Leave a Message

Thank you for your message. We will be in touch with you shortly.

11765 Harvard Lane
11765 Harvard Lane
11765 Harvard Lane
11765 Harvard Lane
11765 Harvard Lane
11765 Harvard Lane
11765 Harvard Lane
11765 Harvard Lane
11765 Harvard Lane
11765 Harvard Lane
11765 Harvard Lane
11765 Harvard Lane
11765 Harvard Lane
11765 Harvard Lane
11765 Harvard Lane
11765 Harvard Lane
11765 Harvard Lane
11765 Harvard Lane
11765 Harvard Lane
11765 Harvard Lane
11765 Harvard Lane
11765 Harvard Lane
11765 Harvard Lane
11765 Harvard Lane
11765 Harvard Lane
11765 Harvard Lane
11765 Harvard Lane
11765 Harvard Lane
11765 Harvard Lane
11765 Harvard Lane
11765 Harvard Lane
11765 Harvard Lane
11765 Harvard Lane
VIEW PHOTOS
Courtesy of Circle Real Estate, Jeffrey Sheets Listing Contact:  
$450,000

11765 Harvard Lane

3 Beds 4 Baths 2,458 Sq.Ft. 1,742 Sq.Ft.

Description

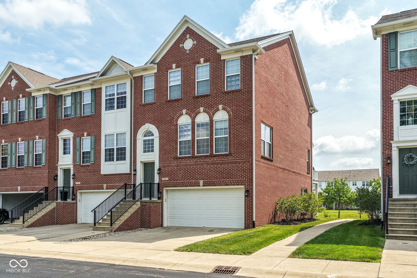
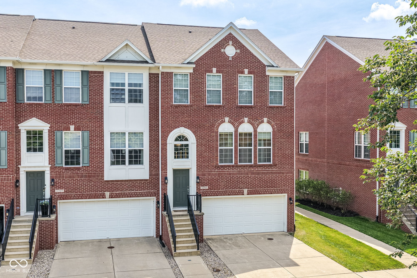
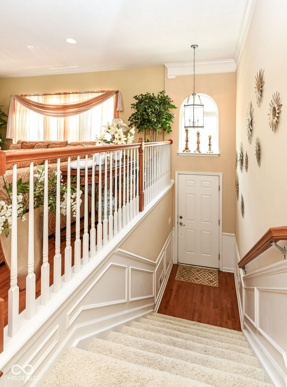
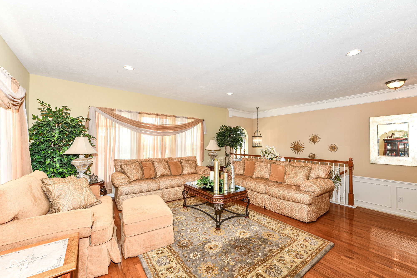
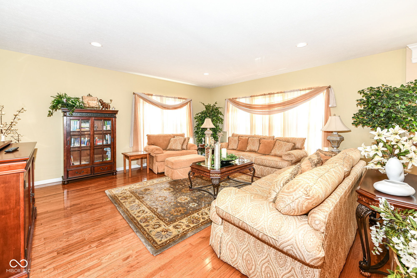
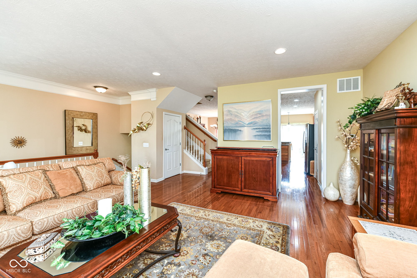
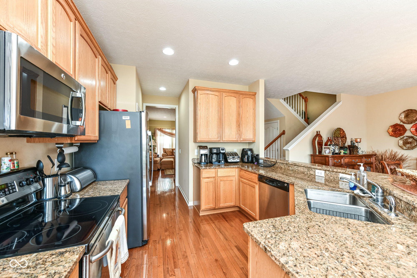
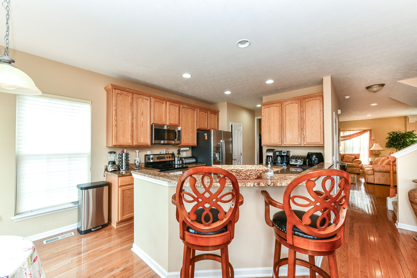
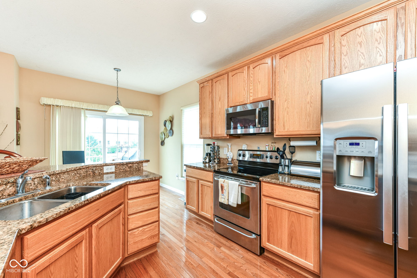
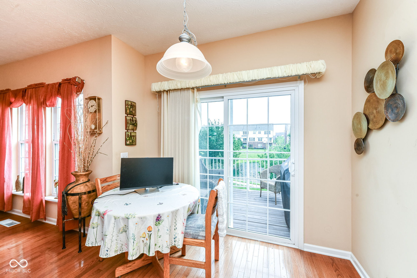
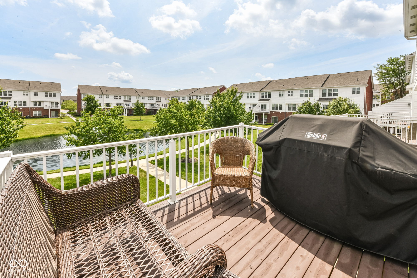
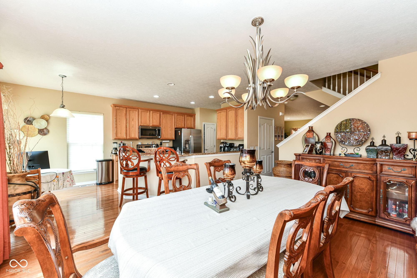
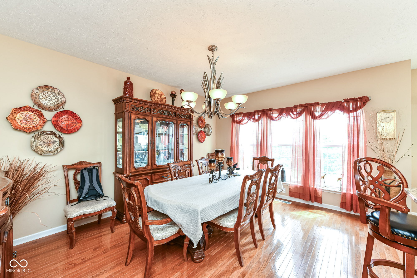
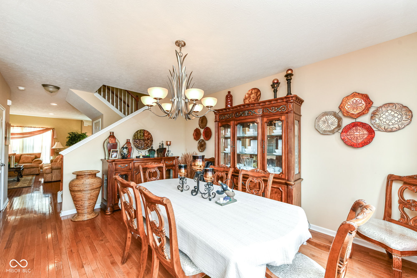
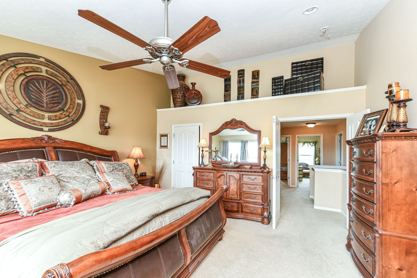
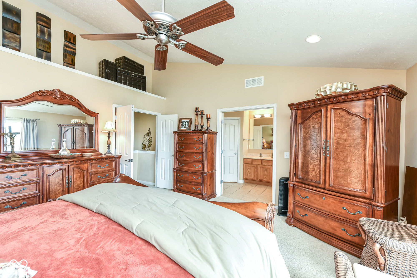
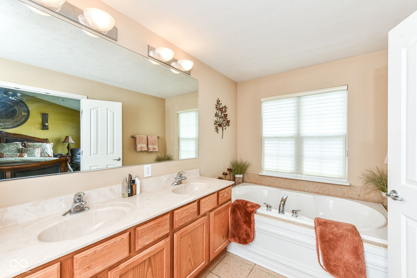
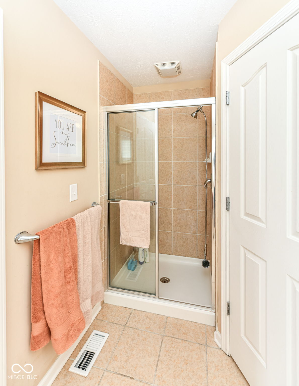
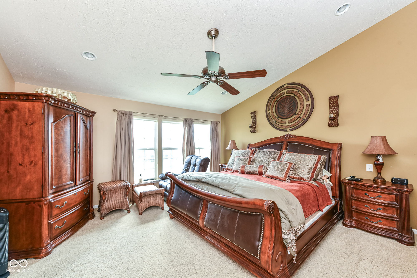
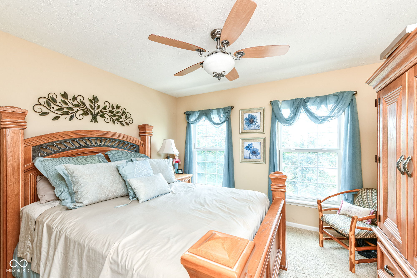
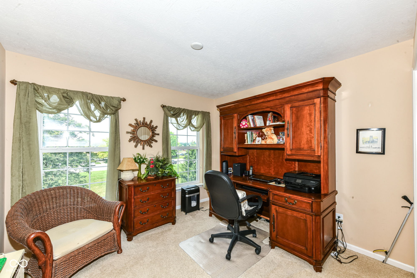
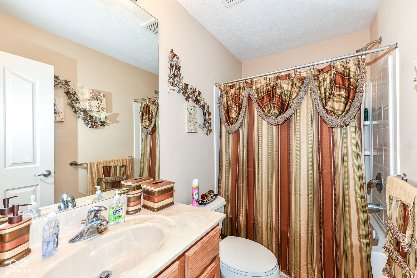
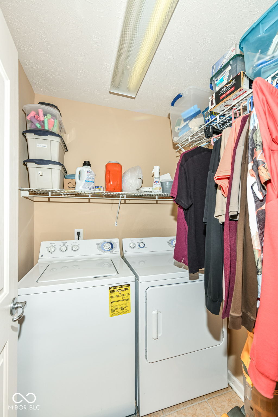
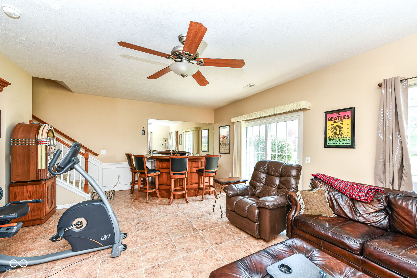
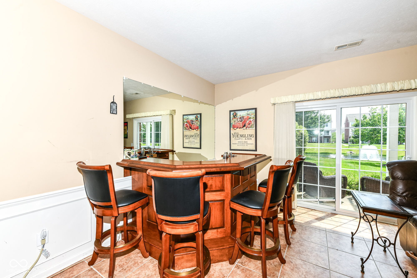
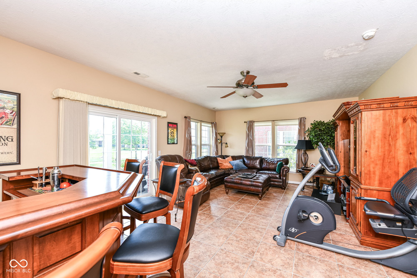
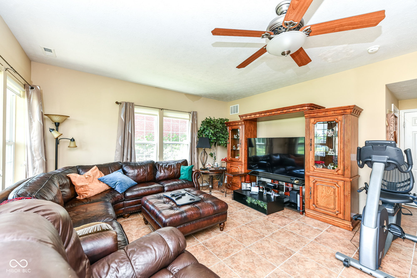
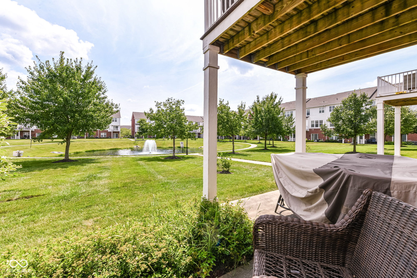
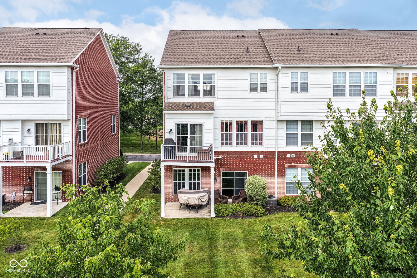
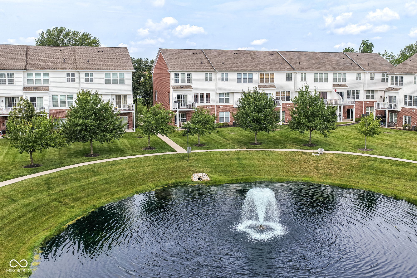
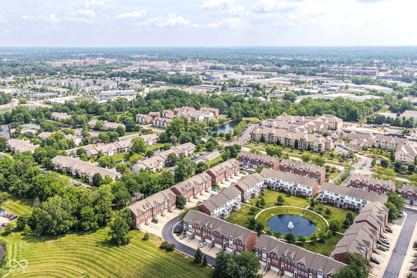
One owner, end unit townhome for sale in the premier location in the neighborhood. Nestled quietly in the back of the community overlooking the pond and fountain. Enjoy the view with a glass of wine in the evening from your second level balcony or the ground level patio. You'll also love the inside with gleaming hardwood floors on the main living level and the kitchen with 42' cabinets, large peninsula with granite counter tops, and full sized pantry. Plenty of room for entertaining with the oversized family room open to the kitchen and dining room. And since it's an end unit you have windows on 3 sides to let in plenty of natural light. There's also room to move the party to the lower level complete with a bar and easy to keep clean tile flooring. Upstairs has 3 bedrooms, laundry room and 2 full baths. The primary bedroom features a large walk-in closet, ensuite bath with double sinks, garden tub and full shower stall. Easy parking with a two car garage, room for 2 more cars in the driveway and guest parking at the end of the building. Located conveniently close to dozens of restaurants, shopping, parks, schools, The Monon Center and less than 5 minutes to I-465.

Share Property

Location

11765 Harvard Lane, Carmel, IN 46032

Status

For Sale
image

Schedule a Showing

We would love to show you our beautiful property. Please select your preferred date and time below. An agent will be in touch shortly to confirm your appointment.

Schedule a Showing

We would love to show you our beautiful property. Please select your preferred date and time below. An agent will be in touch shortly to confirm your appointment.
Thank you for your interest in 11765 Harvard Lane, Carmel, IN 46032. We are reviewing your request and will be in touch shortly!
Jeff  Sheets

Jeff Sheets

TITLE

Broker | Associate

Property Amenities

Interior
Laundry room Upper Level
Appliances Dishwasher, Dryer, Electric Water Heater, Disposal, Microwave, Electric Oven, Refrigerator
Total Bedrooms: 3
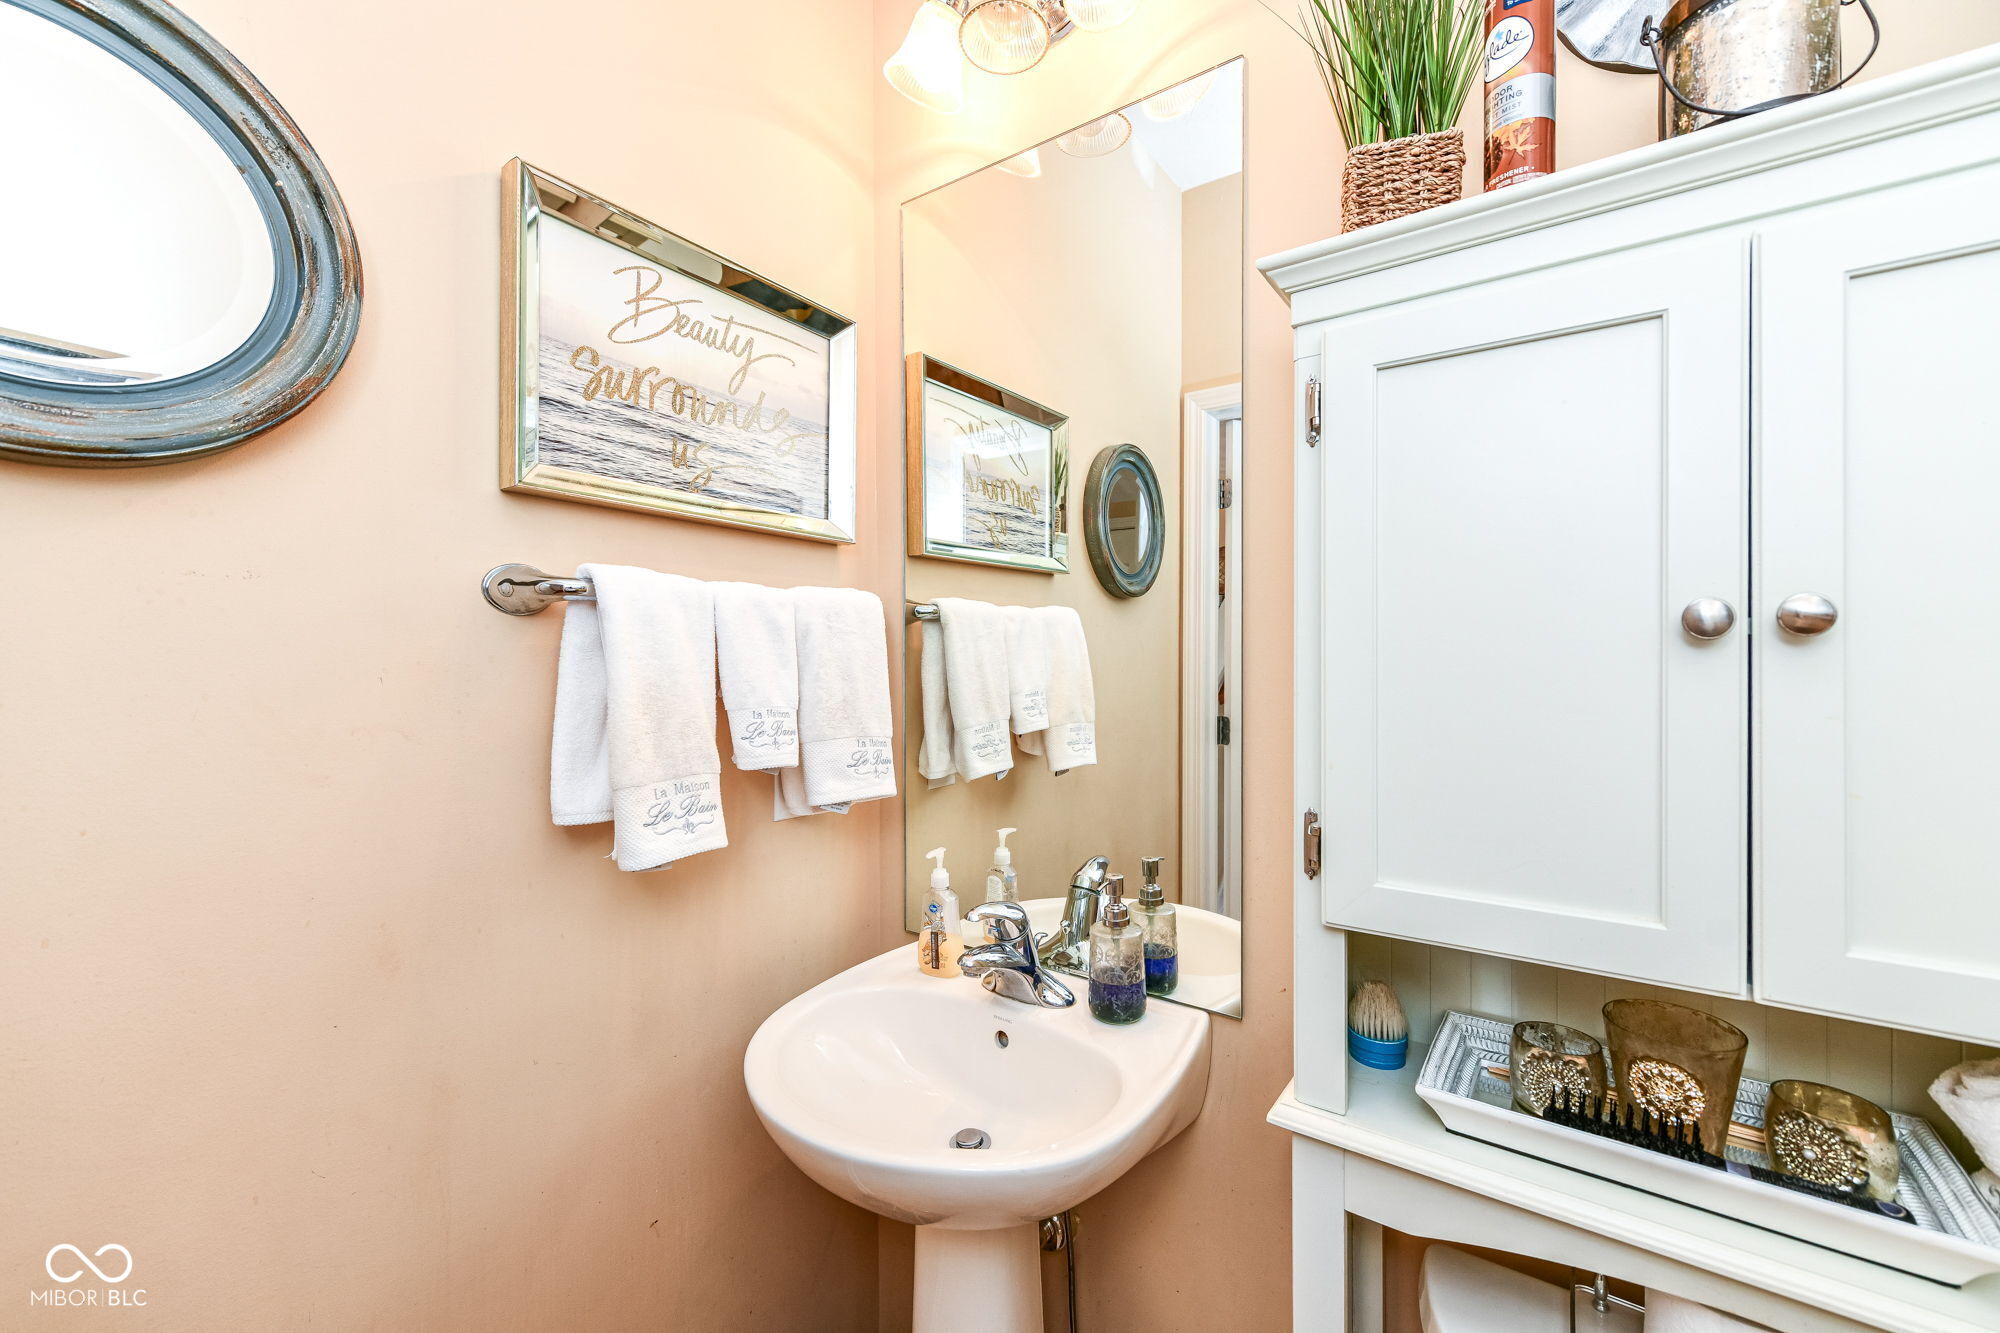
Half Bathrooms: 2
Full Bathrooms: 2
Other Interior Features Ceiling Vaulted, Kitchen Island, Paddle Fan, Hardwood Floors, Hi-Speed Internet Availbl, Pantry, Walk-In Closet(s)
Area & Lot
Total area 2,458 Sq.Ft.
Lot Area 1,742 Sq.Ft.
Living area 2,458 Sq.Ft.
MLS® ID 22111815
Year Built 2006
School District Carmel Clay Schools
High School Carmel High School
Middle School Carmel Middle School
Elementary School Carmel Elementary School
Water Frontage Pond
Architecture Styles Traditional
Type Condo
Status For Sale
Exterior
Stories 3
Air conditioning Central Air
Heat type Natural Gas
Water Source Public
Garage Space 2.0
Other Exterior Features Balcony
Parking Attached
Utilities Cable Available, Electricity Connected, Natural Gas Connected, Sewer Connected
Finance
Sales Price $450,000
HOA Fees $330 monthly

Mortgage Calculator

Estimate your monthly mortgage payment, including the principal and interest, property taxes, and HOA. Adjust the values to generate a more accurate rate.
All estimates are provided for informational purposes only. Actual amounts may vary.
$0,000 Your Payment 20 15 65
$0,000 Your Payment

Work With Us

We believe that satisfying the customer is simply the minimum requirement for staying in business. We work constantly to improve our systems, processes, and services to go well beyond the standard level of service provided by most agents.