Leave a Message

Thank you for your message. We will be in touch with you shortly.

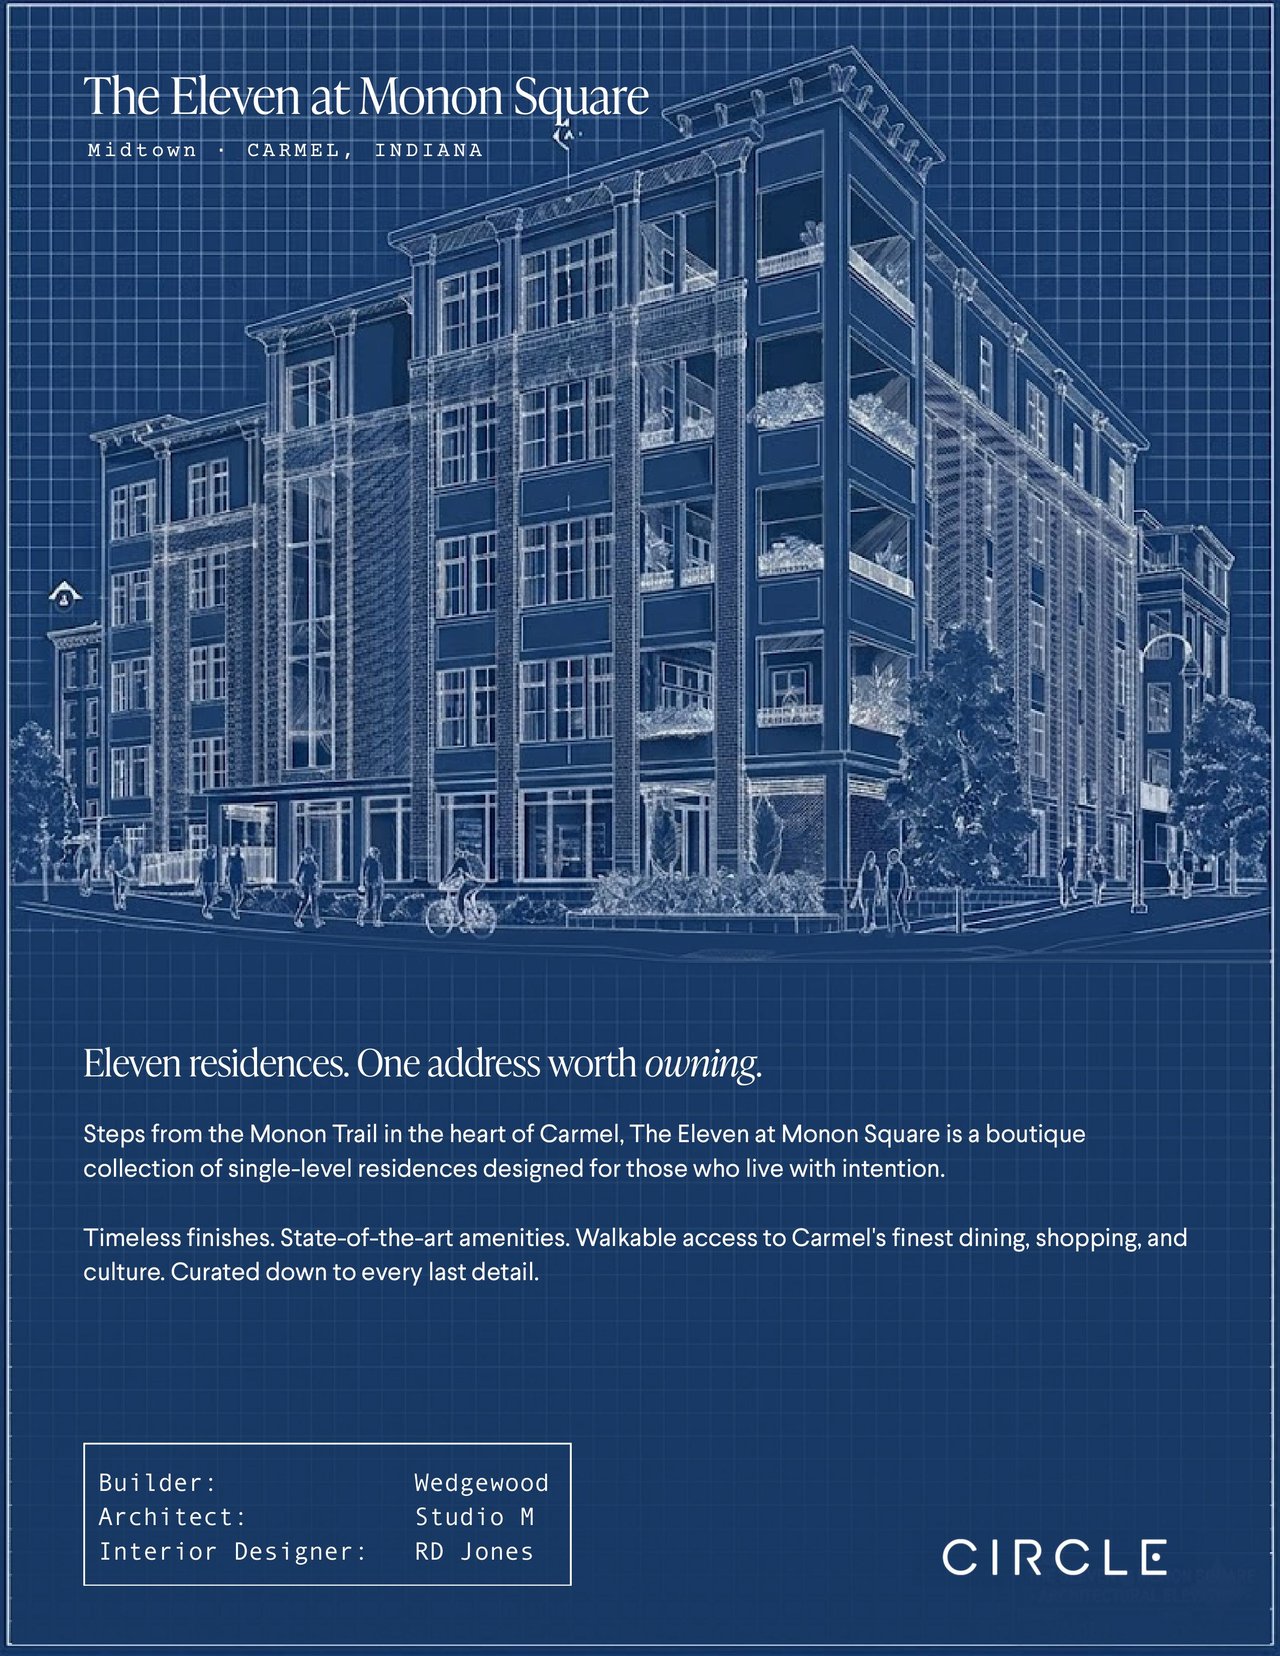
The Blueprint

Builder Wedgewood
Architect Studio M
Interior Designer RD Jones
Full Details

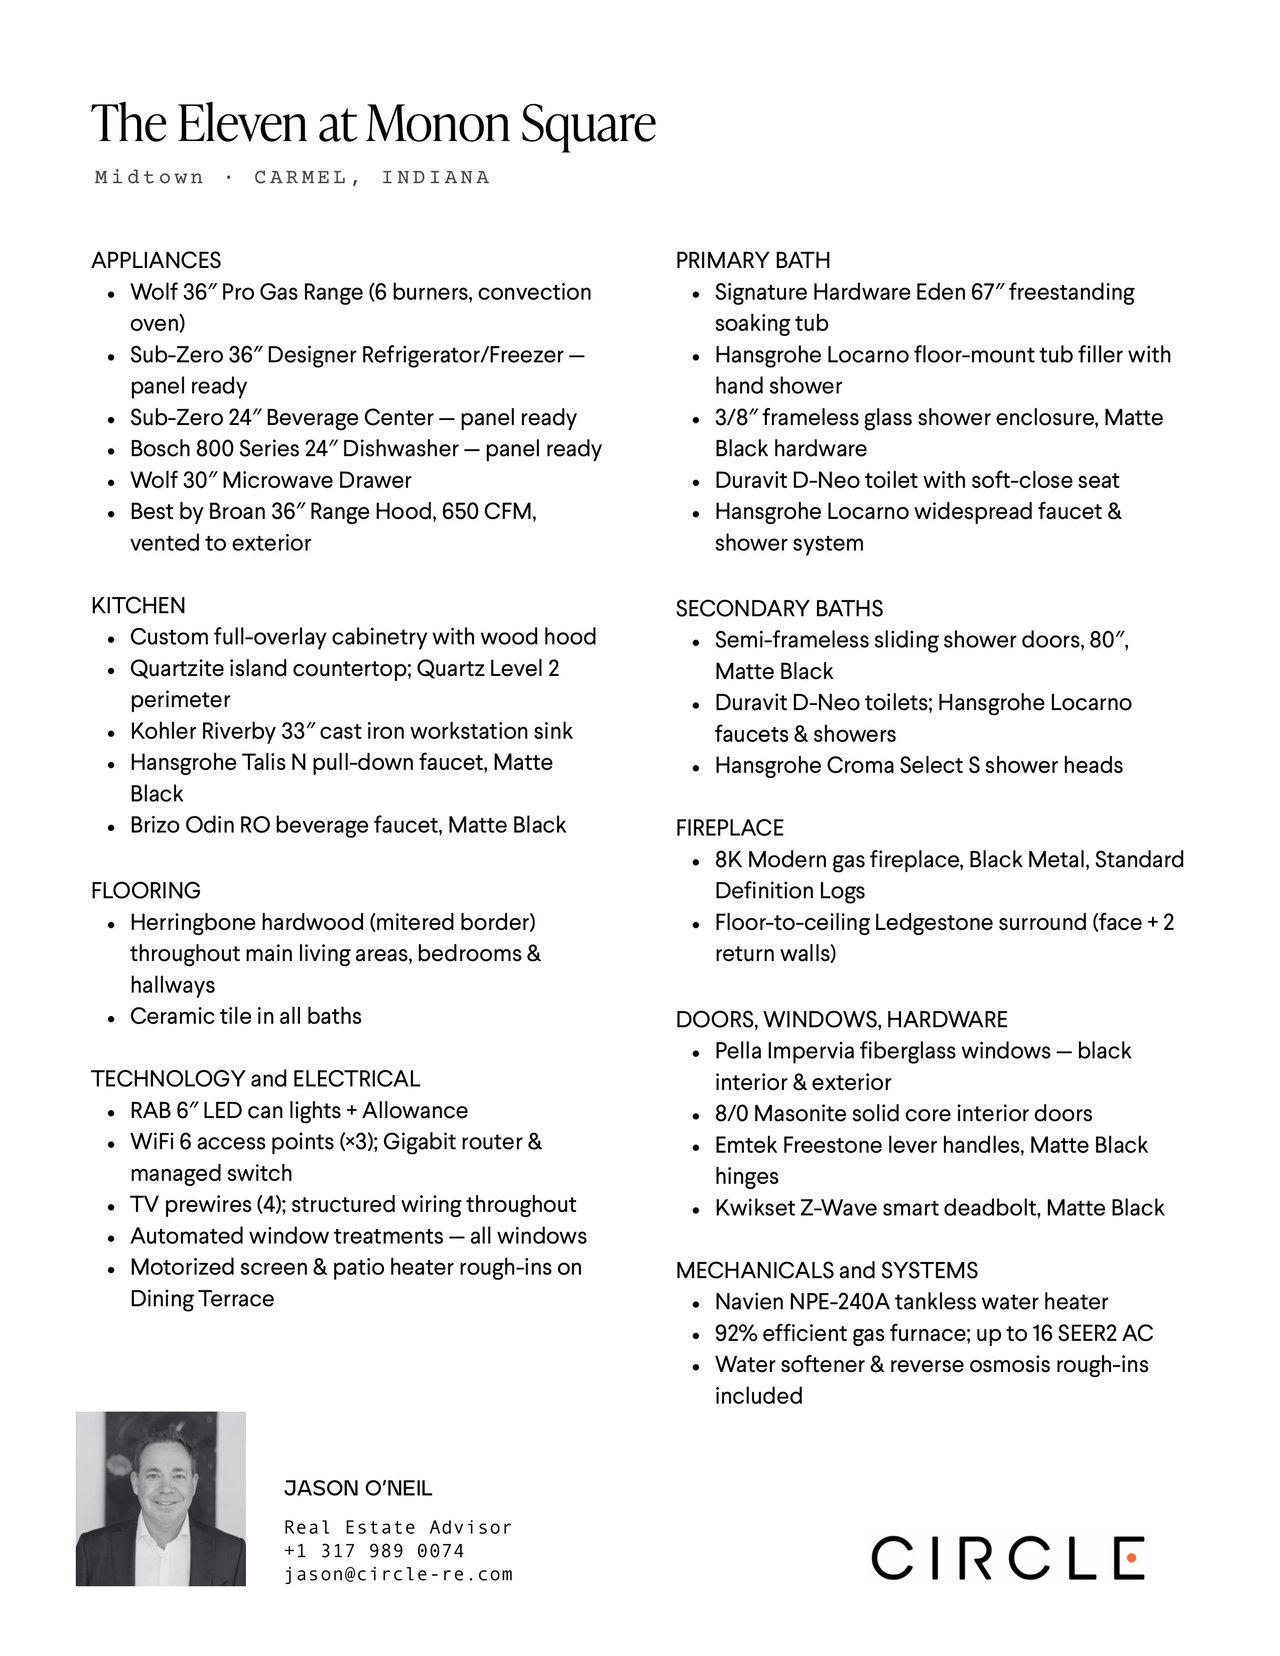
Features & Finishes

Appliances

  • Wolf 36″ Pro Gas Range (6 burners, convection oven)
  • Sub-Zero 36″ Designer Refrigerator/Freezer – panel ready
  • Sub-Zero 24″ Beverage Center – panel ready
  • Bosch 800 Series 24″ Dishwasher – panel ready
  • Wolf 30″ Microwave Drawer
  • Best by Broan 36″ Range Hood, 650 CFM, vented to exterior

Kitchen

  • Custom full-overlay cabinetry with wood hood
  • Quartzite island countertop; Quartz Level 2 perimeter
  • Kohler Riverby 33″ cast iron workstation sink
  • Hansgrohe Talis N pull-down faucet, Matte Black
  • Brizo Odin RO beverage faucet, Matte Black

Primary Bath

  • Signature Hardware Eden 67″ freestanding soaking tub
  • Hansgrohe Locarno floor-mount tub filler with hand shower
  • 3/8″ frameless glass shower enclosure, Matte Black hardware
  • Duravit D-Neo toilet with soft-close seat
  • Hansgrohe Locarno widespread faucet & shower system

Secondary Baths

  • Semi-frameless sliding shower doors, 80″, Matte Black
  • Duravit D-Neo toilets; Hansgrohe Locarno faucets & showers
  • Hansgrohe Croma Select S shower heads

Flooring & Fireplace

  • Herringbone hardwood (mitered border) throughout main living areas, bedrooms & hallways
  • Ceramic tile in all baths
  • 8K Modern gas fireplace, Black Metal, Standard Definition Logs
  • Floor-to-ceiling Ledgestone surround (face + 2 return walls)

Technology & Electrical

  • RAB 6″ LED can lights + Allowance
  • WiFi 6 access points (×3); Gigabit router & managed switch
  • TV prewires (4); structured wiring throughout
  • Automated window treatments – all windows
  • Motorized screen & patio heater rough-ins on Dining Terrace

Doors, Windows & Hardware

  • Pella Impervia fiberglass windows – black interior & exterior
  • 8/0 Masonite solid core interior doors
  • Emtek Freestone lever handles, Matte Black hinges
  • Kwikset Z-Wave smart deadbolt, Matte Black

Mechanicals & Systems

  • Navien NPE-240A tankless water heater
  • 92% efficient gas furnace; up to 16 SEER2 AC
  • Water softener & reverse osmosis rough-ins included

Your Residence Awaits

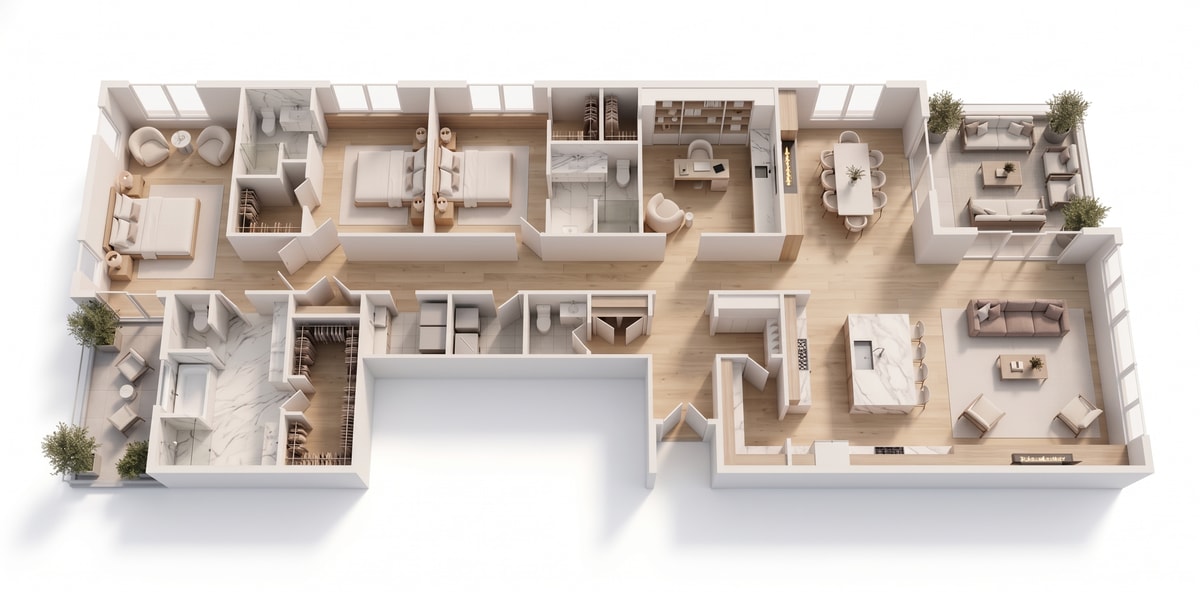
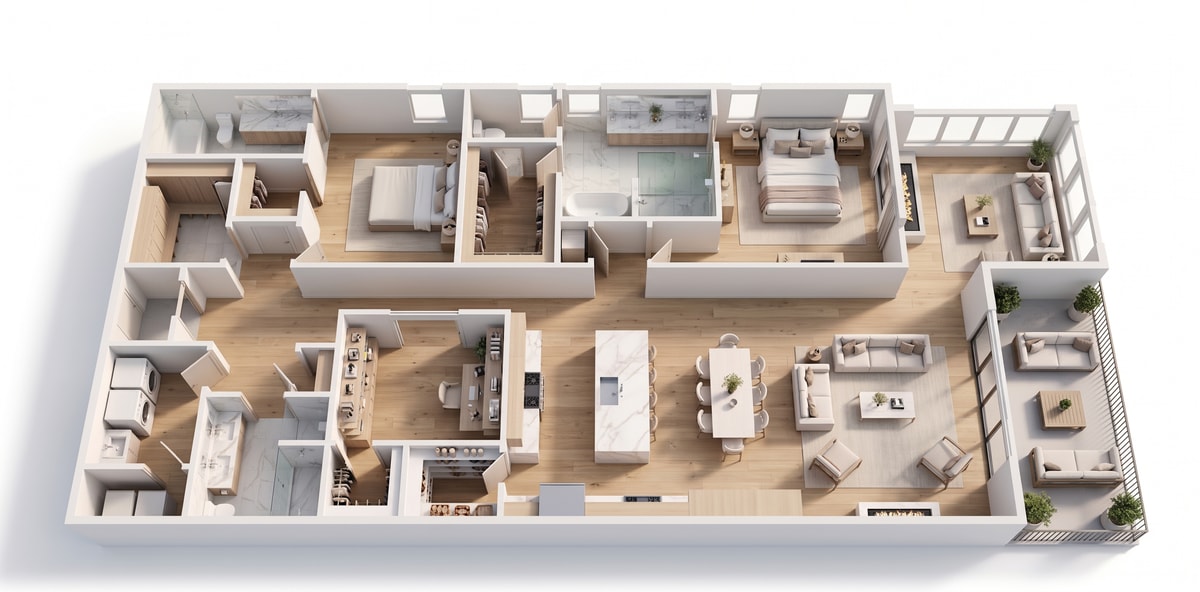
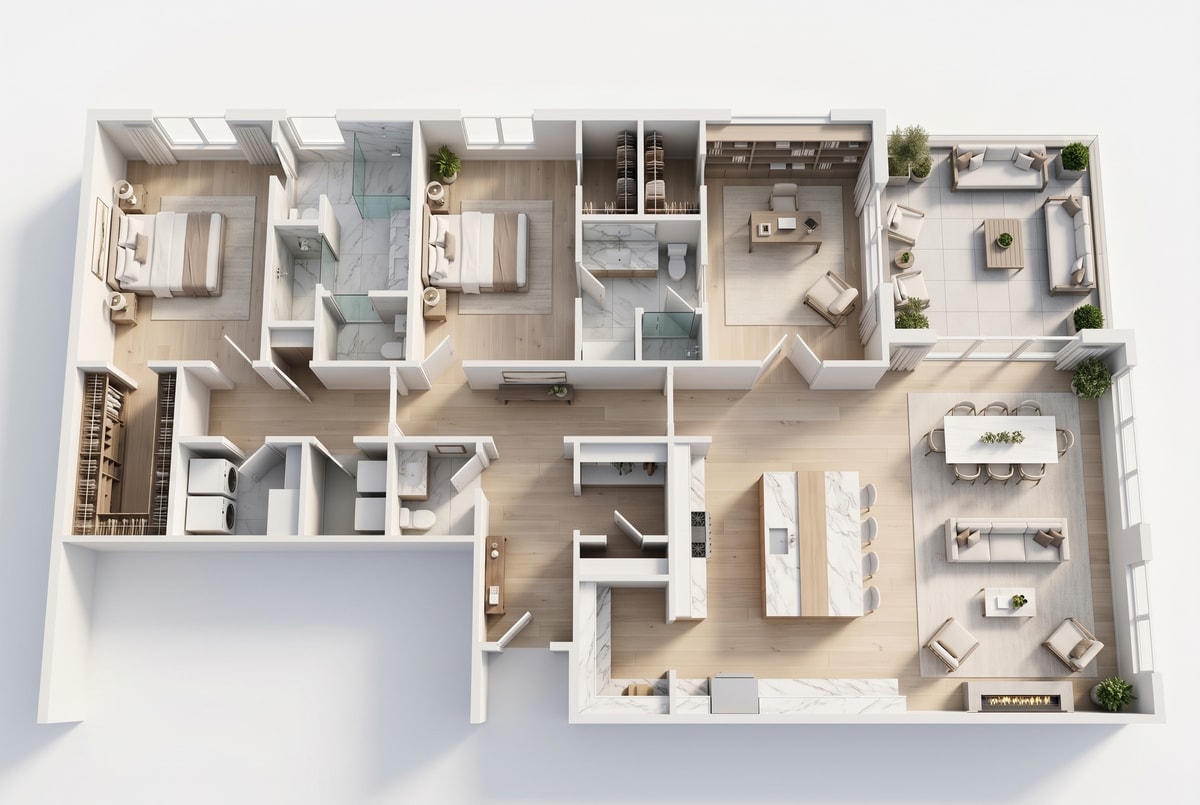
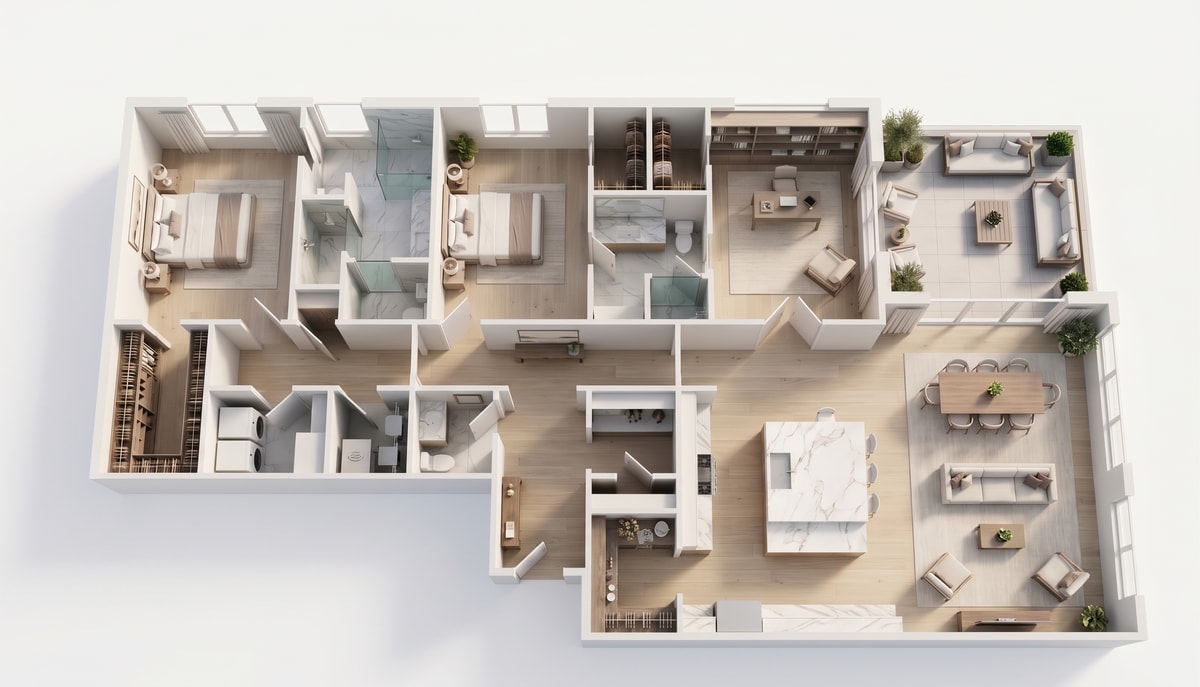
Four distinctive floor plans, 2,255–3,276 sq ft. Timeless finishes. State-of-the-art amenities. Click any residence to explore floor plans and specifications.

Residence 1 Reserved

Residence 1

3,276 sq ft
3 bed | 3 bath
Panoramic terrace
Master suite with spa
Flex study room
Price
$2,495,000
Residence 2 Model Available

Residence 2

2,388 sq ft
2 bed | 2 bath
Model unit available for tour
Sunroom with city views
Open kitchen & living
Starting at
$1,900,000
Residence 3 Available

Residence 3

2,255 sq ft
2 bed | 2 bath
Private library nook
Dedicated sunroom
Terrace garden access
Starting at
$1,825,000
Residence 4 Spec Home

Residence 4

2,374 sq ft
2 bed | 2 bath
Flexible study room
Dual terraces
Premium finishes throughout
Price
$1,875,000
Get in Touch For More Details On This Property
Contact Details
Jade Mills

[email protected]

(510) 913-7098


Mon - Fri, 9 am - 6 pm

301 N Canon Dr., Suite R-05

Beverly Hills

Coldwell Banker Residential Brokerage Beverly Hills Real Estate Agent