Leave a Message

Thank you for your message. We will be in touch with you shortly.

531 Danver Lane
531 Danver Lane
531 Danver Lane
531 Danver Lane
531 Danver Lane
531 Danver Lane
531 Danver Lane
531 Danver Lane
531 Danver Lane
531 Danver Lane
531 Danver Lane
531 Danver Lane
531 Danver Lane
531 Danver Lane
531 Danver Lane
531 Danver Lane
531 Danver Lane
531 Danver Lane
531 Danver Lane
531 Danver Lane
531 Danver Lane
531 Danver Lane
531 Danver Lane
531 Danver Lane
531 Danver Lane
531 Danver Lane
VIEW PHOTOS
Courtesy of Circle Real Estate, Amy McIntyre Listing Contact:  
$295,000

531 Danver Lane

4 Beds 3 Baths 2,336 Sq.Ft. 7,362 Sq.Ft.

Open House

8/9/2026 3:00PM - 5:00PM EDT

Description

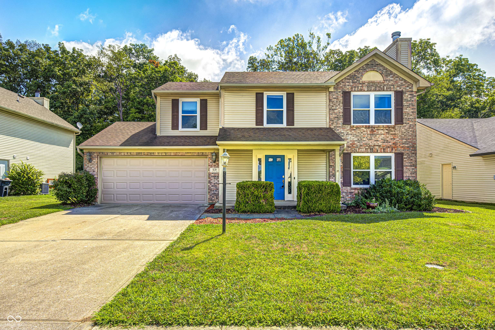
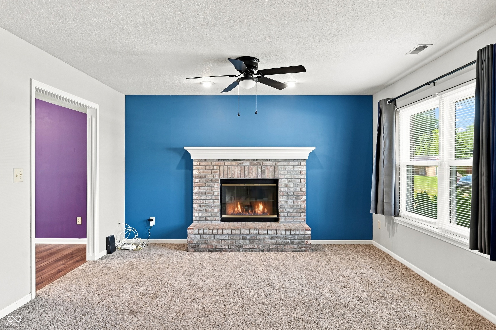
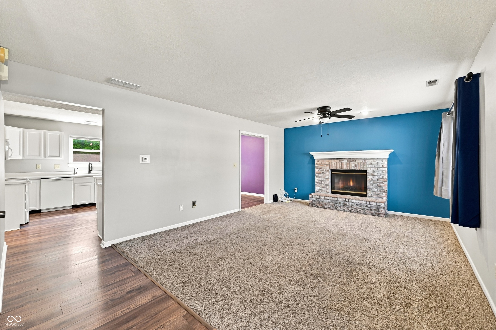
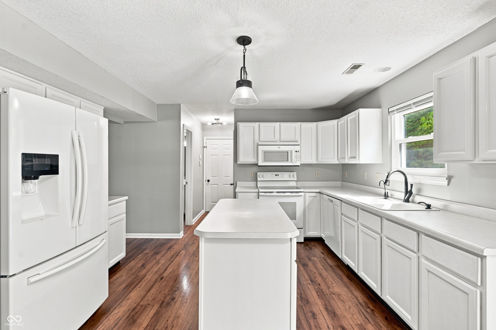

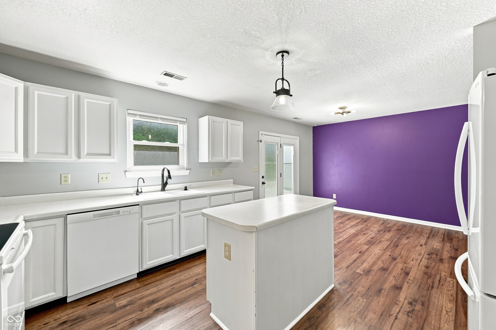
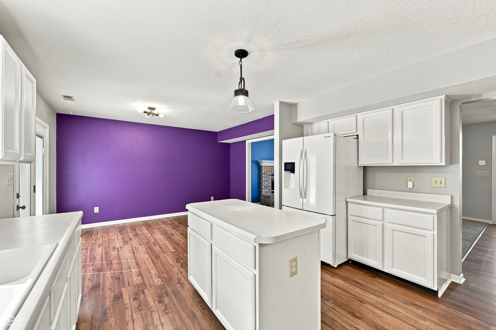
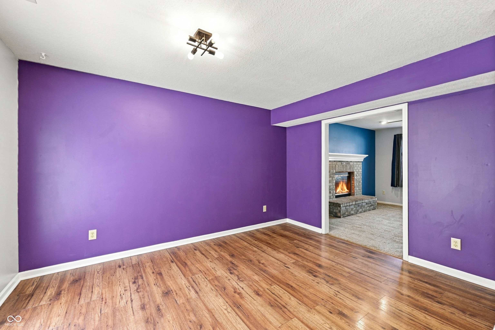
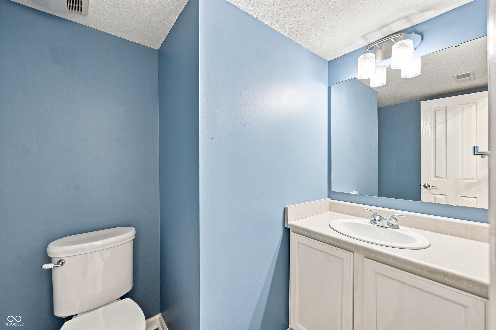
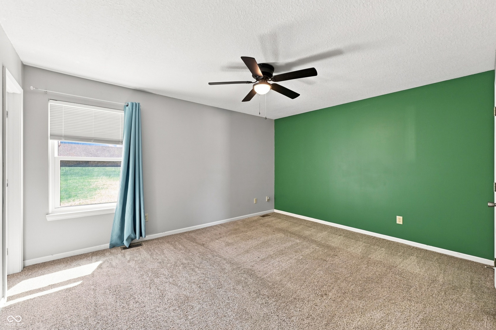
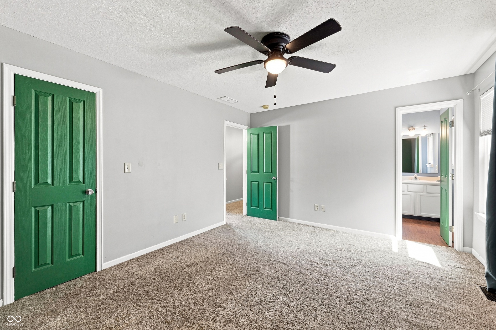
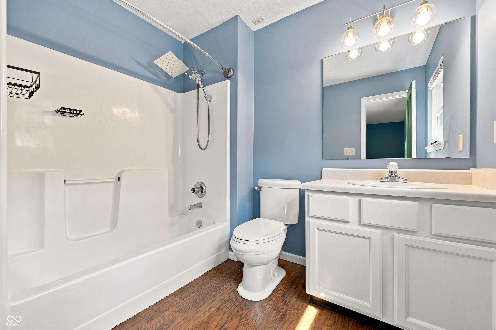
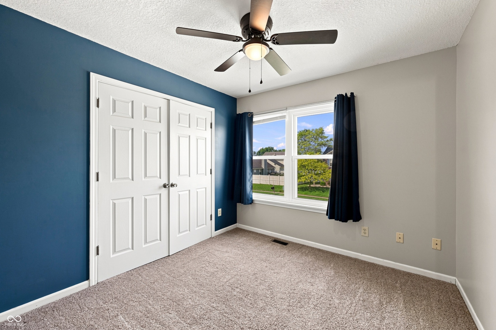
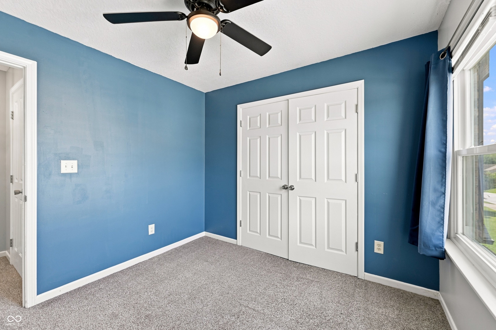
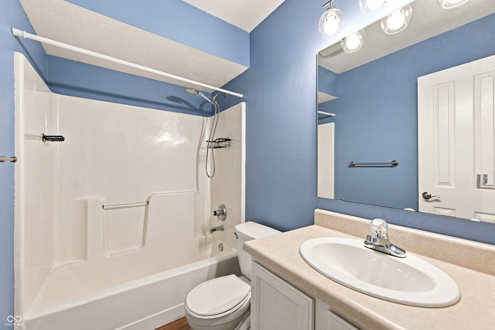
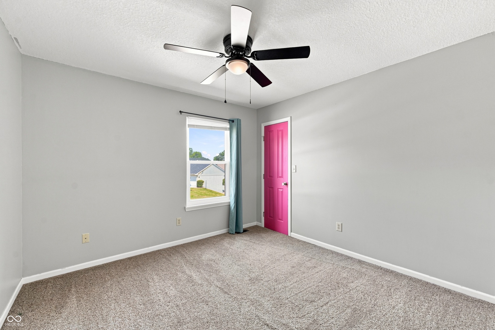
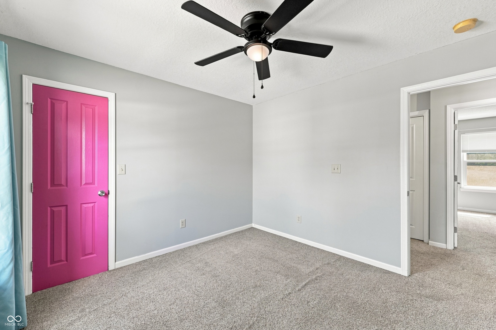
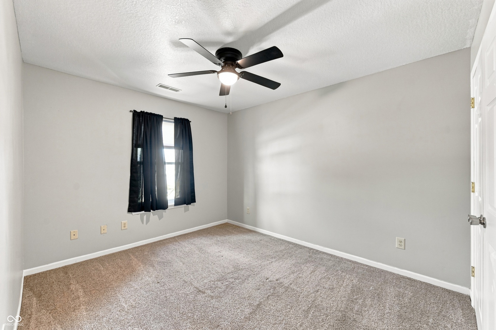
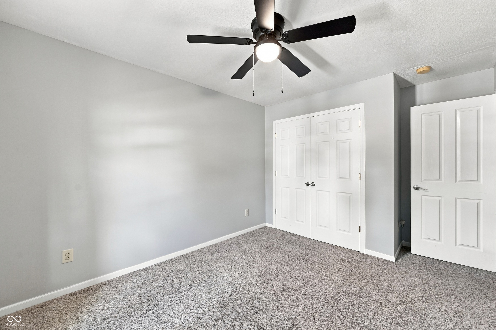
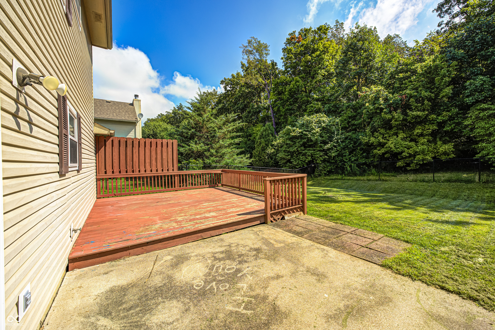
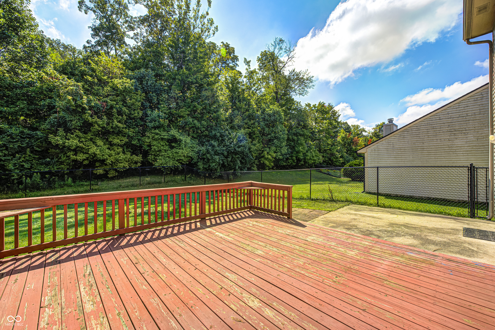
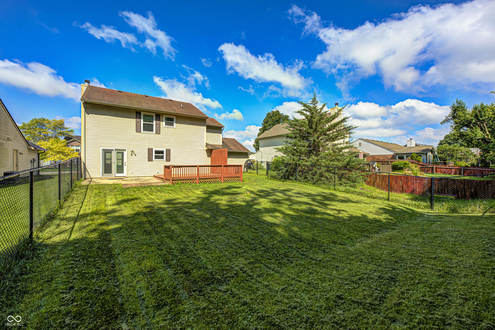
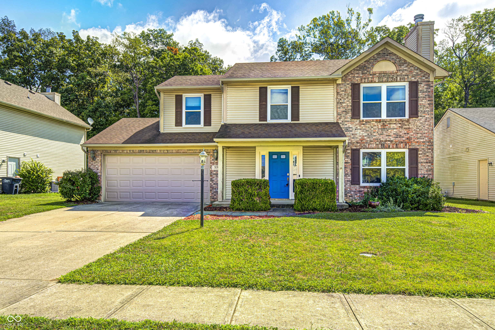
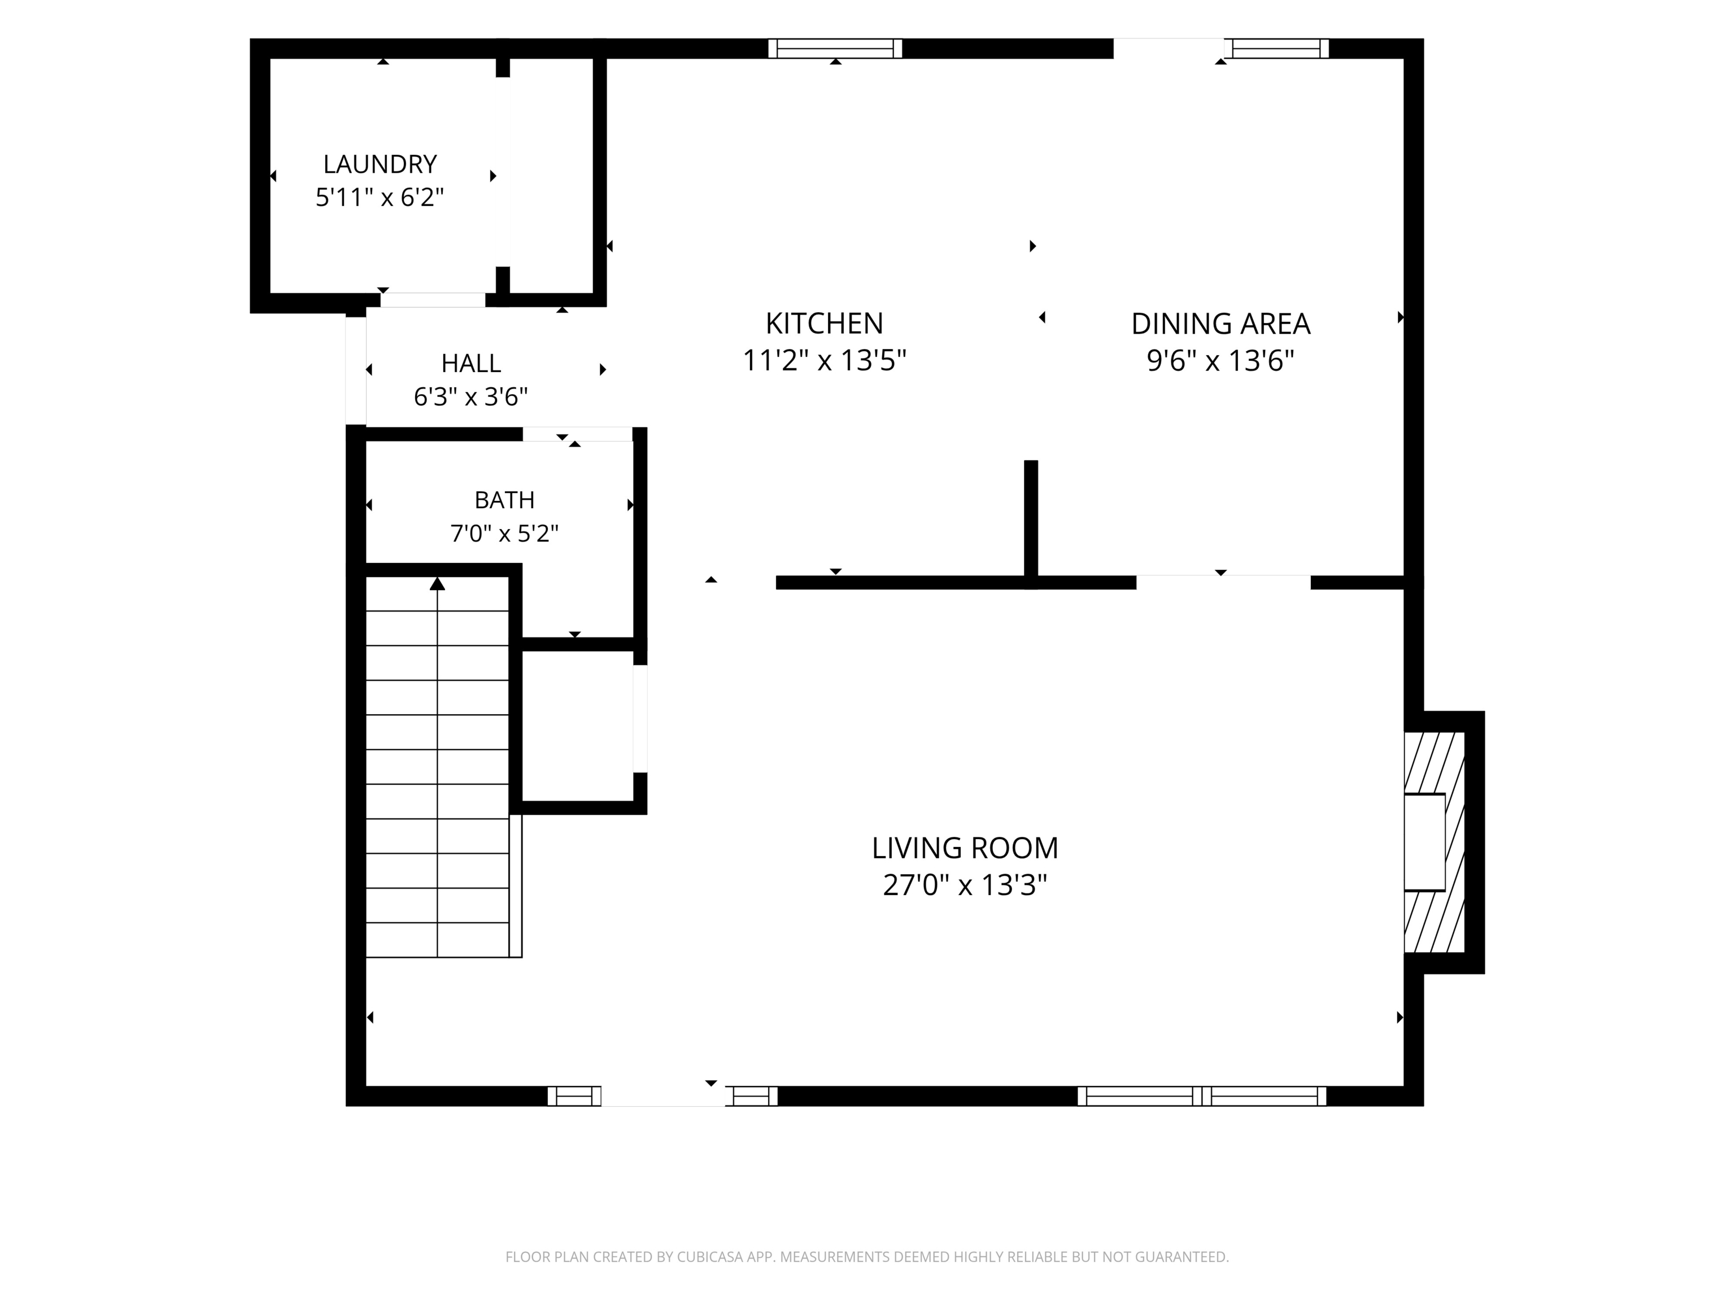
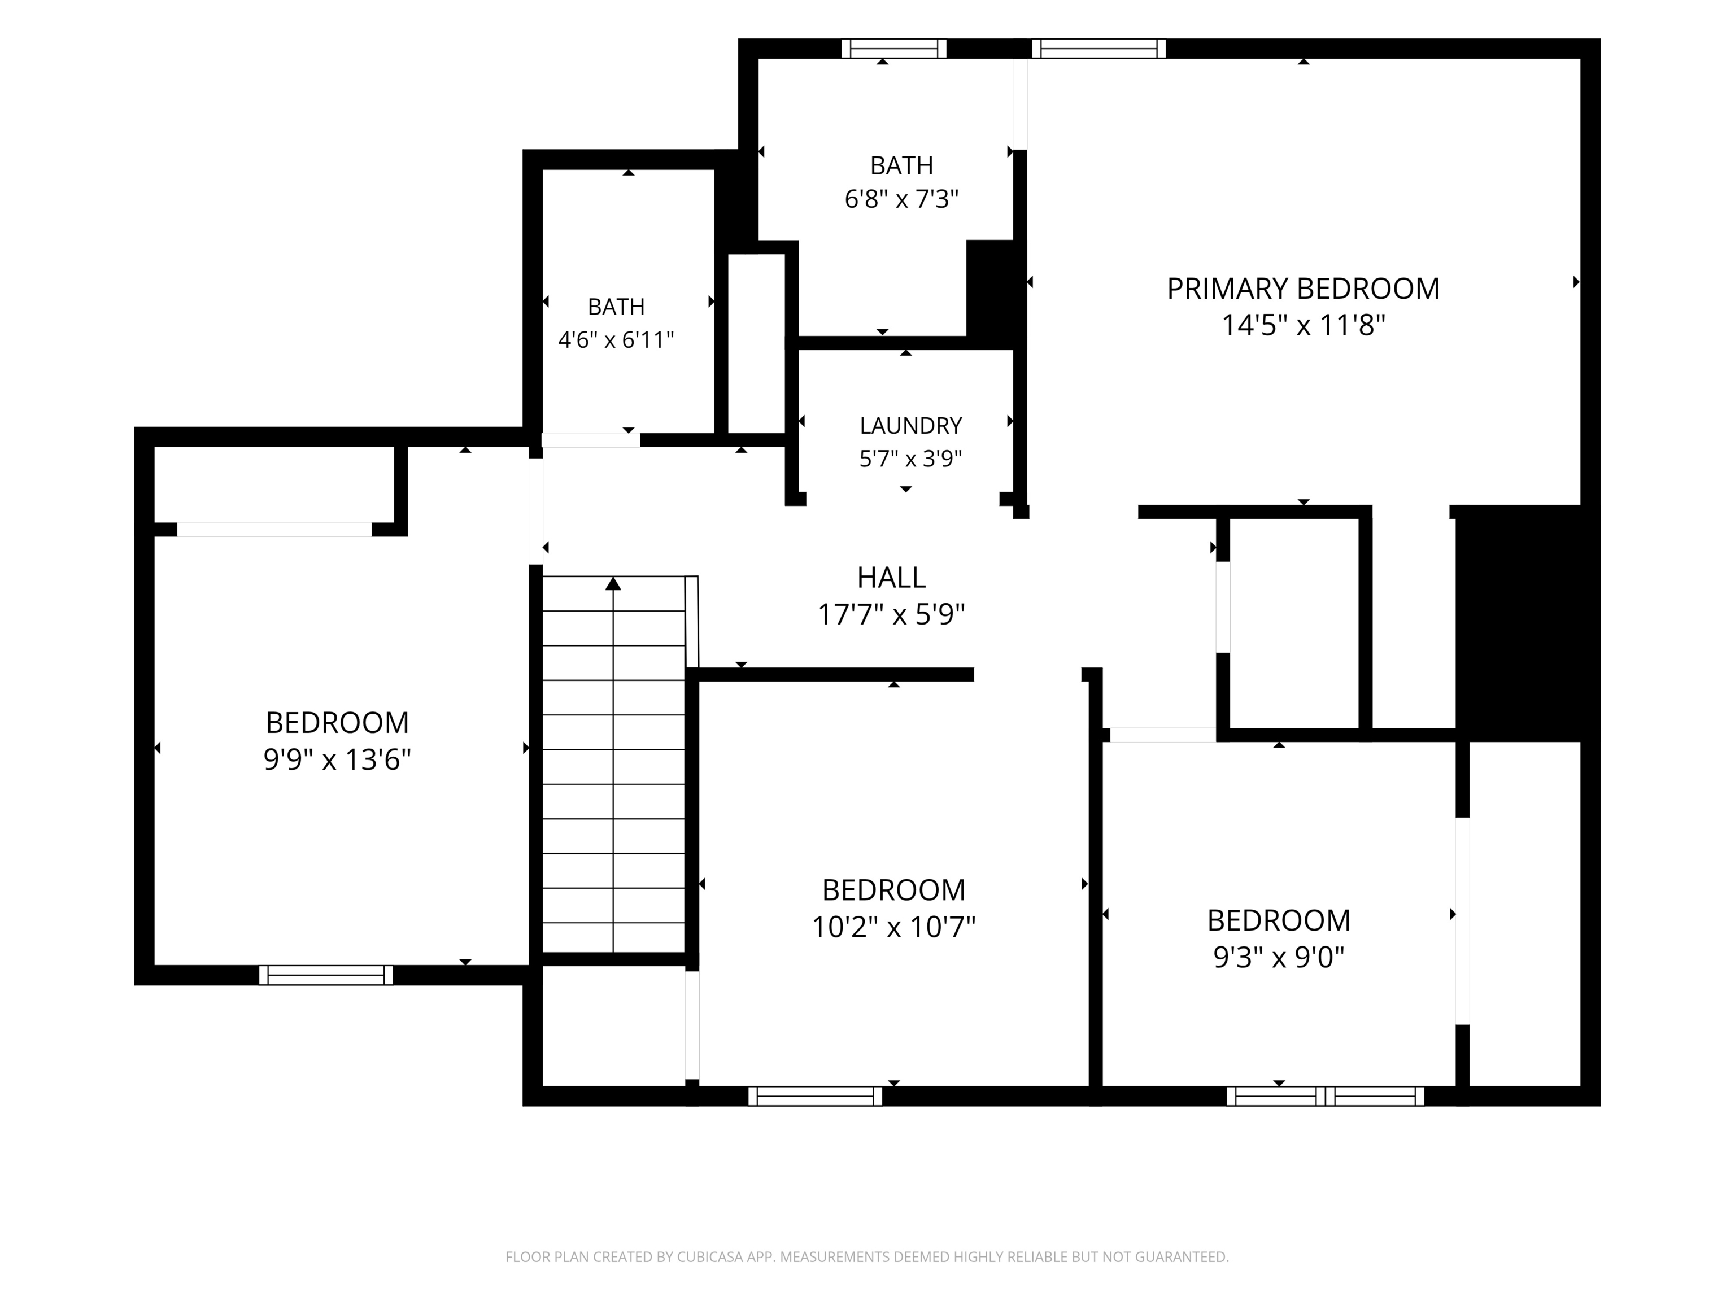
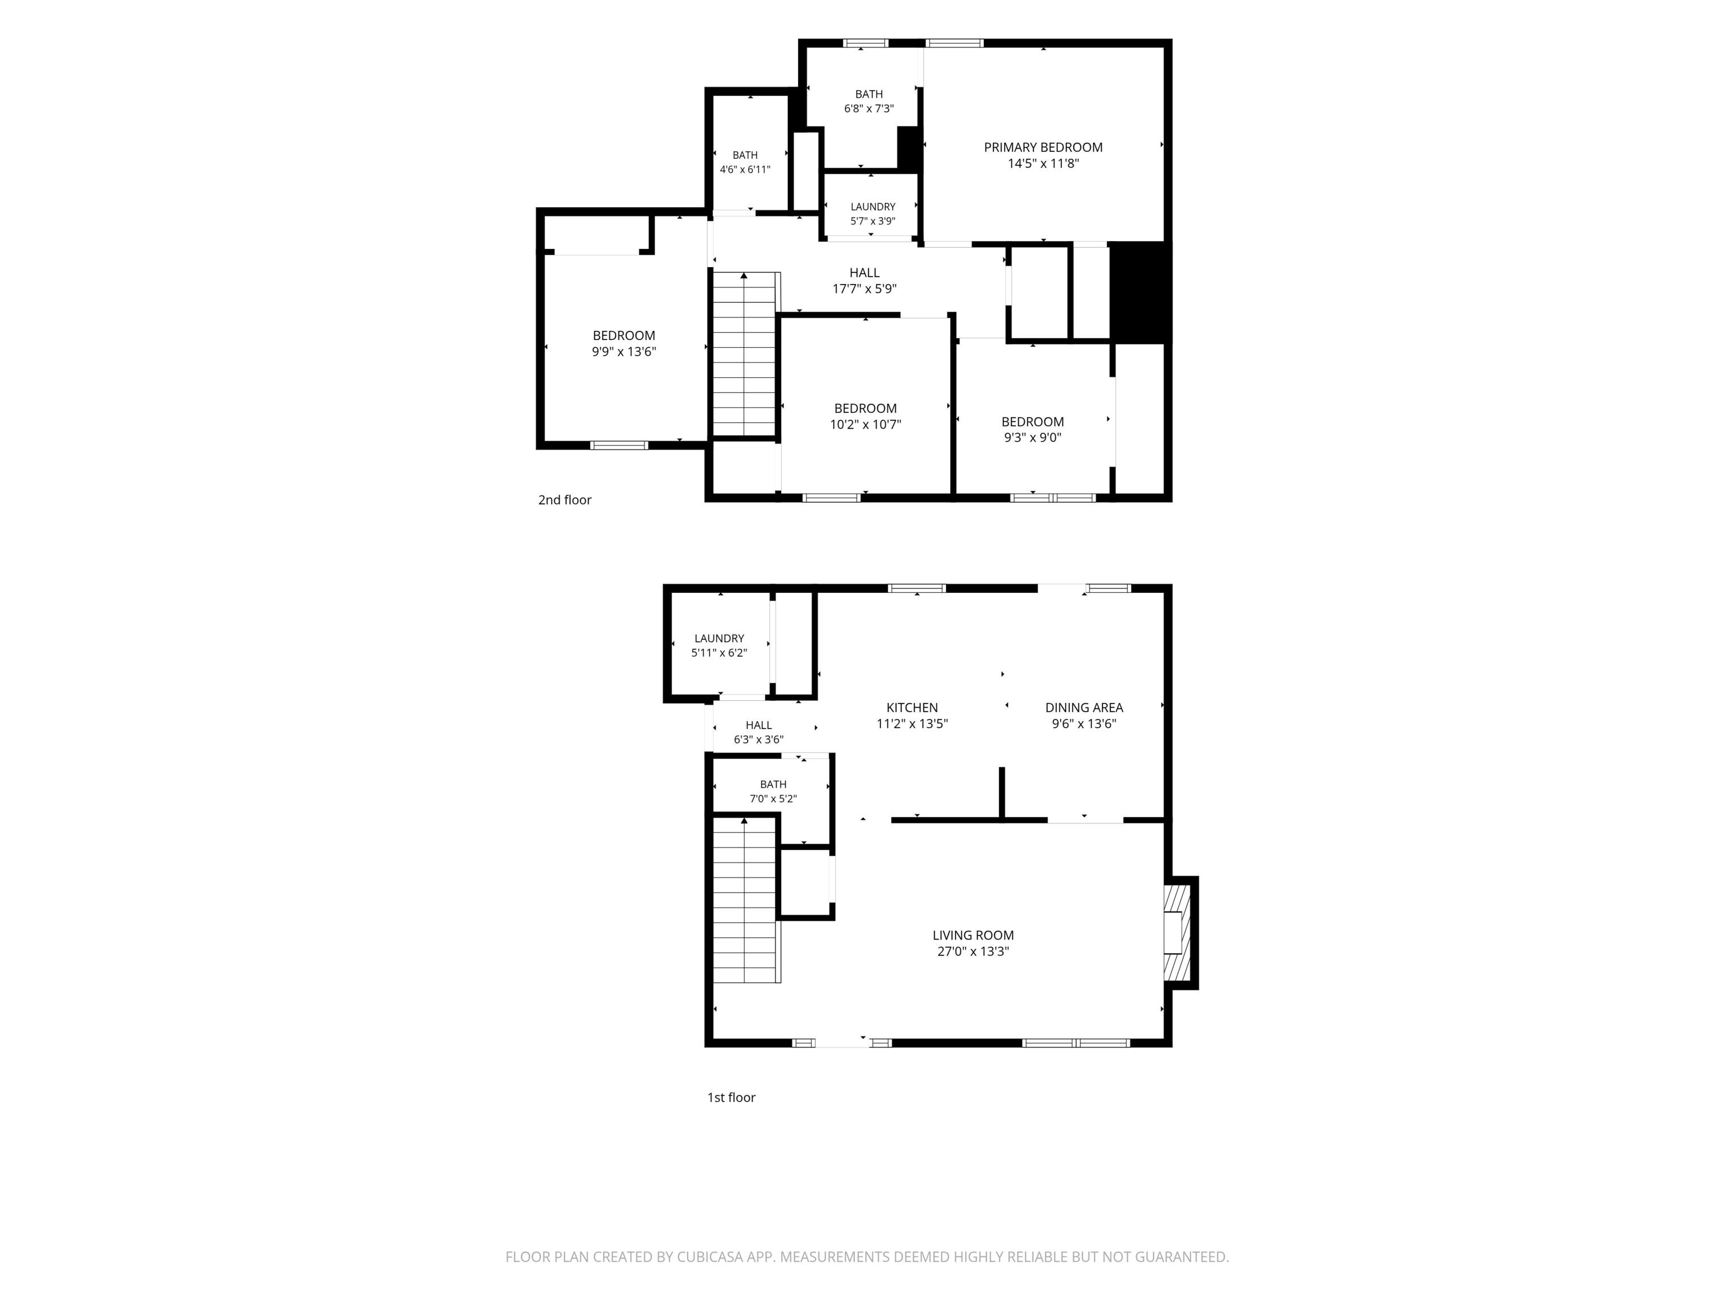
Spacious 4bed/2bth home in popular Beech Grove neighborhood. Great room has a fireplace open to dining room & kitchen. 4 beds upstairs with primary bath and secondary bath. Updates include HVAC 2025, interior paint 2026, water heater 2023, fence 2021, dishwasher 2025, laminate flooring 2023, light fixtures, and more! Privately managed HOA. Enjoy private, quiet, & mature tree-lined yard with deck and patio for entertaining! Beech Grove fireworks can be seen from front yard! Home is close to highway access and downtown Indianapolis. Don't miss this great home!

Share Property

Location

531 Danver Lane, Beech Grove, IN 46107

Status

For Sale
image

Schedule a Showing

We would love to show you our beautiful property. Please select your preferred date and time below. An agent will be in touch shortly to confirm your appointment.

Schedule a Showing

We would love to show you our beautiful property. Please select your preferred date and time below. An agent will be in touch shortly to confirm your appointment.
Thank you for your interest in 531 Danver Lane, Beech Grove, IN 46107. We are reviewing your request and will be in touch shortly!
Amy McIntyre

Amy McIntyre

TITLE

Broker | Associate

Property Amenities

Interior
Laundry room Laundry Closet
Fireplace Family Room
Appliances Dishwasher, Disposal, Micro Hood, Electric Oven, Refrigerator
Total Bedrooms: 4
Half Bathrooms: 1
Full Bathrooms: 2
Other Interior Features Kitchen Island, Entrance Foyer
Area & Lot
Open house

8/9/2026 3:00PM - 5:00PM EDT

Total area 2,336 Sq.Ft.
Lot Area 7,362 Sq.Ft.
Living area 2,336 Sq.Ft.
MLS® ID 22117934
Year Built 1998
School District Beech Grove City Schools
High School Beech Grove Sr High School
Middle School Beech Grove Middle School
Elementary School Hornet Park Elementary School
Architecture Styles Traditional
Type Residential
Status For Sale
Exterior
Stories 2
Air conditioning Central Air
Heat type Heat Pump
Water Source Public
Garage Space 2.0
Parking Attached
Finance
Sales Price $295,000
HOA Fees $220 yearly

Mortgage Calculator

Estimate your monthly mortgage payment, including the principal and interest, property taxes, and HOA. Adjust the values to generate a more accurate rate.
All estimates are provided for informational purposes only. Actual amounts may vary.
$0,000 Your Payment 20 15 65
$0,000 Your Payment

Work With Us

We believe that satisfying the customer is simply the minimum requirement for staying in business. We work constantly to improve our systems, processes, and services to go well beyond the standard level of service provided by most agents.