Leave a Message

Thank you for your message. We will be in touch with you shortly.

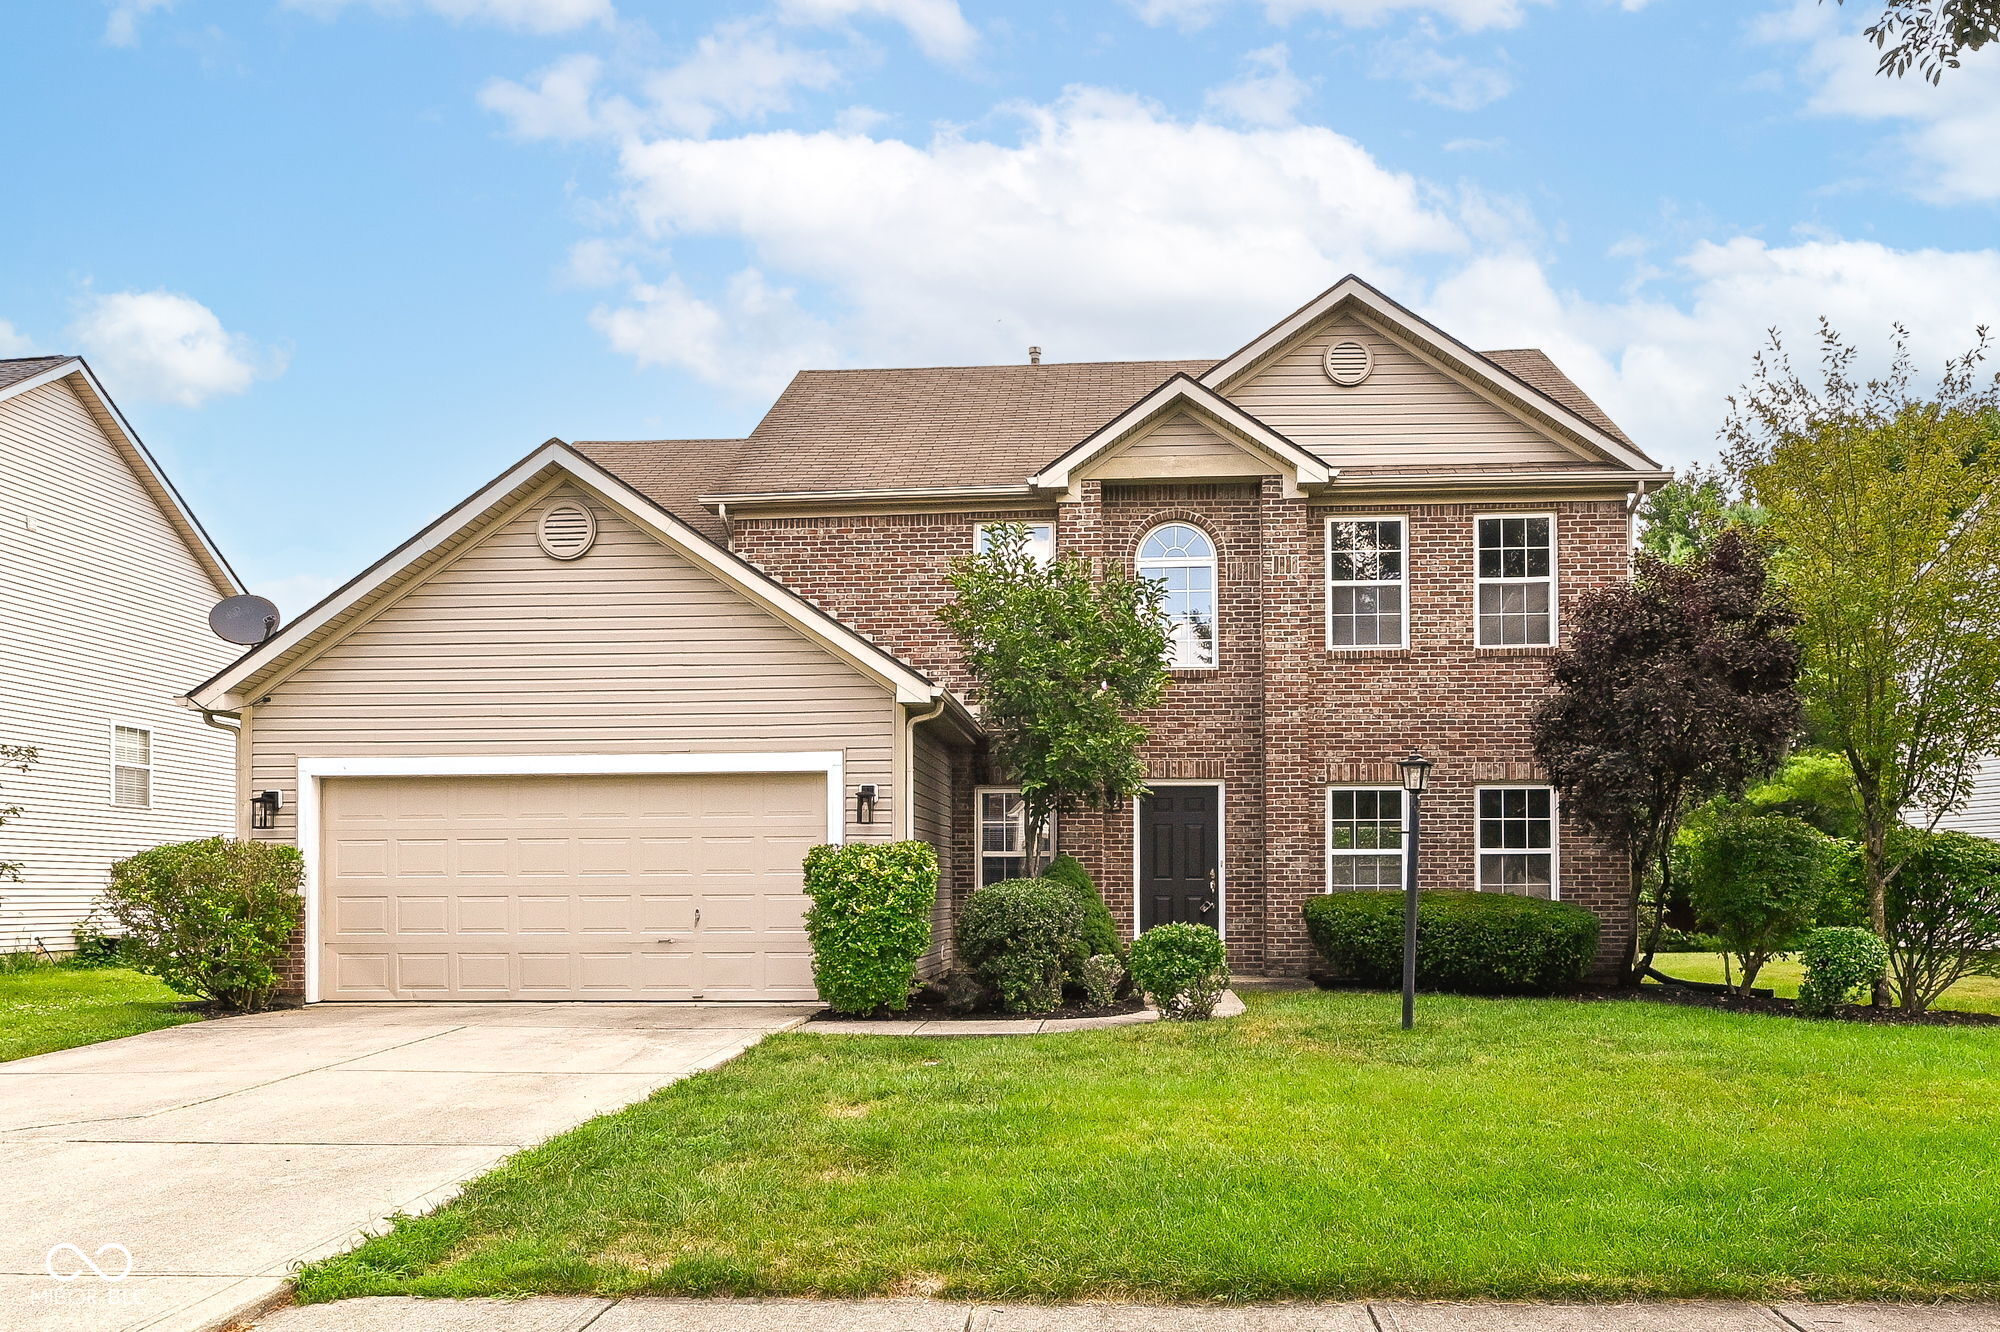
Two-story brick house with an attached double garage and landscaped front lawn.
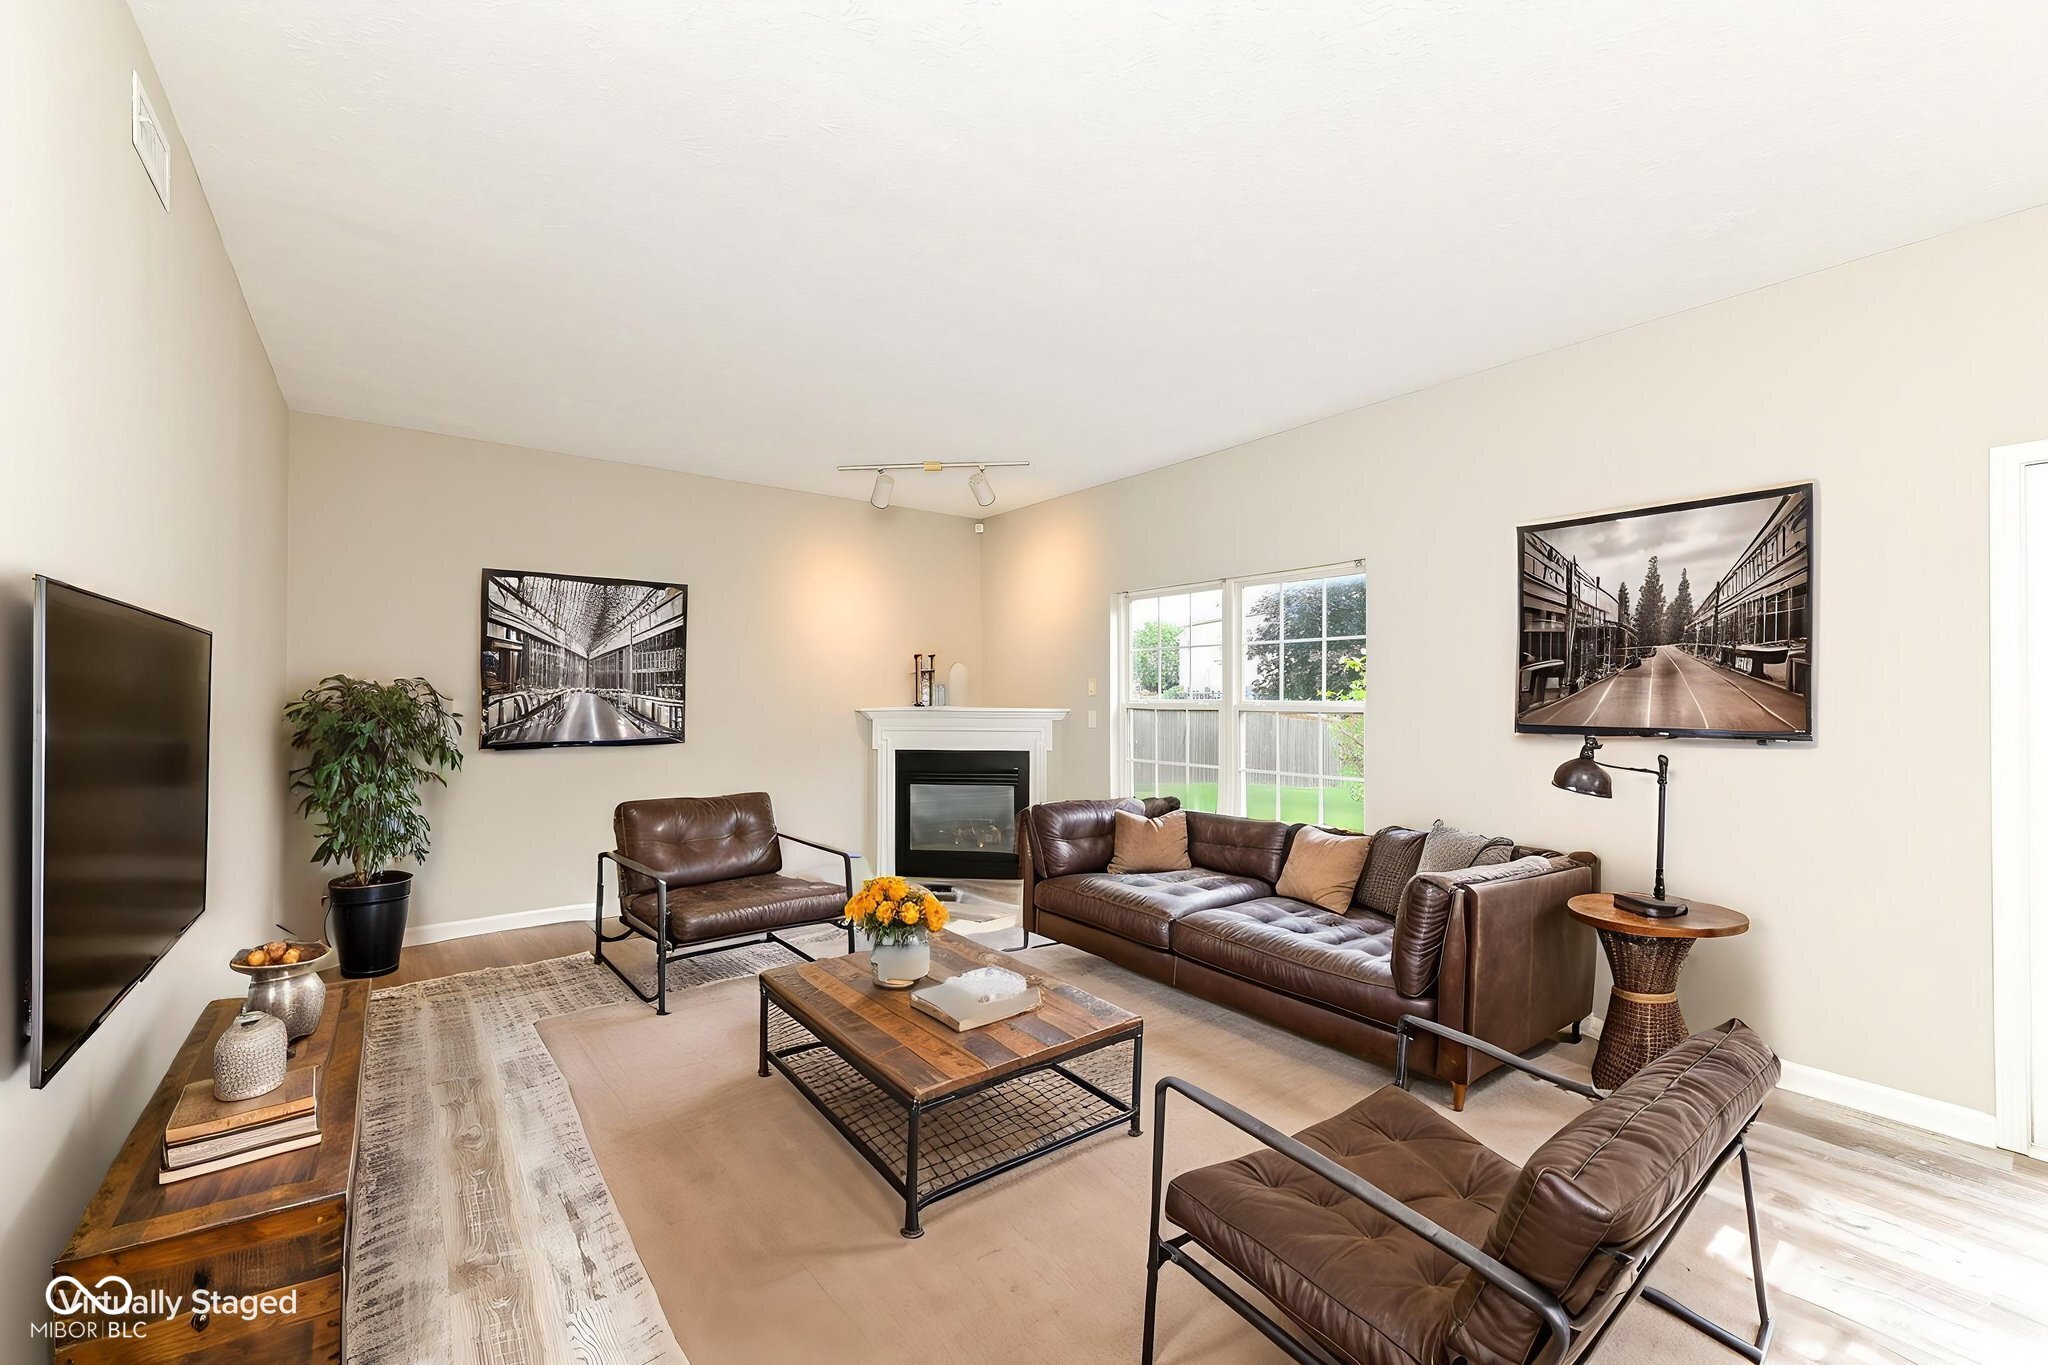
Staged living room with brown leather seating, a white fireplace, and large windows.
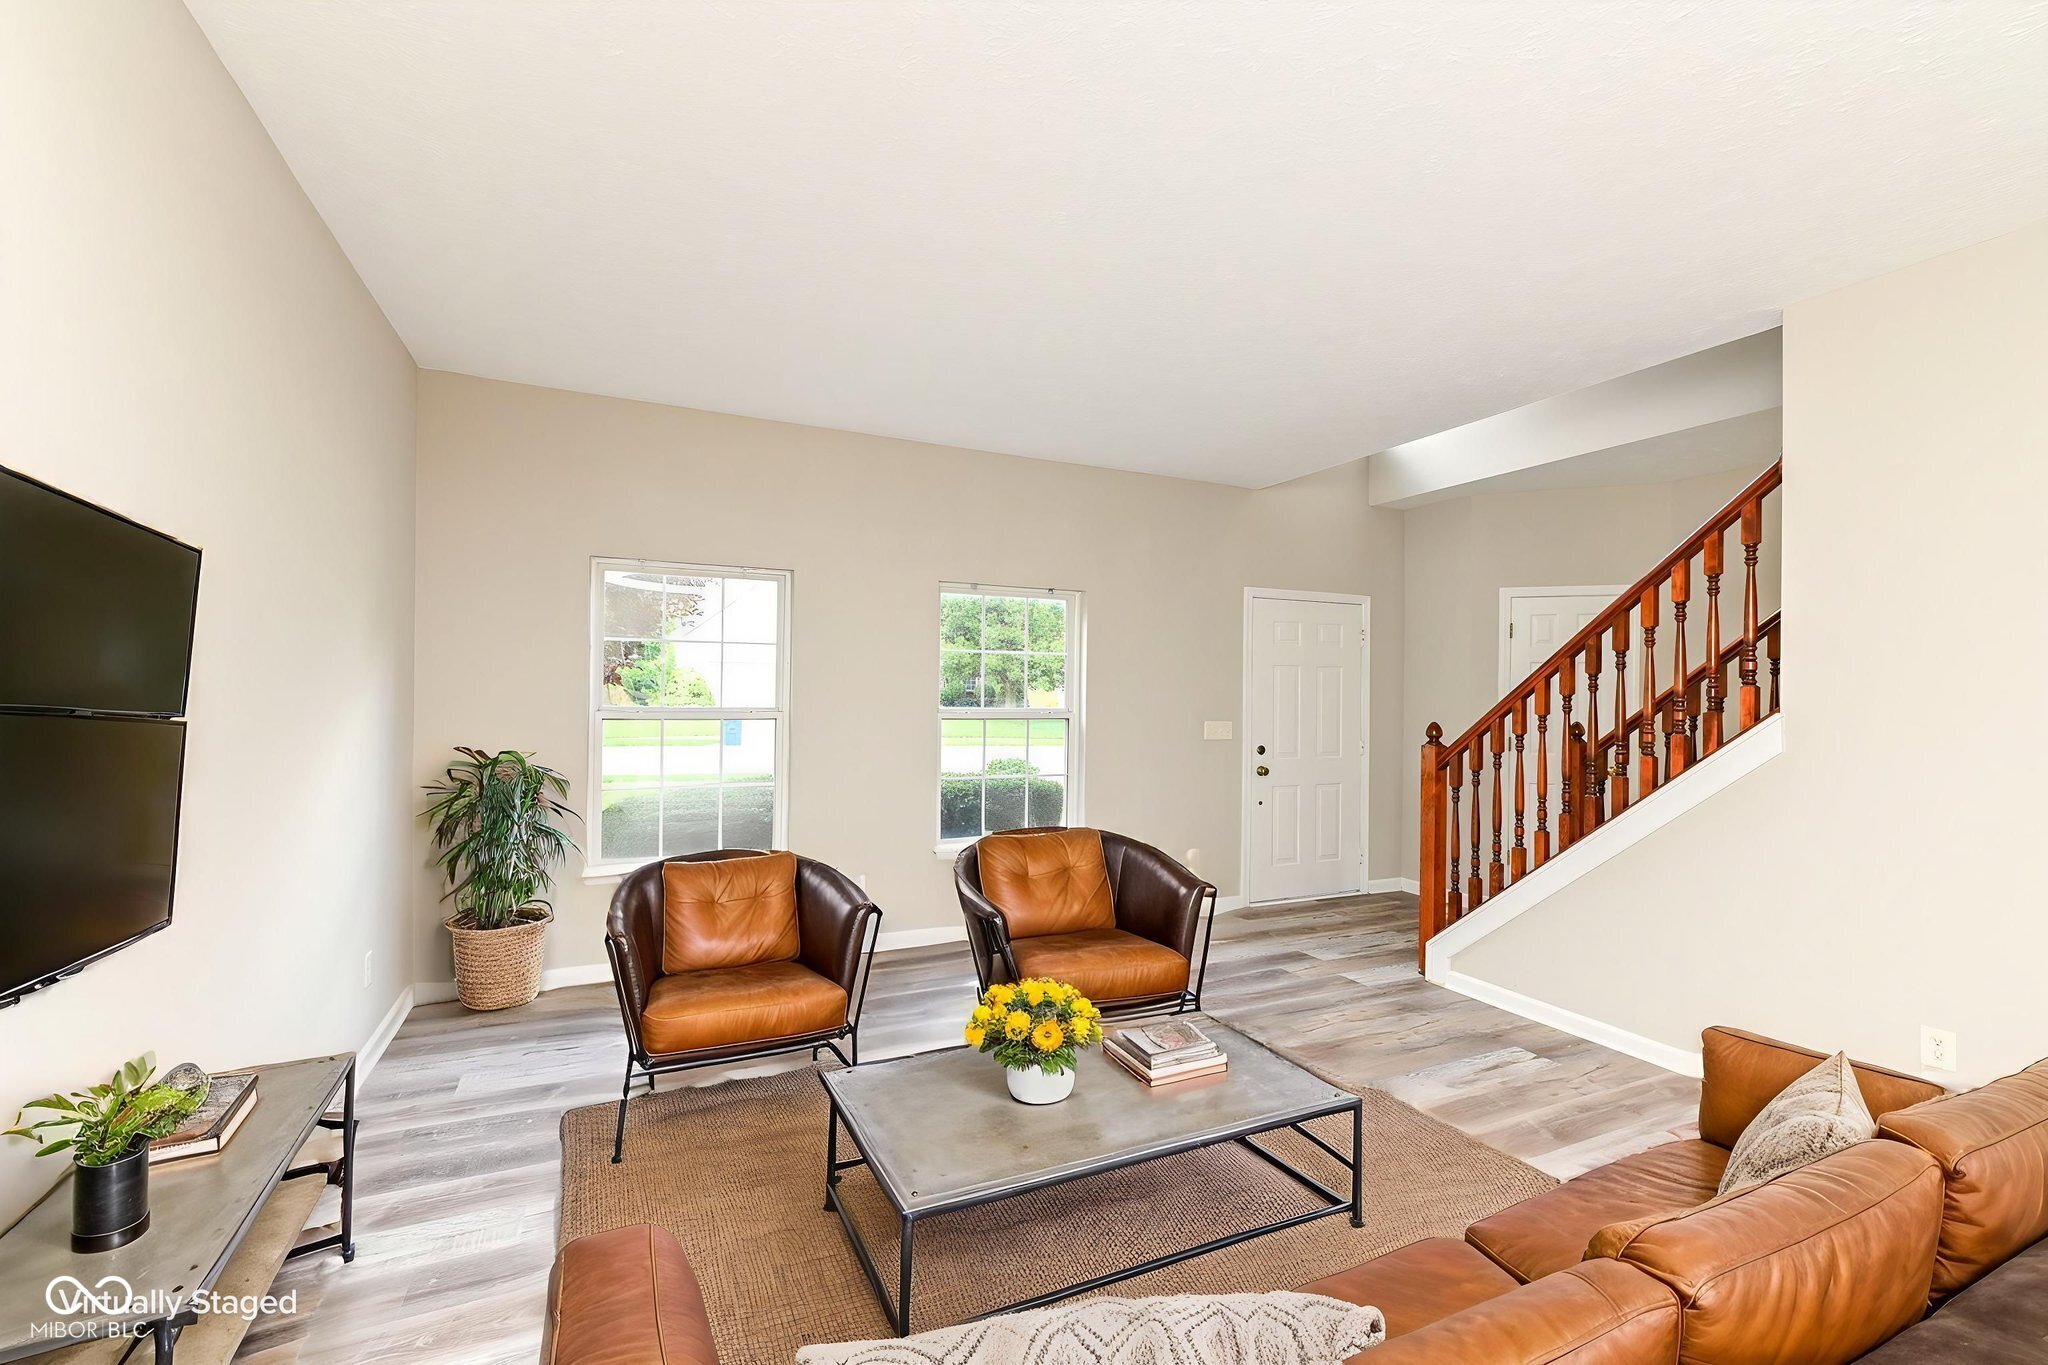
Staged living room with caramel leather seating, a wood-railed staircase, and two bright windows.
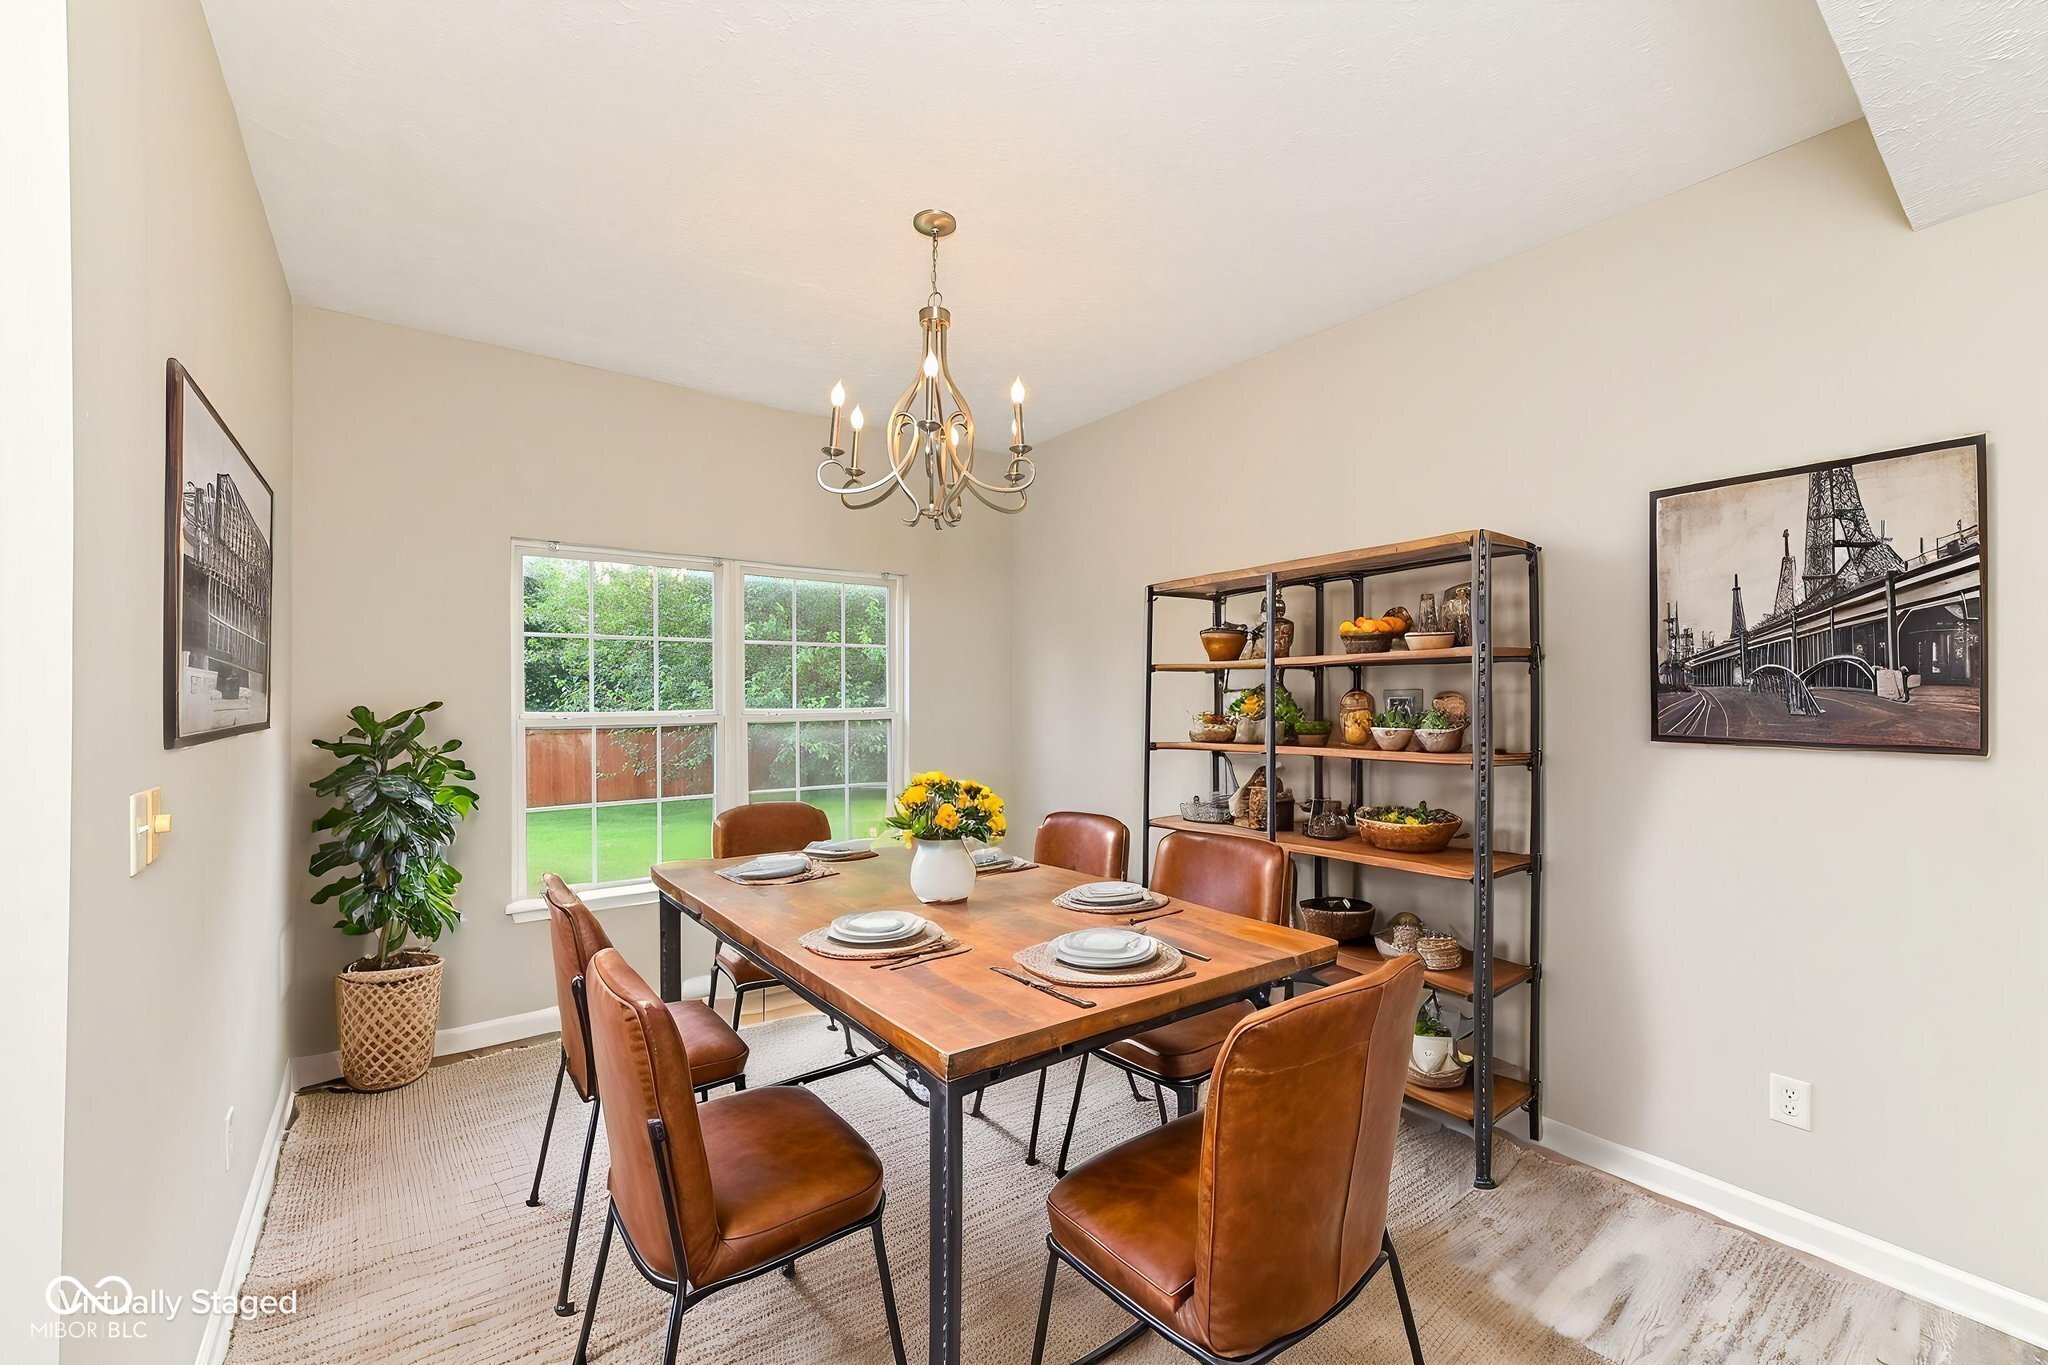
Staged dining room with a set wooden table, brown leather chairs, and a large backyard-facing window.
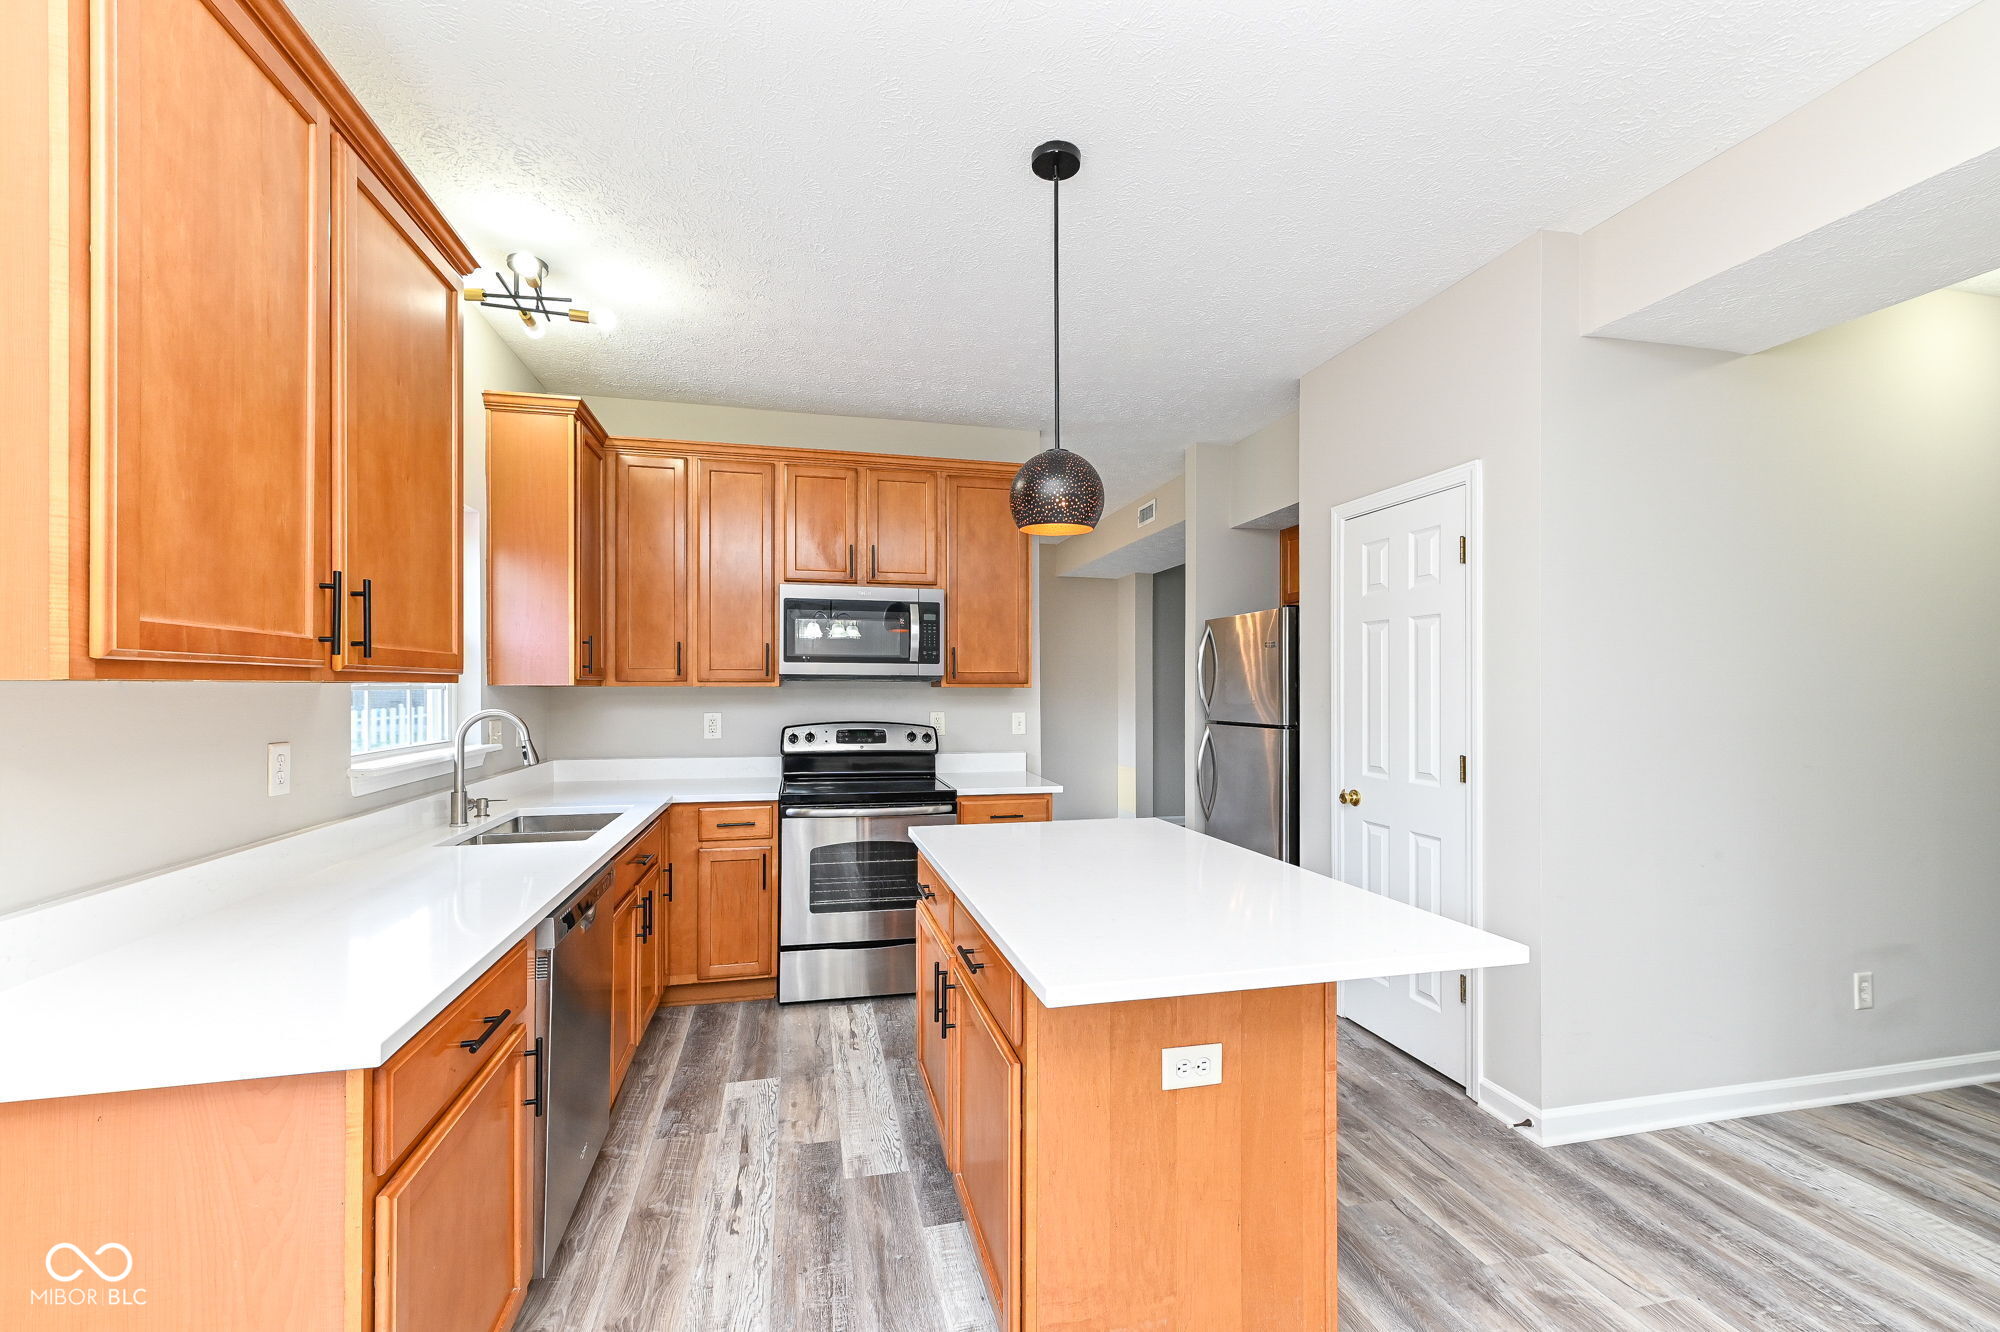
Kitchen with warm wood cabinets, white countertops, a large island, and stainless steel appliances.
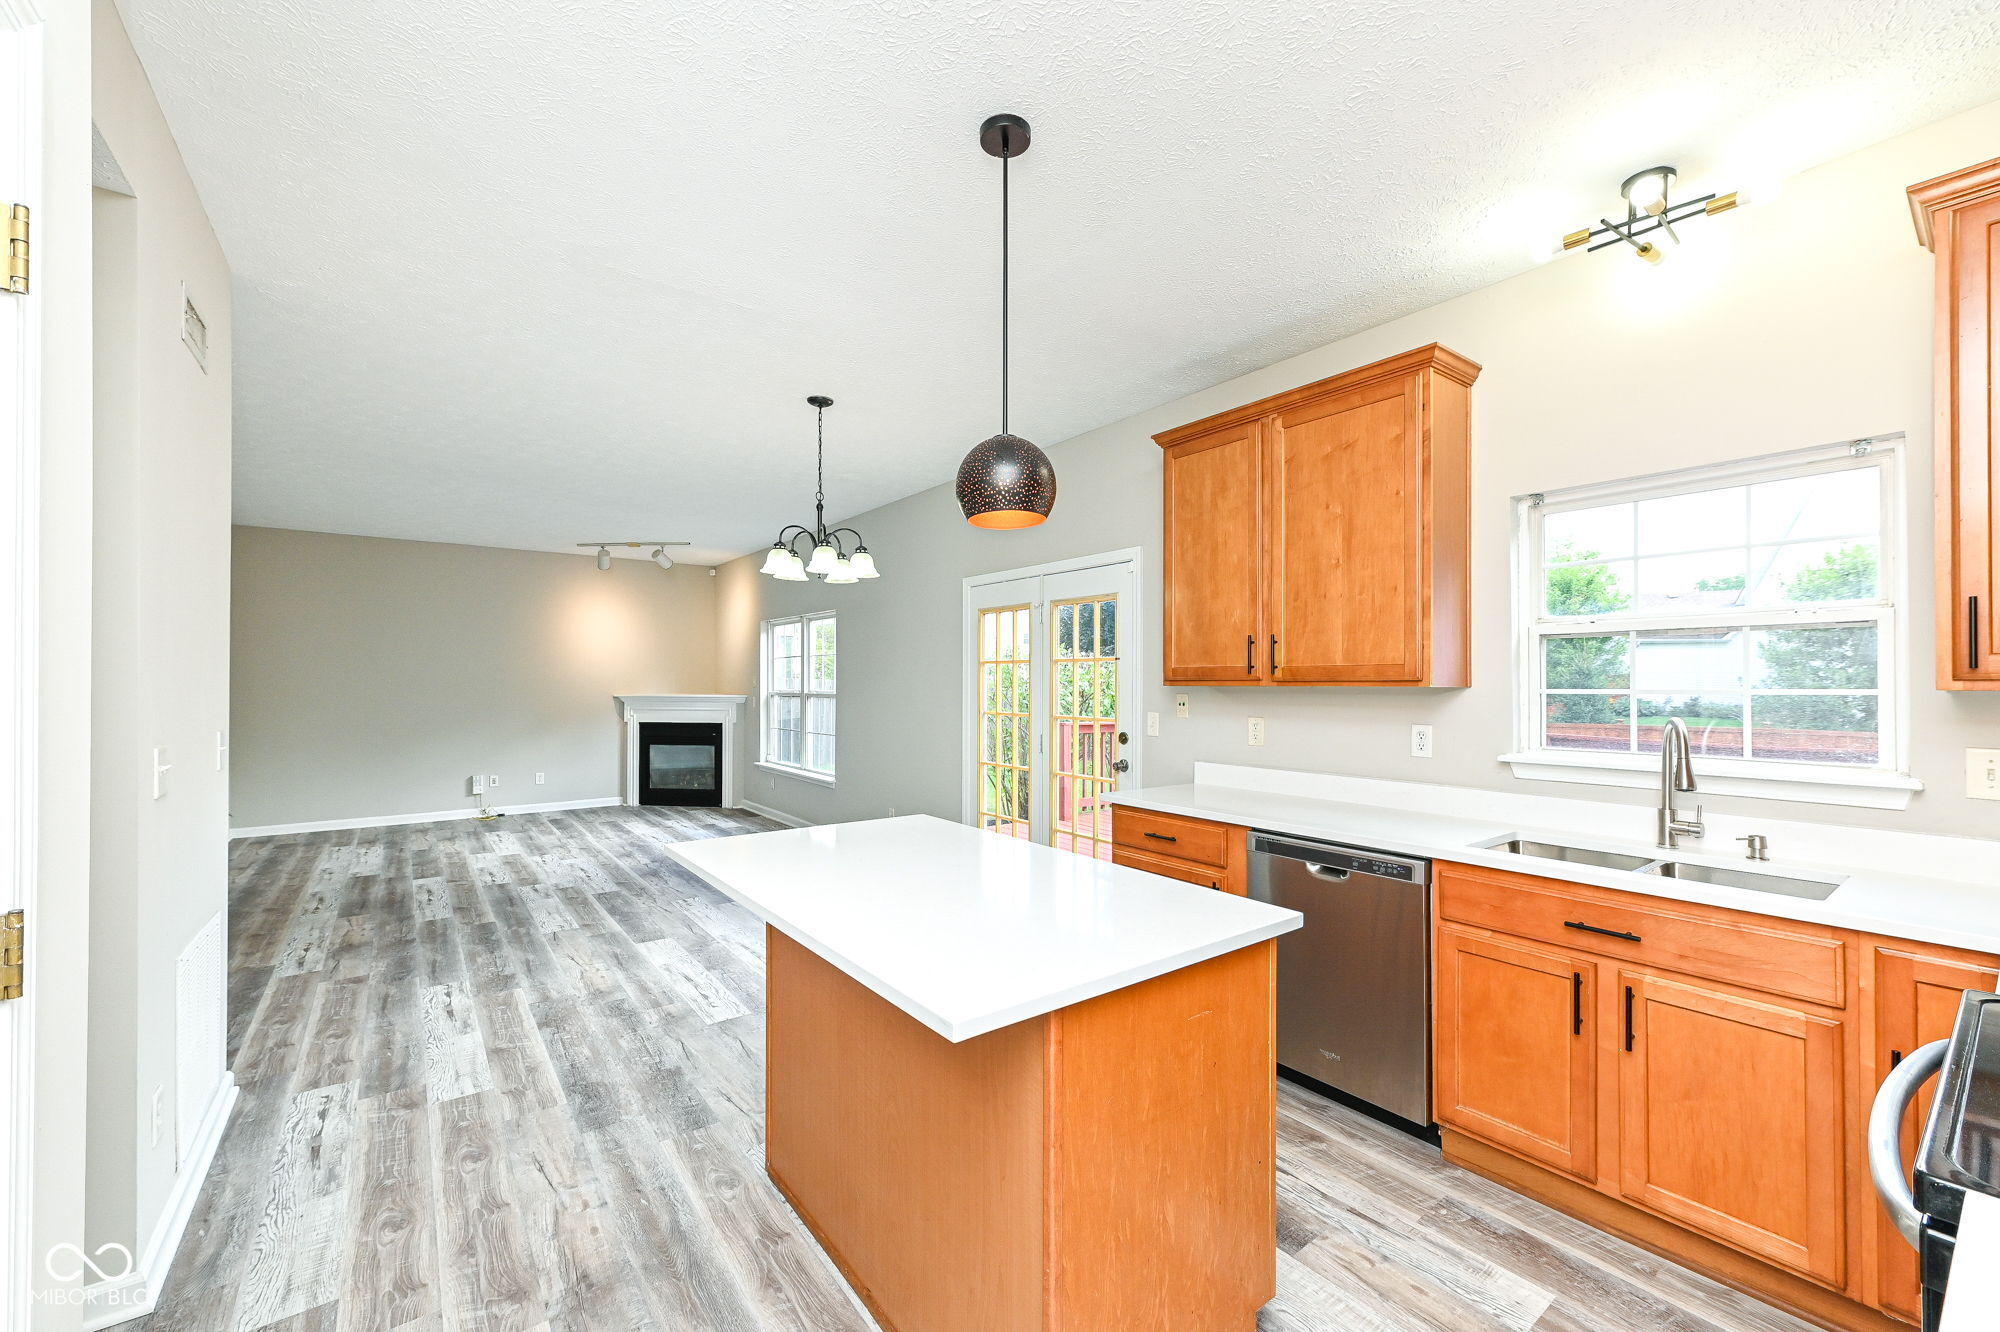
Open kitchen with a white island and wood cabinets adjoining a living area with a fireplace.
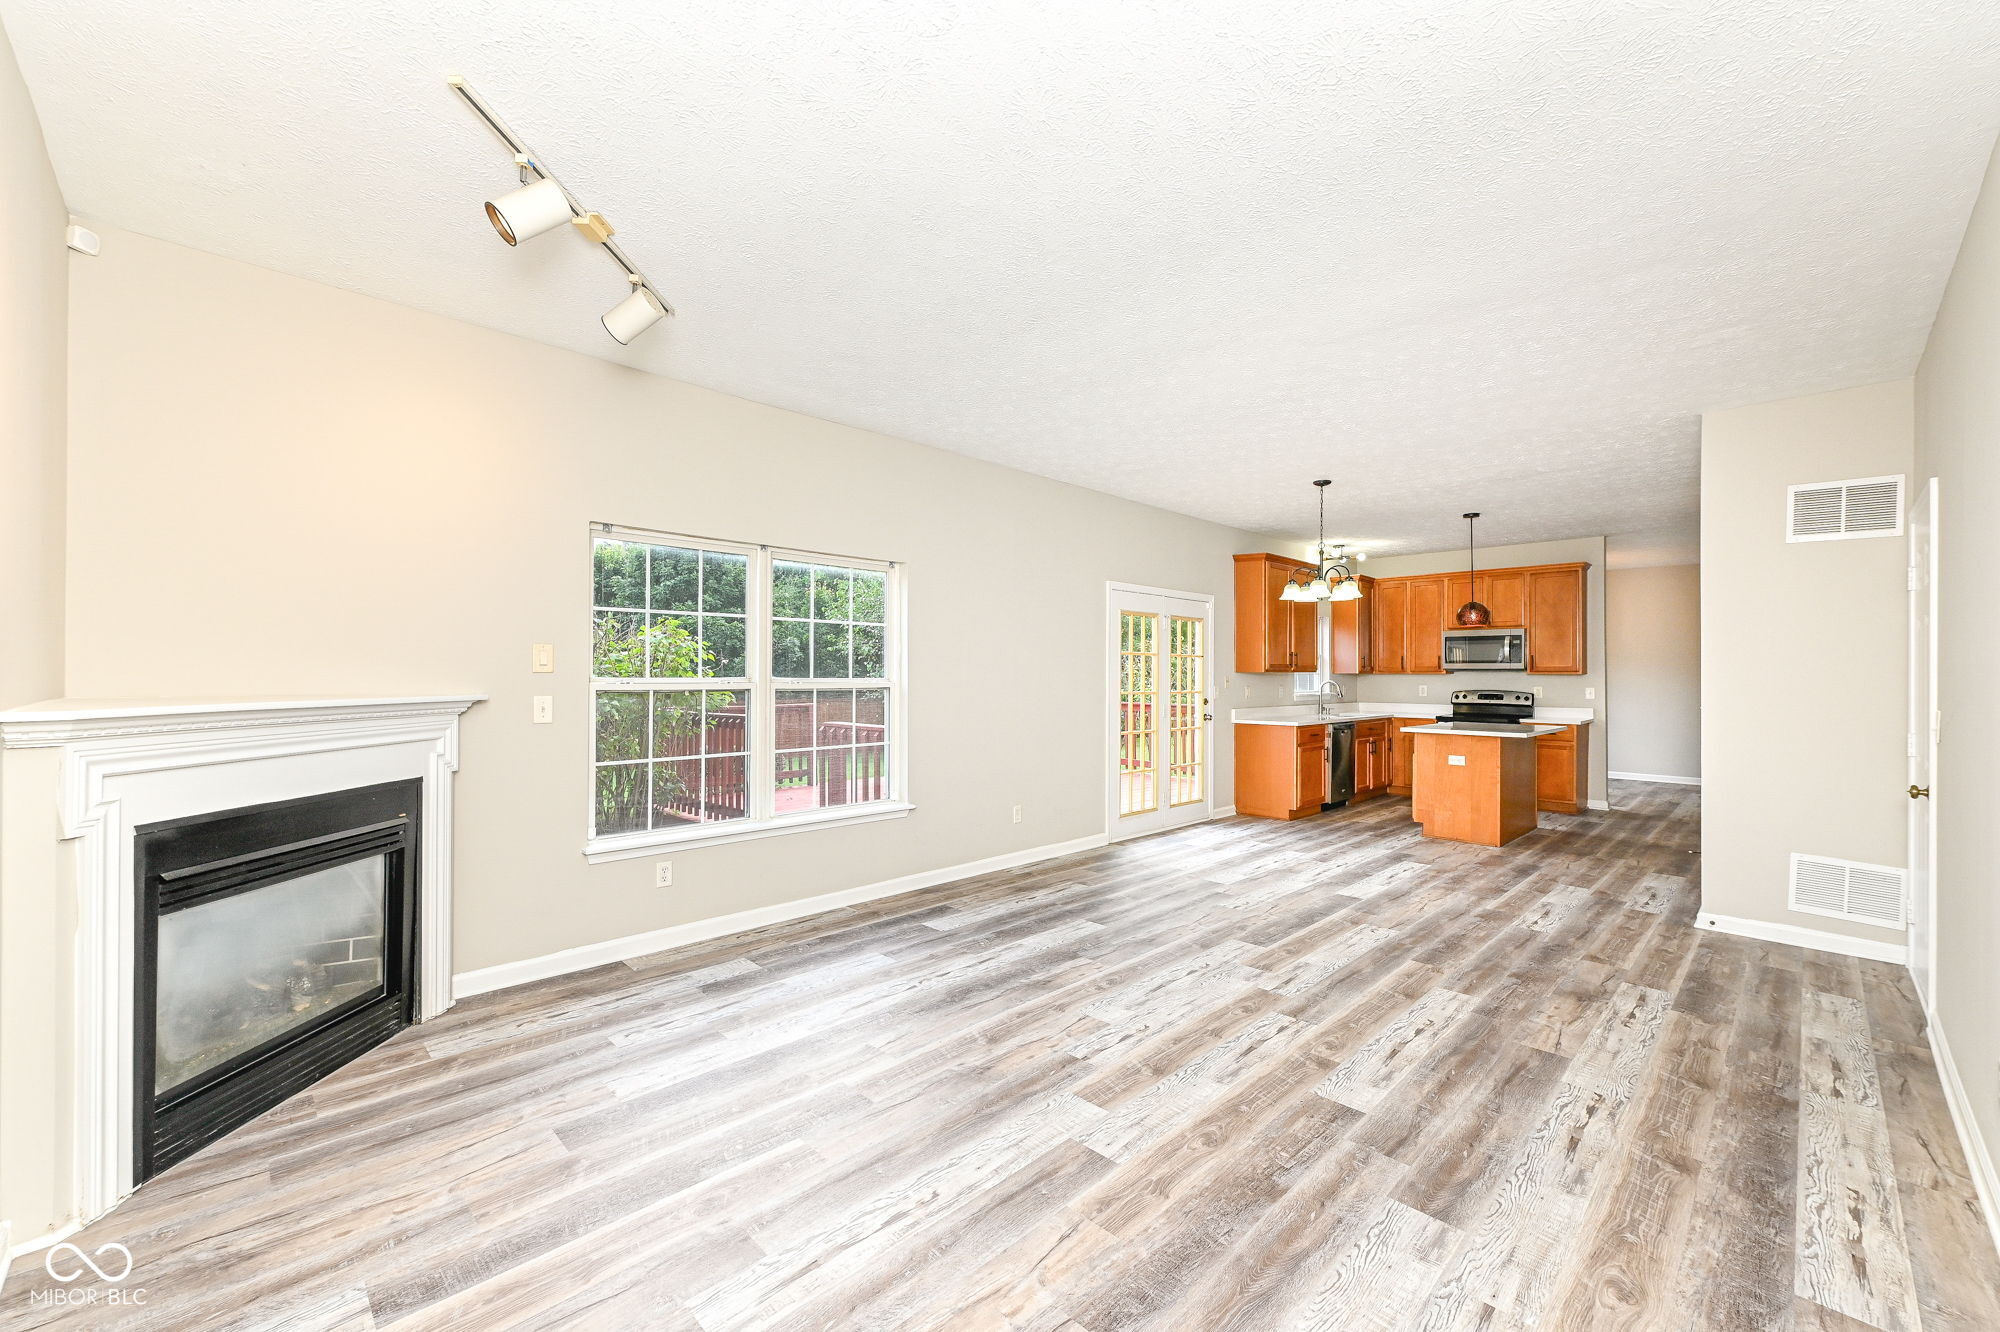
Empty living room with a white fireplace, large windows, and an open kitchen with wood cabinets.
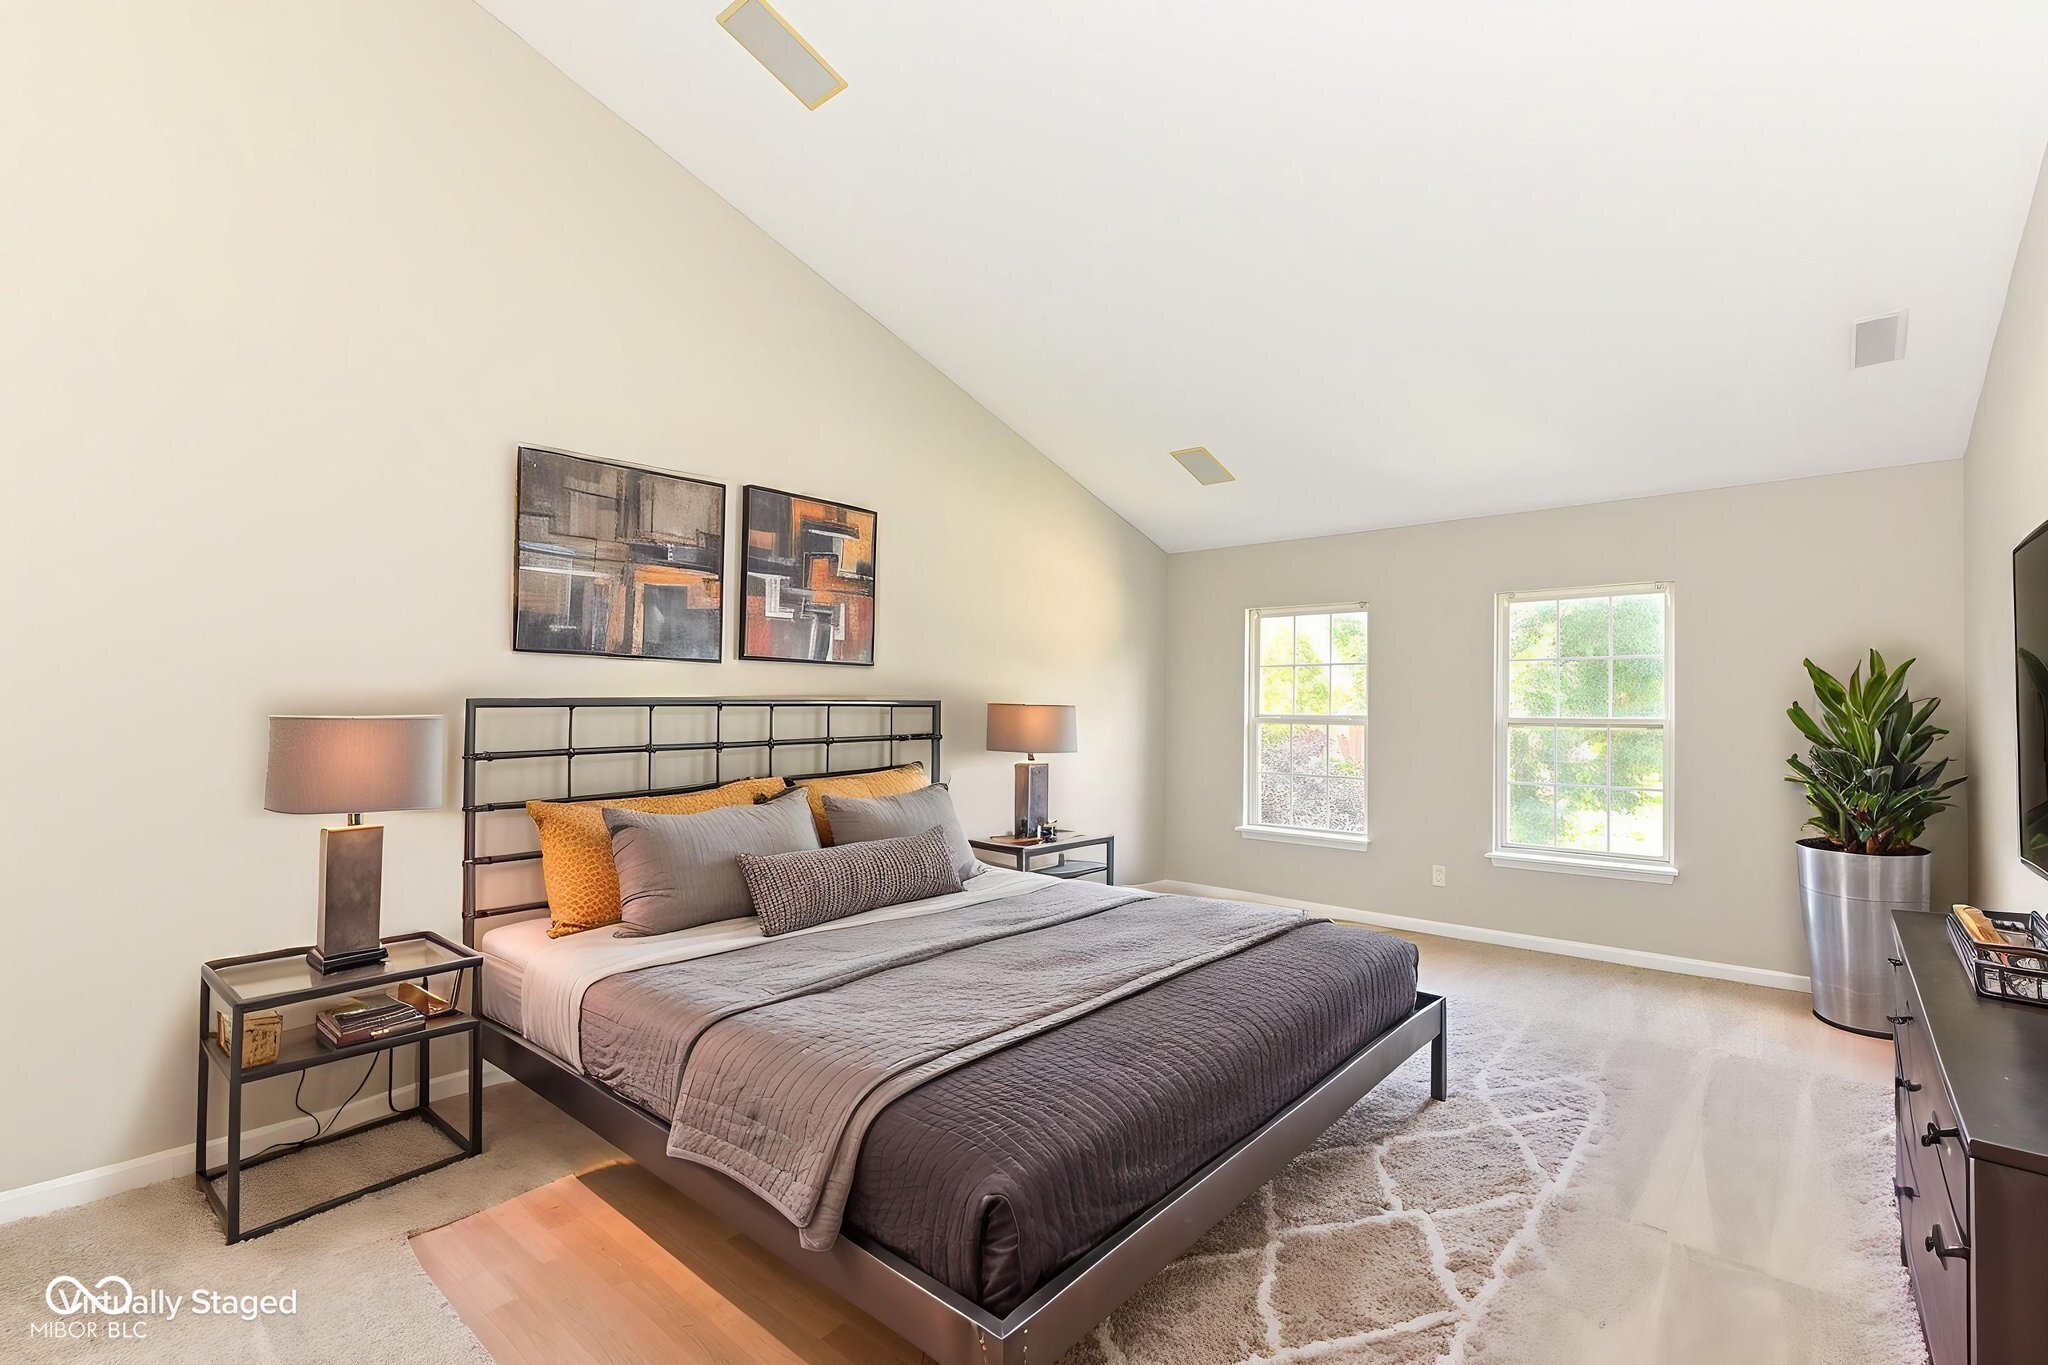
Staged bedroom with a black metal bed, gray bedding, vaulted ceiling, and two bright windows.
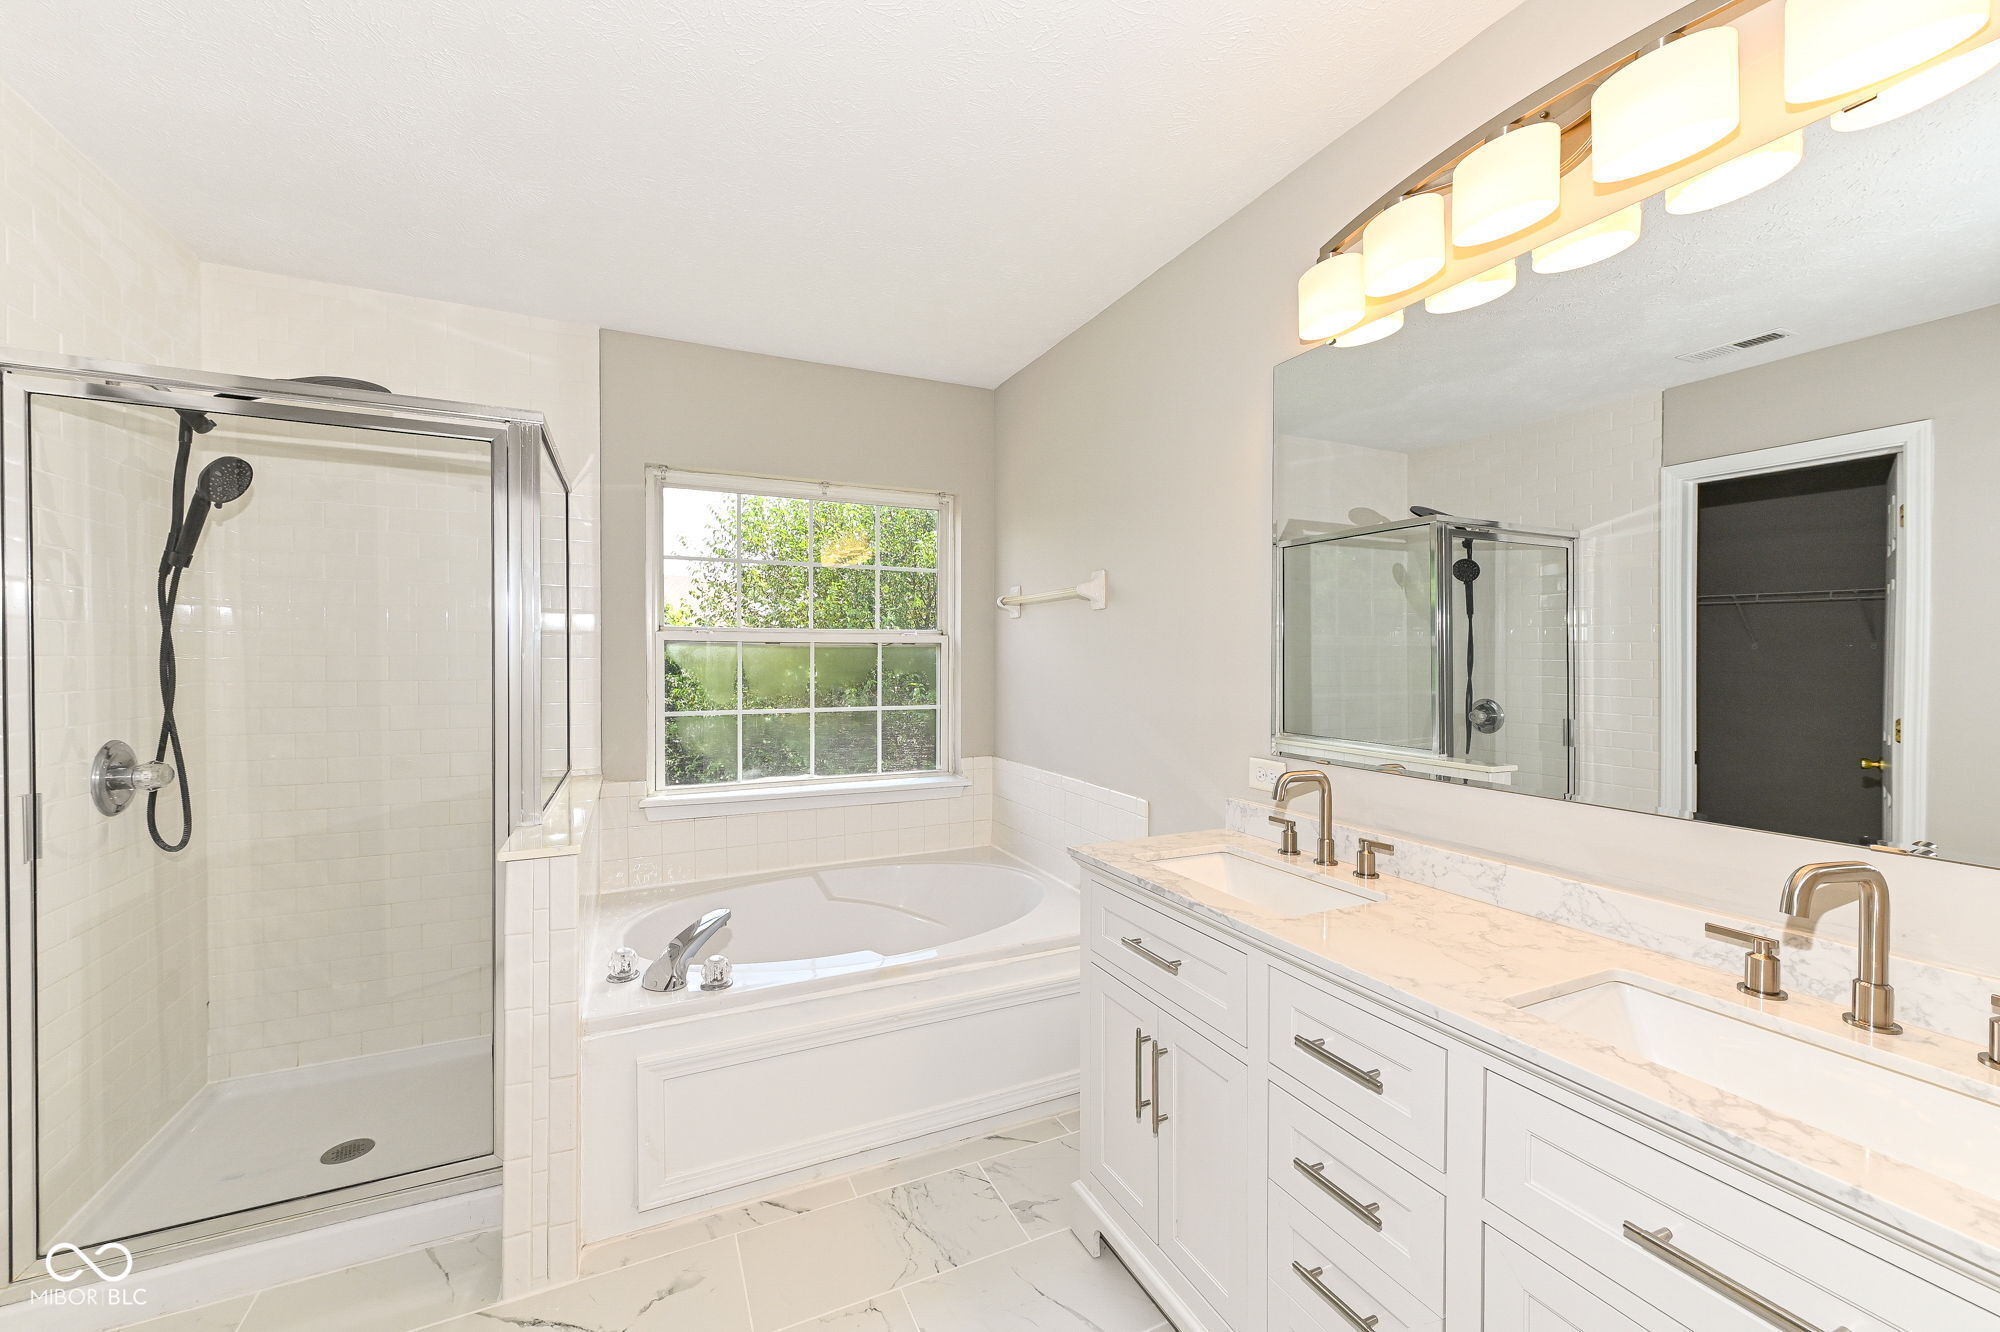
Bright bathroom with glass shower, soaking tub, window, and double-sink vanity.
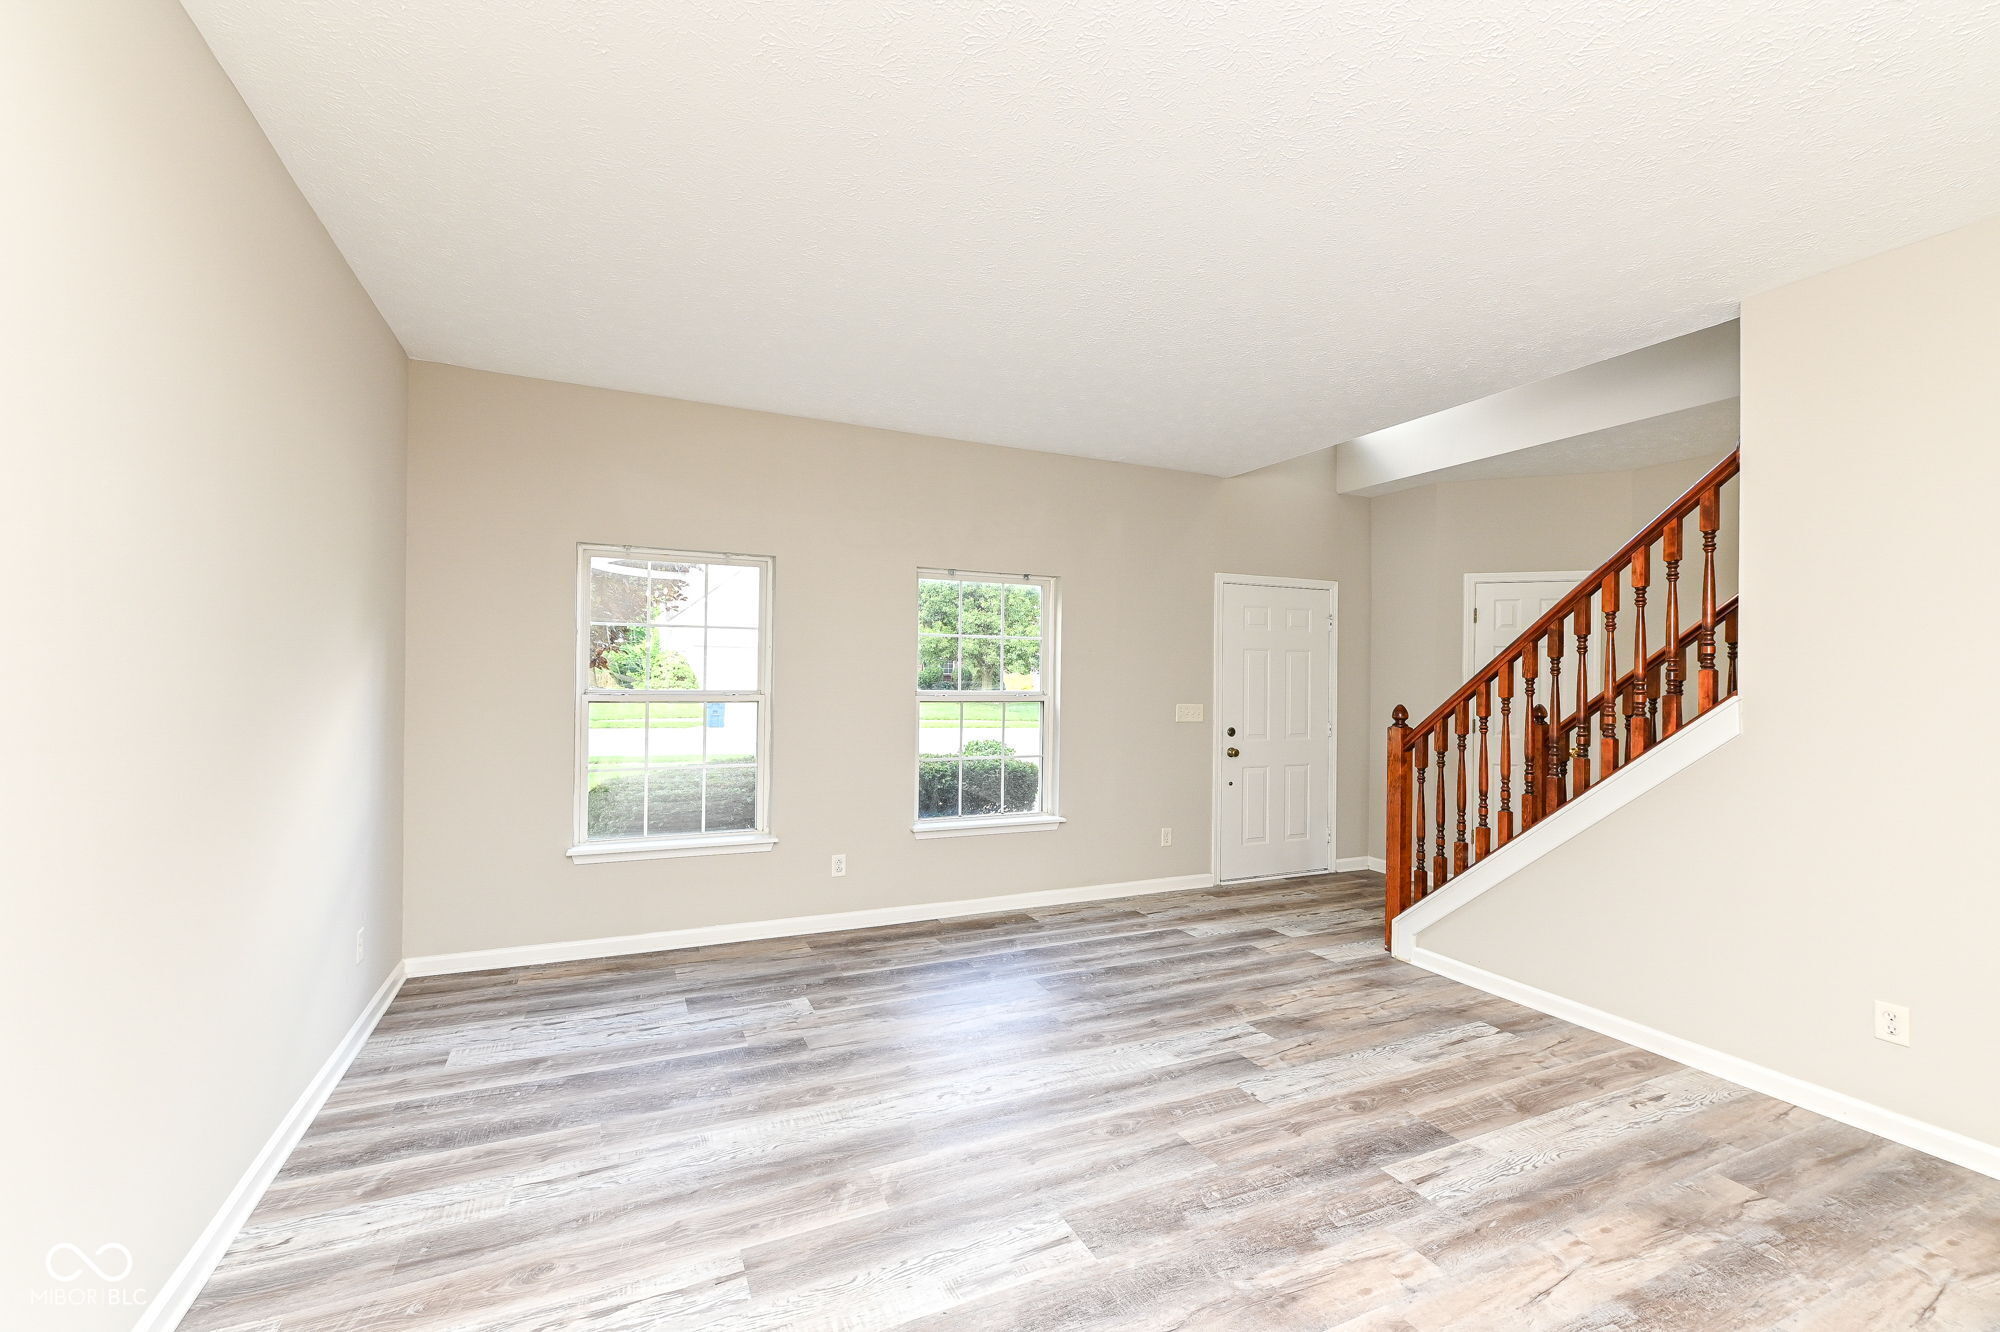
Empty living room with gray plank flooring, two windows, and a wooden staircase.
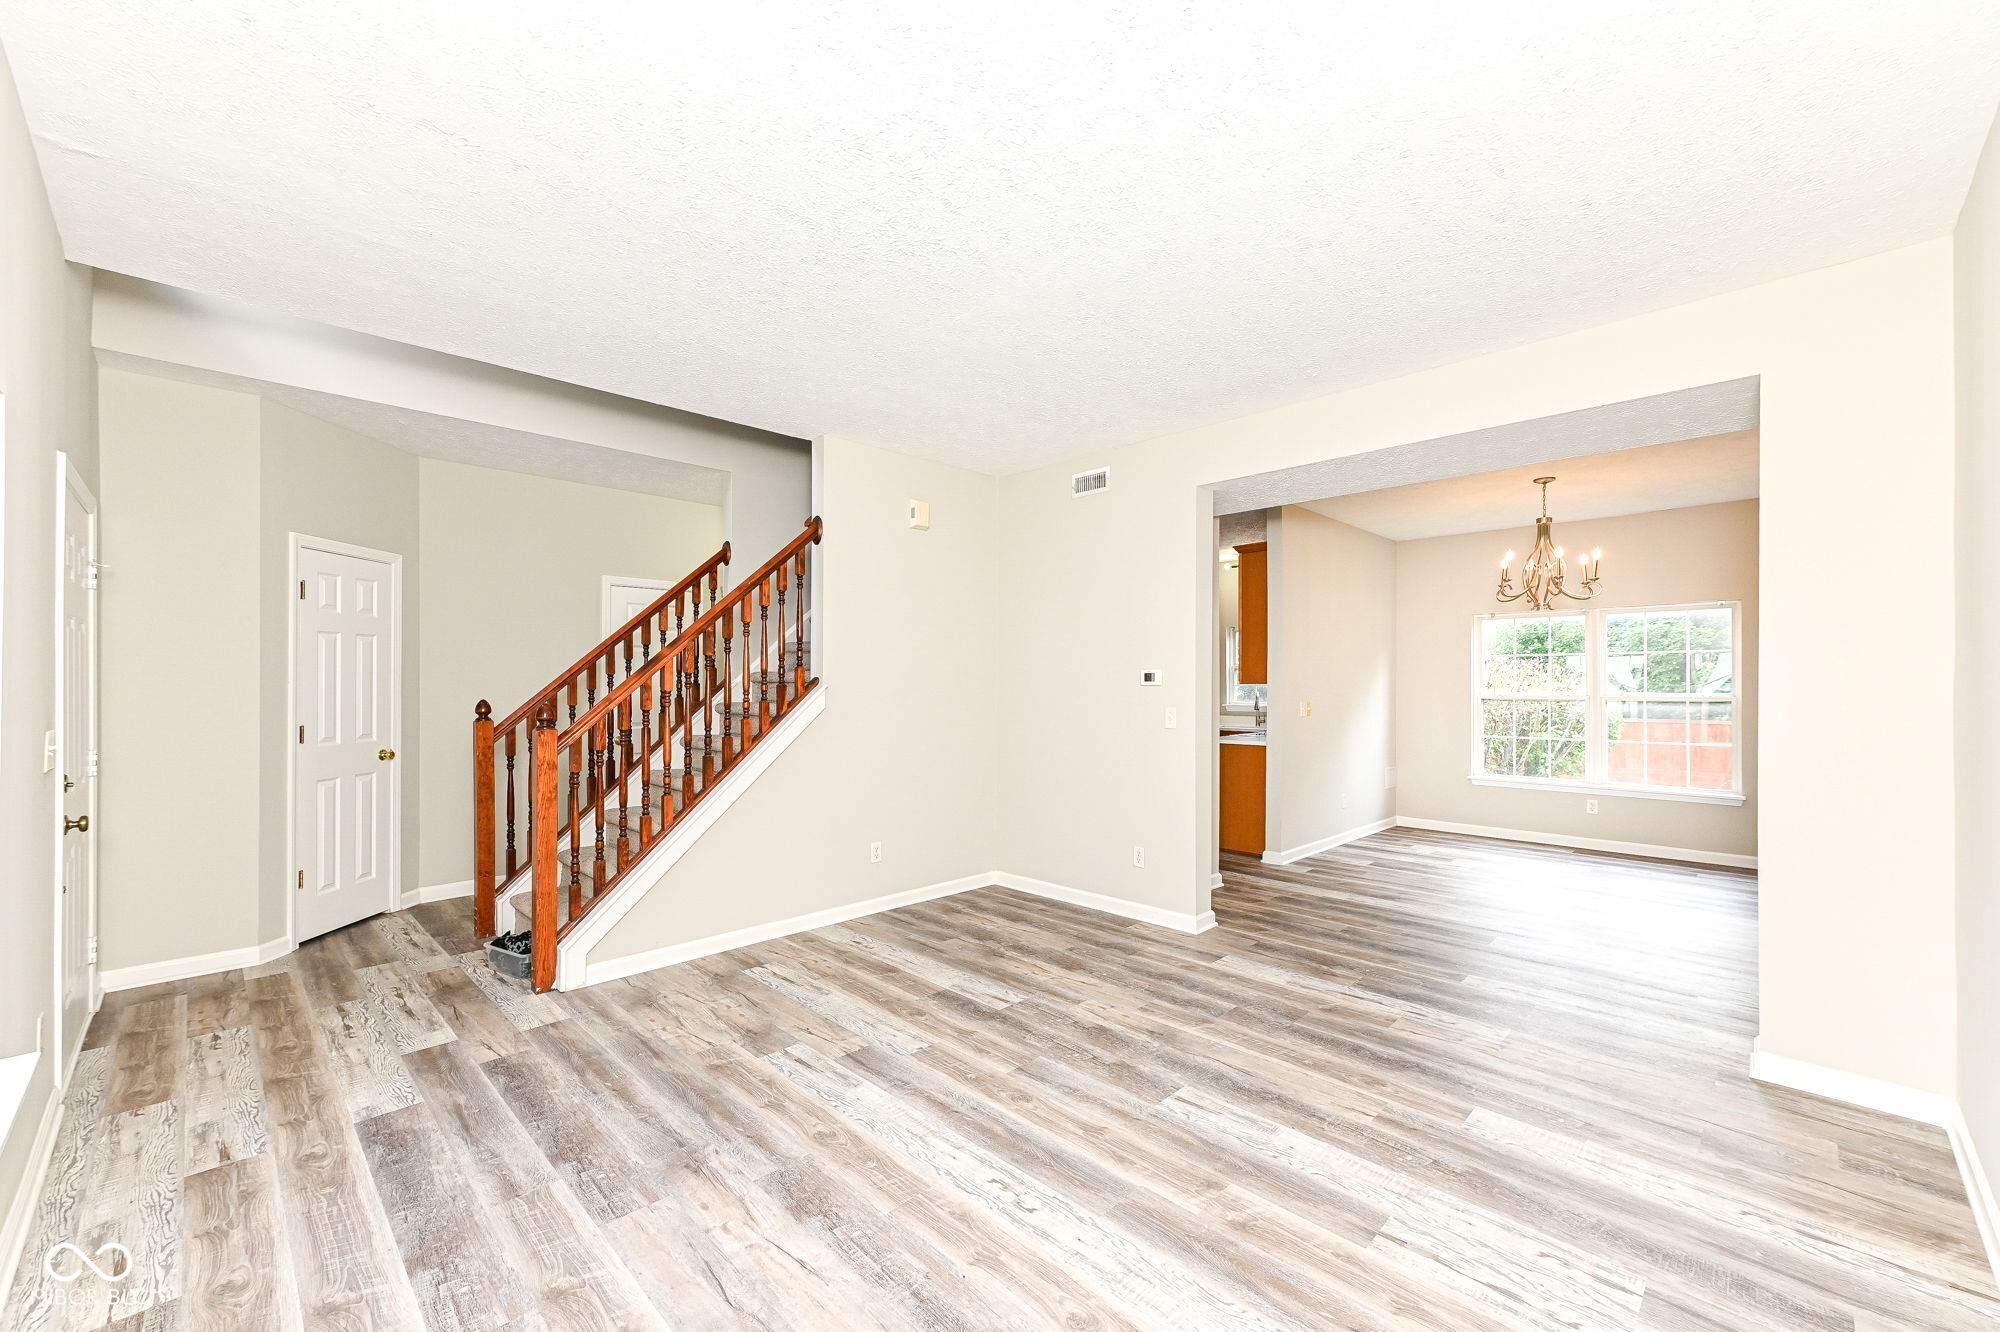
Open living area with wood-look floors, a wooden staircase, and adjoining dining room.
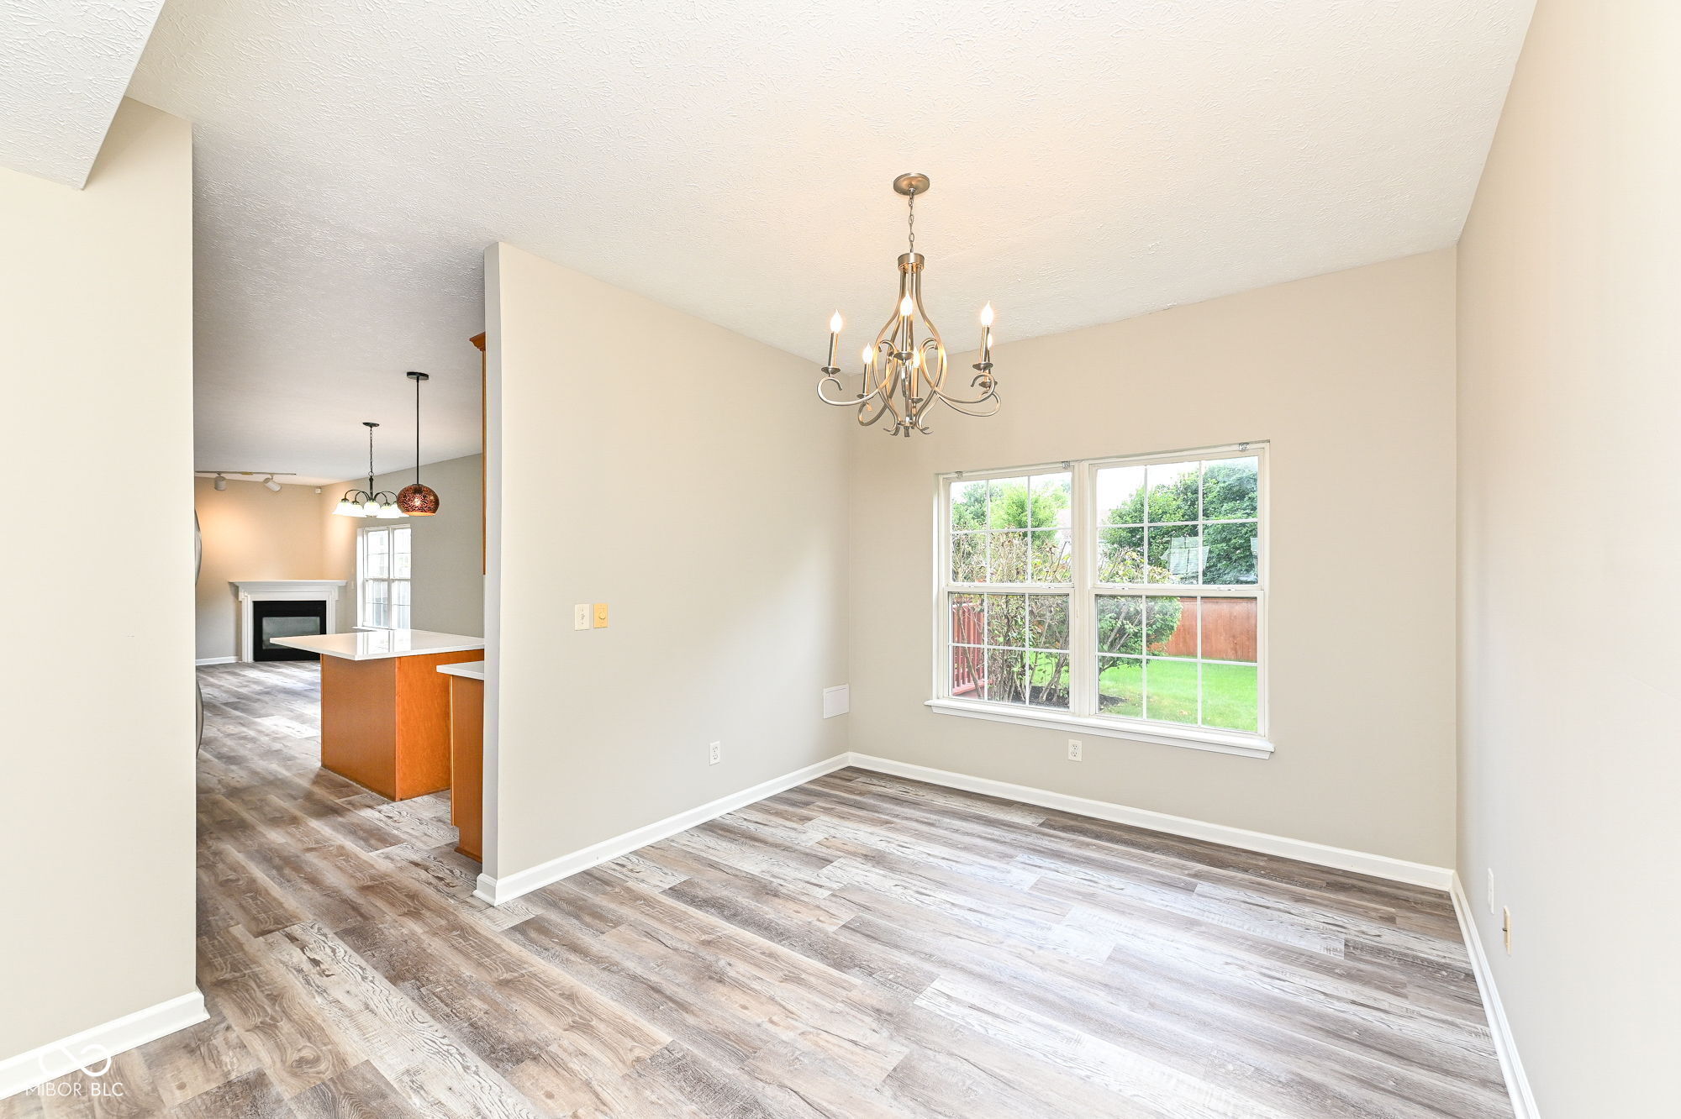
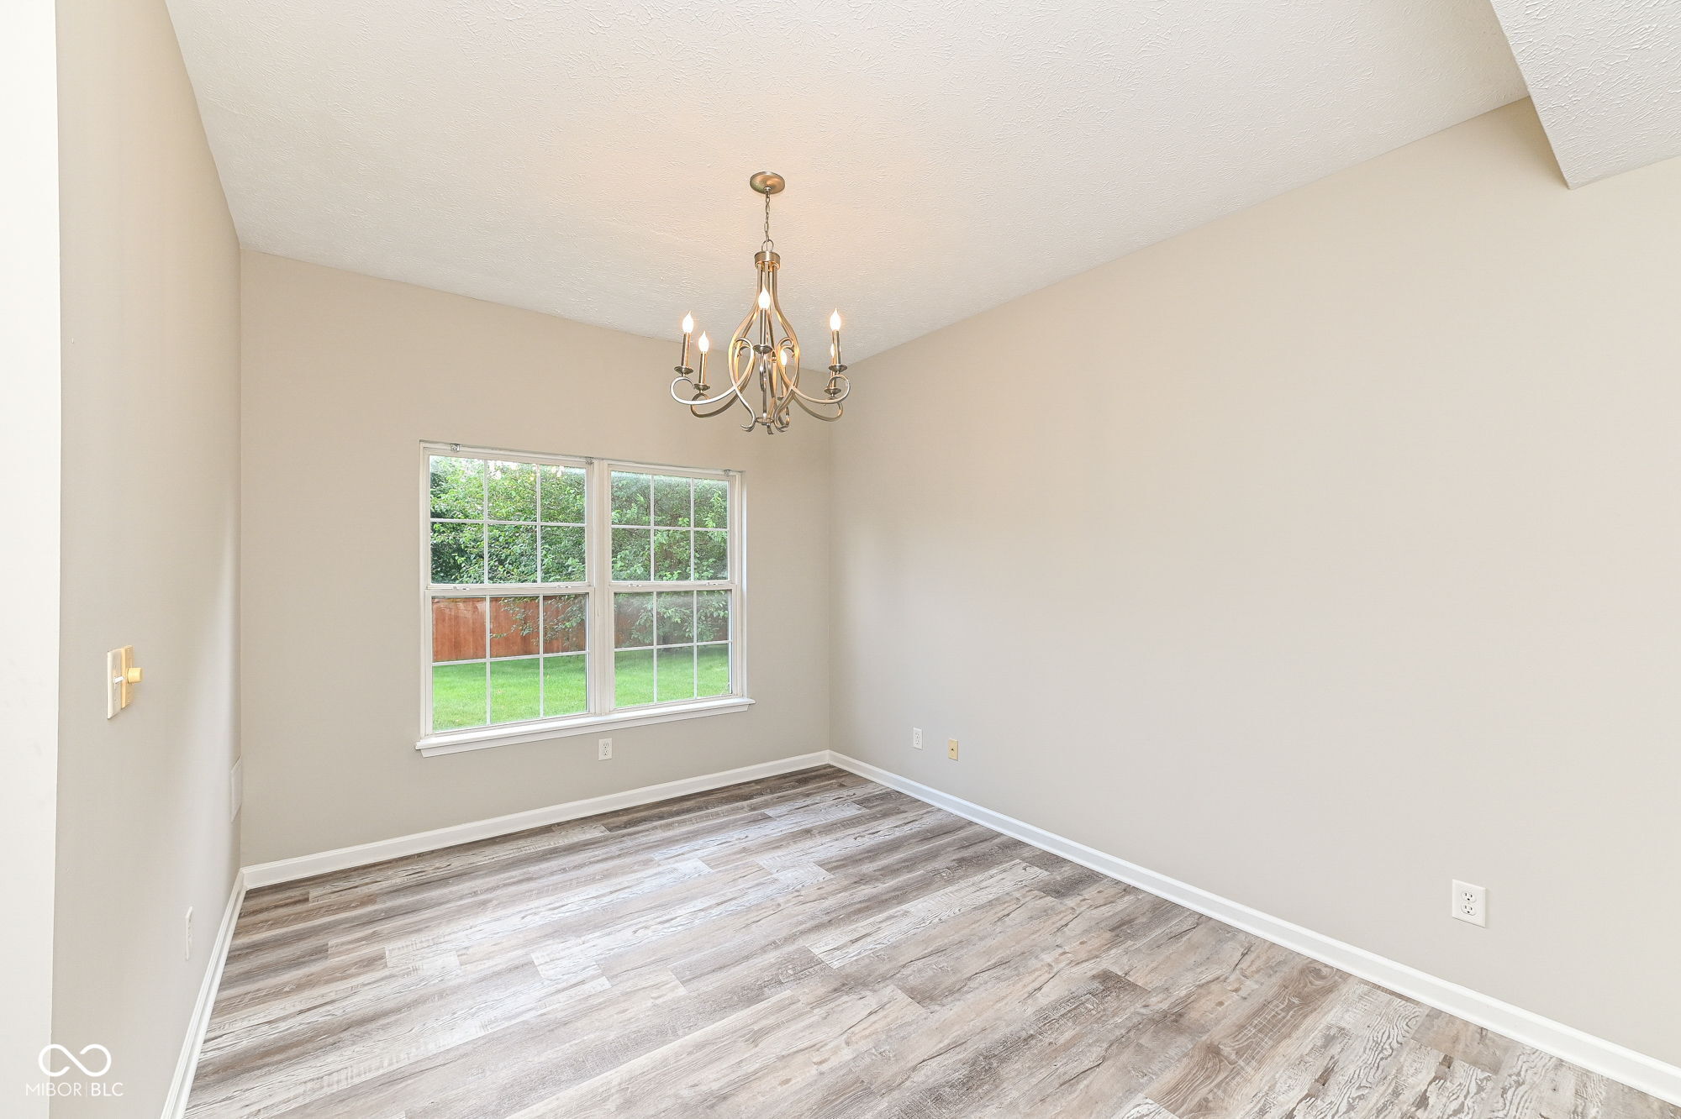
Empty dining room with a chandelier, wide backyard-facing window, and open view to the kitchen and living room.
Empty room with wood-look plank flooring, a brass-tone chandelier, and two windows overlooking greenery.
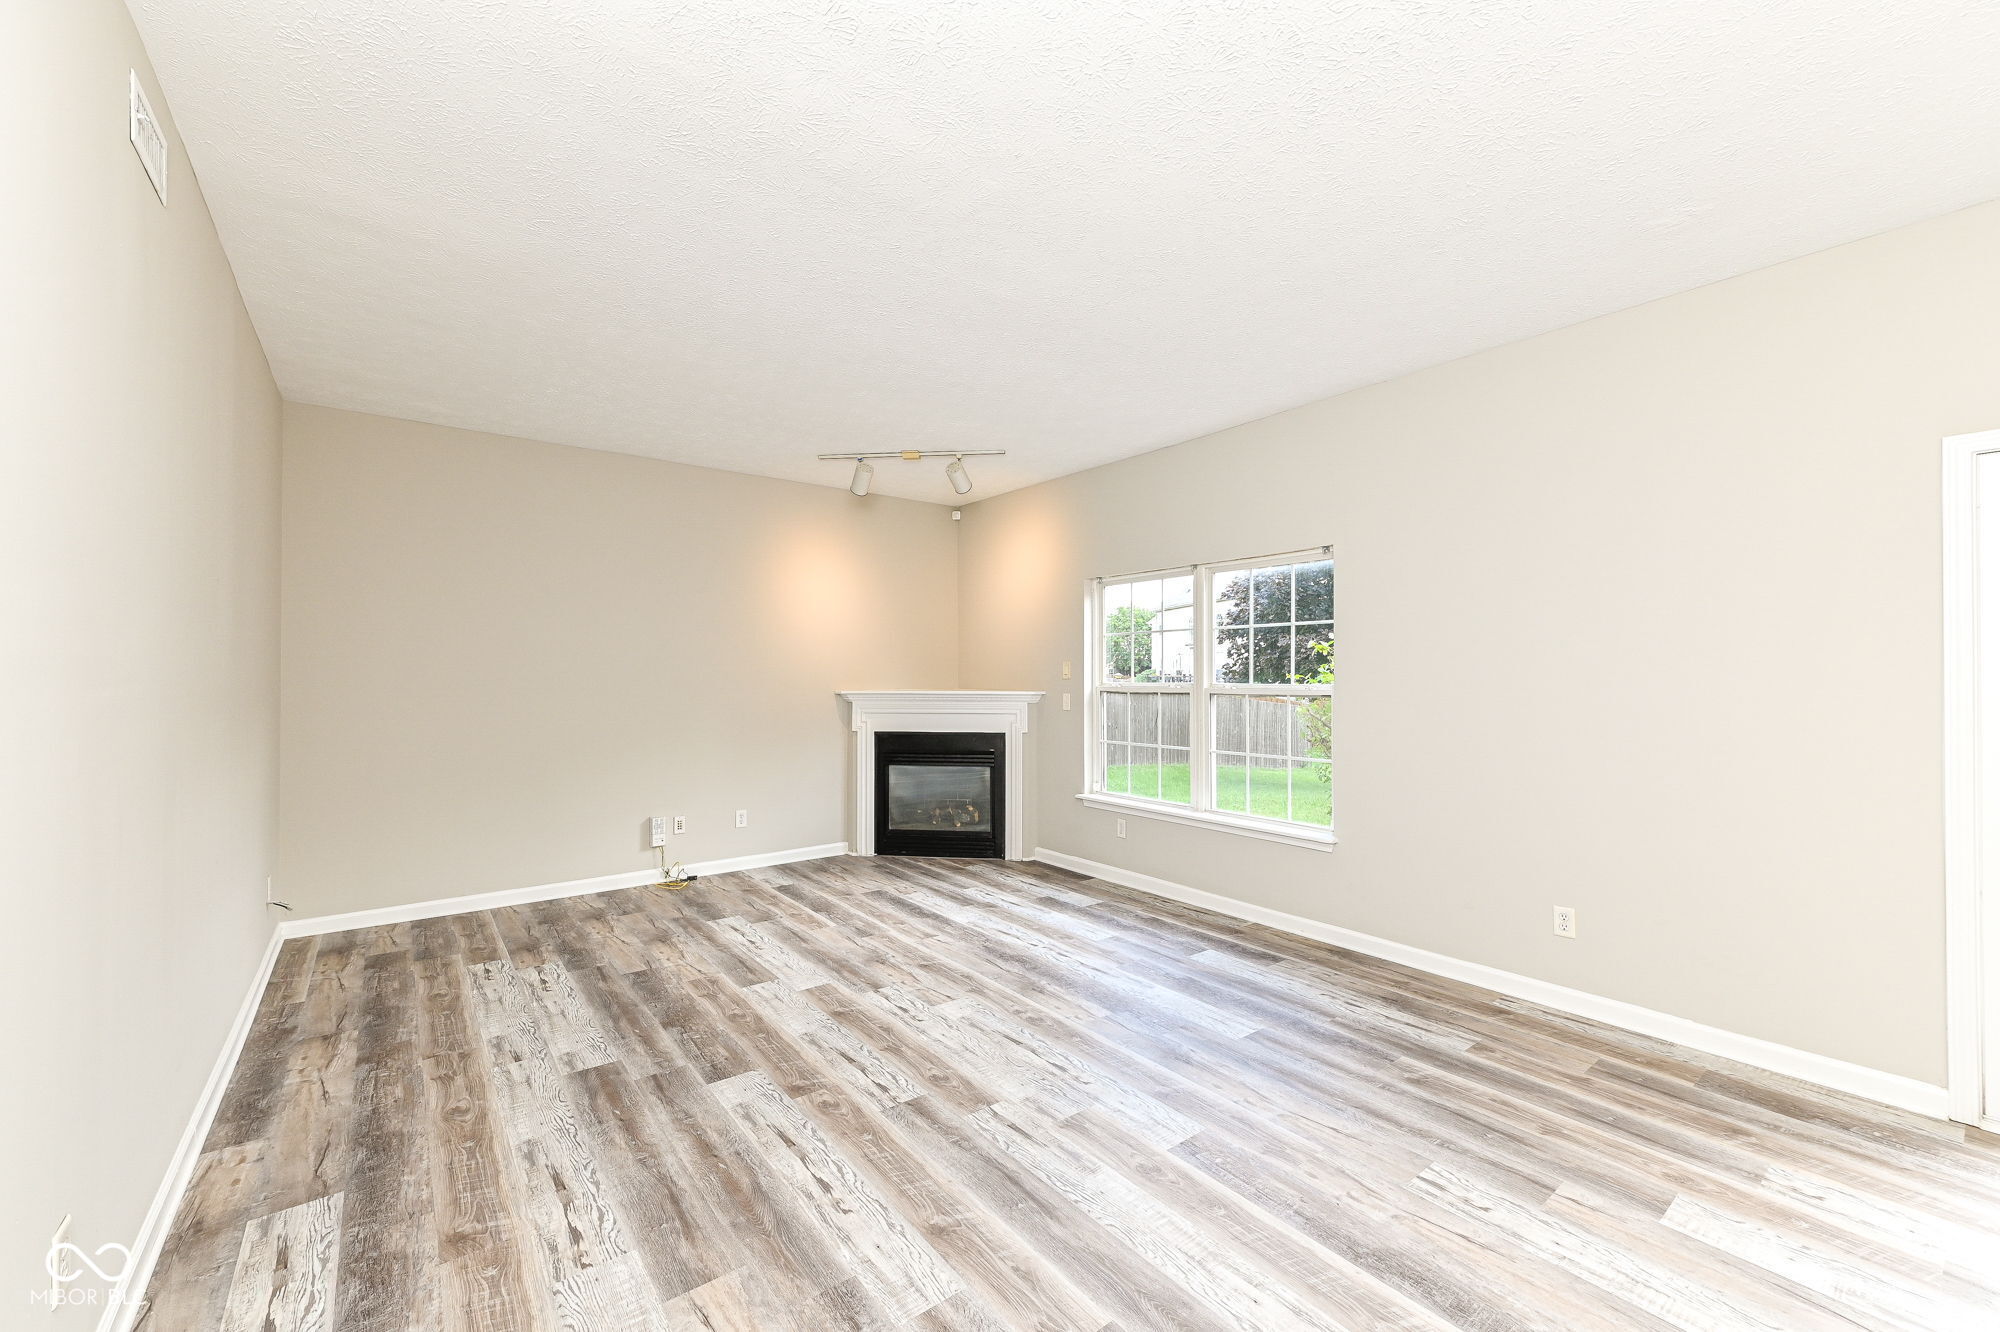
Vacant living room with a fireplace, large windows, and wood-look plank flooring.
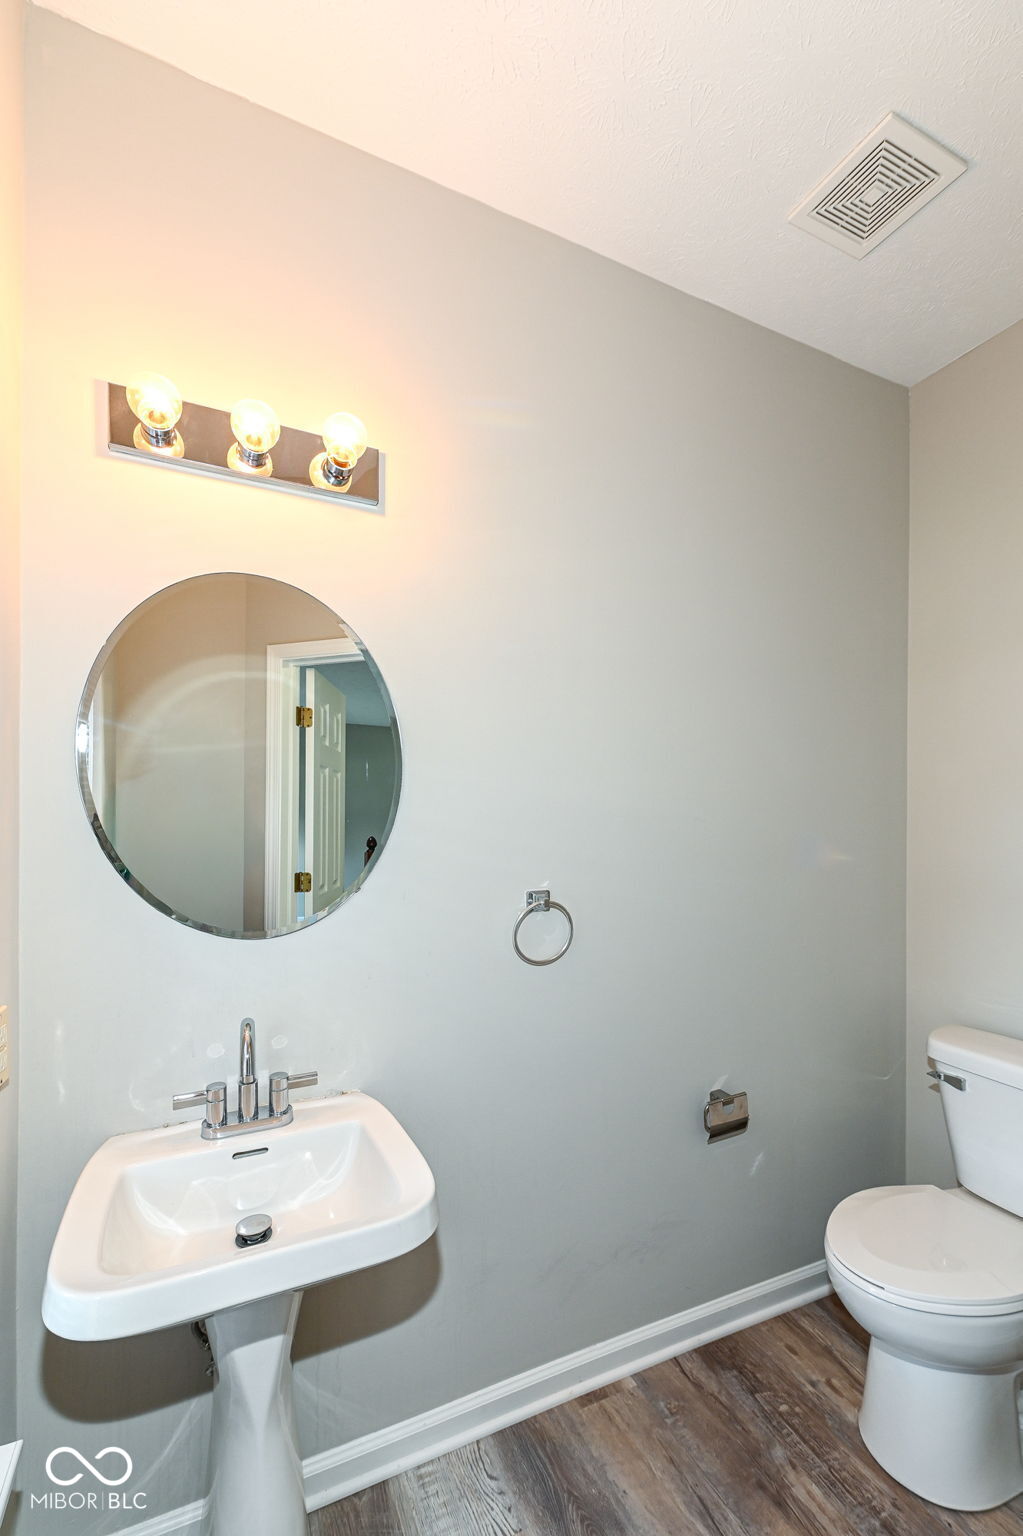
Bathroom with a pedestal sink, round mirror, three-bulb vanity light, and toilet.

Two-story foyer with an arched window, lantern chandelier, front door, and wood stair railings.
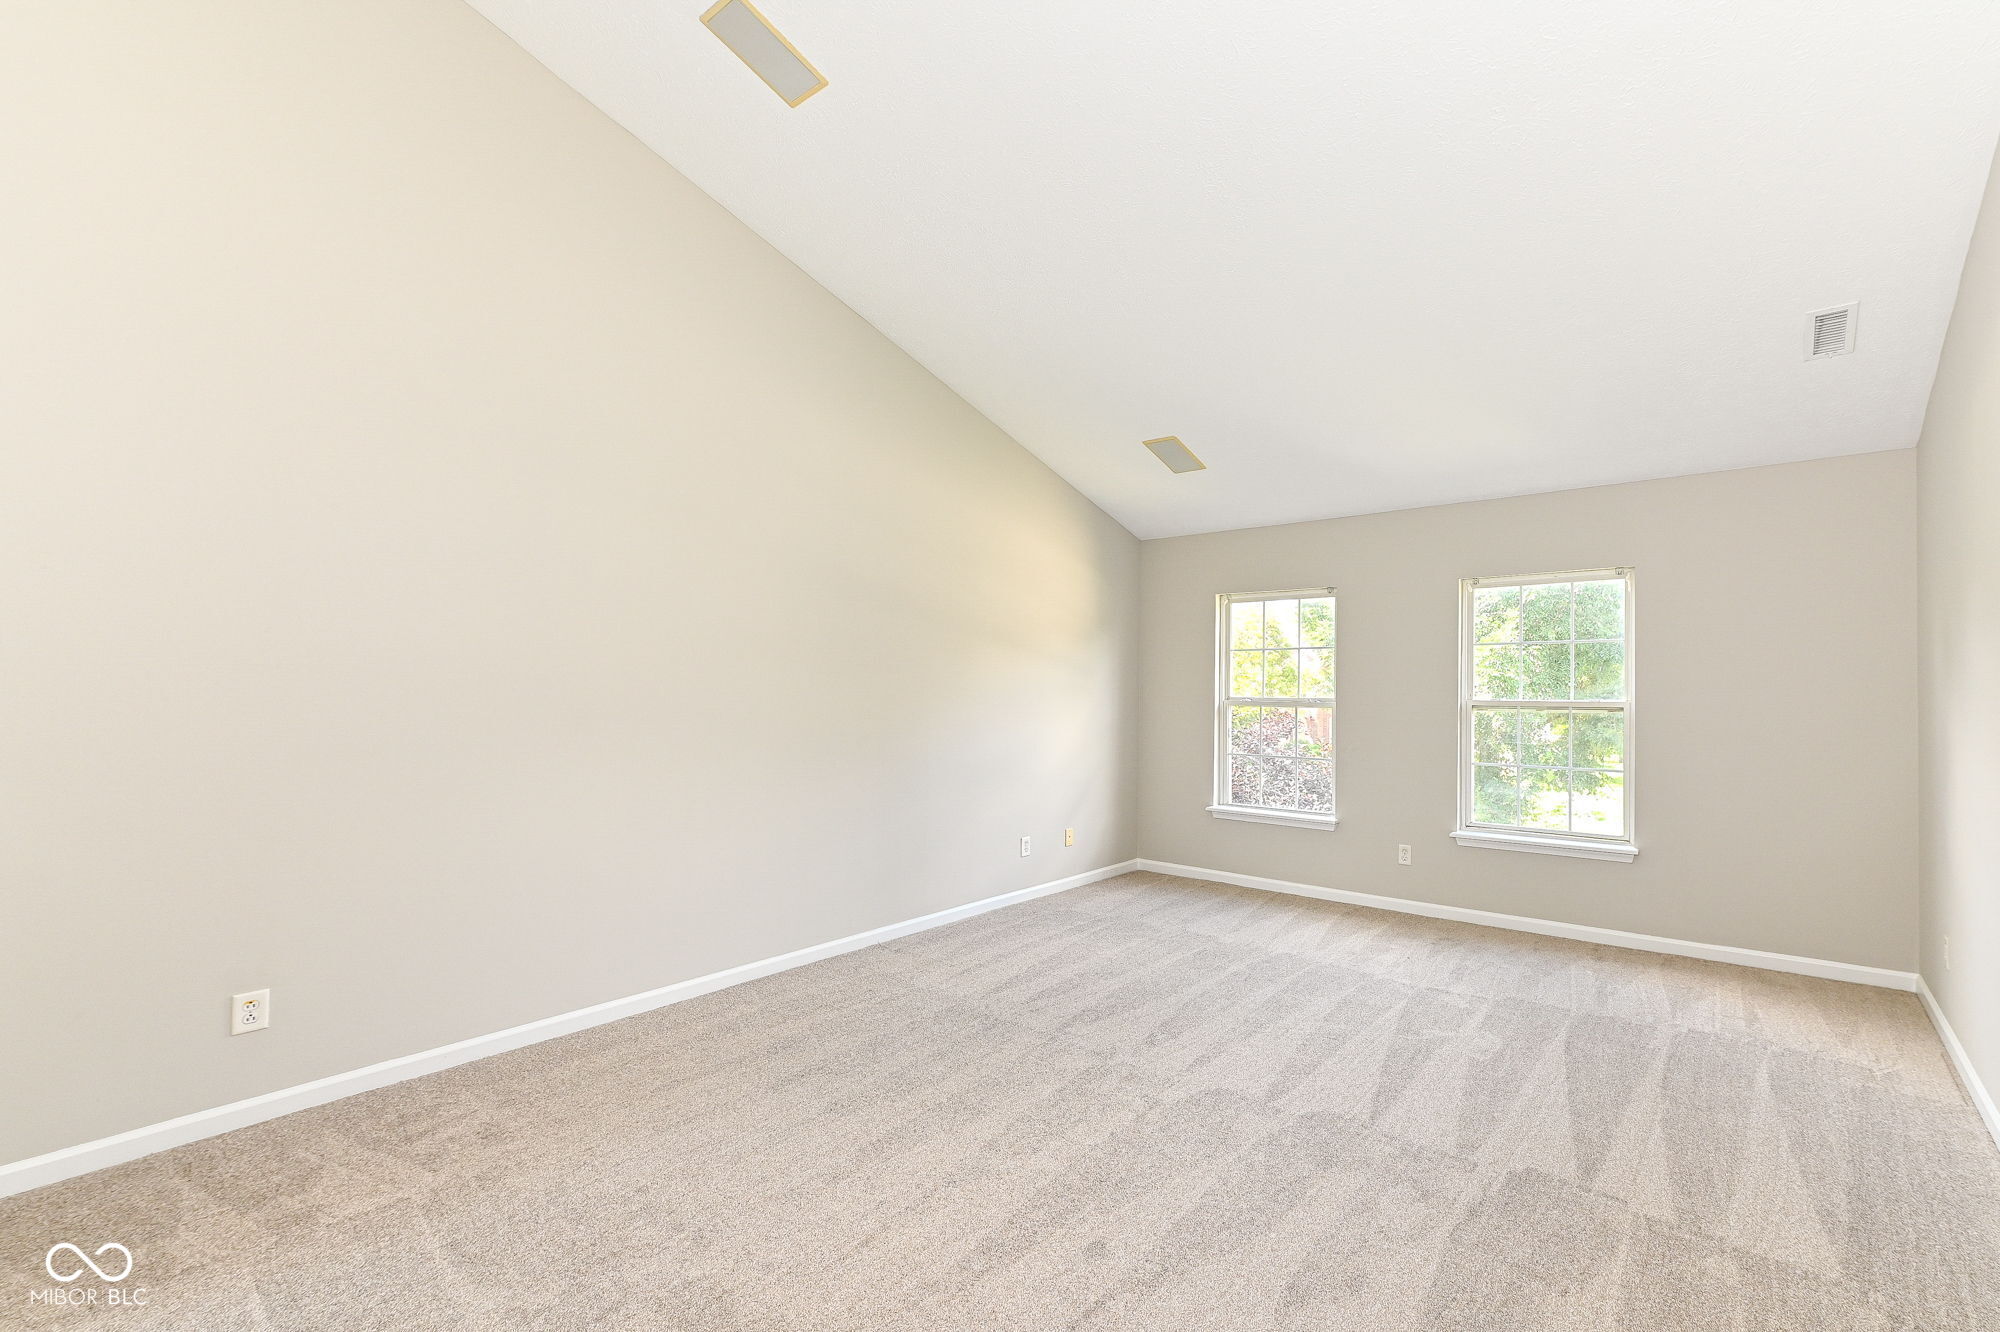
Empty carpeted room with a high sloped ceiling and two windows.
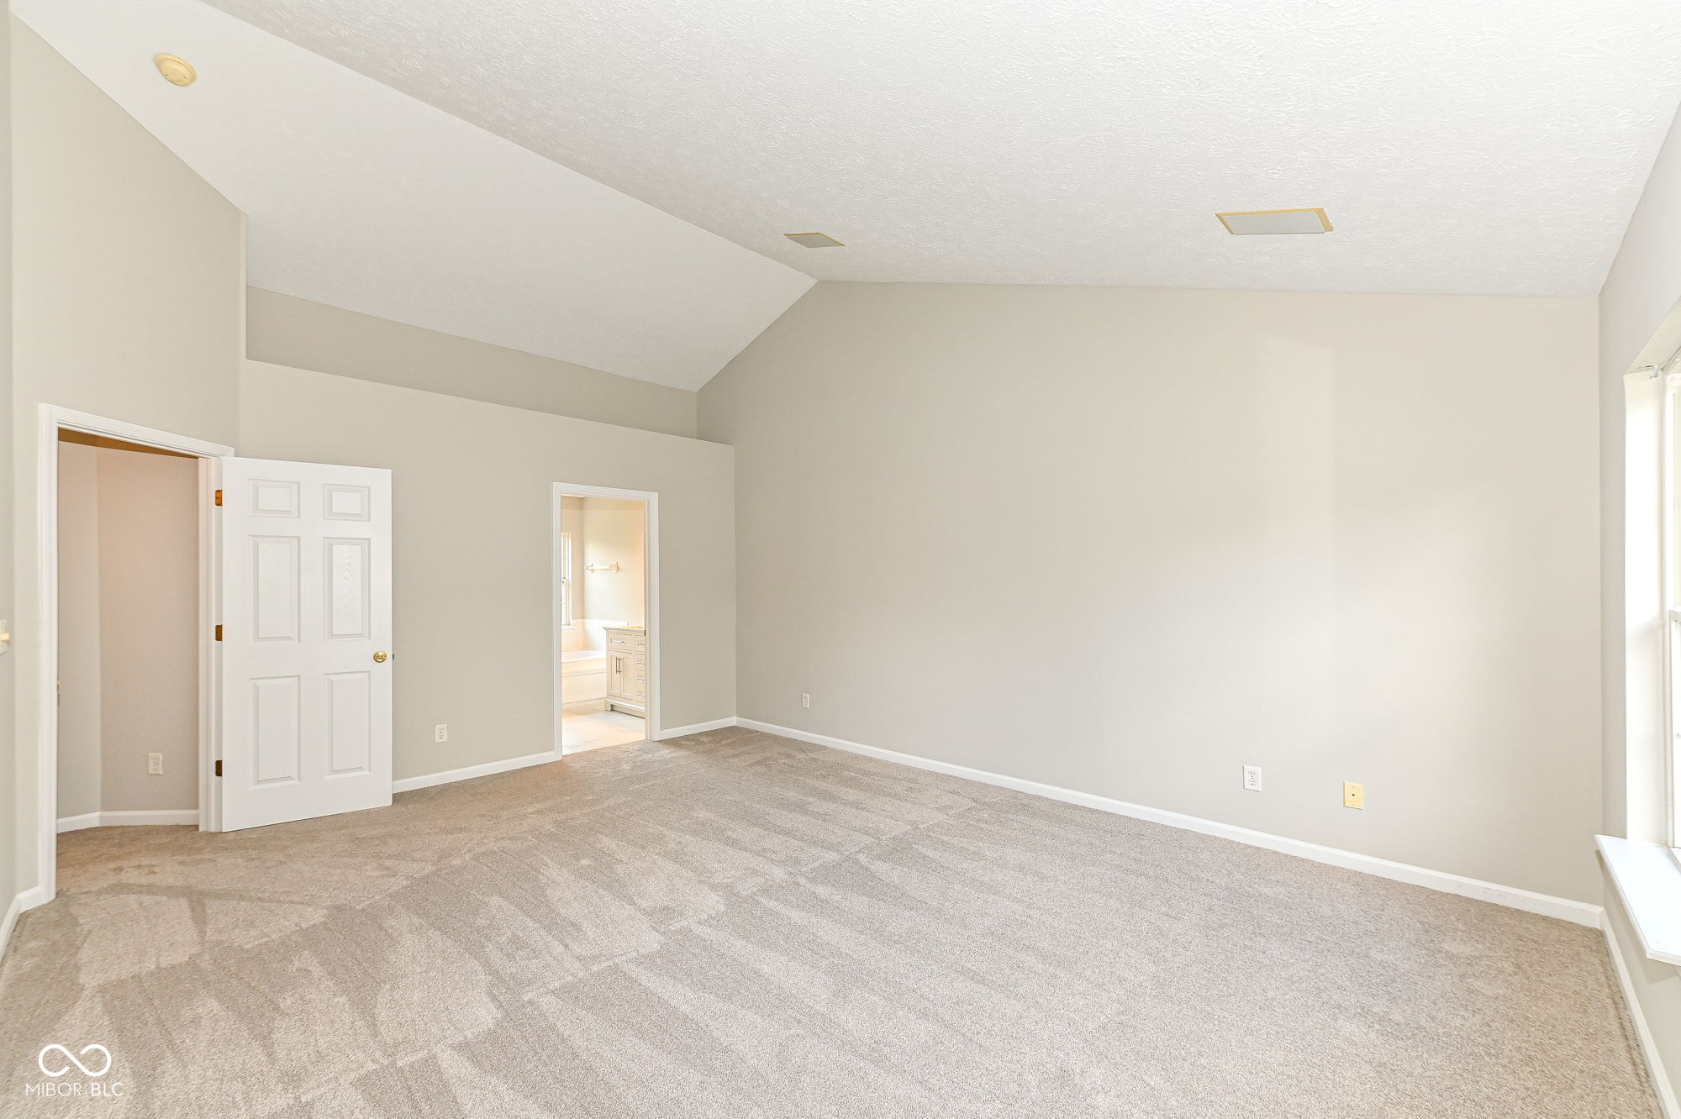
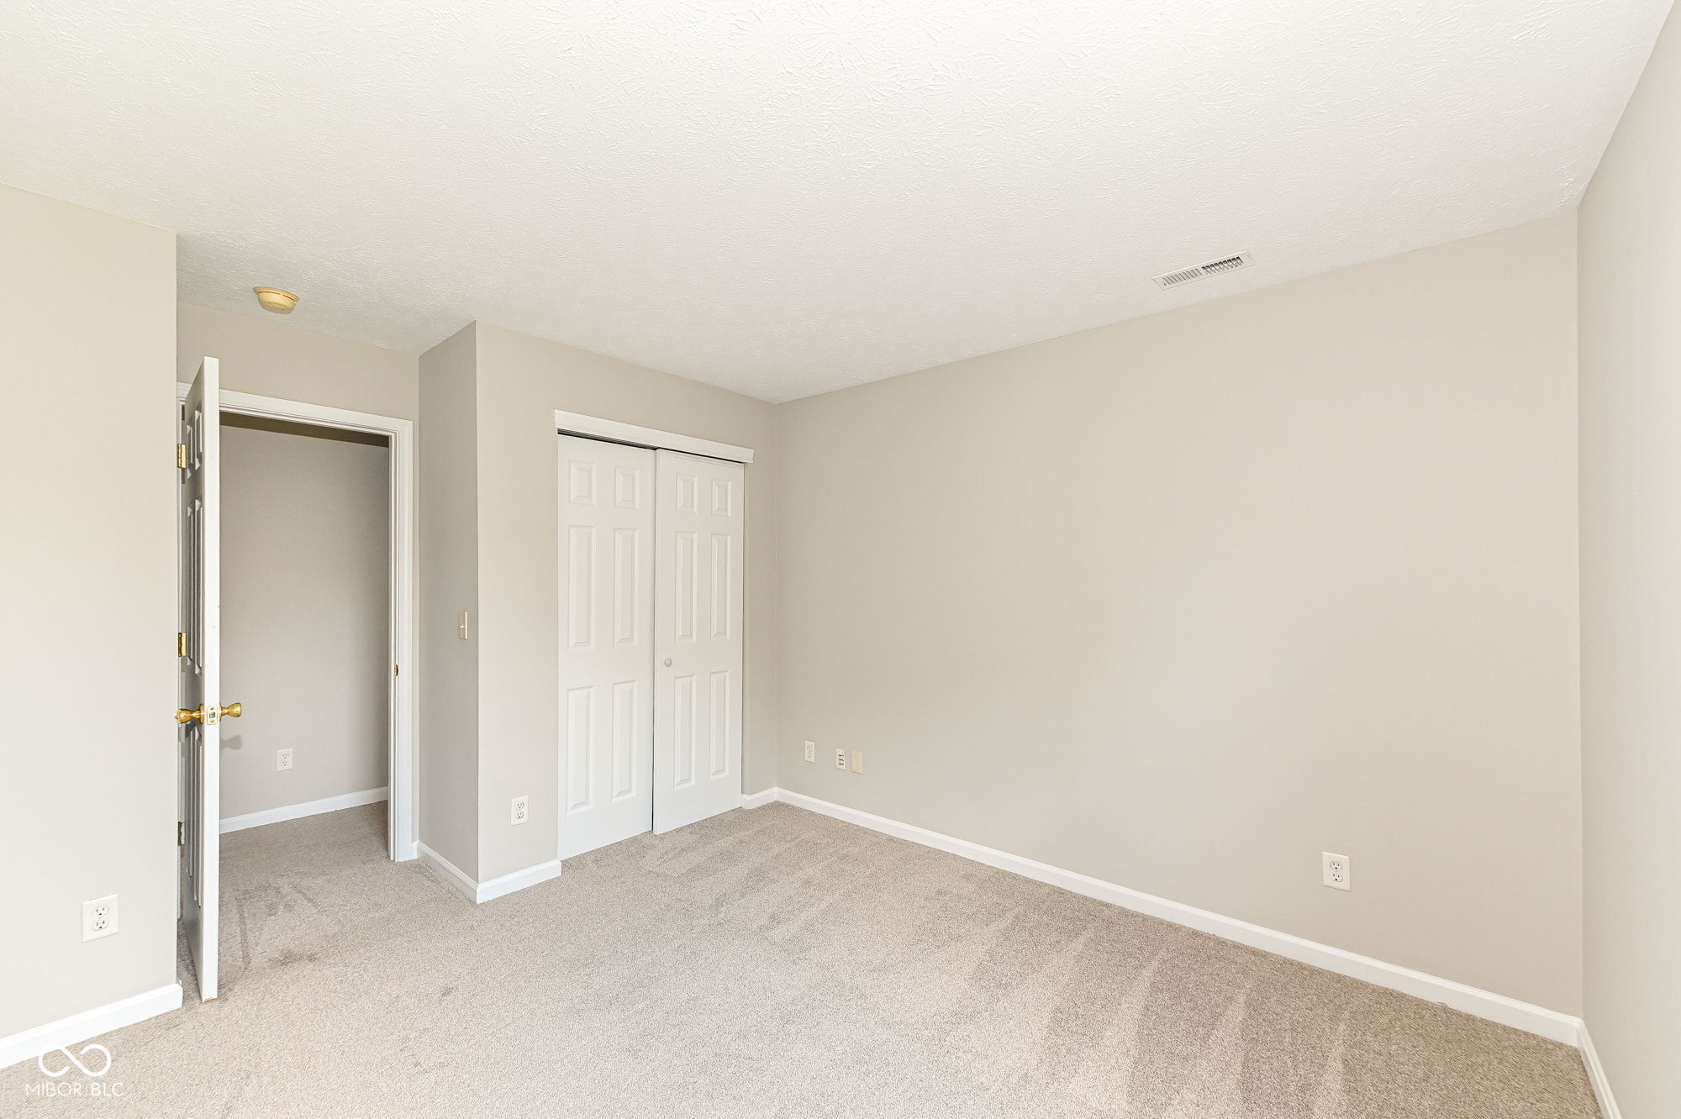
Empty carpeted room with a vaulted ceiling and an open doorway to a bathroom.
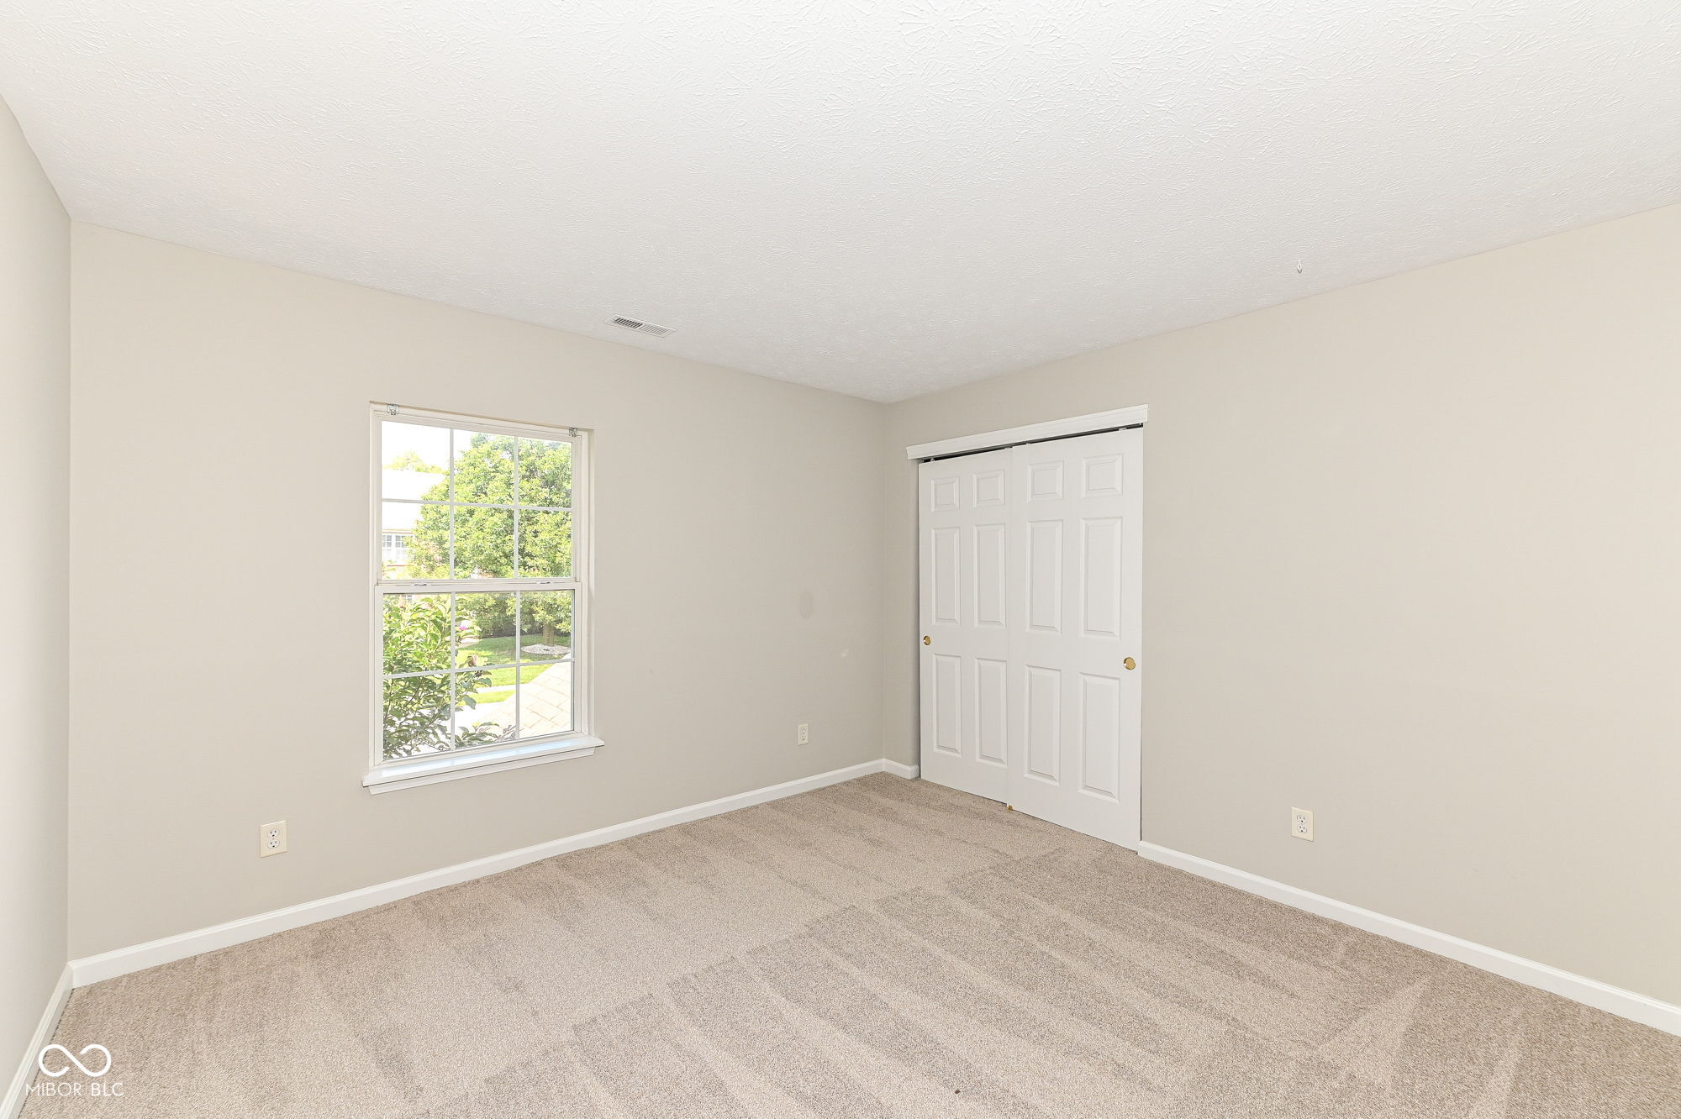
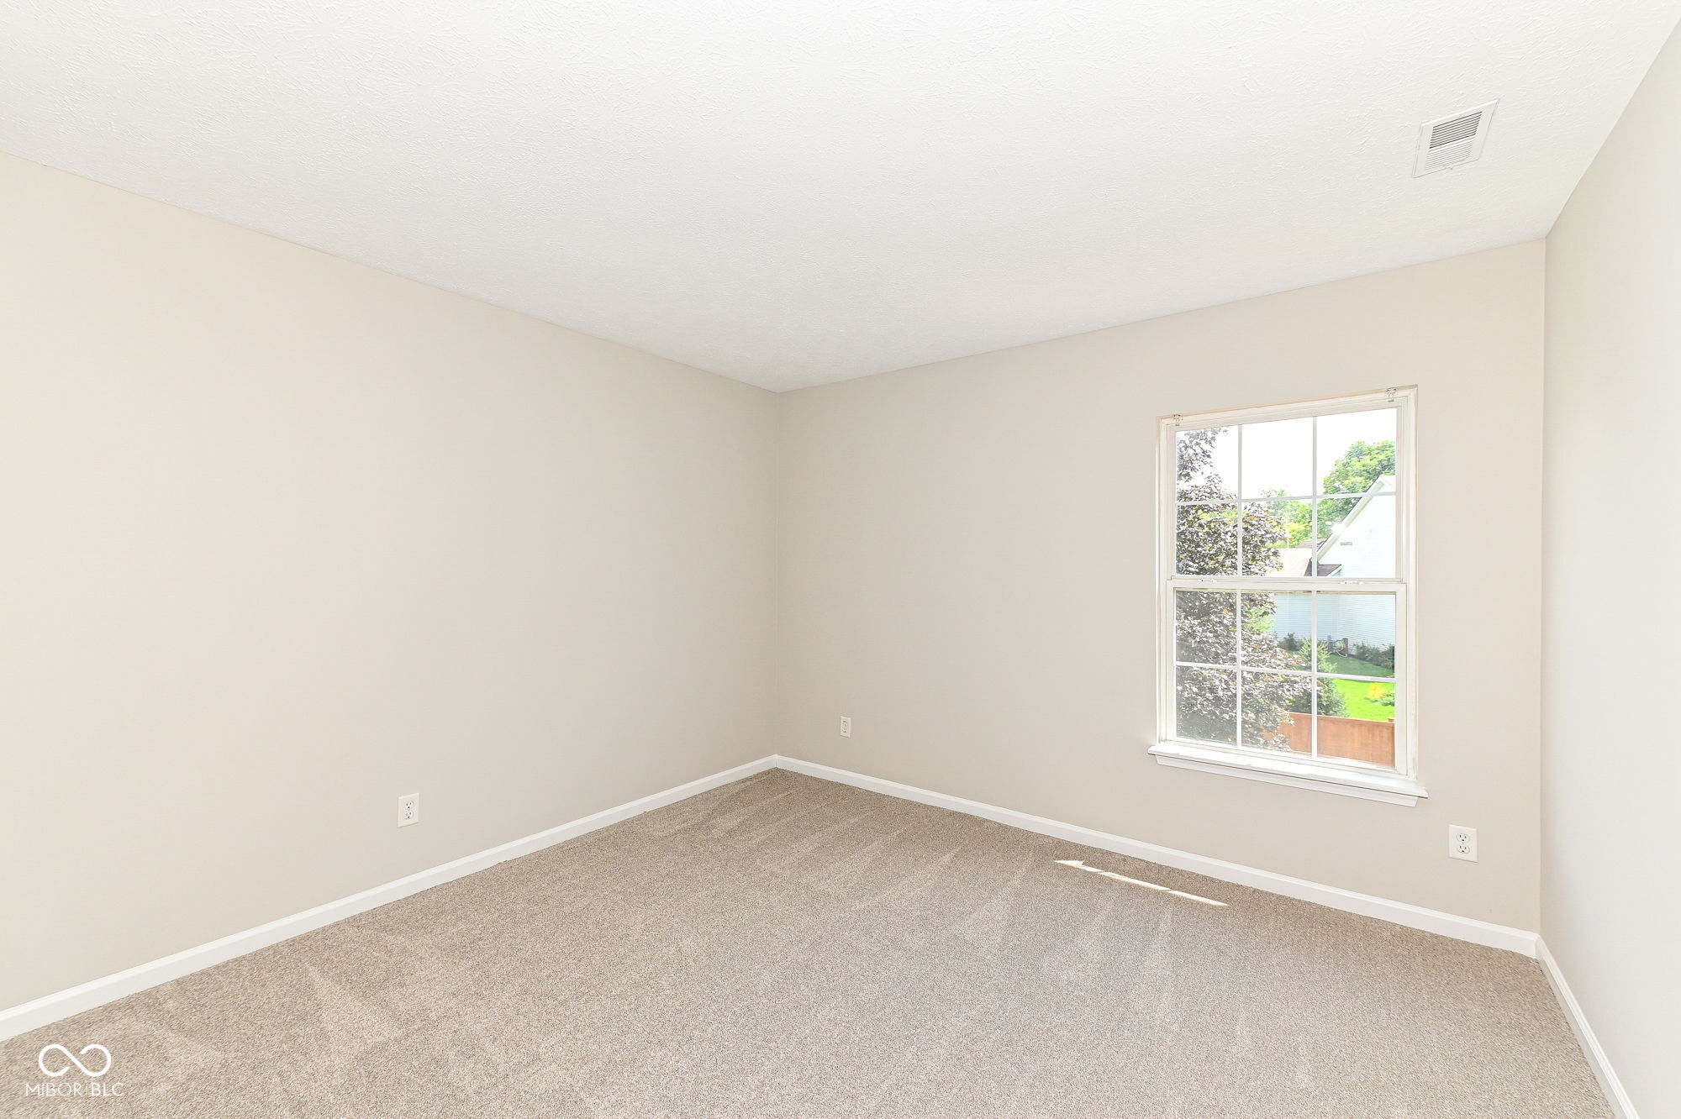
Empty carpeted bedroom with a window overlooking greenery and white sliding closet doors.
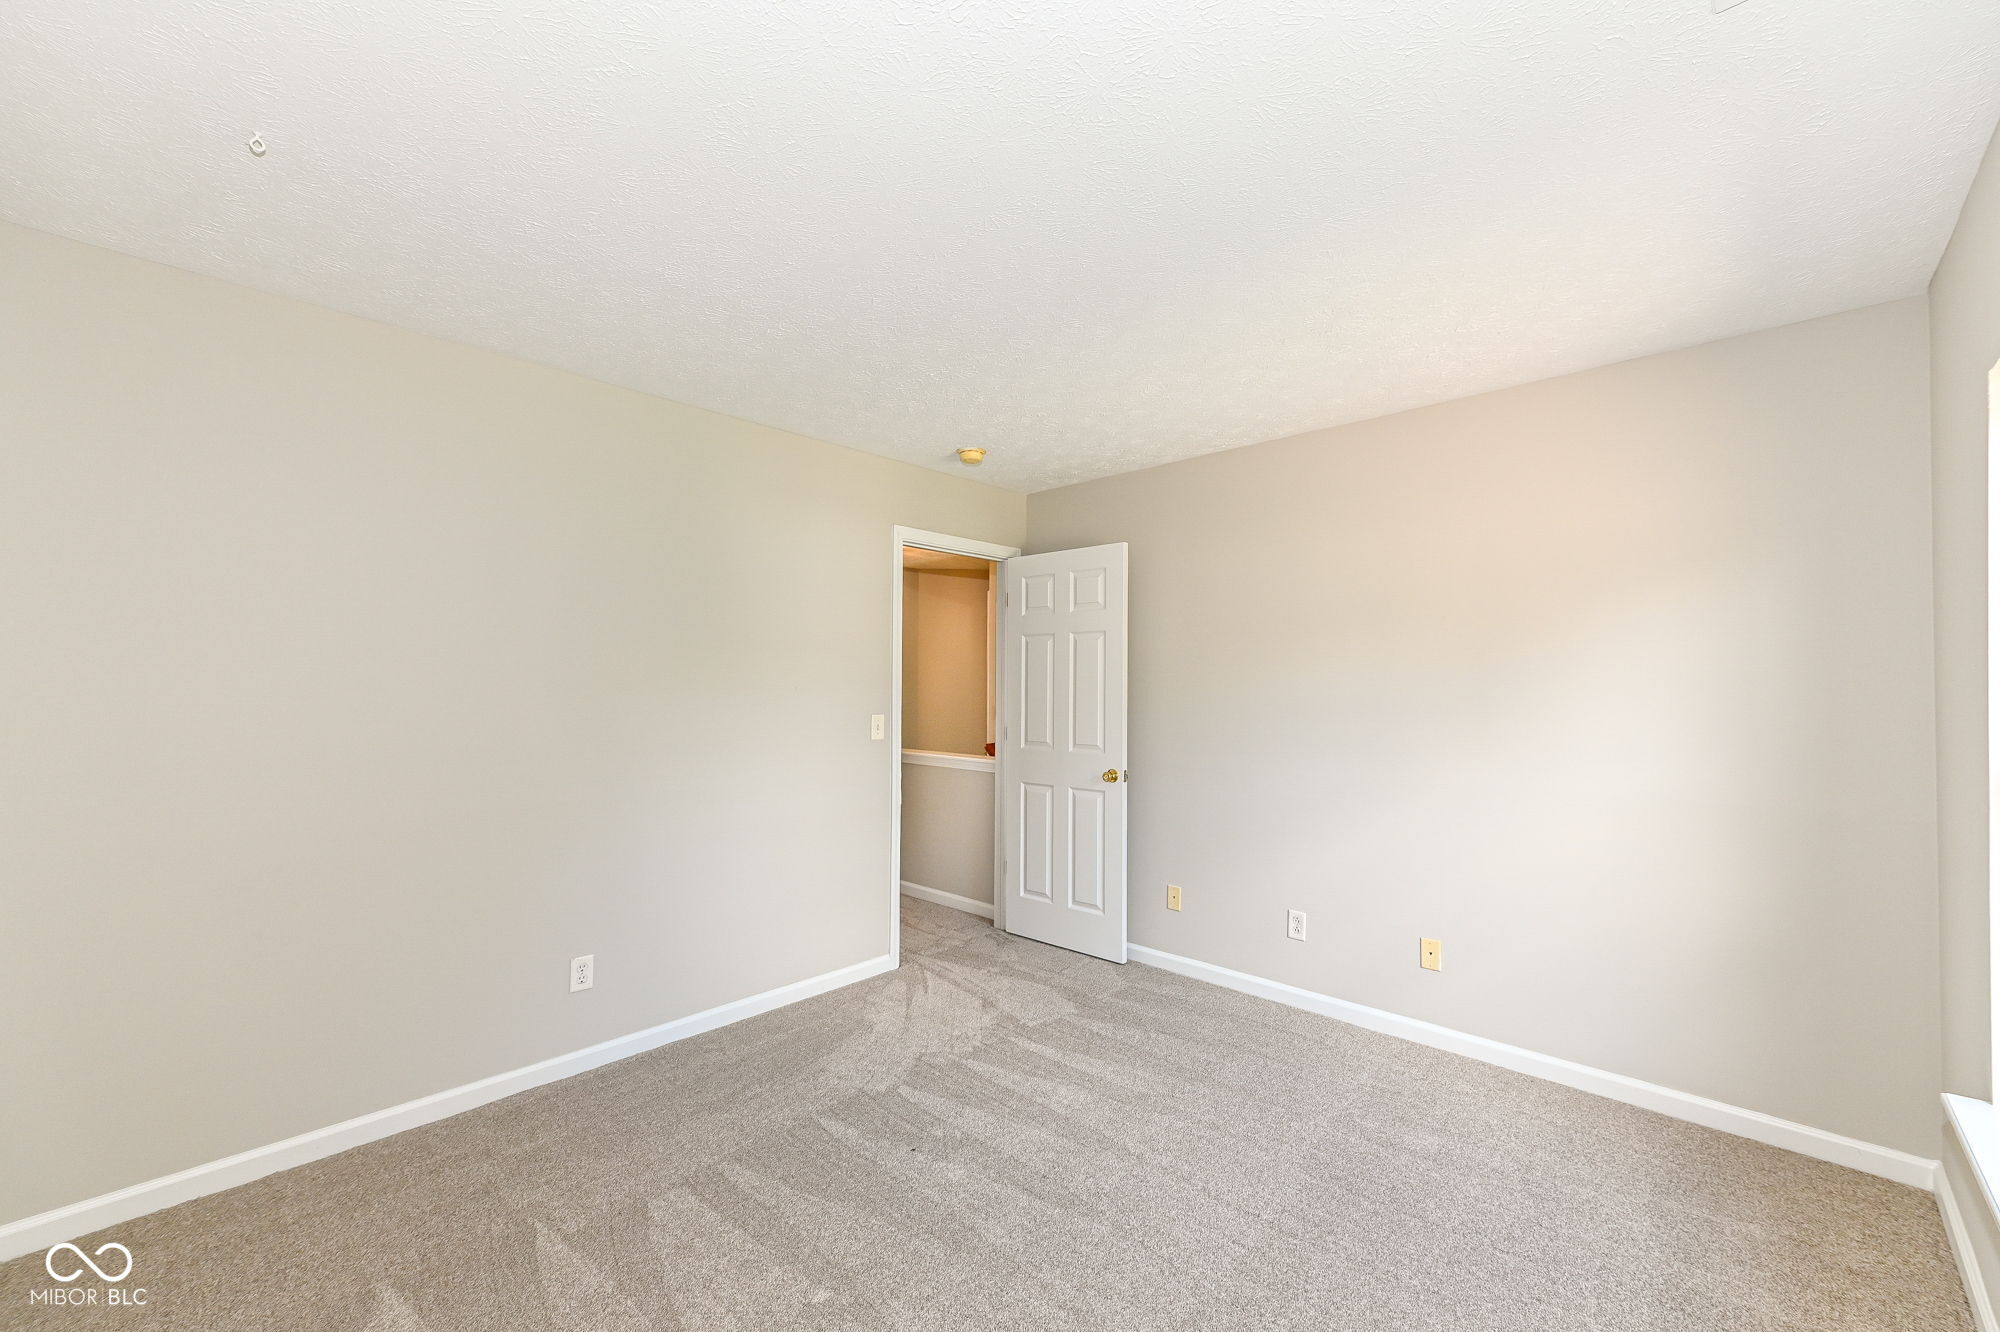
Empty bedroom with gray carpet and an open door to the hallway.
Vacant bedroom with beige walls, taupe carpet, and a multi-pane window.
Empty bedroom with beige carpet and a white double-door closet.
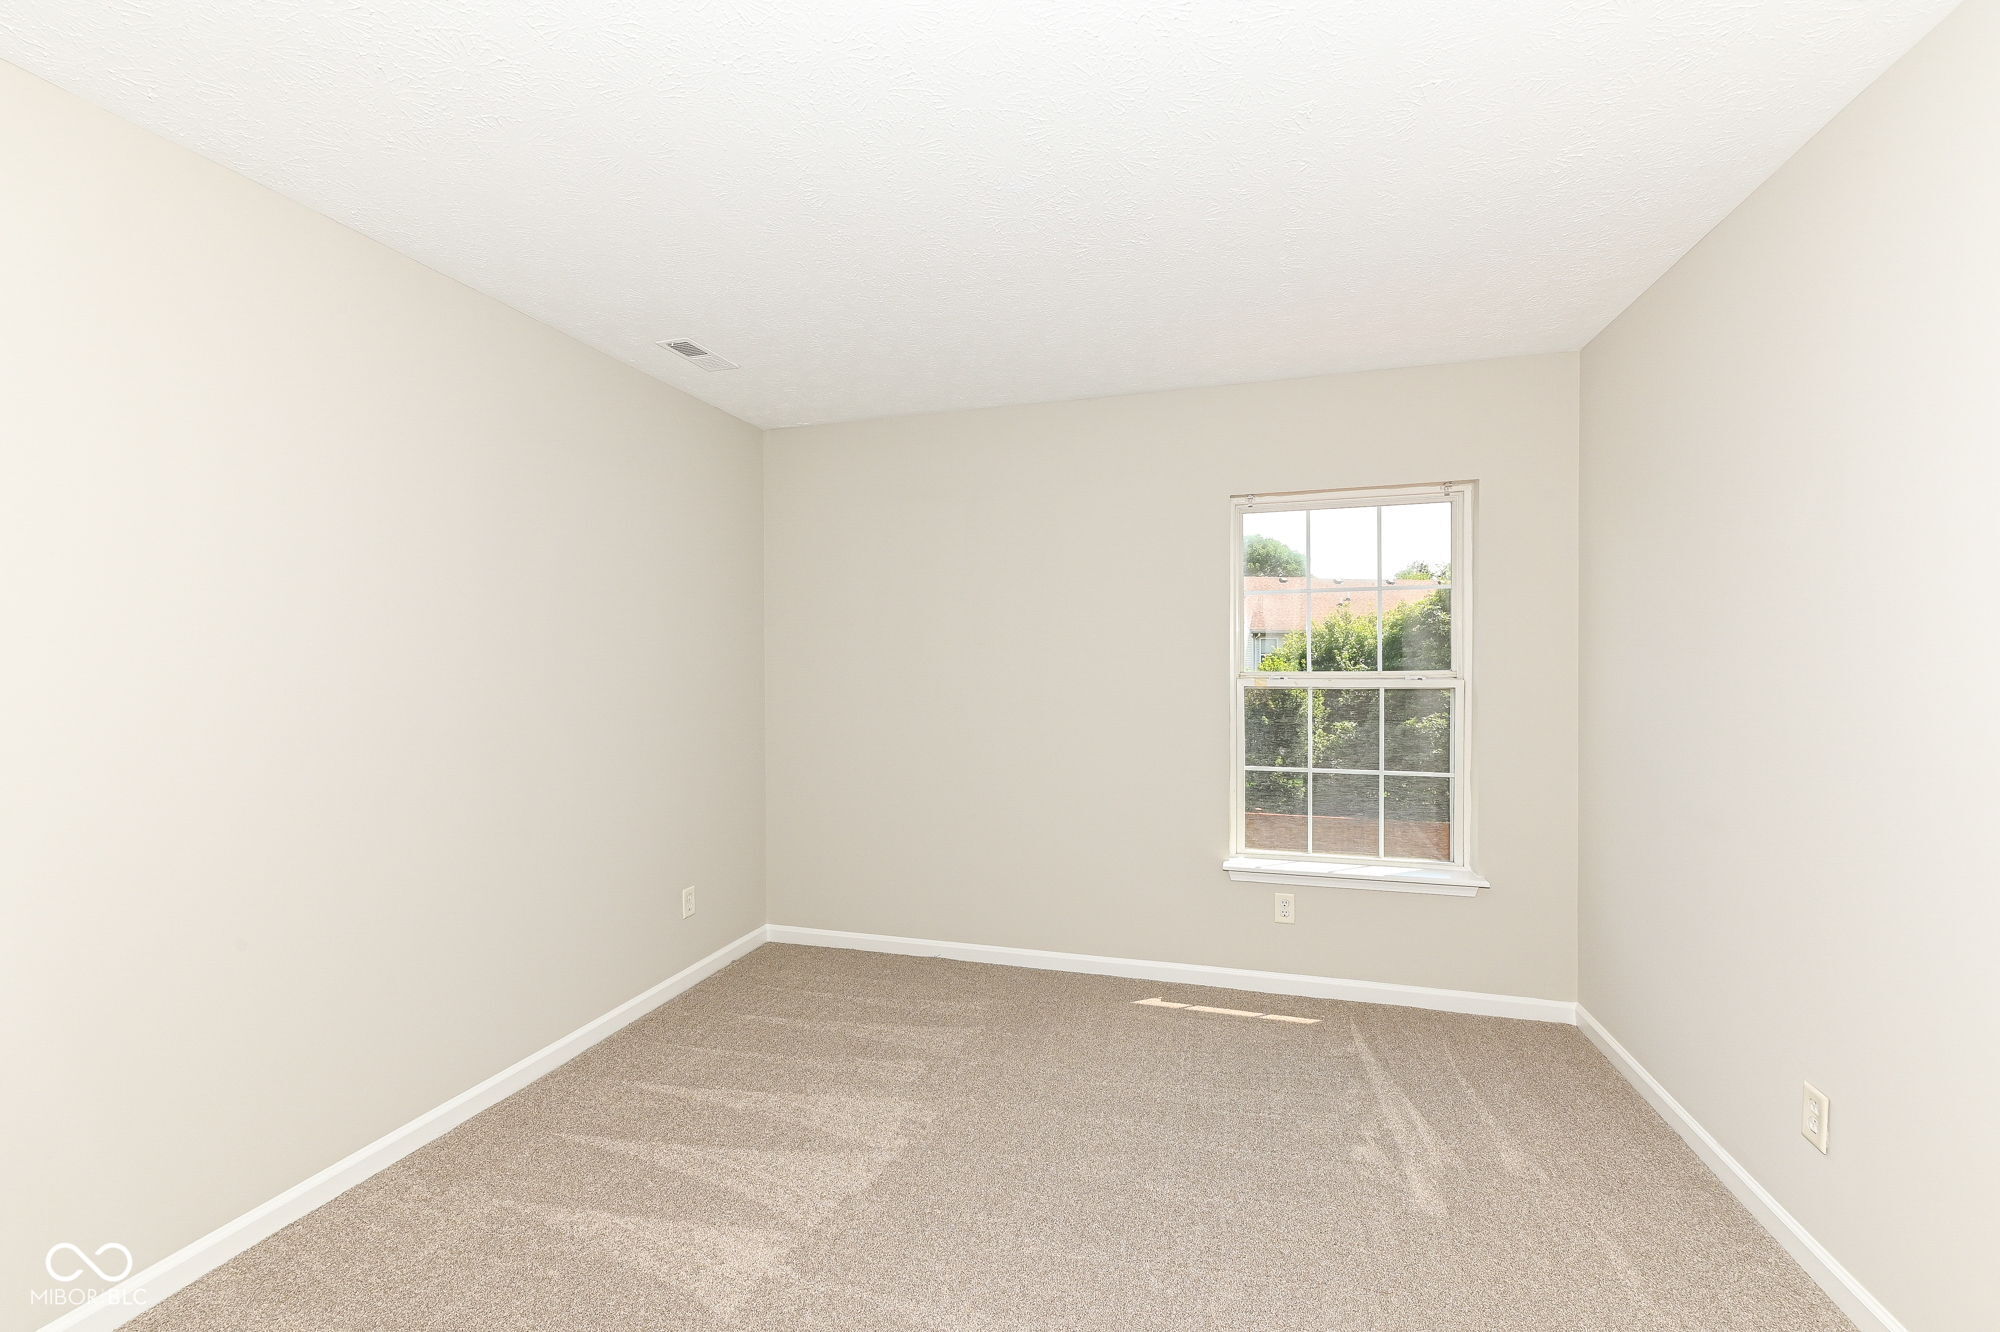
Empty carpeted bedroom with beige walls and a window overlooking greenery.
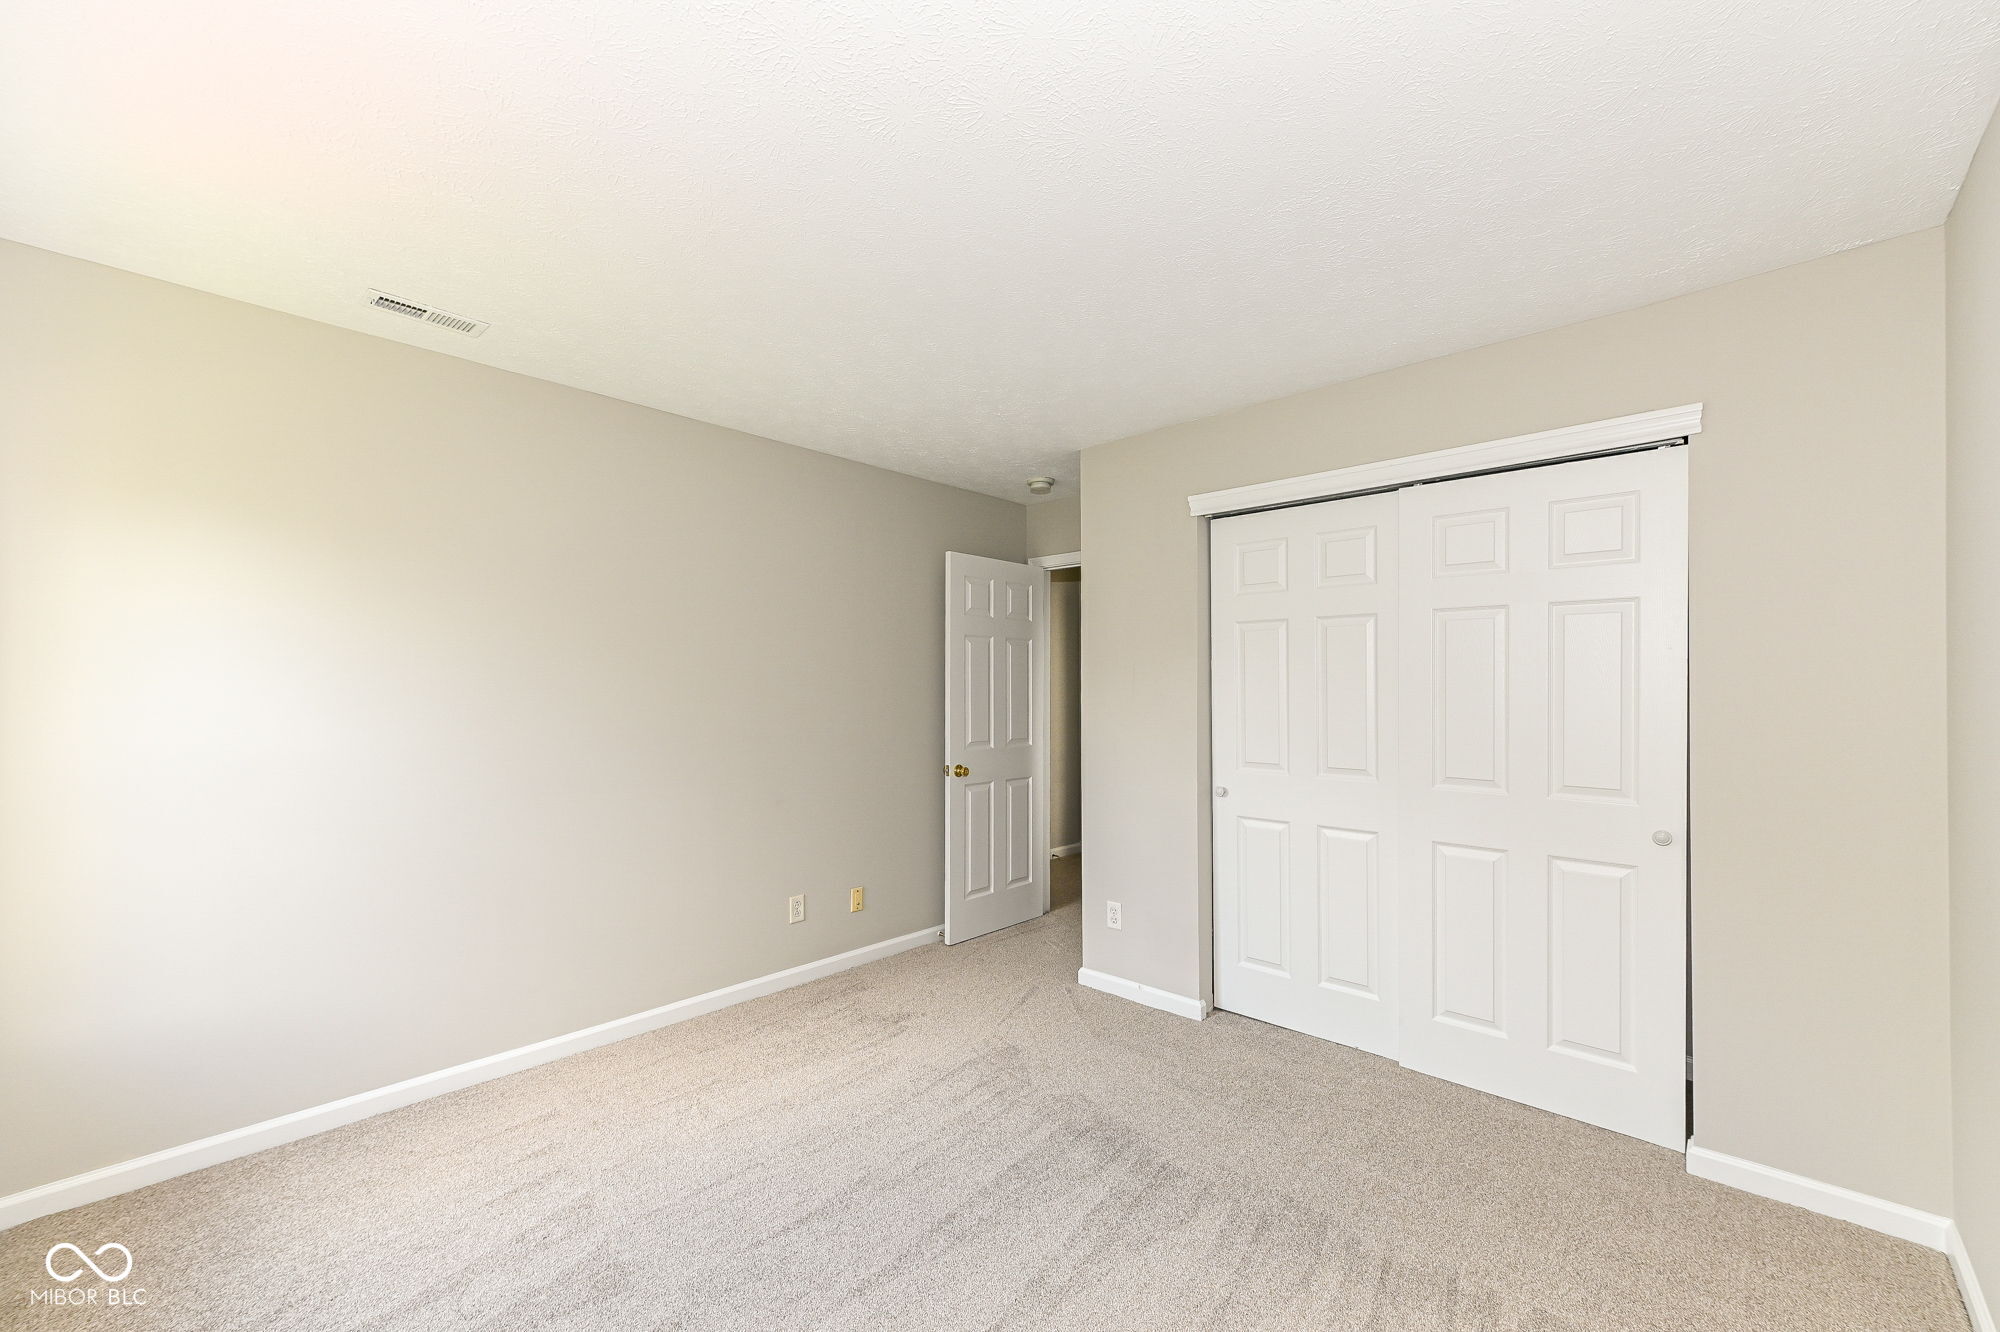
Empty bedroom with beige carpet, neutral walls, and a large white sliding closet door.
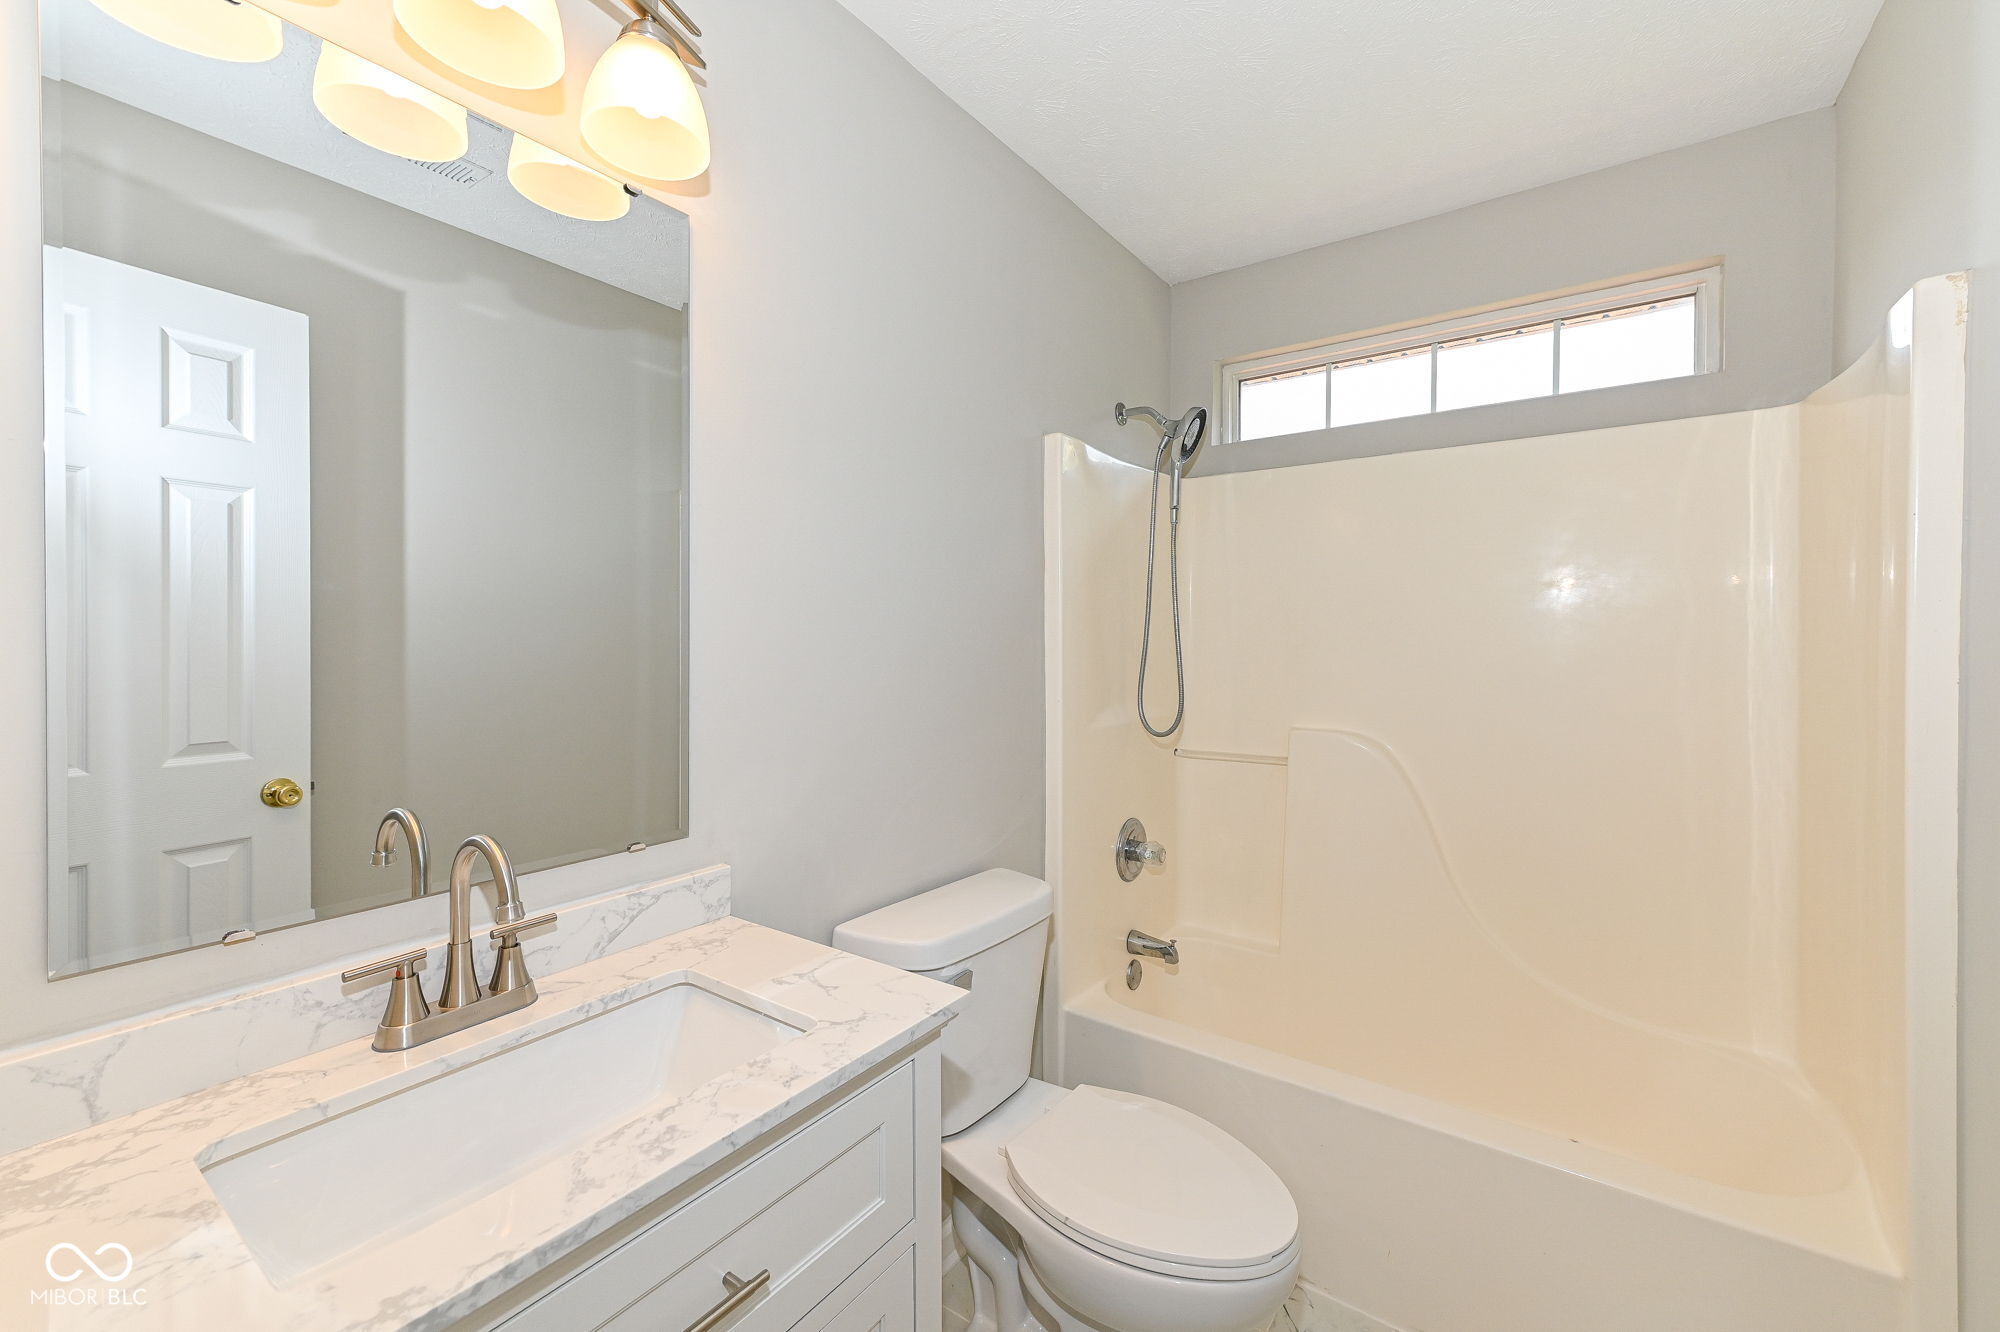
Bathroom with marble-look vanity, large mirror, toilet, and white tub-shower beneath a high window.
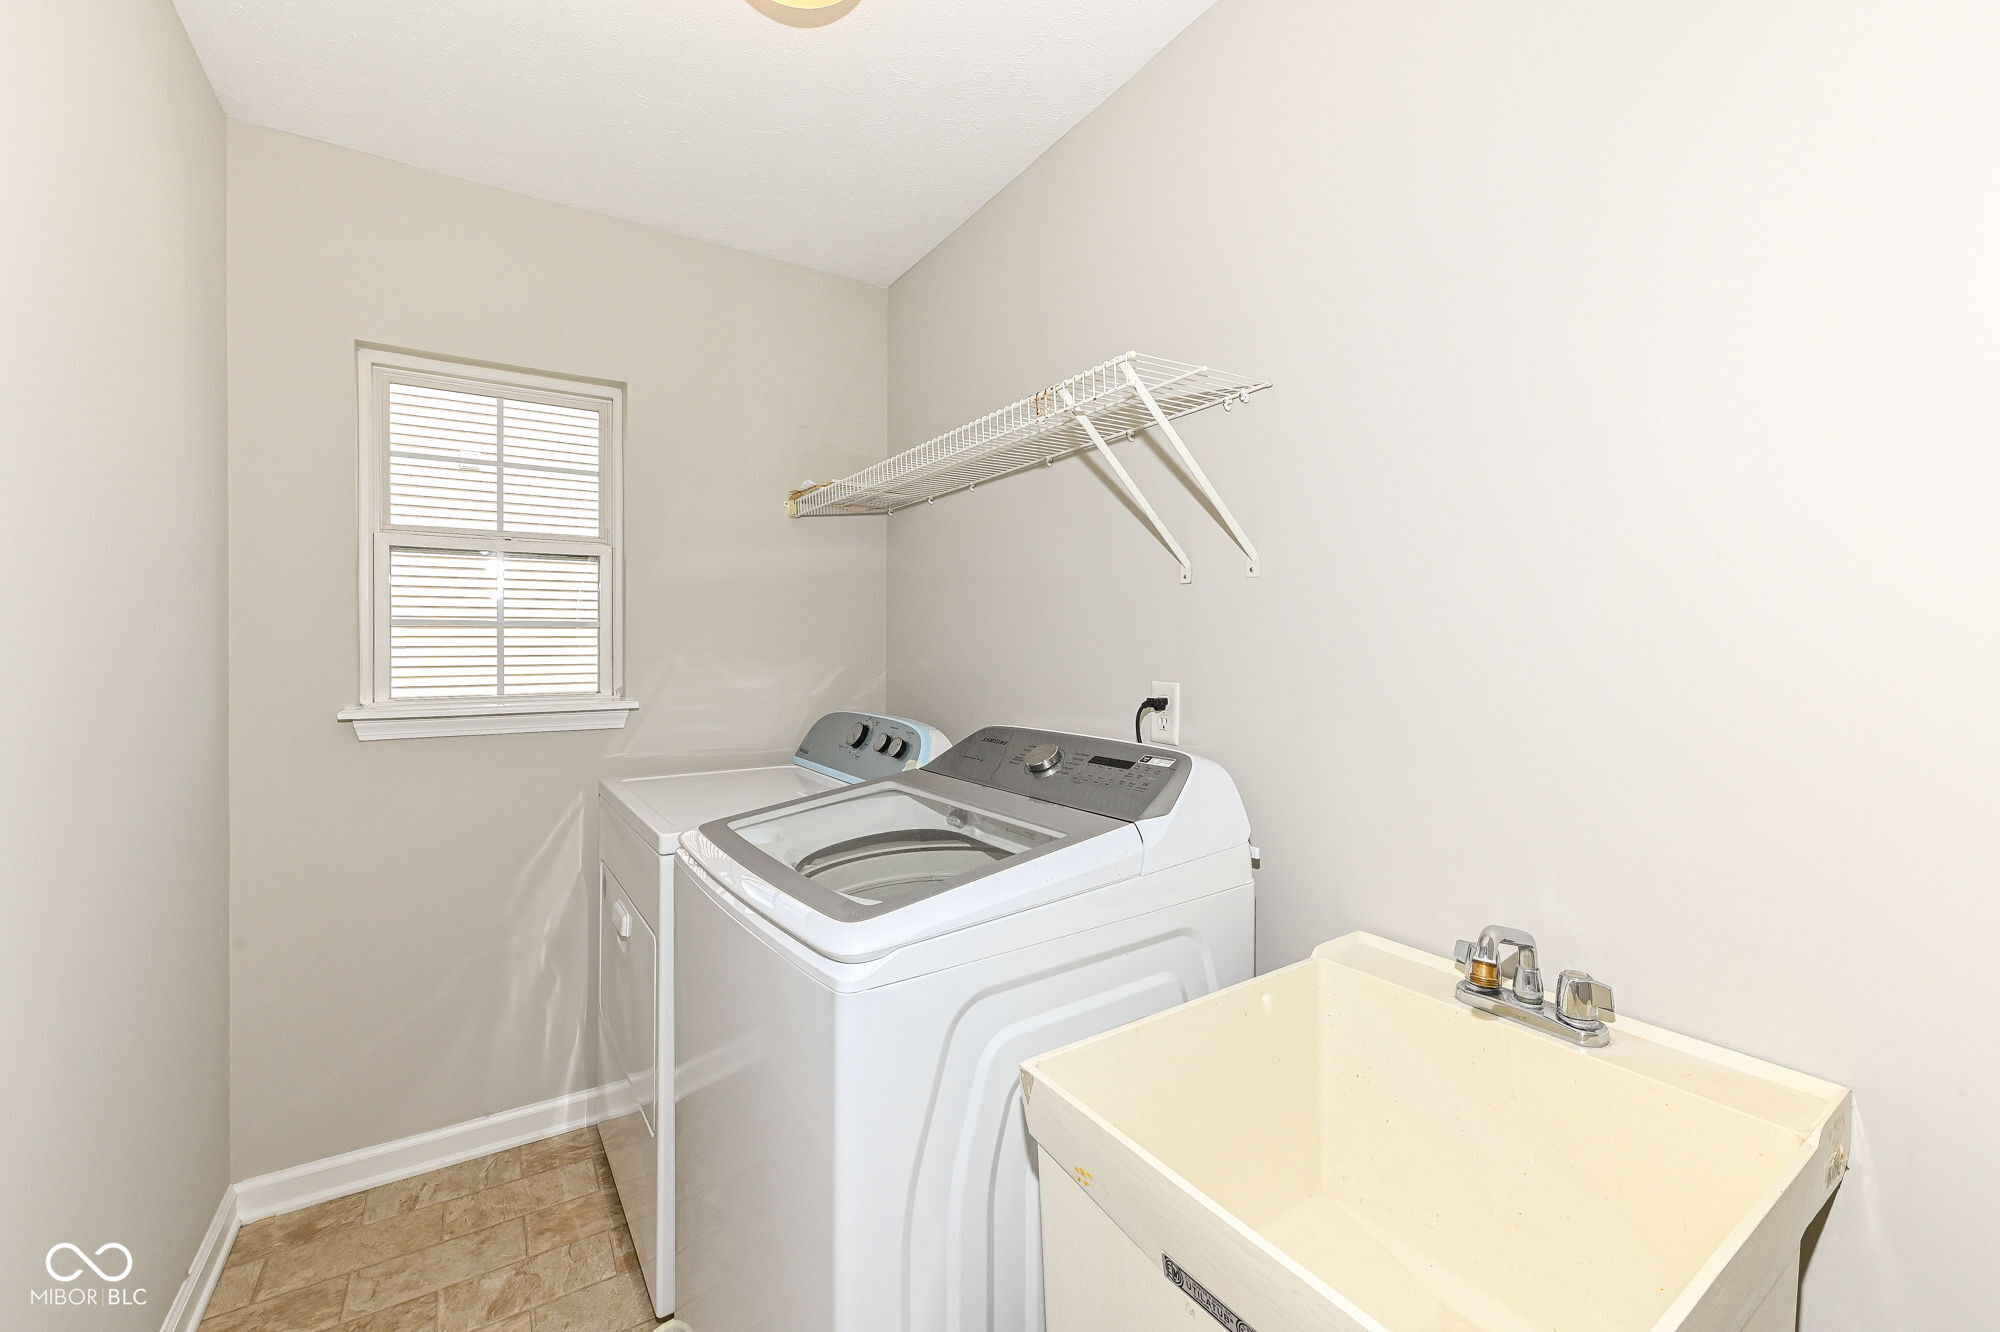
Laundry room with washer, dryer, utility sink, and wall-mounted wire shelf.
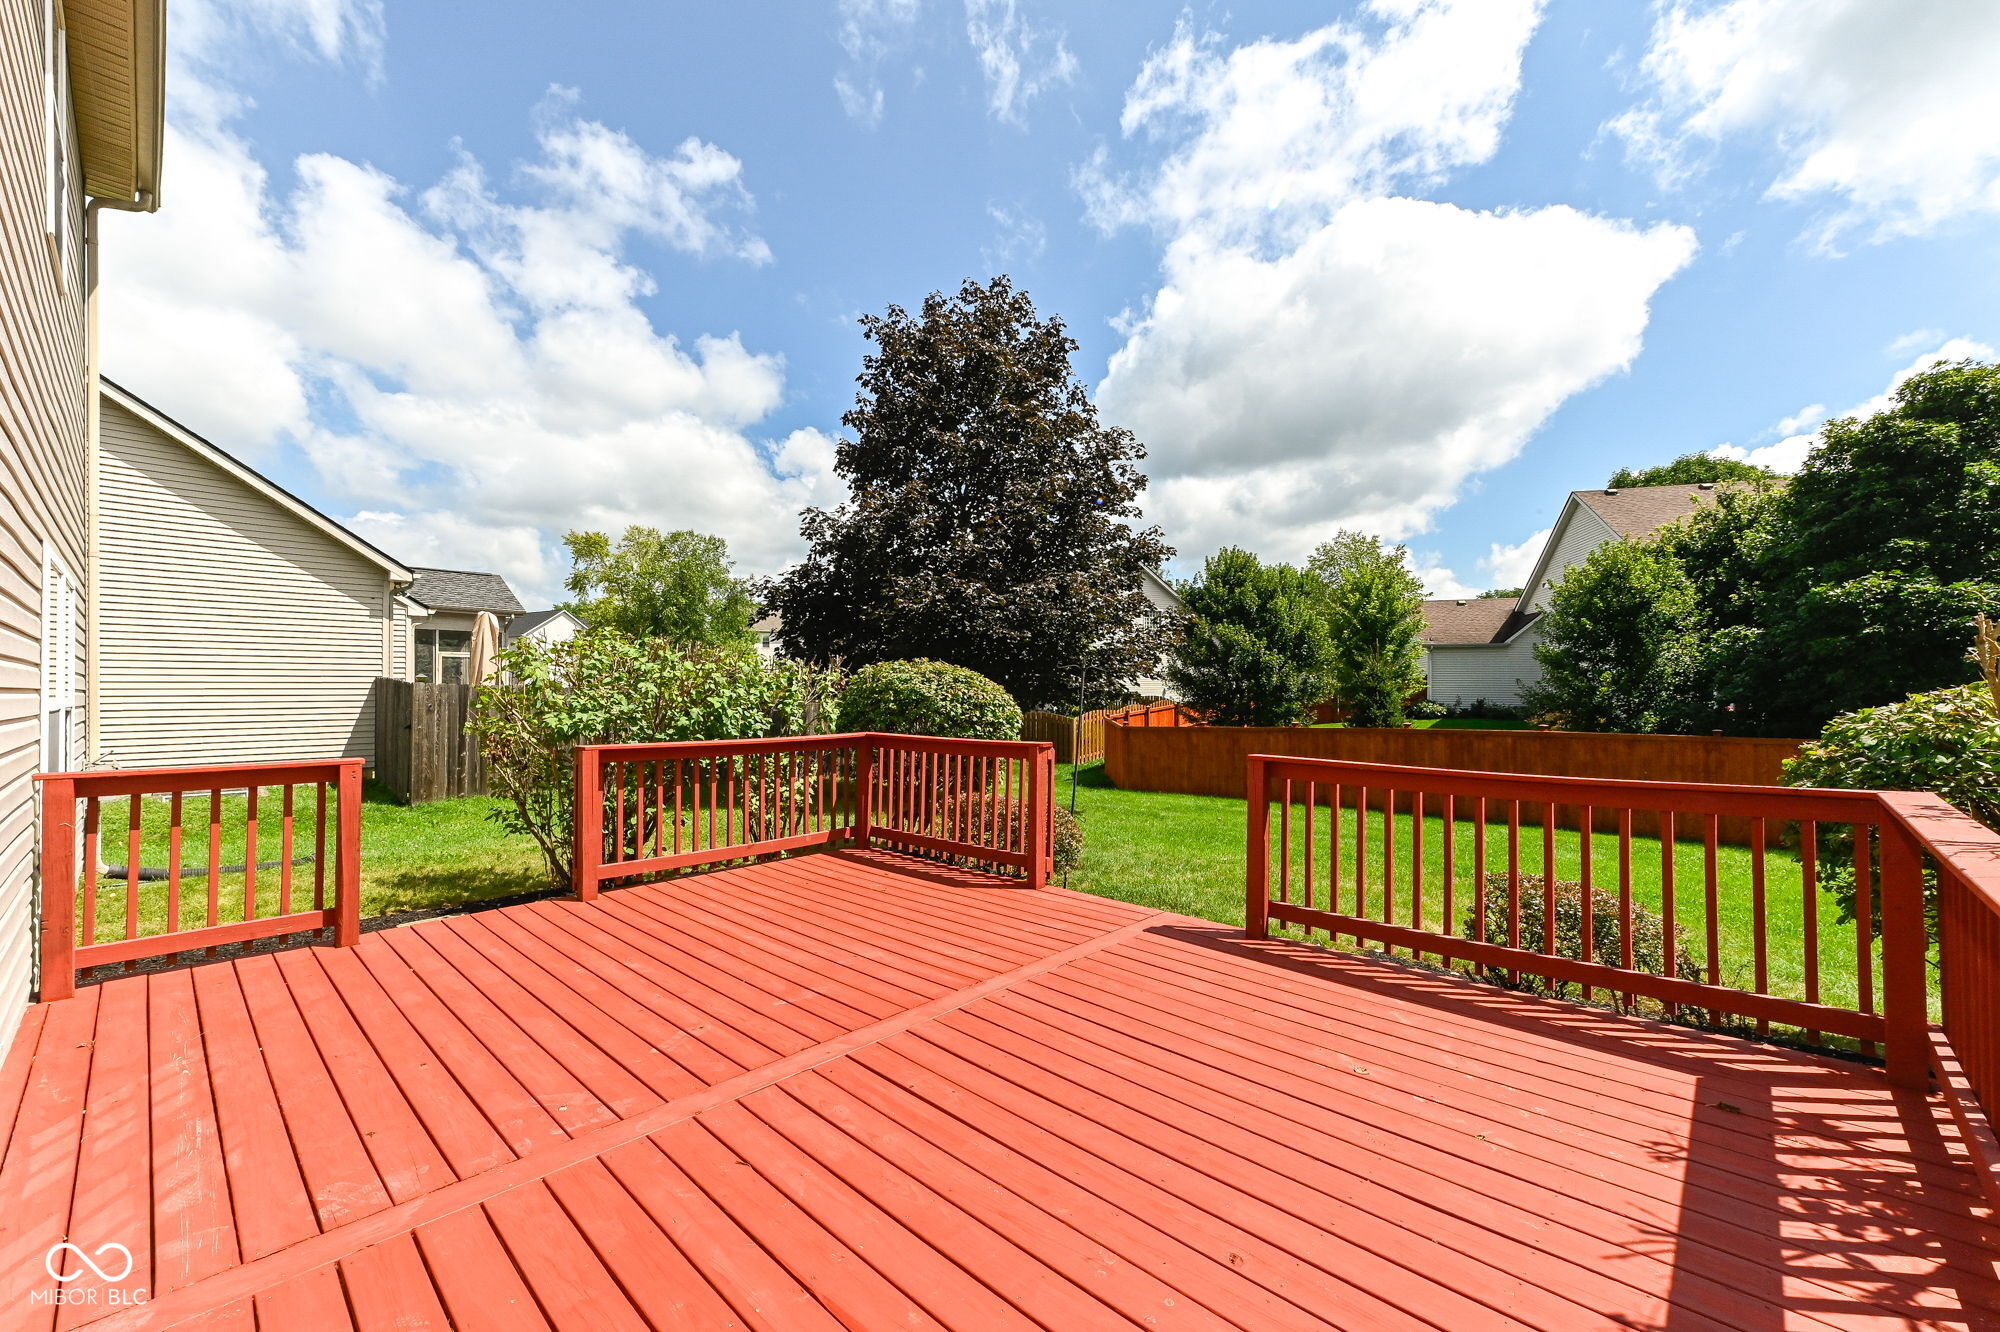
Red wooden deck overlooking a fenced backyard with mature trees and green lawn.
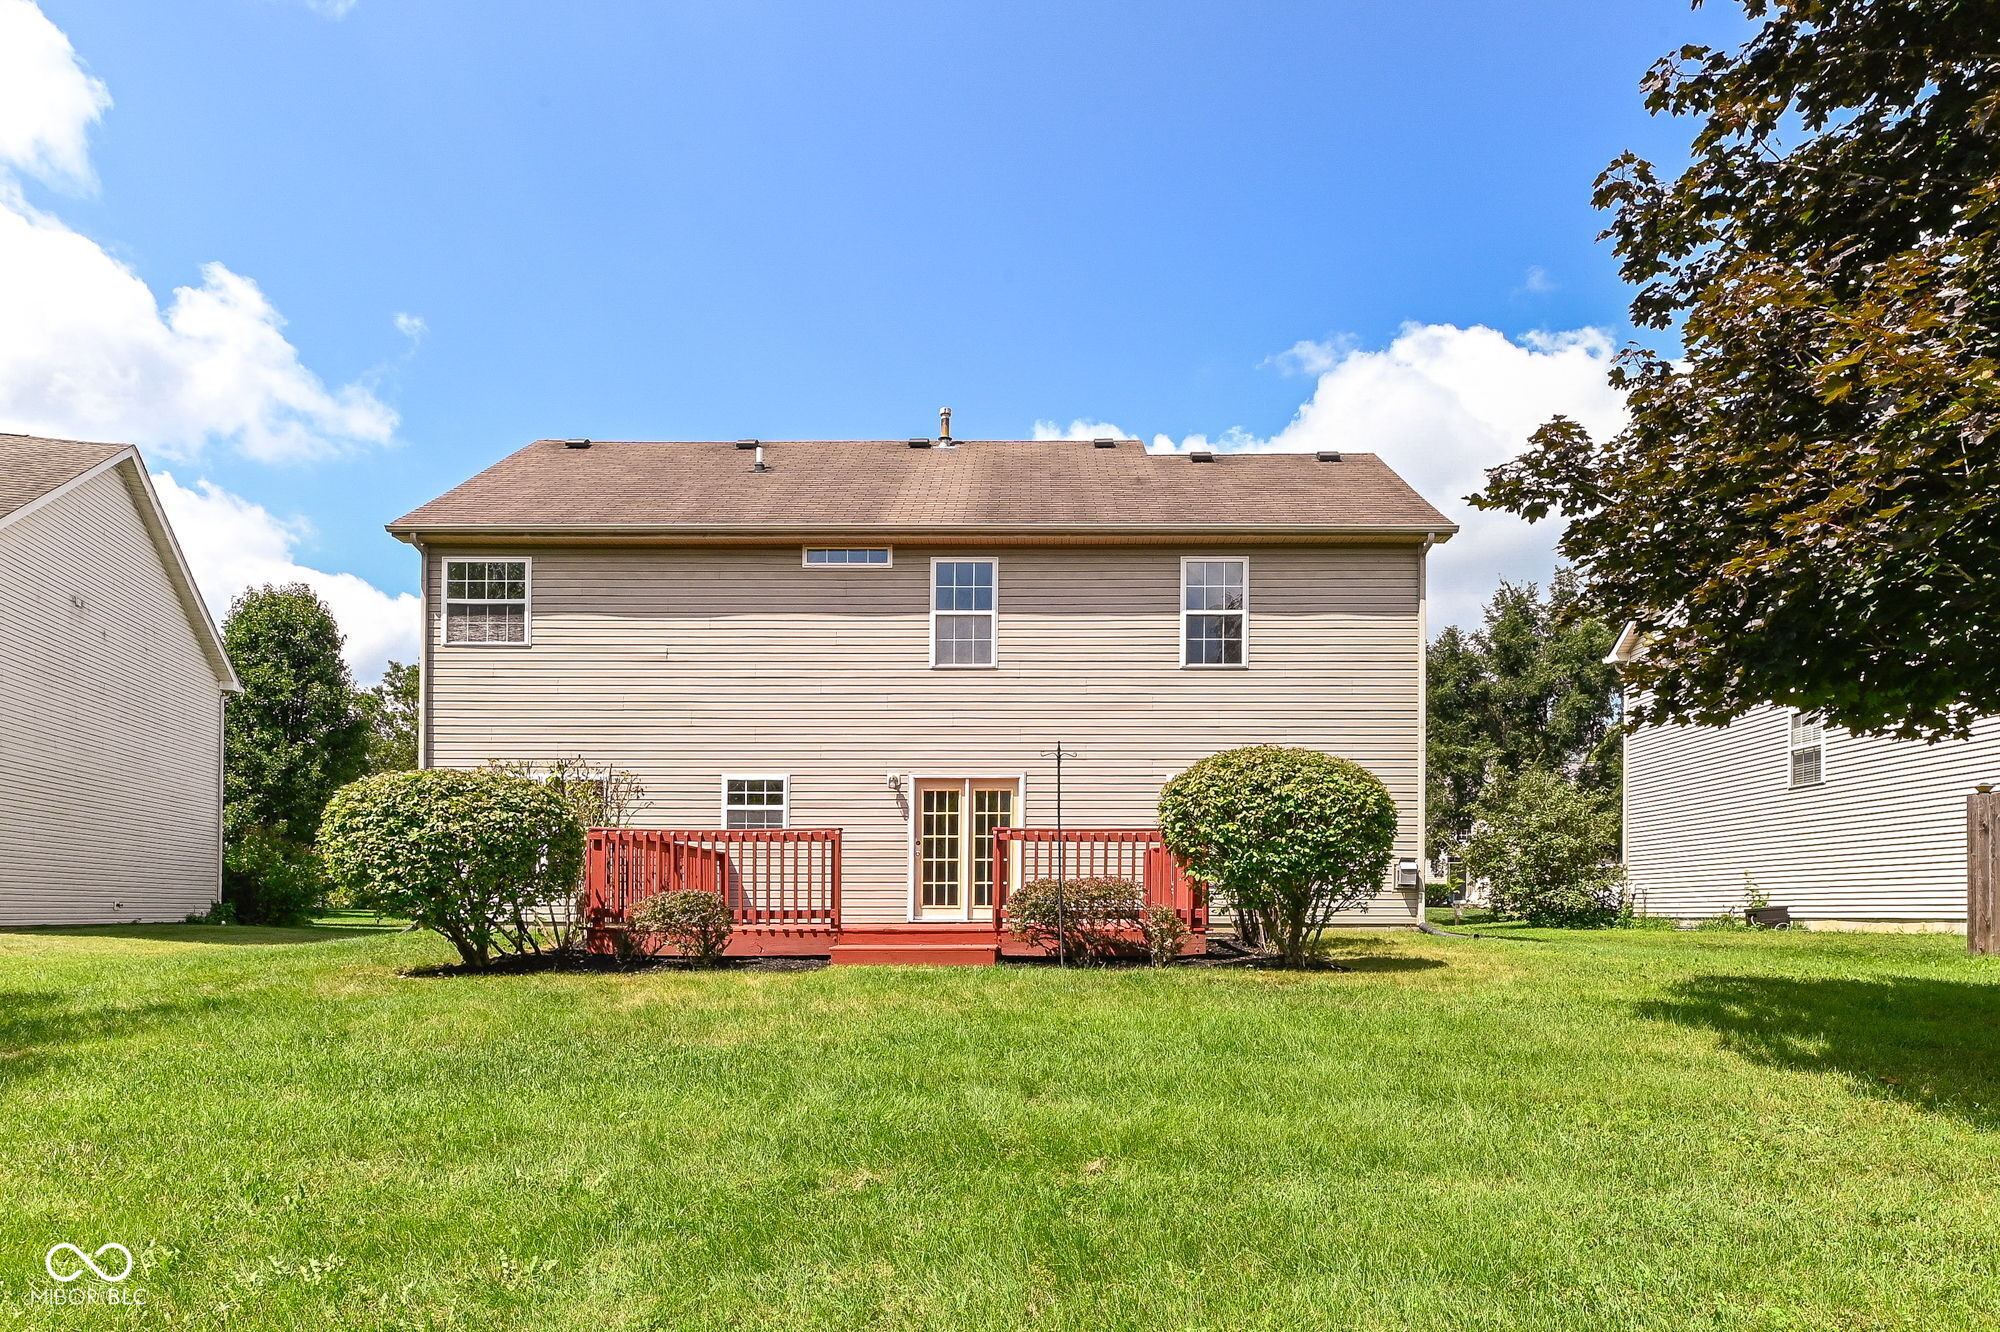
Rear of a two-story beige house with a red deck, French doors, and a broad lawn.
VIEW PHOTOS
Courtesy of Circle Real Estate, Jeffrey Sheets Listing Contact:  
$459,000

13815 Fernleaf Way

4 Beds 3 Baths 2,288 Sq.Ft. 8,712 Sq.Ft.

Description

Beautiful freshly renovated home located in the quiet, back part of an excellent Carmel neighborhood. All brand new flooring on main floor and new carpet throughout the upstairs and all four bedrooms. Brand new quartz counters and light fixtures in kitchen and new vanities and flooring in bathrooms. New HVAC in 2024, water heater in 2023 and dishwasher in 2022. Newly painted garage door and front door as well. Wonderful open floor plan is great for entertaining and the large, refinished deck allows the party to flow inside and out. You will love the spacious primary suite with vaulted ceiling and a primary bath with garden tub, separate shower, double sinks, tile floor, and big walk-in closet. Second floor laundry is super convenient. The abundant neighborhood amenities include walking paths, swimming pool, tennis courts and a playground. Conveniently located minutes or less from parks, schools, shopping, restaurants, golf courses and more!

Share Property

Location

13815 Fernleaf Way, Carmel, IN 46033

Status

For Sale
Staged living room with brown leather seating, a white fireplace, and large windows.

Schedule a Showing

We would love to show you our beautiful property. Please select your preferred date and time below. An agent will be in touch shortly to confirm your appointment.

Schedule a Showing

We would love to show you our beautiful property. Please select your preferred date and time below. An agent will be in touch shortly to confirm your appointment.
Thank you for your interest in 13815 Fernleaf Way, Carmel, IN 46033. We are reviewing your request and will be in touch shortly!
Jeff  Sheets

Jeff Sheets

TITLE

Broker | Associate

Carmel

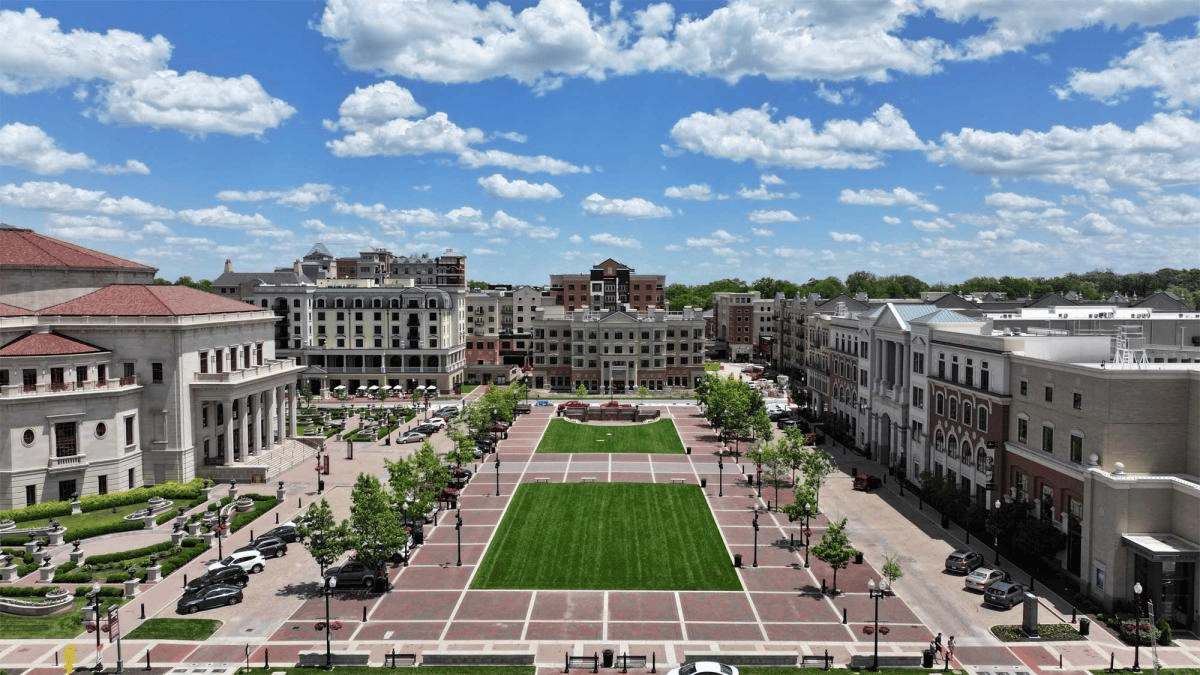
Premier destination for sophisticated living with world-class dining, vibrant arts and culture, and exceptional schools in the heart of Indiana.

Property Amenities

Interior
Laundry room Upper Level
Appliances Dishwasher, Disposal, Microwave, Electric Oven, Refrigerator, Gas Water Heater
Total Bedrooms: 4
Half Bathrooms: 1
Full Bathrooms: 2
Other Interior Features Attic Access, Vaulted Ceiling(s), Kitchen Island, Entrance Foyer, Paddle Fan, Hi-Speed Internet Availbl, Pantry, Walk-In Closet(s)
Area & Lot
Total area 2,288 Sq.Ft.
Lot Area 8,712 Sq.Ft.
Living area 2,288 Sq.Ft.
MLS® ID 22117416
Year Built 2000
School District Carmel Clay Schools
High School Carmel High School
Middle School Clay Middle School
Elementary School Prairie Trace Elementary School
Architecture Styles Traditional
Type Residential
Status For Sale
Exterior
Stories 2
Air conditioning Central Air
Heat type Forced Air, Natural Gas
Water Source Public
Garage Space 2.0
Security Features Smoke Detector(s)
Parking Attached
Lot Features Sidewalks, Street Lights, Trees-Small (Under 20 Ft)
Utilities Cable Available, Electricity Connected, Natural Gas Connected
Finance
Sales Price $459,000
HOA Fees $140 quarterly

Mortgage Calculator

Estimate your monthly mortgage payment, including the principal and interest, property taxes, and HOA. Adjust the values to generate a more accurate rate.
All estimates are provided for informational purposes only. Actual amounts may vary.
$0,000 Your Payment 20 15 65
$0,000 Your Payment

Work With Us

We believe that satisfying the customer is simply the minimum requirement for staying in business. We work constantly to improve our systems, processes, and services to go well beyond the standard level of service provided by most agents.