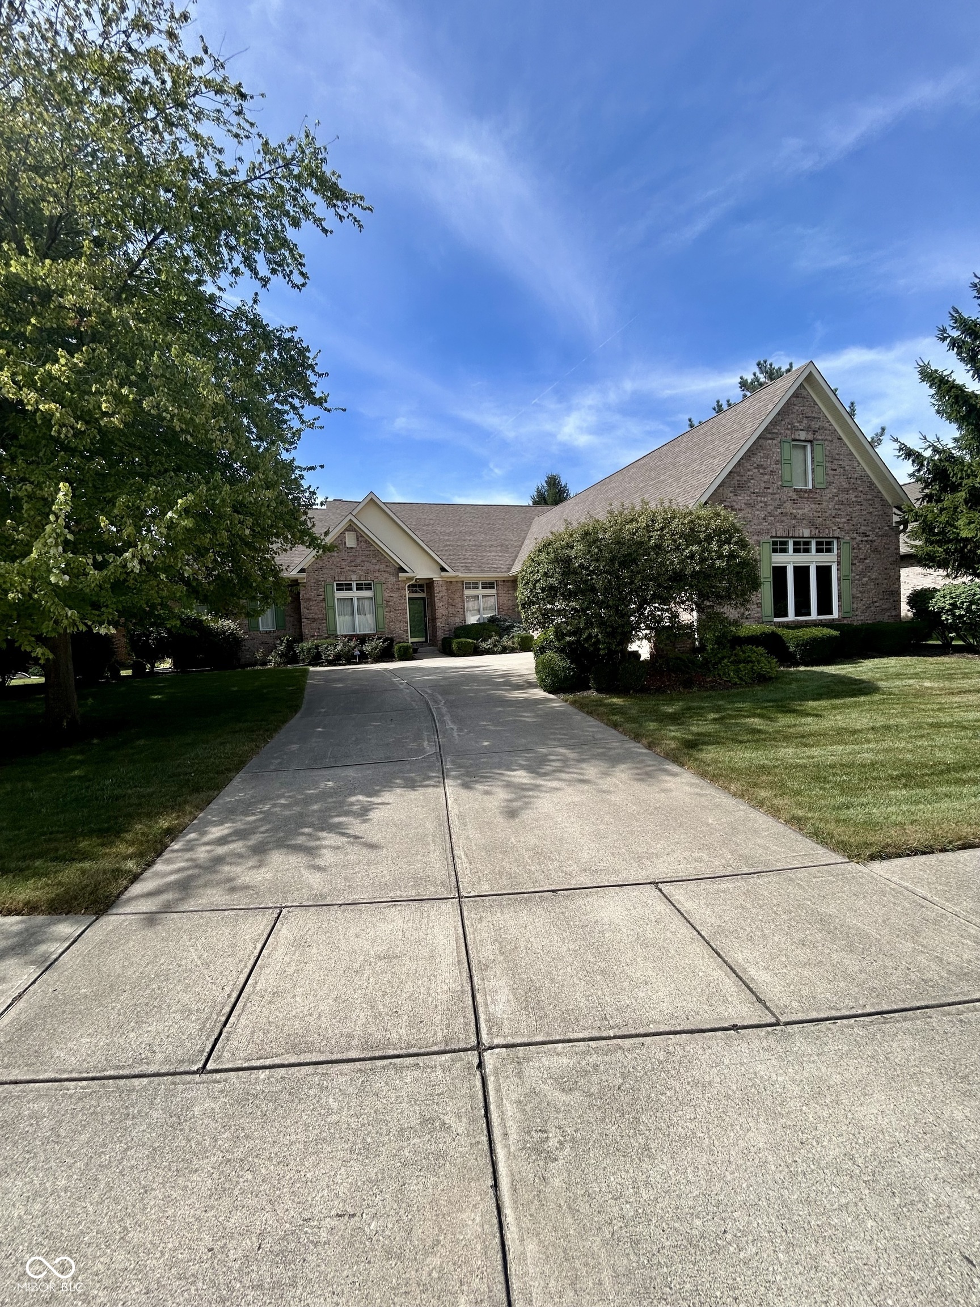
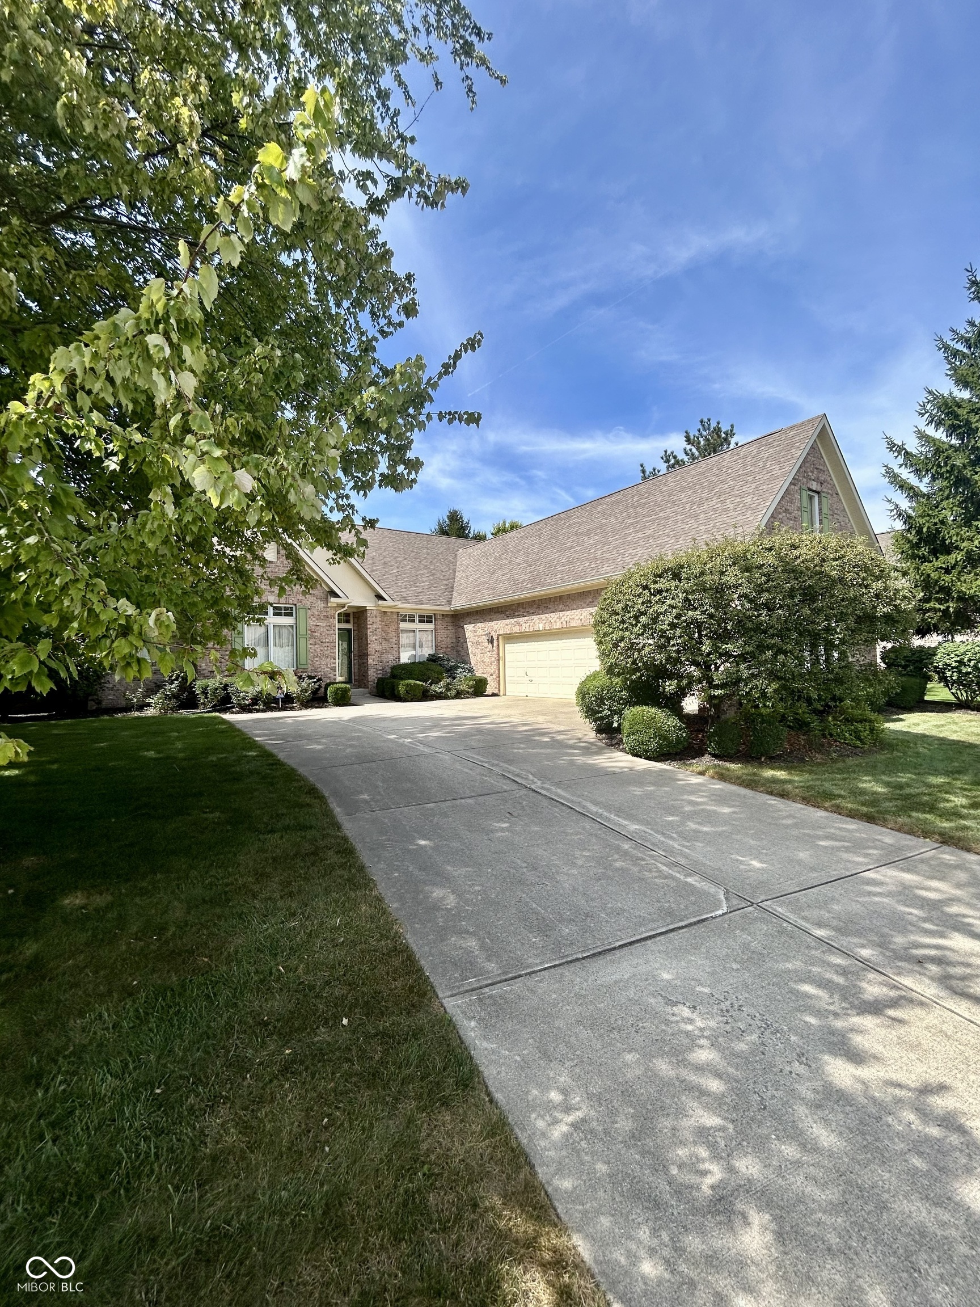
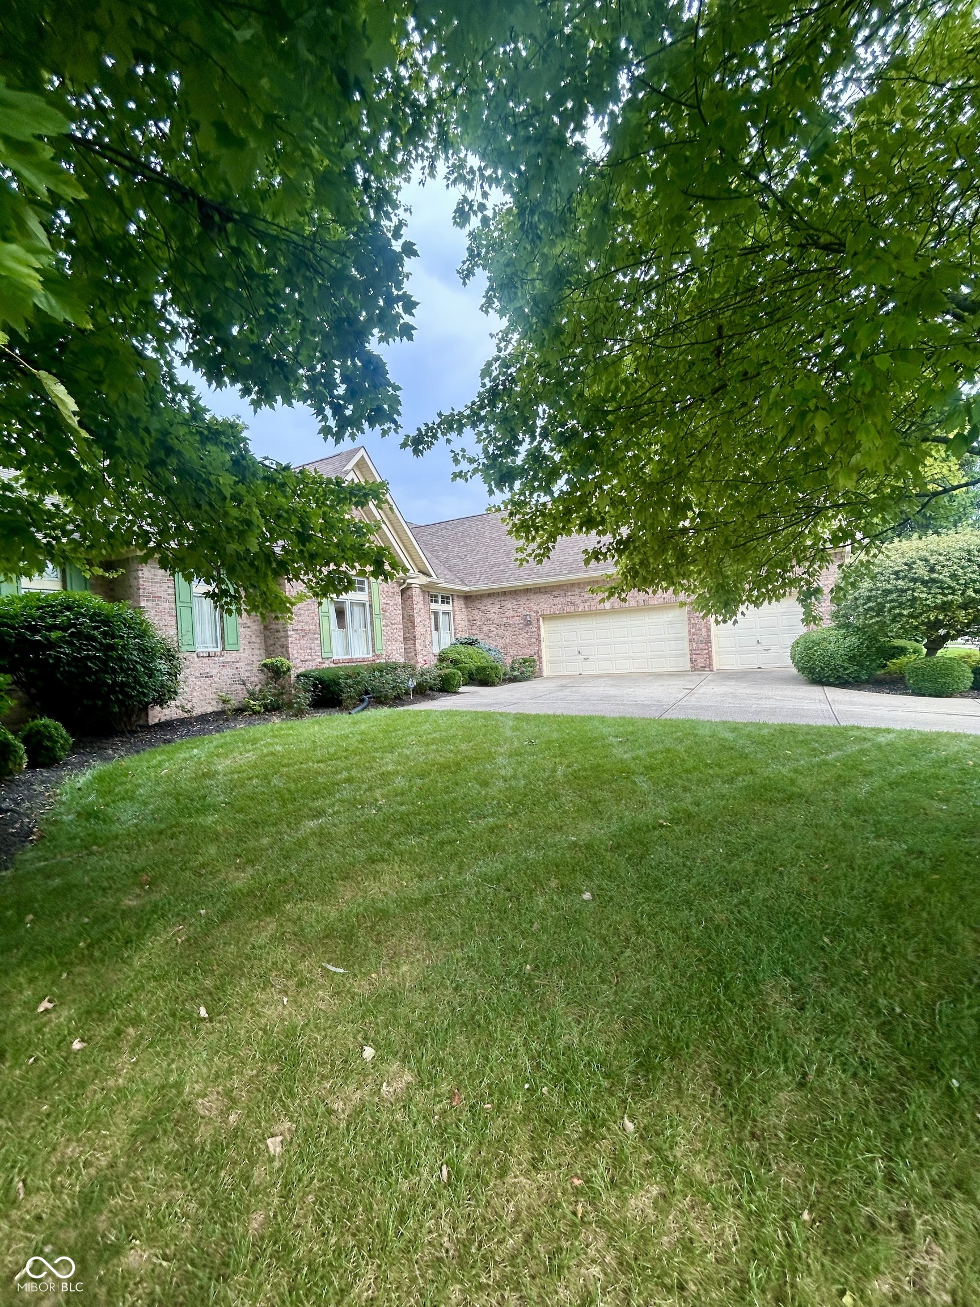
Brick house with green shutters, mature landscaping, and a broad concrete driveway.
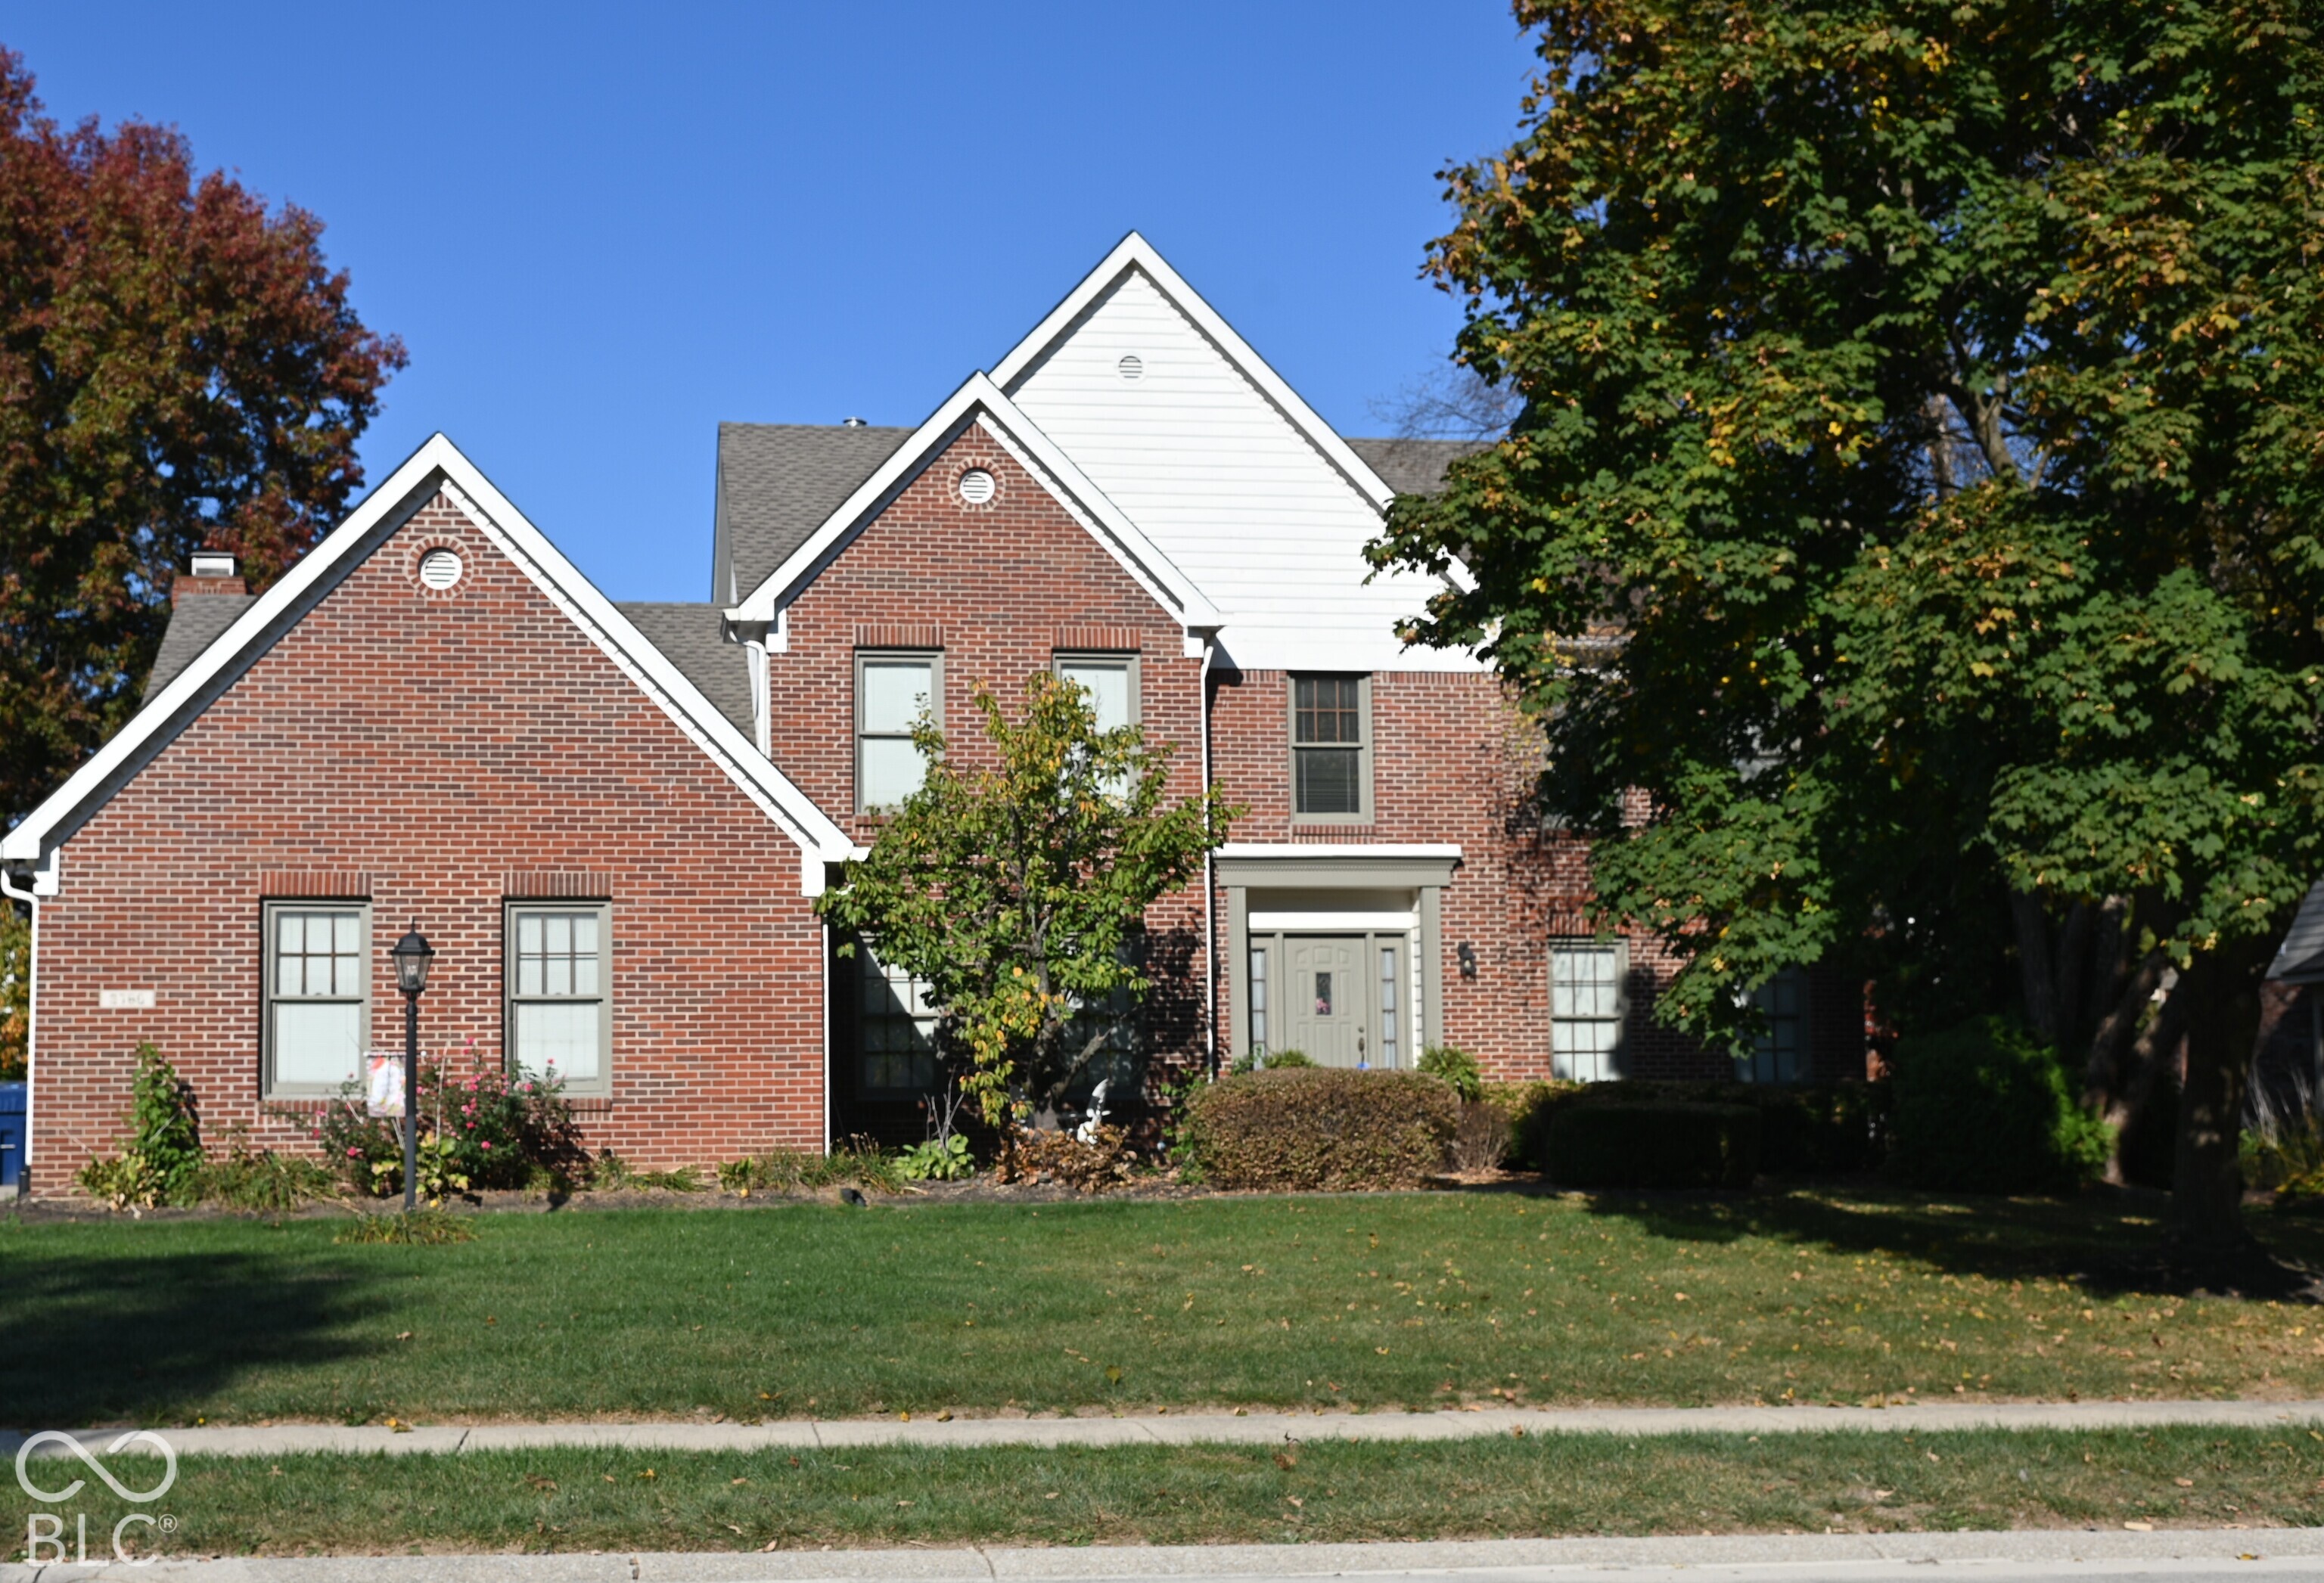
Brick home with a steep gabled roof, pale garage door, and curved driveway bordered by mature trees.
Brick home with green shutters and two garage doors, framed by leafy trees and a front lawn.
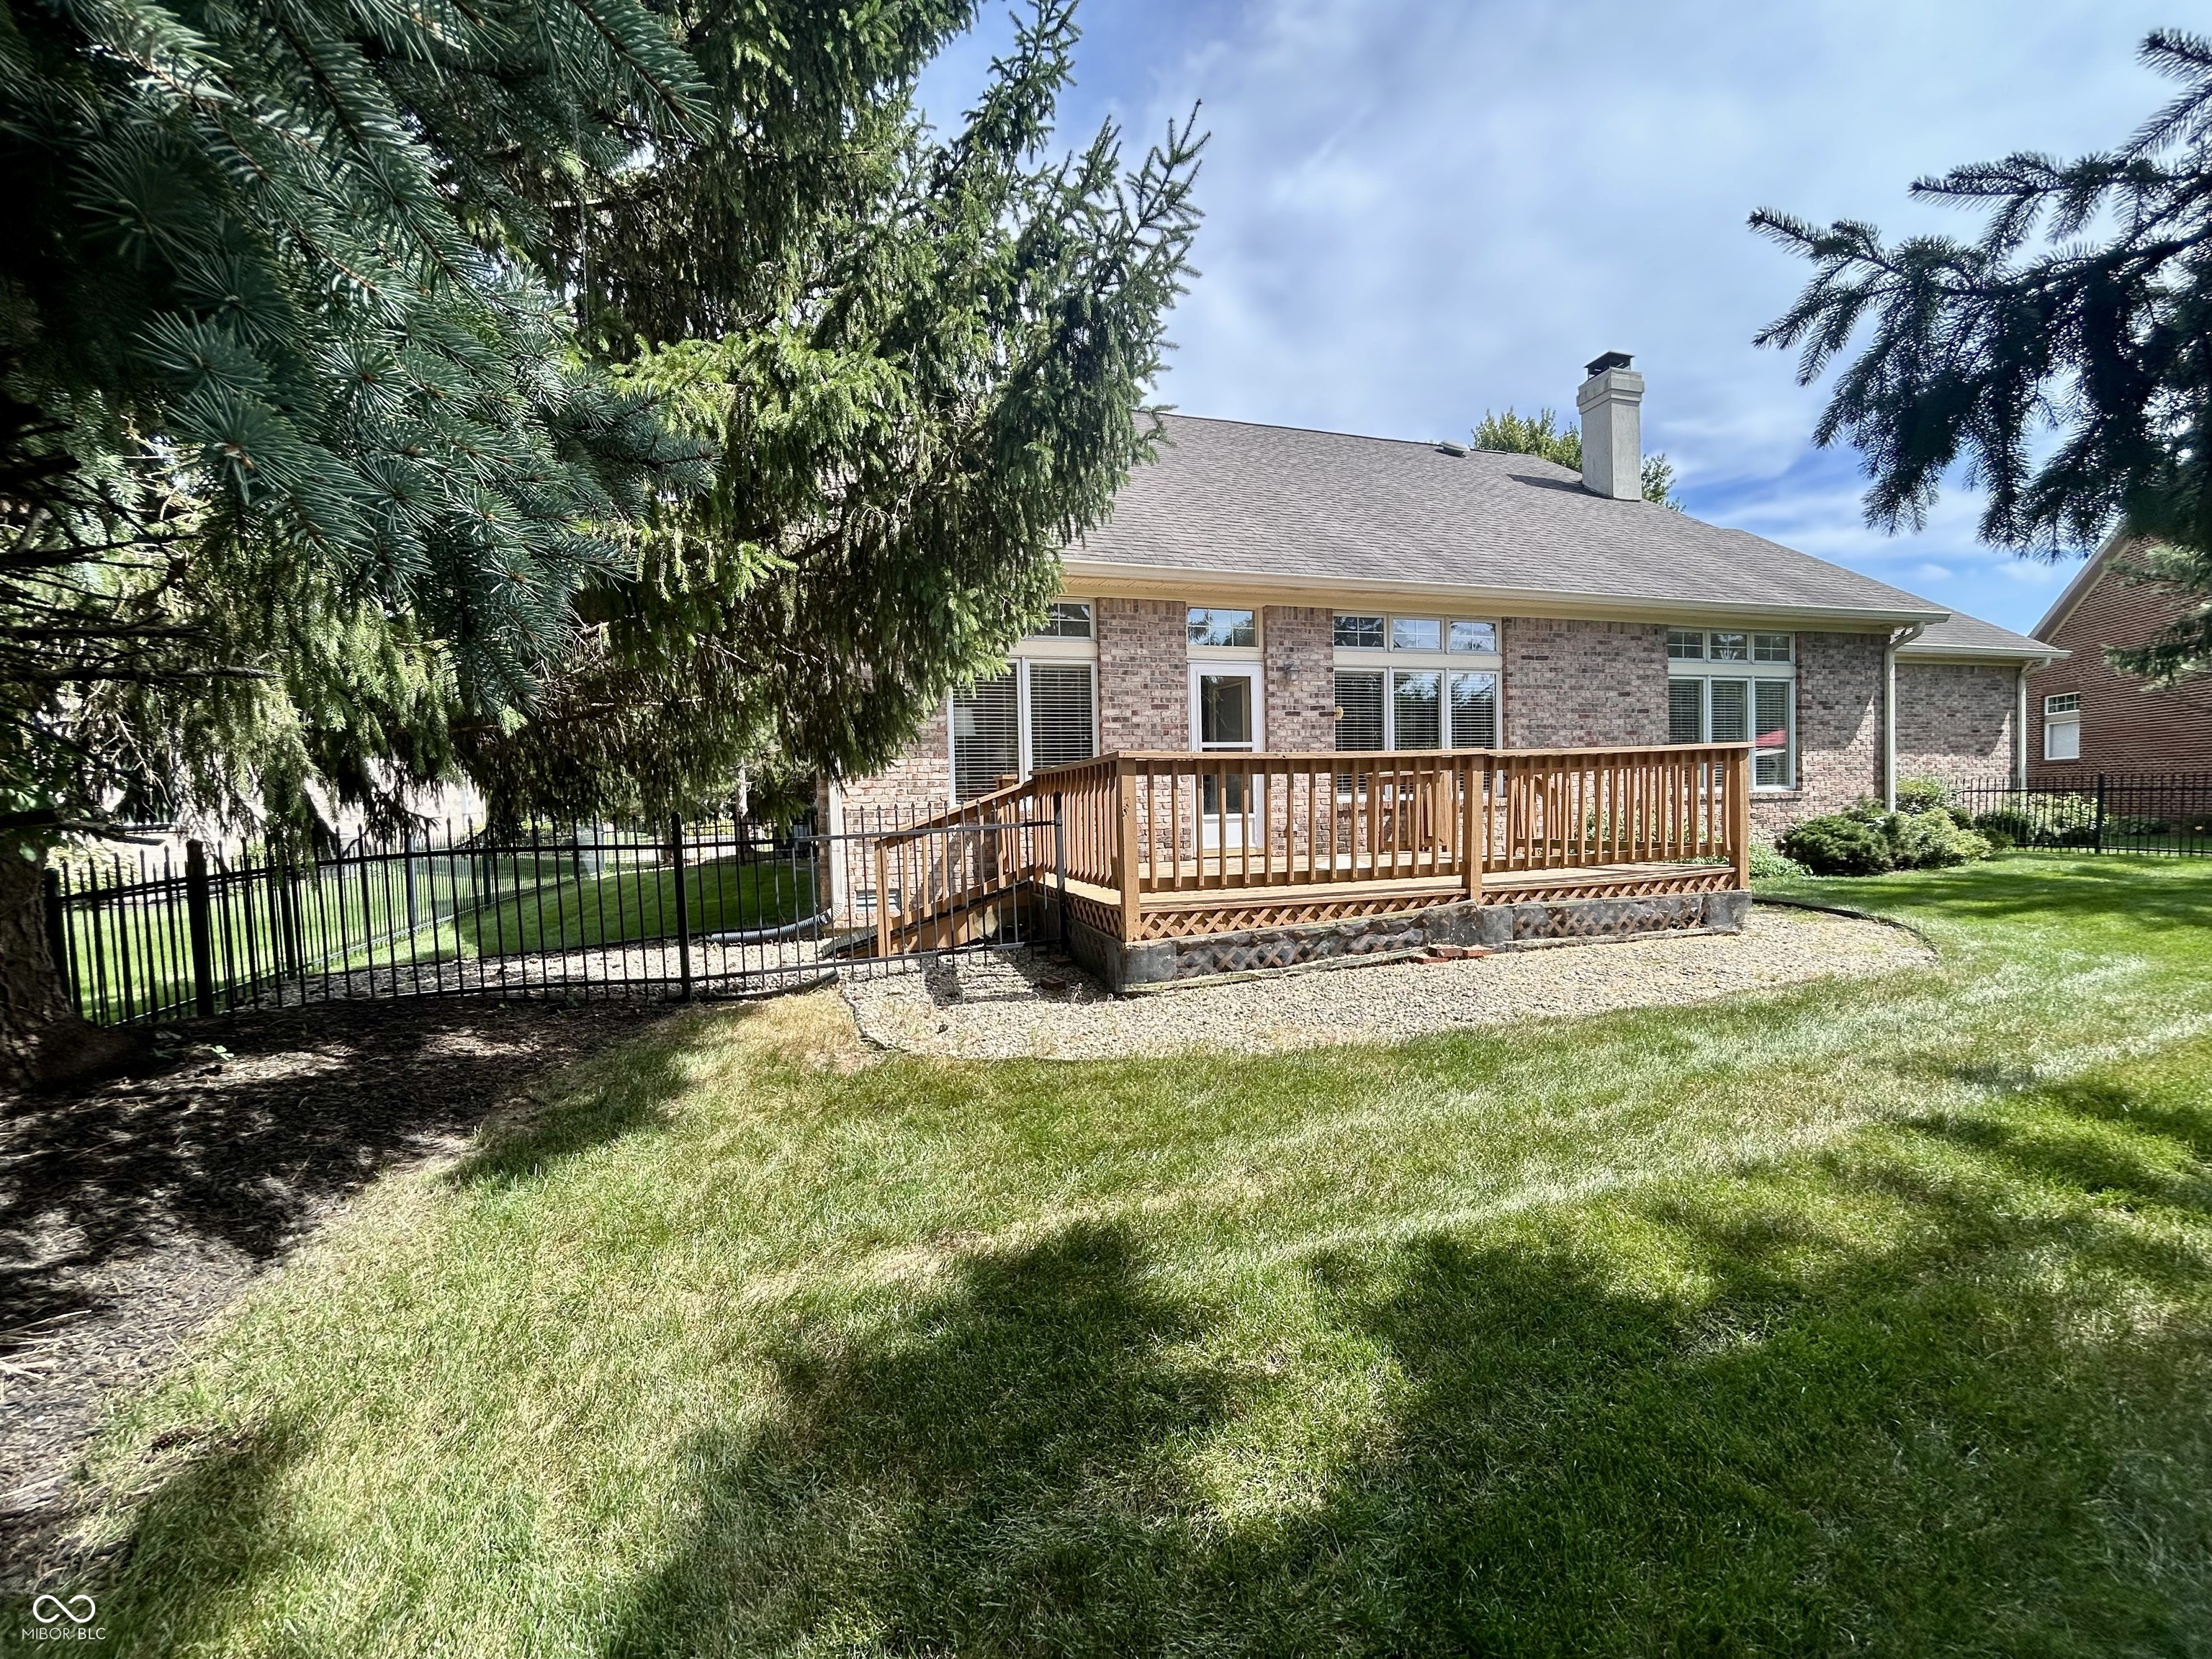
Brick home’s rear exterior with a raised wooden deck, broad lawn, and mature evergreens.
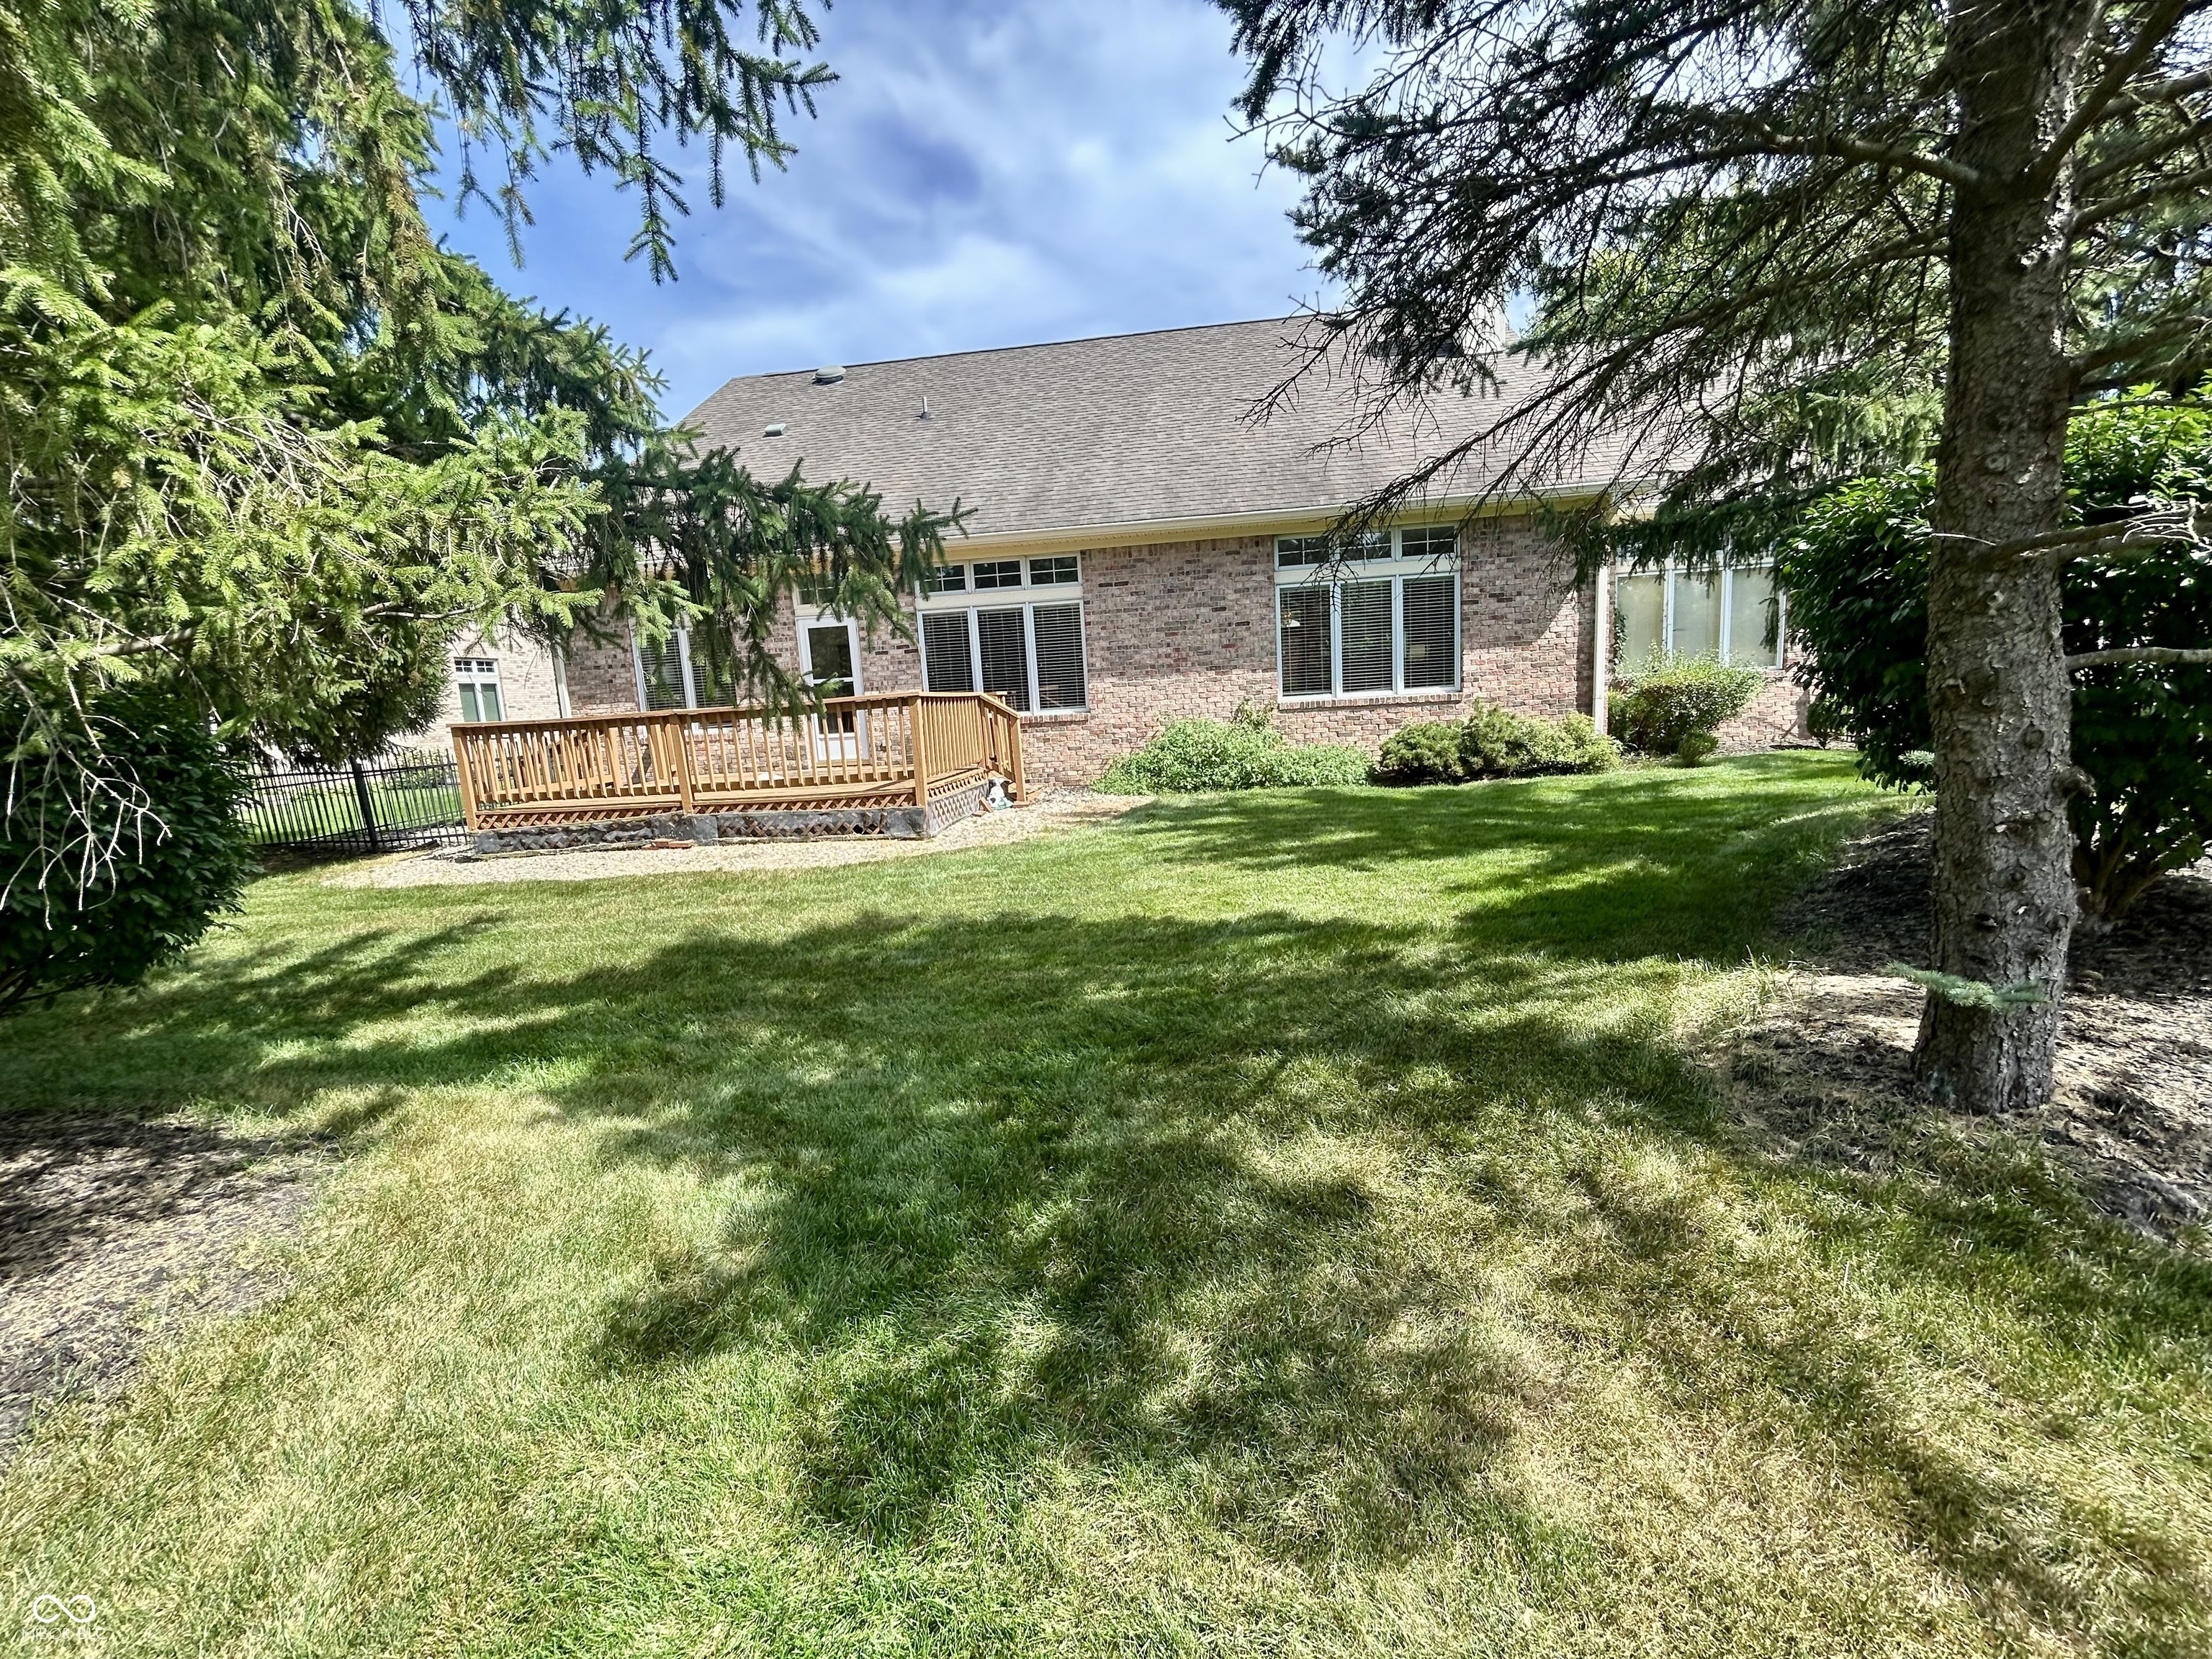
Brick home’s rear exterior with a wooden deck, broad green lawn, and mature trees.
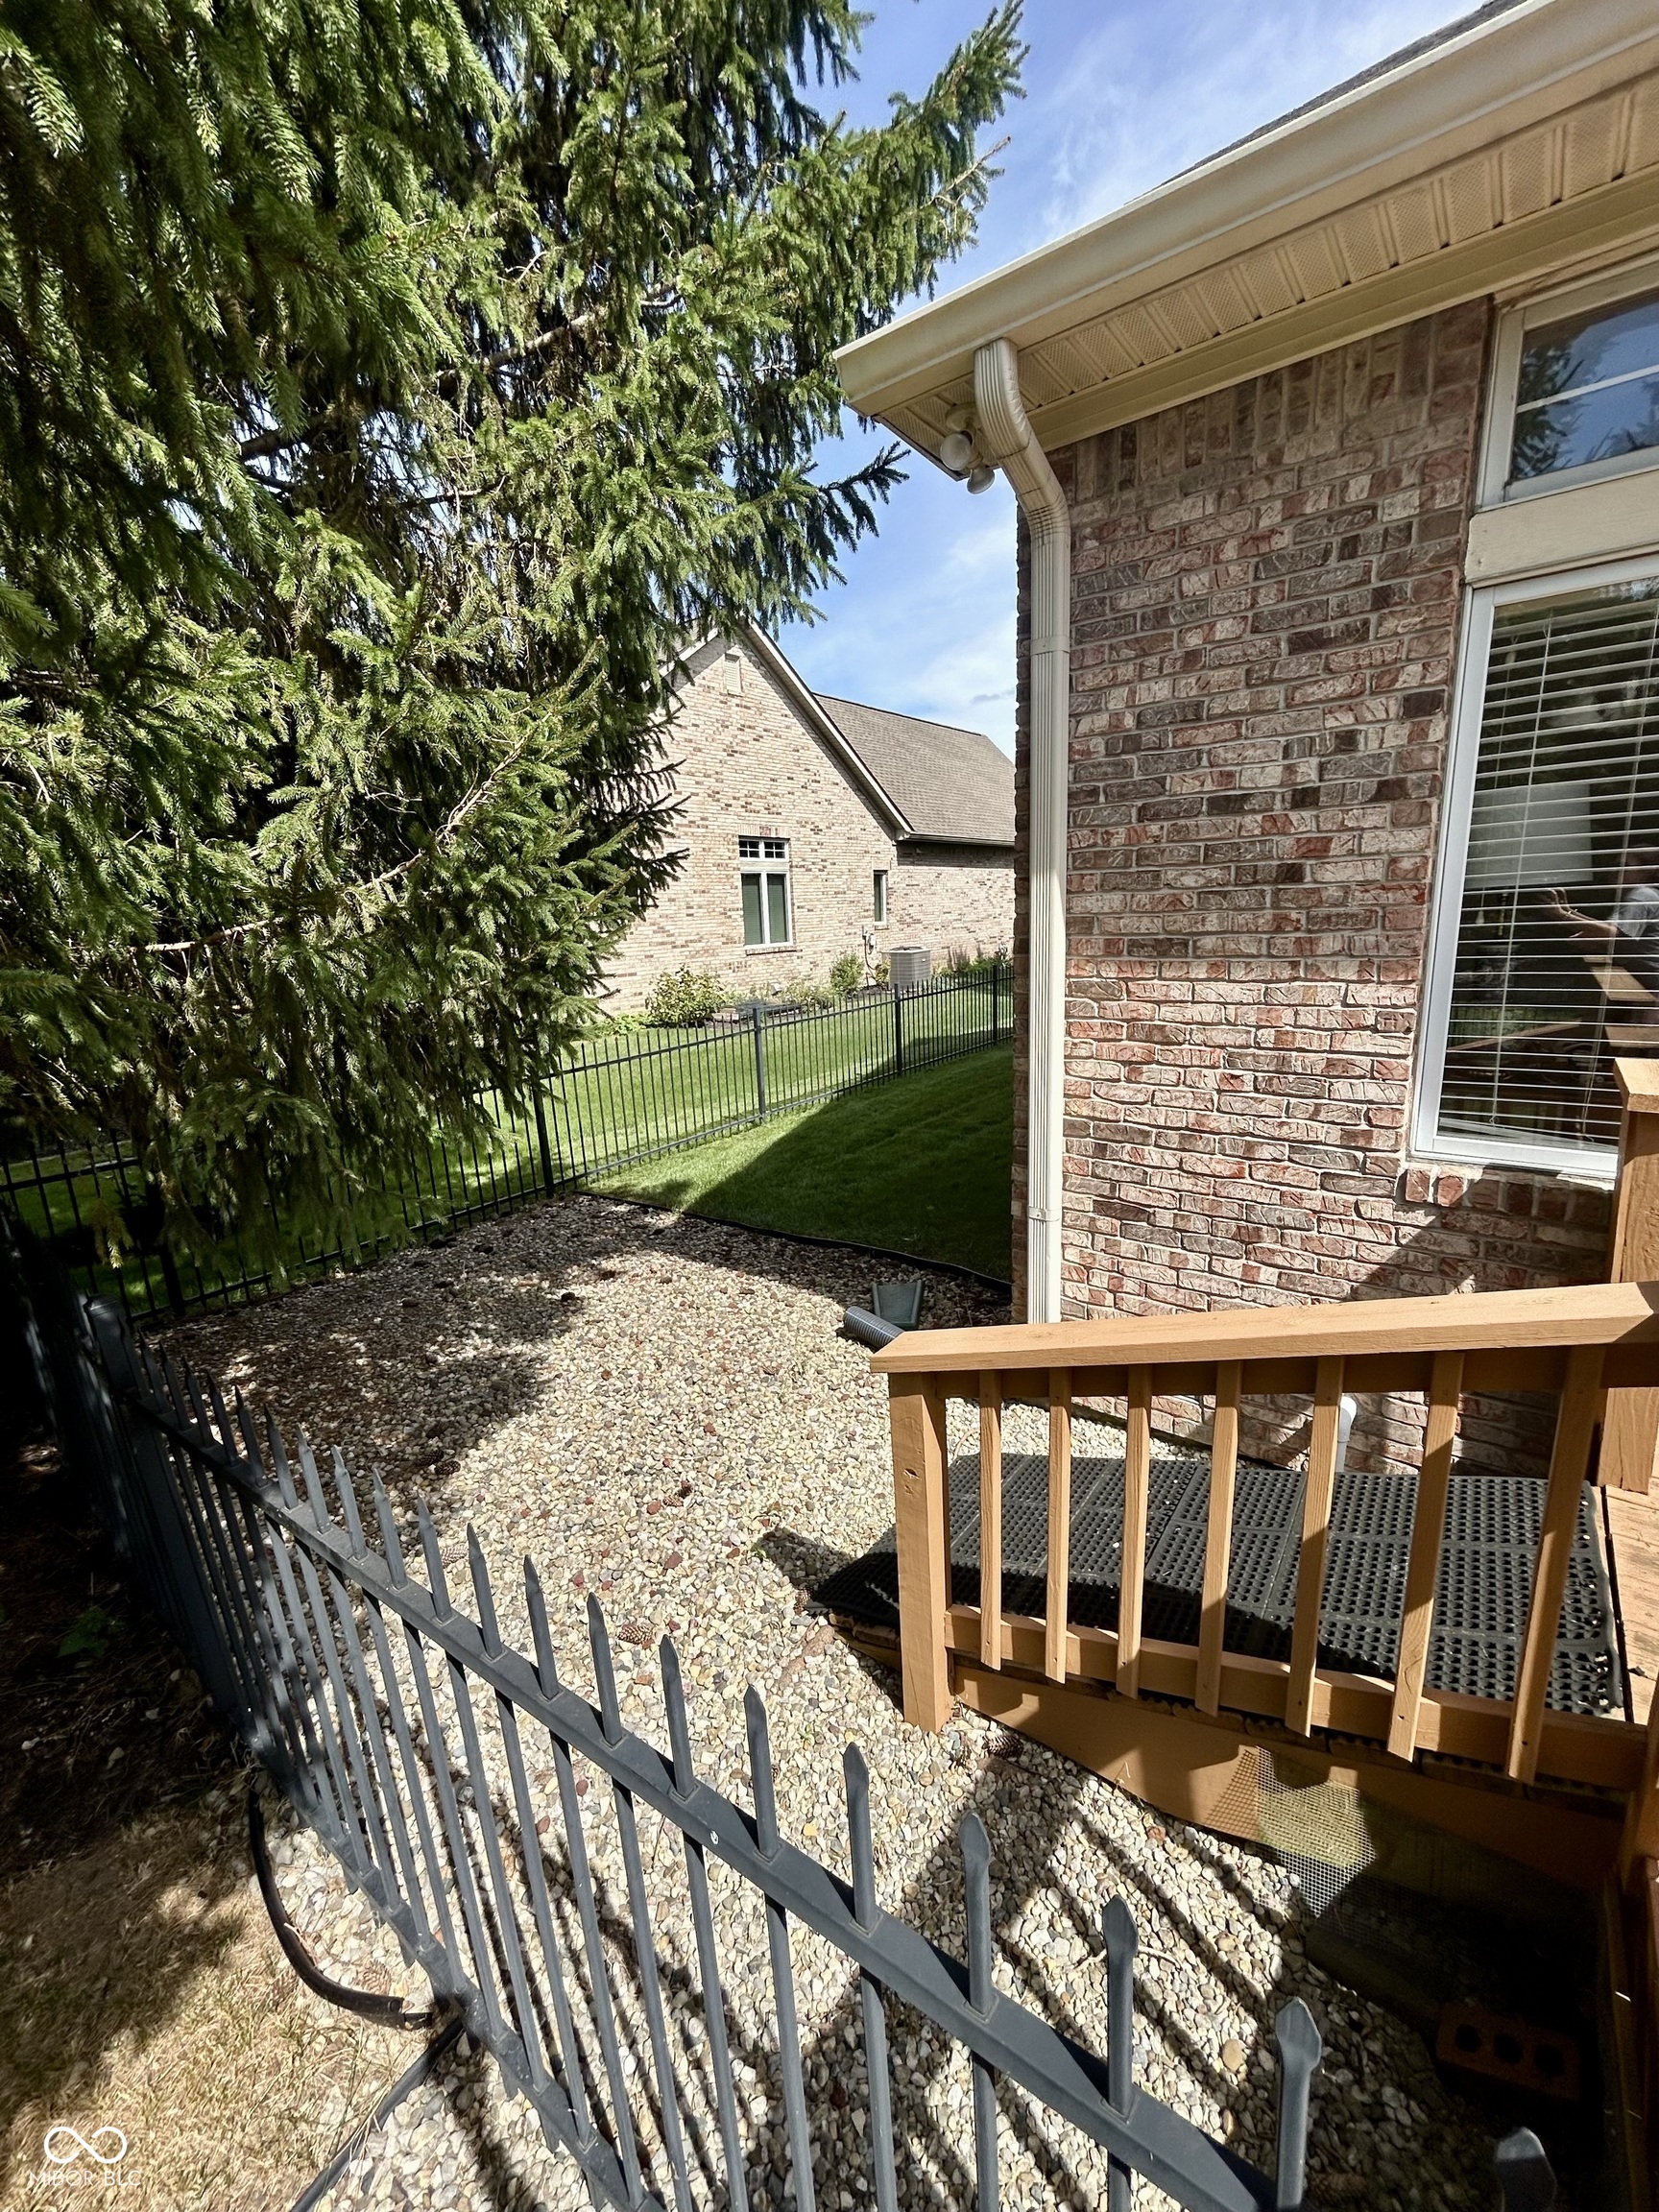
Side yard with a gravel bed, black metal fencing, and a small wooden deck beside a brick house.
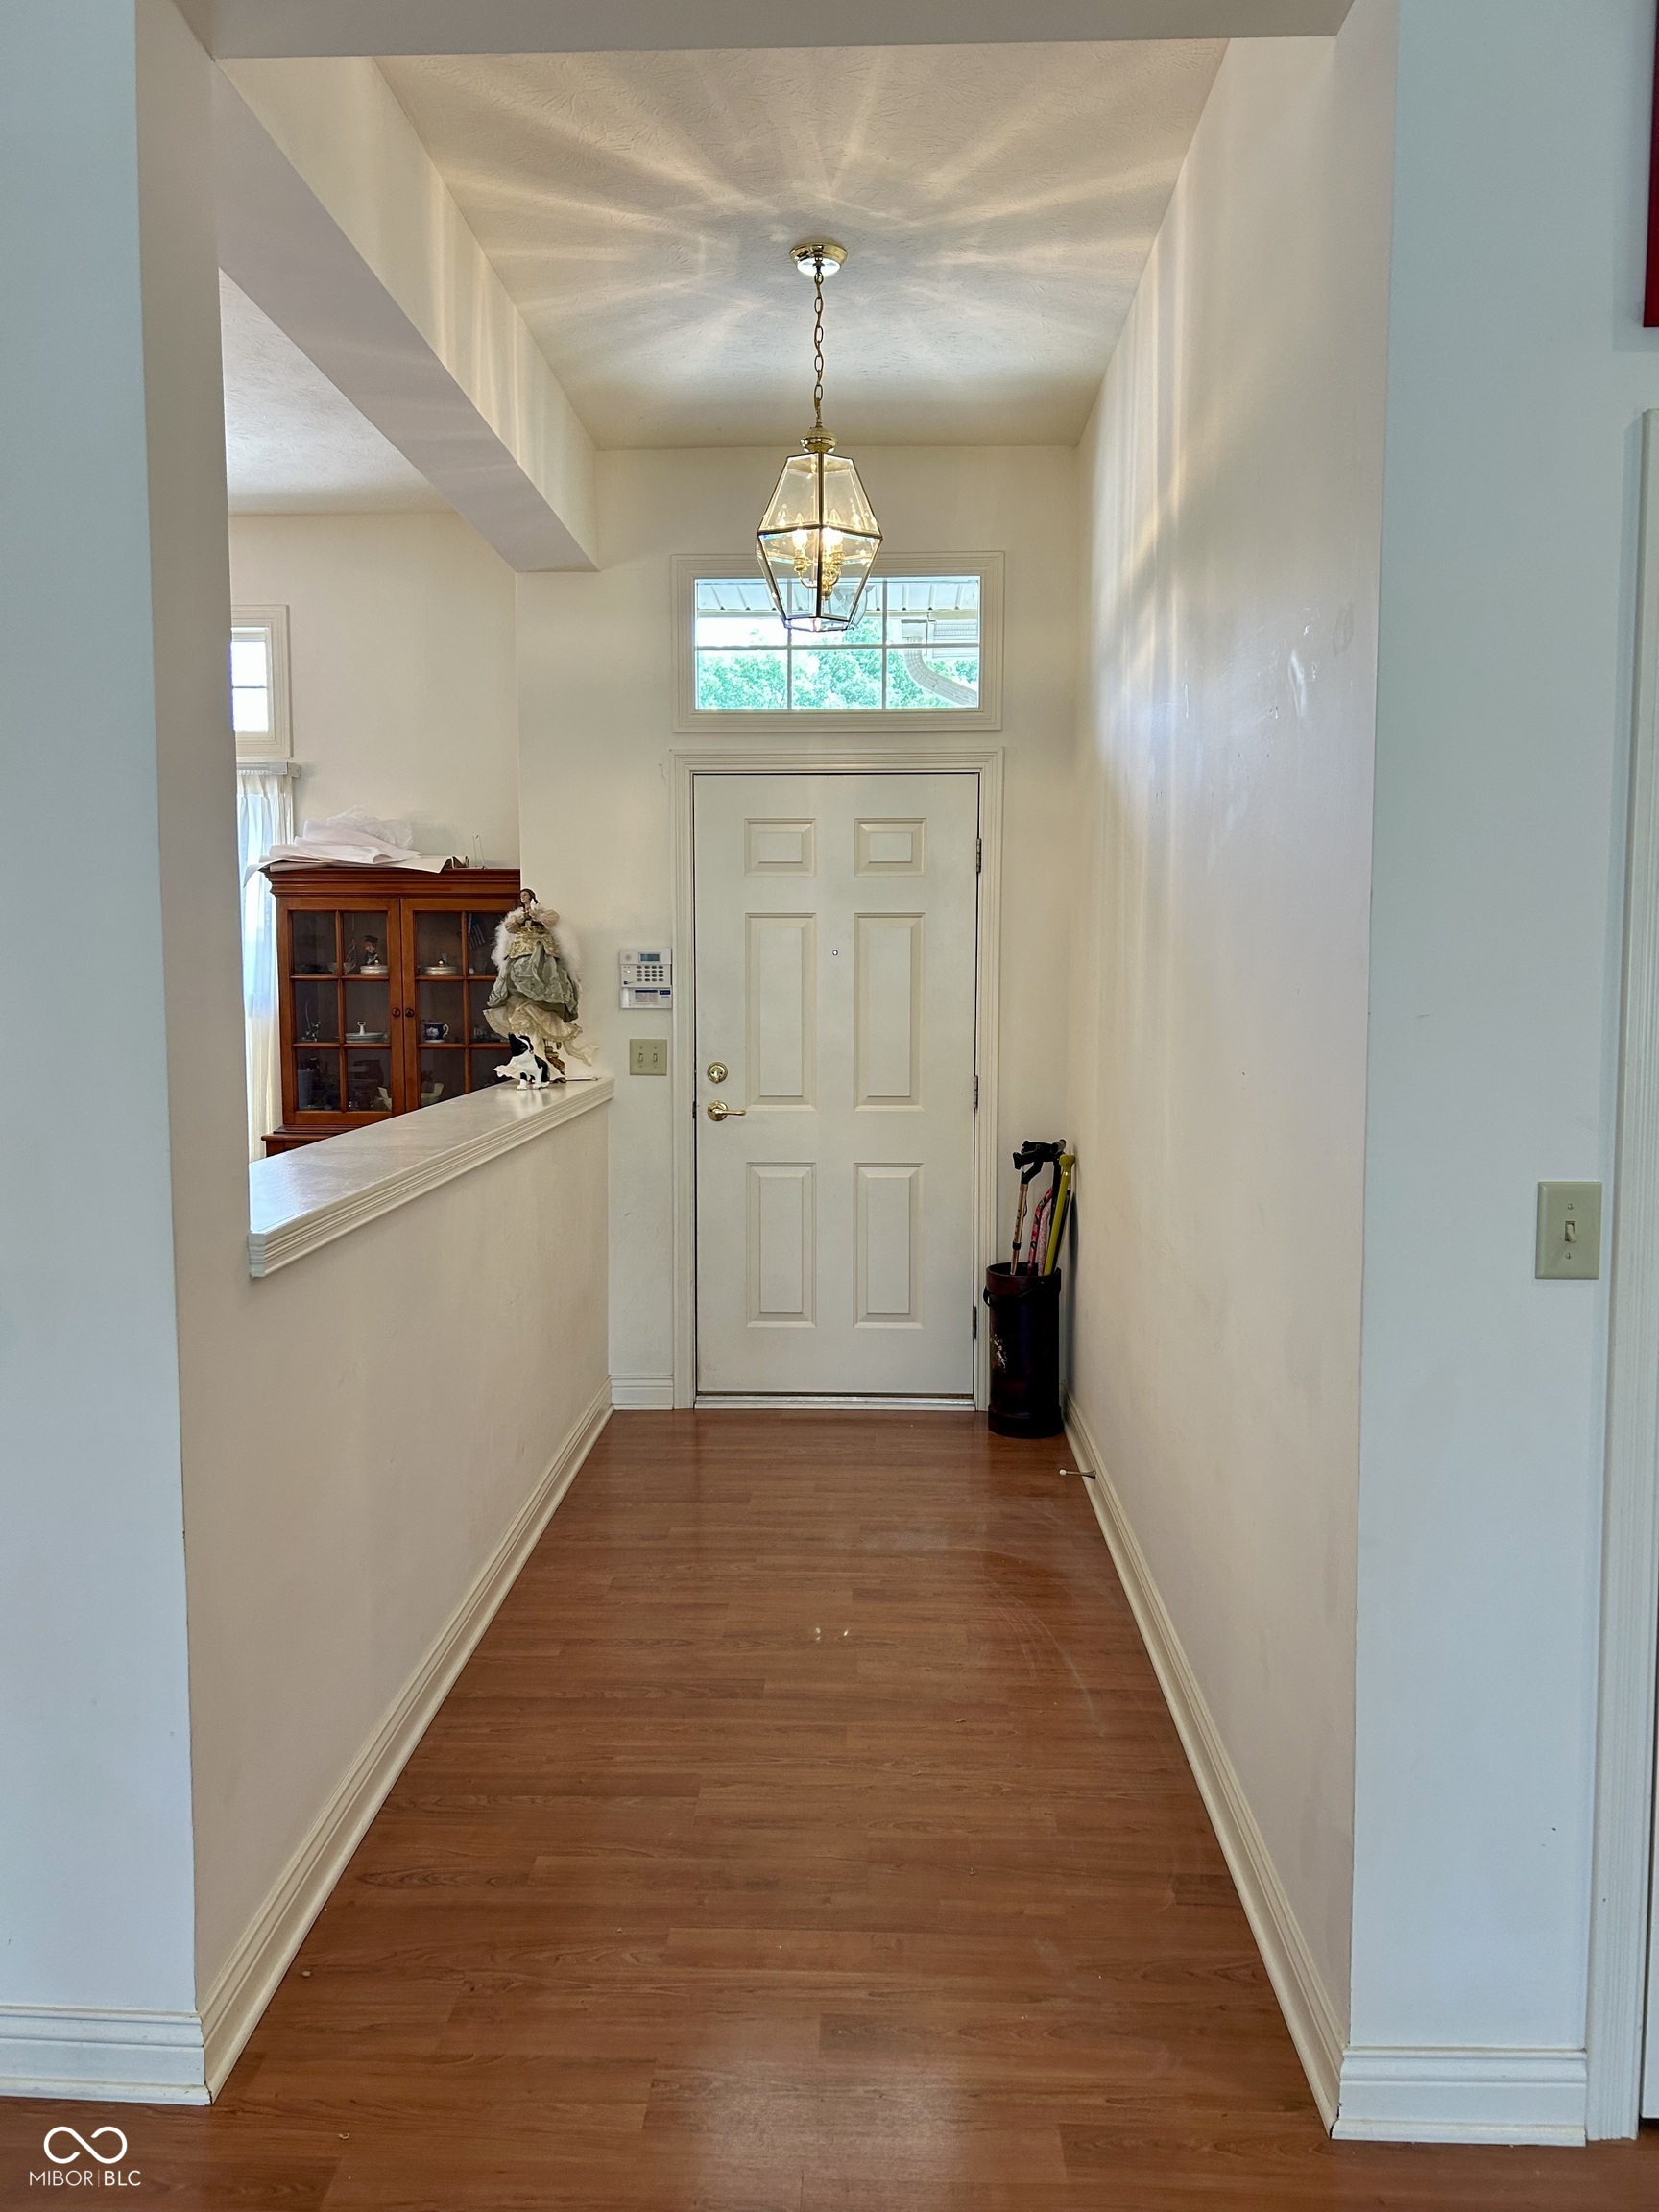
Entry hall with a paneled front door, hardwood flooring, and a hanging lantern.
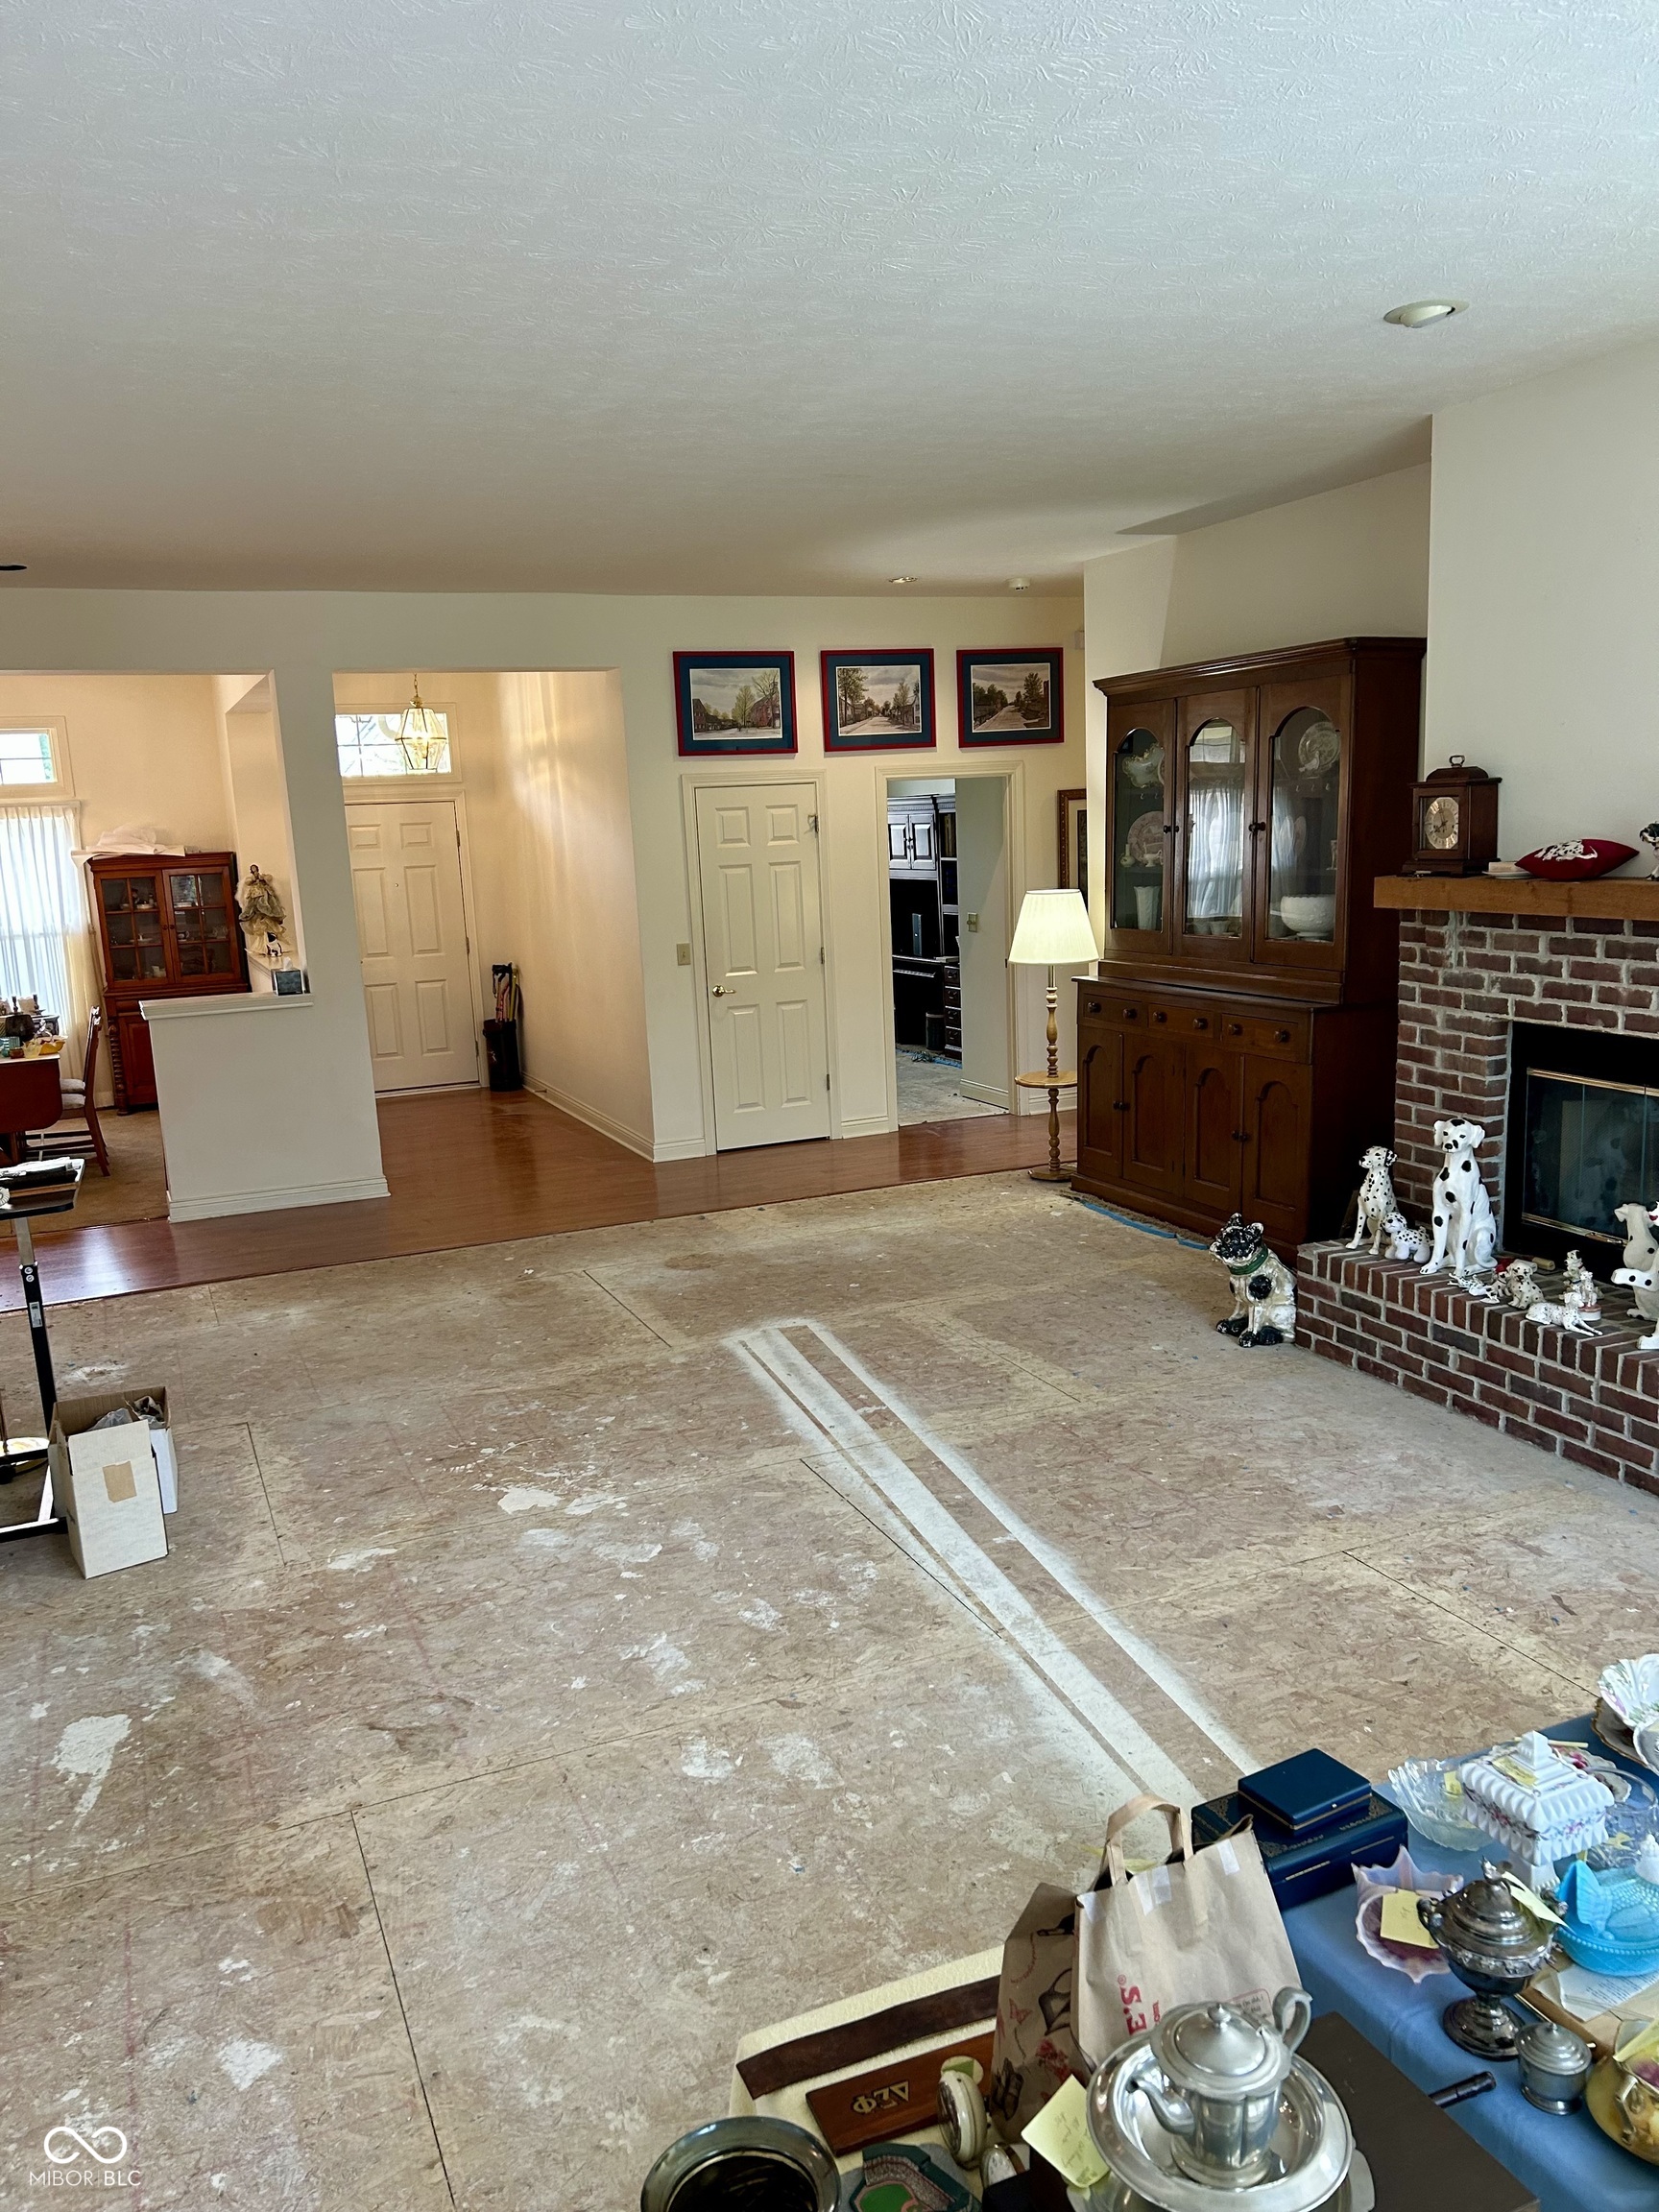
Living room with exposed subfloor, brick fireplace, and dark wood china cabinet.
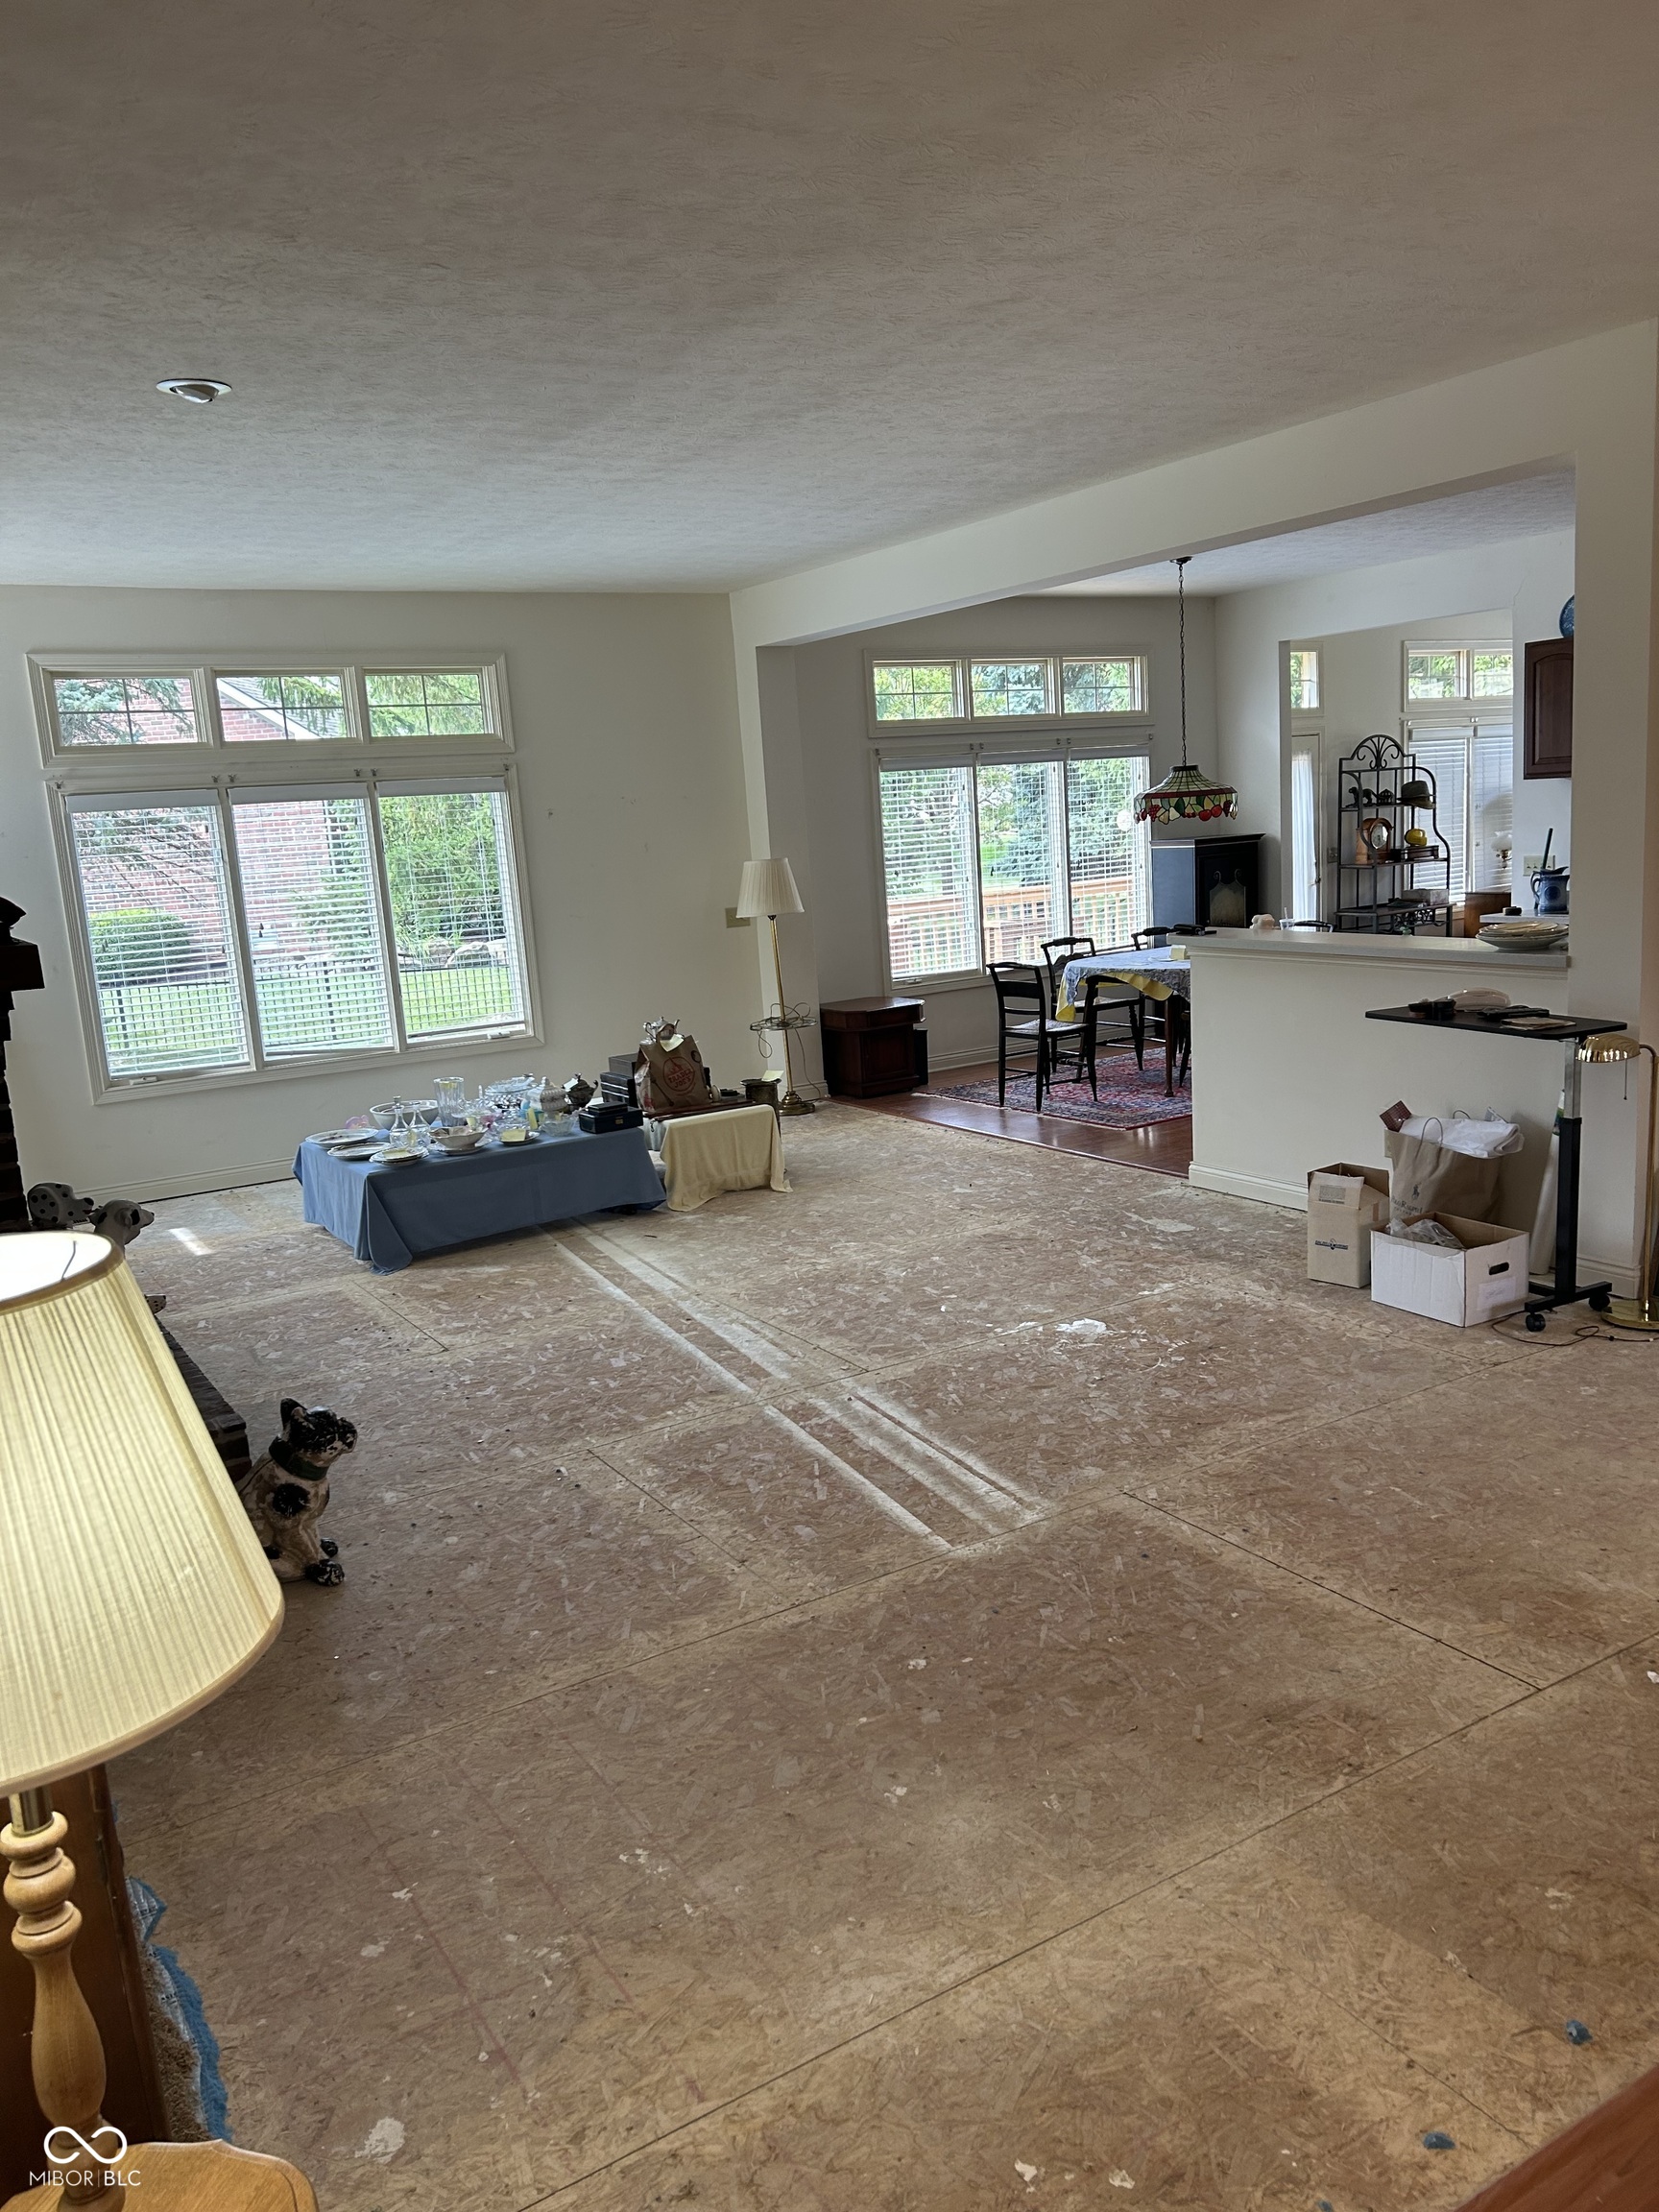
Open living and dining area with large windows, a dining table, and unfinished subflooring.
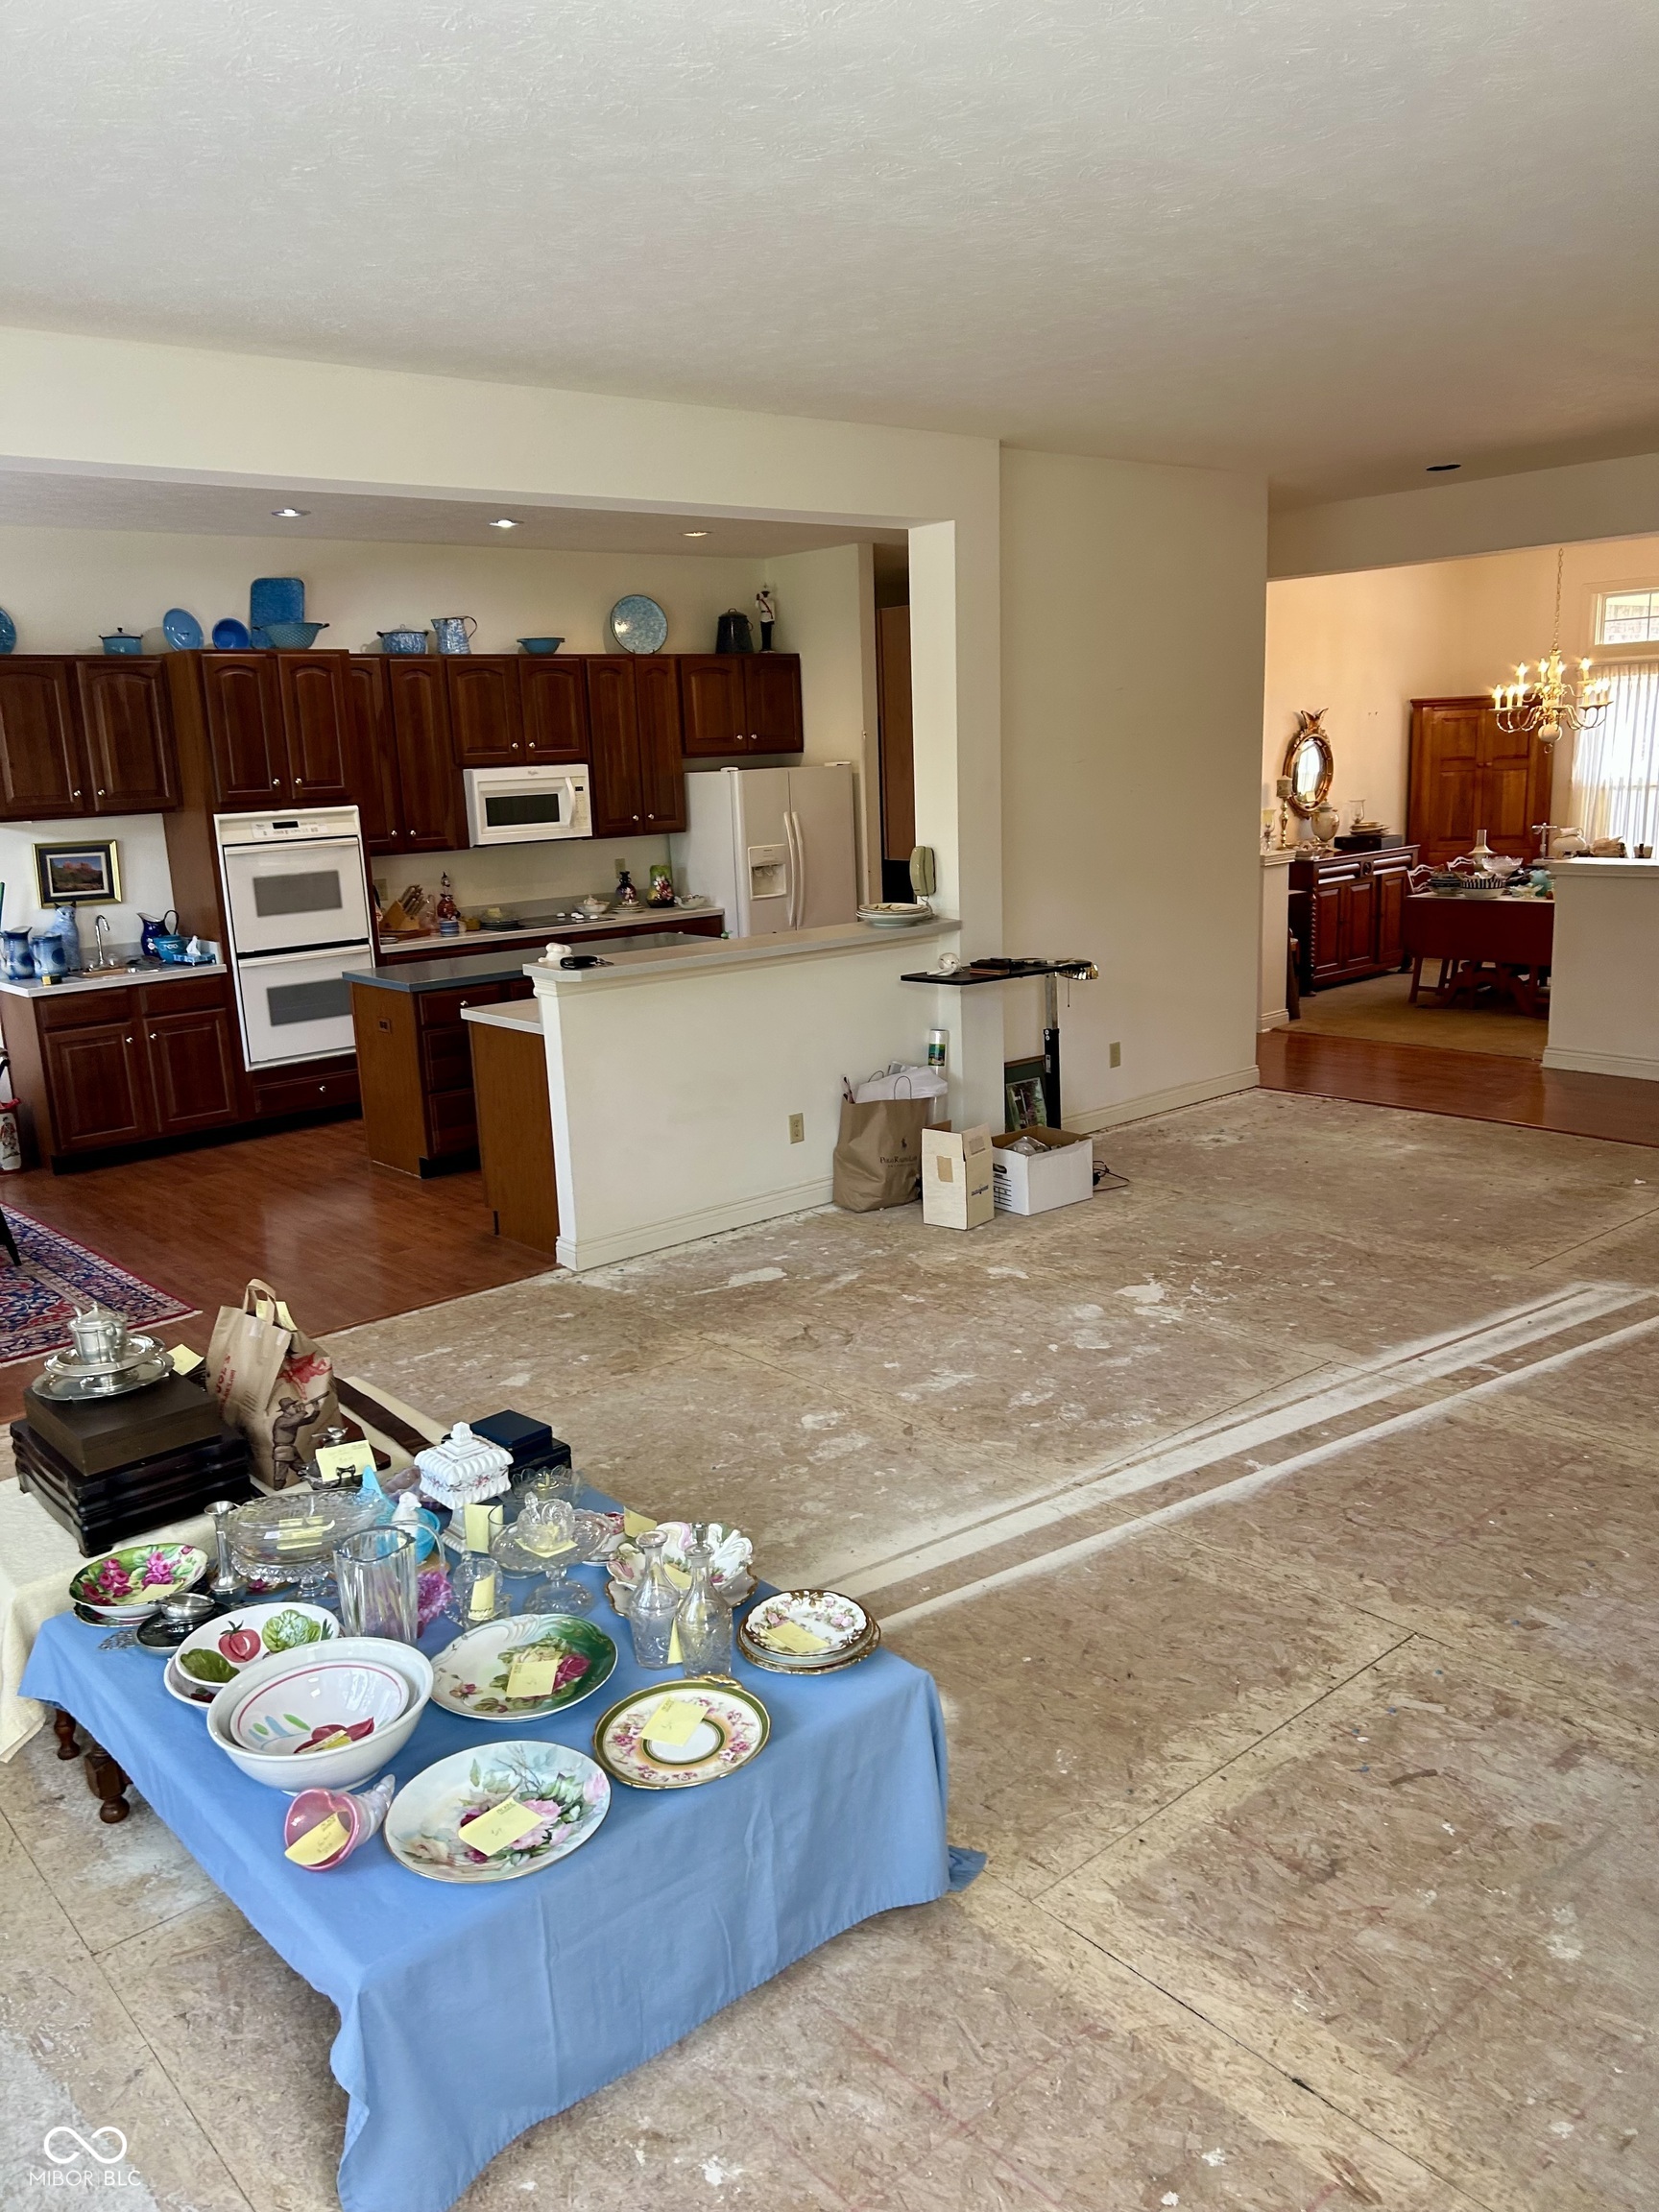
Kitchen with dark wood cabinets and an adjoining dining room; dishes are displayed on a table.
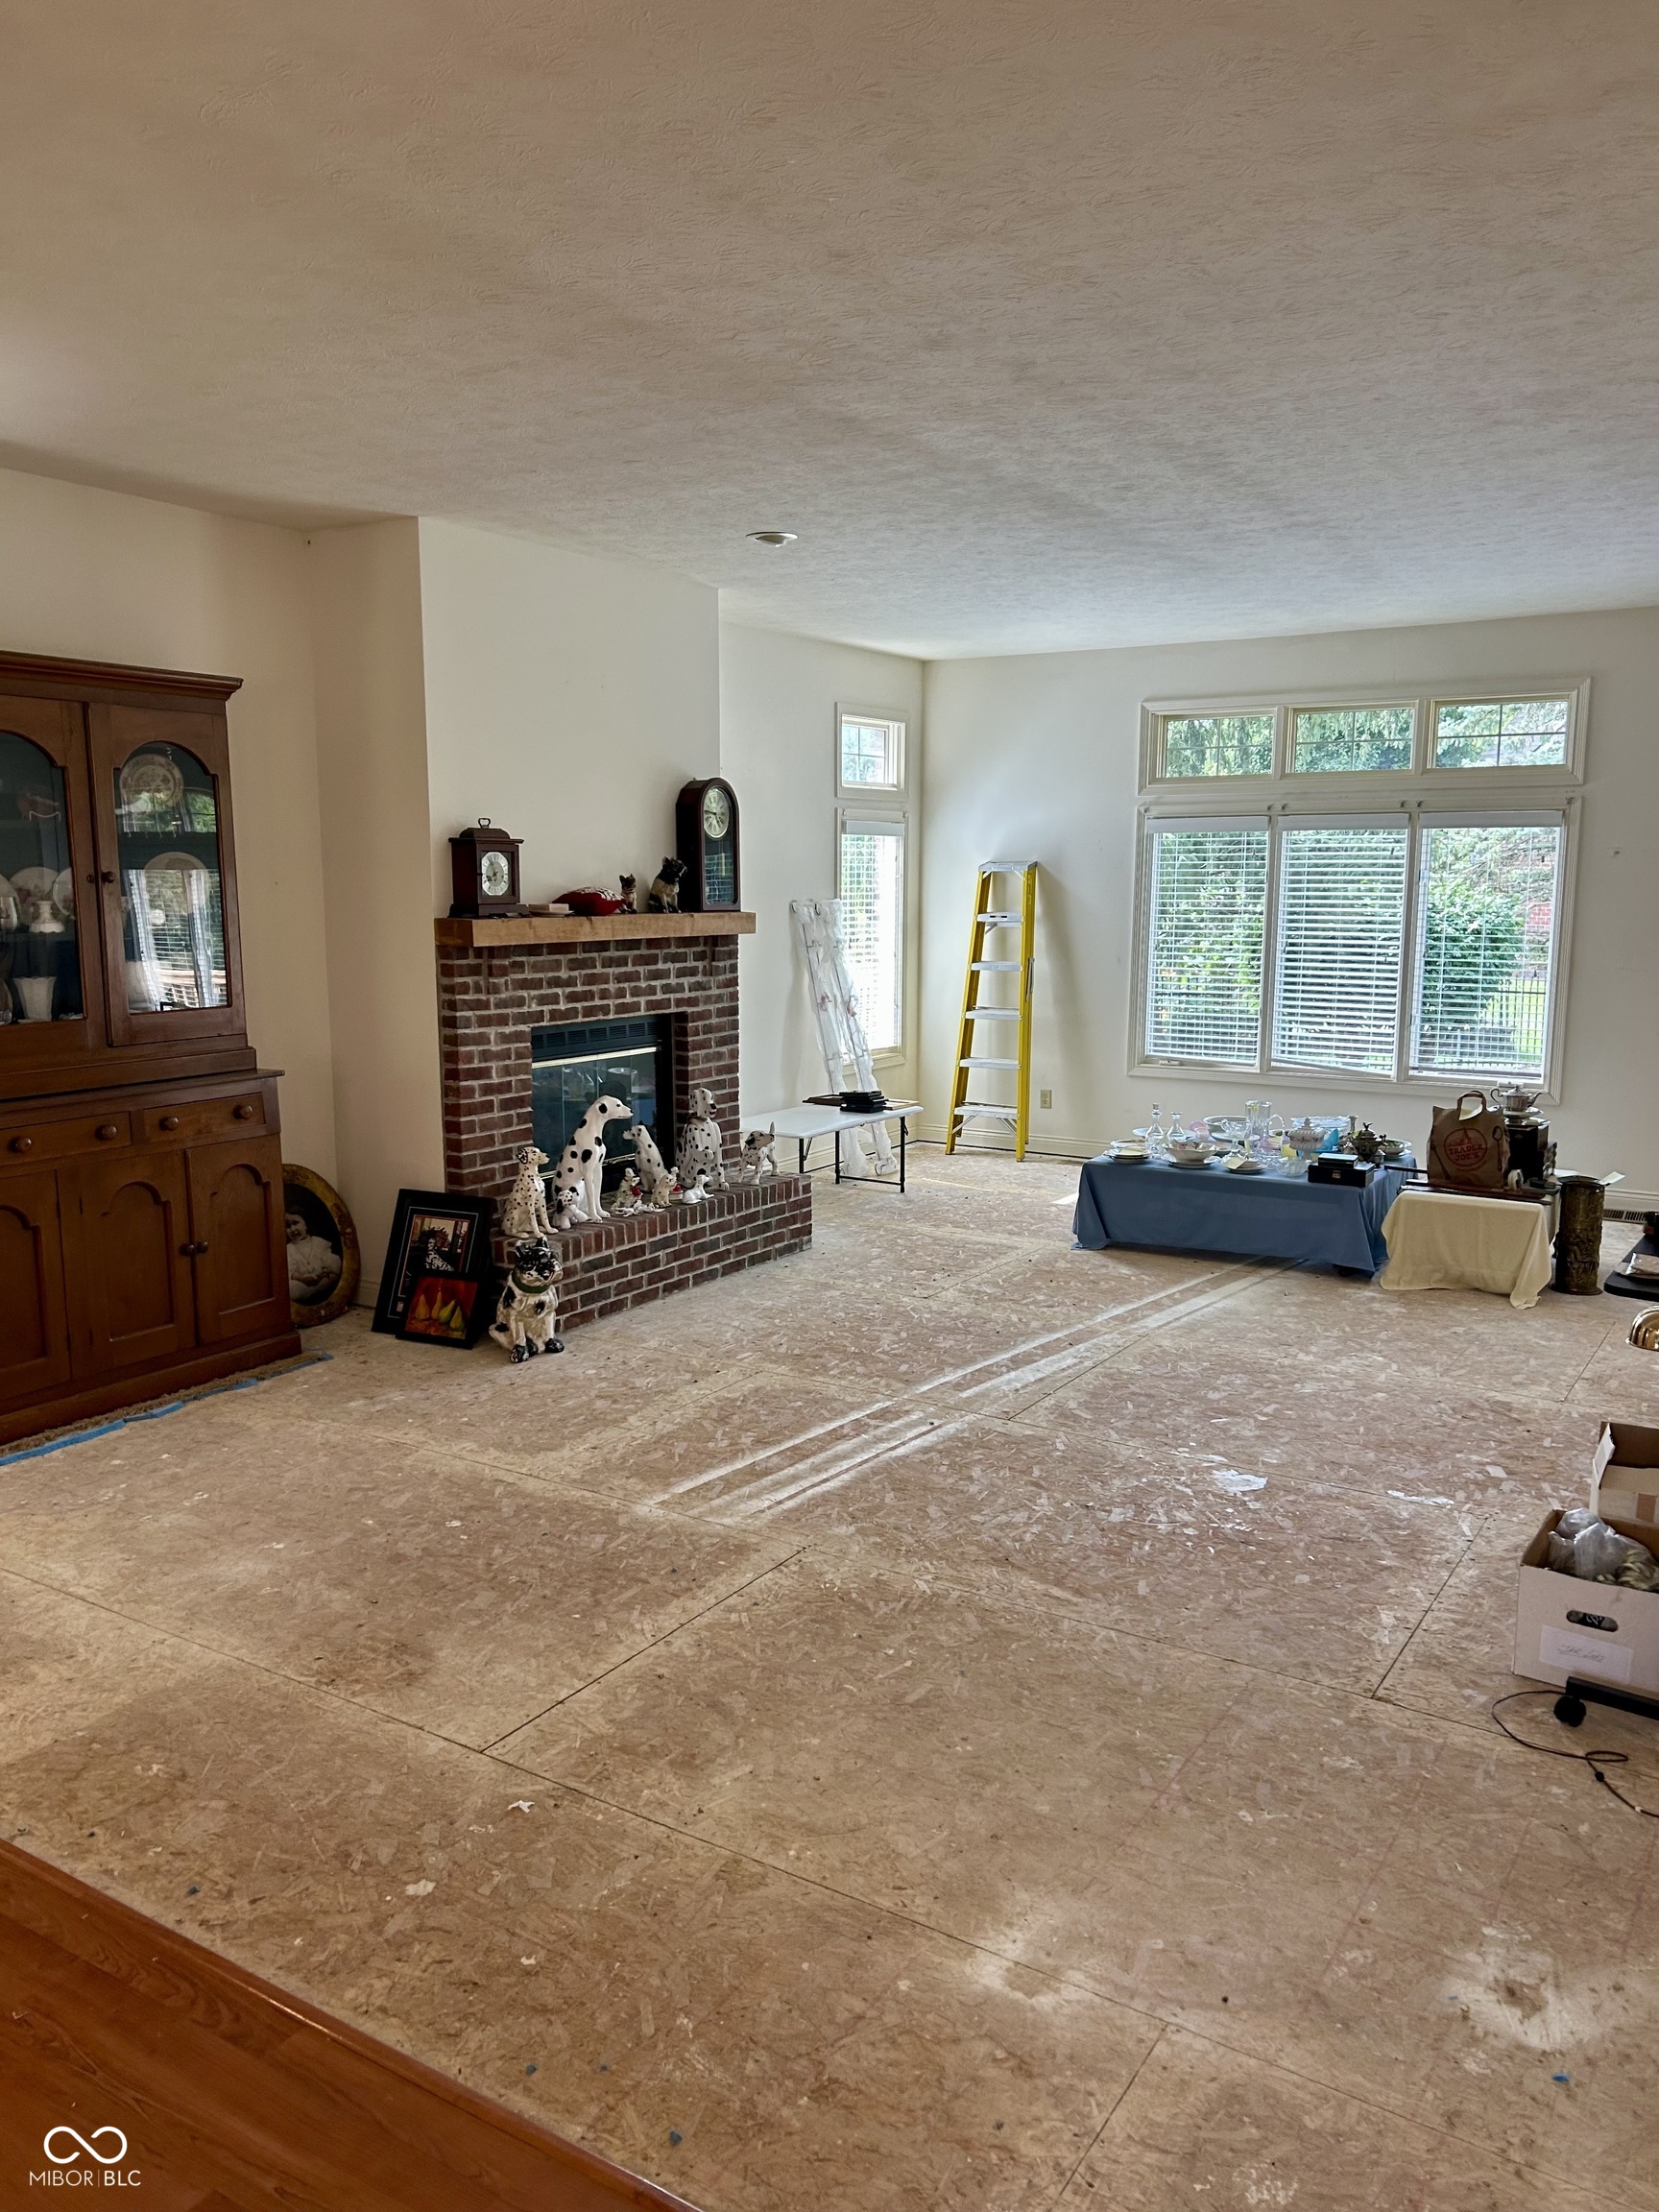
Living room with a brick fireplace, large windows, and exposed subflooring.
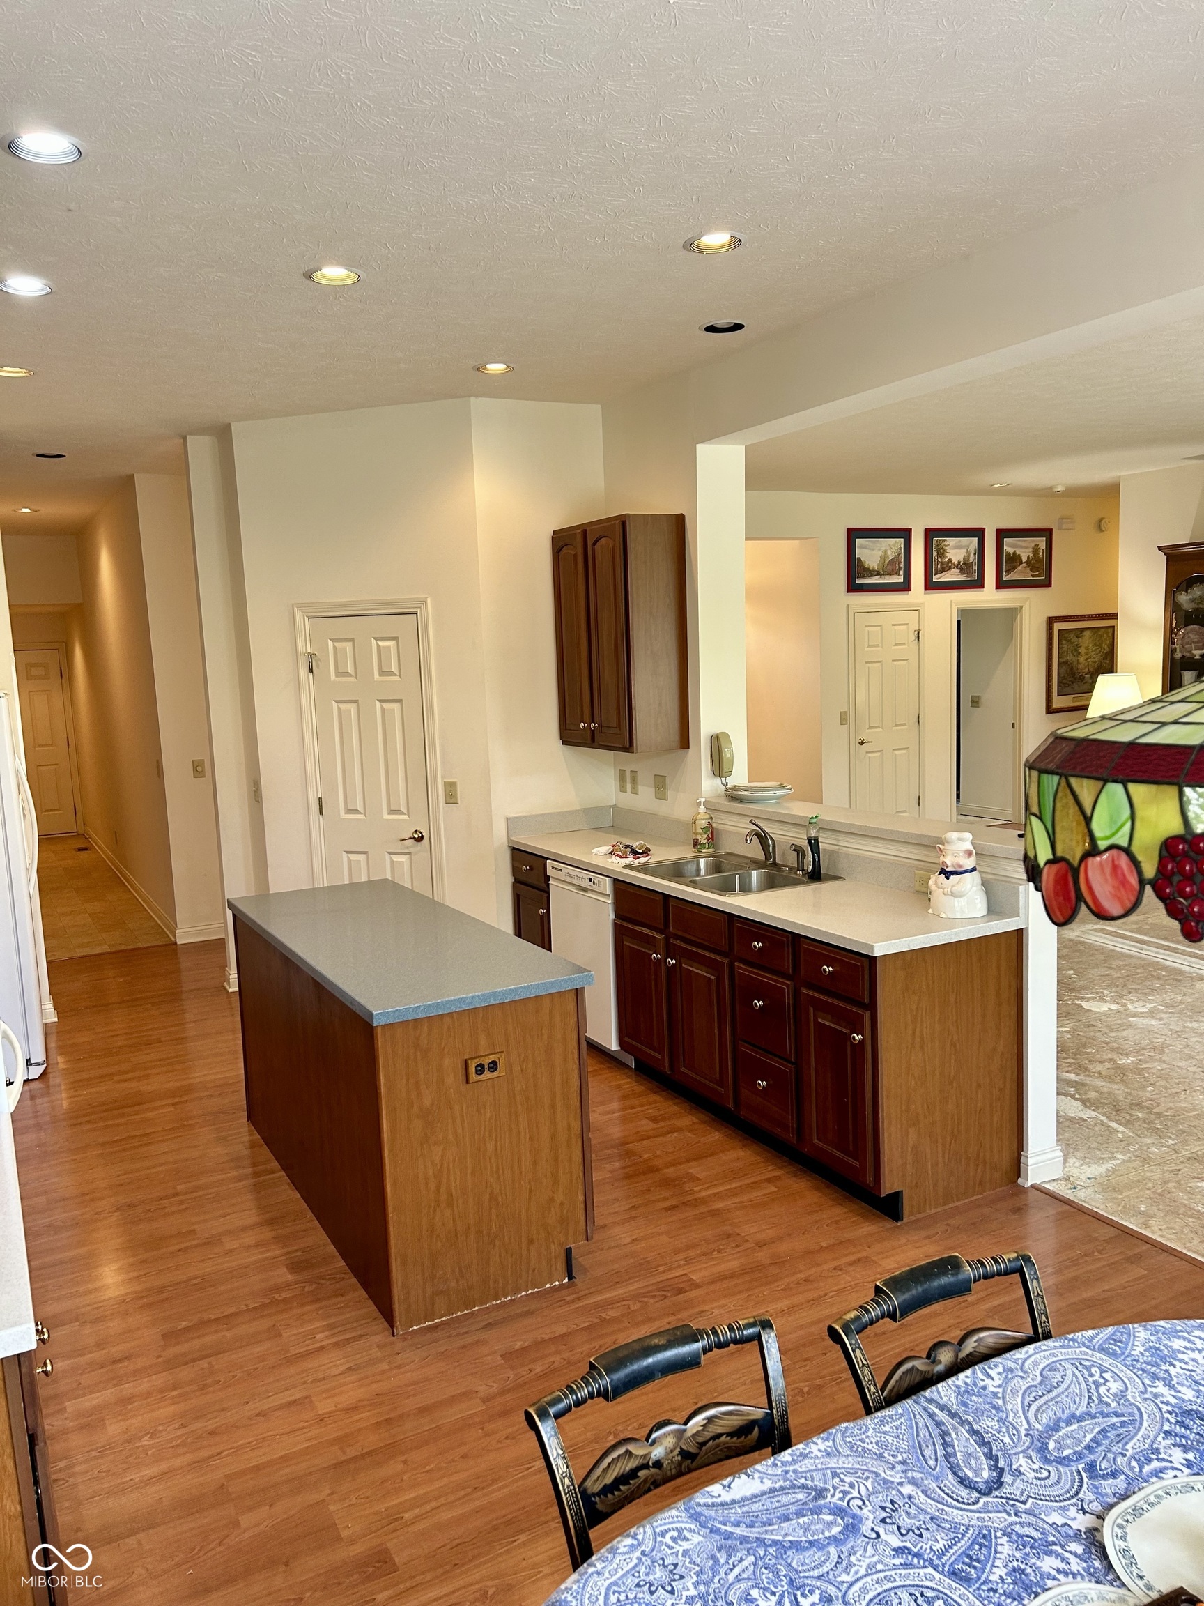
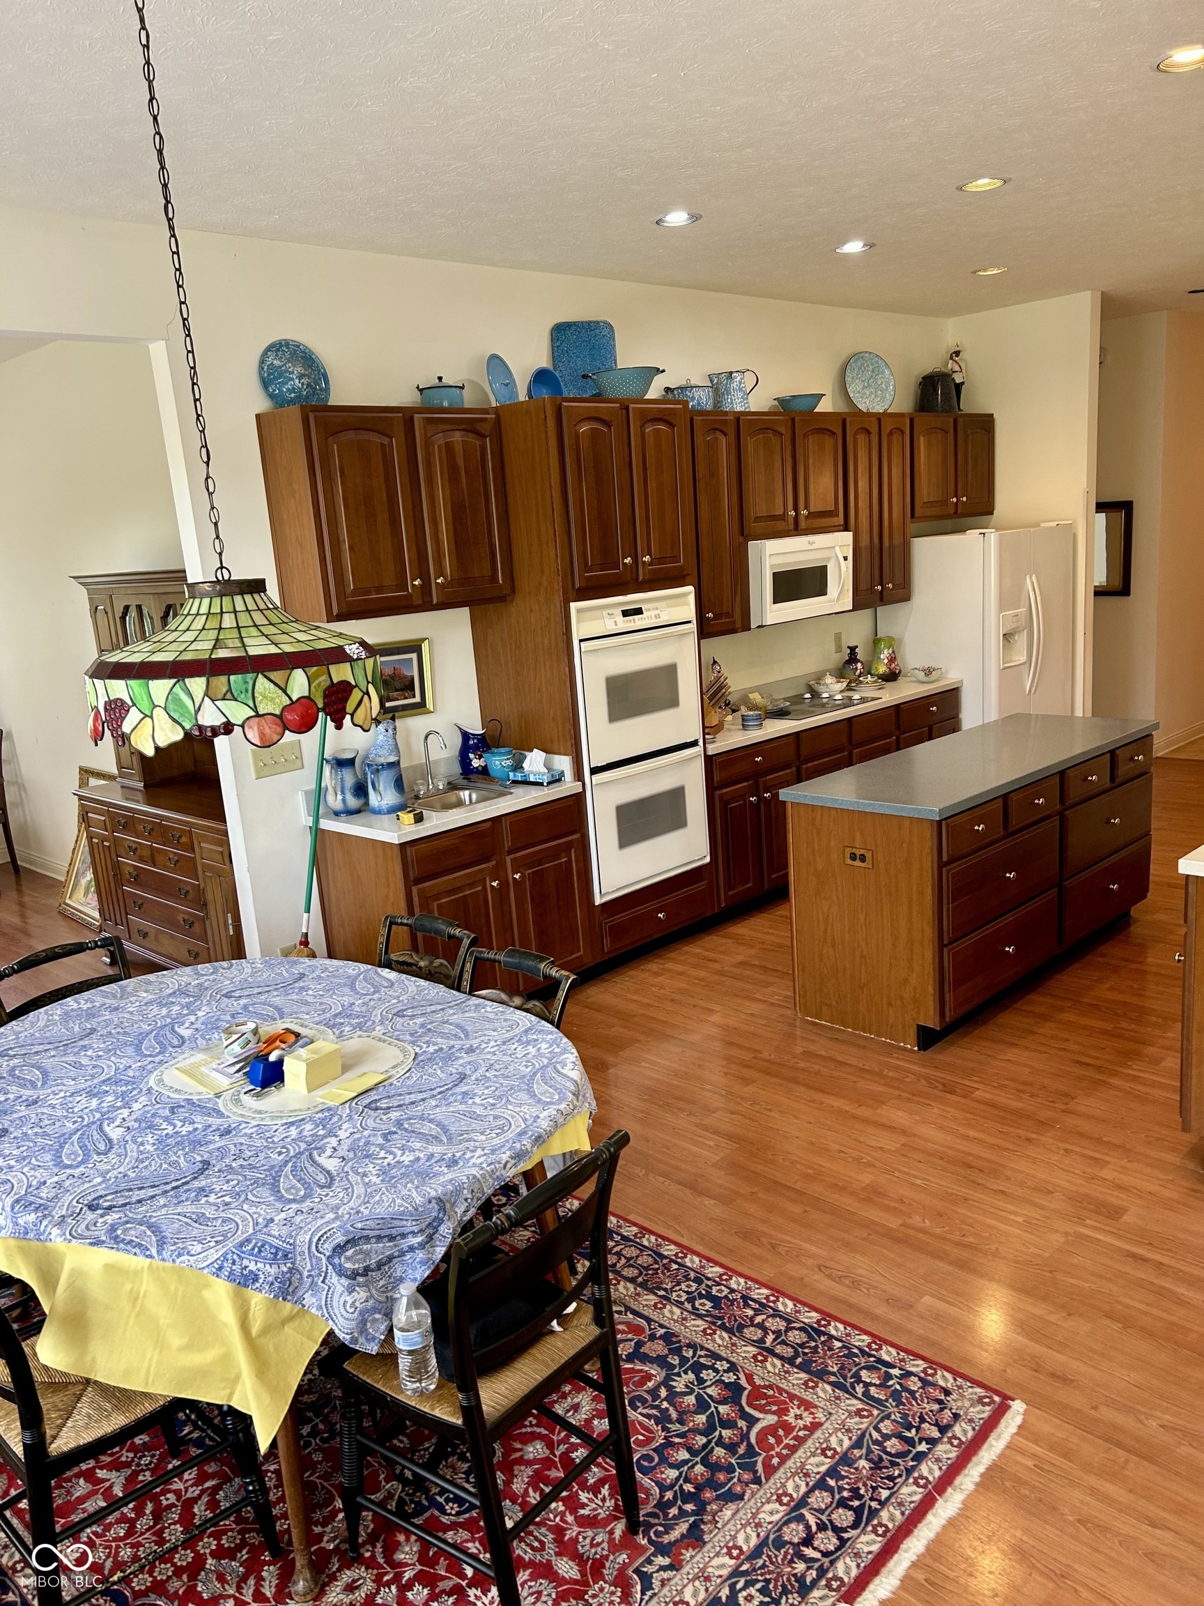
Kitchen with a central island, dark wood cabinets, and an adjoining dining area.
Kitchen with a central island, dark wood cabinetry, and an adjoining dining area.
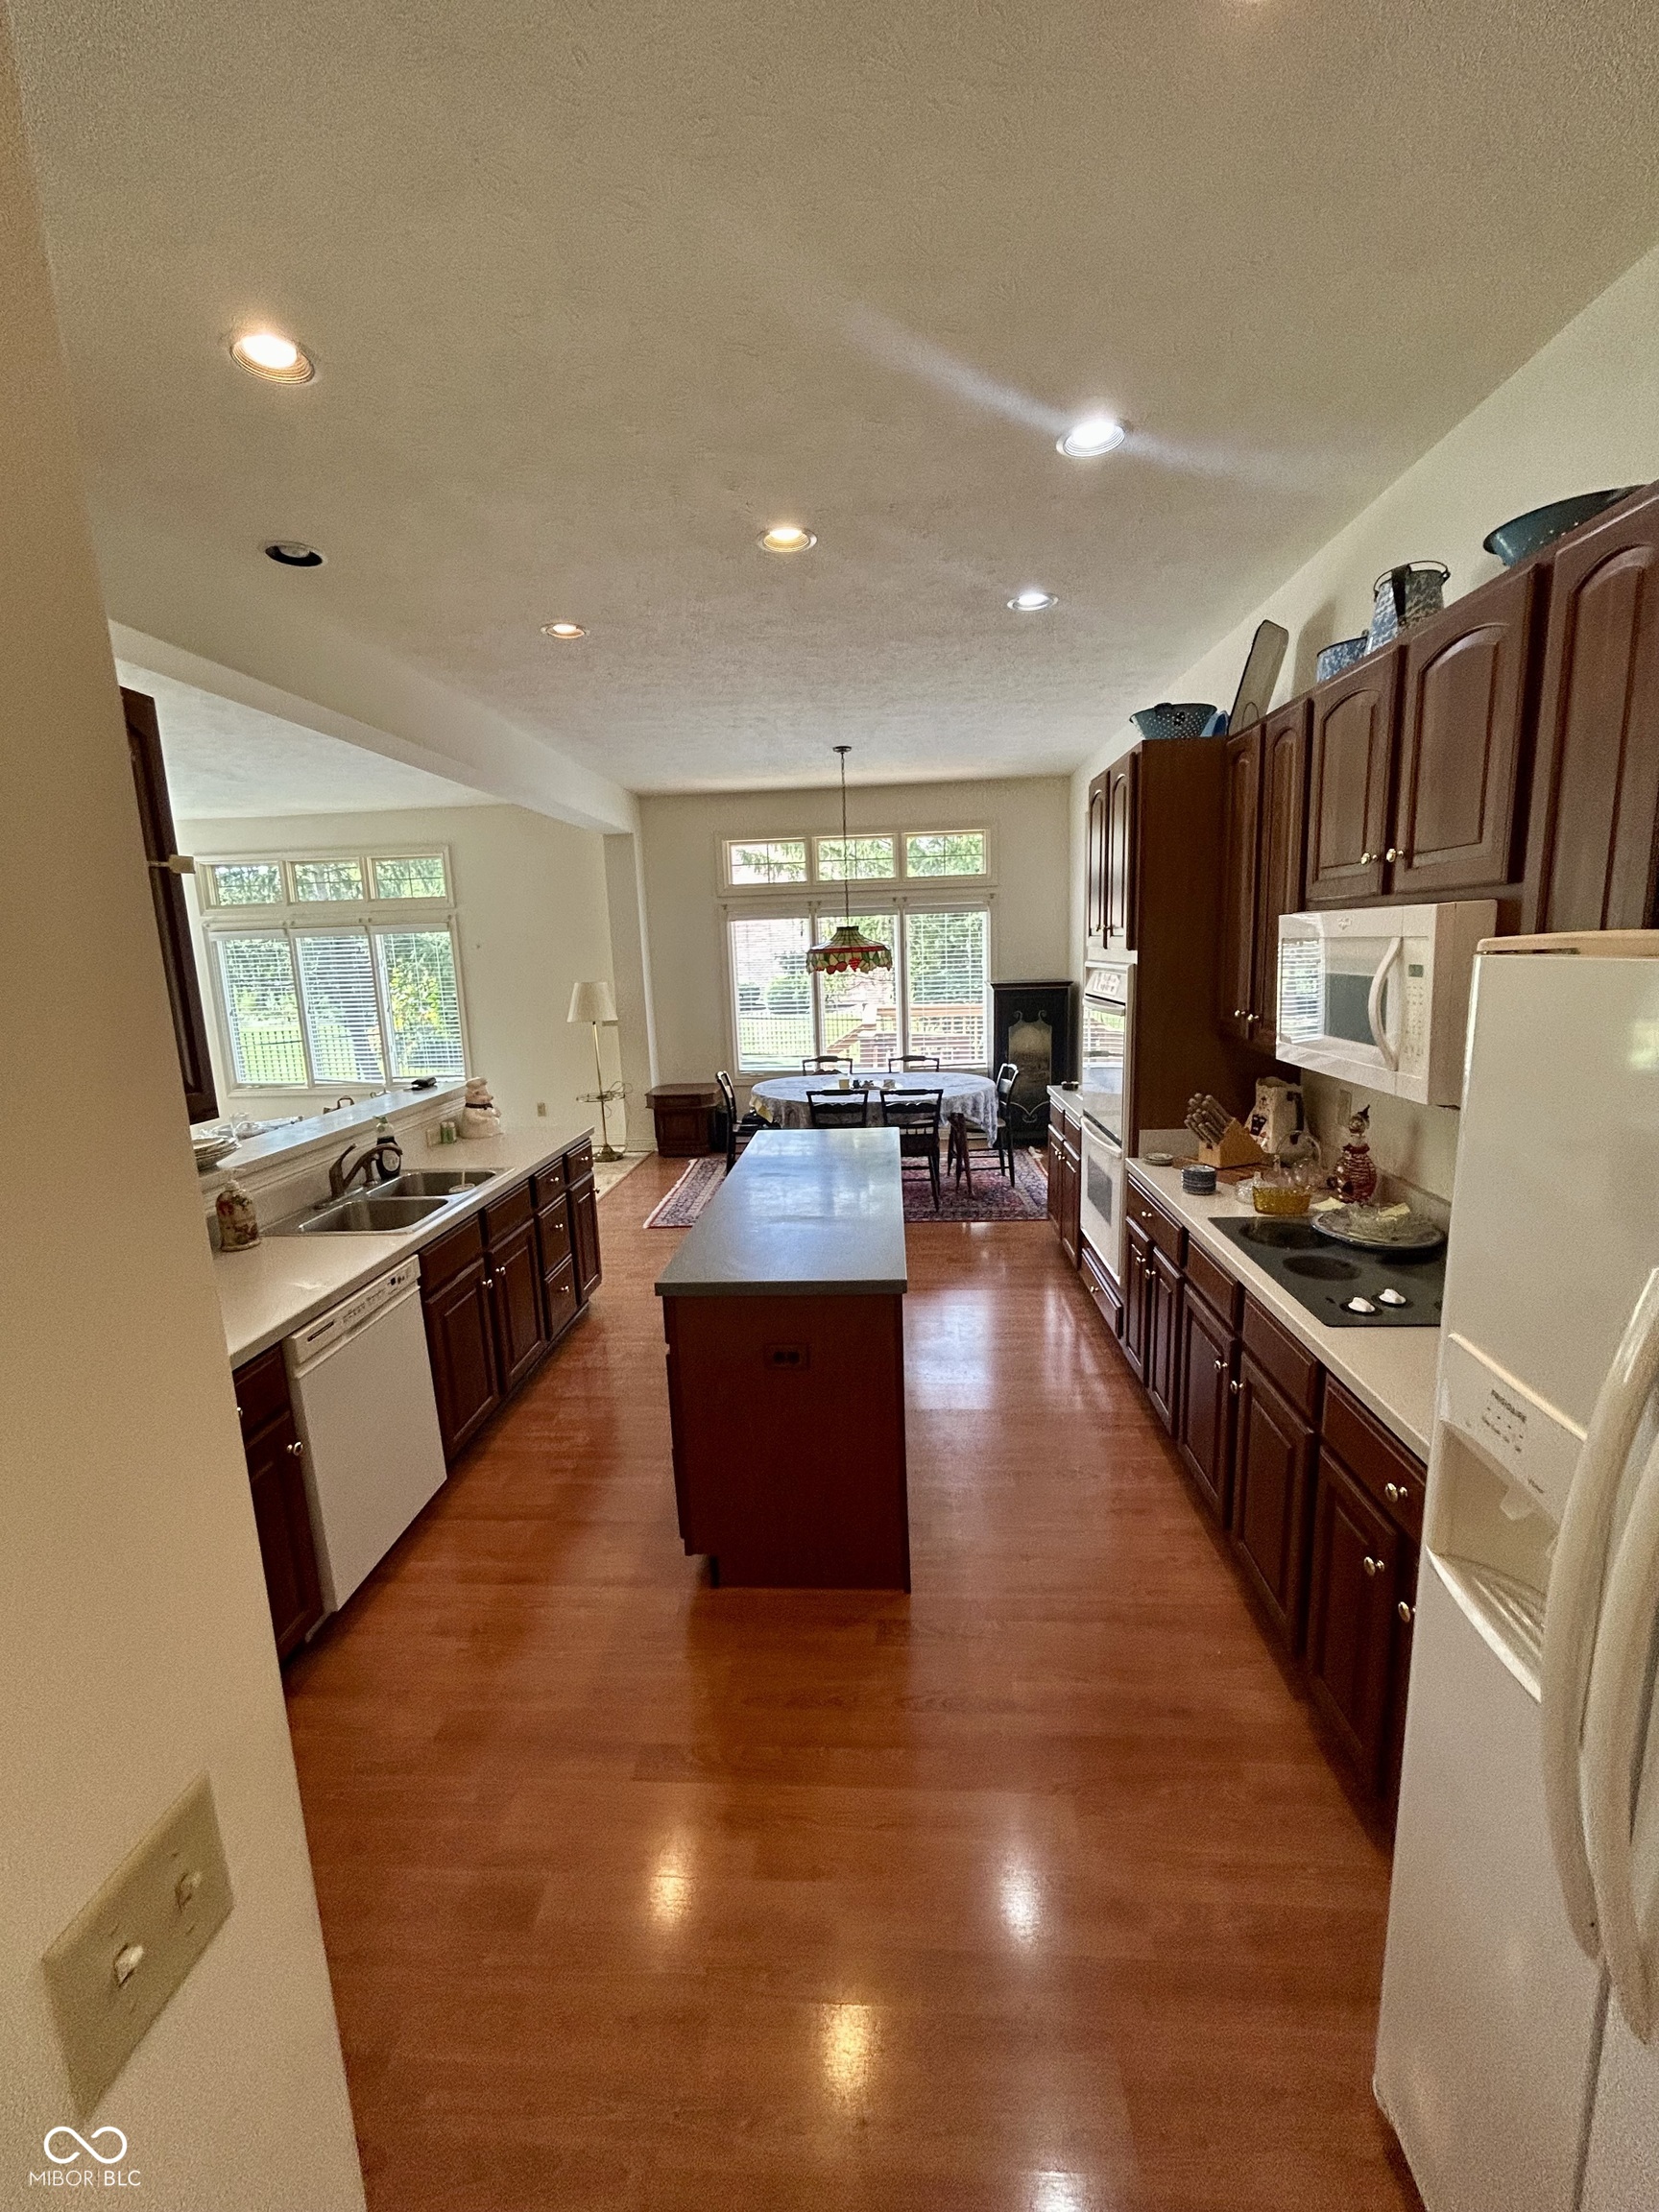
Kitchen with dark wood cabinets, white appliances, a large island, and an adjoining dining table.
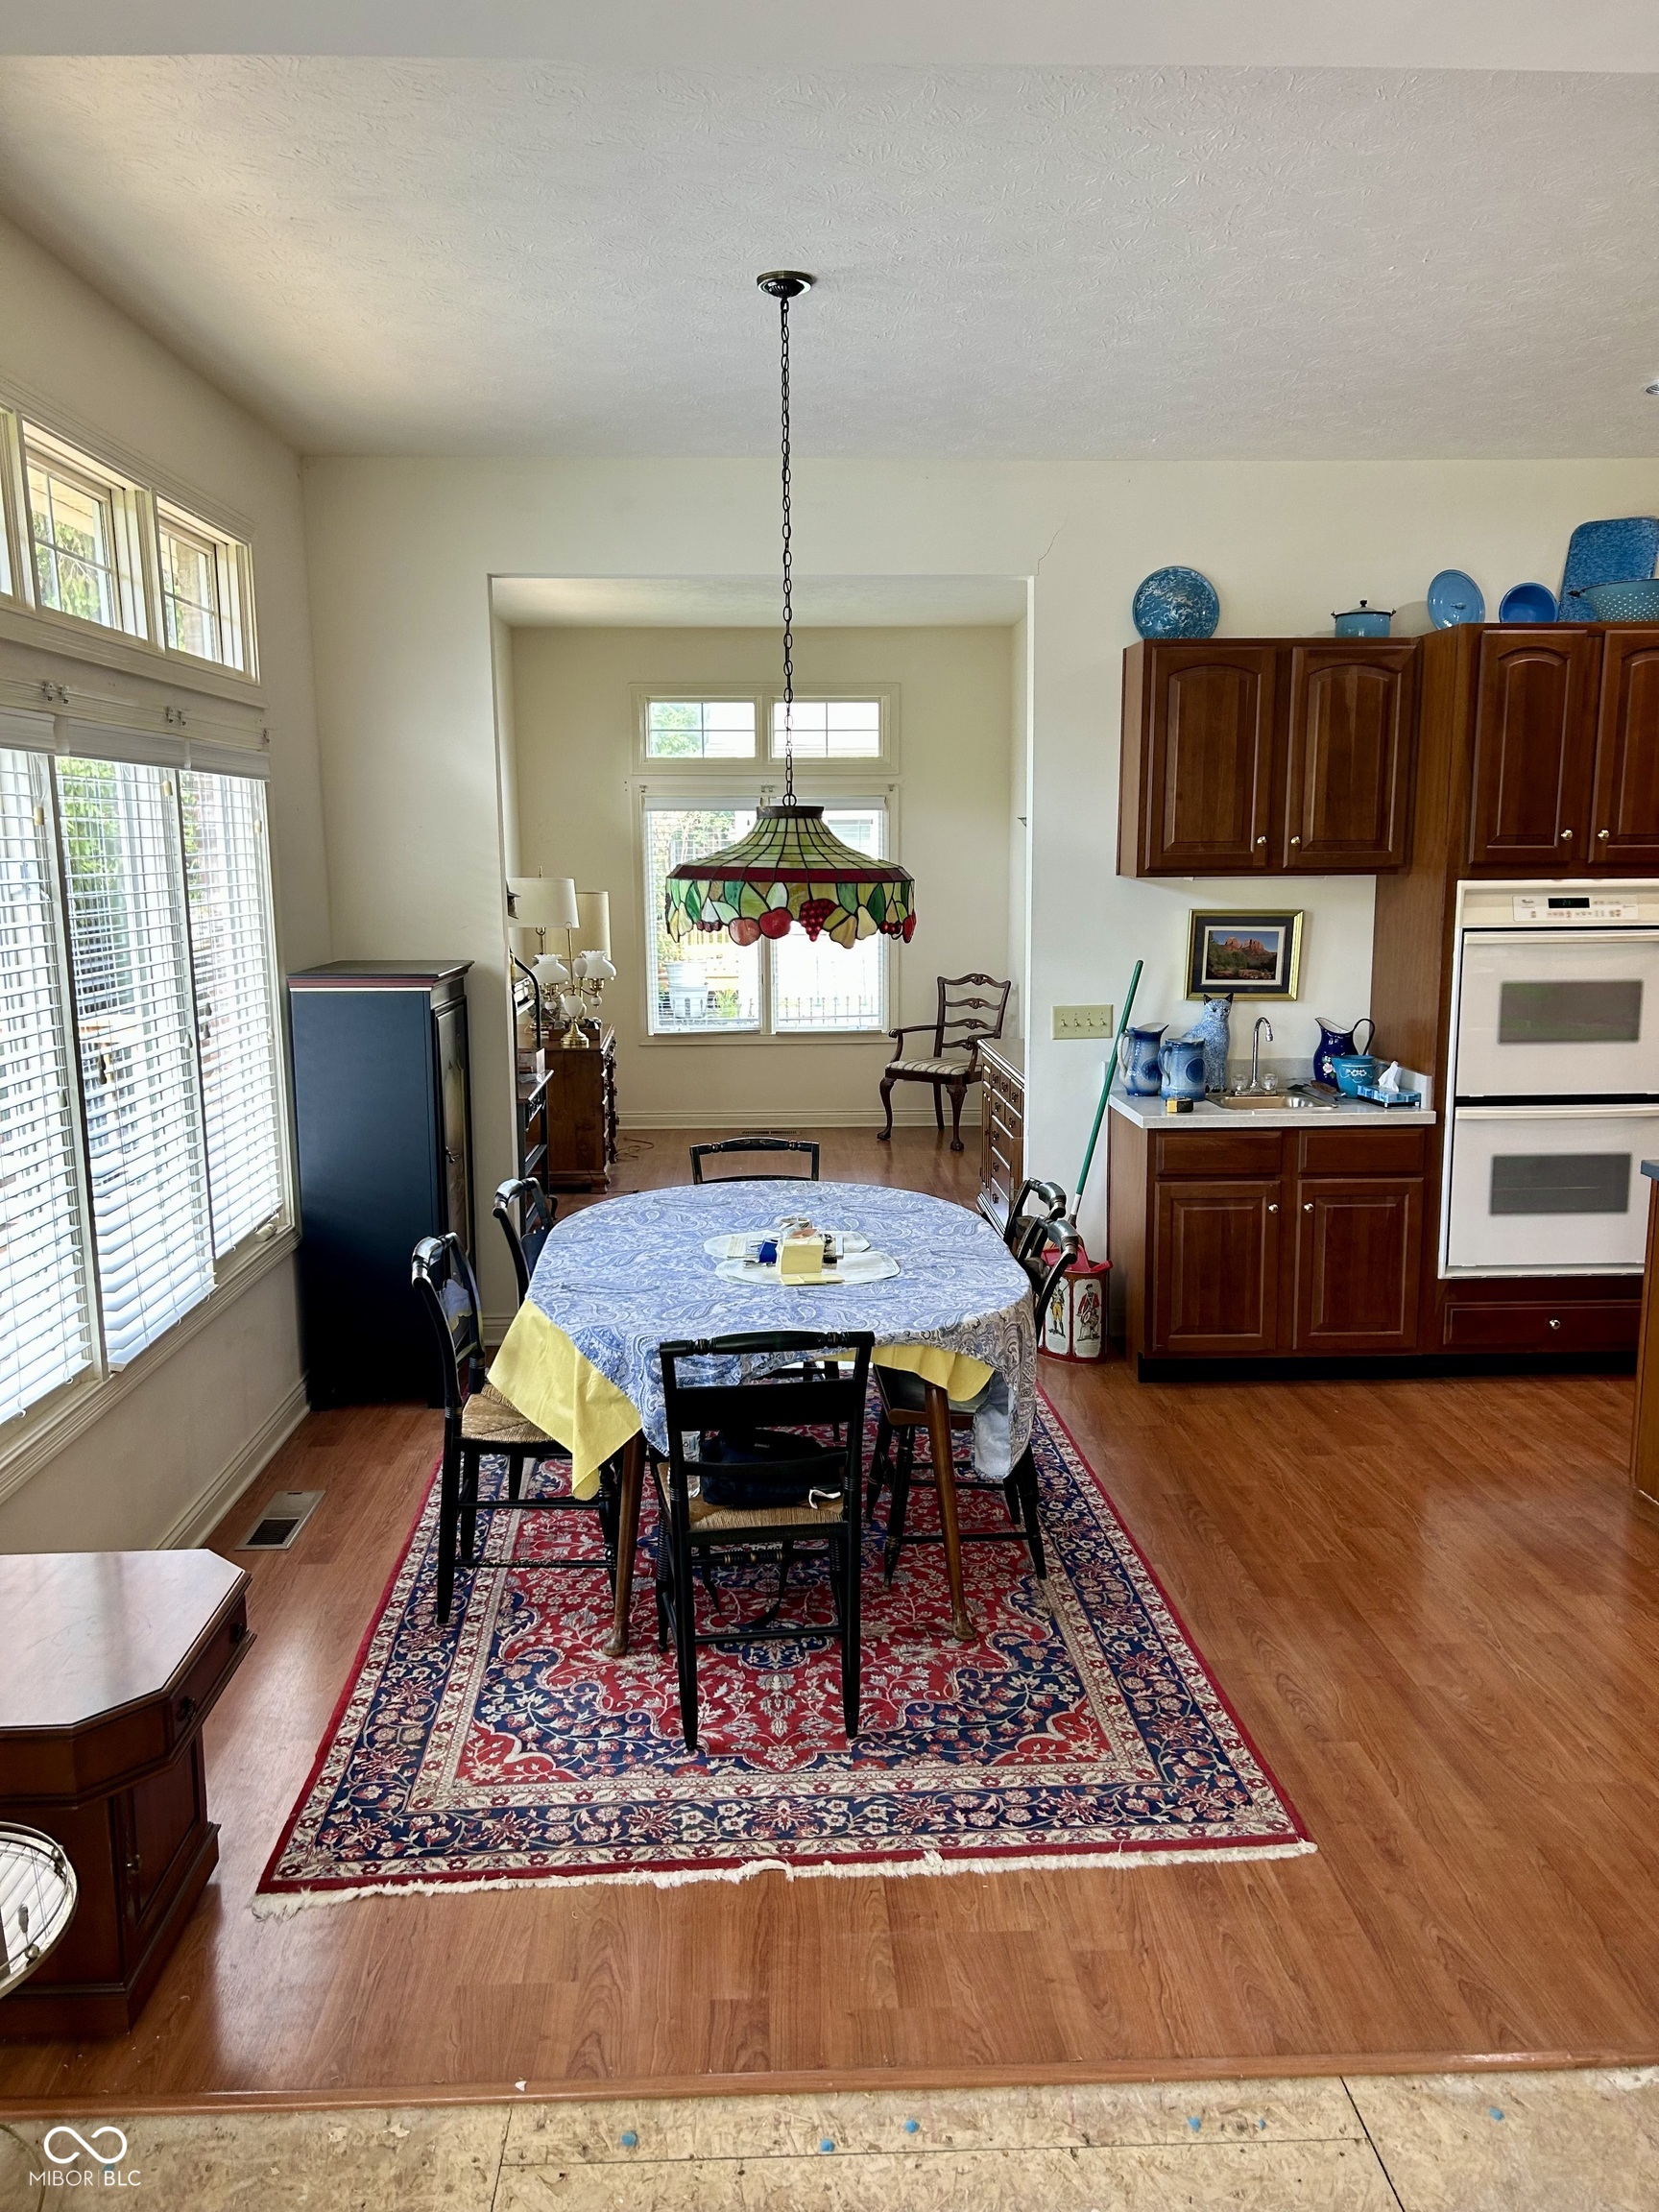
Dining area with a round table beneath a stained-glass pendant, beside a kitchen with wood cabinets.
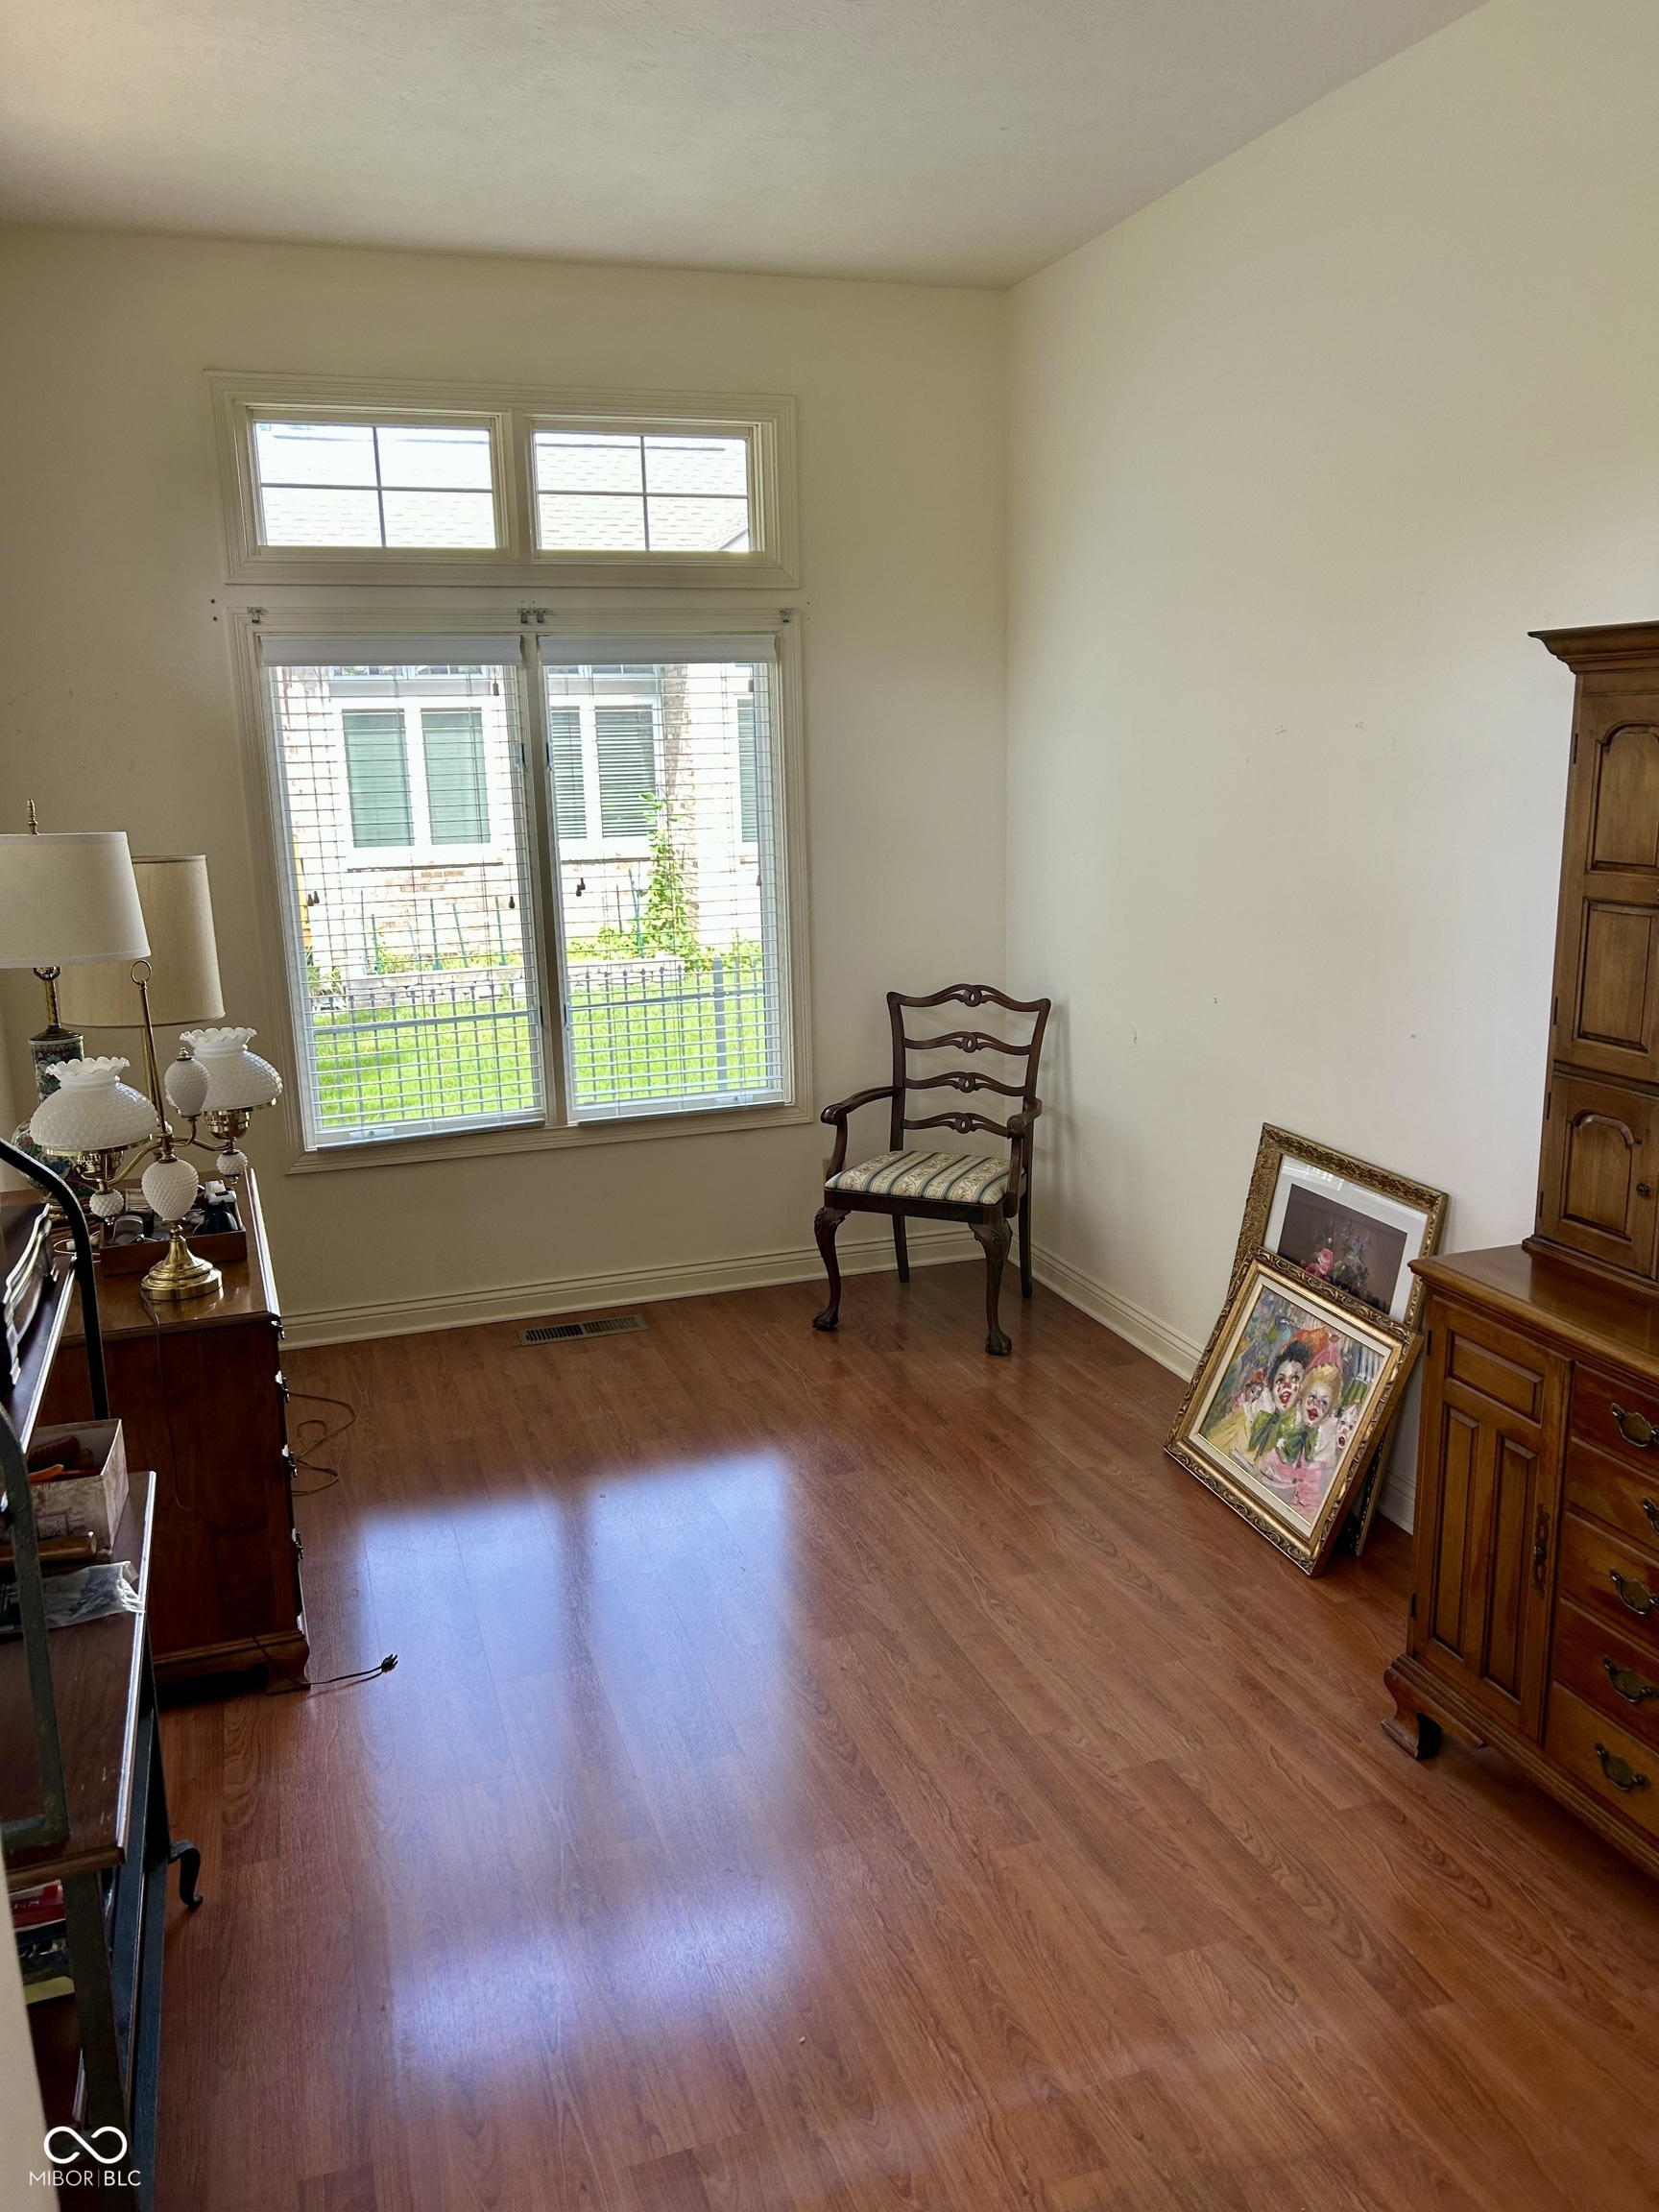
Furnished room with wood floors, tall windows, an armchair, and framed artwork.
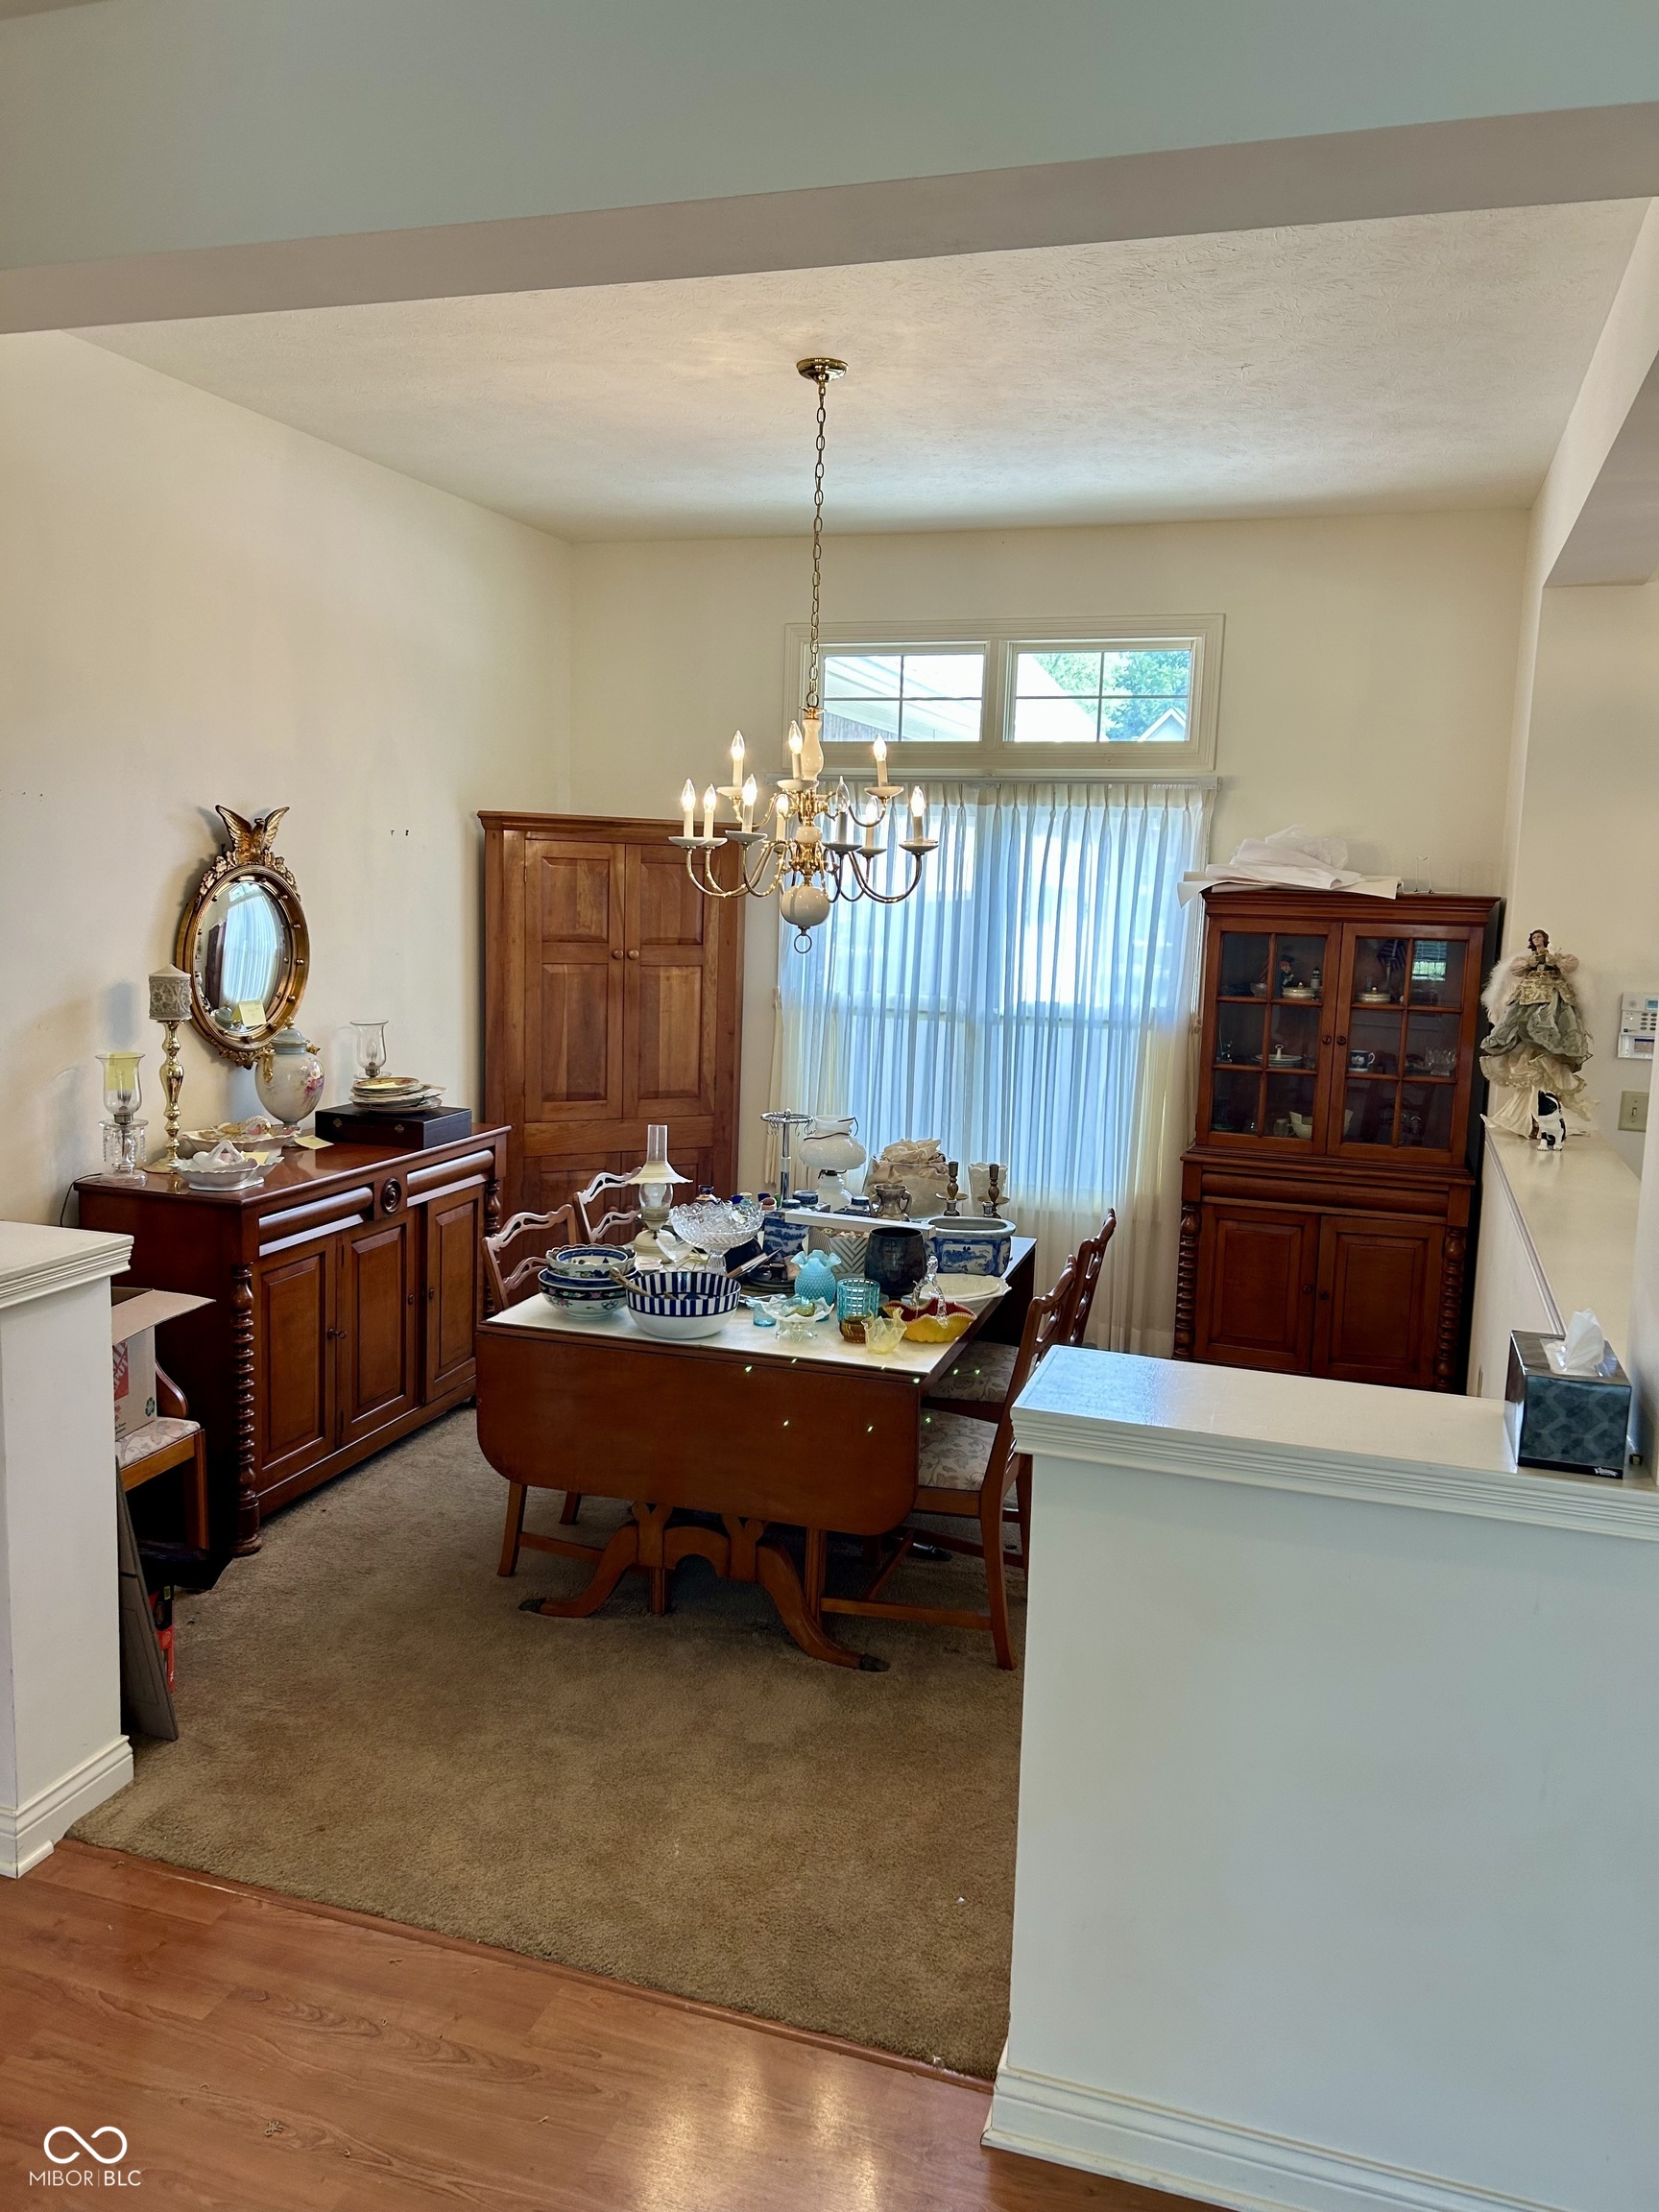
Dining room with a chandelier, a table crowded with dishes, and dark wood cabinets.
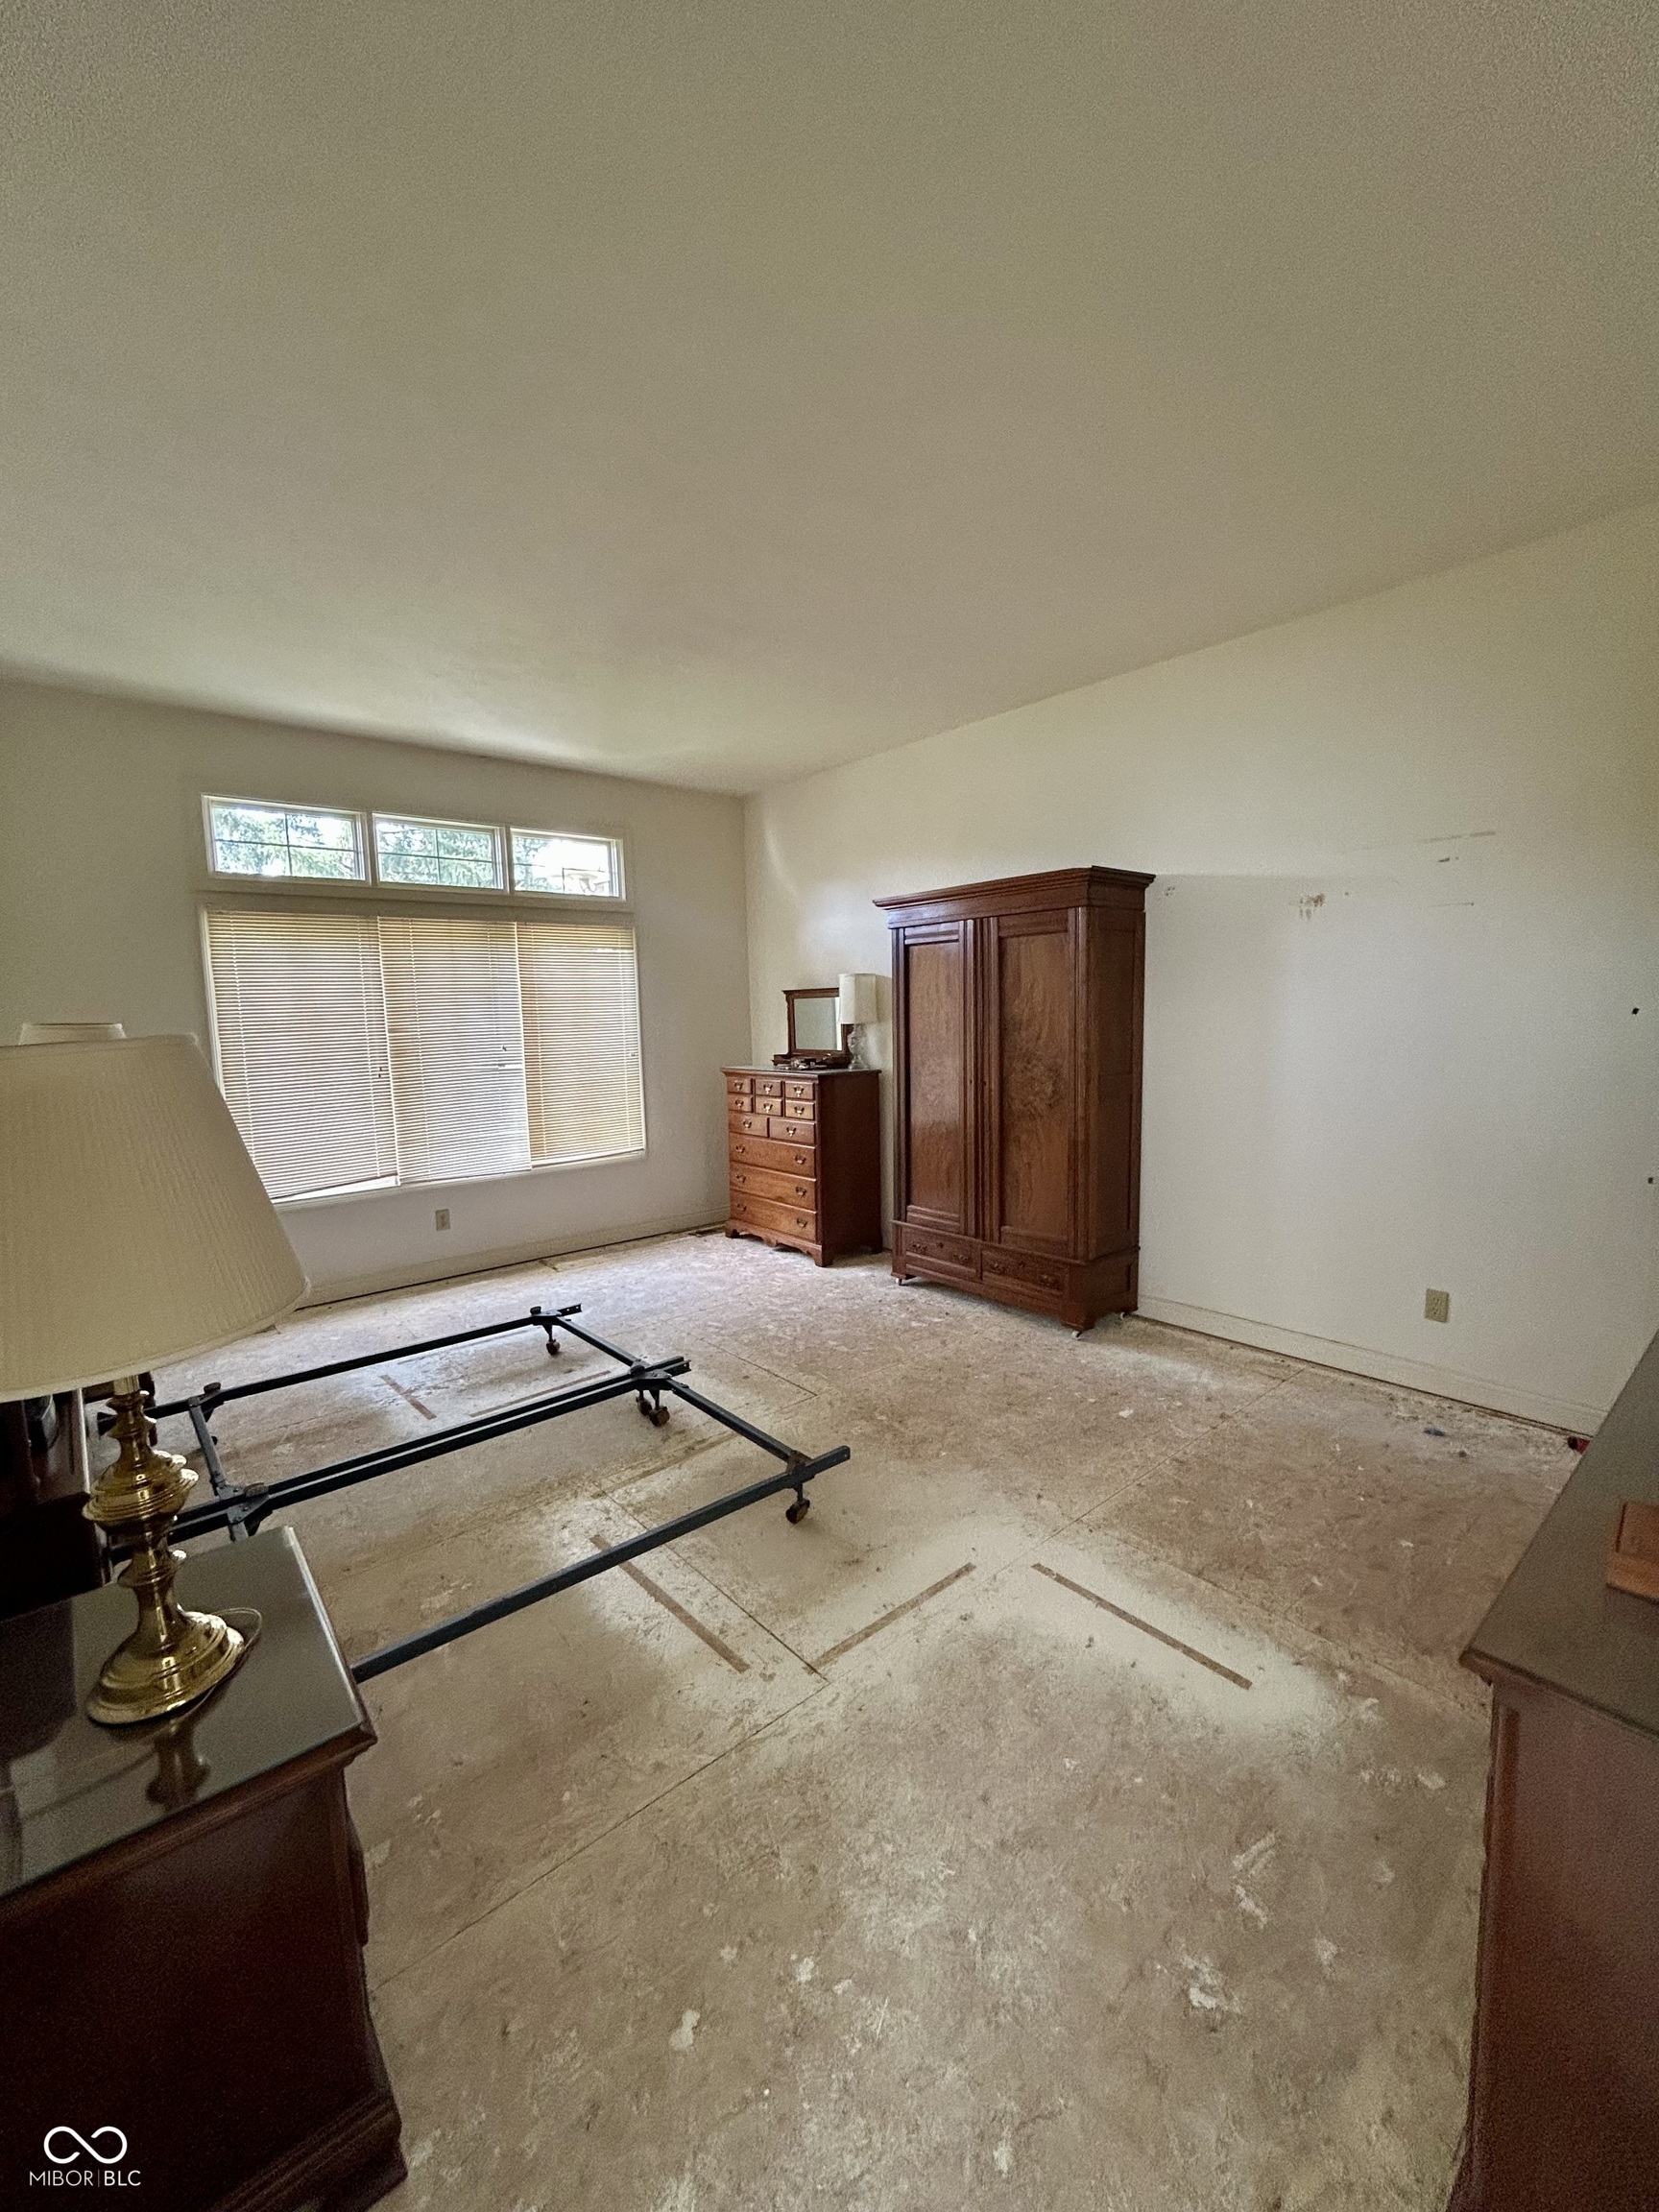
Bedroom with exposed subfloor, window blinds, and wooden wardrobe and dresser.
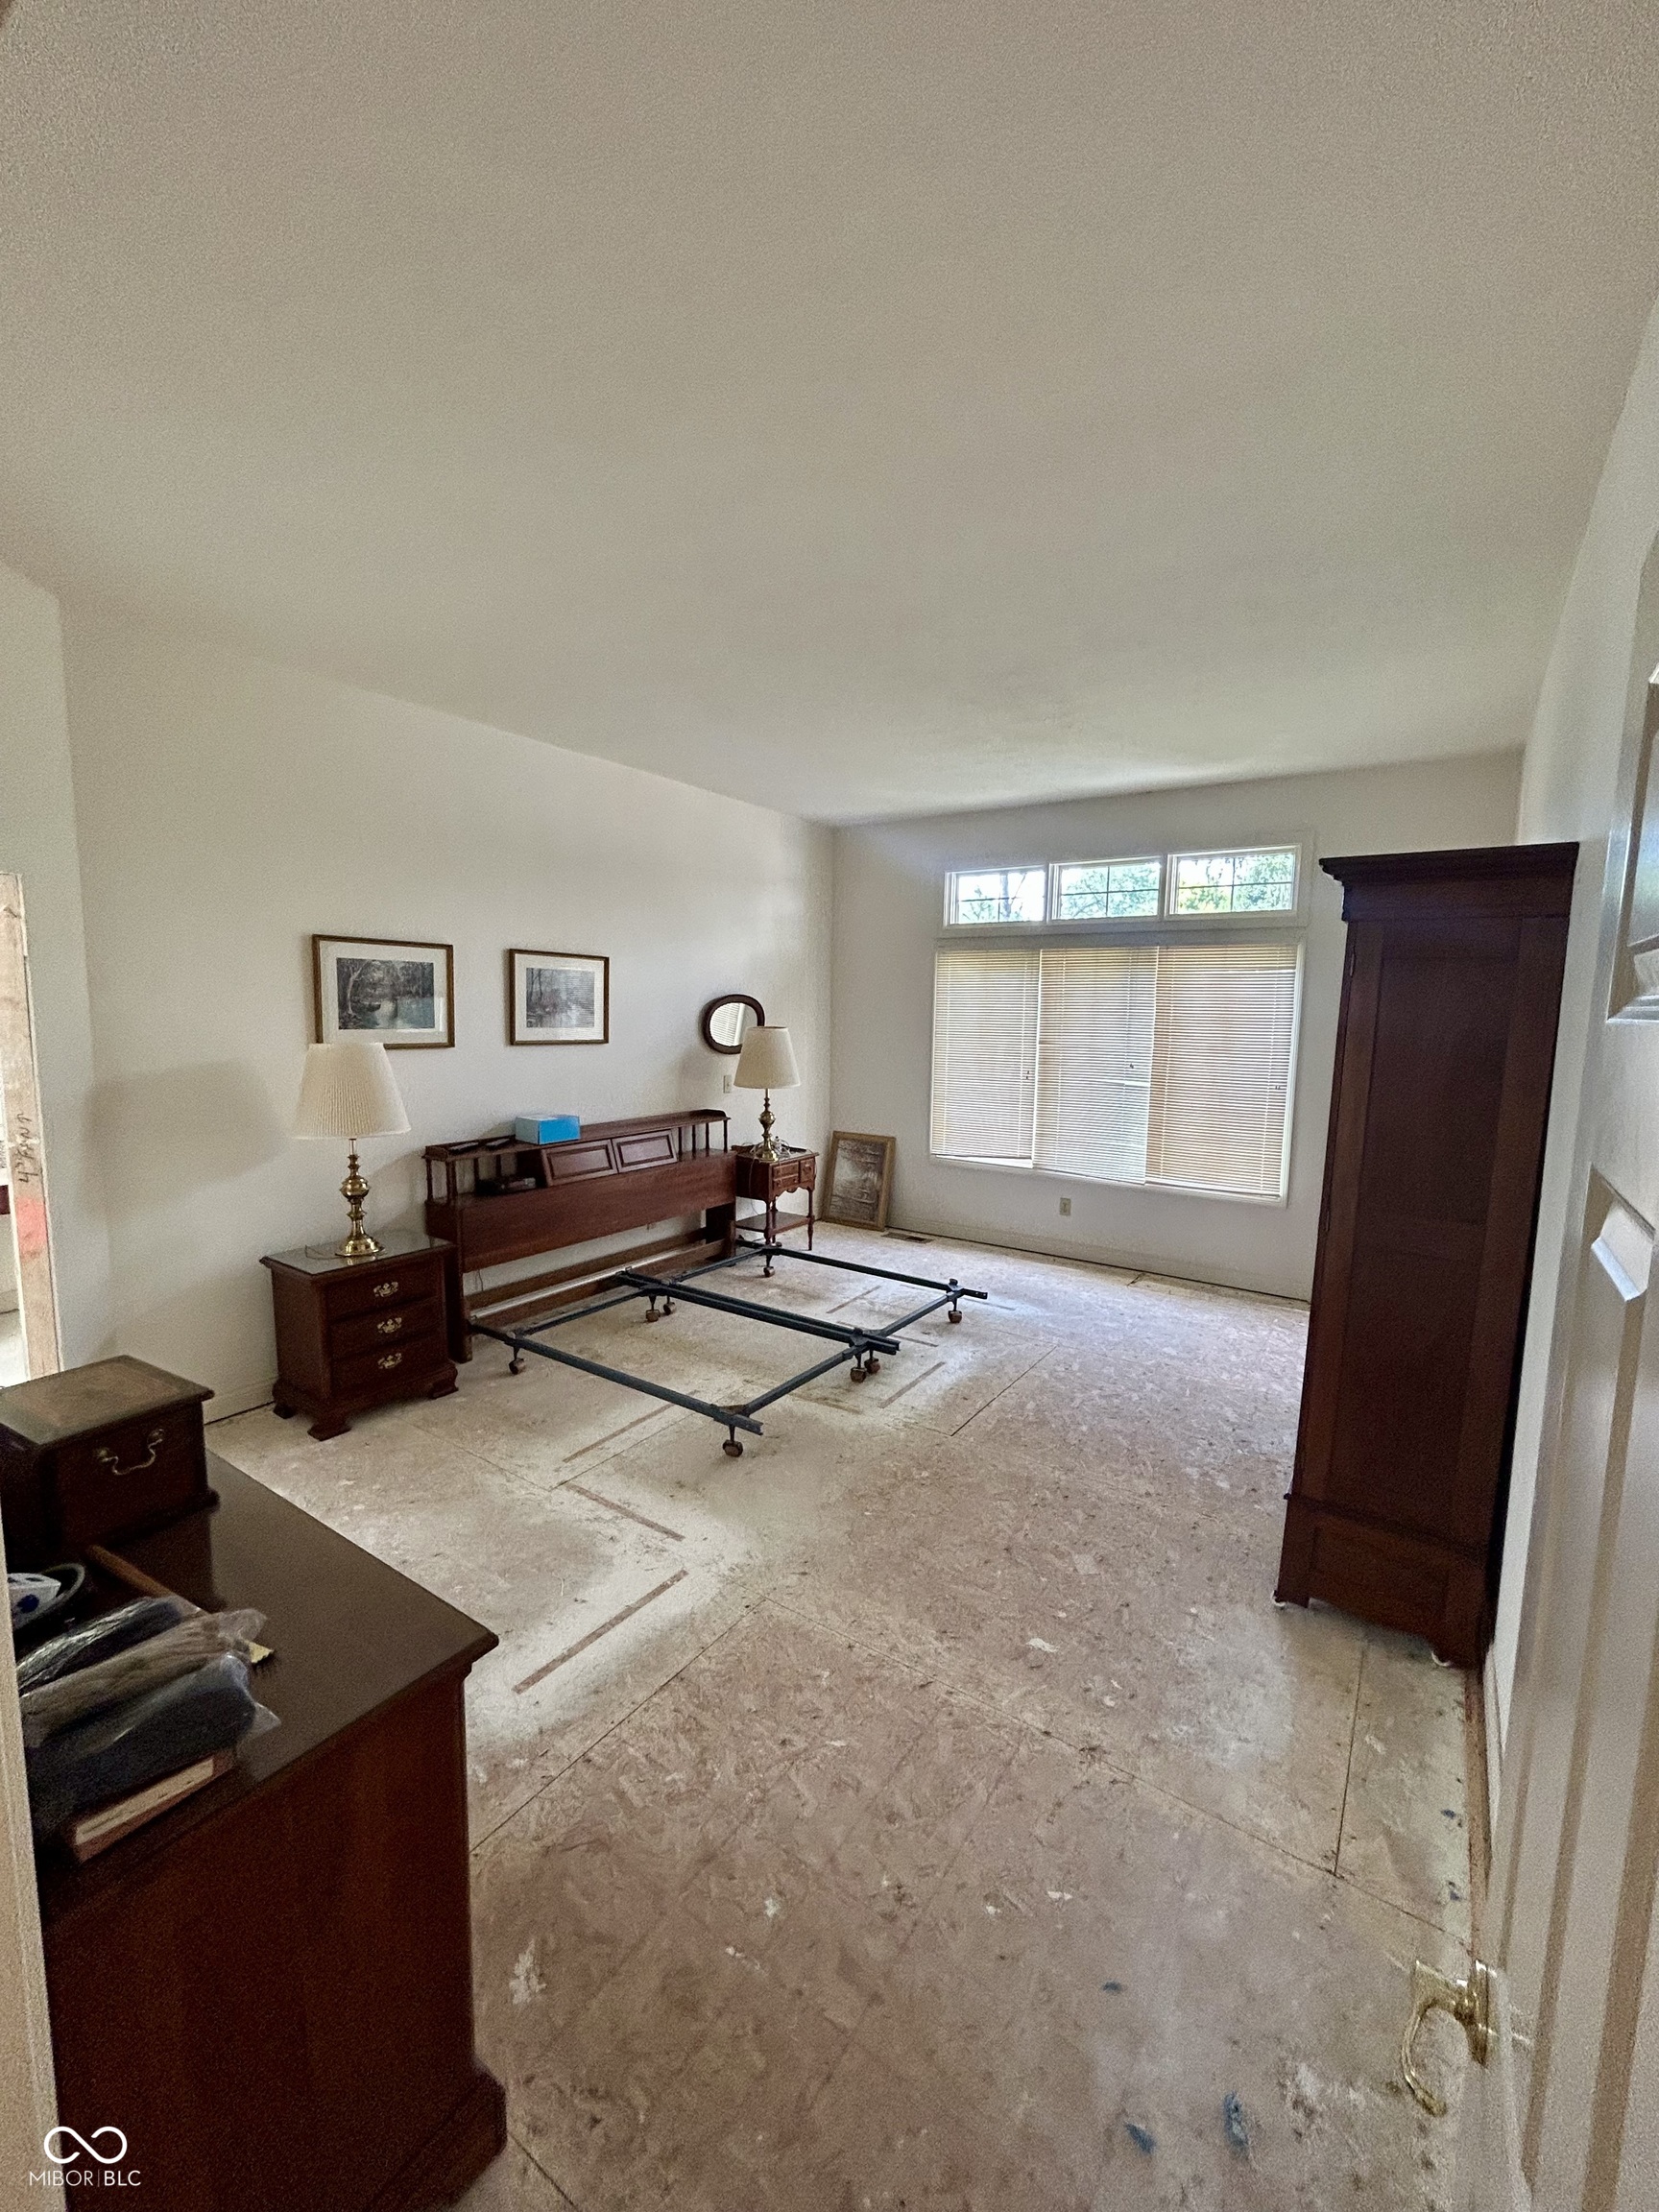
Bedroom with exposed subfloor, a bed frame, dark wood furniture, and a wide window.
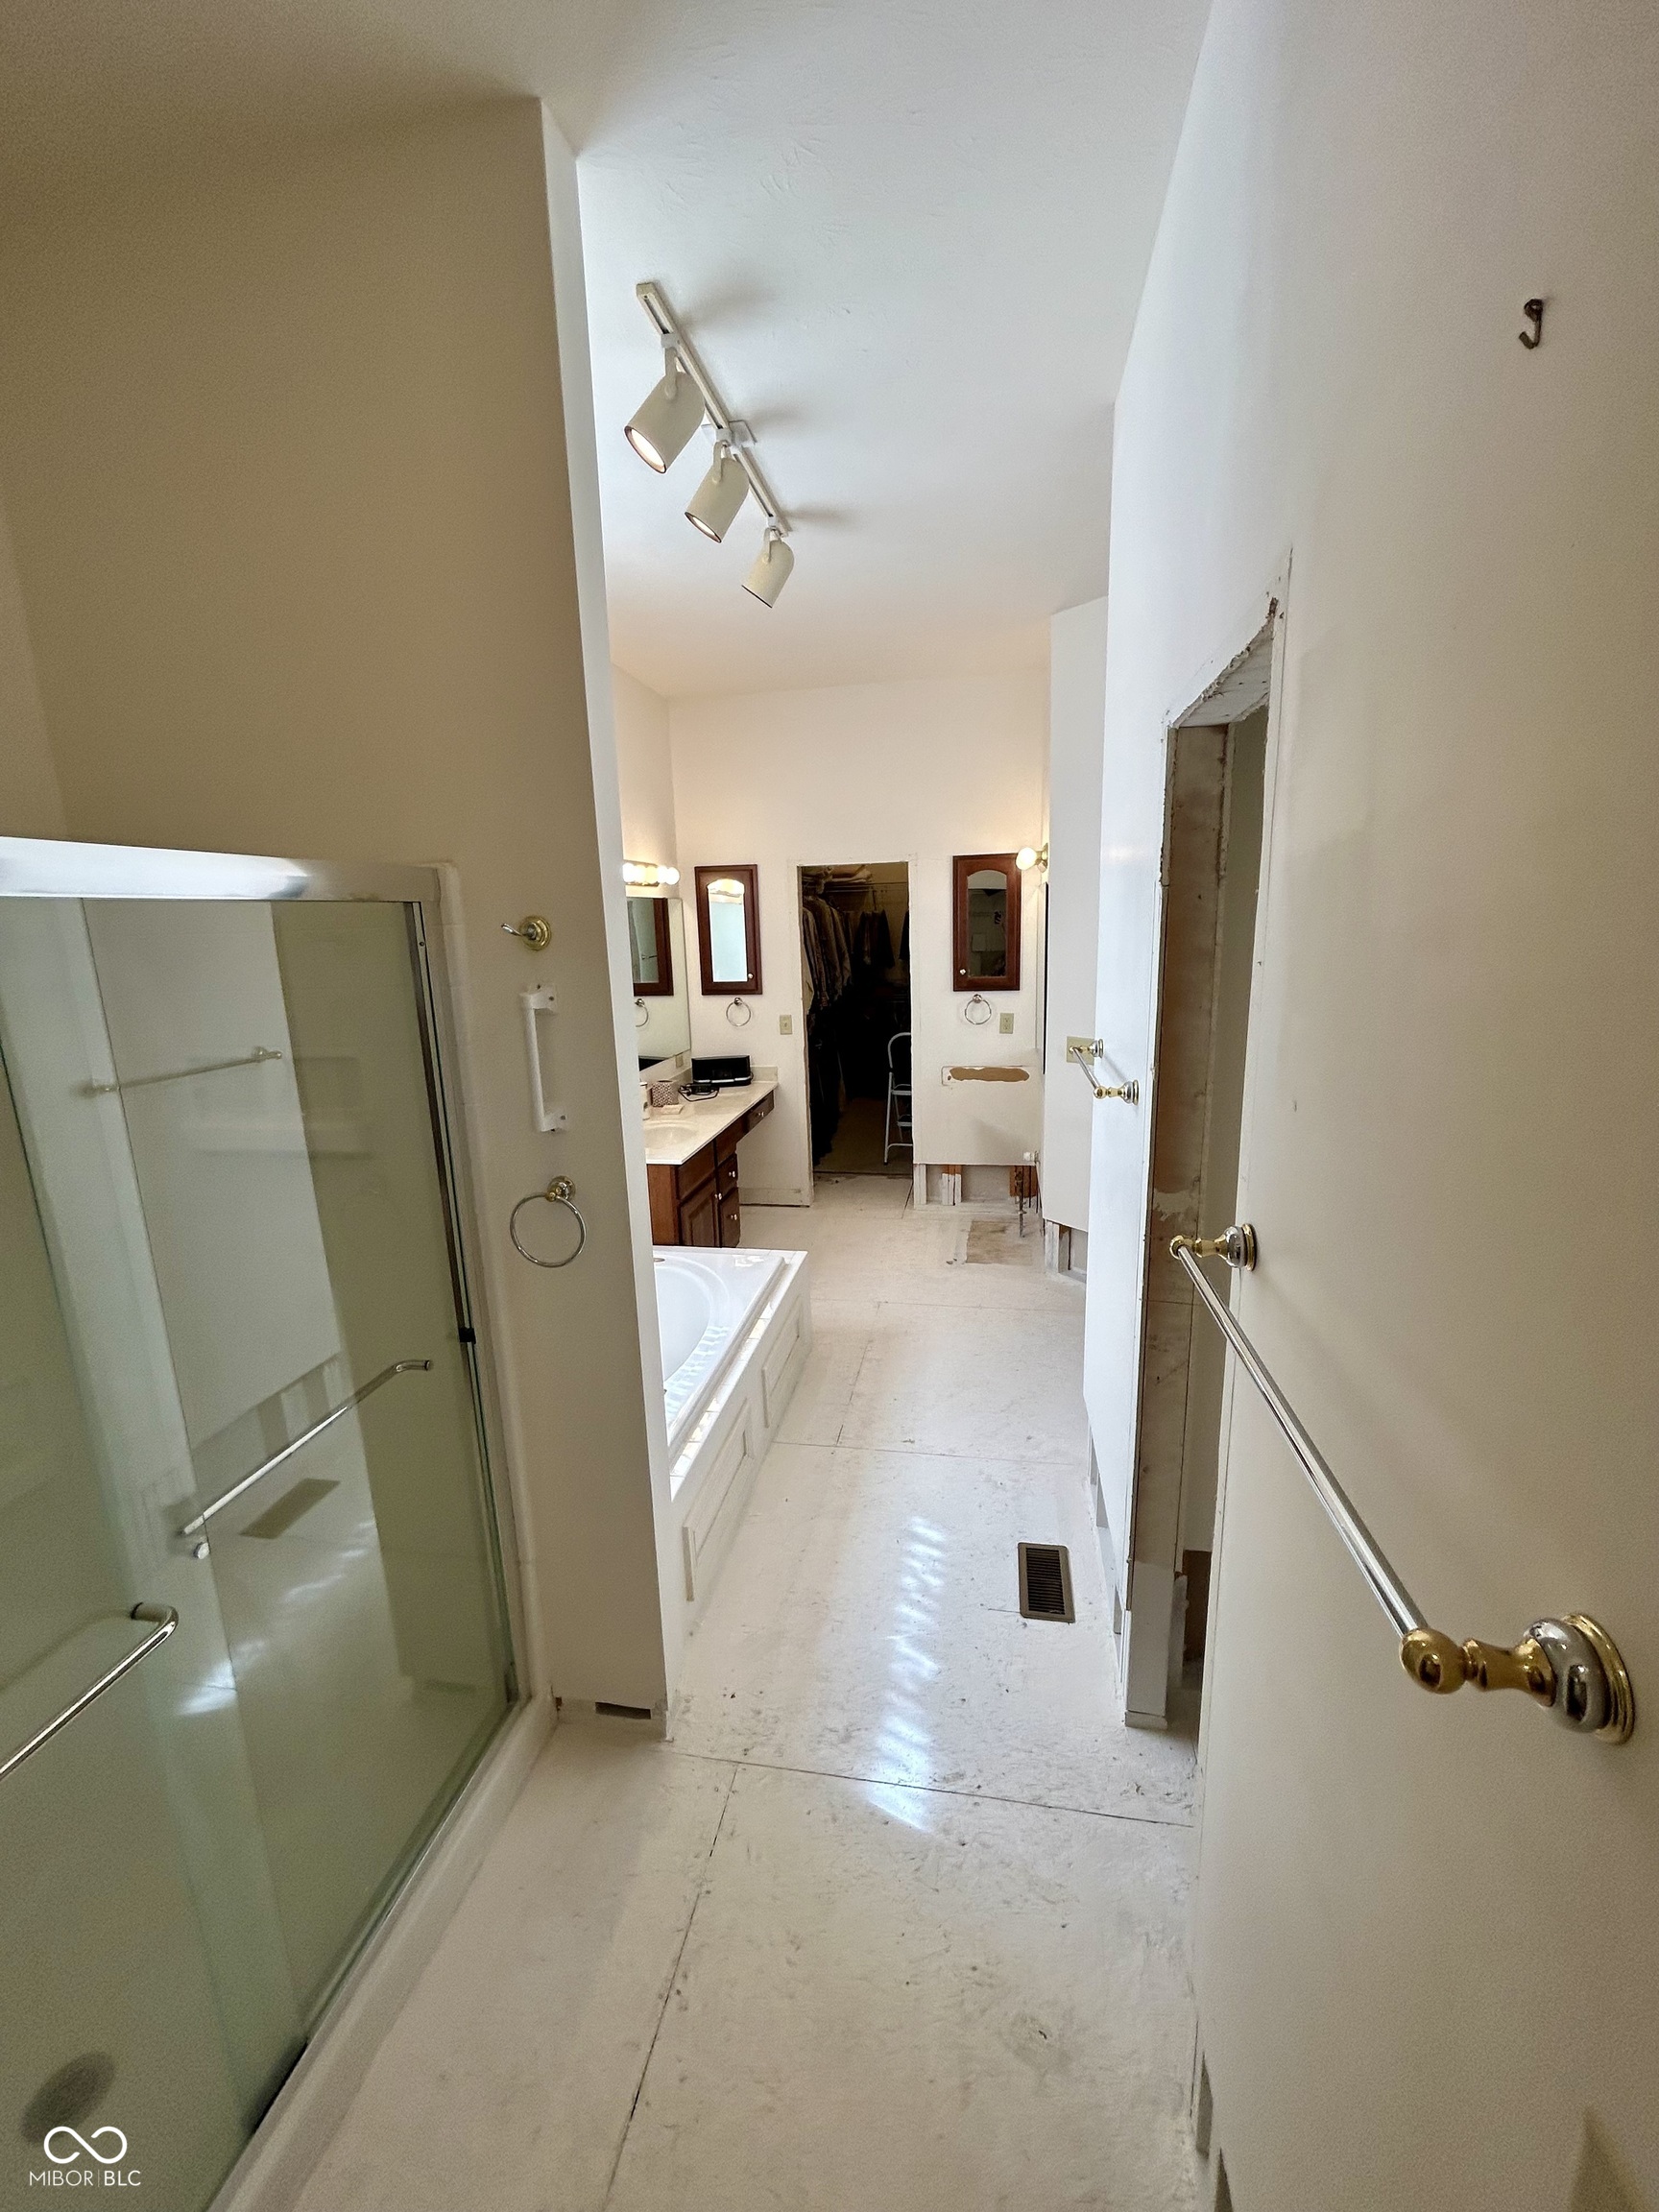
Bathroom with glass shower, soaking tub, vanity, and exposed unfinished wall sections.
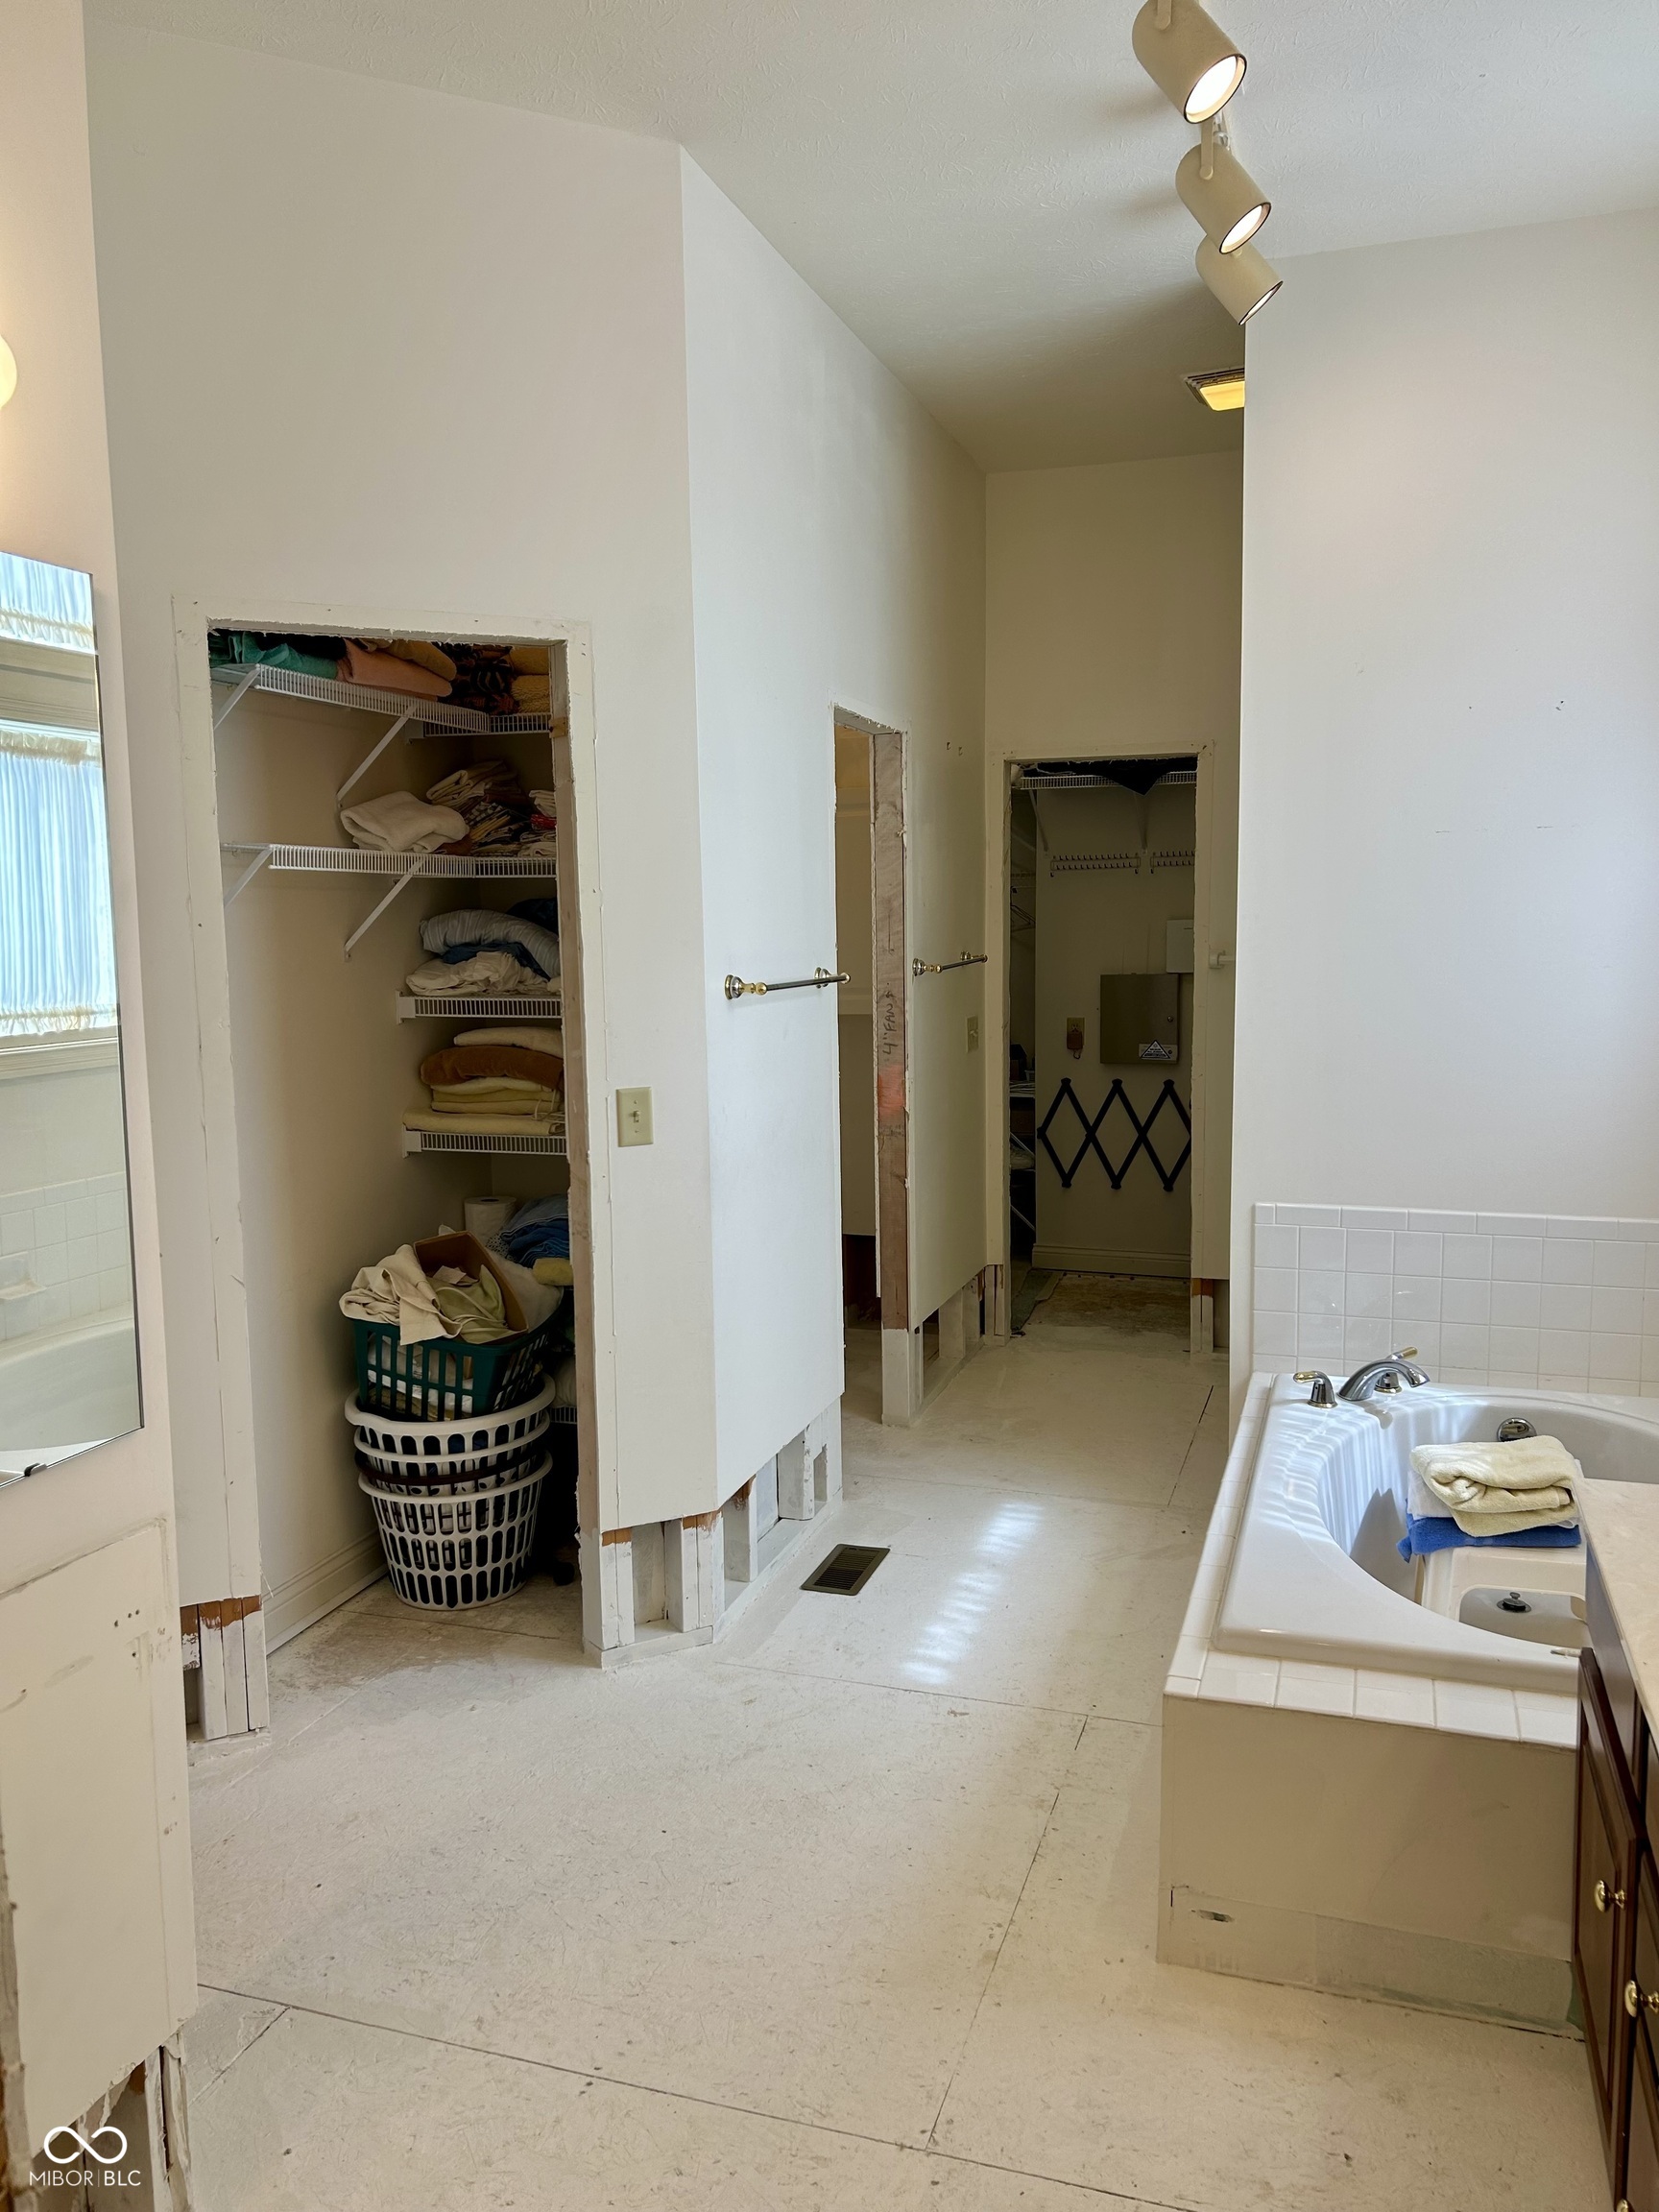
Bathroom with a built-in tub, open linen closets, and exposed wall framing.
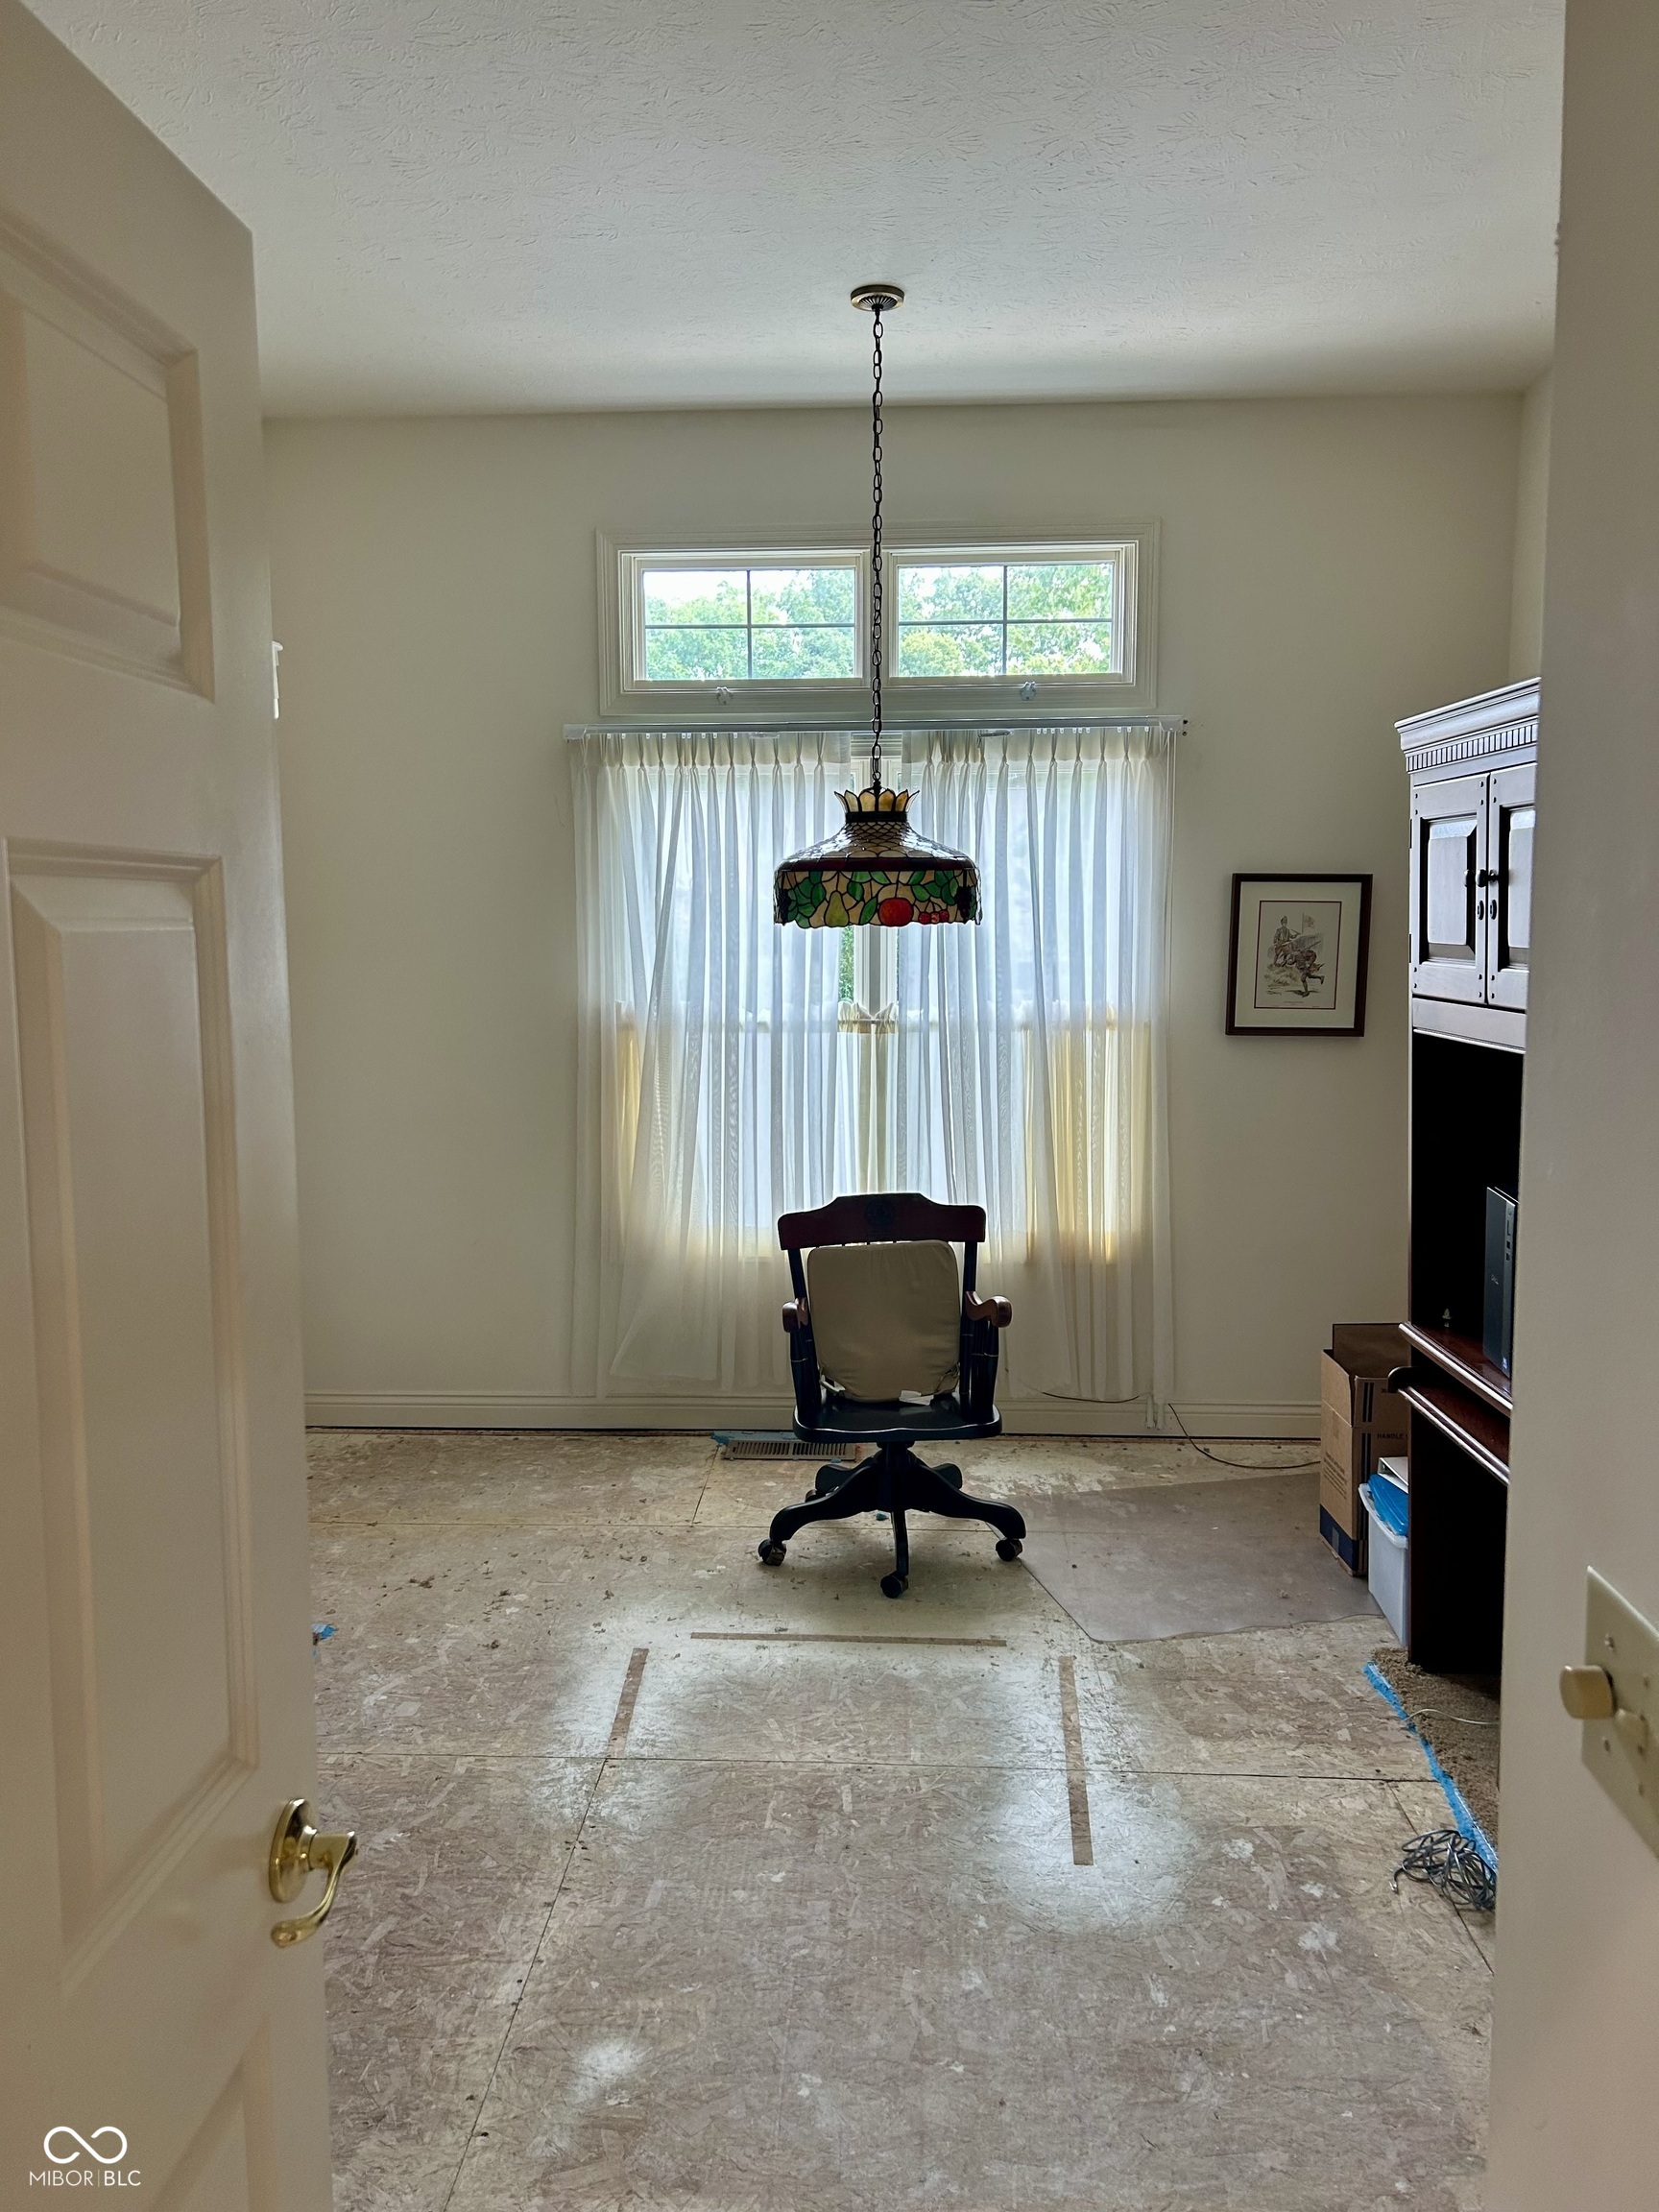
Room with a bare subfloor, a chair, and a stained-glass pendant light by curtained windows.
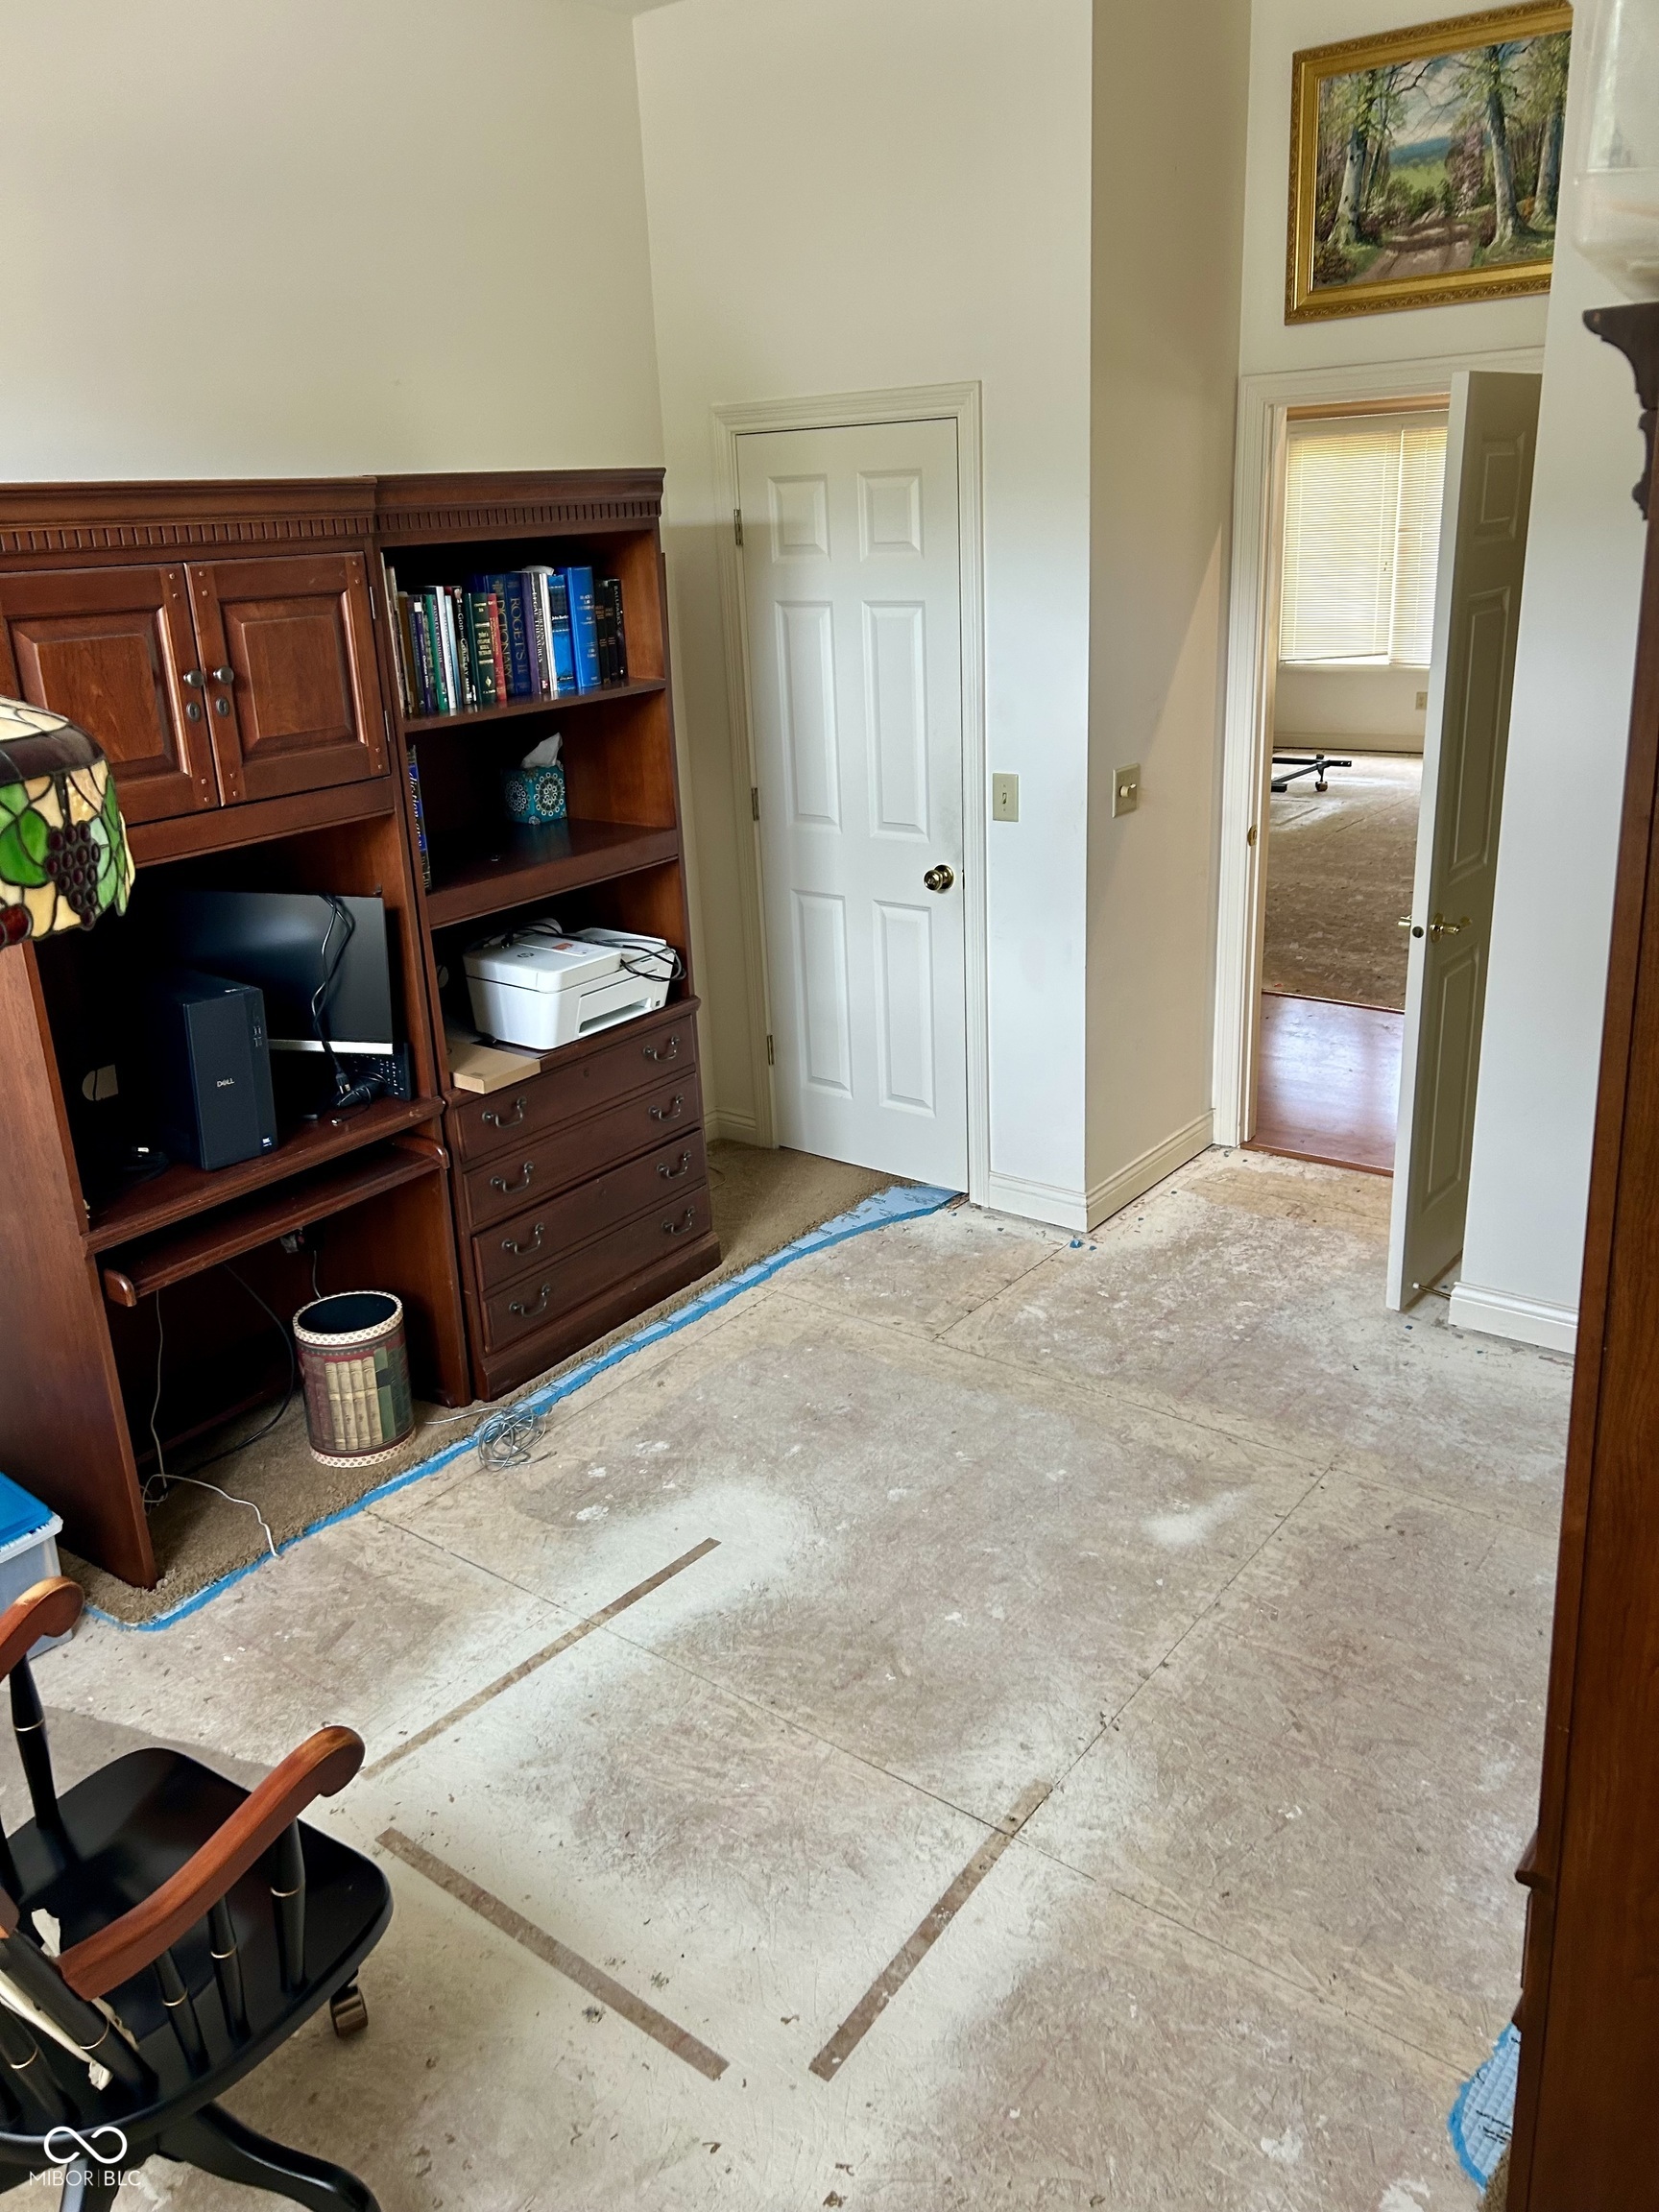
Office with built-in wooden cabinetry and exposed flooring under renovation.
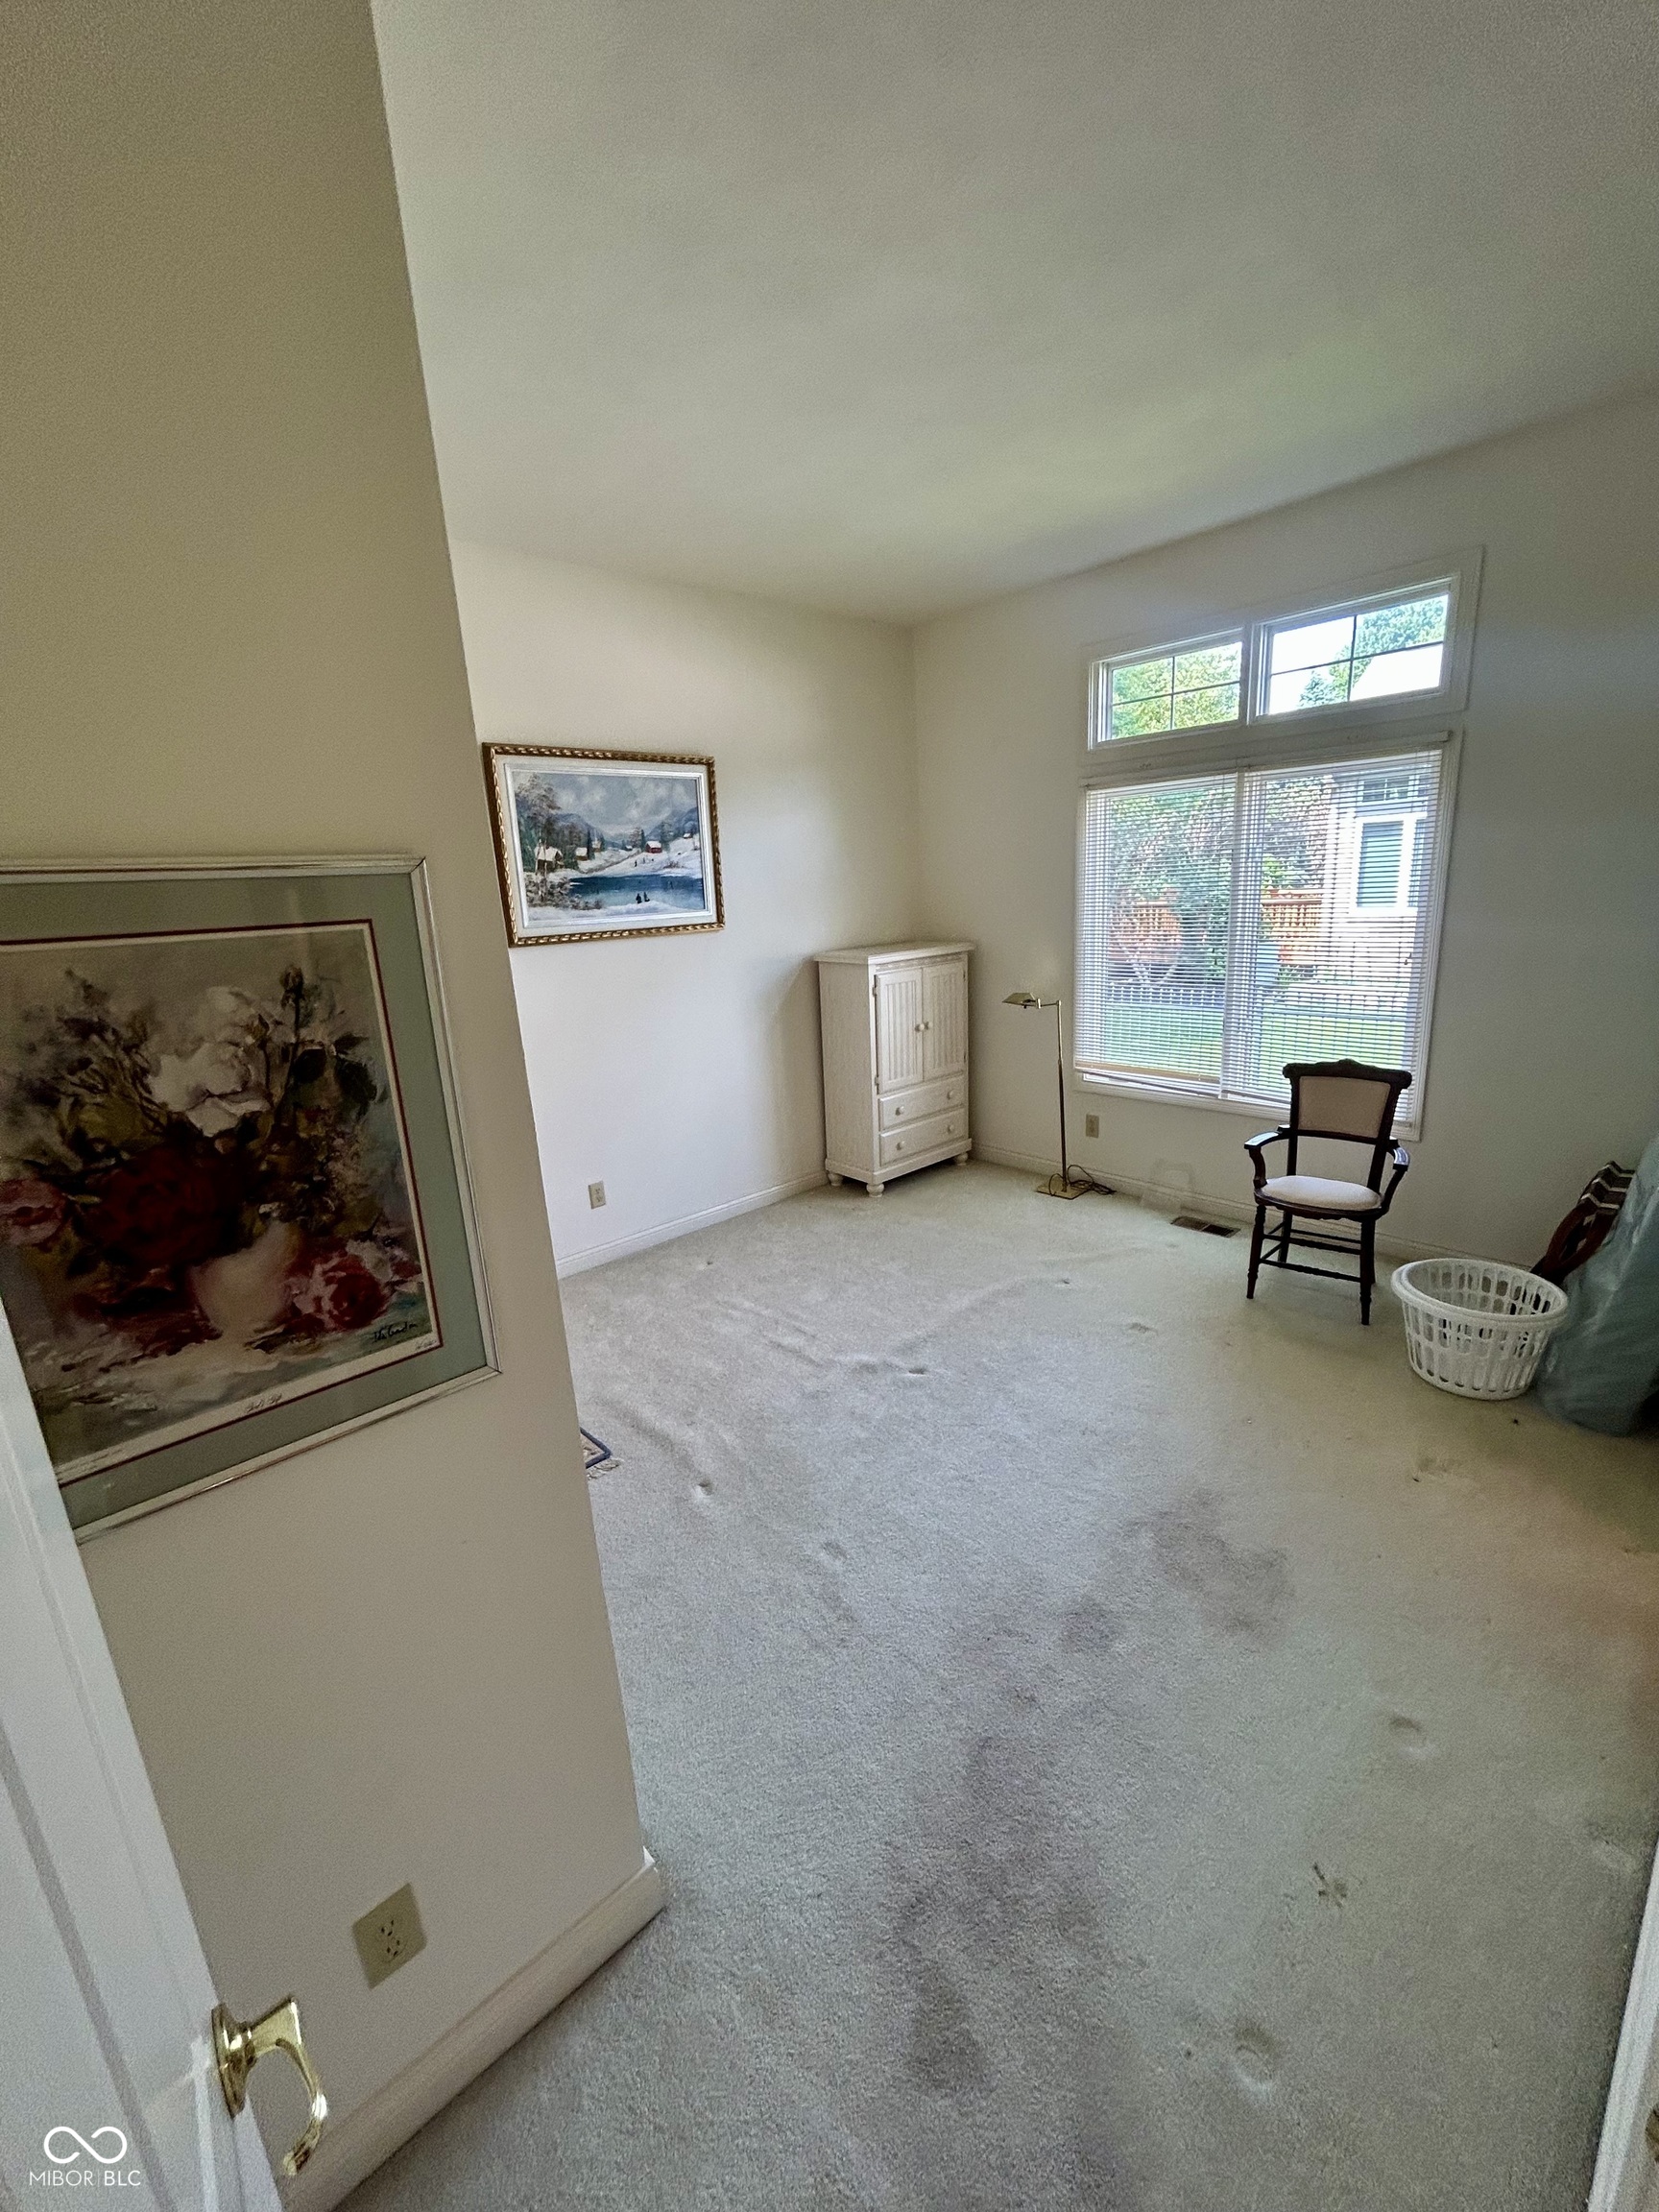
Carpeted room with tall windows, a white cabinet, and a wooden chair.
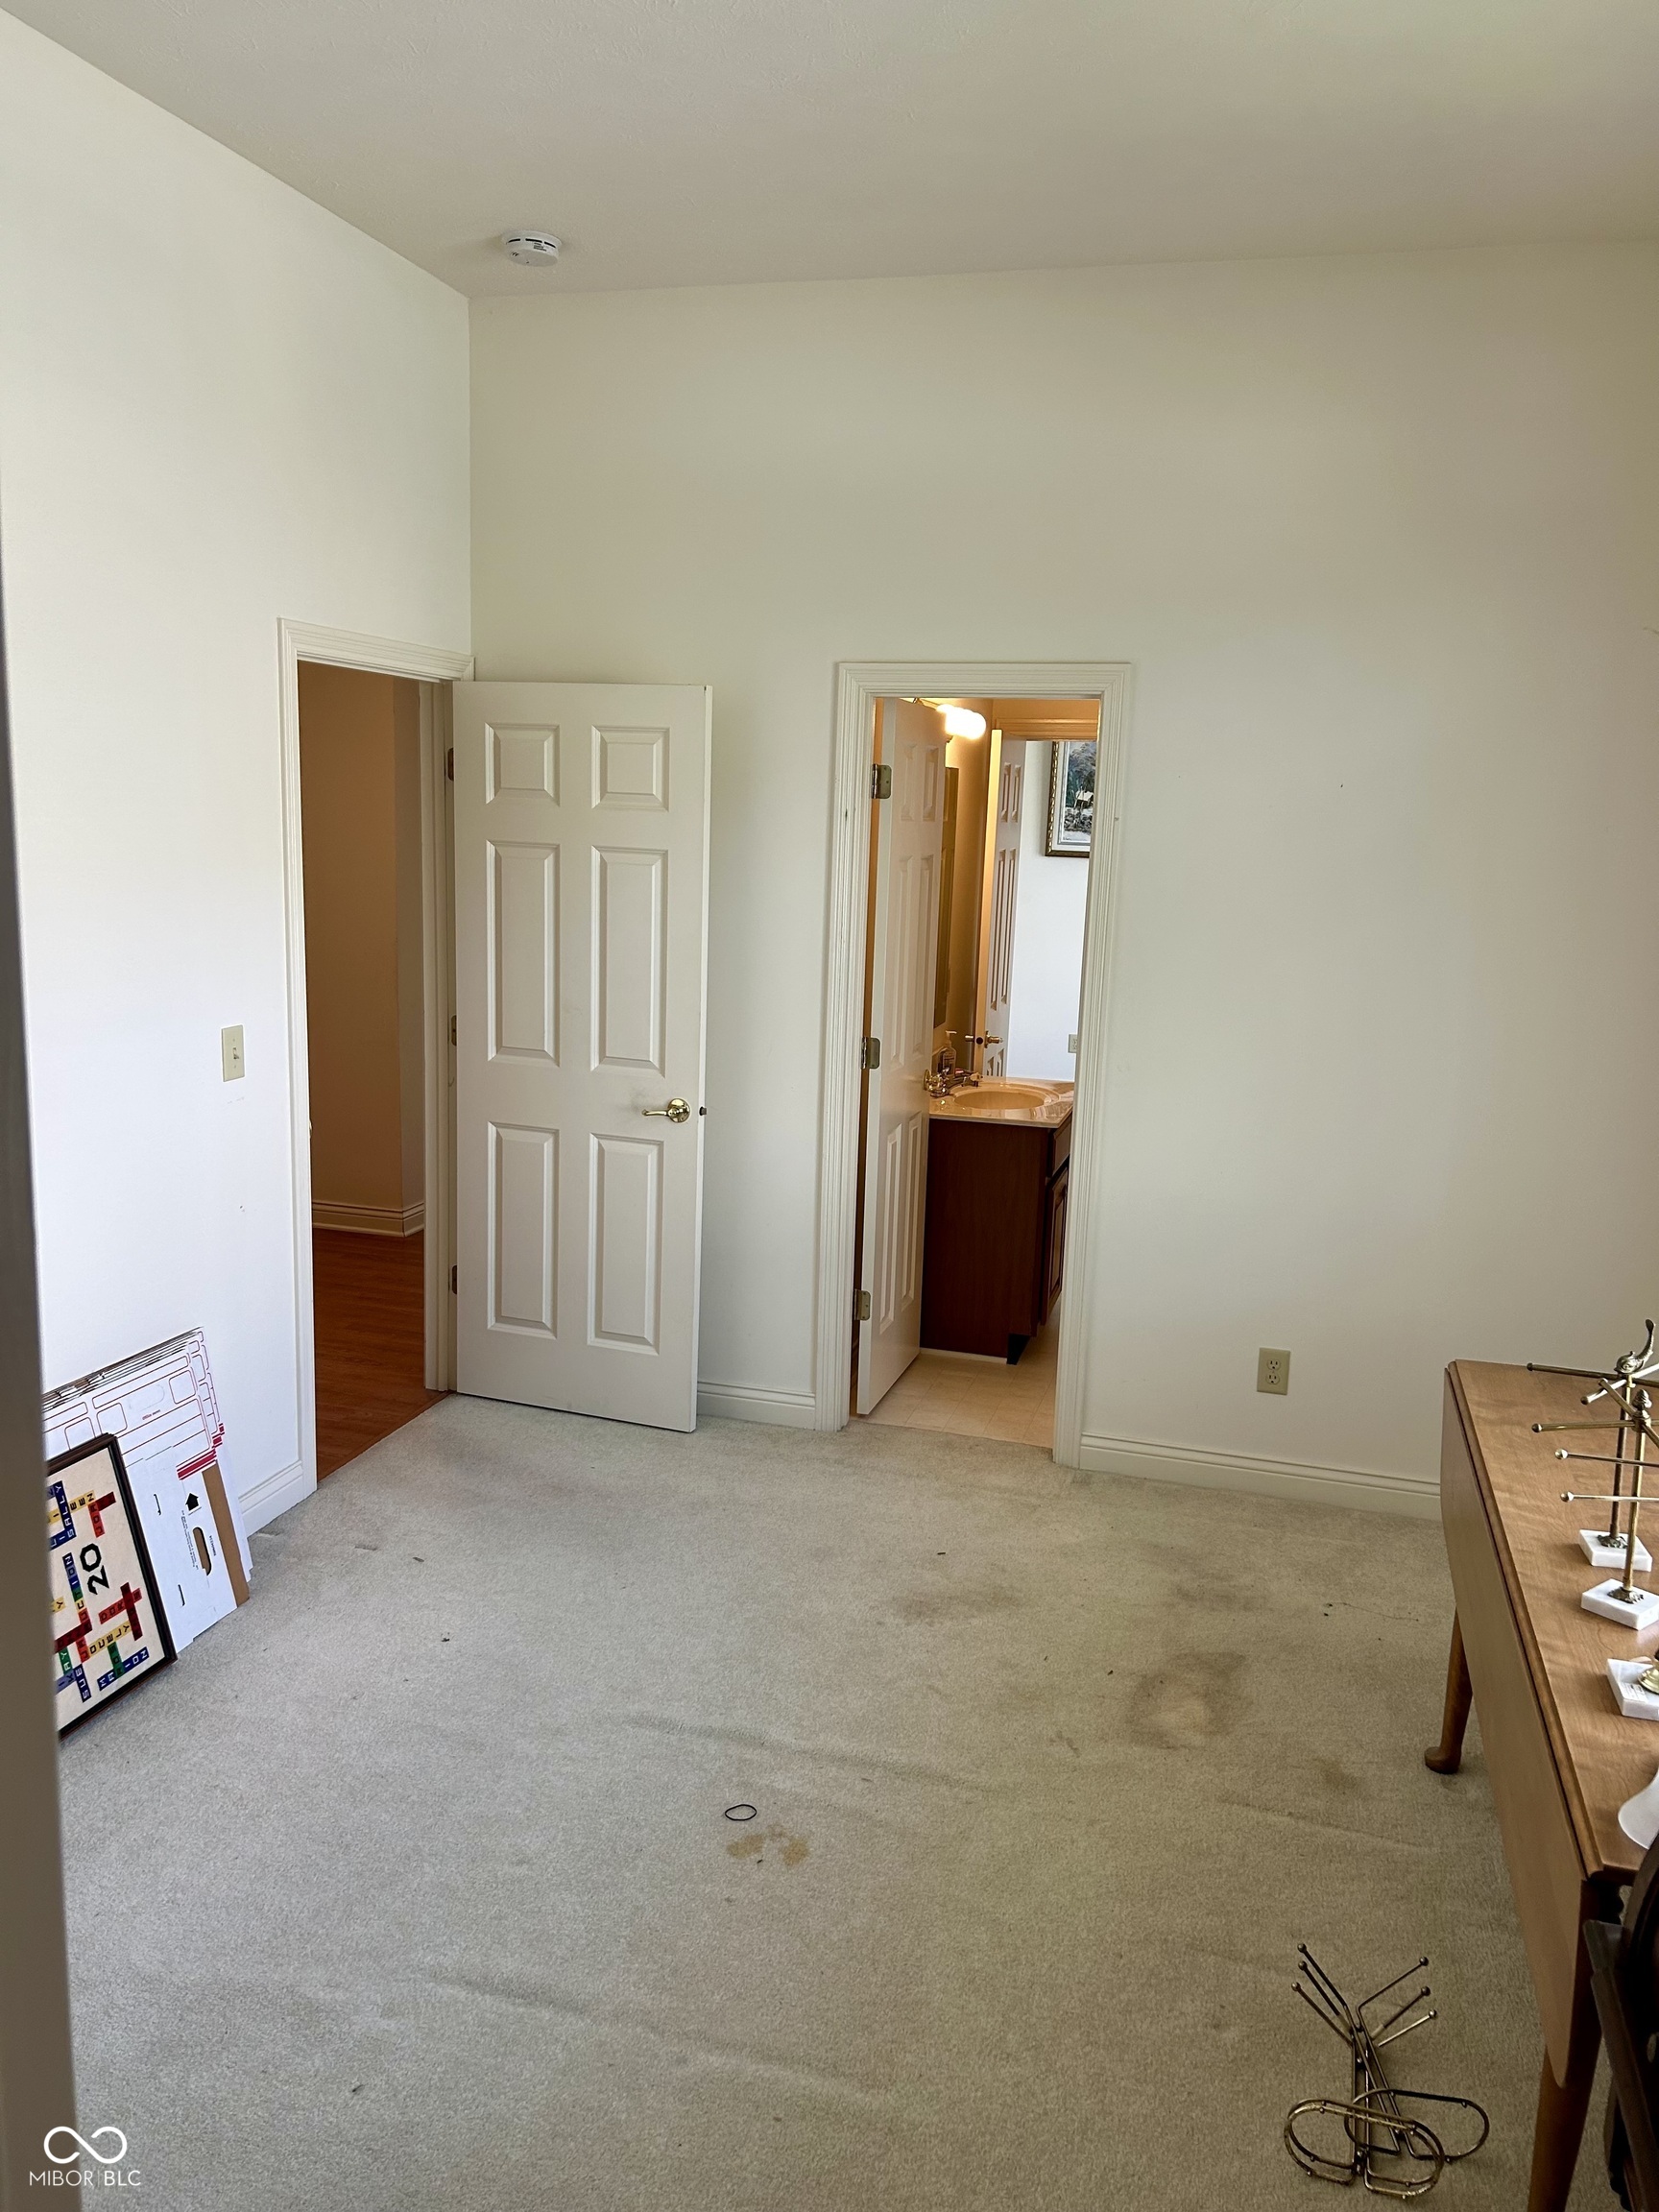
Carpeted room with open doors to a hallway and bathroom vanity.
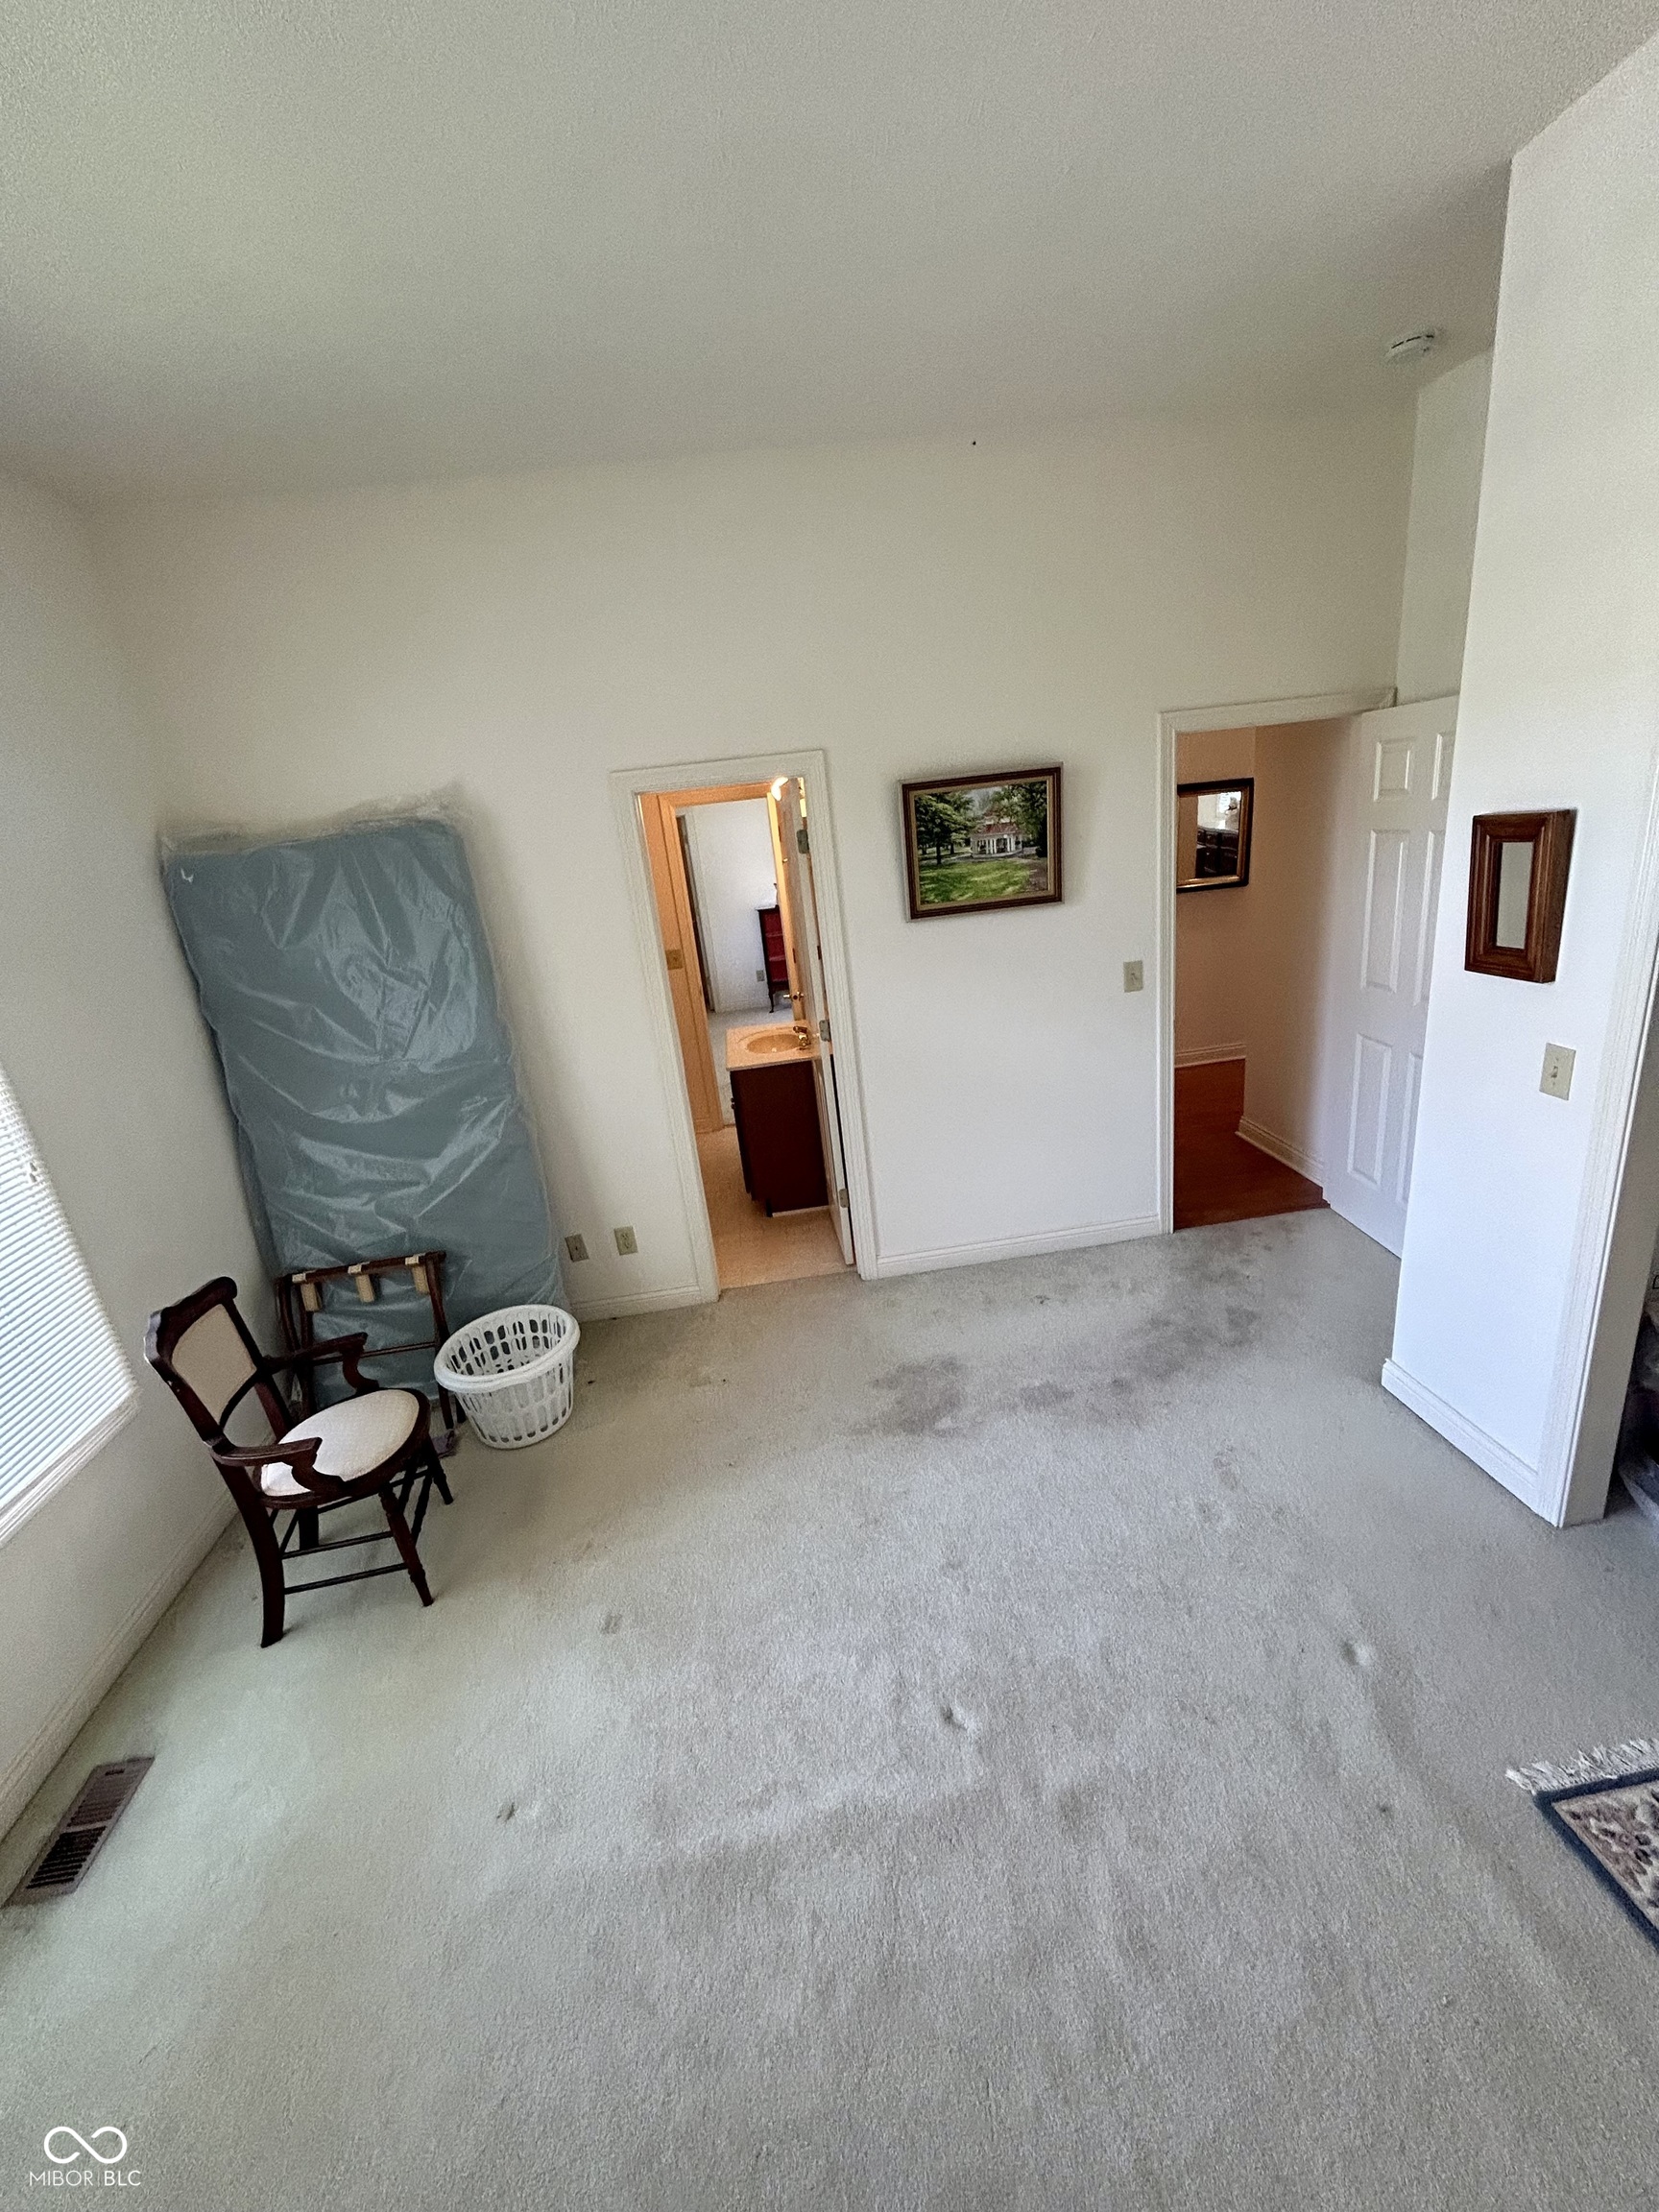
Carpeted bedroom with a mattress leaning against the wall and open doorways to adjoining rooms.
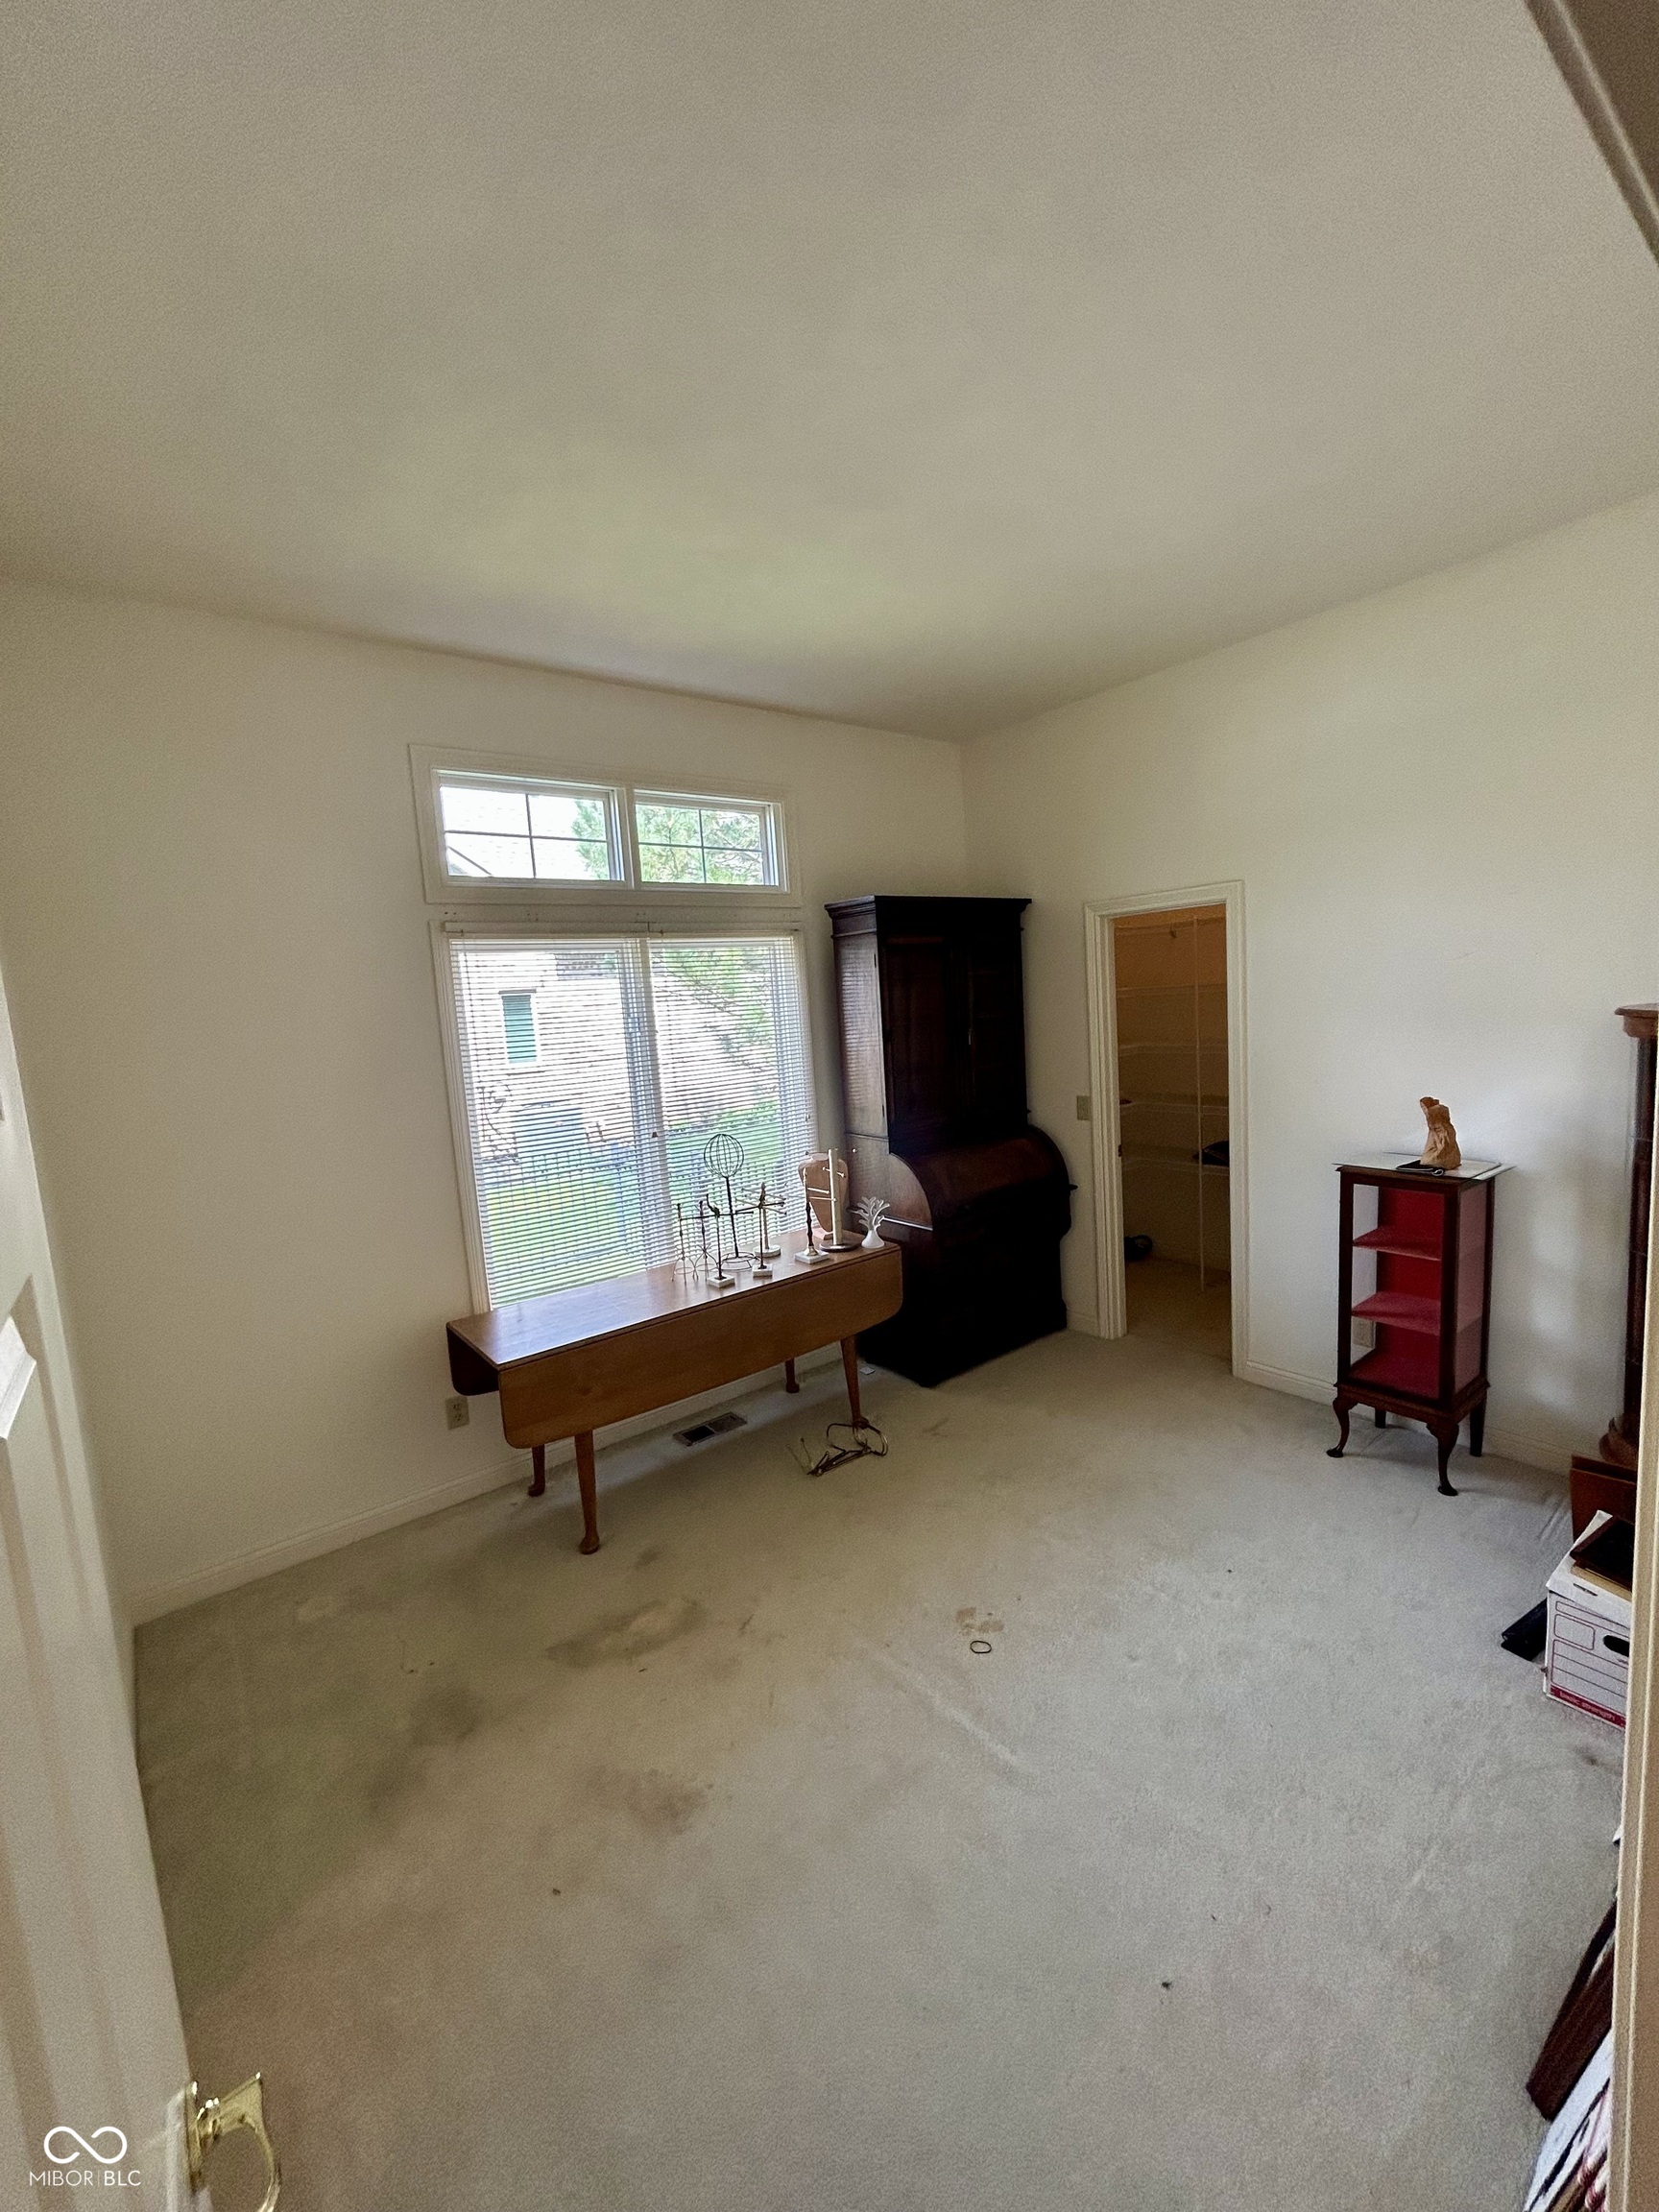
Carpeted bedroom with high windows, a dark armoire, and scattered furniture.
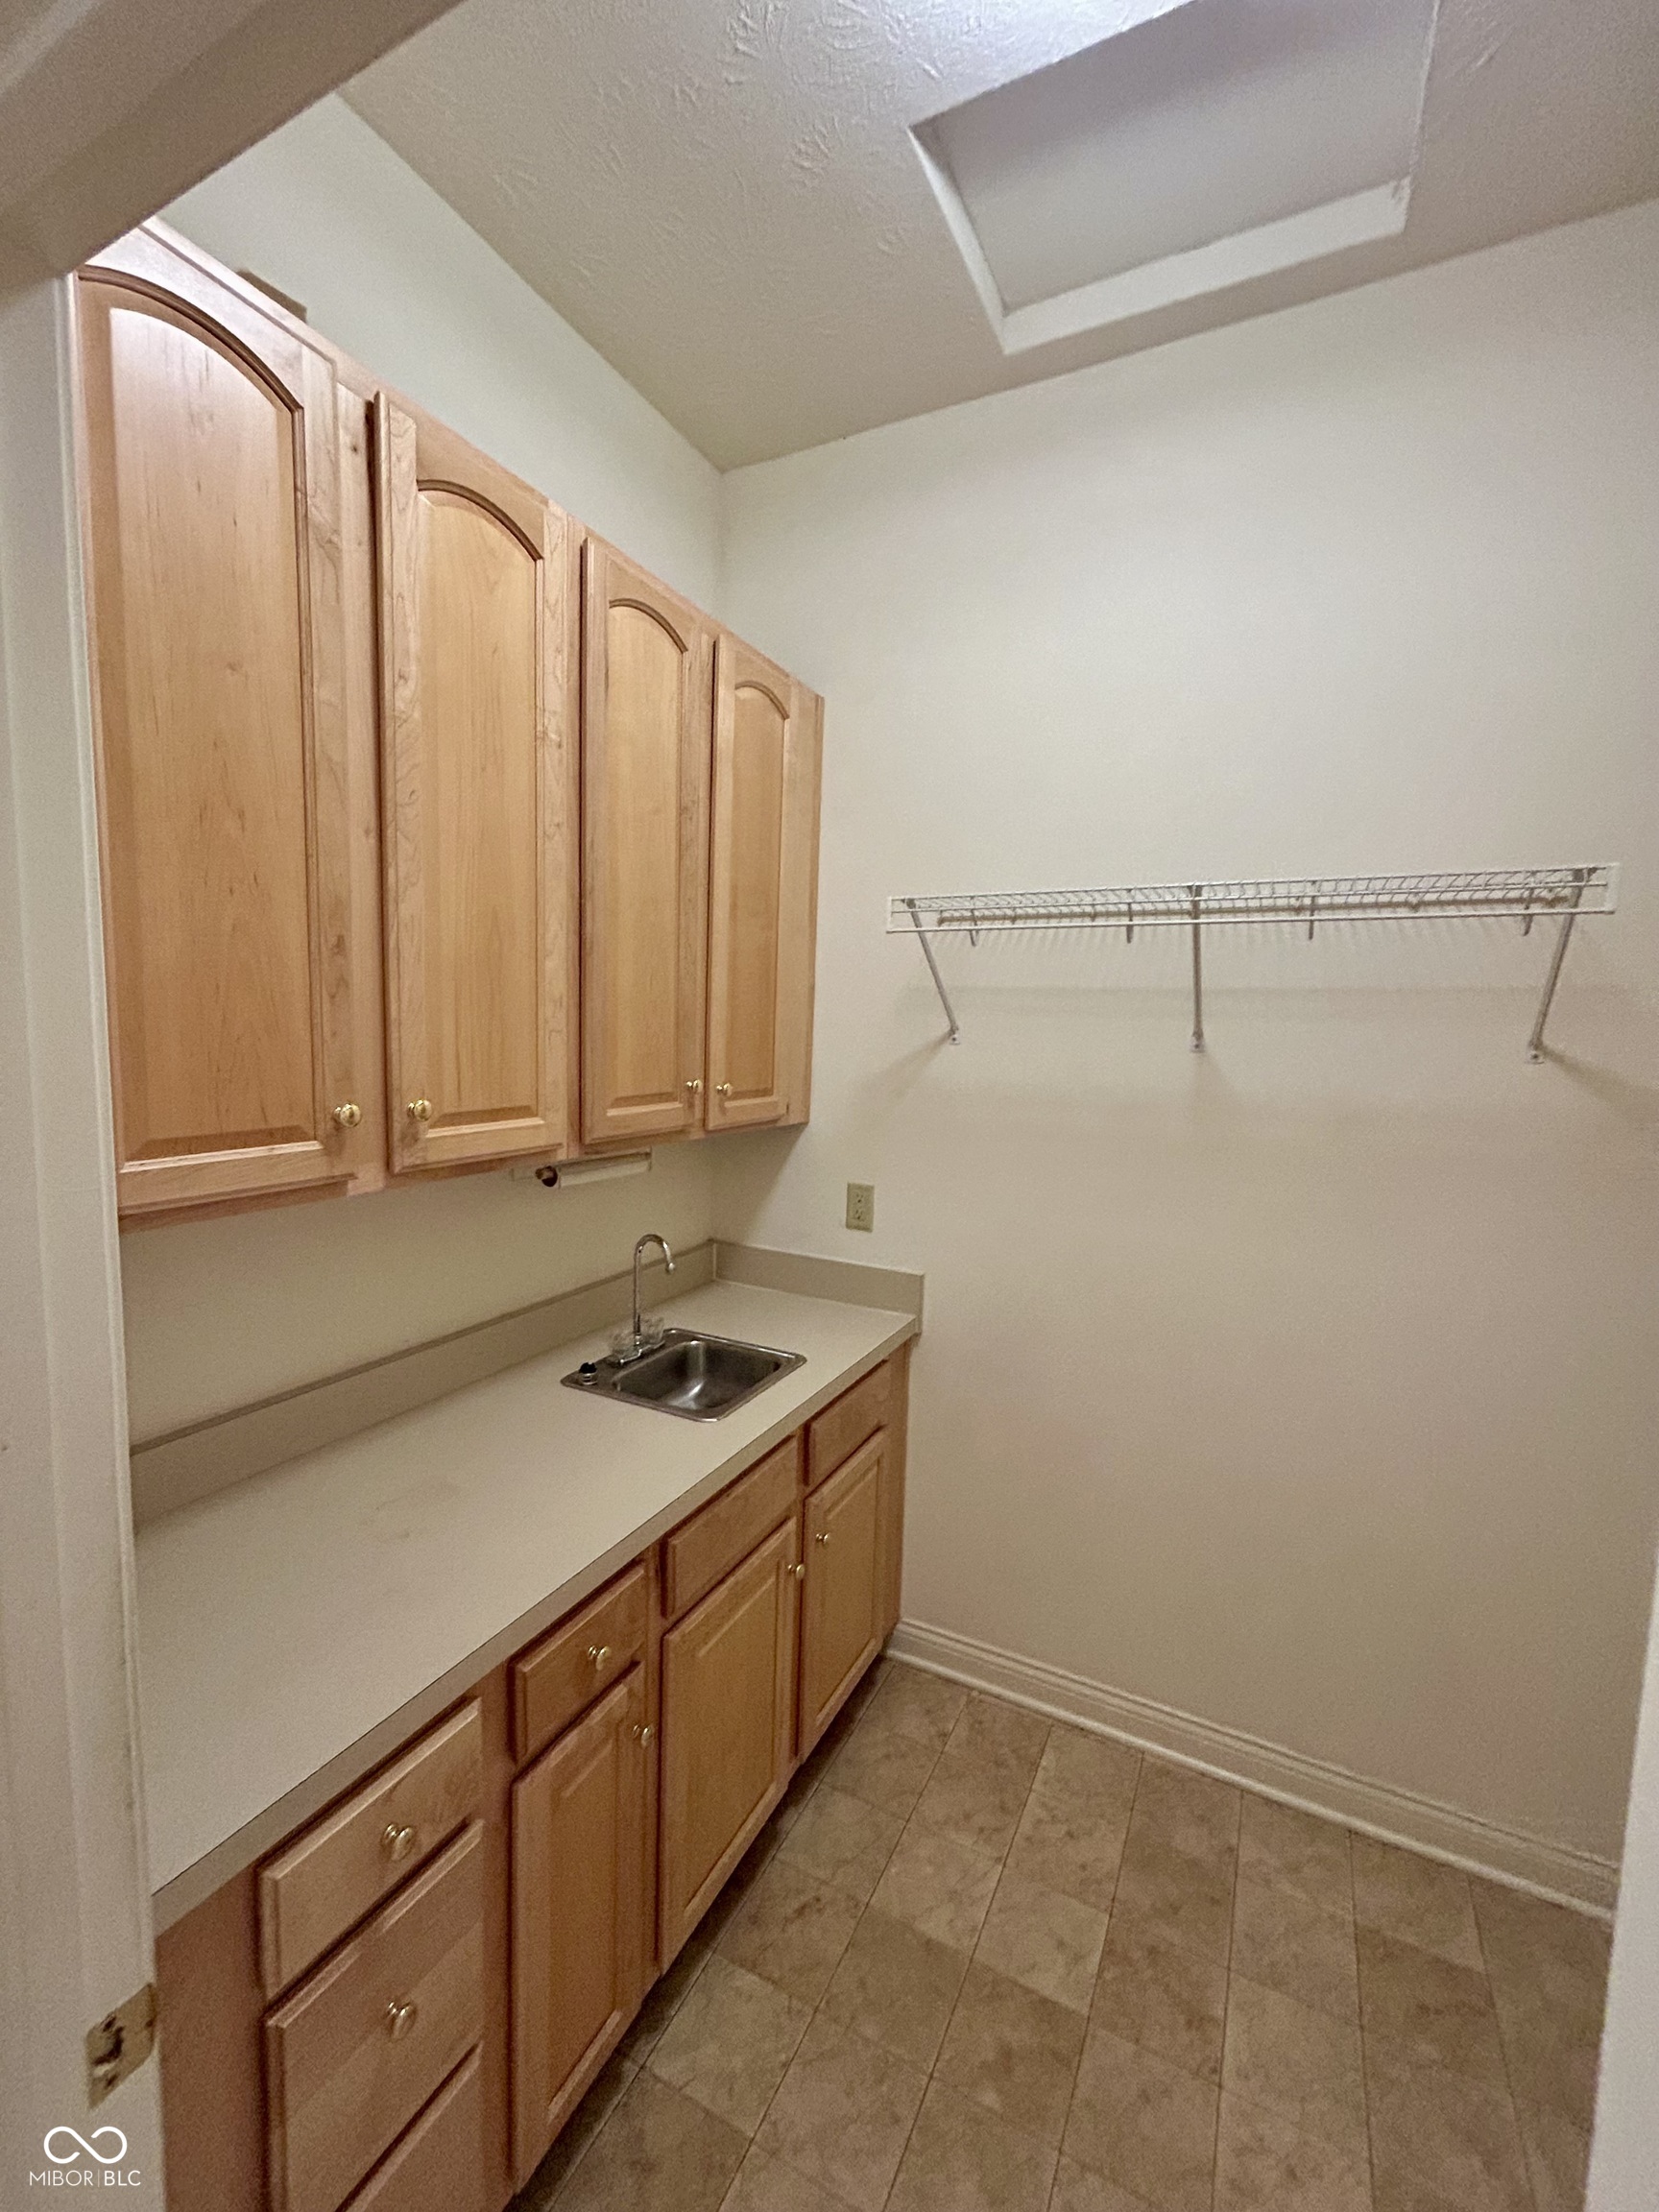
Laundry room with wood cabinets, a utility sink, and a long wire shelf.
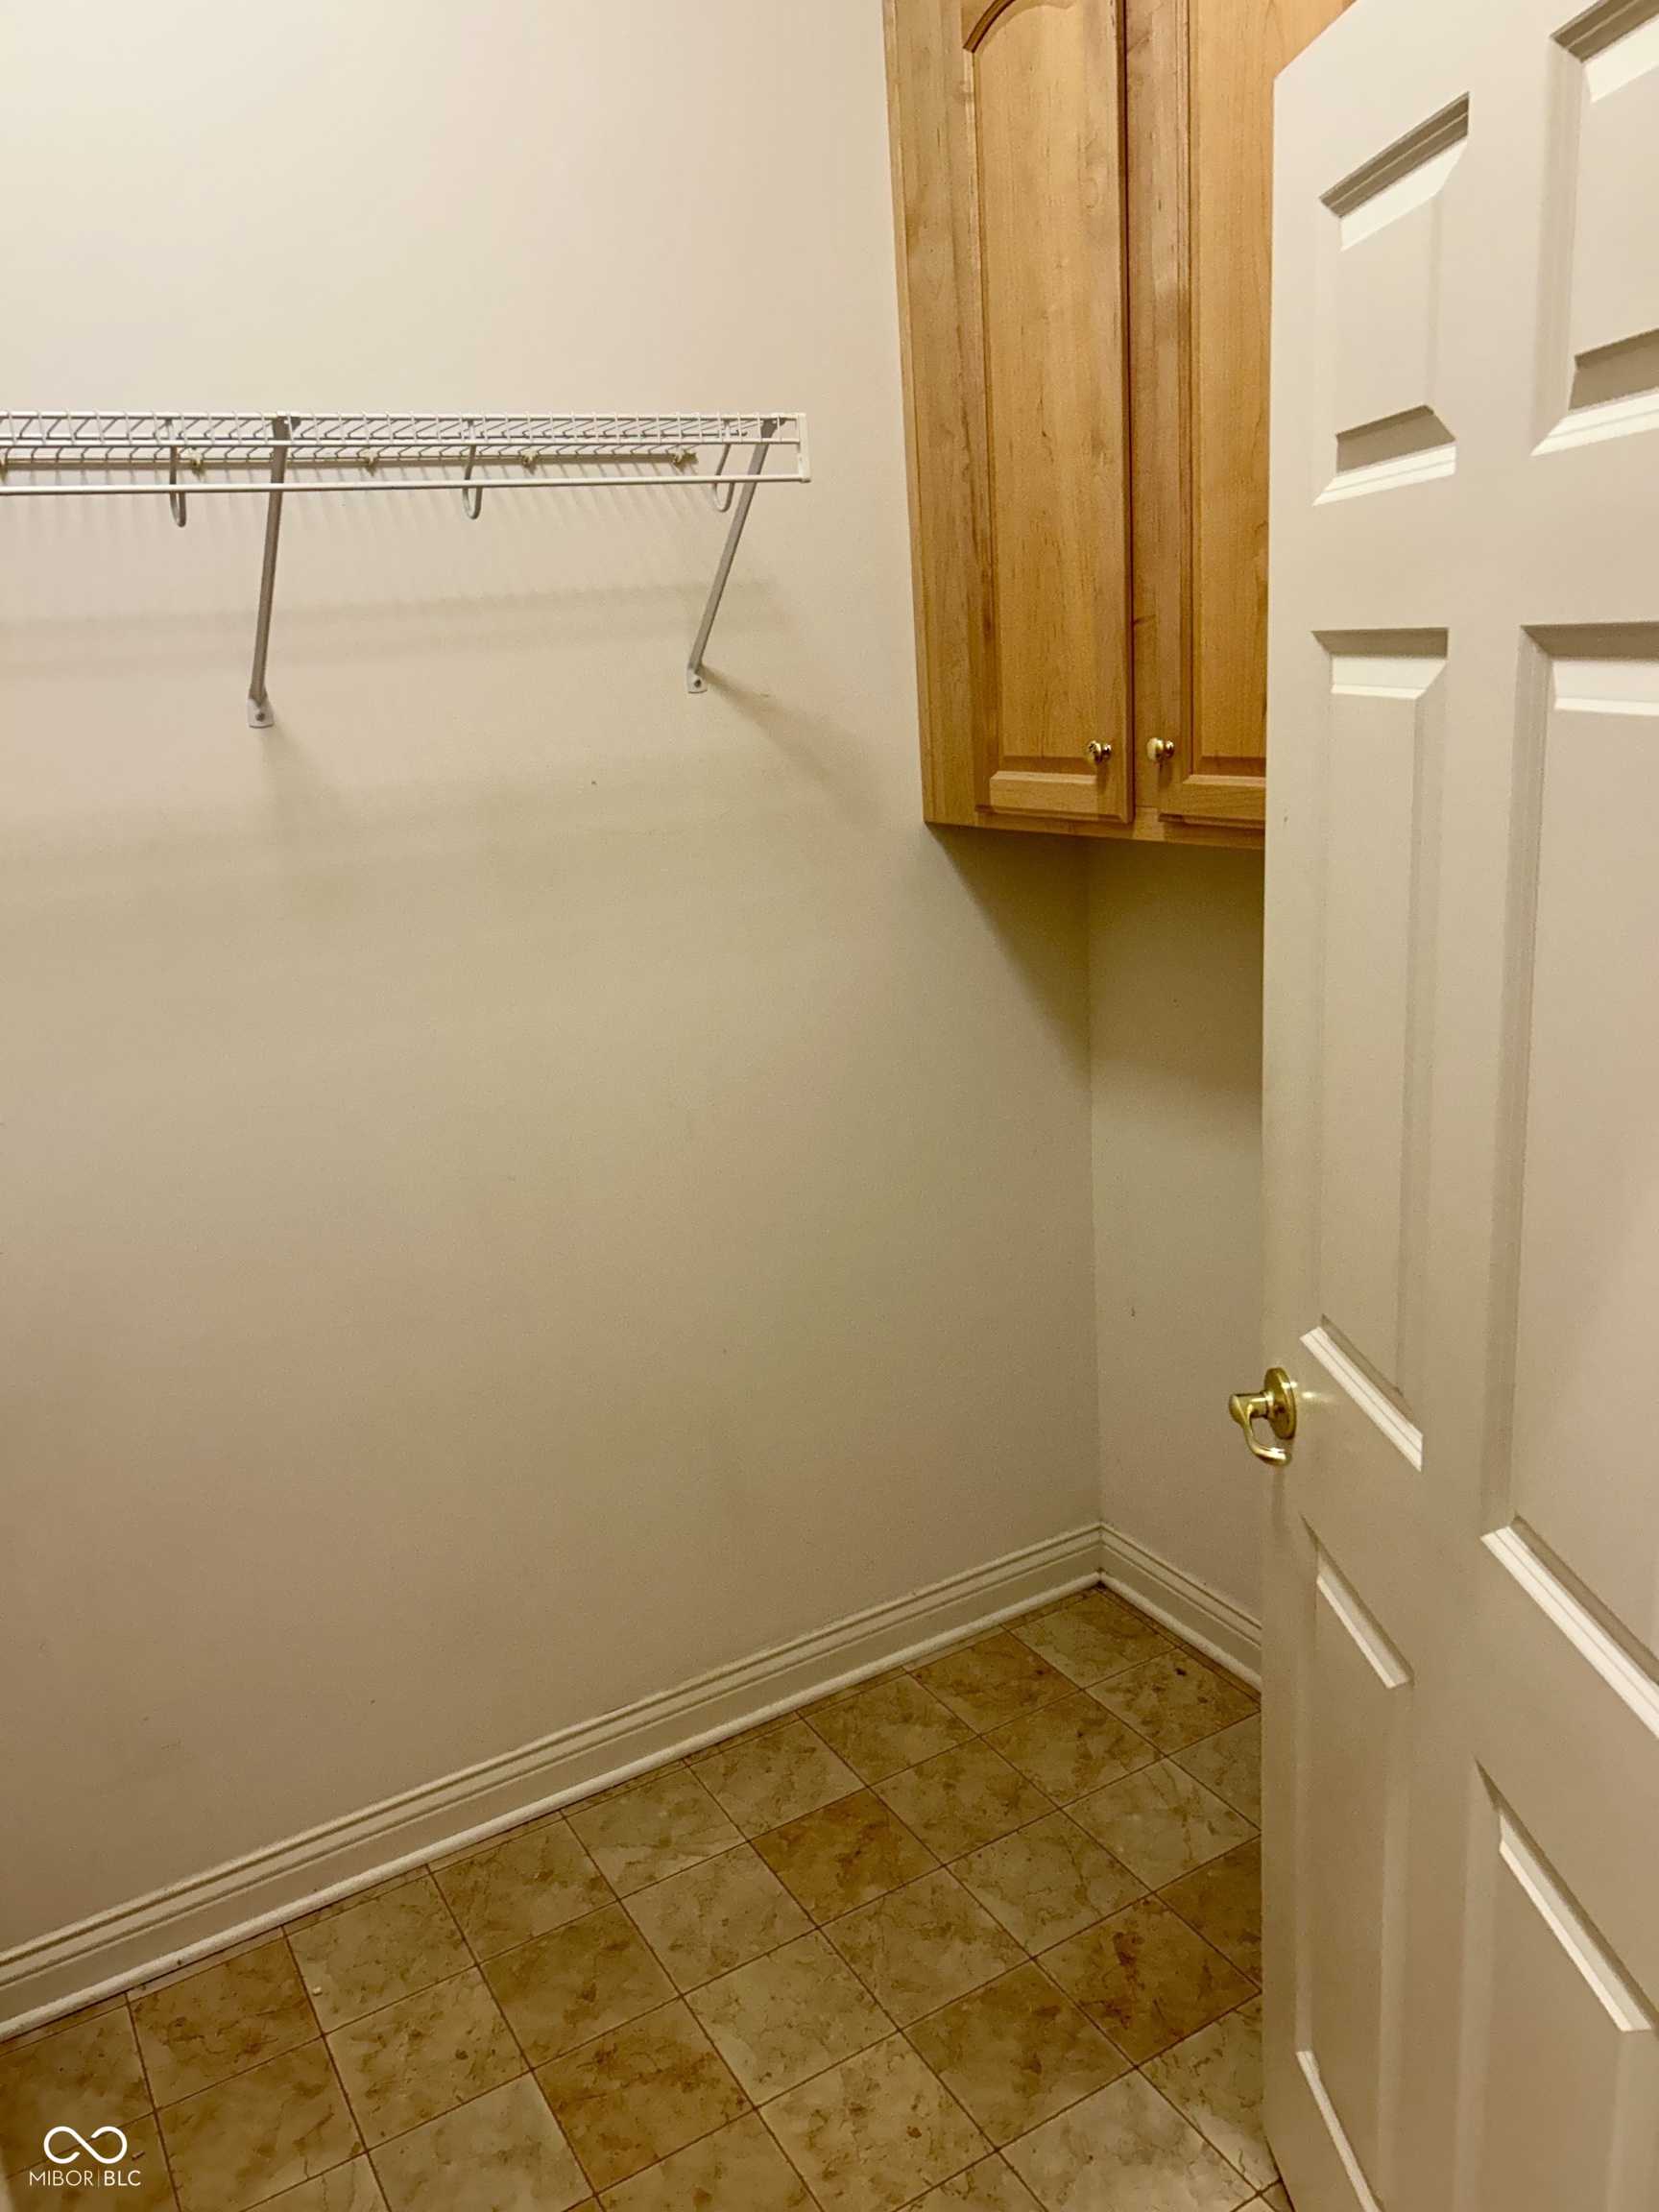
Empty closet with a wire shelf, upper wooden cabinets, and tiled floor.
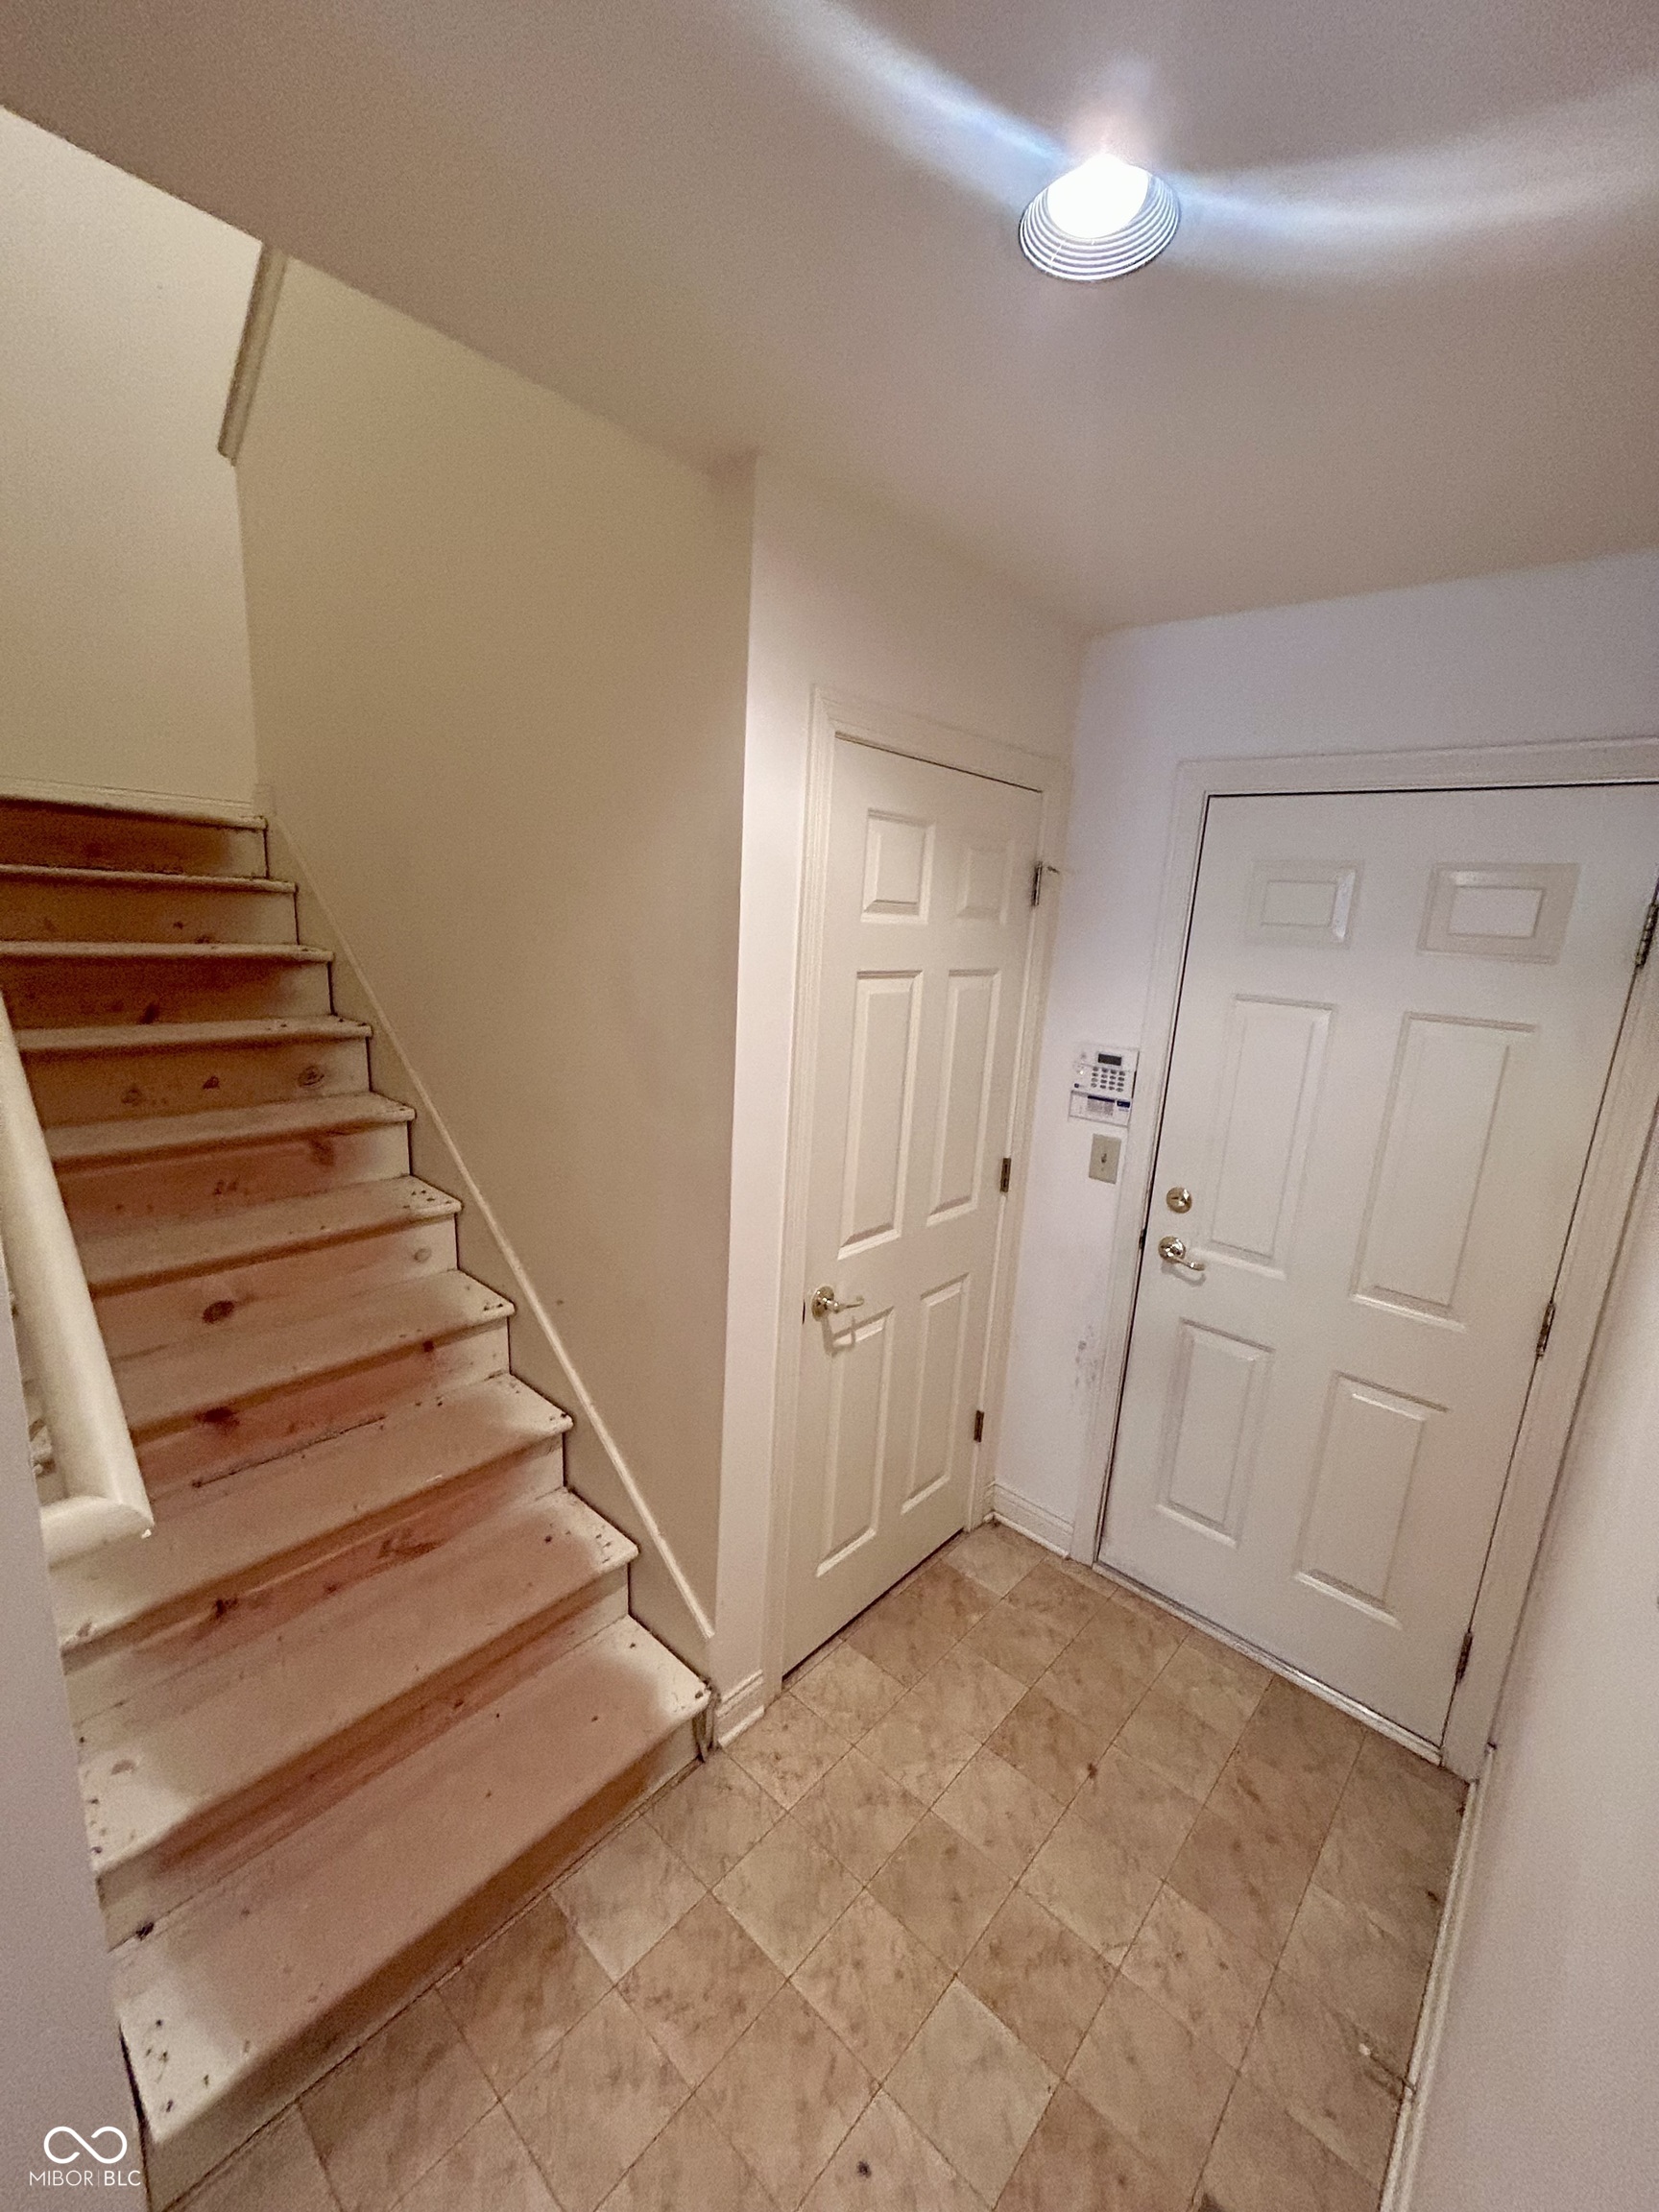
Entry foyer with a tiled floor, white front door, and unfinished wood staircase.
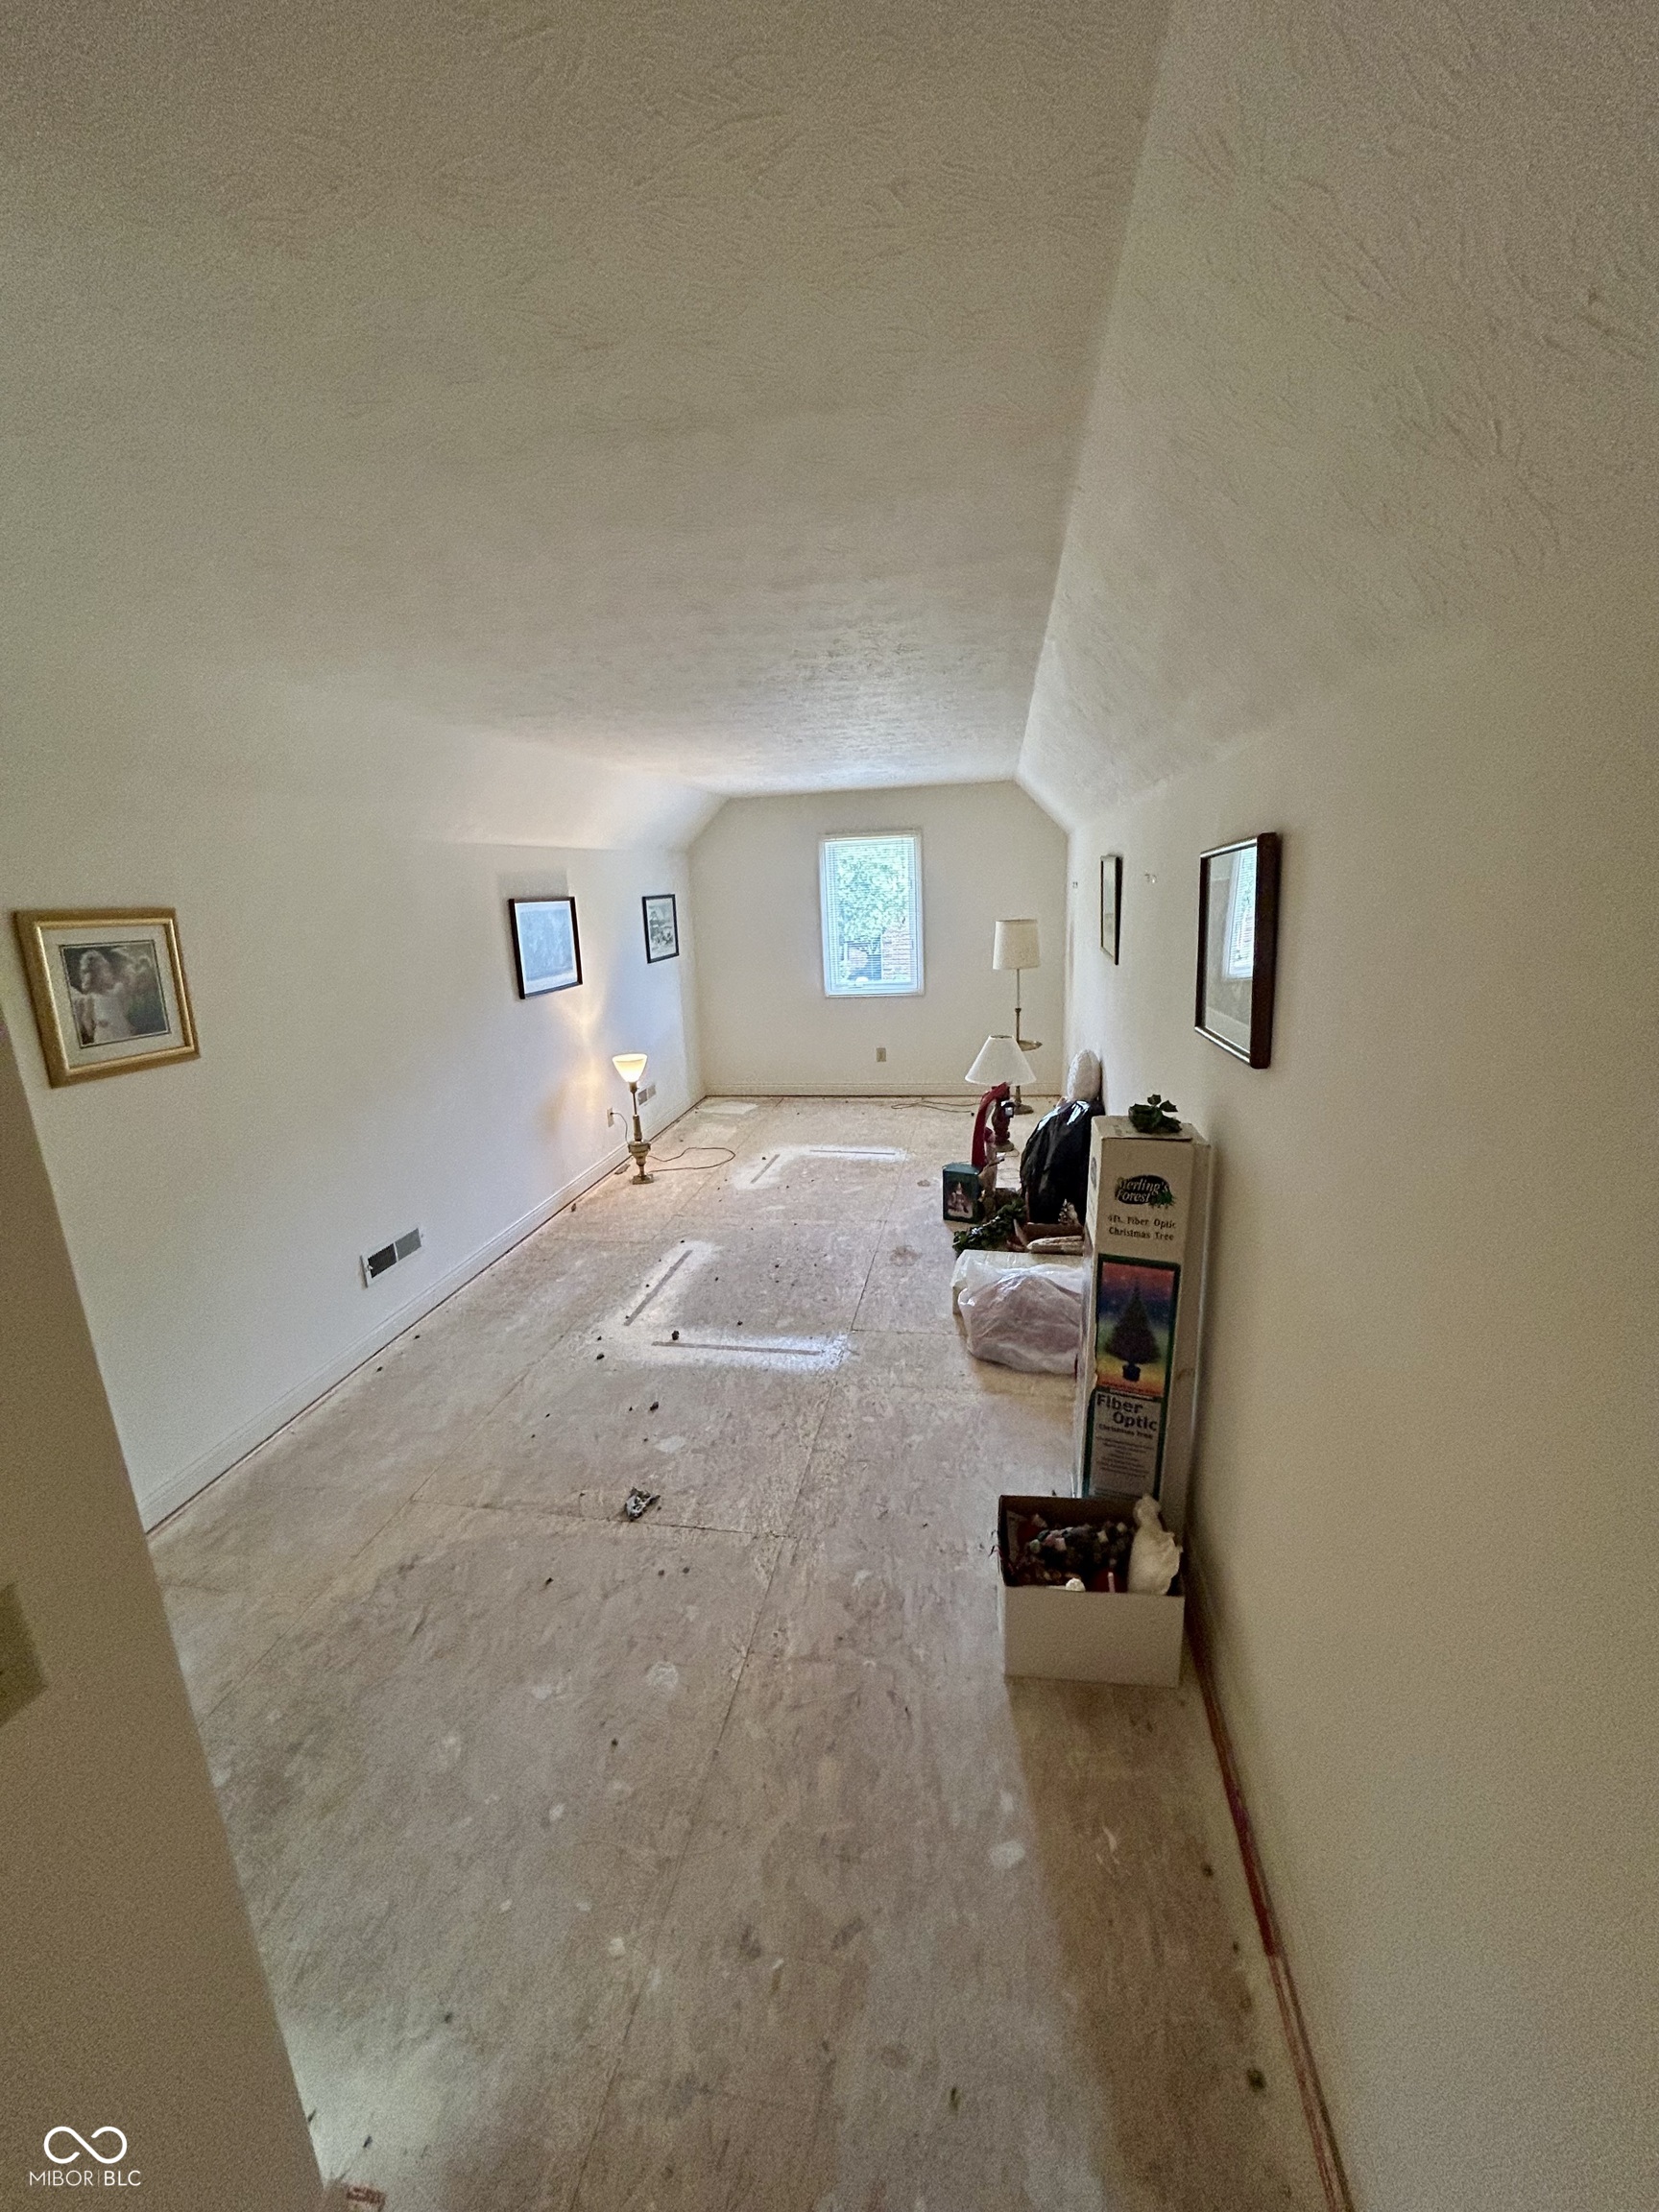
Long, narrow room with a vaulted ceiling, bare unfinished flooring, and a window at the far end.
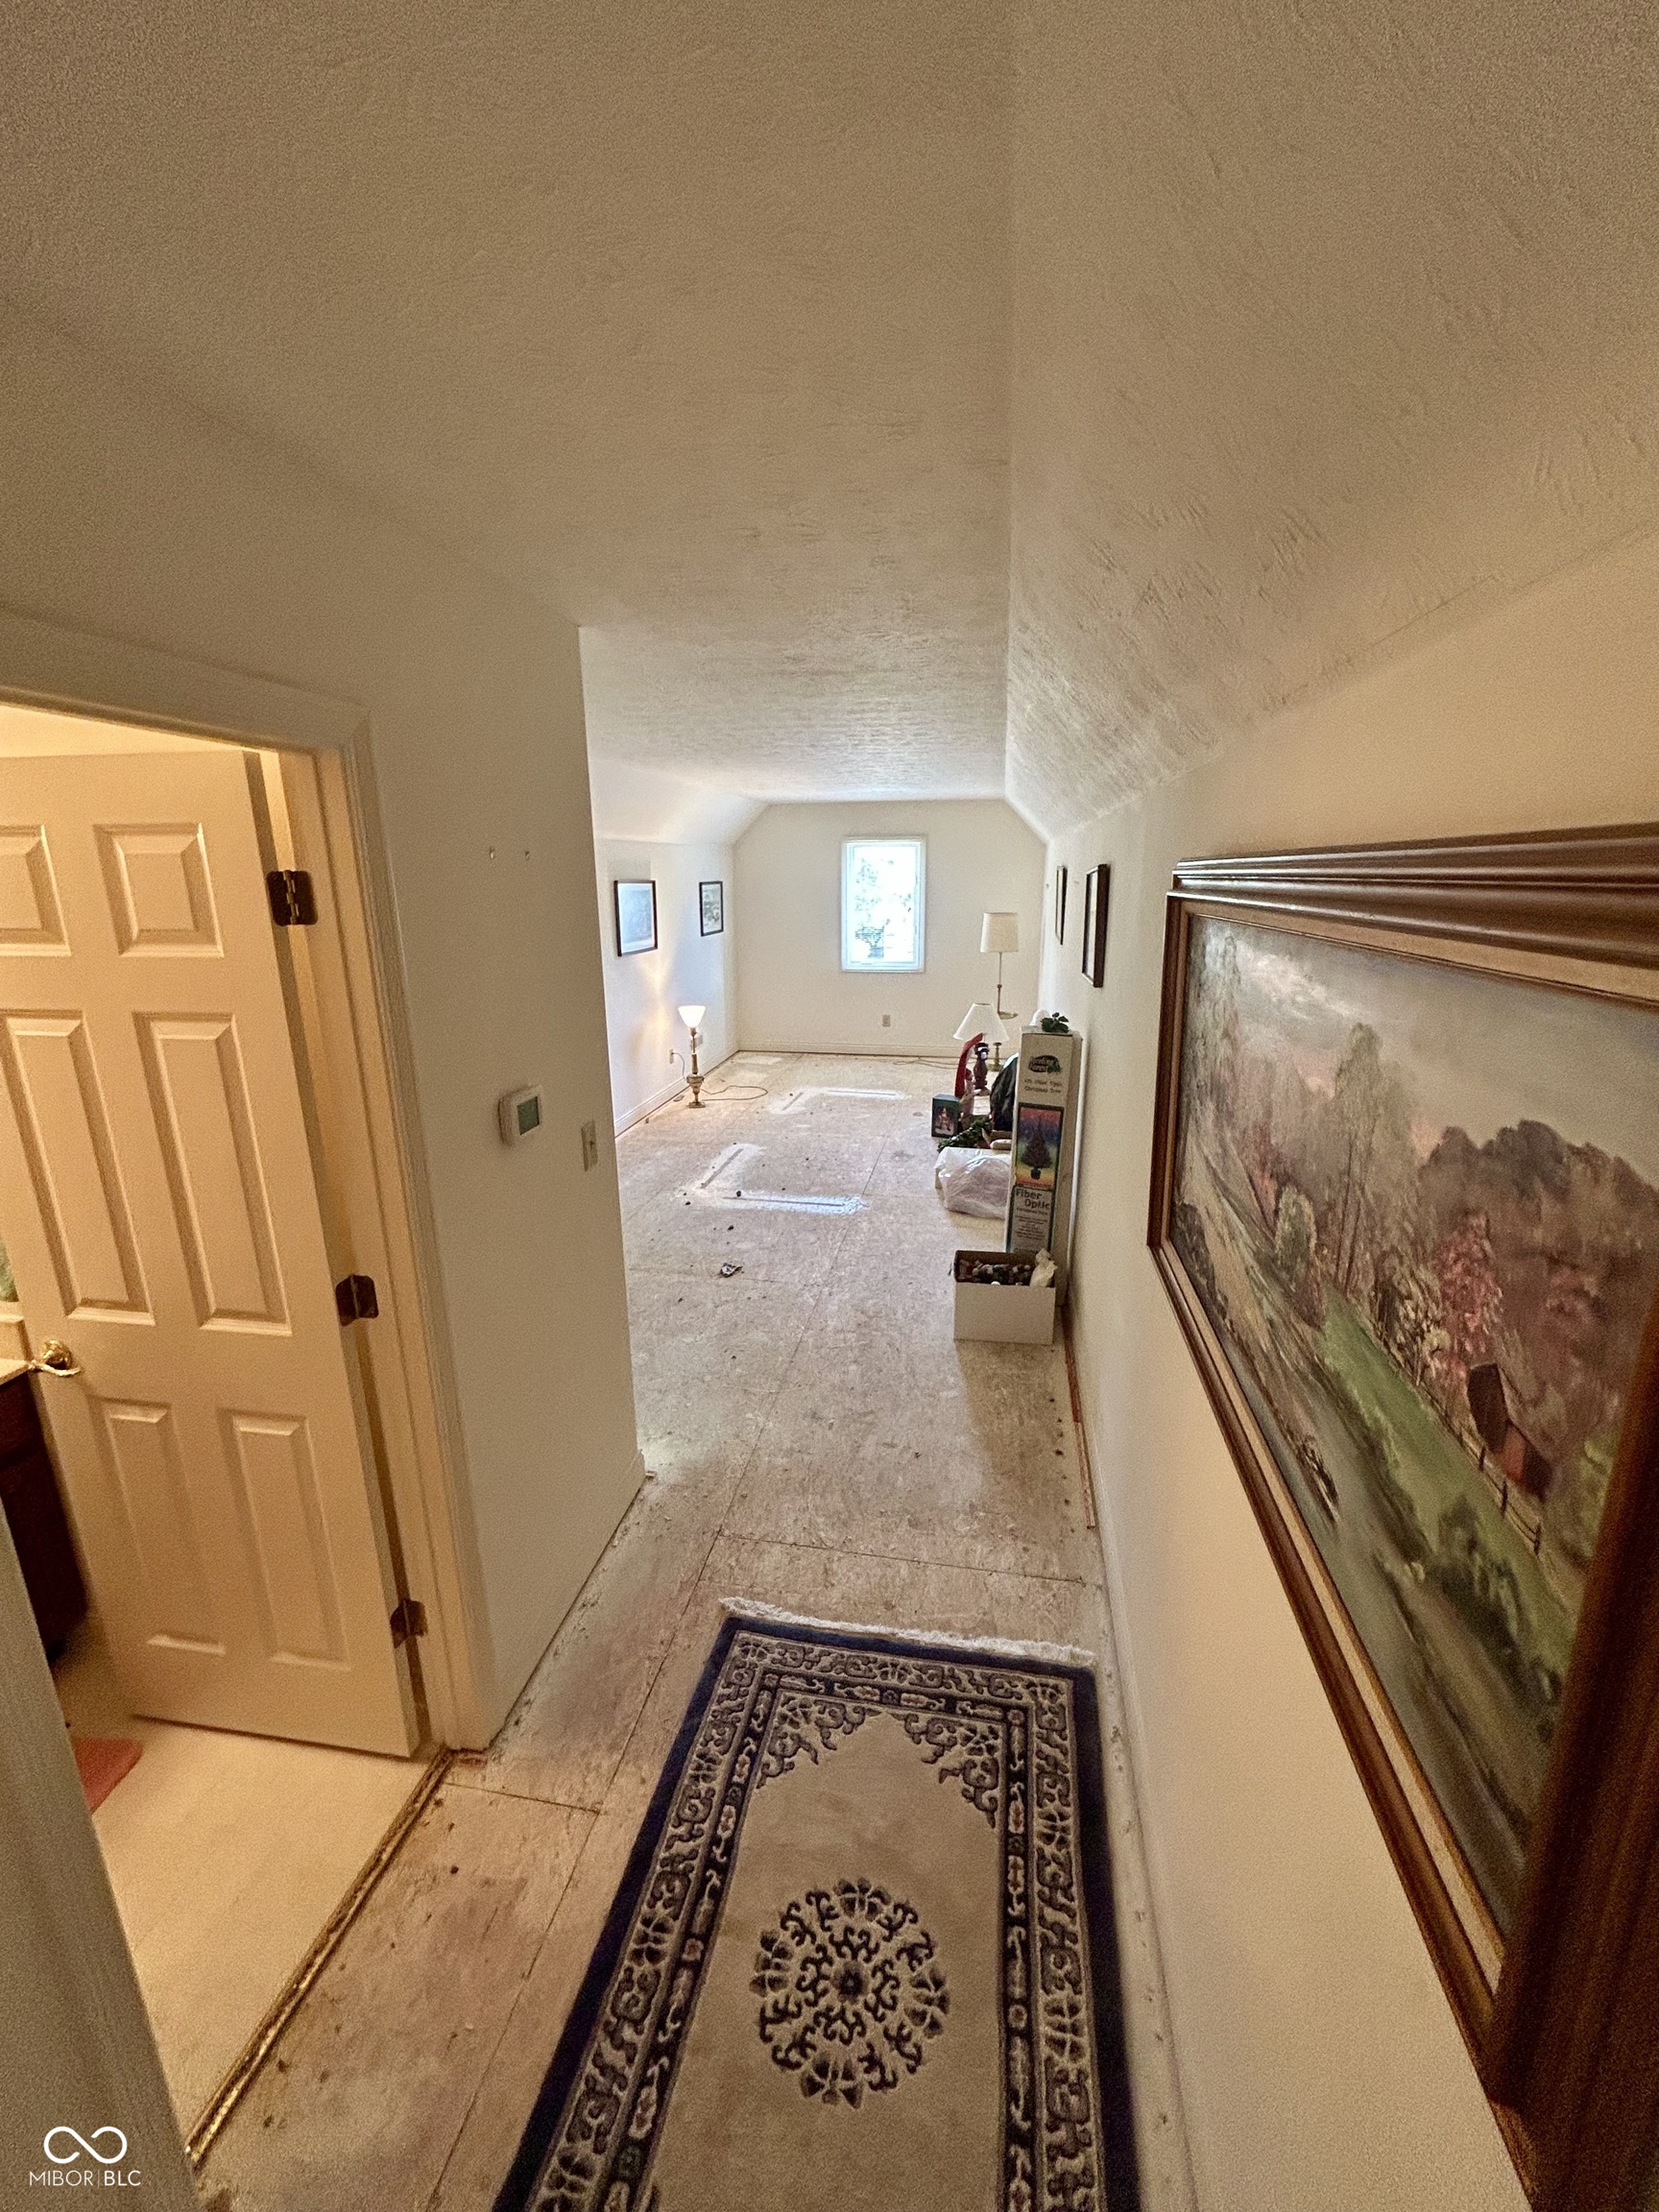
Long hallway with a vaulted ceiling, unfinished floor, patterned runner, and framed landscape painting.
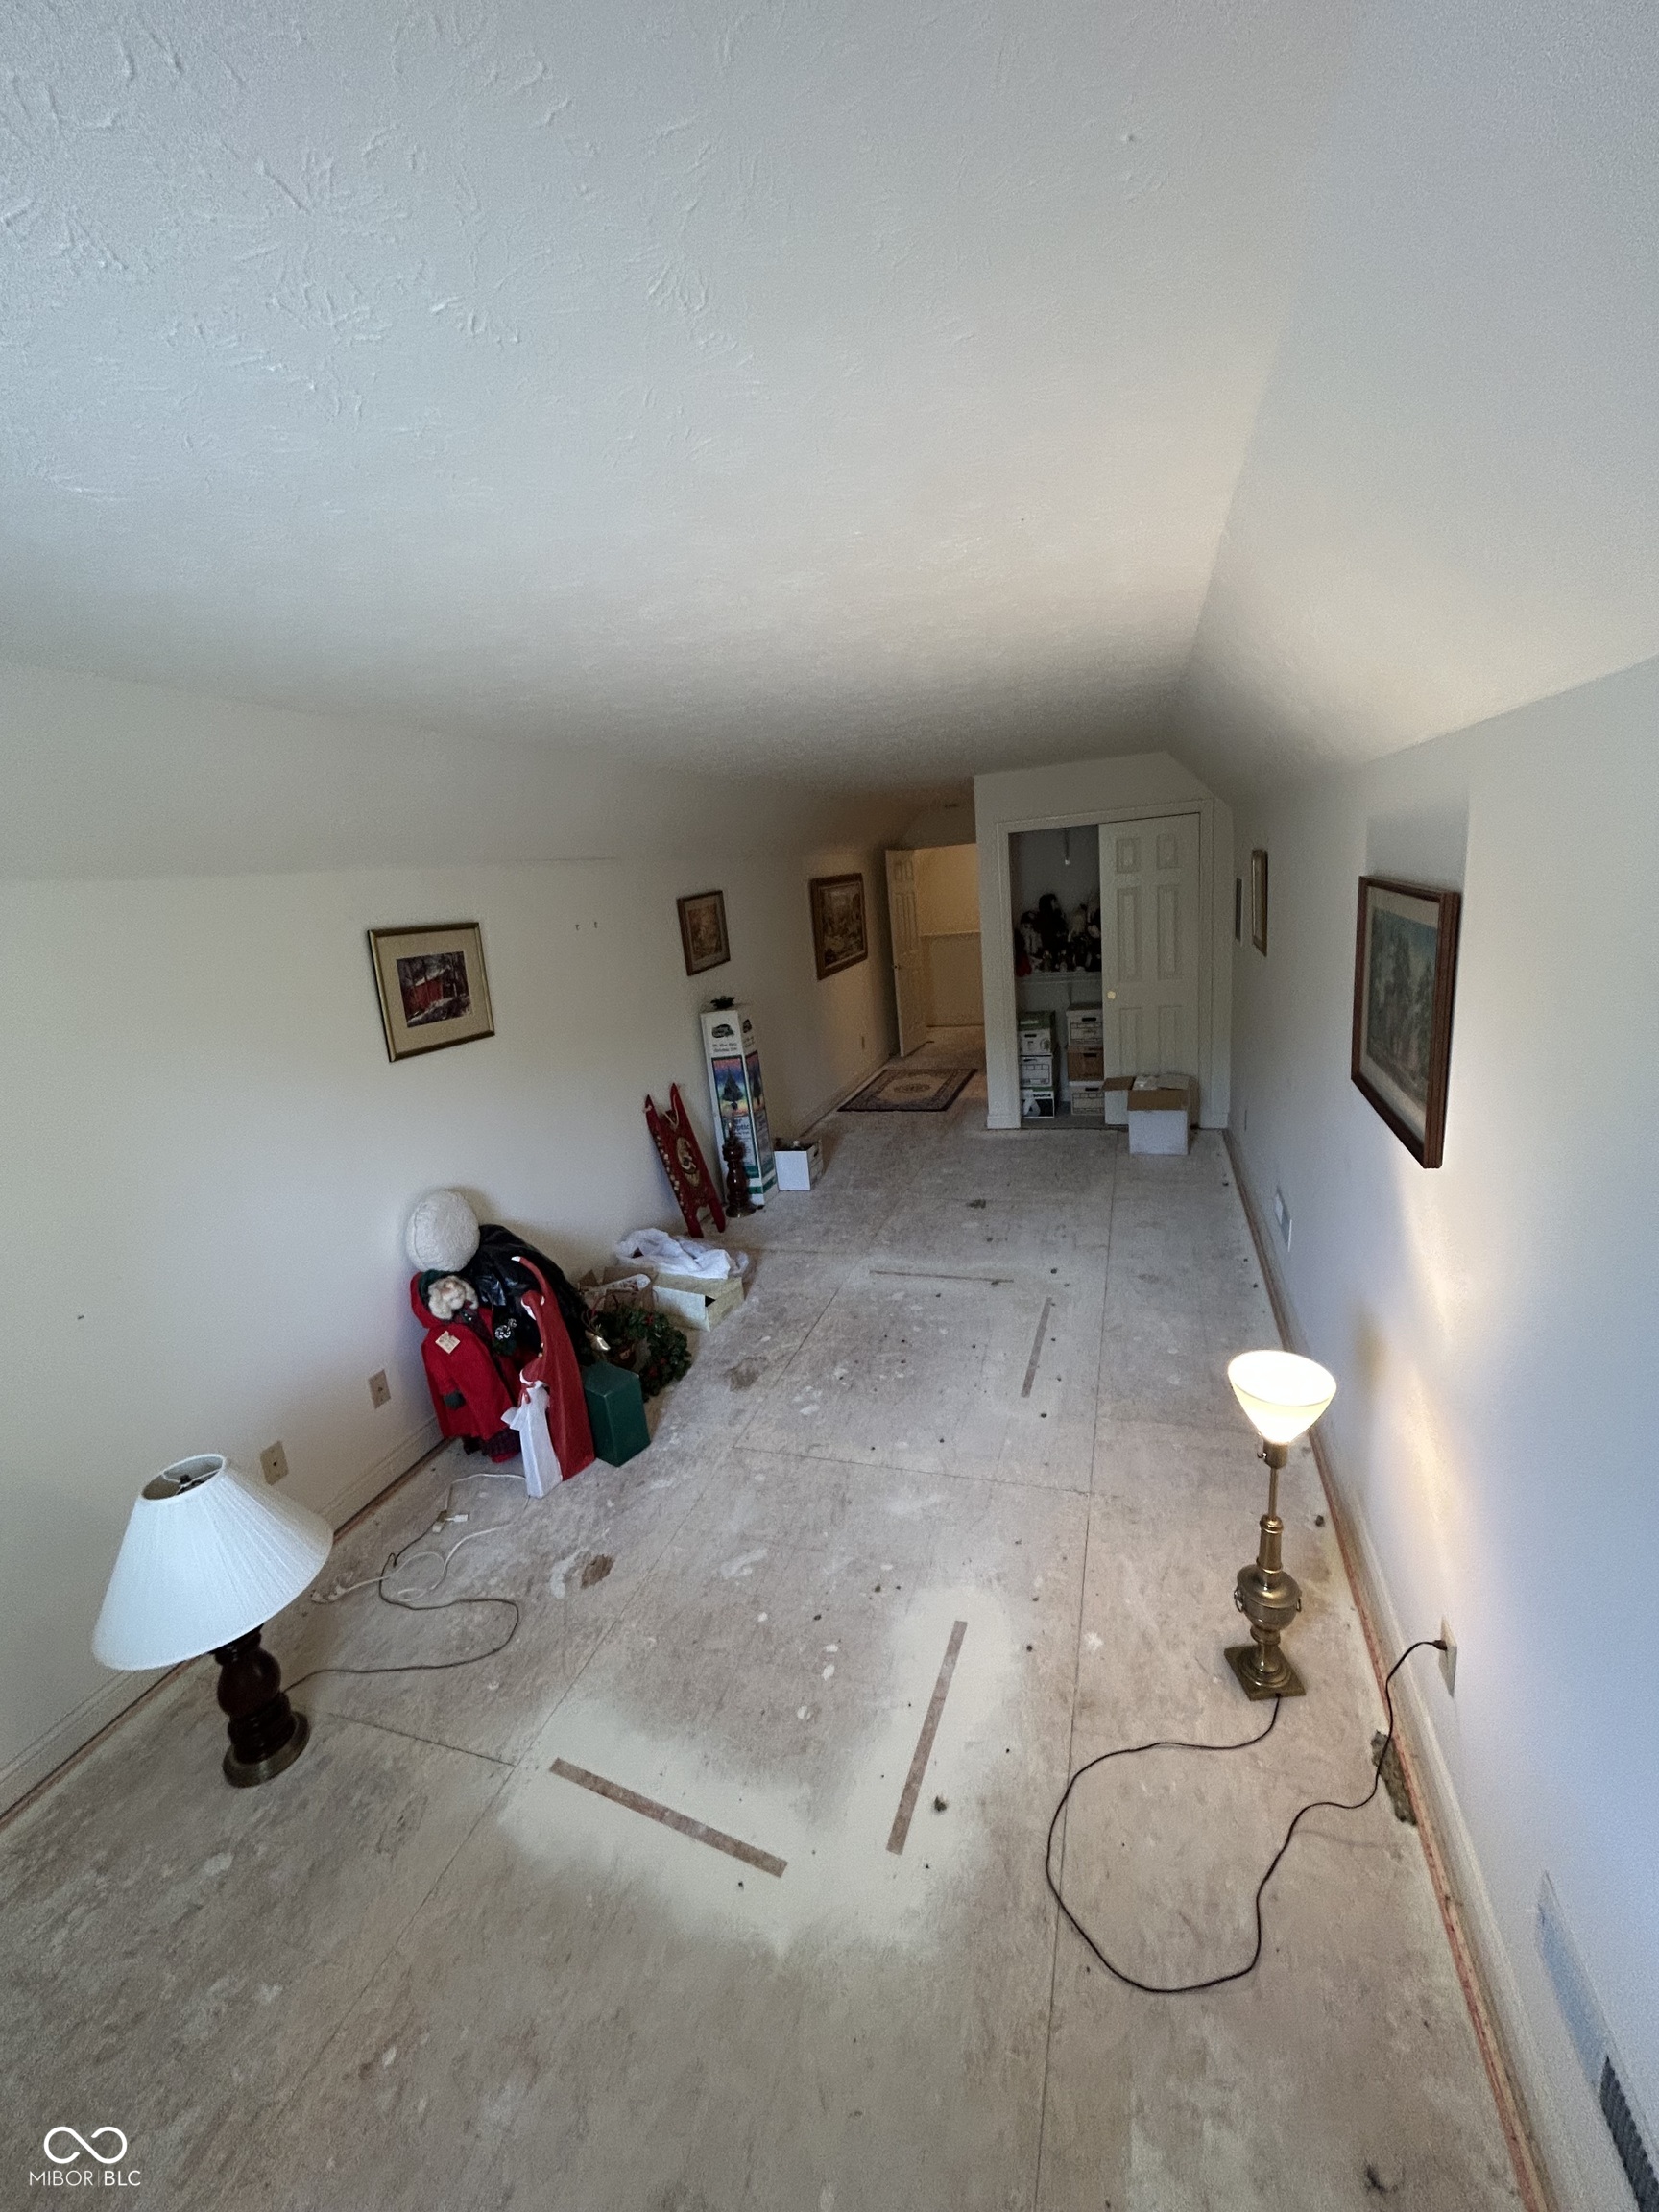
Long, narrow room with exposed flooring, framed artwork, and a closet at the far end.
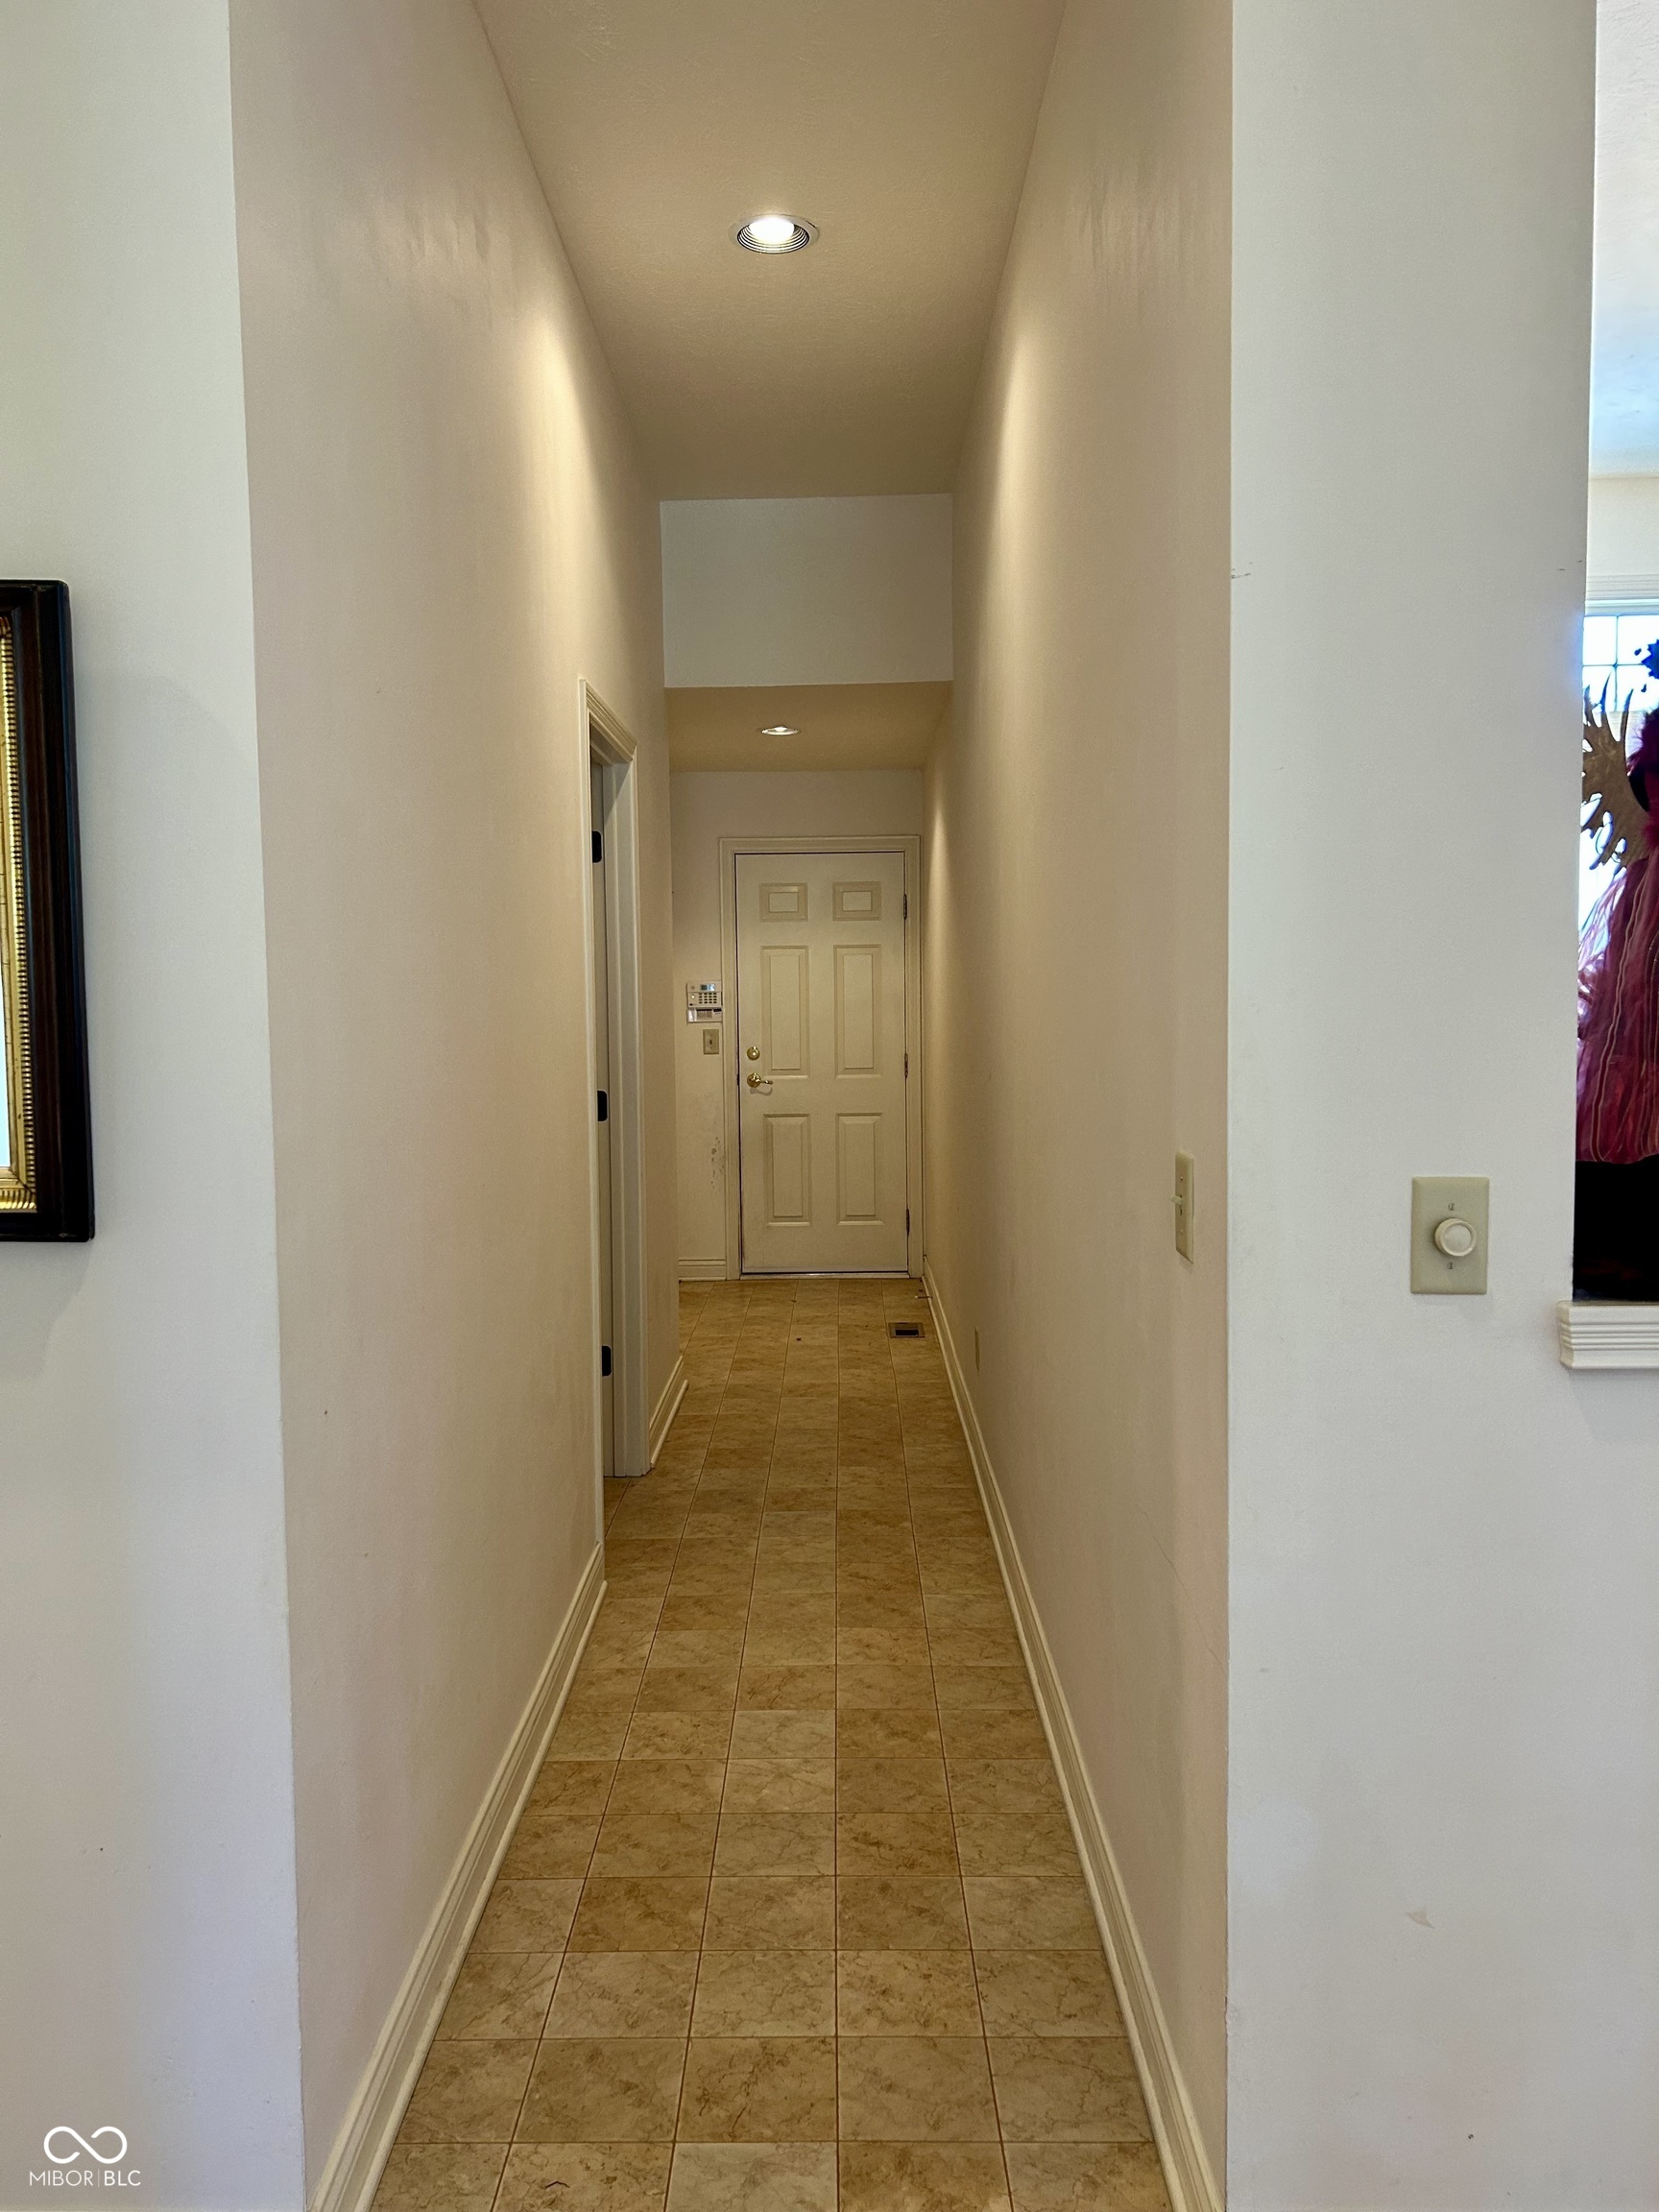
Long hallway with tan tile flooring, recessed lights, and a paneled door at the far end.
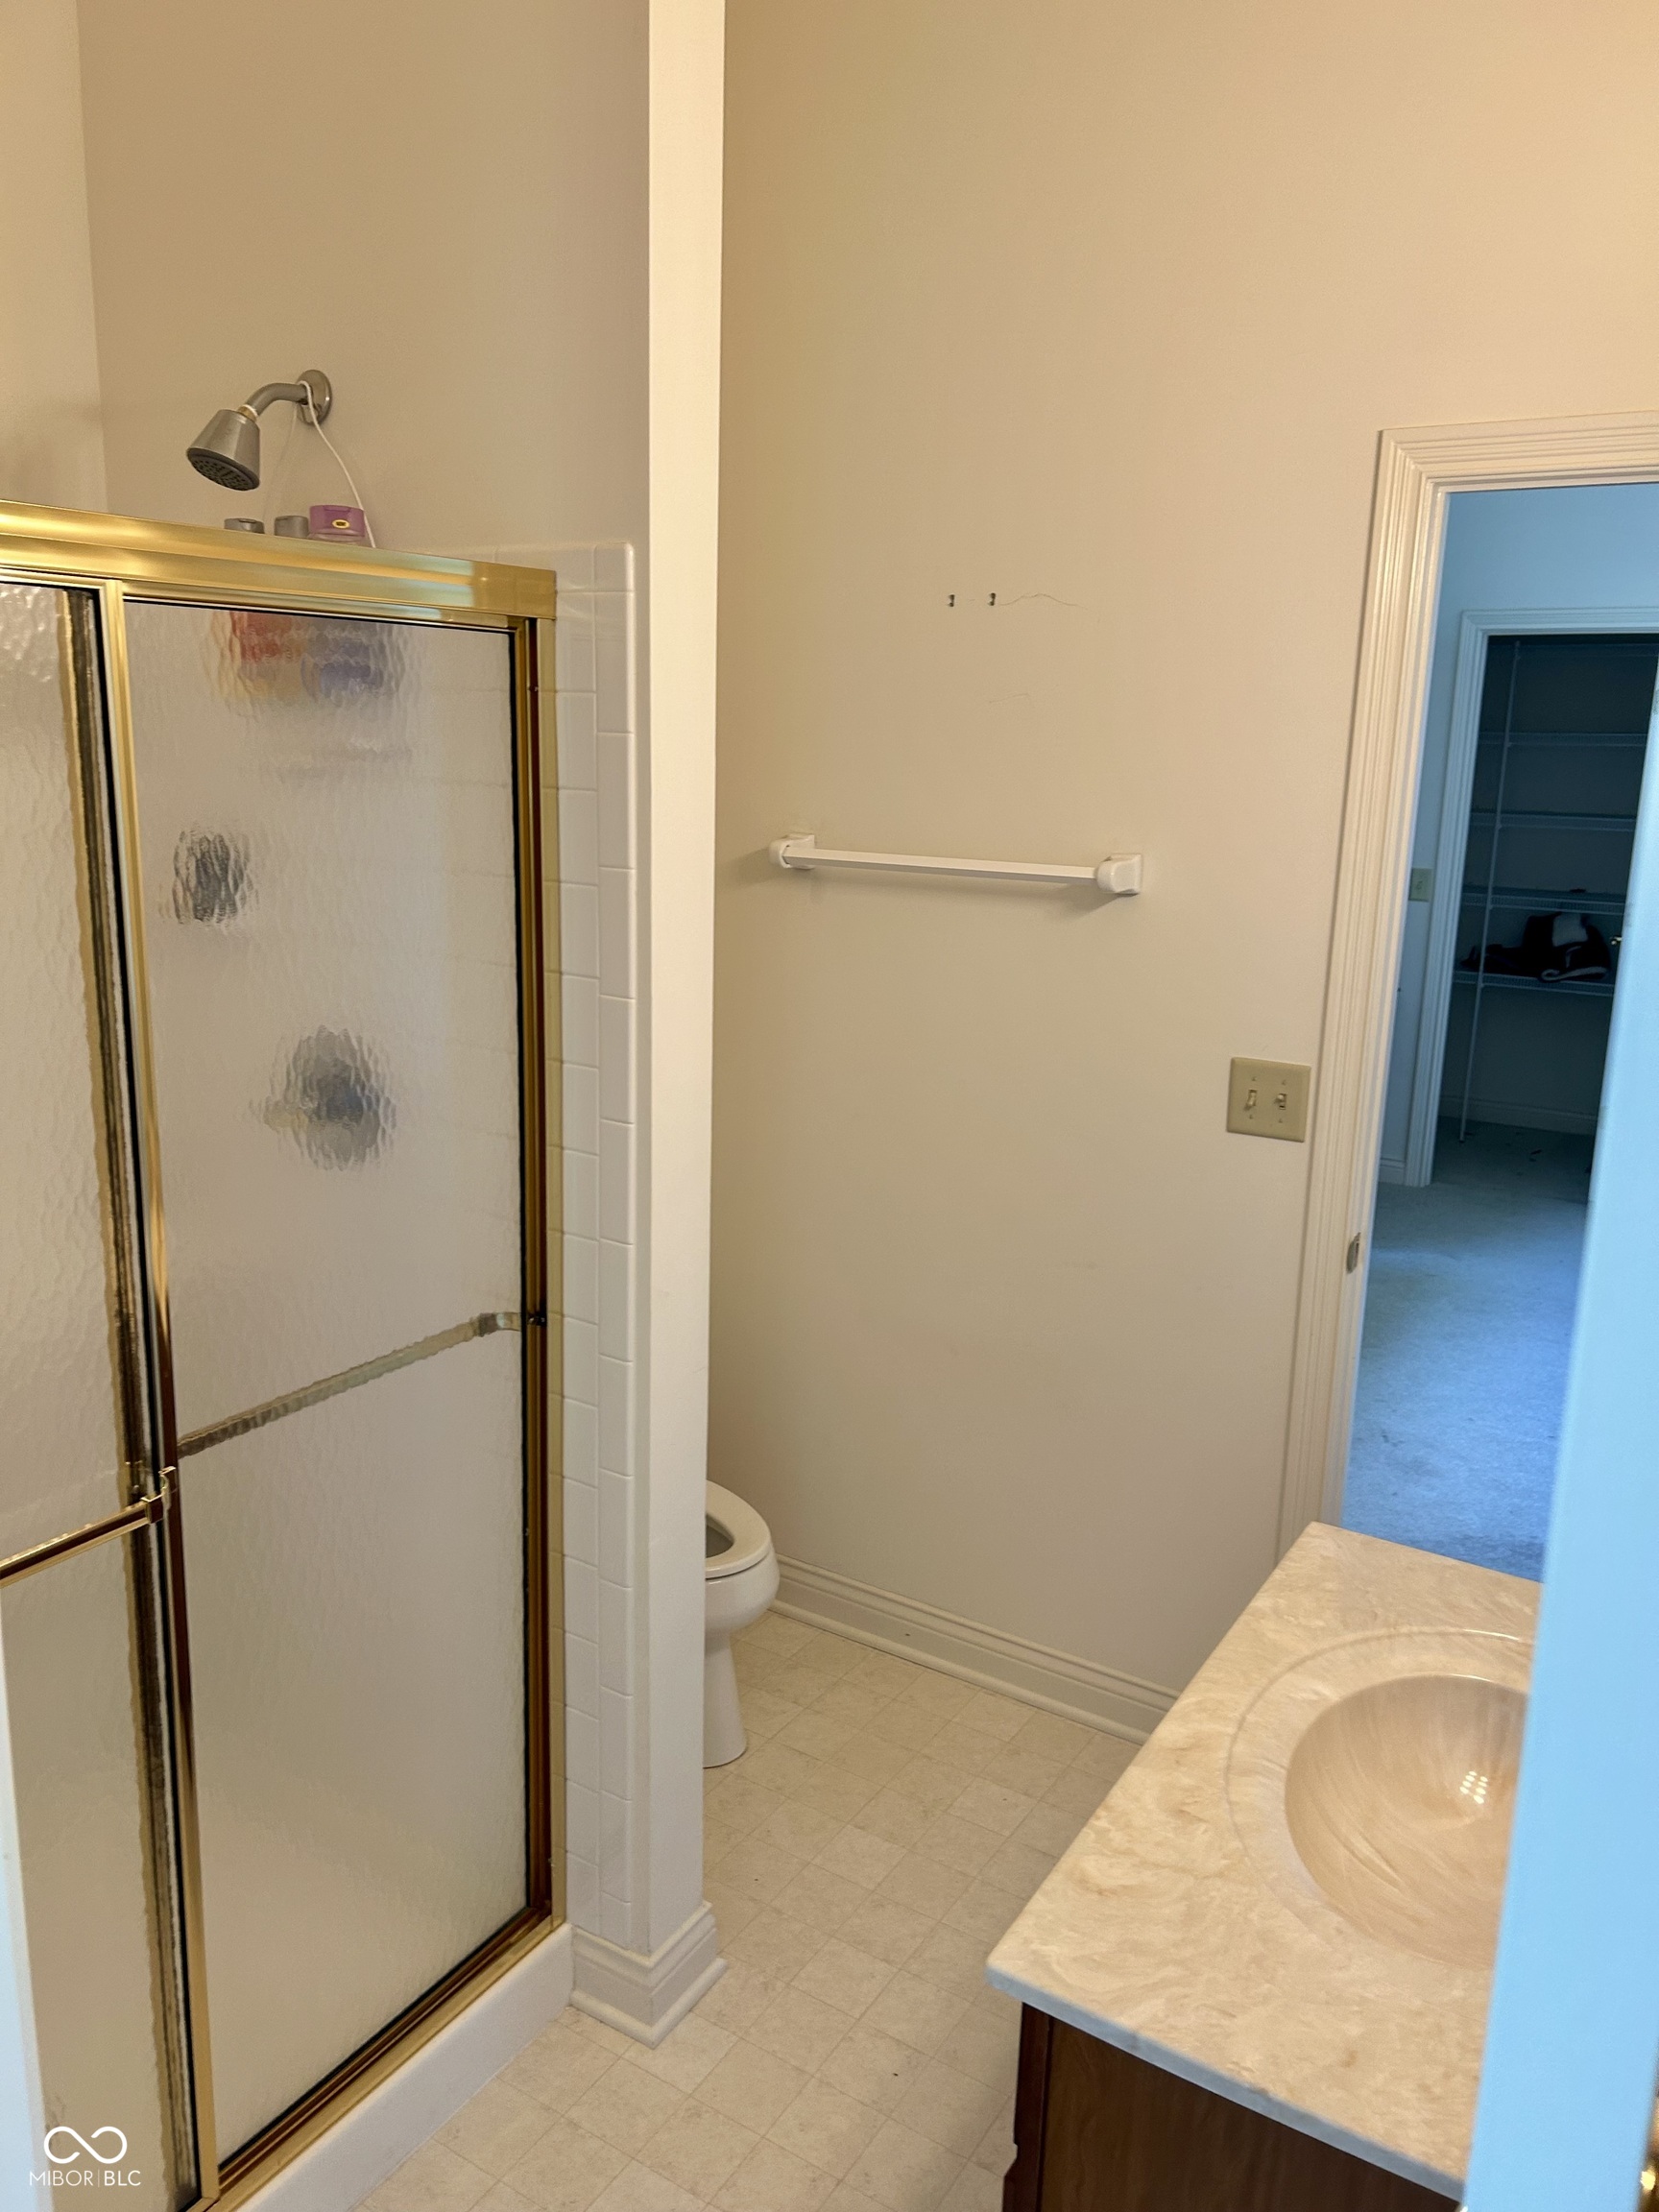
Bathroom with a gold-trimmed glass shower, toilet, and marble-look vanity beside an open doorway.
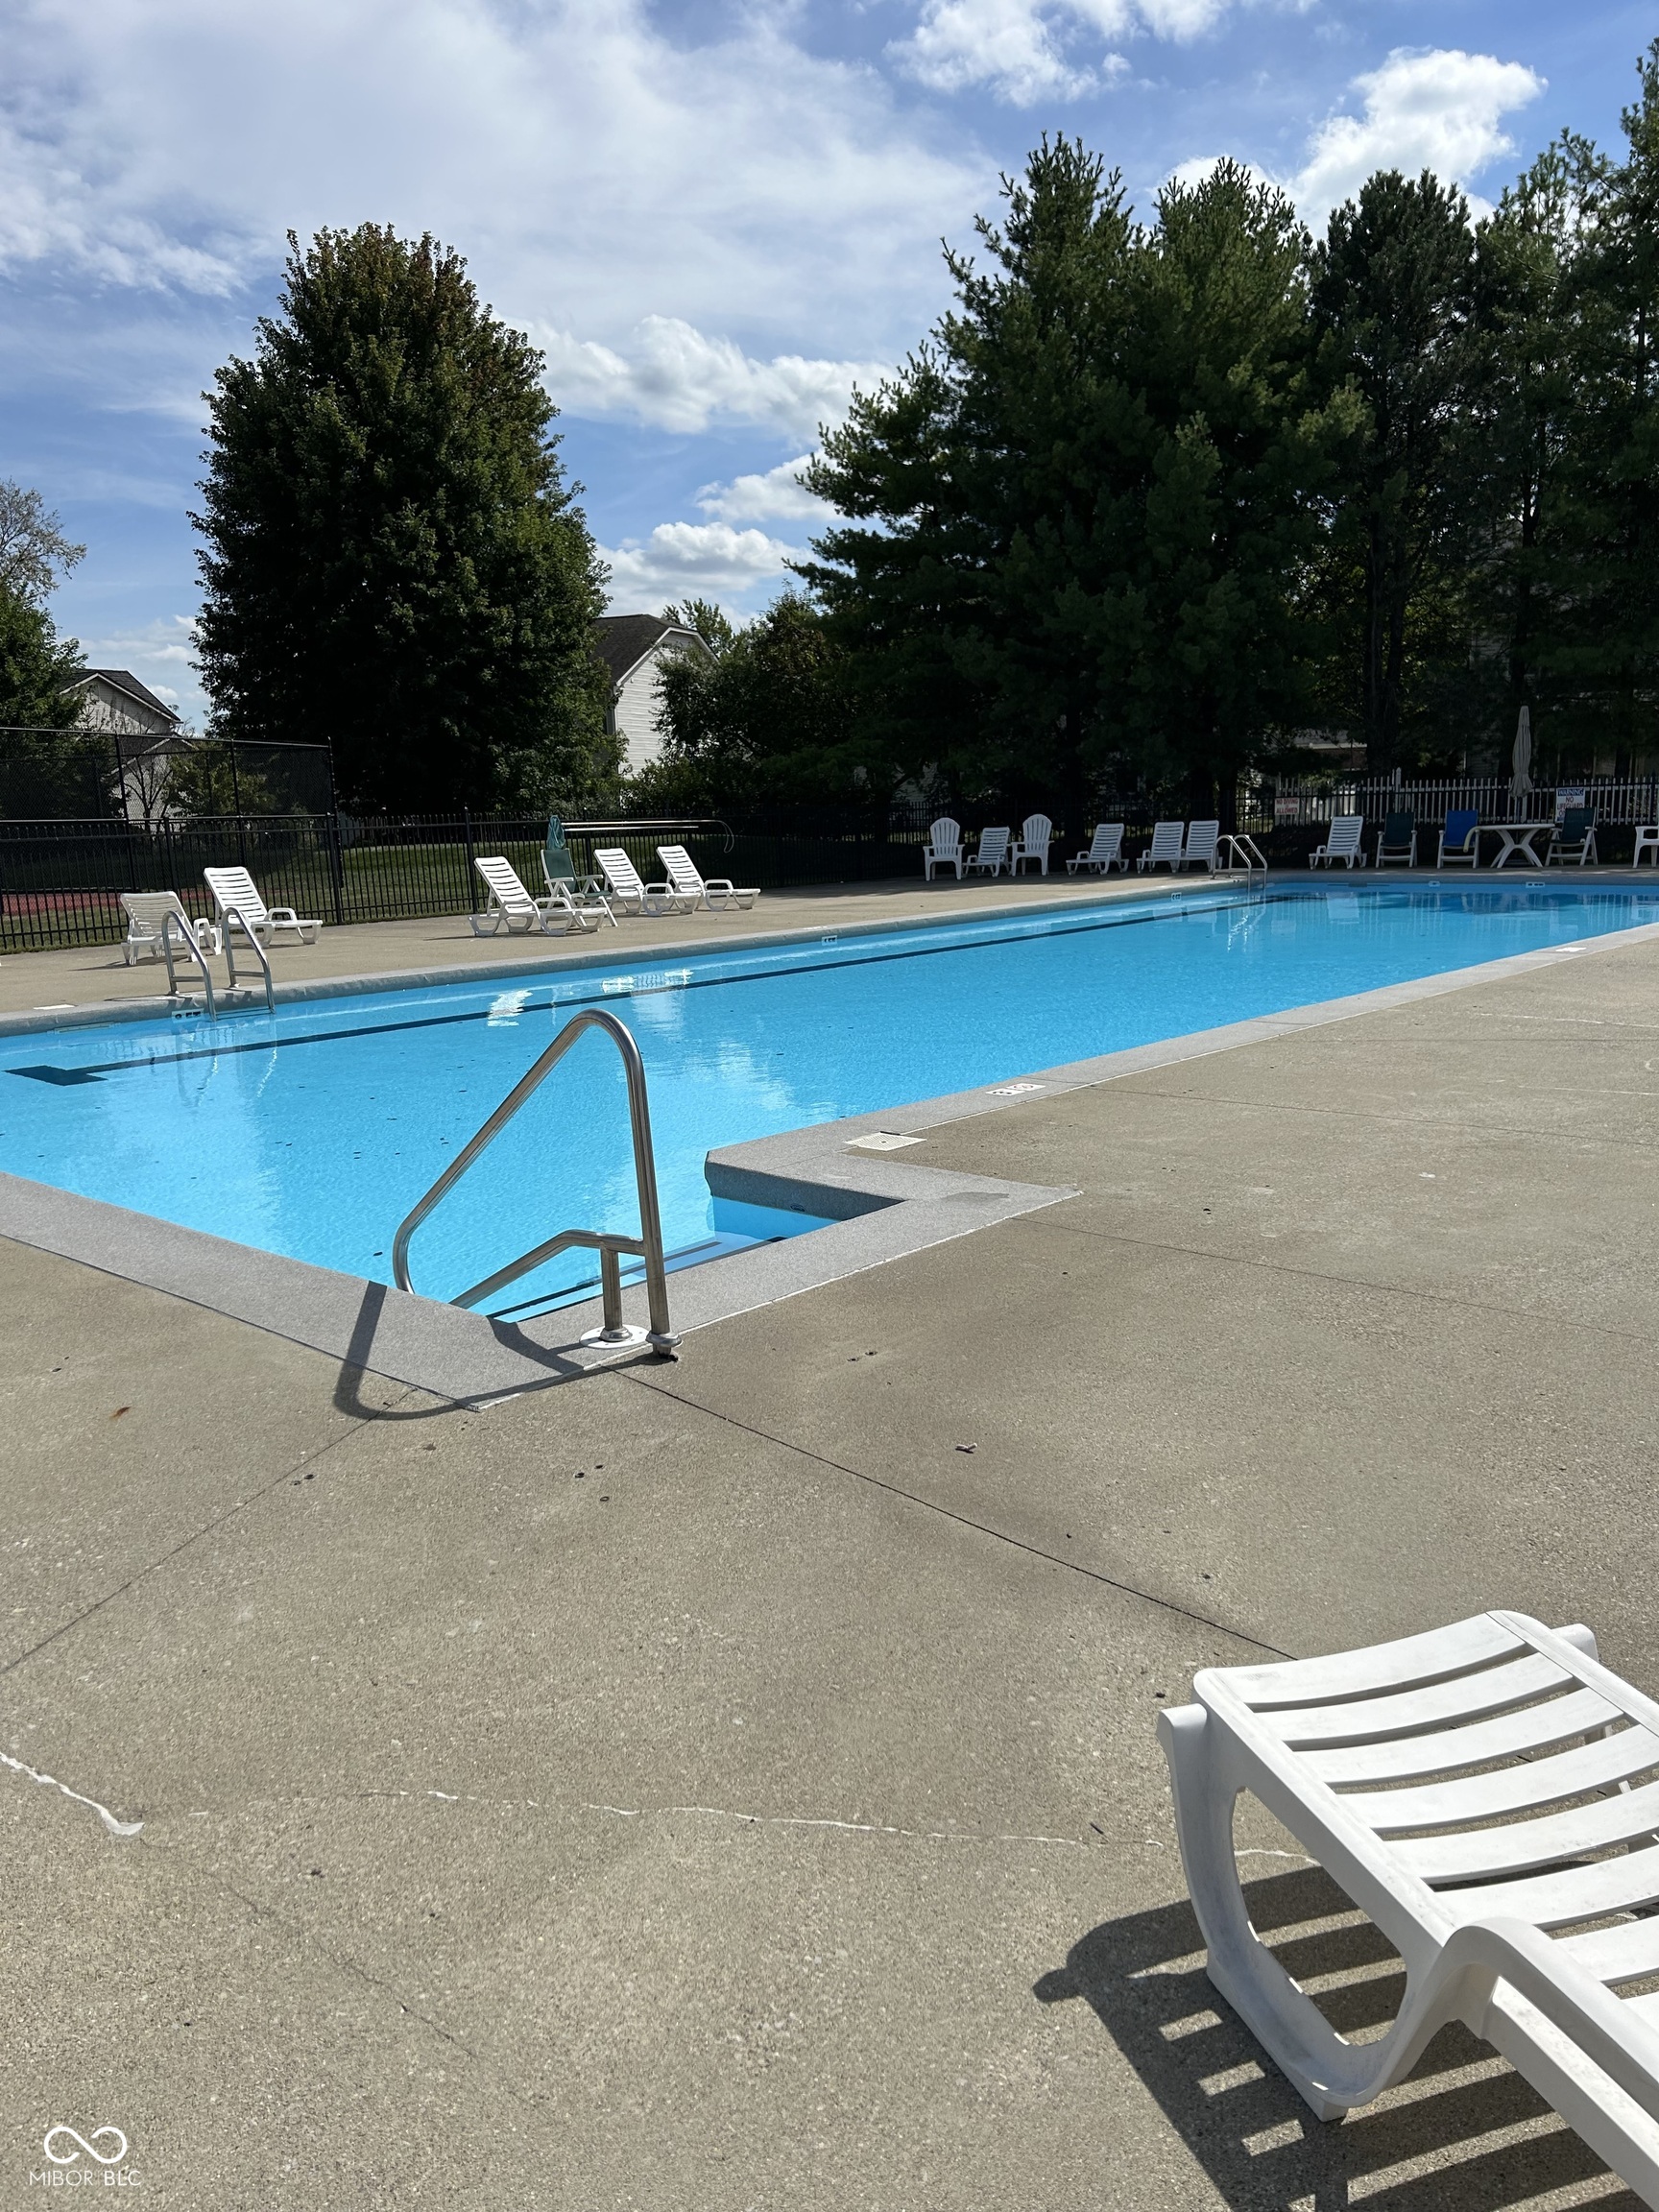
Outdoor swimming pool with concrete deck, white lounge chairs, and surrounding trees.
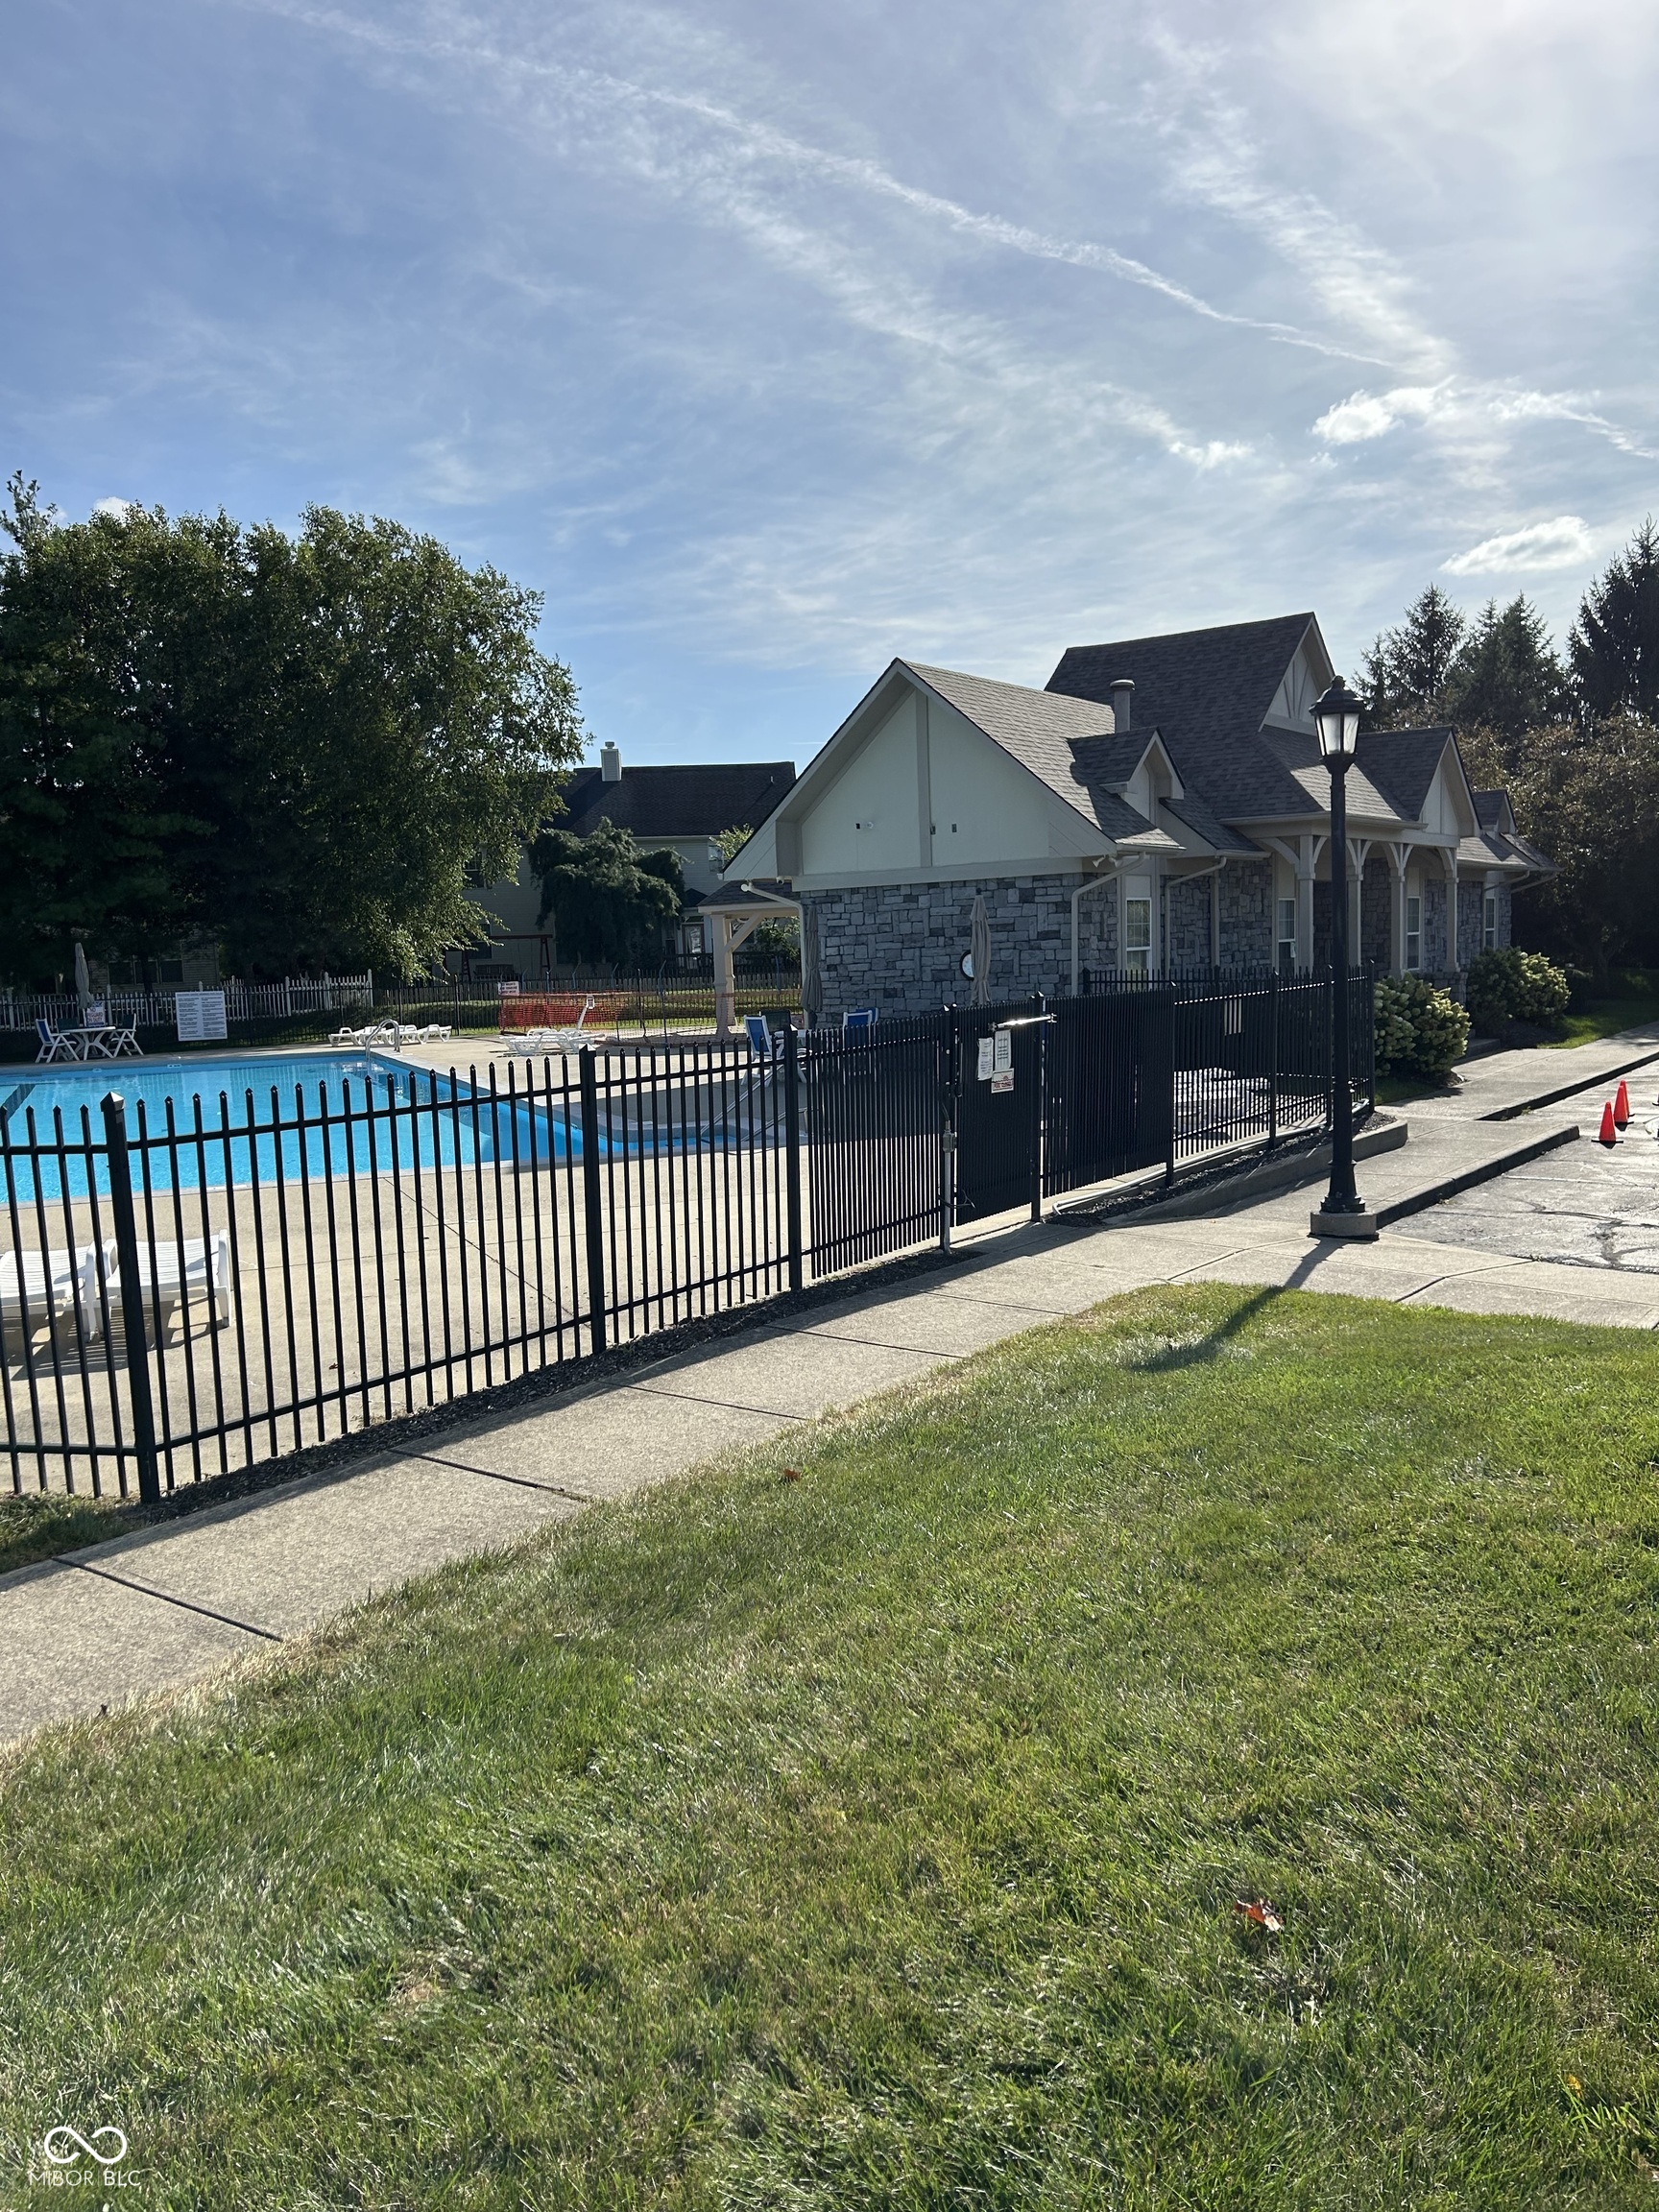
Stone-clad building beside a fenced outdoor swimming pool and lawn.
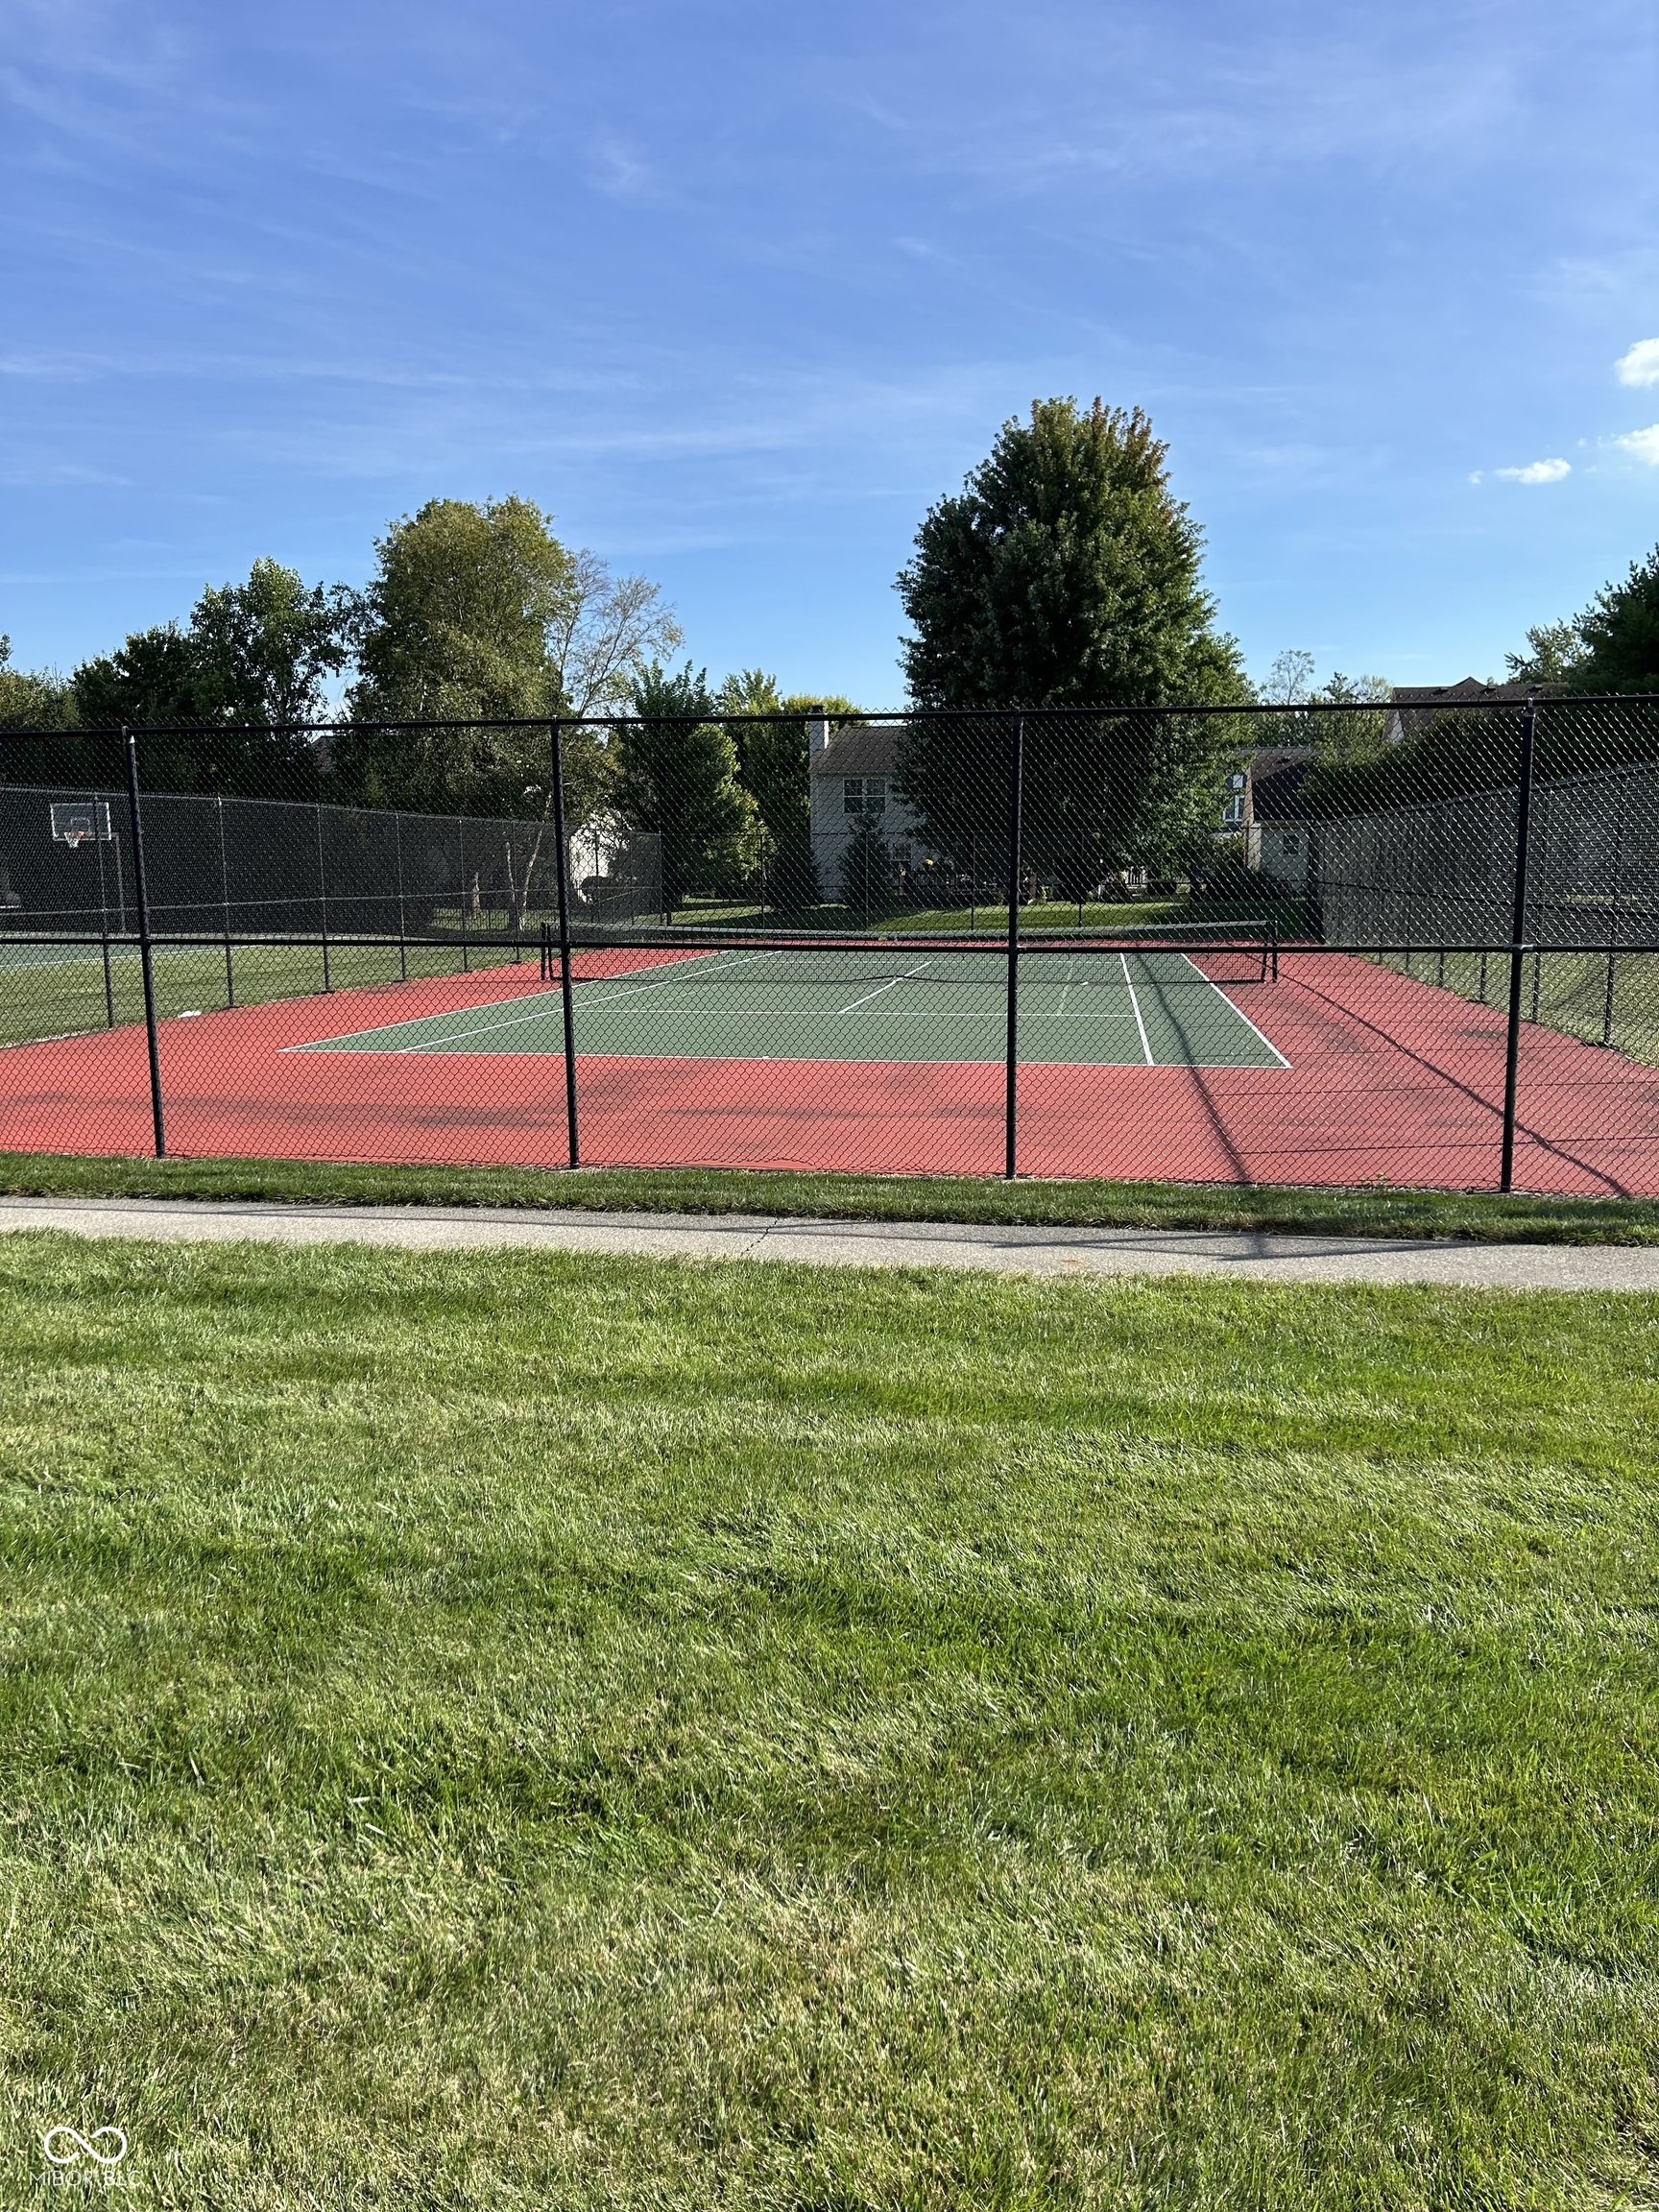
Fenced tennis court with a red perimeter and green playing surface beside a grassy lawn.
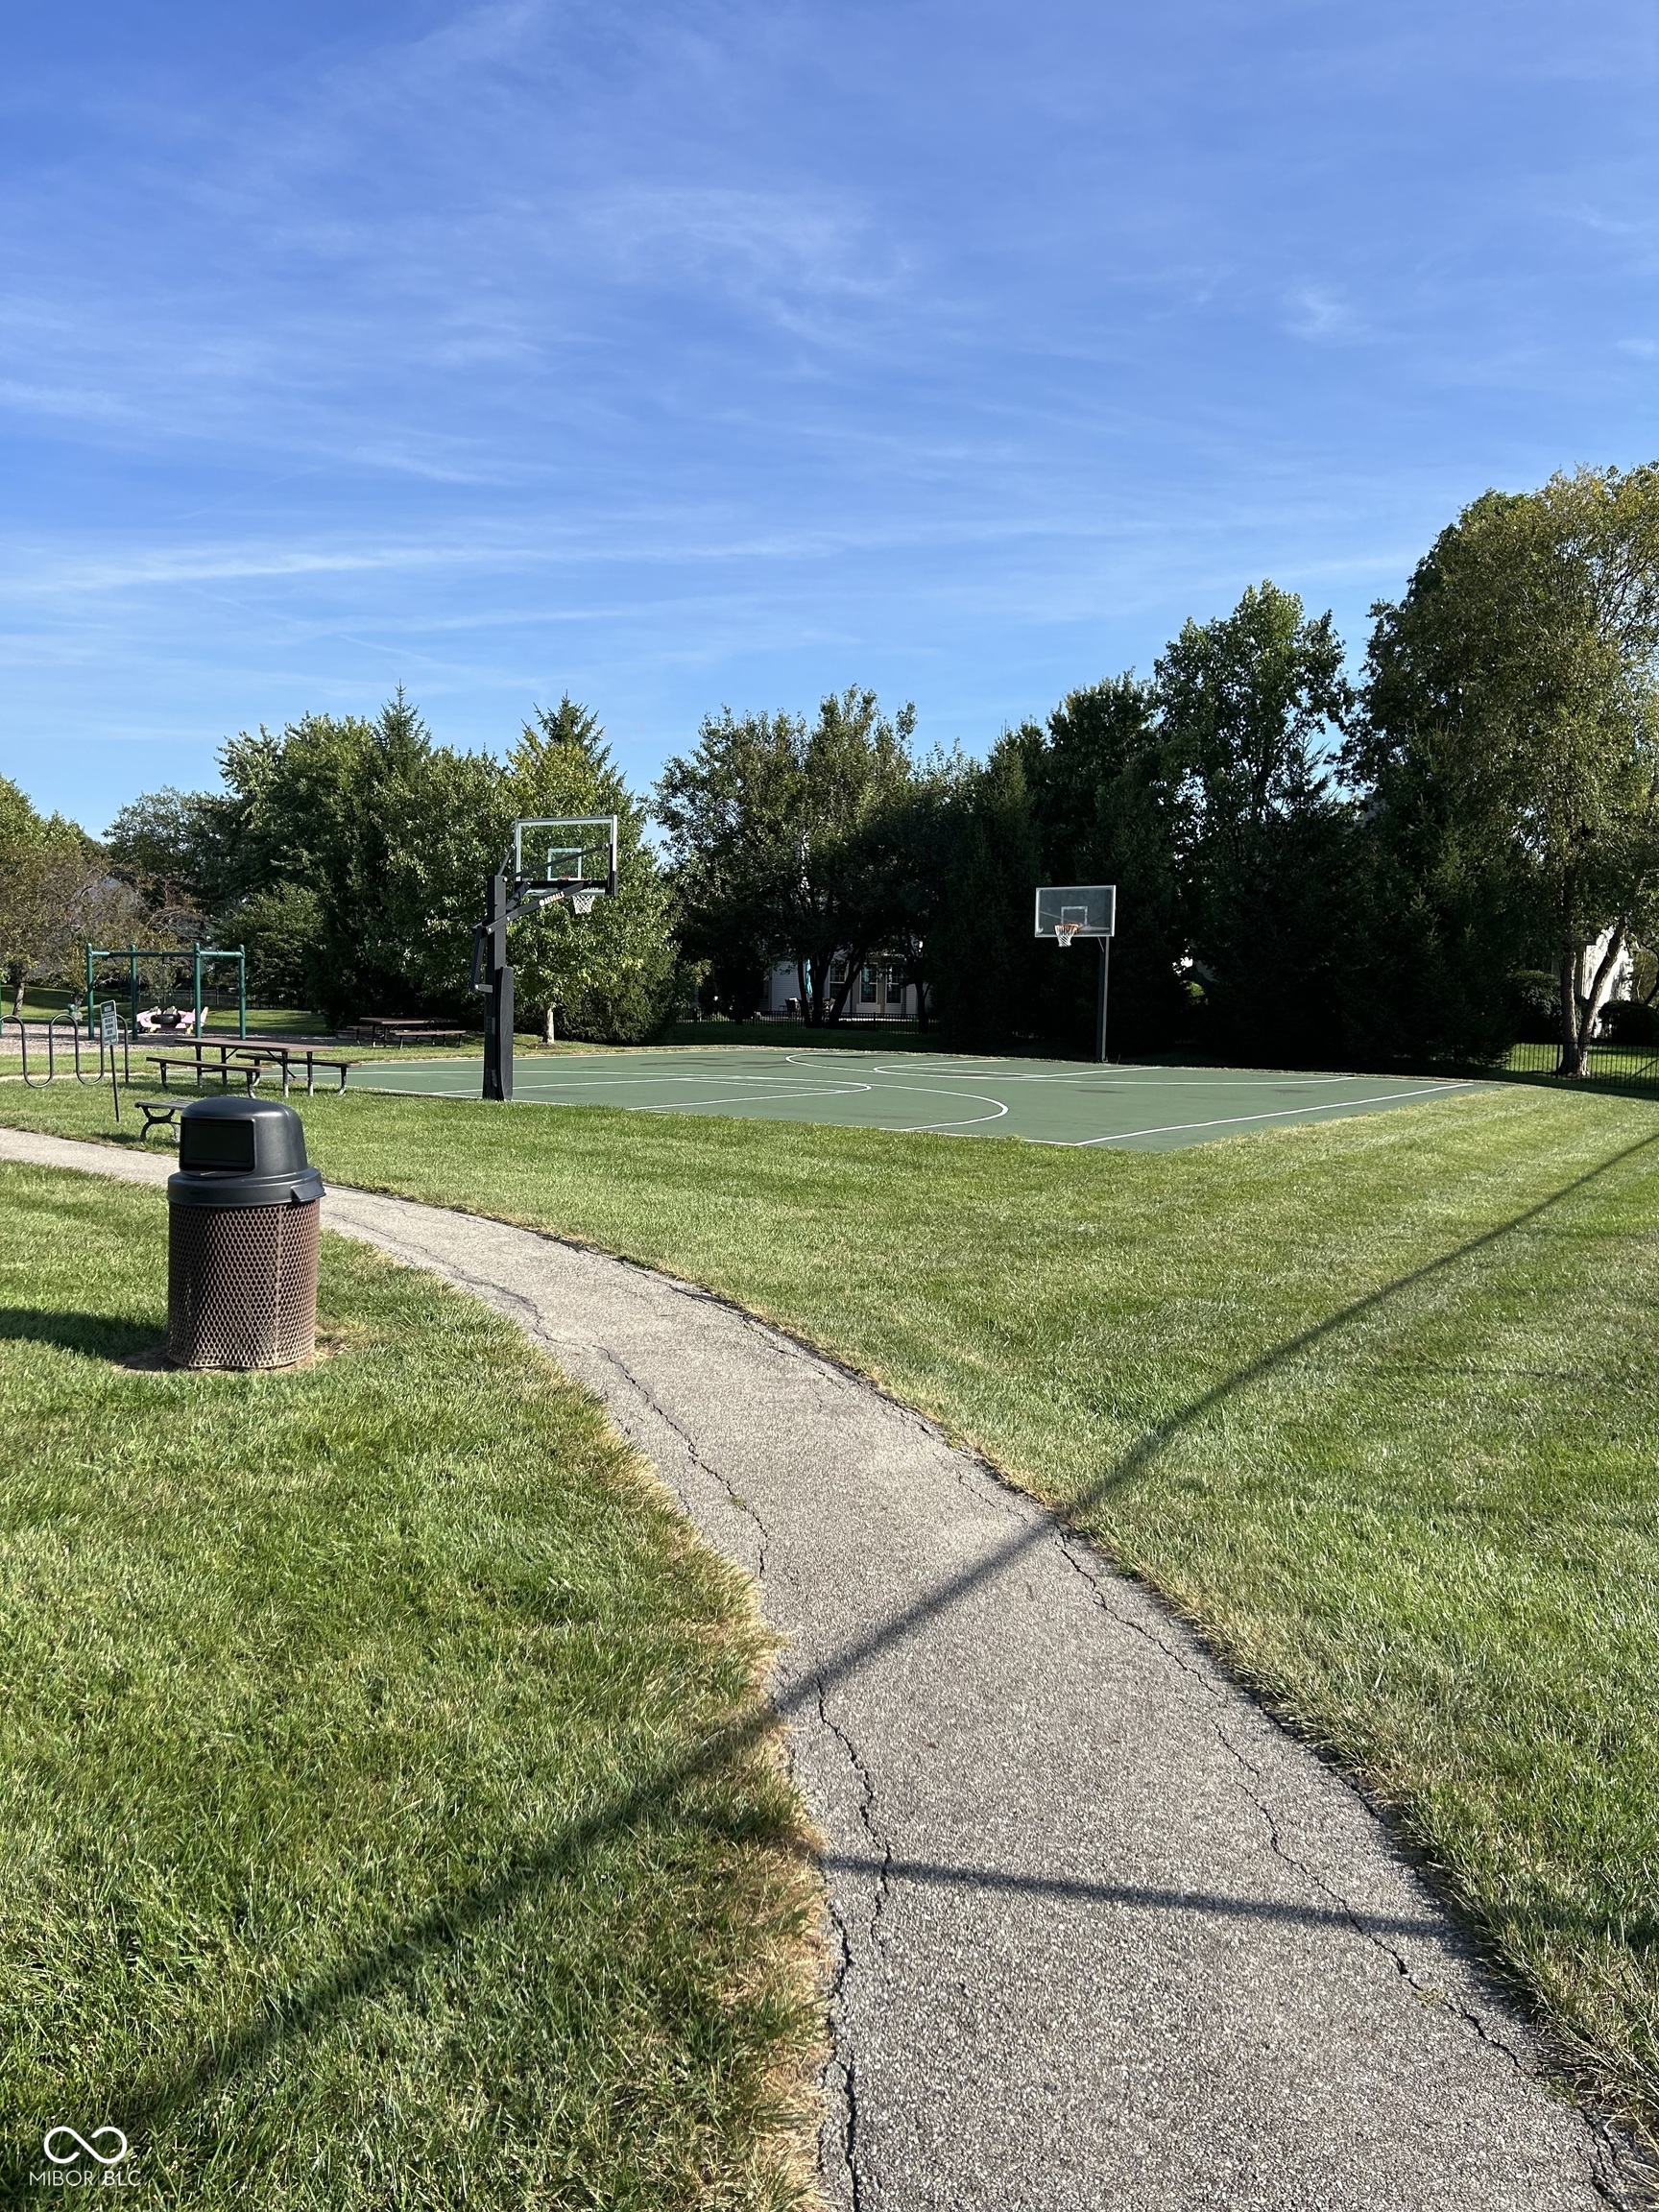
Outdoor basketball court with two hoops beside a grassy path and playground.
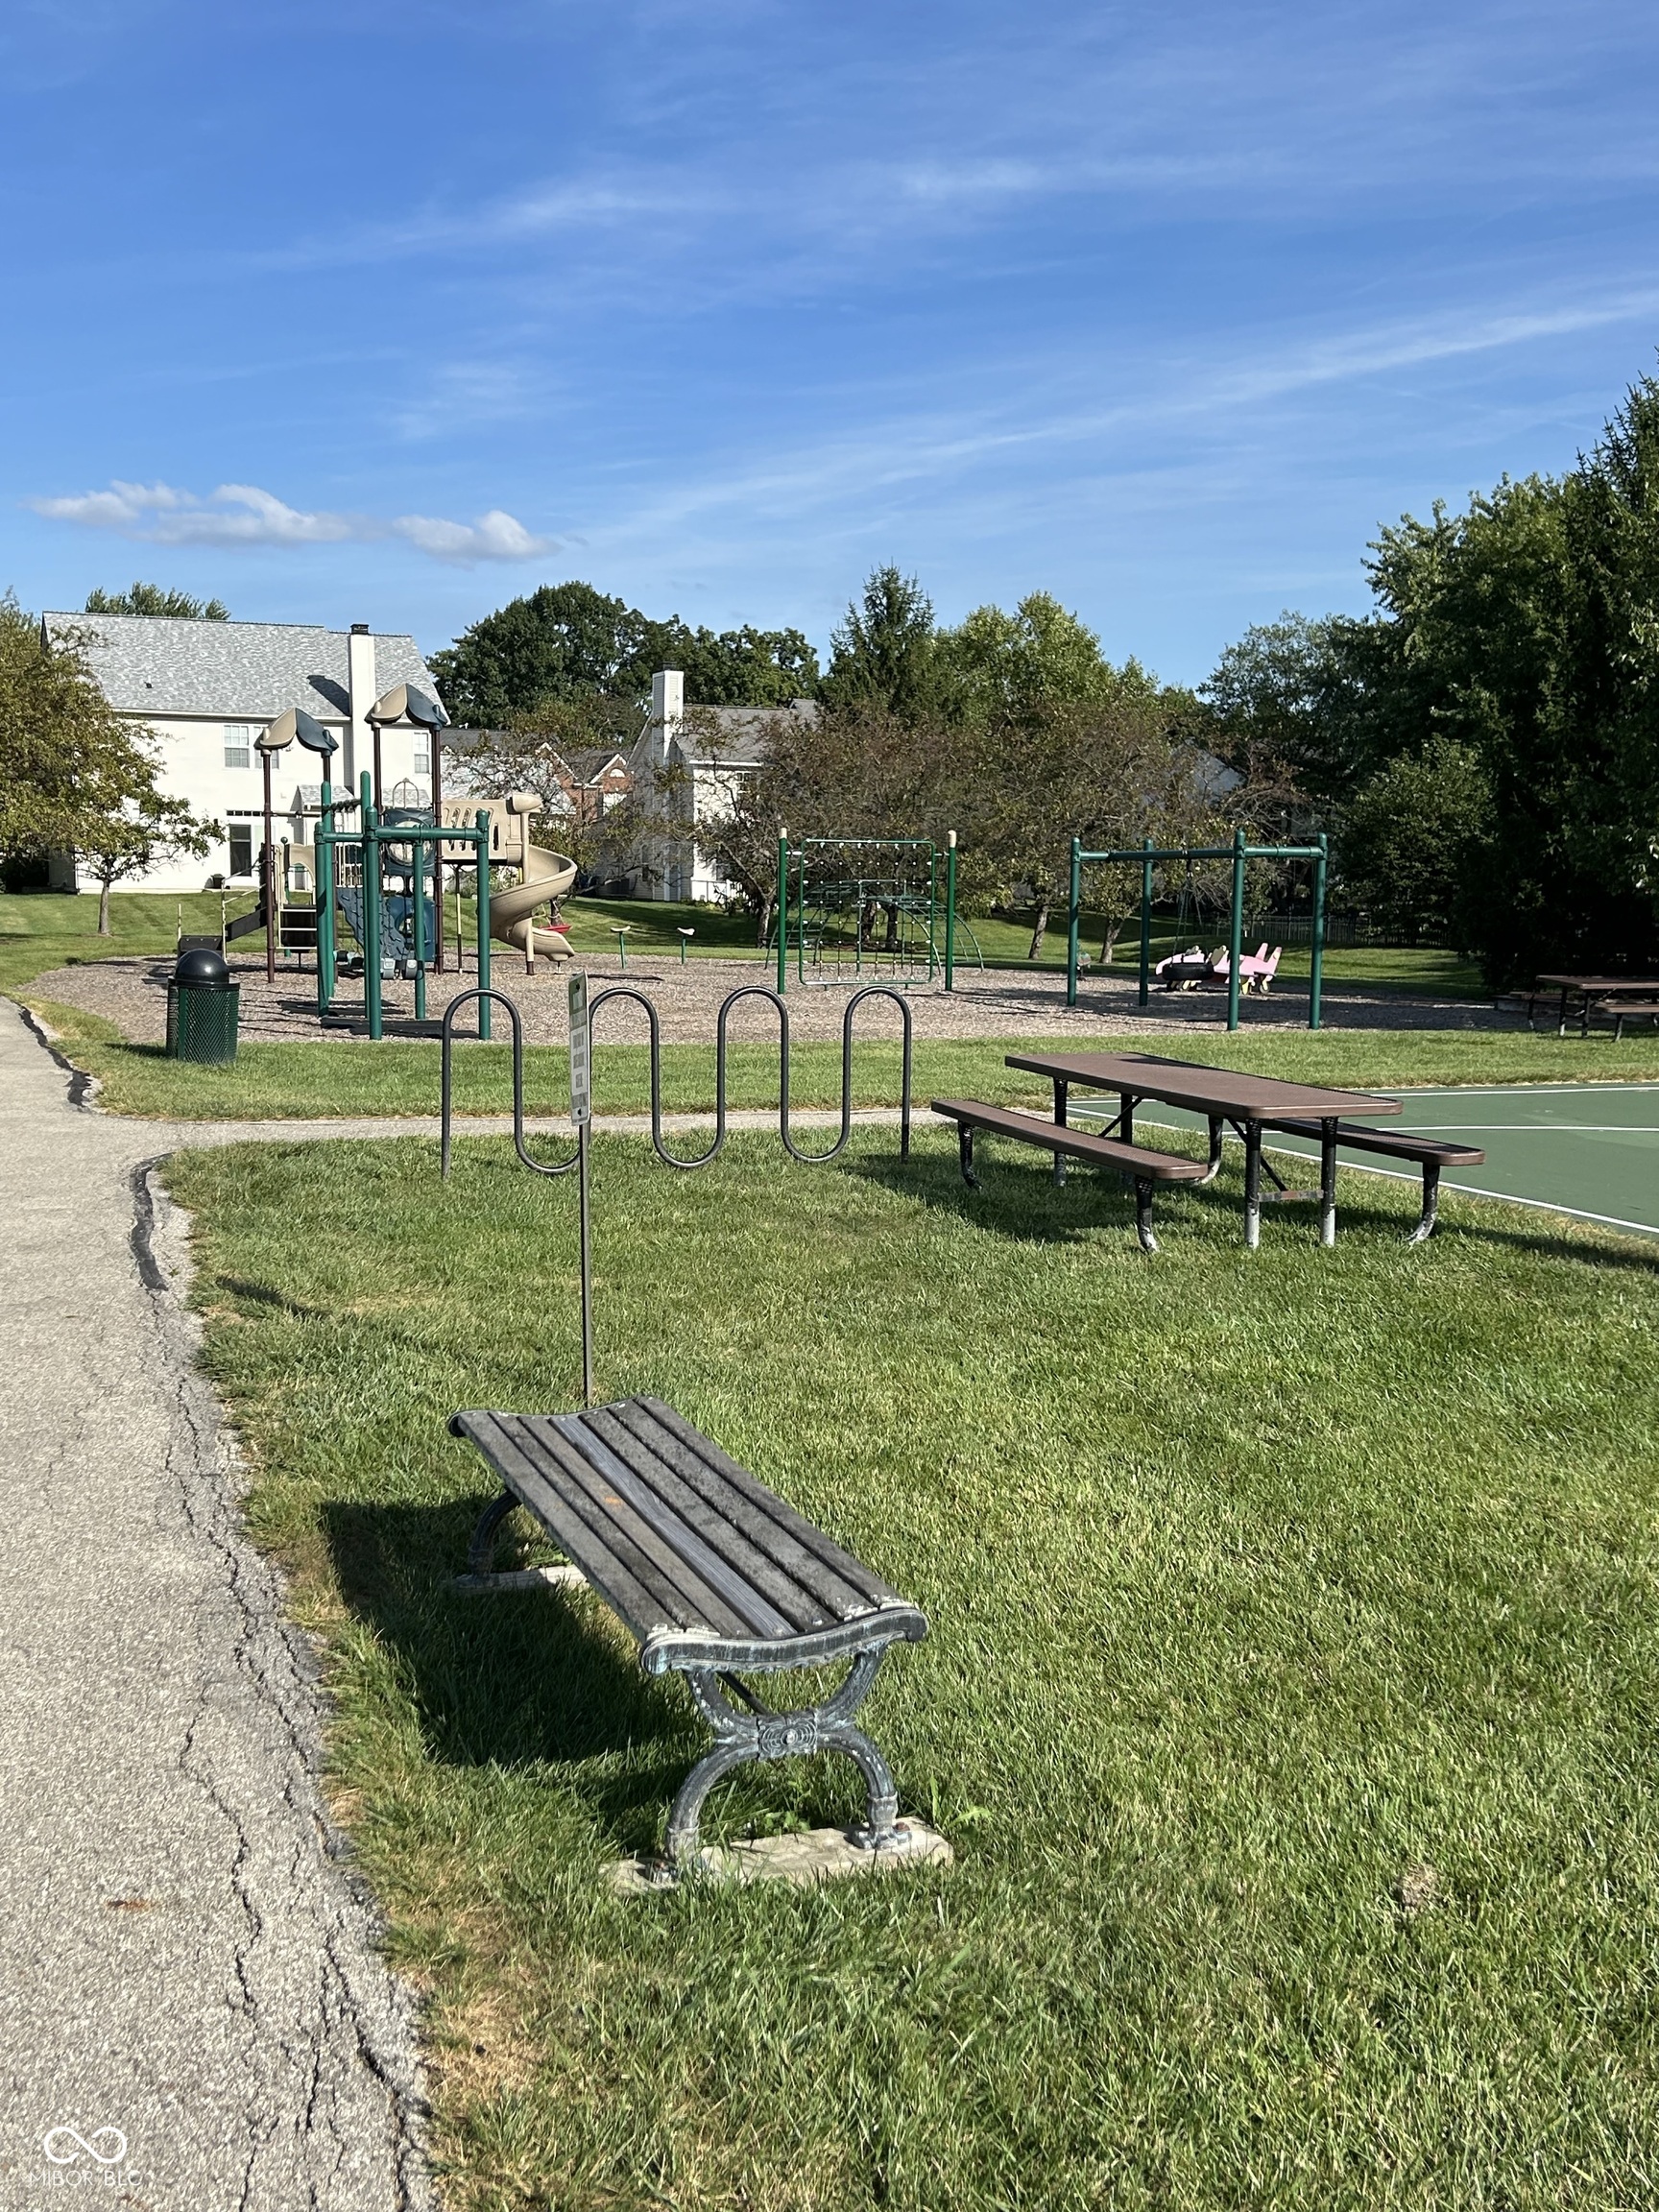
Community playground with climbing equipment, picnic tables, and a bench beside a paved path.
VIEW PHOTOS
Courtesy of Lawyers Realty, LLC, Brian Hicks Listing Contact:  
$565,000

9750 Colonial Drive

4 Beds 5 Baths 3,797 Sq.Ft. 0.34 Acres

Description

Come see this all brick beauty in Carmel's popular Shelborne Greene community adjacent to the Twin Lakes Golf Club. This 4 bdrm, 5 bath (3 full & 2 half) home boasts a wonderful open floor plan w/ 10 ft ceilings & lots of natural light beaming thru the large windows and transom windows. Split bedroom floor plan. The centerpiece of this Davis Homes design is the spacious great room w/ brick gas fireplace which opens to the large eat-in kitchen. 3 car side load garage too. Bring your updating ideas when you tour as this 25 yr old, 1-owner home needs new flooring, fresh paint and considerable updating in the kitchen & baths. This Langford A model is one of the largest homes in the Garden section of Shelborne Greene. Original unique design added sunroom, 1/2 bath and additional SF to great room! Large primary bdrm with 2 WICs, shower stall & jacuzzi tub. Bdrms 2 & 3 are Jack-n-Jill on main. Secluded 4th bdrm w/ full bath upstairs. Irrigation system, wrought iron fence and large deck. Roof and windows have been replaced. Community pool, tennis, bball court & playground. Priced to sell w/ needed updating in mind.

Share Property

Location

9750 Colonial Drive, Carmel, IN 46032

Status

Sold

Date Sold

October 30, 2026
Ryan  O'Neil

Ryan O'Neil

TITLE

Broker | Associate

Carmel

Premier destination for sophisticated living with world-class dining, vibrant arts and culture, and exceptional schools in the heart of Indiana.

Property Amenities

Interior
Laundry room Main Level, Sink
Fireplace Gas Starter, Great Room
Appliances Dishwasher, Disposal, Gas Water Heater, Microwave, Double Oven, Electric Oven, Refrigerator, Water Softener Owned
Total Bedrooms: 4
Half Bathrooms: 2
Full Bathrooms: 3
Other Interior Features Attic Access, Bath Sinks Double Main, High Ceilings, Kitchen Island, Eat-in Kitchen, Pantry, Walk-In Closet(s), Wood Work Painted
Area & Lot
Total area 3,797 Sq.Ft.
Lot Area 0.34 Acres
Living area 3,797 Sq.Ft.
MLS® ID 22125748
Year Built 2001
School District Carmel Clay Schools
High School Carmel High School
Middle School Creekside Middle School
Elementary School Towne Meadow Elementary School
Architecture Styles Traditional
Type Residential
Status Sold
Date Sold October 30, 2026
Exterior
Stories 2
Air conditioning Central Air
Heat type Forced Air
Water Source Public
Garage Space 3.0
Security Features Security System Owned
Other Exterior Features Sprinkler System, Tennis Community
Parking Attached, Concrete, Garage Door Opener, Garage Faces Side
Lot Features Sidewalks, Mature Trees
Utilities Electricity Connected, Natural Gas Connected, Sewer Connected, Water Connected
Finance
Sales Price $565,000
HOA Fees $253 quarterly

Work With Us

We believe that satisfying the customer is simply the minimum requirement for staying in business. We work constantly to improve our systems, processes, and services to go well beyond the standard level of service provided by most agents.