1919 Carrollton Avenue
VIEW PHOTOS
Courtesy of Circle Real Estate, Jason O'Neil Listing Contact:  
$899,999

1919 Carrollton Avenue

4 Beds 4 Baths 2,940 Sq.Ft. 5,358 Sq.Ft.

Description

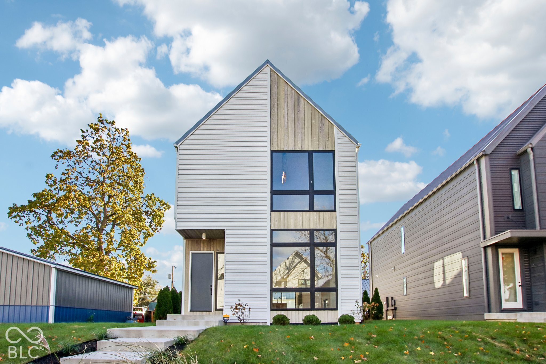
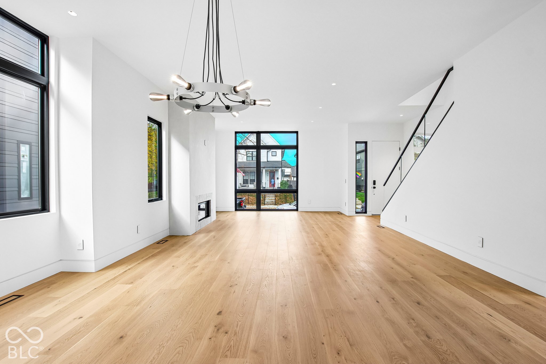
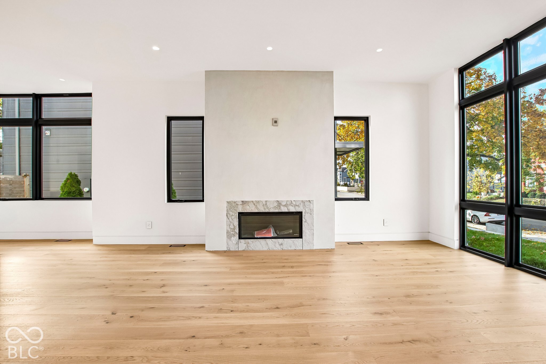
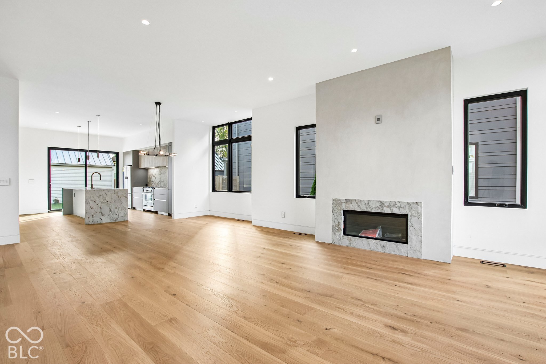
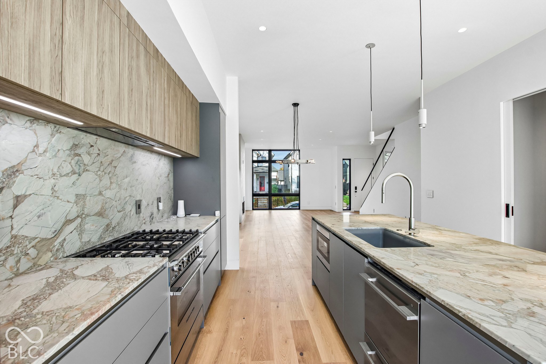
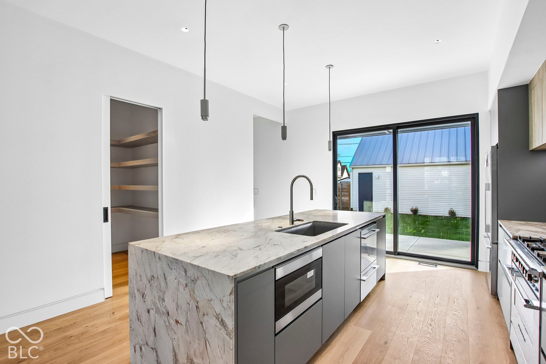
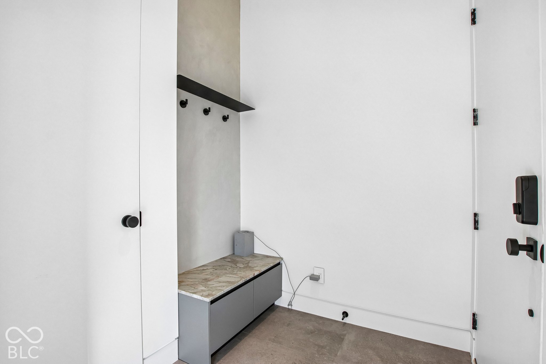
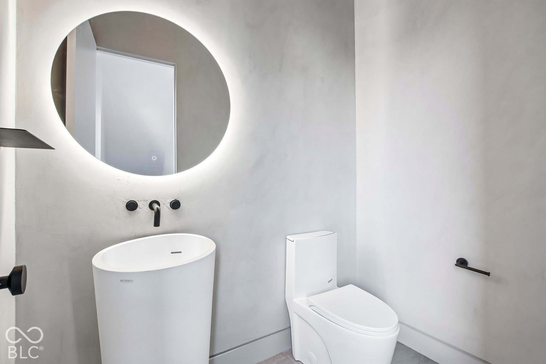
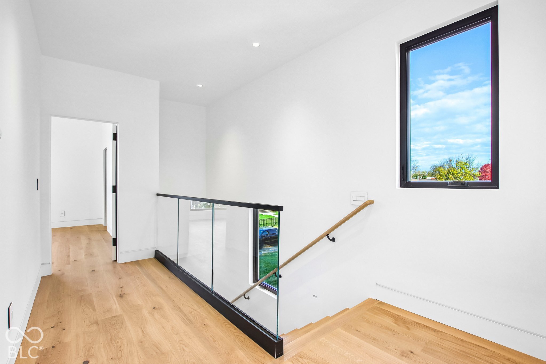
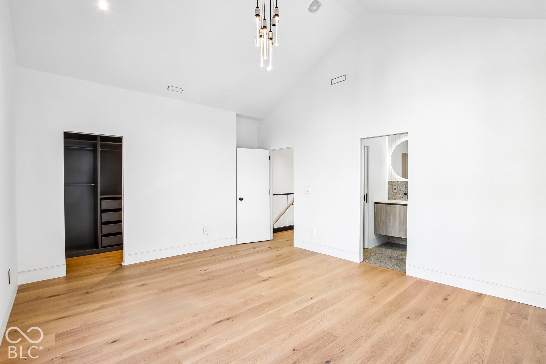
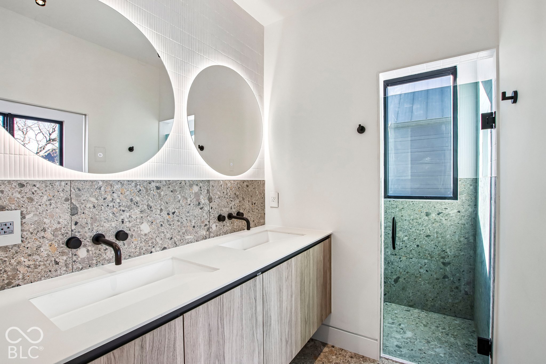
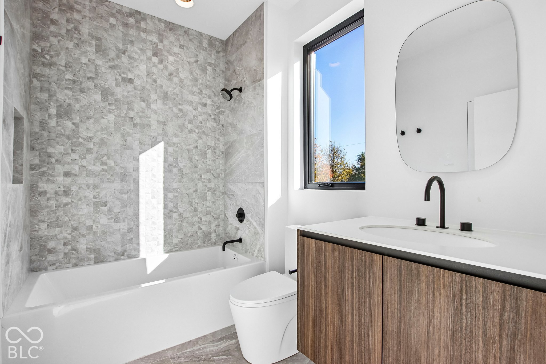
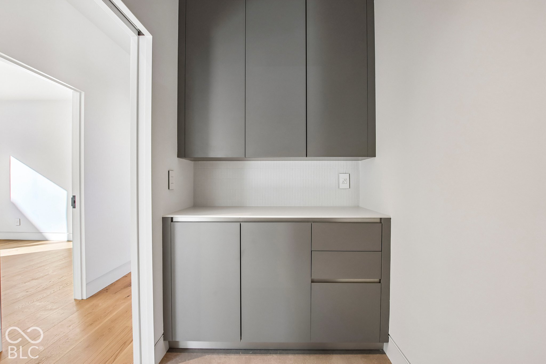
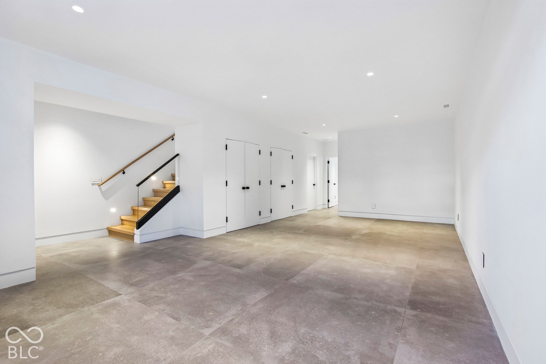
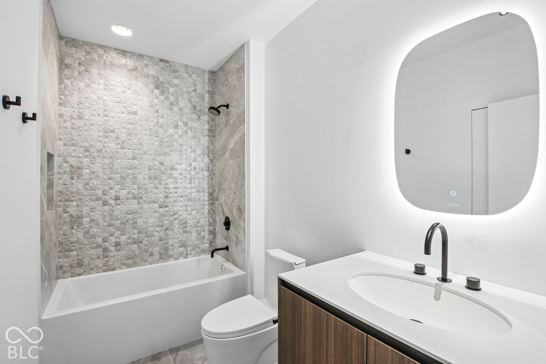
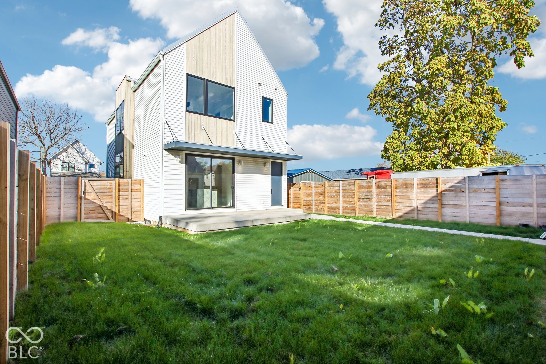
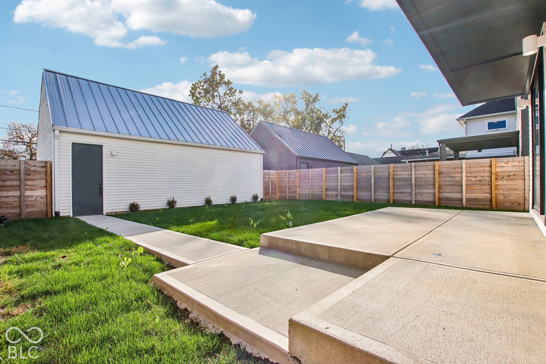
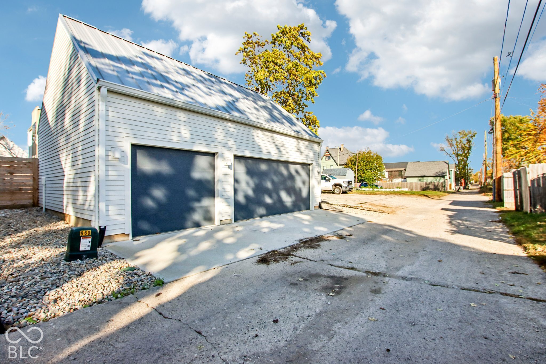
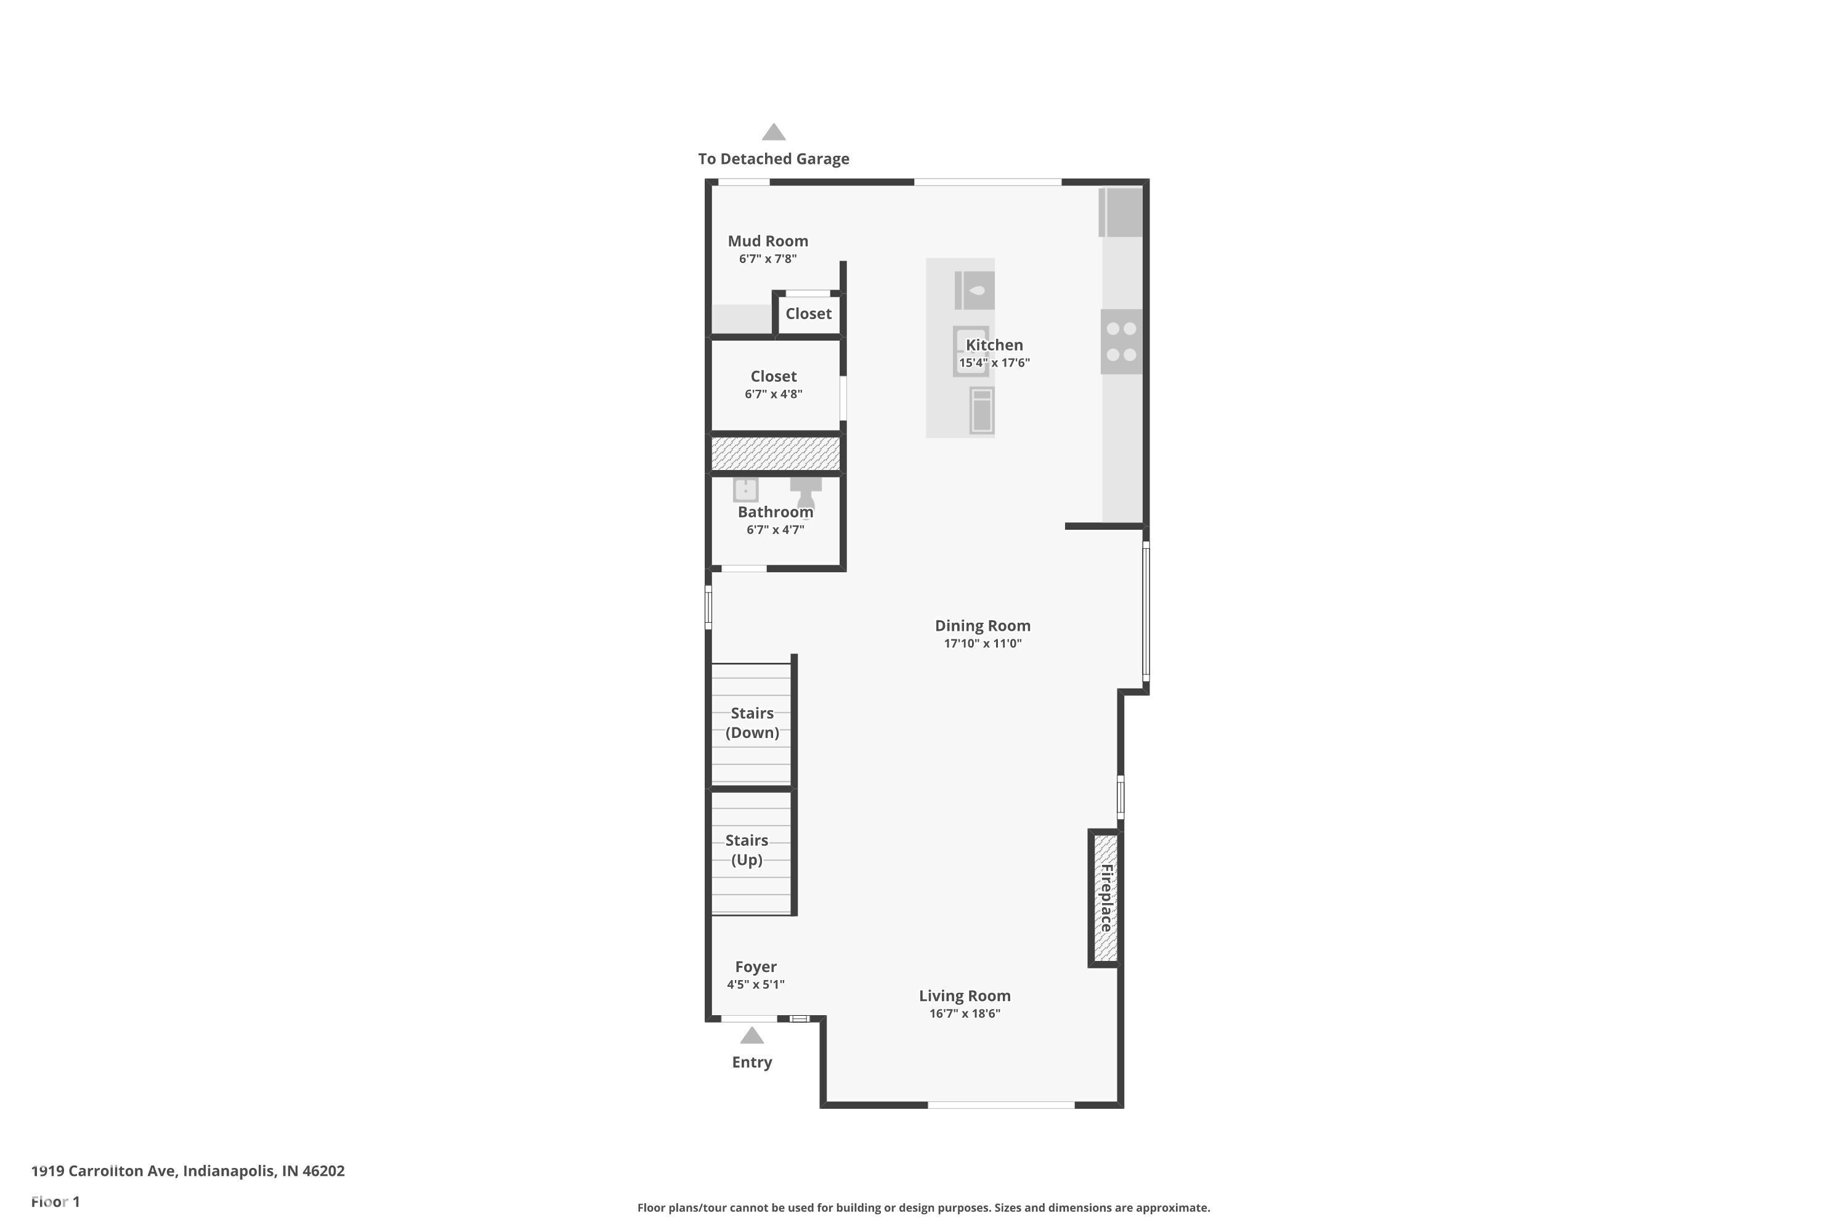
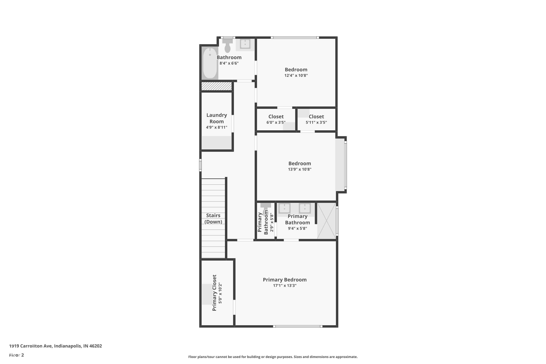
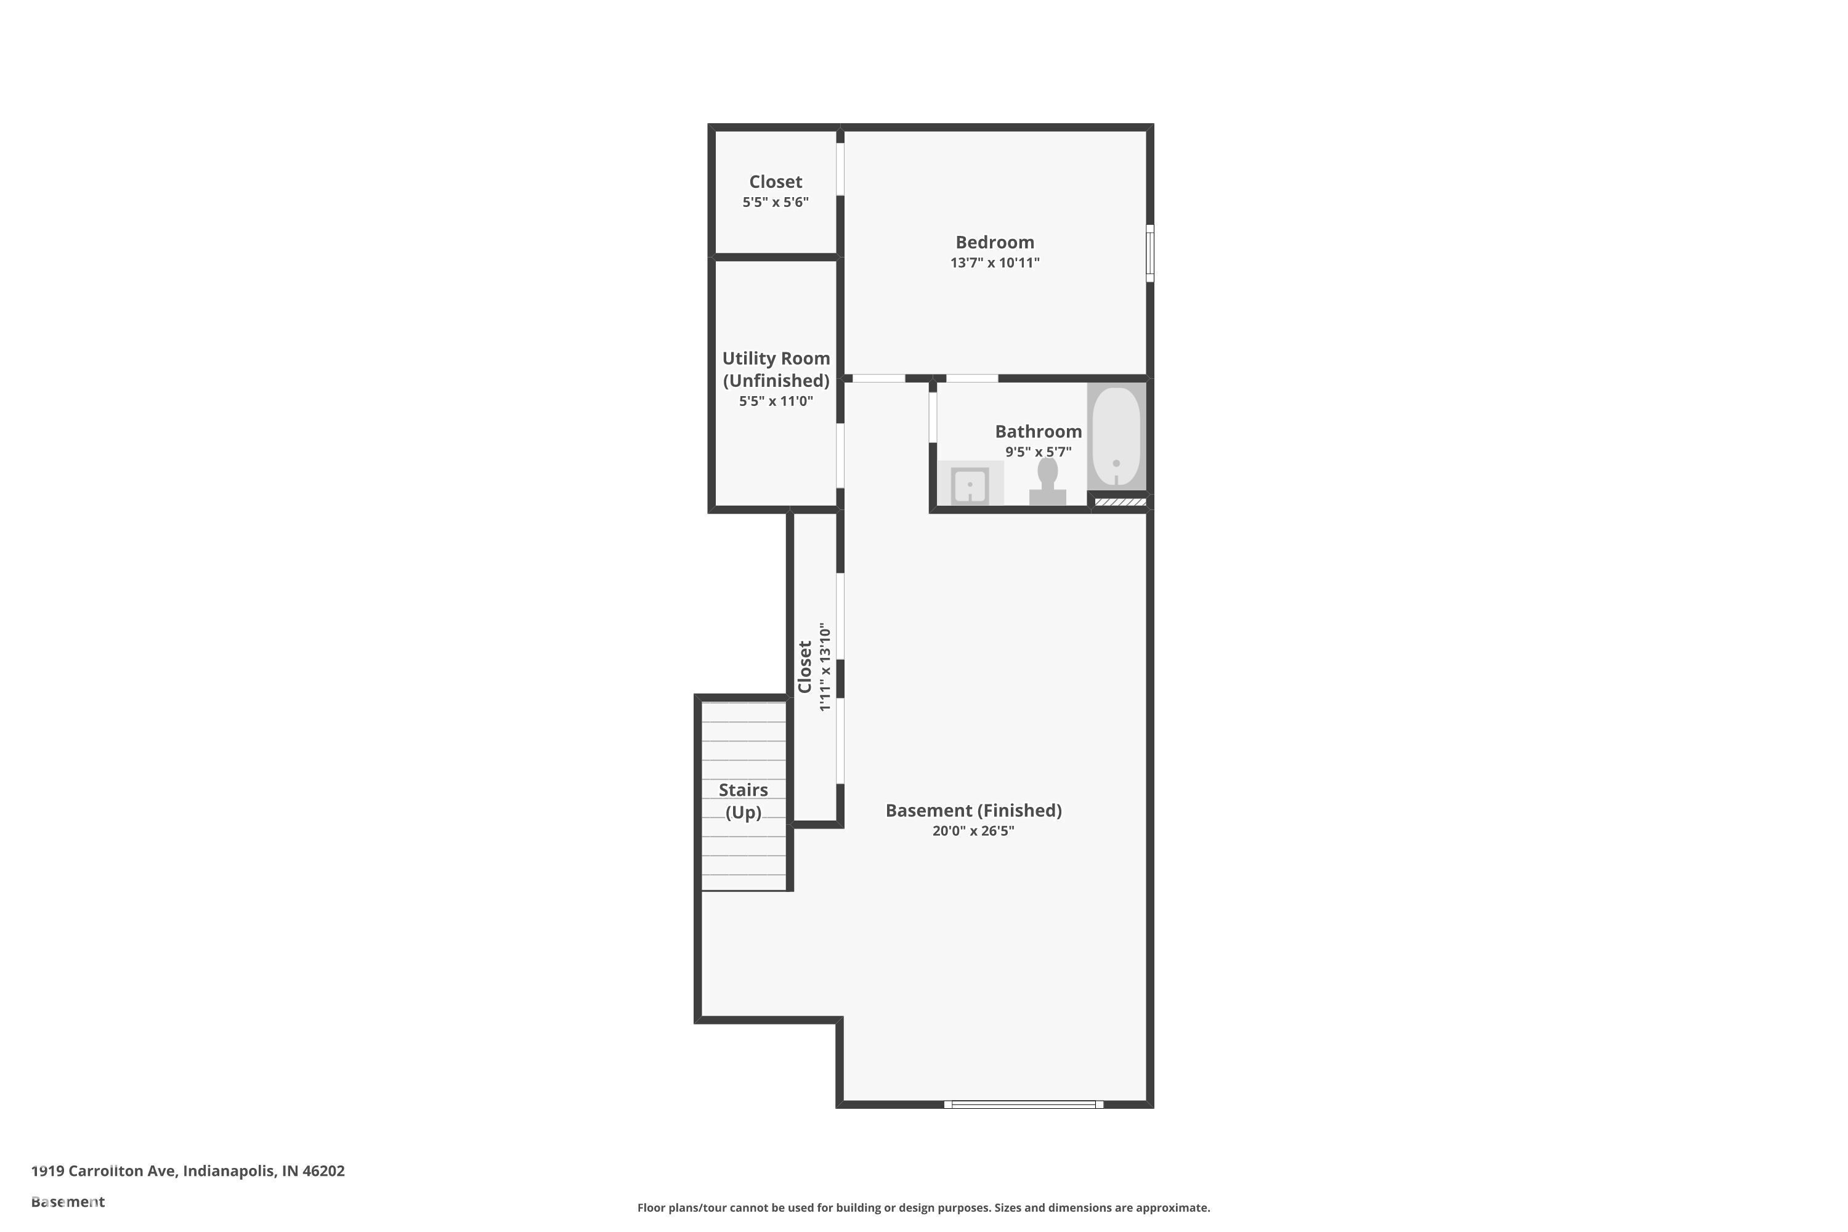
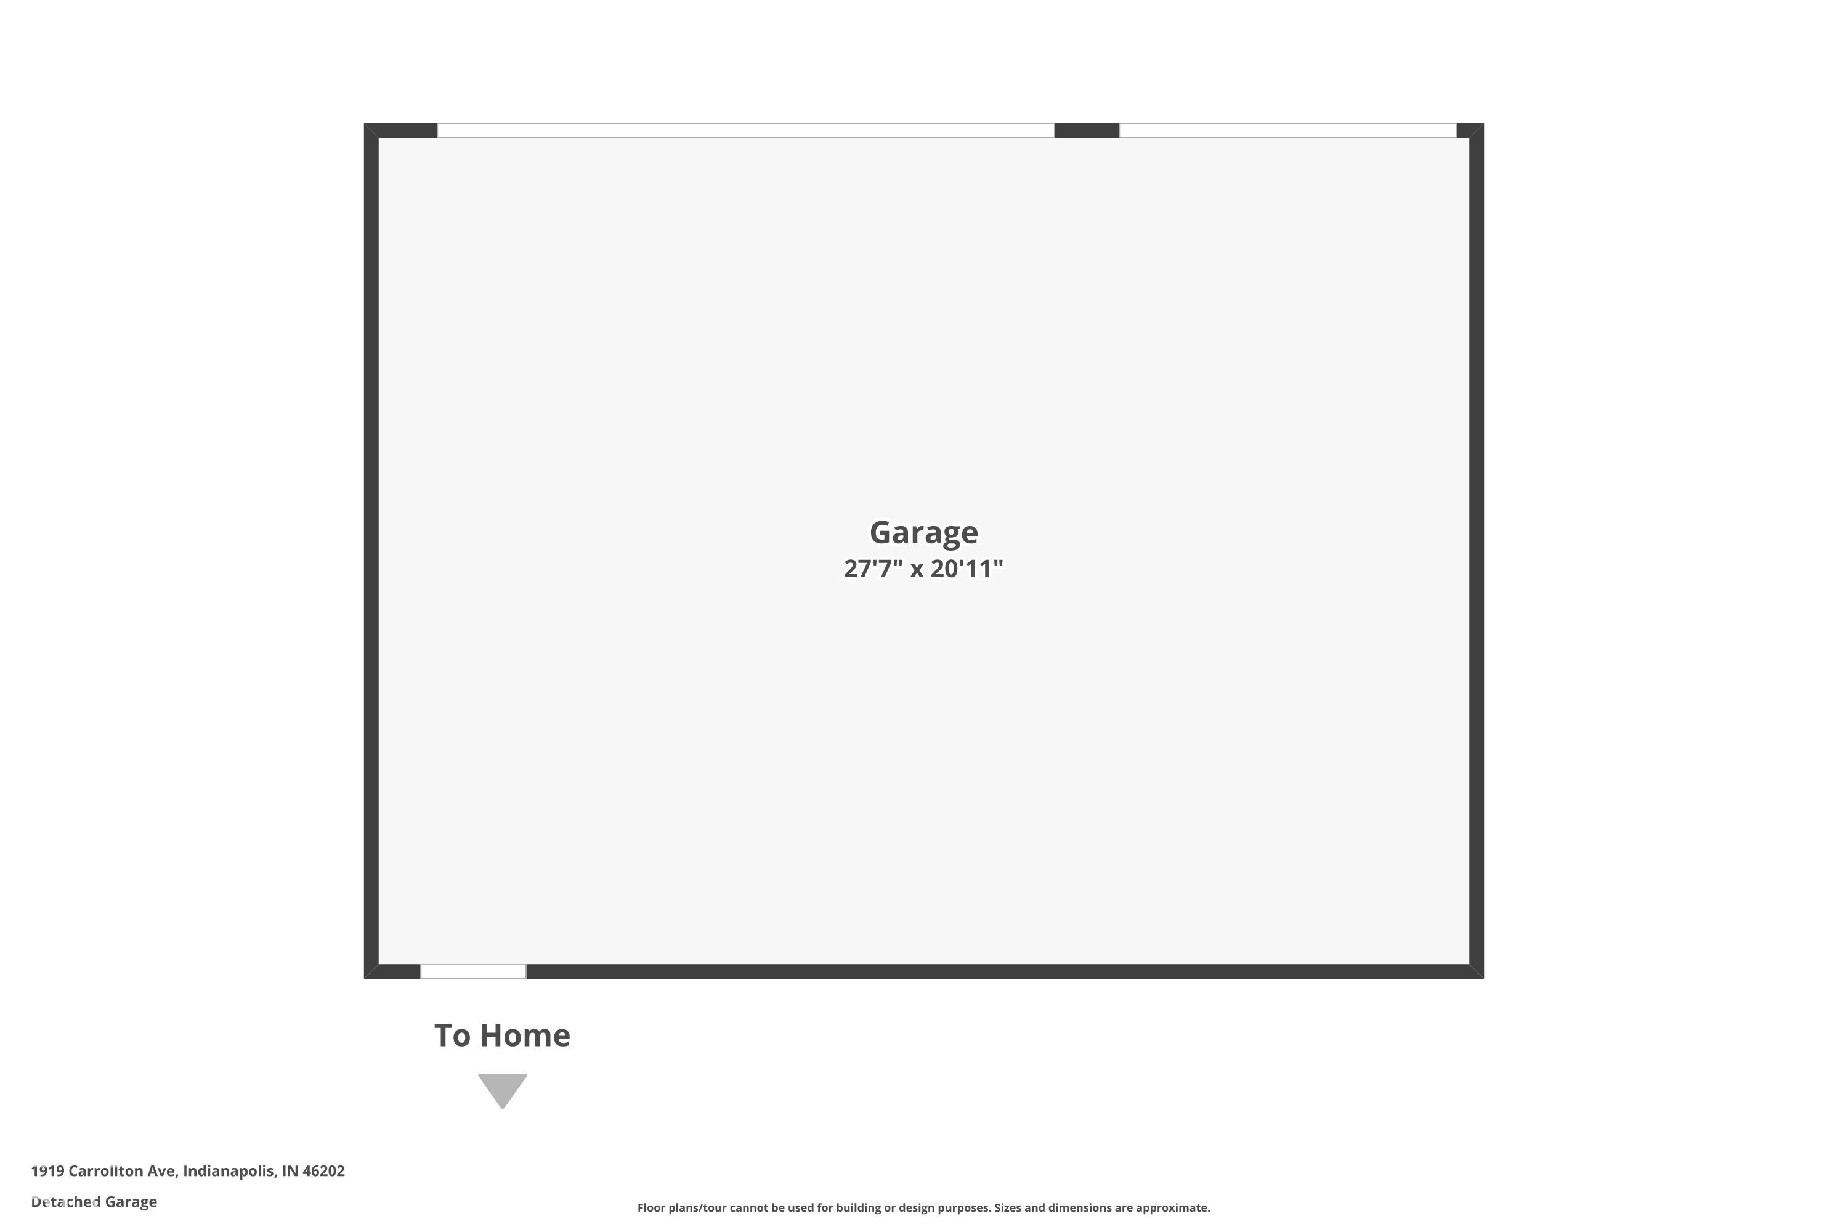
Brand new construction in Kennedy King, designed by Demerly Architects and finished to a custom standard. A standing seam metal roof and Resawn Timber accents outside. Inside, Porcelanosa imported from Spain, a waterfall quartzite island, Fisher & Paykel appliances and Buster + Punch lighting across three finished levels, with a lower level family room and a detached three car garage off the alley. Plus dual zone climate control, architectural can lighting, solid slab interior doors, soft close pocket doors and Aquor outdoor water systems.

Share Property

Location

1919 Carrollton Avenue, Indianapolis, IN 46202

Status

For Sale
image

Schedule a Showing

We would love to show you our beautiful property. Please select your preferred date and time below. An agent will be in touch shortly to confirm your appointment.

Schedule a Showing

We would love to show you our beautiful property. Please select your preferred date and time below. An agent will be in touch shortly to confirm your appointment.
Thank you for your interest in 1919 Carrollton Avenue, Indianapolis, IN 46202. We are reviewing your request and will be in touch shortly!
Jason  O'Neil

Jason O'Neil

TITLE

President

360 Virtual Tour

Take a tour of this property

Property Amenities

Interior
Laundry room Upper Level
Fireplace Family Room
Appliances Gas Cooktop, Dishwasher, Microwave, Gas Oven, Refrigerator, Tankless Water Heater
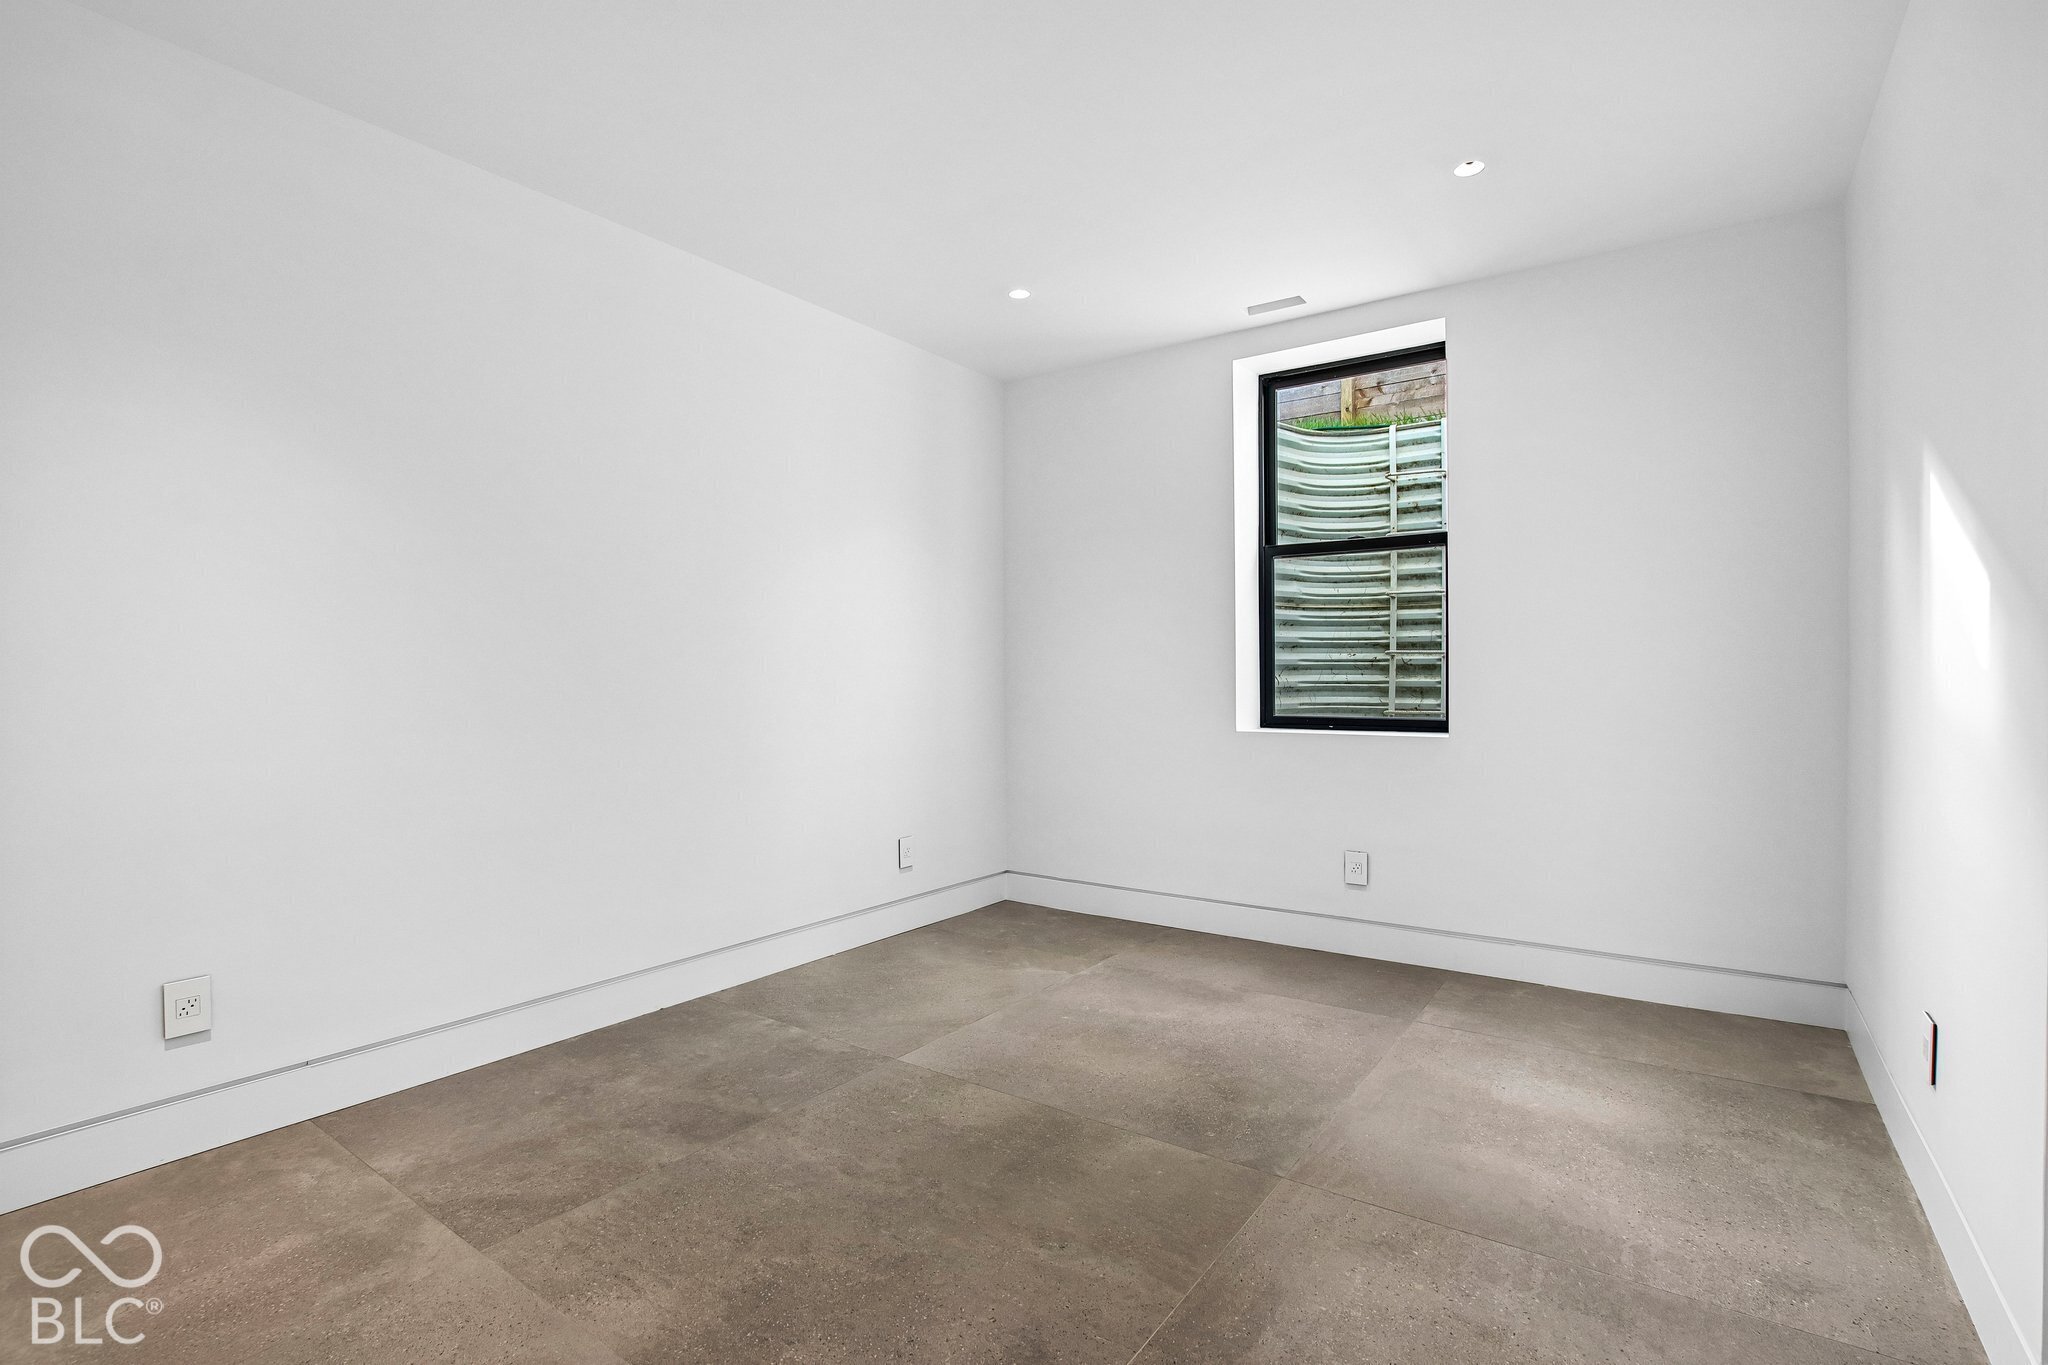
Total Bedrooms: 4
Half Bathrooms: 1
Full Bathrooms: 3
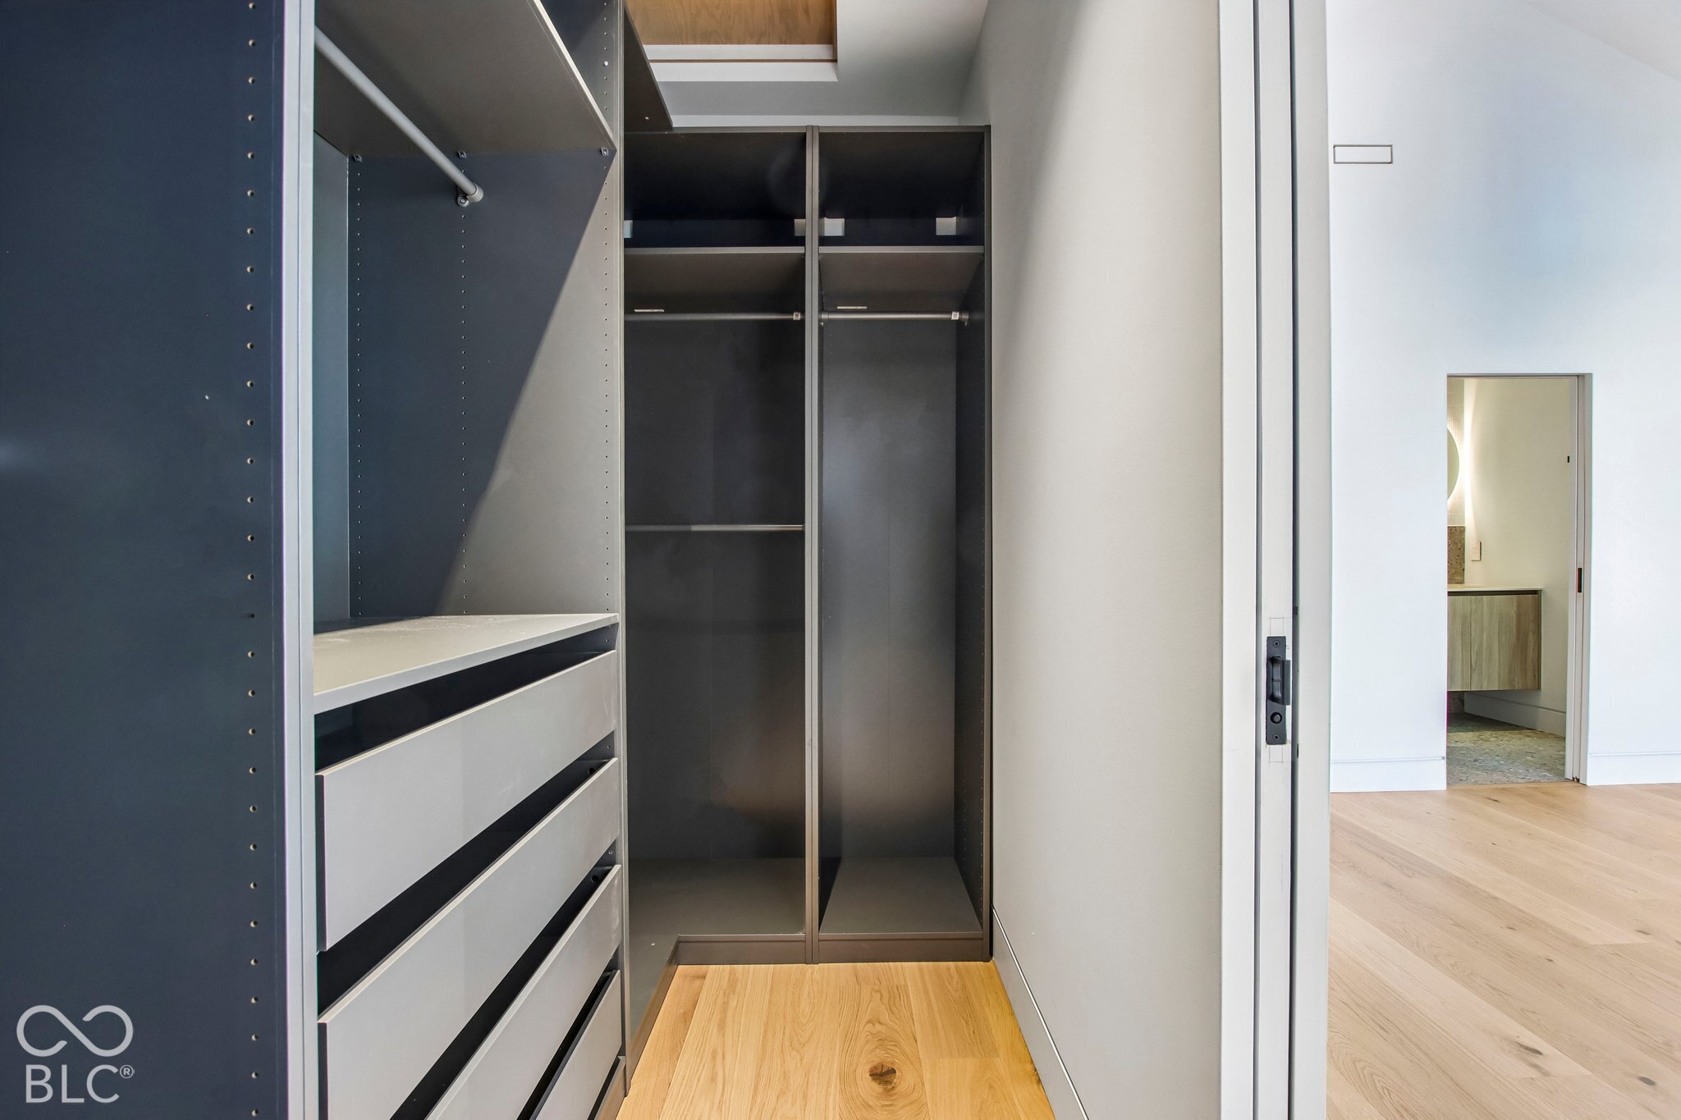
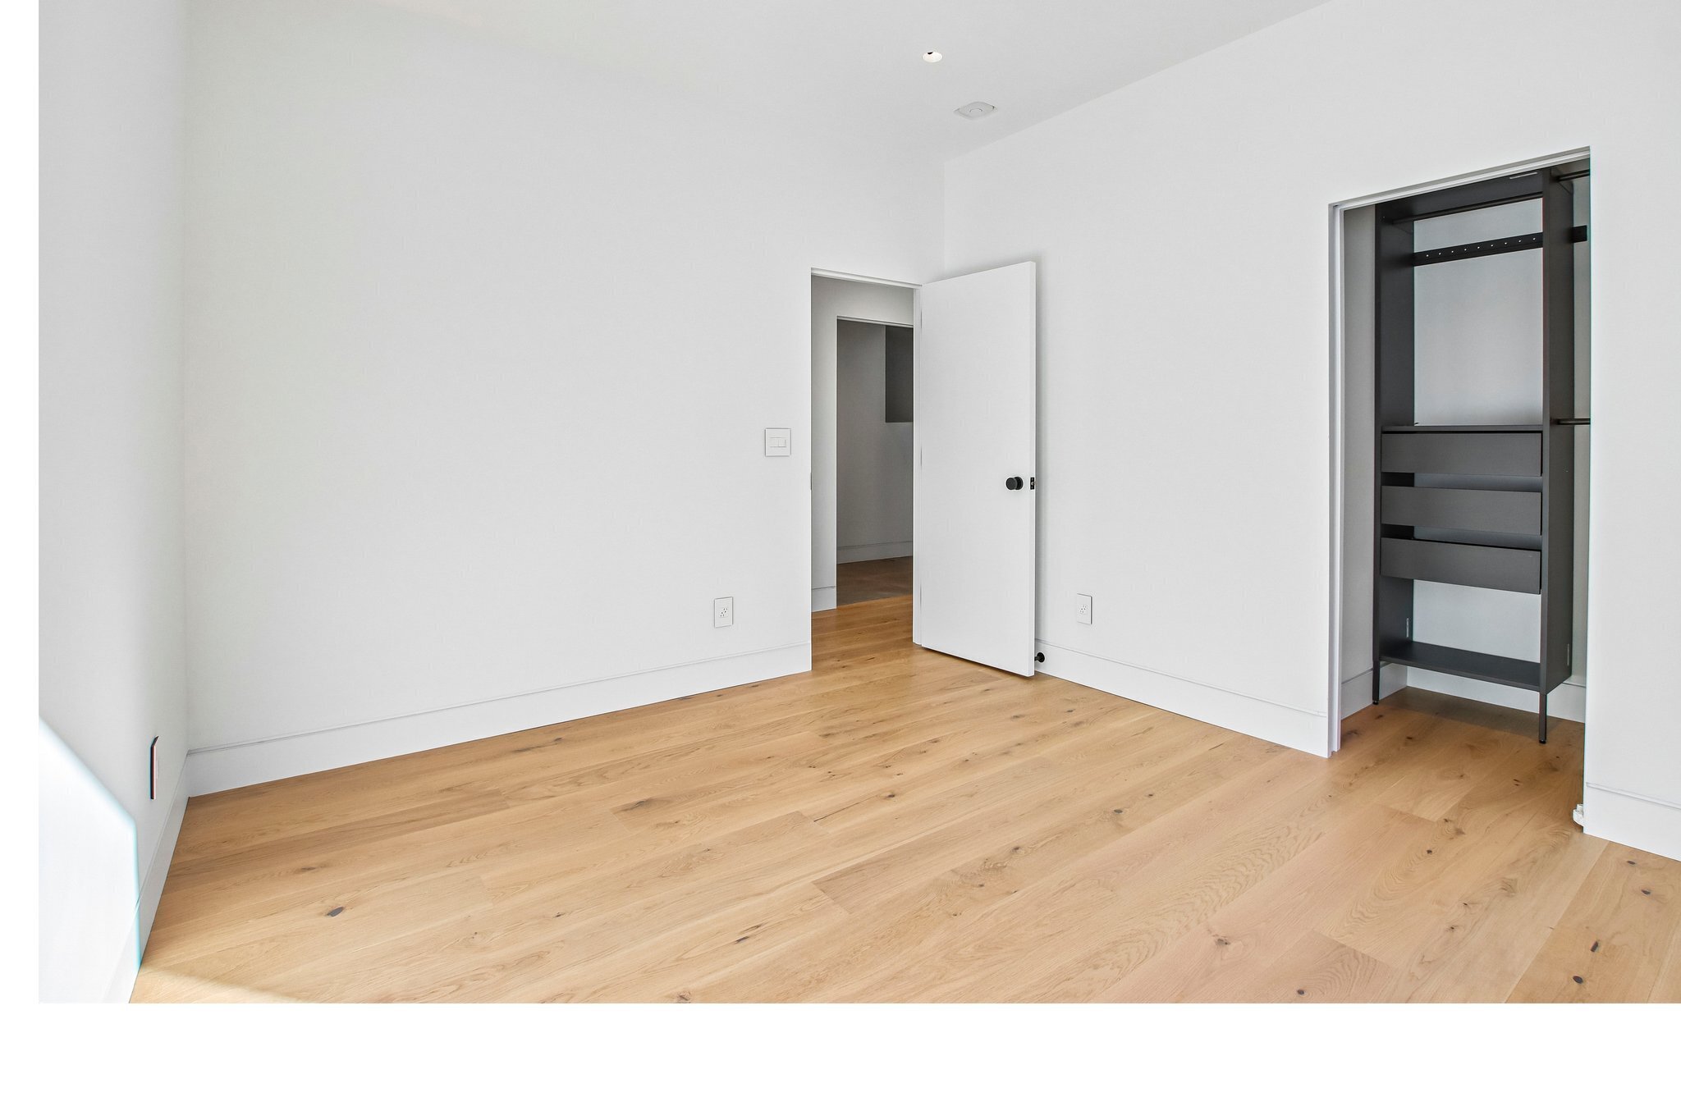
Other Interior Features Kitchen Island, Eat-in Kitchen, Pantry, Walk-In Closet(s)
Area & Lot
Total area 2,940 Sq.Ft.
Lot Area 5,358 Sq.Ft.
Living area 2,940 Sq.Ft.
MLS® ID 22135198
Year Built 2026
School District Indianapolis Public Schools
Architecture Styles Craftsman
Type Residential
Status For Sale
Exterior
Stories 2
Air conditioning Central Air, Dual
Heat type Forced Air
Water Source Public
Garage Space 3.0
Parking Alley Access, Detached
Finance
Sales Price $899,999

Mortgage Calculator

Estimate your monthly mortgage payment, including the principal and interest, property taxes, and HOA. Adjust the values to generate a more accurate rate.
All estimates are provided for informational purposes only. Actual amounts may vary.
$0,000 Your Payment 20 15 65
$0,000 Your Payment

Work With Us

We believe that satisfying the customer is simply the minimum requirement for staying in business. We work constantly to improve our systems, processes, and services to go well beyond the standard level of service provided by most agents.