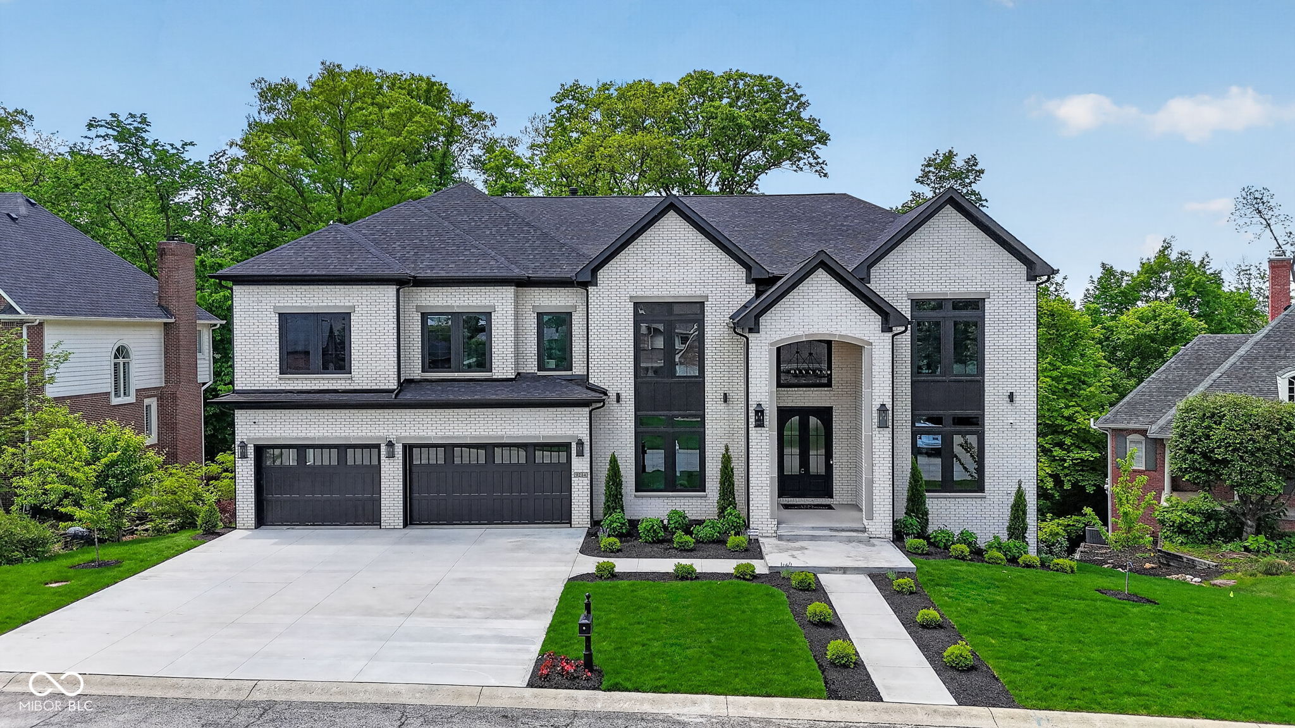
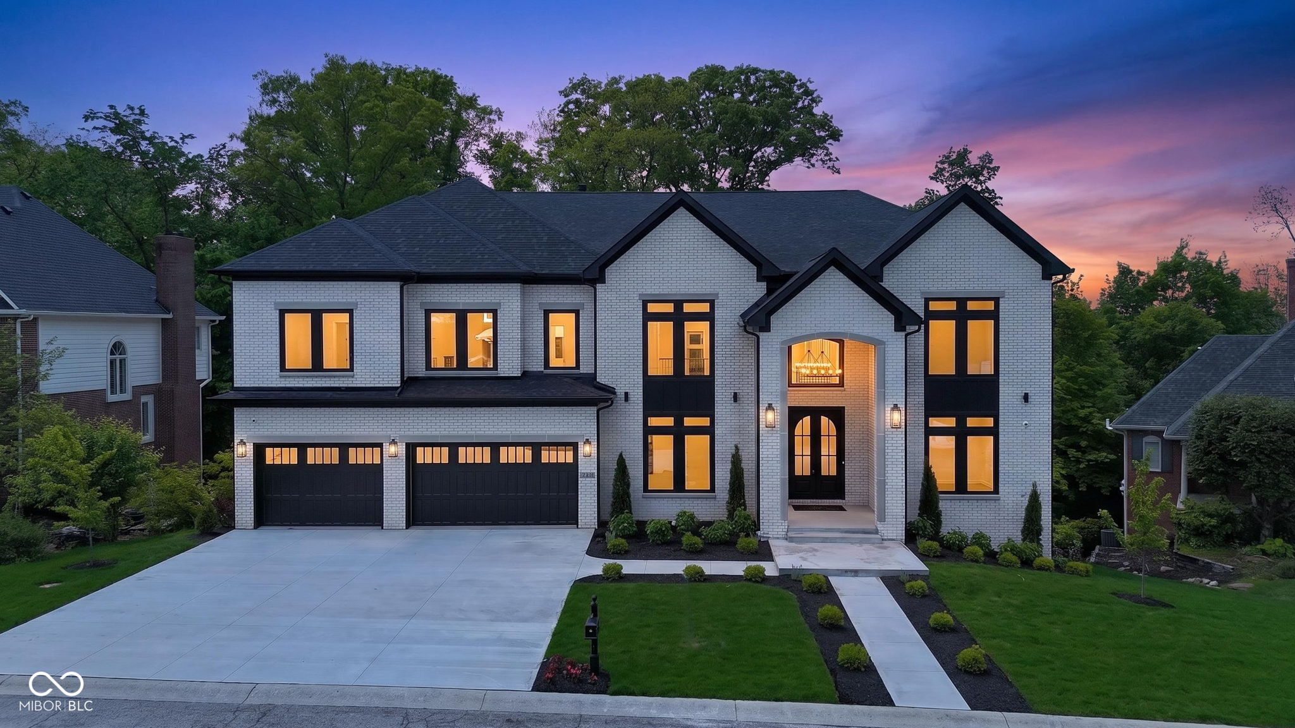
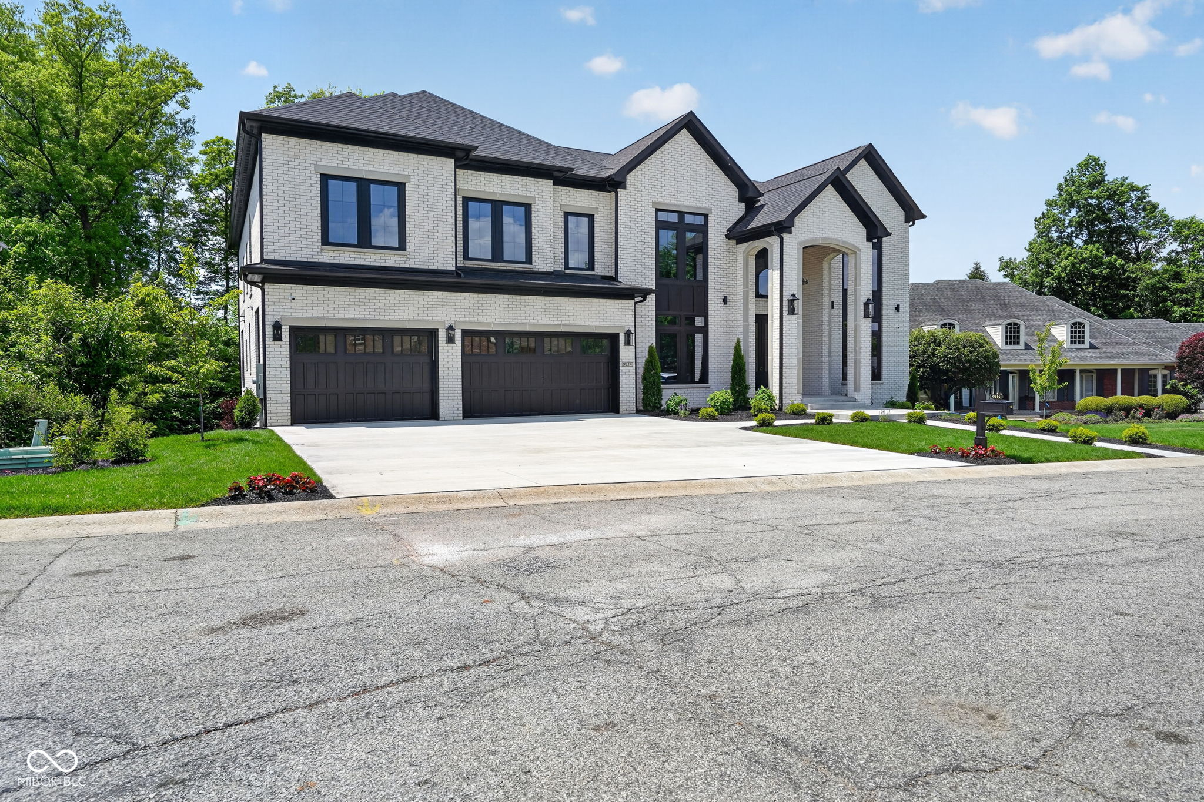
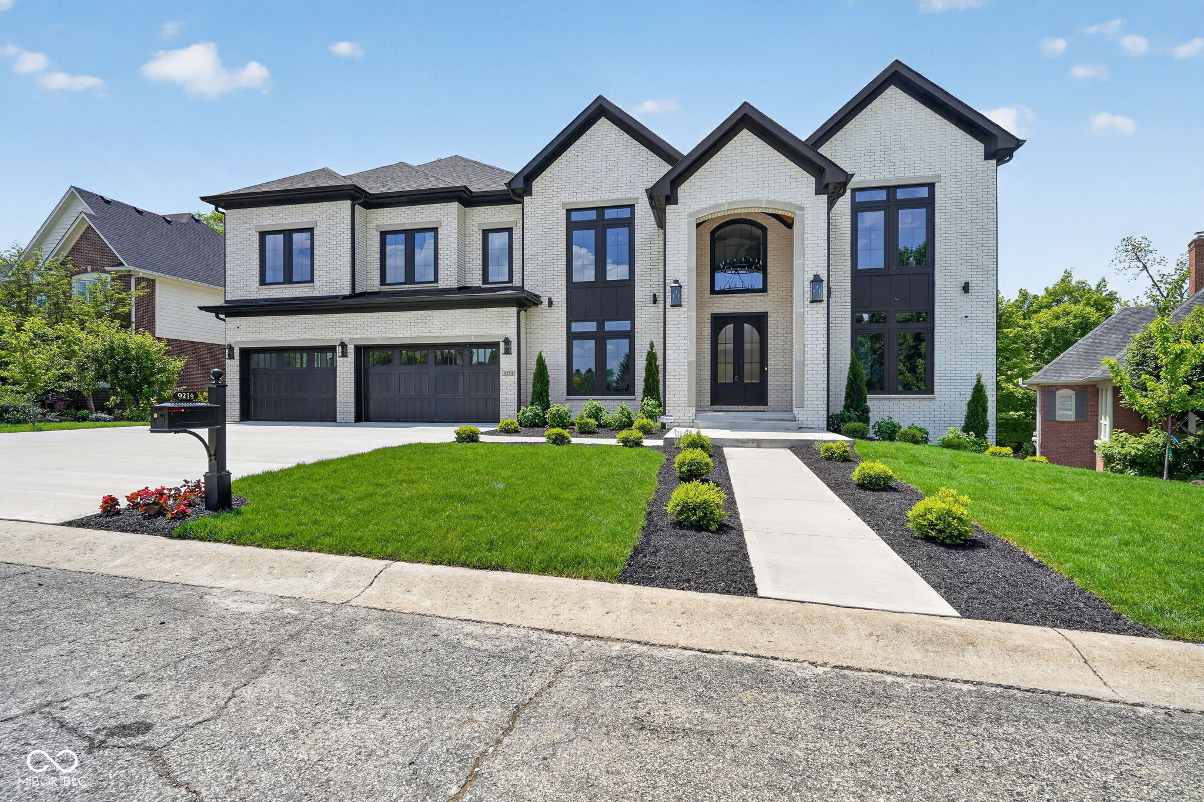
White brick two-story home with dark trim, twin garages, and a landscaped front lawn.
White brick home with twin garages and illuminated windows beneath a colorful dusk sky.
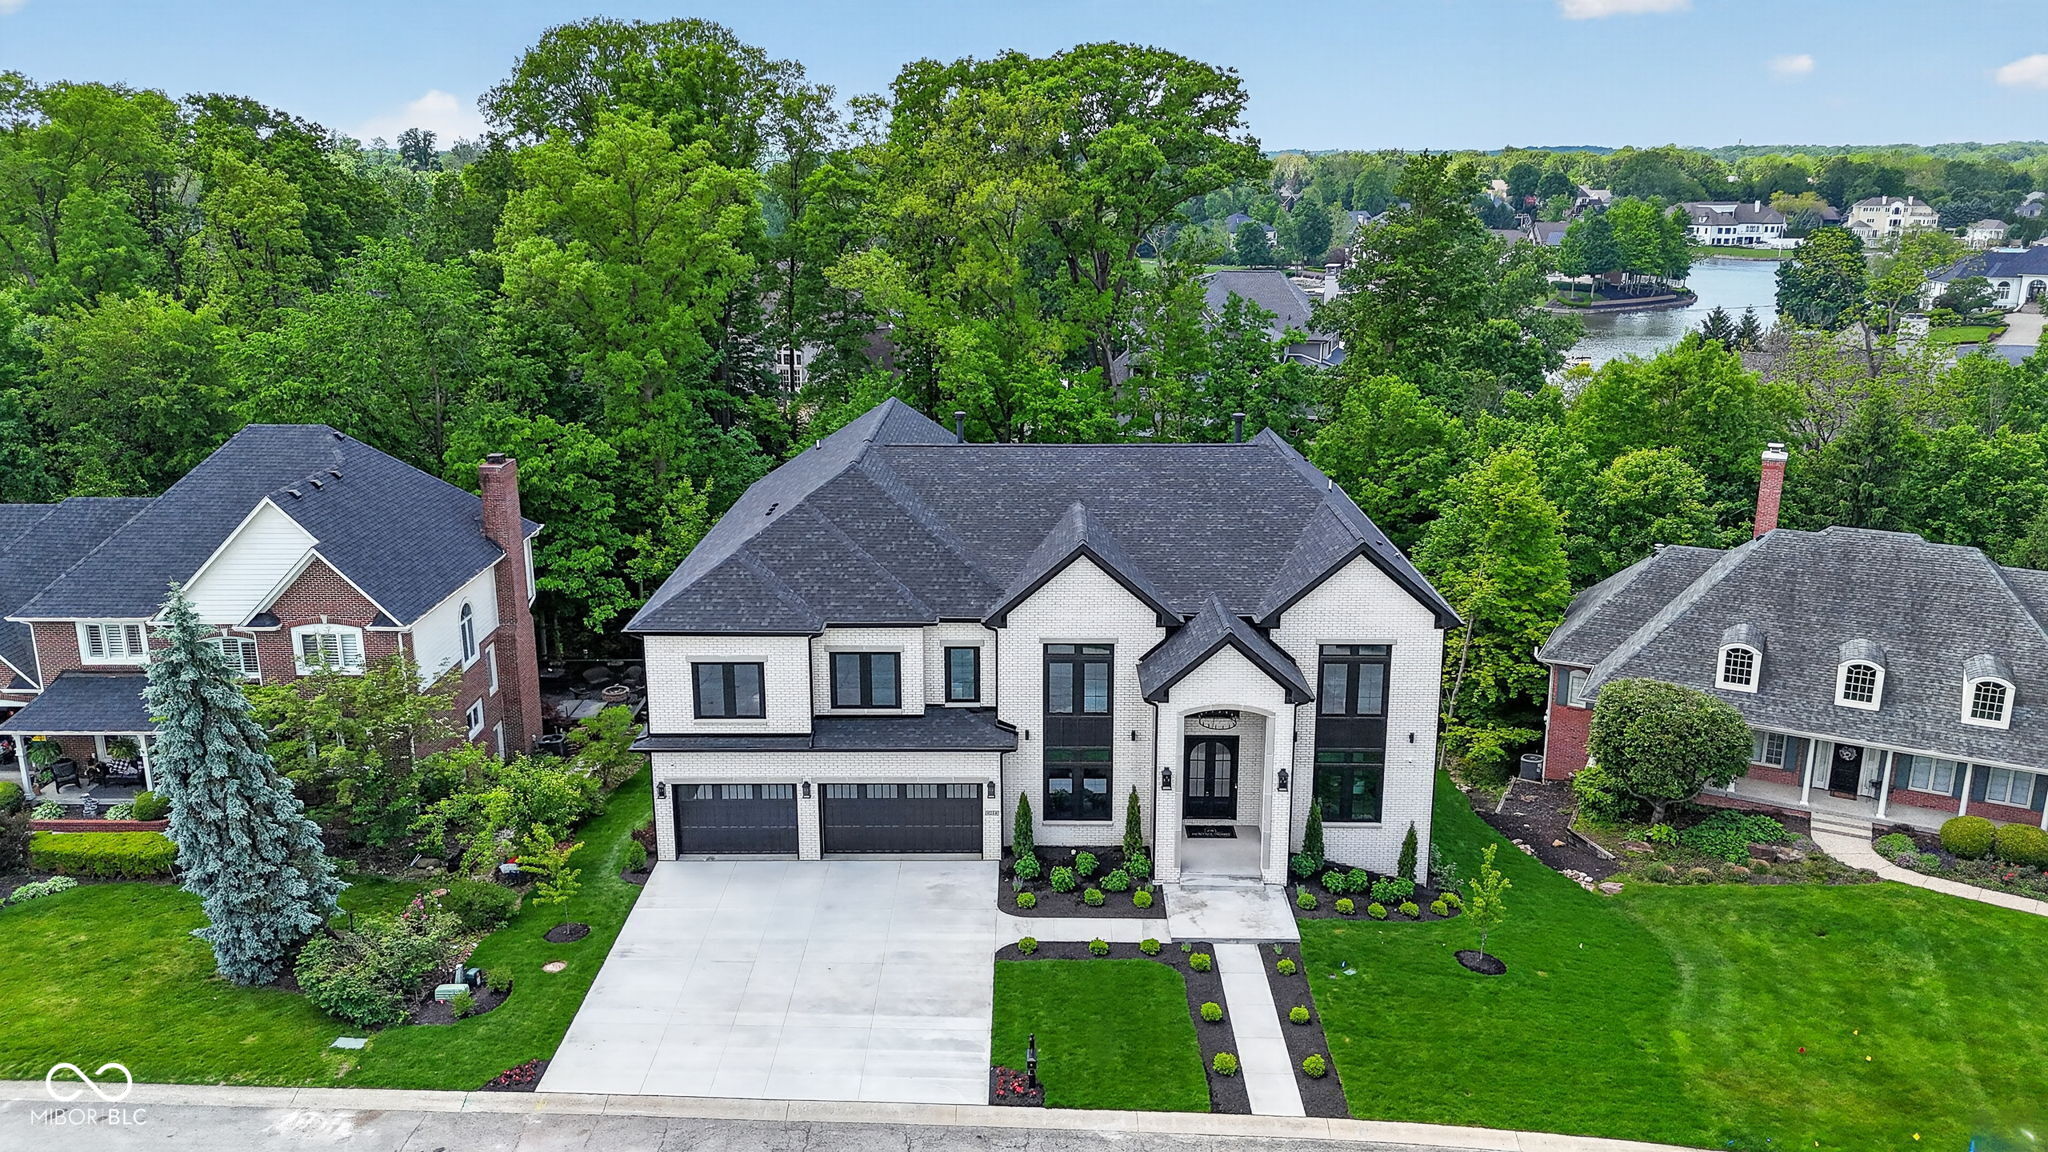
Two-story white brick home with dark trim, twin garages, and a tall arched entry.
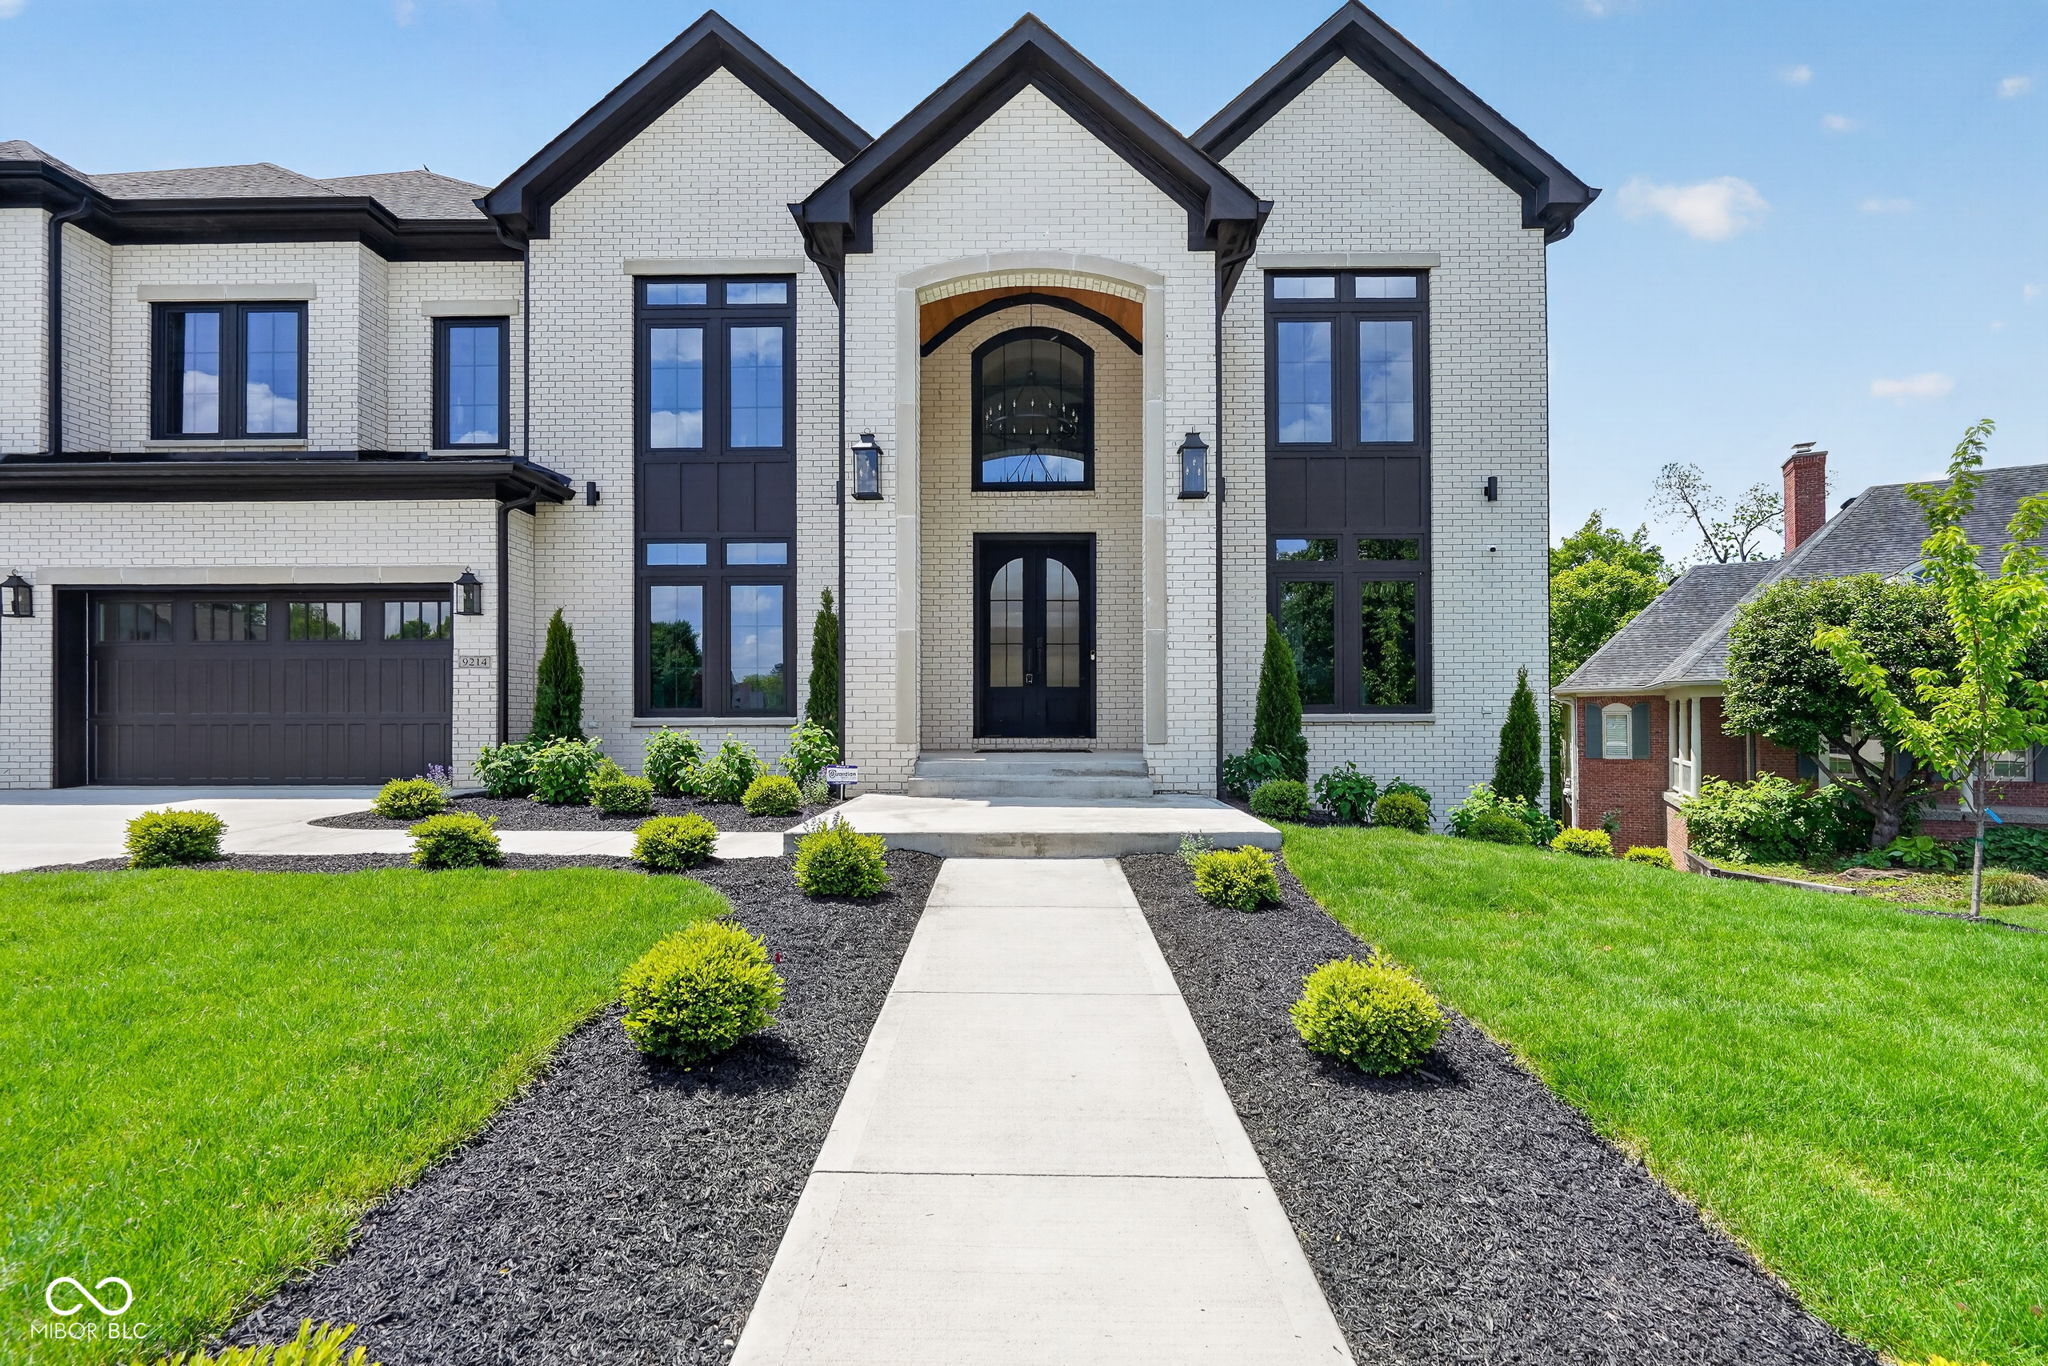
White-brick home with dark trim, multiple gables, a two-car garage, and landscaped front lawn.
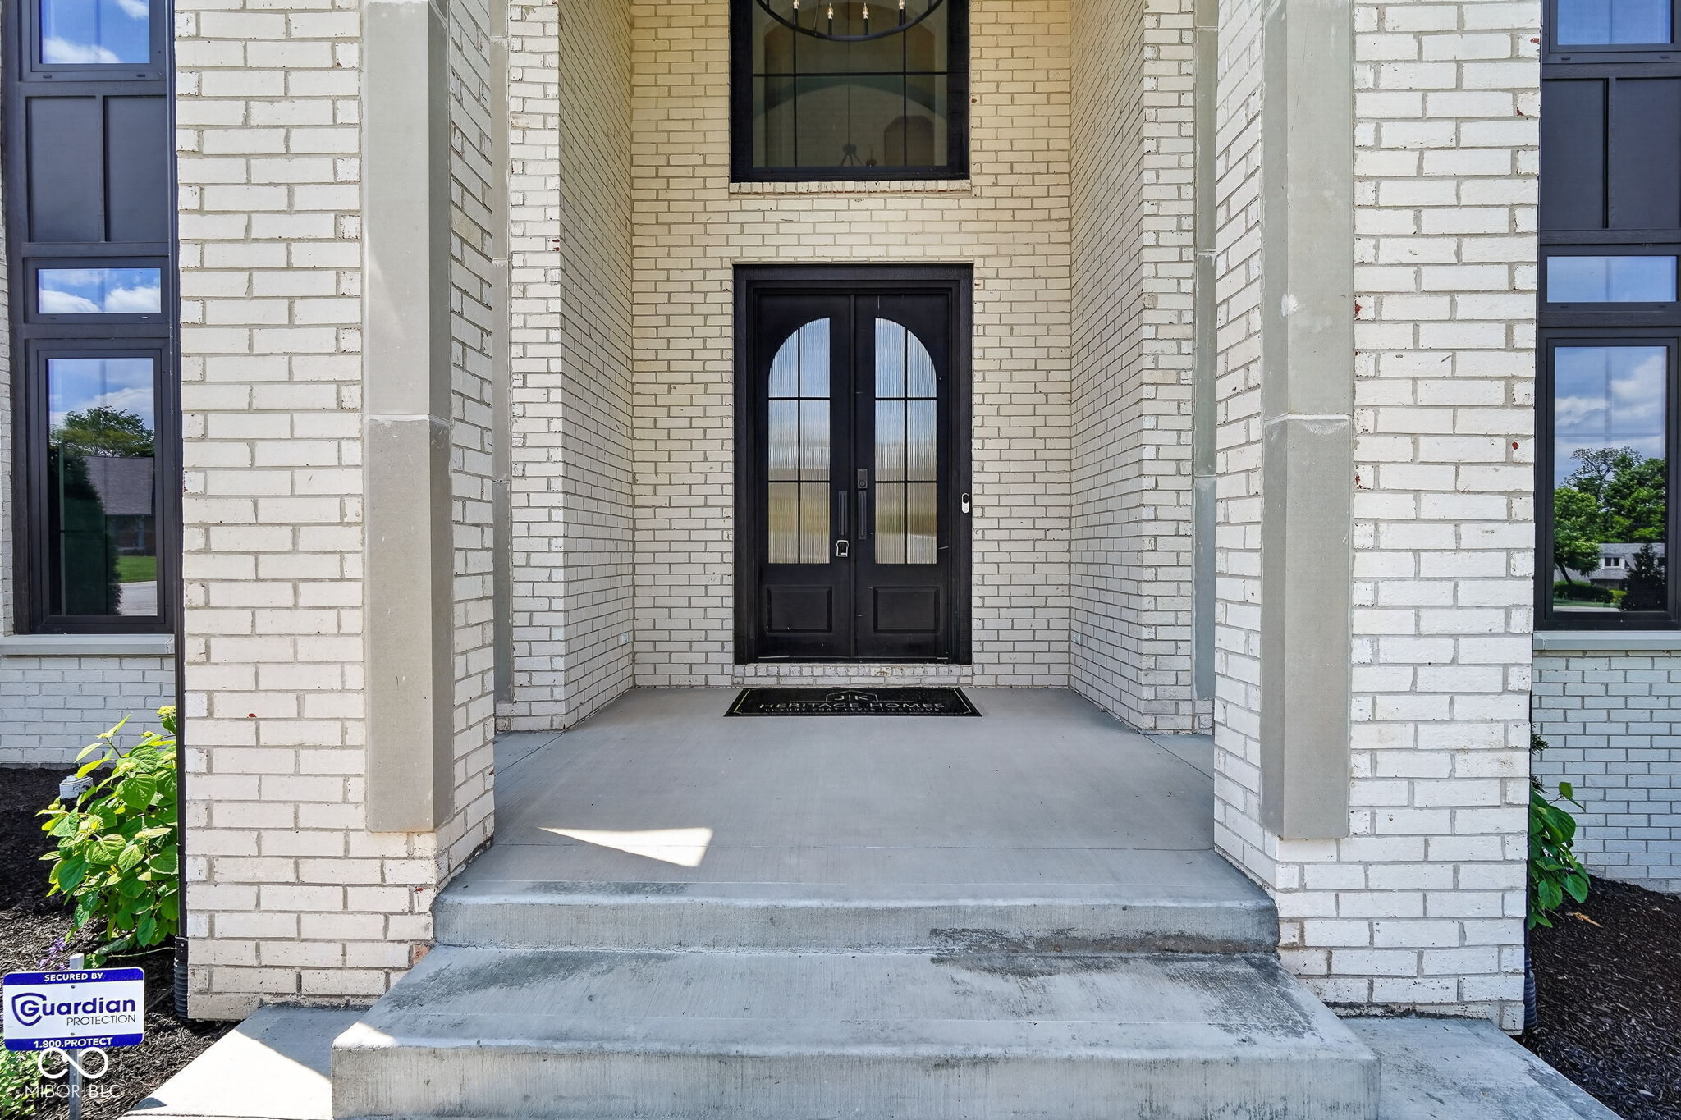
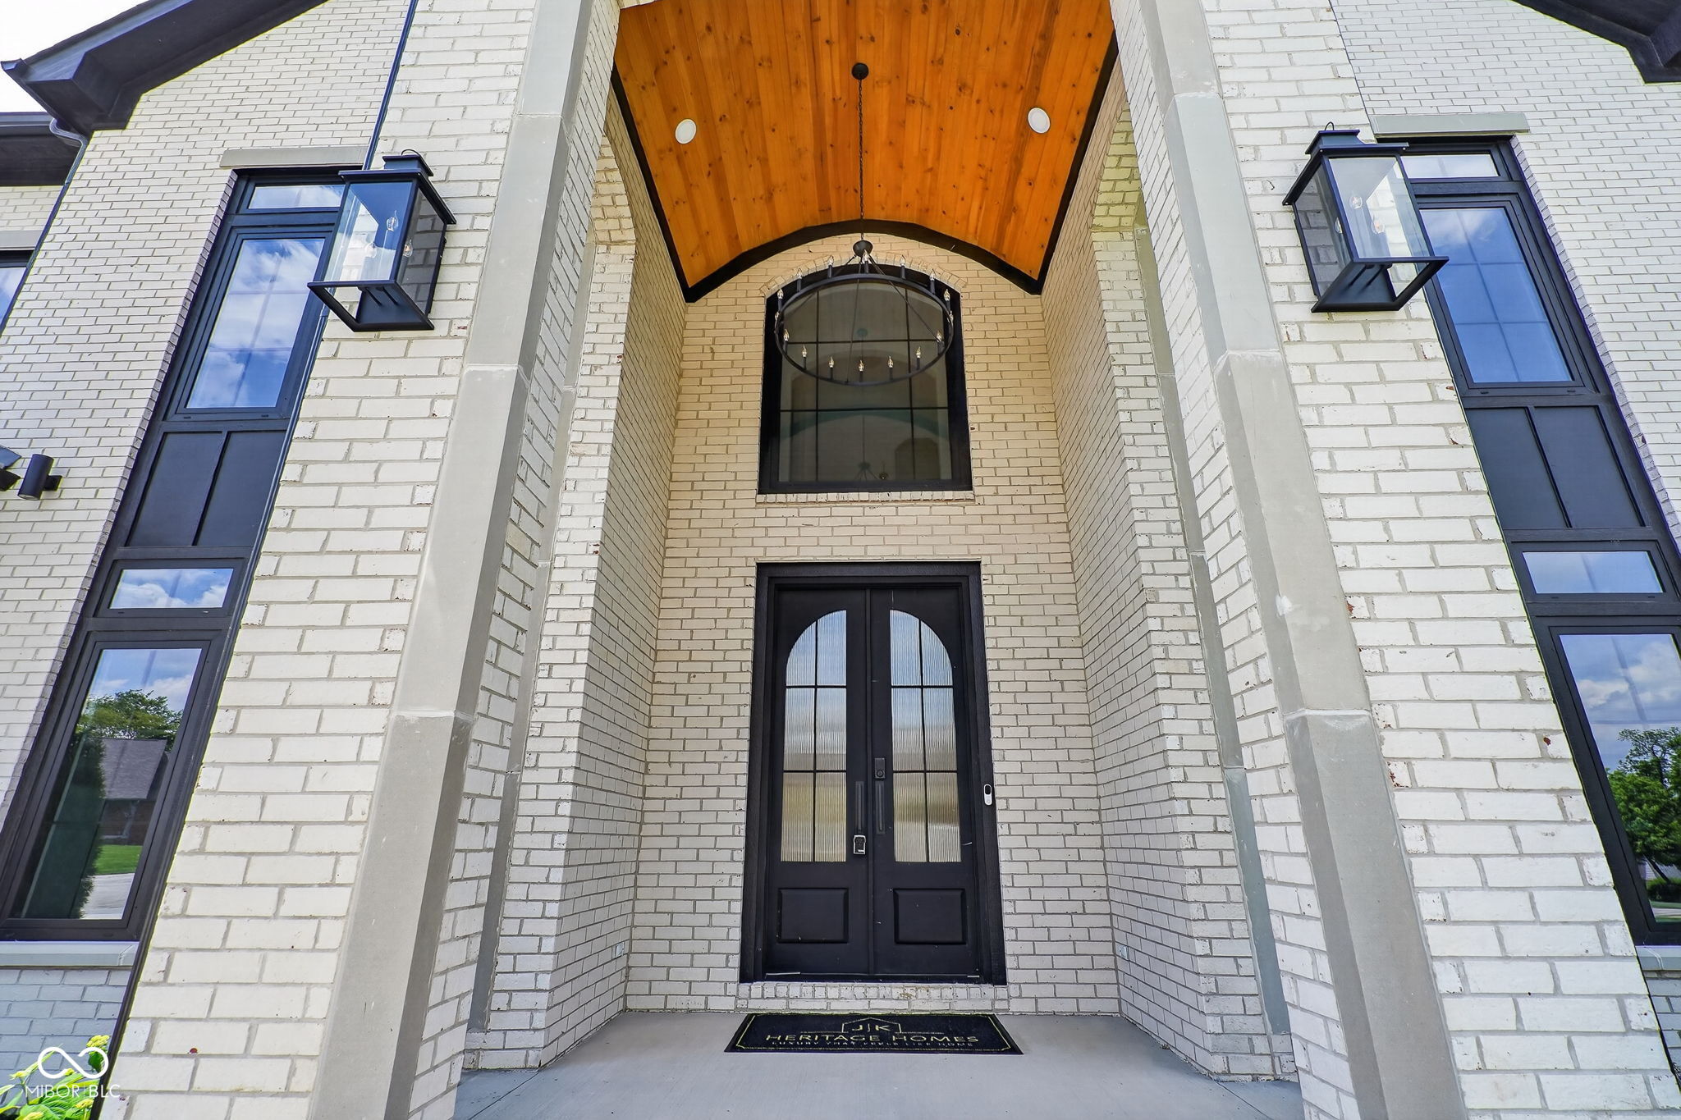
White-brick home entrance with black double doors, concrete steps, and tall side windows.
White-brick home entrance with black double doors beneath a vaulted wood porch ceiling.
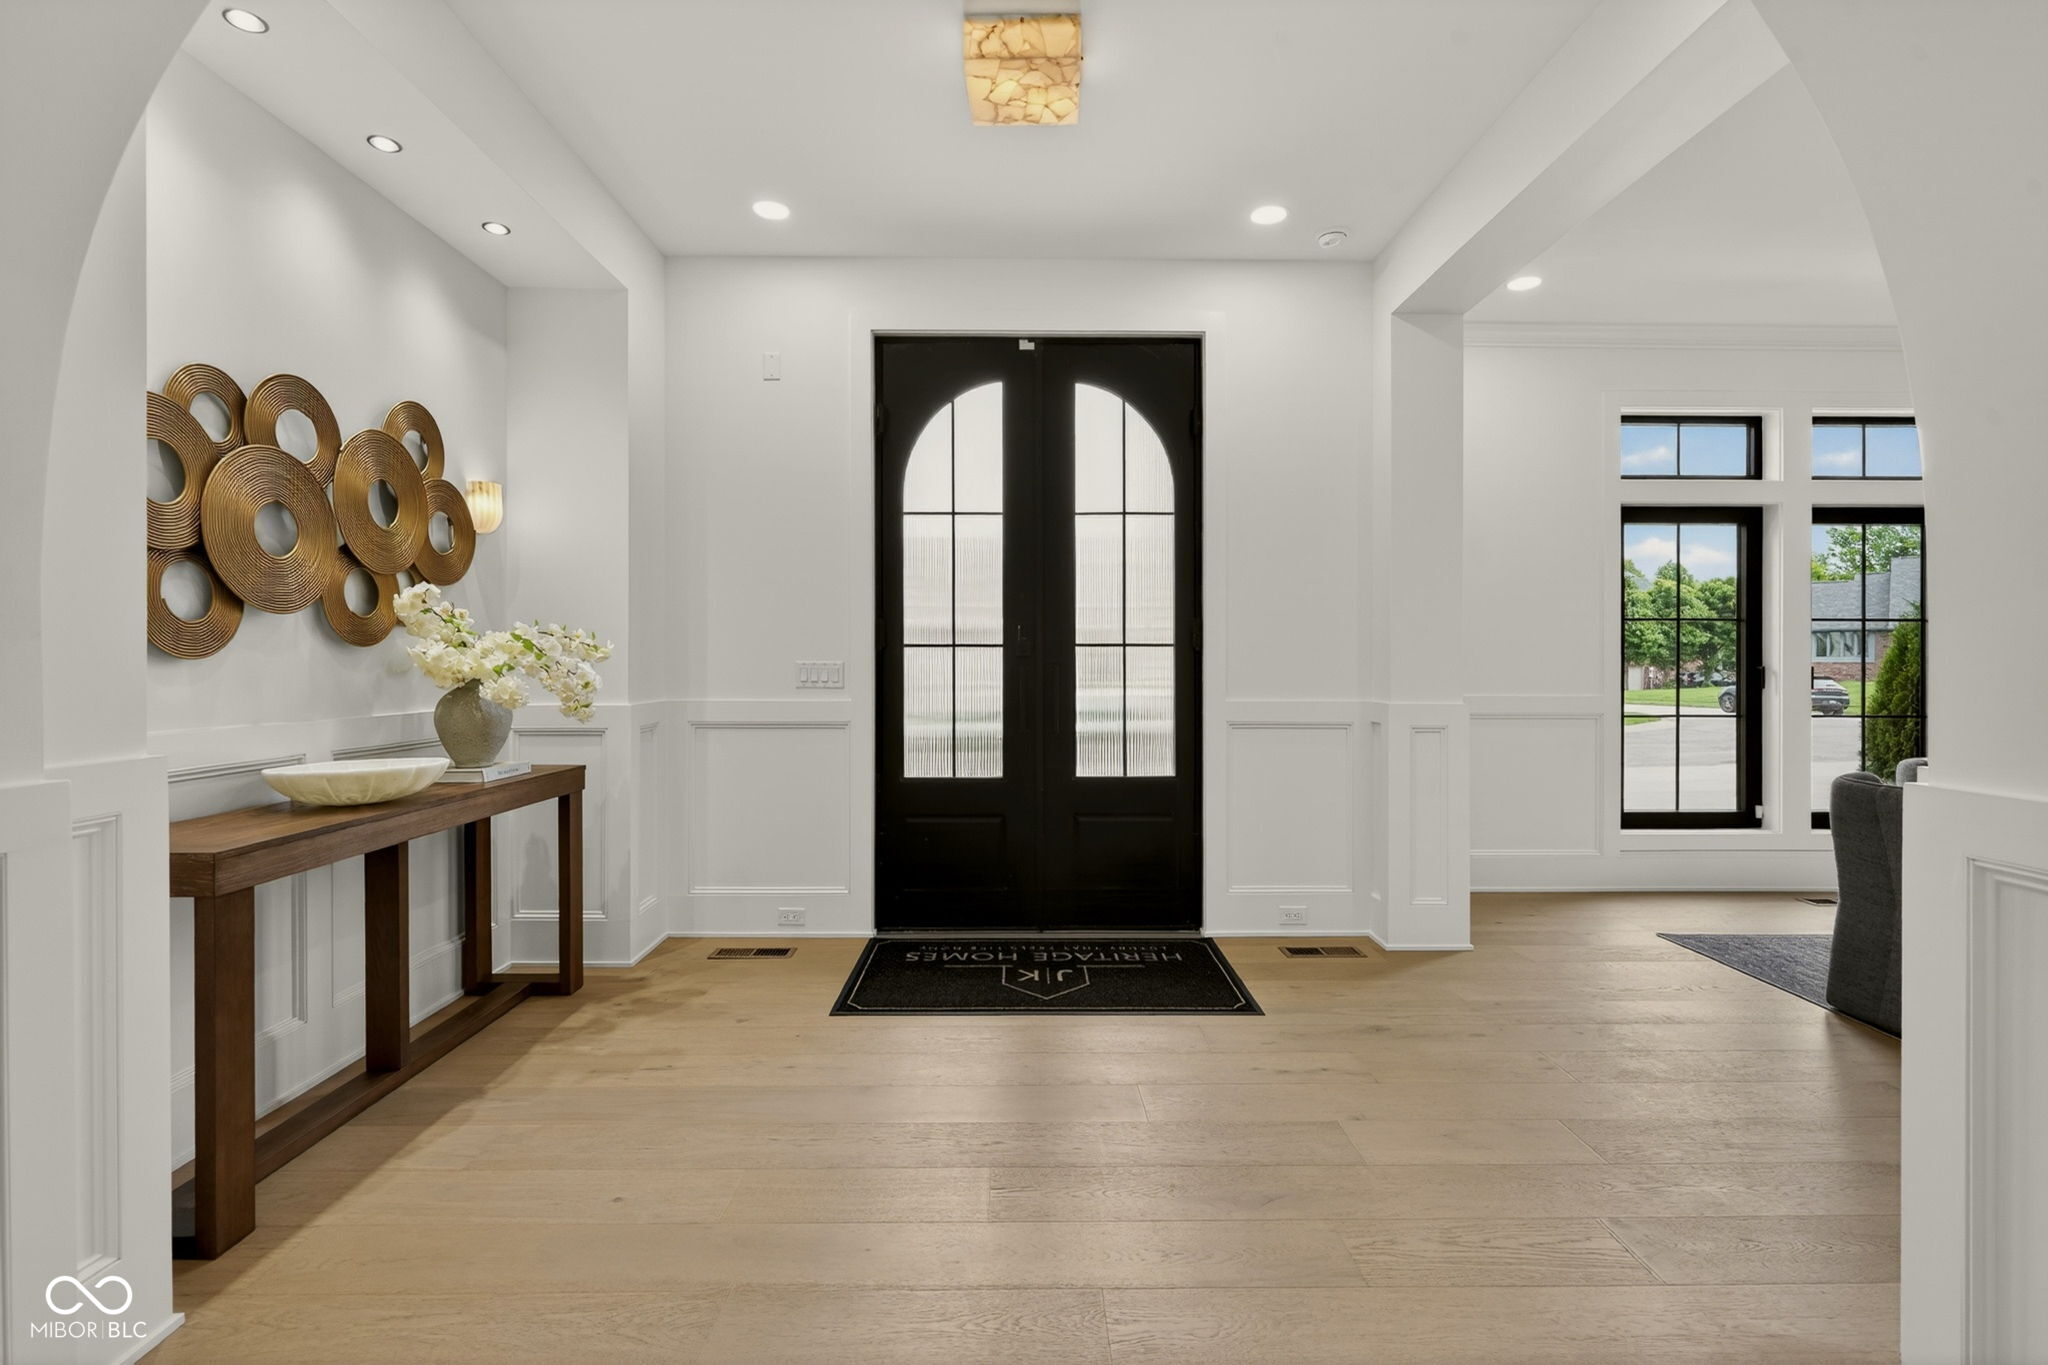
Entry foyer with black double doors, decorative wall art, and a console table with flowers.
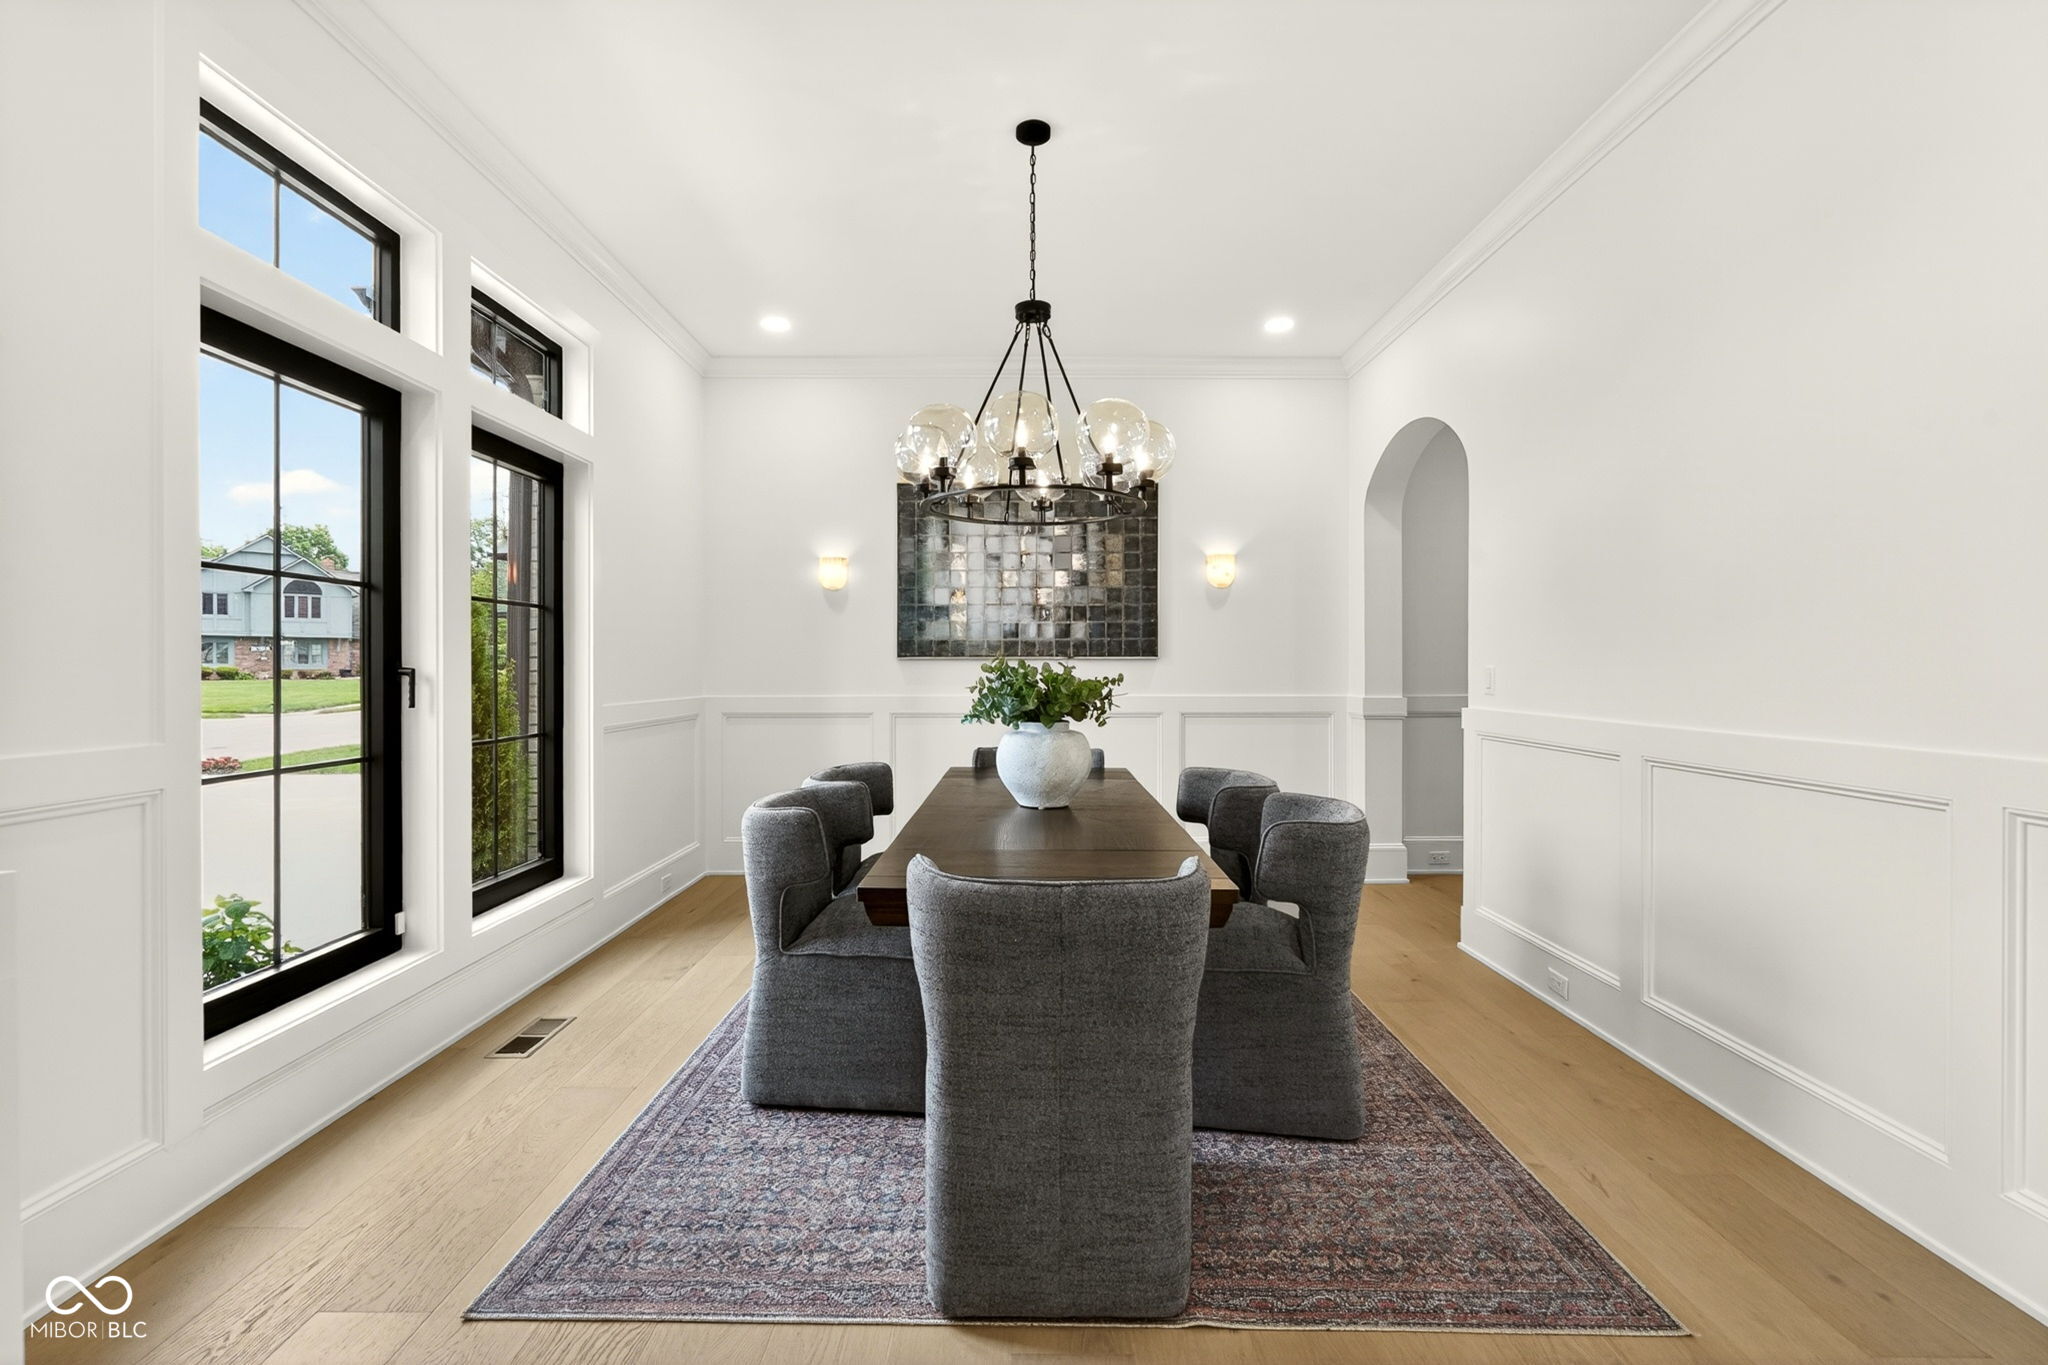
Dining room with a long table, gray upholstered chairs, tall windows, and a glass chandelier.
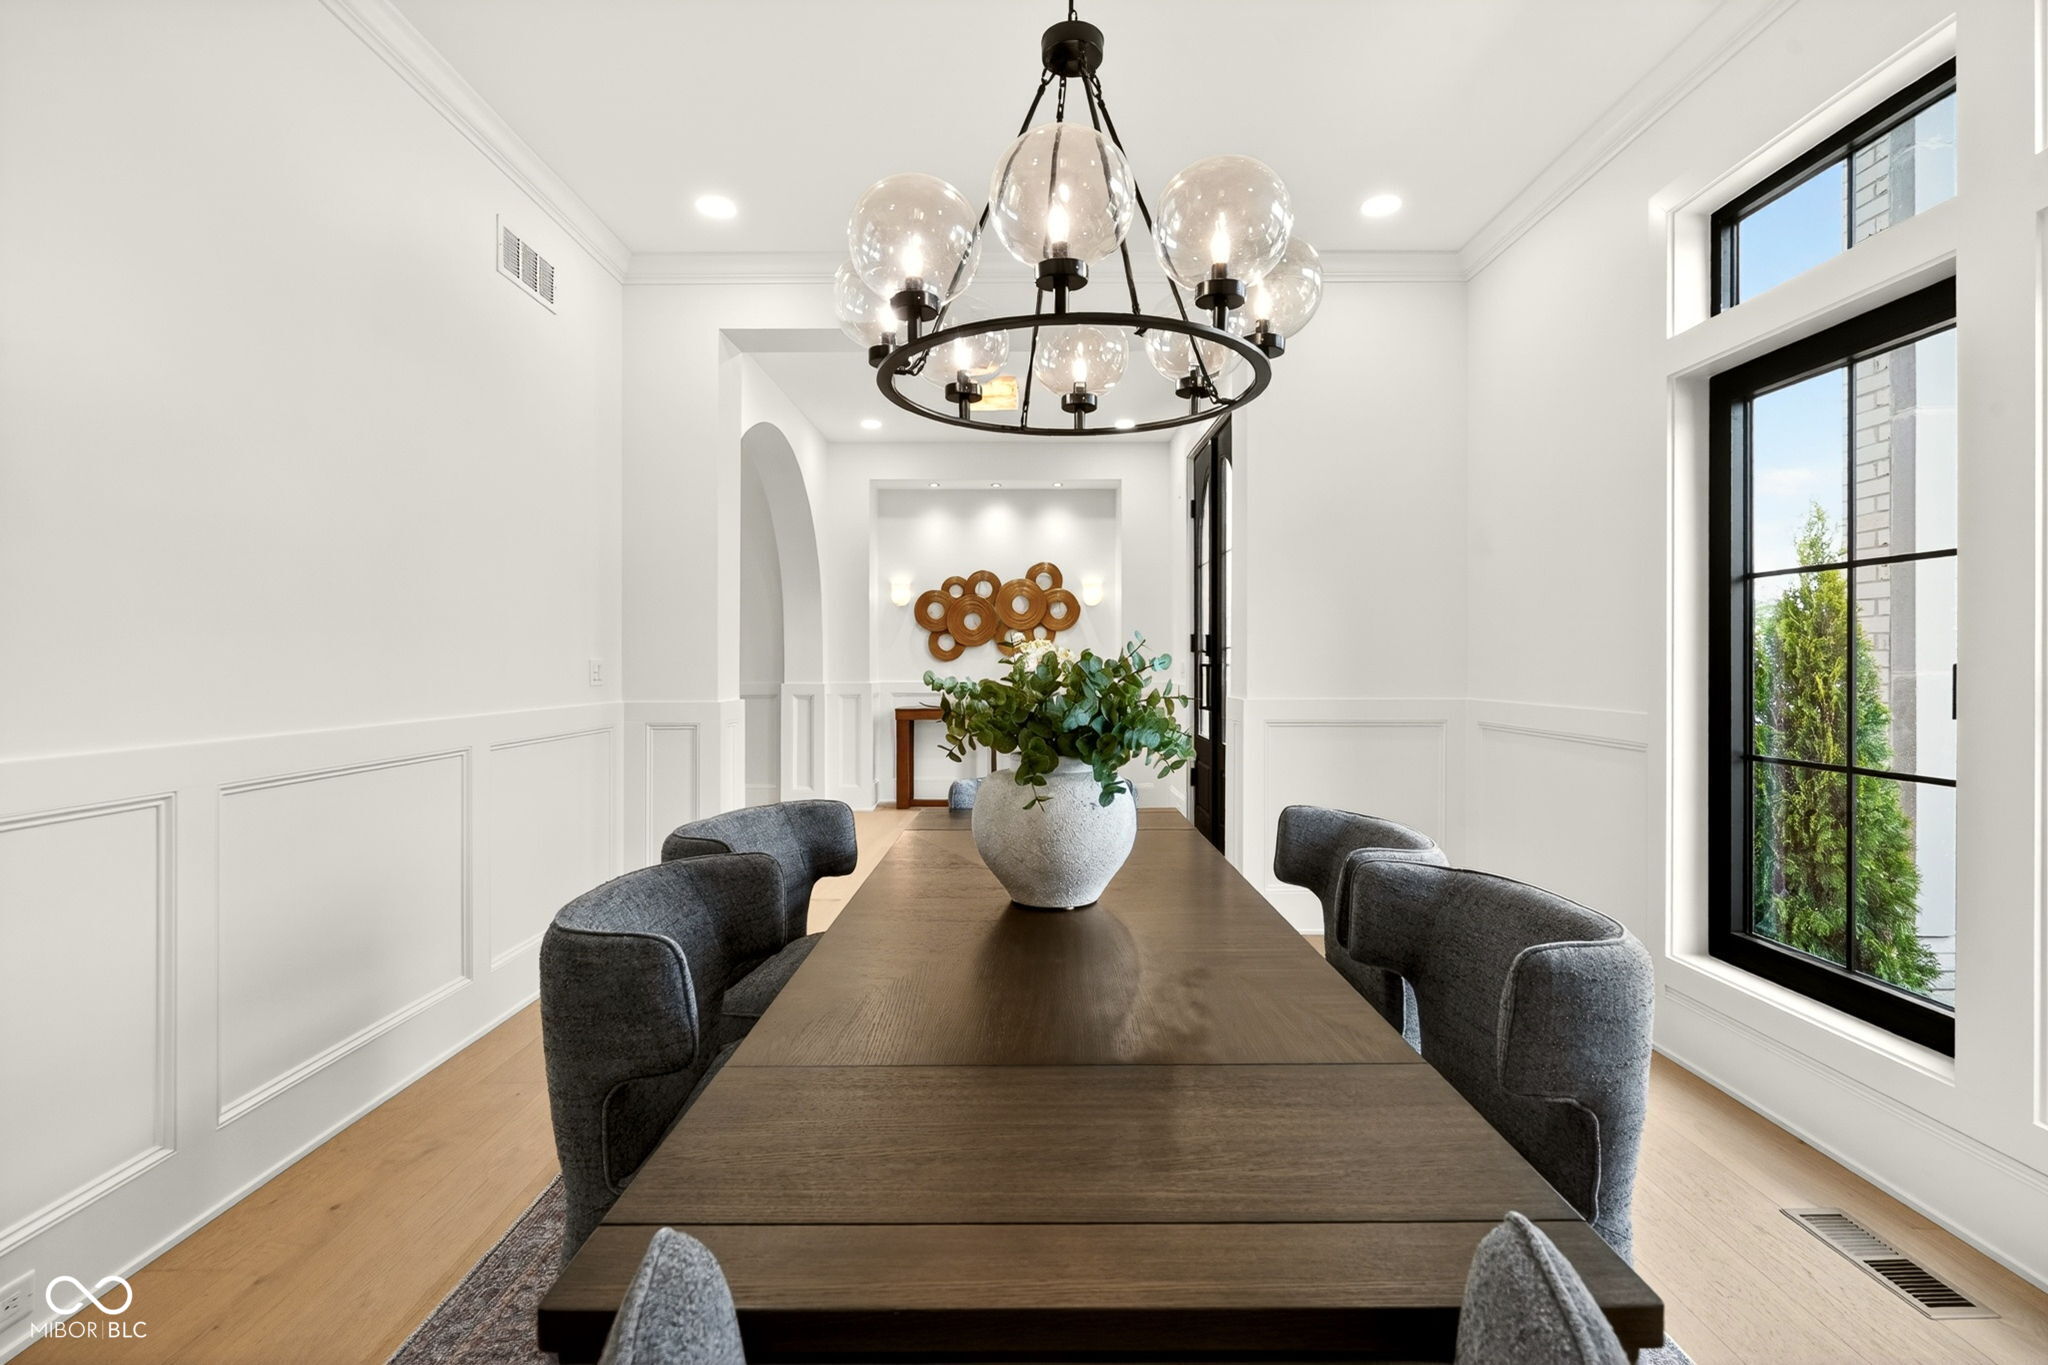
Dining room with a long wood table, dark upholstered chairs, and a globe chandelier beside tall windows.
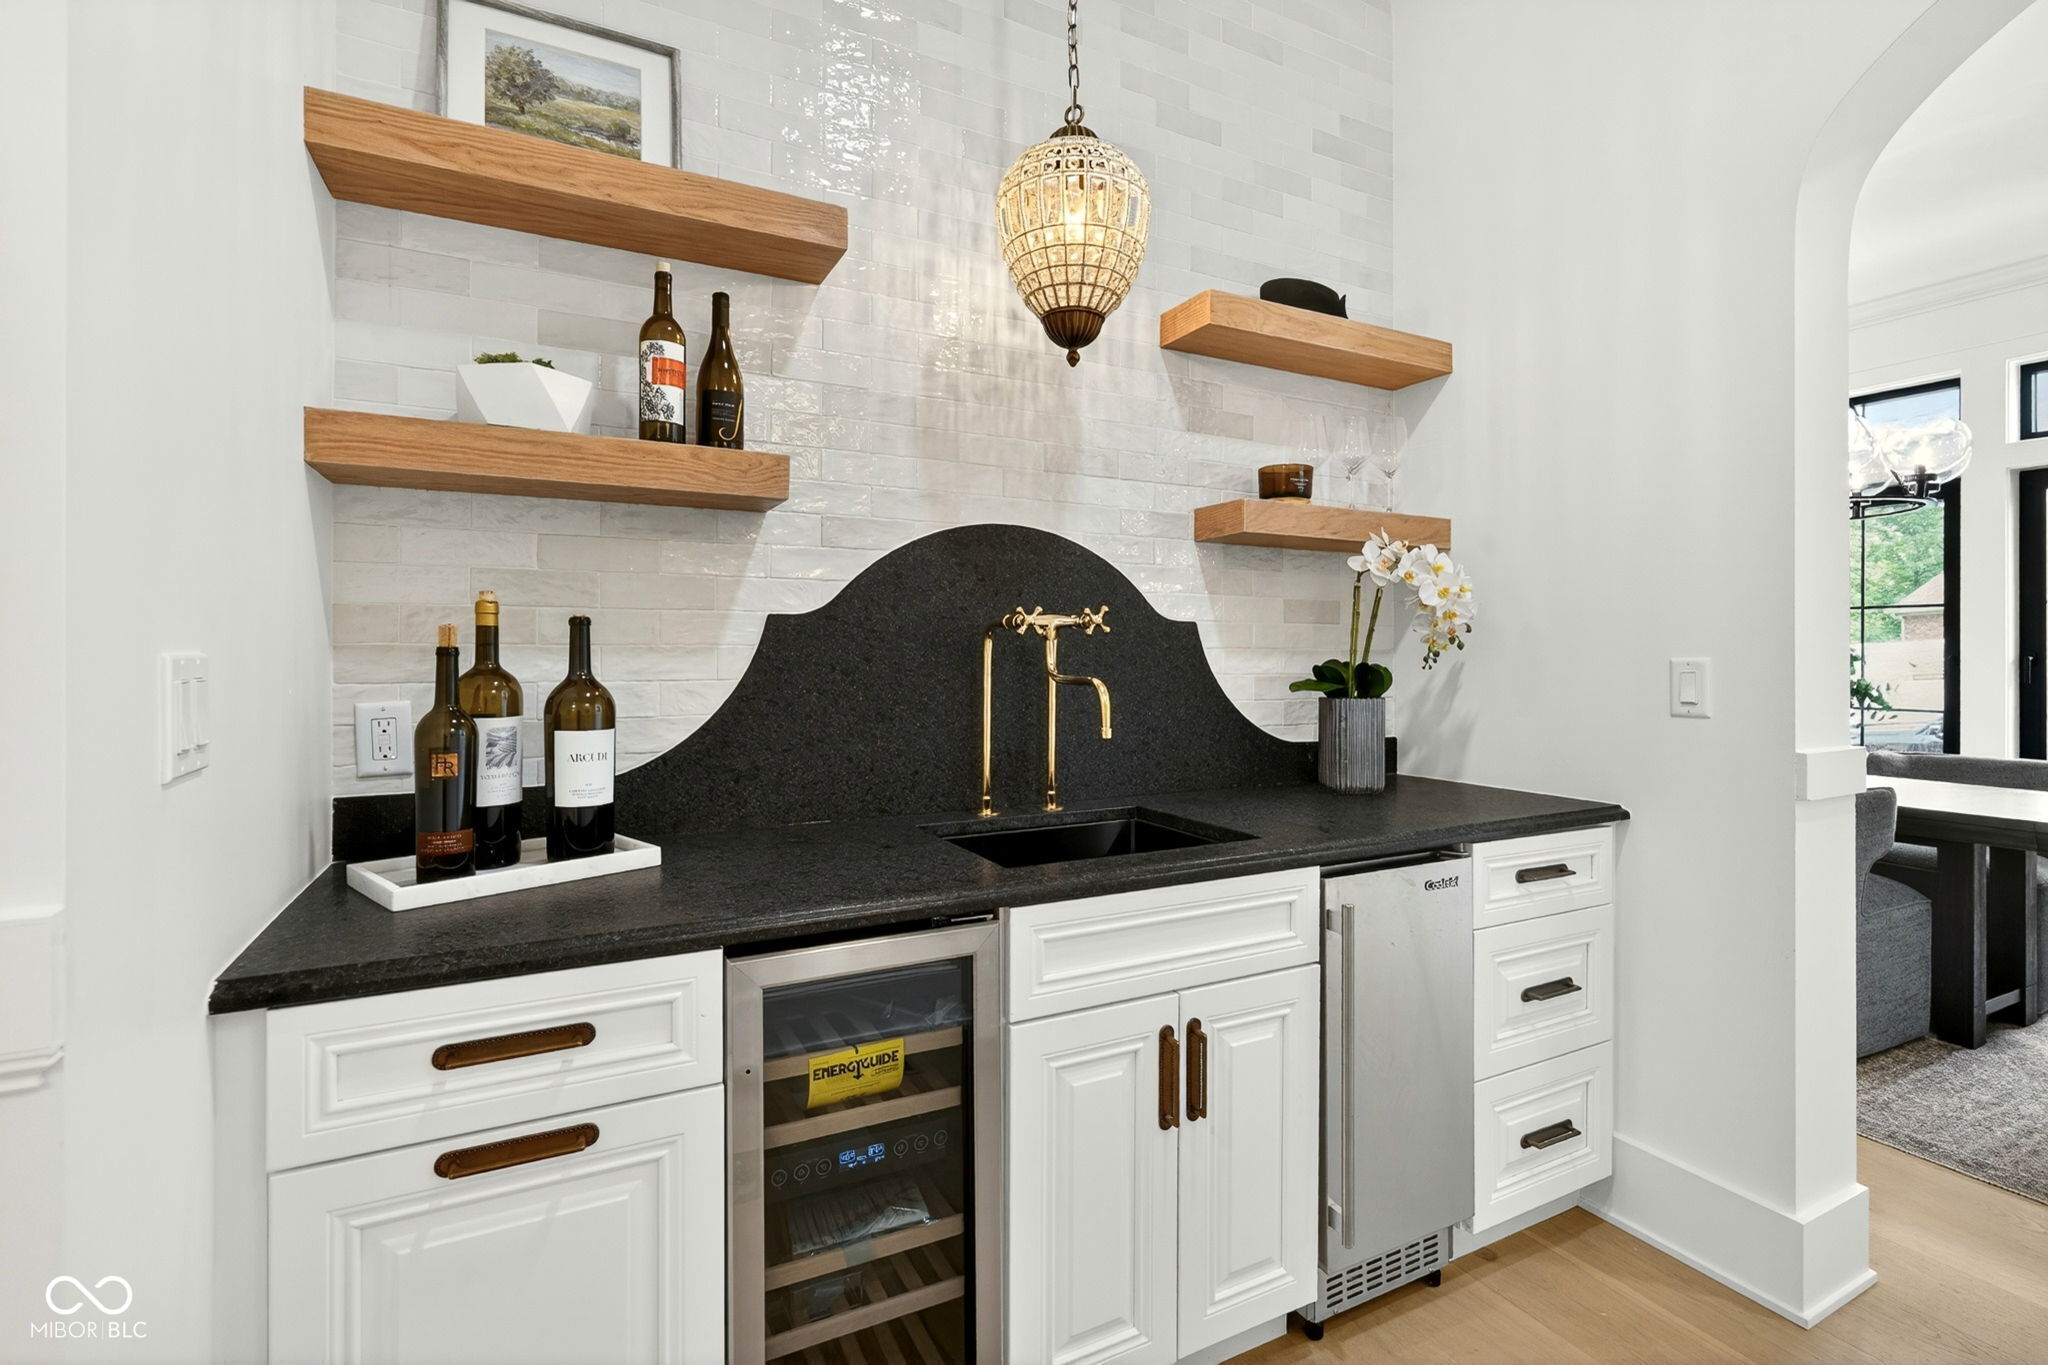
Built-in beverage station with a black stone counter, brass faucet, wine cooler, and floating wood shelves.
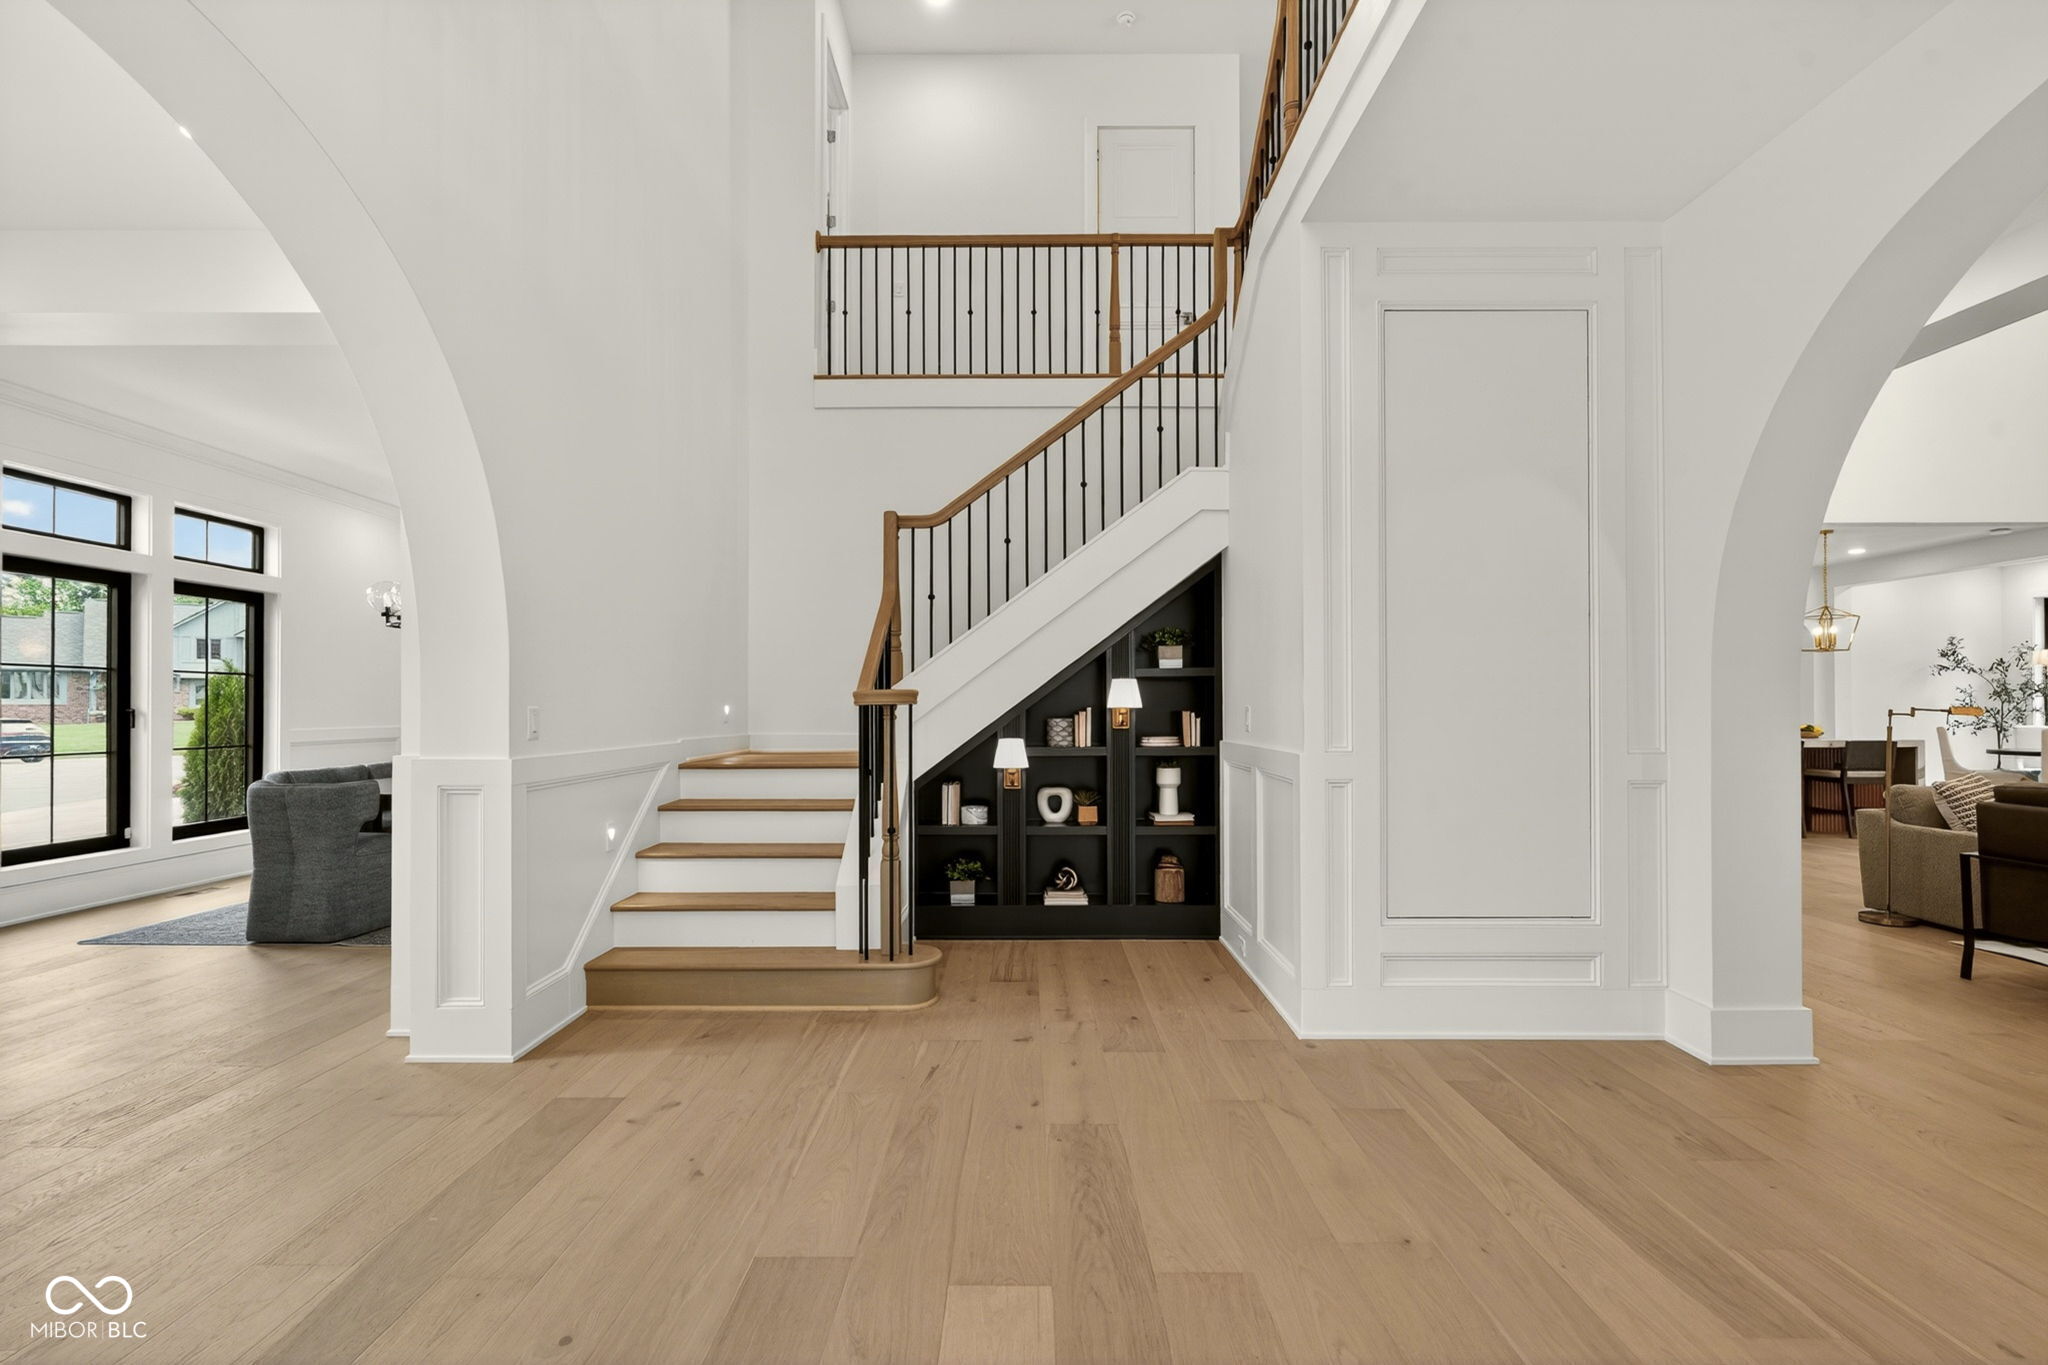
Bright foyer with a wood-and-iron staircase, built-in shelving, and light oak floors.
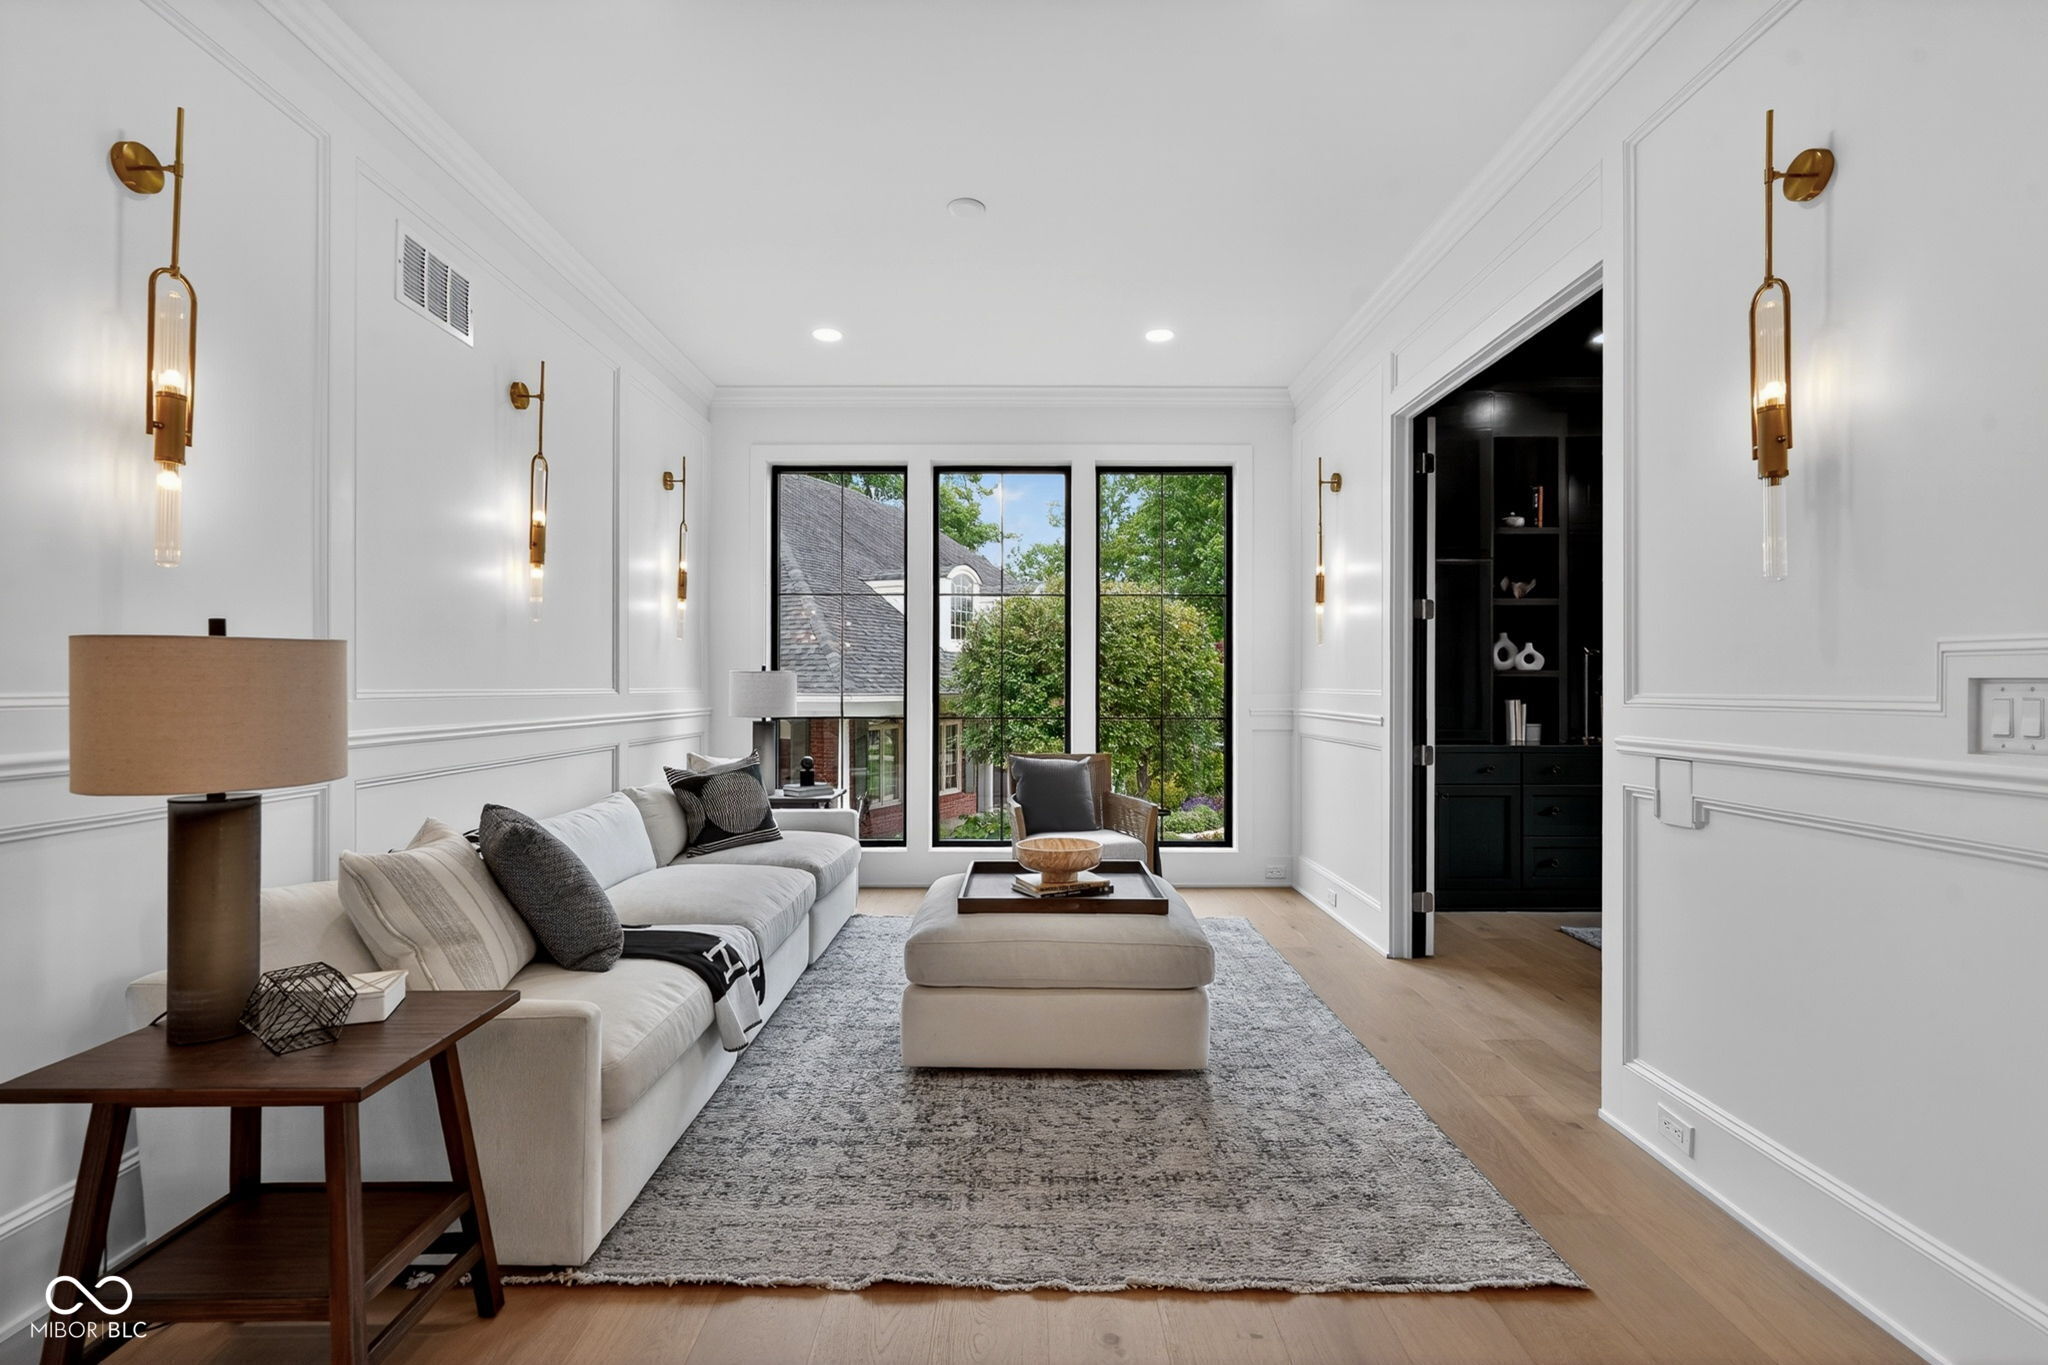
Furnished living room with white paneled walls, brass sconces, and tall windows overlooking trees.
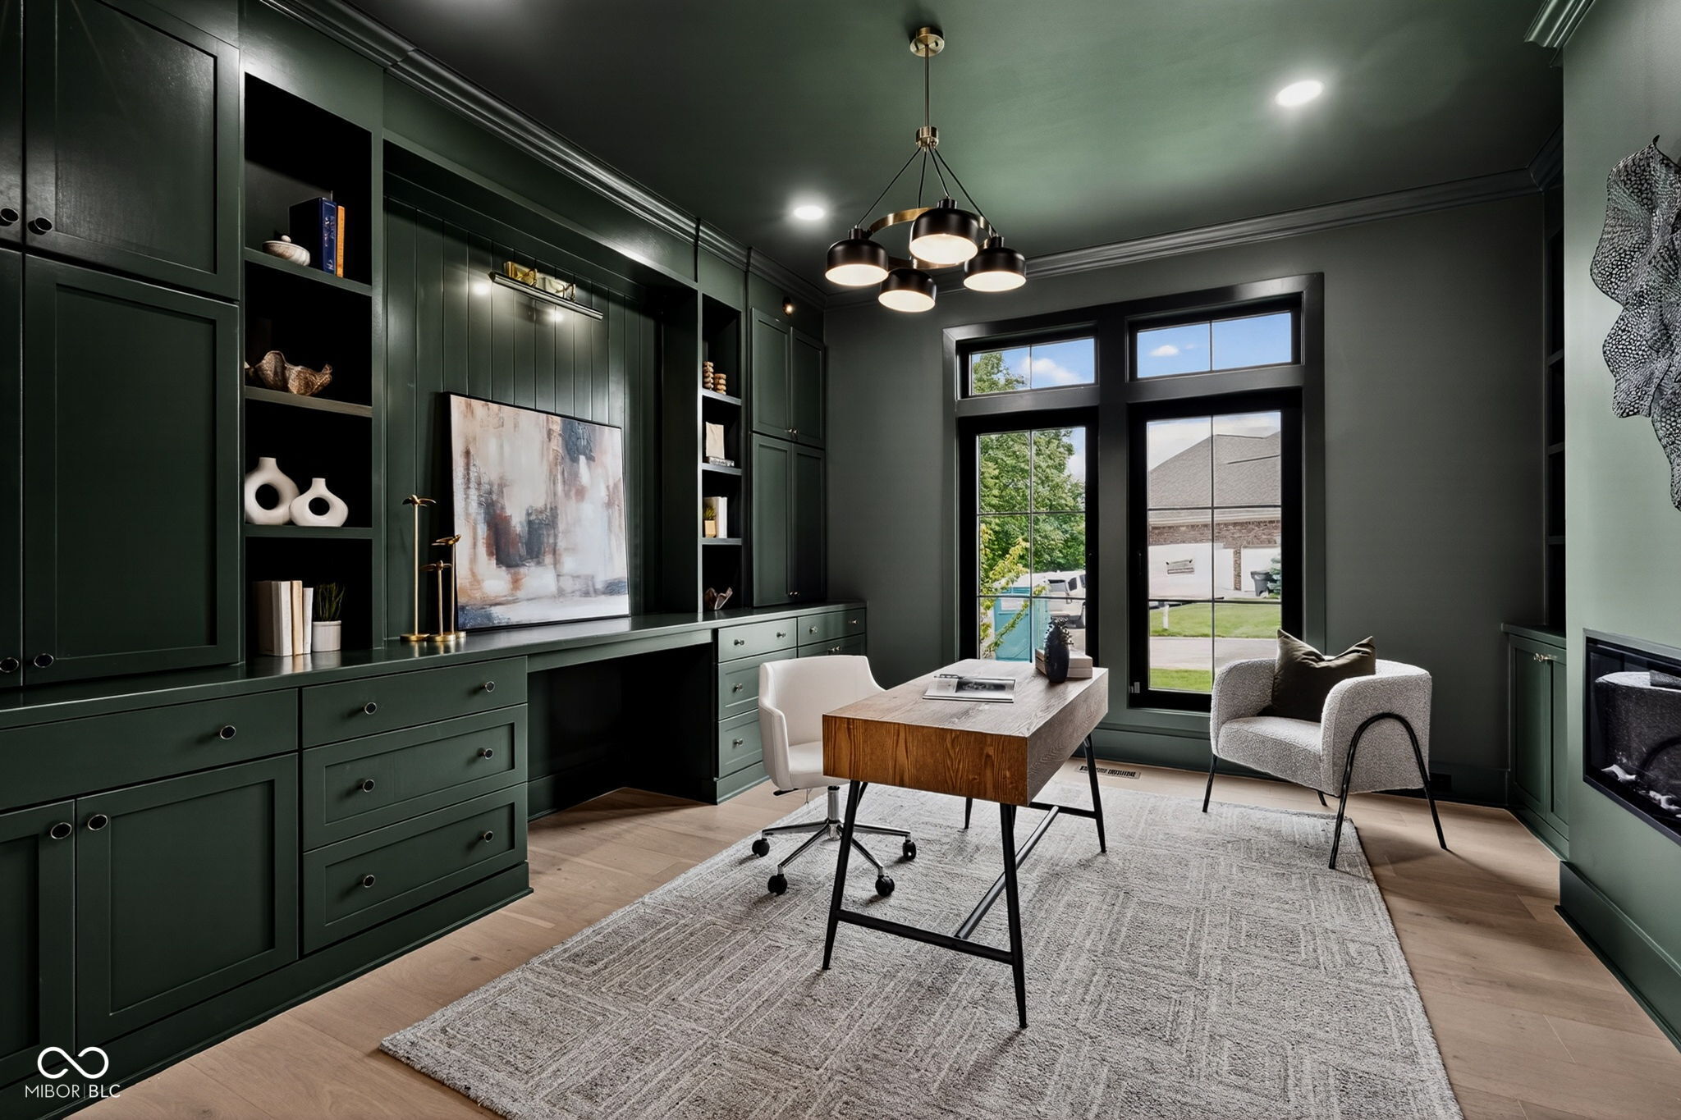
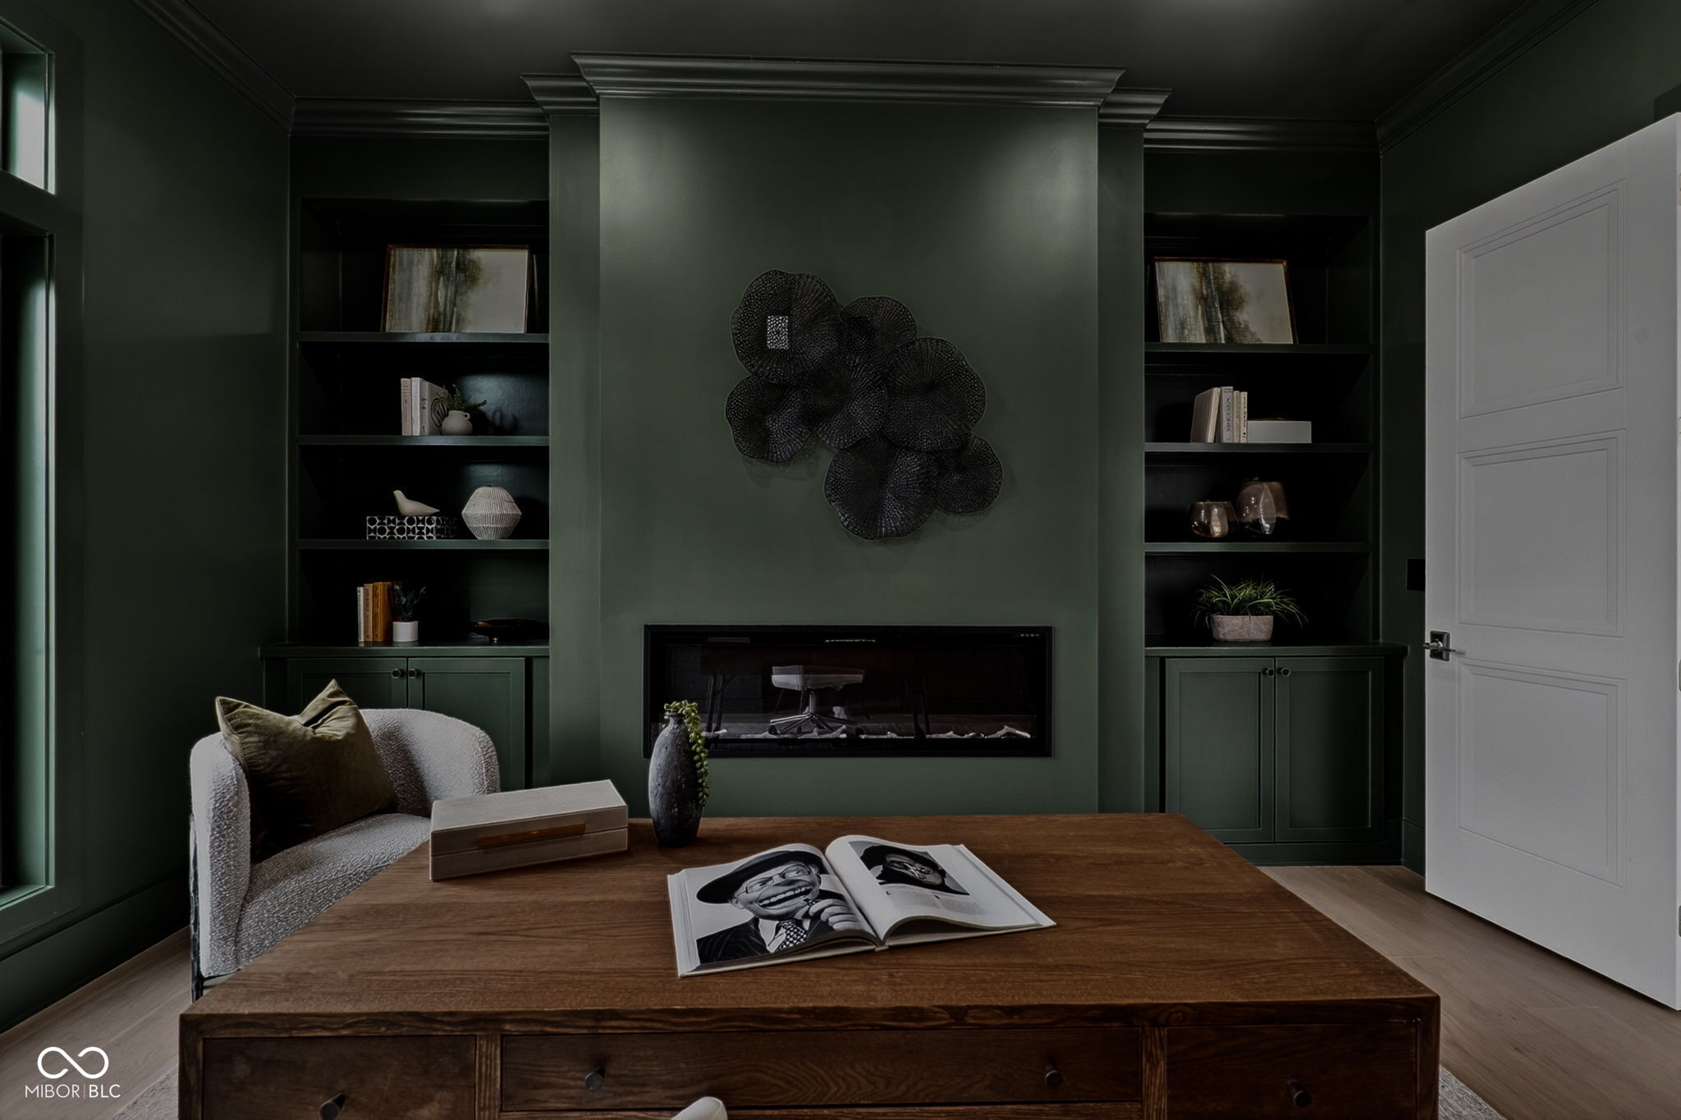
Home office with dark green built-ins, a wood desk, and tall black-framed windows.
Dark green living room with built-in shelves, a linear fireplace, and a wooden coffee table.
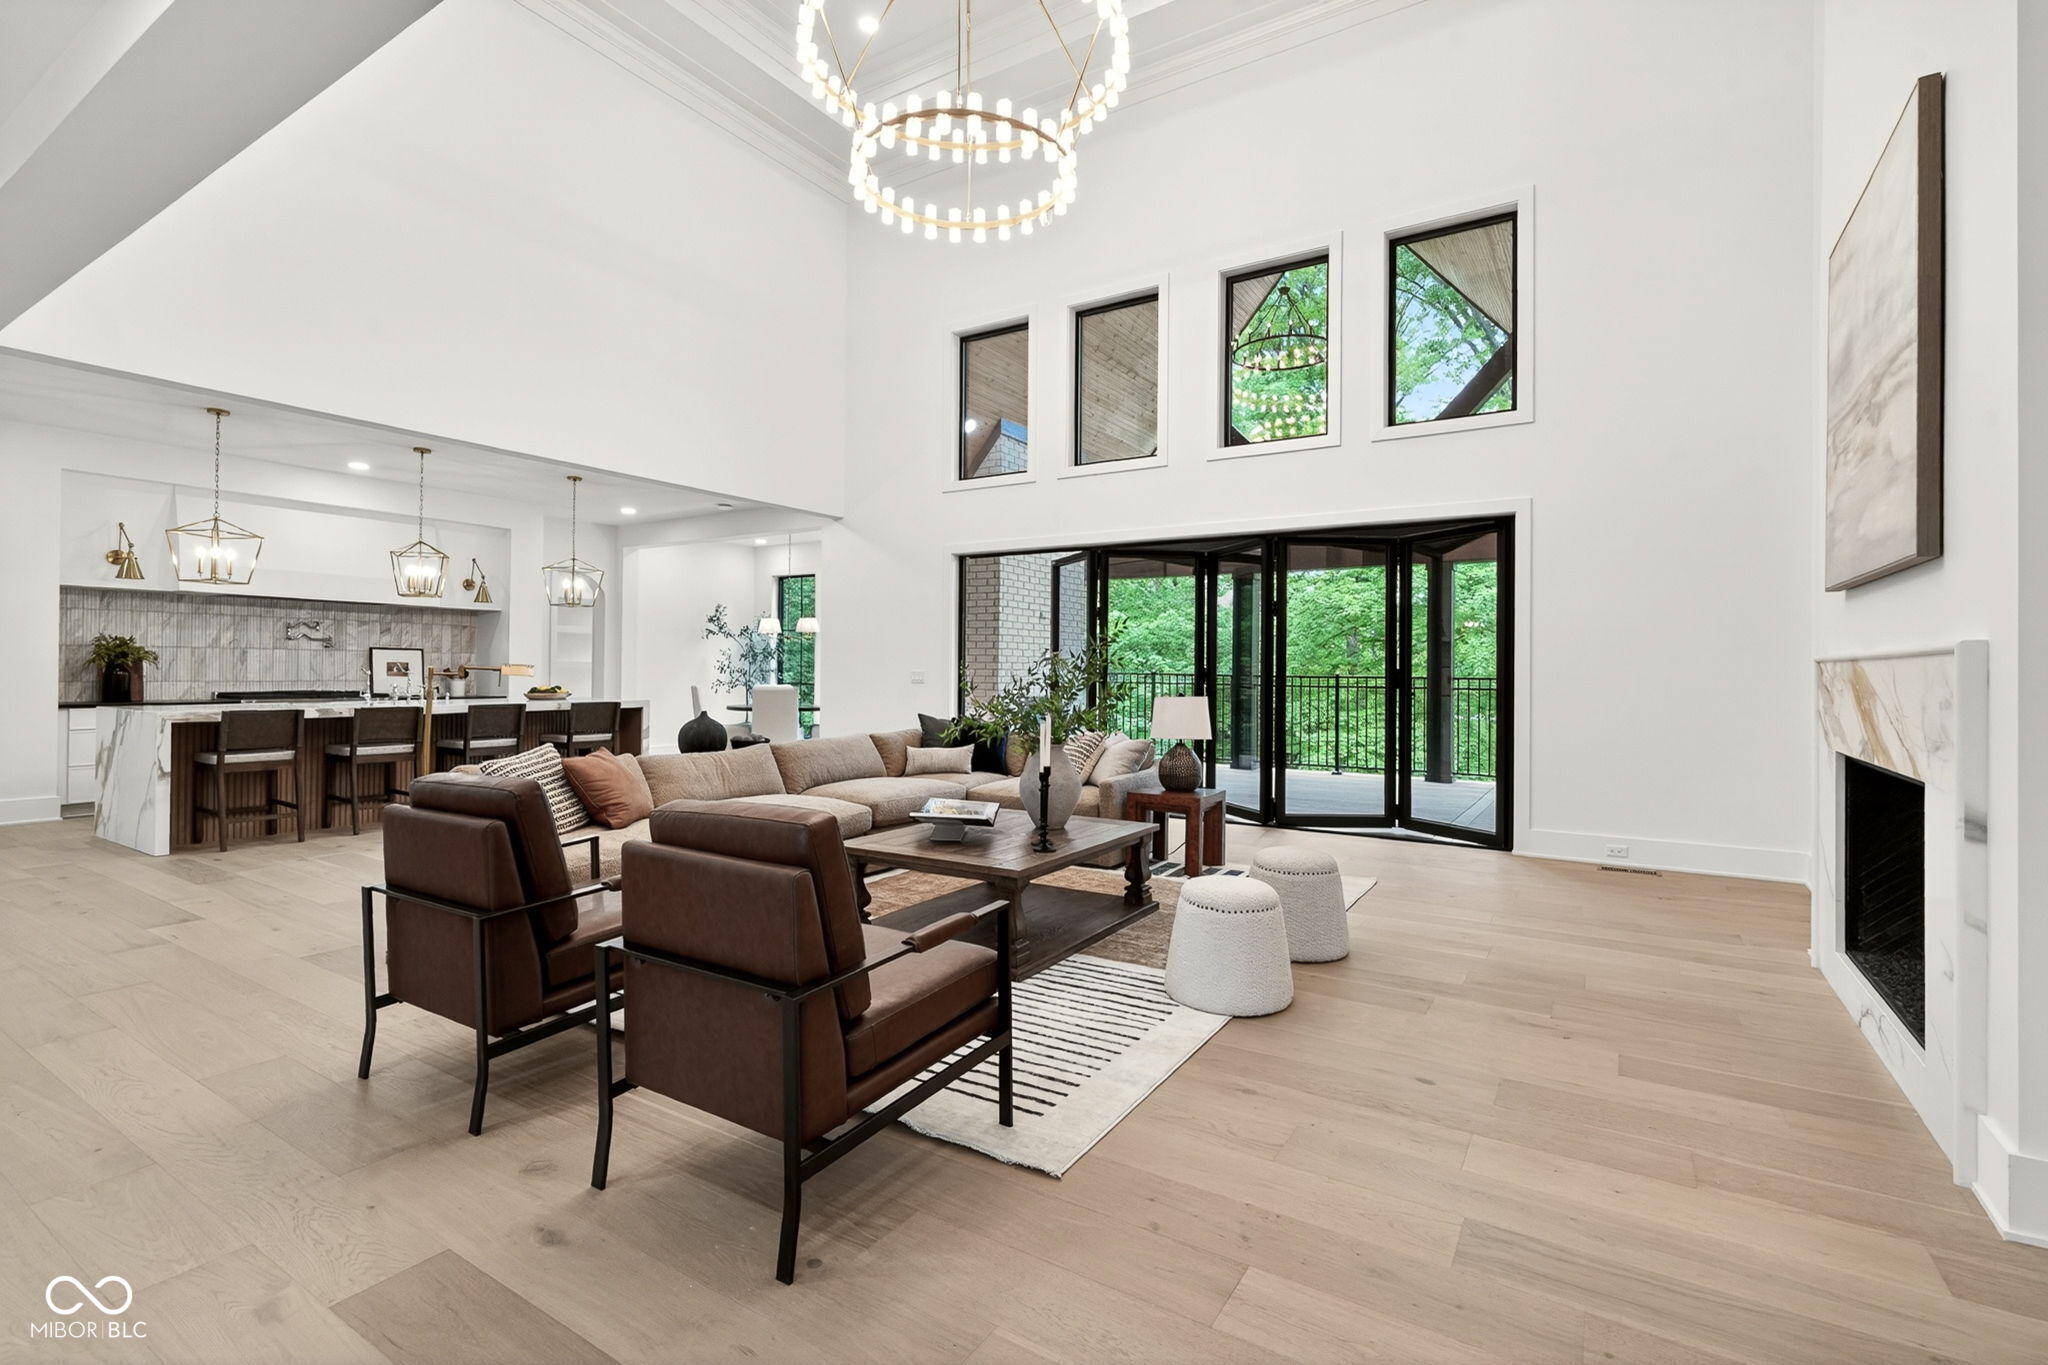
Open-plan living room with vaulted ceiling, furnished seating, kitchen island, and glass doors to a wooded deck.
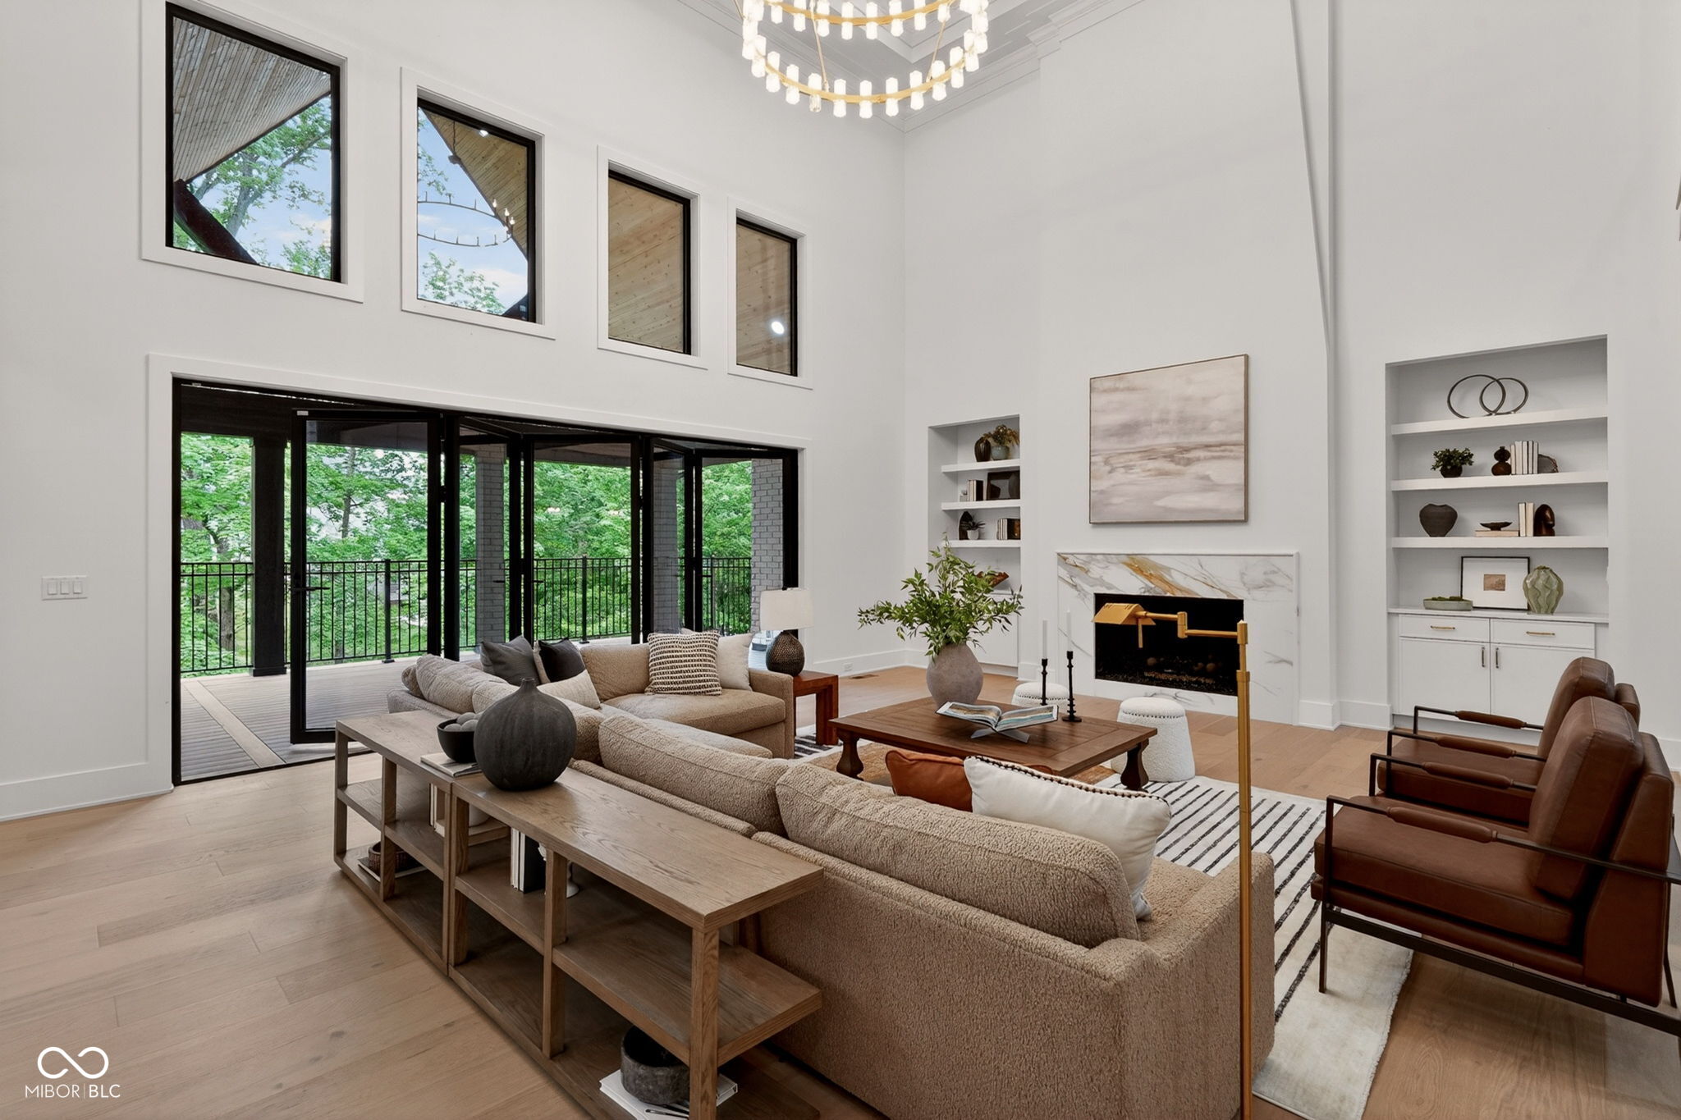
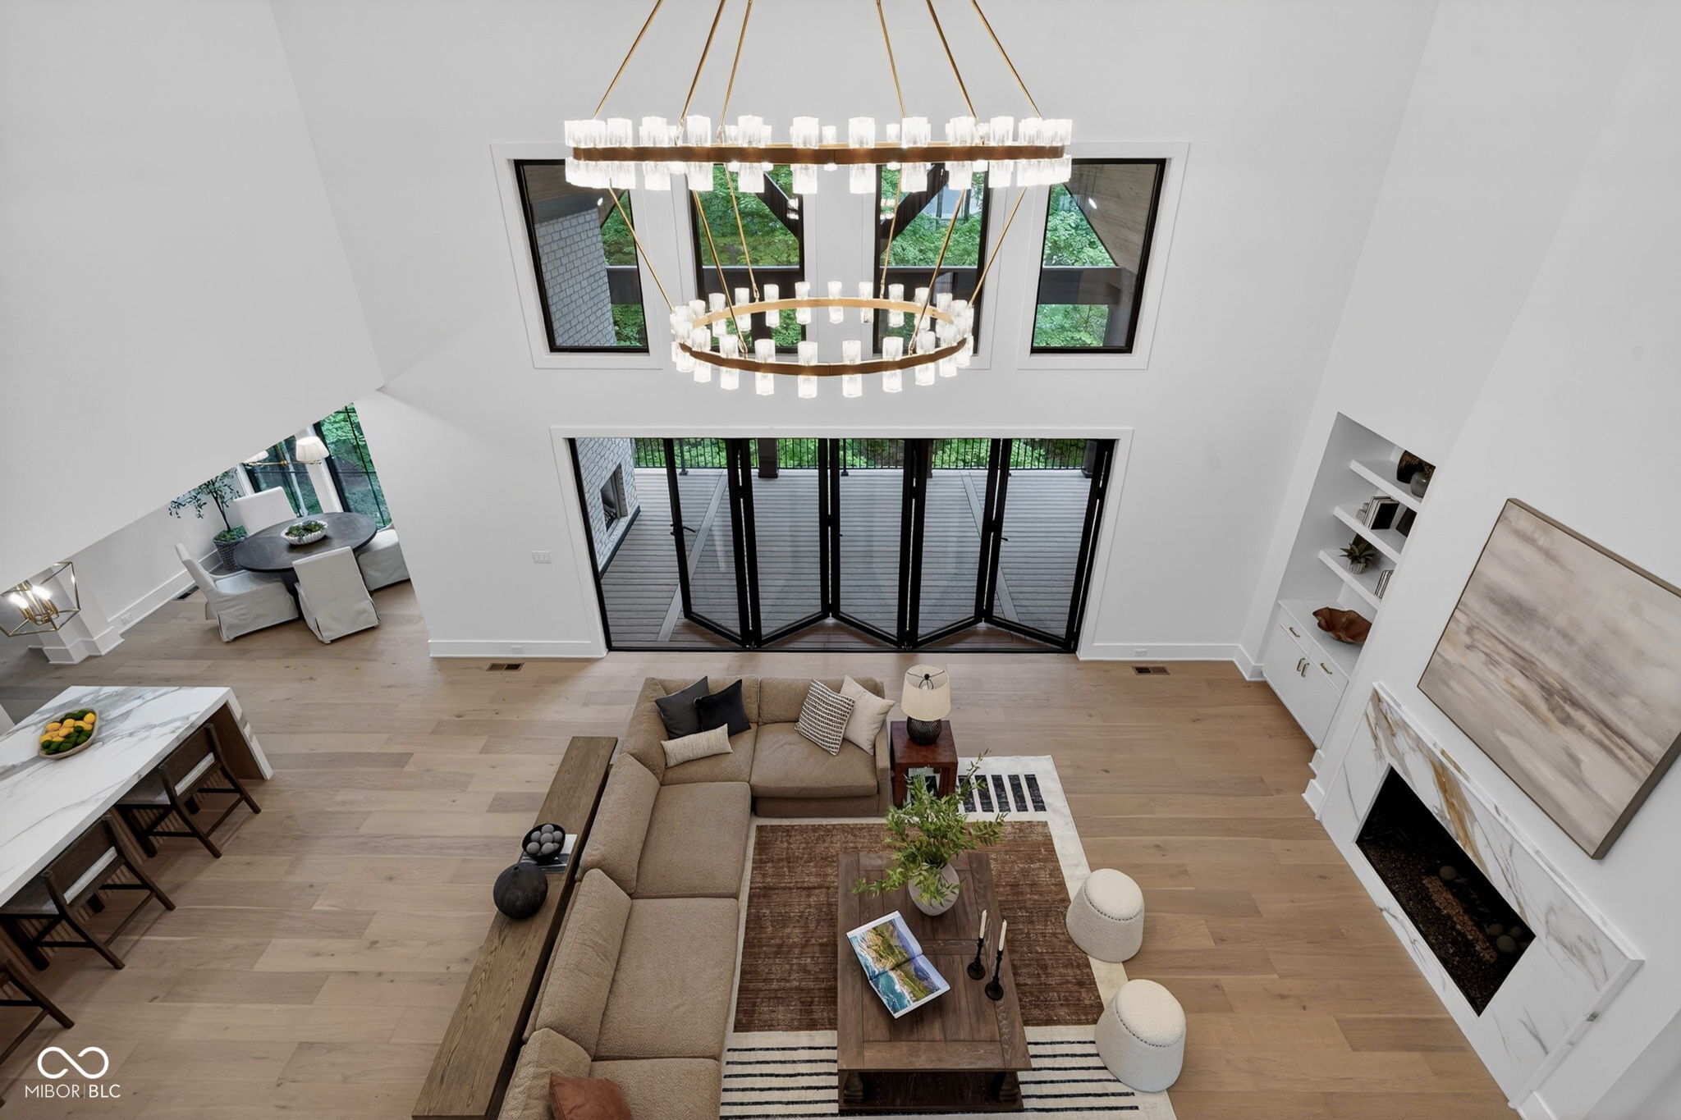
Double-height living room with a marble fireplace, staged seating, and glass doors opening to a wooded deck.
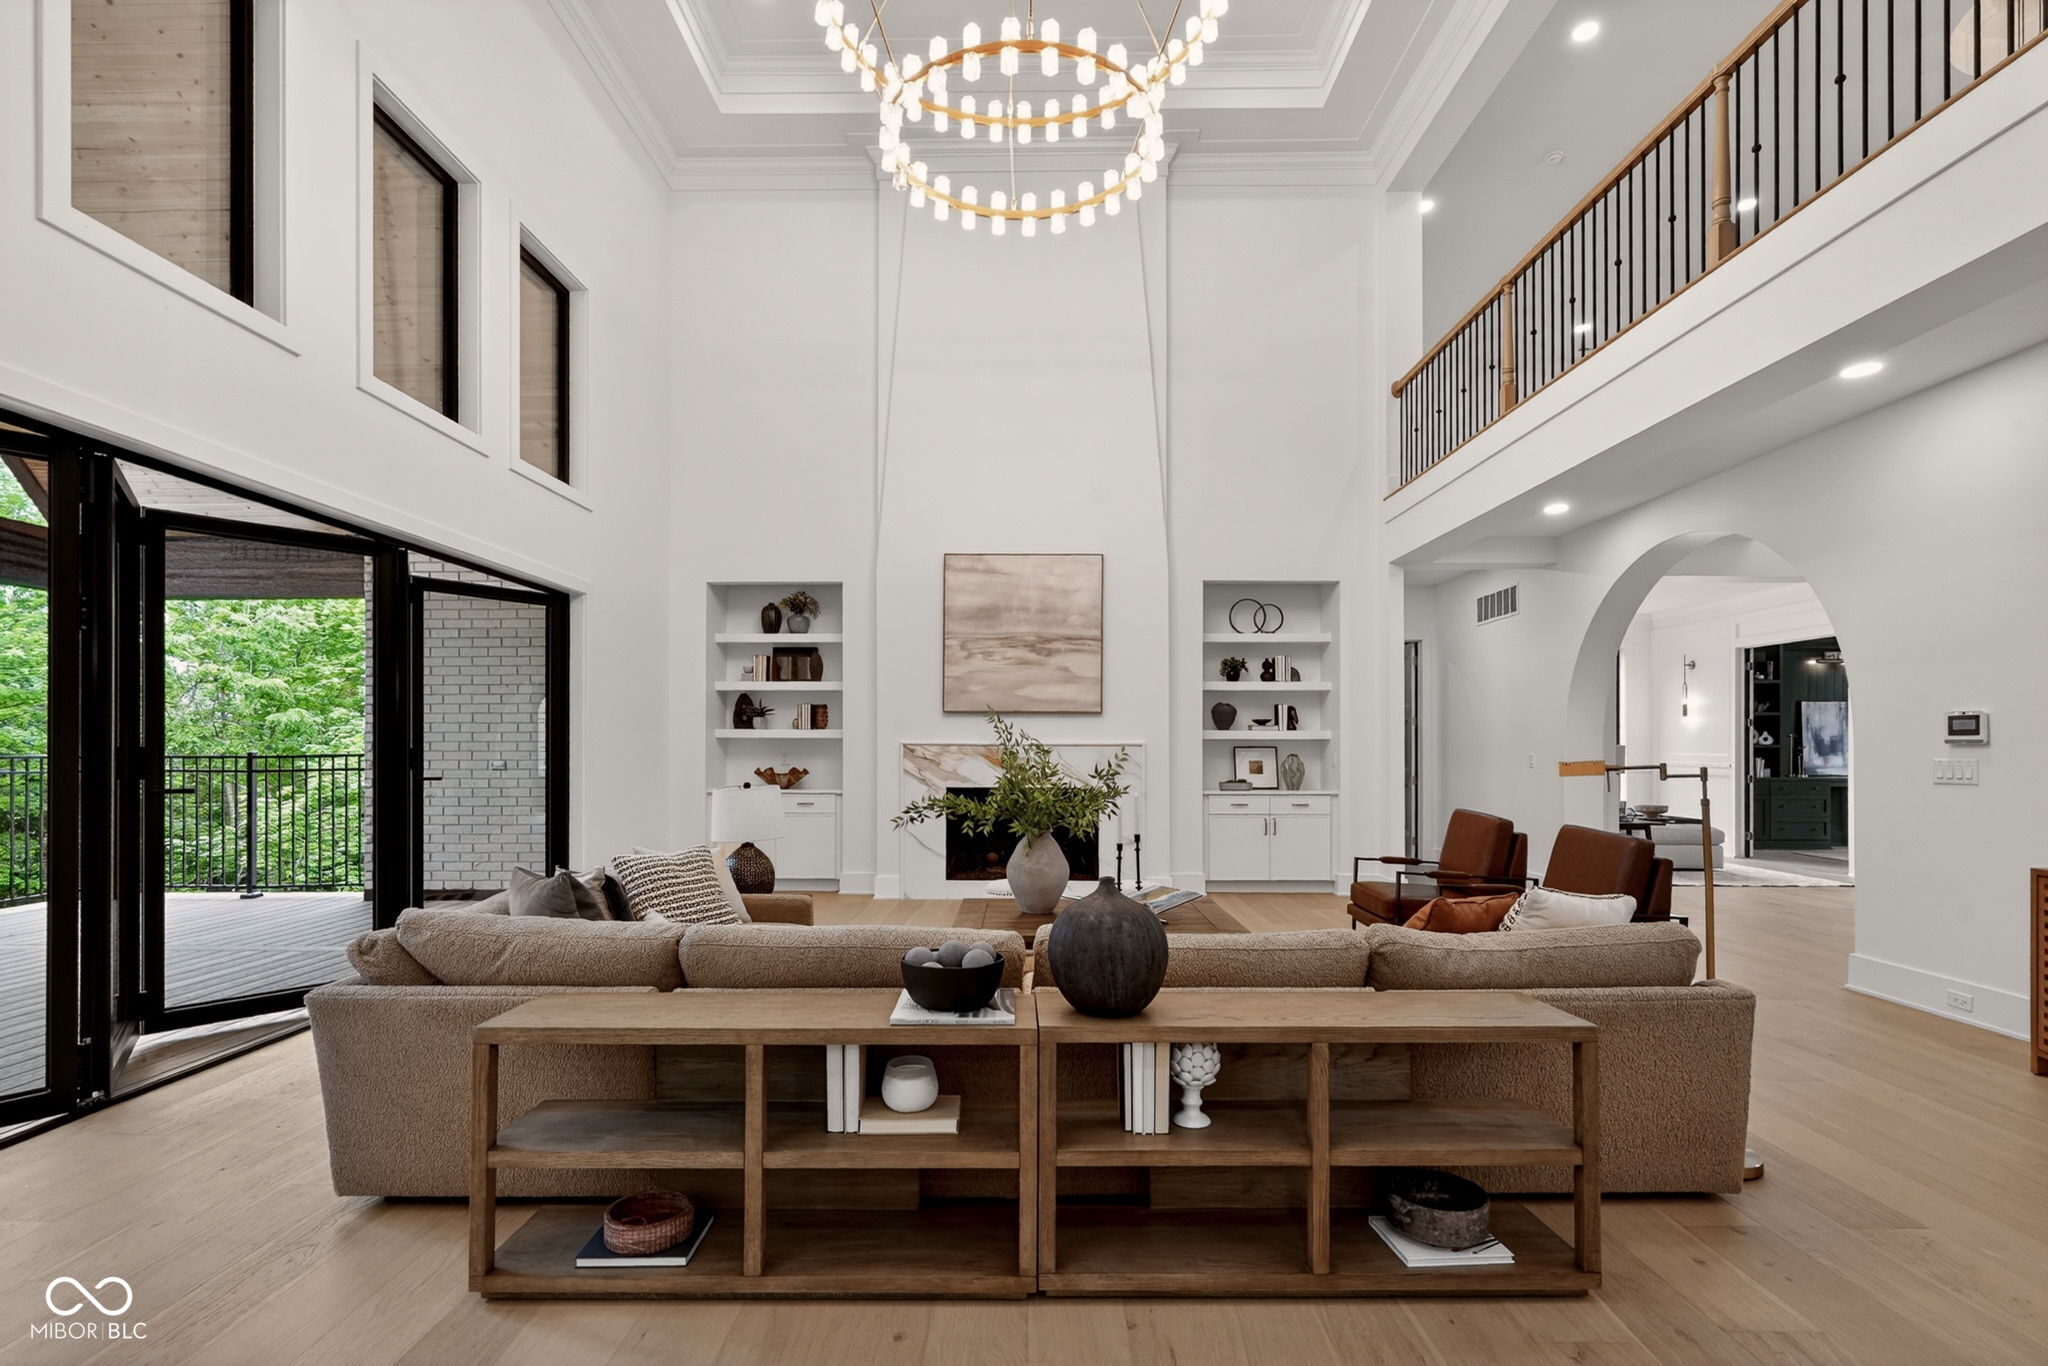
Double-height living room with a fireplace, open staircase, and glass doors to a wooded deck.
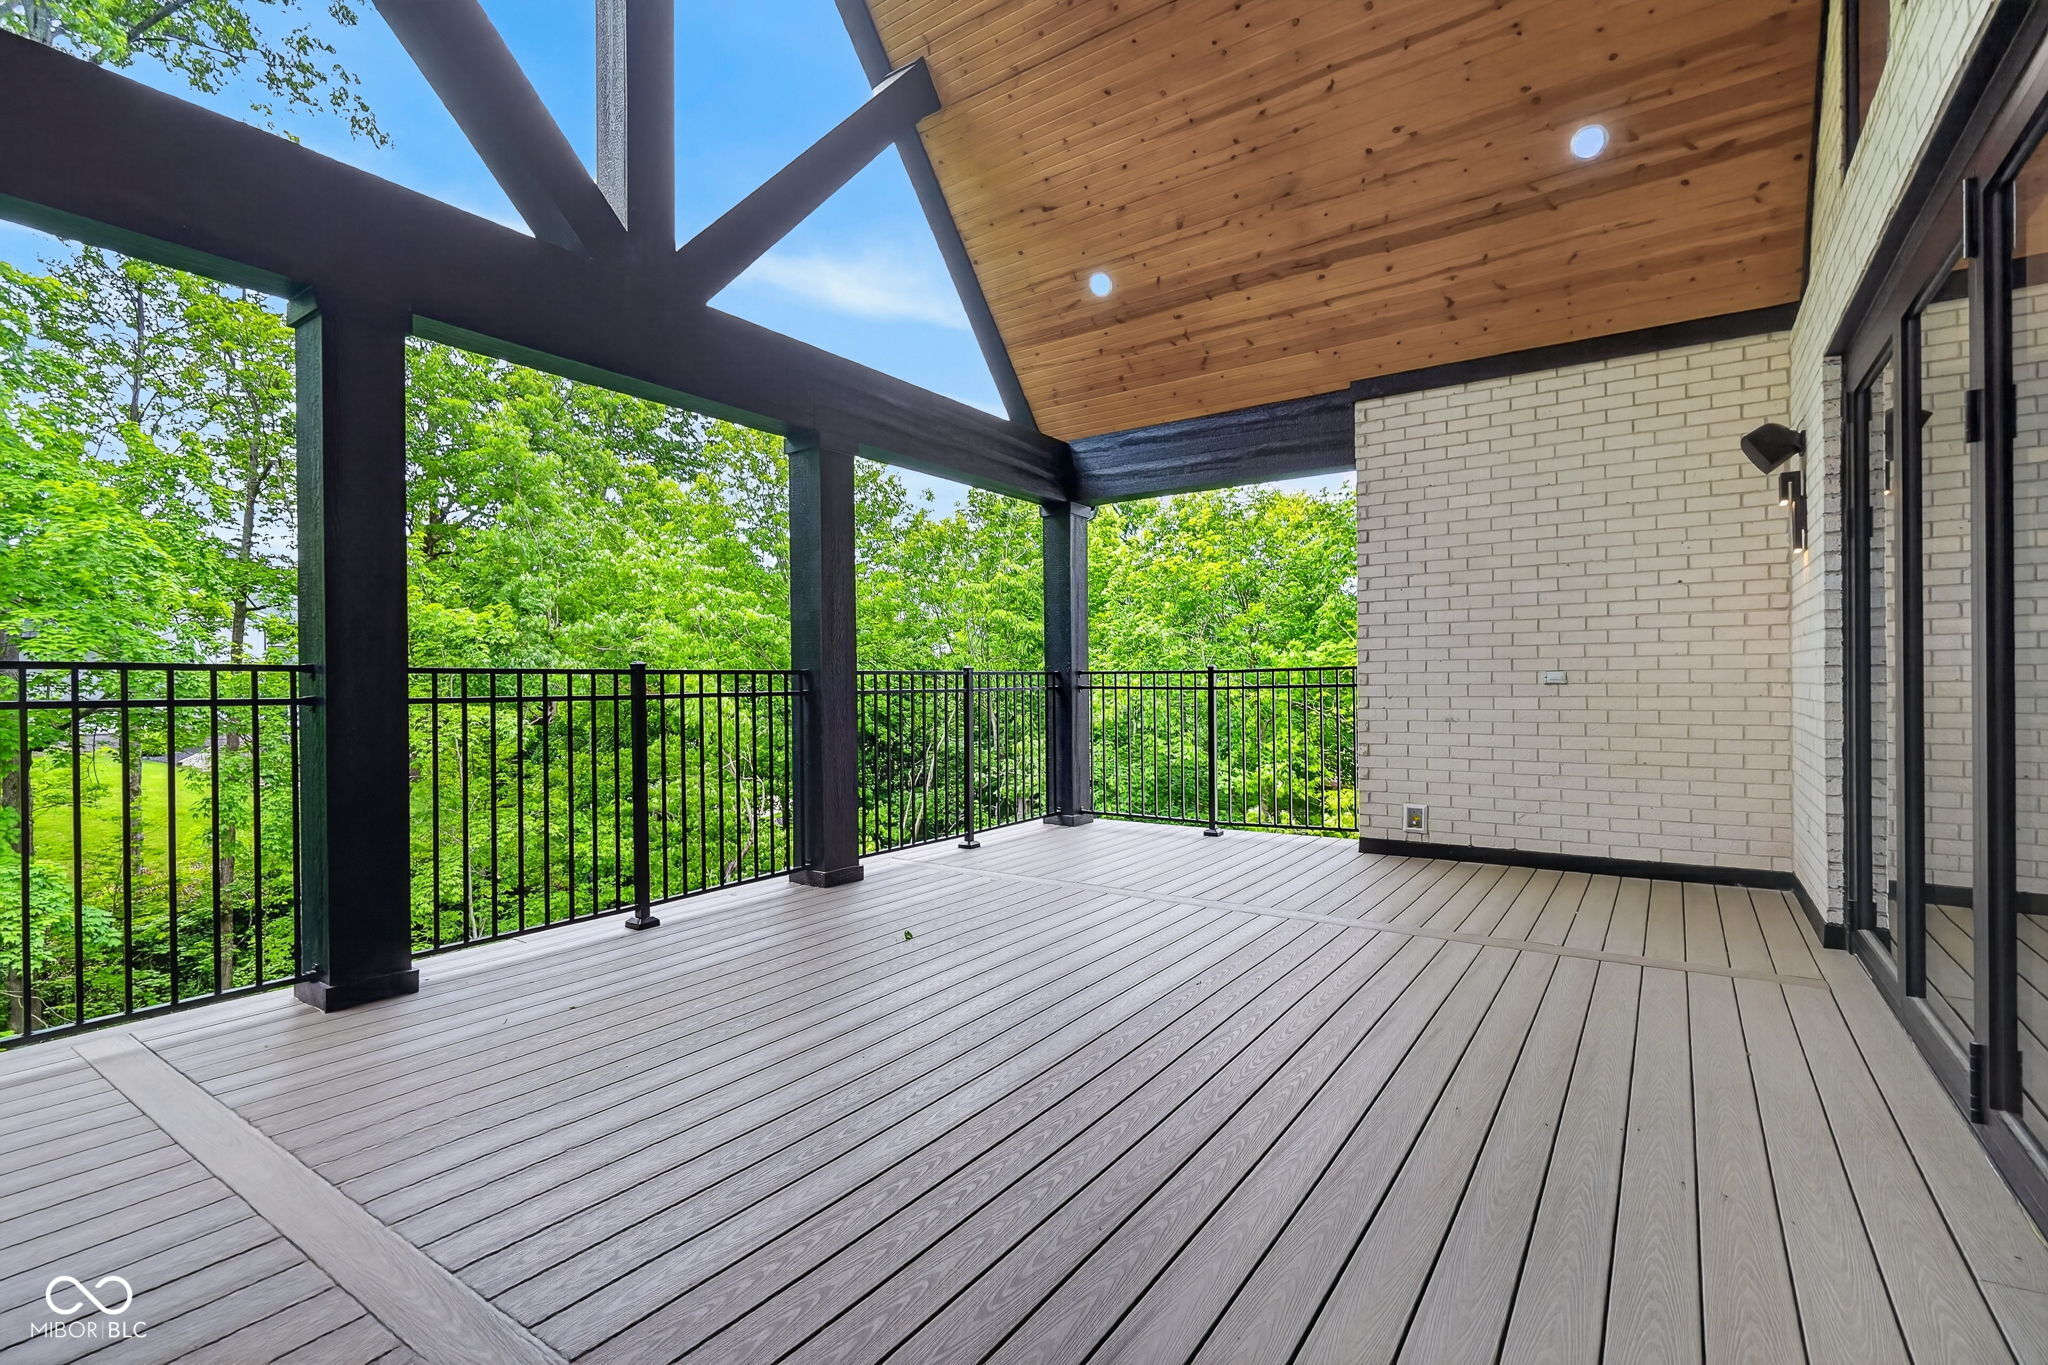
Covered deck with a wood-plank ceiling, gray flooring, black railings, and leafy trees beyond.
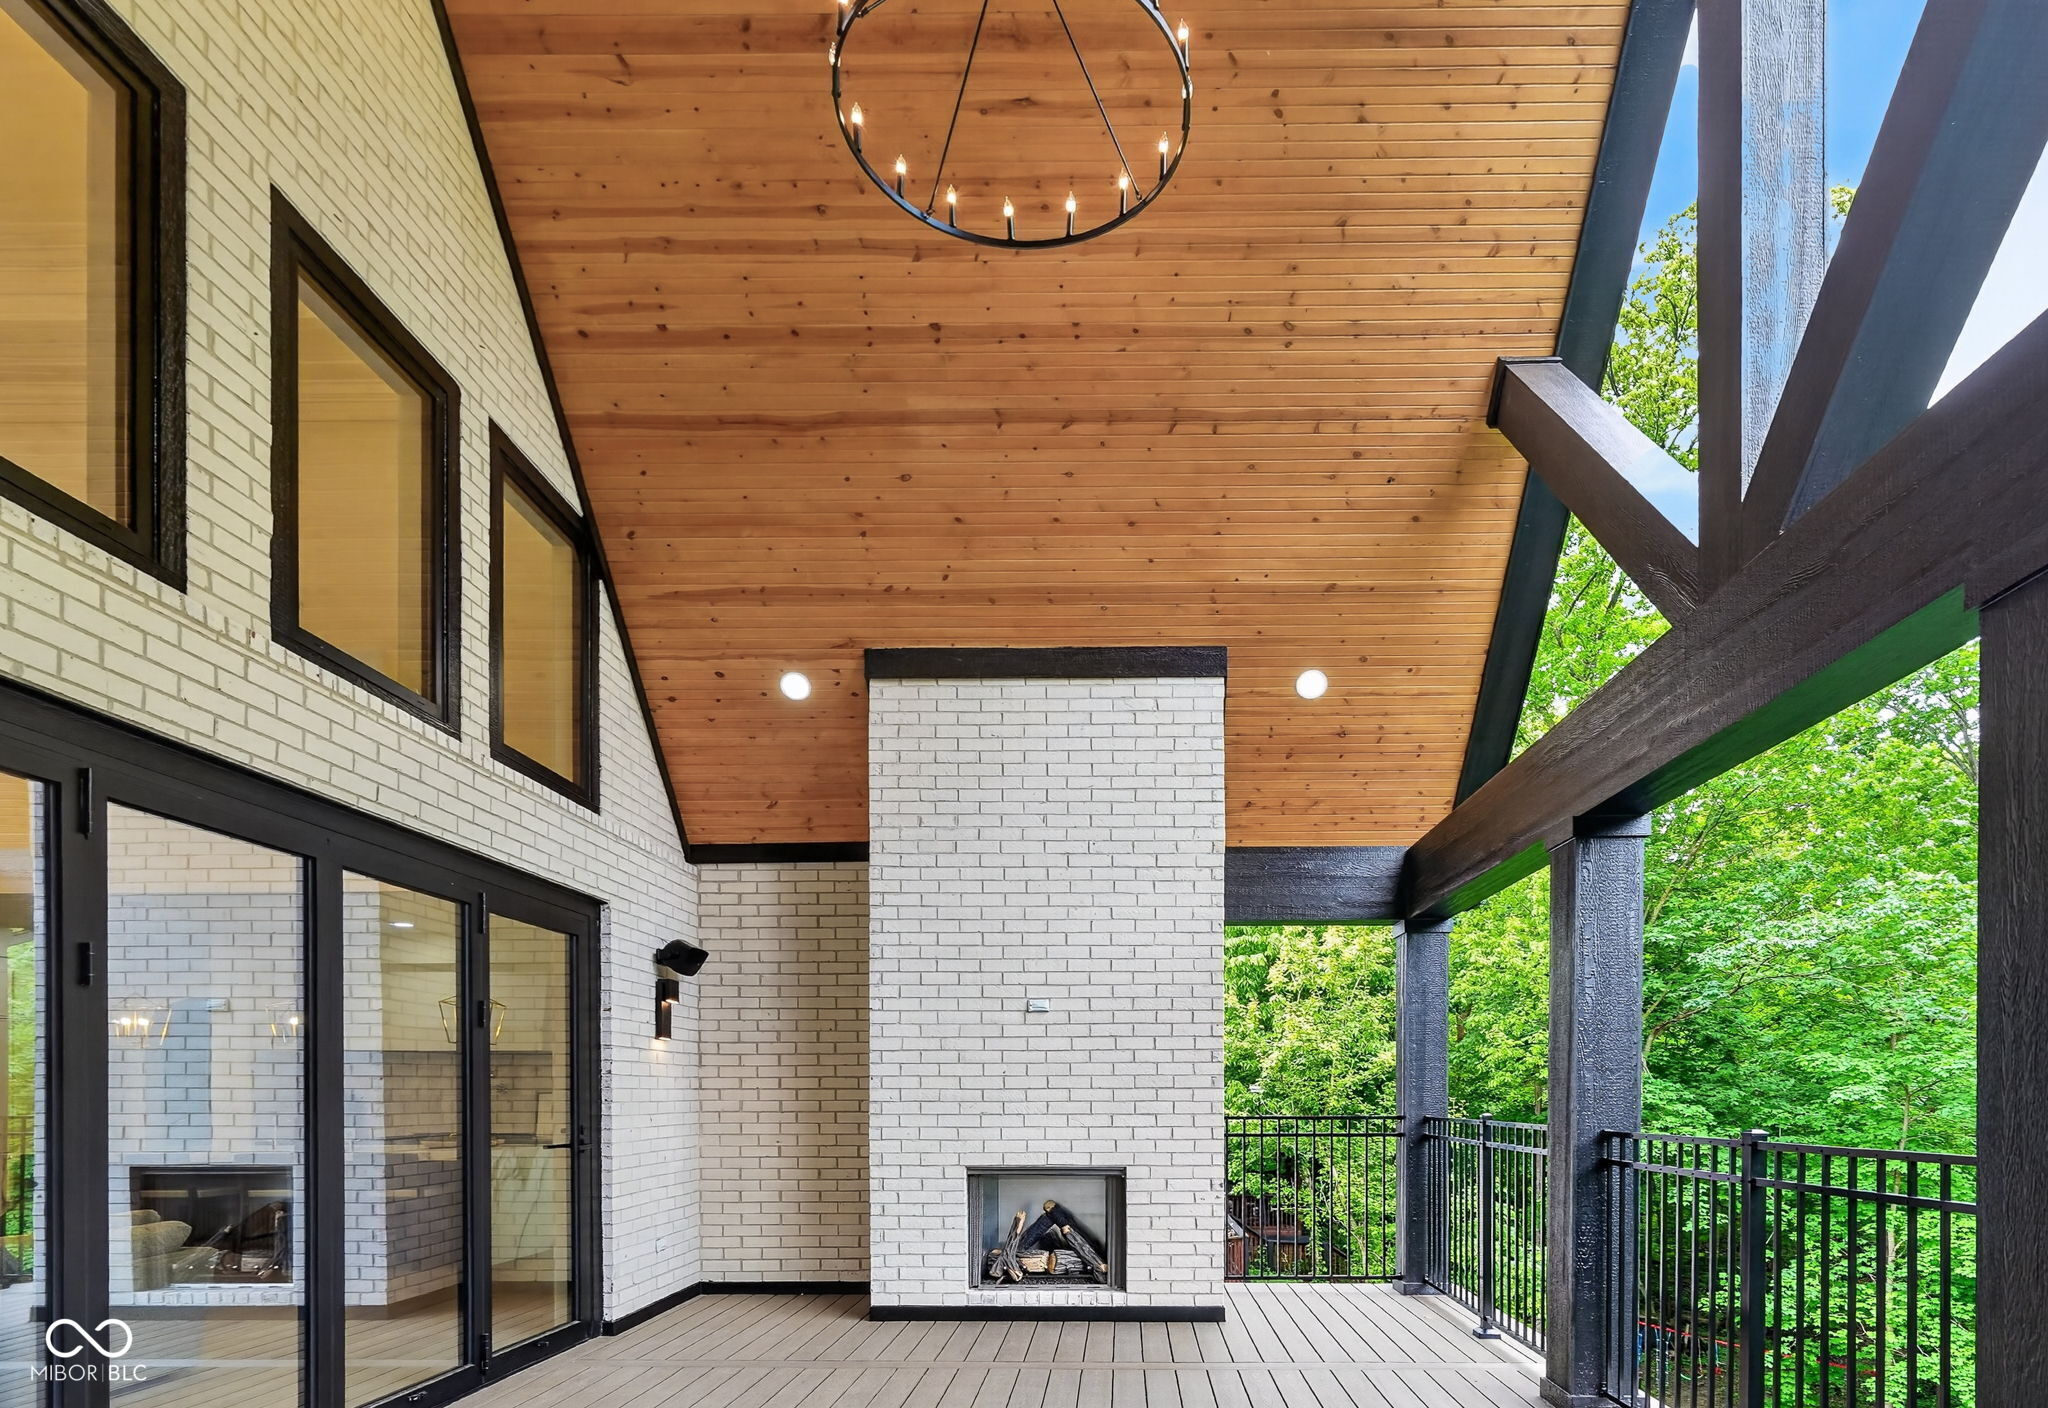
Covered outdoor patio with a white brick fireplace, timber ceiling, and wooded views.
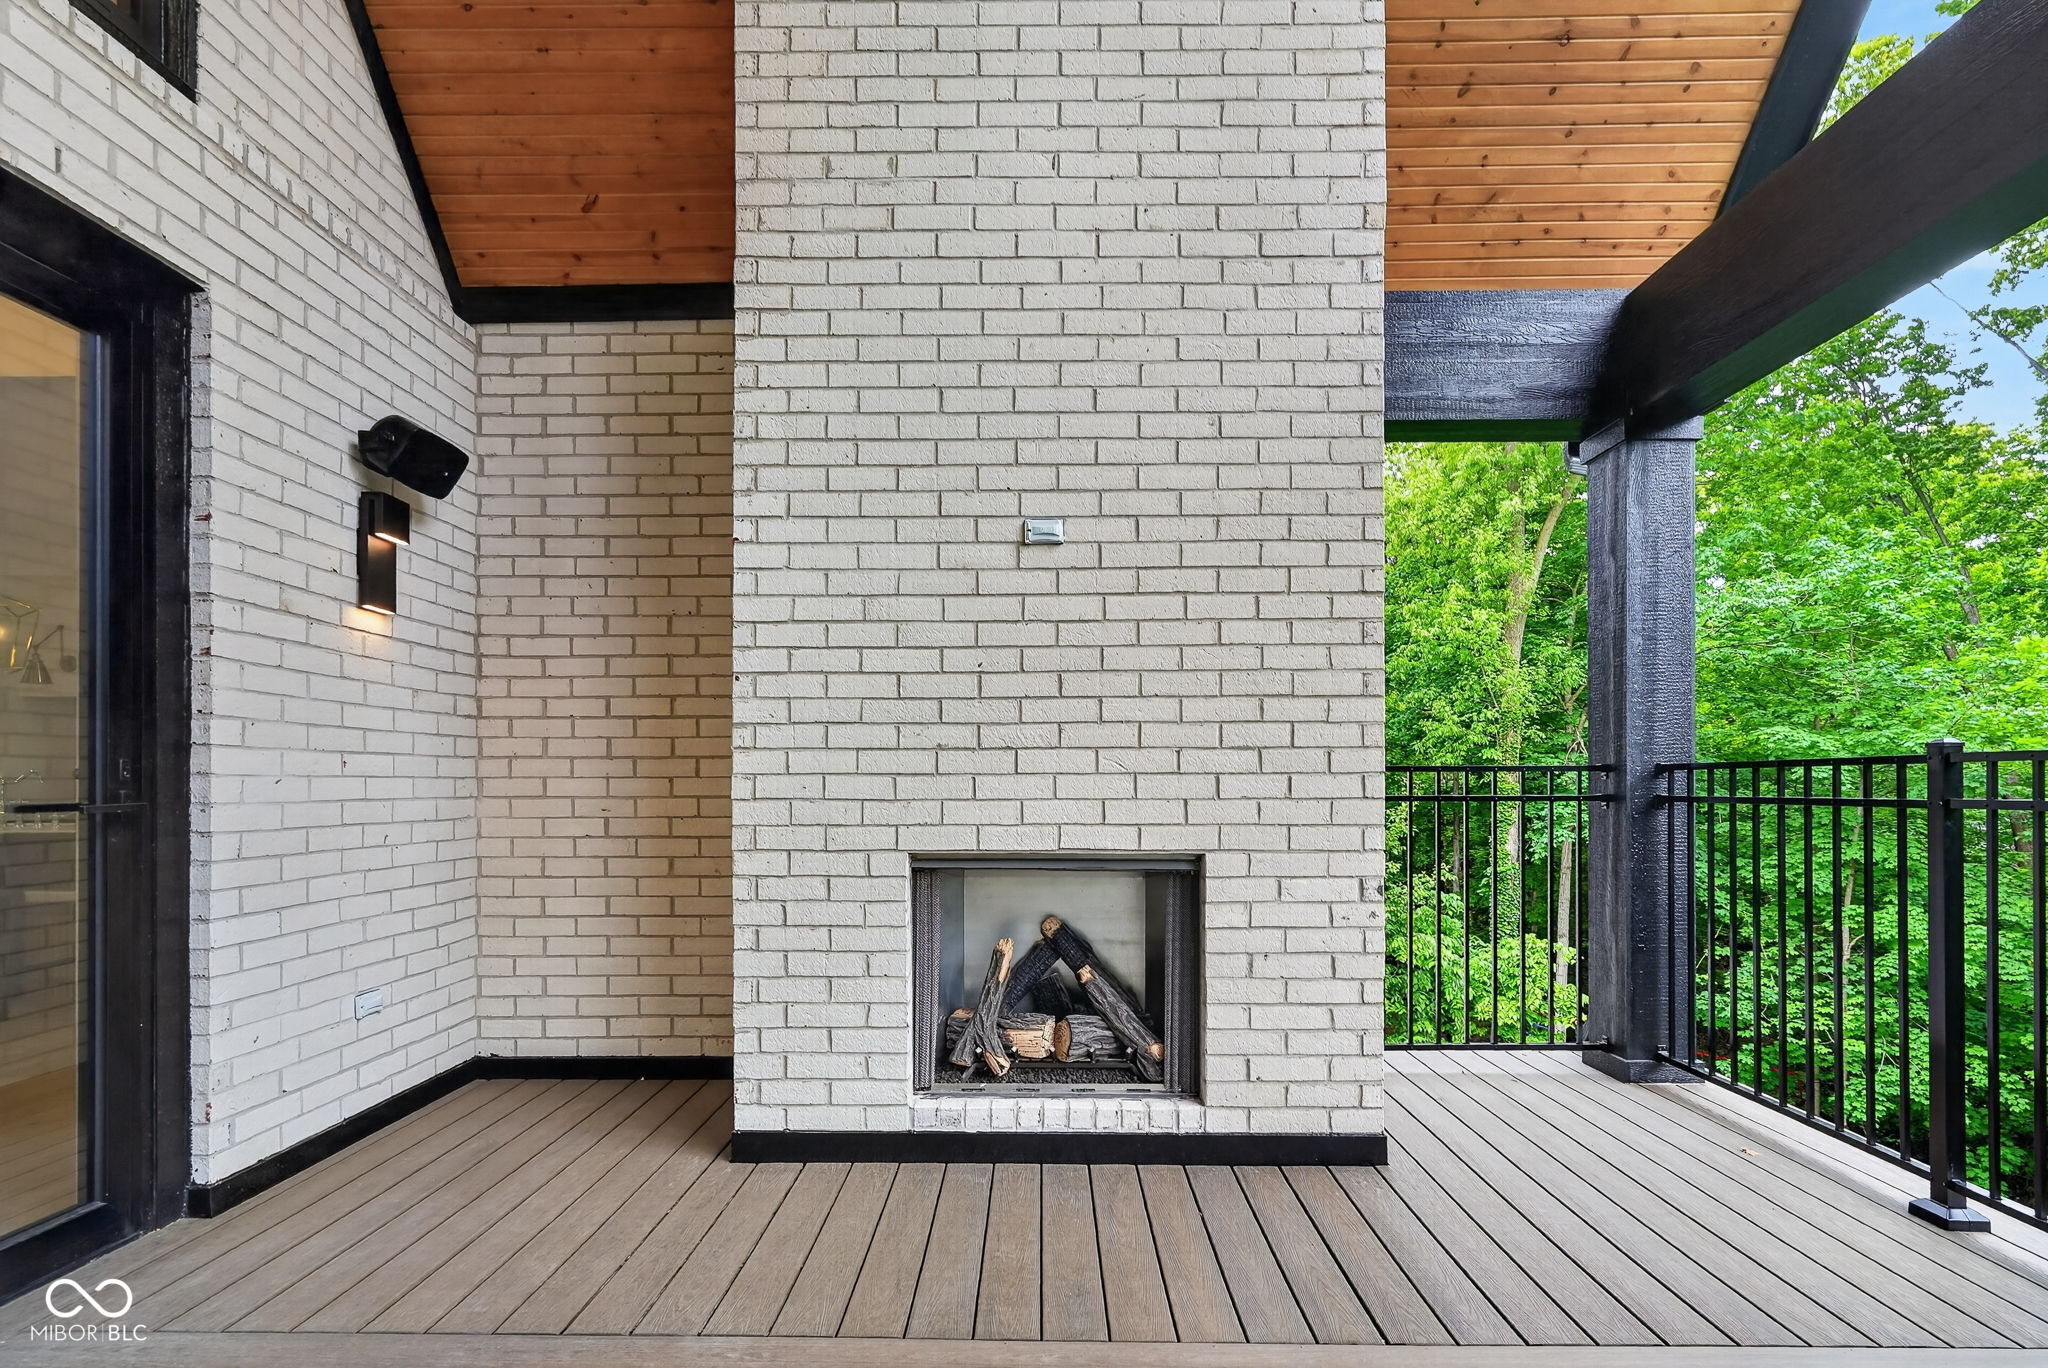
Covered deck with a white brick fireplace, wood ceiling, and wooded surroundings.
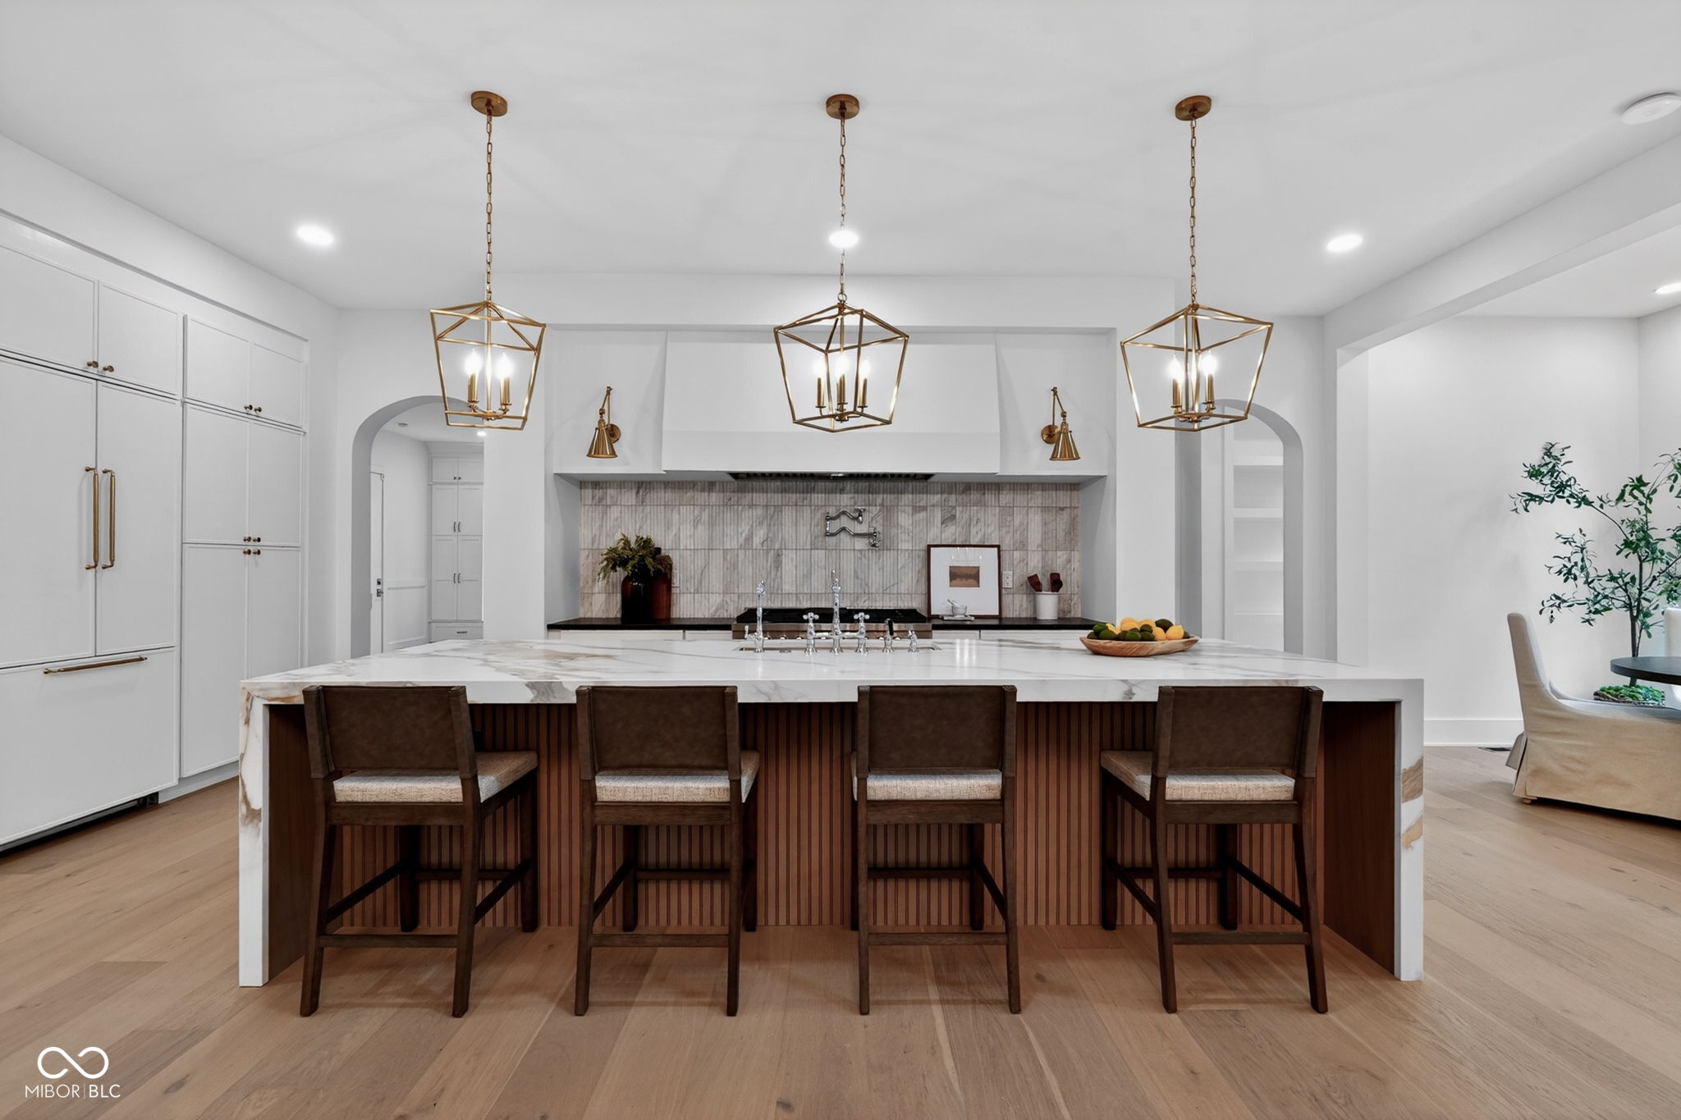
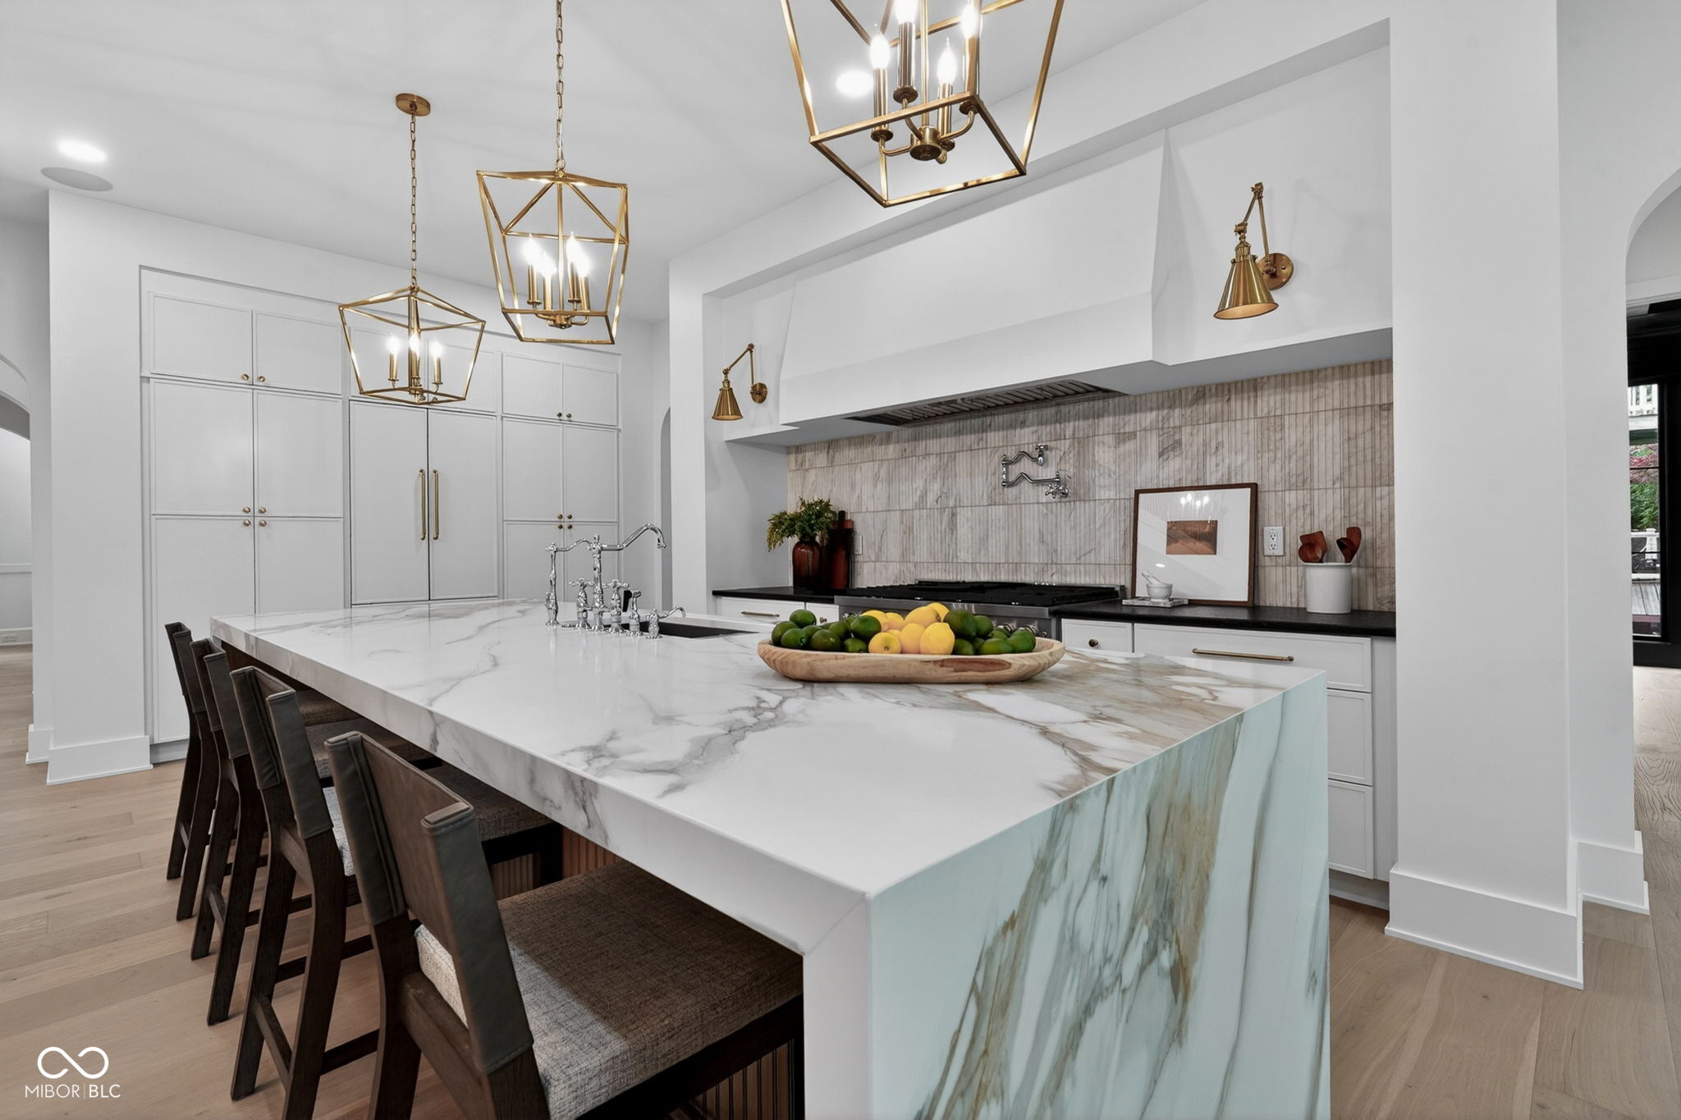
Bright kitchen with a marble island, four barstools, white cabinetry, and brass pendant lights.
Bright white kitchen with a dramatic marble island, dark bar stools, and brass pendant lights.
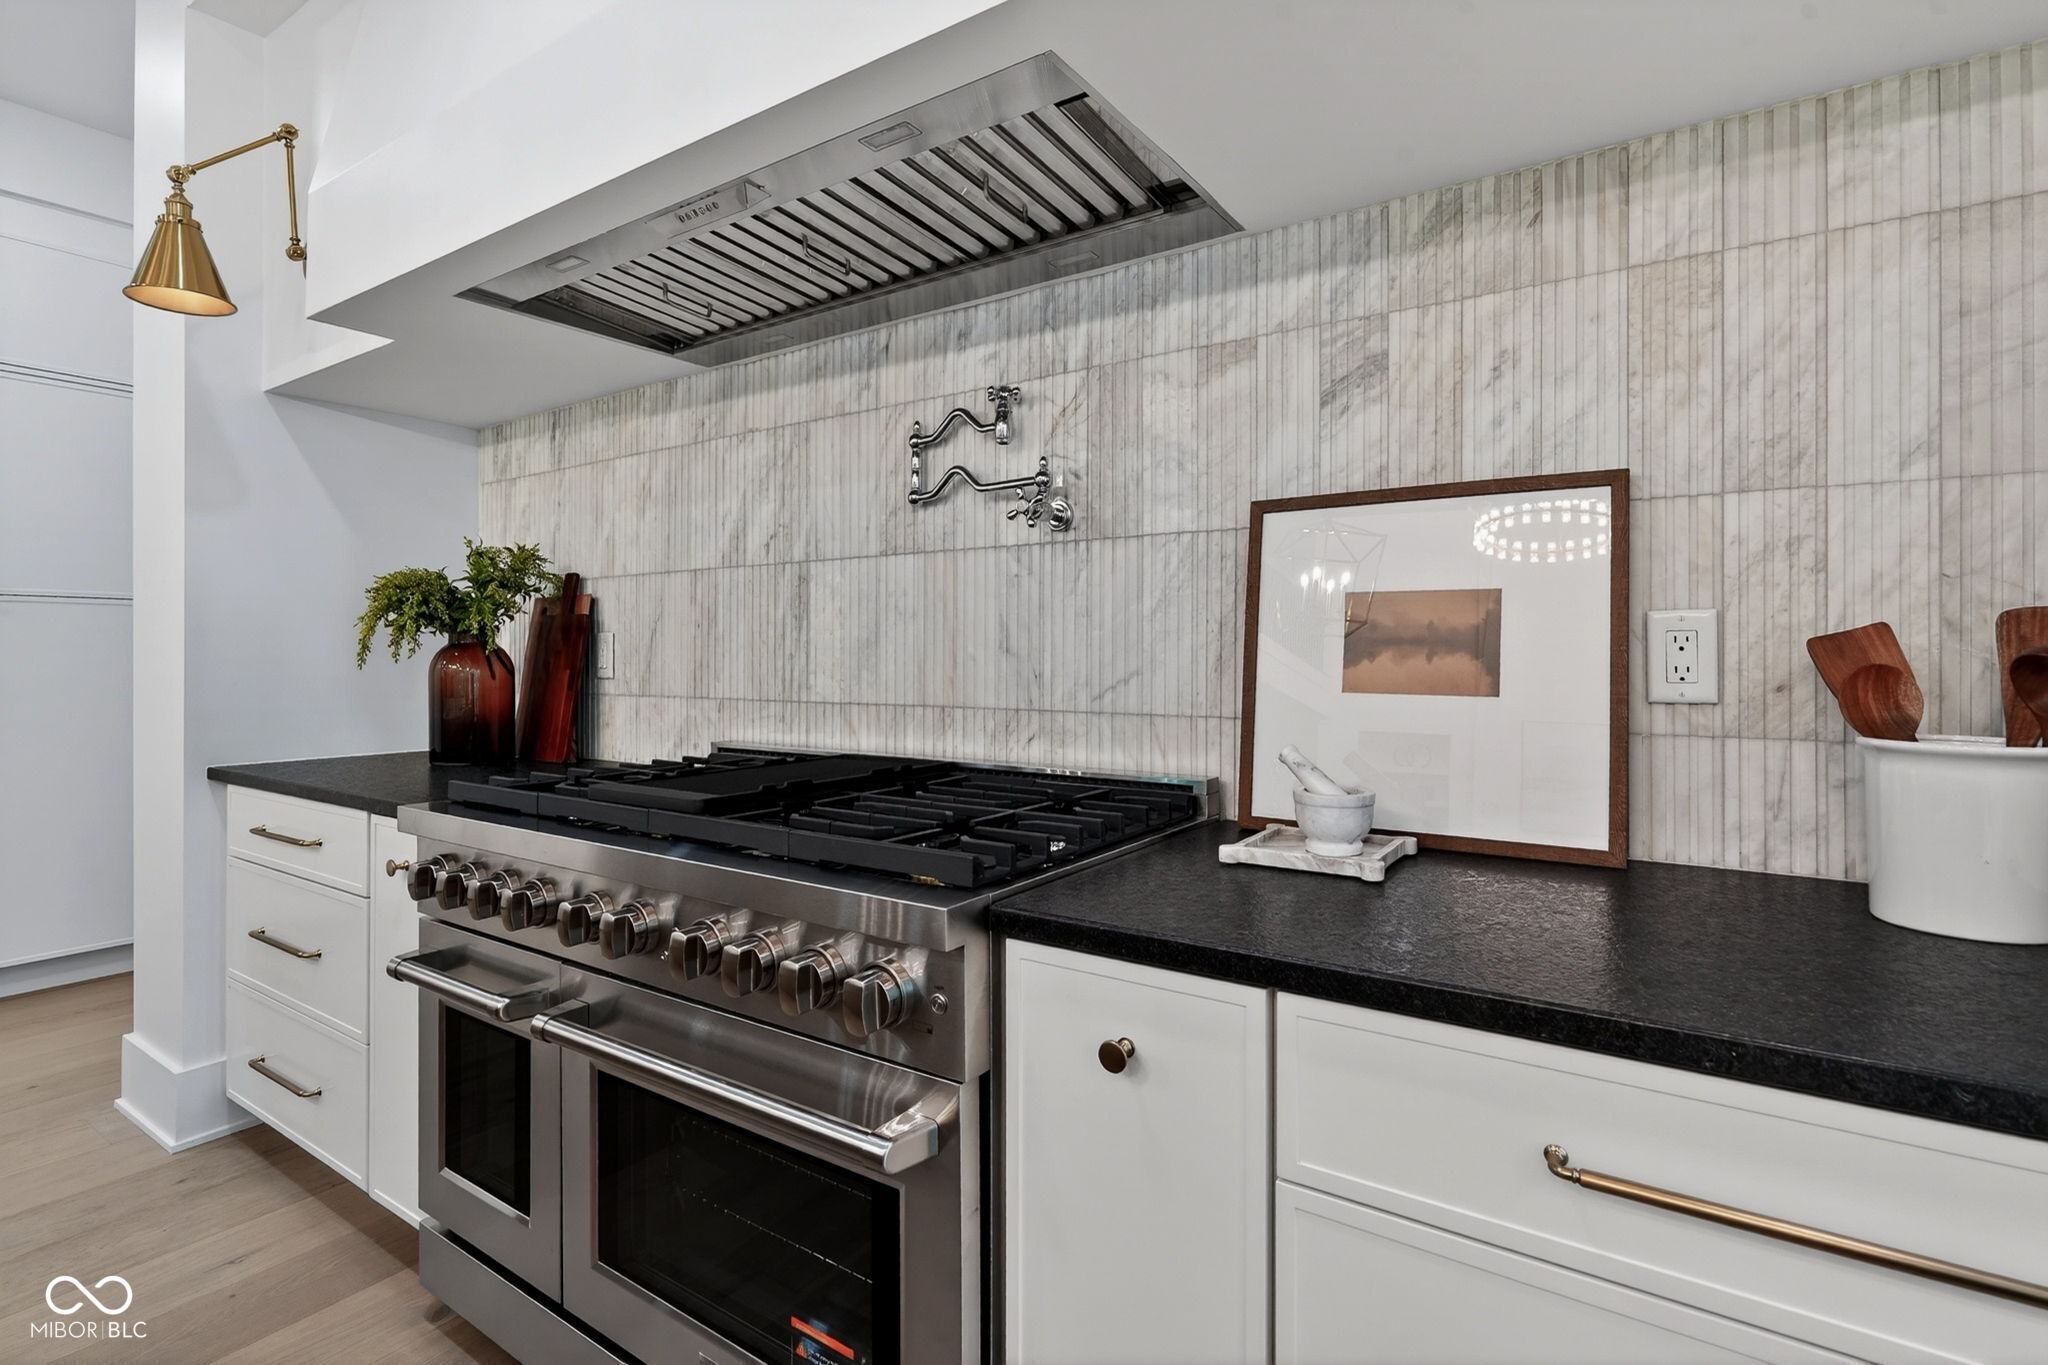
Kitchen with a large stainless-steel range, black countertop, and veined tile backsplash.
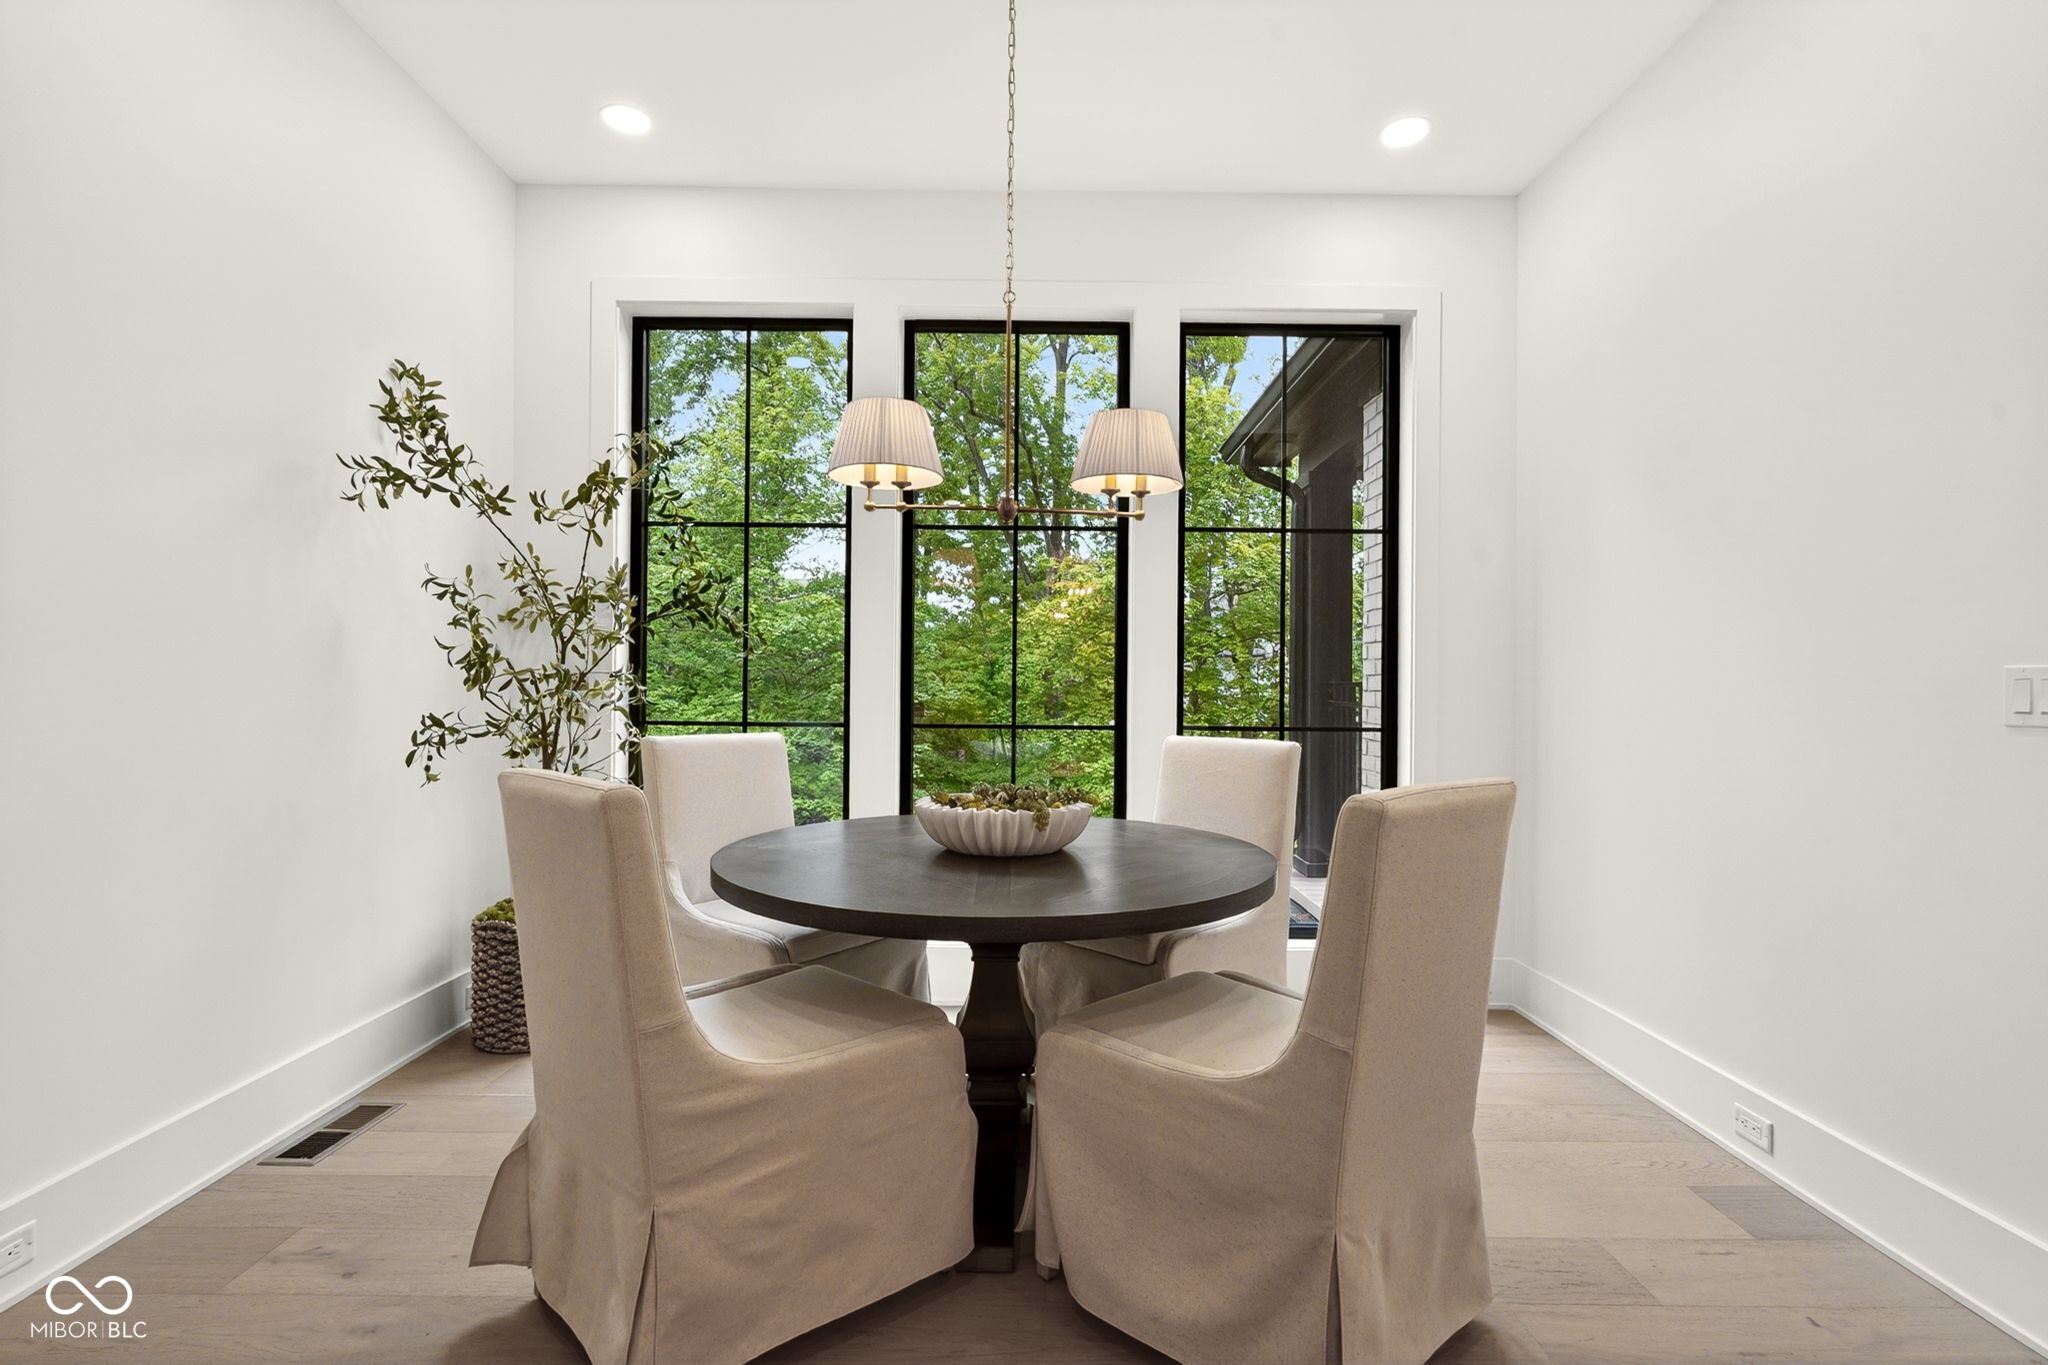
Dining area with a round table and upholstered chairs before tall black-framed windows overlooking leafy trees.
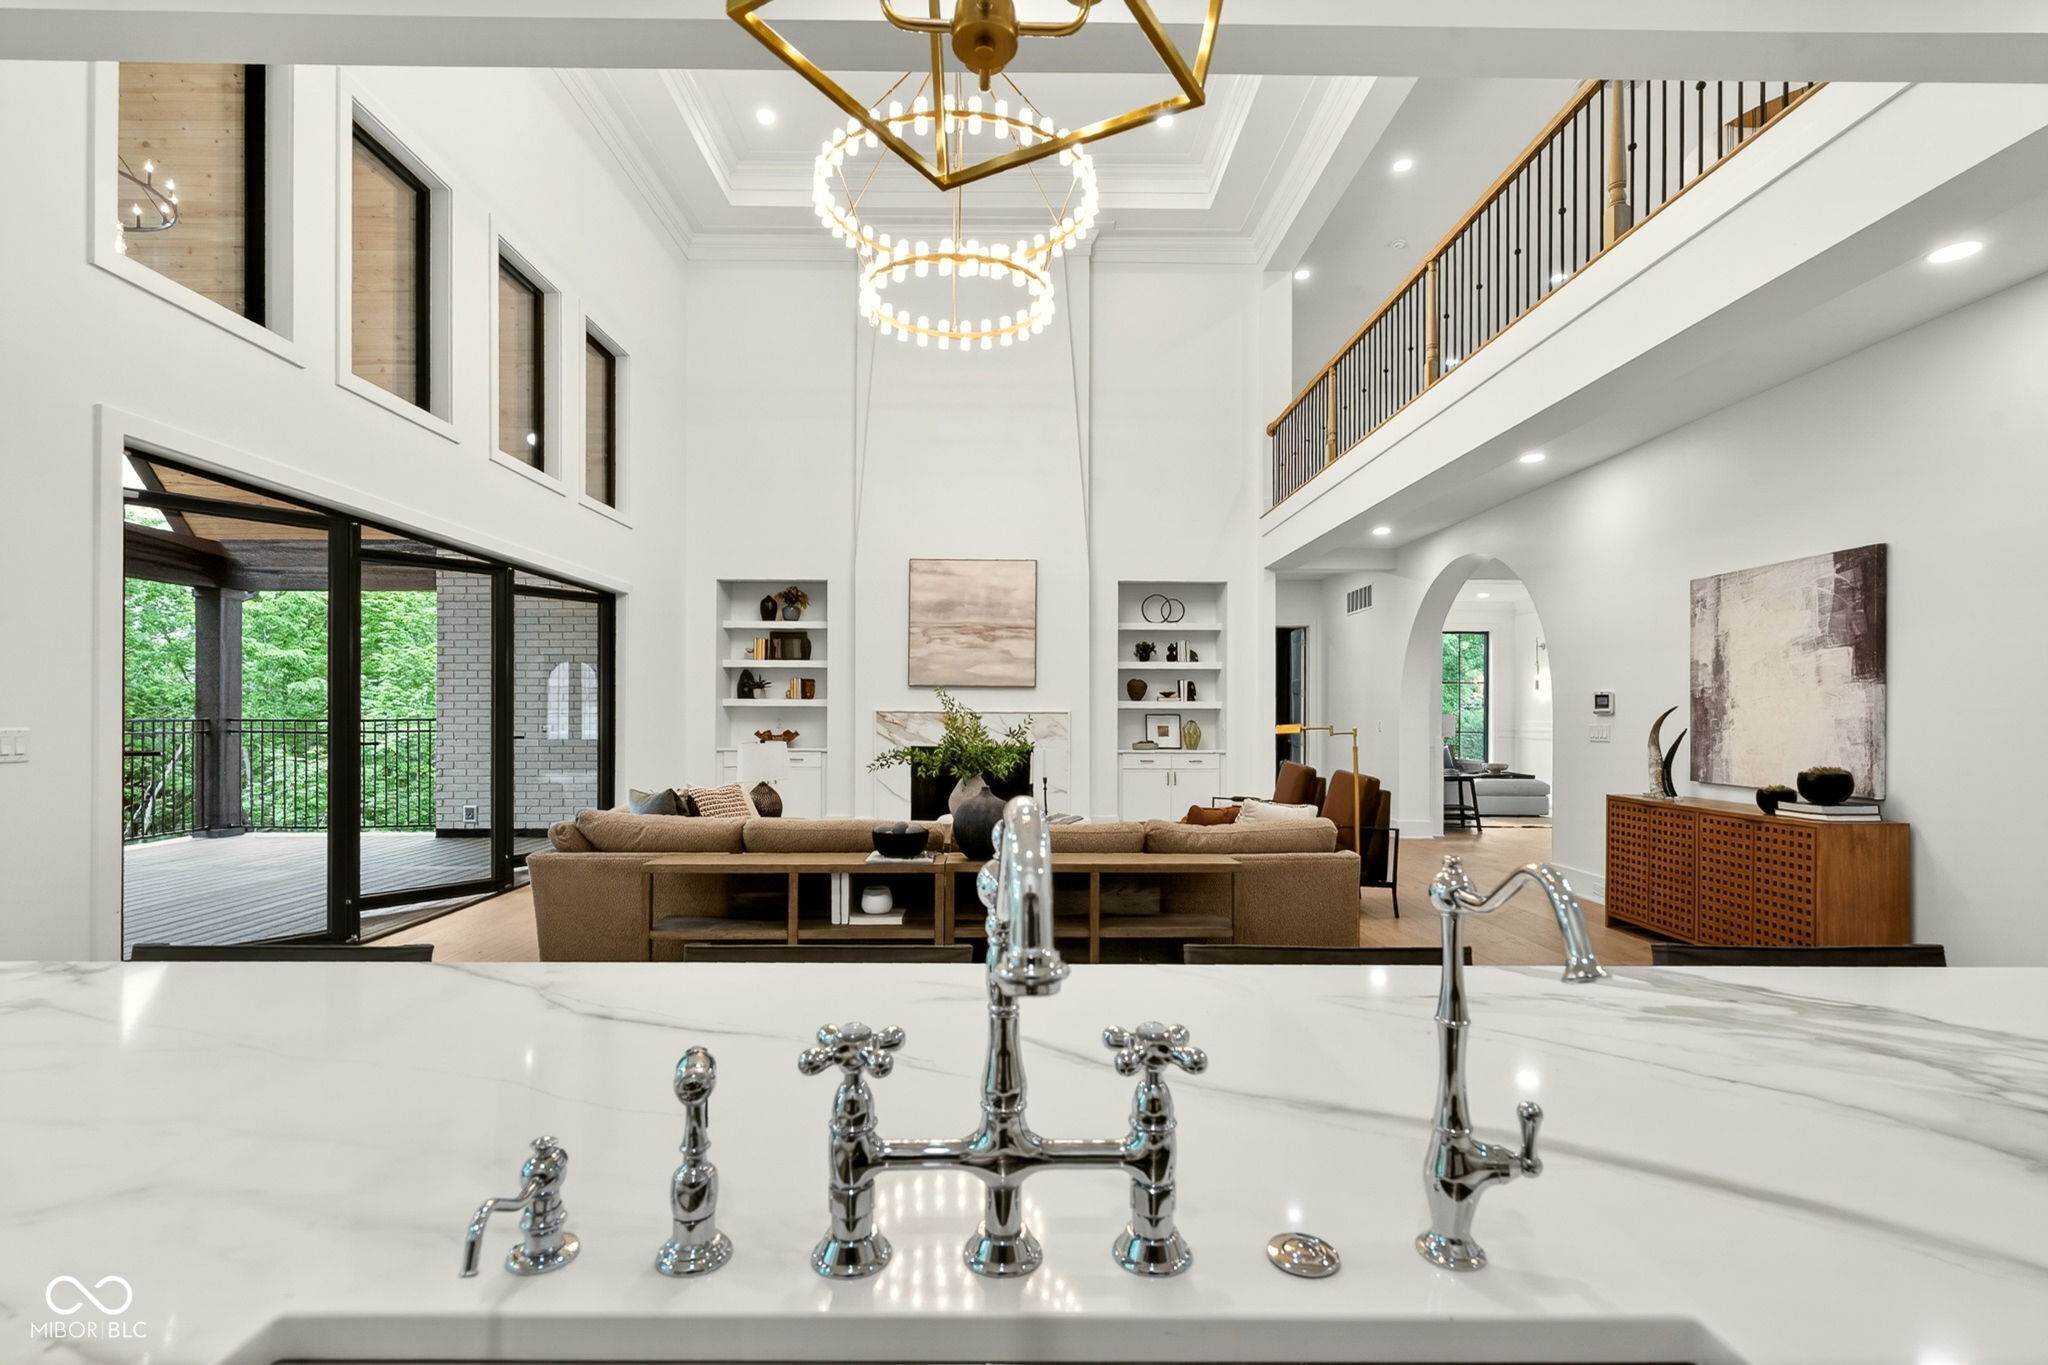
Double-height living room with a mezzanine, large windows, and a marble kitchen island in the foreground.
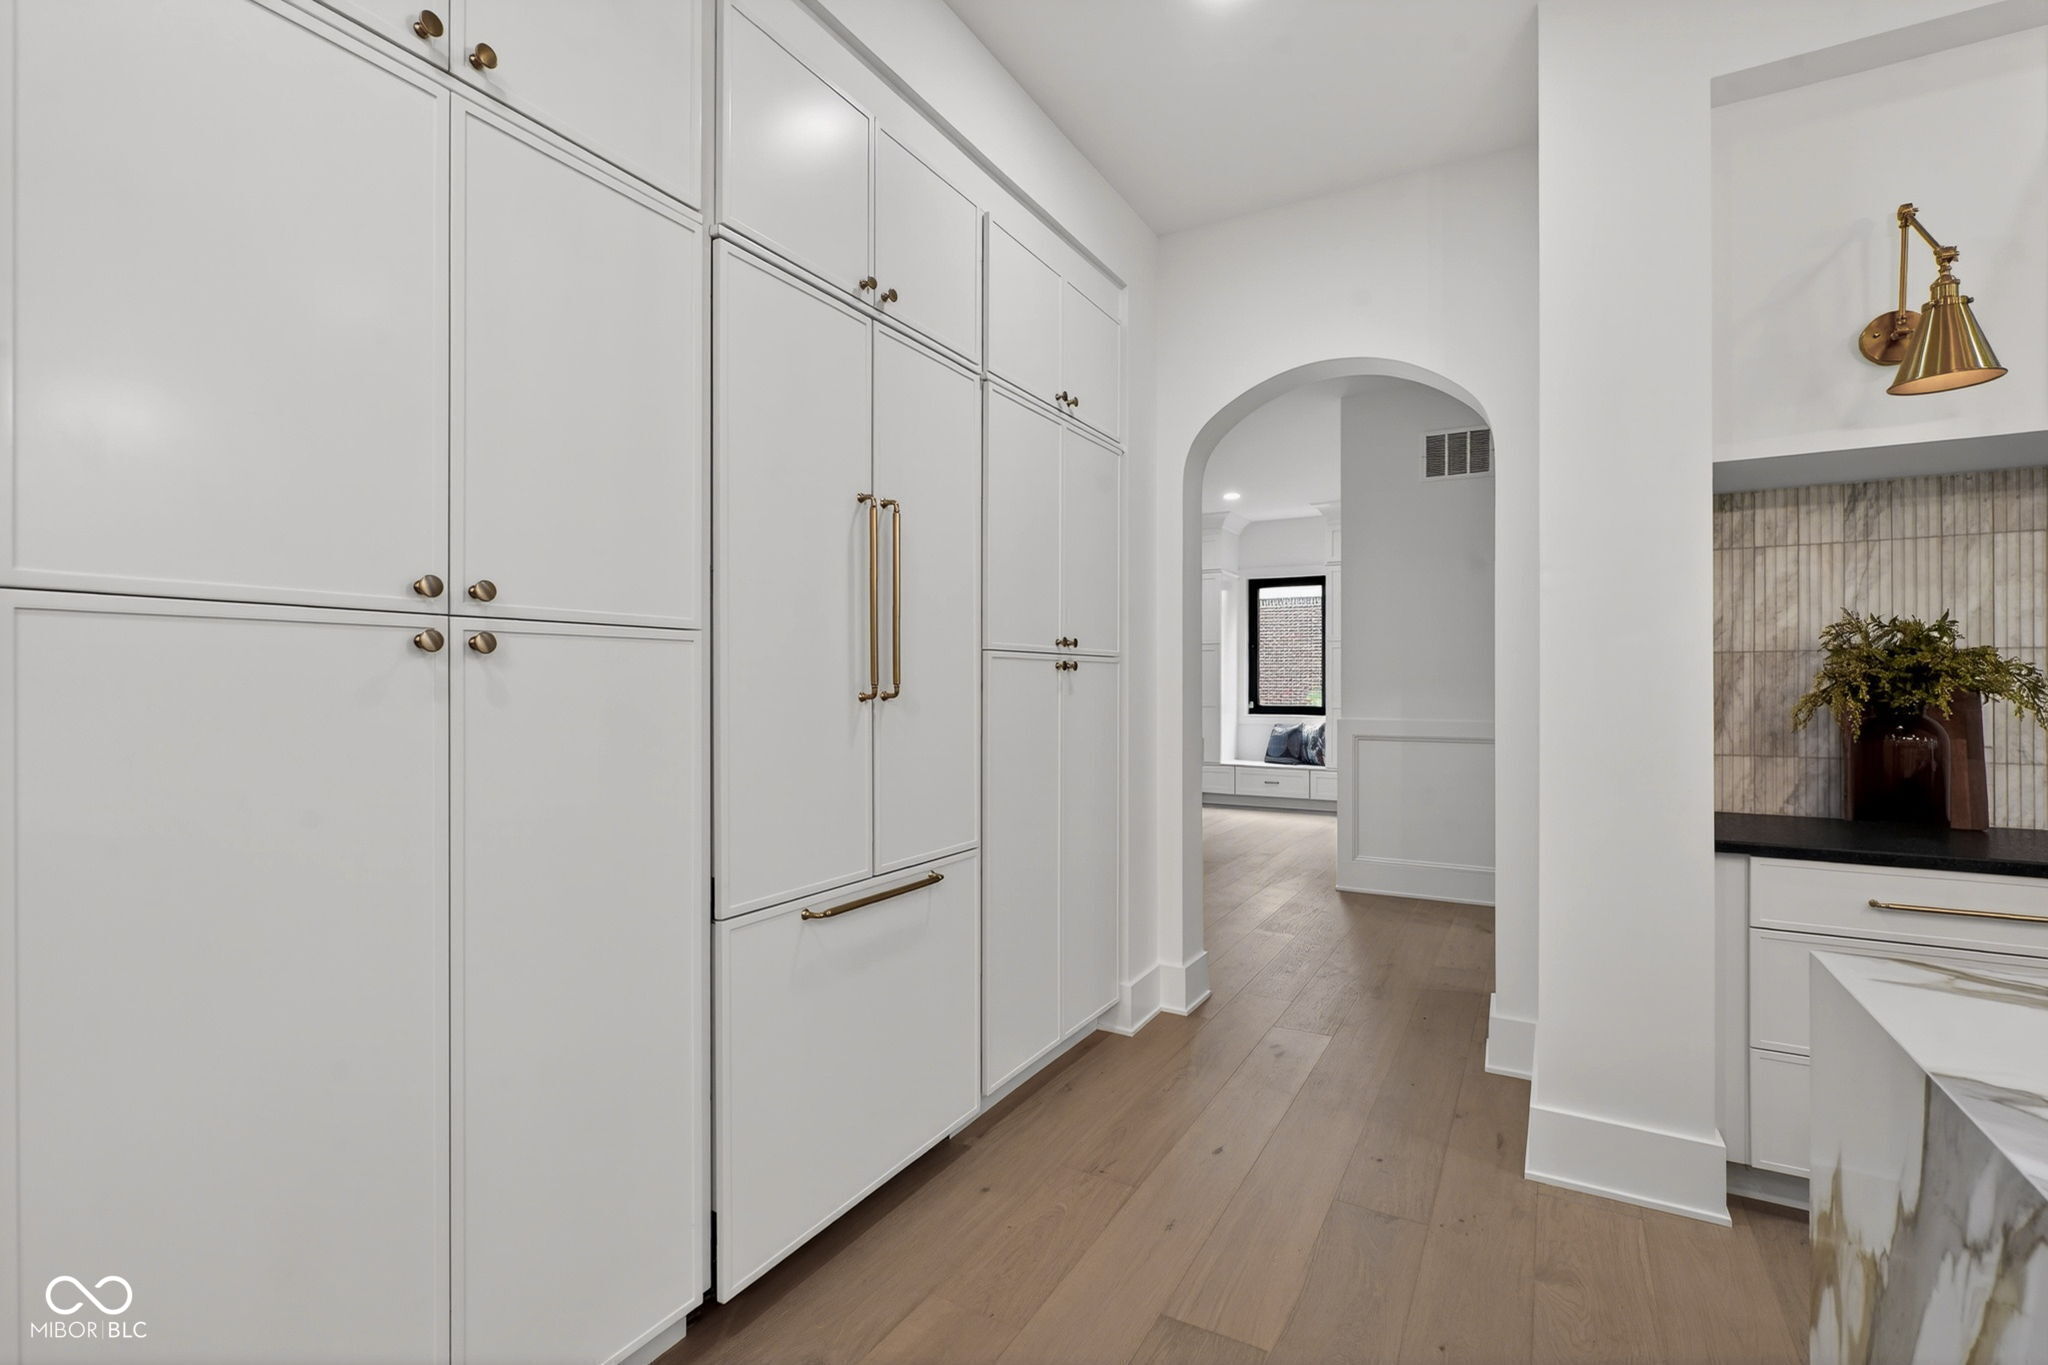
Kitchen with tall white cabinetry, brass hardware, wood floors, and an arched doorway.
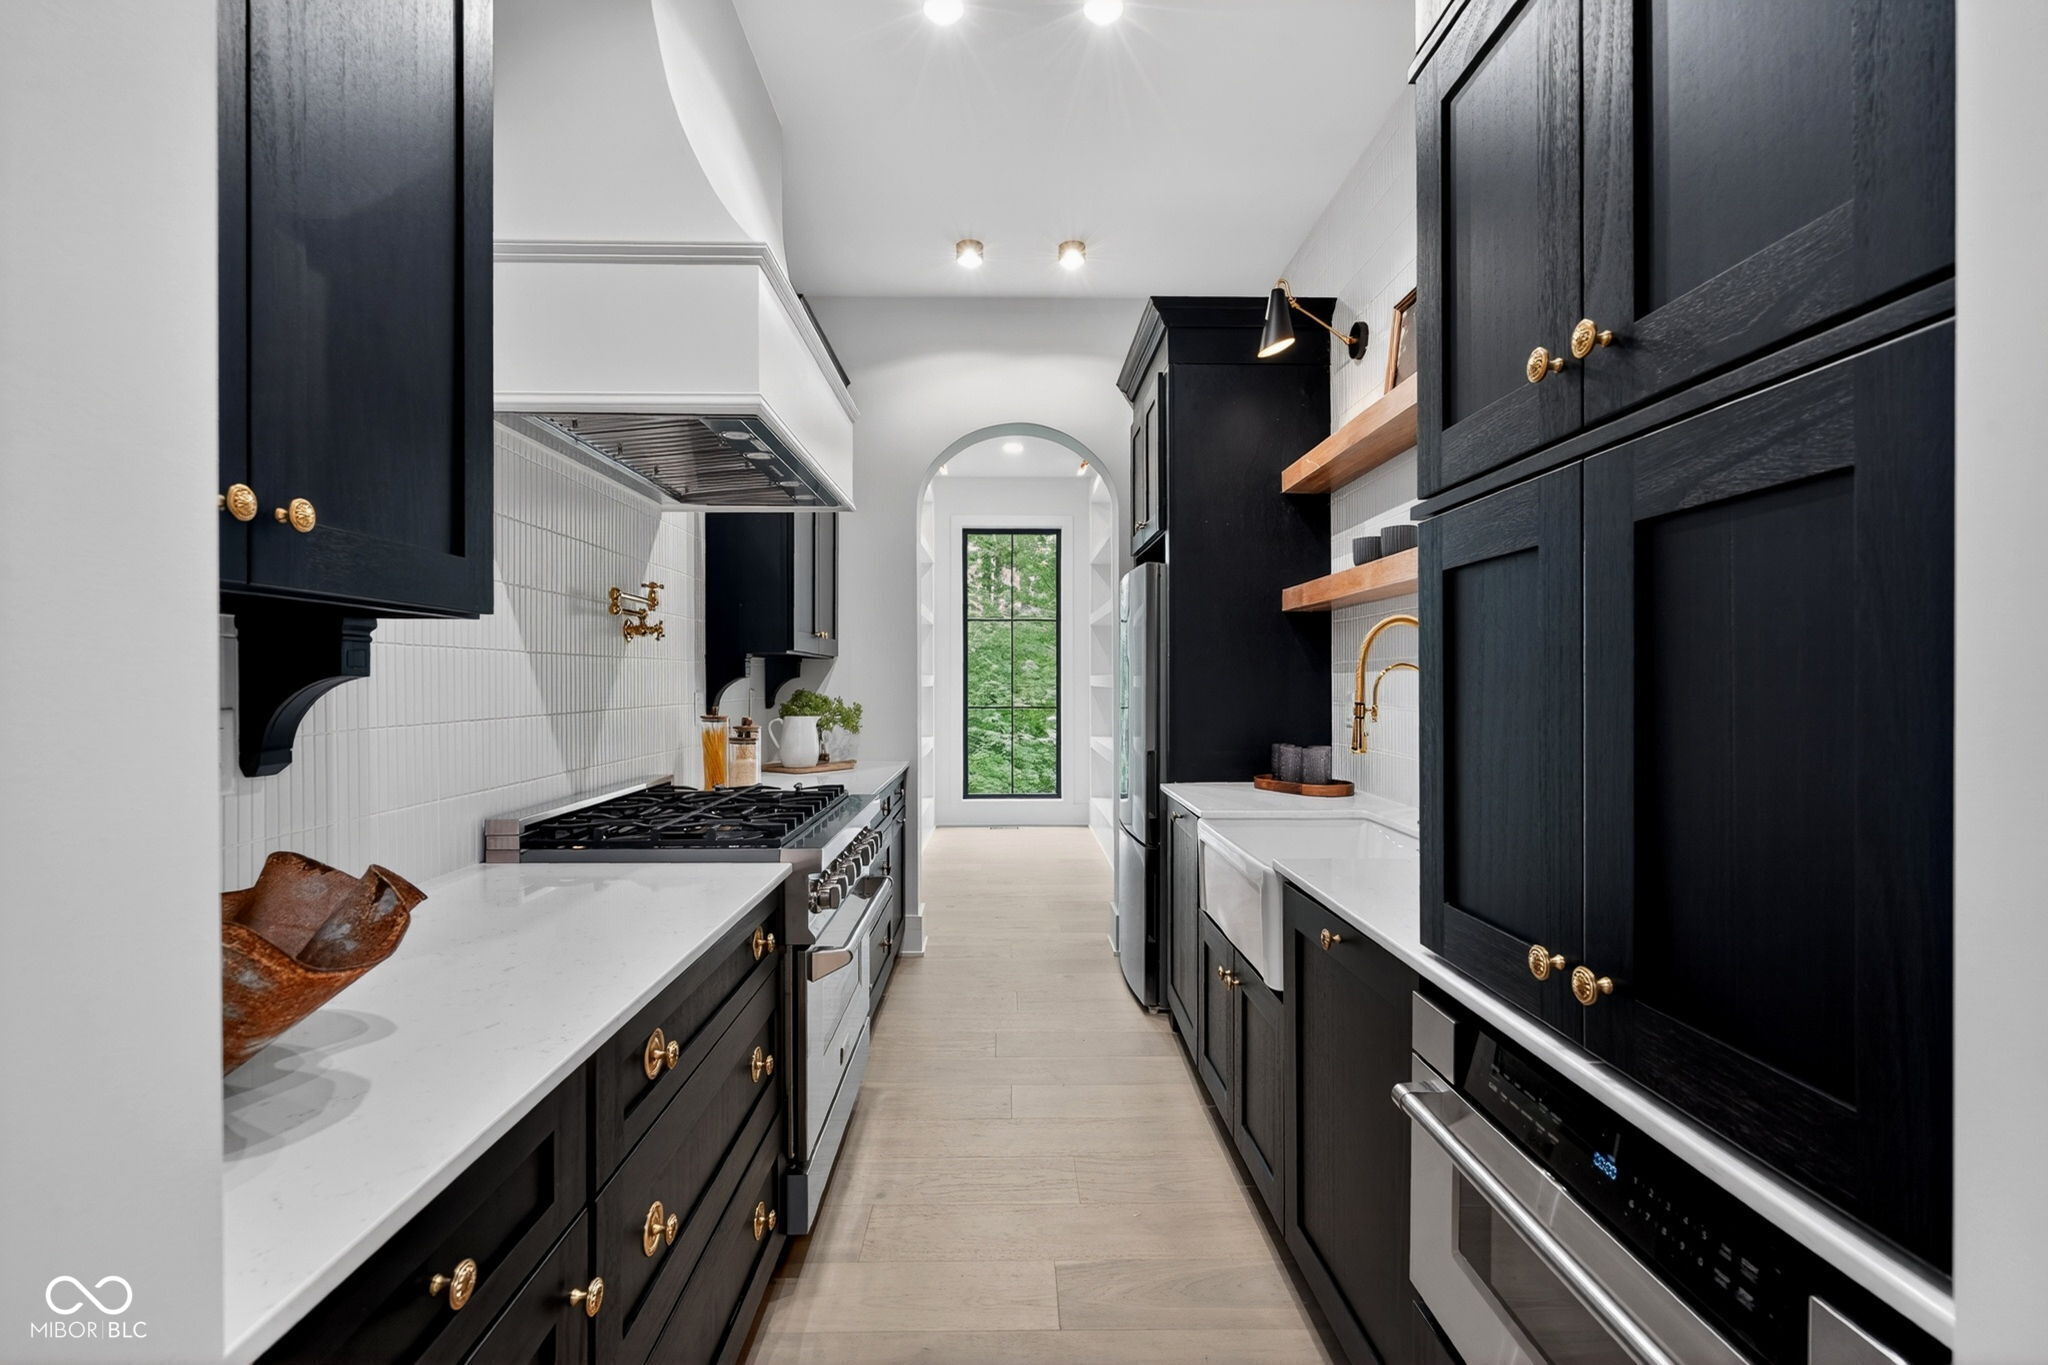
Narrow kitchen with black cabinets, white counters, a farmhouse sink, and a gas range.
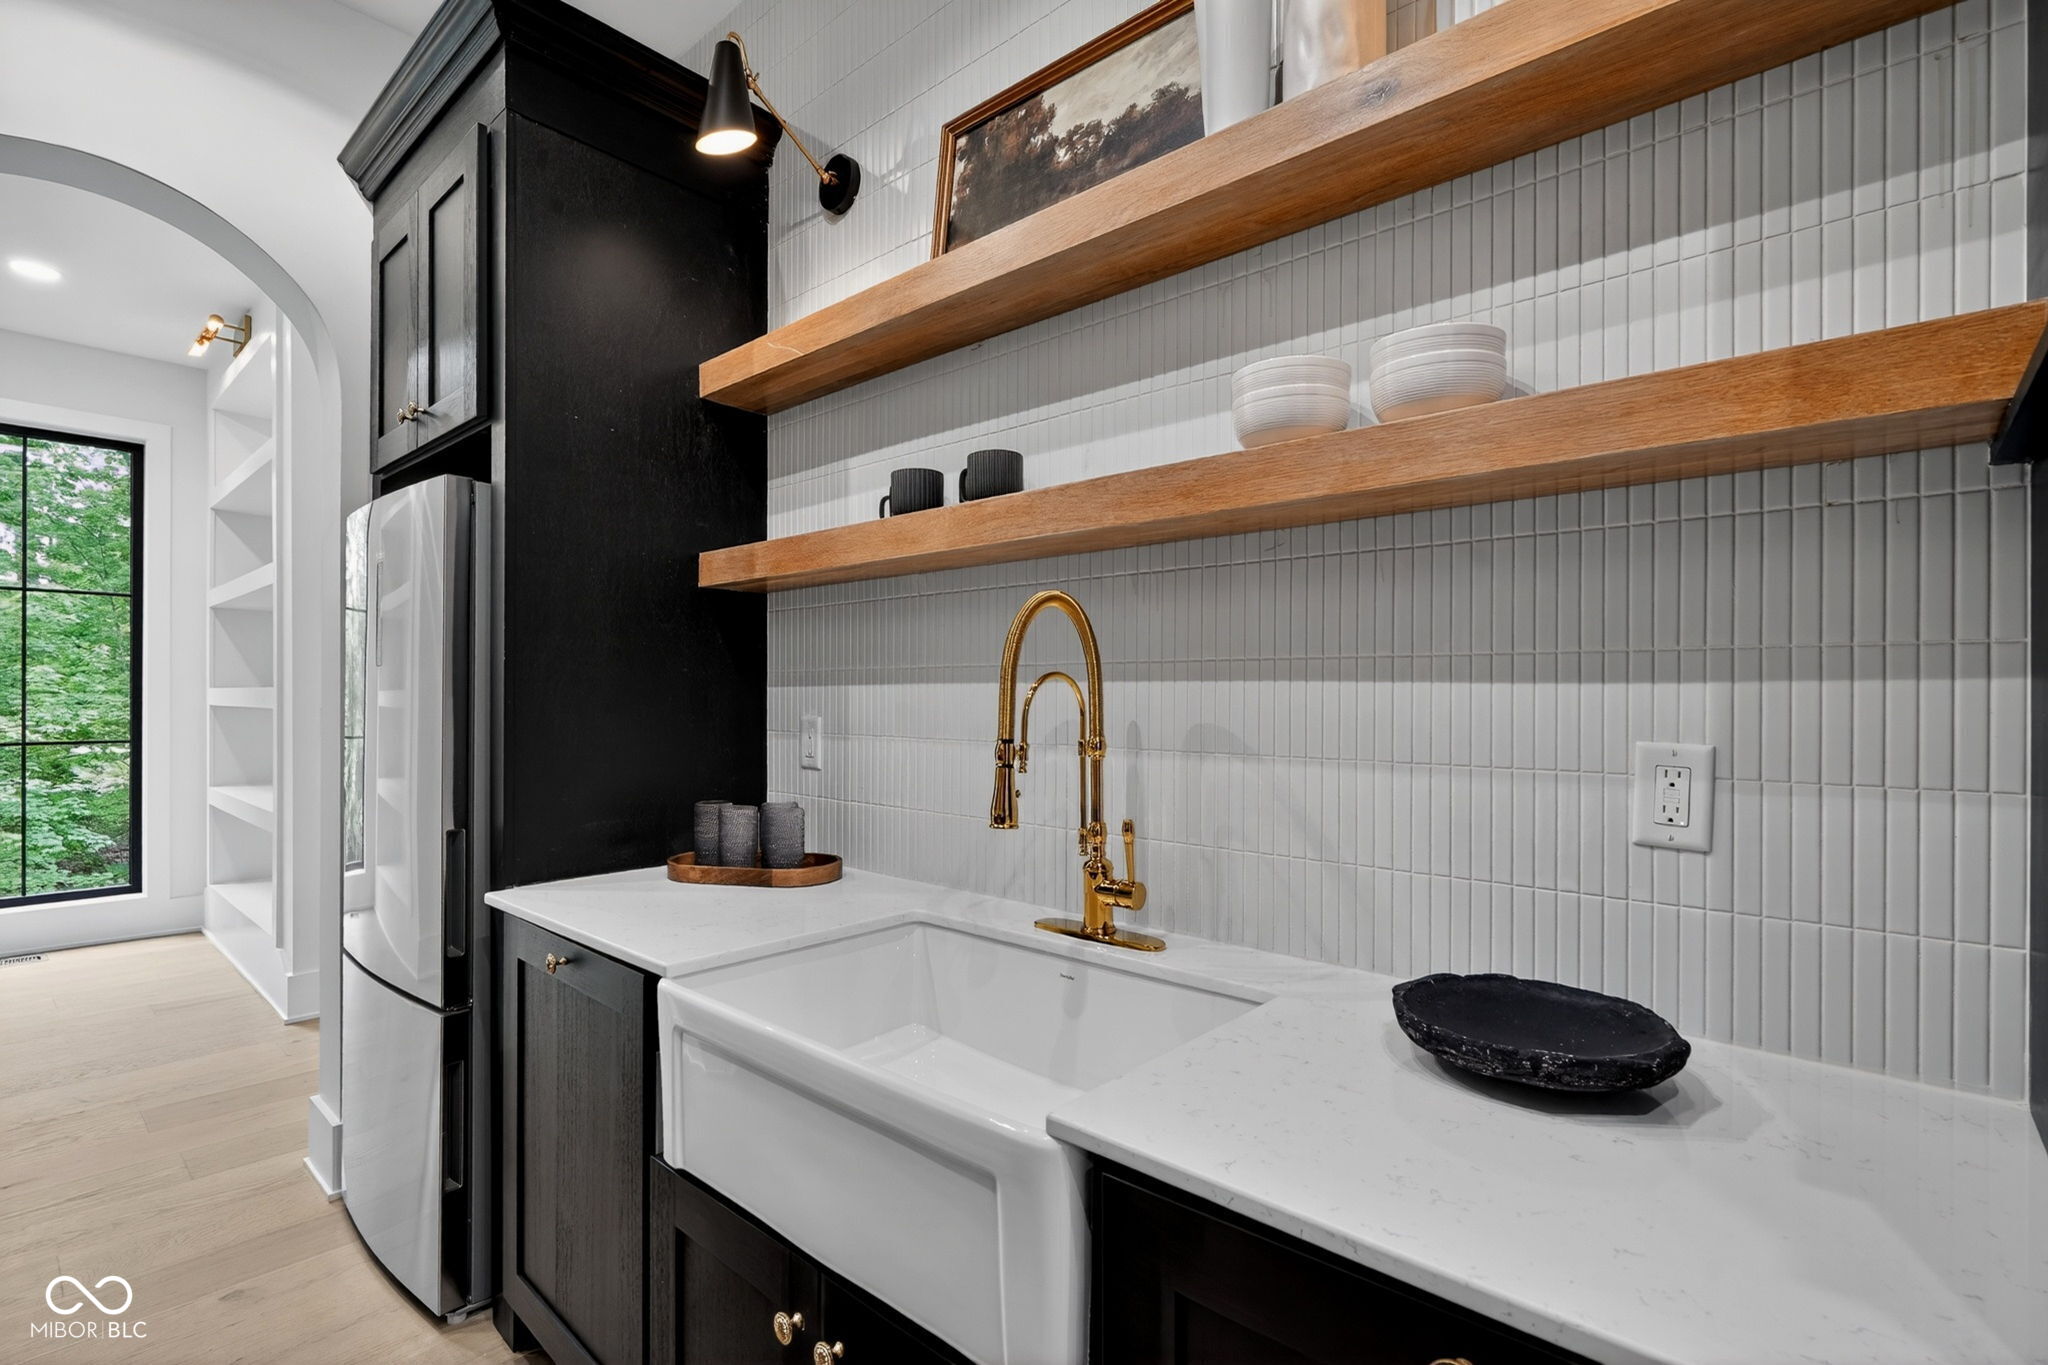
Kitchen with a white farmhouse sink, brass faucet, and floating wood shelves beside a stainless steel refrigerator.
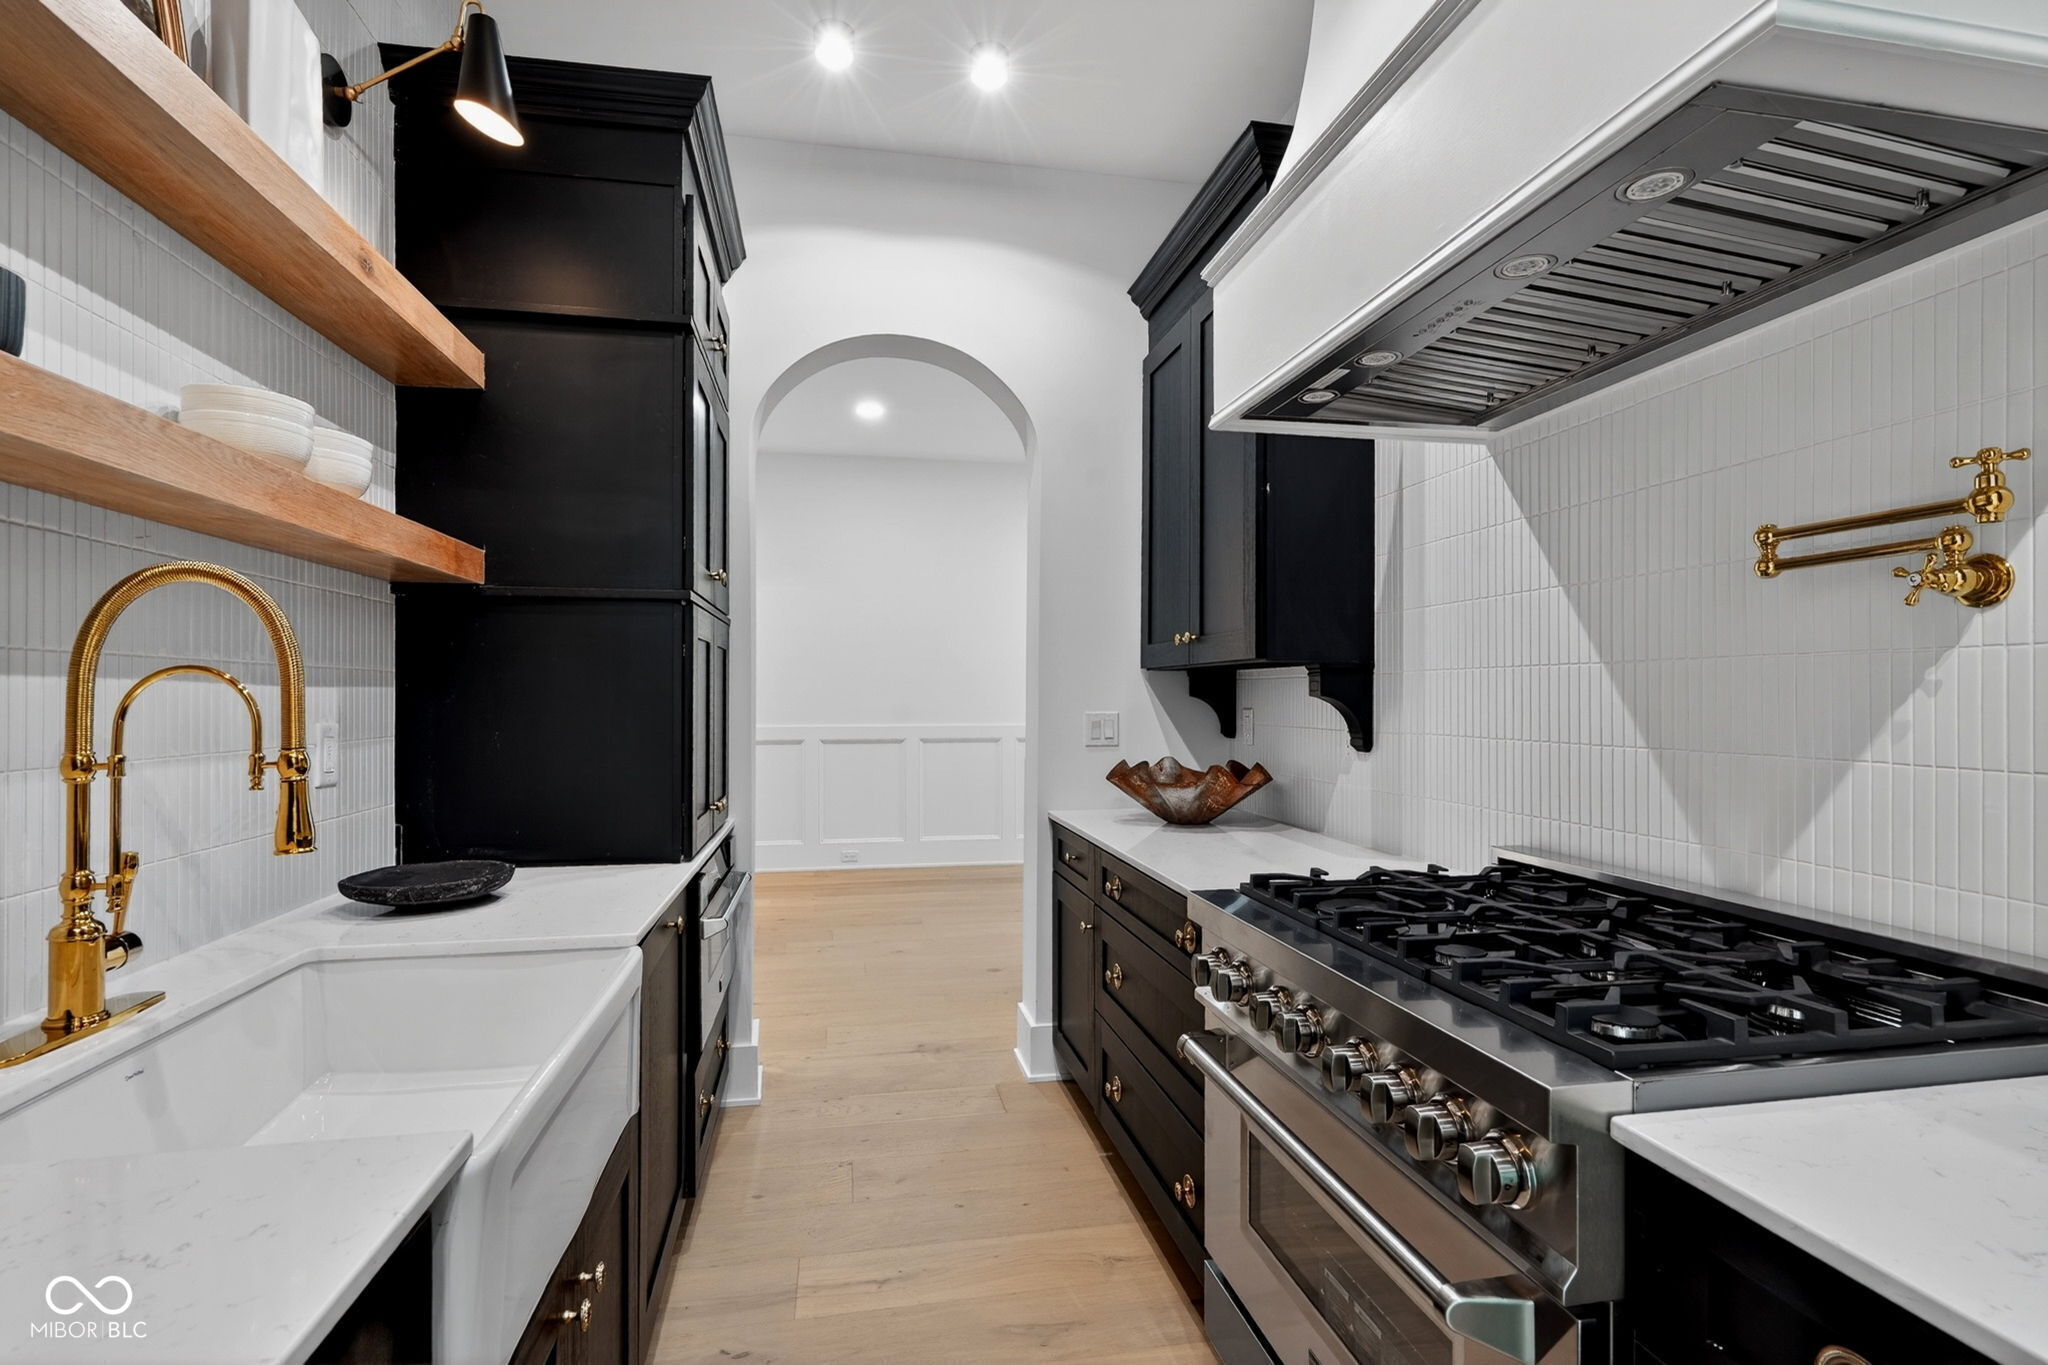
Kitchen with black cabinetry, brass fixtures, white tile, and a professional gas range.
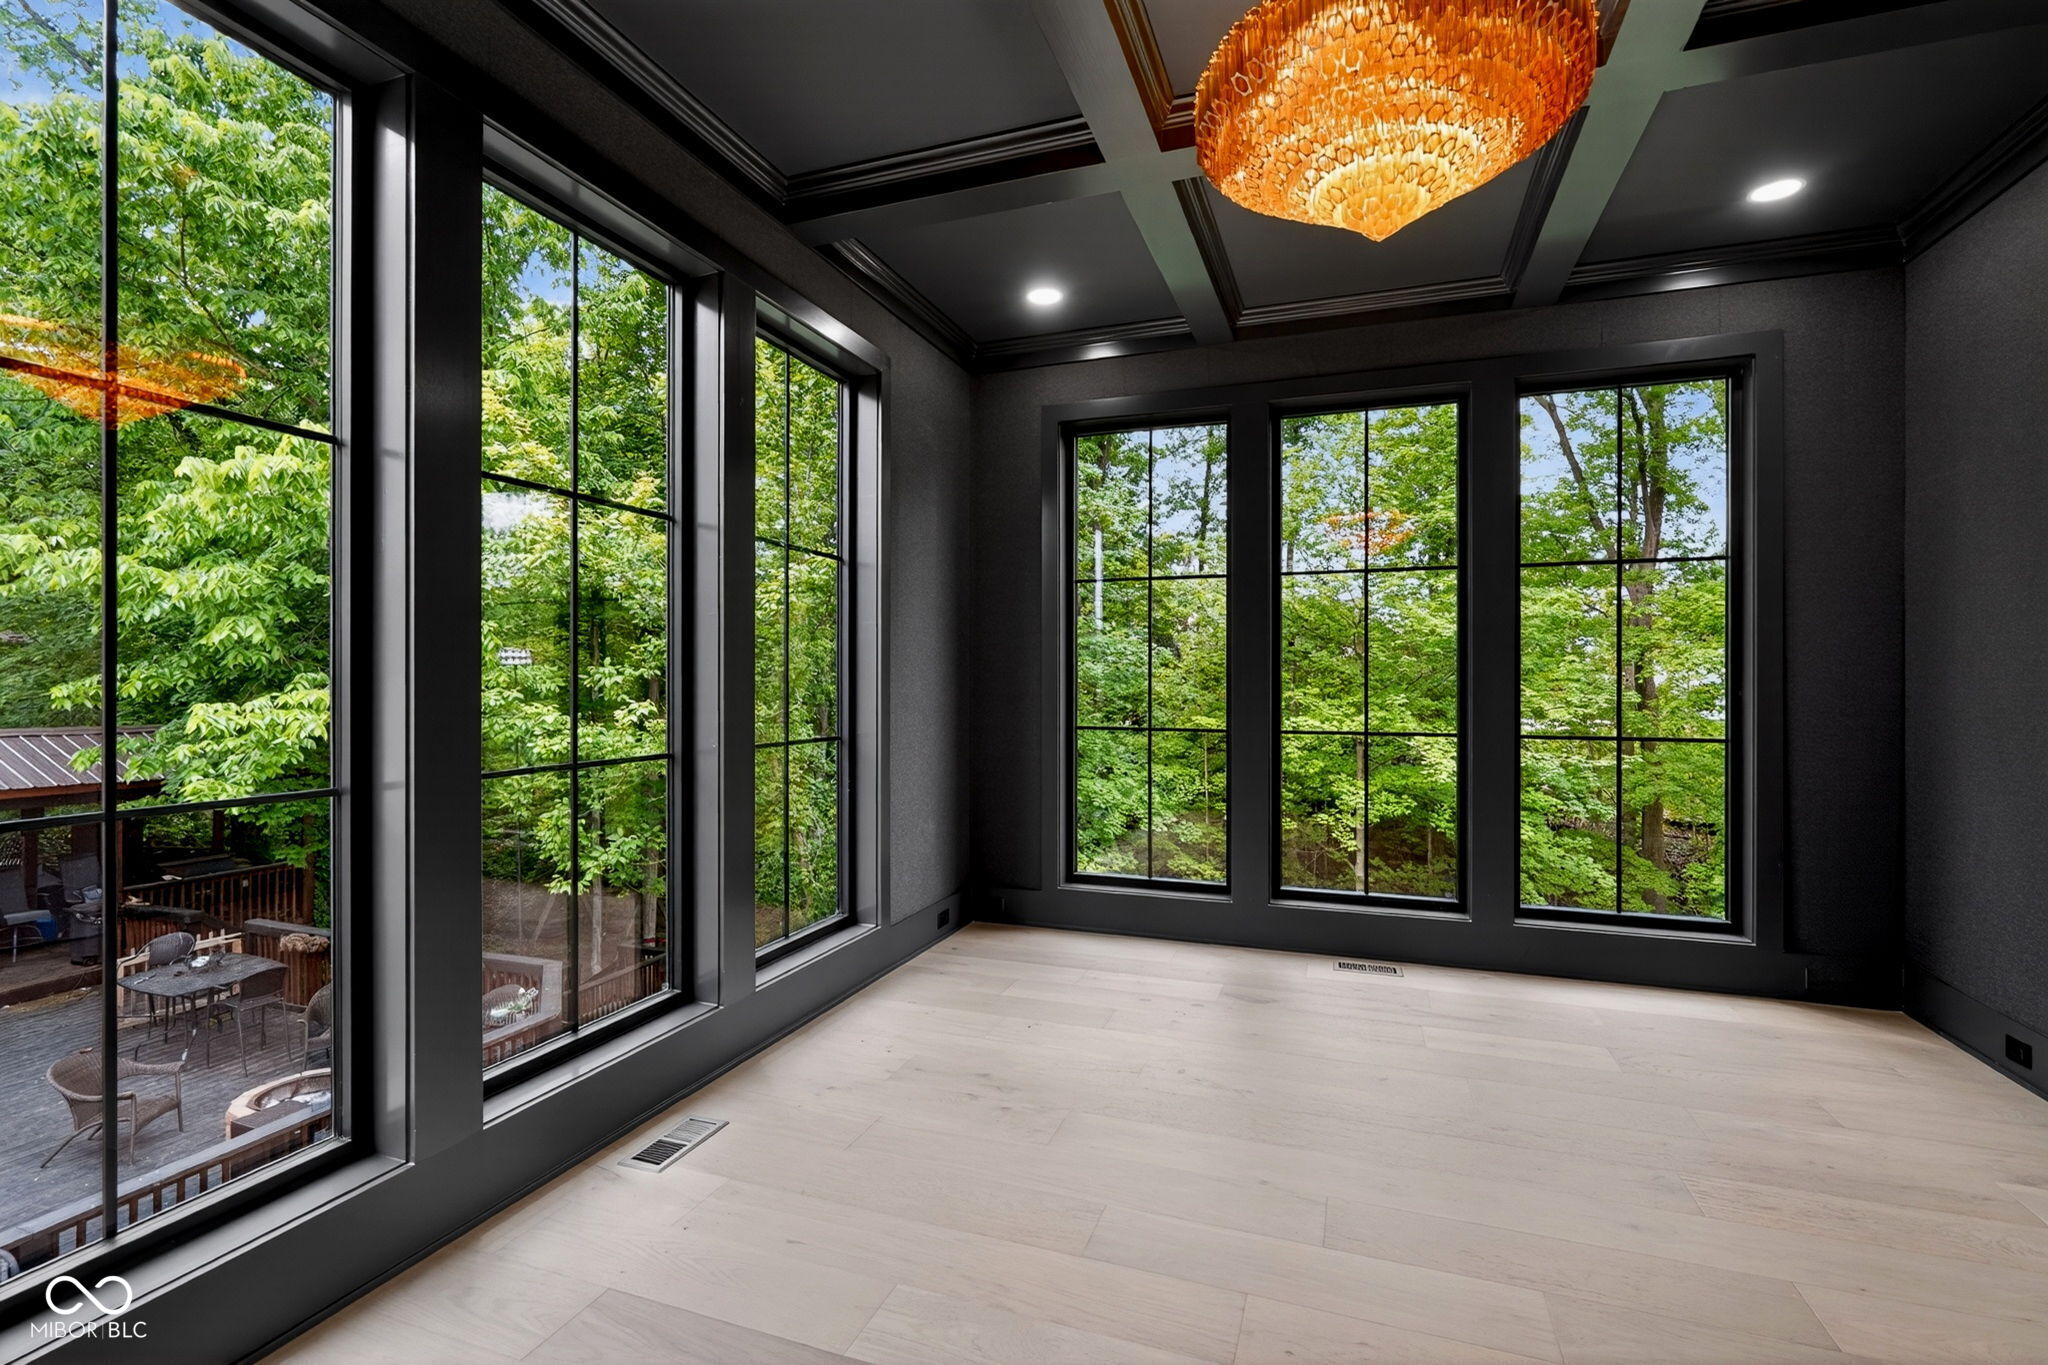
Sunroom with floor-to-ceiling windows, dark walls, pale tile, and an amber chandelier.
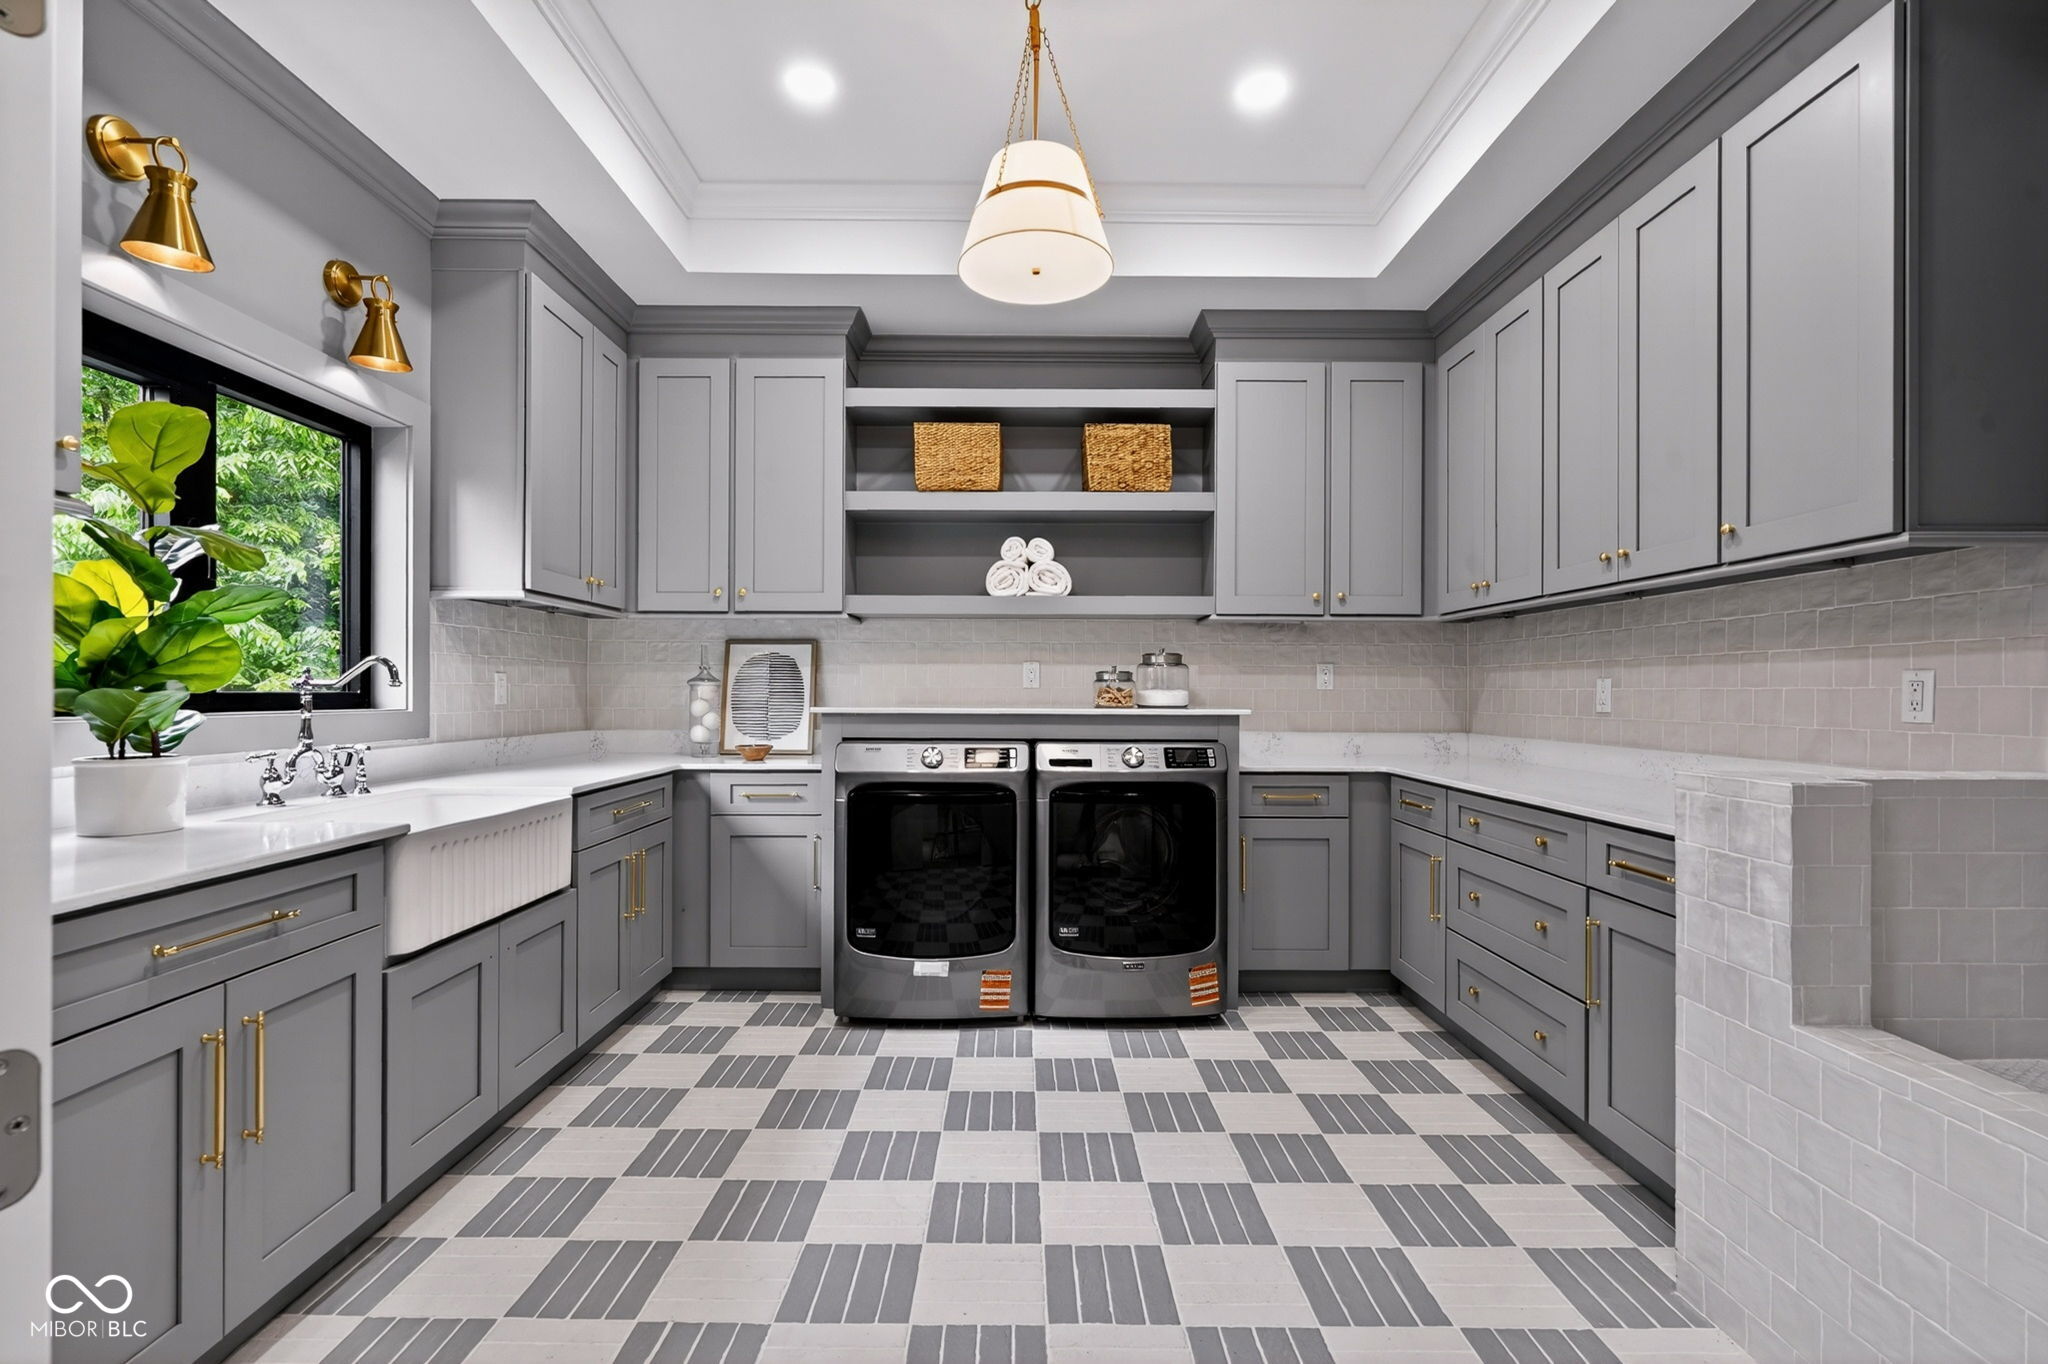
Laundry room with gray cabinetry, paired front-load machines, patterned tile floor, and a leafy window view.
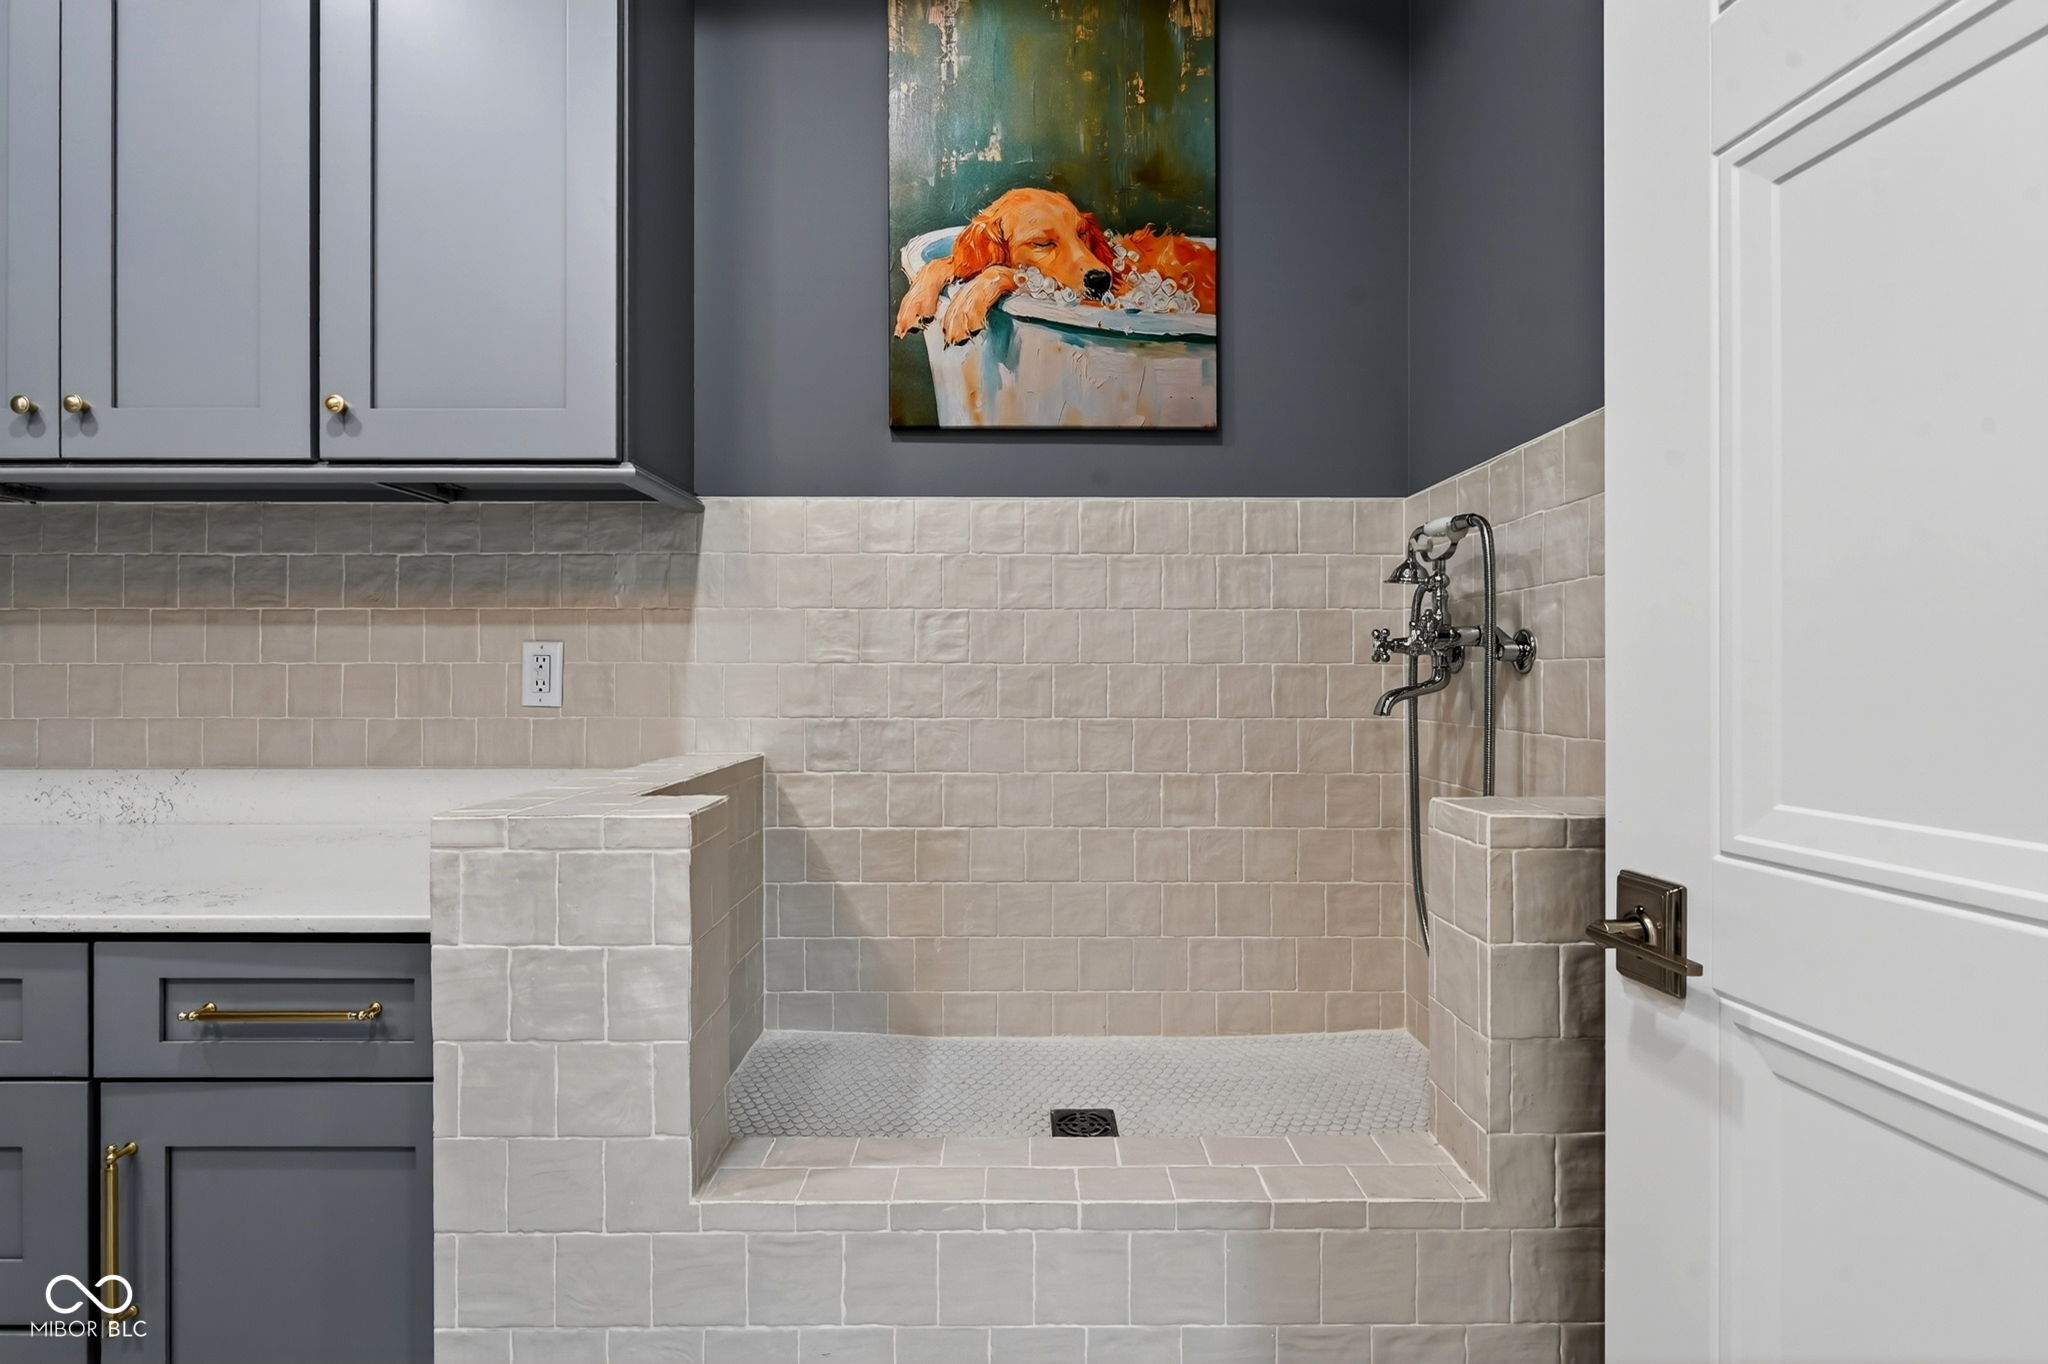
Walk-in tiled shower with a handheld fixture, beside gray cabinetry and a white countertop.
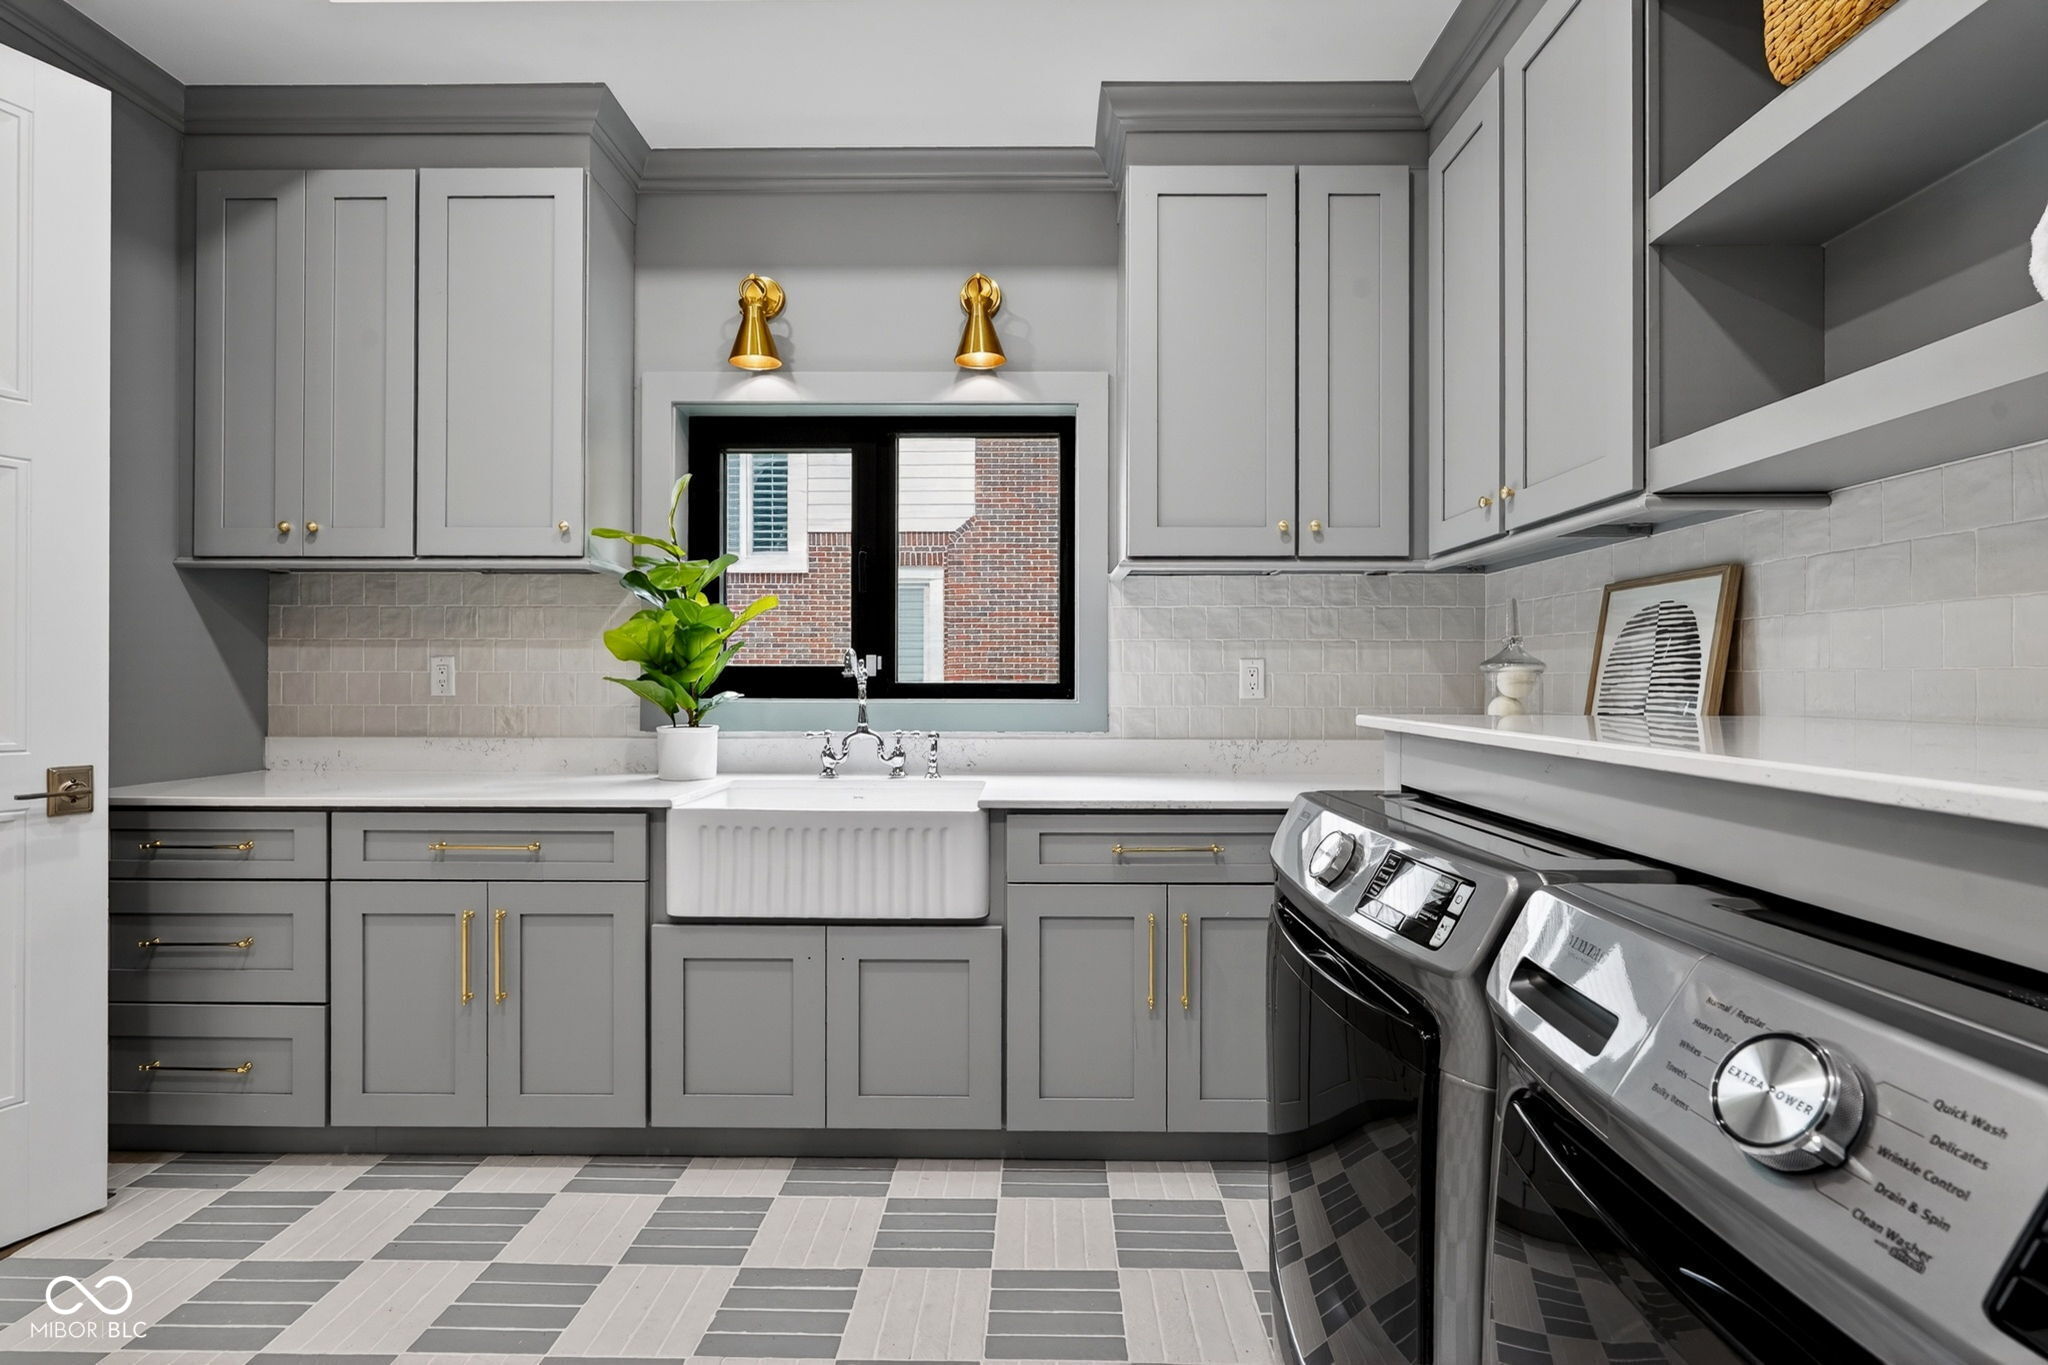
Laundry room with gray cabinetry, a farmhouse sink, and front-loading washer and dryer.
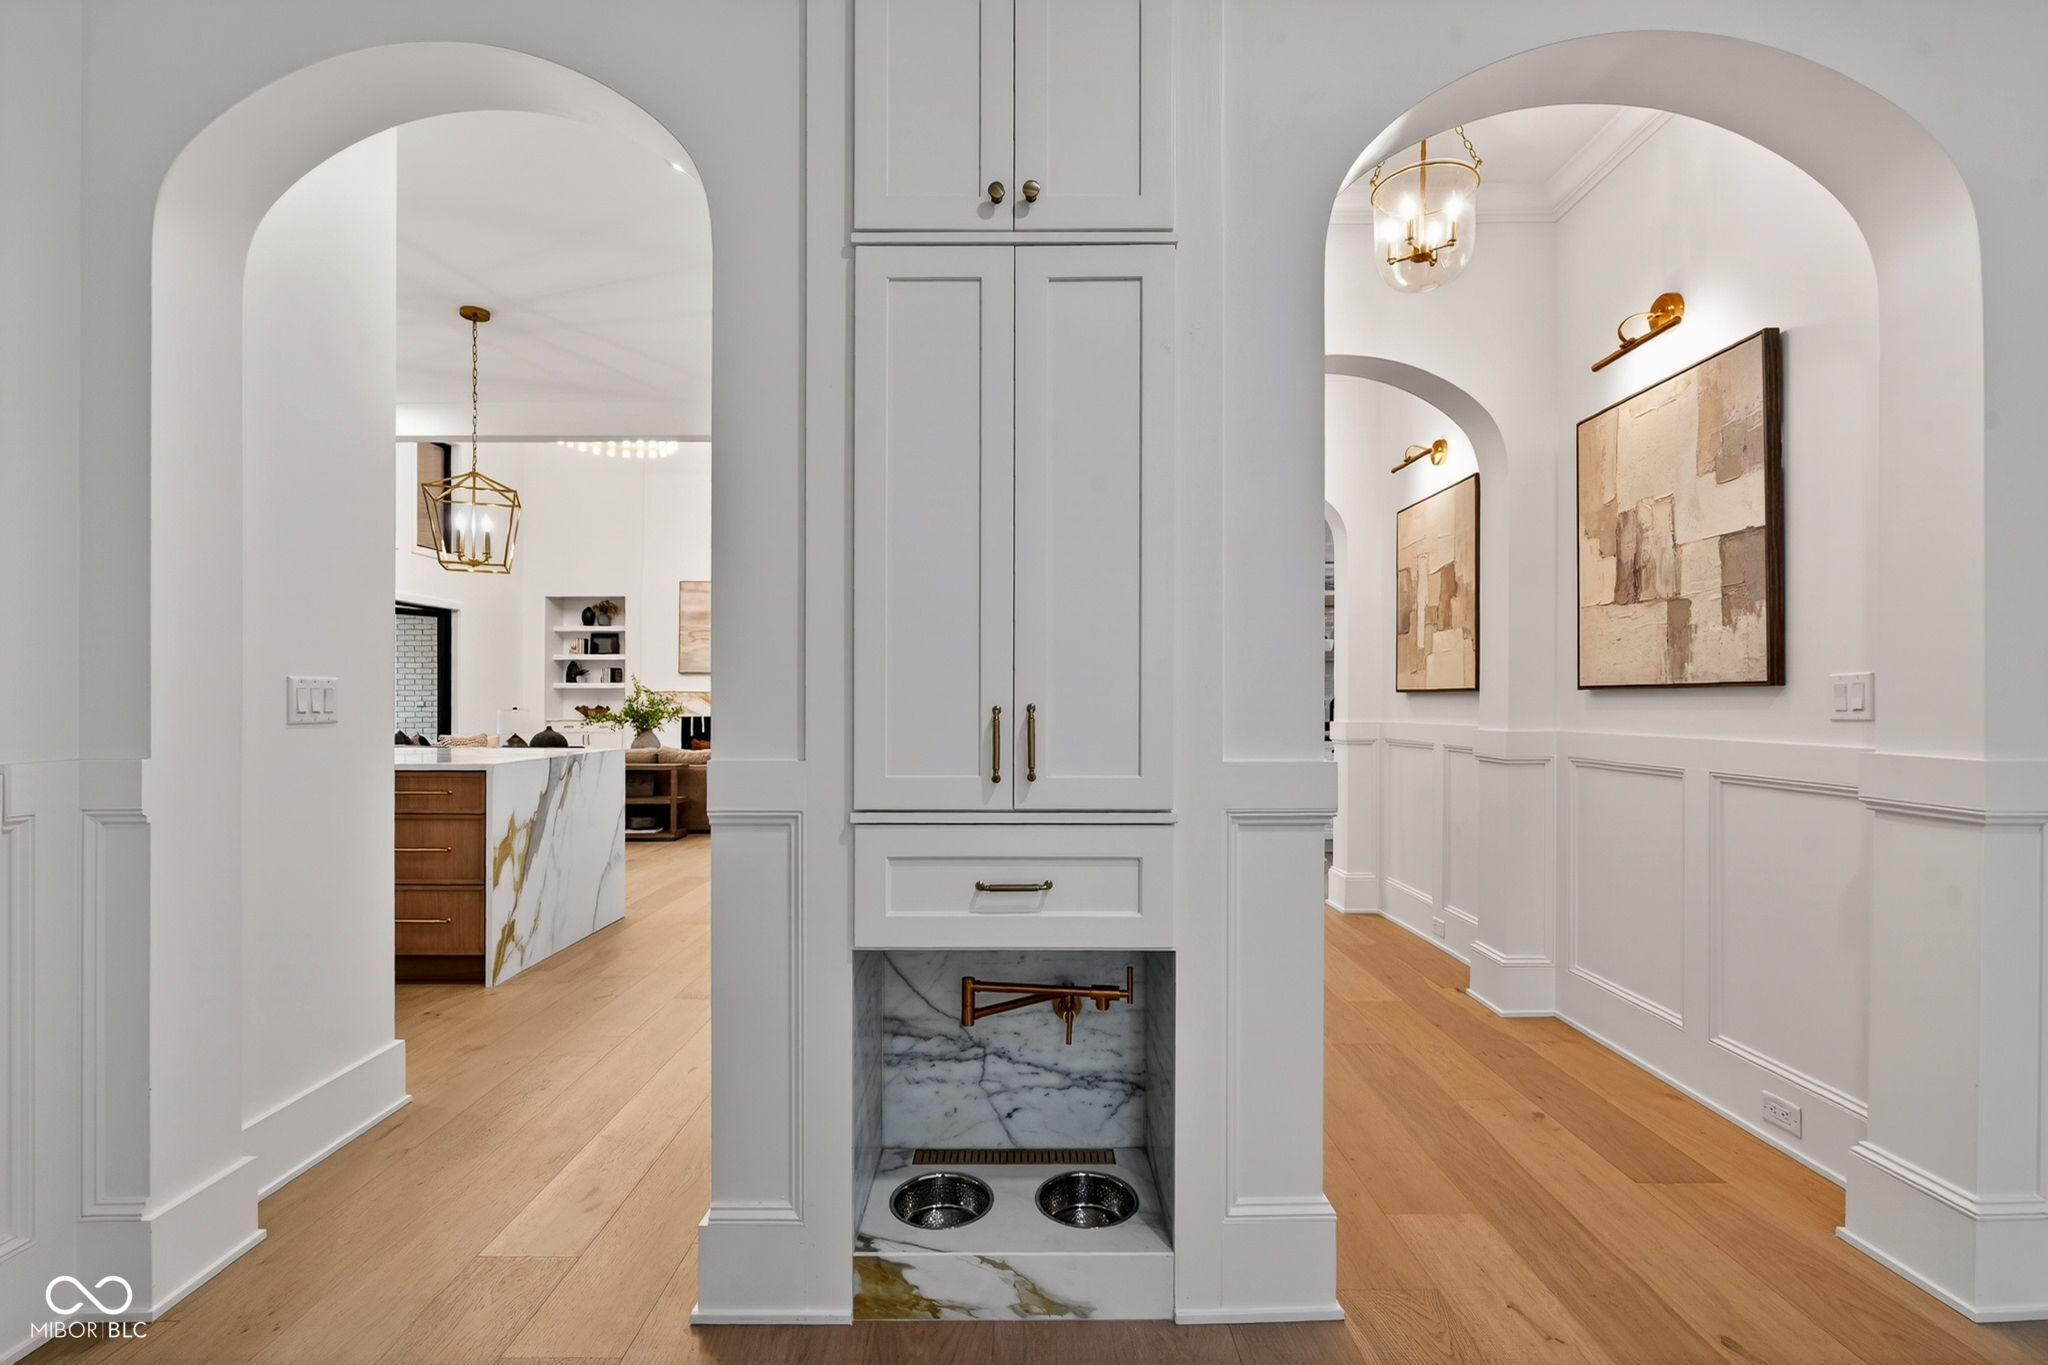
Hallway with a built-in marble pet-feeding station, arched openings, and hardwood floors.
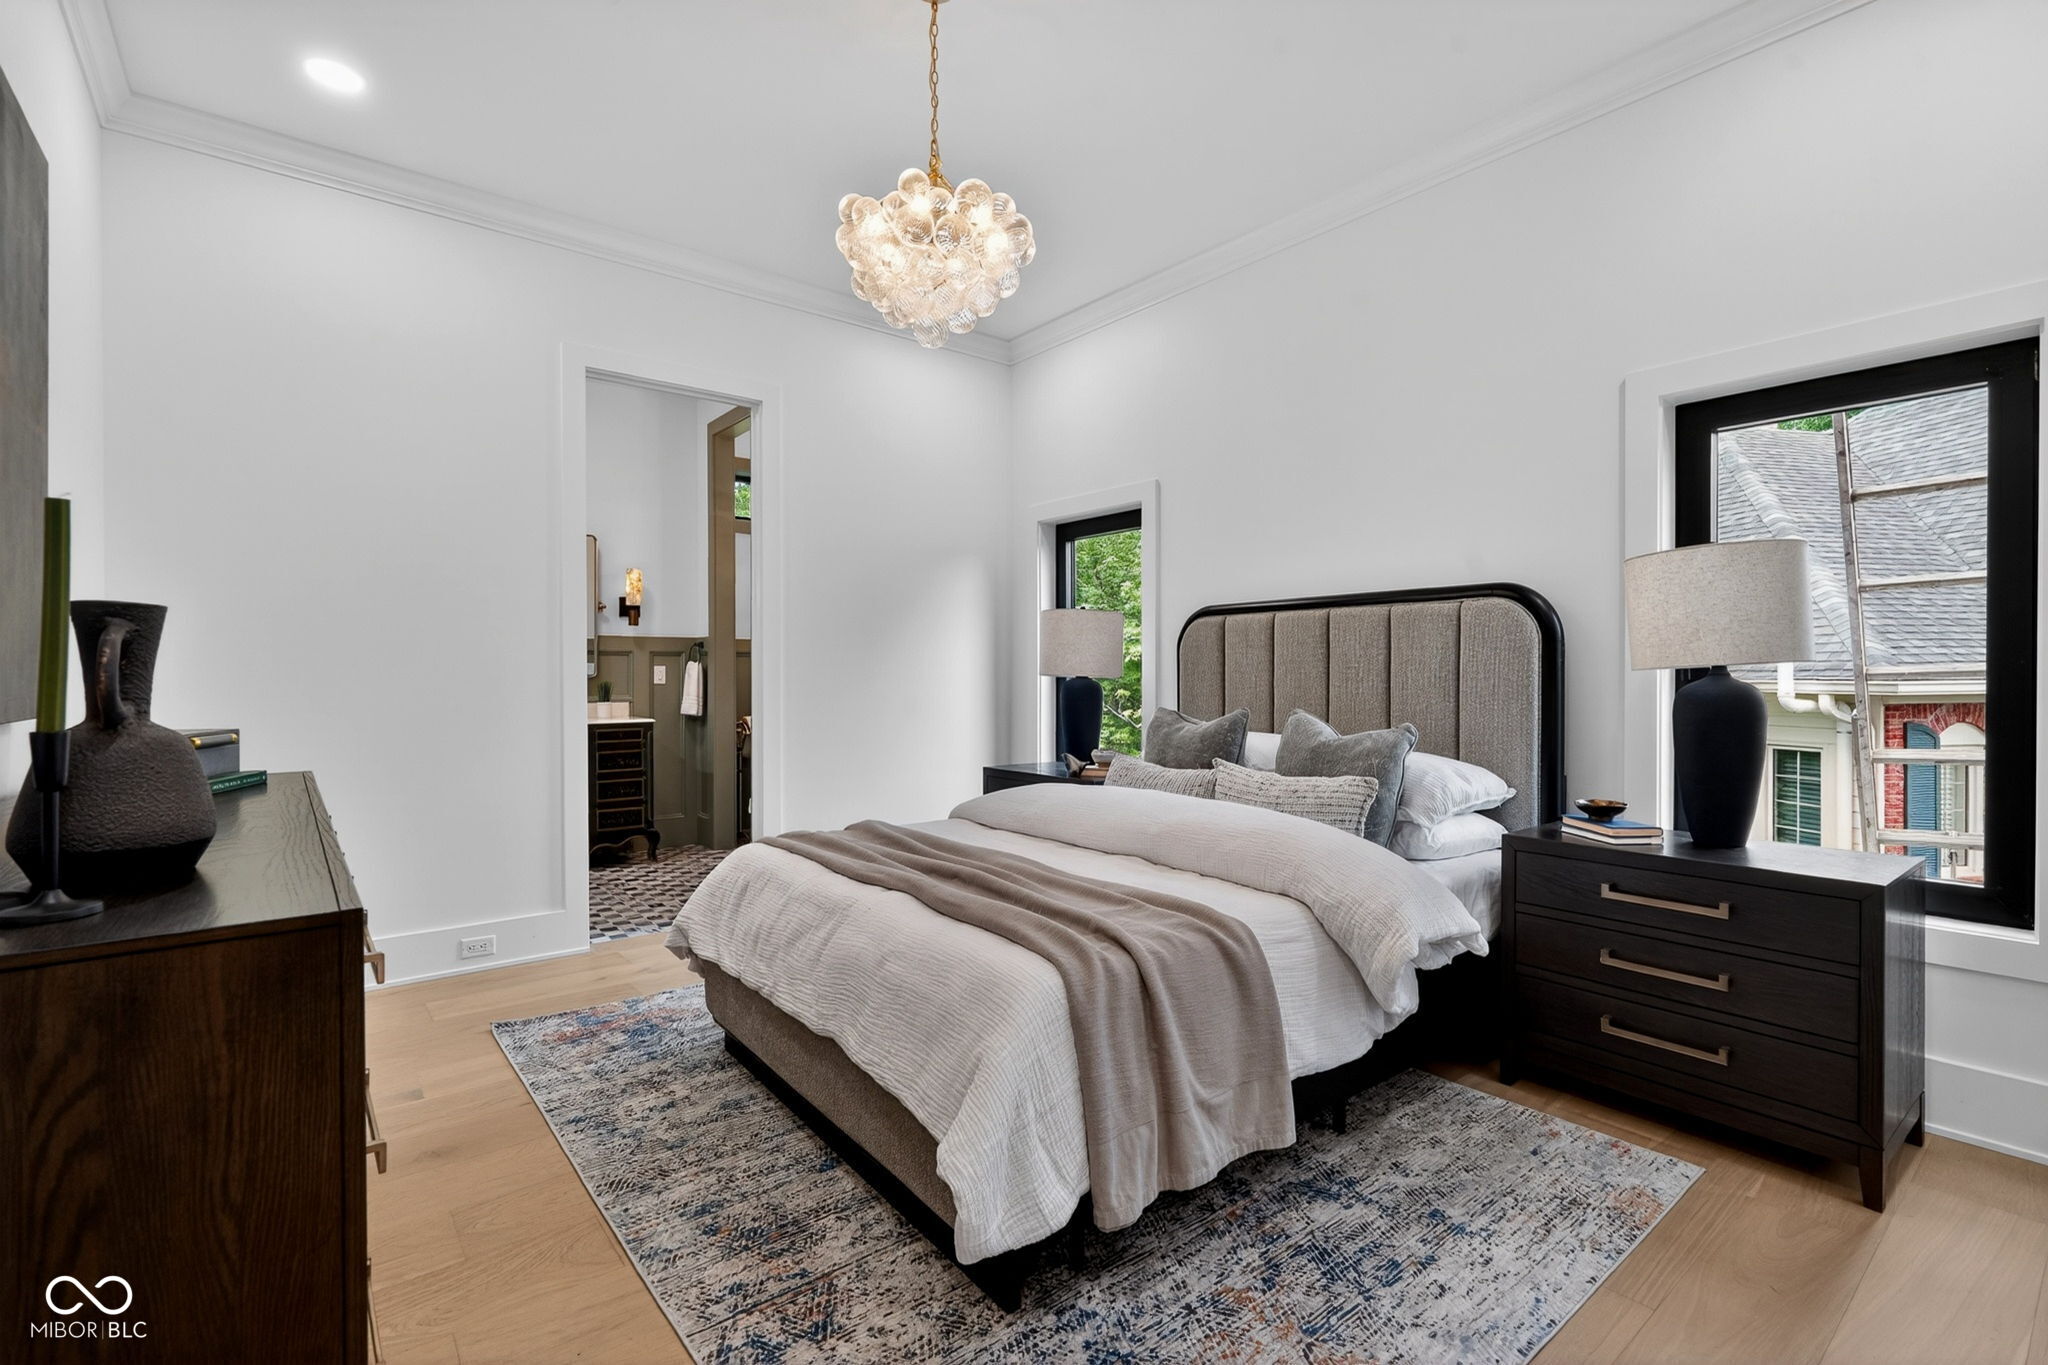
Staged bedroom with a tufted bed, sculptural chandelier, and large black-framed windows.
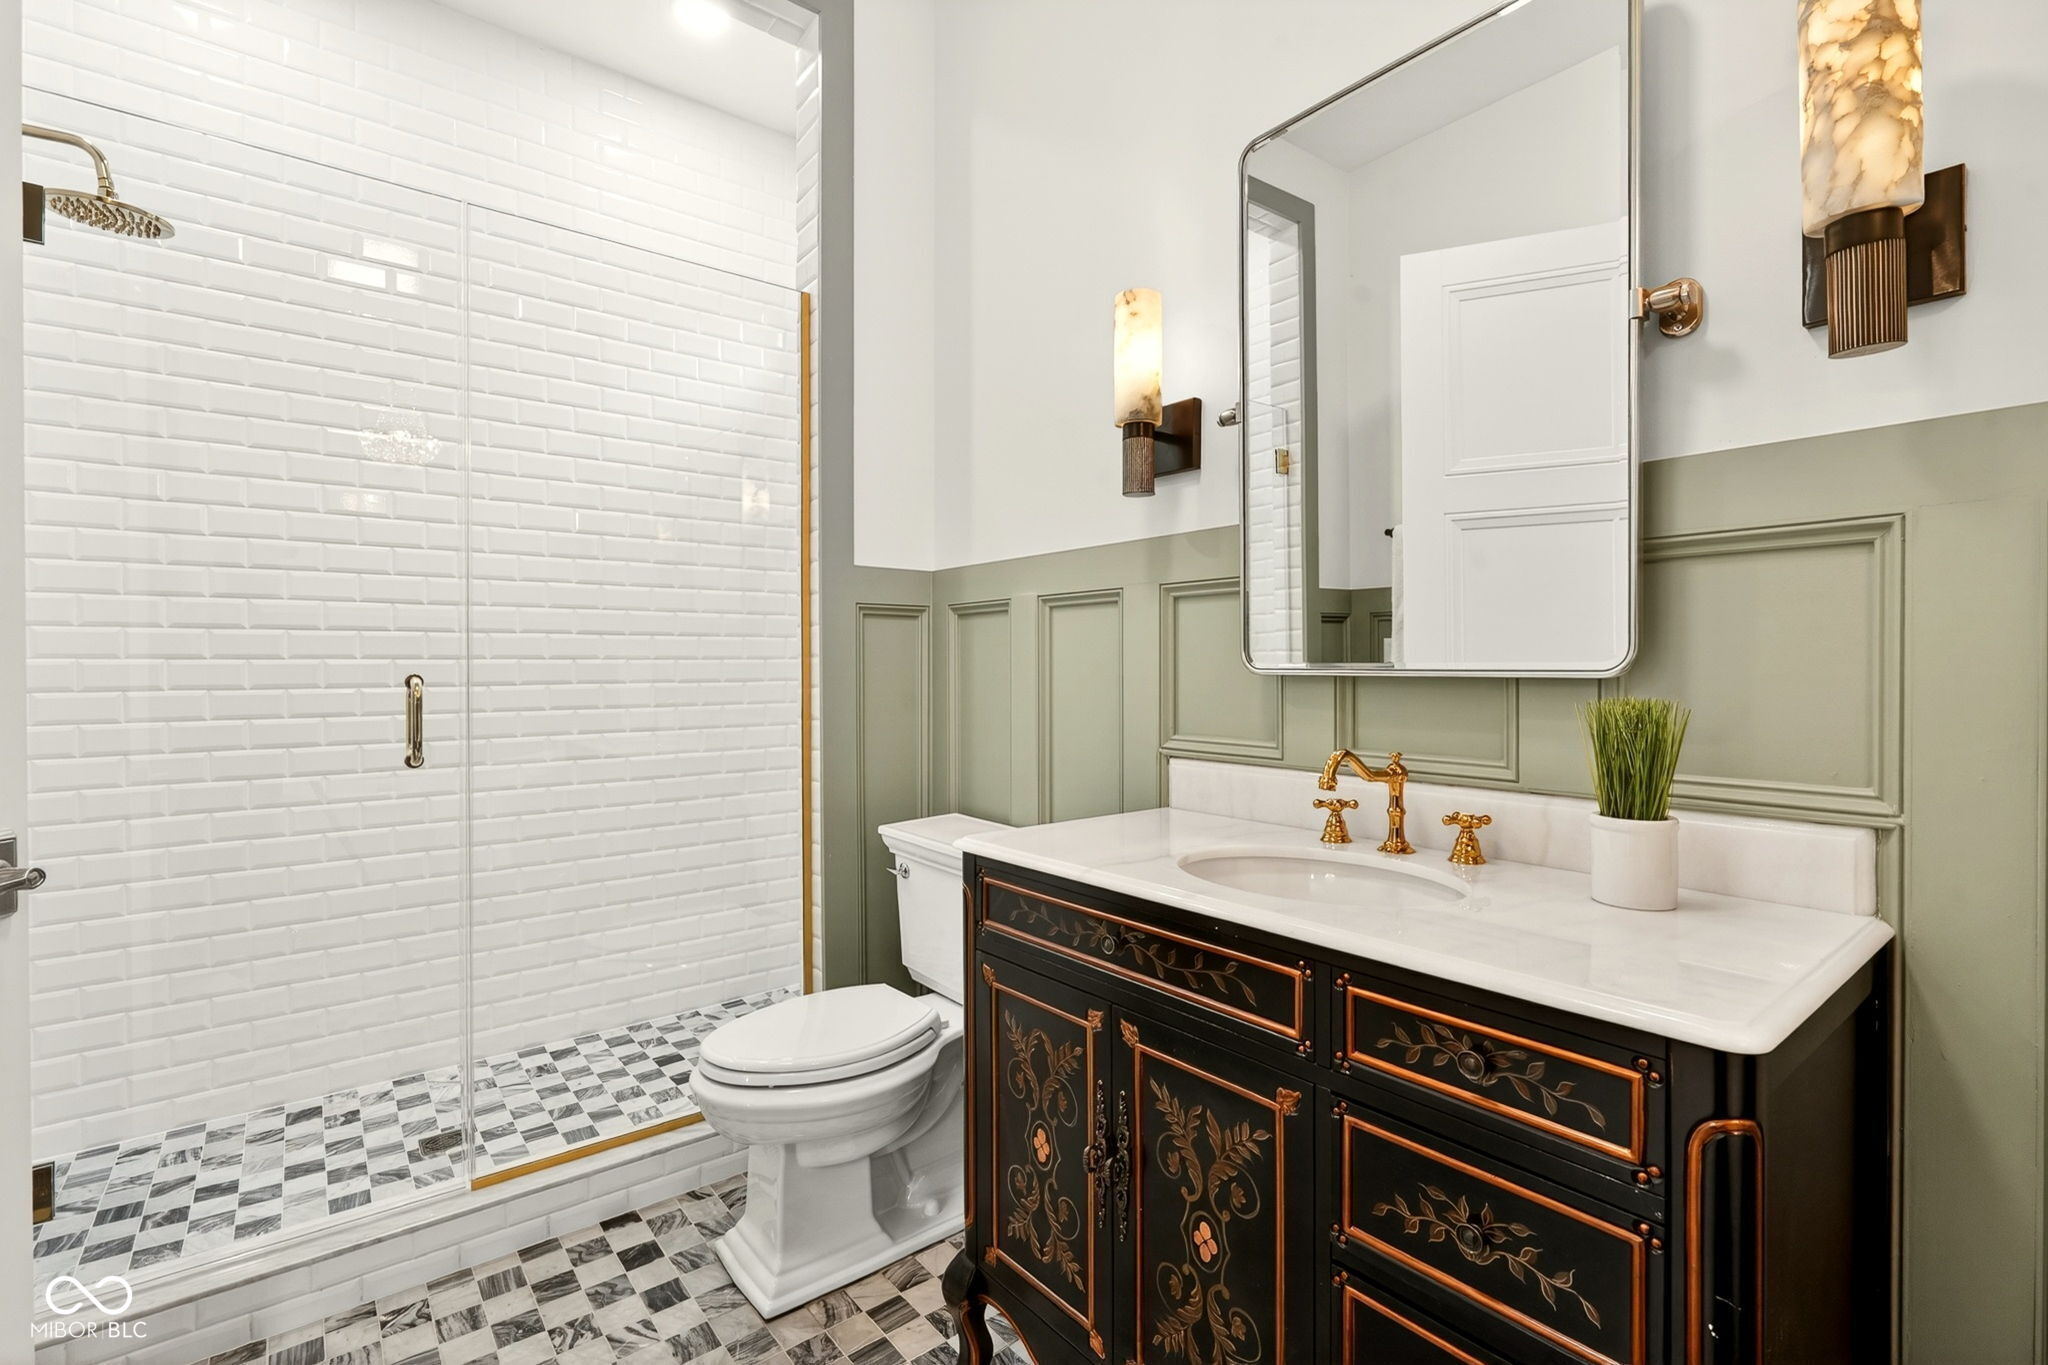
Bathroom with a glass-enclosed shower, patterned tile, and an ornate black vanity with gold accents.
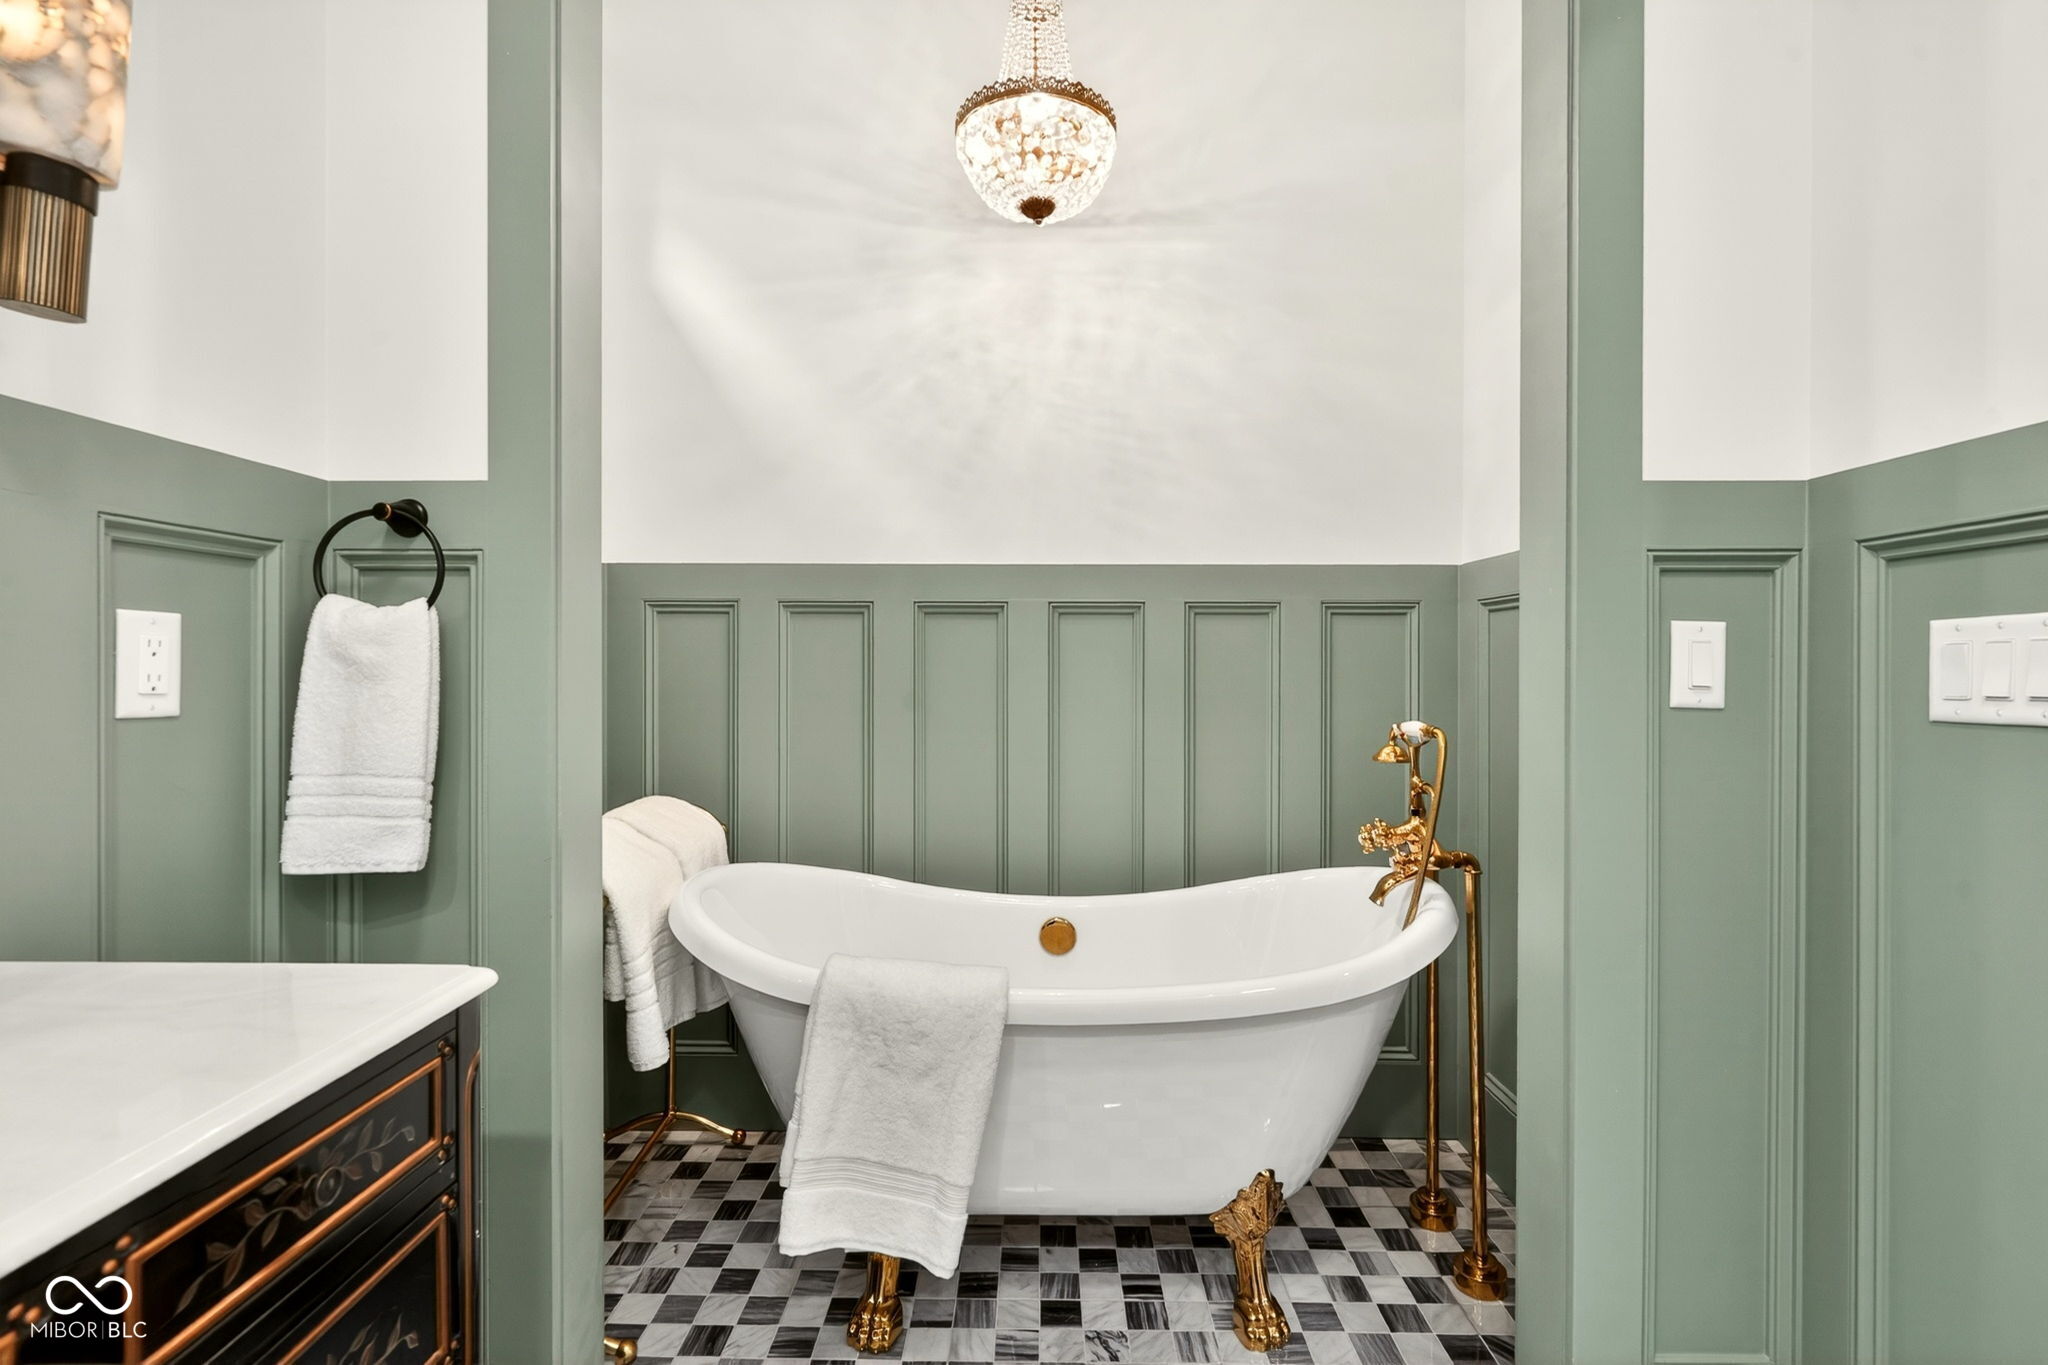
Bathroom with a white freestanding tub, sage-green paneled walls, and gold fixtures.
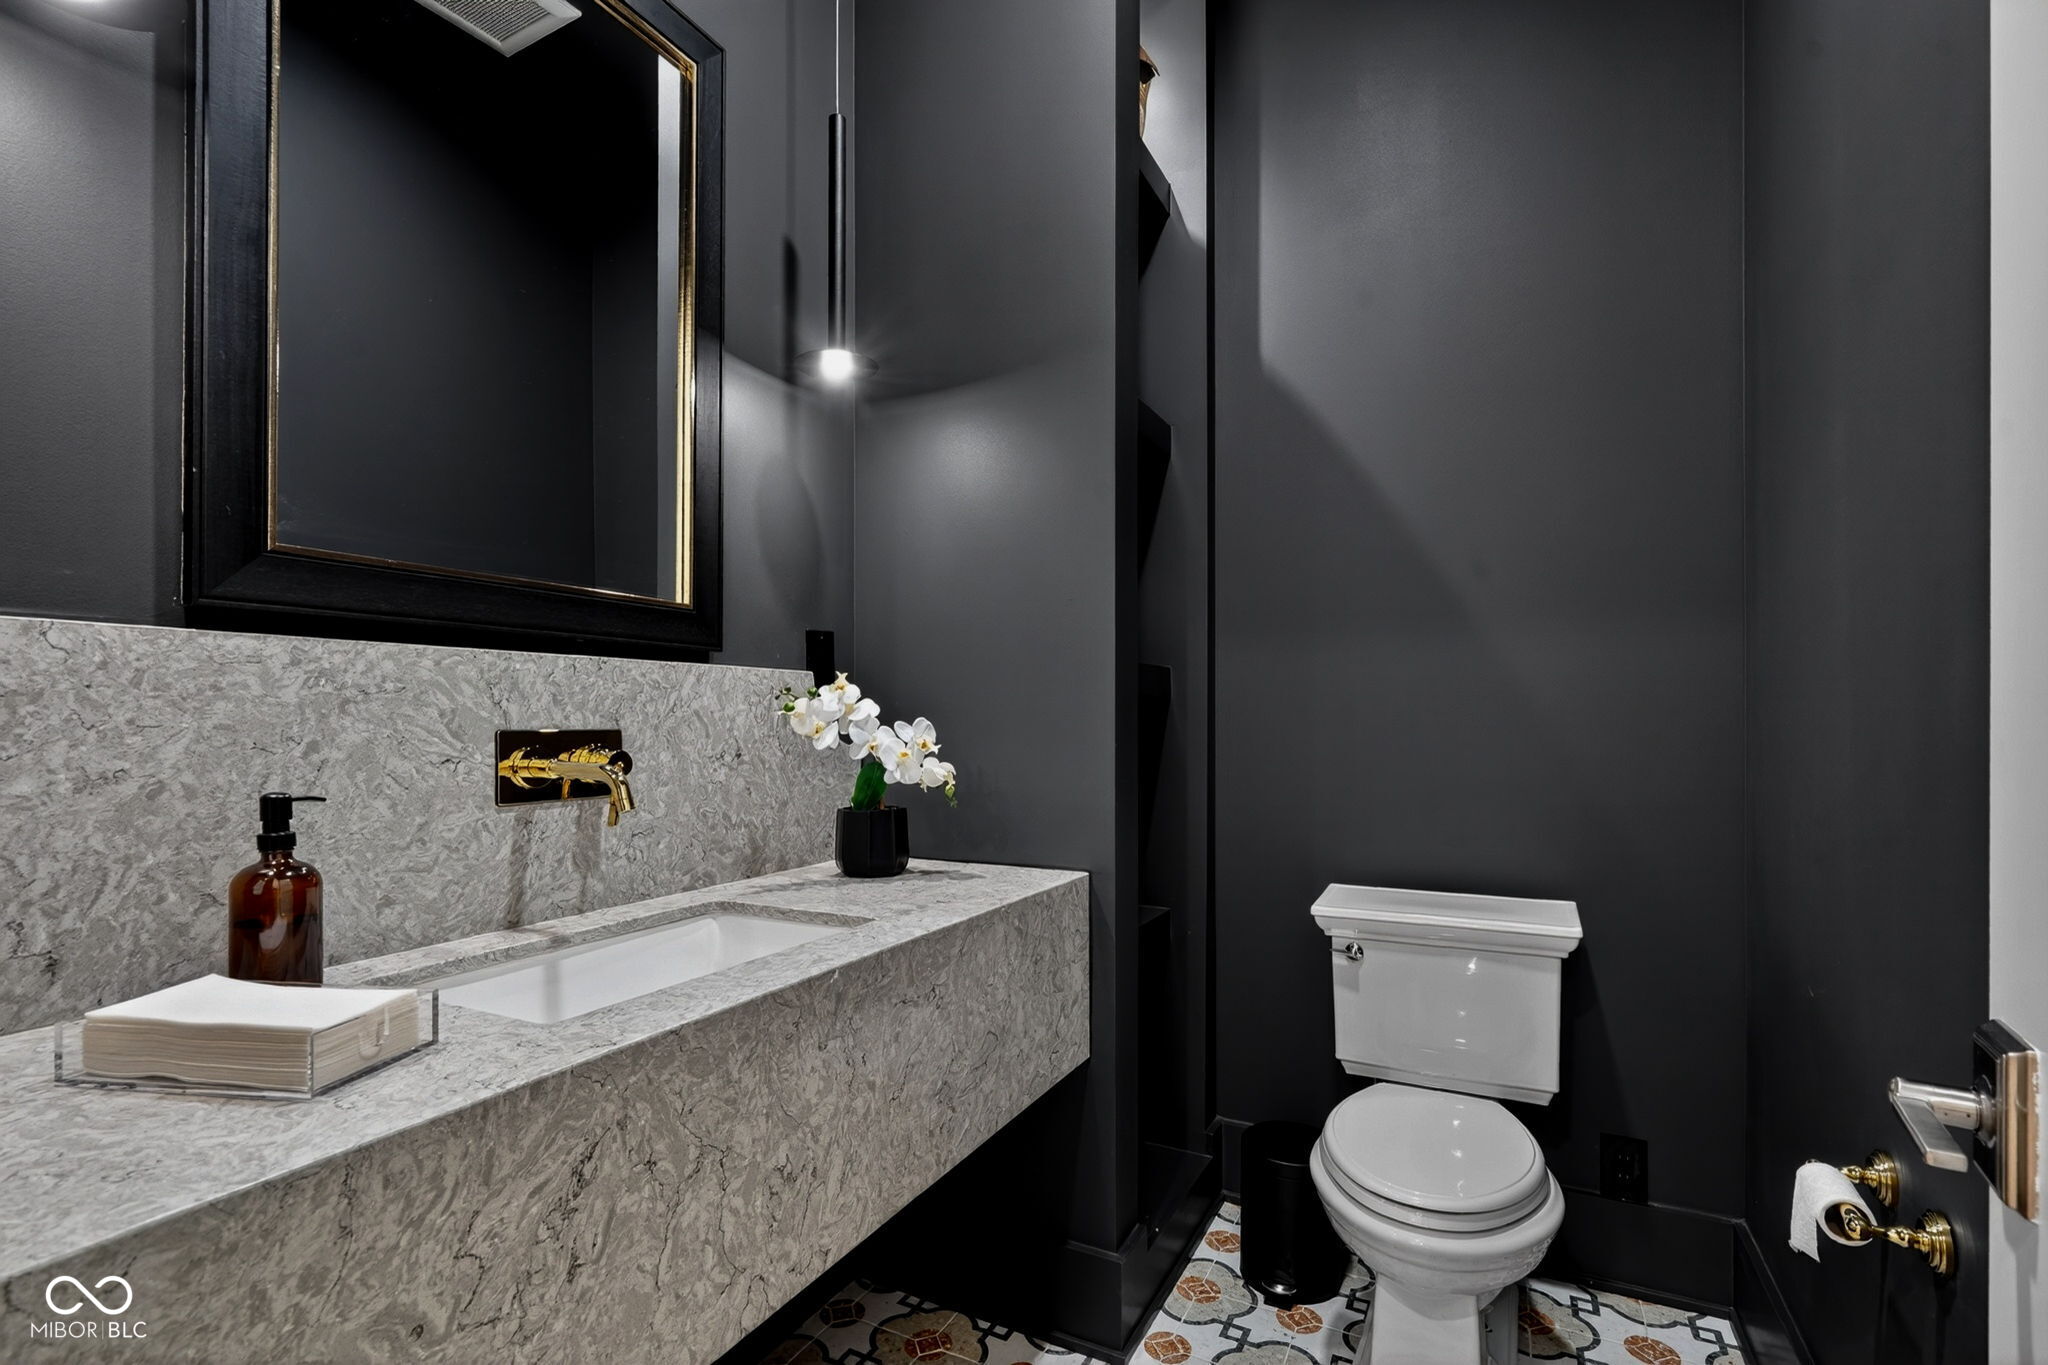
Powder room with a floating marble vanity, gold faucet, black walls, and patterned tile floor.
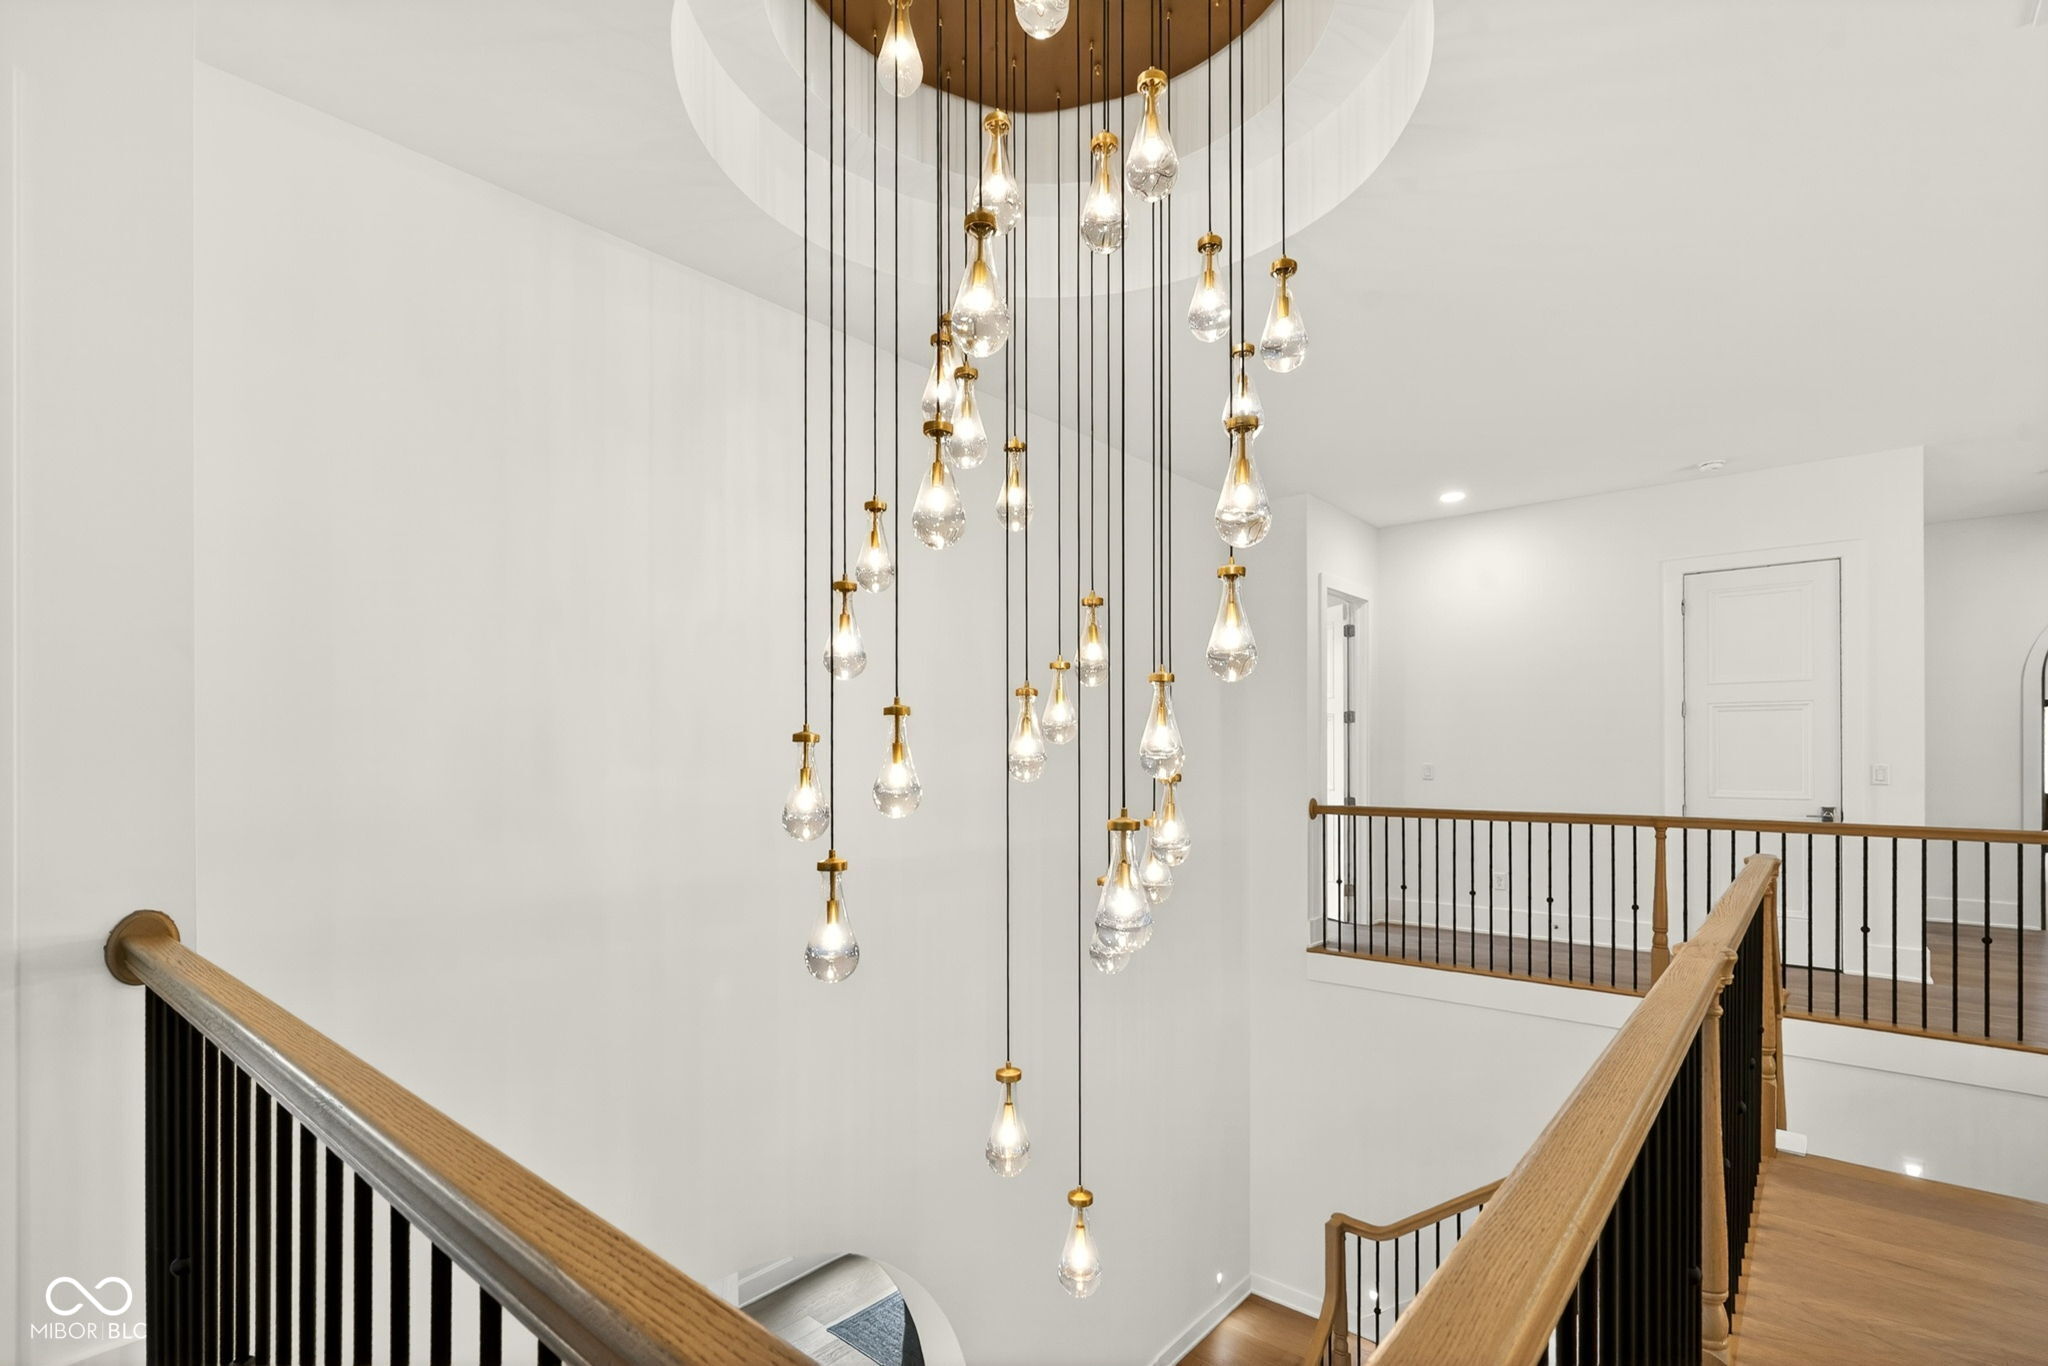
Staircase landing with a cascading chandelier, wood handrails, and black metal balusters.
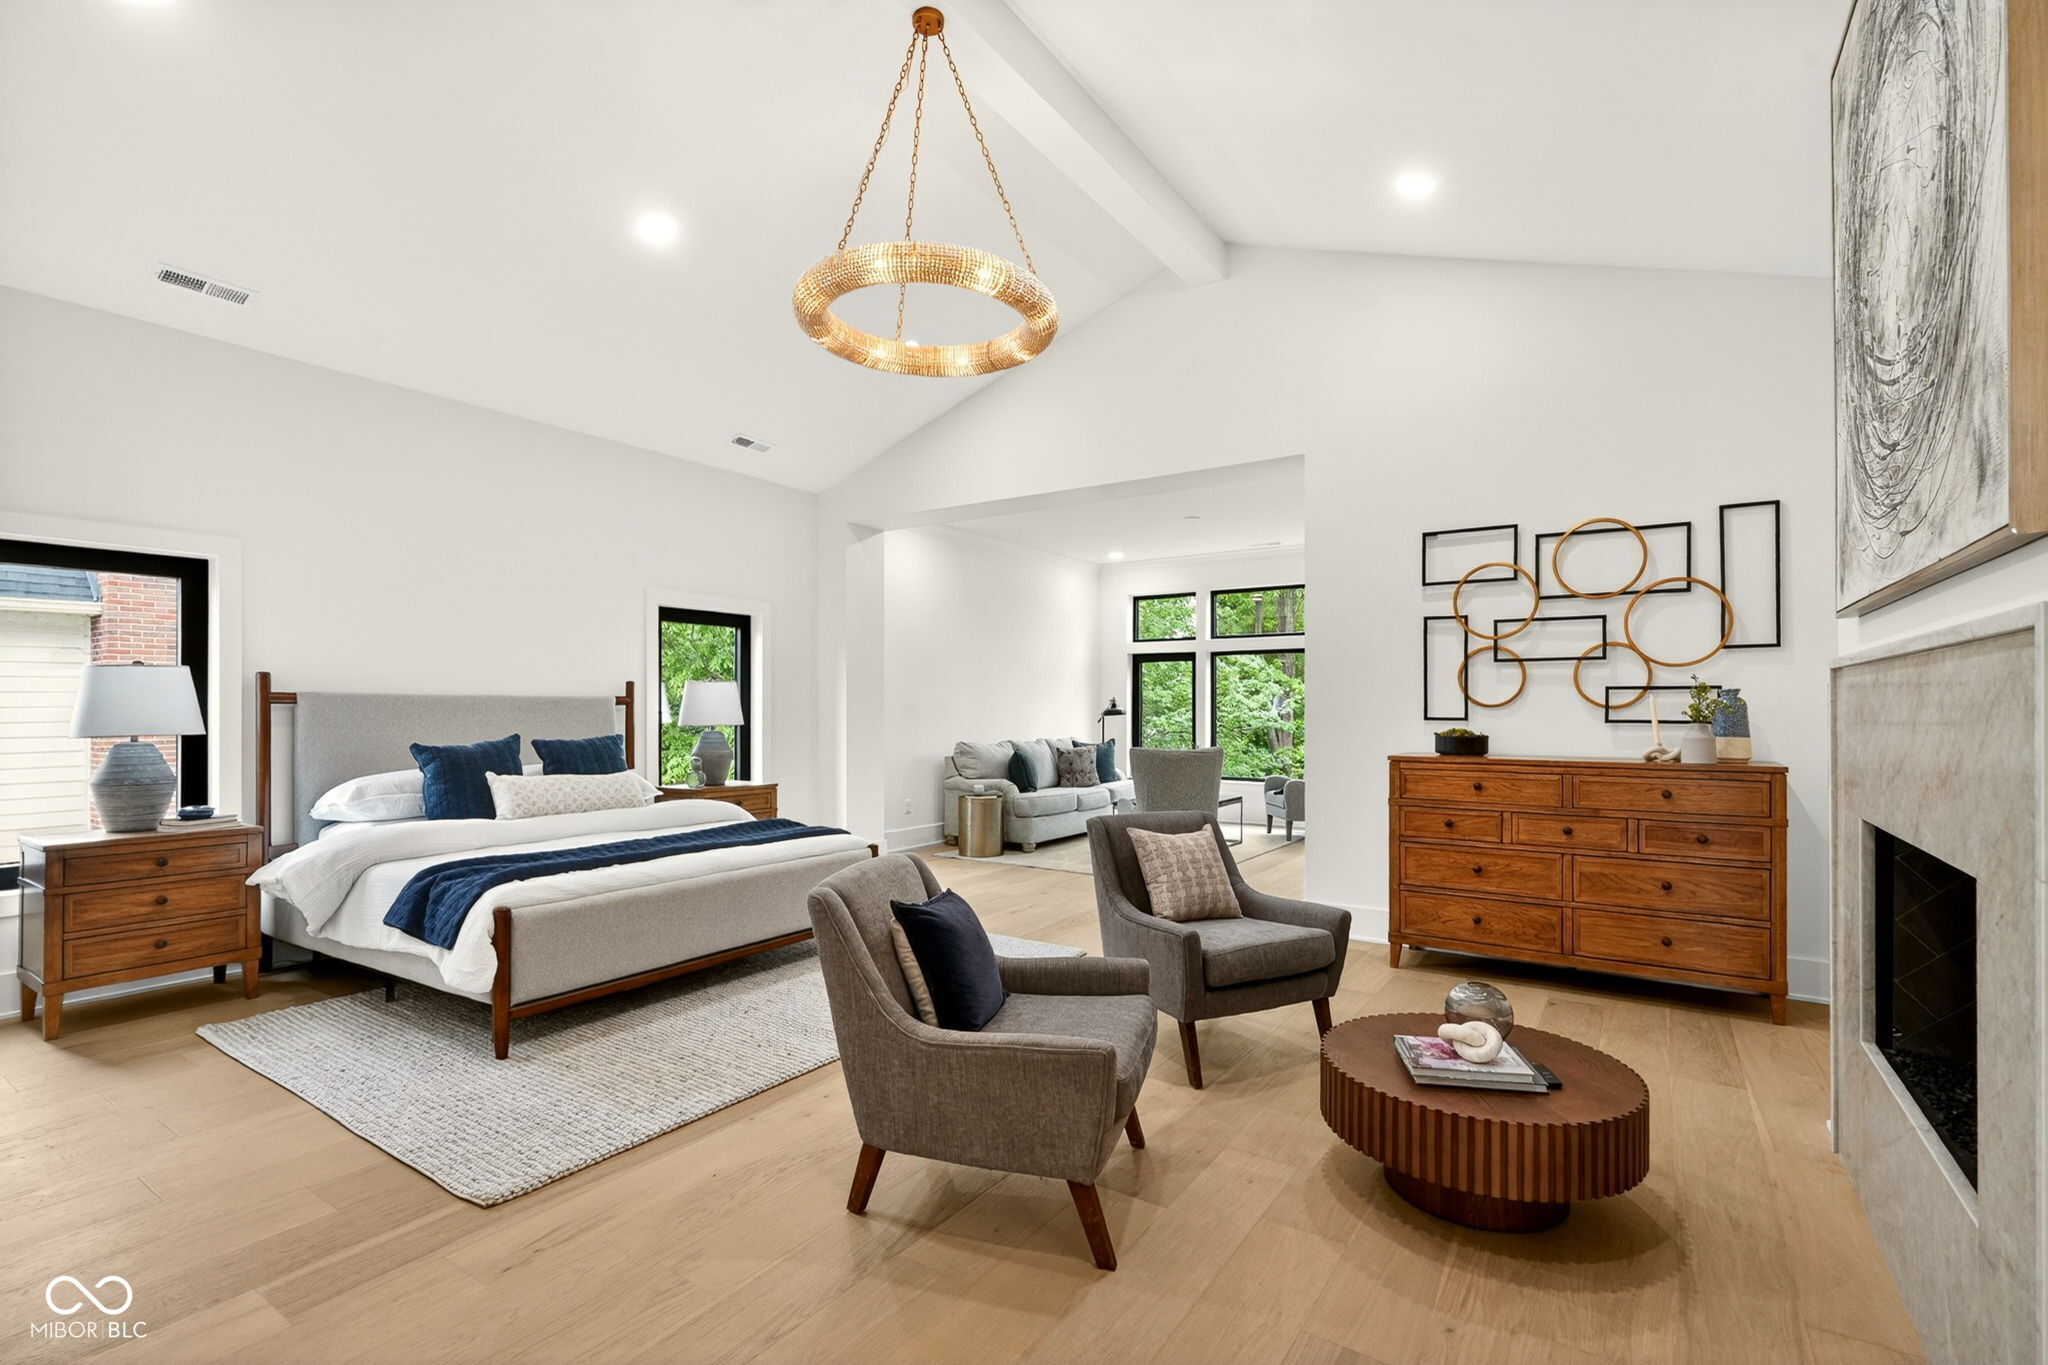
Furnished bedroom with a sitting area, vaulted ceiling, and stone fireplace.
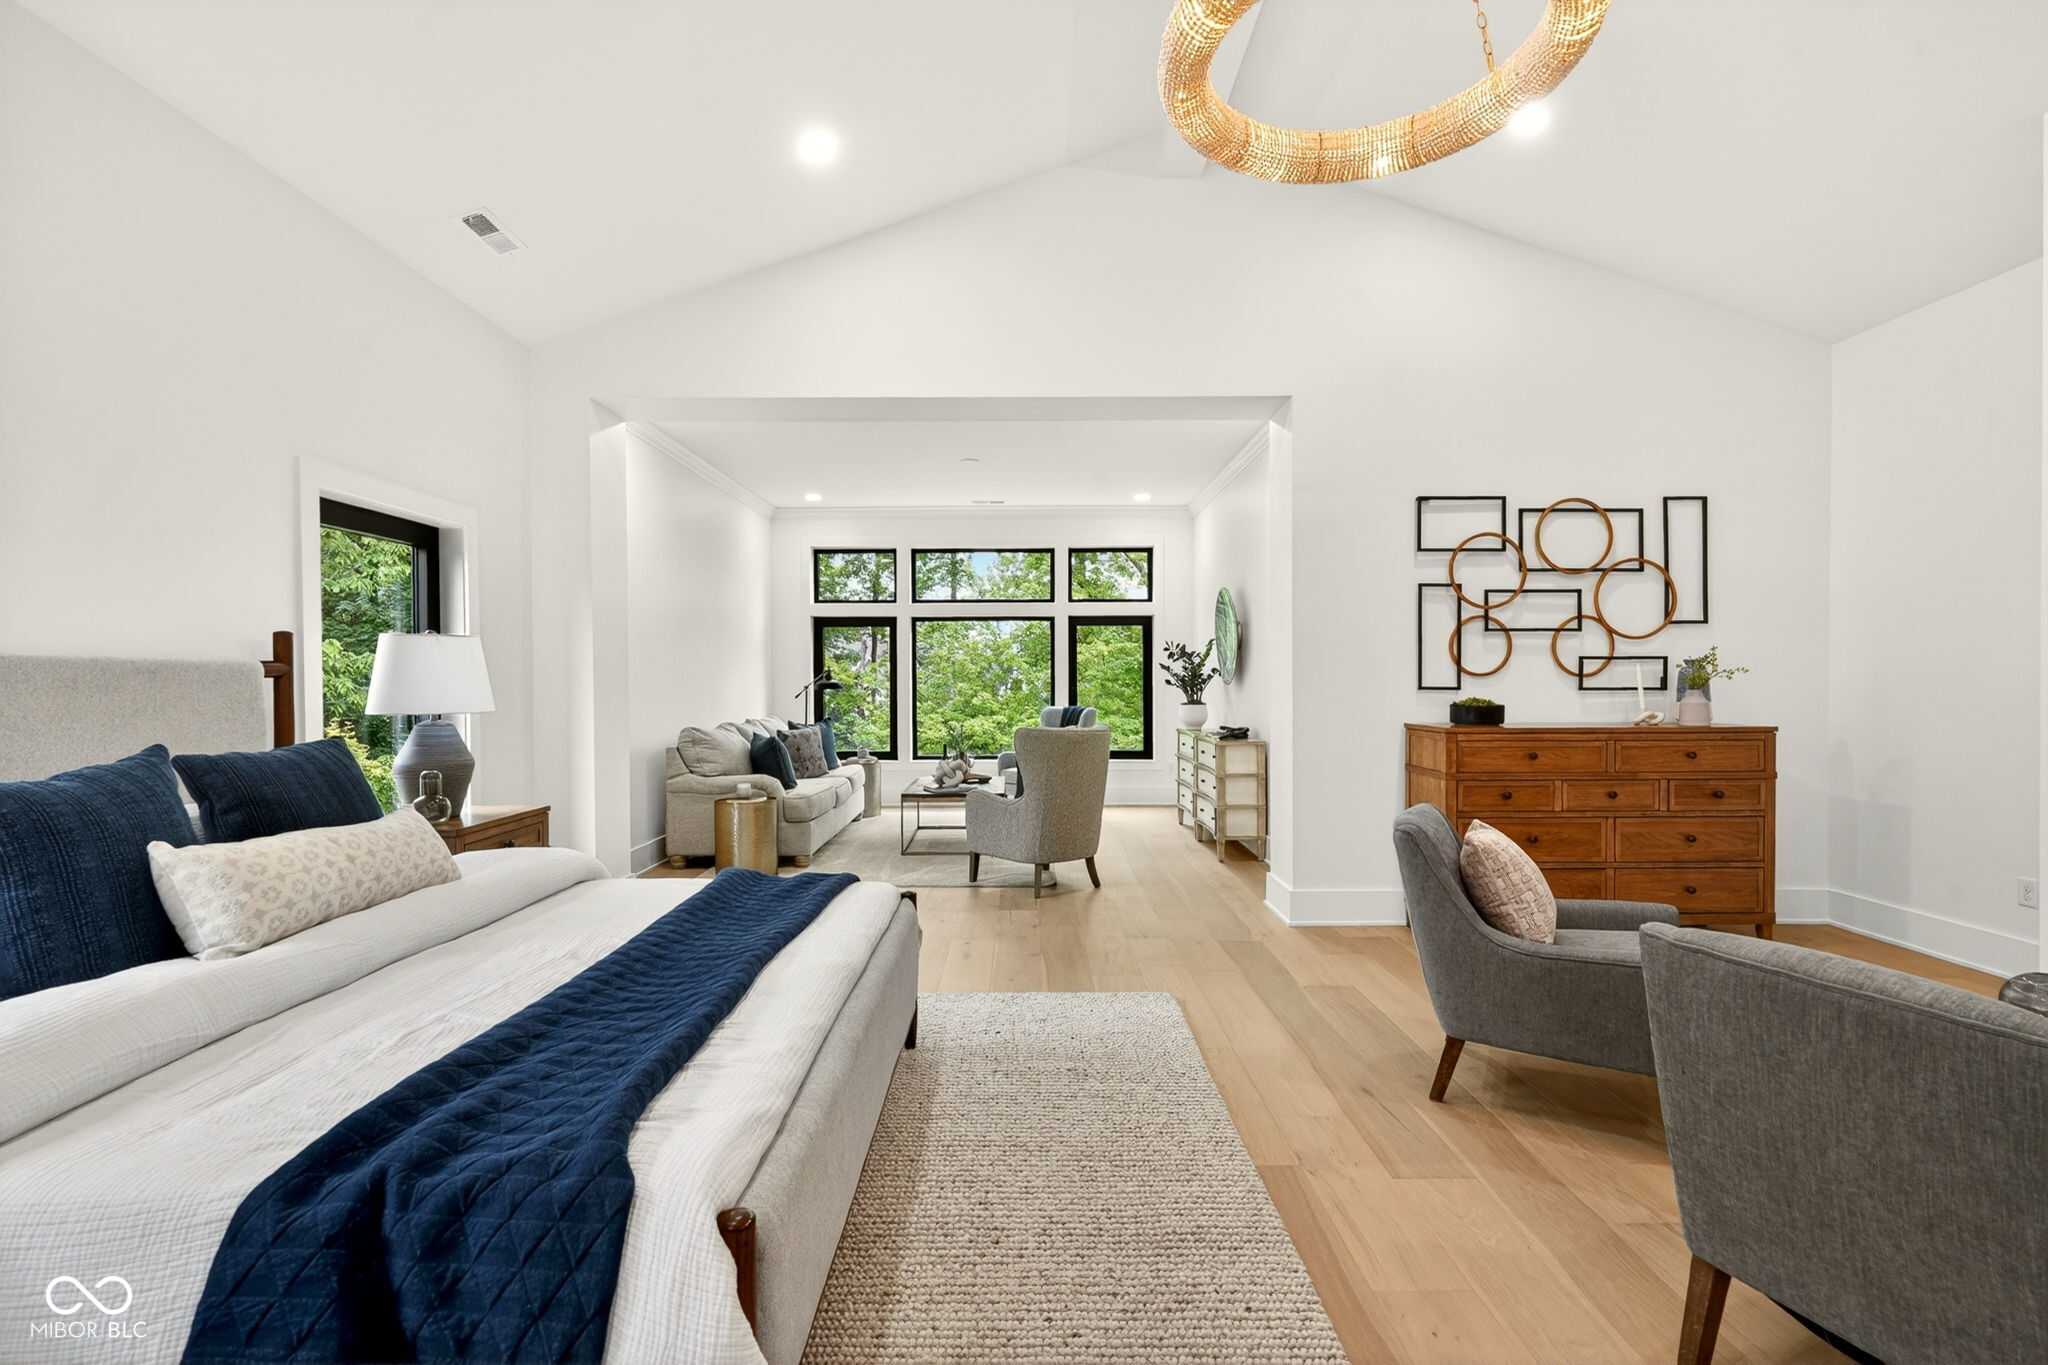
Staged bedroom with a sitting area, tall windows, and a vaulted ceiling.
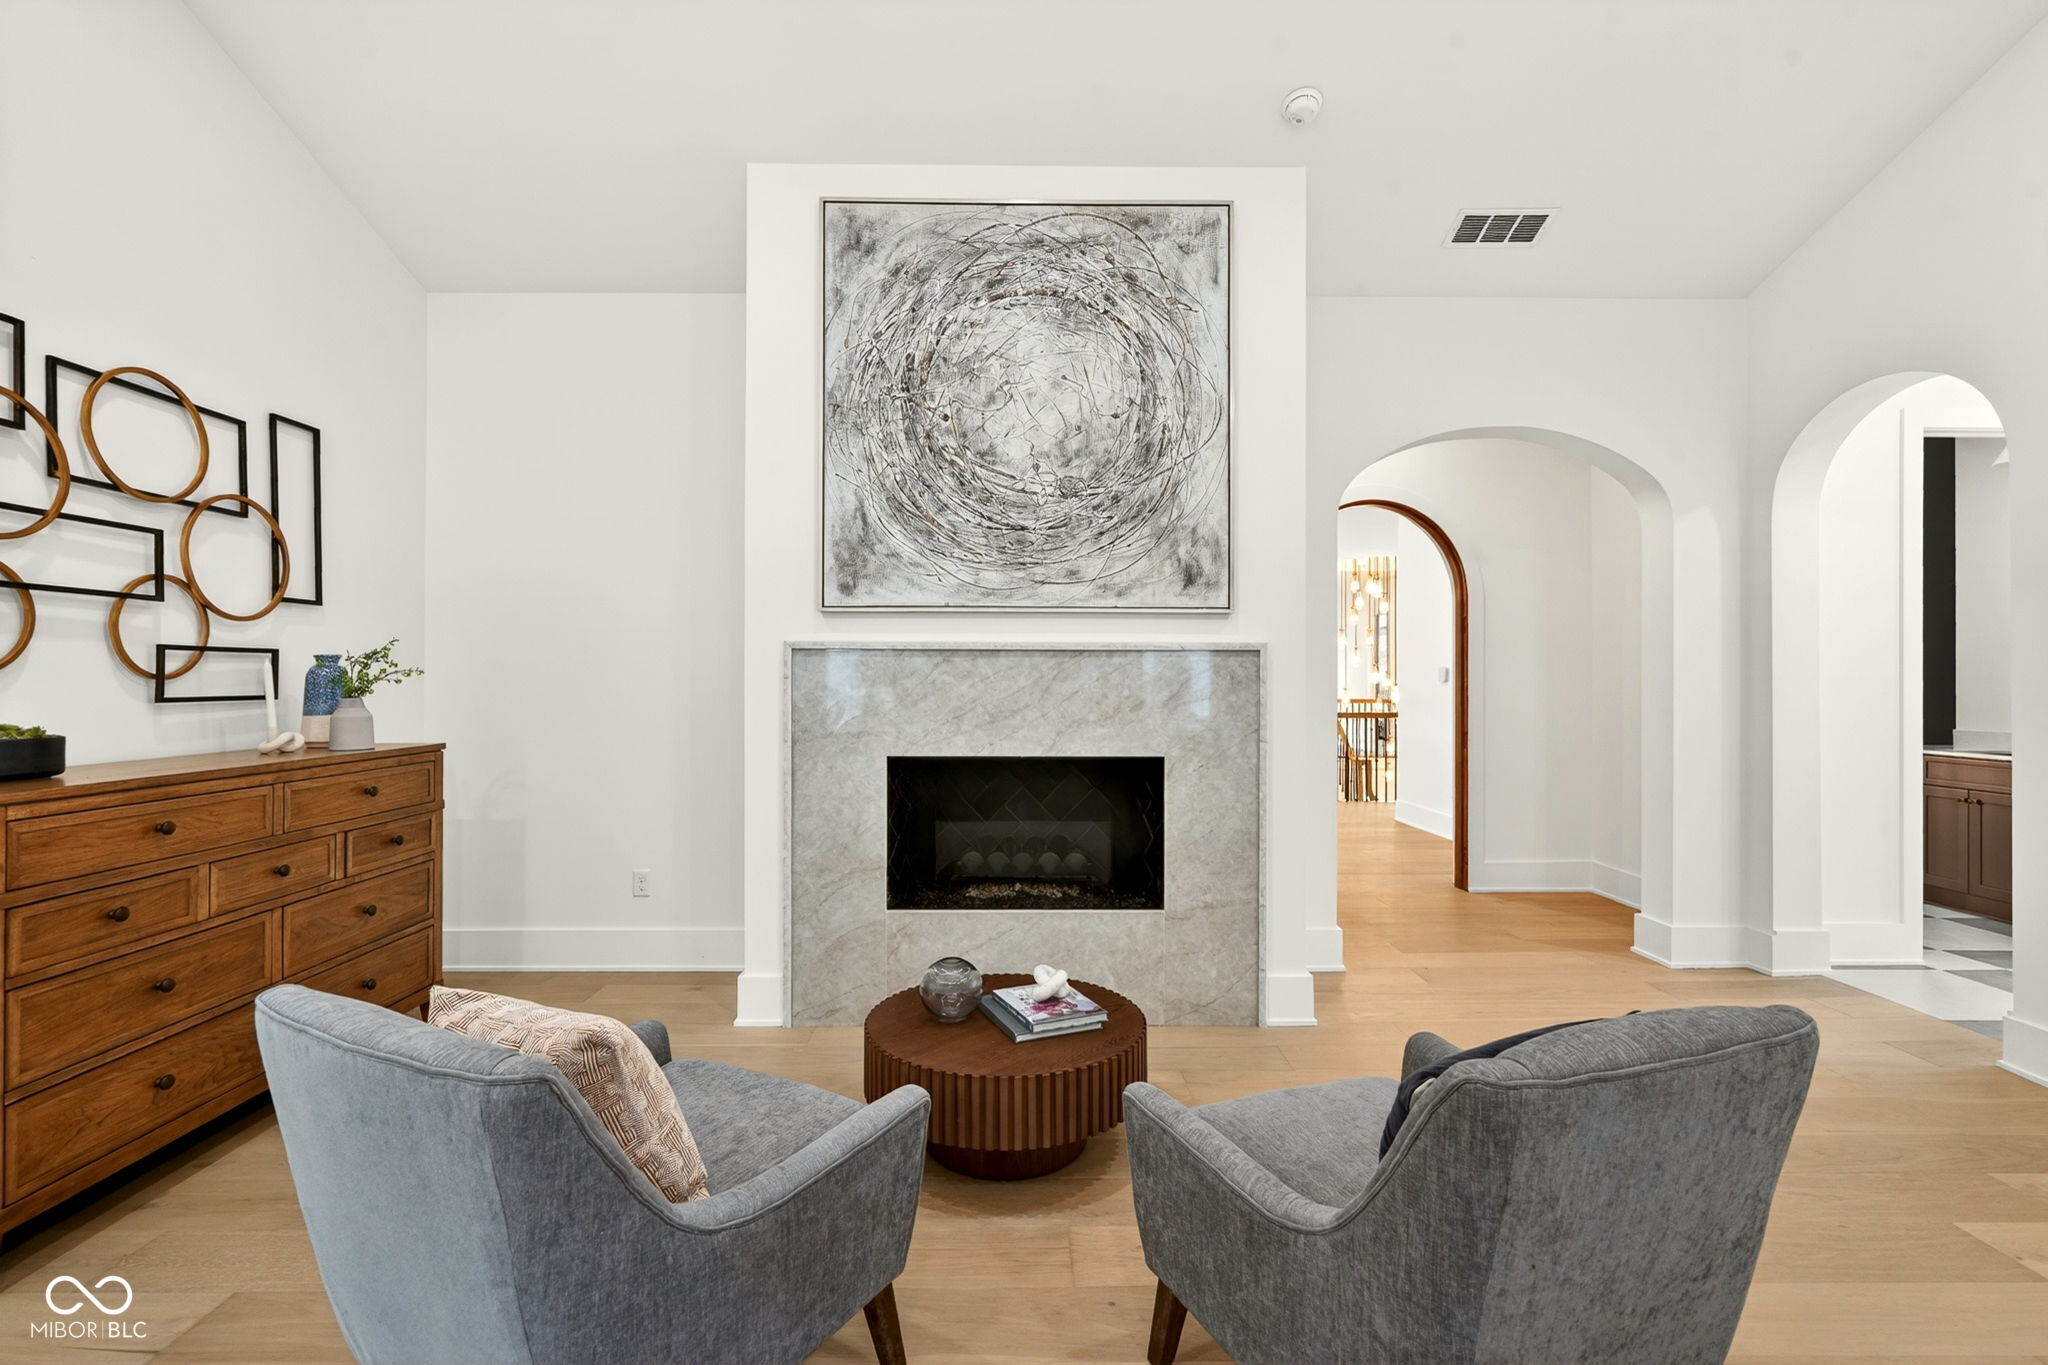
Staged living room with a marble fireplace, gray armchairs, and arched doorways.
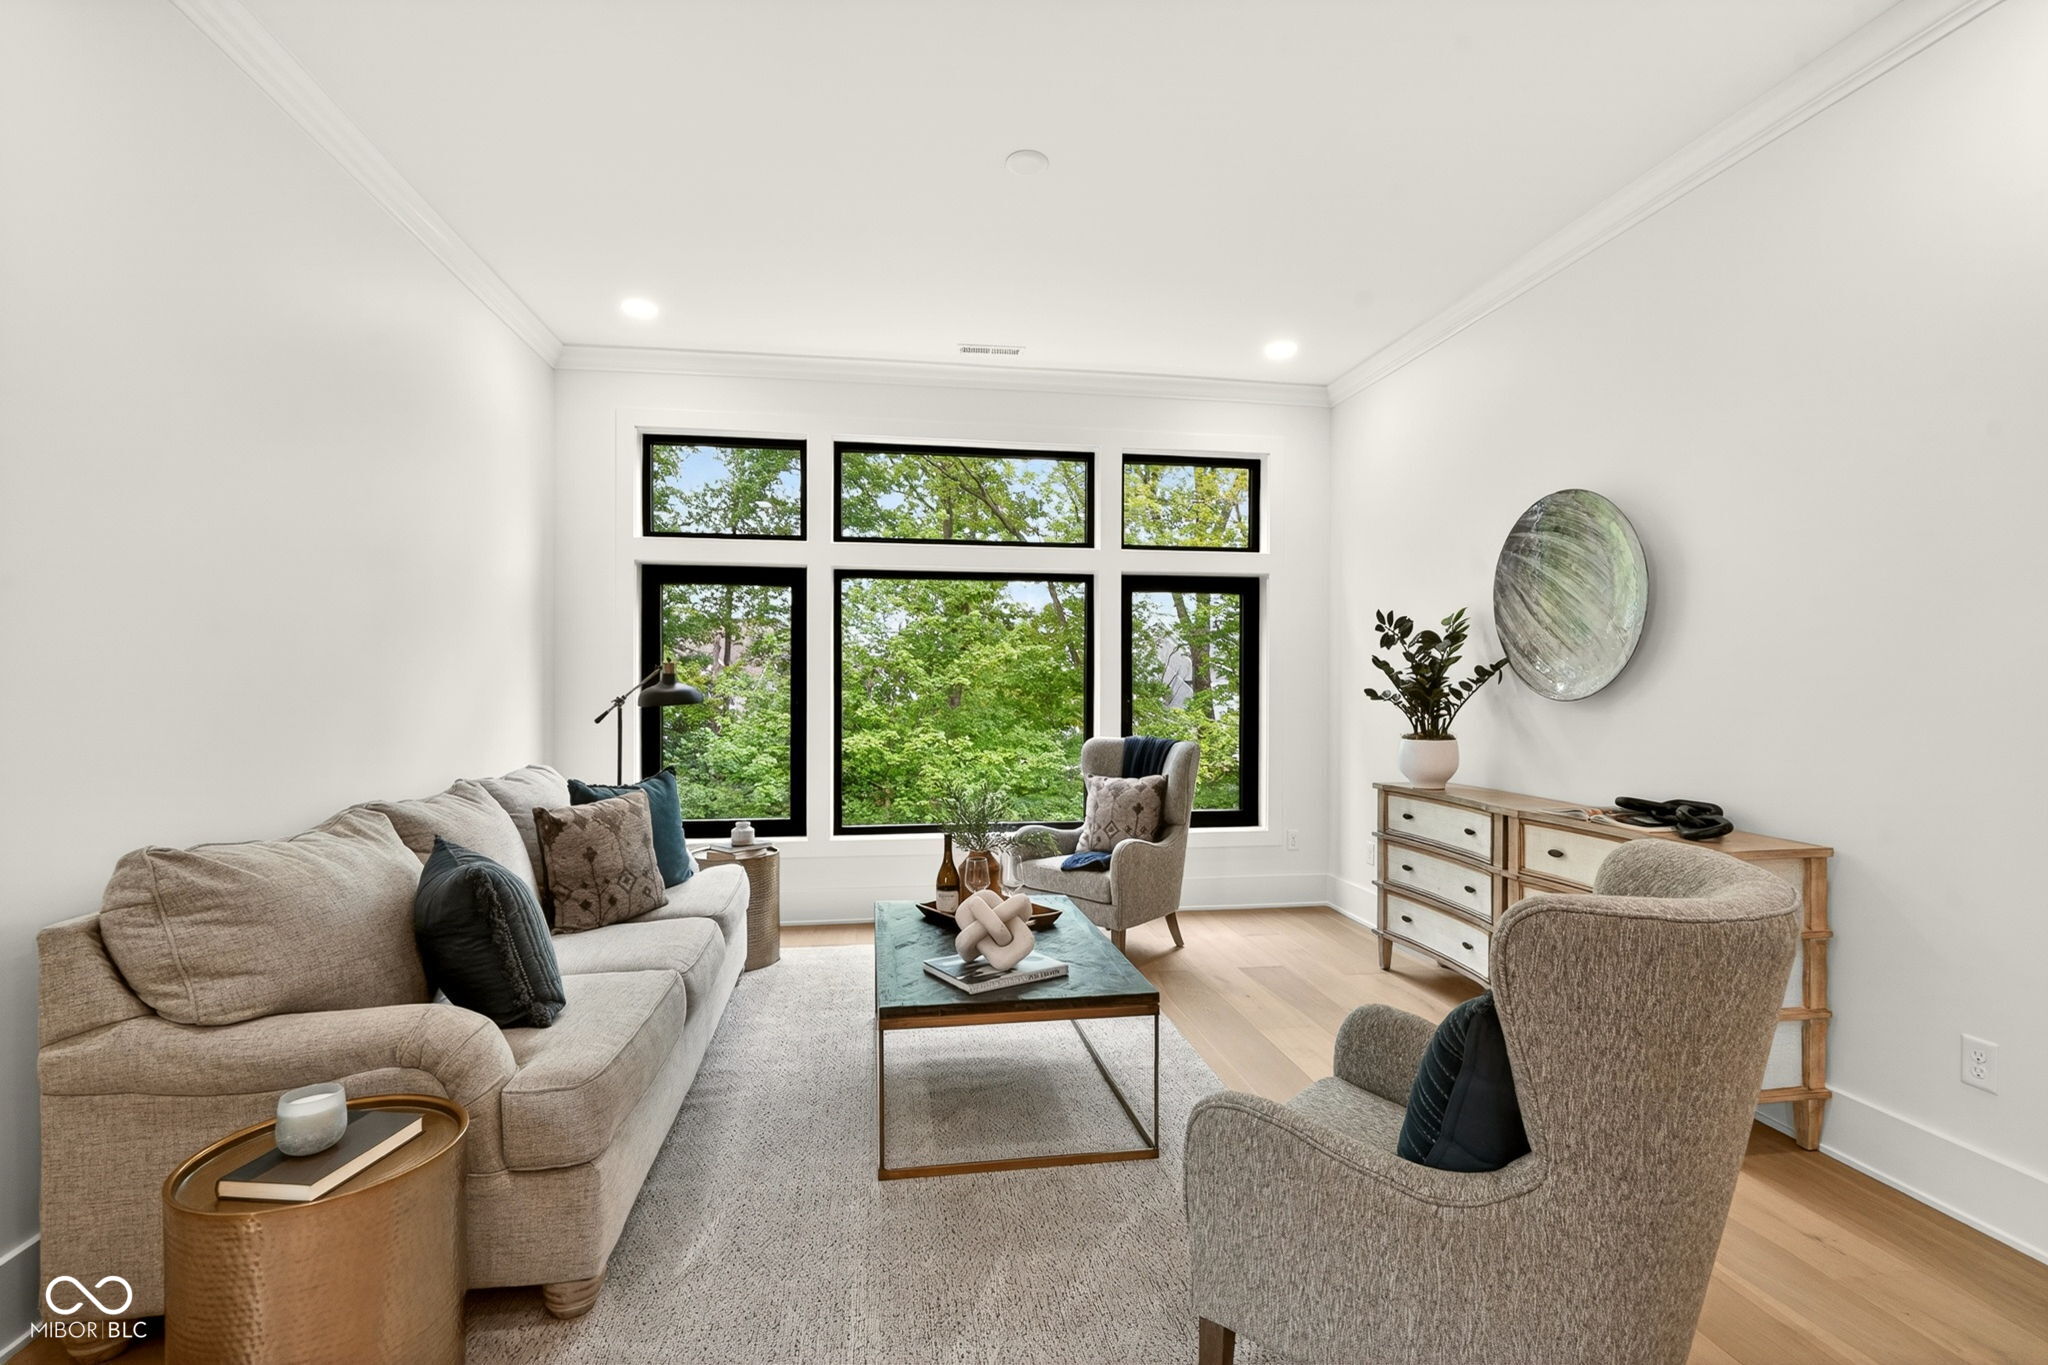
Bright staged living room with large black-trimmed windows overlooking leafy trees.
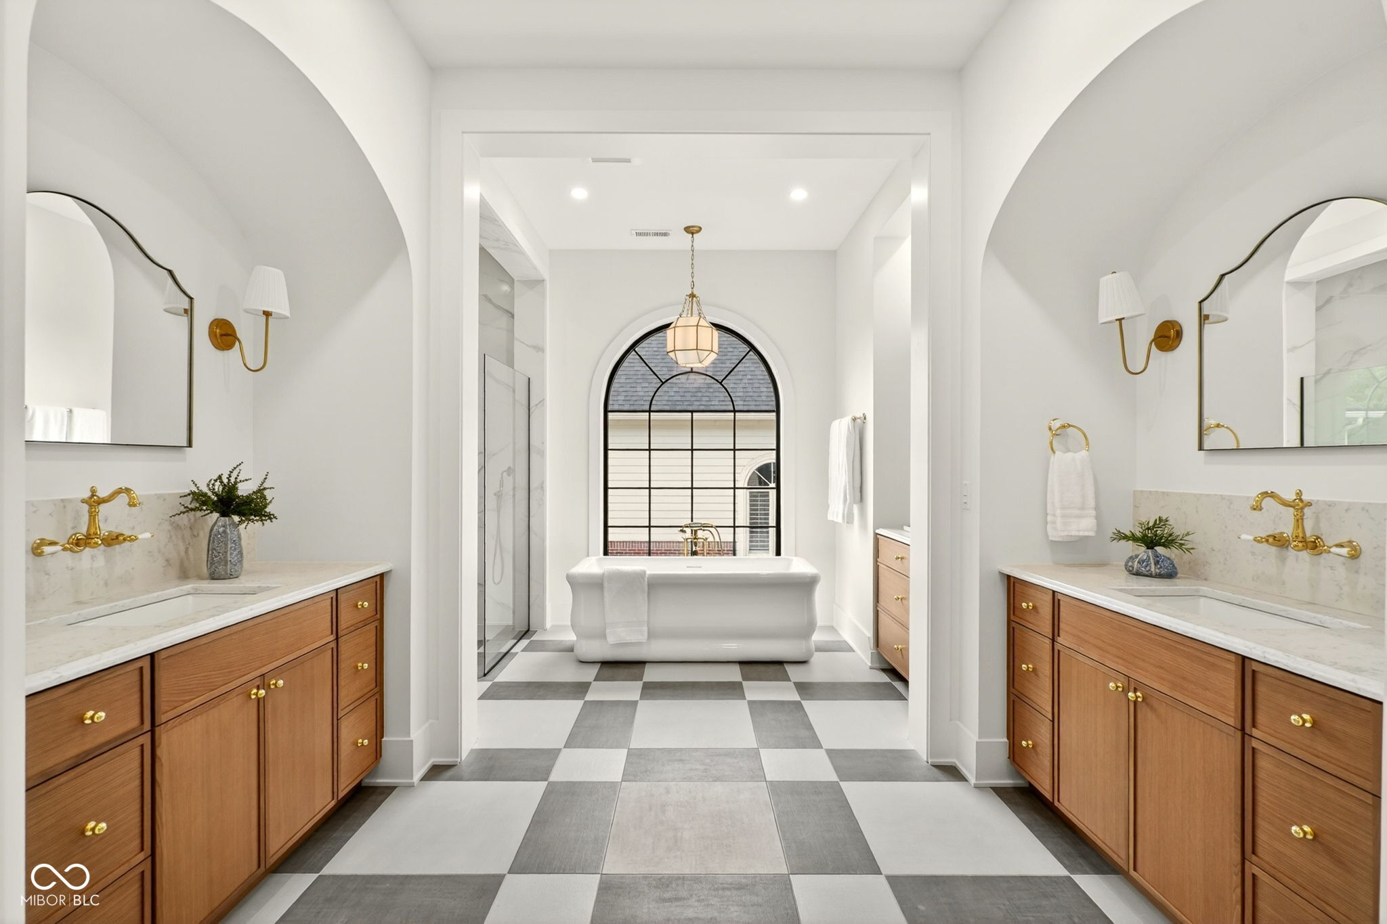
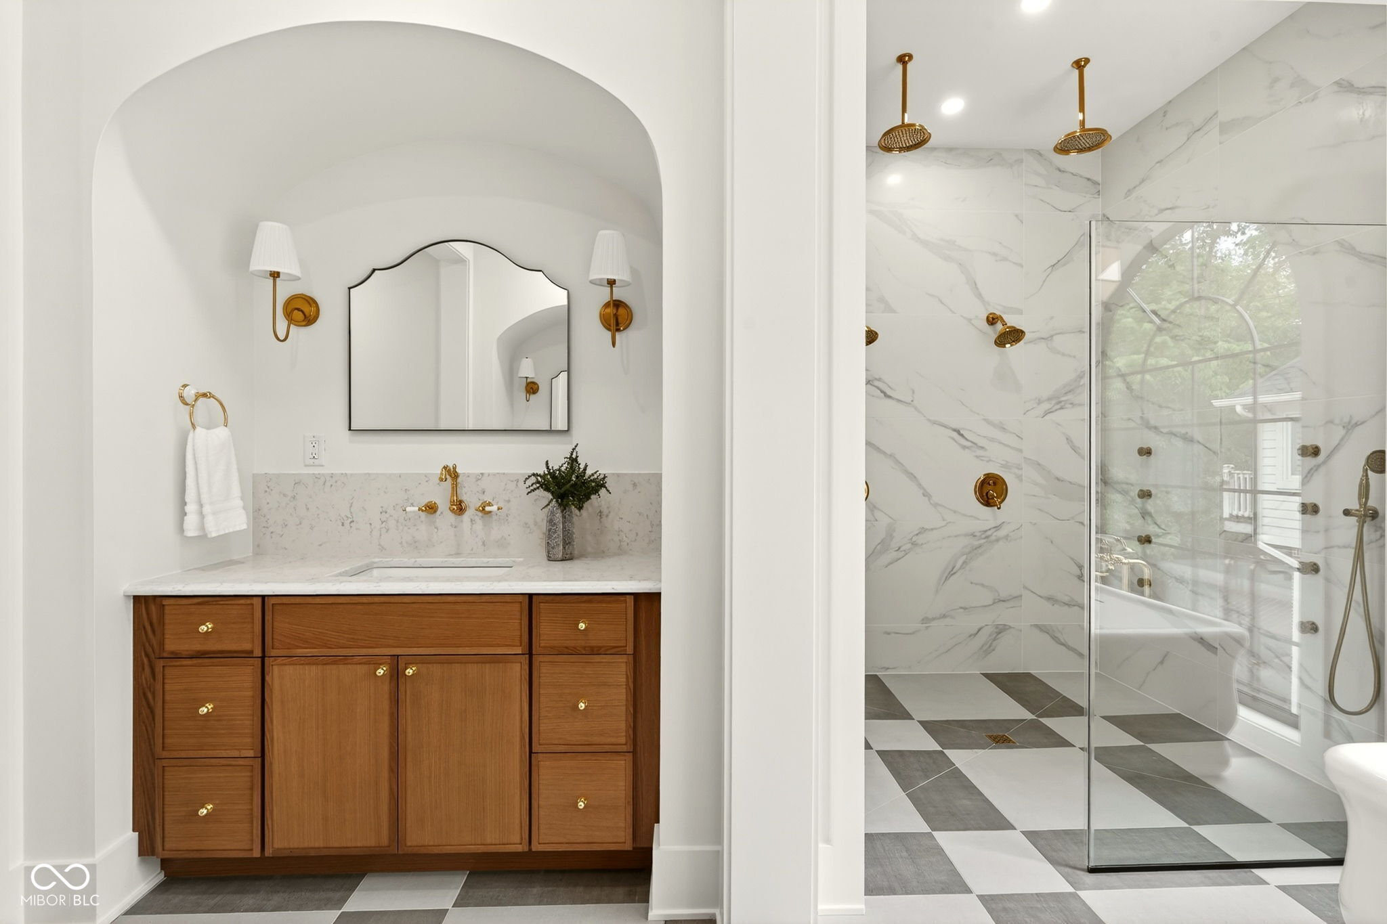
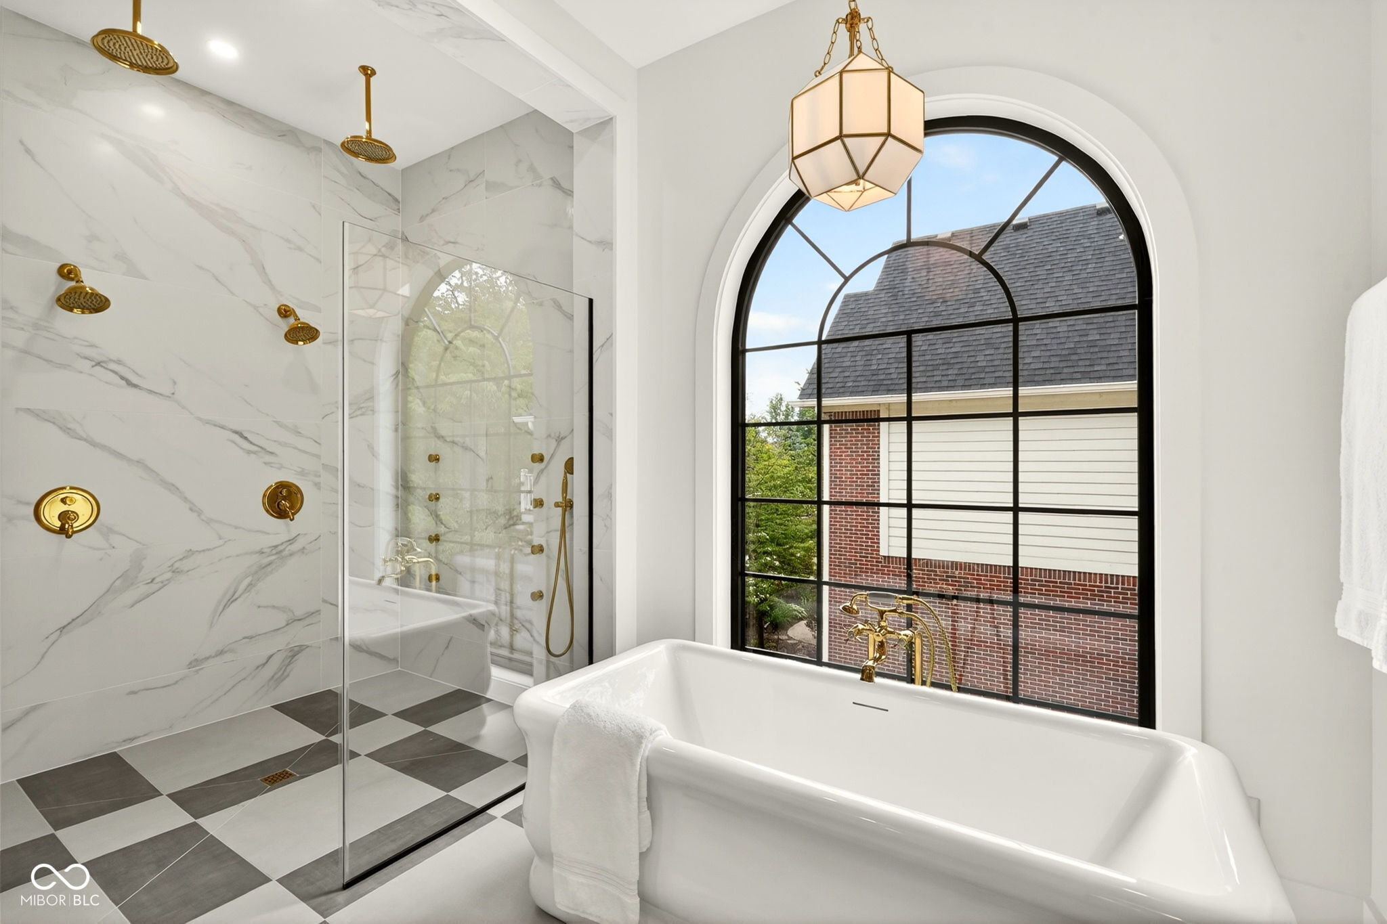
Bathroom with twin wood vanities, brass fixtures, checkerboard tile, and a freestanding tub beneath an arched window.
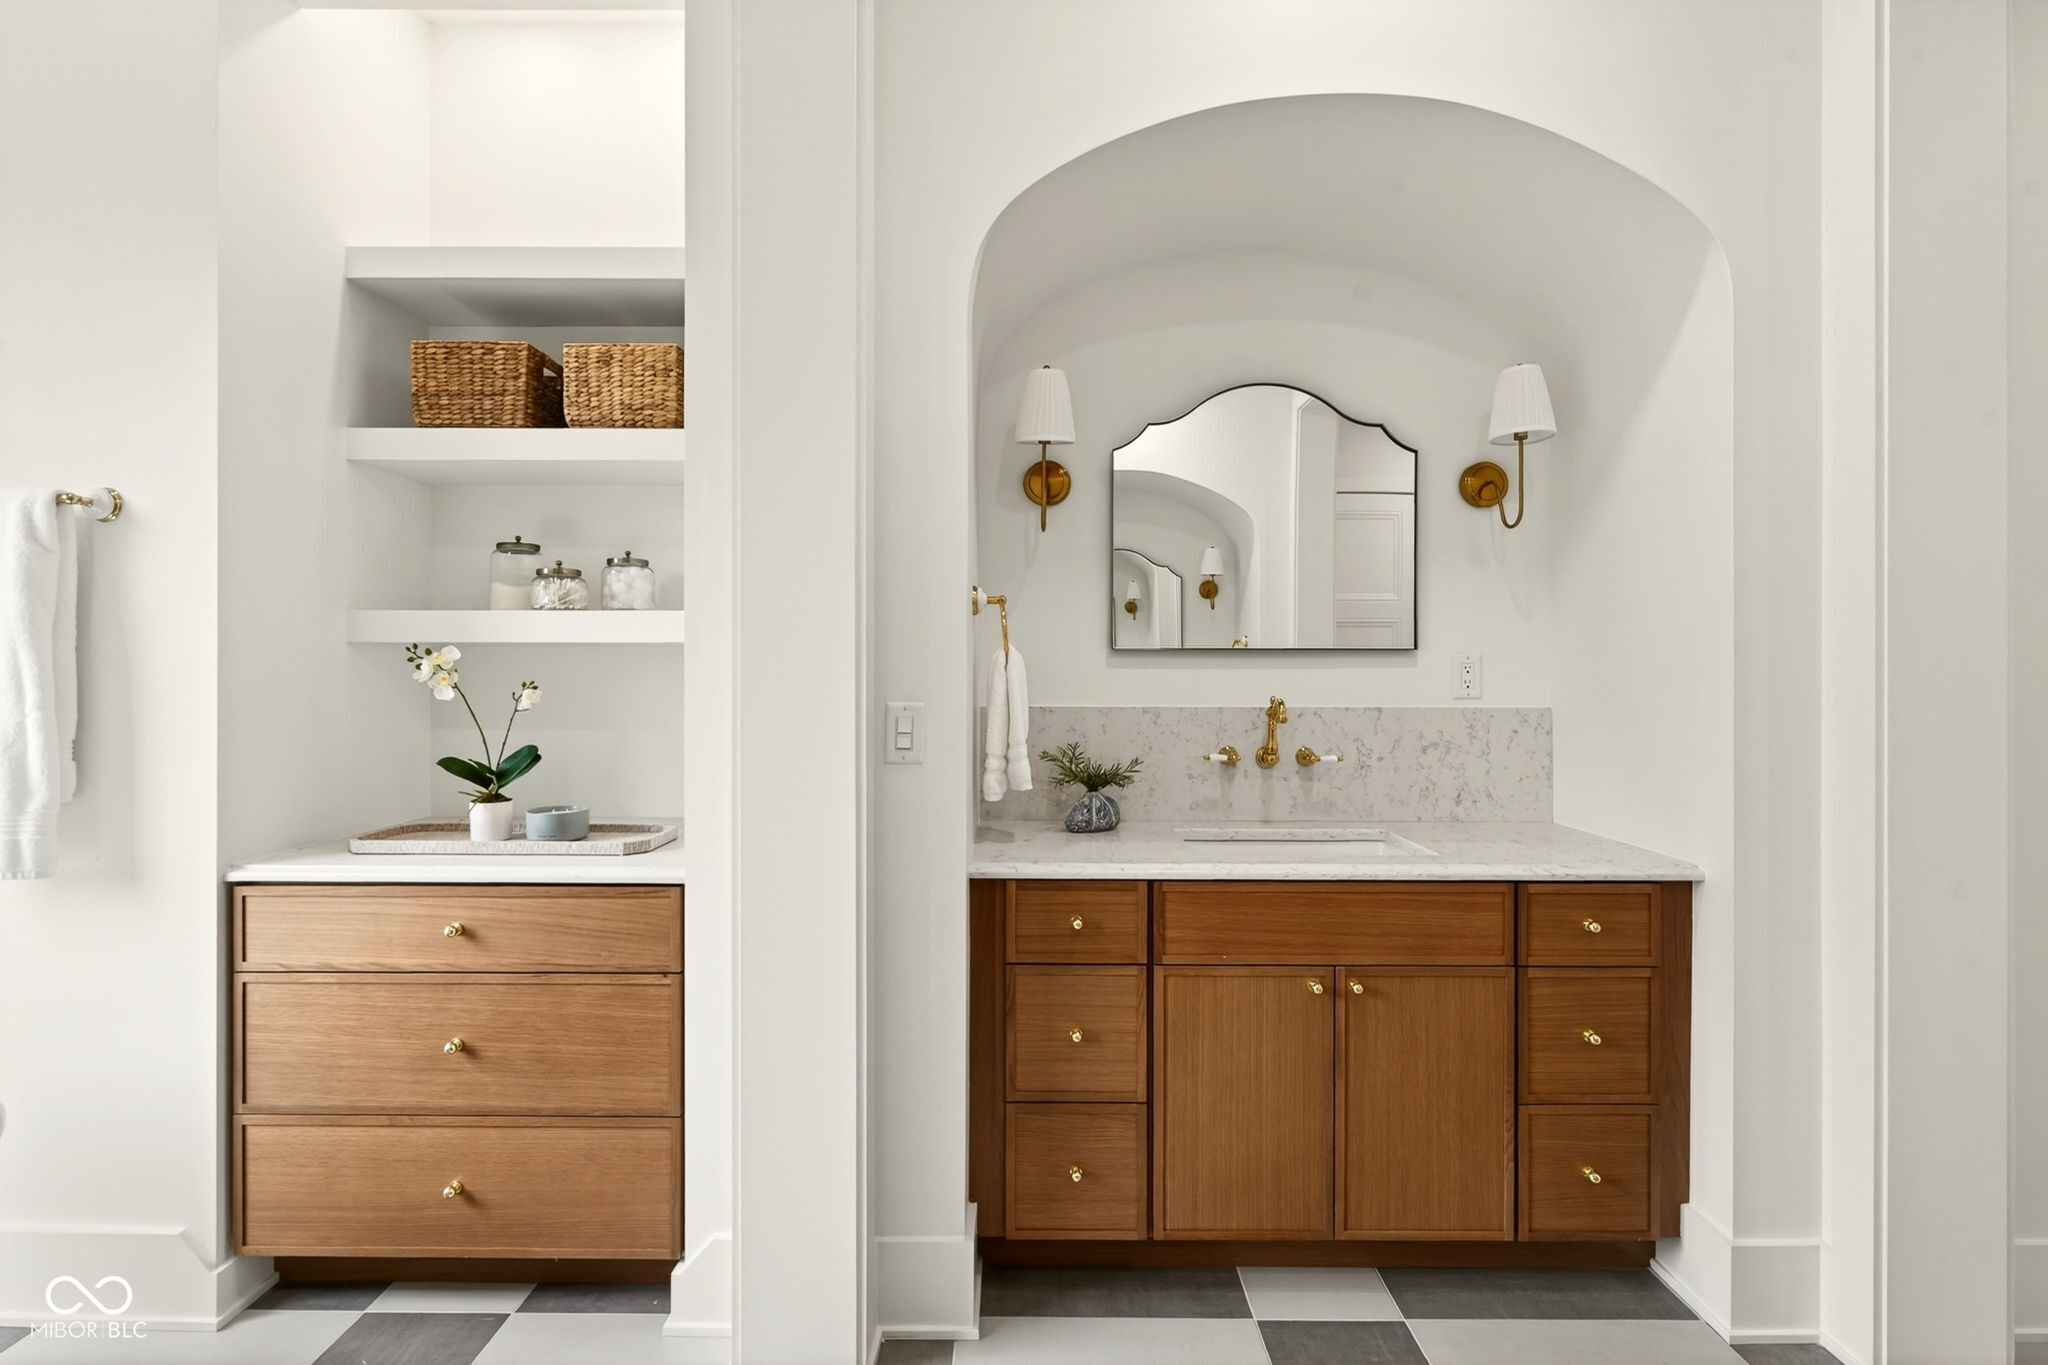
Bathroom vanity with a wood cabinet, marble counter, arched mirror, and built-in shelves.
Bathroom with a walnut vanity, arched mirror, and marble-tiled glass shower.
Bathroom with a glass shower, freestanding tub, marble-look tile, and a large arched window.
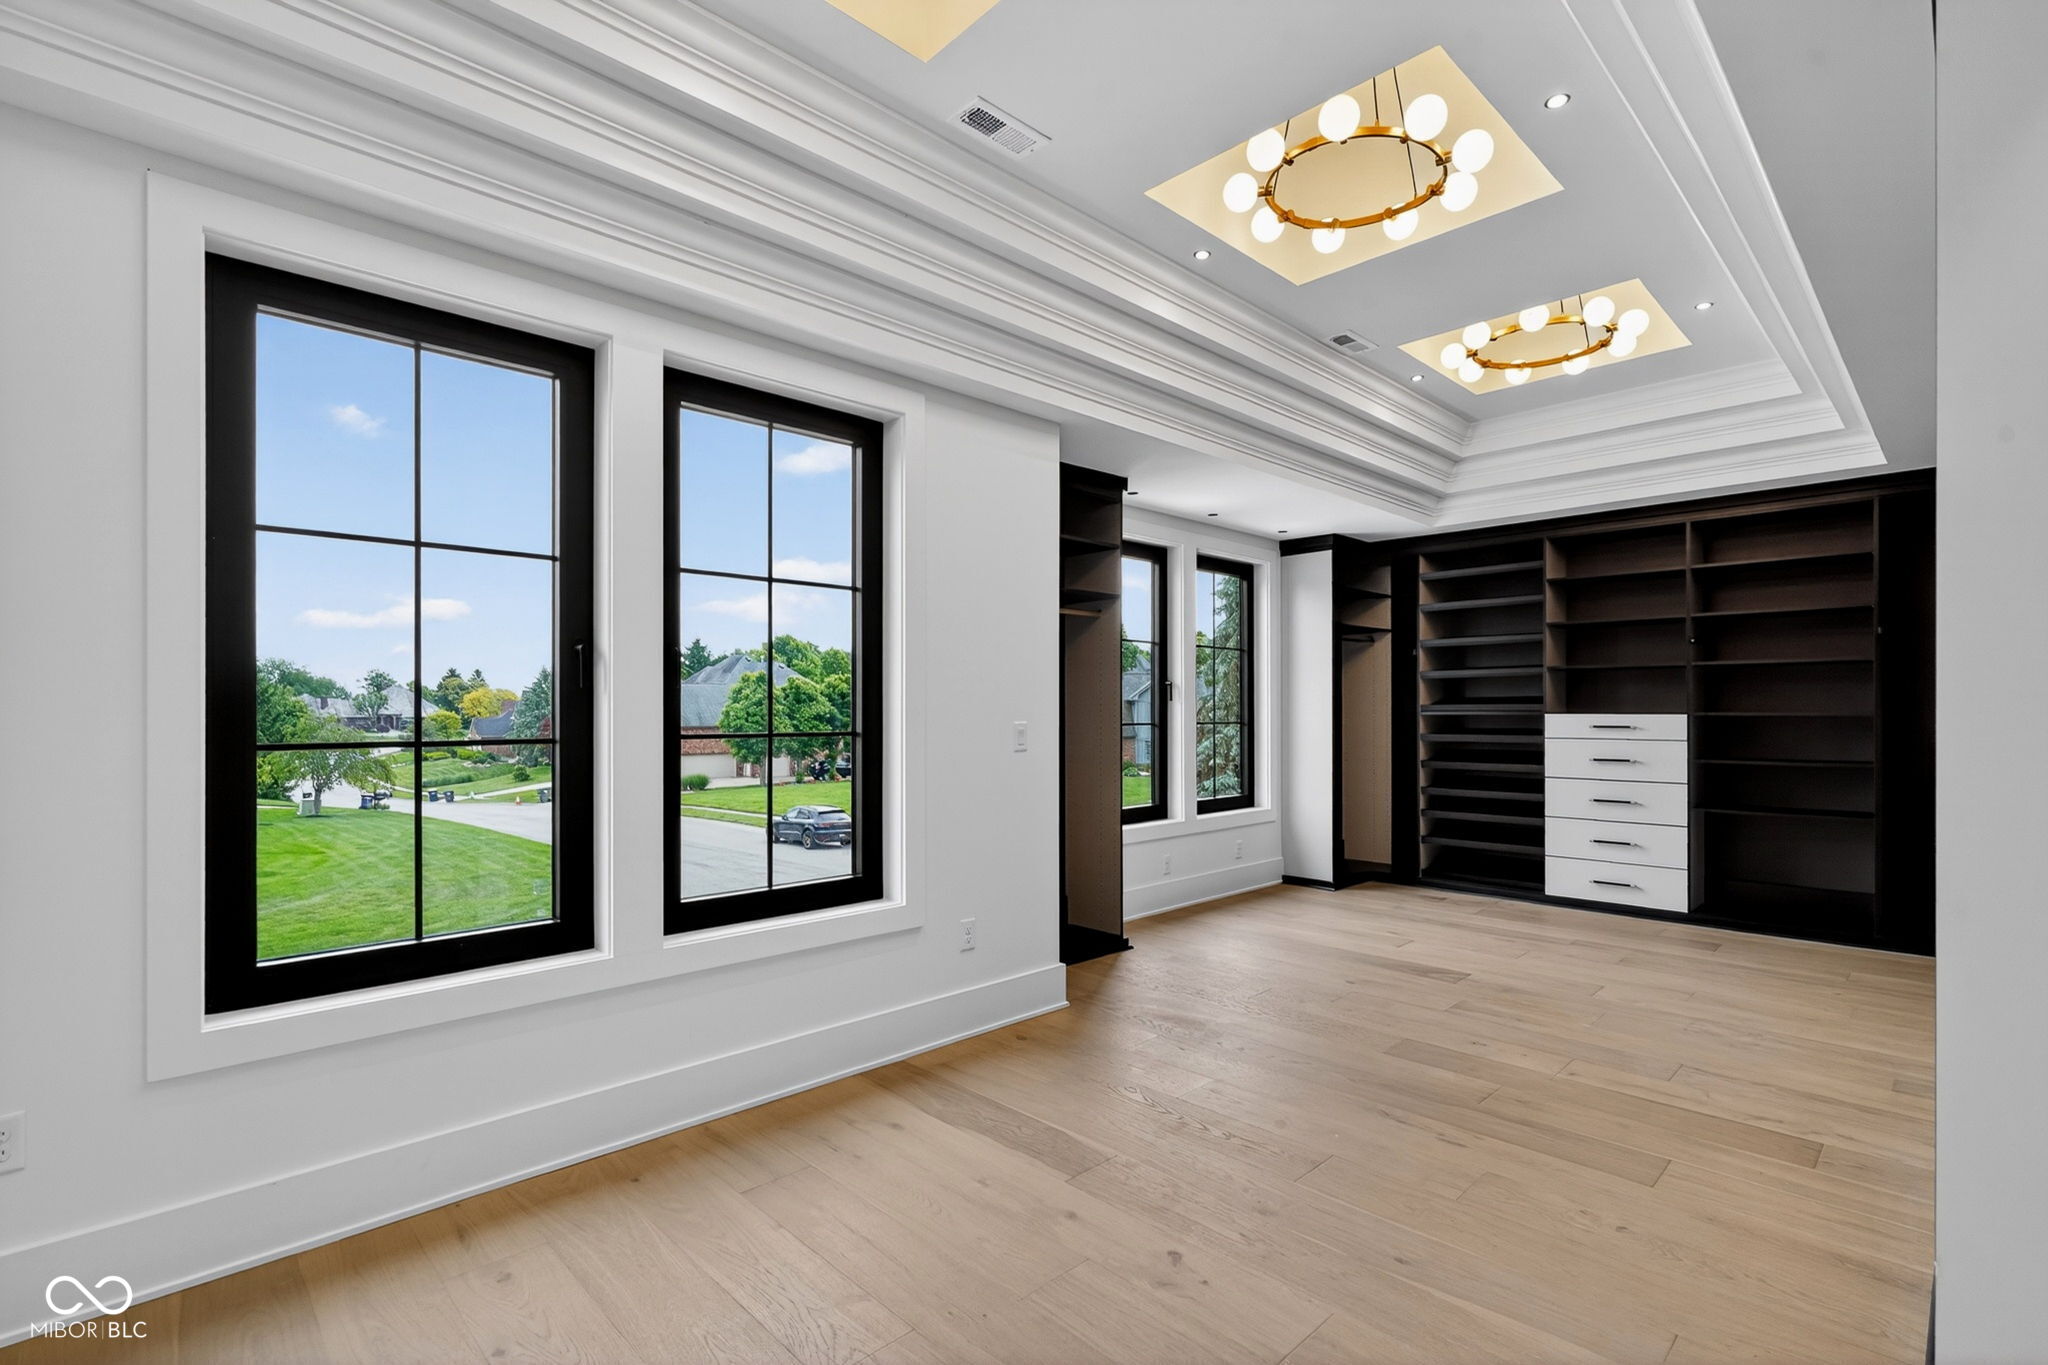
Walk-in closet with dark built-in shelving, white drawers, large windows, and a coffered ceiling.
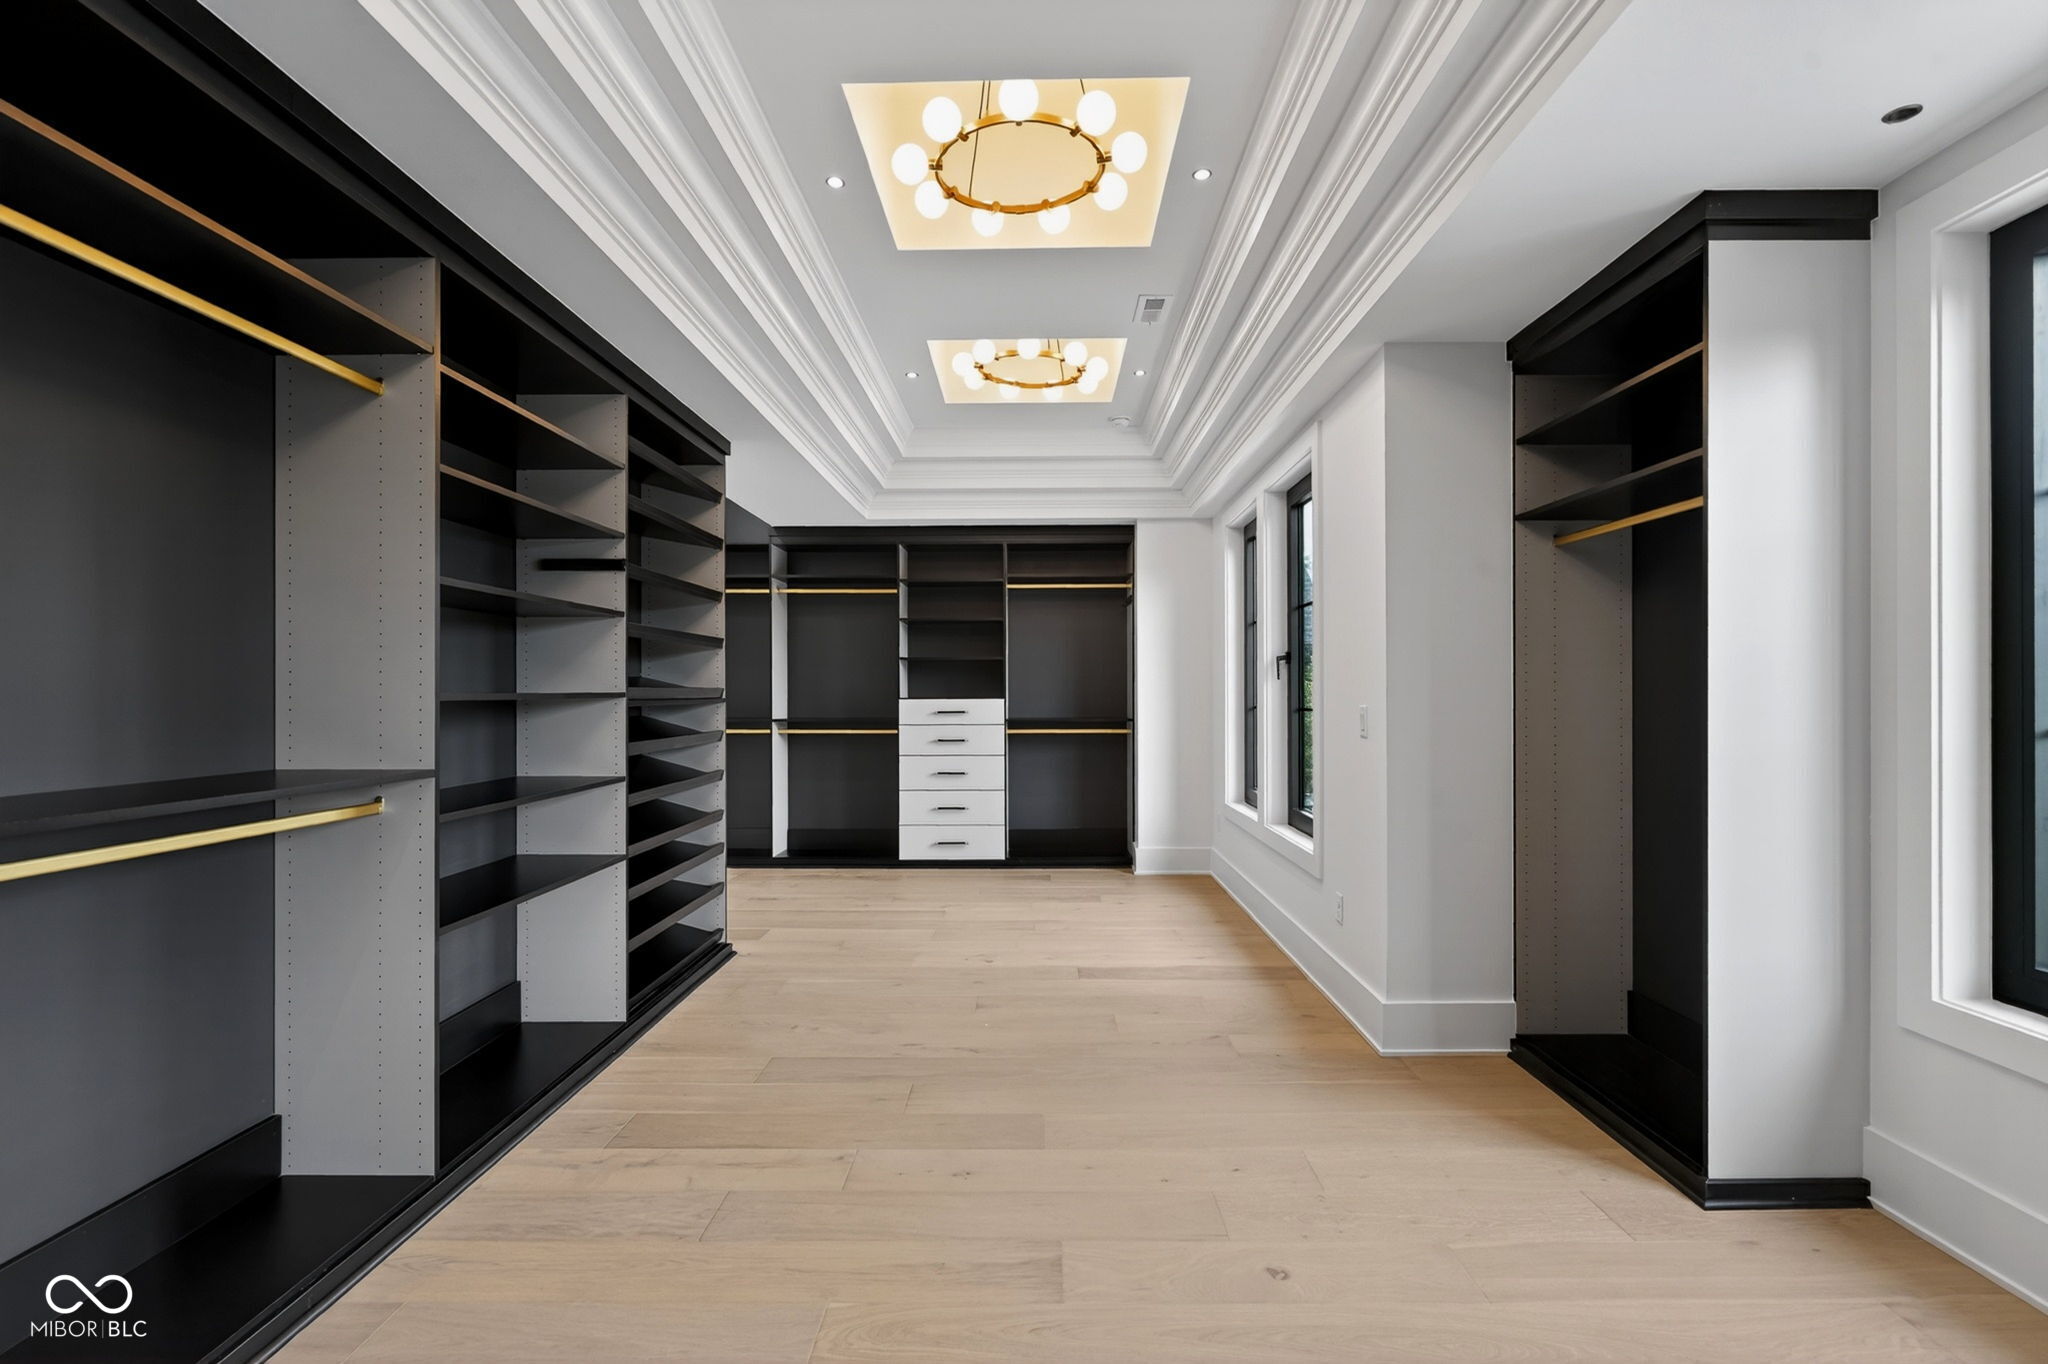
Walk-in closet with dark built-in shelving, gold rails, and pale wood flooring.
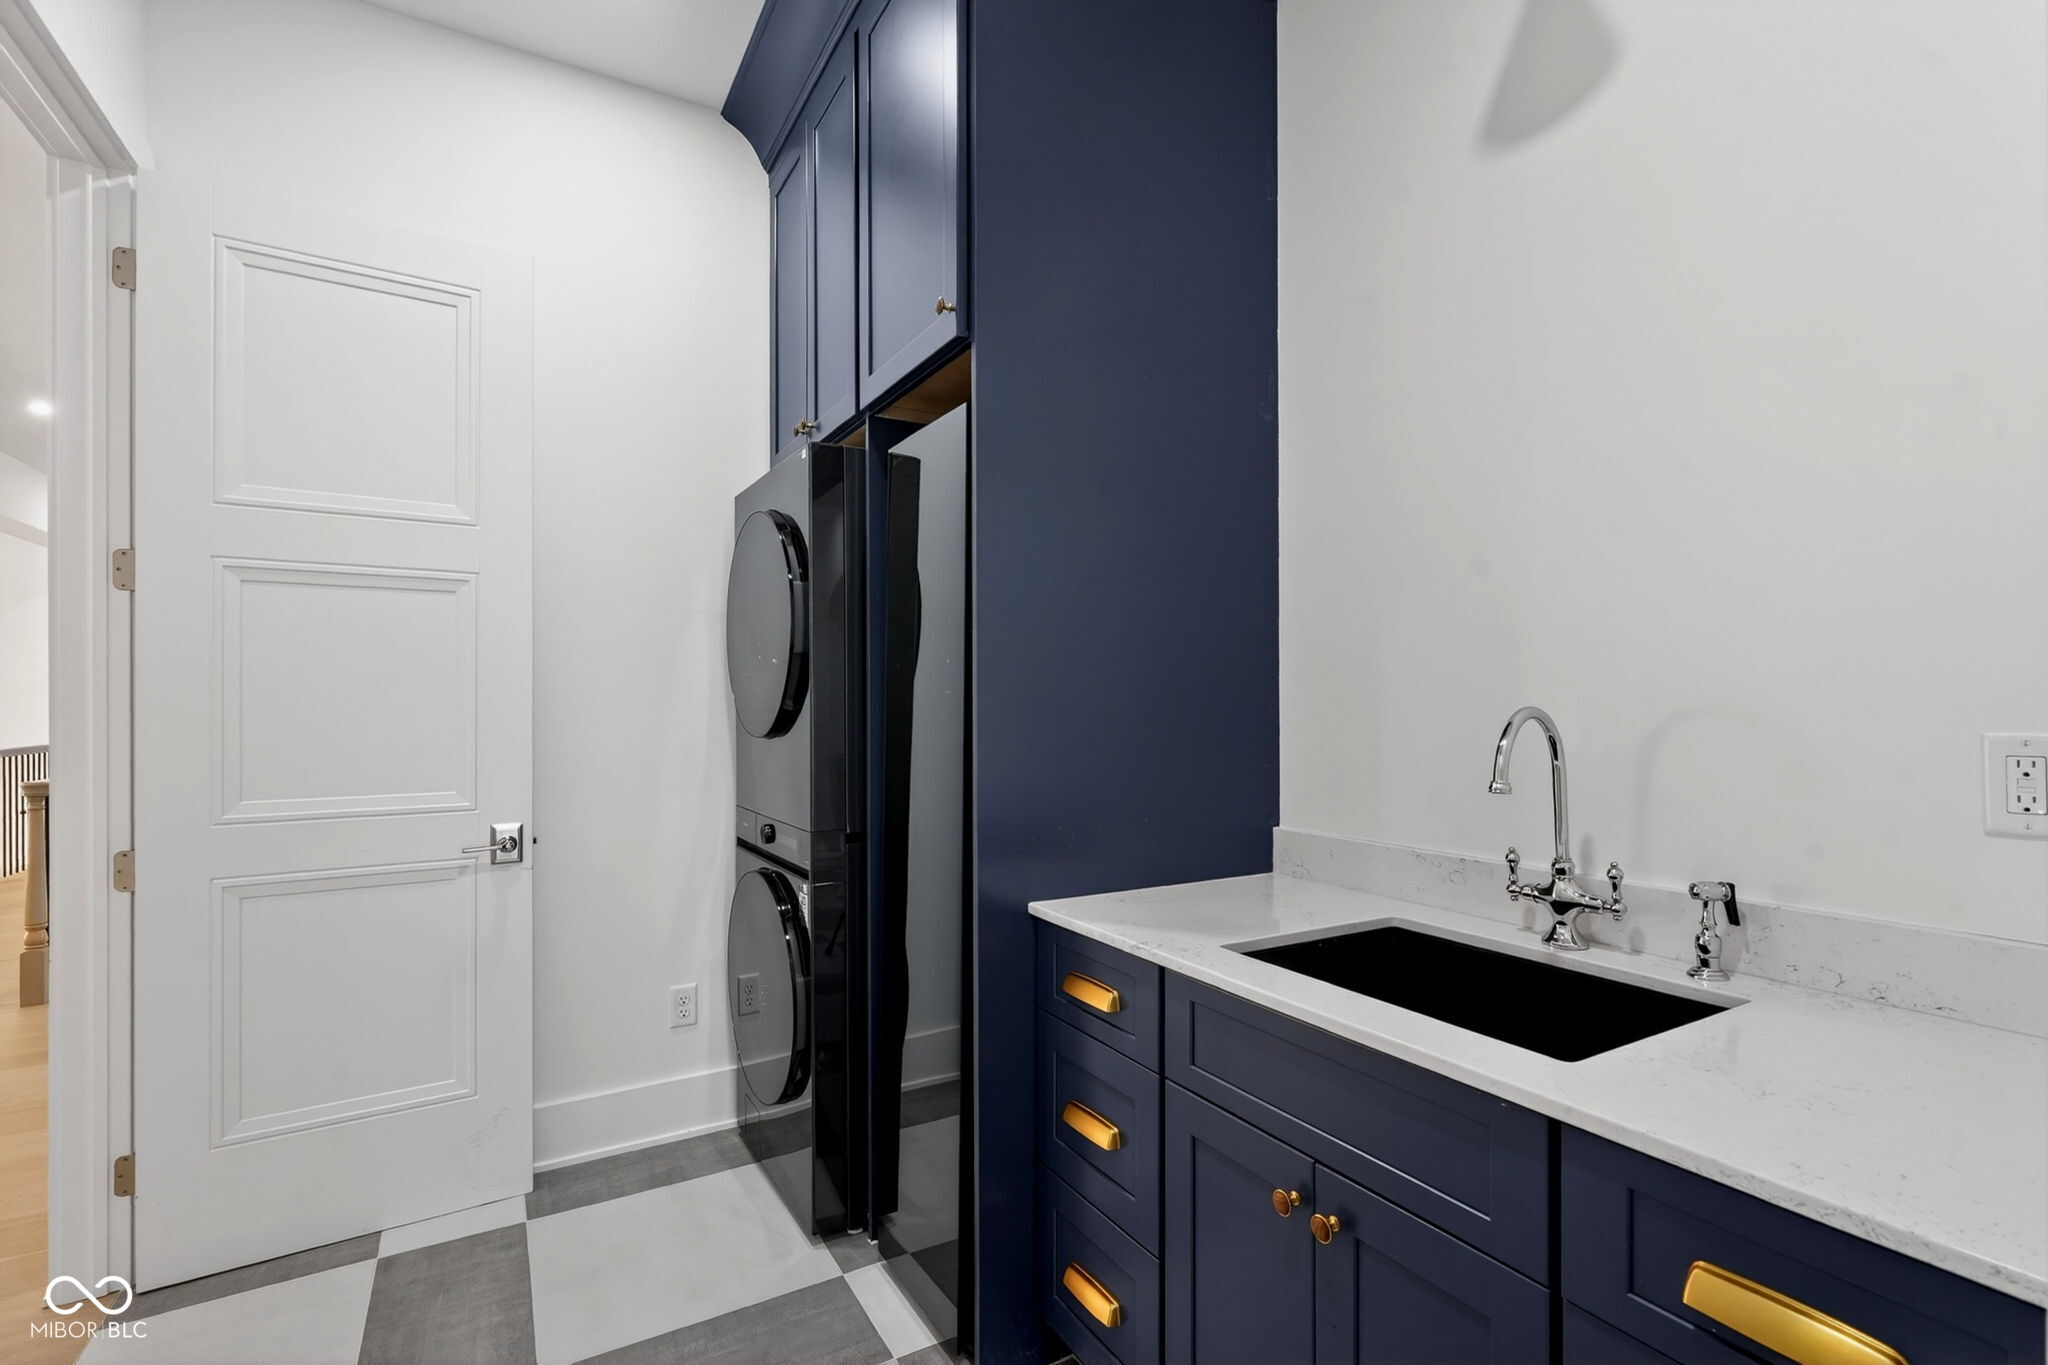
Laundry room with stacked washer and dryer, navy cabinetry, and a deep utility sink.
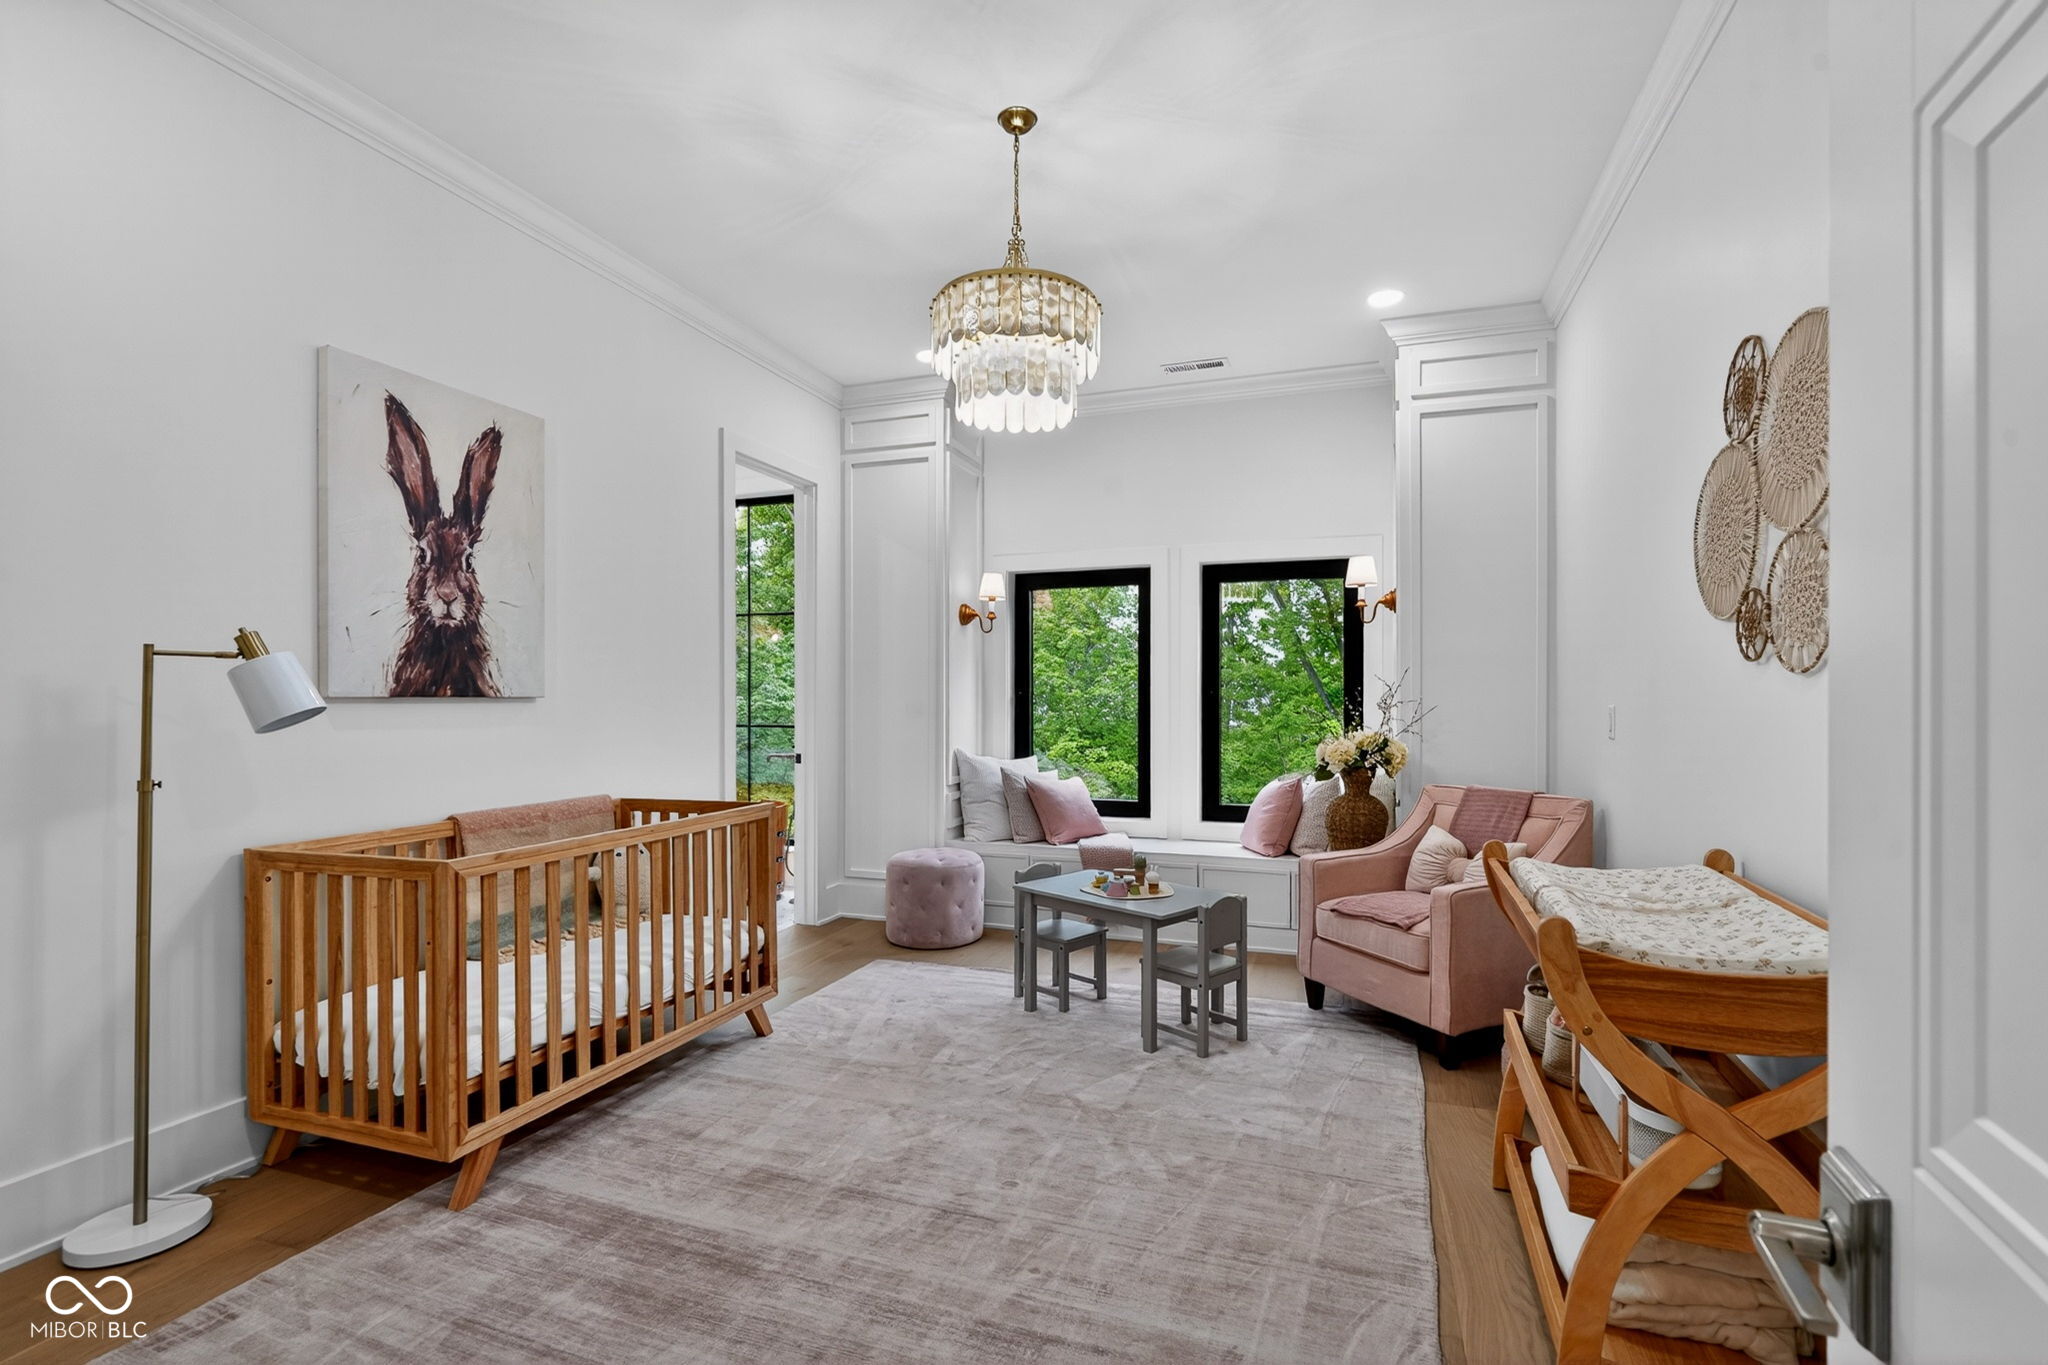
Nursery with a wooden crib, pink armchair, and bright windows overlooking trees.
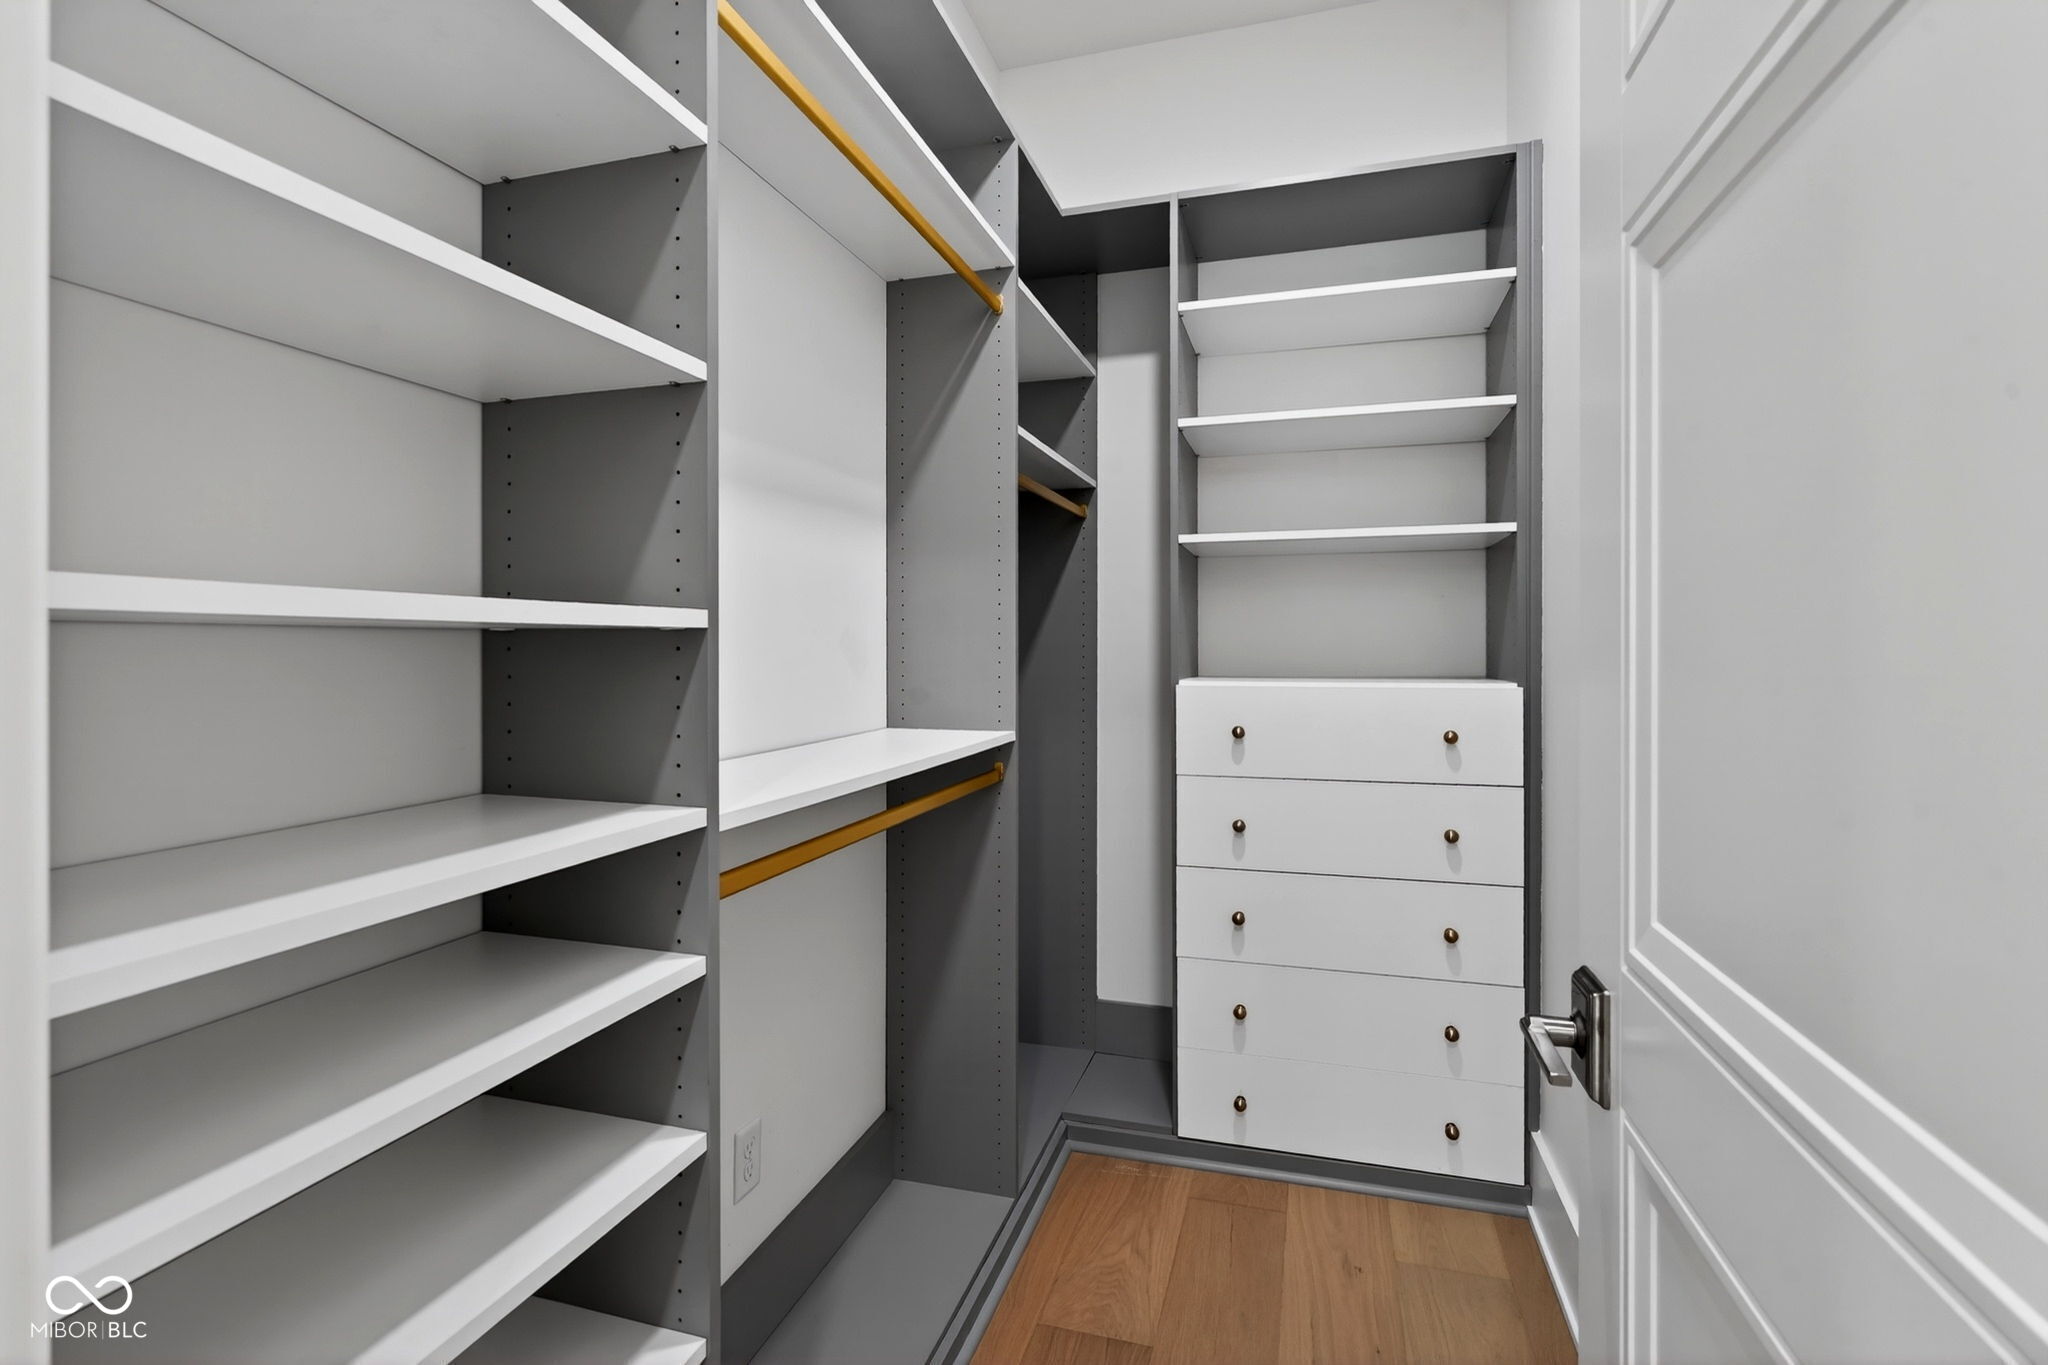
Walk-in closet with white shelving, gold-toned hanging rods, and a built-in drawer unit.
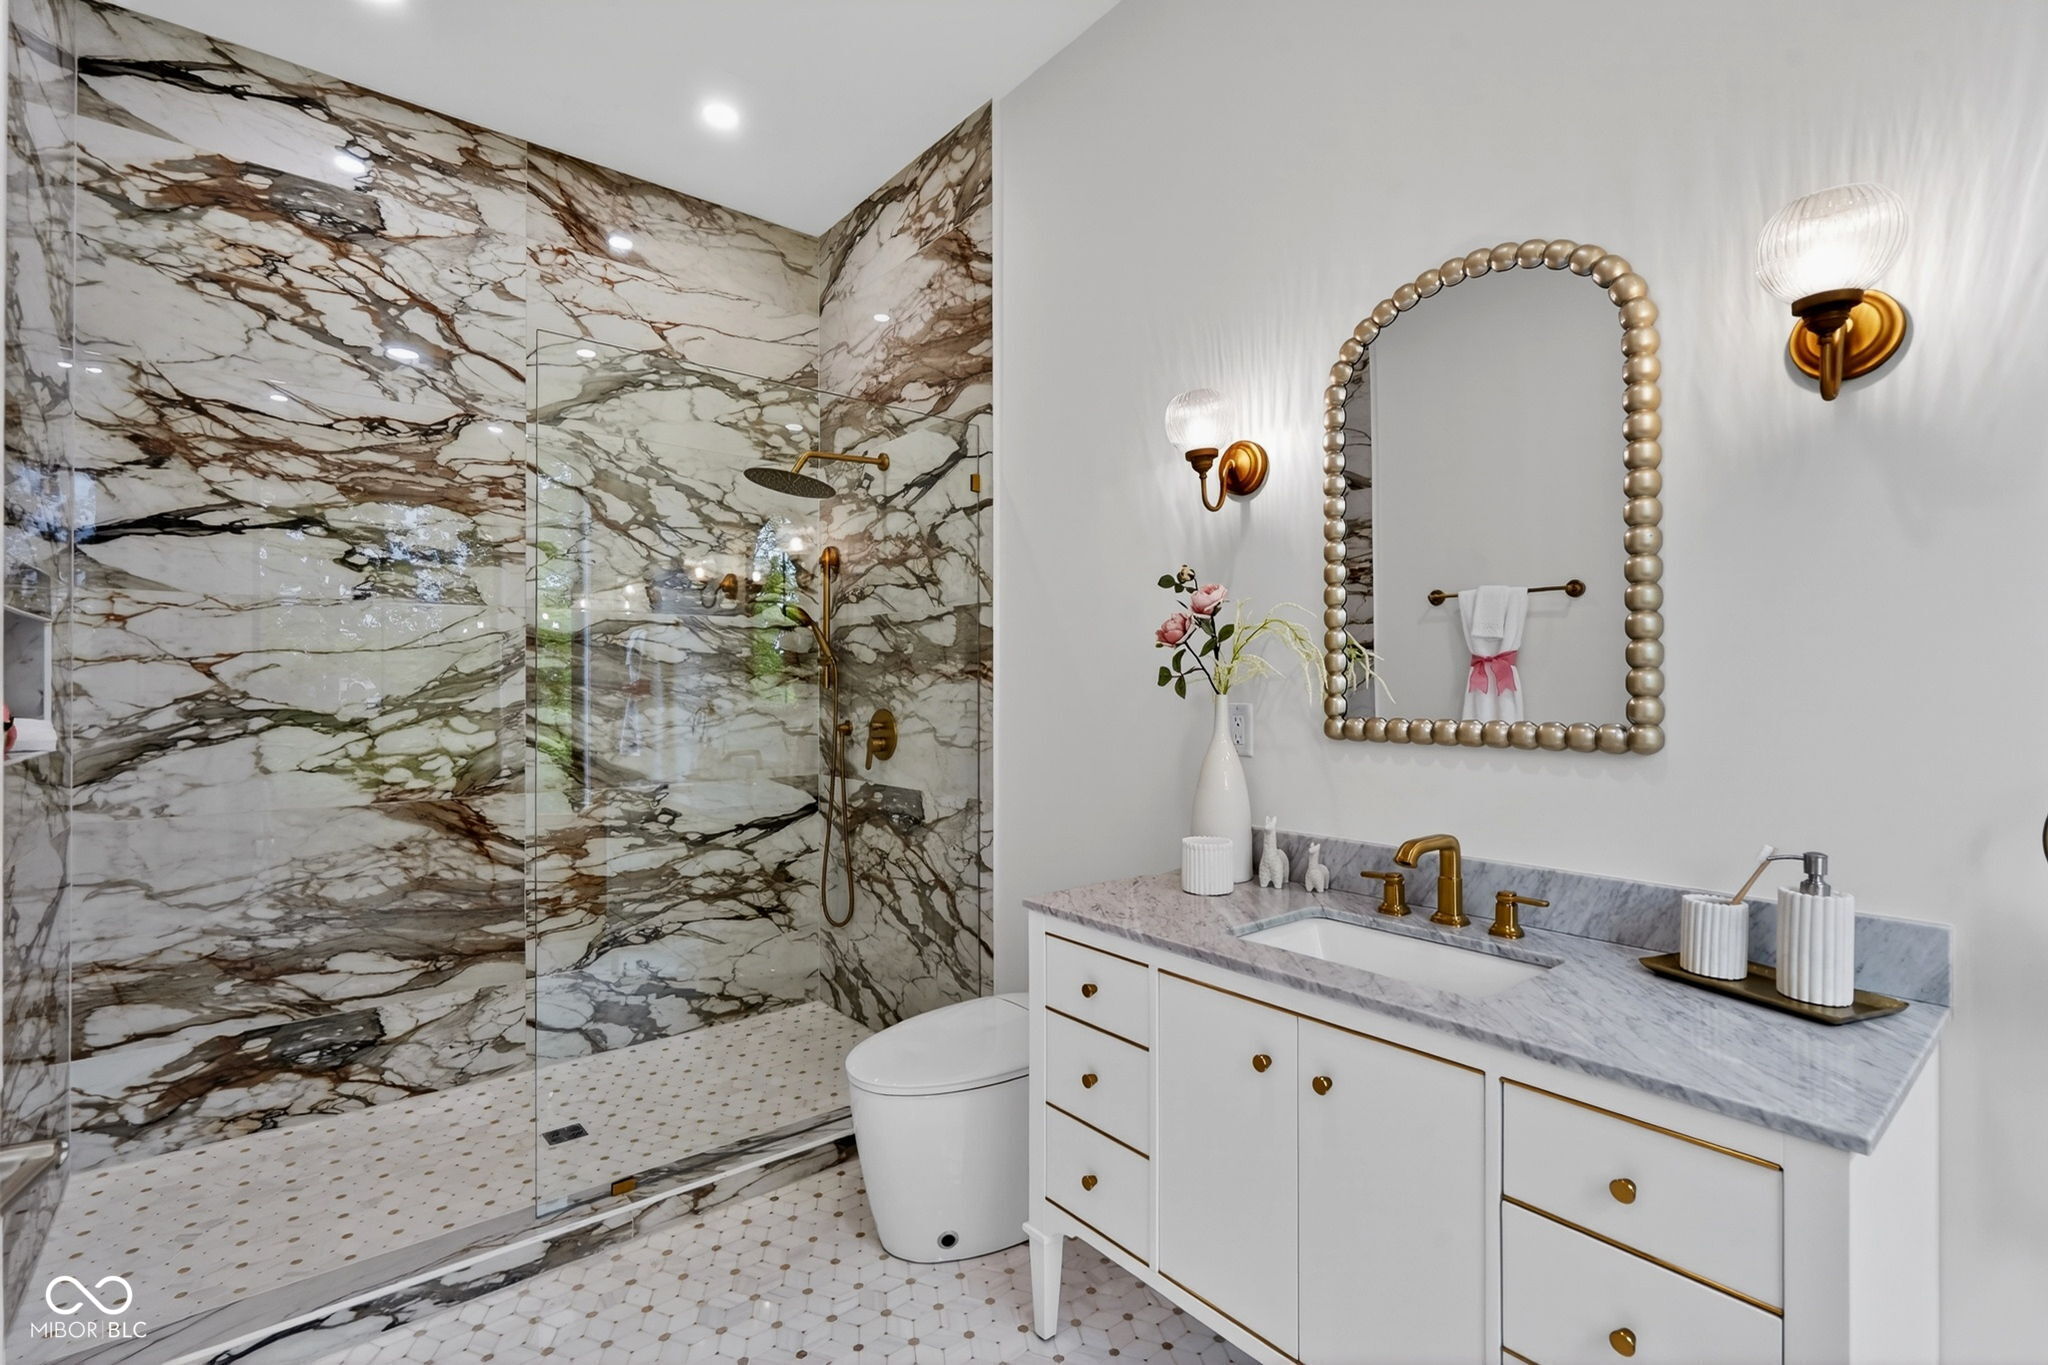
Bathroom with a dramatic veined marble shower, white vanity, and gold fixtures.
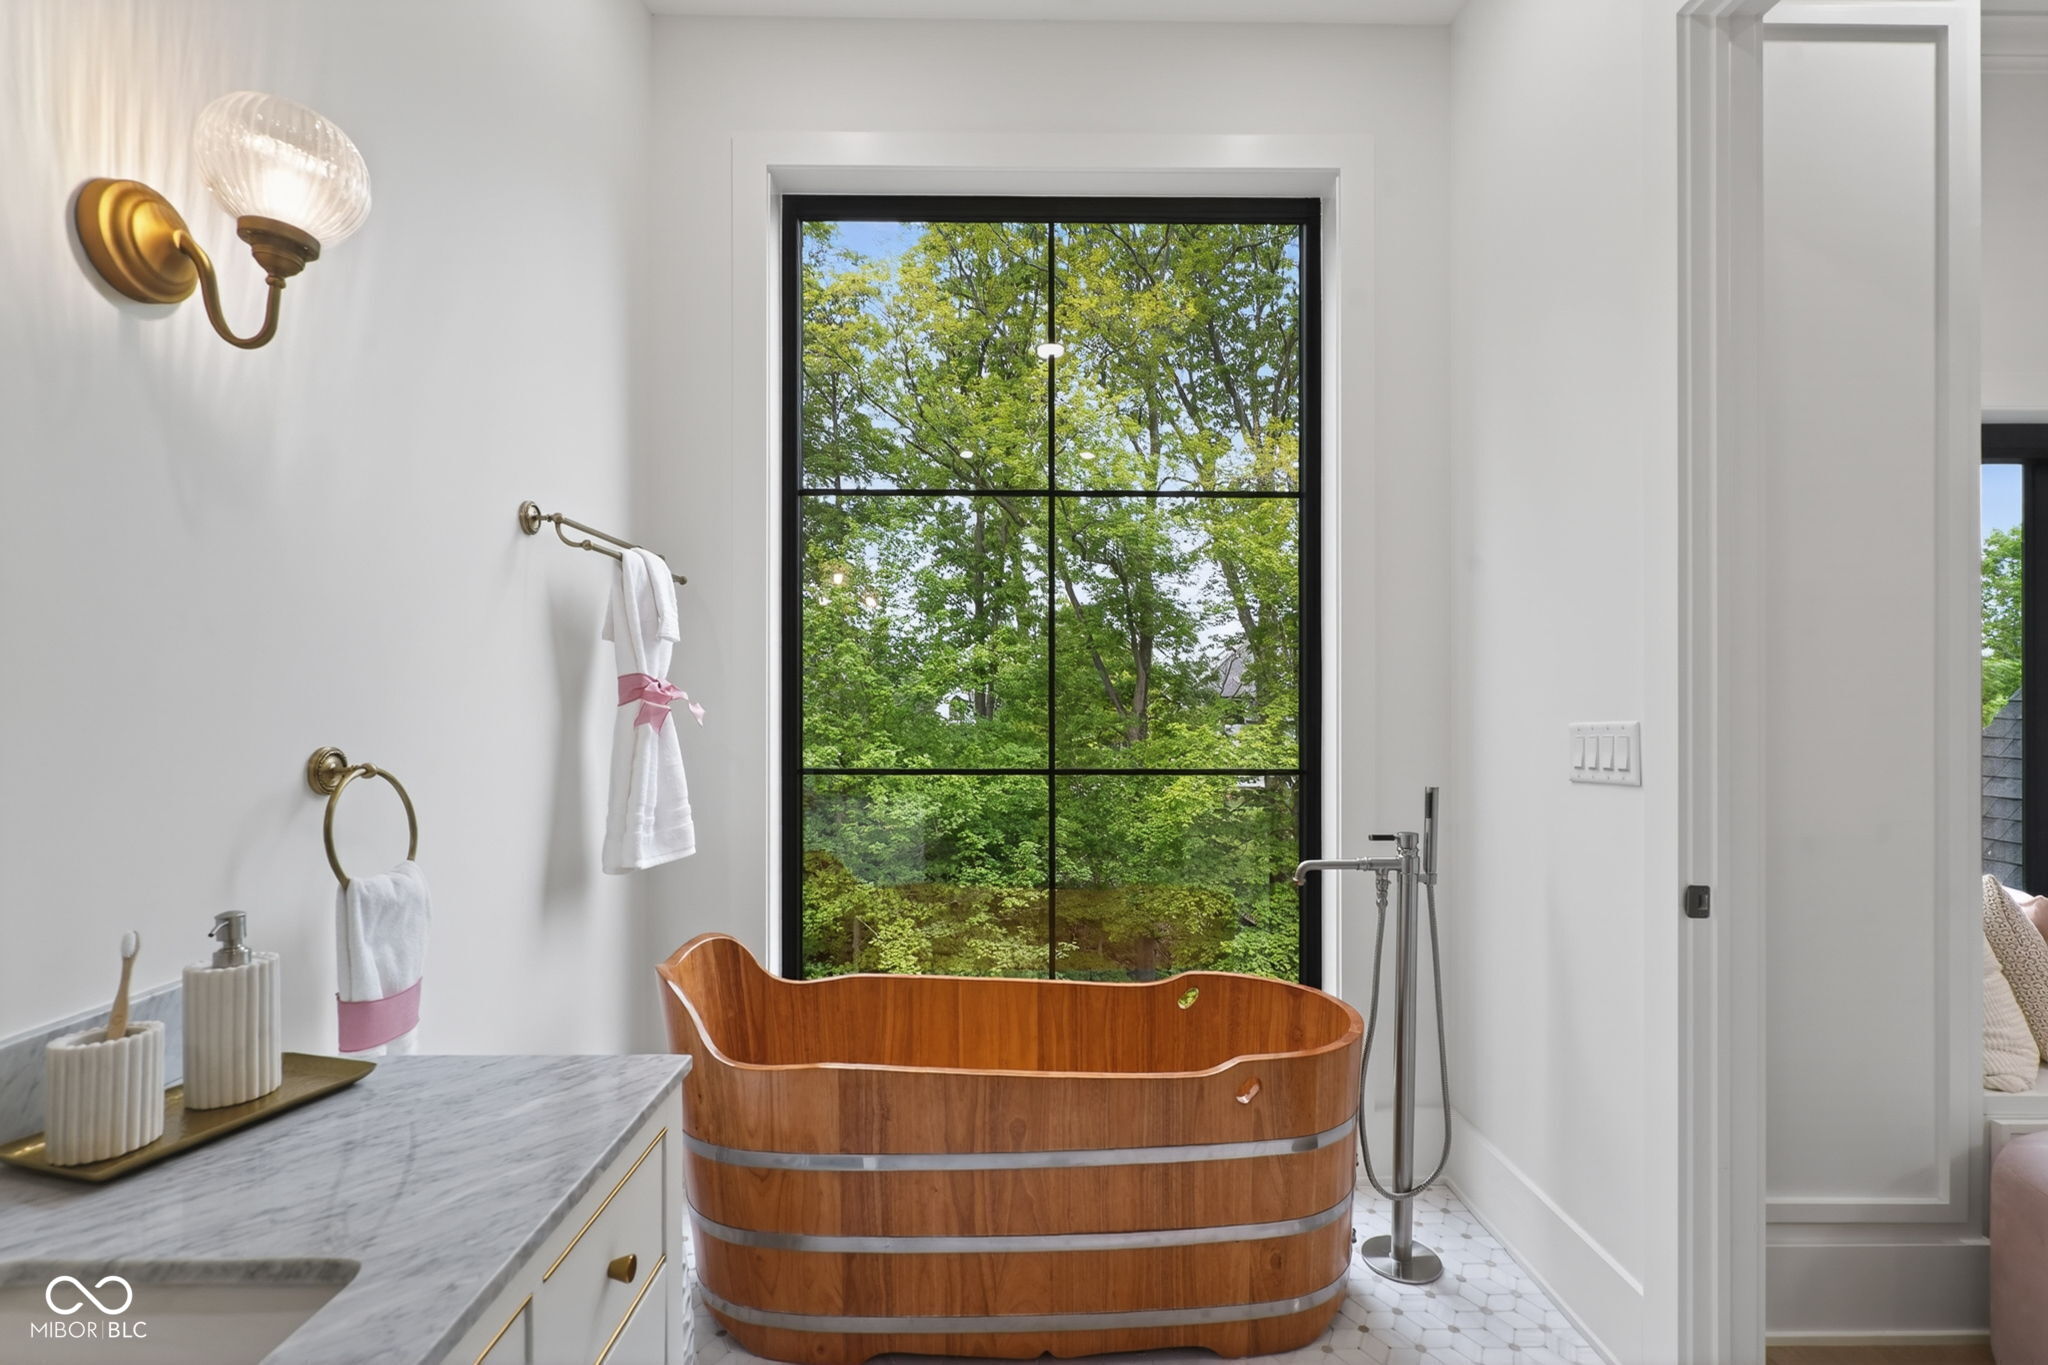
Bathroom with a wood soaking tub beneath a large window overlooking leafy trees.
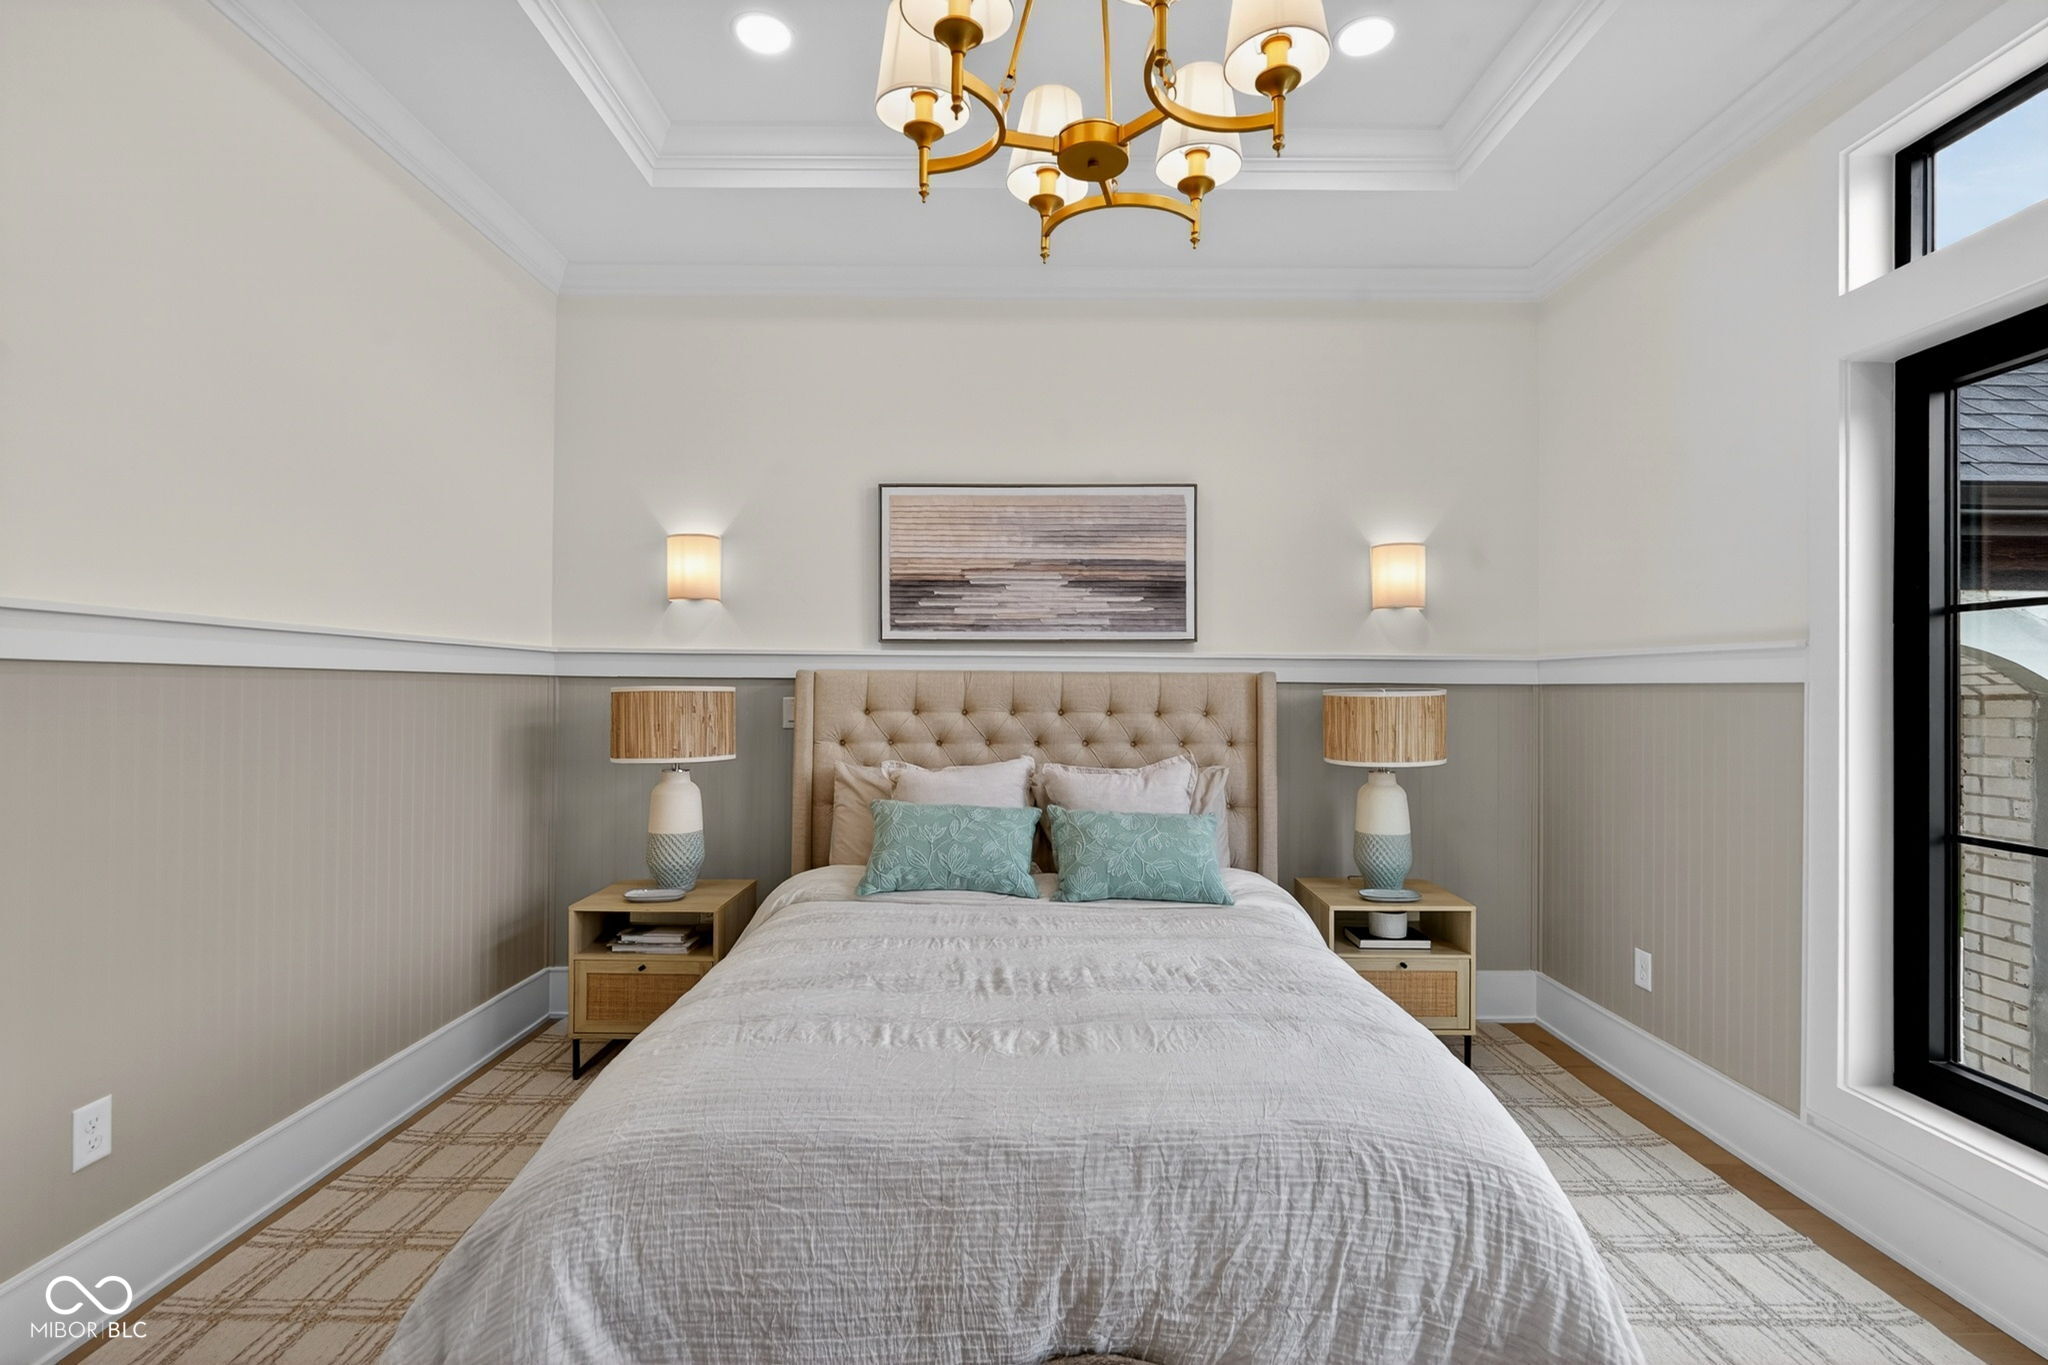
Staged bedroom with a tufted bed, matching nightstands, and a gold chandelier.
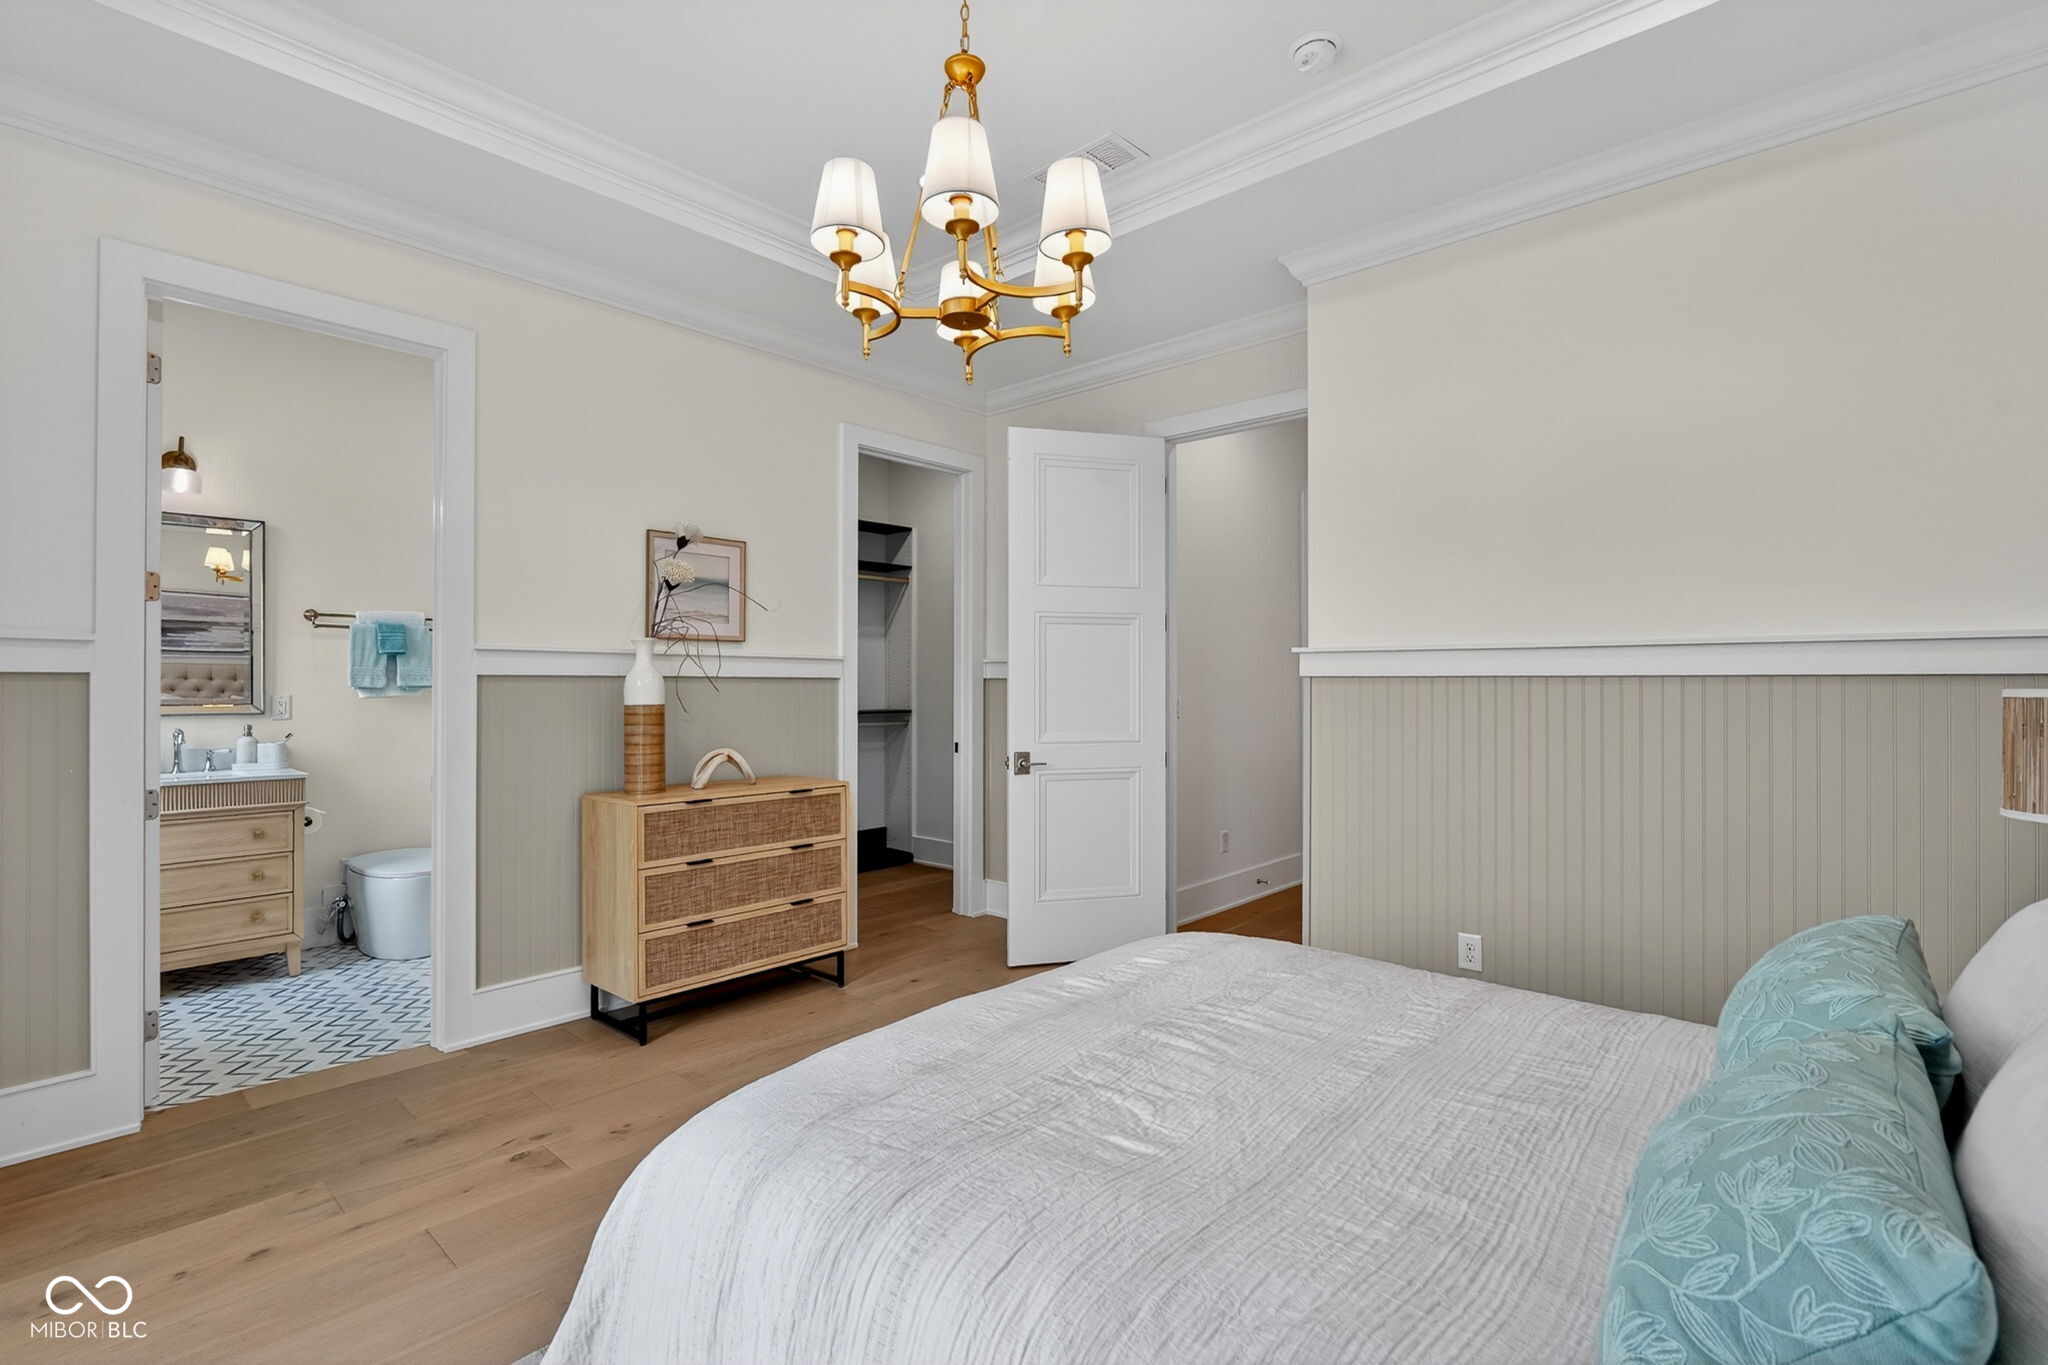
Bedroom with a white bed, brass chandelier, paneled walls, and an open bathroom doorway.
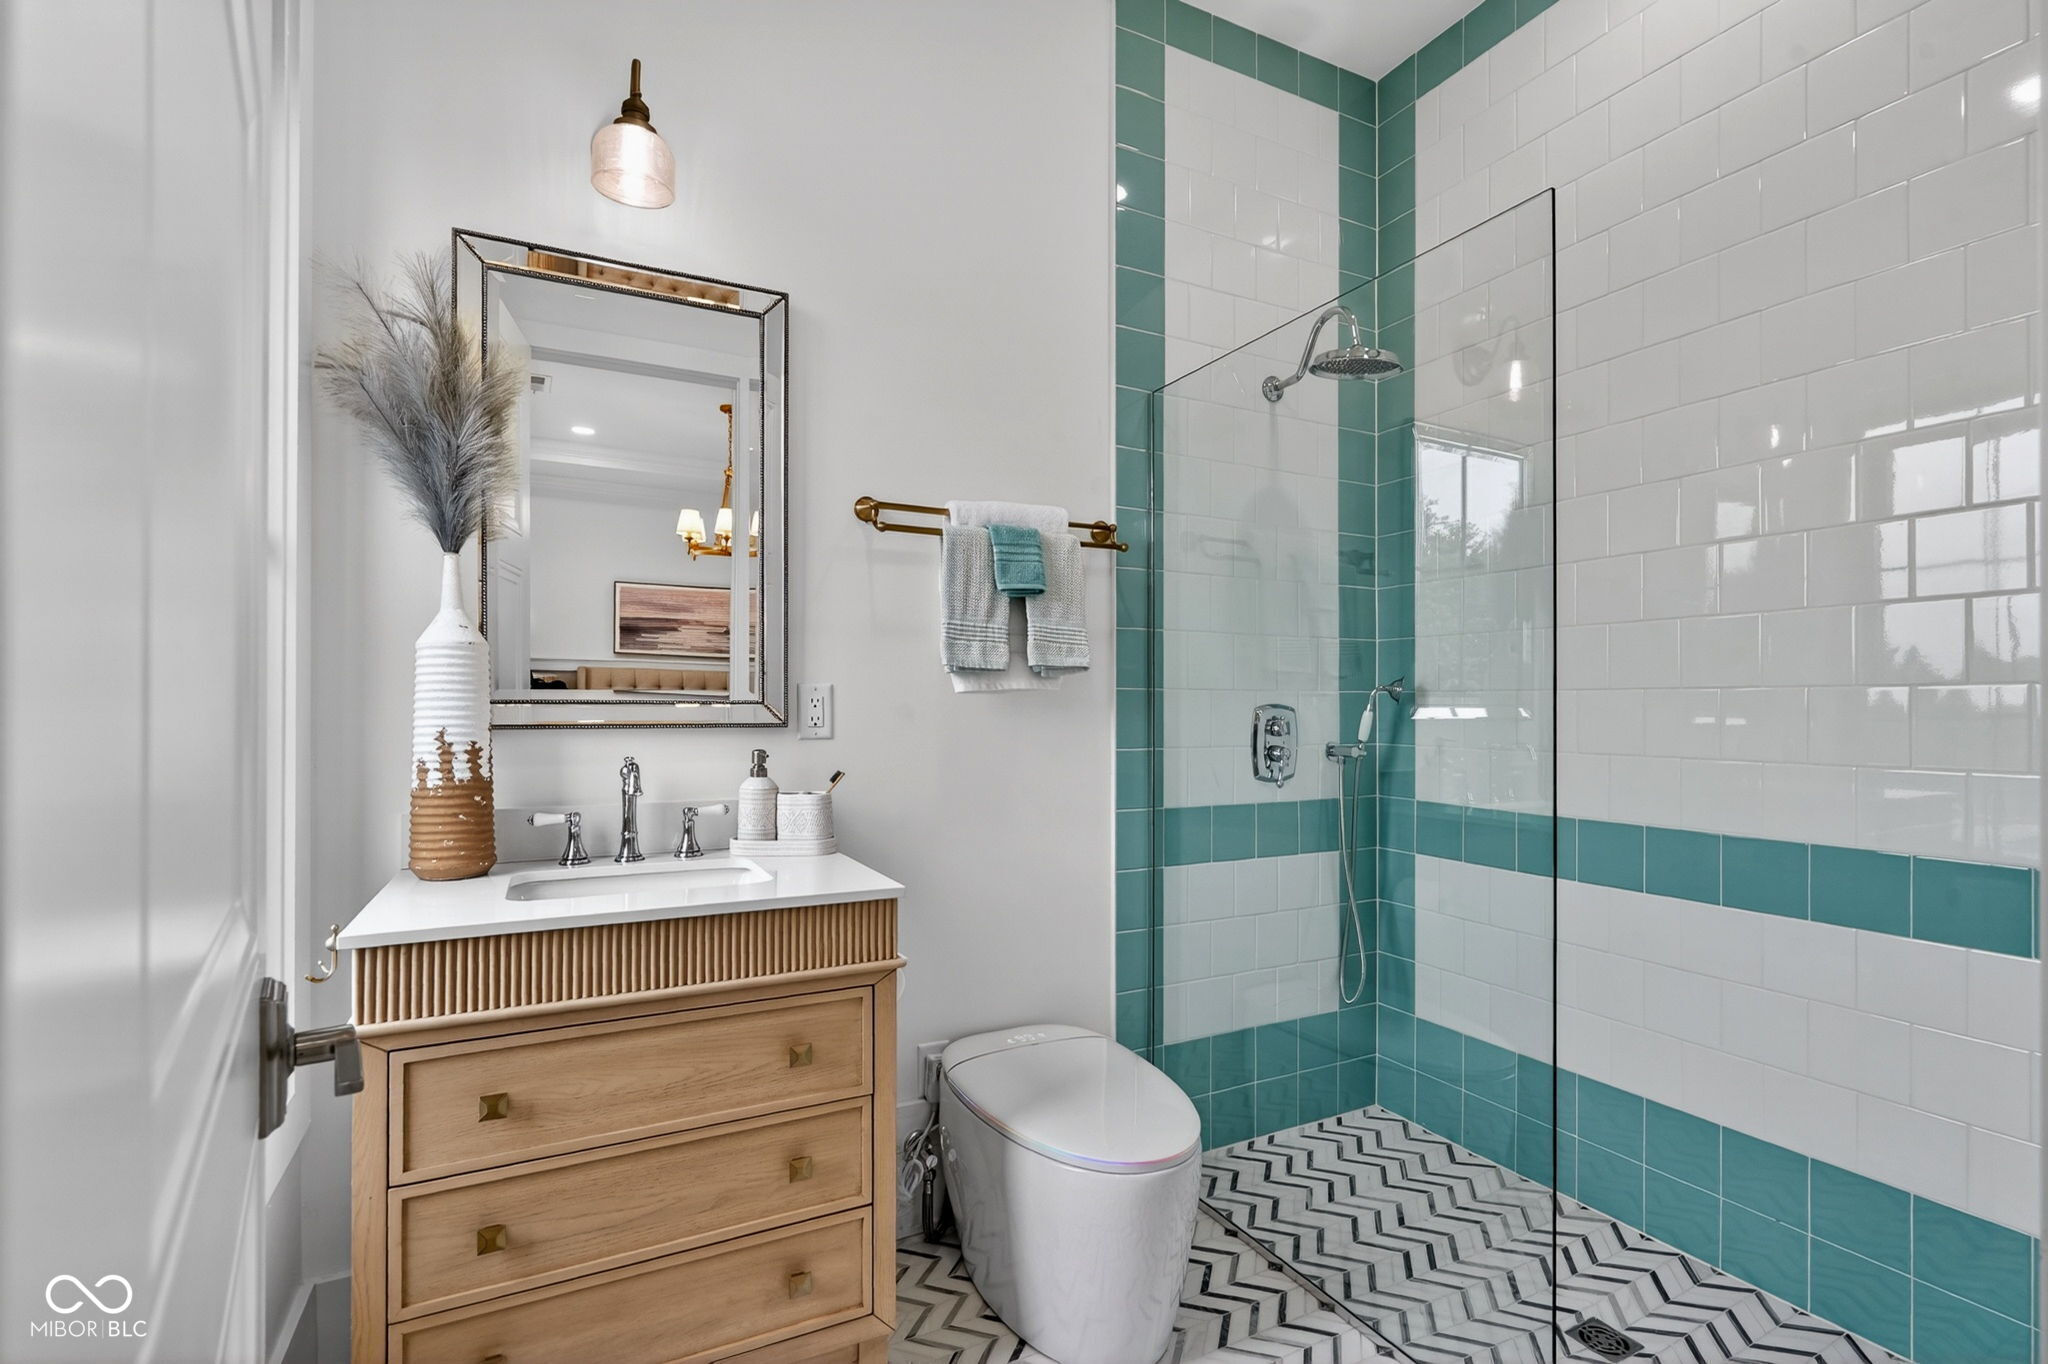
Bathroom with a wood vanity and glass shower featuring teal-and-white tile.
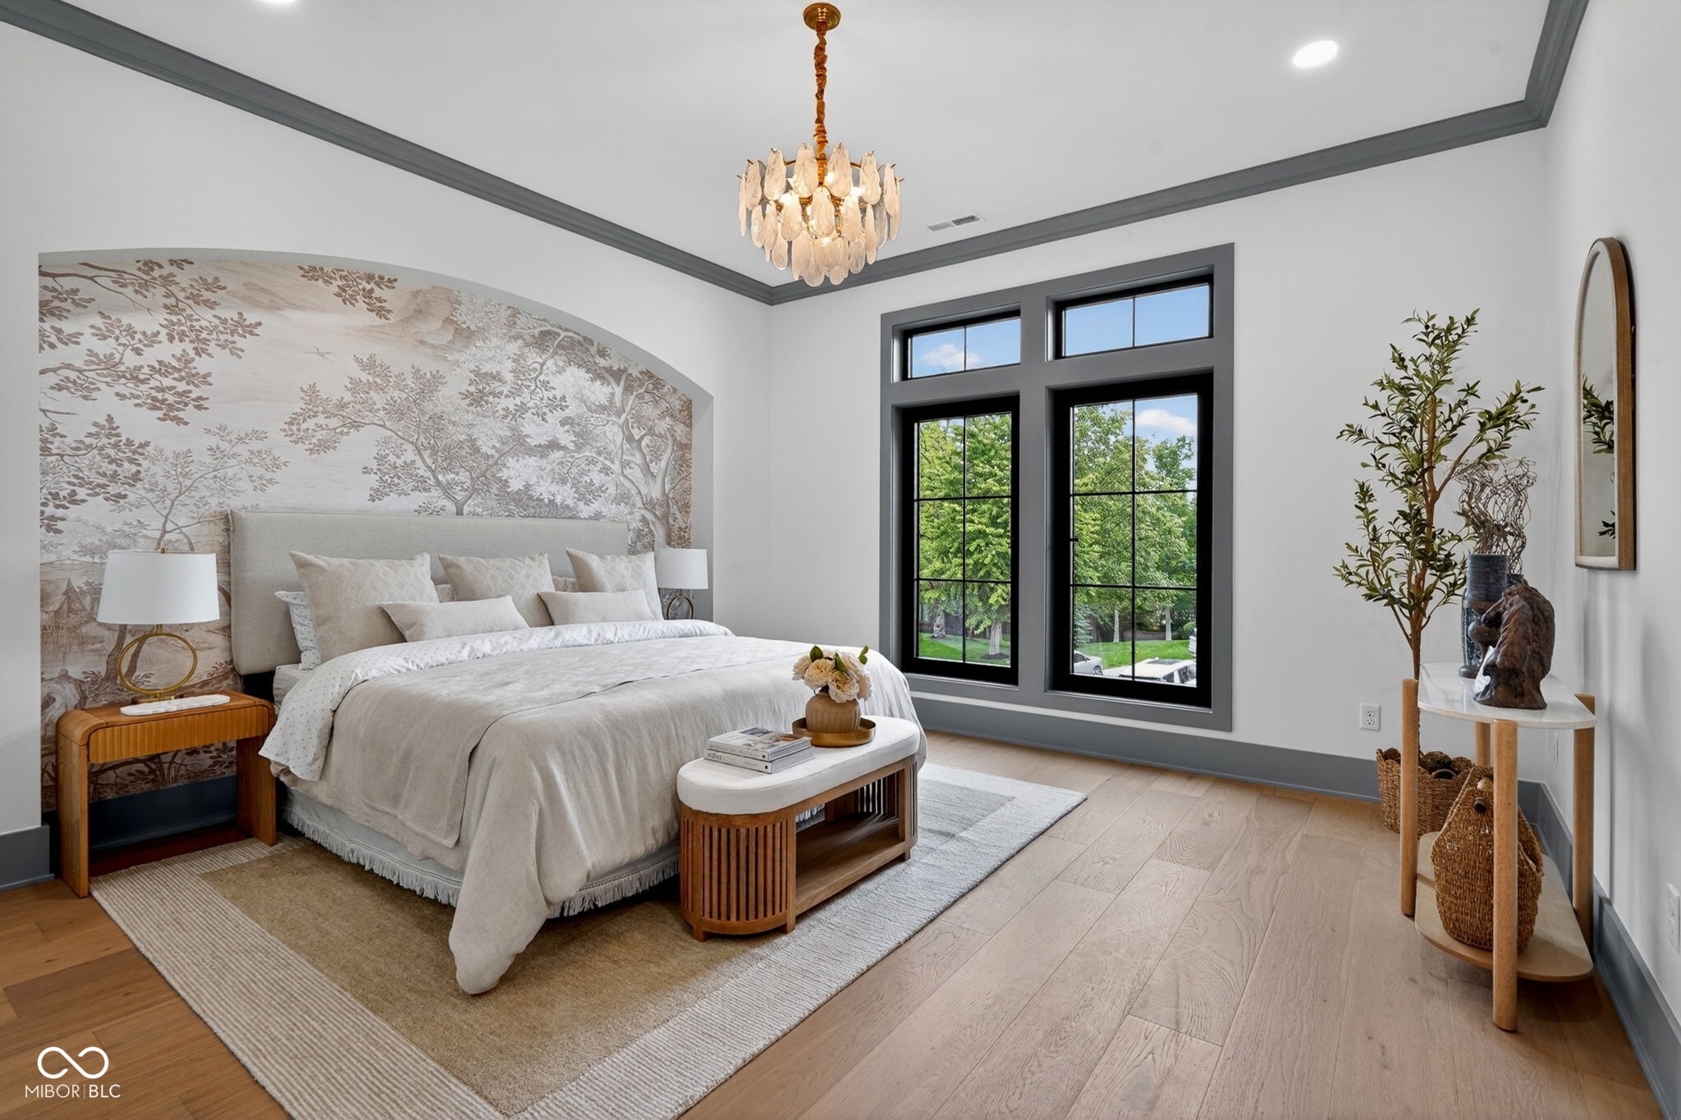
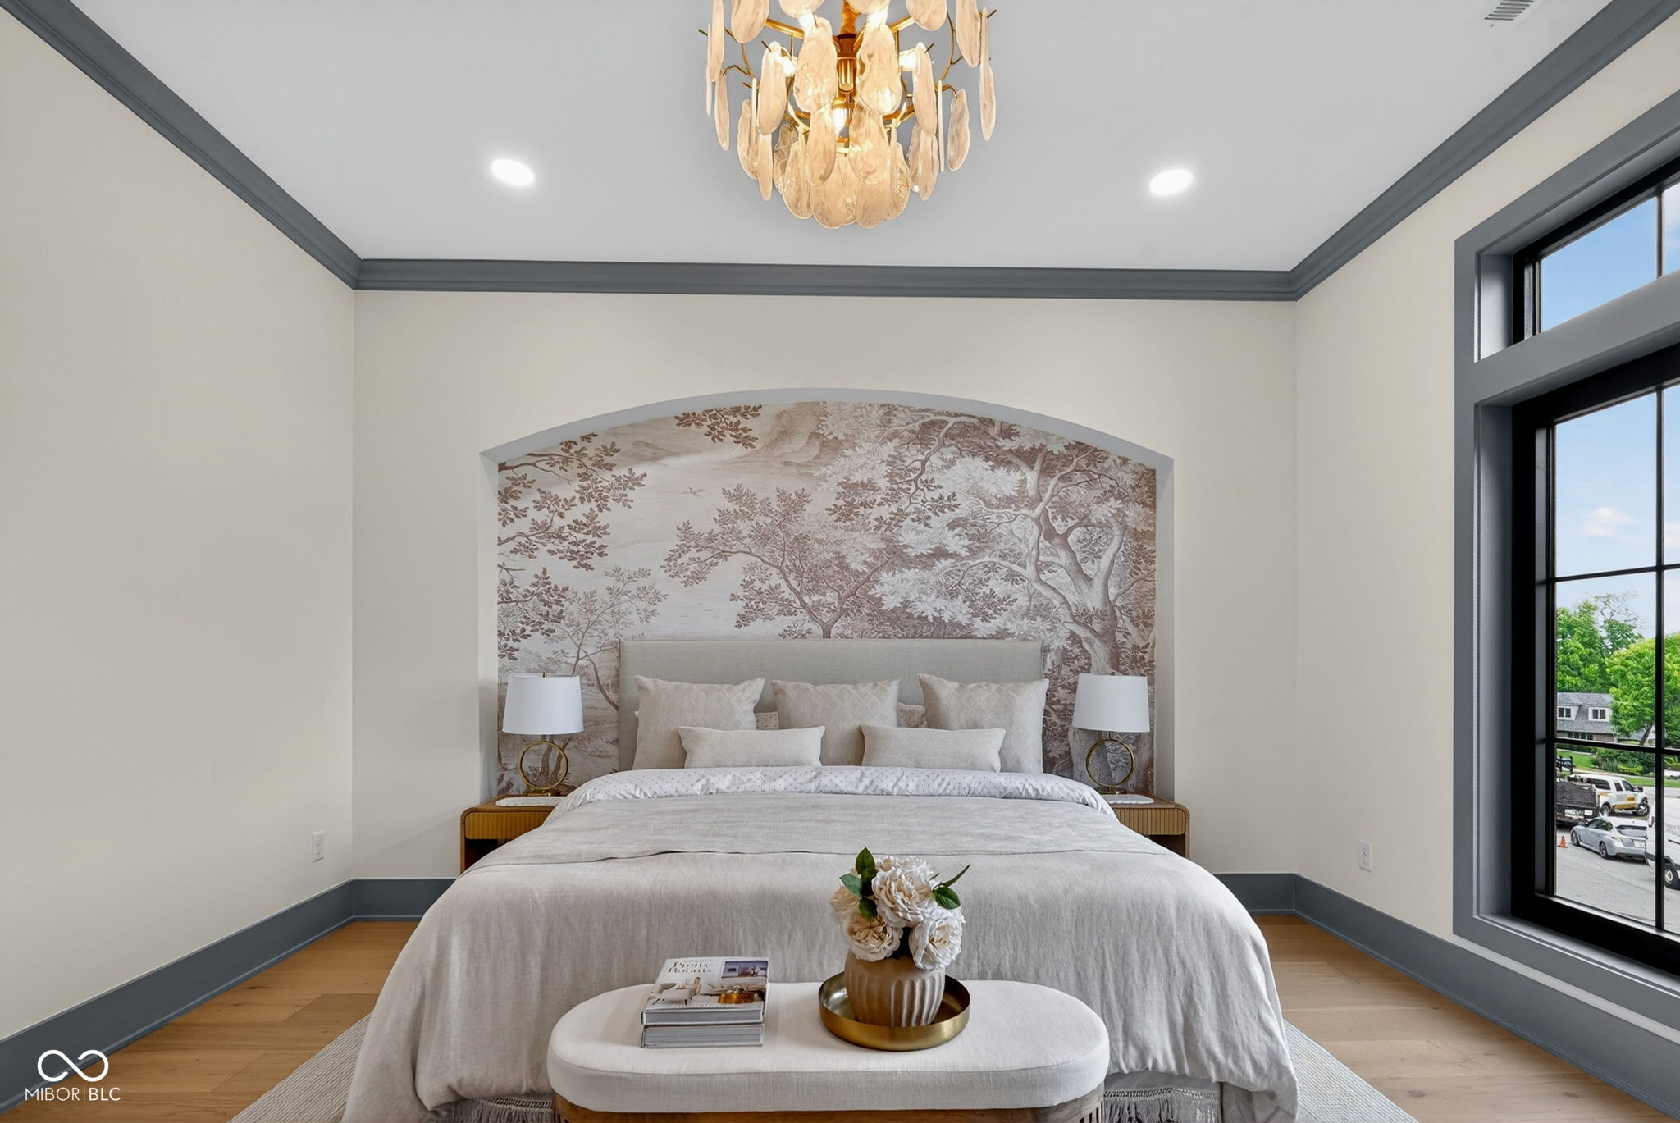
Staged bedroom with a botanical mural, tall black-framed windows, and a shell chandelier.
Staged bedroom with a king bed, botanical mural in an arched alcove, and large black-framed windows.
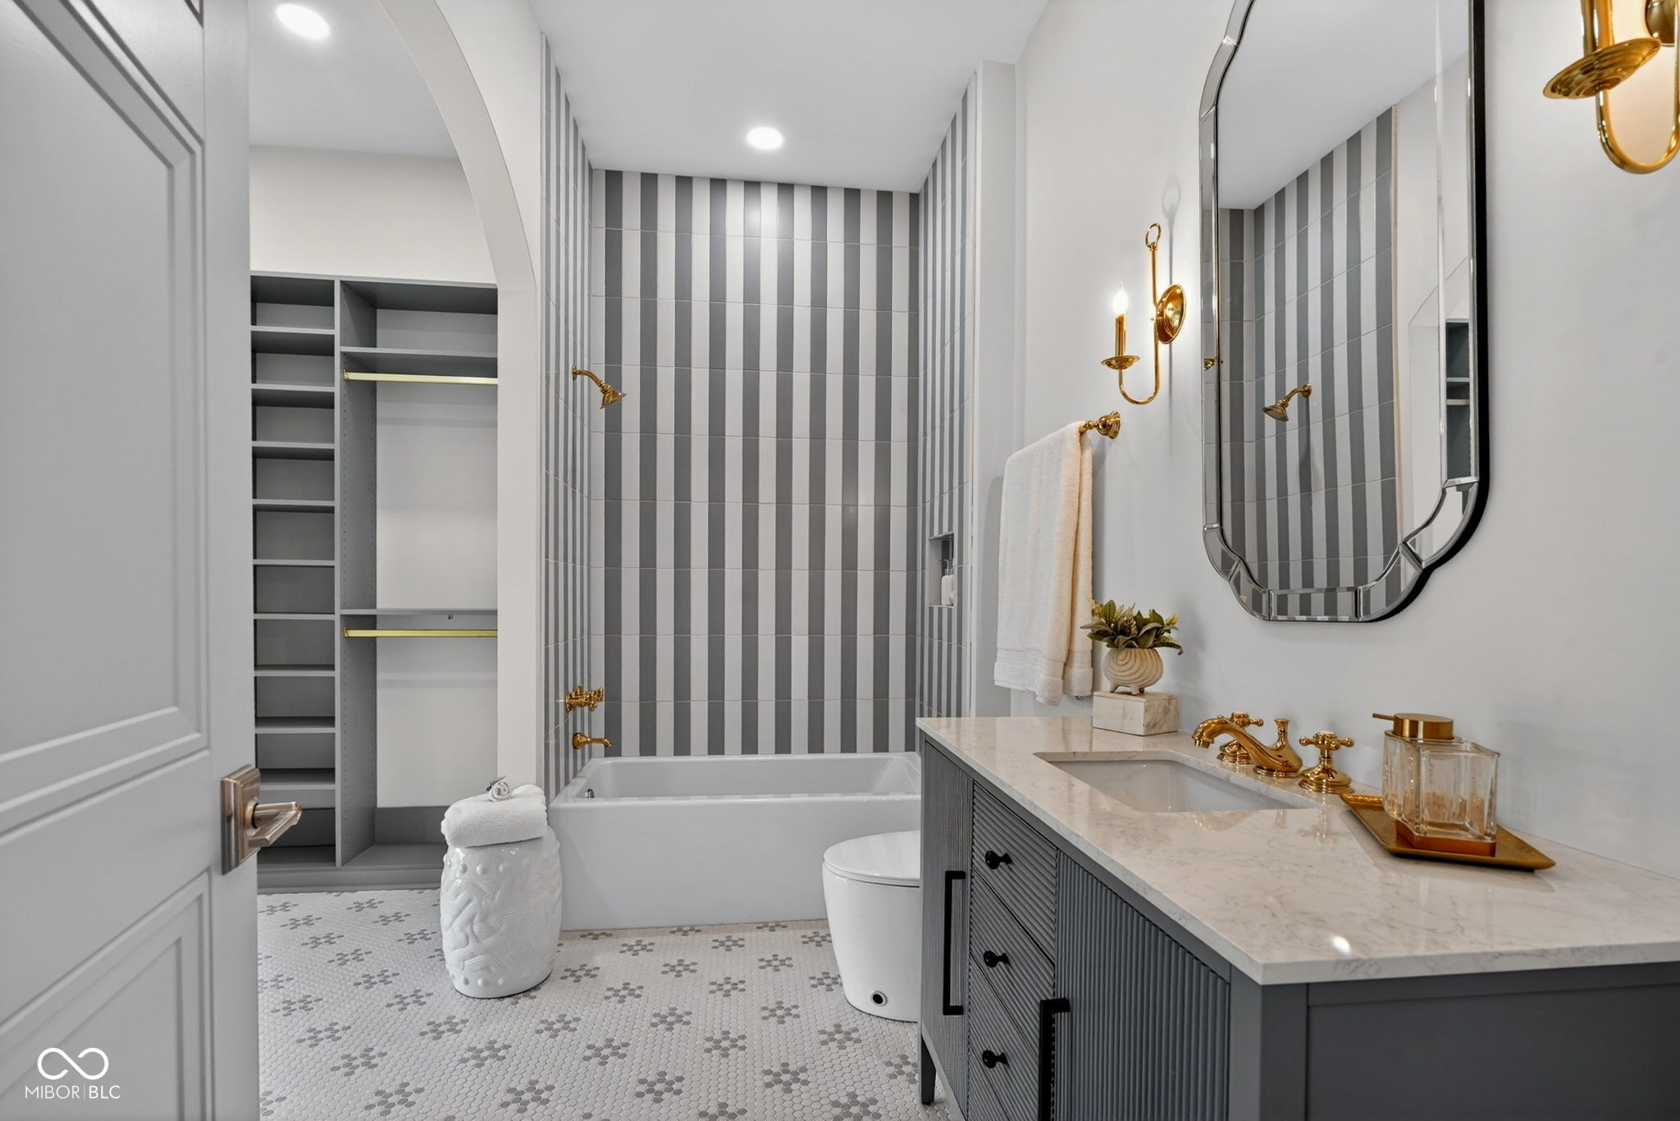
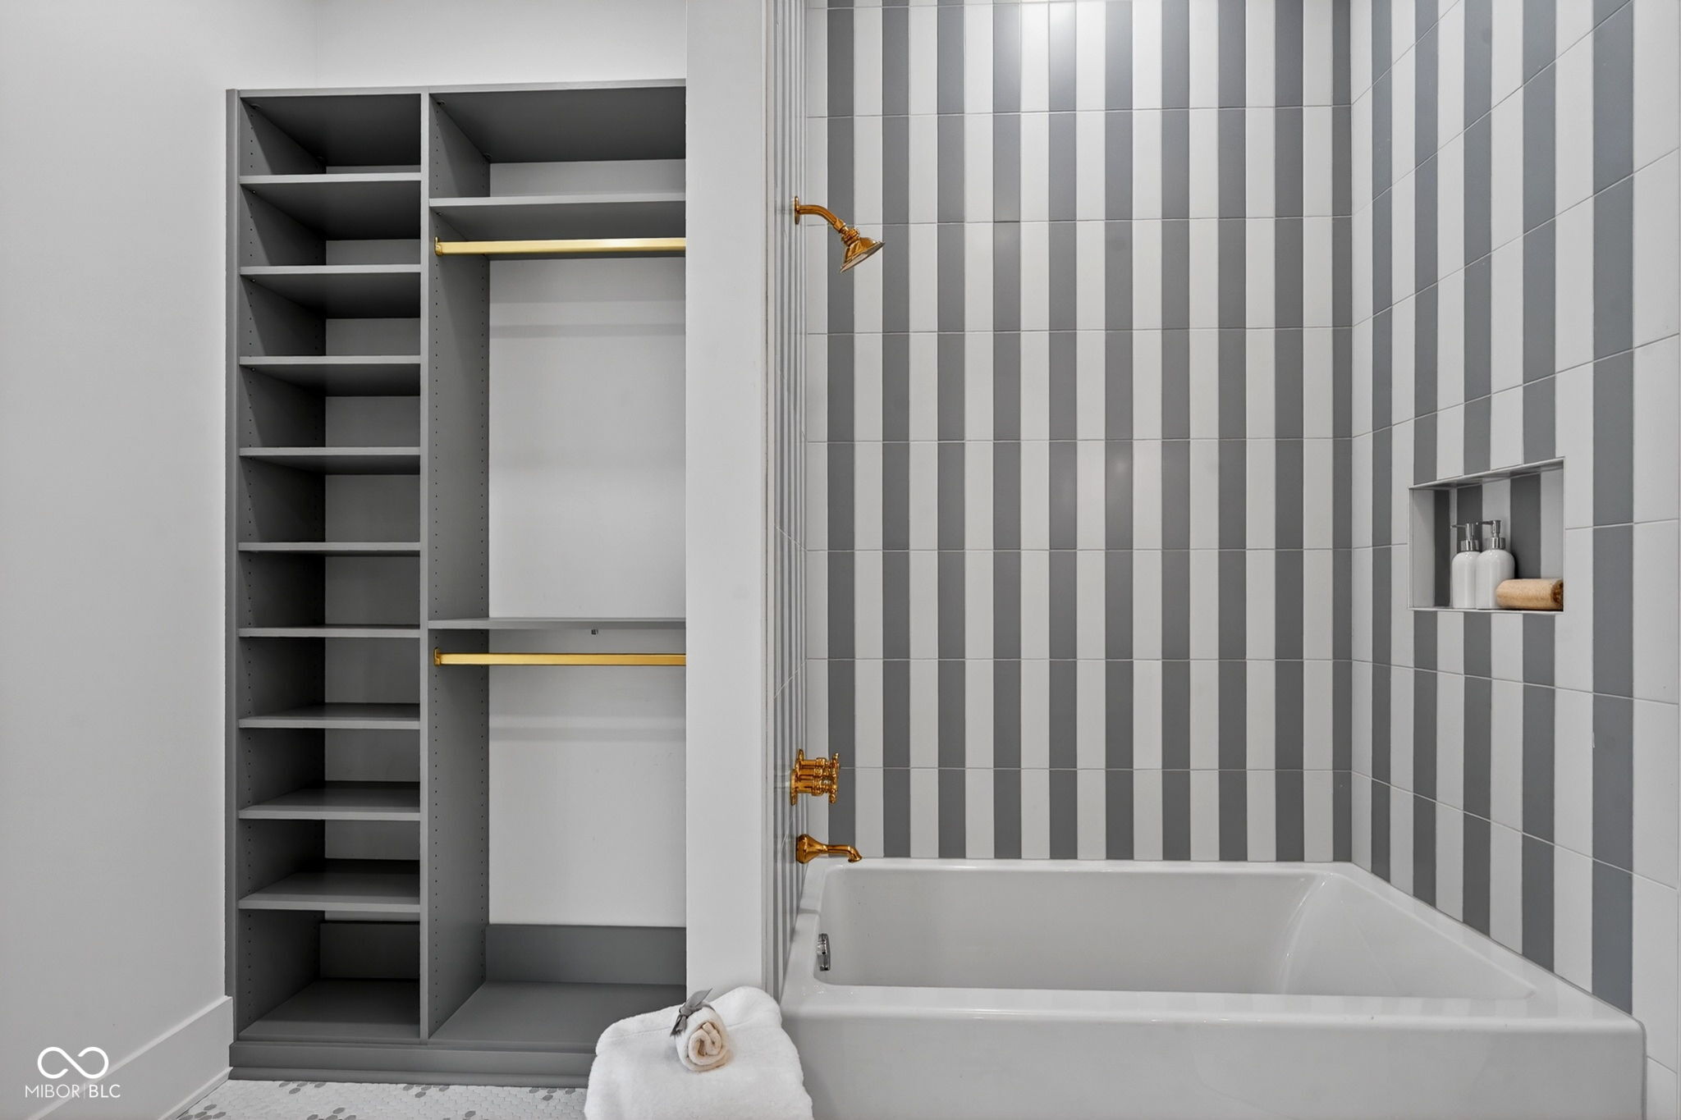
Bathroom with a gray-and-white striped tub surround, marble vanity, and gold fixtures.
Bathroom with a white bathtub, gray-and-white striped tile, and built-in shelving with brass hardware.
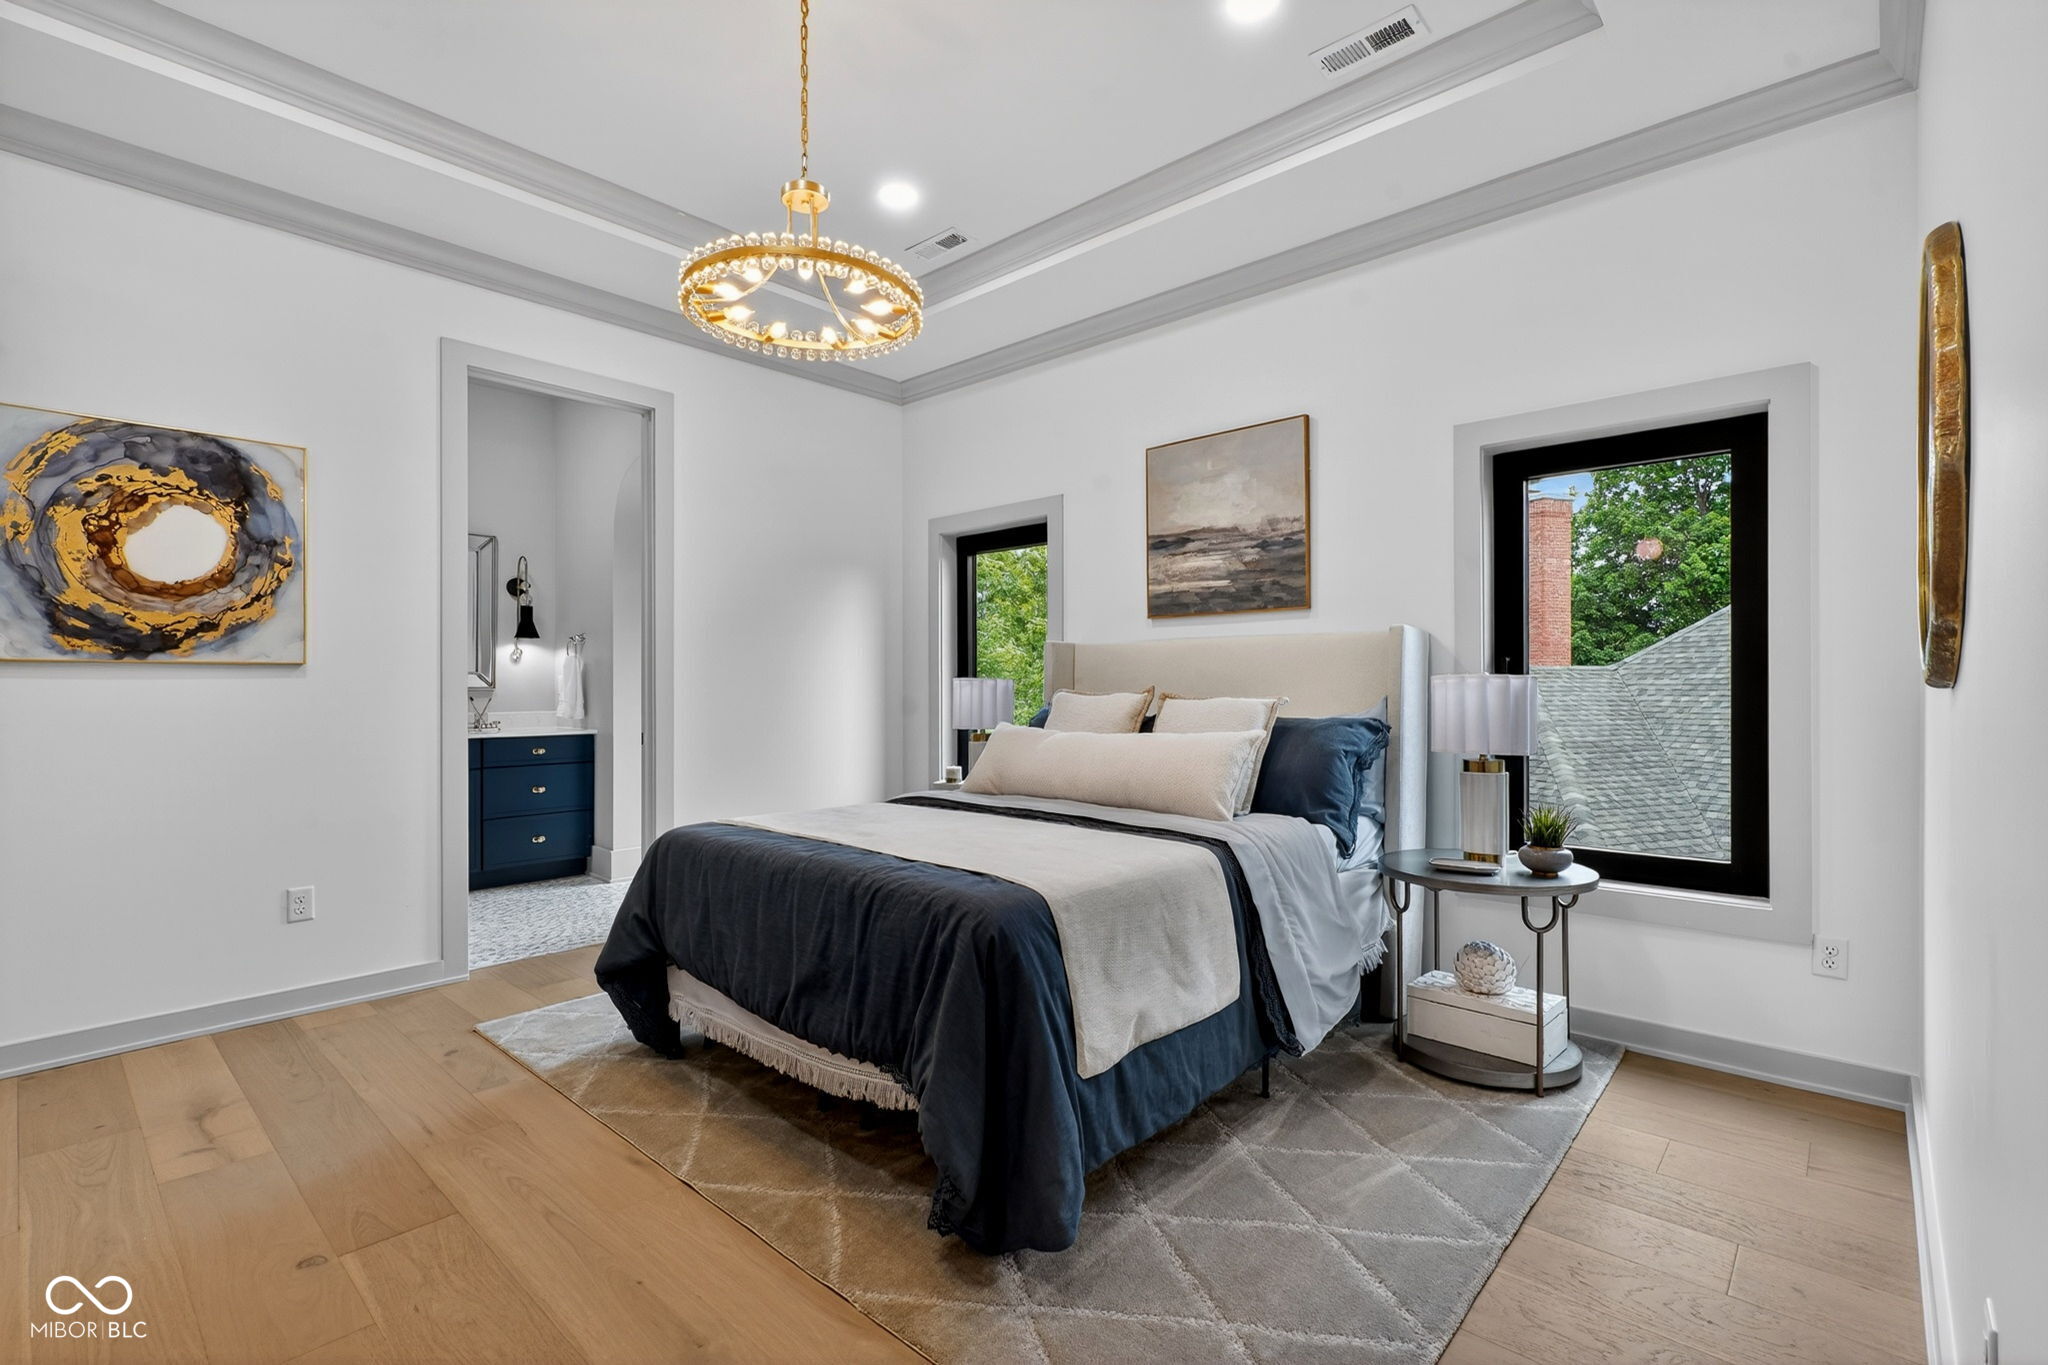
Staged bedroom with a navy-and-white bed, tray ceiling, gold chandelier, and large windows.
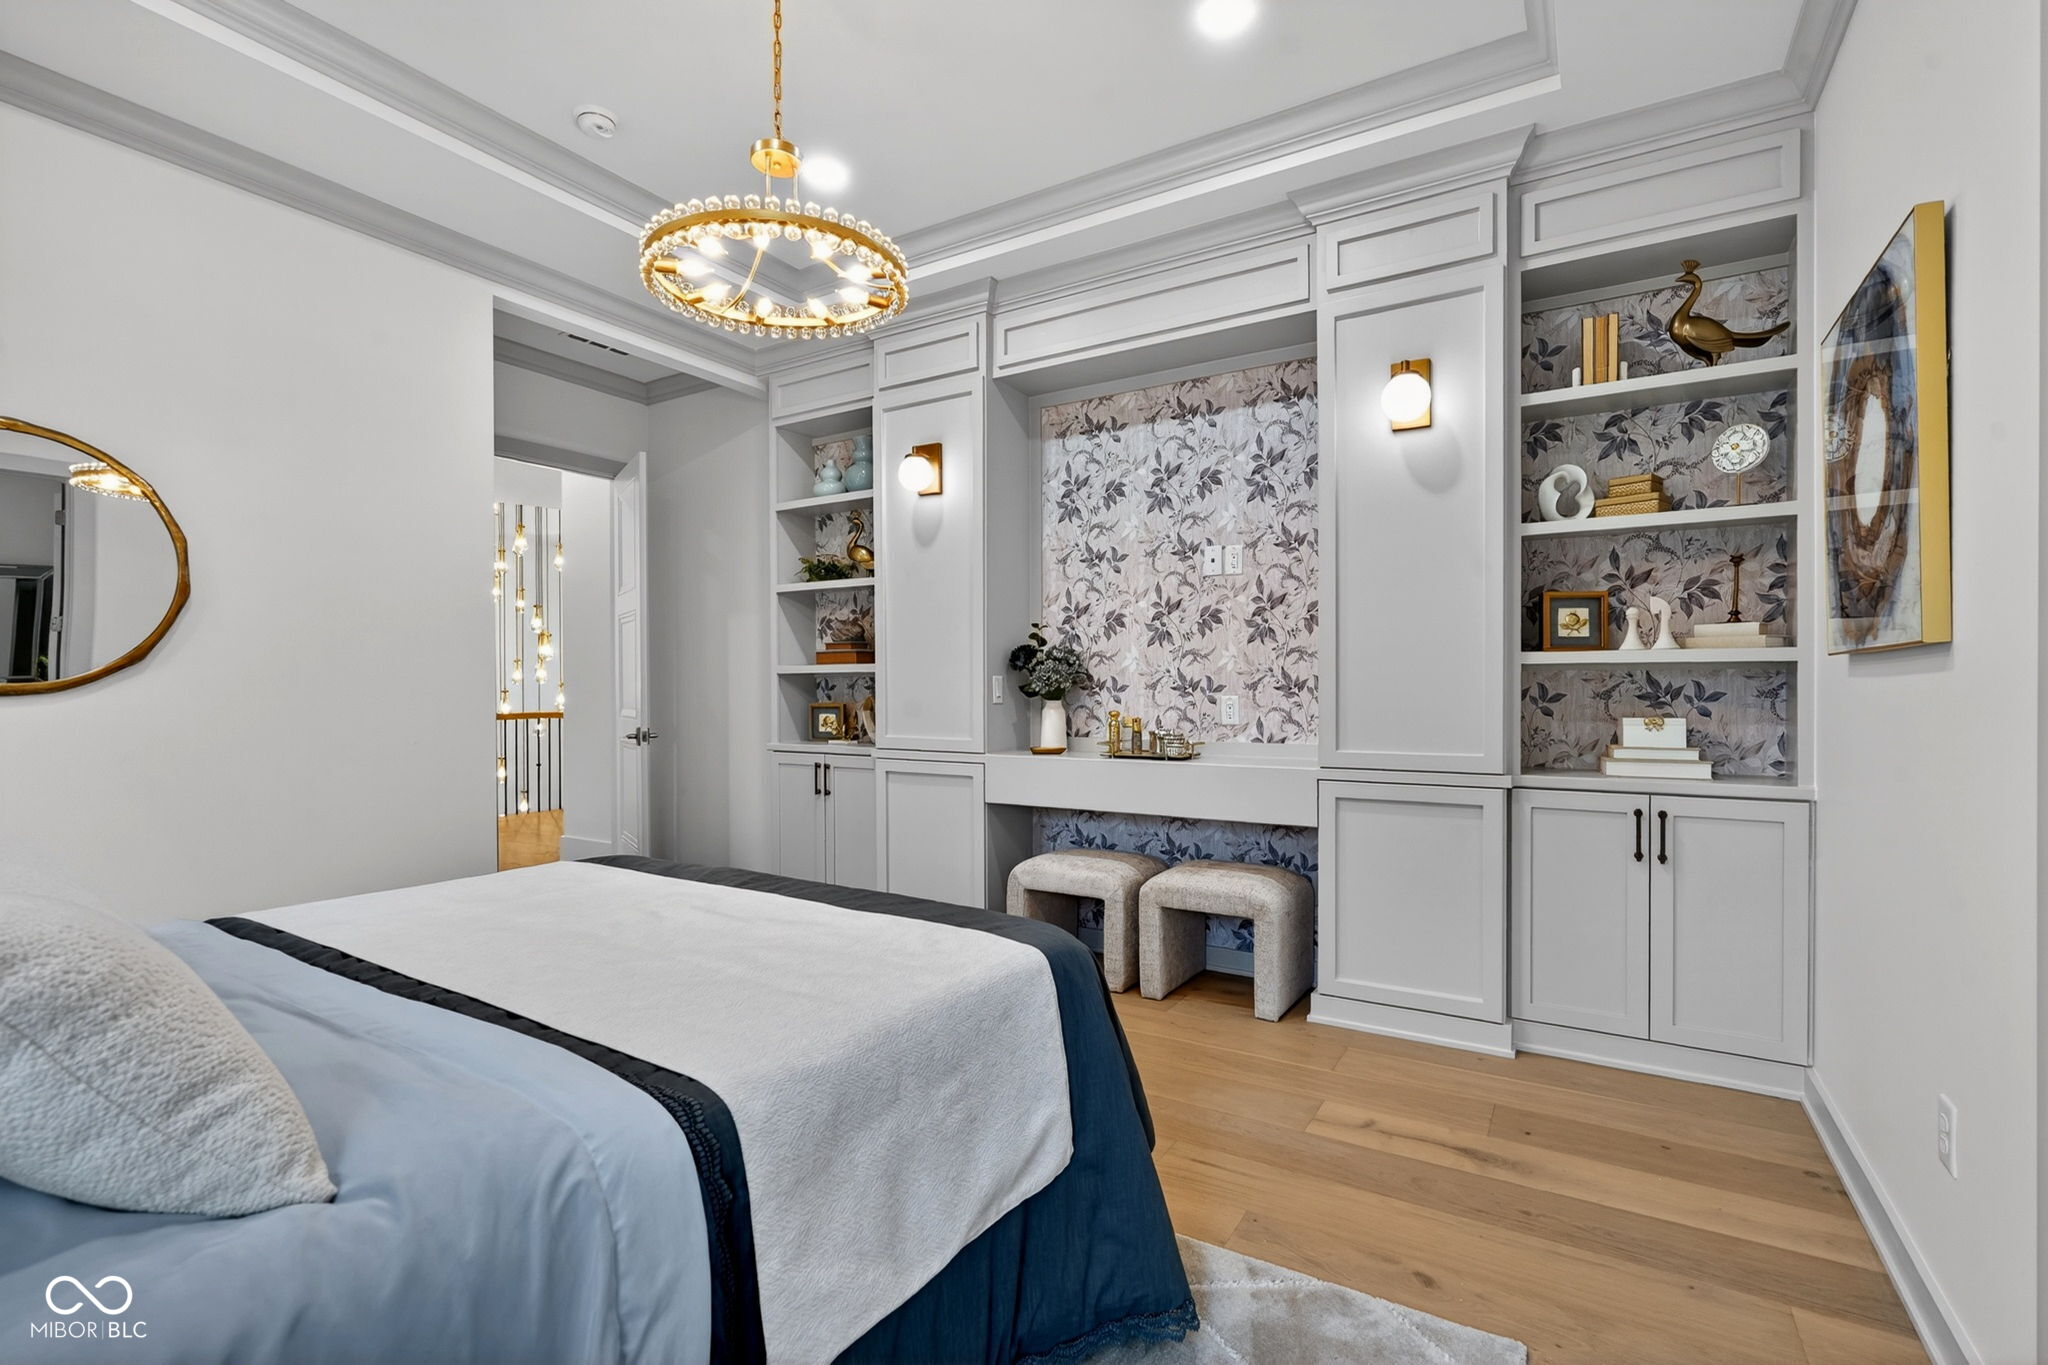
Bedroom with a white bed, ornate built-in cabinetry, floral wallpaper, and a gold chandelier.
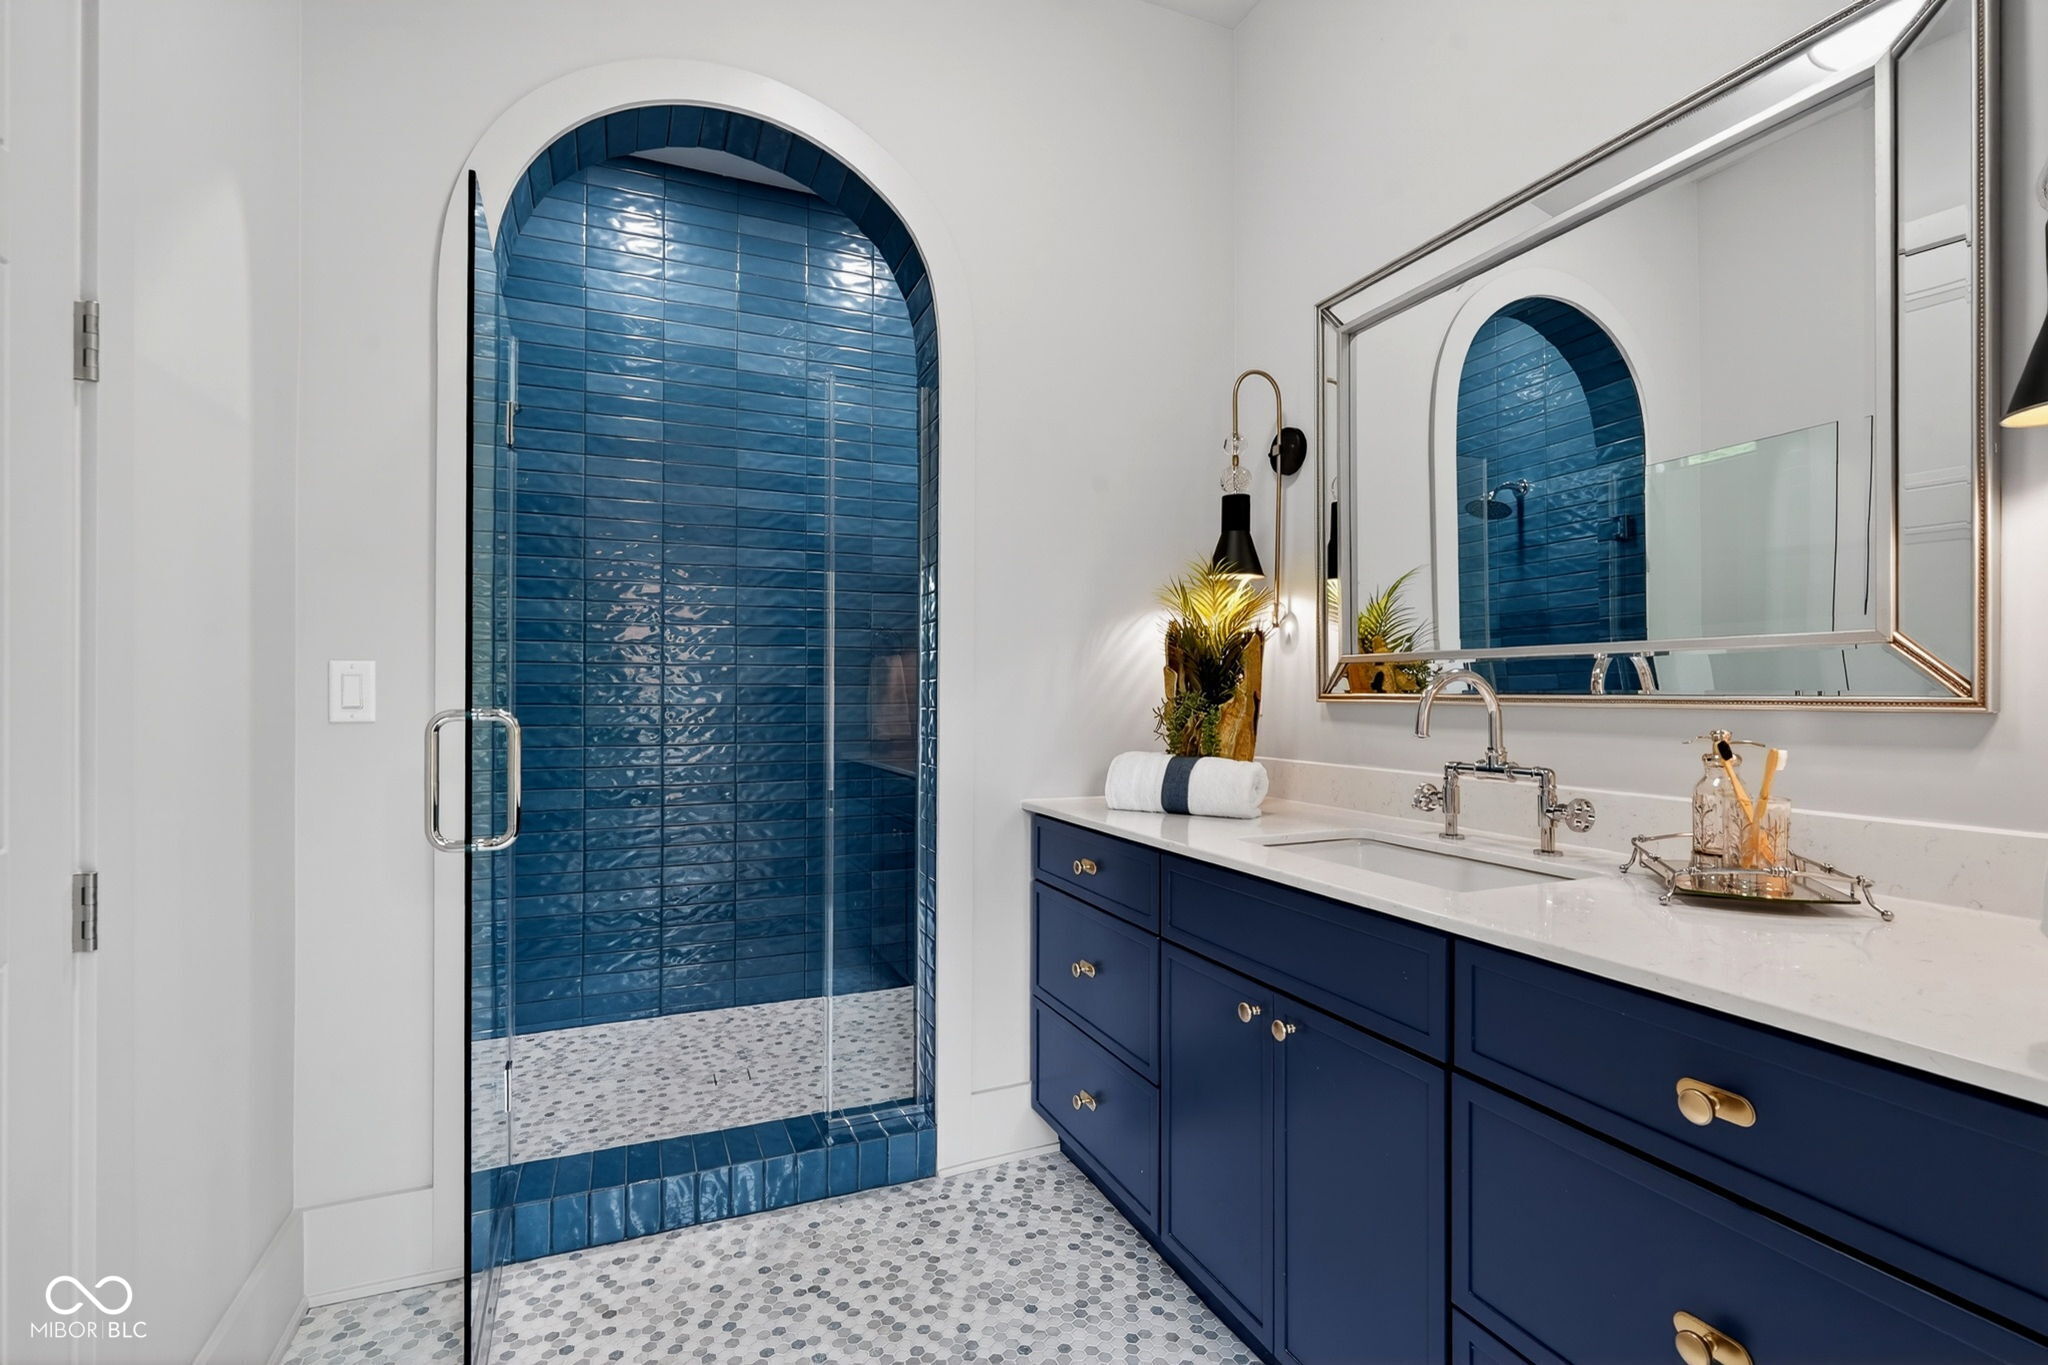
Bathroom with an arched blue-tile shower and navy vanity with gold hardware.
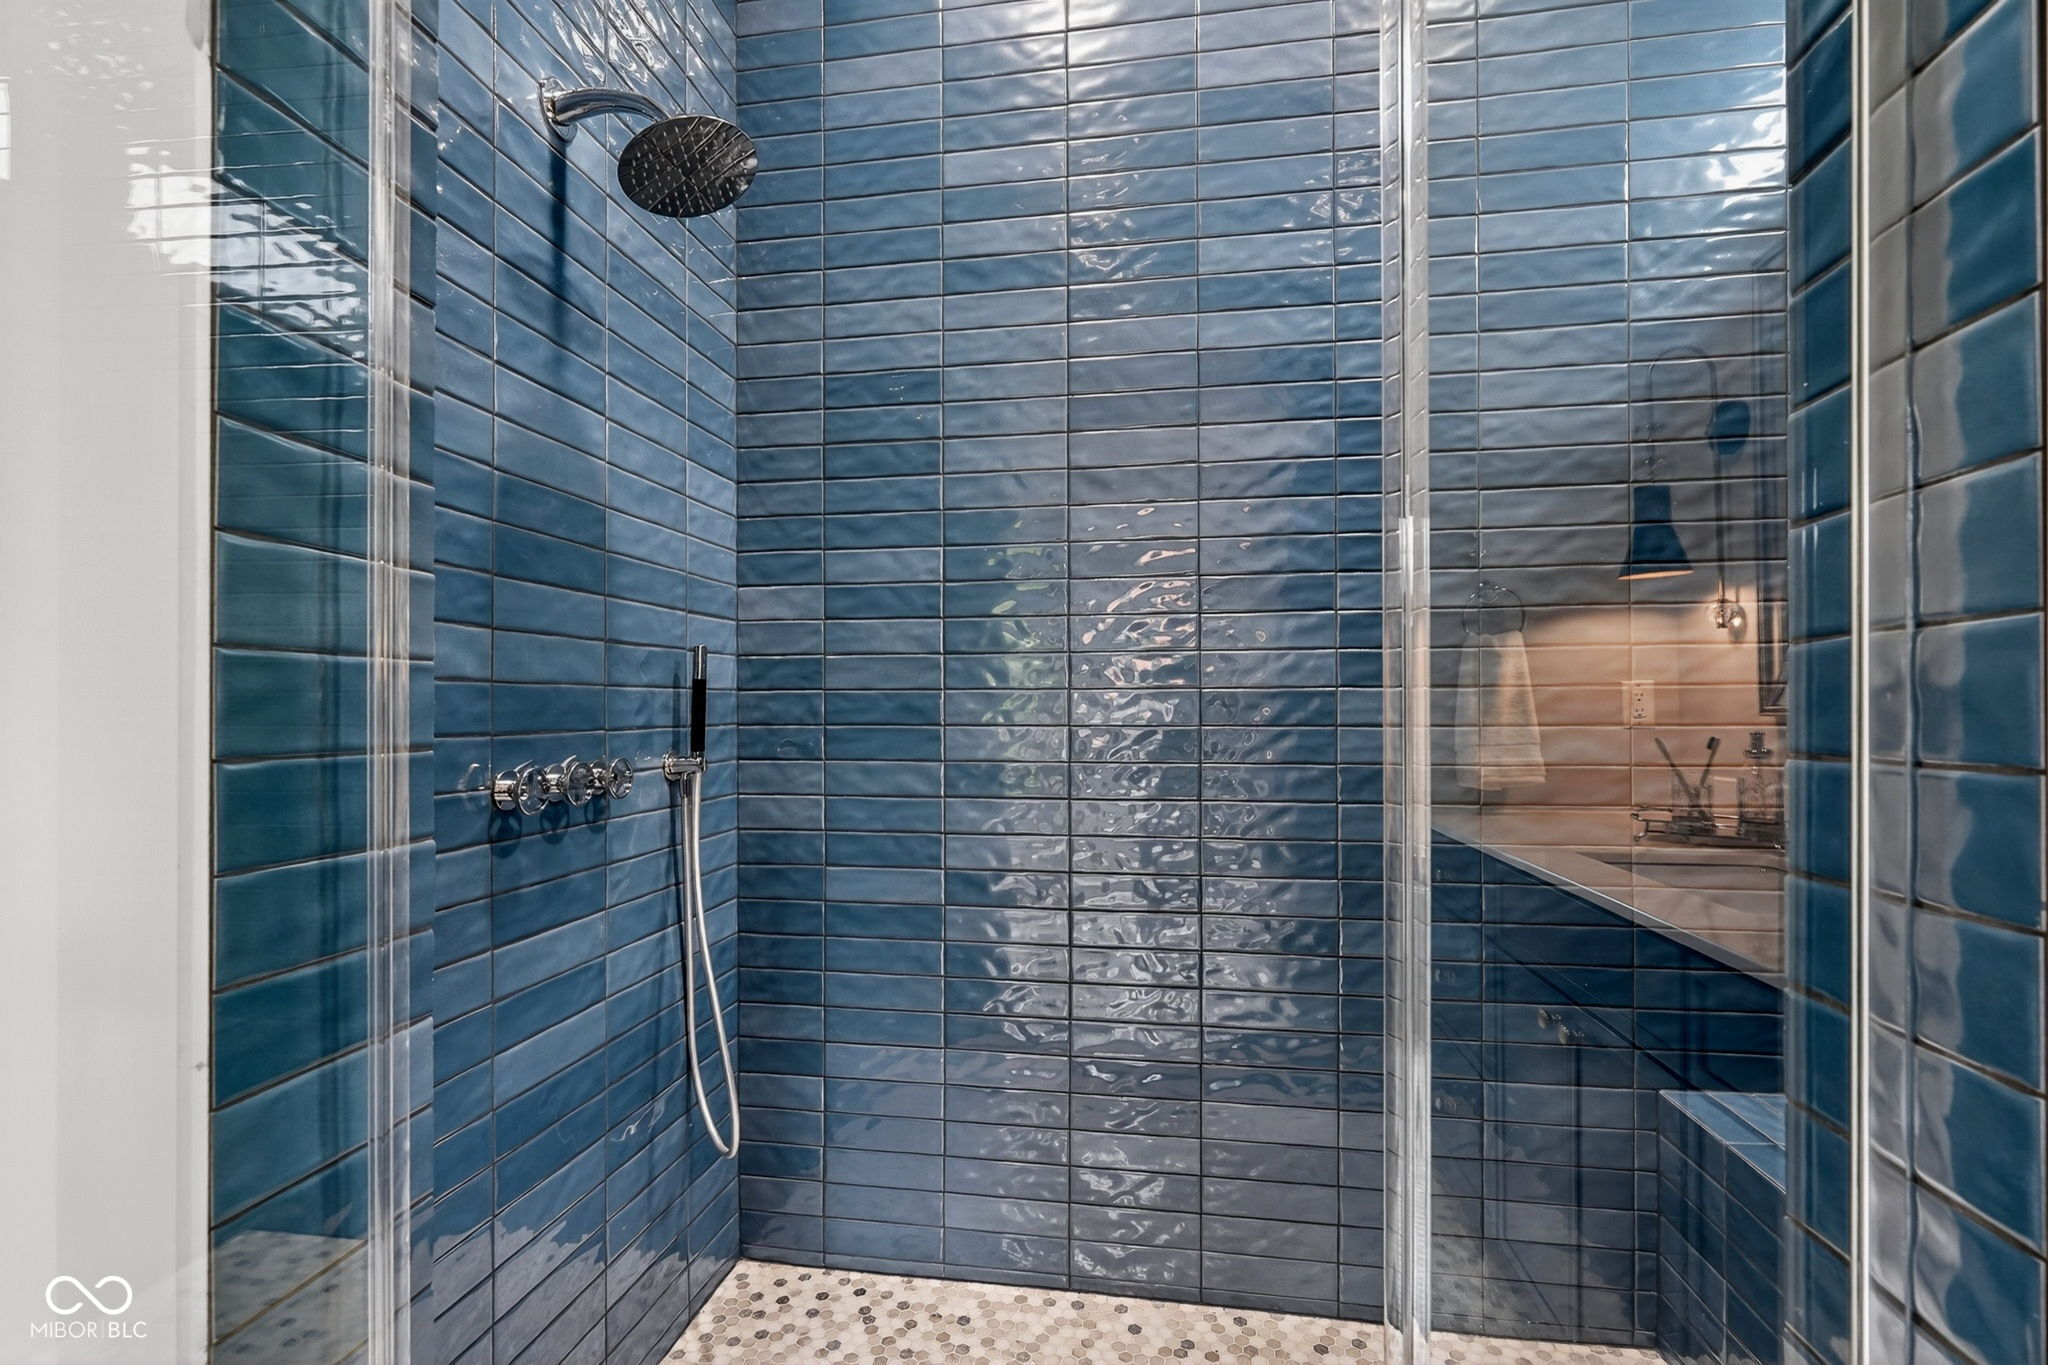
Walk-in shower with glossy blue tile, a rainfall showerhead, and mosaic flooring.
Staged living room with a double-height ceiling, sculptural chandelier, folding glass doors, and marble fireplace.
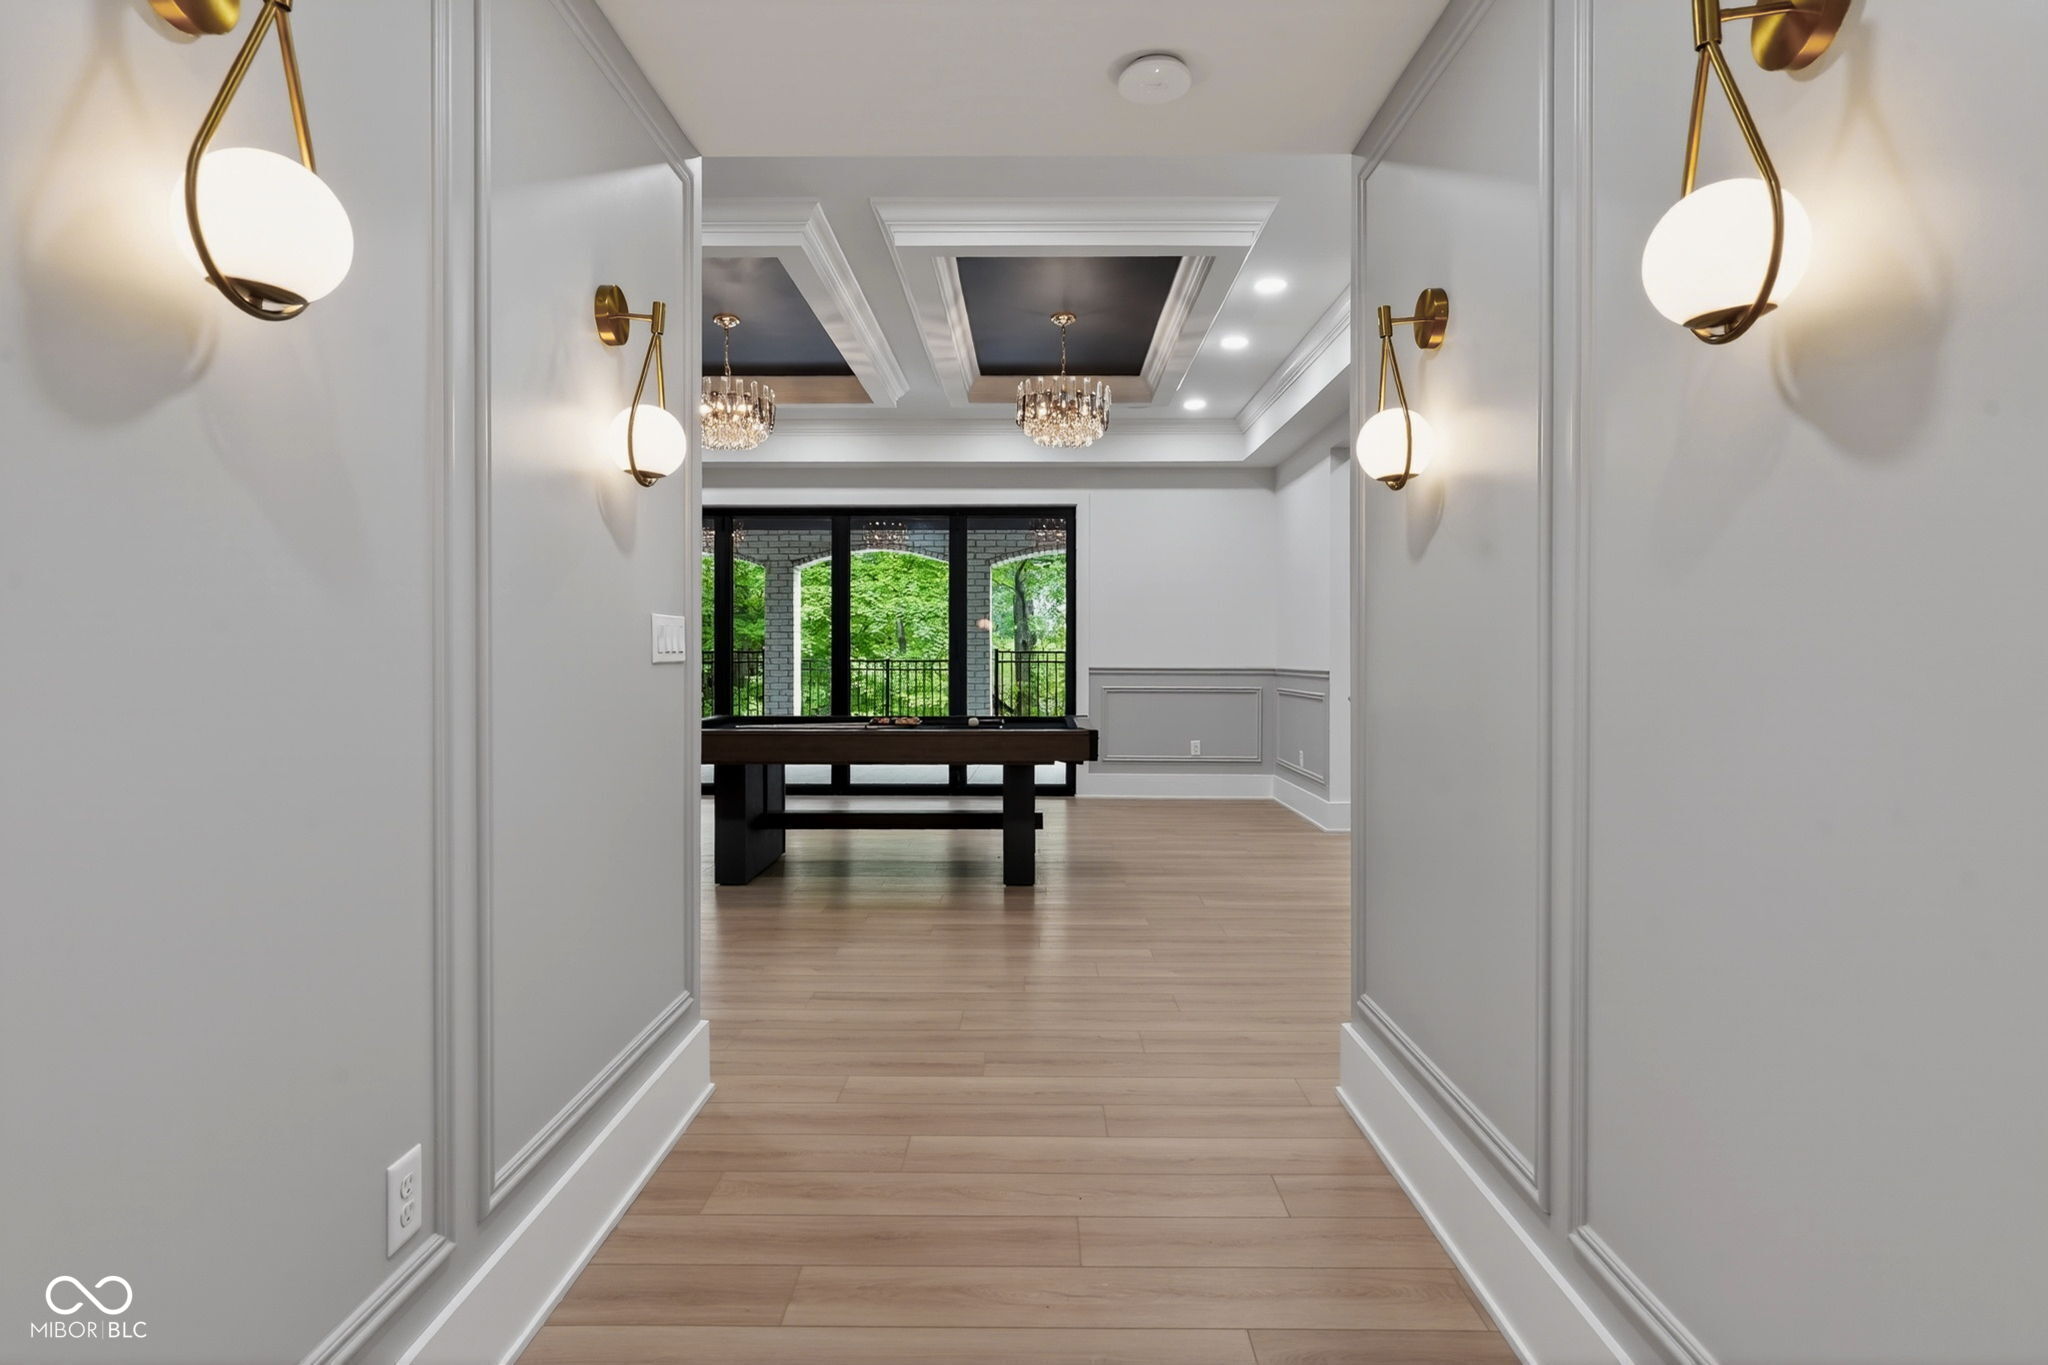
Hallway opening onto a game room with a pool table, crystal chandeliers, and a tray ceiling.
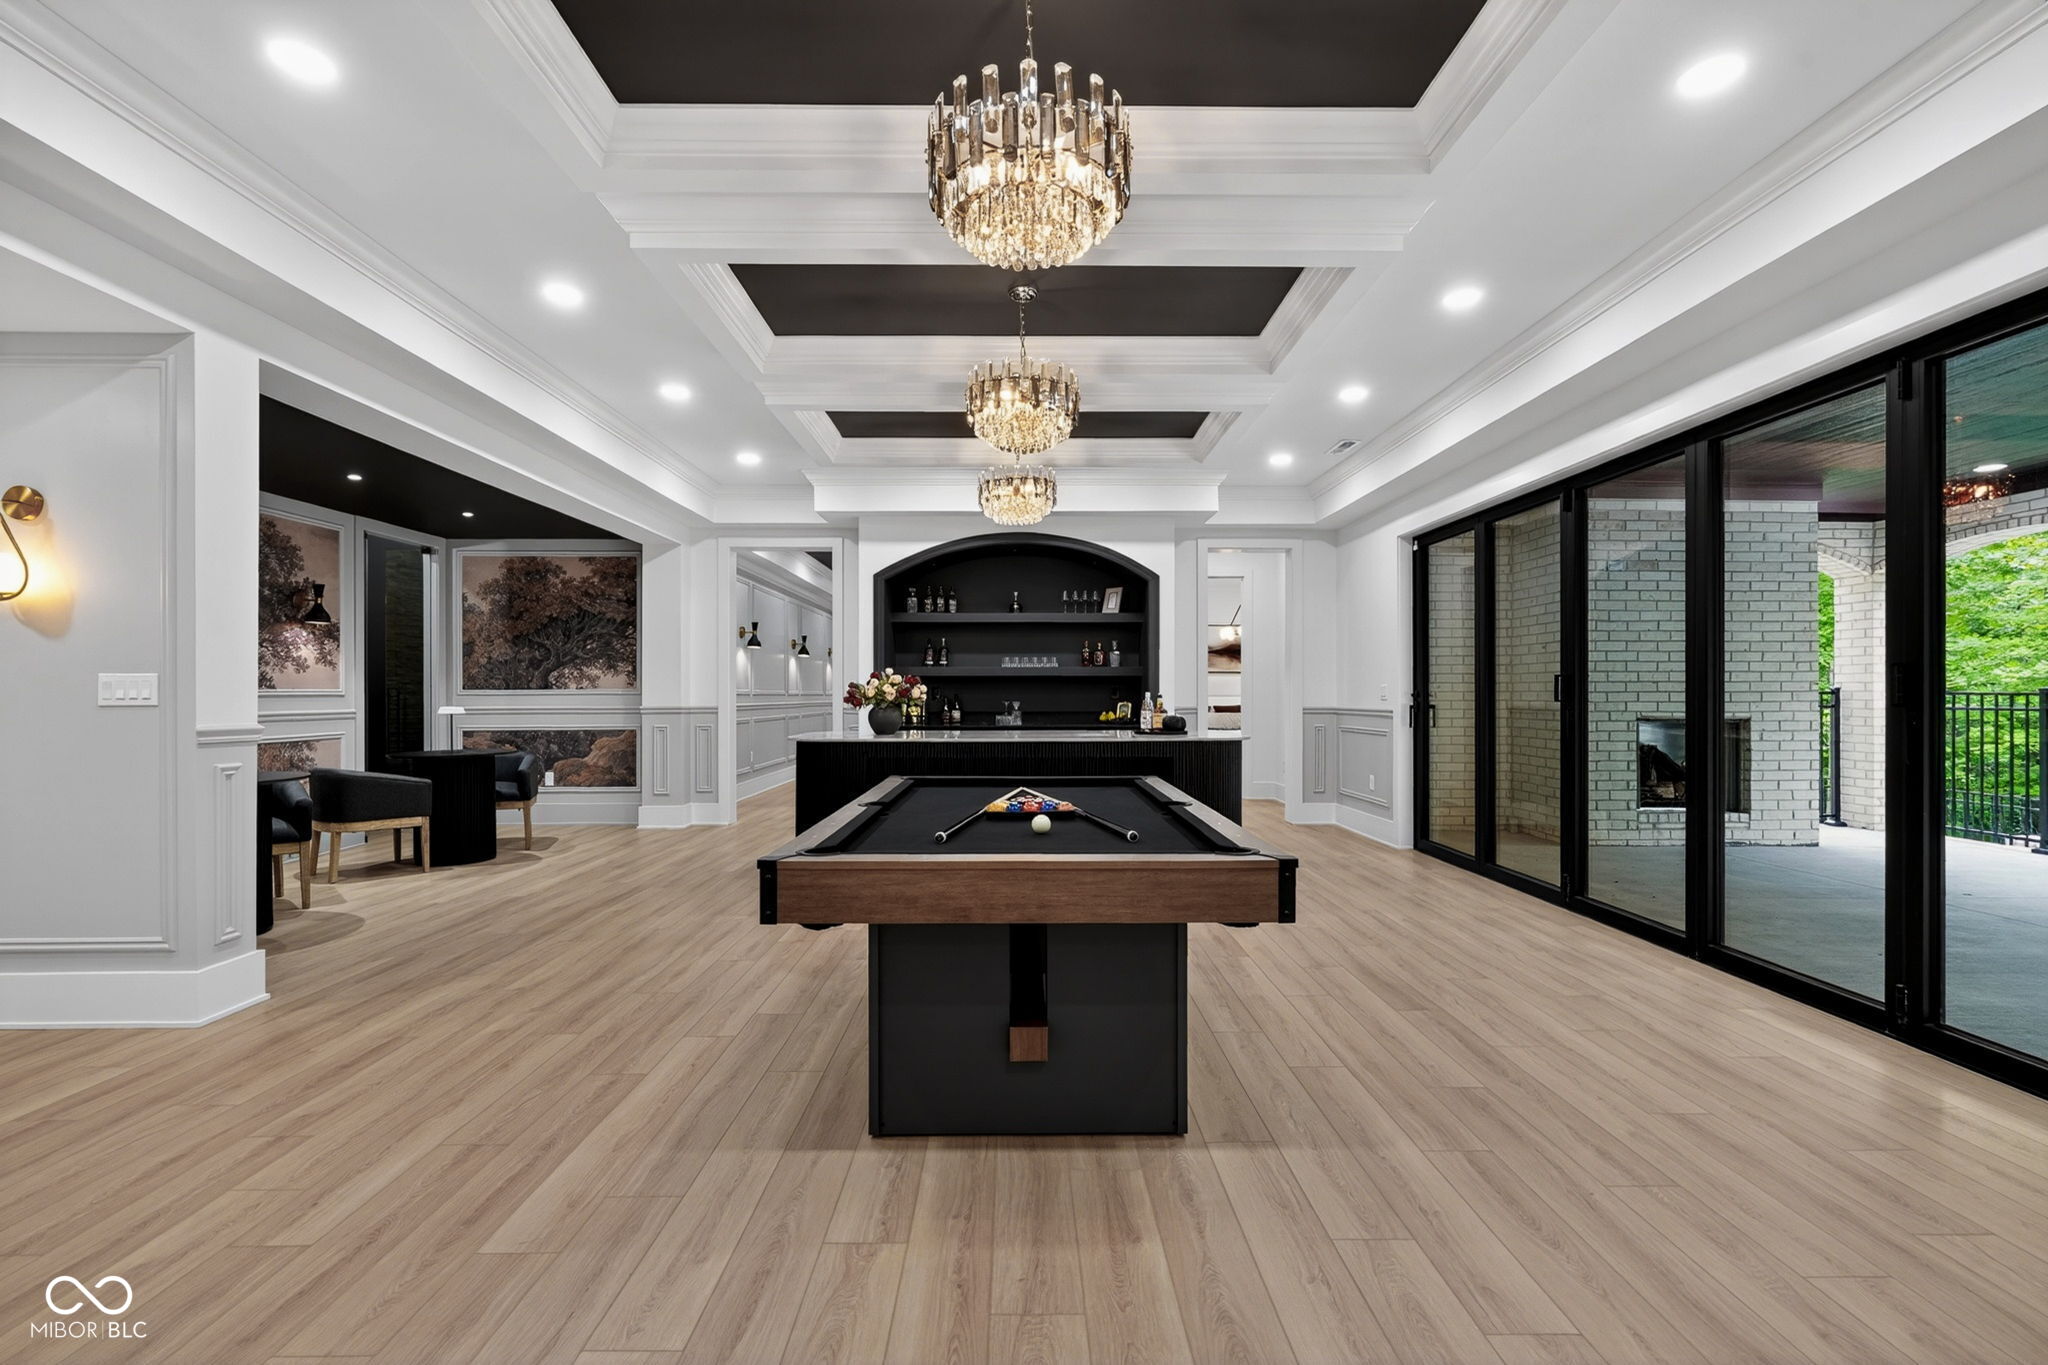
Billiard room with a pool table, built-in bar, crystal chandeliers, and glass doors to a patio.
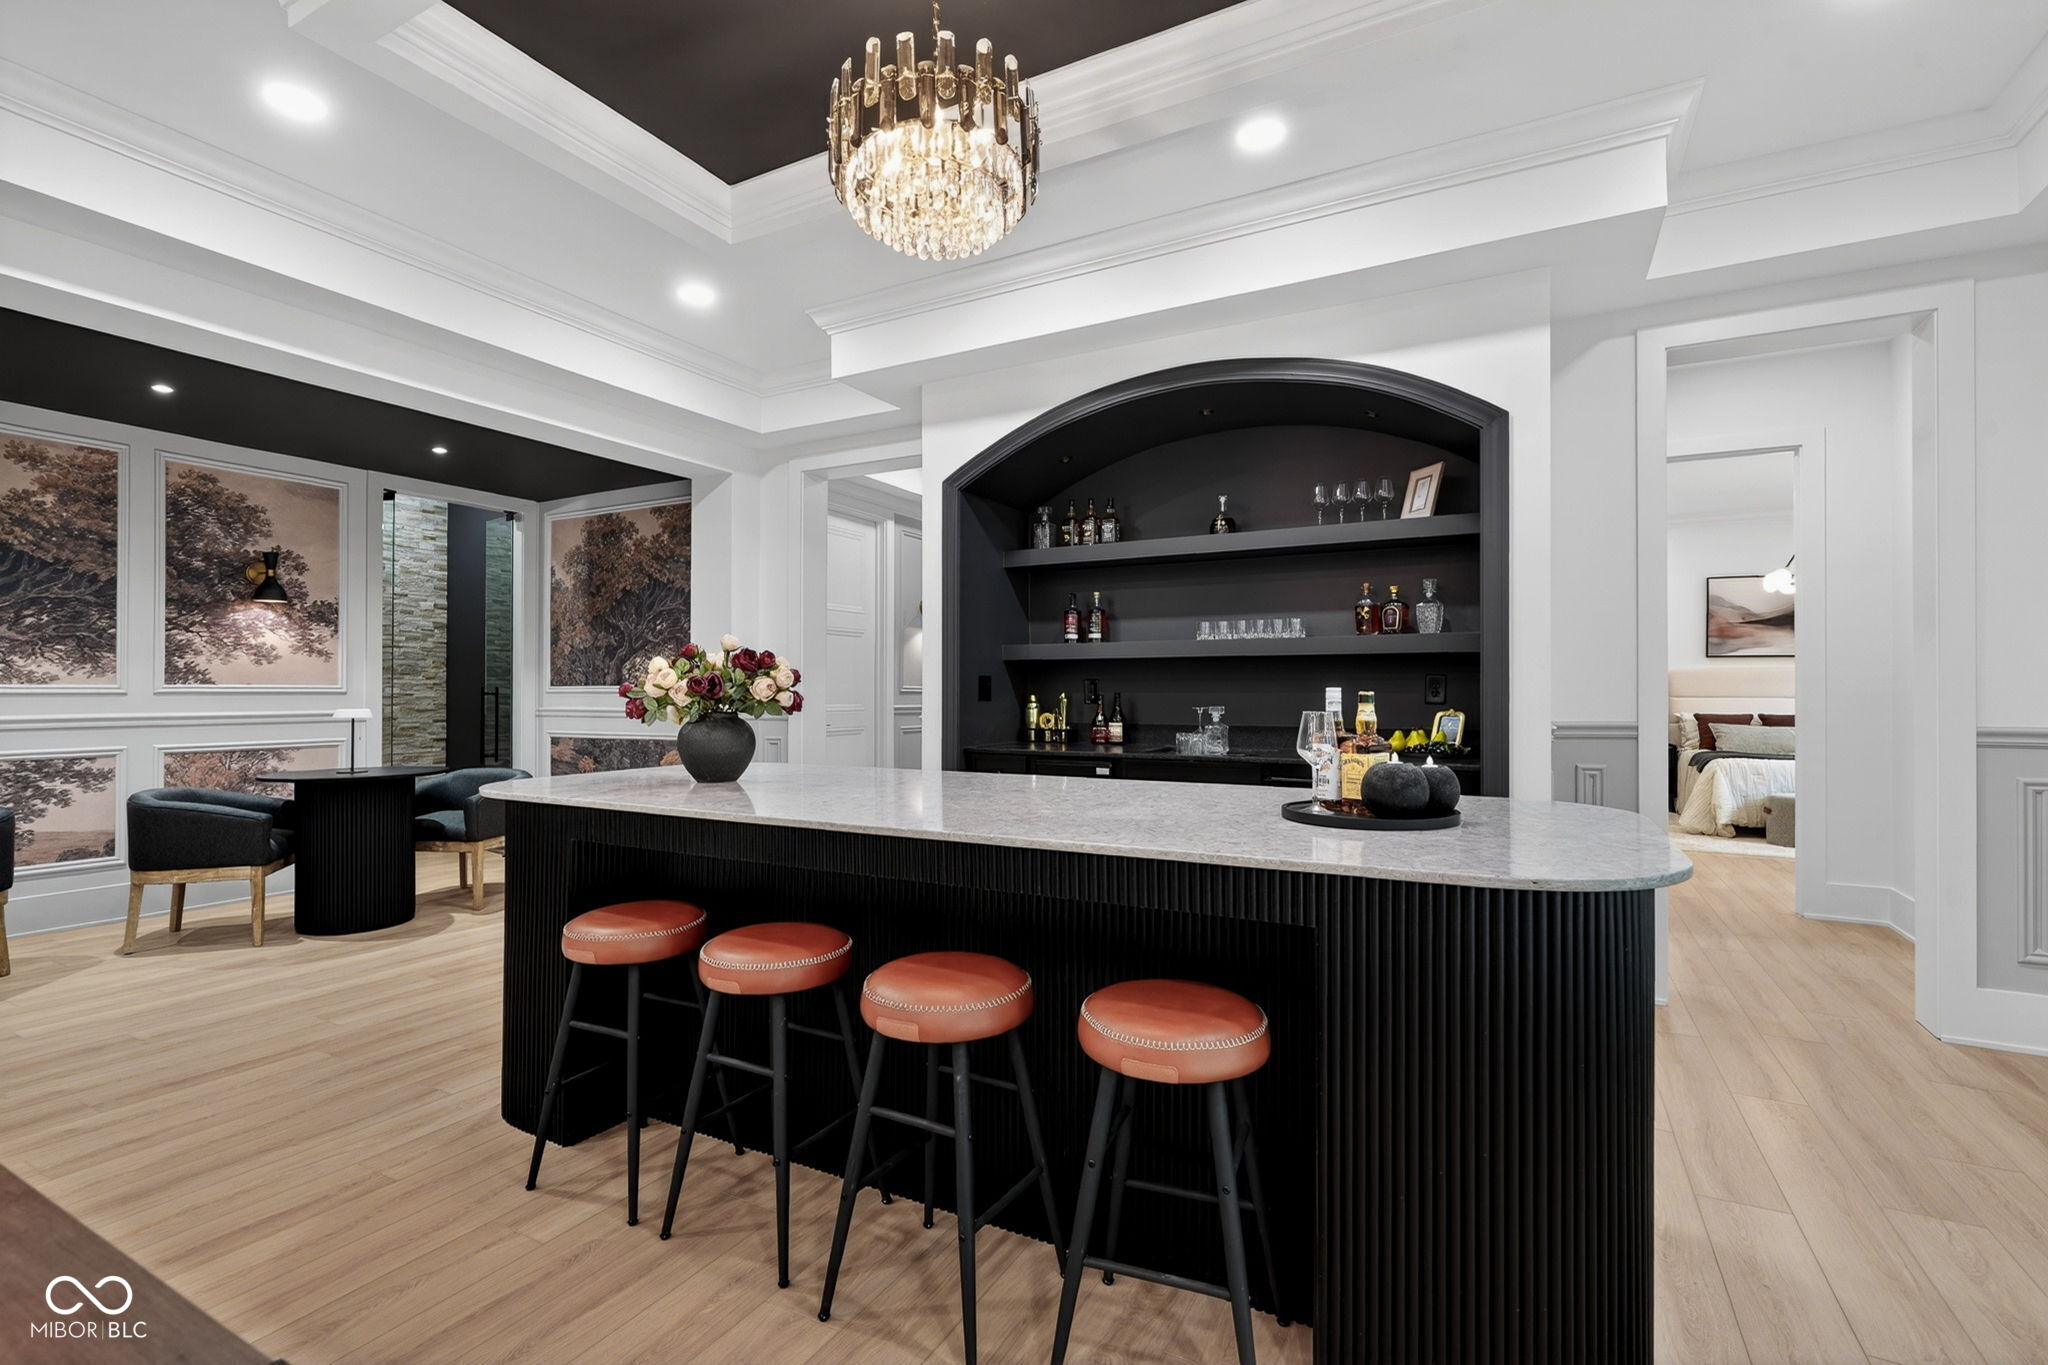
Home bar with a long black island, rust-colored stools, and an arched liquor cabinet.
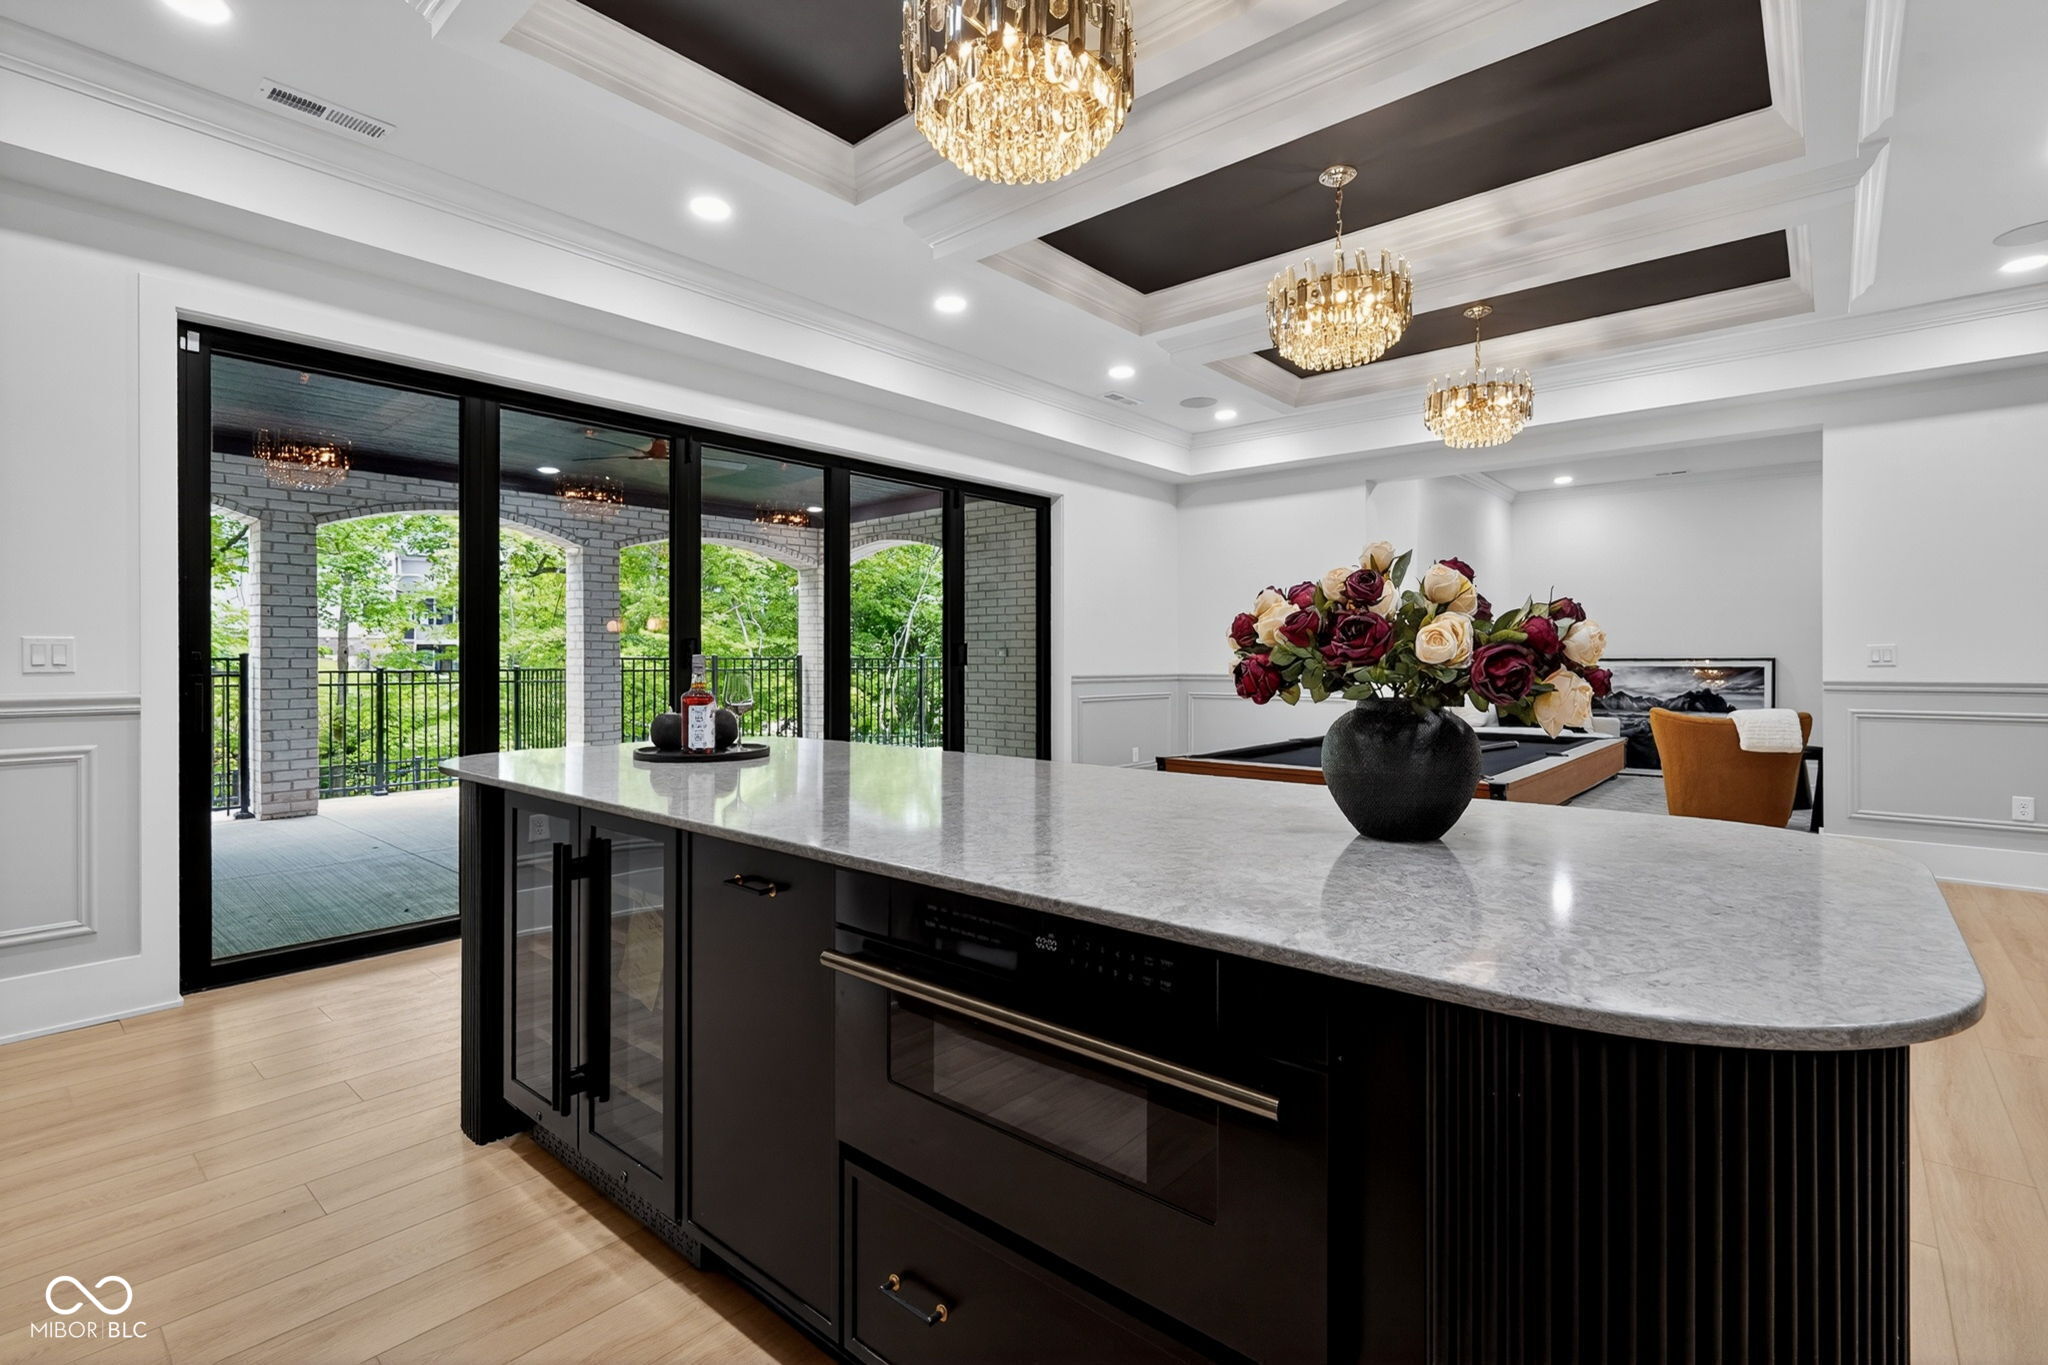
Kitchen with a large dark island, stone countertop, glass doors, and ornate chandeliers.
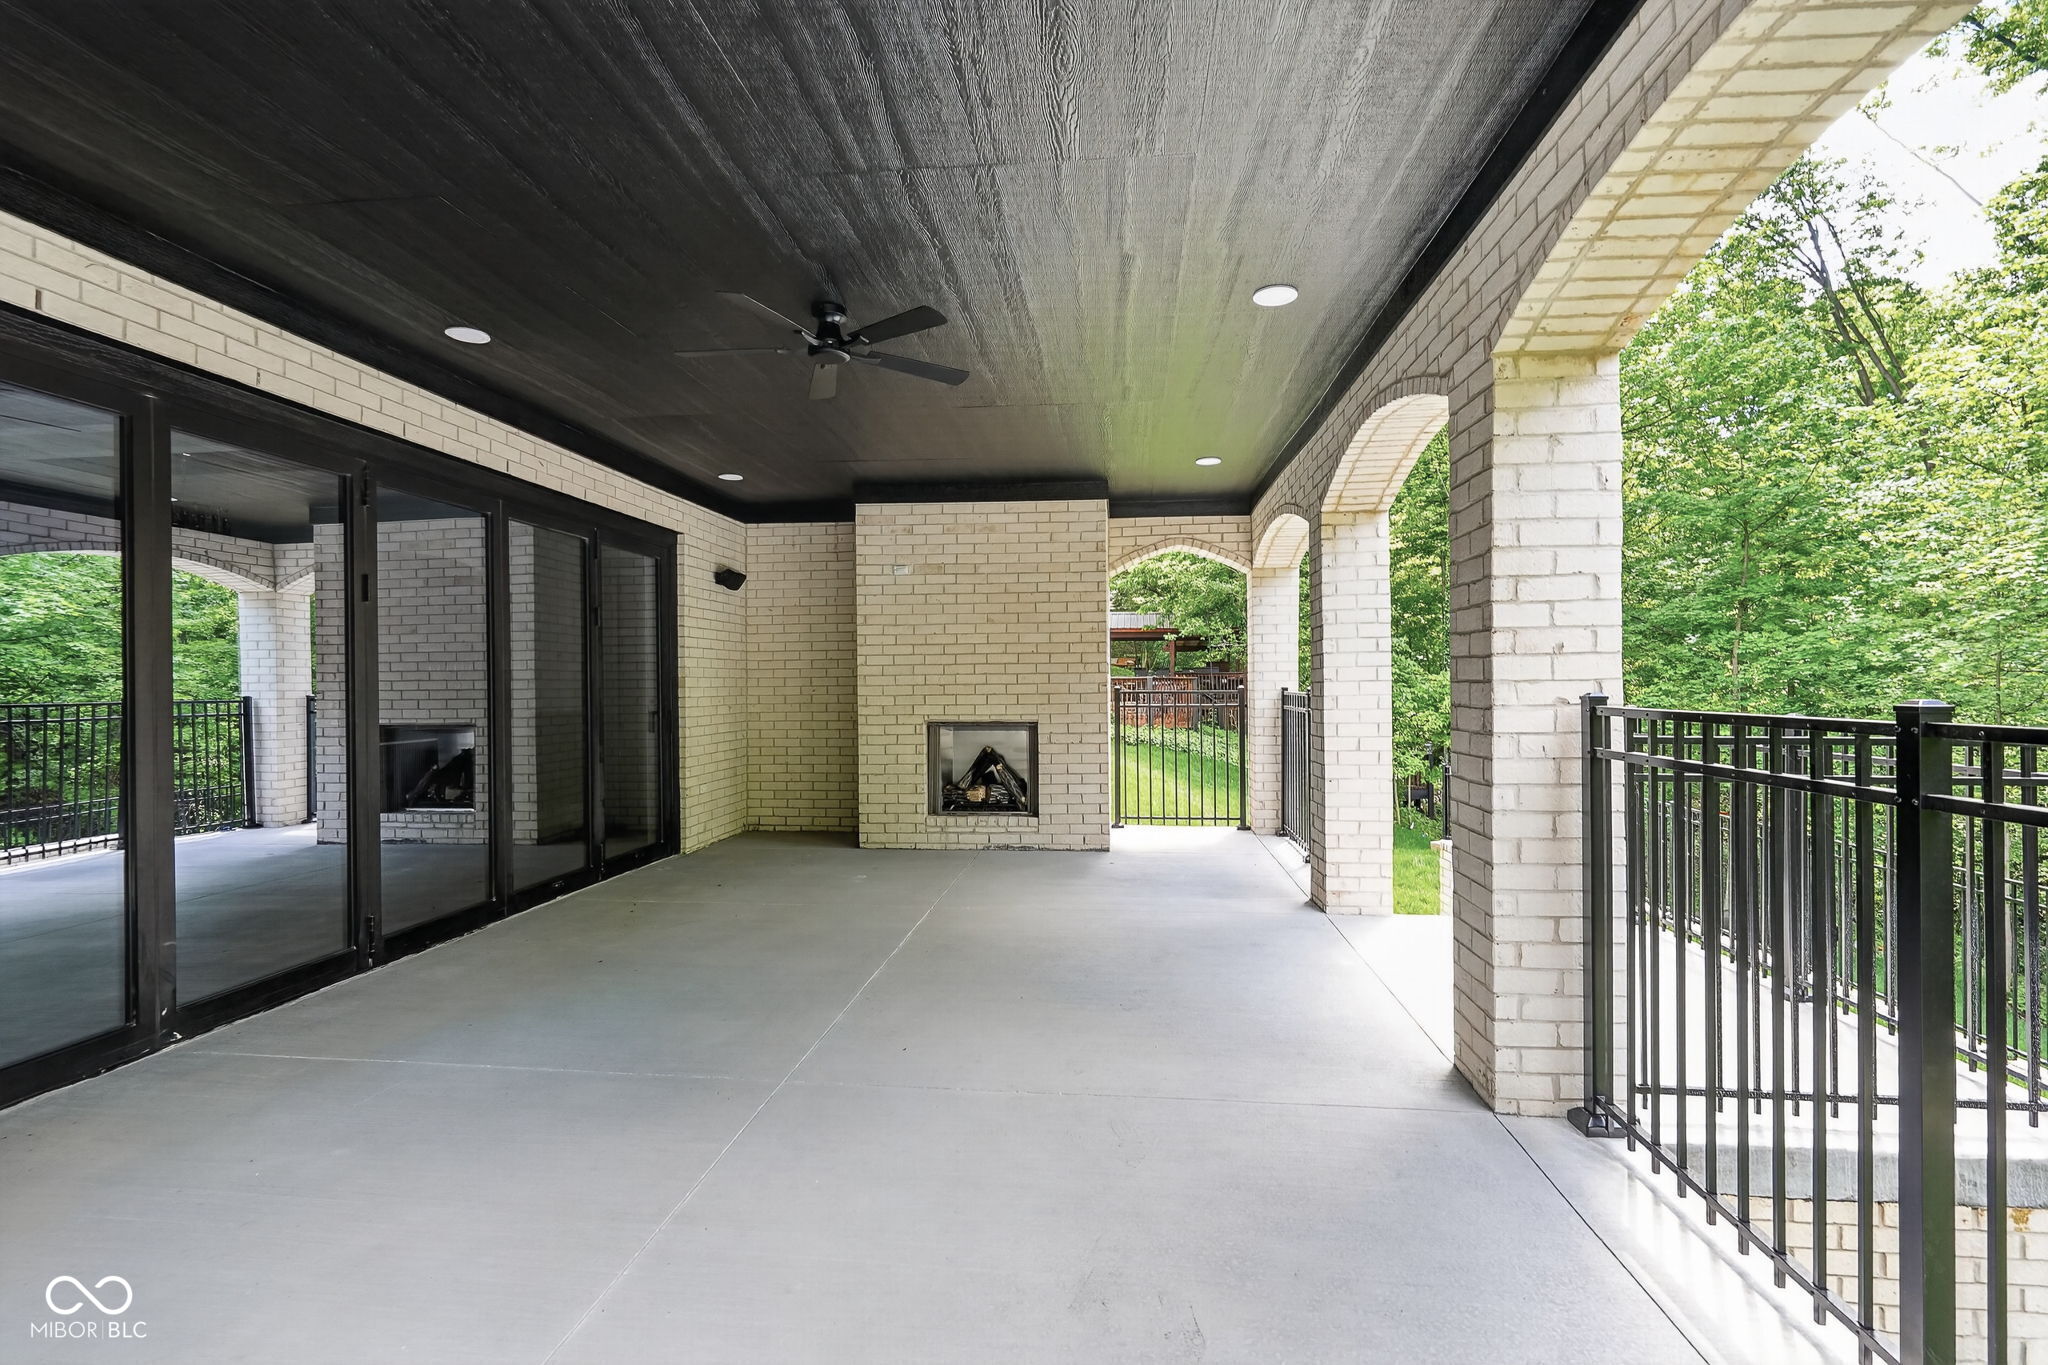
Covered brick patio with a fireplace, arched openings, and black railings overlooking trees.
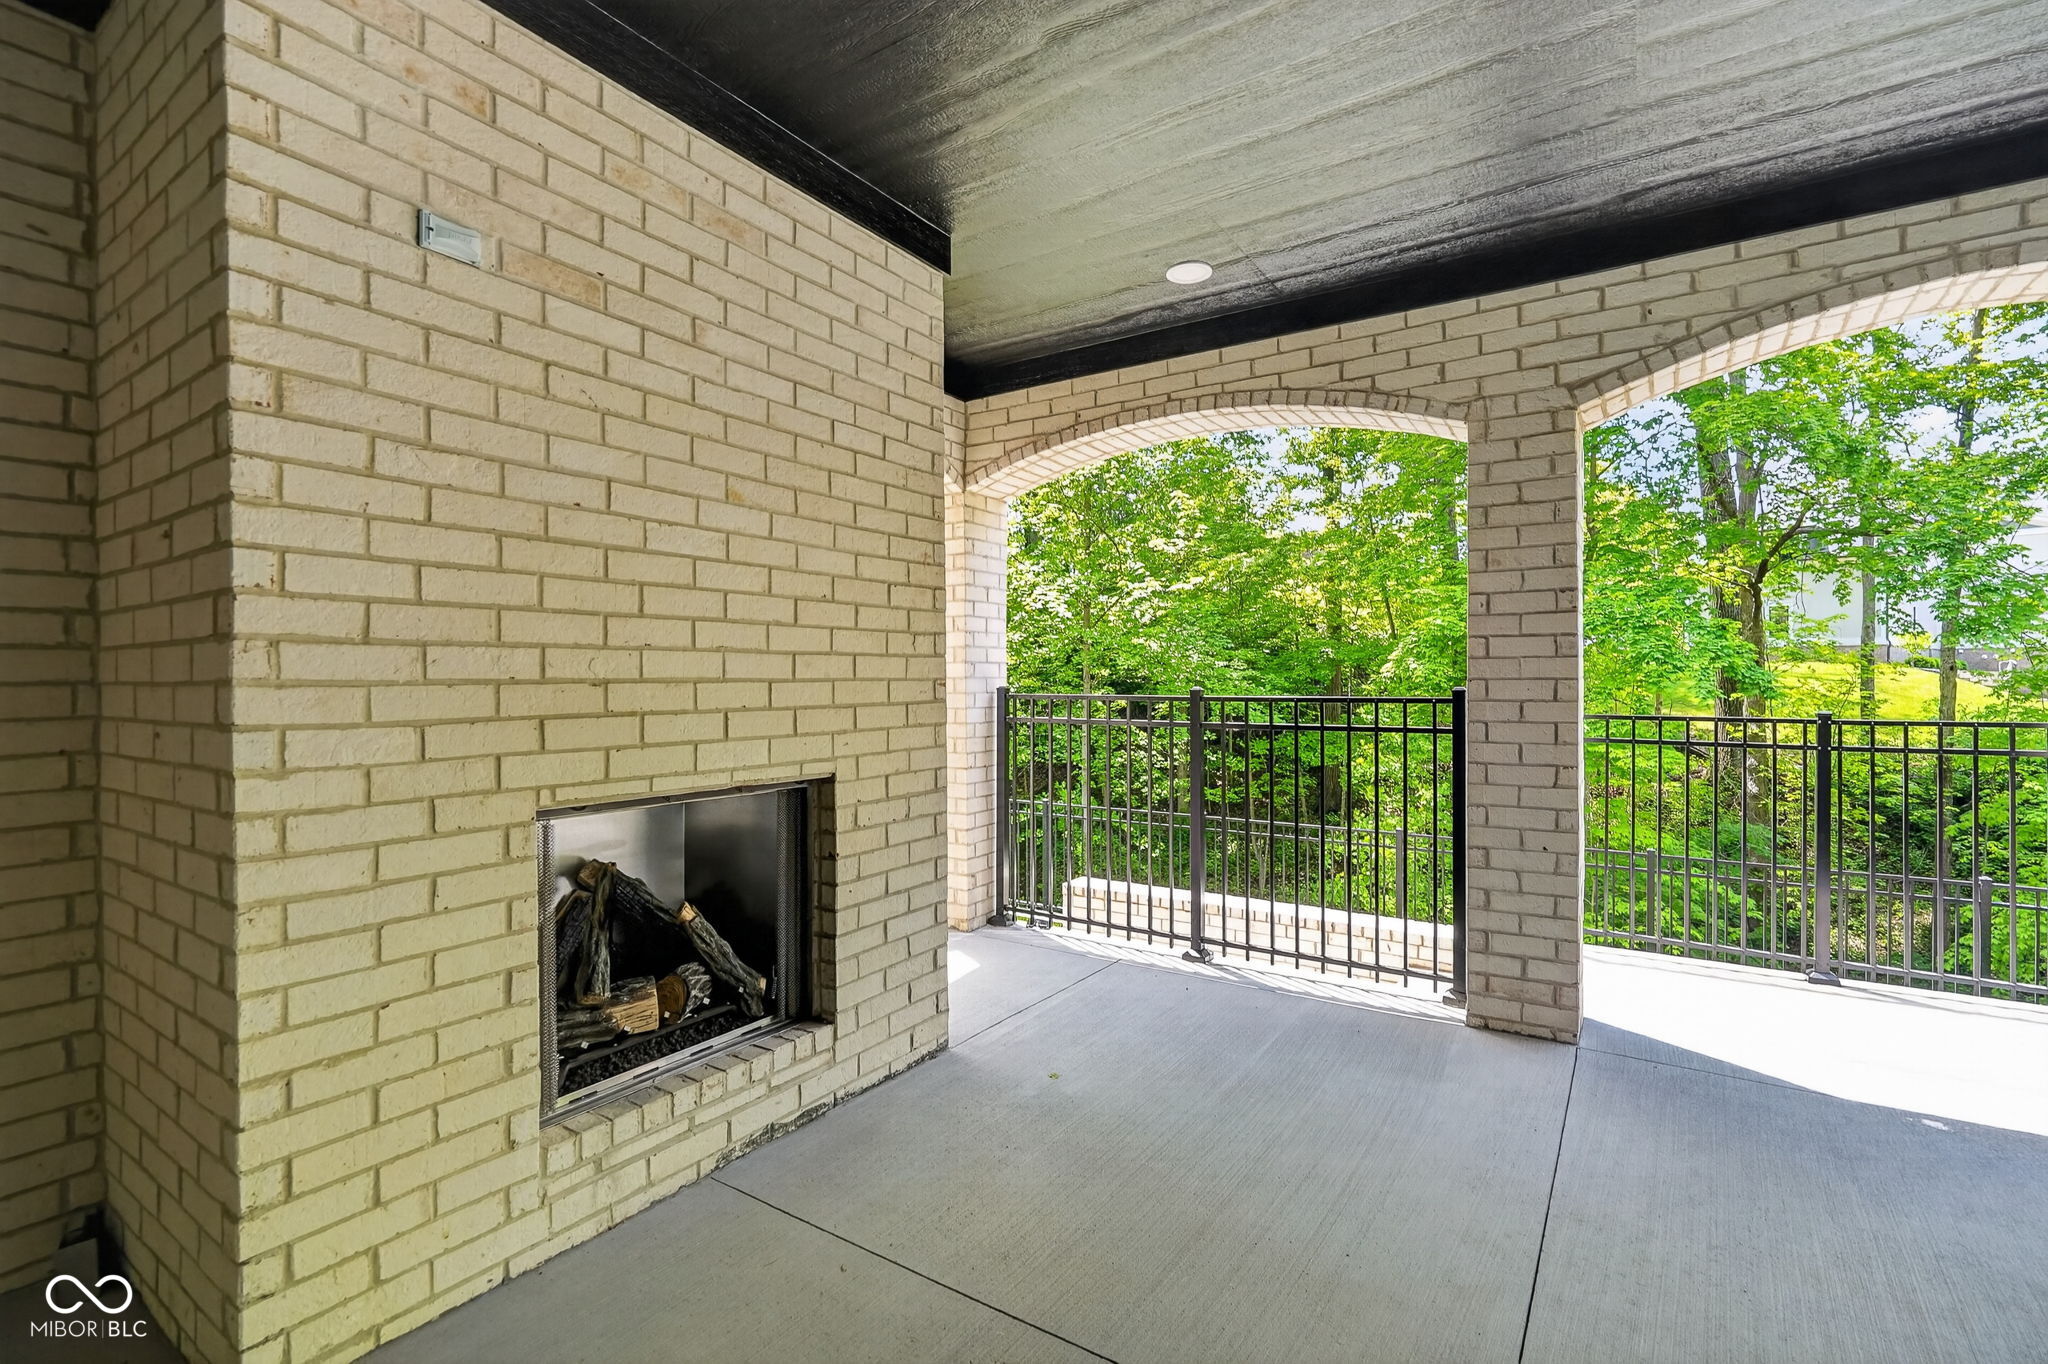
Covered brick patio with a built-in fireplace, black railing, and leafy wooded view.
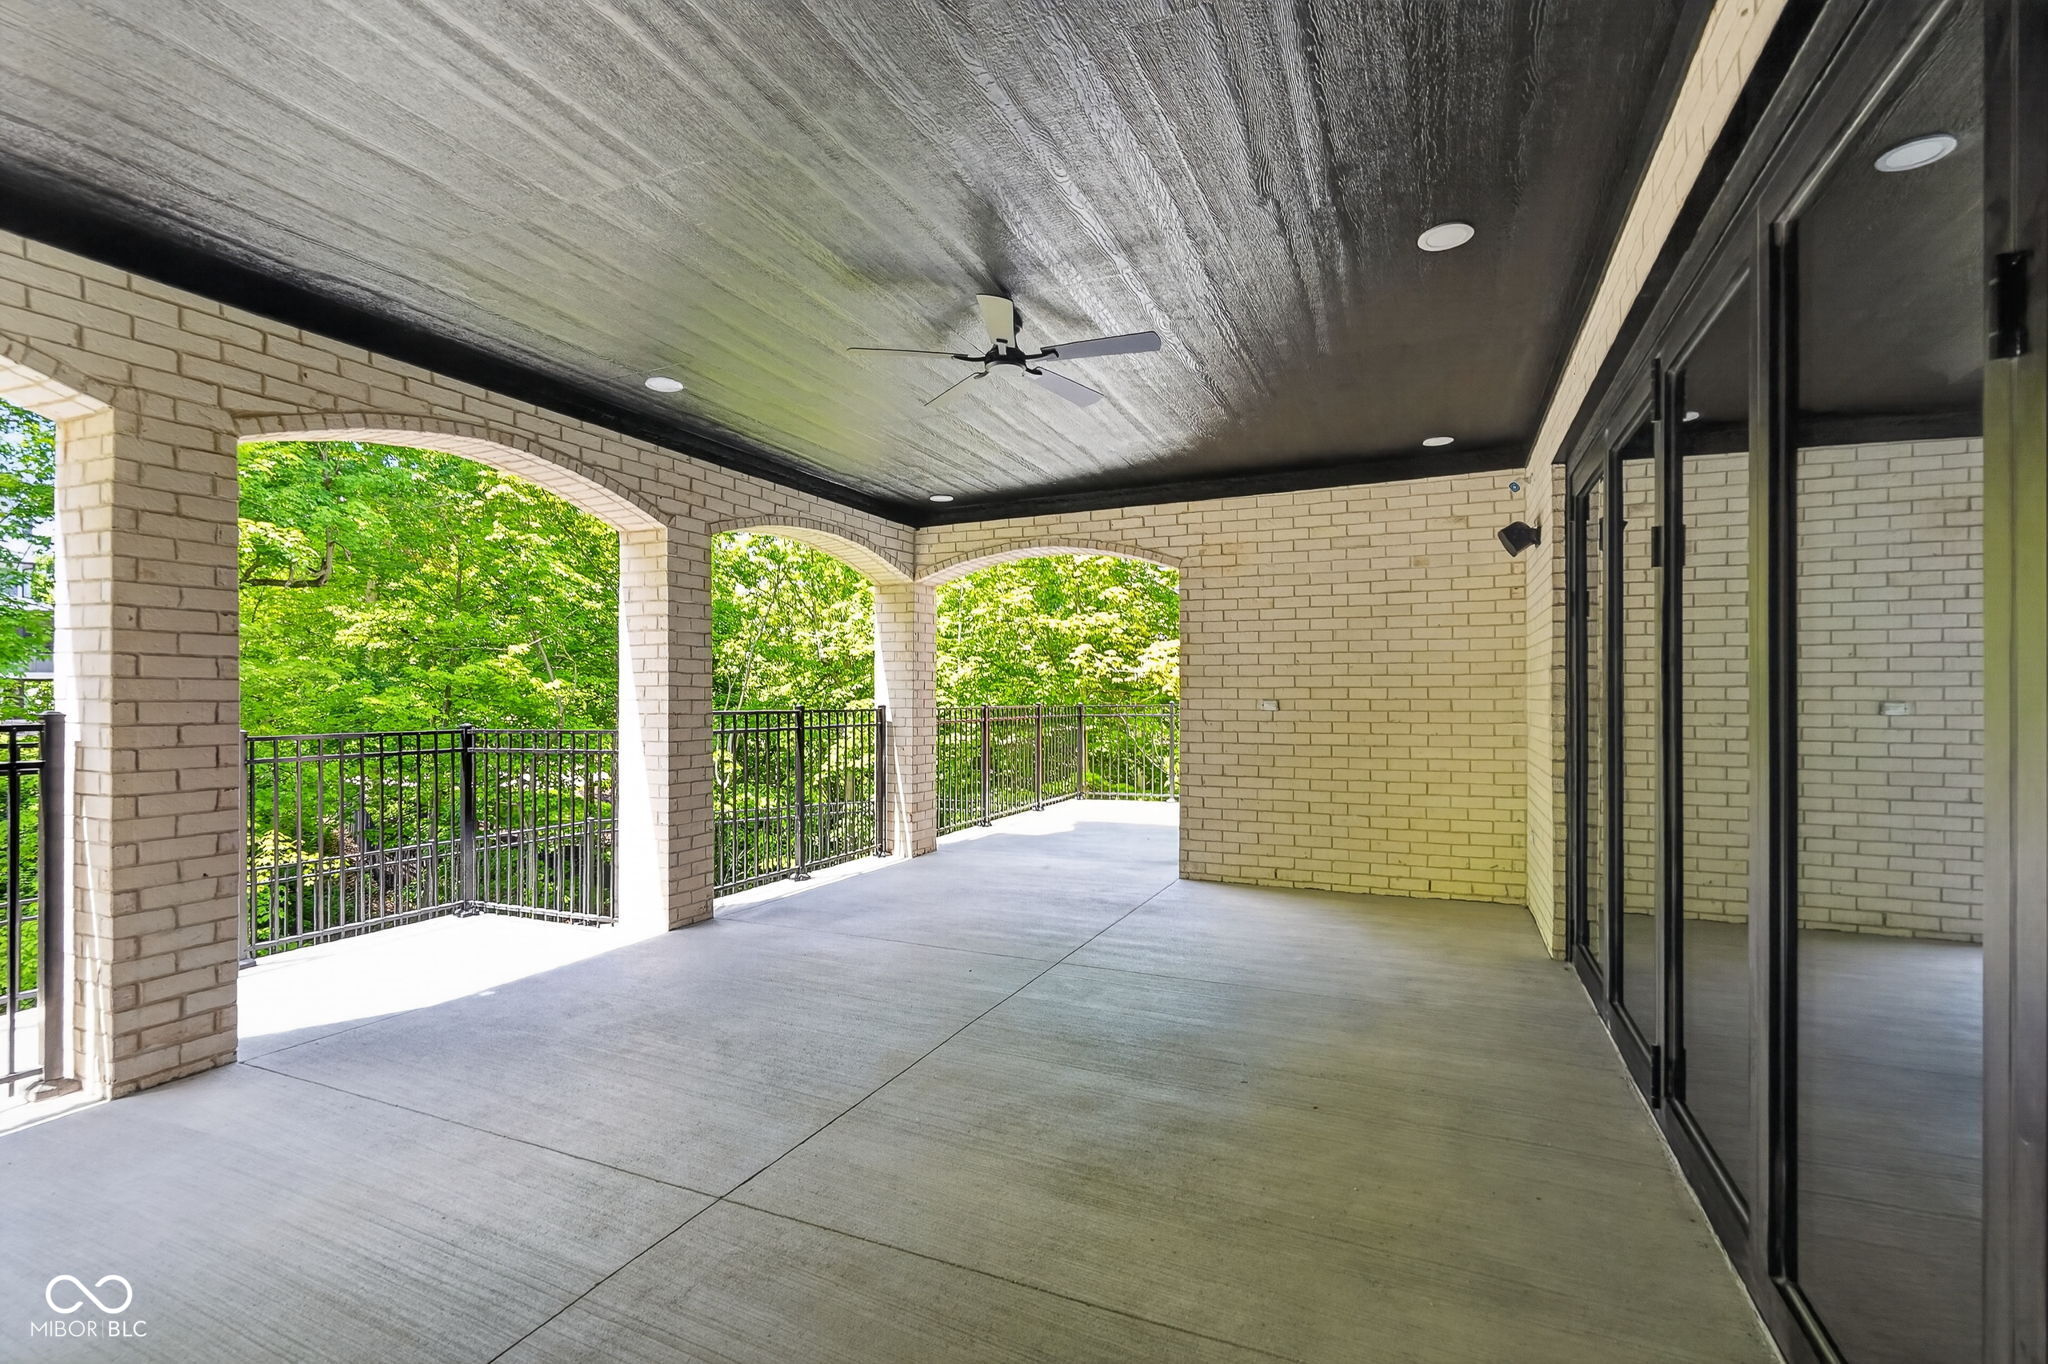
Covered brick patio with arched openings, a ceiling fan, and wooded views.
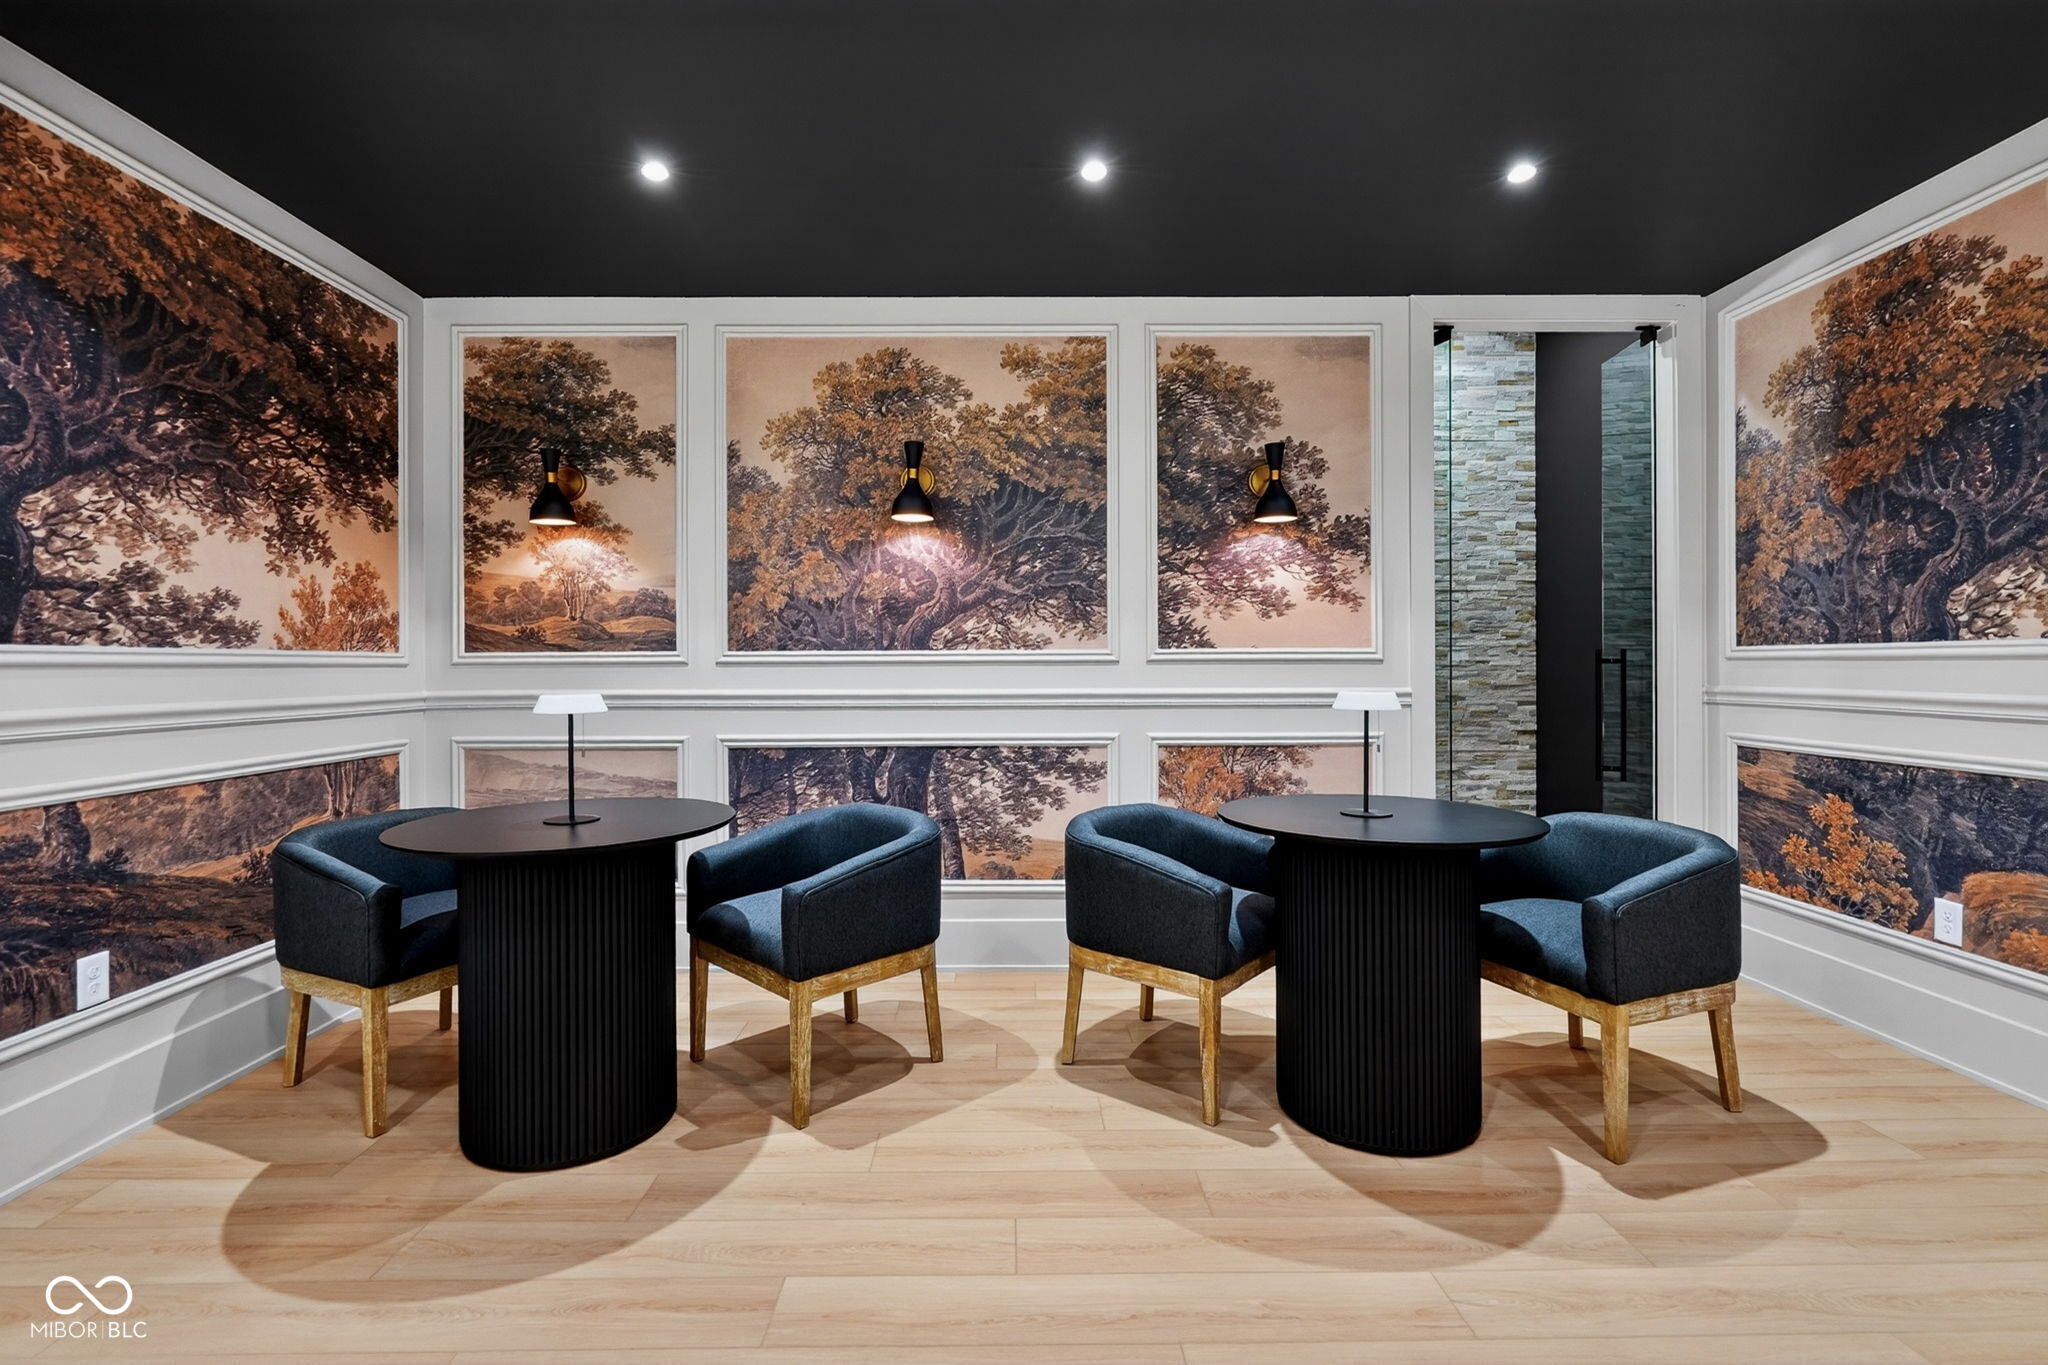
Furnished sitting area with two black tables, blue chairs, and tree murals covering the walls.
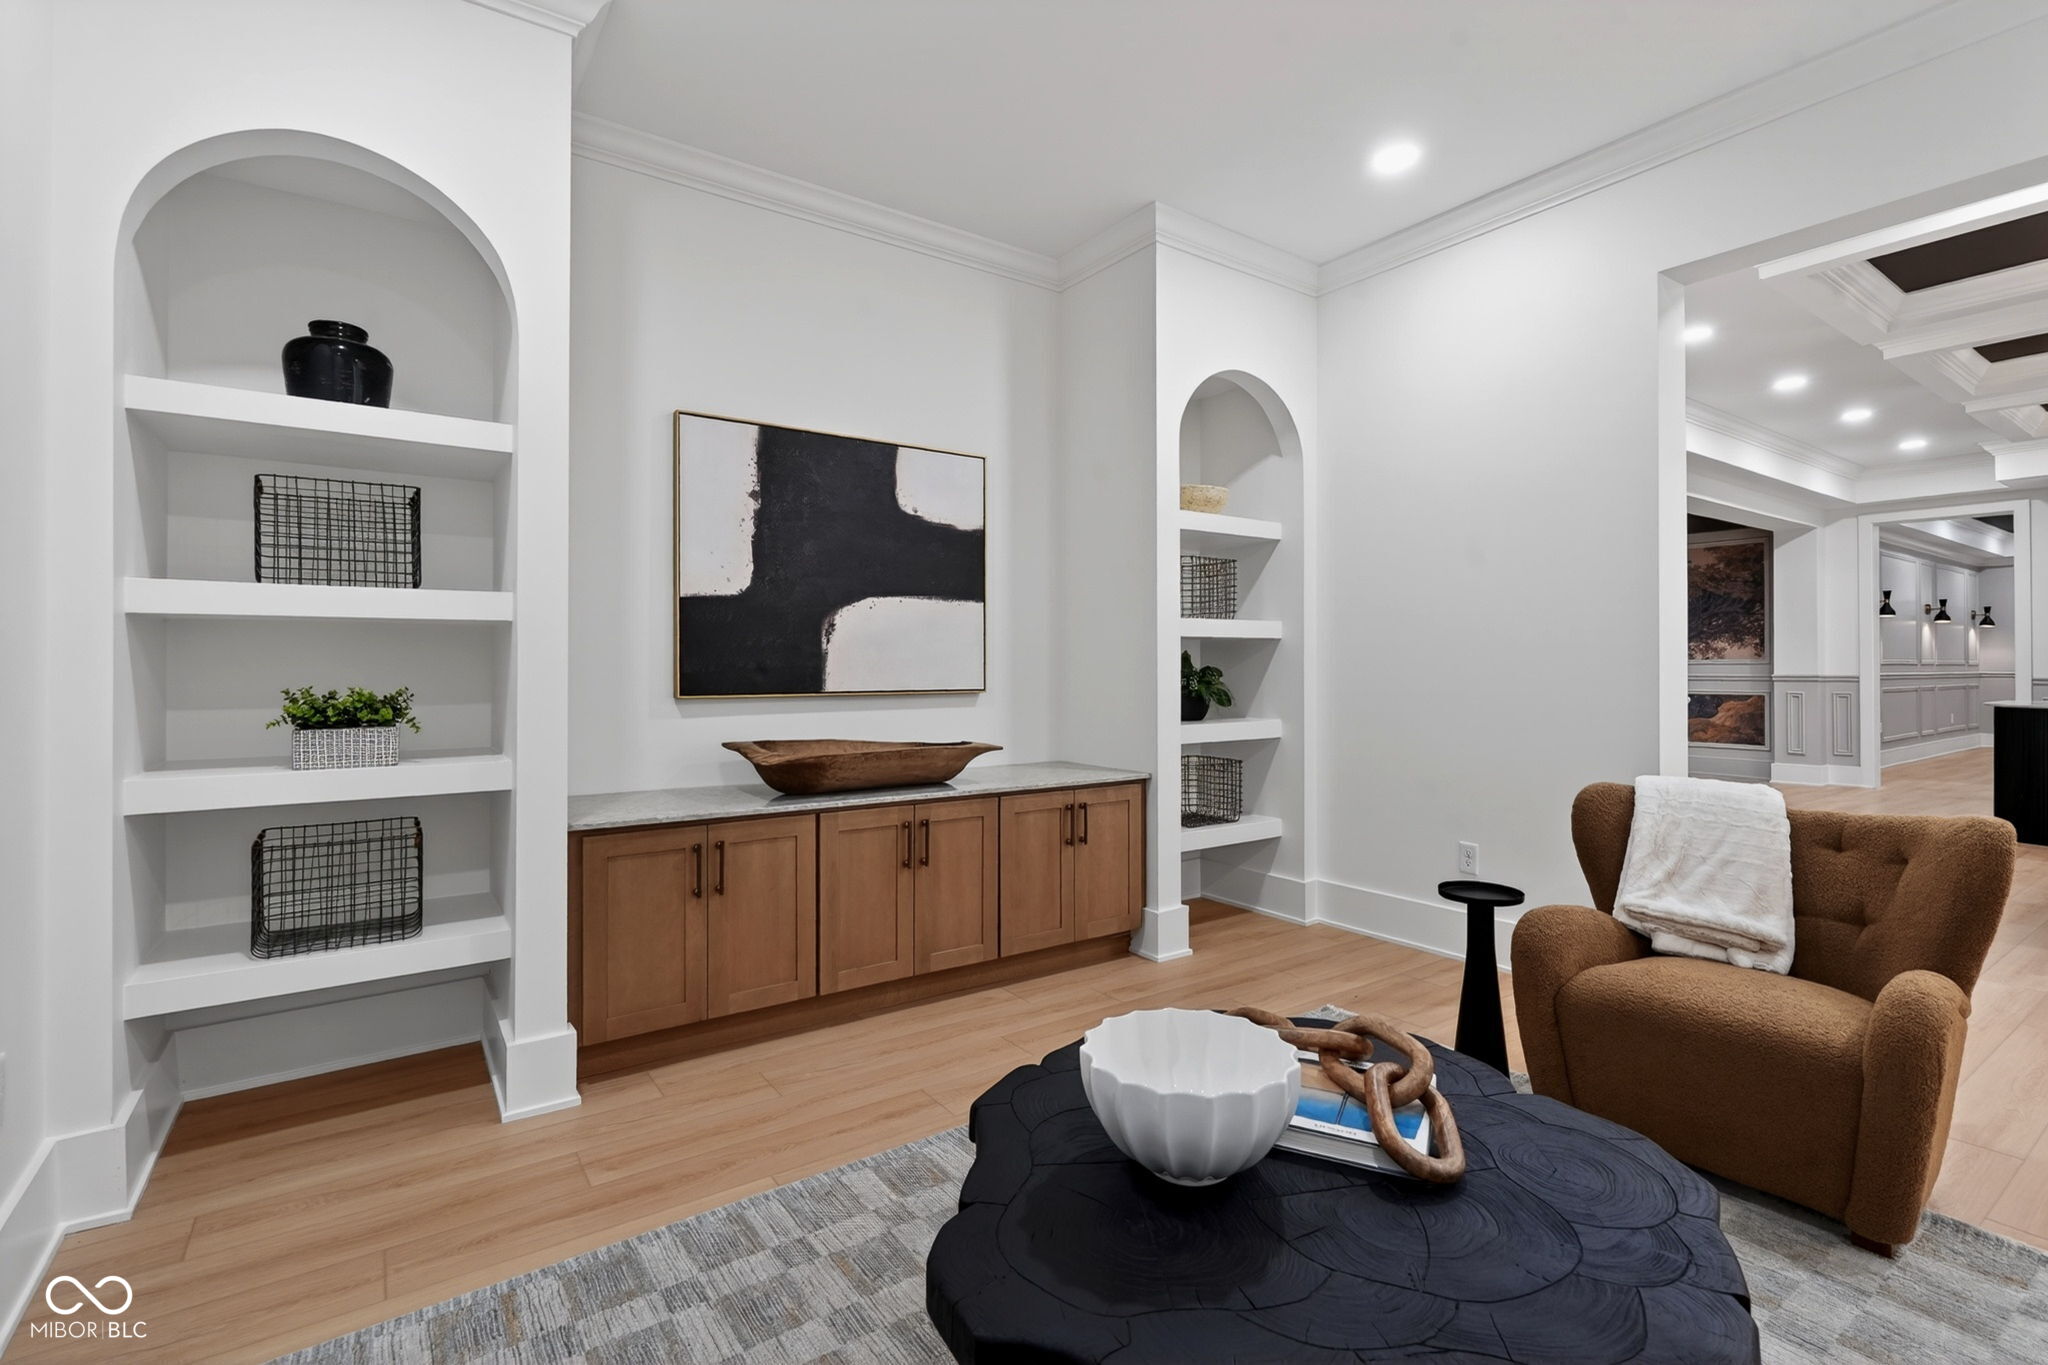
Living room with built-in shelving, wood cabinets, and a brown armchair beside a round coffee table.
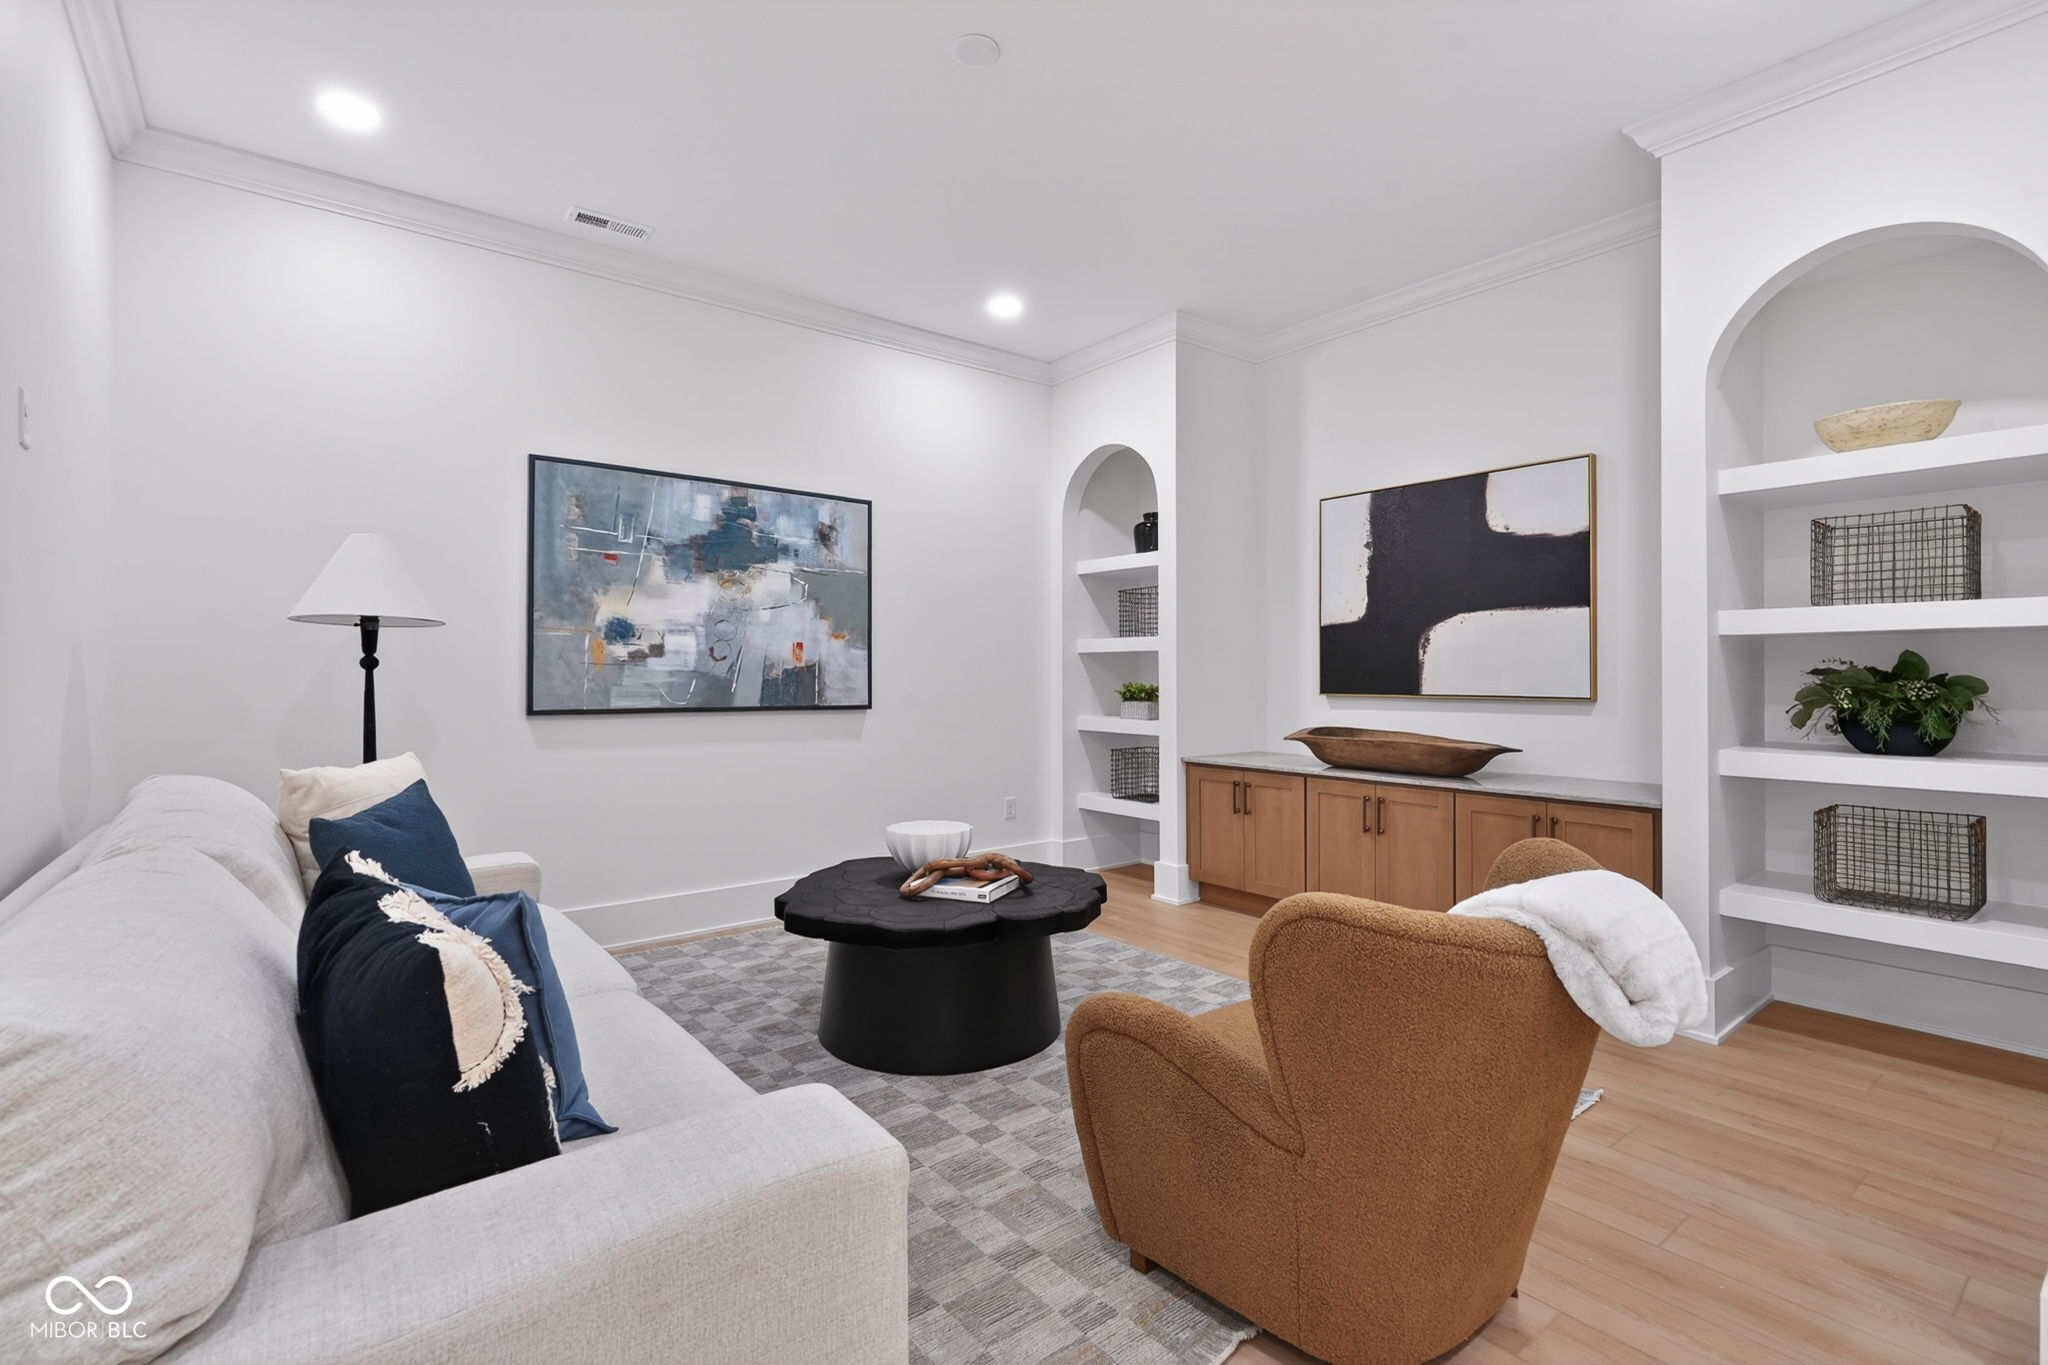
Living room with a light sofa, brown accent chair, built-in shelves, and abstract art.
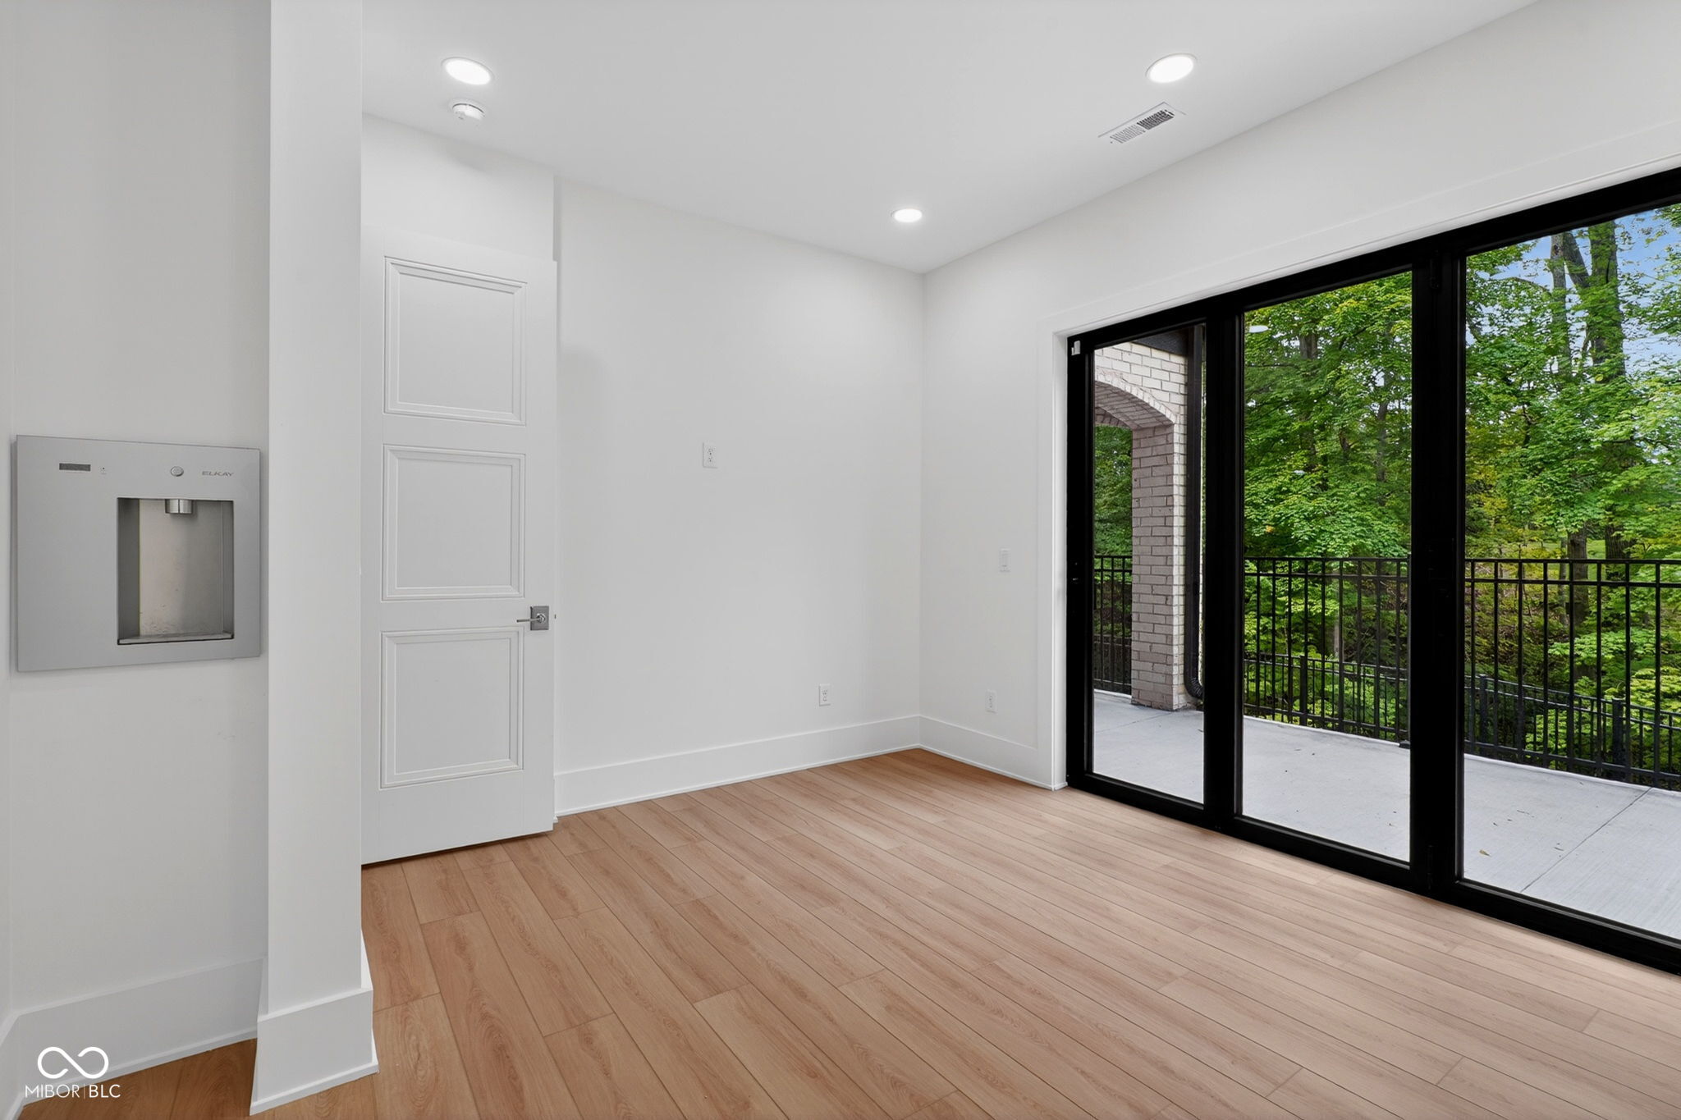
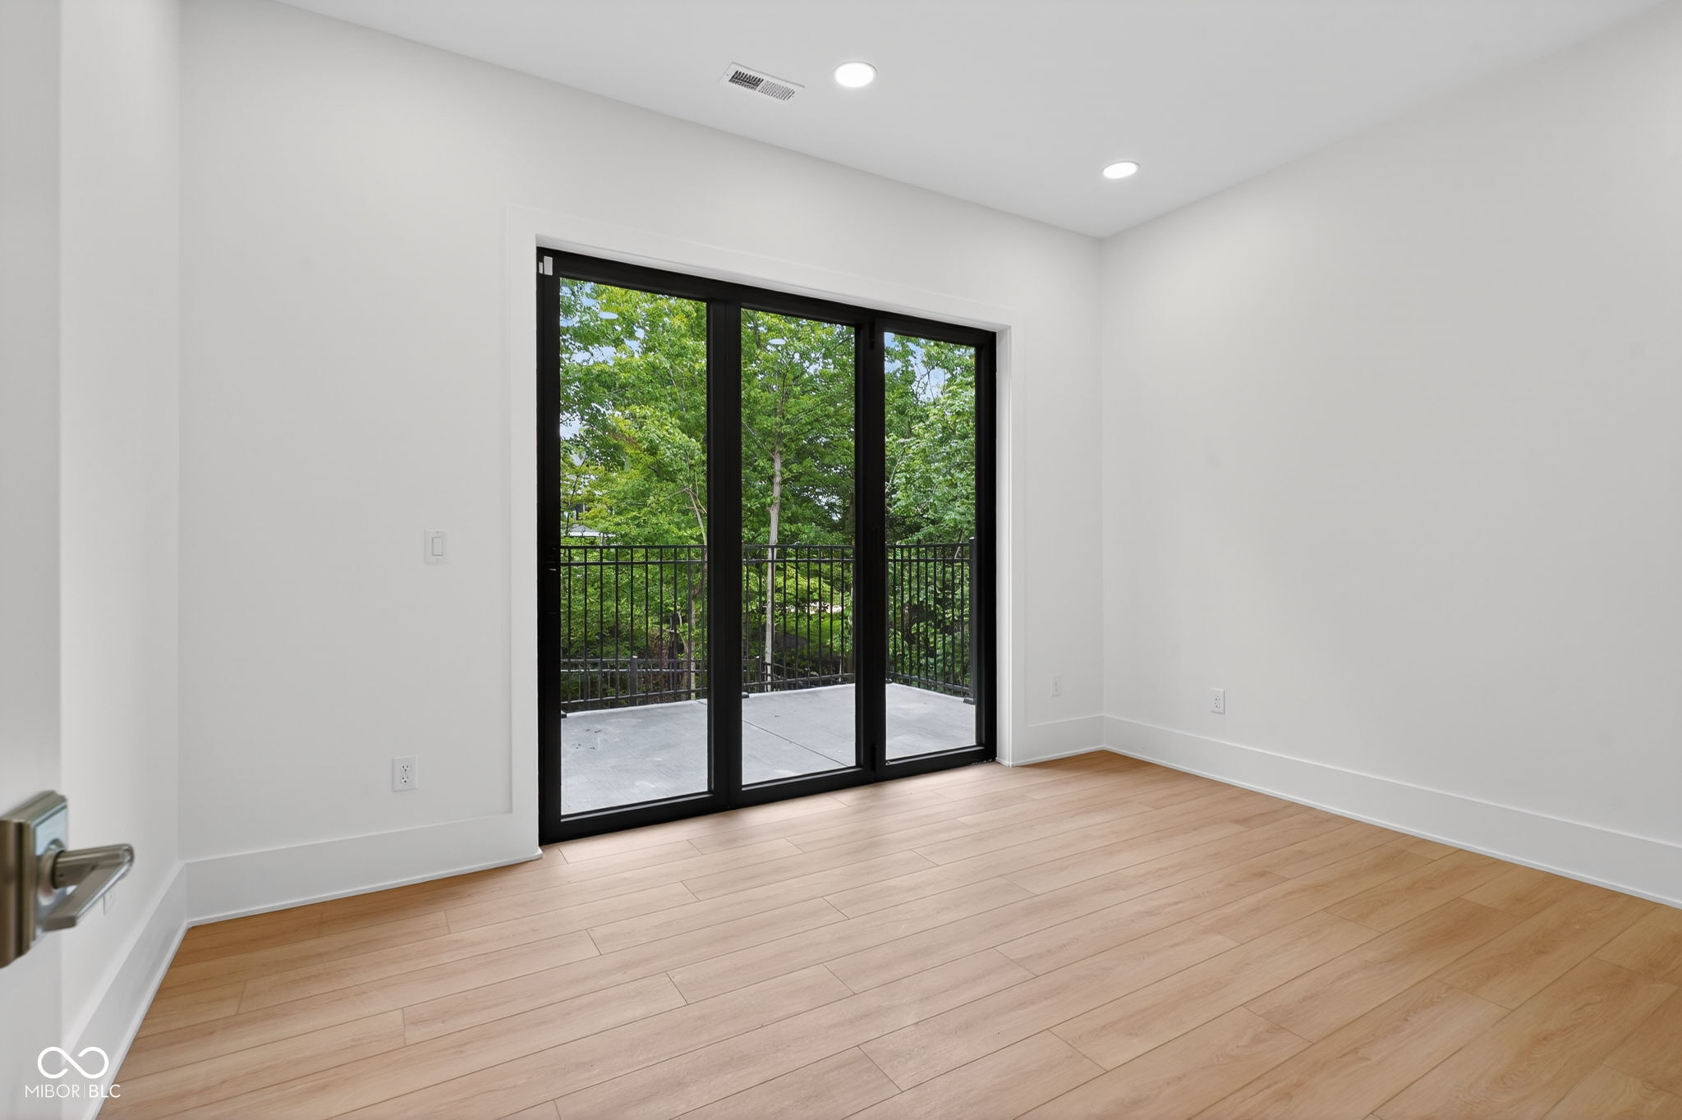
Empty room with wood flooring and sliding glass doors opening to a tree-lined patio.
Vacant room with light wood flooring and black-framed sliding doors opening to a tree-lined balcony.
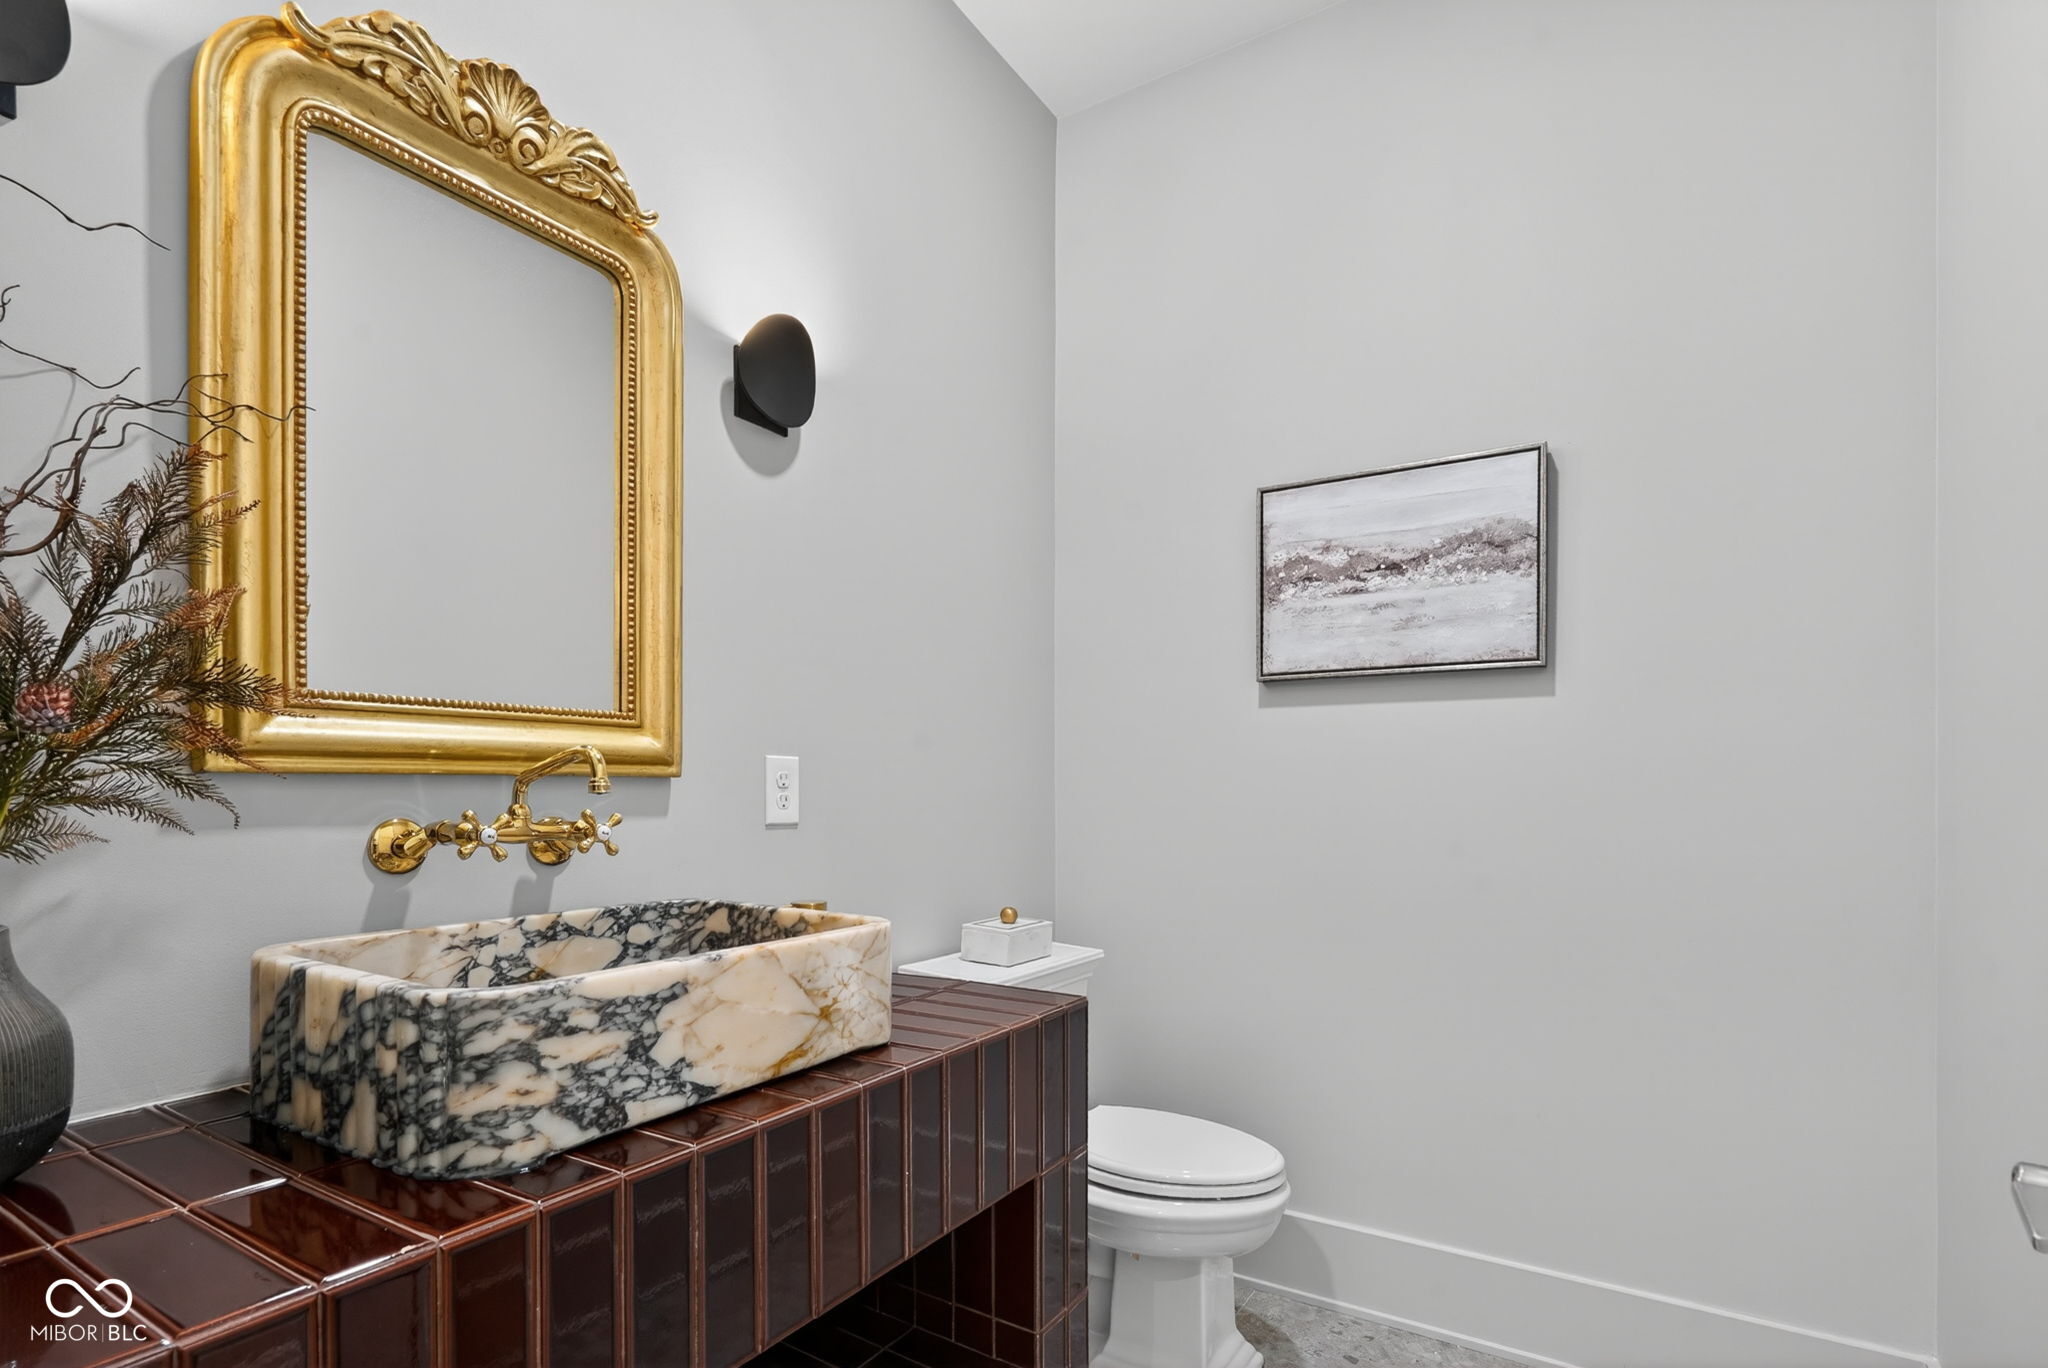
Bathroom with a veined stone vessel sink, dark tile vanity, and ornate gold mirror.
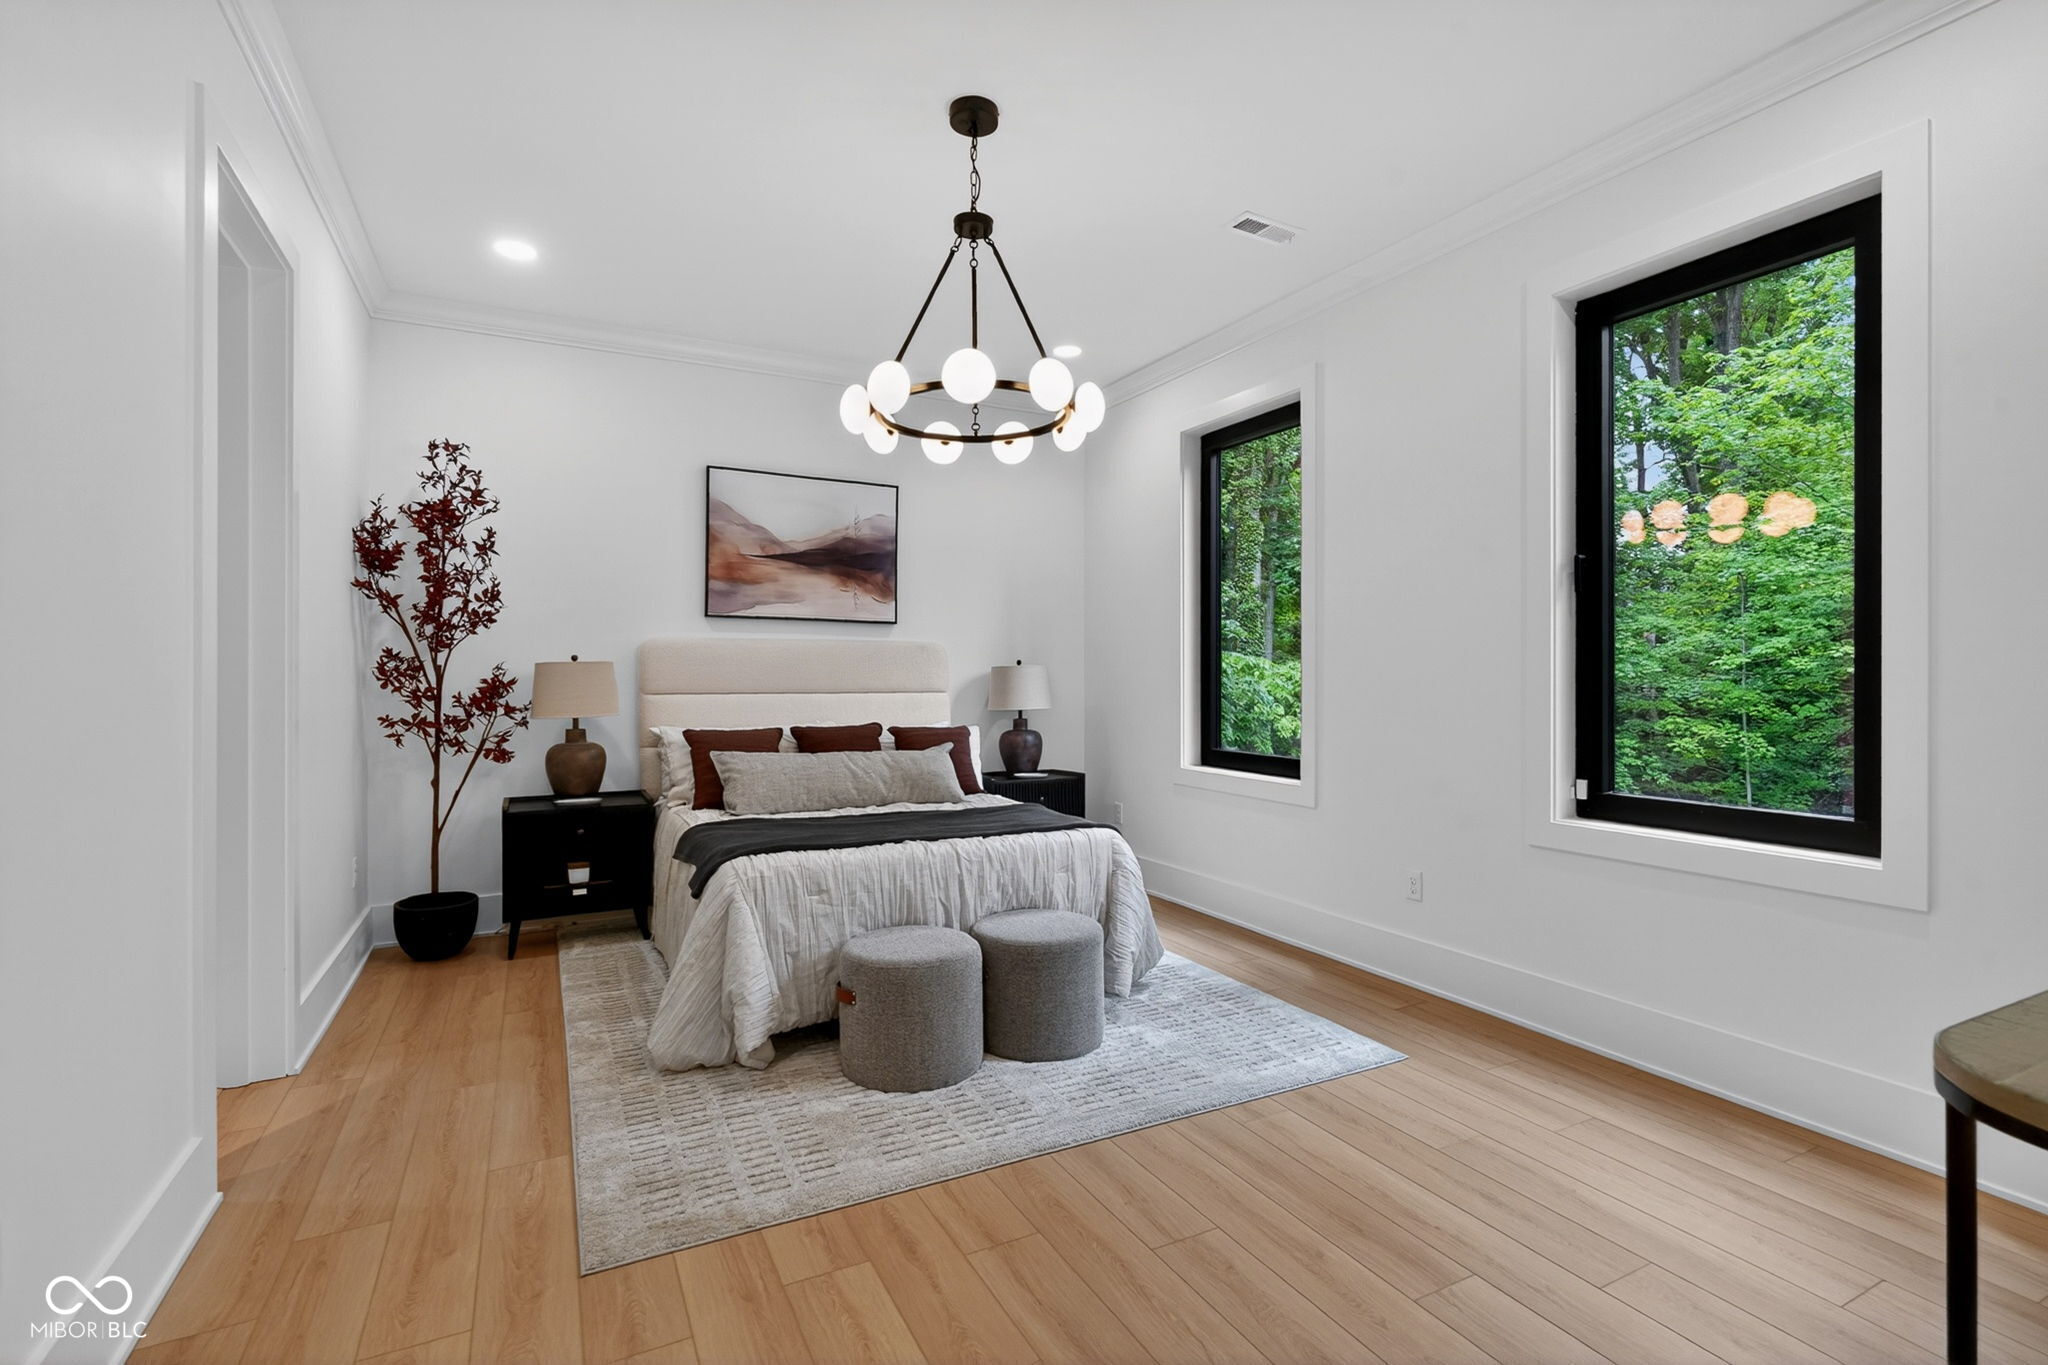
Staged bedroom with a low upholstered bed, wood floors, and large windows overlooking greenery.
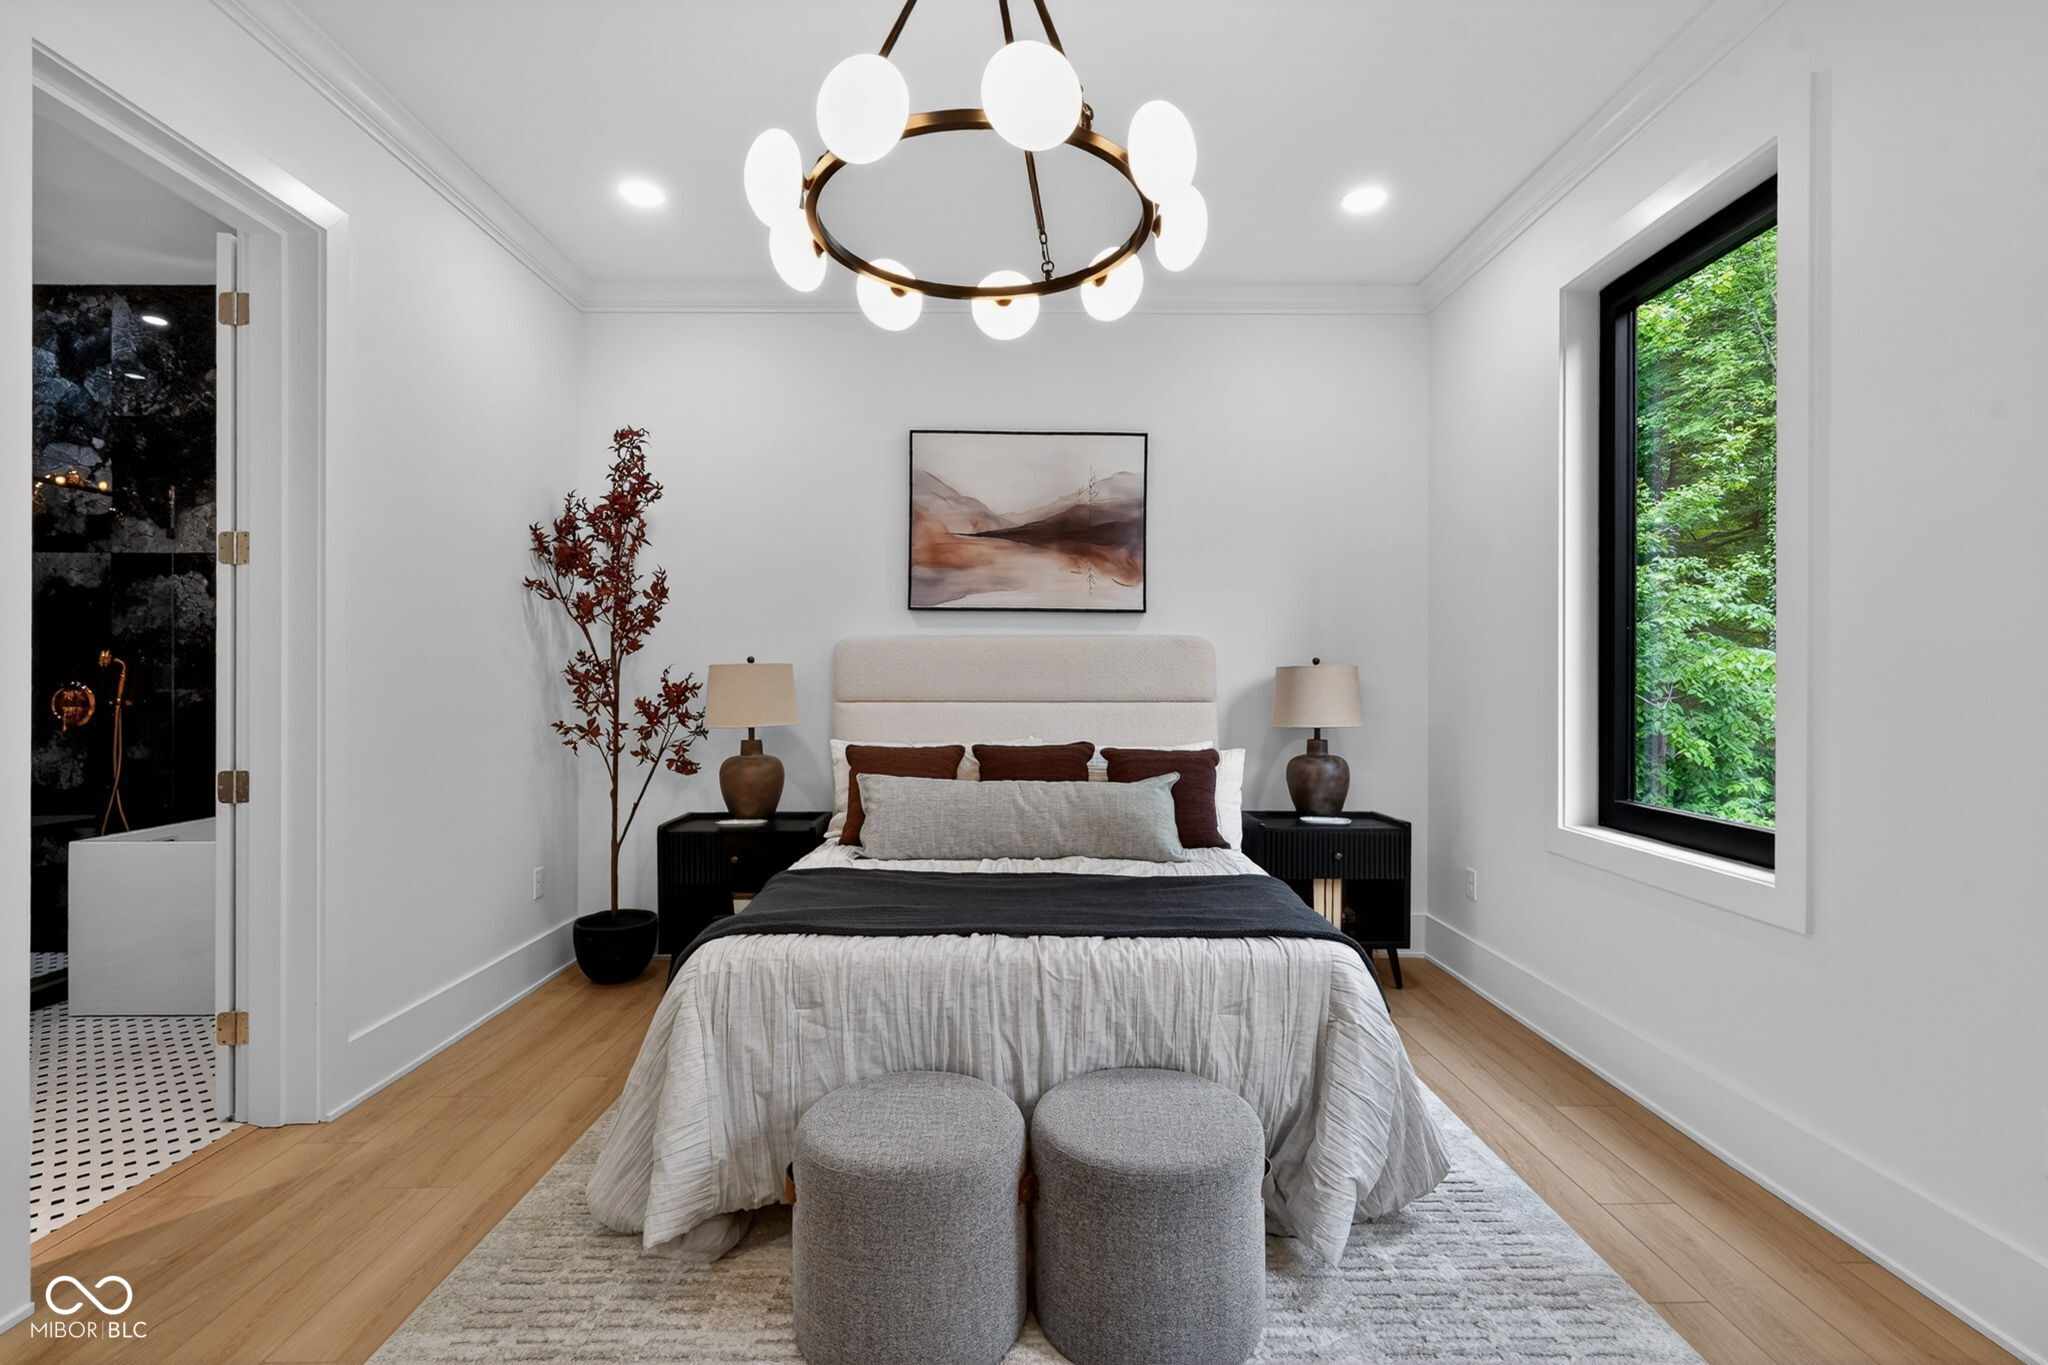
Staged bedroom with an upholstered bed, twin ottomans, and a view into a dark marble bathroom.
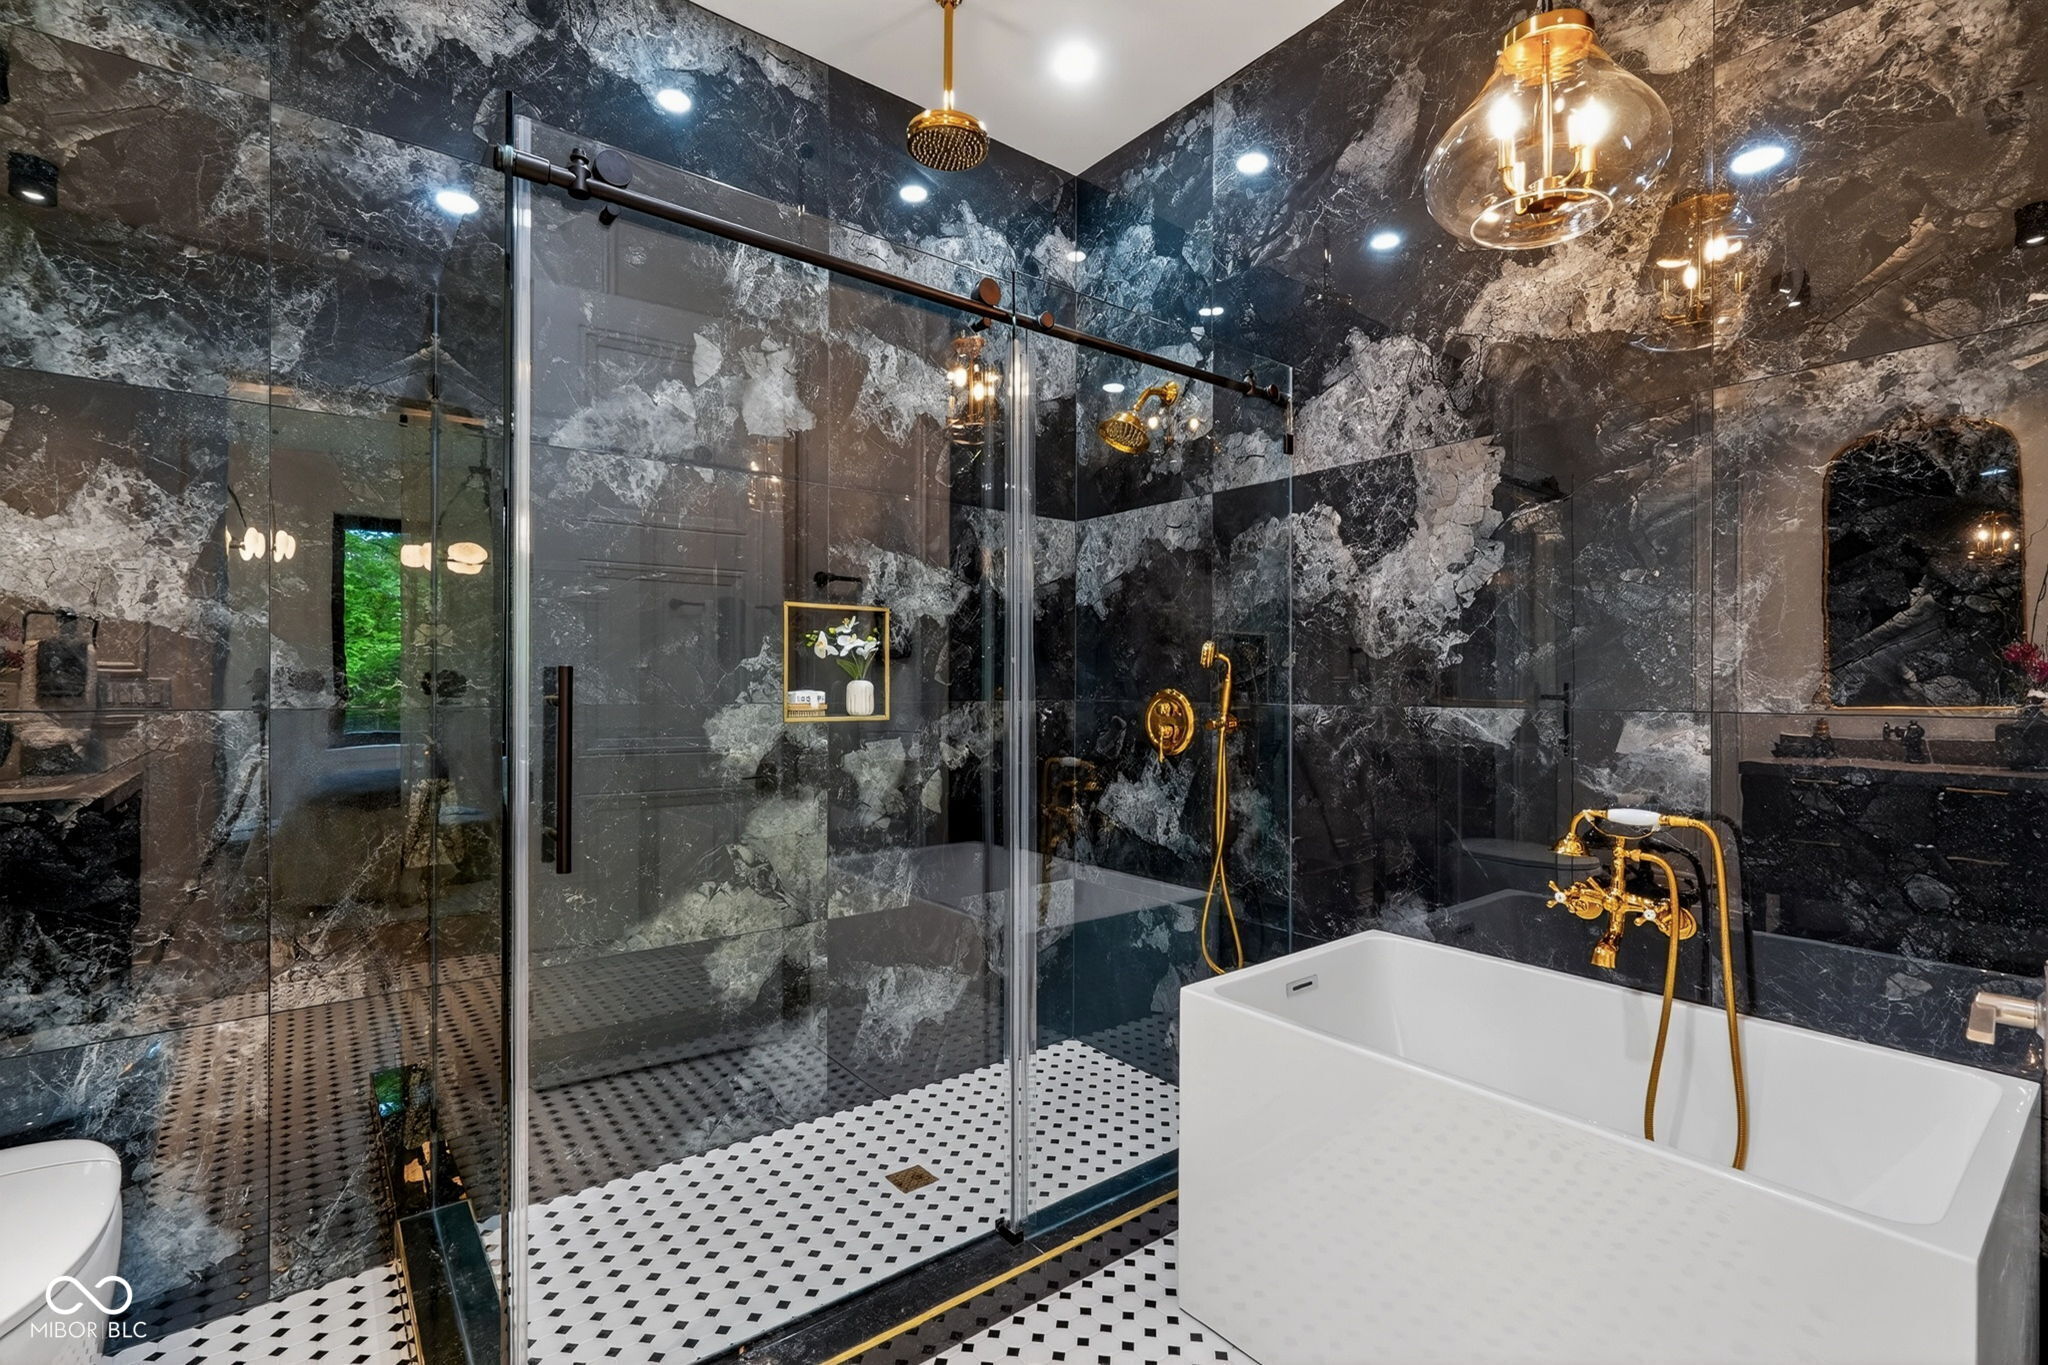
Bathroom with a glass walk-in shower, dark marble walls, gold fixtures, and a freestanding tub.
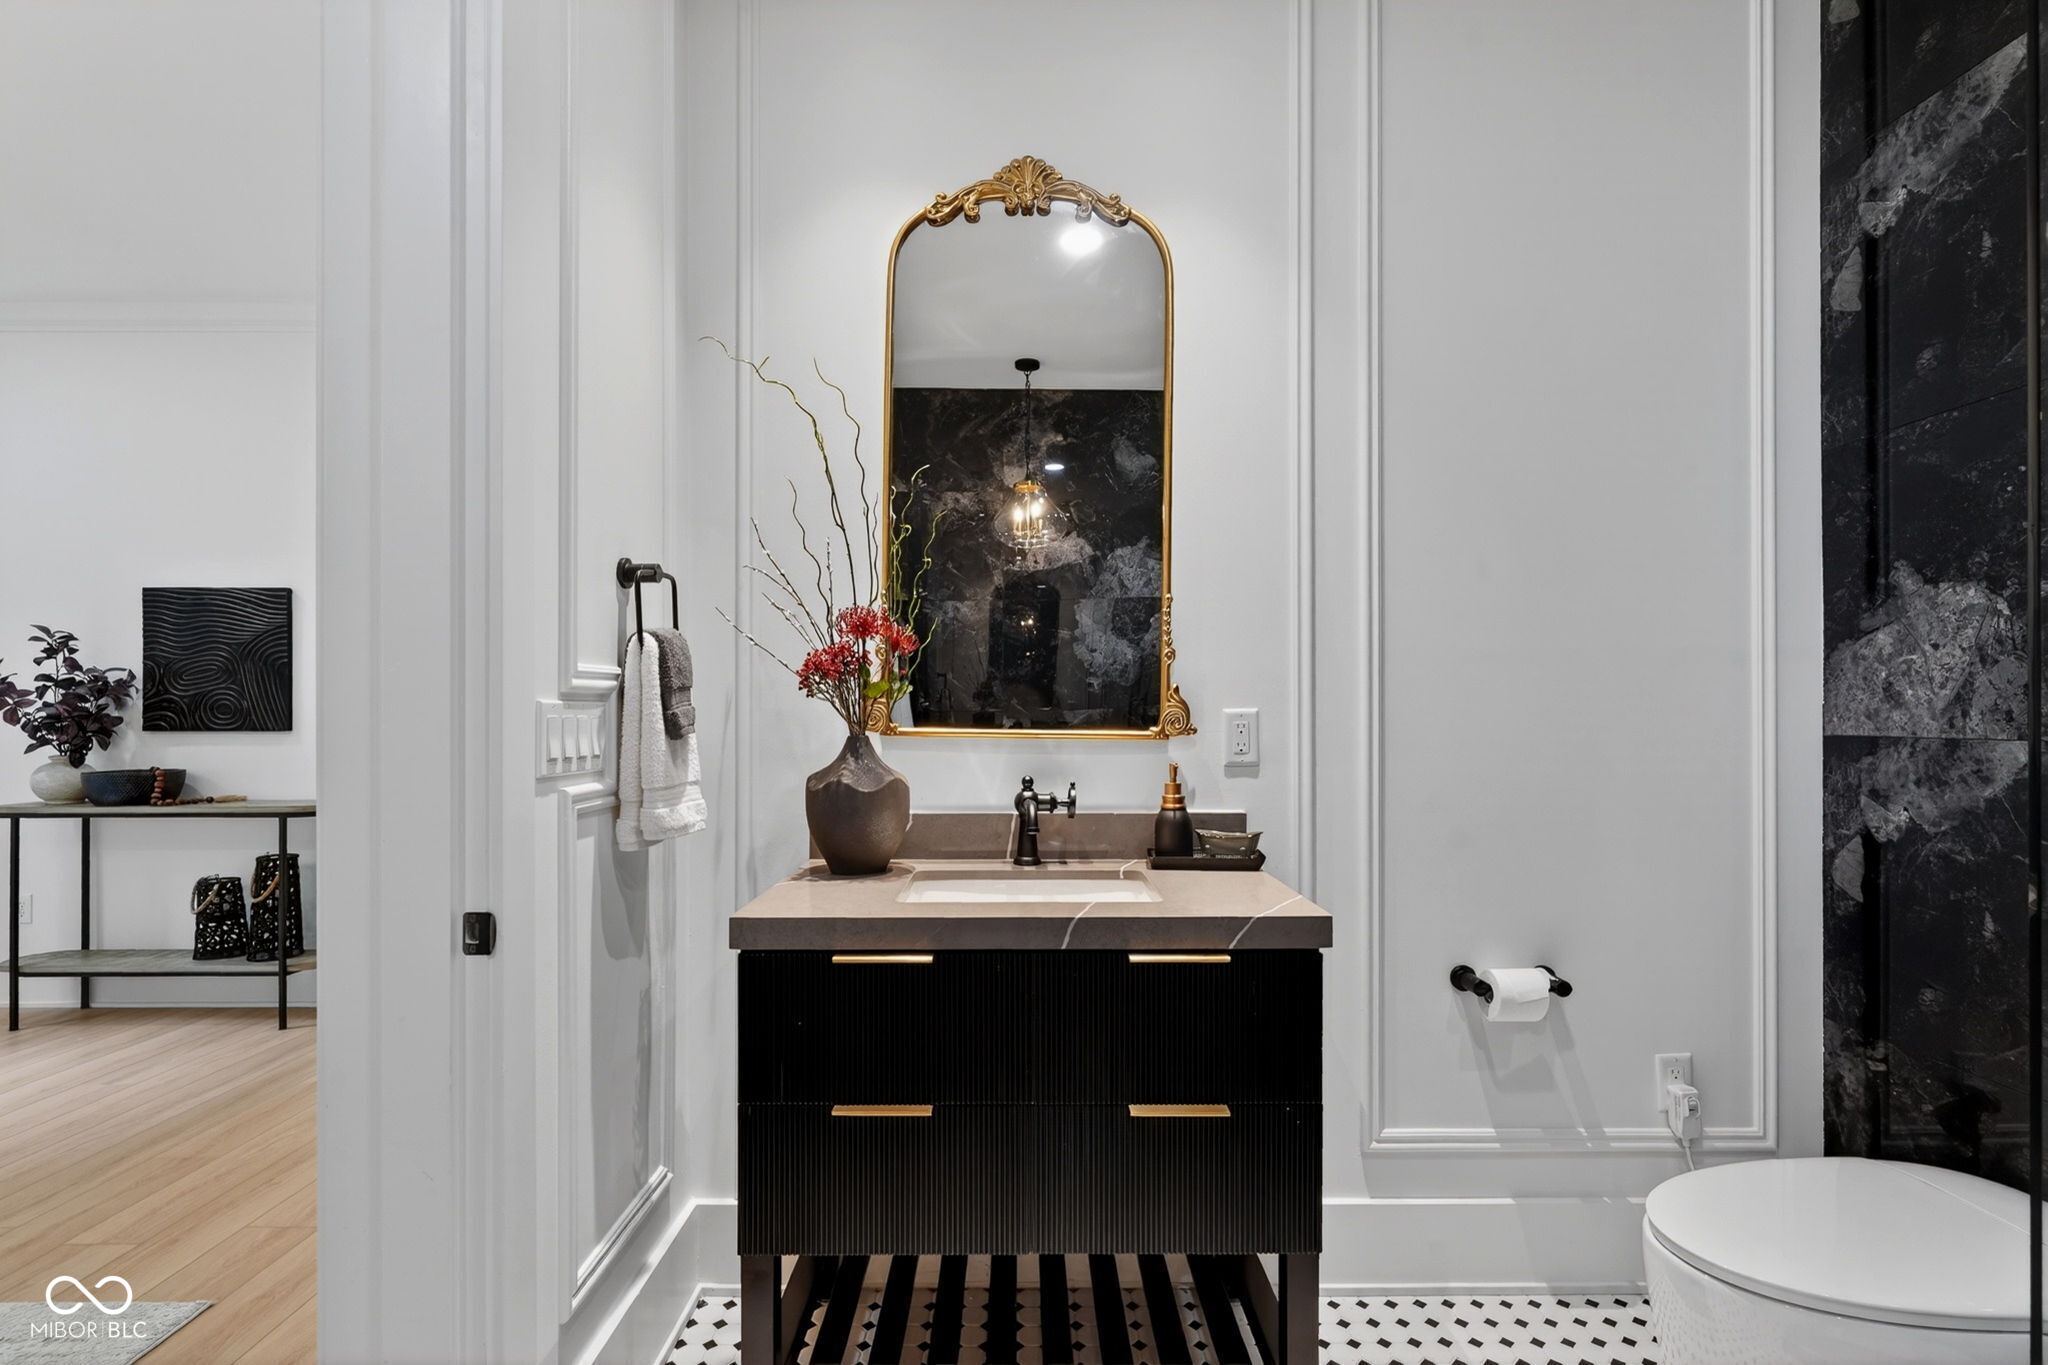
Bathroom vanity with an ornate gold-framed mirror, black cabinetry, and a dark marble shower.
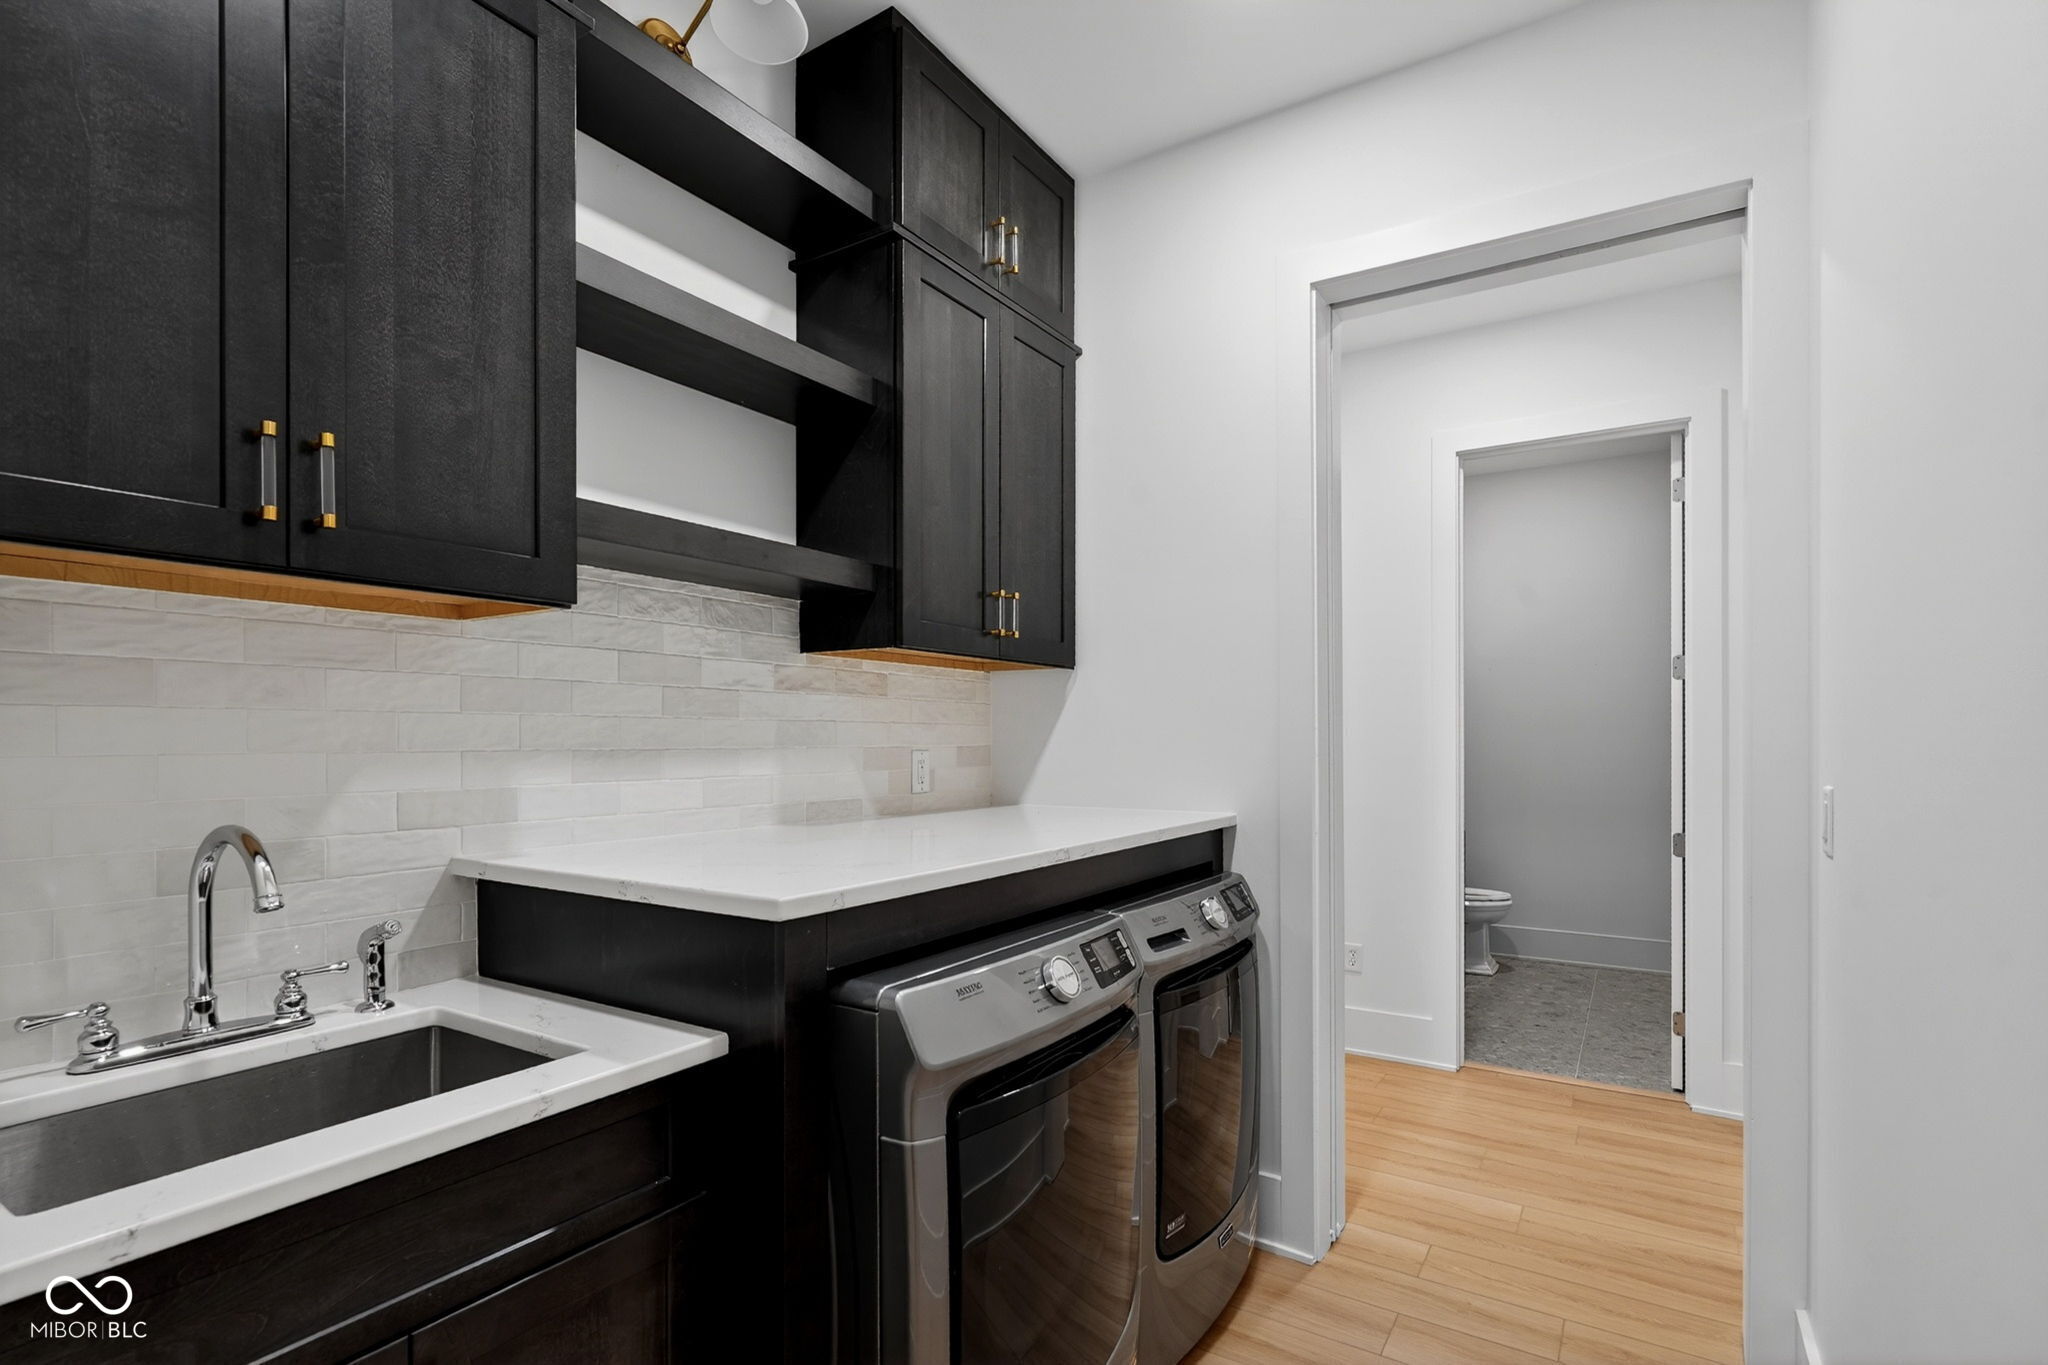
Laundry room with a deep sink, dark cabinetry, and side-by-side washer and dryer.
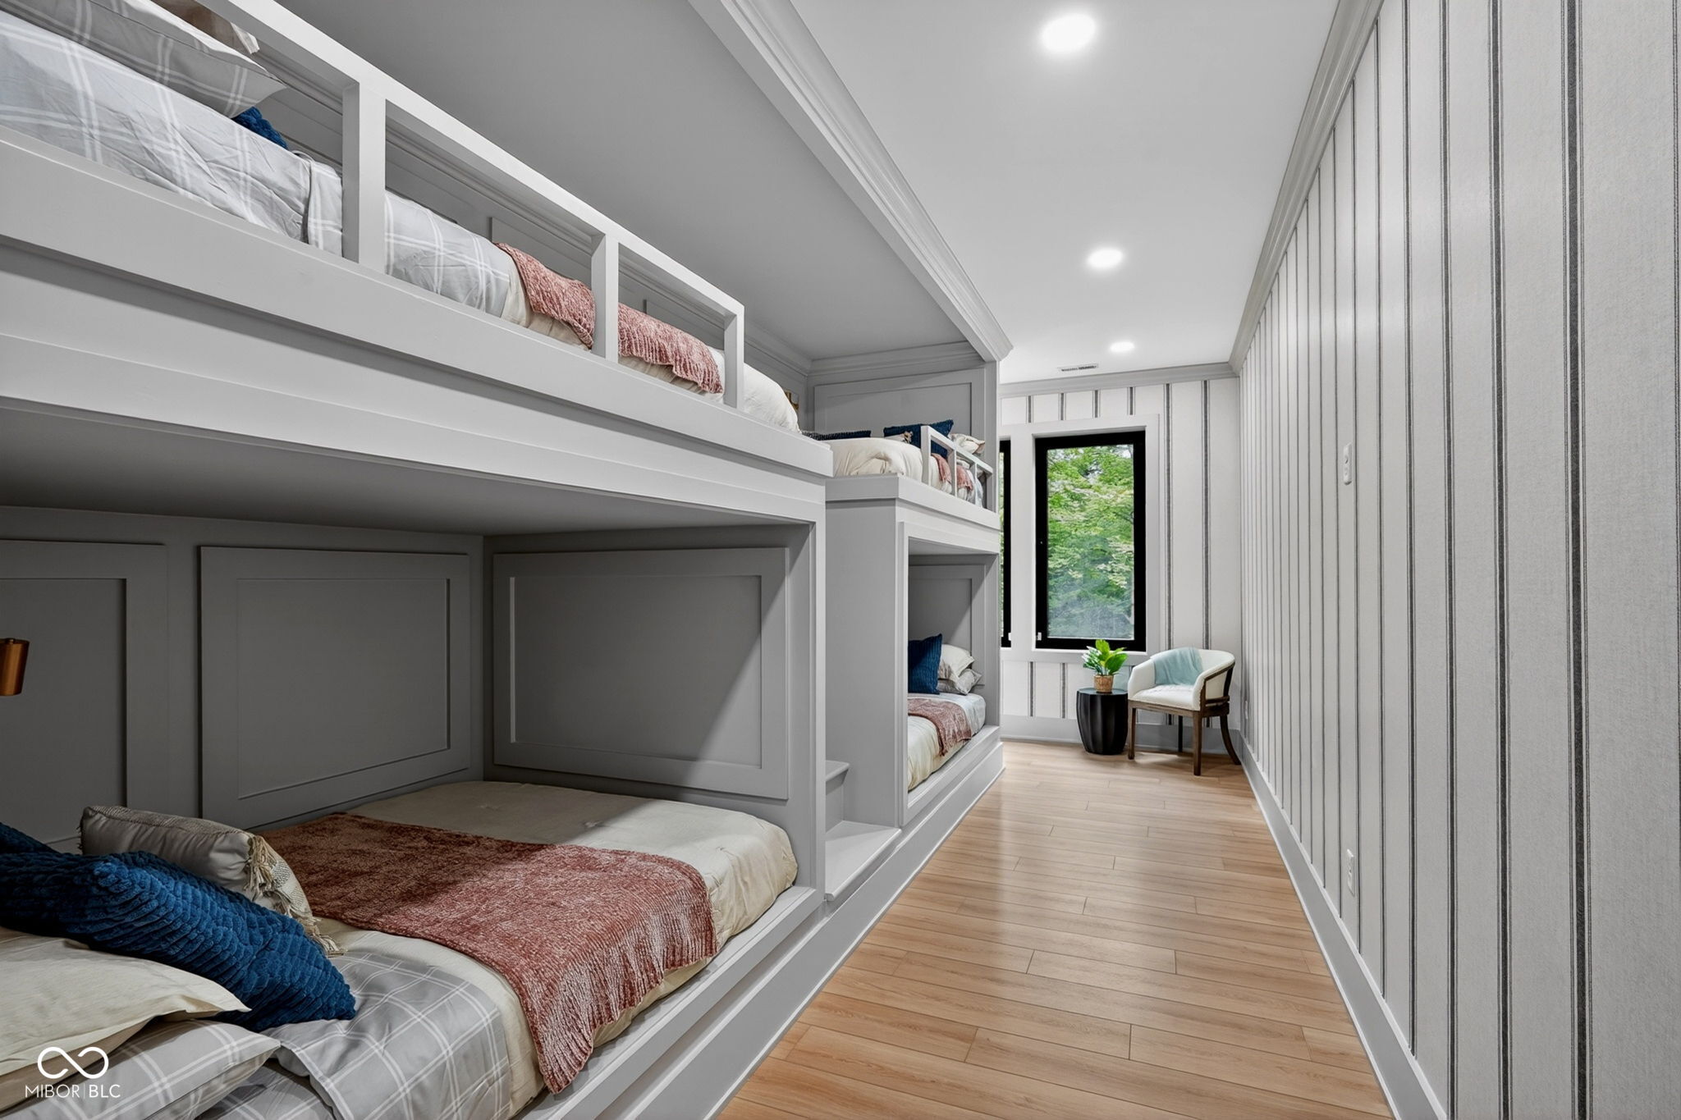
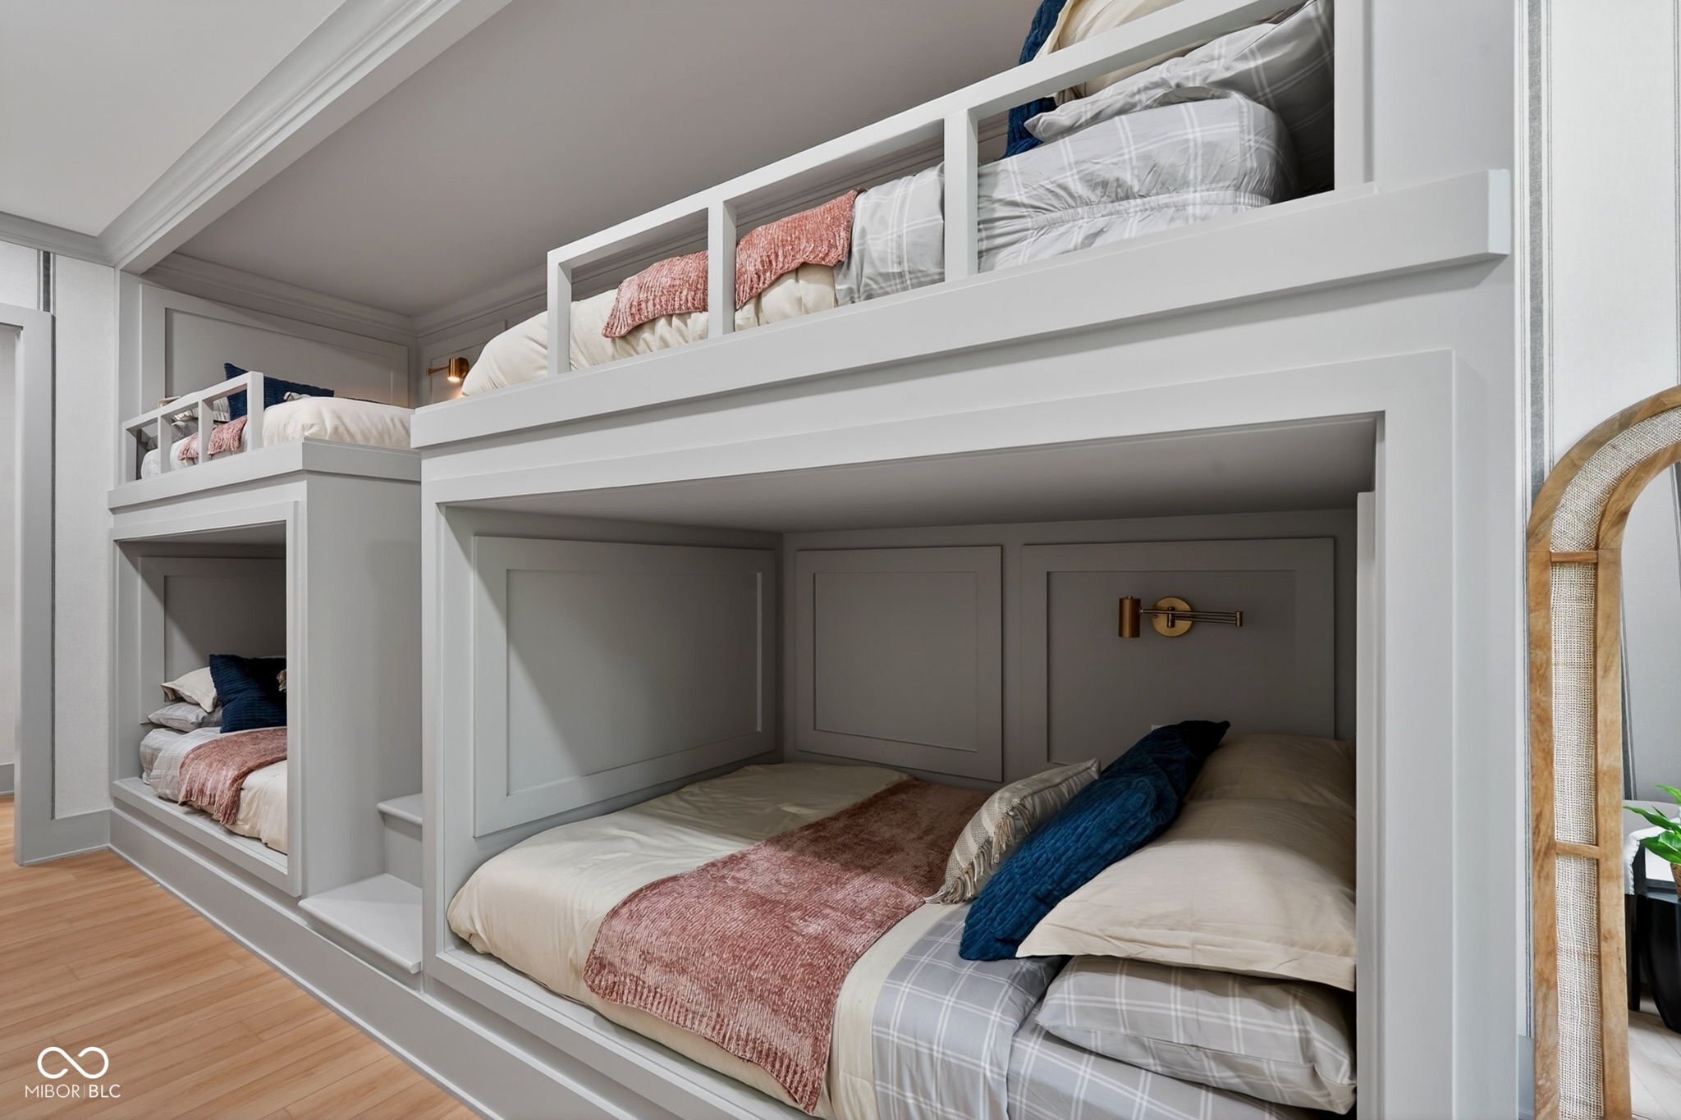
Bedroom with built-in bunk beds, striped walls, and a window overlooking greenery.
Built-in bunk beds with white trim, layered bedding, and wood flooring.
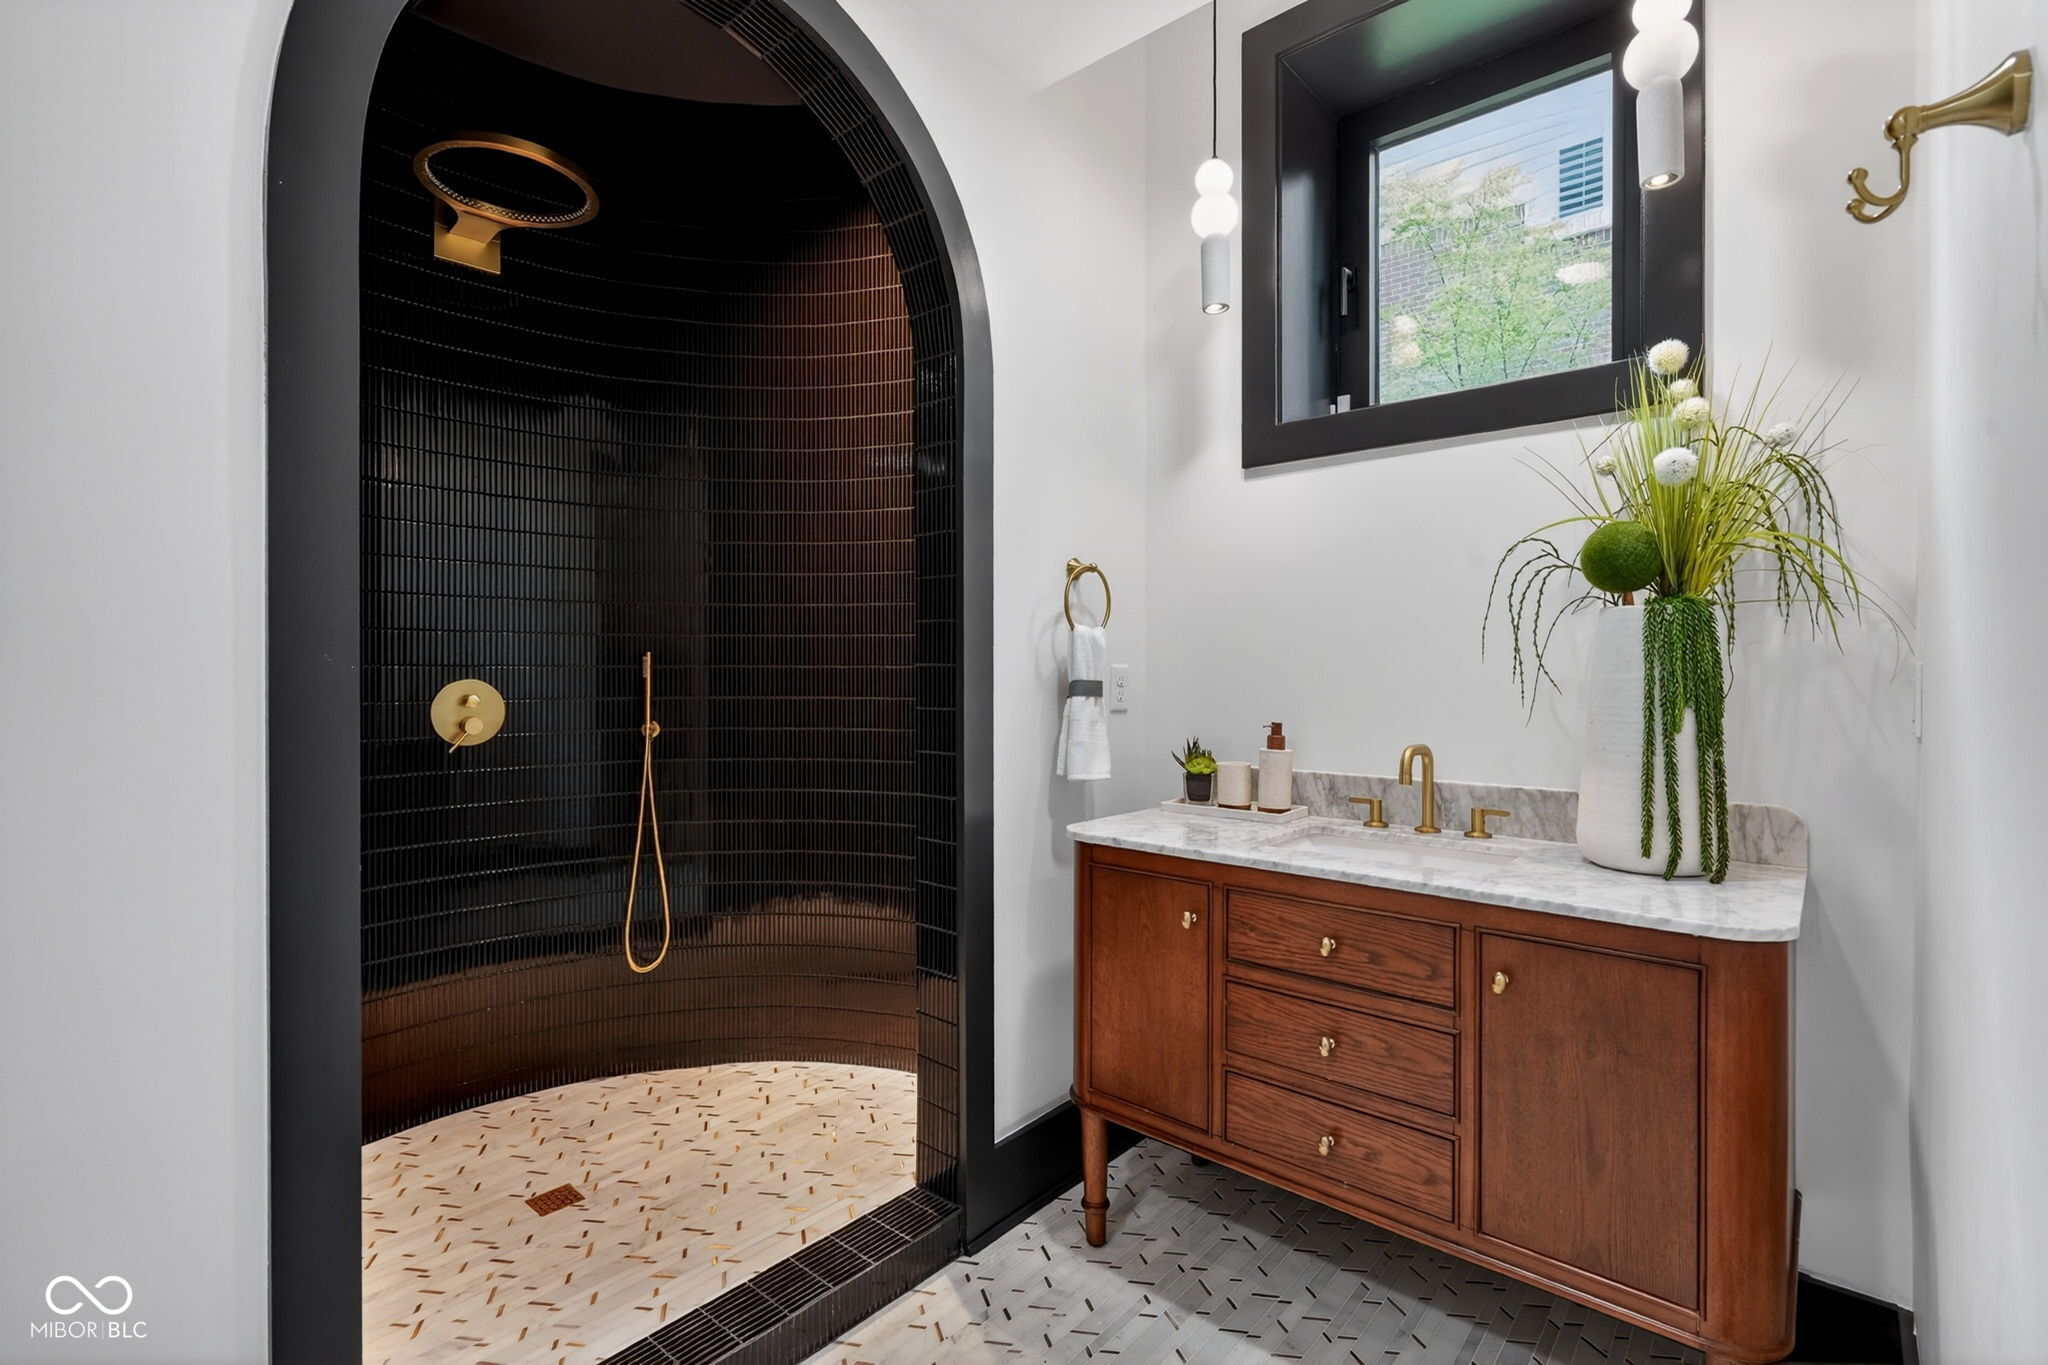
Bathroom with an arched black-tiled shower and a wood vanity with marble countertop.
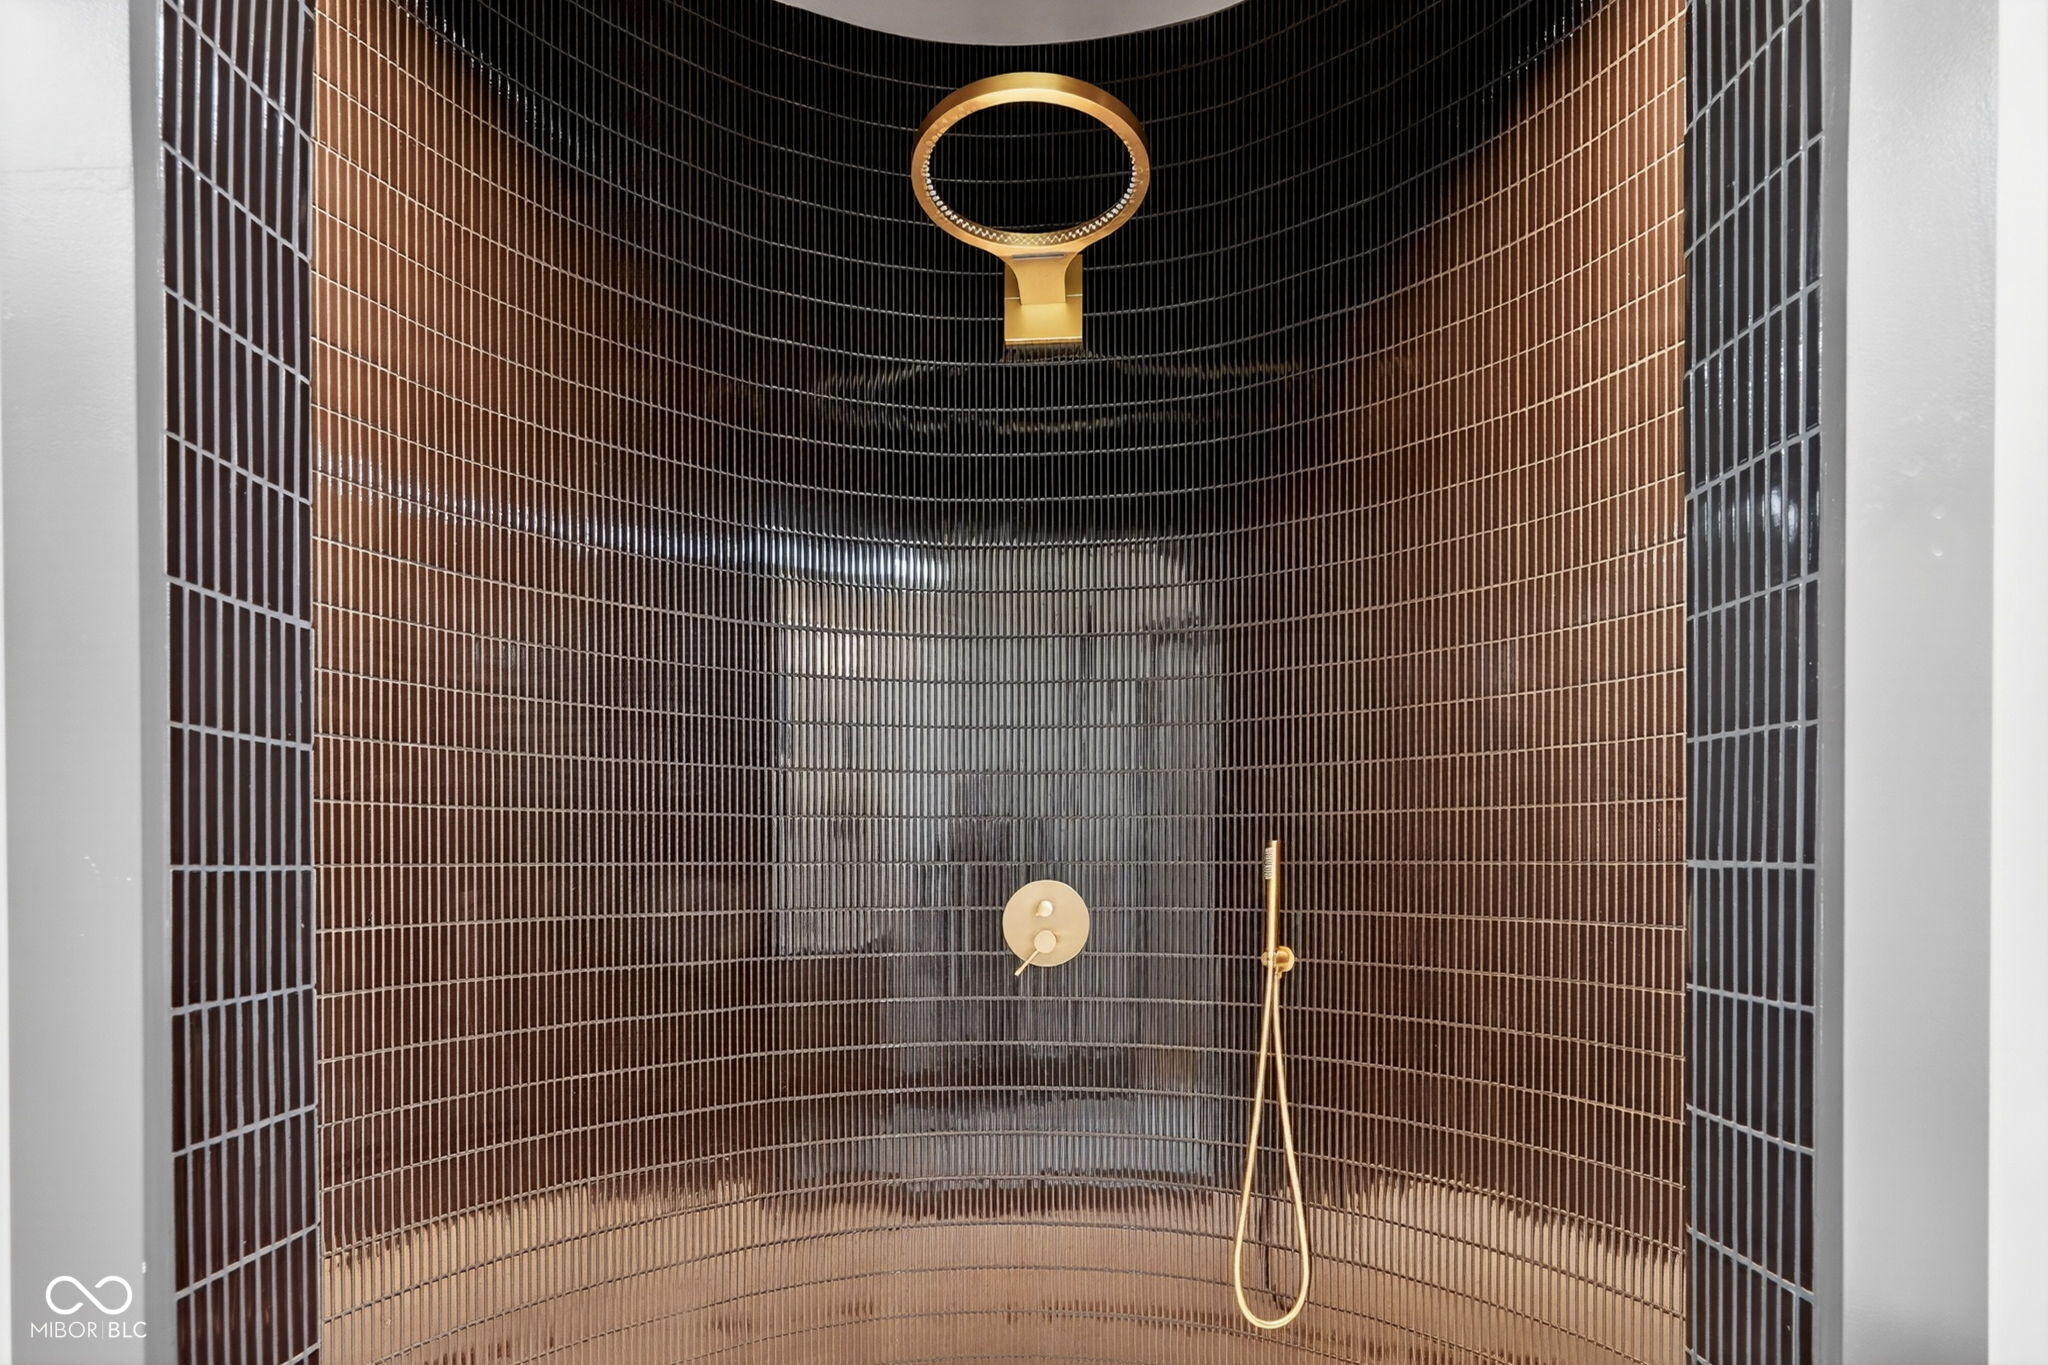
Curved tiled shower with a gold rainfall fixture and handheld showerhead.
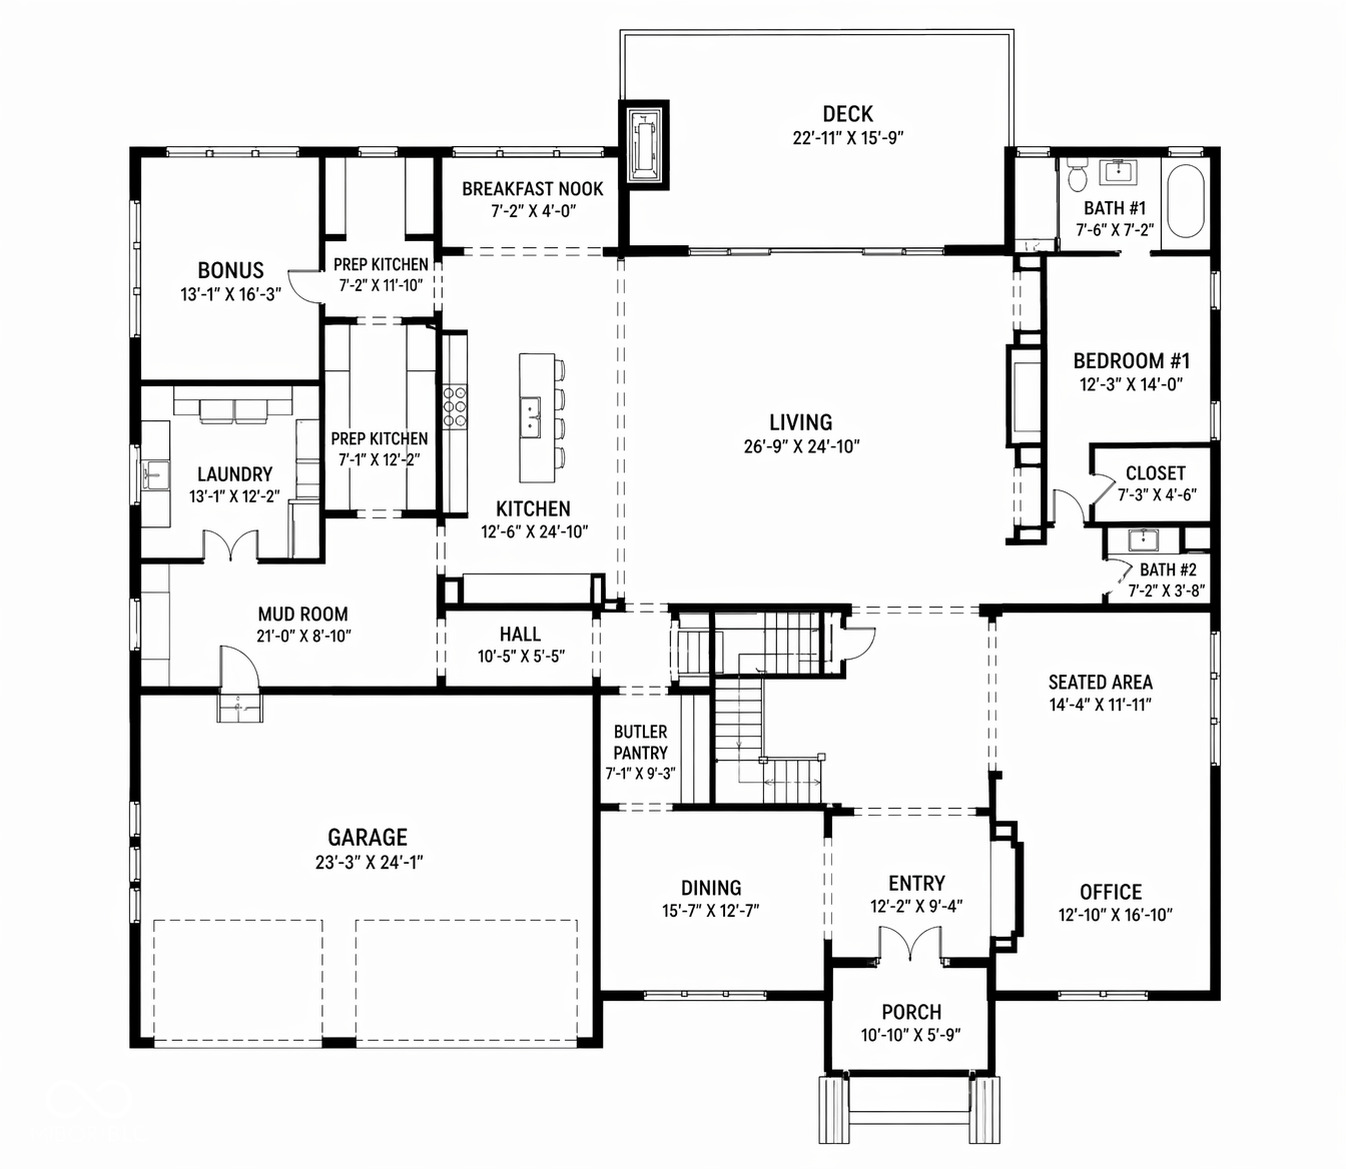
Floor plan showing the home’s rooms, dimensions, garage, deck, porch, and entry.
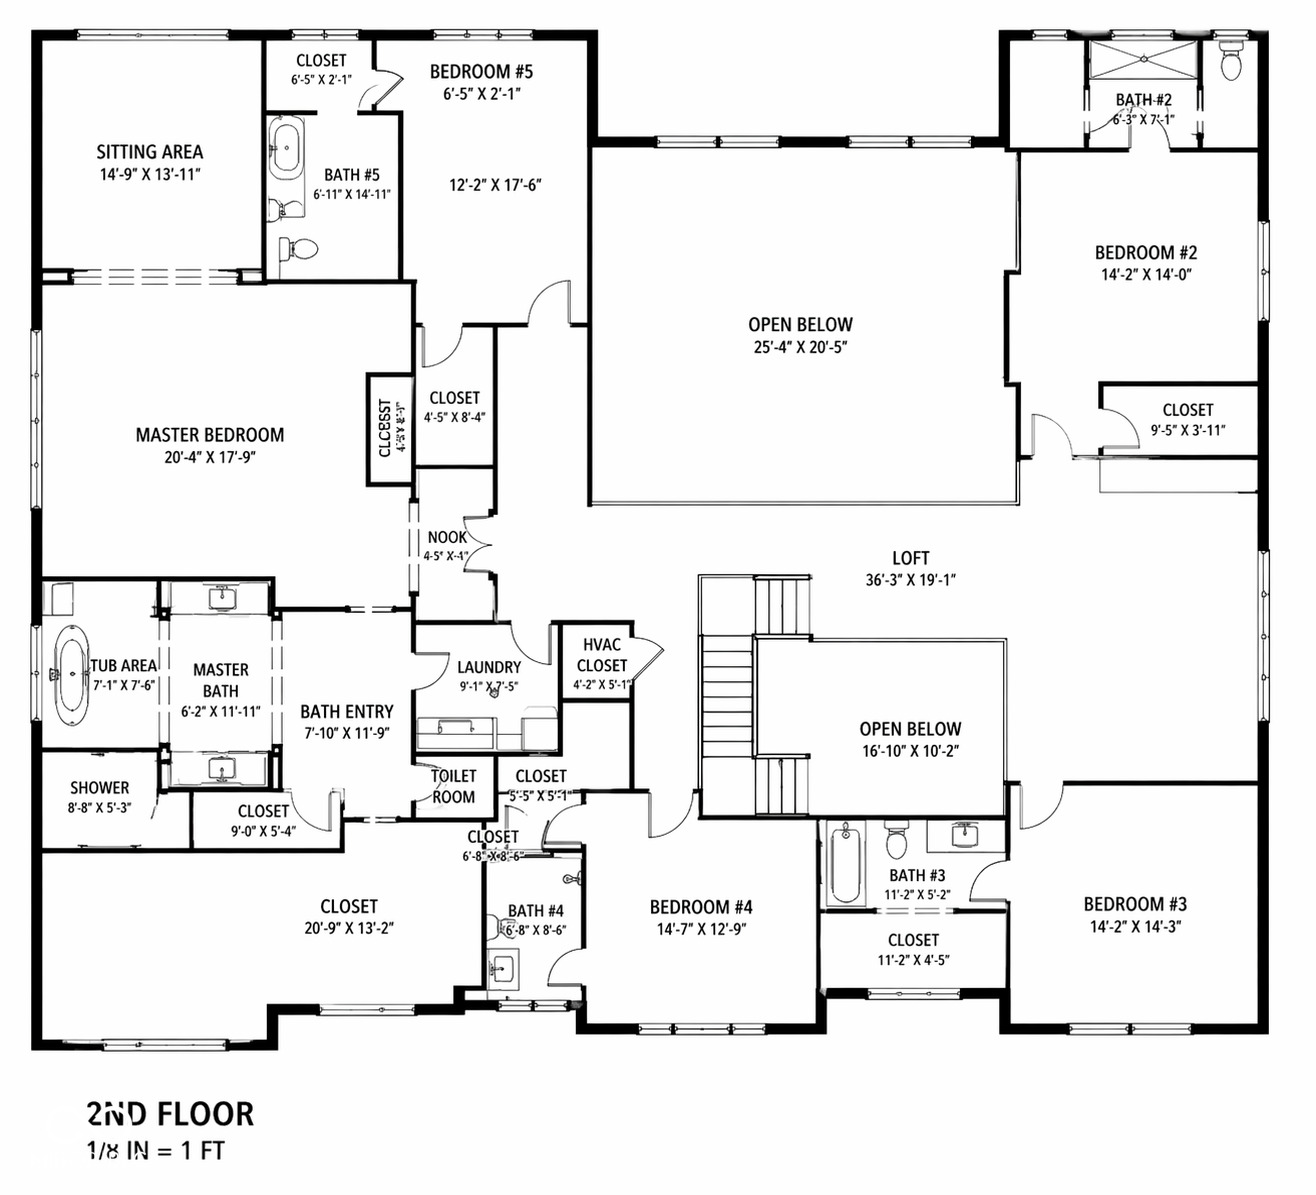
Second-floor floor plan with bedrooms, baths, loft, sitting area, and open-below spaces.
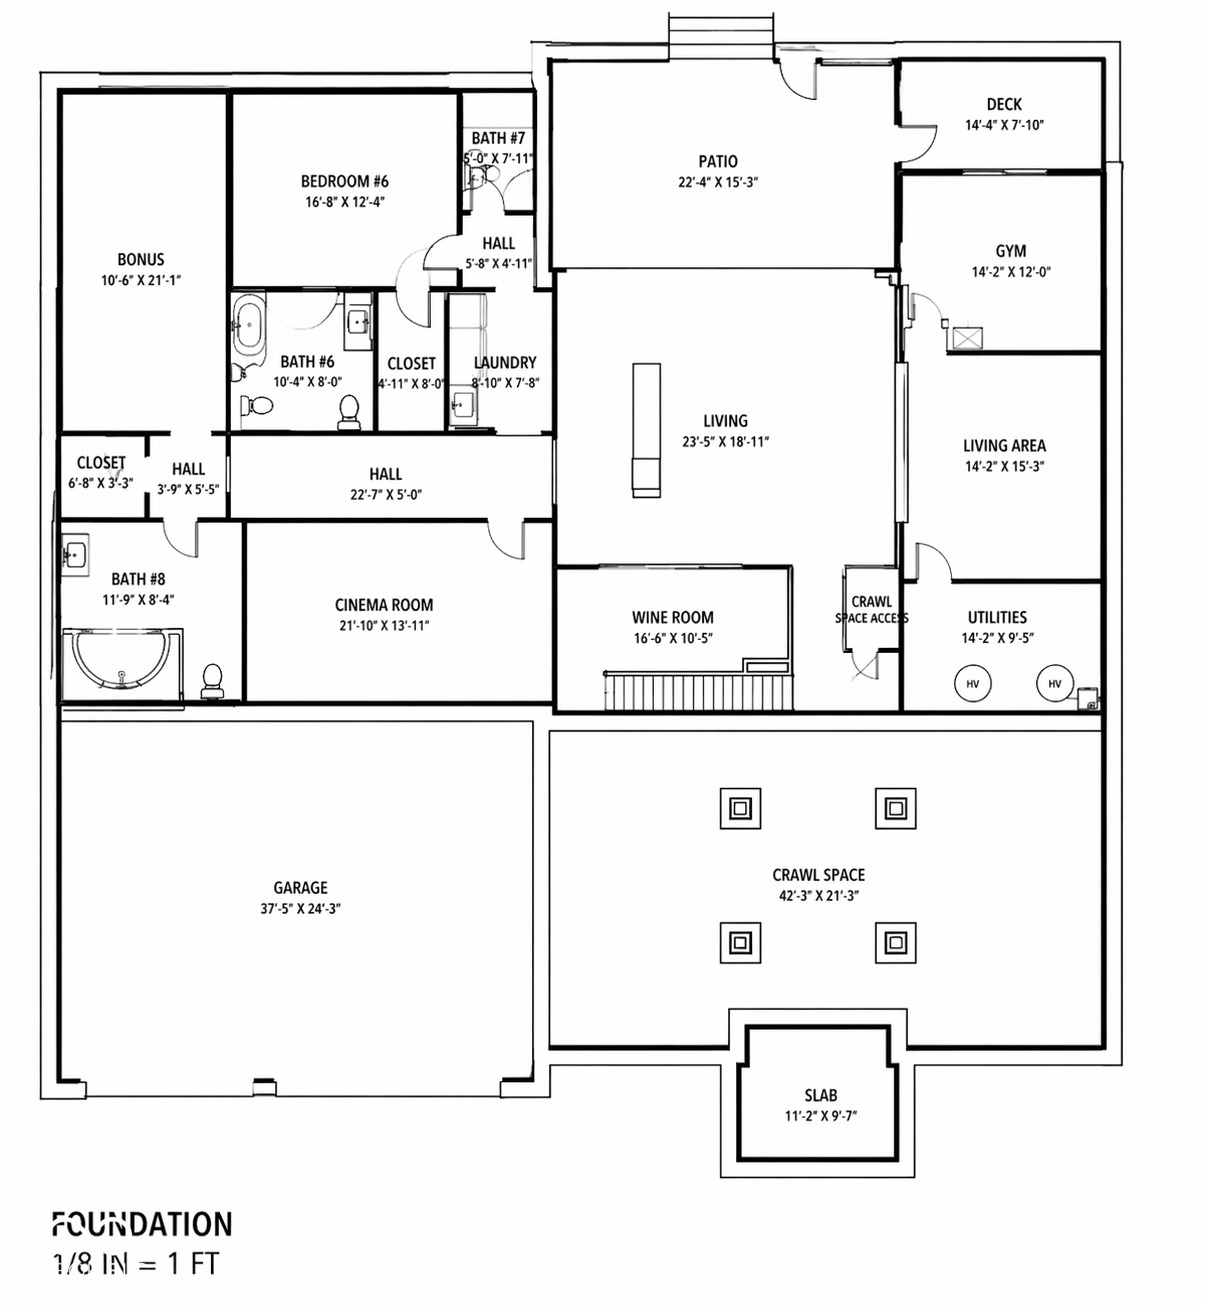
Foundation floor plan showing the garage, living areas, bedrooms, and crawl space.
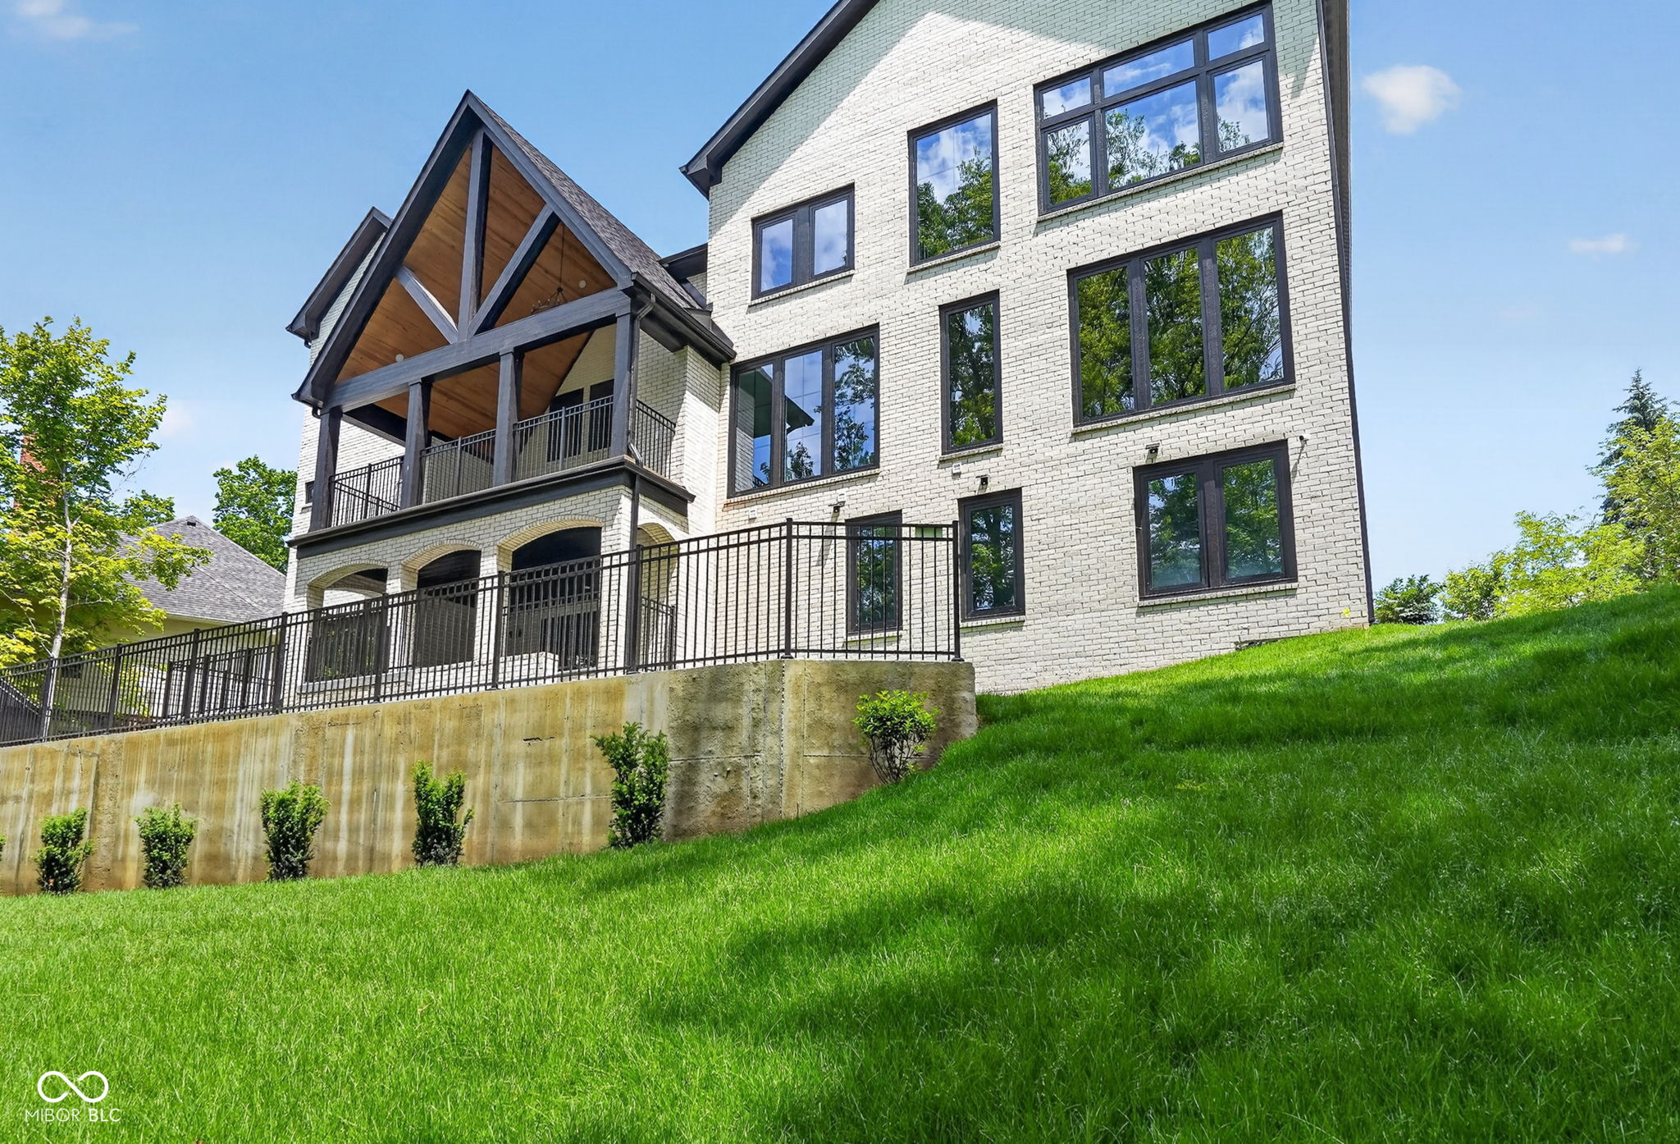
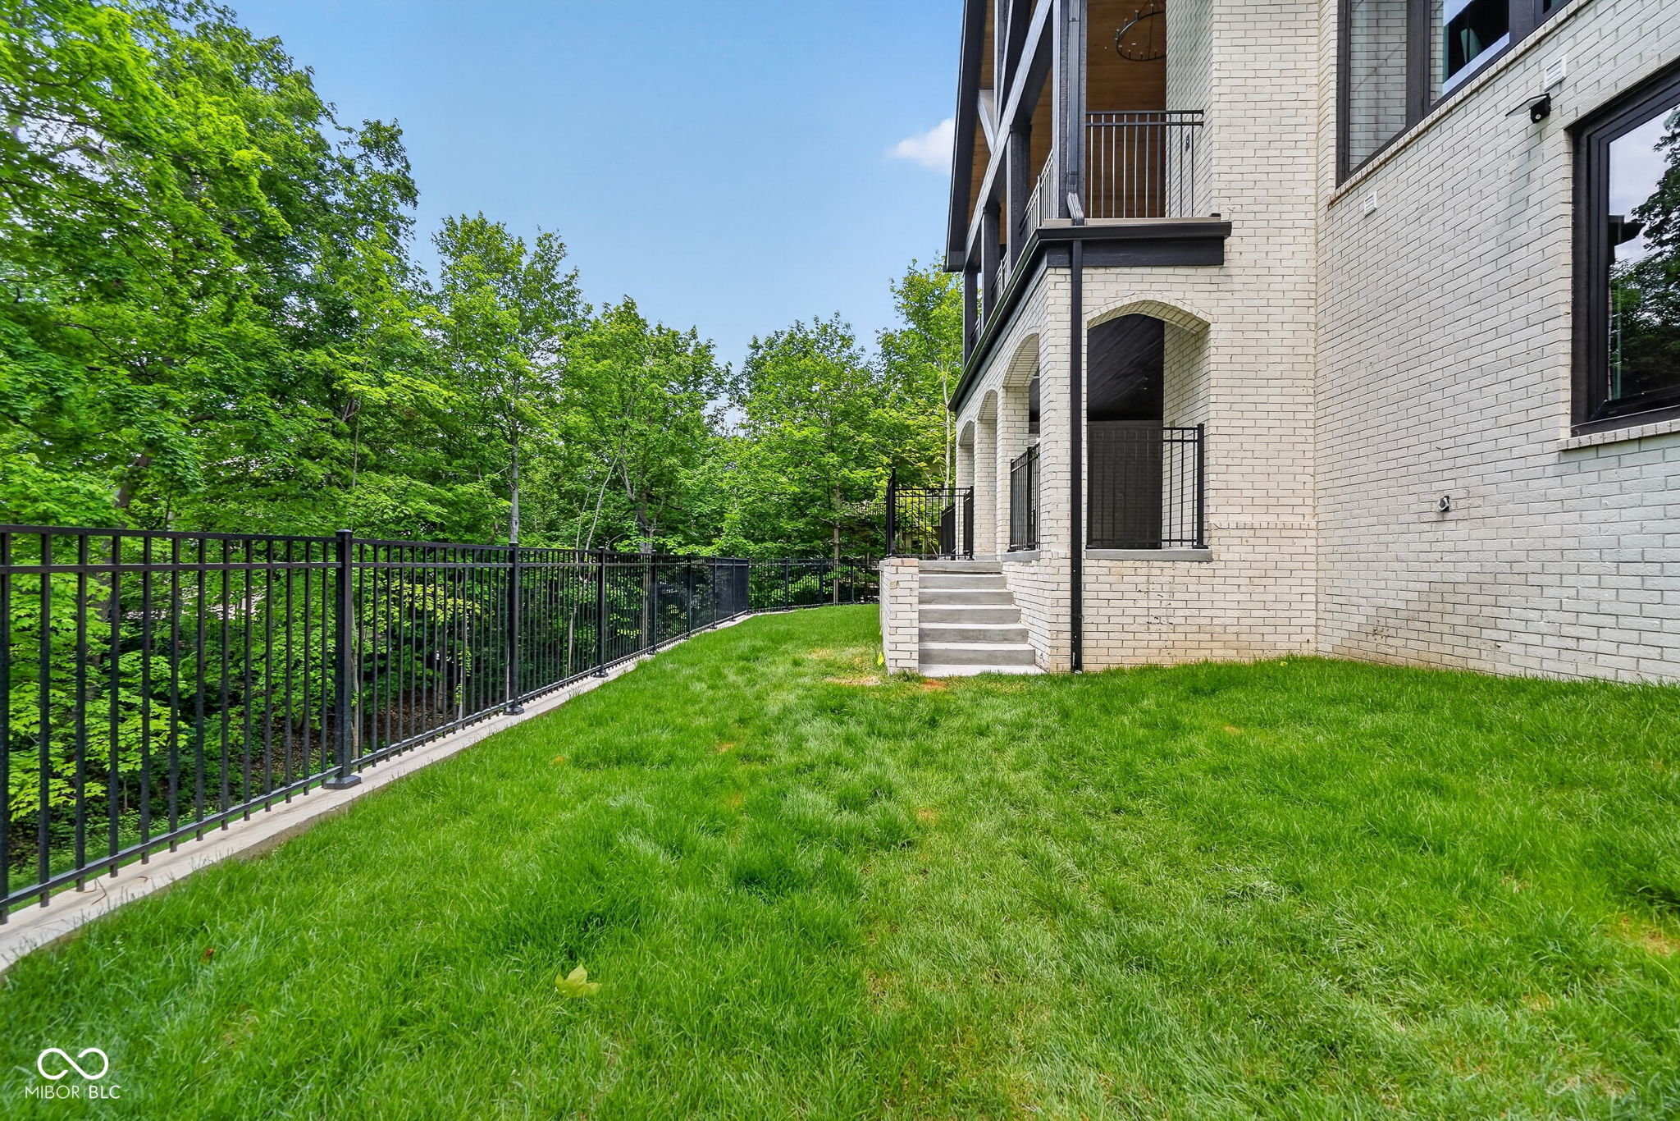
Rear of a white brick house with a covered balcony, black railings, and a sloping green lawn.
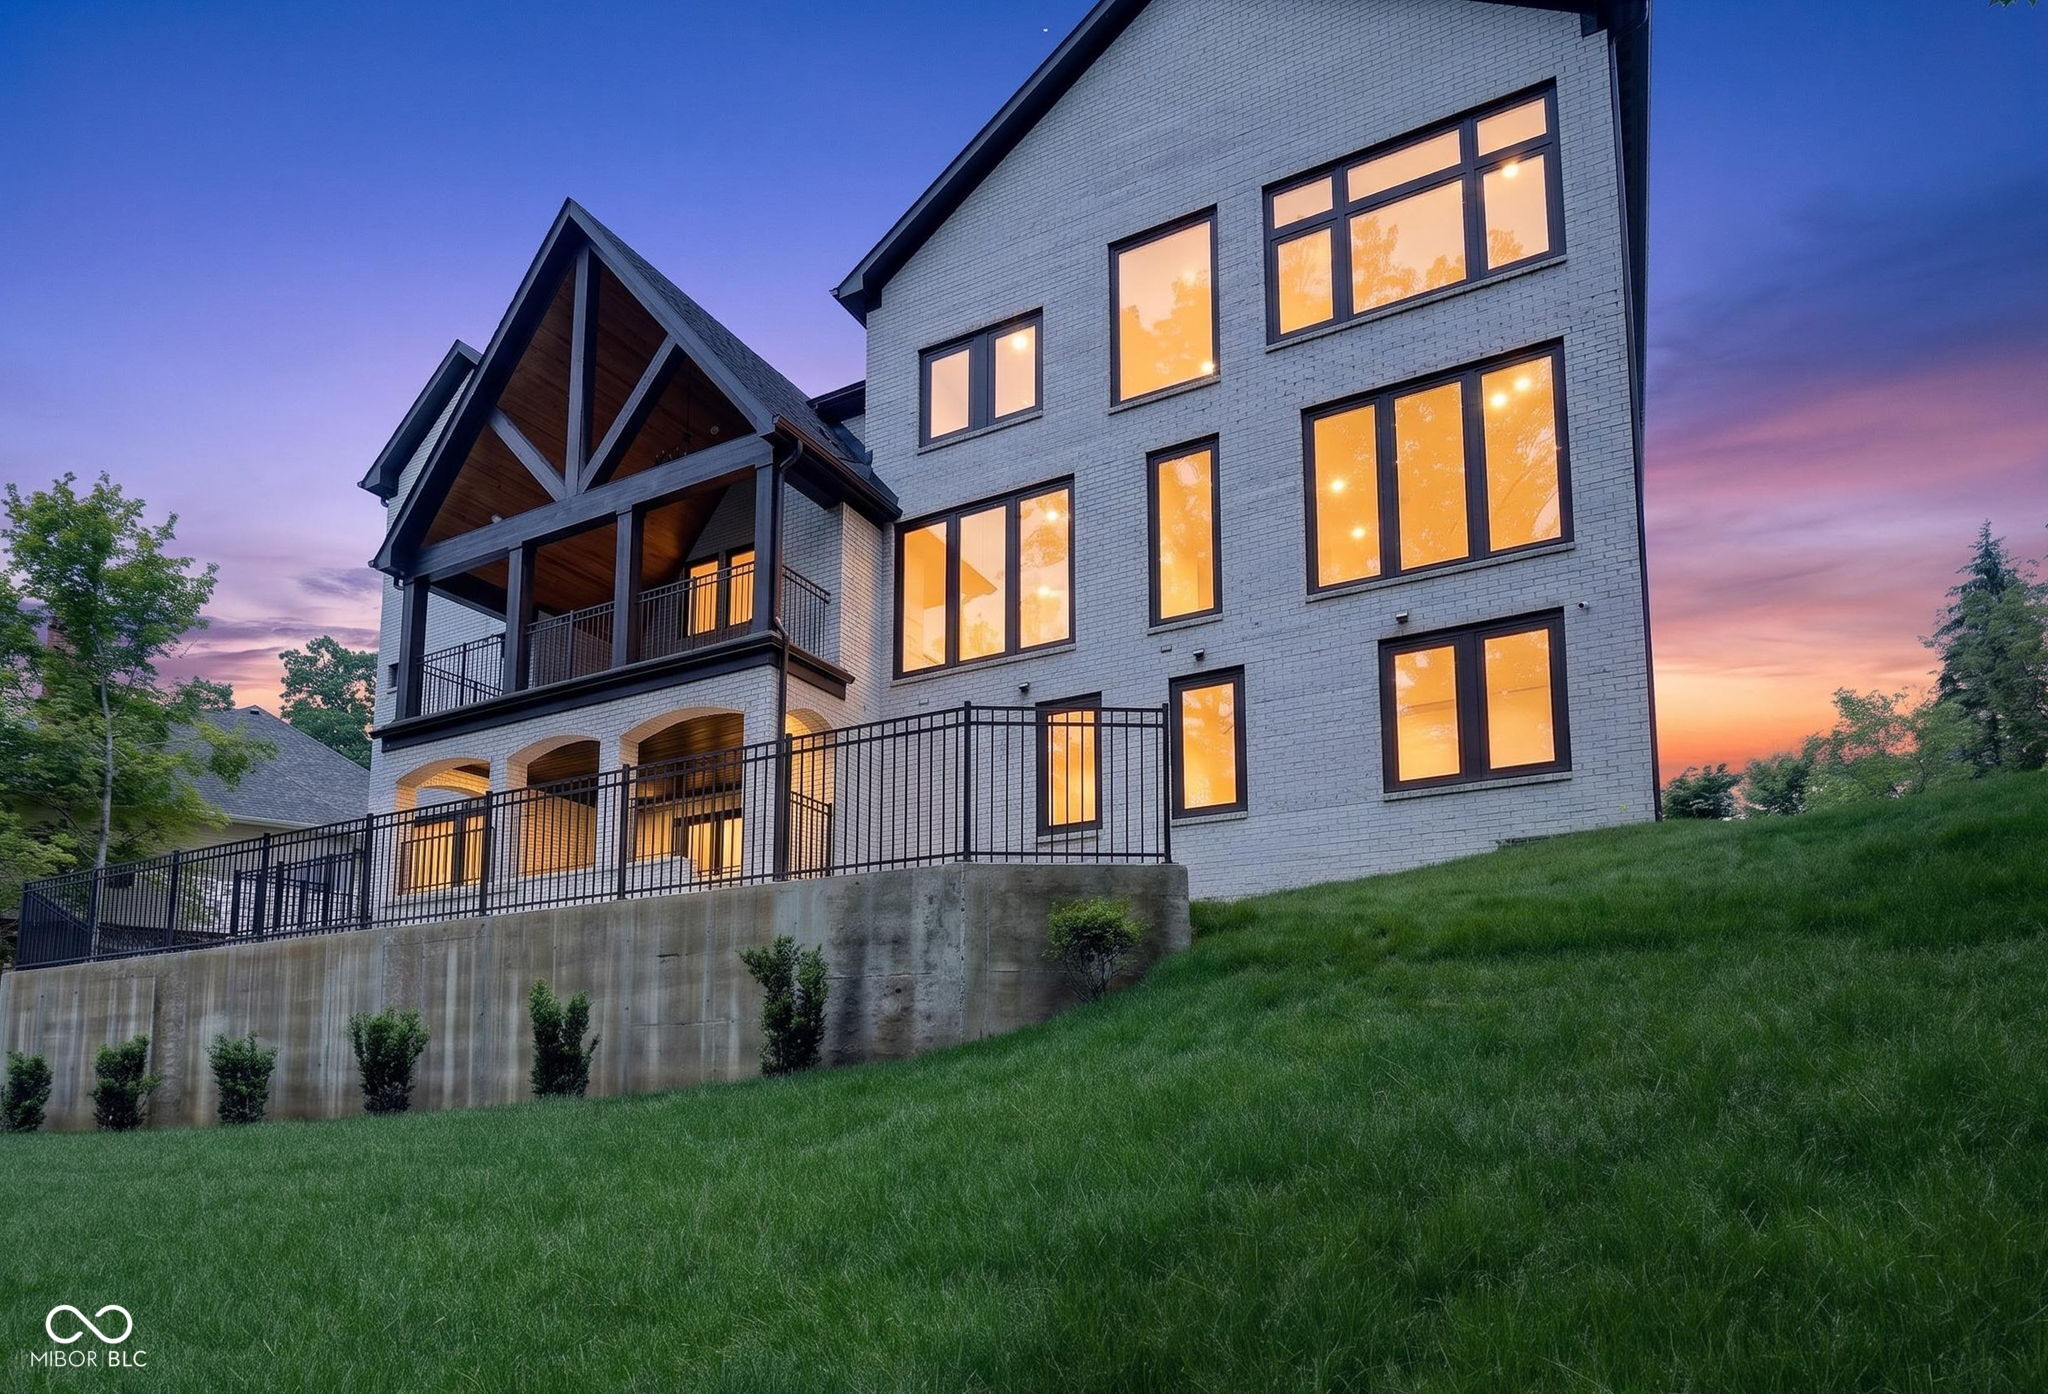
Multi-story gray brick home with timber balconies, glowing windows, and a sloping lawn at dusk.
Brick home beside a fenced lawn, with wooded greenery and a covered patio.
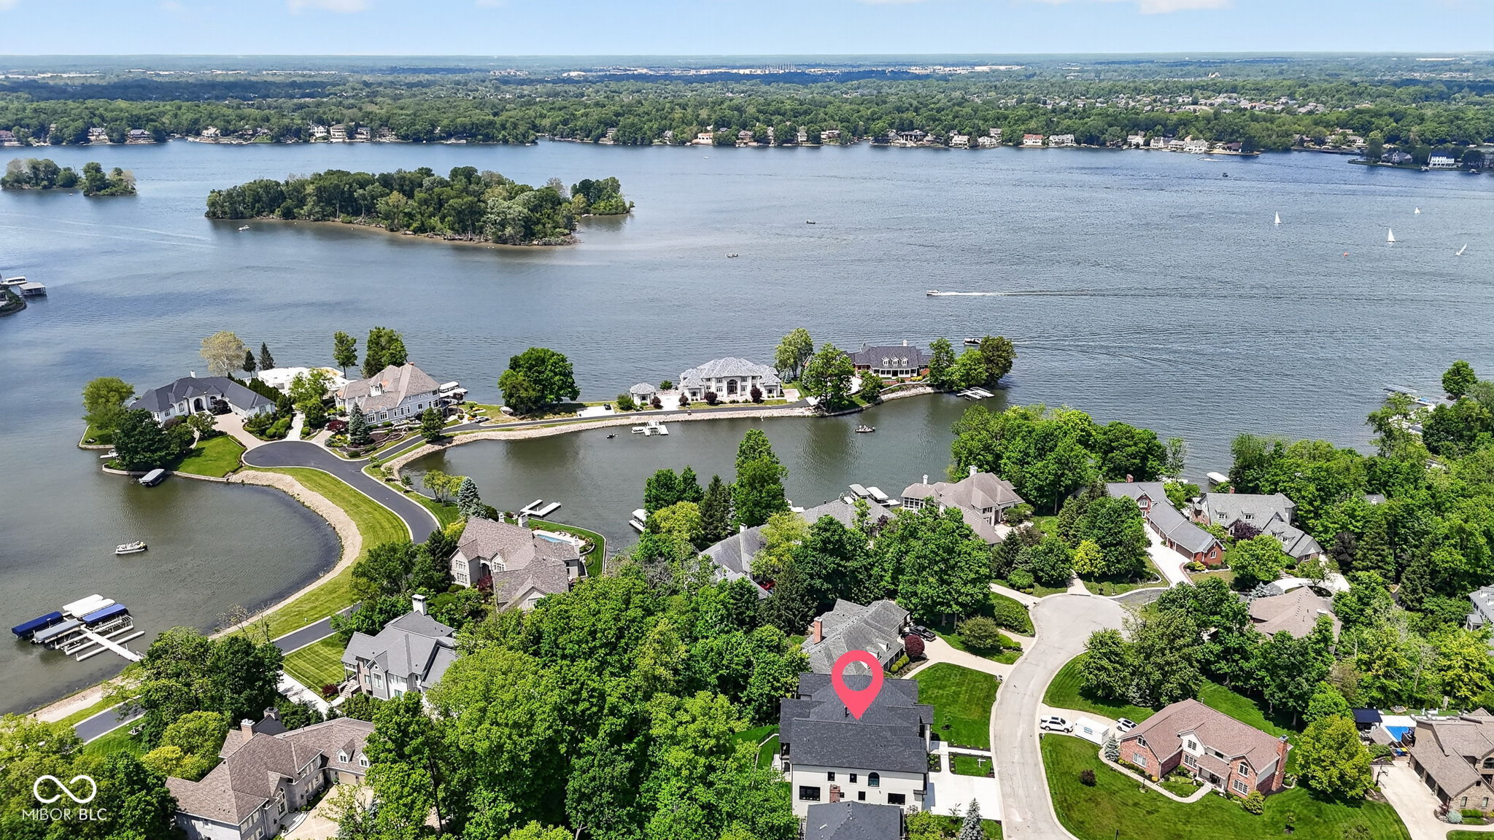
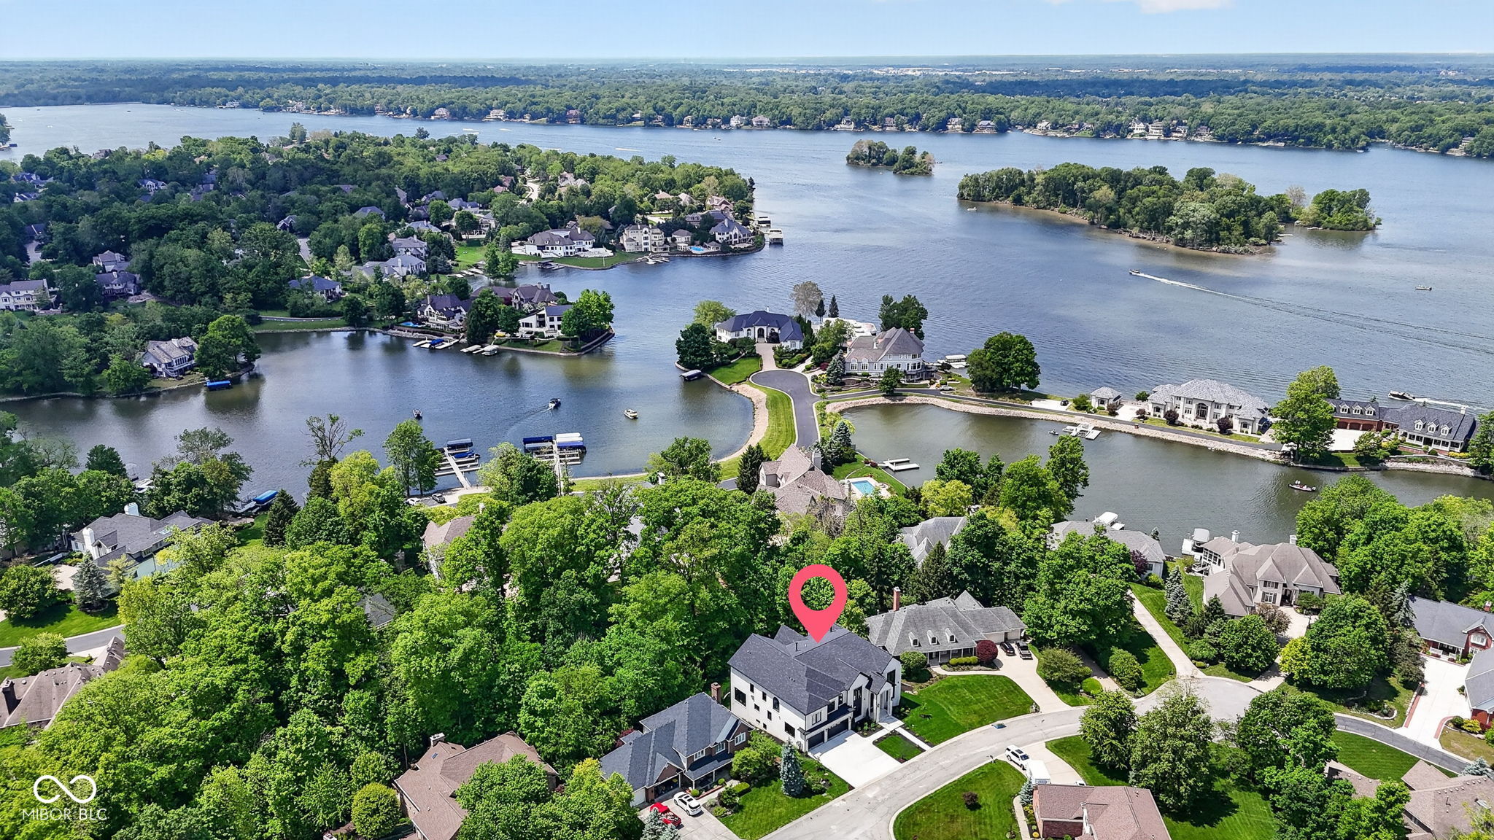
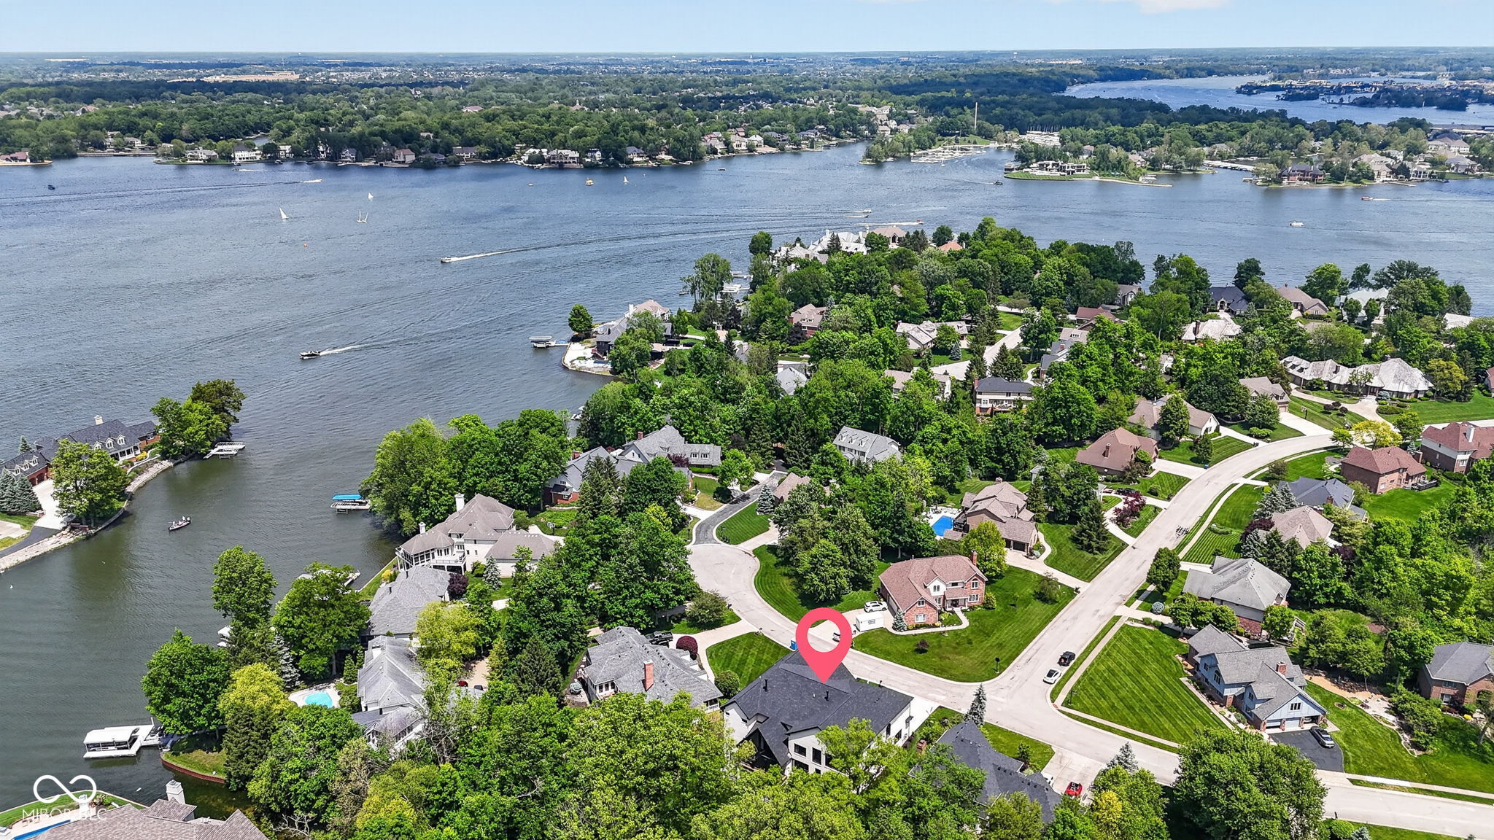
Aerial view of a lakeside neighborhood, with a map pin marking a home near the water.
Aerial view of a home near a wooded lakeshore, marked with a pink location pin.
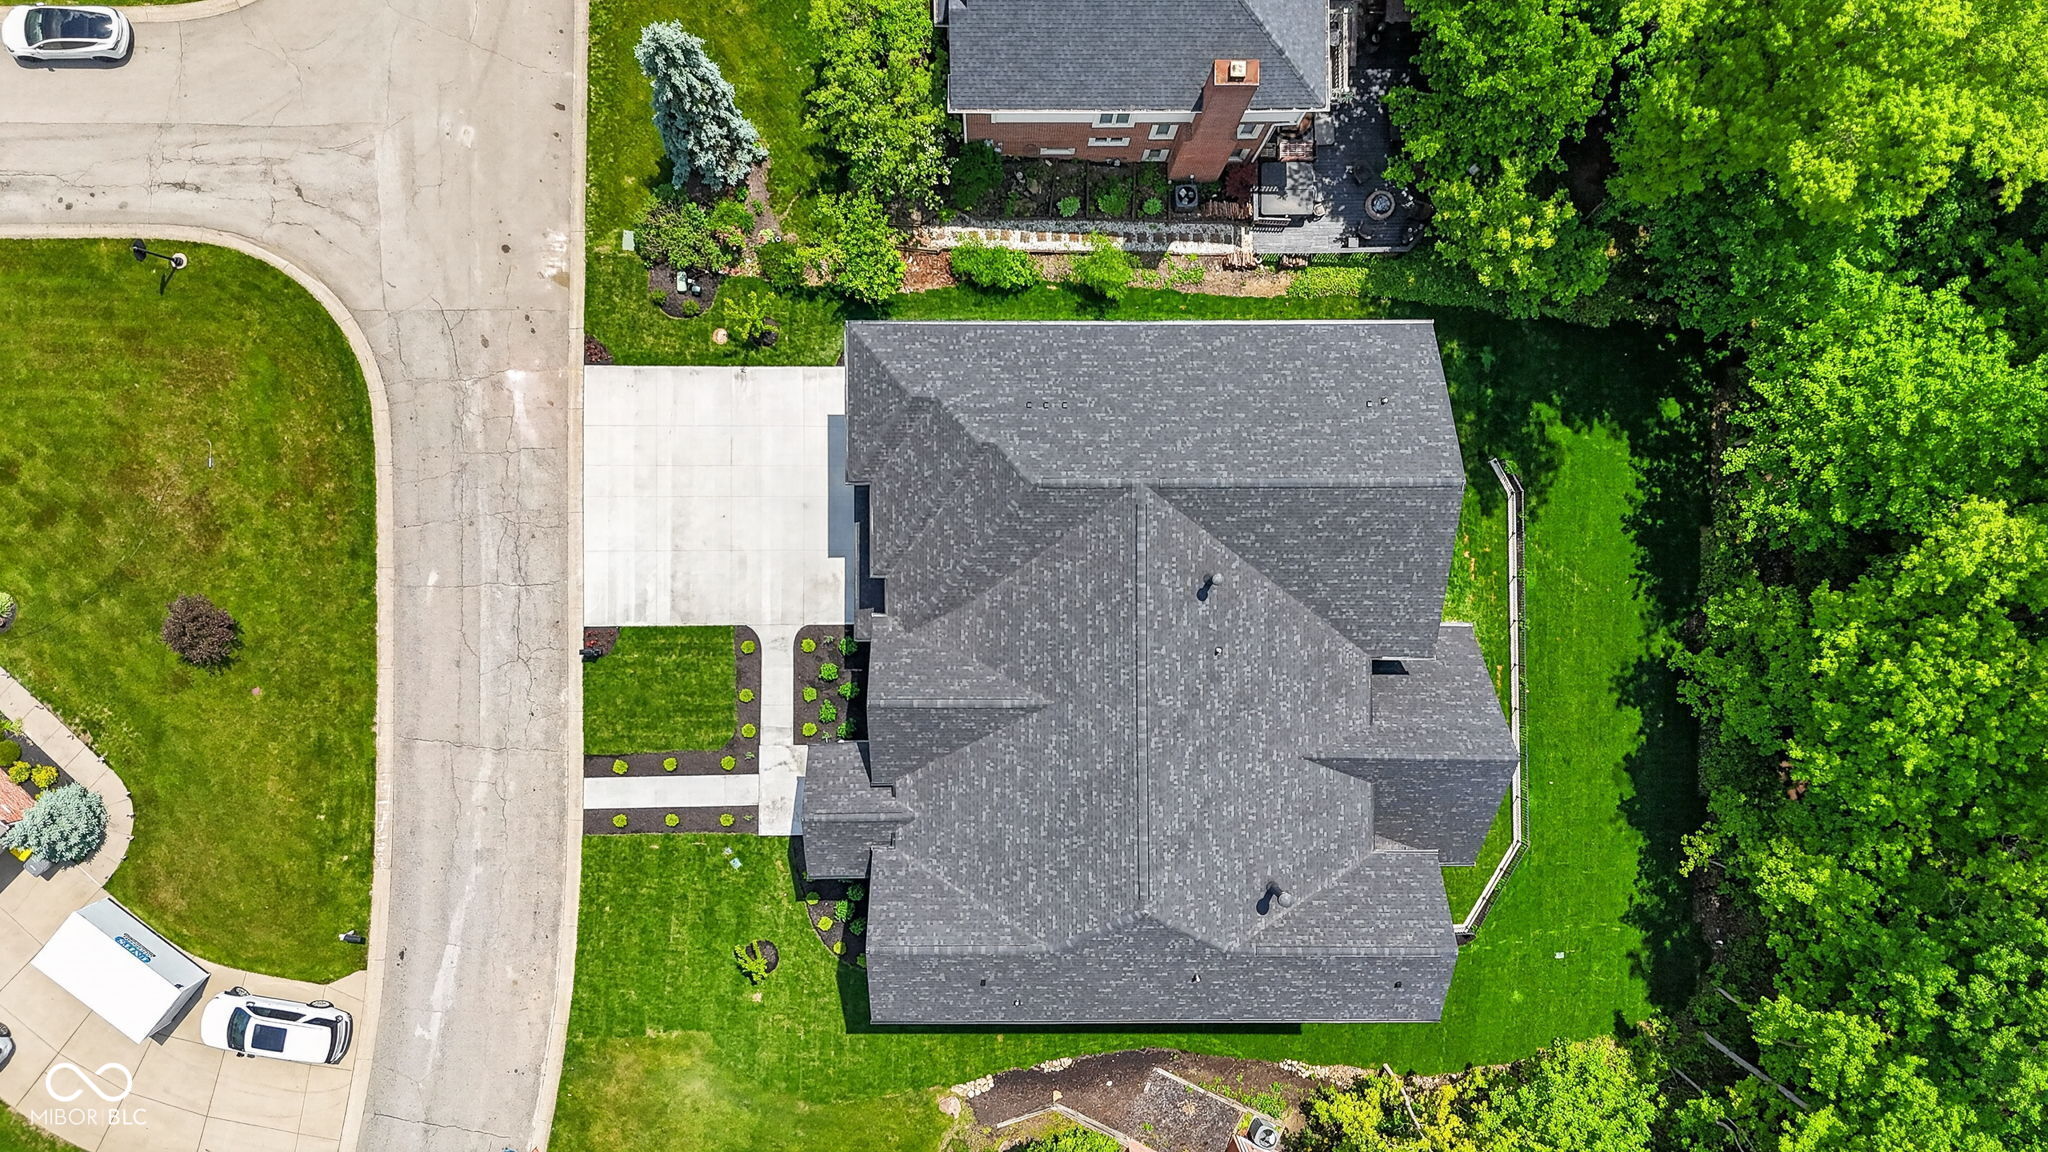
Overhead view of a home with a broad gray roof, driveway, landscaped lawn, and wooded yard.
Aerial view of a wooded lakeside neighborhood, with a map pin marking the home.
Aerial view of a white-brick home with a two-car garage, landscaped lawn, and lake beyond the trees.
White-brick home with three front gables, dark-framed windows, landscaped walkway, and attached garage.
VIEW PHOTOS
Courtesy of Trueblood Real Estate, Dan O'Brien Listing Contact:  
$2,650,000

9214 Bluestone Circle

8 Beds 10 Baths 10,065 Sq.Ft. 0.38 Acres

Description

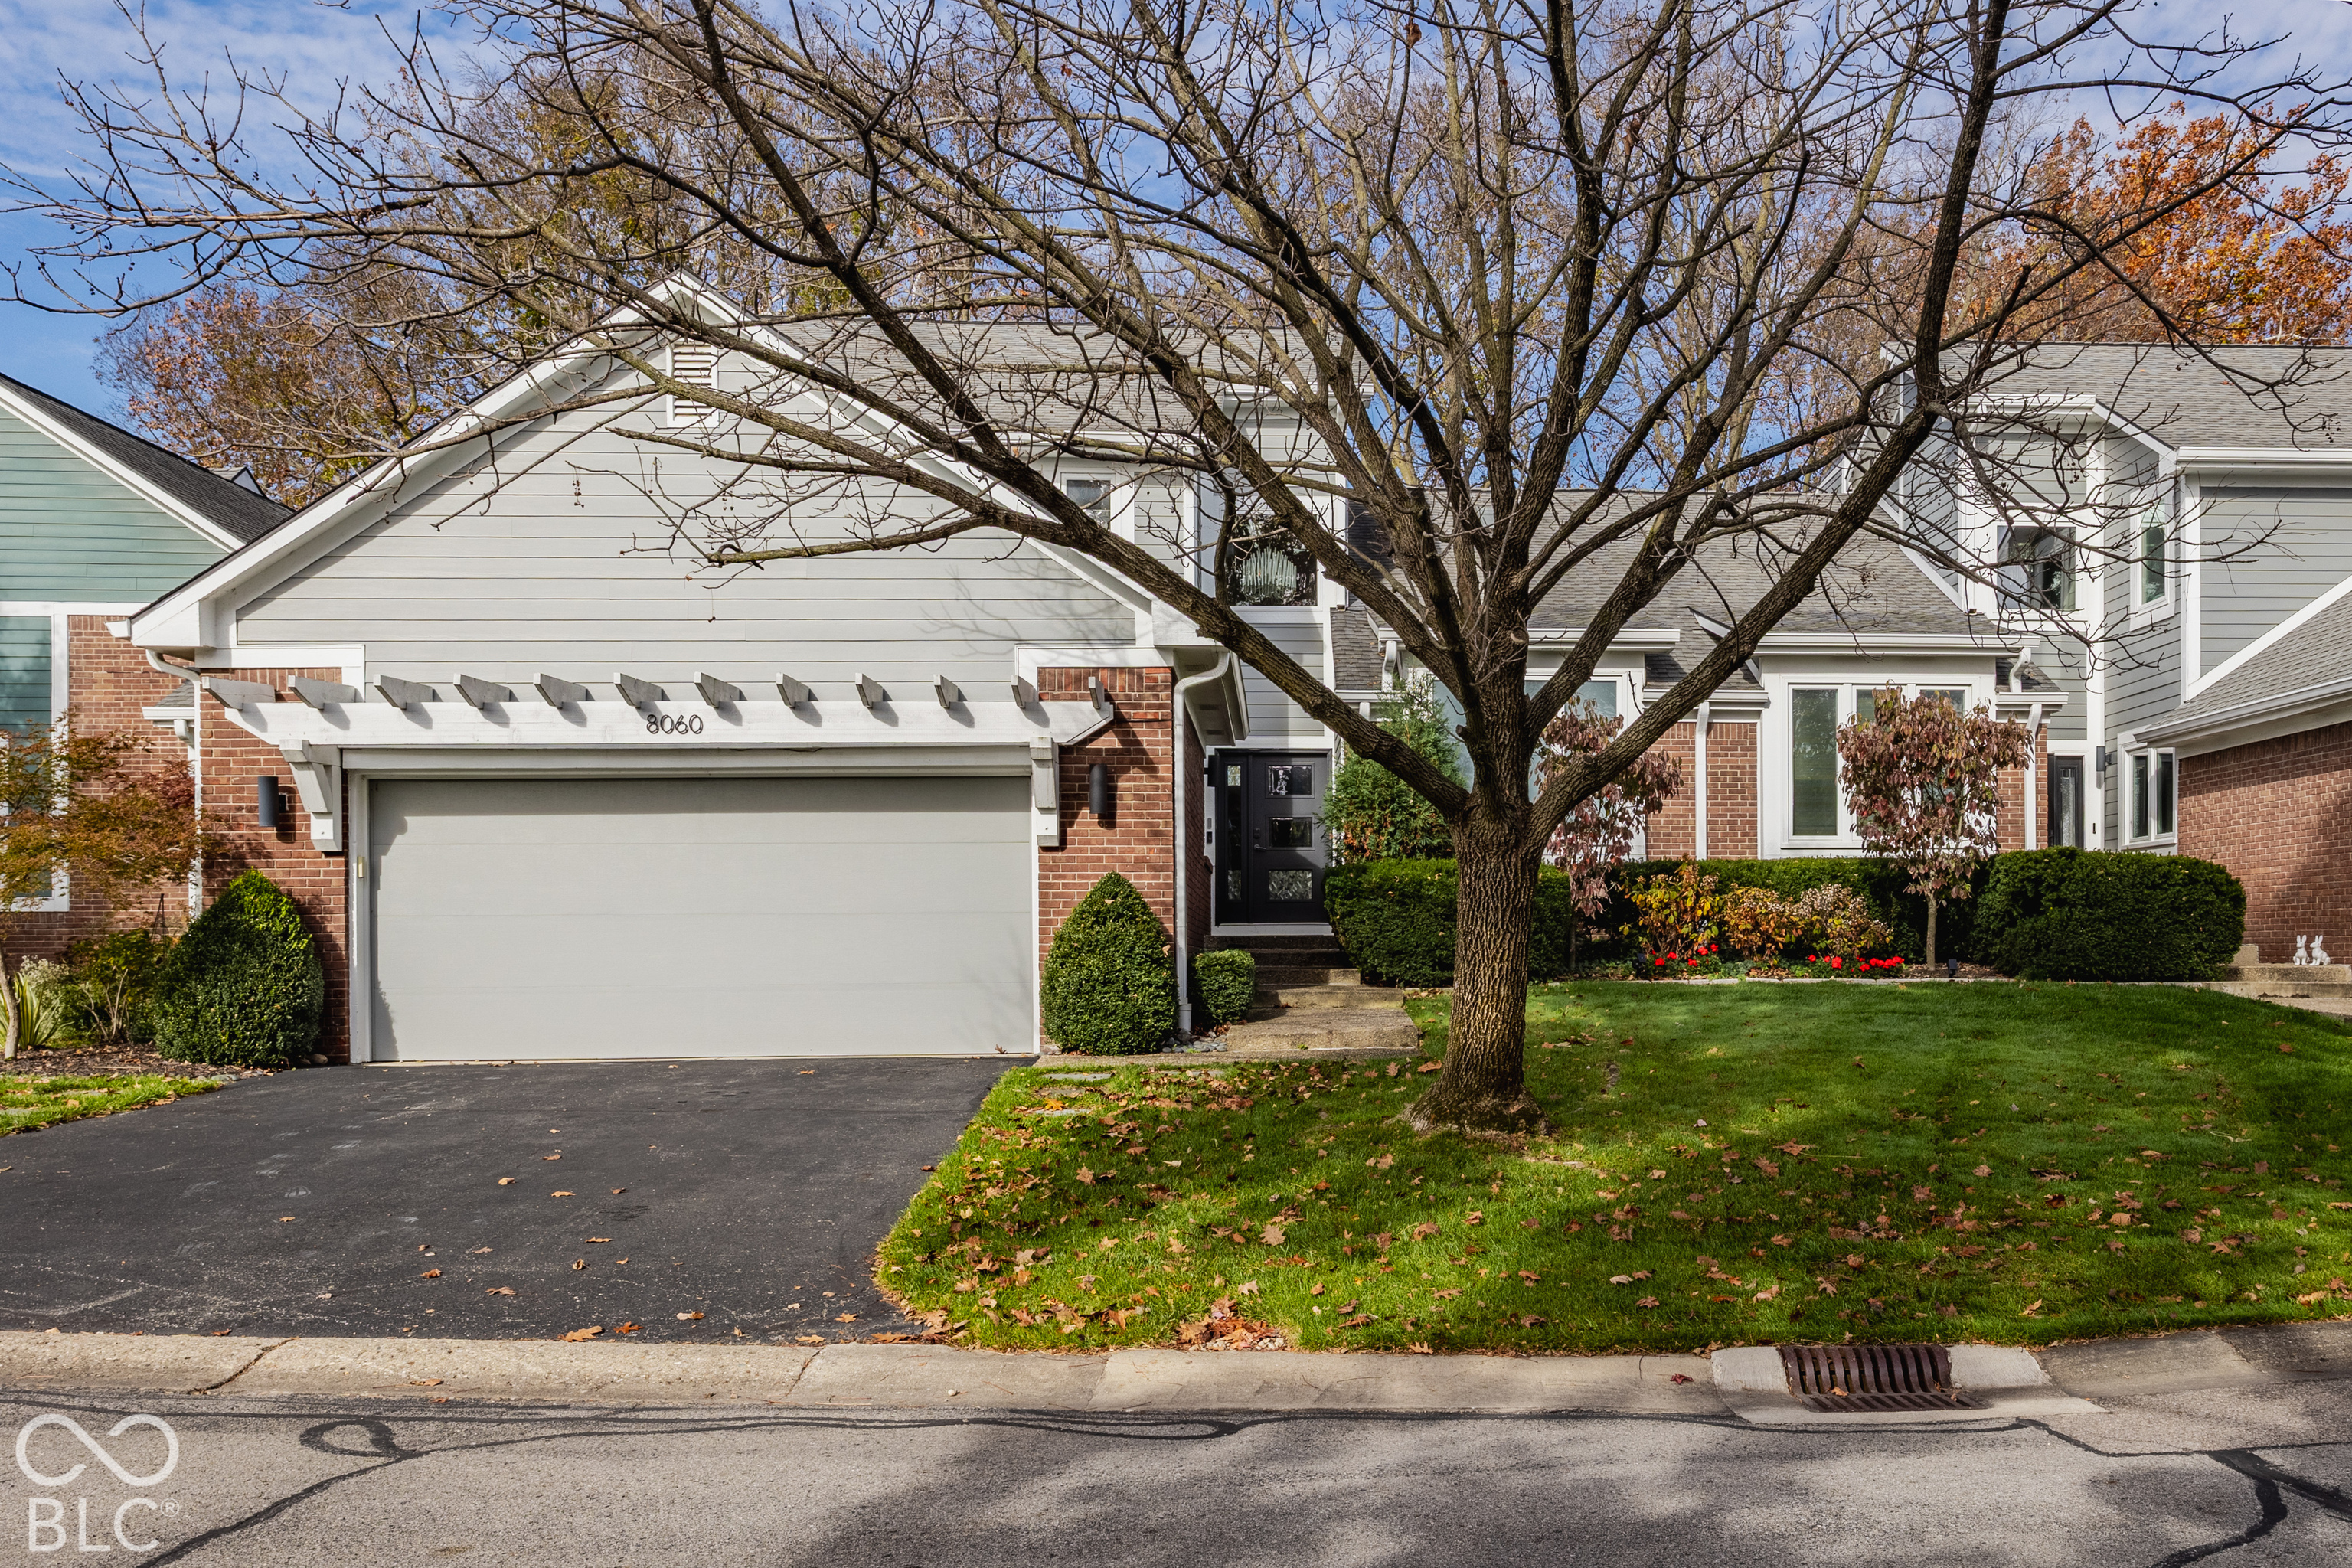
JK Heritage Homes invites you to their incredible new construction custom home in Admirals Pointe. Overlooking Geist Reservoir with over 10,000 ft, this house truly has it all. With 8 bedrooms, 8 full and 2 half baths, and custom features at every turn, you have to see this house to believe it. The home features 10 ft ceilings, laundry, & a central vacuum system on every level. Enter in through the formal dining room and front formal office with gorgeous built-in cabinets and electric fireplace. The great room ceilings soar 22 ft w loads of natural light coming in through the 16ft wide accordion-fold doors that truly brings indoor/outdoor entertaining to life. The expansive patio provides a tranquil retreat with its own gas fireplace, wood-finished vaulted ceilings, and recessed lighting. With custom built-ins on either side of the gas fireplace, the open-concept main level leads from the entertaining space into the custom kitchen out of a chef's dreams with Z Line appliances, center island with waterfall quartz countertops, loads of cabinet space, and a prep kitchen behind it with additional appliances and pantry space. The main level laundry has a fun and useful touch w a dog-washing station and built-in food/water bowls. The owner's retreat is something out of a magazine with vaulted ceilings, a gas fireplace w Taj Mahal stone surround, & sitting area overlooking the private backyard. The large owner's bathroom has dual vanities, a free-standing tub, shower stall w dual shower heads & sprayers, and a custom walk-in closet. The upper level has four additional bedrooms, all with their own ensuite bathroom, and a spacious loft. The walkout lower level has tons of entertaining space, a wet bar with additional appliances, a speakeasy lounge area, wine cellar, and exercise room with water fill station. In addition to a large covered patio, the lower level also features two bedrooms w ensuite baths, one being a bunk room w 2 sets of bunk beds. Ask for more details!

Share Property

Location

9214 Bluestone Circle, Indianapolis, IN 46236

Status

Sold

Date Sold

October 16, 2026
Amy McIntyre

Amy McIntyre

TITLE

Broker | Associate

White brick home with twin garages and illuminated windows beneath a colorful dusk sky.

360 Virtual Tour

Take a tour of this property

Property Amenities

Interior
Laundry room In Unit, Connections All, Main Level, Upper Level, In Basement, Laundry Room
Fireplace Electric, Insert, Gas Log, Great Room, Masonry, Outside, Primary Bedroom
Appliances Dishwasher, Dryer, Disposal, Gas Water Heater, Exhaust Fan, Microwave, Gas Oven, Range Hood, Refrigerator, Bar Fridge, Ice Maker, Tankless Water Heater, Washer, Water Heater, Water Purifier, Water Softener Owned, Wine Cooler
Total Bedrooms: 8
Half Bathrooms: 2
Full Bathrooms: 8
Other Interior Features Attic Access, Built-in Features, Cathedral Ceiling(s), High Ceilings, Tray Ceiling(s), Vaulted Ceiling(s), Kitchen Island, Central Vacuum, Entrance Foyer, Paddle Fan, Smart Thermostat, Wired for Sound, Wet Bar, Wood Work Painted, Breakfast Bar, Walk-In Closet(s)
Area & Lot
Total area 10,065 Sq.Ft.
Lot Area 0.38 Acres
Living area 10,065 Sq.Ft.
MLS® ID 22098322
Year Built 2026
School District MSD Lawrence Township
High School Lawrence Central High School
Middle School Belzer Middle School
Elementary School Amy Beverland Elementary
Water Frontage Creek, Water View
View Description Creek/Stream,Lake,Trees/Woods,Water
Architecture Styles Traditional
Type Residential
Status Sold
Date Sold October 16, 2026
Exterior
Stories 2
Air conditioning Central Air, Dual, High Efficiency (SEER 16 ), Zoned
Heat type Zoned, Forced Air, Natural Gas, High Efficiency (90 AFUE )
Water Source Public
Garage Space 3.0
Security Features Building Security, Carbon Monoxide Detector(s), Fire Alarm, Security System, Smoke Detector(s)
Other Exterior Features Balcony, Lighting, Smart Lock(s), Sprinkler System
Parking Attached
Lot Features Cul-De-Sac, Curbs, Sidewalks, Storm Sewer, Street Lights, Suburb, Mature Trees, Wooded
Utilities Electricity Connected, Natural Gas Connected
Finance
Sales Price $2,650,000
HOA Fees $525 yearly

Work With Us

We believe that satisfying the customer is simply the minimum requirement for staying in business. We work constantly to improve our systems, processes, and services to go well beyond the standard level of service provided by most agents.