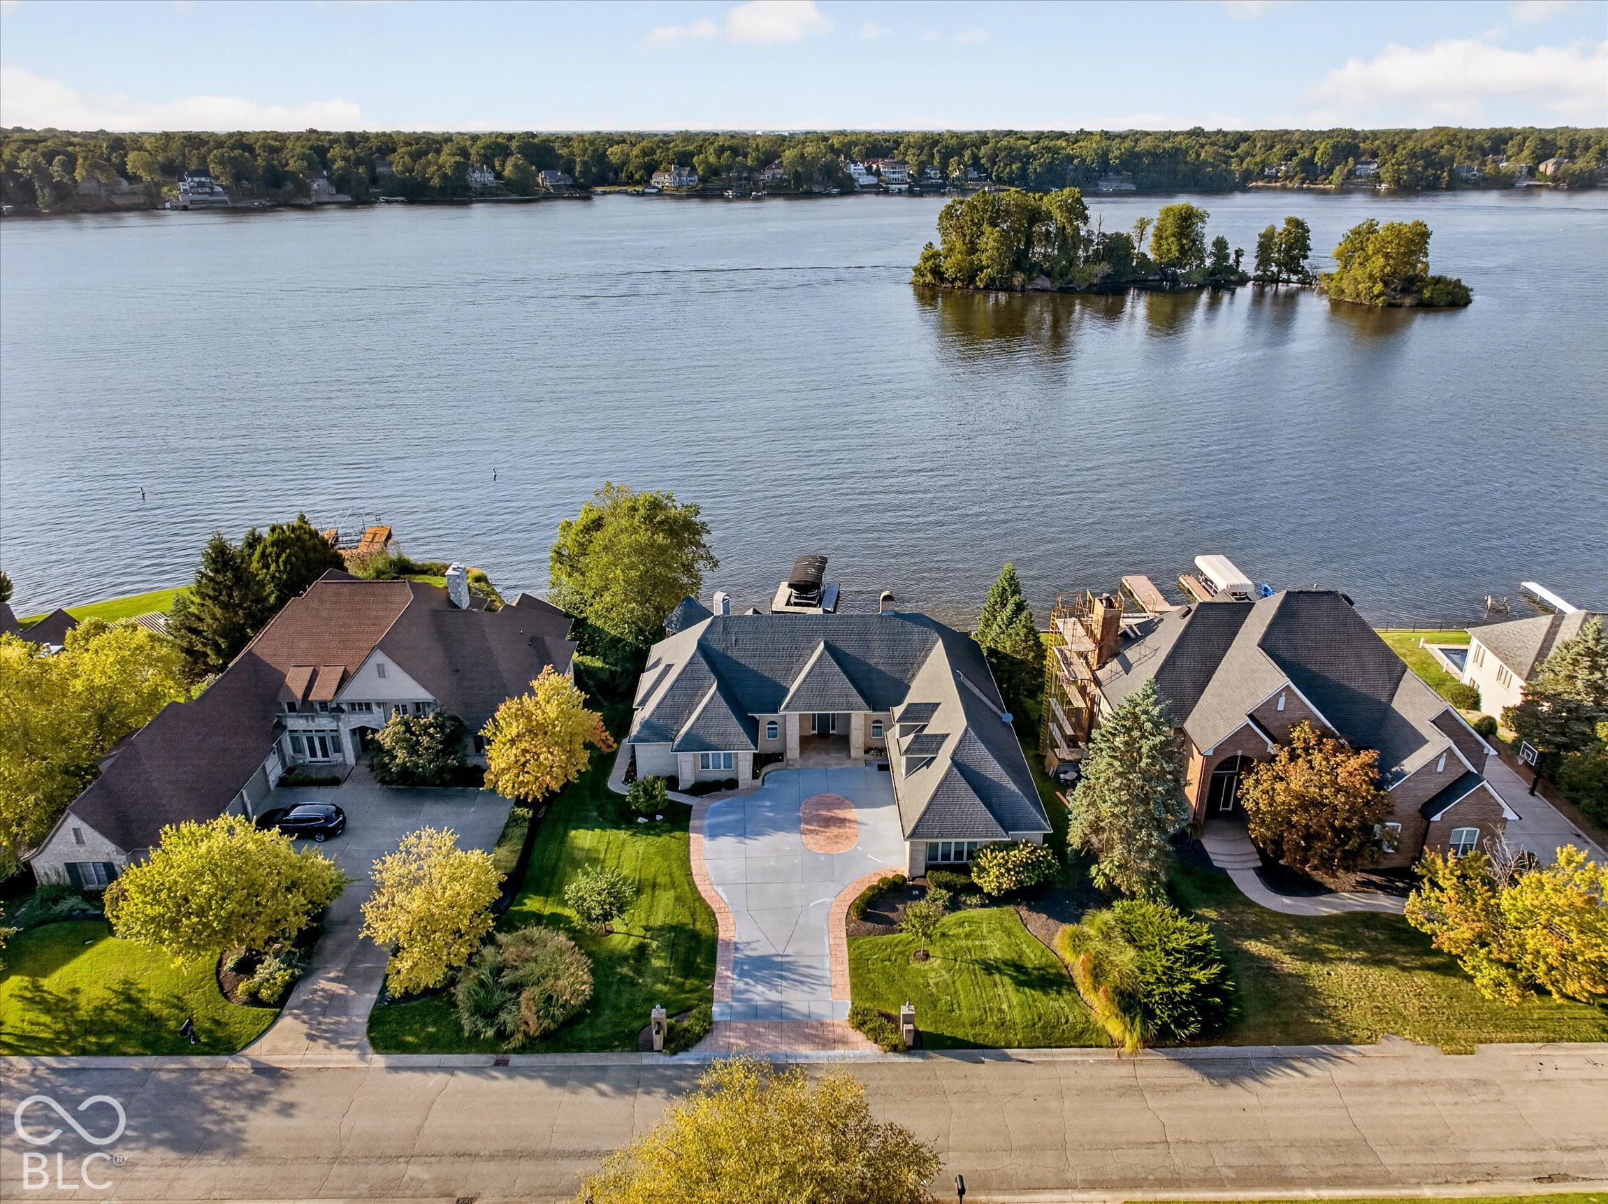
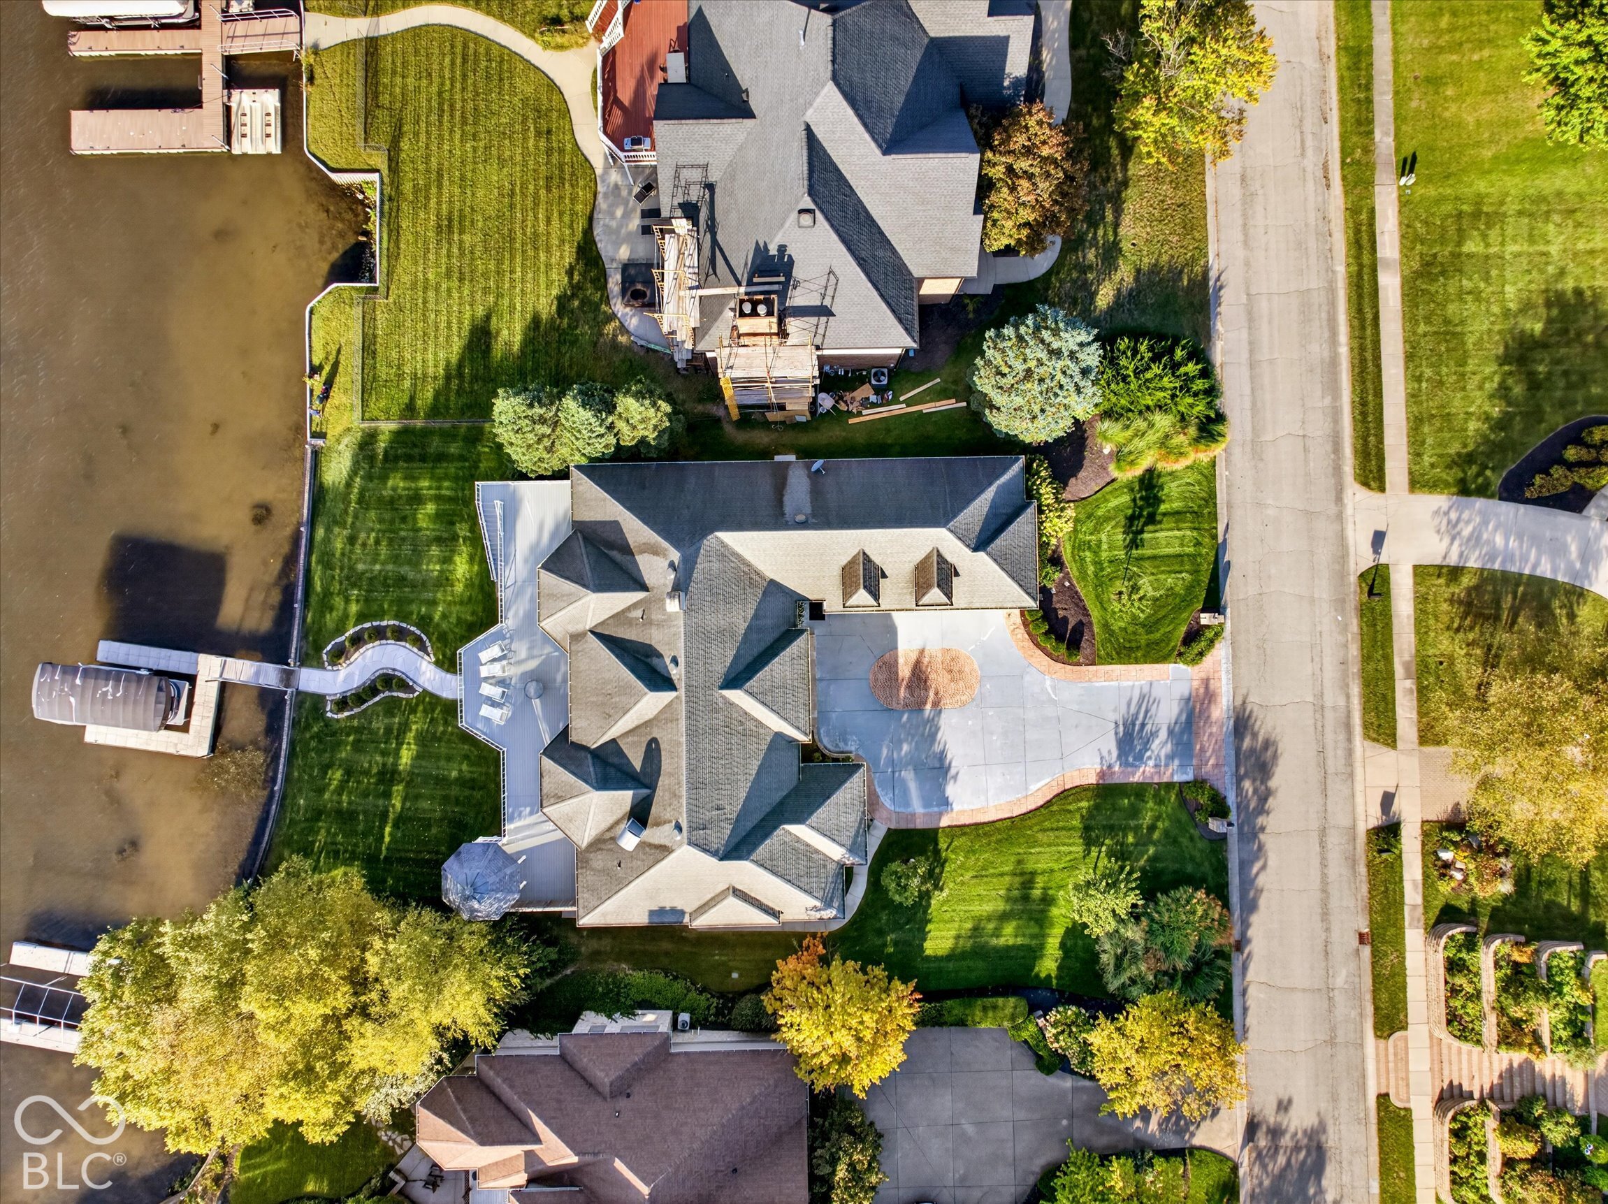
Waterfront home with a circular driveway, viewed from above beside a wooded river island.
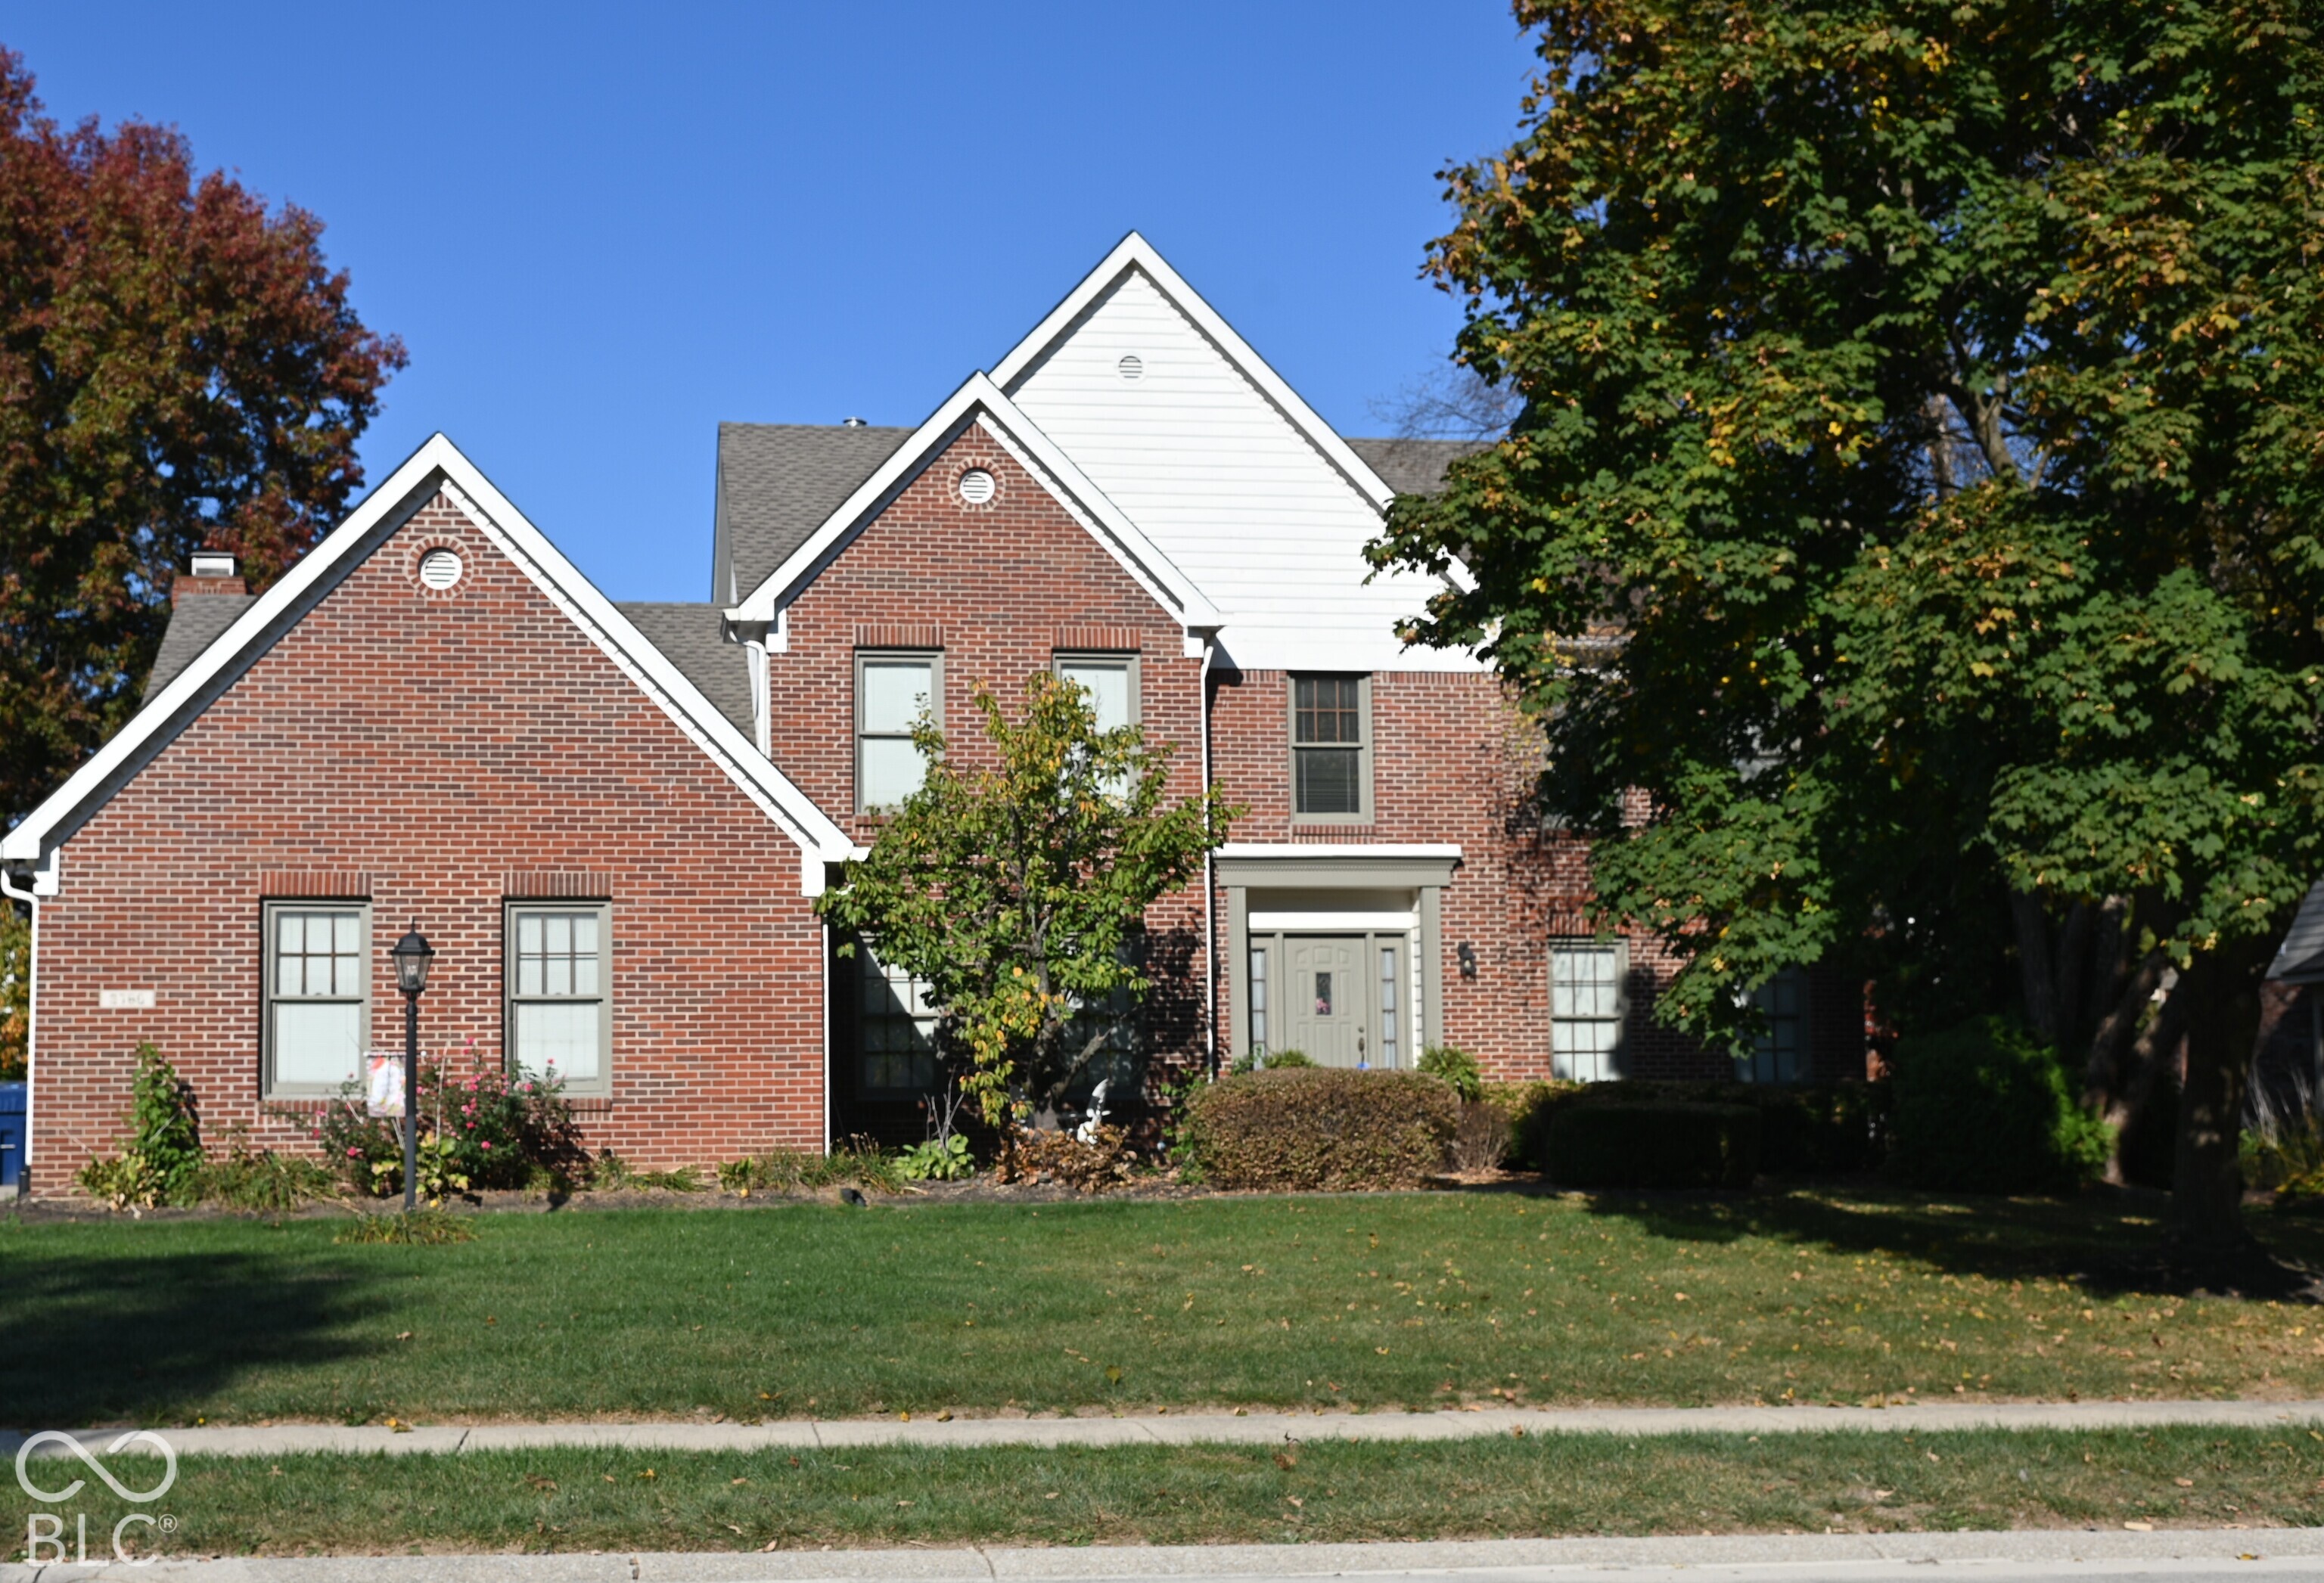
Brick house with dark multi-gabled roof, curved driveway, and manicured lawn.
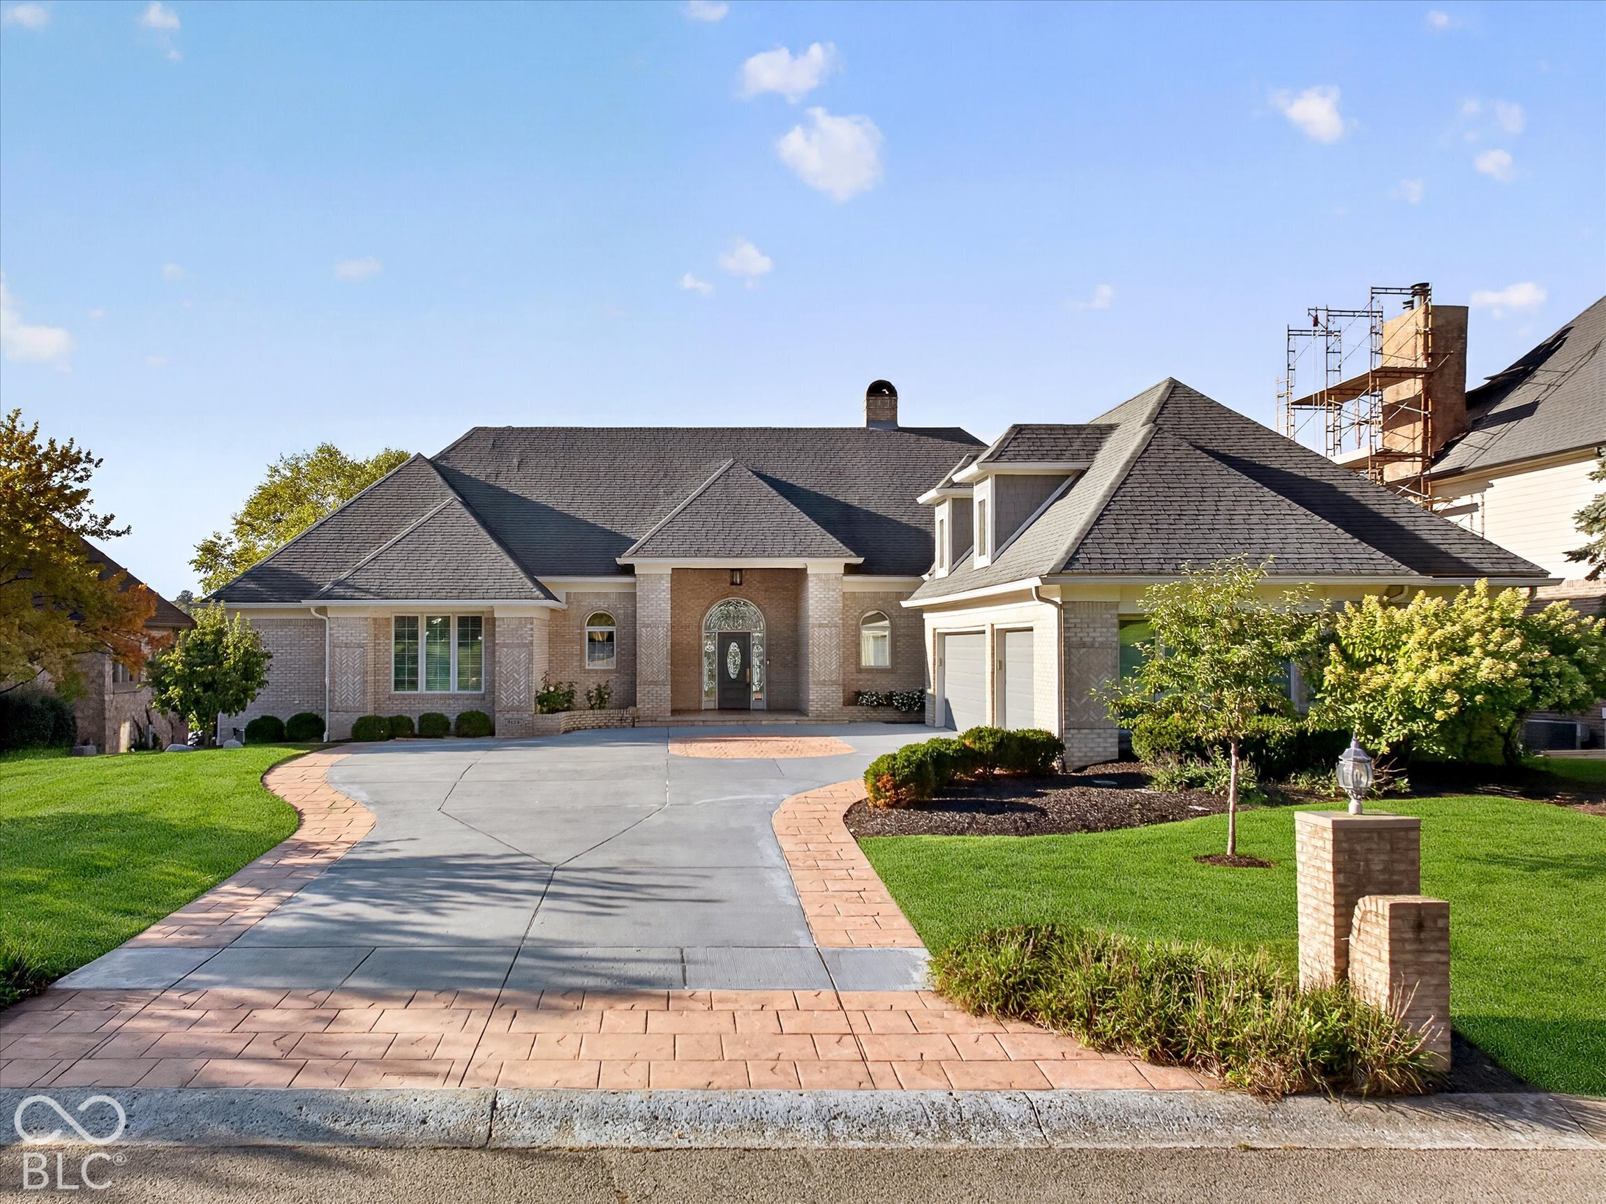
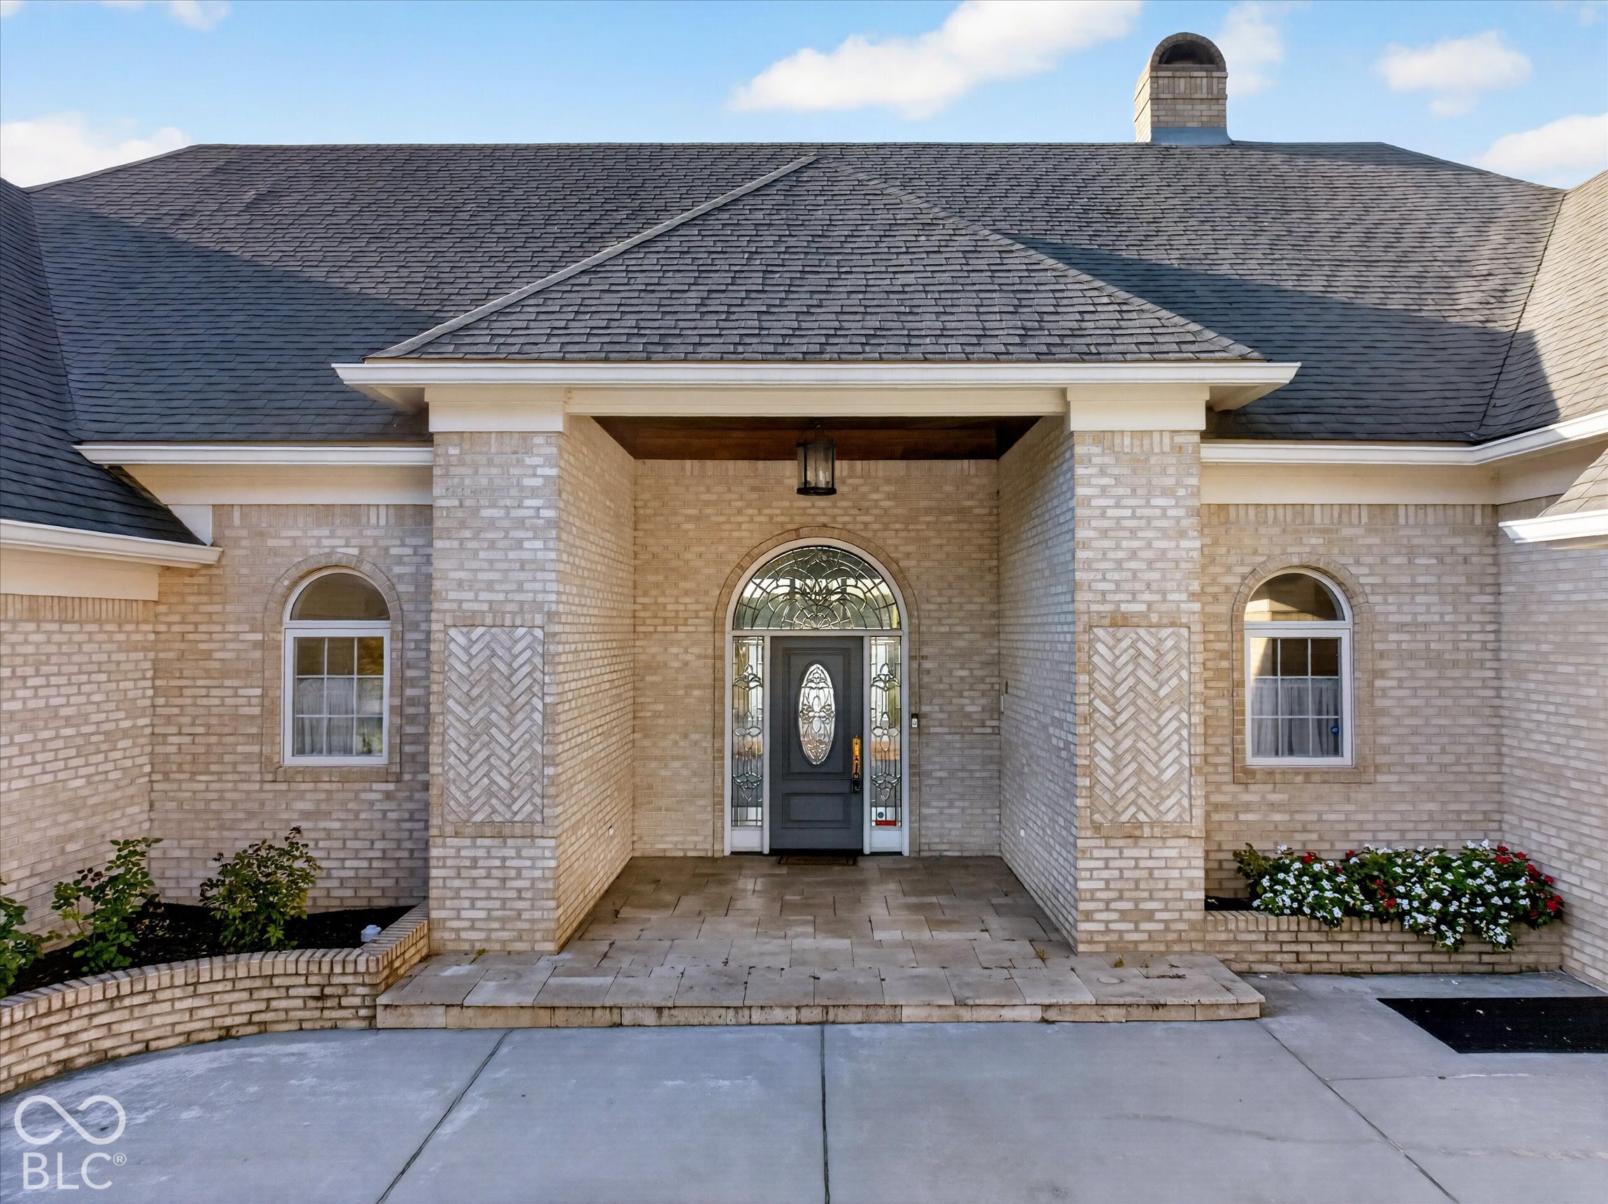
Brick home entrance with arched glass front door, covered porch, and landscaped flower beds.
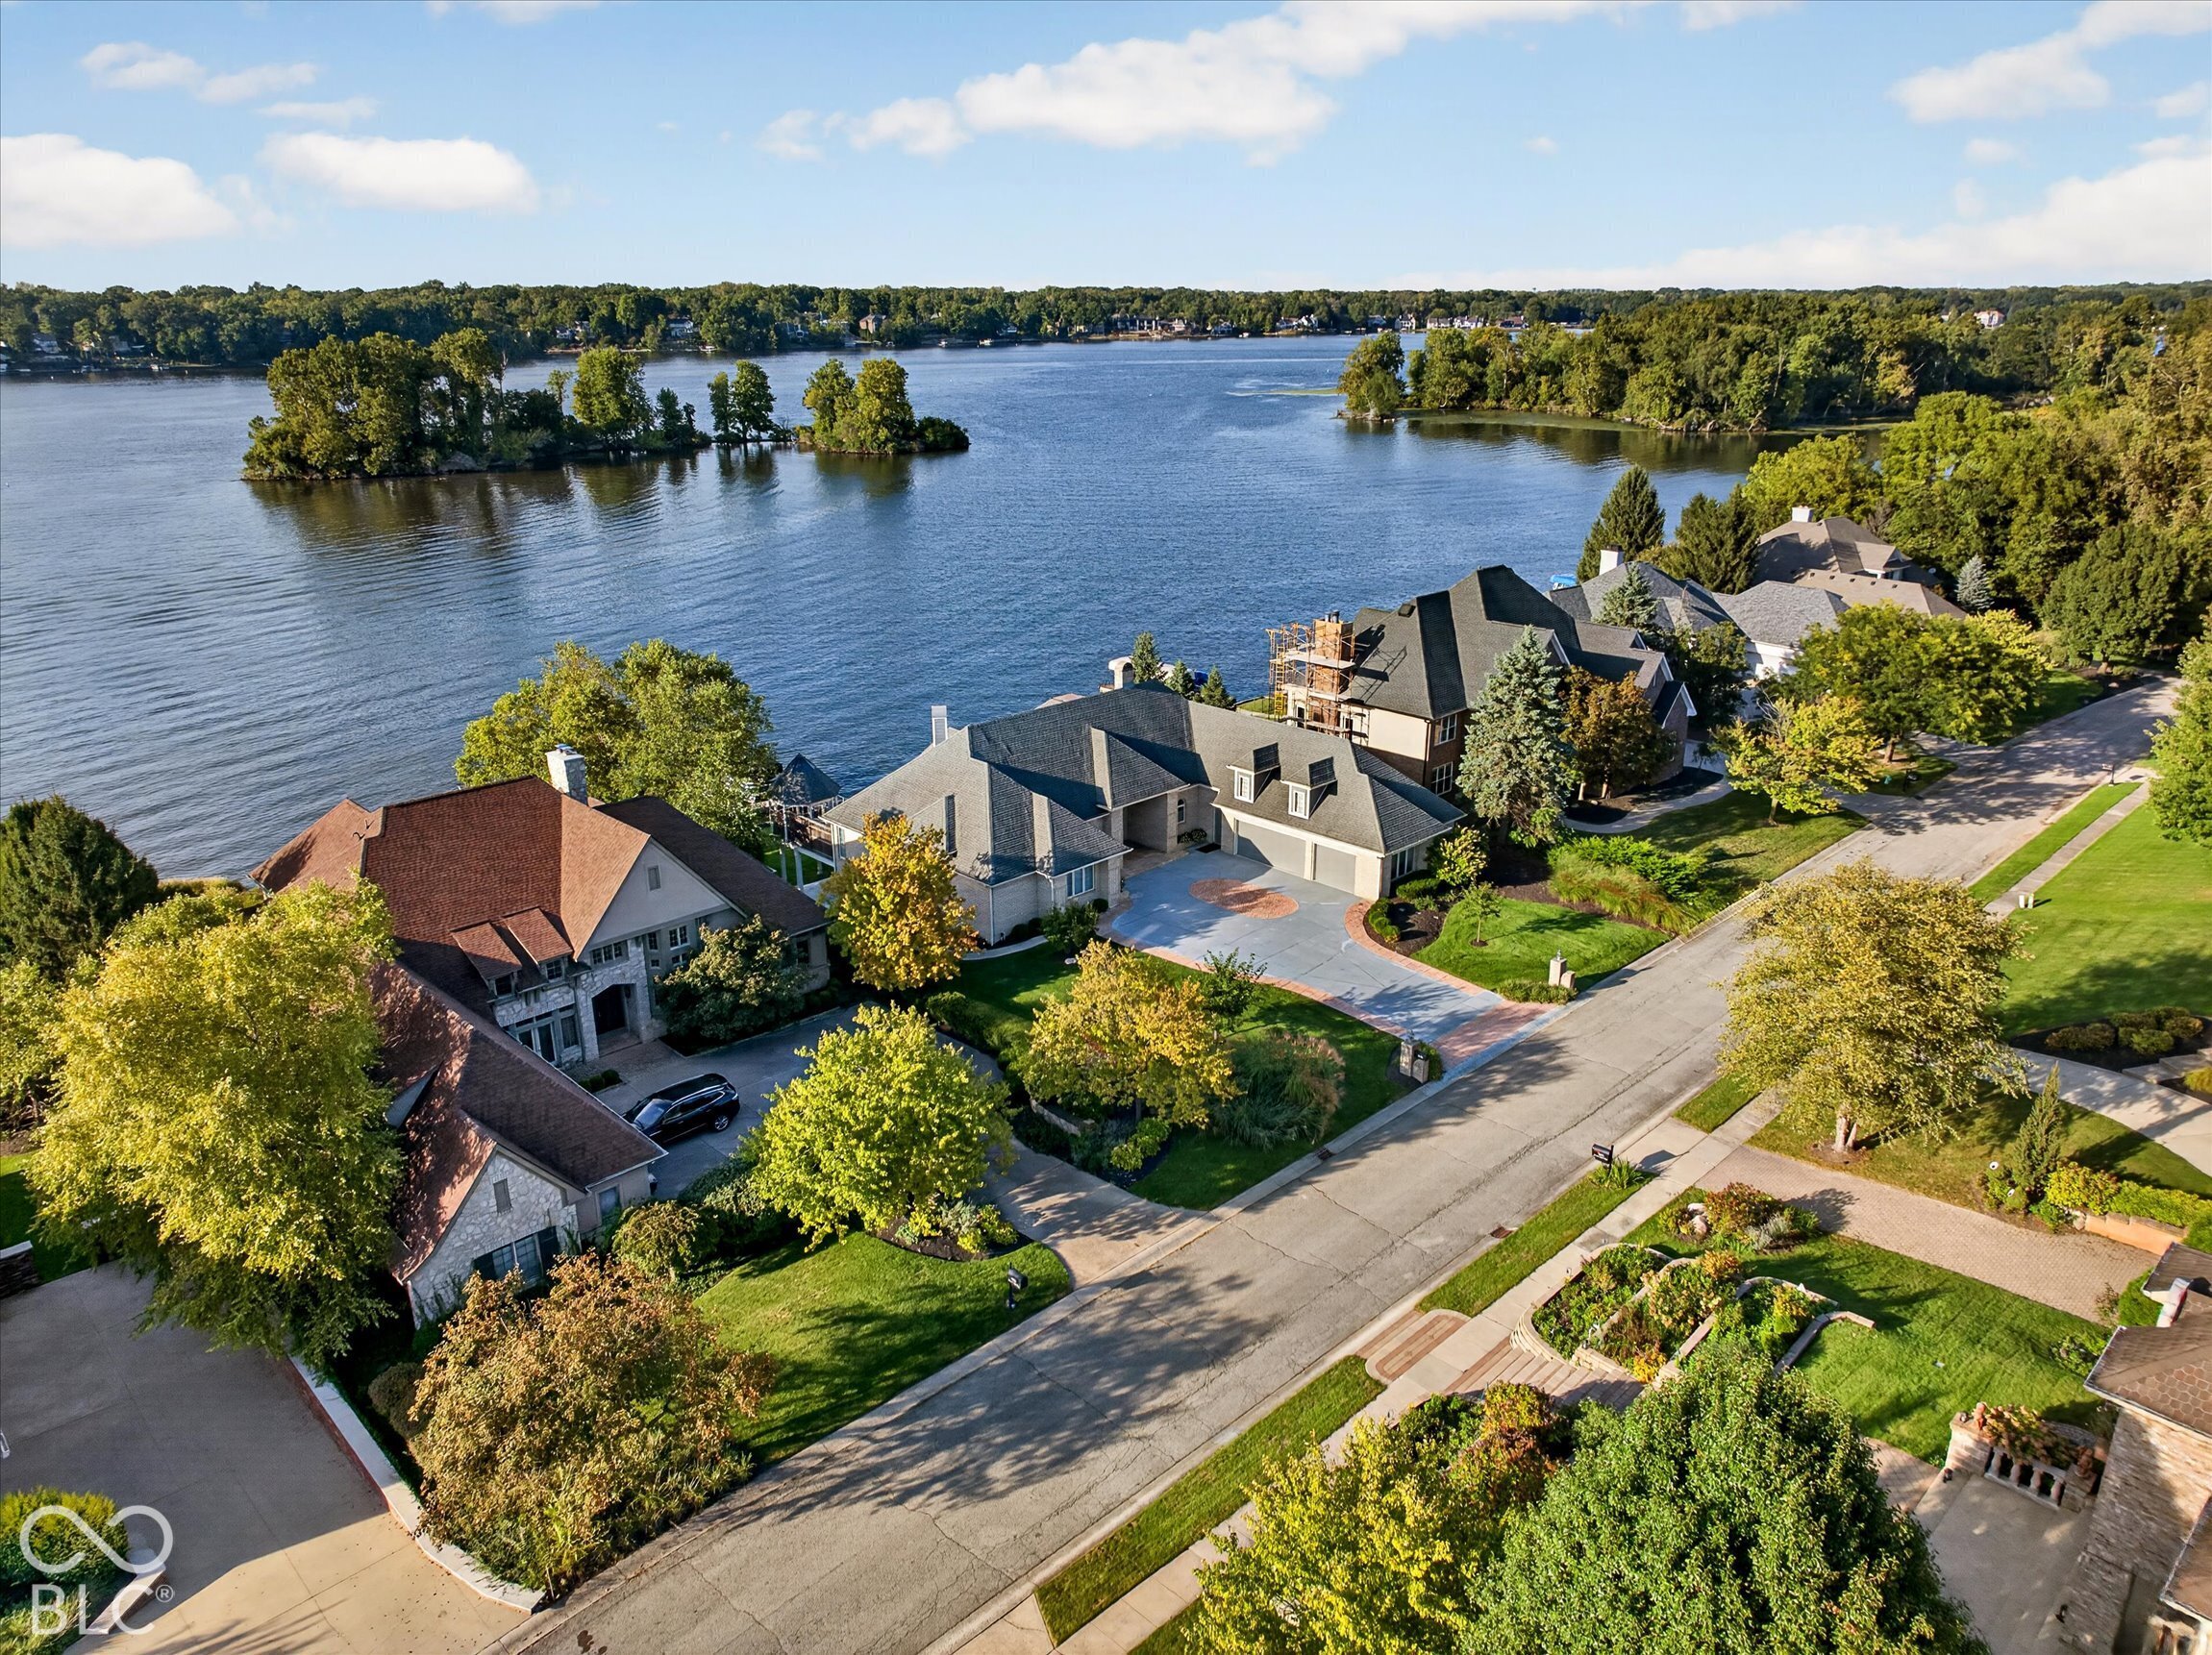
Aerial view of lakefront homes along a tree-lined shoreline and residential street.
Waterfront home with a landscaped lawn, curved dock walkway, and private boat dock.
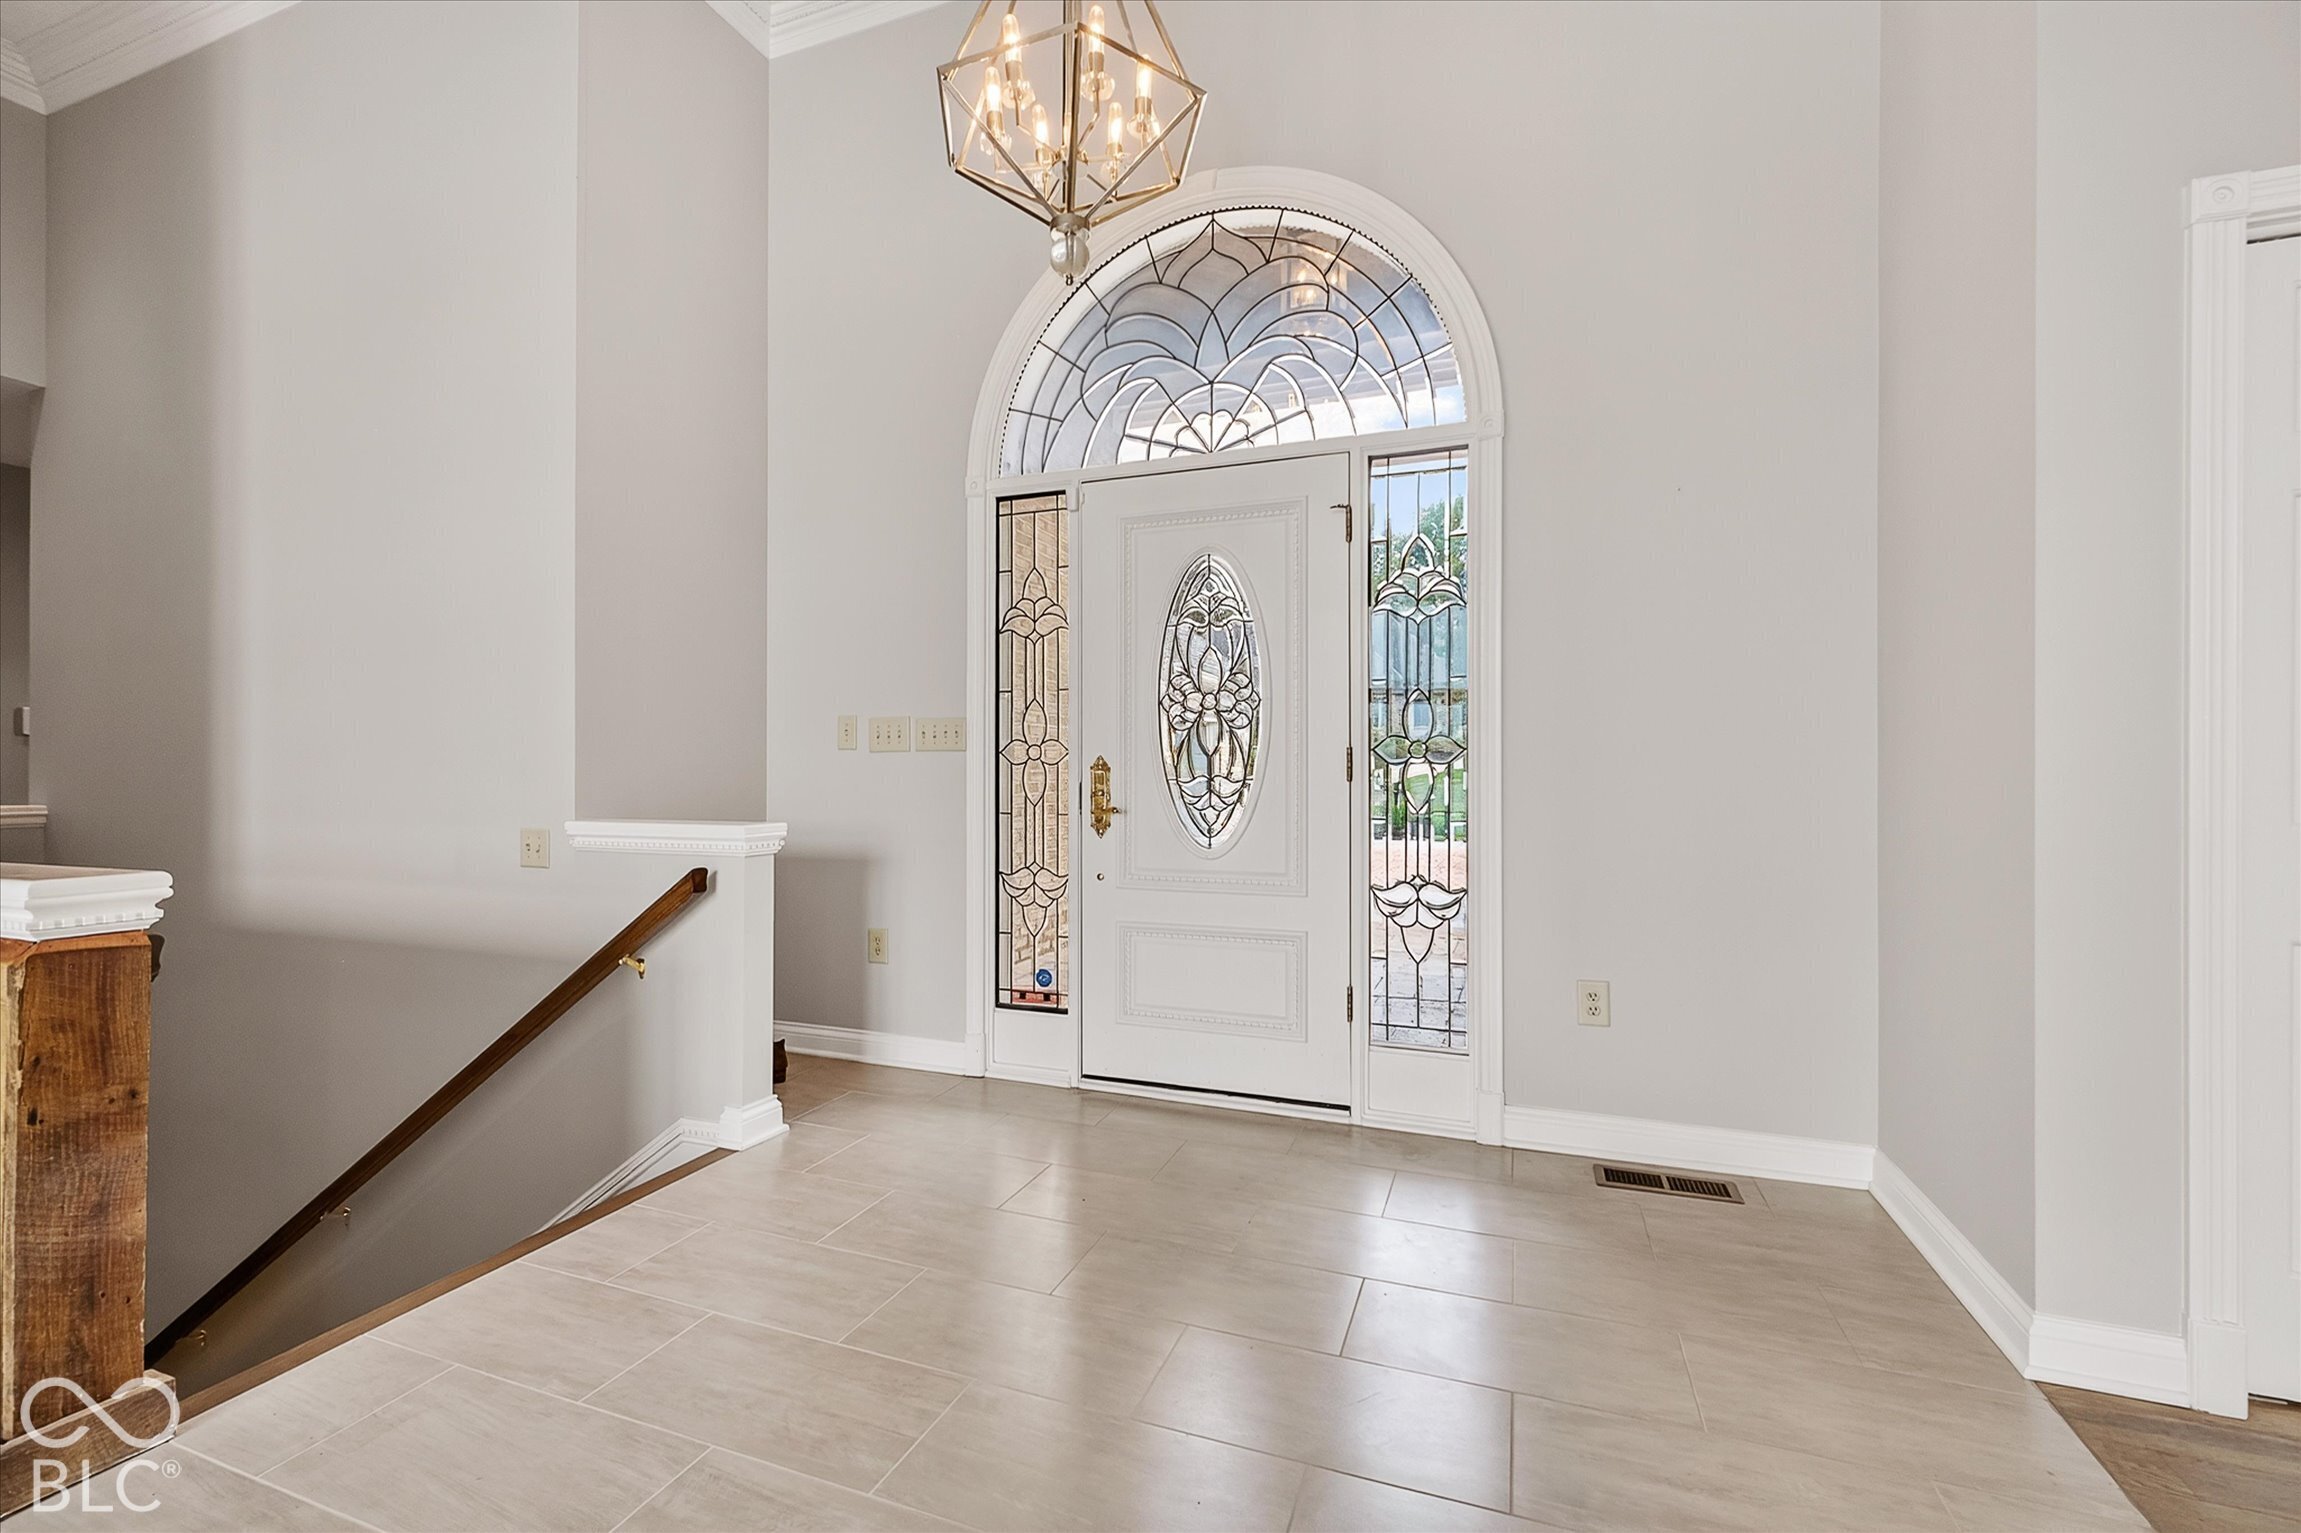
Entry foyer with a white front door featuring ornate stained glass and a broad arched transom.
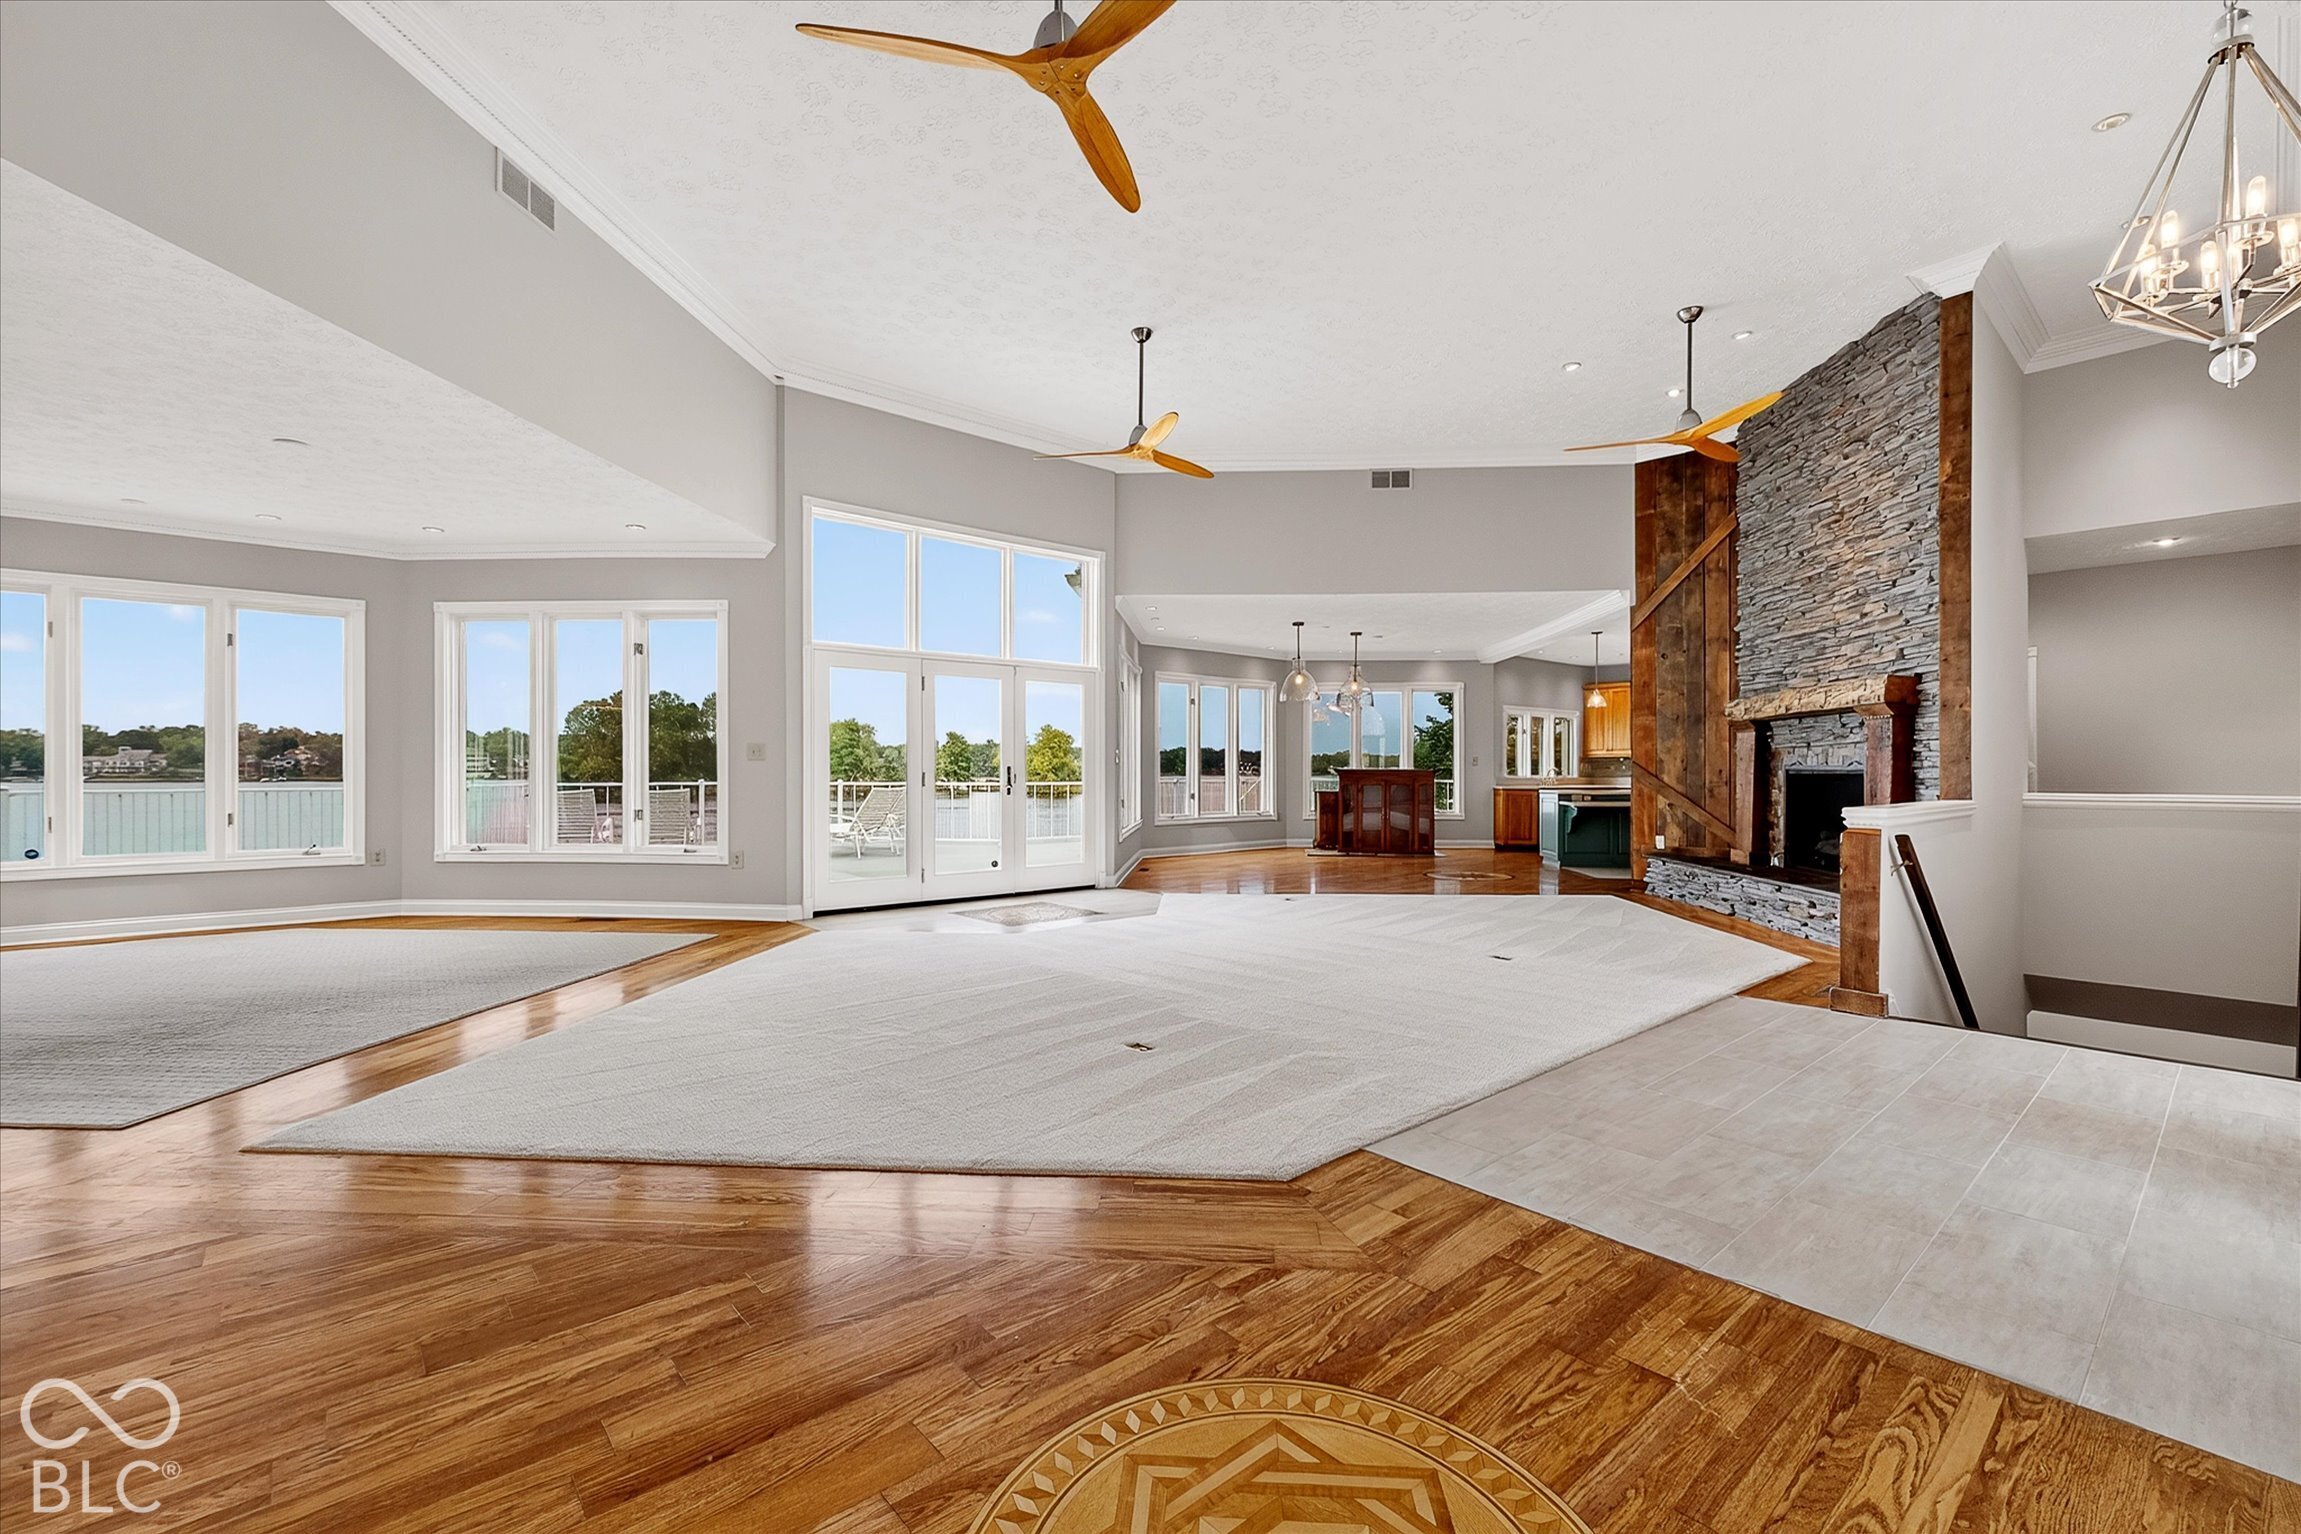
Open living room with lake-view windows, vaulted ceiling fans, and a stone fireplace.
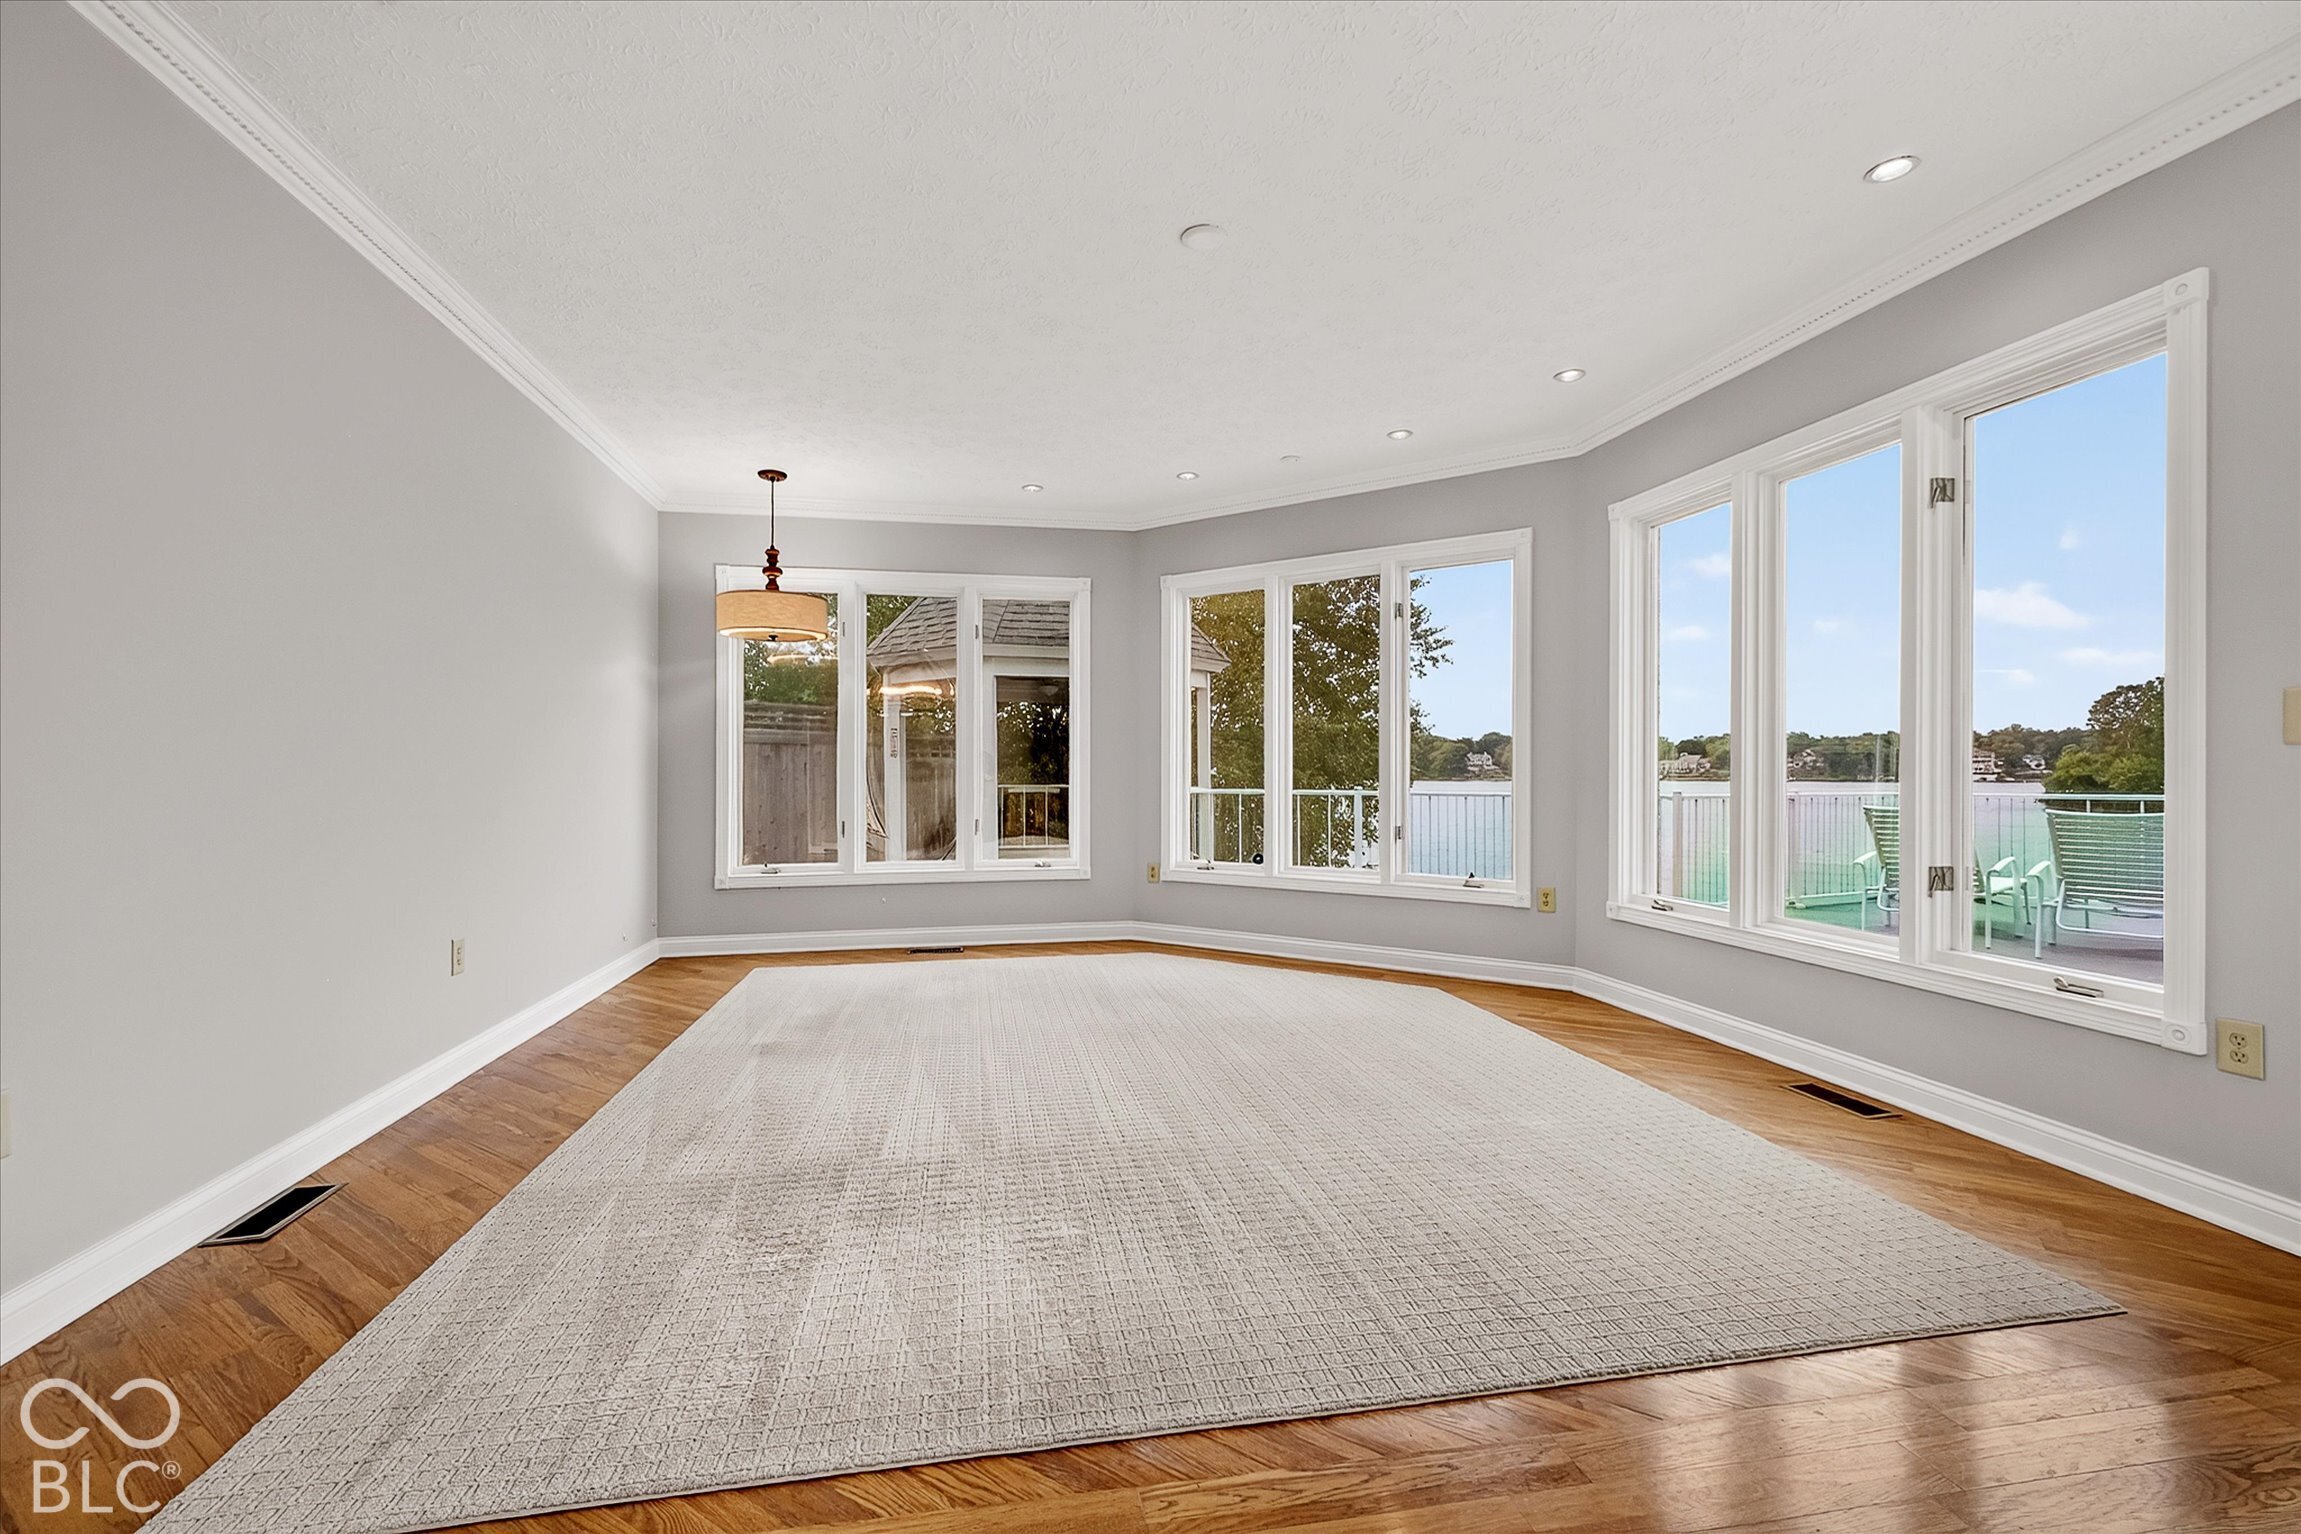
Bright empty room with hardwood floors, a large rug, and wide windows overlooking water.
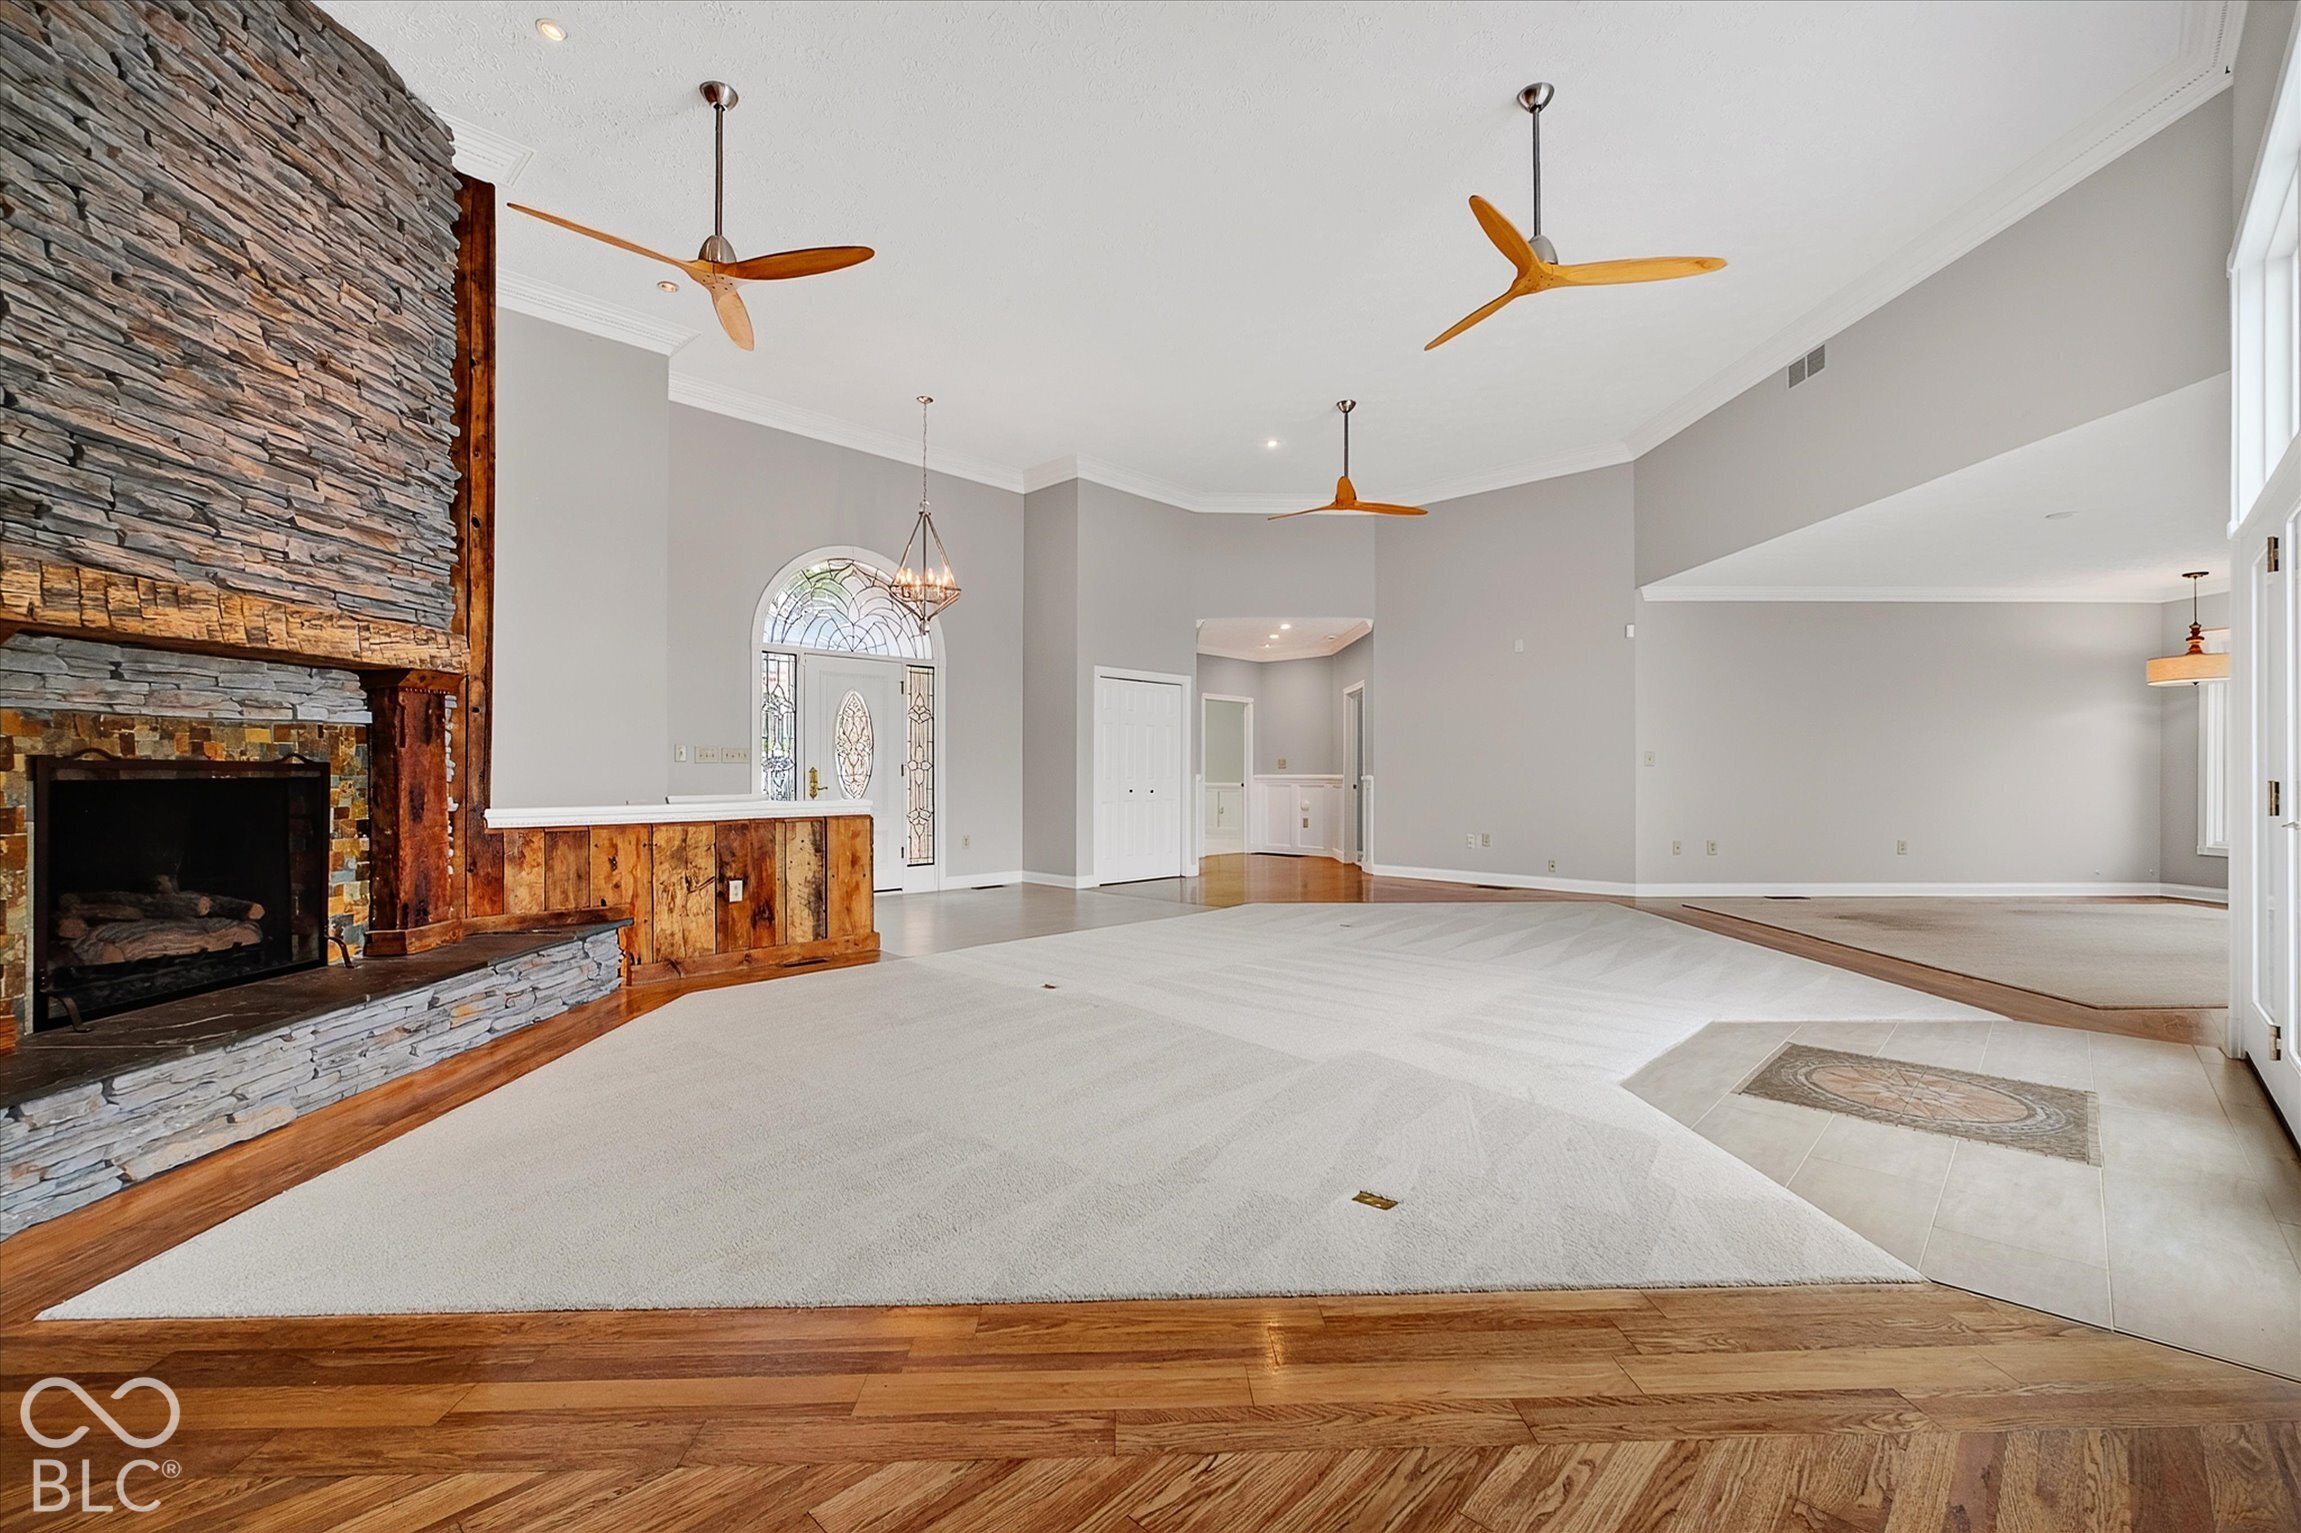
Open living room with a stone fireplace, wood accents, and three ceiling fans.
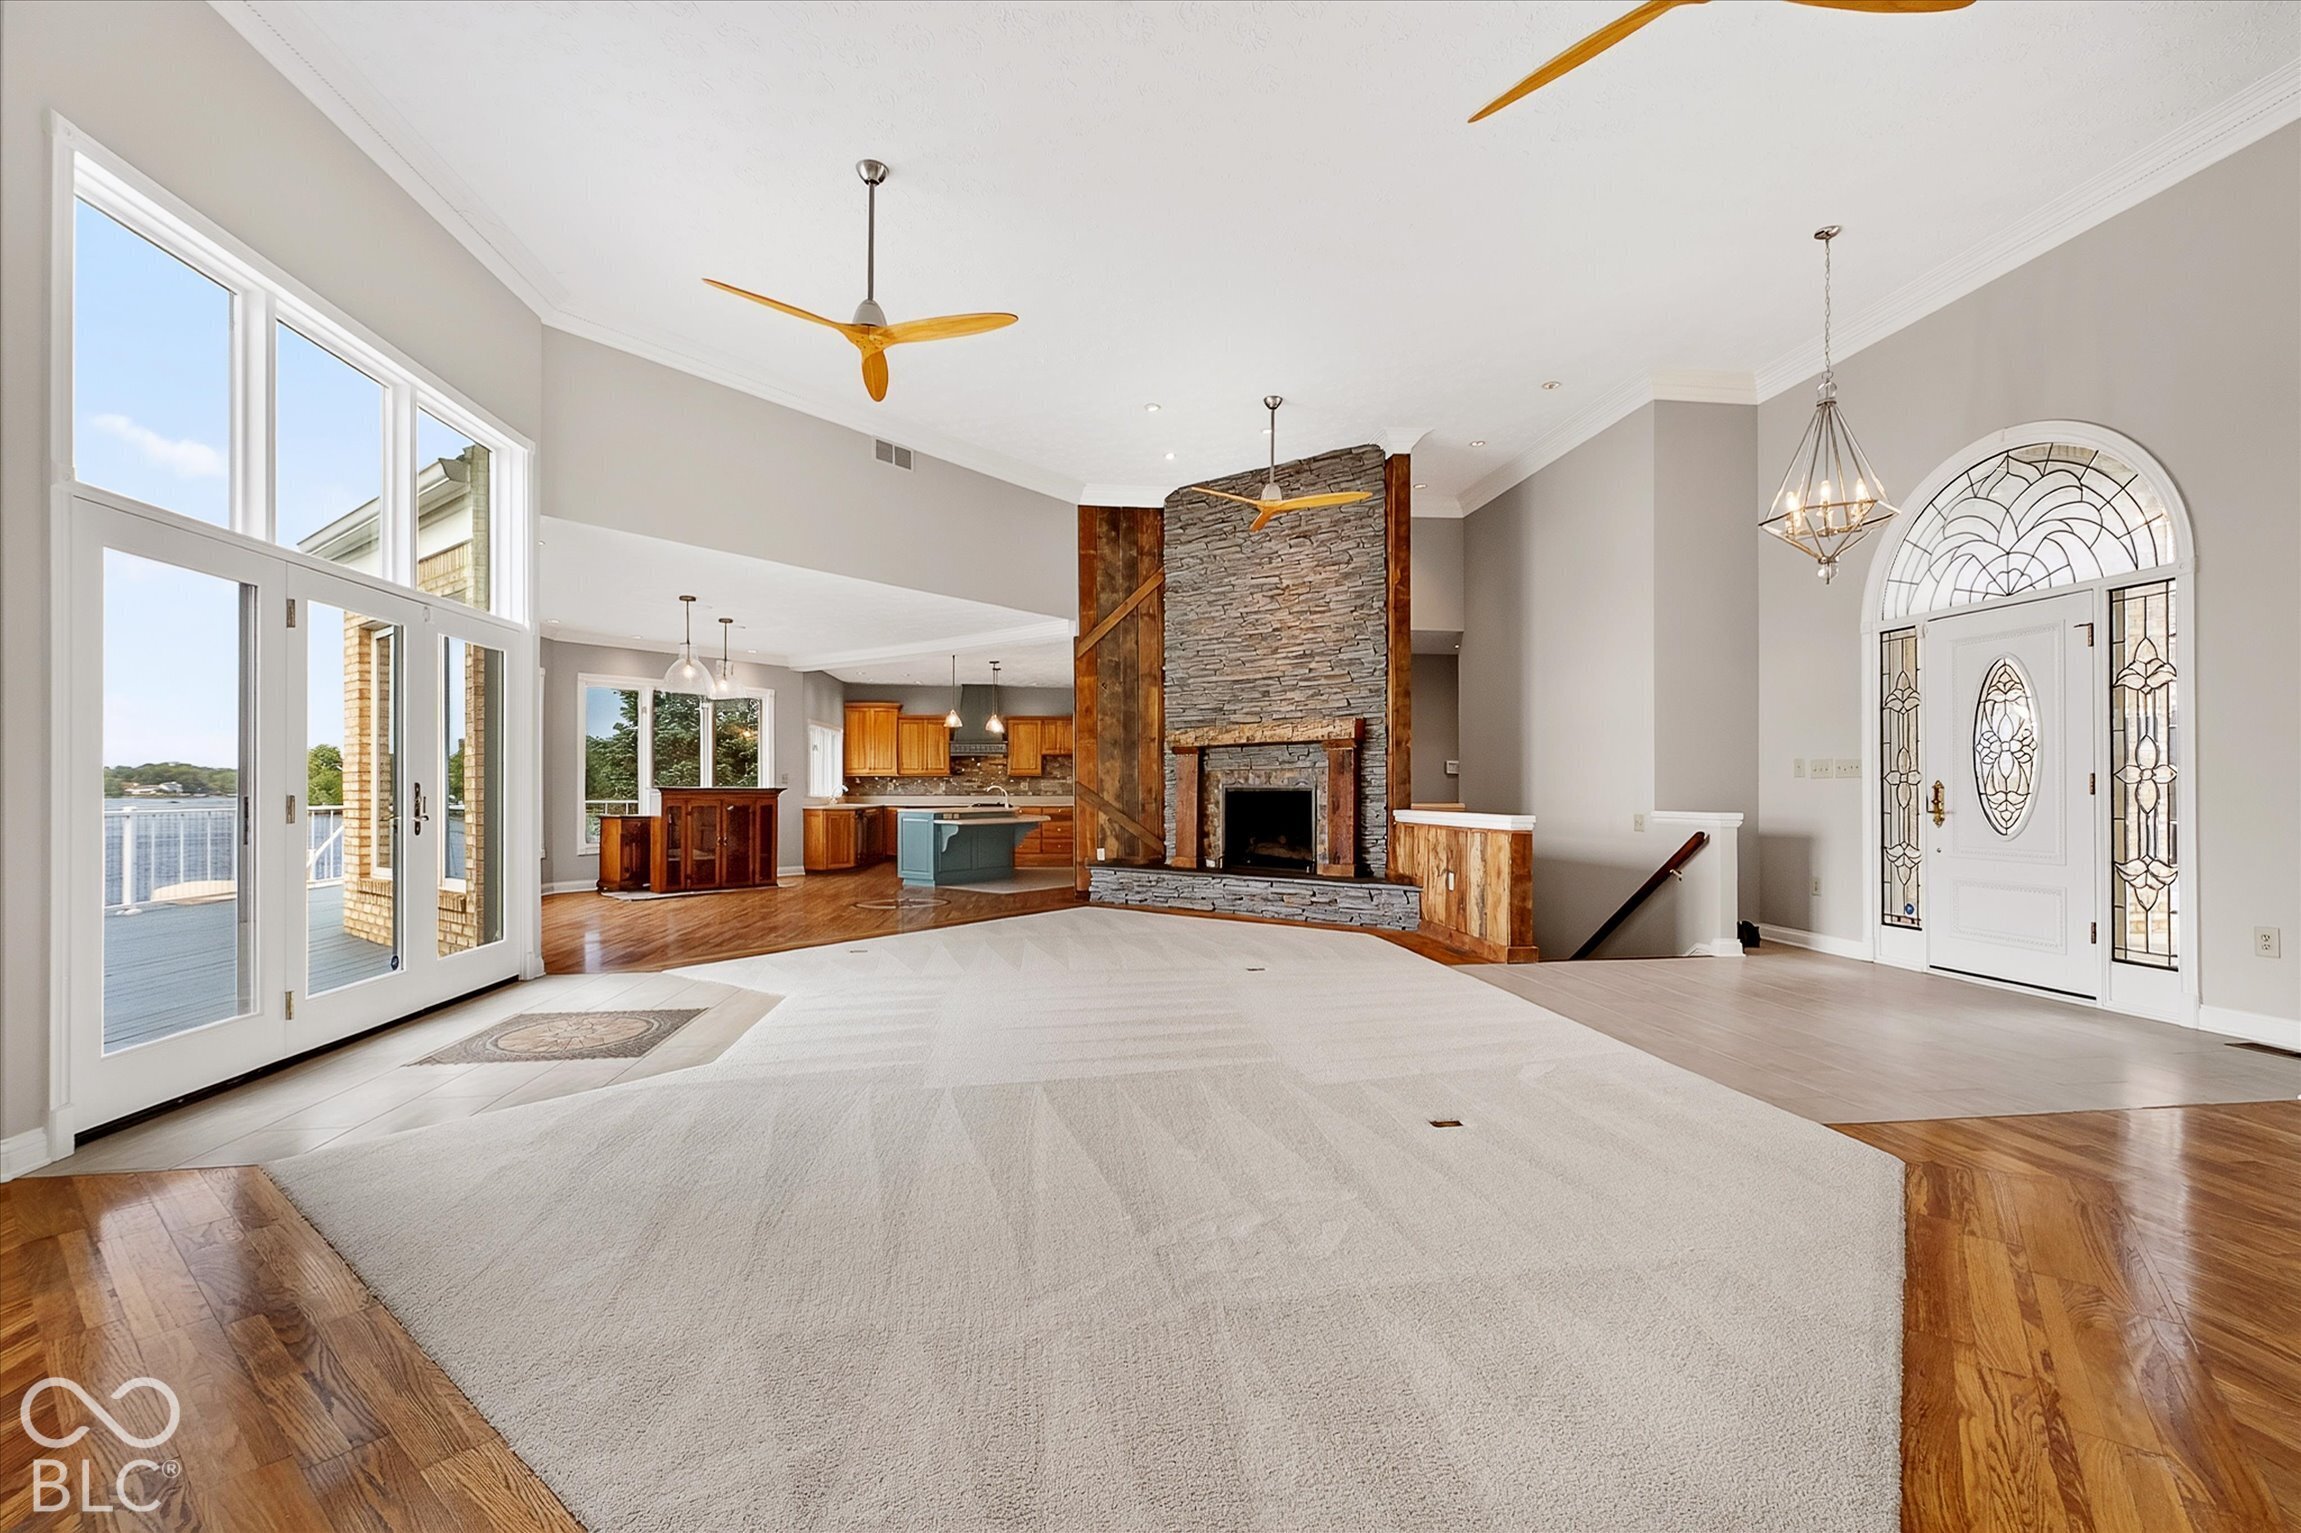
Open living room with a tall stone fireplace, hardwood floors, and lake-facing windows.
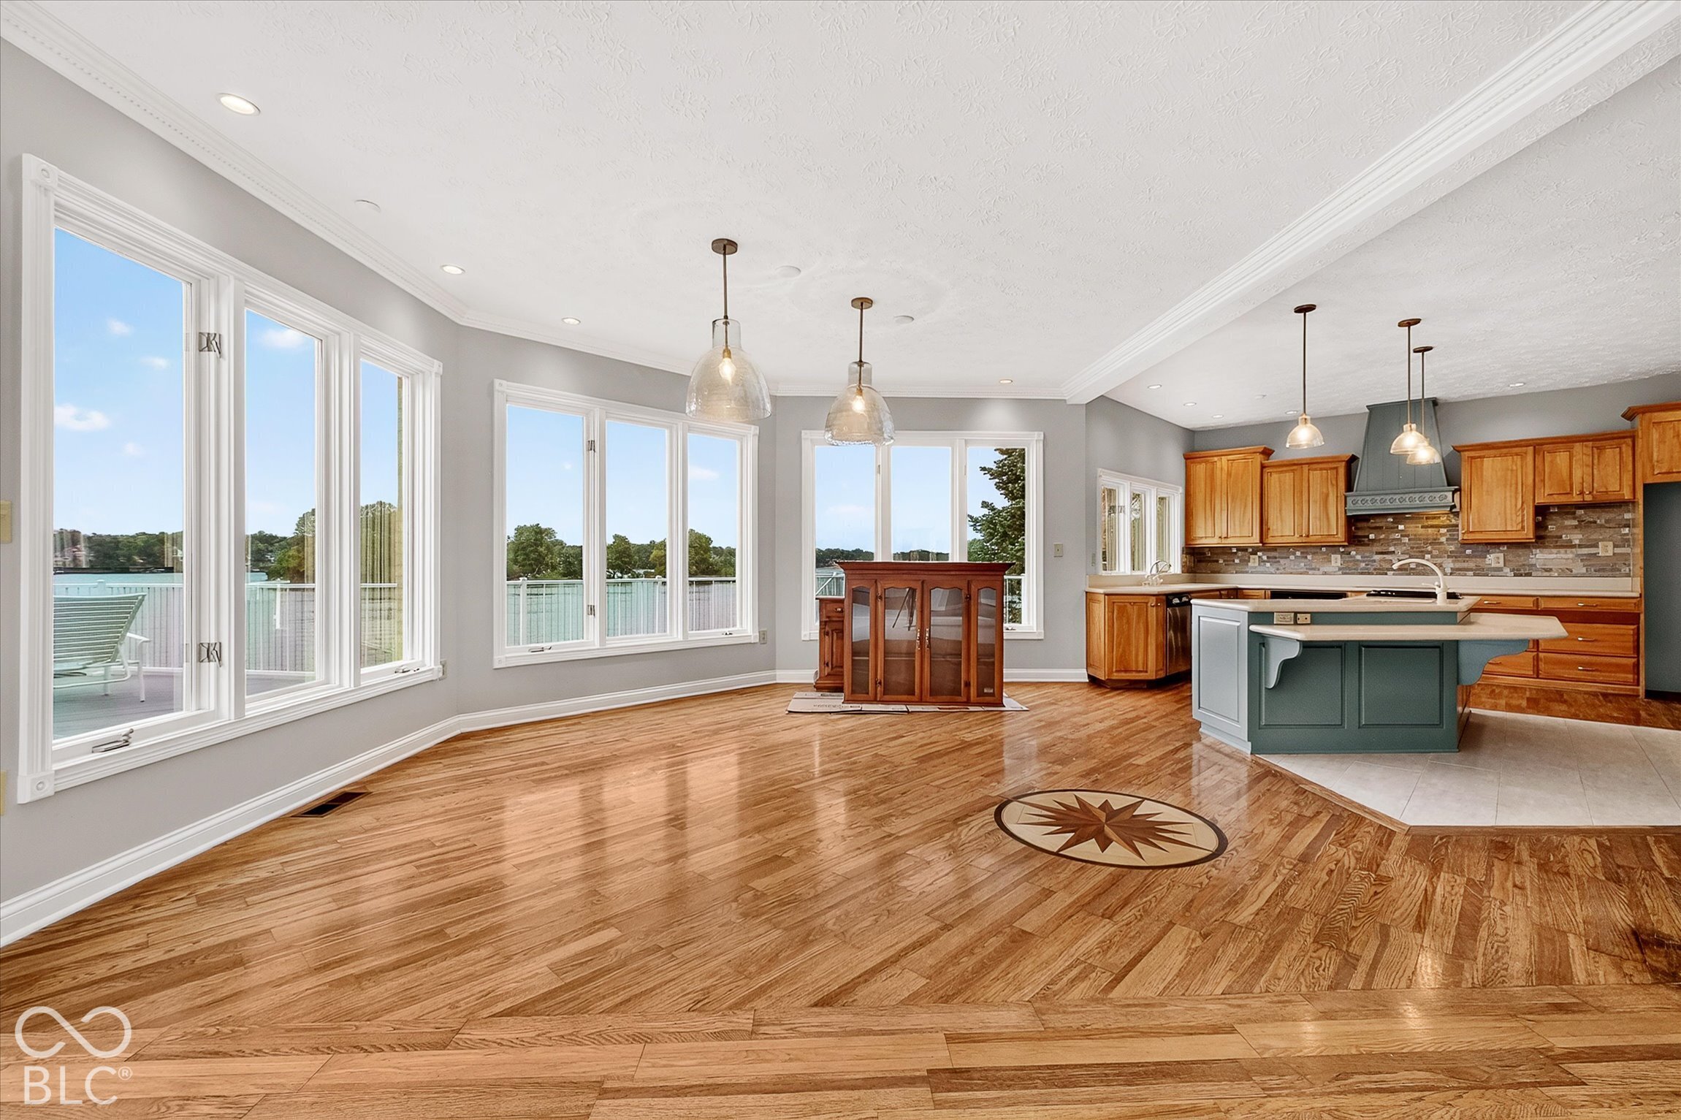
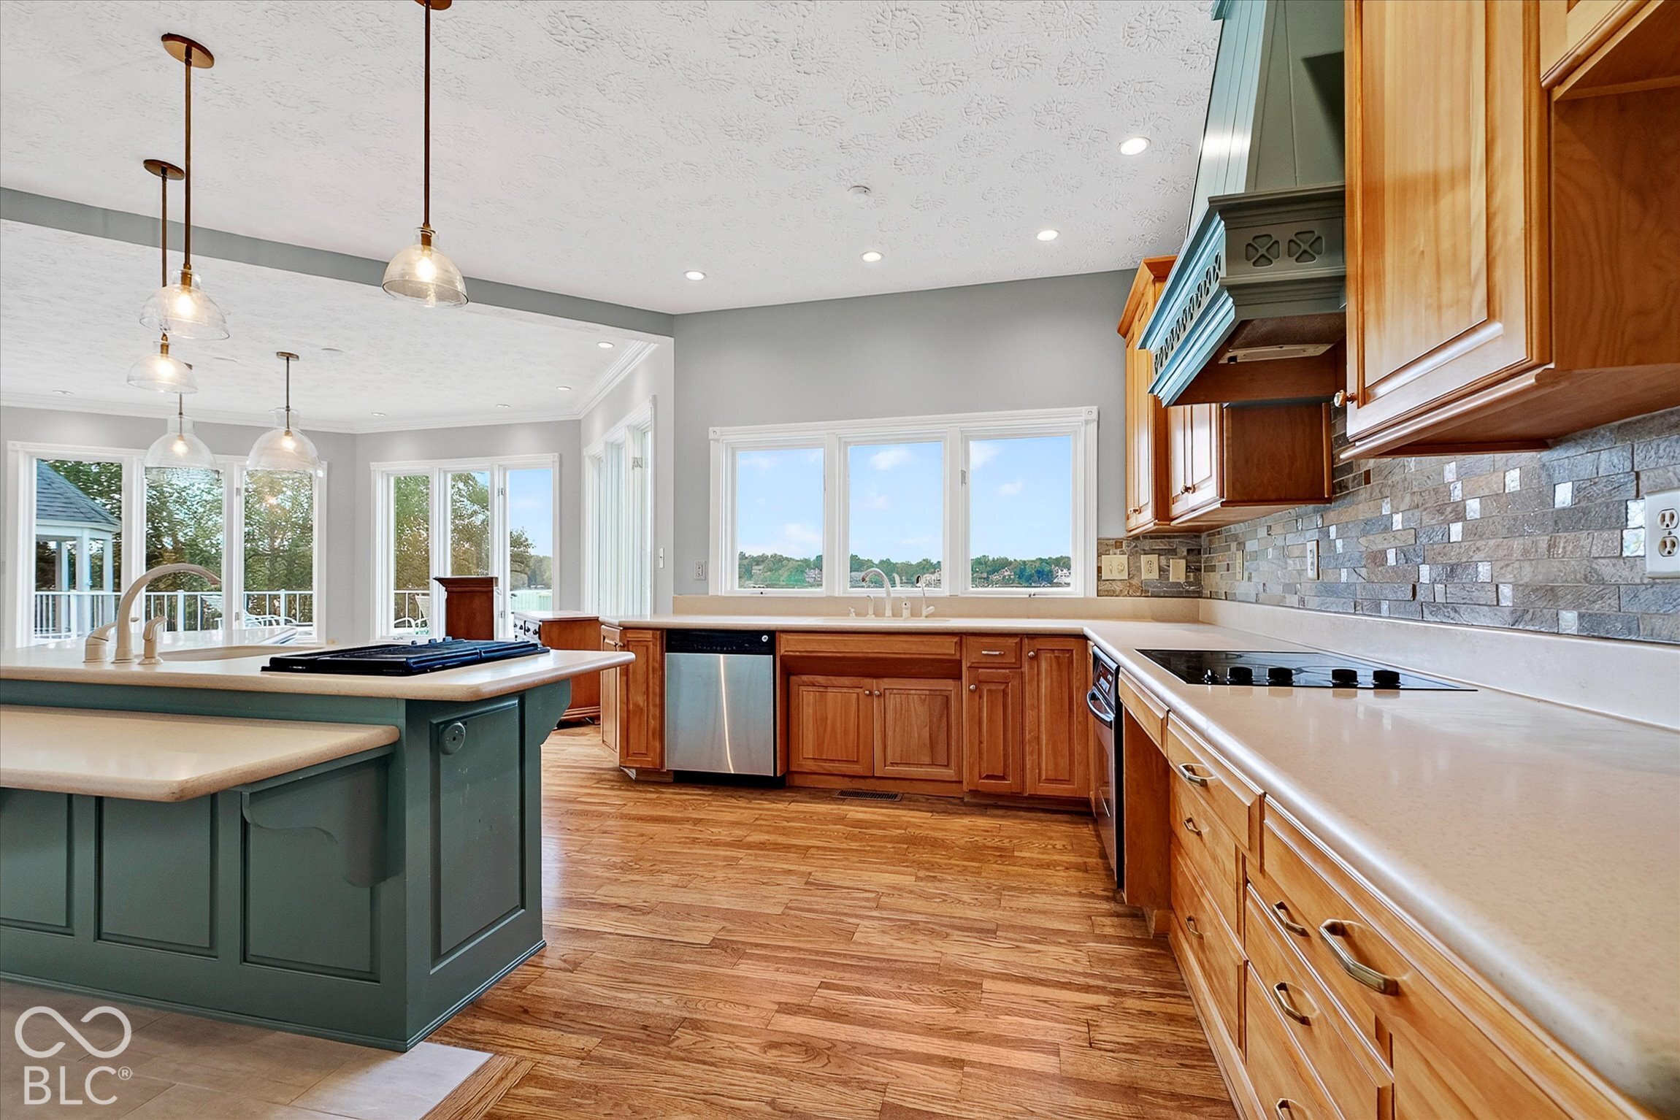
Open kitchen and dining area with hardwood floors, a green island, and large windows overlooking water.
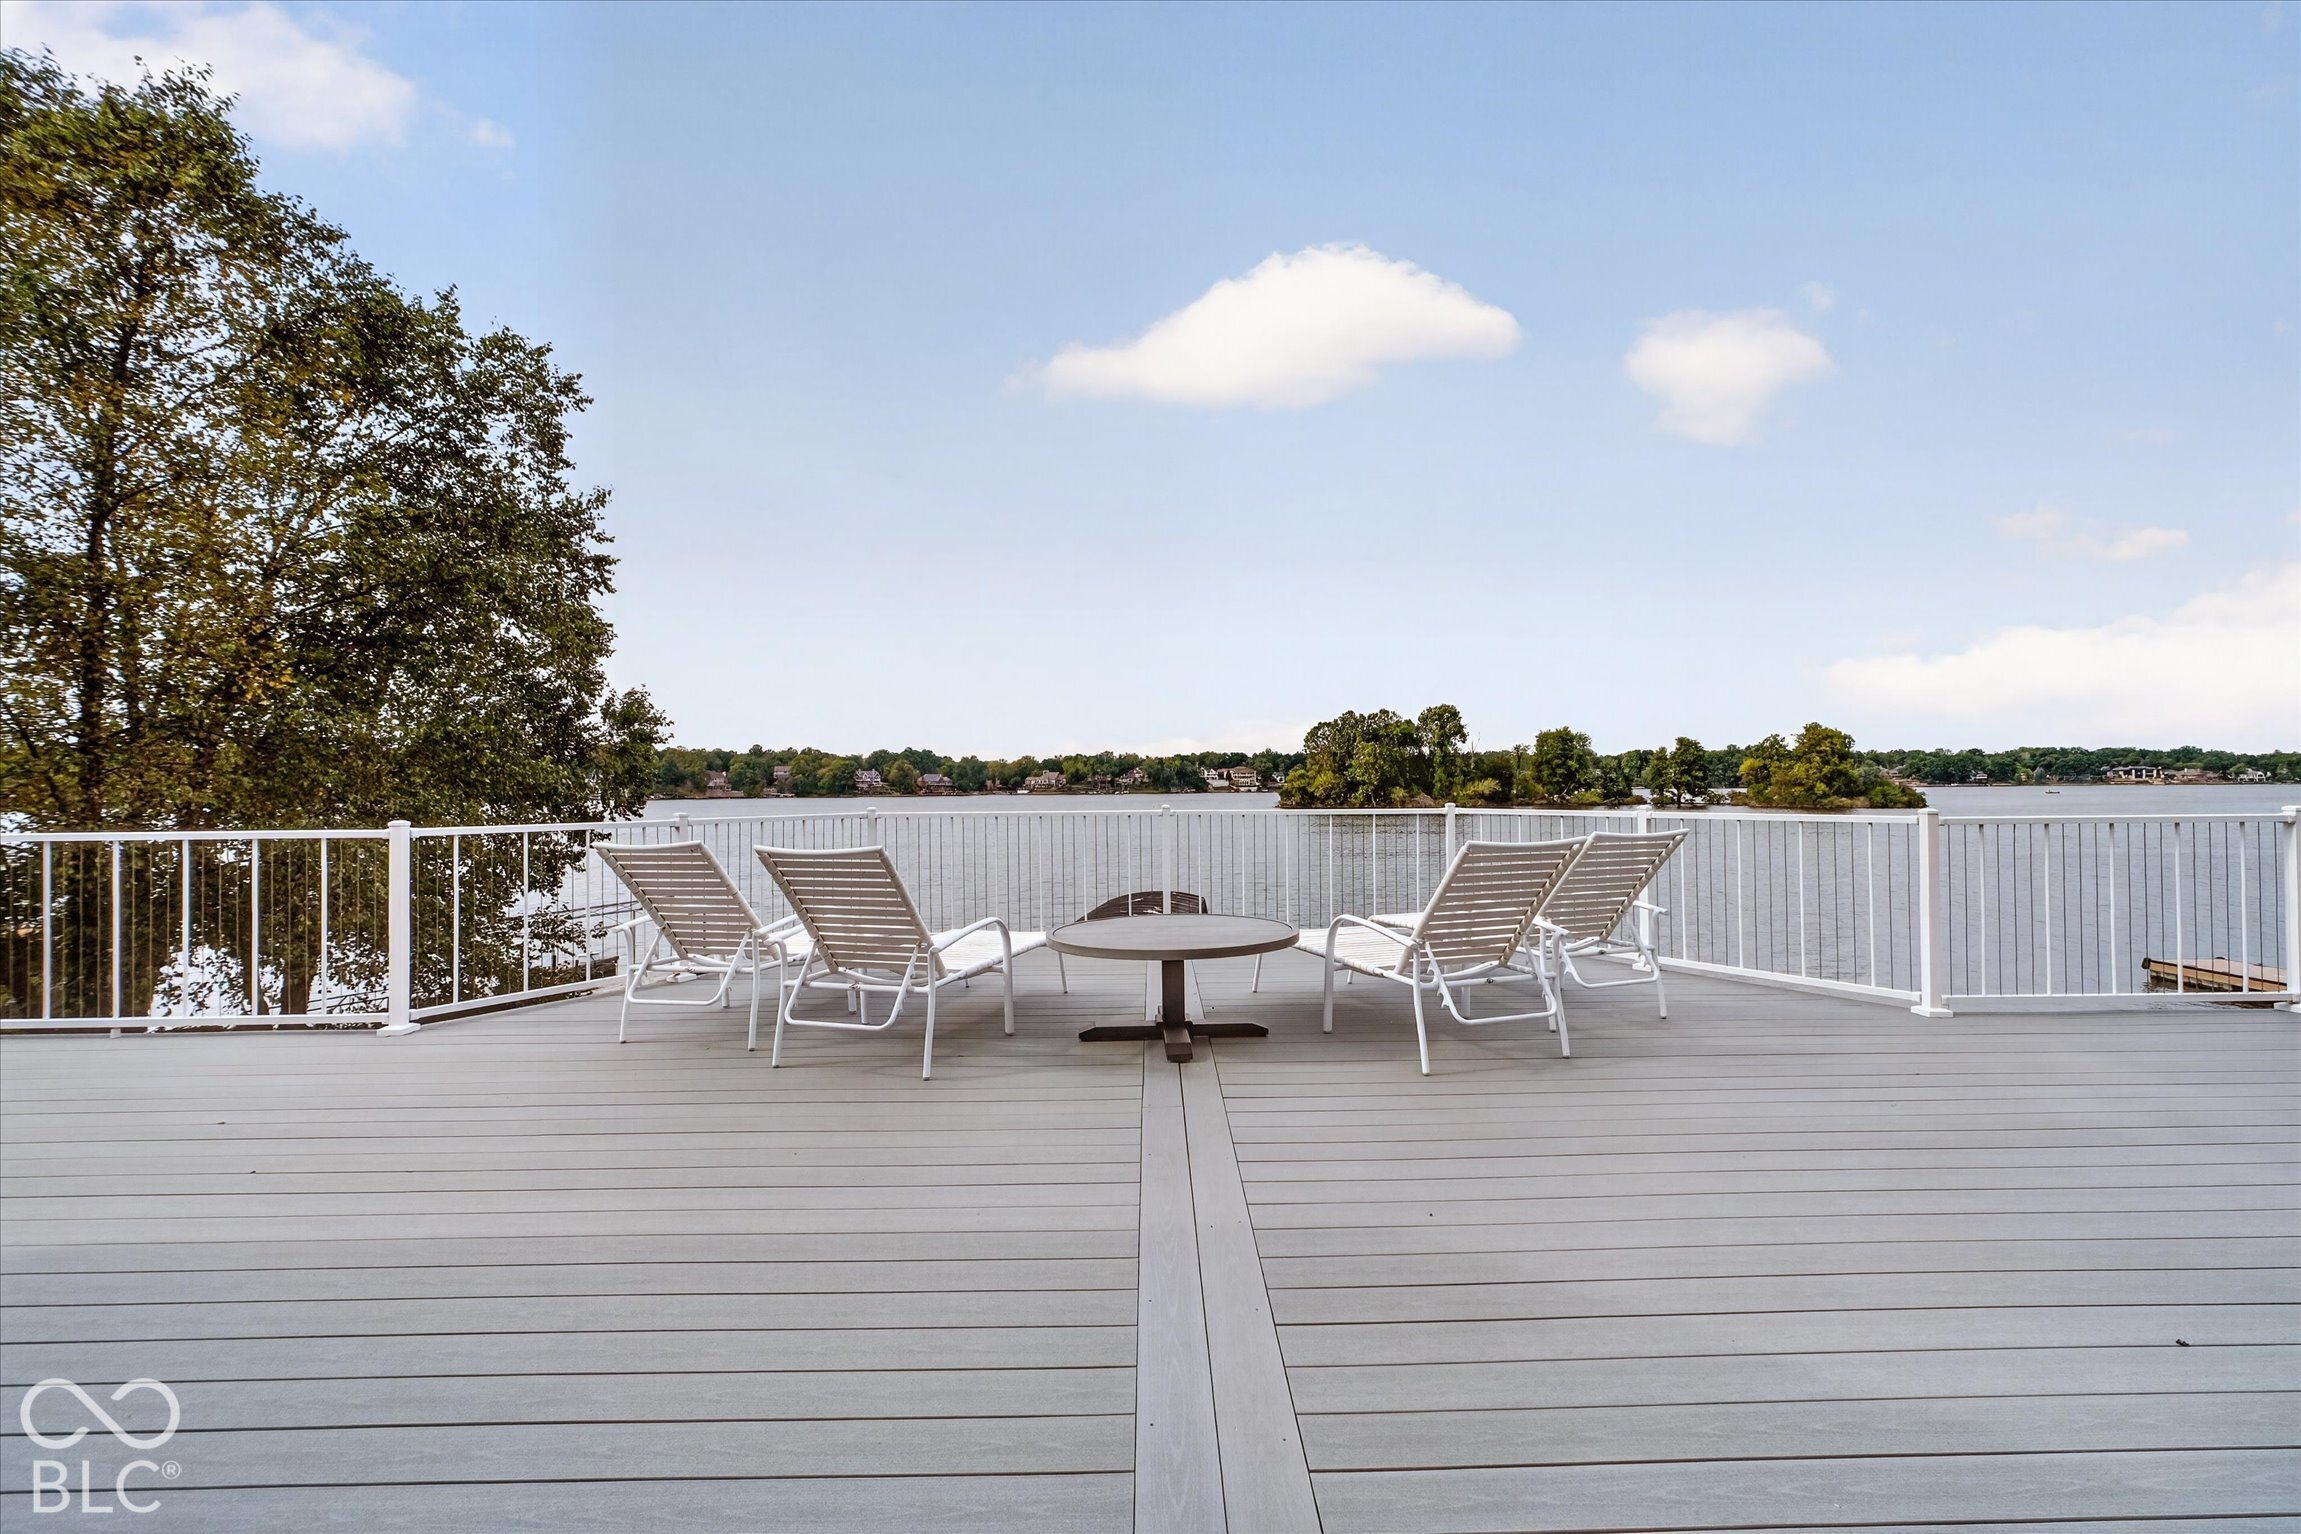
Waterfront deck with lounge chairs and a table overlooking a tree-lined lake.
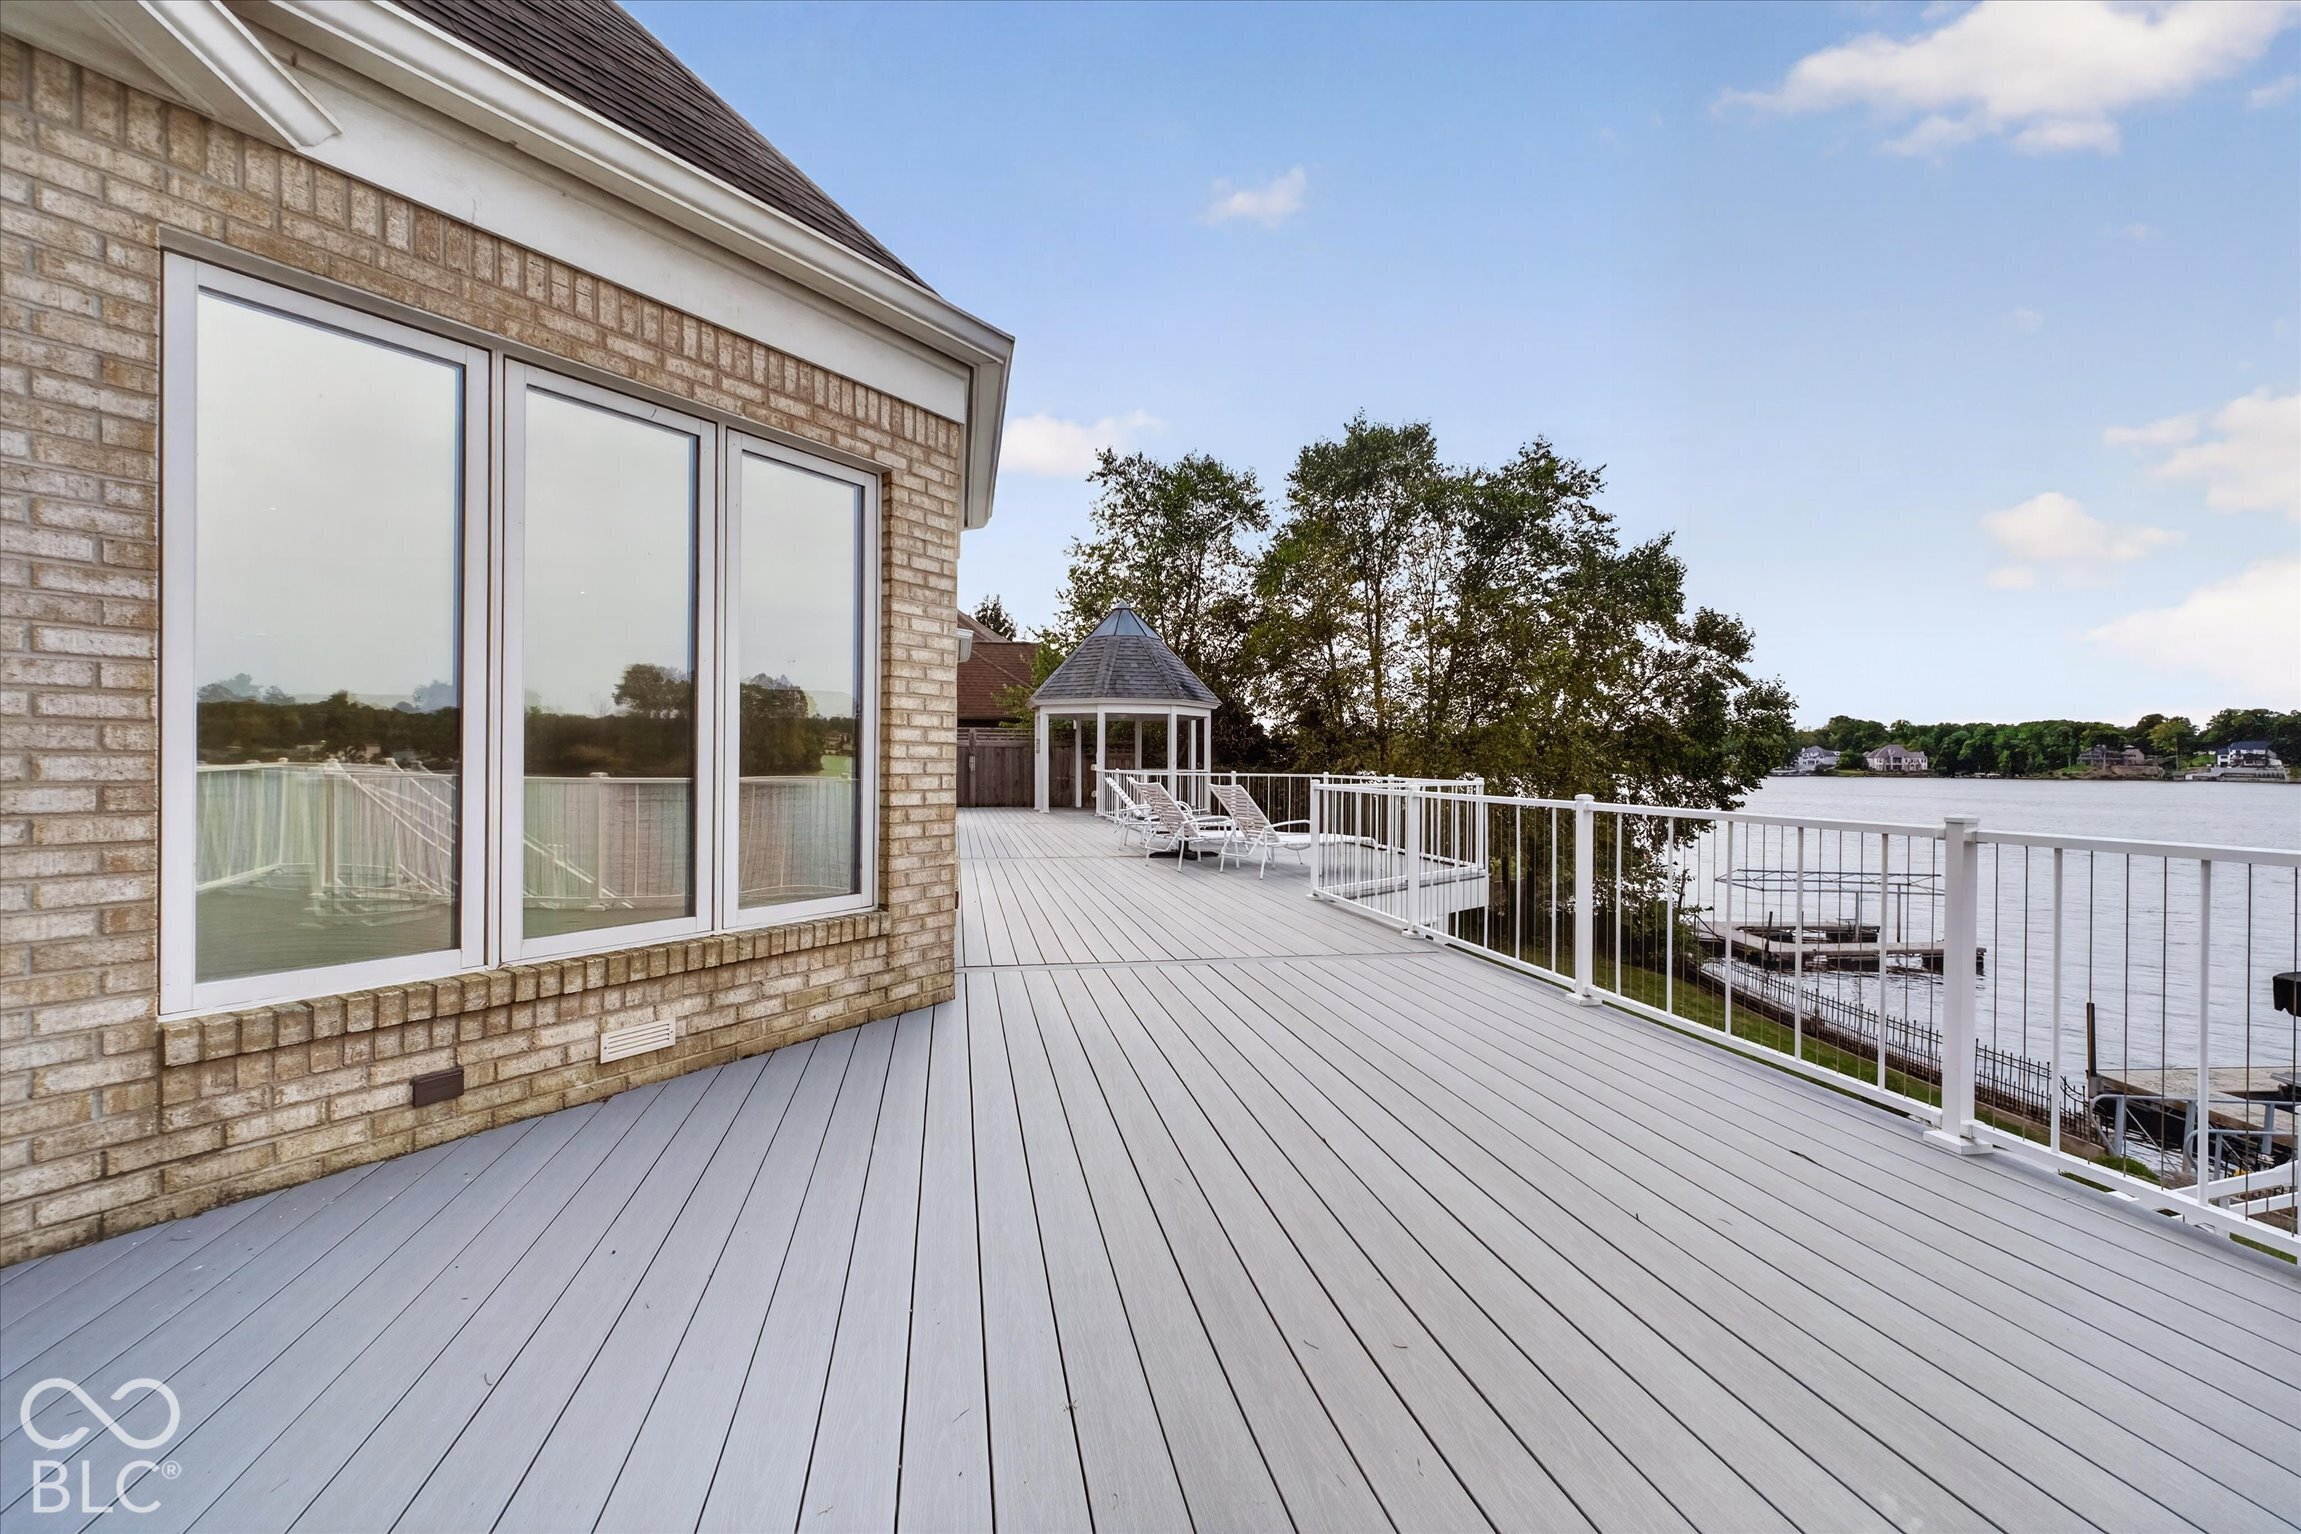
Spacious waterfront deck with white railings, lounge chairs, and a gazebo overlooking the lake.
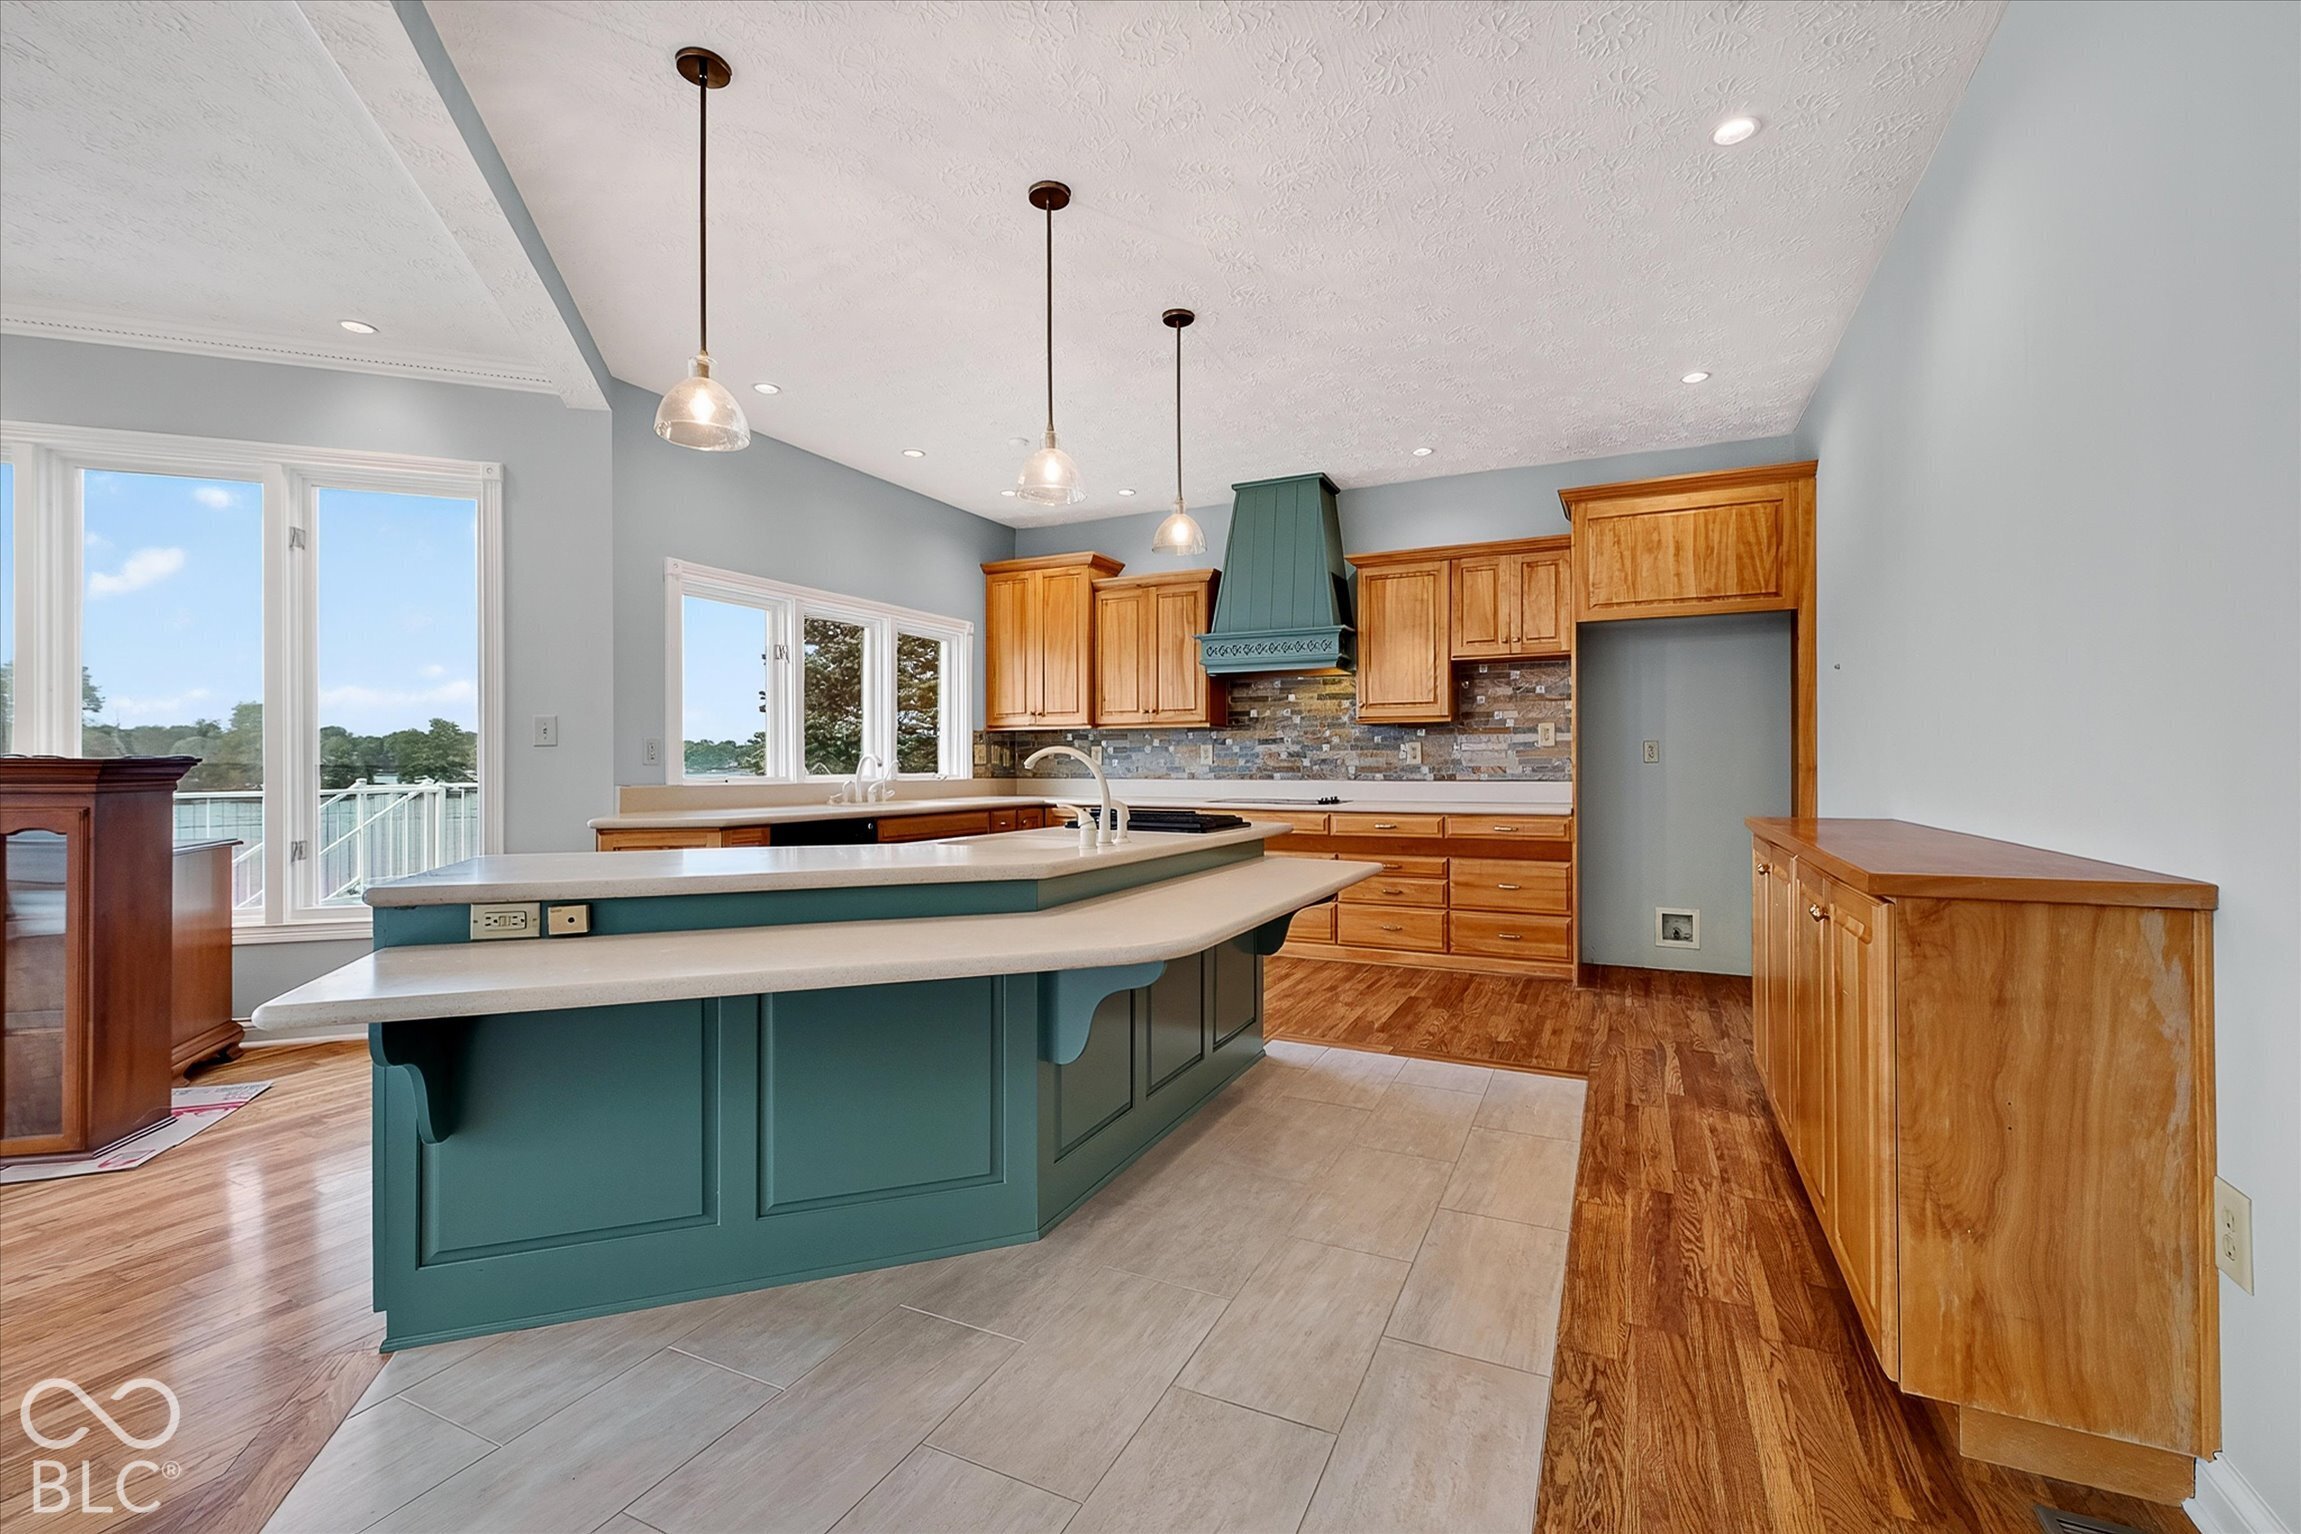
Kitchen with a teal island, wood cabinetry, and windows overlooking the water.
Kitchen with a dark green island, wood cabinetry, and windows overlooking the water.
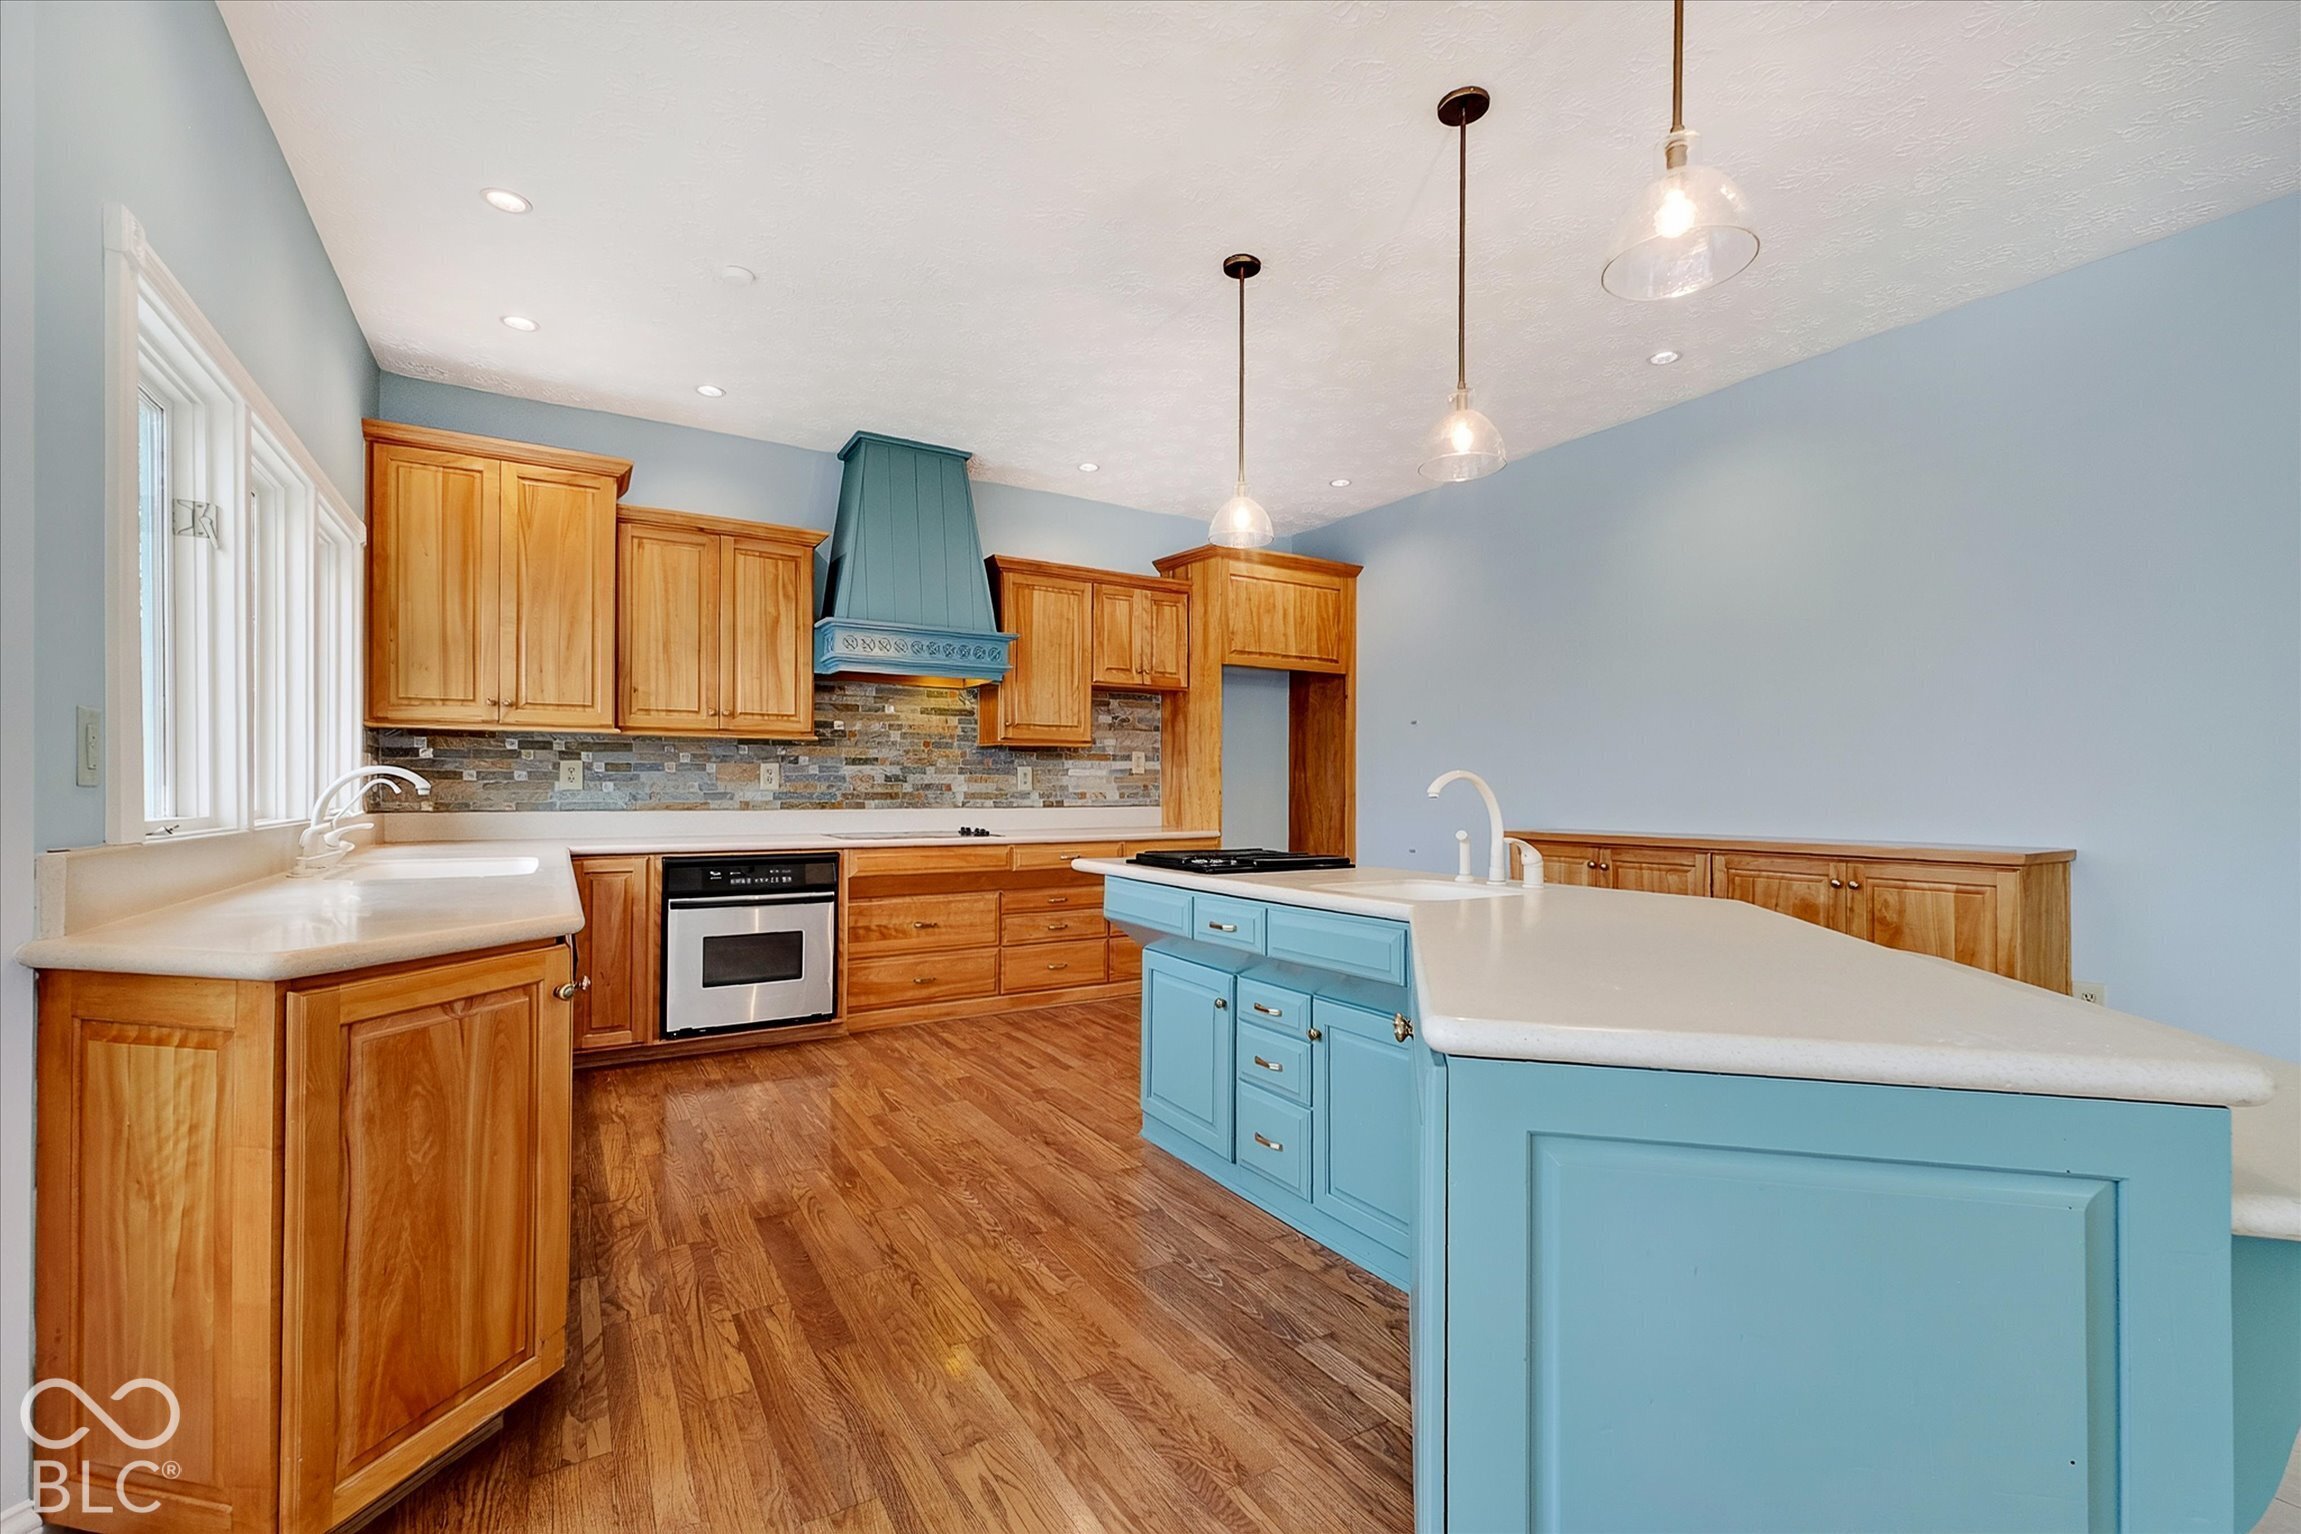
Kitchen with a large blue island, warm wood cabinets, and a decorative blue range hood.
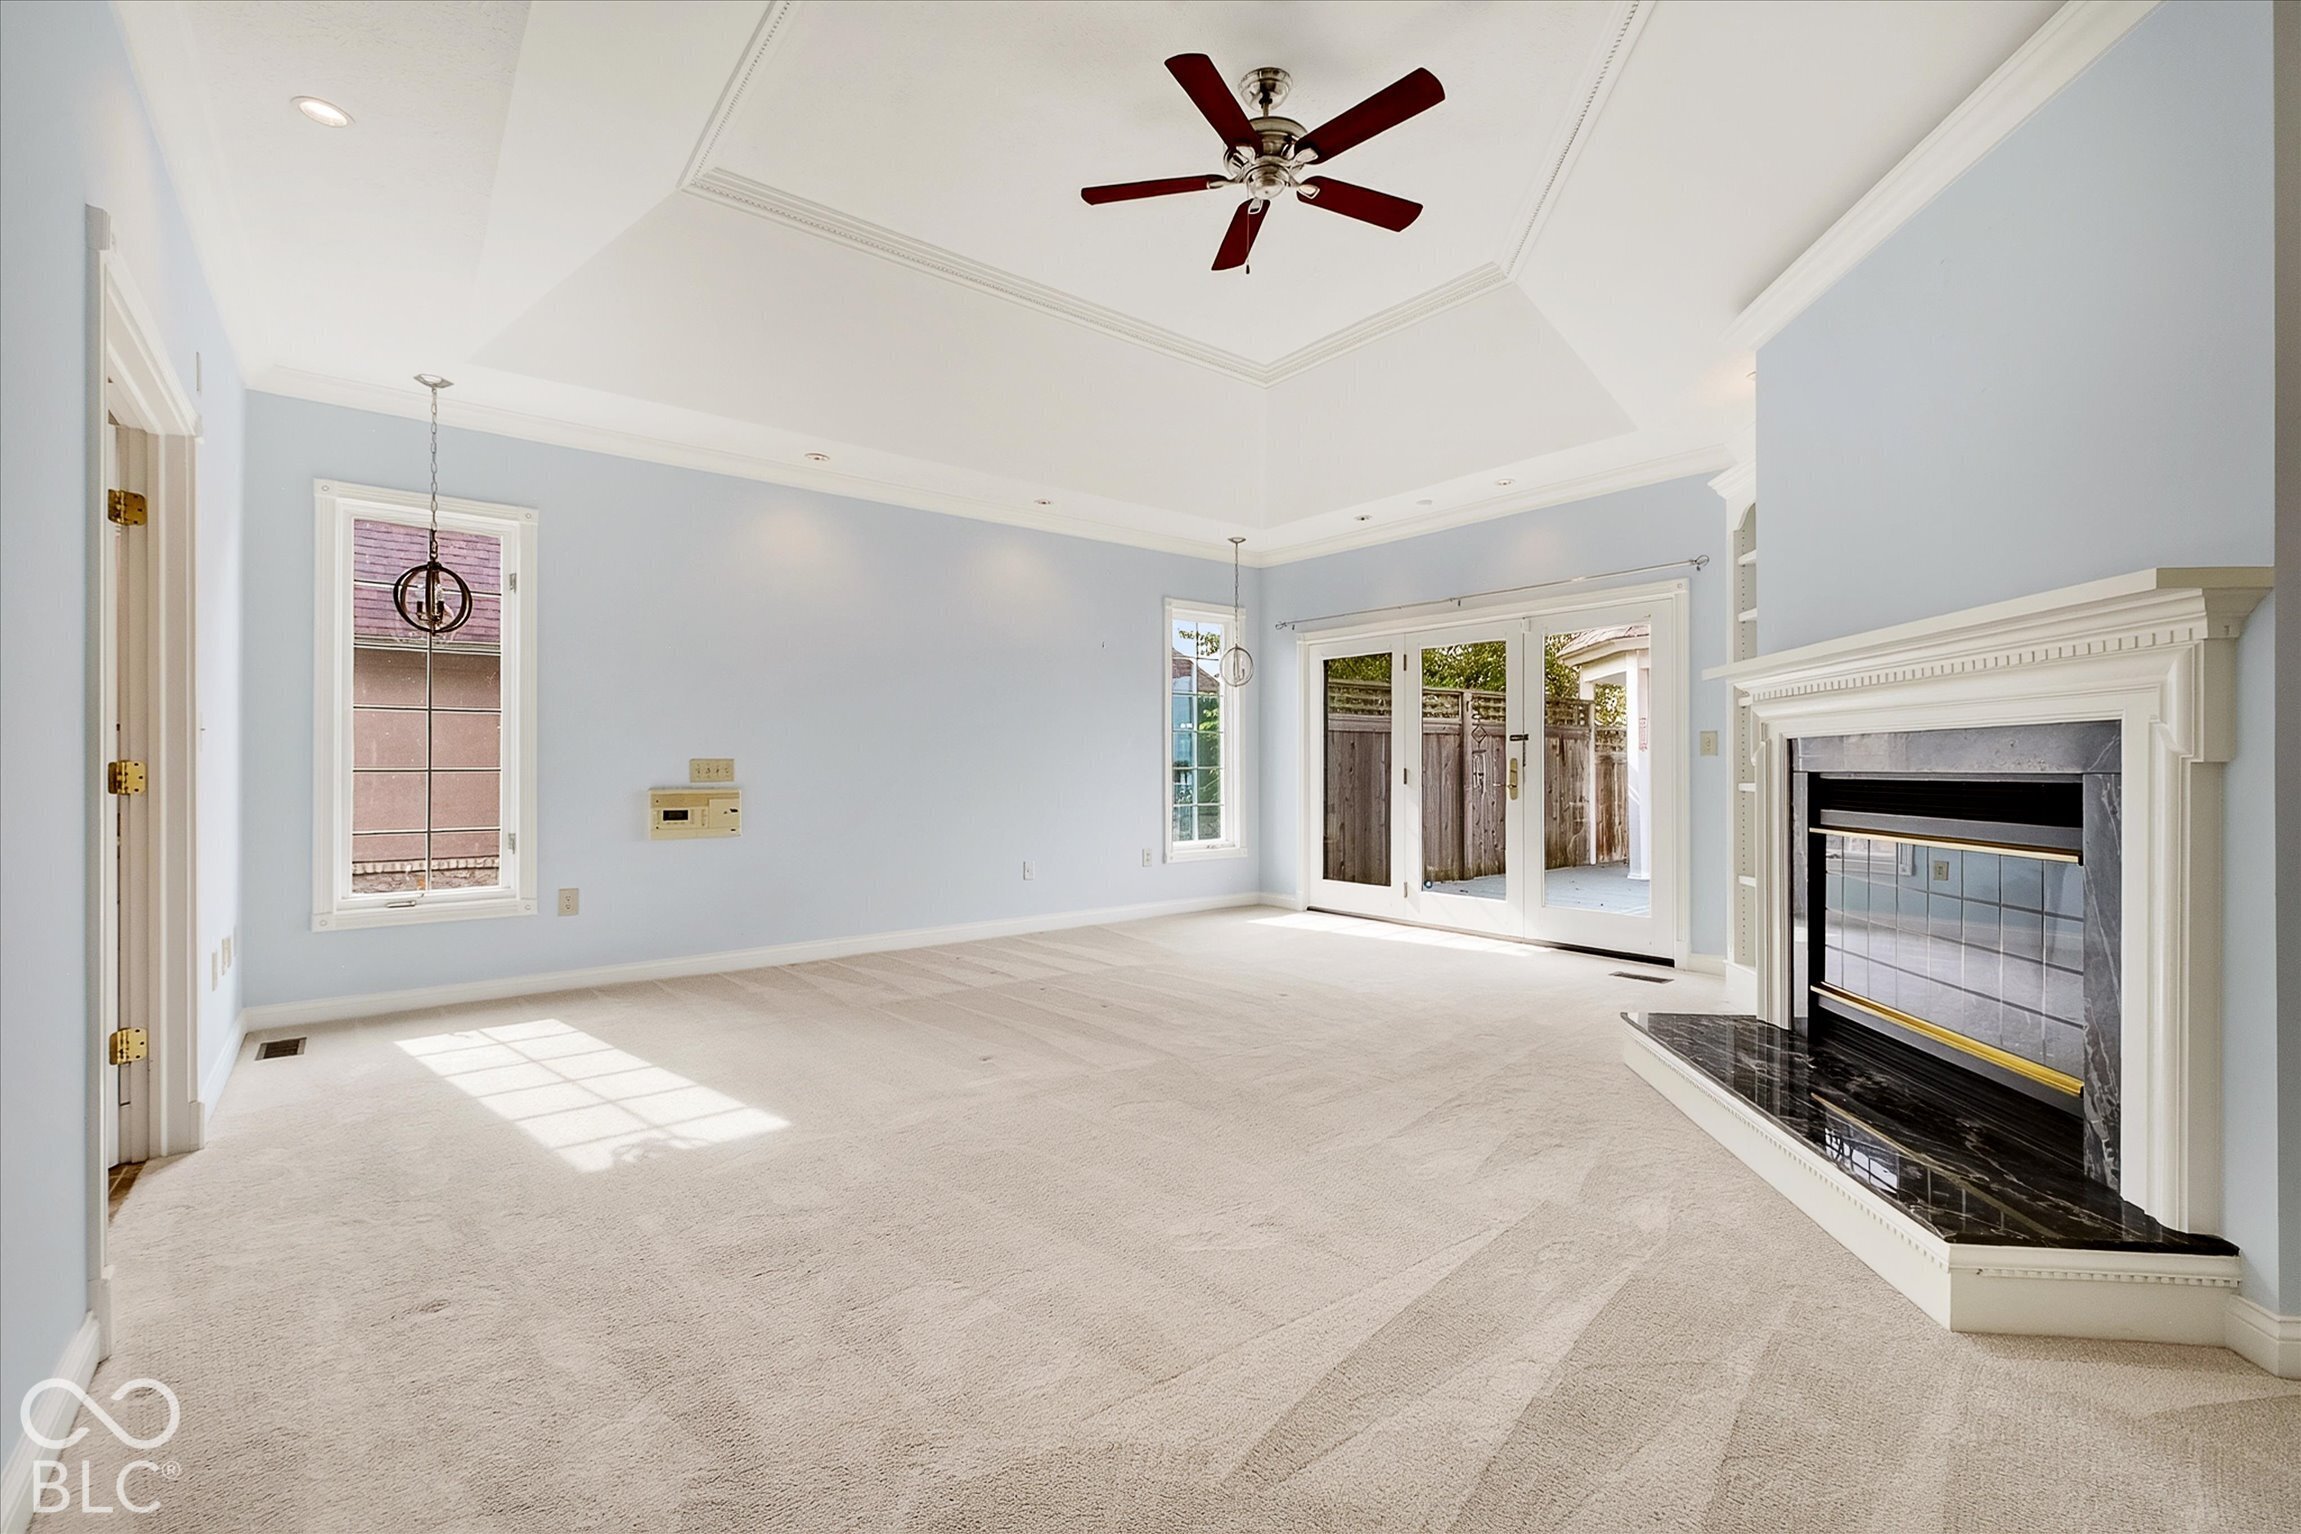
Vacant living room with a tray ceiling, ceiling fan, fireplace, and glass doors to a fenced patio.
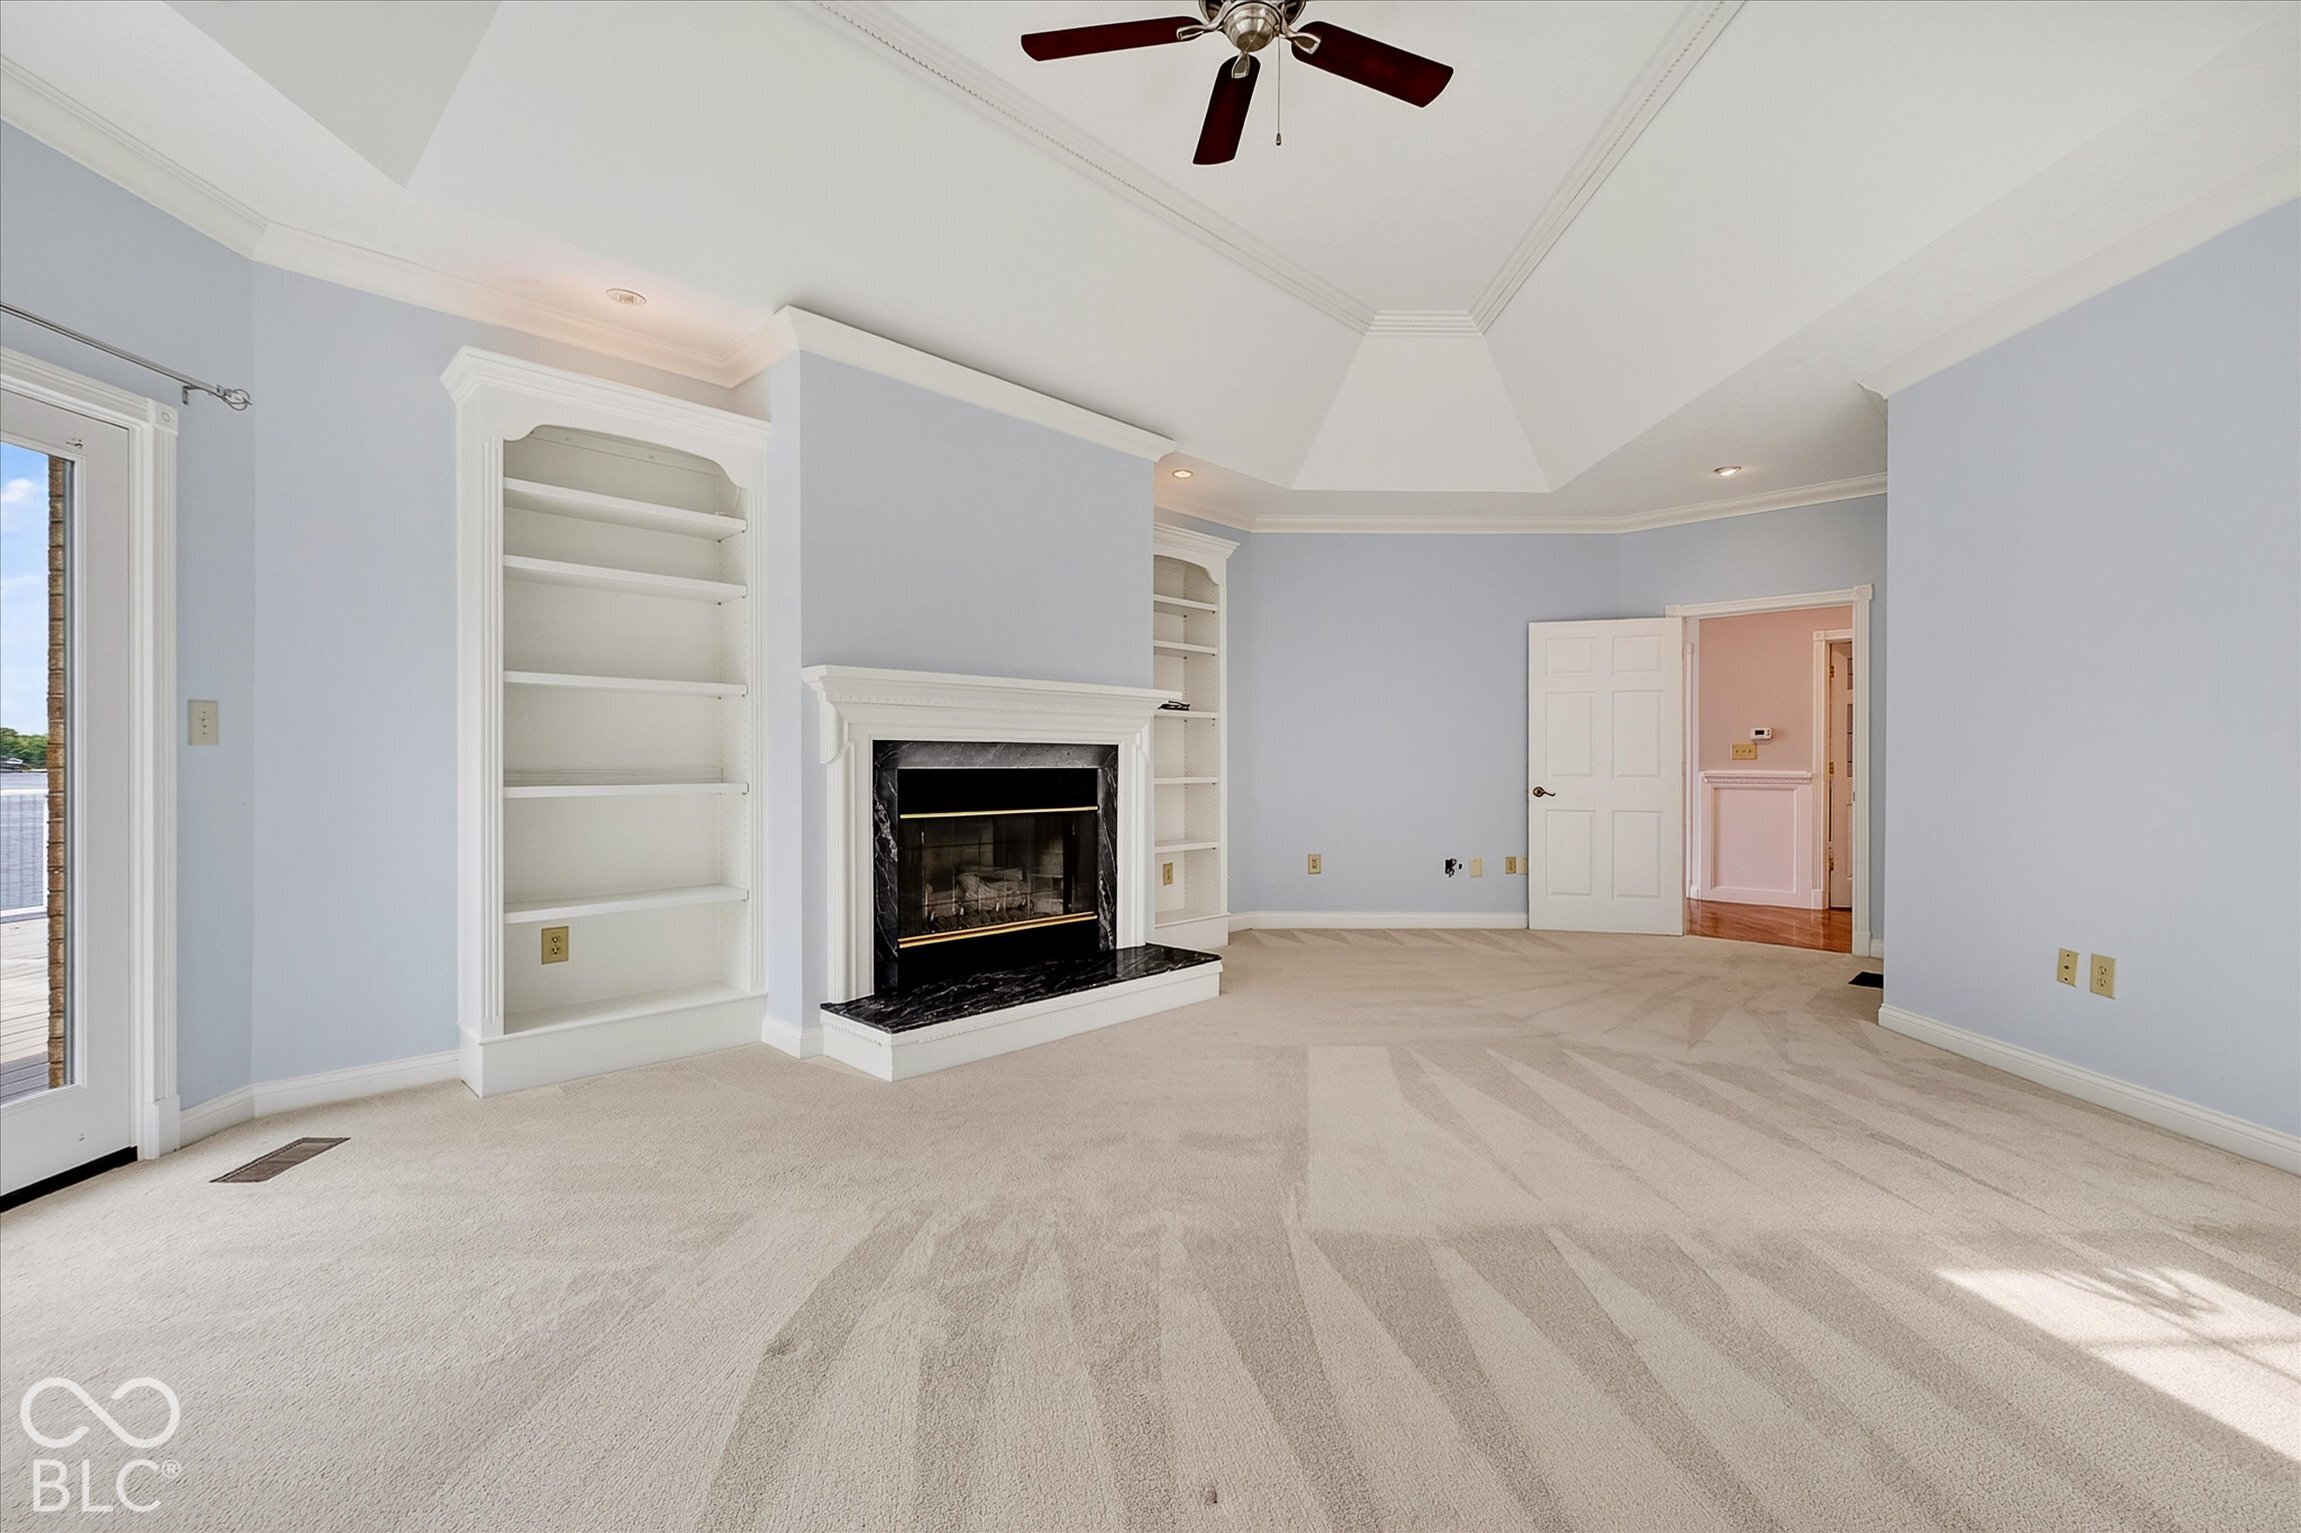
Living room with a fireplace, built-in shelves, vaulted ceiling, and patterned carpet.
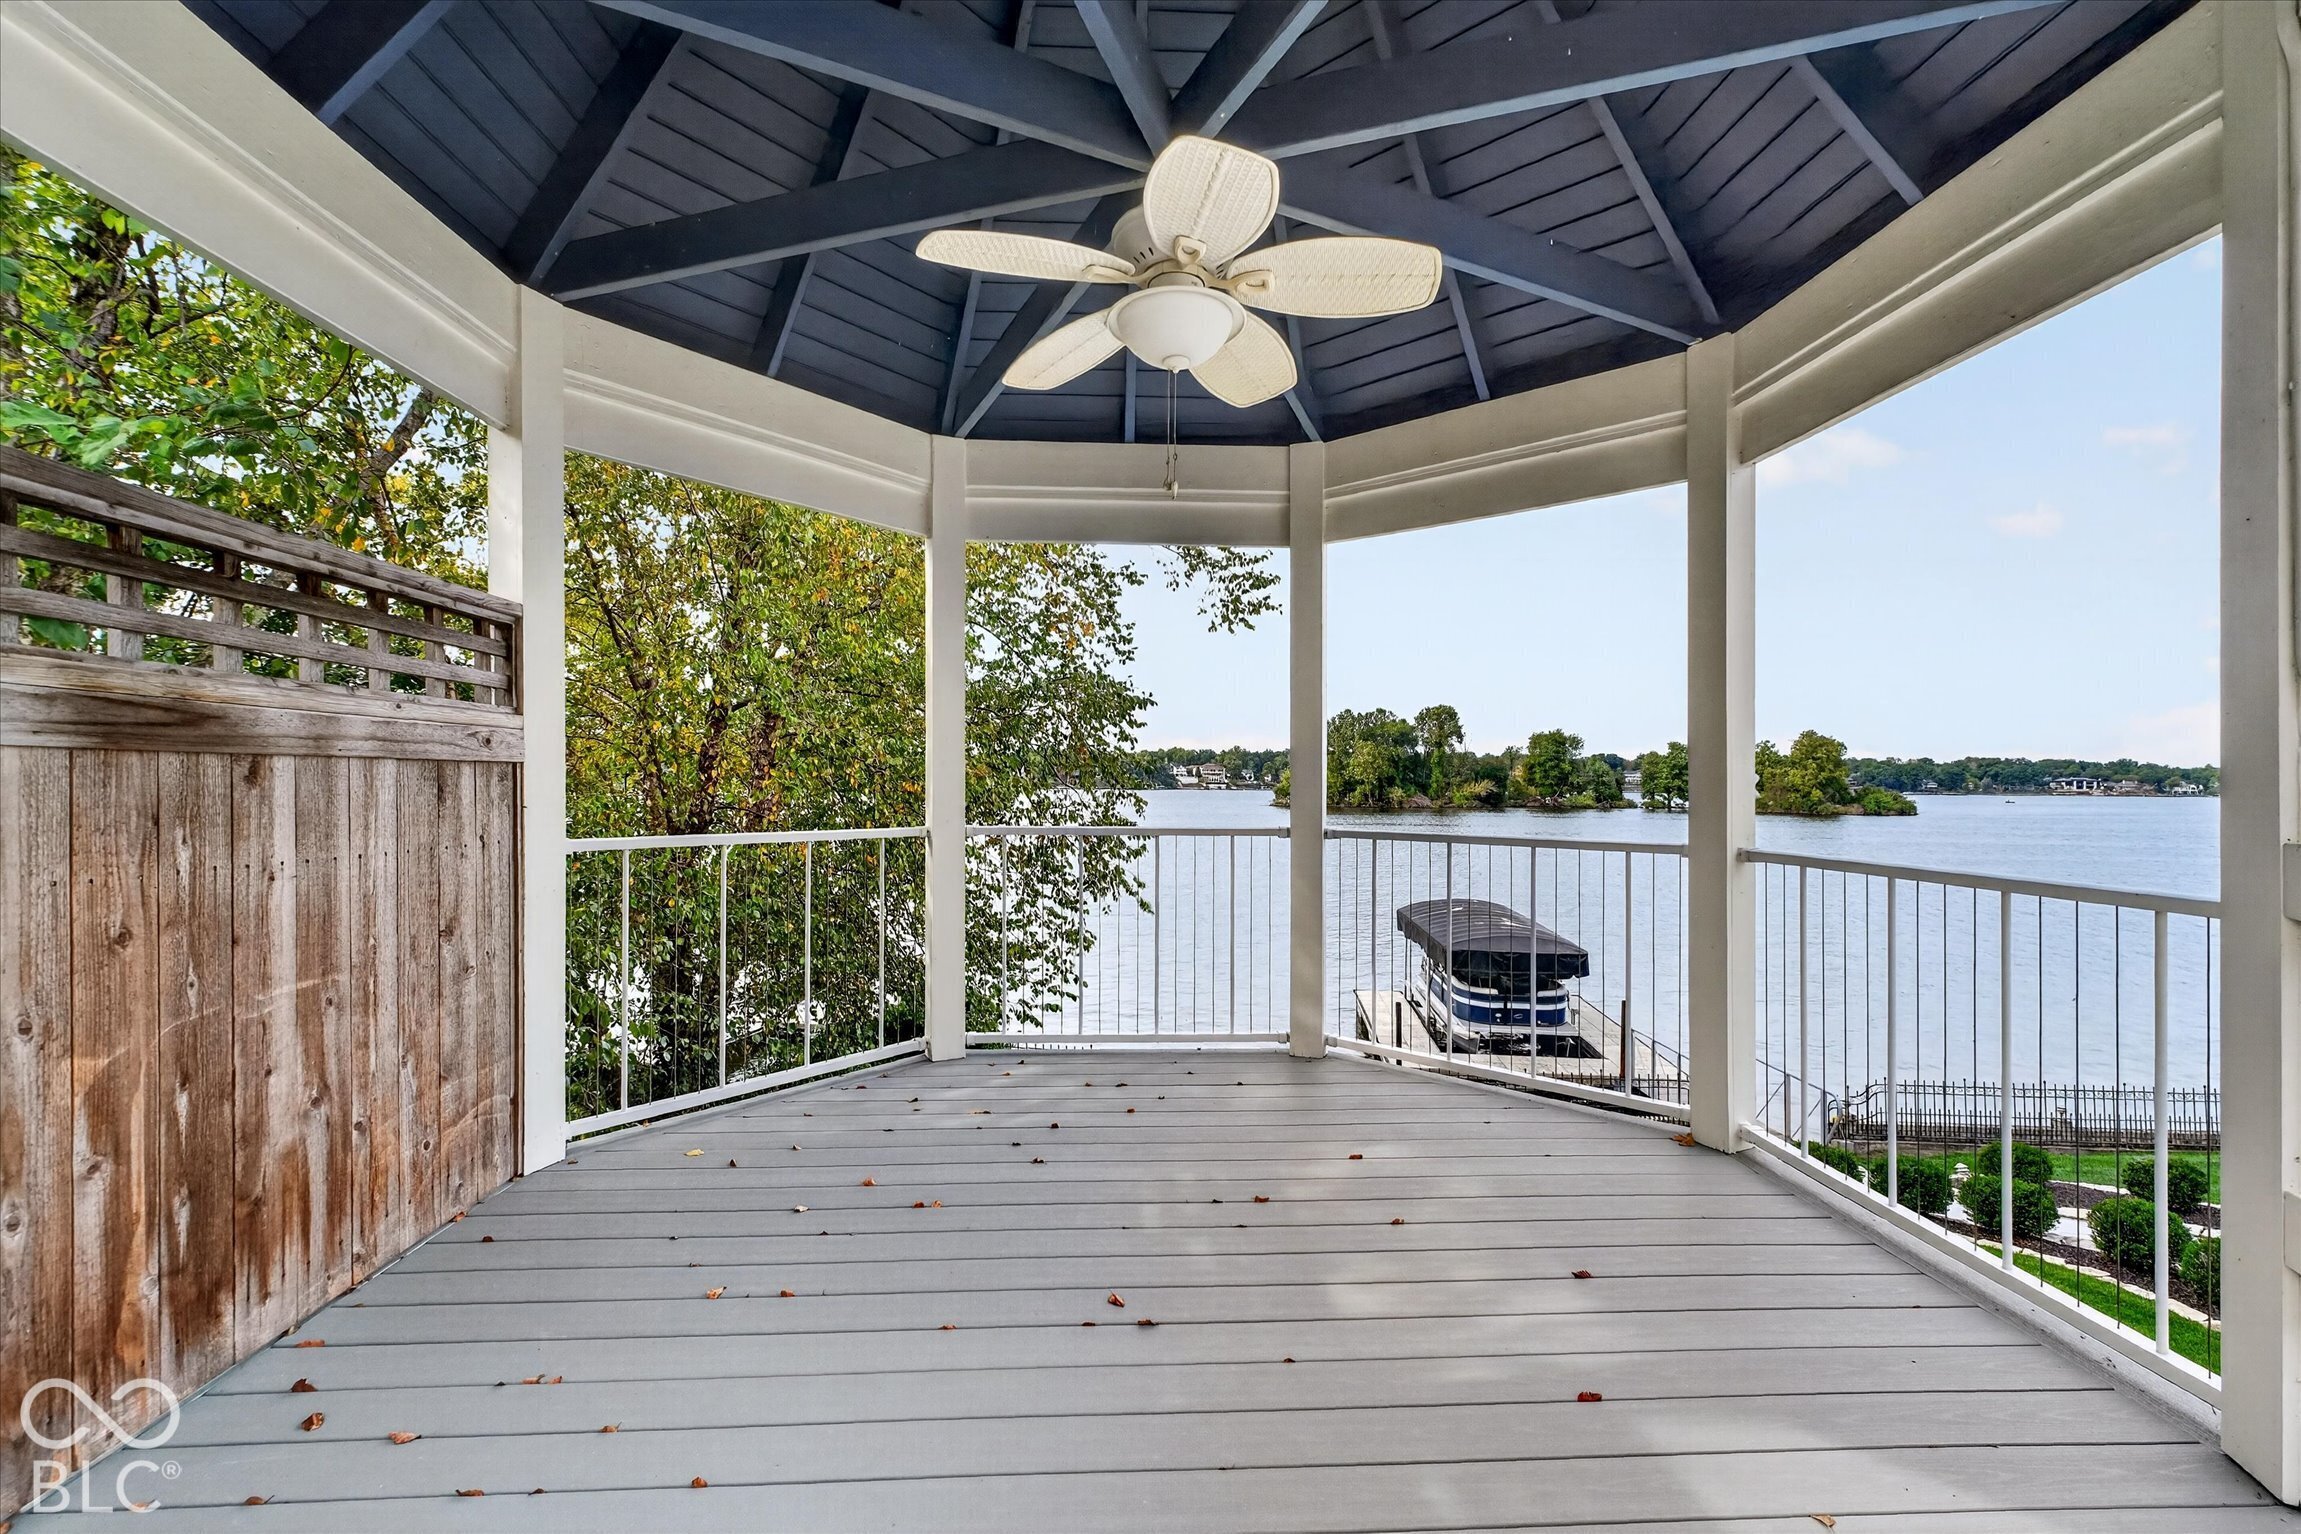
Covered lakeside deck with a dark vaulted ceiling, ceiling fan, and boat docked below.
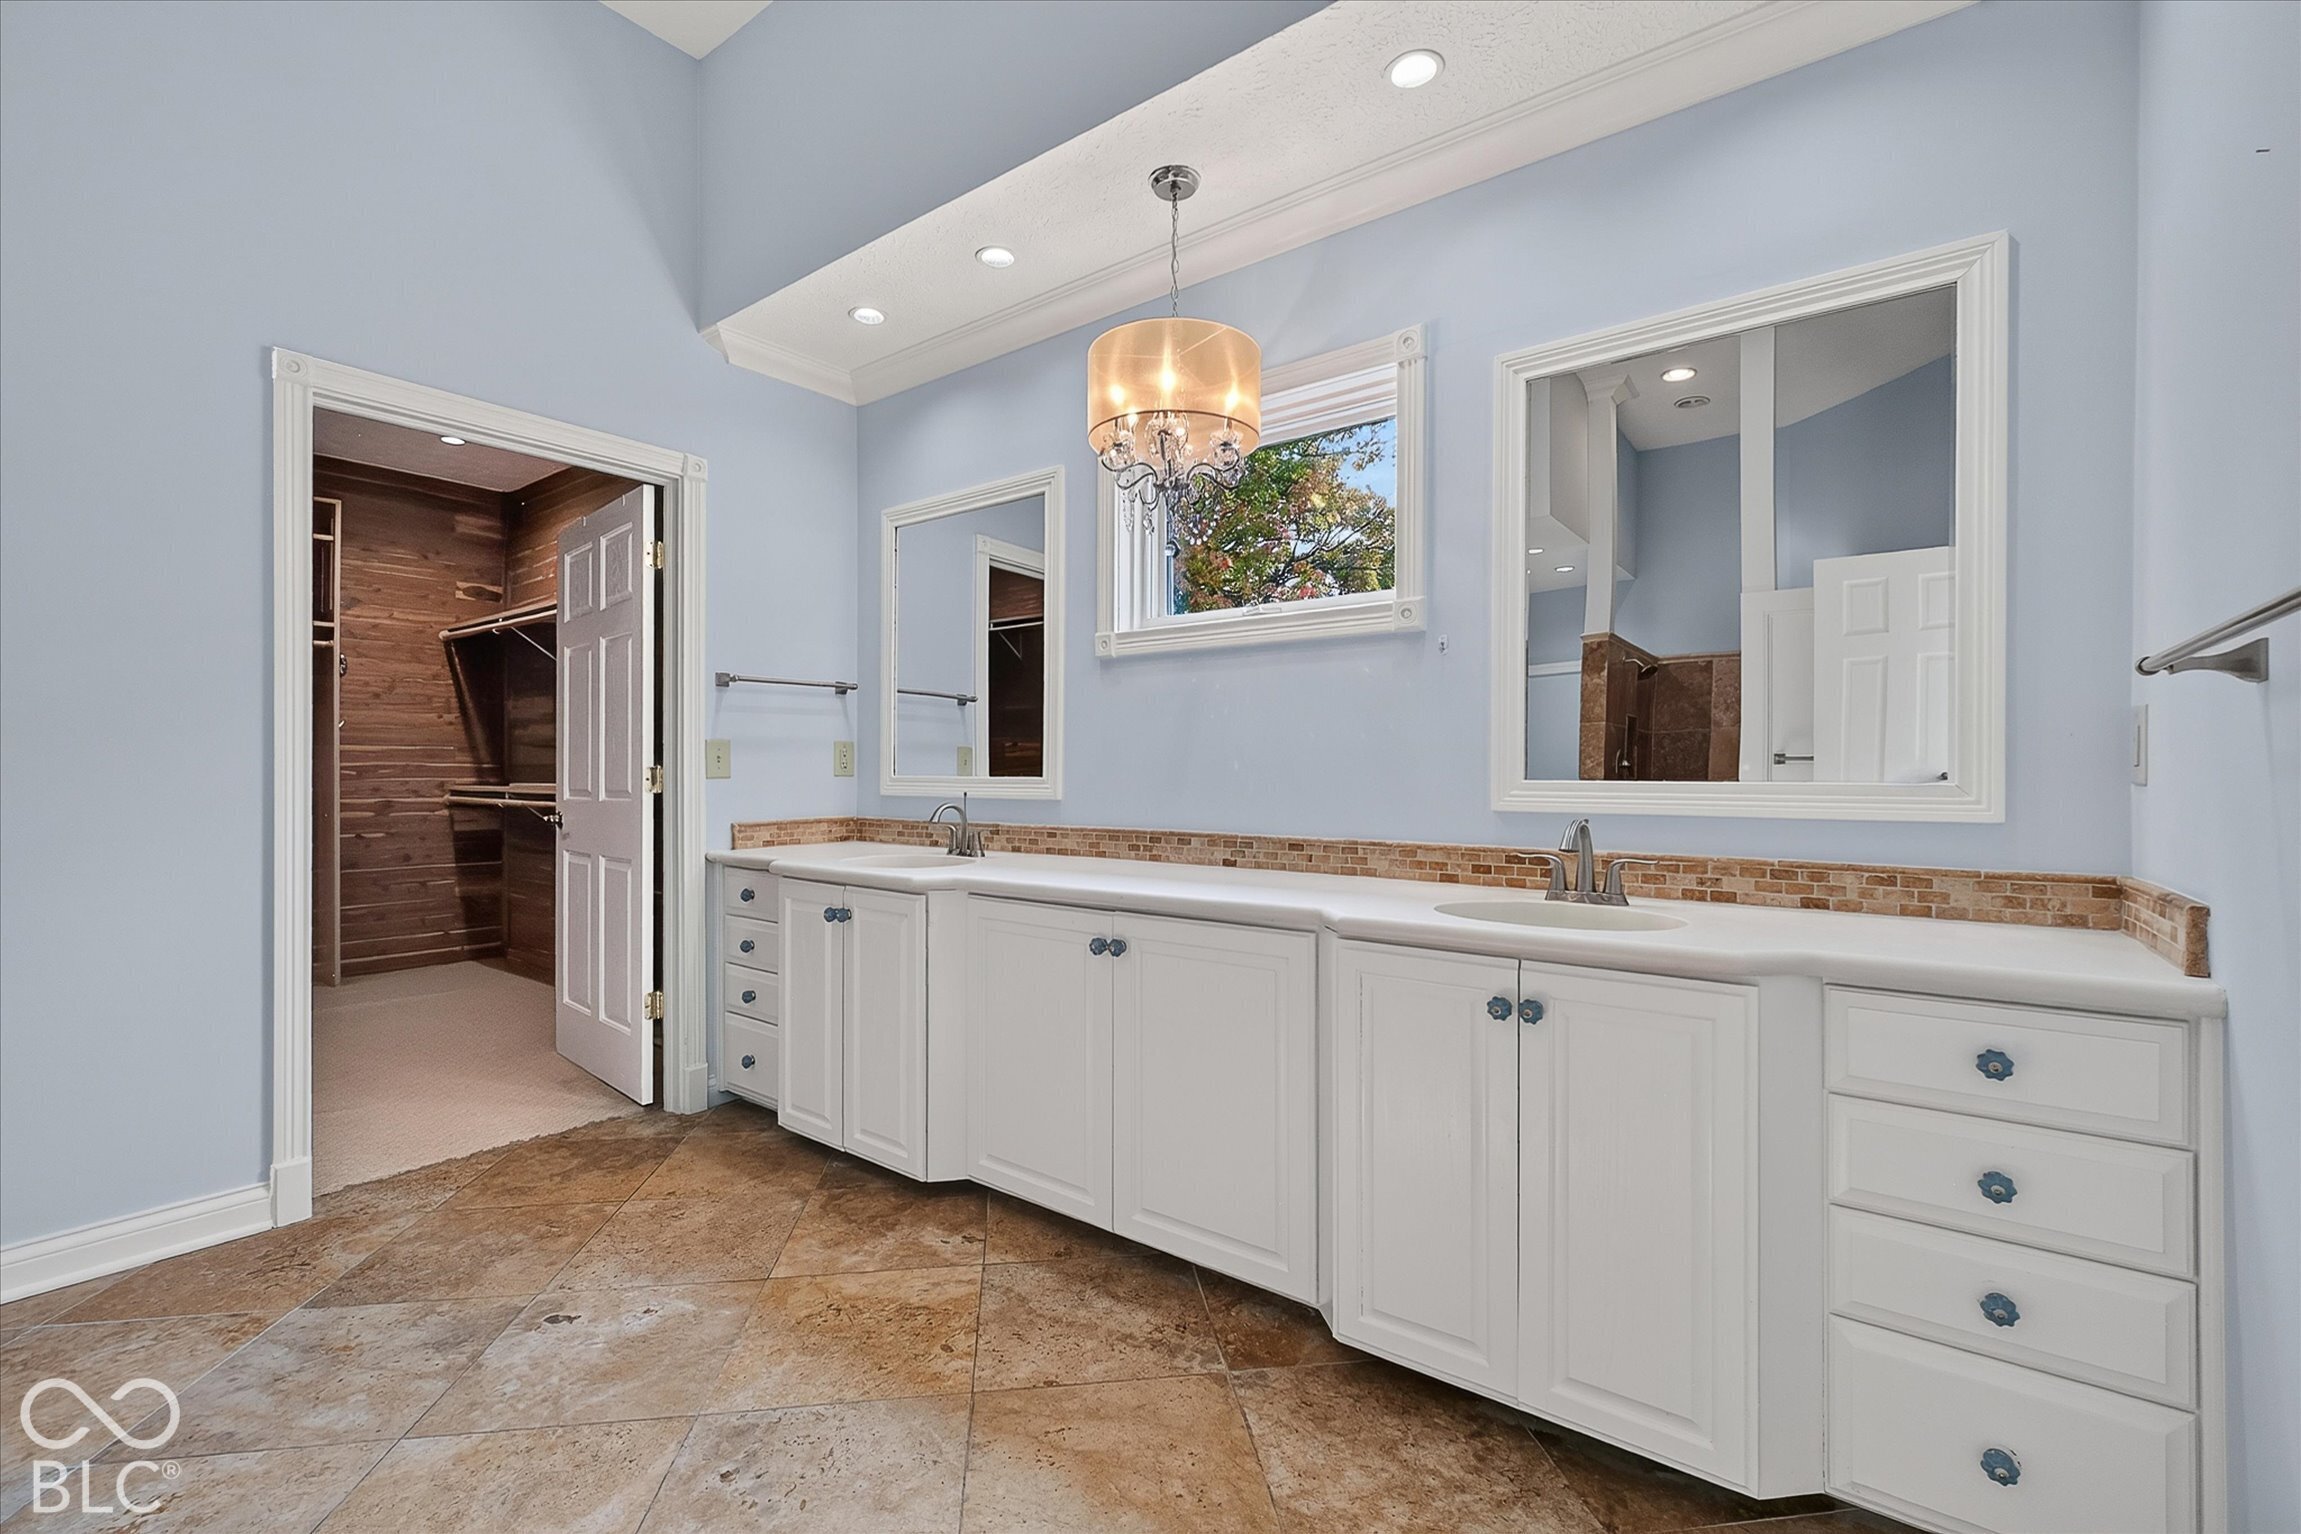
Bathroom with a long double-sink vanity, white cabinetry, and an adjoining walk-in closet.
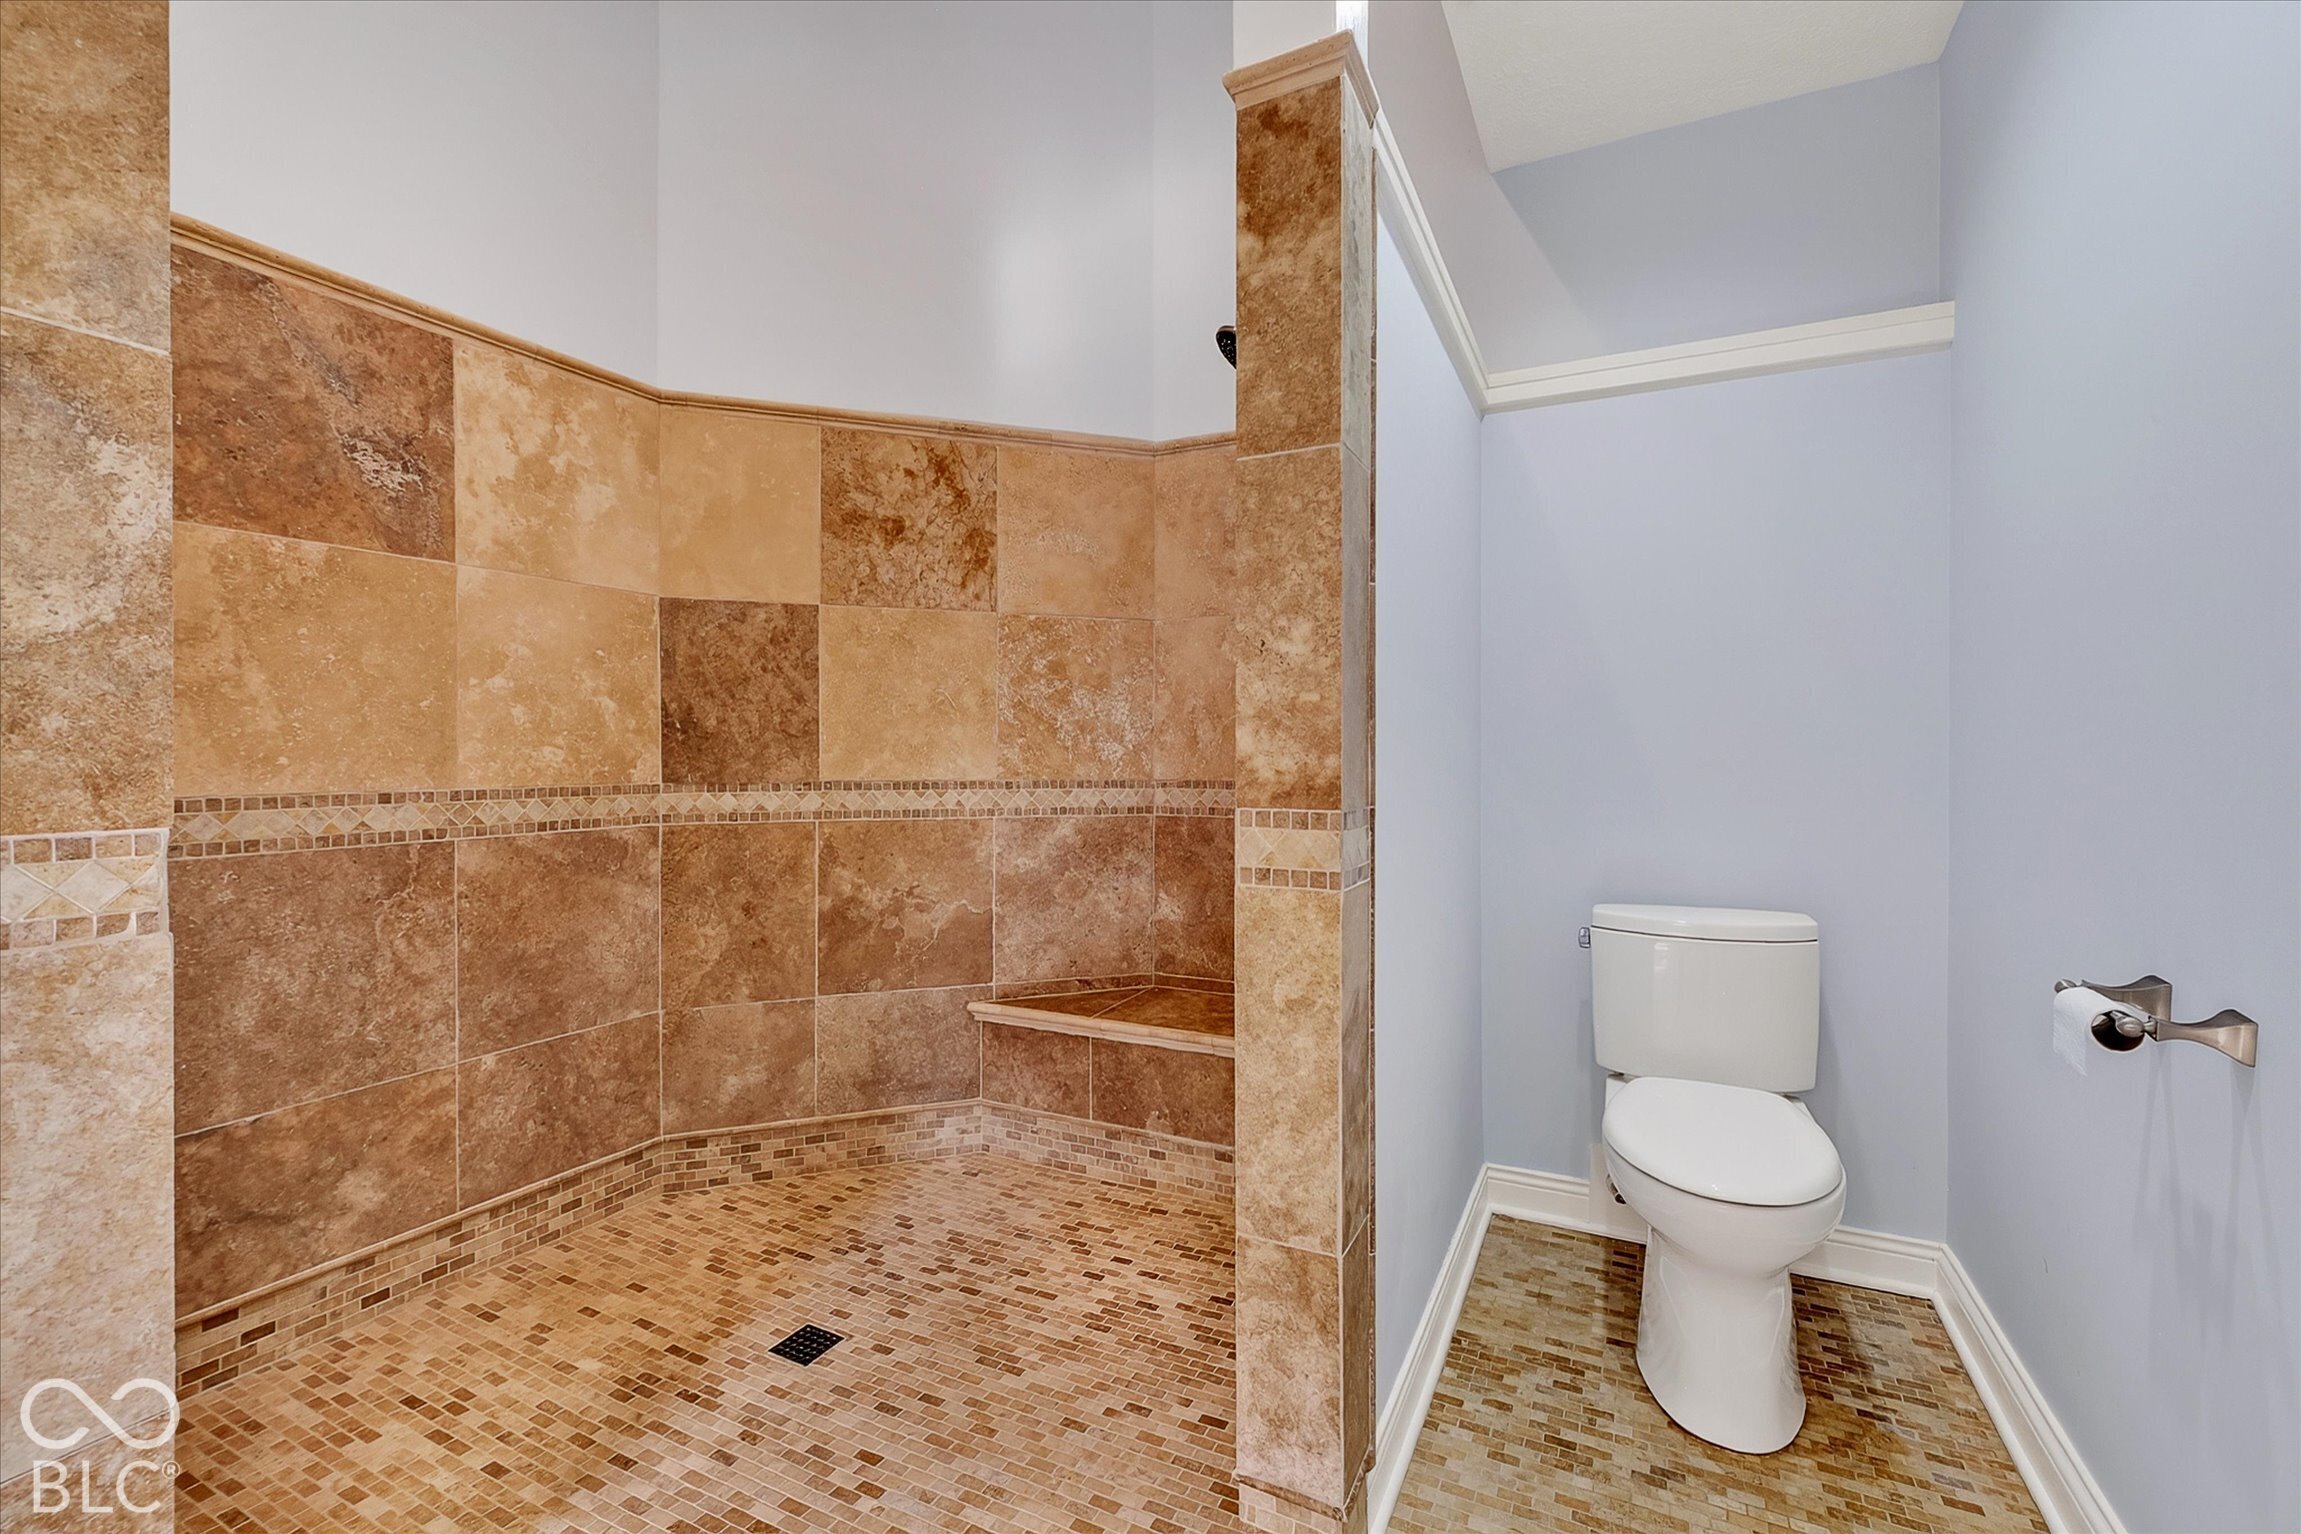
Bathroom with a large tiled walk-in shower, mosaic floor, and adjacent toilet.
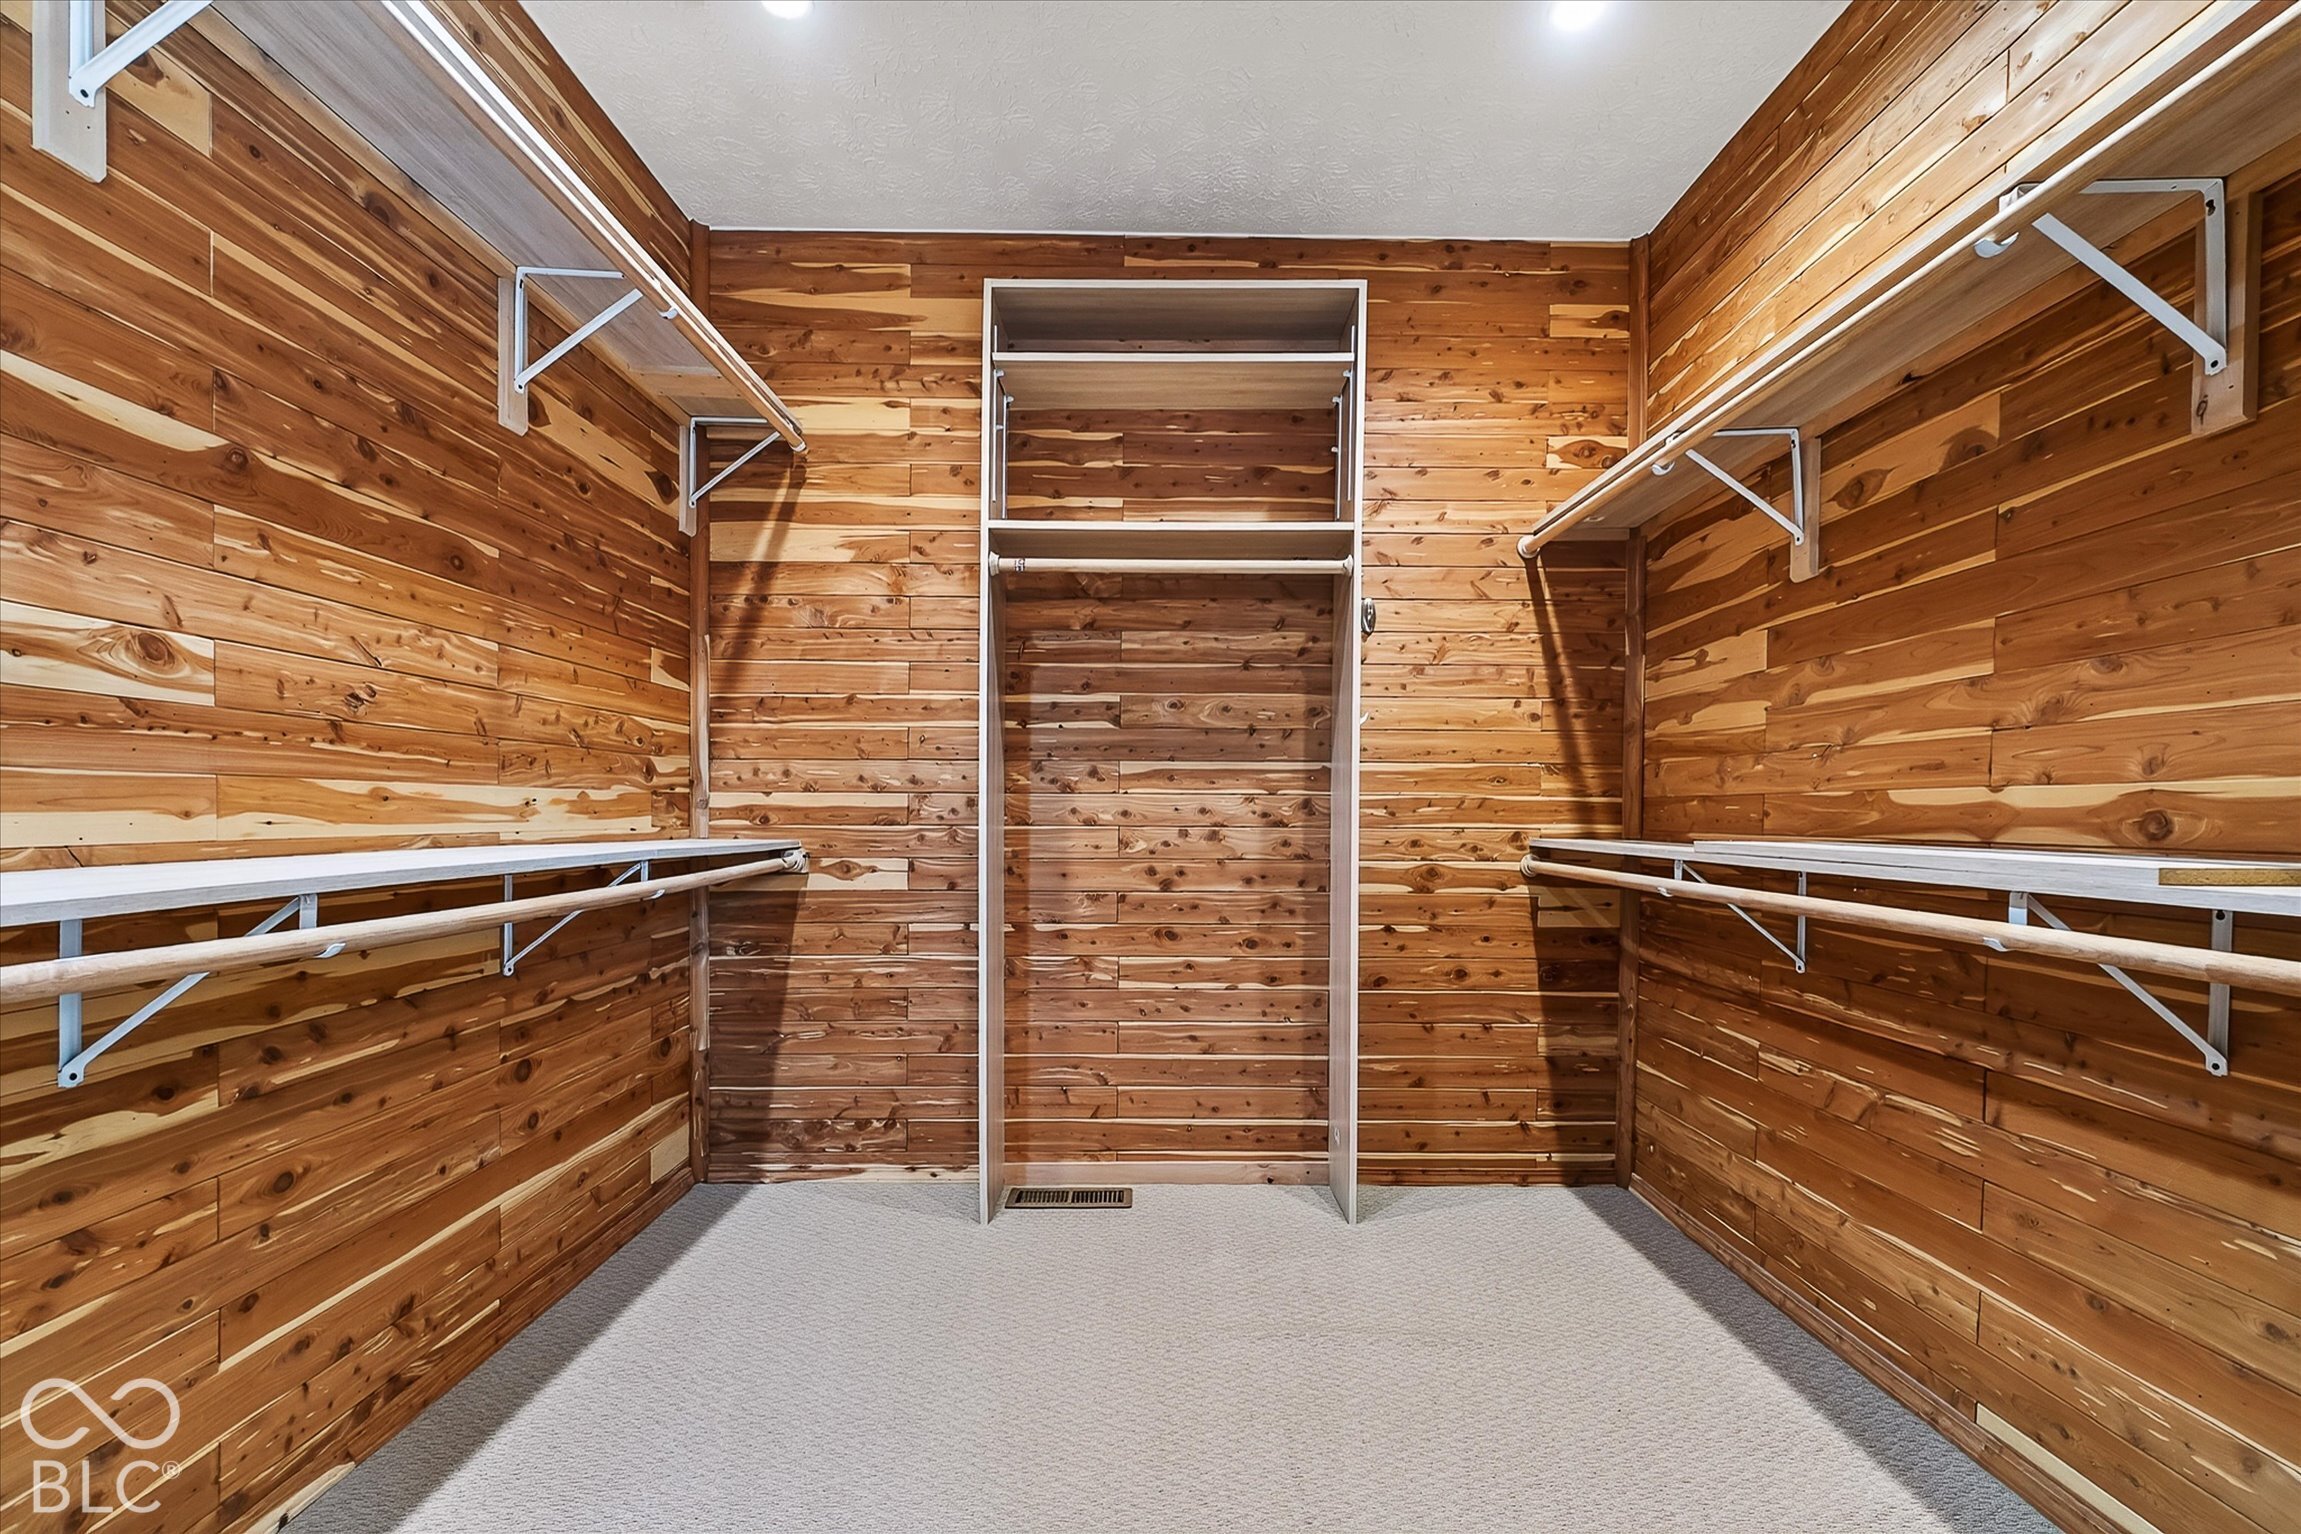
Wood-paneled walk-in closet with built-in shelving and carpeted floor.
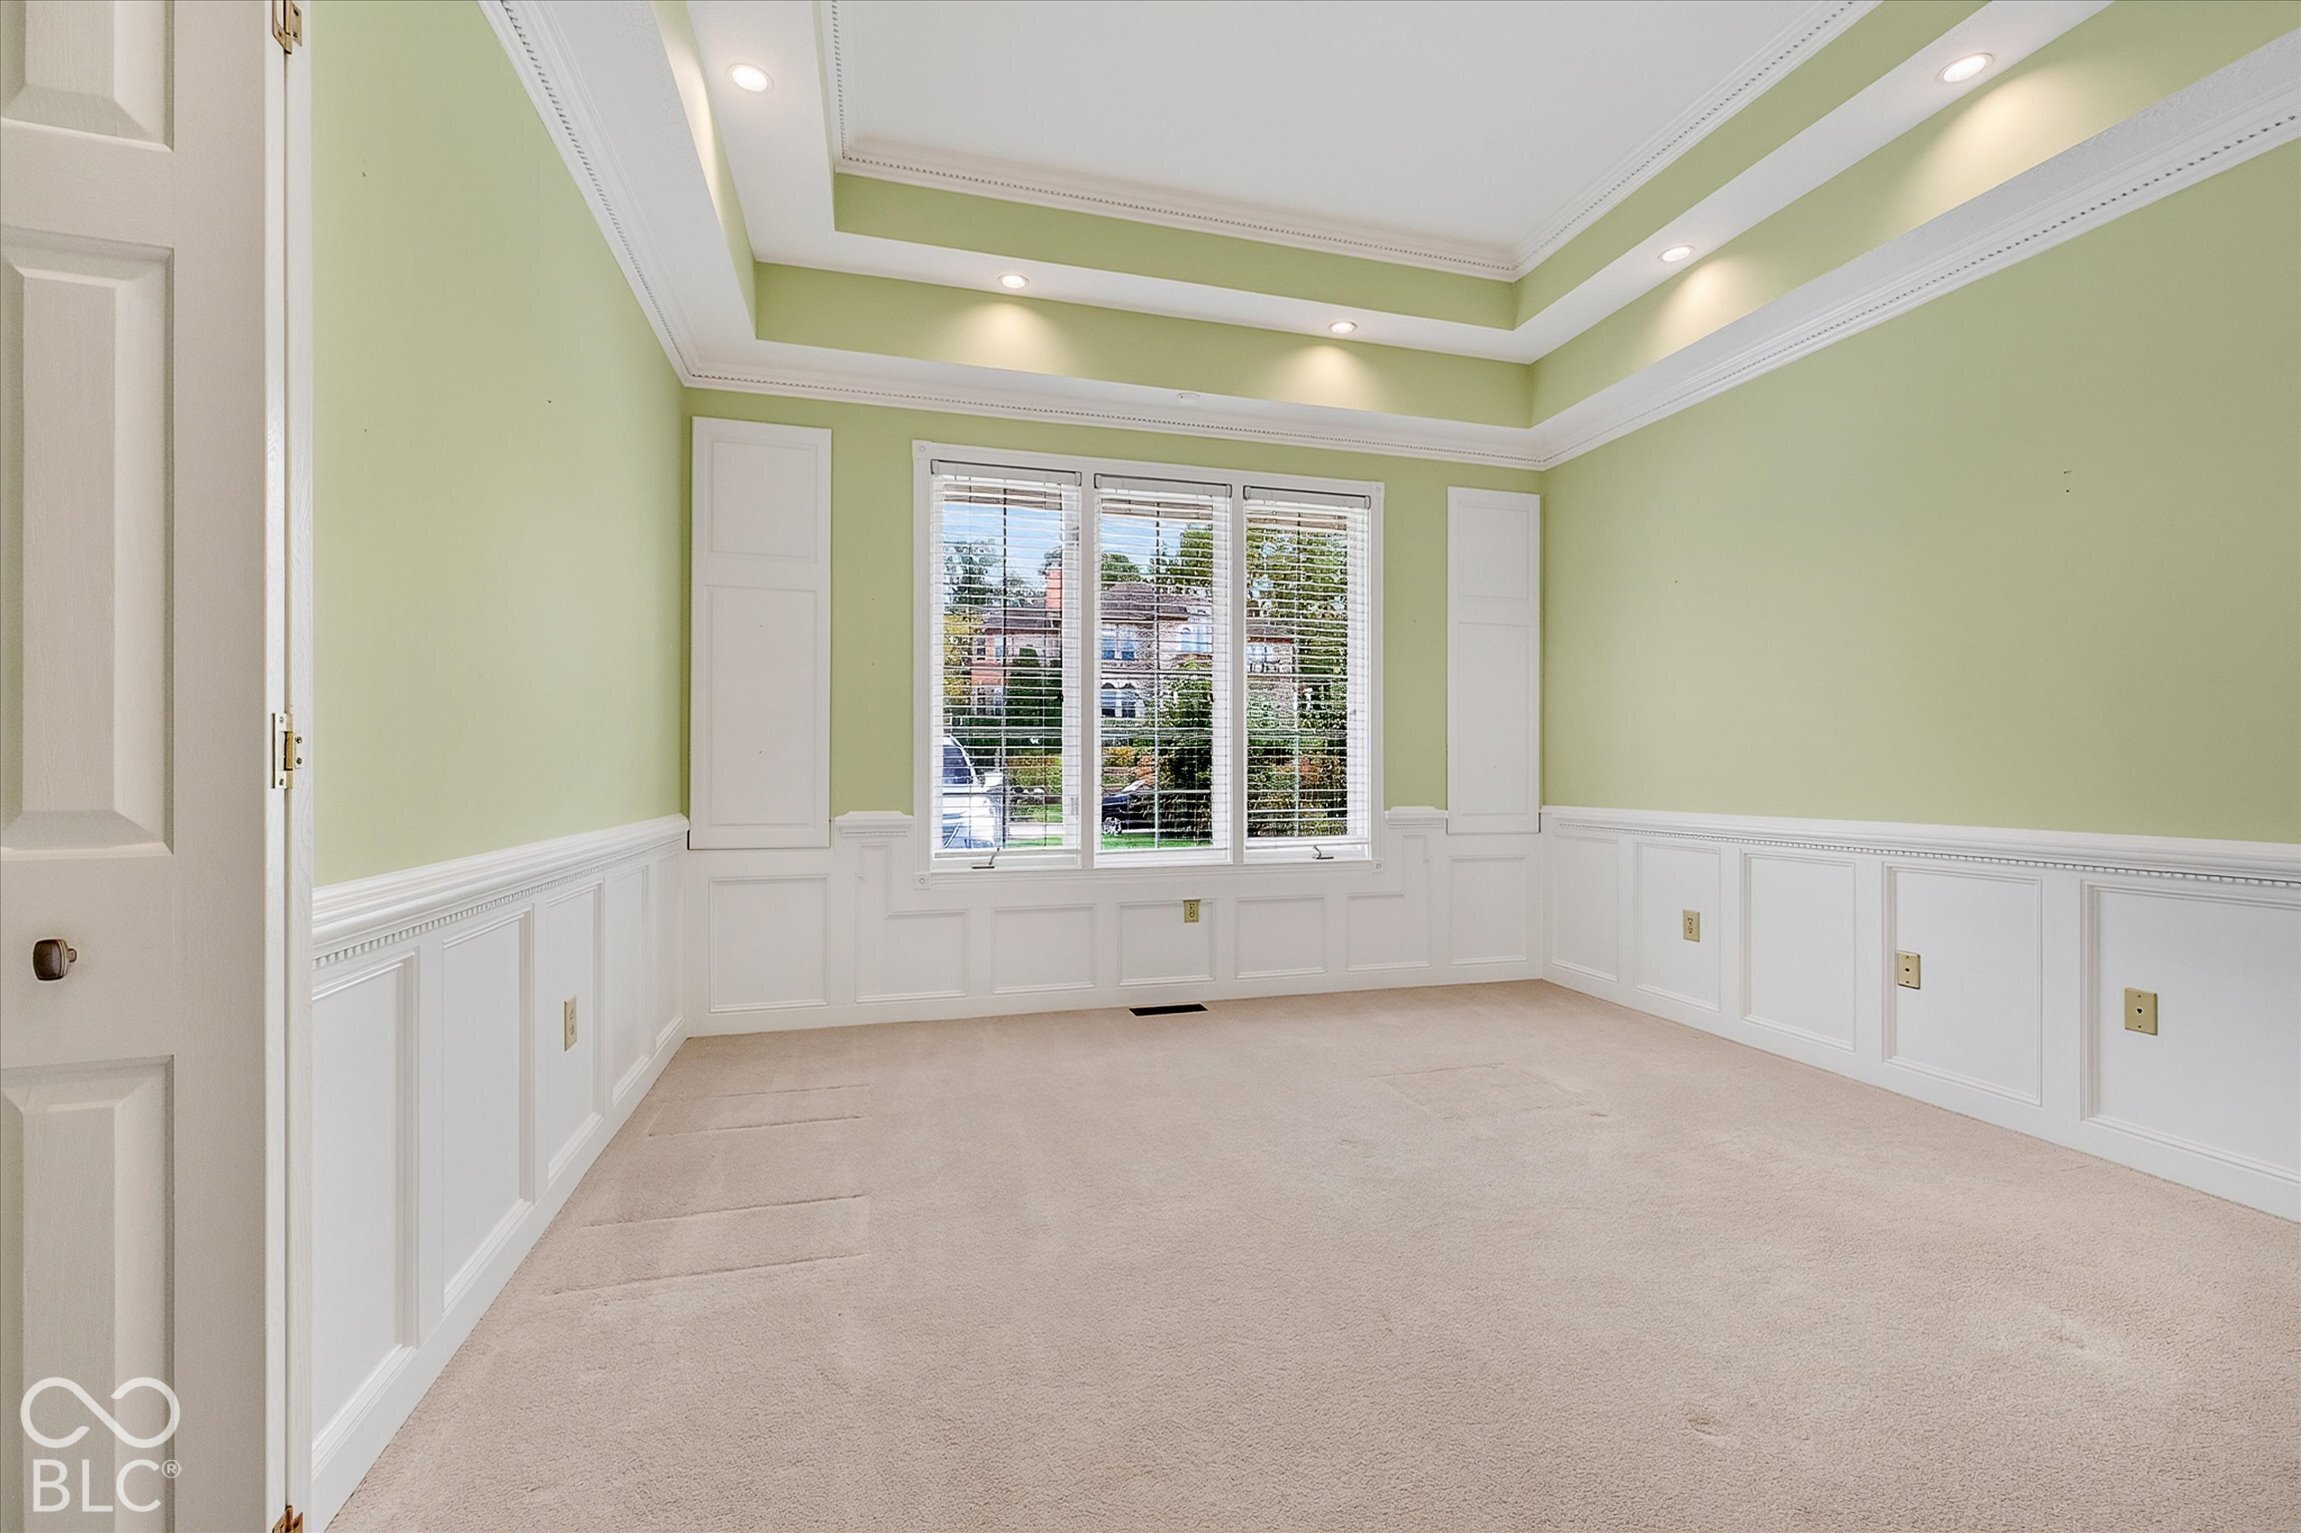
Empty carpeted room with pale green walls, white wainscoting, and a tray ceiling.
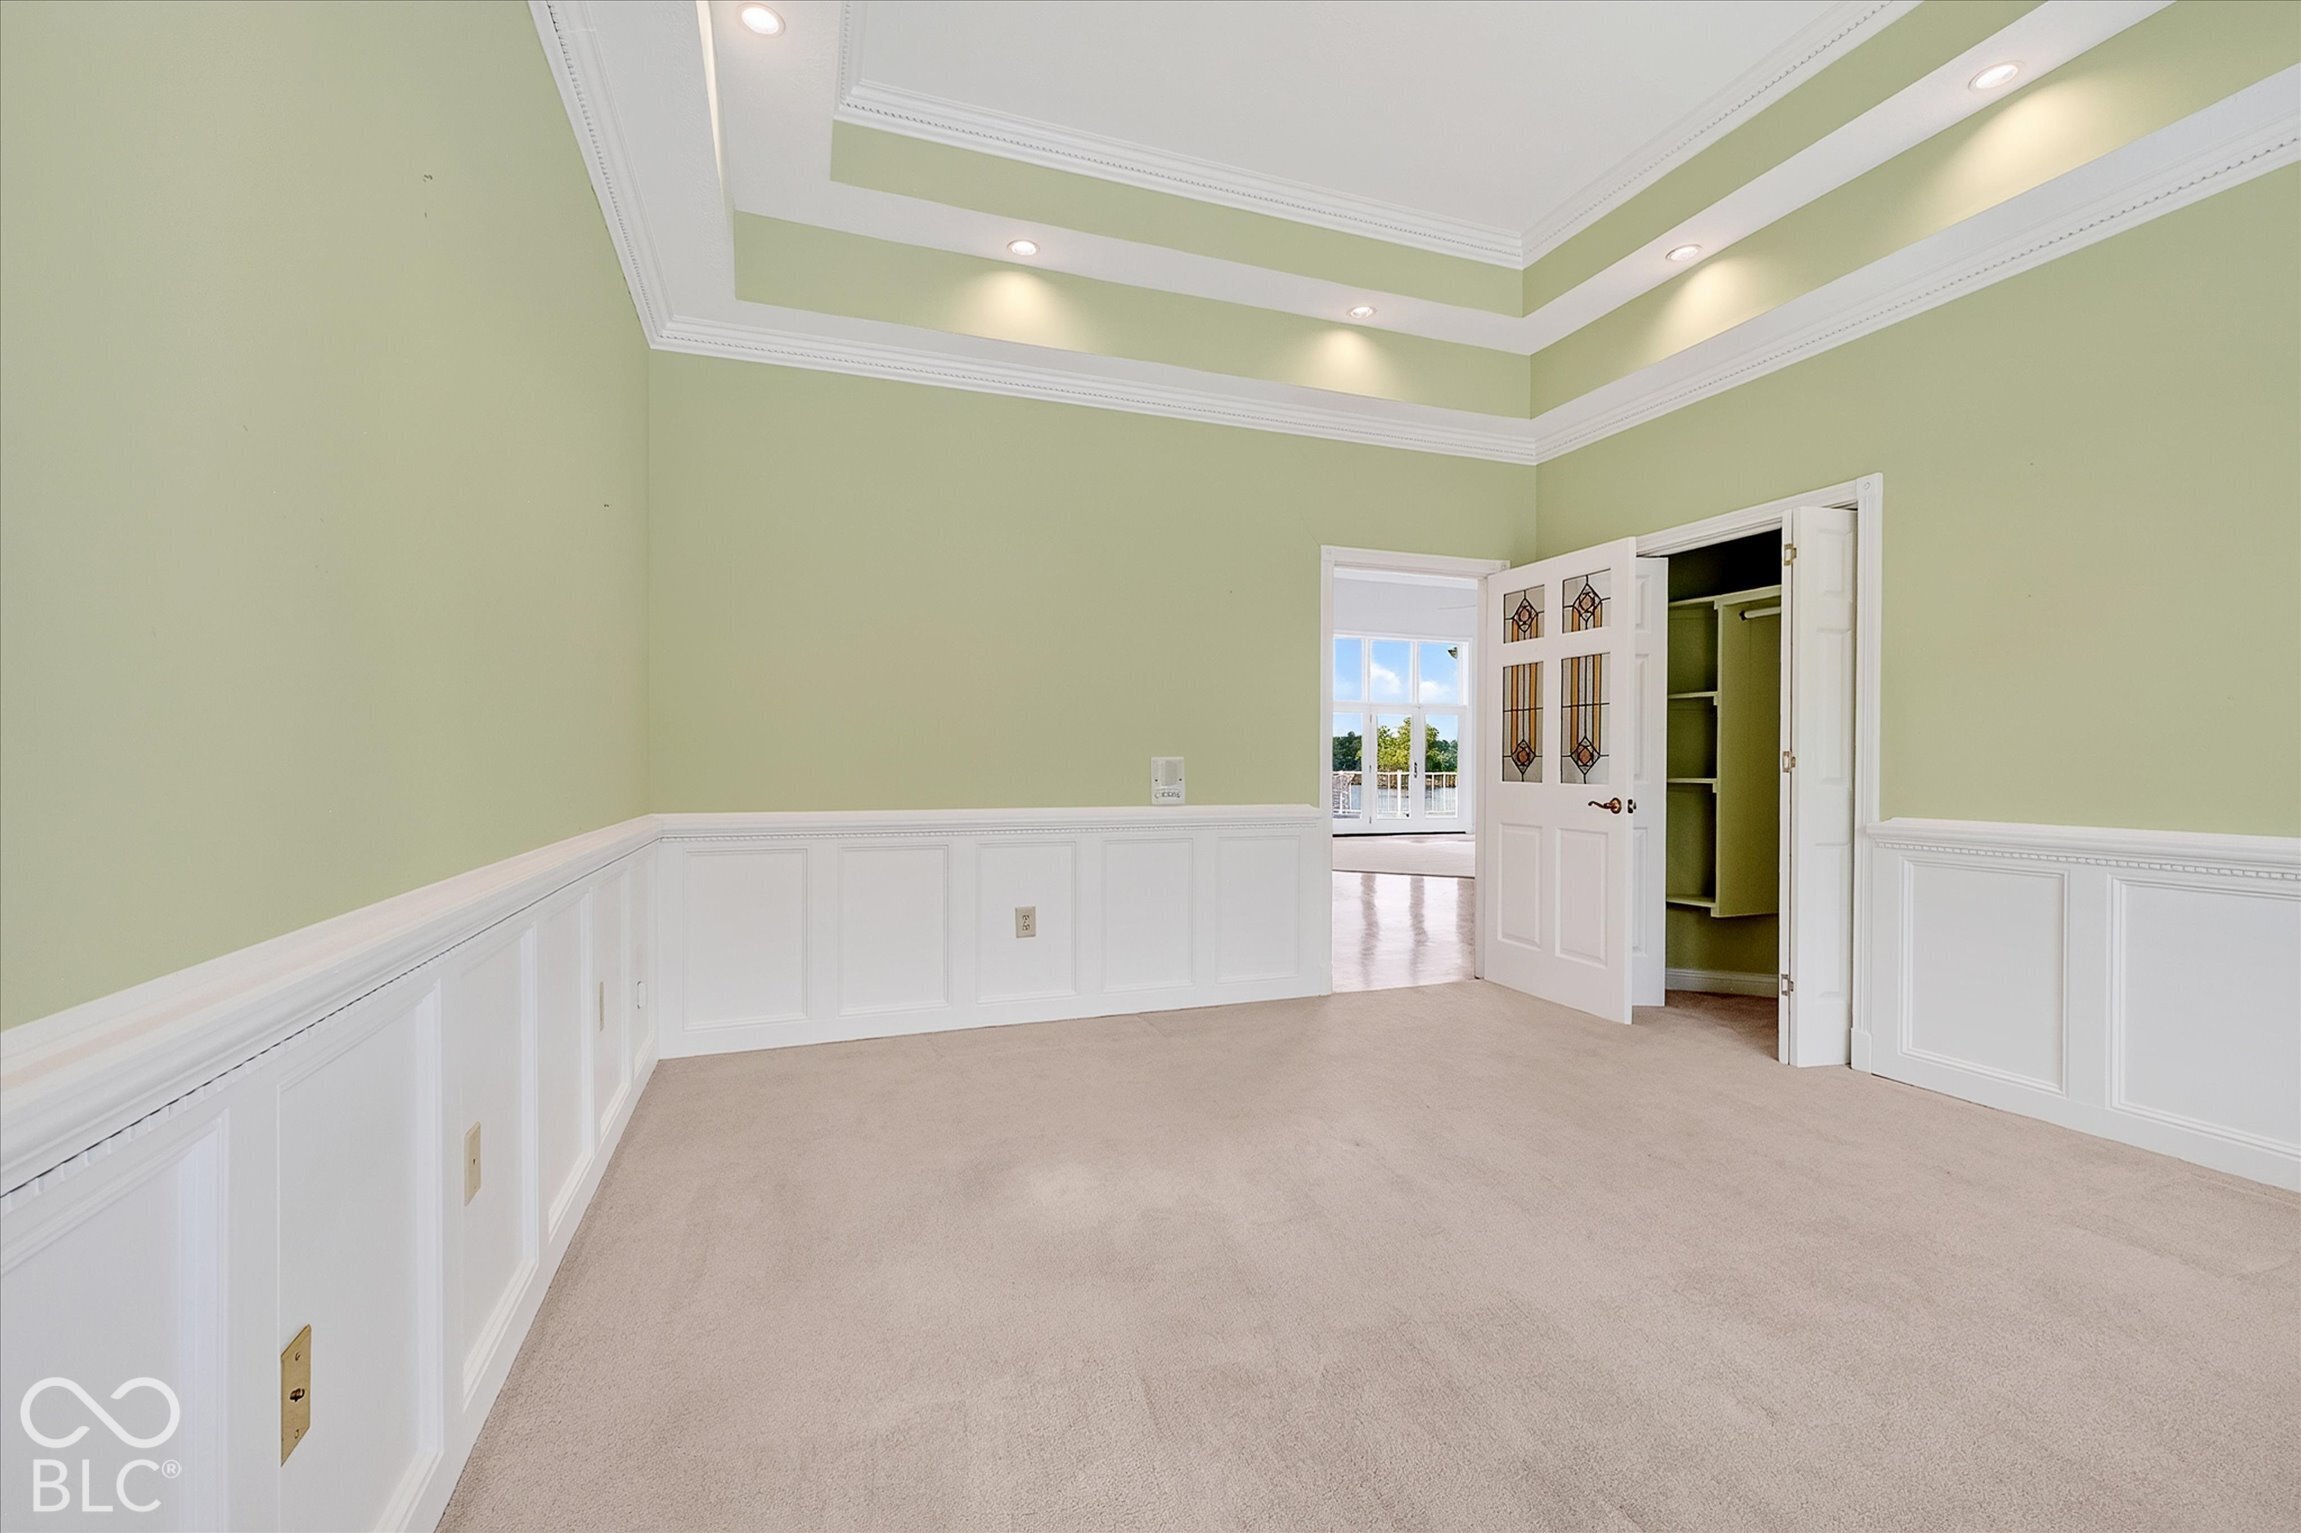
Empty room with pale green walls, white wainscoting, a tray ceiling, and open doors to a closet and adjoining room.
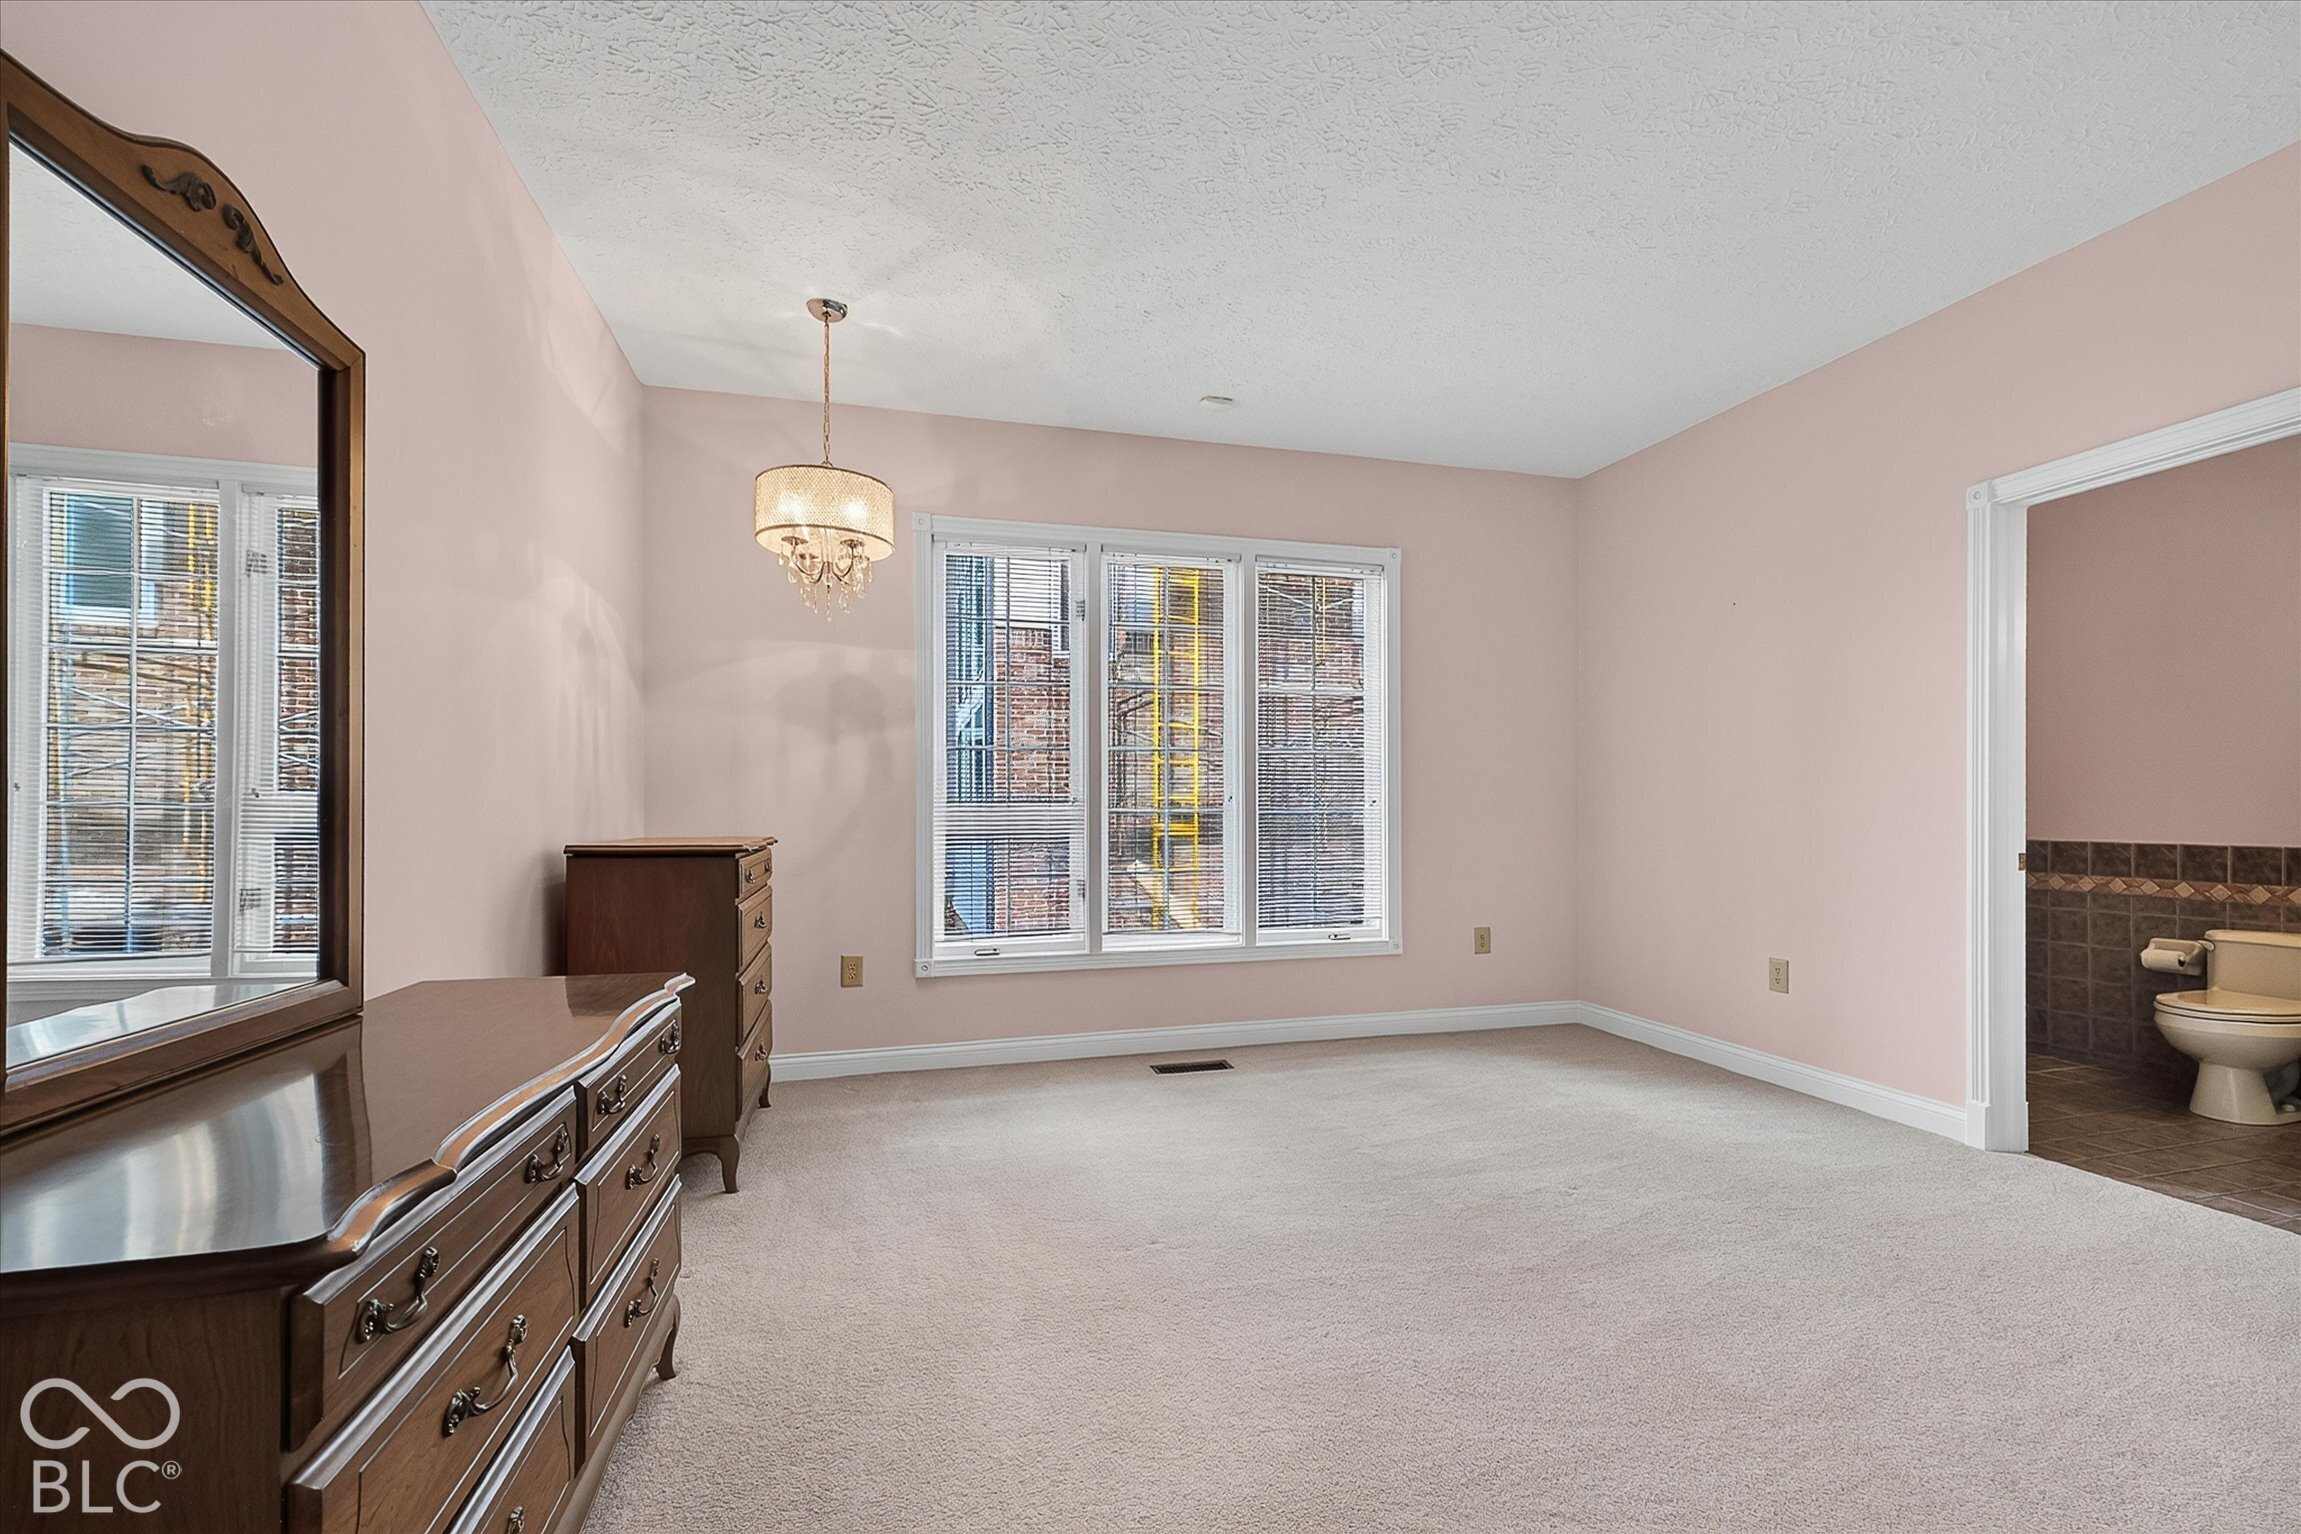
Bedroom with pale pink walls, a wide window, and a dark wood dresser beside an ensuite bathroom.
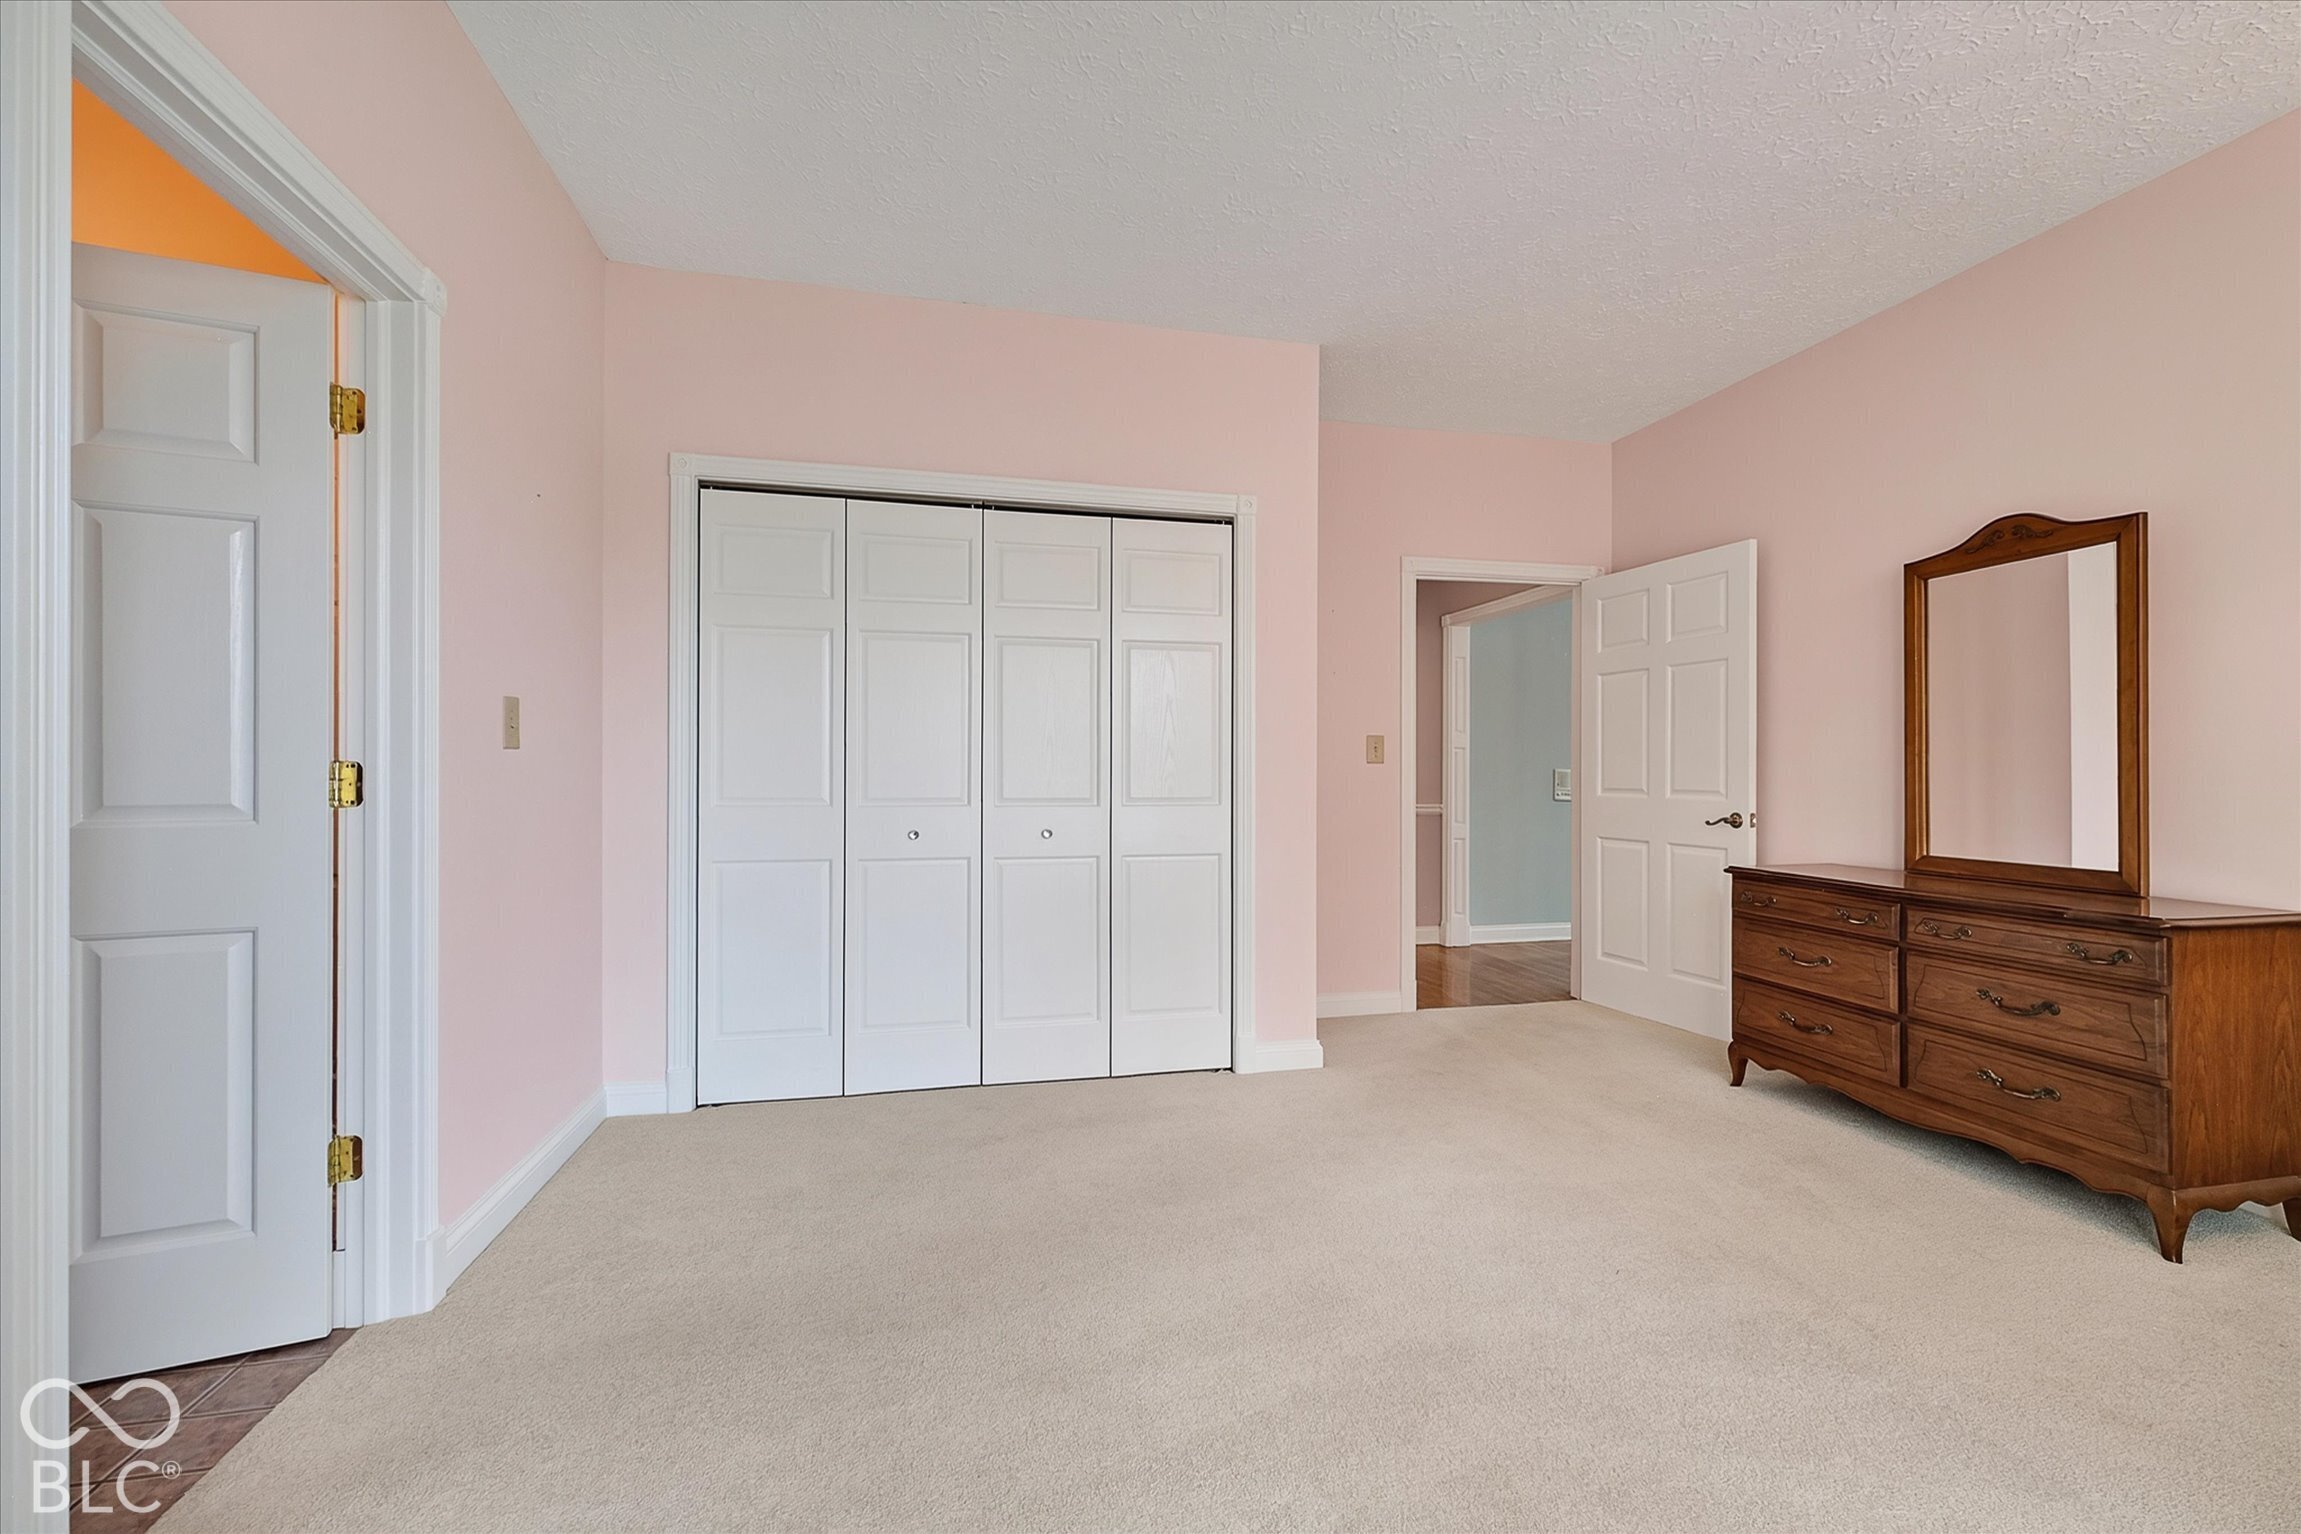
Bedroom with pink walls, white closet doors, beige carpet, and a wooden dresser with mirror.
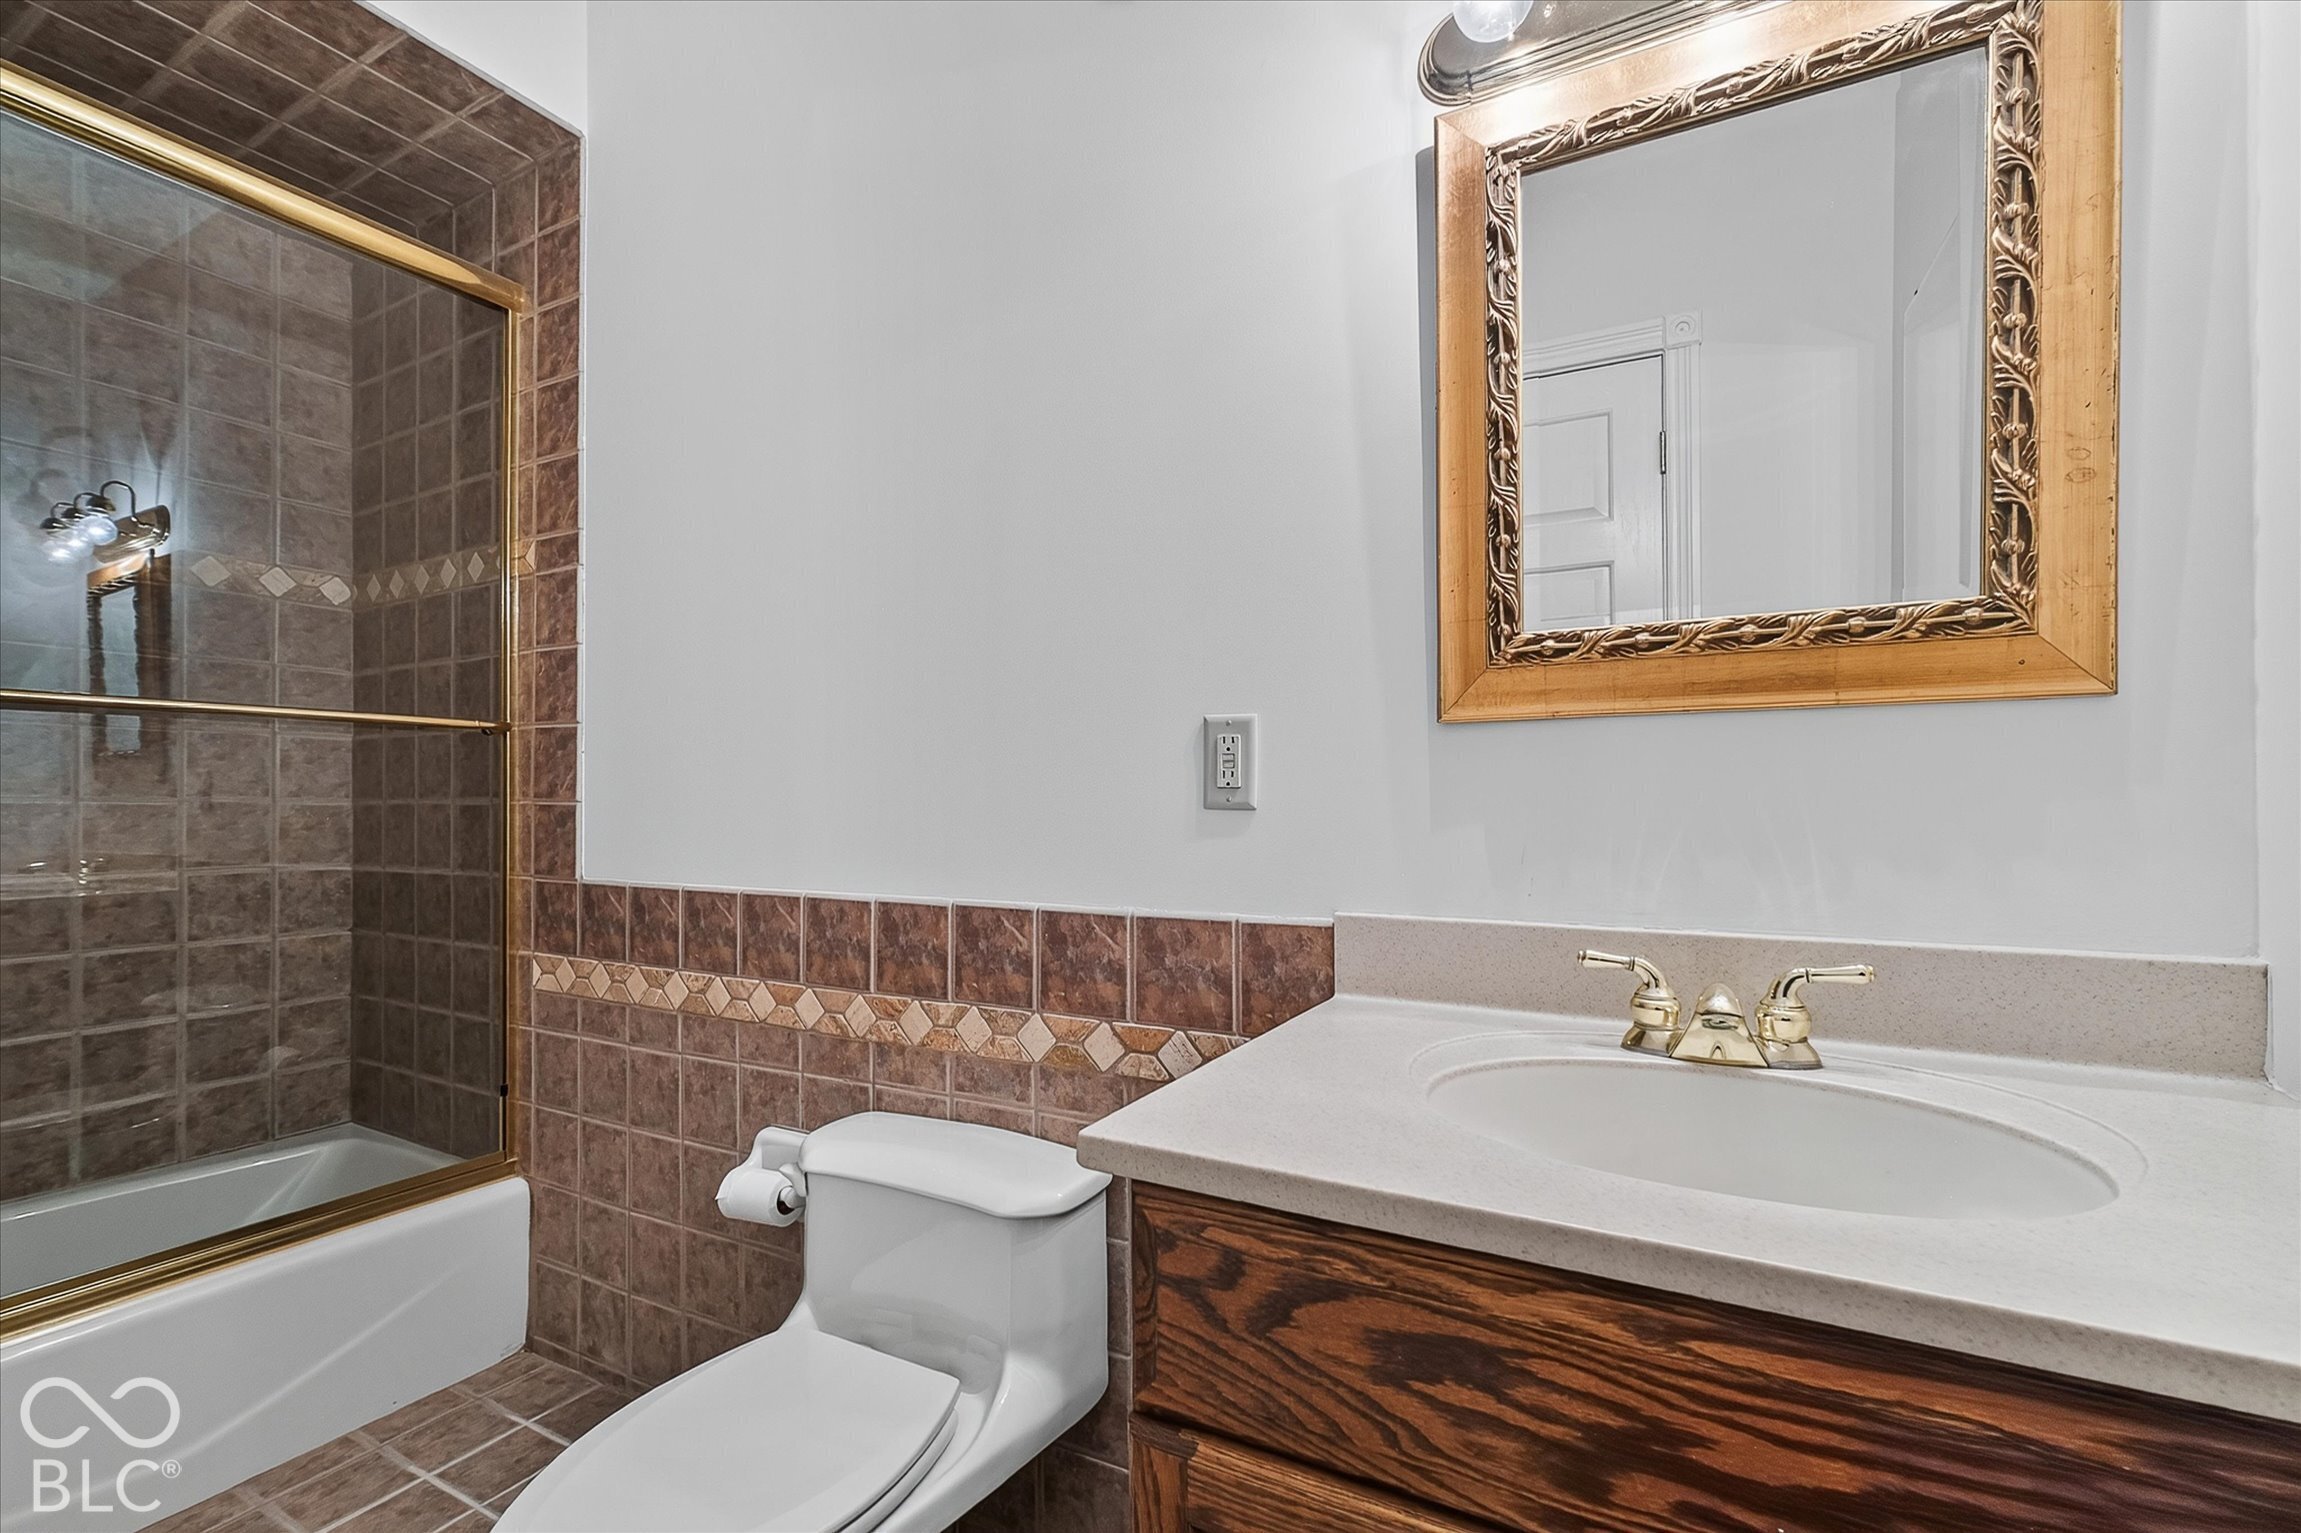
Bathroom with a tiled tub-shower, toilet, and wood vanity with a large framed mirror
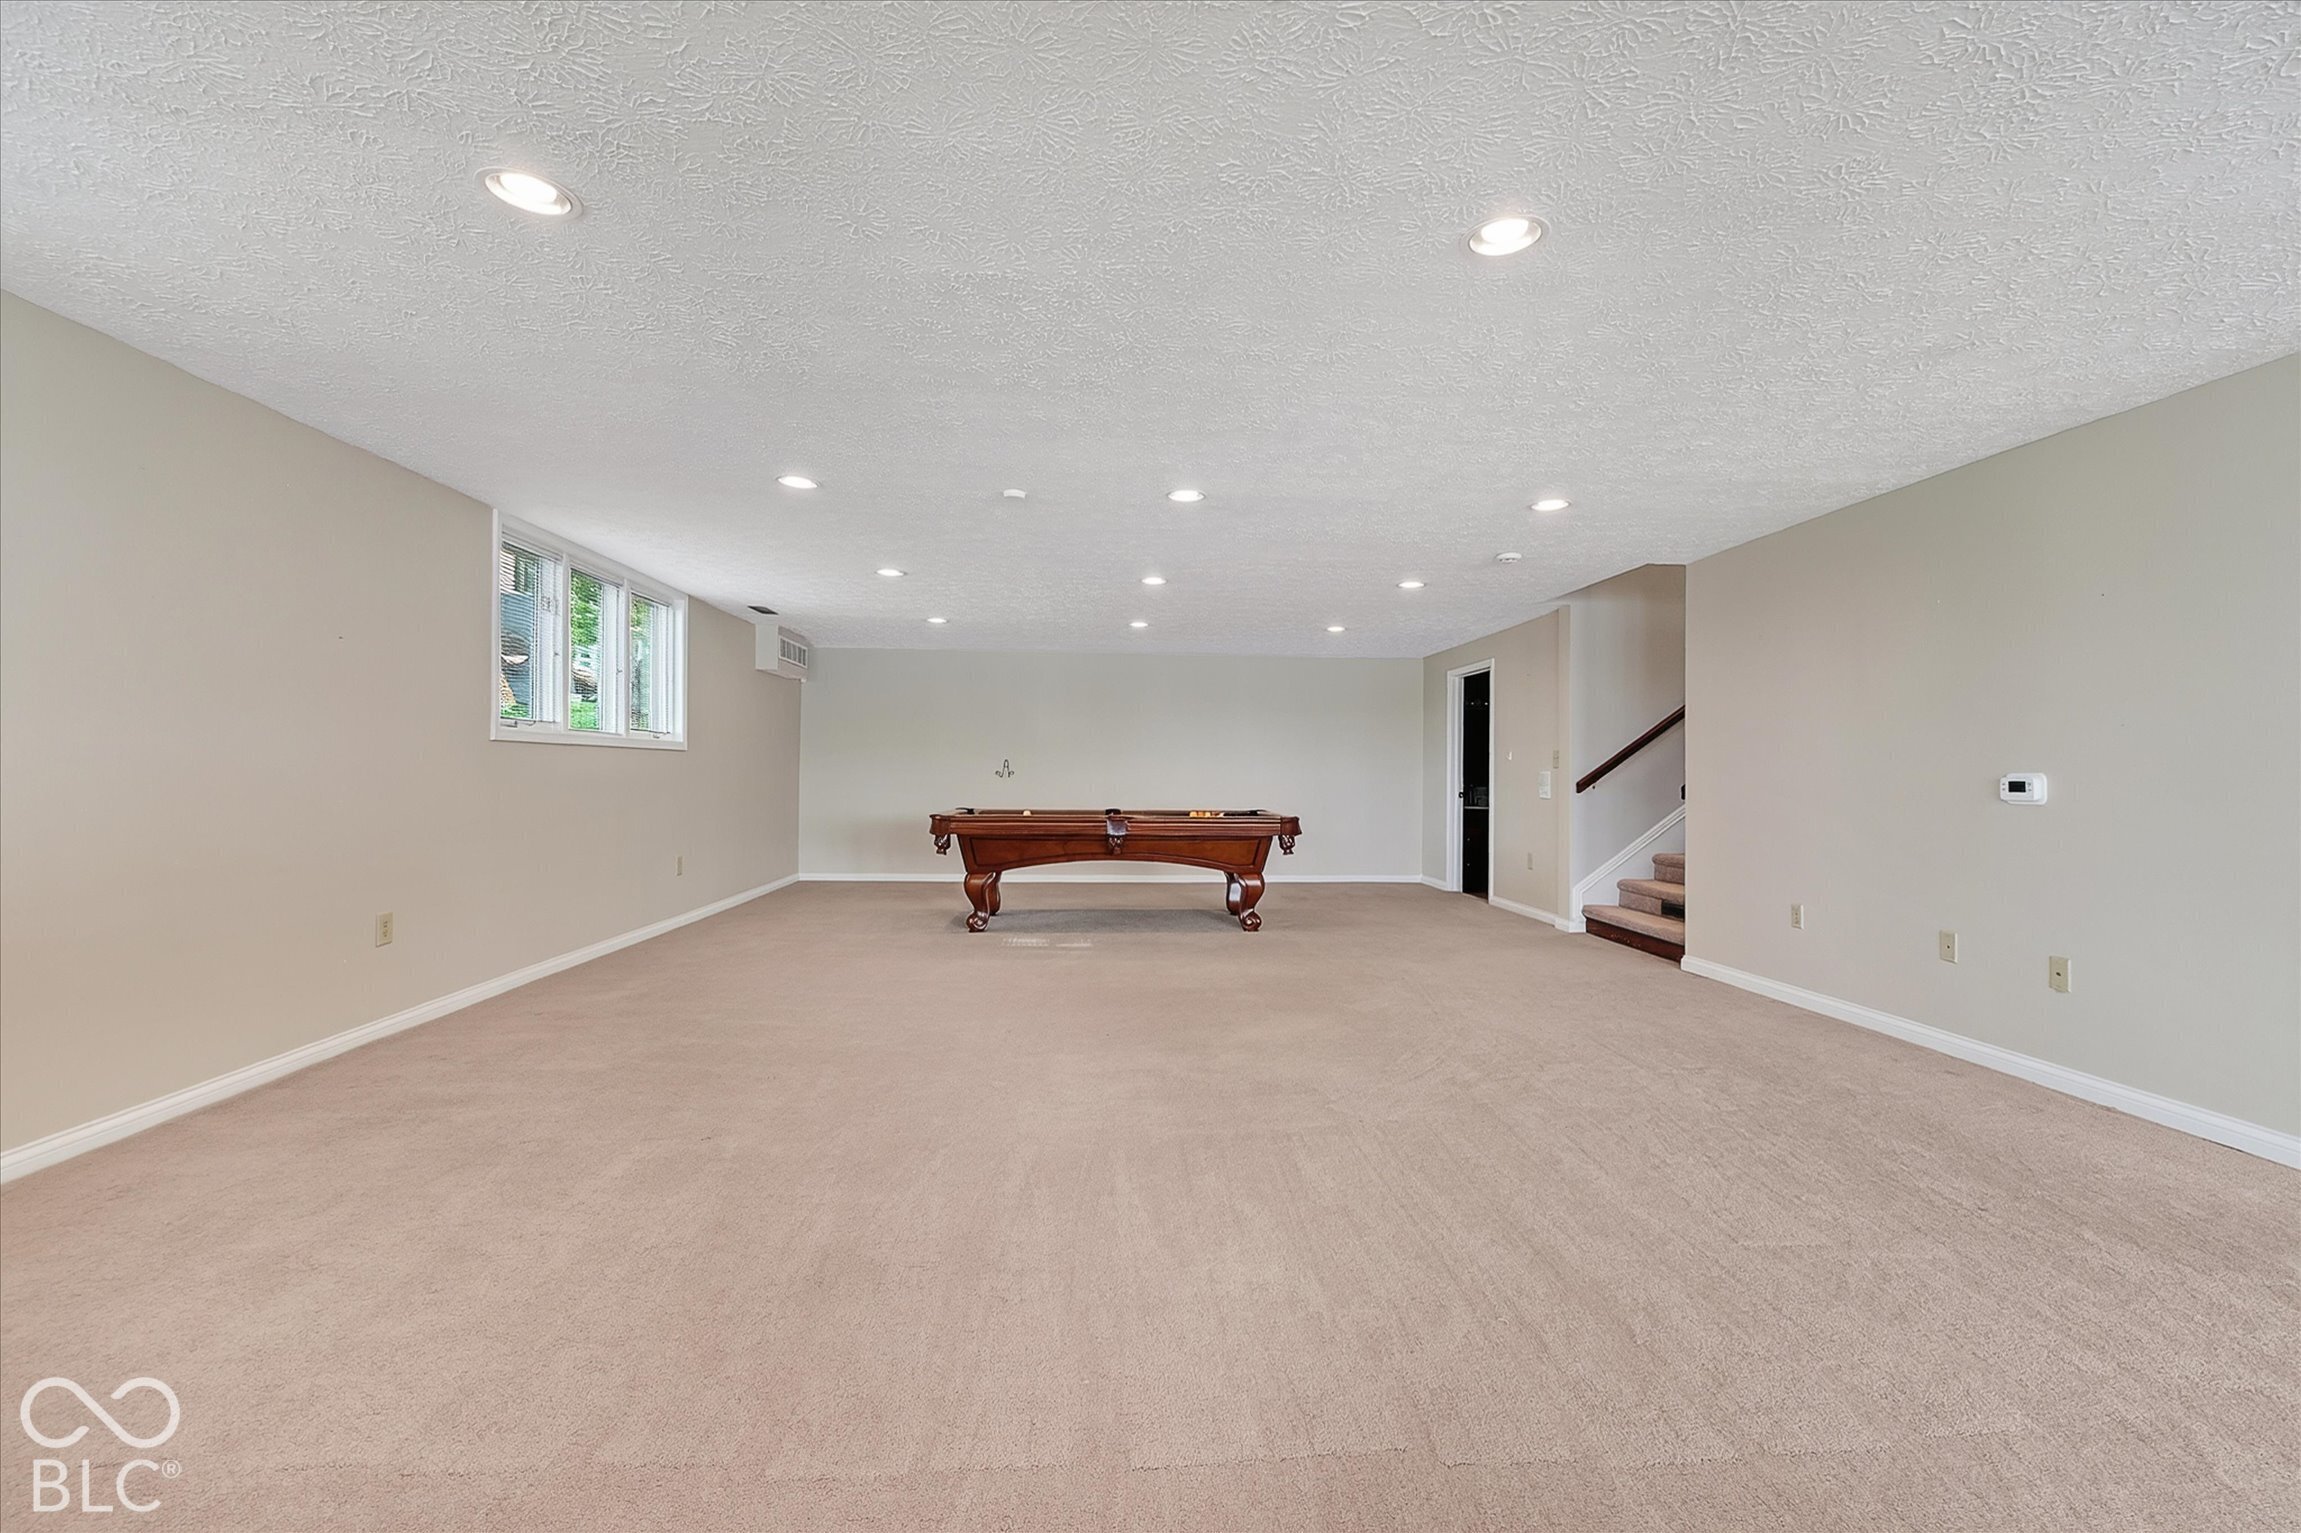
Carpeted basement recreation room with a pool table, high windows, and stairs.
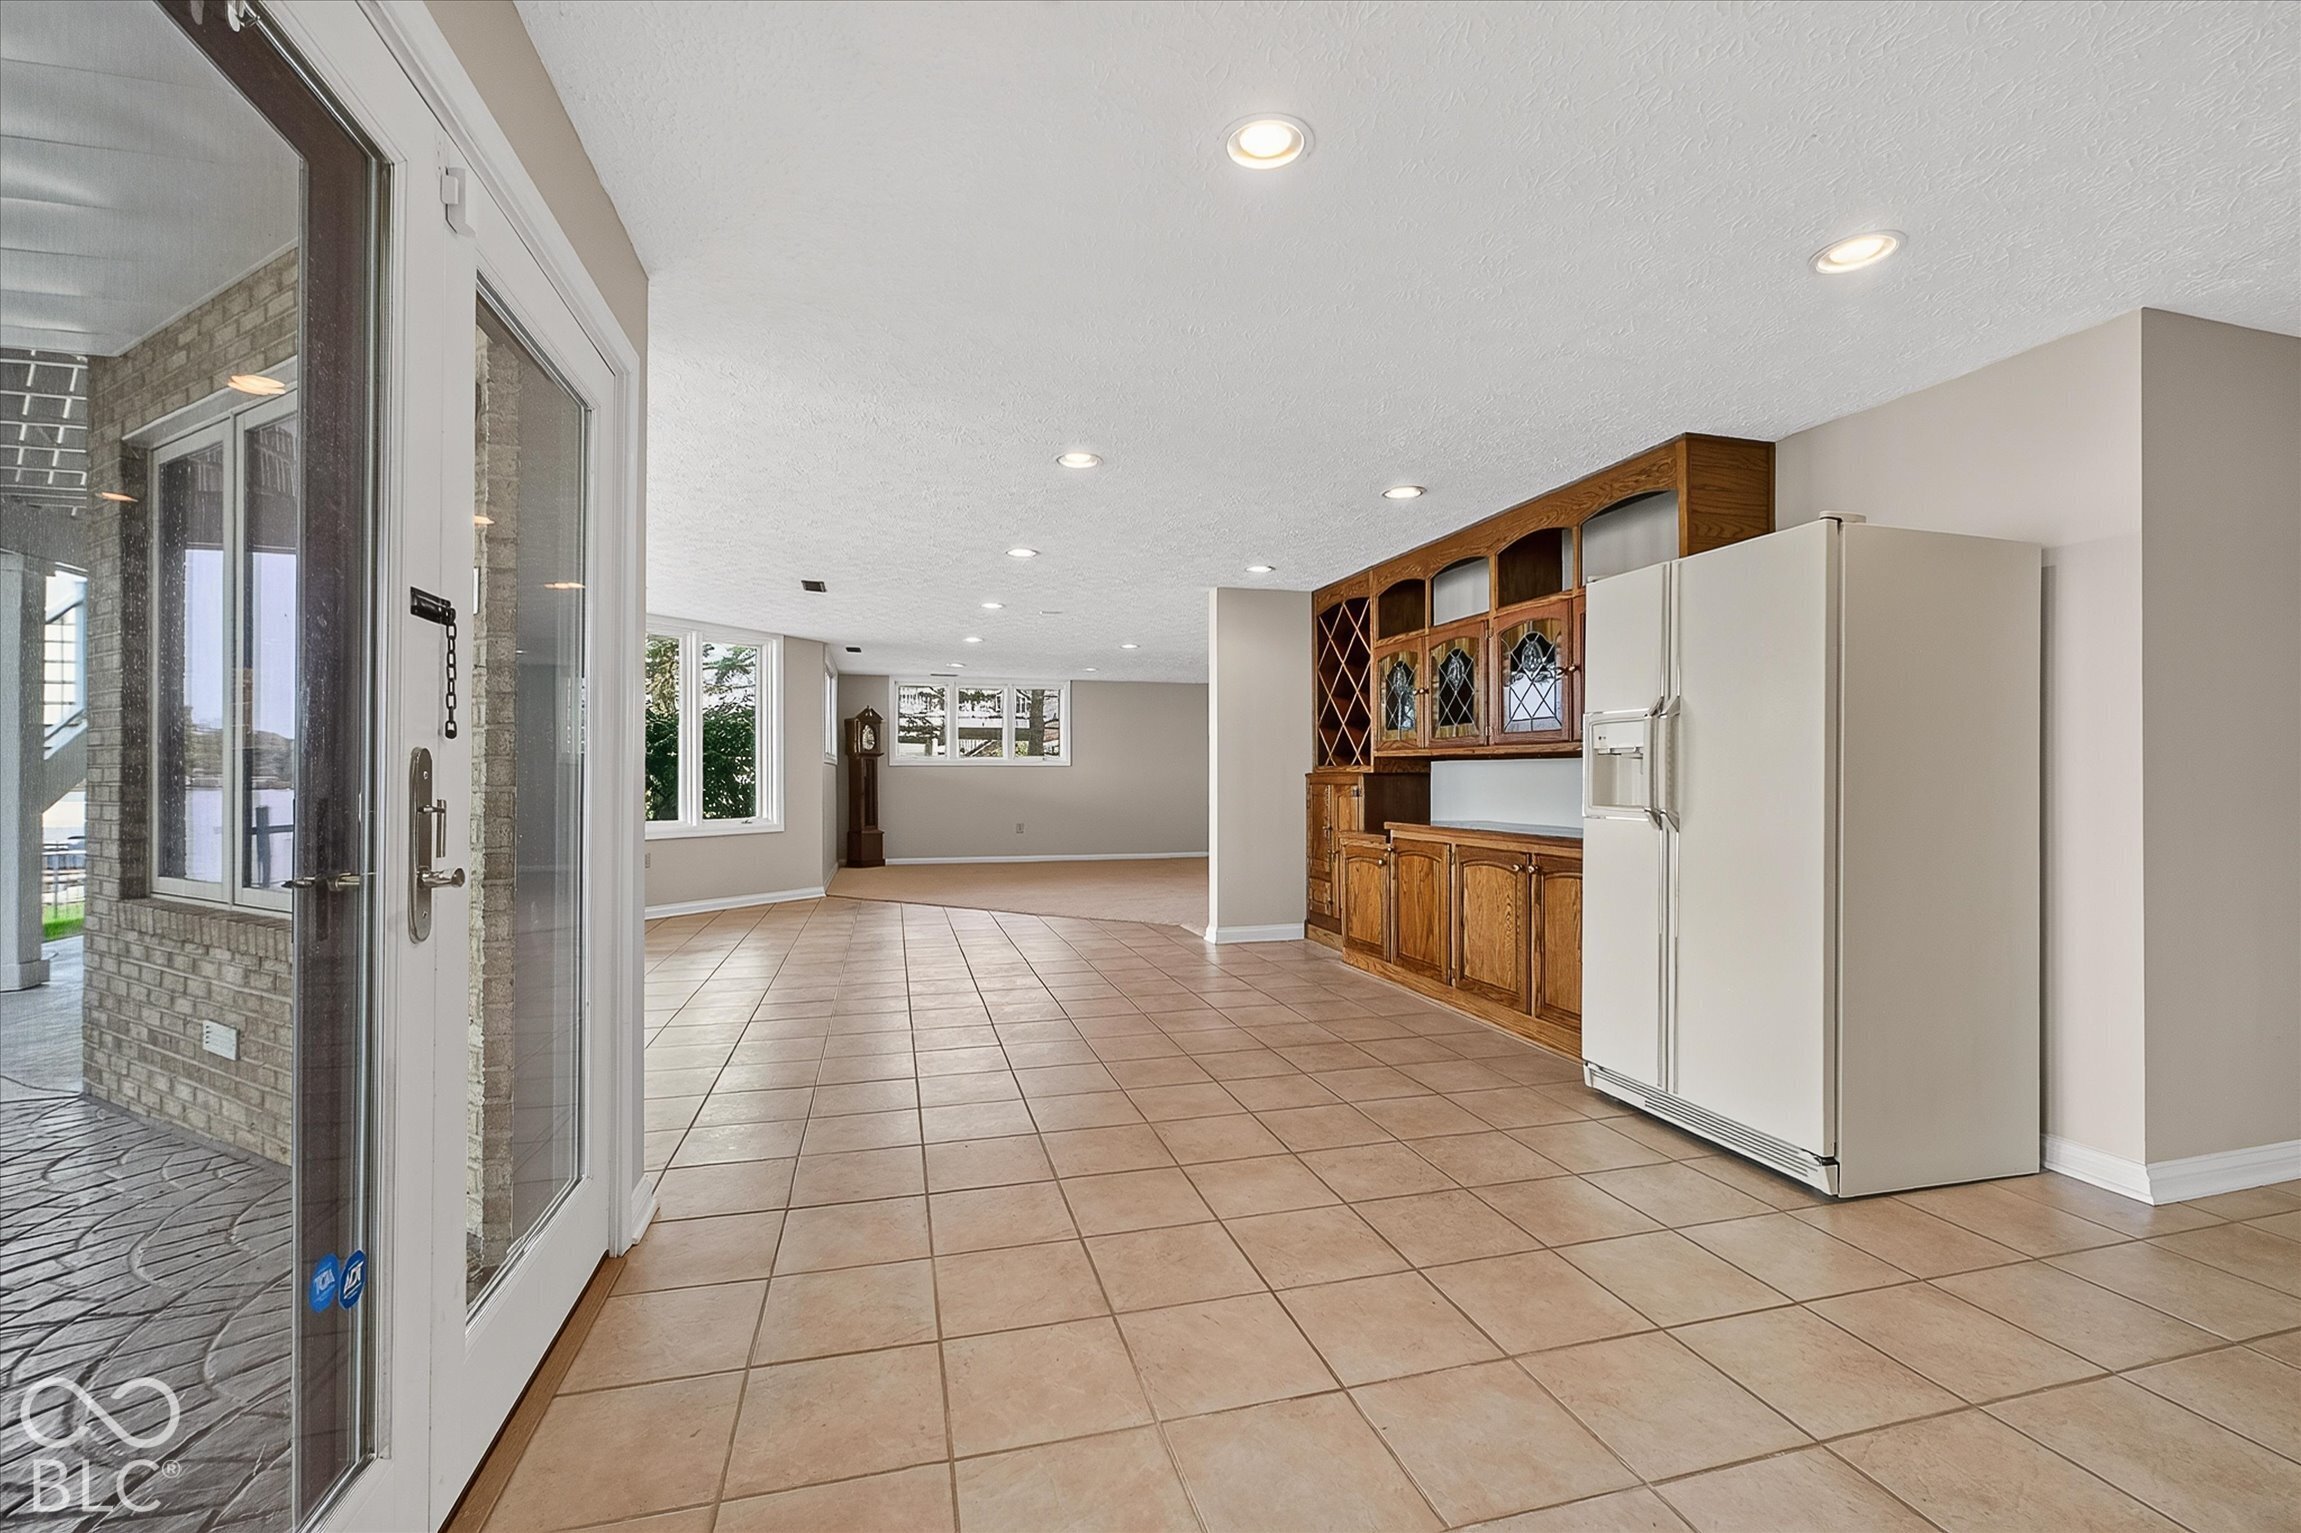
Open tiled kitchen and dining area with built-in wooden cabinets and a white refrigerator.
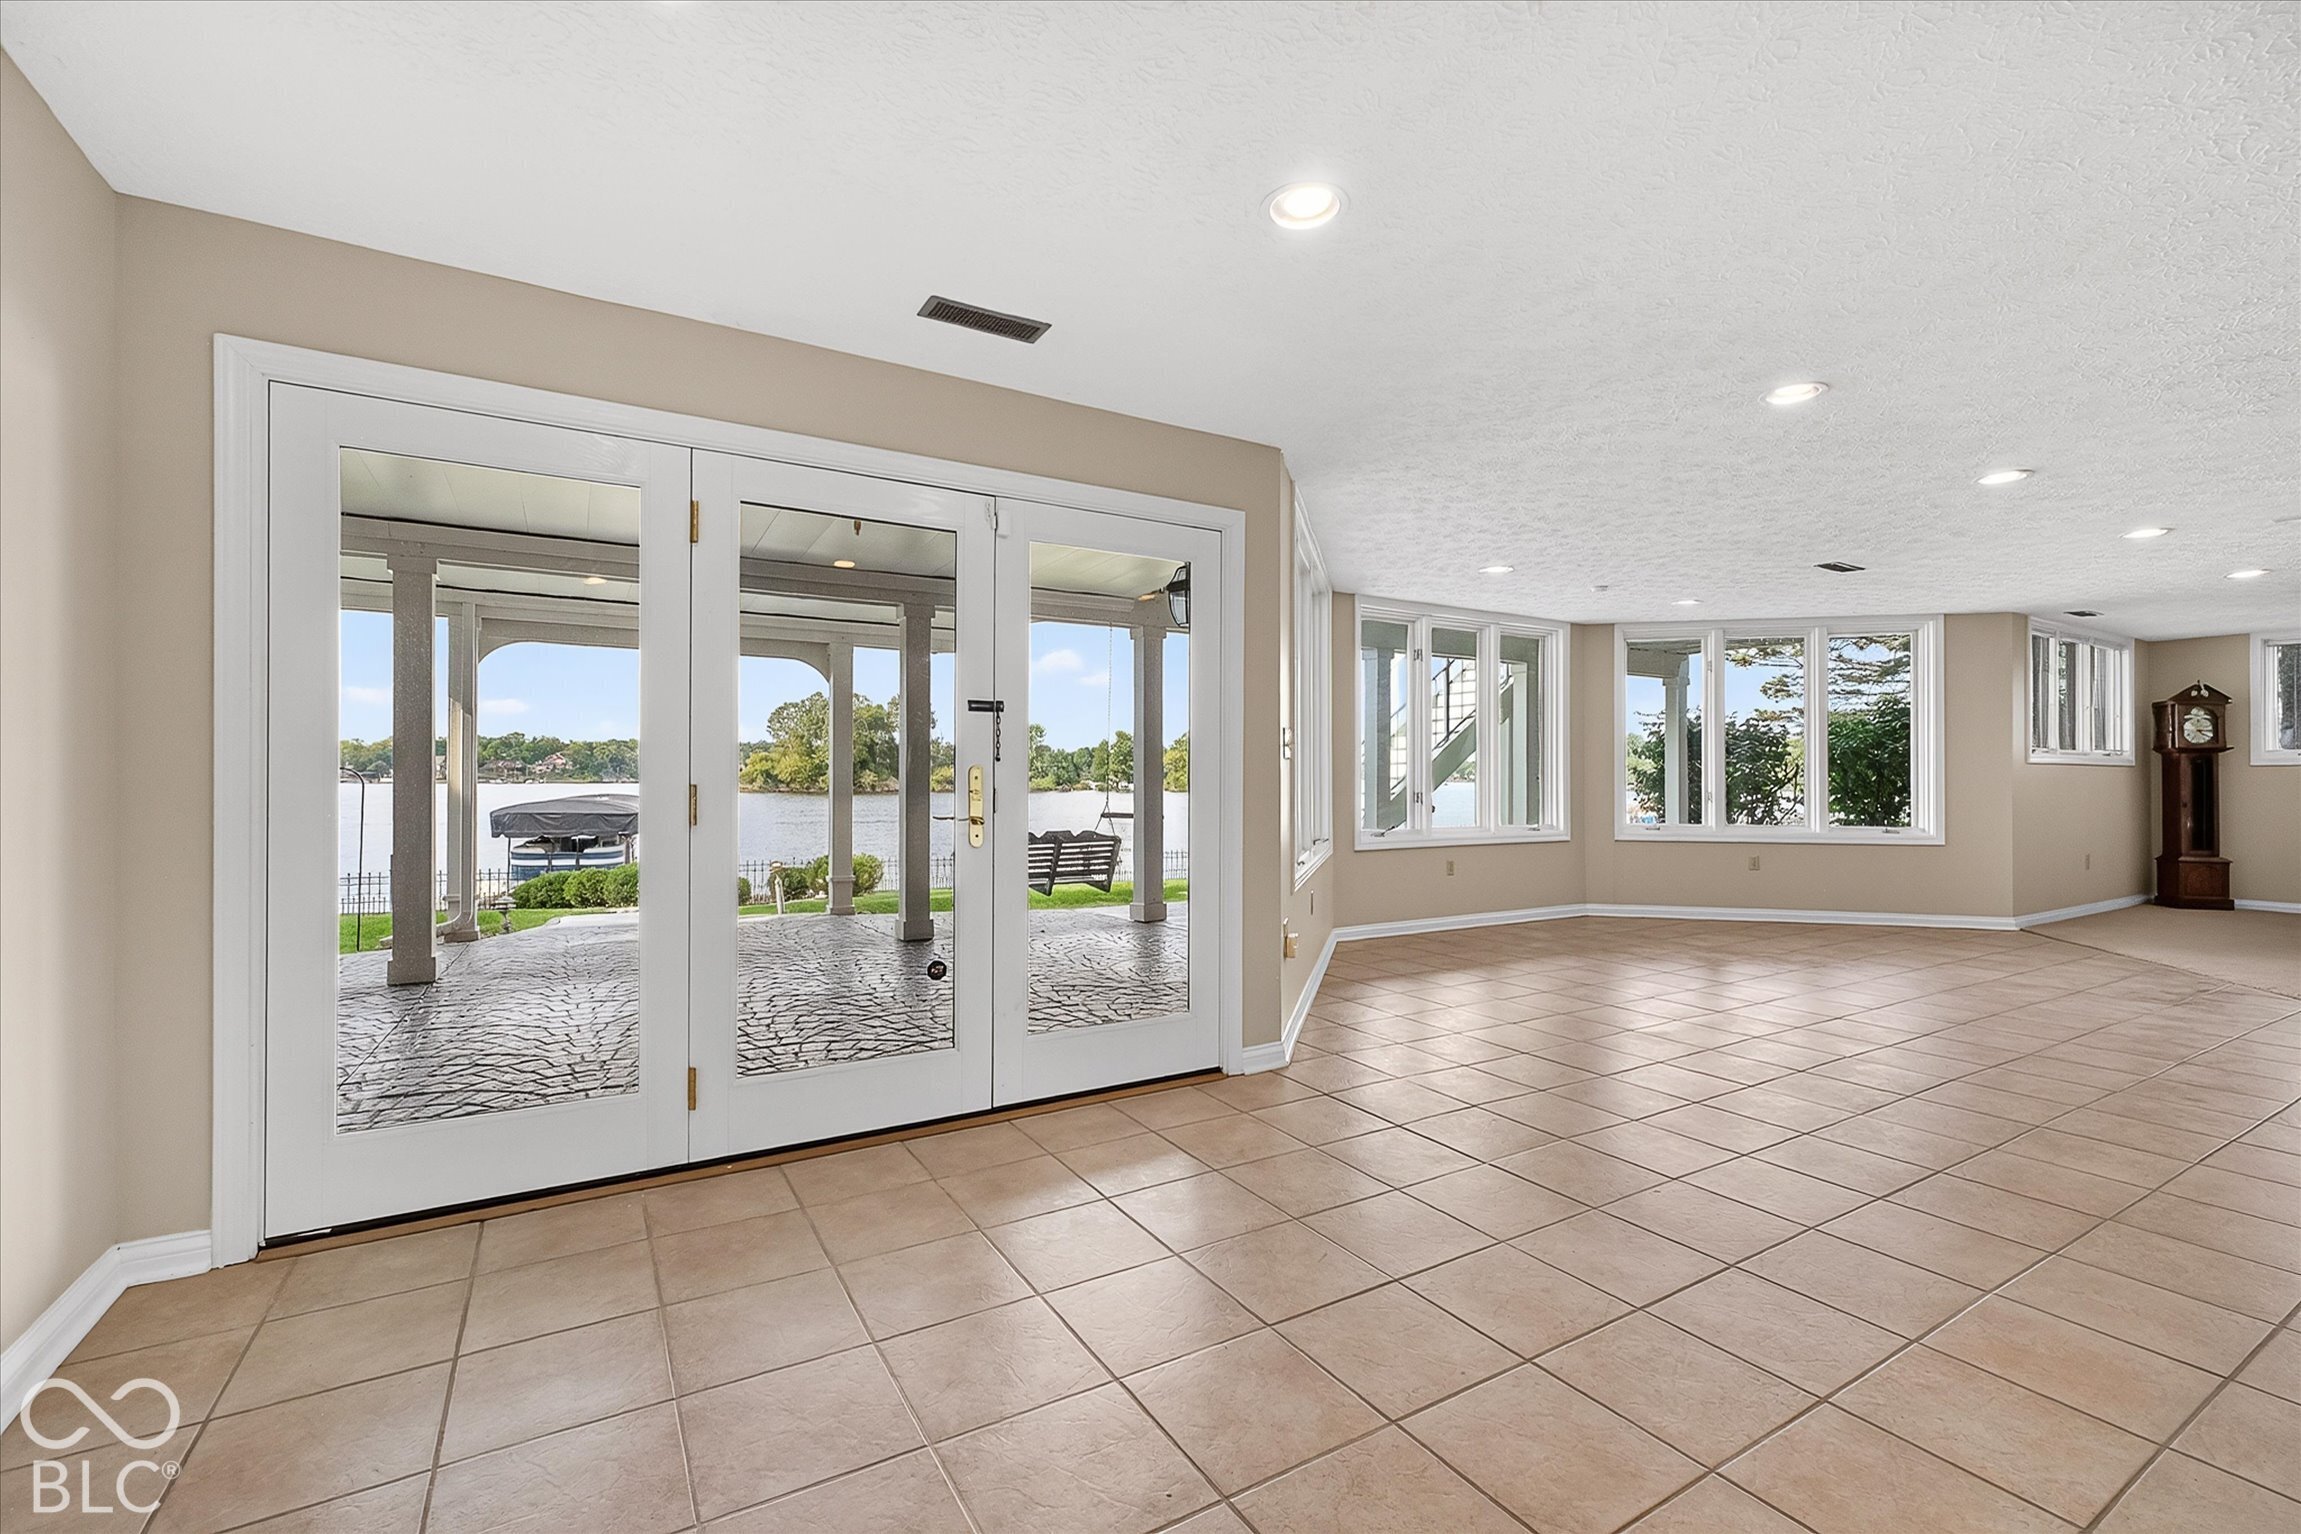
Bright tiled living area with glass doors opening to a covered lakeside patio.
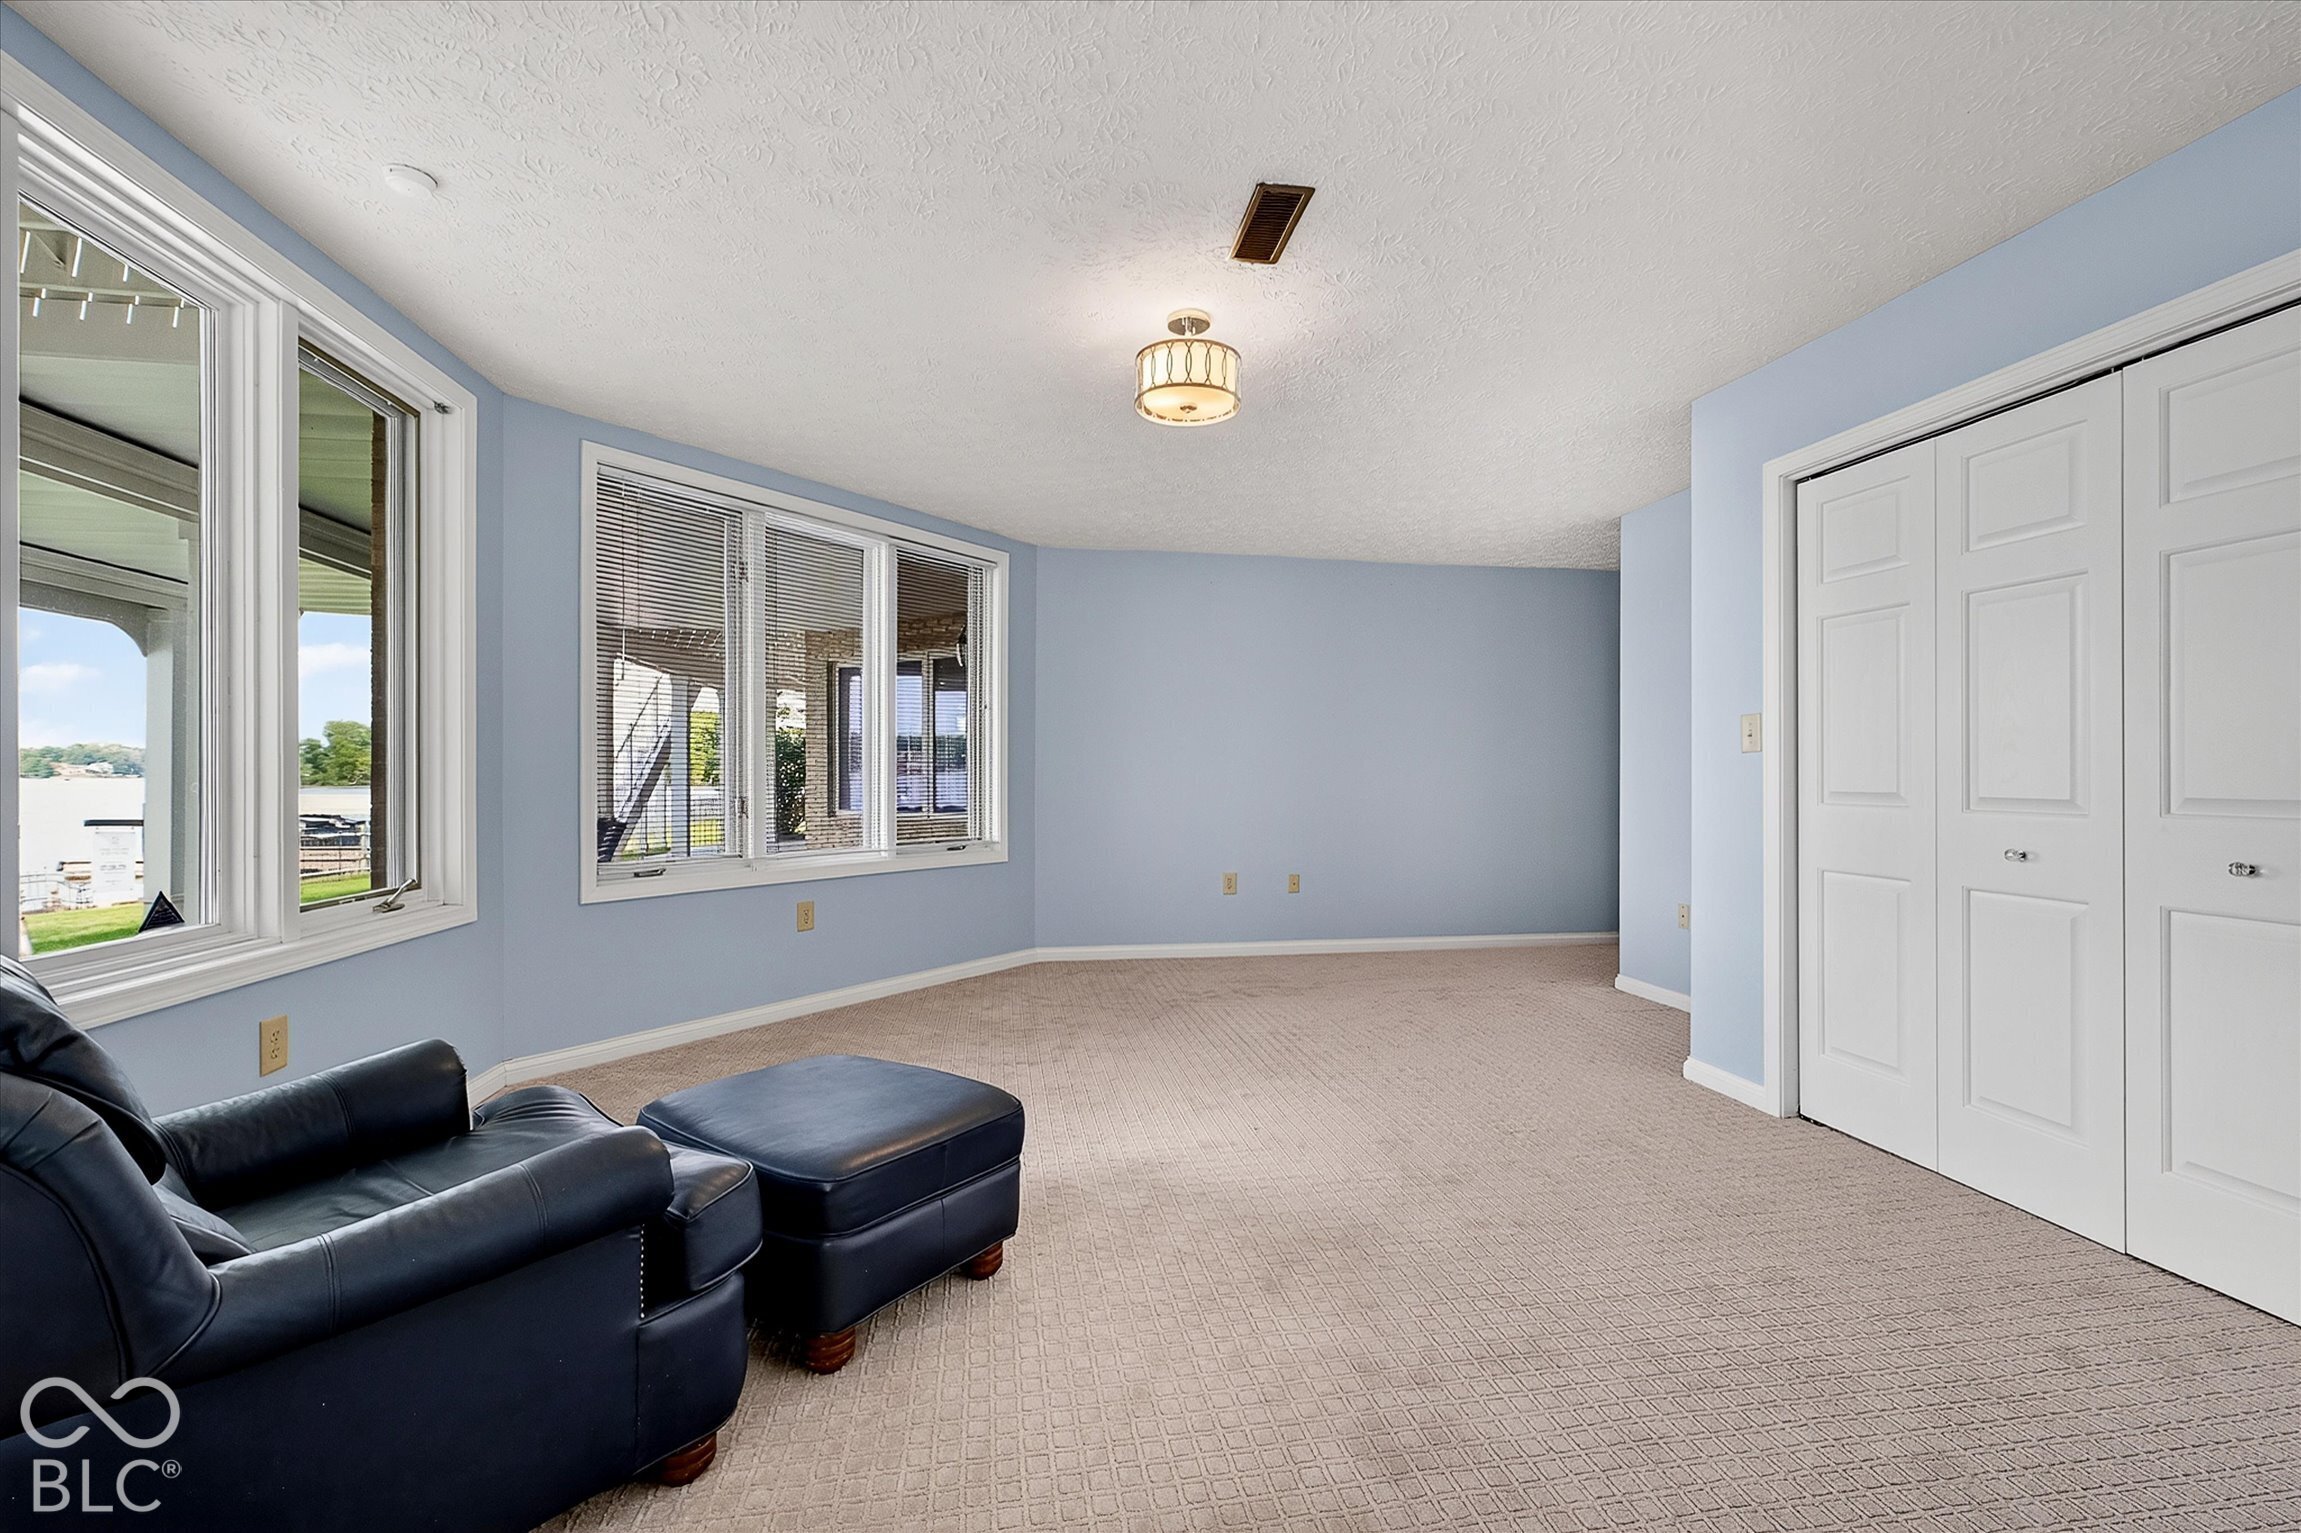
Carpeted living room with blue walls, a dark leather sofa, and windows overlooking the water.
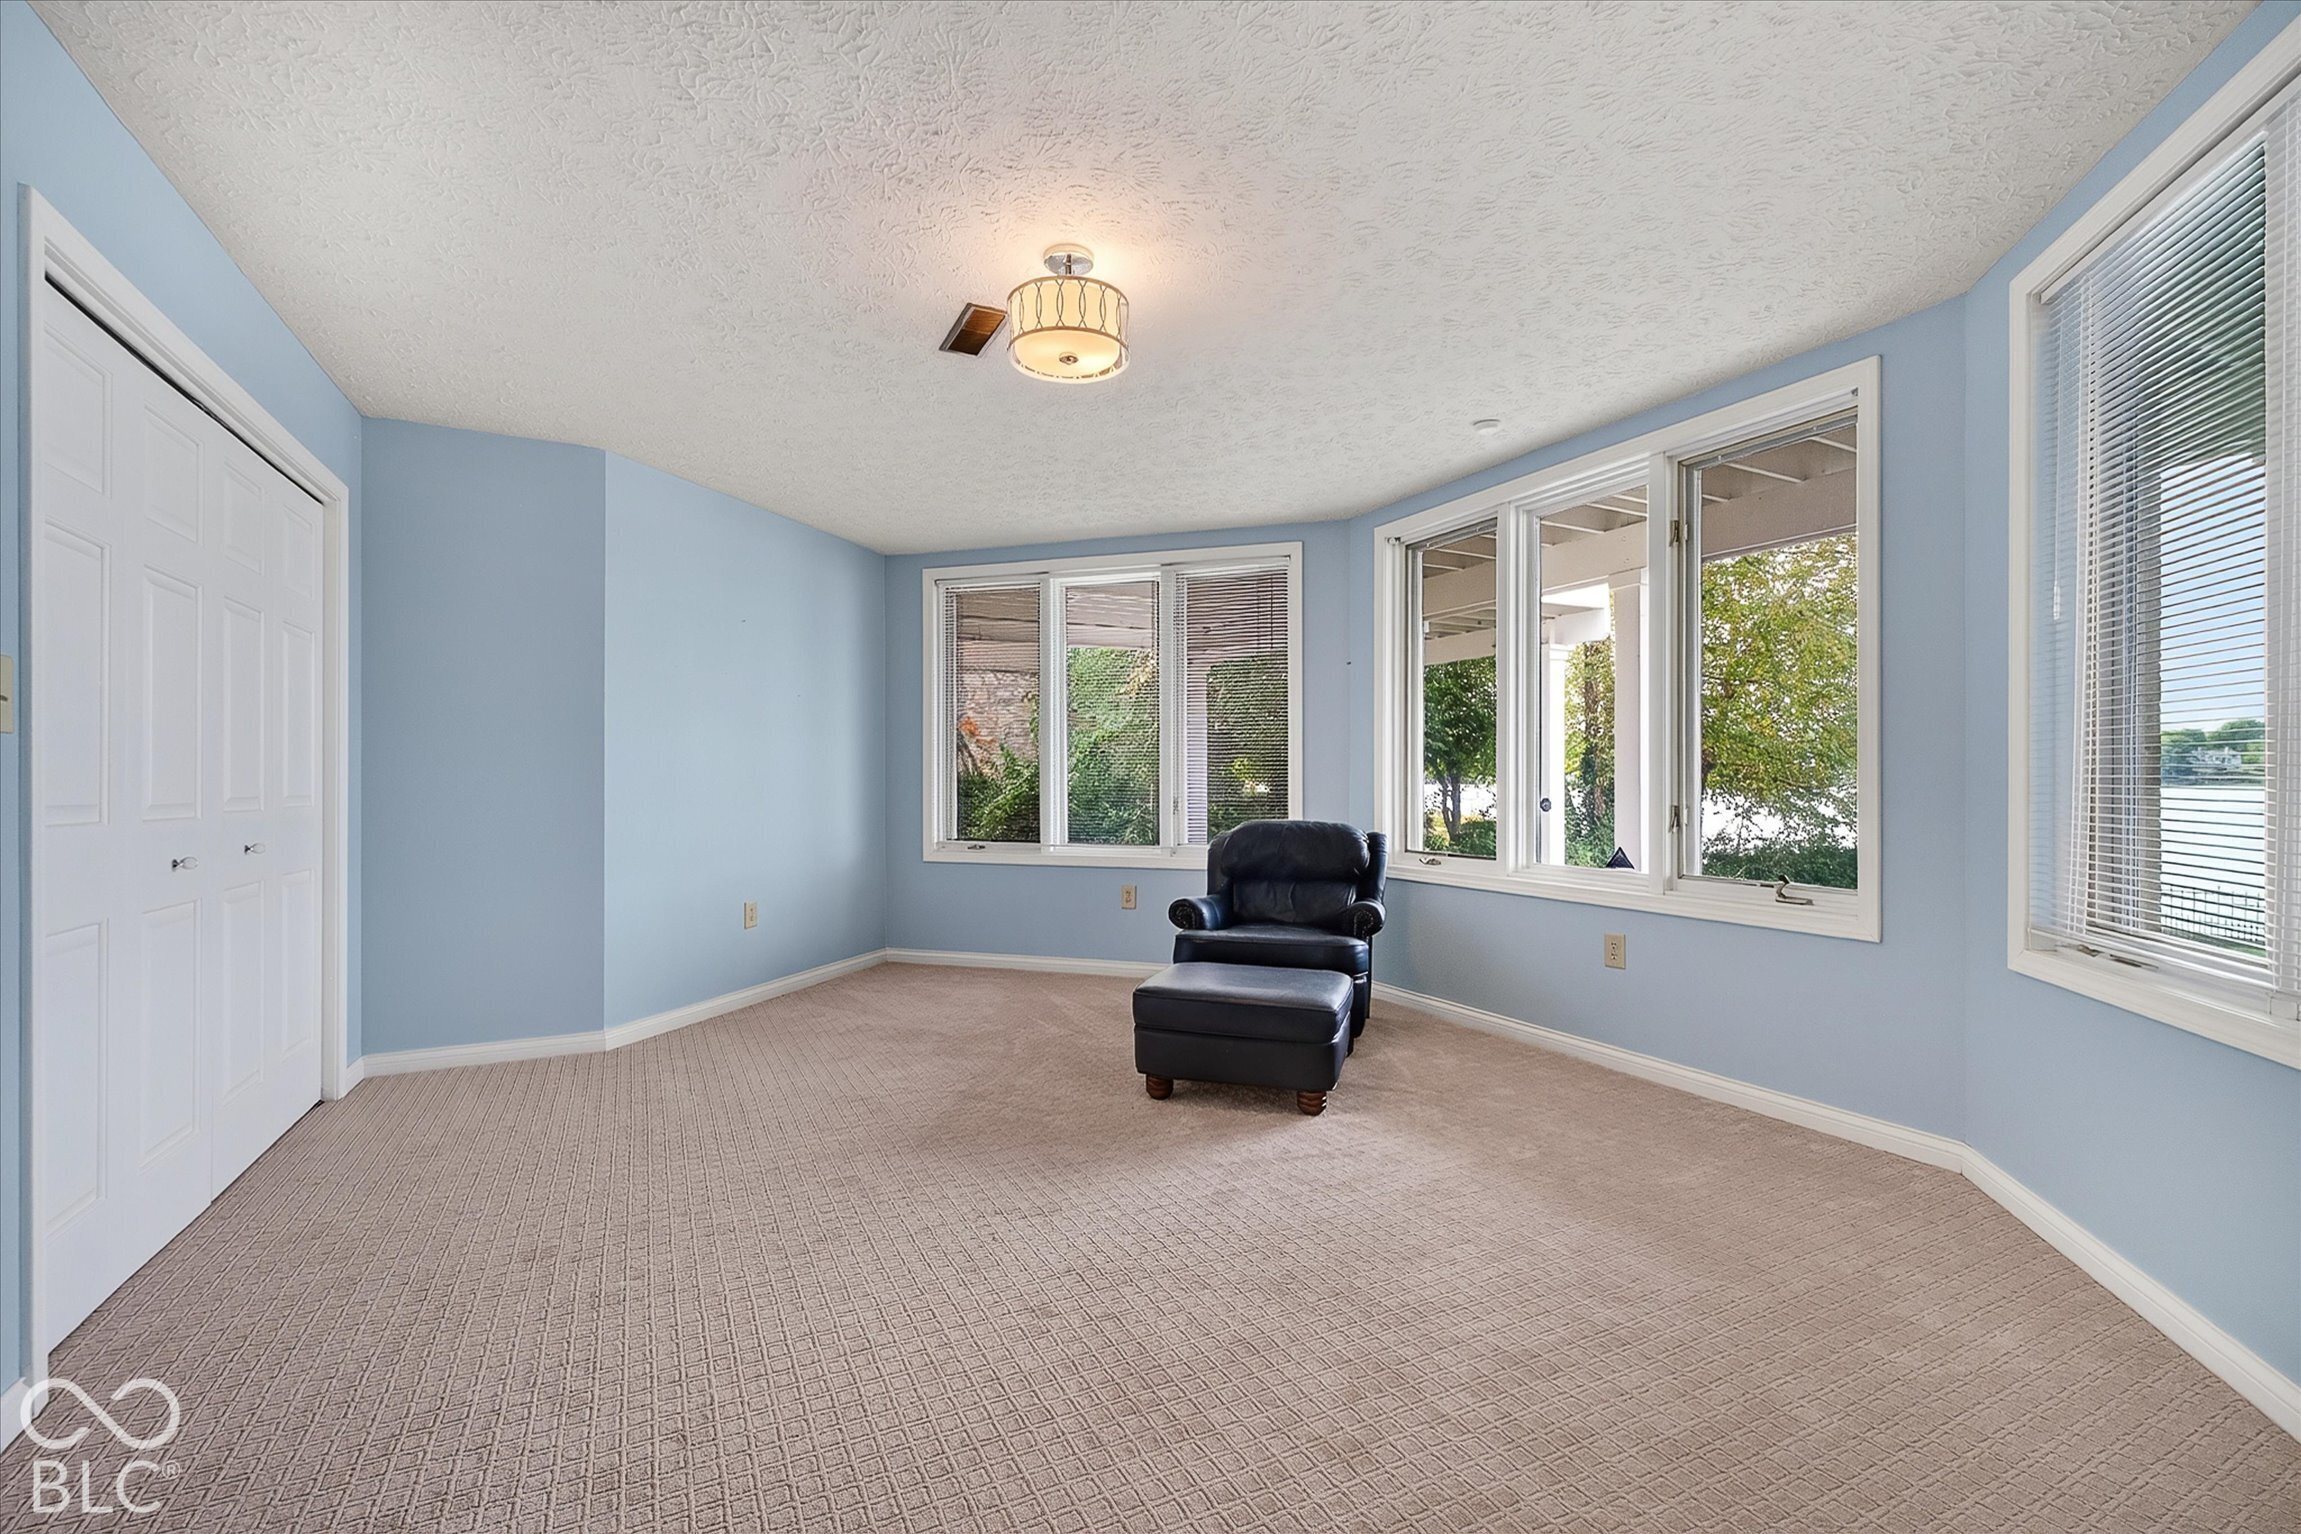
Bright blue room with a recliner, carpeted floor, and large windows overlooking the water.
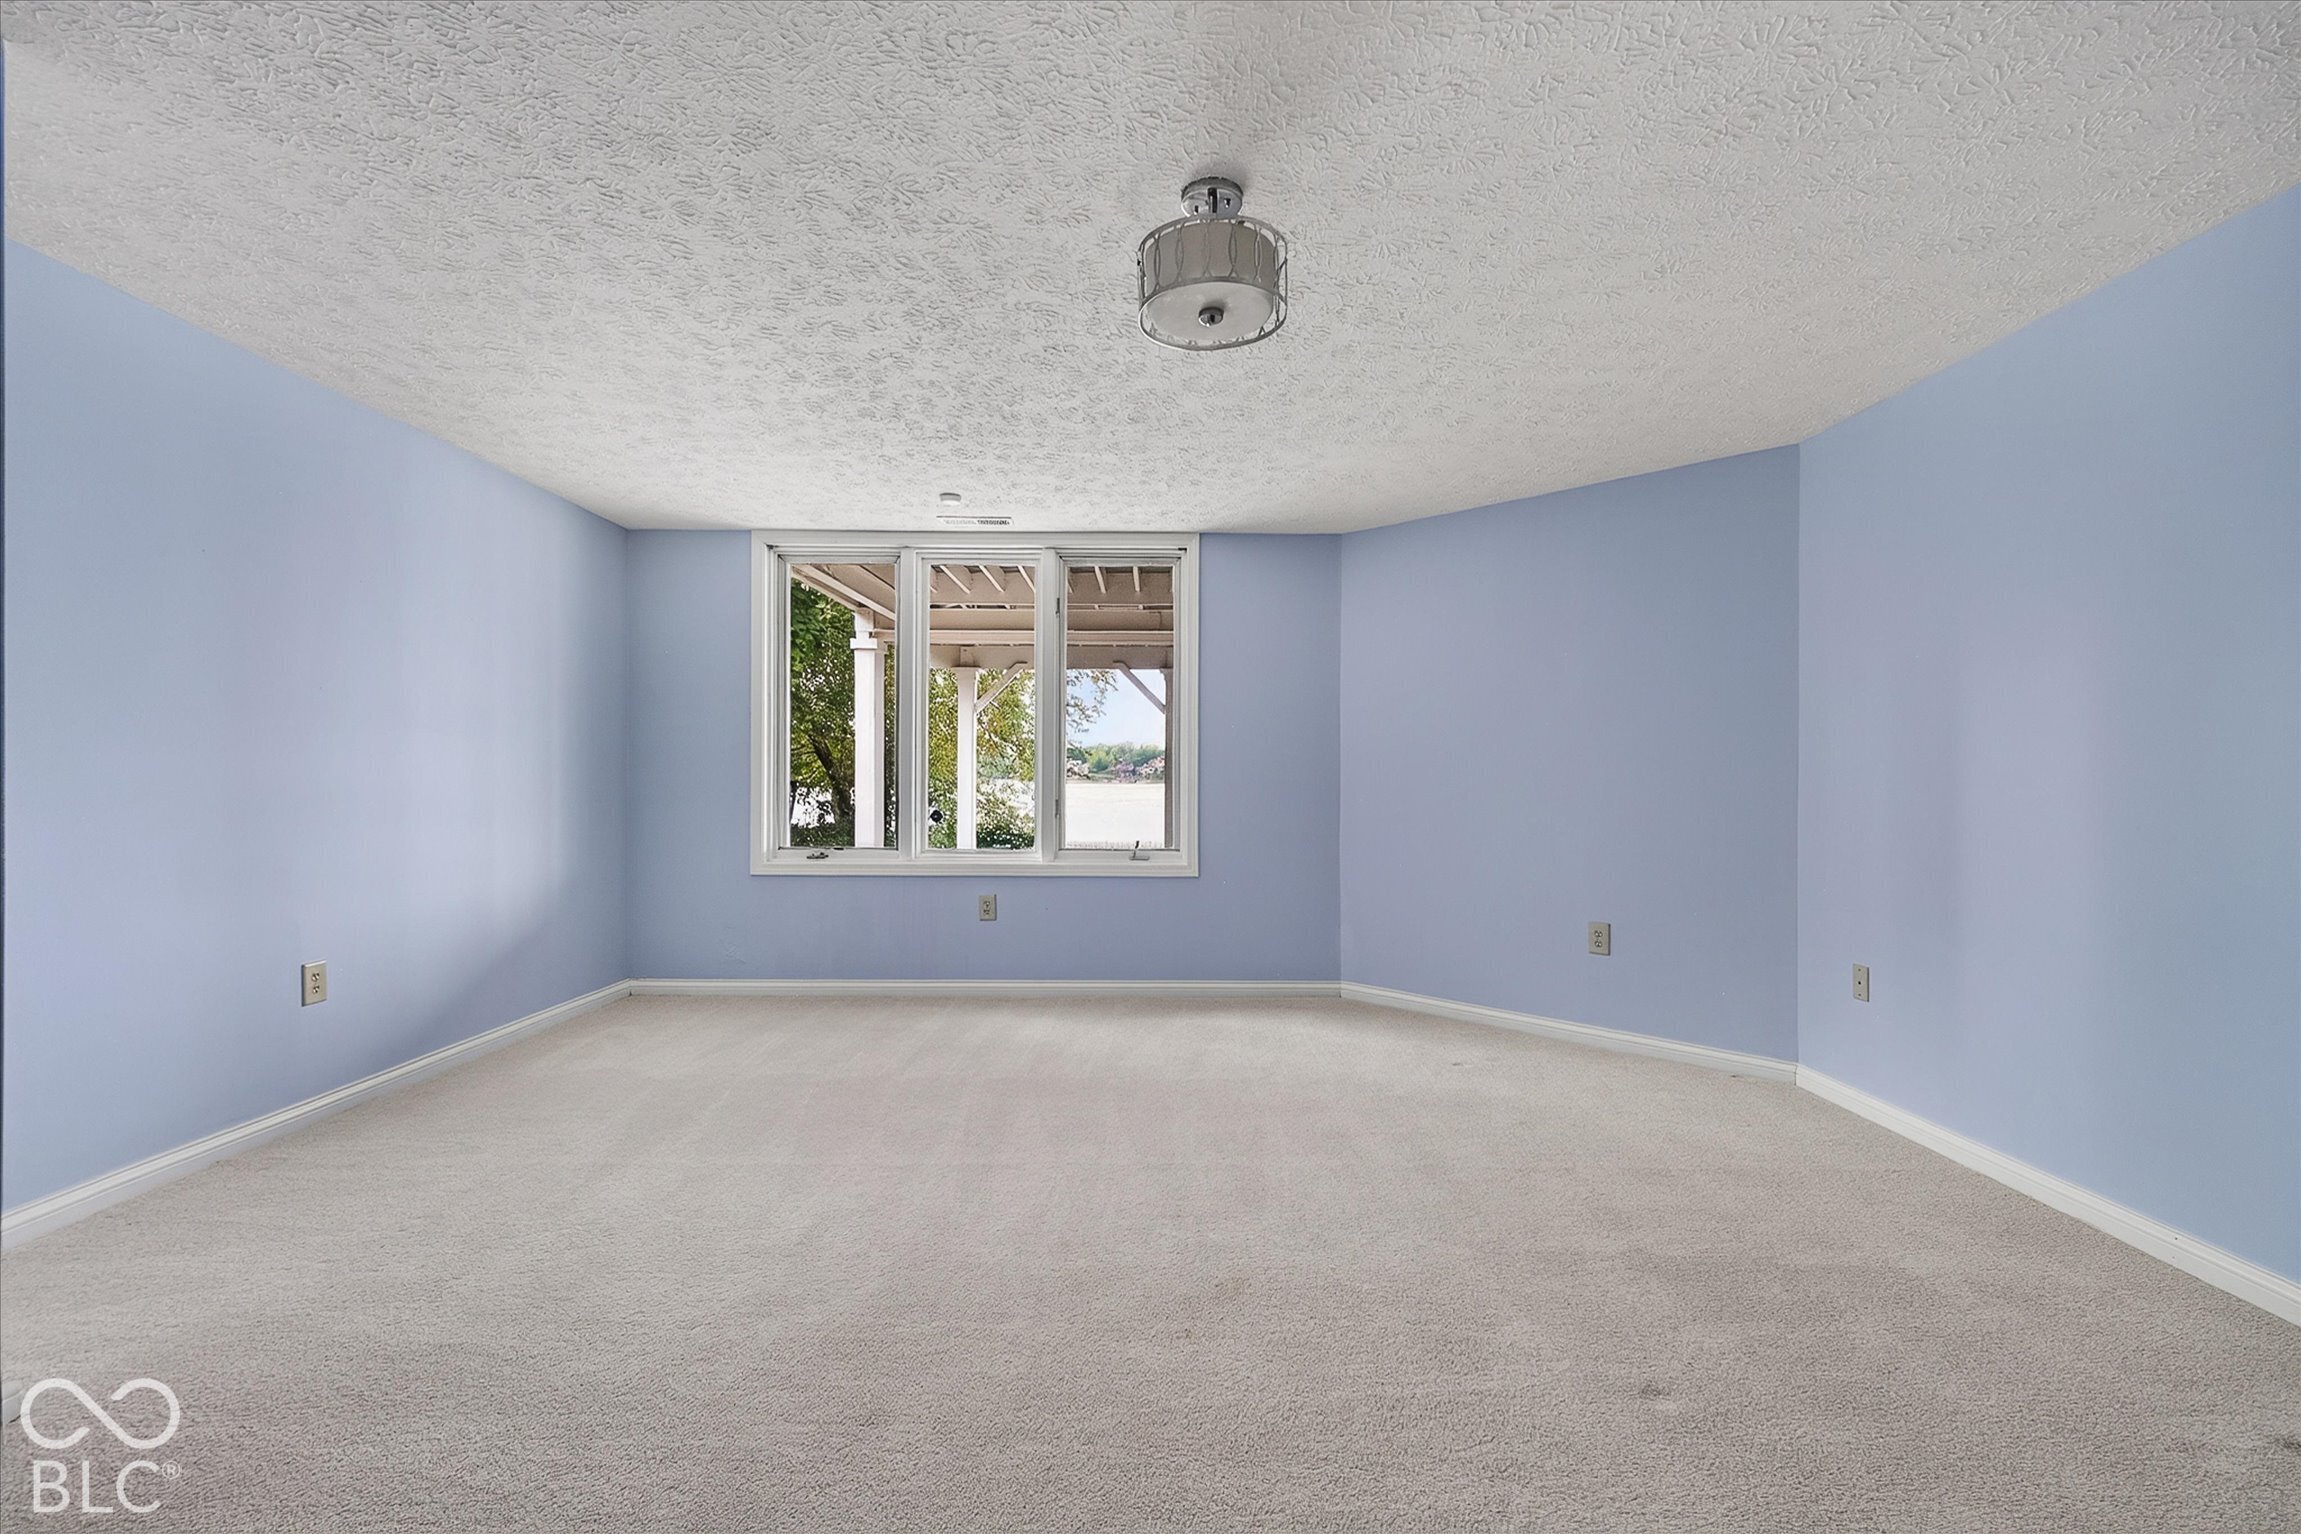
Empty carpeted room with pale blue walls and a window overlooking the water.
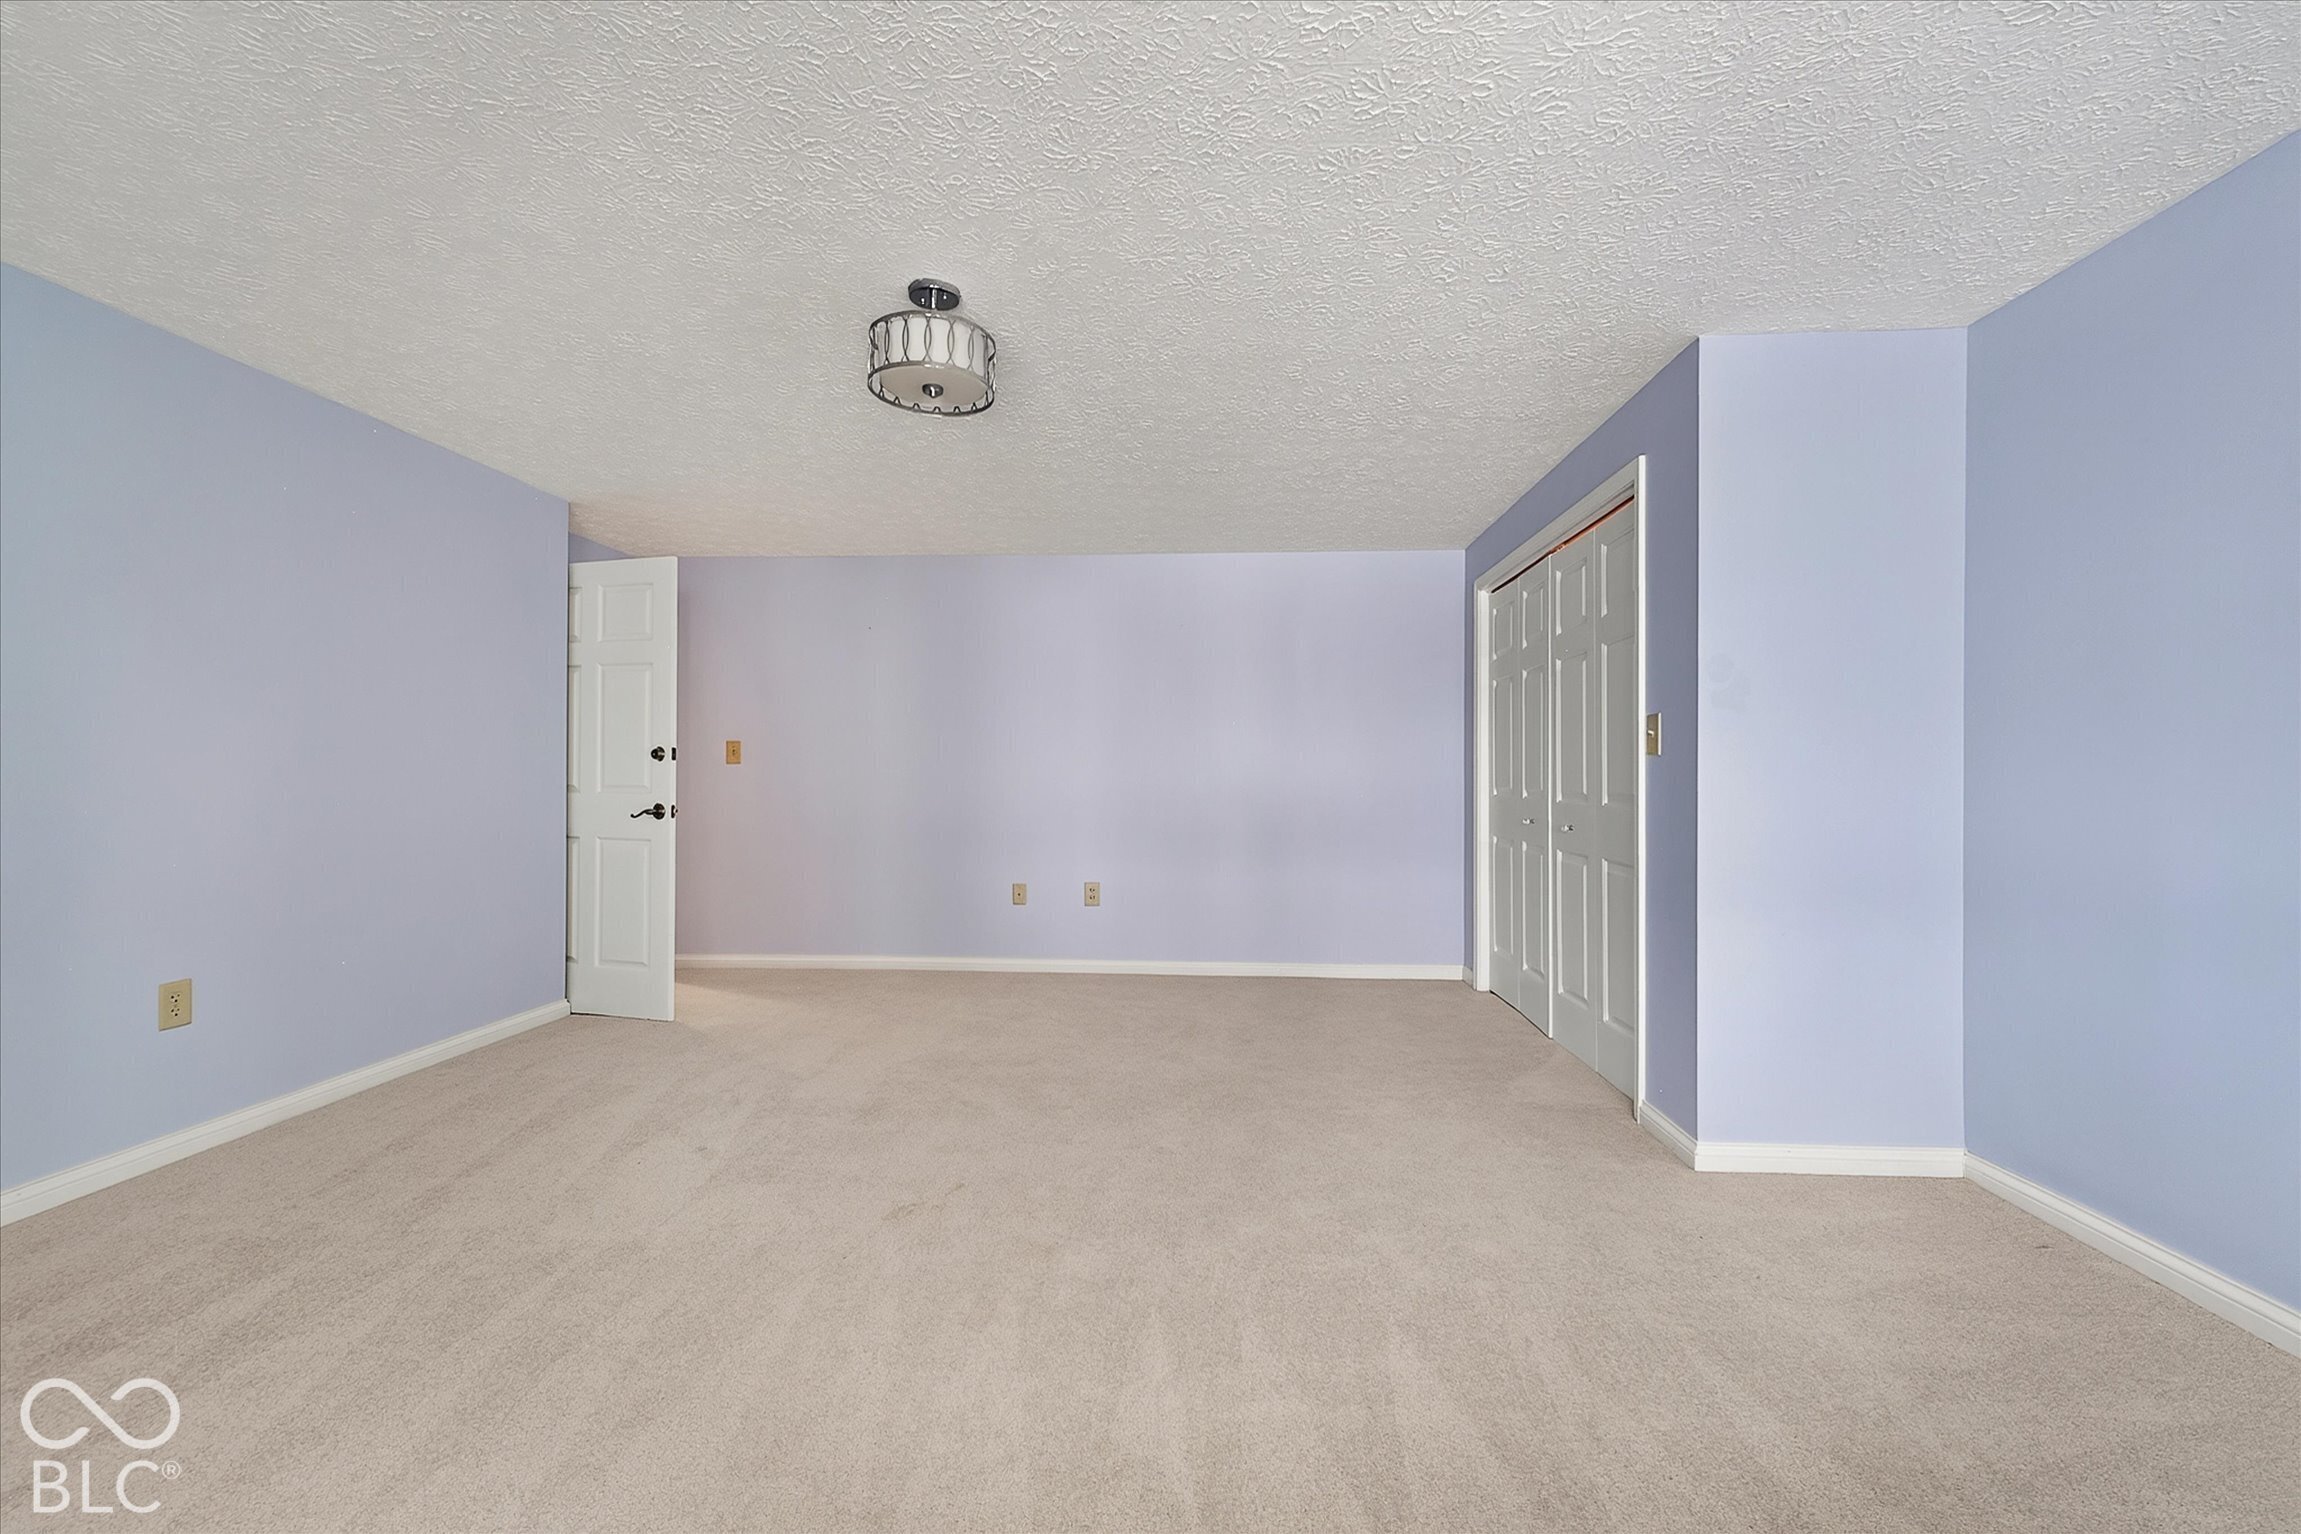
Empty carpeted room with pale lavender walls, a ceiling light, and double closet doors.
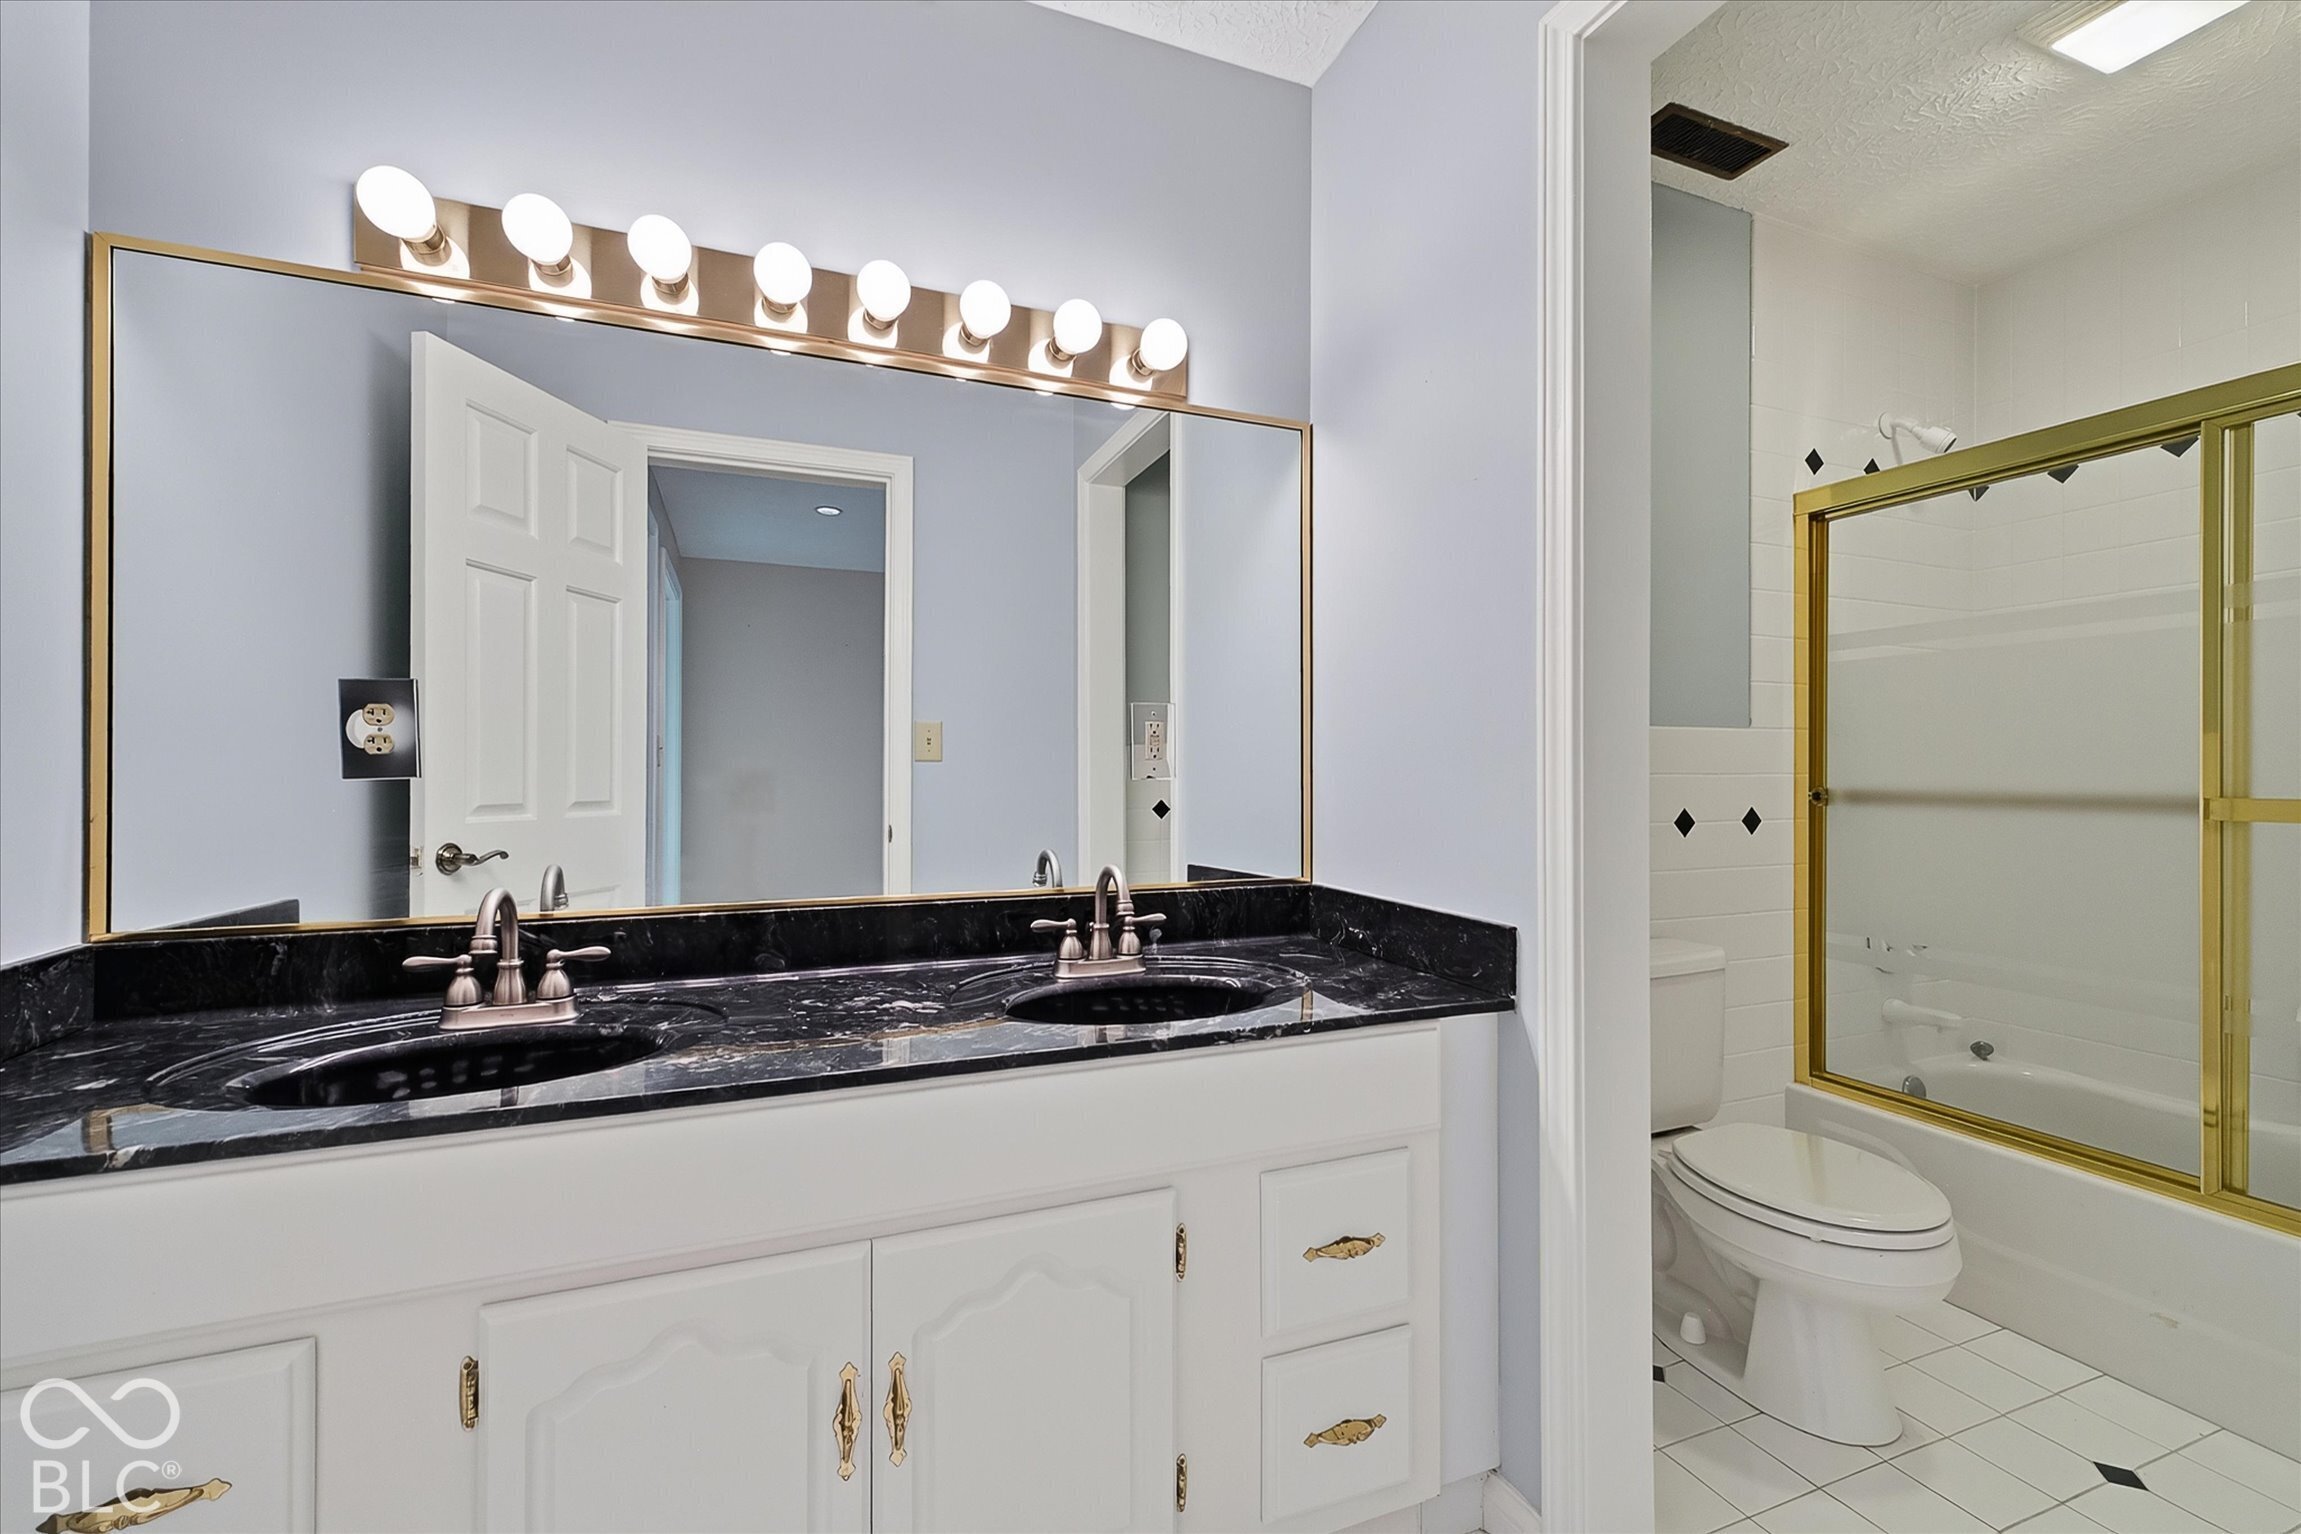
Bathroom with a double-sink vanity, black stone countertop, and gold-framed tub and shower.
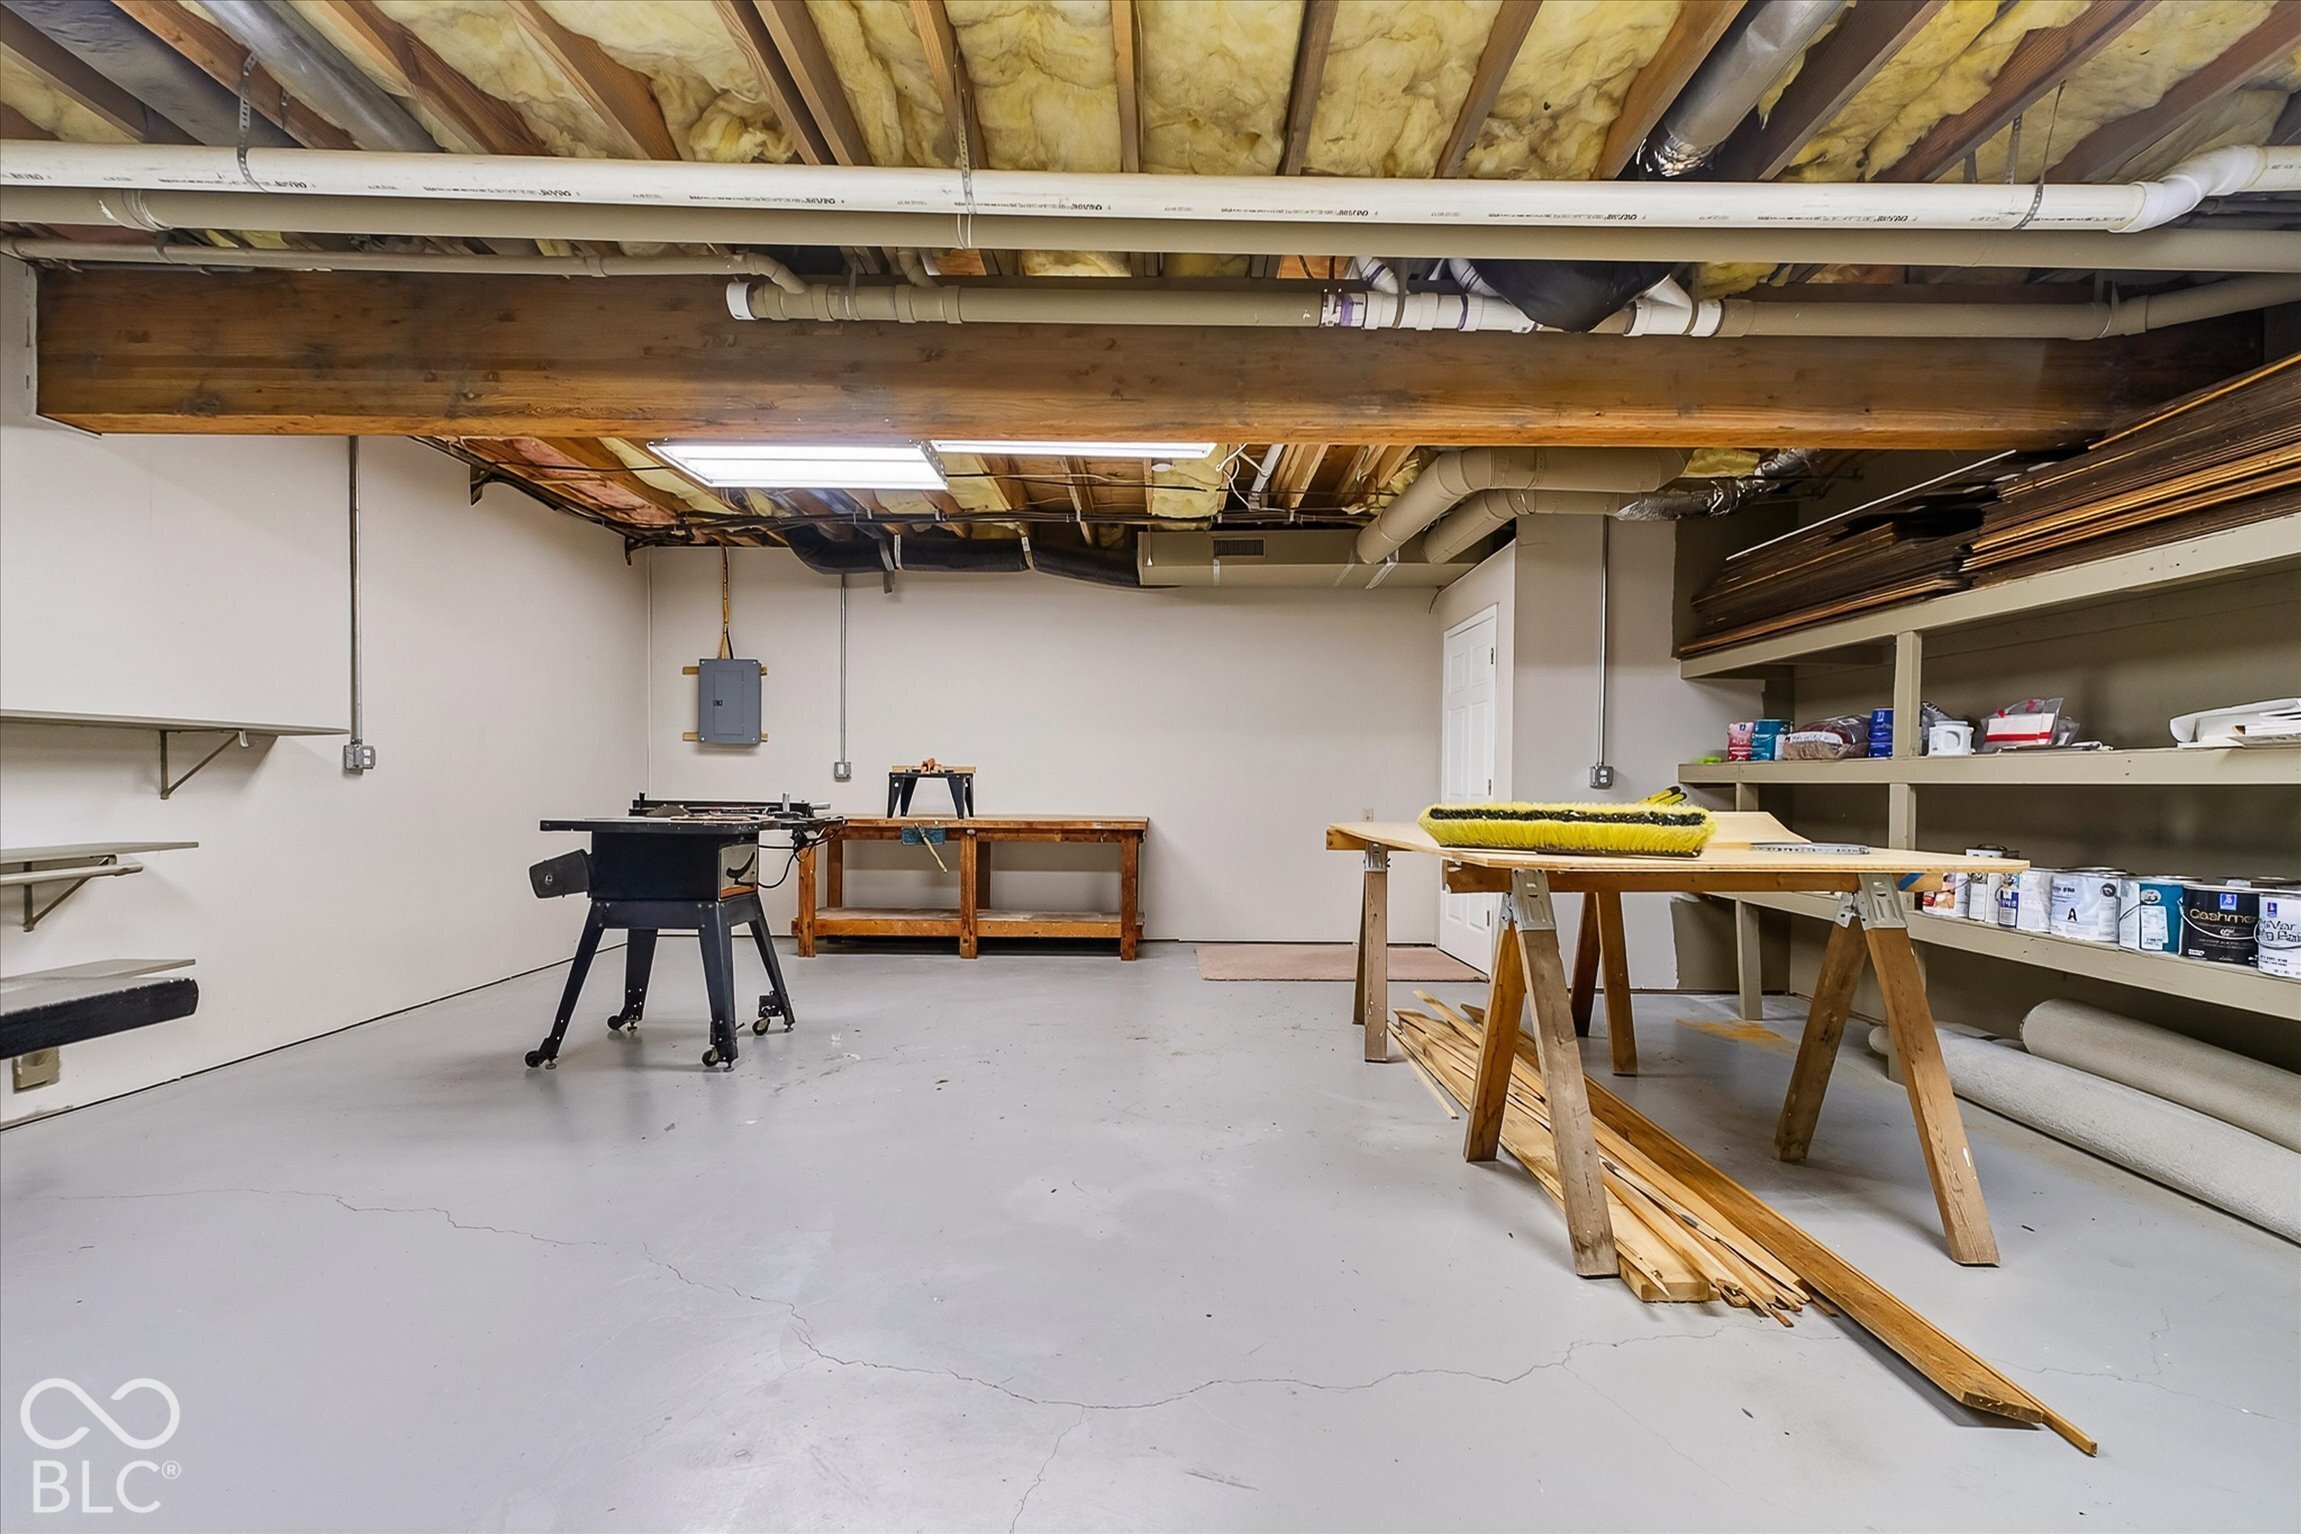
Basement workshop with workbenches, storage shelves, exposed ceiling insulation, and a concrete floor.
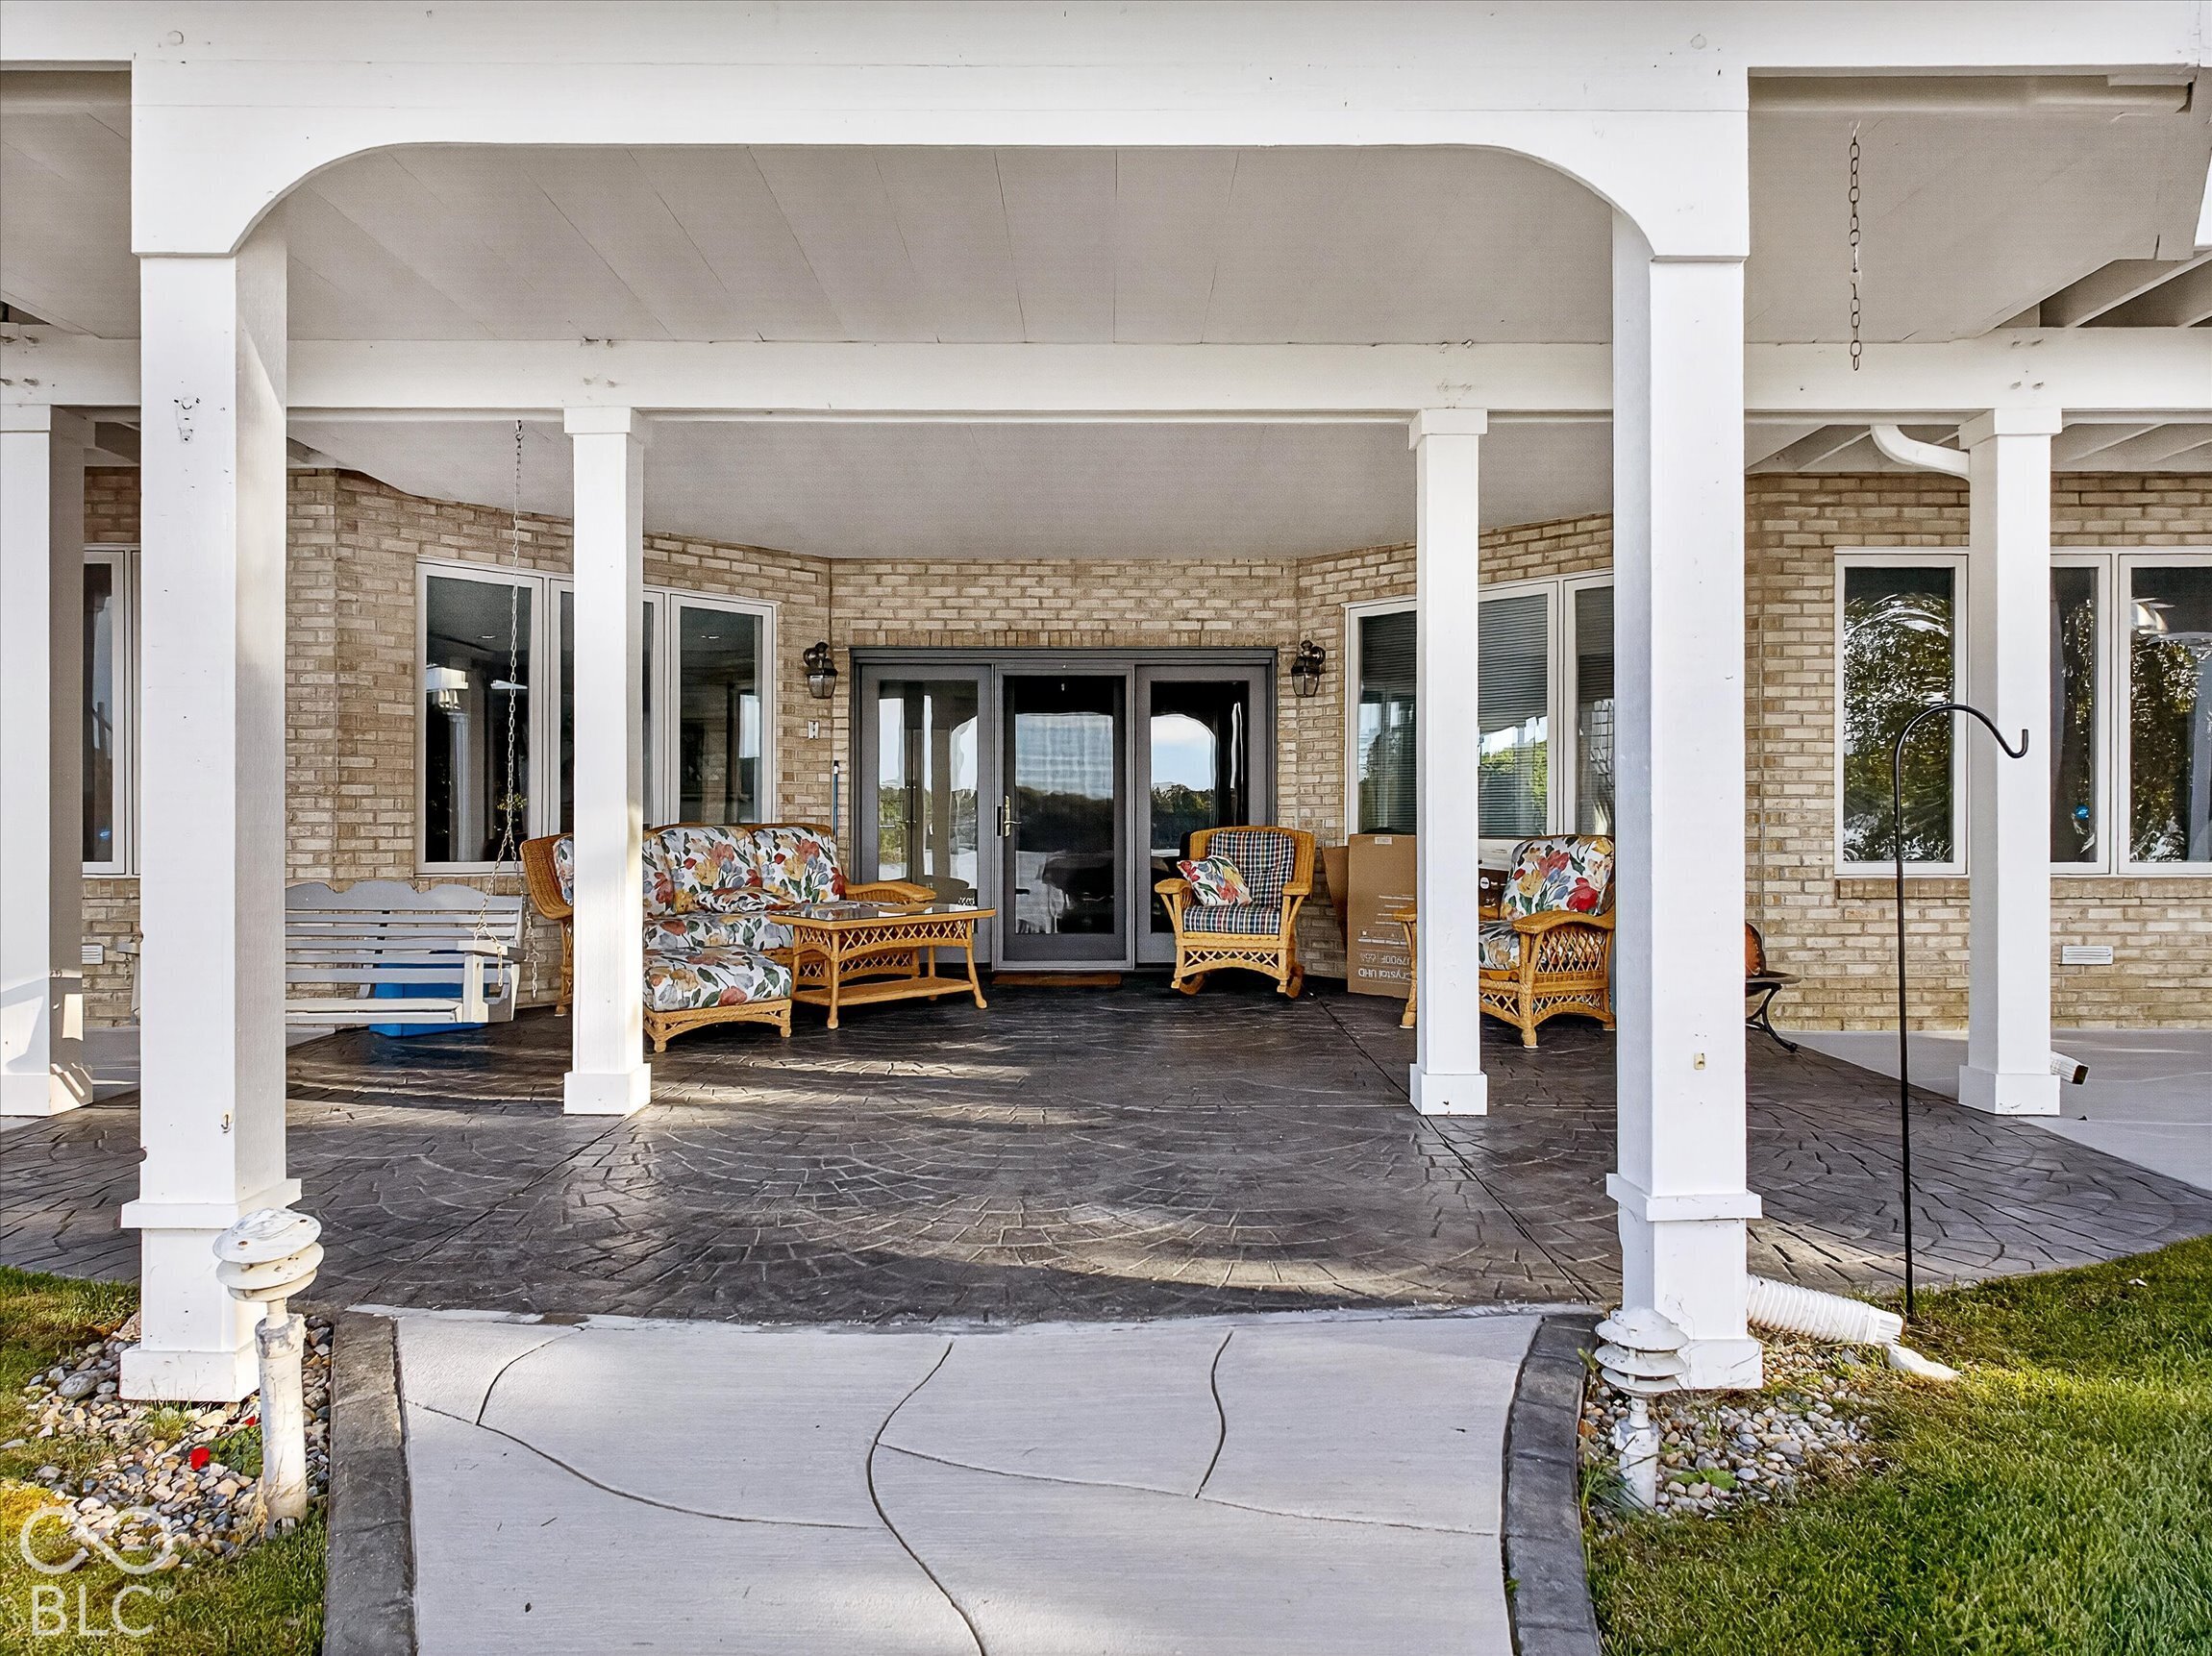
Covered brick patio with wicker seating, a porch swing, and stamped concrete flooring.
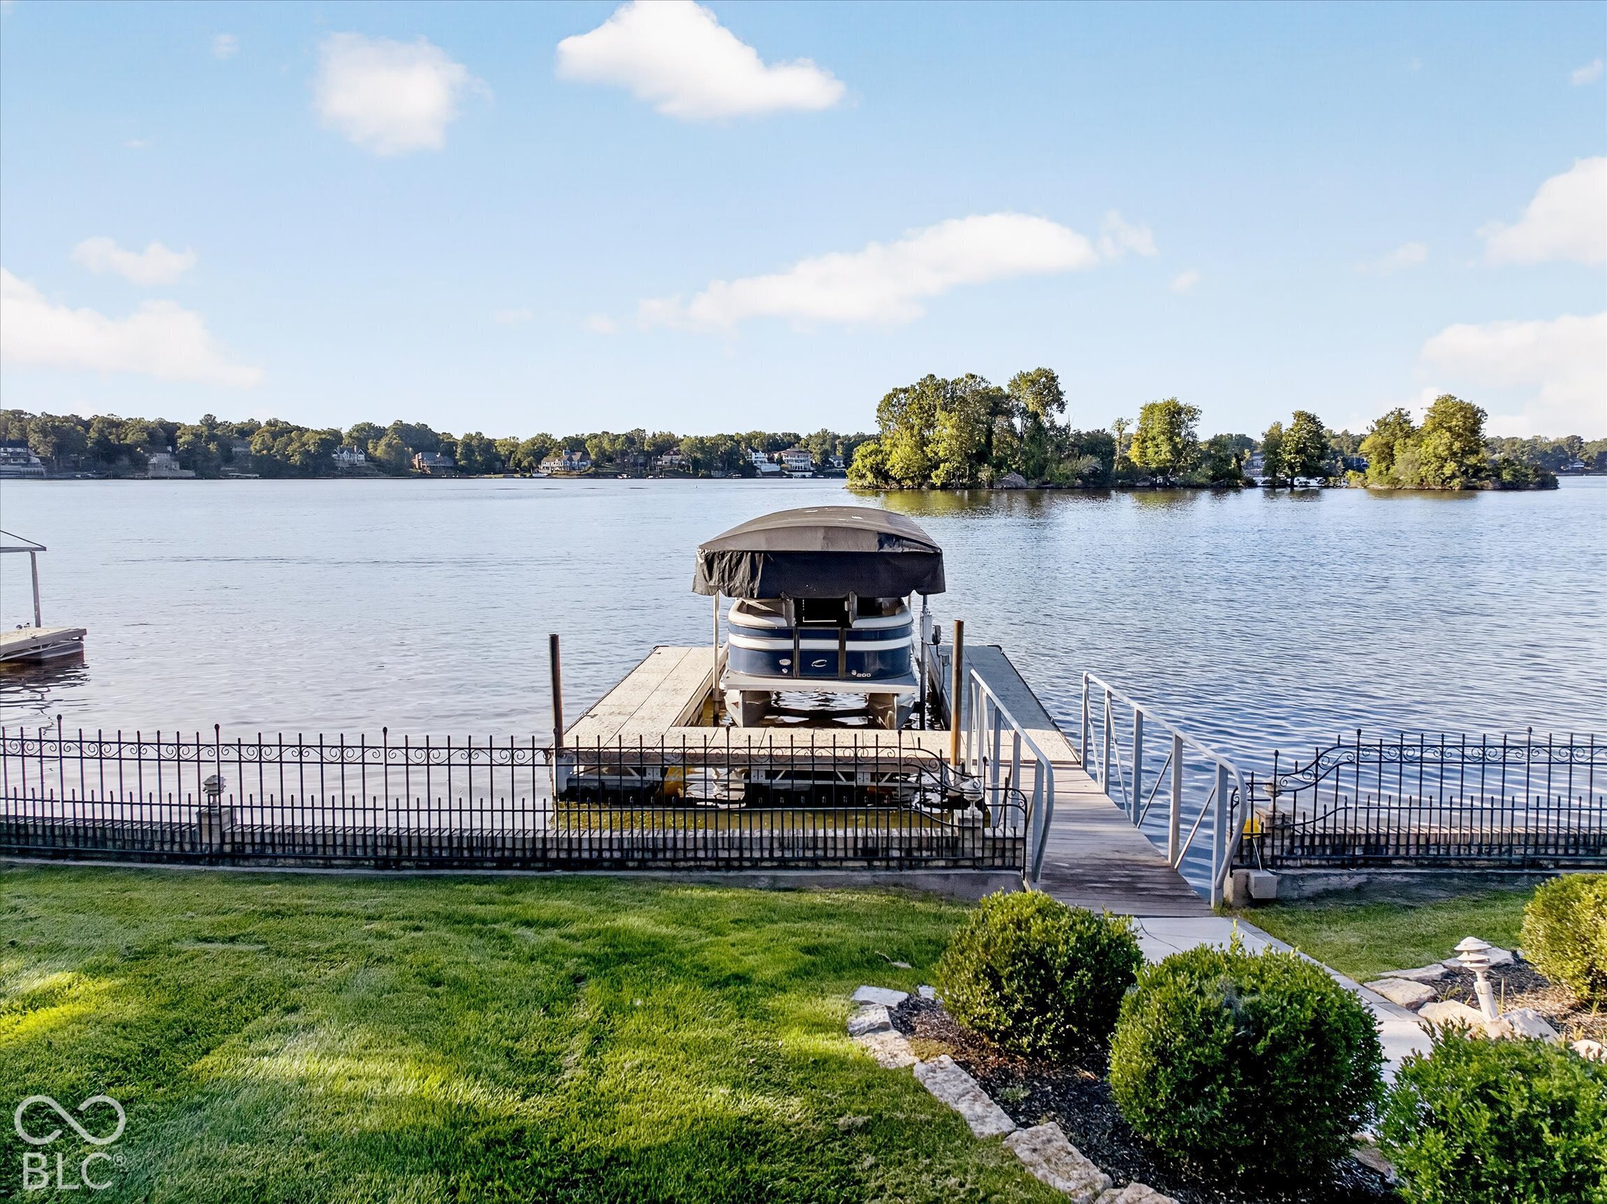
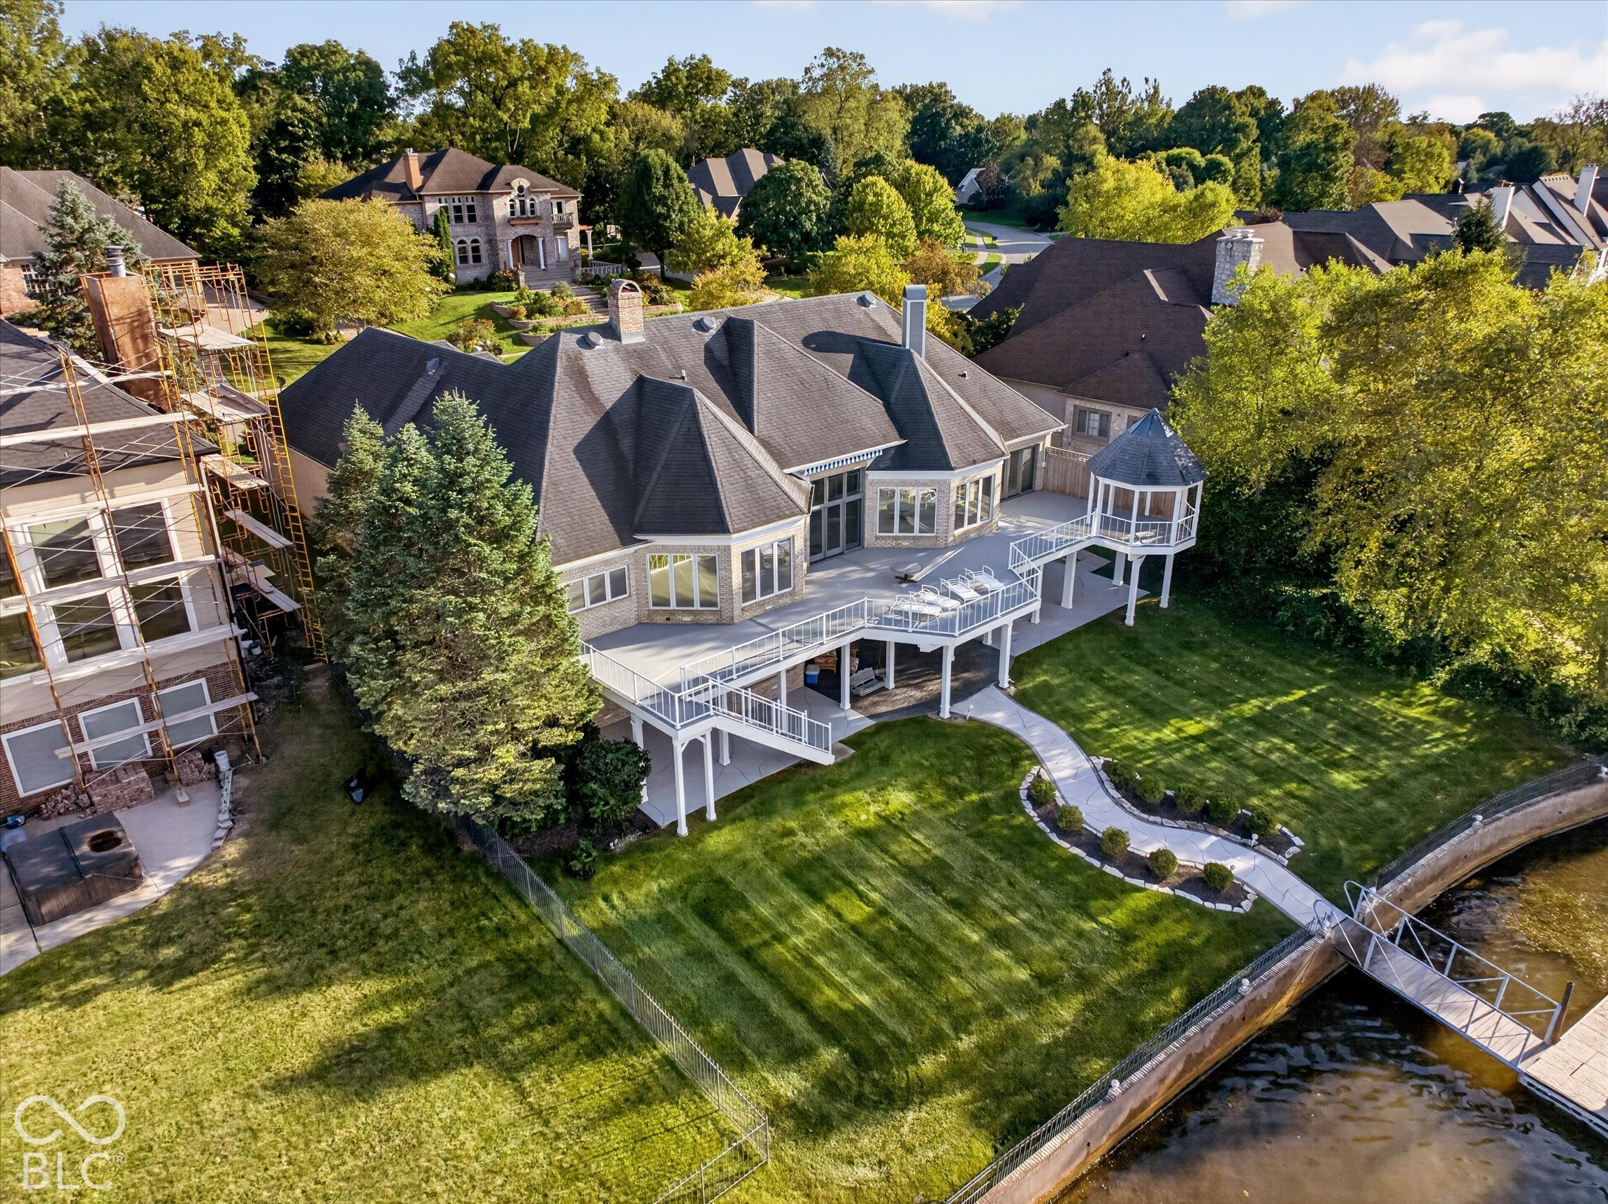
Waterfront yard with a private dock and covered pontoon boat on the lake.
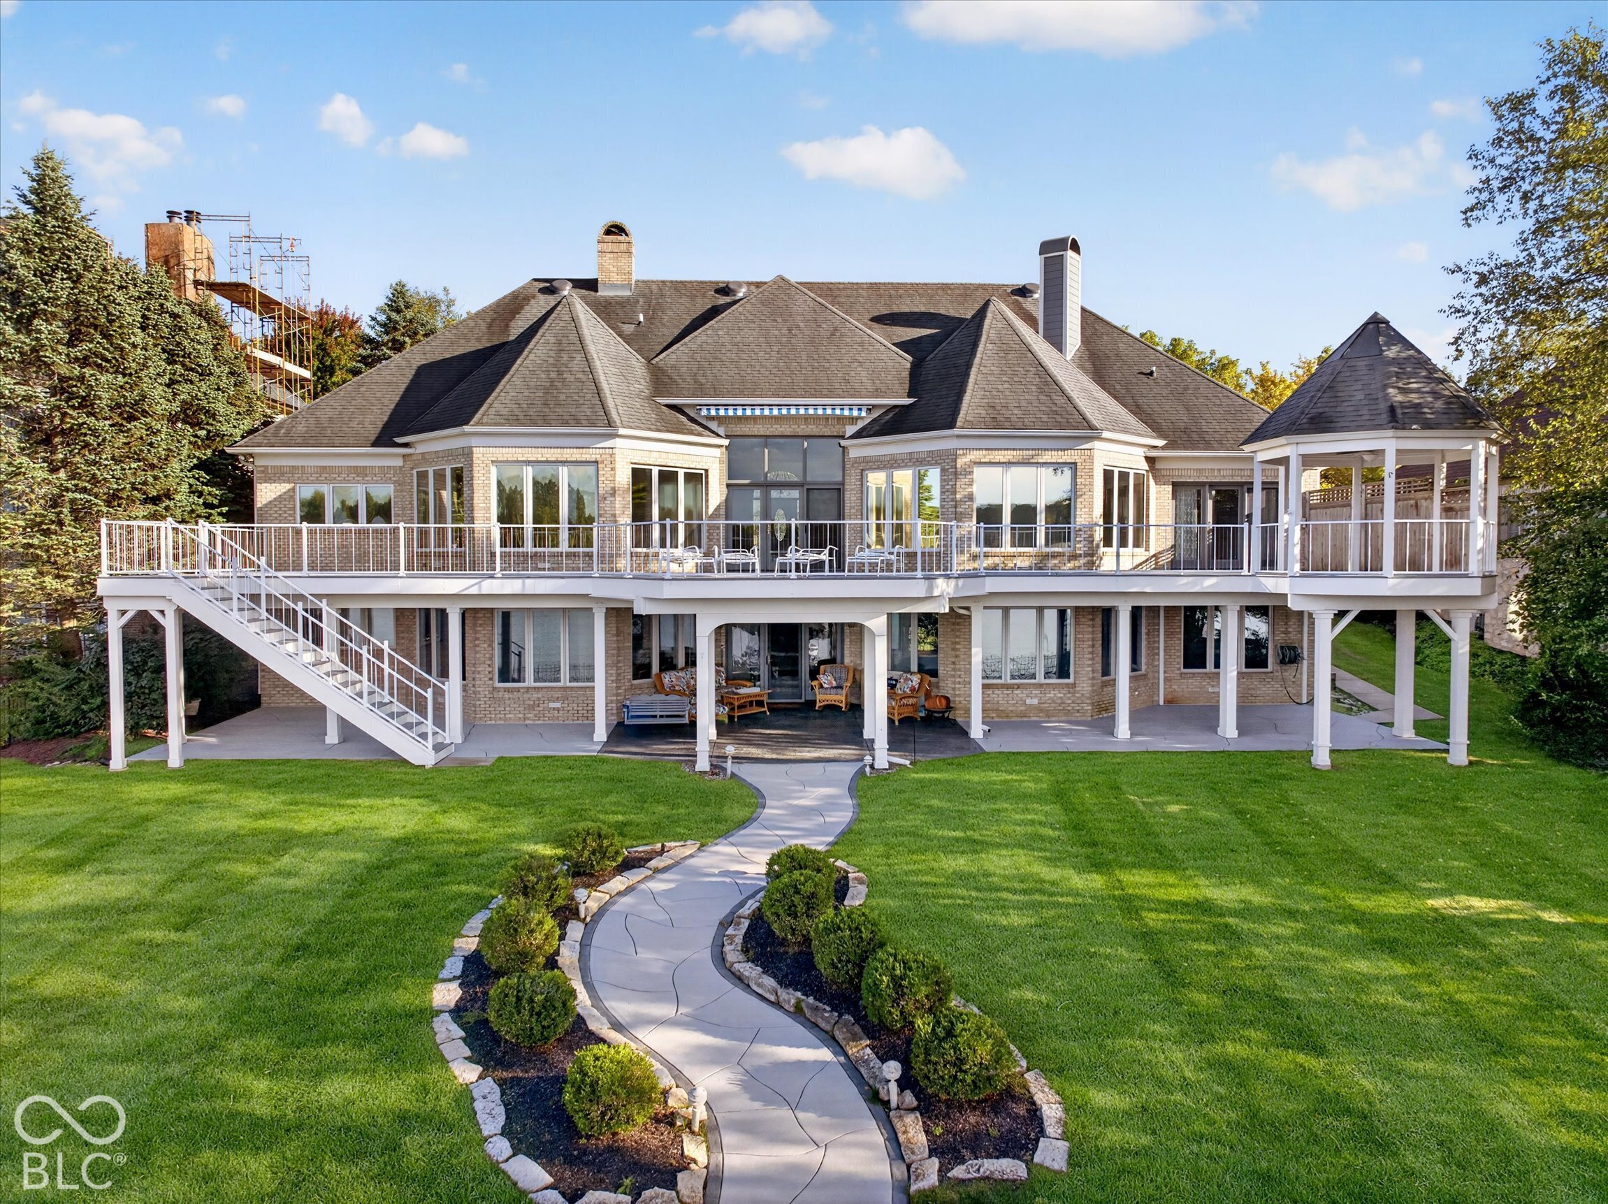
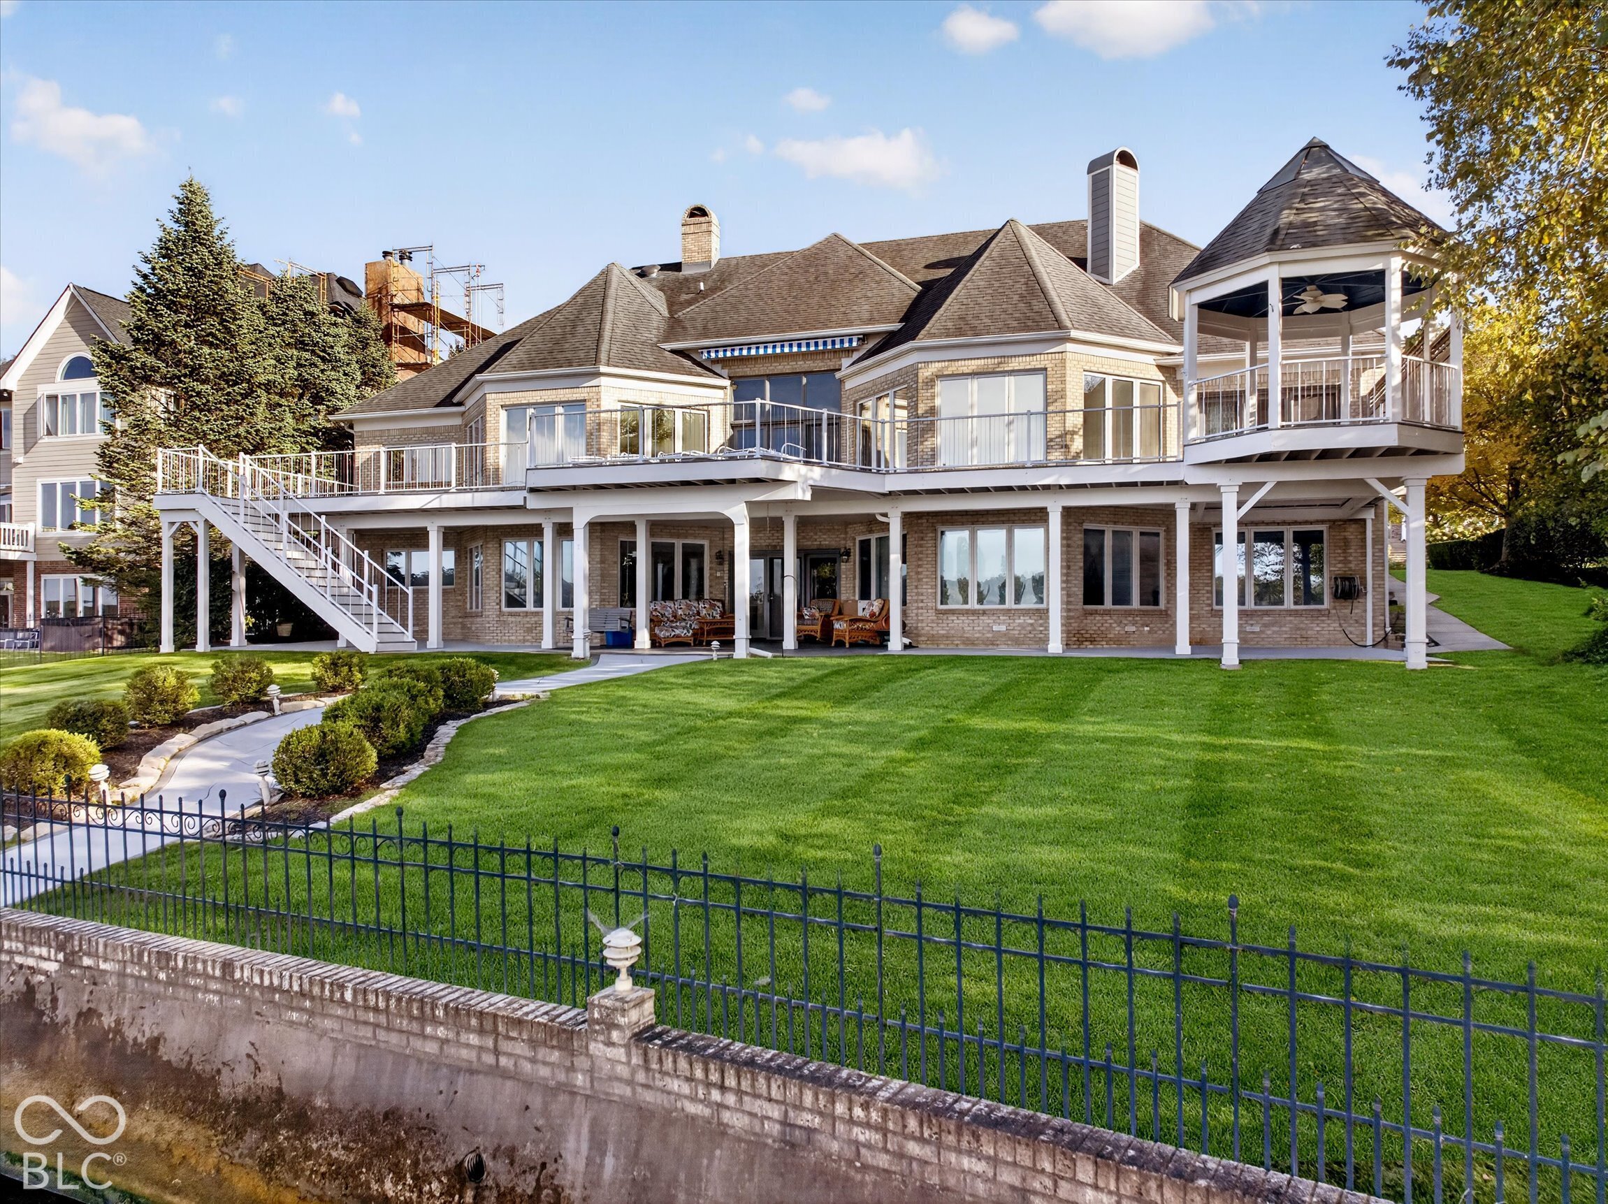
Rear of a brick home with a raised deck, gazebo, and curved garden path.
Rear of a brick home with a raised deck, screened gazebo, and broad lawn.
Waterfront home with a raised wraparound deck, octagonal gazebo, and curved walkway to the dock.
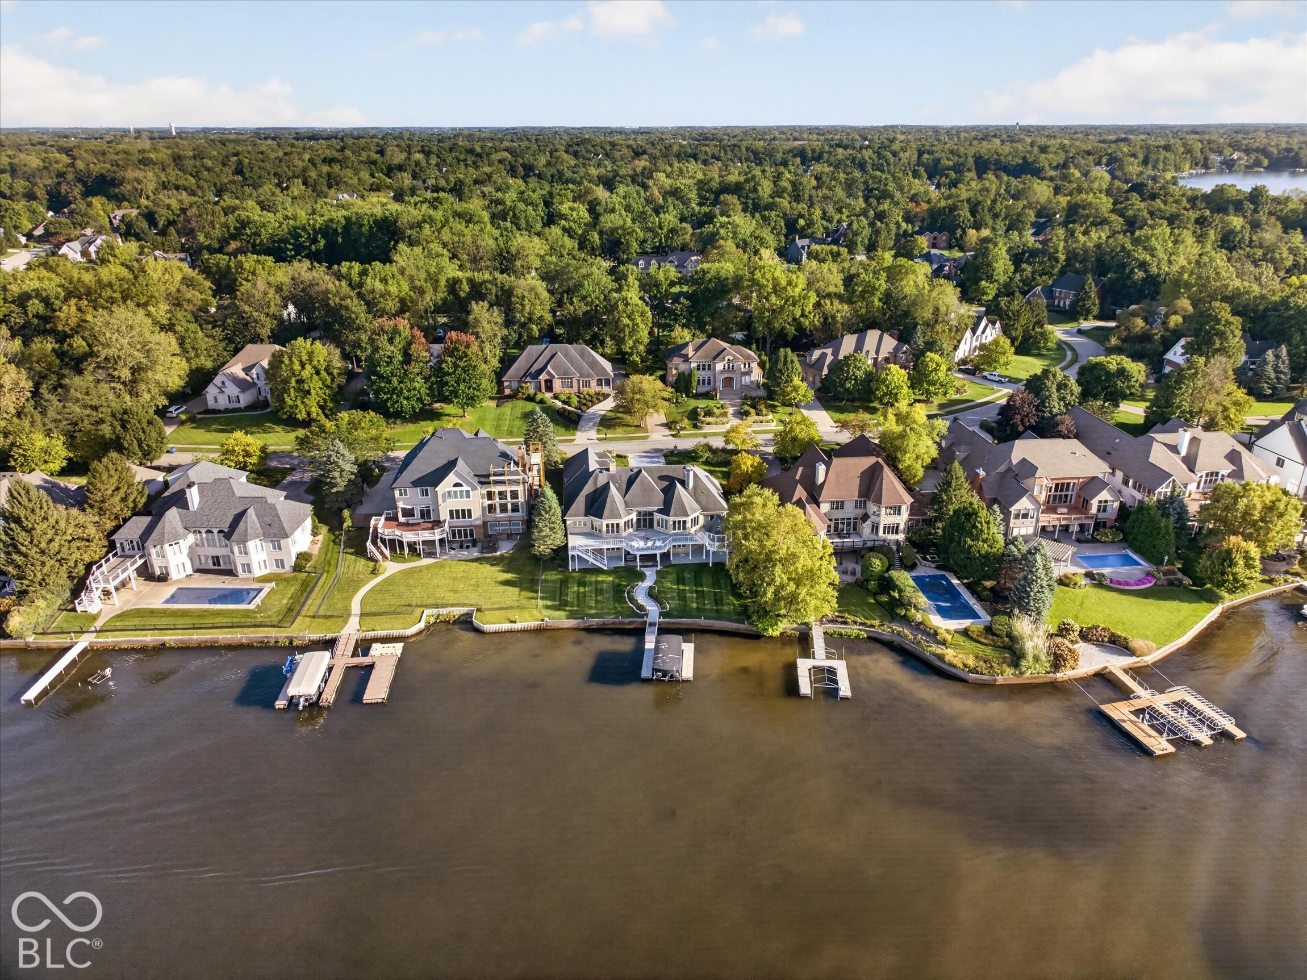
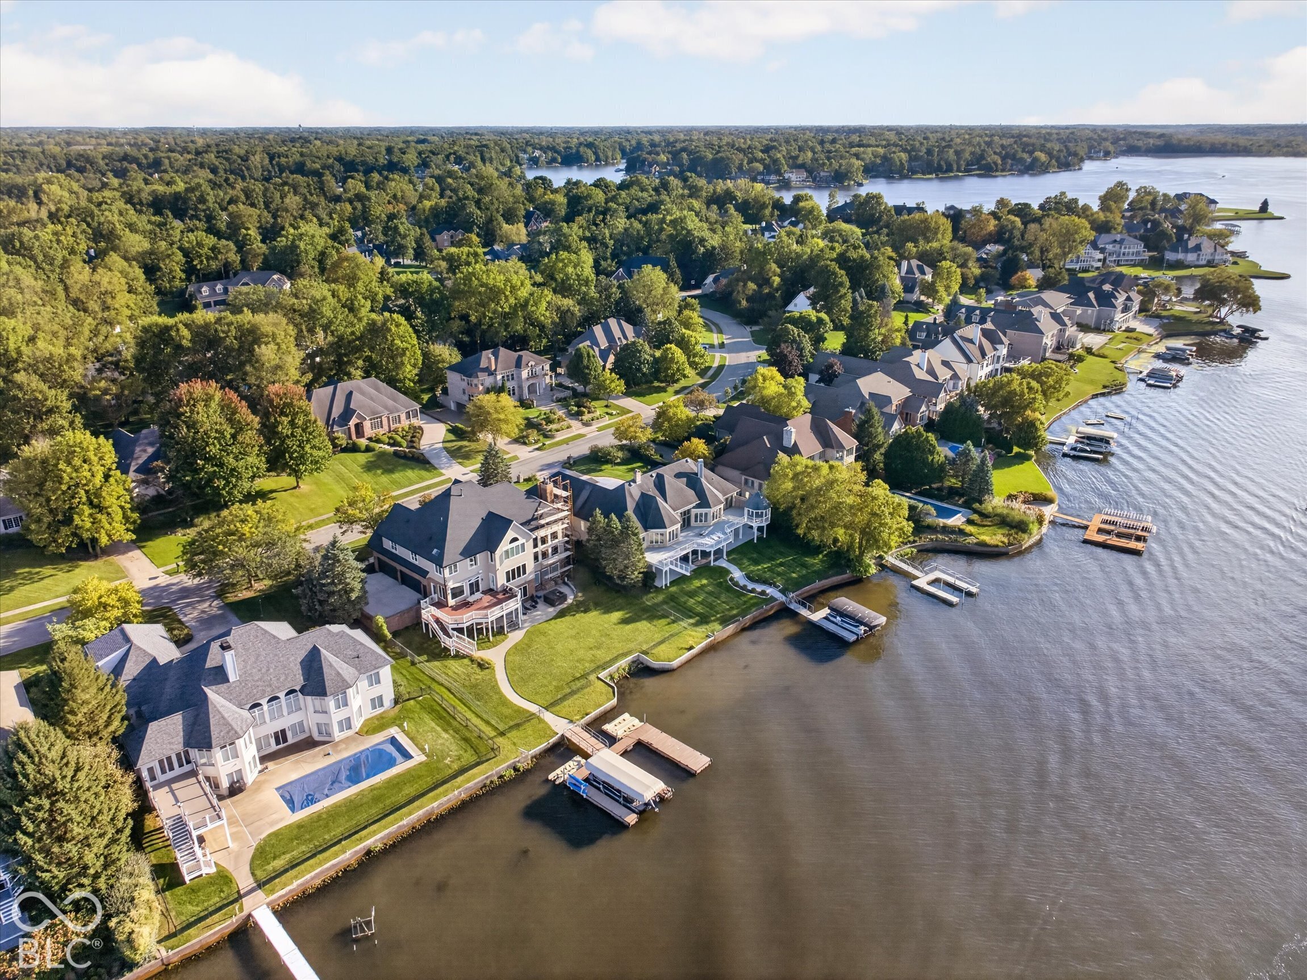
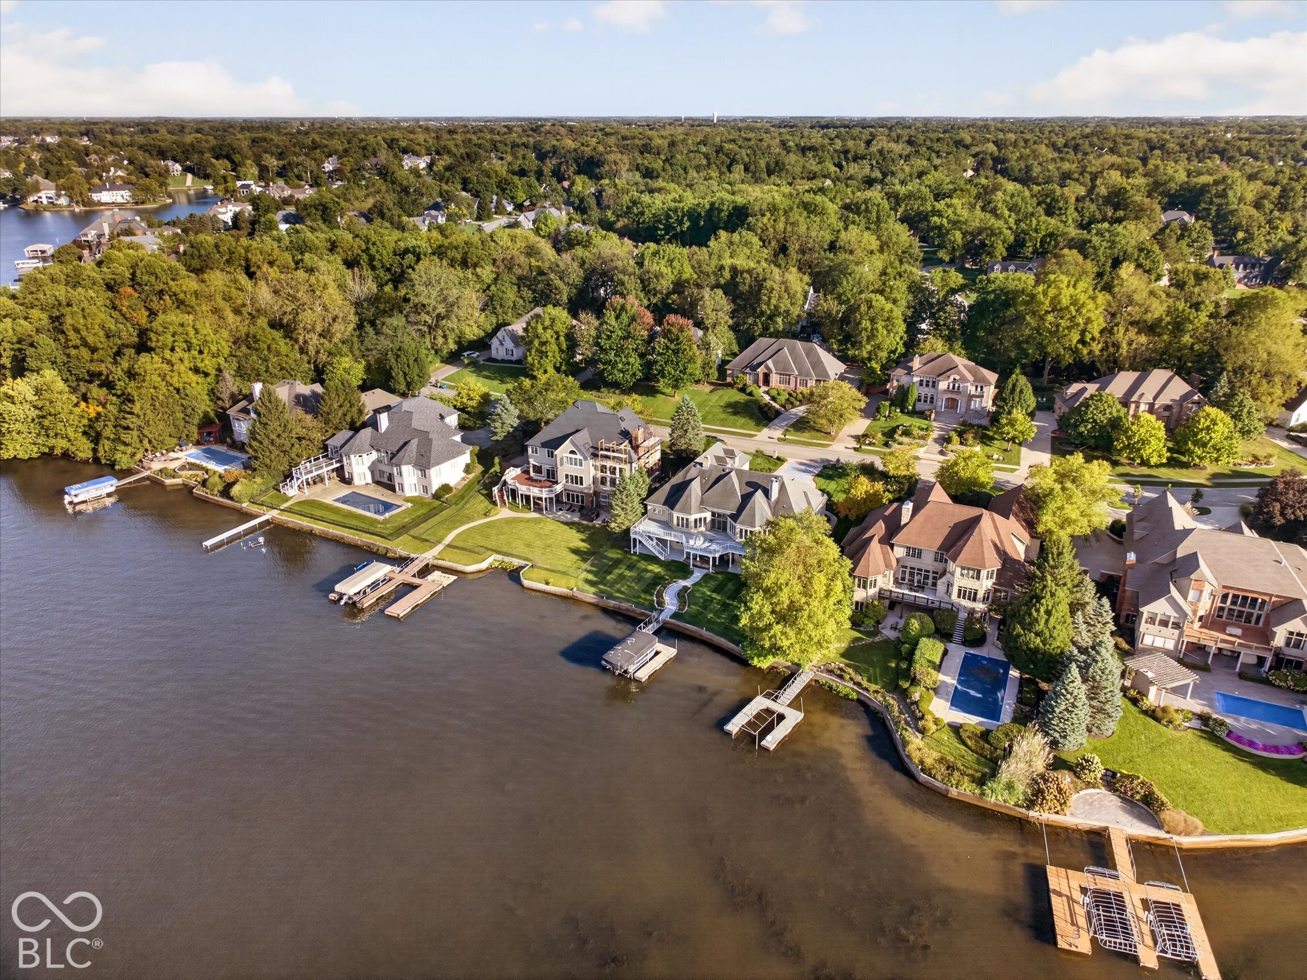
Aerial view of waterfront homes with private docks, pools, and wooded surroundings.
Aerial view of waterfront homes with private docks along a tree-lined lake.
Aerial view of waterfront homes with private docks along a tree-lined lake shore.
VIEW PHOTOS
Courtesy of CENTURY 21 Scheetz, Rhonda Stahl Listing Contact:  
$1,801,913

9138 Nautical Watch Drive

4 Beds 5 Baths 5,957 Sq.Ft. 0.4 Acres

Description

The VIEW. That's what you'll remember about Nautical Watch Drive. From the moment you step through the front door, a main-body location on Geist Reservoir unfolds before you - sweeping, unobstructed views of the islands and open water follow you through every room on both the main and lower levels. This is a home built around that view. Spanning 6,300 square feet across a fully accessible main level, this estate was designed for those who notice details. Floor-to-ceiling glass frames the water from nearly every angle, while custom hardwood floors anchor the main living spaces in warmth and craftsmanship. Thoughtful carpet insets mark where seating gathers, creating defined living areas within the home's open, airy flow. The dining space is spectacular - every meal comes with a lake view worth savoring. The kitchen offers endless possibilities for the home chef and entertainer alike. A refined office/library offers flexible living, easily serving as a third main-level bedroom or private retreat. Mornings and evenings in the primary suite open directly onto an expansive deck overlooking the water with a nearby gazebo offering sheltered comfort. The spa-inspired primary bath is thoughtfully designed with handicap-accessible features and the cedar-lined closet is an upgraded luxury. Downstairs, generous spaces for recreation and entertaining open to a patio leading straight to the water's edge, plus a versatile unfinished room is ideal as a workshop, home gym, private yoga studio, hobby room, home theater or just fantastic bulk storage. With over 100 feet of prime lake frontage, your private dock features a covered, powered boat lift and effortless walk-on access to all your boating vehicles. 9138 Nautical Watch Drive isn't just a place to live. It's a place to gather, to entertain, to unwind, and to finally live the lake life you've been waiting for. On Geist, the best days start and end on the water.

Share Property

Location

9138 Nautical Watch Drive, Indianapolis, IN 46236

Status

Sold

Date Sold

October 30, 2026
Jason  O'Neil

Jason O'Neil

TITLE

President

Property Amenities

Interior
Laundry room Main Level
Fireplace Gas Log, Great Room, Primary Bedroom
Appliances Electric Cooktop, Dishwasher, Down Draft, Disposal, Gas Water Heater, Exhaust Fan, Oven, Range Hood, Water Softener Owned, Other
Total Bedrooms: 4
Half Bathrooms: 1
Full Bathrooms: 4
Other Interior Features Attic Pull Down Stairs, Bath Sinks Double Main, Built-in Features, Cathedral Ceiling(s), Kitchen Island, Entrance Foyer, In-Law Floorplan, Eat-in Kitchen, Pantry, Walk-In Closet(s), Wet Bar, Wood Work Stain/Painted
Area & Lot
Total area 6,338 Sq.Ft.
Lot Area 0.4 Acres
Living area 5,957 Sq.Ft.
MLS® ID 22101656
Year Built 1996
School District MSD Lawrence Township
Water Frontage Boat Slip, Dock, Lake Privileges, Lake Front, On Reservoir, Seawall, Water Access, Water View, Waterfront
View Description Lake,Water
Architecture Styles Chateau, Ranch
Type Residential
Status Sold
Date Sold October 30, 2026
Exterior
Stories 1
Air conditioning Central Air
Heat type Forced Air, Natural Gas
Water Source Public
Garage Space 3.0
Security Features Security System
Other Exterior Features Balcony, Sprinkler System
Parking Attached
Lot Features Cul-De-Sac
Finance
Sales Price $1,801,913

Work With Us

We believe that satisfying the customer is simply the minimum requirement for staying in business. We work constantly to improve our systems, processes, and services to go well beyond the standard level of service provided by most agents.