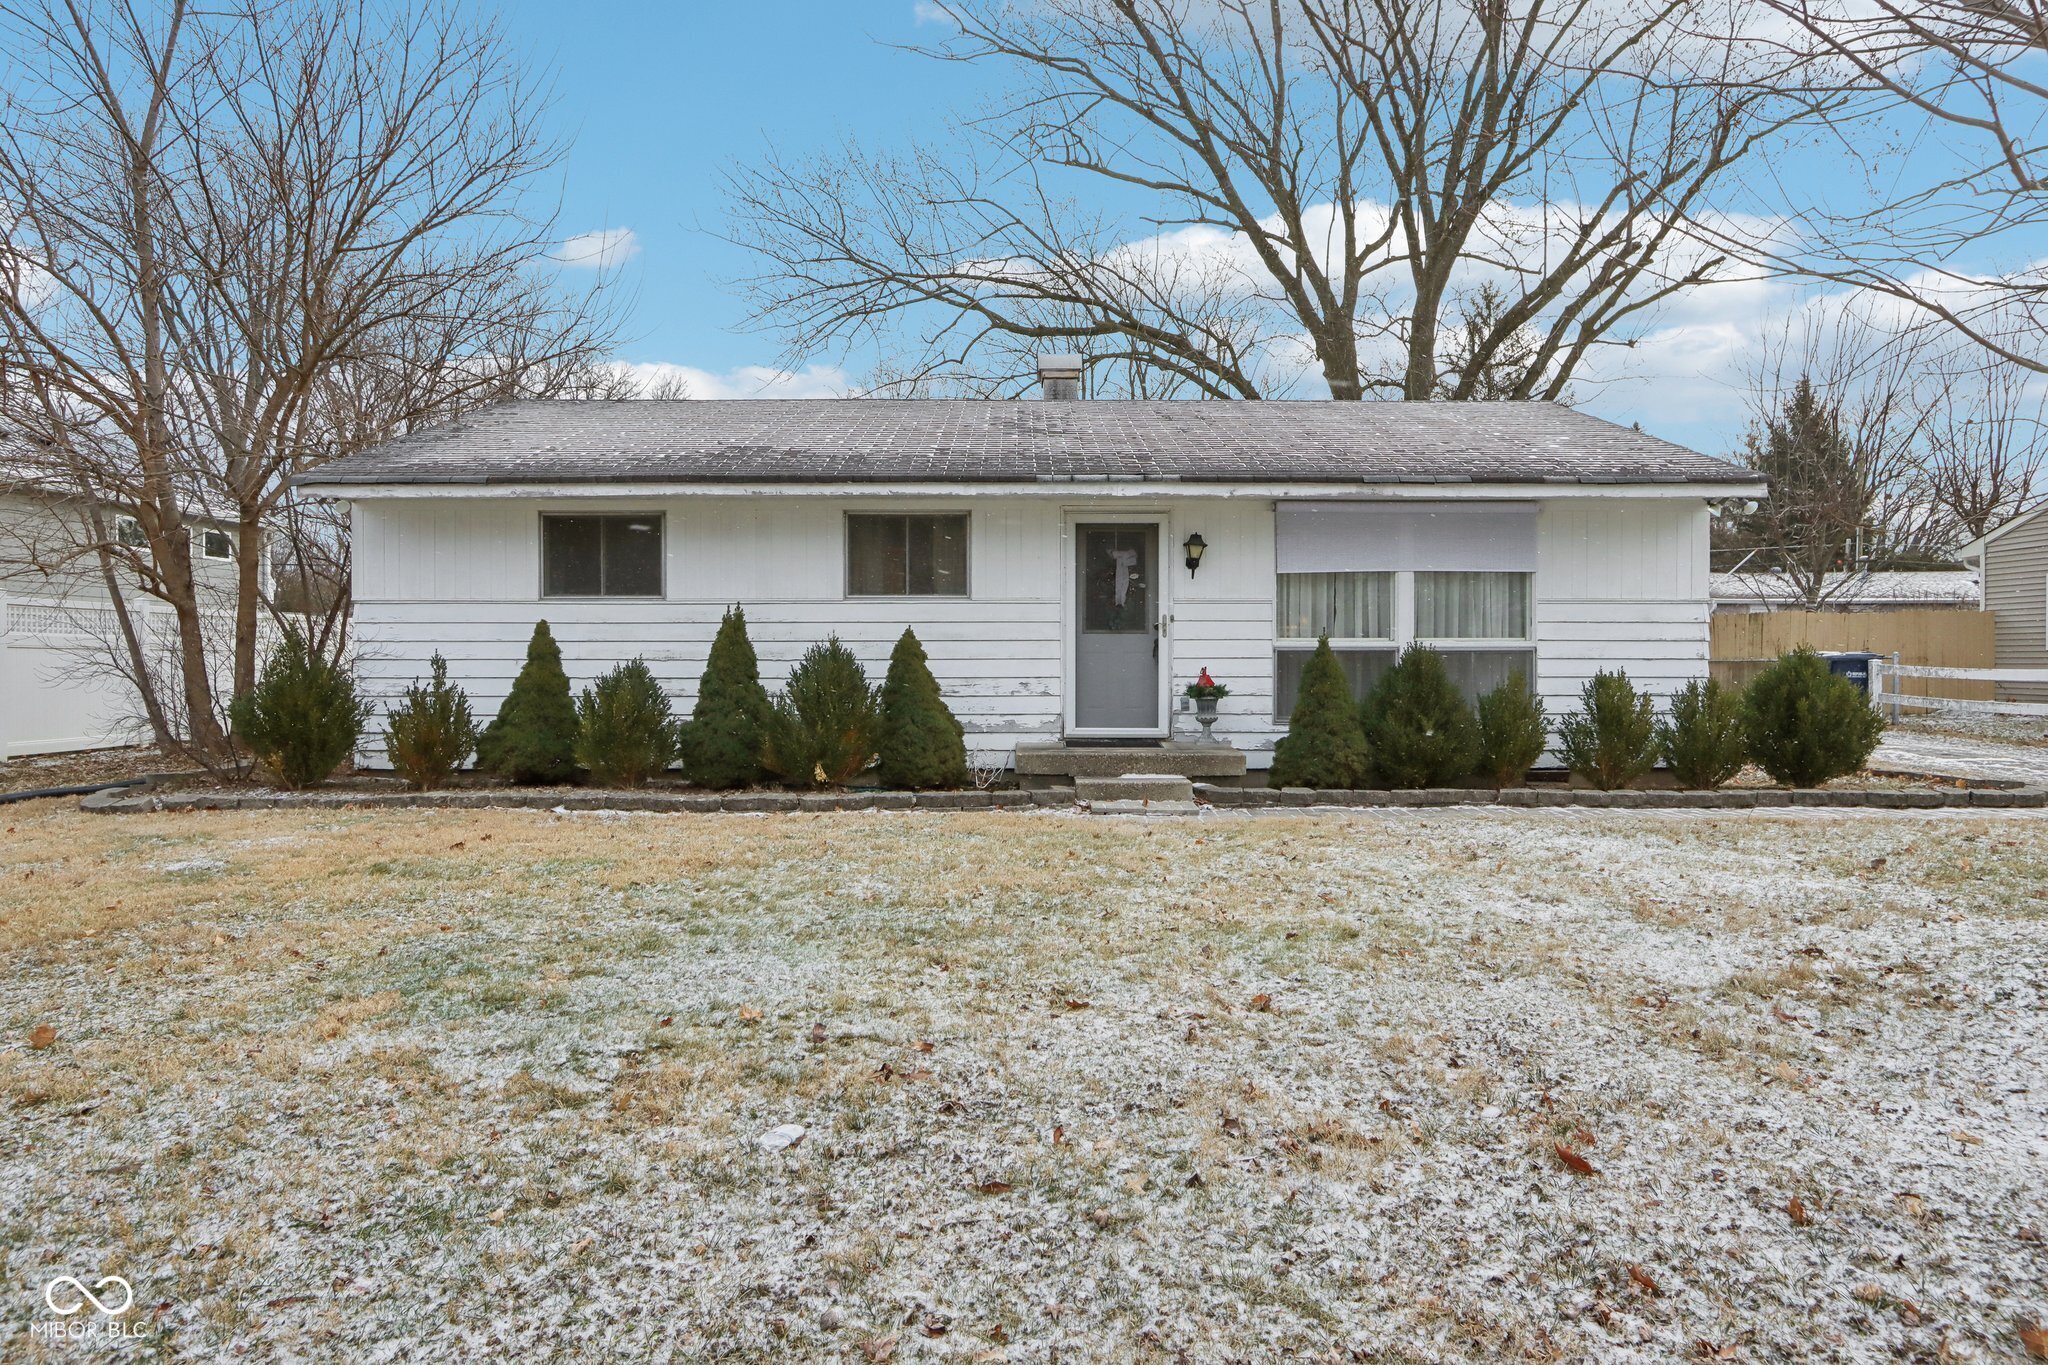
Single-story white house with evergreen shrubs and a lightly snow-covered lawn.
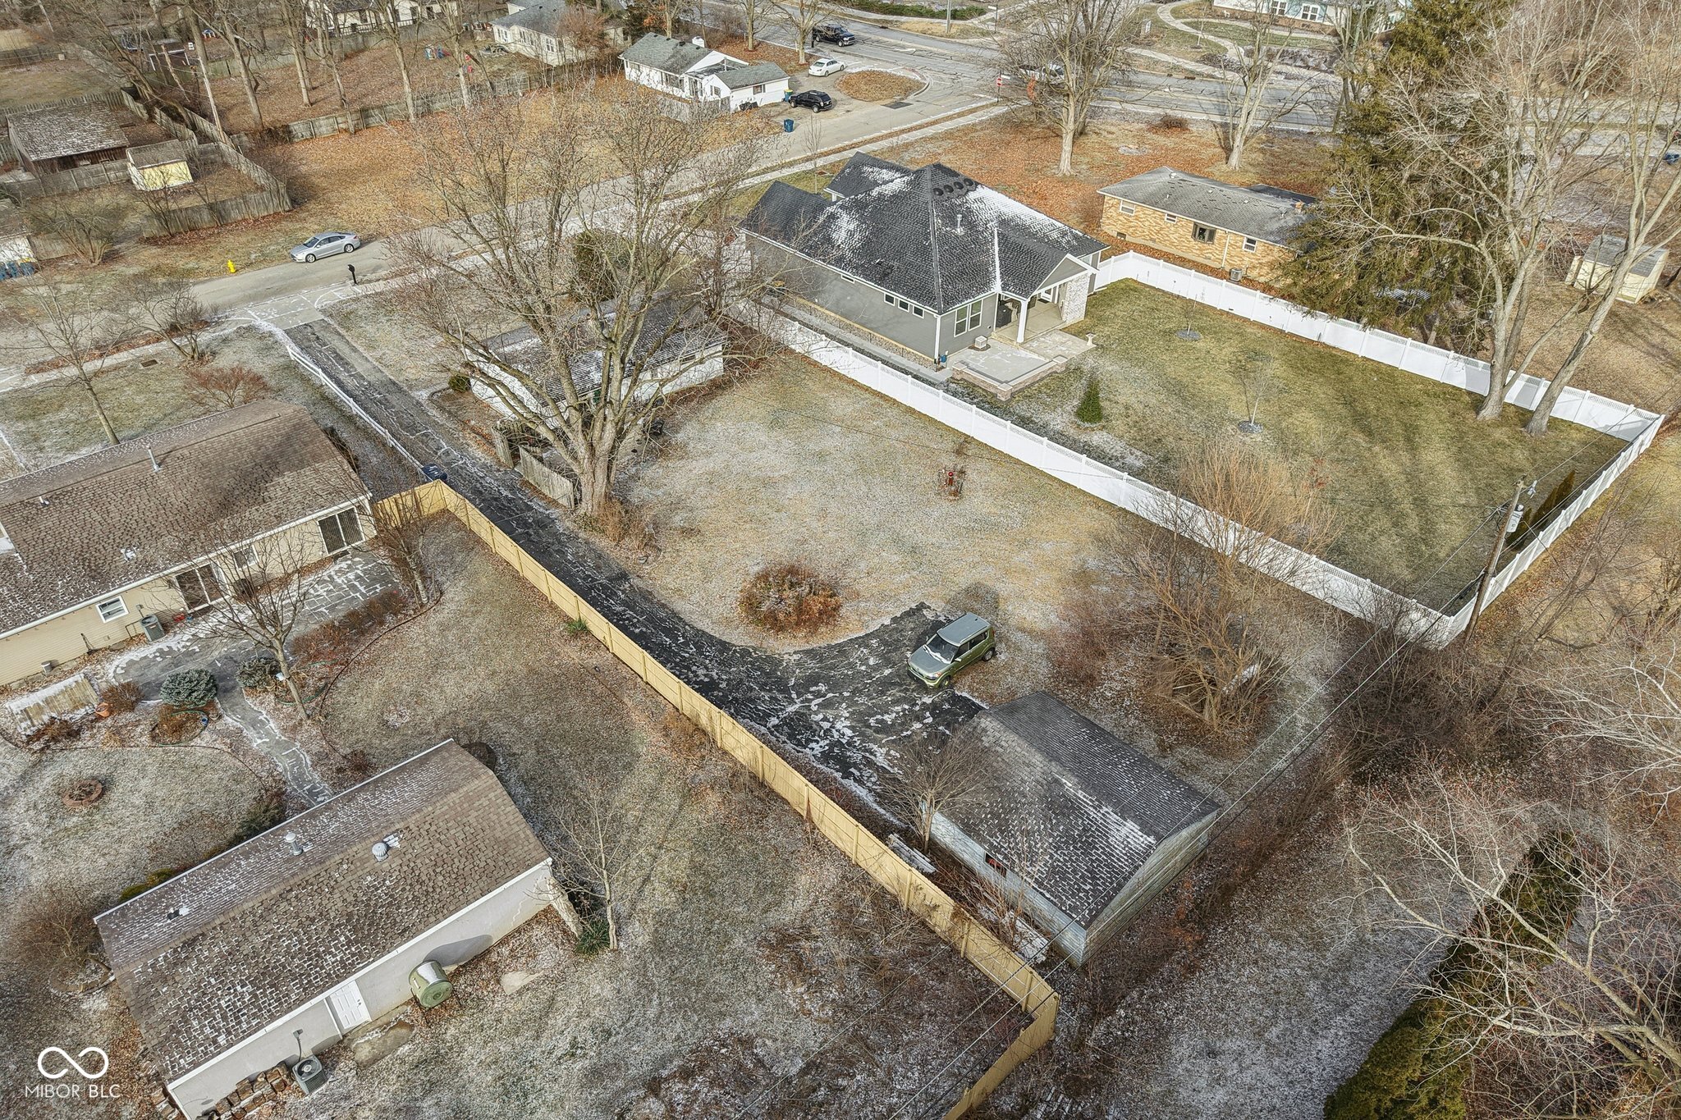
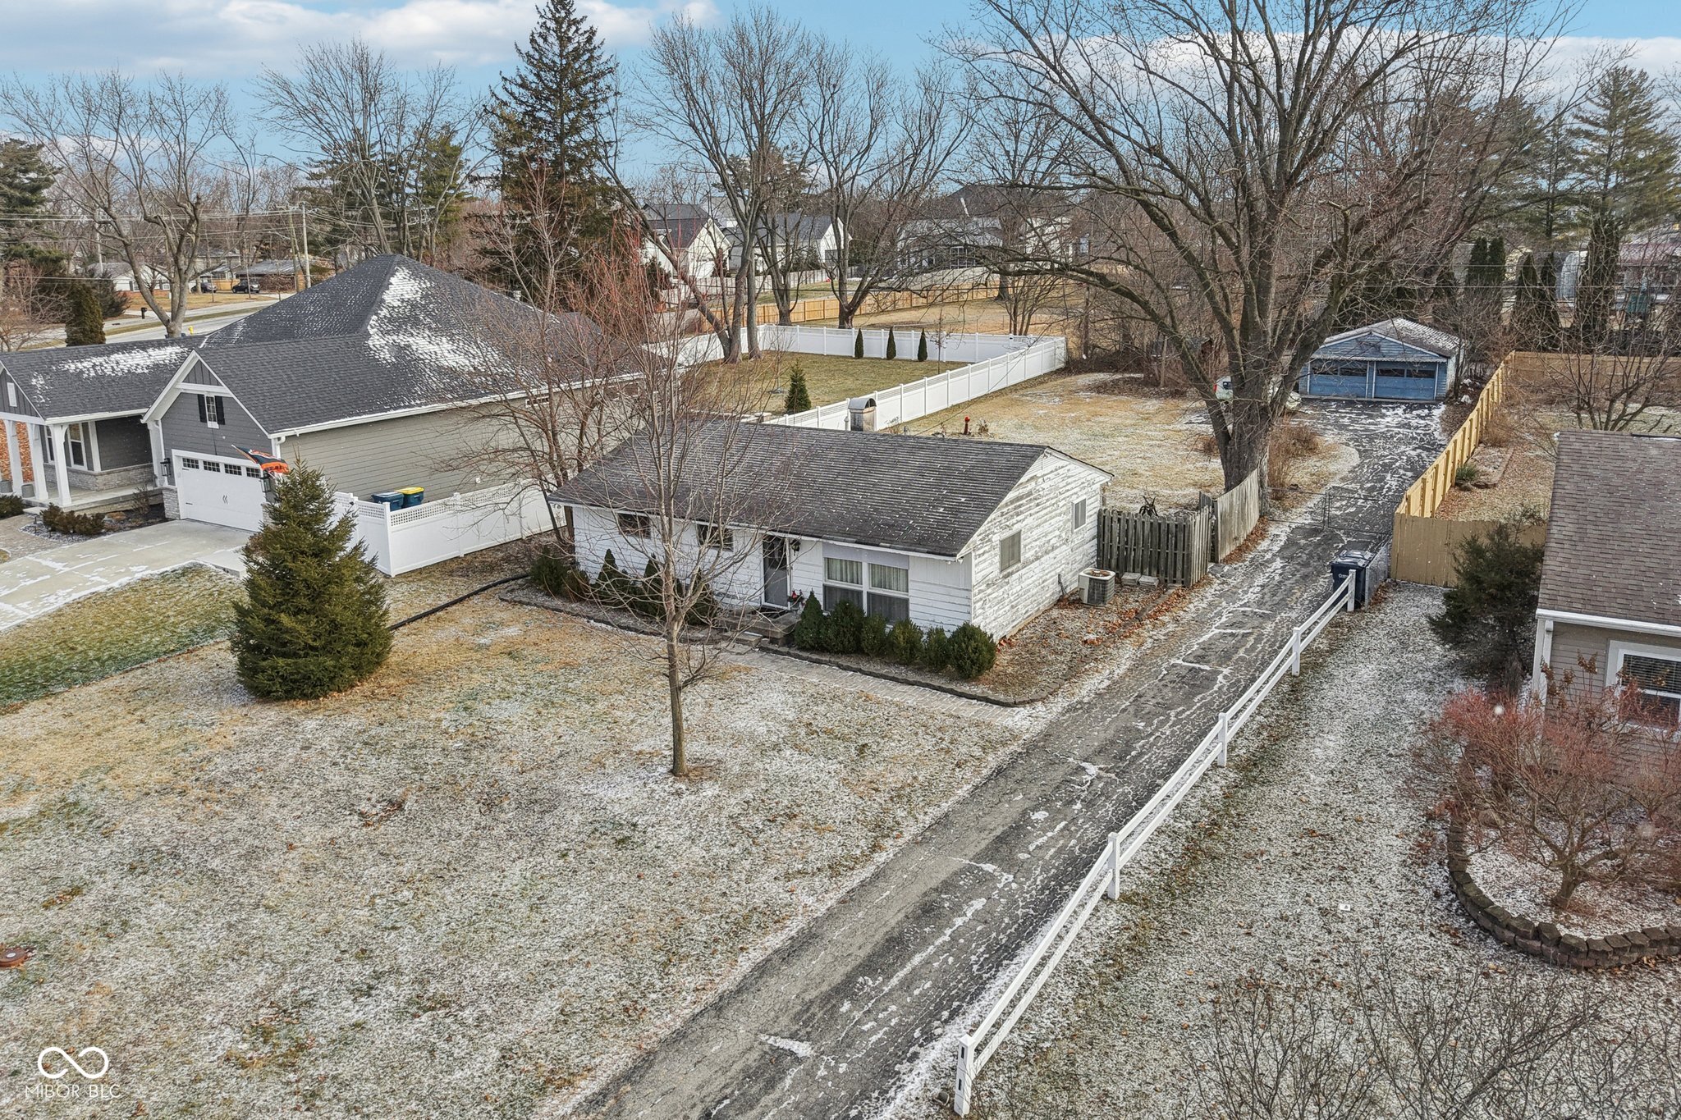
Aerial view of a gray home with a white-fenced yard, driveway, and detached garage dusted with snow.
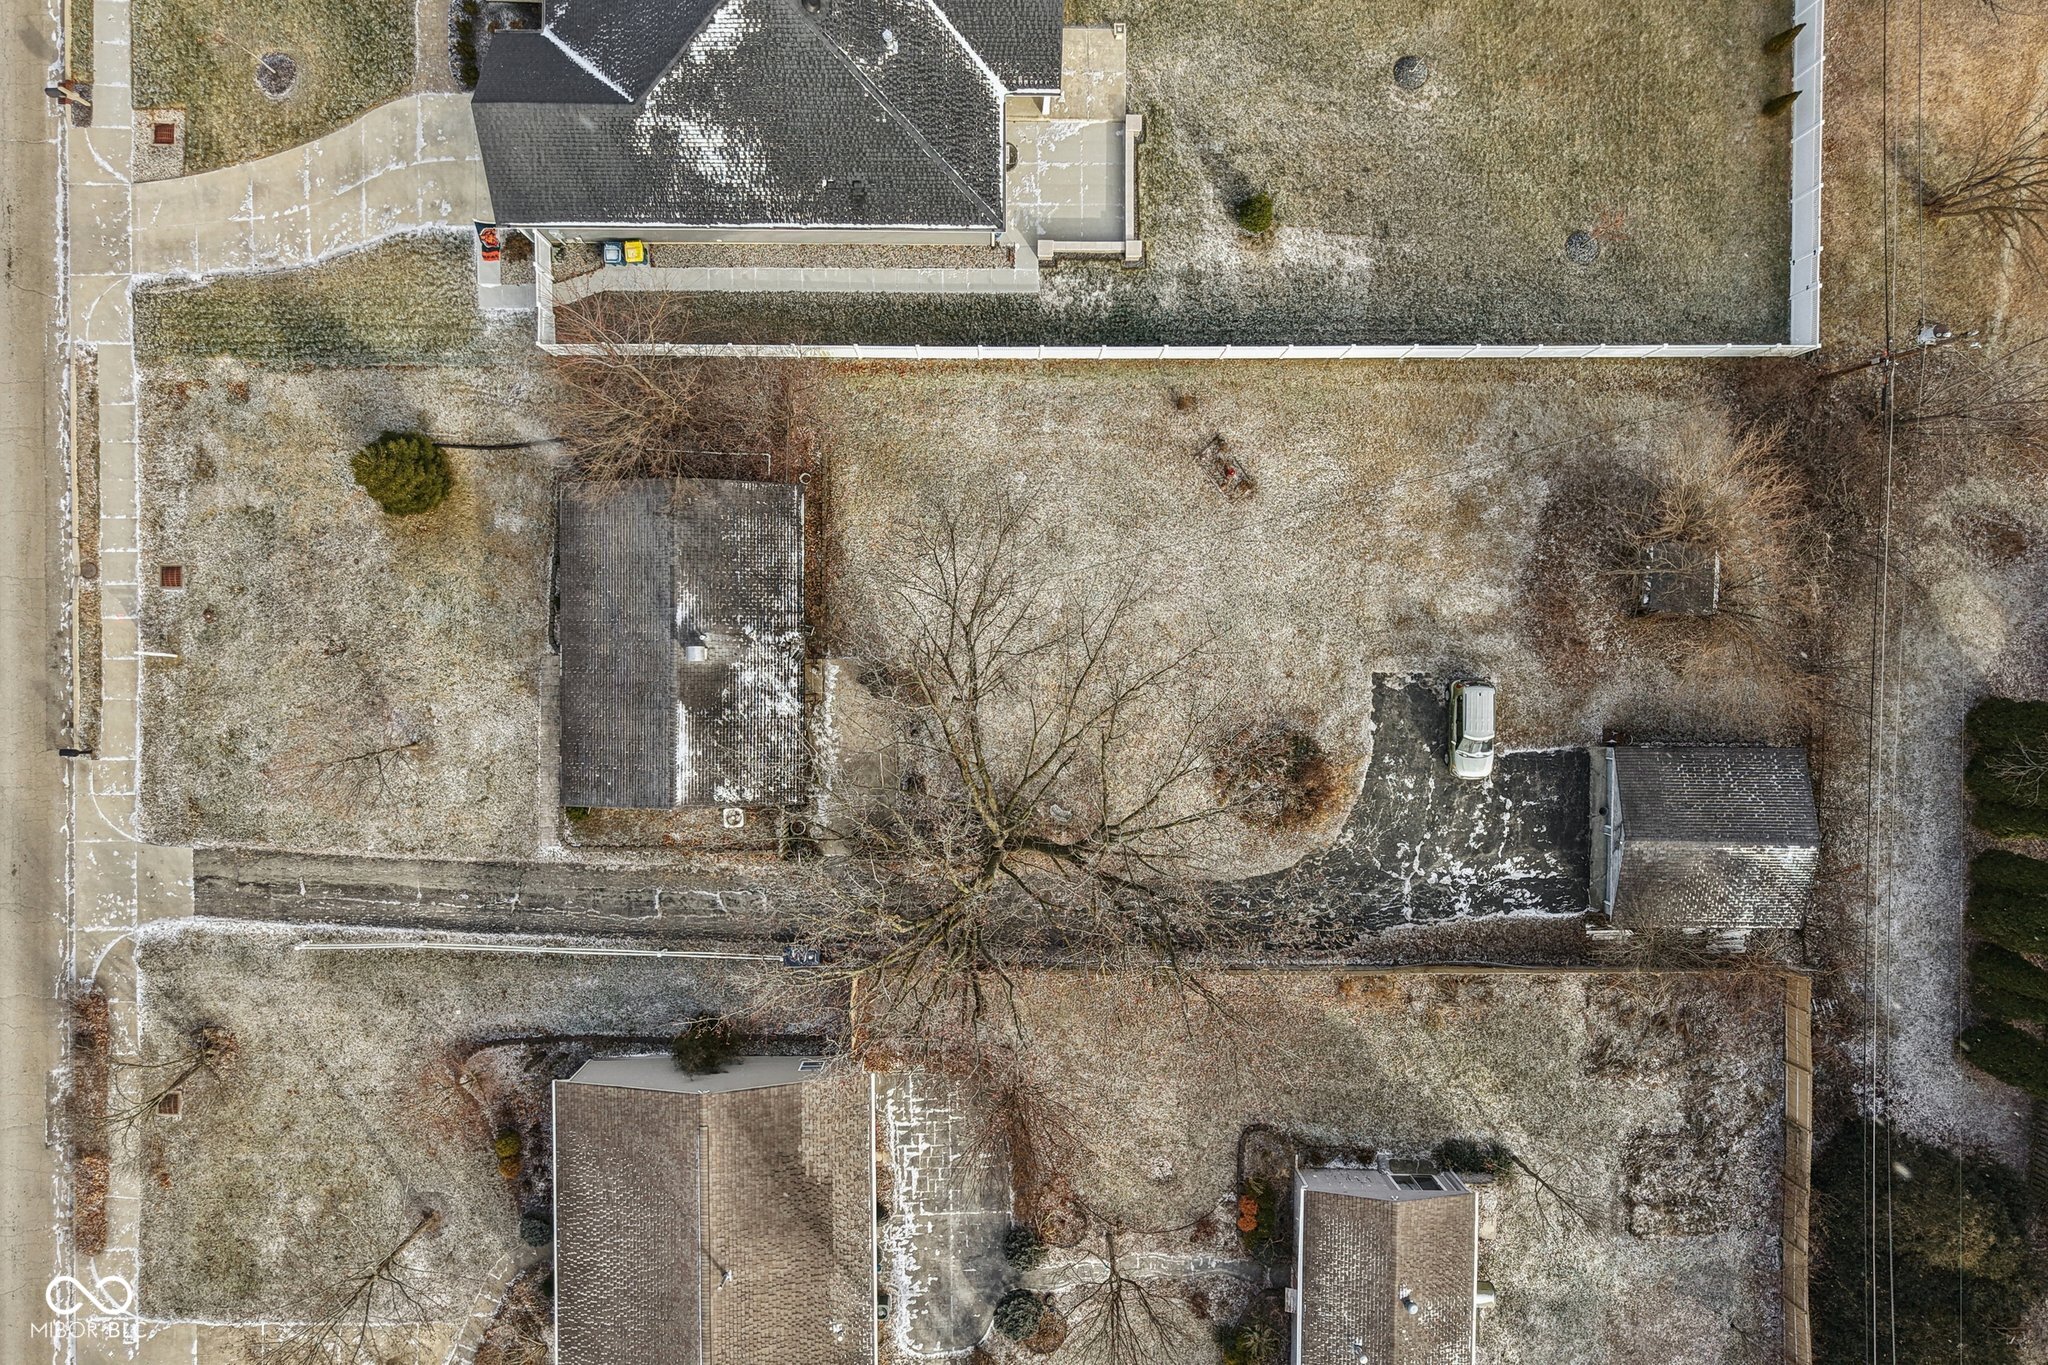
Aerial view of a snow-dusted residential property with a large bare tree, driveway, and detached garage.
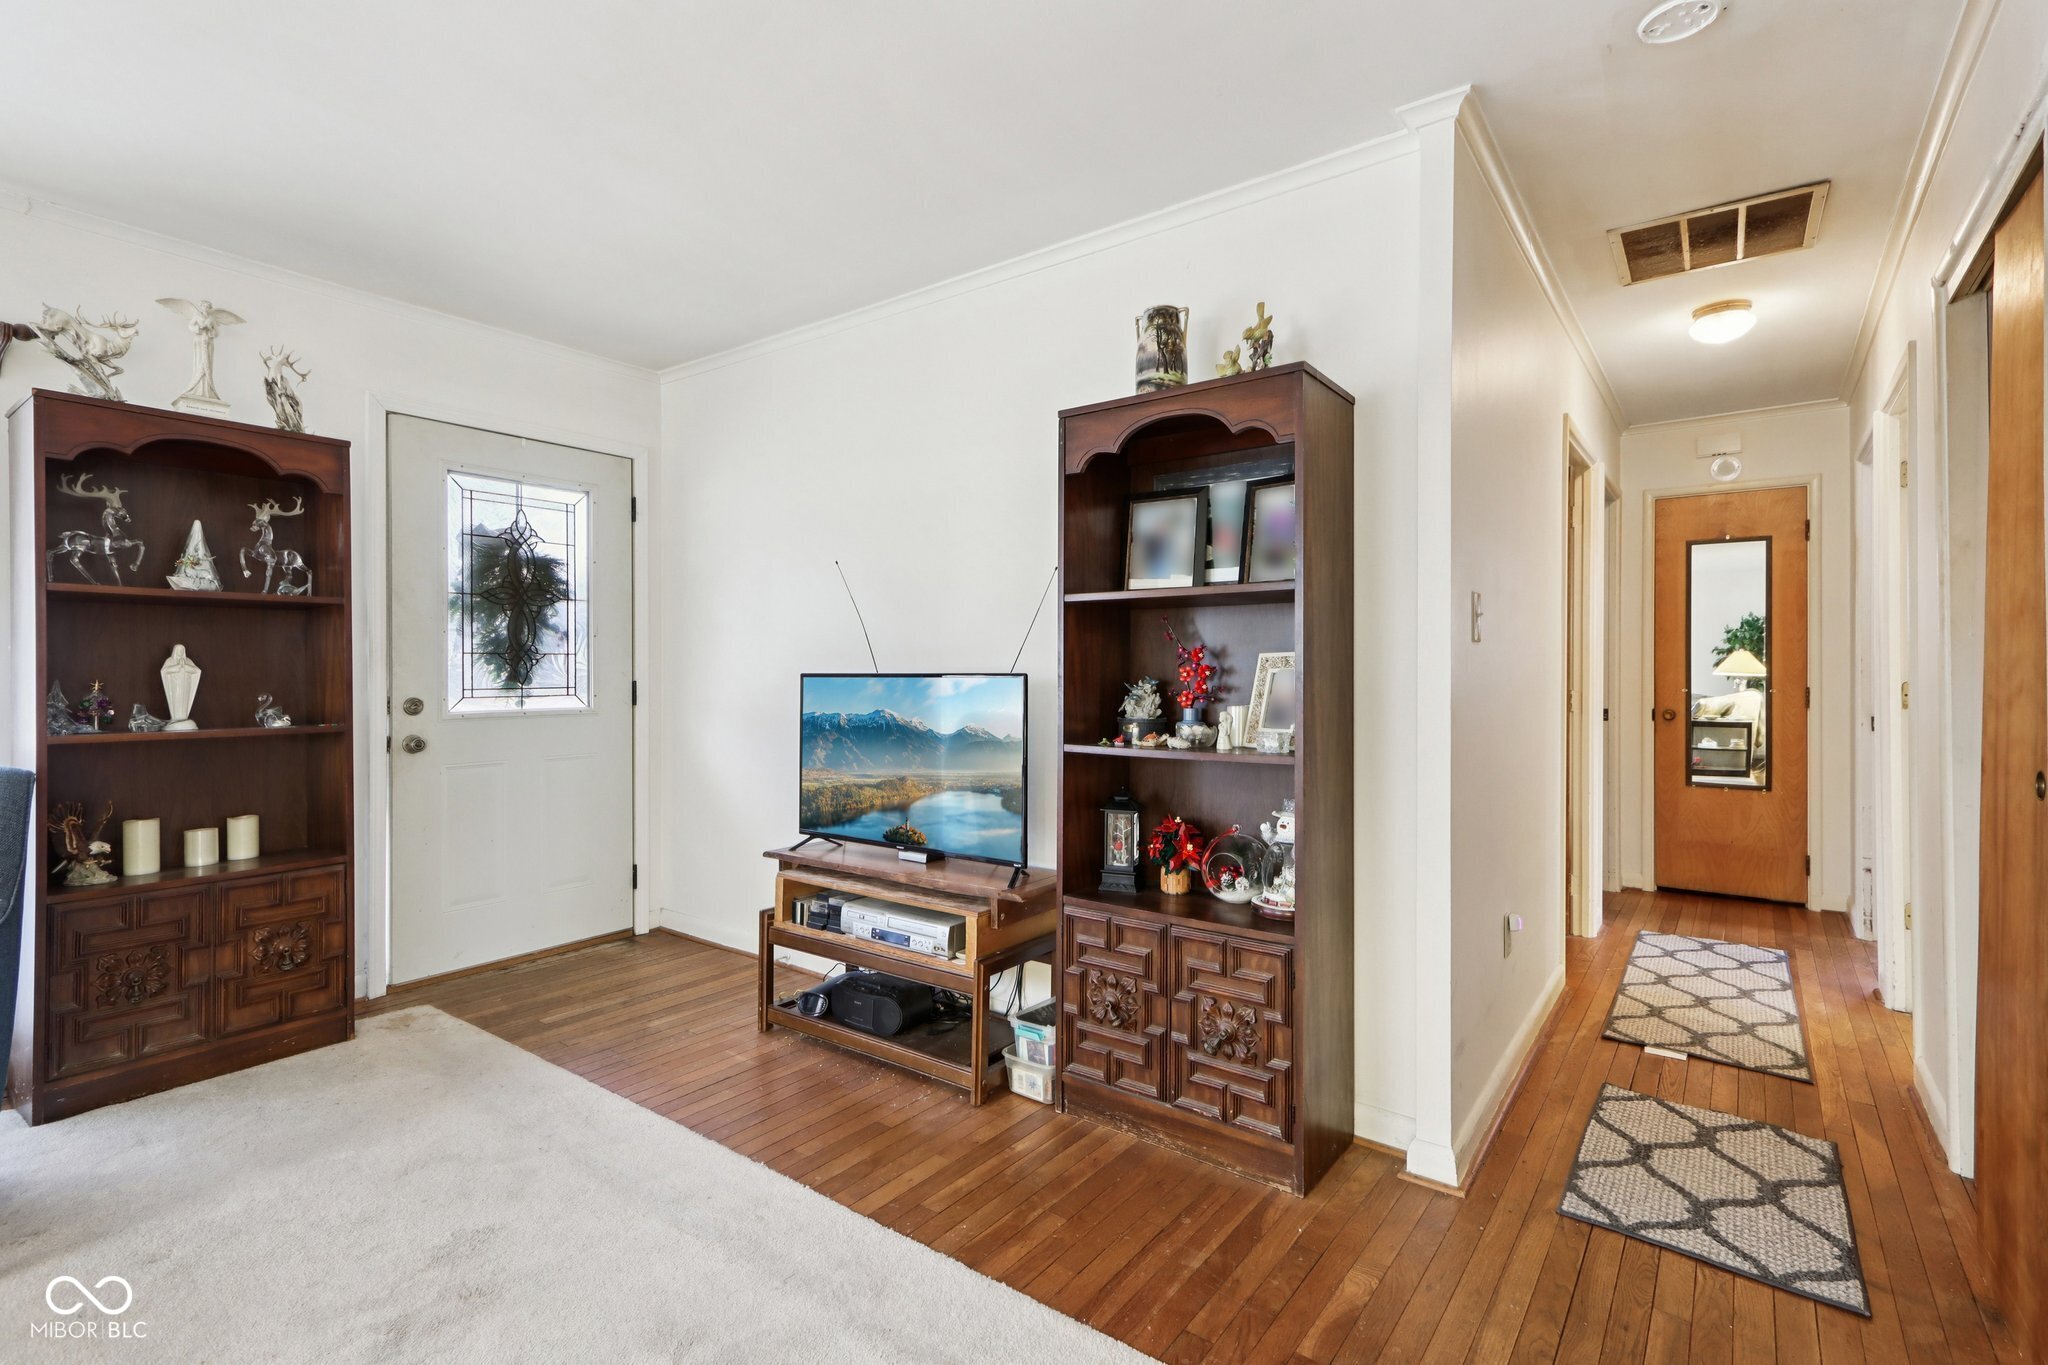
Living room with dark wood display cabinets, a television, and a hallway with hardwood floors.
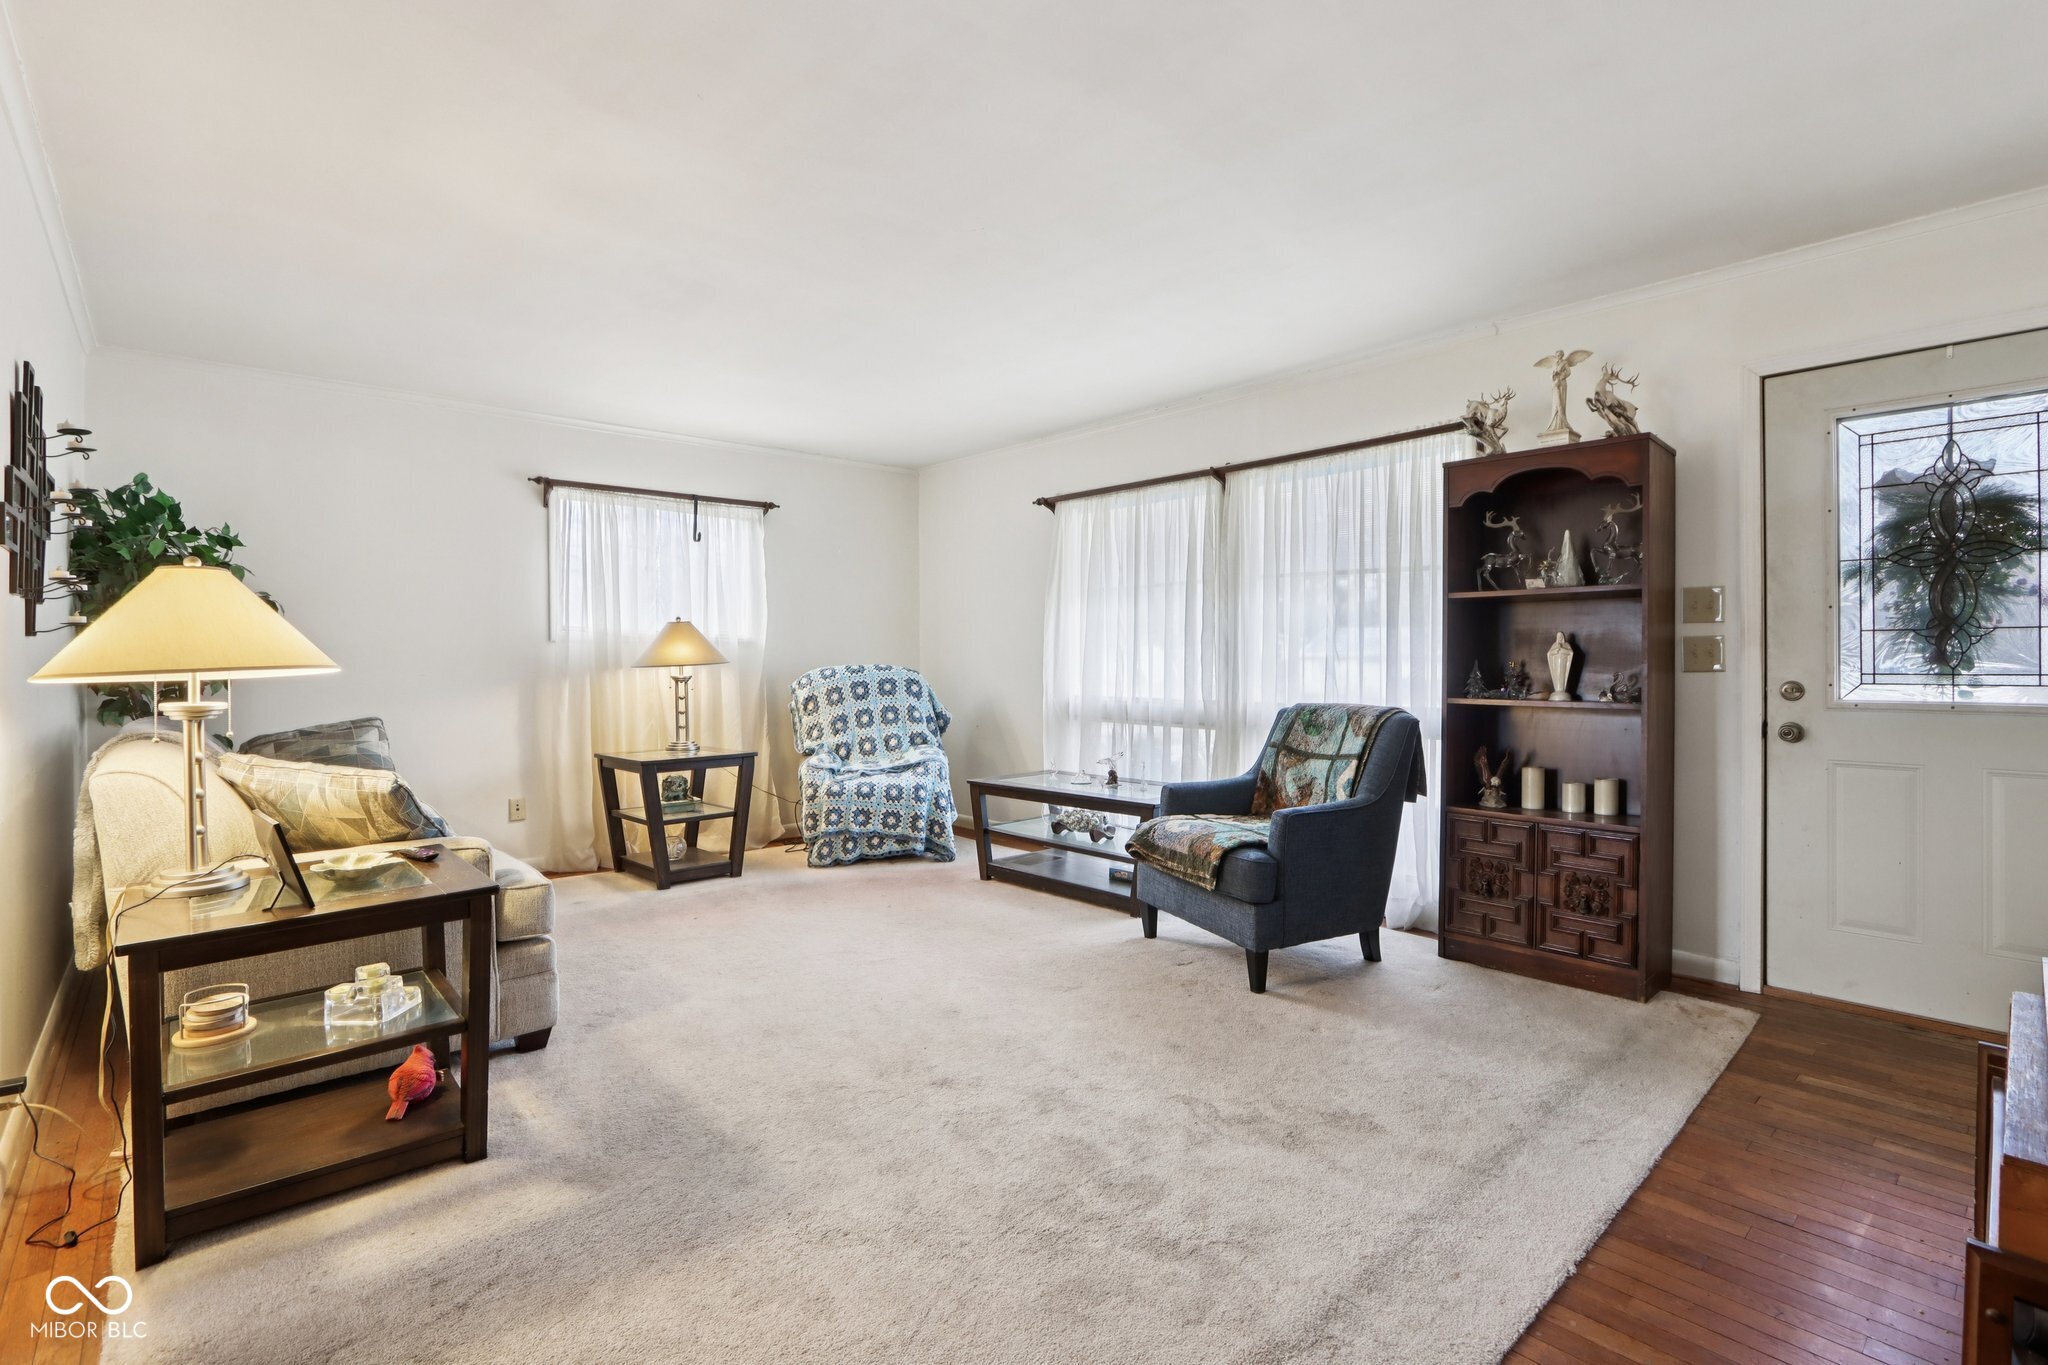
Furnished living room with a cream carpet, patterned chairs, dark wood display cabinet, and decorative glass entry door.
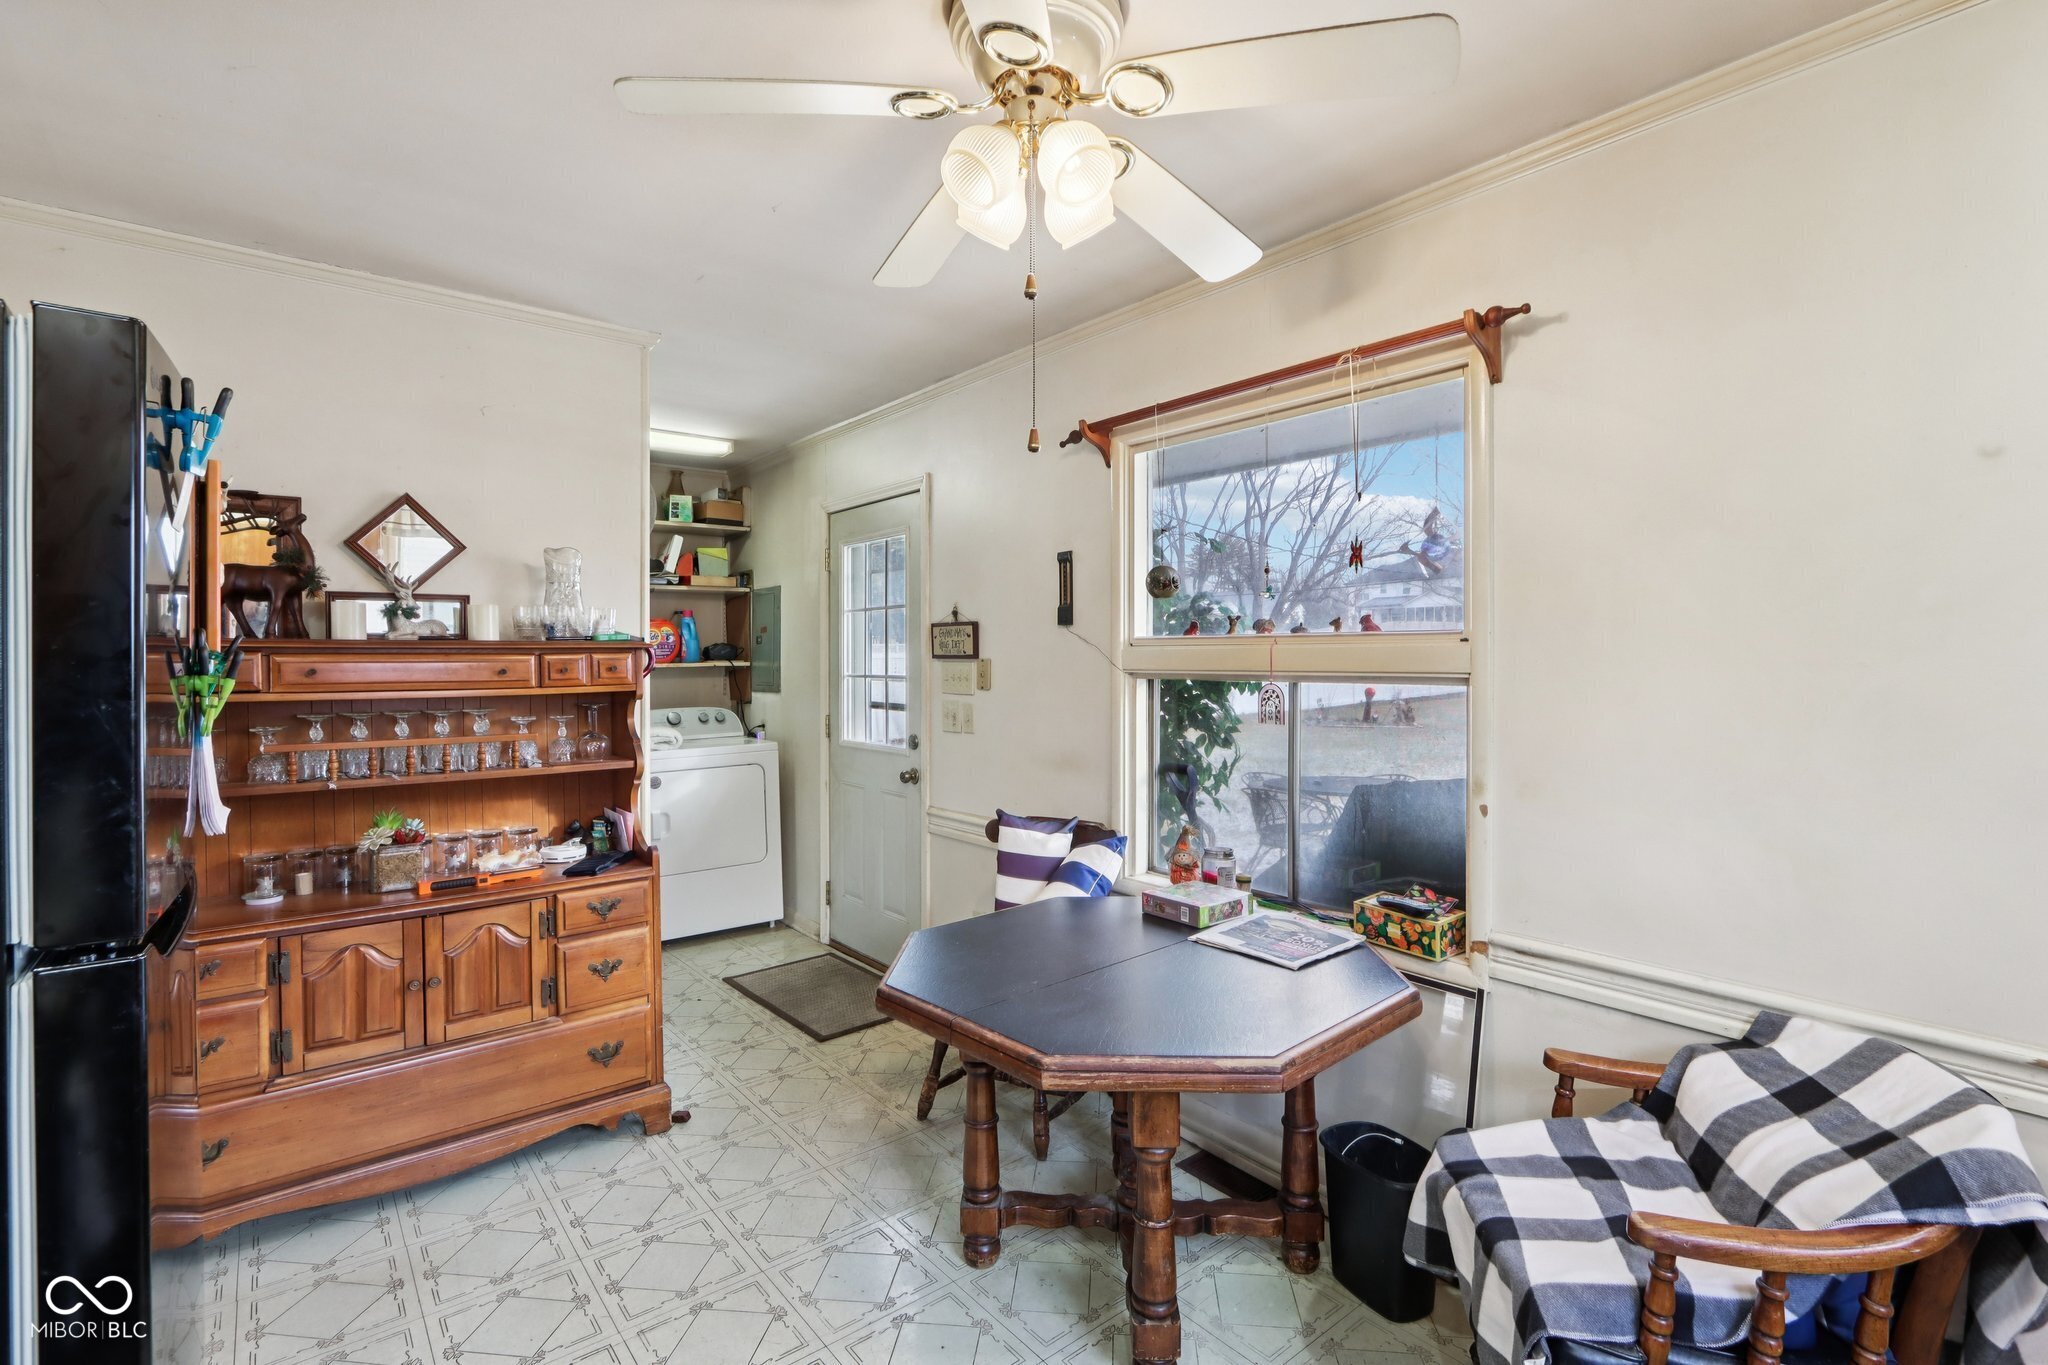
Laundry and dining area with washer and dryer, wooden hutch, and octagonal table.
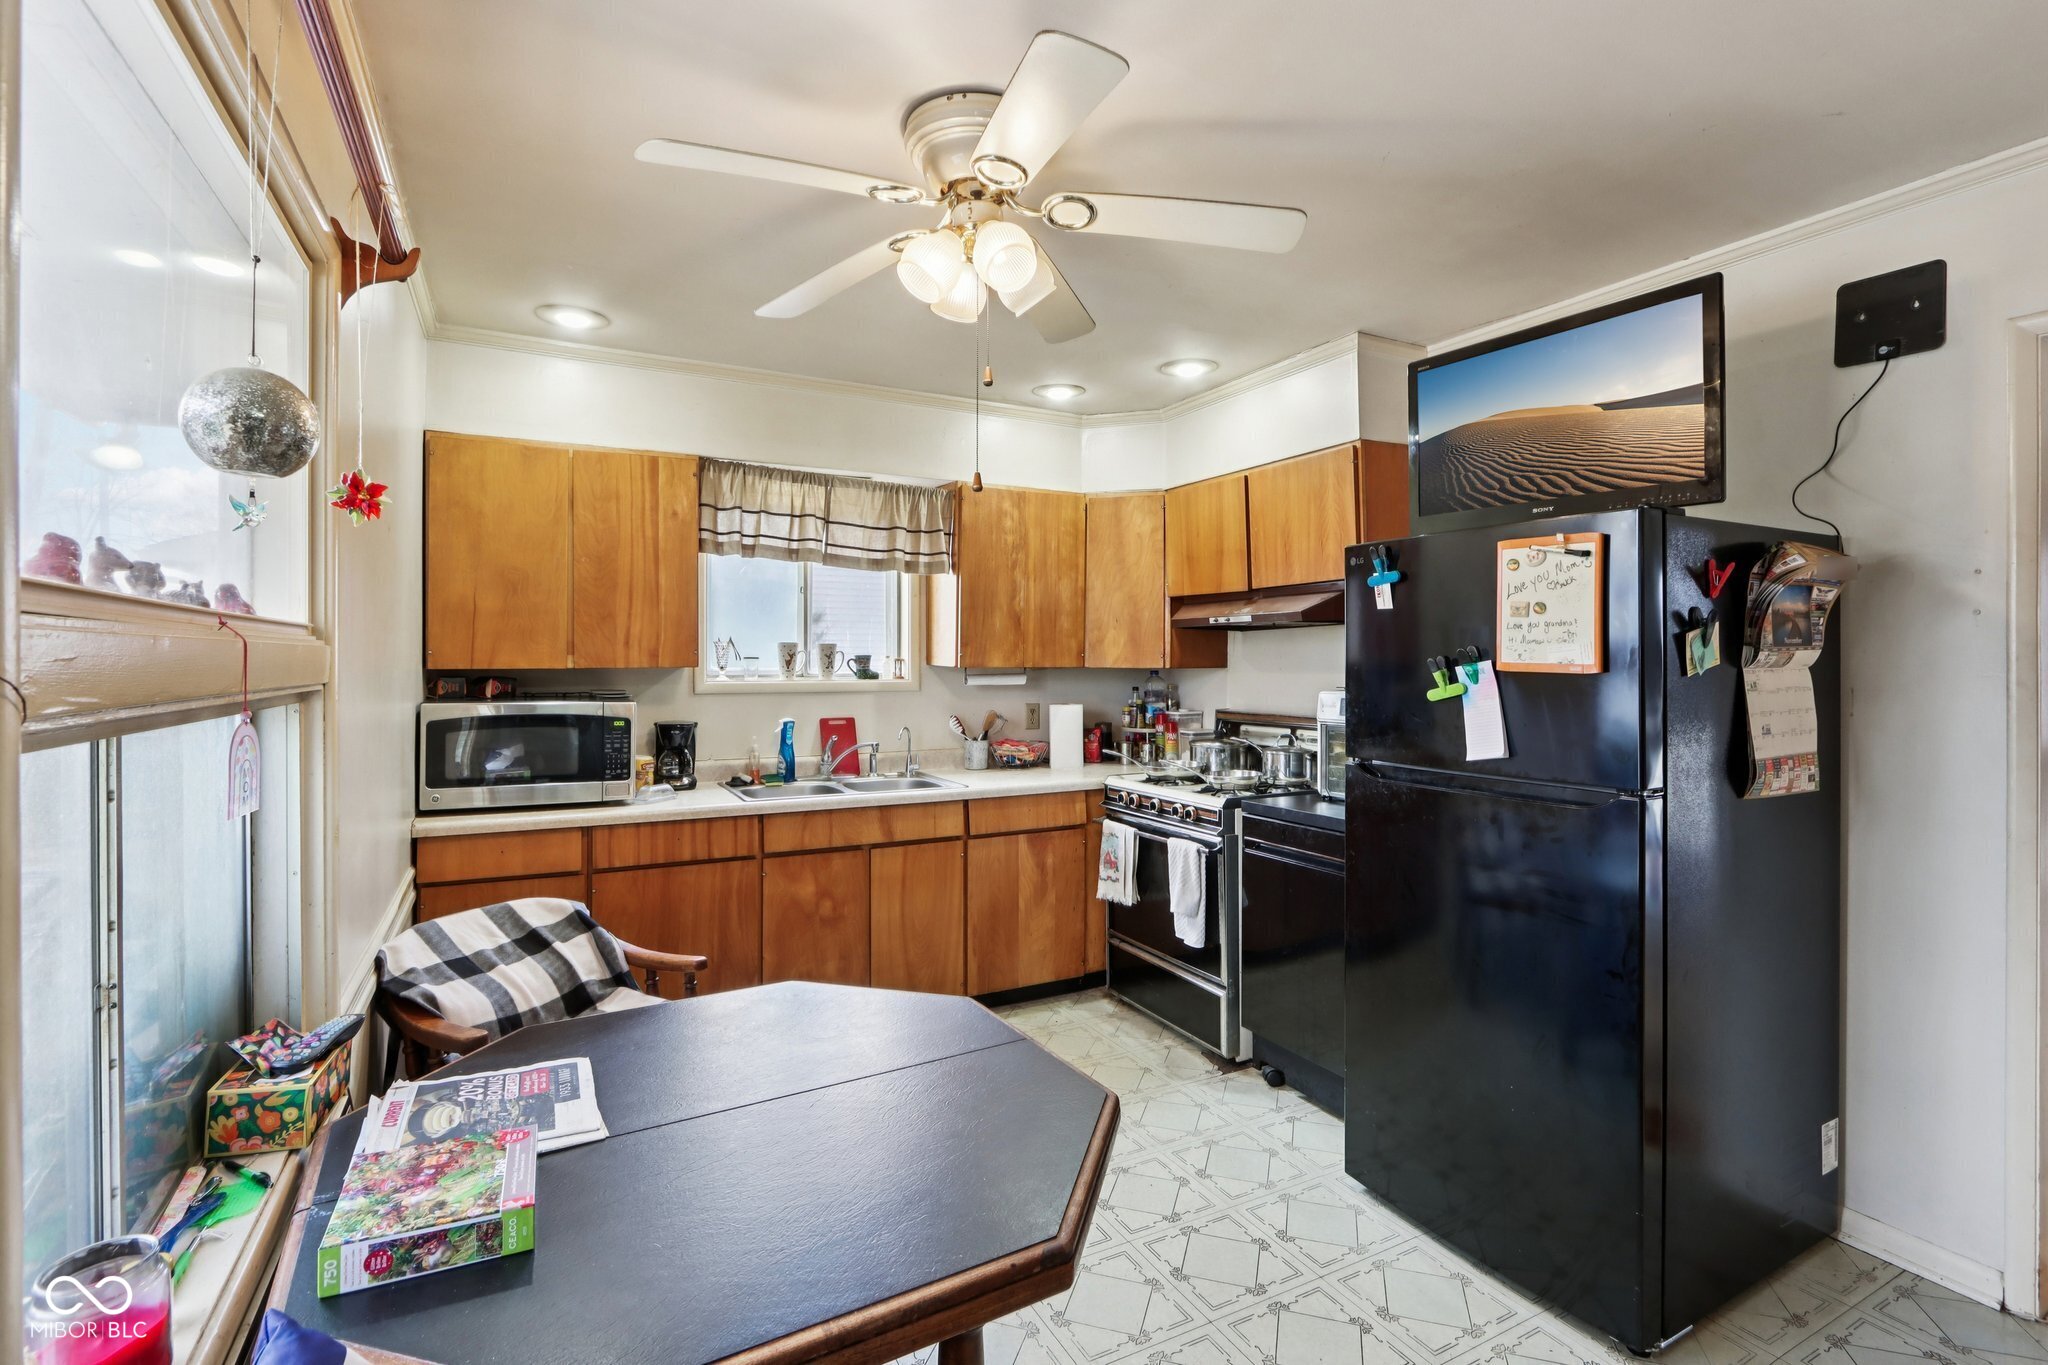
Kitchen with wood cabinets, black appliances, a ceiling fan, and a dark table by large windows.
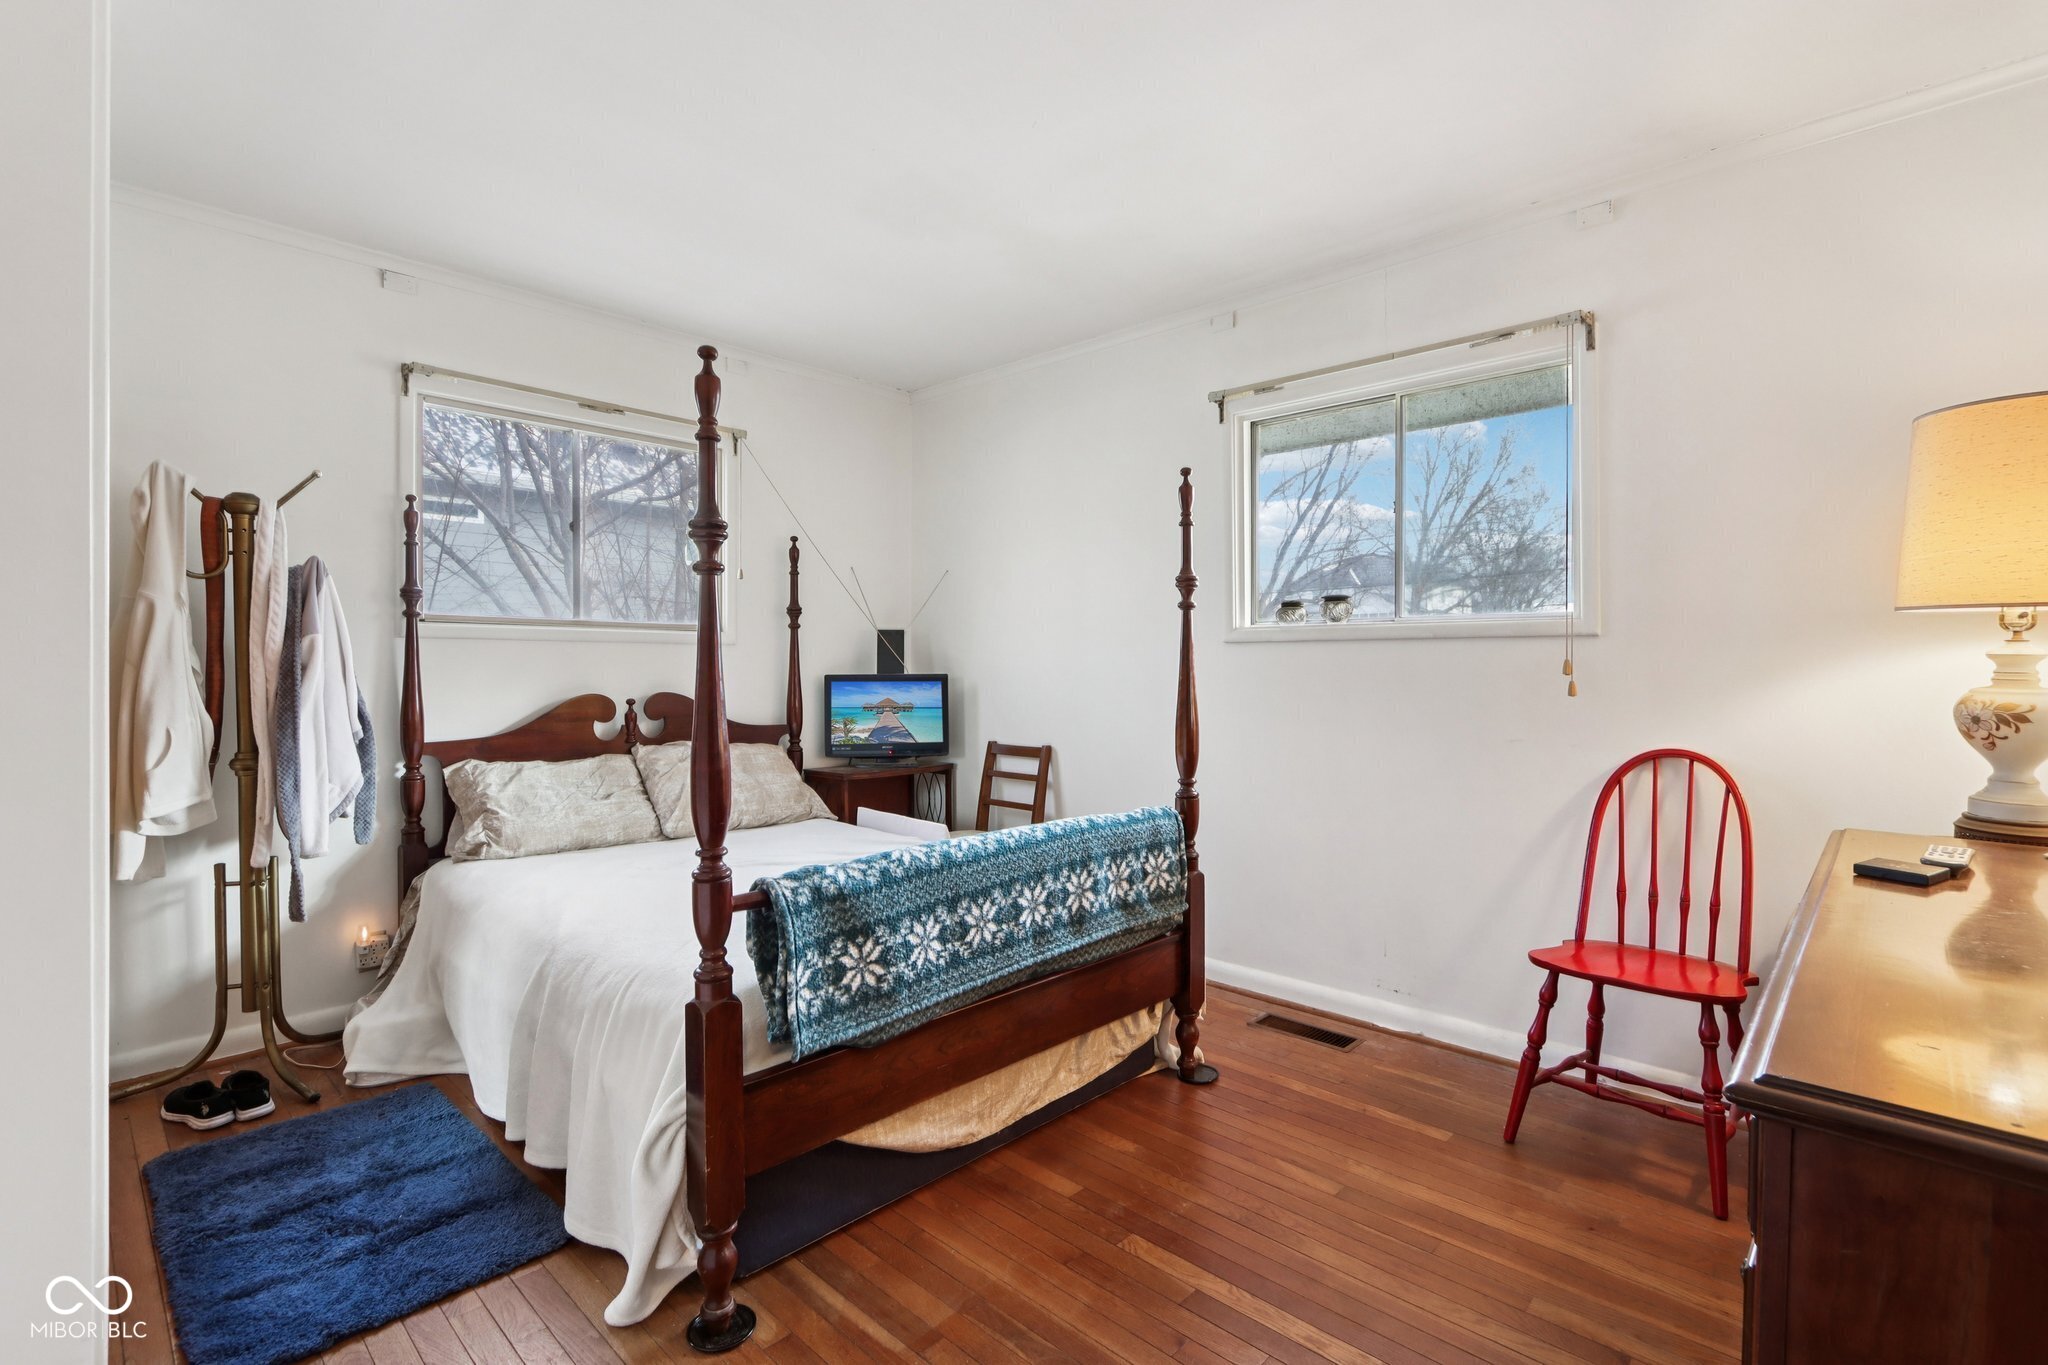
Furnished bedroom with a dark wood four-poster bed, blue patterned blanket, hardwood floors, and a red chair.
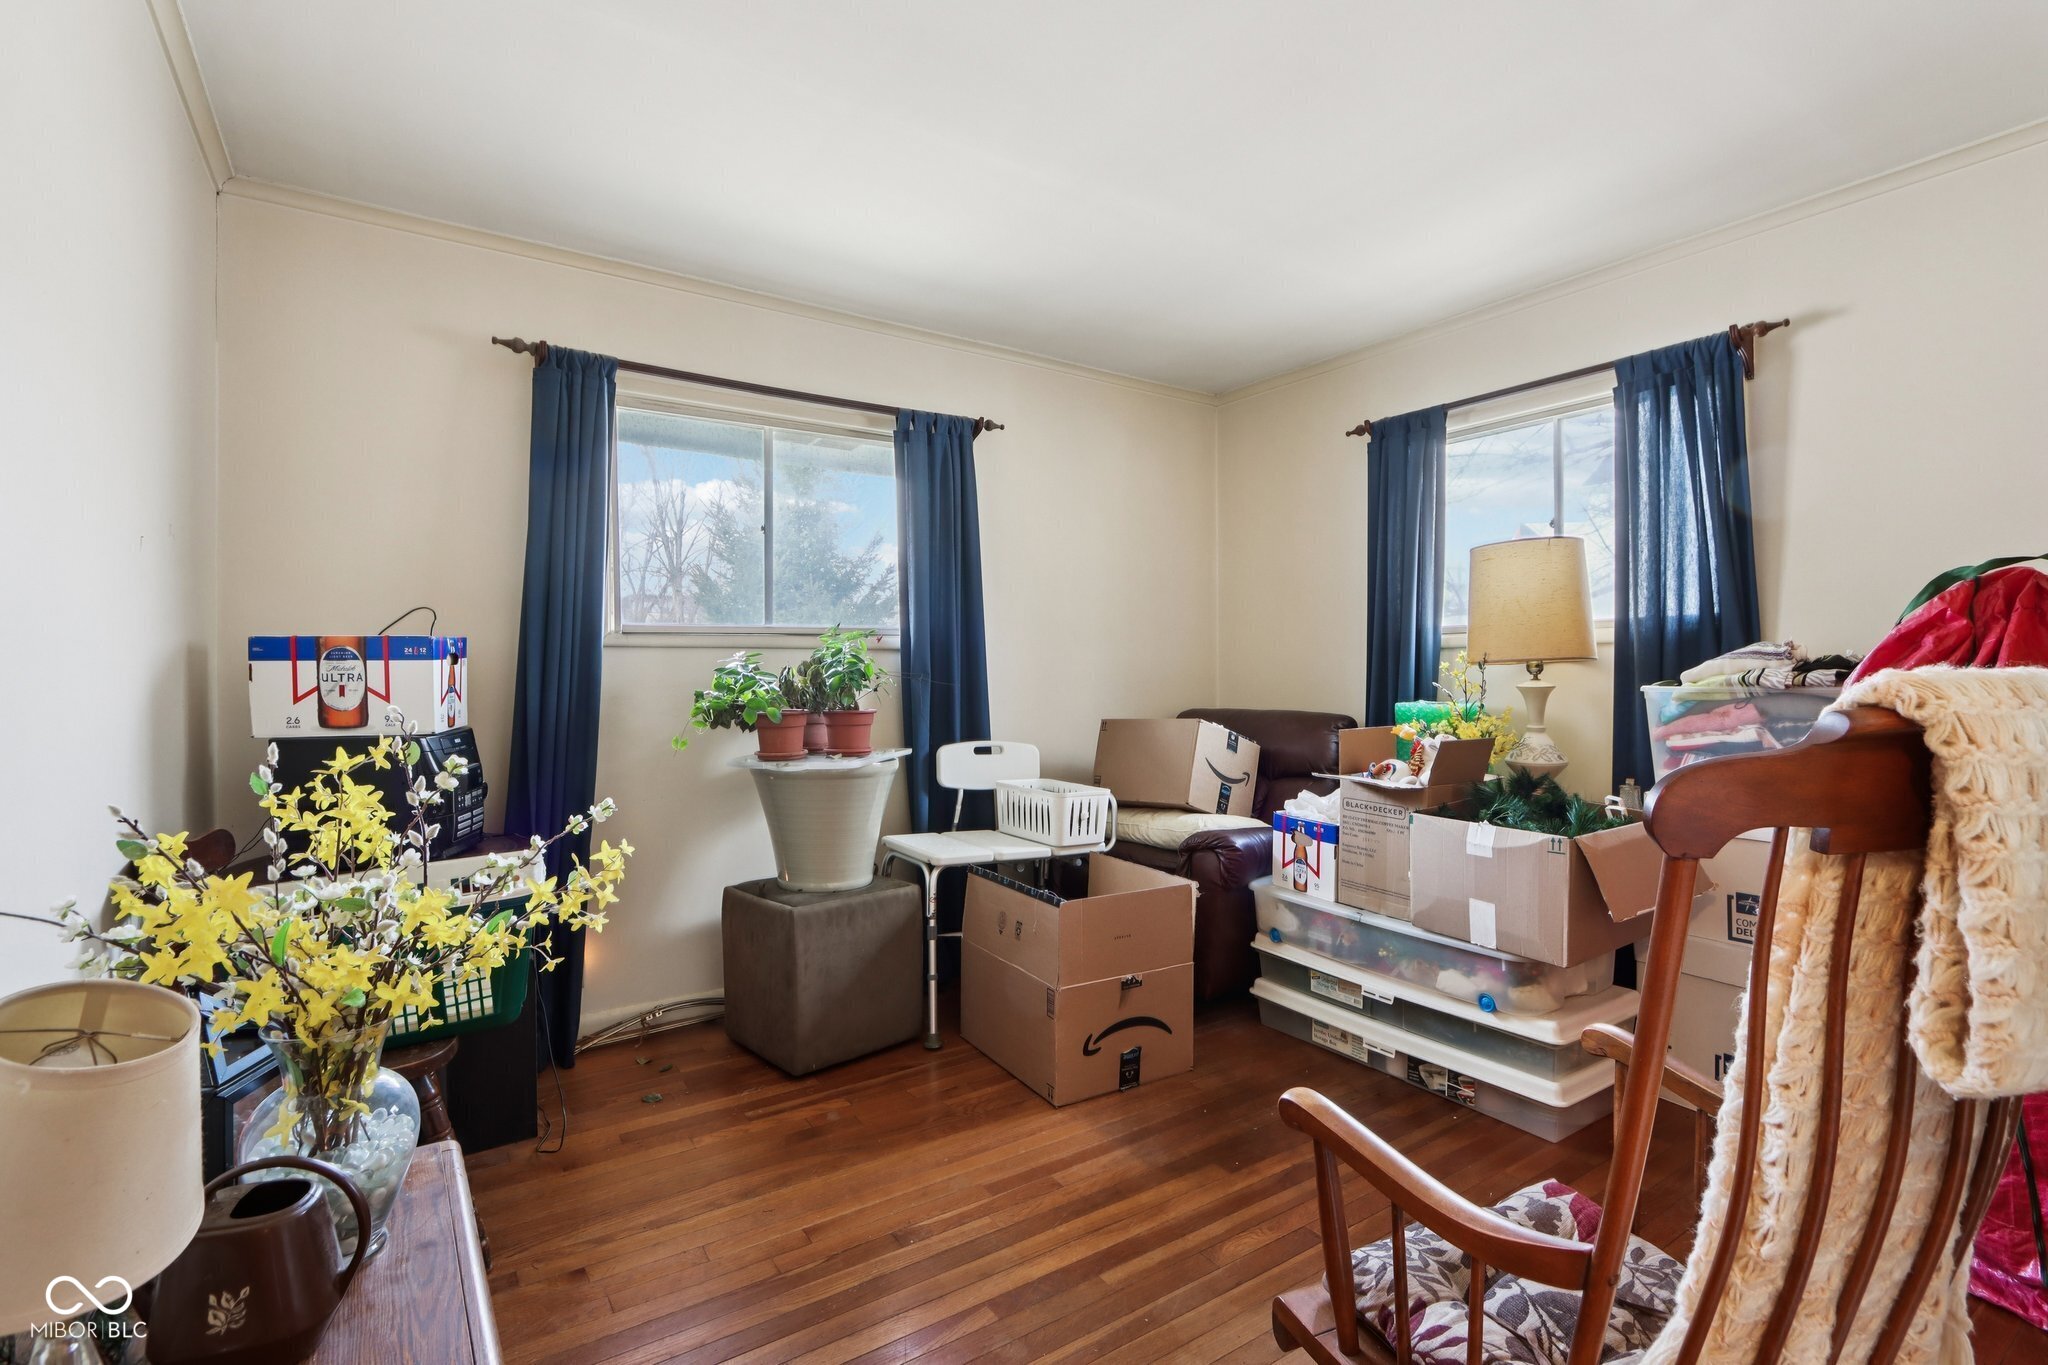
Living room with navy curtains, hardwood floors, plants, and moving boxes.
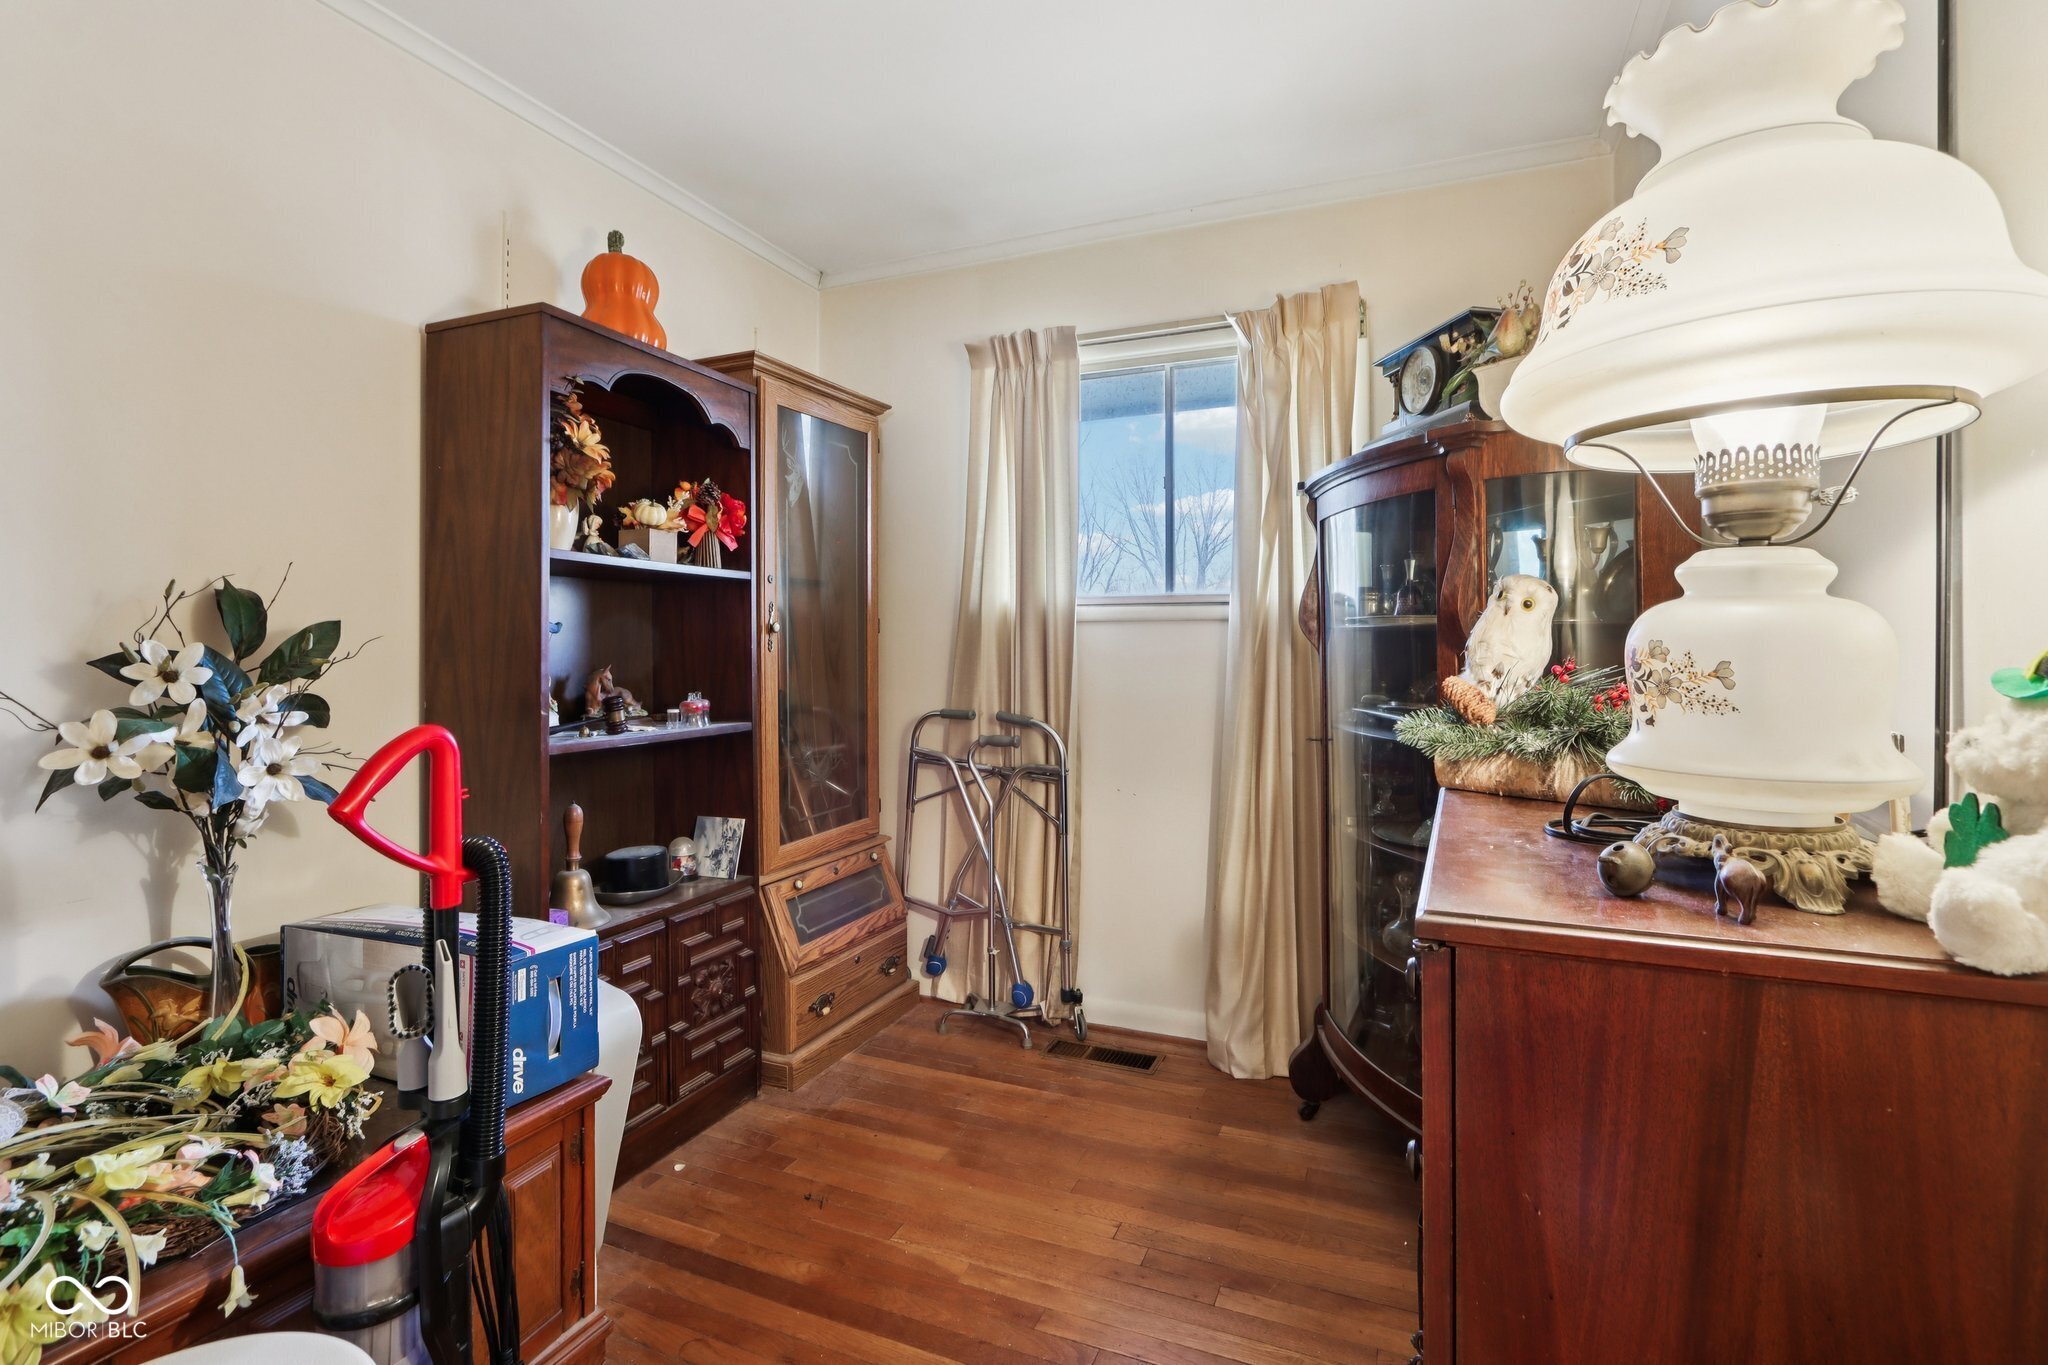
Furnished room with antique wood cabinets, floral decorations, and a large white lamp.
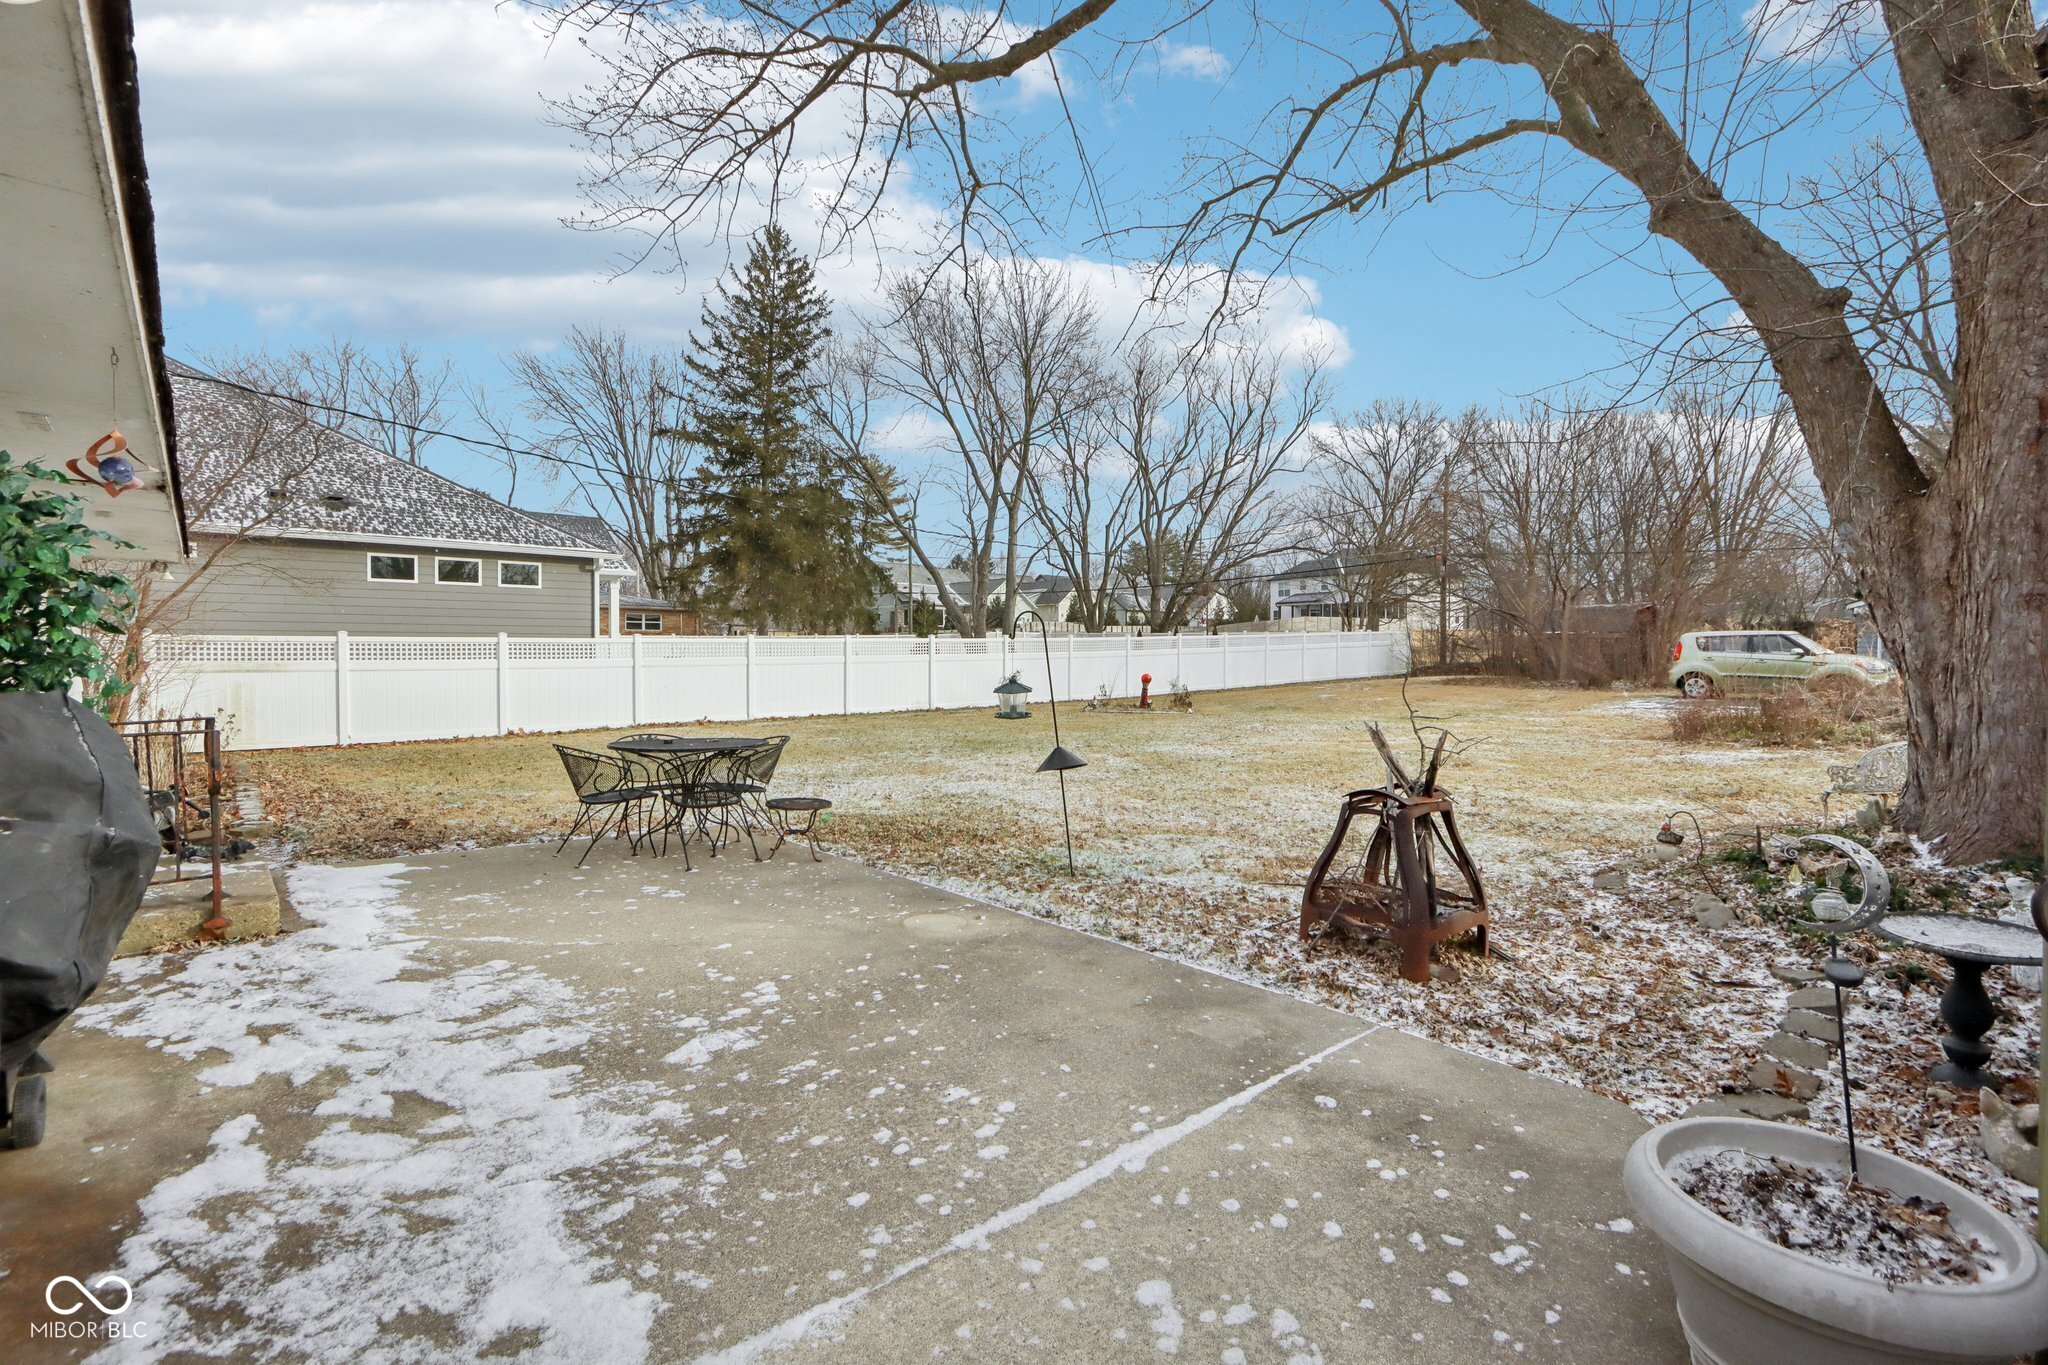
Backyard patio with outdoor furniture, a white privacy fence, and patches of snow.
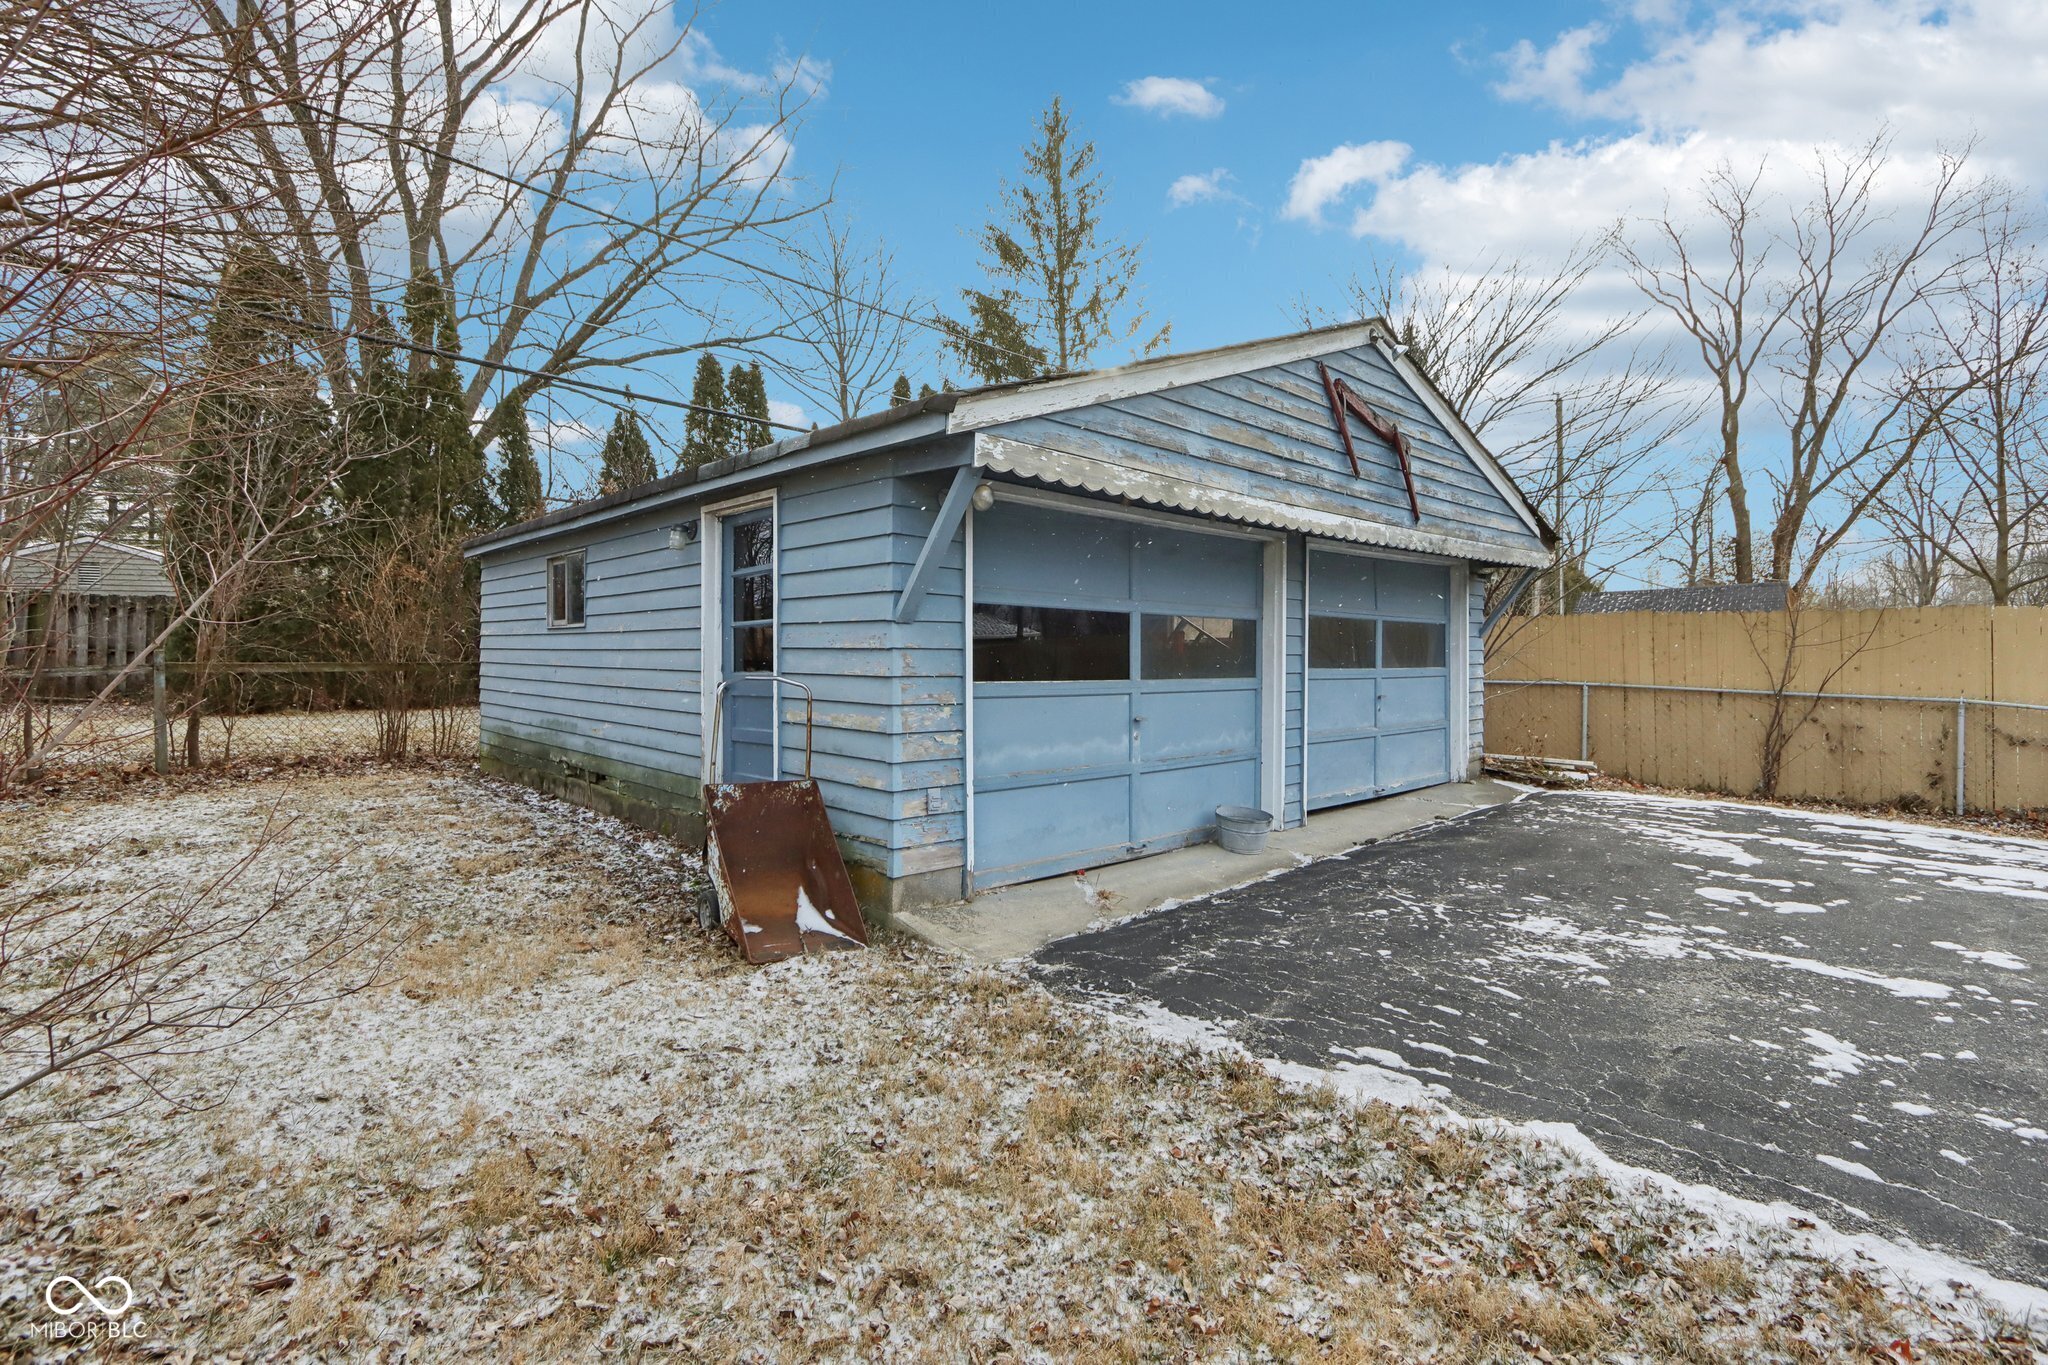
Weathered blue detached garage with two doors beside a lightly snow-covered driveway.
Aerial view of a white single-story house, fenced yard, long driveway, and detached garage dusted with snow.
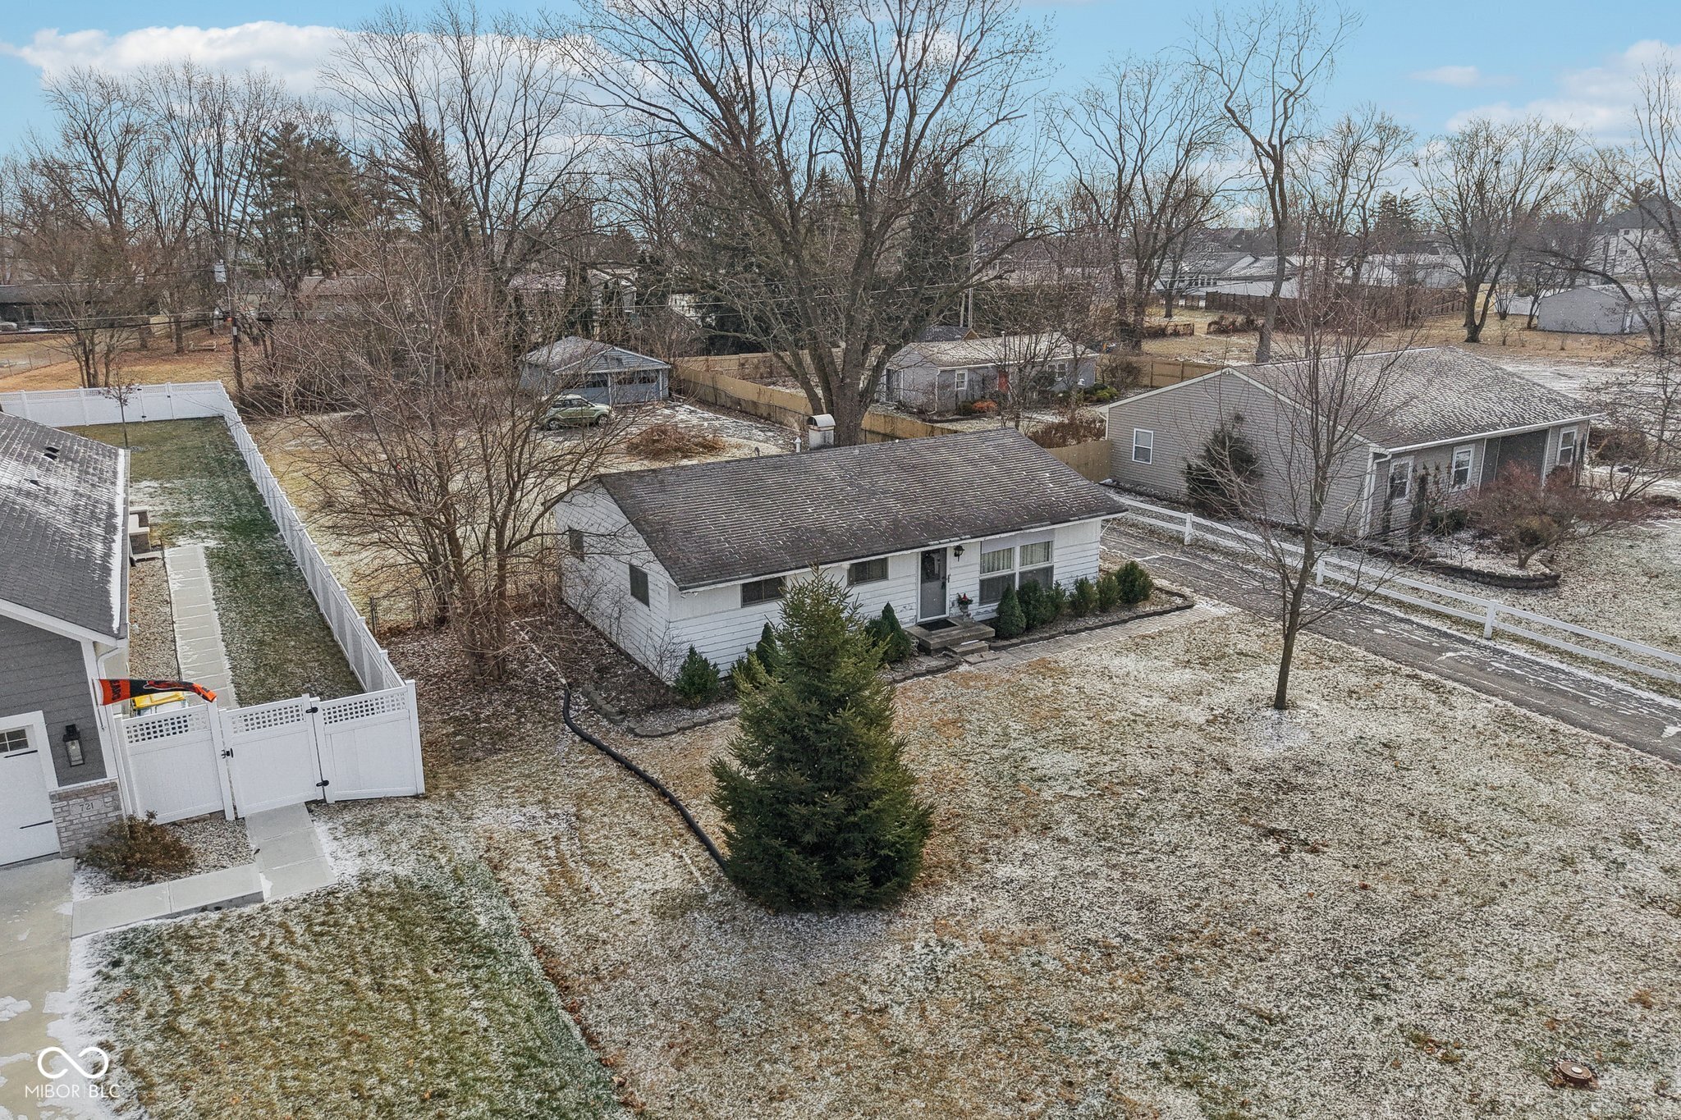
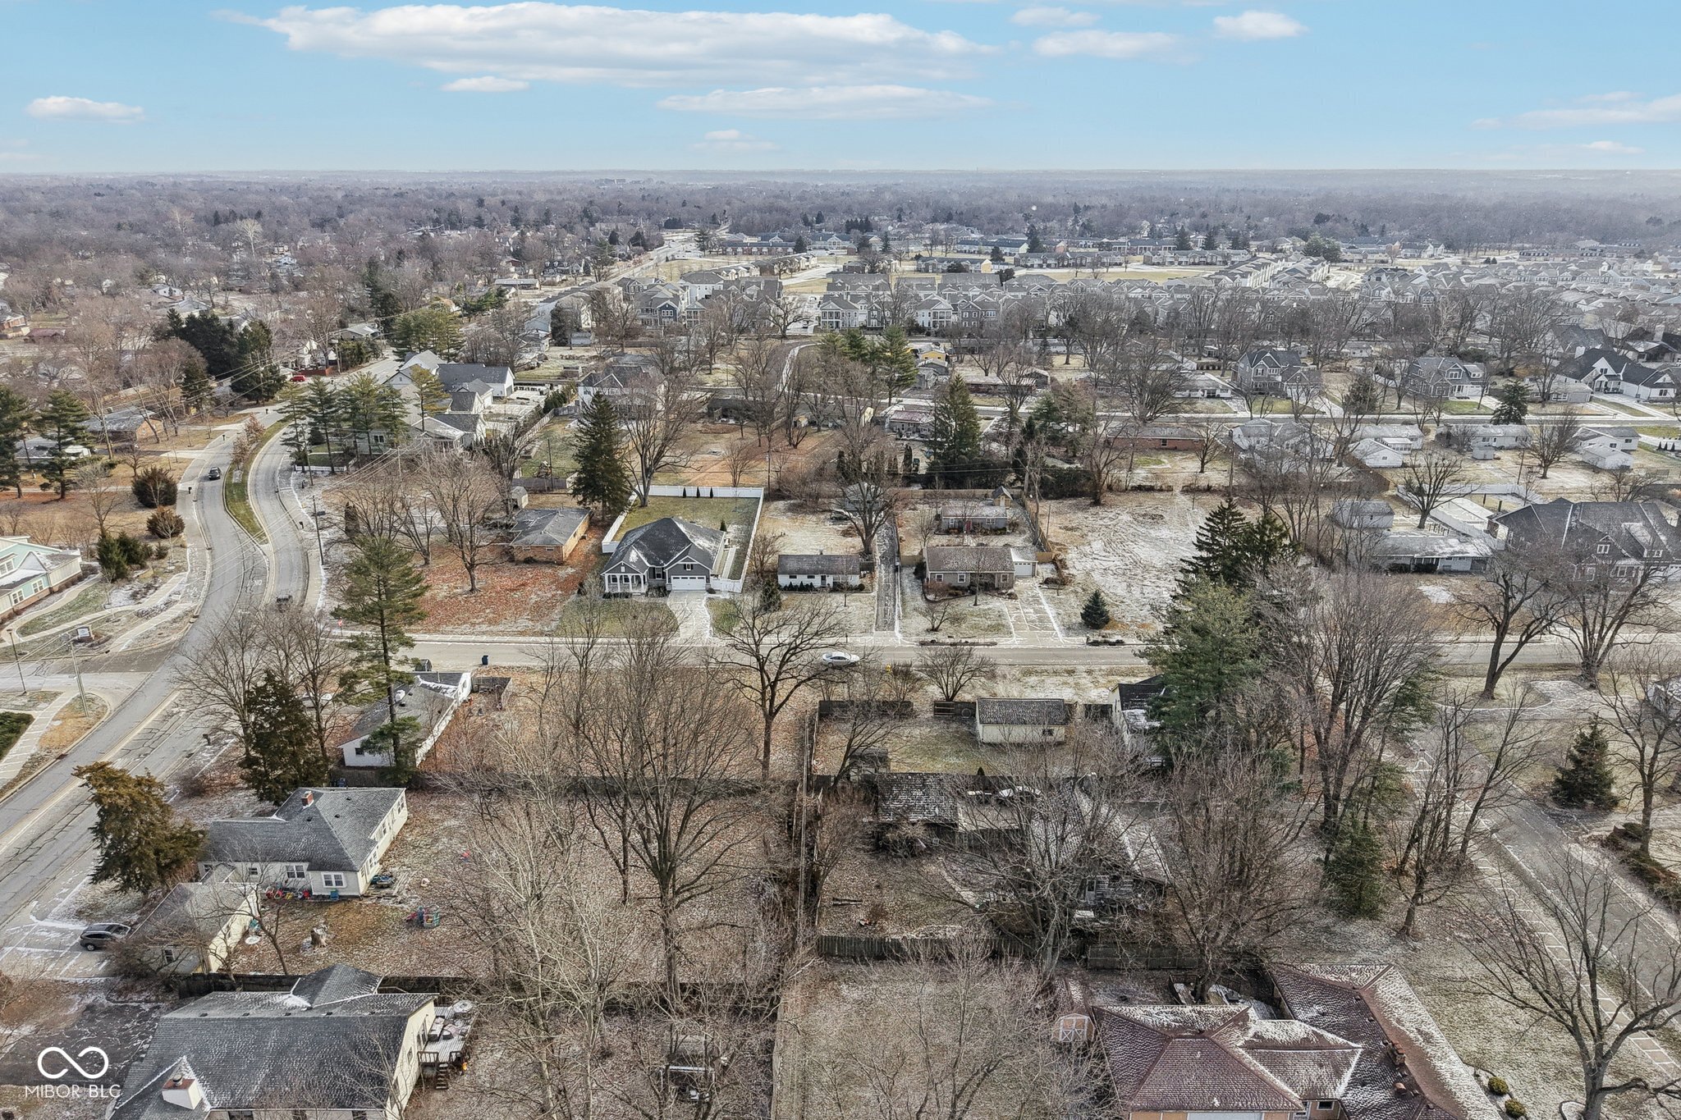
Aerial view of a single-story white house and snow-dusted lawn among leafless trees.
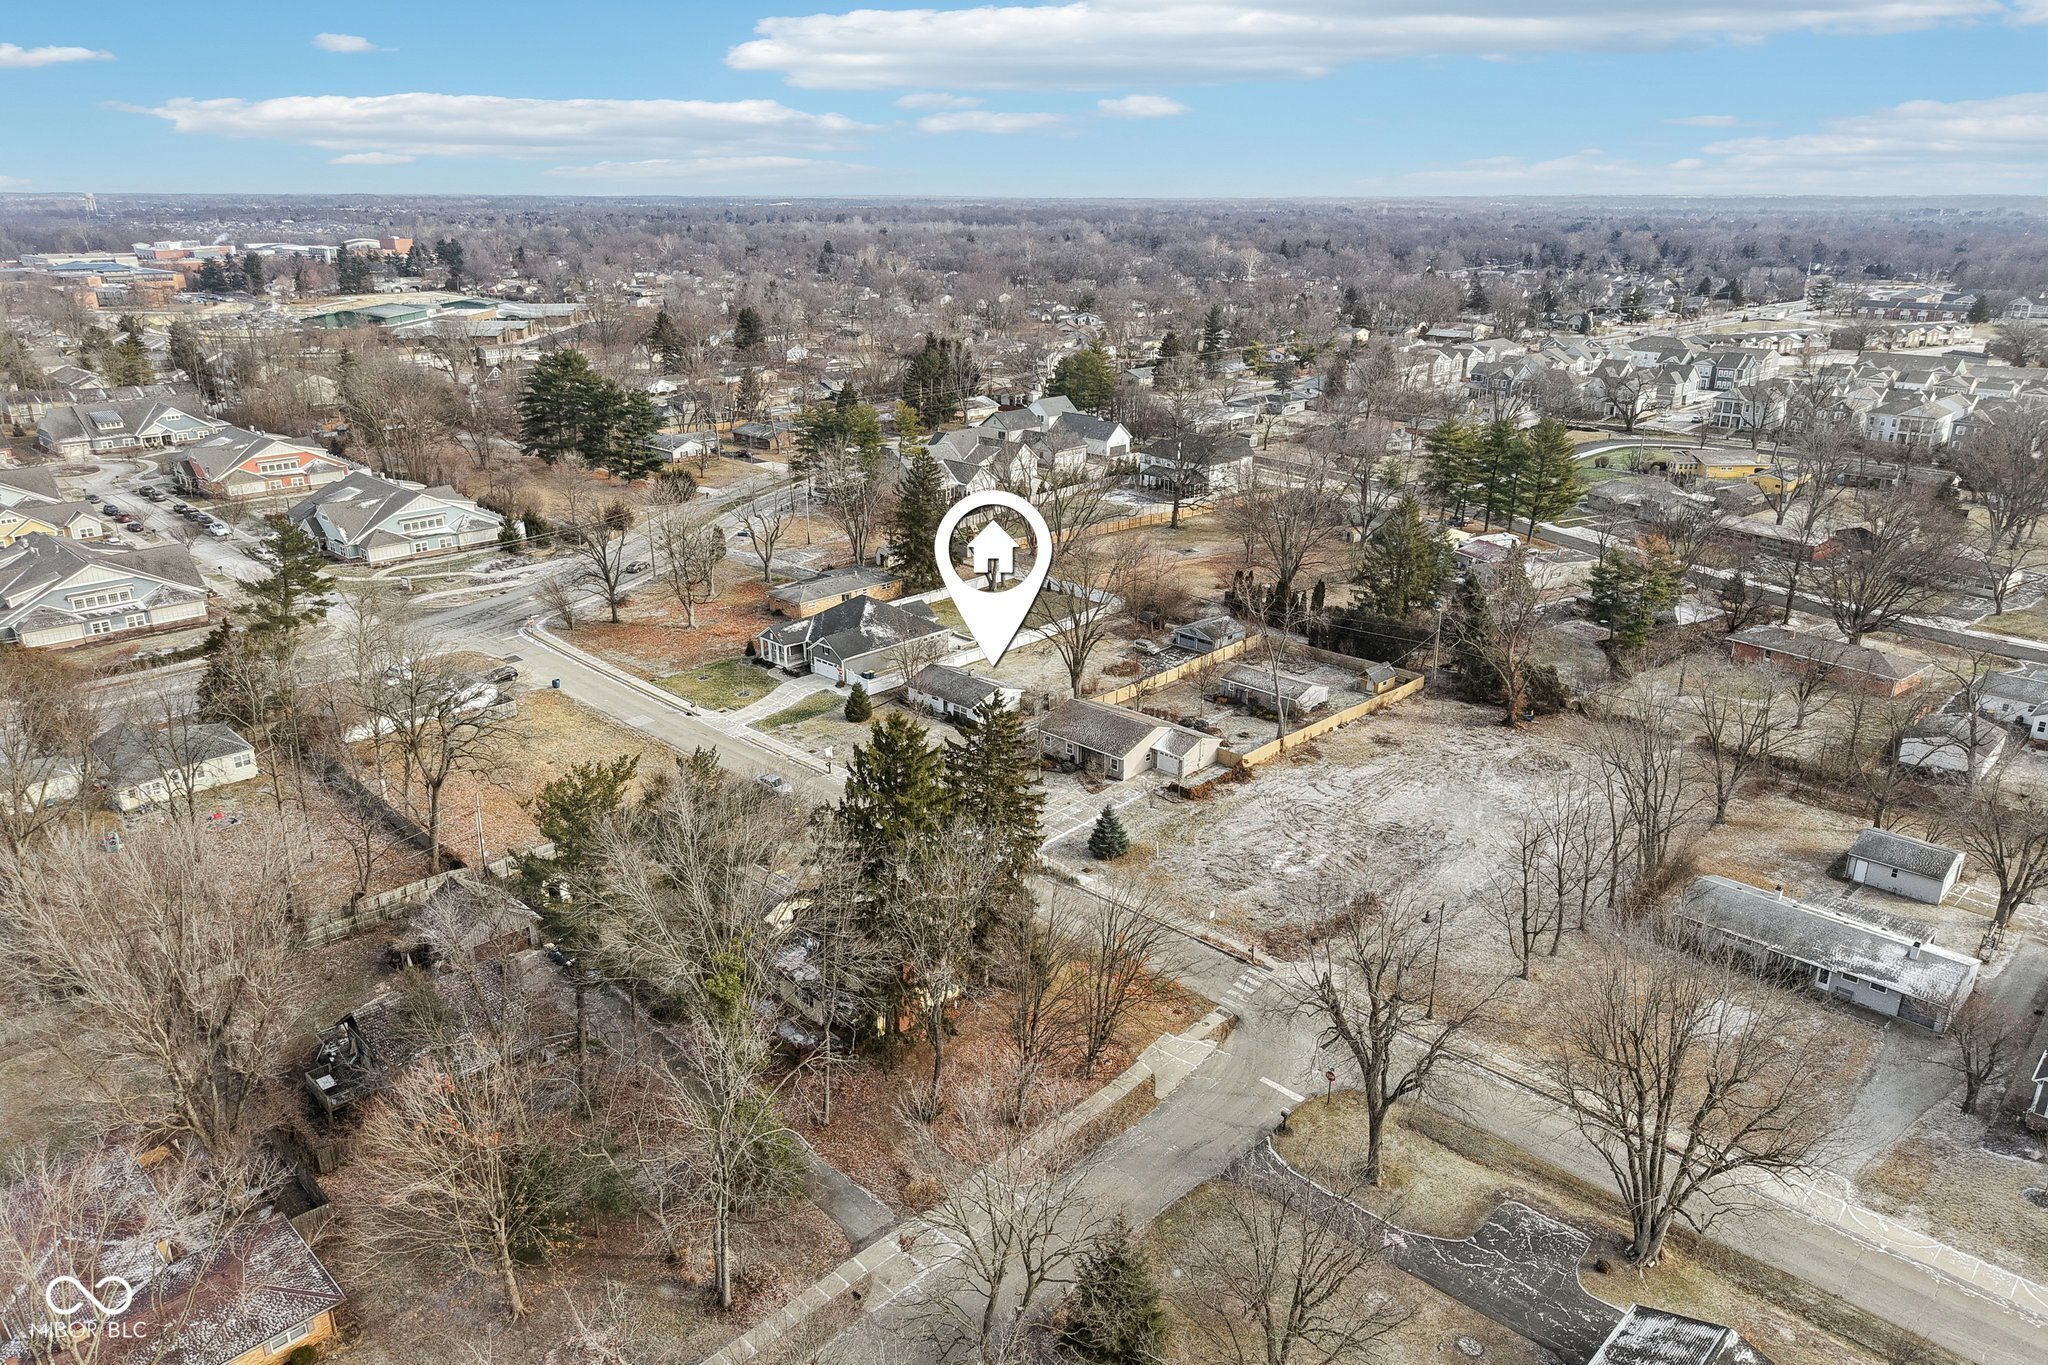
Aerial view of a residential neighborhood, with a map pin marking the featured home.
Aerial view of a winter neighborhood with detached homes, bare trees, and a curving road.
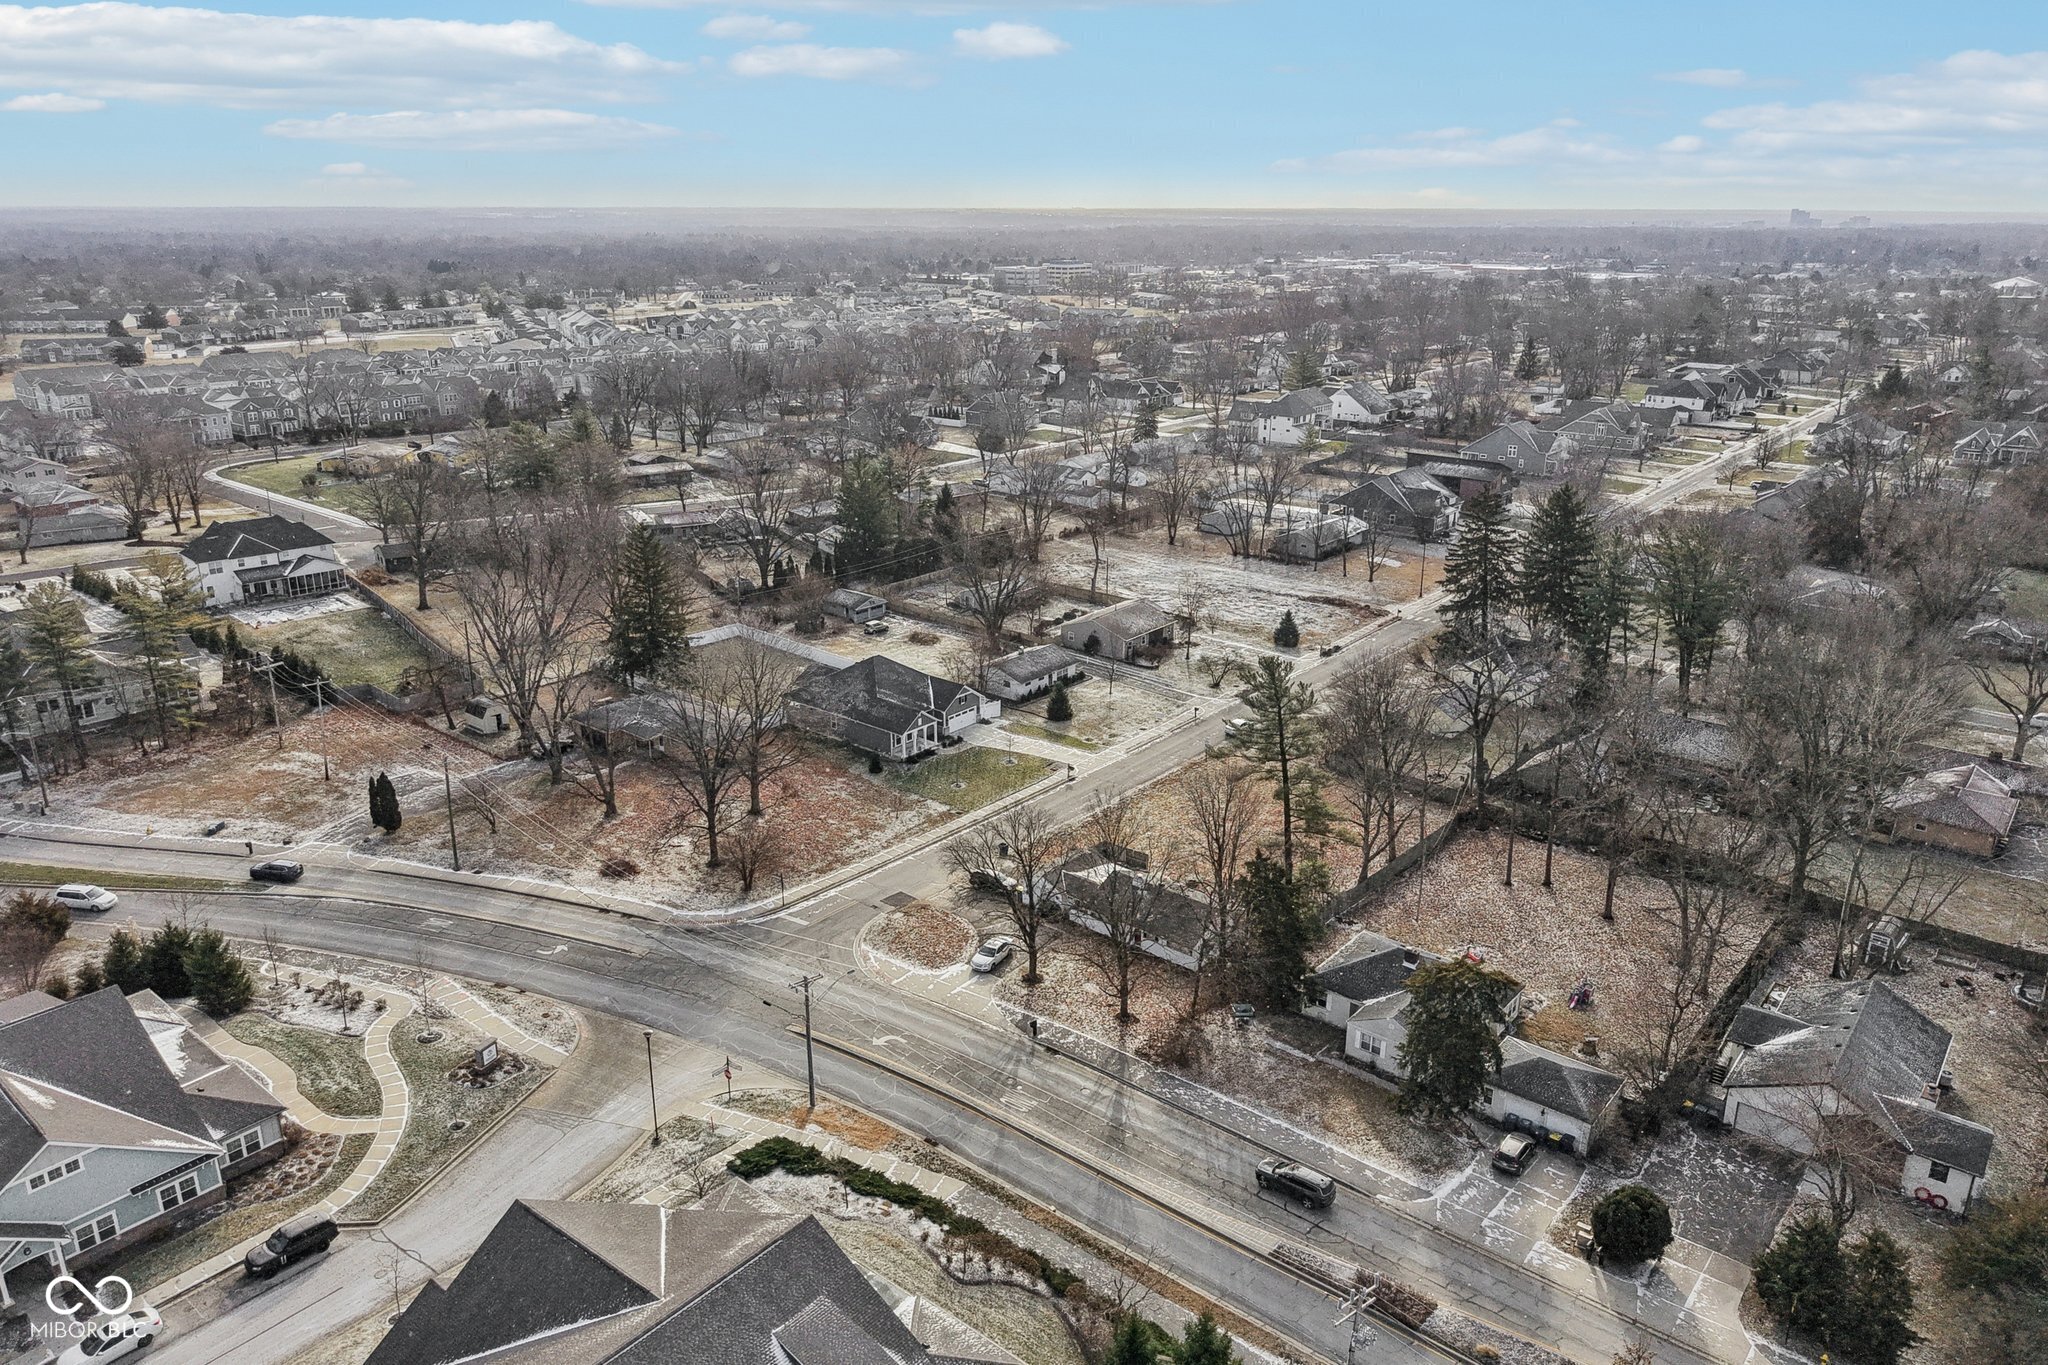
Aerial view of a snow-dusted neighborhood with intersecting roads and detached homes.
Aerial view of a residential neighborhood with bare trees, light snow, and a curving road.
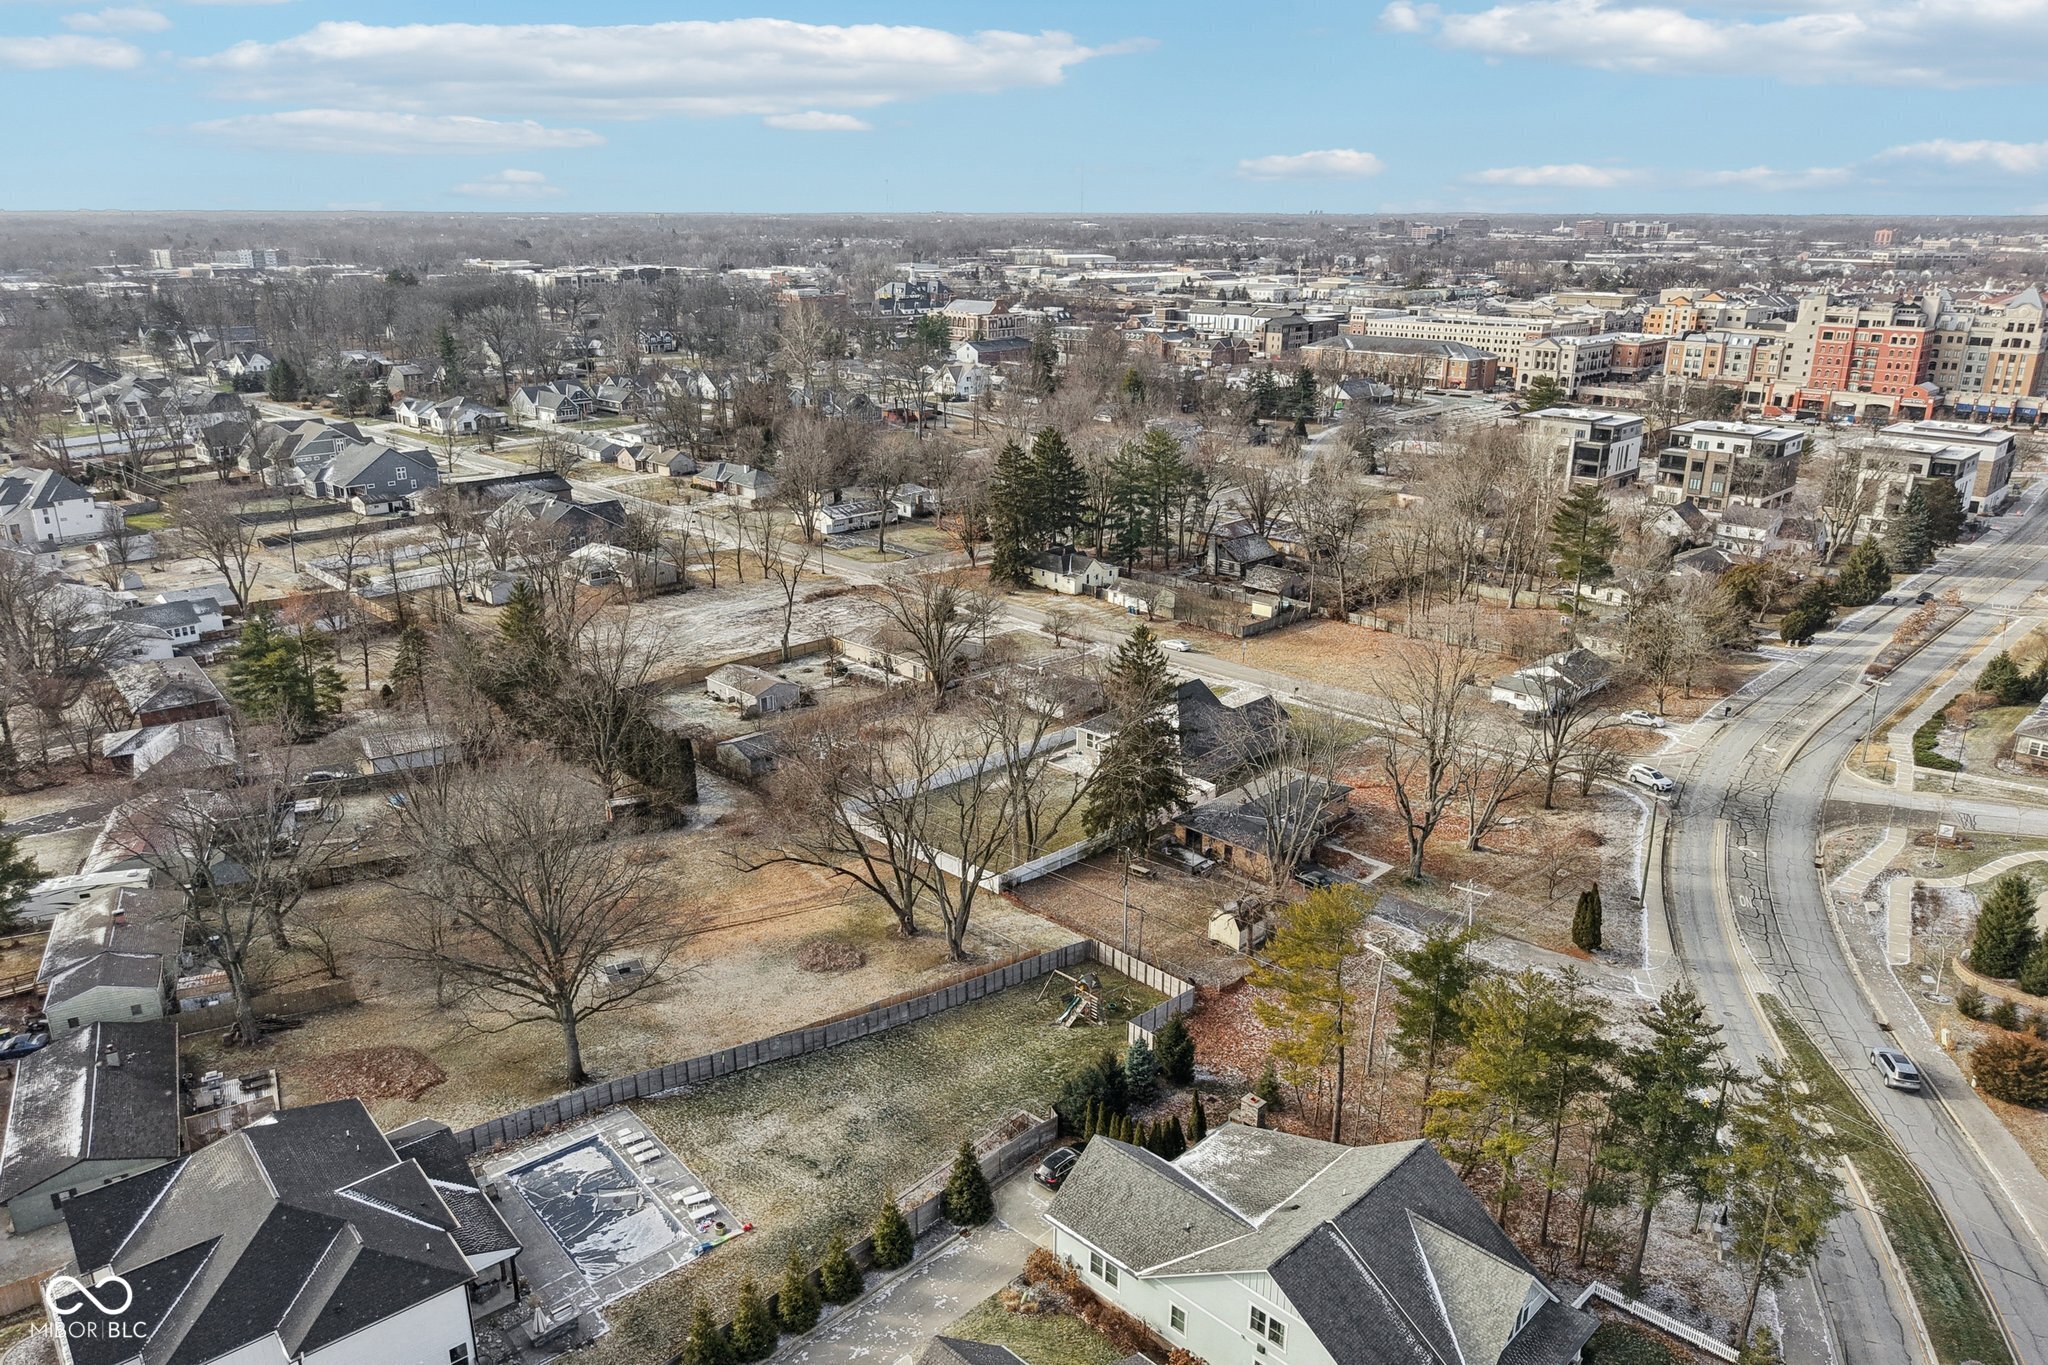
Aerial neighborhood view toward a cluster of urban buildings, with homes, bare trees, and construction.
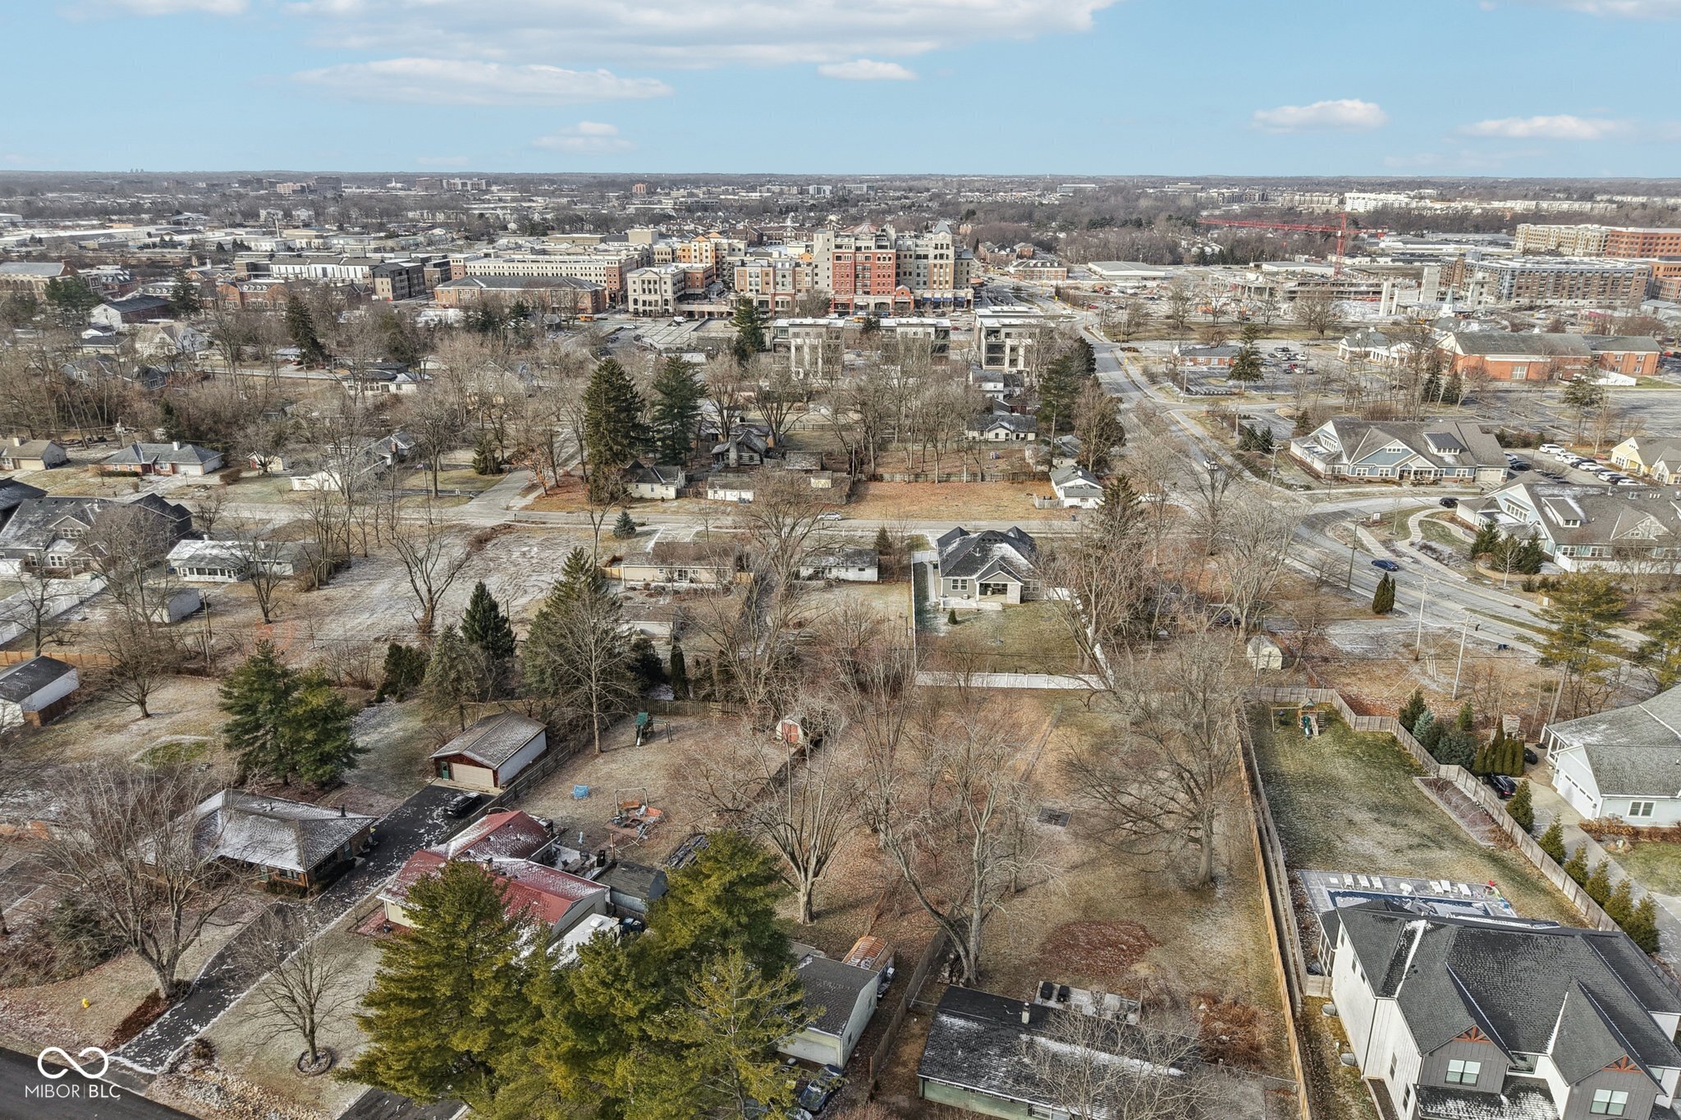
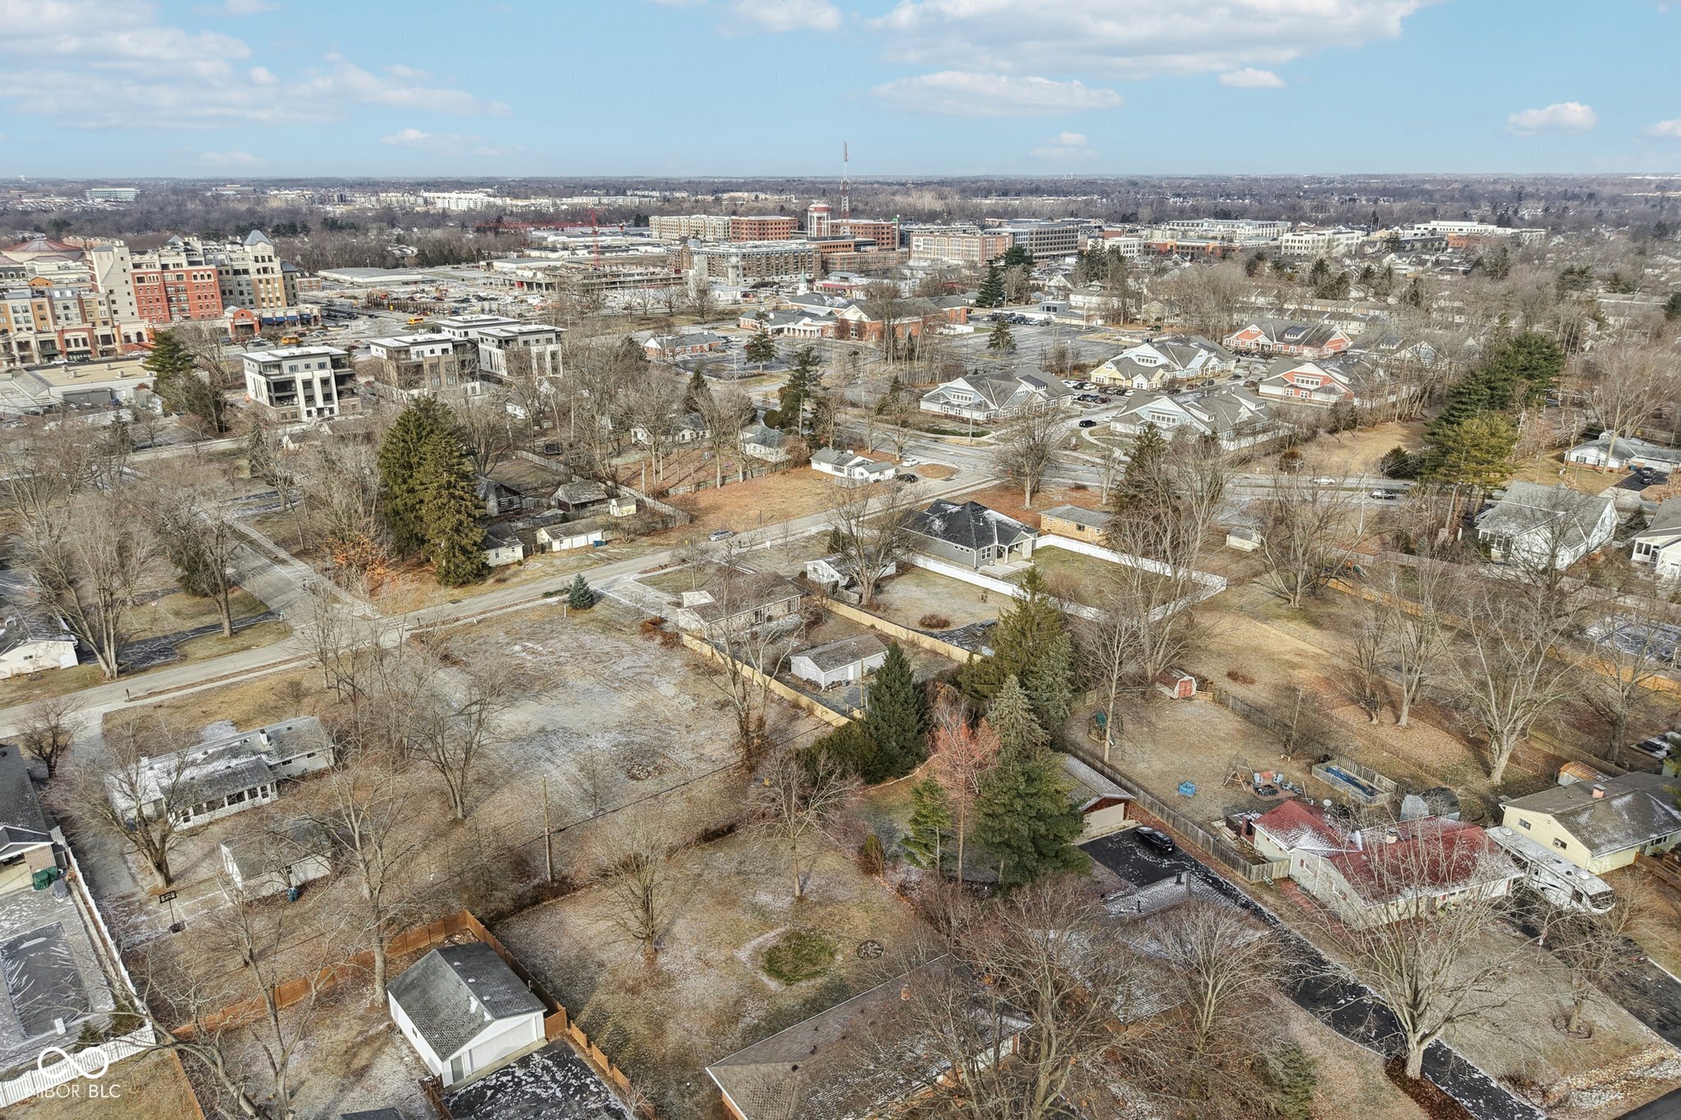
Aerial view of a residential neighborhood with a broad open lot and commercial buildings in the distance.
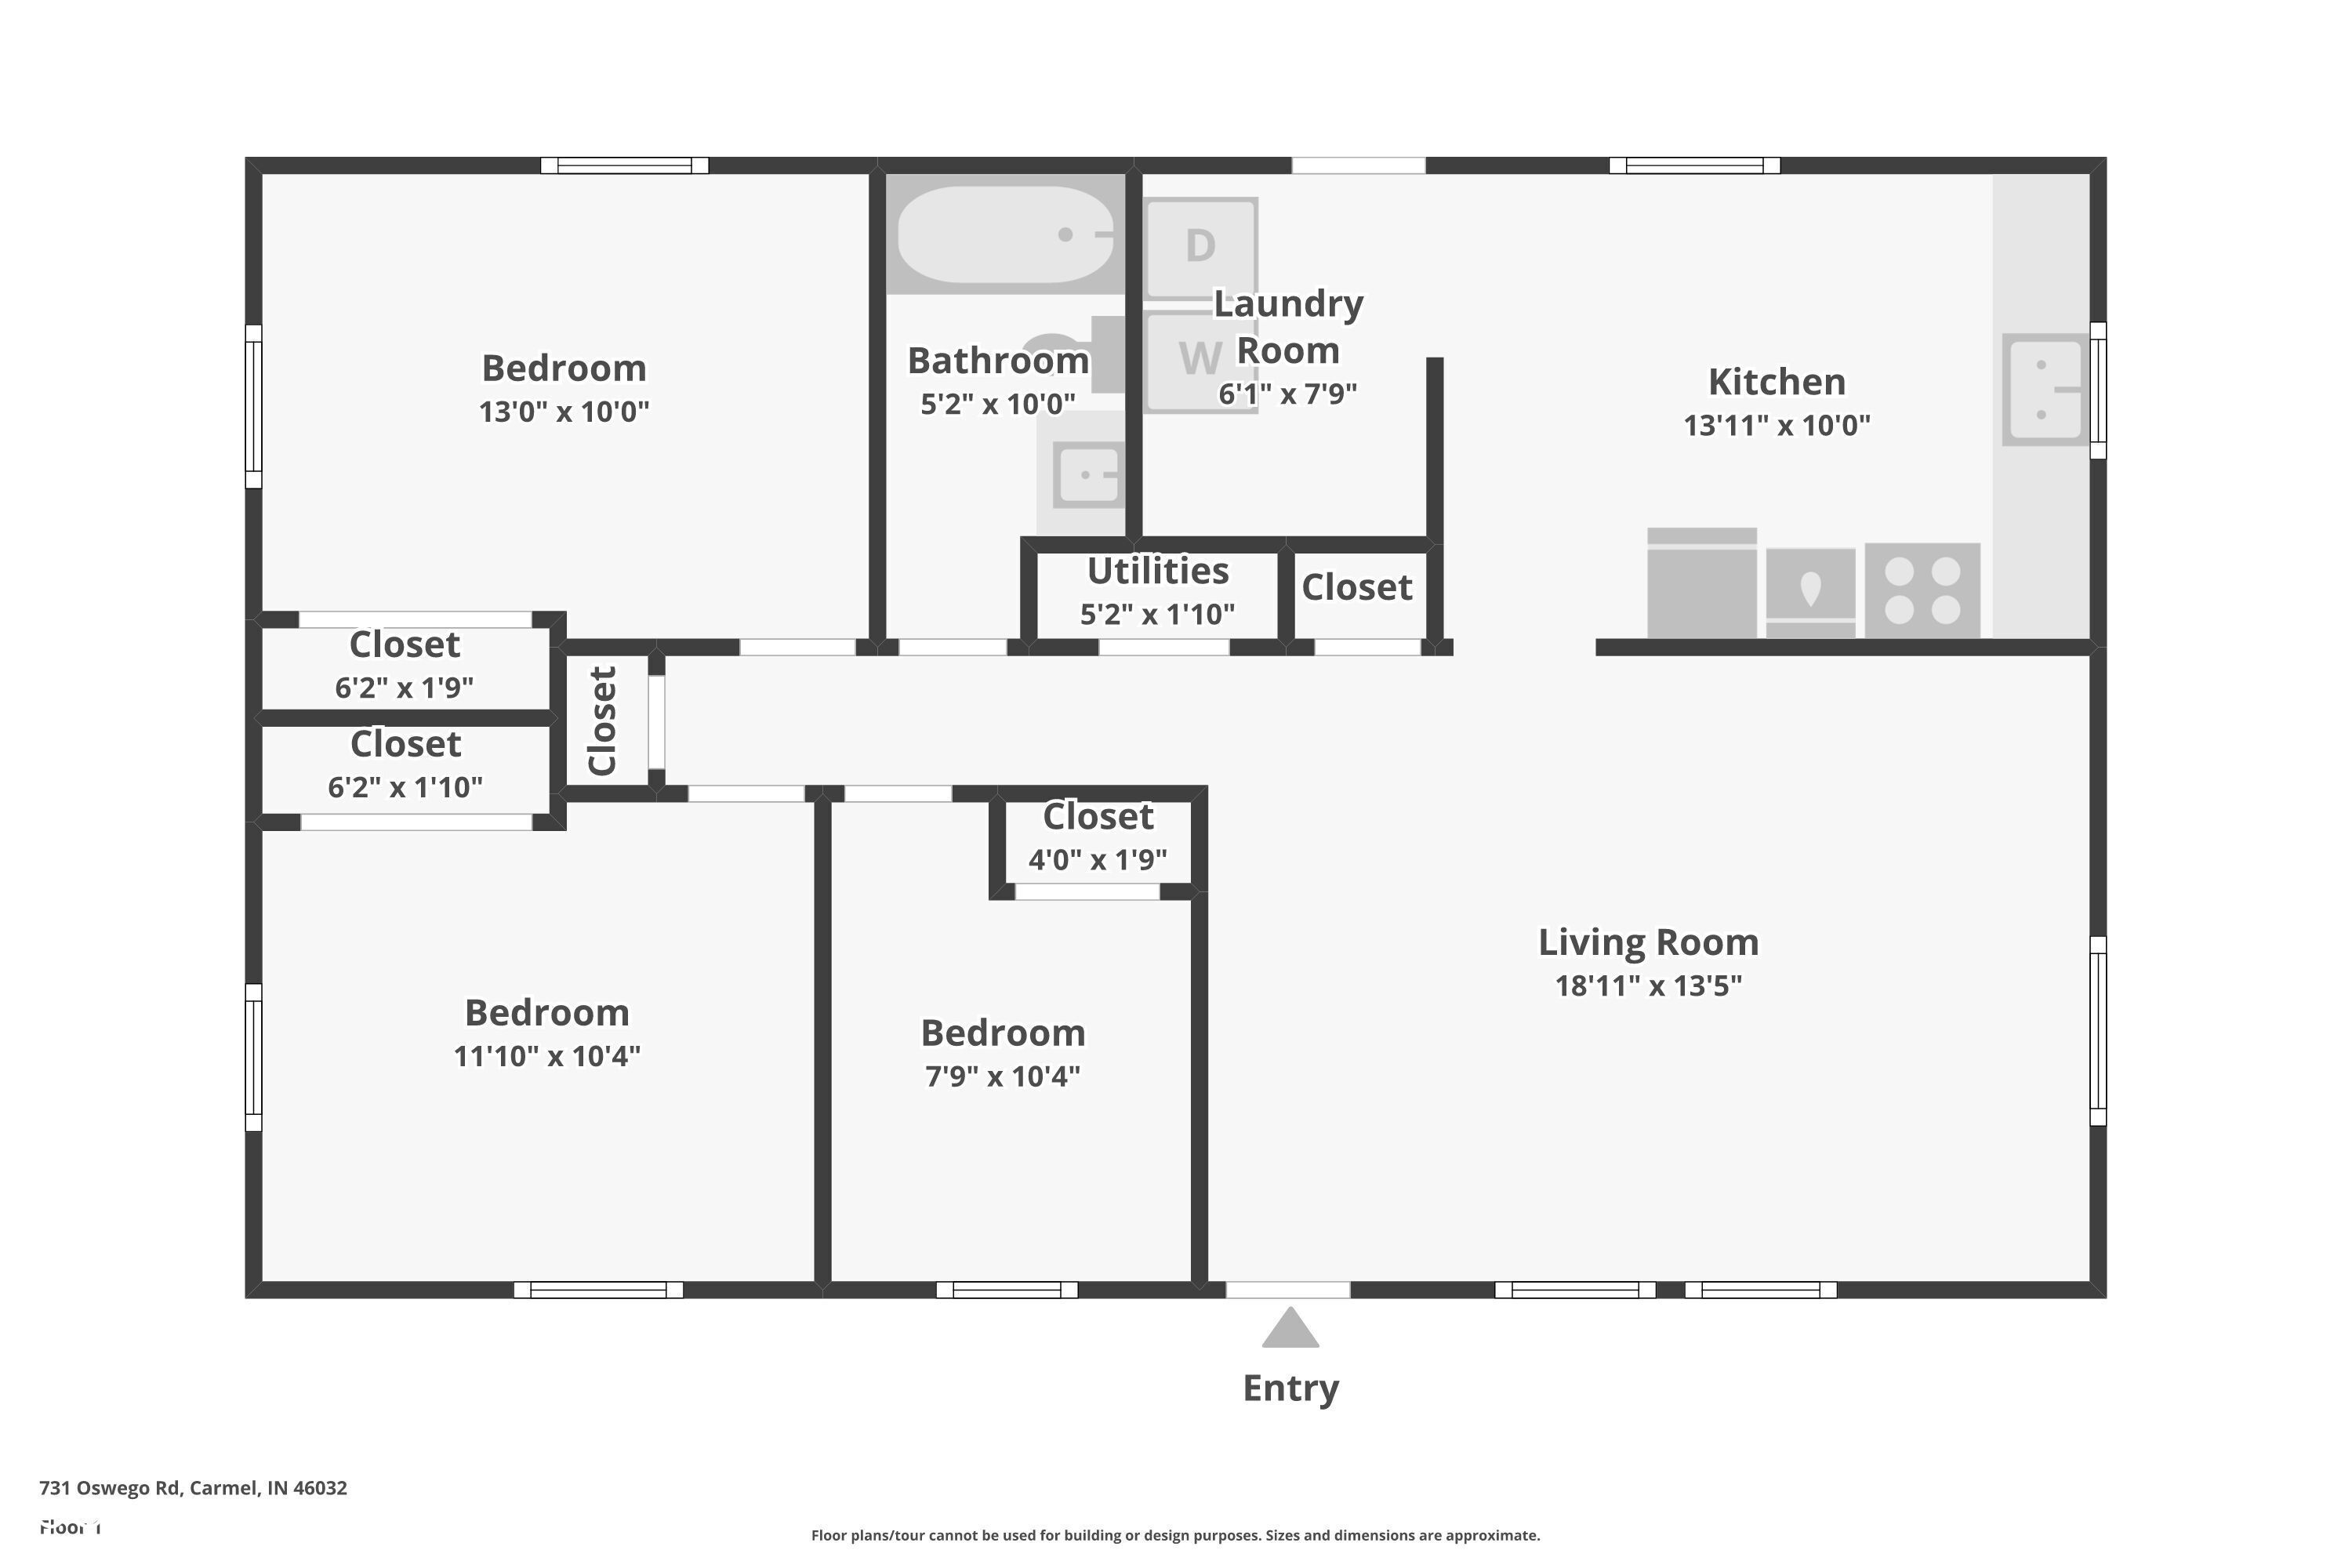
Floor plan showing three bedrooms, one bathroom, kitchen, living room, laundry room, closets, utilities, and entry.
VIEW PHOTOS
Courtesy of Circle Real Estate, Jason O'Neil Listing Contact:  
$417,500

731 Oswego Road

3 Beds 1 Bath 960 Sq.Ft. 0.4 Acres

Description

Bring your vision to one of the most sought-after streets in Carmel. Situated on an expansive .40-acre lot (80' x 220'), this property offers a rare canvas in a neighborhood defined by rapid redevelopment and luxury investment. Enjoy the ultimate Carmel lifestyle with true walkability to Midtown and City Center, putting premier dining and entertainment just steps from your future front door. One of the largest remaining parcels in the area, it provides the width and depth necessary for a significant custom estate, backyard oasis, or pool-features often compromised in urban settings. Whether you choose to renovate the existing residence or start fresh with new construction, the potential here is unmatched. This is your chance to stake a claim in the center of Carmel's exciting transformation.

Share Property

Location

731 Oswego Road, Carmel, IN 46032

Status

Sold

Date Sold

February 2, 2026
Jason  O'Neil

Jason O'Neil

TITLE

President

Carmel

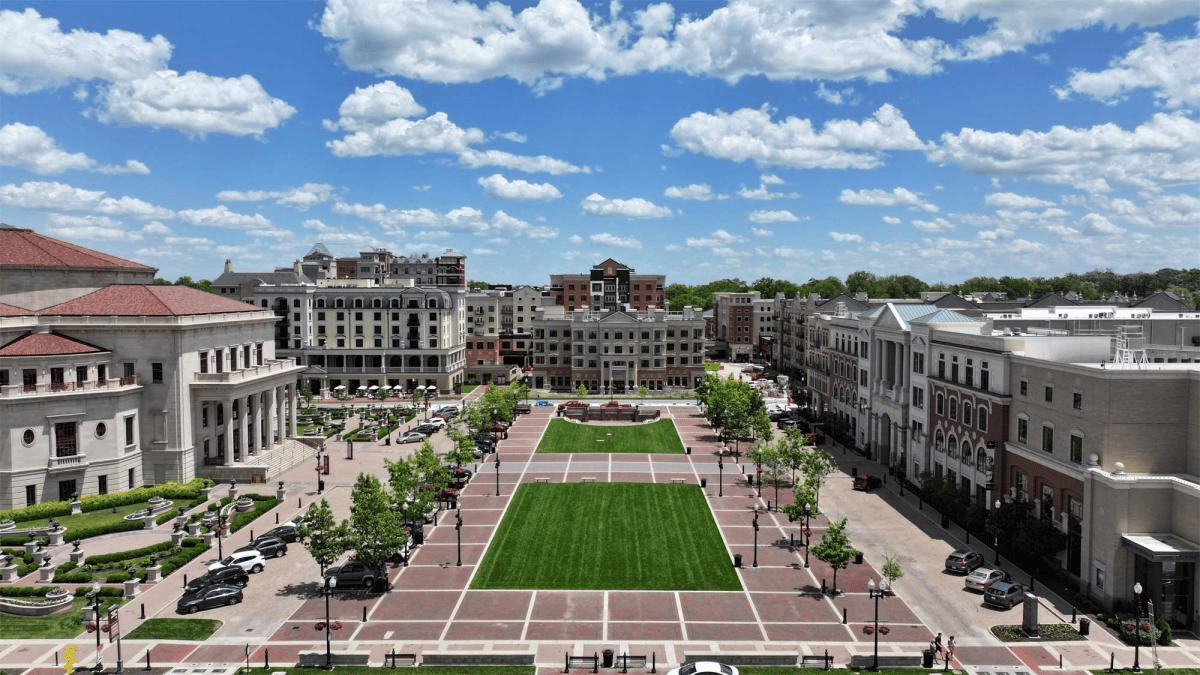
Premier destination for sophisticated living with world-class dining, vibrant arts and culture, and exceptional schools in the heart of Indiana.
Aerial view of a gray home with a white-fenced yard, driveway, and detached garage dusted with snow.

360 Virtual Tour

Take a tour of this property

Property Amenities

Interior
Appliances Dishwasher, Gas Oven, Refrigerator
Total Bedrooms: 3
Full Bathrooms: 1
Other Interior Features Hardwood Floors
Area & Lot
Total area 960 Sq.Ft.
Lot Area 0.4 Acres
Living area 960 Sq.Ft.
MLS® ID 22080392
Year Built 1956
School District Carmel Clay Schools
High School Carmel High School
Architecture Styles Other
Type Residential
Status Sold
Exterior
Stories 1
Air conditioning Central Air
Heat type Natural Gas
Water Source Public
Garage Space 2.0
Parking Detached
Finance
Sales Price $417,500

Work With Us

We believe that satisfying the customer is simply the minimum requirement for staying in business. We work constantly to improve our systems, processes, and services to go well beyond the standard level of service provided by most agents.