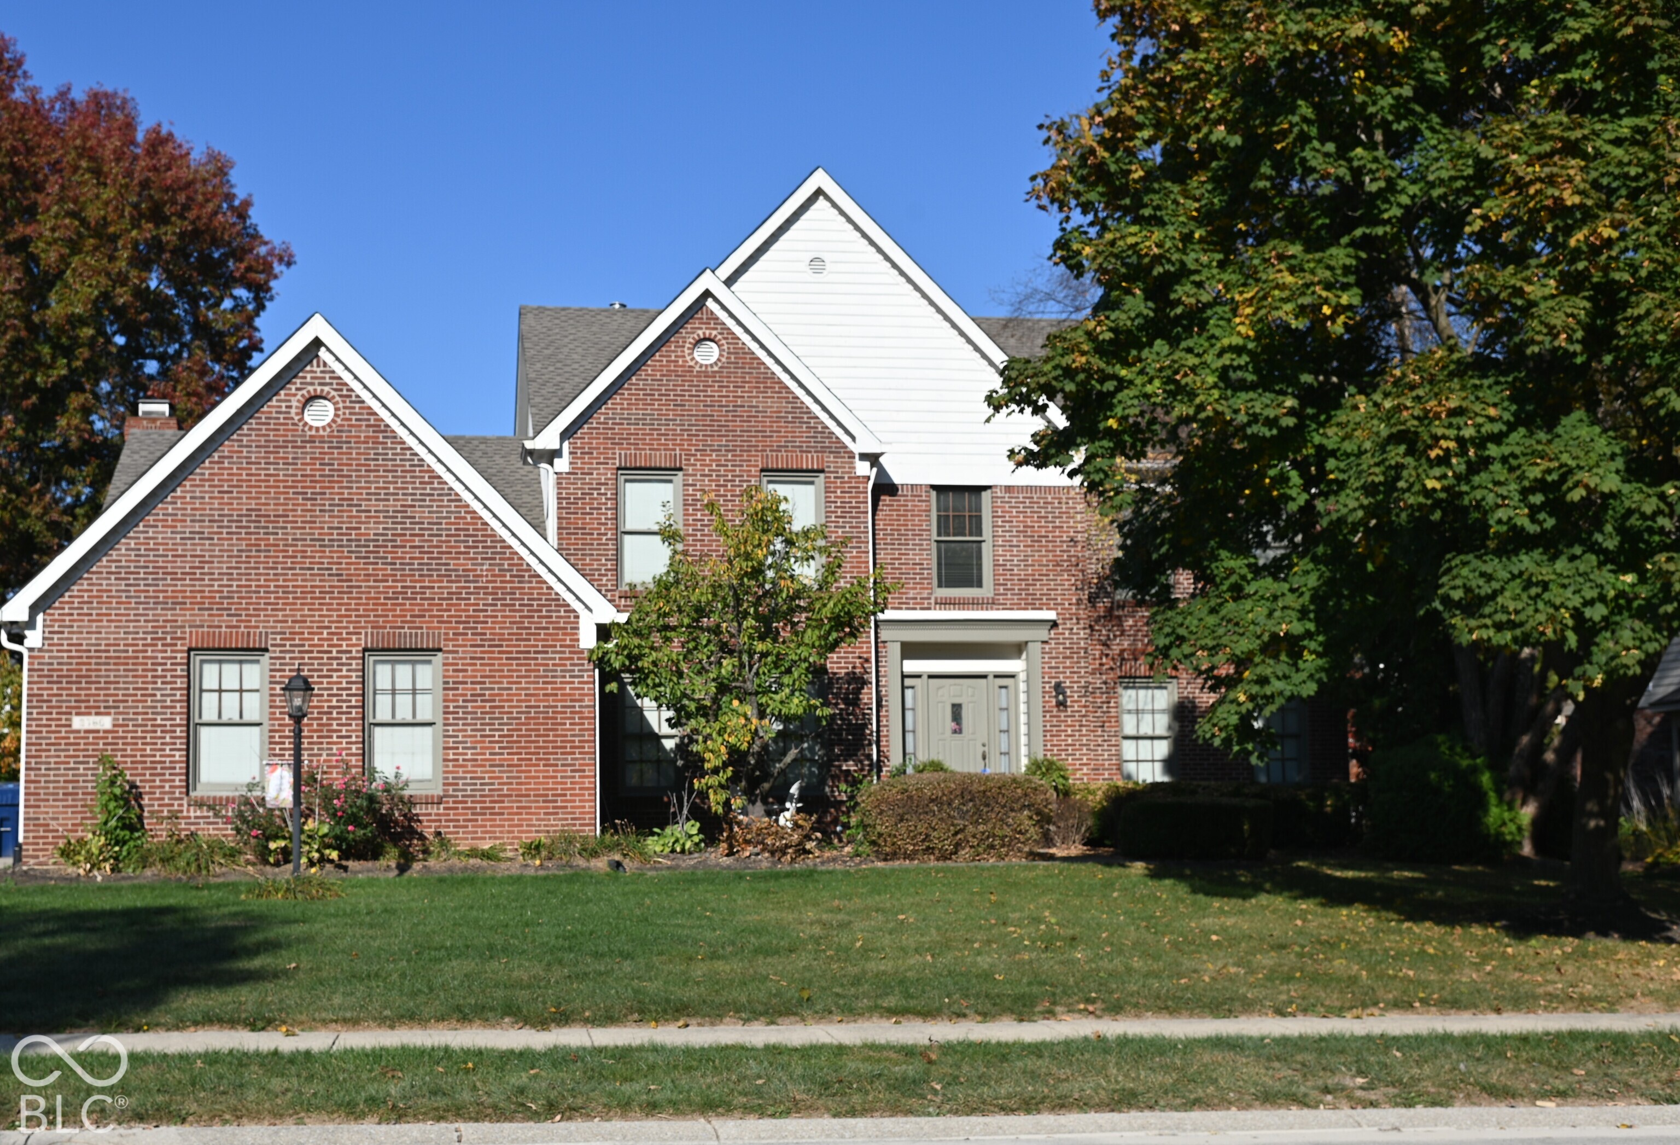
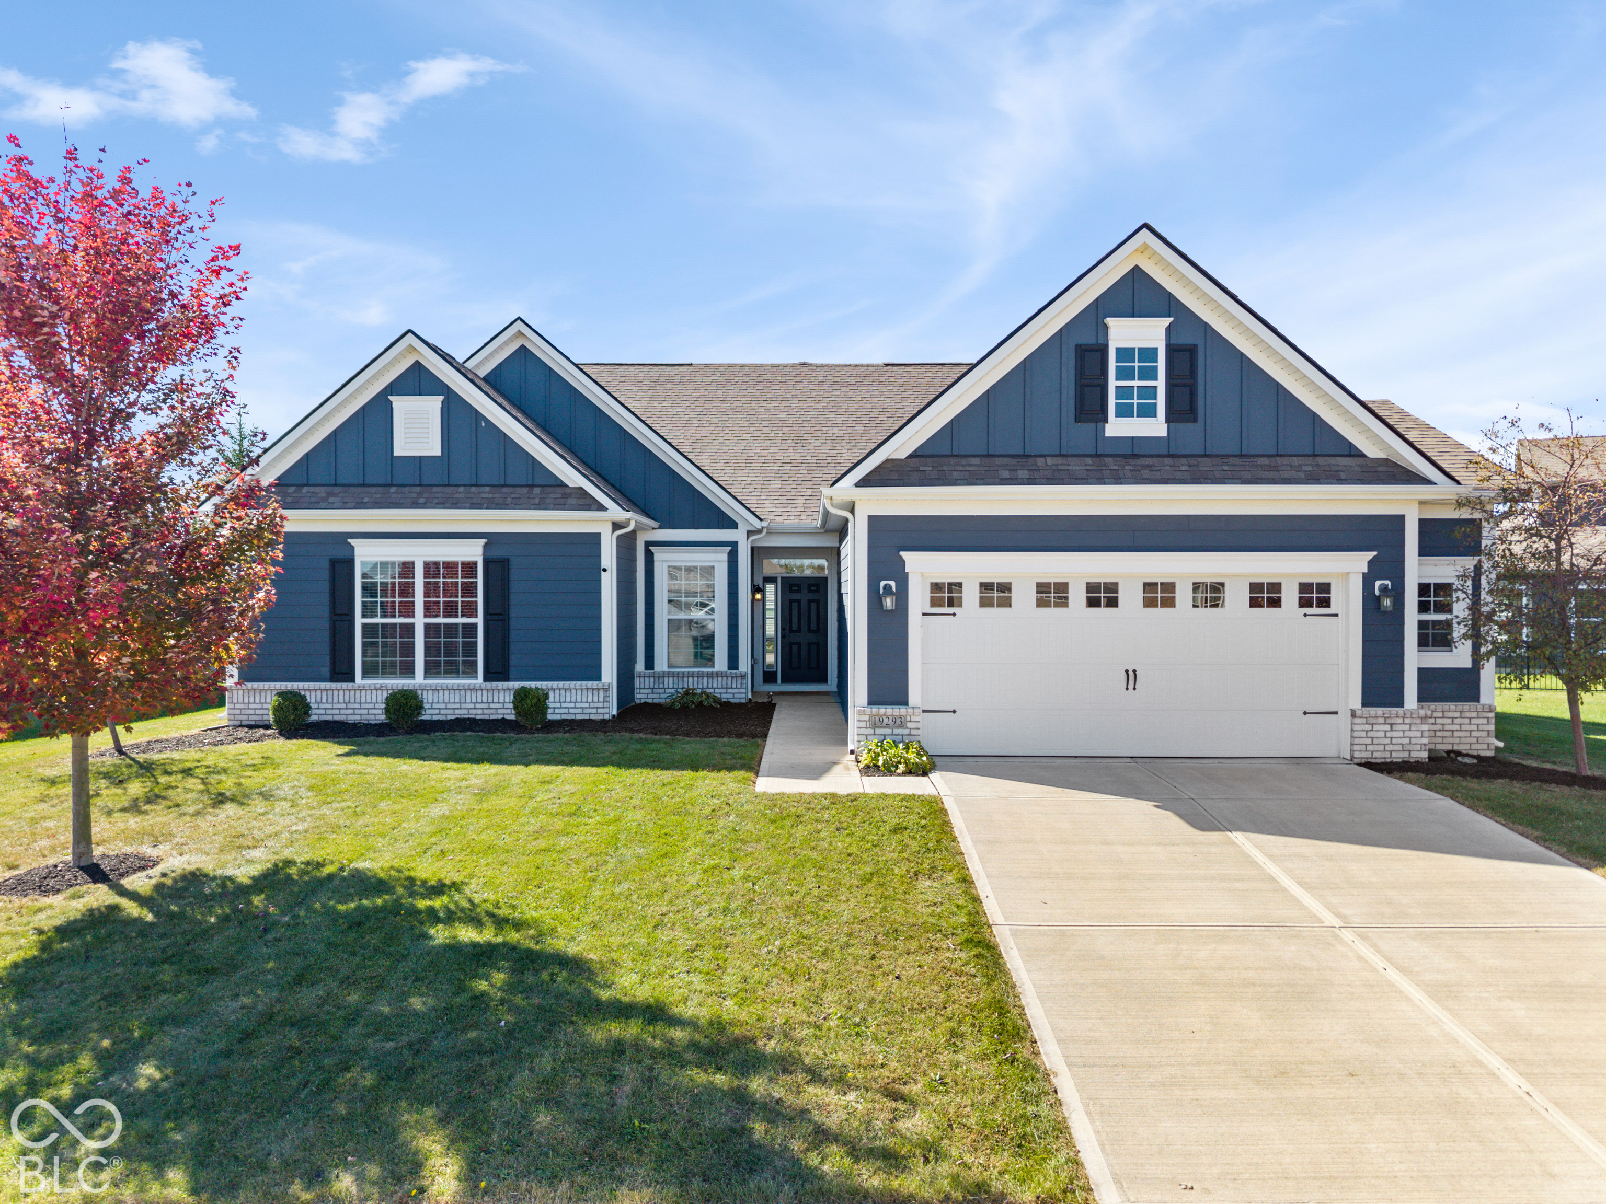
Single-story brick home with a two-car garage, covered entry, and landscaped front lawn.
Aerial view of a fenced backyard with a lawn, fire pit, flagpole, and rear deck.
Dining room with a glass-top table, upholstered chairs, and a large pendant light.
Dining room with a glass-top table, upholstered chairs, wooden china cabinet, and pendant light.
Living room with skylight, garden-facing windows, fireplace, and gray sectional seating.
Living room with a vaulted ceiling, skylight, tall windows, and a fireplace beneath a mounted television.
Open-plan kitchen and living room with a skylight, gray sectional, fireplace, and large windows.
Open living and dining room with skylight, fireplace, and hardwood floors.
Bright kitchen with a large white island, wood-topped stools, stainless appliances, and geometric pendant chandeliers.
Bright kitchen with a large white island, glass-front cabinets, stainless steel appliances, and geometric pendant lights.
Bright white kitchen with a large island, stainless steel appliances, and a window-side sitting area.
Bright sitting area with a beige sofa, round marble coffee table, and large windows overlooking greenery.
Furnished sunroom with a white sectional, metal coffee table, and windows overlooking a green yard.
Primary bedroom with a large bed, tray ceiling, warm wood floors, and a wide window.
Furnished bedroom with a large bed, vaulted ceiling, and television beside the window.
Bathroom with a freestanding tub, dark double vanity, and geometric marble-look tile.
Bathroom with a glass walk-in shower, marble-look tile, and a freestanding tub.
Bedroom with a wooden four-poster bed, white closet doors, and a window with blinds.
Bedroom with a dark dresser, upholstered chair, and window with light curtains.
Nursery with a dark wood crib, toy shelves, and an upholstered glider beside a bright window.
Bathroom with glass shower, dark tile floor, and wood vanity with marble countertop.
Laundry room with white washer and dryer beside a warmly lit staircase.
Recreation room with a ping-pong table, beige sectional sofa, and carpeted staircase.
Basement living room with a beige sectional, wood coffee table, and ping-pong table.
Rear of a beige house with a deck, broad lawn, fire-pit seating area, and American flag.
Aerial view of a home's rear deck and fenced lawn with a circular fire pit seating area.
Aerial view of suburban homes beside a tree-lined park and walking path.
Aerial view of detached homes beside a tree-lined green space, with landscaped lawns and gray shingle roofs.
VIEW PHOTOS
$409,000

7287 Pymbroke Circle

3 Beds 2 Baths 2,356 Sq.Ft. 0.23 Acres

Description

This 3 bed 2 bath ranch w finished basement on River Glen golf course has been renovated from top to bottom and sits on a fabulous lot! Kitchen, family rm and dining rm are all open with soaring vaulted ceiling and tons of natural light. Kitchen boasts an impressive 12 ft island and sleek black stainless steel appliances. Family room features gorgeous marble fireplace and screened-in porch access. Master suite includes tray ceiling, free standing tub and large tiled shower. Big fenced in yard with irrigation system and awesome view of tee box and fairway. Walk to several shops, restaurants and River Glen clubhouse/pool. The total package!

Share Property

Location

7287 Pymbroke Circle, Fishers, IN 46038

Status

Sold

Date Sold

June 24, 2020
Olivia Roe

Olivia Roe

TITLE

Broker | Associate

Property Amenities

Interior
Appliances Gas Cooktop, Dishwasher, Dryer, Disposal, Micro Hood, Gas Oven, Refrigerator, Washer
Total Bedrooms: 3
Full Bathrooms: 2
Other Interior Features Attic Pull Down Stairs, Tray Ceiling(s), Vaulted Ceiling(s), Walk-in Closet(s)
Area & Lot
Lot Area 0.23 Acres
Living area 2,356 Sq.Ft.
MLS® ID 21710913
Year Built 1992
Architecture Styles Ranch
Type Residential
Status Sold
Date Sold June 24, 2020
Exterior
Air conditioning Central Air
Heat type Forced Air
Water Source Public
Garage Space 2
Sewer Sewer Connected
Finance
Sales Price $409,000
HOA Fees $425 yearly

Work With Us

We believe that satisfying the customer is simply the minimum requirement for staying in business. We work constantly to improve our systems, processes, and services to go well beyond the standard level of service provided by most agents.