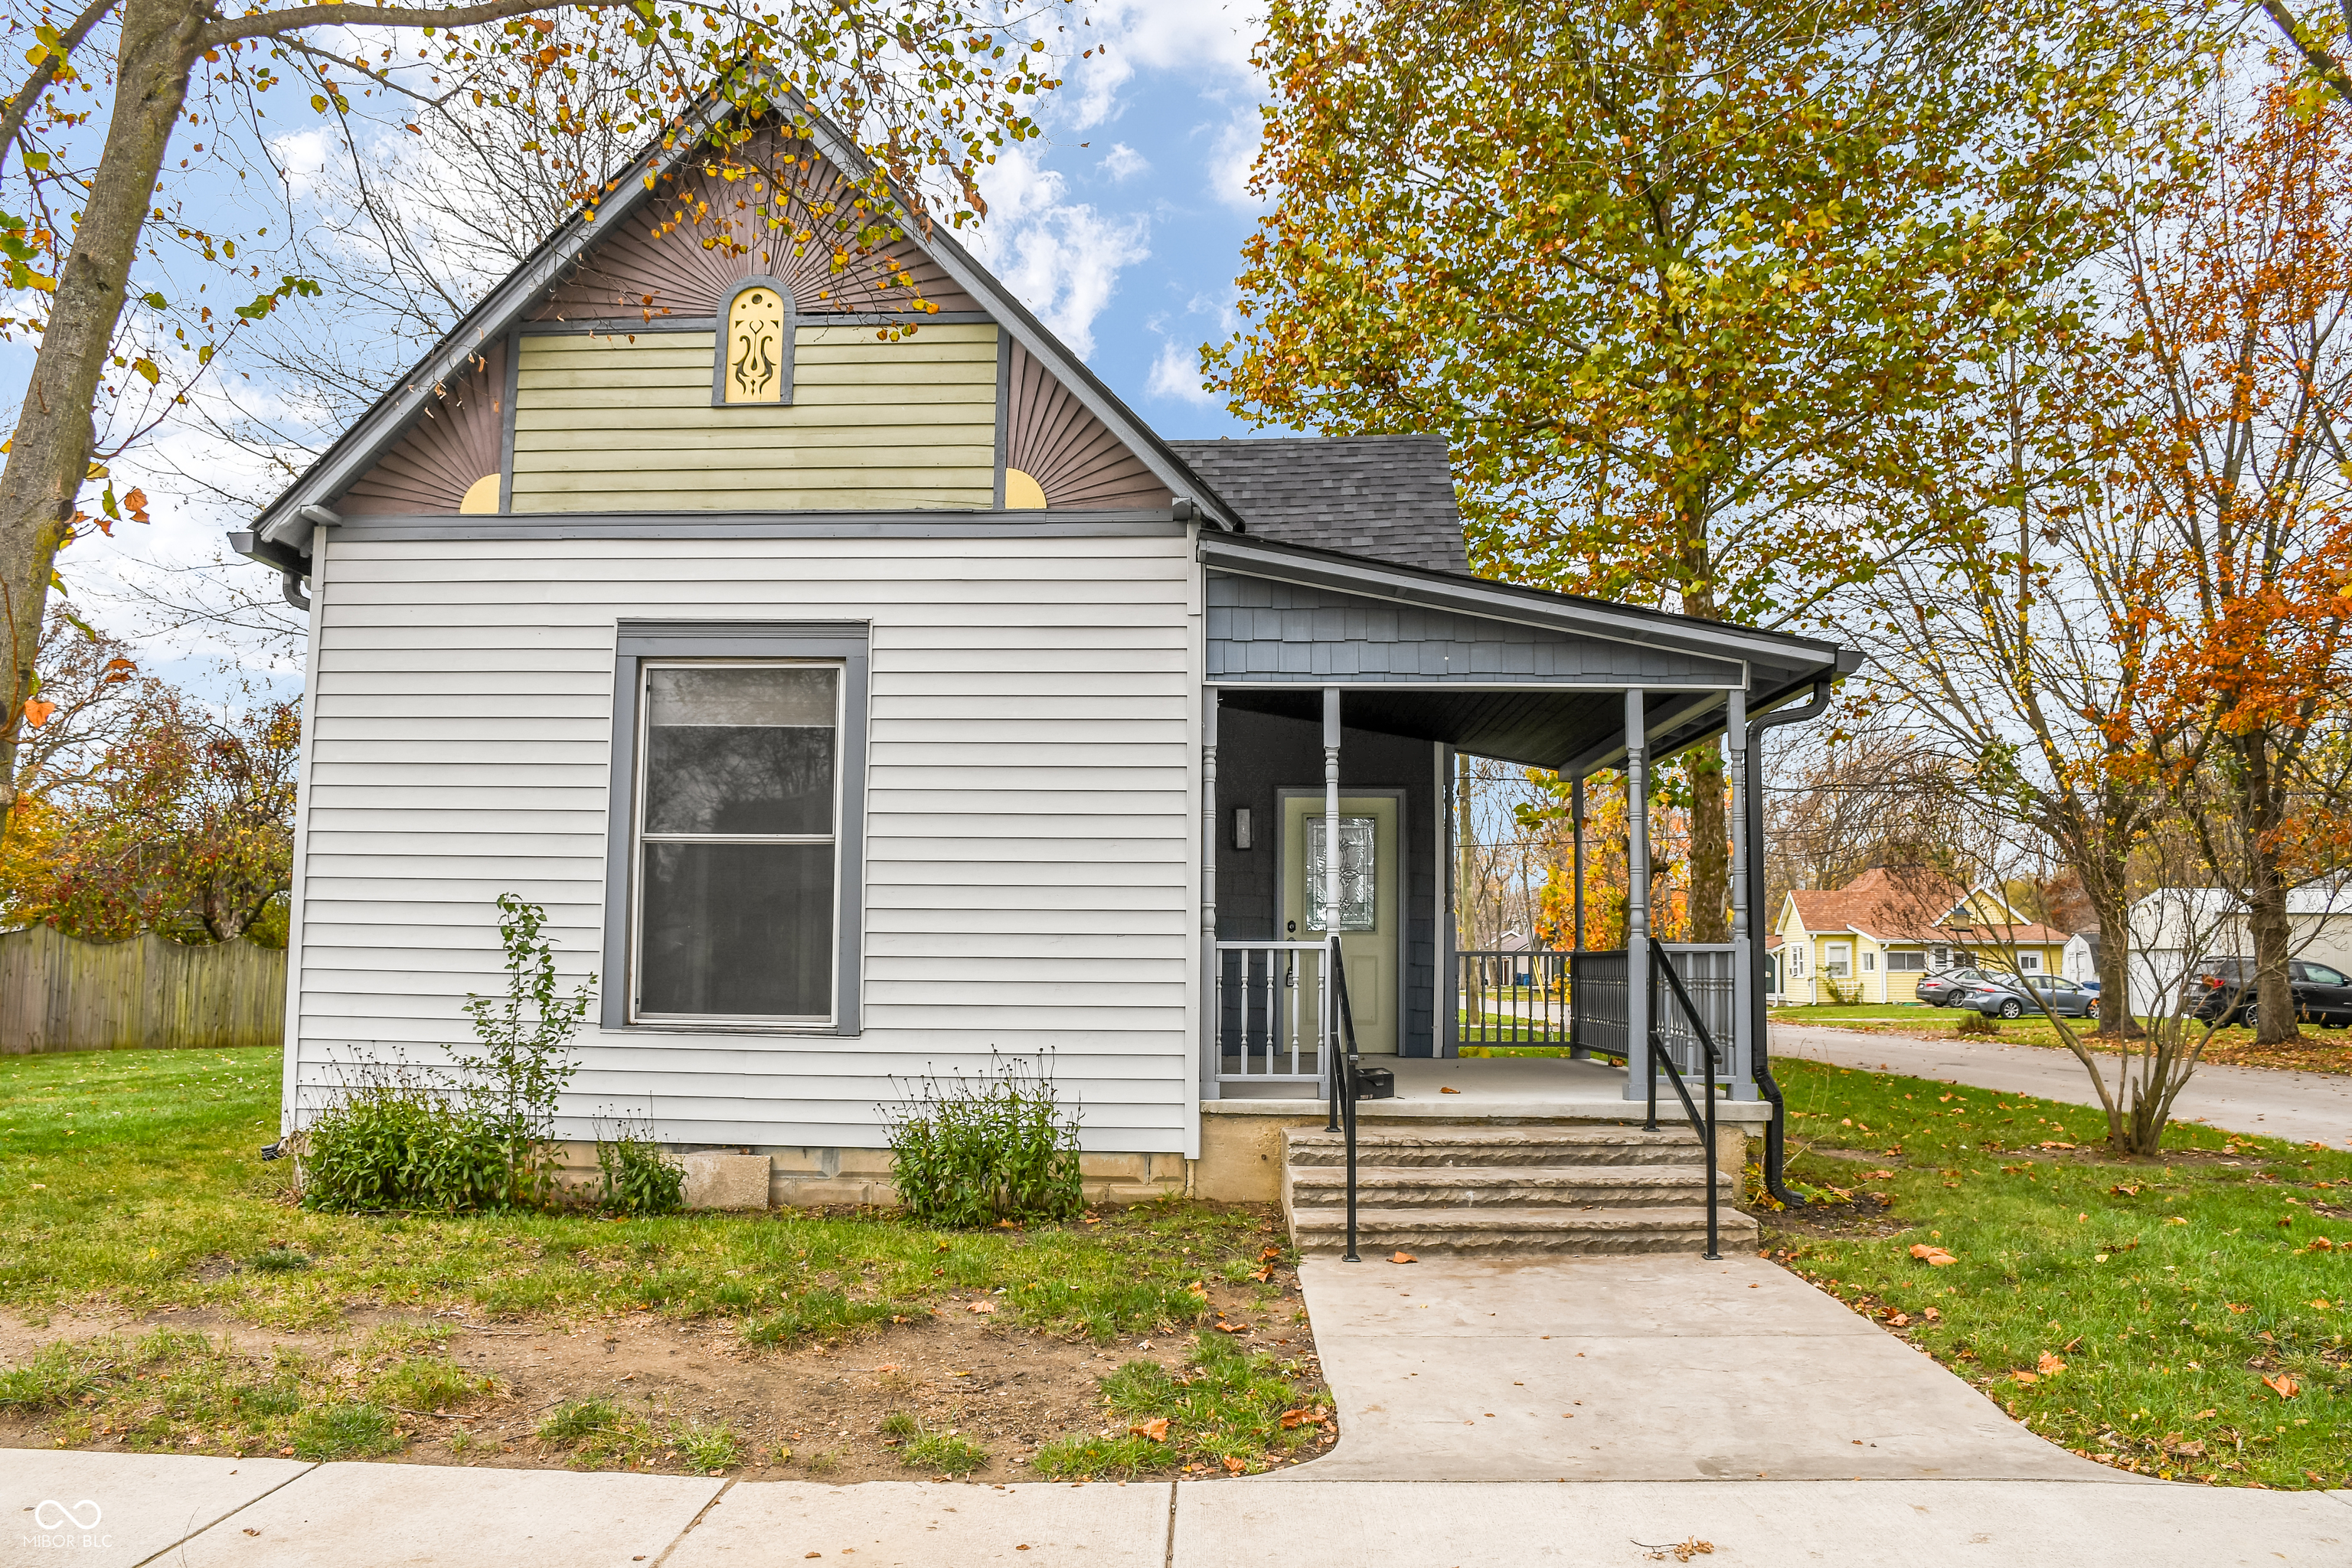
Light-colored gabled house with a covered porch, concrete walkway, and autumn trees.
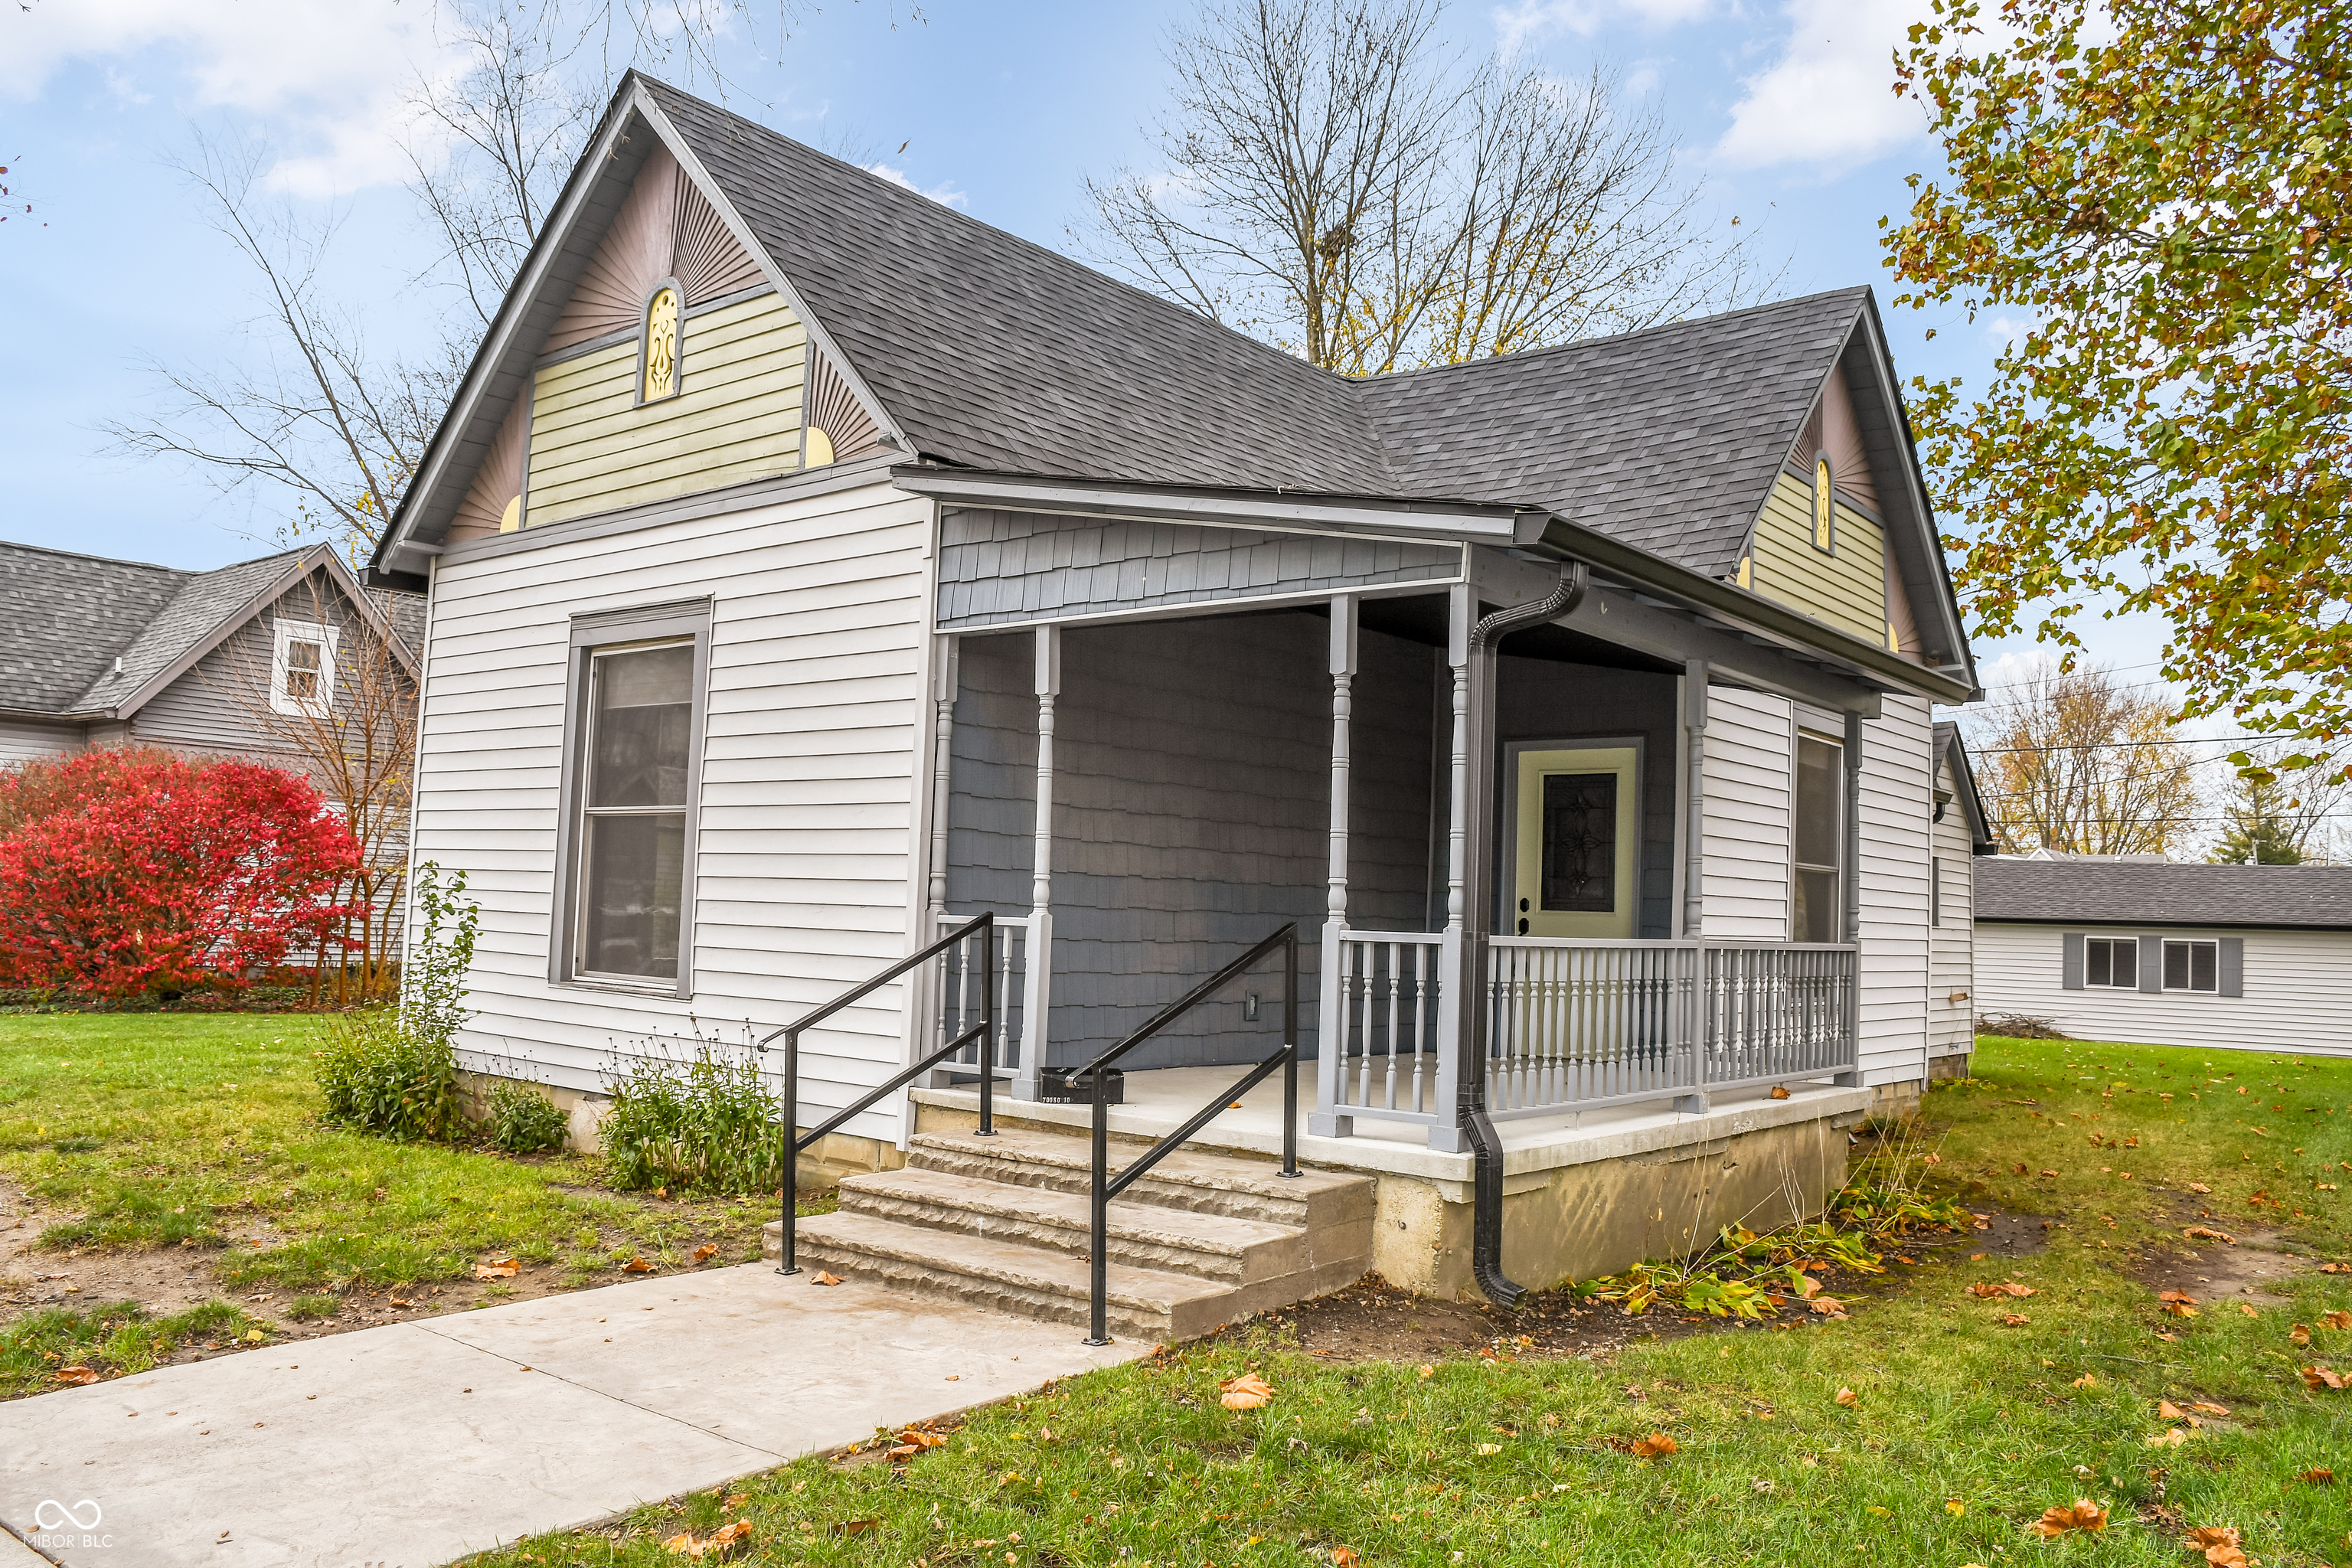
White-sided house with a covered porch, decorative gables, and concrete front steps with black railings.
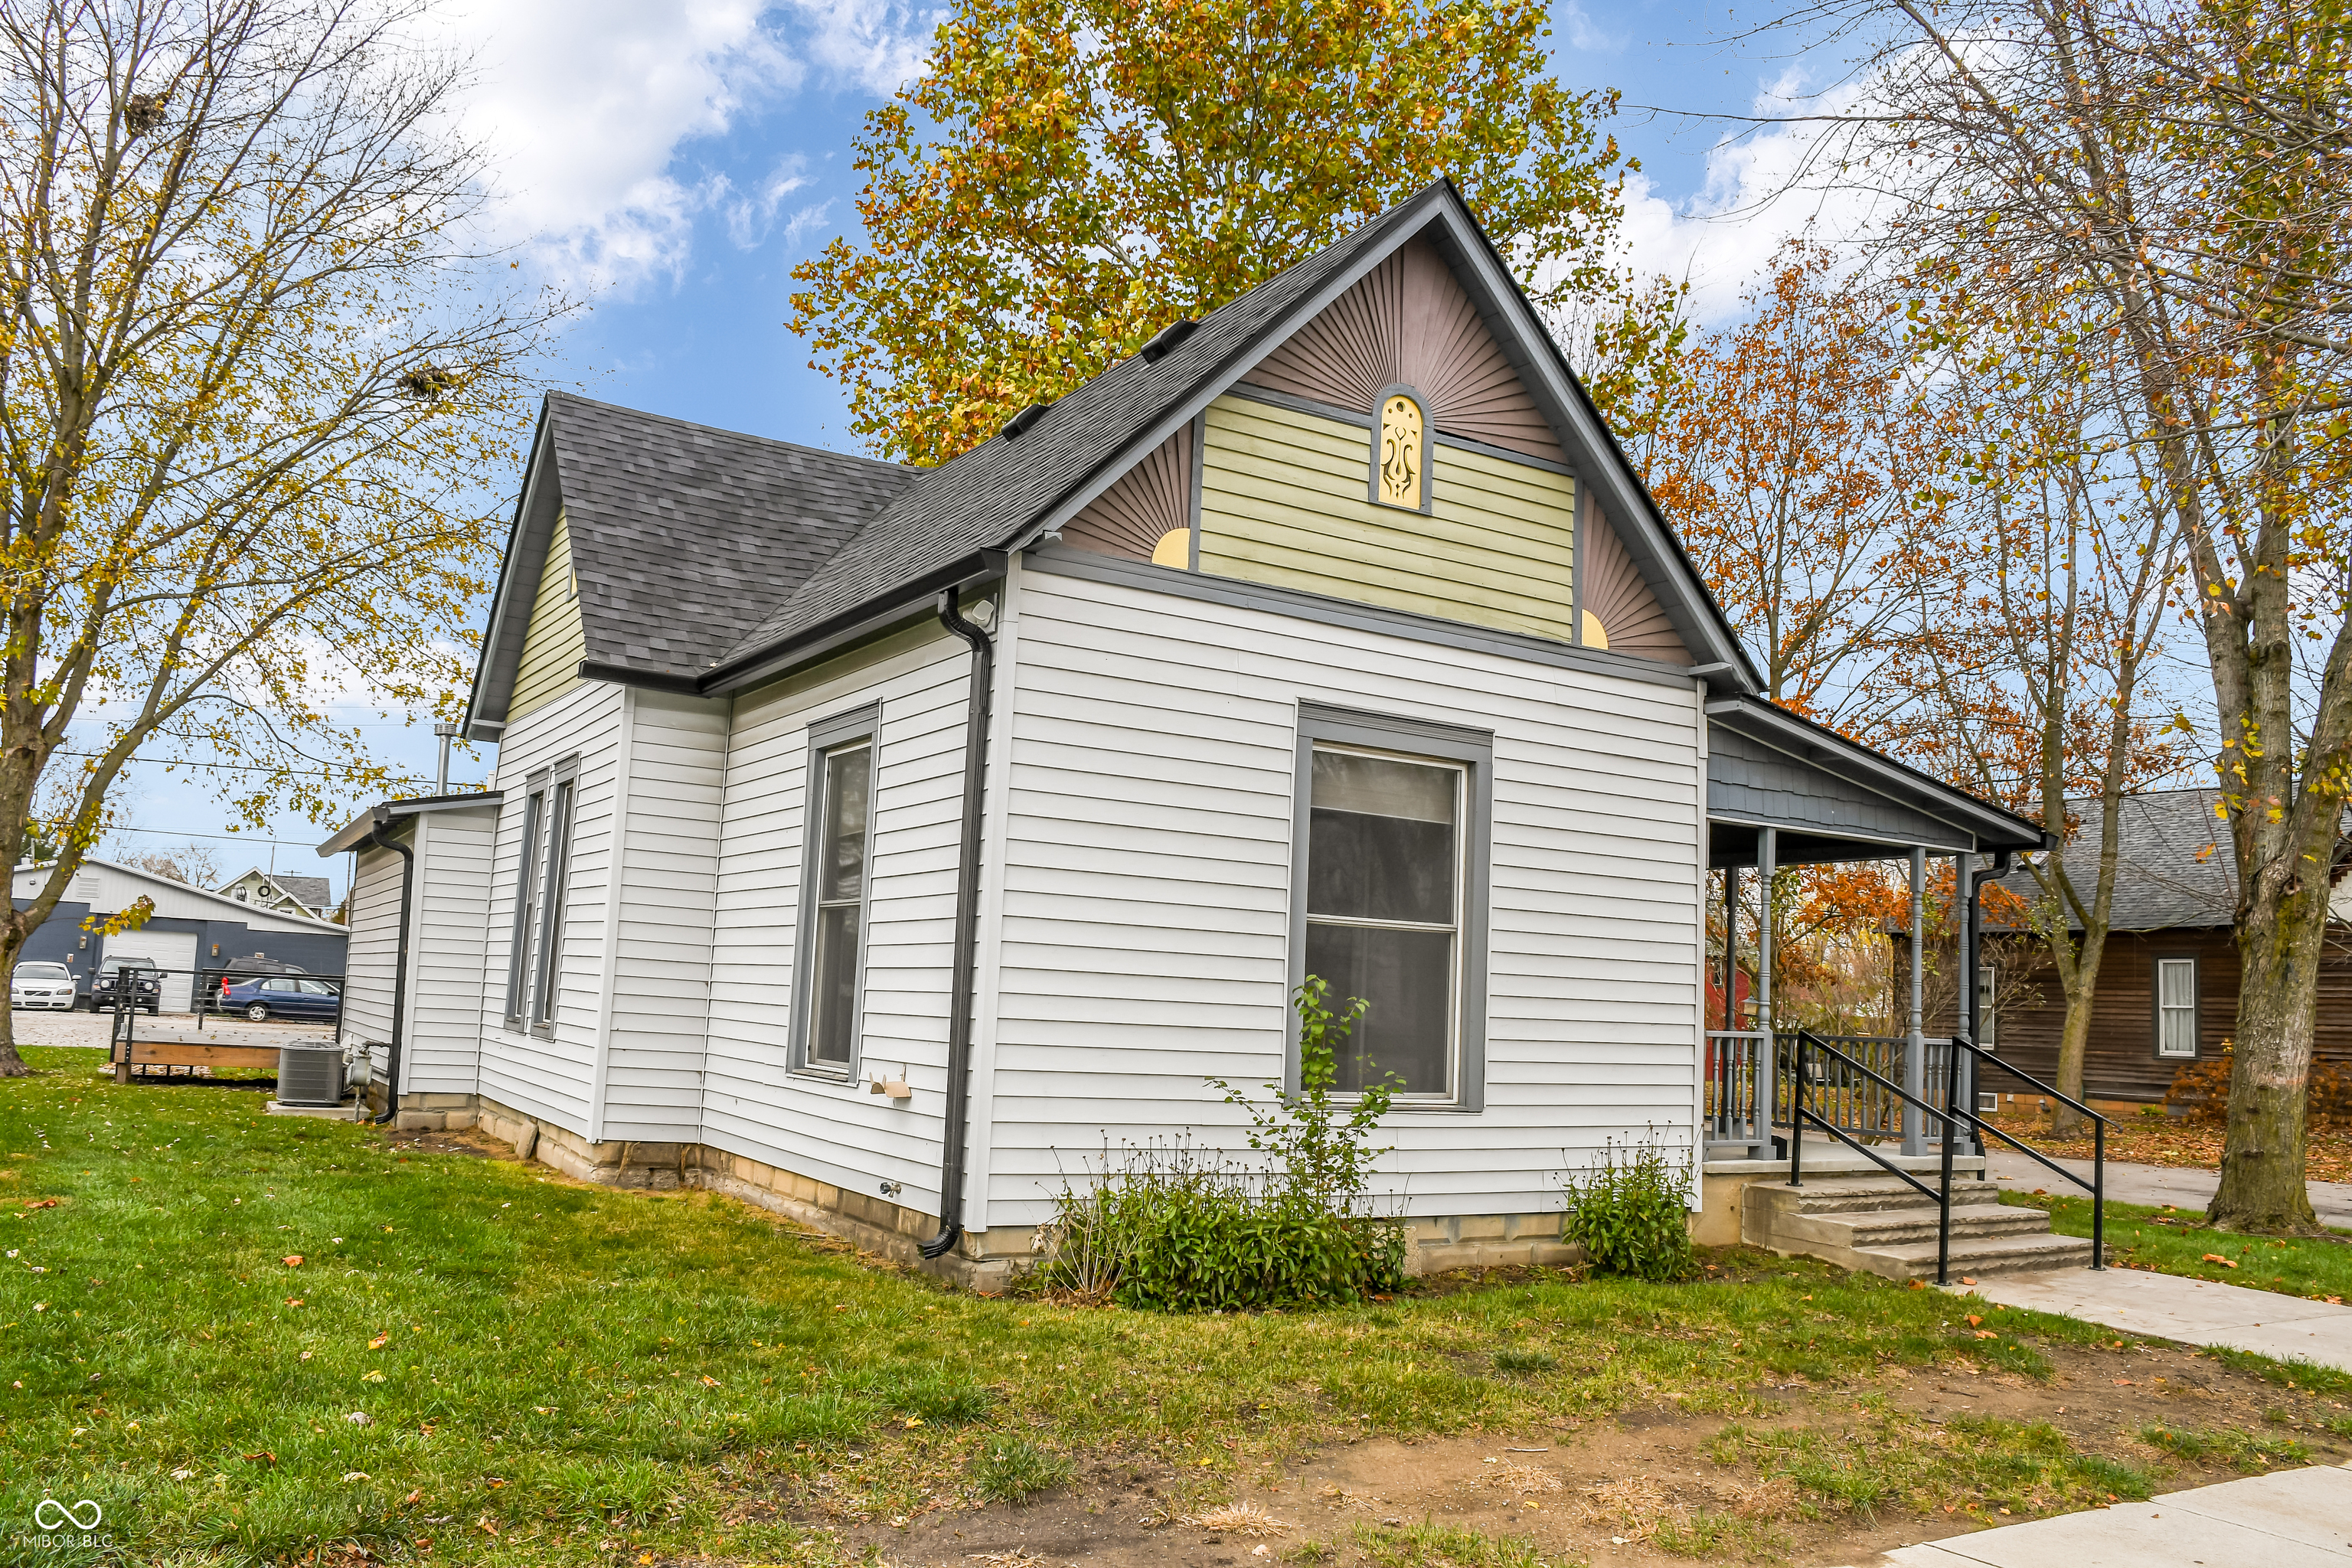
White-sided house with a steep gabled roof and covered porch, framed by autumn trees.
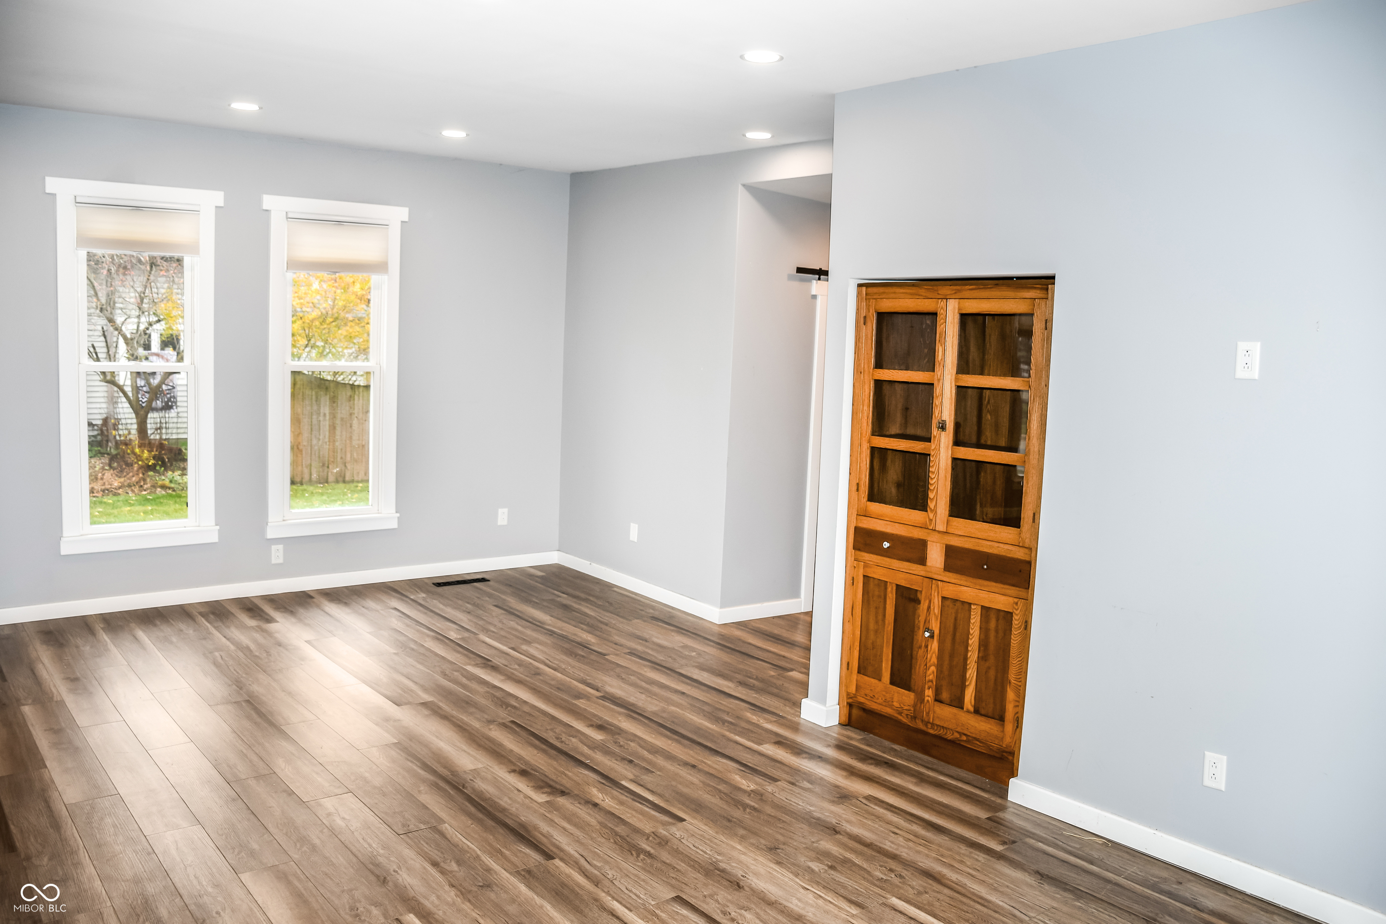
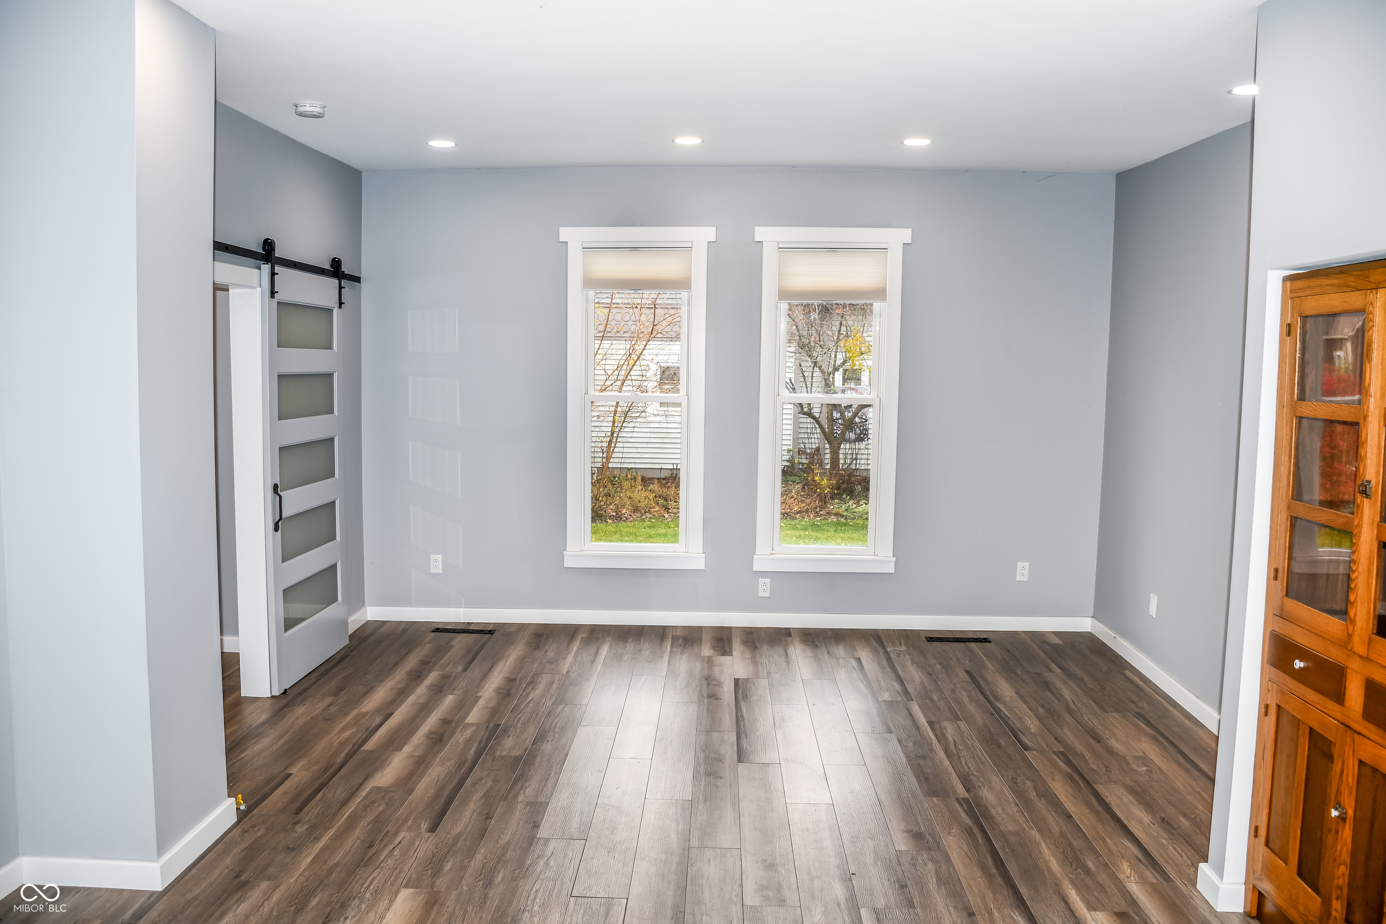
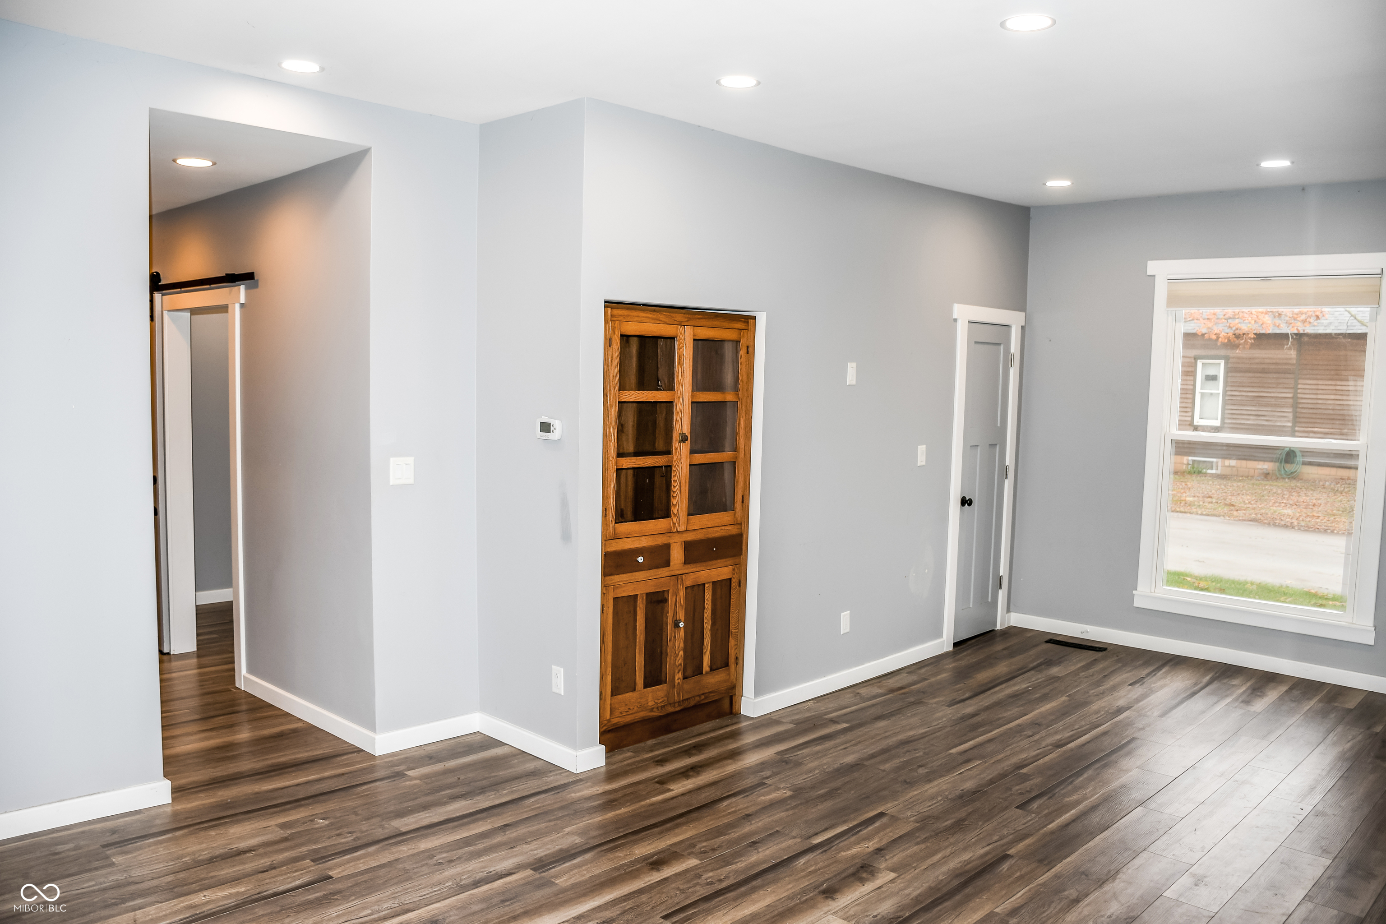
Empty room with wood-look floors, two tall windows, and a built-in wooden cabinet.
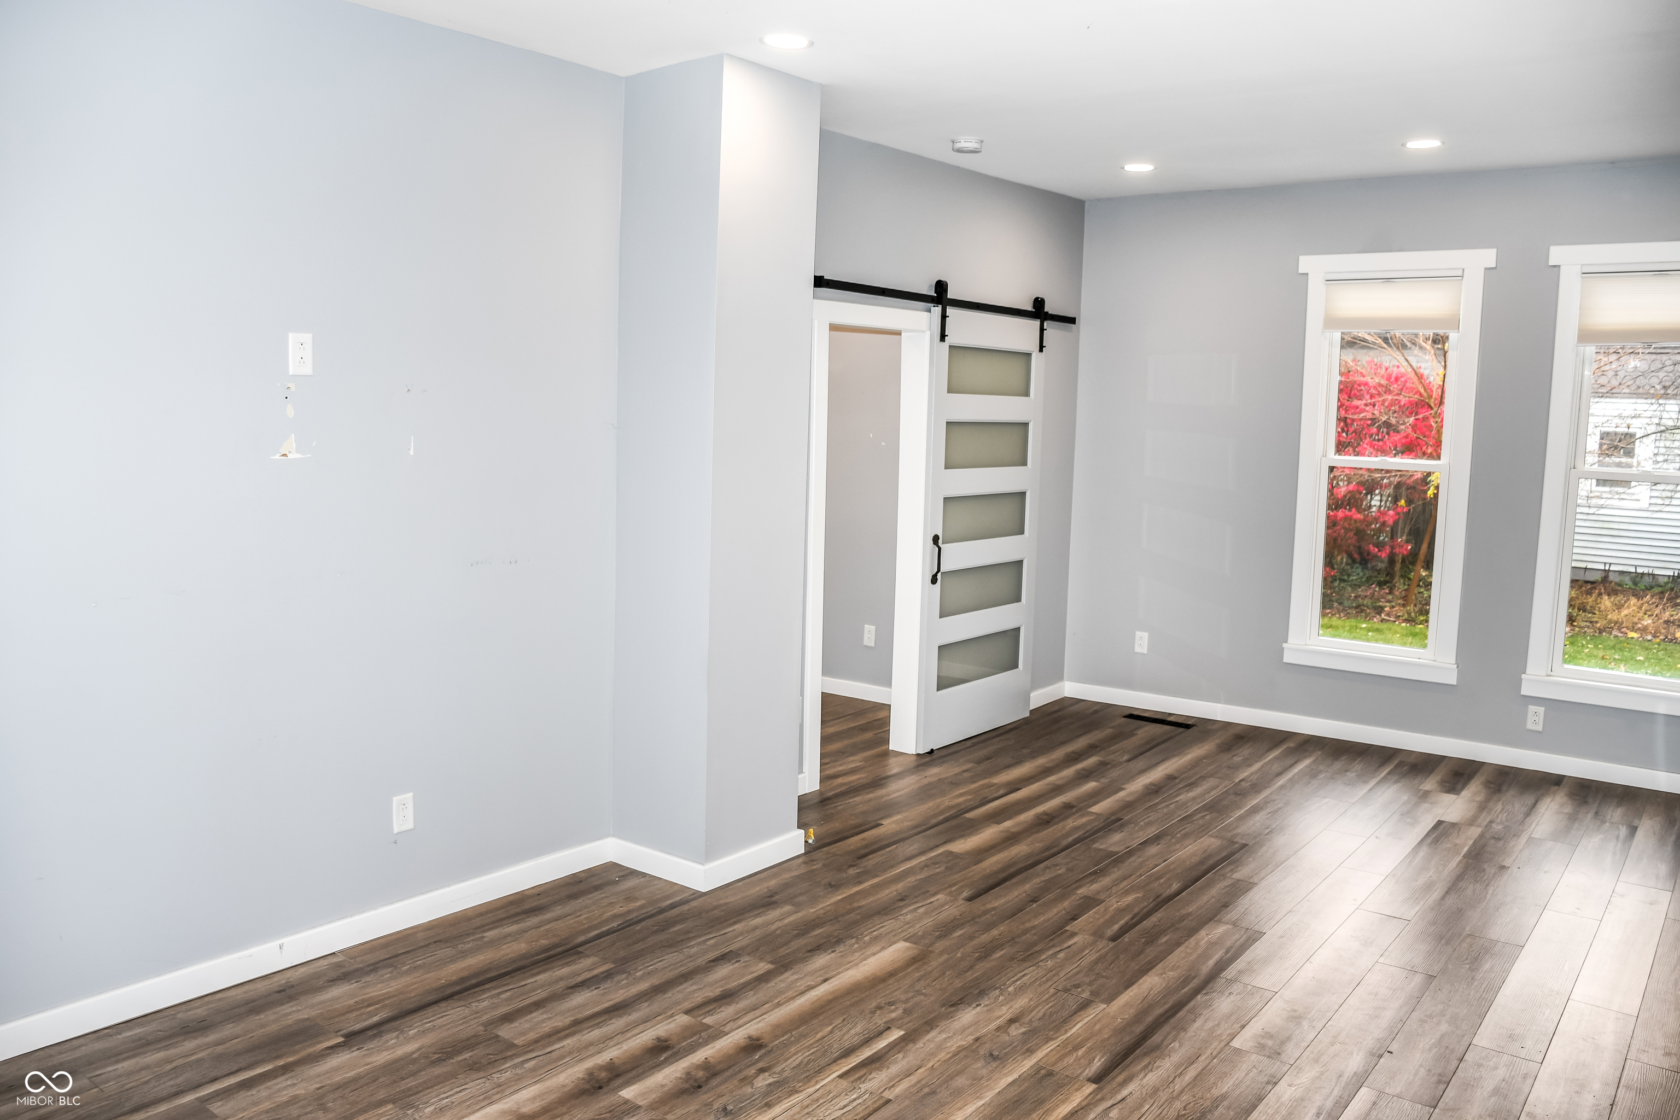
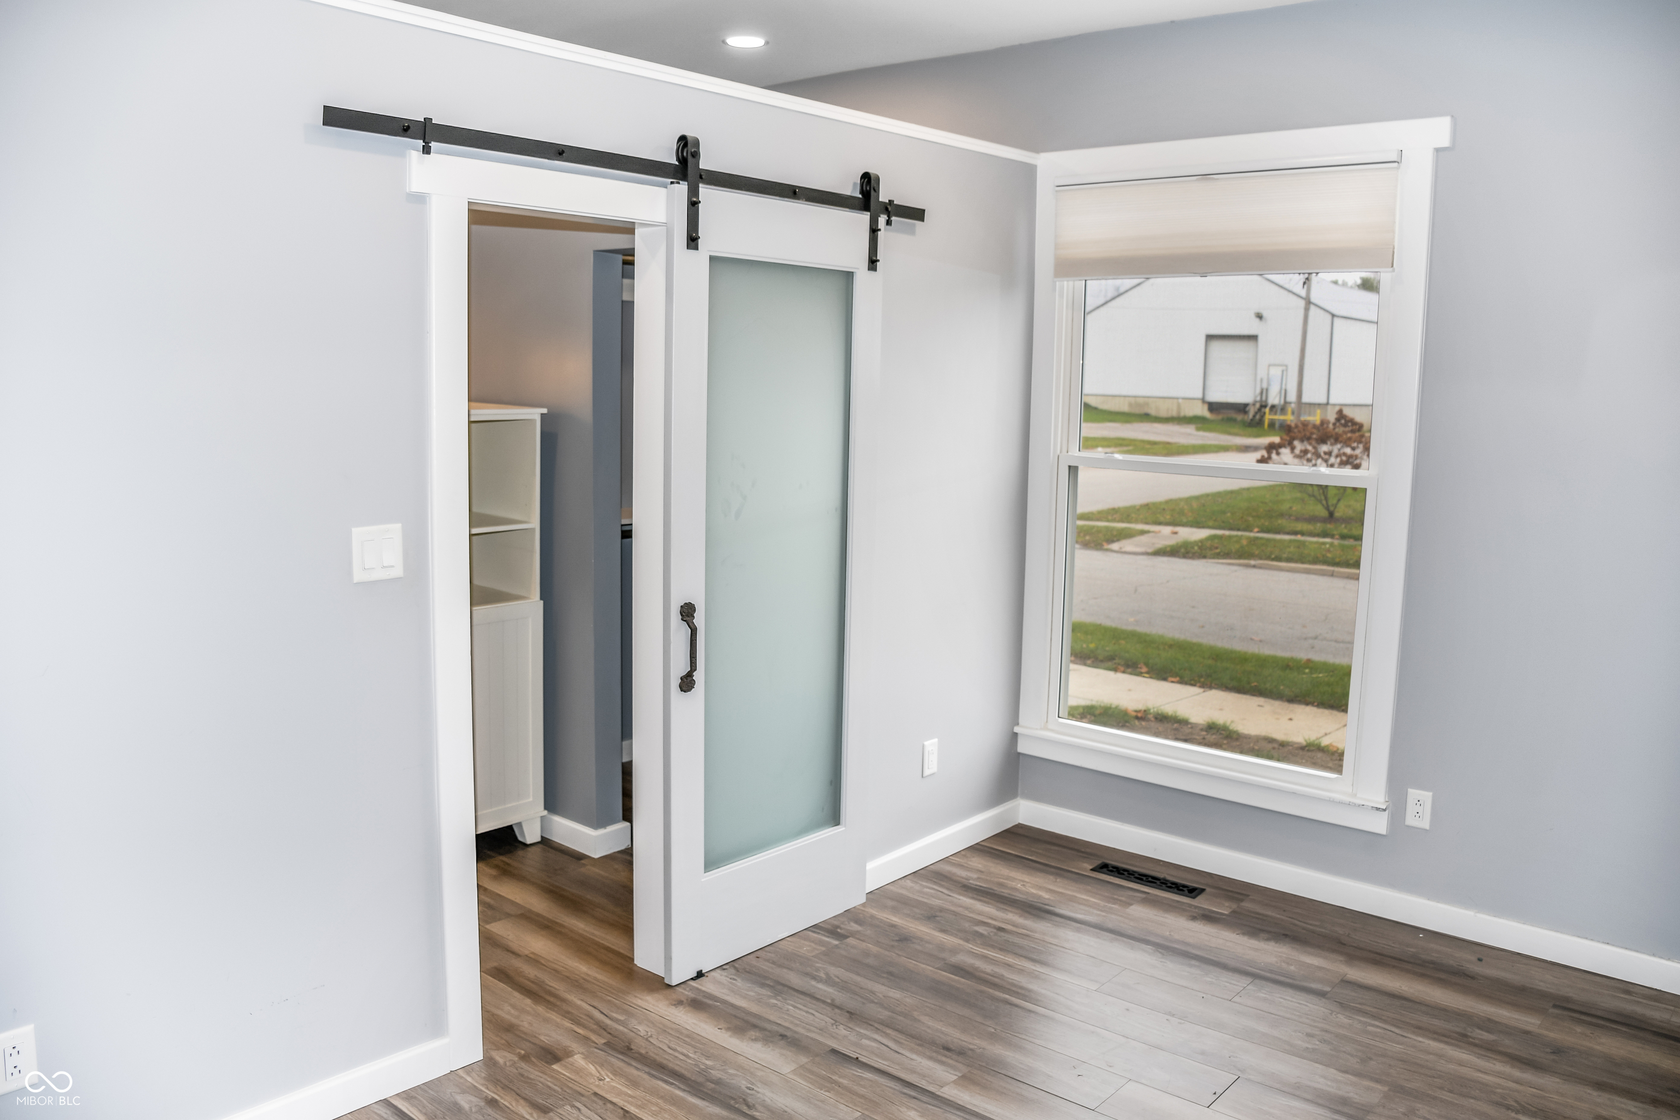
Unfurnished room with dark plank flooring, two windows, and a frosted-glass barn door.
Empty room with wood-look floors, two windows, and a white sliding barn door.
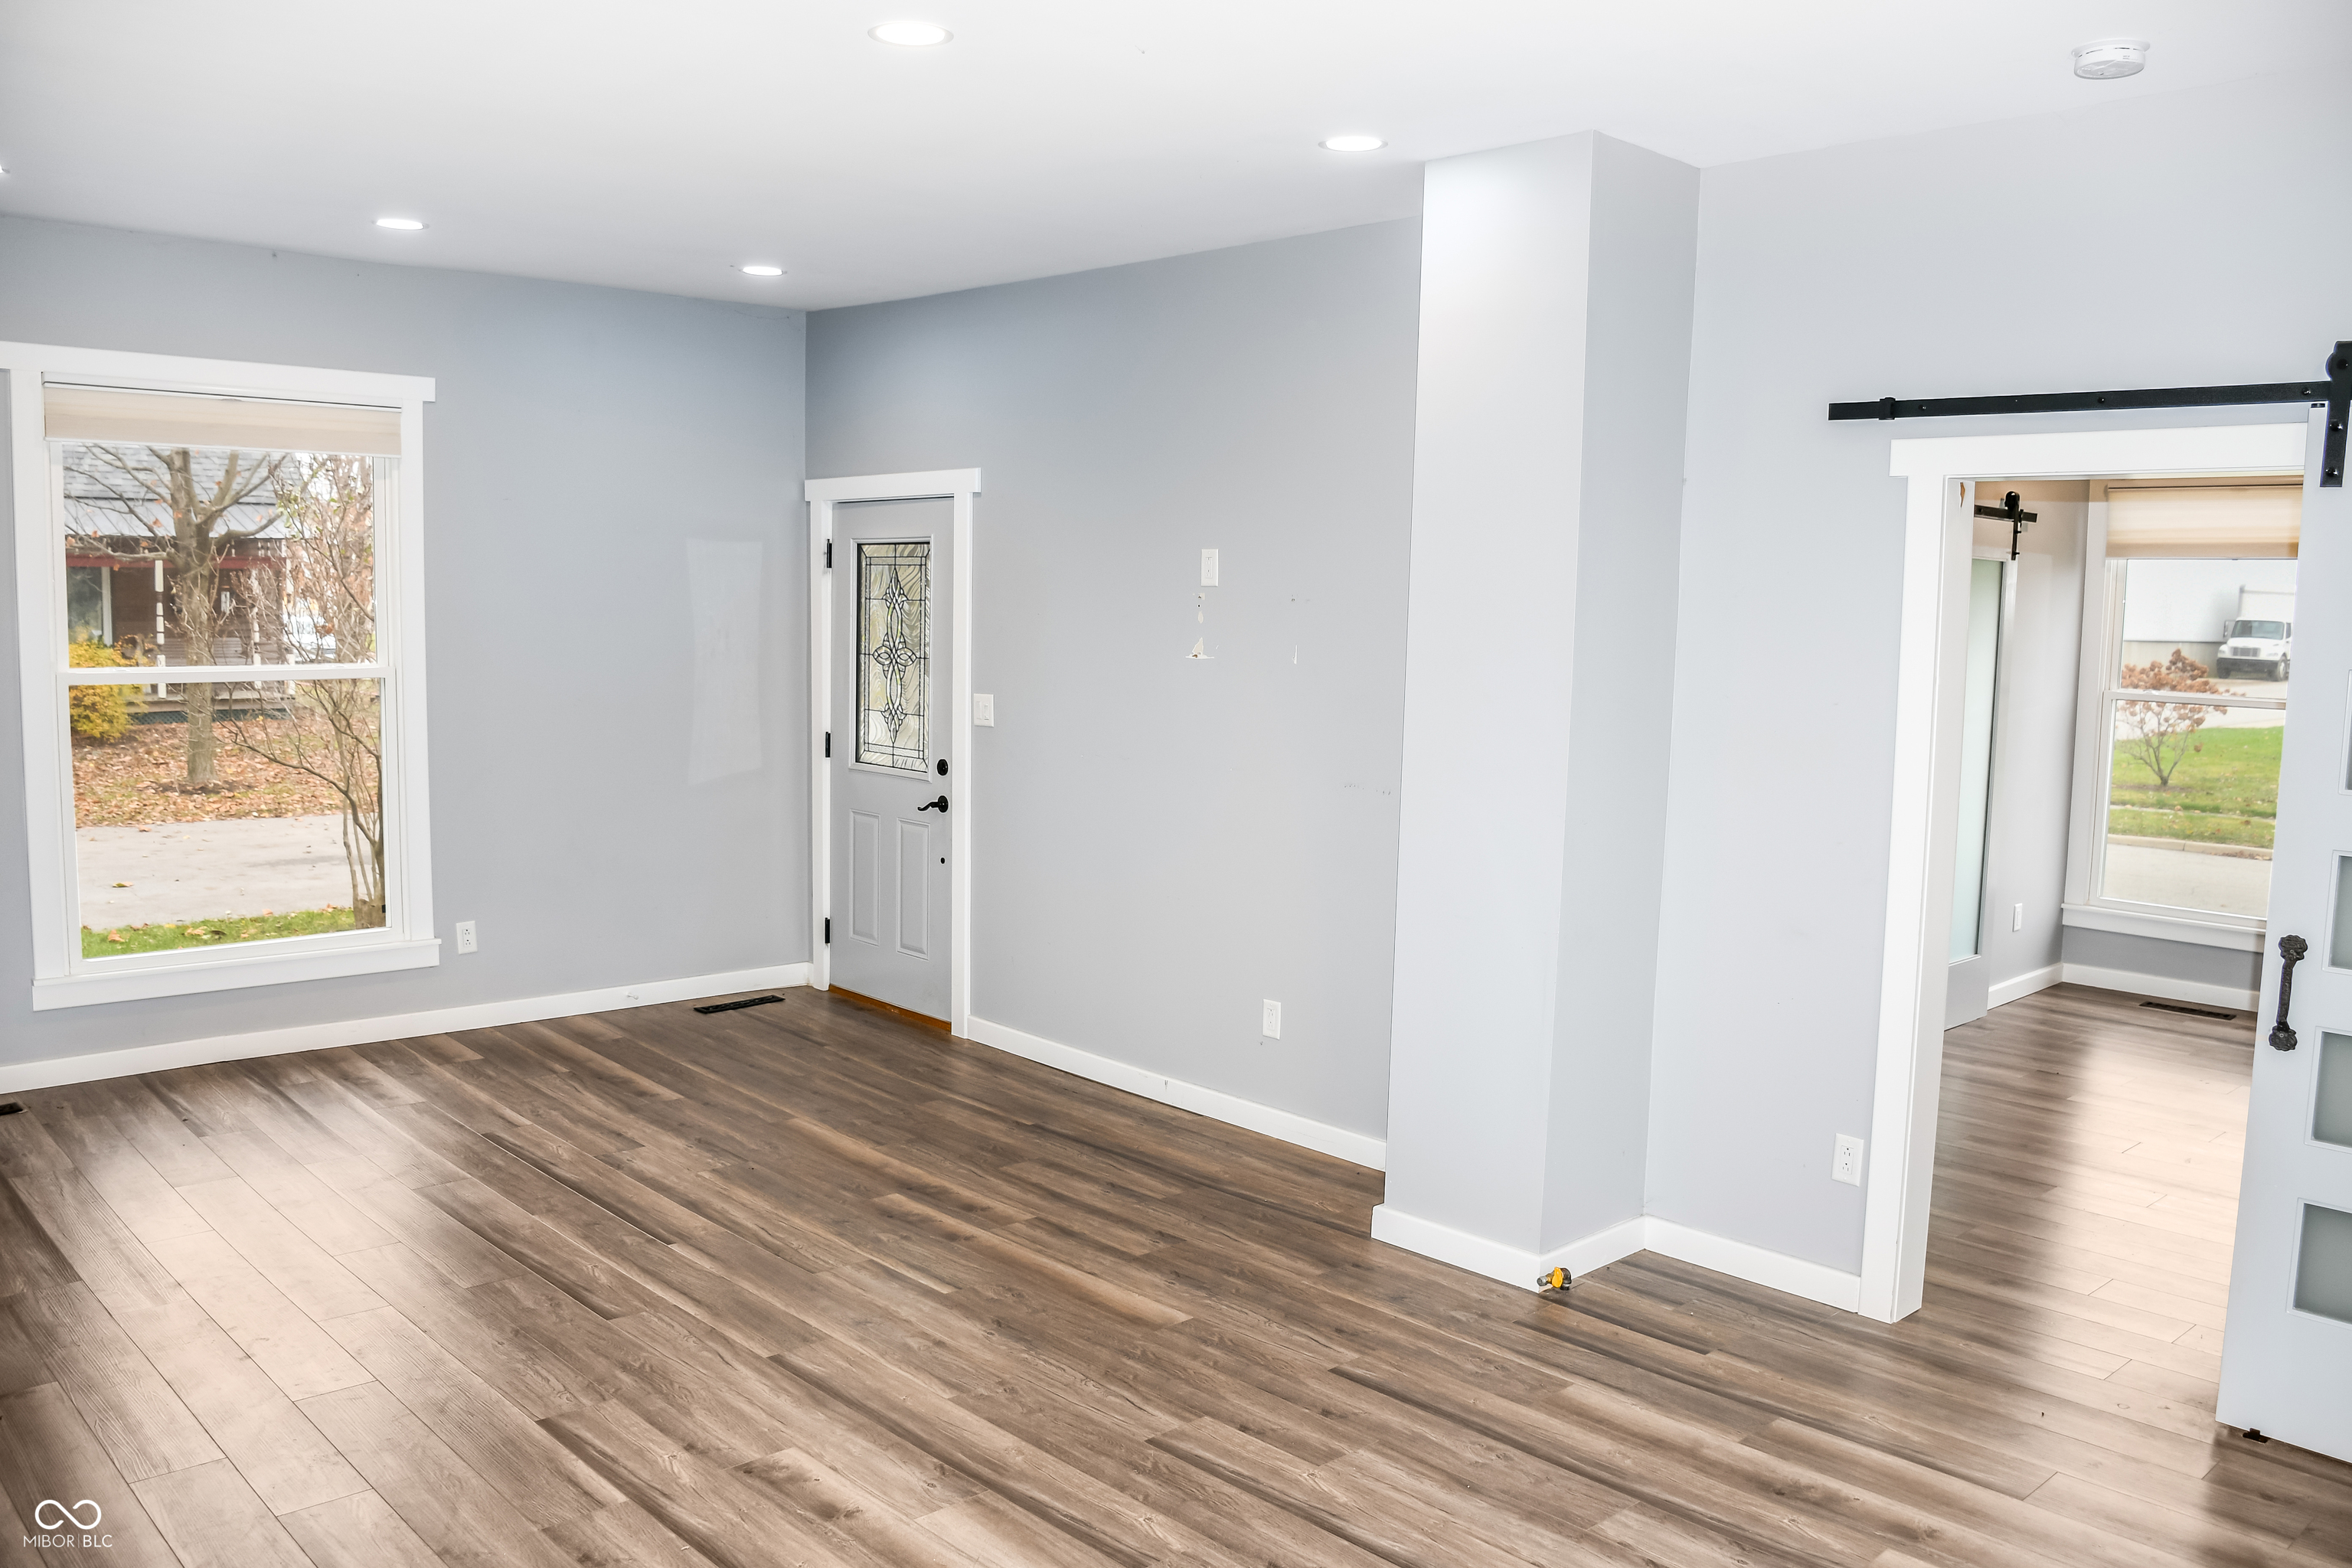
Vacant room with gray walls, wood-look flooring, a decorative-glass entry door, and an adjoining room beyond a barn door.
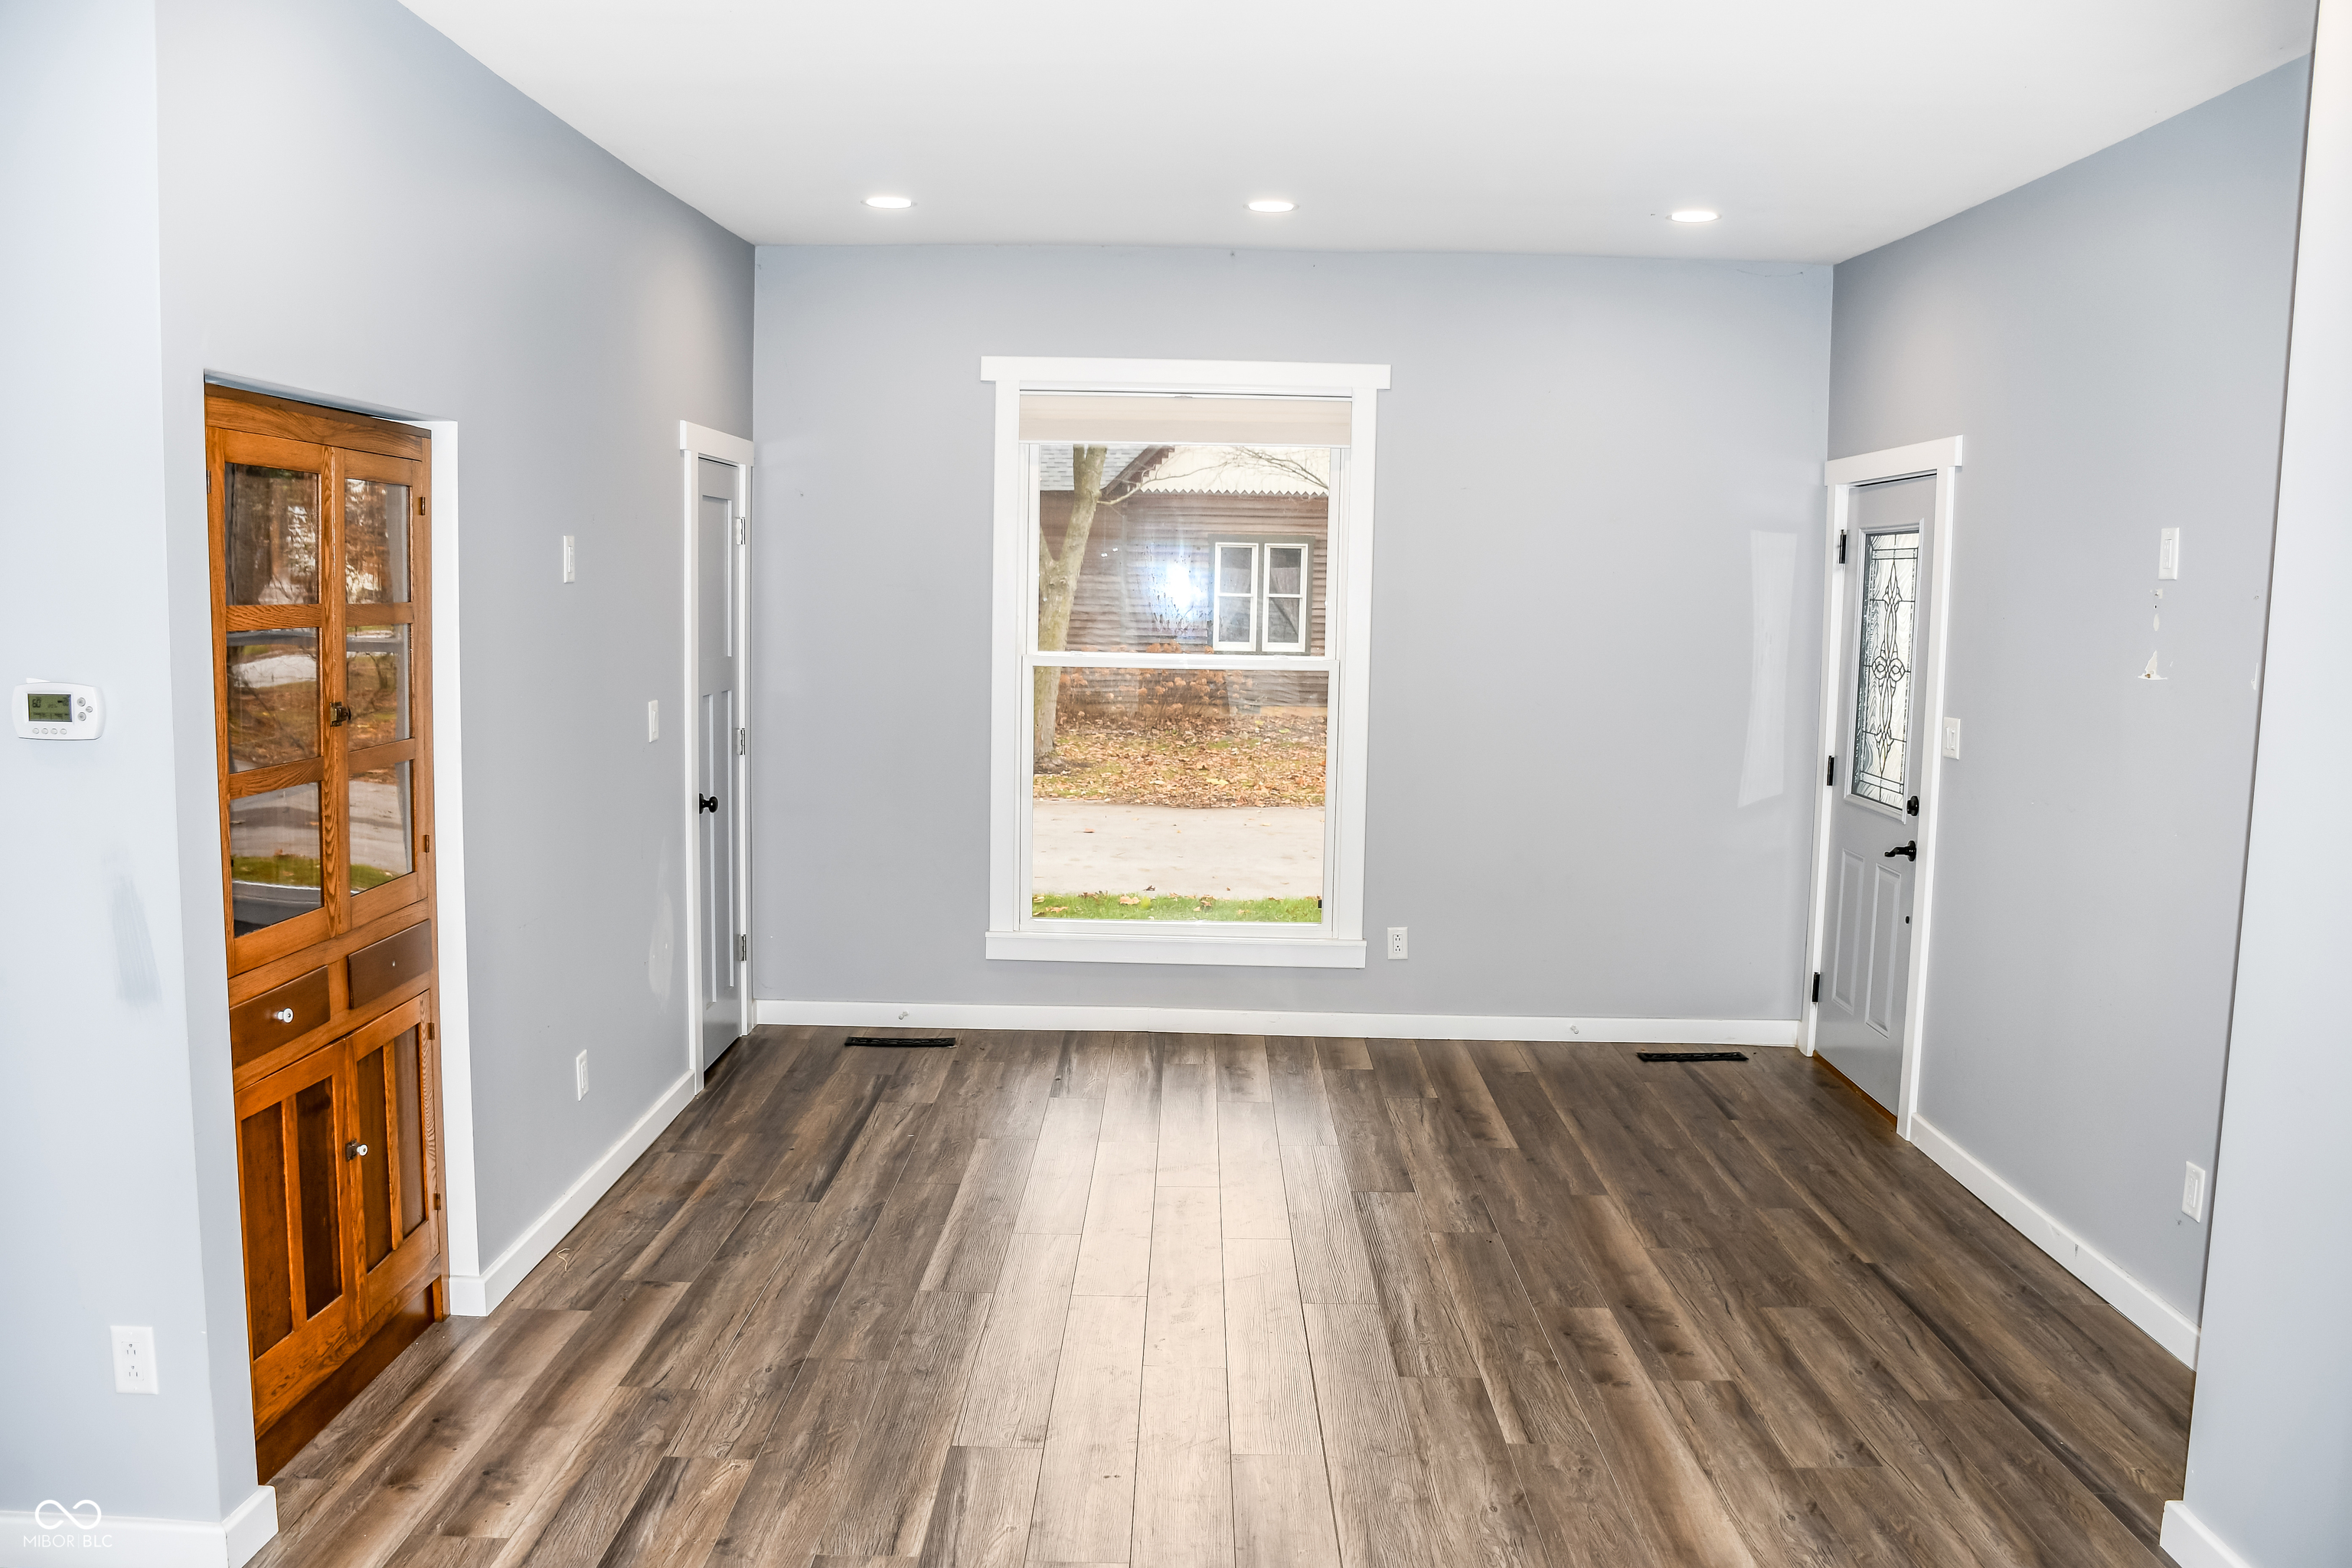
Empty room with wood-look flooring, a built-in wooden cabinet, and a large central window.
Empty room with dark plank flooring, a built-in wooden cabinet, and a large window.
Empty room with a frosted-glass barn door, wood-look flooring, and a large street-facing window.
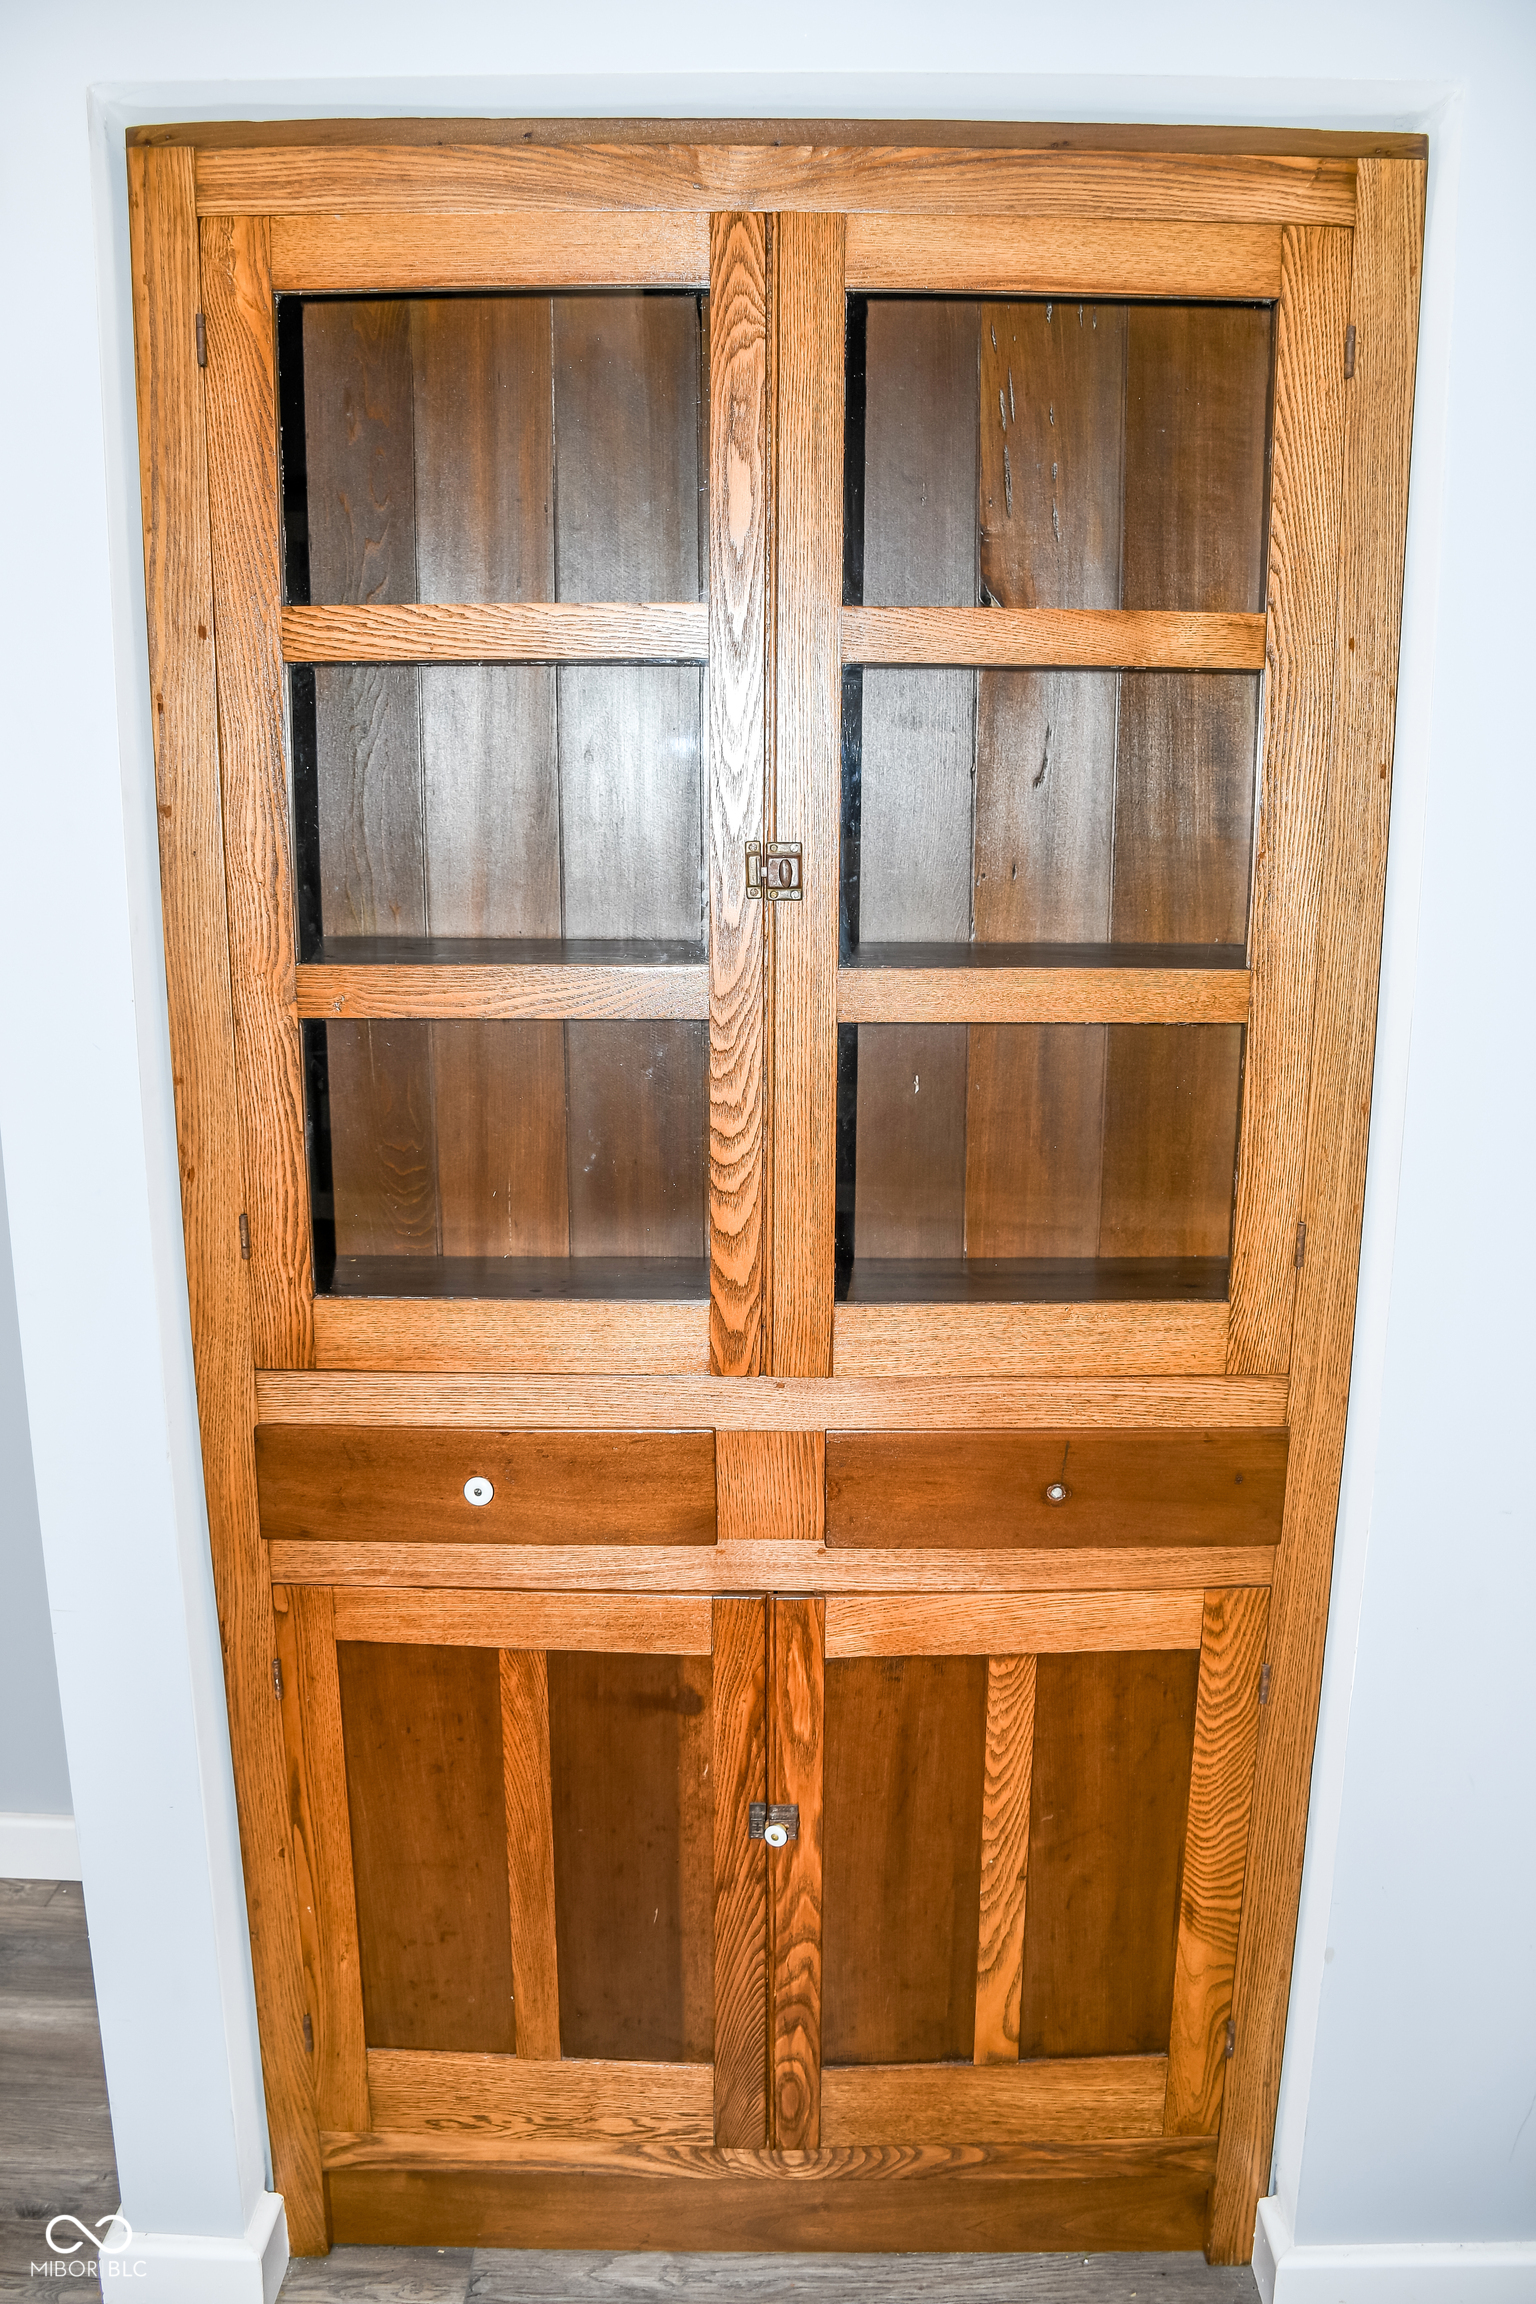
Built-in wooden cabinet with glass-front upper doors, two drawers, and paneled lower doors.
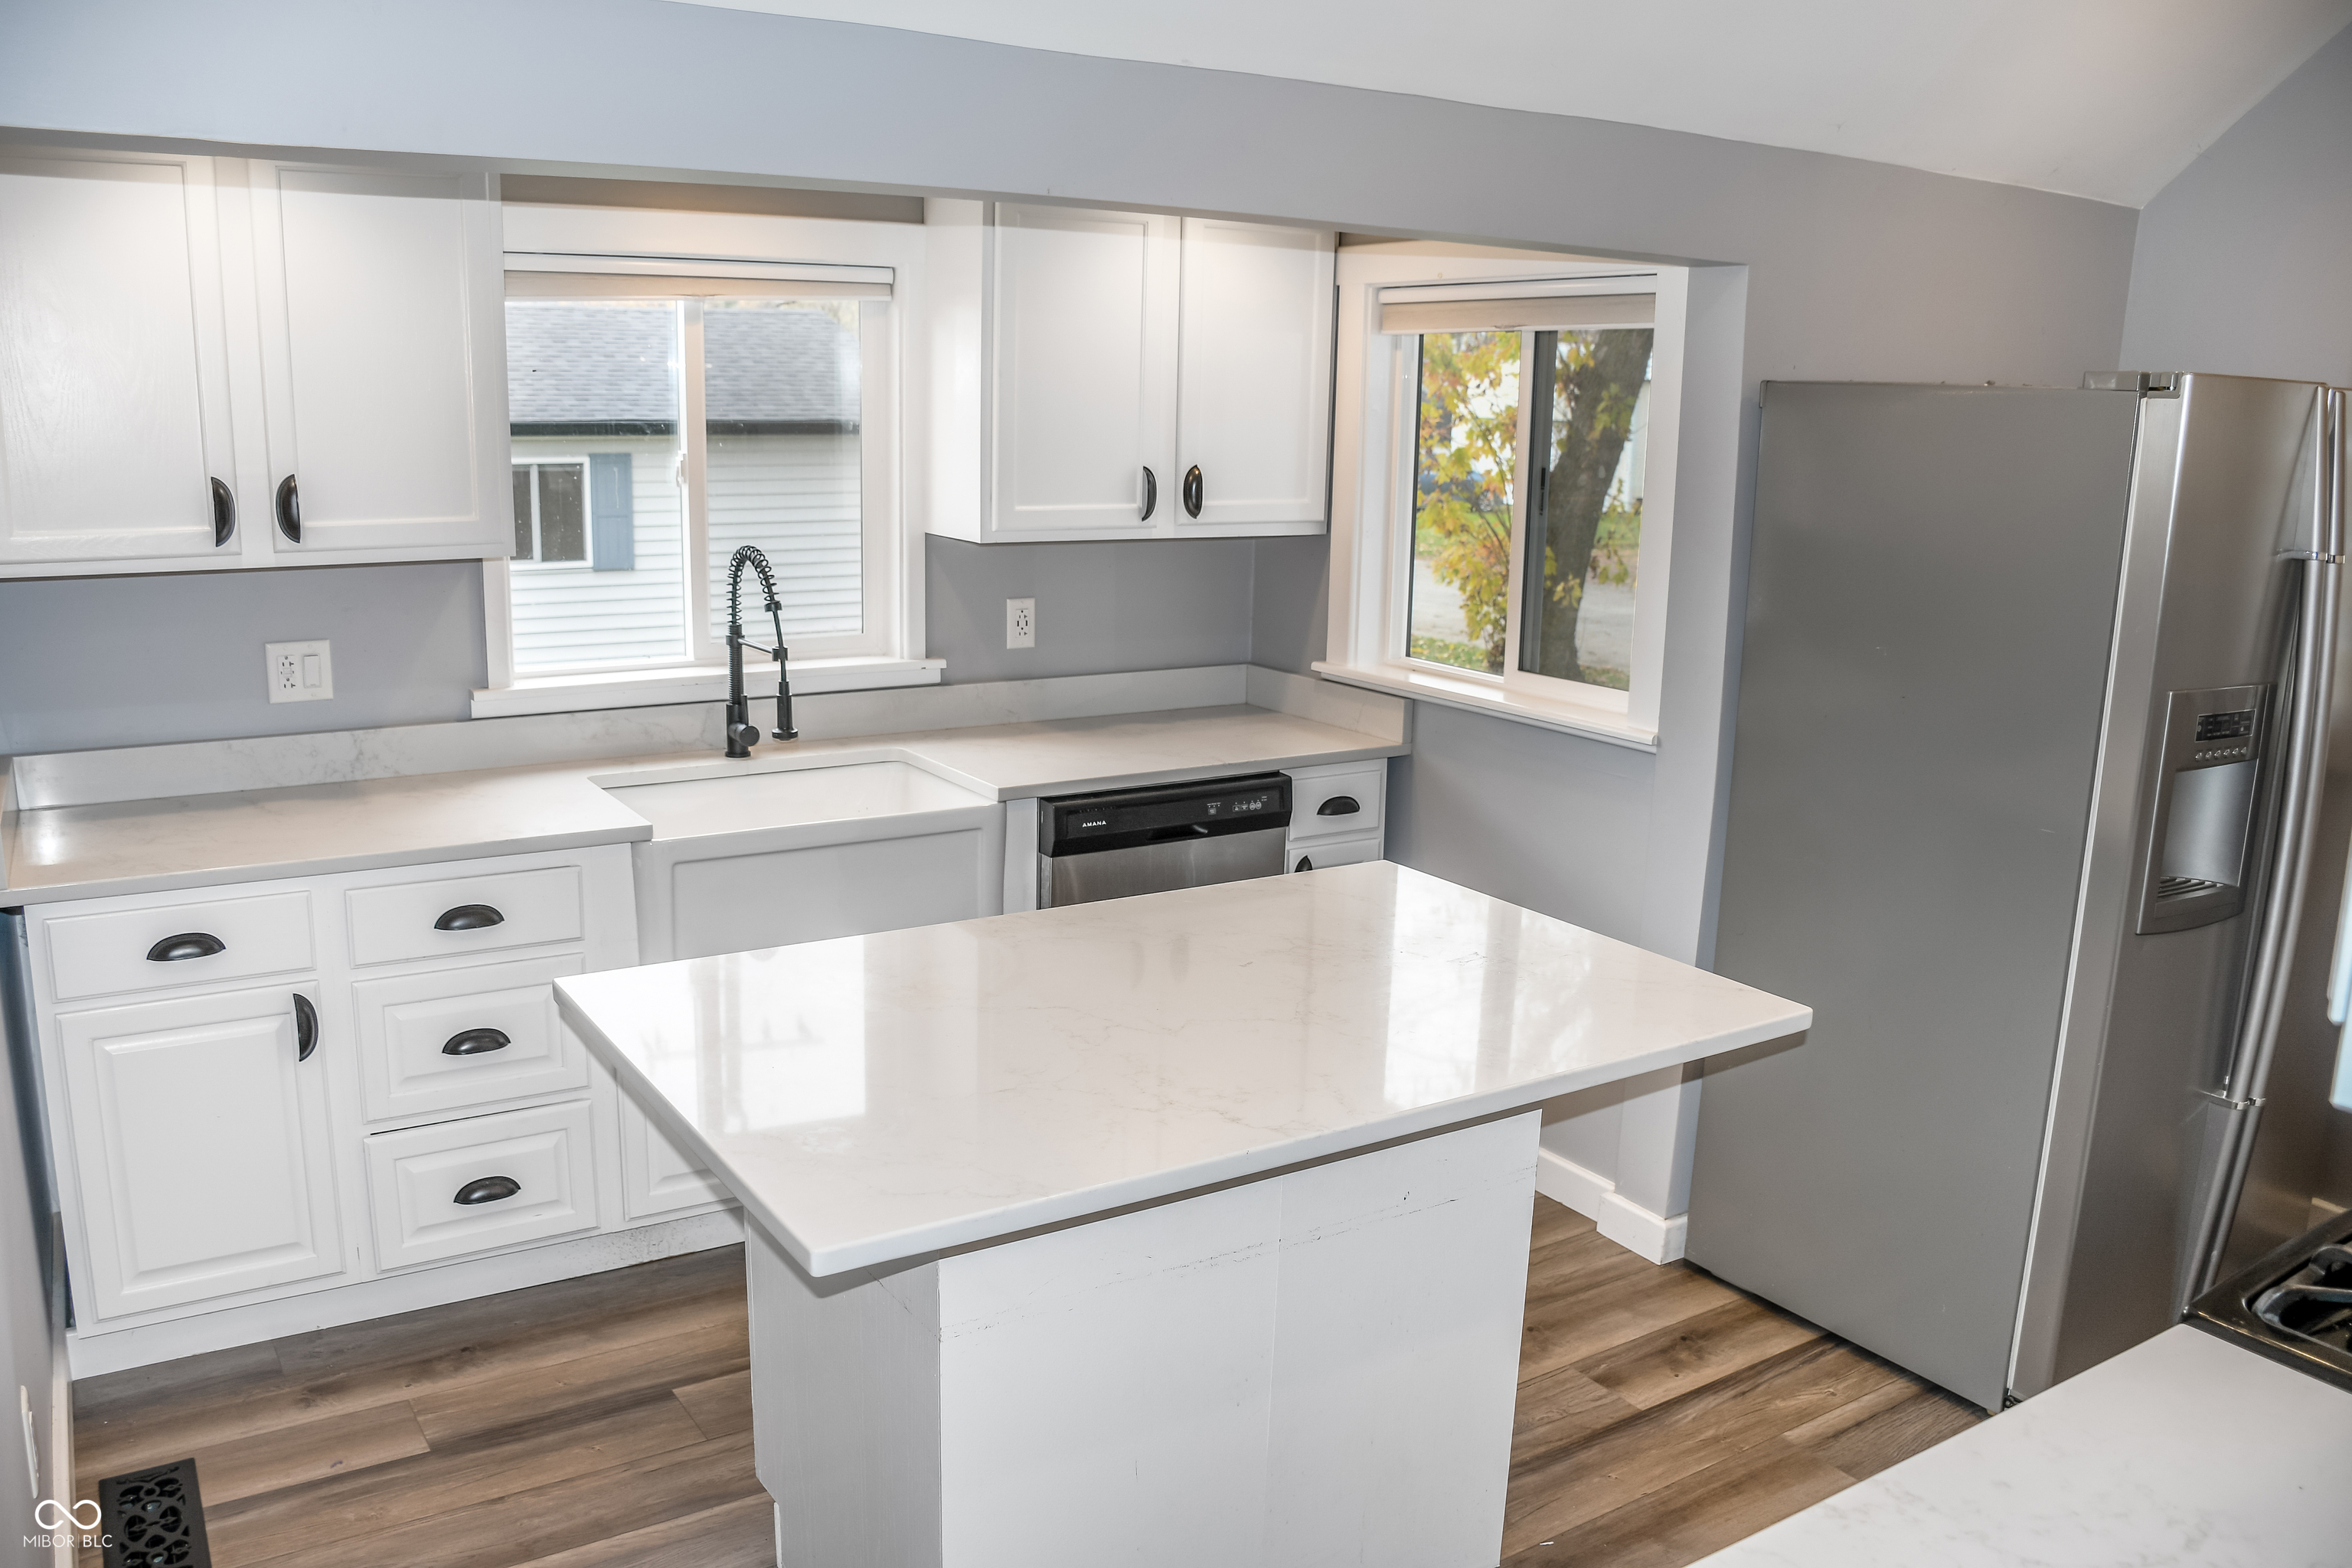
Kitchen with a large white island, shaker cabinets, stainless-steel appliances, and windows over the sink.
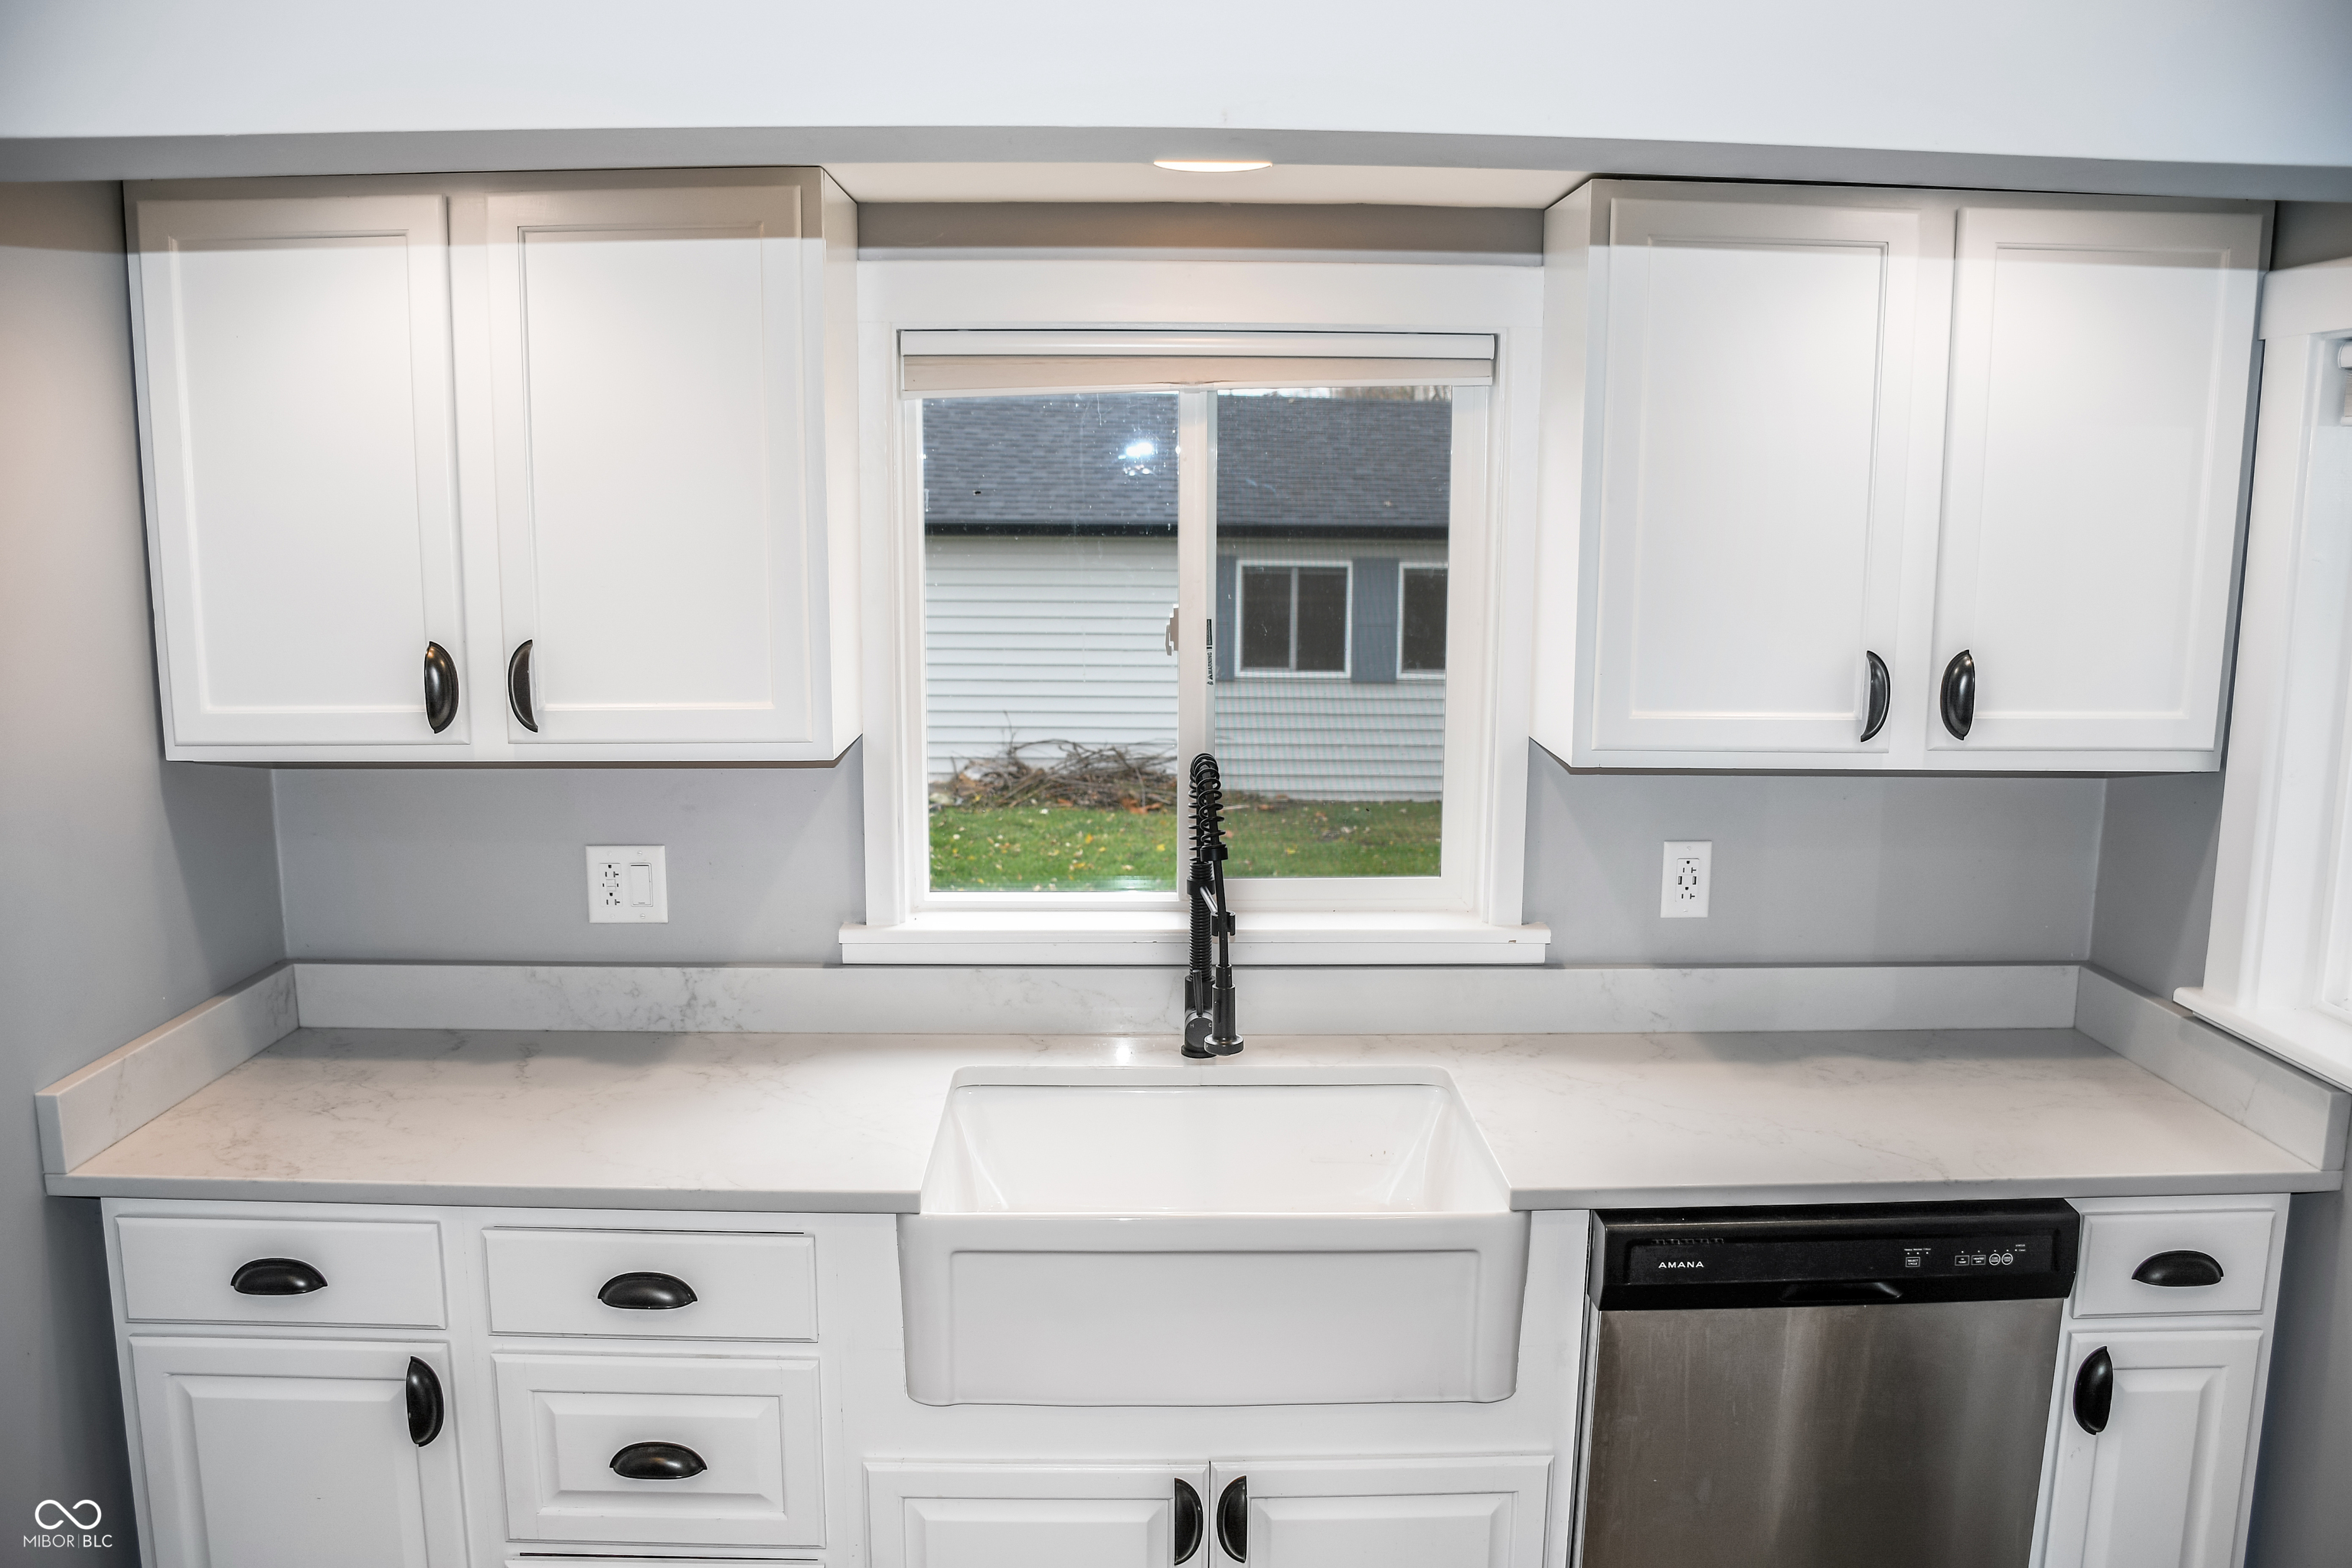
Kitchen with white cabinets, farmhouse sink beneath a window, and stainless steel dishwasher.
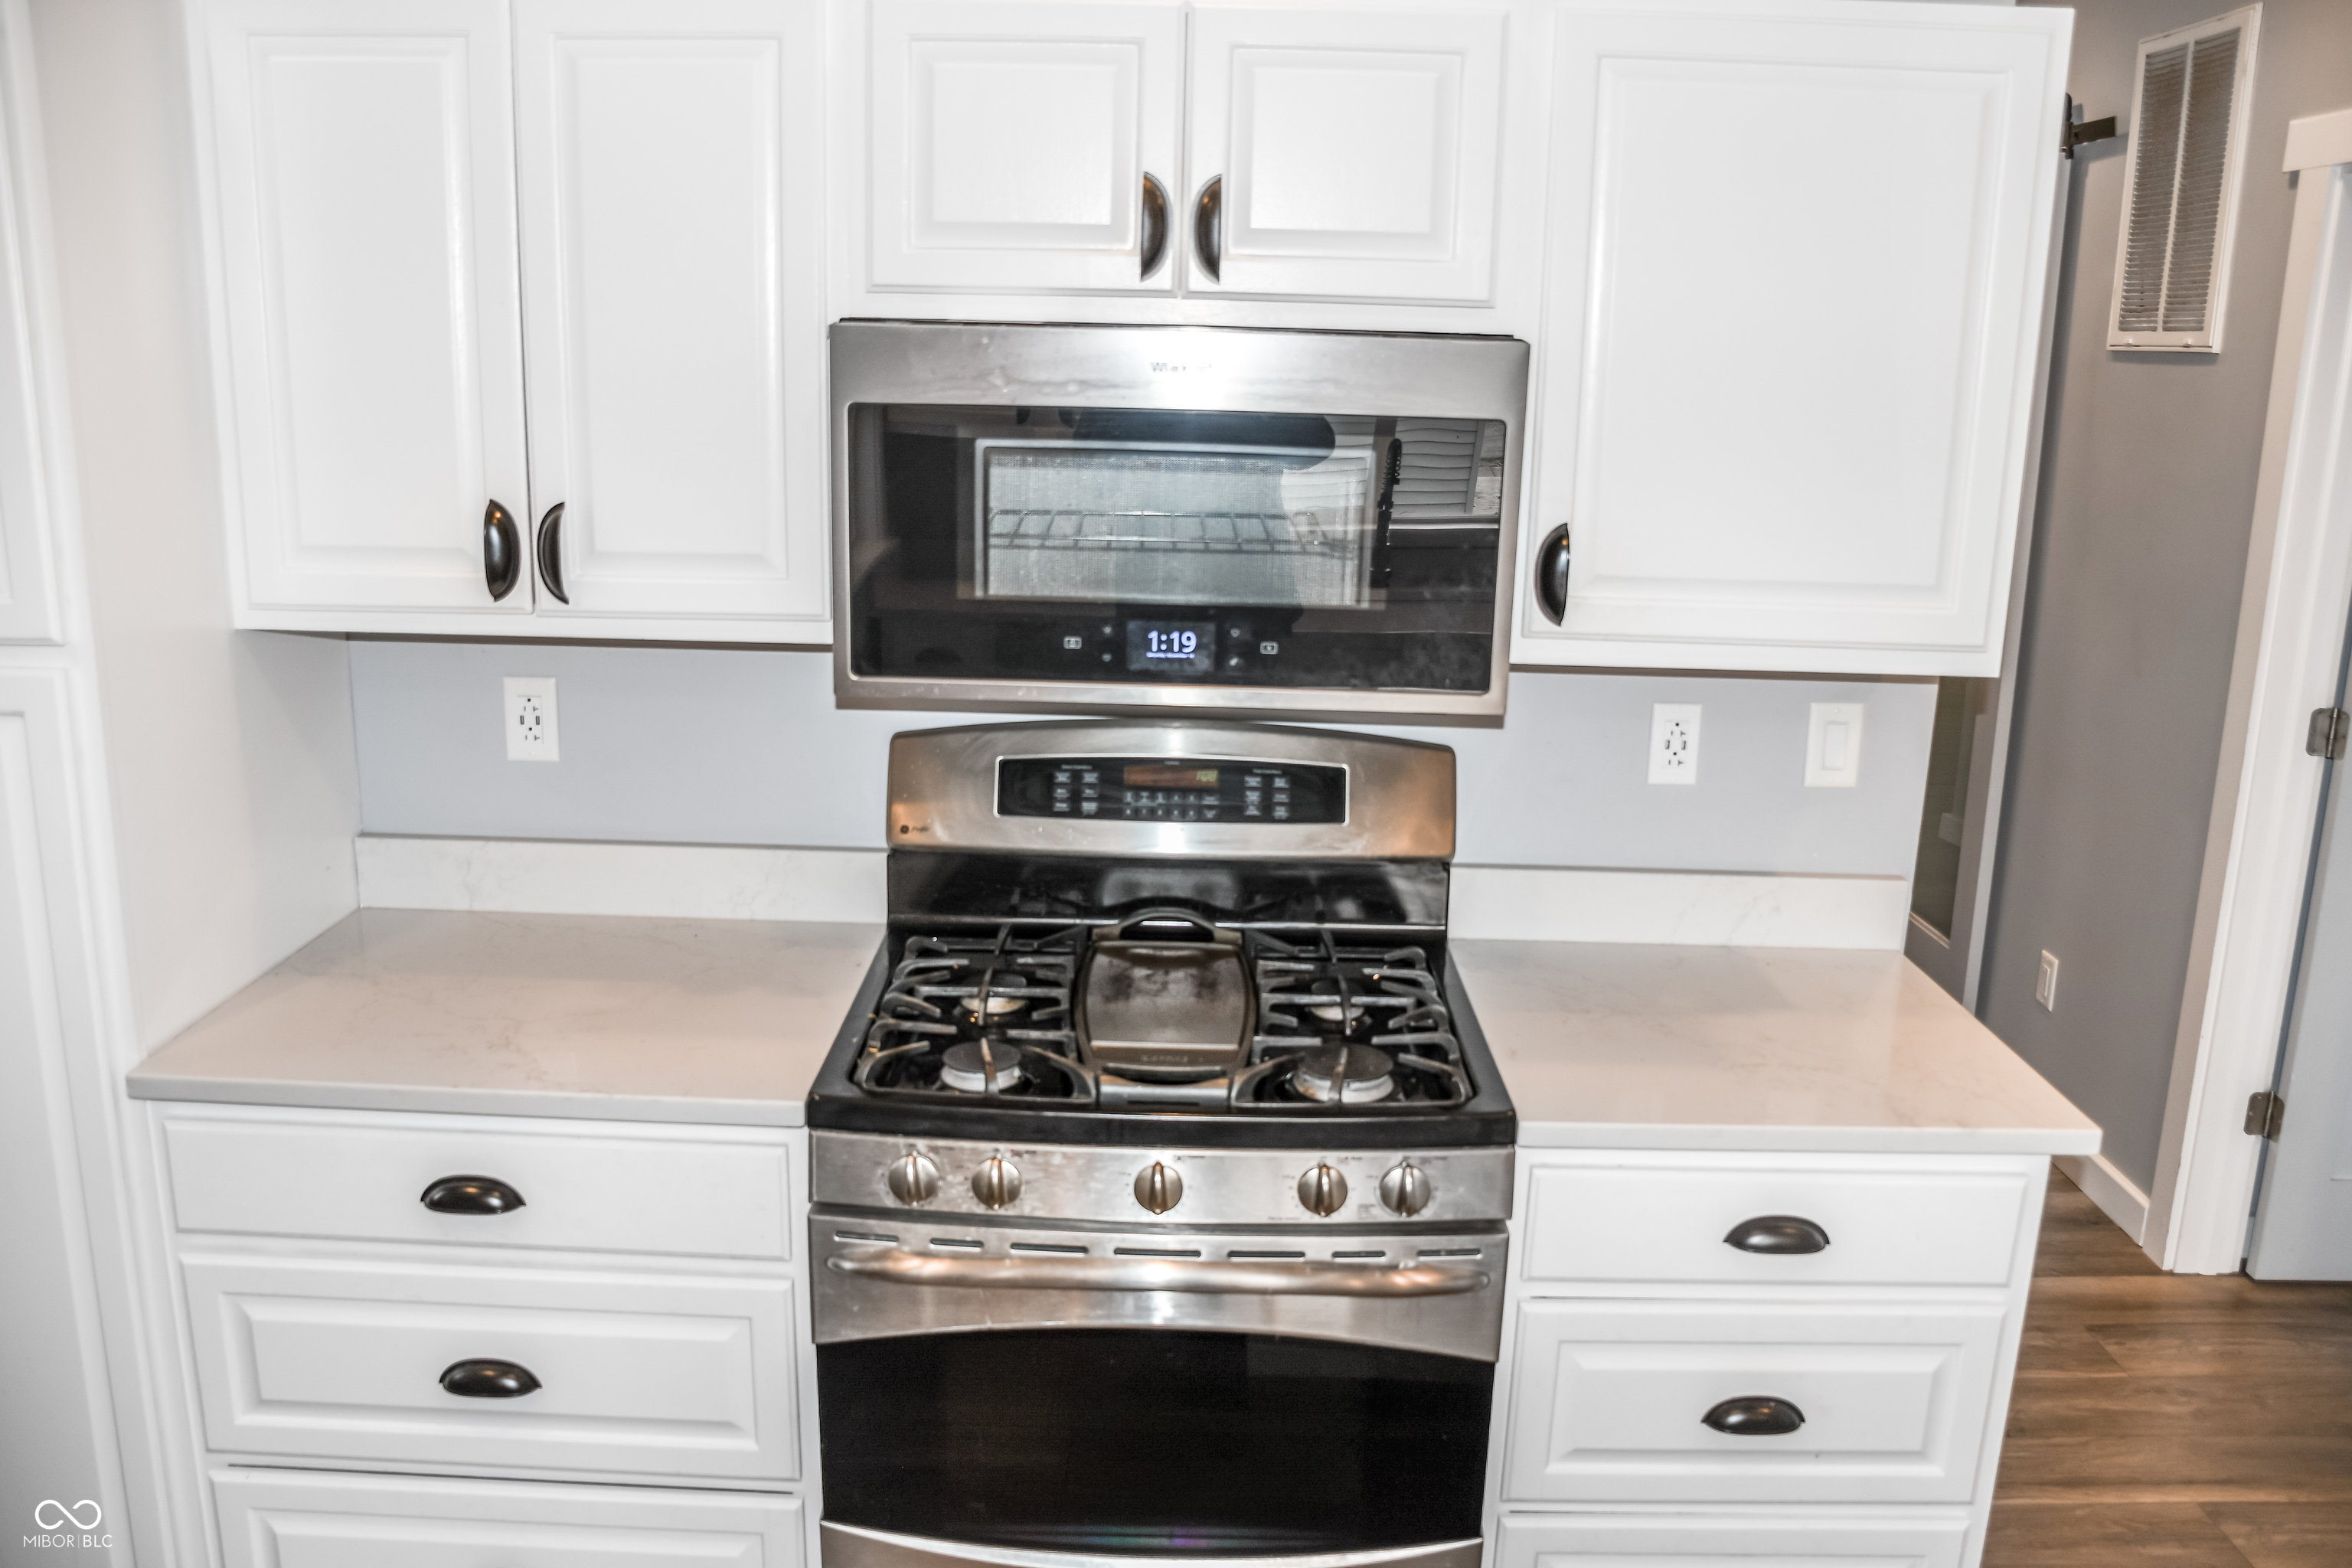
Kitchen range with stainless-steel gas stove and microwave, white cabinets, and light countertops.
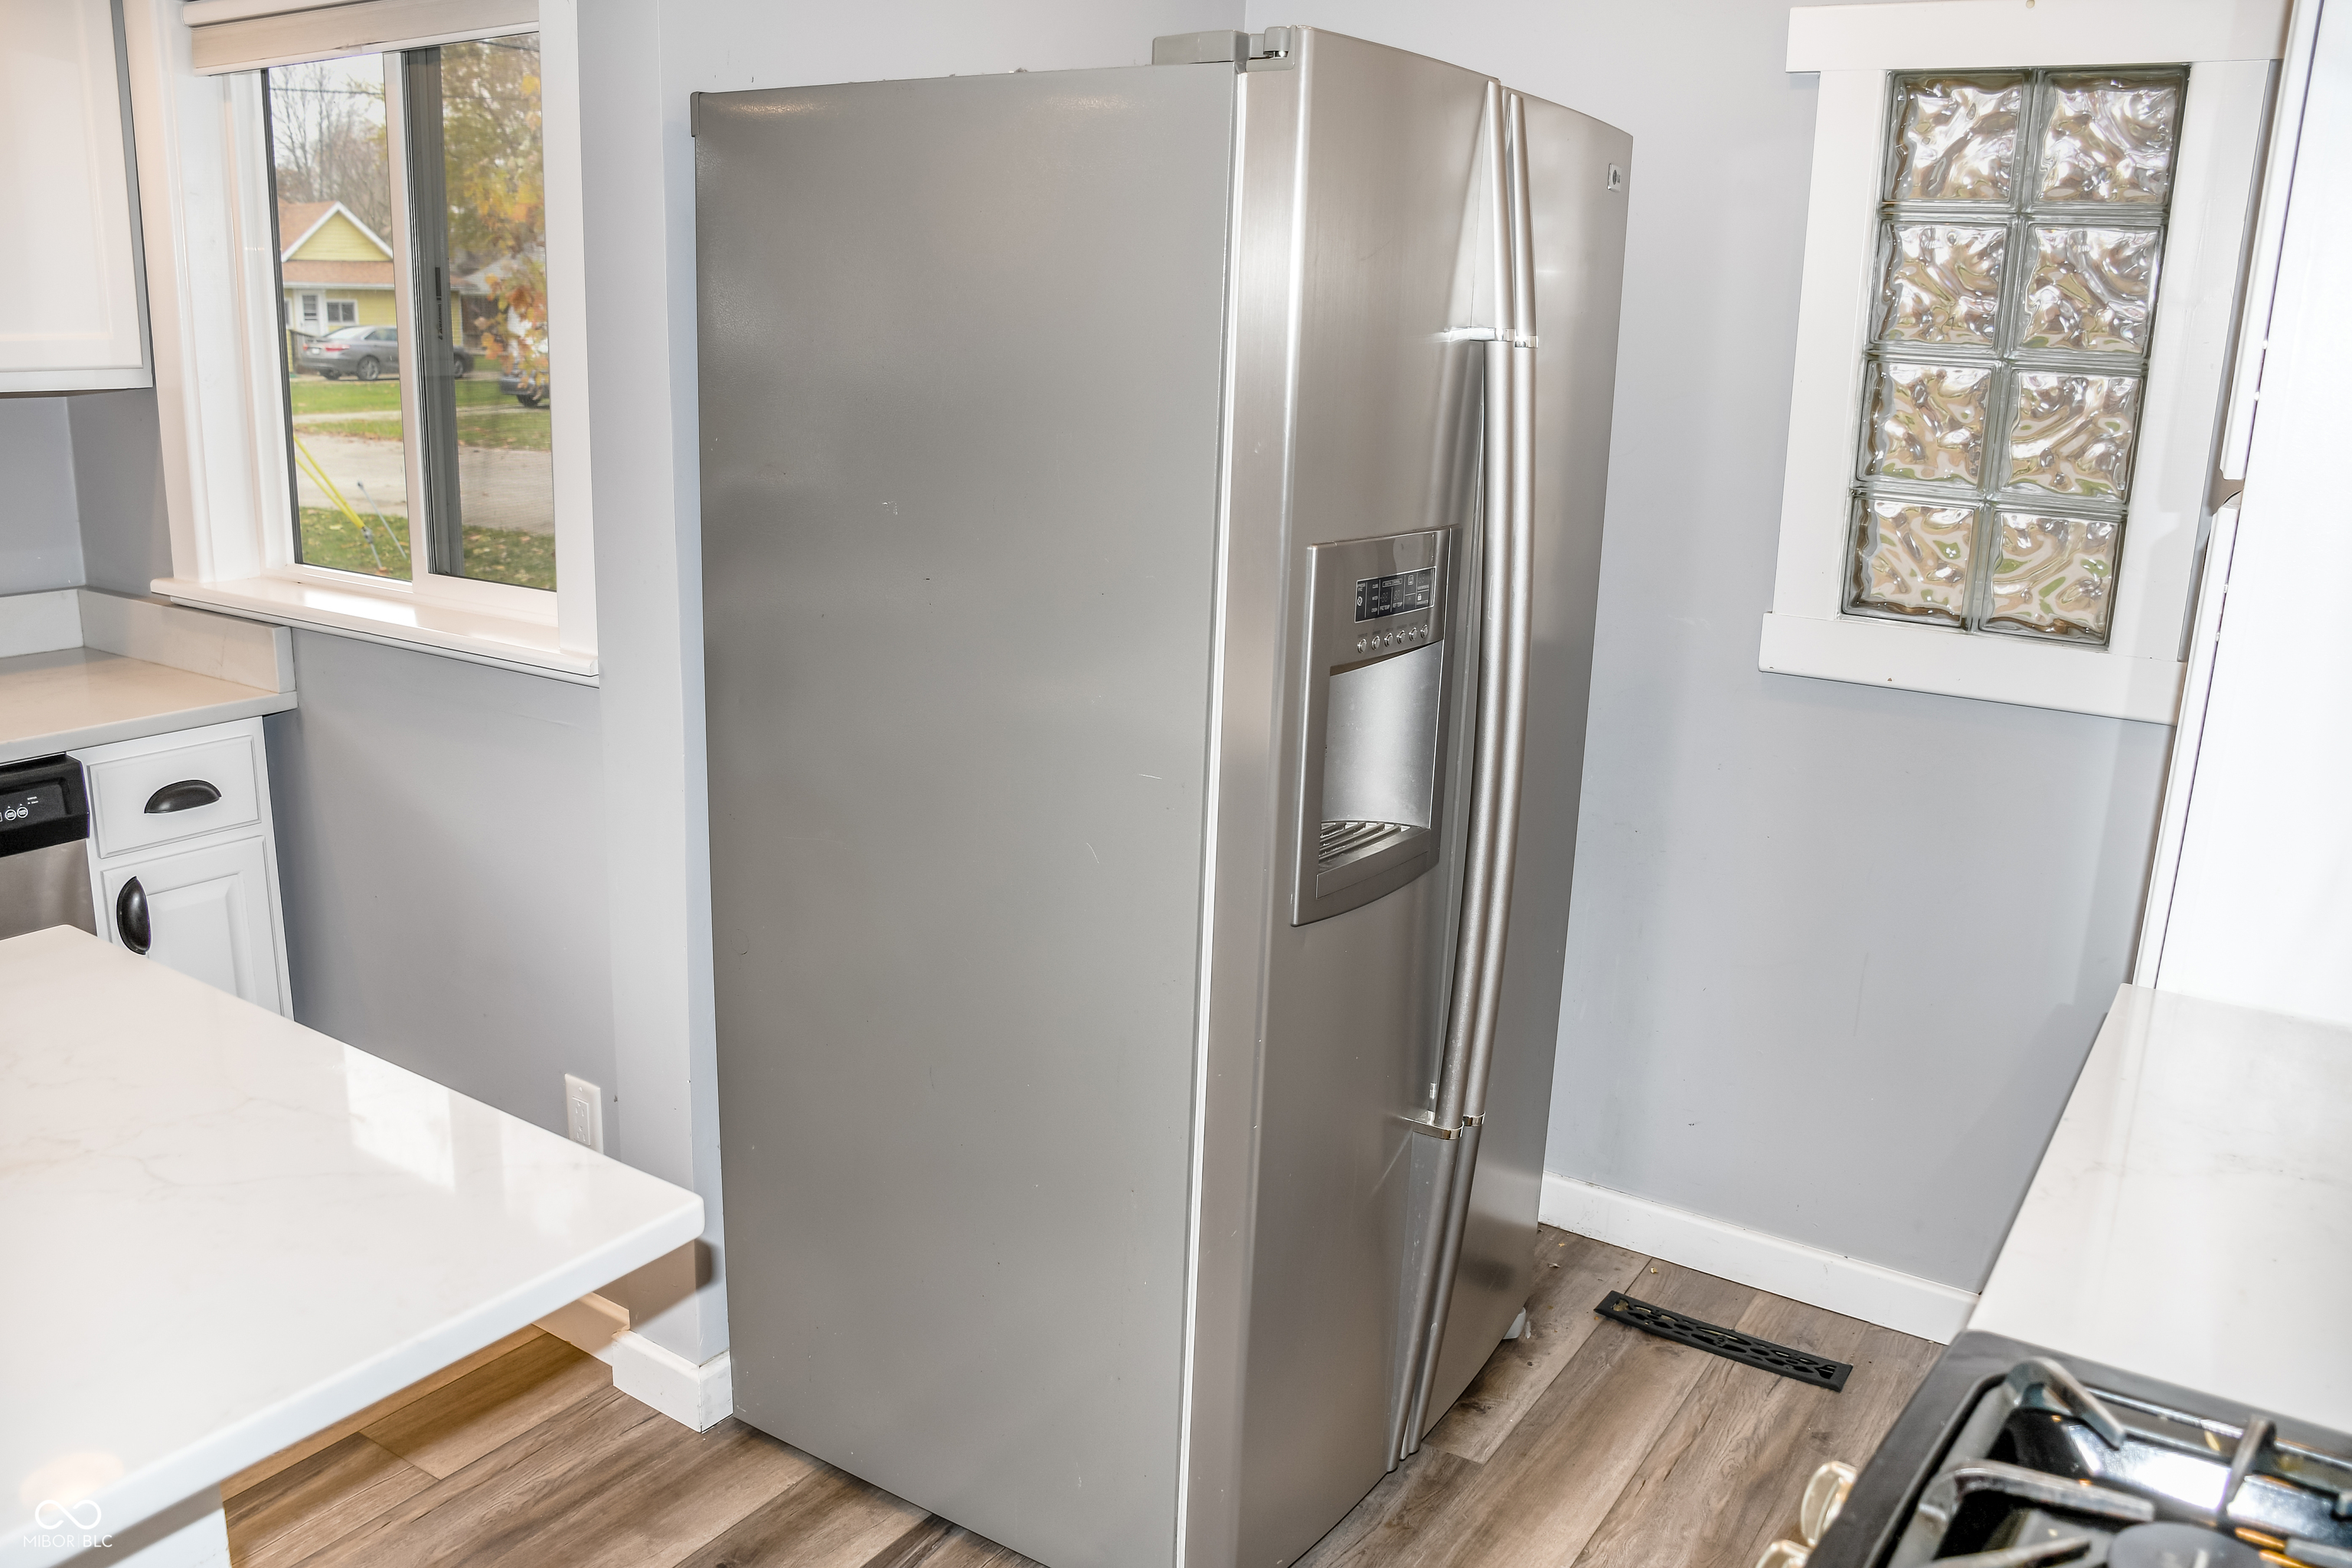
Kitchen with a stainless-steel refrigerator, white countertops, and a glass-block window.
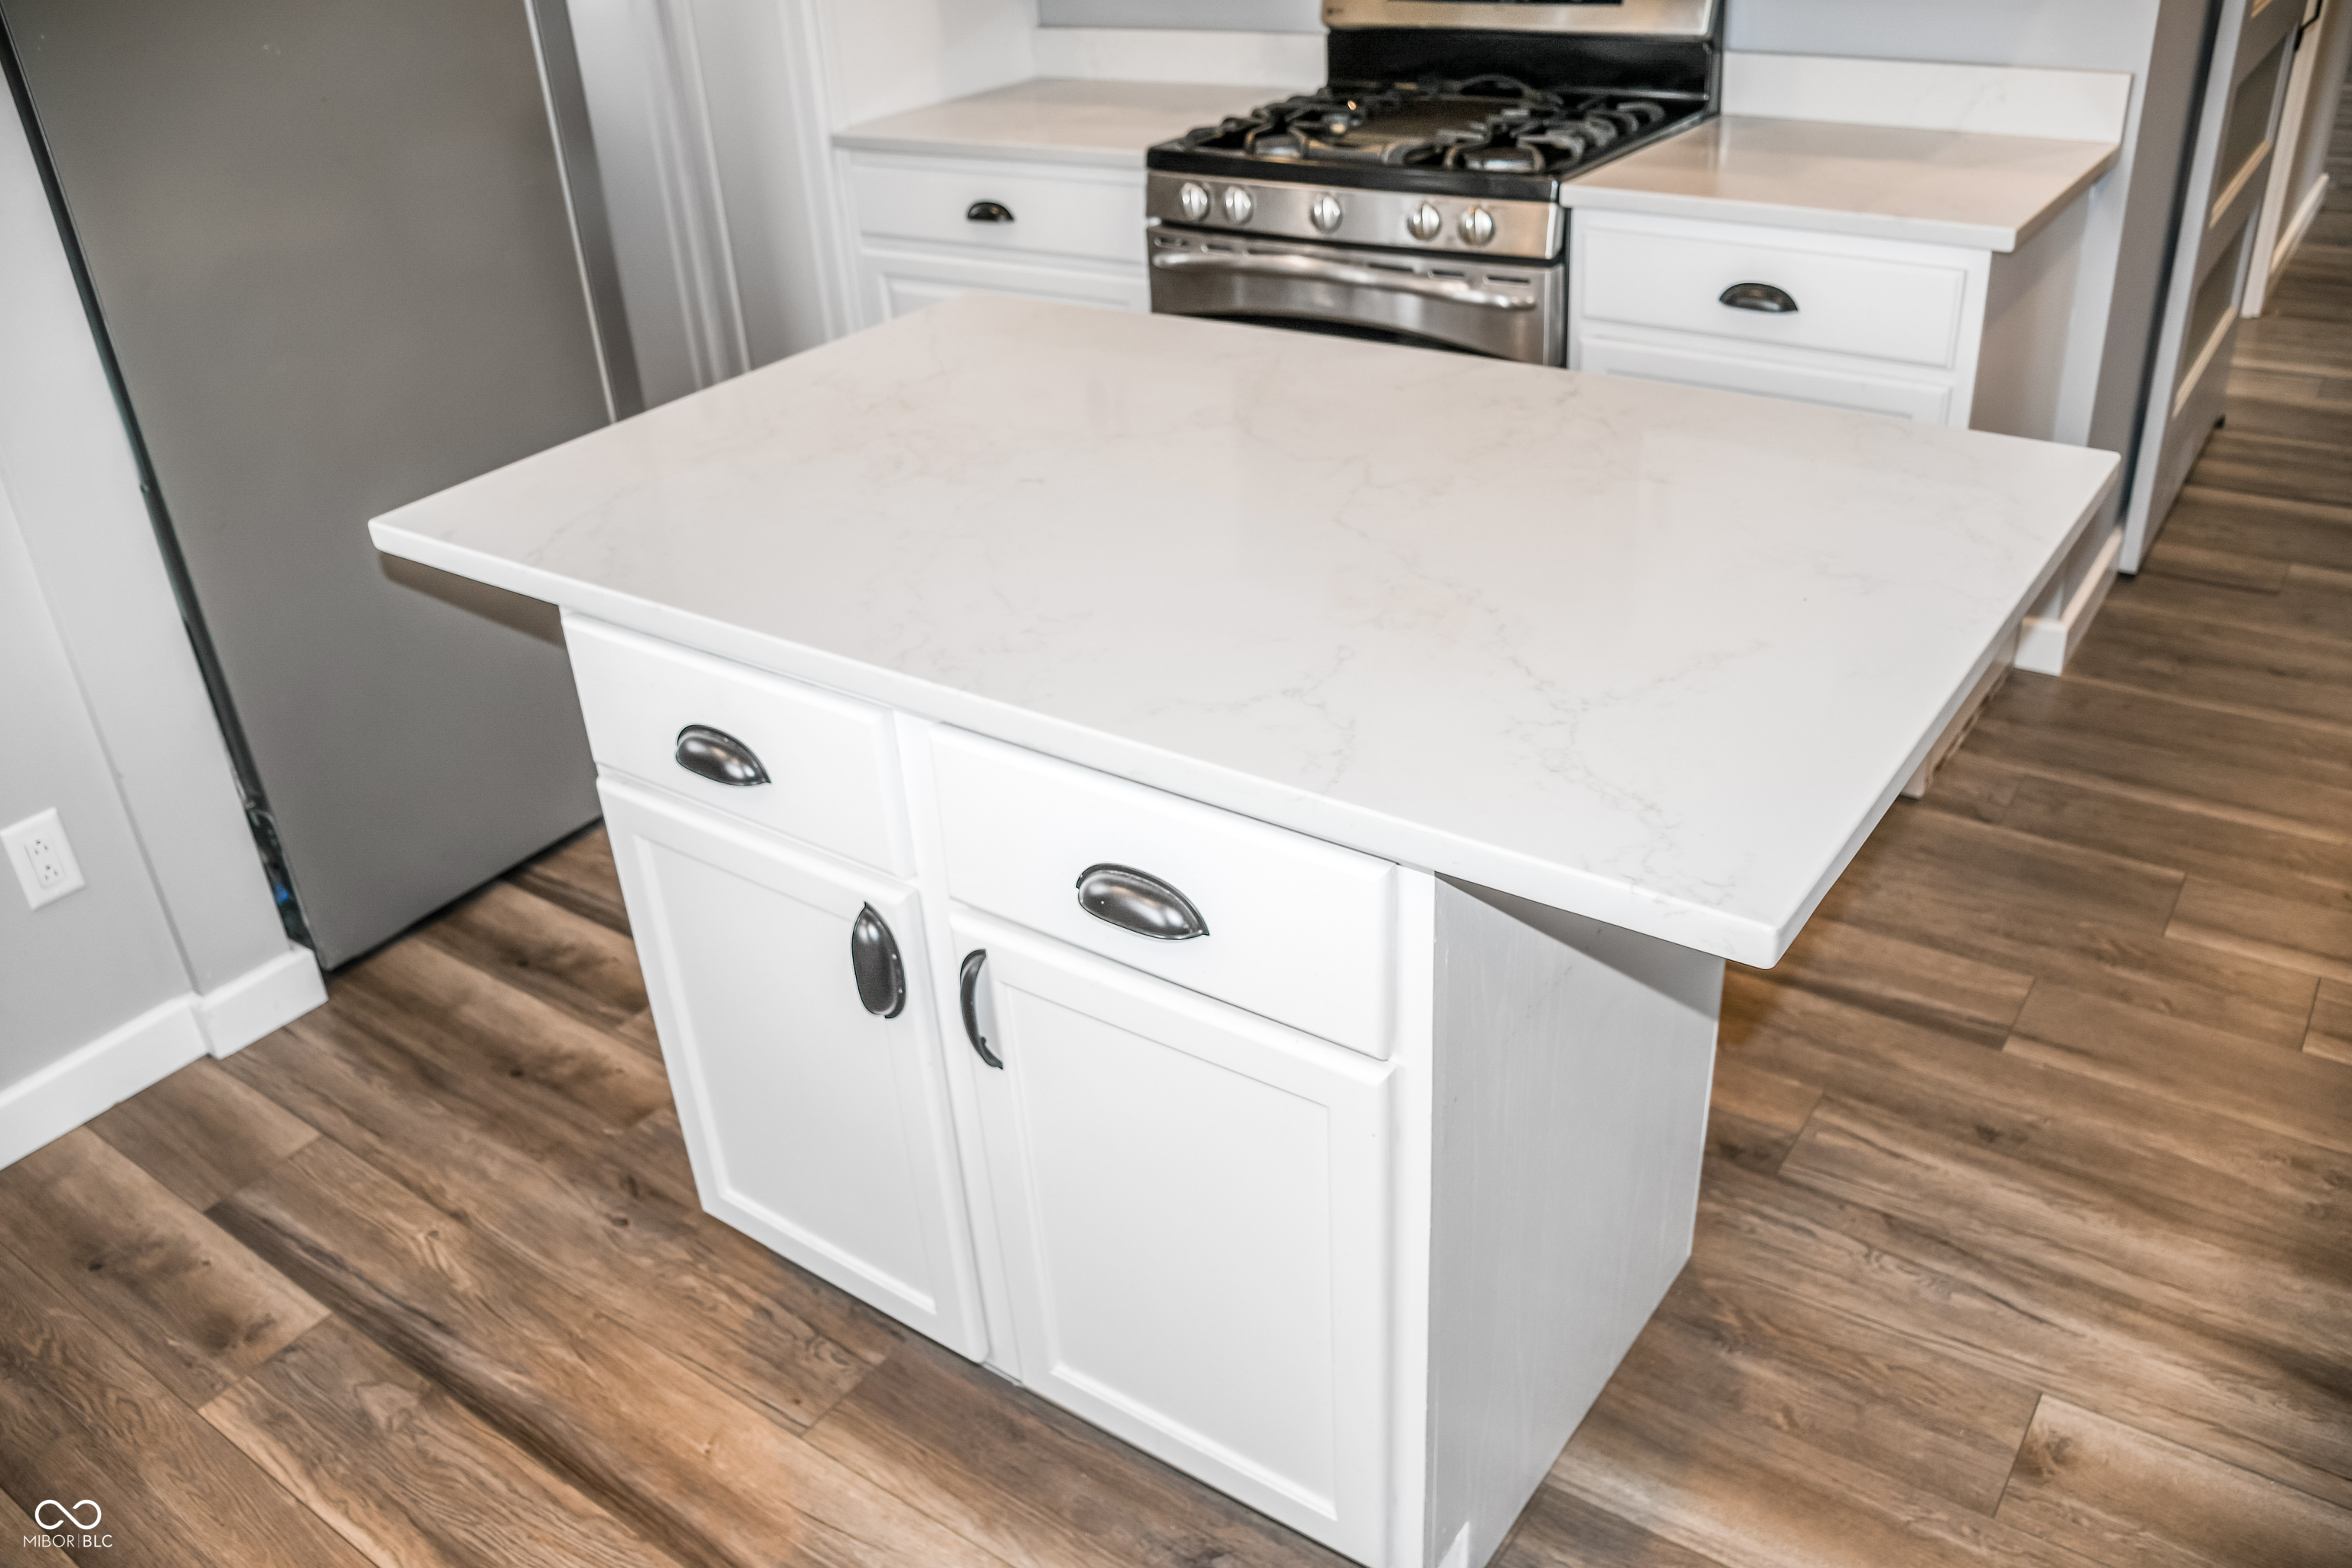
Kitchen with a large white island, shaker cabinets, stainless-steel appliances, and wood-look flooring.
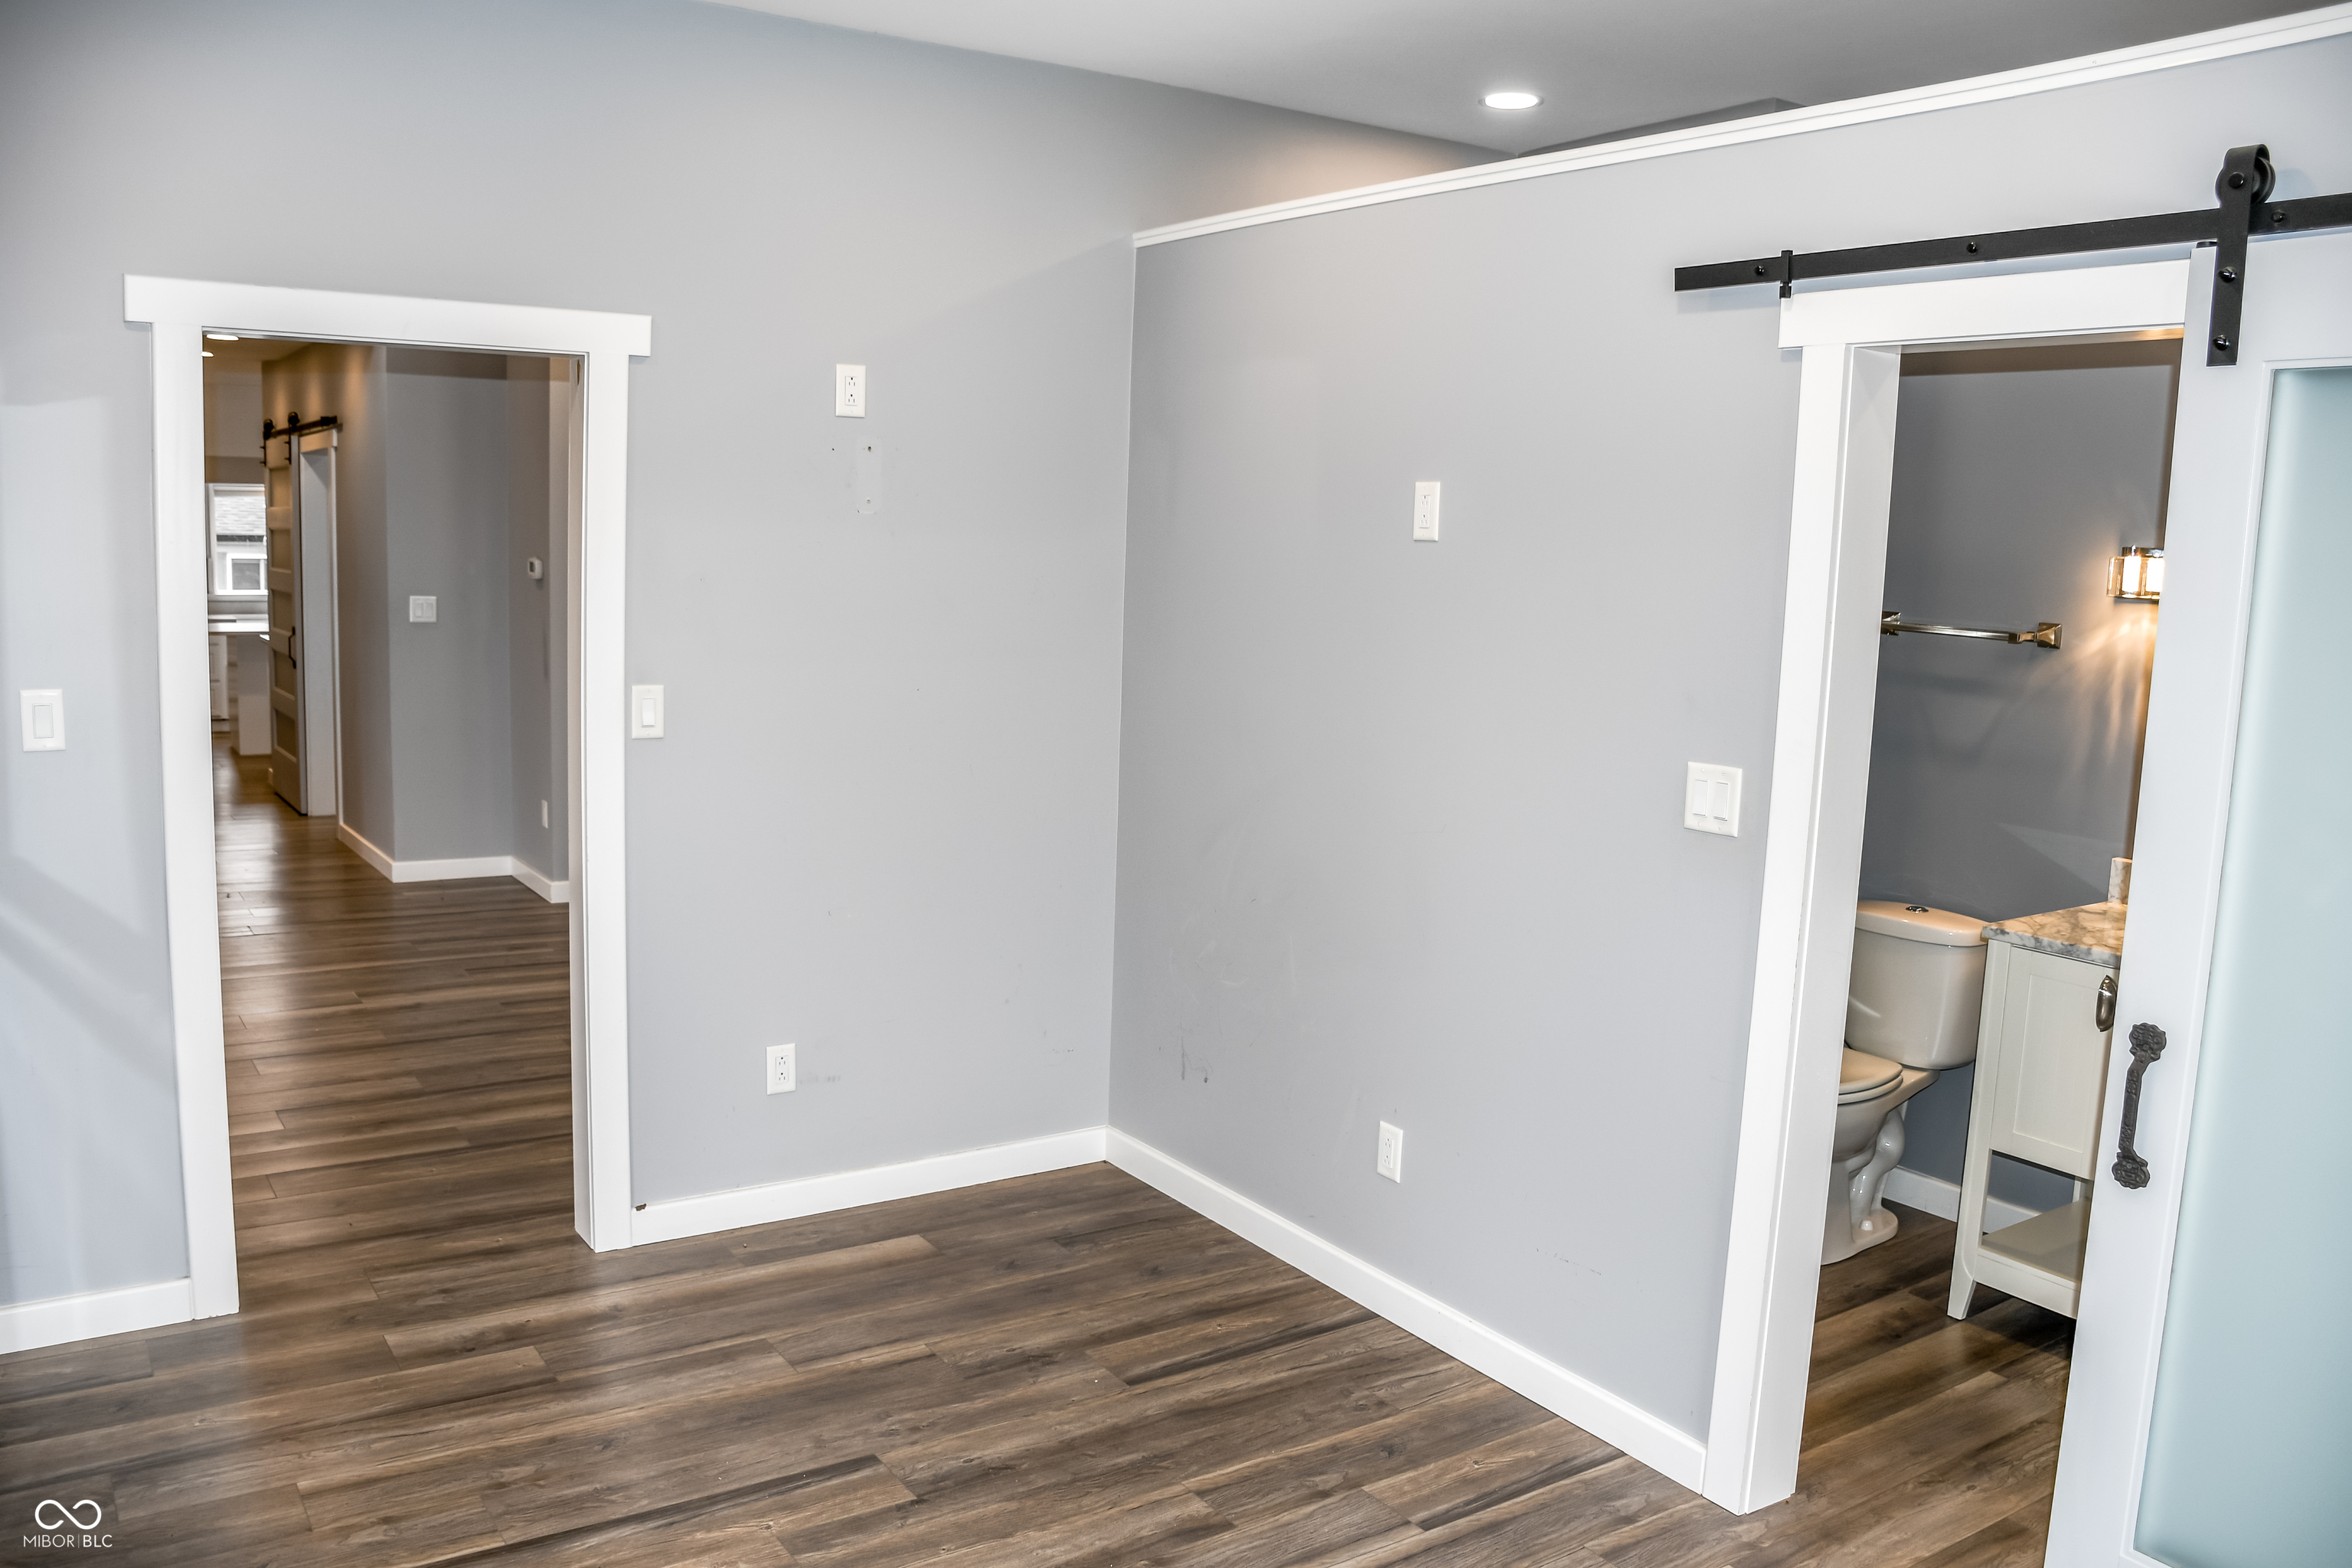
Empty bedroom with wood-look flooring and a sliding barn door opening to a bathroom.
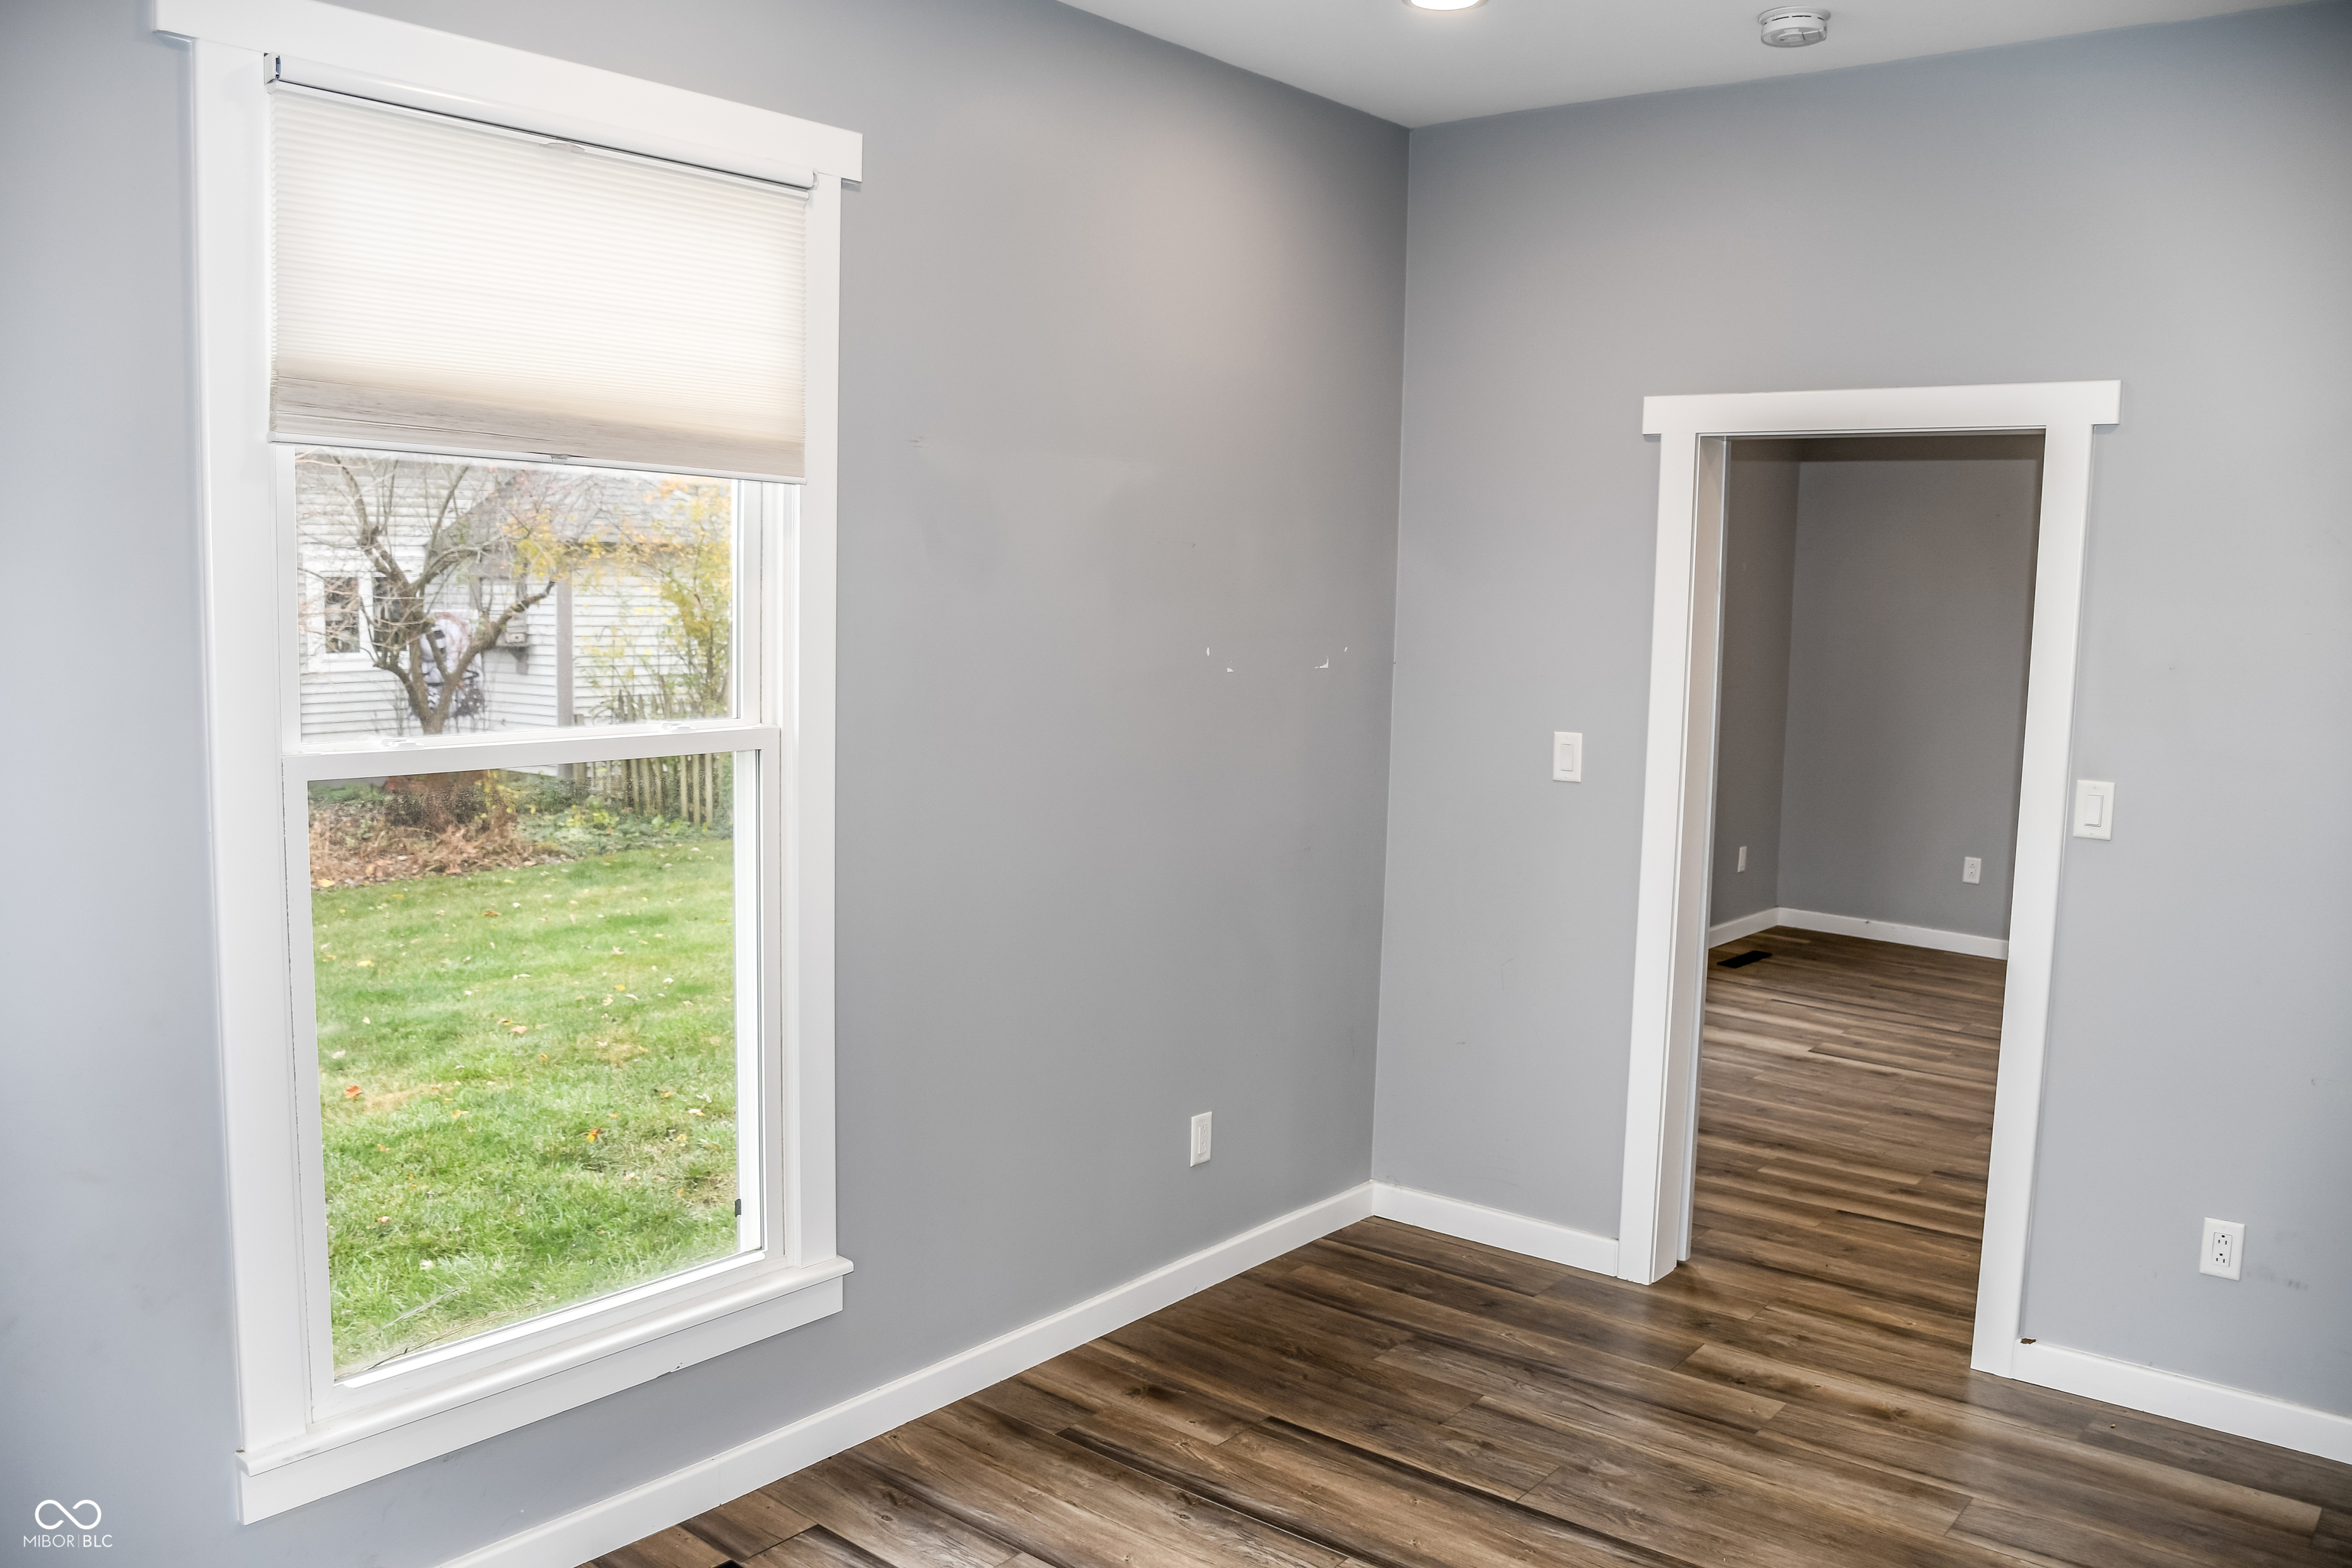
Empty gray room with wood-look flooring, a large window, and an open doorway to another room.
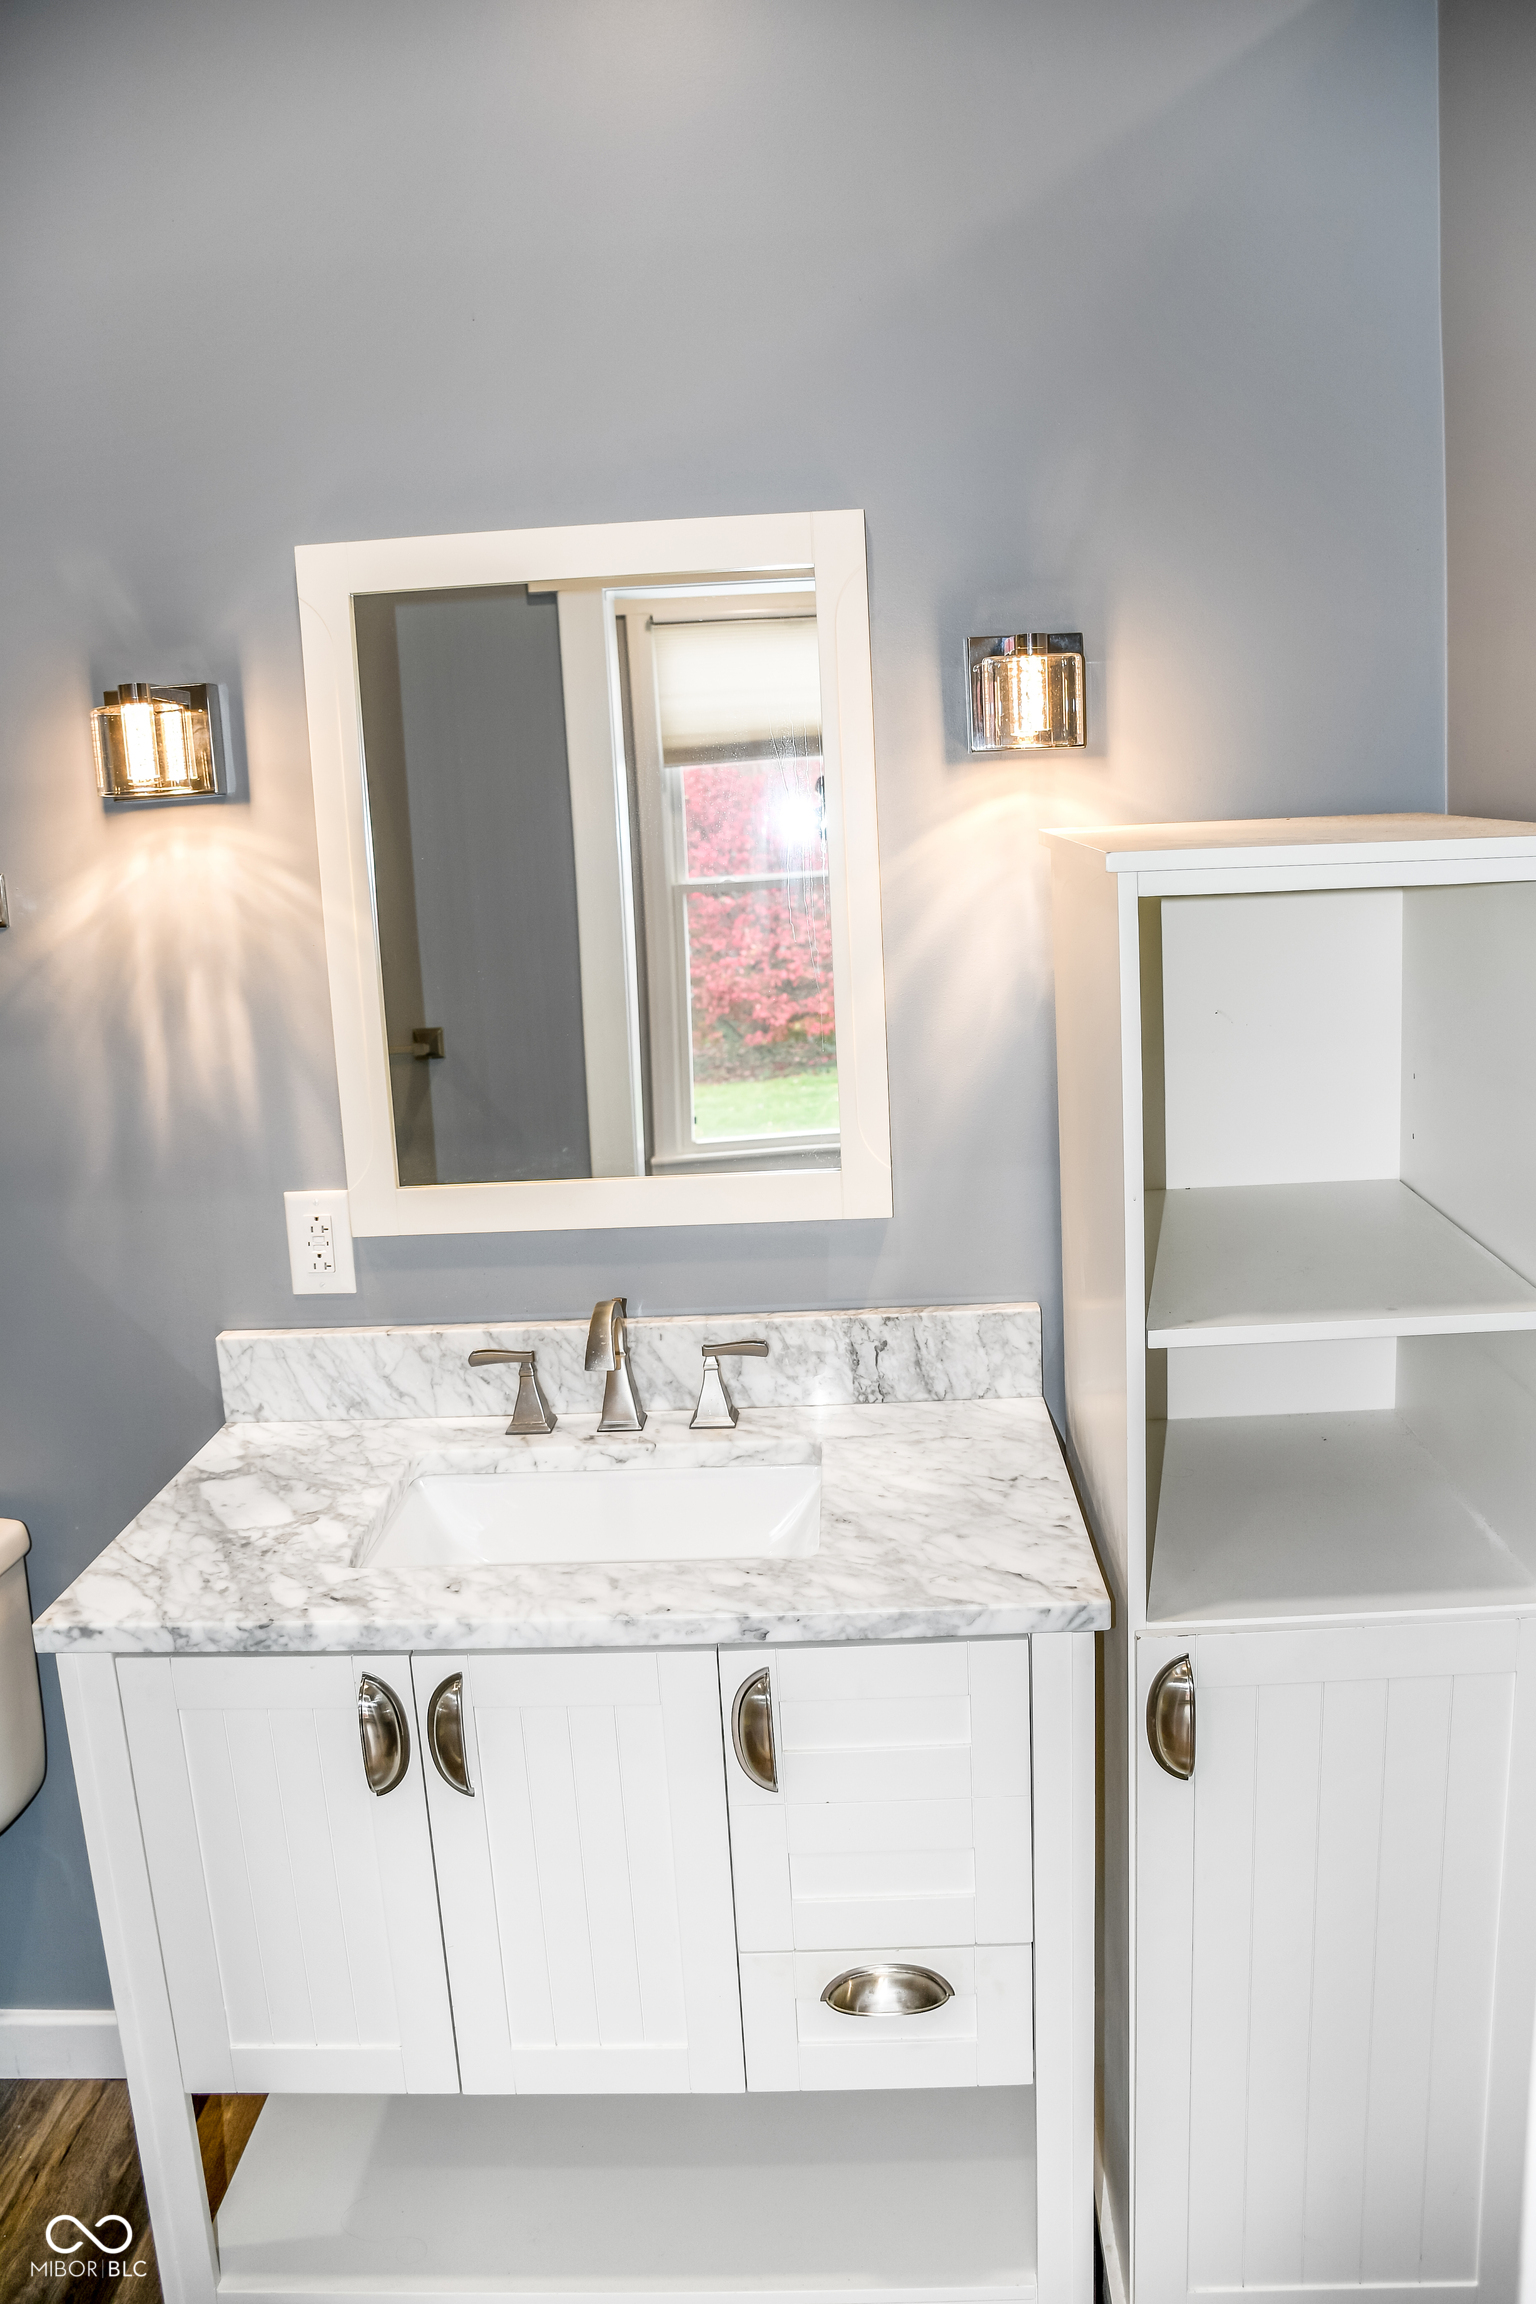
Bathroom vanity with a marble countertop, framed mirror, and open white shelving.
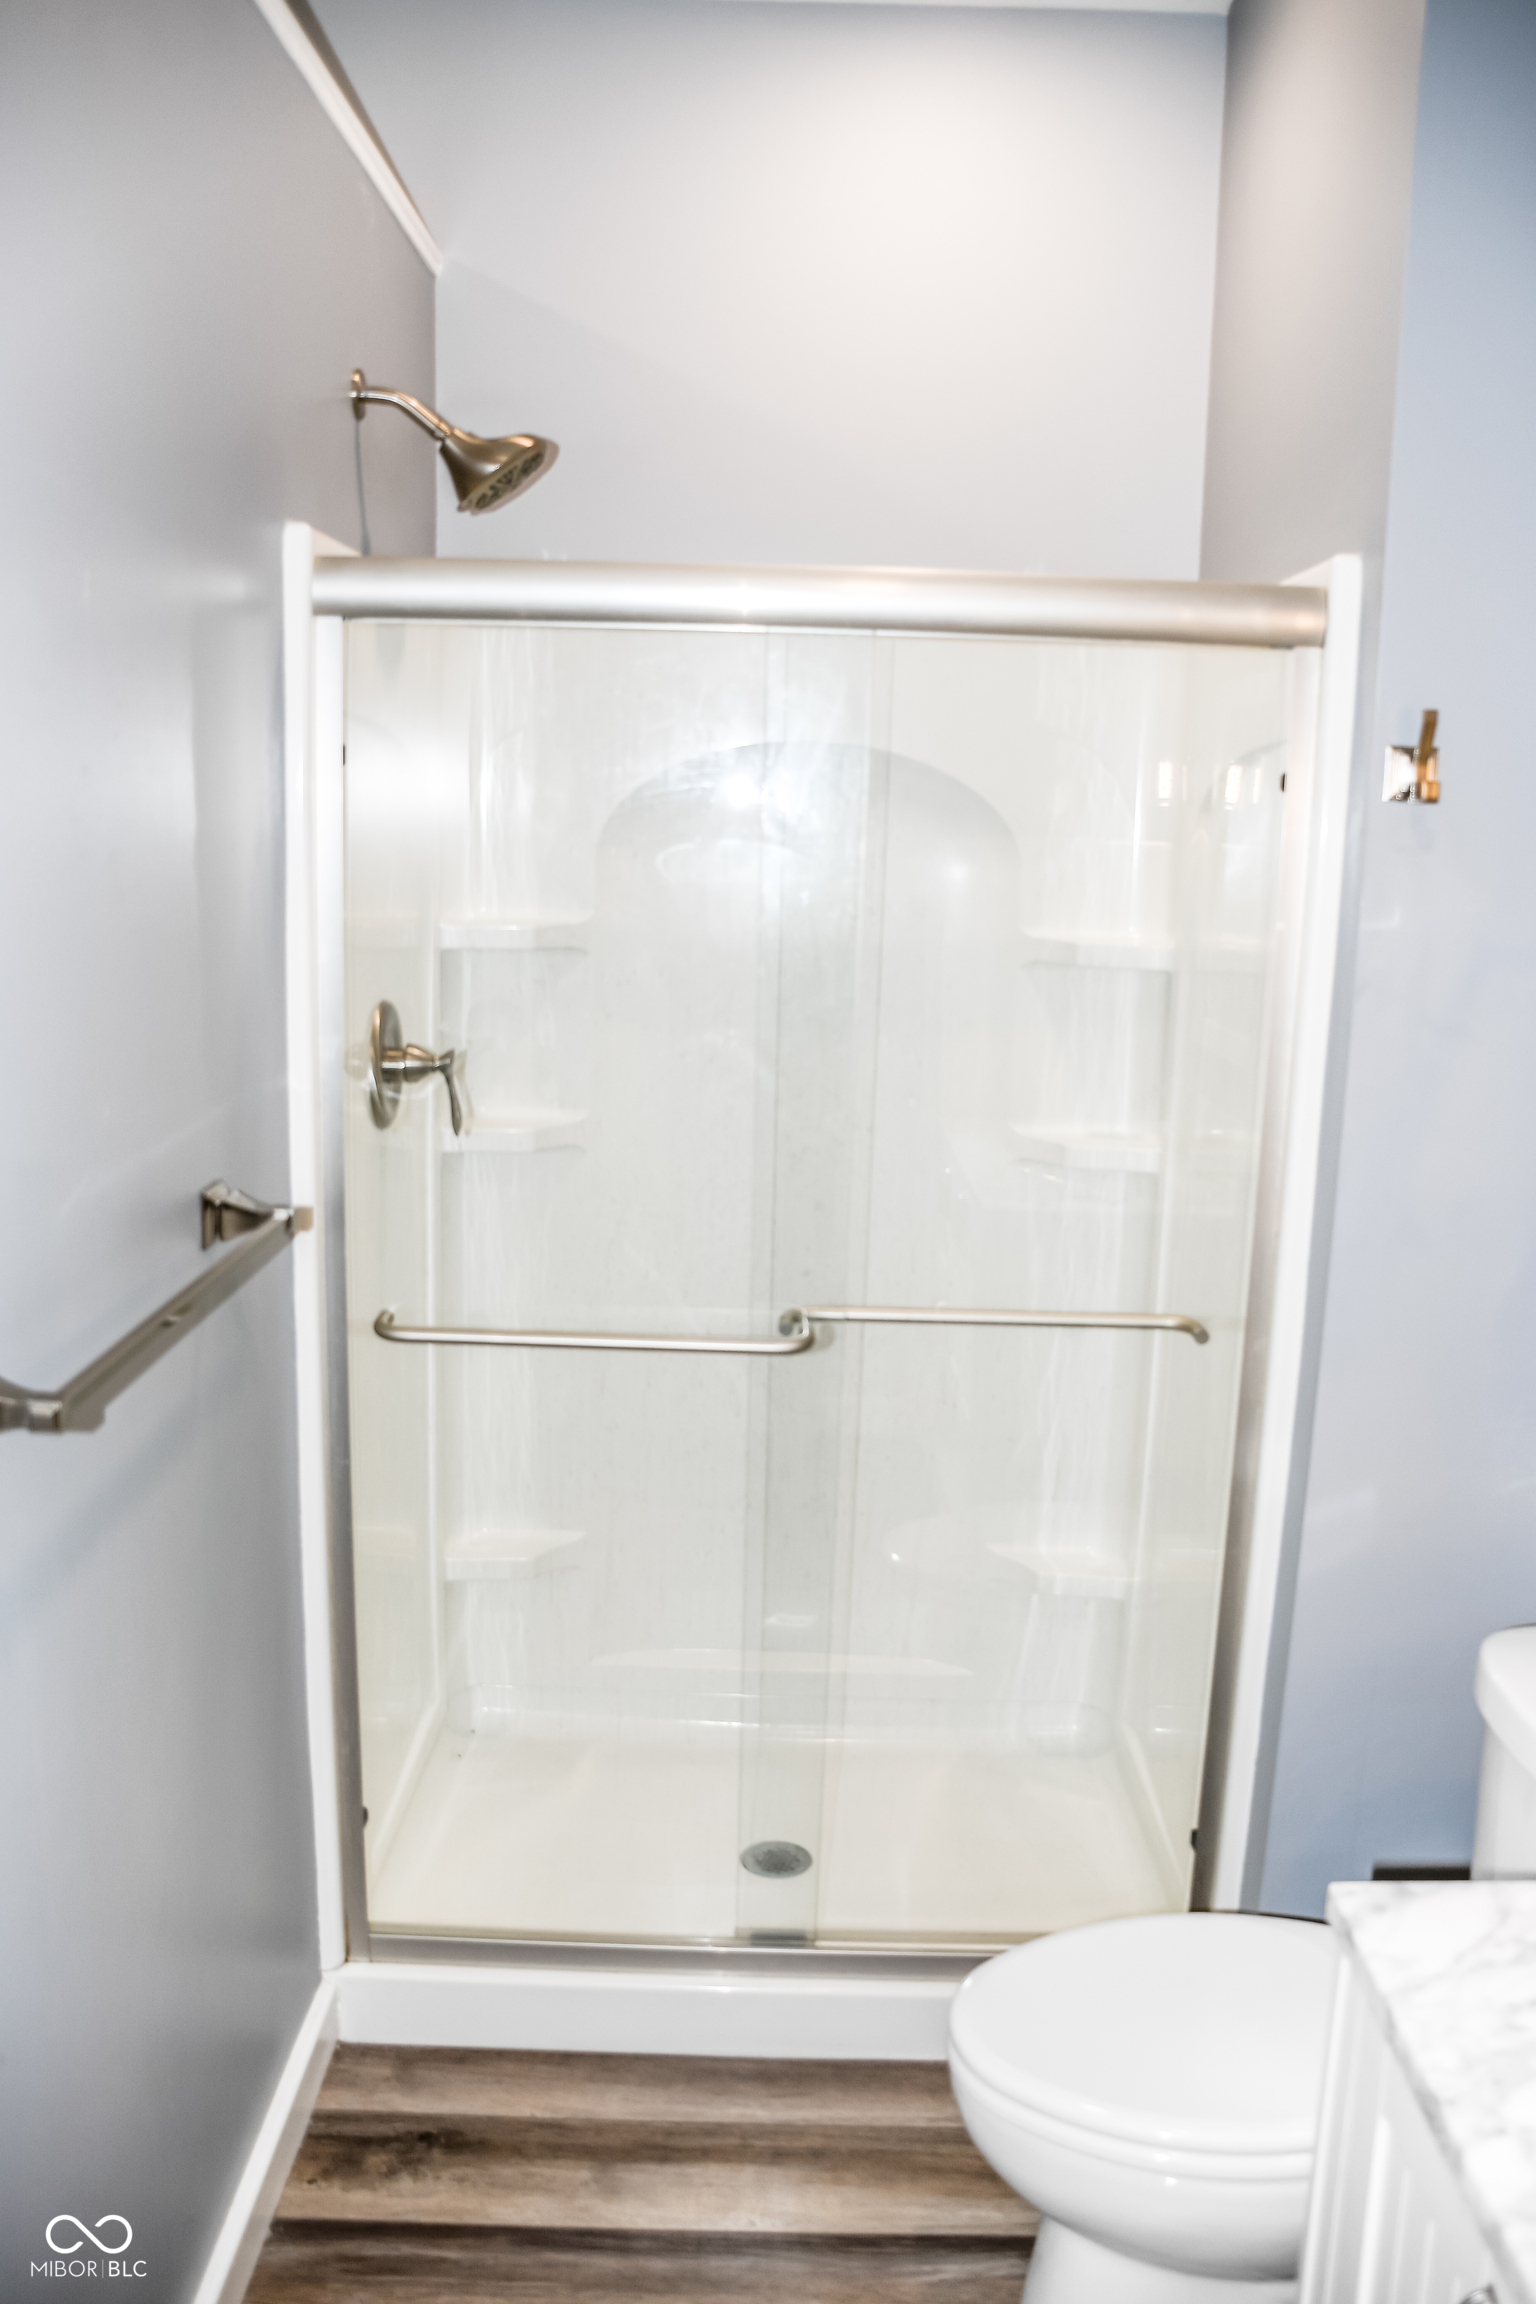
Bathroom with glass-enclosed shower, built-in shelves, grab bars, and wood-look flooring.
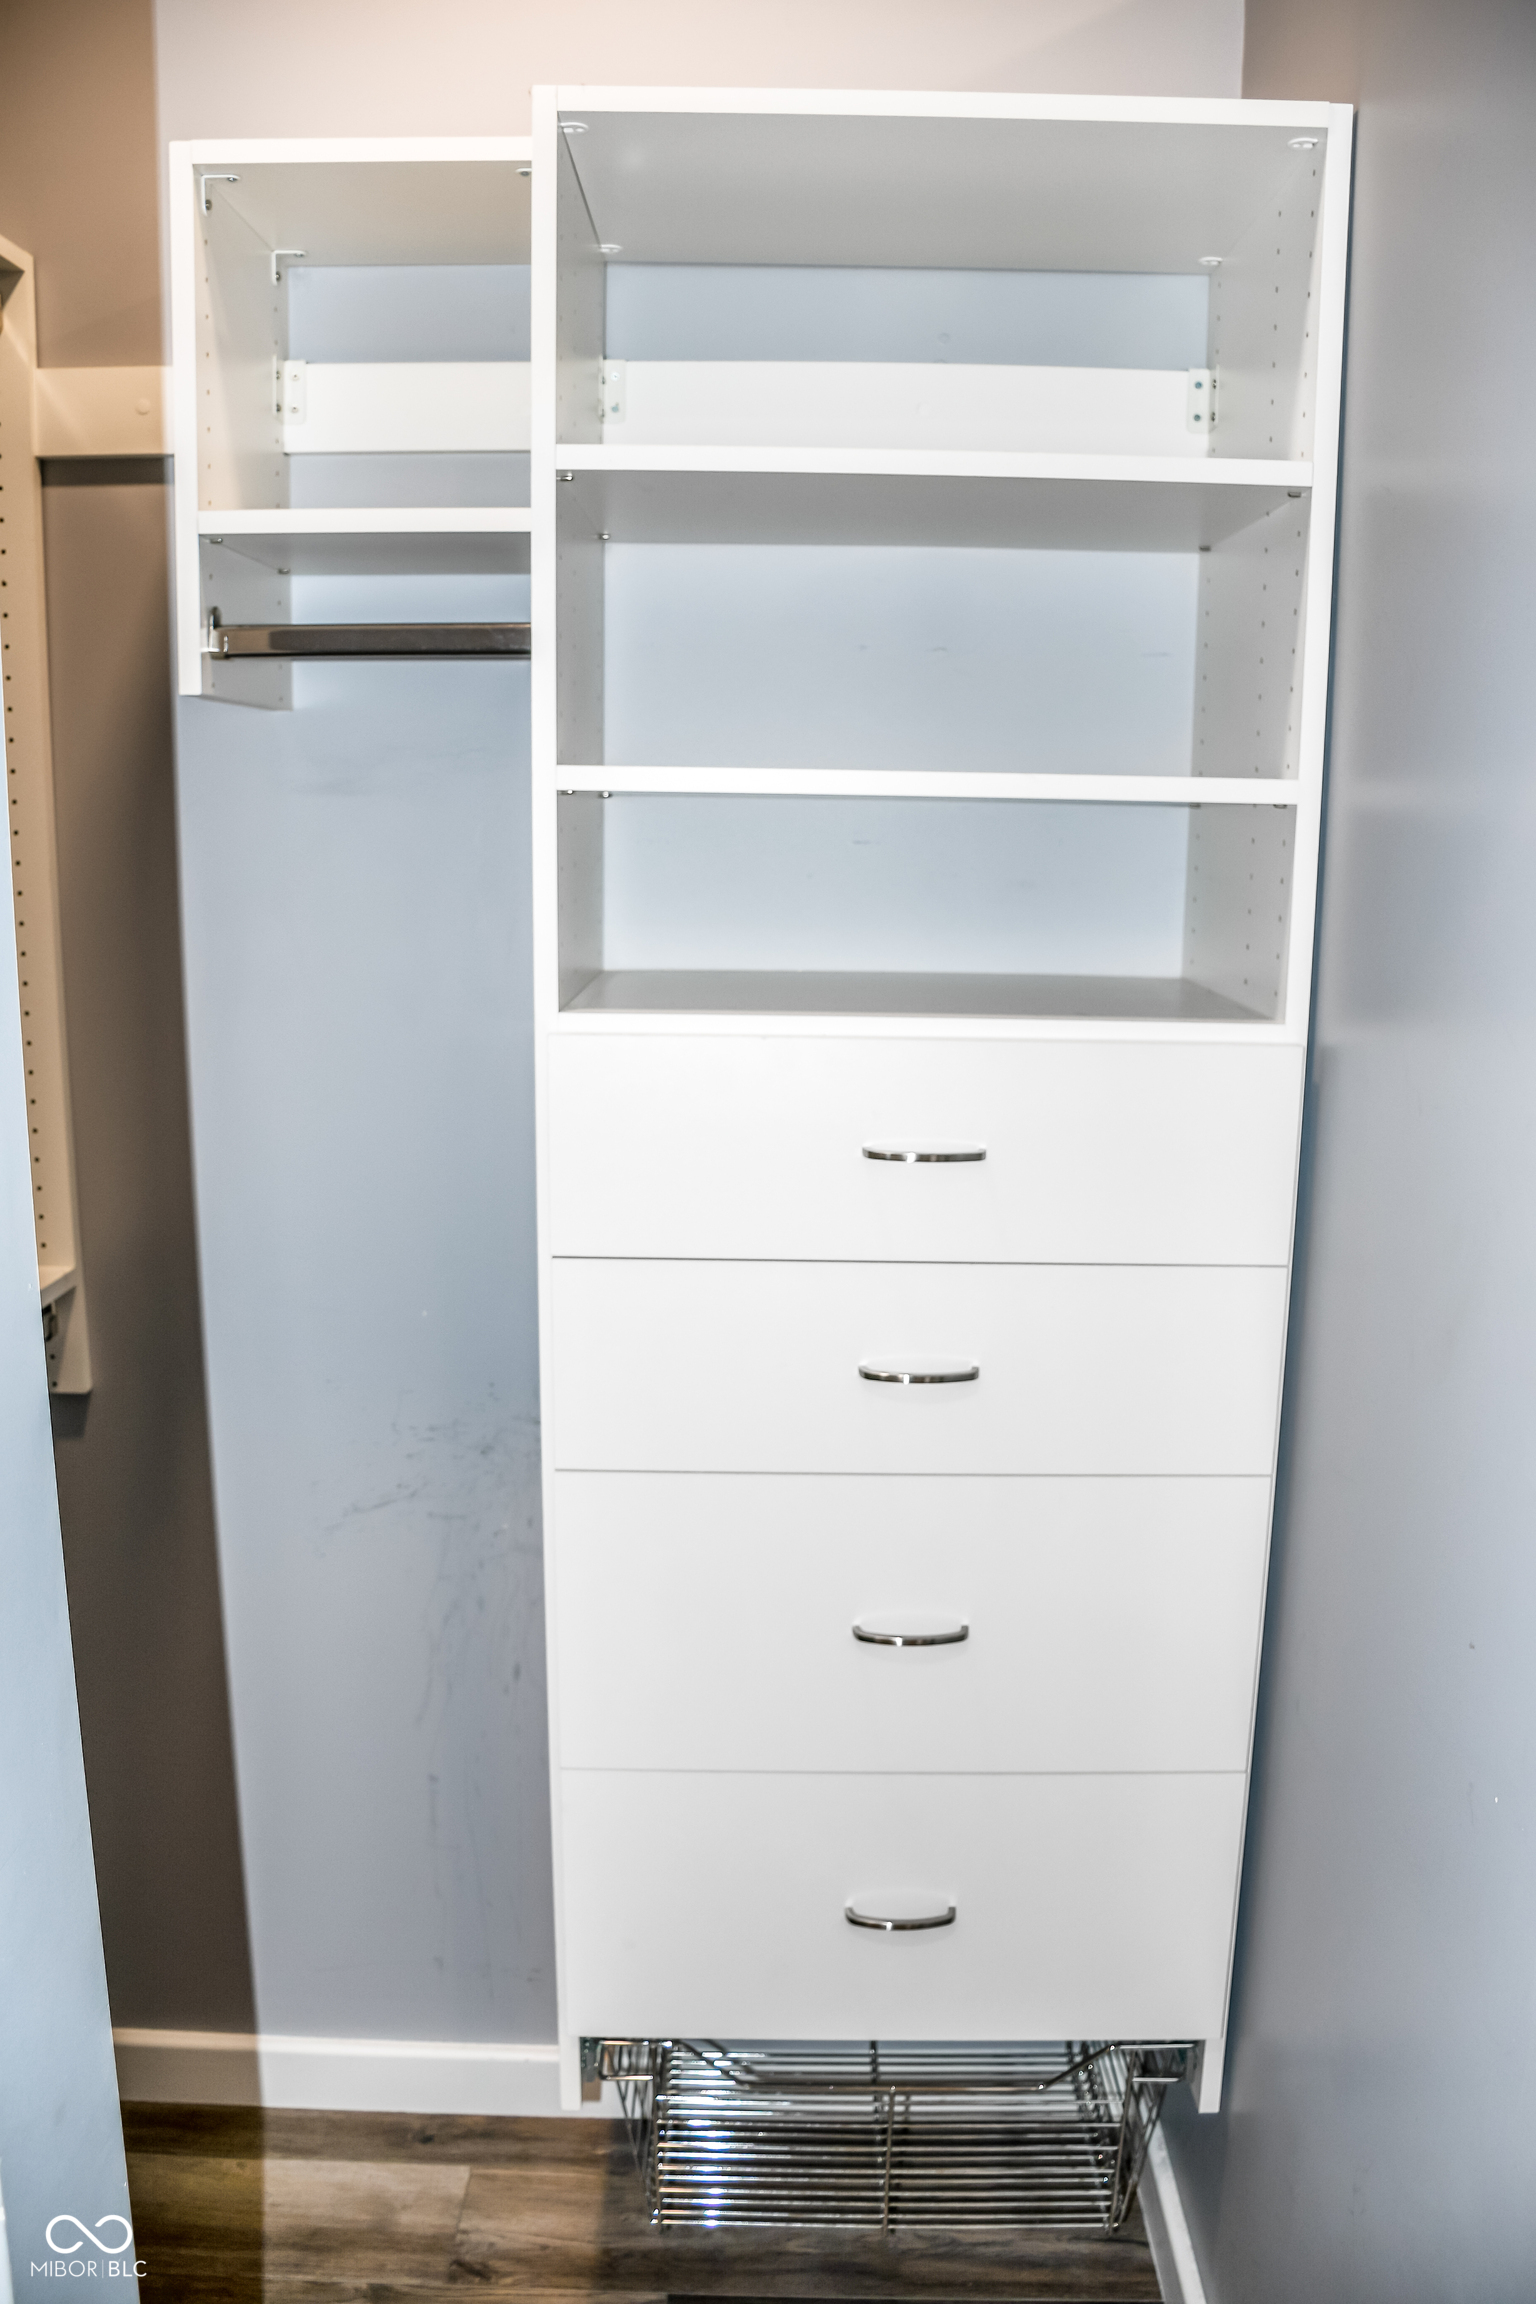
White built-in closet organizer with open shelves, drawers, hanging rod, and pull-out shoe rack.
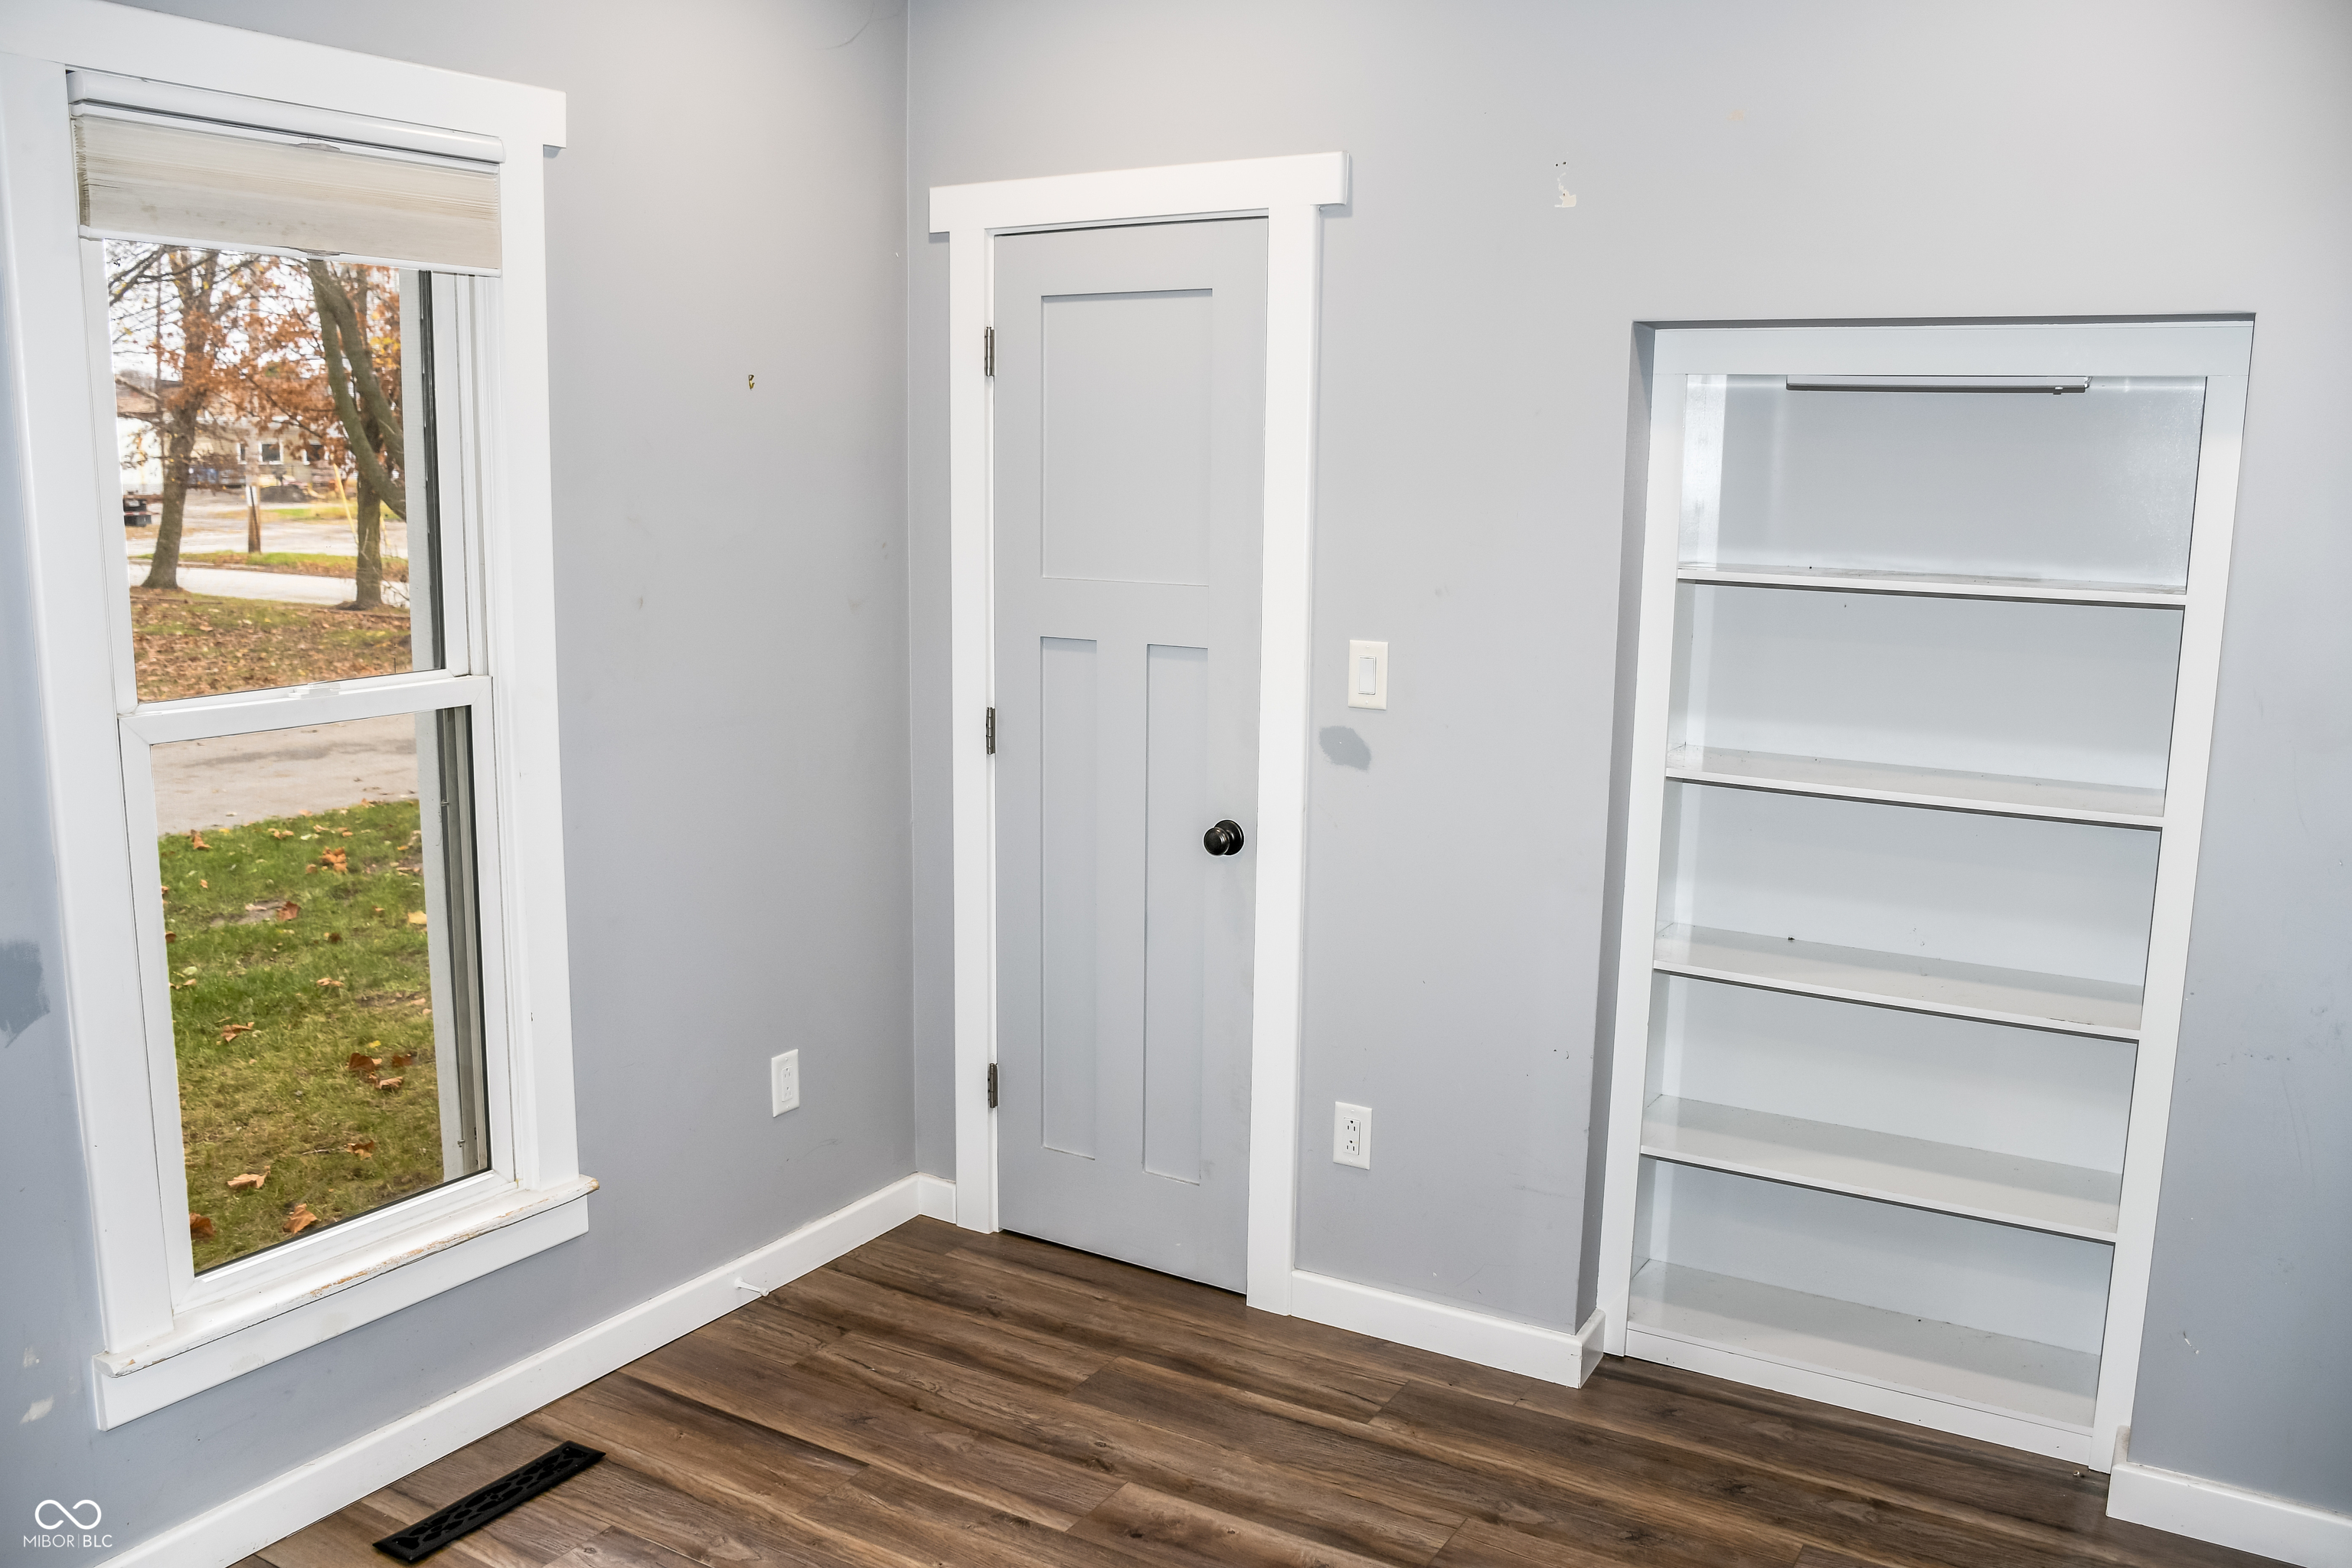
Empty room with built-in shelves, a white paneled door, and a window overlooking autumn trees.
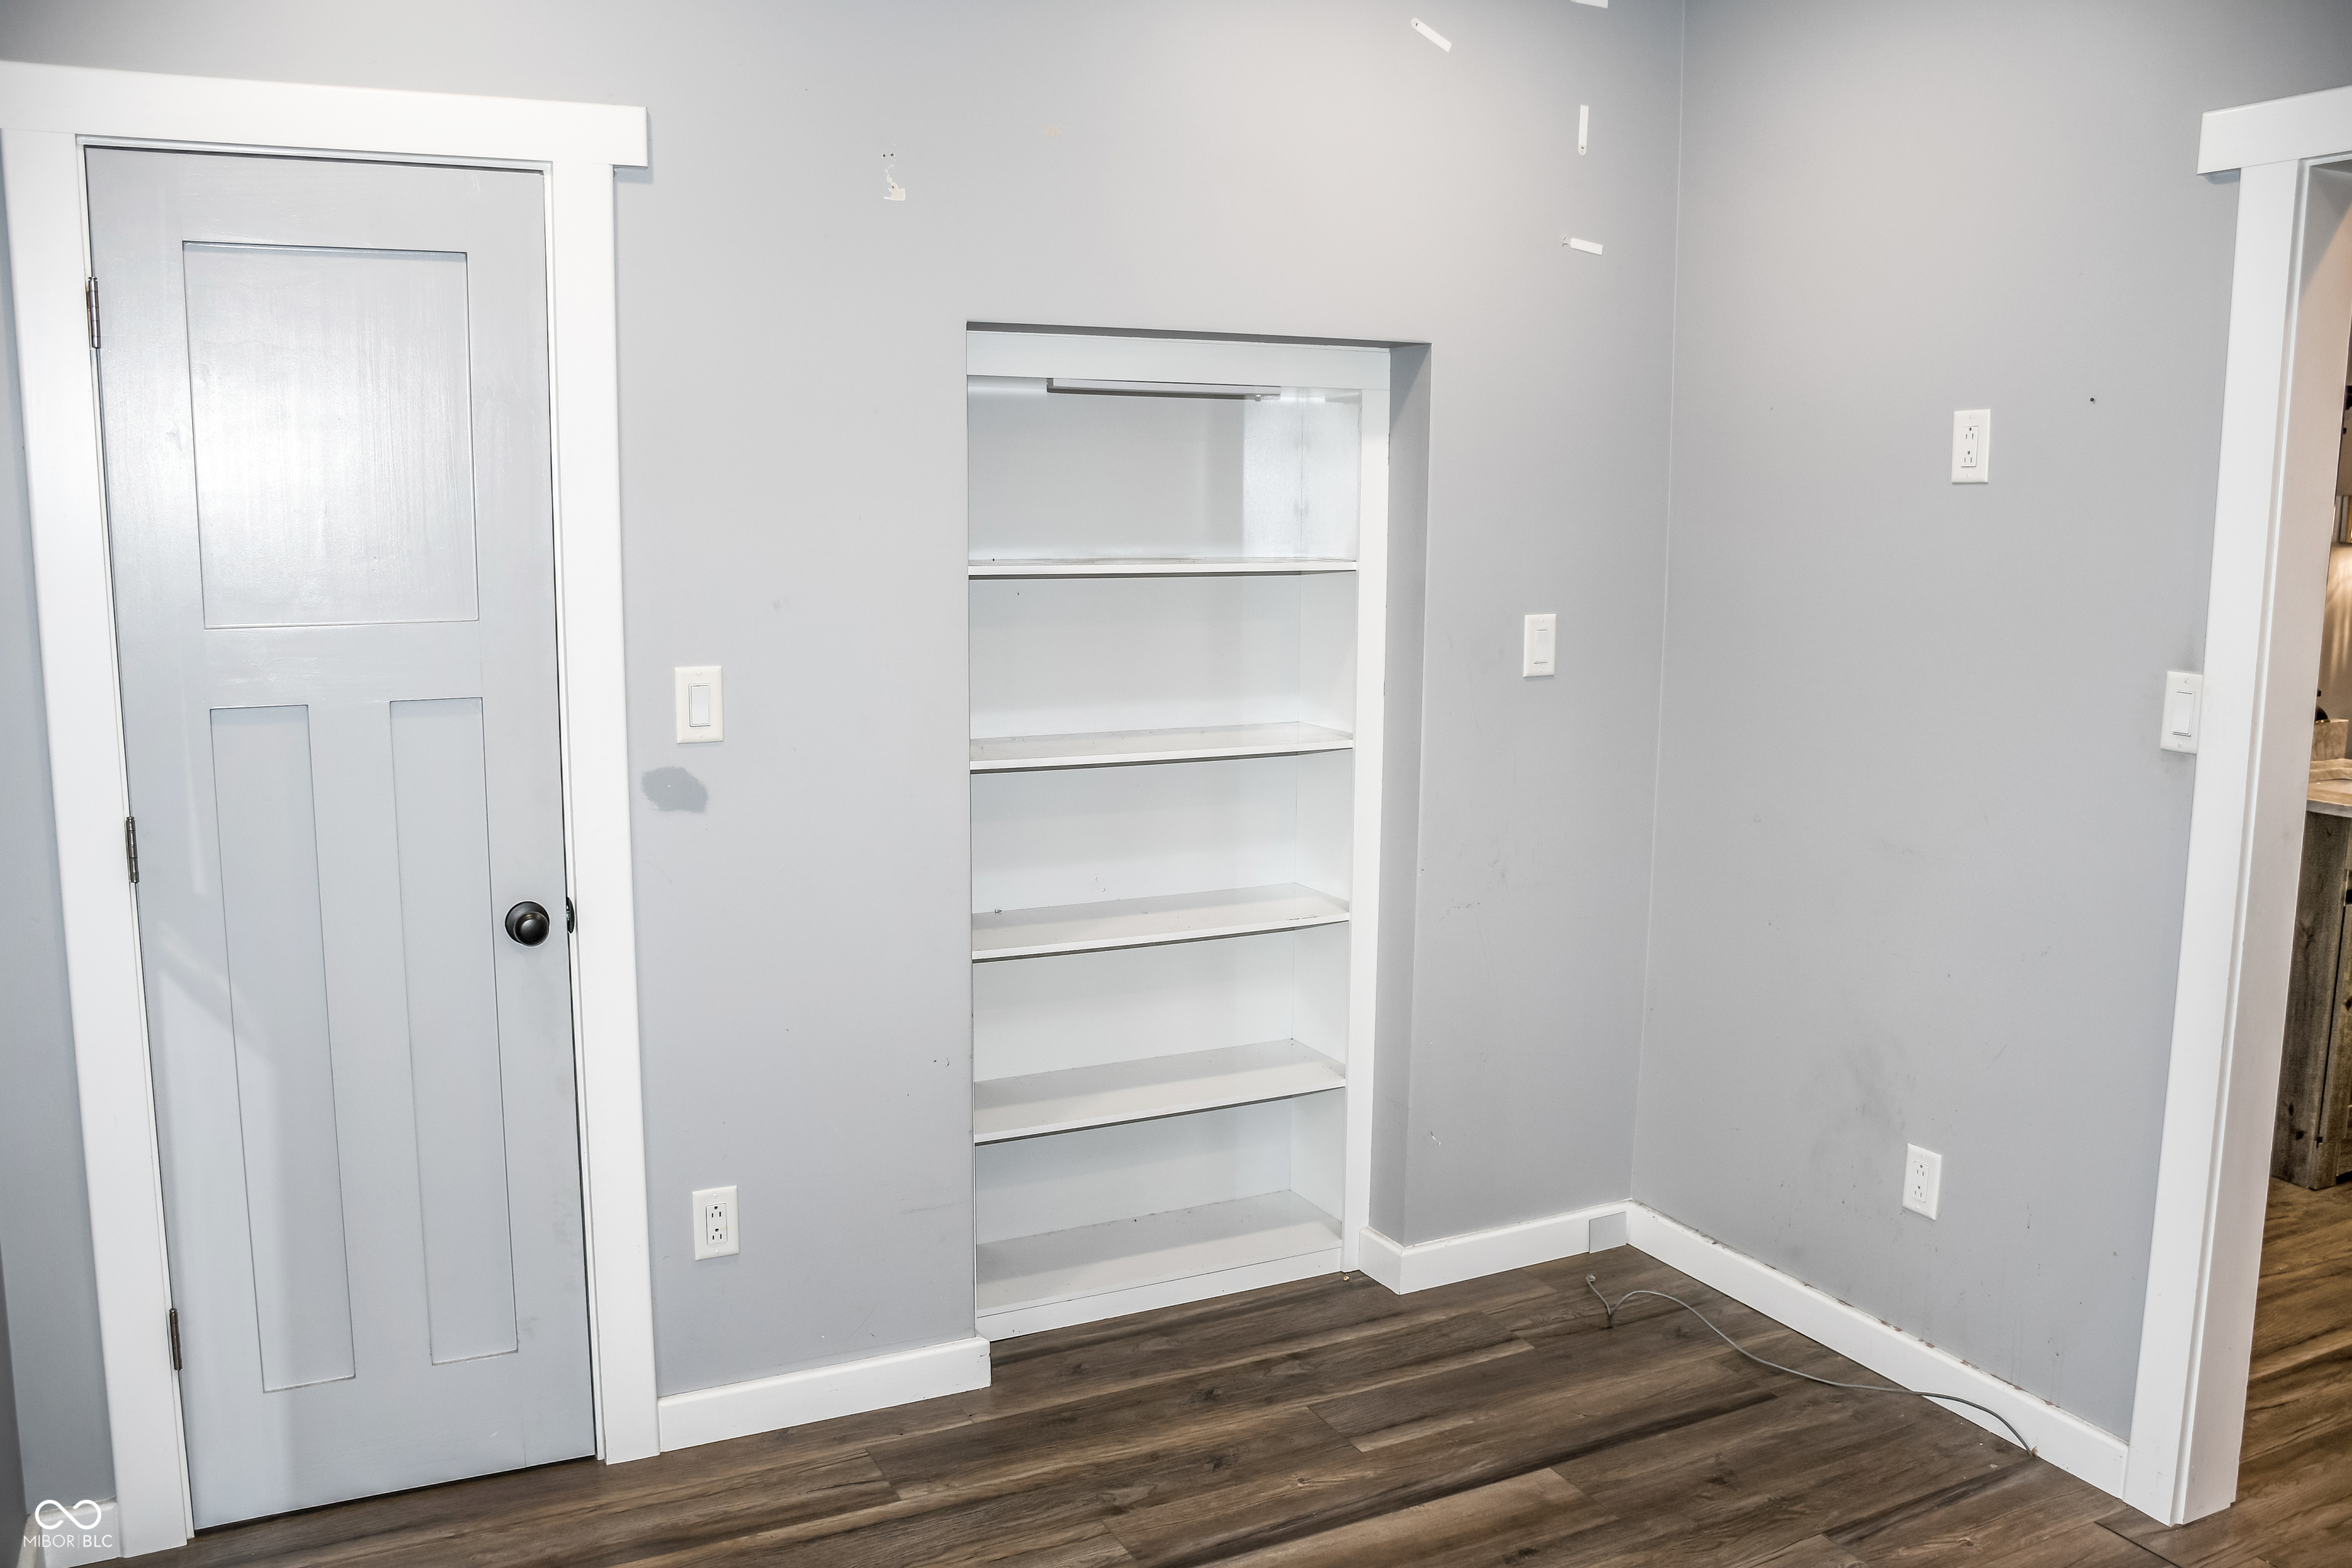
Vacant room with built-in white shelving, gray walls, and dark wood-look flooring.
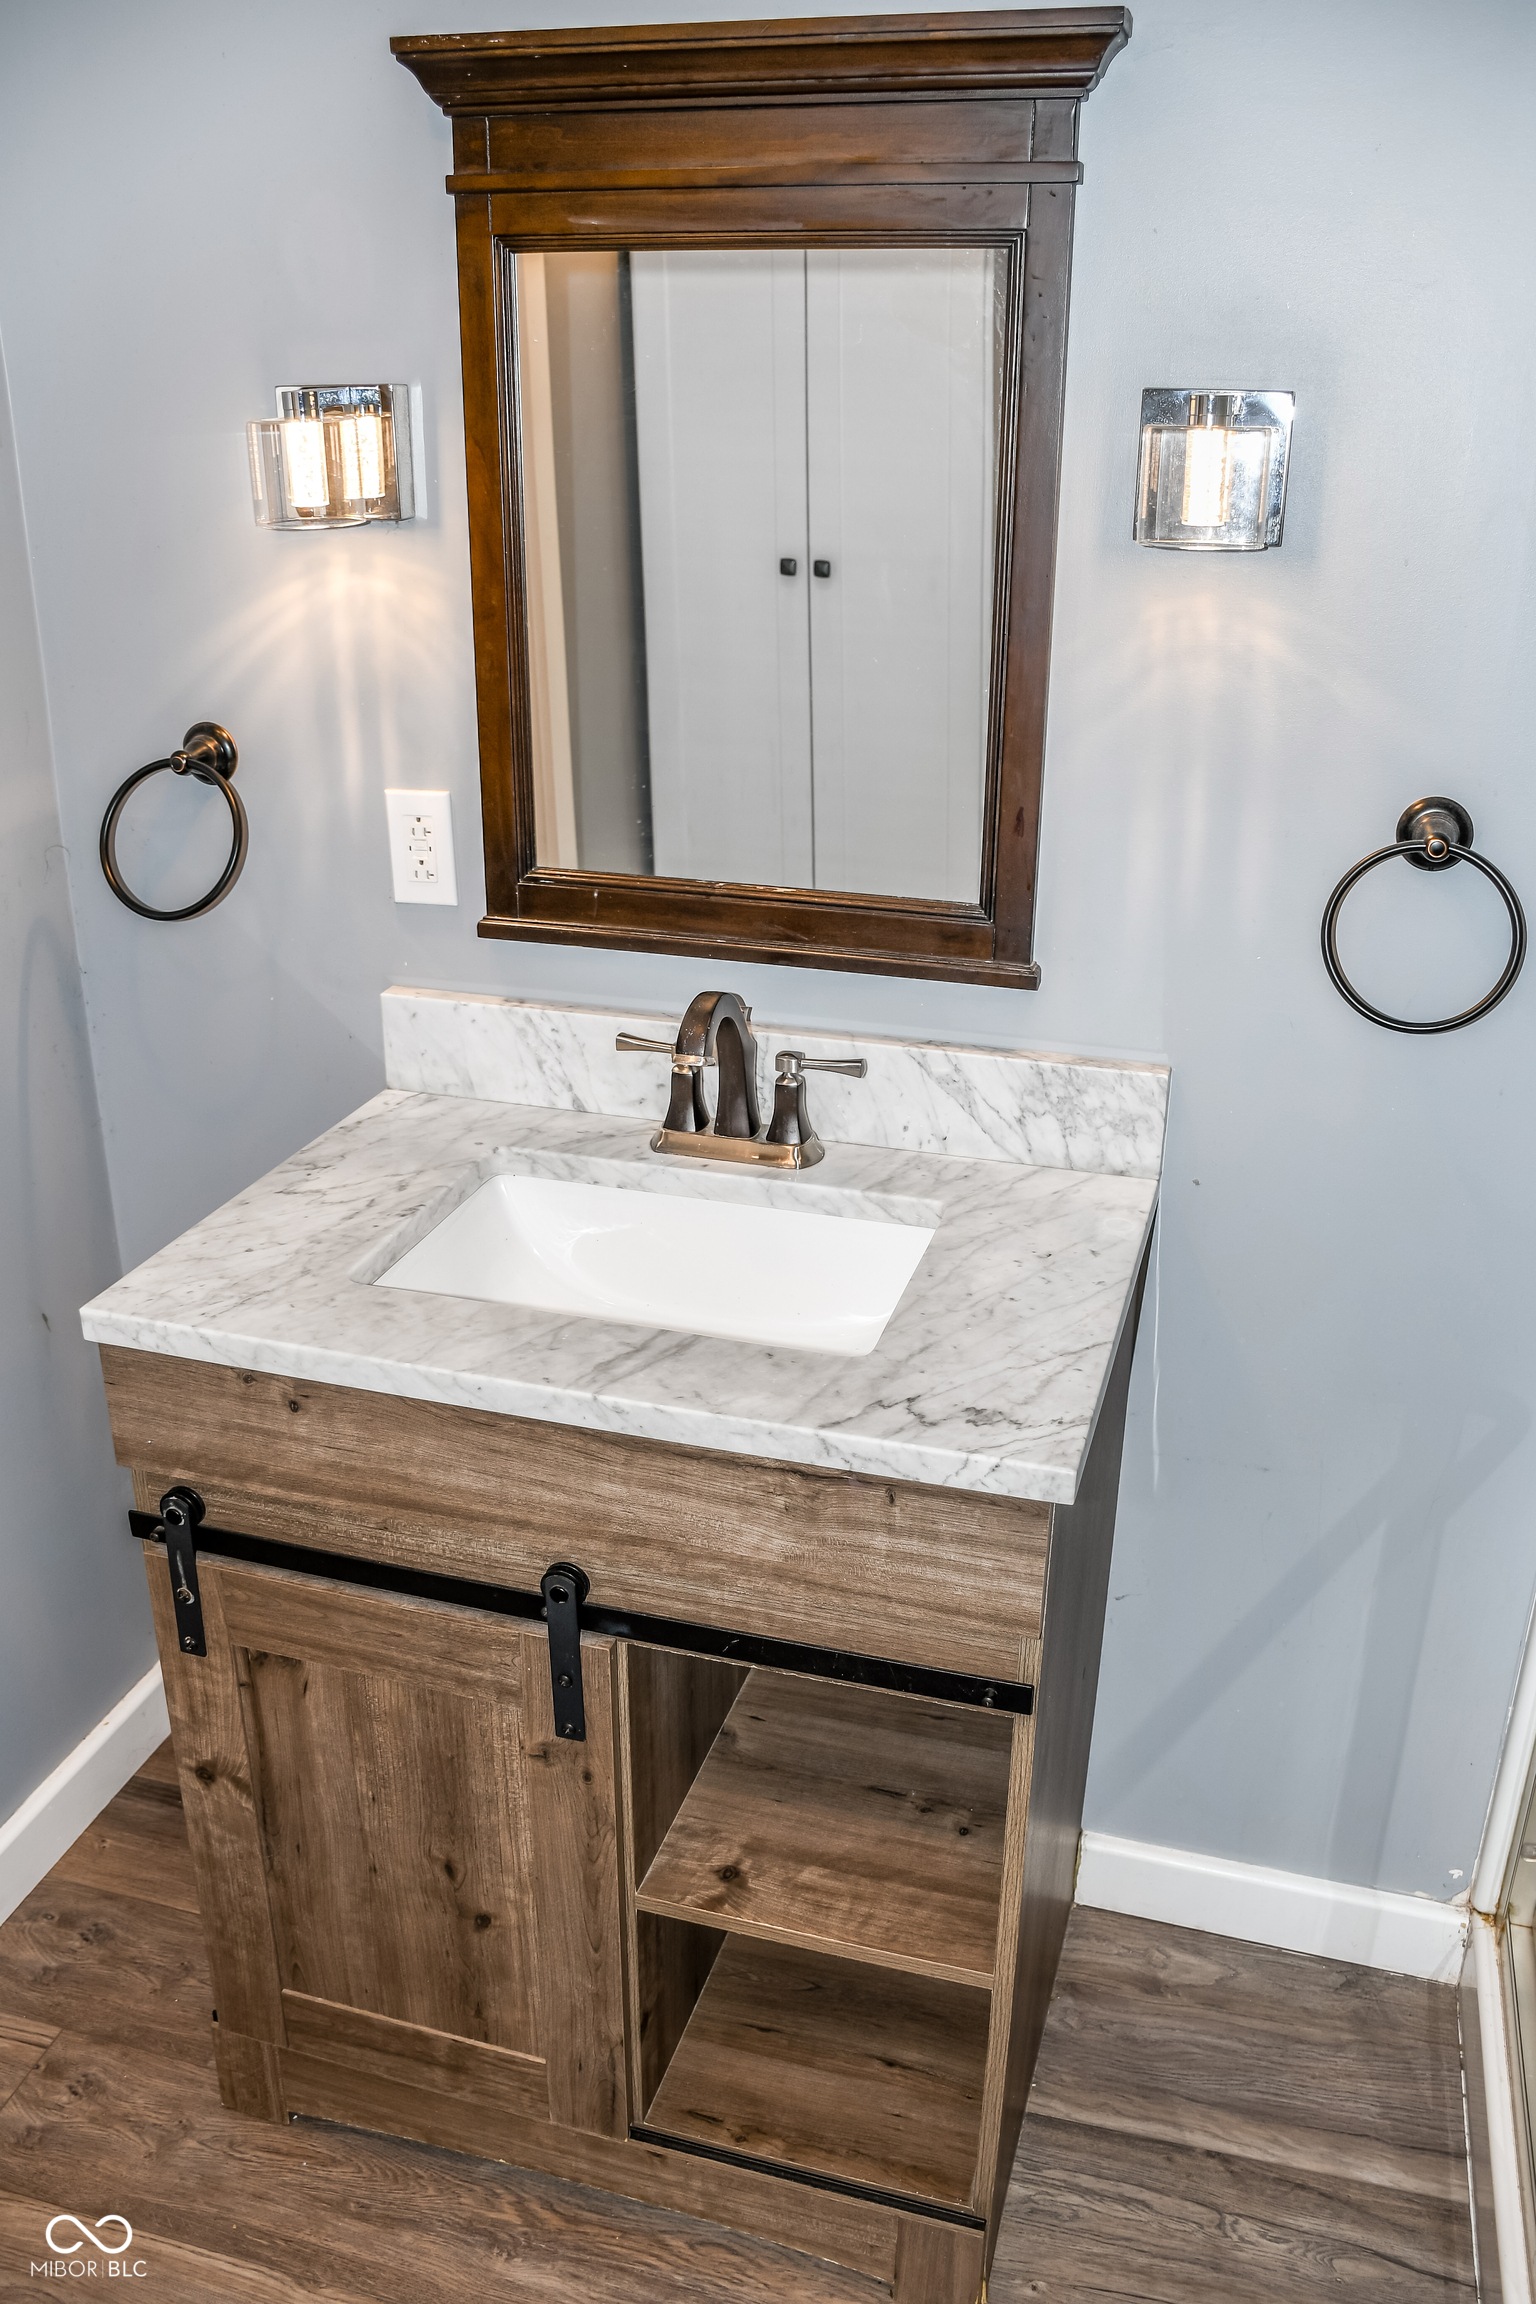
Bathroom vanity with a marble countertop, rustic wood cabinet, dark faucet, and framed mirror.
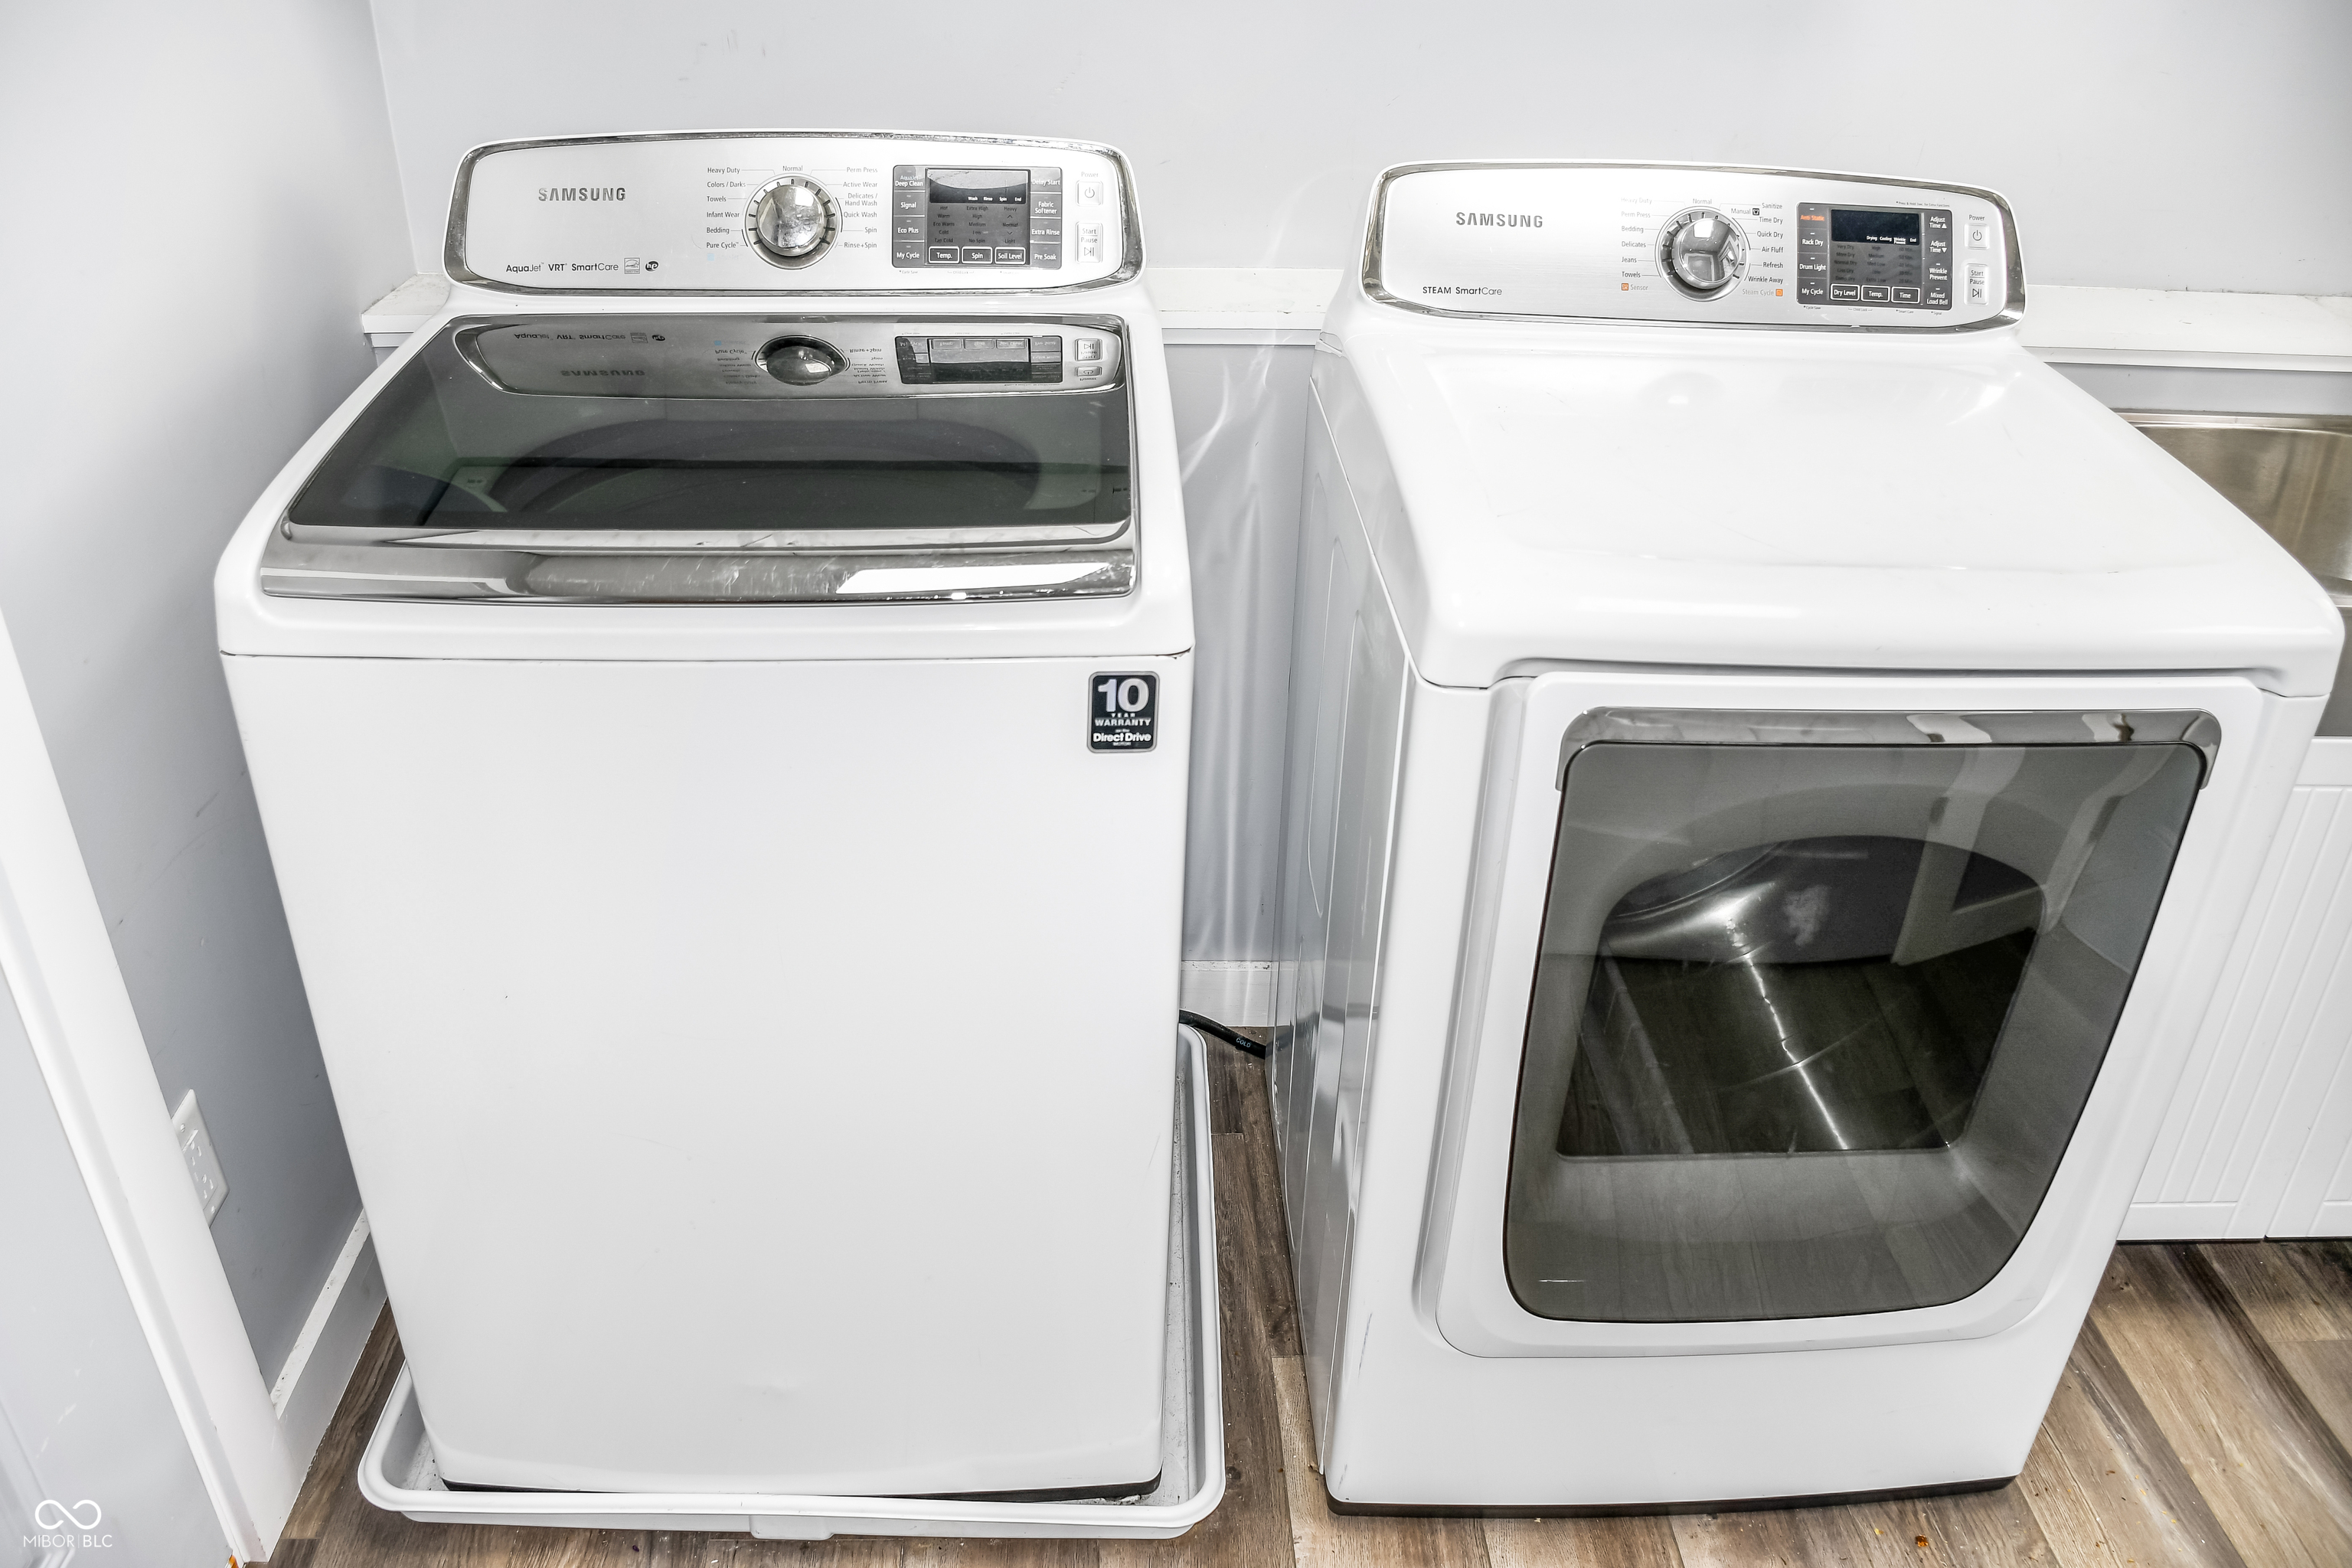
Laundry room with matching white Samsung washer and dryer on wood-look flooring.
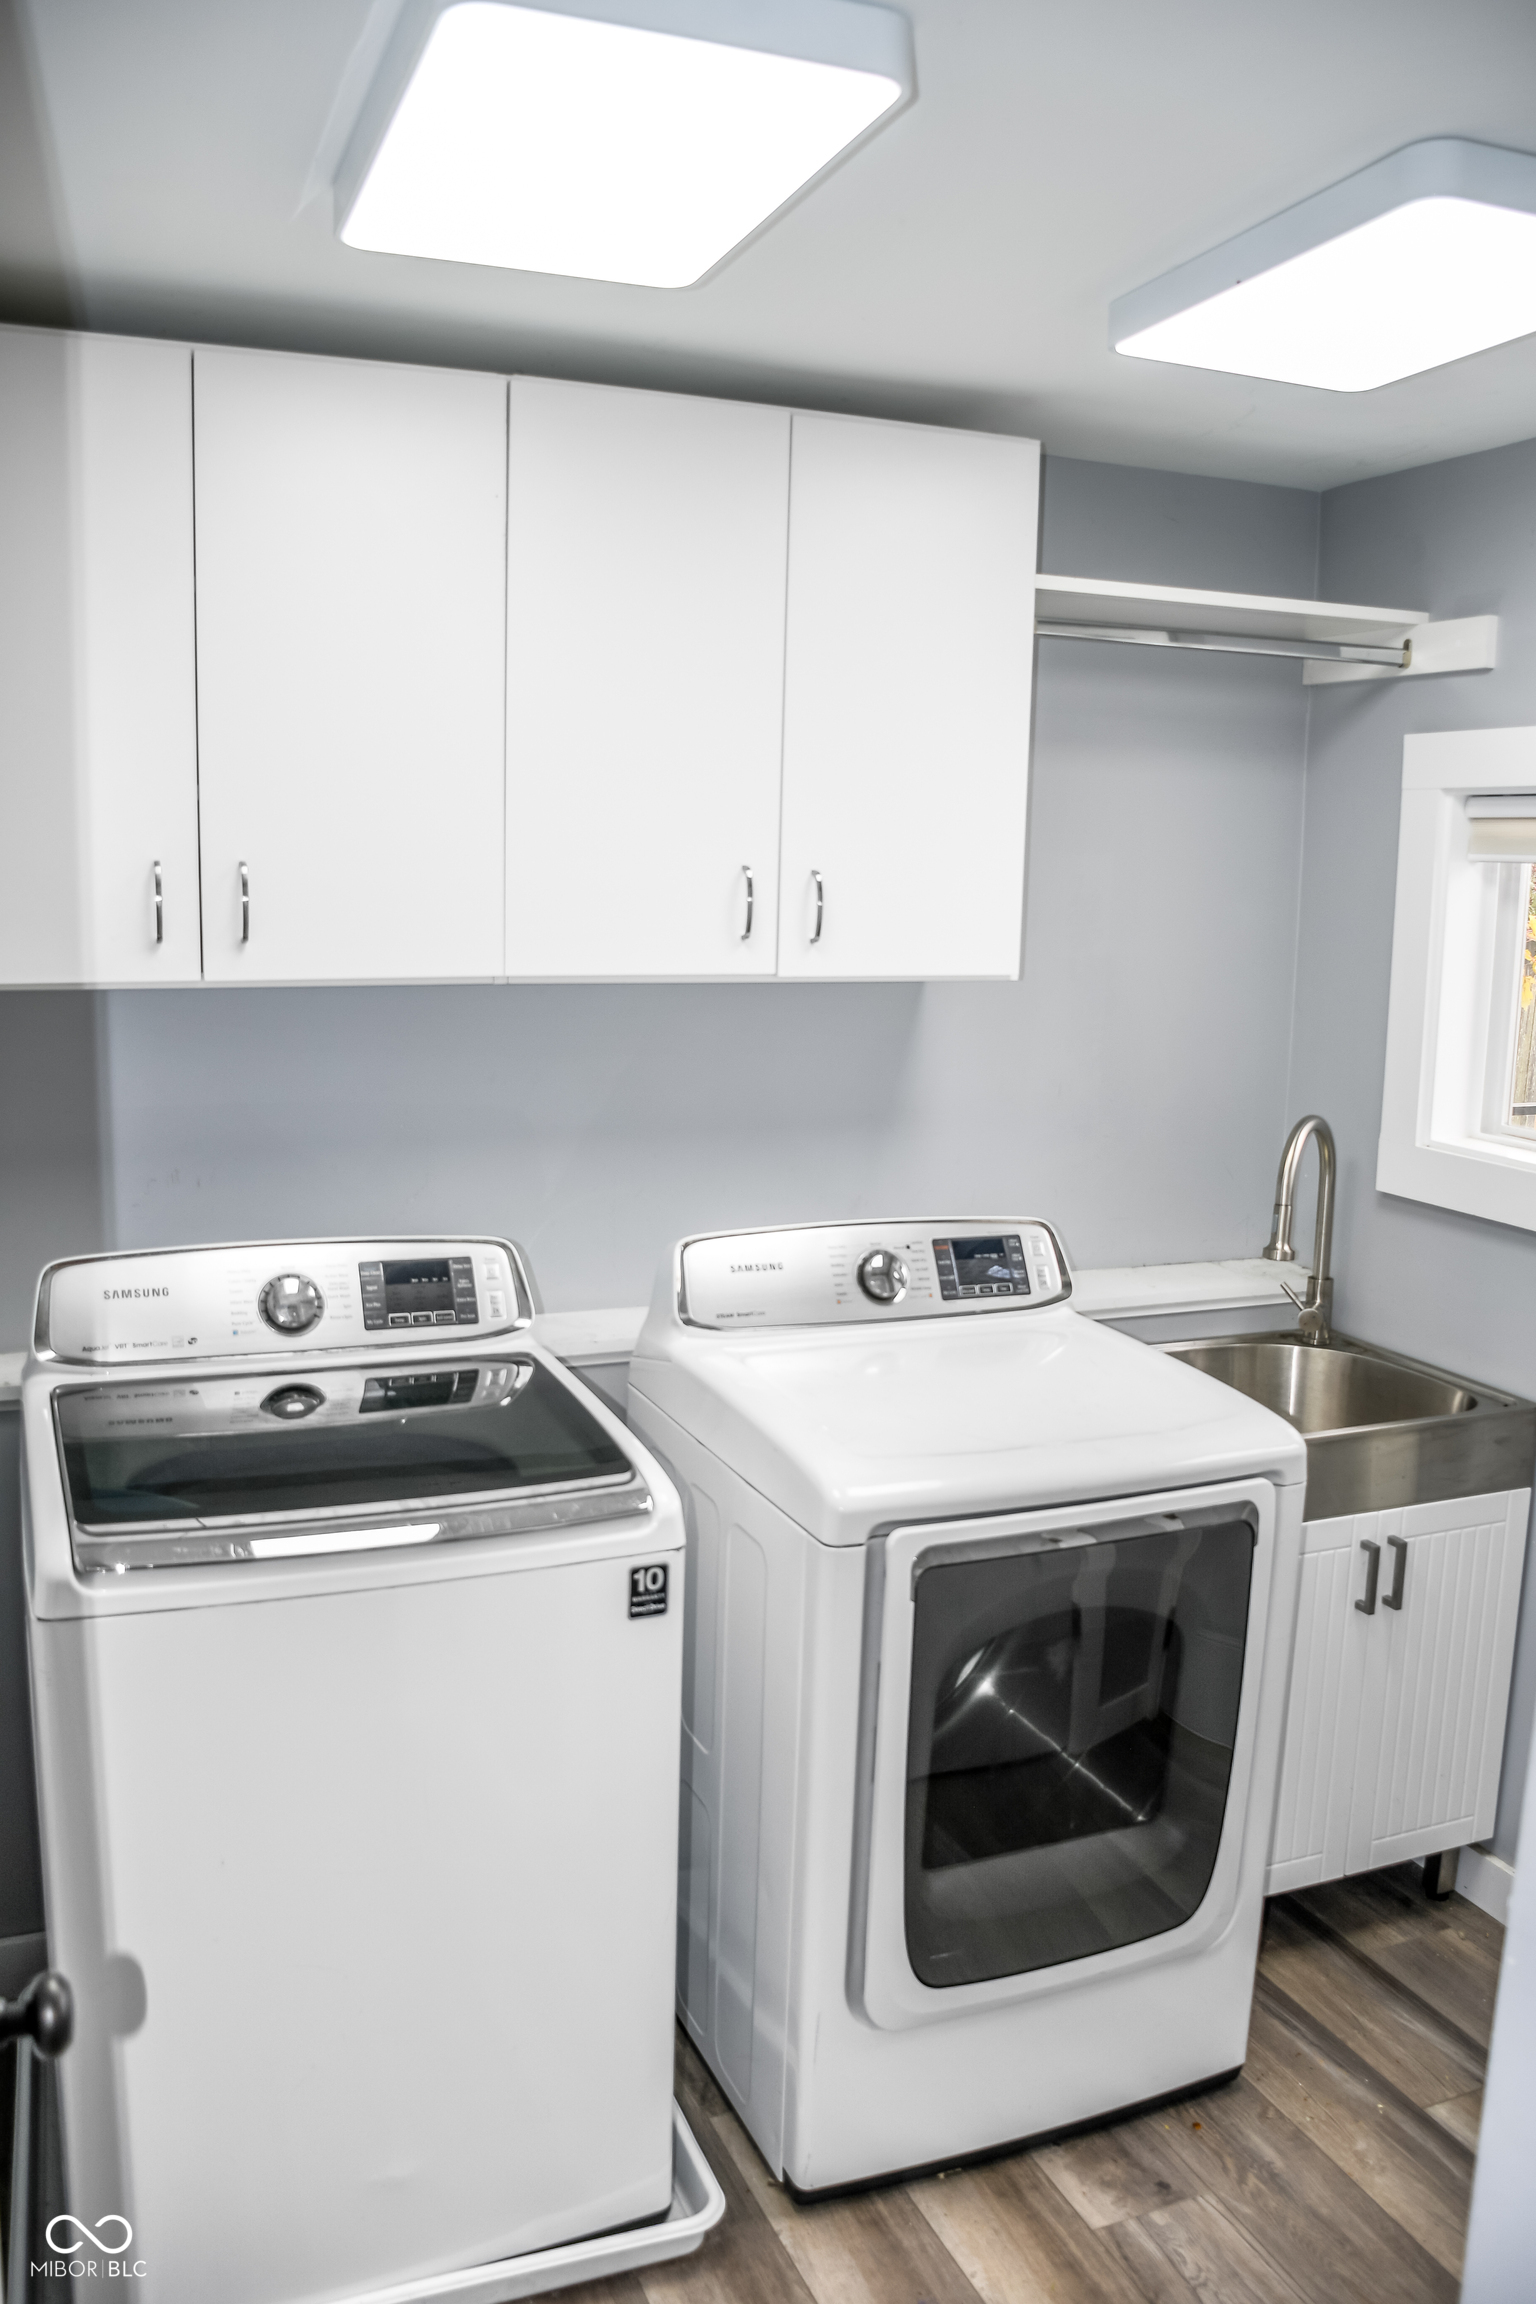
Laundry room with Samsung washer and dryer, overhead cabinets, and a stainless-steel utility sink.
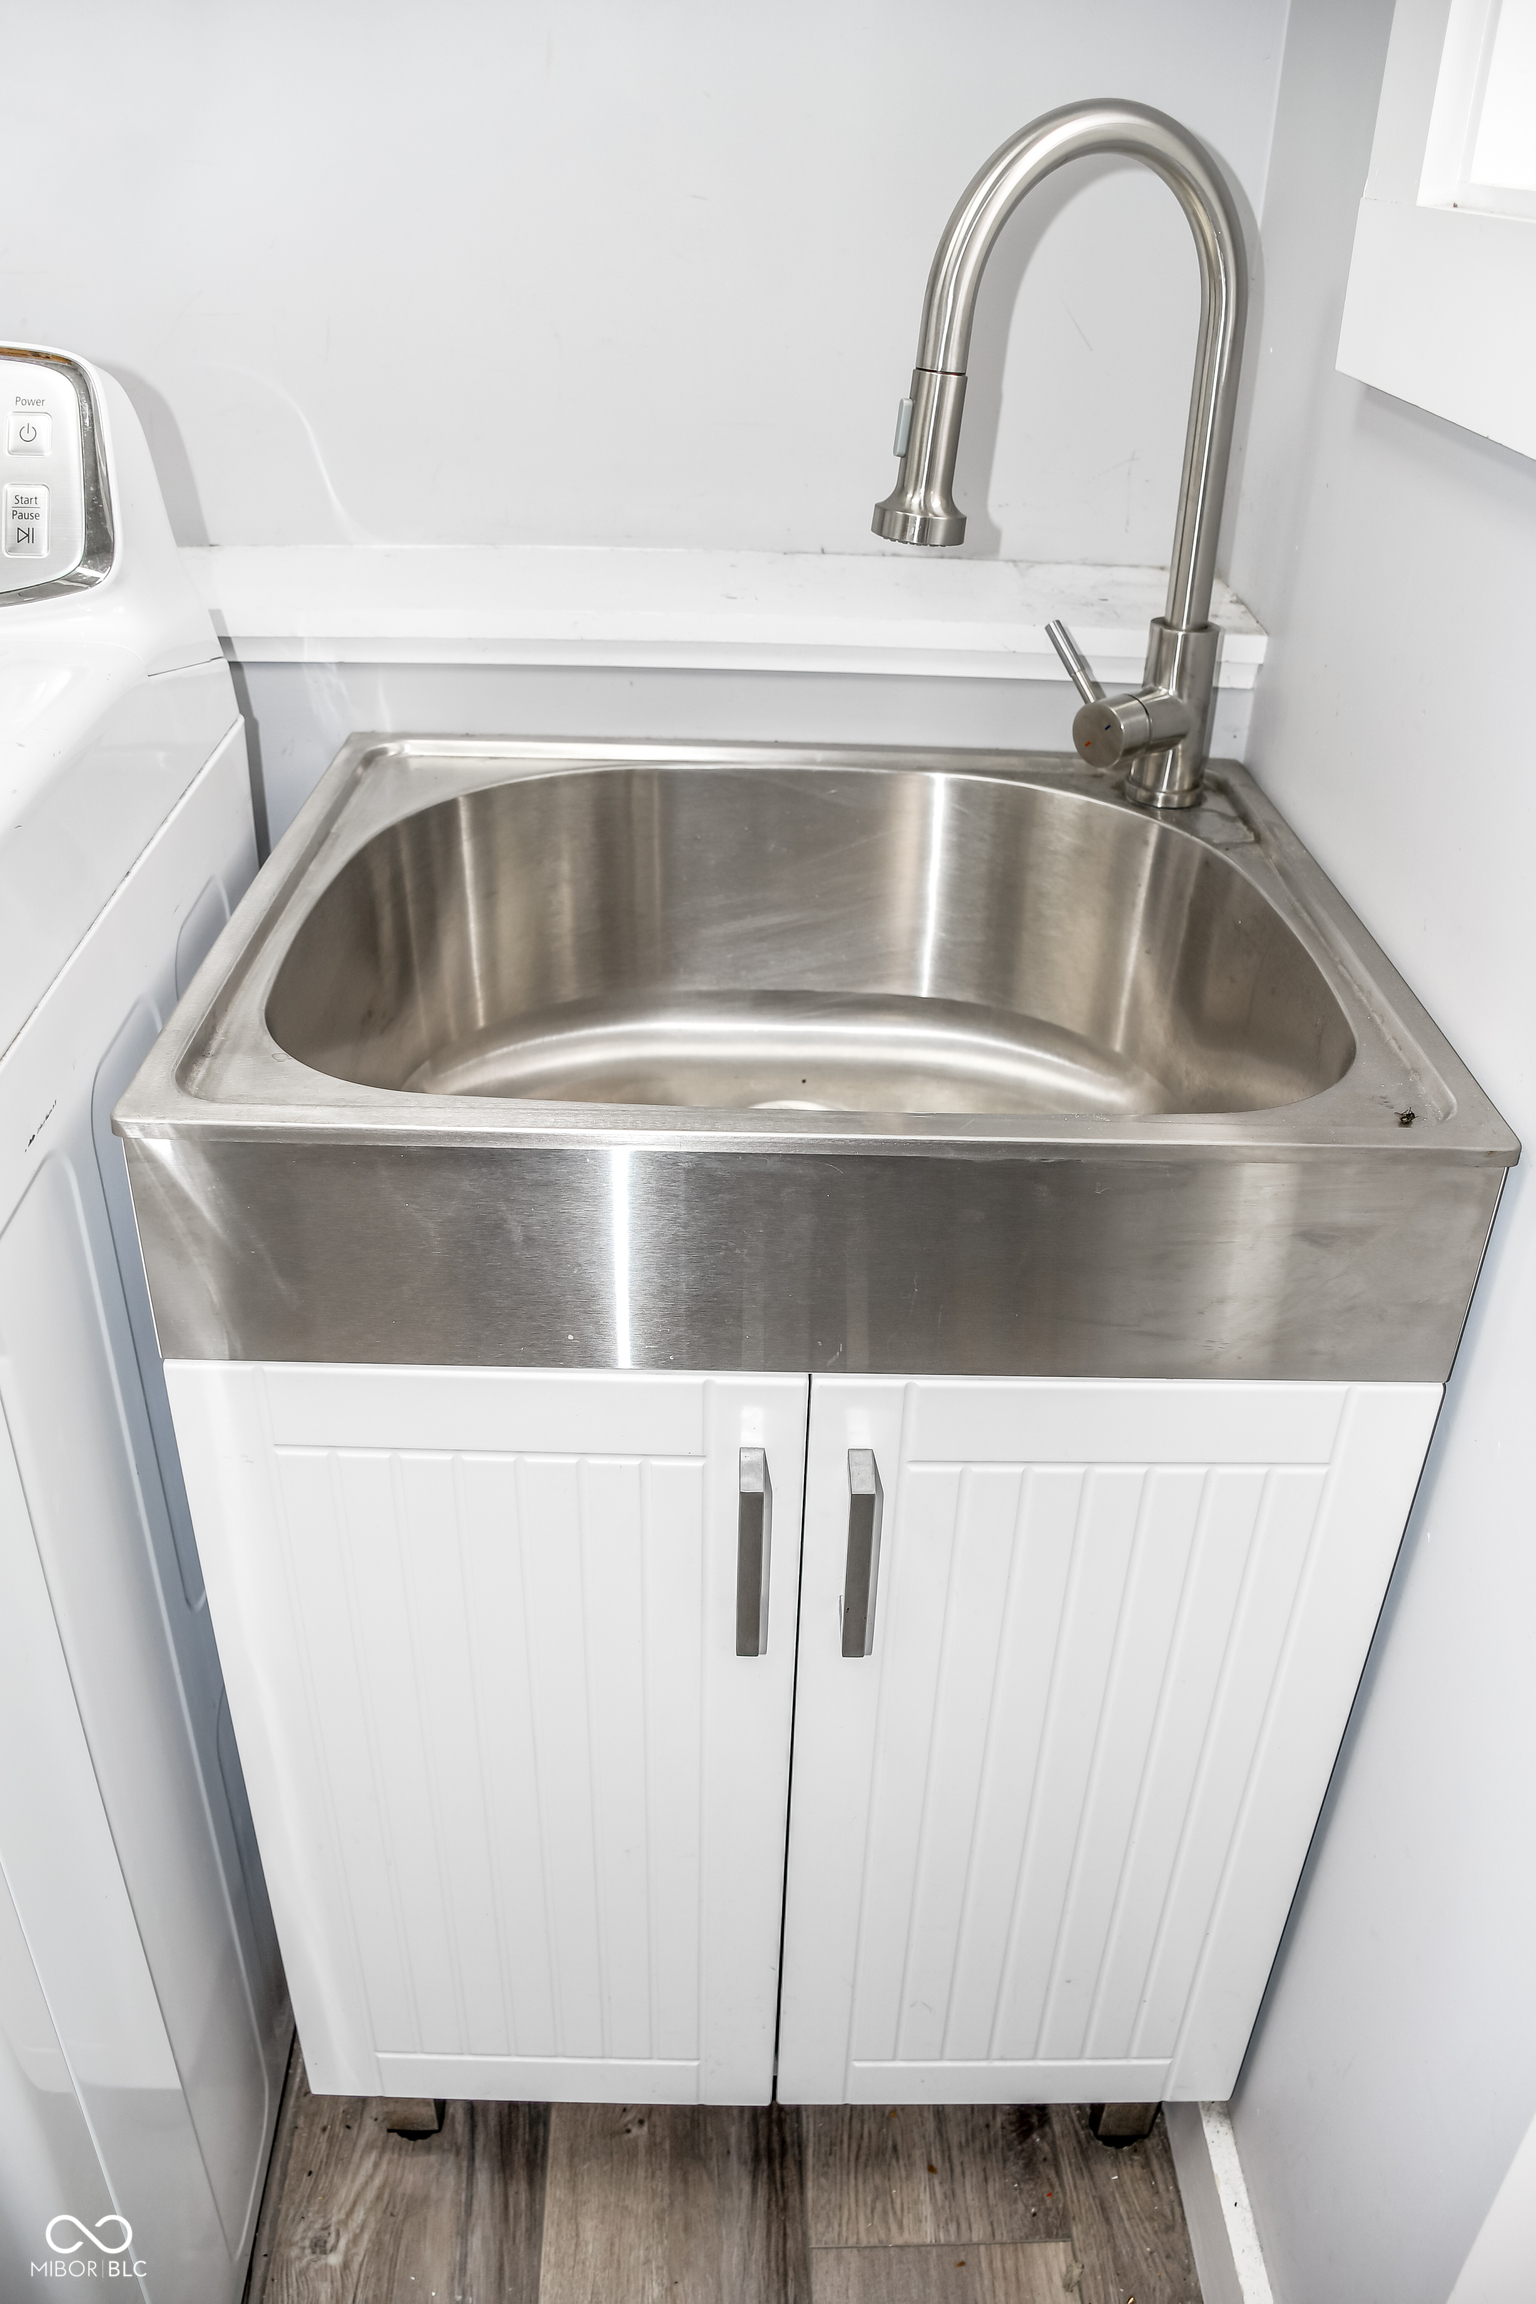
Stainless-steel utility sink with a tall faucet above a white paneled cabinet beside a washing machine.
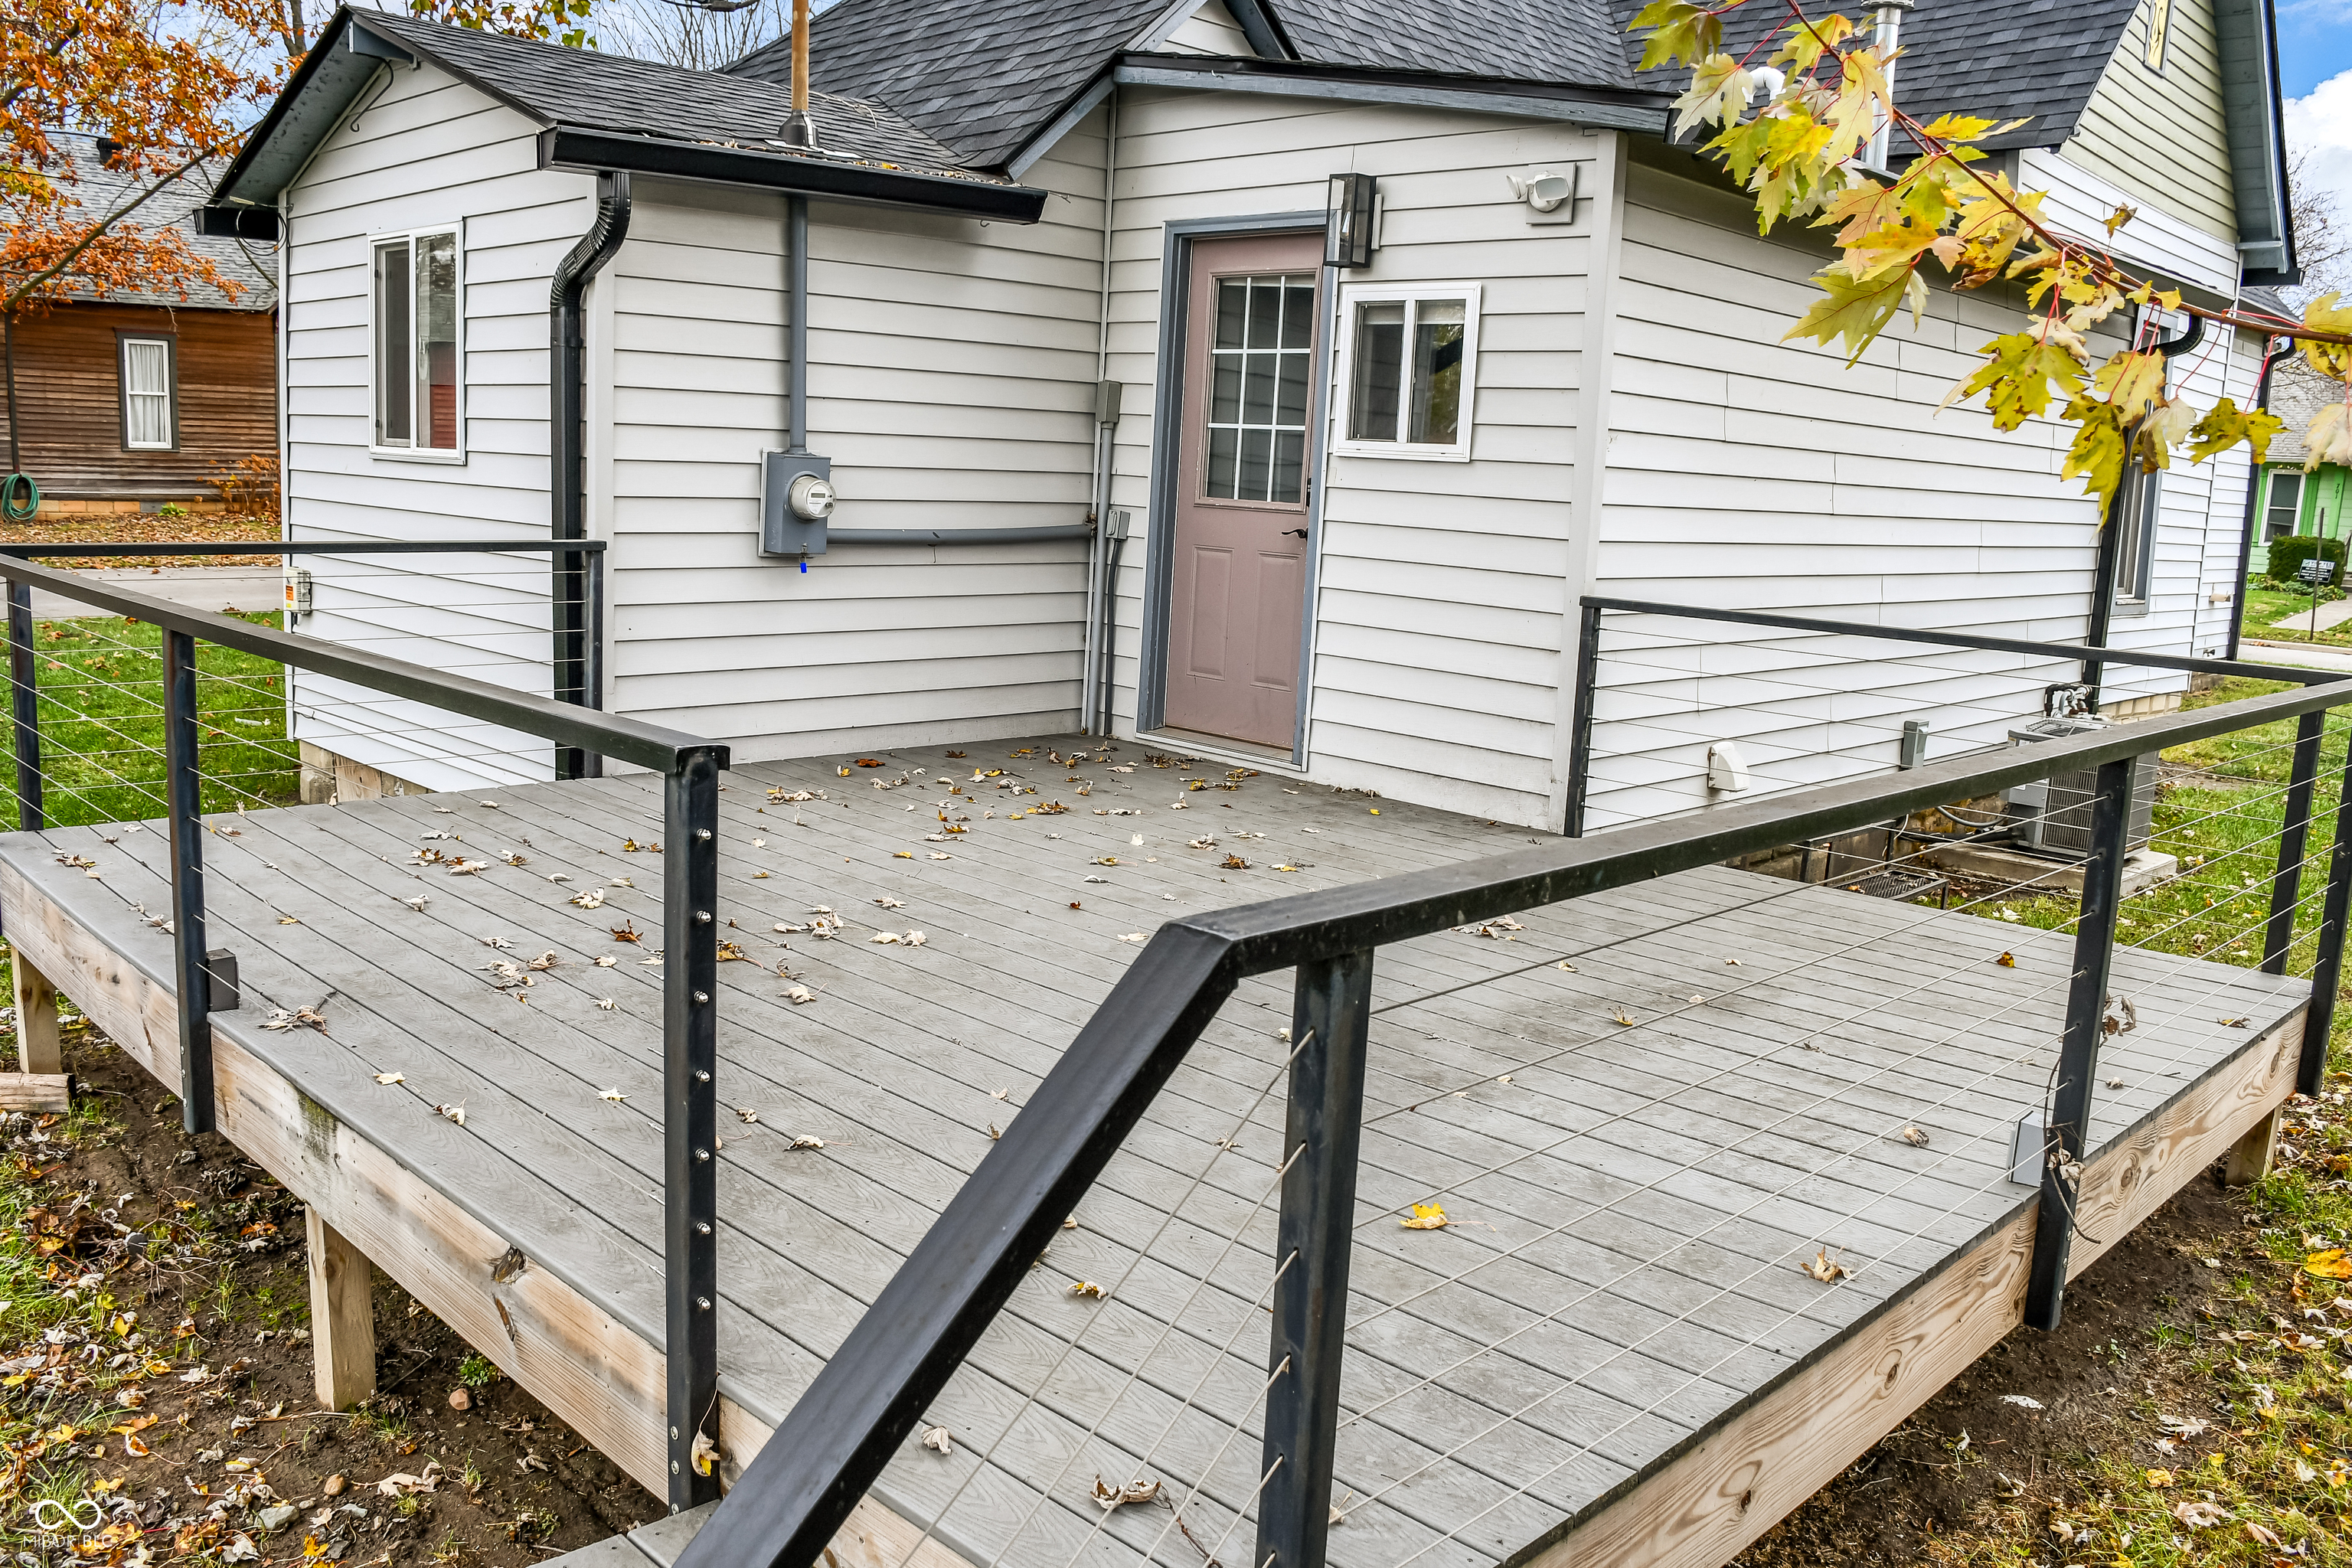
Elevated gray deck with black cable railings beside a white-sided house.
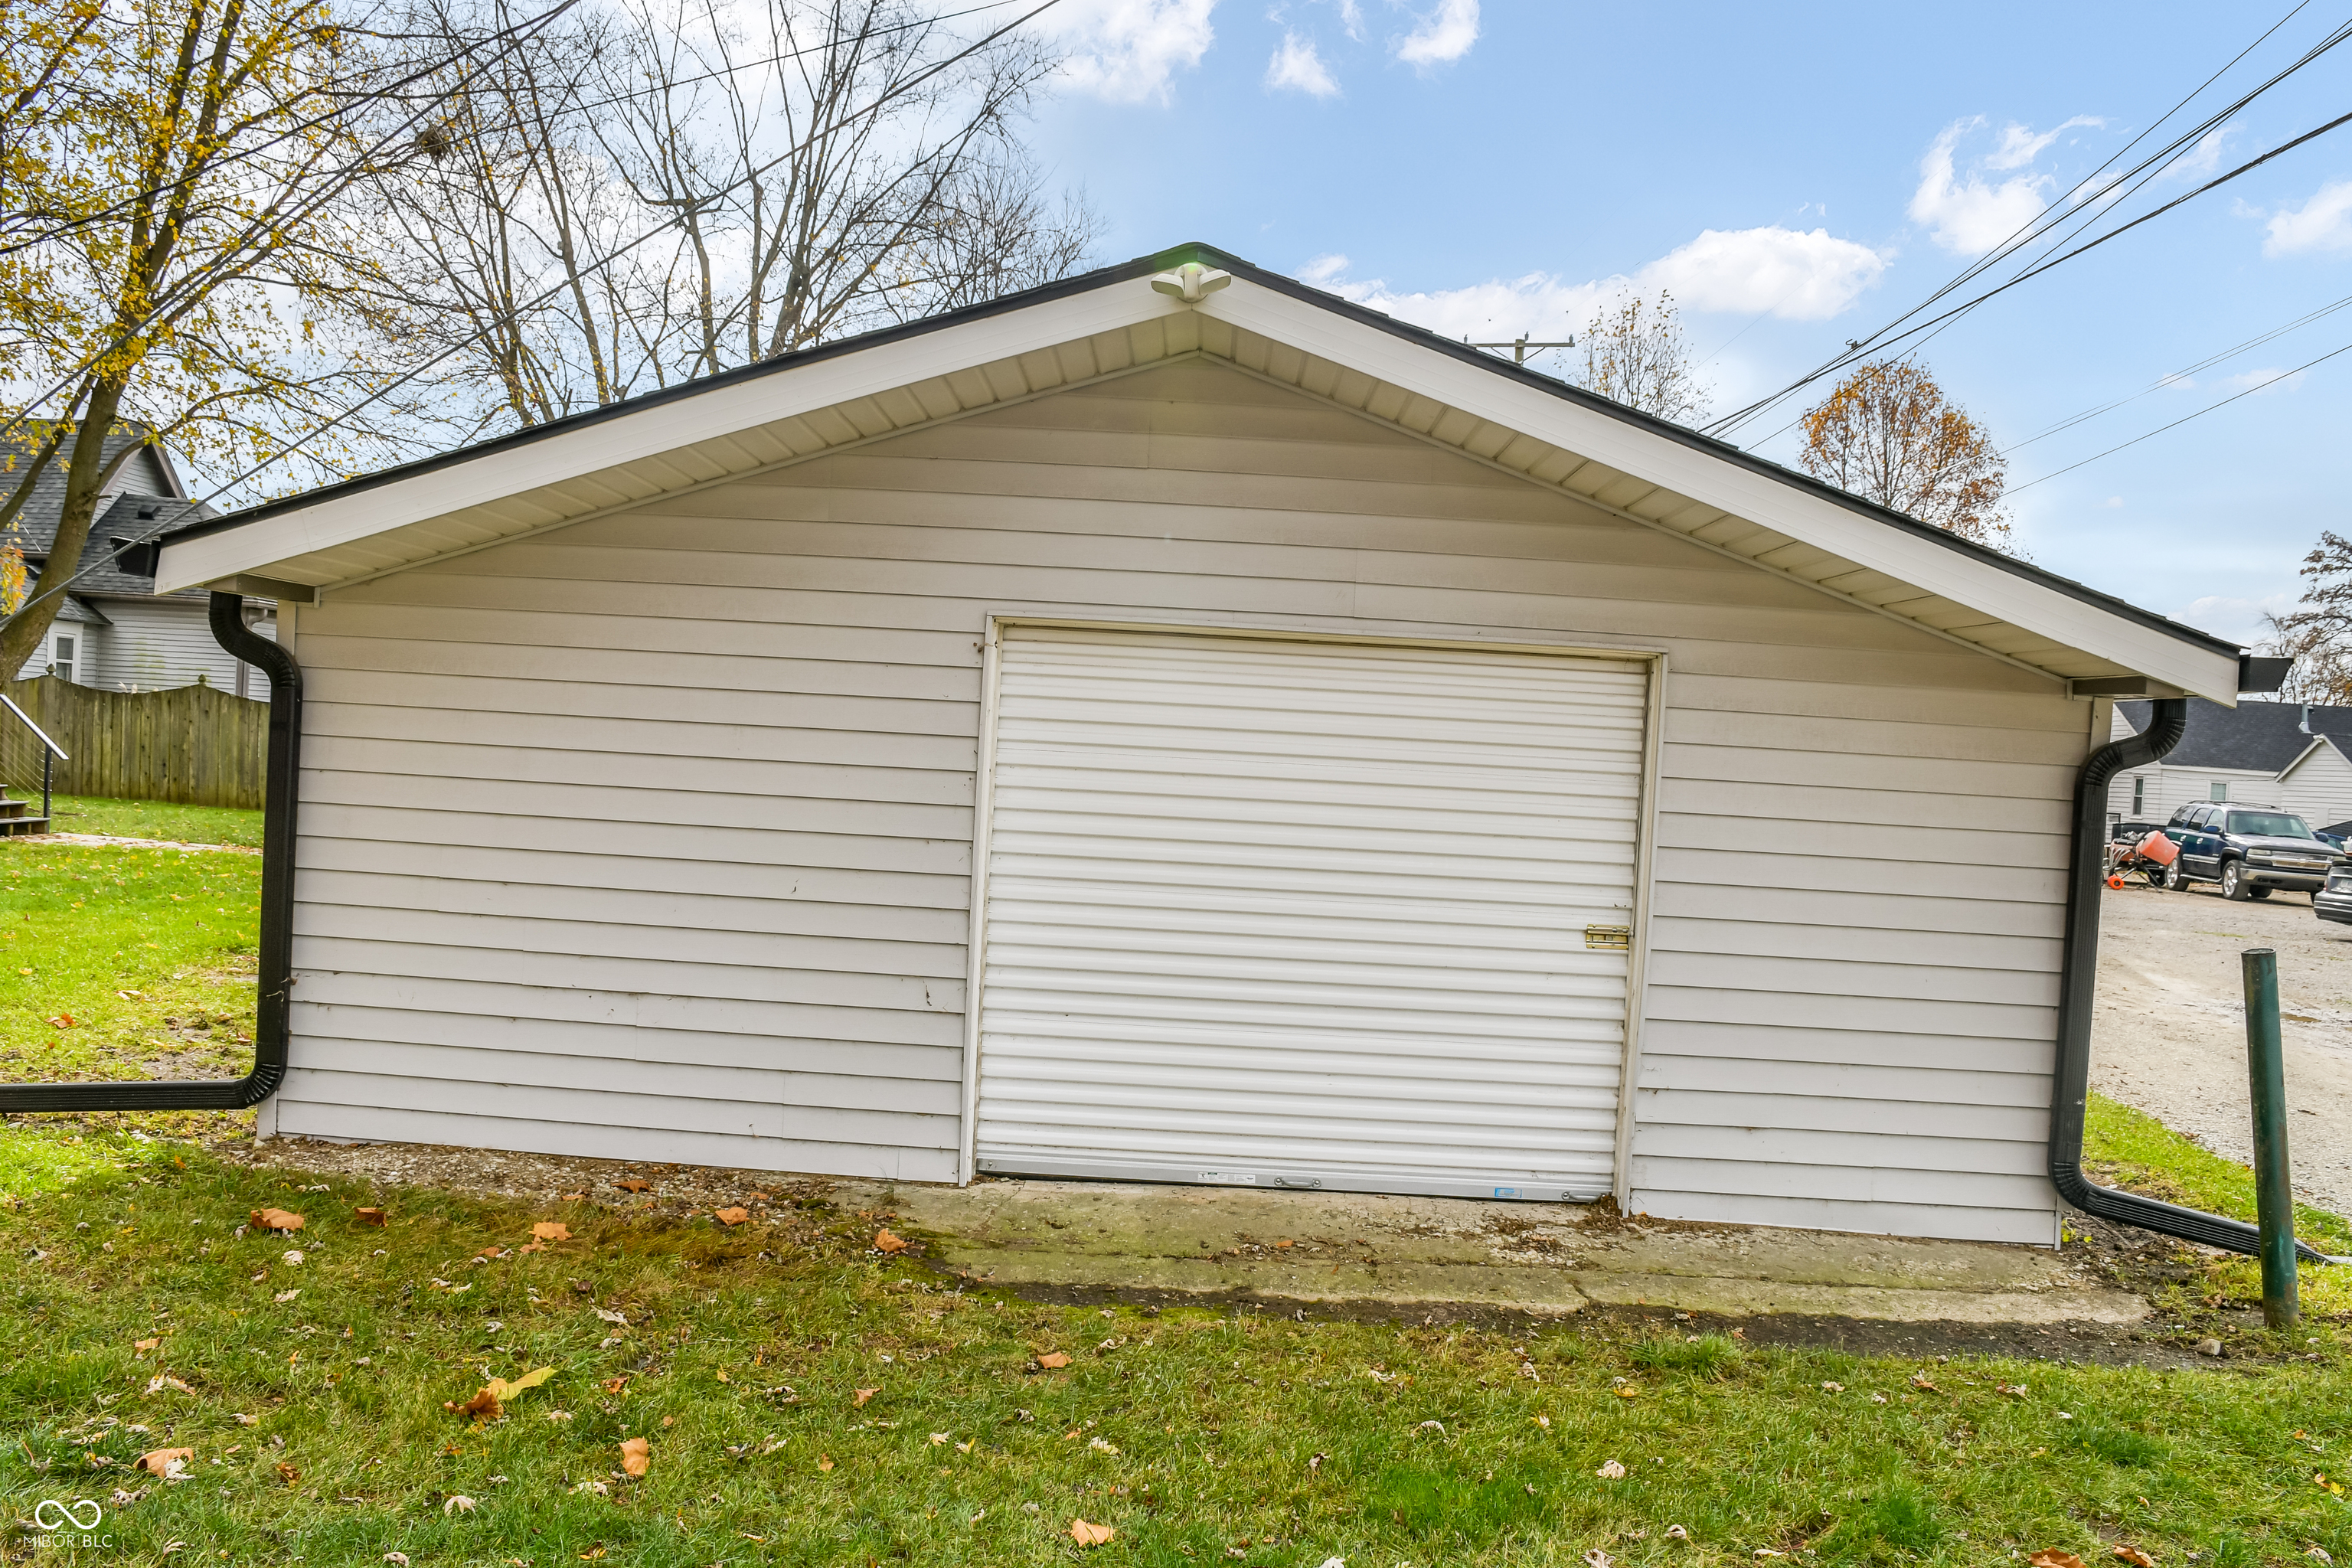
Light-colored garage with a white roll-up door and concrete apron.
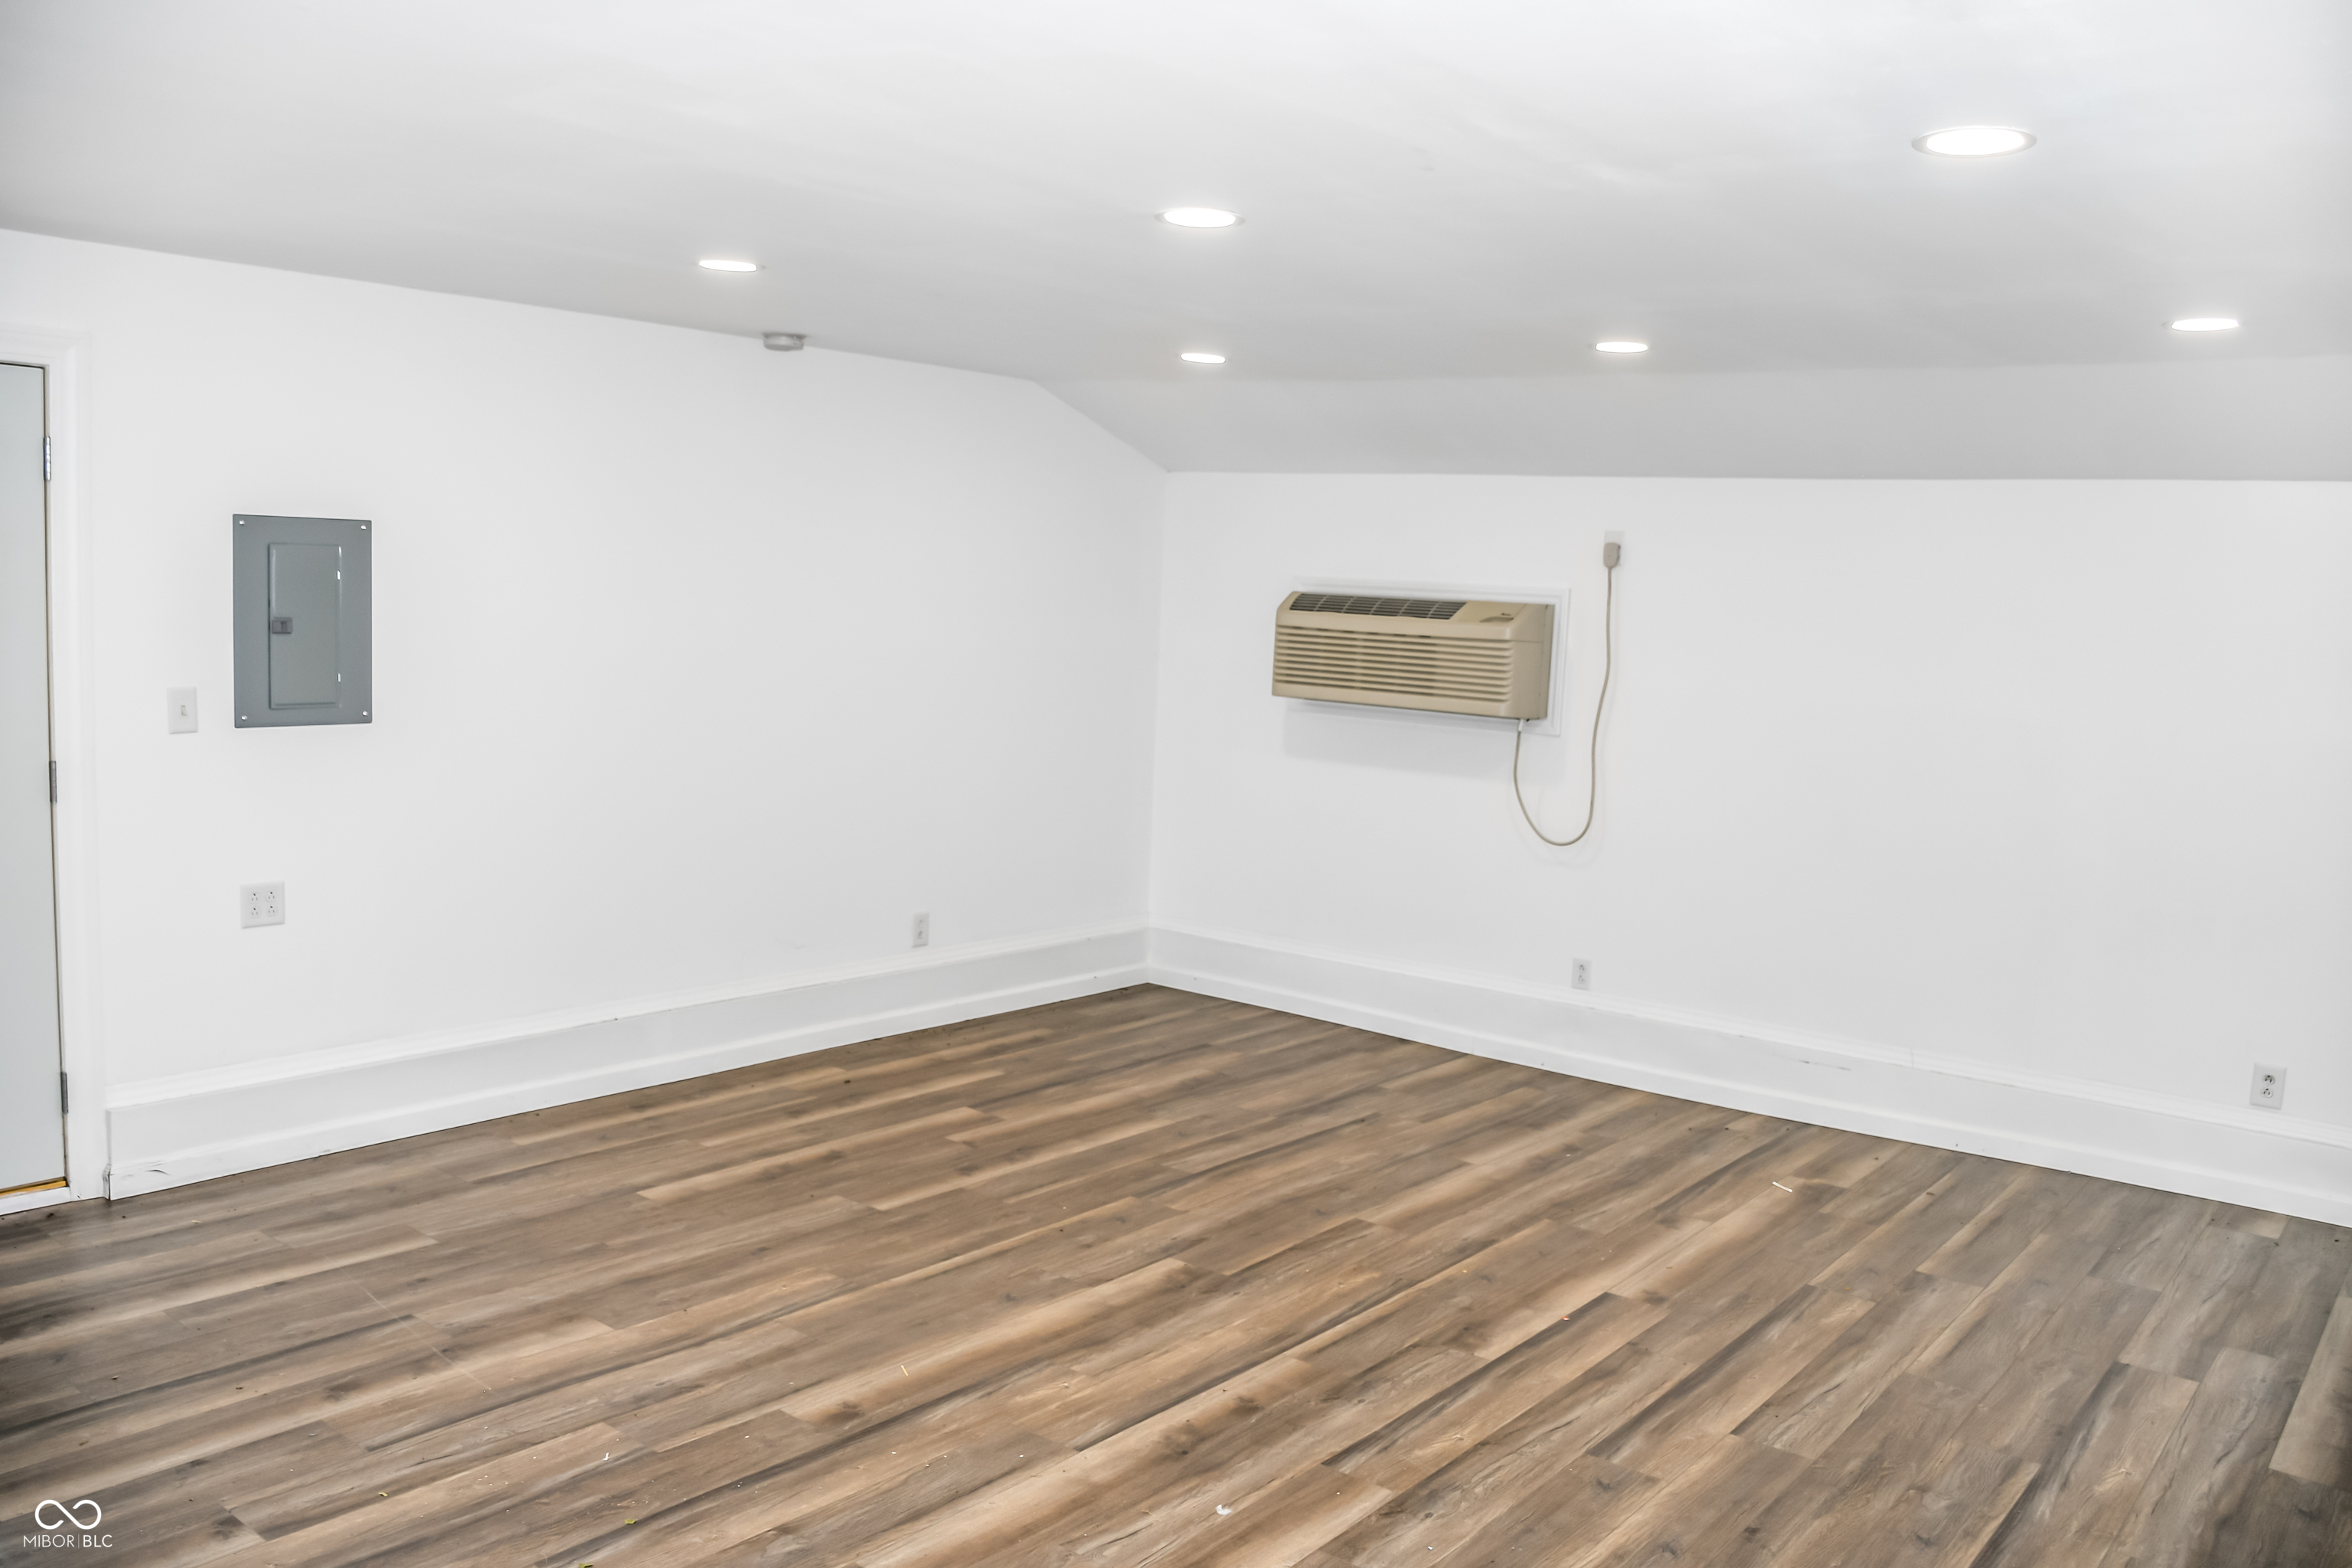
Empty room with wood-look plank flooring, recessed lights, and a wall-mounted air conditioner.
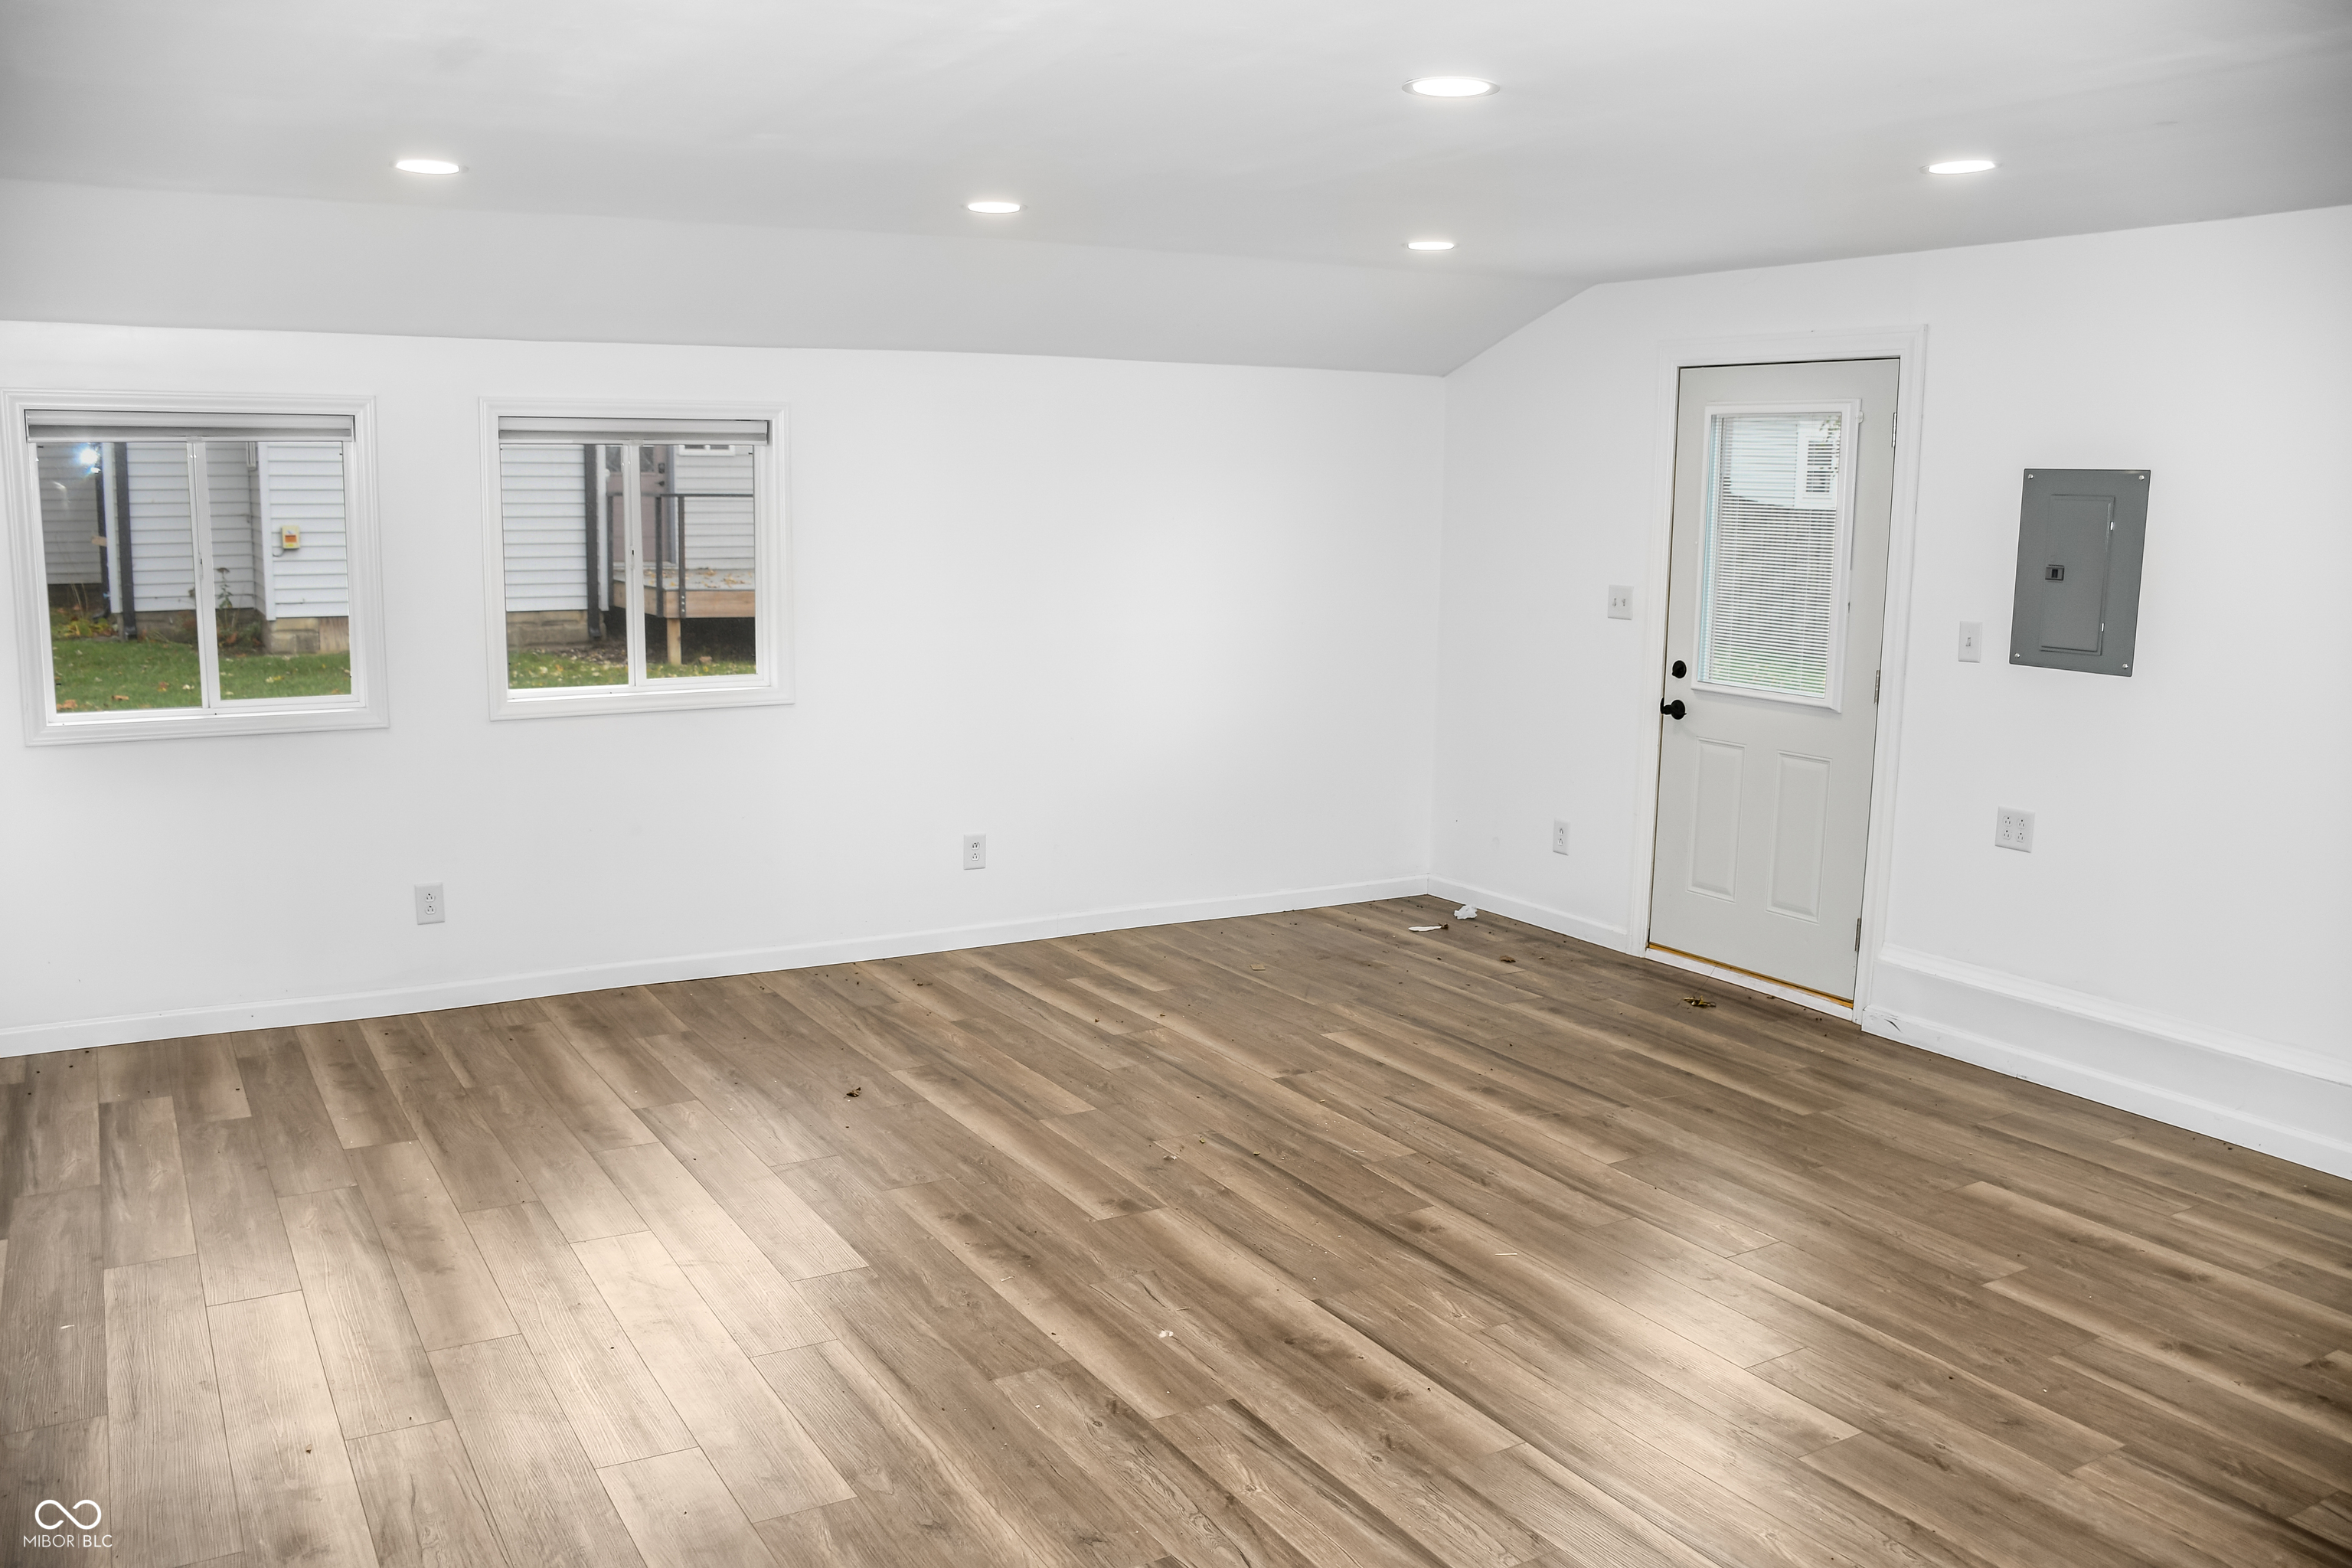
Vacant room with wood-look plank flooring, two windows, and a glass-paneled exterior door.
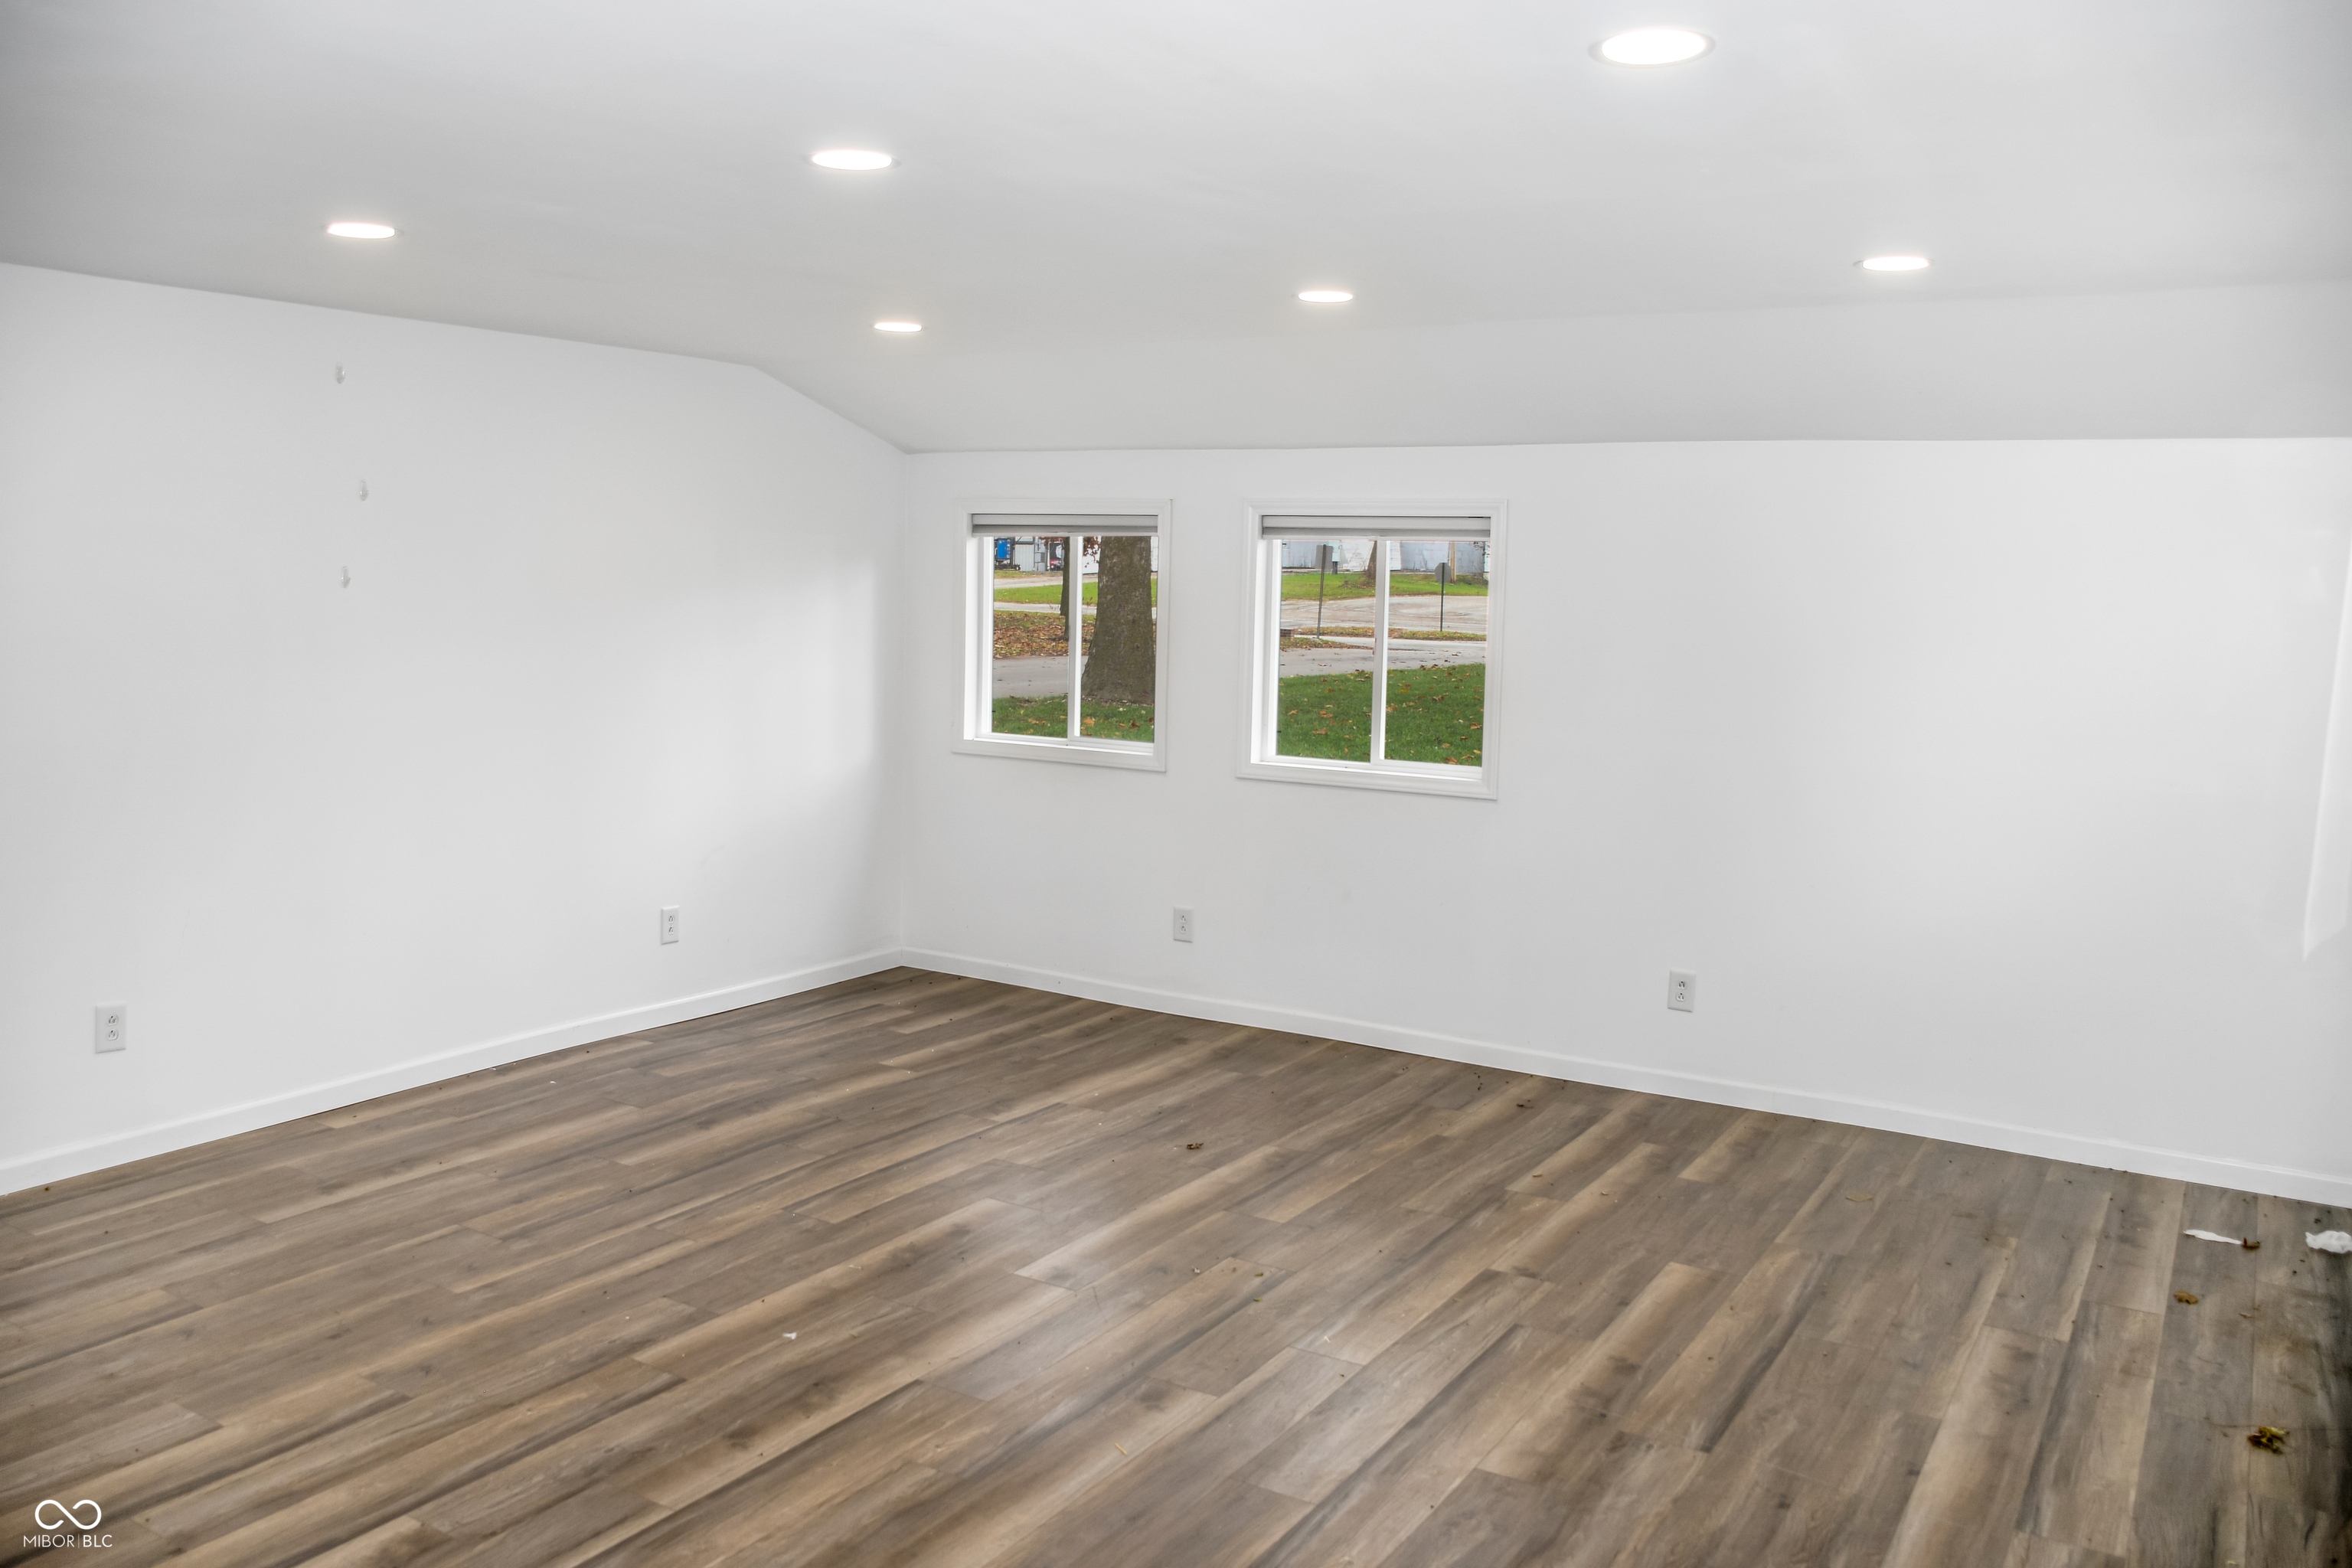
Empty room with gray-brown plank flooring, white walls, and two windows.
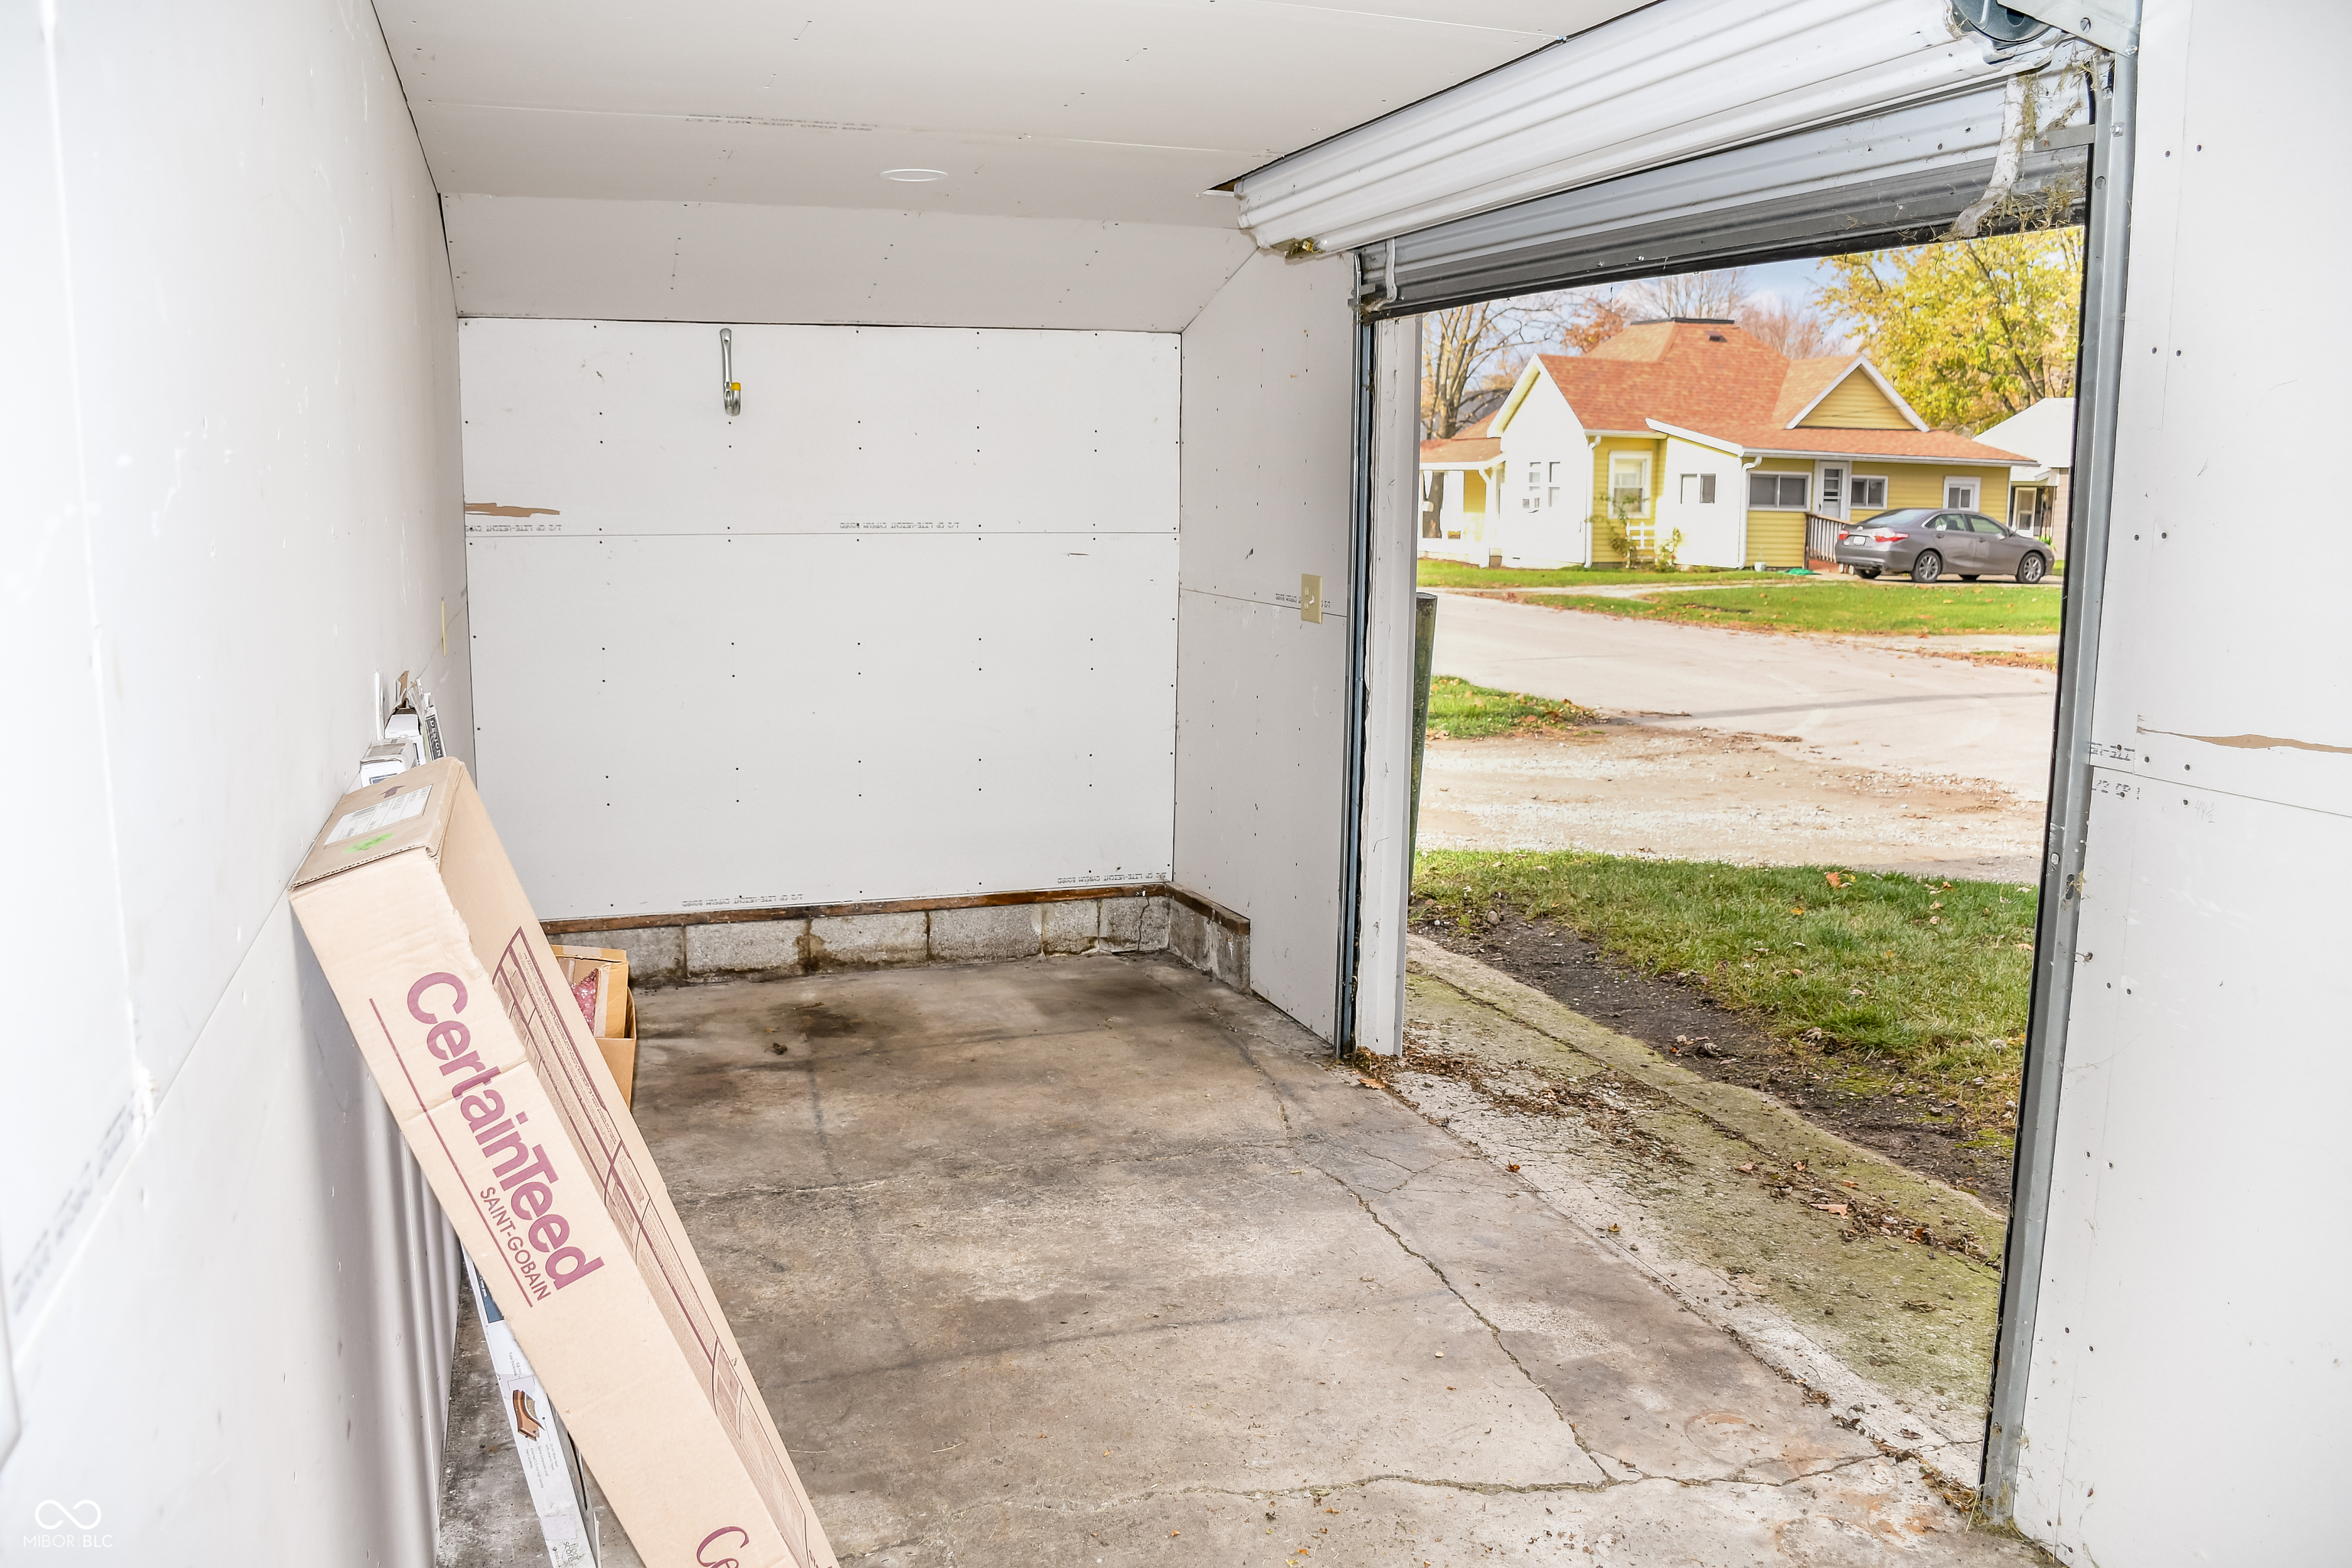
Garage with unfinished drywall and cracked concrete floor, viewed through an open door toward a yellow house.
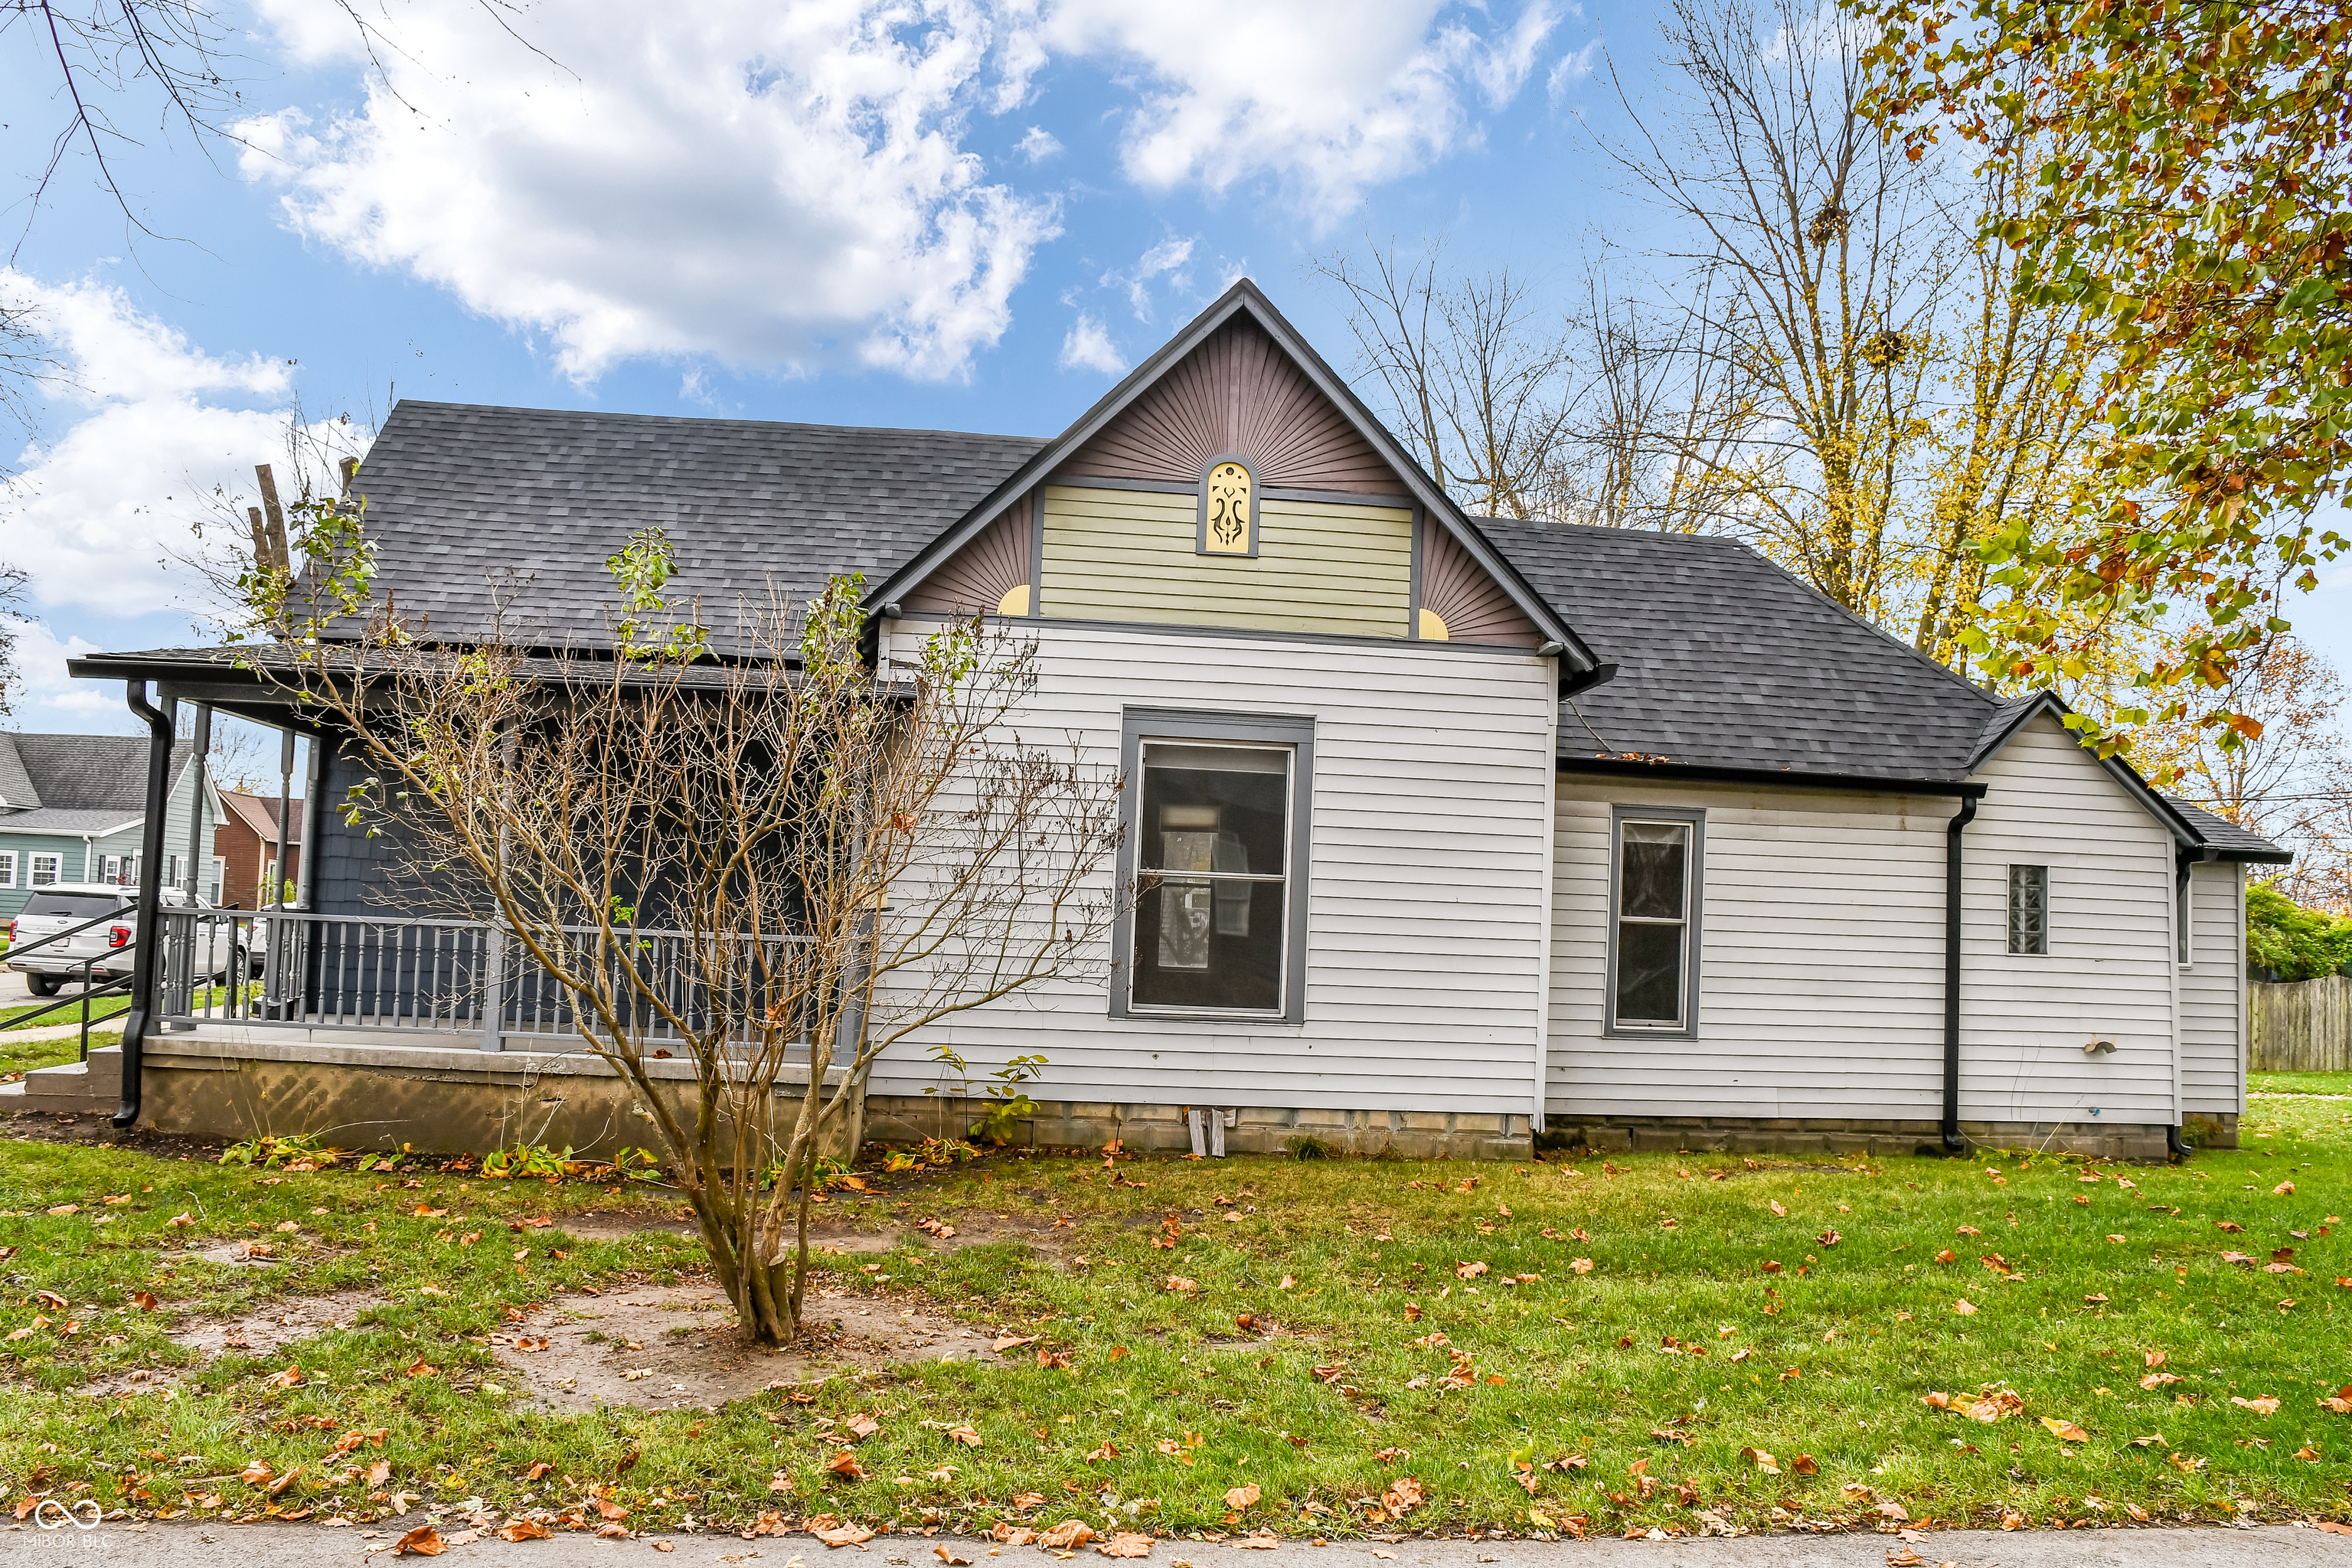
White-sided house with a dark roof, covered porch, and autumn leaves across the lawn.
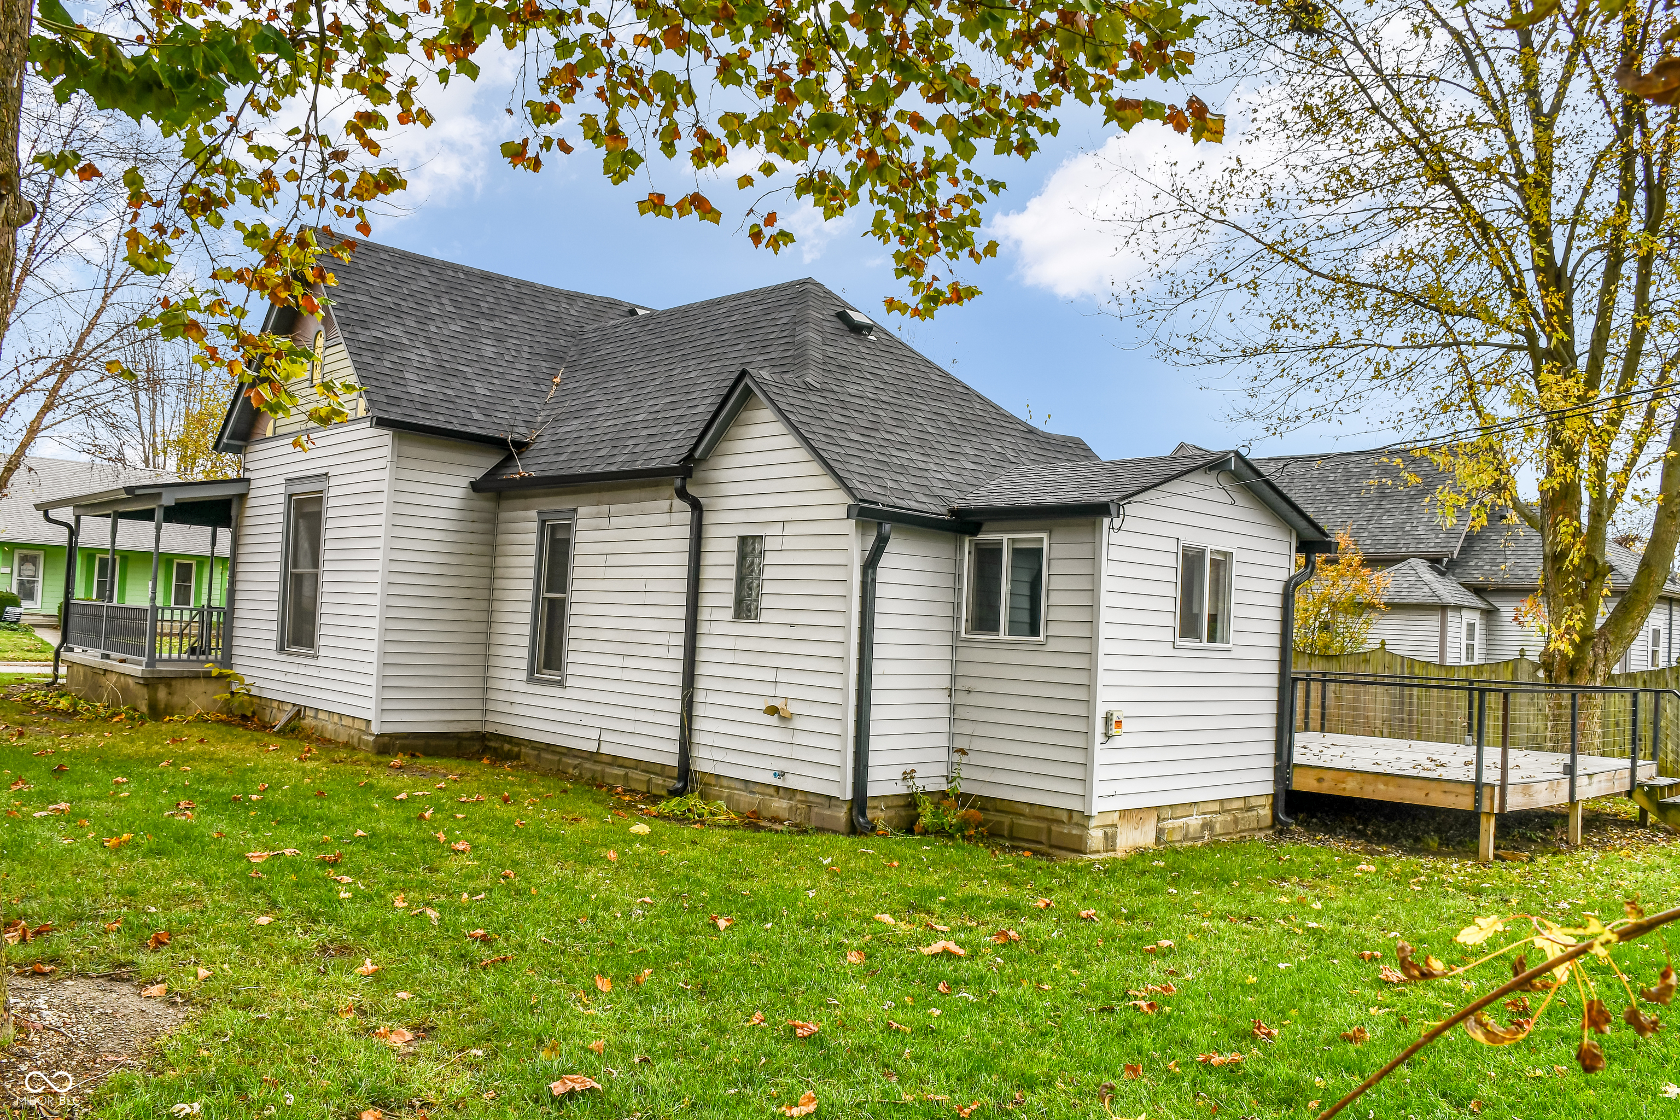
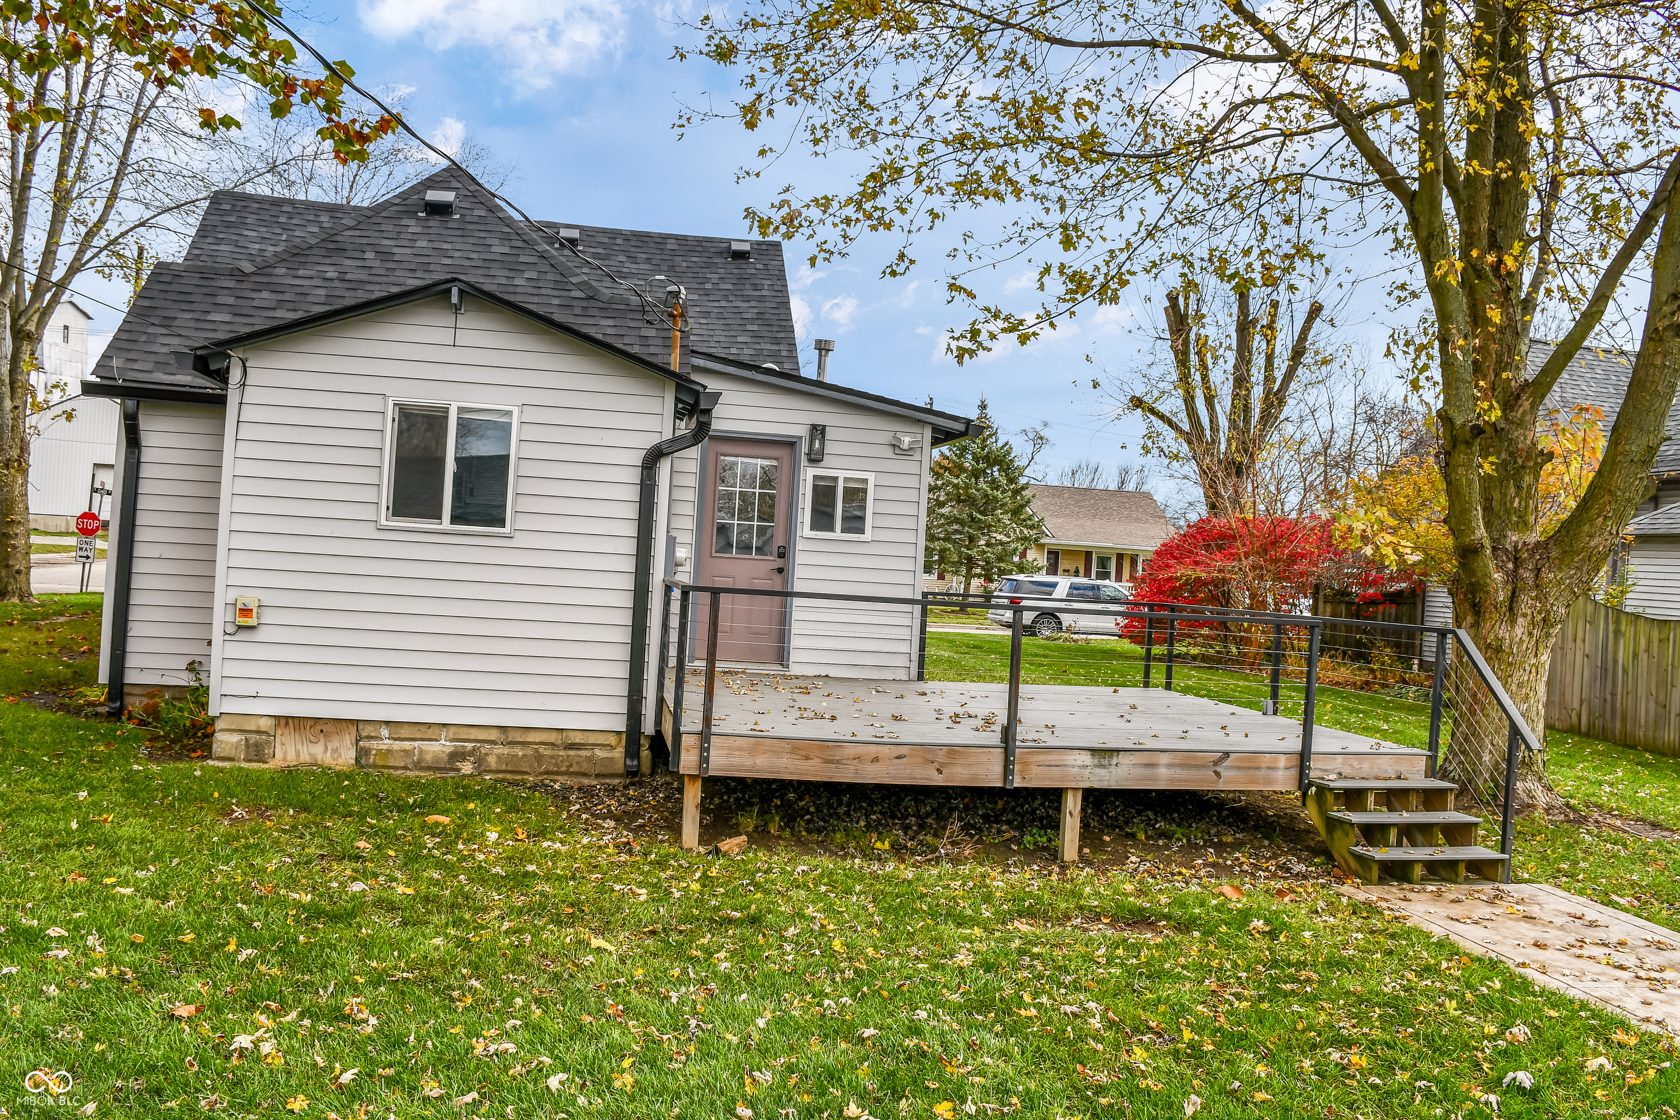
White-sided house with a dark roof, covered porch, and raised deck beneath autumn trees.
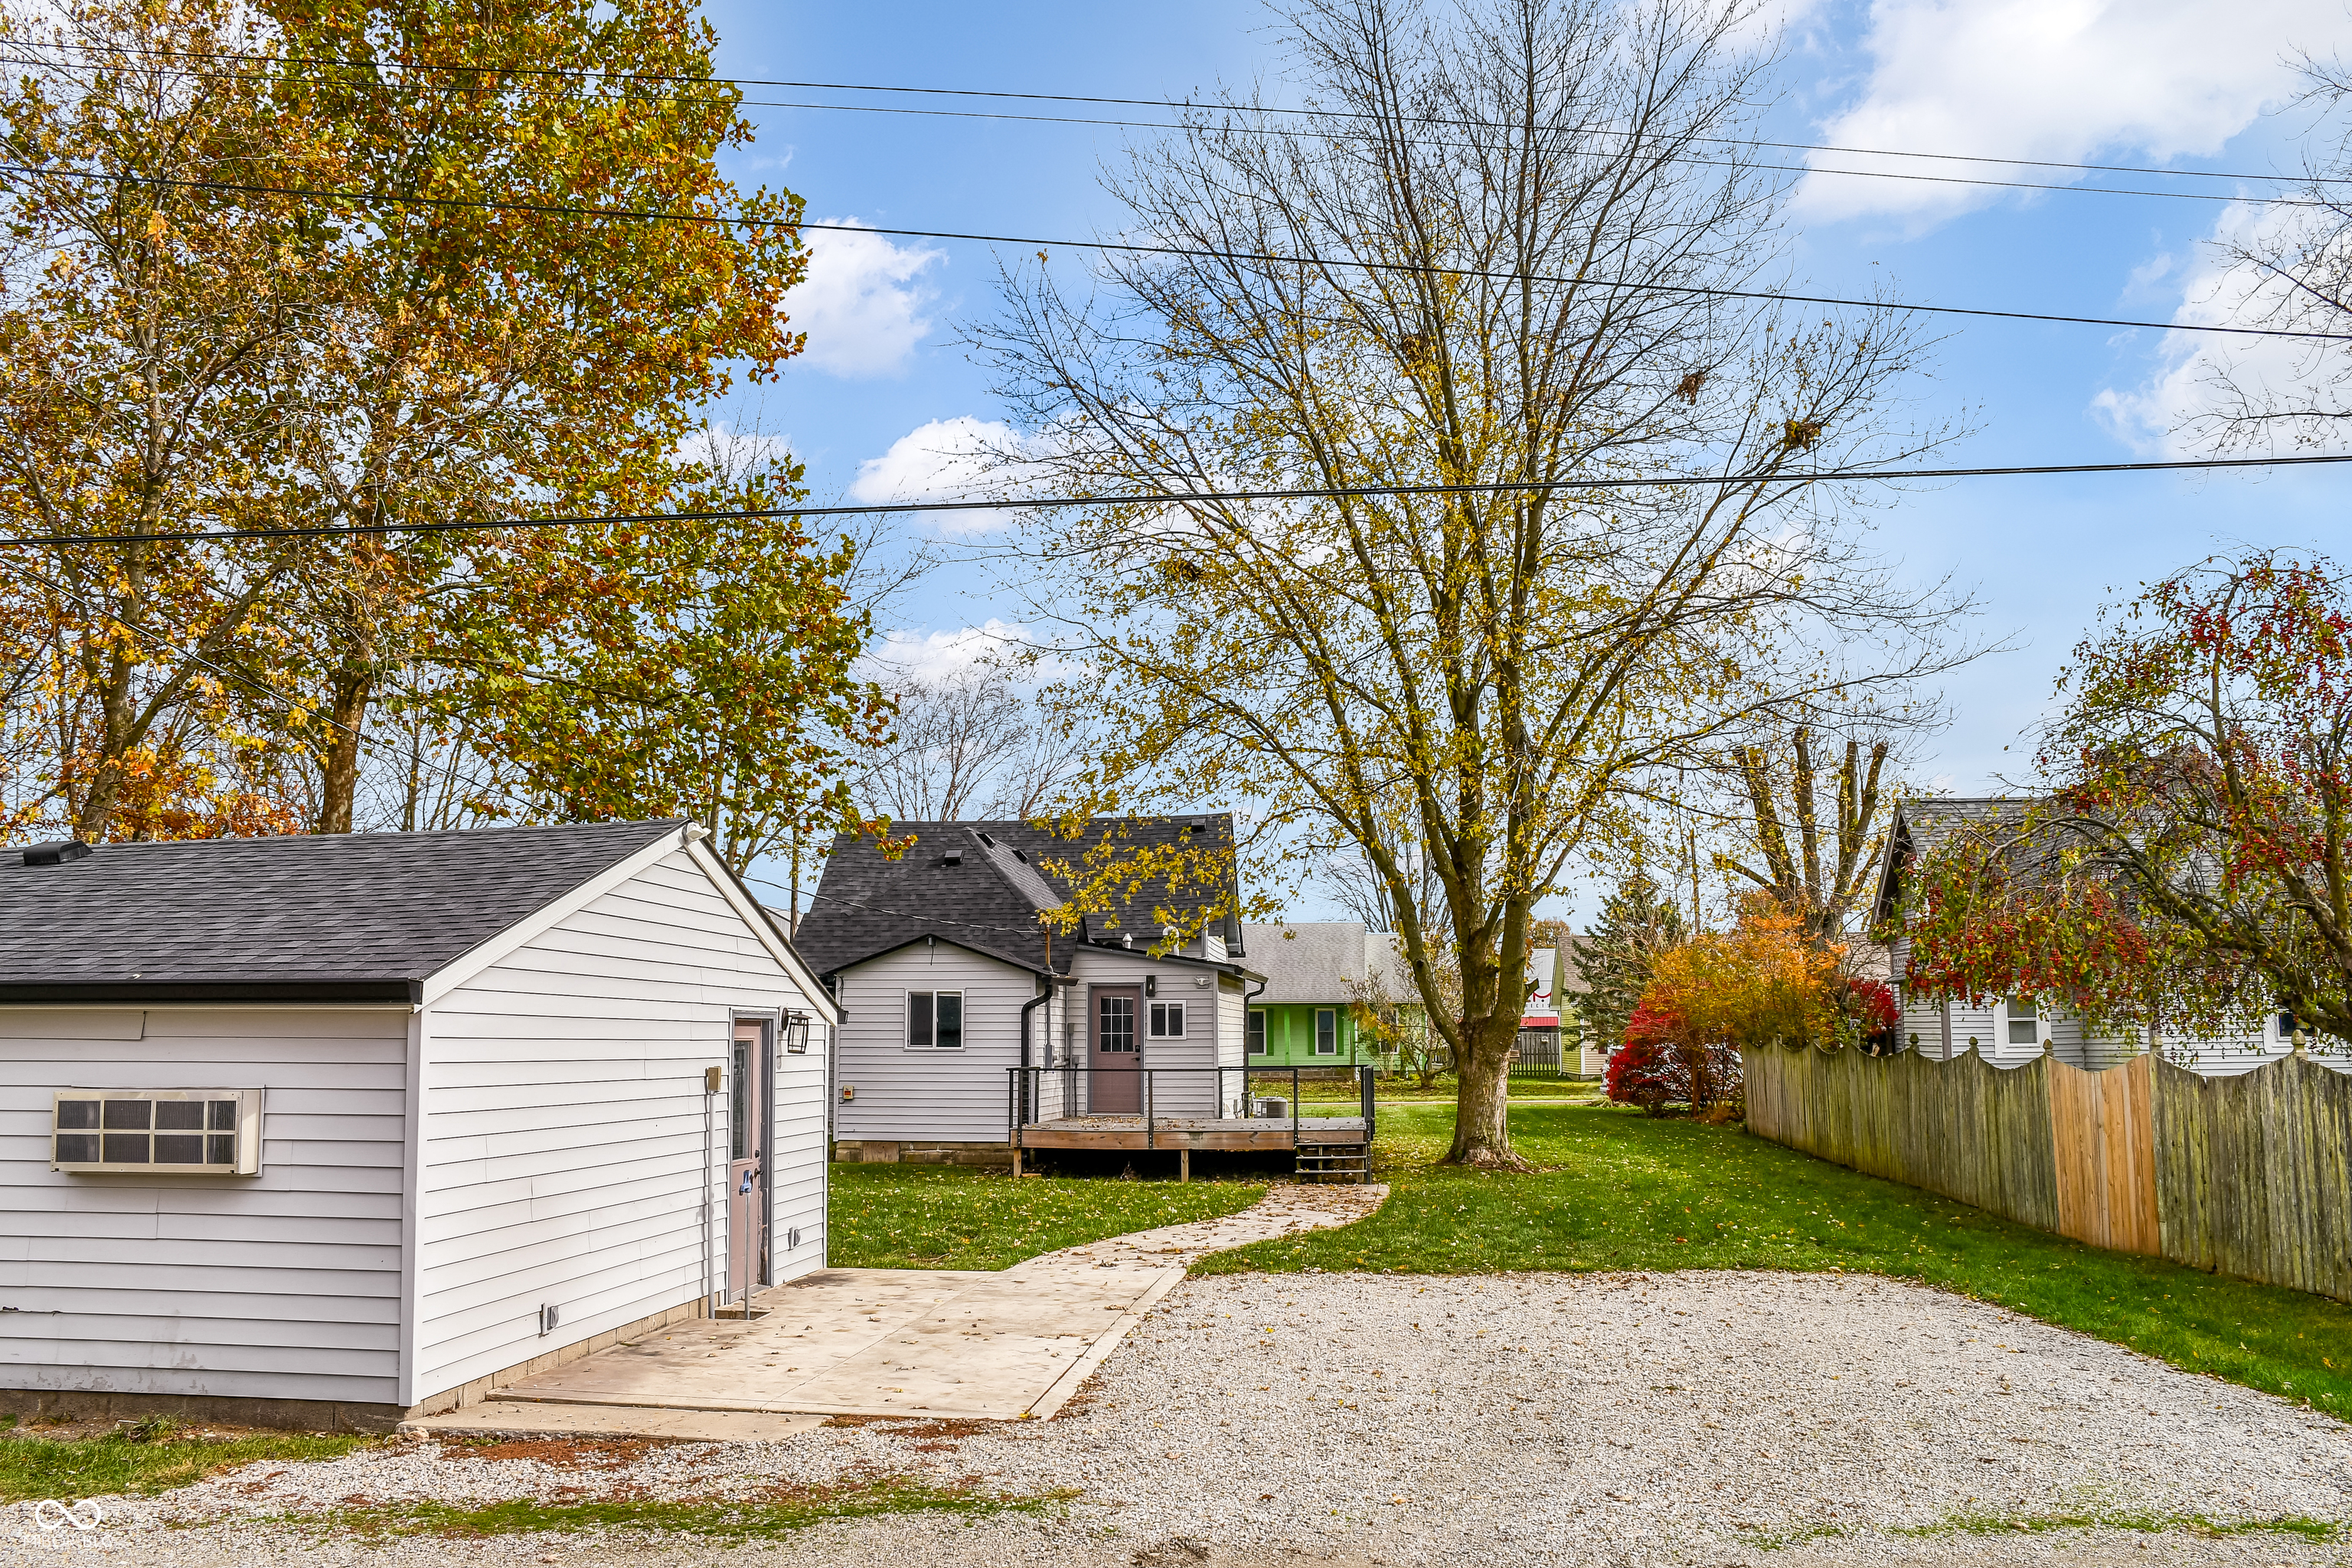
Home’s rear yard with a raised deck, detached garage, gravel driveway, and autumn trees.
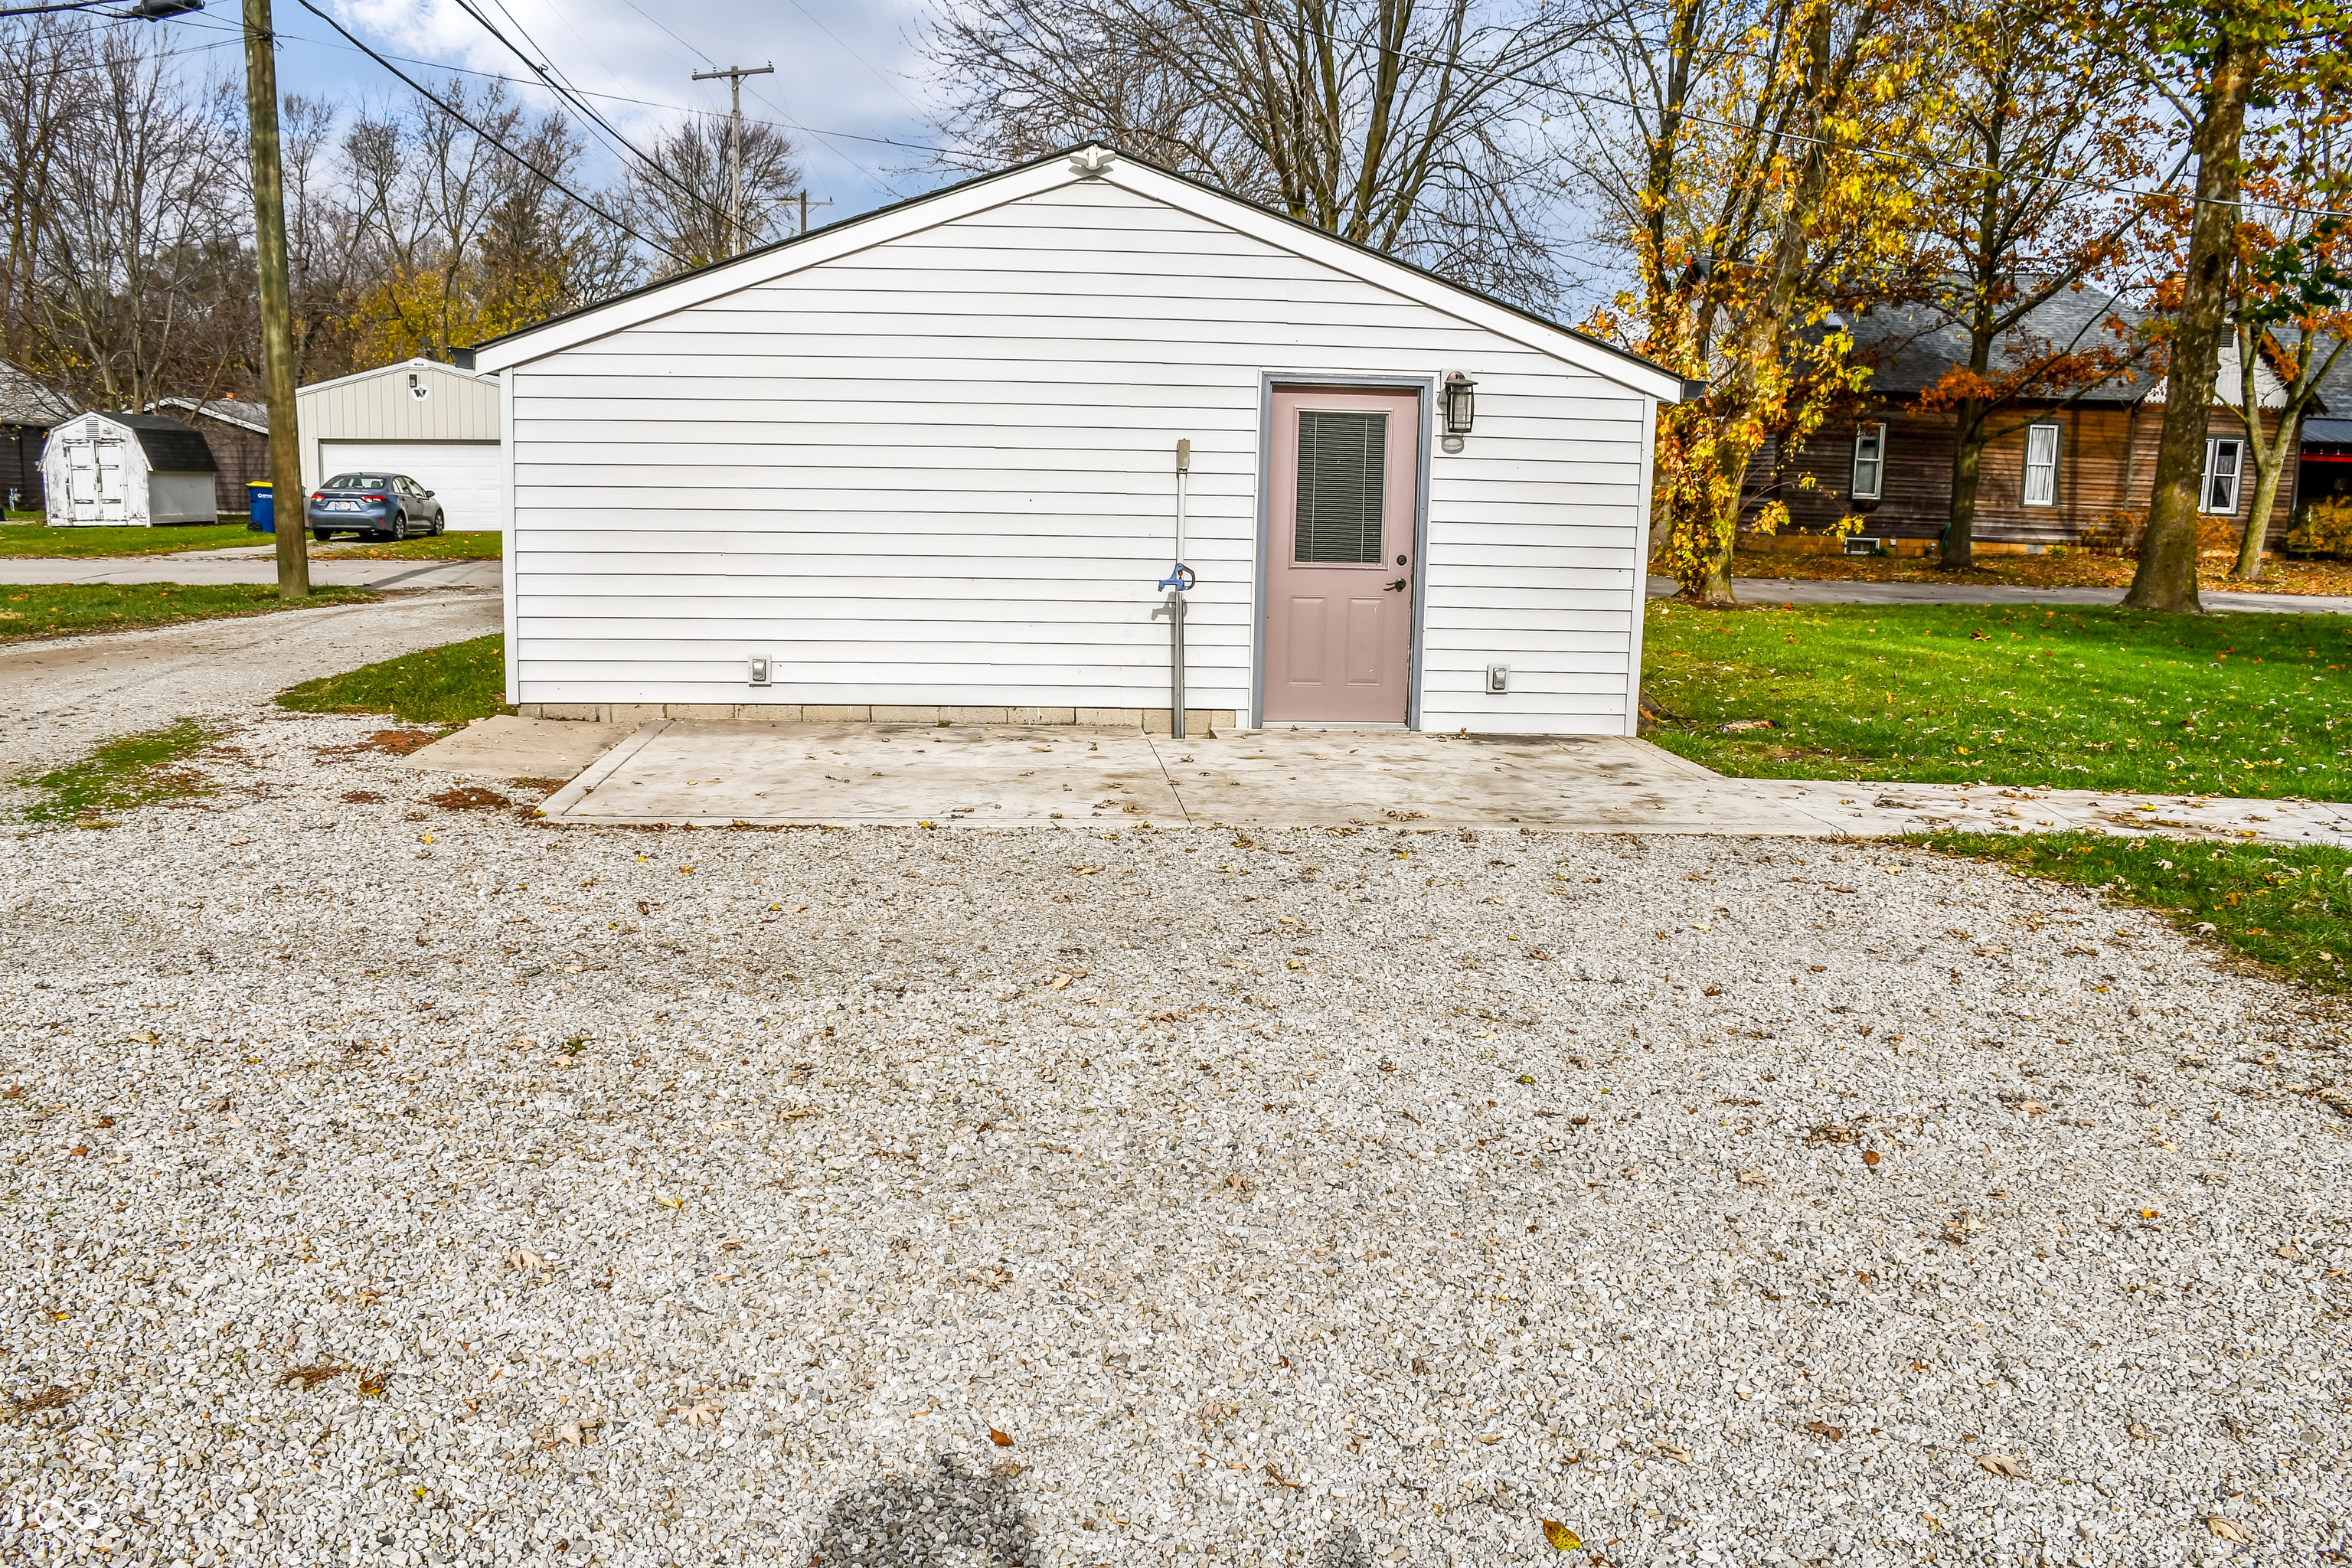
White detached garage with a pinkish entry door, concrete apron, and broad gravel driveway.
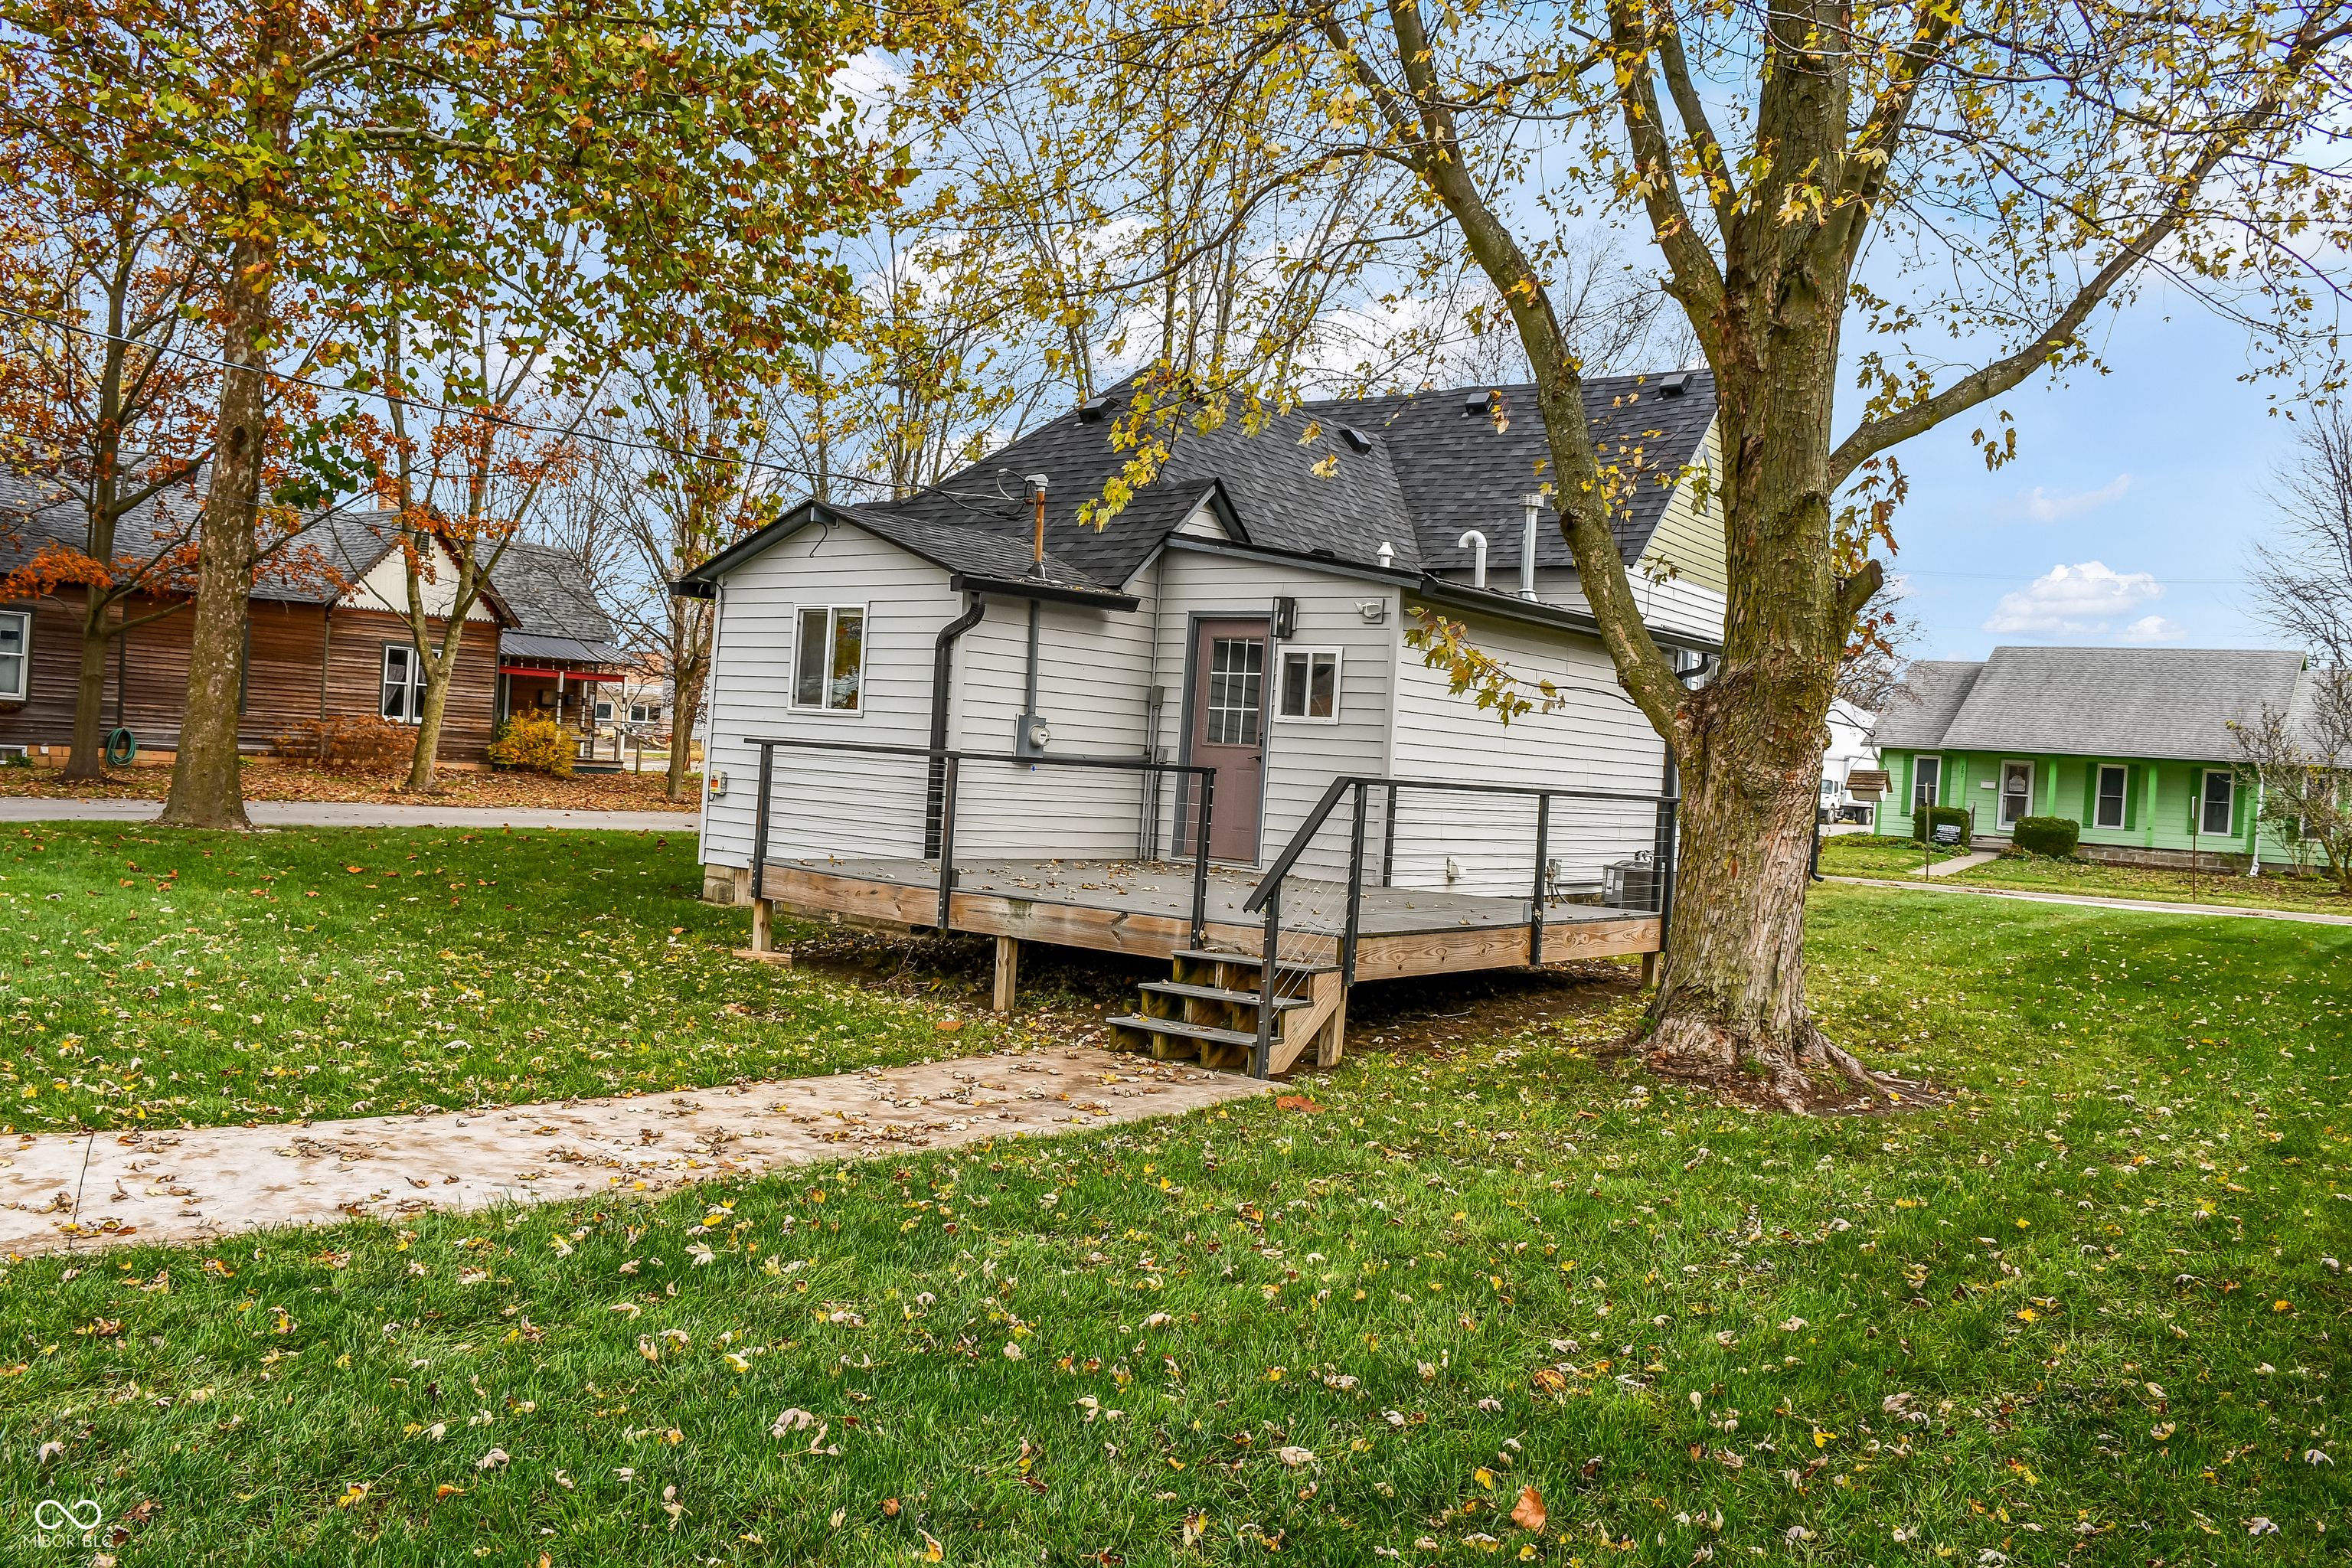
House exterior with a raised wooden deck, cable railings, and autumn leaves on the lawn.
Gray house with a raised wooden deck and steps beneath mature autumn trees.
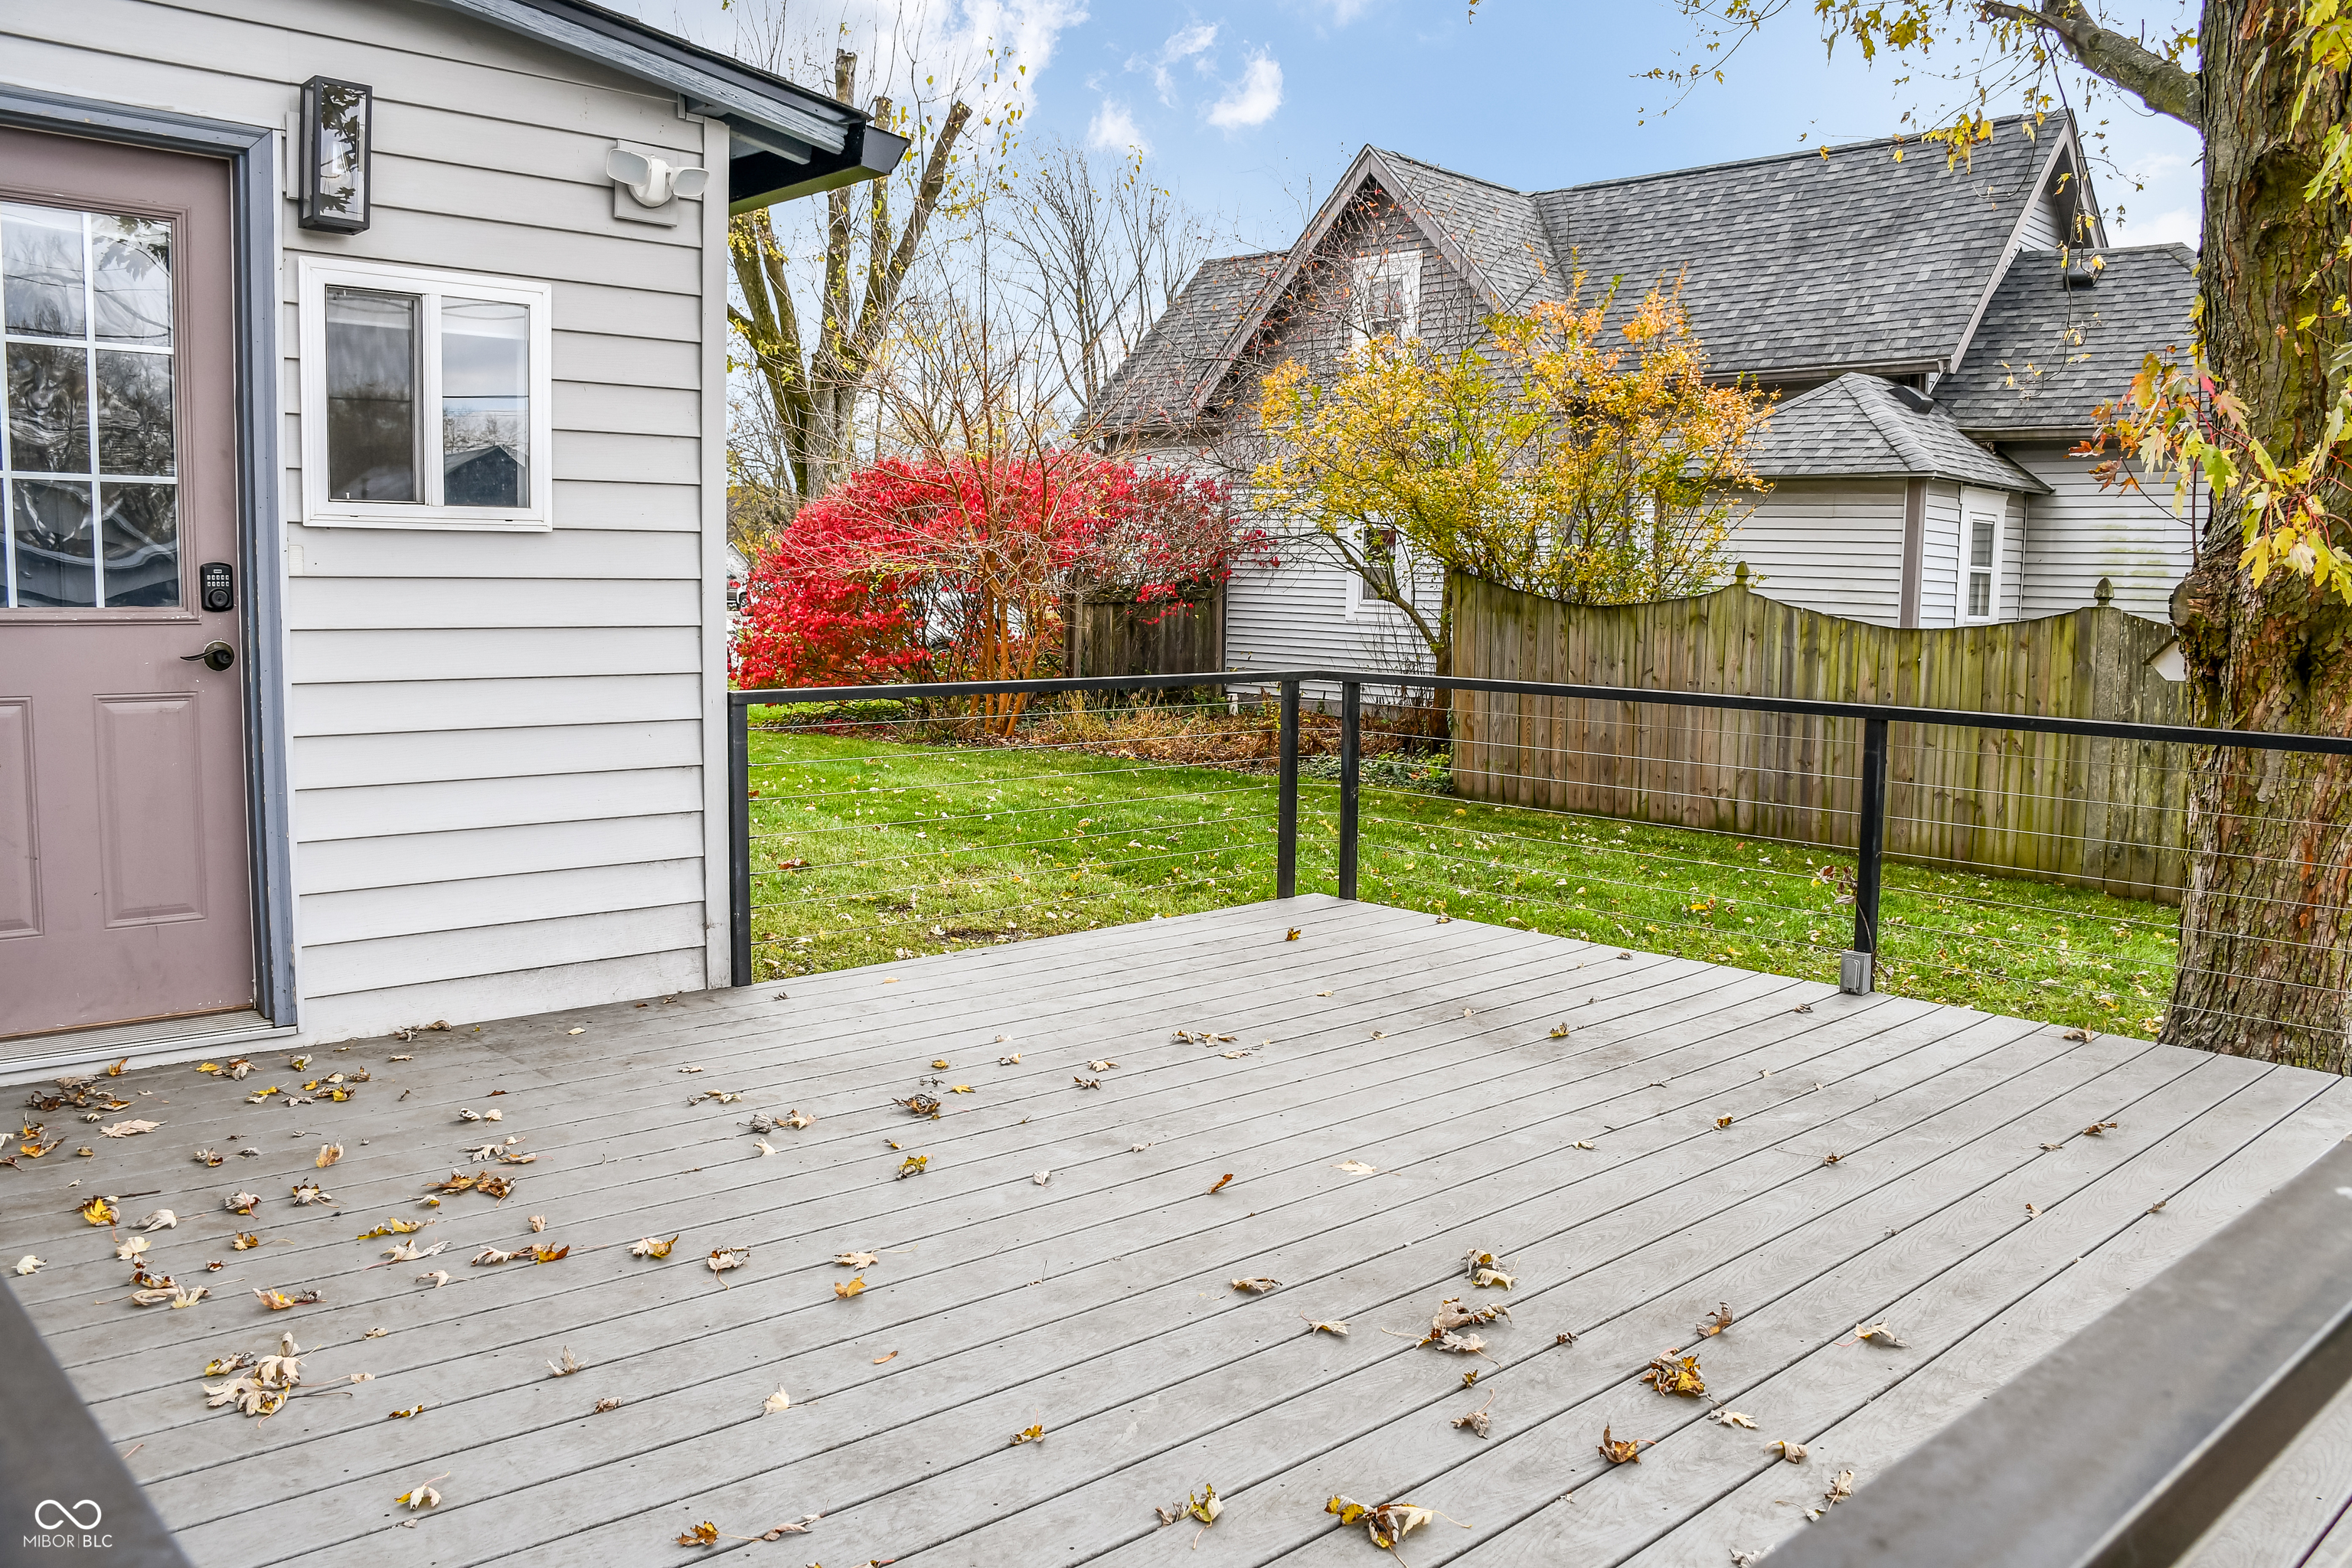
Gray wood deck with black cable railing overlooks a fenced backyard with colorful autumn trees.
VIEW PHOTOS
Courtesy of Snyder Strategy Realty, Inc, Wanda Lyons Listing Contact:  
$240,000

700 S Ohio Street

2 Beds 2 Baths 1,080 Sq.Ft. 8,712 Sq.Ft.

Description

TURN KEY HOME!! Don't miss out on this gem in Sheridan! Lots of upgrades and great curb appeal! Enter this charming home on a beautifully designed sidewalk leading to the covered porch. This 2 bedroom, 2 full-bath home has been upgraded from top to bottom! There is a detached Bonus Room that is an amazing place to escape to ~ overnight guests, pool table, entertaining & recreational area, craft room. The list is endless! Home sits on a corner lot near downtown Sheridan. Near schools, Monon Trail, Library, downtown shops, major highways, Grand Park.

Share Property

Location

700 S Ohio Street, Sheridan, IN 46069

Status

Sold

Date Sold

July 16, 2025
Jay  O'Neil

Jay O'Neil

TITLE

Broker | Associate

White-sided house with a covered porch, decorative gables, and concrete front steps with black railings.

360 Virtual Tour

Take a tour of this property

Property Amenities

Interior
Laundry room Laundry Room, Main Level
Appliances Dishwasher, Dryer, Microwave, Gas Oven, Refrigerator, Washer, Water Softener Owned
Total Bedrooms: 2
Full Bathrooms: 2
Area & Lot
Lot Area 8,712 Sq.Ft.
Living area 1,080 Sq.Ft.
MLS® ID 22011749
Year Built 1965
School District Sheridan Community Schools
High School Sheridan High School
Middle School Sheridan Middle School
Elementary School Sheridan Elementary School
Architecture Styles Victorian
Type Residential
Status Sold
Exterior
Stories 1
Air conditioning Central Air
Heat type Forced Air, Natural Gas
Water Source Public
Parking Alley Access
Lot Features Corner Lot, Mature Trees
Finance
Sales Price $240,000

Work With Us

We believe that satisfying the customer is simply the minimum requirement for staying in business. We work constantly to improve our systems, processes, and services to go well beyond the standard level of service provided by most agents.

