648 Lagerfield Drive
VIEW PHOTOS
Courtesy of CENTURY 21 Scheetz, Nancy Lacointe Listing Contact:  
$405,000

648 Lagerfield Drive

3 Beds 3 Baths 1,778 Sq.Ft. 1,742 Sq.Ft.

Description

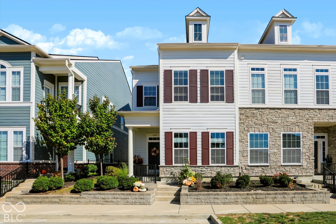
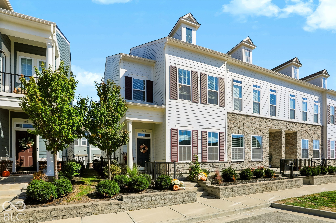
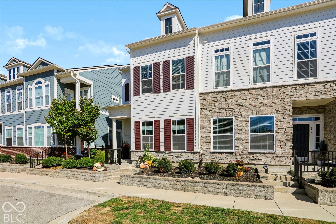
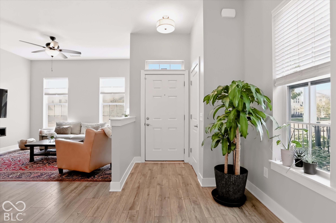
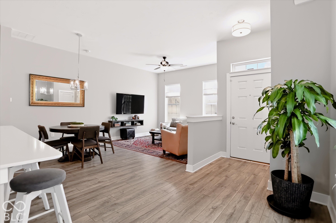
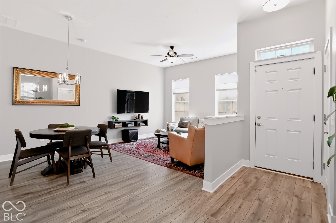
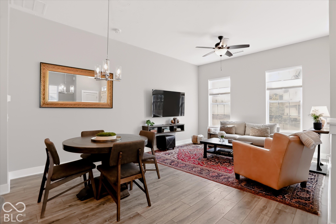
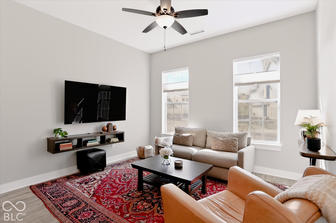
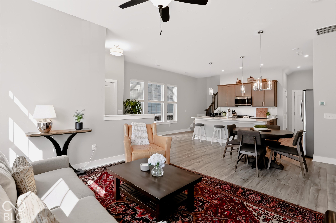
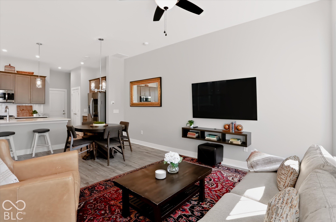
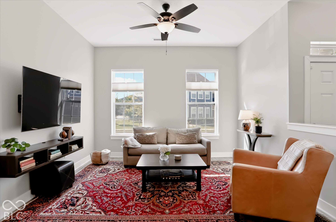
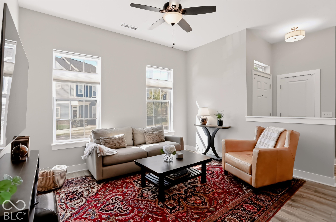
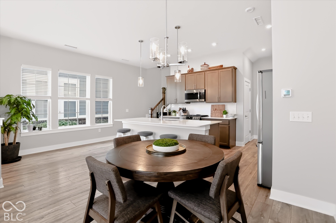
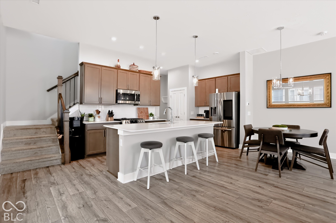
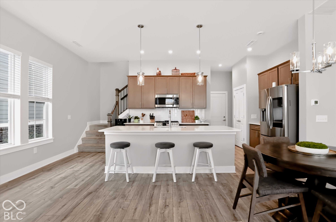
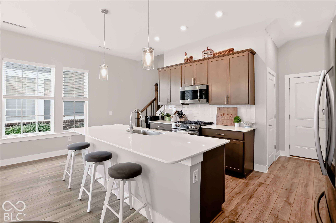
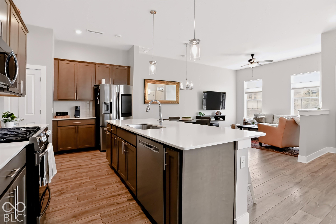
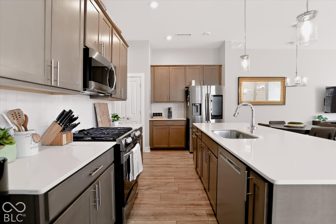
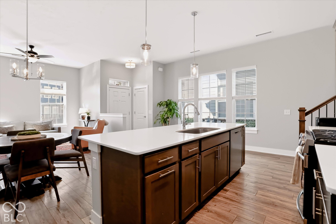
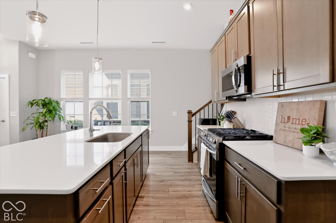
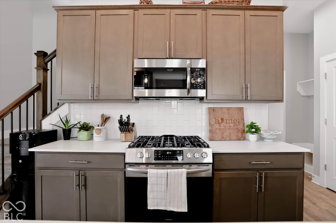
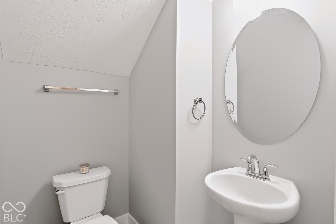
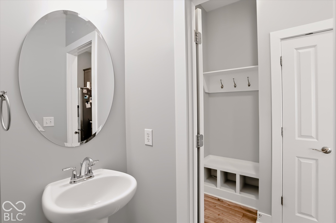
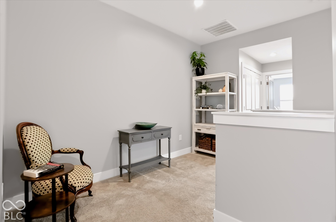
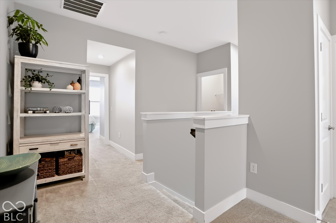
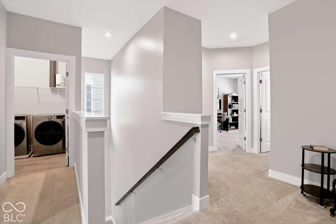
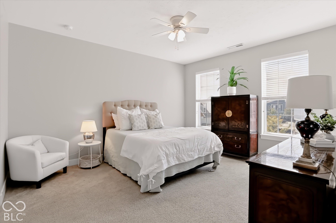
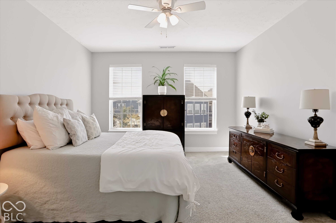
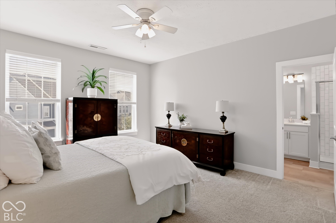
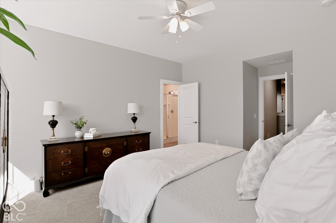
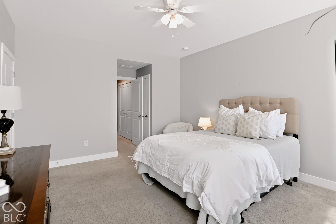
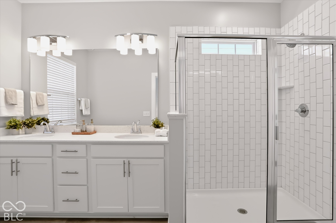
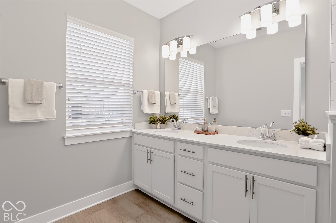
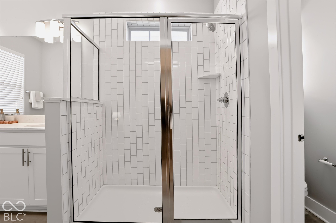
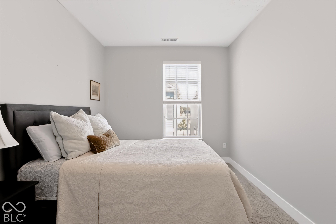
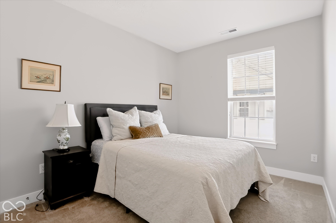
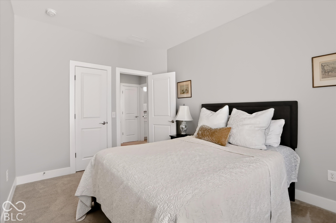
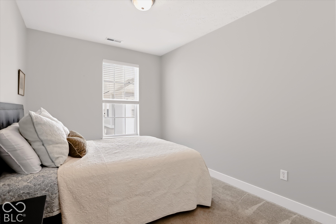
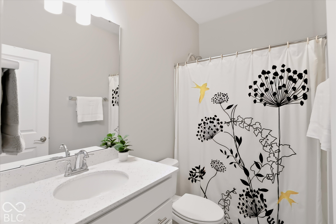
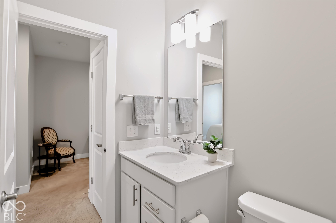
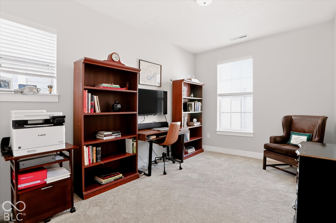
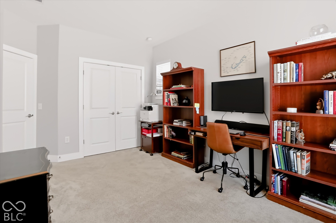
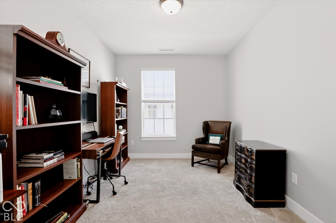
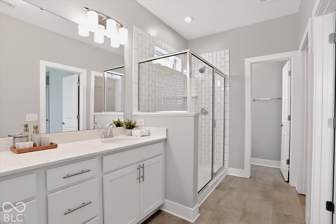
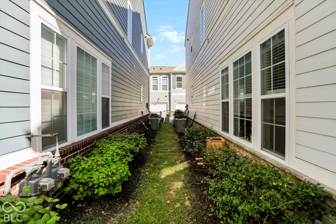
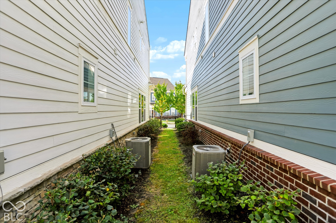
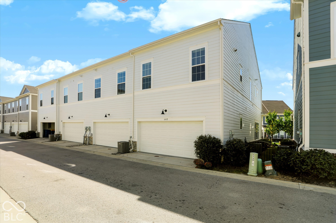
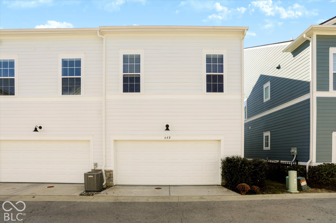
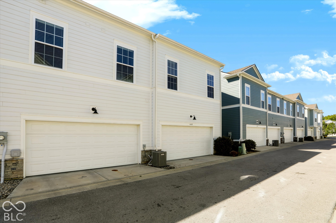
Welcome to 648 Lagerfield Drive, a three-bedroom, two-and-a-half-bath townhome featuring The Givens floor plan by David Weekley Homes in Carmel's desirable Gramercy West community. With 10-foot ceilings on the main level and 9-foot ceilings upstairs, the home offers a bright, welcoming feel. The open-plan layout connects the kitchen, dining and living areas, creating an inviting setting for everyday living and entertaining. The kitchen features upgraded cabinetry, quartz countertops, a tile backsplash and stainless-steel appliances, with a center island offering seating for casual meals or gathering with friends. A main-level powder room adds convenience. Upstairs, three bedrooms and two full bathrooms offer comfortable living space. The primary bathroom features a double vanity, while the second bedroom is currently used as a home office. A nook on the landing offers flexibility for a compact desk or cozy reading spot. Fresh paint and professionally cleaned carpets give the home a refreshed, welcoming feel. Enjoy low-maintenance living, with the HOA maintaining the exterior common grounds, tending and mulching the front flower beds, and caring for the lawn between 648 Lagerfield Drive and the neighboring home. Community amenities include a pool and an outdoor fitness area. Within walking distance of Carmel City Center and the Arts & Design District, the location puts shopping, dining and local attractions within easy reach. Located in the Carmel Clay school district, this home brings together thoughtful design, convenience and an appealing Carmel lifestyle.

Share Property

Location

648 Lagerfield Drive, Carmel, IN 46032

Status

Sold

Date Sold

November 10, 2026
Jason  O'Neil

Jason O'Neil

TITLE

President

Carmel

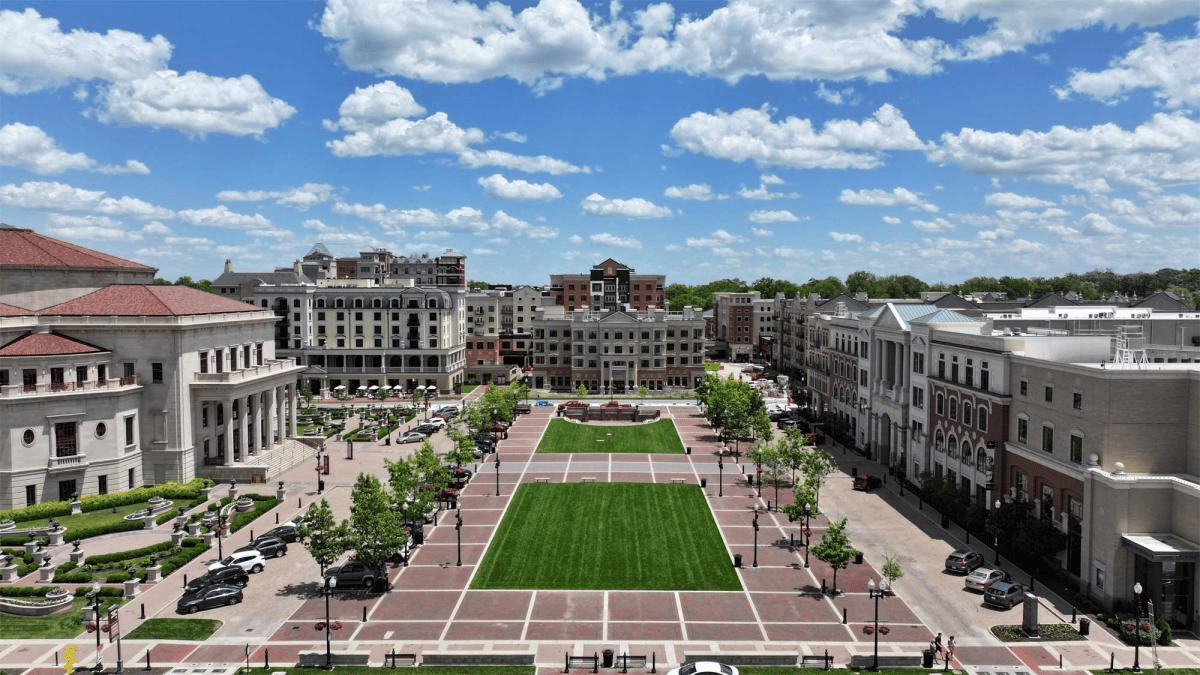
Premier destination for sophisticated living with world-class dining, vibrant arts and culture, and exceptional schools in the heart of Indiana.

Property Amenities

Interior
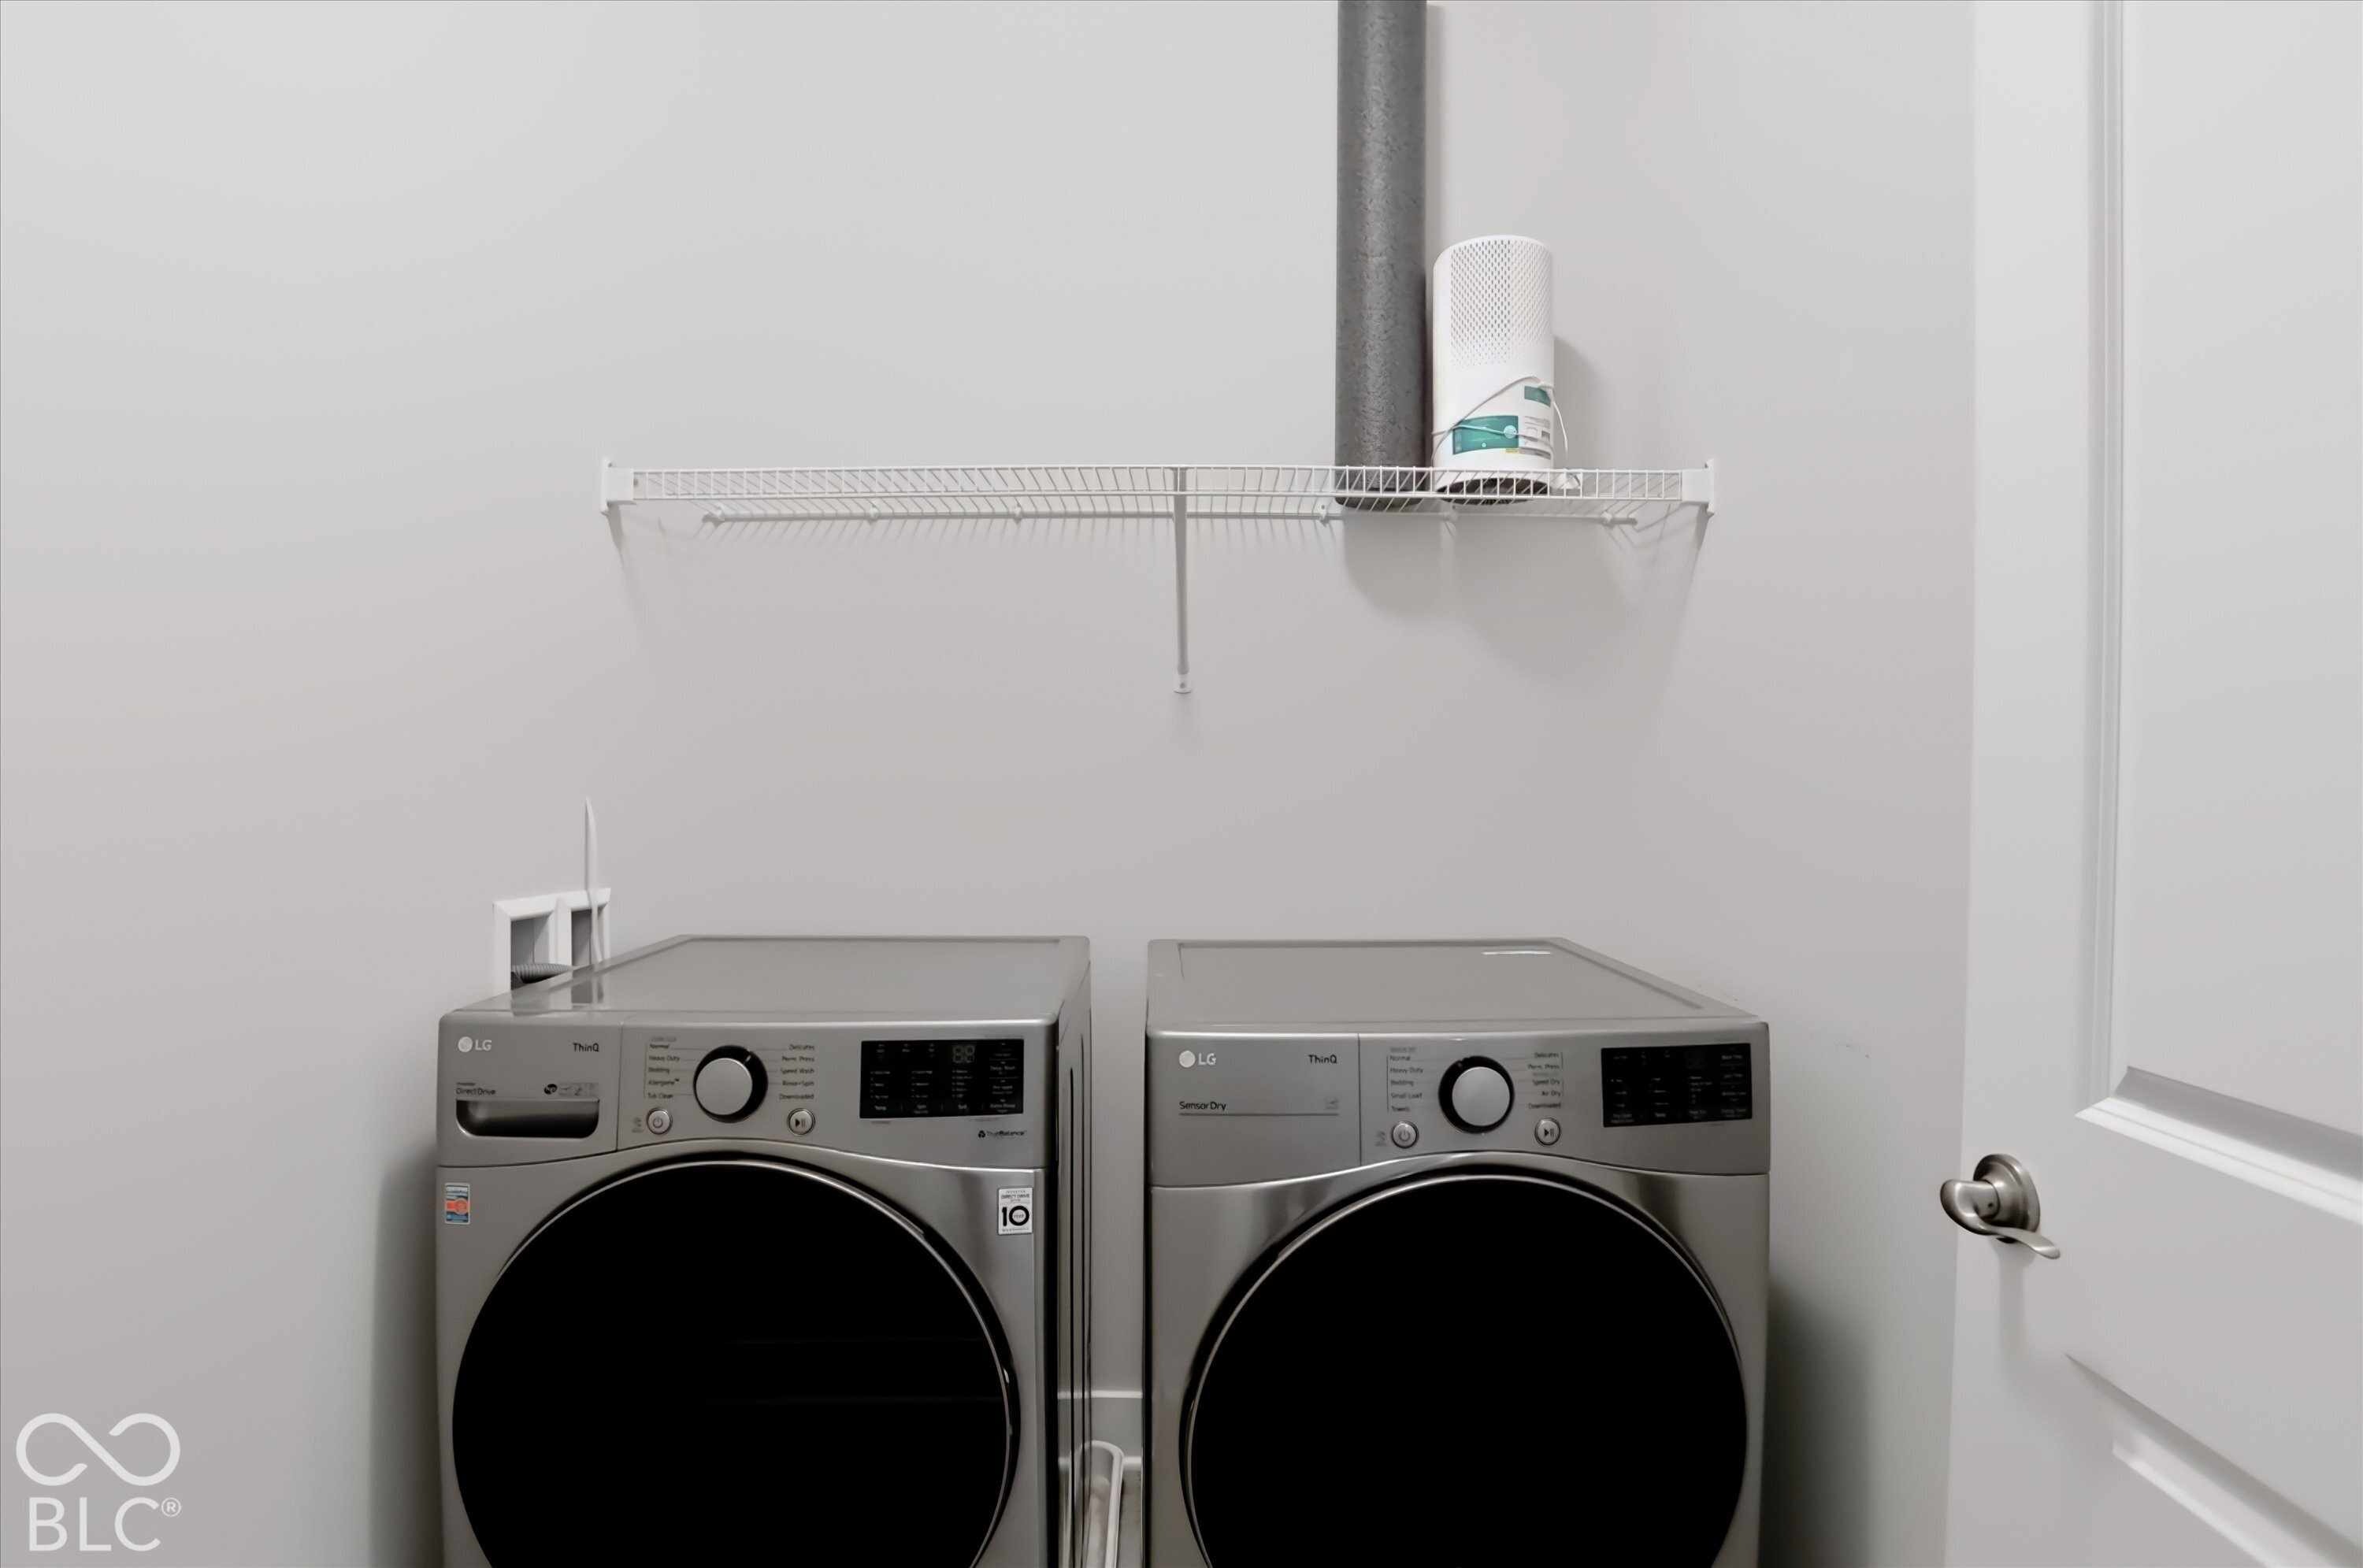
Laundry room Upper Level, Laundry Room
Appliances Dishwasher, ENERGY STAR Qualified Appliances, Micro Hood, Gas Oven, Electric Water Heater, Microwave, Washer, Refrigerator, Dryer
Total Bedrooms: 3
Half Bathrooms: 1
Full Bathrooms: 2
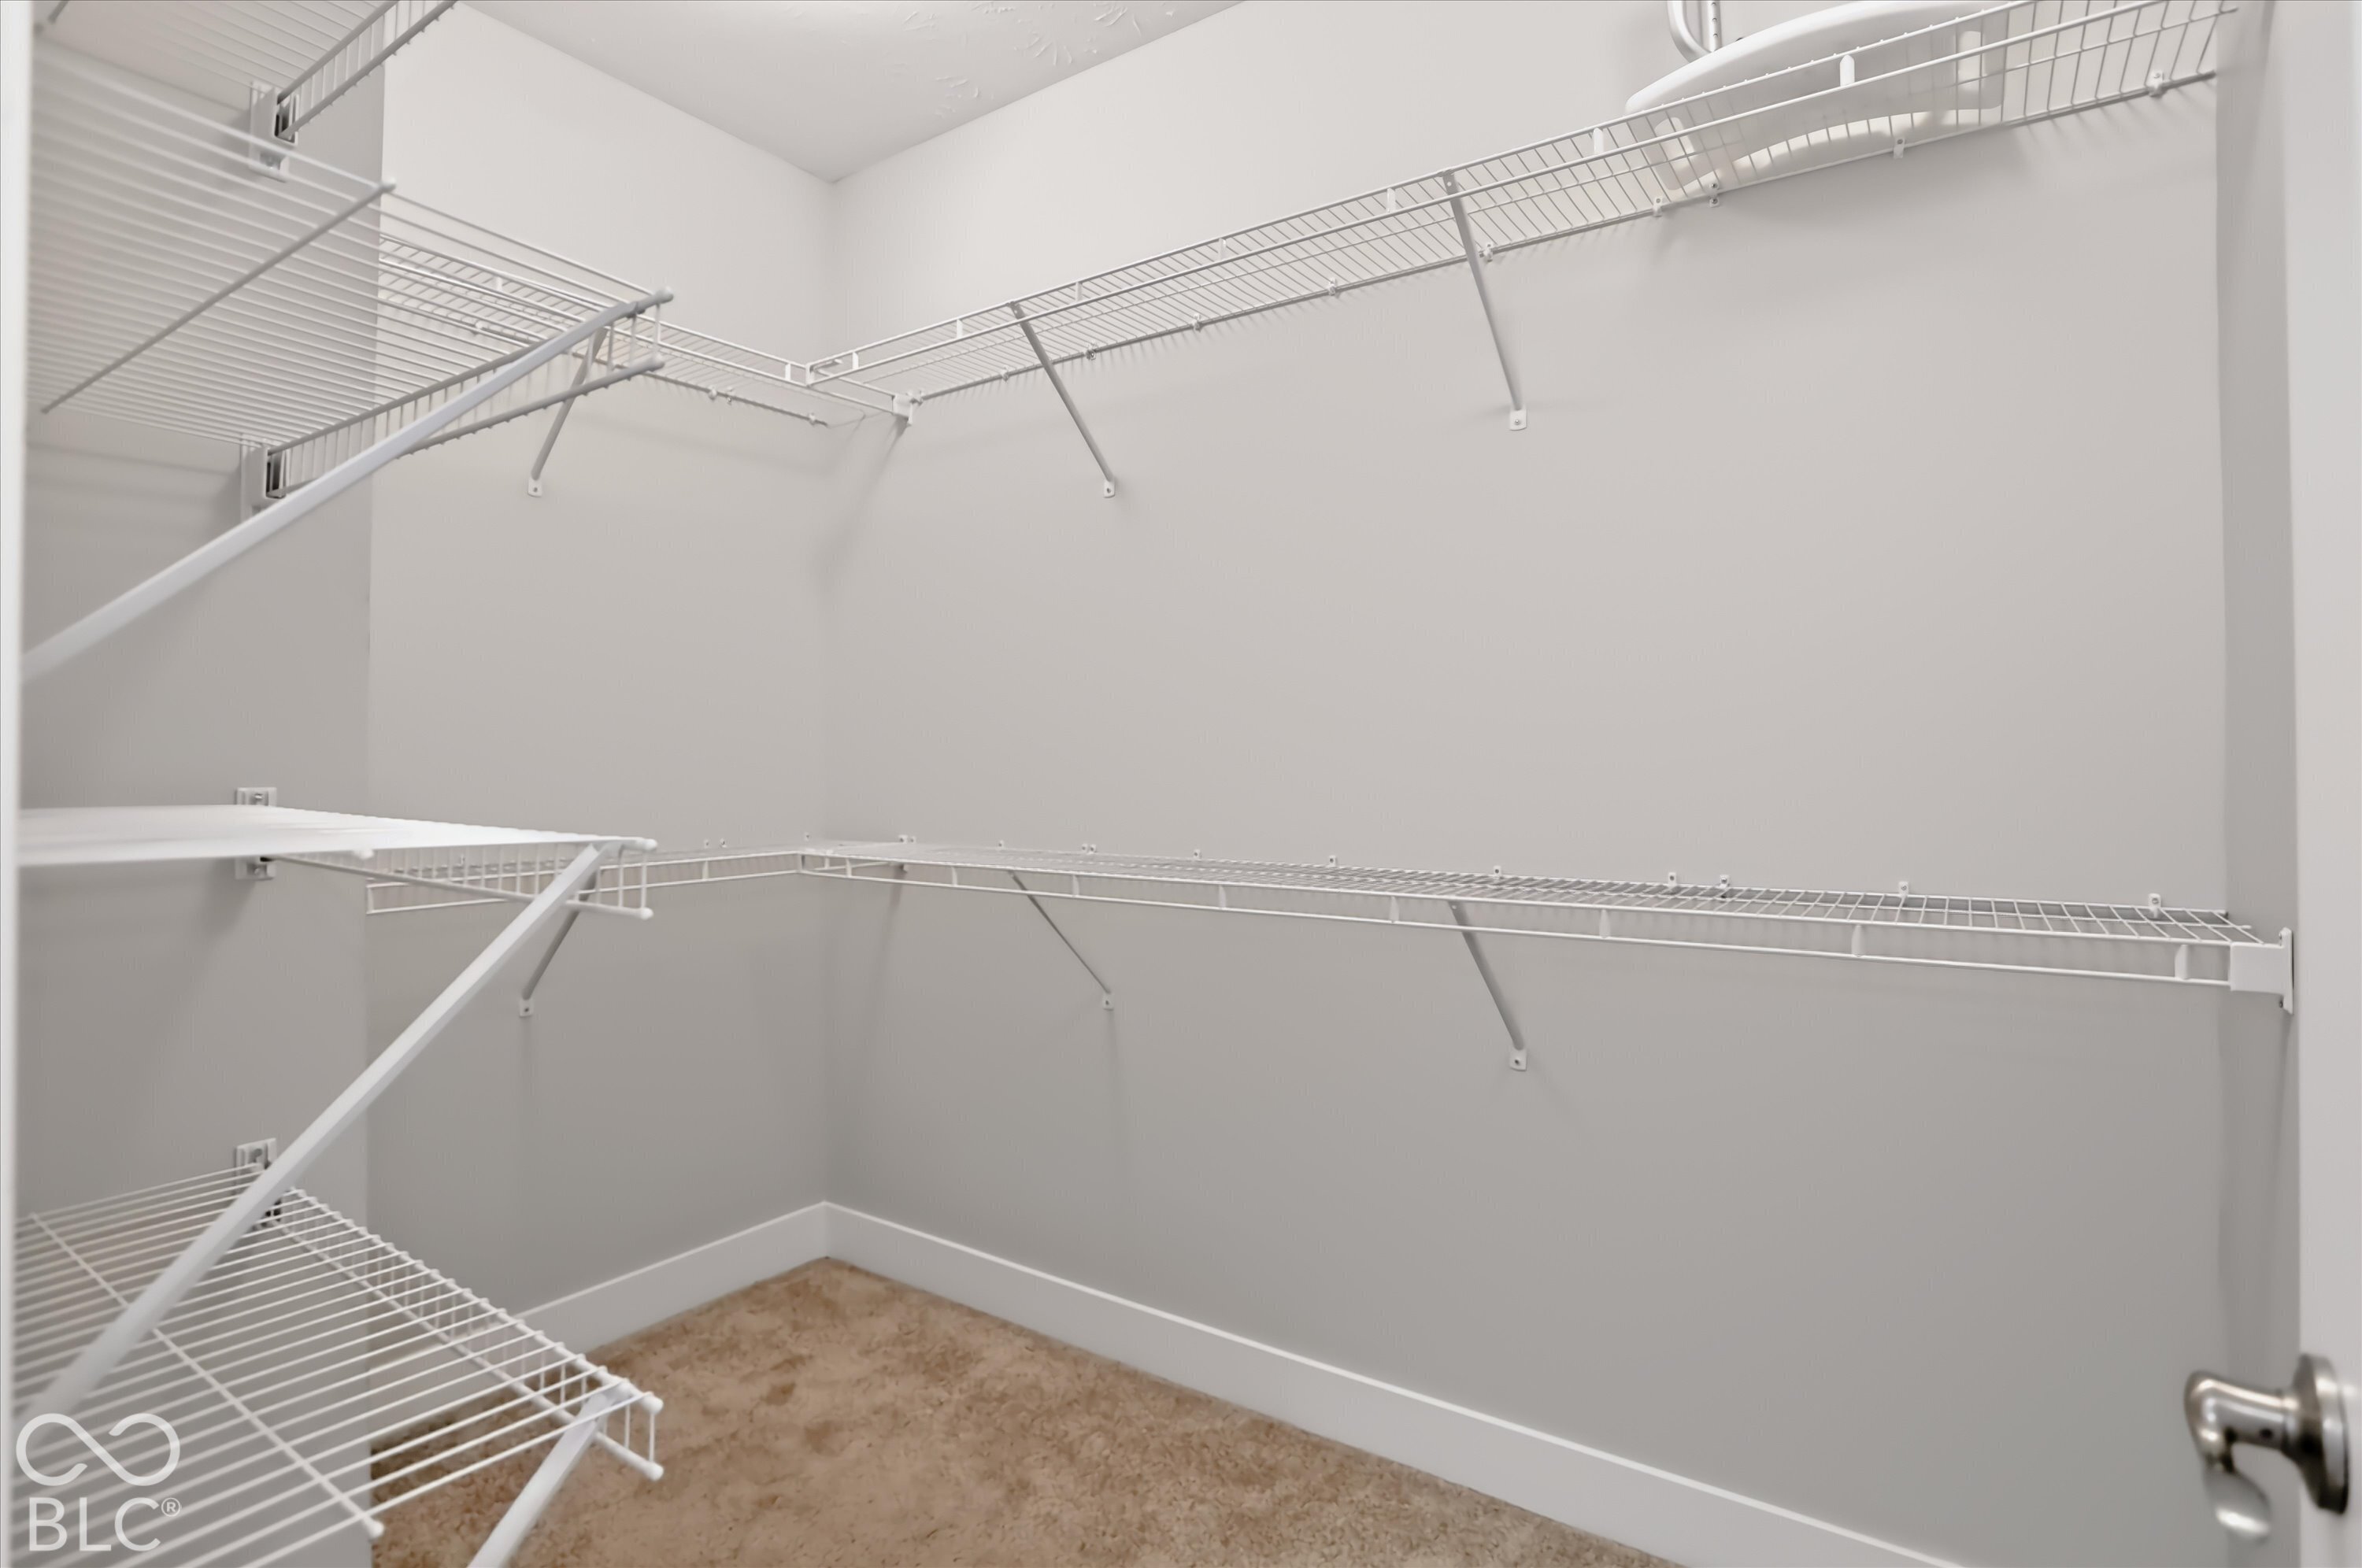
Other Interior Features High Ceilings, Eat-in Kitchen, Hi-Speed Internet Availbl, Kitchen Island, Pantry, Bath Sinks Double Main, Breakfast Bar, Walk-In Closet(s)
Area & Lot
Total area 1,778 Sq.Ft.
Lot Area 1,742 Sq.Ft.
Living area 1,778 Sq.Ft.
MLS® ID 22125458
Year Built 2020
School District Carmel Clay Schools
High School Carmel High School
Middle School Clay Middle School
Elementary School Forest Dale Elementary School
Architecture Styles Craftsman
Type Townhouse
Status Sold
Date Sold November 10, 2026
Exterior
Stories 2
Air conditioning Central Air
Heat type Forced Air, Natural Gas
Water Source Public
Garage Space 2.0
Security Features Carbon Monoxide Detector(s), Smoke Detector(s)
Other Exterior Features Balcony
Parking Attached
Lot Features Curbs, Sidewalks
Utilities Cable Available, Natural Gas Available, Natural Gas Connected
Finance
Sales Price $405,000
HOA Fees $500 quarterly

Work With Us

We believe that satisfying the customer is simply the minimum requirement for staying in business. We work constantly to improve our systems, processes, and services to go well beyond the standard level of service provided by most agents.