Beige single-story home with red trim and awning, reached by a walkway beneath mature trees.
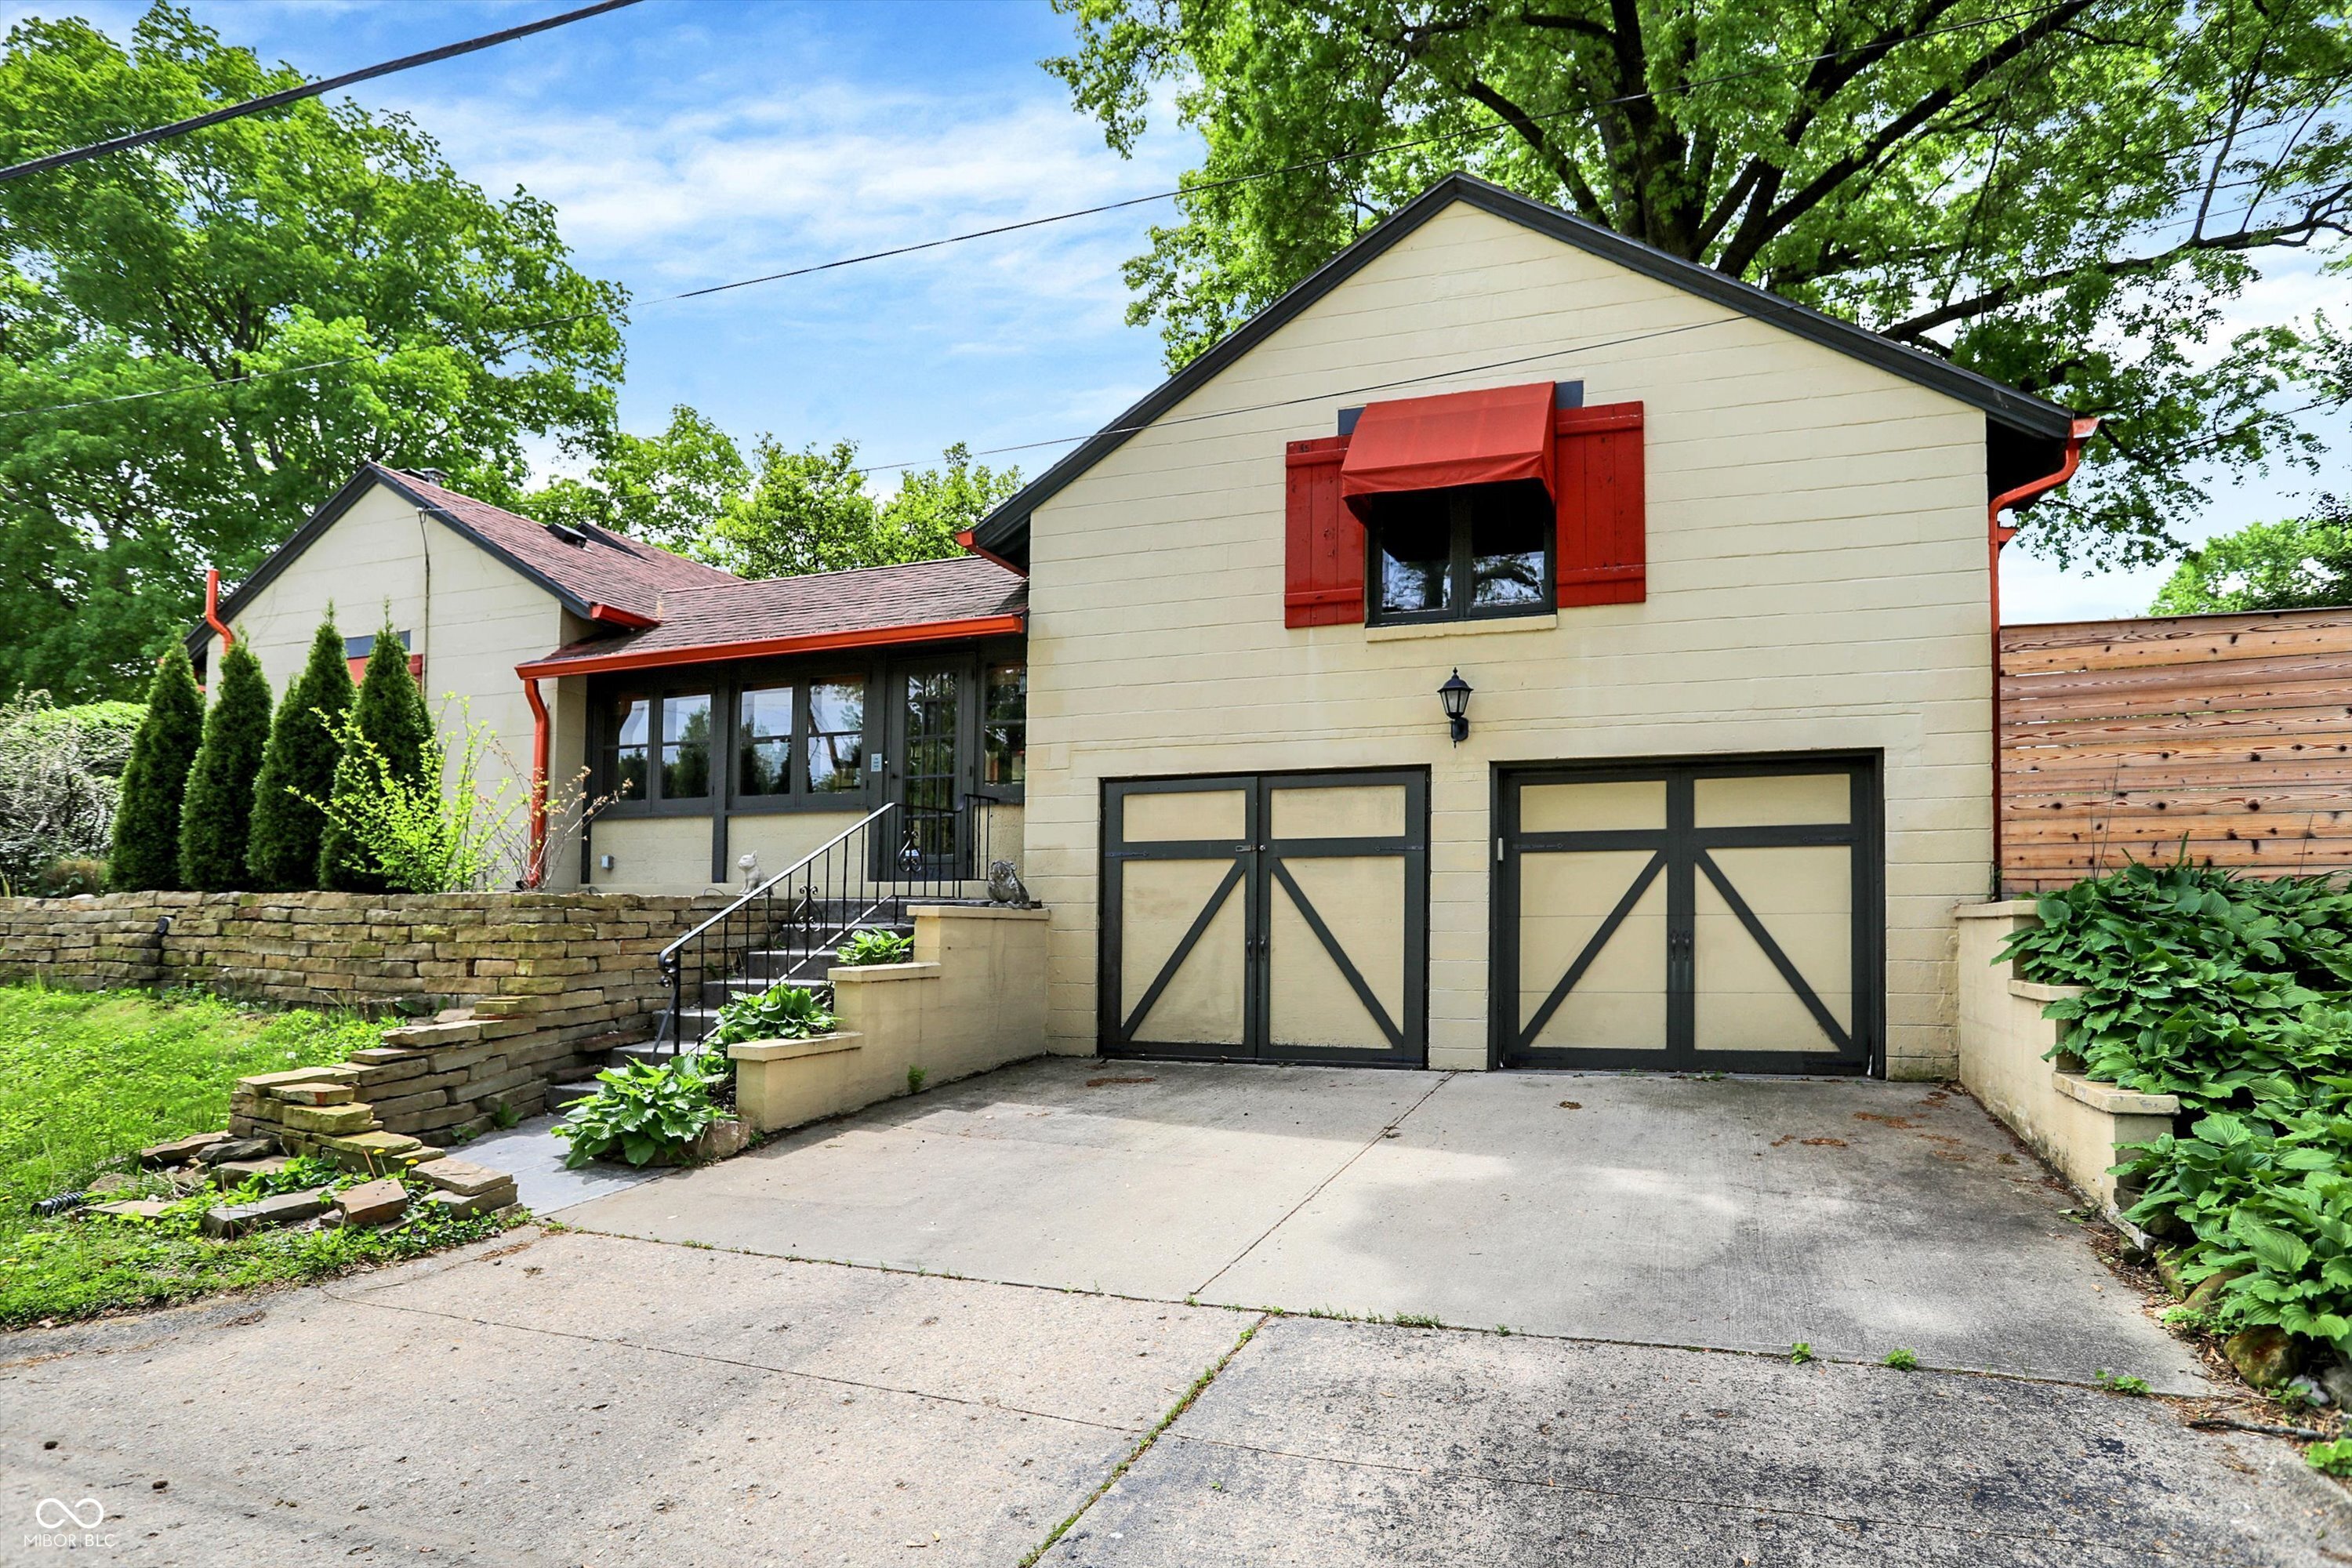
Cream-colored home with red shutters, twin garage doors, and a stone retaining wall beneath mature trees.
Cream-colored home with two garage doors, red shutters, and a landscaped driveway.
Cream two-story home with red shutters behind a wooden fence and landscaped steps.
Entryway with a wood-and-glass front door opening to a hardwood living room with a green-tiled fireplace.
Vacant living room with hardwood floors, green-tiled fireplace, and a blue accent wall.
Vacant living room with hardwood floors, a green-tiled fireplace, and large curtained windows.
Living room with hardwood floors, green-tiled fireplace, wooden mantel, and built-in cabinets.
Vacant living room with hardwood floors, a green-tile fireplace, built-in shelves, and large curtained windows.
Dining room with blue accent wall, built-in wood cabinetry, hardwood floors, and geometric pendant lights.
Dining room with a built-in wood buffet, wide windows, and hardwood floors.
Kitchen with honey-toned cabinets, dark tile backsplash, and a double-basin sink beneath the window.
Kitchen with honey-colored cabinets, dark tile backsplash, and stainless steel appliances.
Kitchen with wood cabinets, a tile backsplash, and a stainless steel refrigerator.
Bathroom vanity with a veined white countertop, brass faucet, gray cabinetry and geometric white tile.
Bathroom with a glass shower, white tile, shaded windows, and a dark vanity with marble-look countertop.
Glass-enclosed shower with brass fixtures, white tile, and a recessed hexagon-tile niche.
Empty room with green paneled walls, a wood-plank ceiling, patchwork wood-tile floor, and large windows.
Sunroom with green paneled walls, wood ceiling and floor, and windows overlooking snow.
Vacant sunroom with green paneled walls, parquet flooring, a wood ceiling, and woven window shades.
Vacant room with polished hardwood floors, a ceiling fan, and an open doorway to a bathroom.
Empty room with dark hardwood floors, a ceiling fan, and a glass door to the deck.
Empty room with polished hardwood floors, a dark ceiling fan, and a double window.
Unfurnished room with dark hardwood floors, a ceiling fan, and open doors to a tiled bathroom.
Bathroom with a green vanity, marble counter, brass fixtures, gray tile, and toilet beneath a window.
Bathroom vanity with dark green cabinetry, a marble counter, brass fixtures, and a rounded mirror.
Bathroom with a glass-enclosed tub, gray tile walls, and brass shower fixtures.
Bathroom with gray tiled walls, a glass-enclosed tub, and a window beneath a skylight.
Empty room with hardwood floors, two curtained windows, and small wooden wall shelves.
Vacant bedroom with a blue accent wall, hardwood floors, and built-in drawers.
Empty room with hardwood floors, two large windows, and a woven pendant light.
Empty bedroom with wood flooring, green accent wall, and woven pendant light.
Empty room with hardwood floors, mirrored closet doors, and a woven pendant light.
Home gym with a weight rack, bench, dumbbells, and light wood-paneled walls.
Home gym with wood-paneled walls, a barbell bench, dumbbell rack, and rubber flooring.
Home gym with wood-paneled walls, dumbbells, a weight bench, and an exercise bike.
Home gym with wood-plank walls, rubber flooring, dumbbells, a weight bench, and rowing machine.
Basement utility room with a large furnace, exposed ductwork, and water heater.
Unfinished basement with exposed ceiling ducts, an exercise bench, and a washer in the back corner.
Unfinished basement with exposed ductwork, utility pipes, and a worn concrete floor.
Unfinished basement utility area with exposed ductwork, plumbing pipes, and a worn concrete floor.
Unfinished basement with exposed ductwork, white block walls, and a concrete floor.
Basement laundry room with washer, dryer, utility sink, and exposed ceiling pipes.
Basement laundry room with a front-loading washer beside a white staircase and under-stair storage.
Compact bathroom with a wall-mounted sink, toilet, and metal shelving rack.
Backyard patio with stone paving, string lights, a wood fence, and a large shade tree.
Enclosed stone courtyard with black-framed windows, orange-red trim, and overhead string lights.
Stone-paver patio beside a beige home, with exterior stairs and hanging lights.
Backyard patio with stone pavers, string lights, and a wood privacy fence.
Tan house with red roofs, paved courtyard, raised planters, and a large tree in the backyard.
Yellow house backyard with a raised wooden deck, paved patio, red roof, and mature trees.
Fenced backyard with a grassy lawn, mature trees, and a stone fire pit.
Backyard with a stone fire pit, mature shade tree, fenced lawn, and raised deck.
Rear exterior of a beige home with a raised deck, fenced lawn, and mature shade tree.
Fenced backyard with mature shade trees, a grassy lawn, and the side of a beige house.
Beige home with a raised deck and long staircase overlooking a gravel yard and paved patio.
Beige house with red trim and wooden fence beside a stone church on a snowy street.
VIEW PHOTOS
Courtesy of Circle Real Estate, Olivia Kossmann Listing Contact:  
$460,000

6072 Meridian St W Drive

3 Beds 3 Baths 3,558 Sq.Ft. 9,757 Sq.Ft.

Description

Unique and well-maintained 3 bdrm 2.5 bath home on a private corner lot w/ a picturesque view of St. Pauls! Main level includes bdrms 2&3, an open family rm & dining area w/ built in buffet under picture window, kitchen w/ new appliances, a gorgeously renovated full bath & hardwoods throughout. Living rm off kitchen has parquet floors, wood ceiling, exits to front & back patios and connects the main level to the private primary suite which features hardwood floors, access to the backyard & a completely renovated bath. Full basement w/ laundry, exercise rm, half bath, great storage area and plenty additional flex space. Large backyard w/ privacy fence & sunken fire pit. Excellent location in the middle of all Meridian Kessler & Broad Ripple have to offer!

Share Property

Location

6072 Meridian St W Drive, Indianapolis, IN 46208

Status

Sold

Date Sold

May 30, 2025
Olivia Roe

Olivia Roe

TITLE

Broker | Associate

Property Amenities

Interior
Laundry room In Basement
Fireplace Woodburning Fireplce
Appliances Dishwasher, Dryer, Disposal, Microwave, Electric Oven, Range Hood, Refrigerator, Washer, Gas Water Heater
Total Bedrooms: 3
Half Bathrooms: 1
Full Bathrooms: 2
Other Interior Features Attic Access, Bath Sinks Double Main, Built In Book Shelves, Paddle Fan, Hardwood Floors, Eat-in Kitchen, Wood Work Stained
Area & Lot
Lot Area 9,757 Sq.Ft.
Living area 3,558 Sq.Ft.
MLS® ID 22017660
Year Built 1945
School District Indianapolis Public Schools
Architecture Styles Bungalow, Traditonal American
Type Residential
Status Sold
Date Sold May 30, 2025
Exterior
Stories 2
Heat type Dual, Forced Air, Natural Gas
Water Source Municipal/City
Garage Space 2.0
Parking Attached
Lot Features Not In Subdivision, Sidewalks, Street Lights, Mature Trees, Trees-Small (Under 20 Ft)
Finance
Sales Price $460,000

Work With Us

We believe that satisfying the customer is simply the minimum requirement for staying in business. We work constantly to improve our systems, processes, and services to go well beyond the standard level of service provided by most agents.