House with a deep, warmly lit front porch, detached garage, and driveway at dusk.
Single-story stone-and-siding home with a furnished porch, landscaped lawn, and glowing windows at dusk.
Living room with charcoal sectional and wood stump coffee table, opening to a dining nook and kitchen.
Living room with a charcoal sectional, hardwood floors, geometric rug, and decorative-glass front door.
Dining nook with a built-in banquette, round table, mustard-yellow chairs, and kitchen beyond.
Kitchen with dark cabinetry, stainless steel appliances, a double-basin sink, and mustard-yellow accent wall.
Modern kitchen with black cabinets, a large double-basin sink, white tile, and open metal shelving.
Bedroom with a white platform bed, red pillows, gray walls, and two large windows.
Bedroom with a white bed, built-in shelving and television, gray curtains, and colorful wall art.
Bedroom with a patterned bed, white desk, hanging plants, and two large curtained windows.
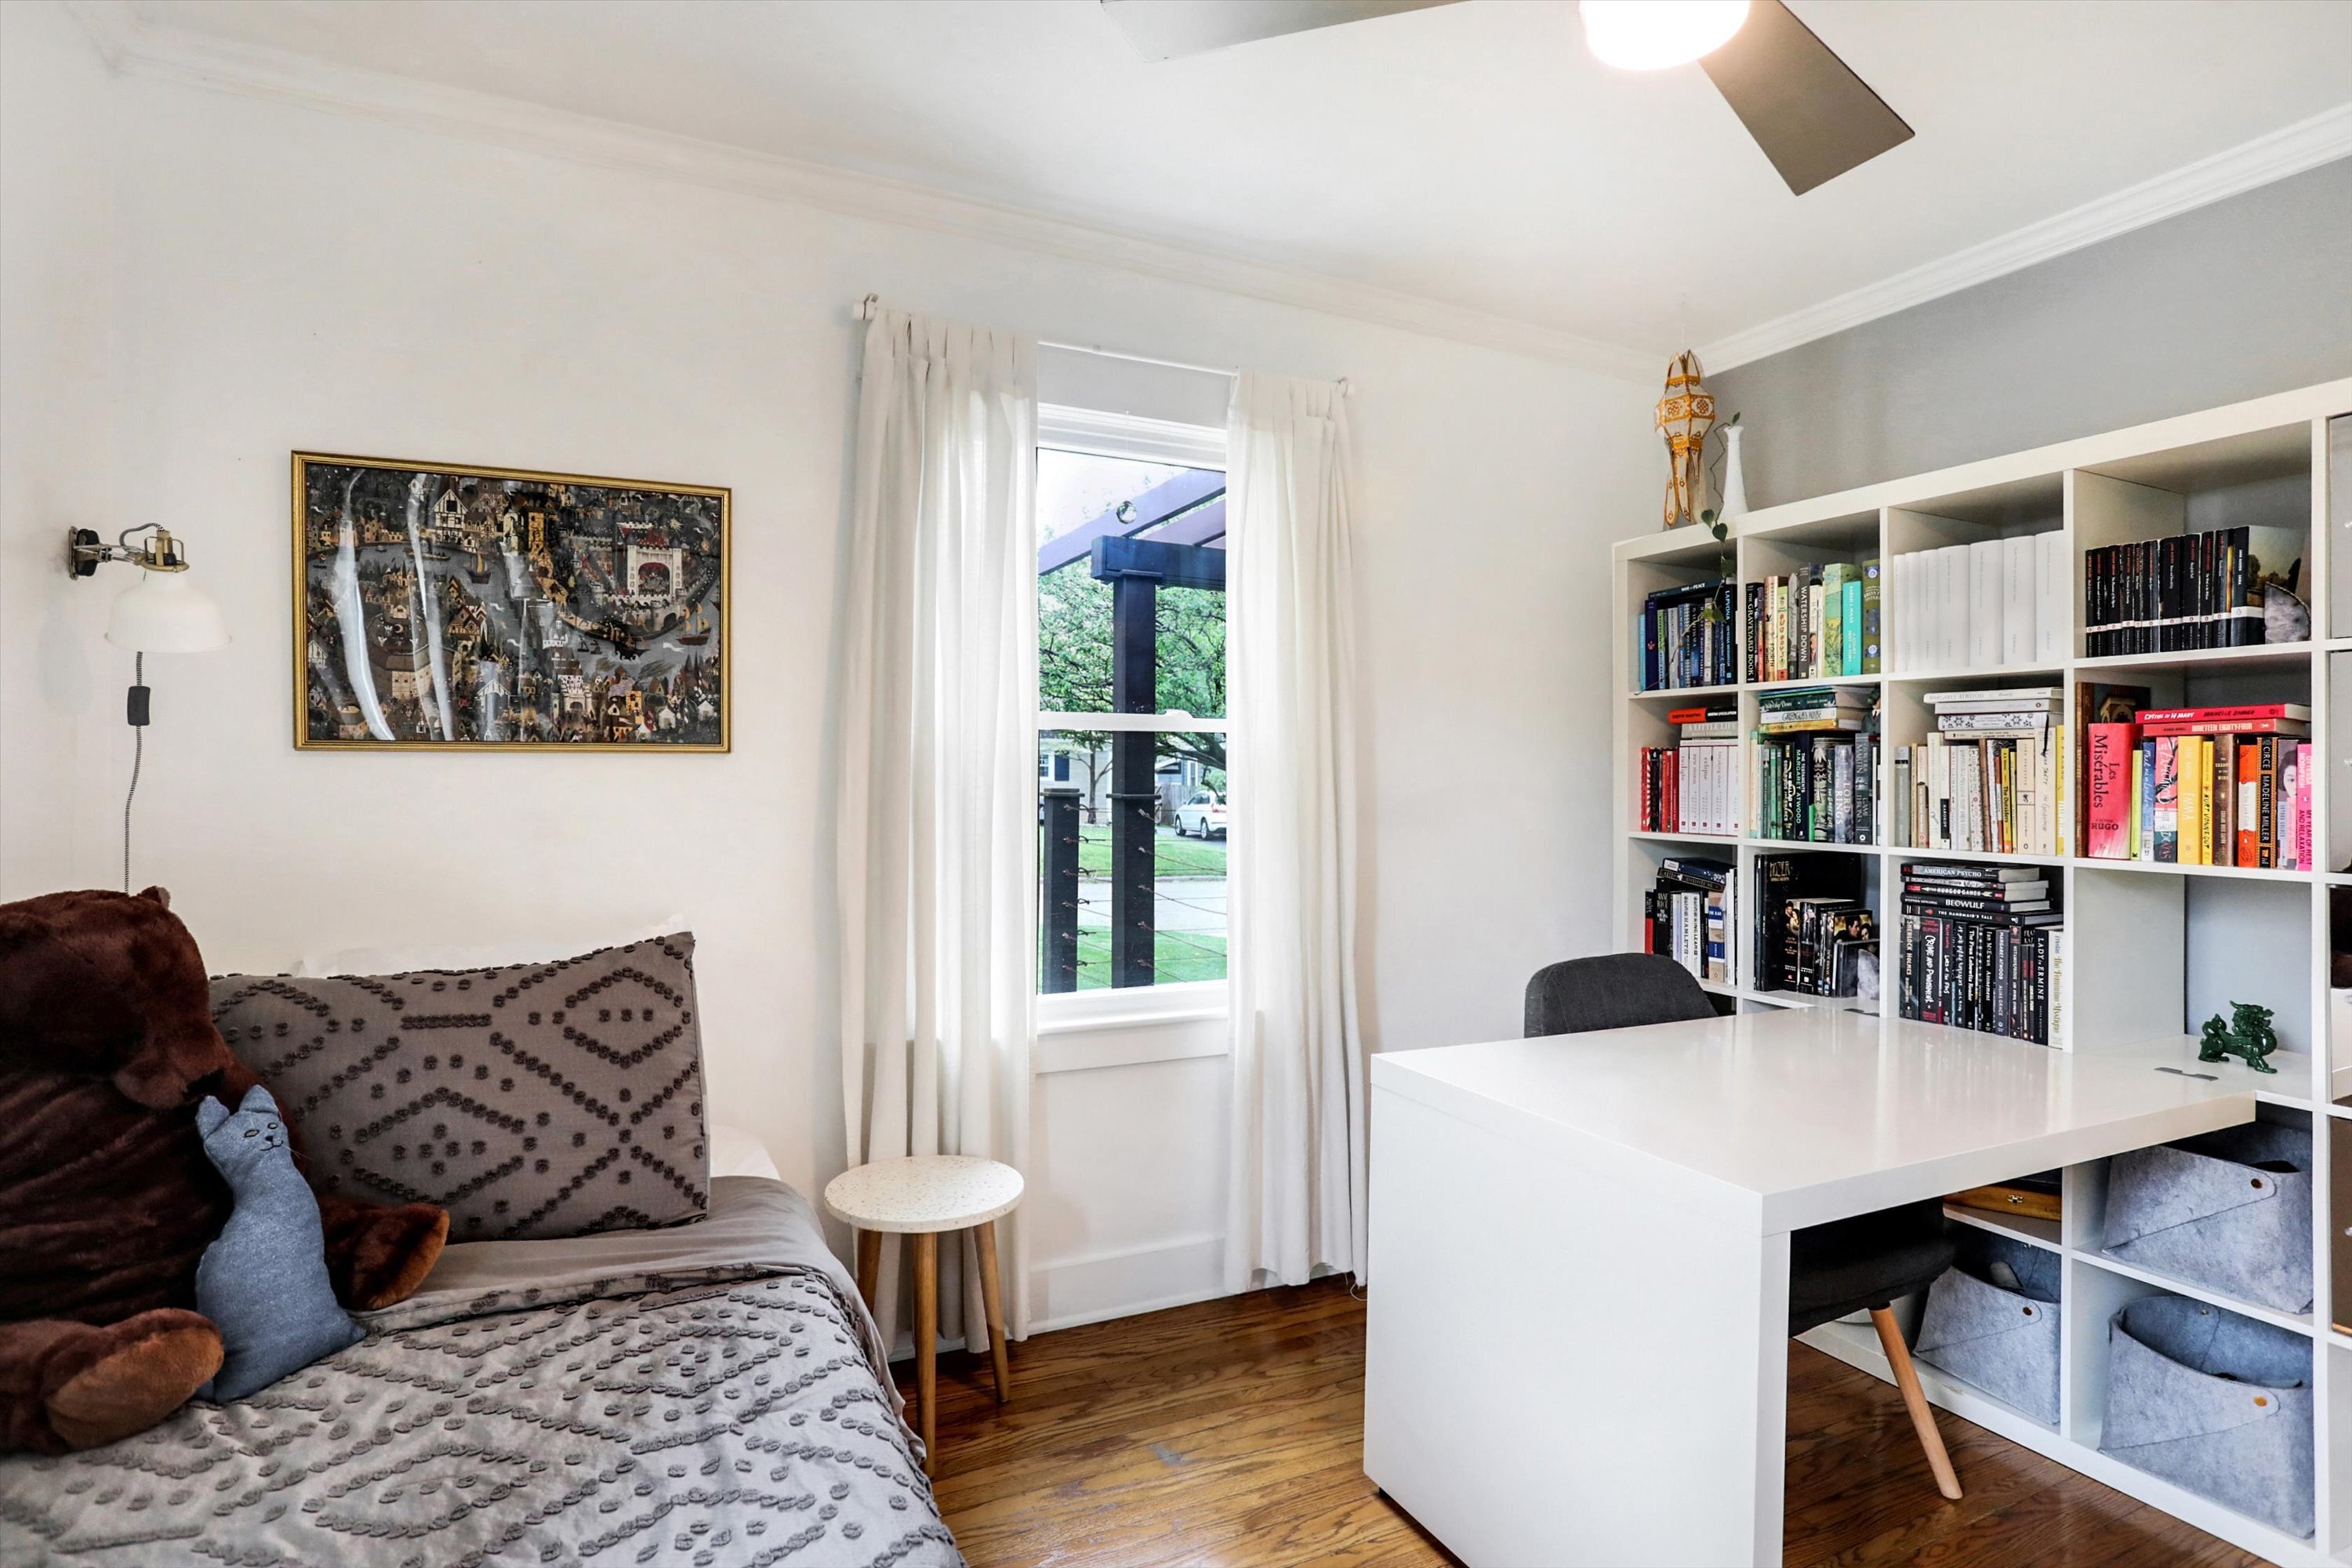
Home office with a white desk and book-filled shelving beside a cushioned daybed.
Bedroom with a gray patterned bedspread, plush bear, and white dresser beside a curtained window.
Bathroom vanity with two sinks, chrome faucets, mirrored cabinets, and a white shower curtain.
Bathroom vanity with two sinks, mirrored cabinets, chrome fixtures, and geometric patterned wallpaper.
Basement living room with a carpeted staircase, black brick accent wall, and teal seating.
Basement living room with a cream sectional, teal cushions, and a black brick column.
Living room with a white sectional, teal accents, and a wall-mounted television.
Furnished basement sitting area with teal chairs, a white sectional, and a long built-in cushioned bench.
Basement living room with a white sectional, teal velvet chairs, and an exposed ceiling.
Home office with a teal geometric accent wall, two desks, a leather chair, and a black guitar.
Bathroom with a dark-tiled shower, gold fixtures, gray vanity, and patterned floor.
Bathroom with a dark vanity, teal accent wall, and geometric patterned floor tiles.
Basement laundry room with washer, dryer, utility sink, and clothes hanging from a storage rack.
Backyard deck with pergola, outdoor sectional, corrugated metal bar, and potted flowers.
Backyard patio with a pergola-covered bar and a large outdoor dining table on a striped rug.
Backyard patio with a pergola, outdoor dining table, fountain, and a fence-mounted “Before I die...” board.
Gray house with a covered, string-lit patio, outdoor dining table, and landscaped yard at dusk.
Backyard patio with a long dining table, covered grill, string-lit privacy fence, and garden planter.
Backyard patio with a pergola, outdoor dining table, bar, and raised lounge area.
Backyard patio with a covered deck, outdoor dining table, and string lights at dusk.
Detached blue garage with a purple door beside a patio dining table and chairs.
Backyard patio with a dining set, string-lit fence, covered grill, and outdoor bar counter.
Backyard patio with a dining set, covered grill, and white privacy fence.
Fenced backyard patio with pergola-covered seating, an outdoor bar, and a dining table on a landscaped path.
Backyard patio with a pergola-covered dining area, lawn, privacy fence, and landscaped beds.
Fenced backyard with a Broad Ripple mural, string lights, lawn, and mature trees.
Fenced backyard at dusk with a covered patio, outdoor dining set, lawn, and glowing string lights.
Fenced backyard with a Broad Ripple mural and glowing string lights at dusk.
Garage with exposed wooden framing, concrete floor, bicycles, gardening tools, and storage shelves.
Garage with exposed wooden framing, bicycles, storage shelving, and a cracked concrete floor.
Single-story gray house with a stone facade and illuminated covered porch beneath a colorful sunset sky.
Gray single-story home with a warmly lit covered porch and tiered dark deck at dusk.
Single-story home with a covered porch, stone facade, landscaped beds, and mature trees.
Blue-gray home with a covered porch, landscaped yard, and driveway to a detached garage.
Aerial view of a dark-sided home with a front porch, landscaped yard, driveway, and neighboring garages.
Aerial view of a home with a long driveway and landscaped yard among leafy neighboring homes.
Aerial view of a fenced backyard with a detached garage, lawn, outdoor dining area, and covered patio.
Aerial view of a leafy park with a sports field, pavilion, and large parking lot.
Aerial view of a community pool and tree-lined park beside a winding river.
Single-story gray home with a tree-shaded porch glowing warmly at dusk.
Property highlights sheet for 6032 Rosslyn Avenue, with living room, kitchen, basement photos, and upgrade details.
6032 Rosslyn Avenue property highlights, with patio and deck photos and exterior upgrades and neighborhood details.
VIEW PHOTOS
Courtesy of Highgarden Real Estate, Laura Waters Listing Contact: [email protected] 
$392,500

6032 Rosslyn Avenue

2 Beds 2 Baths 1,680 Sq.Ft. 5,271 Sq.Ft.

Description

Updated, ONE OF A KIND bungalow in sought-after Broad Ripple! There is so much to love and appreciate on this 2bd, 2bath home. The pride in ownership is immediately evident as you stroll towards the inviting front porch complete w/ sitting area & cozy fire pit. Indoors, you'll be floored by the excellent use of space throughout & how BIG the space lives. Enjoy the open concept floor plan, natural lighting, original hardwoods, crown molding, newer baseboards/trim, and recessed lighting - a perfect blend between original charm and modern updates. Dining room complete w/ custom dining nook and built in storage. Modern kitchen with tons of cabinet space, accessibility, and optimized organization for all your storage needs. Fabulous counter space for cooking and prepping. The kitchen space has been thoughtfully designed to MAXIMIZE it to the fullest. You'll appreciate the hidden dishwasher & trash bins and the stainless steel appliances. Nice sized bedrooms with ample closet space -every inch made available for storage. Renovated main bathroom includes a double sink vanity and custom tiled shower tub. Finished basement w/ full bathroom which is perfect as a guest suite, home office, or family room. Additional storage in laundry room w/ utility sink (W/D Included). Entertain guest outdoors in the backyard oasis: low maintenance, multi-level entertainment area w/ Ipe Brazilian deck & bar, pergola, outdoor ceiling fan, retractable shades, interactive outdoor chalk wall (great for a conversation starter for gatherings), and custom-built garden beds. Don't miss out on this impeccable home and opportunity! At every corner of the space, you'll find something to appreciate. Prime location to Monon Trail, Broad Ripple Park + Dog Park, nearby restaurants, shopping centers and more!

Share Property

Location

6032 Rosslyn Avenue, Indianapolis, IN 46220

Status

Sold

Date Sold

June 17, 2024
Amy McIntyre

Amy McIntyre

TITLE

Broker | Associate

Property Amenities

Interior
Laundry room In Basement
Appliances Gas Cooktop, Dishwasher, Dryer, Disposal, Gas Water Heater, Microwave, Oven, Refrigerator, Washer
Total Bedrooms: 2
Full Bathrooms: 2
Other Interior Features Attic Access, Bath Sinks Double Main, Paddle Fan, Hardwood Floors, Network Ready, Screens Complete, Windows Vinyl
Area & Lot
Lot Area 5,271 Sq.Ft.
Living area 1,680 Sq.Ft.
MLS® ID 21976720
Year Built 1949
School District Indianapolis Public Schools
Architecture Styles Bungalow
Type Residential
Status Sold
Exterior
Stories 1
Air conditioning Central Electric
Heat type Forced Air, Gas
Water Source Municipal/City
Garage Space 2.0
Parking Detached
Lot Features Not In Subdivision, Street Lights, Mature Trees
Utilities Cable Available, Gas, Sewer Connected, Water Connected
Finance
Sales Price $392,500

Work With Us

We believe that satisfying the customer is simply the minimum requirement for staying in business. We work constantly to improve our systems, processes, and services to go well beyond the standard level of service provided by most agents.

