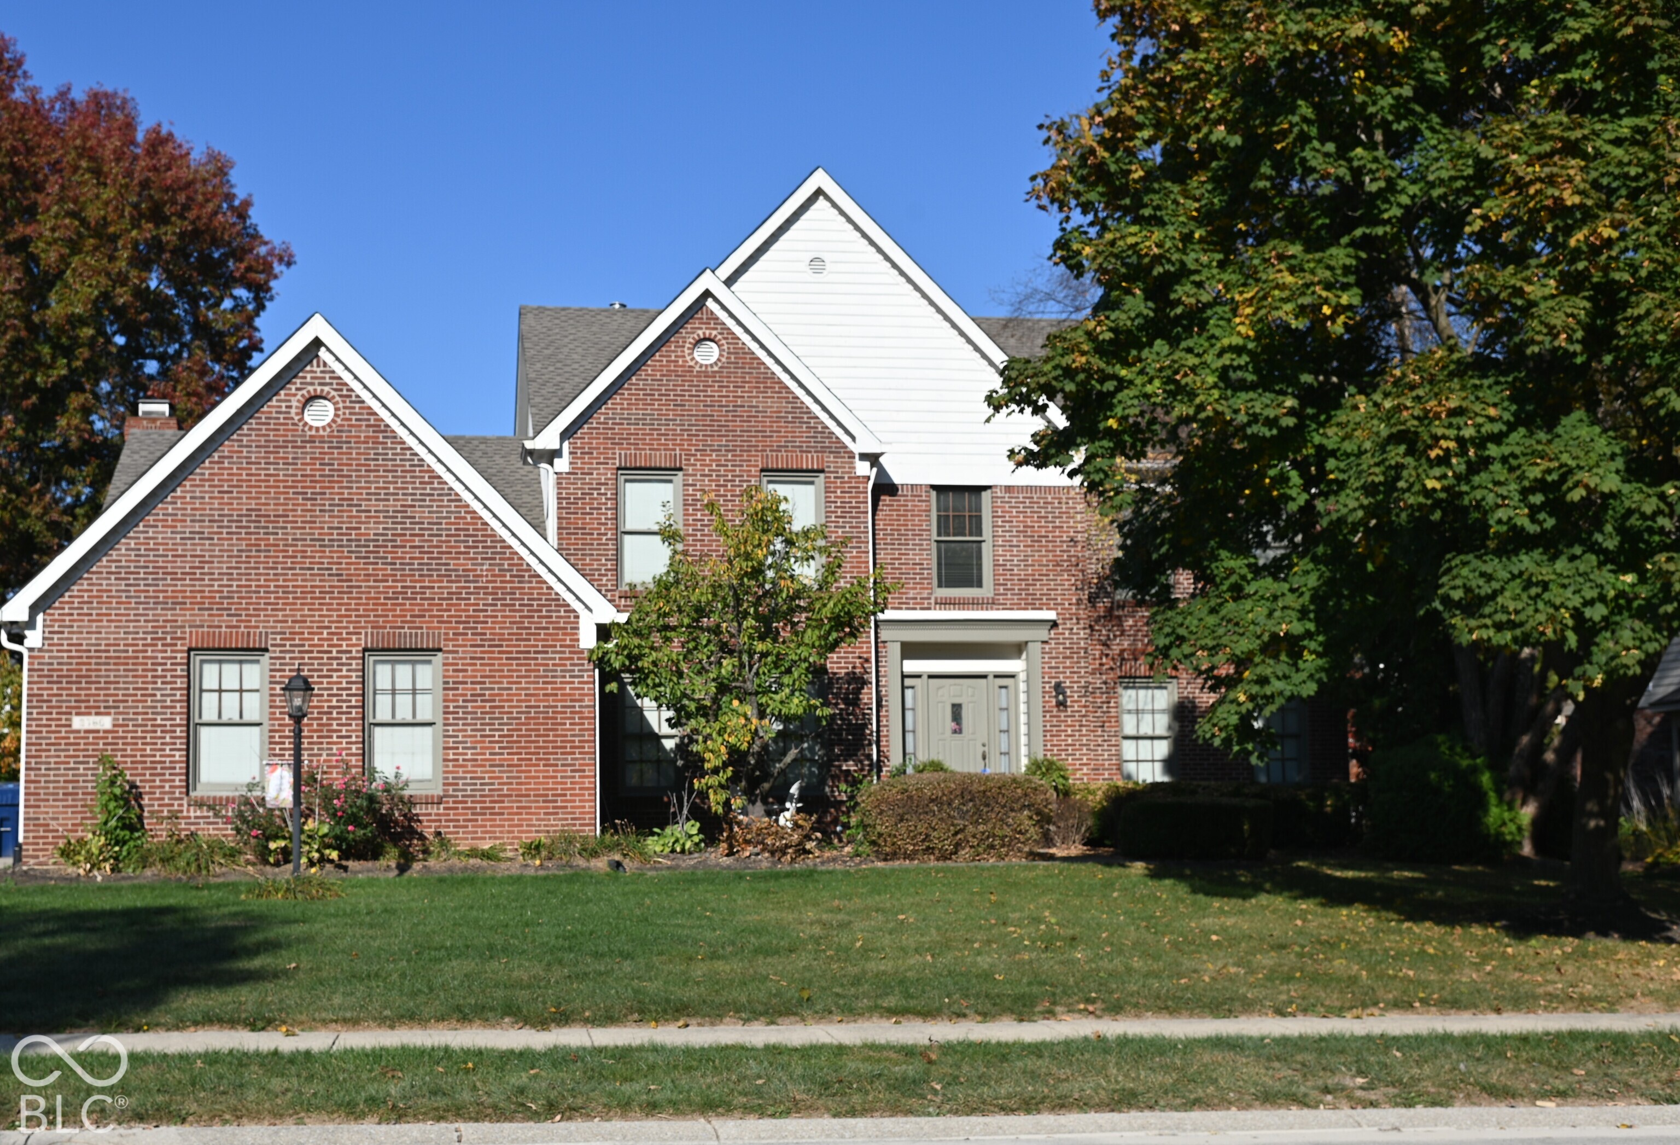
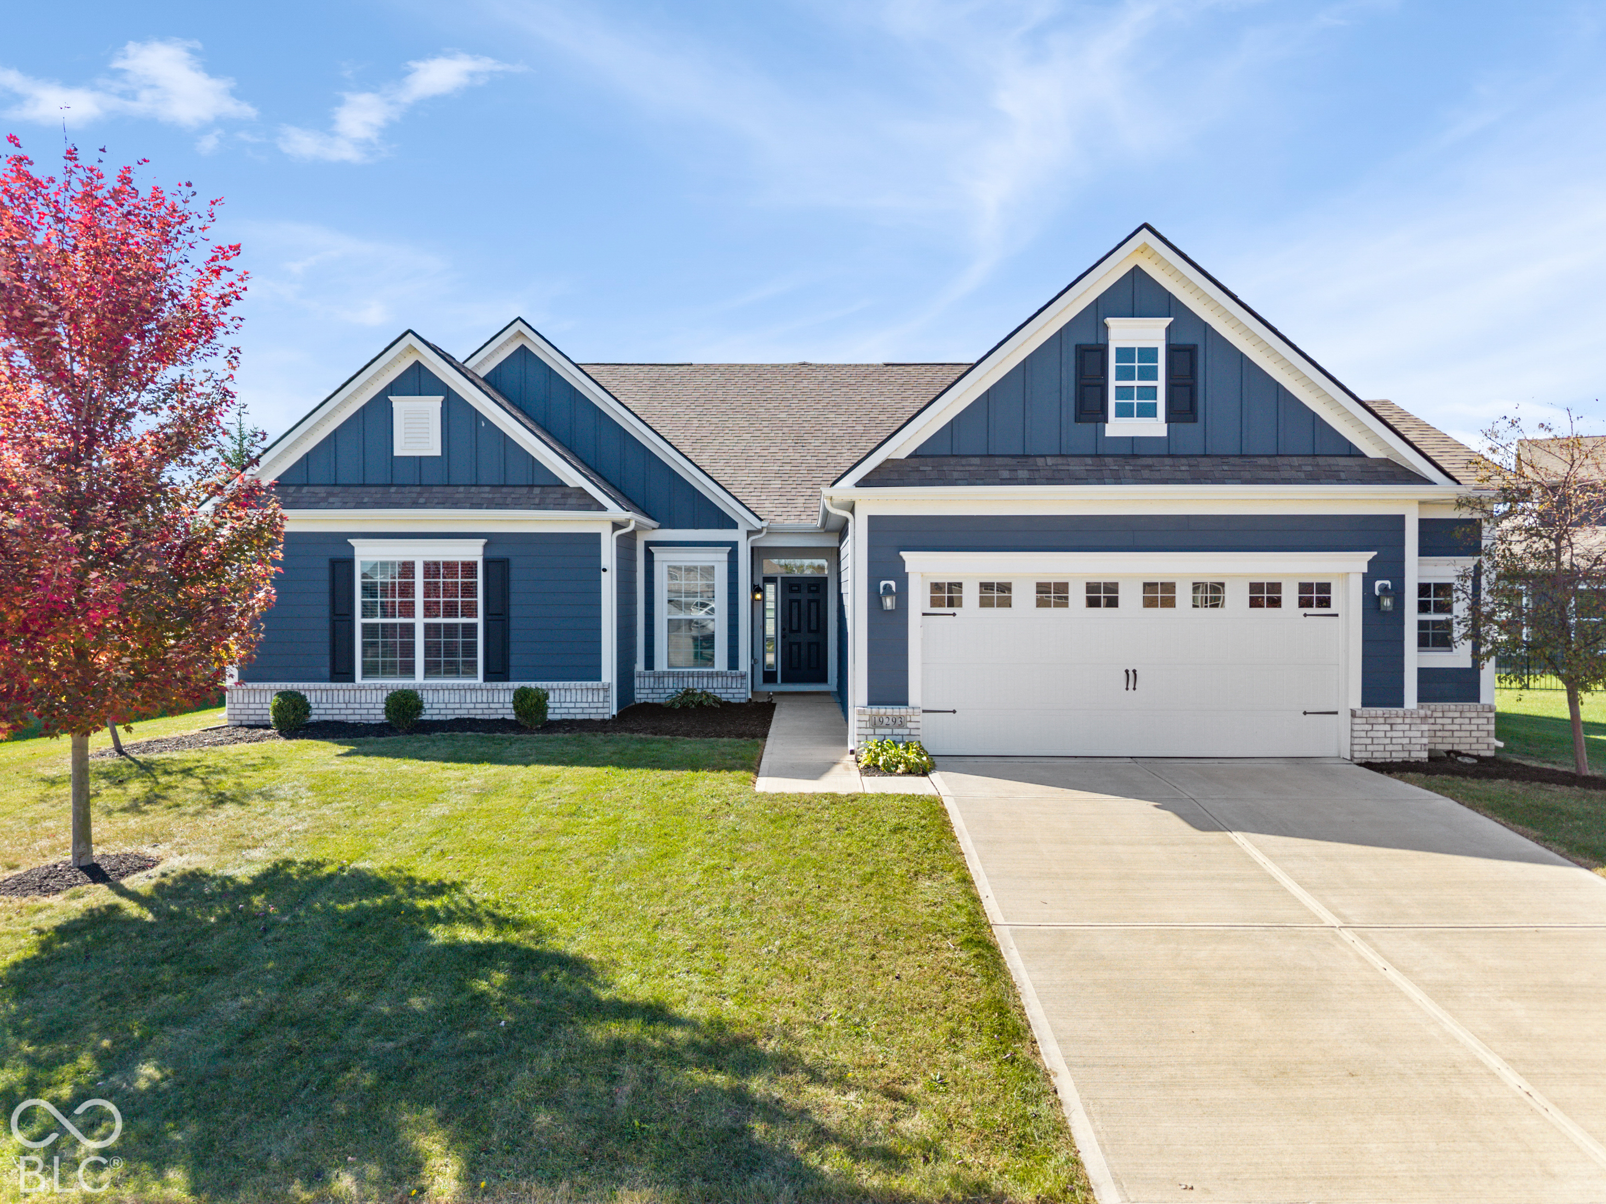
Single-story white brick ranch house with dark shutters, a covered entry, and a broad lawn beneath mature trees.
Open-plan living and dining room with wood floors, dark leather sofas, blue armchairs, and a patterned rug.
Entryway with an open storage closet, wood-topped bench, and “Welcome to our HOME” sign.
Living room with sage-green built-ins, a white fireplace, leather recliners, and glass doors to the dining area.
Open-plan dining area with a round wood table, adjoining a warm wood-cabinet kitchen and furnished living space.
Staged living room with two gray armchairs, a large rug, broad windows, and an open door to the outside.
Furnished sitting room with blue-gray armchairs, large windows, and built-in green shelving.
Dining area with a round table, black metal chairs, and light wood-look flooring.
Kitchen opening into a dining area with warm wood cabinets, light flooring, and a black table and chairs.
Kitchen with honey-colored wood cabinets, white refrigerator, and a farmhouse-style island with a butcher-block top.
Kitchen with honey-colored wood cabinets, white countertops, gas range, and double-basin sink beneath a window.
Living room with a white fireplace, sage-green built-ins, and large windows.
Kitchen with honey-colored wood cabinets, white refrigerator, and double-basin sink beneath a window.
Laundry room with front-loading washer and dryer, wood cabinets, and an adjoining bathroom doorway.
Bright bathroom with a white toilet, pedestal sink, and leafy-patterned curtains.
Dining room with a dark wood table, multiple windows, beige carpet, and a potted plant.
Dining room with a dark wood table, large gray-trimmed windows, and a potted plant centerpiece.
Dining room with a dark table, potted plant, and wood-framed sliding glass door.
Hallway with a patterned runner on wood floors, opening to a bathroom and sitting room.
Hallway with wood flooring, a patterned runner rug, and open doorways to adjoining rooms.
Bathroom with a dark wood double vanity, black faucets, and light marble-look tile.
Bedroom with two beds, colorful curtains, white furniture, and sports-print bedding.
Bedroom with white dressers, sliding closet doors, and bright pink and yellow curtains.
Bedroom playroom with built-in white storage, a patterned tent, wooden rocking chair, and wood-look floors.
Children’s room with wooden rocking chairs, a bookcase, and artwork displayed beside a curtained window.
Furnished bedroom with a wood storage bed, gray bedding, and television between two curtained windows.
Bedroom with dark wood bed and matching mirrored dresser, gray rug, and ceiling fan.
Bedroom with a large bed, dark wood dresser and mirror, and television beside a bright curtained window.
Bathroom with a double-sink vanity and glass shower featuring marble-look tile and a hexagon mosaic accent band.
Bathroom with a double-sink wood vanity, white counter, twin mirrors, and marble-look tile floor.
White single-story house with an attached garage, broad driveway, mature trees, and a detached shed.
Backyard with a wooden playset, green slide, swings, and white storage shed.
Rear of a white single-story house with a grassy yard and chain-link fence.
Single-story light-colored house beyond a wide lawn, framed by mature trees and a foreground sidewalk.
VIEW PHOTOS
Courtesy of F.C. Tucker Company, Kolby Smethers Listing Contact: [email protected] 
$364,000

5808 Eastview Court

3 Beds 3 Baths 2,176 Sq.Ft. 0.49 Acres

Description

Stop the car! This move in ready Ivy Hills stunner is ready for your personal touch. This large ranch has been completely renovated over the last 3 years, with no room left untouched and an updated floor plan. From dark and dingy to light and bright, you will not be disappointed by all the natural light now flooding this house. Neutral colors in all the rooms allow you to put your own unique style on this house. The landscaping is a blank slate to start fresh, and your oversize corner lot provides ample room to make this lot one of a kind. Schedule your showing today and enjoy the fall in your new home!

Share Property

Location

5808 Eastview Court, Indianapolis, IN 46250

Status

Sold

Date Sold

August 21, 2023

Property Amenities

Interior
Fireplace Woodburning Fireplce
Appliances Dishwasher, Disposal, Electric Oven, Refrigerator
Total Bedrooms: 3
Half Bathrooms: 1
Full Bathrooms: 2
Other Interior Features Built In Book Shelves, Entrance Foyer, Pantry, Programmable Thermostat, Walk-in Closet(s)
Area & Lot
Lot Area 0.49 Acres
Living area 2,176 Sq.Ft.
MLS® ID 21932909
Year Built 1965
School District MSD Lawrence Township
Architecture Styles Ranch
Type Residential
Status Sold
Date Sold August 21, 2023
Exterior
Stories 1
Air conditioning Central Electric
Heat type Baseboard, Hot Water
Water Source Municipal/City
Garage Space 2.0
Parking Attached
Finance
Sales Price $364,000

Work With Us

We believe that satisfying the customer is simply the minimum requirement for staying in business. We work constantly to improve our systems, processes, and services to go well beyond the standard level of service provided by most agents.