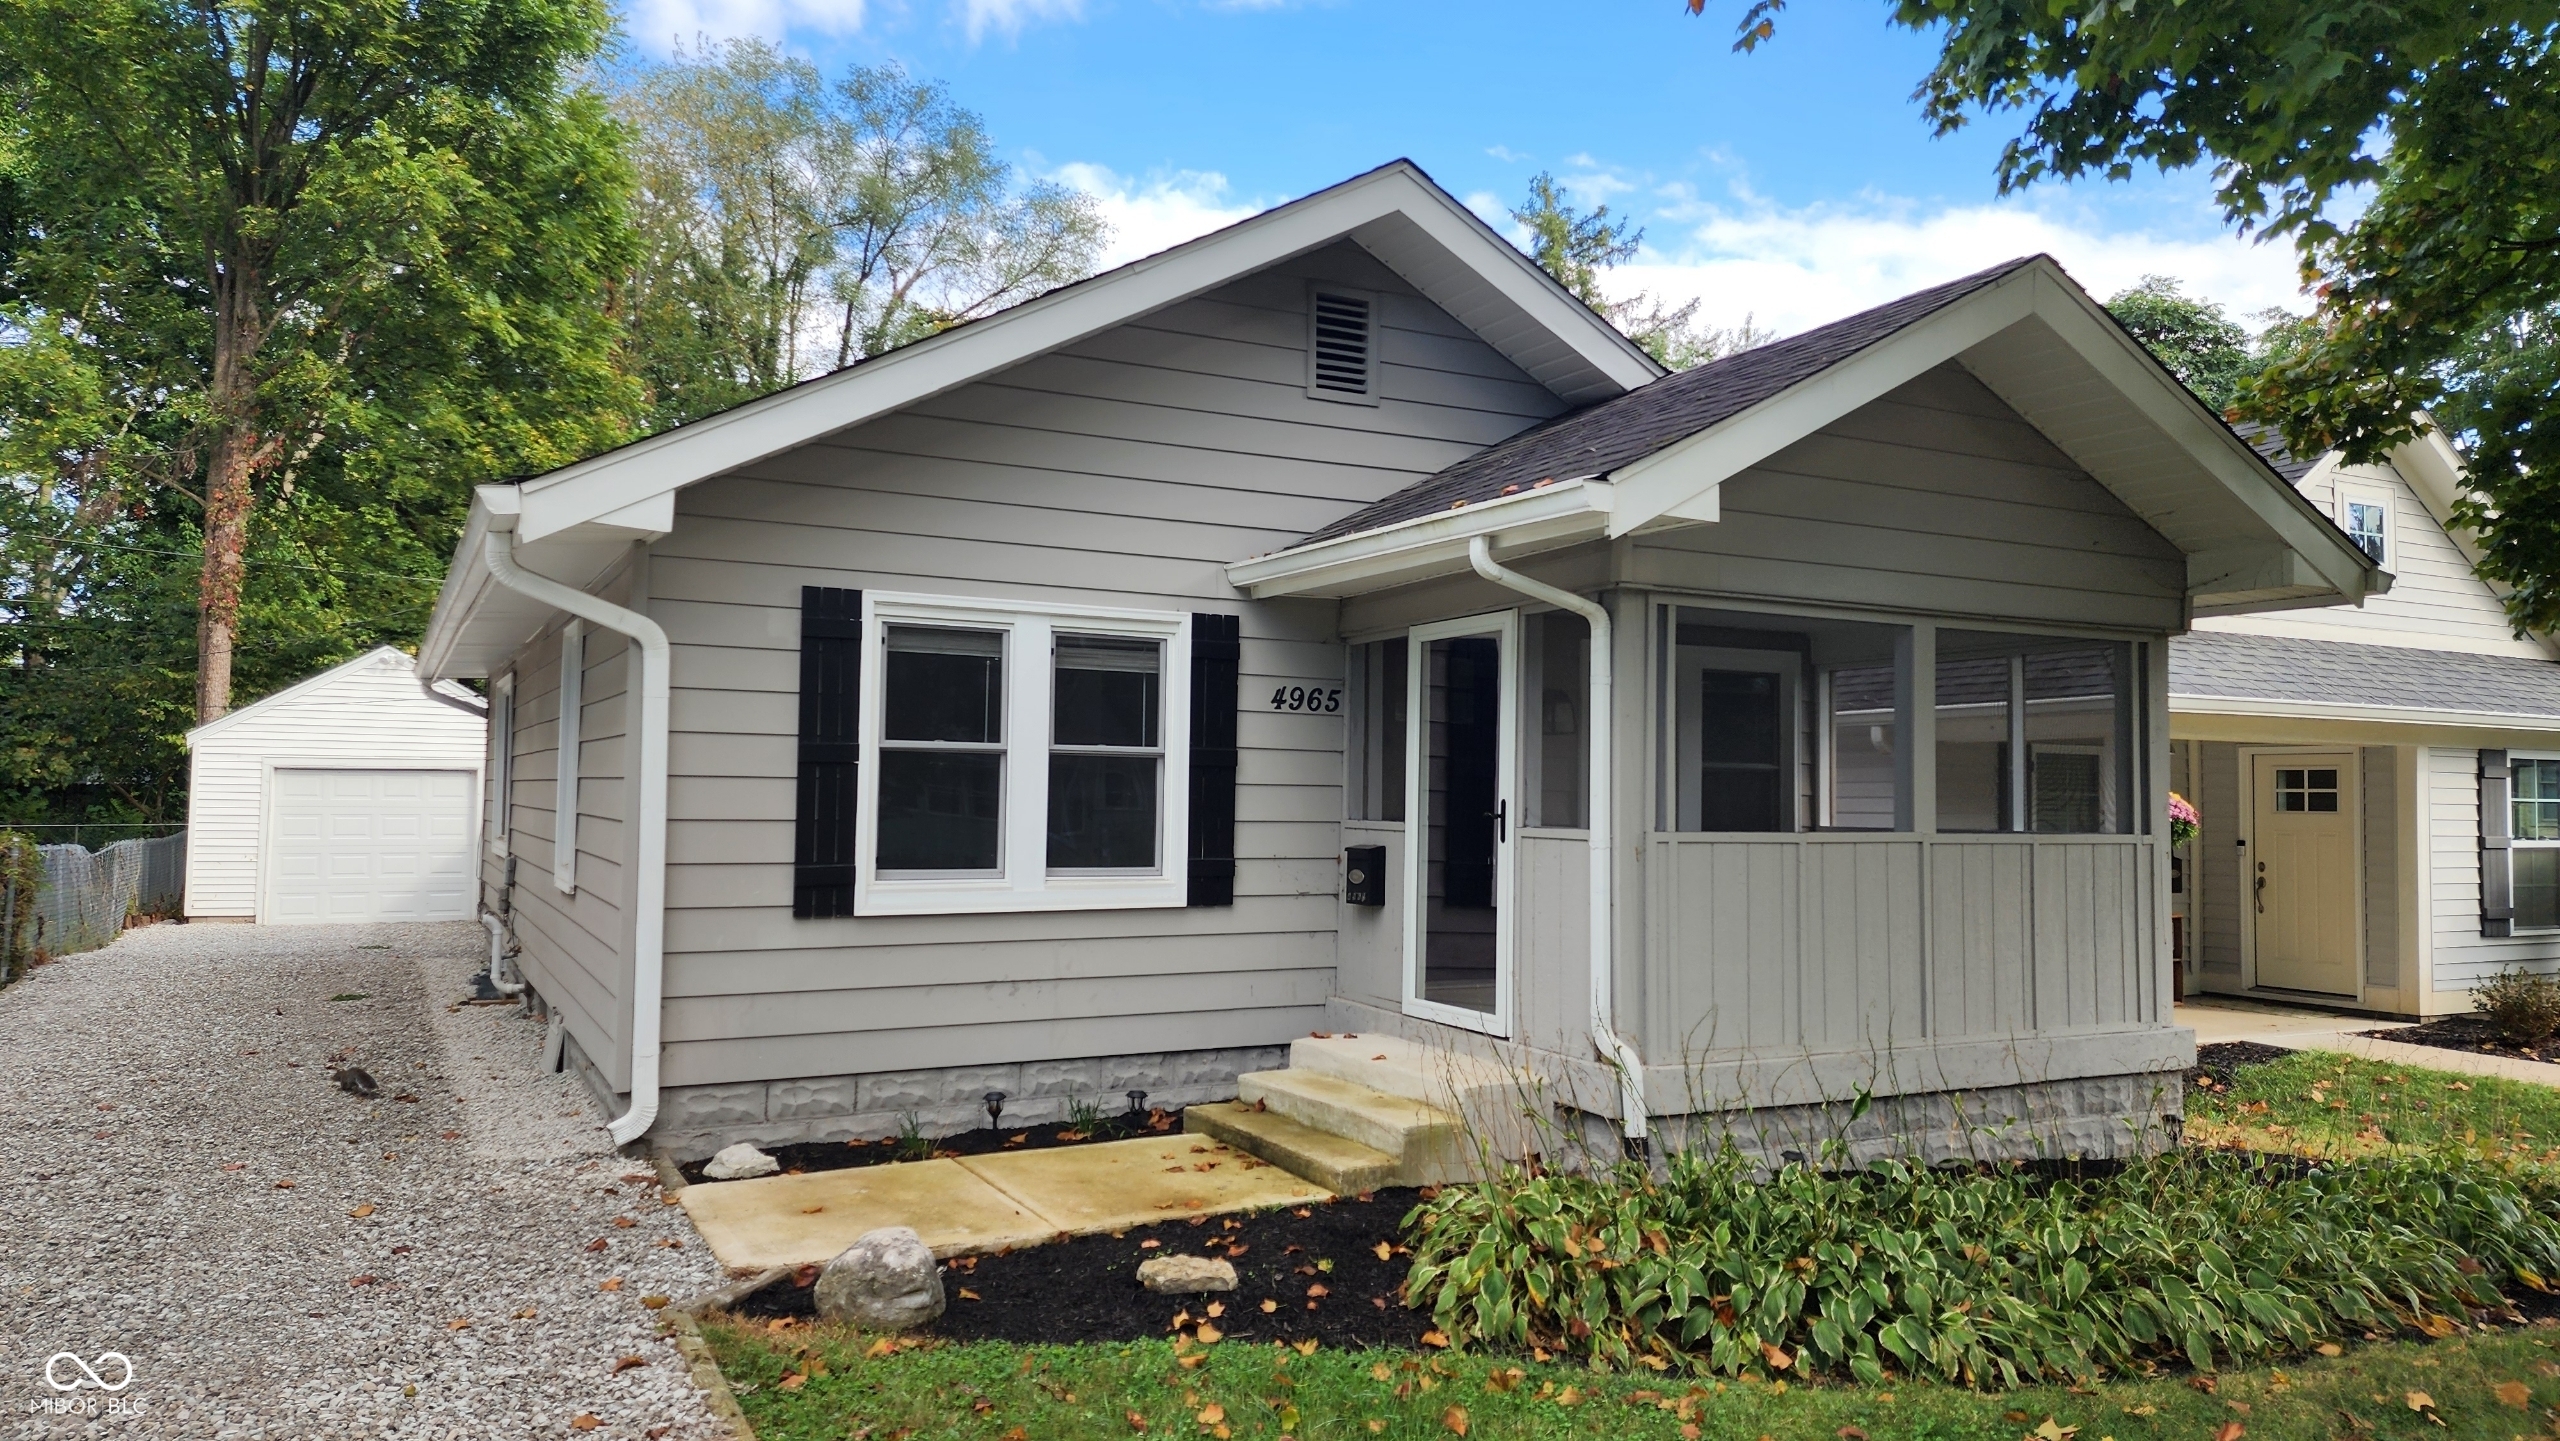
Gray single-story house with a screened porch, black shutters, and a gravel drive to a detached garage.
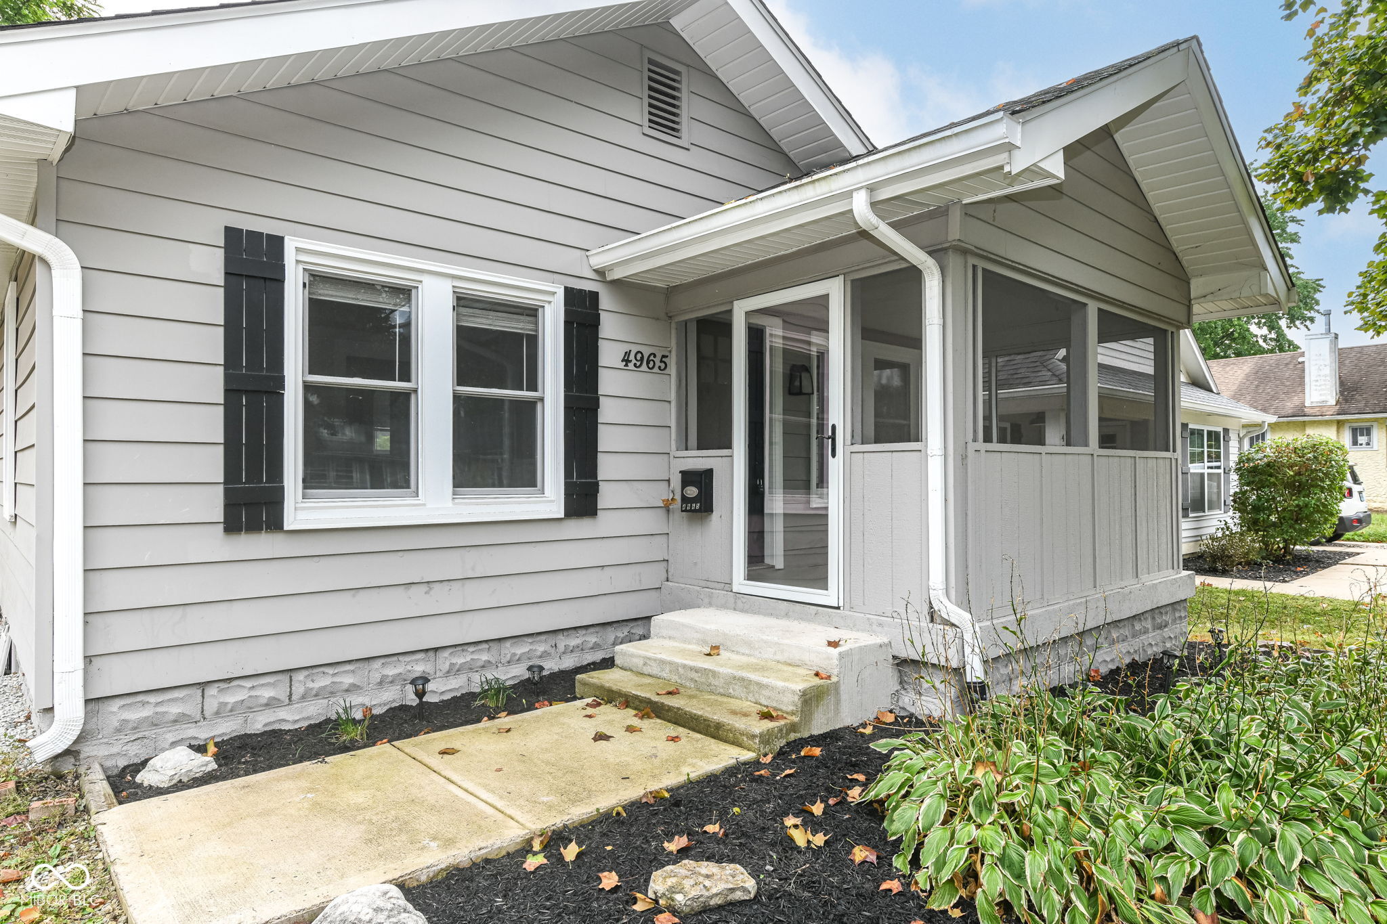
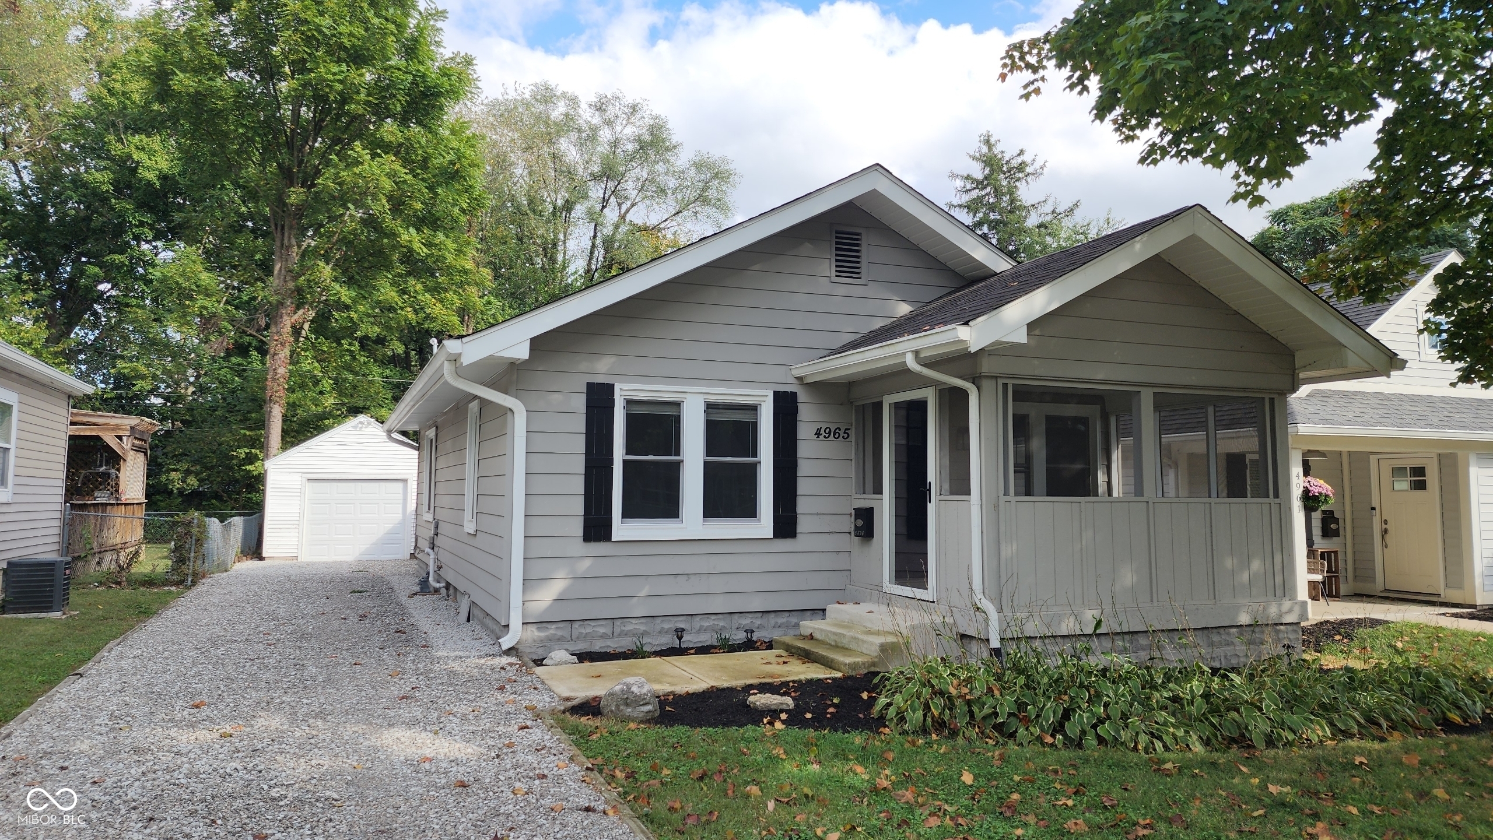
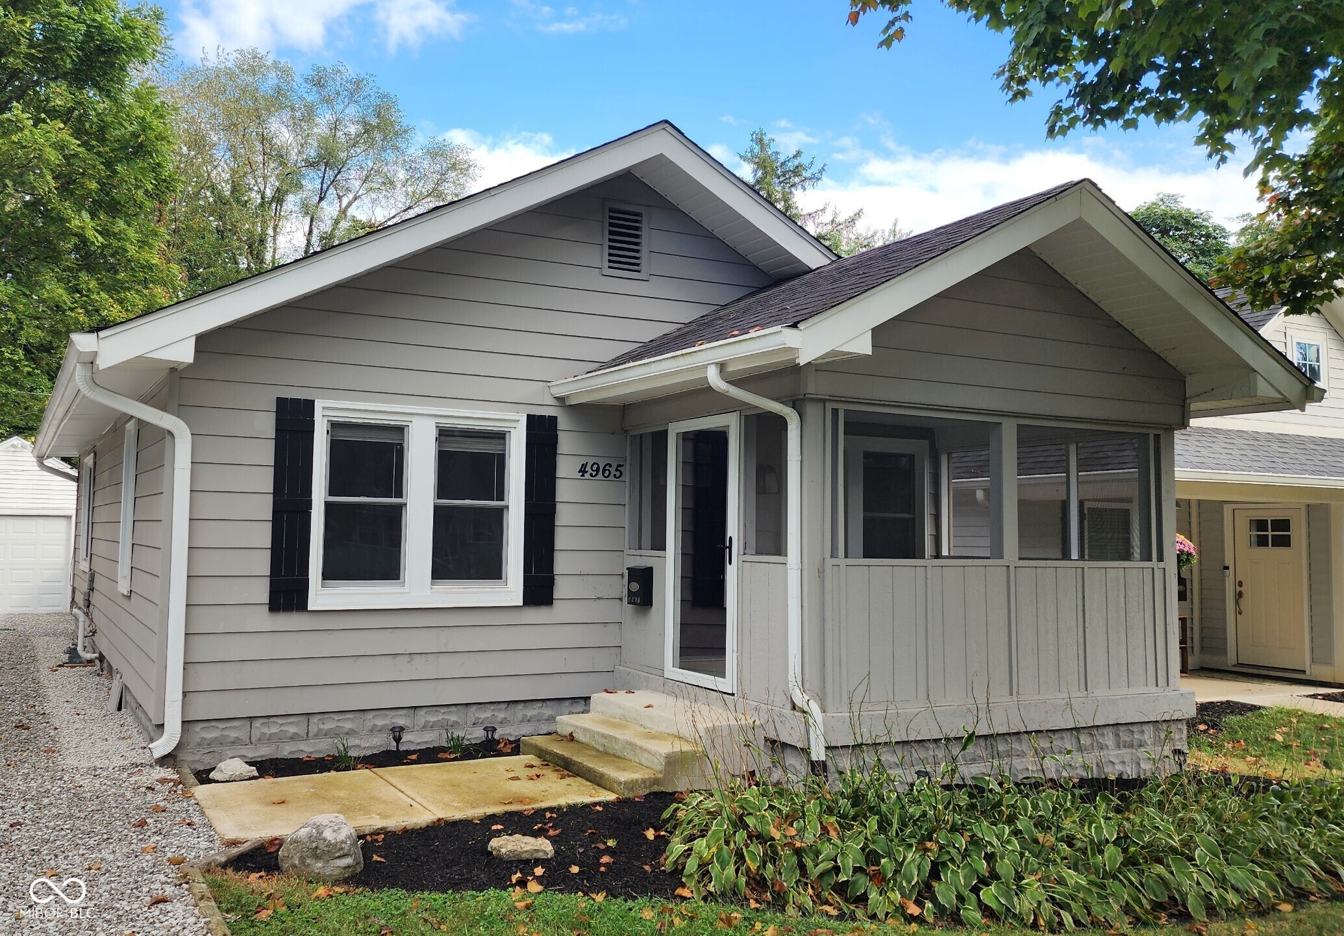
Gray-sided house with black shutters and a covered screened porch at the front entrance.
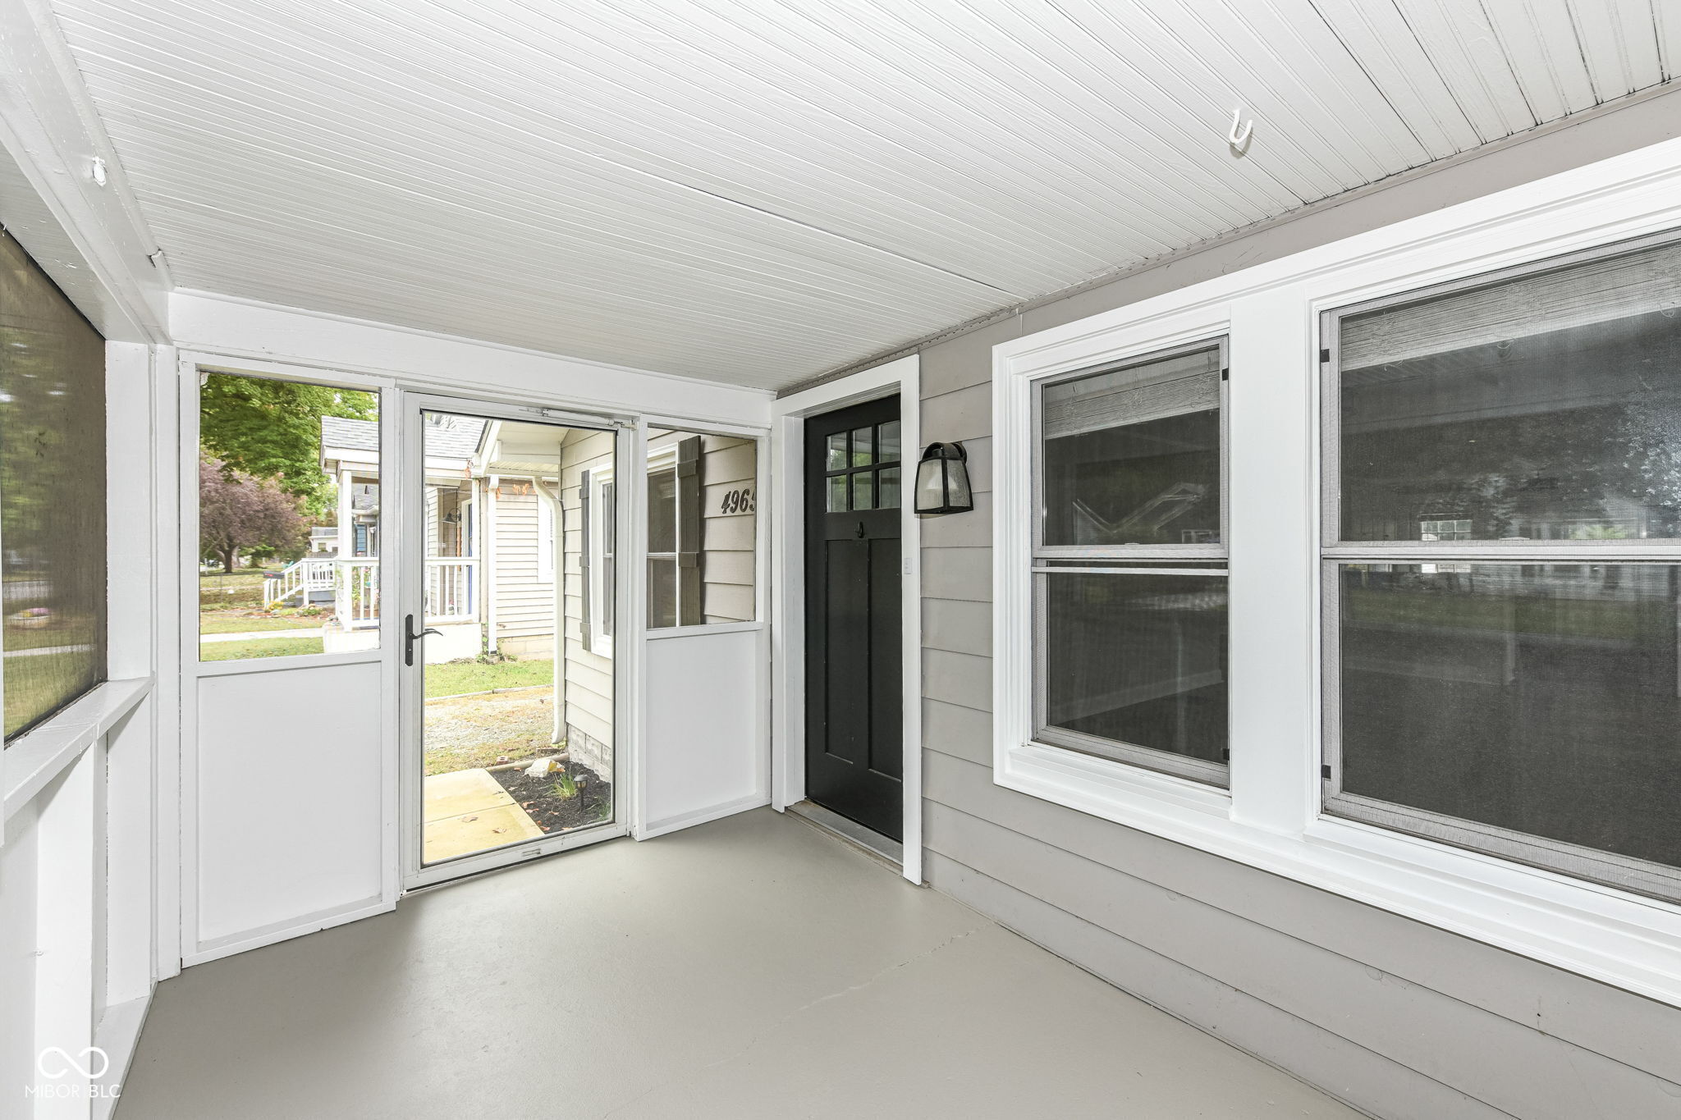
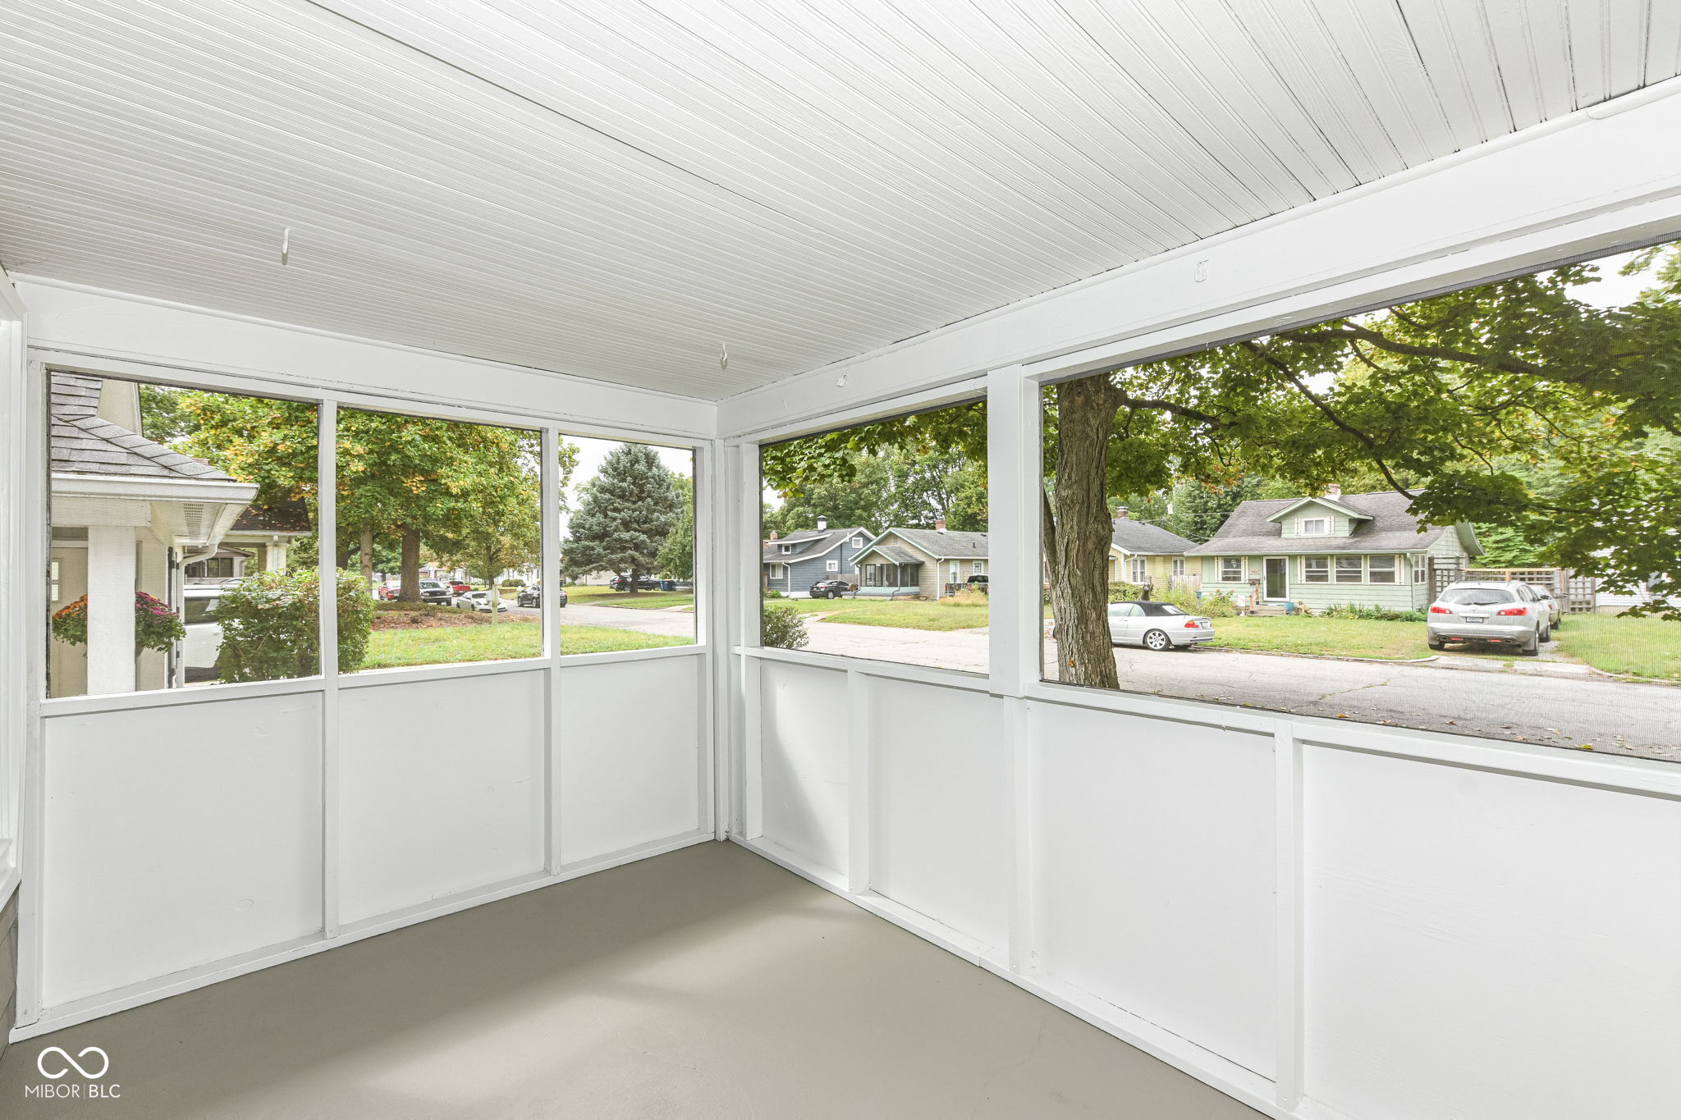
Enclosed front porch with a black entry door, white-framed screens, and views of a leafy yard.
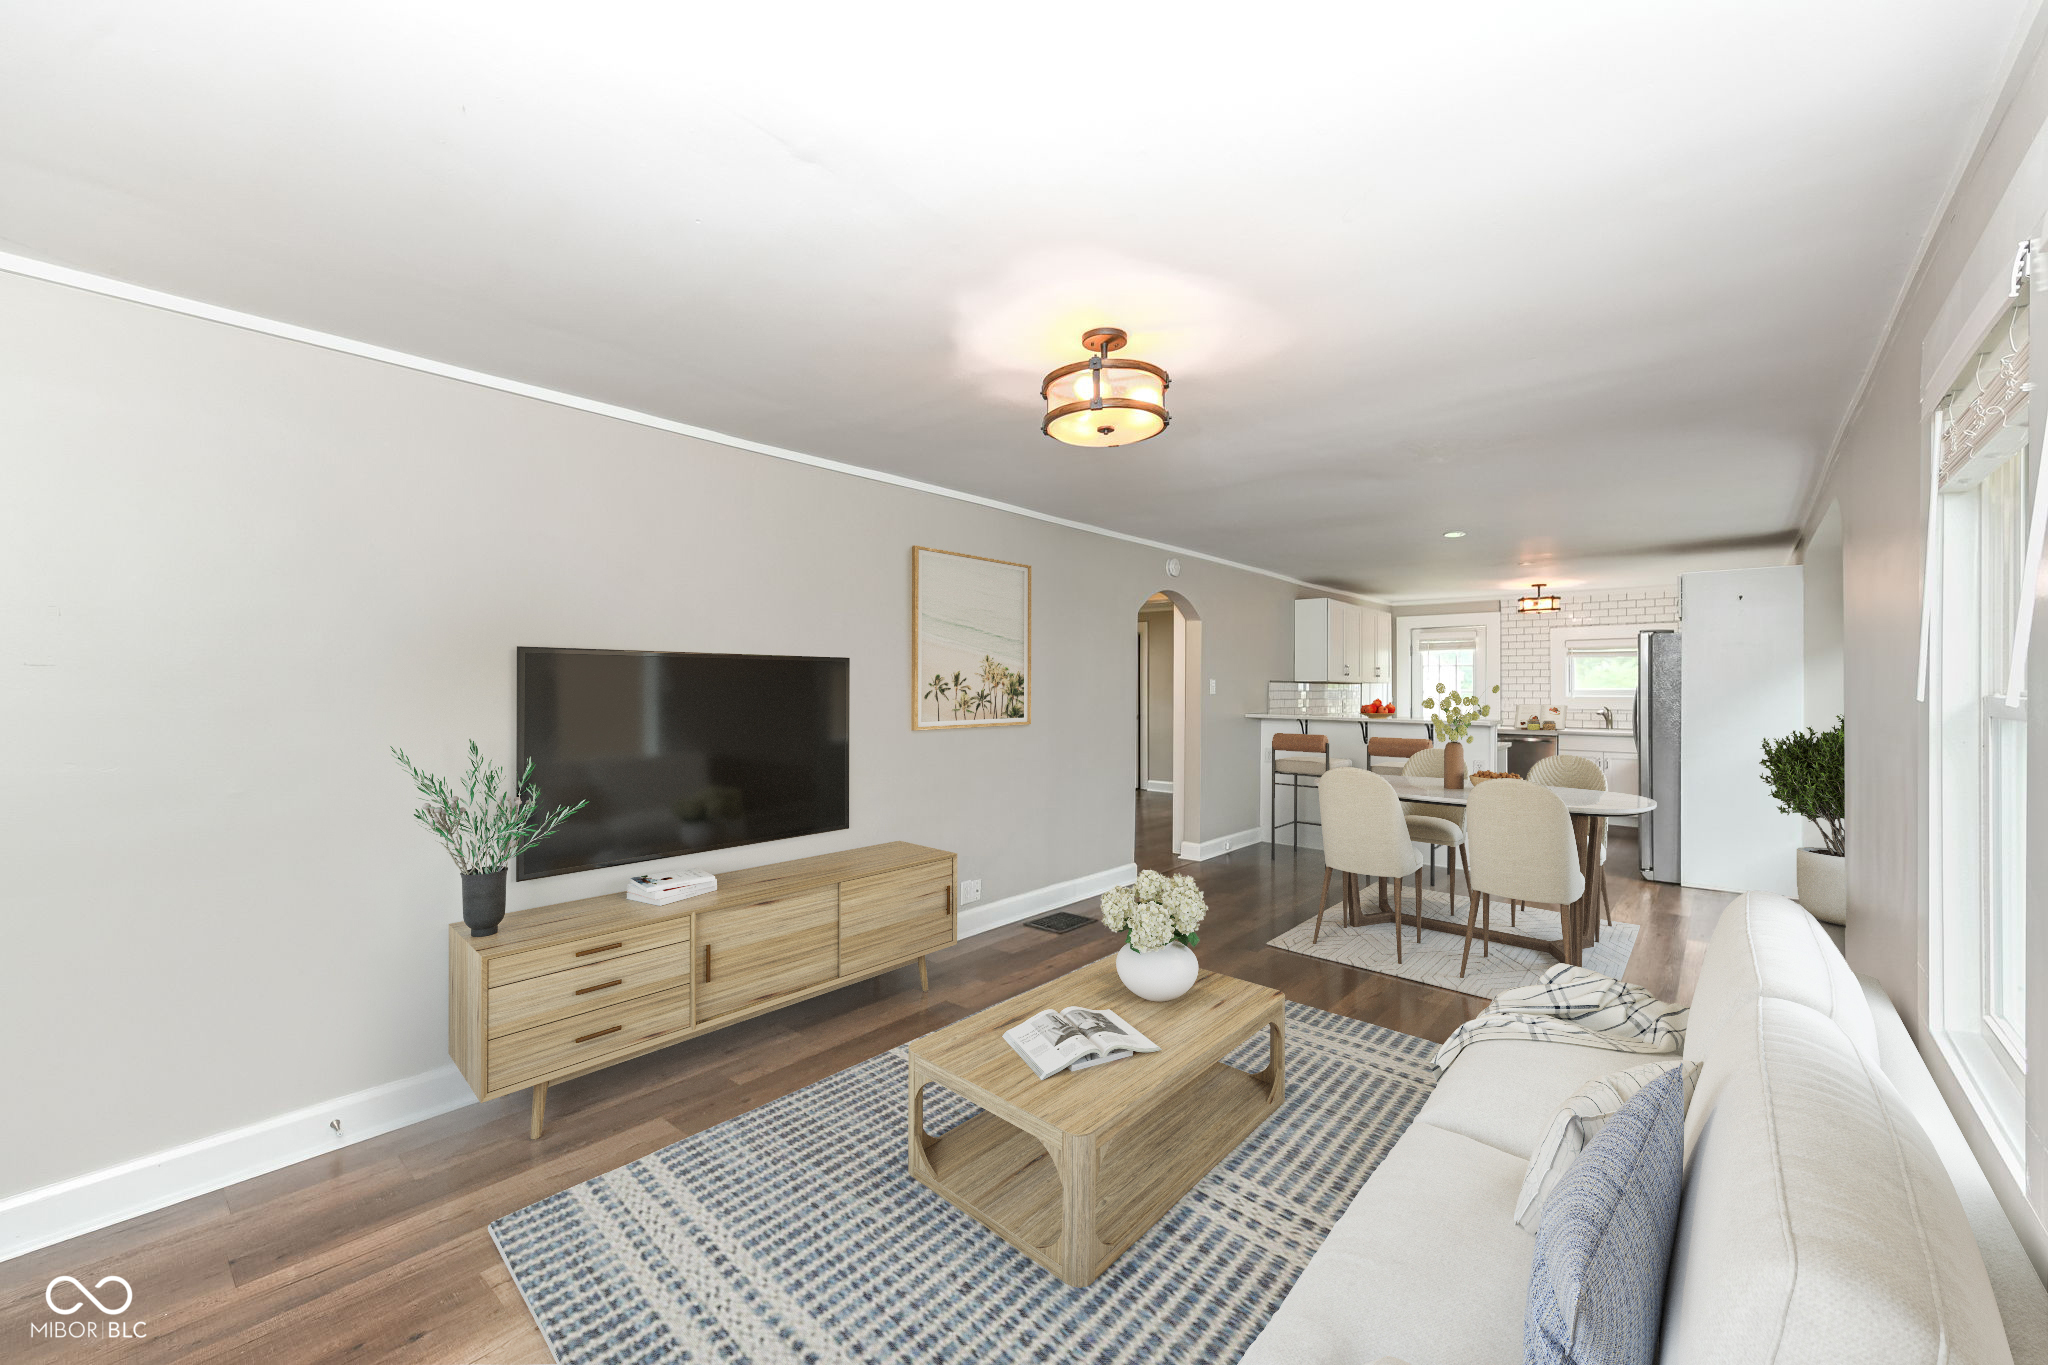
Staged living room with a white sofa, patterned rug, and open dining area and kitchen.
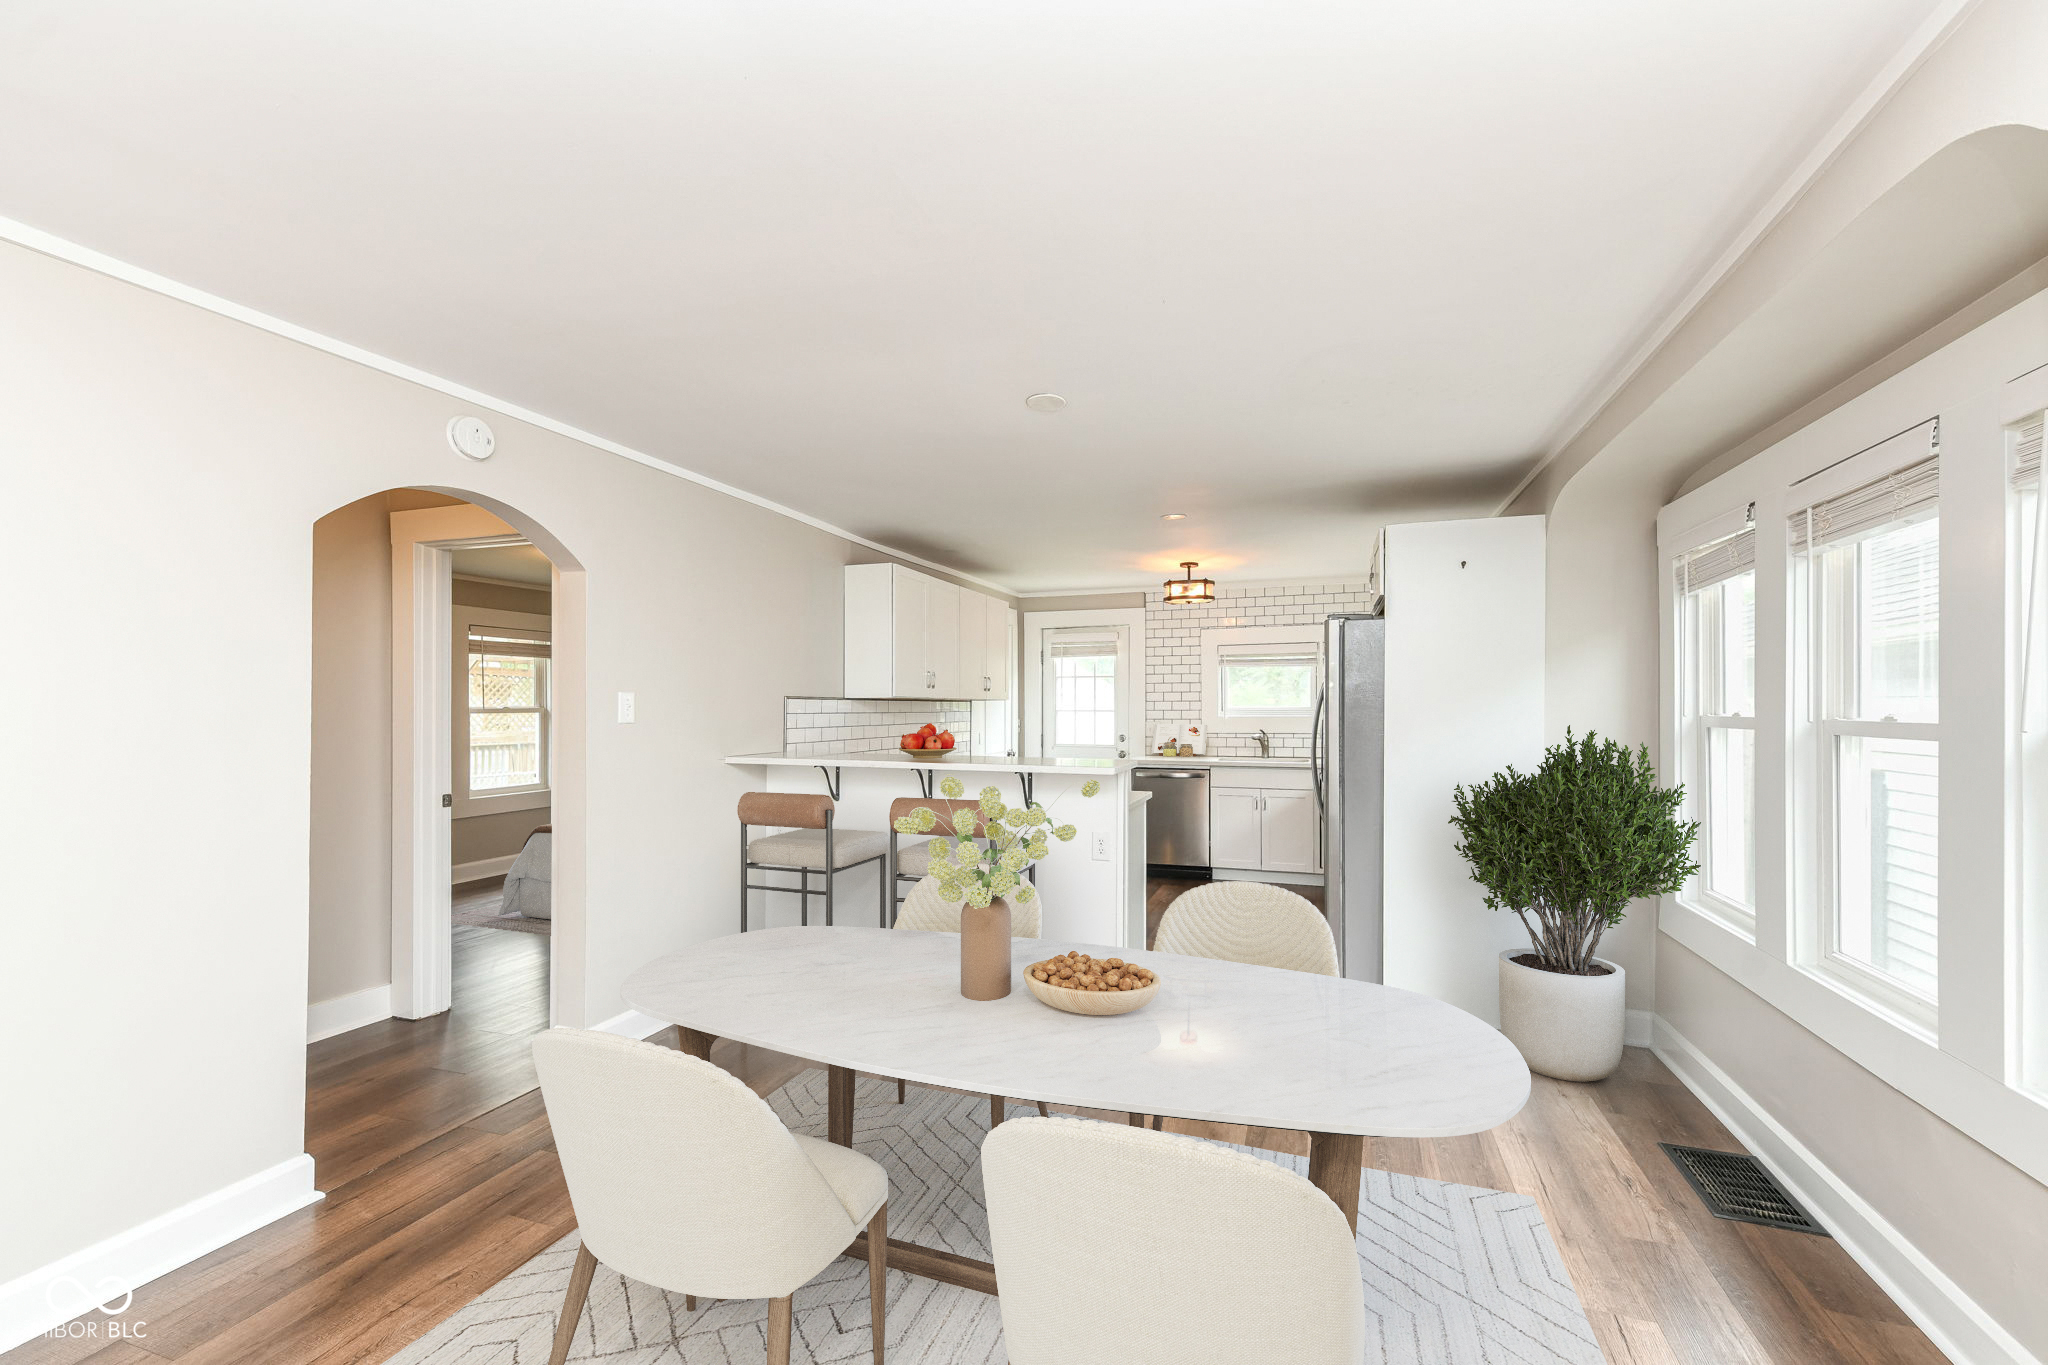
Dining area with an oval table and large windows, opening to a white subway-tile kitchen.
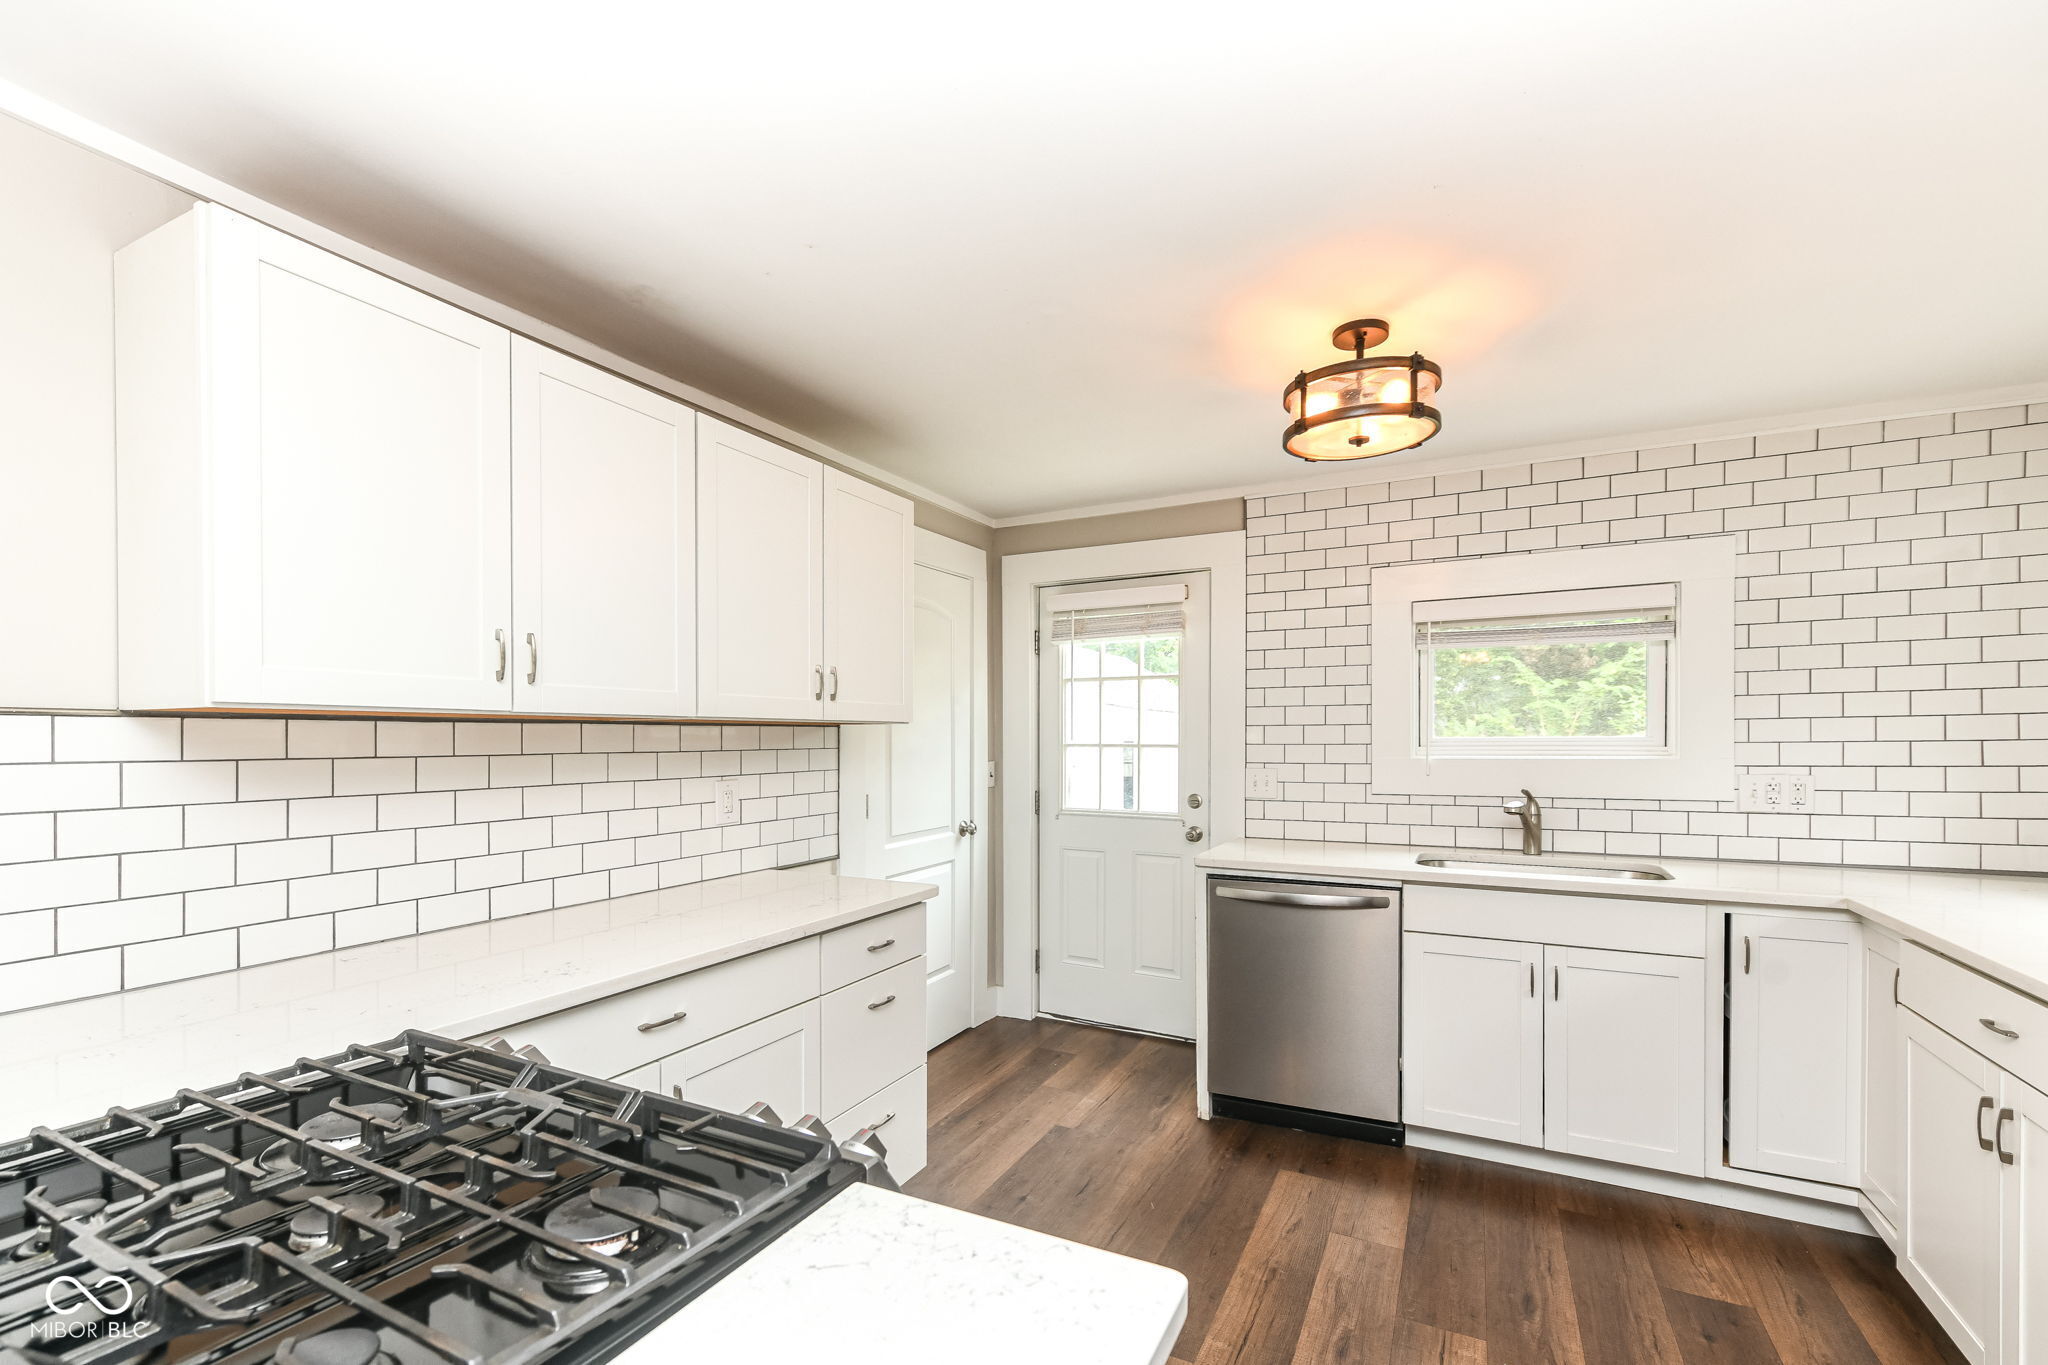
Kitchen with white cabinets and subway tile, a gas cooktop in the foreground, and a stainless steel dishwasher.
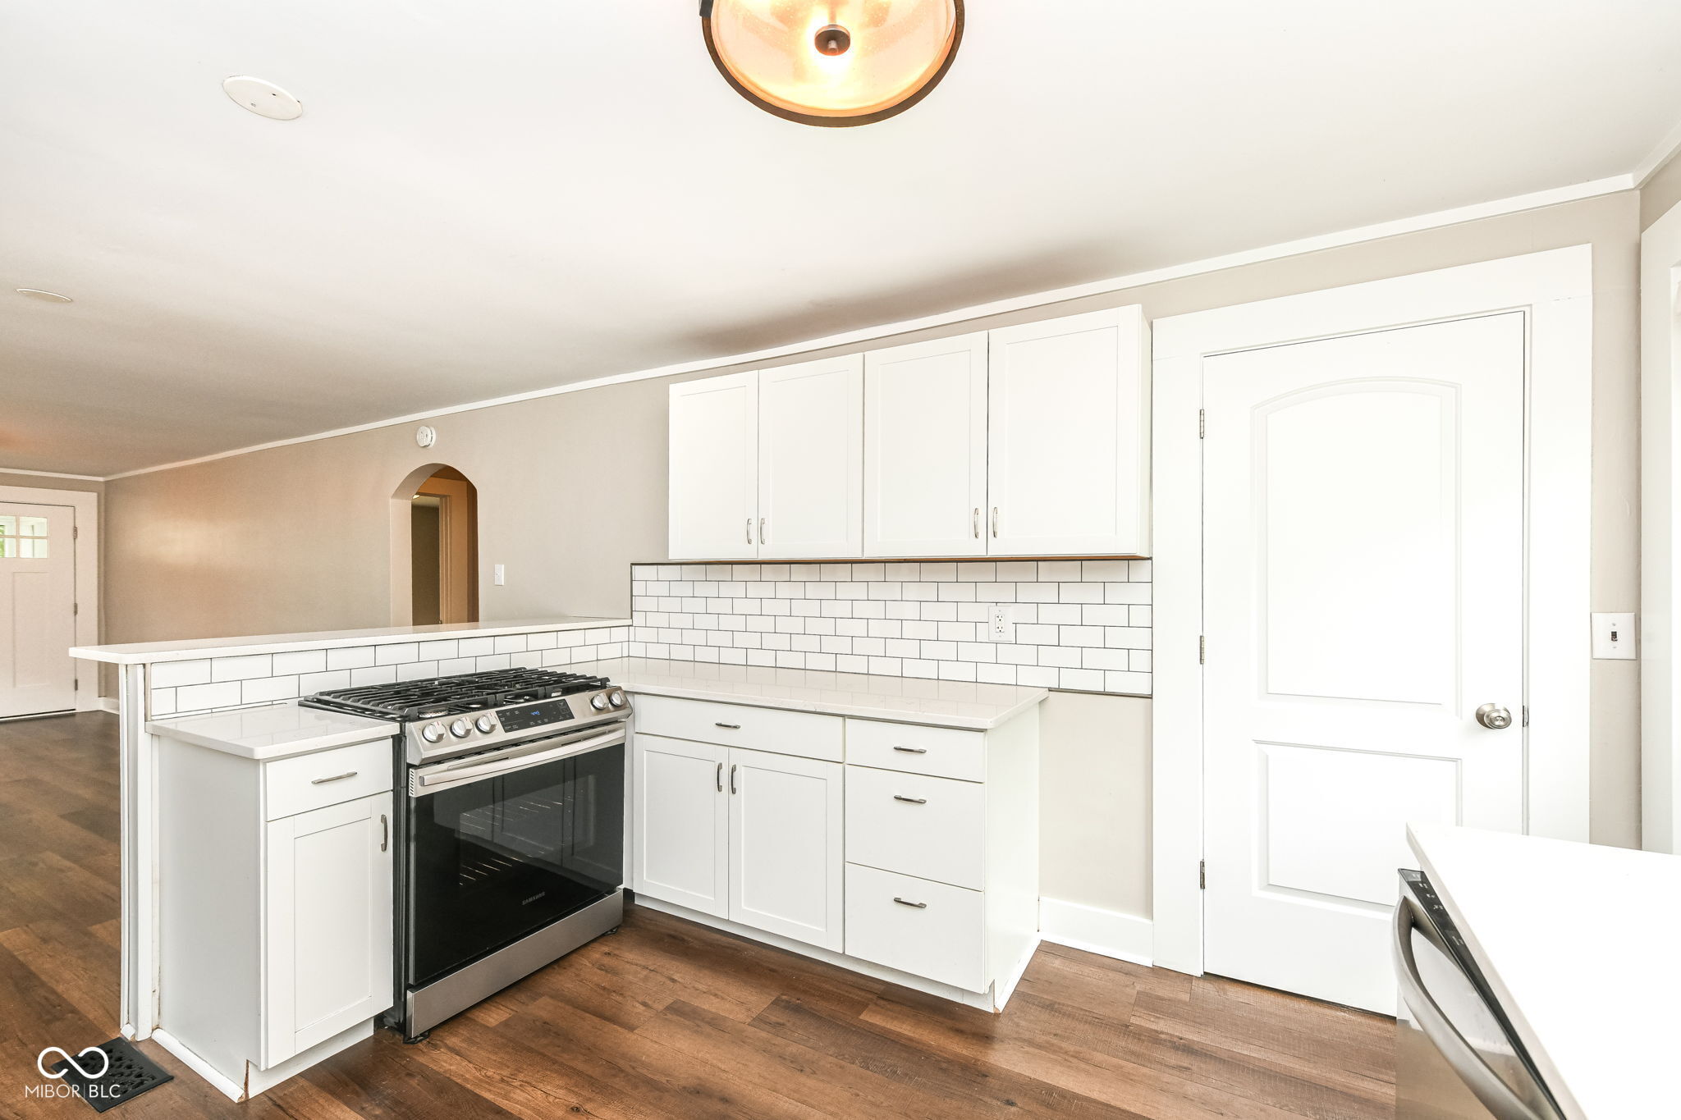
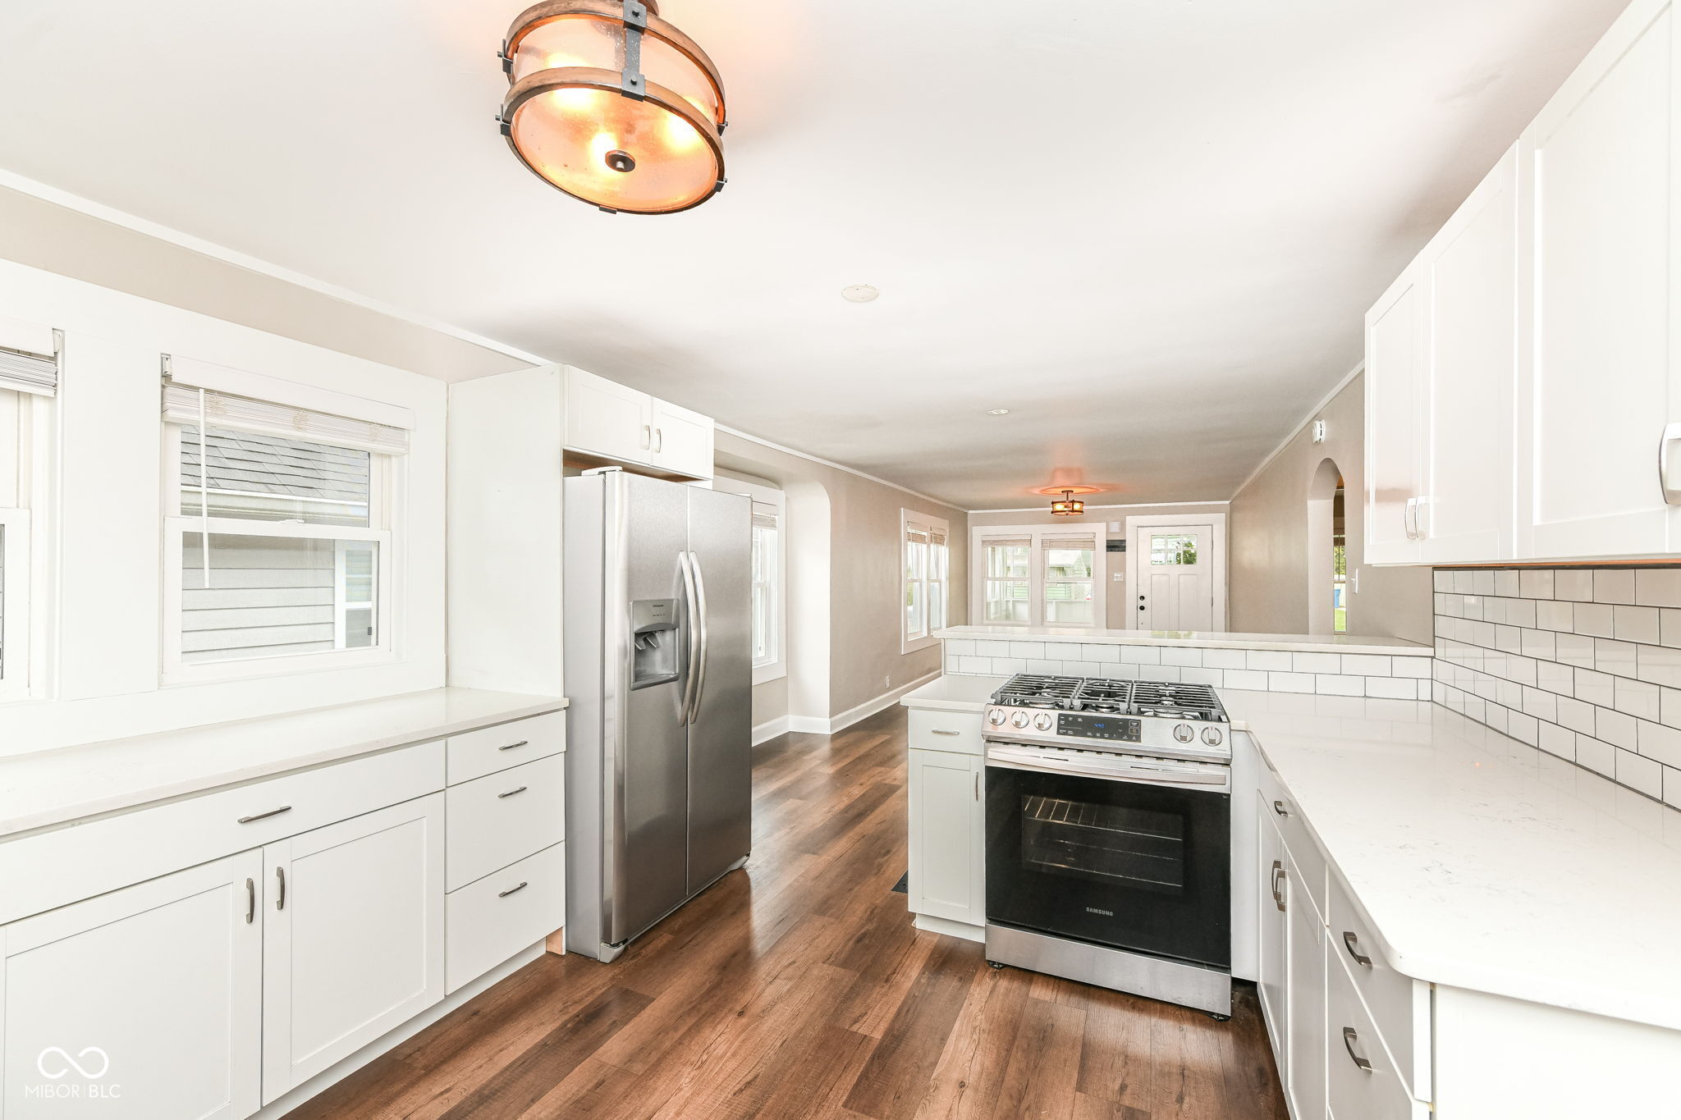
Kitchen with white cabinetry, subway-tile backsplash, stainless-steel gas range, and brown wood-look flooring.
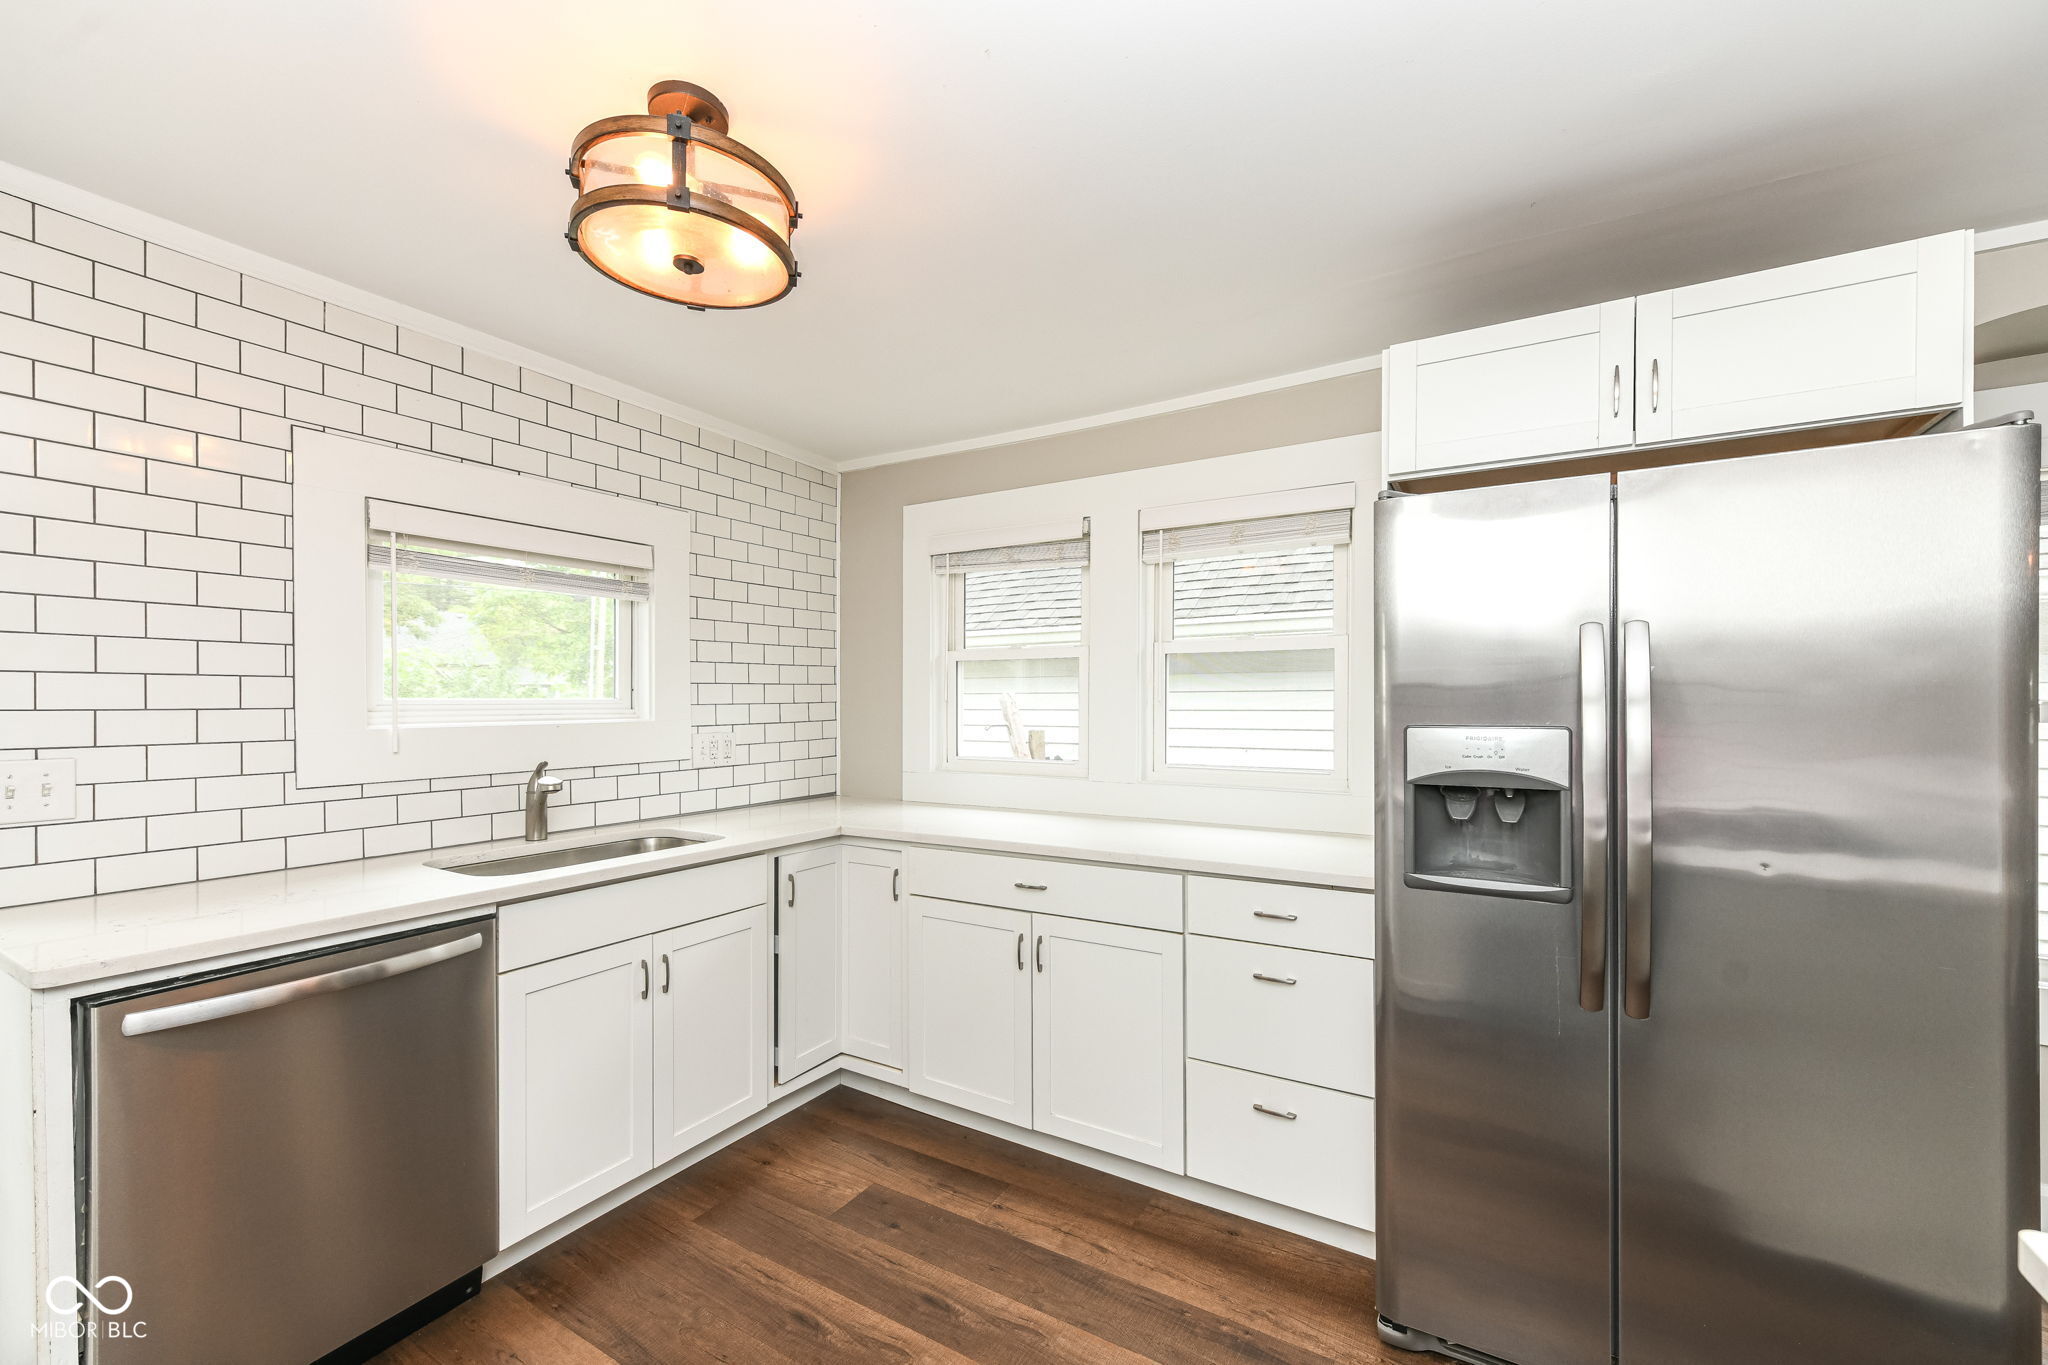
Kitchen with white cabinetry, subway tile backsplash, stainless steel appliances, and dark wood floors.
Bright white kitchen with subway tile backsplash, stainless steel appliances, and warm wood flooring.
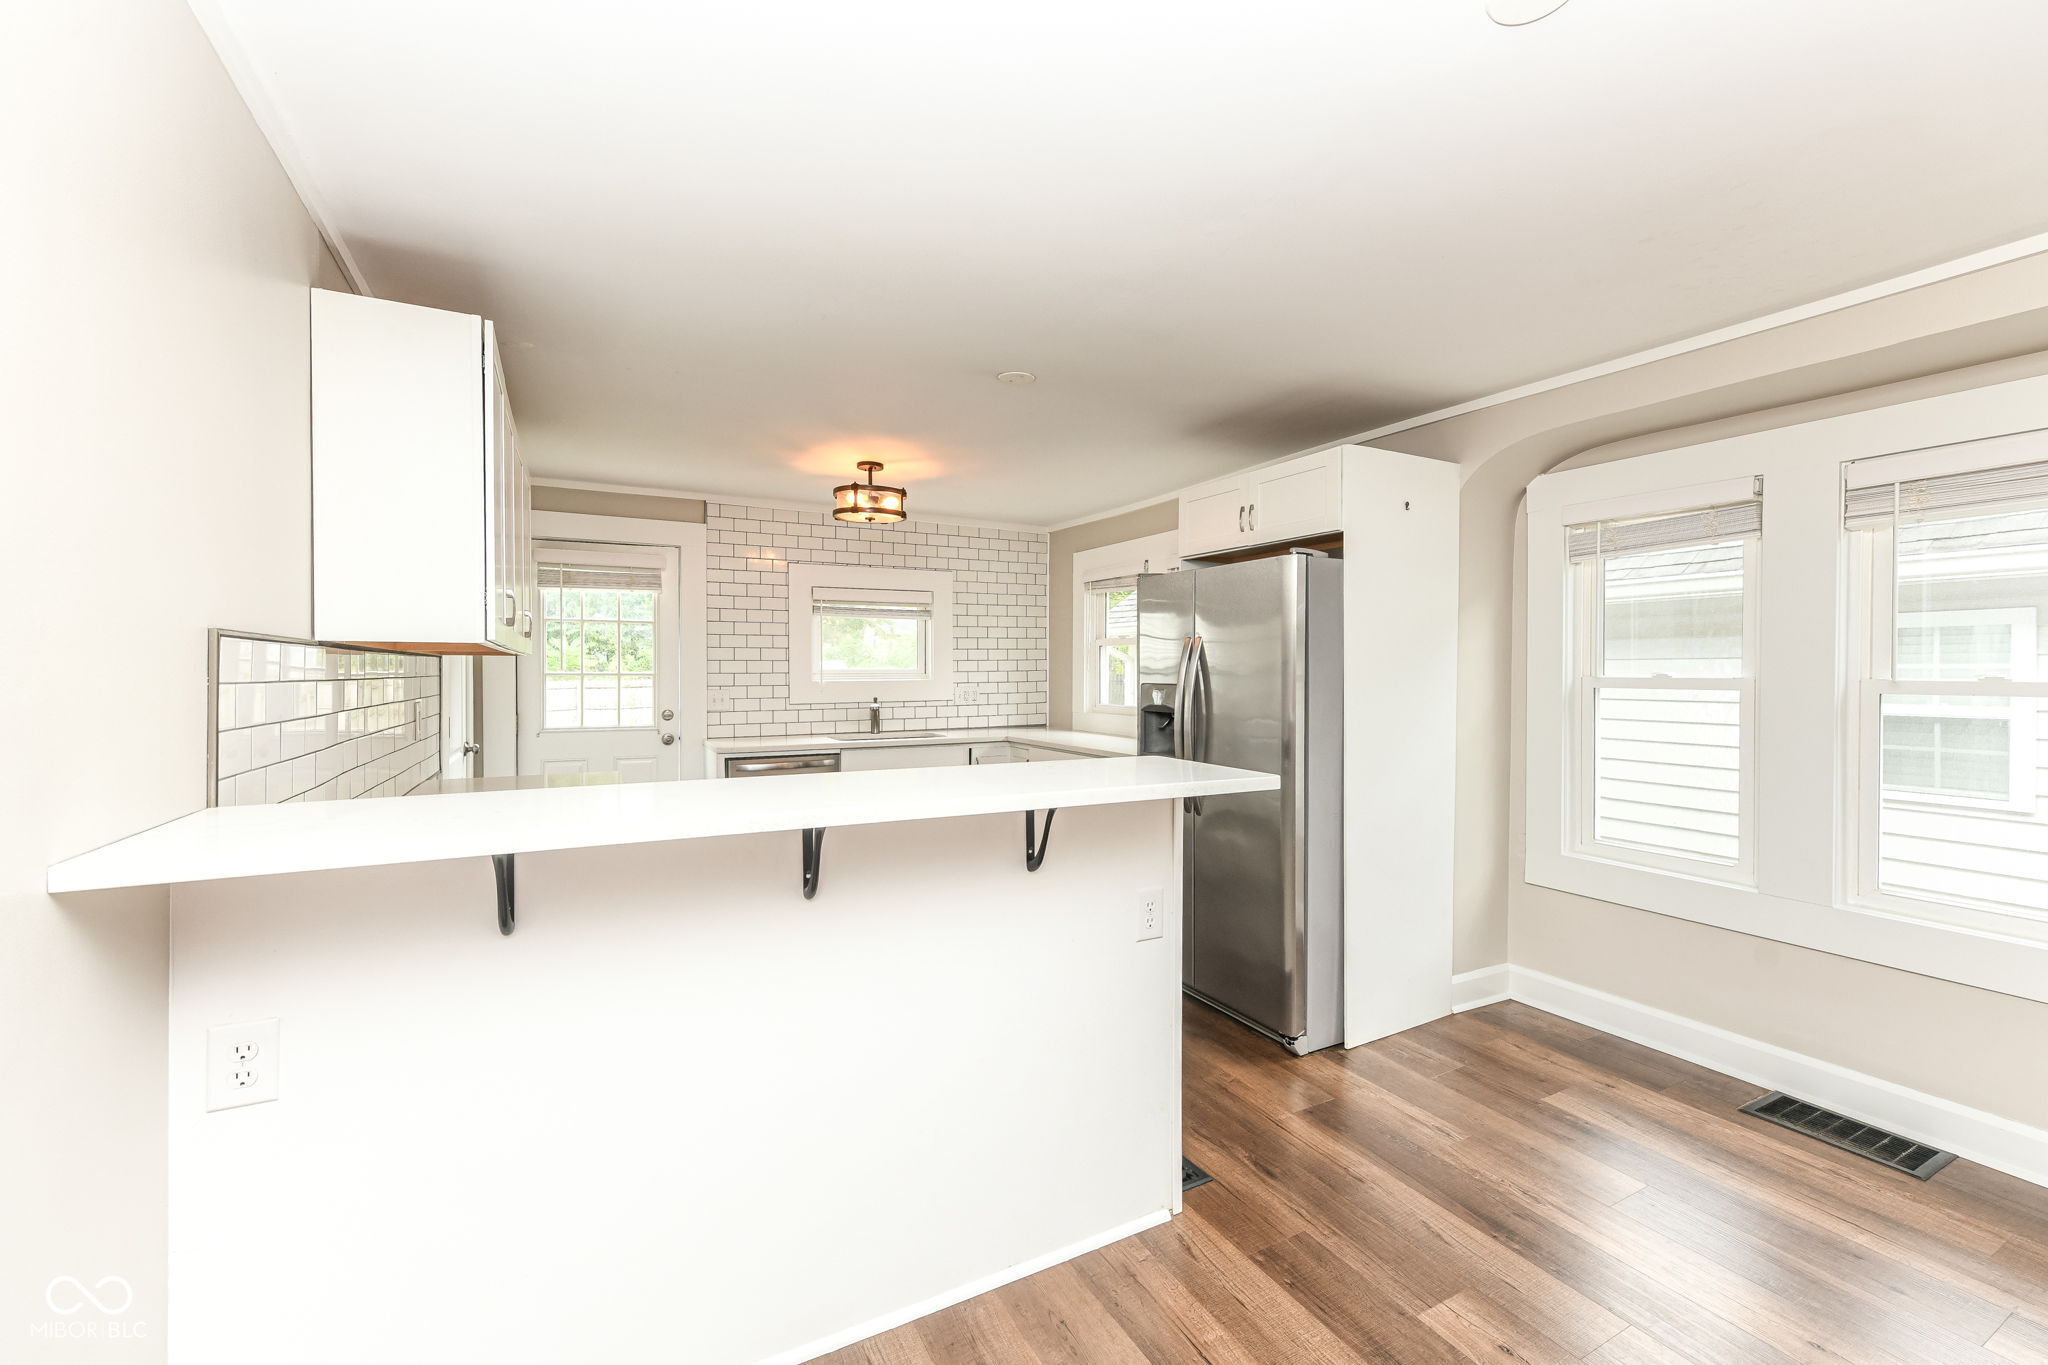
Bright white kitchen with subway-tile backsplash, stainless refrigerator, long breakfast bar, and wood-look floors.
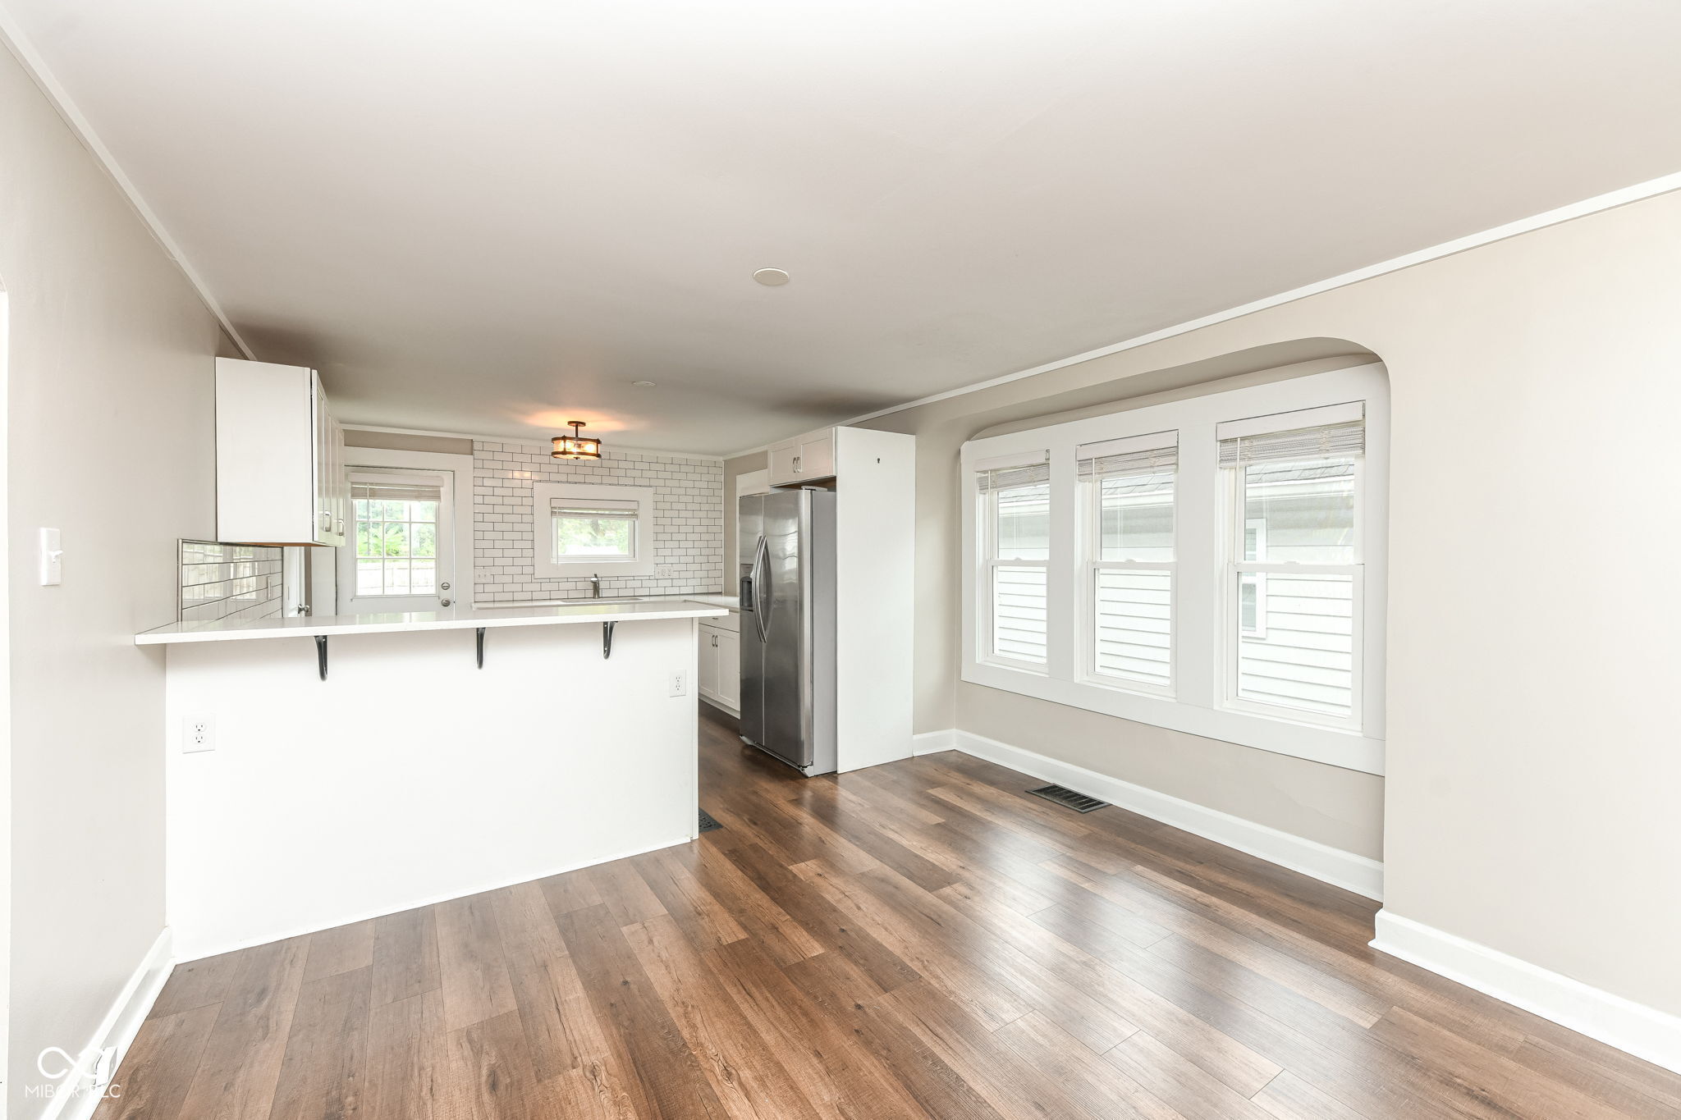
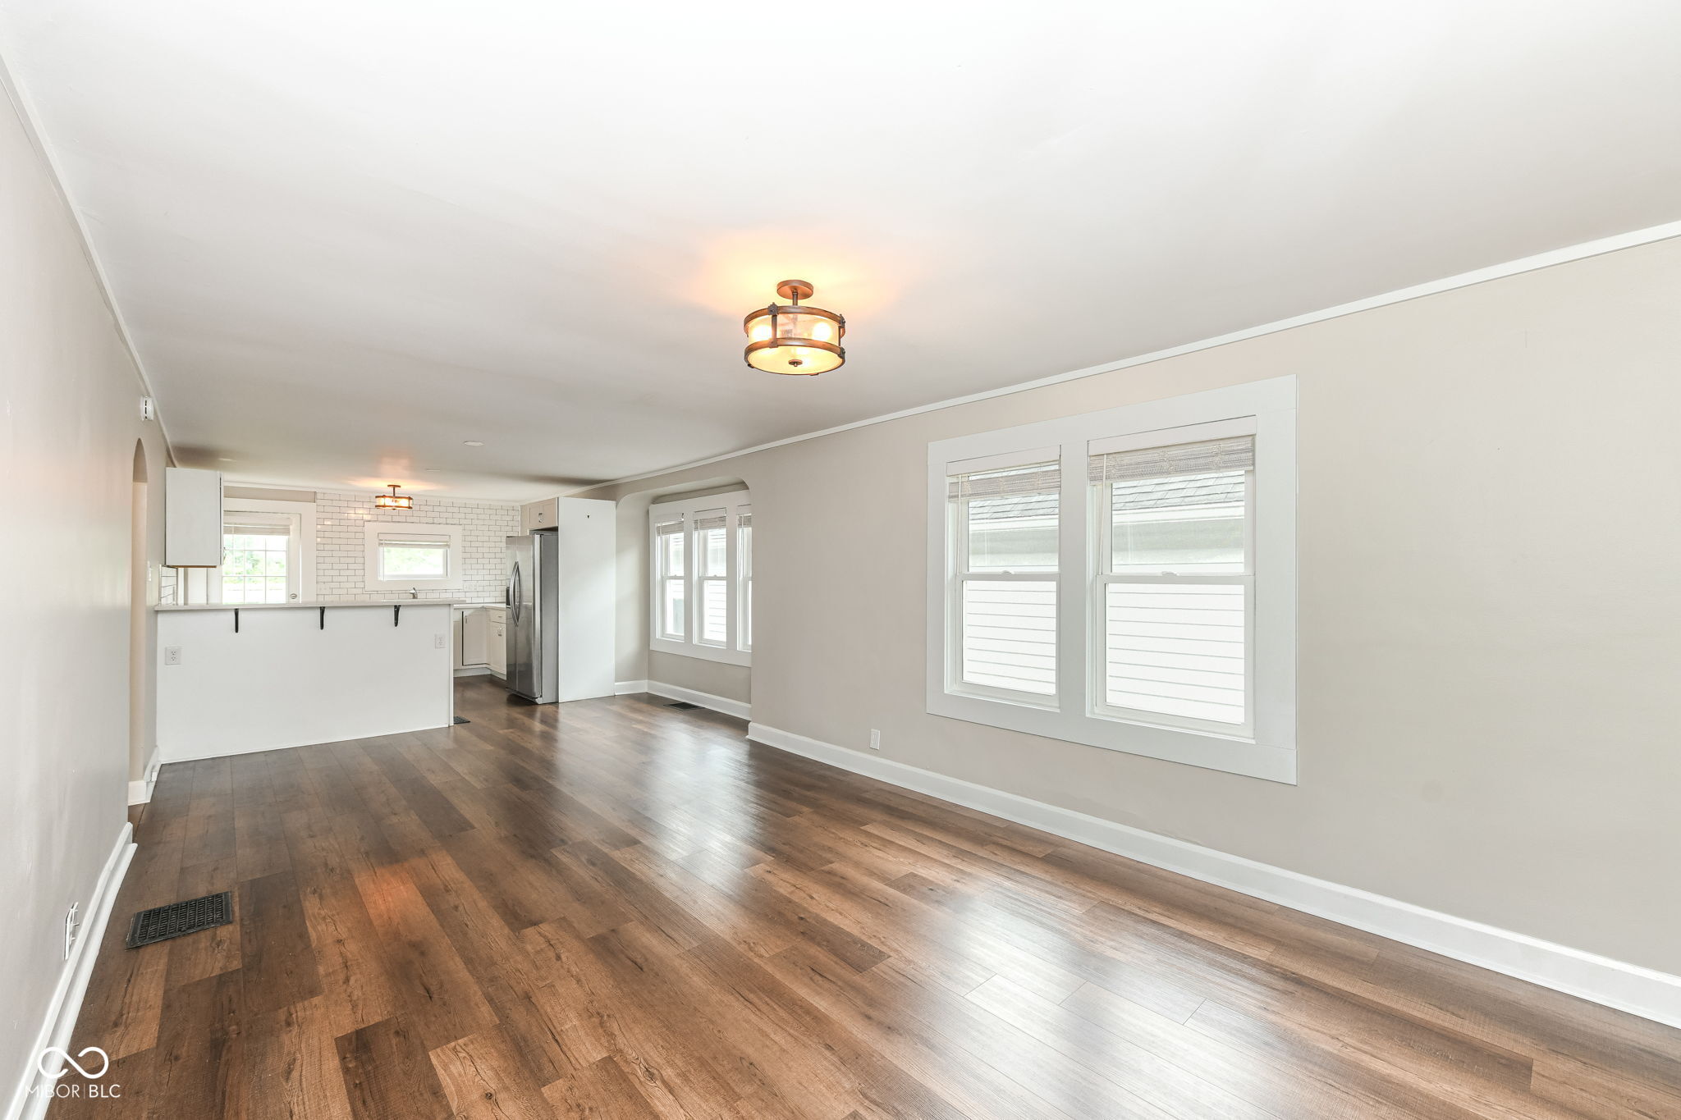
Open kitchen with a white peninsula, subway tile backsplash, stainless refrigerator, and adjoining window-lined dining area.
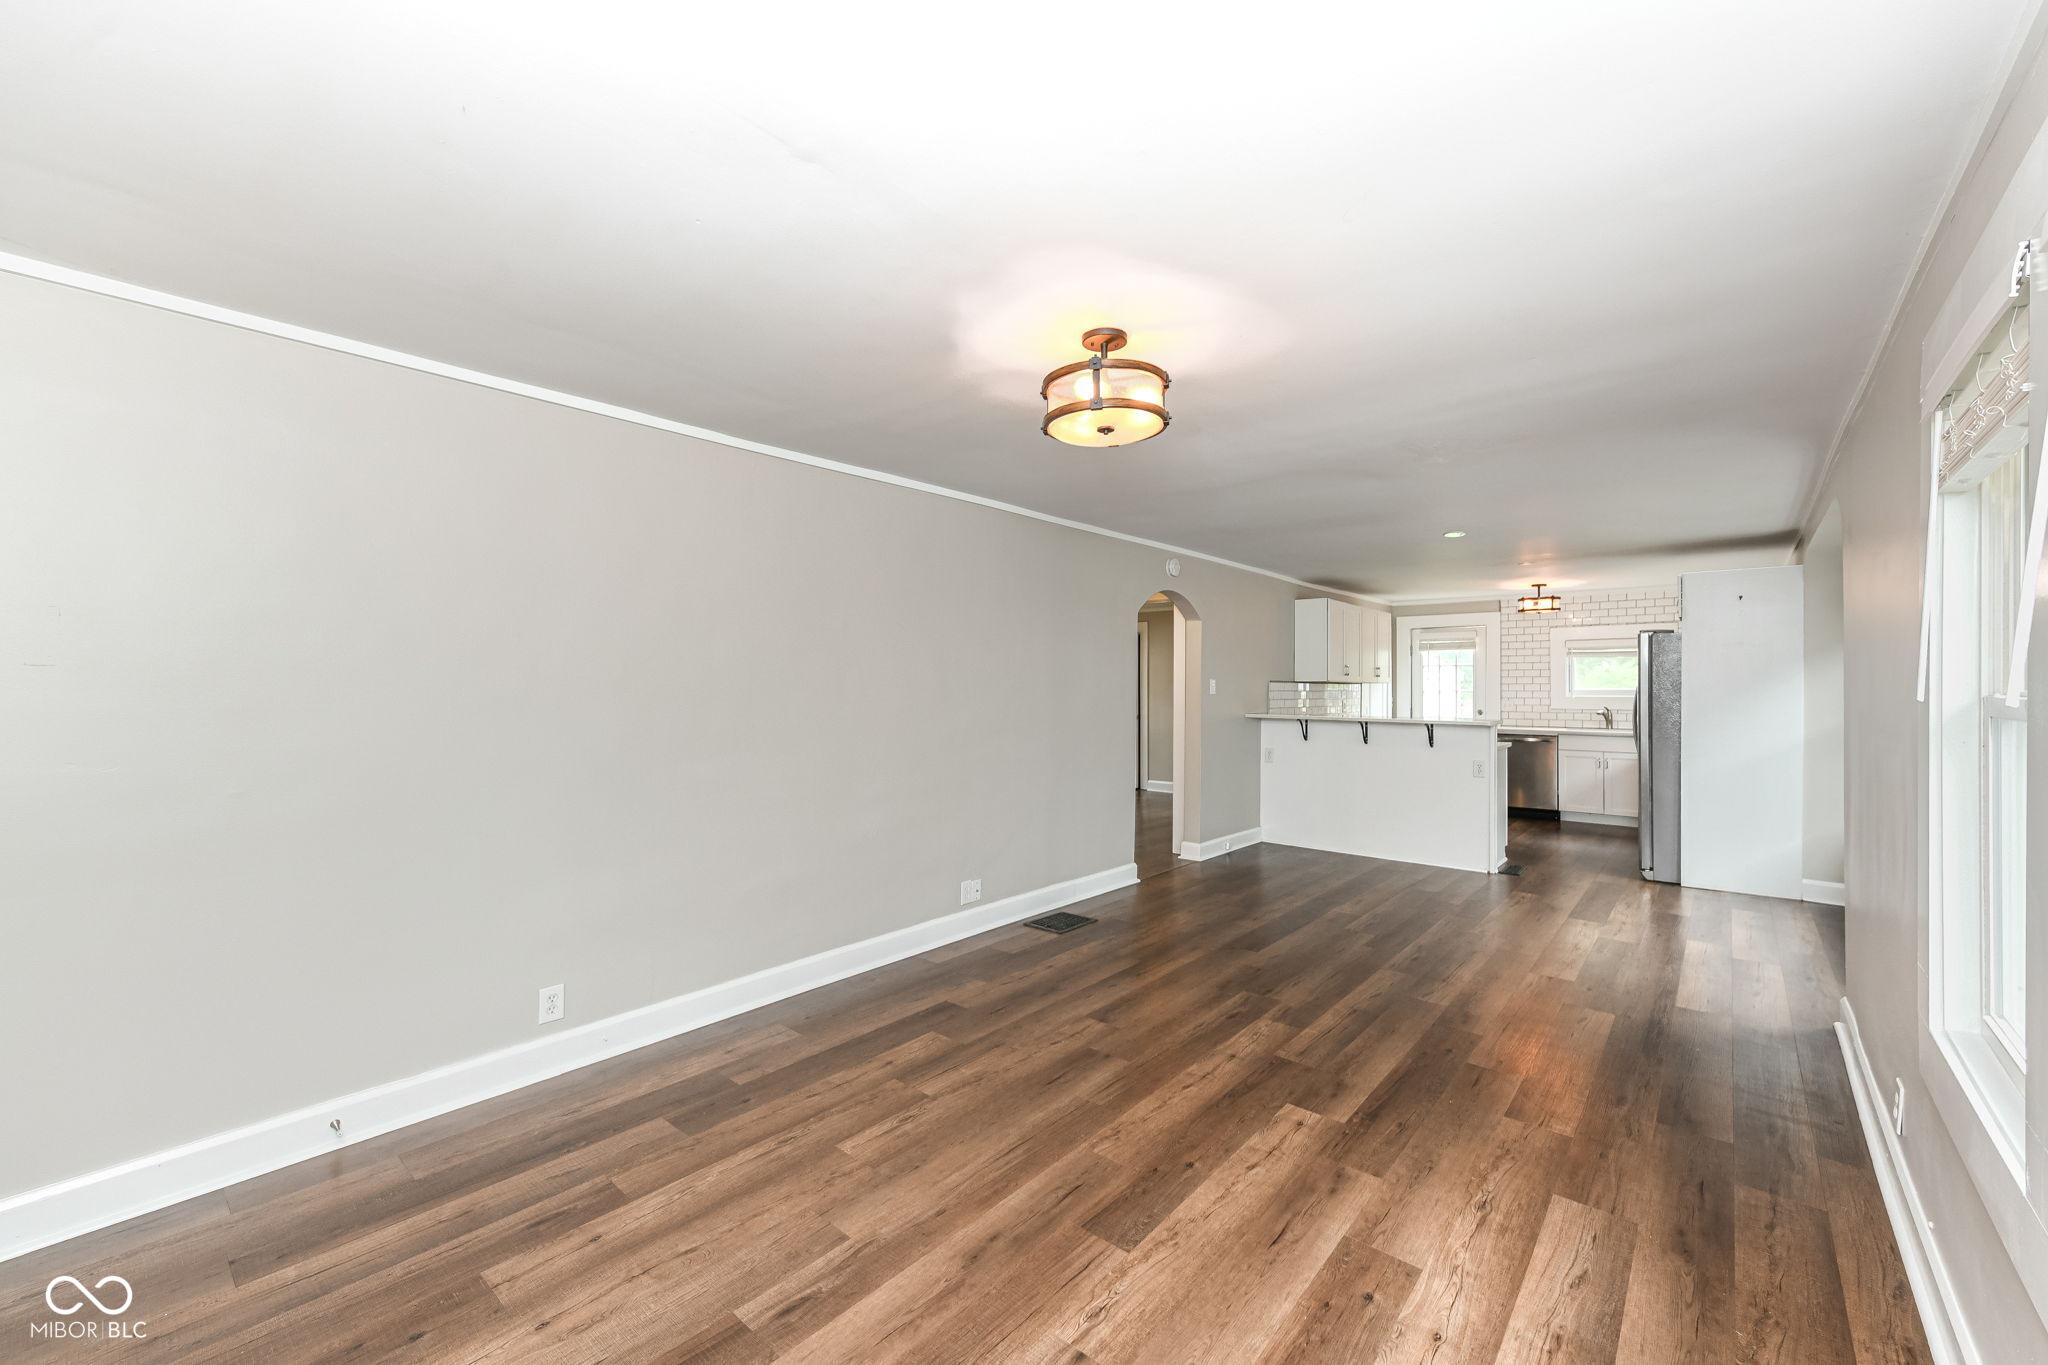
Open kitchen with a breakfast bar, subway tile backsplash, and large windows.
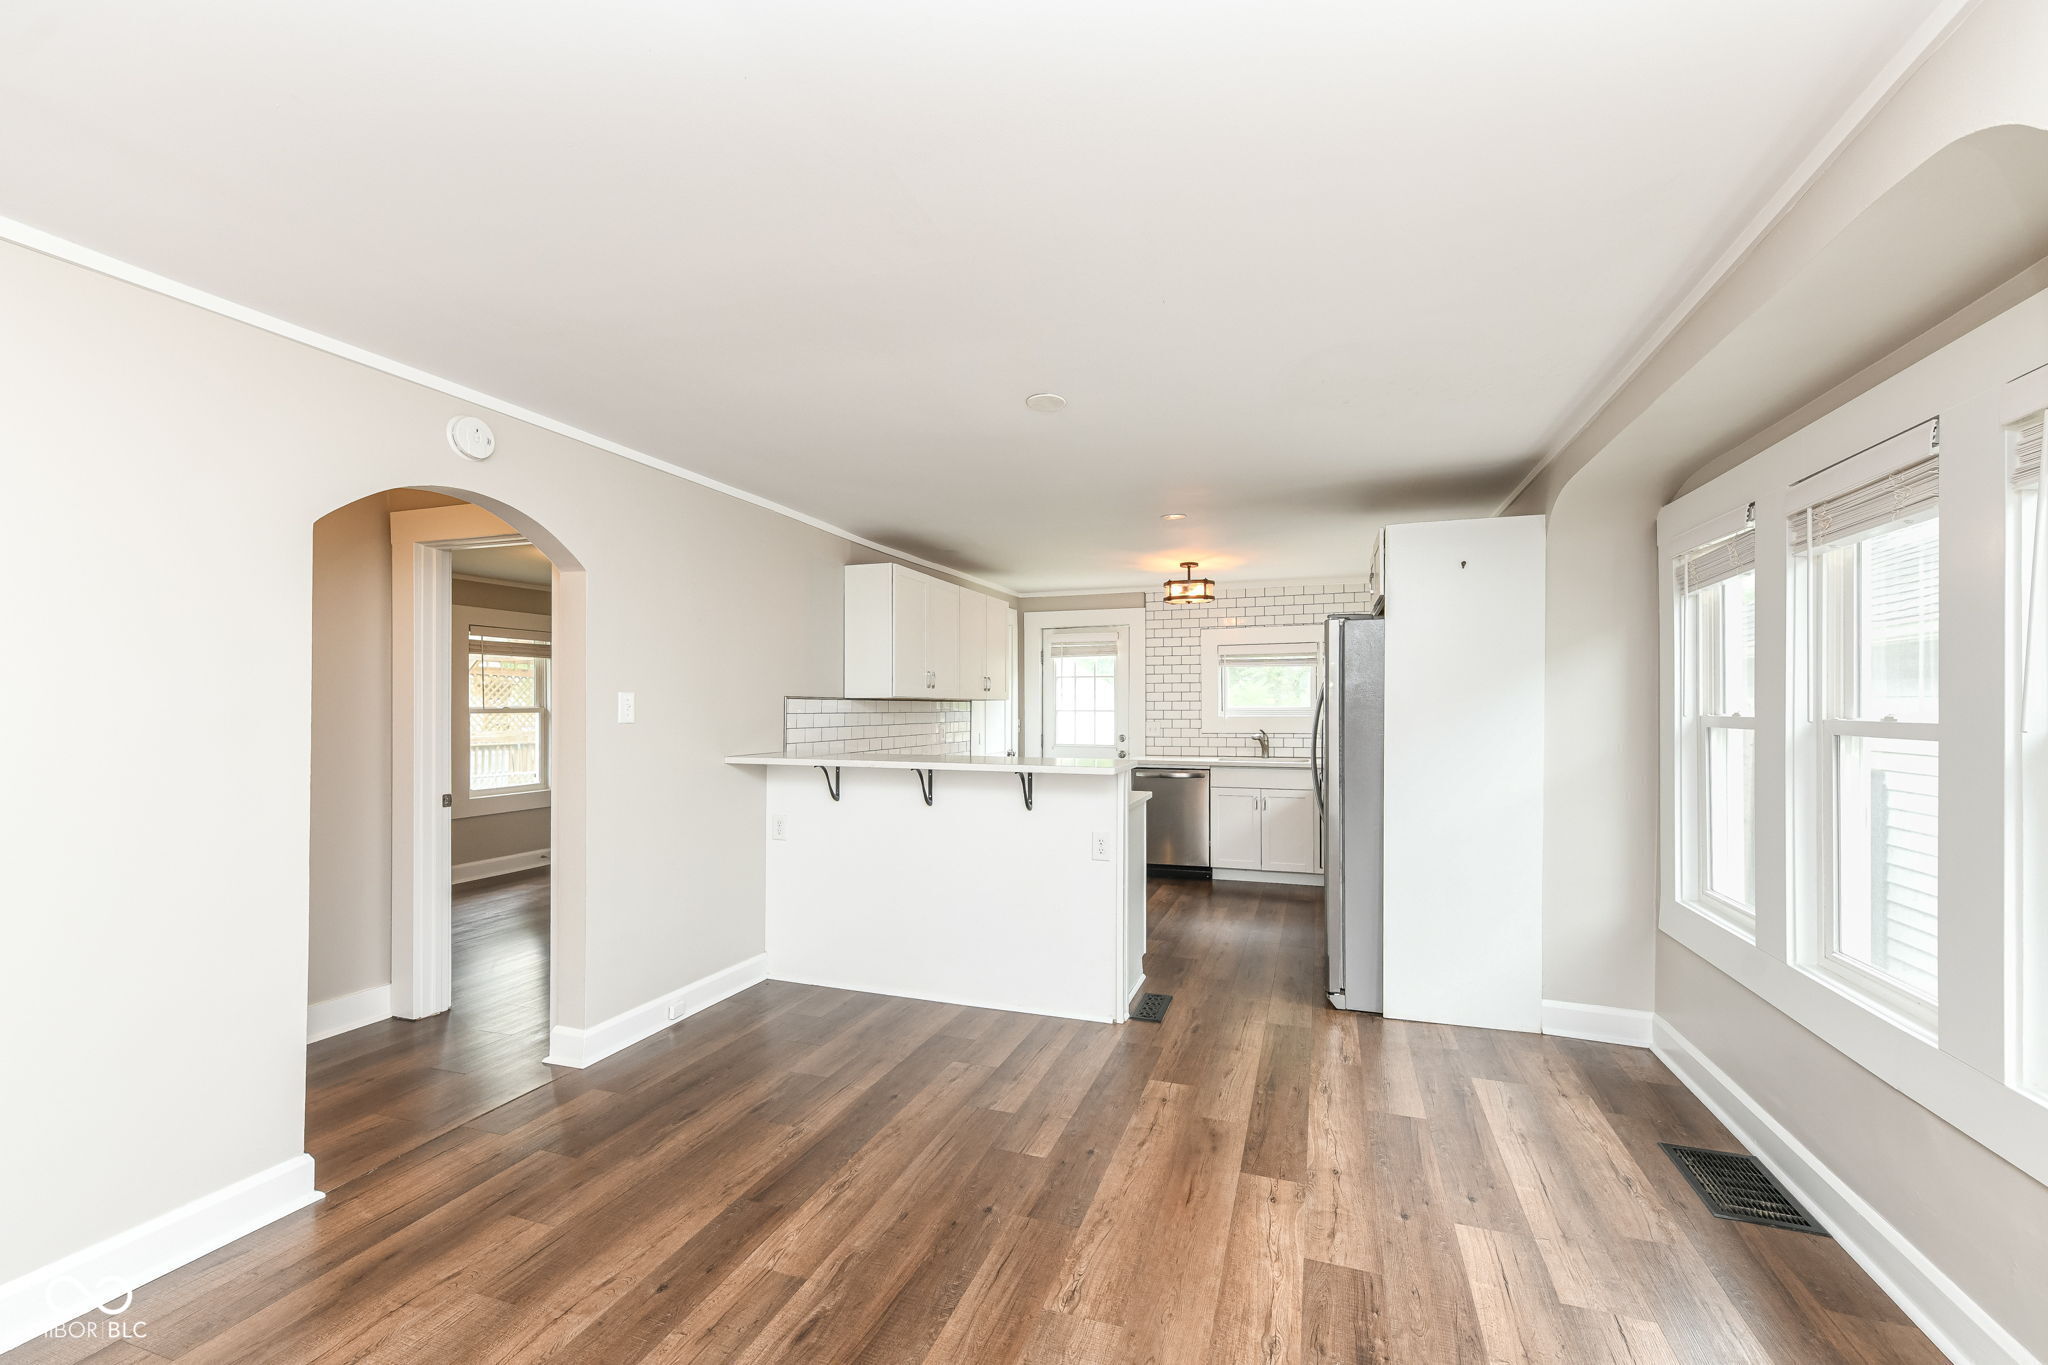
Empty living room with wide-plank wood floors, large windows, and an open kitchen with a breakfast bar.
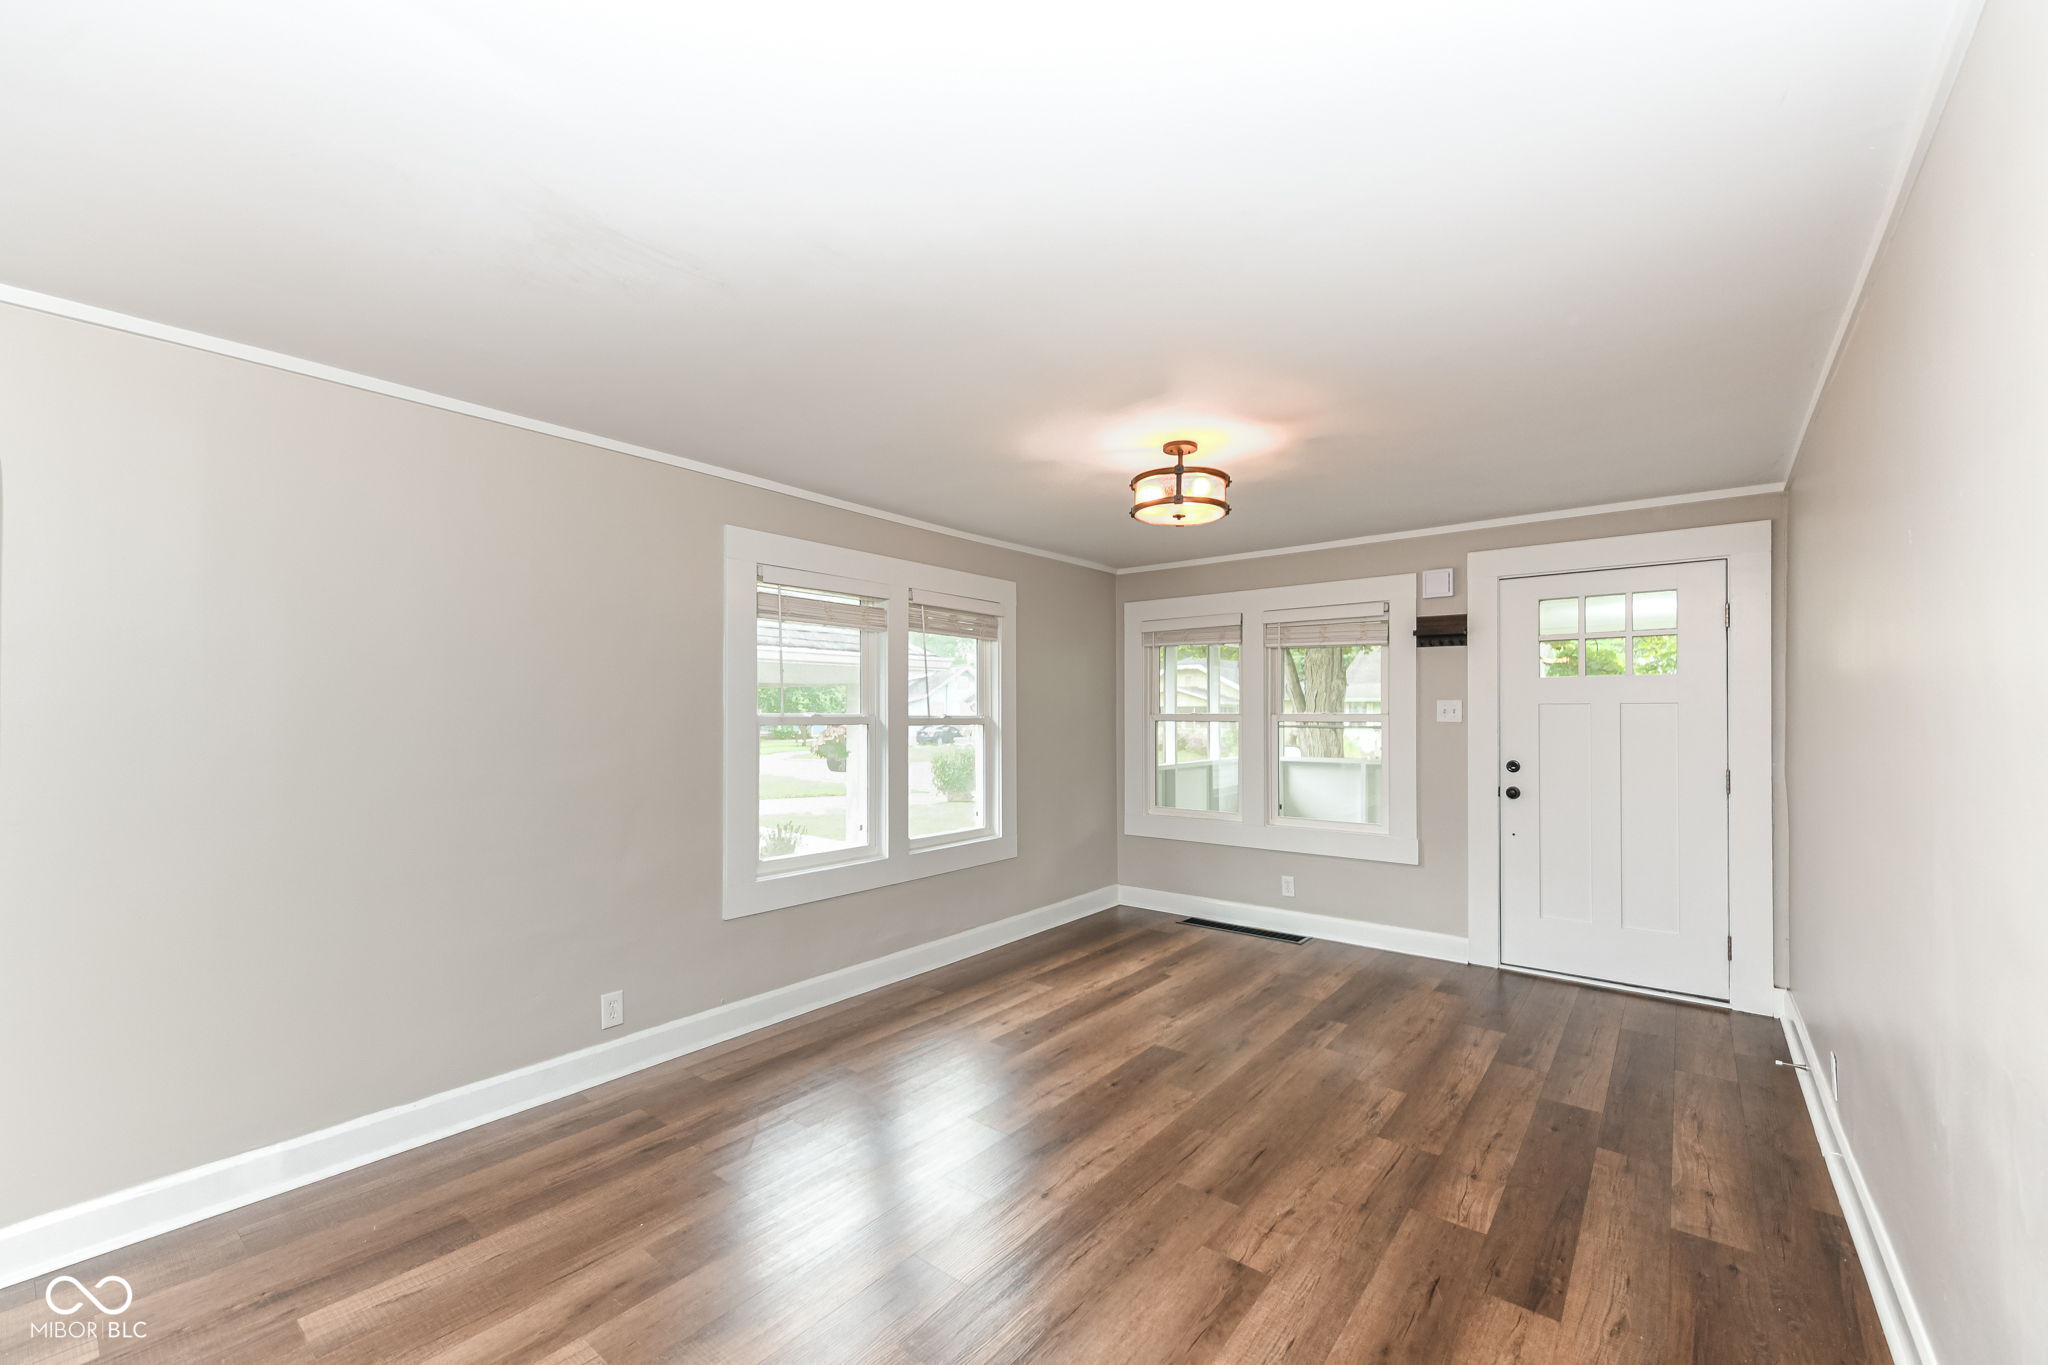
Empty front room with dark wood floors, several windows, and a white entry door.
Open-plan living room and kitchen with warm wood floors, large windows, and a white subway-tile backsplash.
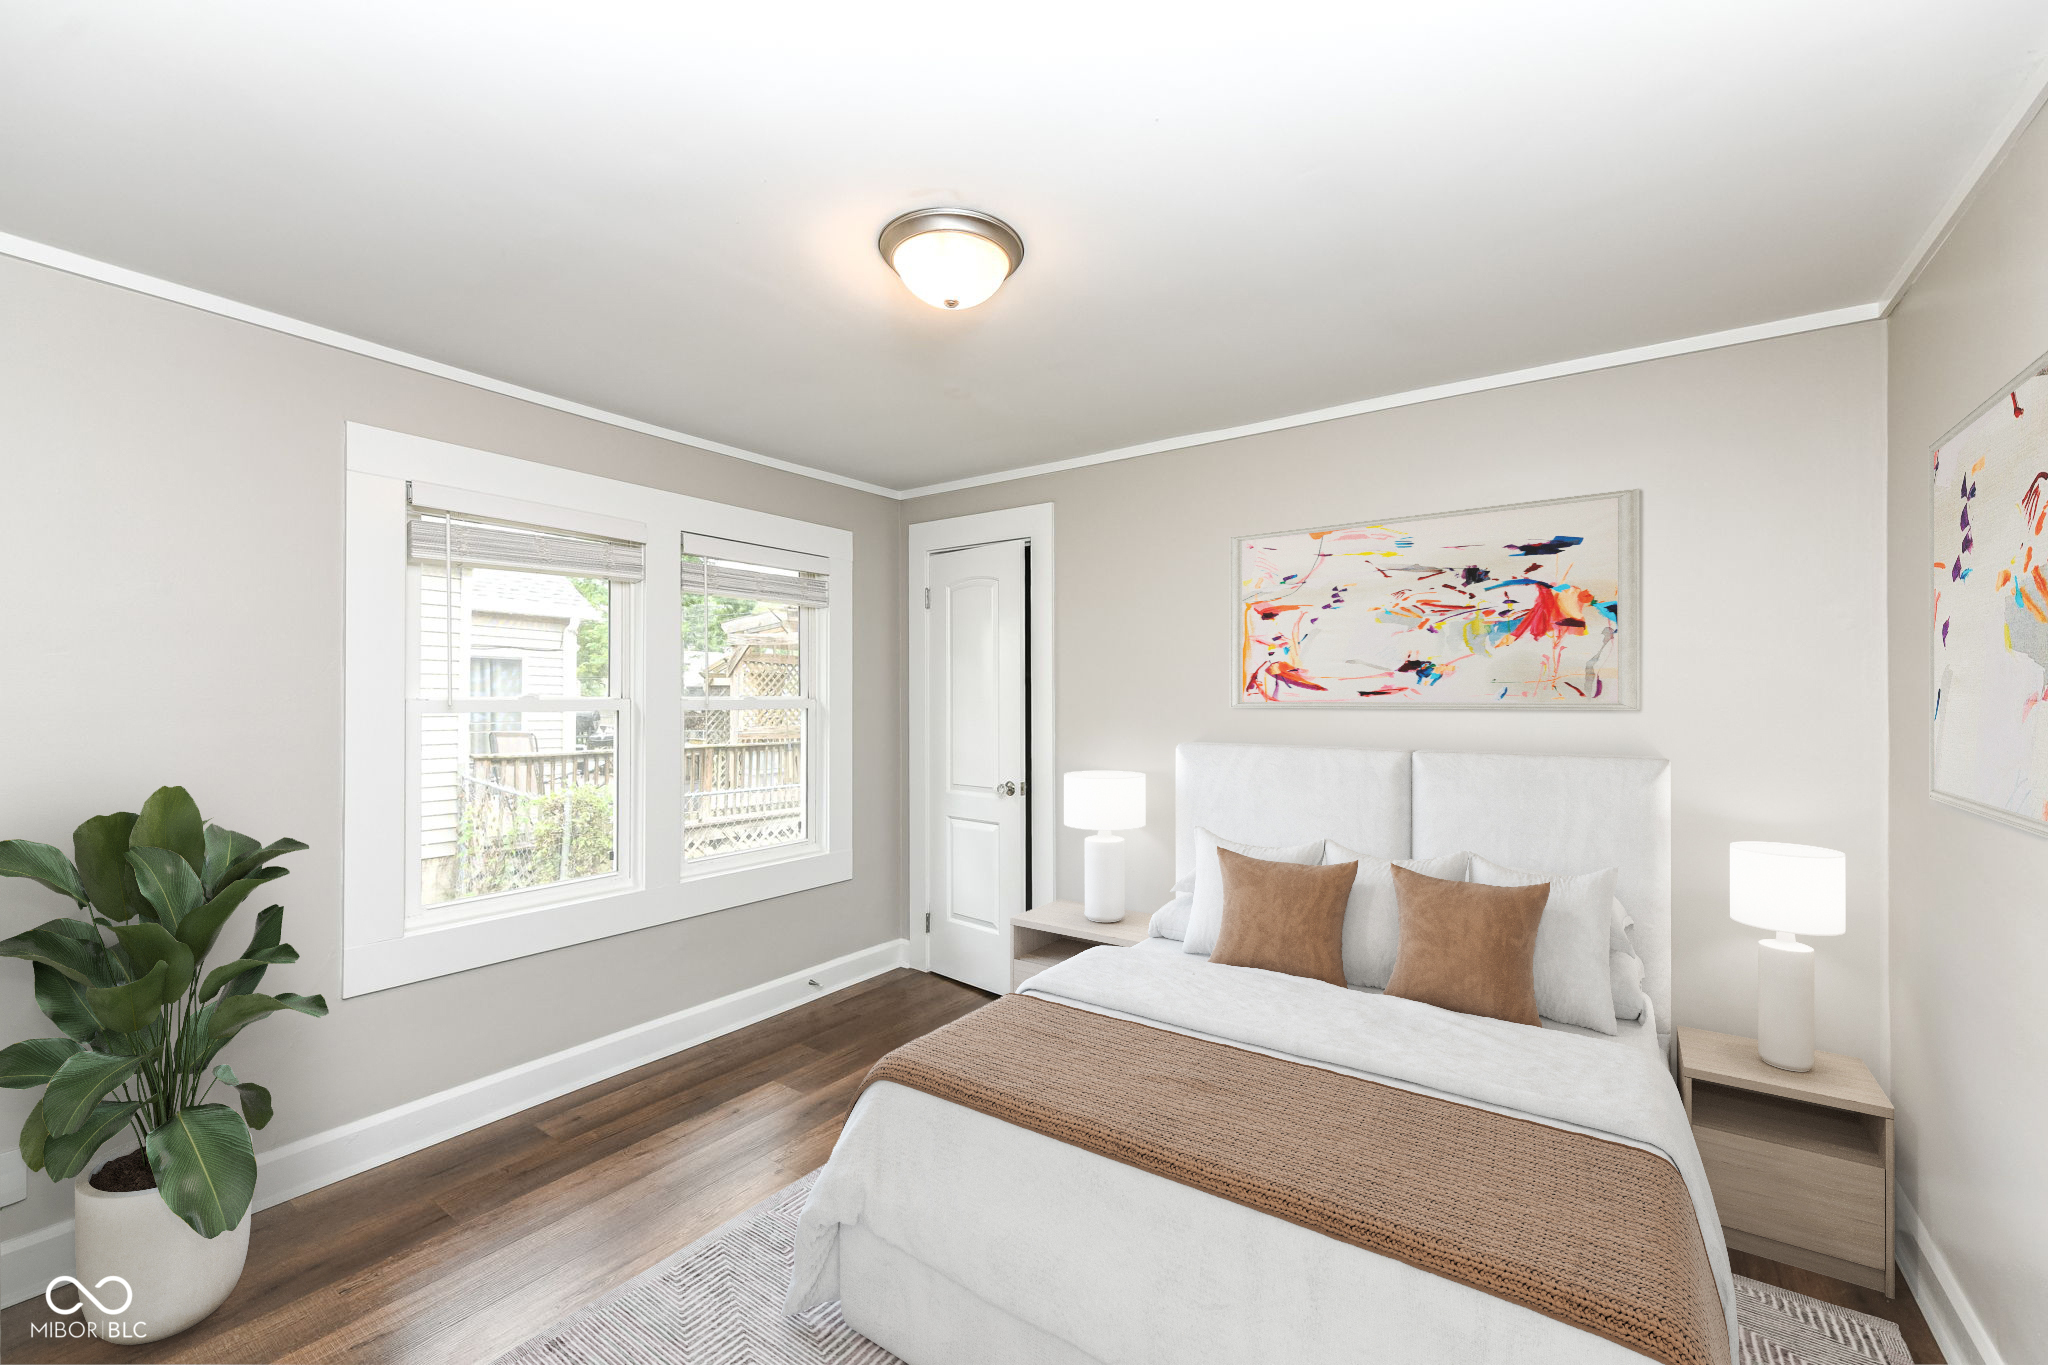
Staged bedroom with a white bed, tan accents, large windows, and dark wood flooring.
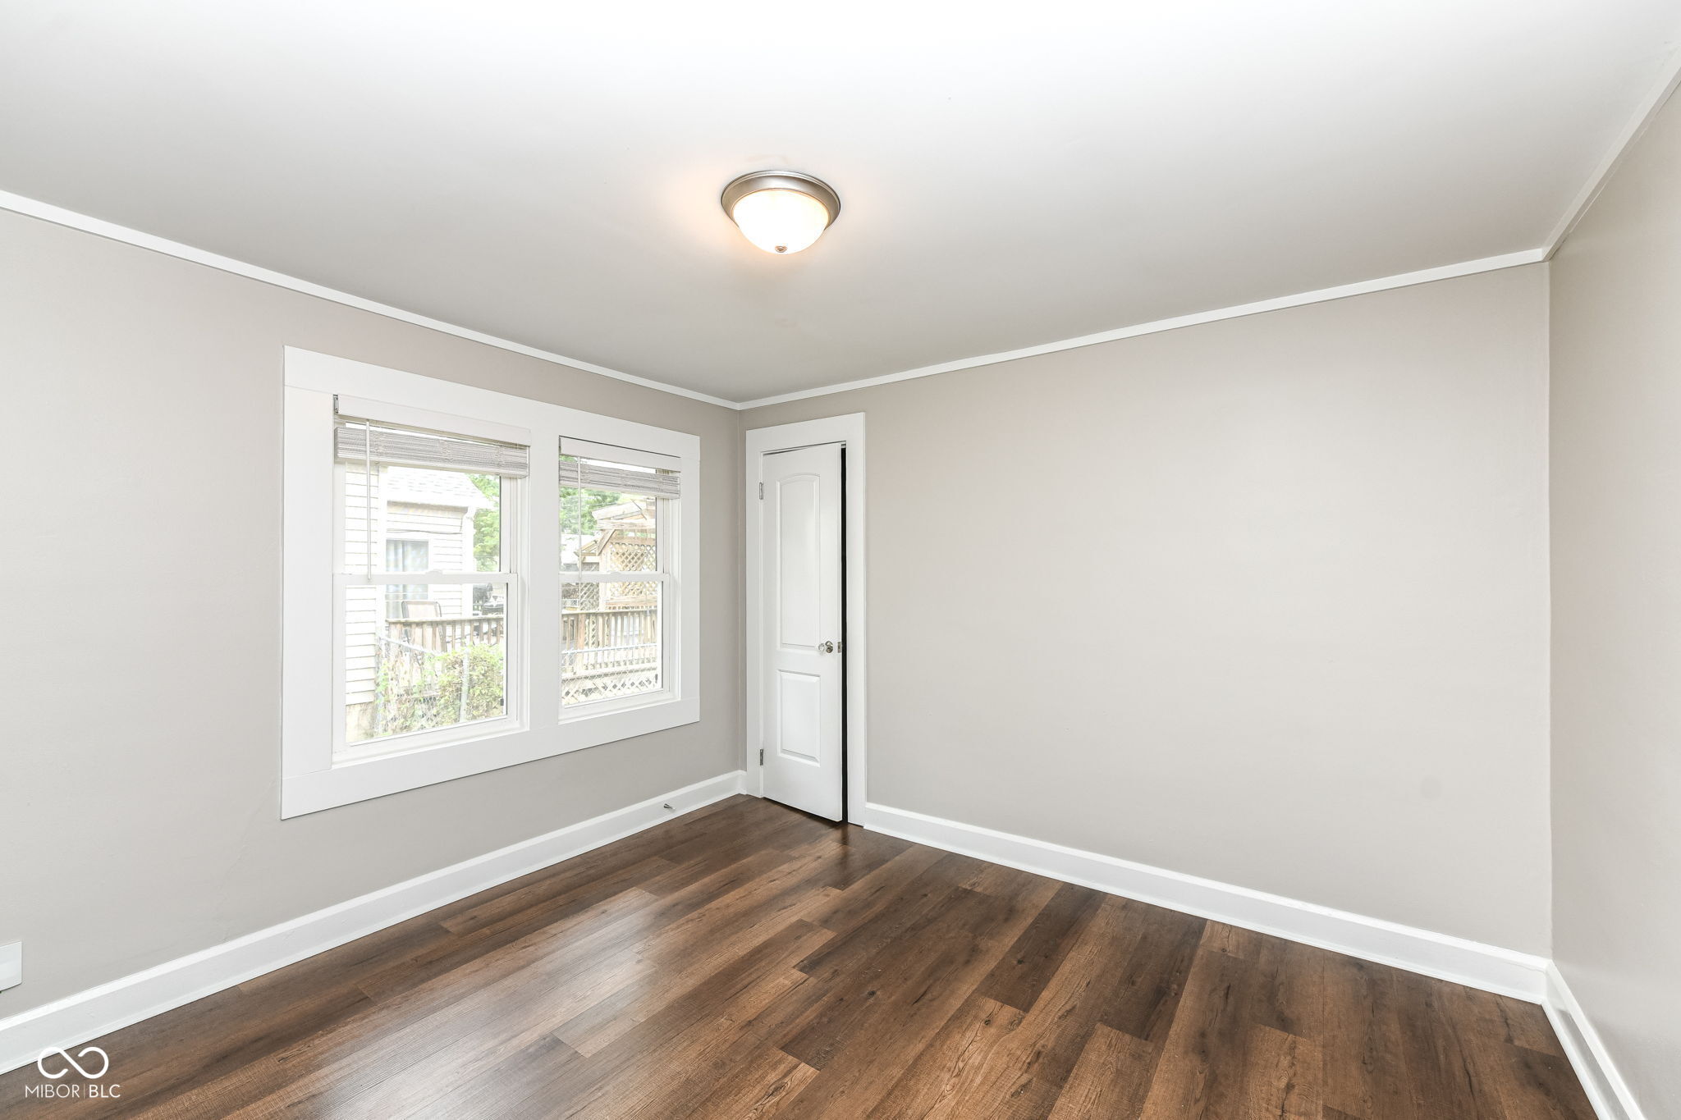
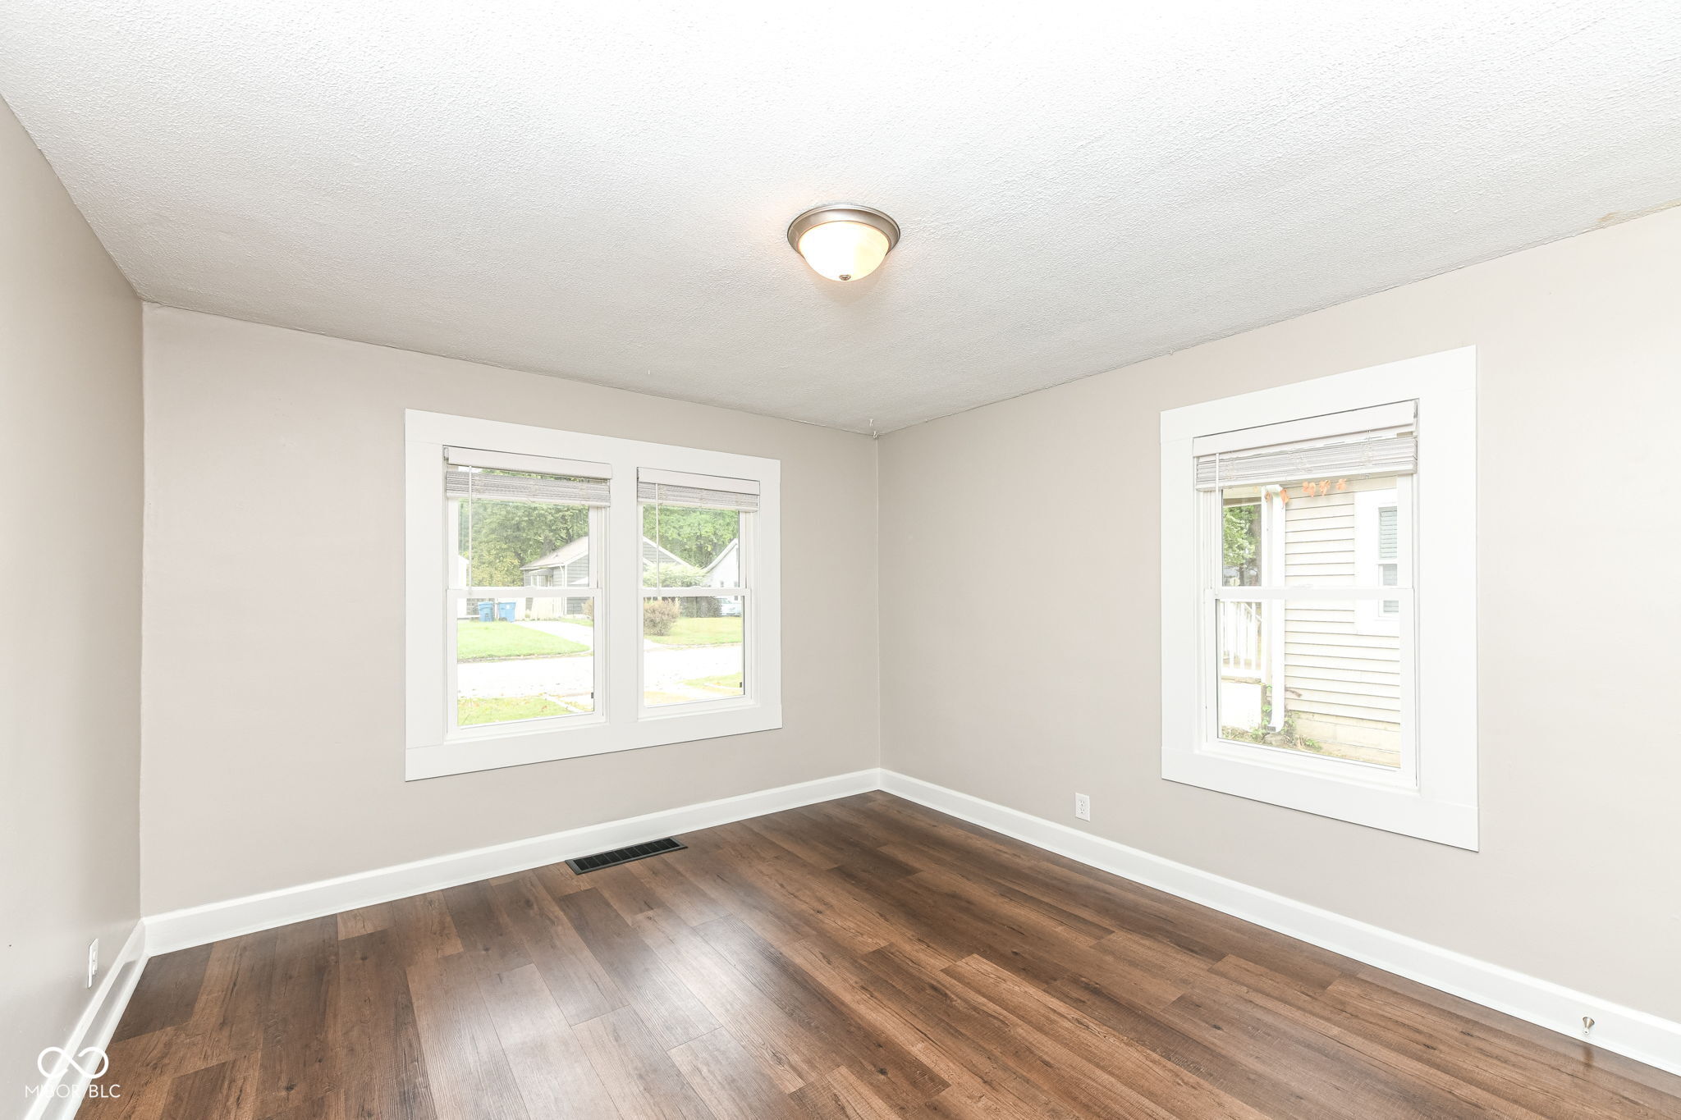
Empty bedroom with hardwood floors and two windows with blinds.
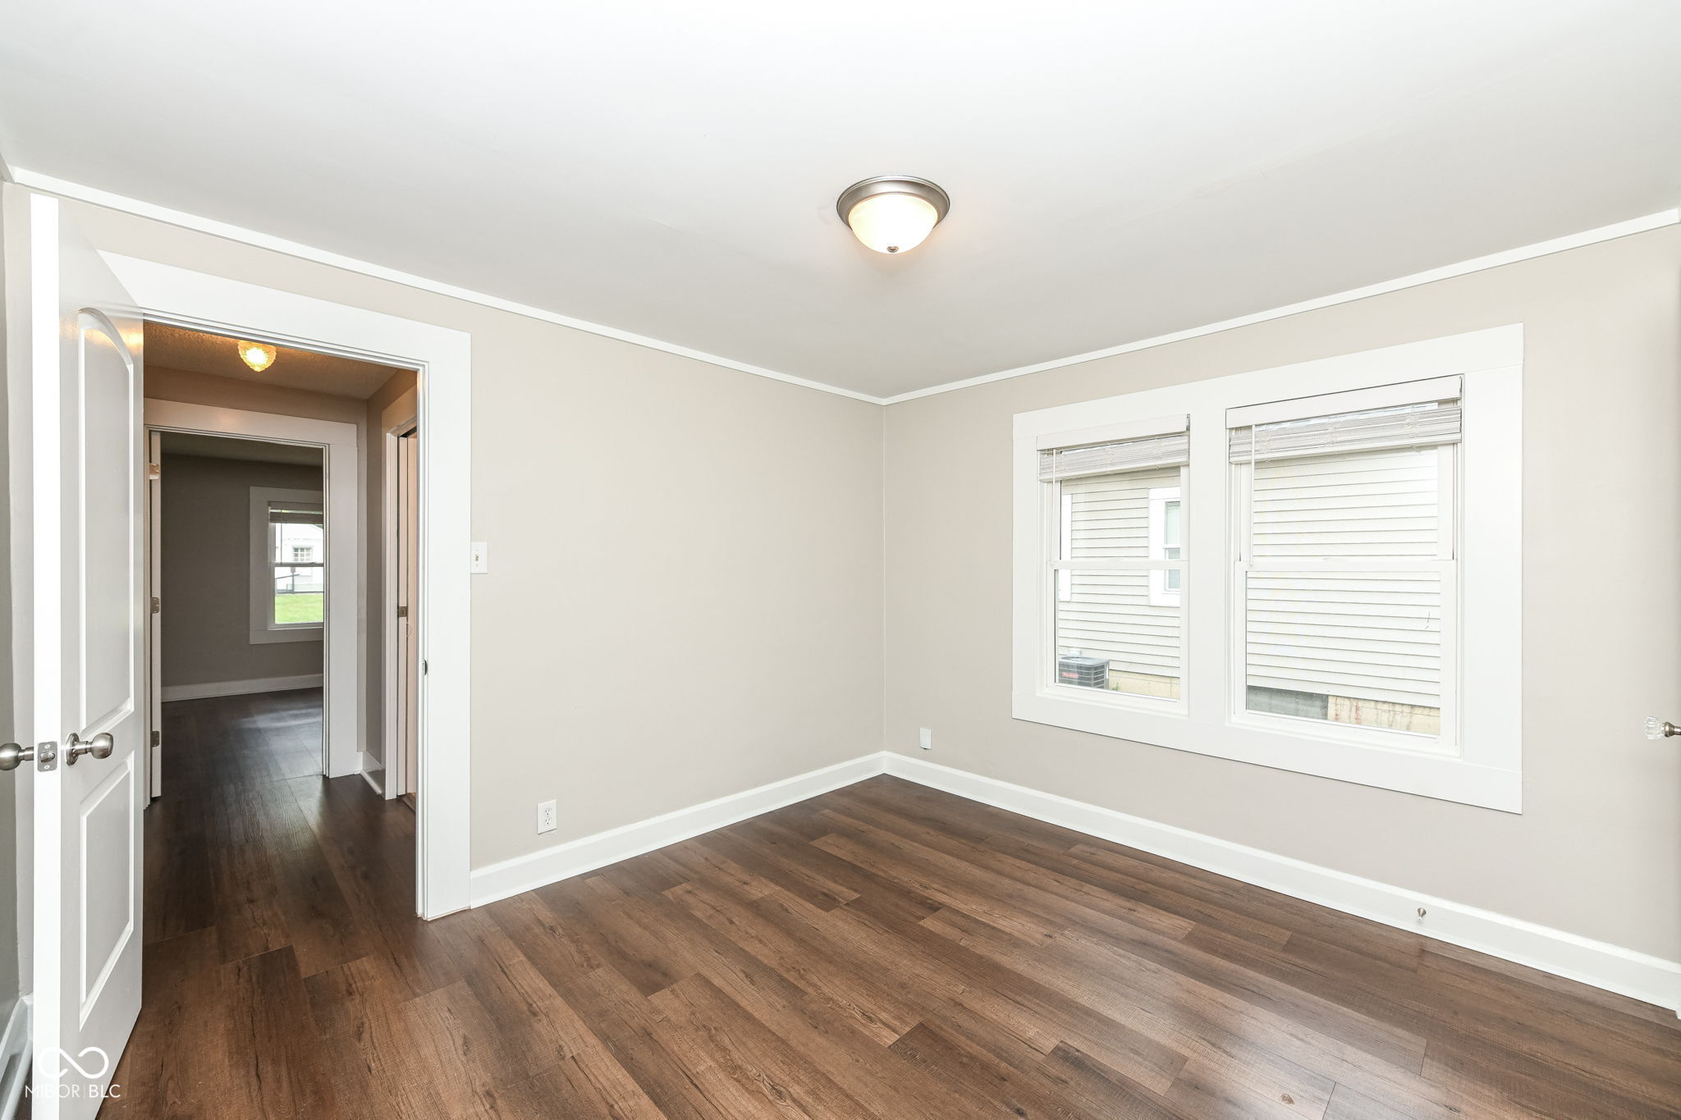
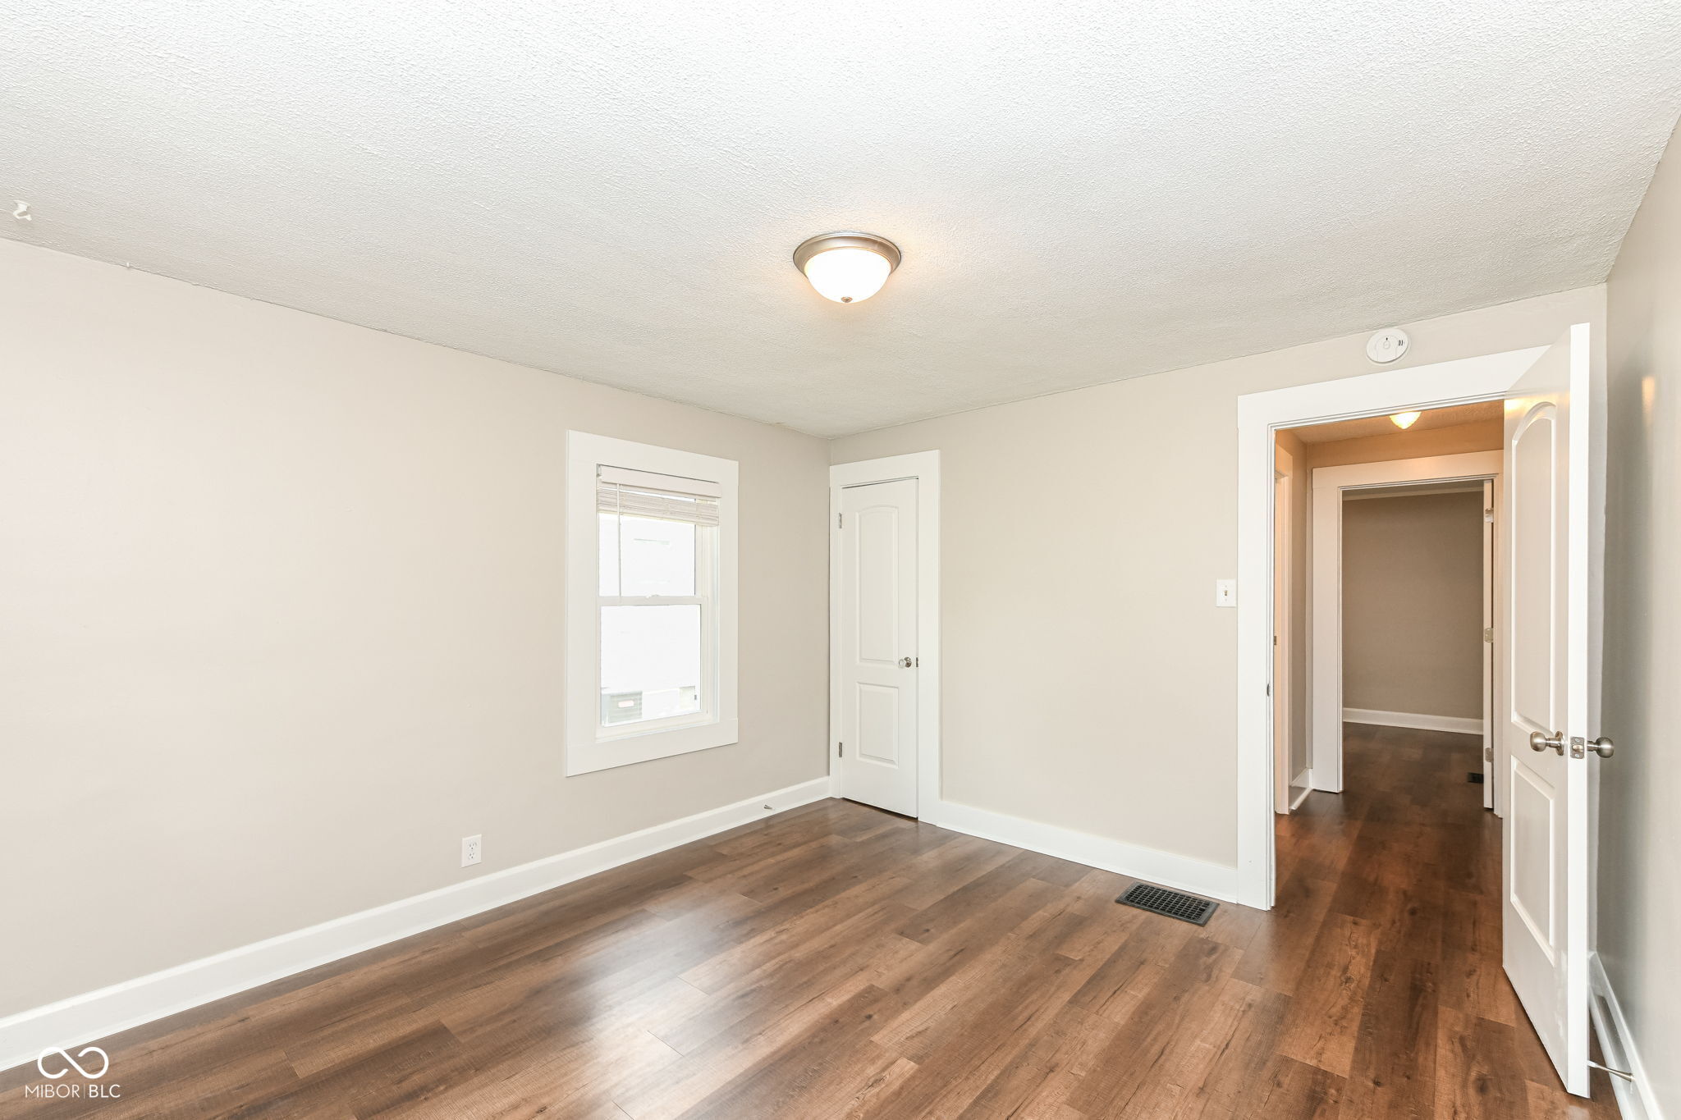
Vacant bedroom with dark wood floors, two windows with blinds, and an open doorway.
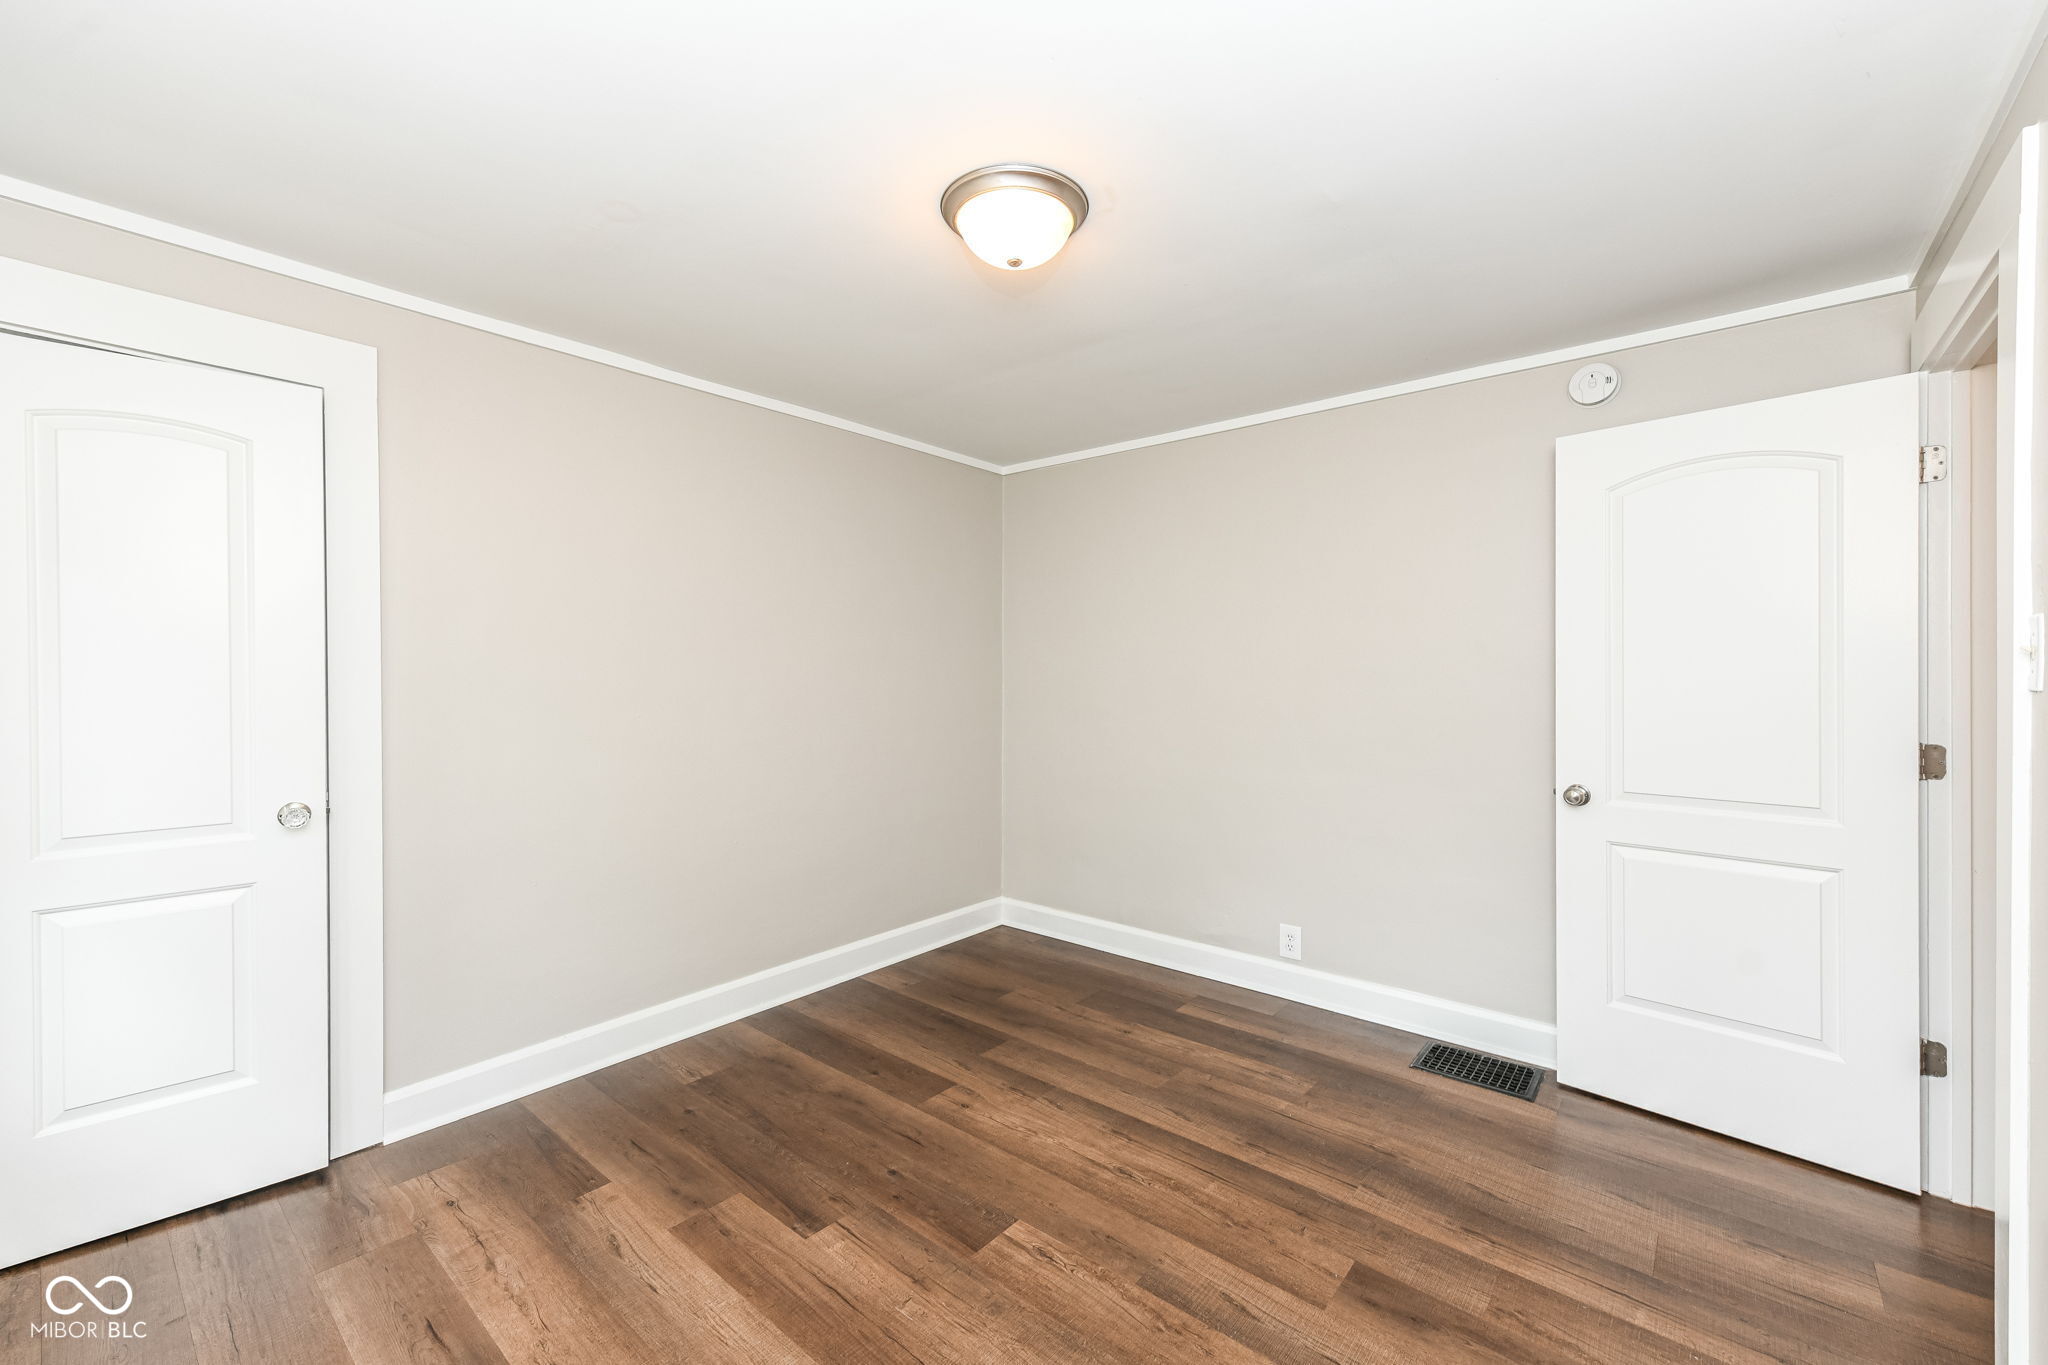
Empty room with brown hardwood floors, beige walls, and two white paneled doors.
Empty room with warm wood flooring, light walls, and a large window.
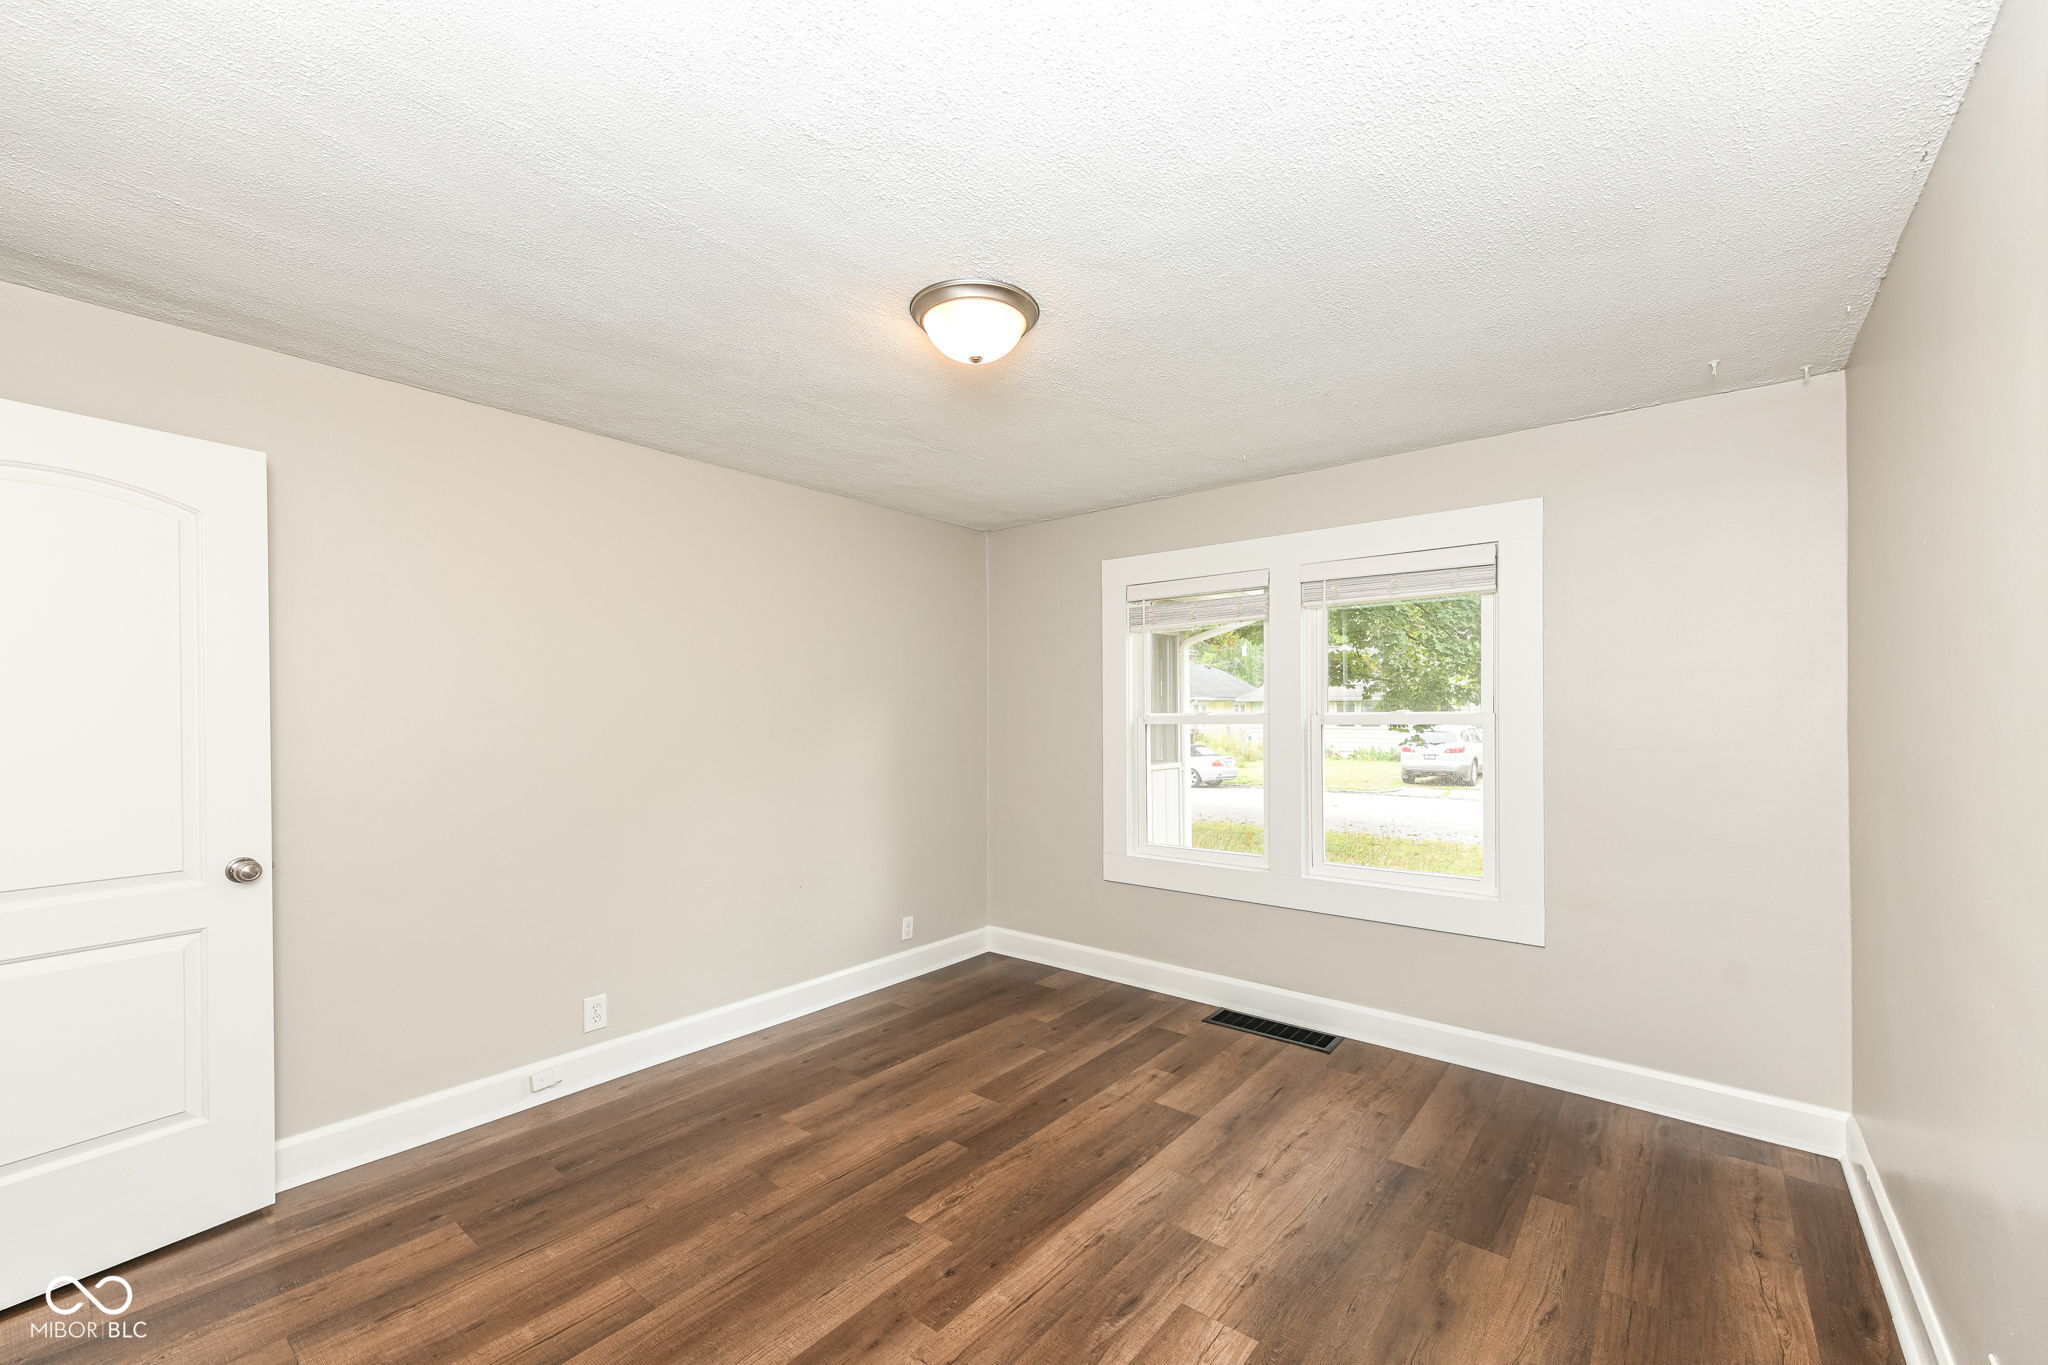
Empty room with dark wood-look flooring, neutral walls, and two windows with blinds.
Empty room with brown wood flooring, beige walls, and two windows with blinds.
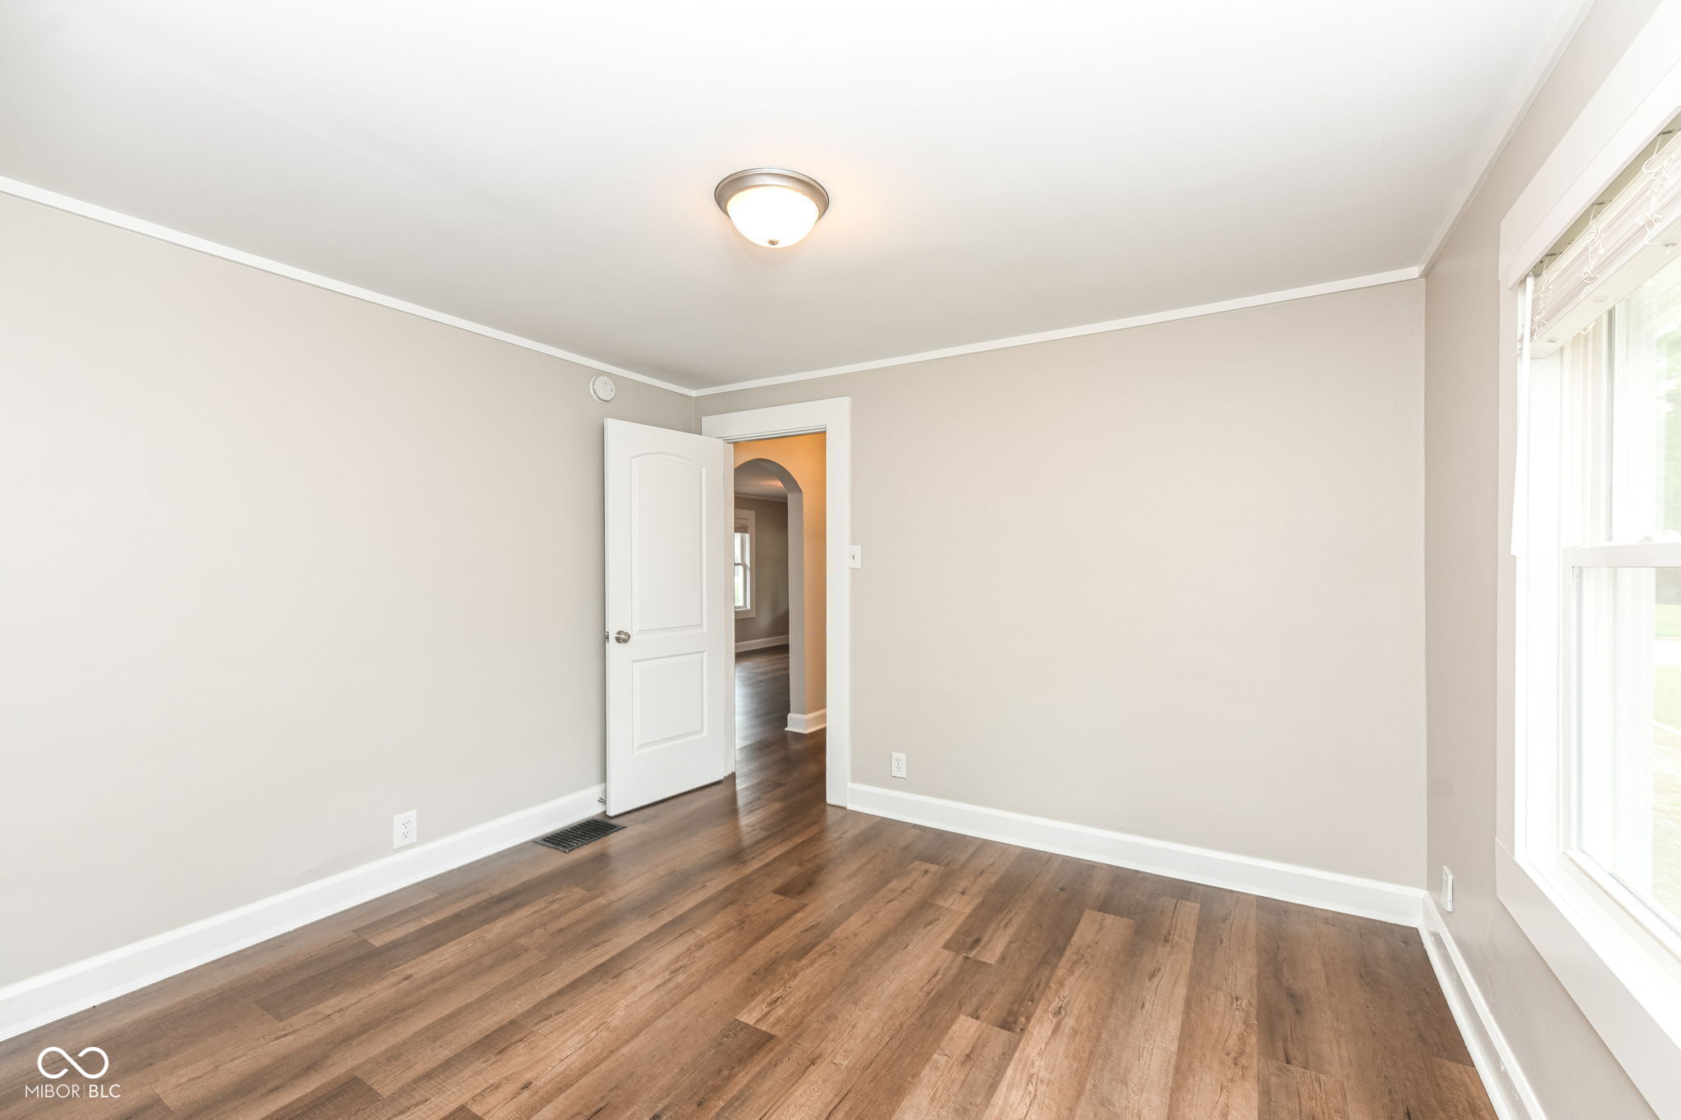
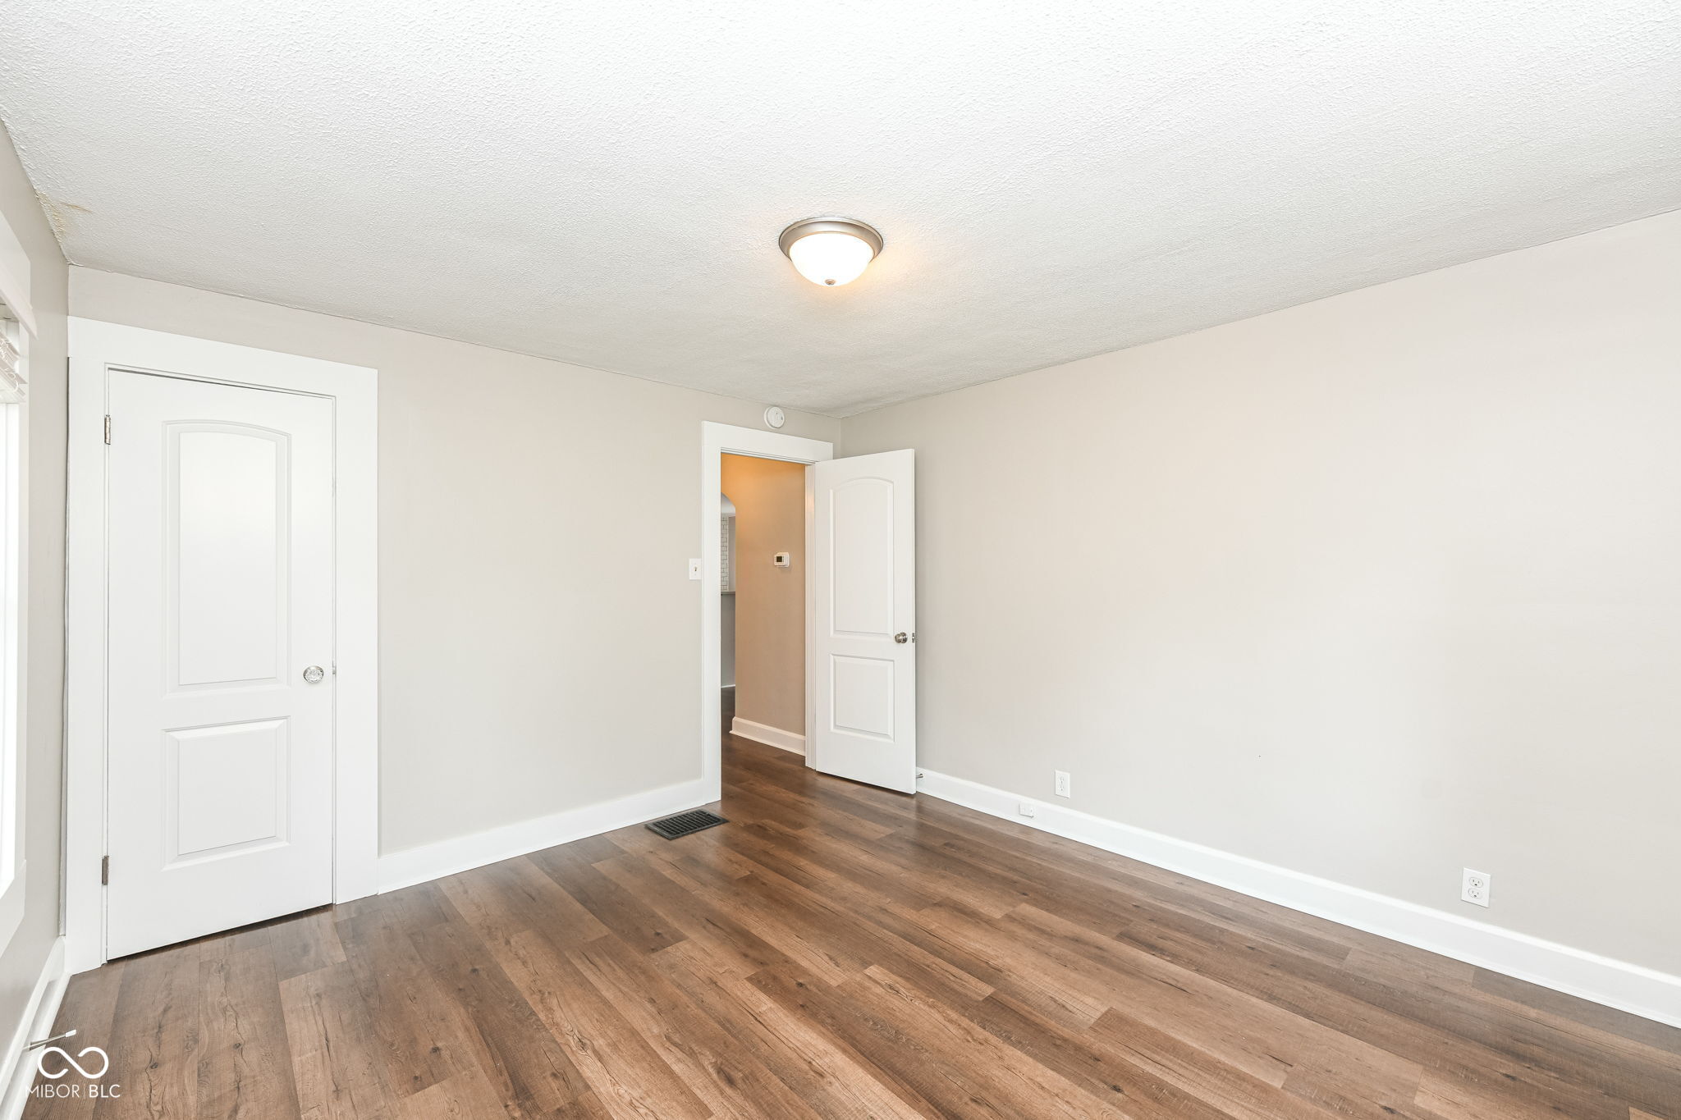
Empty room with brown plank flooring, pale walls, and an open door to the hallway.
Empty room with brown wood flooring, a window, and an open doorway.
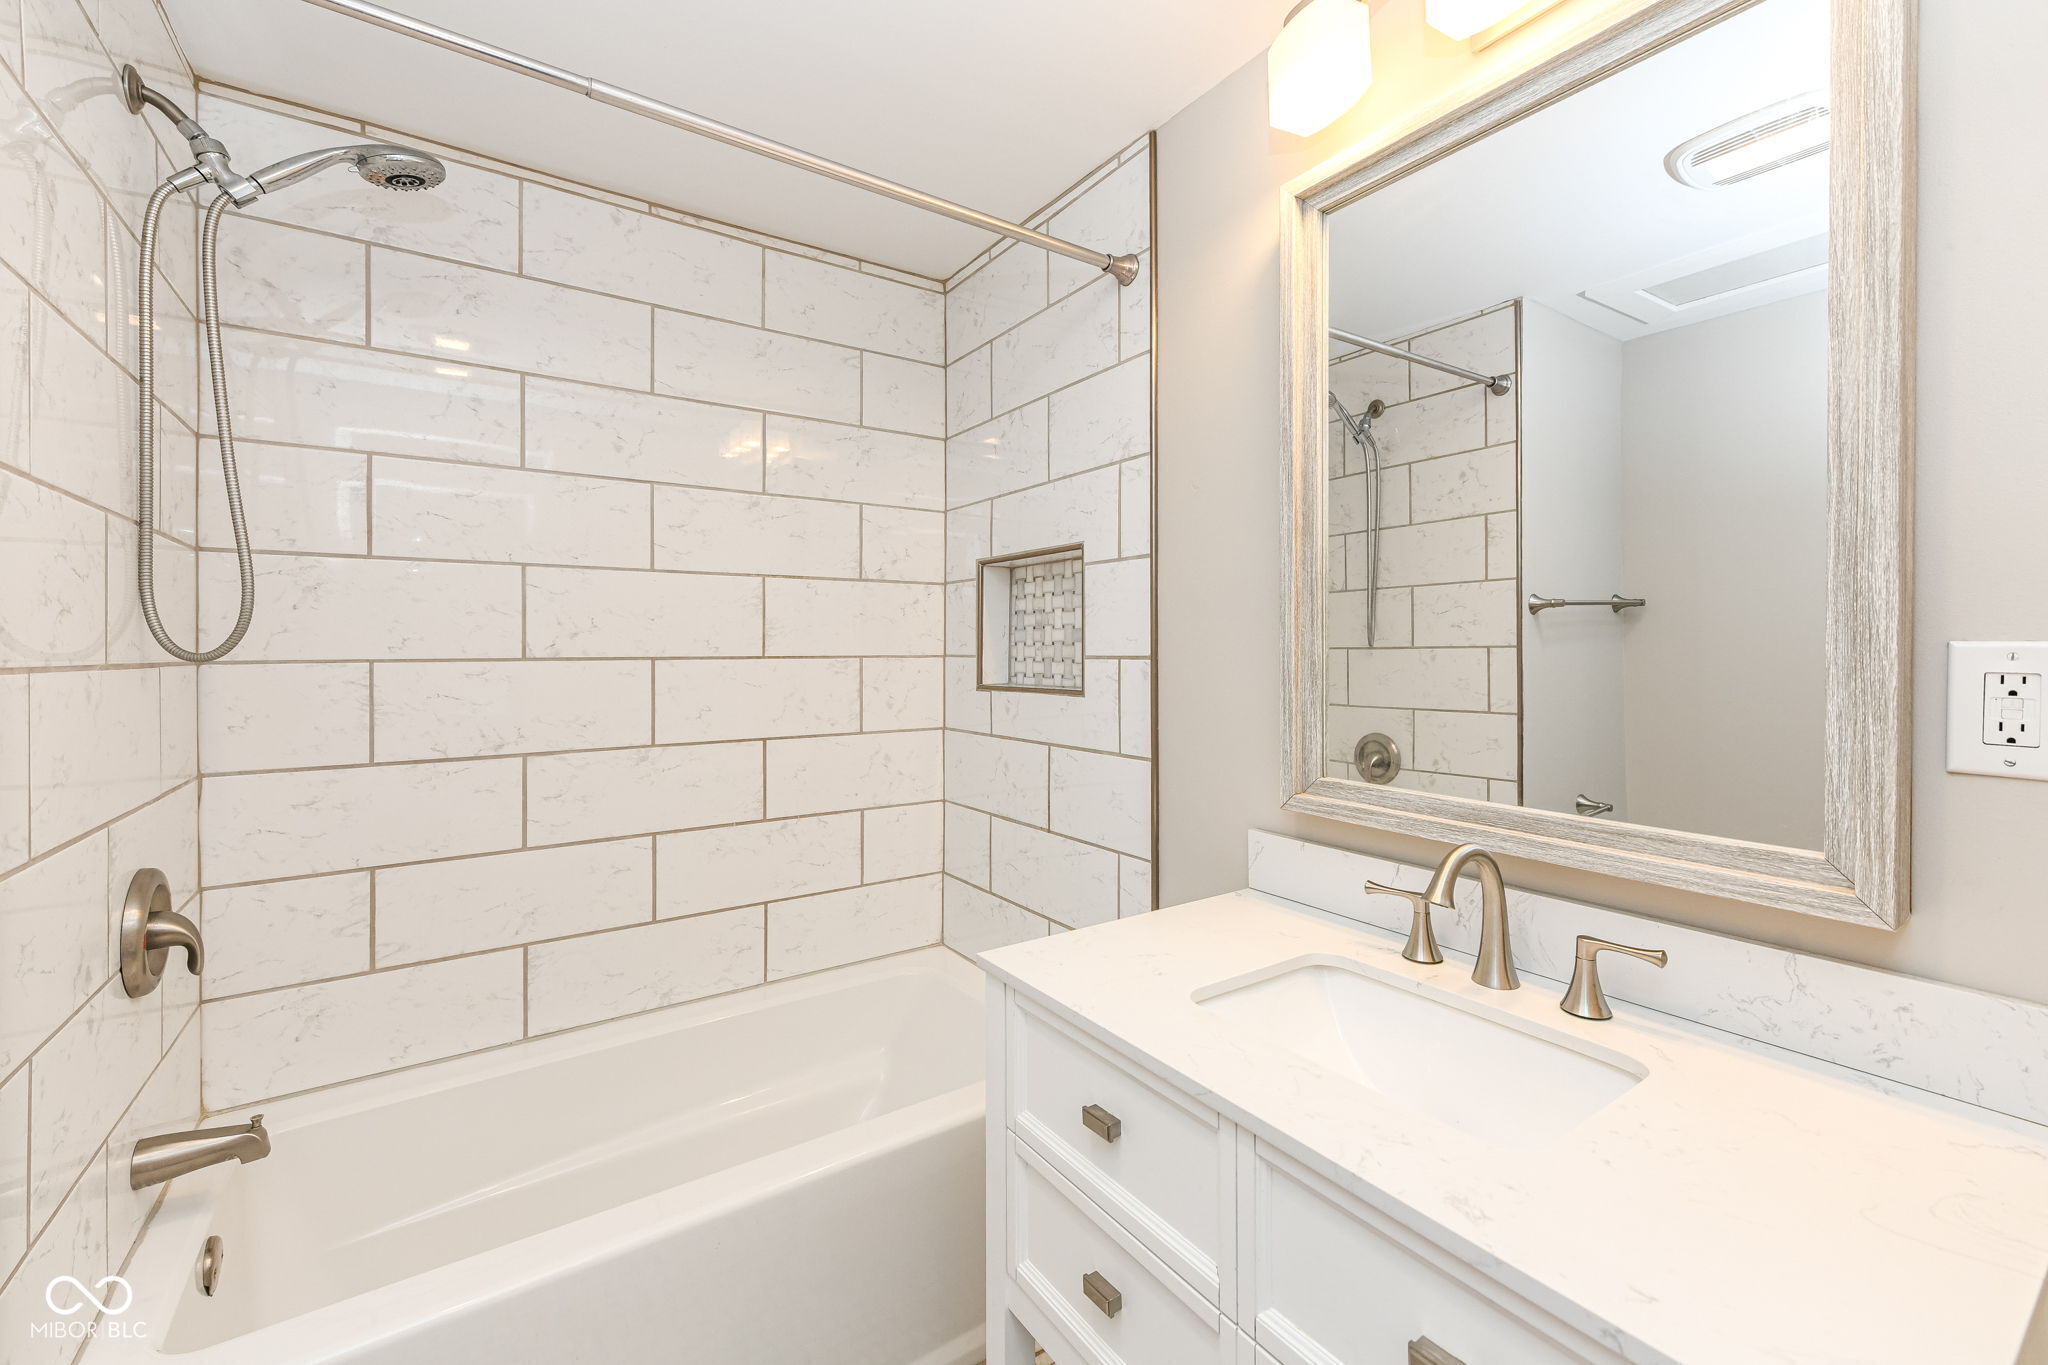
Bathroom with a marble-look tiled tub surround, handheld showerhead, and white vanity.
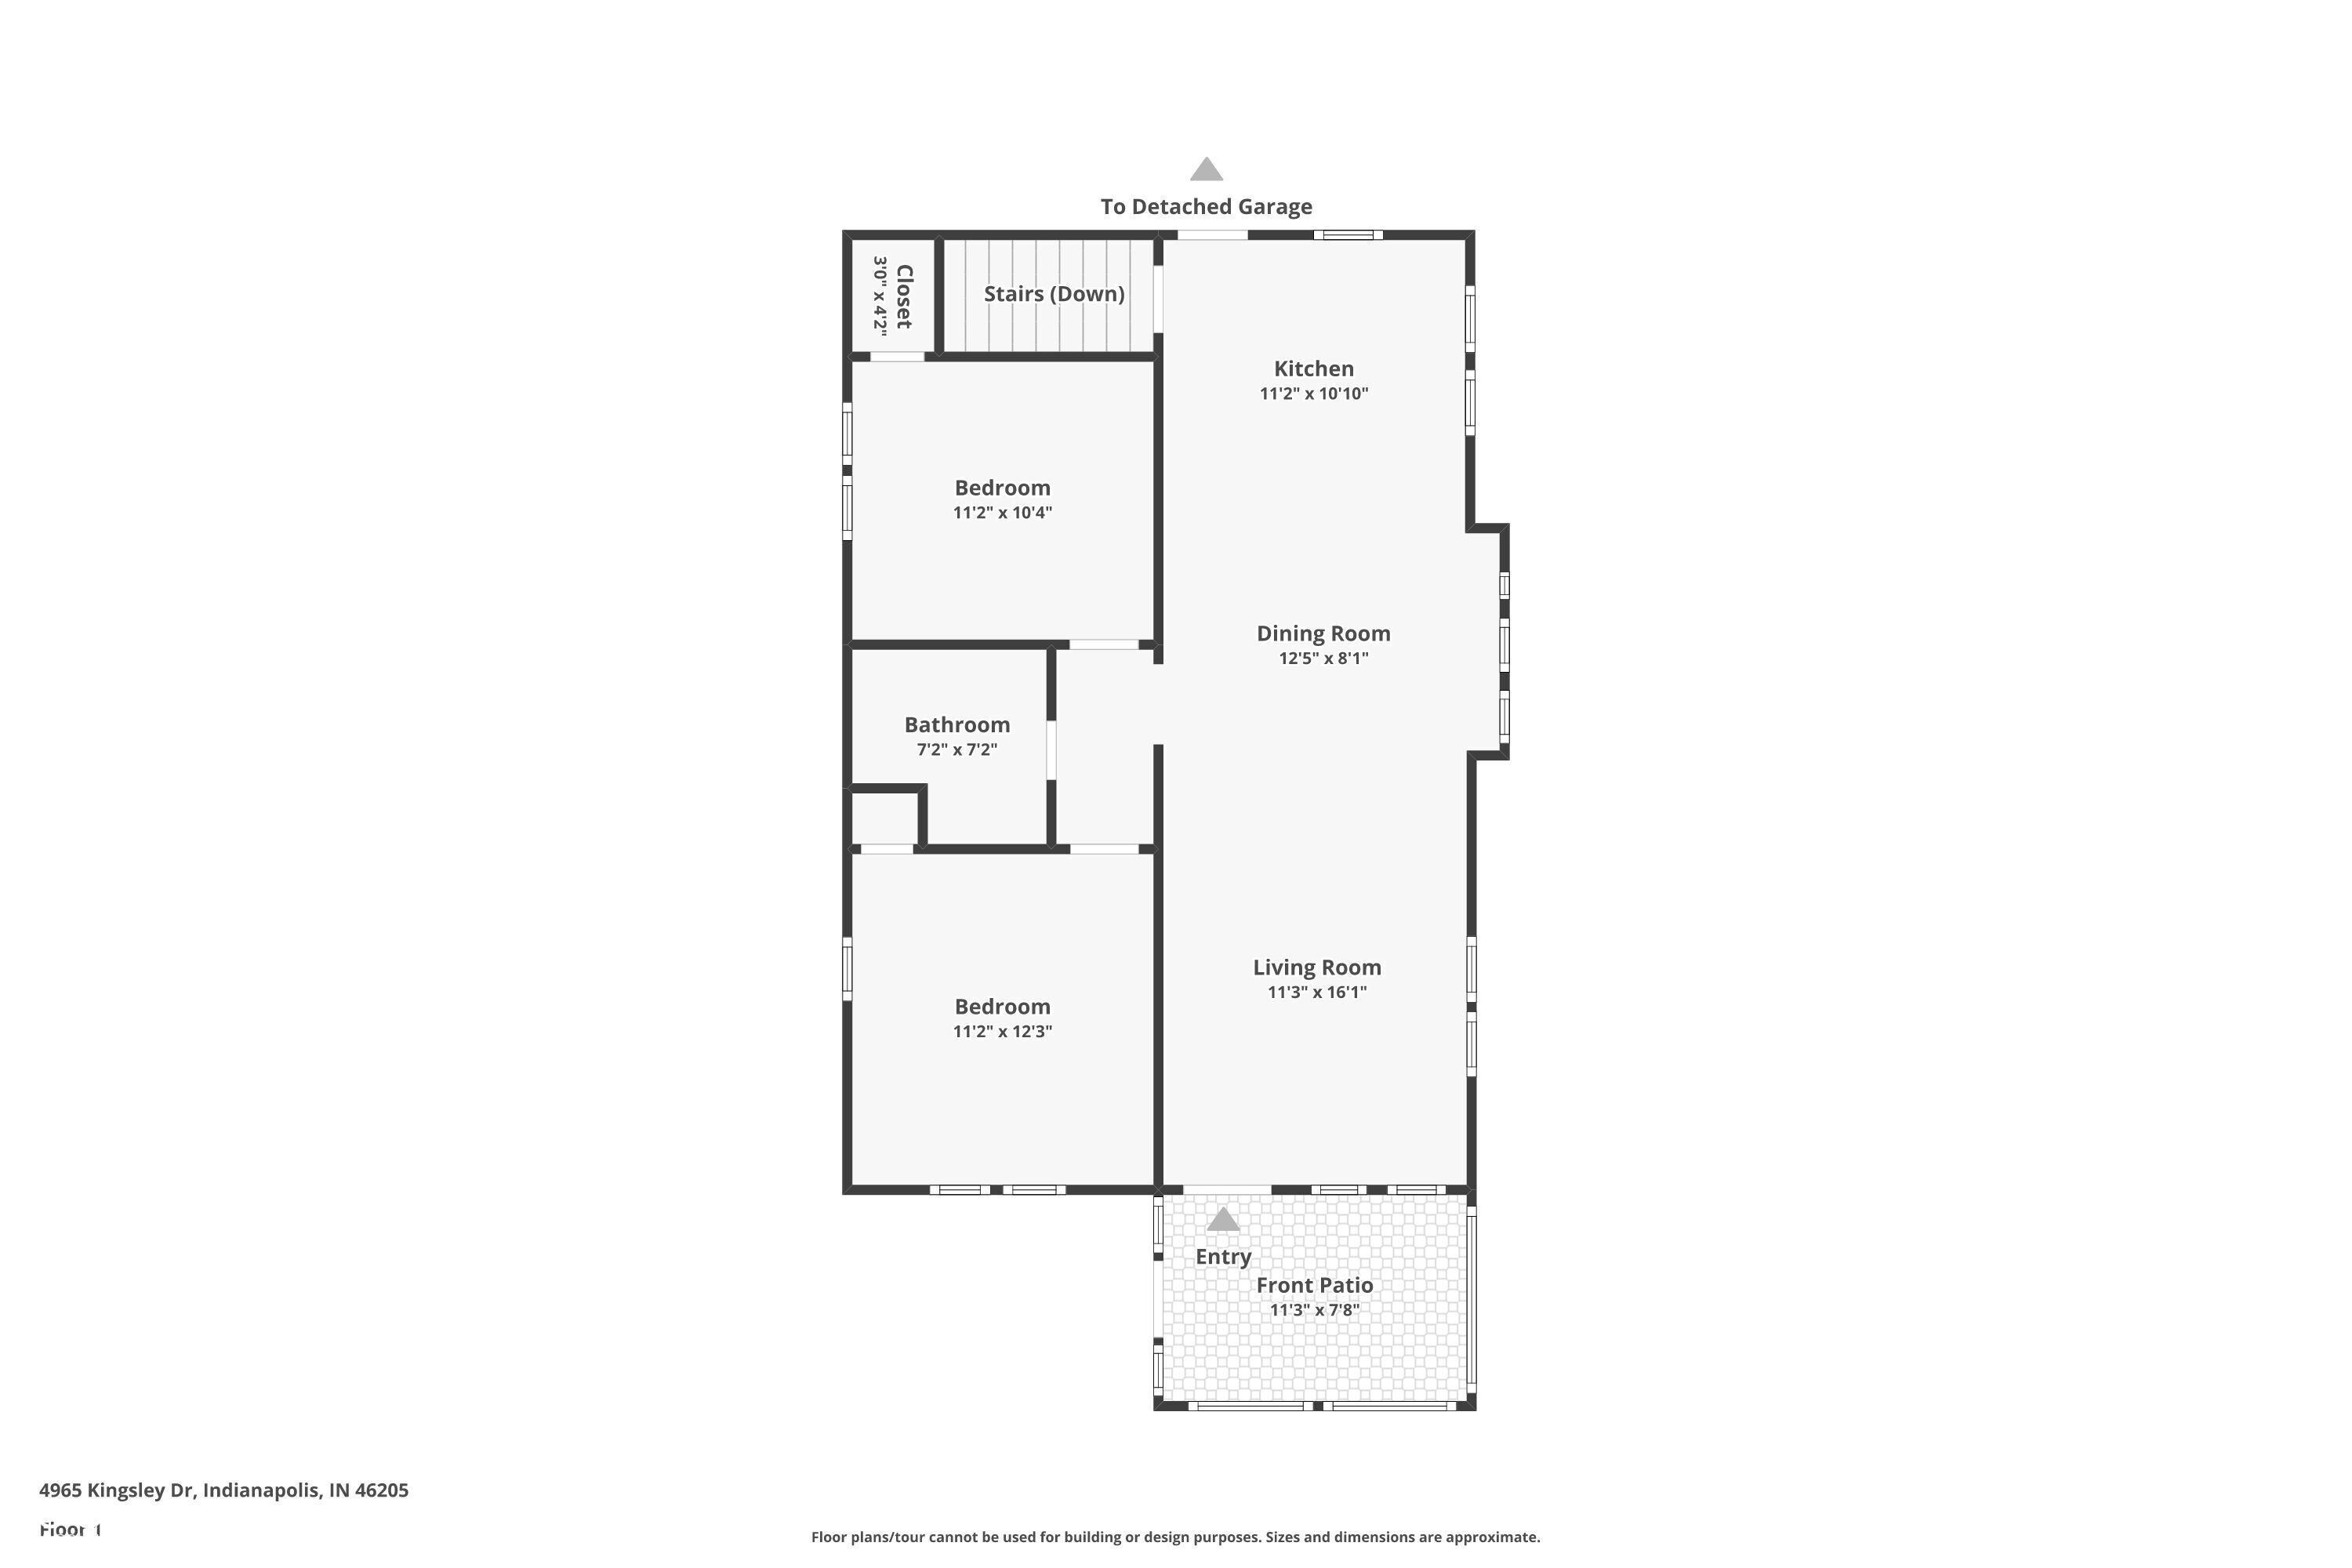
First-floor plan showing two bedrooms, kitchen, dining and living rooms, bathroom, and front patio.
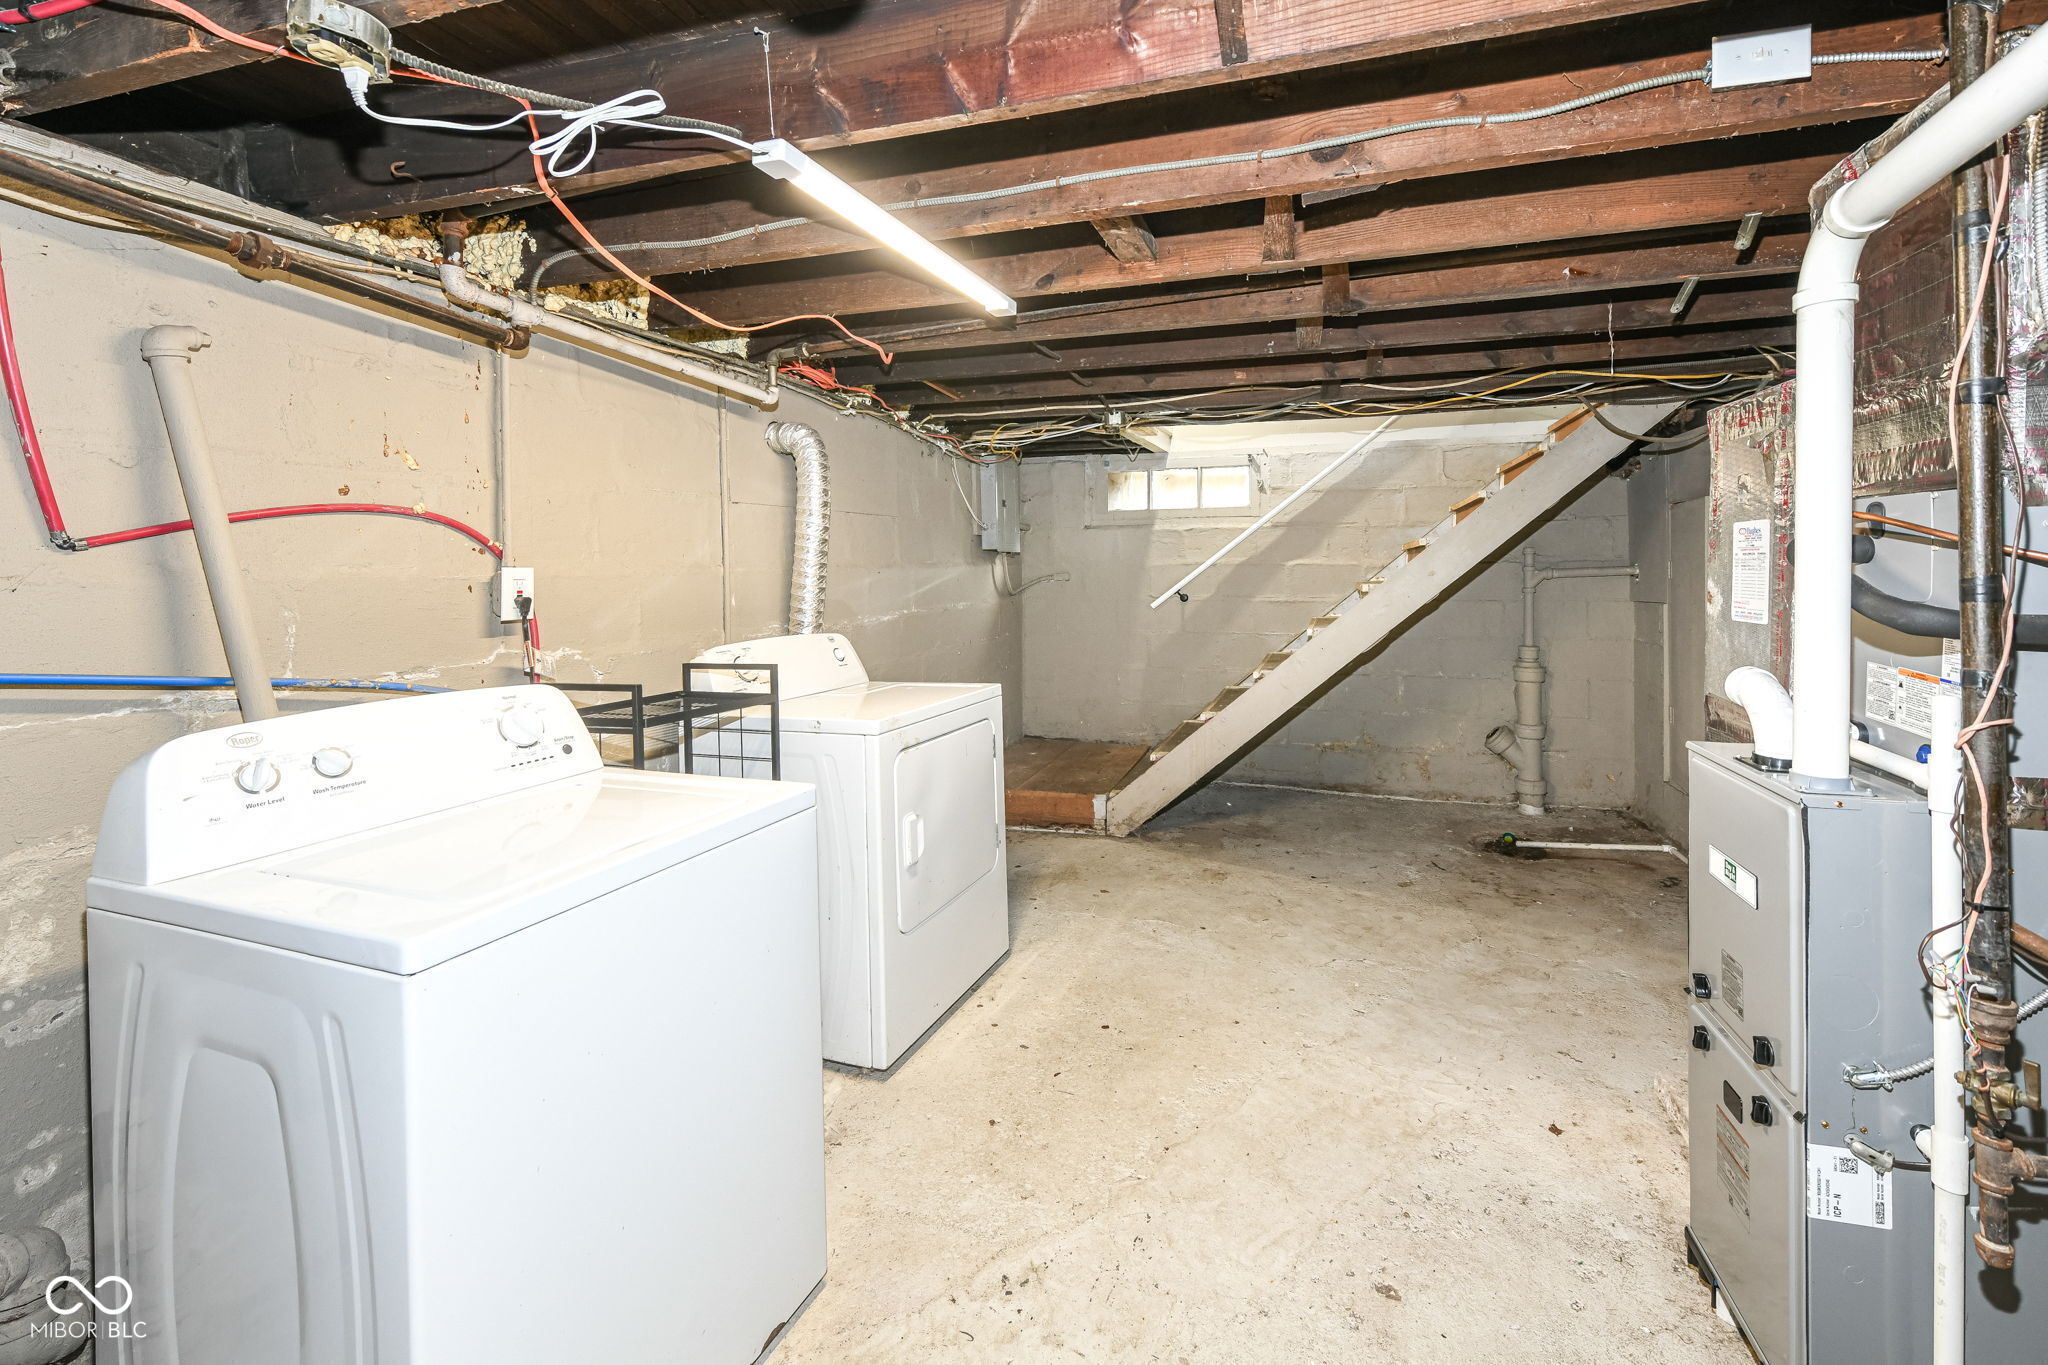
Basement laundry area with washer and dryer, exposed joists, stairs, and utility equipment.
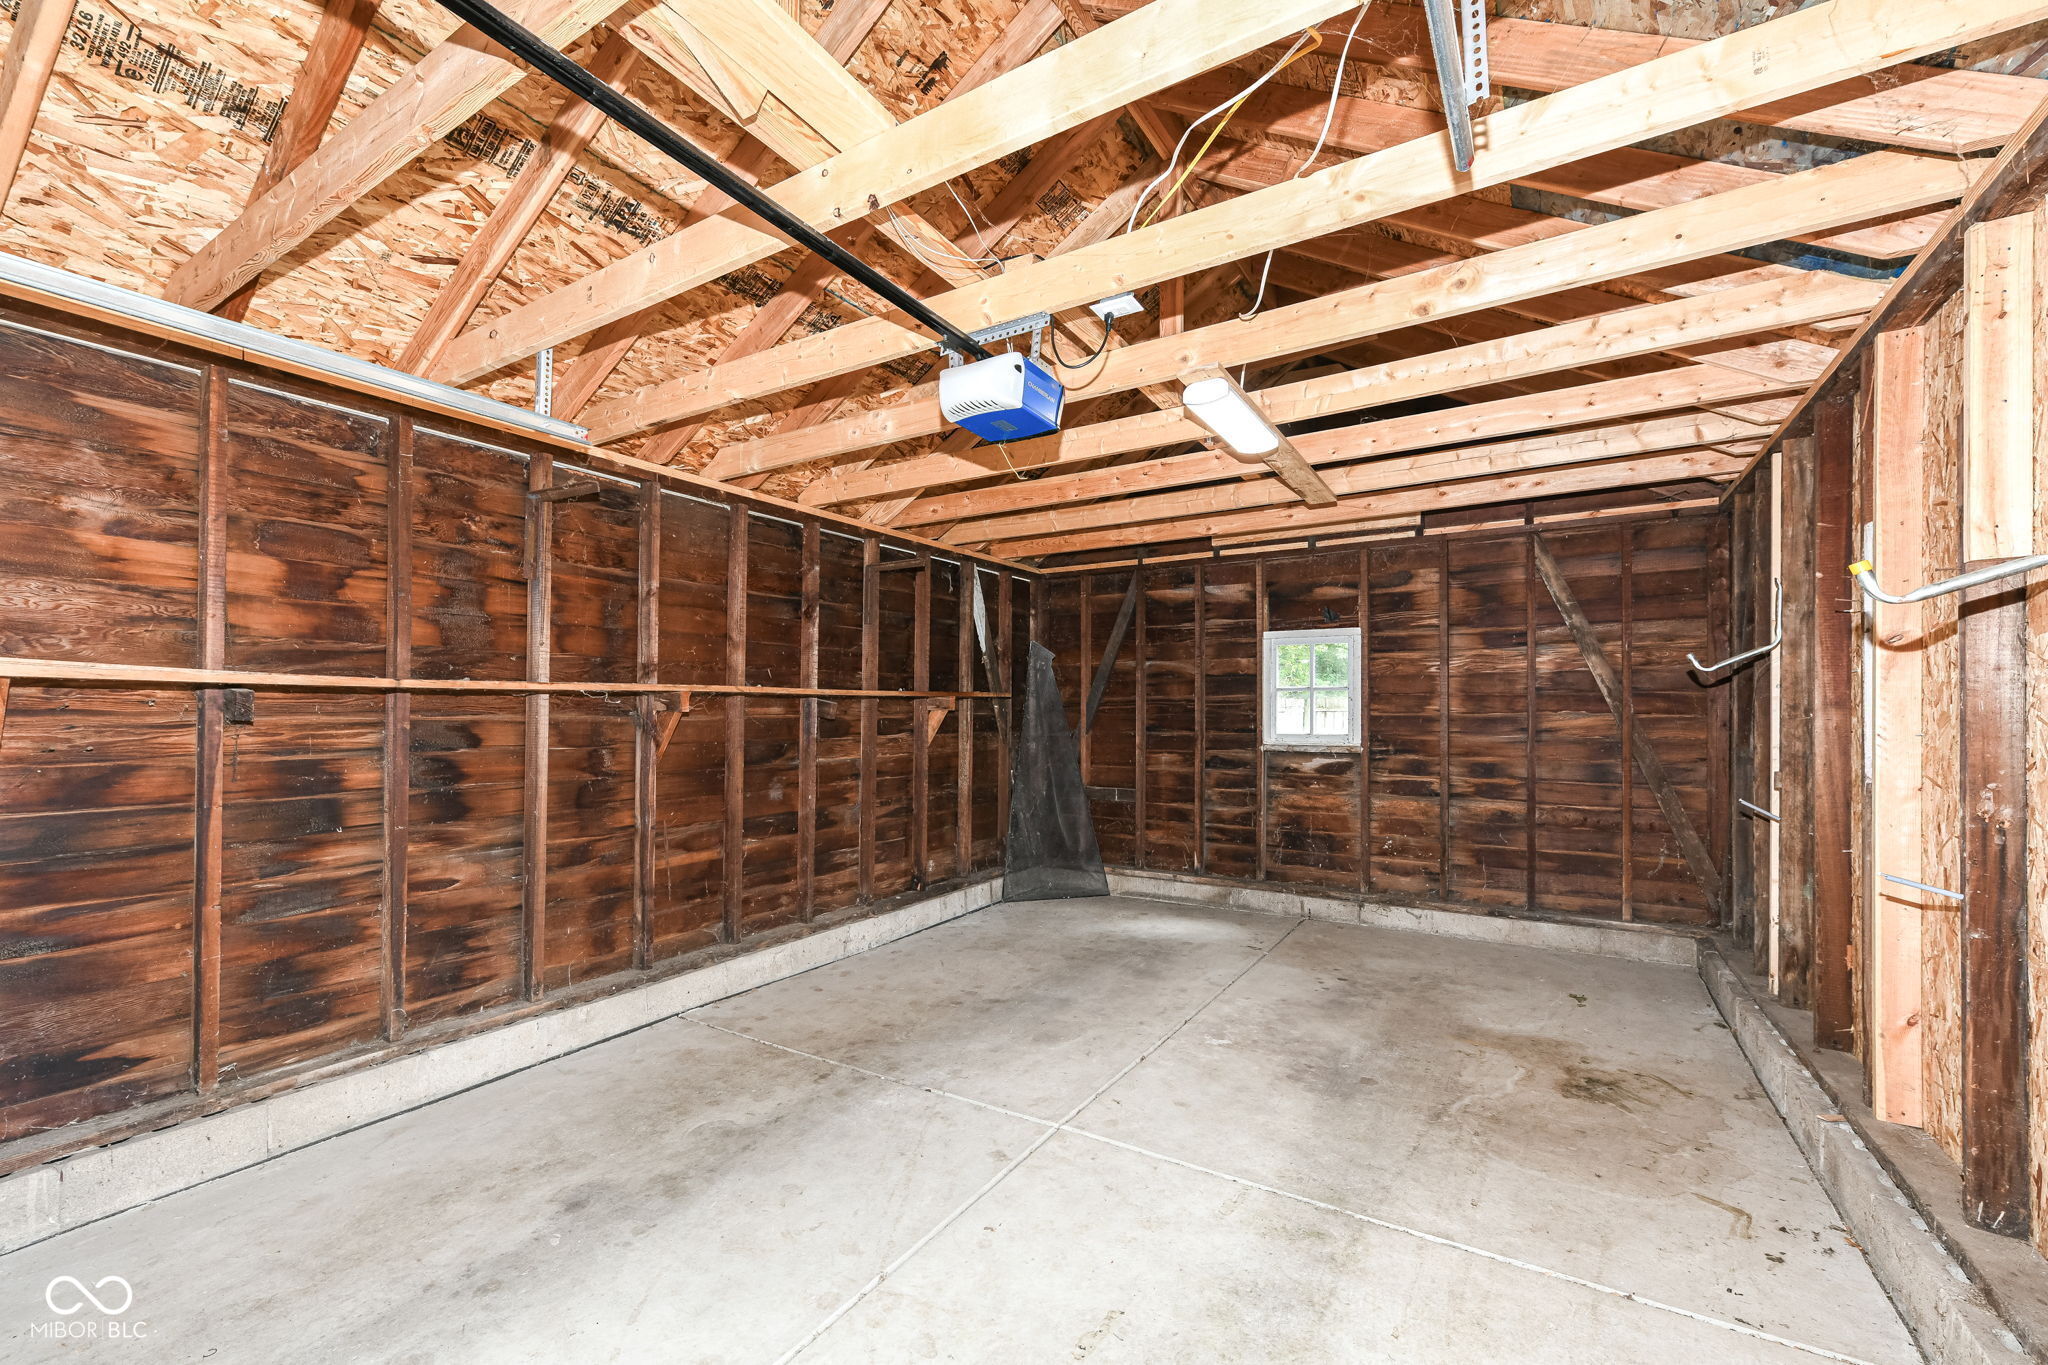
Unfinished garage with exposed wooden framing, concrete floor, and a small rear window.
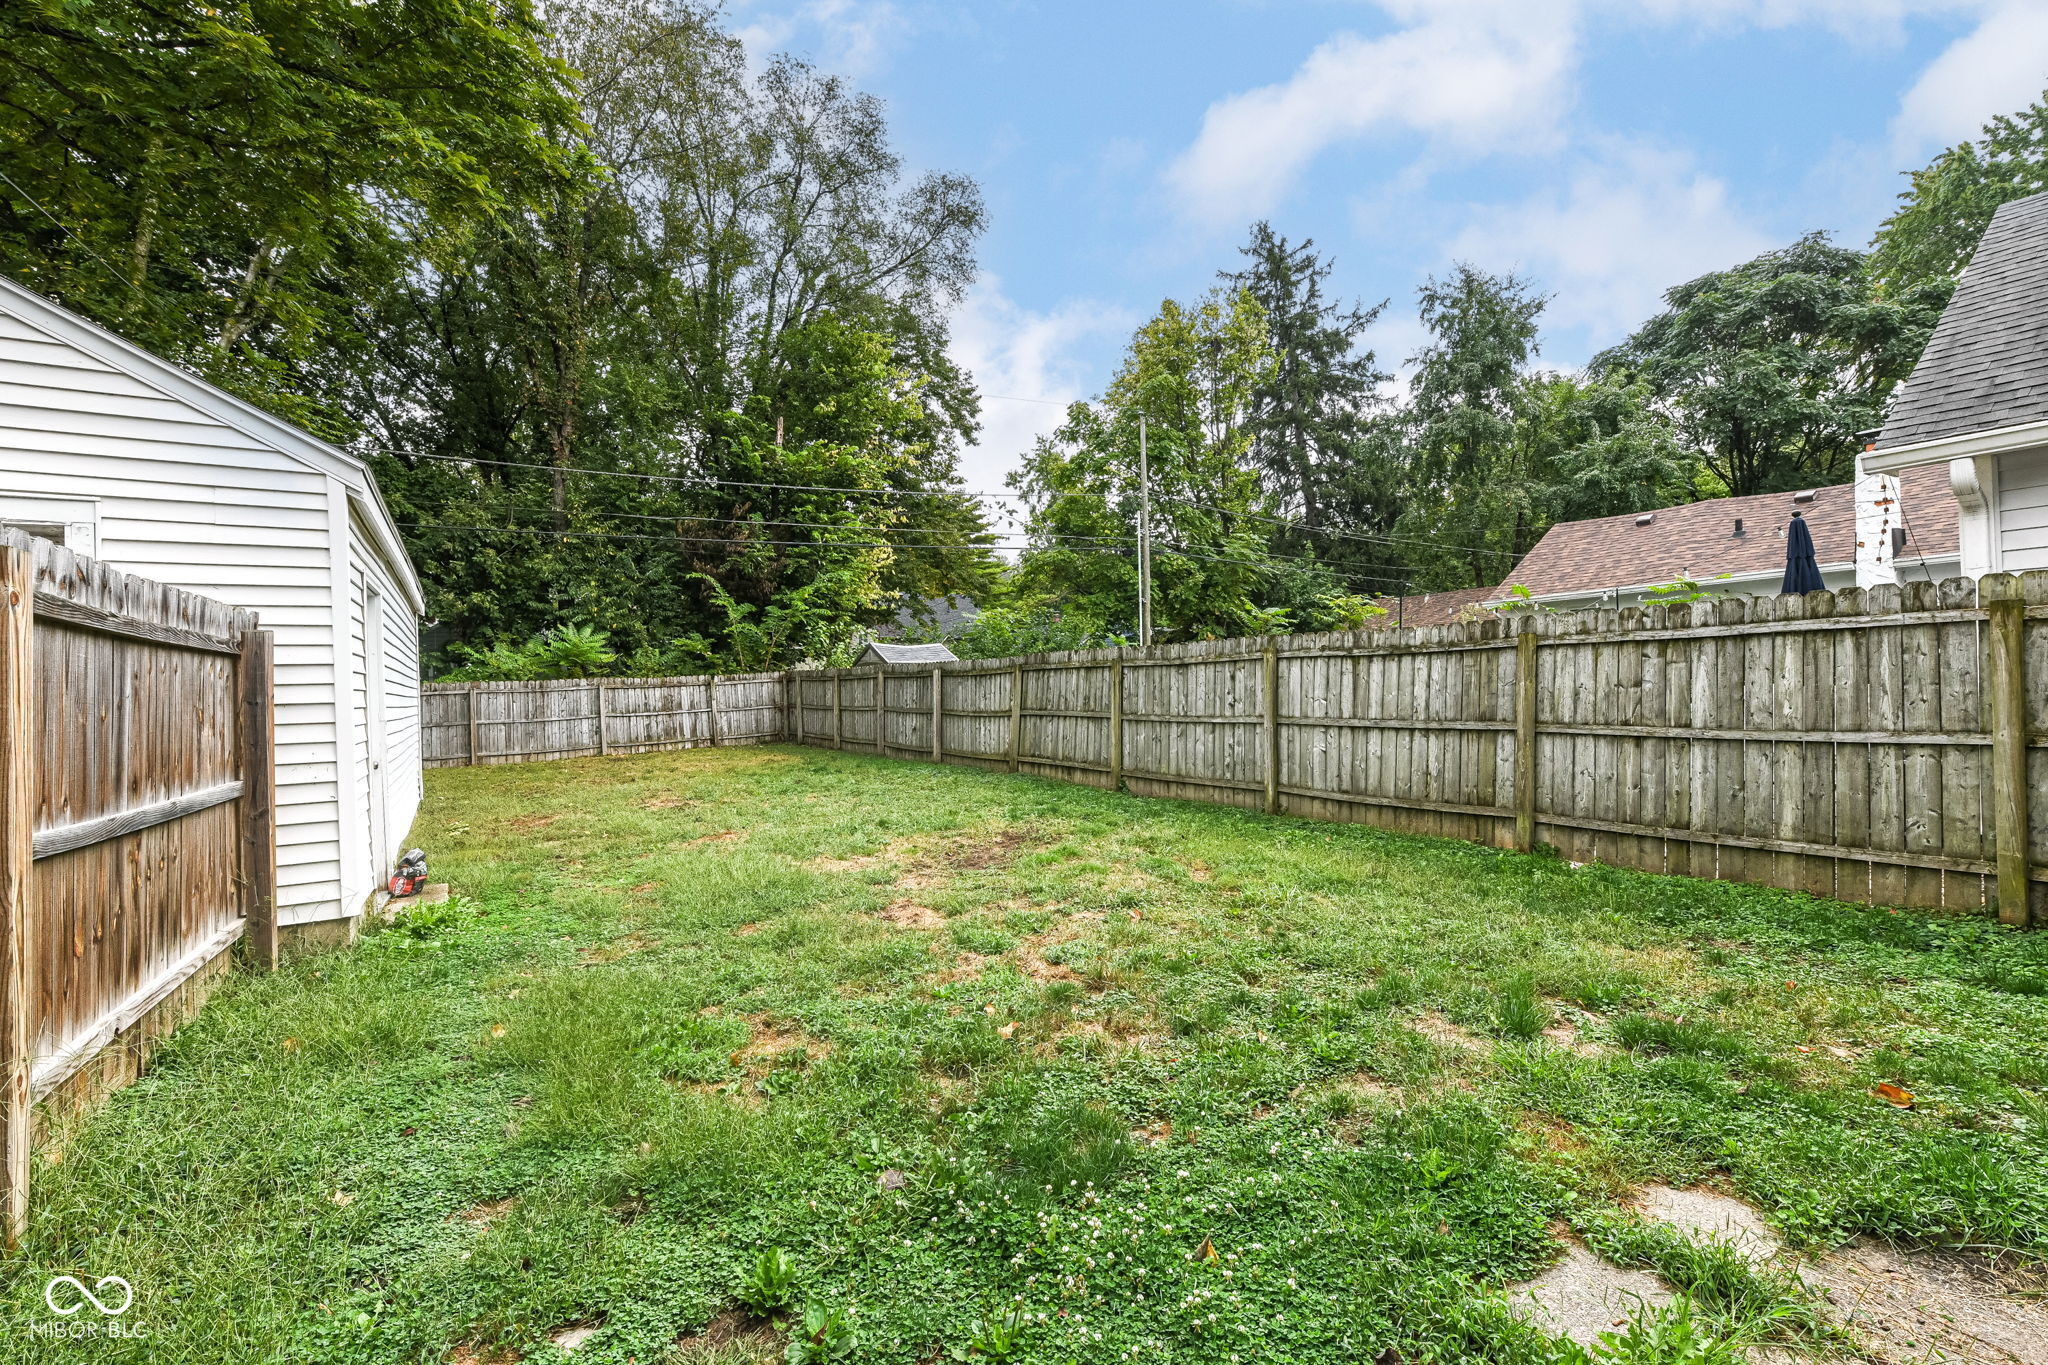
Fenced backyard with a grassy lawn, mature trees, and a white-sided home.
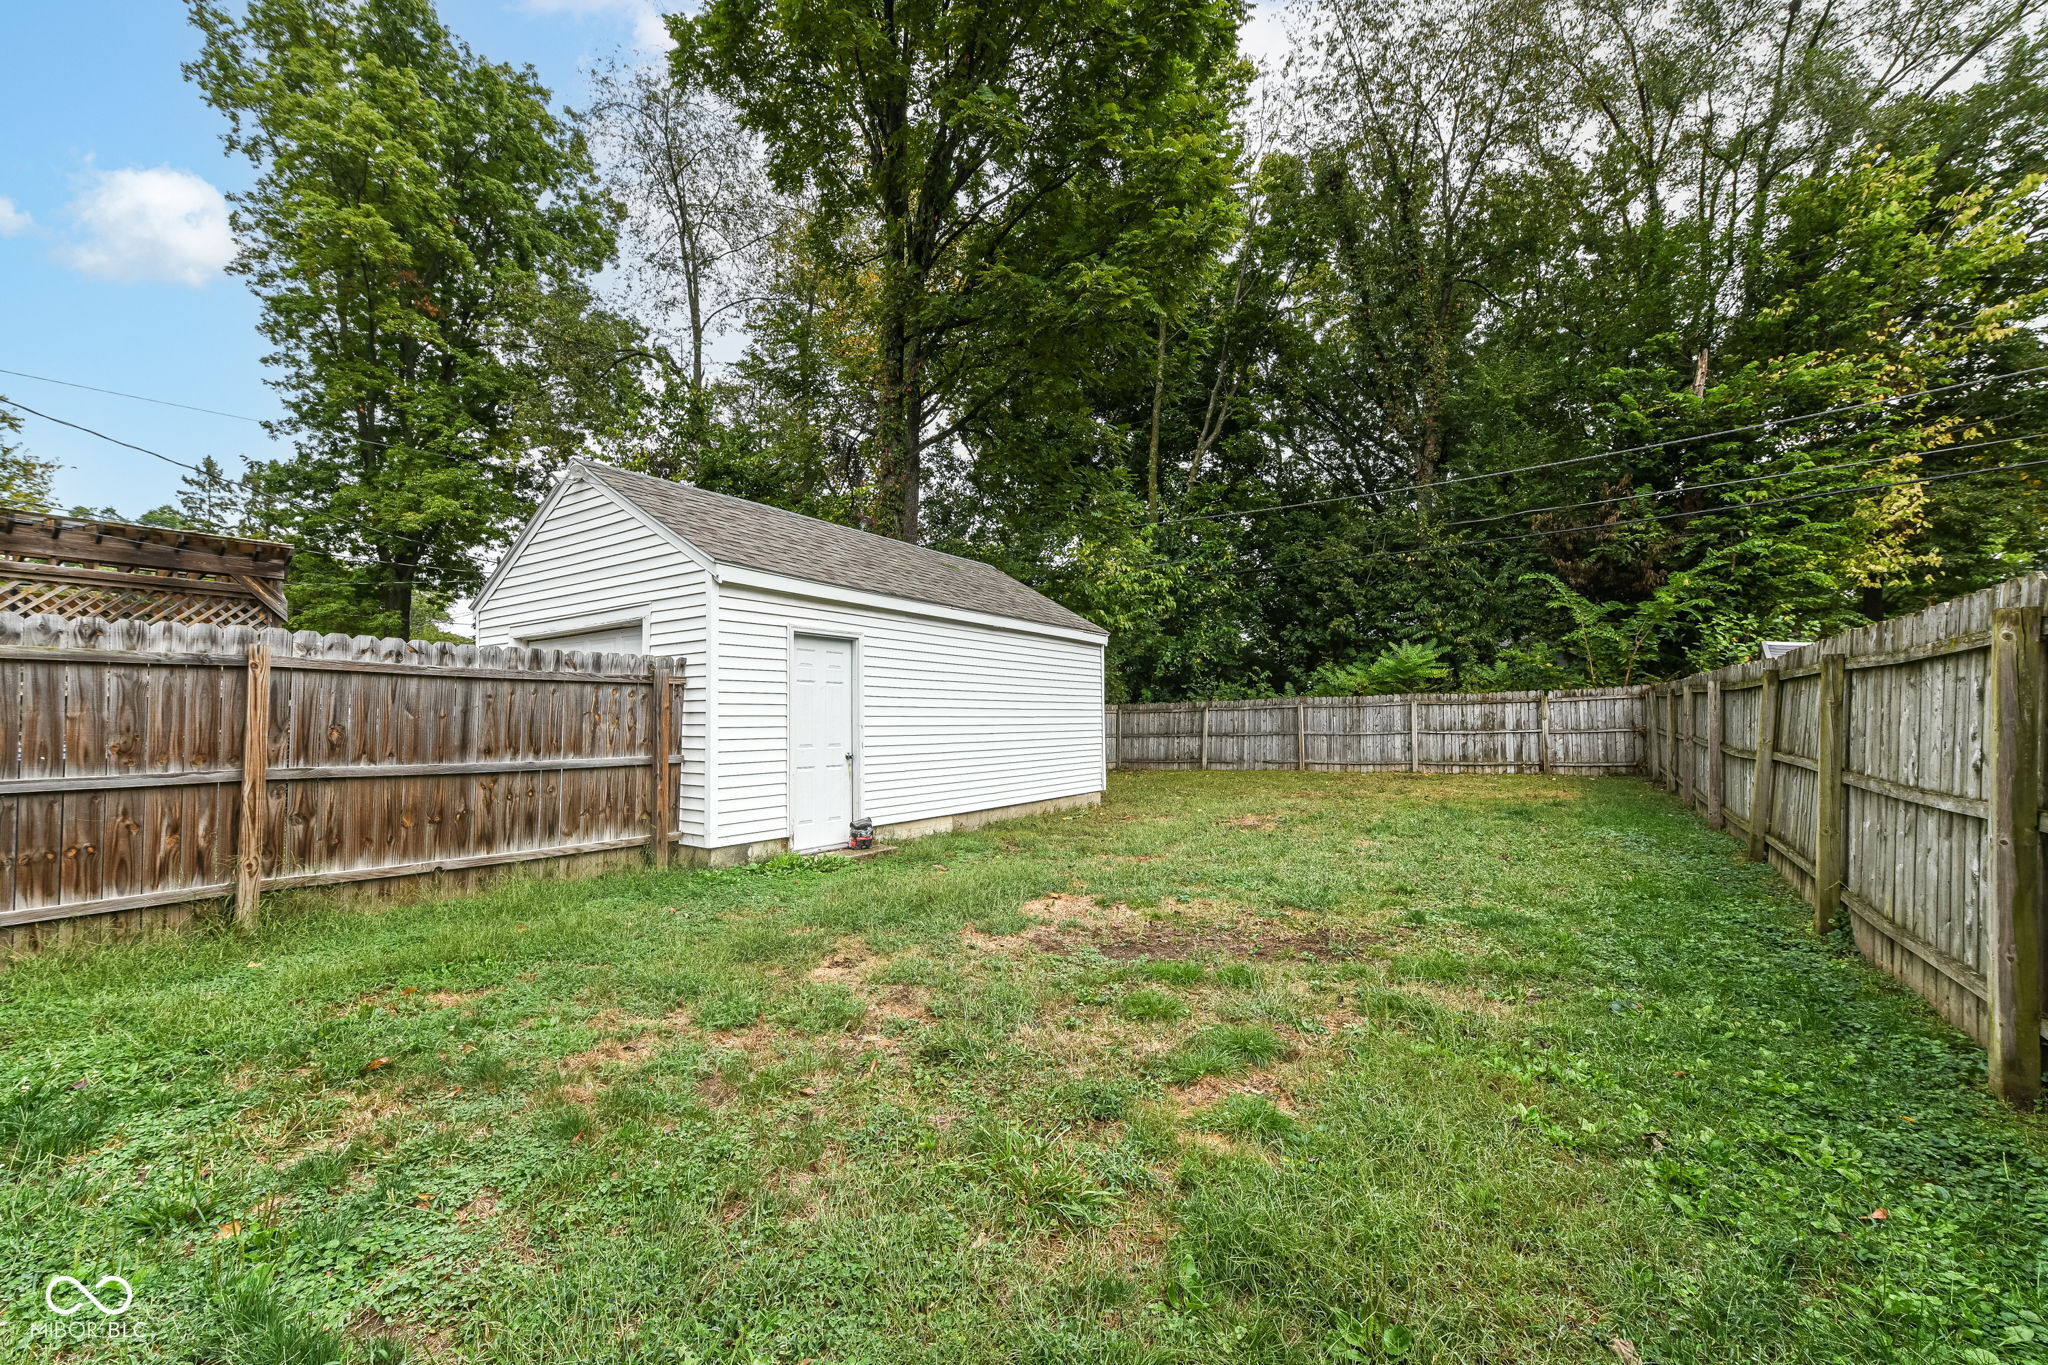
Fenced grassy backyard with a white storage shed and mature trees.
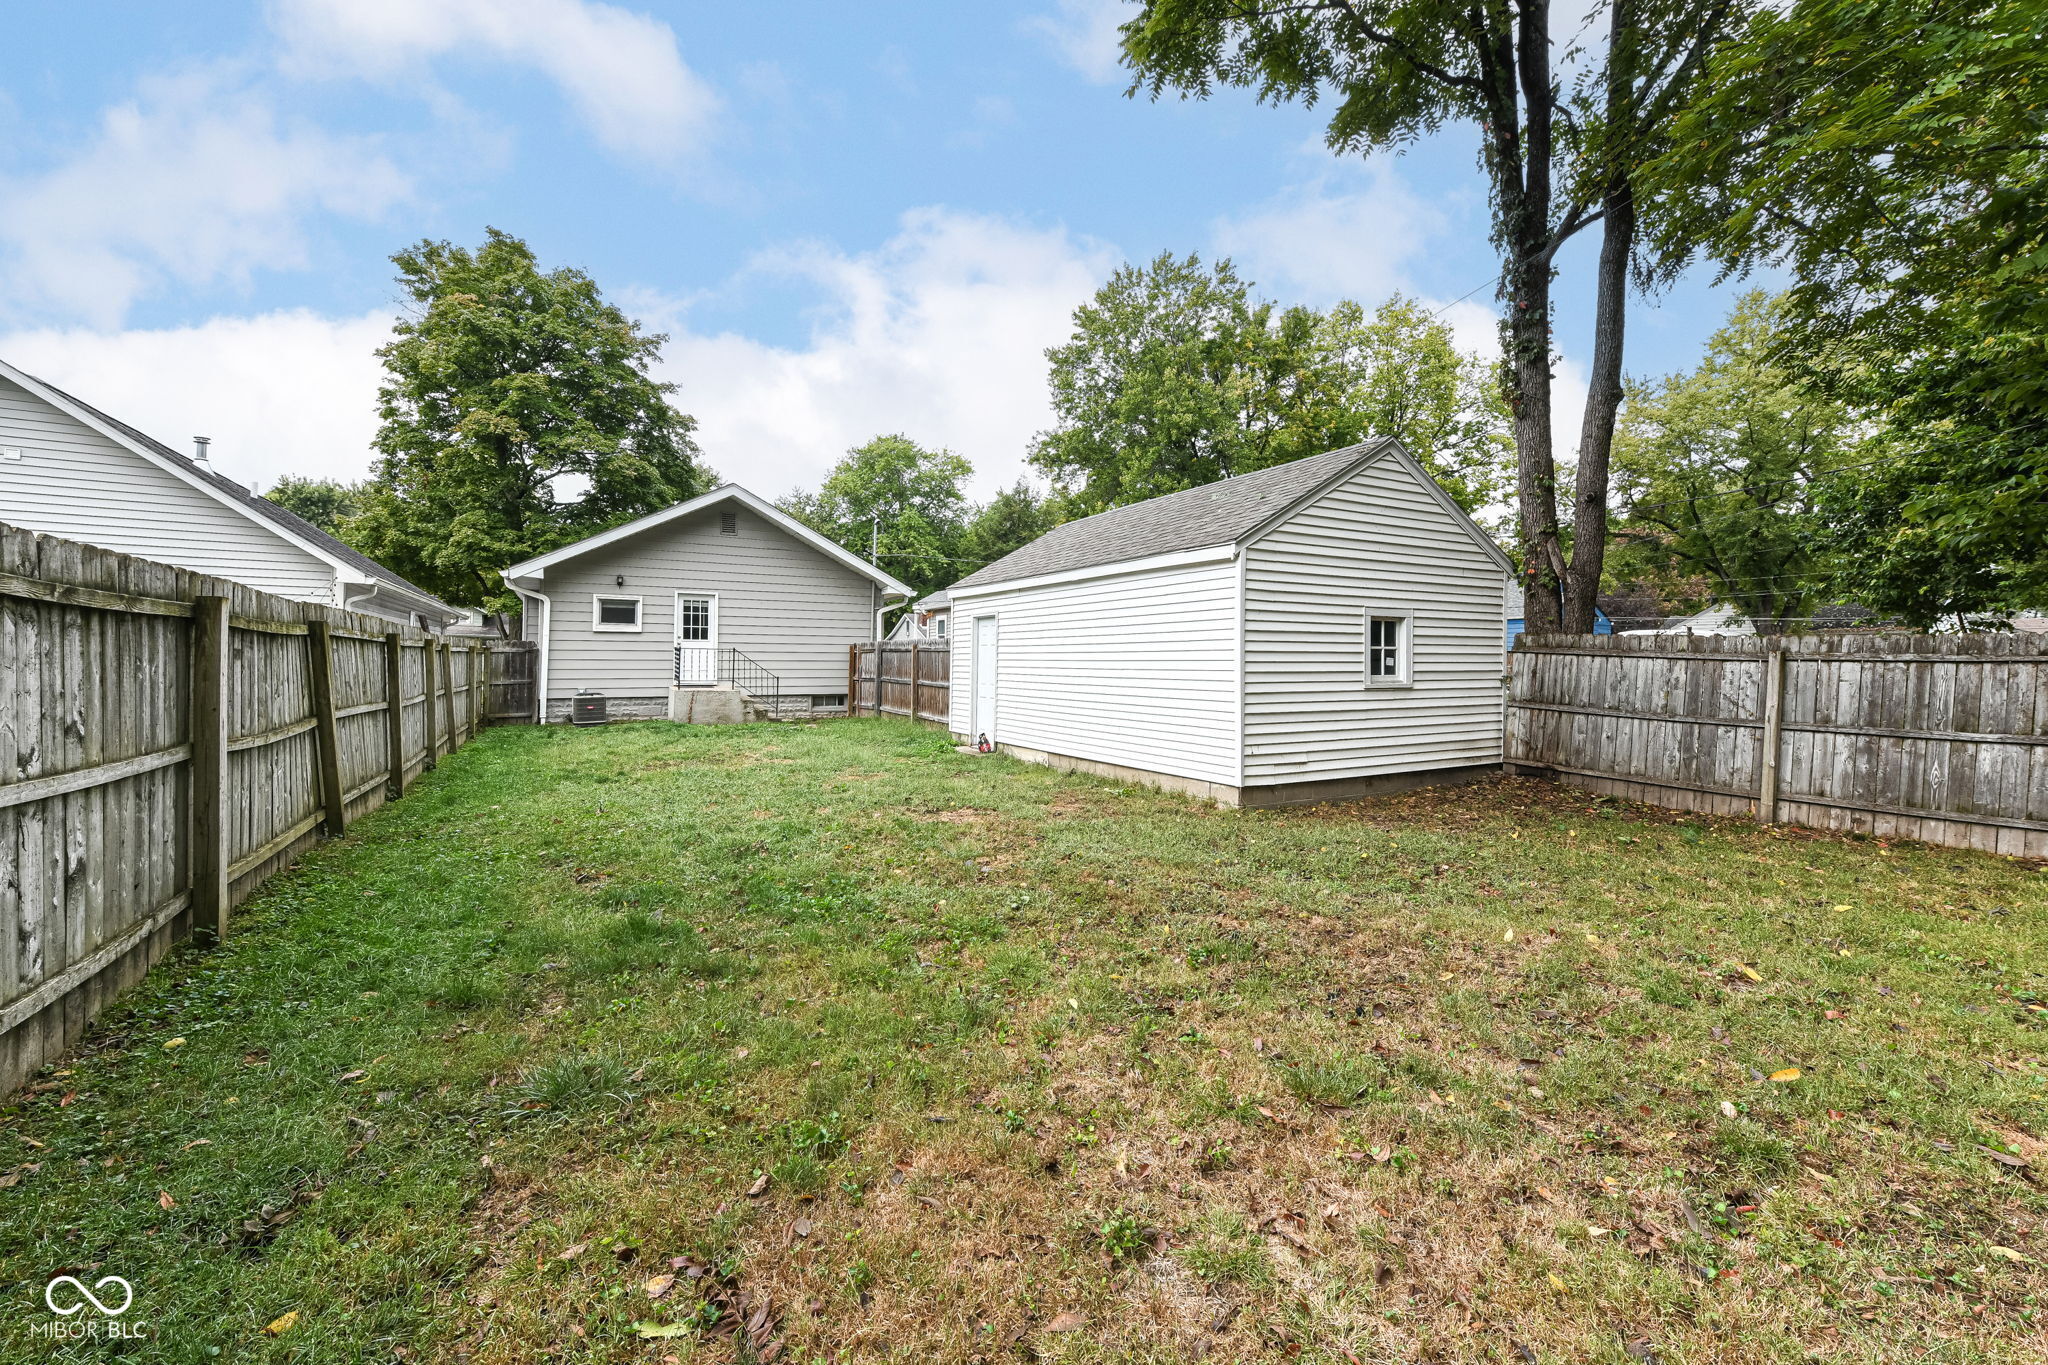
Fenced backyard with a white detached shed, patchy lawn, and mature trees.
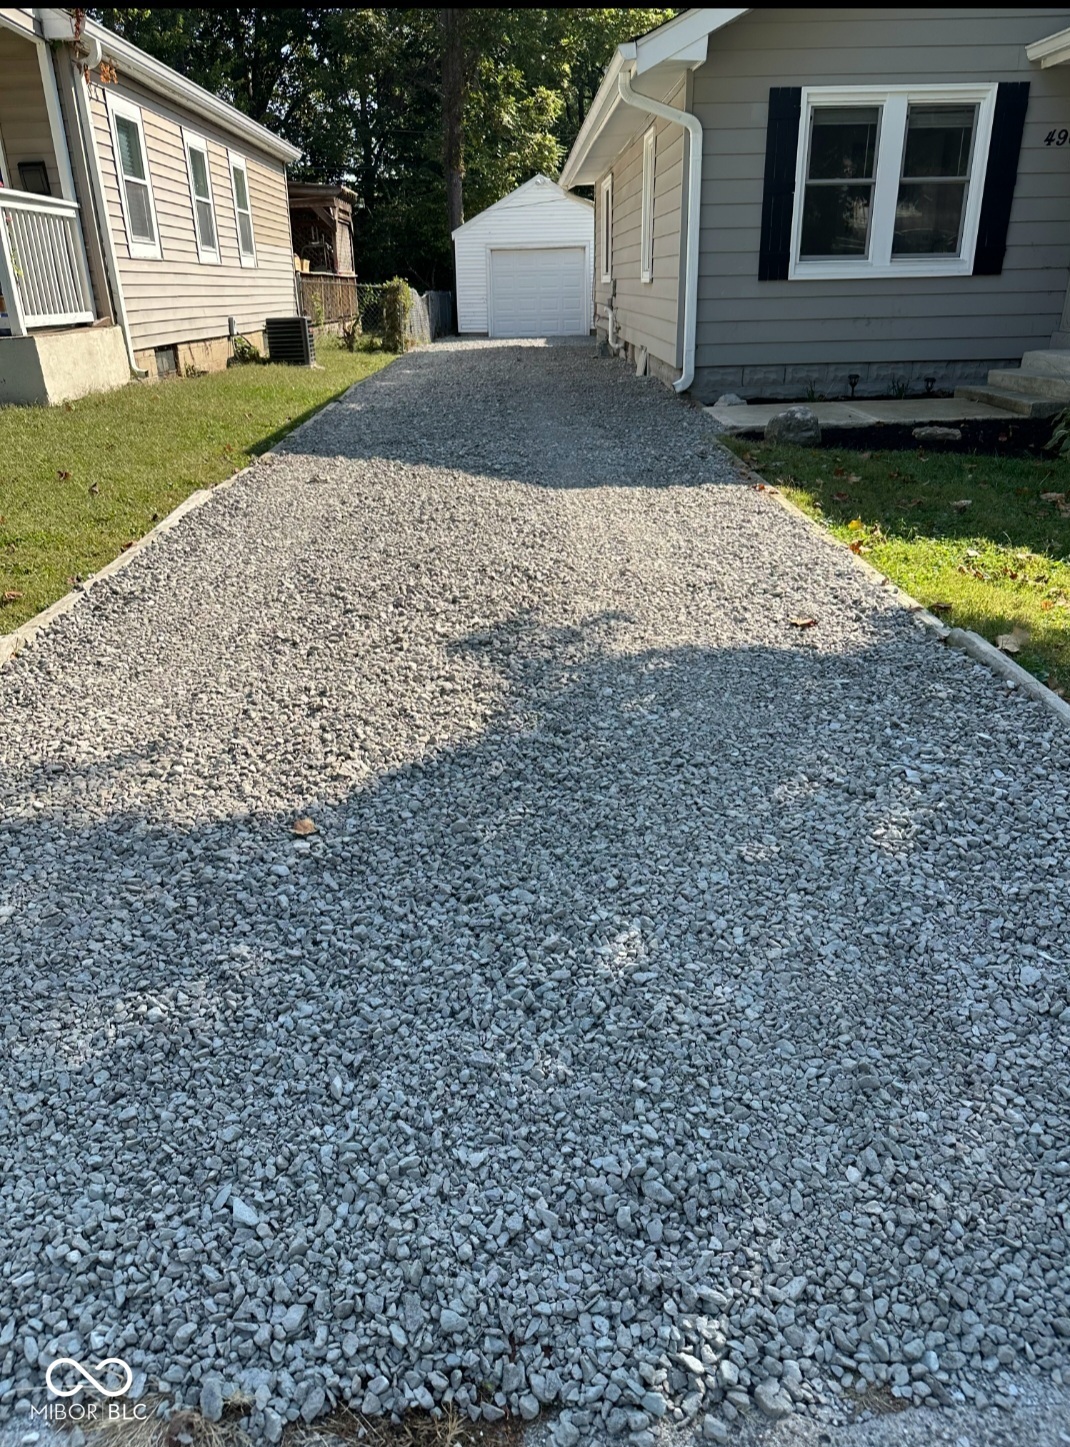
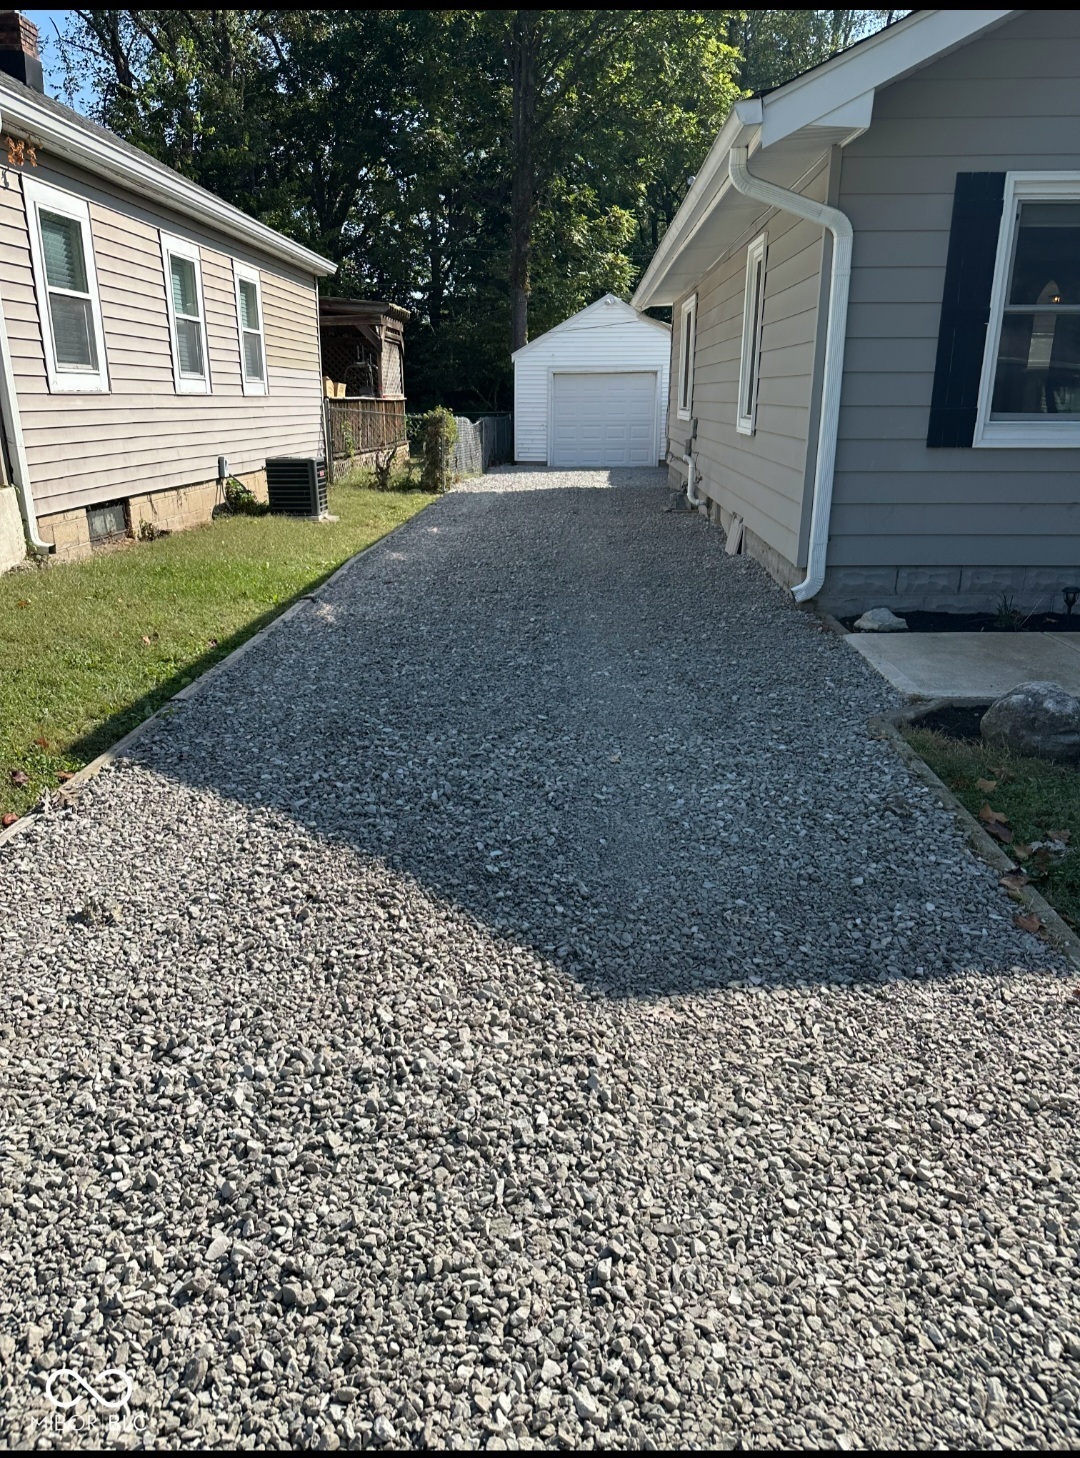
Gravel driveway between houses leading to a detached white garage.
Gravel driveway between two houses leading to a detached white garage.
Gray-sided house with a screened front porch, gravel driveway, and detached garage.
Gray single-story home with a screened front porch, black shutters, and a concrete front walkway.
Screened-in porch with white framing and views of leafy trees and neighboring homes.
VIEW PHOTOS
Courtesy of eXp Realty, LLC, Glenn Bill Listing Contact:  
$235,000

4965 Kingsley Drive

2 Beds 1 Bath 876 Sq.Ft. 5,619 Sq.Ft.

Description

IMMACULATE SO BRO HOME! All you need to do is move right in! Completely renovated in the last 5 years! Gorgeous floors and gourmet kitchen with open floor plan. Darling front porch for morning coffee or after work cocktails! Dog lover? We have the perfect fenced backyard for your furry friend(s). Solid surface countertops, upgraded cabinets, sparkling bathroom make this perfect from the first-time homebuyer to the downsizing retiree! Unreal location boasts close access to the Monon Trail, Arsenal Park and Canterbury Park! Plenty of eateries and restaurants right down the street on 46th or the 52nd to 54th Street Corridor! Easy access to downtown, Keystone and I-70 for quick trips to the airport. Don't miss this HOT HOT HOT property!

Share Property

Location

4965 Kingsley Drive, Indianapolis, IN 46205

Status

Sold

Date Sold

December 24, 2025
Annie  Caruso

Annie Caruso

TITLE

Broker | Associate

Gray-sided house with black shutters and a covered screened porch at the front entrance.

360 Virtual Tour

Take a tour of this property

Property Amenities

Interior
Laundry room In Basement
Appliances Dishwasher, Dryer, Electric Water Heater, Disposal, Gas Oven, Refrigerator, Washer
Total Bedrooms: 2
Full Bathrooms: 1
Other Interior Features Breakfast Bar
Area & Lot
Total area 1,740 Sq.Ft.
Lot Area 5,619 Sq.Ft.
Living area 876 Sq.Ft.
MLS® ID 22064606
Year Built 1926
School District Indianapolis Public Schools
Architecture Styles Bungalow
Type Residential
Status Sold
Exterior
Stories 1
Air conditioning Central Air
Heat type Forced Air, Natural Gas
Water Source Public
Garage Space 1.0
Parking Detached
Lot Features Mature Trees
Finance
Sales Price $235,000

Work With Us

We believe that satisfying the customer is simply the minimum requirement for staying in business. We work constantly to improve our systems, processes, and services to go well beyond the standard level of service provided by most agents.