Dark blue bungalow with white trim and broad gables, framed by two large trees.
Dark gray house with white trim and broad porch, framed by a large tree and driveway.
Dark teal house with white trim and stone foundation, framed by large leafless trees.
Dark green house with a front porch behind large leafless trees and a curved sidewalk.
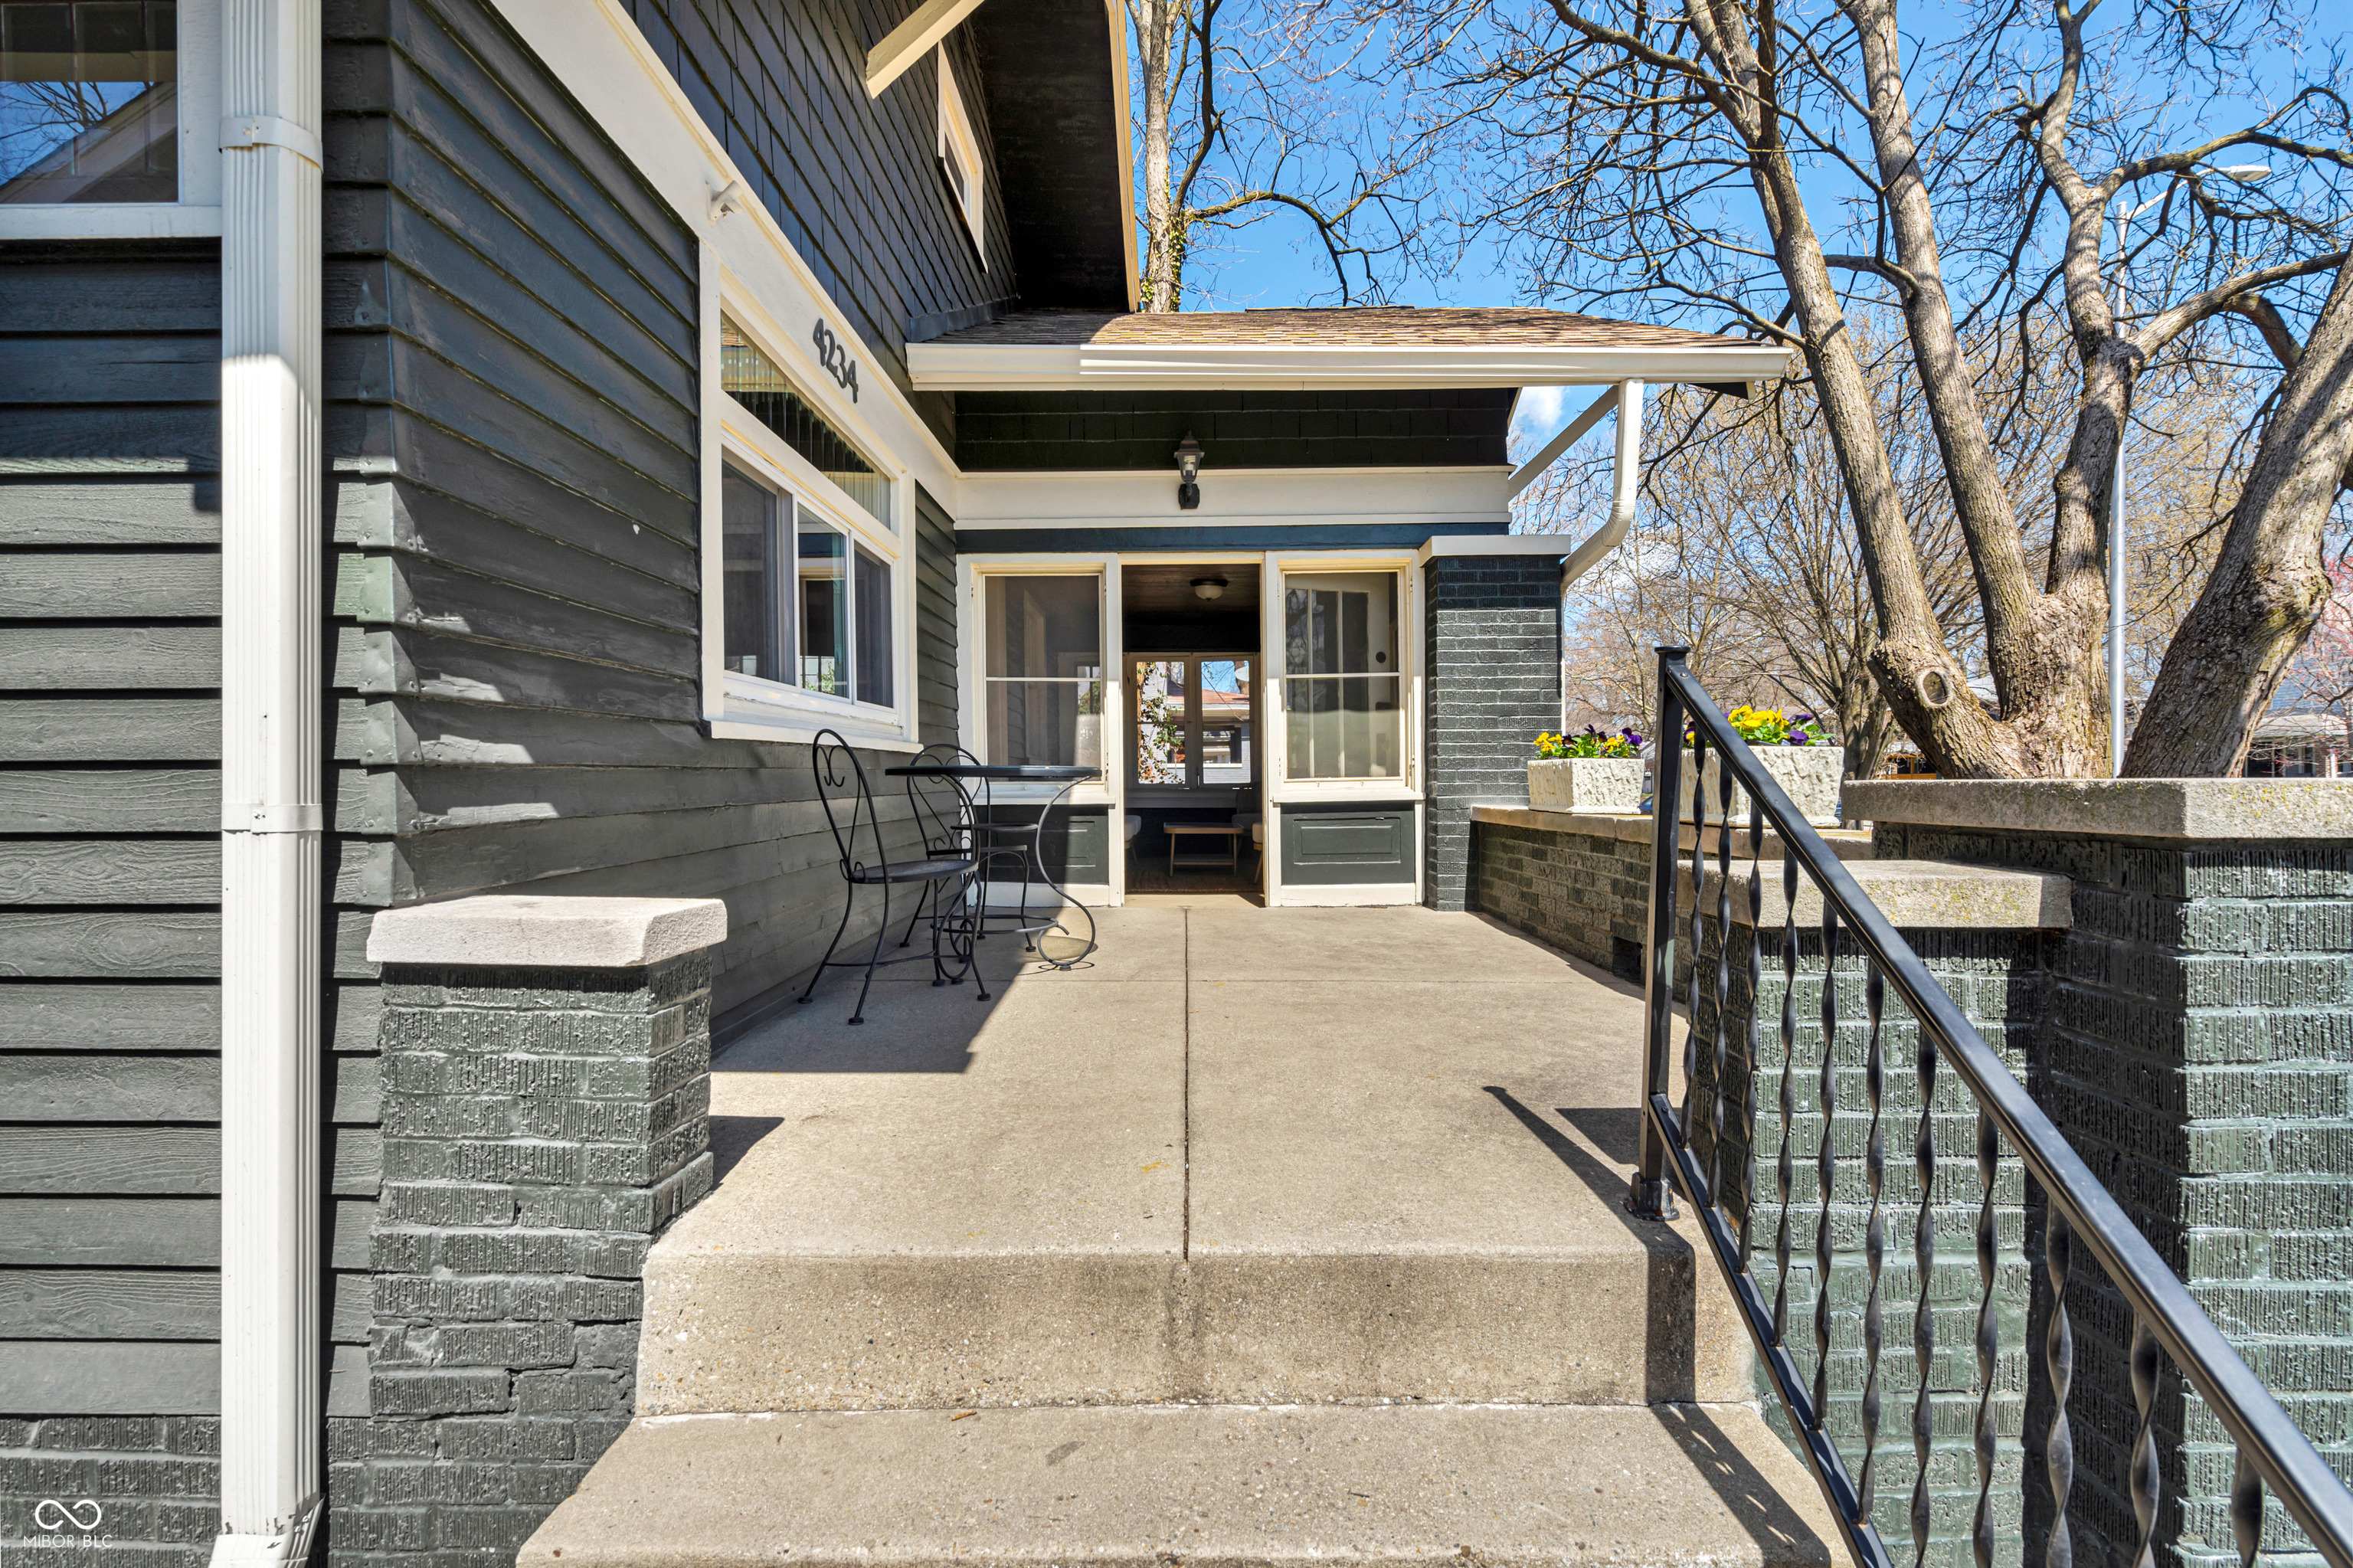
Home entry porch with dark gray siding, white trim, concrete steps, and black railing.
Enclosed sunroom with a wood ceiling, expansive windows, and wicker seating around a glass-top table.
Living room with dark wood-trimmed windows, a beige sofa, and cognac leather armchairs.
Living room with brown leather chairs, a cream sofa, patterned rug, and wood-framed windows.
Living room with a white brick fireplace, wood floors, large windows, and light and cognac-colored sofas.
Living room with a white brick fireplace, large windows, and a light sectional sofa.
Living room with a gray sectional, patterned rug, and large wood-trimmed windows.
Furnished living room with a gray sectional, patterned rug, and built-in wood display cabinet.
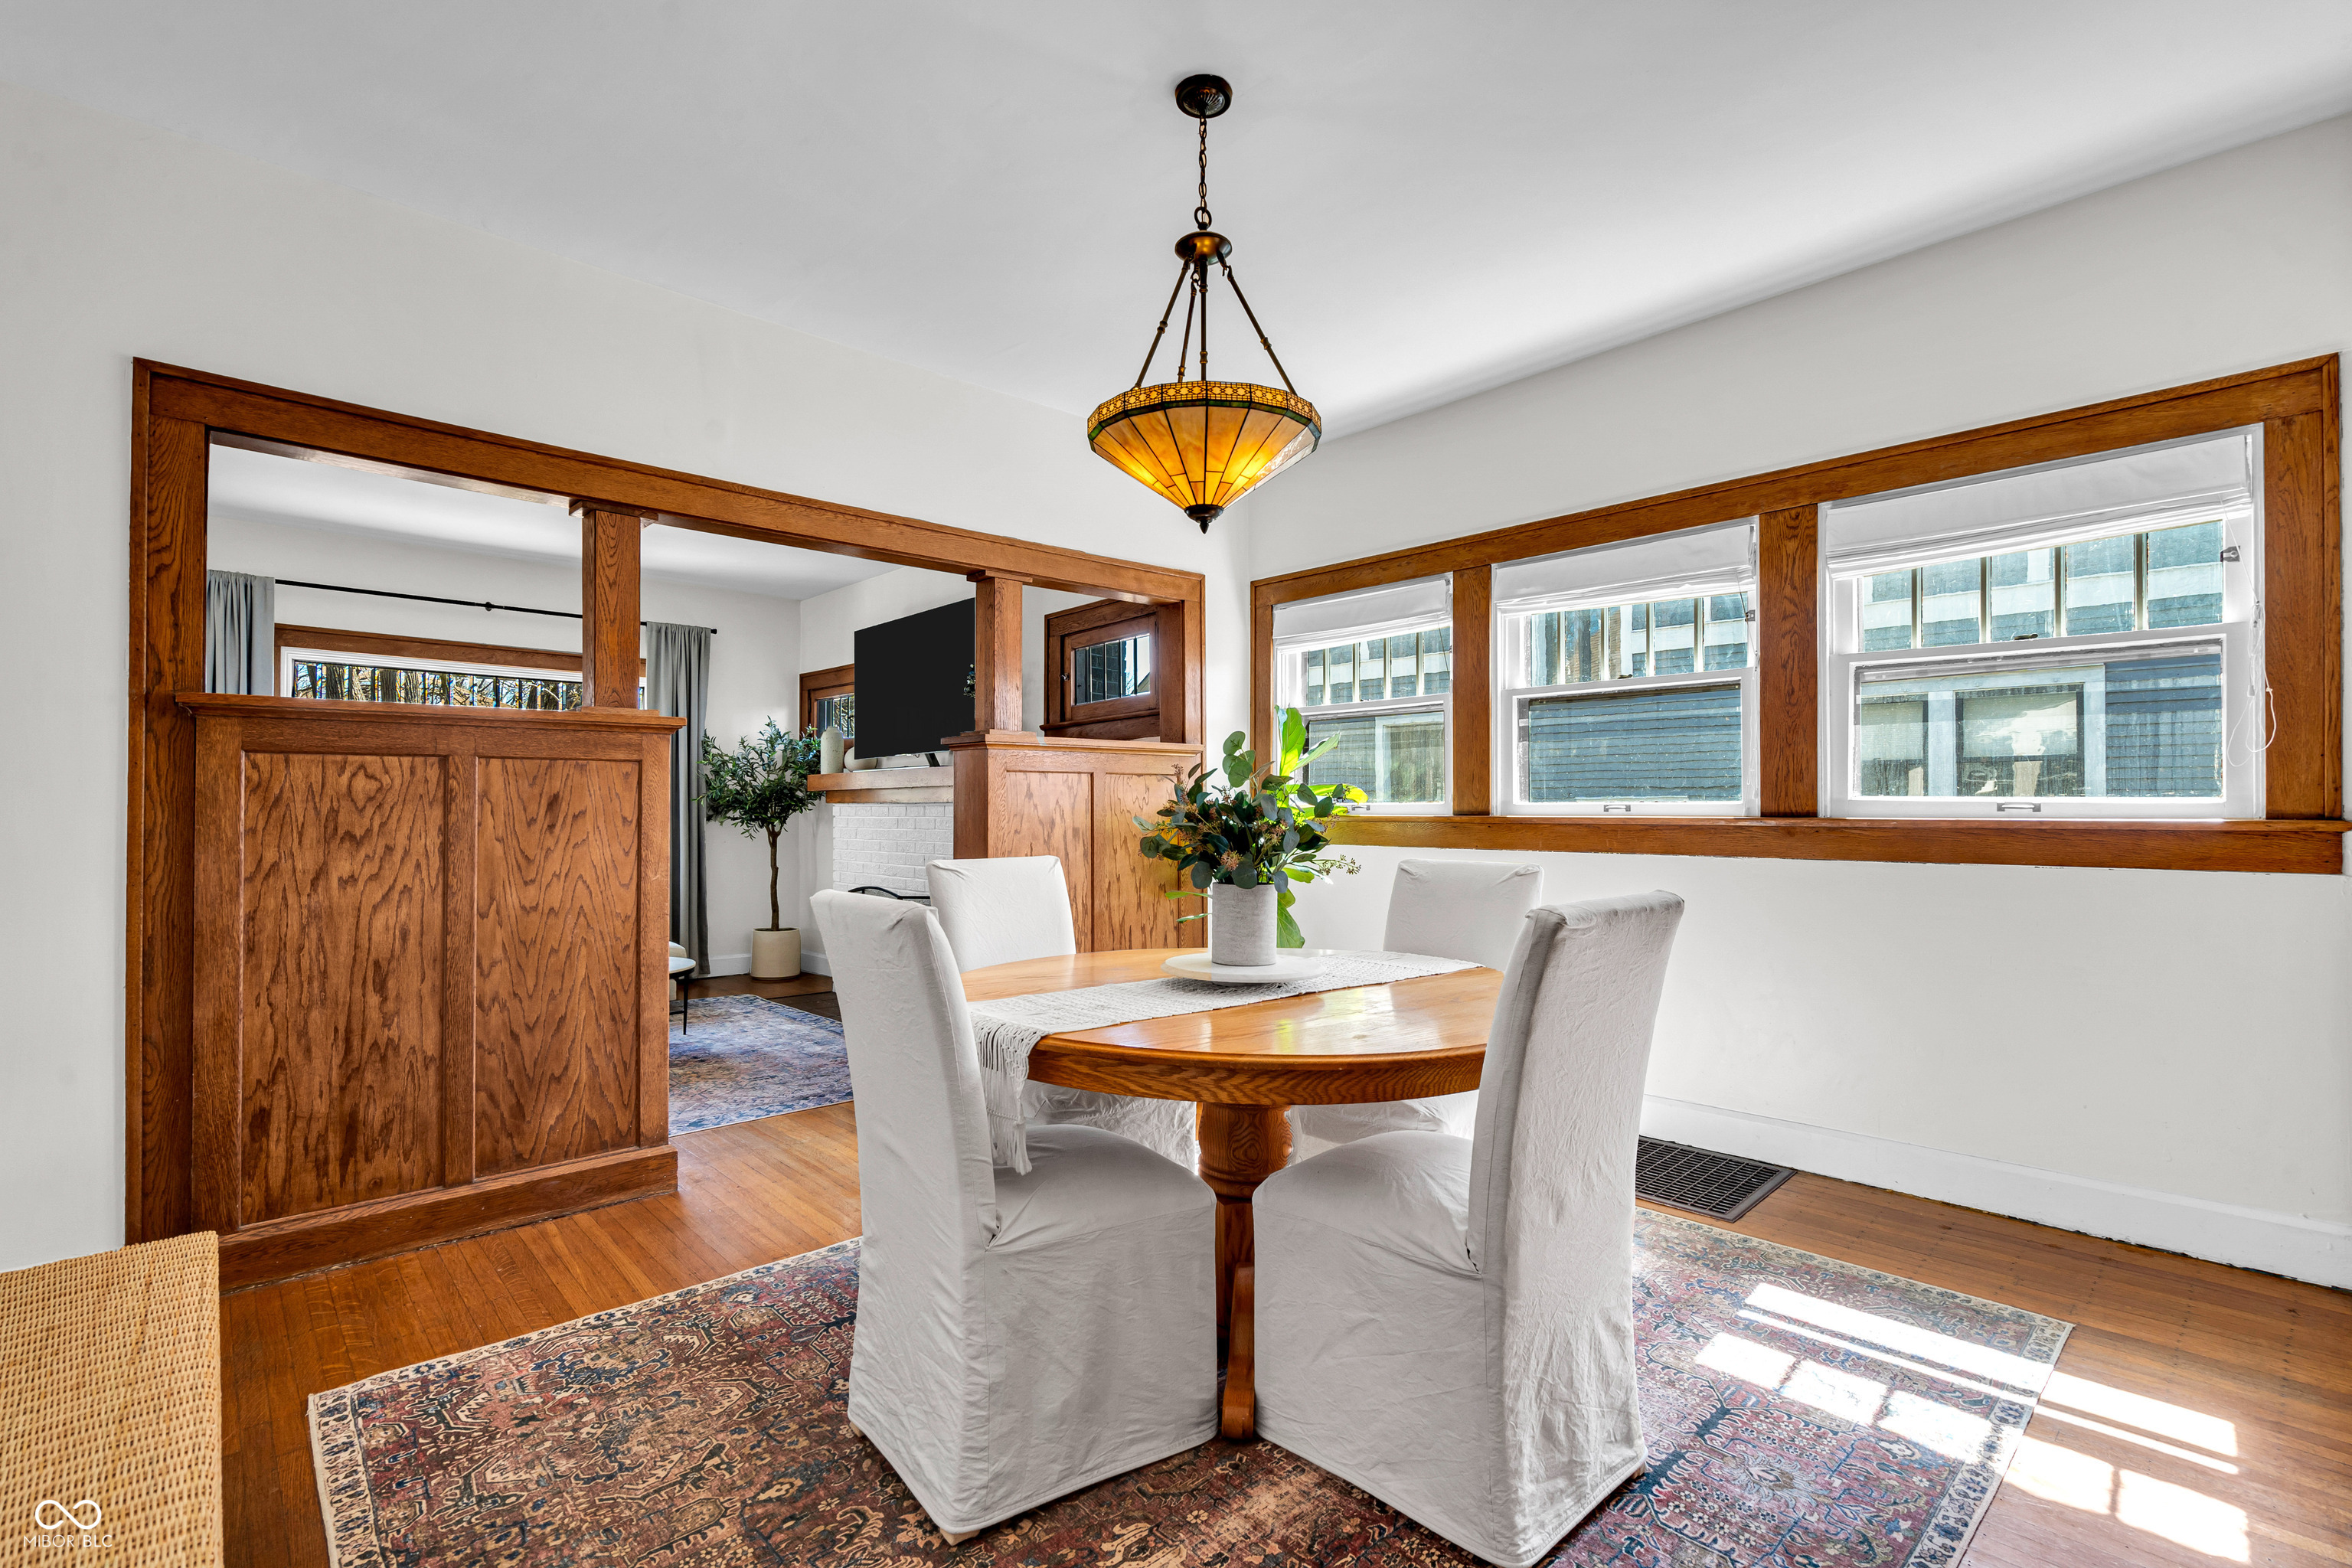
Dining room with a round wood table, white slipcovered chairs, built-in cabinetry, and stained-glass pendant light.
Dining room with a round wooden table, patterned rug, and a wooden divider opening to the living room.
Dining room with a round wood table, white chairs, large wood-trimmed windows, and an amber stained-glass pendant.
Kitchen with wood cabinets, granite counters, stainless appliances, and a sunlit window.
Kitchen with honey-colored wood cabinets, granite countertops, and stainless steel appliances.
Kitchen with honey-colored wood cabinets, granite counters, and a large stainless-steel refrigerator.
Furnished bedroom with a white-covered bed, charcoal walls, bright windows, and a wooden ceiling fan.
Bedroom with a white-covered bed, charcoal walls, and several wooden doors.
Bedroom with dark gray walls, wooden doors, a television on a dresser, and a large bed.
Nursery with a black crib, floral bedding, pale blue walls, and a cozy reading corner.
Nursery with a black crib, beige glider, blue walls, and plush toys.
Bathroom with a wood vanity, oval mirror, patterned towels, and white striped shower curtain.
Furnished attic bedroom with a sloped ceiling, bed, climbing frame, and child-sized table and chairs.
Bedroom with a centered bed beneath a steeply sloped ceiling and a blue-gray sofa.
Furnished attic lounge with a dark sectional, wood-framed chairs, and a TV beneath a steep sloped ceiling.
Playroom with a wooden crib, colorful toys, brown carpet, and a low sloped ceiling.
Furnished attic living area with a vaulted ceiling, gray sofa, and lounge chair.
Basement laundry area with washer, dryer, utility sink, and exposed ceiling joists.
Unfinished basement with exposed joists, wooden stairs, laundry appliances, and an exercise bike.
Basement bathroom with a white toilet and vanity, glass-block window, and exposed ceiling beams.
Unfinished basement with exposed ductwork, HVAC equipment, a bicycle, and storage containers.
Gray-sided home with a raised wooden deck, white back door, and fenced yard.
Detached dark blue garage with white trim, a wide double door, and a concrete driveway between wooden fences.
Paved side yard leading to a dark shed, bordered by a wooden fence and the home’s deck railing.
Fenced backyard with a wooden deck, two outbuildings, and a metal fire pit.
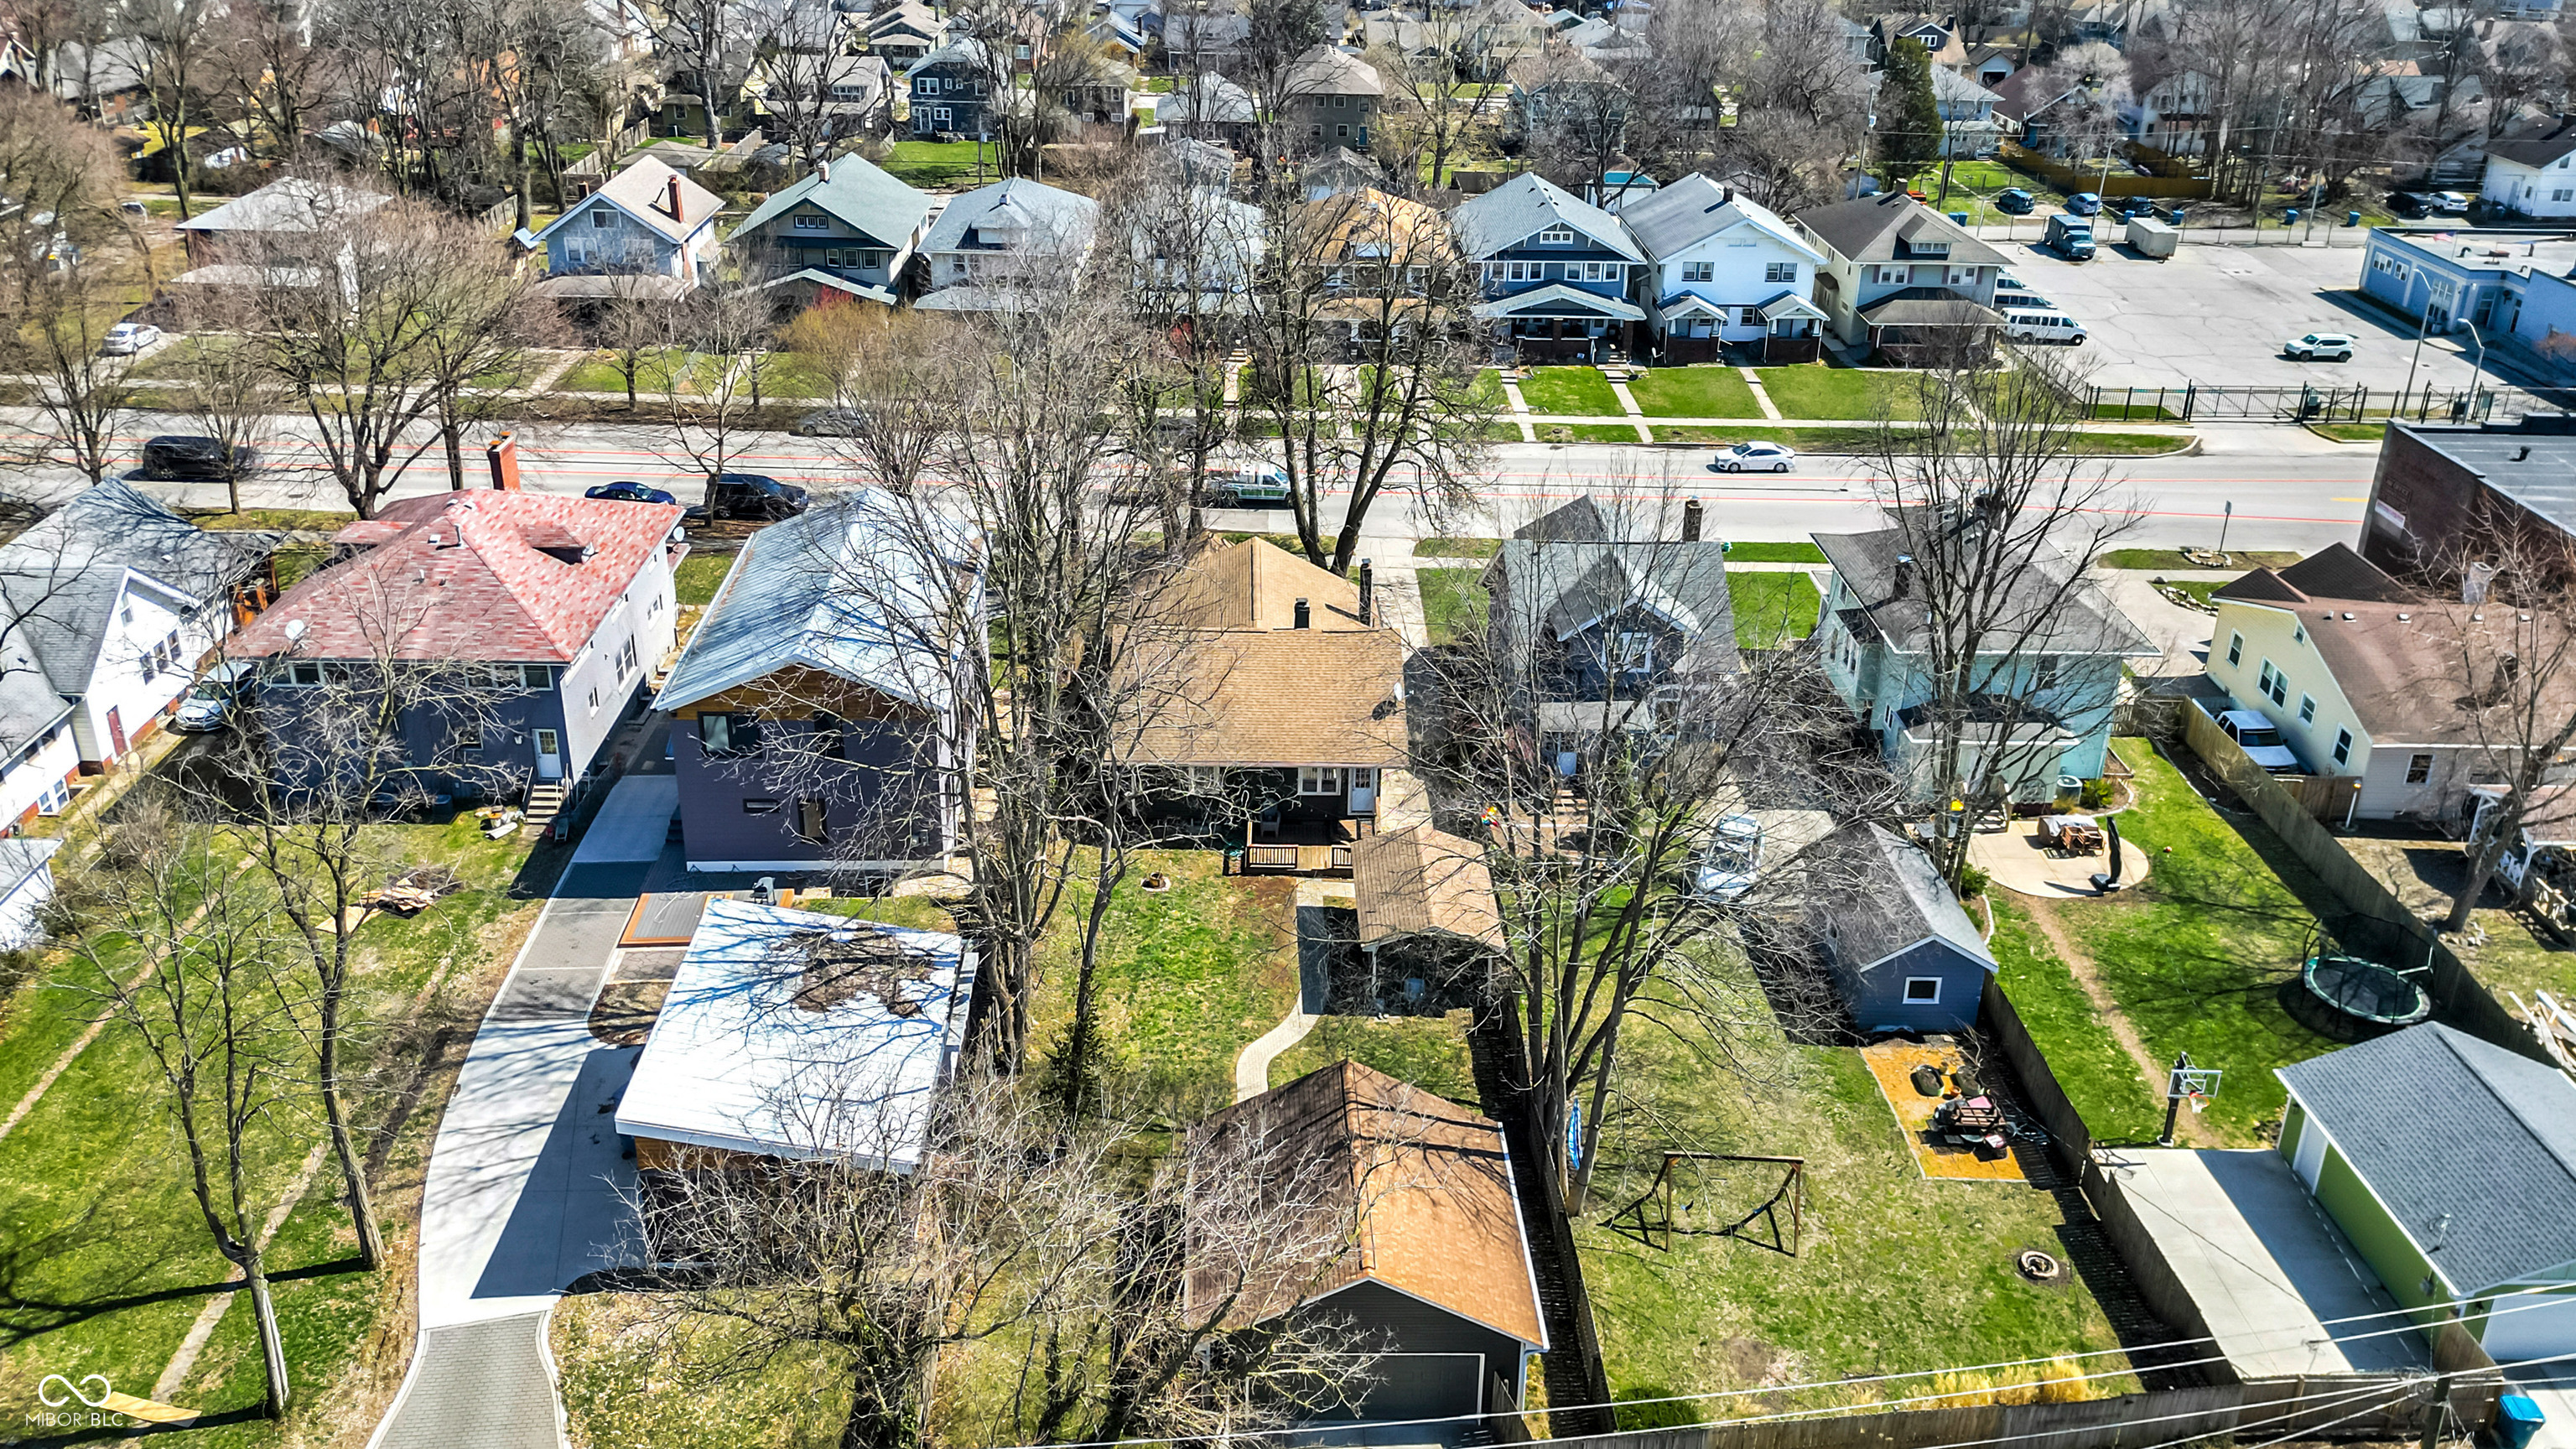
Rear of a blue-gray house with a wooden deck, detached garage, and curved walkway through the backyard.
Aerial view of a residential neighborhood with closely spaced homes, green yards, and leafless trees.
Aerial view of a home and neighboring lots, with the featured property outlined in white.
Aerial view of the home and neighboring houses along a residential street.
Aerial view of residential homes and backyards along a tree-lined street.
Aerial view of a residential neighborhood with homes, backyards, and a road along the right side.
Aerial view of a neighborhood with a broad avenue and downtown skyline in the distance.
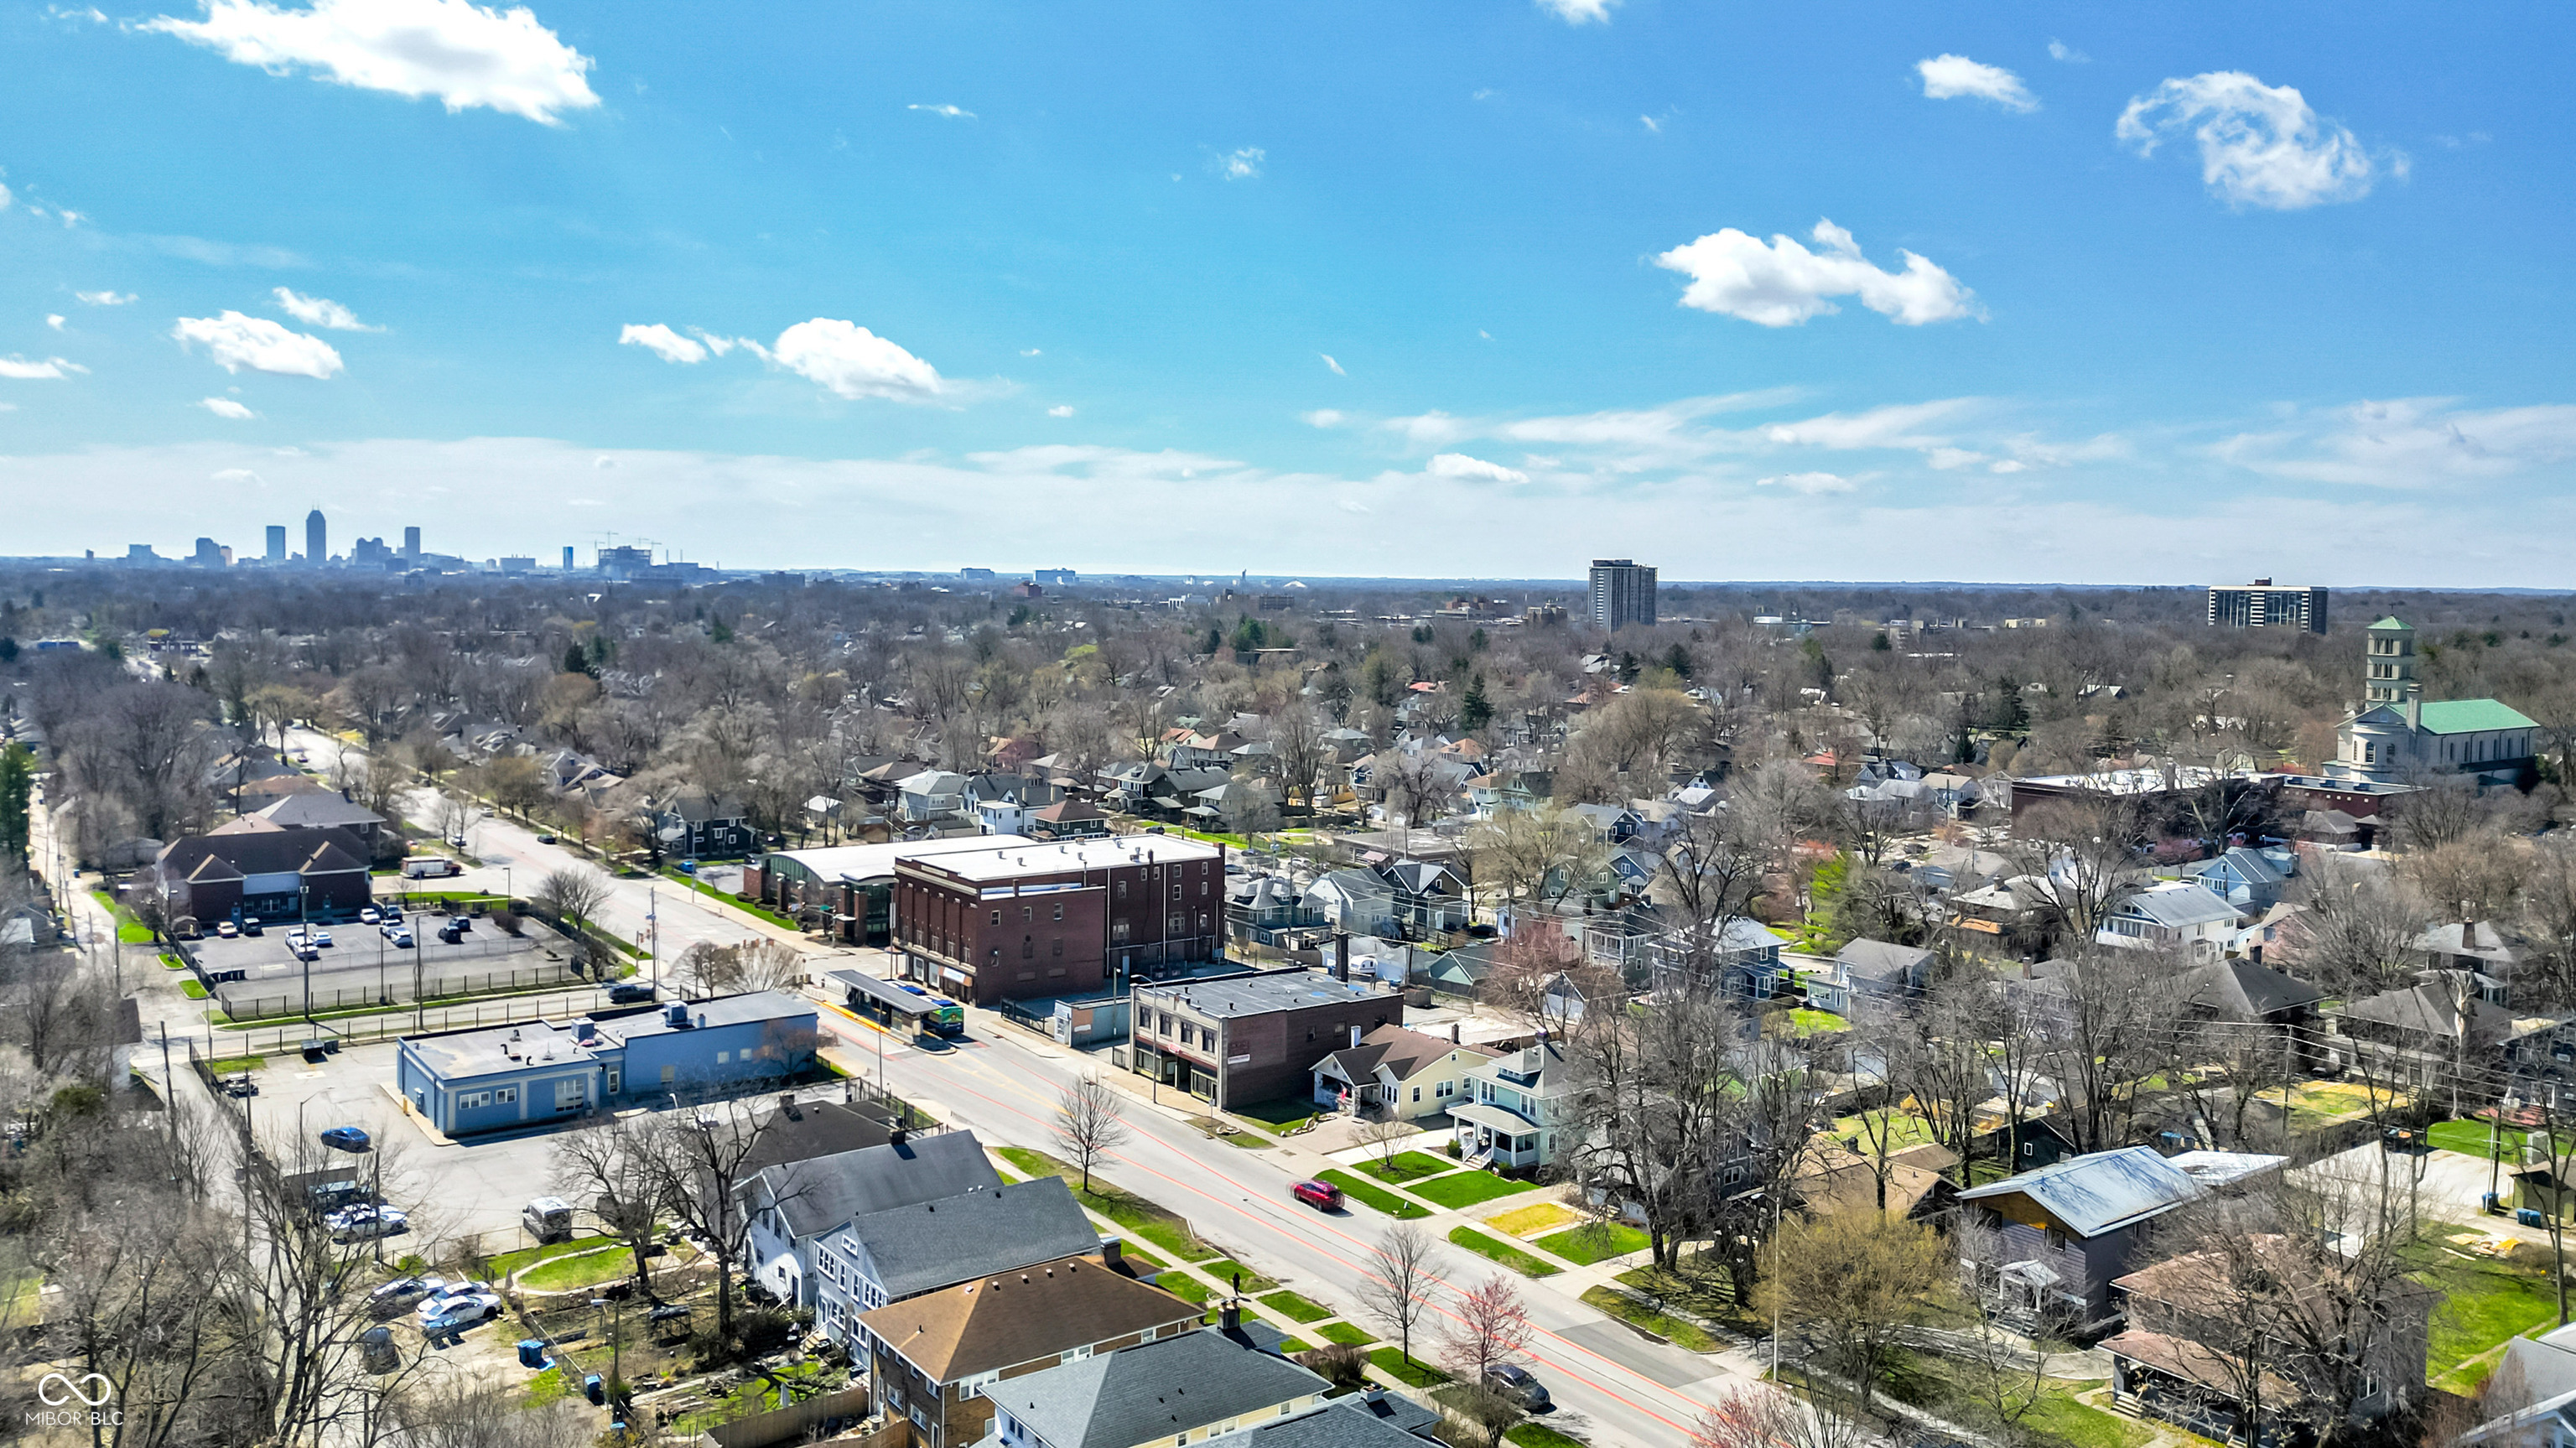
Aerial view of an Indianapolis neighborhood, with a home marker and downtown skyline in the distance.
Aerial view of the marked home in a residential neighborhood, with the Indiana State Fair Grounds in the distance.
VIEW PHOTOS
Courtesy of F.C. Tucker Company, Nicholas Reynolds Listing Contact:  
$350,000

4234 N College Avenue

3 Beds 2 Baths 1,264 Sq.Ft. 9,583 Sq.Ft.

Description

Get ready to fall in love with this Meridian Kessler charmer, boasting original hardwoods, built-ins, and trim throughout. Open front porch and enclosed patio. Expansive living room with gas fireplace and built-in bookcases. Kitchen has granite countertops and subway tile backsplash, with a built-in breakfast bar. Formal dining room has the original built-in buffet and china cabinets. The upstairs is currently used as a nursery, guest bedroom, and playroom. Use your imagination for this versatile space. The dry, unfinished basement presents endless possibilities for a home gym, workshop, art studio, or storage. Fenced-in backyard and deck await your summertime BBQ. Two-car garage with alley access and additional street parking provide ample space for vehicles. Additional one-car garage with driveway access could be the perfect place to store your patio furniture, bikes, or Miata. New fridge, dishwasher, and dryer. All appliances stay. Three blocks from the Monon Trail, just around the corner from the College Branch Library and Saint Joan of Arc Community Garden Park.

Share Property

Location

4234 N College Avenue, Indianapolis, IN 46205

Status

Sold

Date Sold

April 28, 2025

Property Amenities

Interior
Laundry room In Basement
Fireplace Gas Log, Living Room
Appliances Dishwasher, Dryer, Gas Water Heater, Microwave, Electric Oven, Refrigerator, Washer
Total Bedrooms: 3
Half Bathrooms: 1
Full Bathrooms: 1
Other Interior Features Breakfast Bar, Built In Book Shelves, Hardwood Floors, Hi-Speed Internet Availbl, Windows Vinyl, Windows Wood, Wood Work Stained
Area & Lot
Lot Area 9,583 Sq.Ft.
Living area 1,264 Sq.Ft.
MLS® ID 22029173
Year Built 1917
School District Indianapolis Public Schools
Architecture Styles Craftsman
Type Residential
Status Sold
Exterior
Stories 2
Heat type Forced Air, Natural Gas
Water Source Municipal/City
Garage Space 3.0
Parking Detached, Concrete, Garage Door Opener, Rear/Side Entry
Lot Features Sidewalks, Mature Trees
Utilities Cable Available
Finance
Sales Price $350,000

Work With Us

We believe that satisfying the customer is simply the minimum requirement for staying in business. We work constantly to improve our systems, processes, and services to go well beyond the standard level of service provided by most agents.

