White gabled house with a covered, columned porch and landscaped flower beds.
White two-story house with a covered porch, dark shutters, flower beds, and front lawn.
White two-story house with a covered porch, dark shutters, and landscaped flower beds.
White two-story house with a covered porch, landscaped garden beds, and a gray shed beside the lawn.
Covered front porch with white rocking chairs, red cushions, and potted flowers overlooking the street.
Front porch with white decorative columns, red-cushioned rocking chairs, and colorful flower planters.
Front porch with white rocking chairs, red cushions, and colorful potted flowers.
Covered front porch with white railings, rocking chairs, and potted flowers overlooking a tree-lined street.
Entryway with a decorative glass front door opening onto a living room with a gray sofa and wooden cabinet.
Entryway with a glass-paneled front door, chandelier, curtained window, and antique wooden furnishings.
Living room with a gray sectional, patterned rug, antique cabinet, and doorway to the dining area.
Living room with a beige sectional, patterned rug, vintage trunk coffee table, and ceiling fan.
Dining room with a wooden table and chandelier opening into a kitchen with a breakfast bar.
Dining room with a wooden table, open kitchen breakfast bar, and staircase along a blue wall.
Bright kitchen with white cabinets, butcher-block counters, a curtained window, and a large wooden worktable.
Kitchen with white cabinets, wood countertops, a farmhouse sink, and a large rustic wooden island.
Bright kitchen with white cabinets, wood countertops, a farmhouse sink, and a foreground baking table.
Long furnished living room with wood floors, large windows, and a mint-green dining table.
Furnished dining room with built-in display shelves, a mint-green vintage cabinet, and a glass-top table.
Bright room with hardwood floors, built-in shelving, vintage trunks, and a guitar beside large windows.
Bathroom with a gray double-sink vanity, mirrored cabinets, white shiplap walls, and wood-look flooring.
Bathroom with gray double vanity, white shiplap walls, and a curtained shower.
Bathroom with a gray double vanity, framed mirrors, and a white shower curtain.
Furnished bedroom with floral bedding, a red throw, wooden dresser, and black safe.
Furnished bedroom with a carved wooden bed, floral bedding, and a bright red throw.
Furnished bedroom with floral bedding, white paneled walls, and a ceiling fan.
Furnished bedroom with an ornate wooden bed, floral bedding, and a red throw.
Bedroom with a floral-covered bed, wooden dresser, ceiling fan, and large black safe.
Attic bedroom with a skylight, curtained window, white bed, and vintage trunk at its foot.
Furnished bedroom with a sloped ceiling, skylight, large bed, and vintage trunk.
Bathroom with dark wood-topped vanity and a large window with sheer curtains beneath a sloped ceiling.
Bathroom with a blue floral shower curtain and wood-look flooring, opening onto a carpeted hallway.
Finished attic room with sloped ceilings, a desk beneath twin windows, globes, and a freestanding clothes rack.
Furnished attic bedroom with sloped ceilings, twin windows, a desk, globes, and a garment rack.
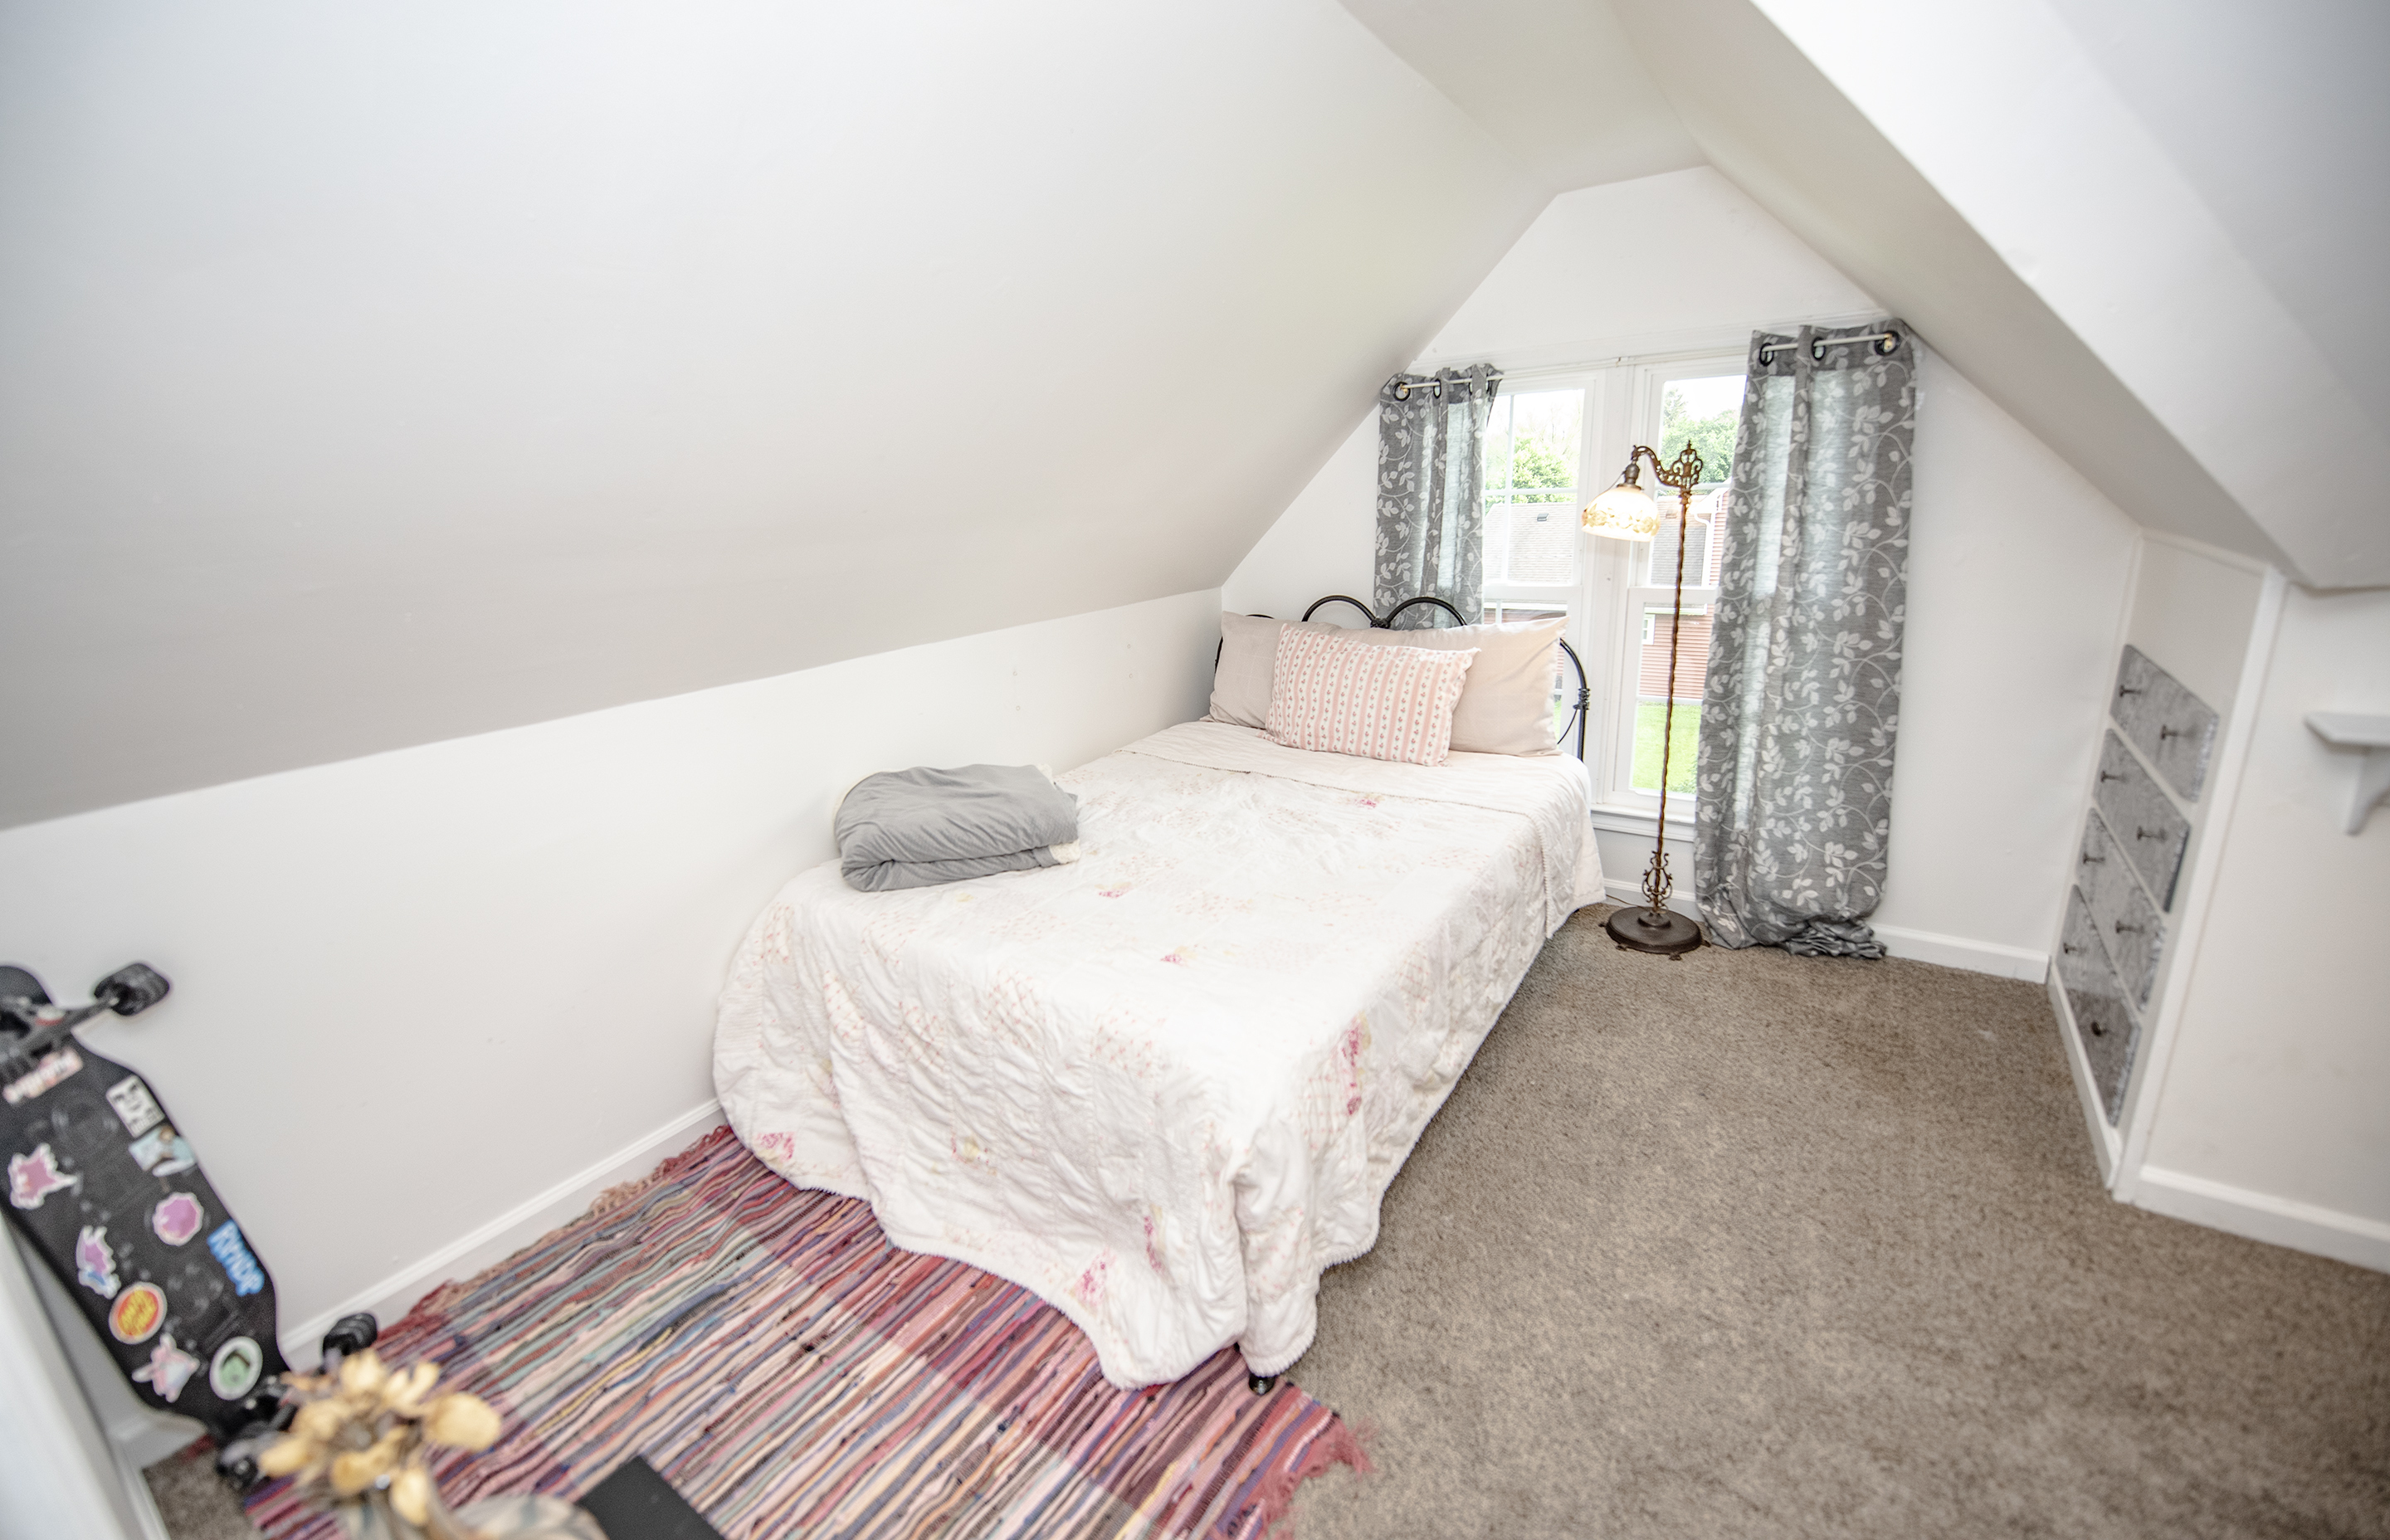
Attic bedroom with a bed beneath bright windows and a colorful striped rug.
Attic bedroom with sloped ceilings, patterned curtains, and a bed with pink and gray bedding.
Spacious gray deck with a glass-top dining set, covered grill, and pergola frame.
Backyard with a paved path, circular stone fire pit, lawn, and detached gray outbuilding.
White-sided house beside a broad grassy backyard enclosed by a black chain-link fence.
Backyard with raised deck, paved walkway, circular stone fire pit, and gray storage shed.
House backyard with raised deck, gray shed, stone fire pit, and curved paver walkway.
House rear with a raised white deck, wide stairs, lattice skirting, and landscaped garden beds.
Backyard with a paved walkway, circular stone fire pit, and gray-sided house.
Spacious gray deck with a barbecue grill and patio dining set beside a white-sided house.
Backyard deck with white railings, a canopy frame, dining set, and grill overlooking the lawn.
Spacious gray deck with patio dining set, pergola frame, and barbecue grill
Backyard with a white house, raised deck, gray shed, garden beds, and stone fire pit.
Backyard with a raised garden bed, gray shed, and white house with a deck.
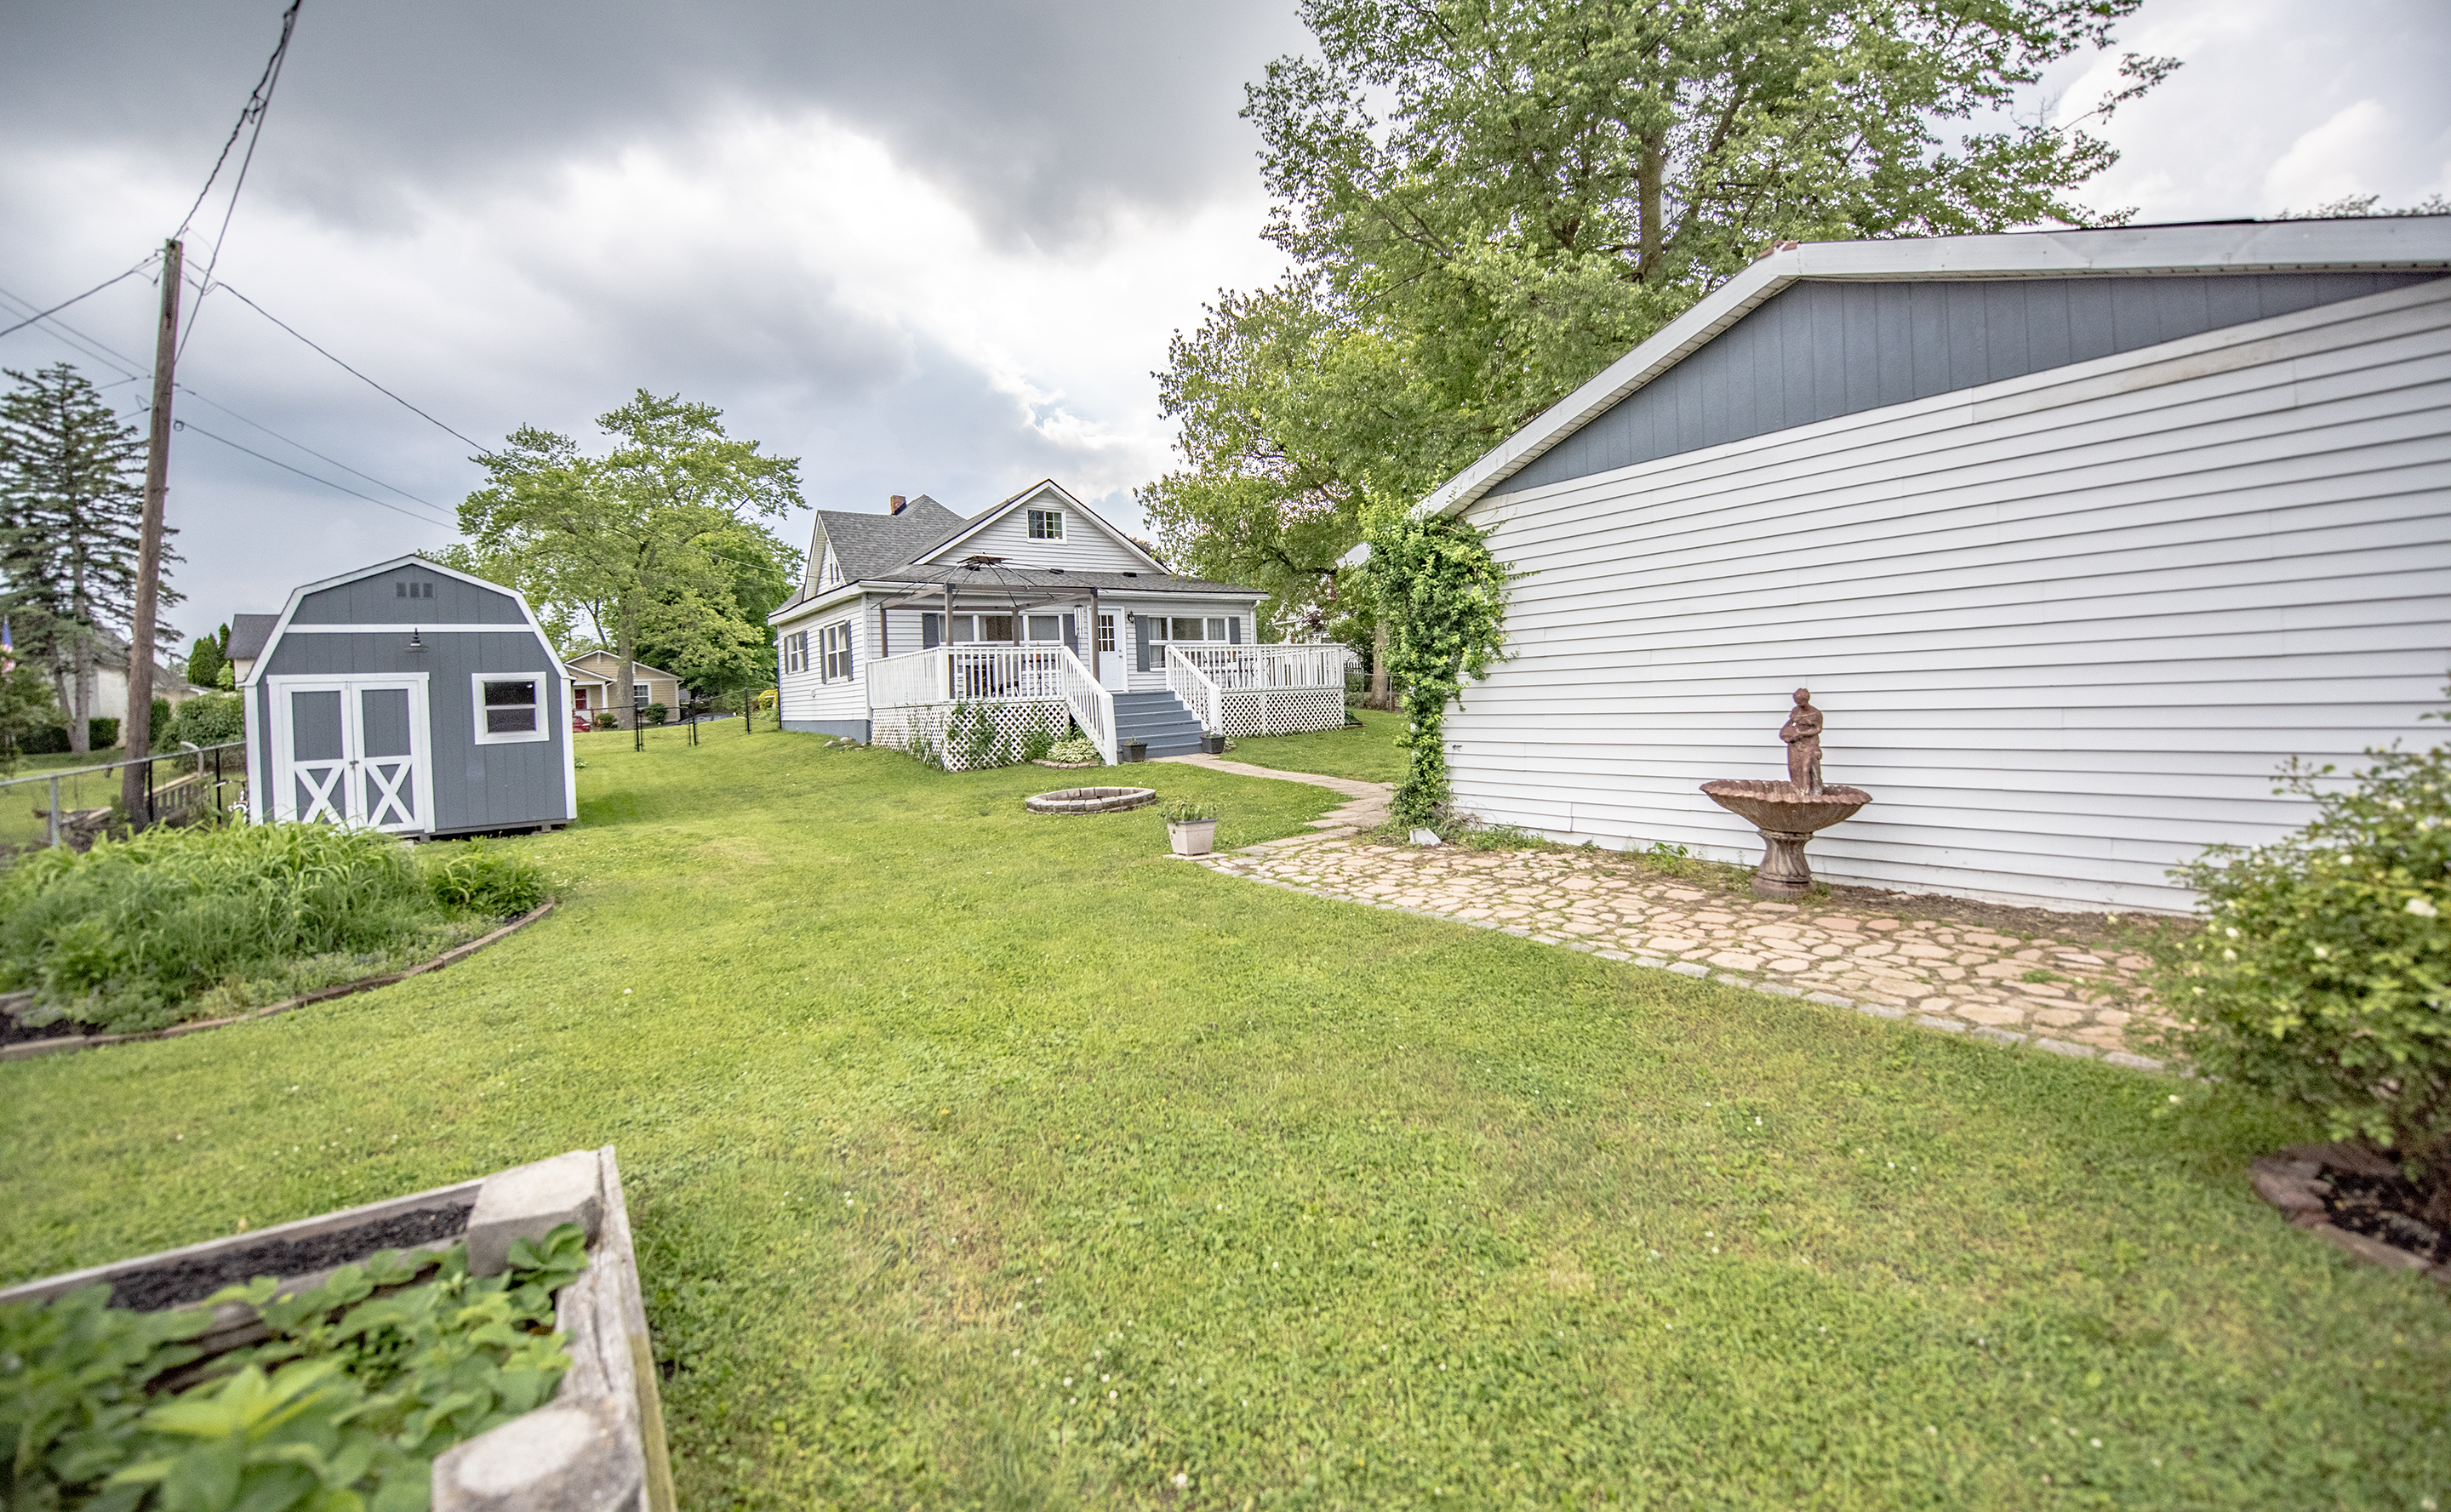
Backyard with a white house and raised deck, gray shed, stone path, fountain, and broad lawn.
Backyard with a broad lawn, gray shed, stone path, and white house with a raised deck.
Backyard with a gray shed, raised white deck, green lawn, and circular stone fire pit.
Unfinished wooden garage interior with exposed roof framing and an open doorway to the lawn.
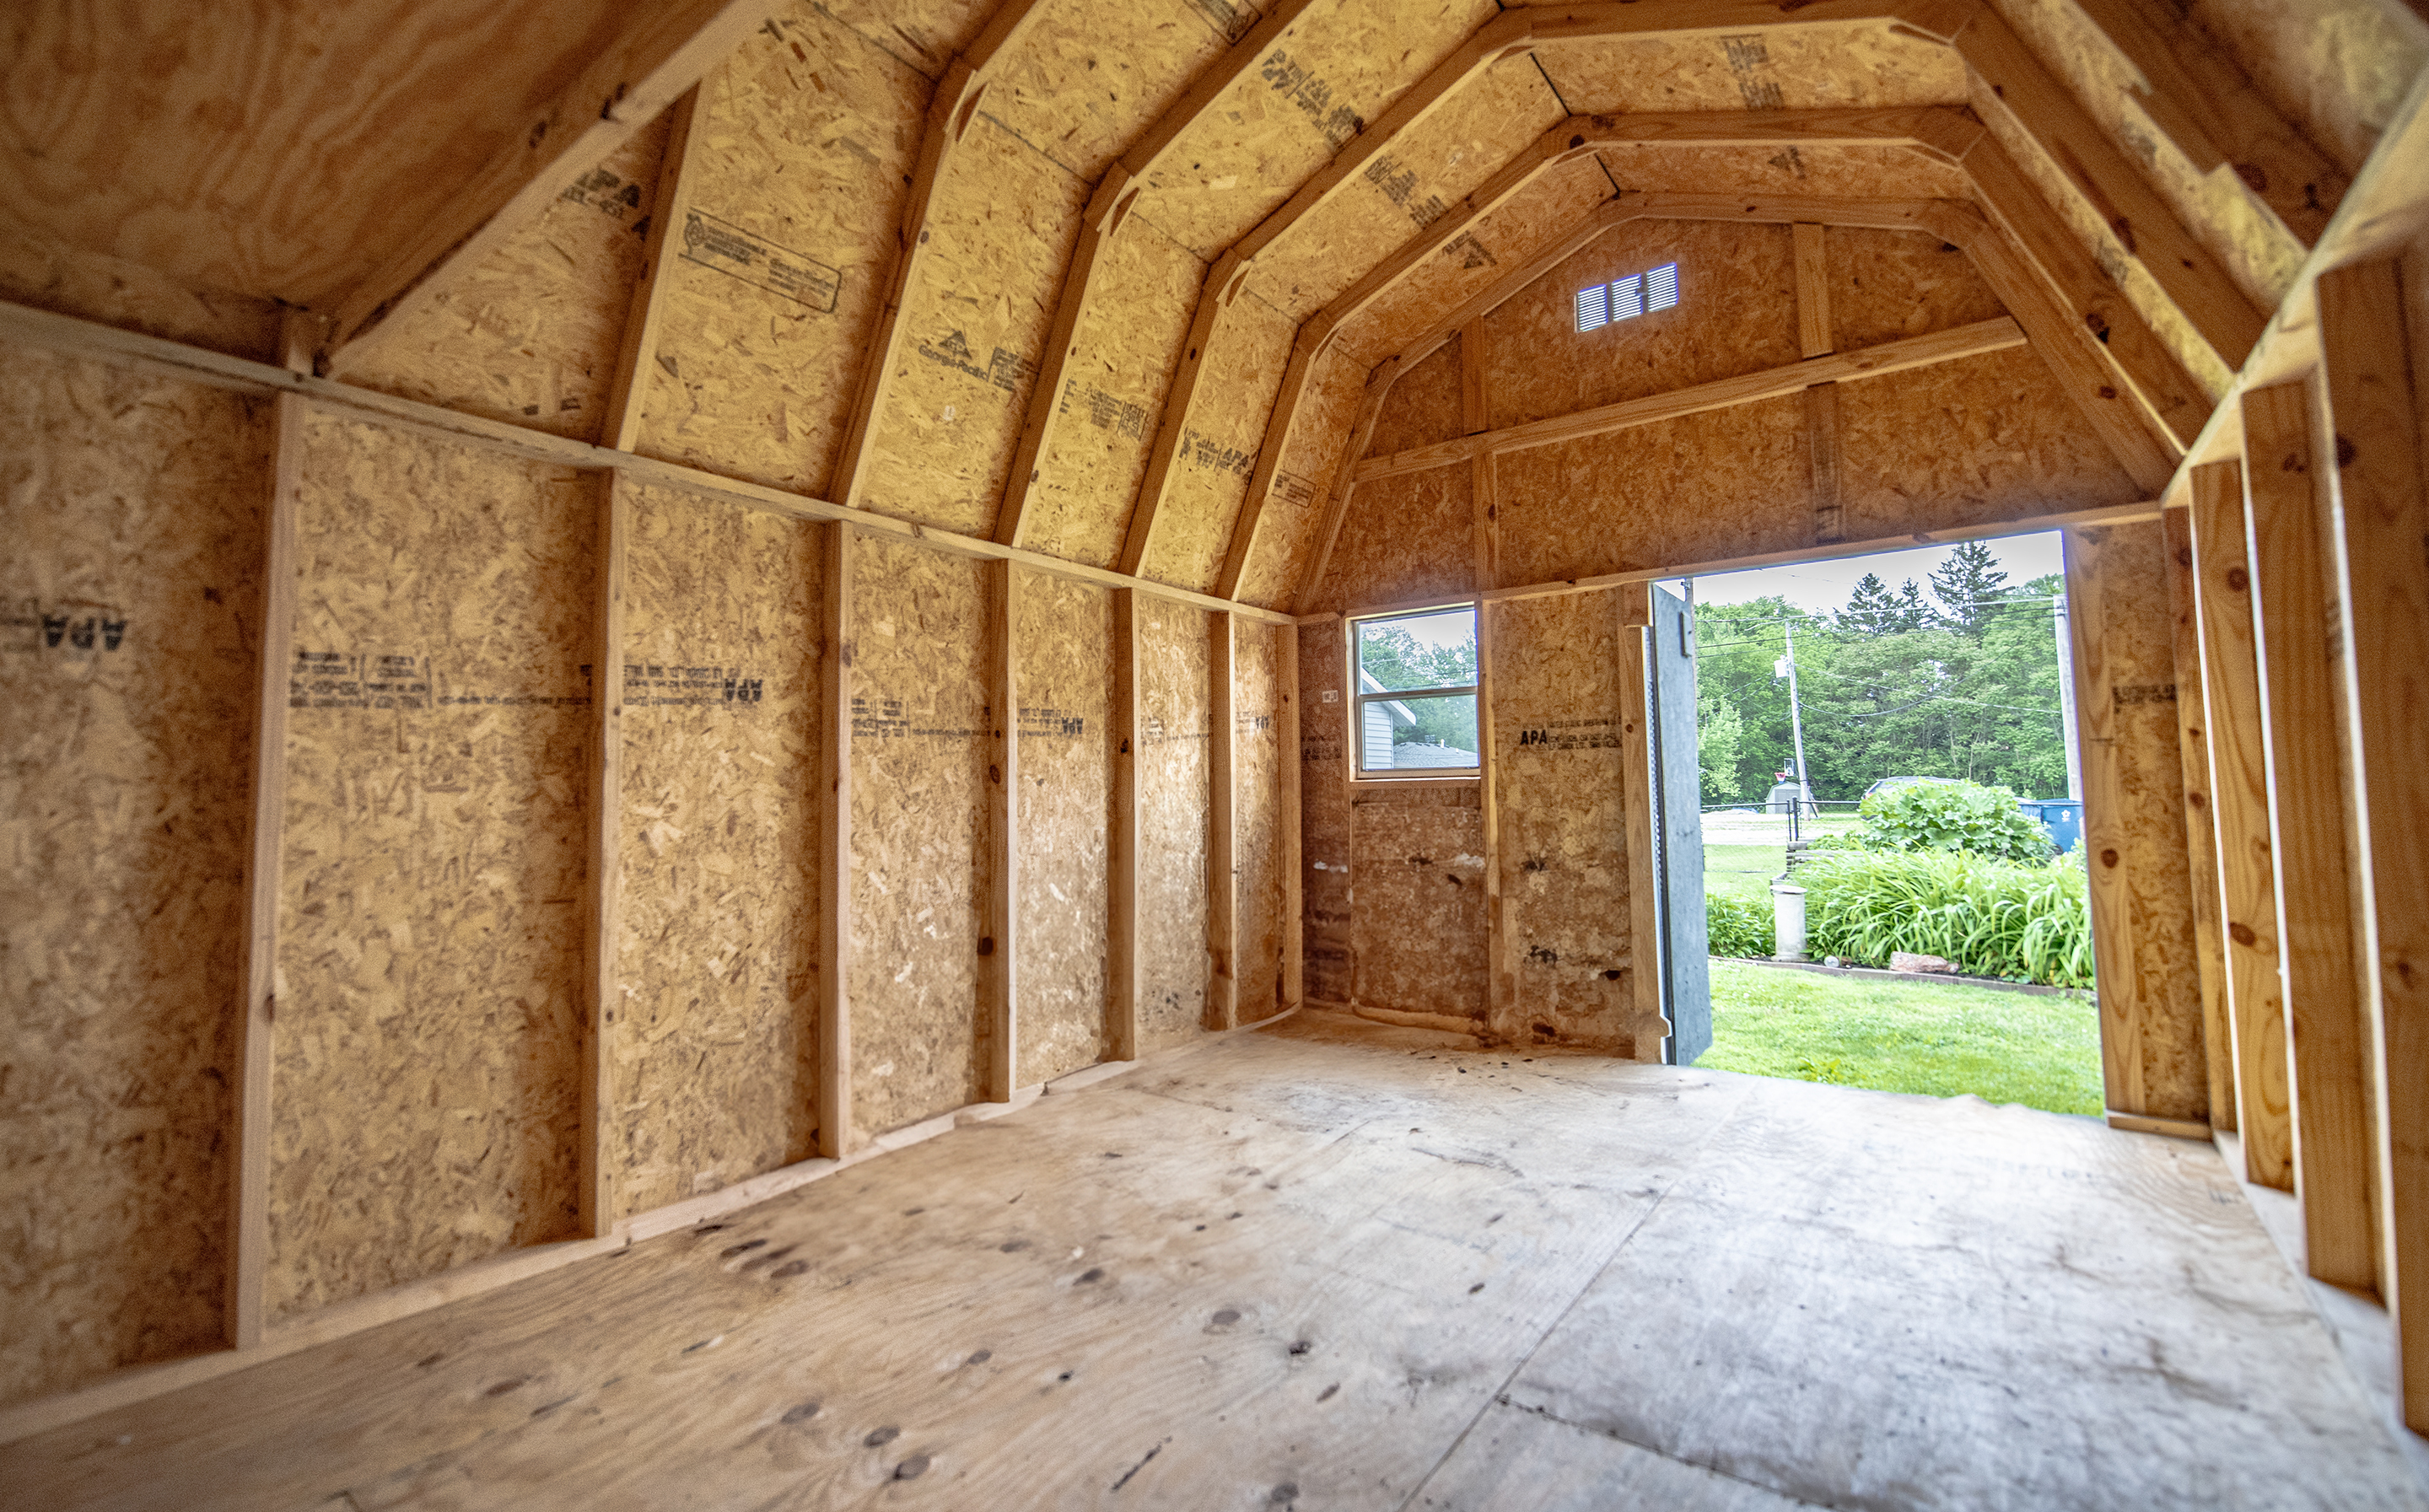
Empty wooden shed interior with exposed framing and a high arched roof.
White-sided detached garage beside a grassy yard with a stone path and fountain.
White-sided home beside a gray shed in a grassy backyard with a small deck.
Backyard with a small deck, detached gray shed, and landscaped tree stump.
White two-story house with a covered porch, broad lawn, and gray backyard shed.
Rear of a white-sided house with a raised deck, pergola frame, and stairs descending to a broad lawn.
White two-story house with covered porch, broad lawn, and gray shed to the right.
White-sided house with a fenced lawn, covered porch, and gray storage shed.
Gray house with a raised deck, central stairs, and a paved path across the lawn.
VIEW PHOTOS
Courtesy of F.C. Tucker Company, Gavin Frost Listing Contact: [email protected] 
$365,000

349 Washington Avenue

4 Beds 2 Baths 2,562 Sq.Ft. 0.3 Acres

Description

This charming home nestled in a friendly lakeside town offers the perfect blend of classic charm and modern updates. As you step into this delightful abode, you'll be greeted by a cozy and inviting atmosphere. The main floor features a spacious owner's suite, providing convenience and comfort. With four bedrooms and two full remodeled baths, there's plenty of room for the whole family or guests. Prepare to be amazed by the recent upgrades throughout the home. New windows, floors, furnace, and A/C ensure optimal comfort and energy efficiency all year round. You'll also appreciate the new water heater and Bluetooth water softener, adding convenience to everyday living. Entertain guests or simply unwind in the gorgeous backyard, complete with a large wooden deck perfect for hosting barbecues or enjoying quiet evenings under the stars. The strawberry and rhubarb garden adds a touch of nature's bounty to your outdoor oasis. Relax on the cute covered front porch and take in the picturesque landscaping that surrounds the home. With meticulous attention to detail, the landscaping enhances the curb appeal and creates a welcoming atmosphere. Location couldn't be better! Situated just steps away from Morse Reservoir, parks, and Jackson Street filled with restaurants and shops, you'll have everything you need right at your fingertips. Plus, being on the parade route for all holiday parades means you'll have front-row seats to the festivities. Embrace the laid-back lifestyle of this lakeside town, where golf carts are a common mode of transportation. Ditch your car and explore the area on a golf cart or enjoy a leisurely stroll to nearby attractions. Don't miss out on the opportunity to make this exceptional home yours.

Share Property

Location

349 Washington Avenue, Cicero, IN 46034

Status

Sold

Date Sold

October 30, 2024
Jay  O'Neil

Jay O'Neil

TITLE

Broker | Associate

Property Amenities

Interior
Laundry room Main Level
Appliances Dishwasher, Electric Water Heater, Disposal, Electric Oven, Refrigerator, Water Heater, Water Softener Owned
Total Bedrooms: 4
Full Bathrooms: 2
Other Interior Features Attic Access, Bath Sinks Double Main, Breakfast Bar, Built In Book Shelves, Paddle Fan, Hardwood Floors, Pantry, Skylight(s), Windows Vinyl
Area & Lot
Lot Area 0.3 Acres
Living area 2,562 Sq.Ft.
MLS® ID 21979846
Year Built 1970
School District Hamilton Heights School Corp
Architecture Styles TraditonalAmerican
Type Residential
Status Sold
Exterior
Stories 2
Air conditioning Central Electric
Heat type Forced Air, Gas
Water Source Municipal/City
Garage Space 3.0
Other Exterior Features Barn Mini, Outdoor Fire Pit
Parking Detached
Finance
Sales Price $365,000

Work With Us

We believe that satisfying the customer is simply the minimum requirement for staying in business. We work constantly to improve our systems, processes, and services to go well beyond the standard level of service provided by most agents.