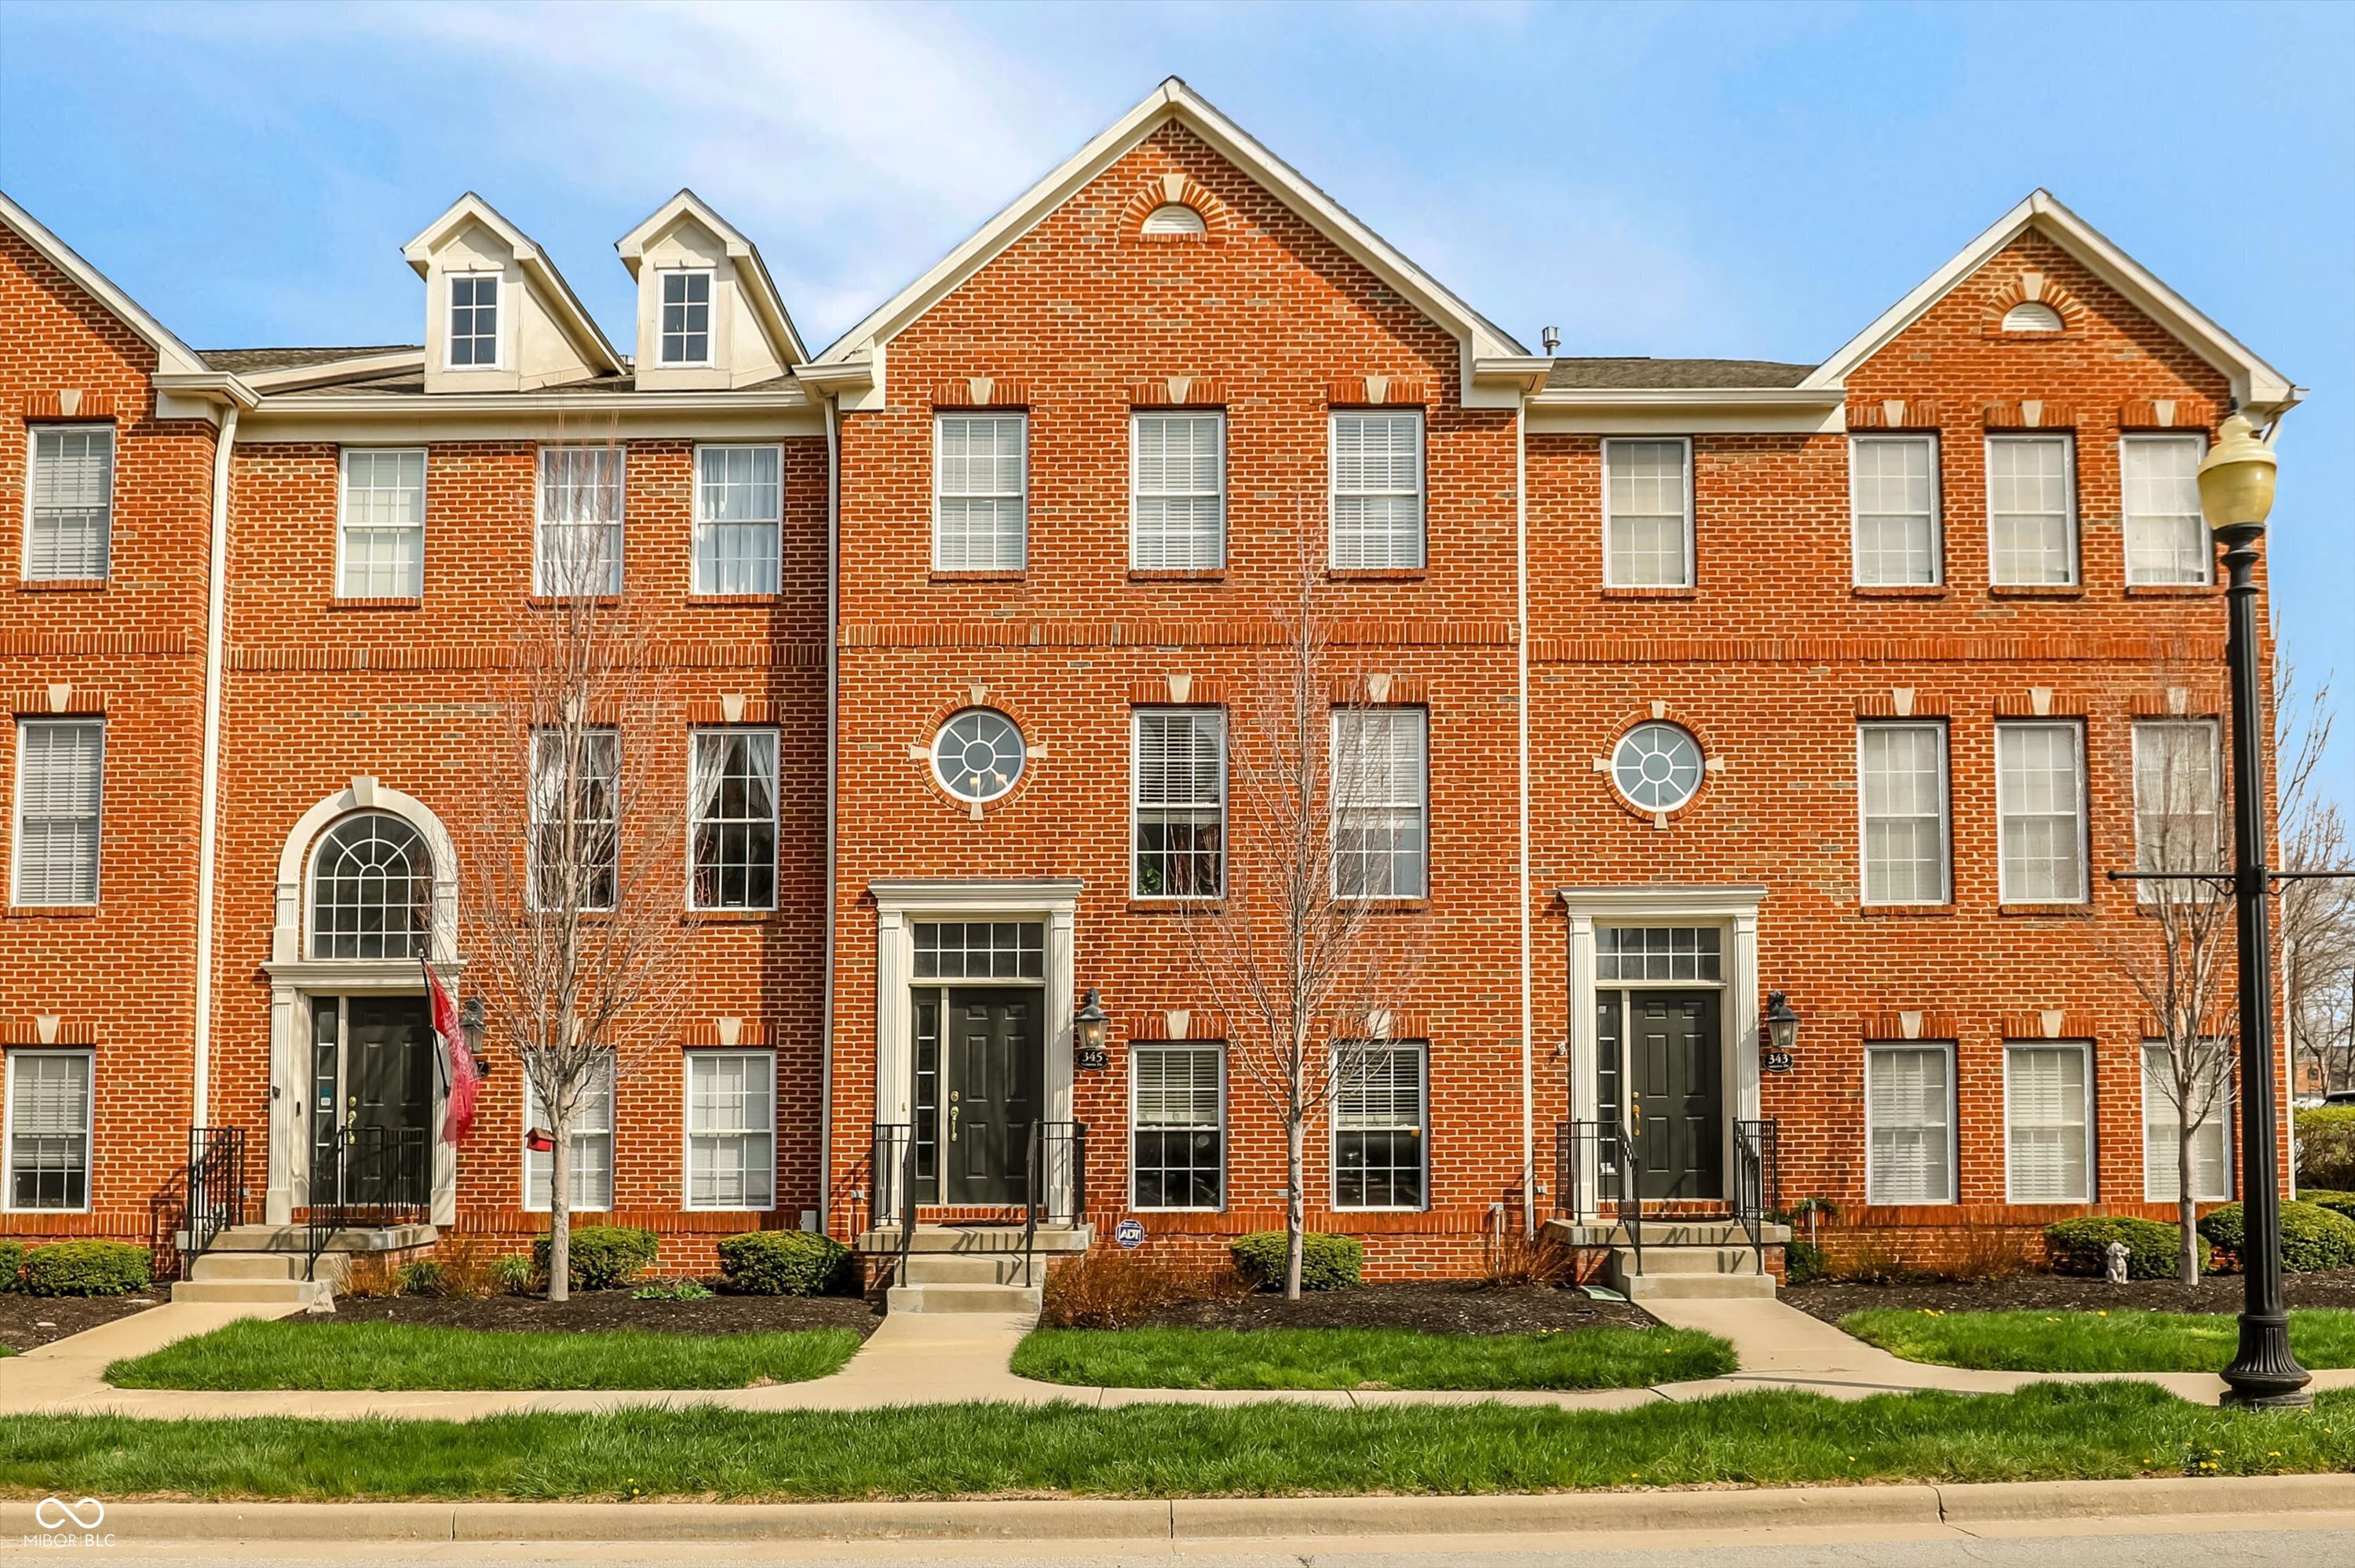
Red-brick townhome exterior with cream-trimmed dormers, arched windows, and a small front lawn.
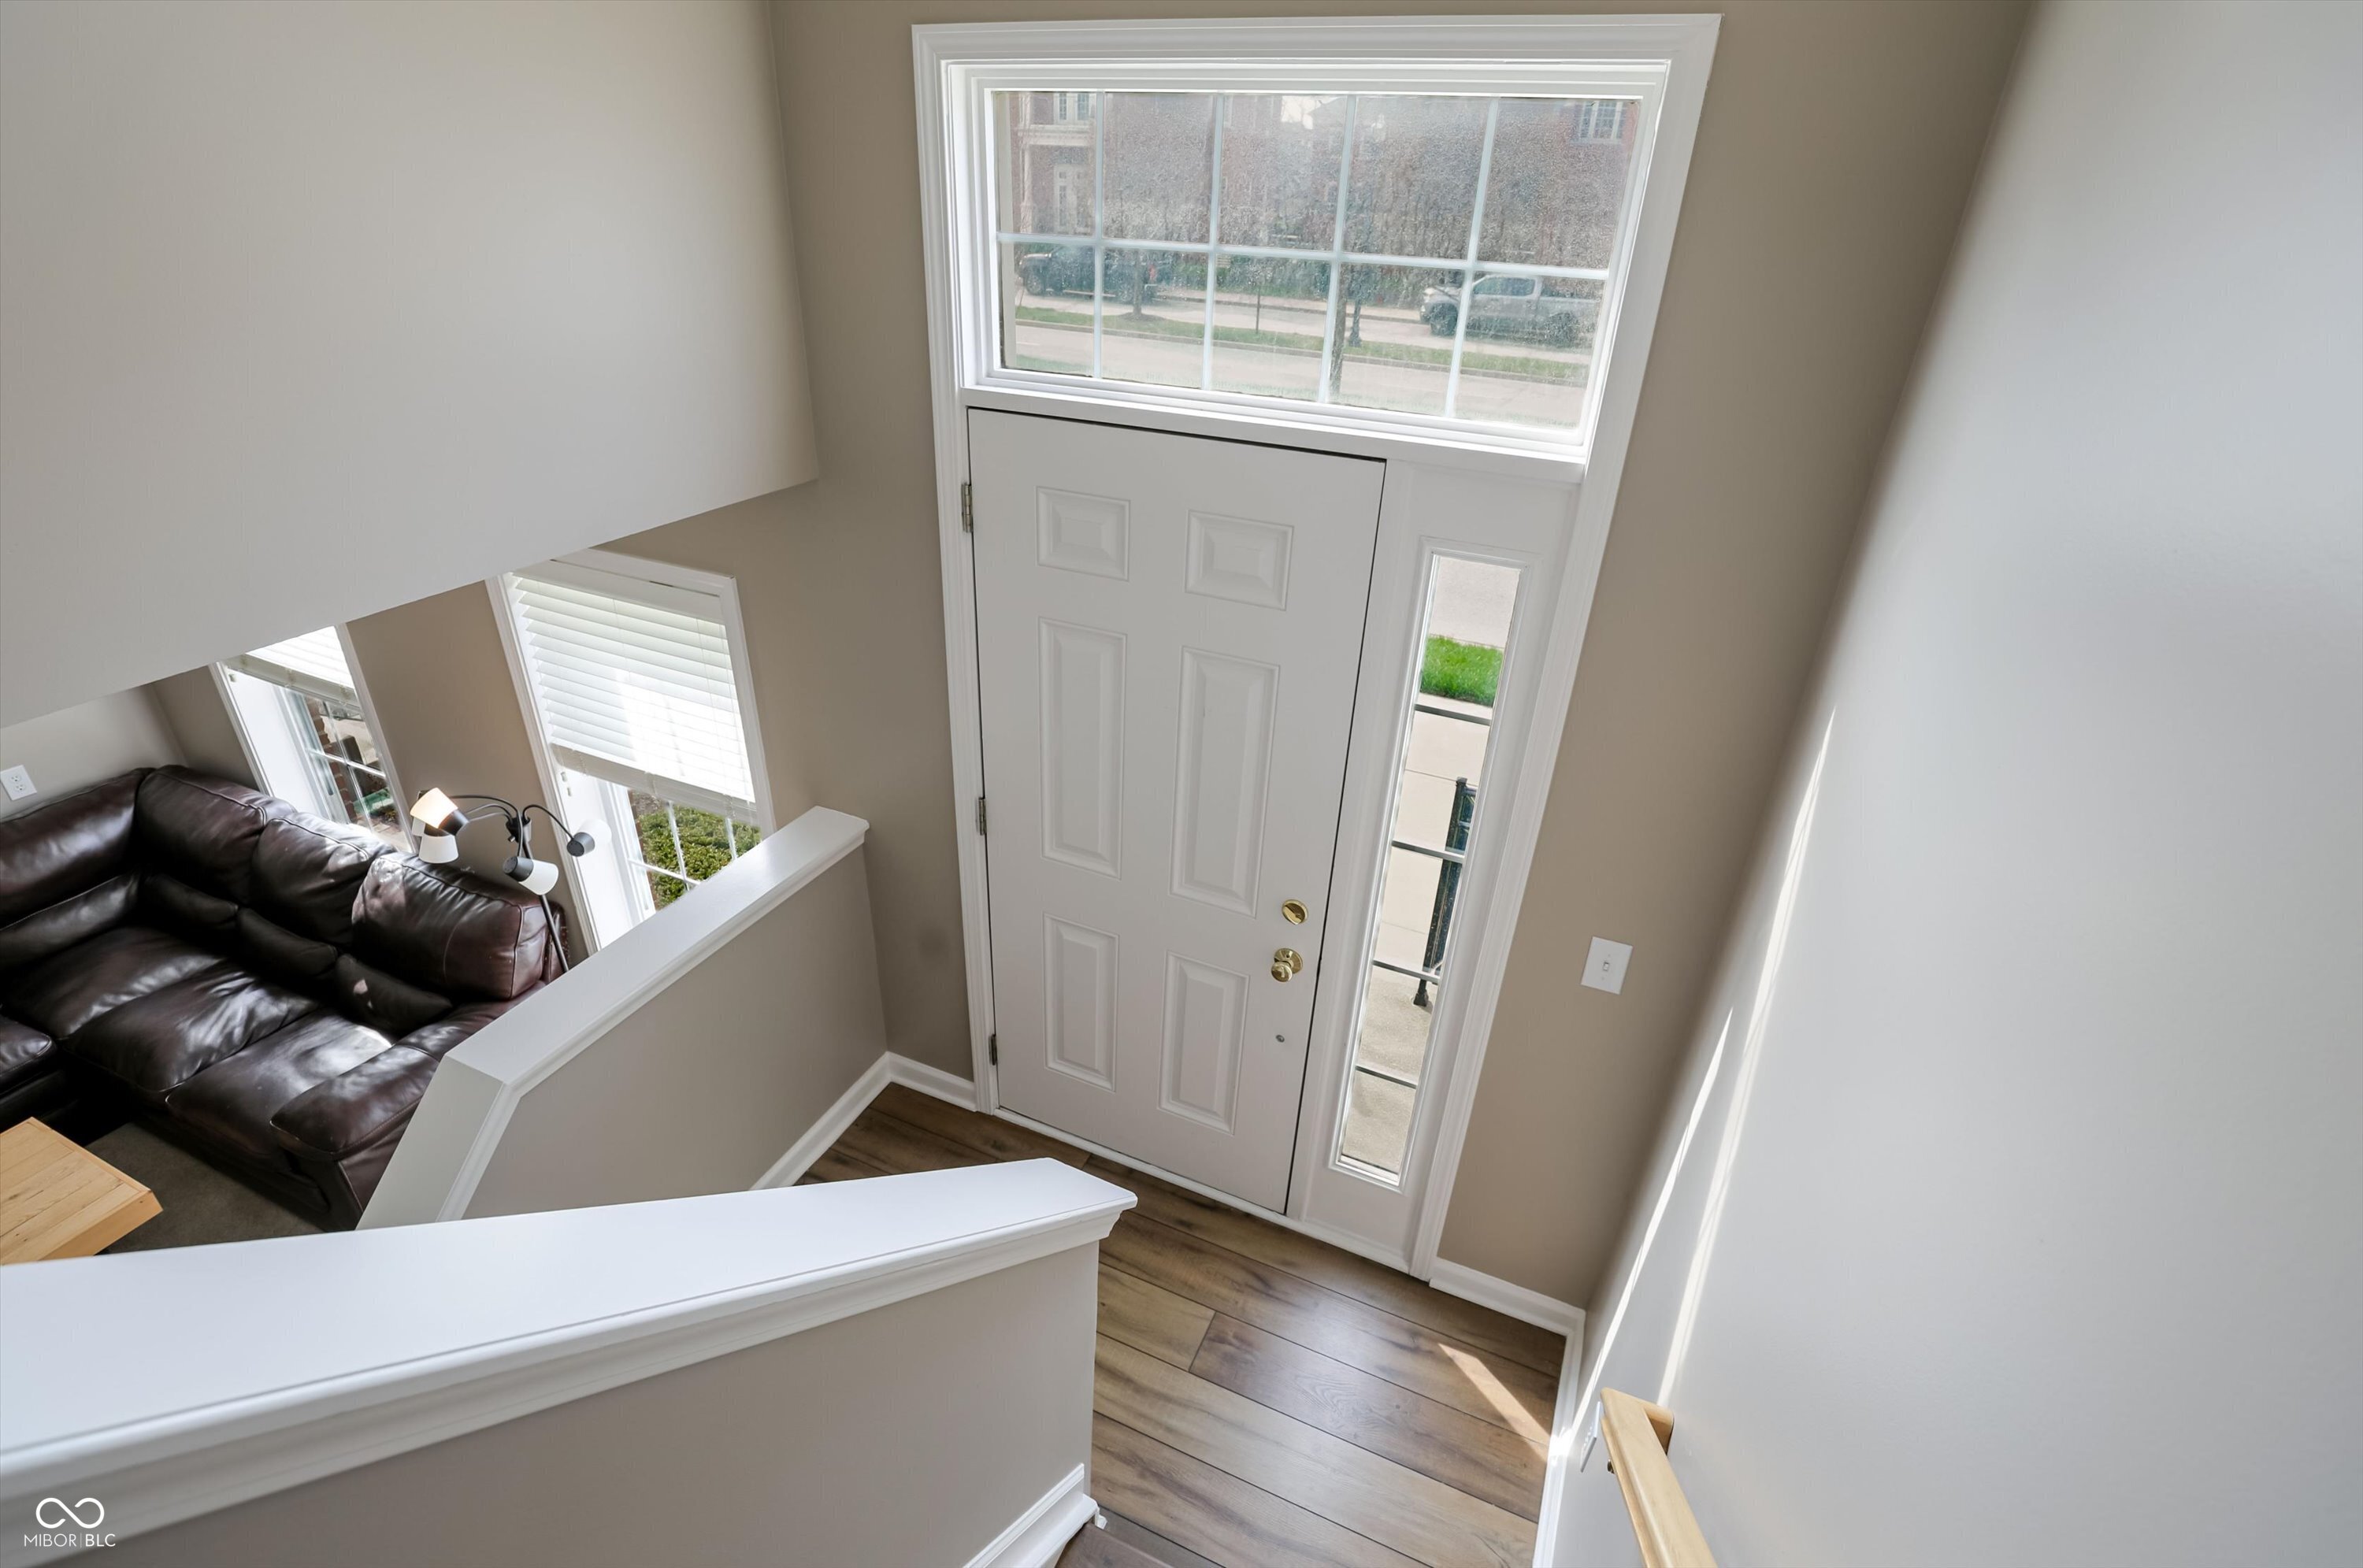
Entryway with a tall window above the front door and a dark leather sectional in the adjoining living area.
Living room with a dark leather sectional, light wood coffee table, glass partition, and staircase.
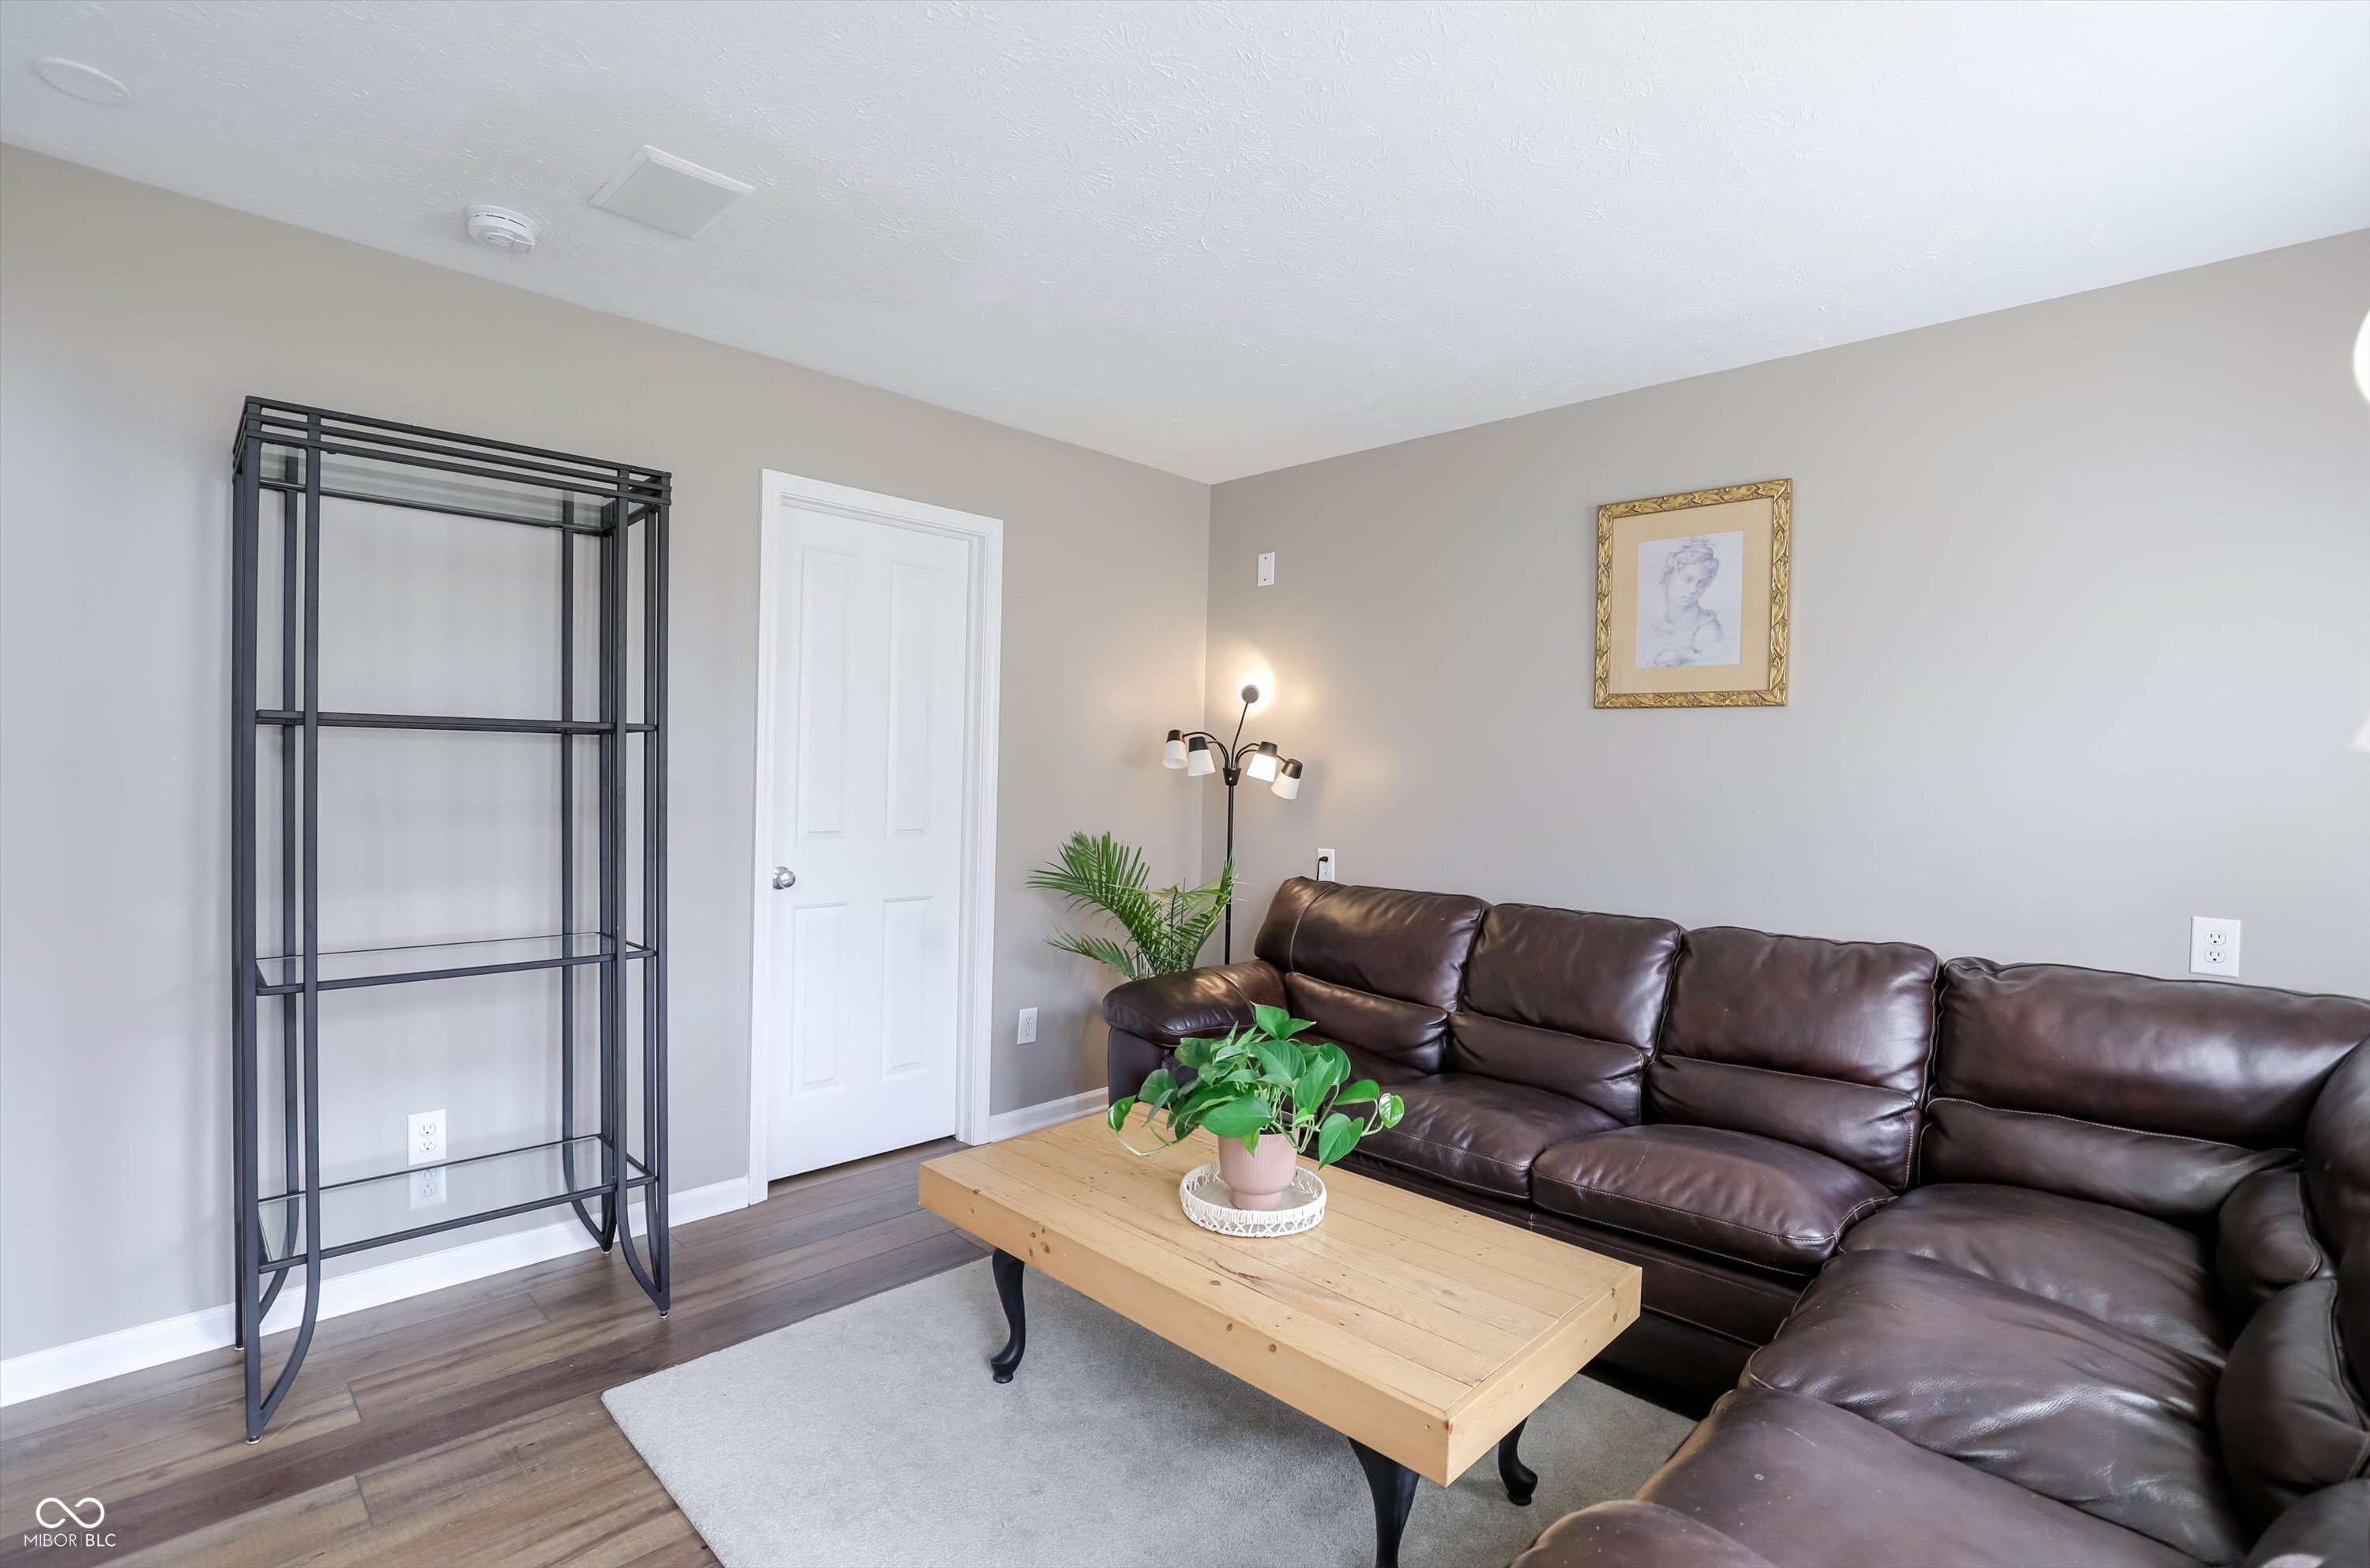
Furnished living room with a brown leather sectional and light wood coffee table.
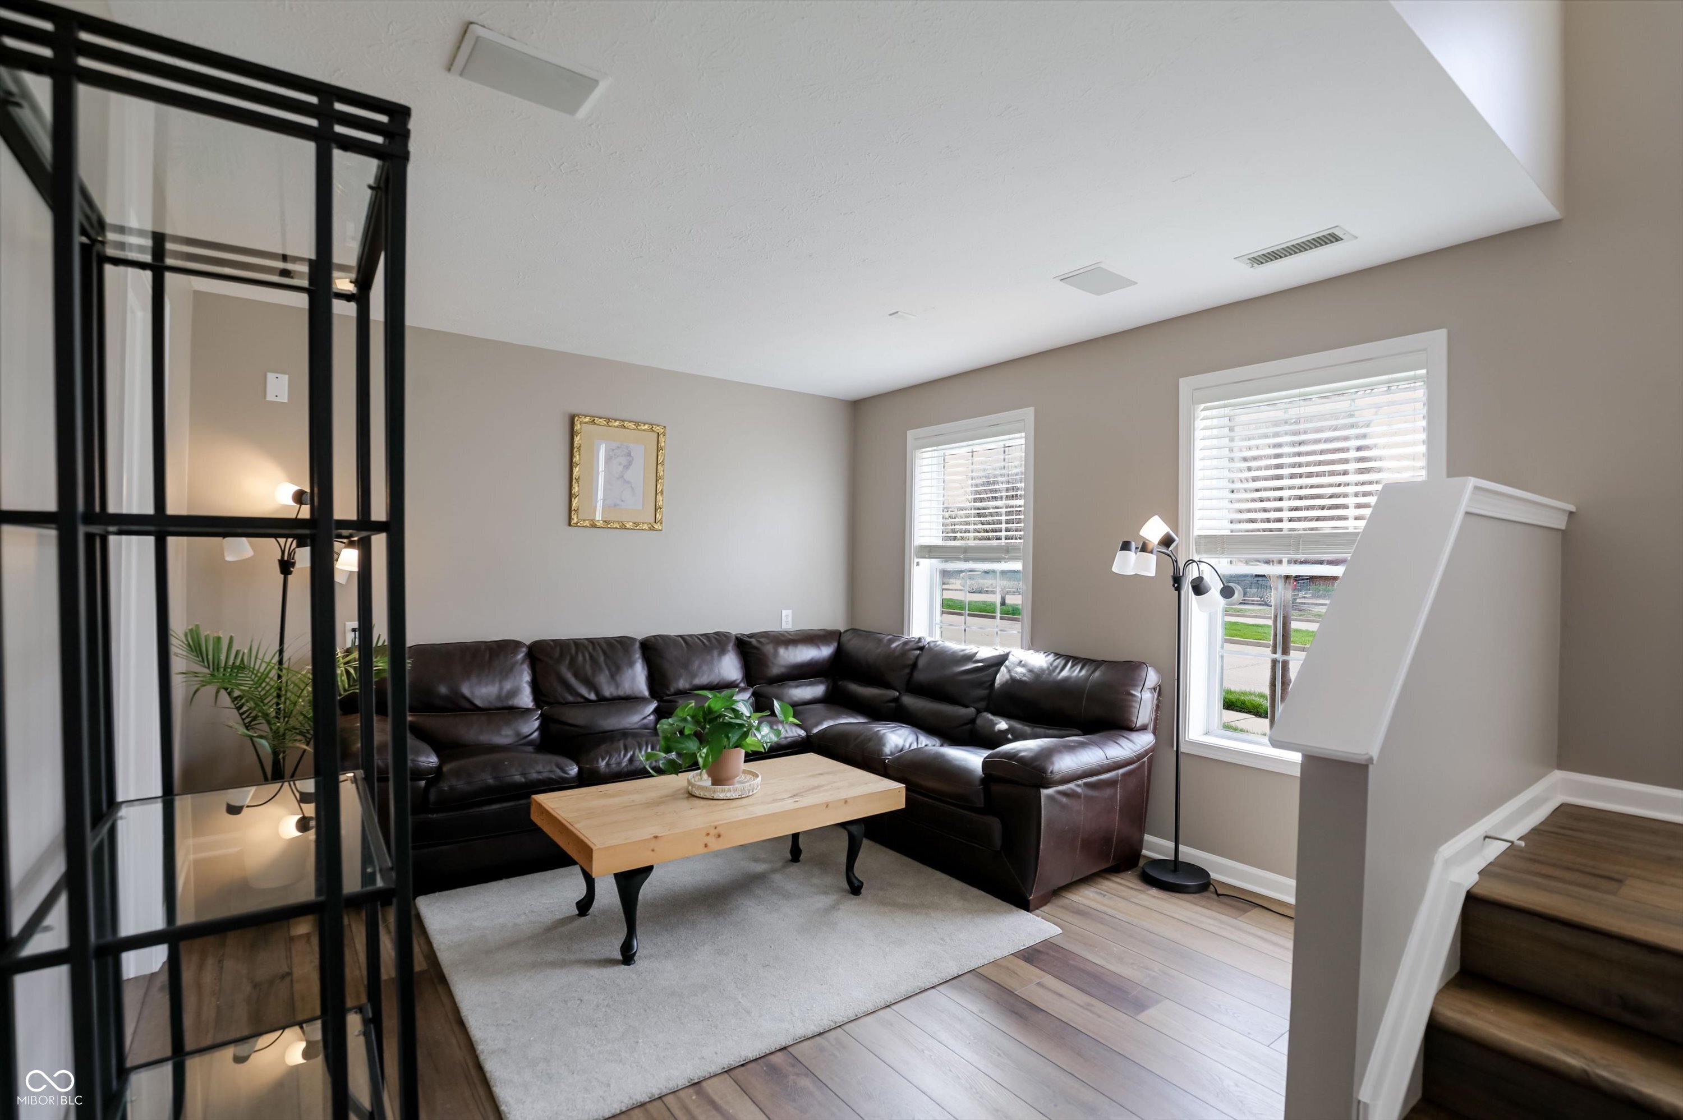
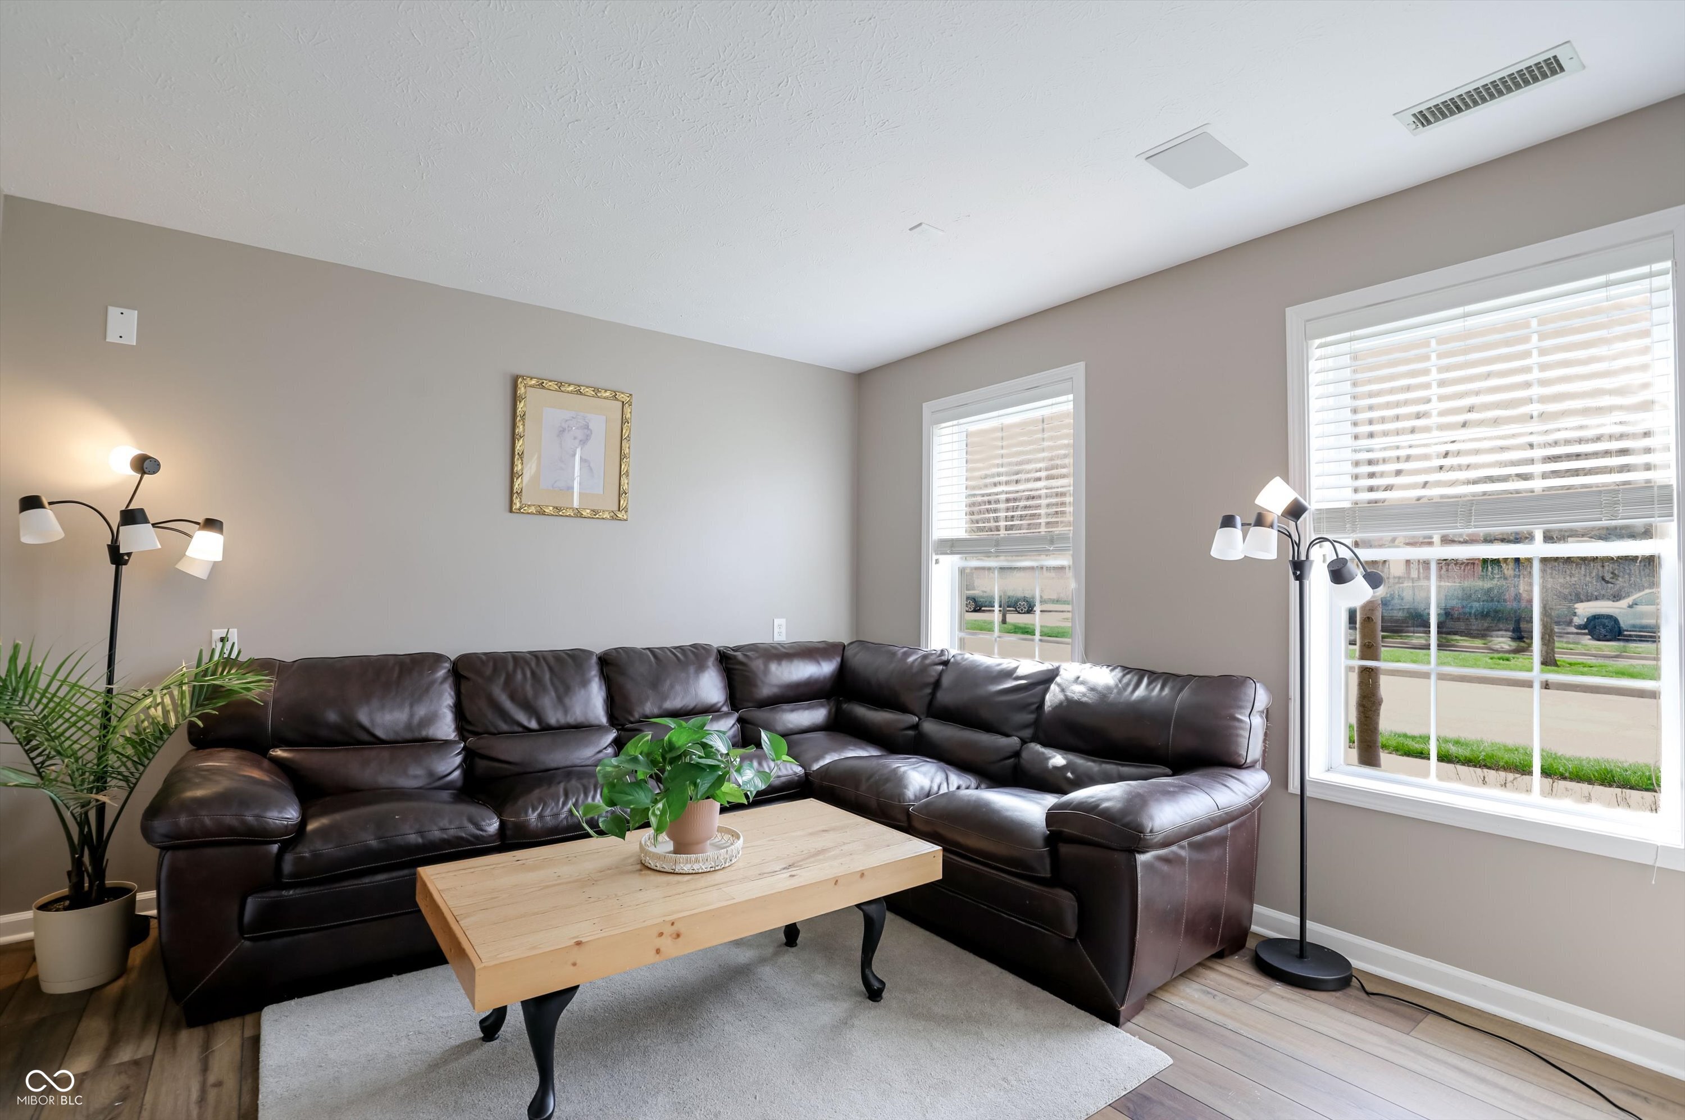
Living room with a dark leather sectional, light wood coffee table, and large windows with blinds.
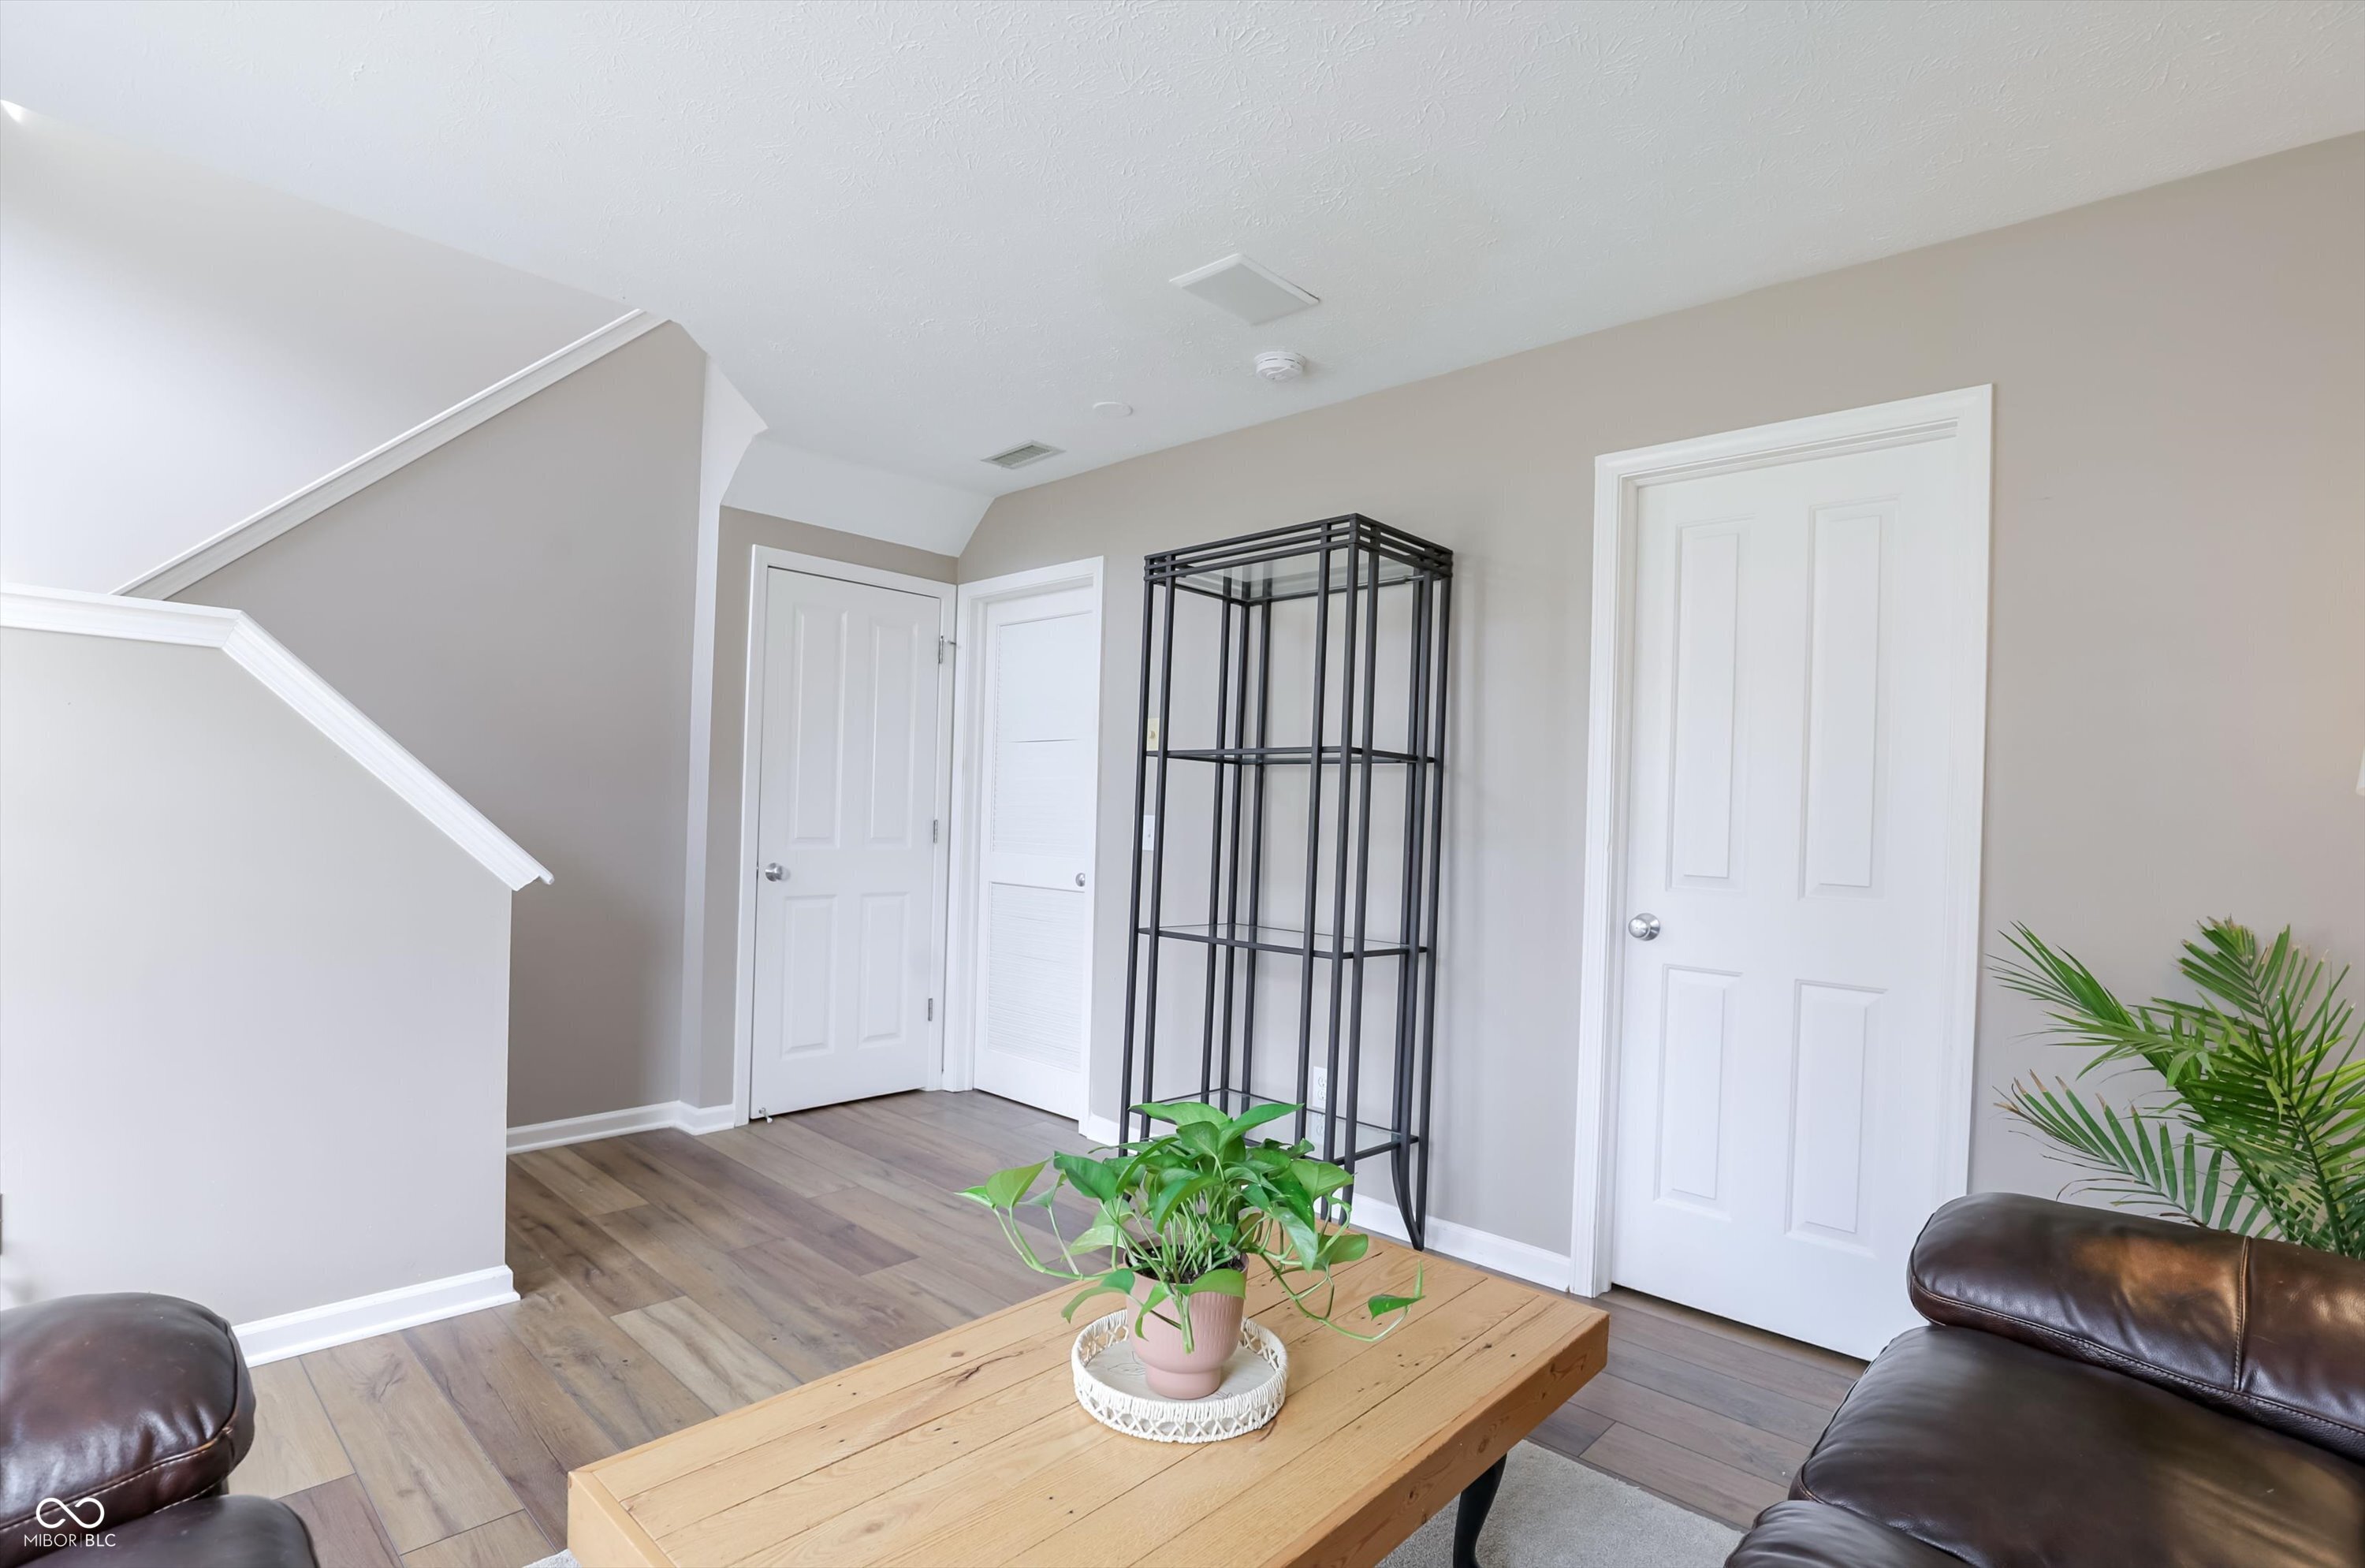
Living area with a staircase, leather seating, and a wooden coffee table with a potted plant.
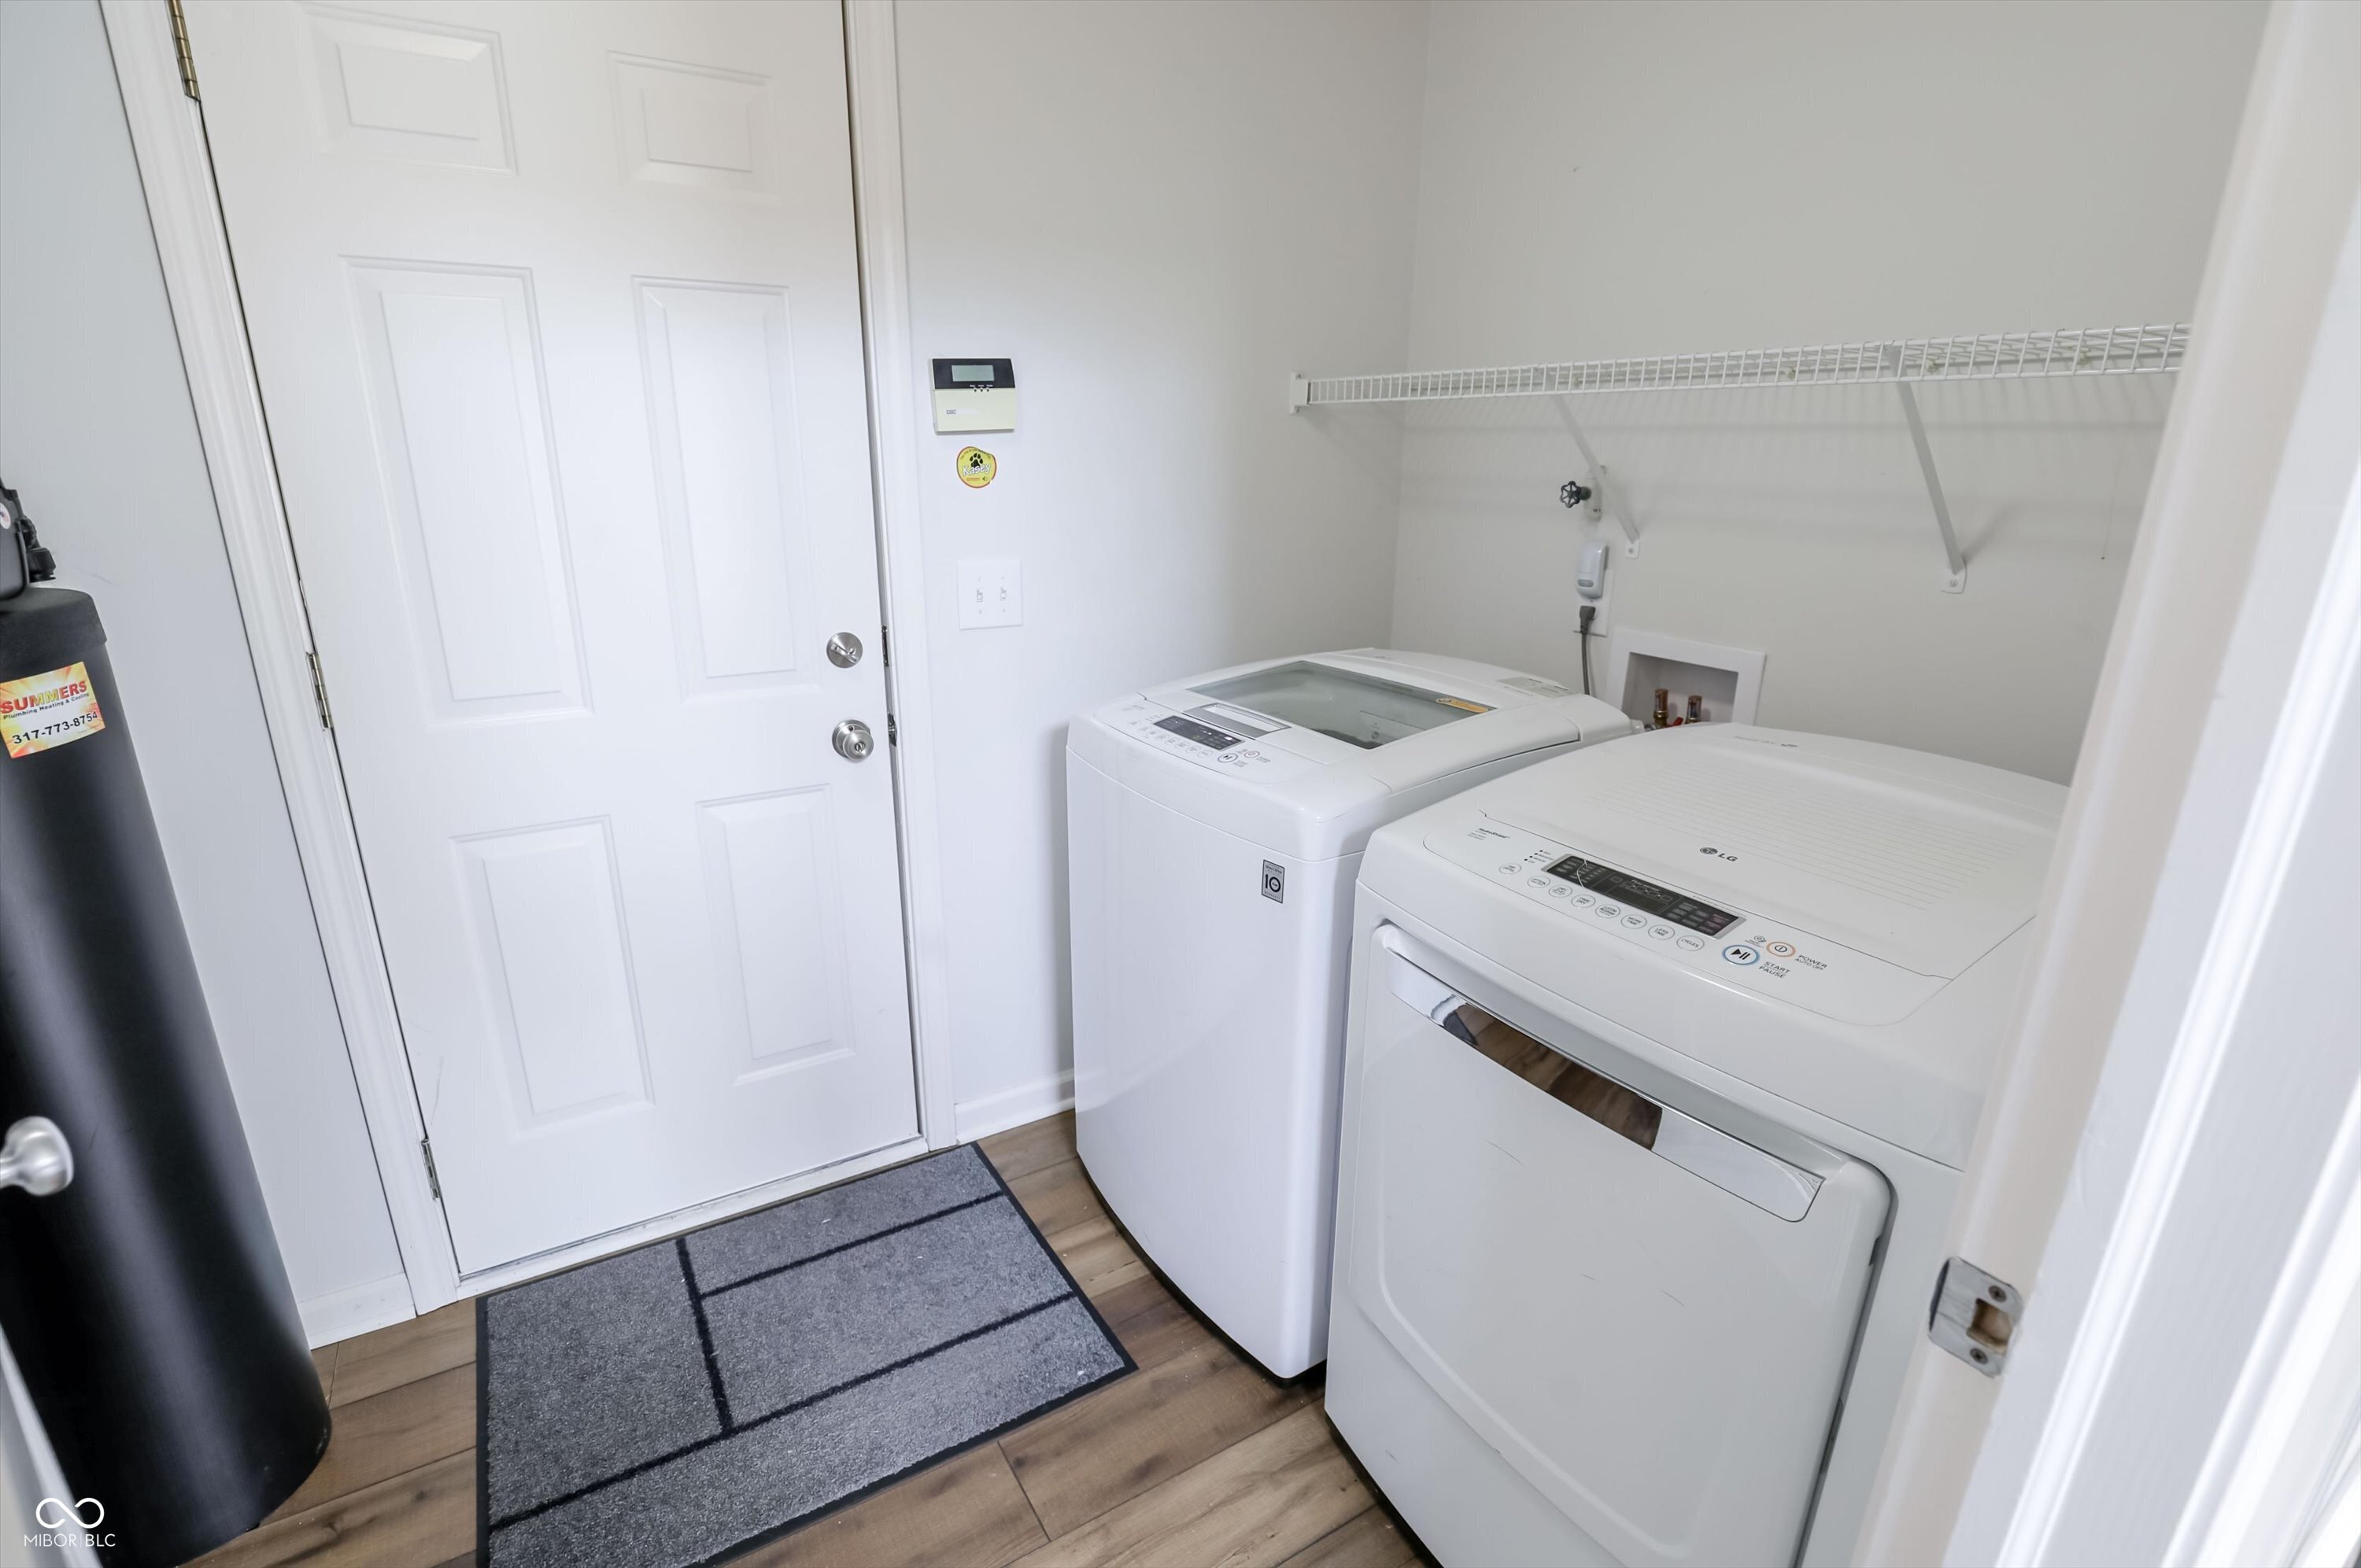
Laundry room with a top-loading washer, front-loading dryer, and long wire shelf.
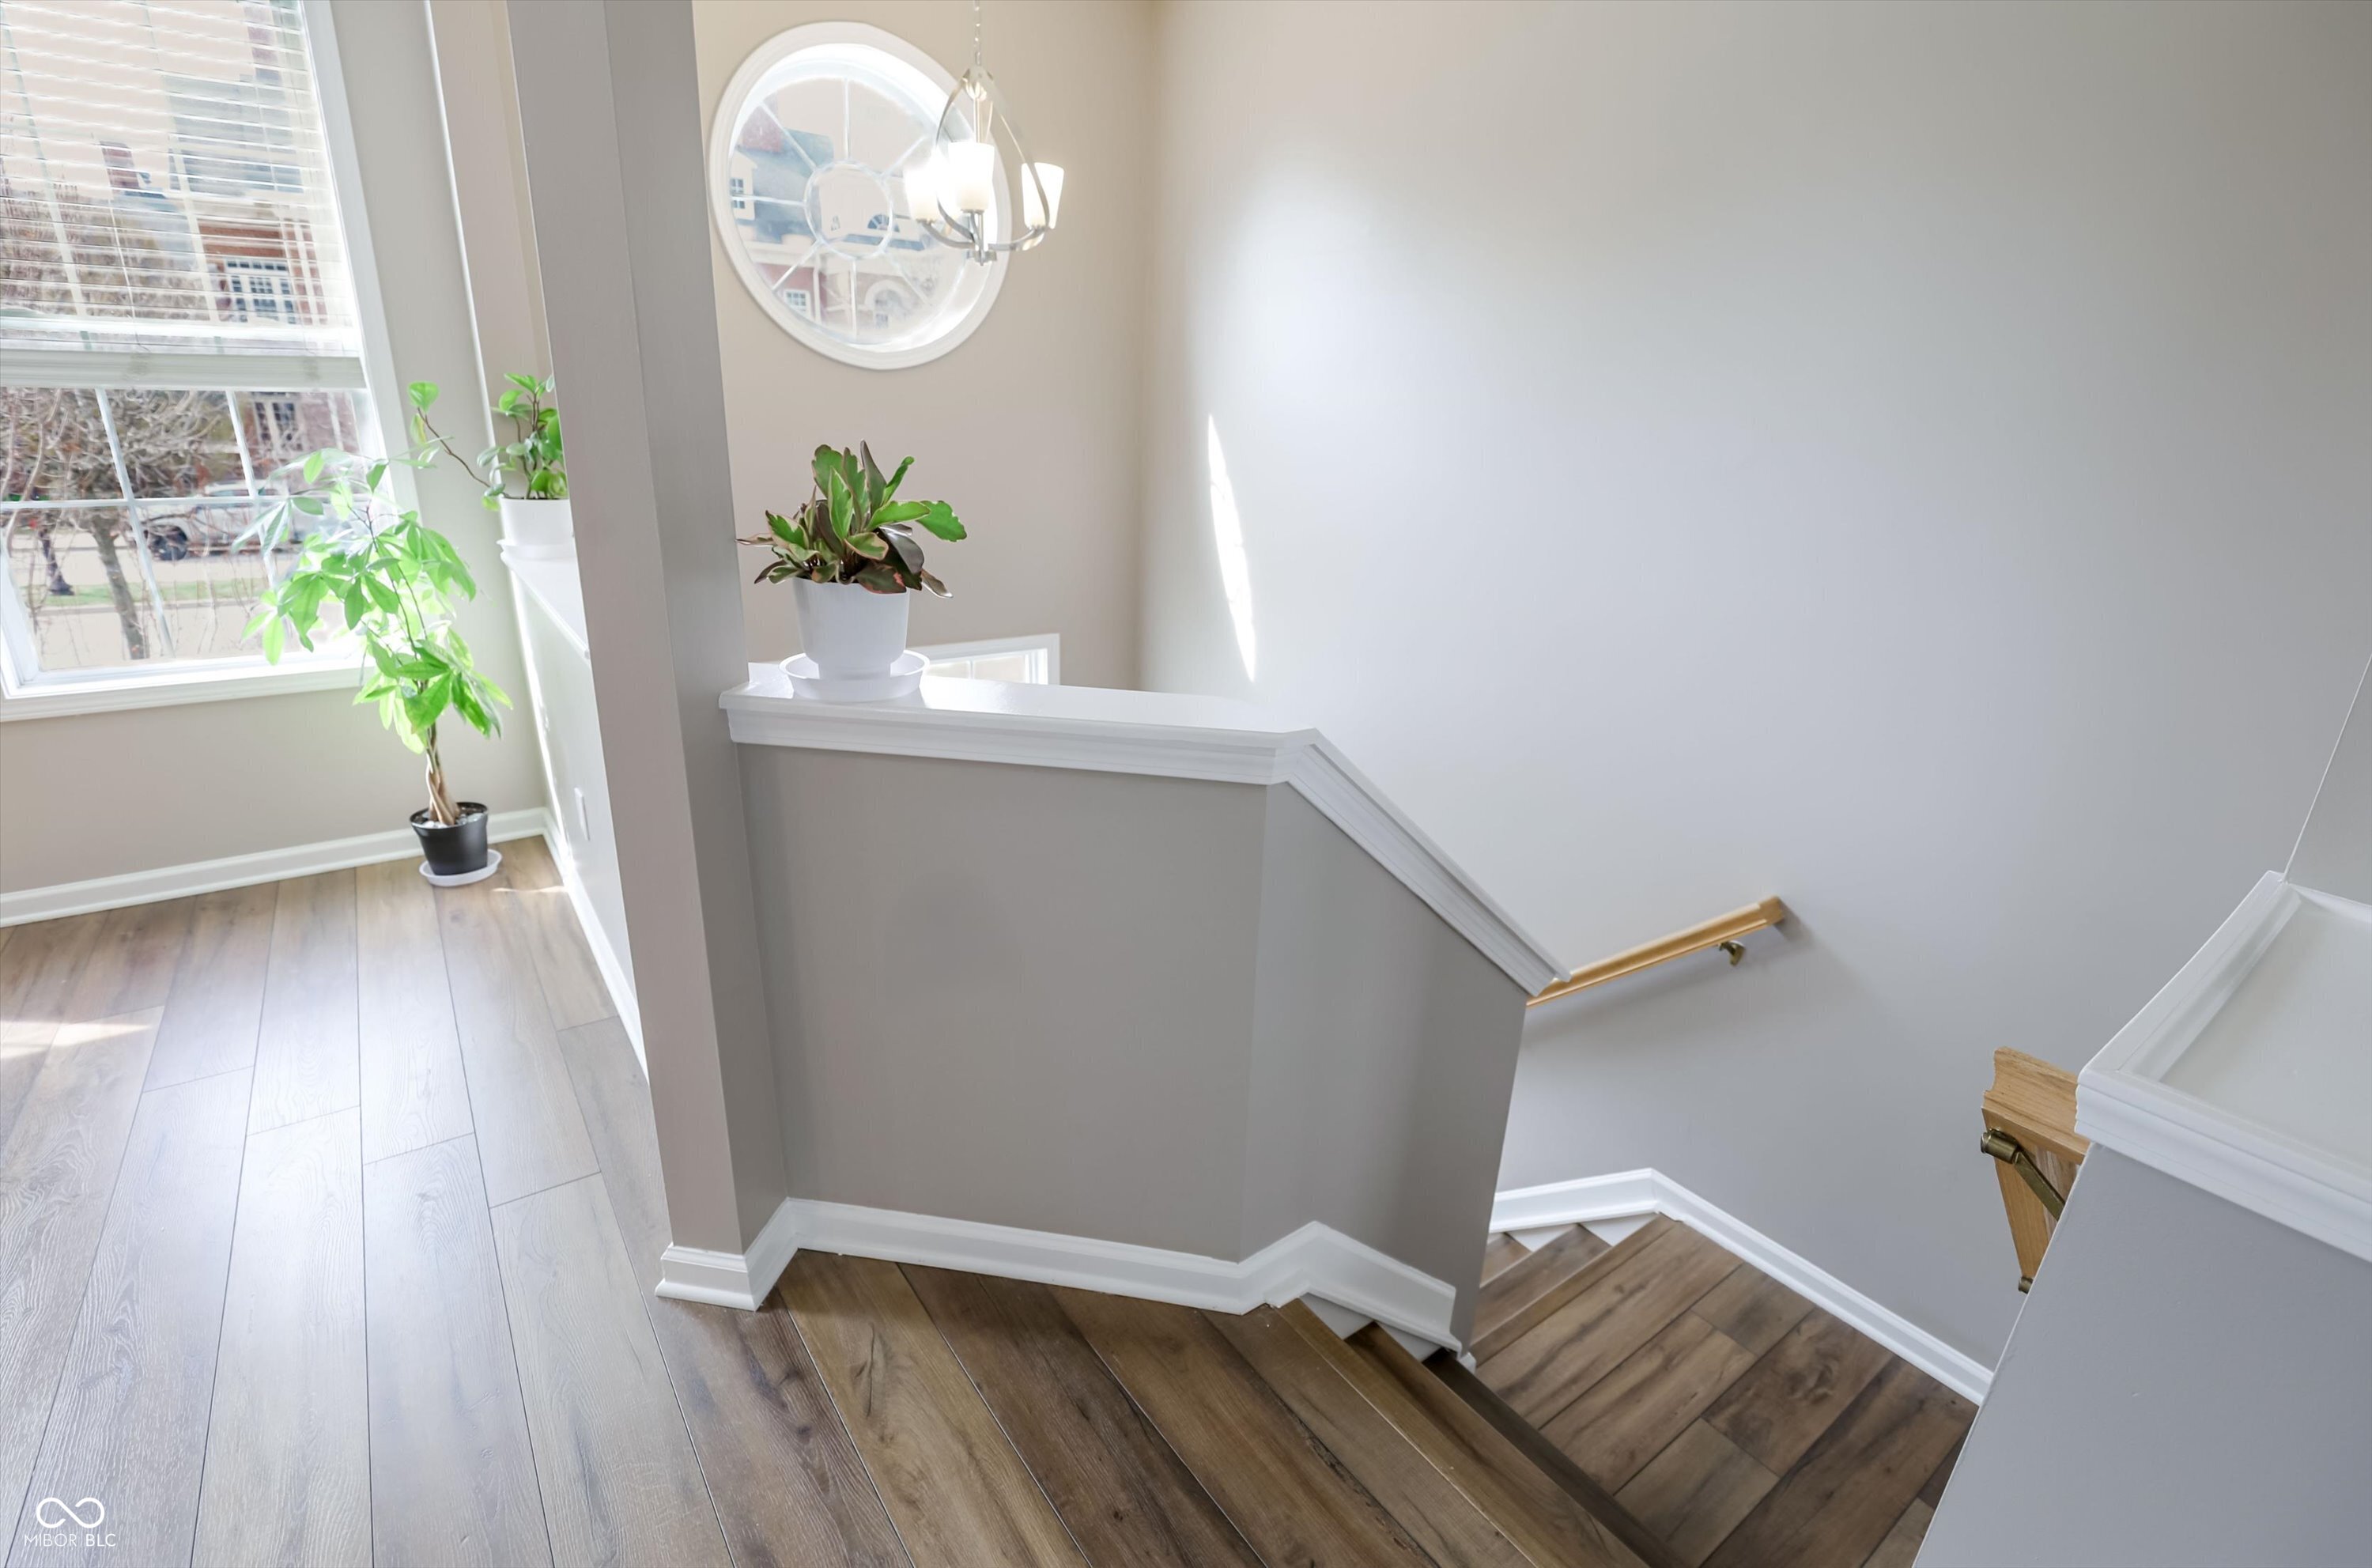
Staircase and landing with wood-look floors, brass handrail, potted plants, and a round window.
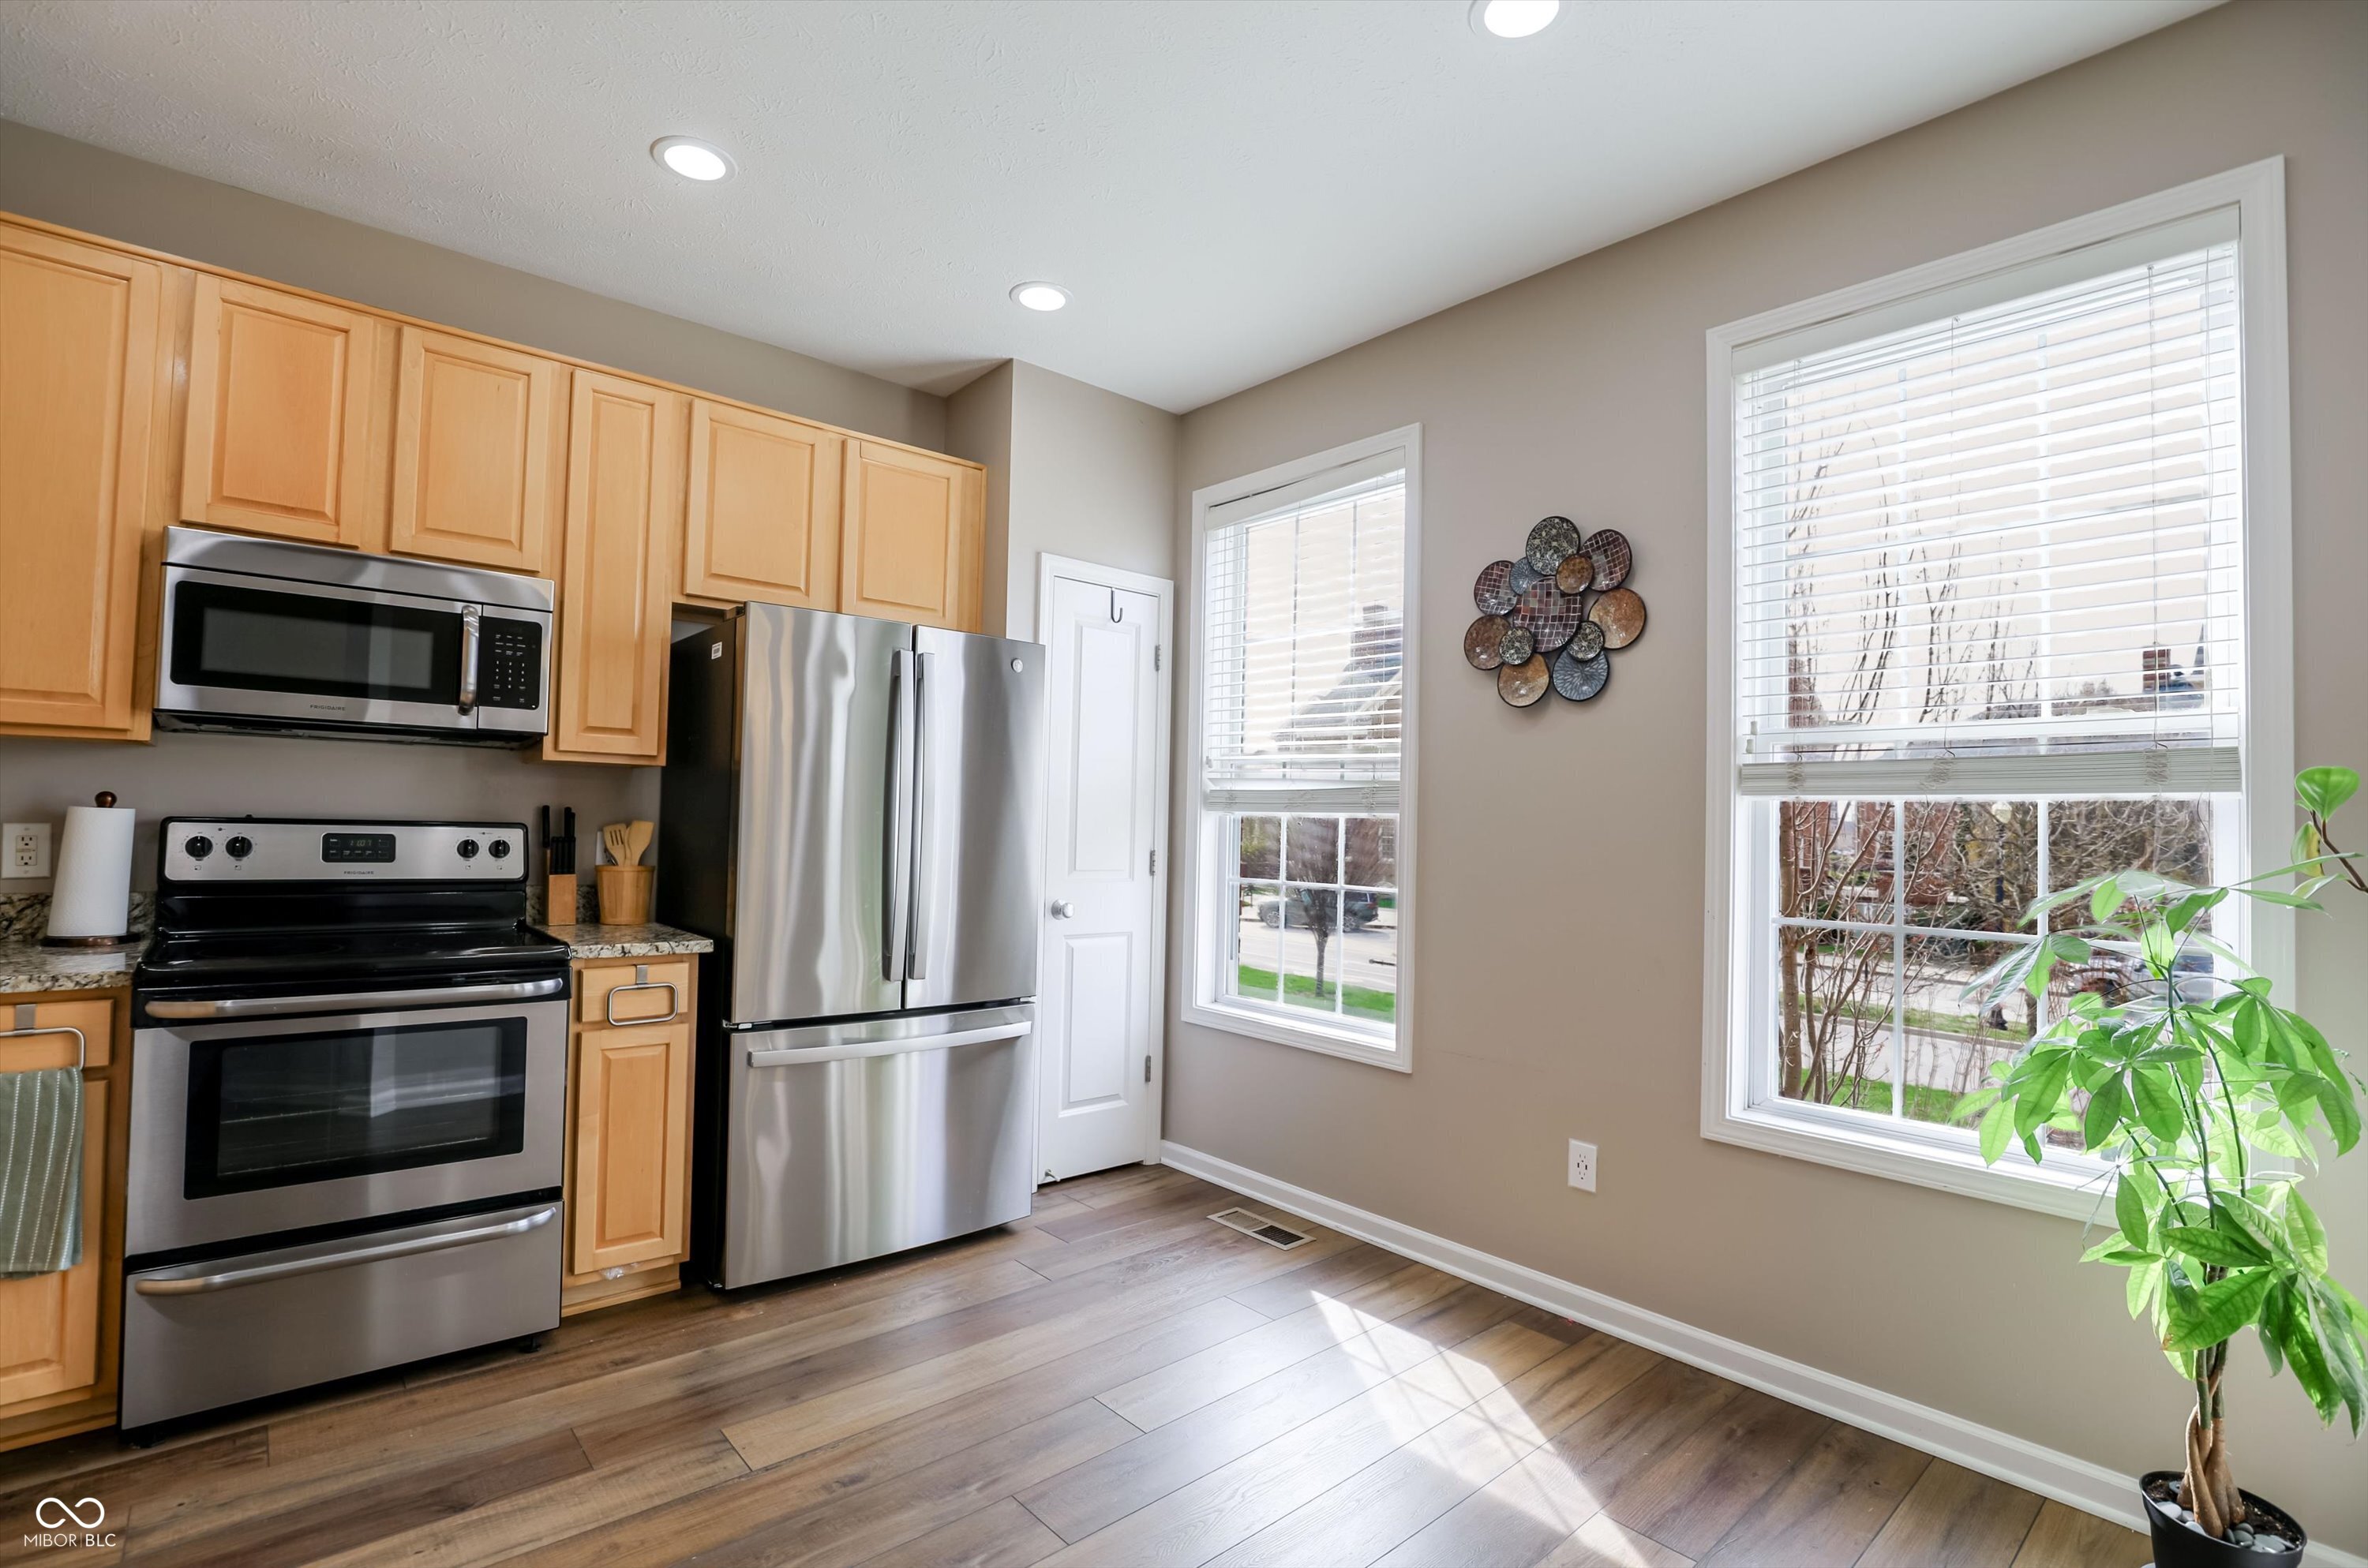
Kitchen with light wood cabinets, stainless steel appliances, two sunny windows, and wood-look flooring.
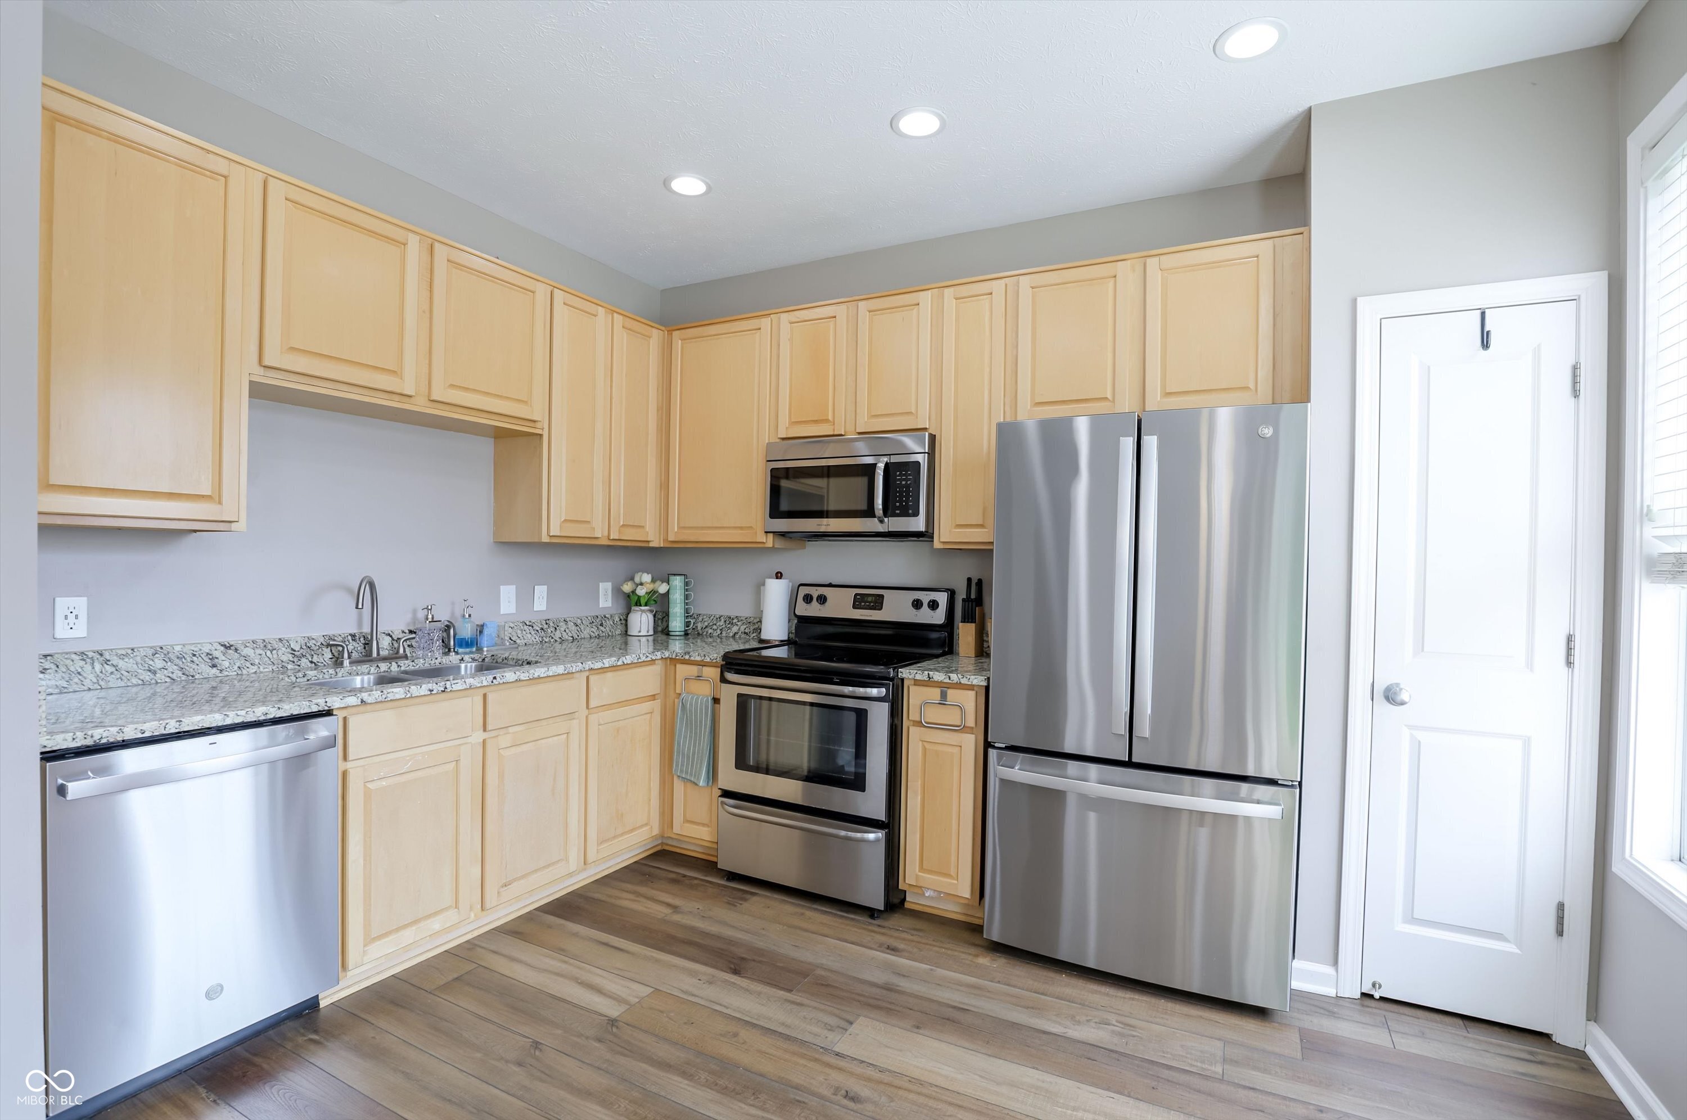
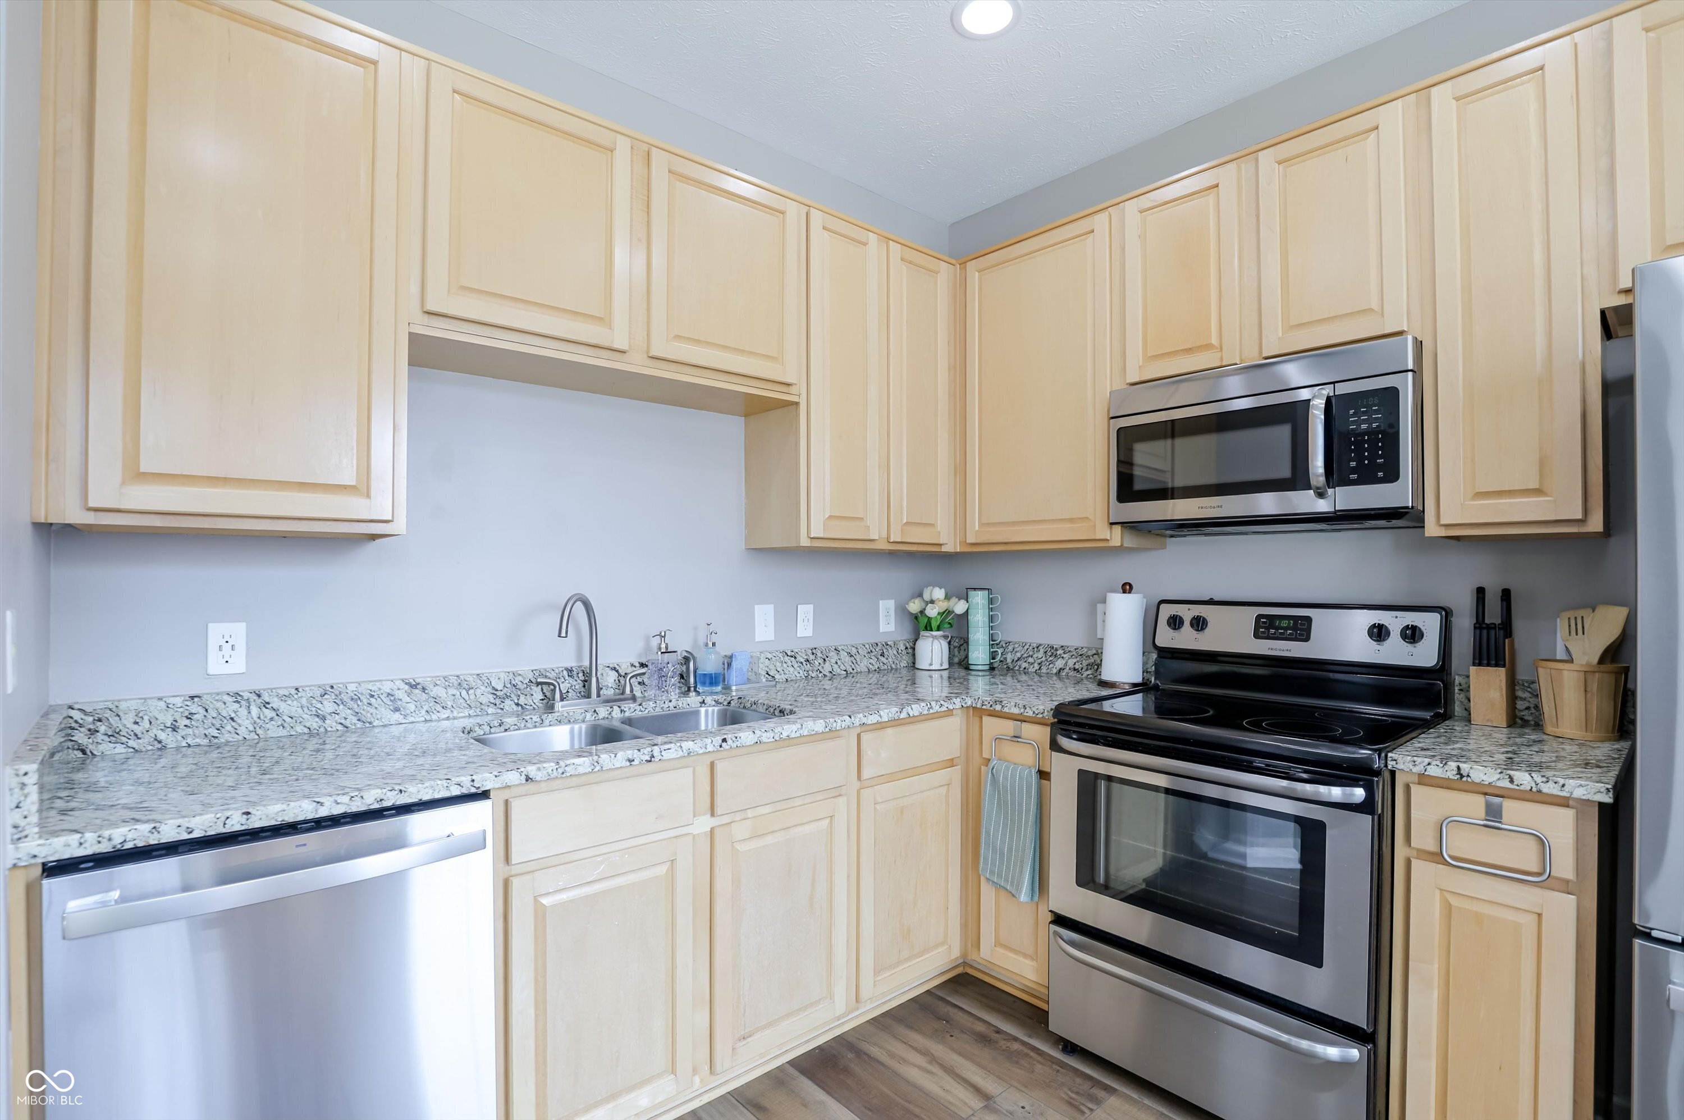
Kitchen with light wood cabinets, stone counters, stainless steel appliances, and wood-look flooring.
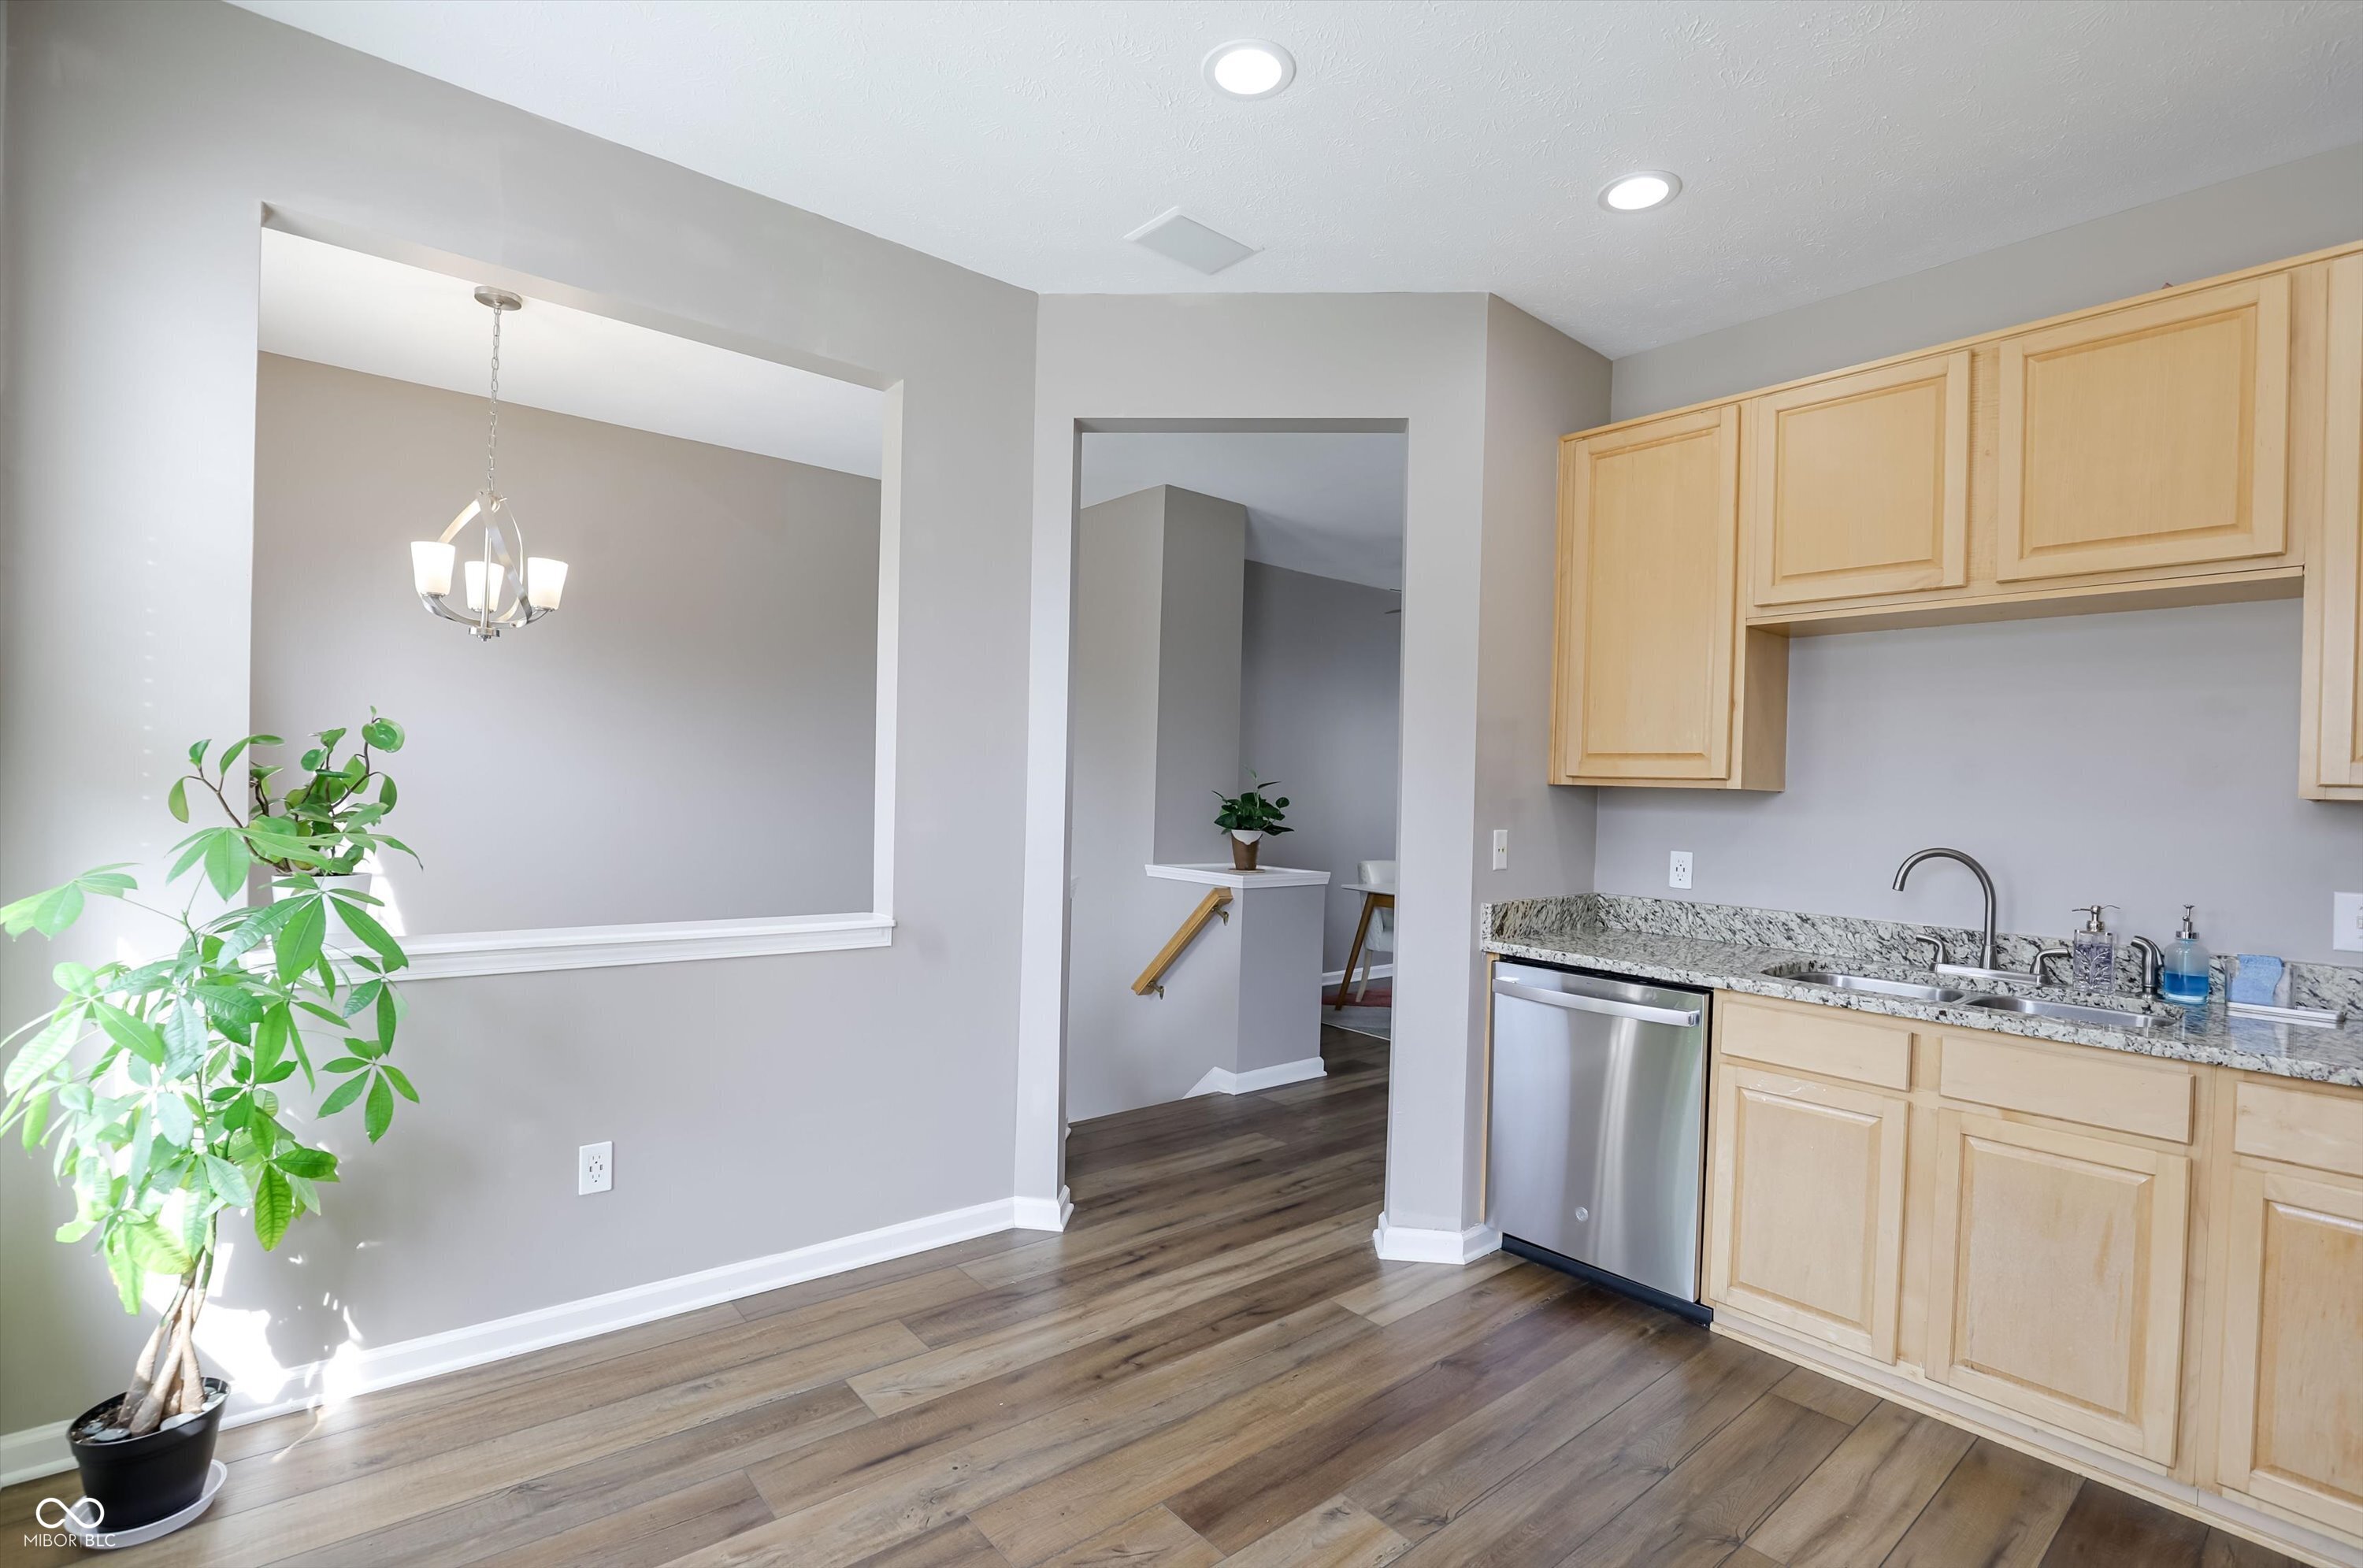
Kitchen with light wood cabinets, granite counters, stainless dishwasher, and wood floors beside a dining nook.
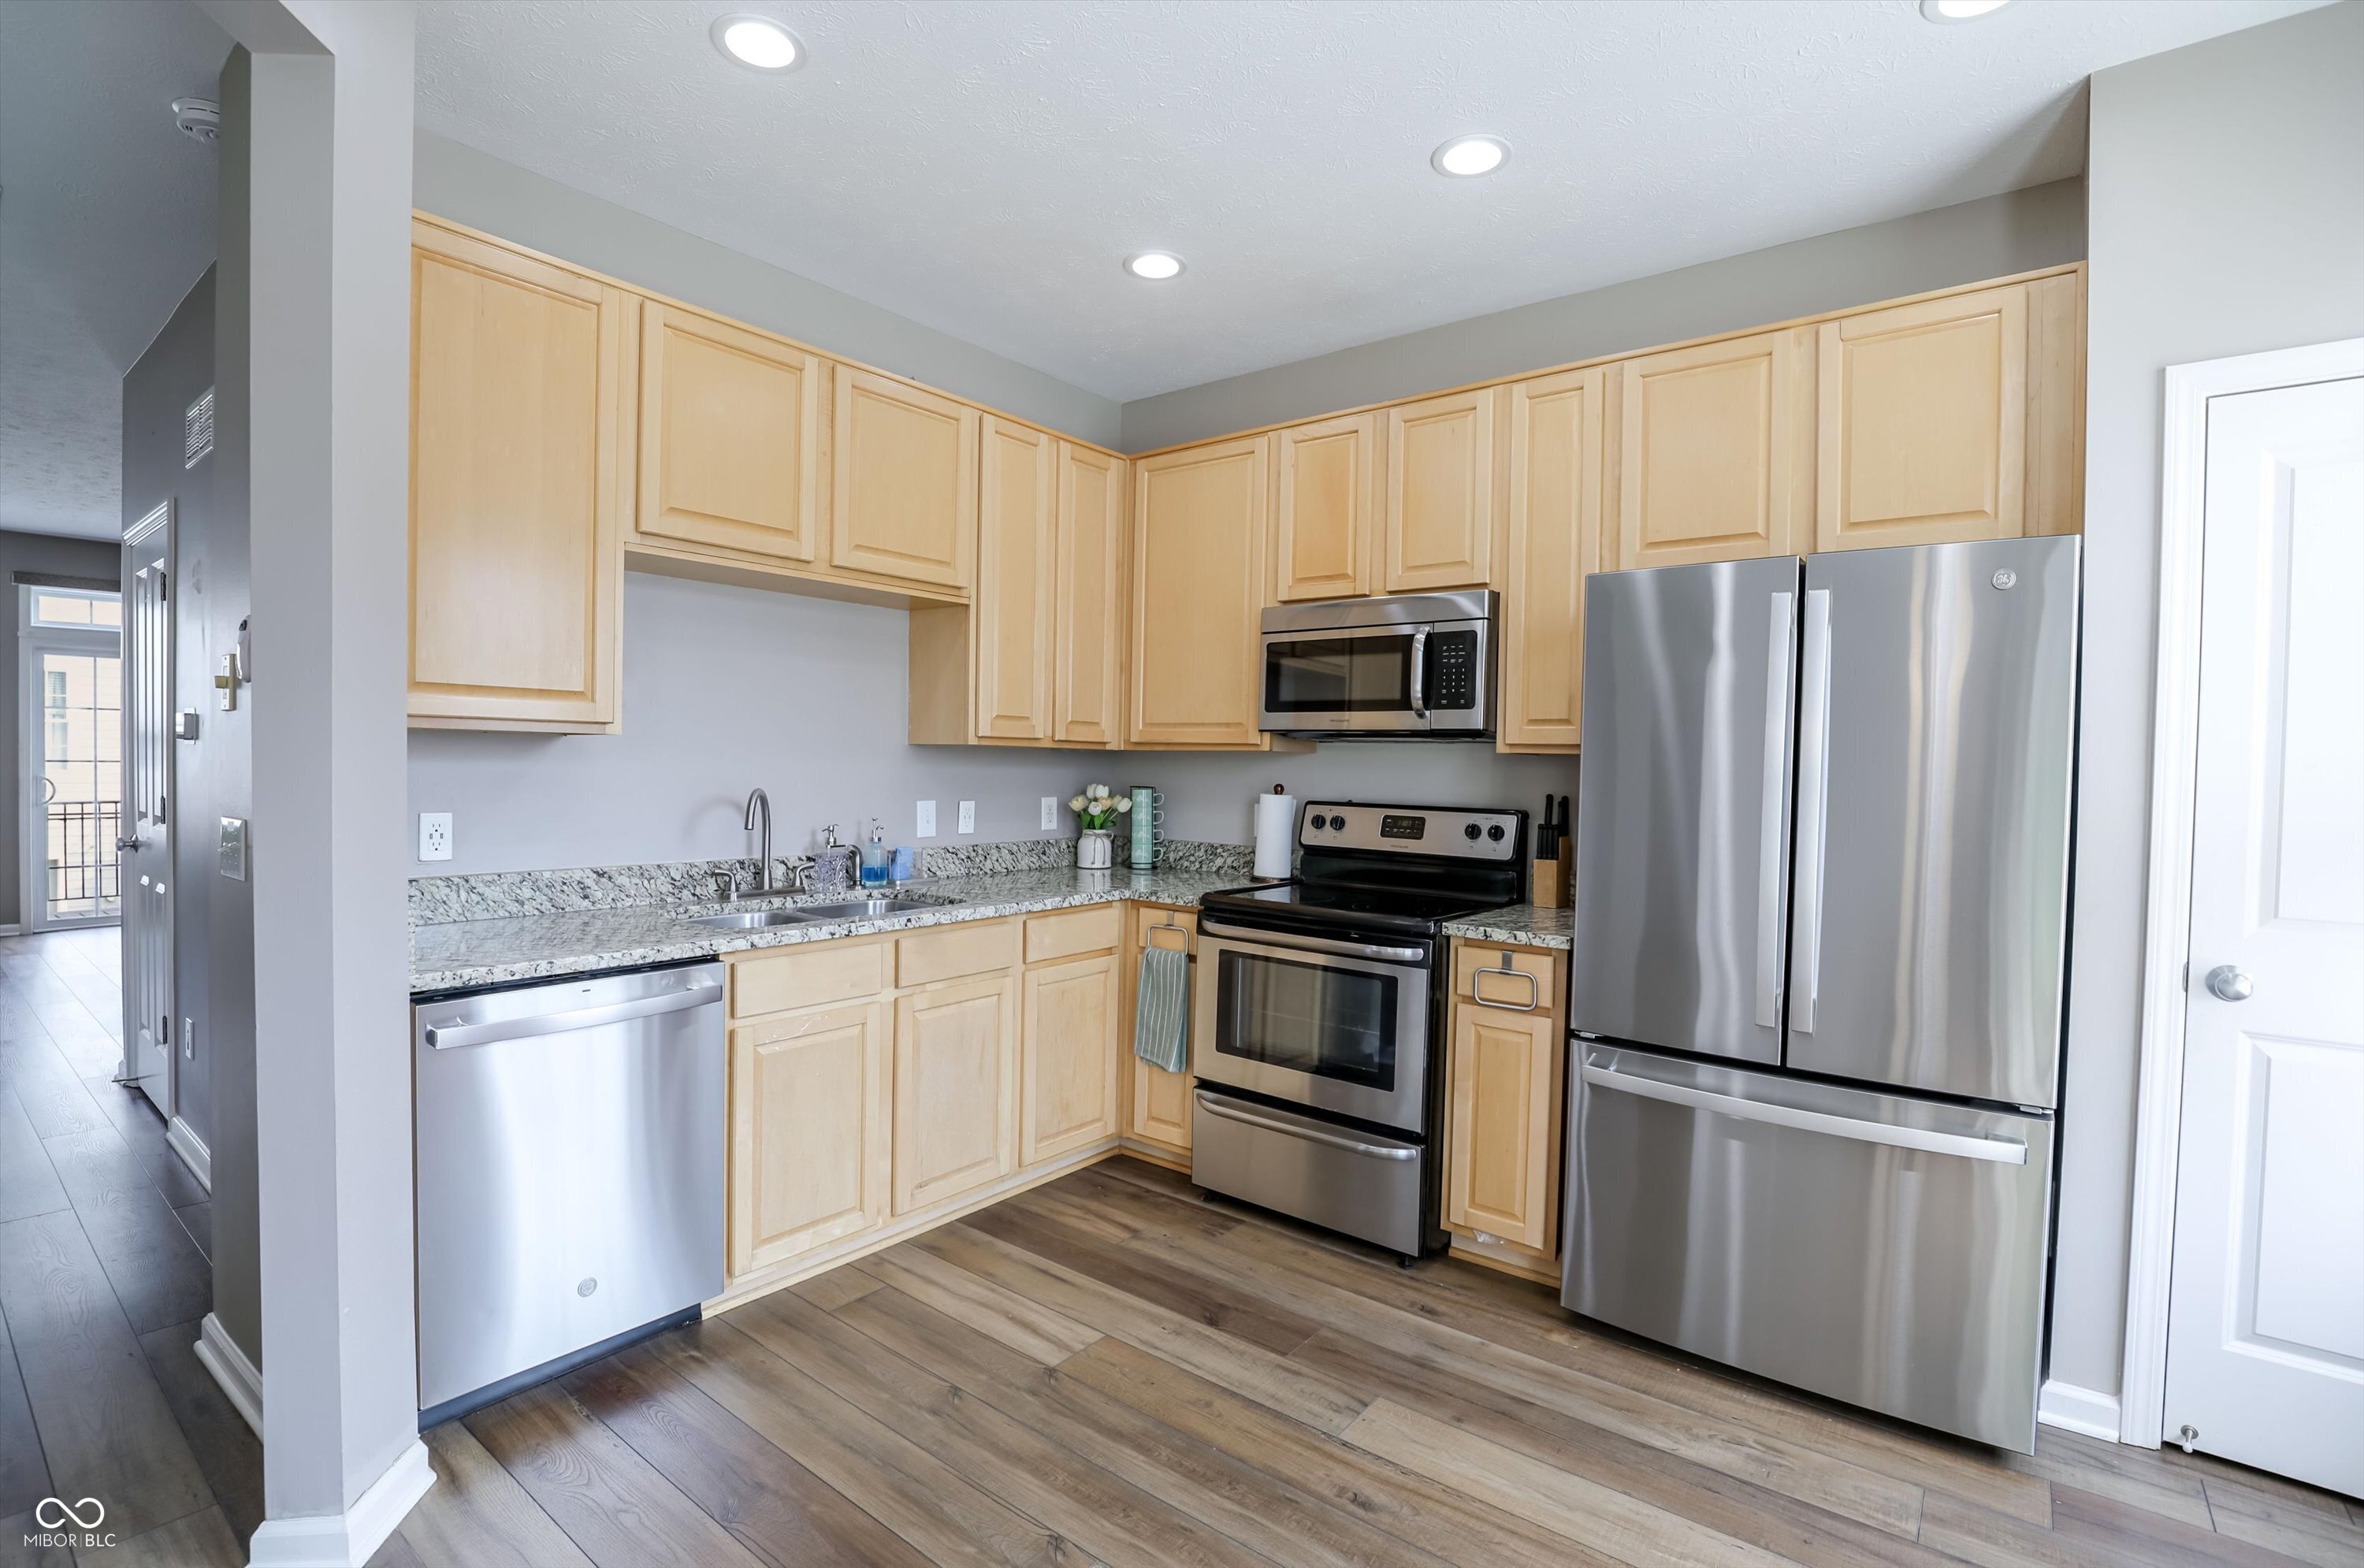
Kitchen with light wood cabinets, granite counters, and stainless steel appliances.
Kitchen with light wood cabinets, speckled stone counters, and stainless steel appliances.
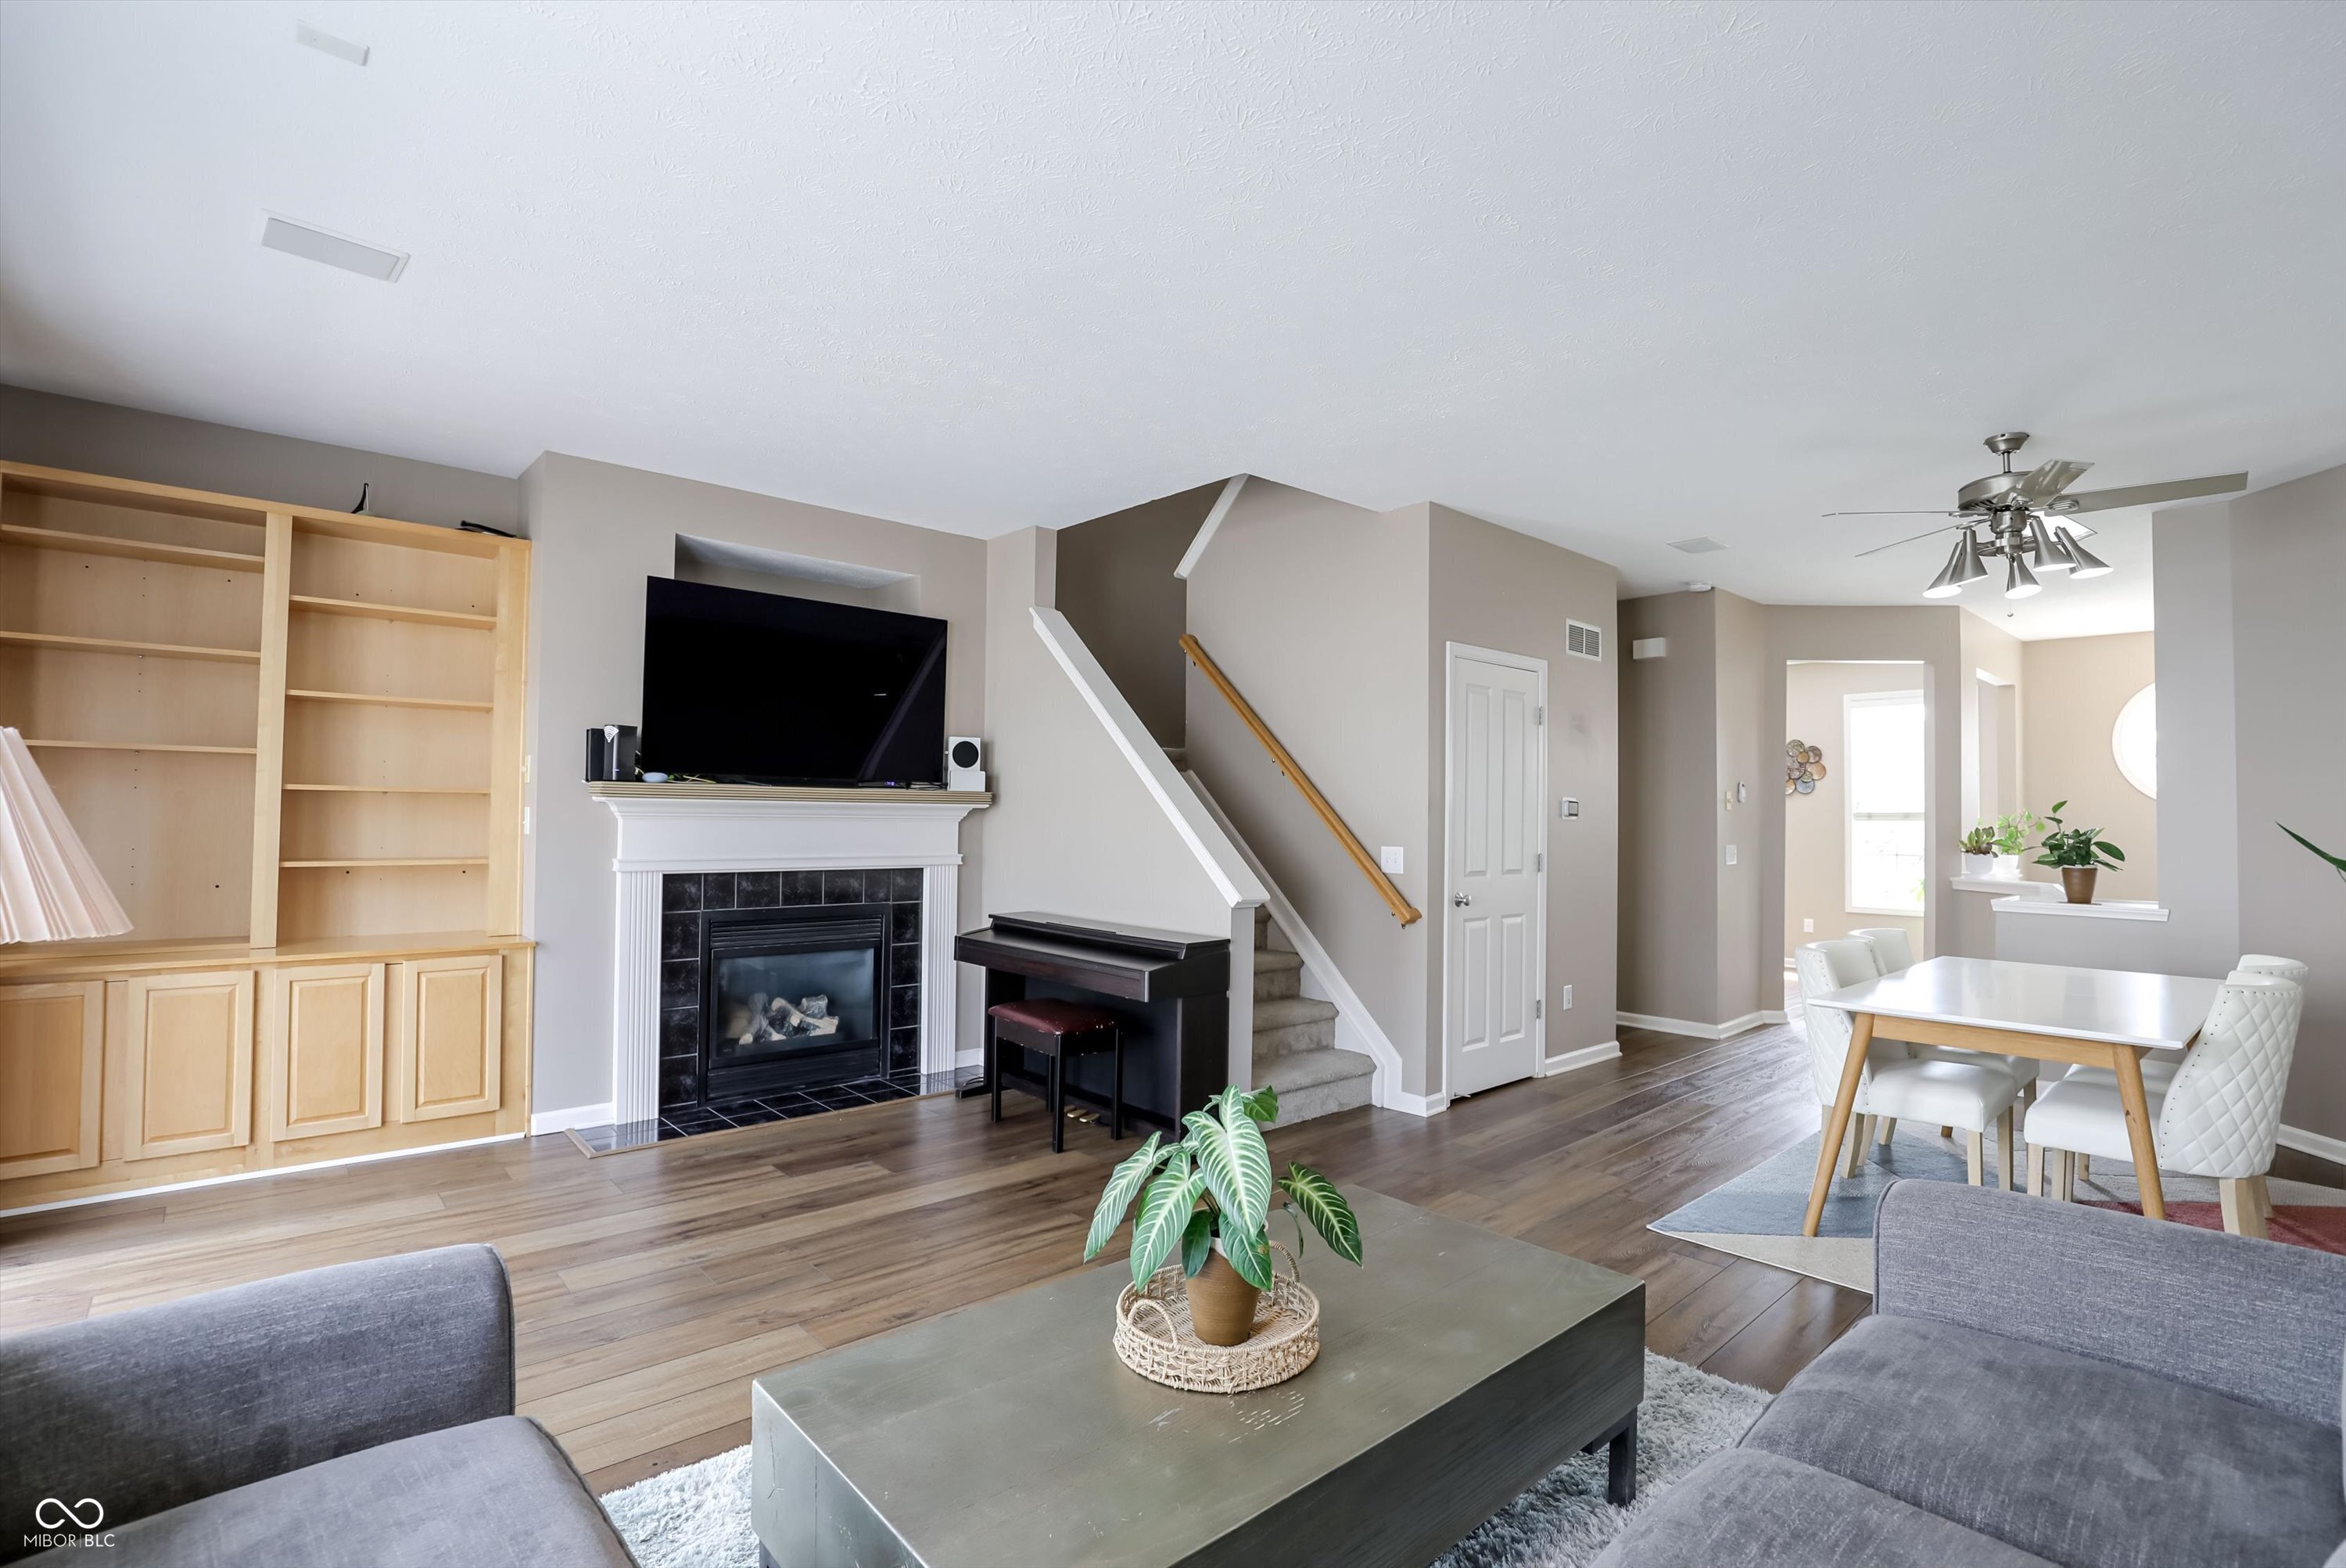
Open-plan living and dining room with built-in shelving, a fireplace, staircase, and white dining set.
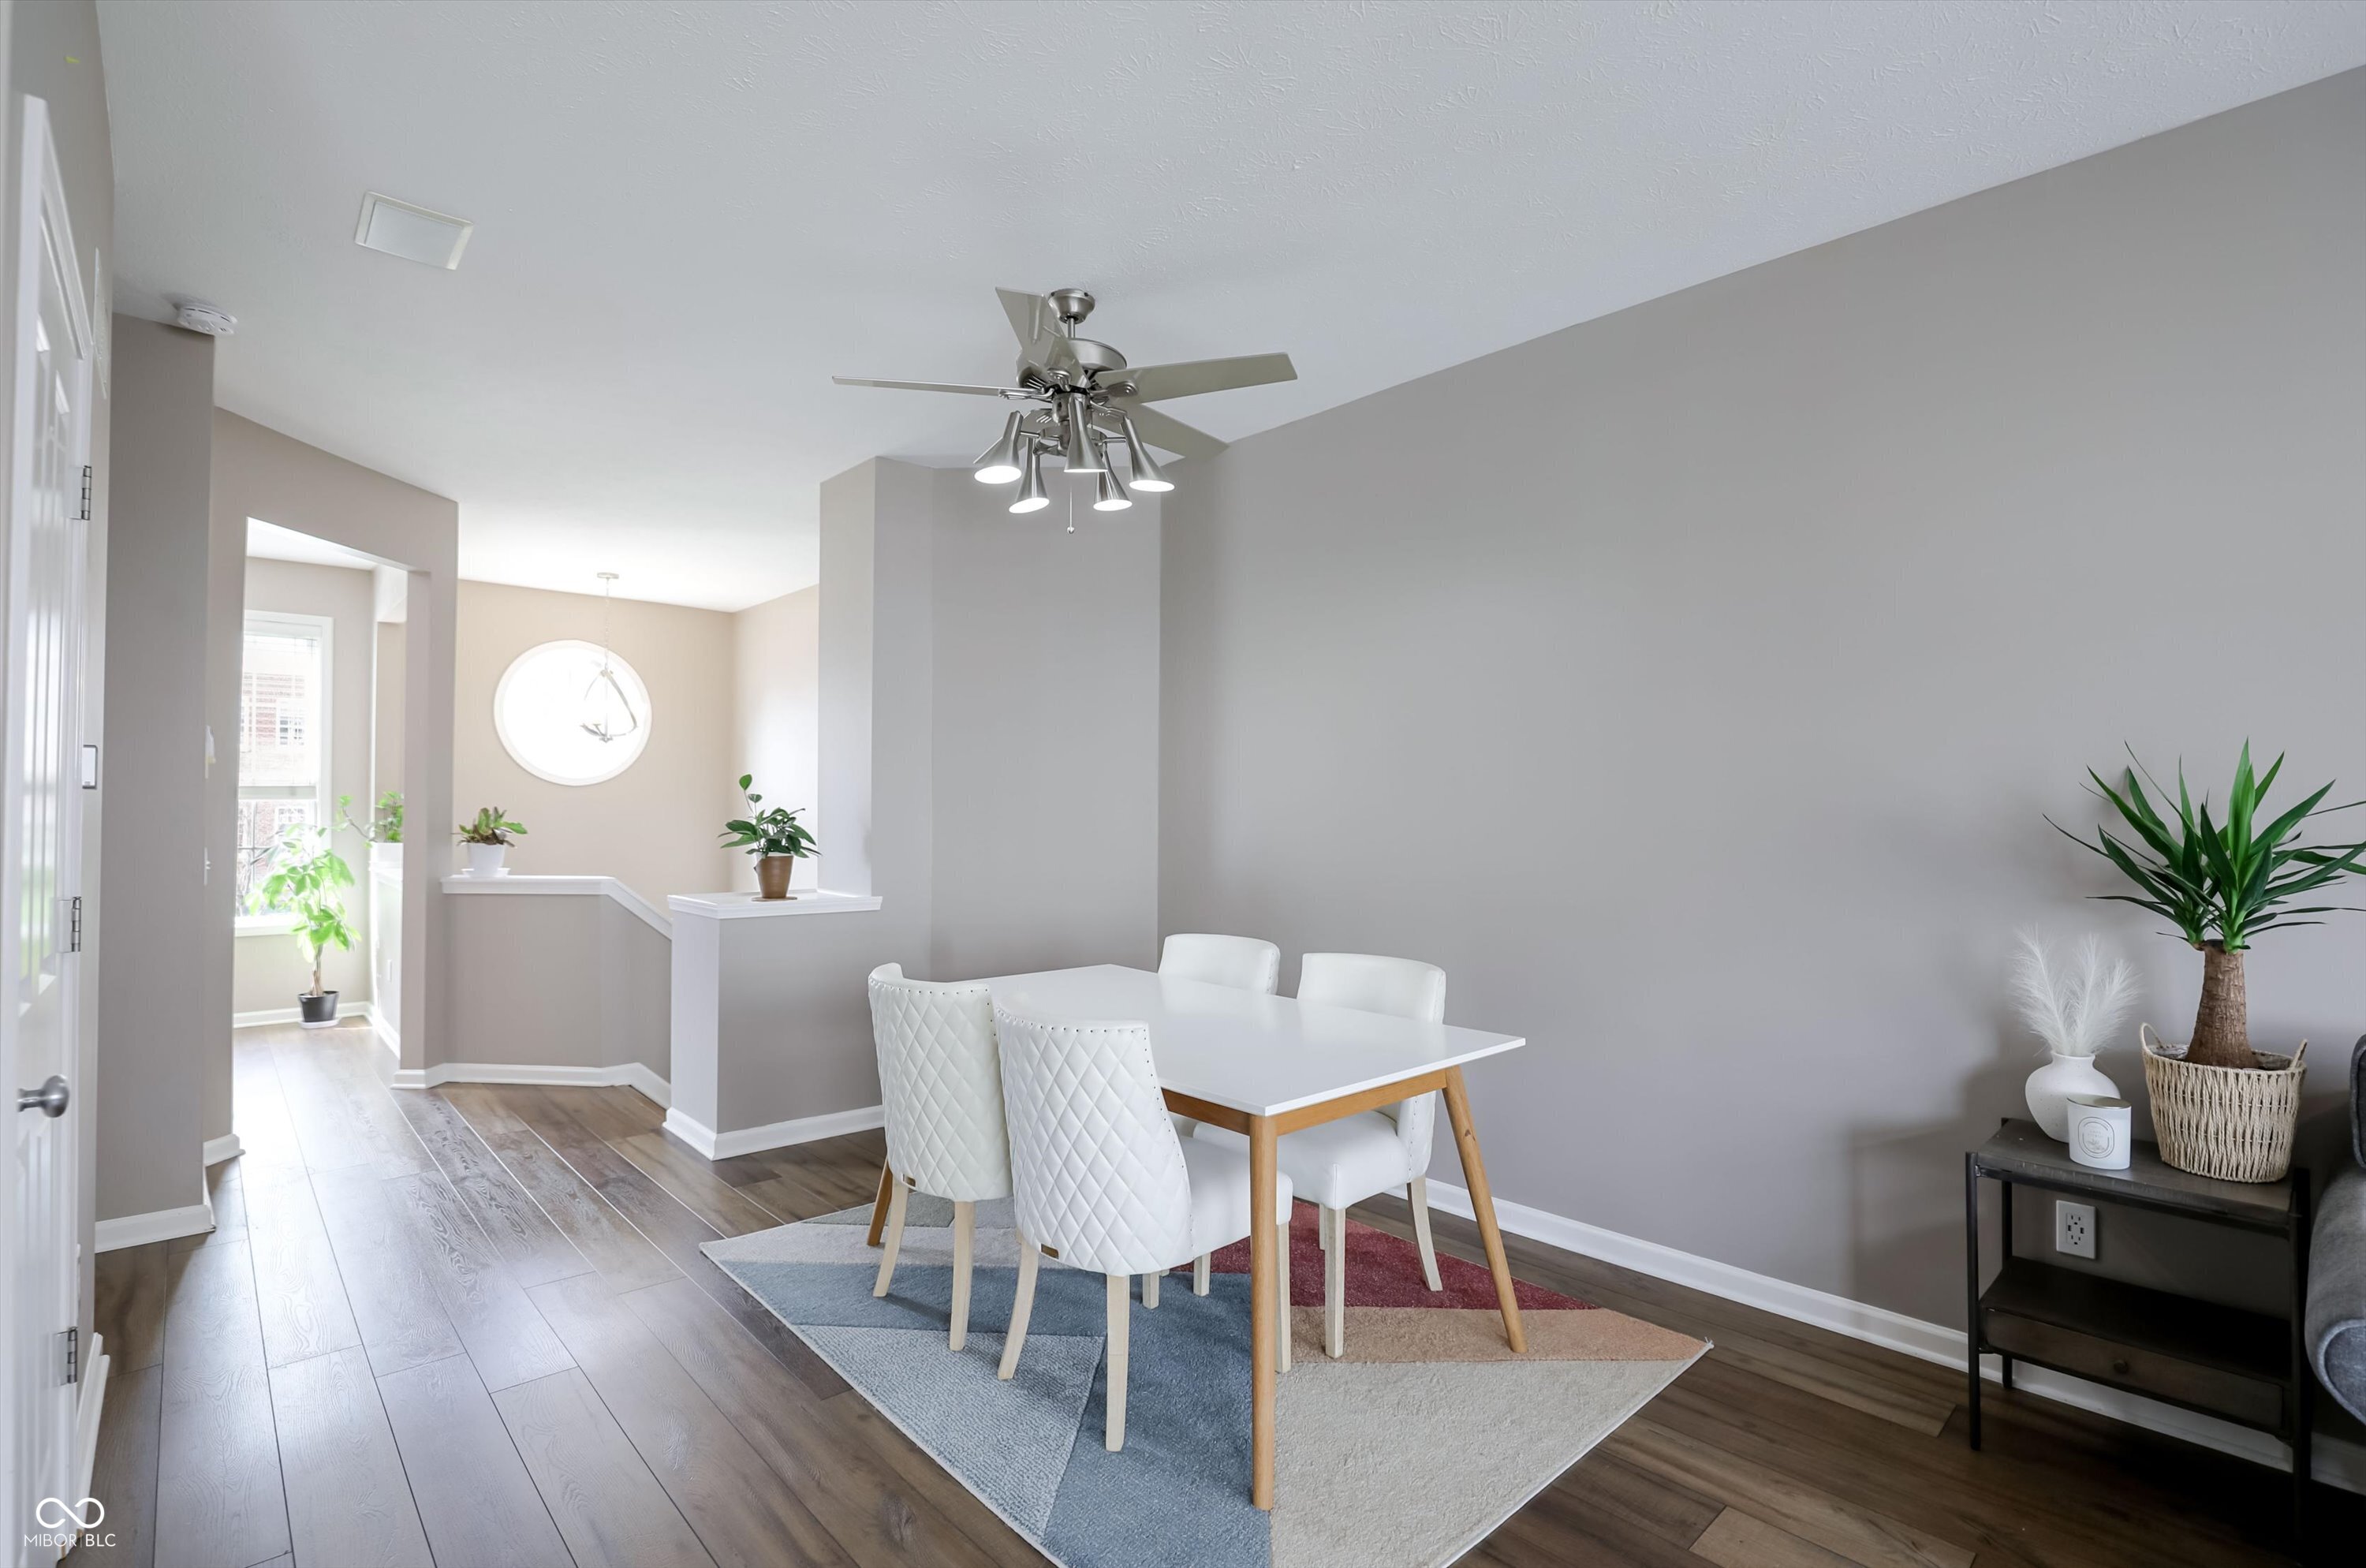
Dining room with white table and chairs, geometric rug, and ceiling fan with lights.
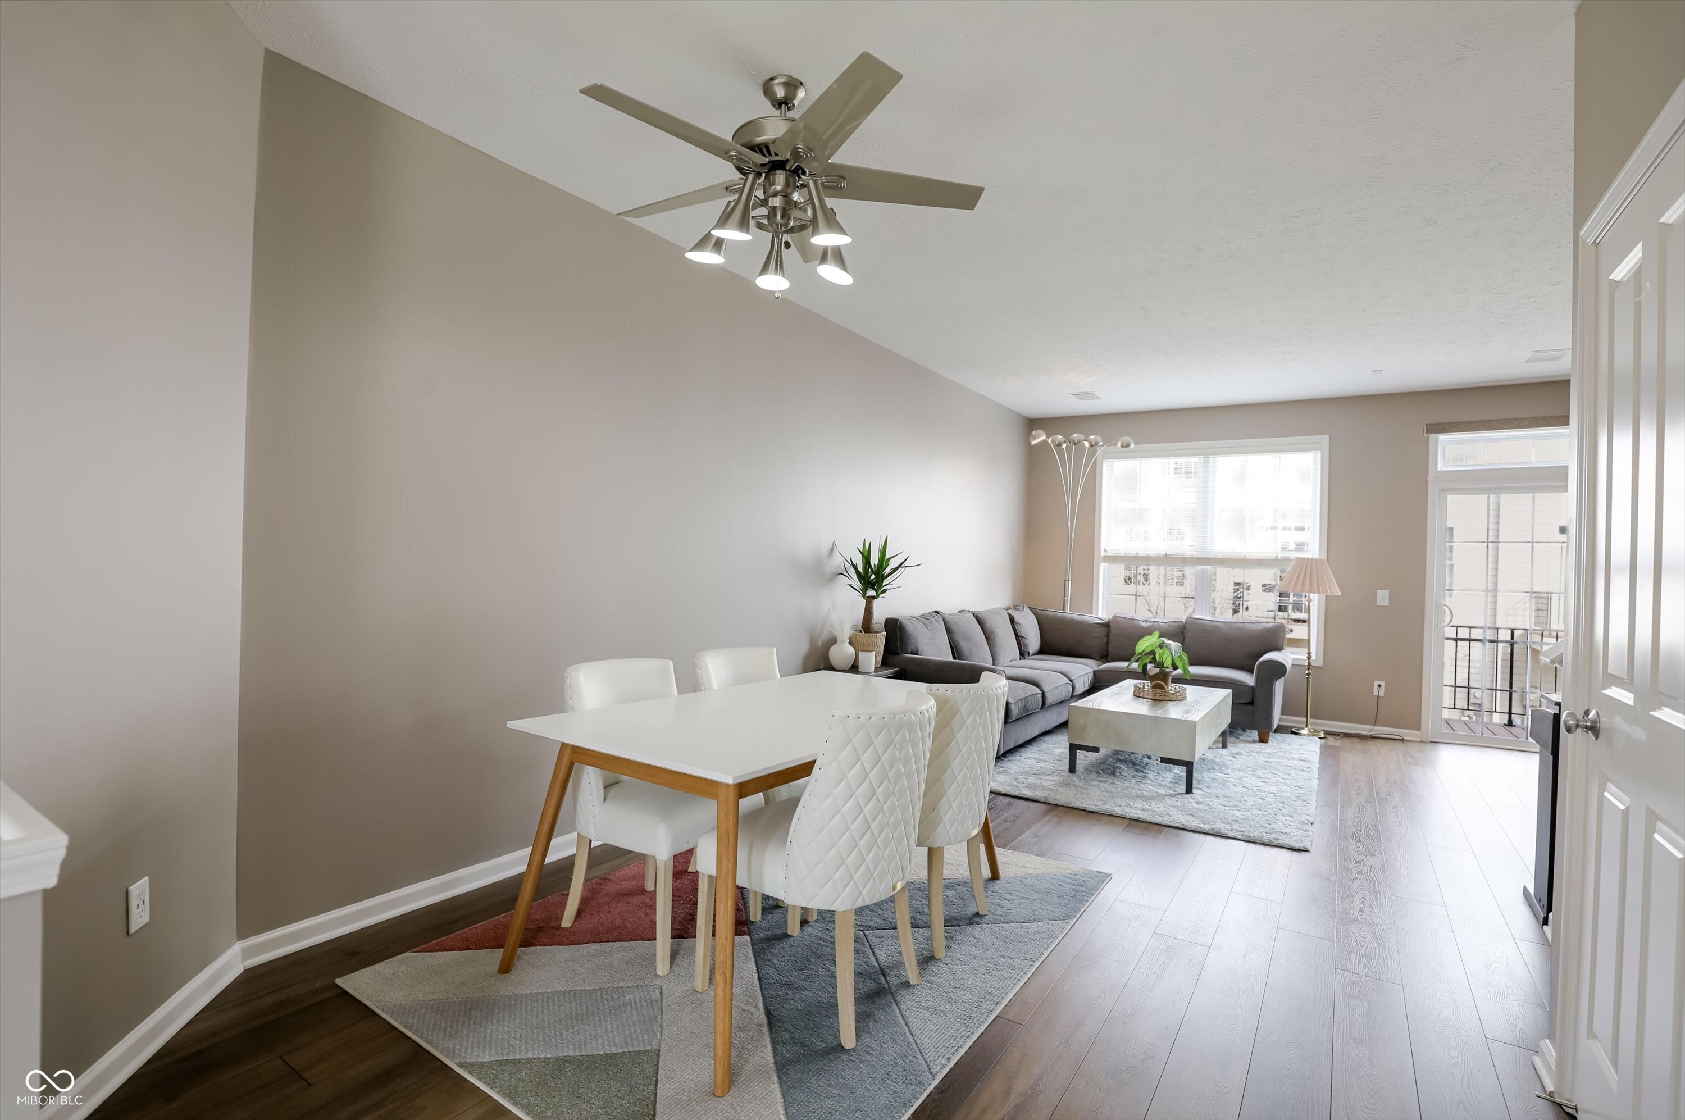
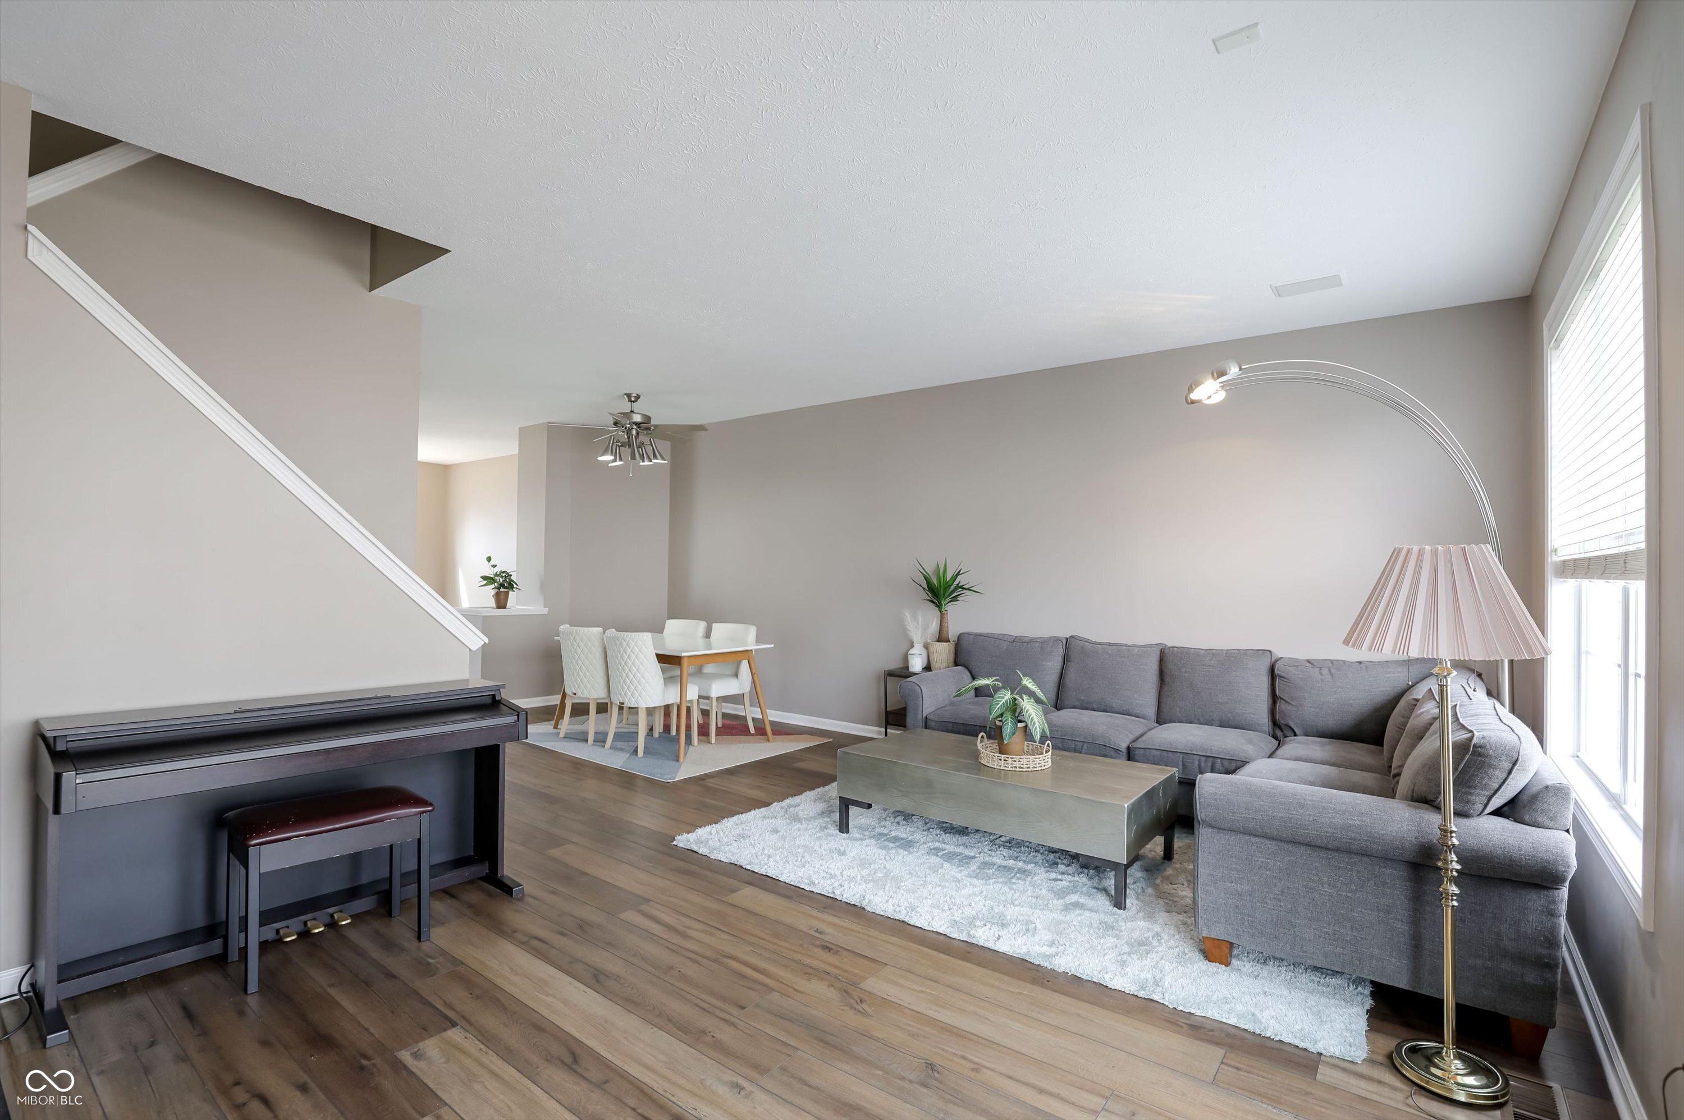
Open-plan living and dining room with a gray sectional, white dining set, and large windows.
Furnished living room with gray sectional, piano, and adjoining dining area.
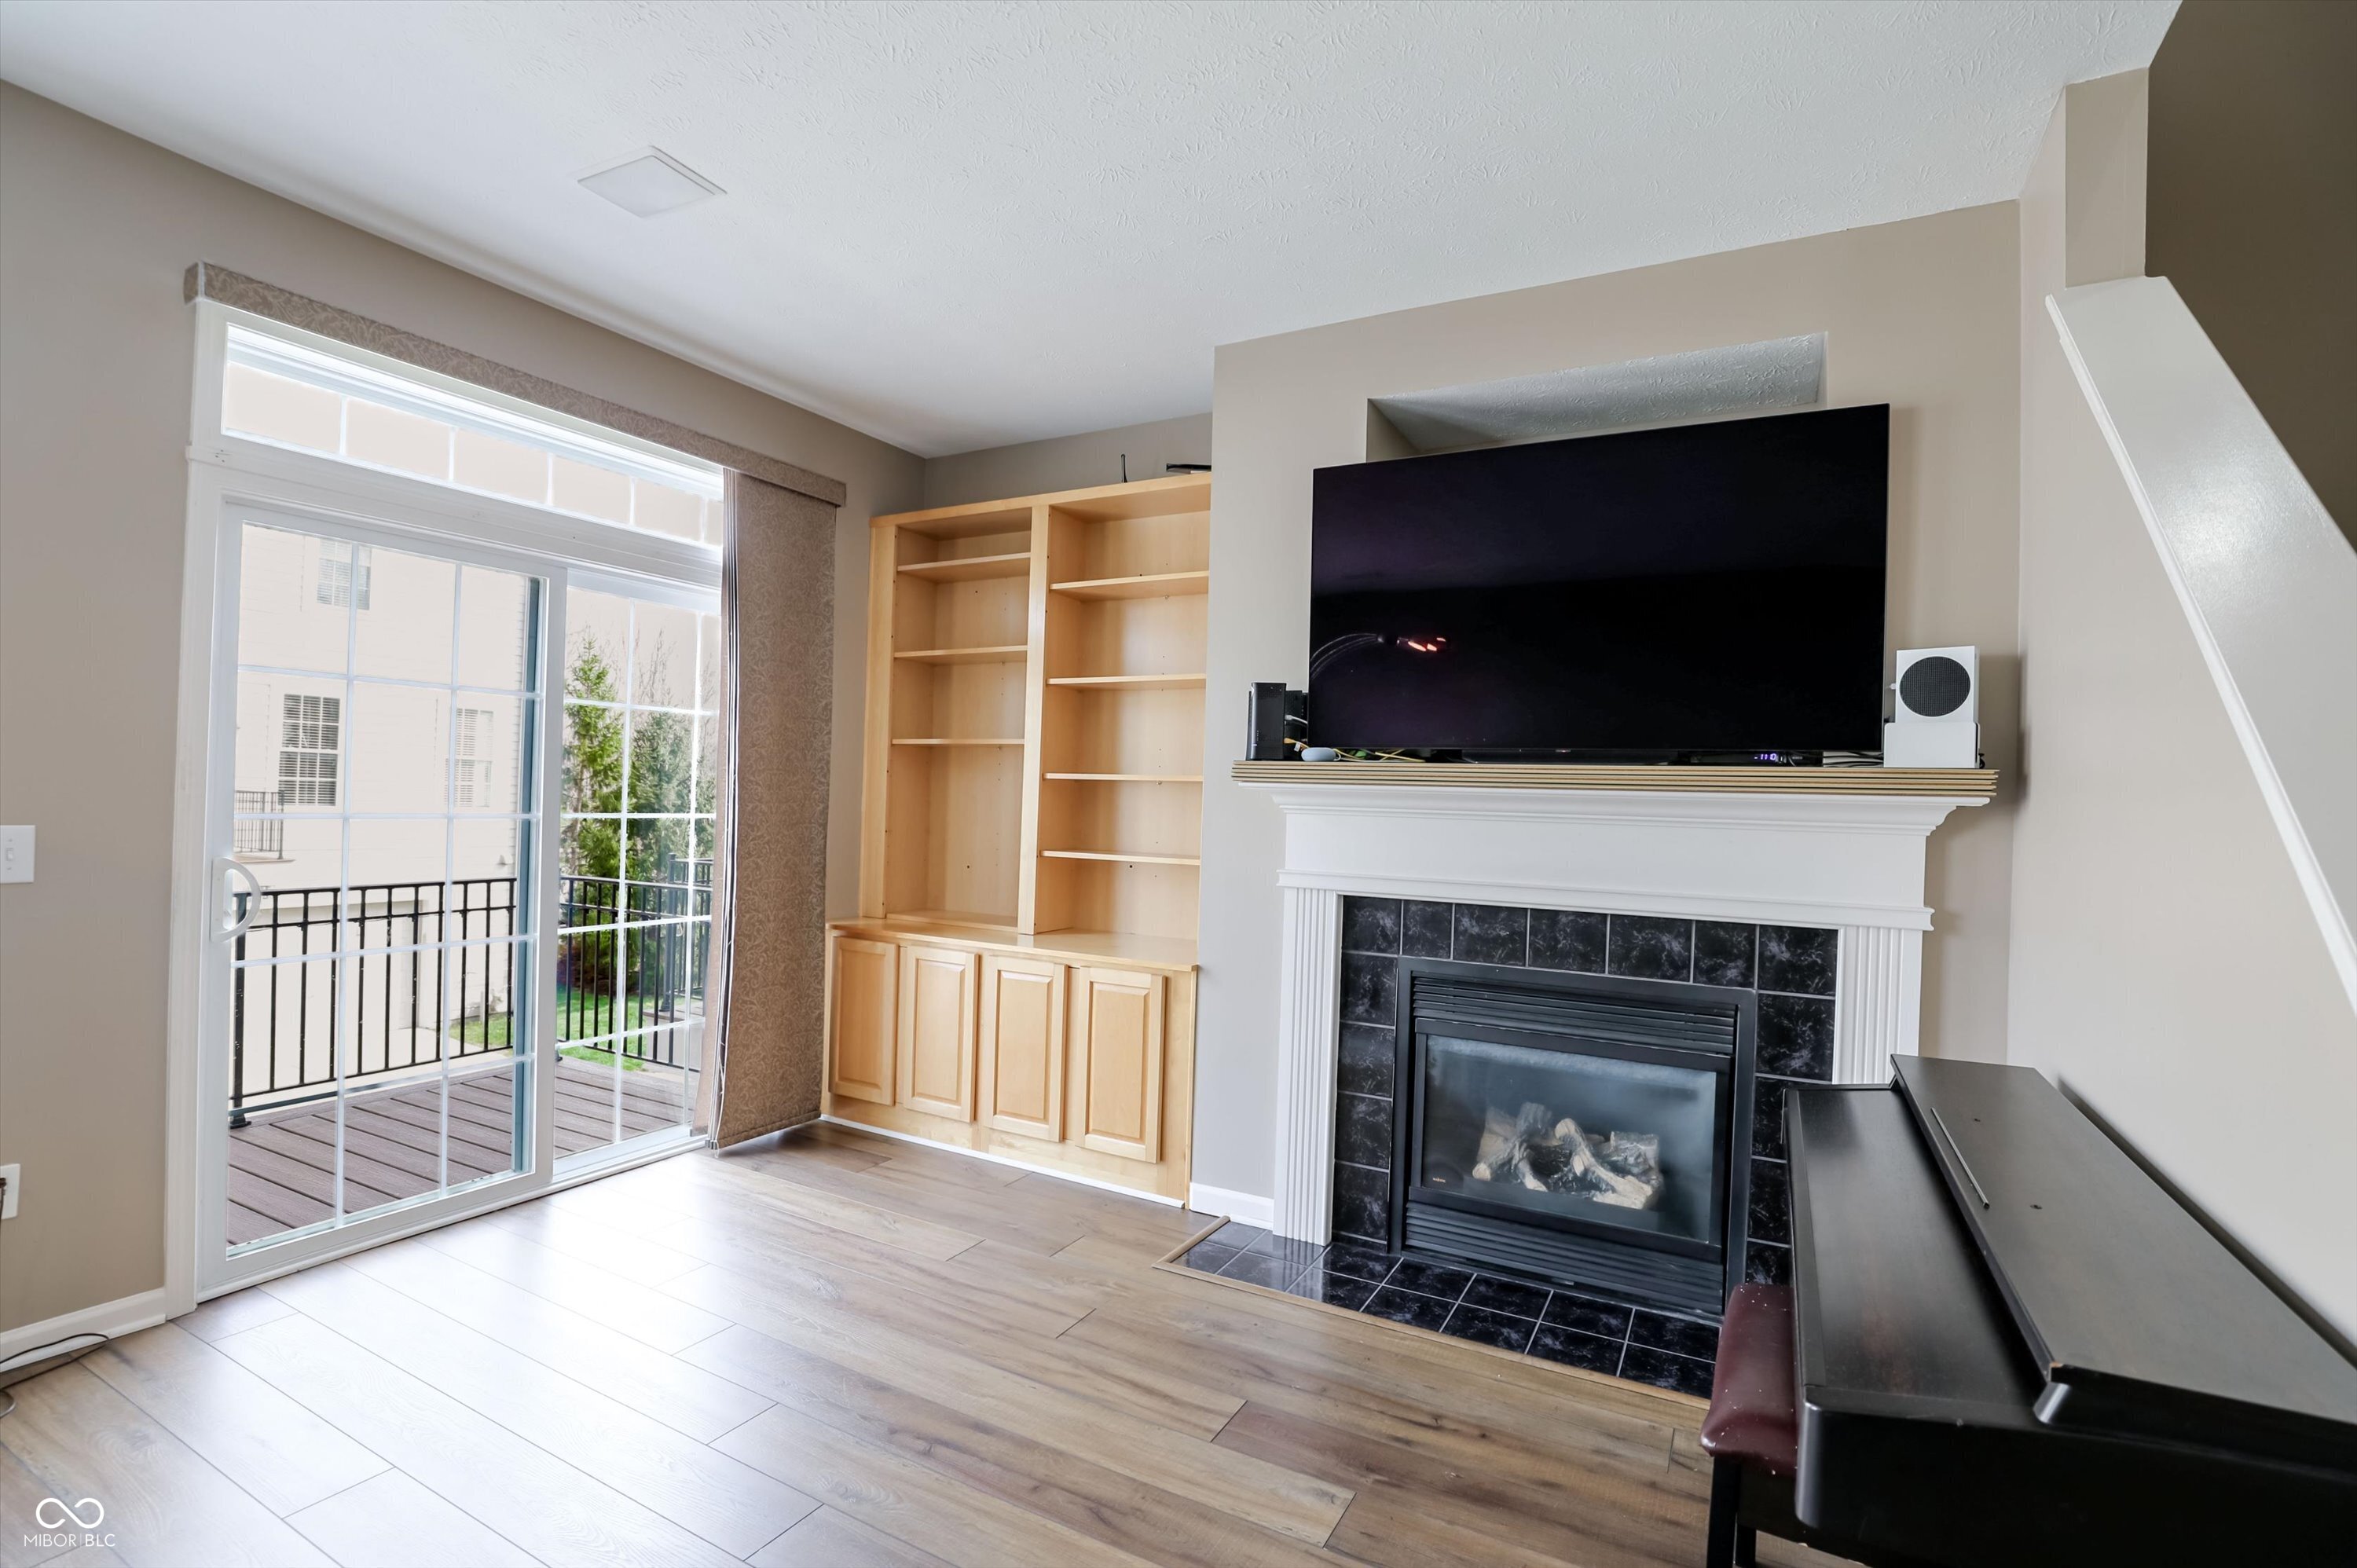
Living room with a fireplace, built-in shelving, and sliding glass doors to a deck.
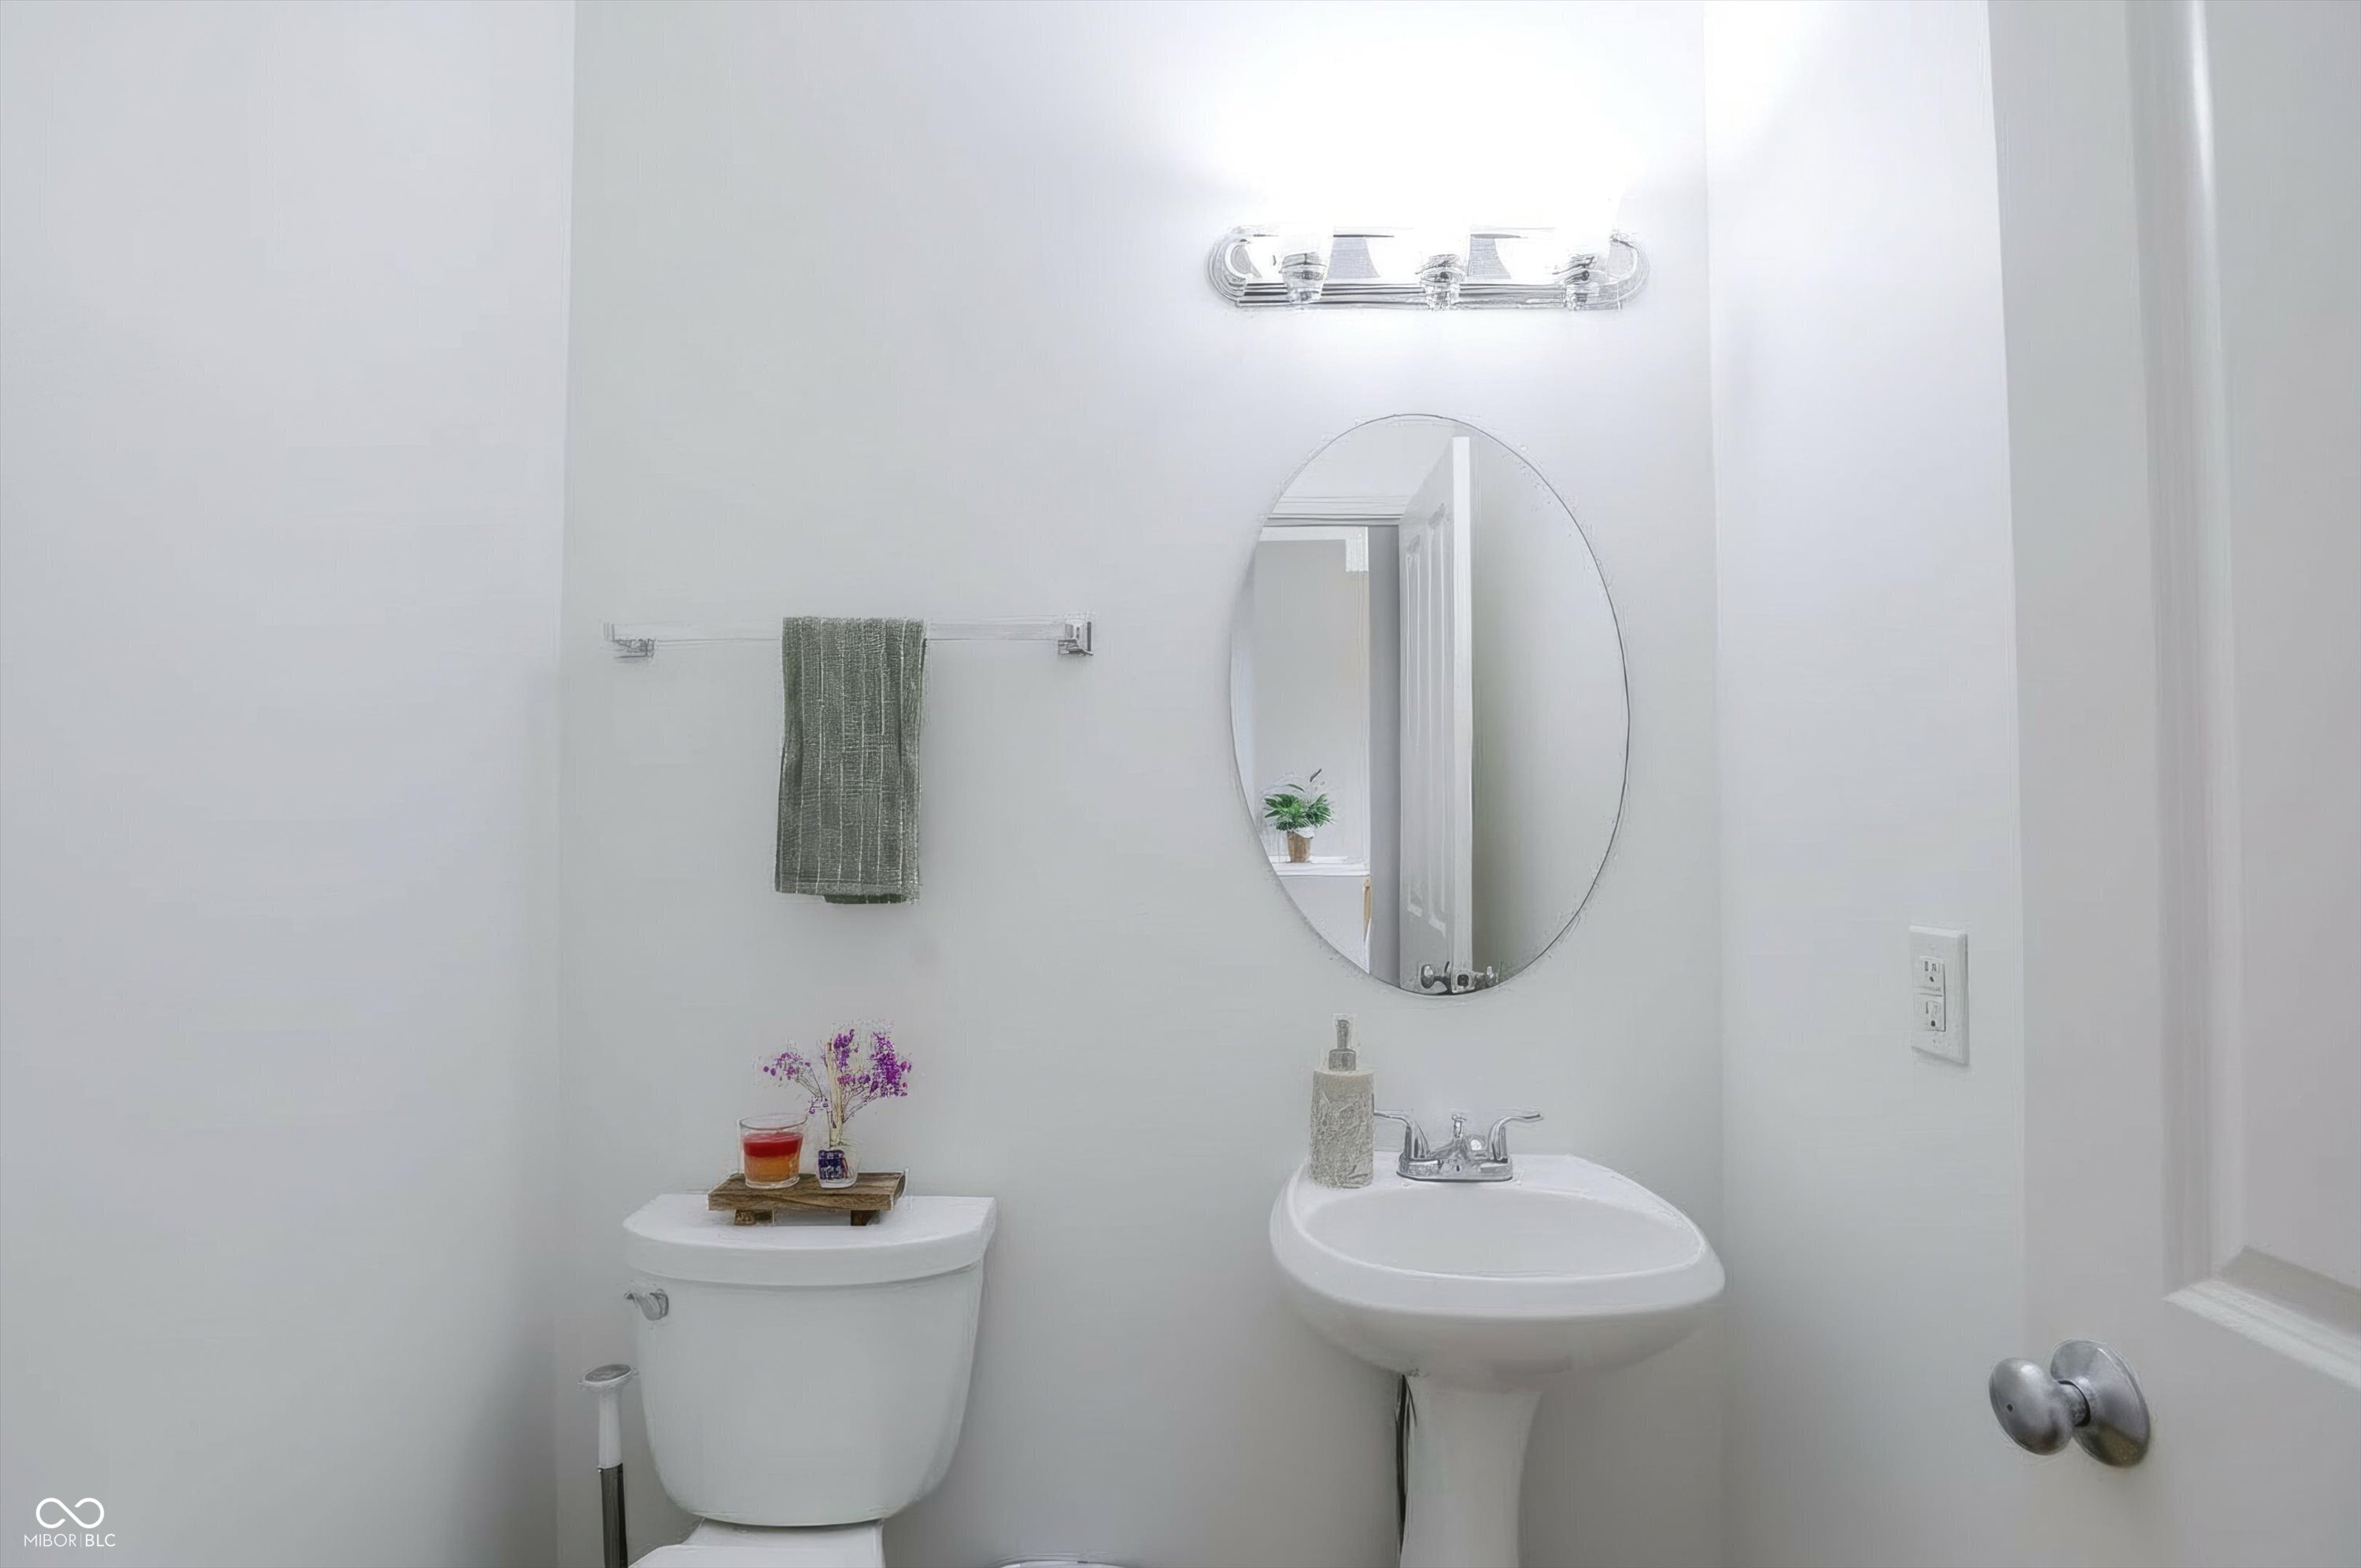
Bright white bathroom with a pedestal sink, oval mirror, and flower-decorated toilet tank.
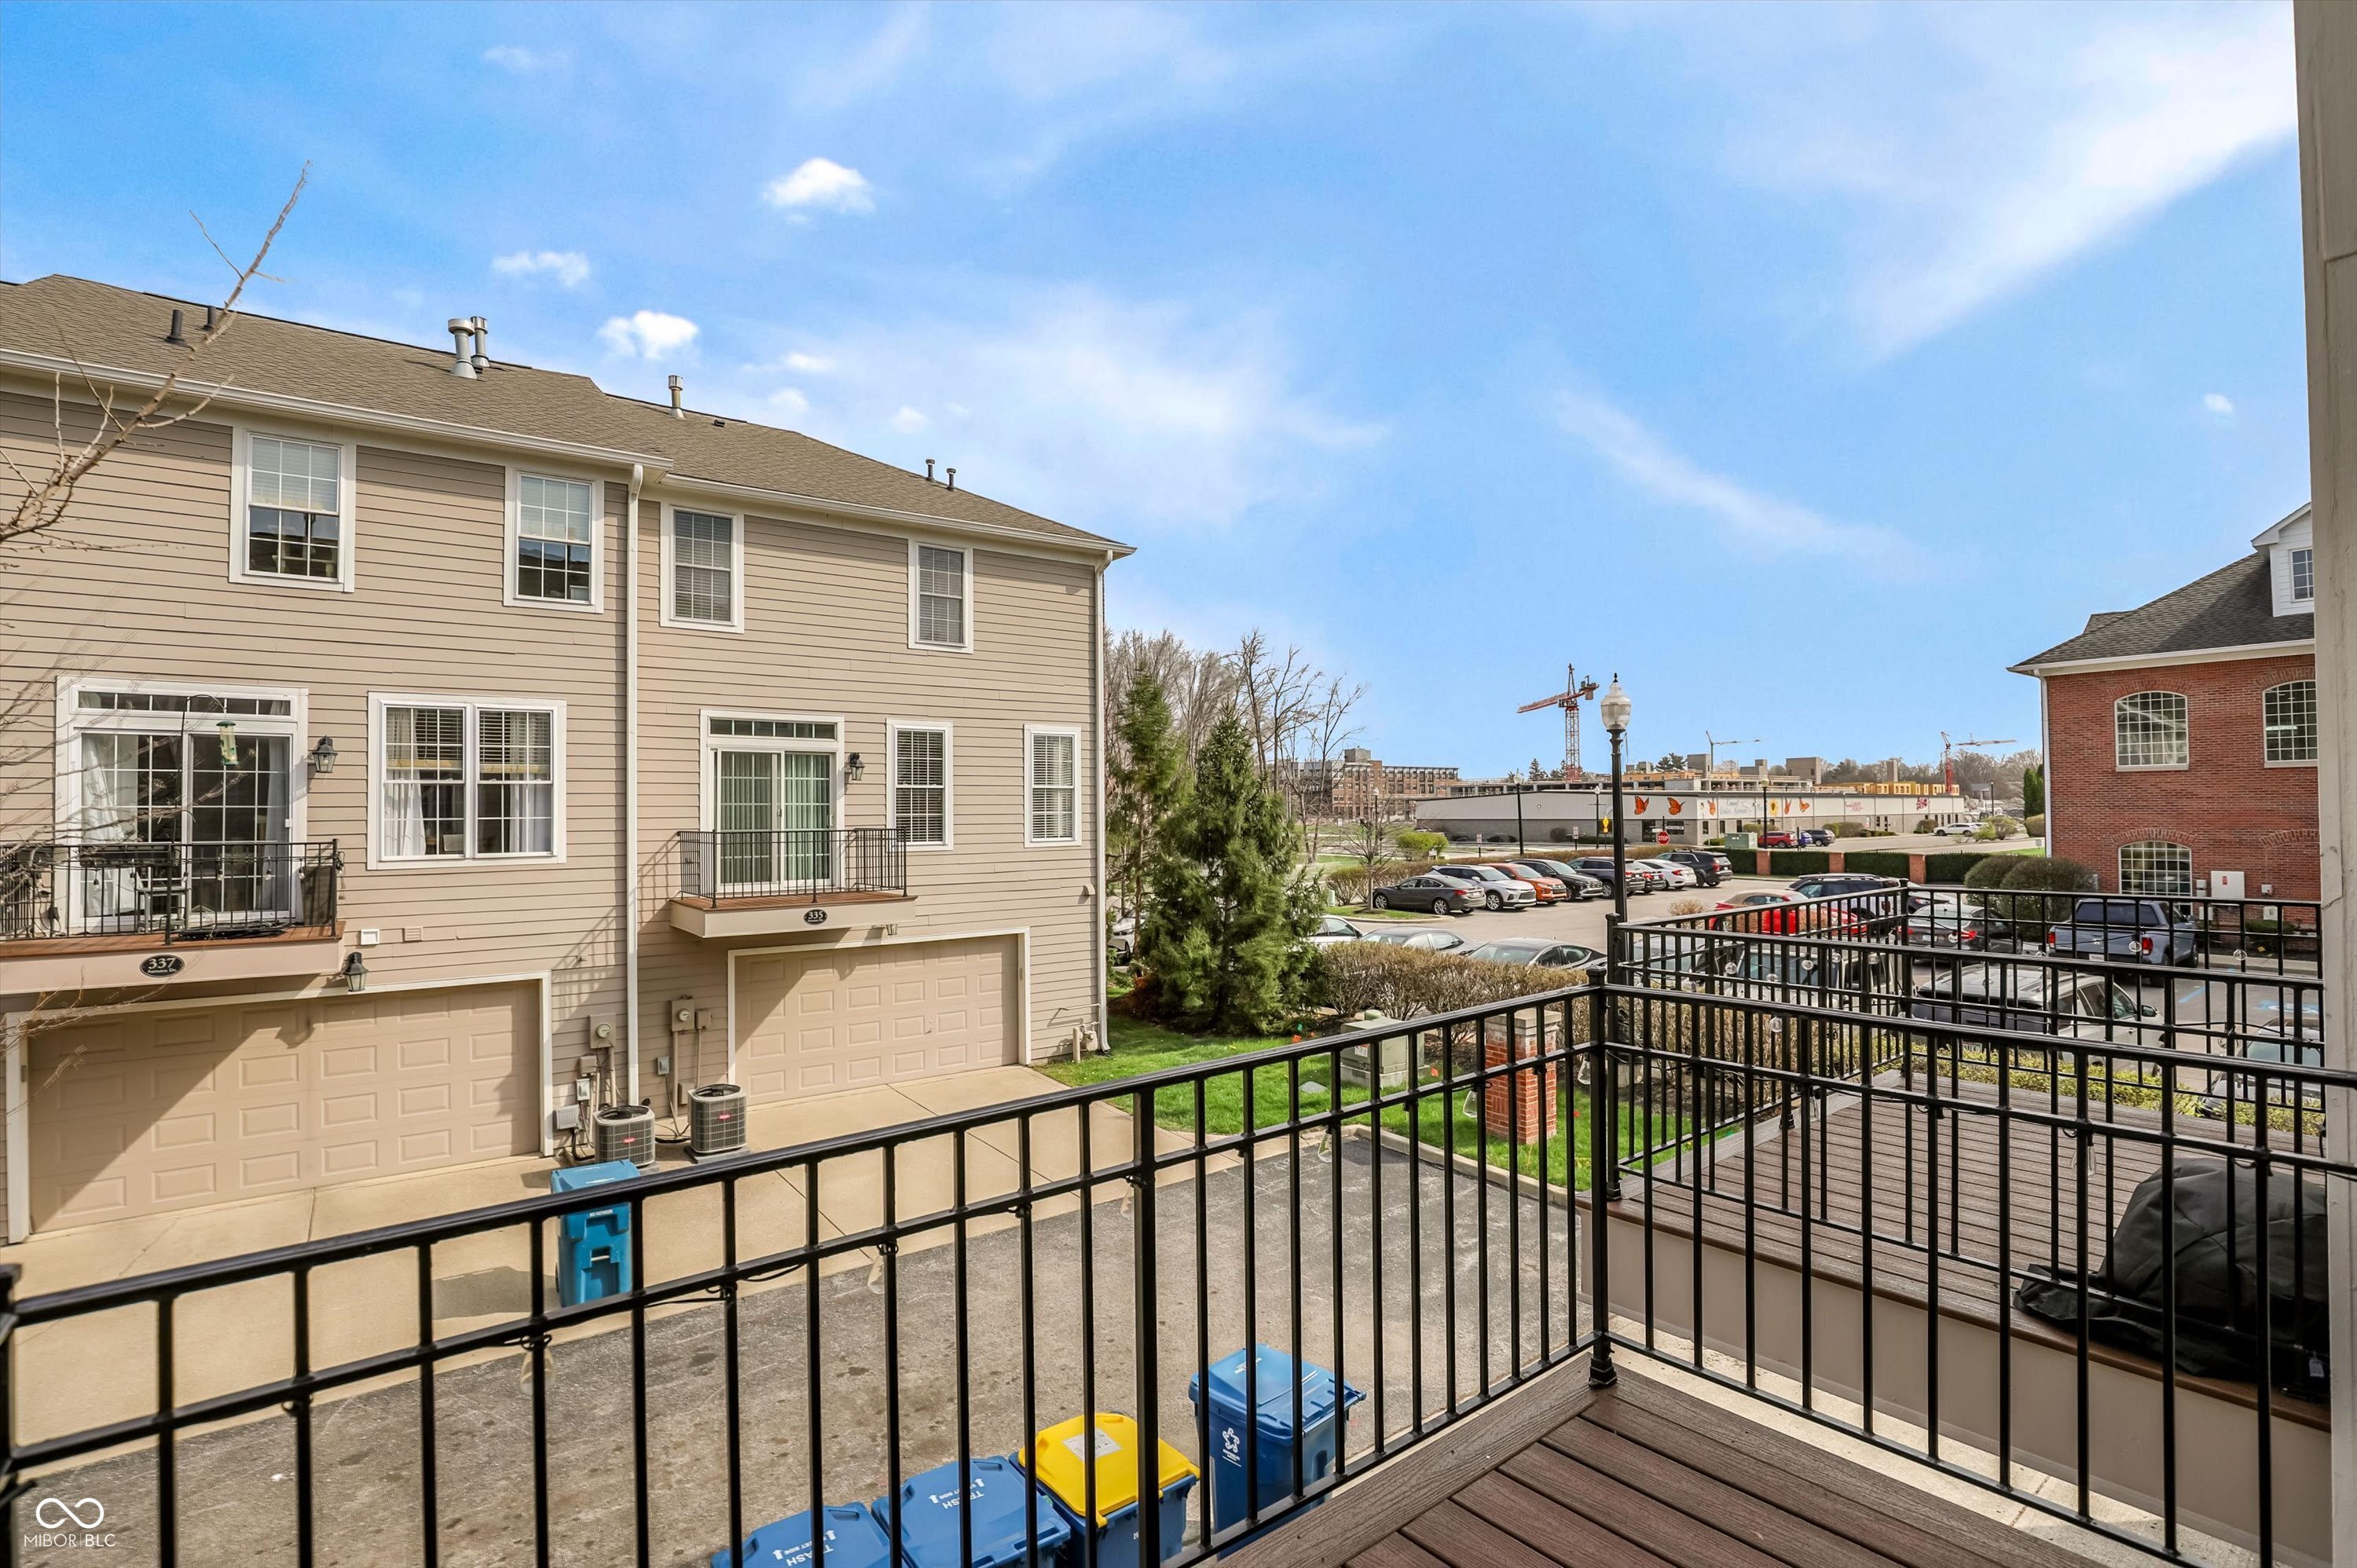
Raised deck overlooks neighboring townhouses, garages, and a parking lot.
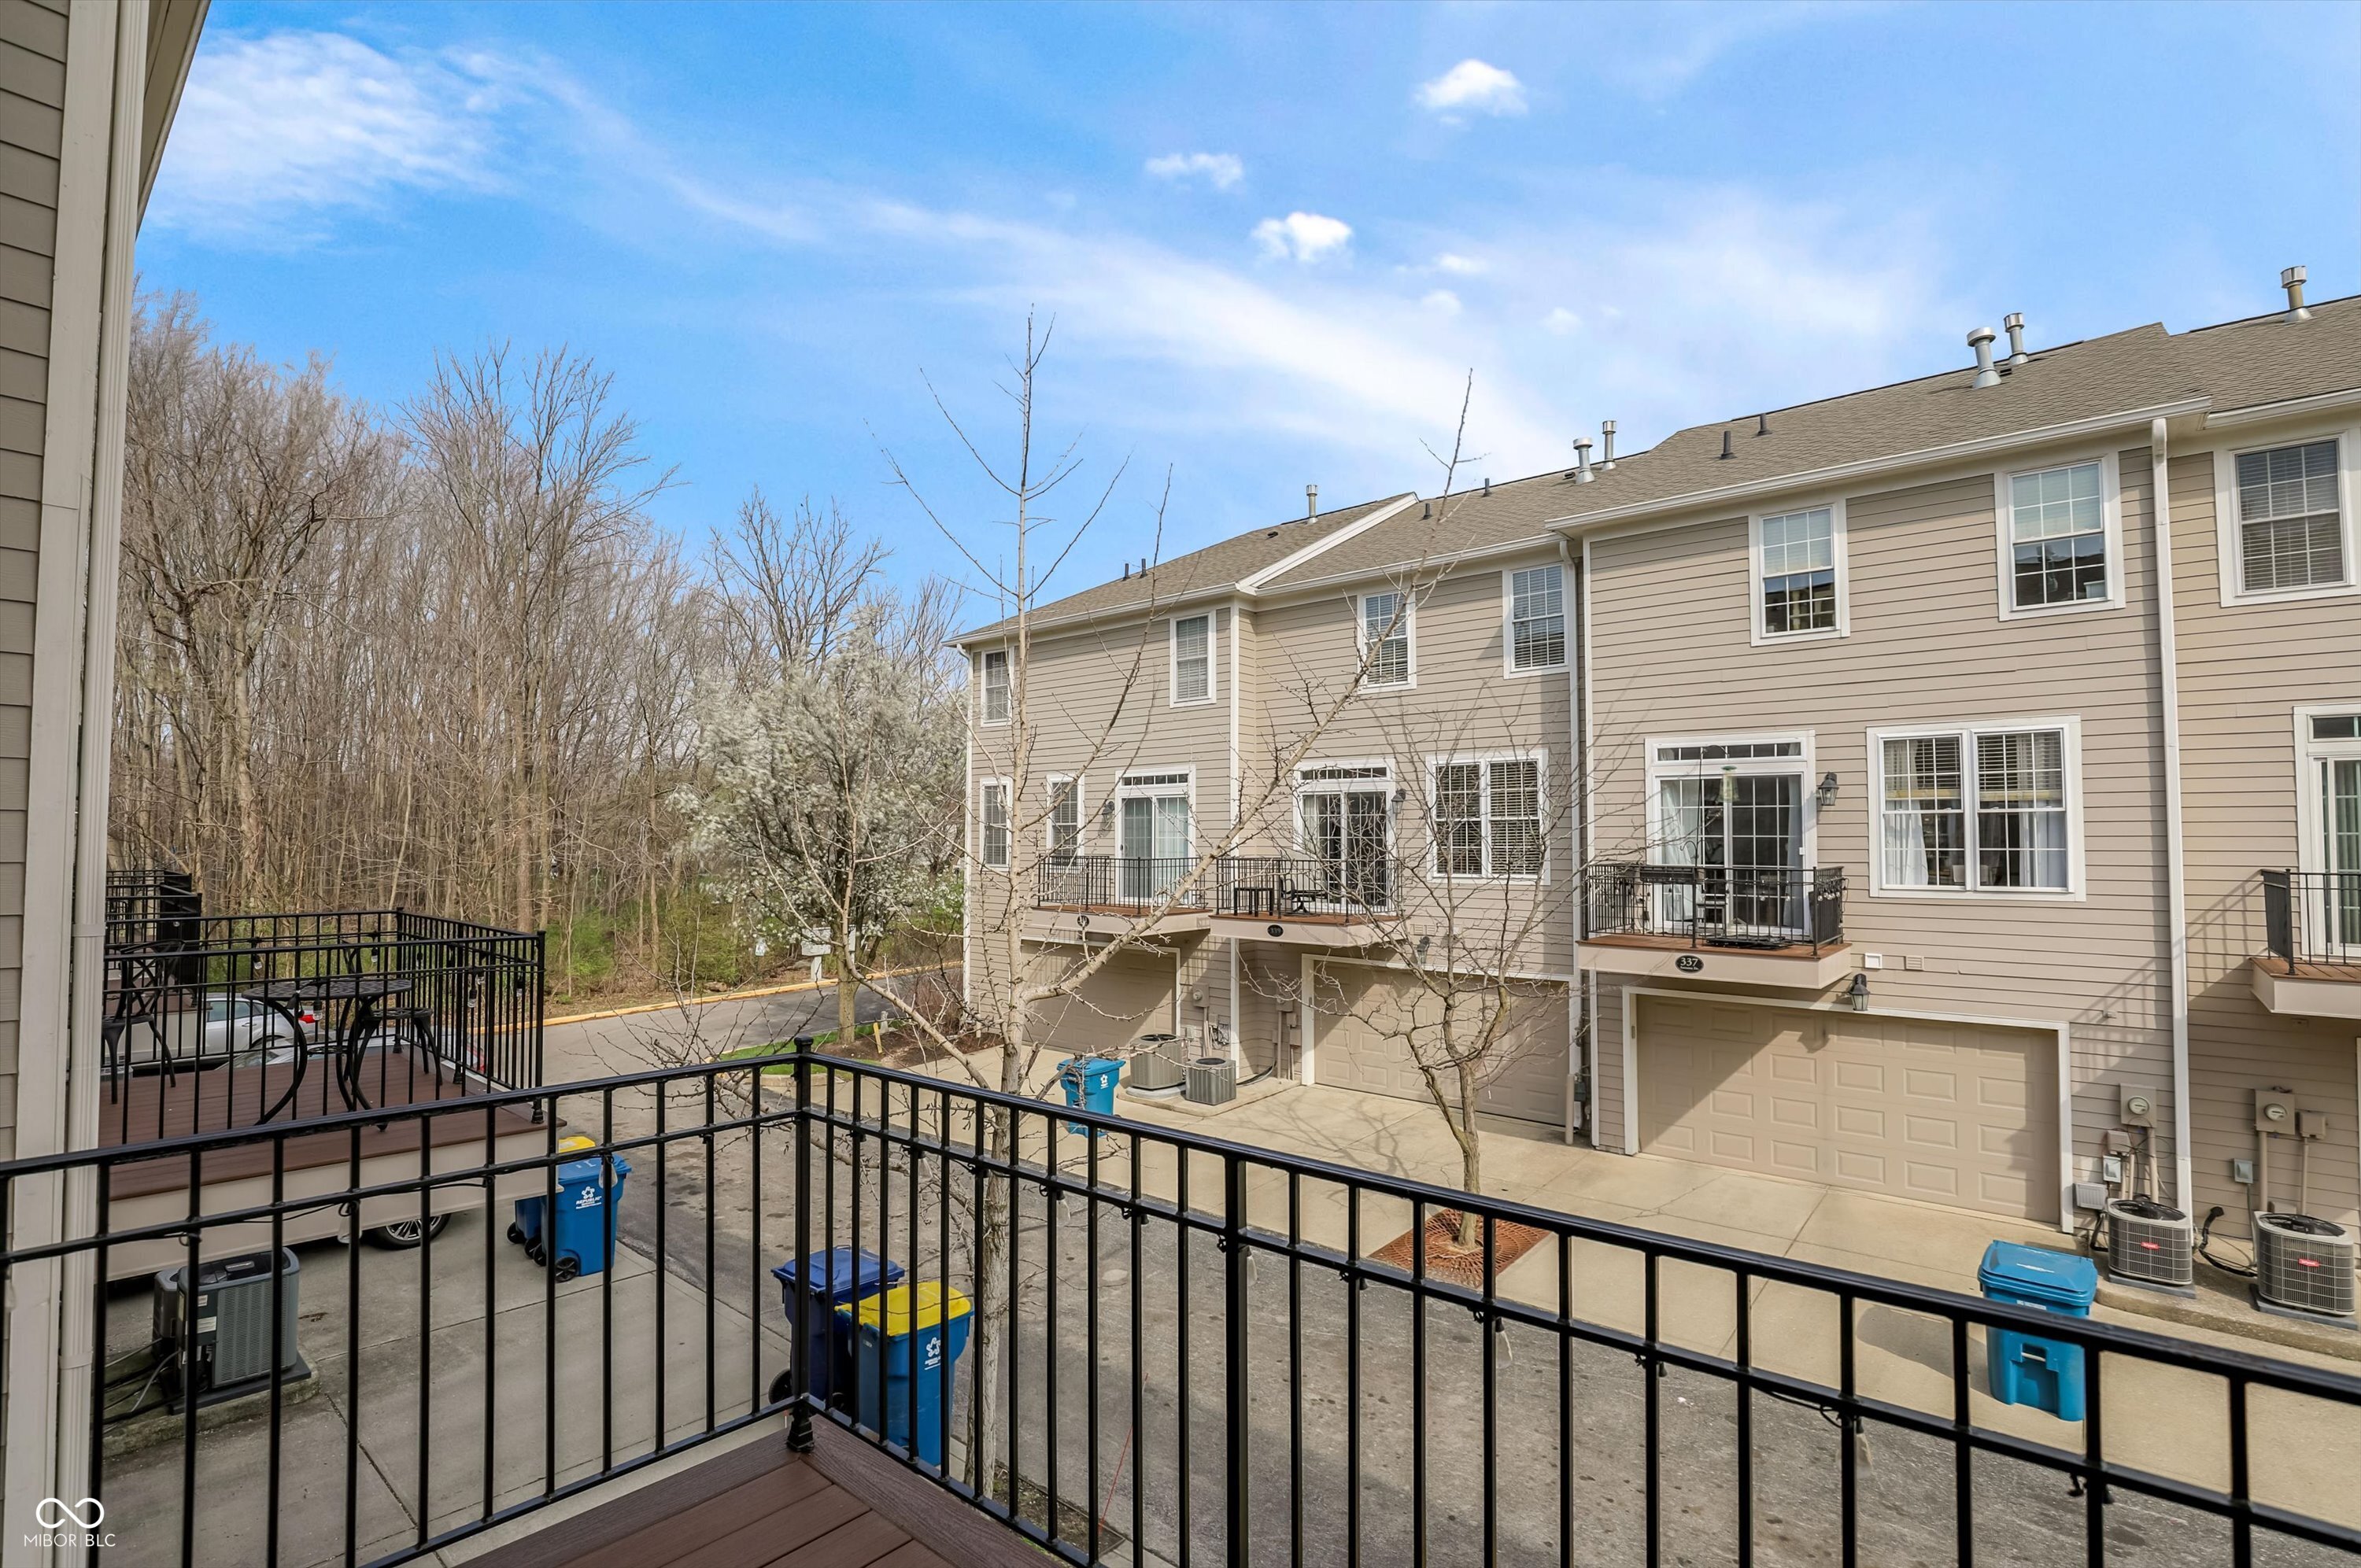
Rear view of beige townhomes with balconies and garages, seen over a black deck railing.
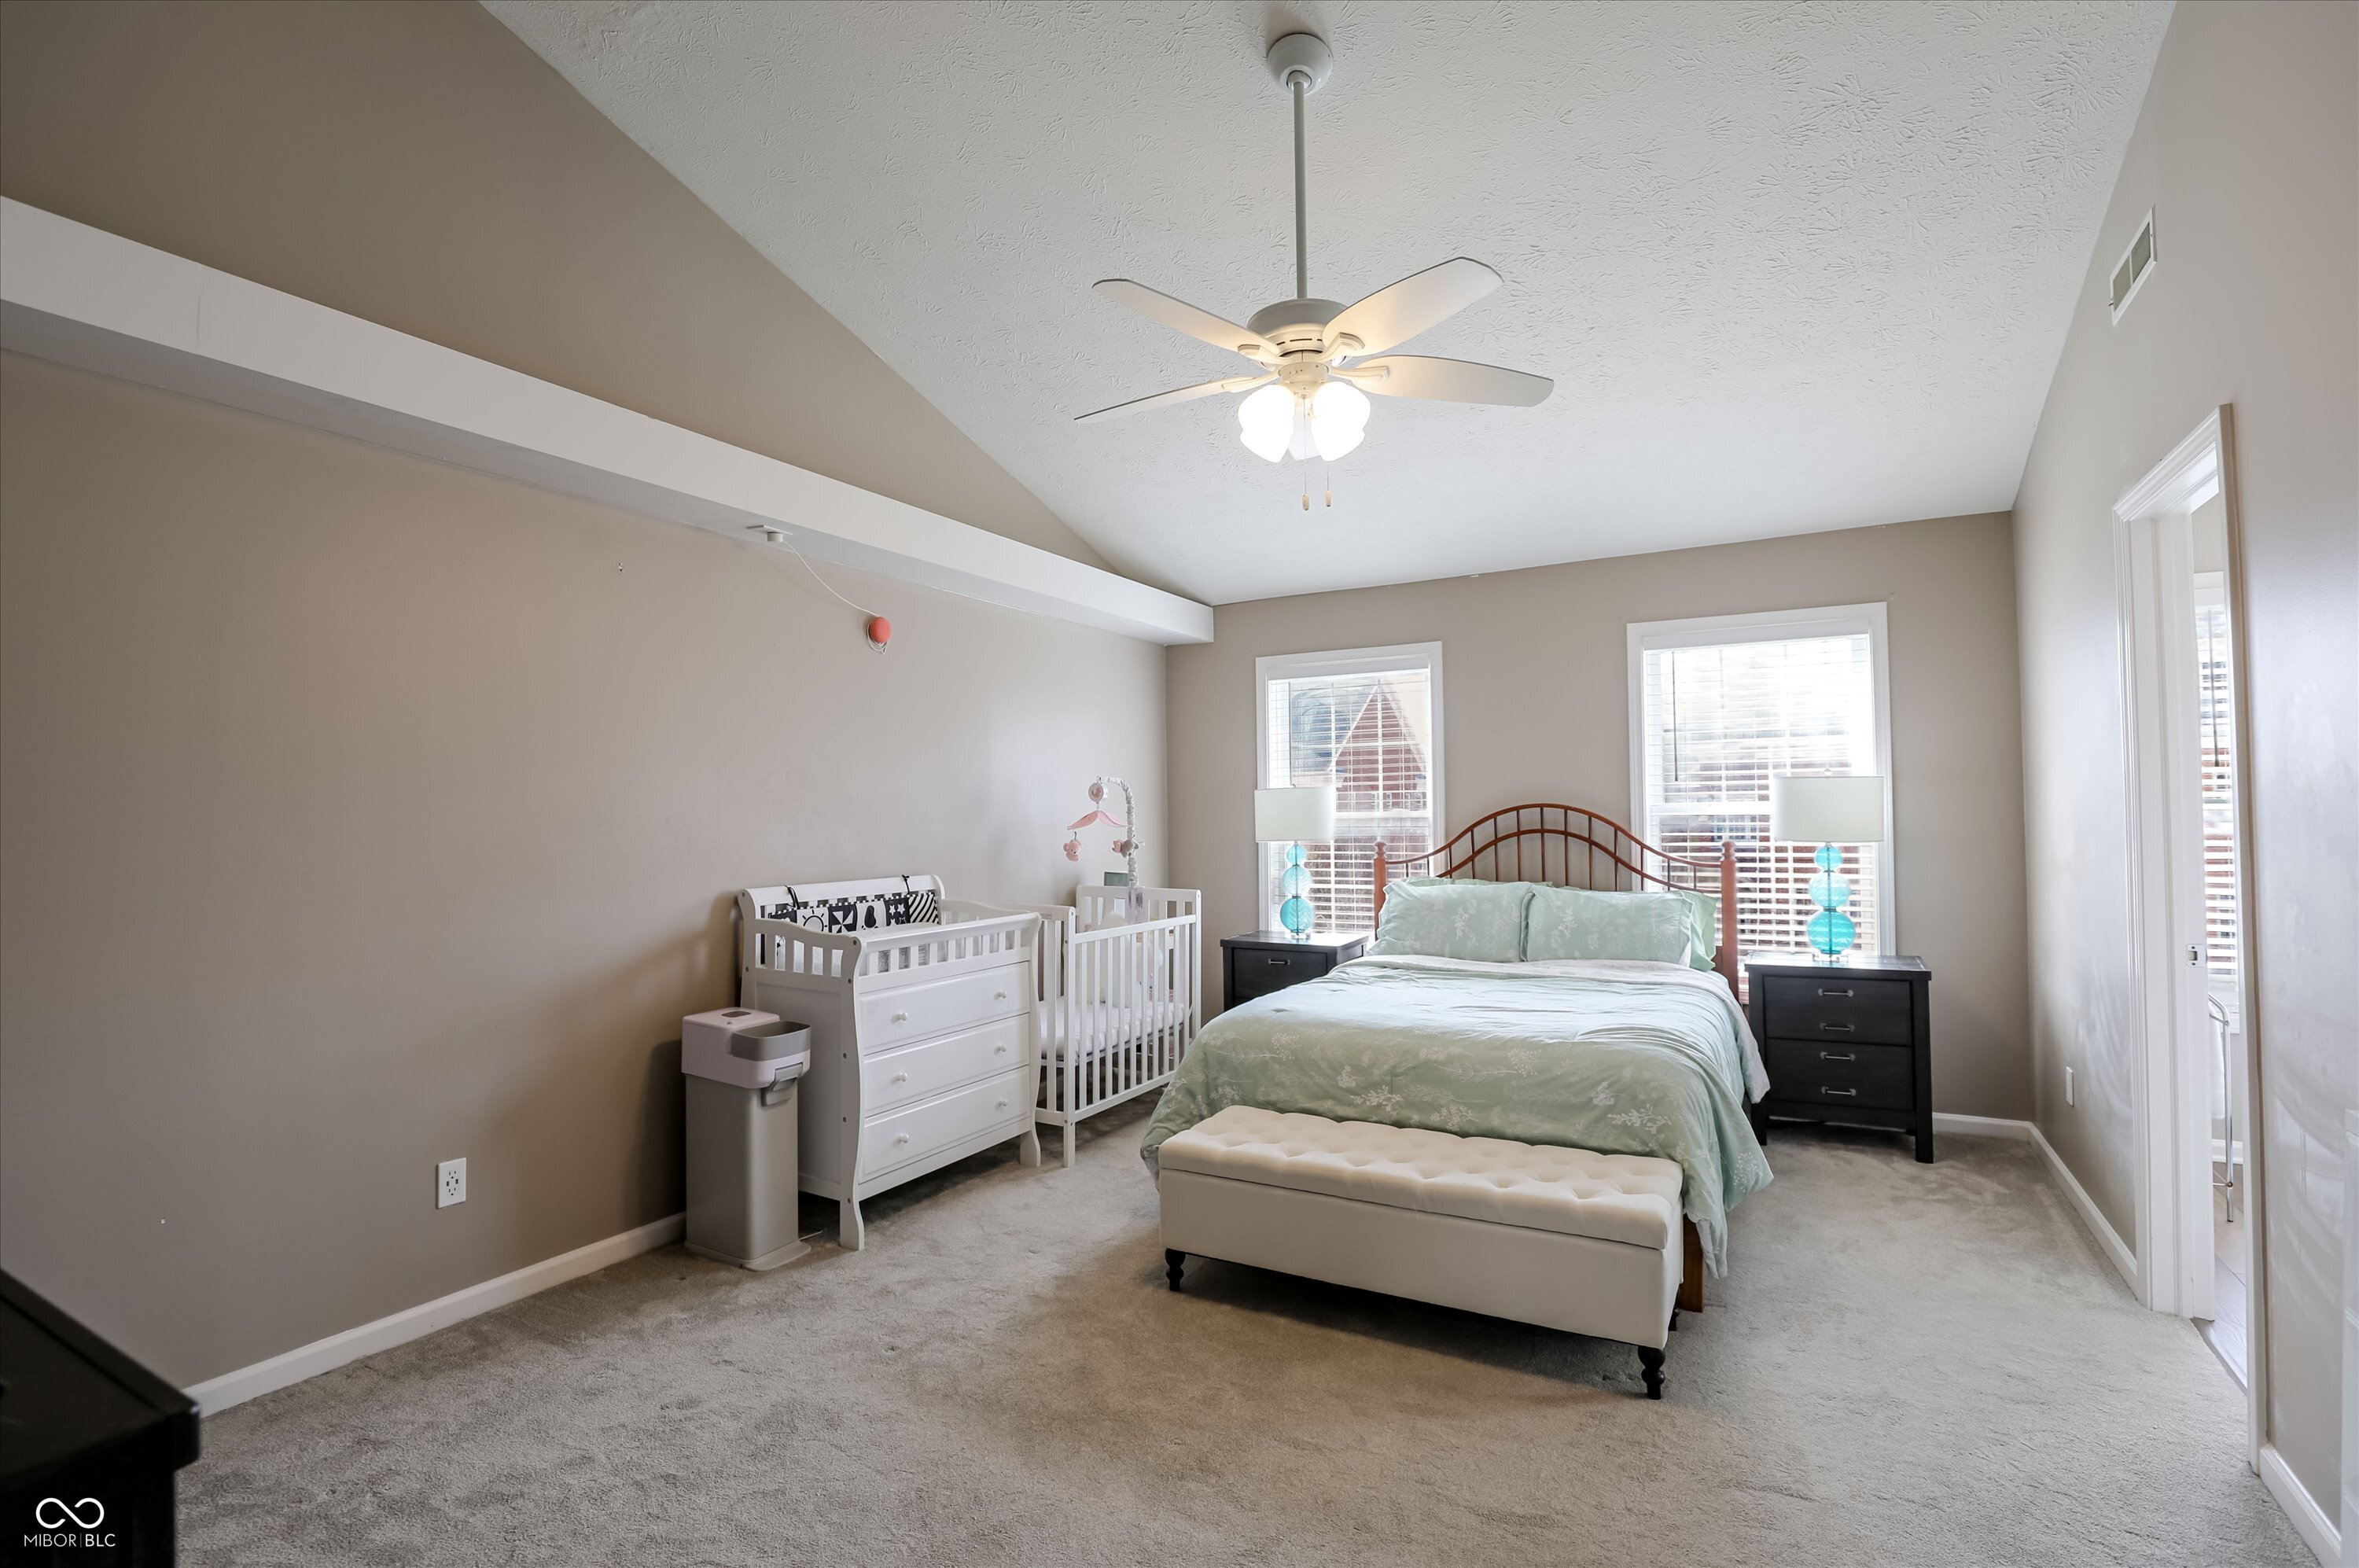
Bedroom with pale green bedding, a tufted bench, and two white cribs beside the bed.
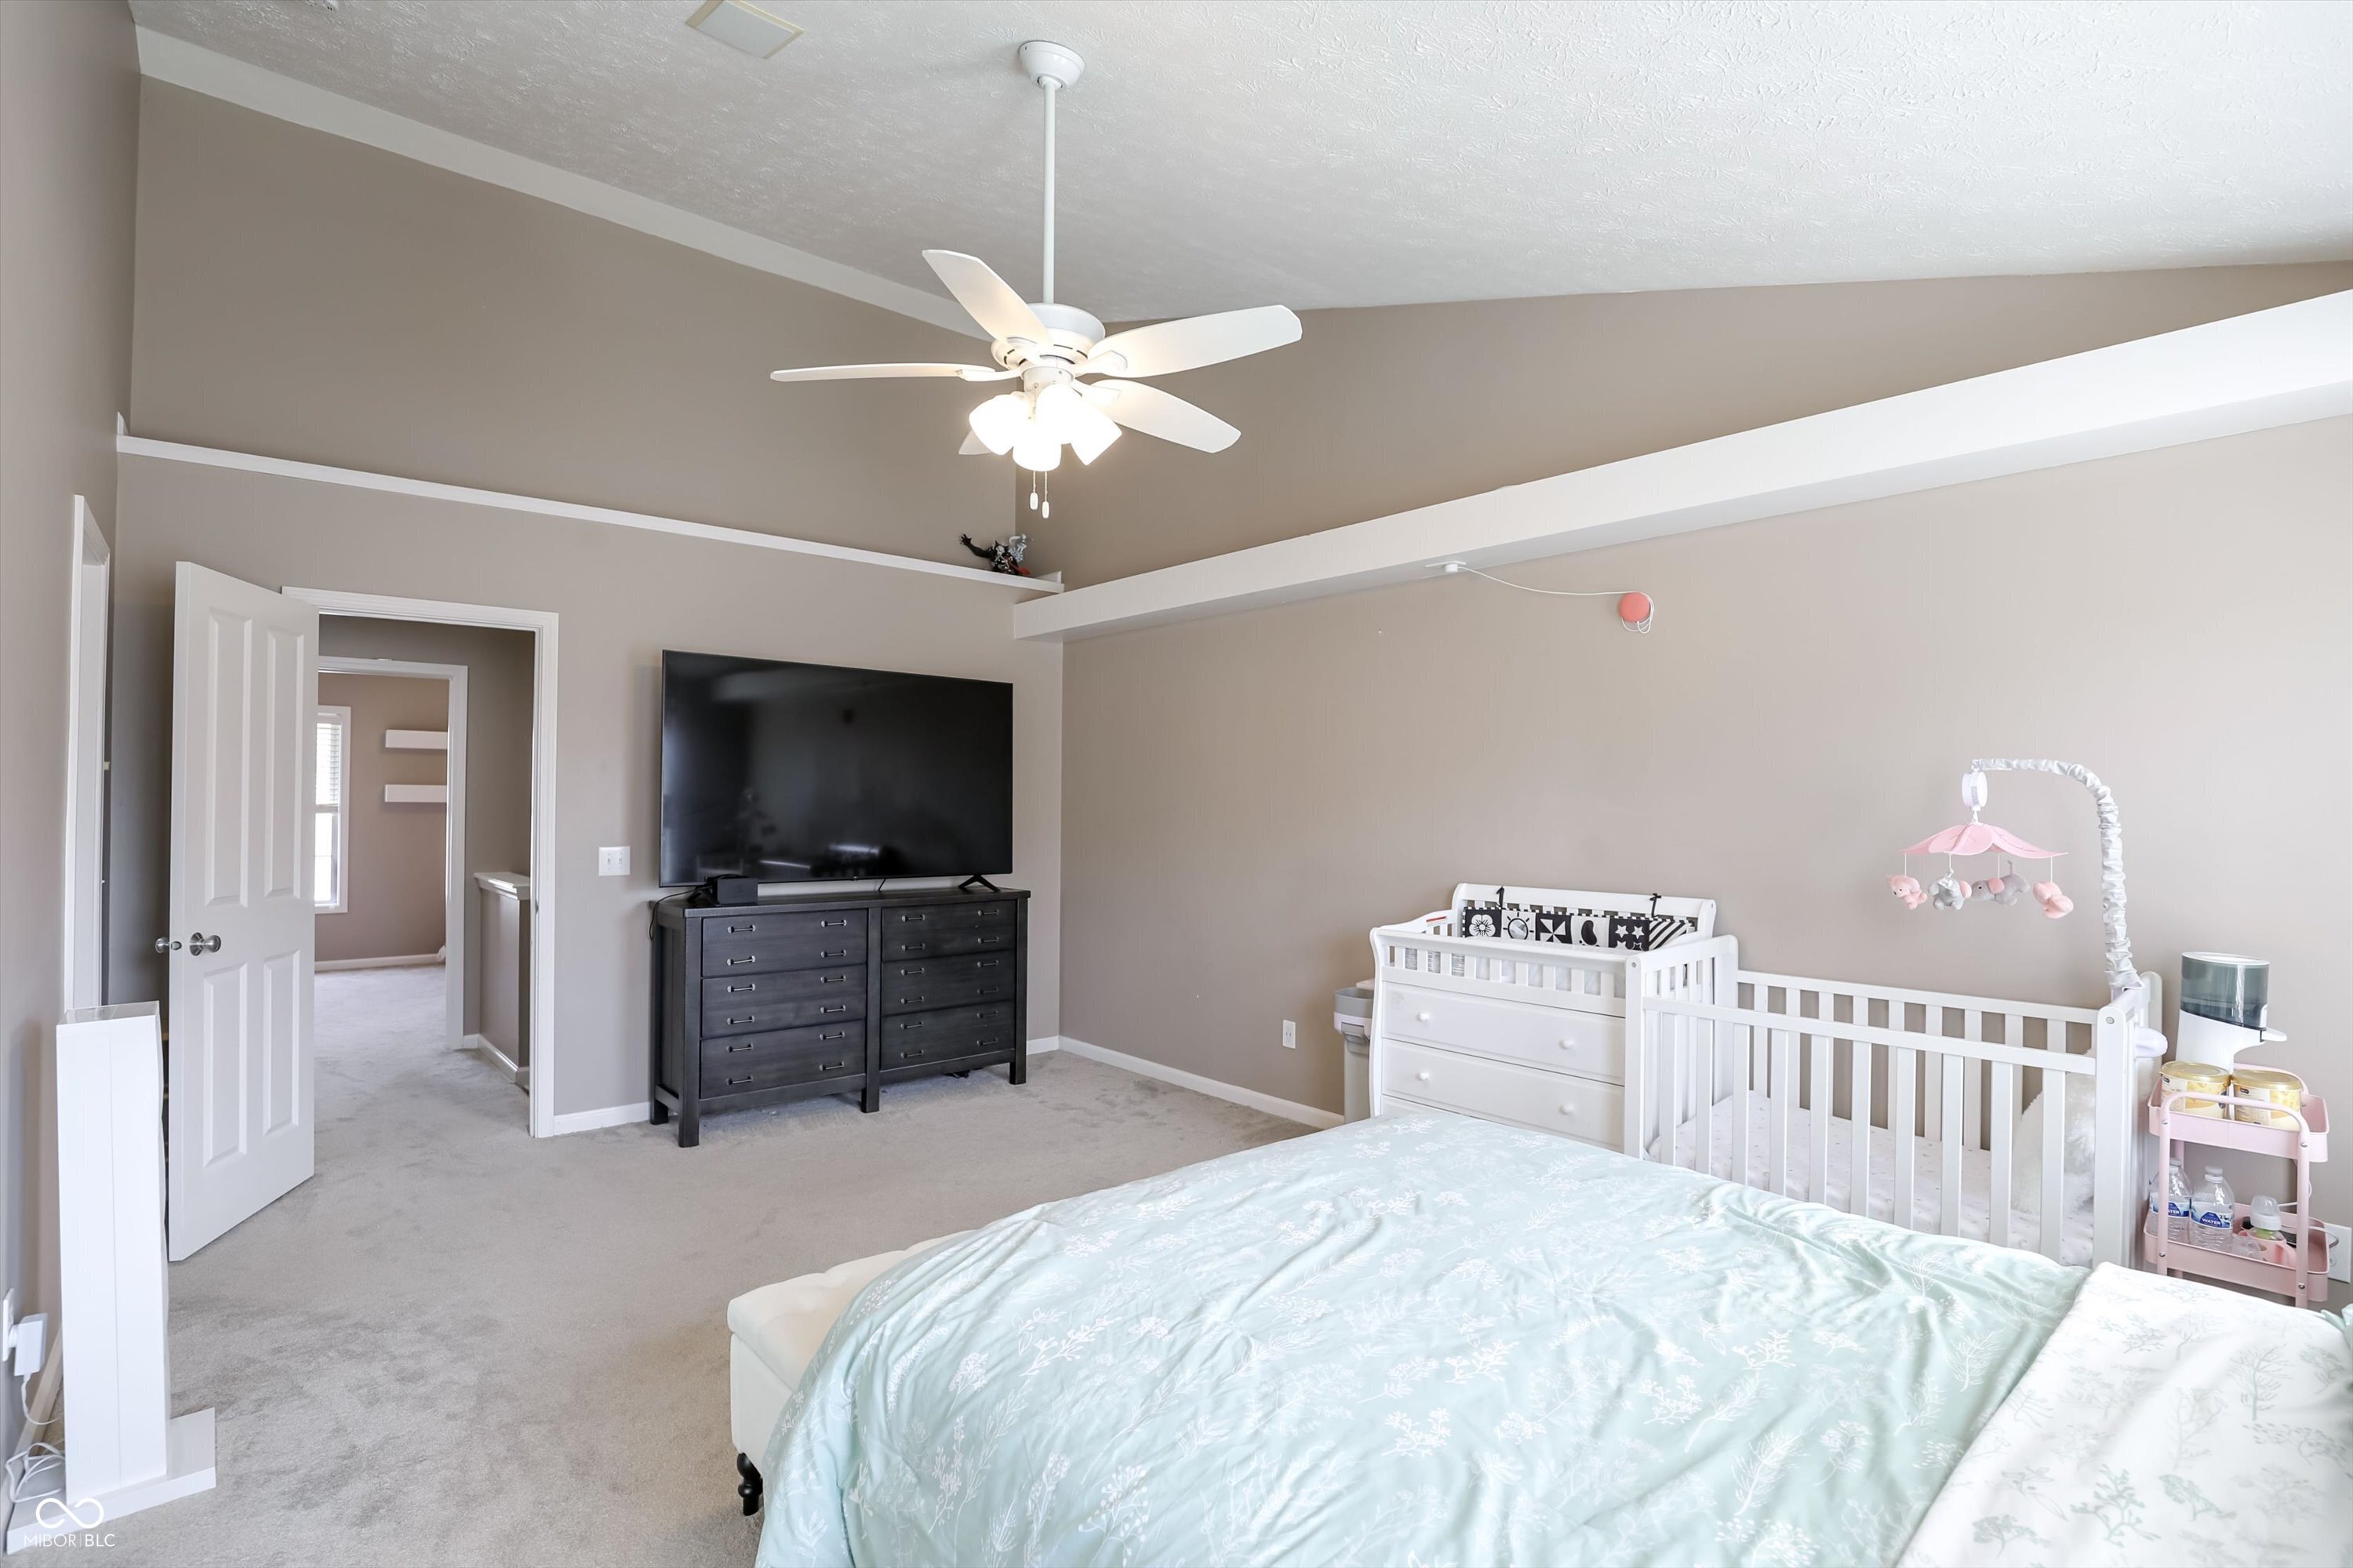
Spacious bedroom with a vaulted ceiling, pale blue bedding, white crib, and television on a dark dresser.
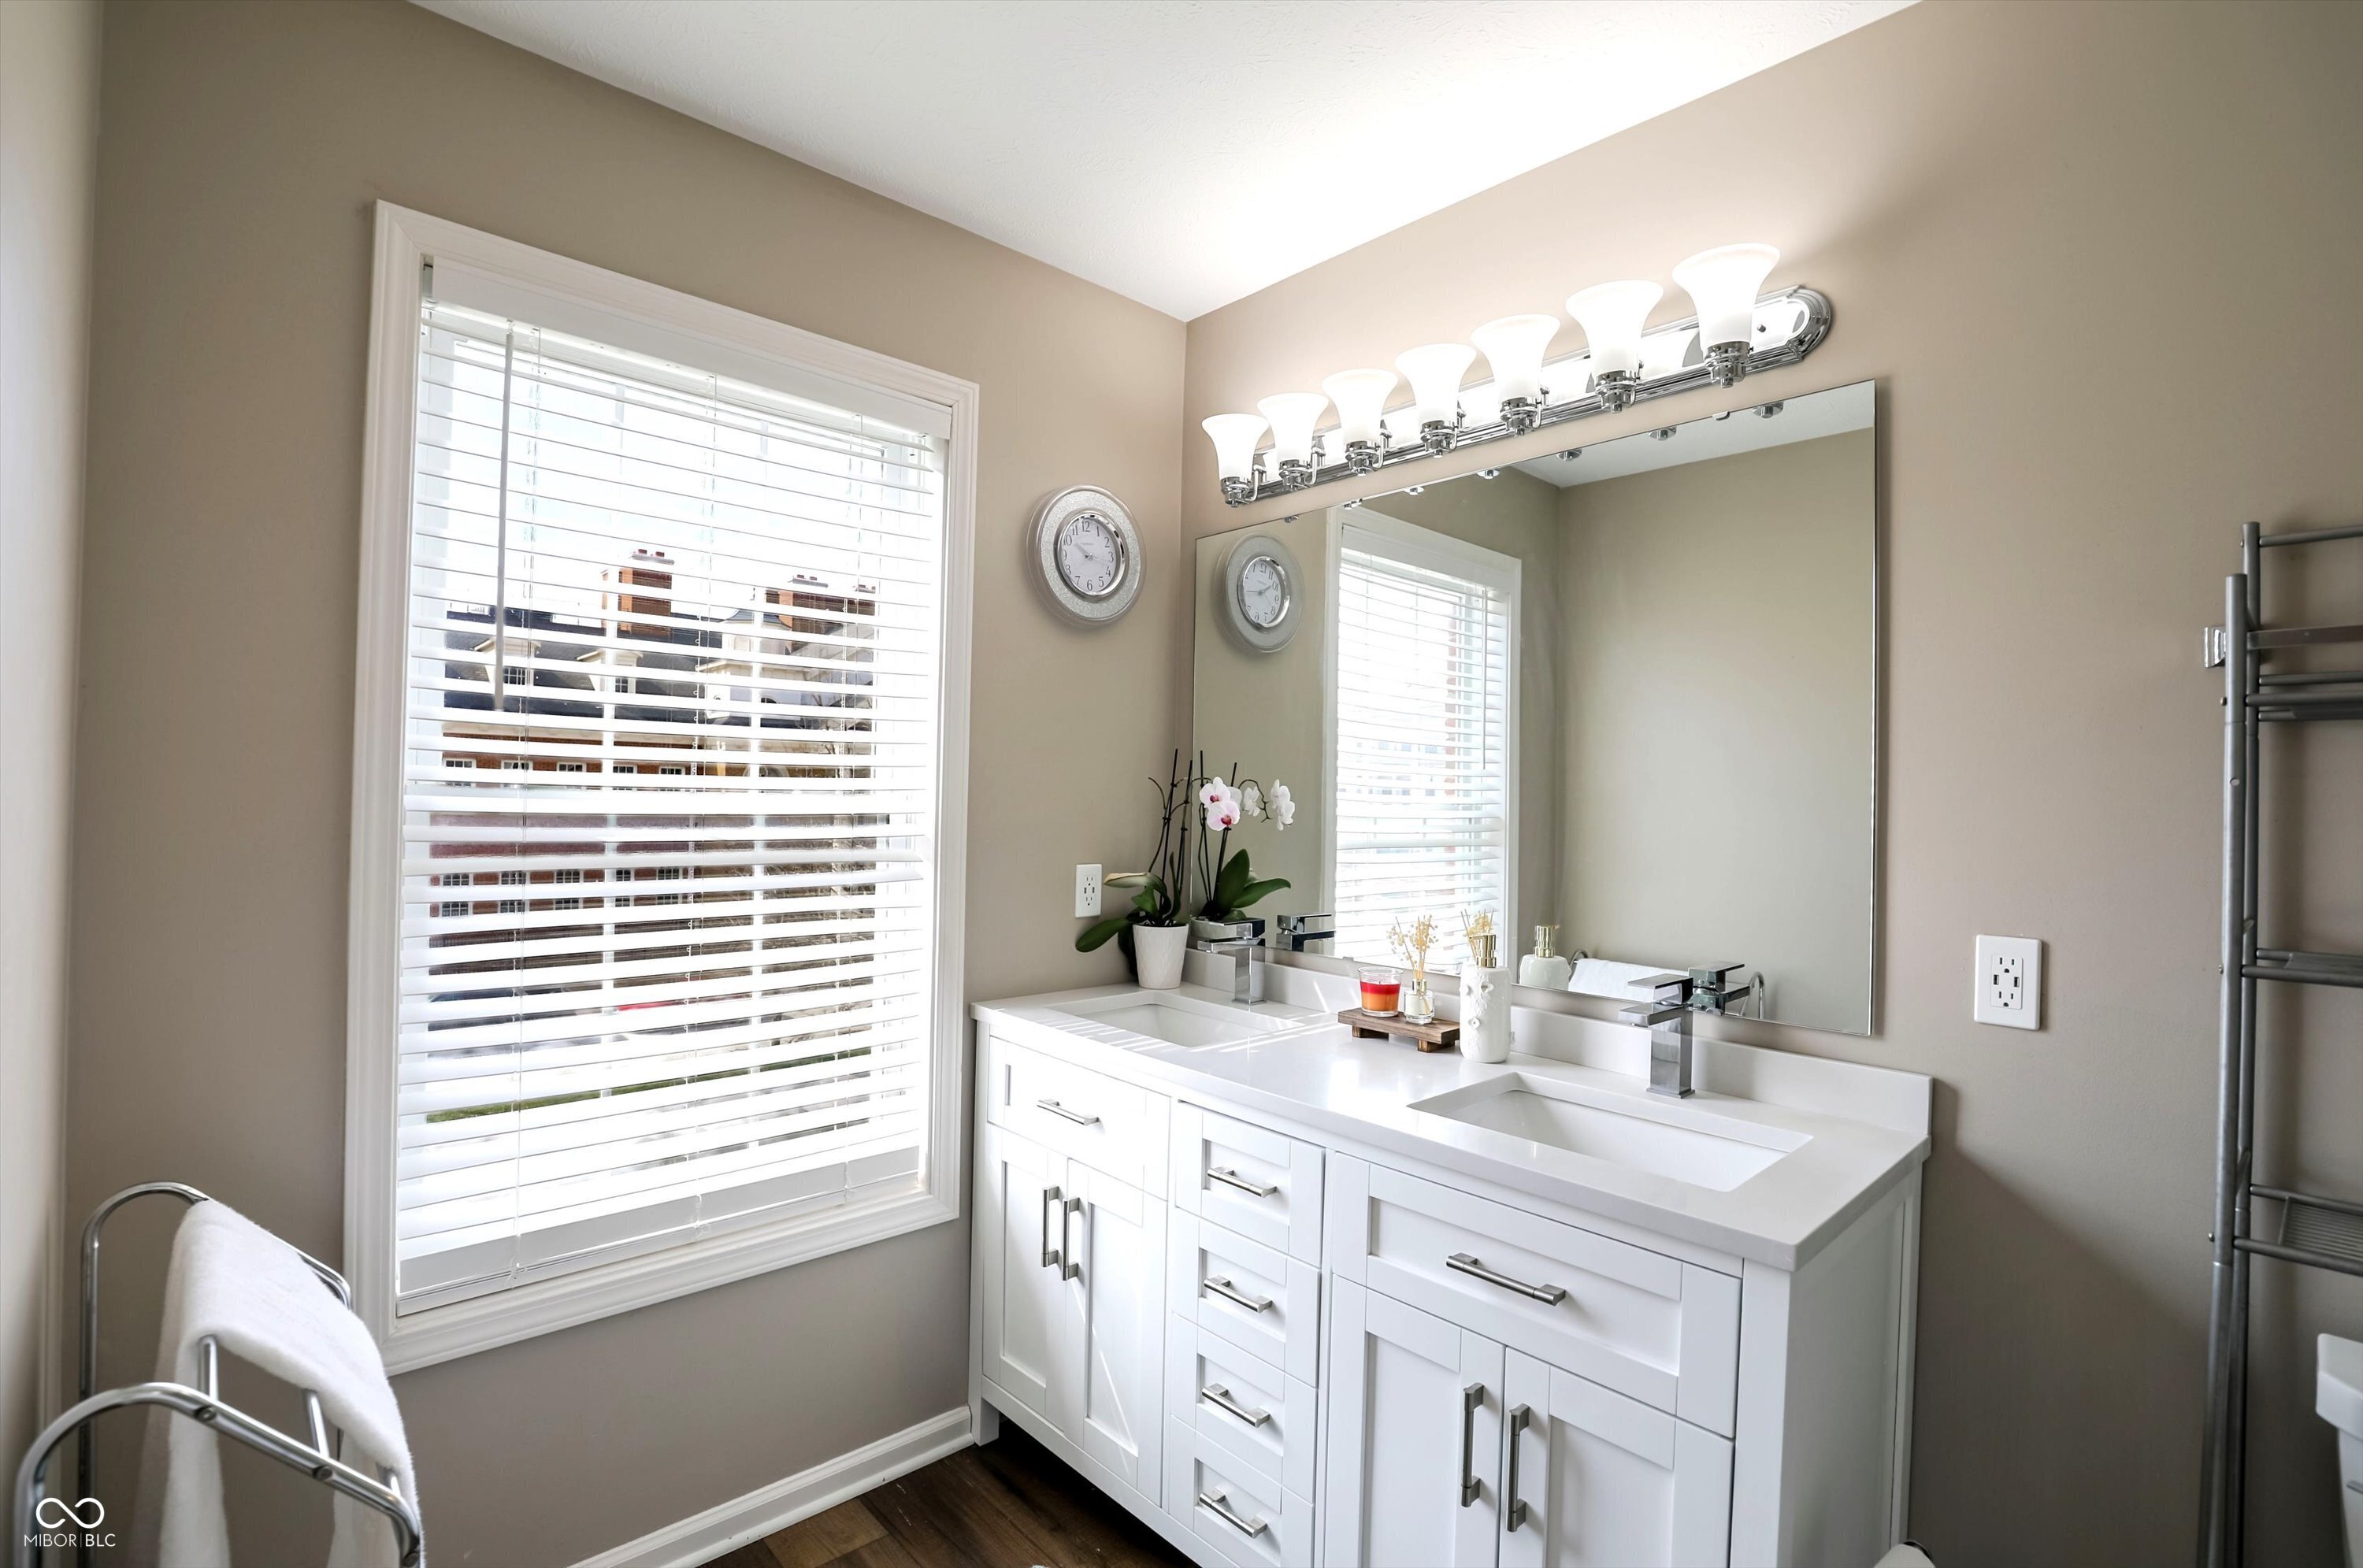
Bathroom with a white double-sink vanity, large mirror, and wide window with blinds.
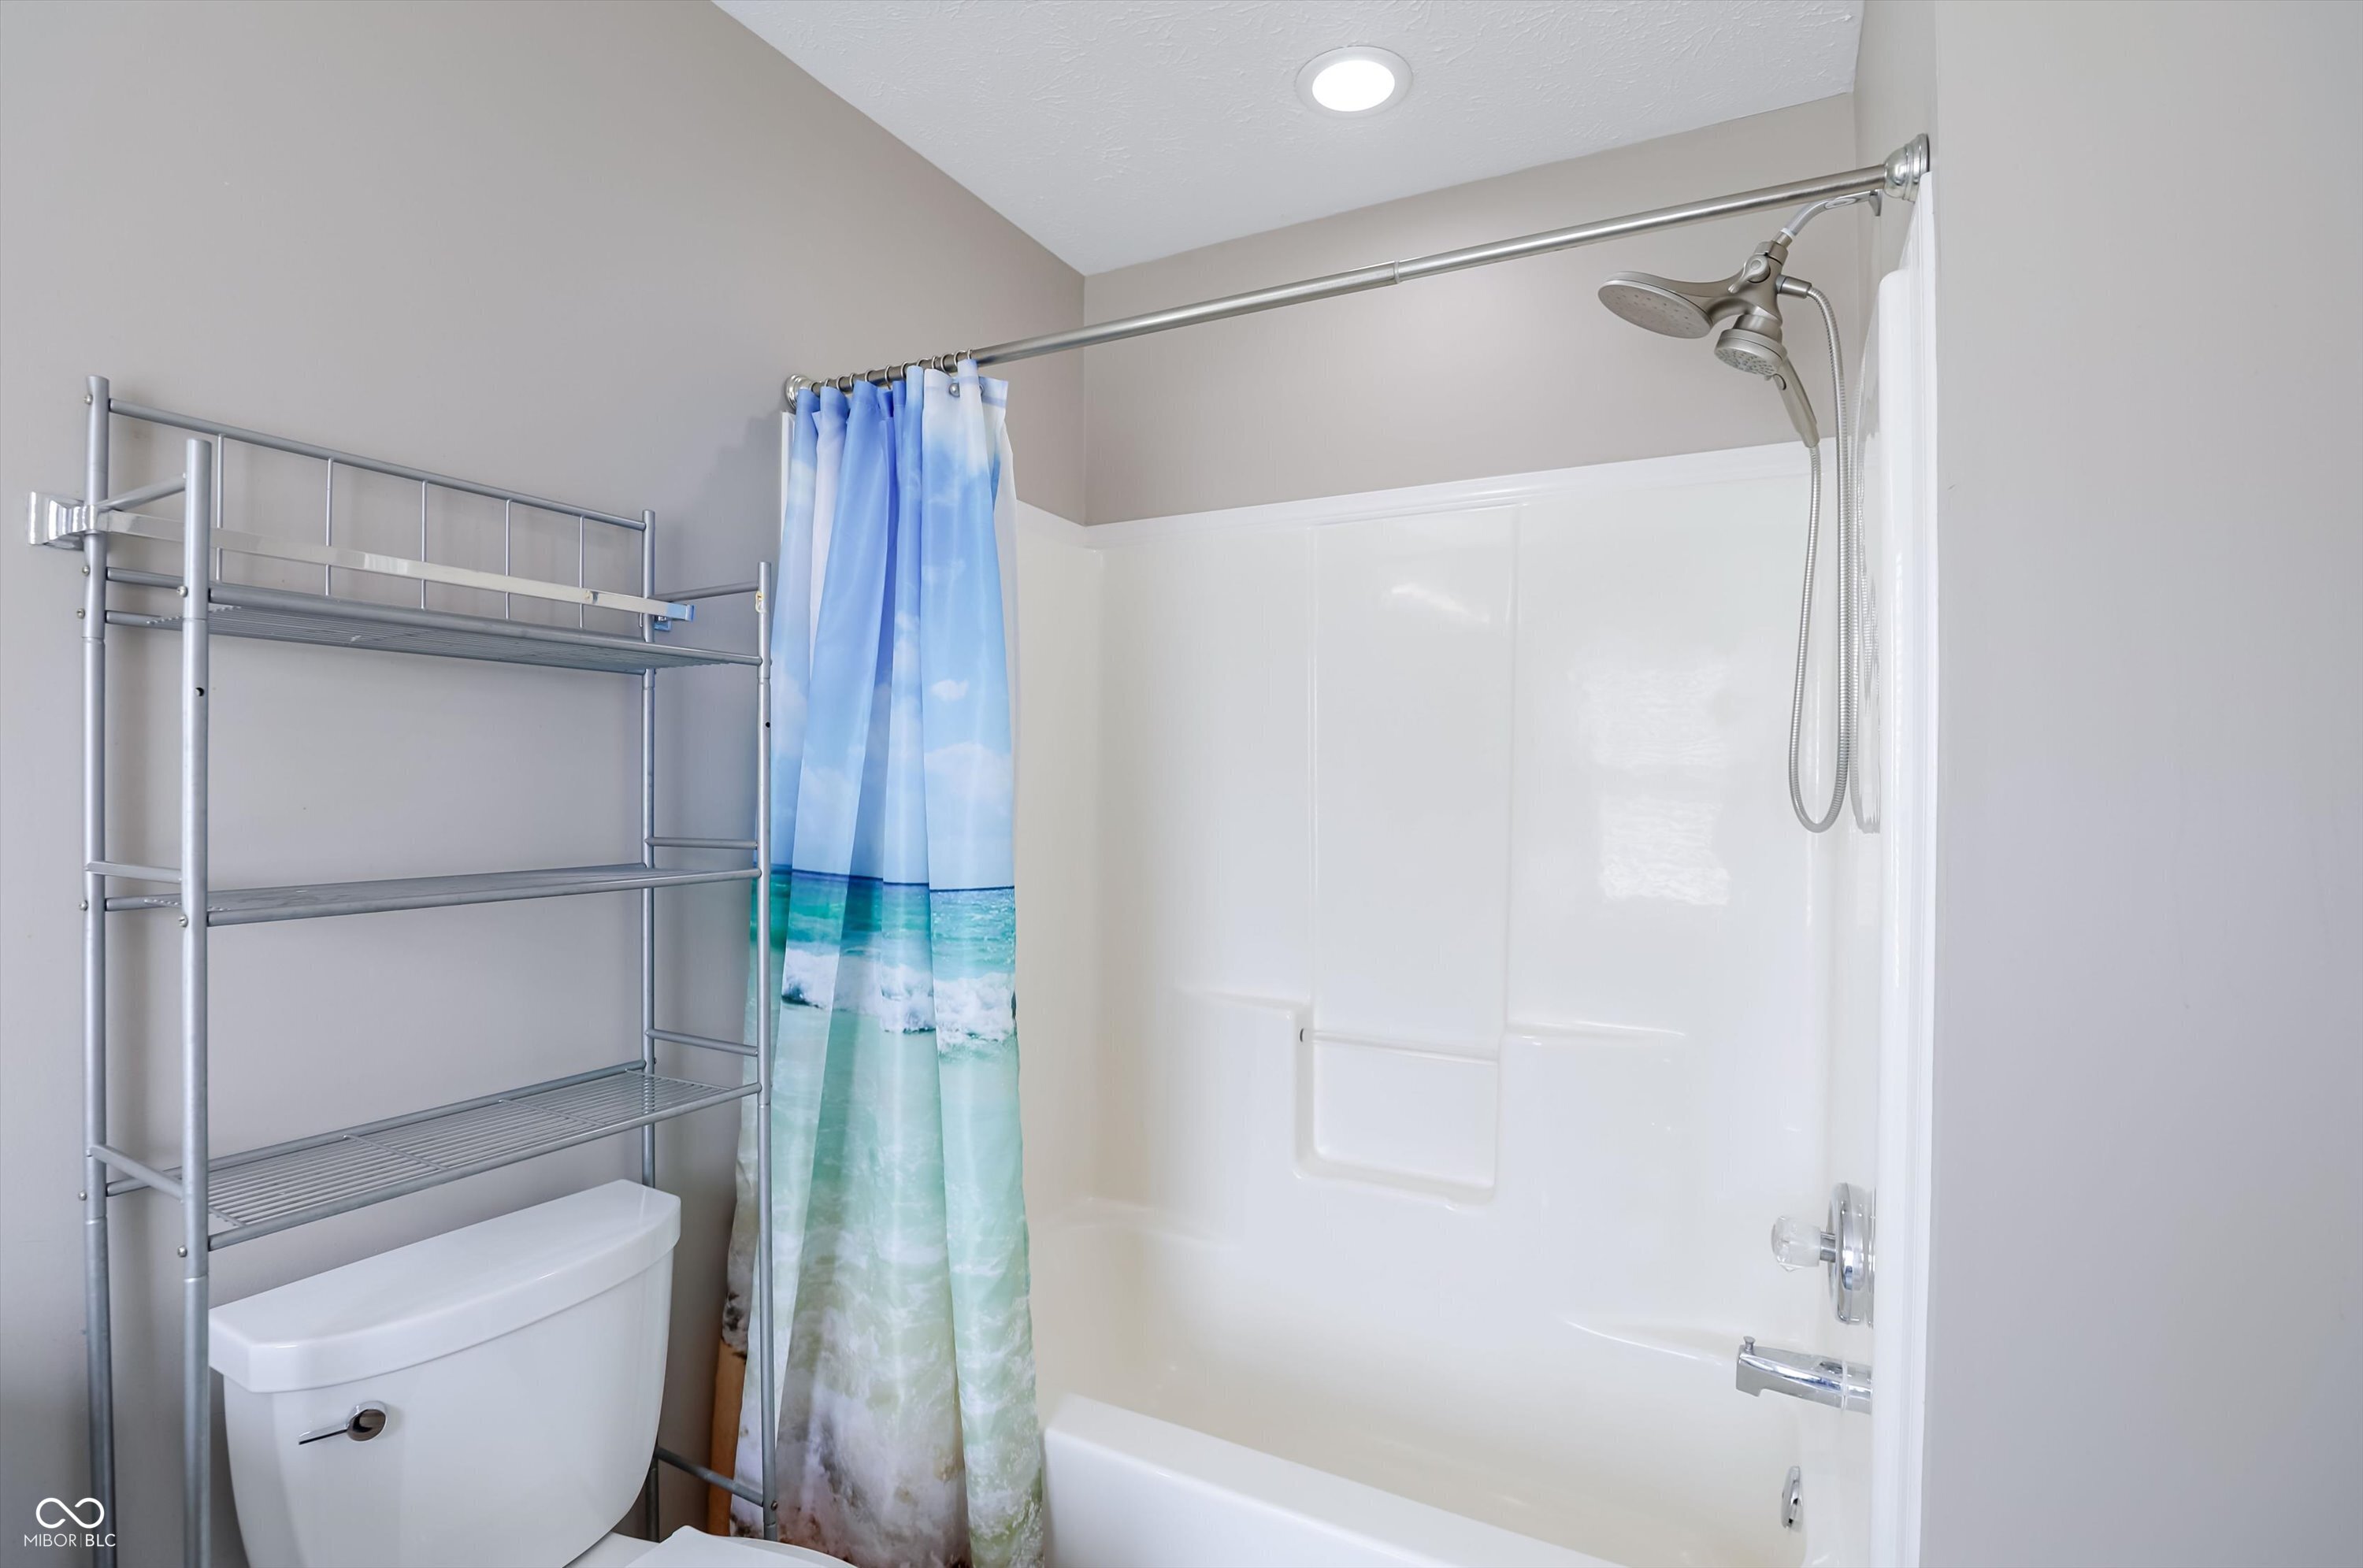
Bathroom with a white tub and shower, blue ocean-print curtain, toilet, and metal shelving.
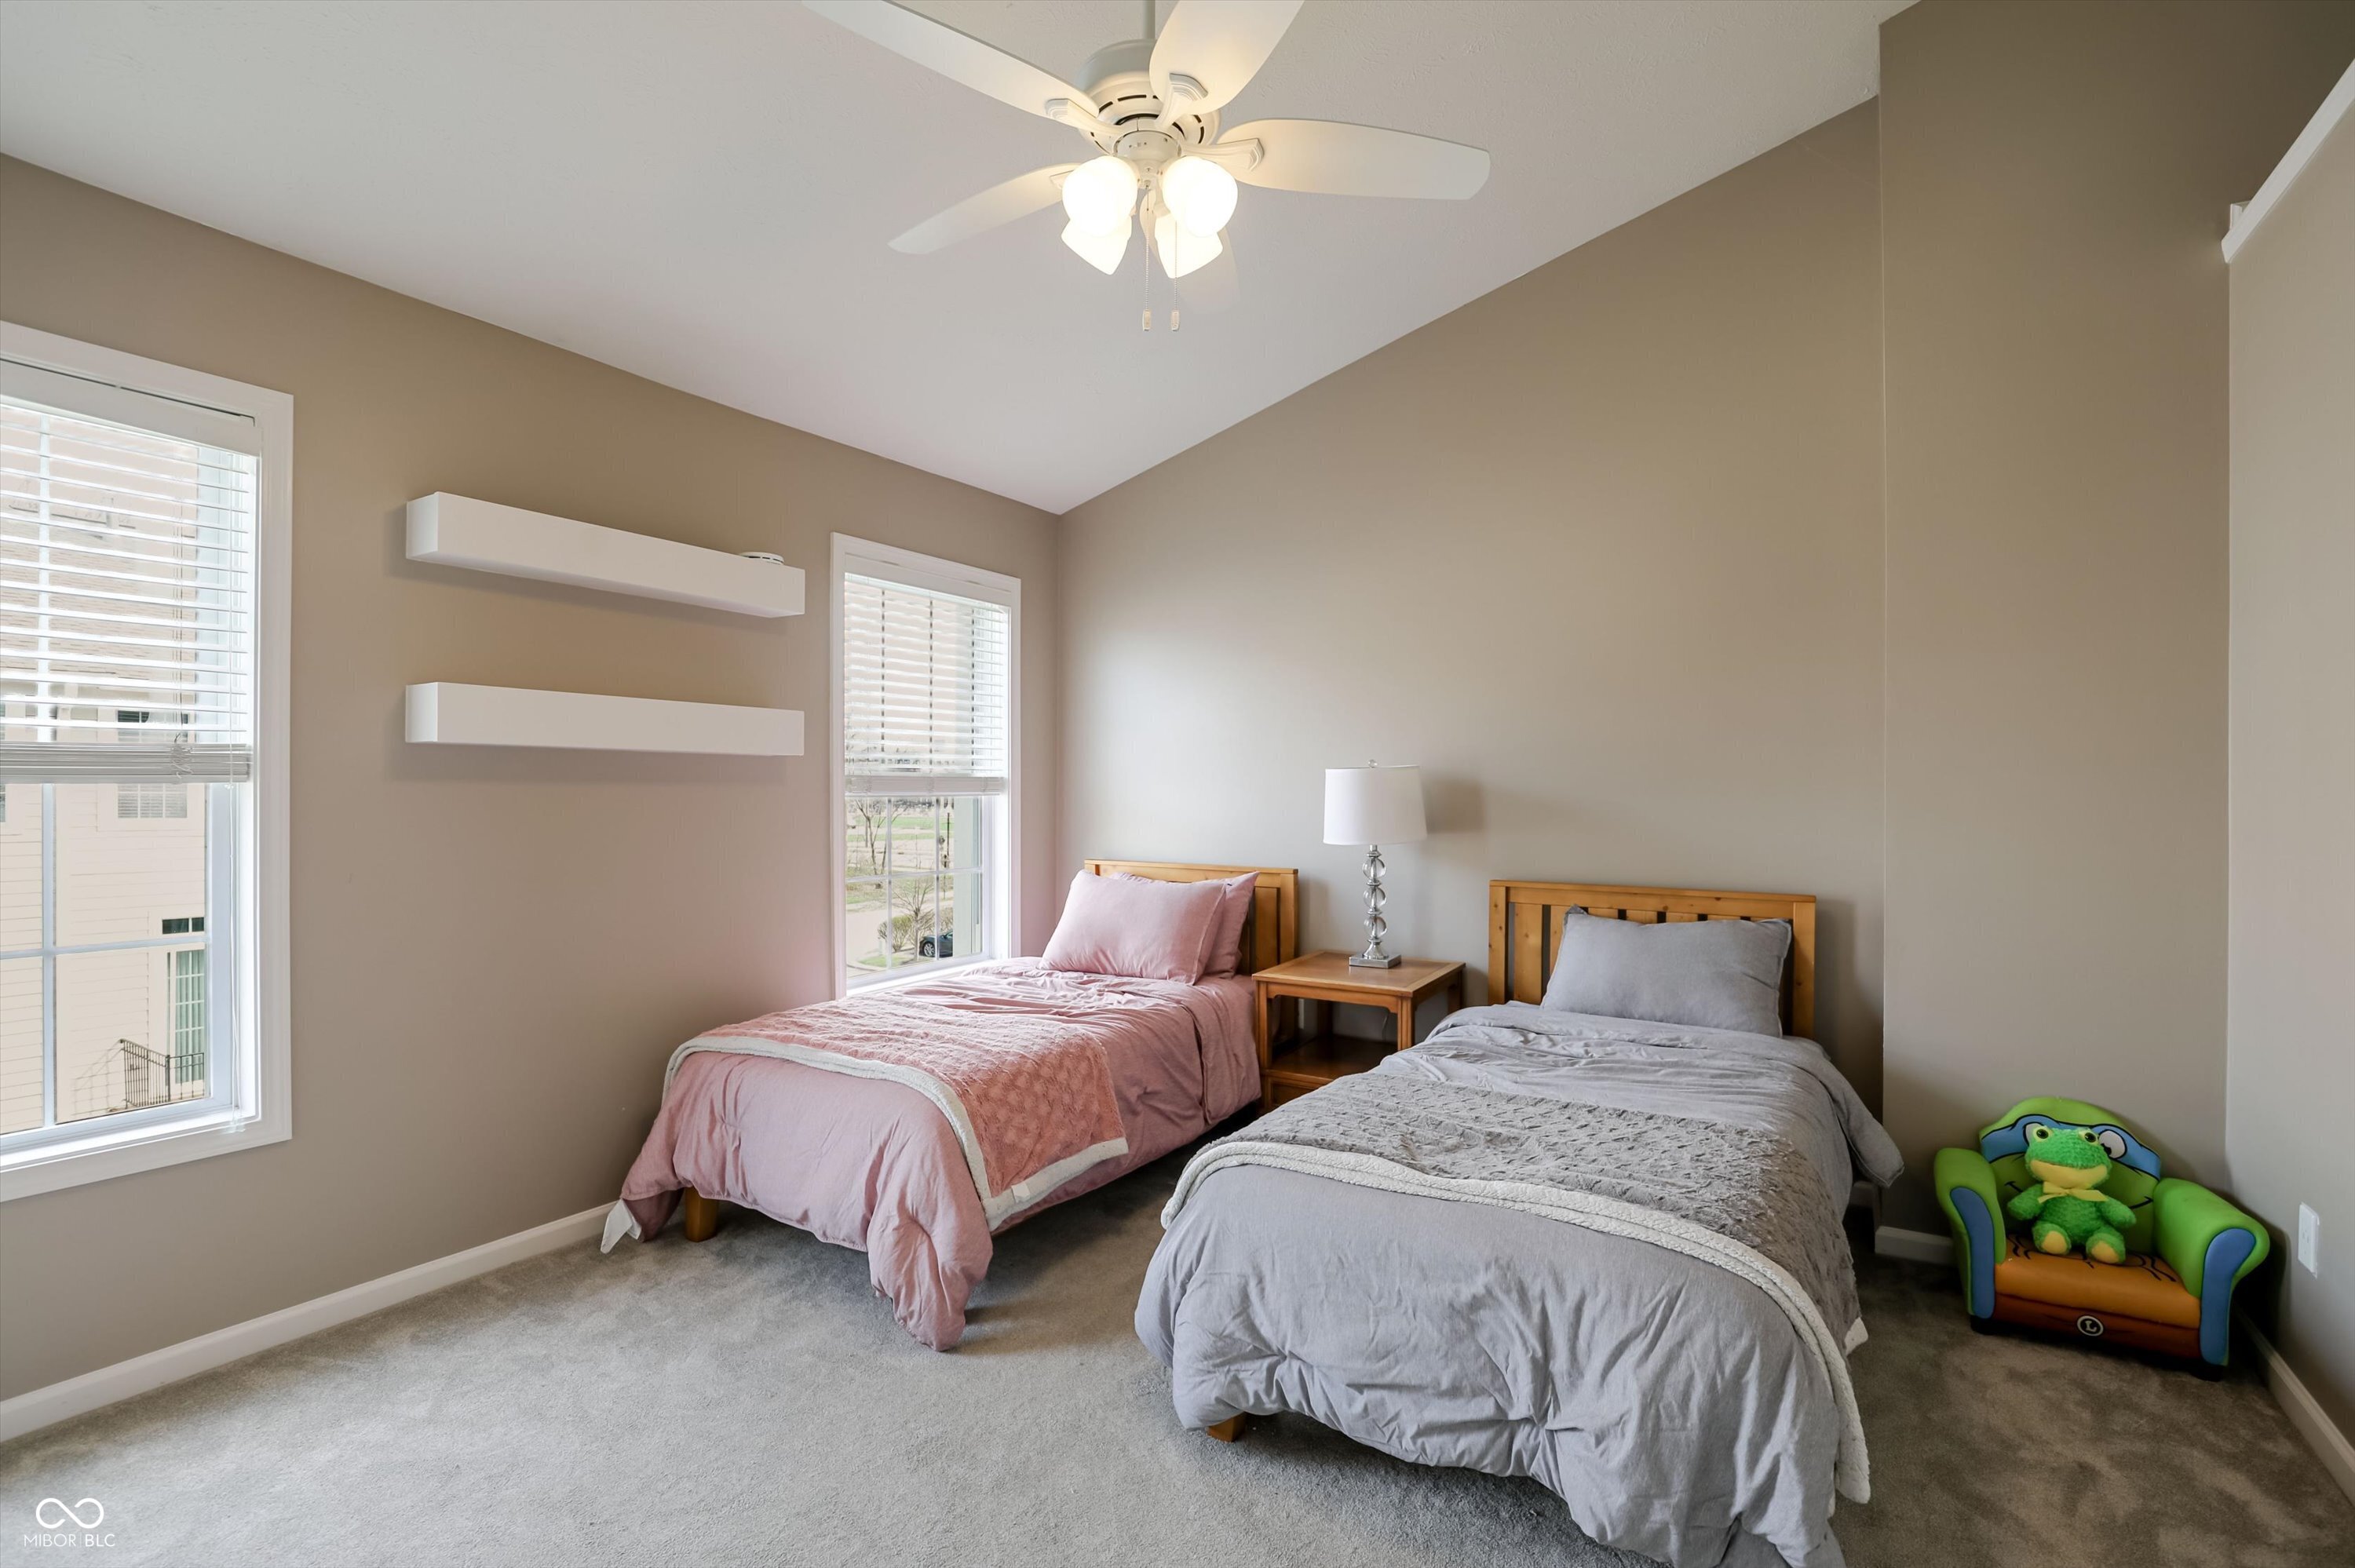
Bedroom with pink and gray twin beds, floating shelves, and a green frog chair.
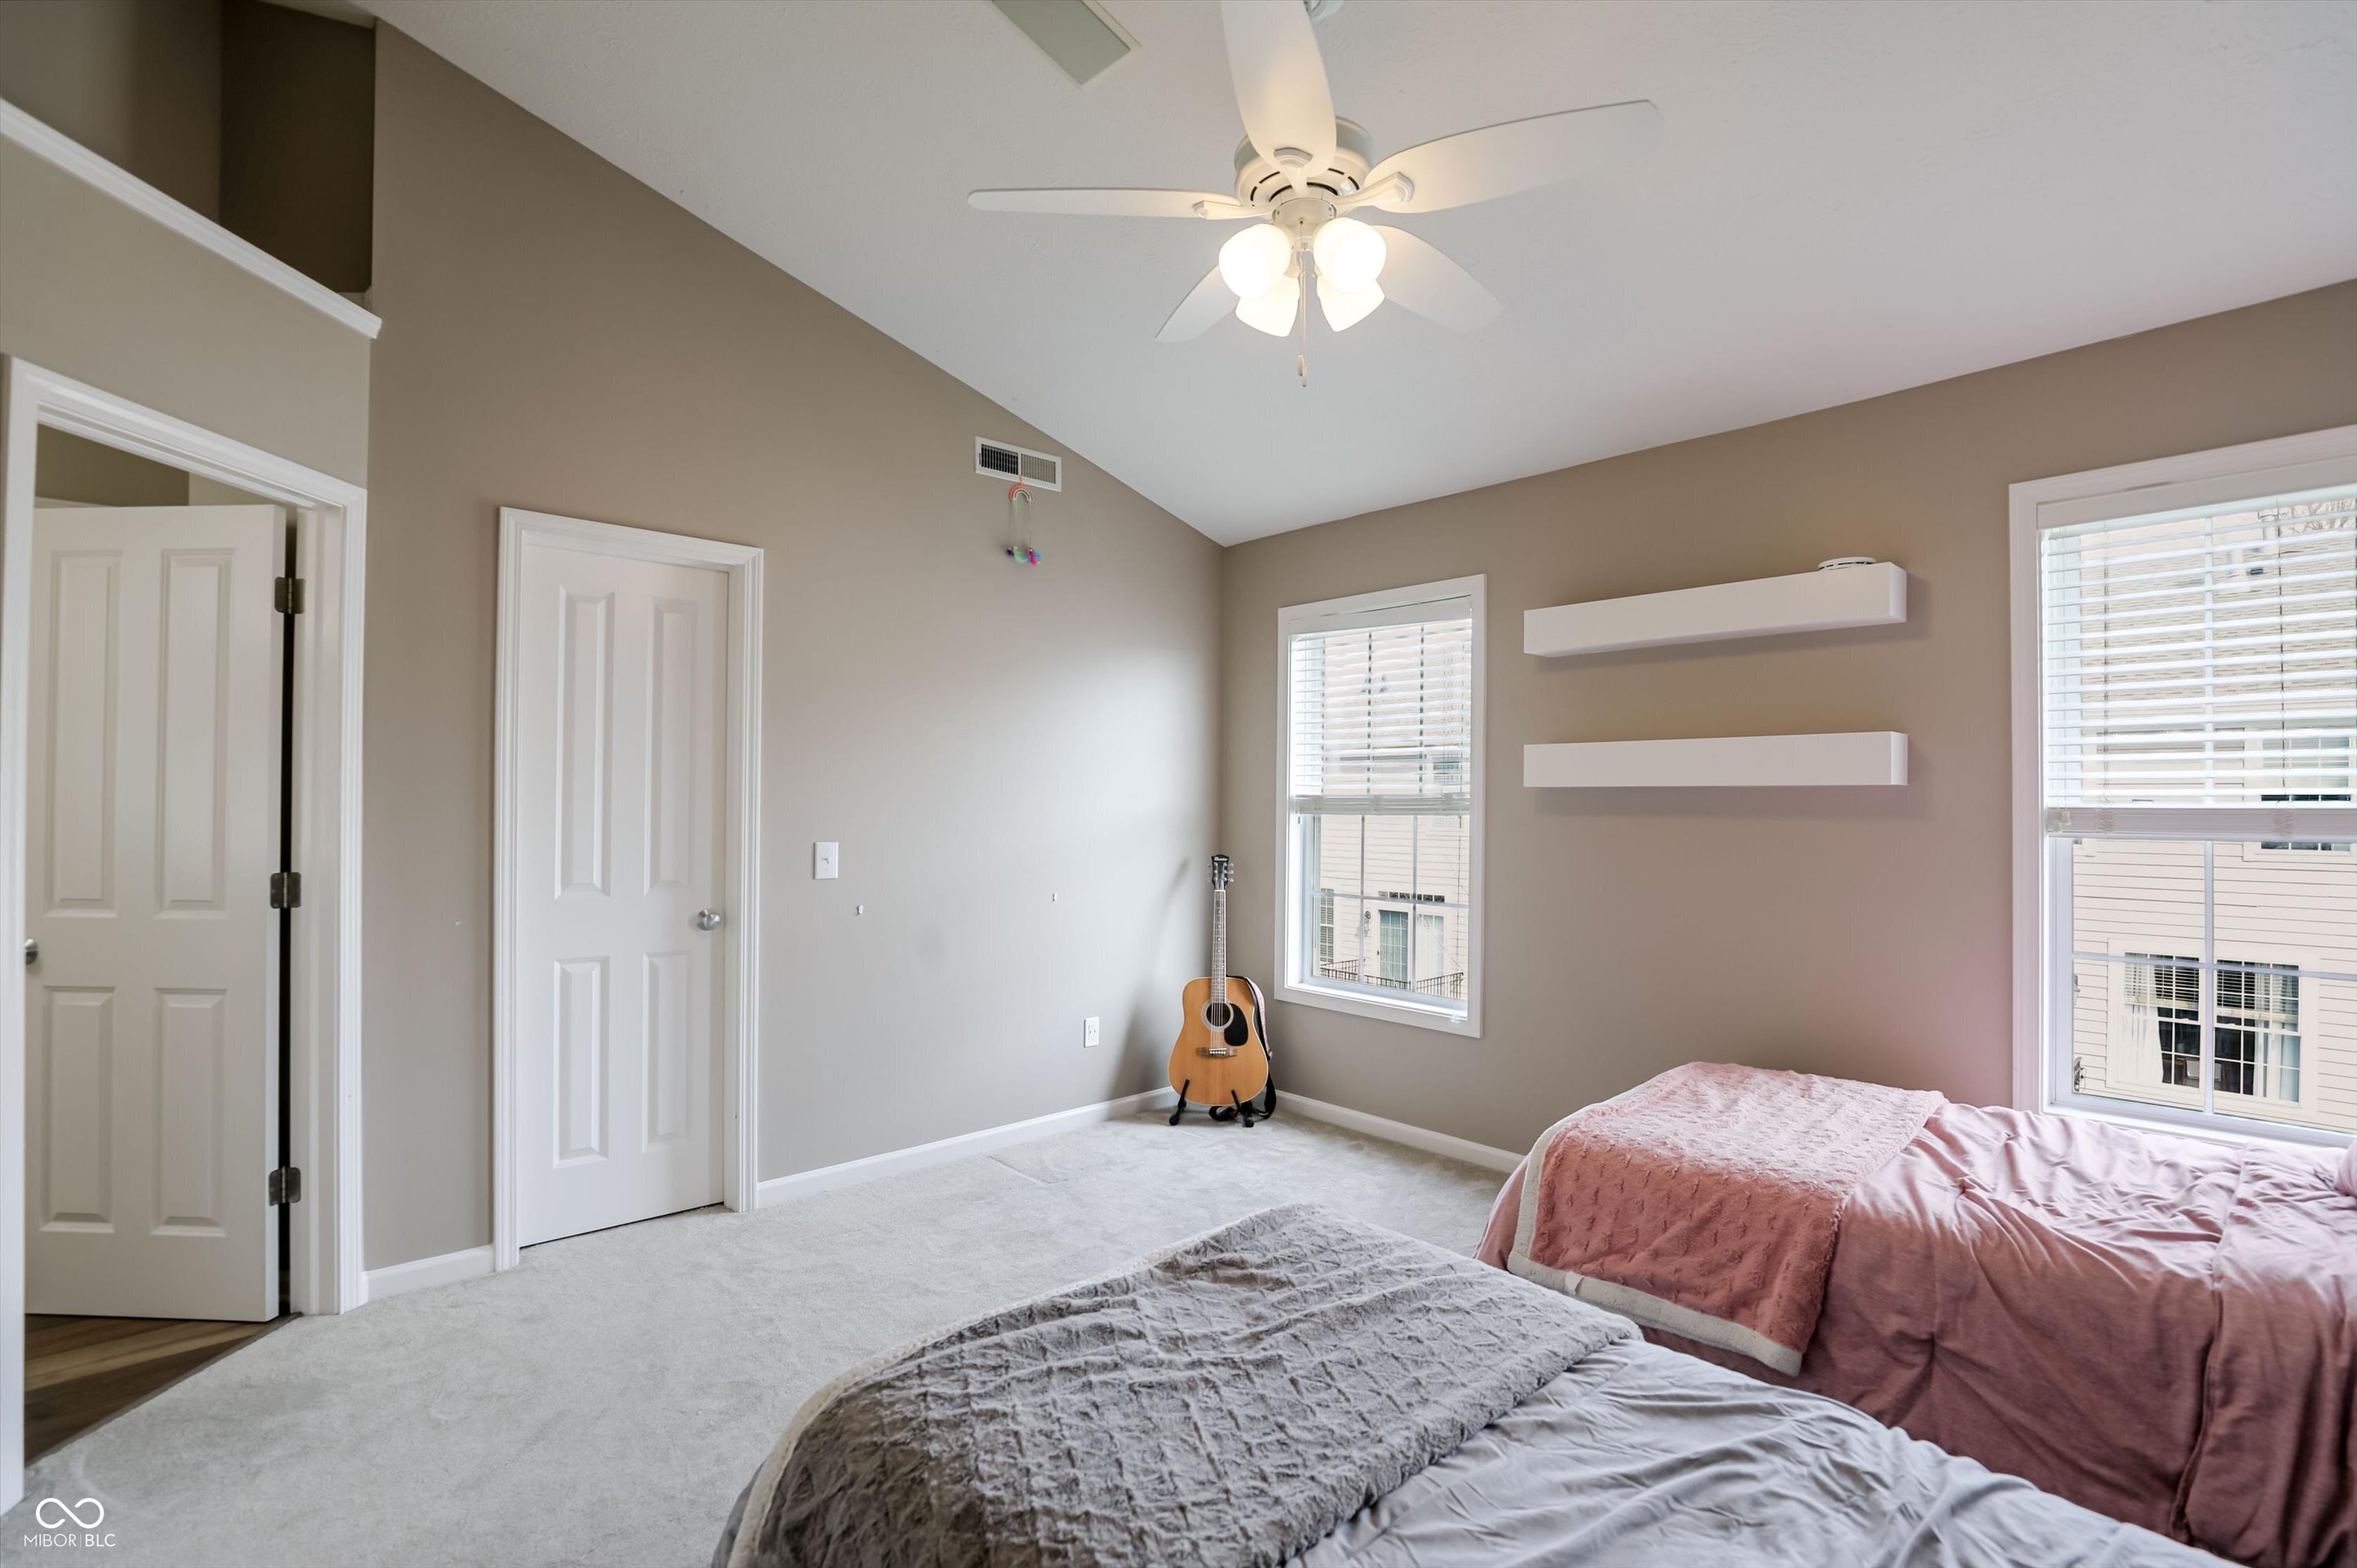
Bedroom with two beds, a ceiling fan, floating shelves, and an acoustic guitar by the window.
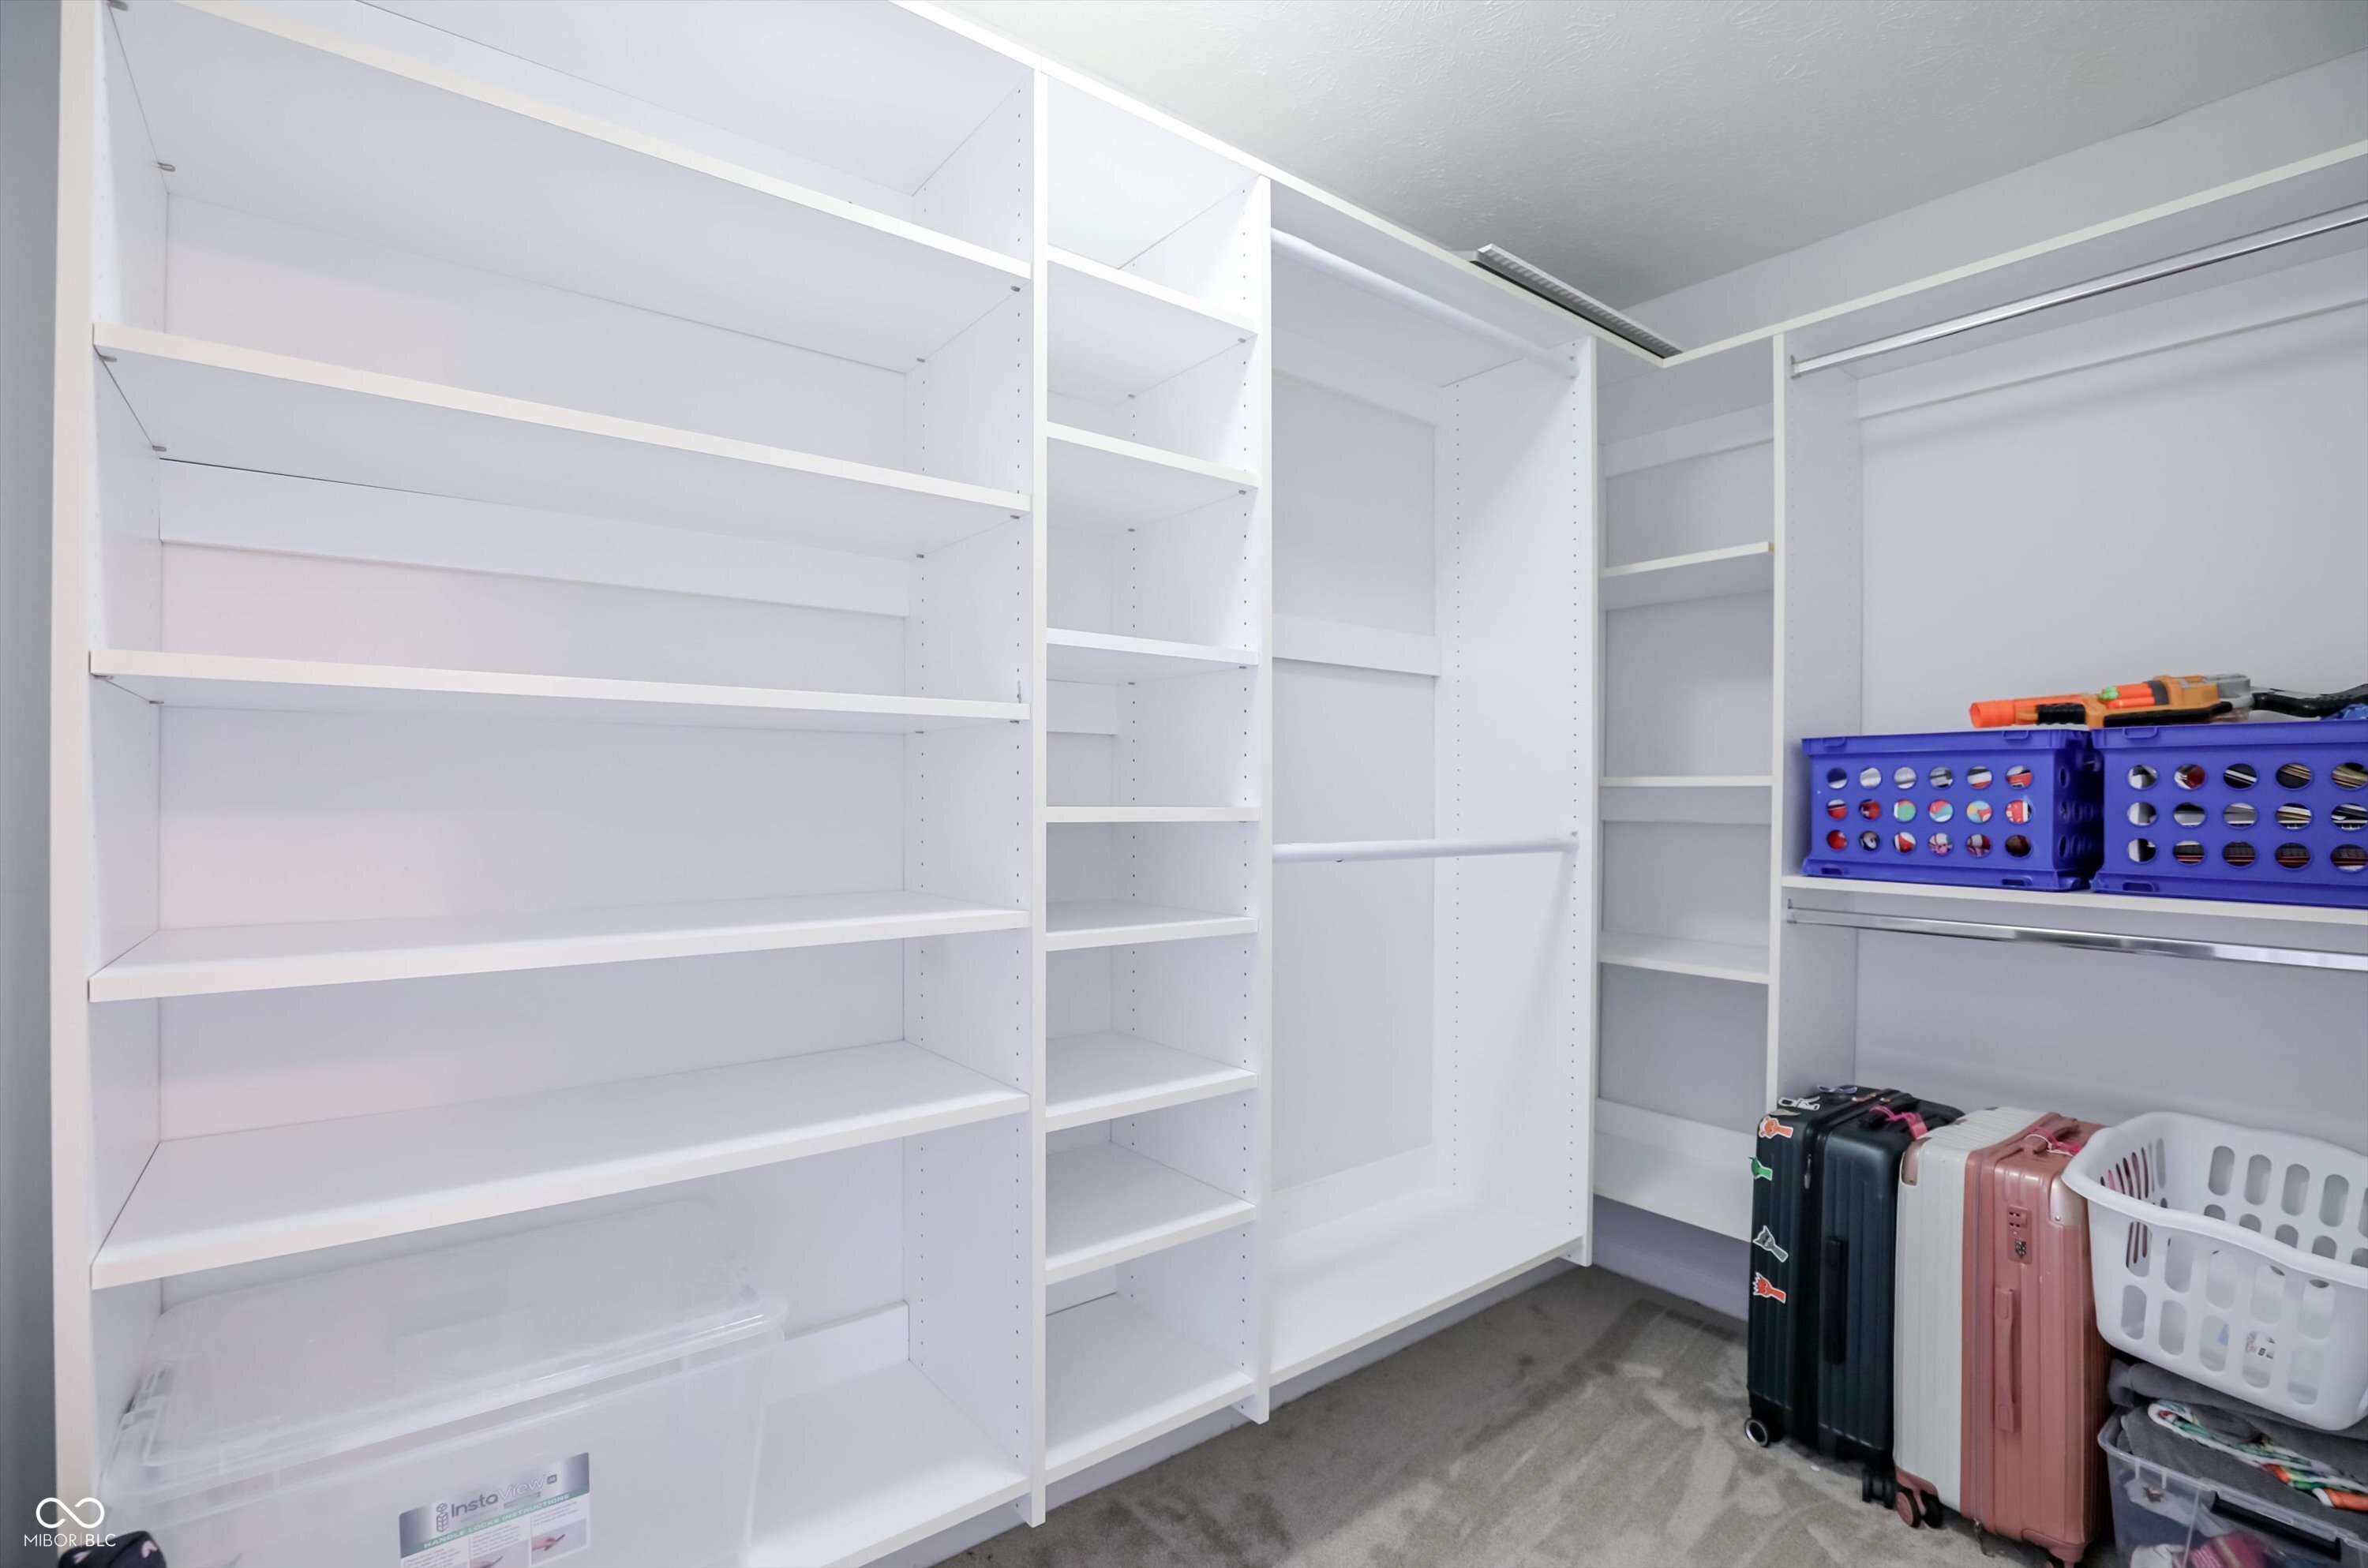
Walk-in closet with white built-in shelving, suitcases, and storage baskets.
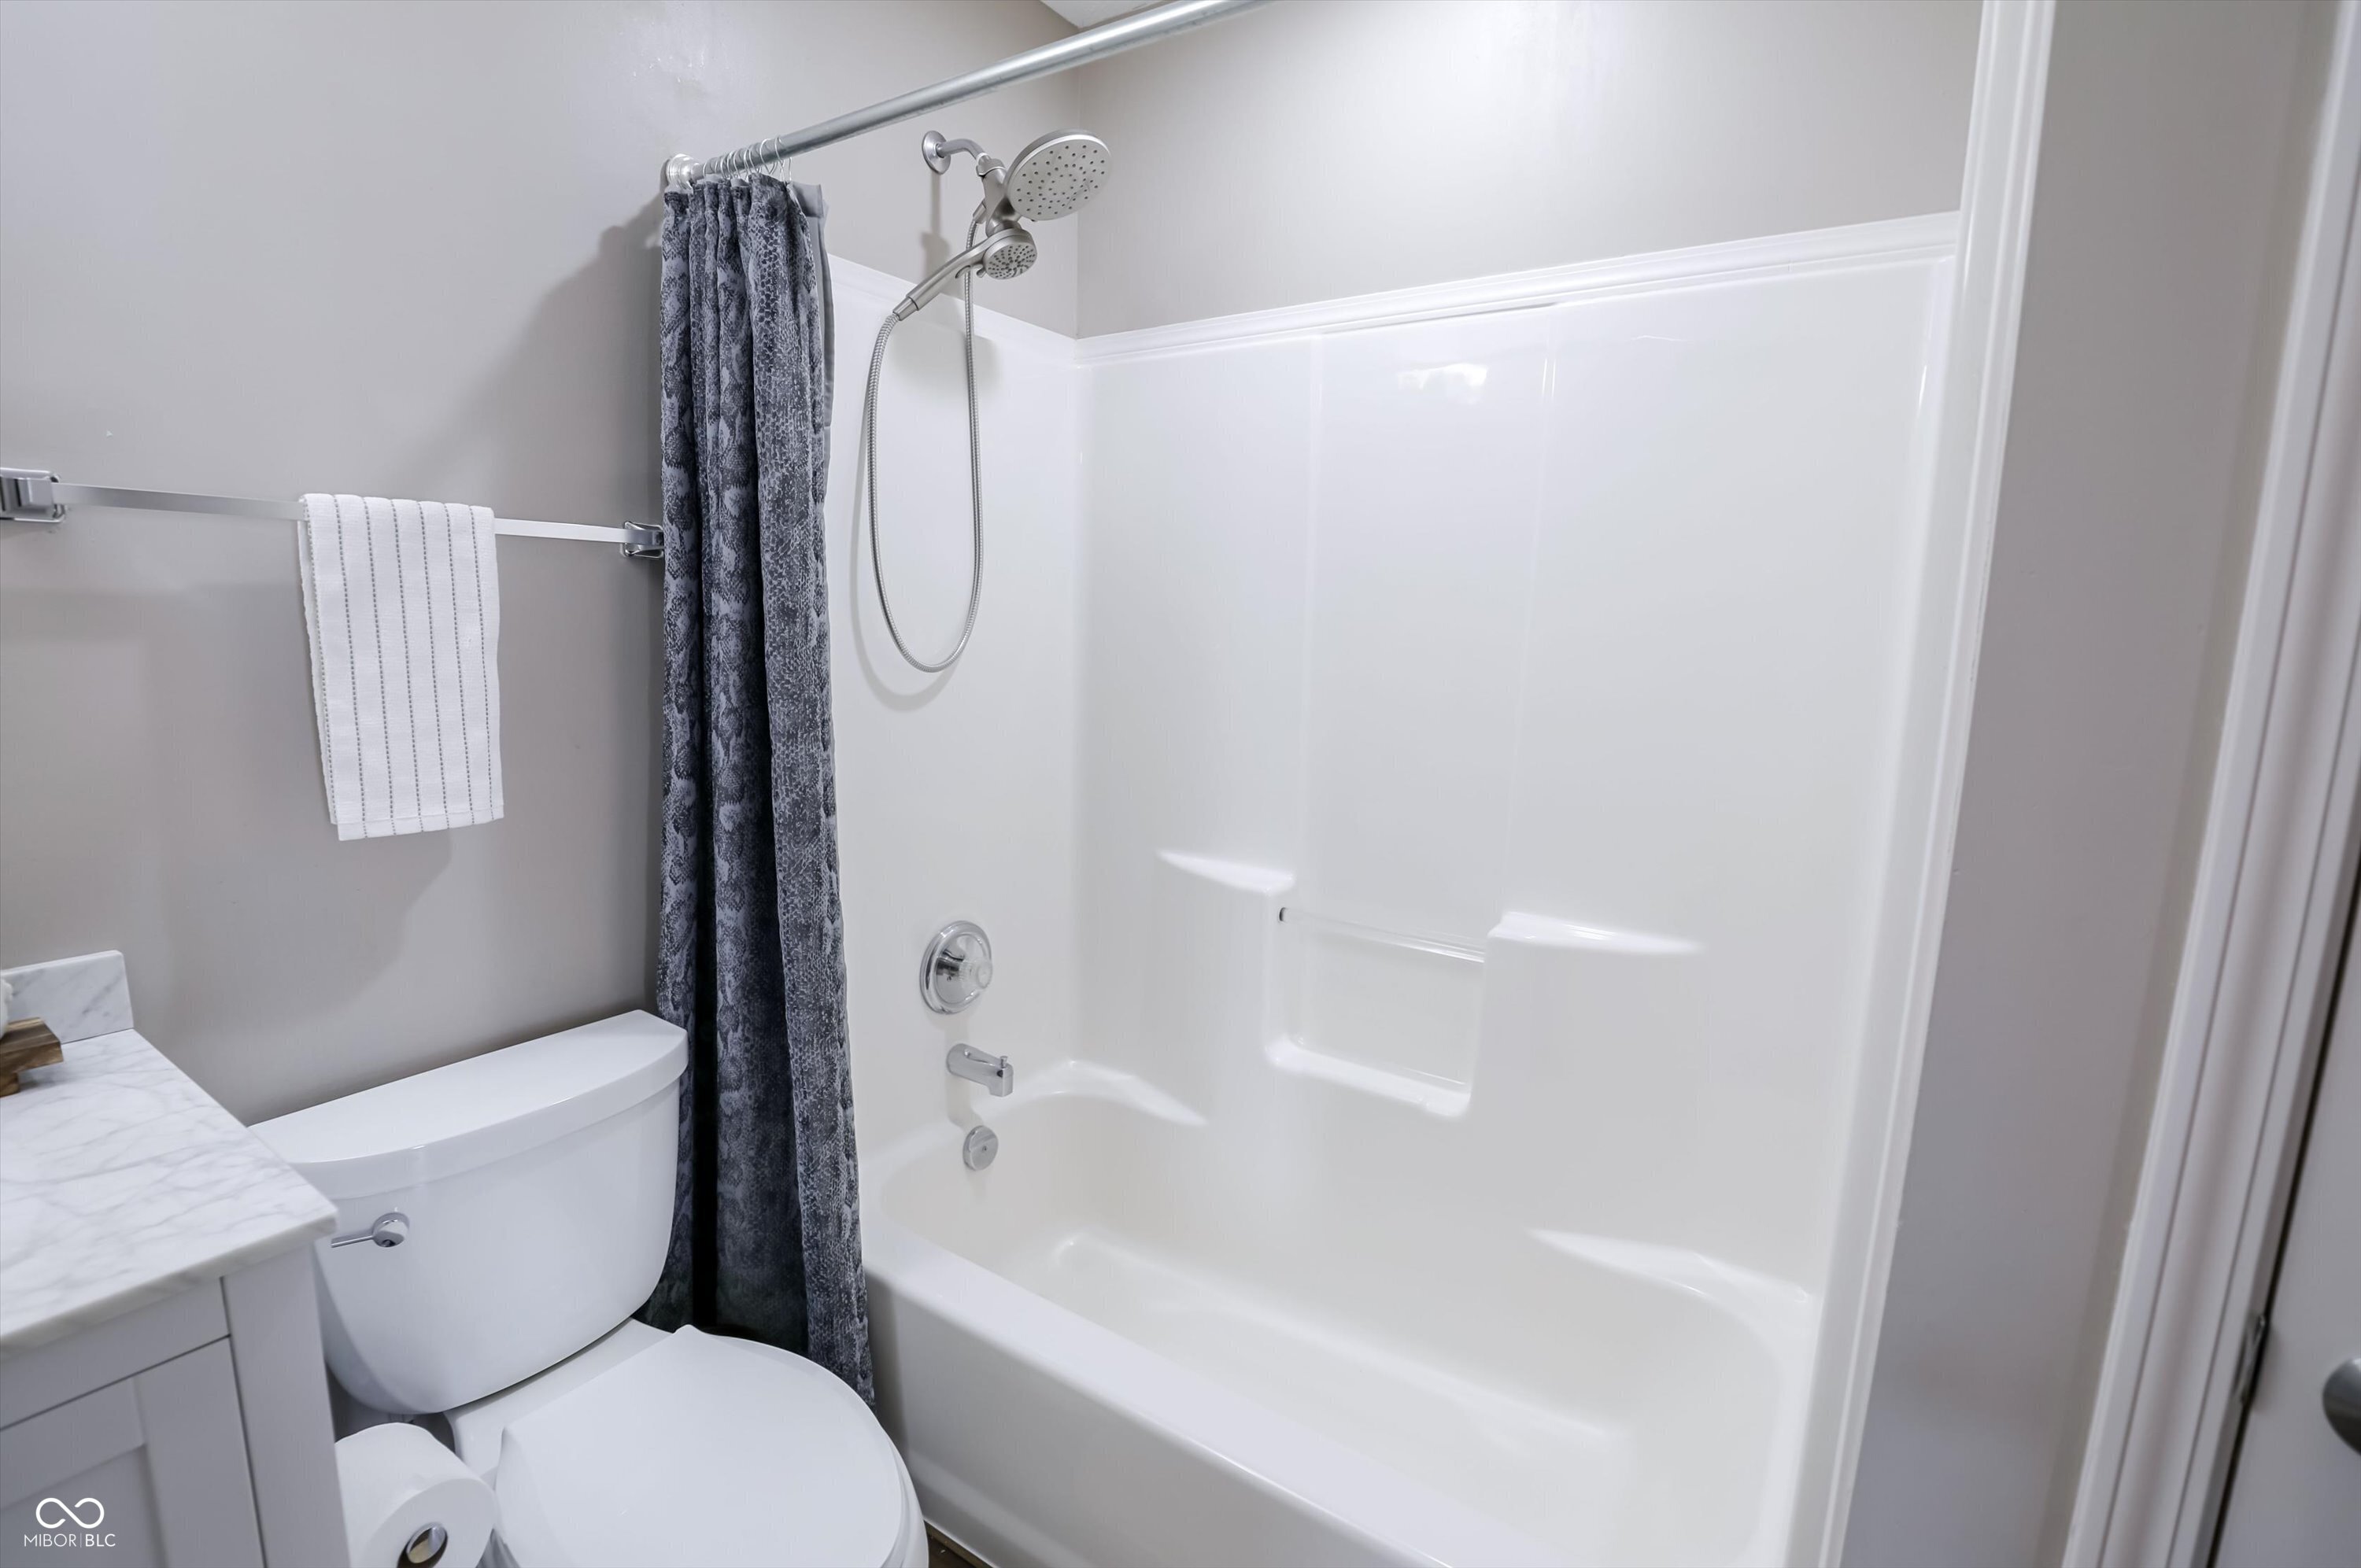
Bathroom with a white tub-shower, dual showerheads, dark patterned curtain, and marble-look vanity.
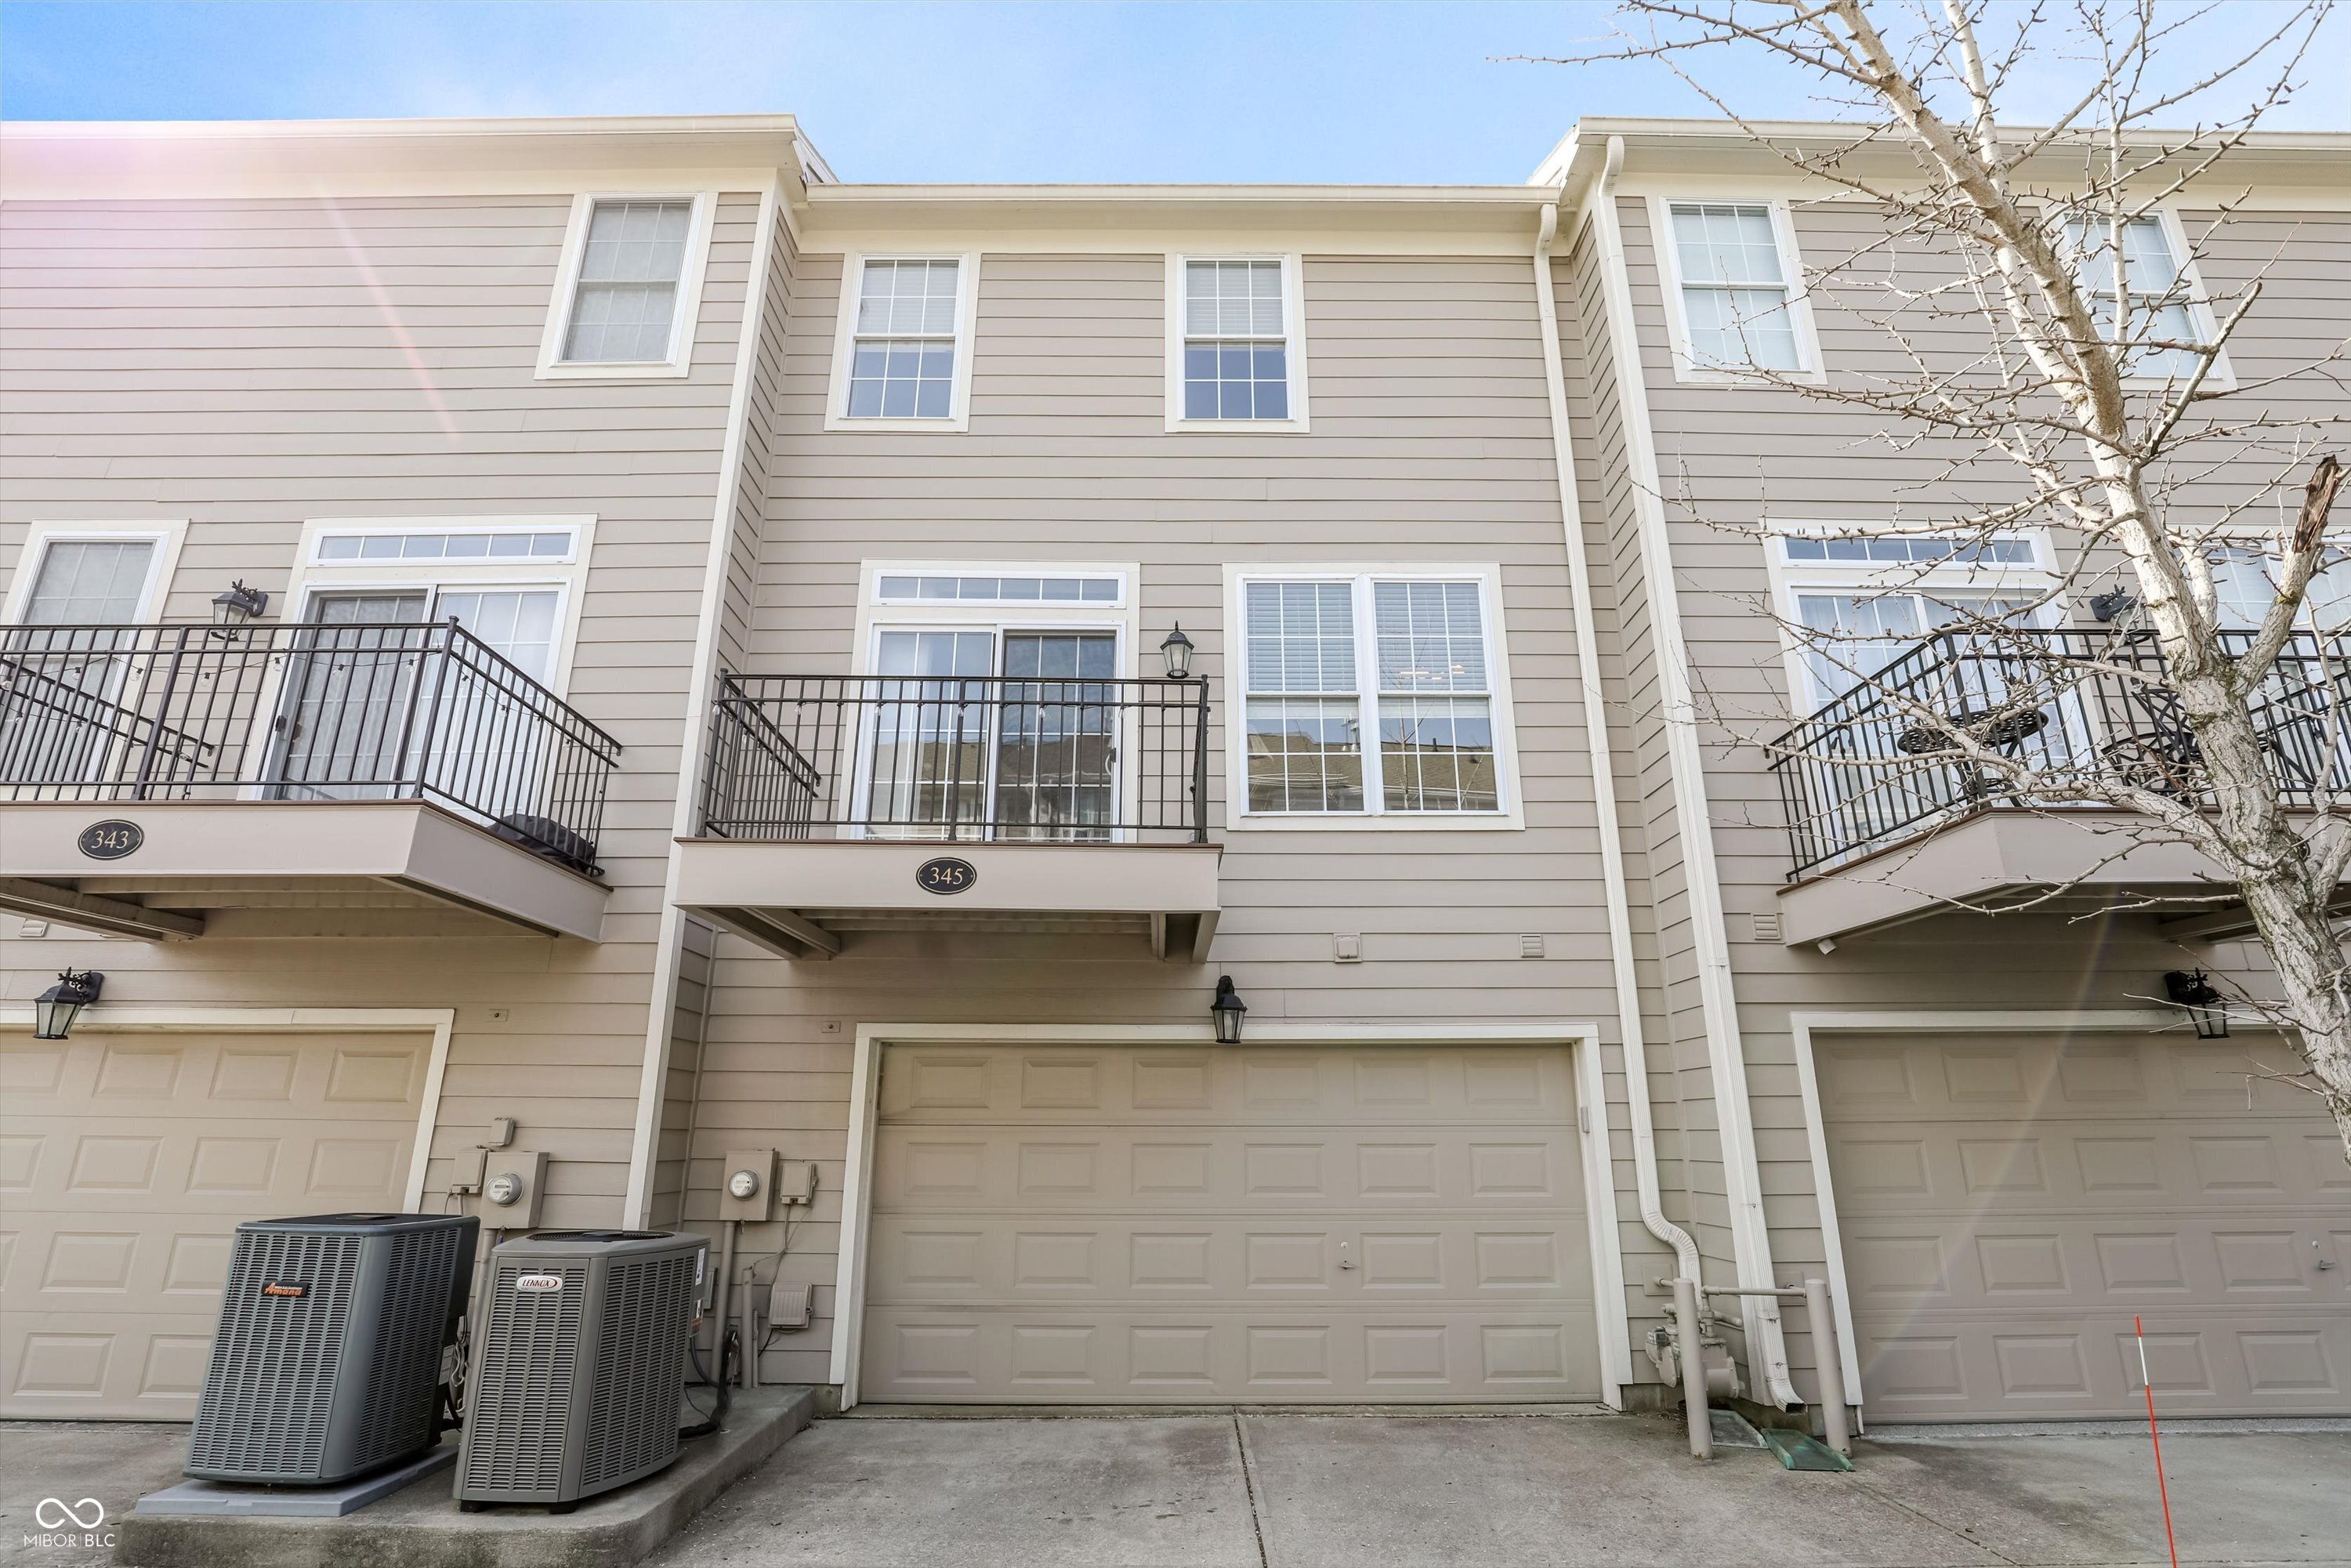
Townhouse exterior with a second-floor balcony, garage, and leafless tree.
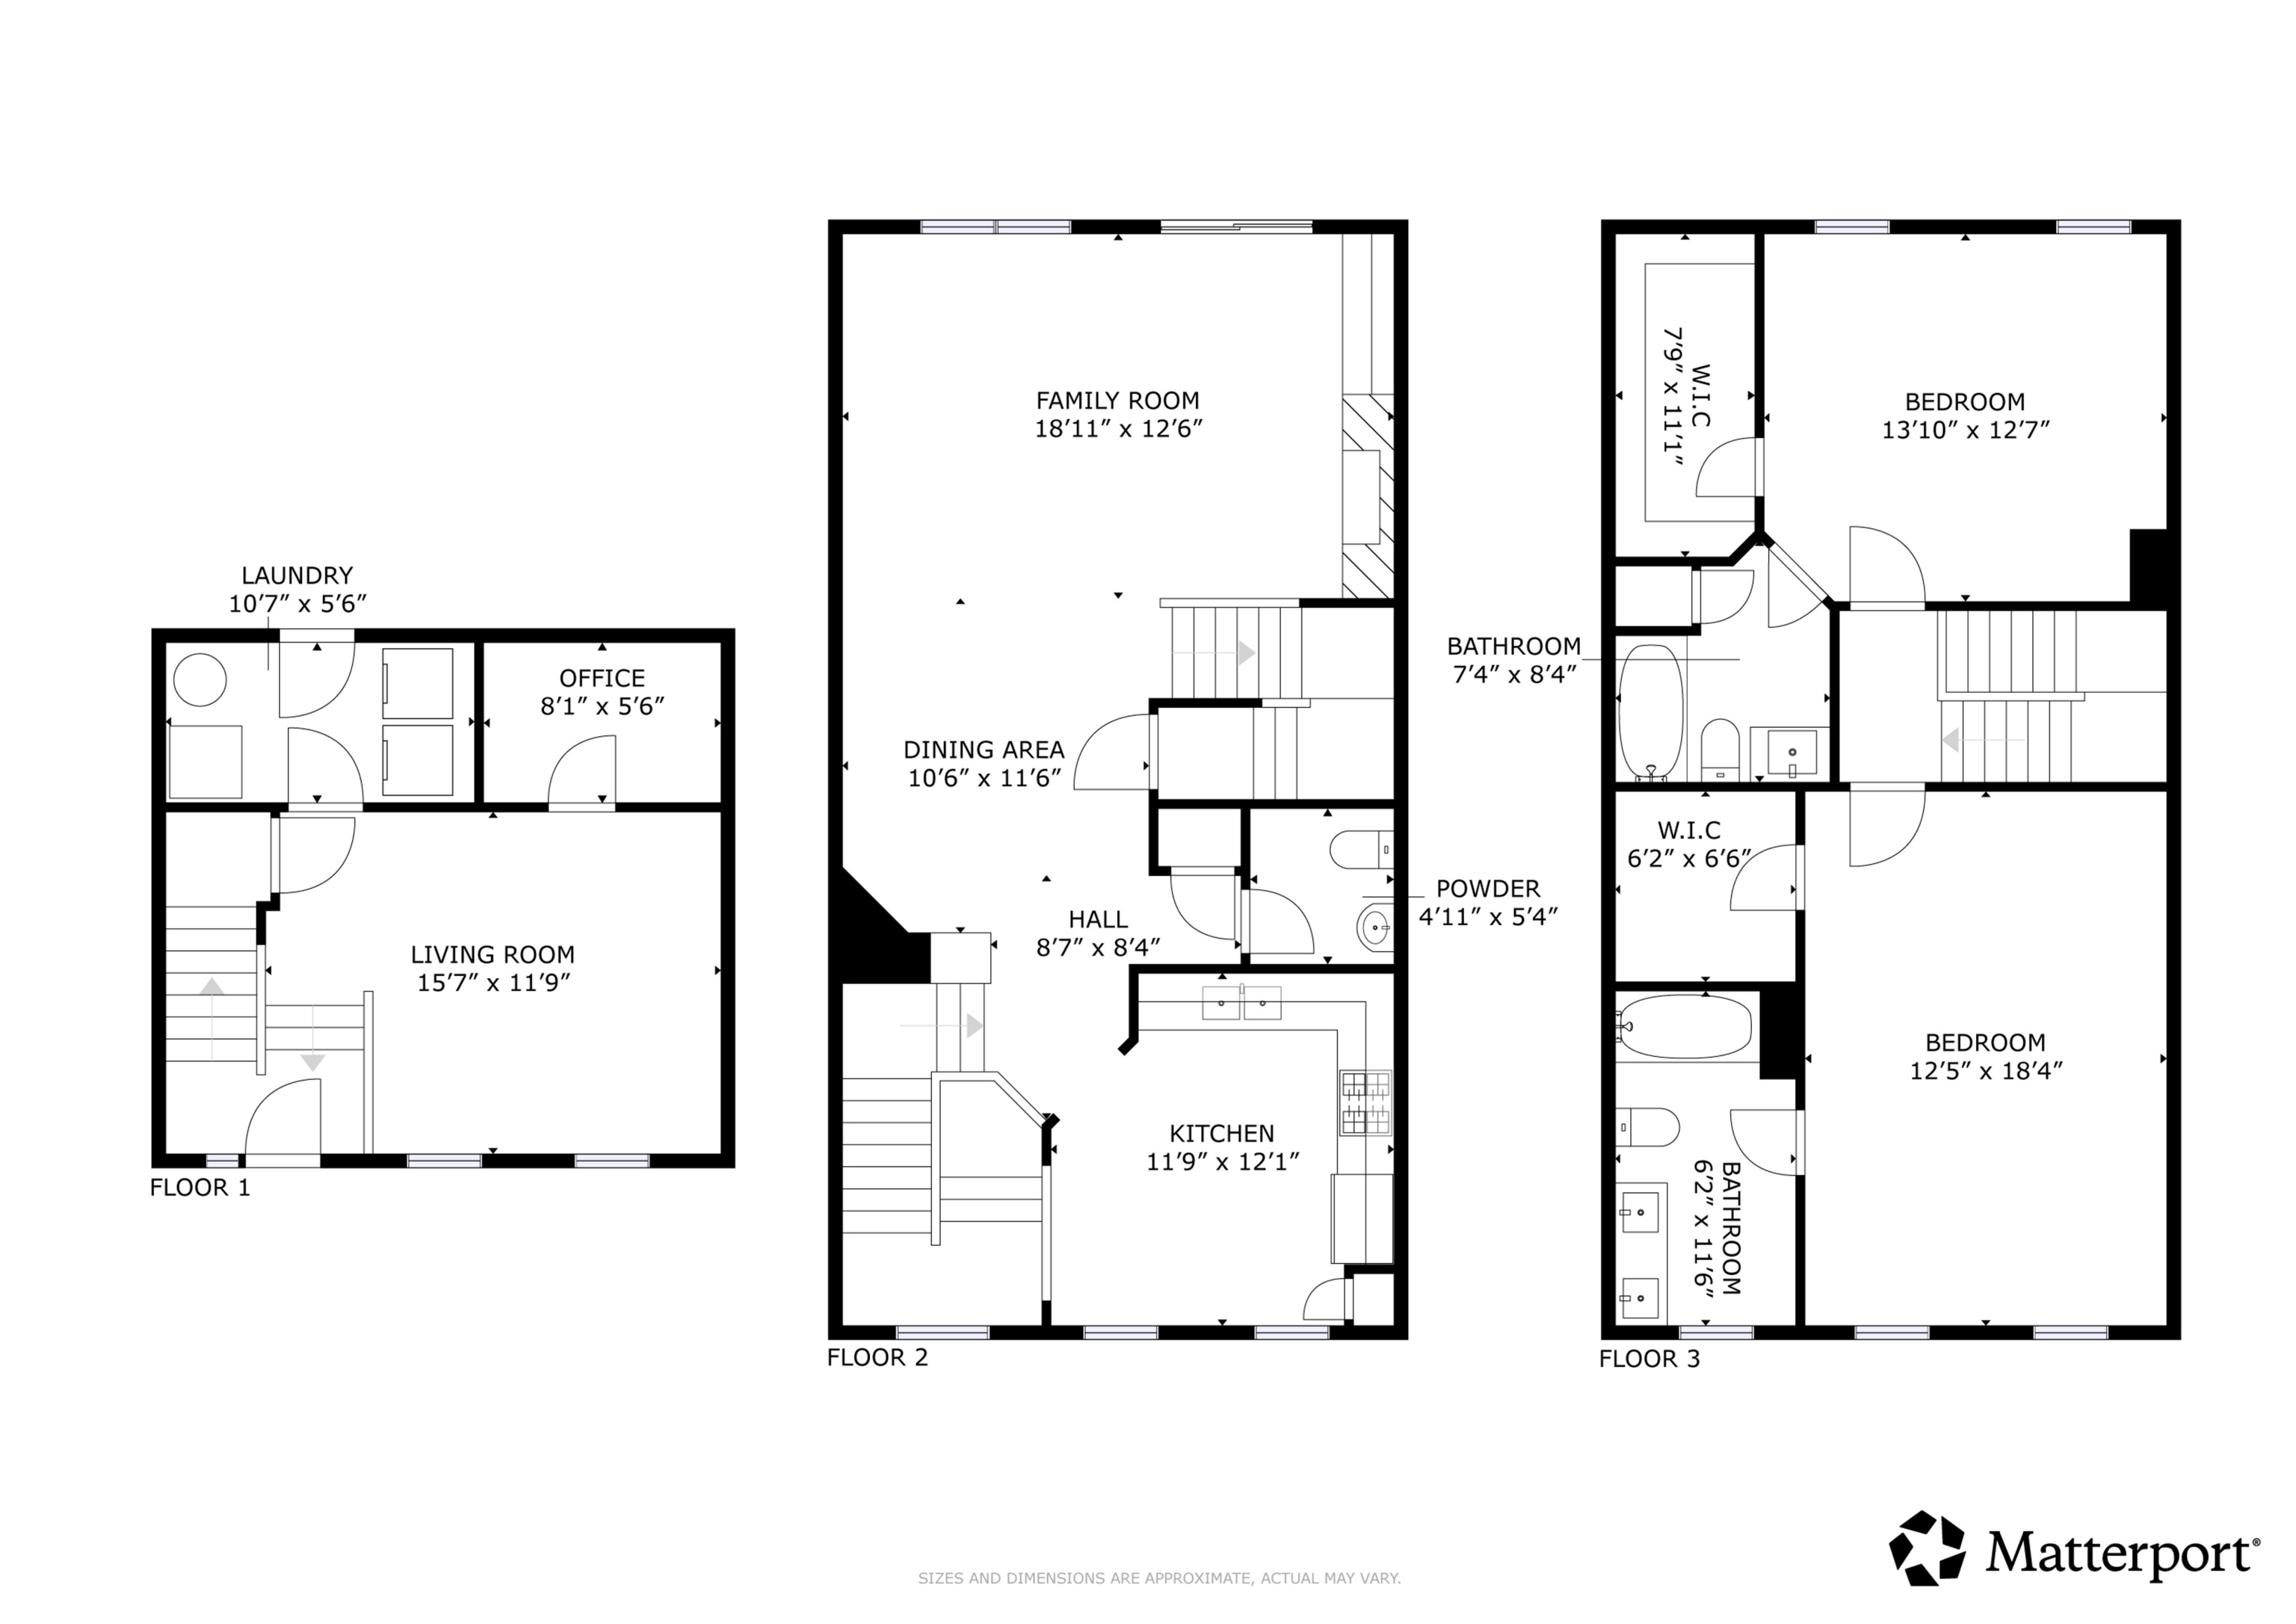
Three-floor home plan with labeled rooms and approximate dimensions, including two bedrooms on the third floor.
VIEW PHOTOS
Courtesy of Redfin Corporation, Joseph Horan Listing Contact:  
$410,000

345 Autumn Drive

2 Beds 3 Baths 1,880 Sq.Ft. 1,307 Sq.Ft.

Description

This stunning three-story Carmel townhome offers a rare blend of sophisticated interior updates and a truly unbeatable location. Situated in the heart of the action, you can enjoy views of the Center for the Performing Arts and the Palladium right from your window. The home is perfectly positioned for an active lifestyle, with Midtown Plaza, the Monon Trail, the vibrant Farmers Market, and the festive Christkindlmarkt all within easy walking distance. Tucked into a private "pod" of residences, this section of townhomes provides a sense of community and seclusion while remaining steps away from the city's best amenities. The interior feels exceptionally bright and airy thanks to soaring ceilings and a comprehensive flooring overhaul completed in 2019, featuring luxury vinyl plank throughout the first and second levels and plush new carpet on the third floor. Significant mechanical and appliance upgrades provide total peace of mind, including a brand-new Energy Star air conditioner installed in 2024, and a brand-new refrigerator and dishwasher added in 2025. Modernized bathrooms boast comfort-height toilets and updated vanities on the upper level, ensuring the home is move-in ready. The functional layout spans three levels of versatile living space. The main floor serves as a perfect hub for productivity and convenience, housing a dedicated office area and the laundry room. Moving to the second level, you will find a spacious kitchen equipped with stainless steel appliances that flows seamlessly into a combined living and dining area. This inviting space is centered around a cozy fireplace flanked by custom built-in shelving, with sliding doors that open to a private balcony. The top floor features two generously sized bedrooms, each offering the privacy of an ensuite bathroom and the convenience of a walk-in closet. Complete with an attached two-car garage, this townhome represents the pinnacle of low-maintenance luxury in a prime Carmel setting.

Share Property

Location

345 Autumn Drive, Carmel, IN 46032

Status

Sold

Date Sold

May 26, 2026
Jason  O'Neil

Jason O'Neil

TITLE

President

Carmel

Premier destination for sophisticated living with world-class dining, vibrant arts and culture, and exceptional schools in the heart of Indiana.

Property Amenities

Interior
Fireplace Gas Log, Living Room
Appliances Dishwasher, Dryer, Disposal, Gas Water Heater, Microwave, Gas Oven, Refrigerator, Washer
Total Bedrooms: 2
Half Bathrooms: 1
Full Bathrooms: 2
Other Interior Features Attic Access, Built-in Features, High Ceilings, Ceiling Vaulted, Hardwood Floors, Walk-In Closet(s)
Area & Lot
Total area 1,880 Sq.Ft.
Lot Area 1,307 Sq.Ft.
Living area 1,880 Sq.Ft.
MLS® ID 22092498
Year Built 2002
School District Carmel Clay Schools
High School Carmel High School
Middle School Carmel Middle School
Elementary School Carmel Elementary School
Architecture Styles Traditional
Type Condo
Status Sold
Exterior
Stories 3
Air conditioning Central Air
Heat type Forced Air, Natural Gas
Water Source Public
Garage Space 2.0
Parking Attached
Finance
Sales Price $410,000
HOA Fees $408 monthly

Work With Us

We believe that satisfying the customer is simply the minimum requirement for staying in business. We work constantly to improve our systems, processes, and services to go well beyond the standard level of service provided by most agents.



