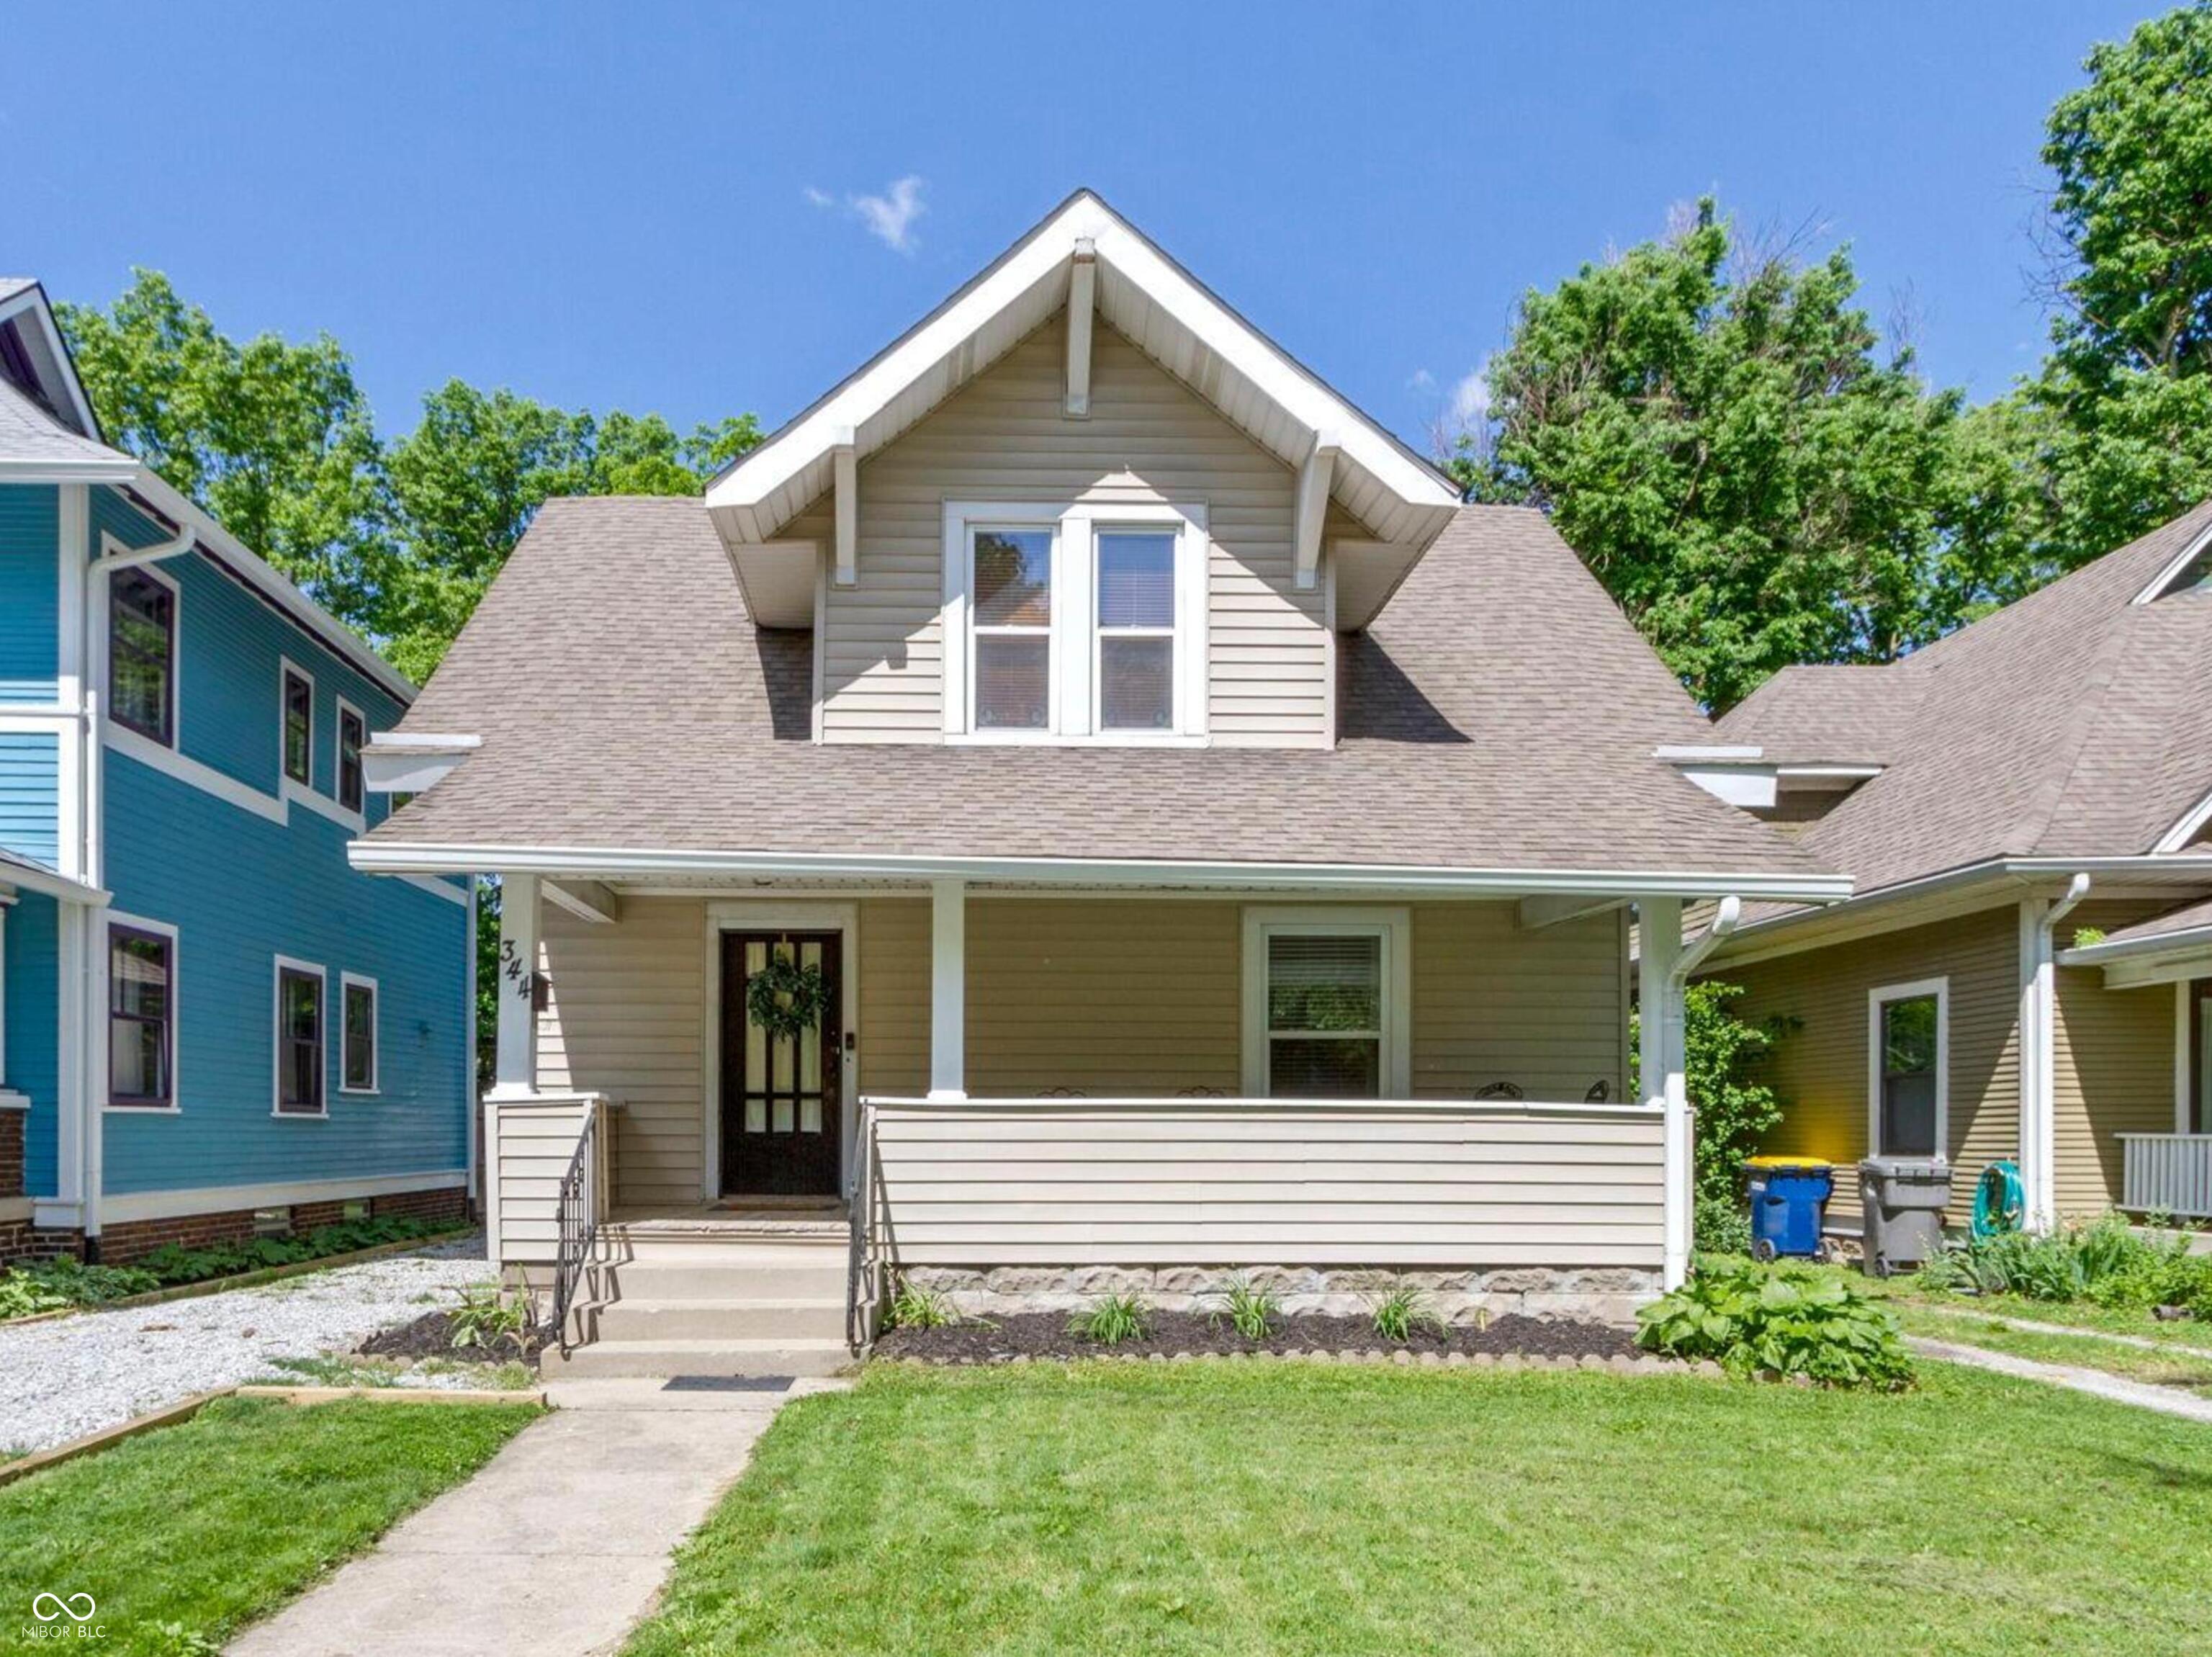
Beige two-story house with a front dormer, covered porch, and lawn.
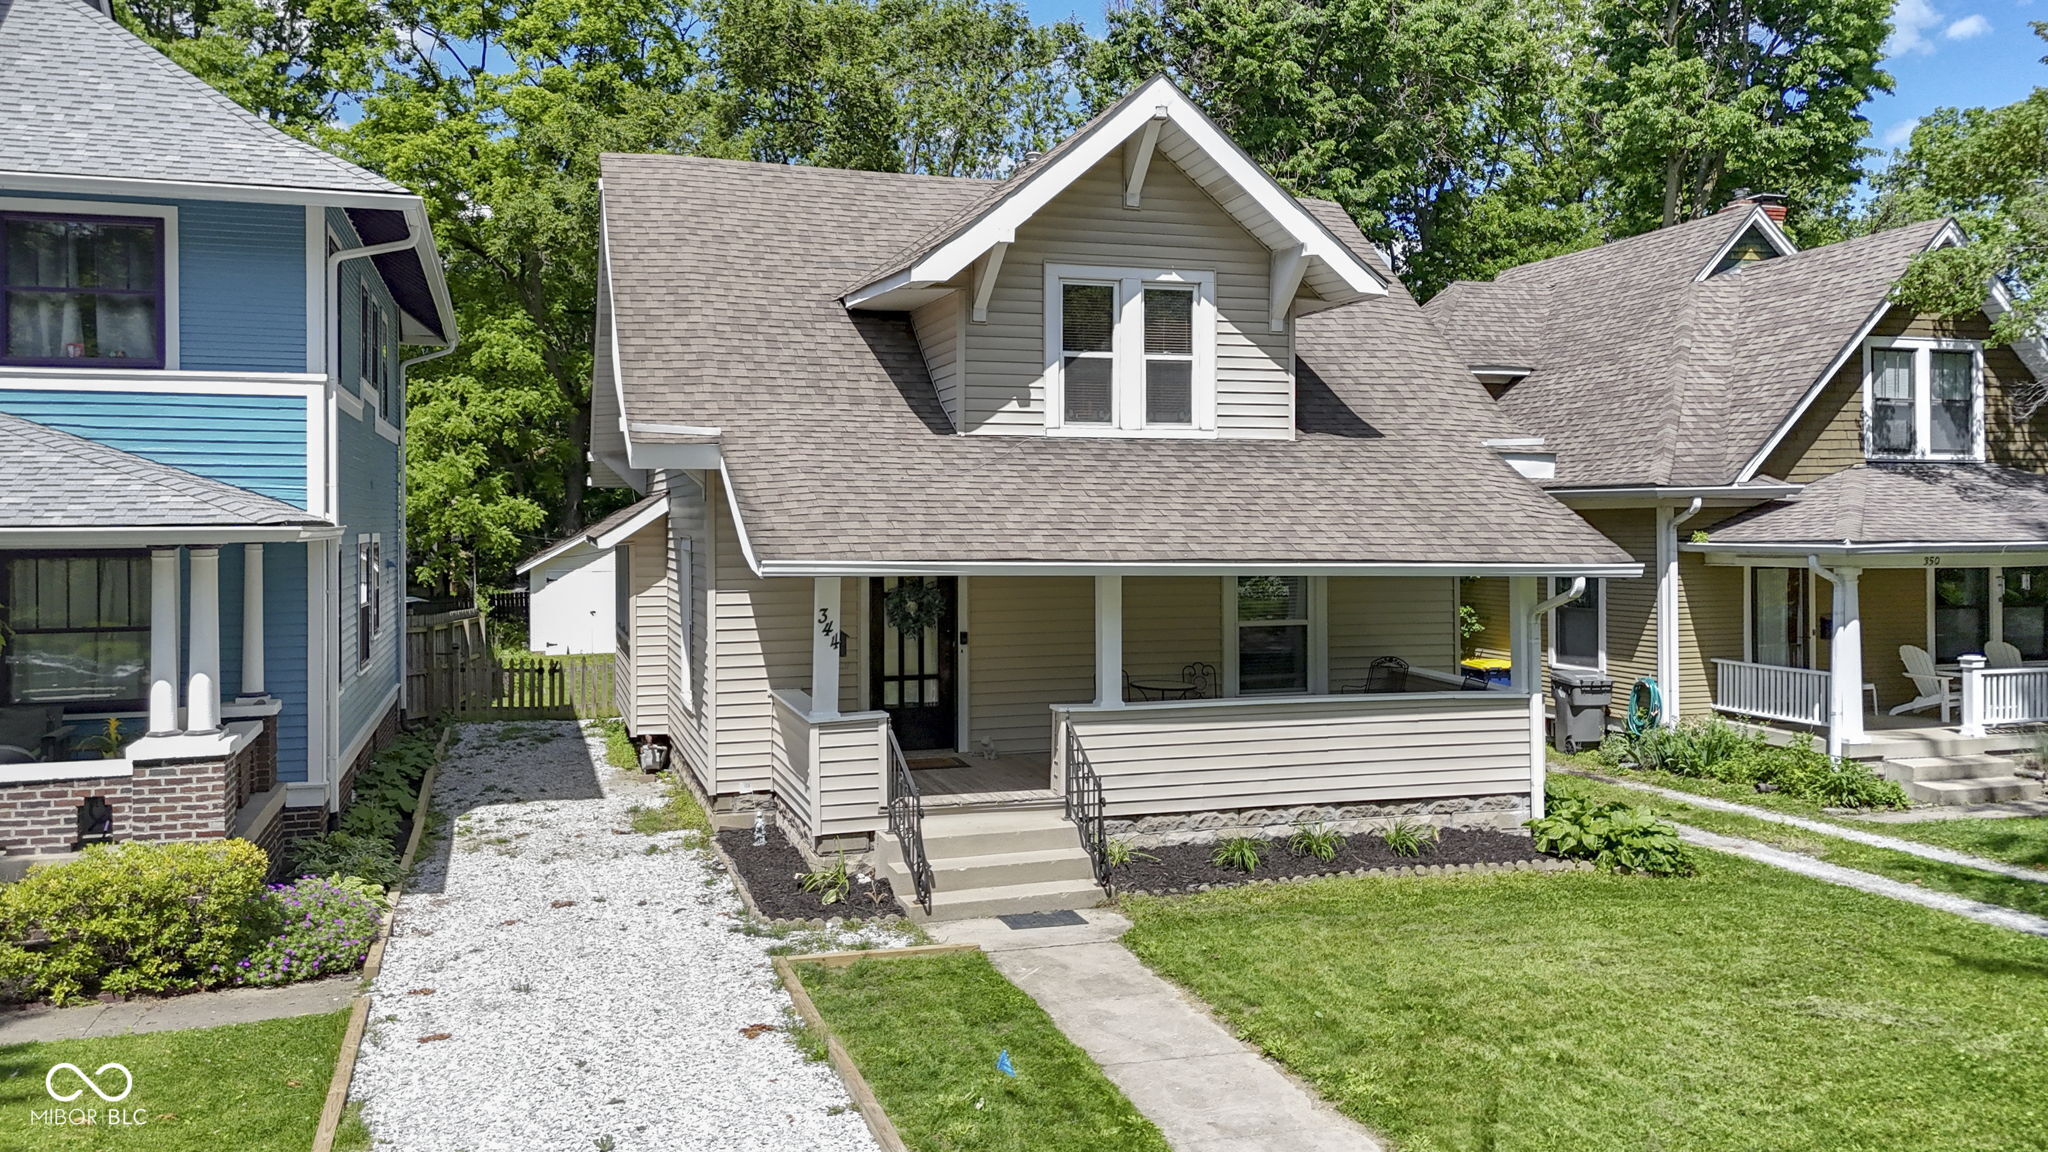
Beige house with a steep gabled dormer, covered porch, and front lawn.
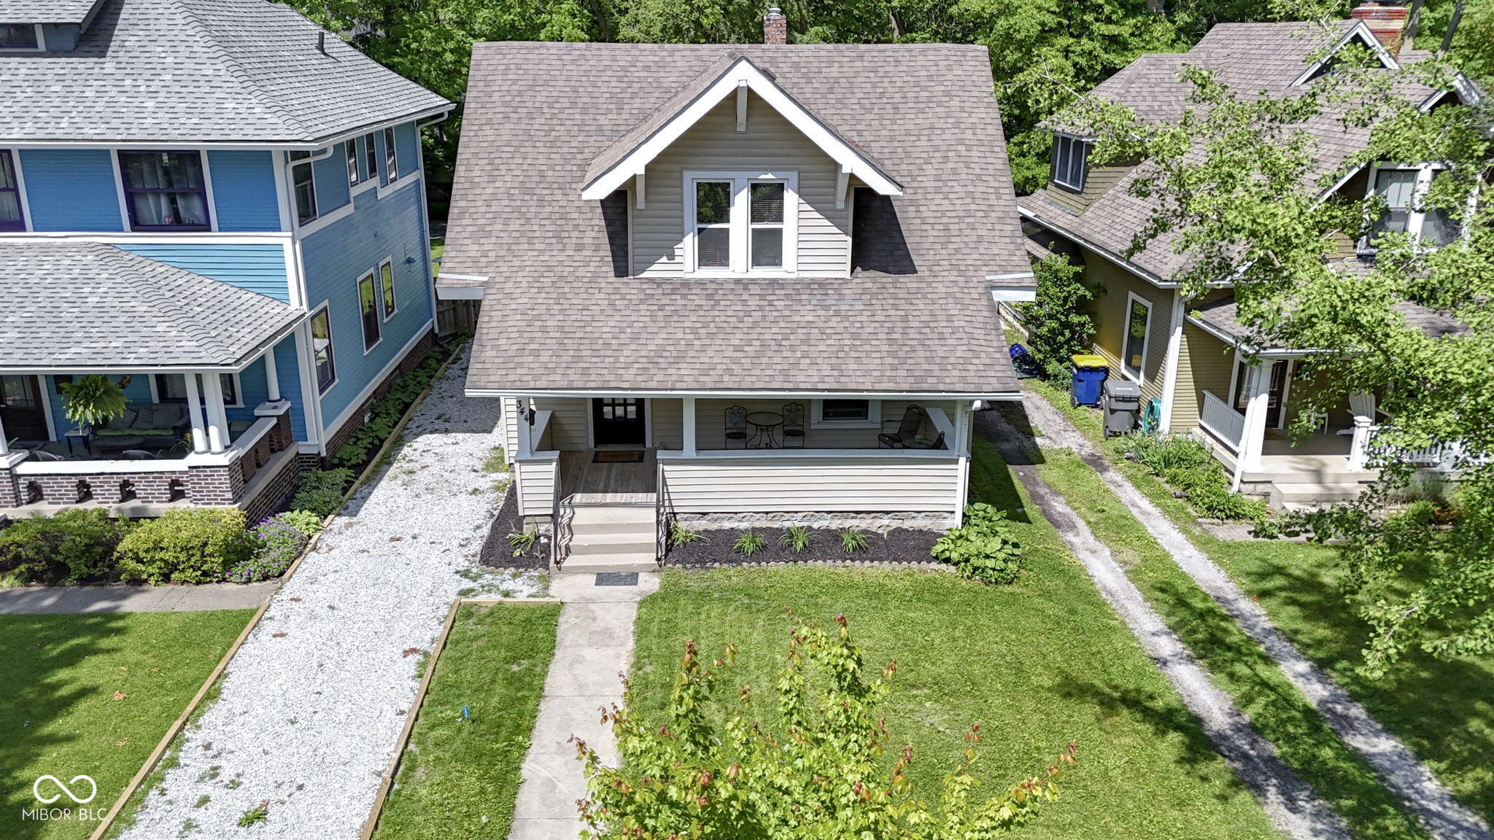
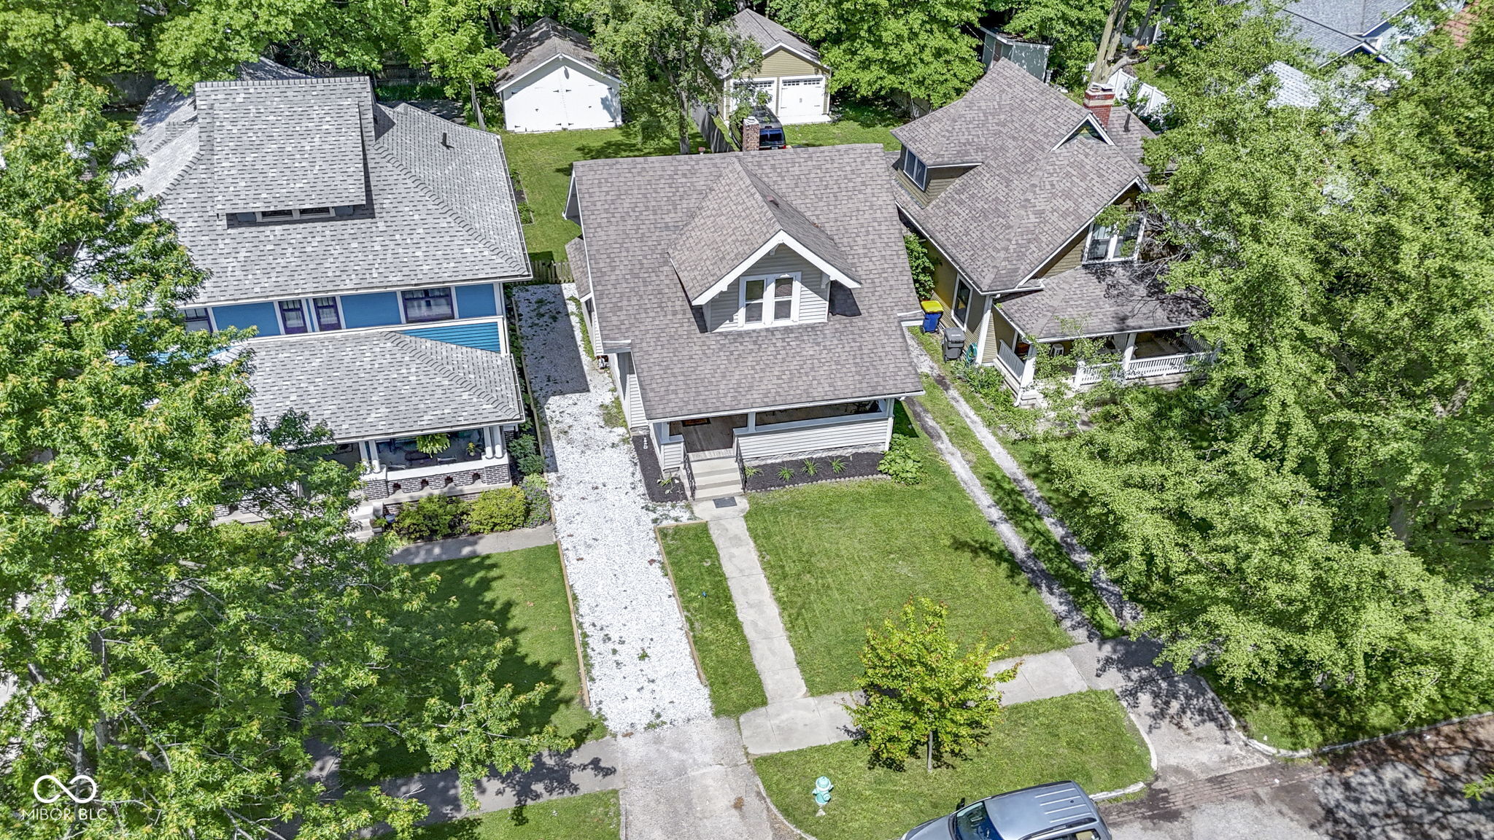
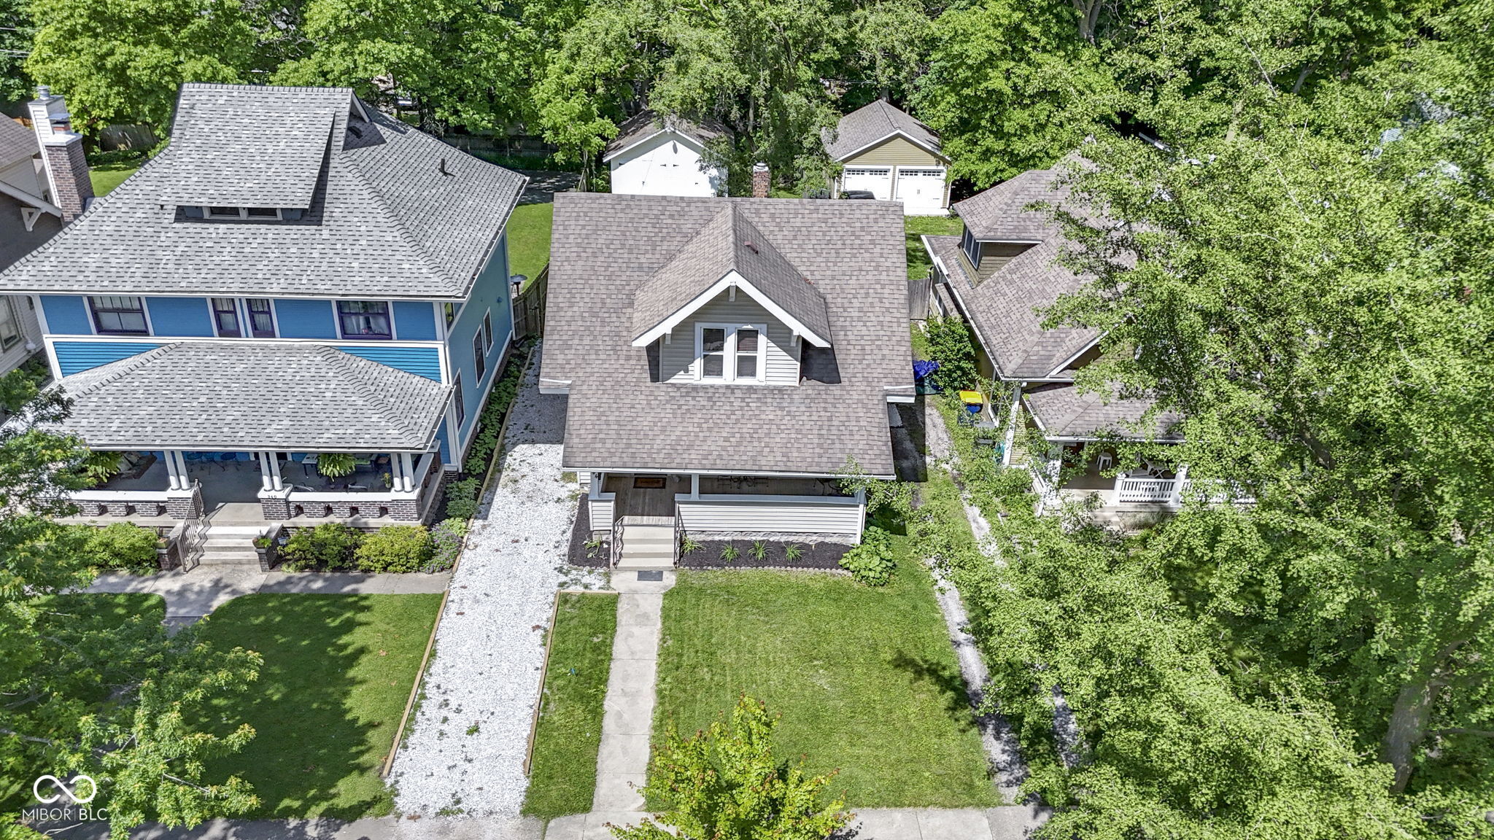
Aerial view of a gray house with a front dormer, covered porch, and white gravel driveway.
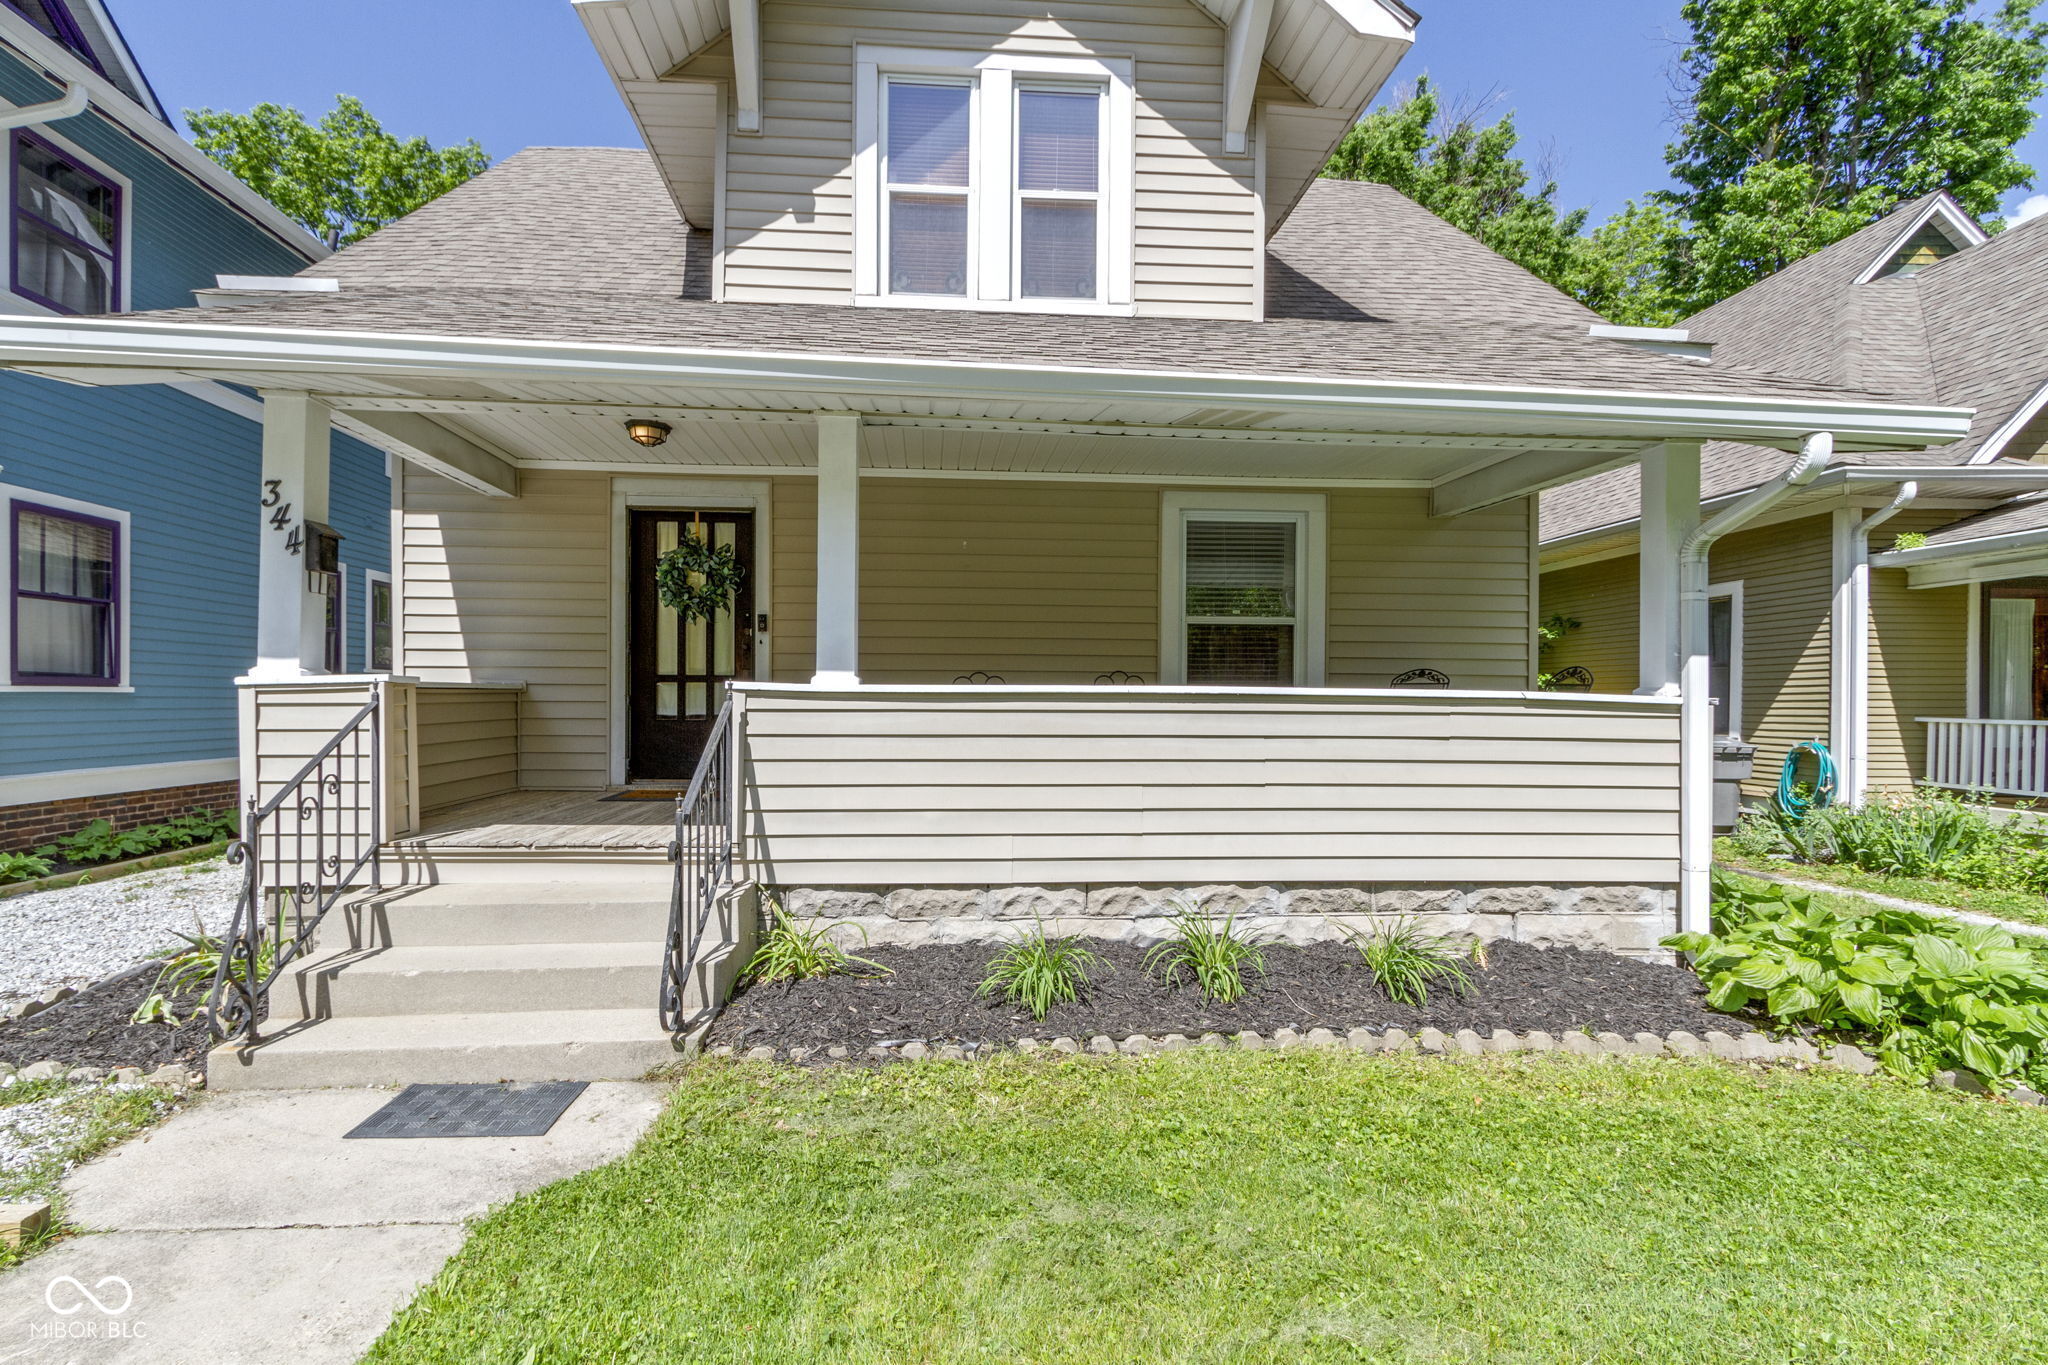
Beige two-story house with a covered front porch, decorative railings, and landscaped garden beds.
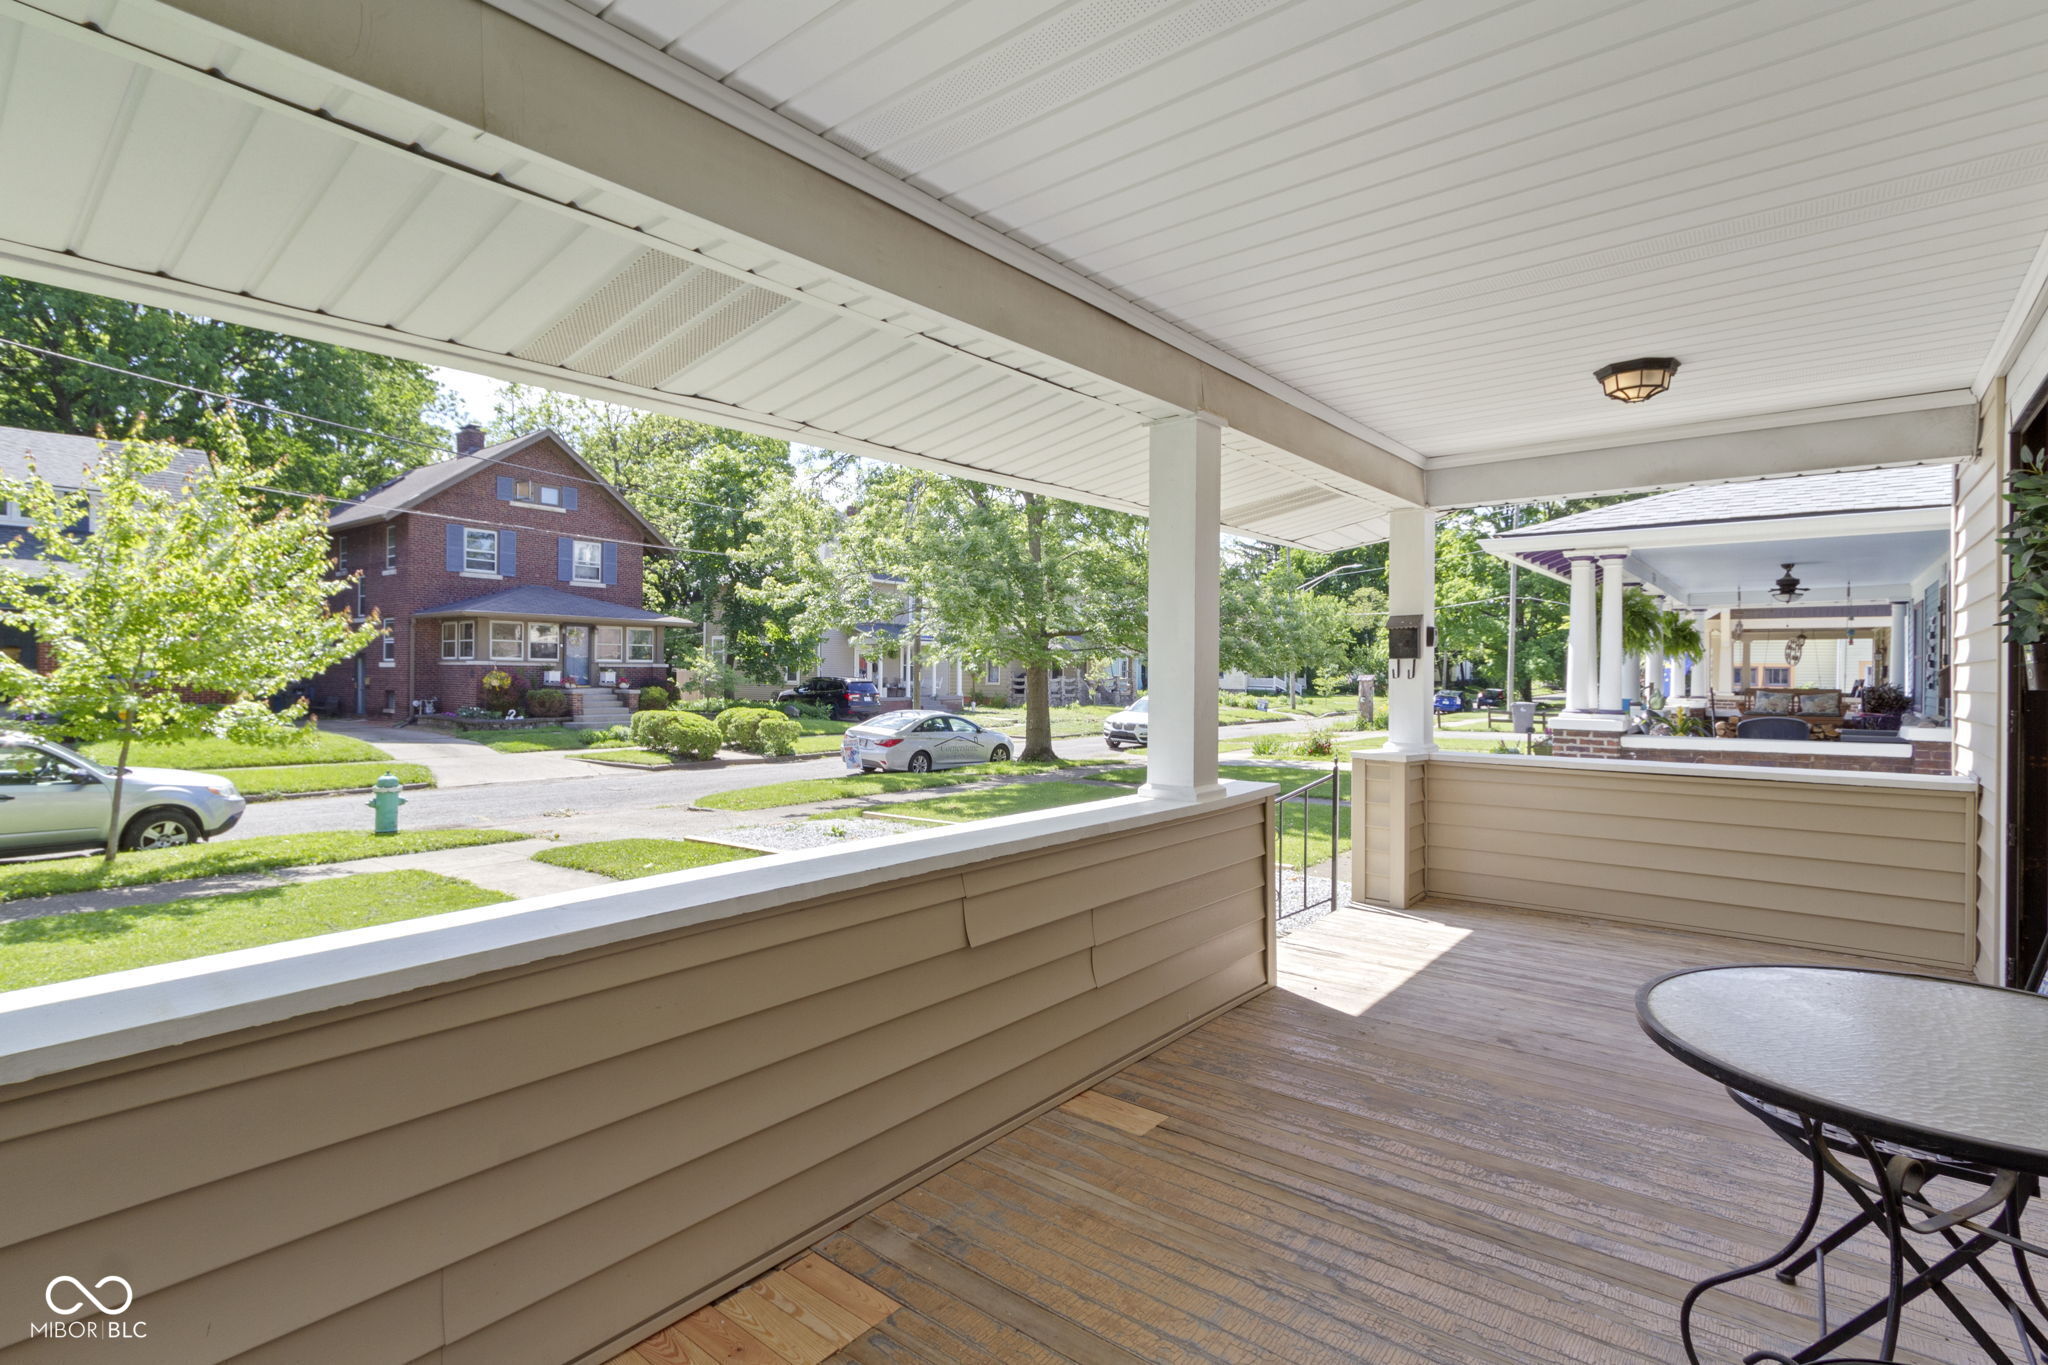
Covered front porch with wood flooring and a view of a leafy residential street.
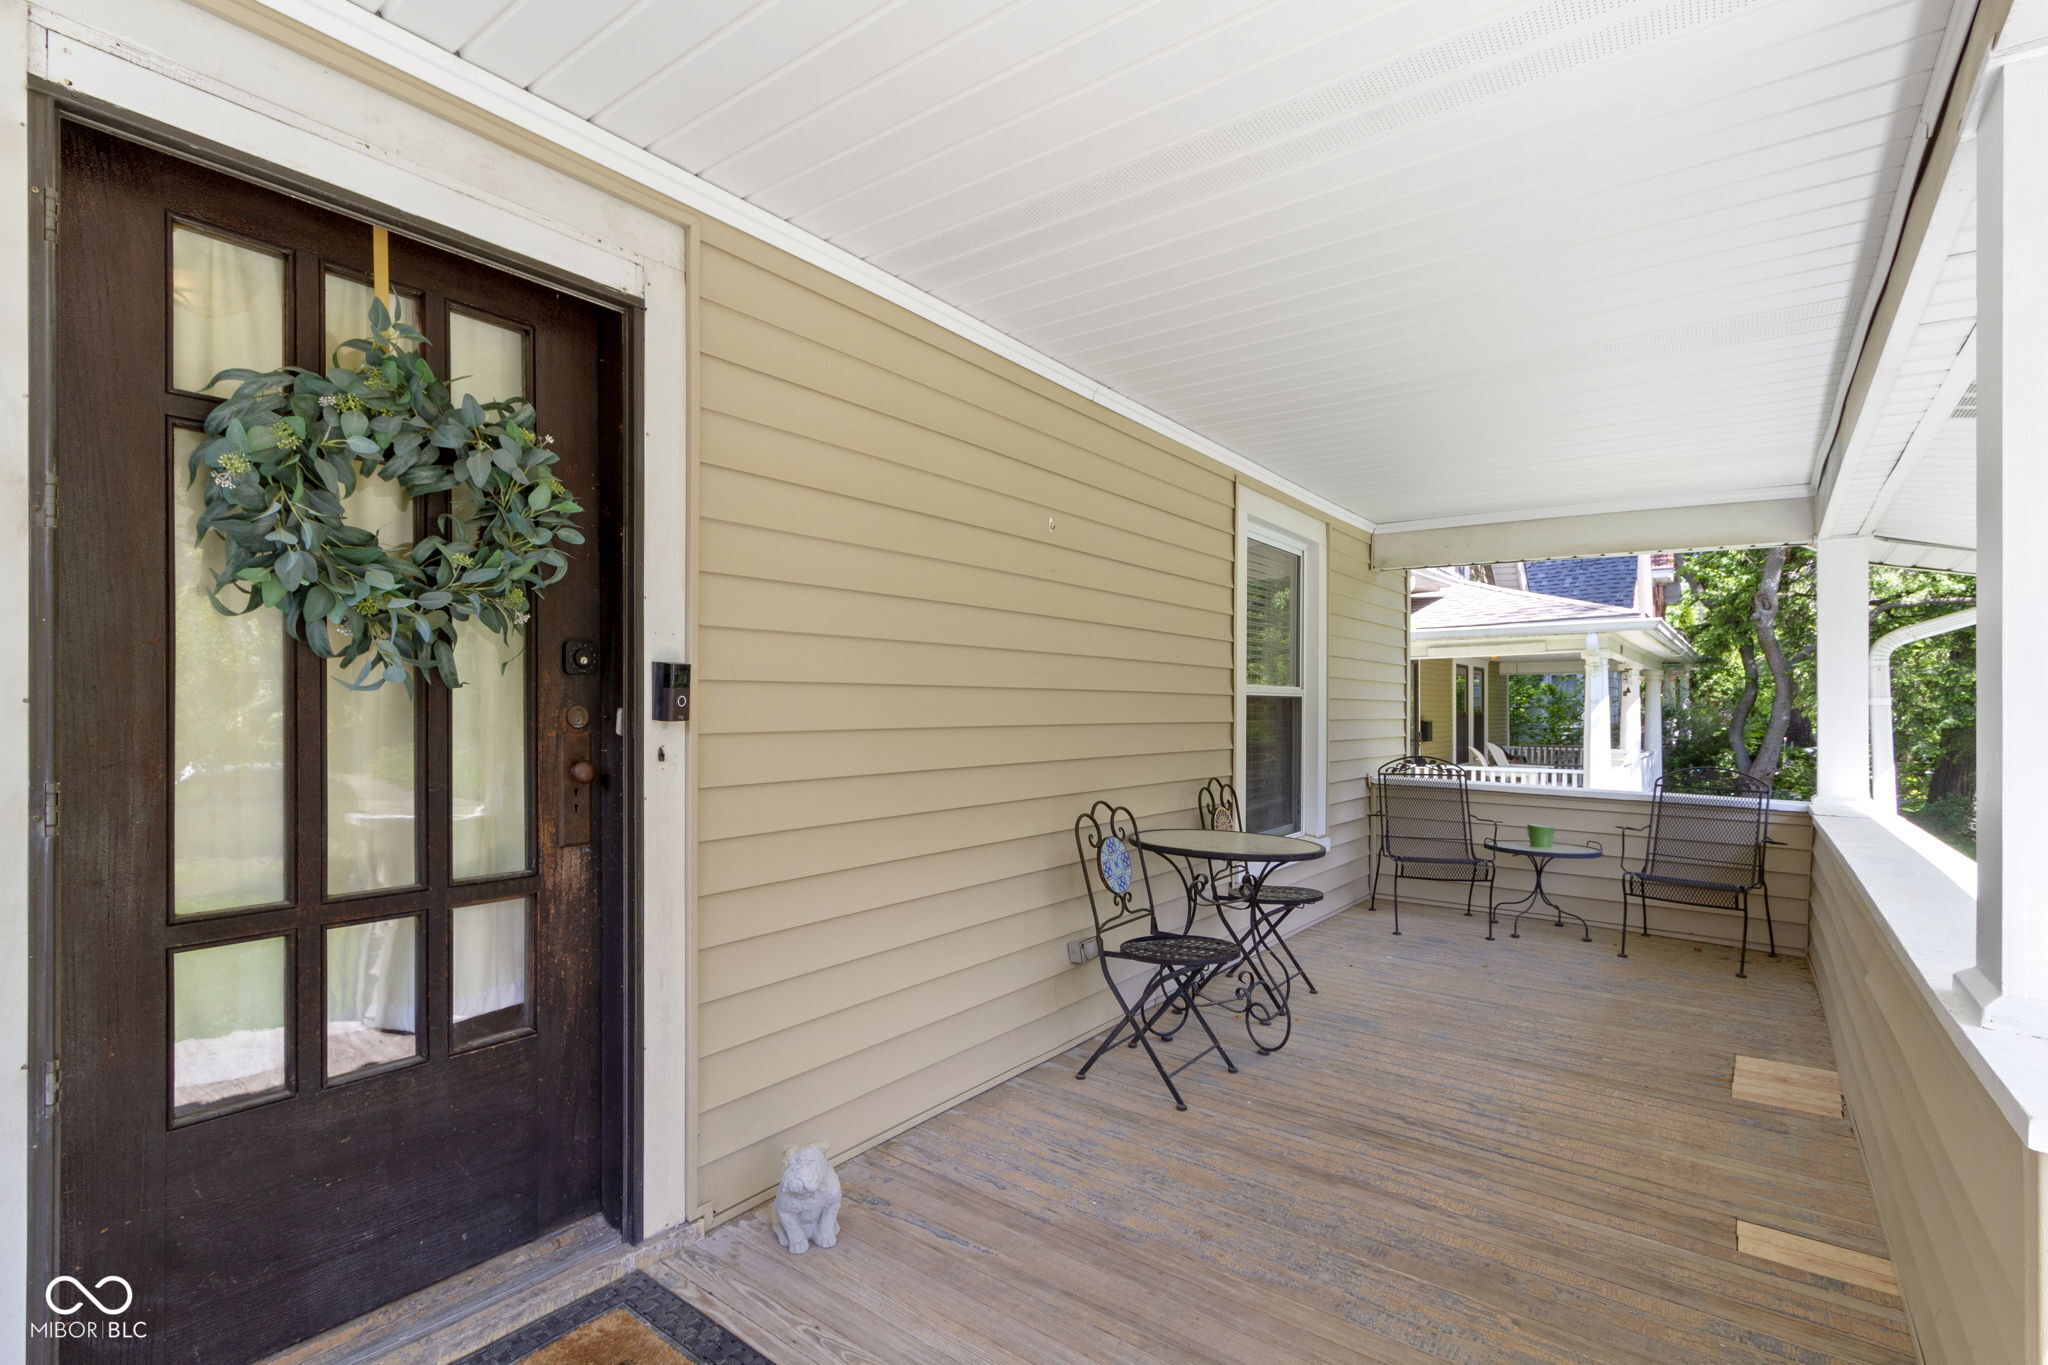
Covered front porch with a wreath on the dark entry door and metal patio seating.
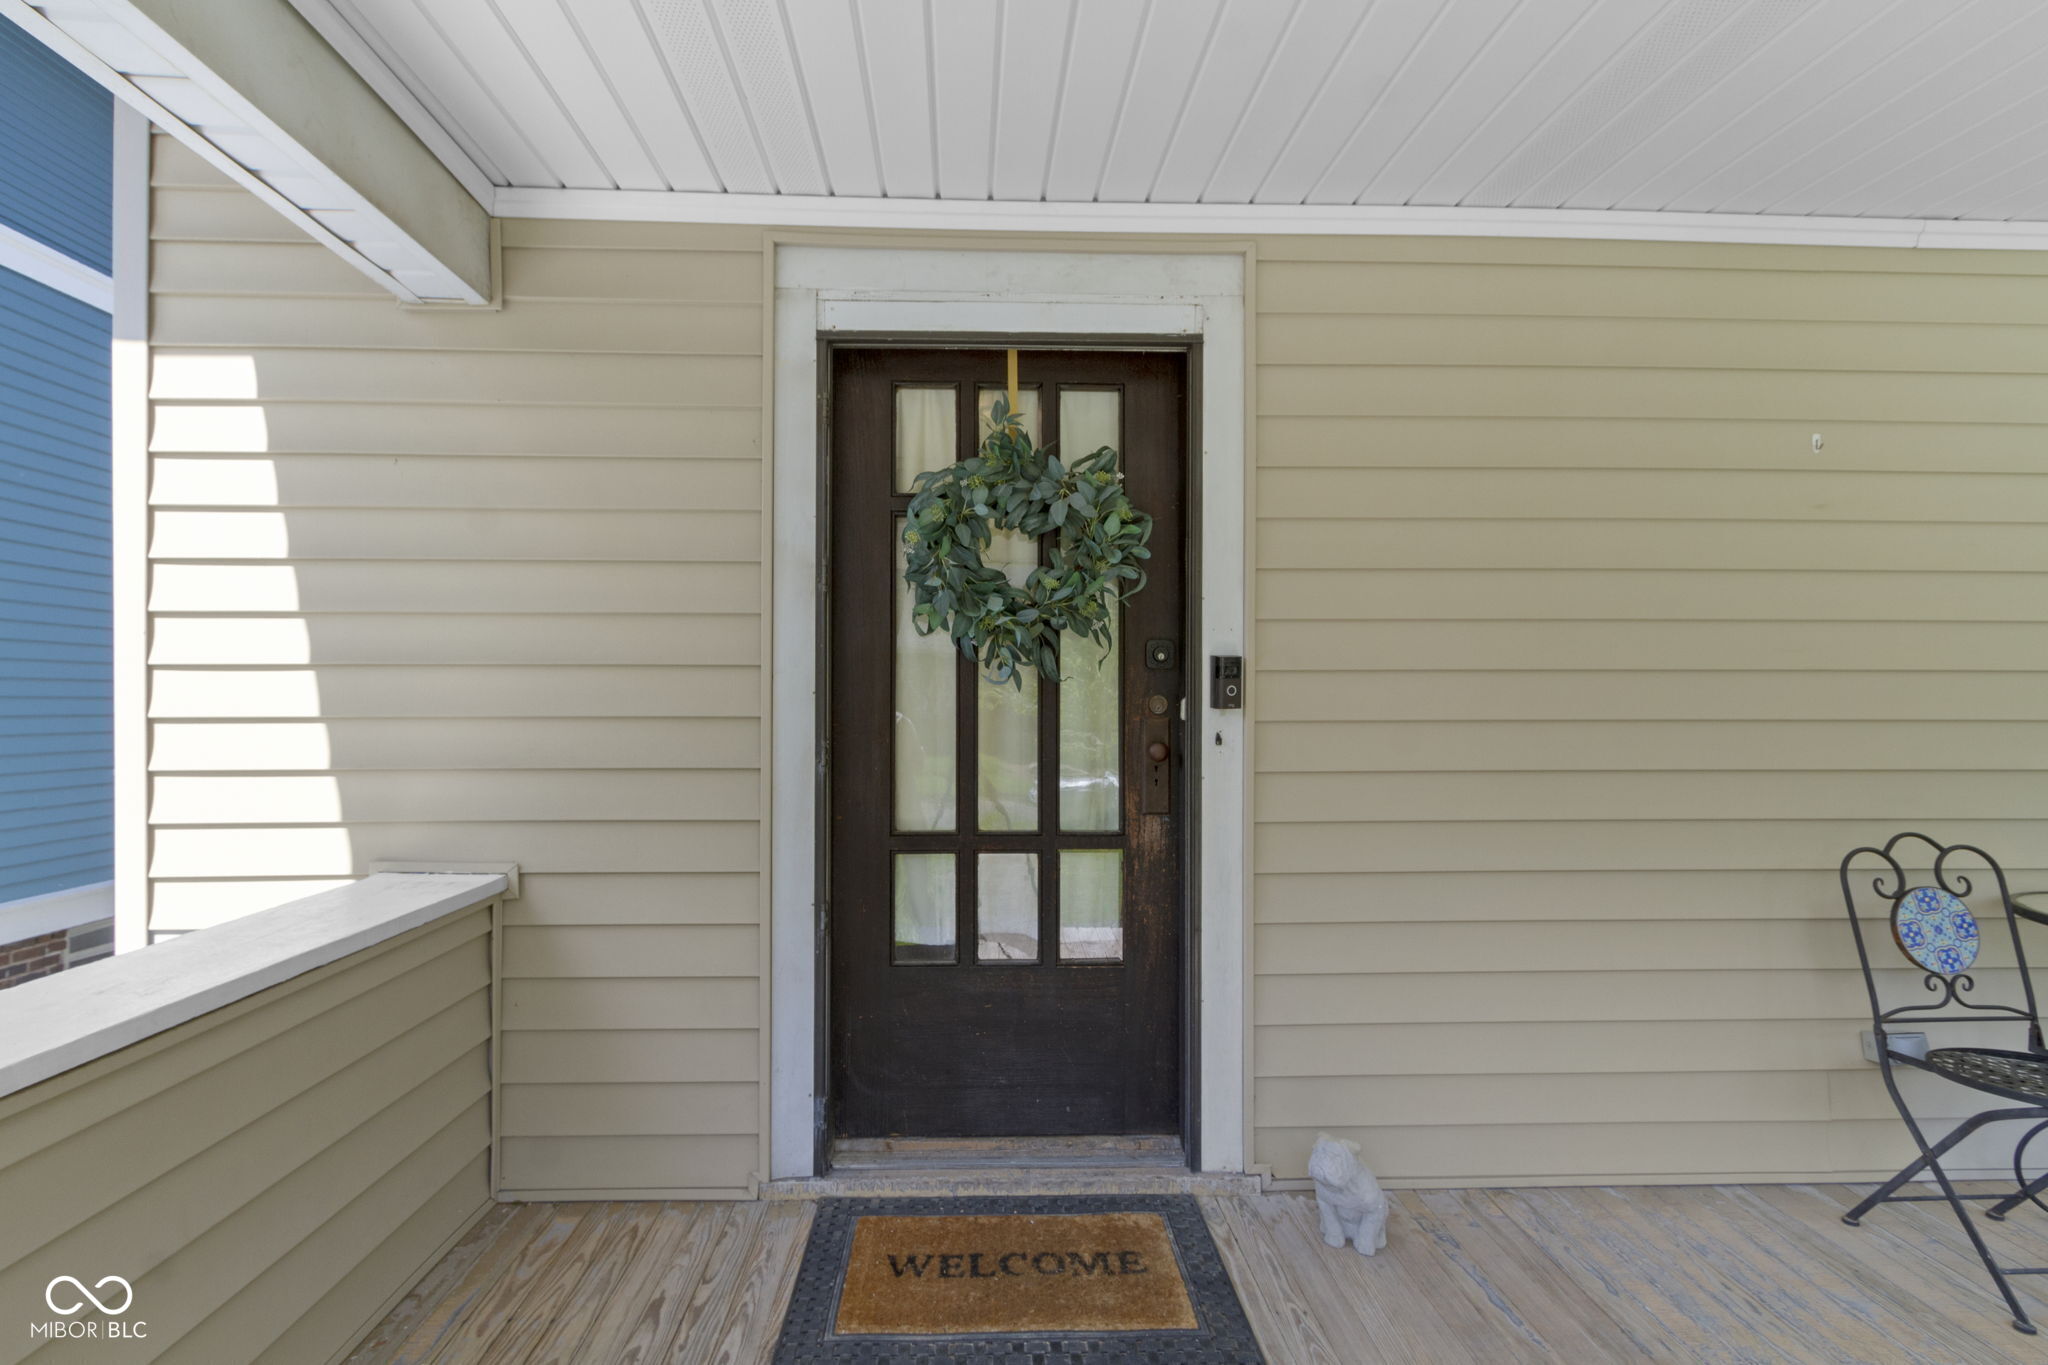
Front porch with a wreath on the dark entry door, welcome mat, and metal chair.
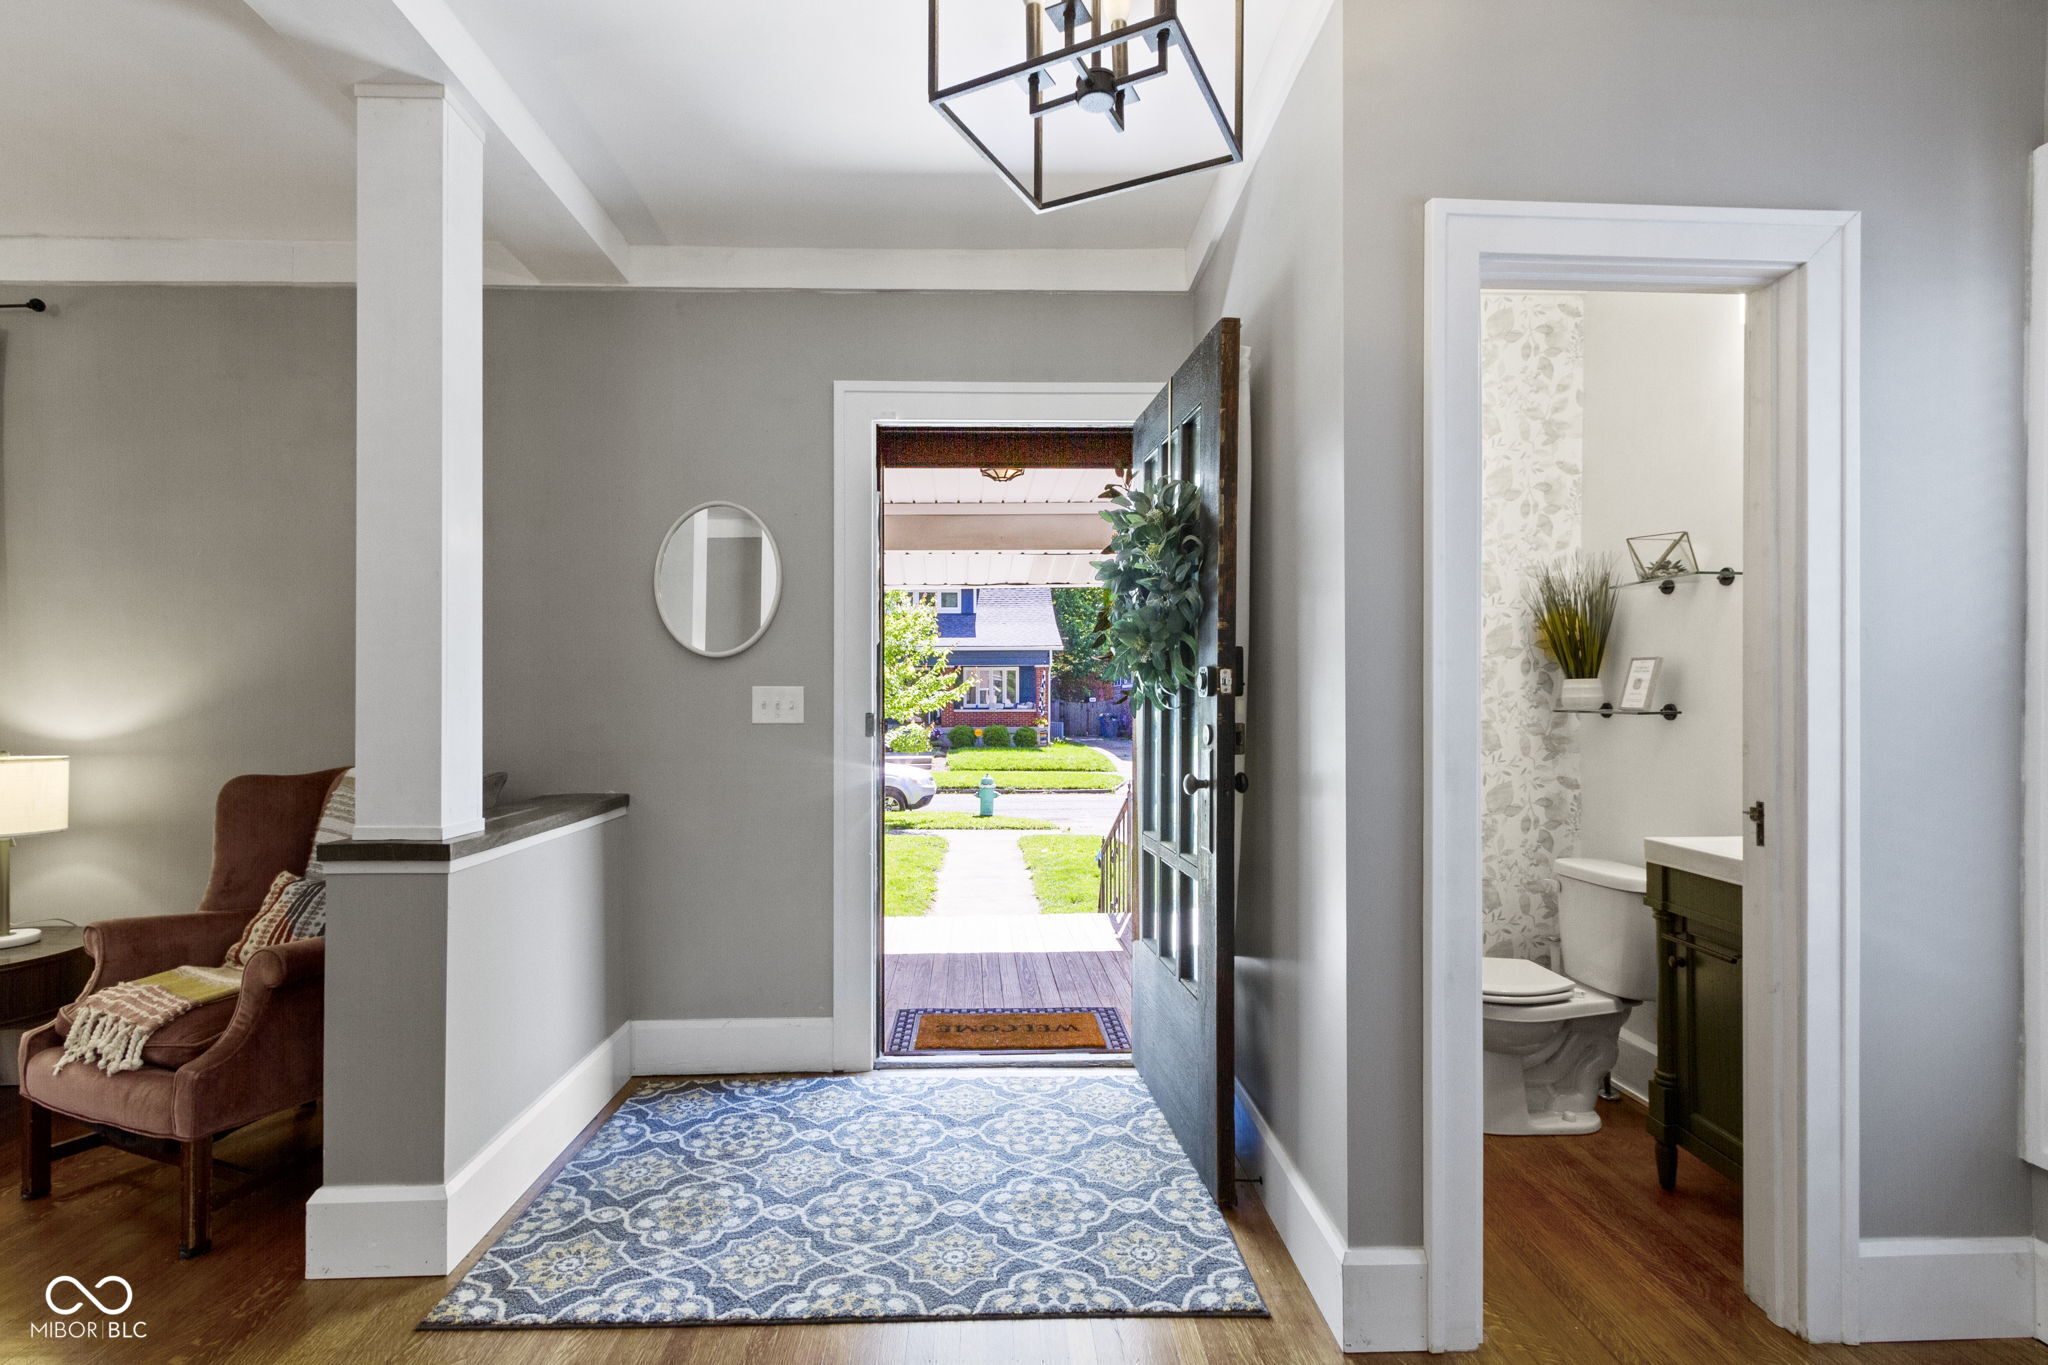
Furnished entryway with a blue patterned rug, open front door, and bathroom doorway.
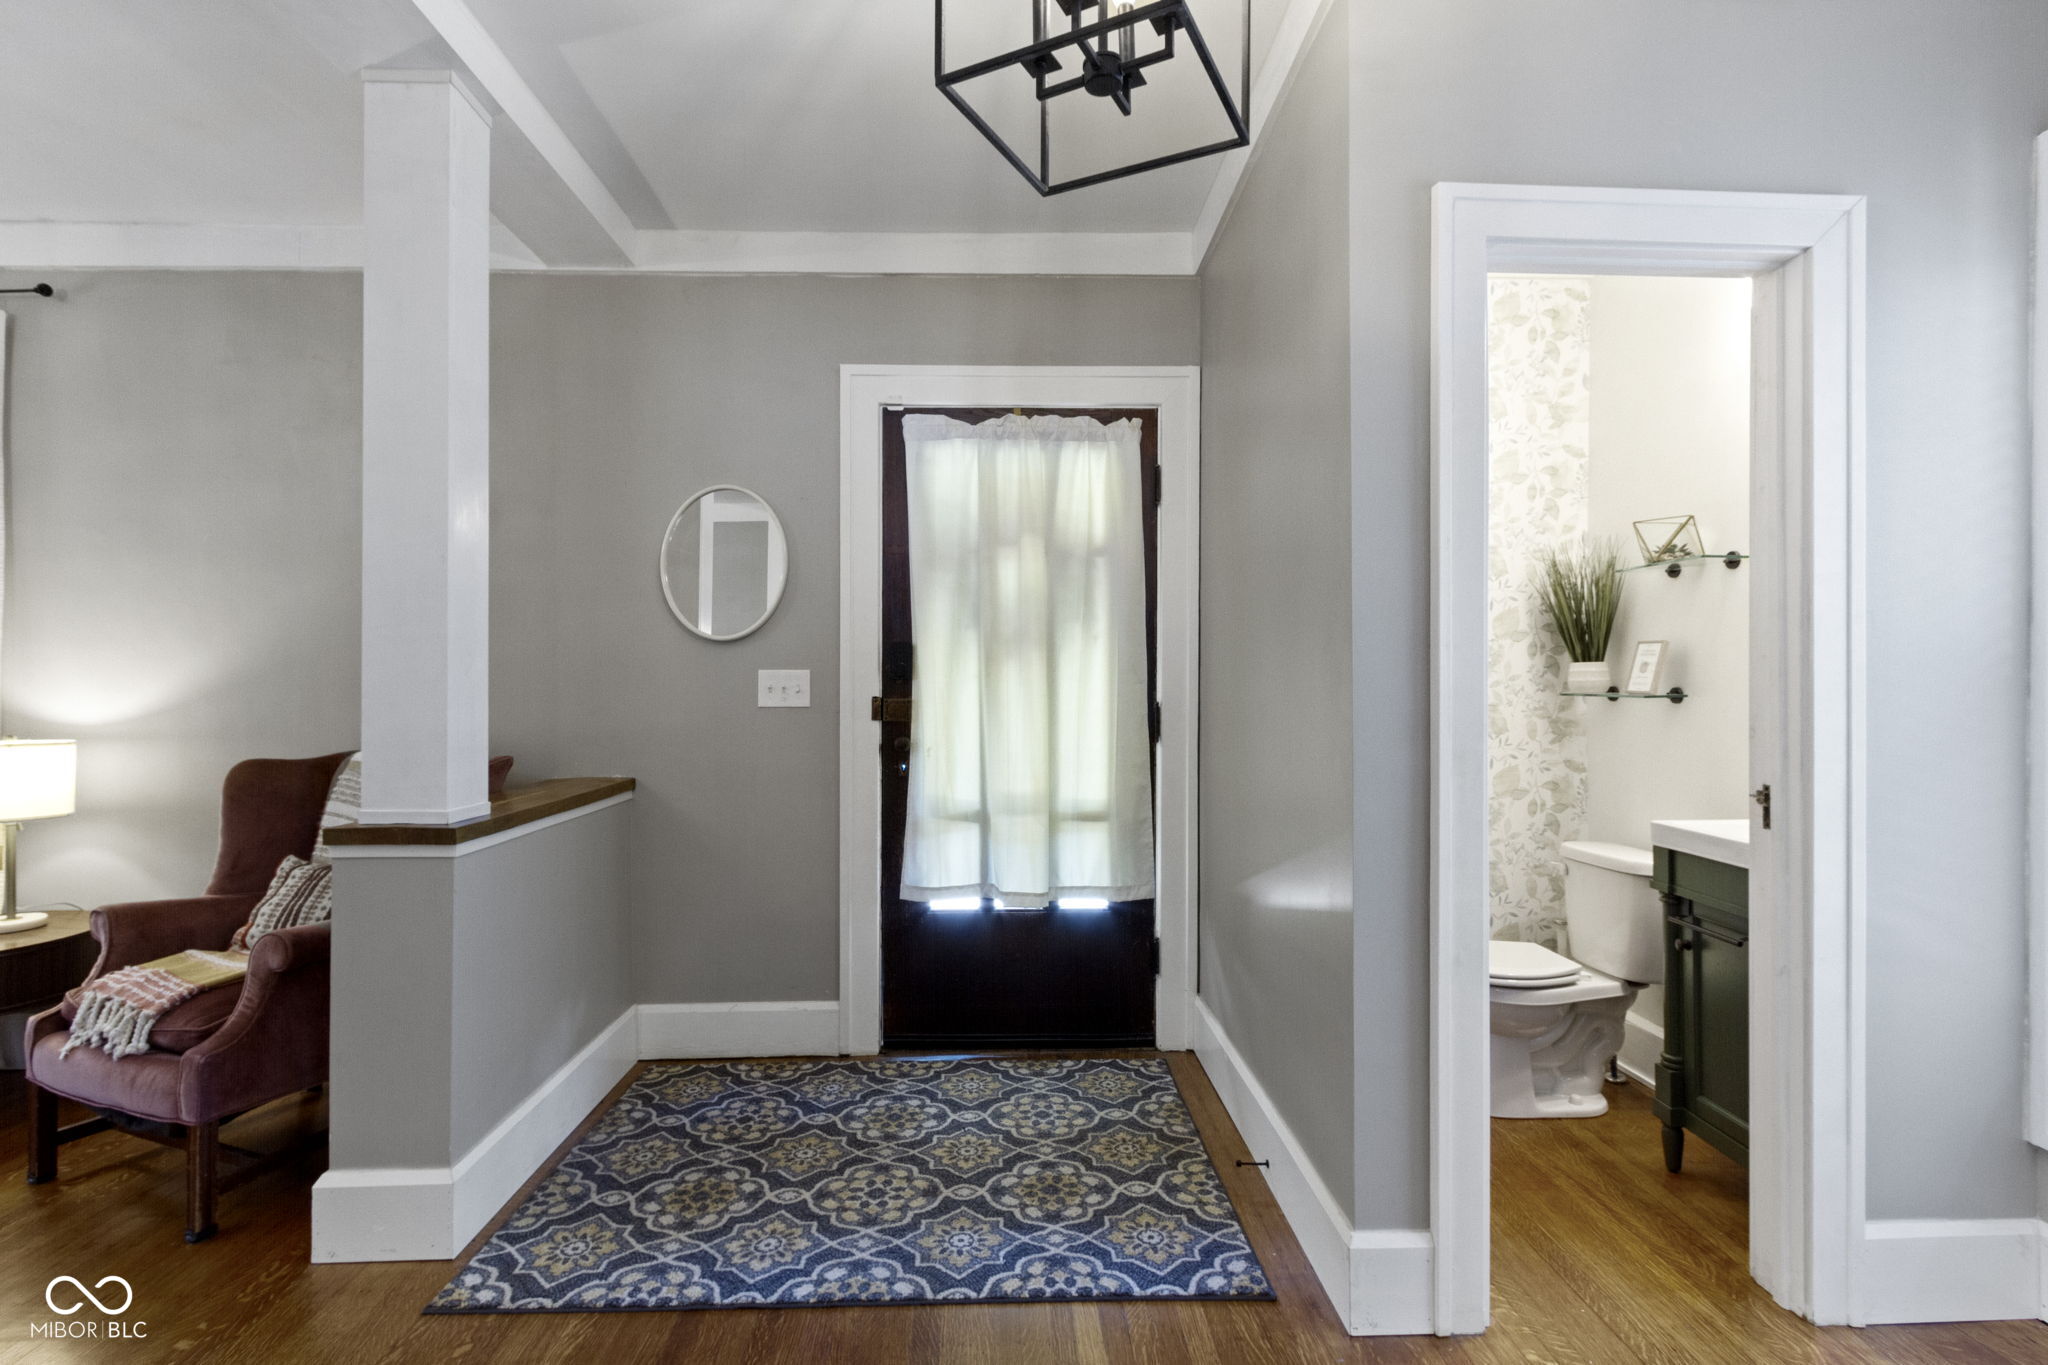
Entry foyer with a patterned blue rug, curtained front door, and doorway to a powder room.
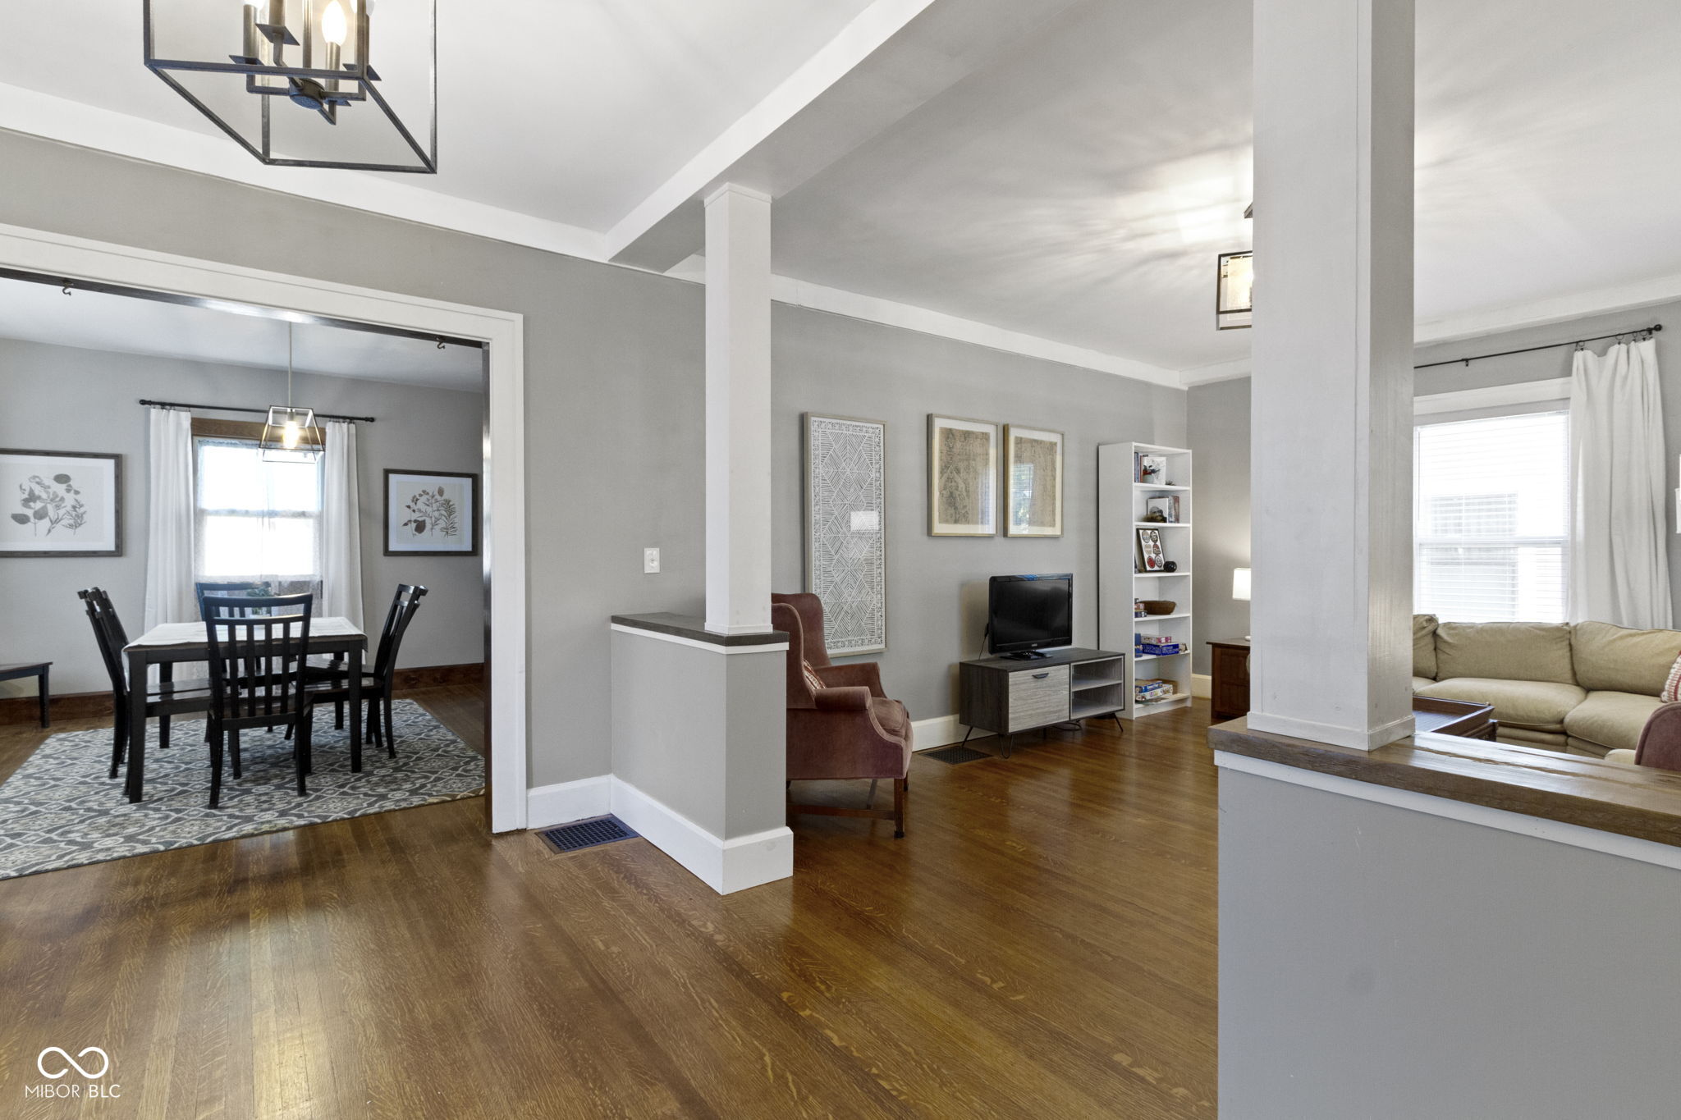
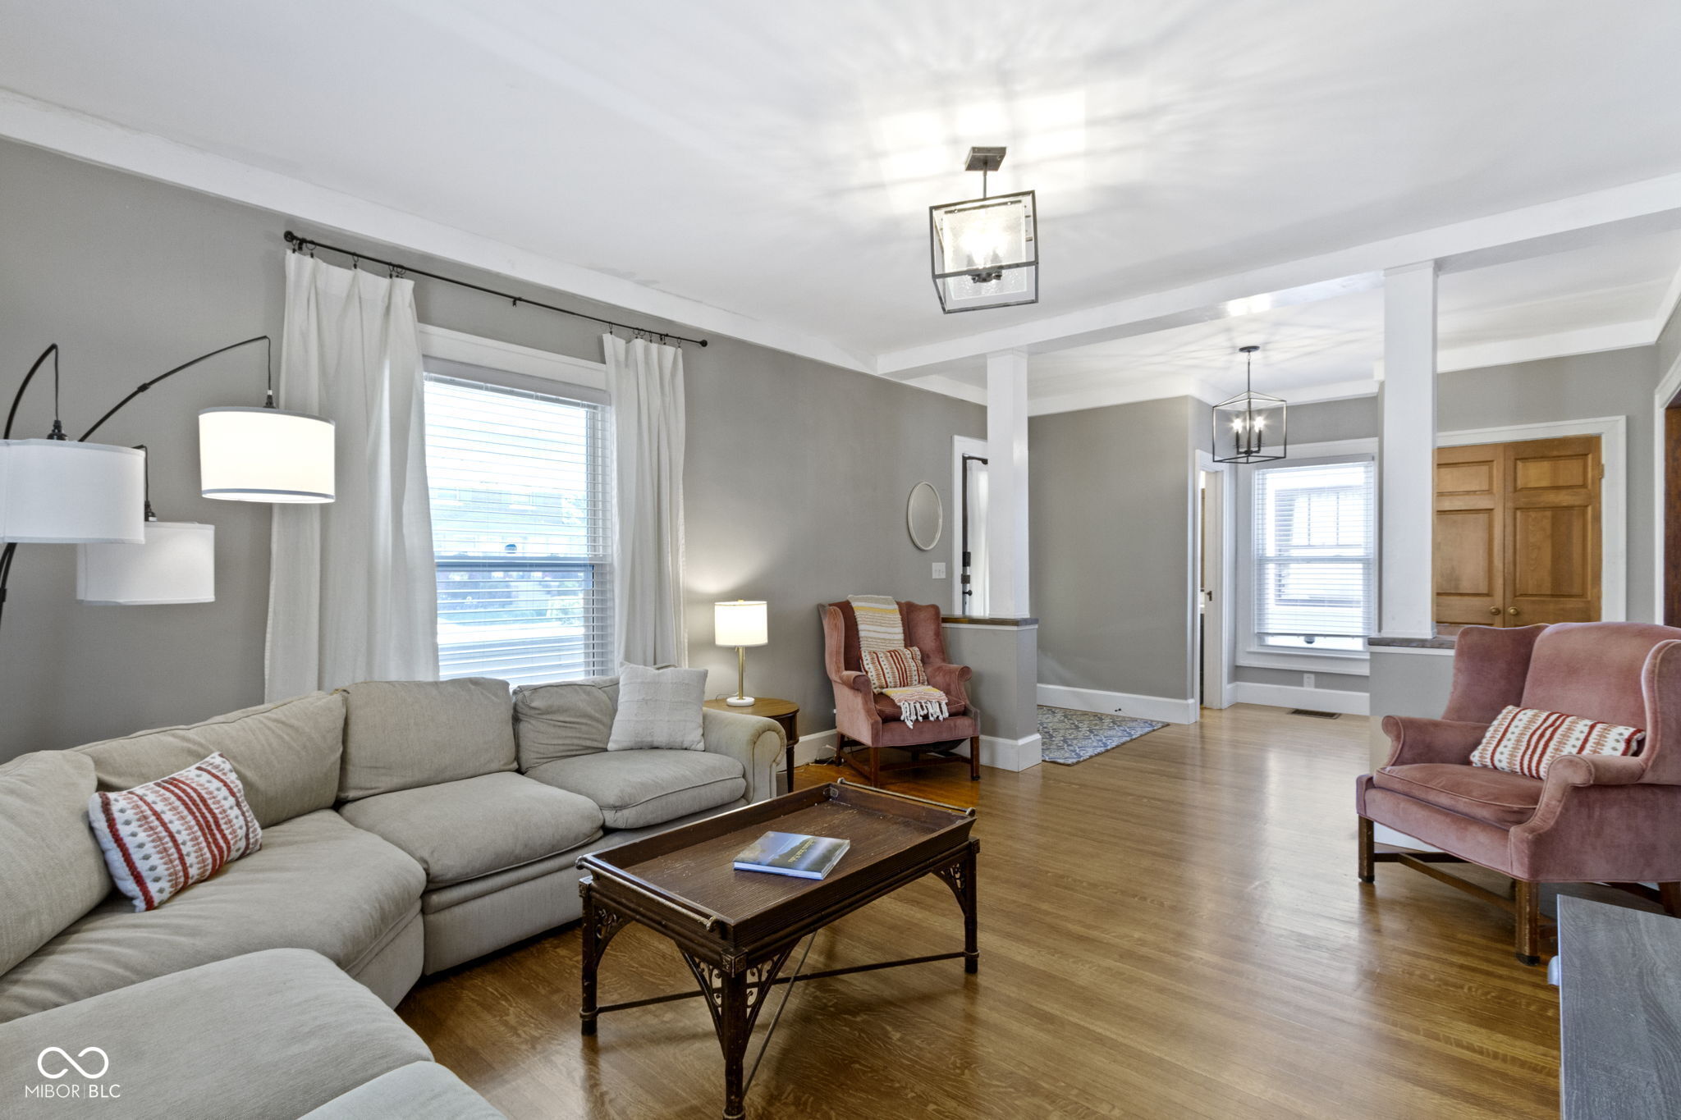
Open-plan living and dining room with hardwood floors, white columns, and a furnished sitting area.
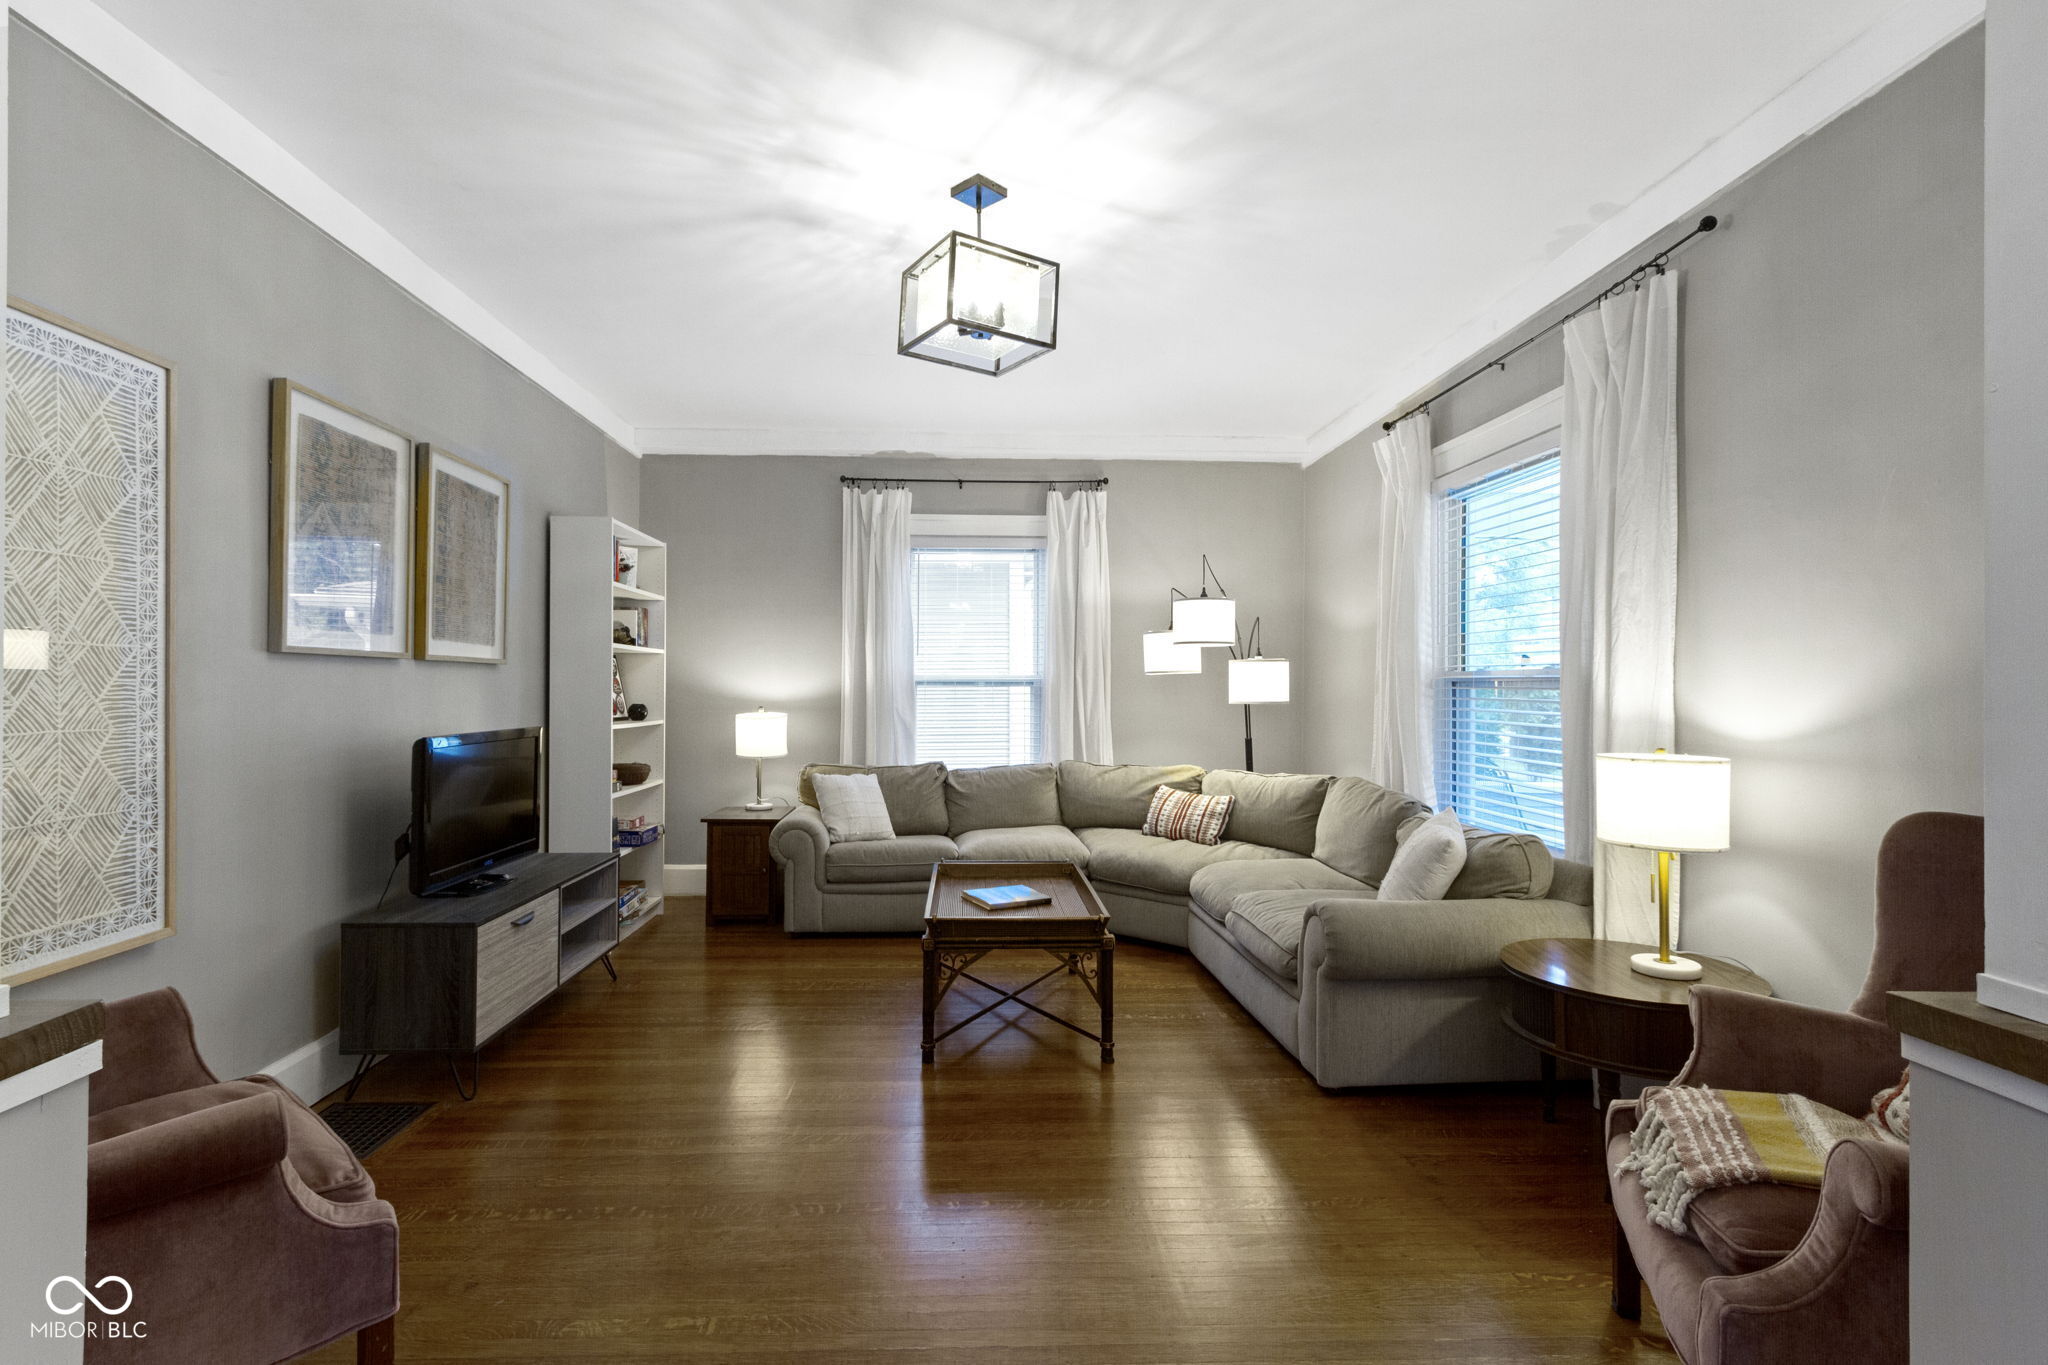
Living room with a large gray sectional, hardwood floors, and tall curtained windows.
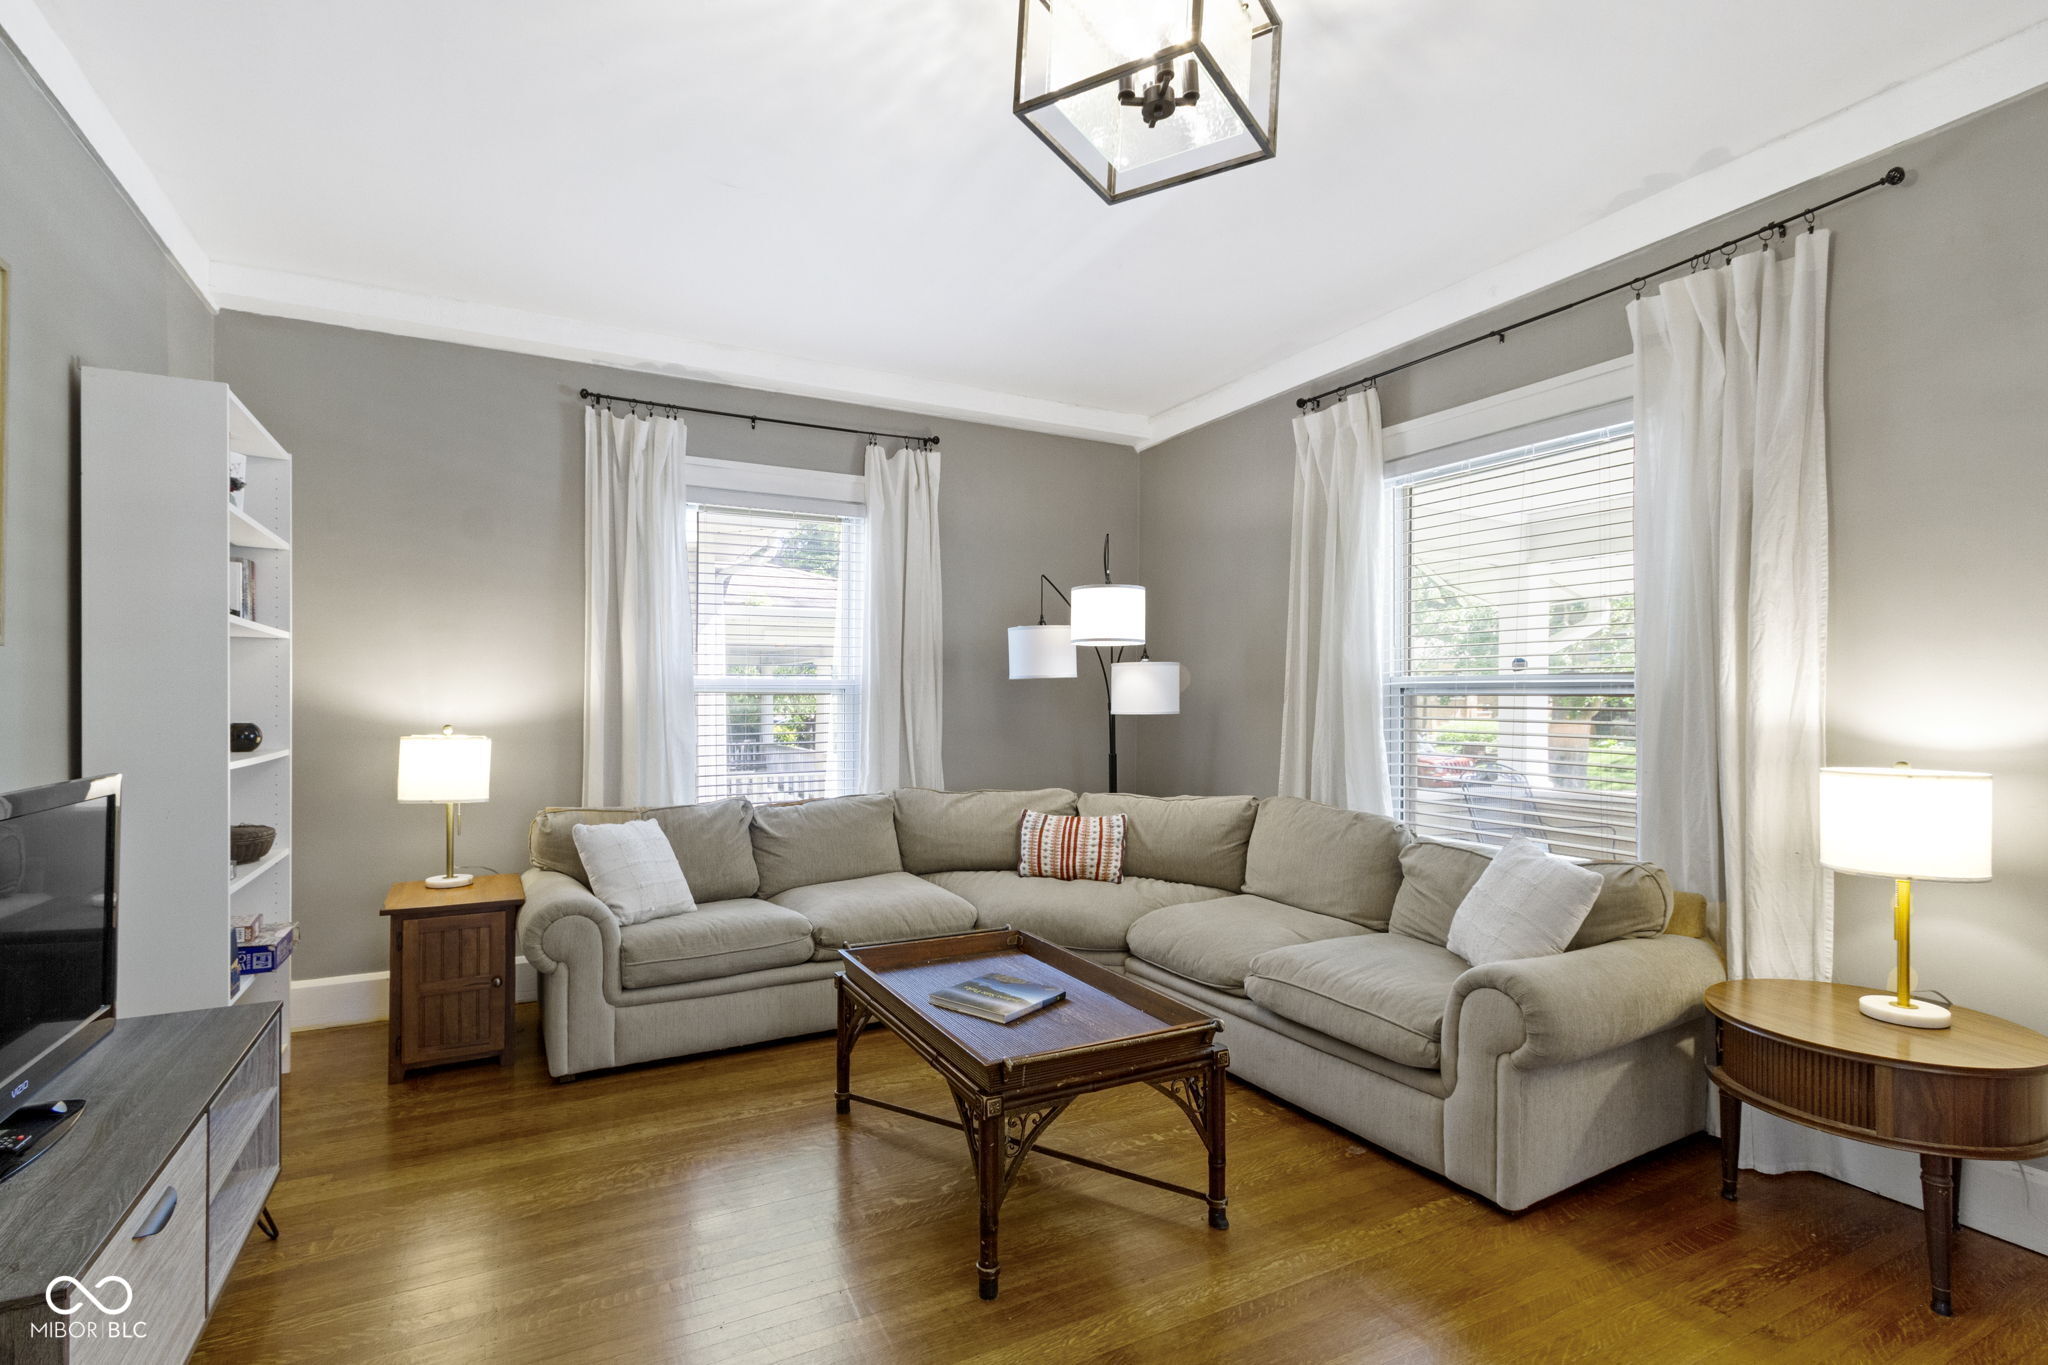
Living room with a beige sectional, wooden coffee table, hardwood floors, and two curtained windows.
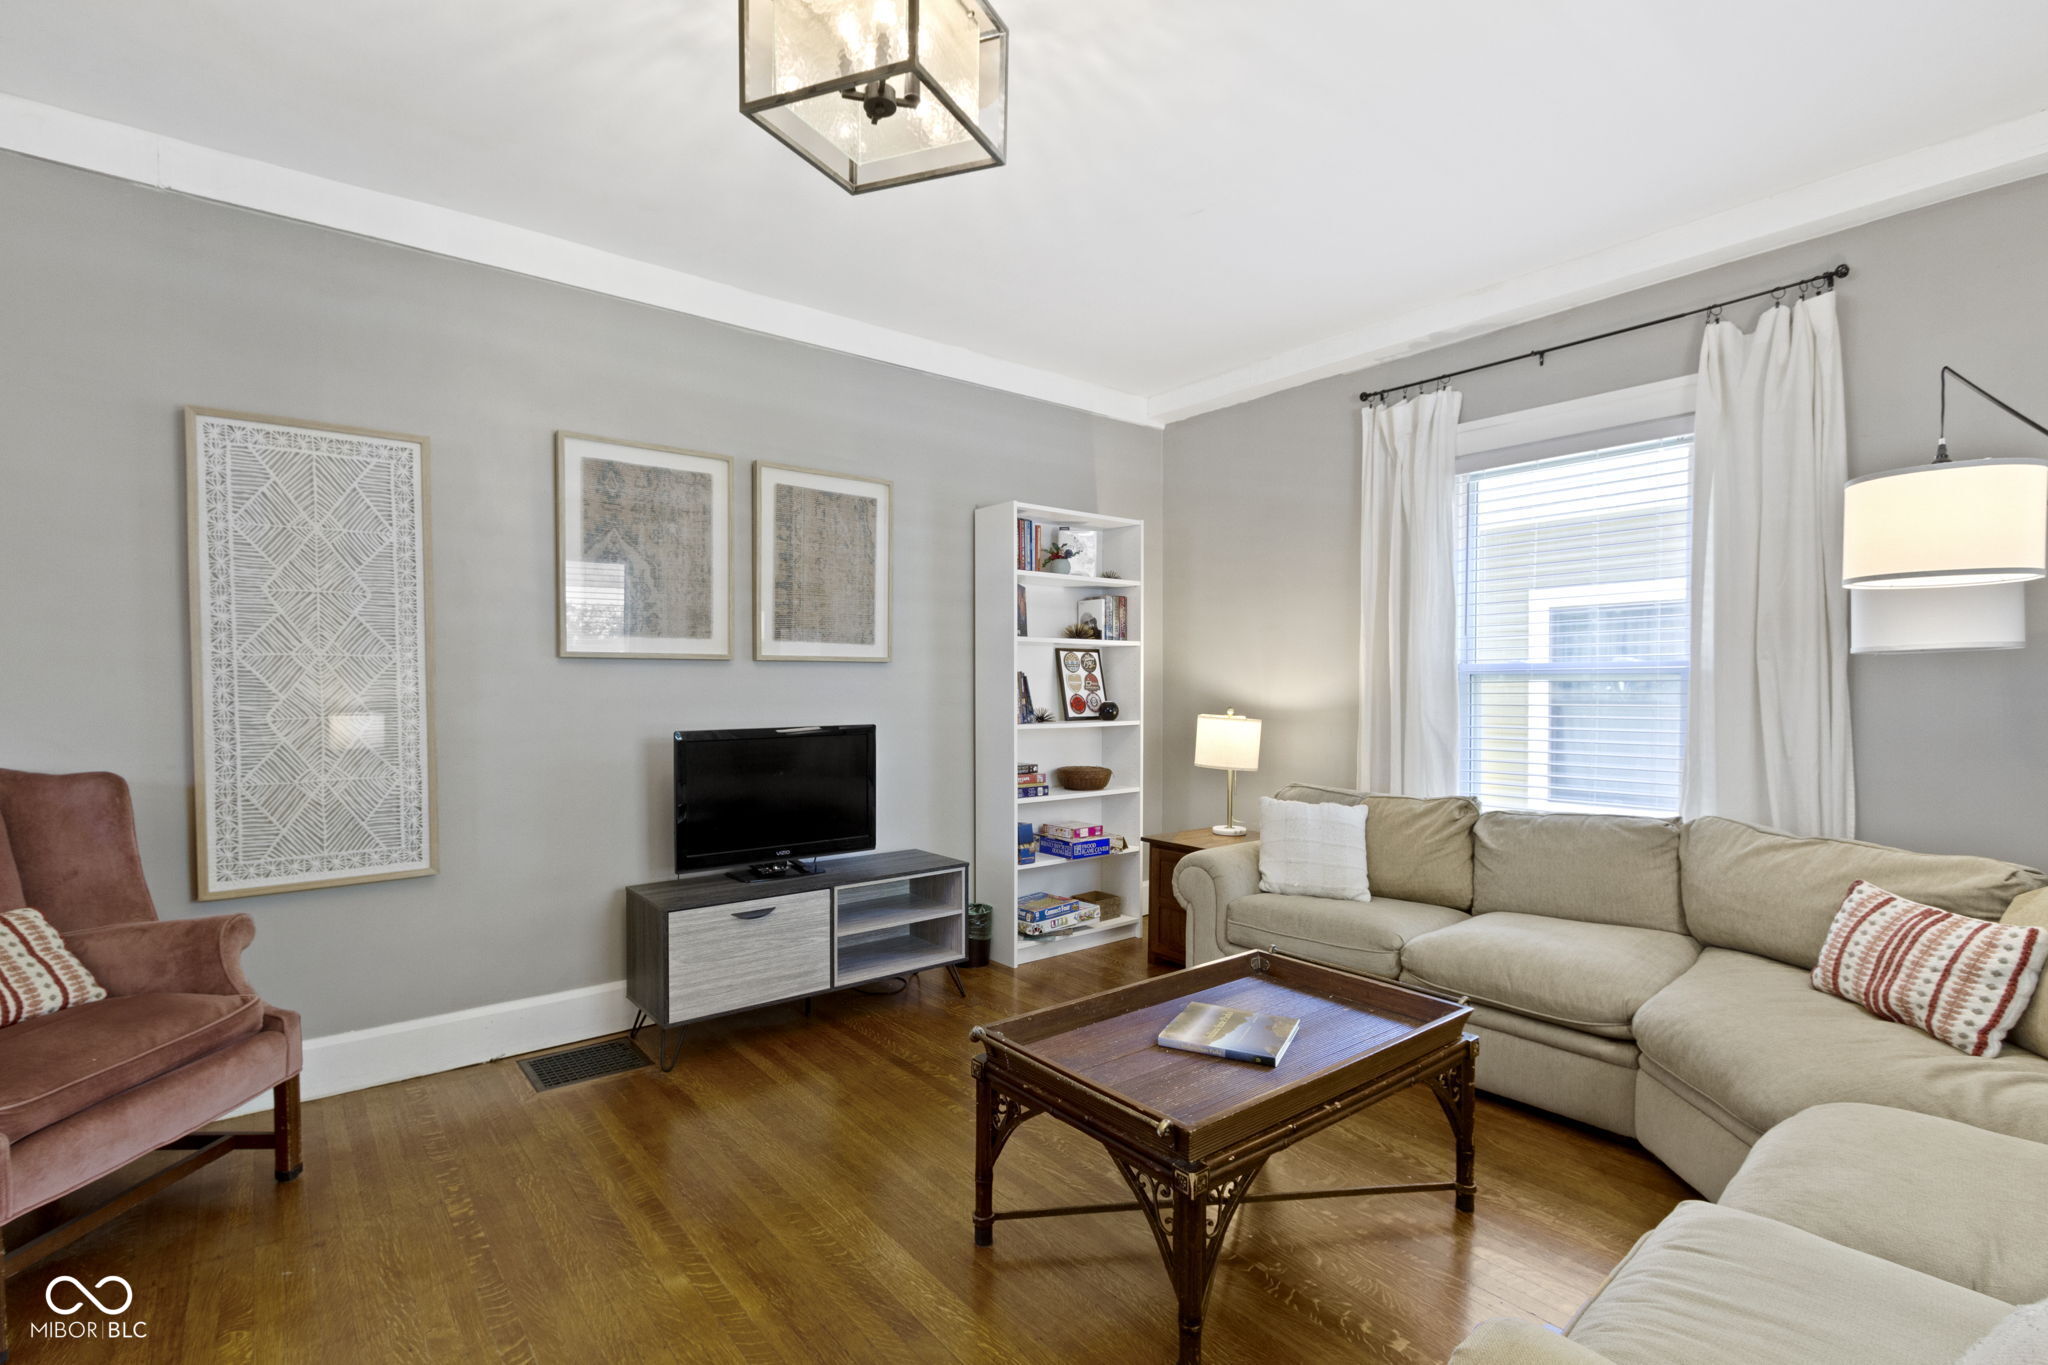
Living room with a beige sectional, wooden coffee table, hardwood floors, and a bright curtained window.
Living room with a gray sectional, pink armchairs, and polished hardwood floors.
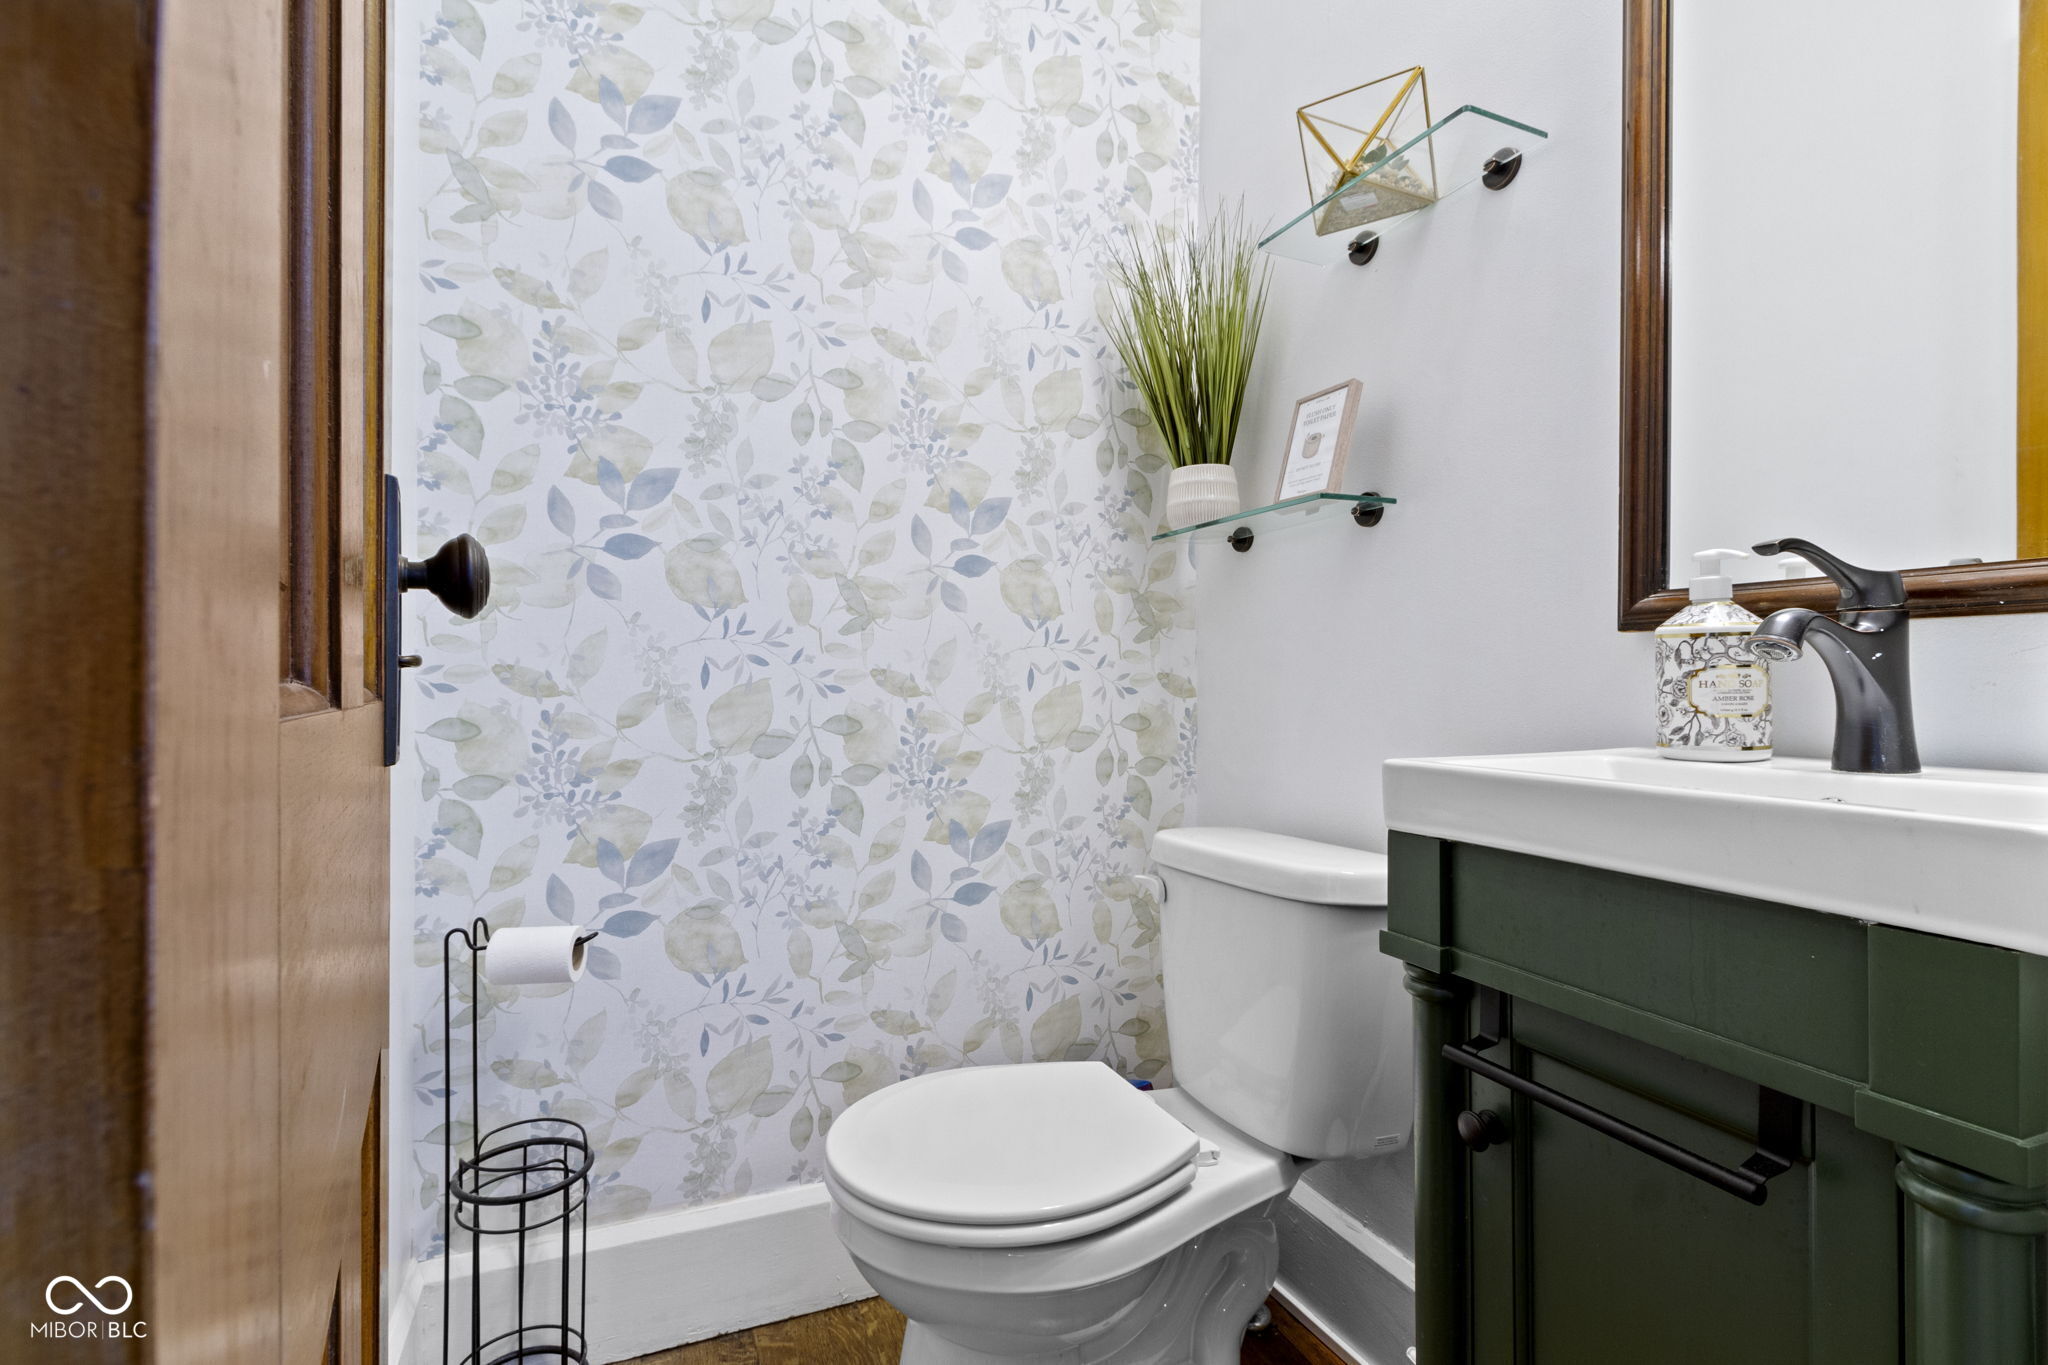
Bathroom with leaf-patterned wallpaper, a dark green vanity, and a white toilet.
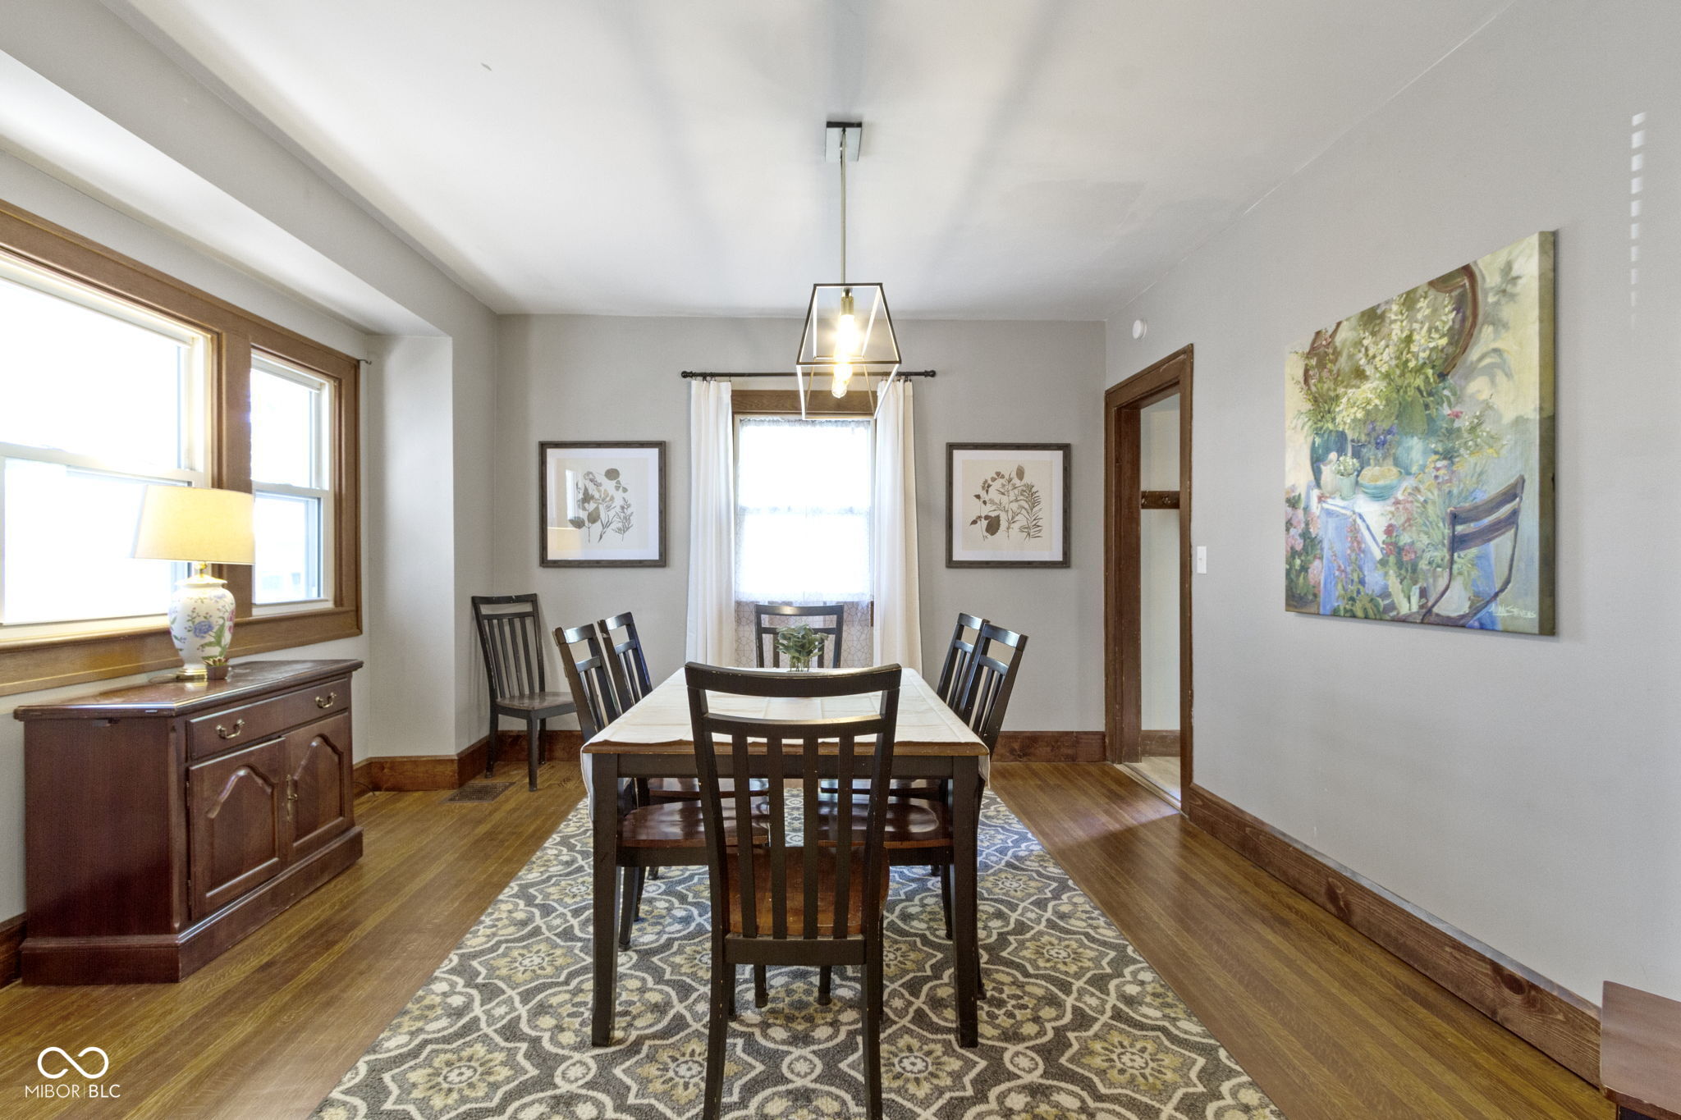
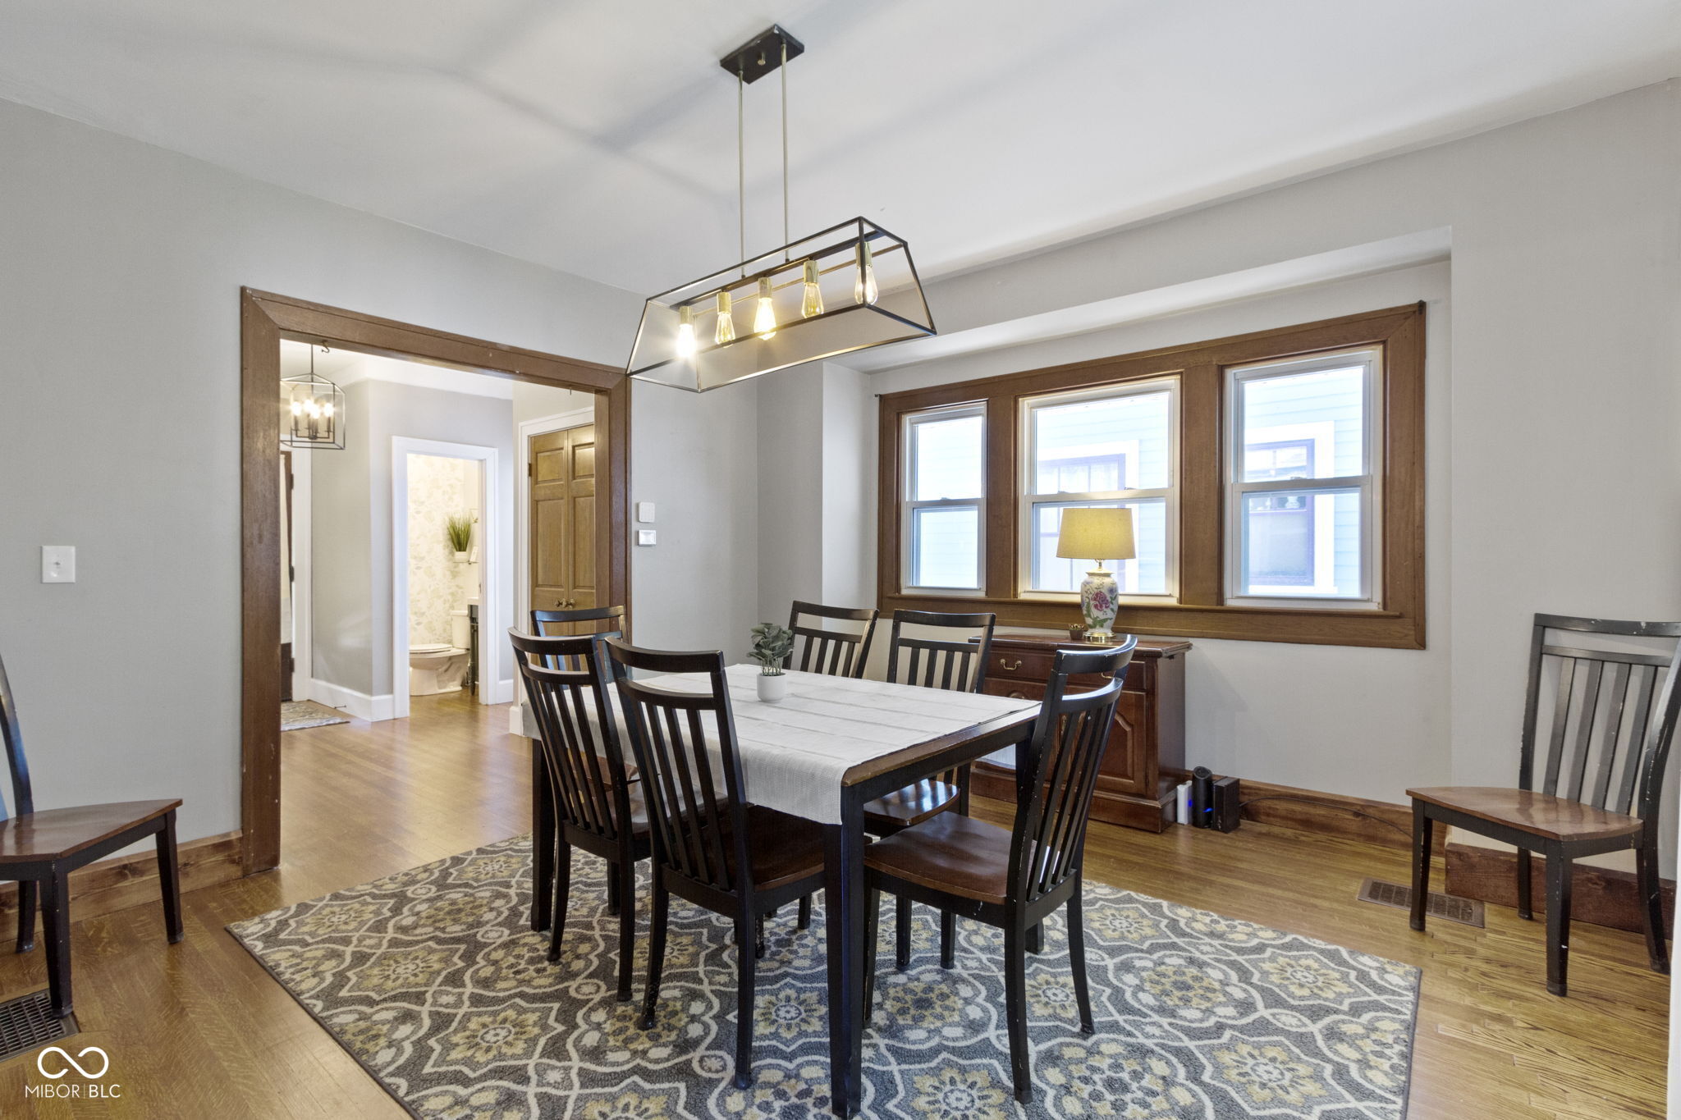
Dining room with a dark wood table, patterned rug, and wood-trimmed windows.
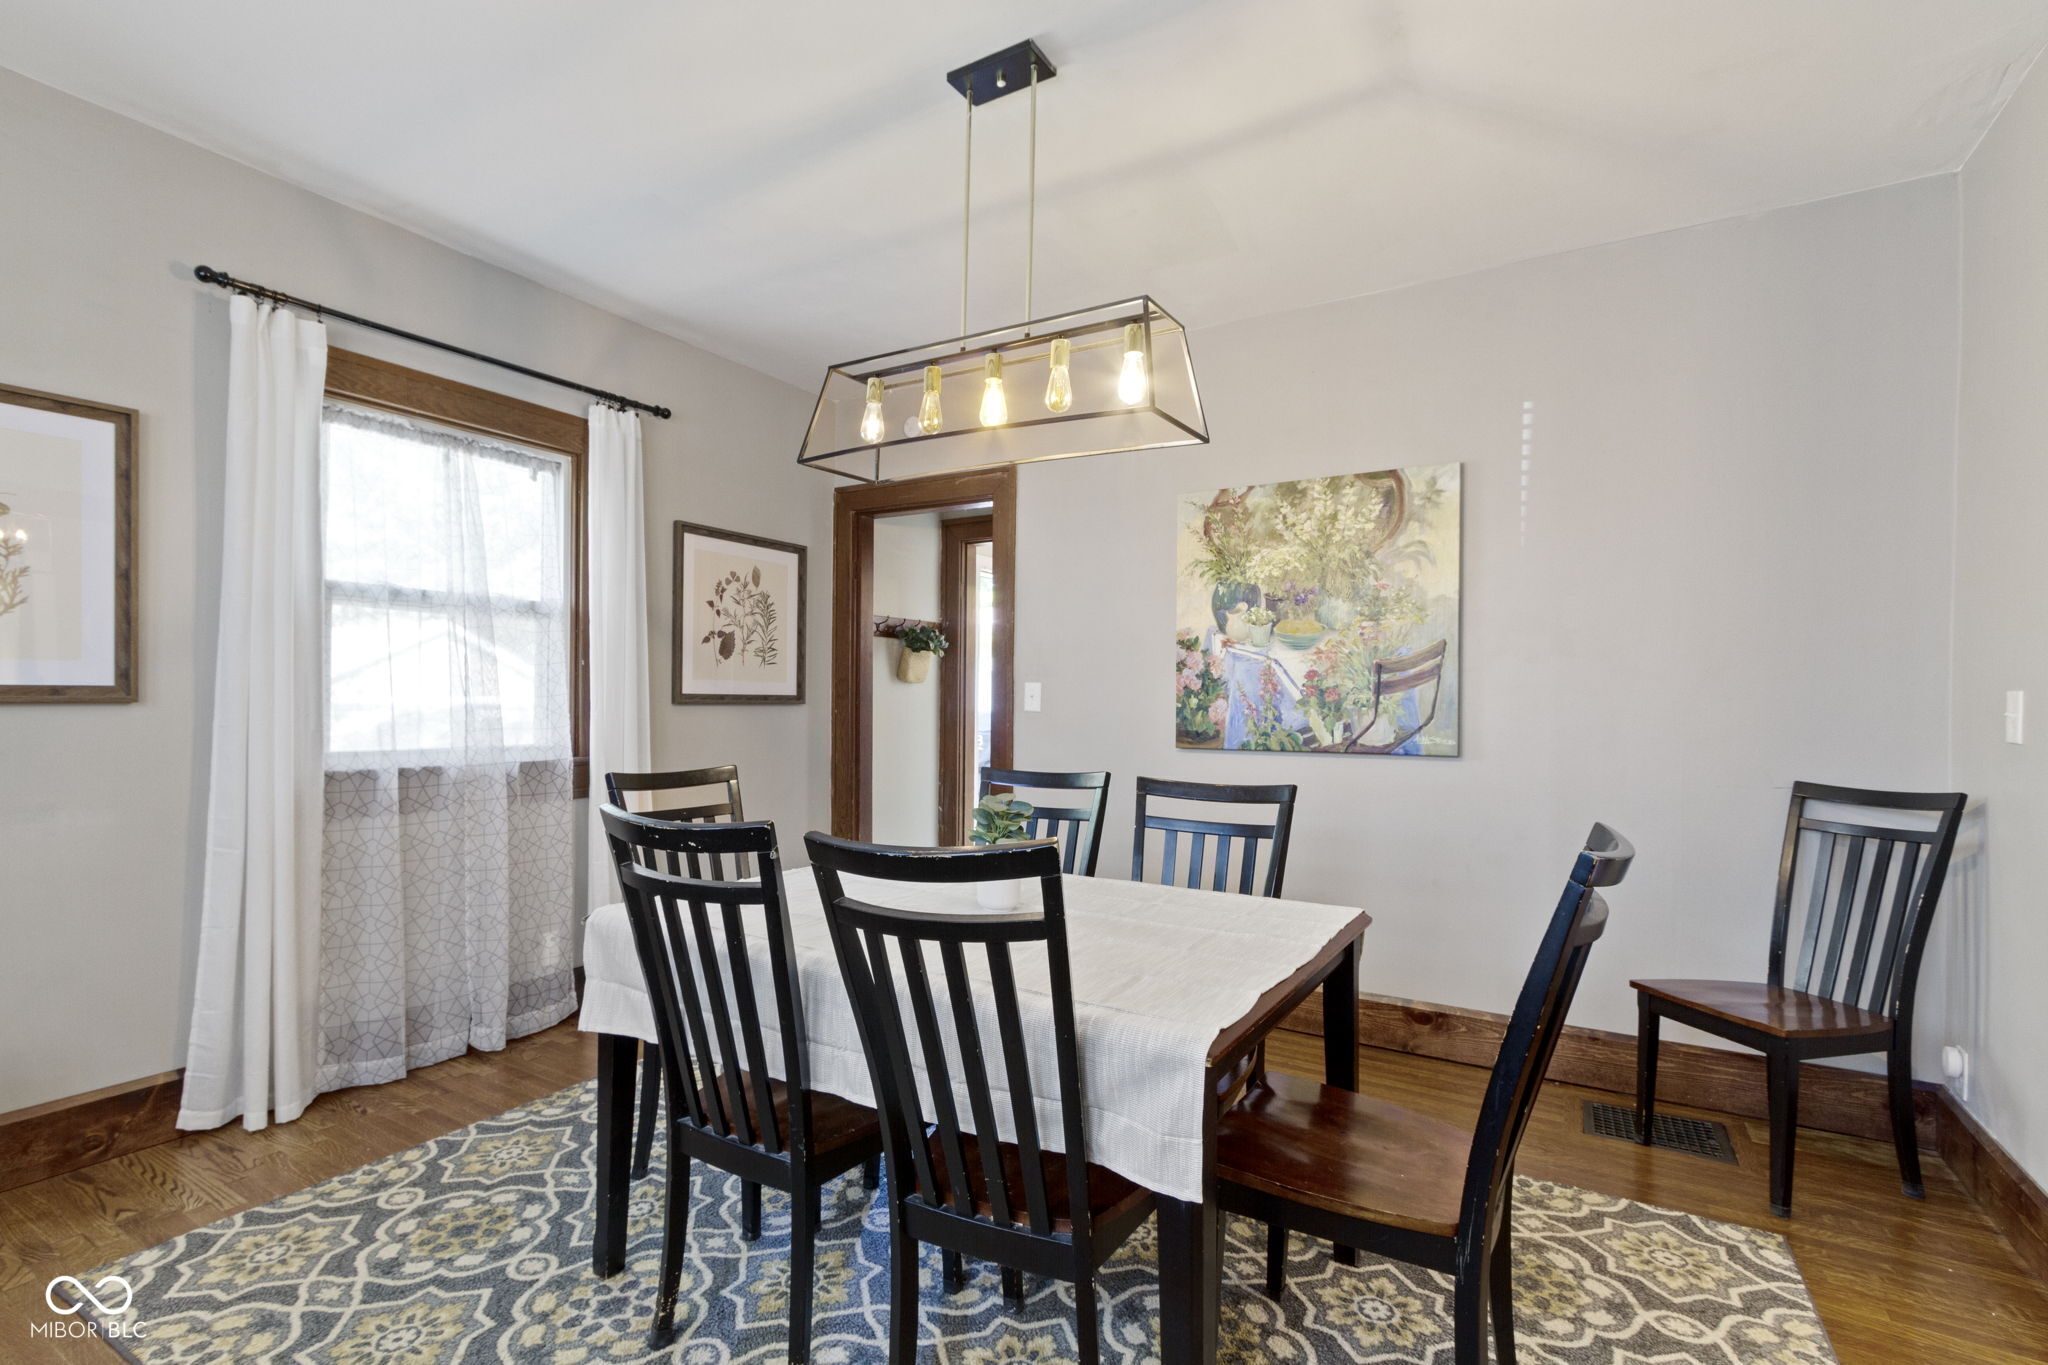
Dining room with a dark wood table, black chairs, patterned rug, and rectangular pendant light.
Dining room with a dark wood table, patterned rug, and three wood-trimmed windows.
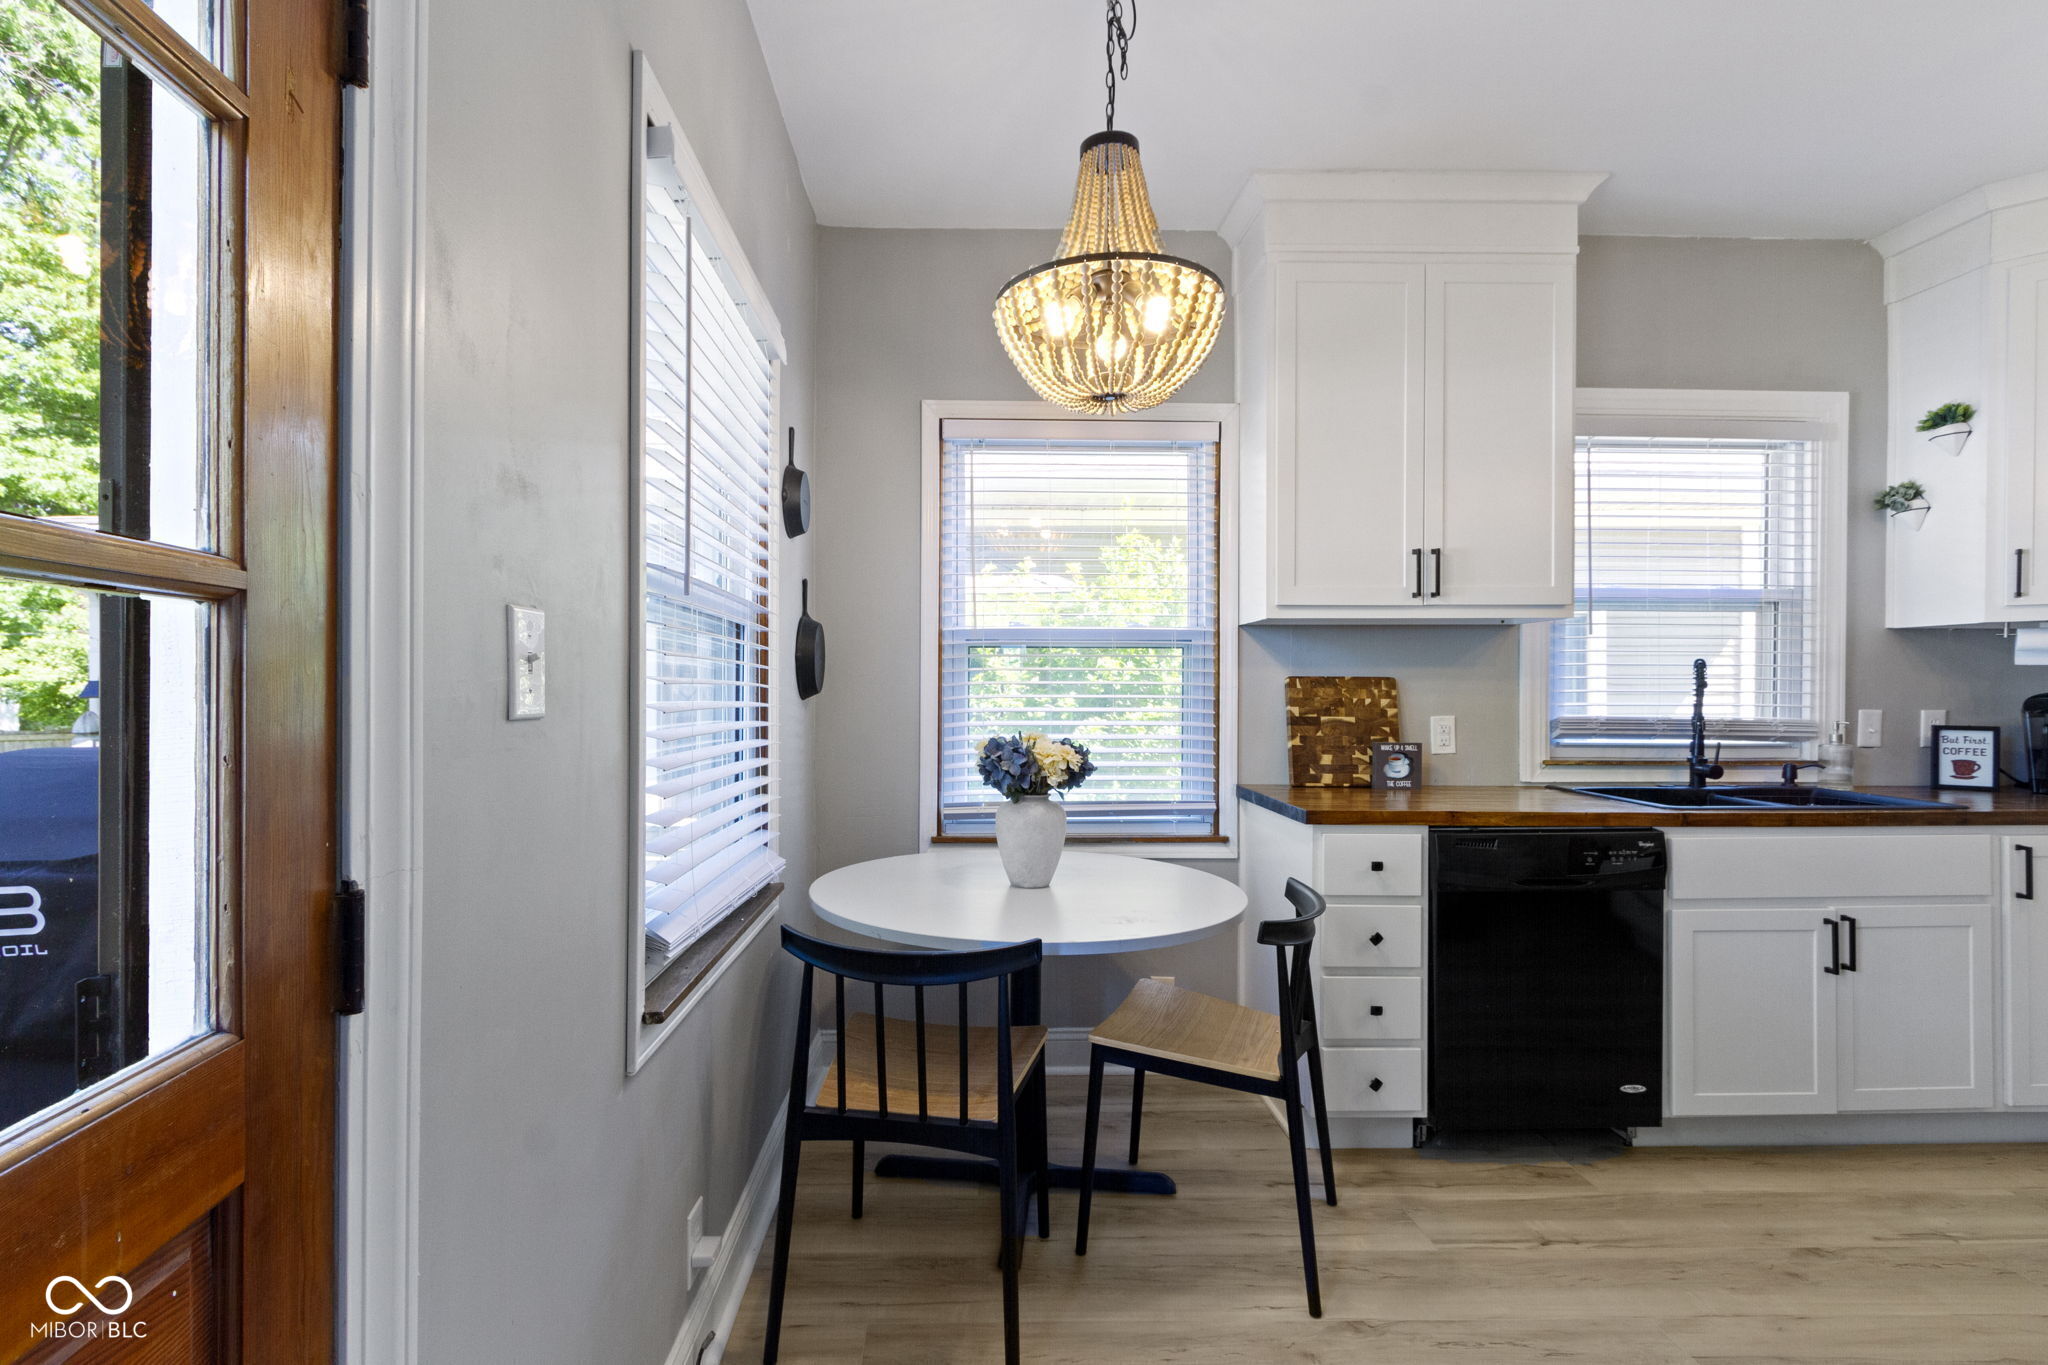
Bright kitchen with white cabinets, wood countertops, and a round breakfast table beneath a pendant chandelier.
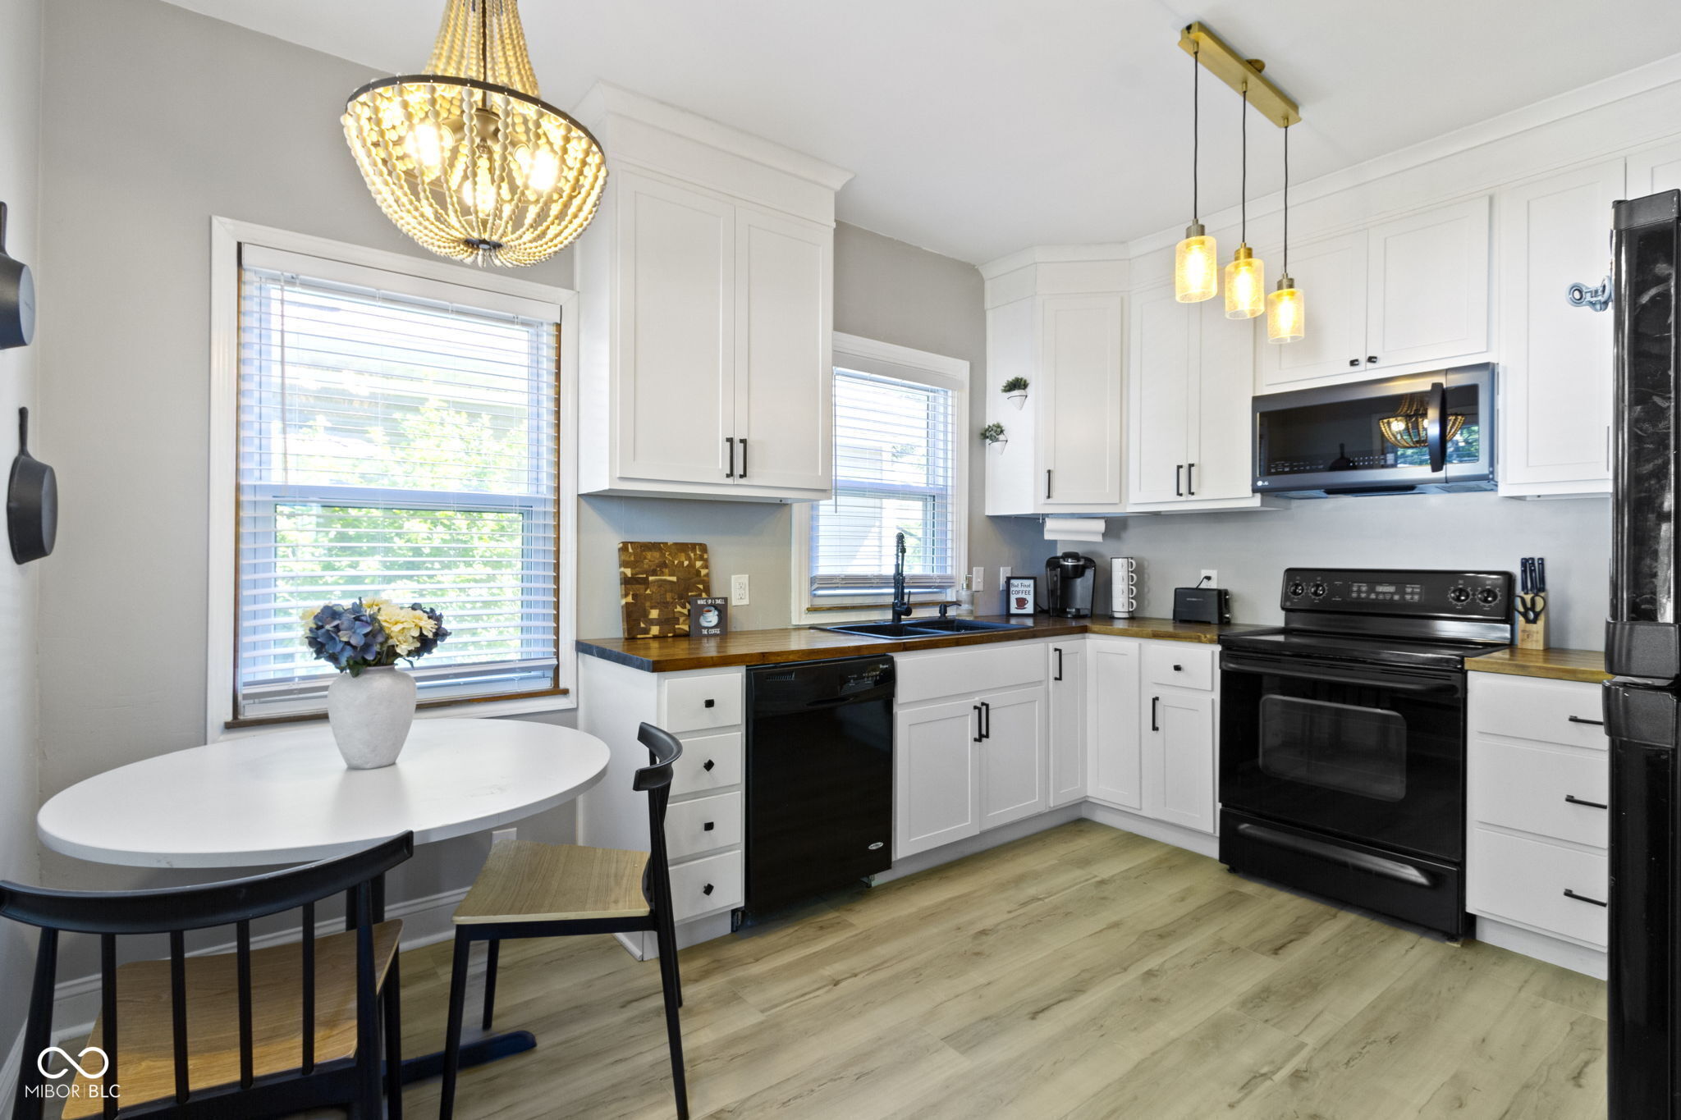
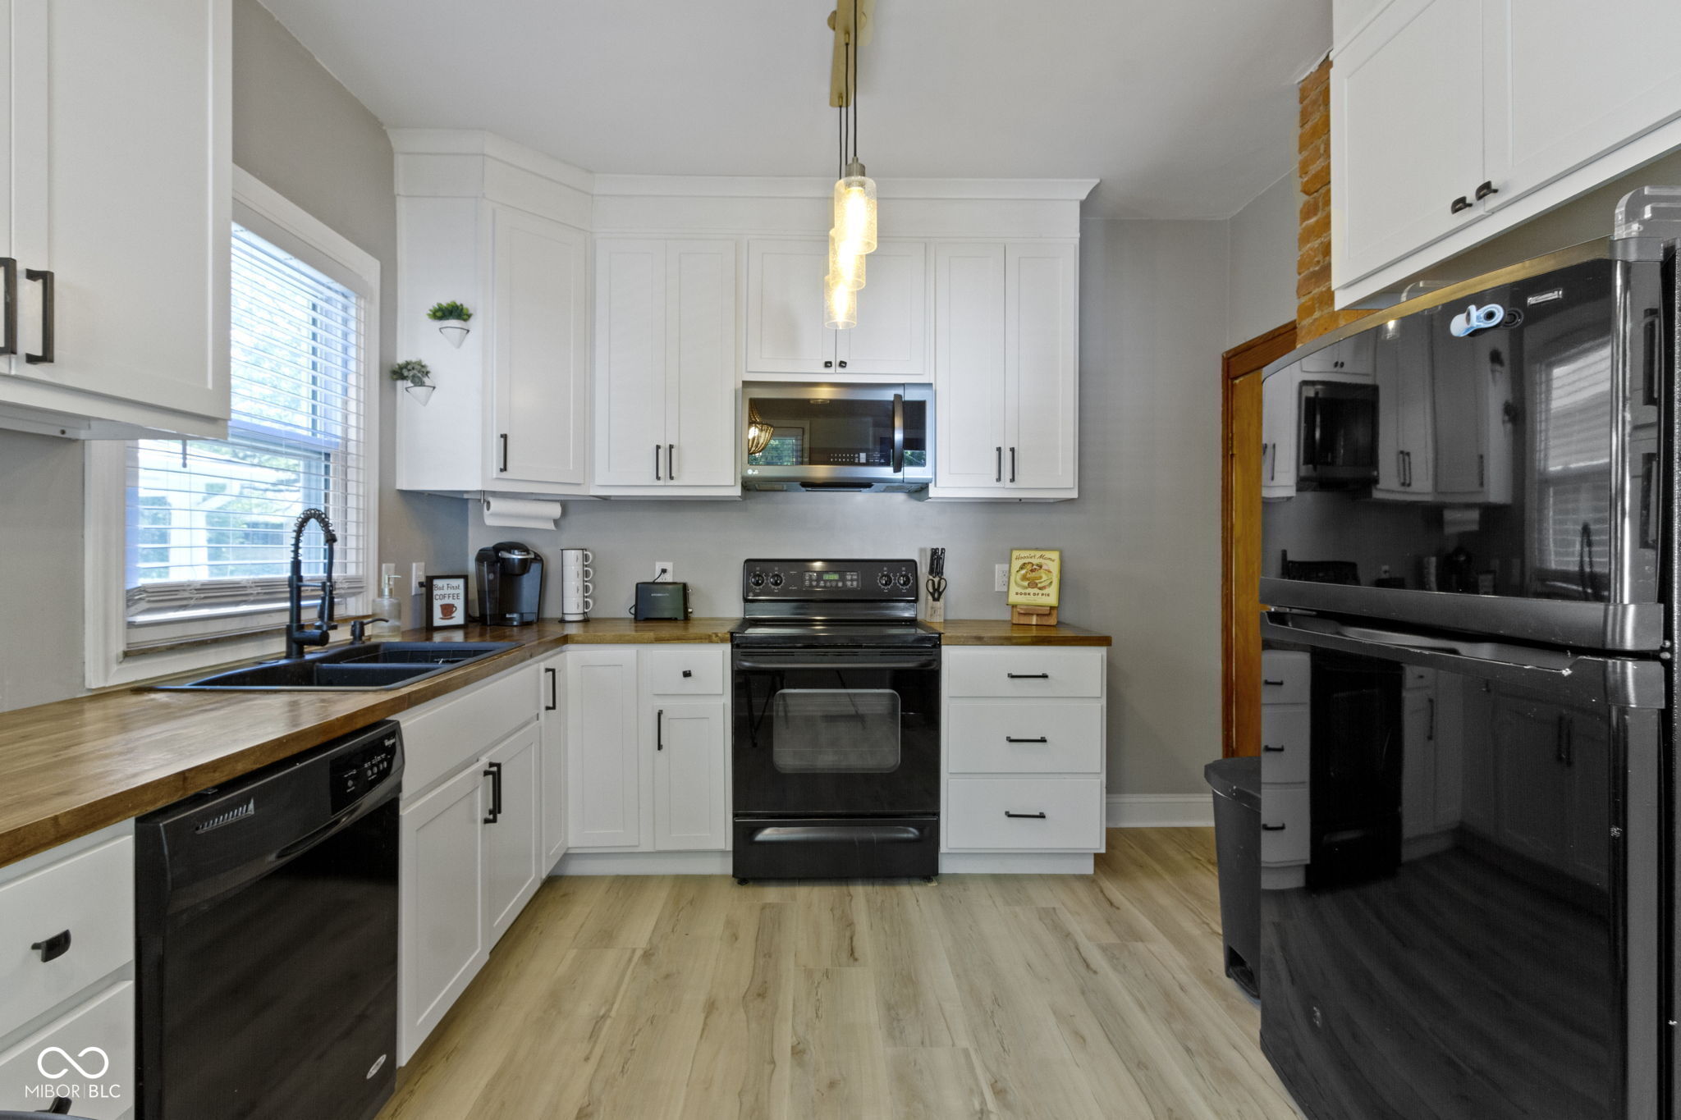
Kitchen with white cabinetry, butcher-block counters, black appliances, and a small round dining table.
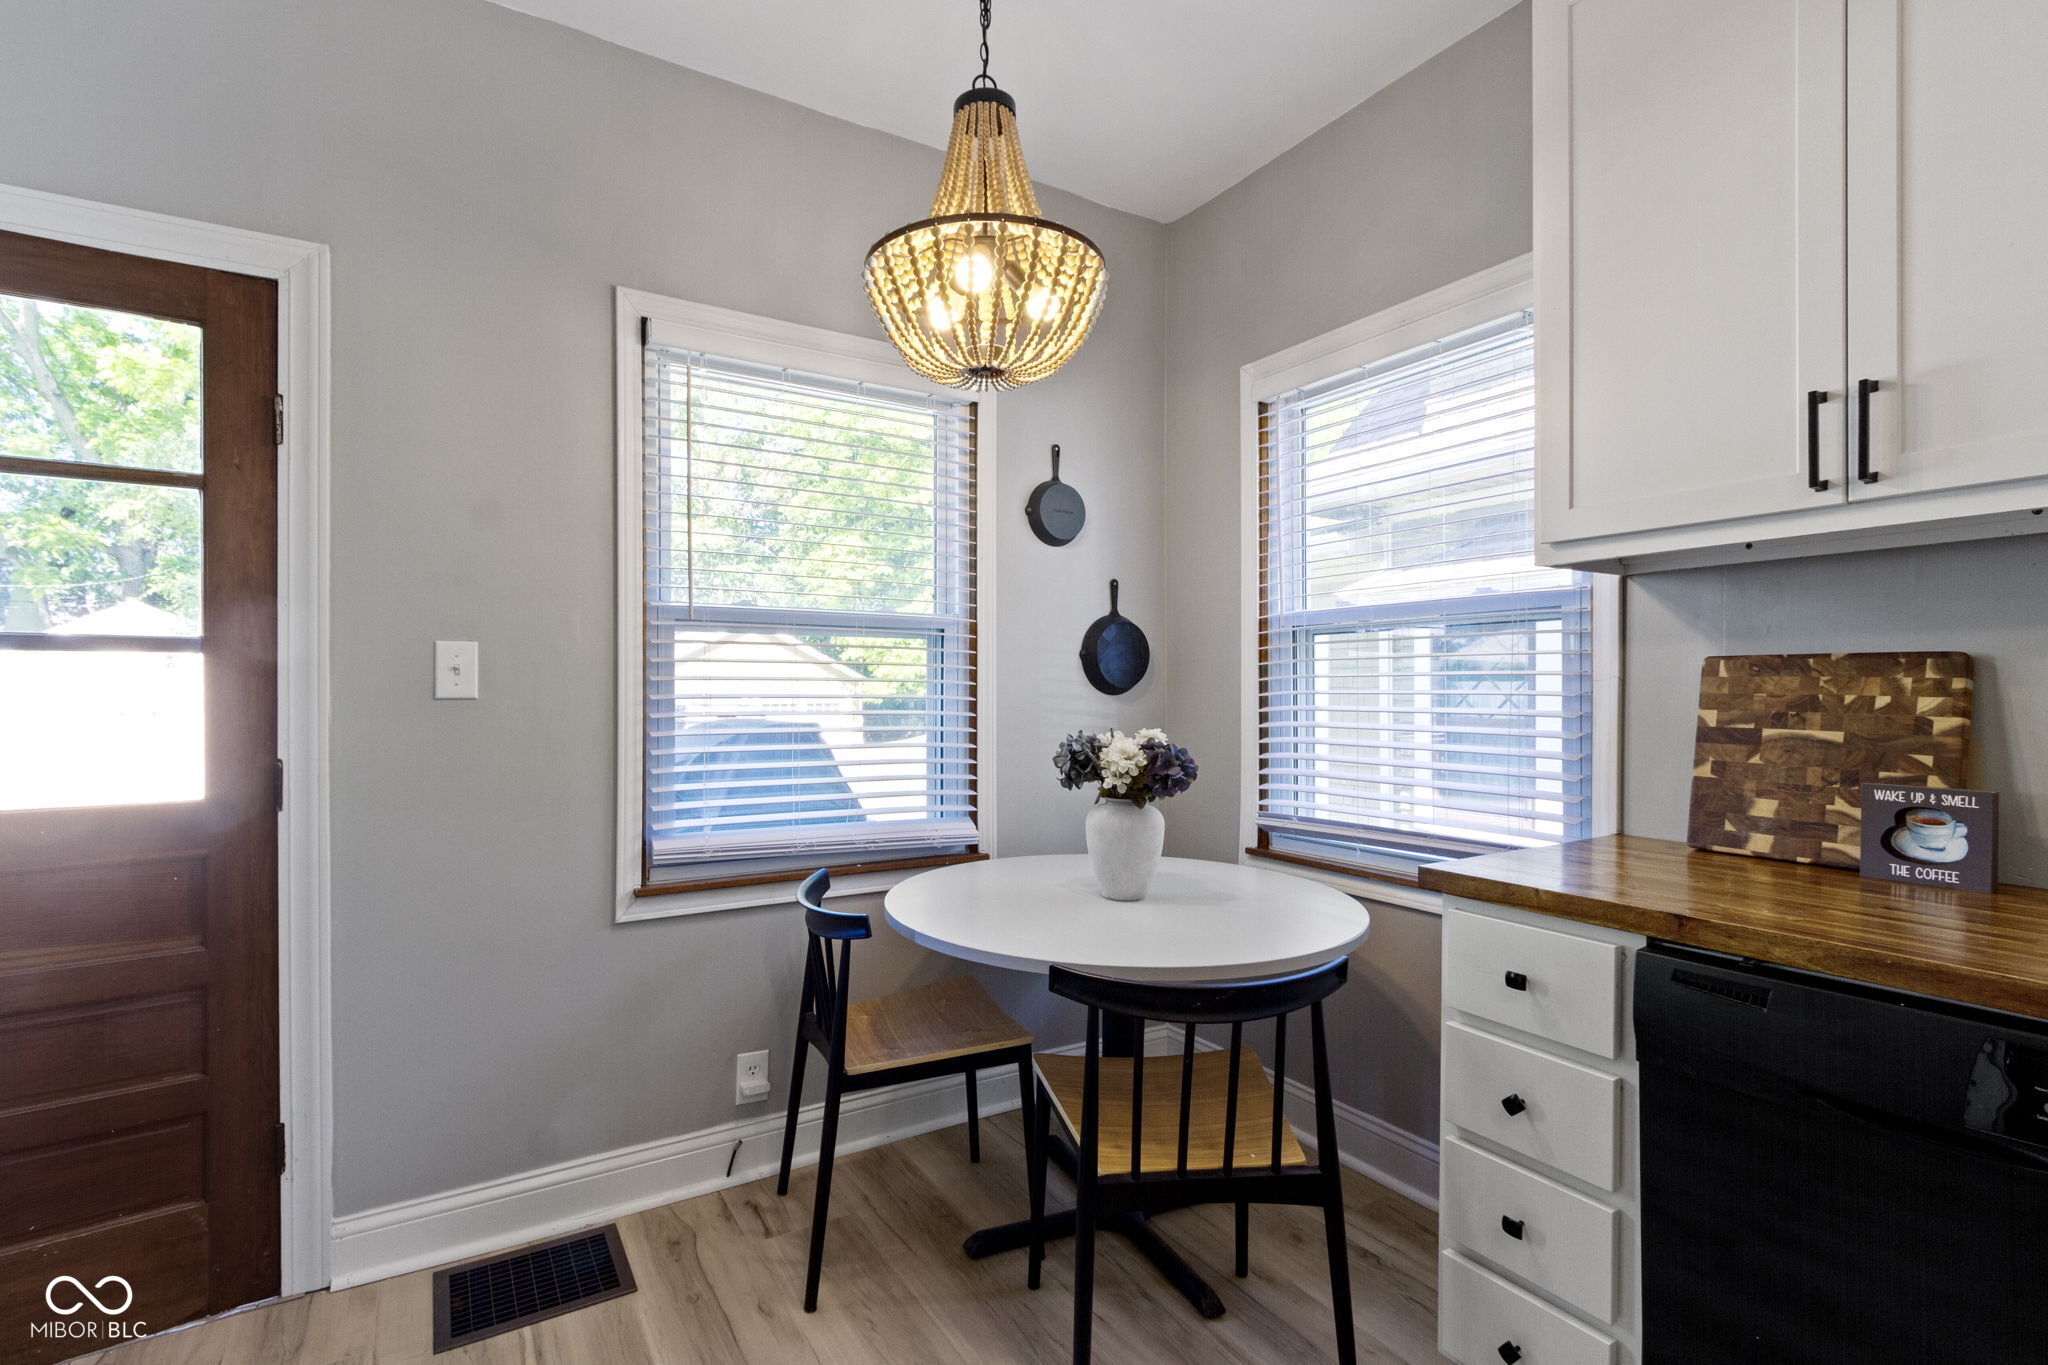
Kitchen breakfast nook with a round white table, pendant light, and two large windows.
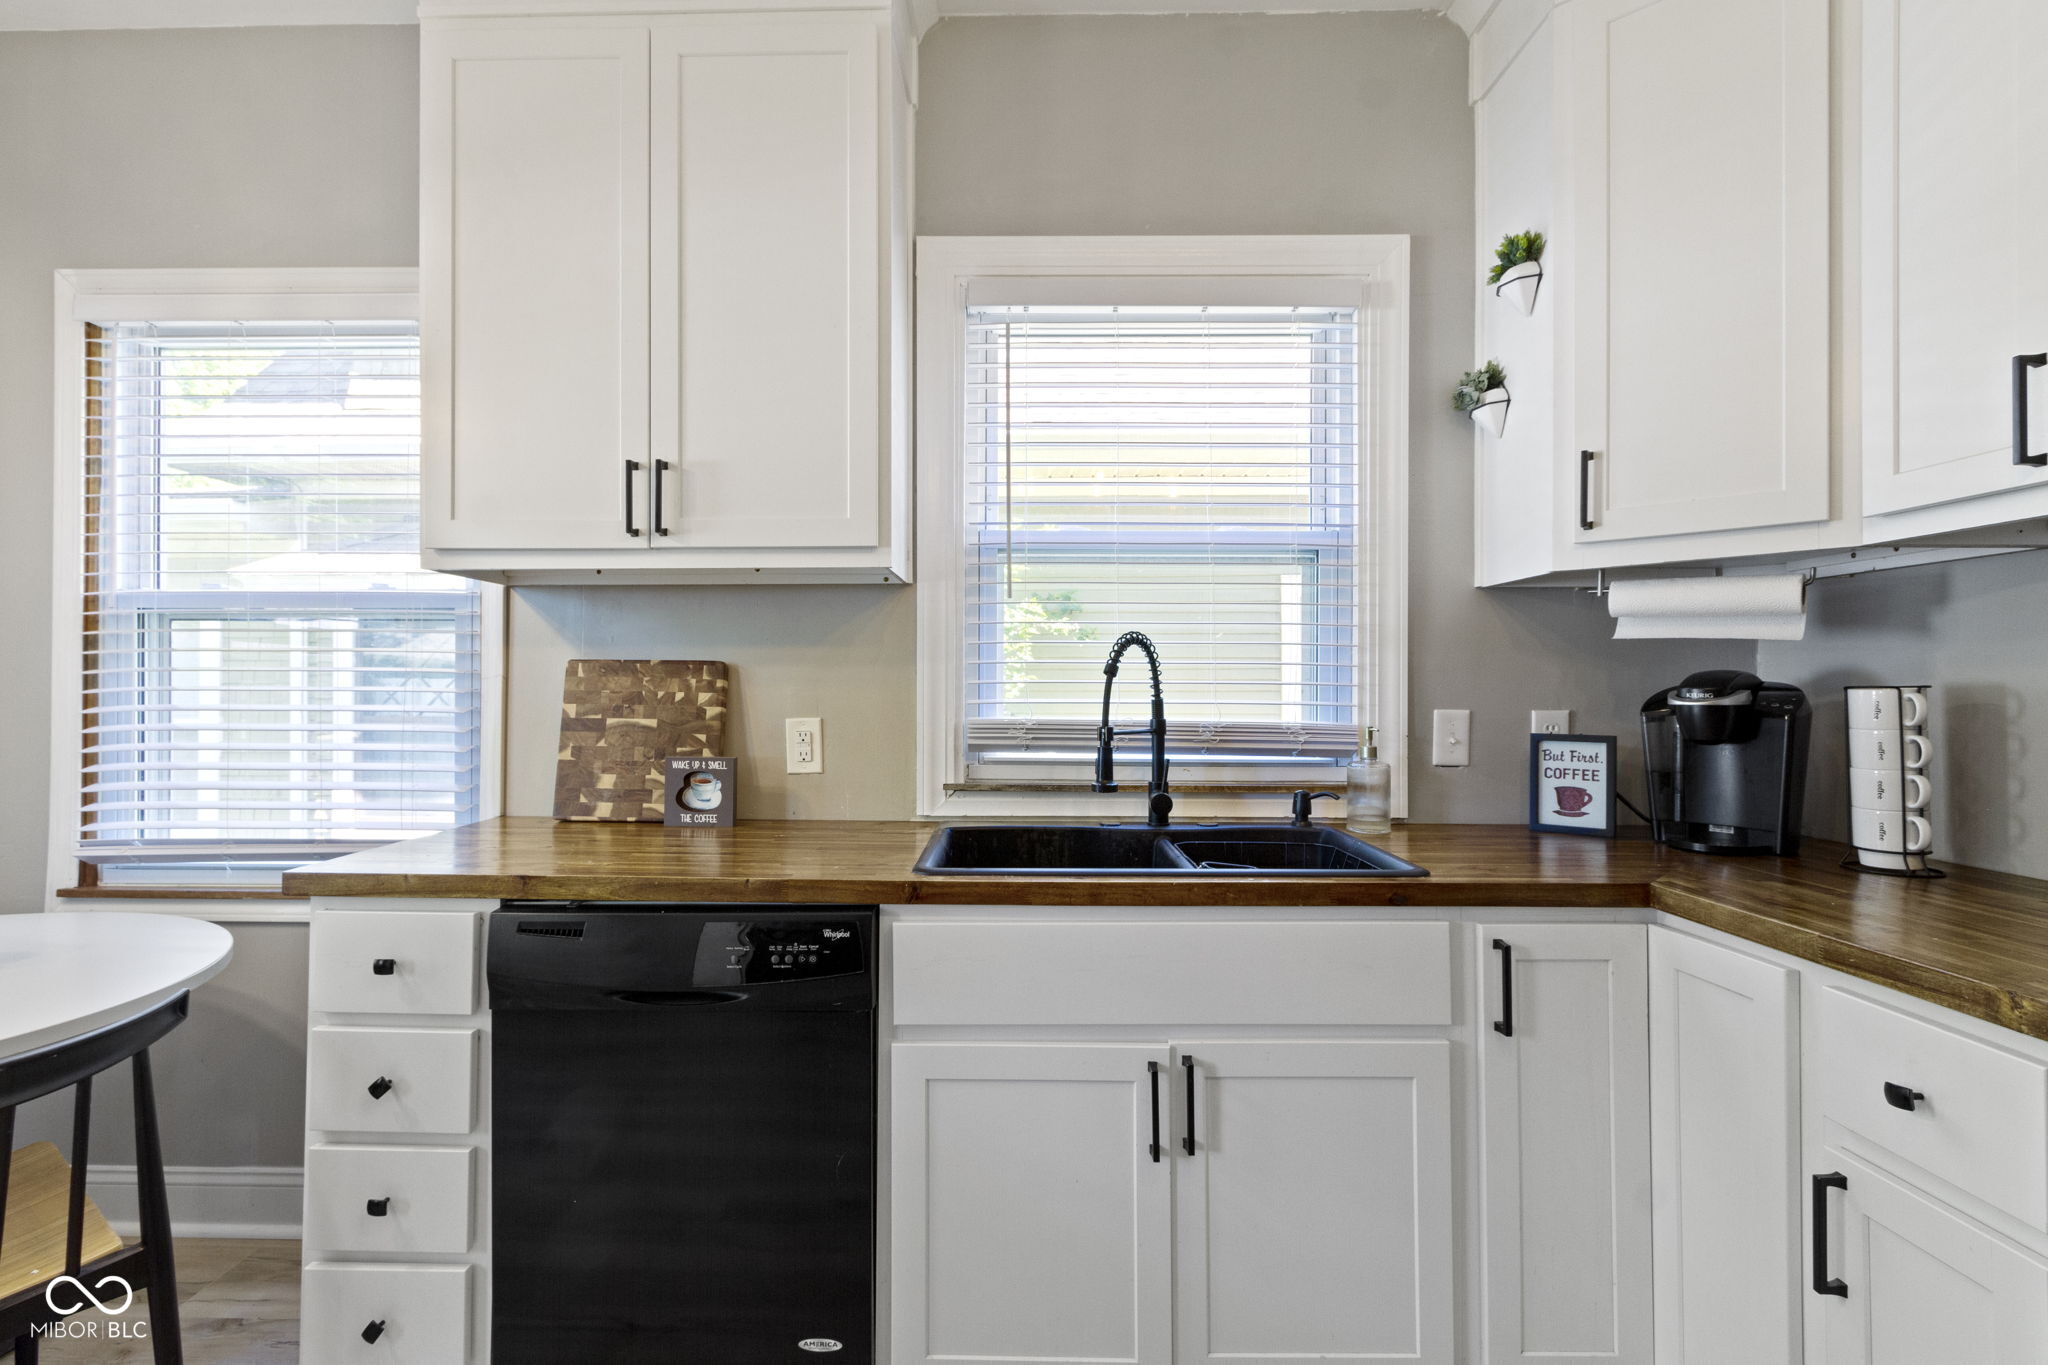
Kitchen with white cabinets, butcher-block counters, black appliances, and a sink beneath a window.
Kitchen with white cabinets, wood counters, and a black sink beneath a window.
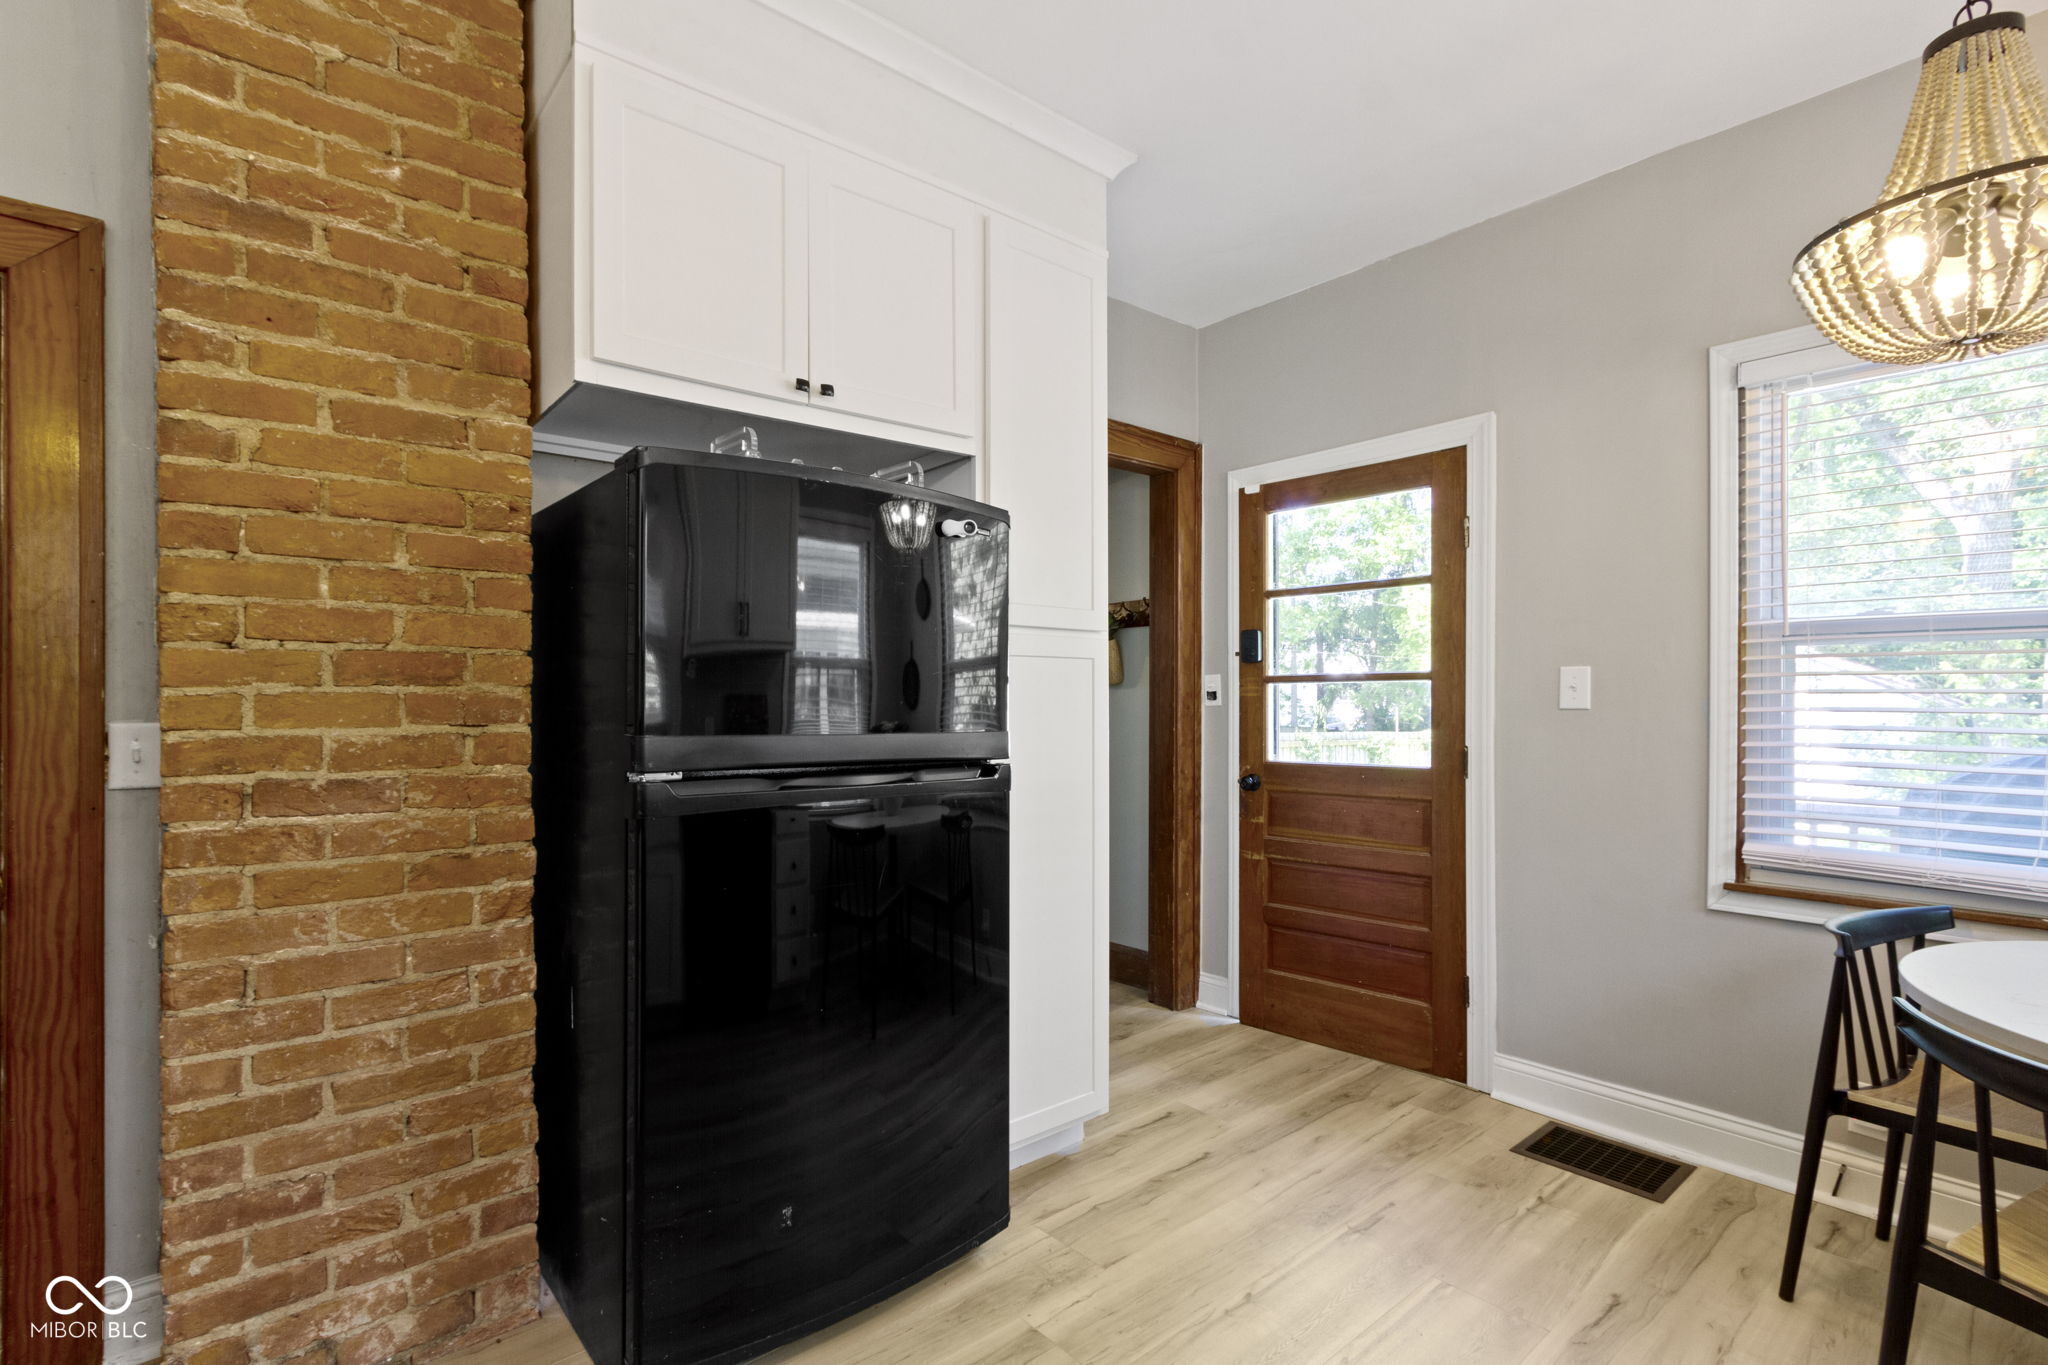
Kitchen with exposed brick, black refrigerator, white cabinets, and a wood-framed glass door.
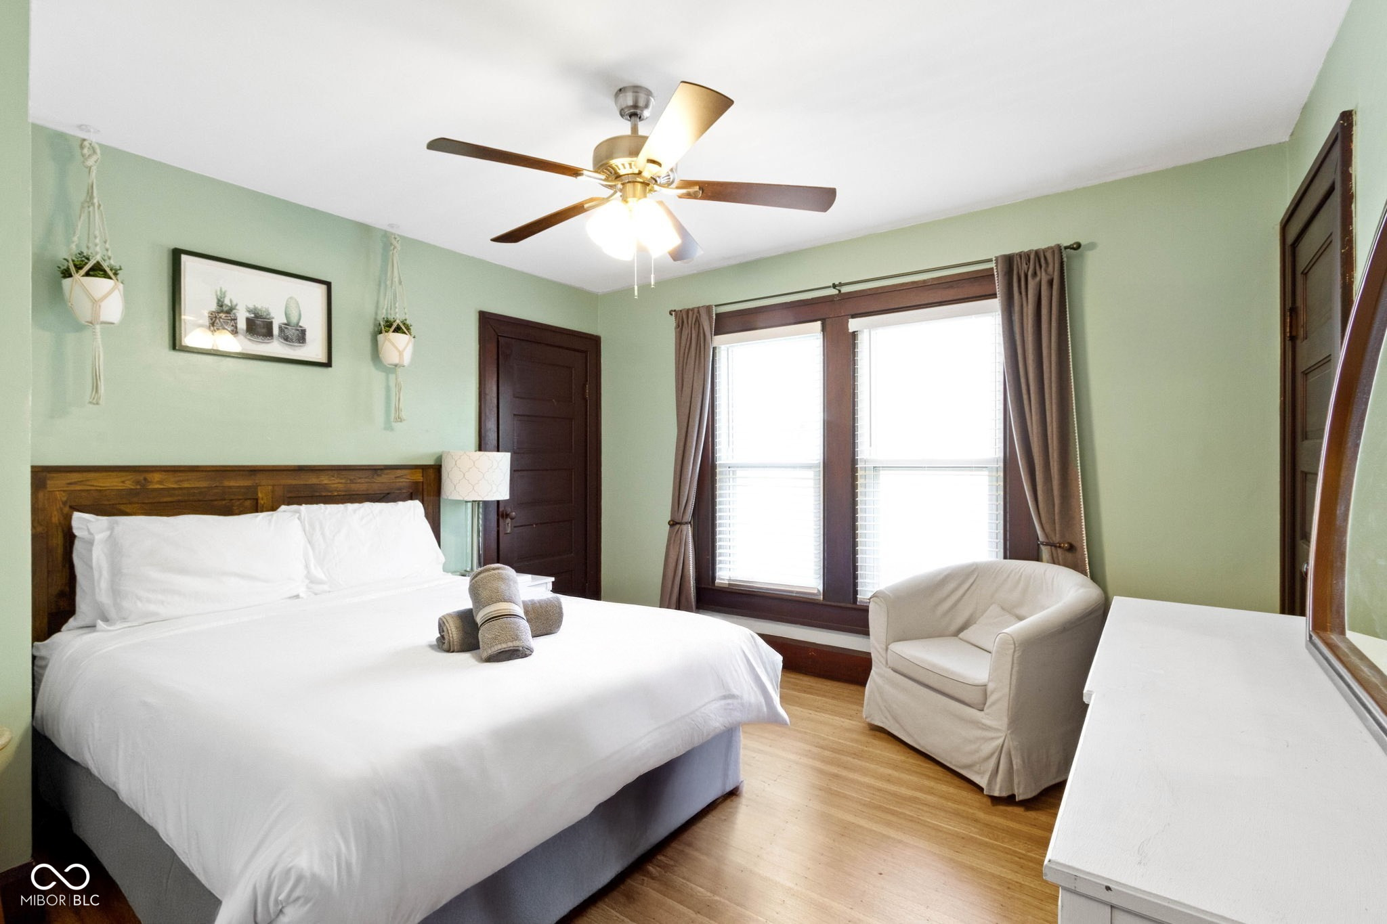
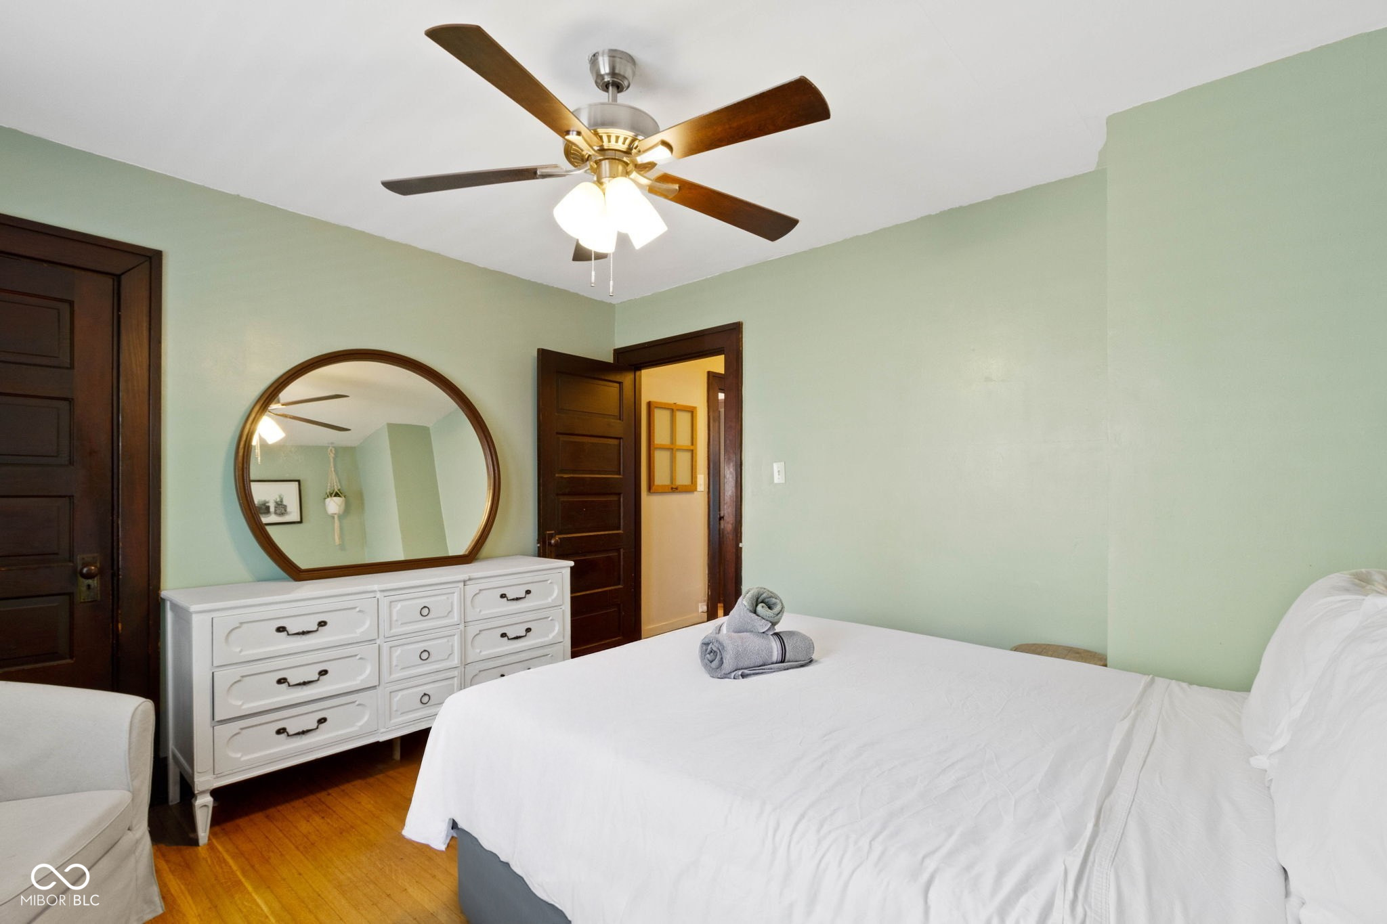
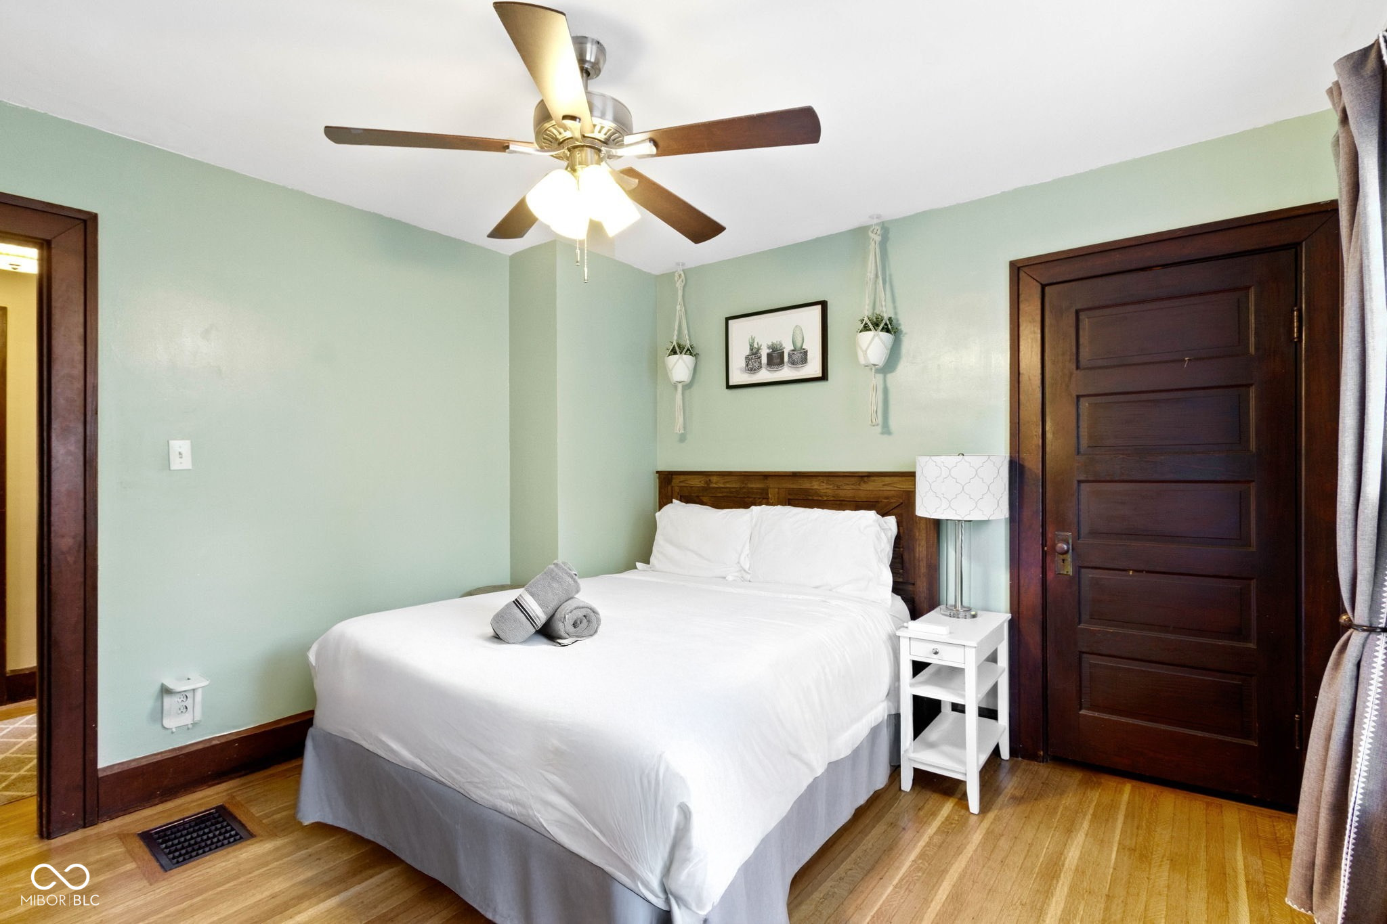
Furnished bedroom with a white bed, pale green walls, dark wood trim, and a white armchair by the window.
Furnished bedroom with pale green walls, hardwood floors, a white dresser, and a round mirror.
Bedroom with a white bed, mint-green walls, dark wood doors, and hardwood floors.
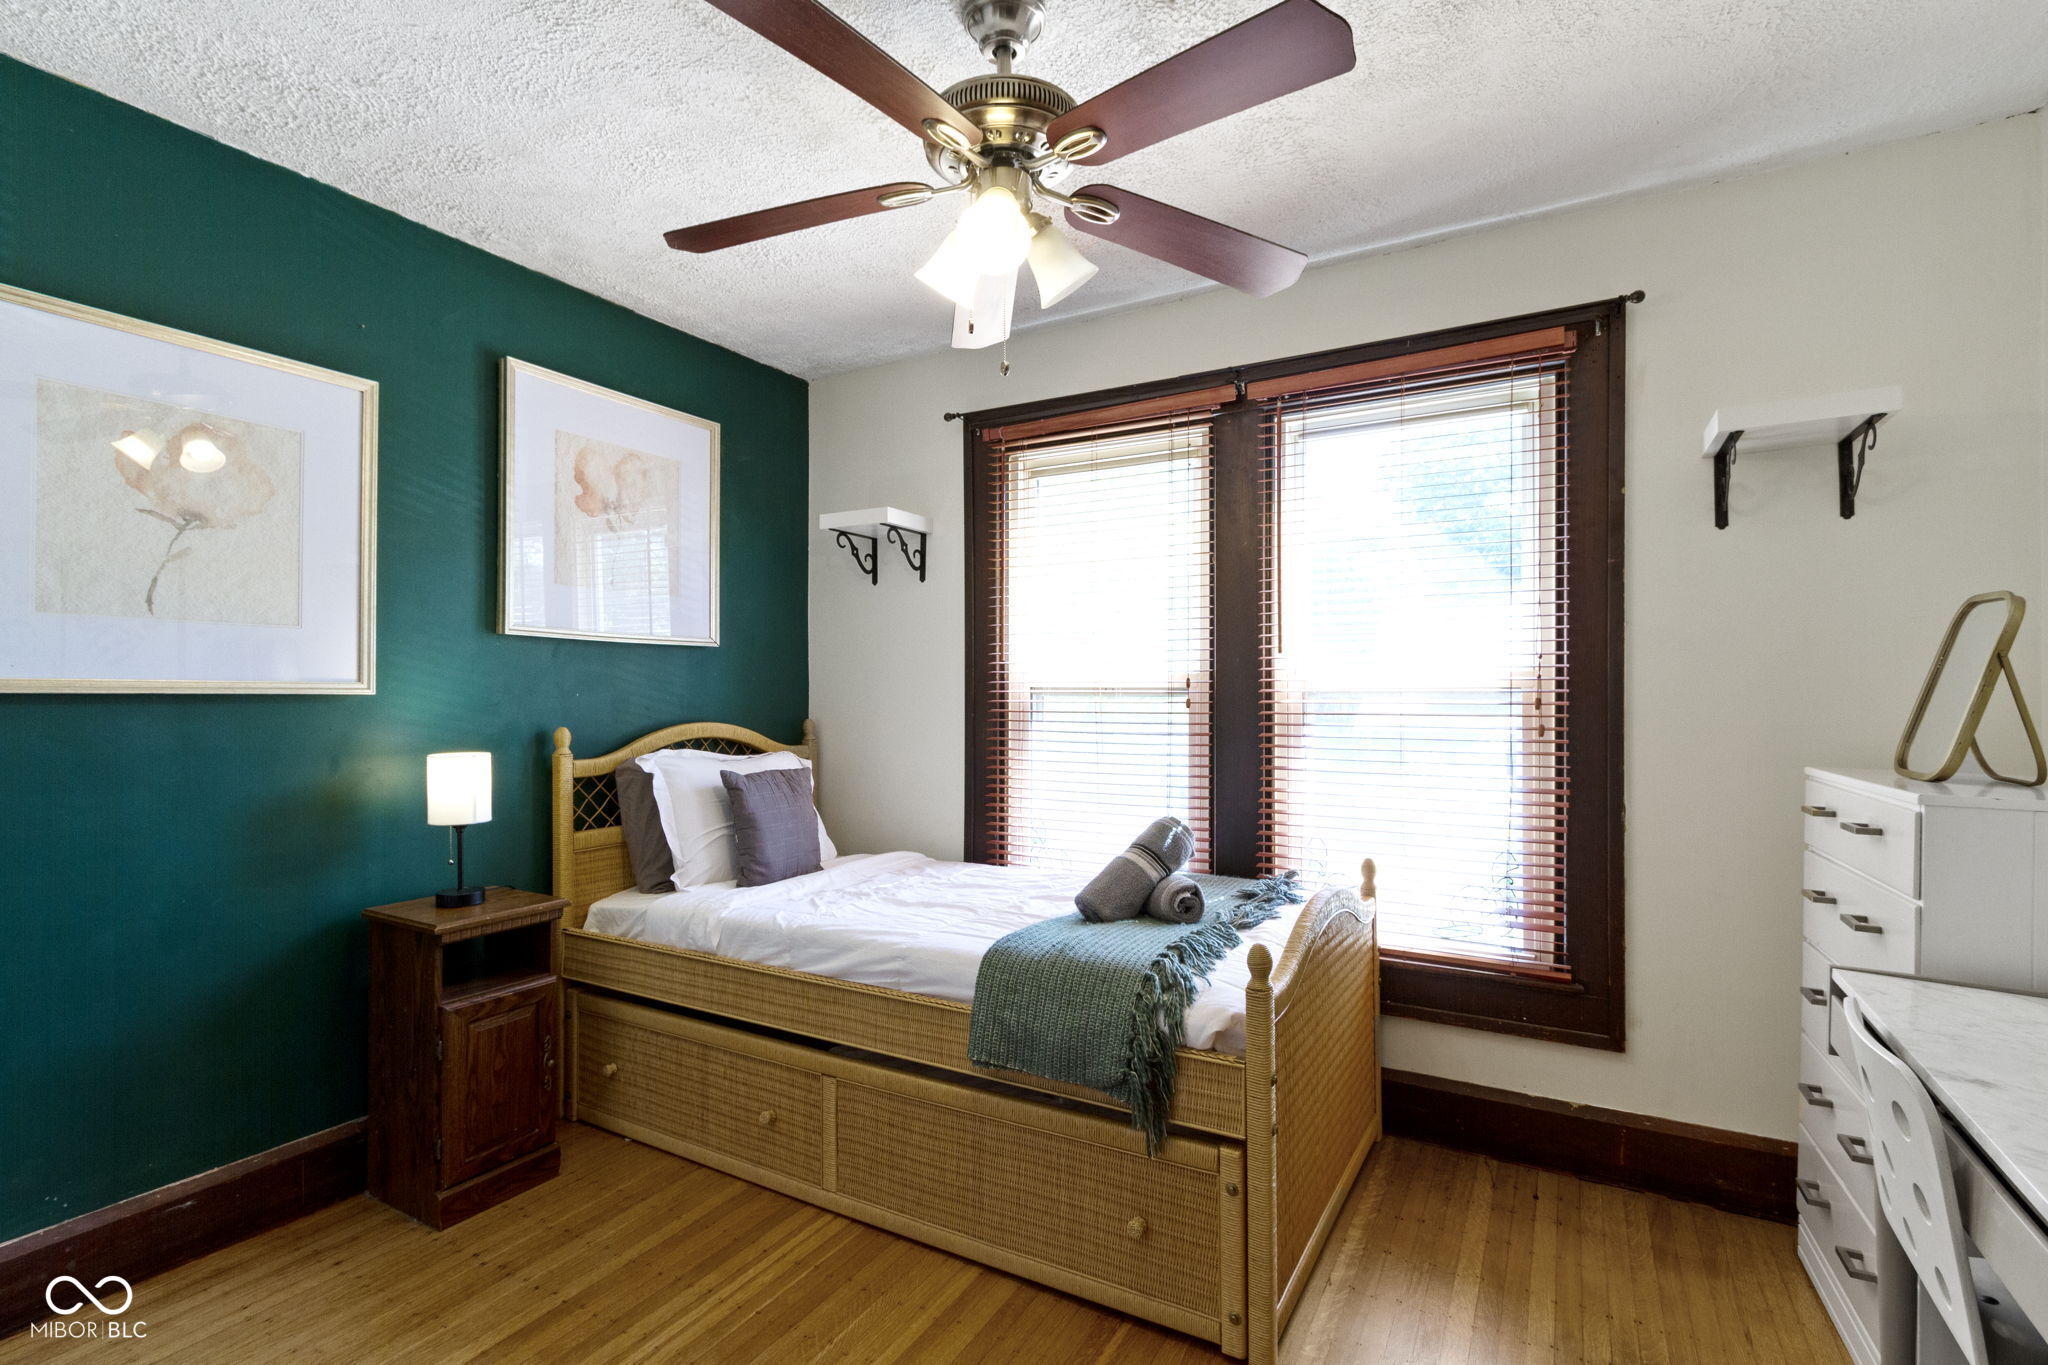
Bedroom with a wicker bed, deep teal accent wall, hardwood floors, and two large windows with wood blinds.
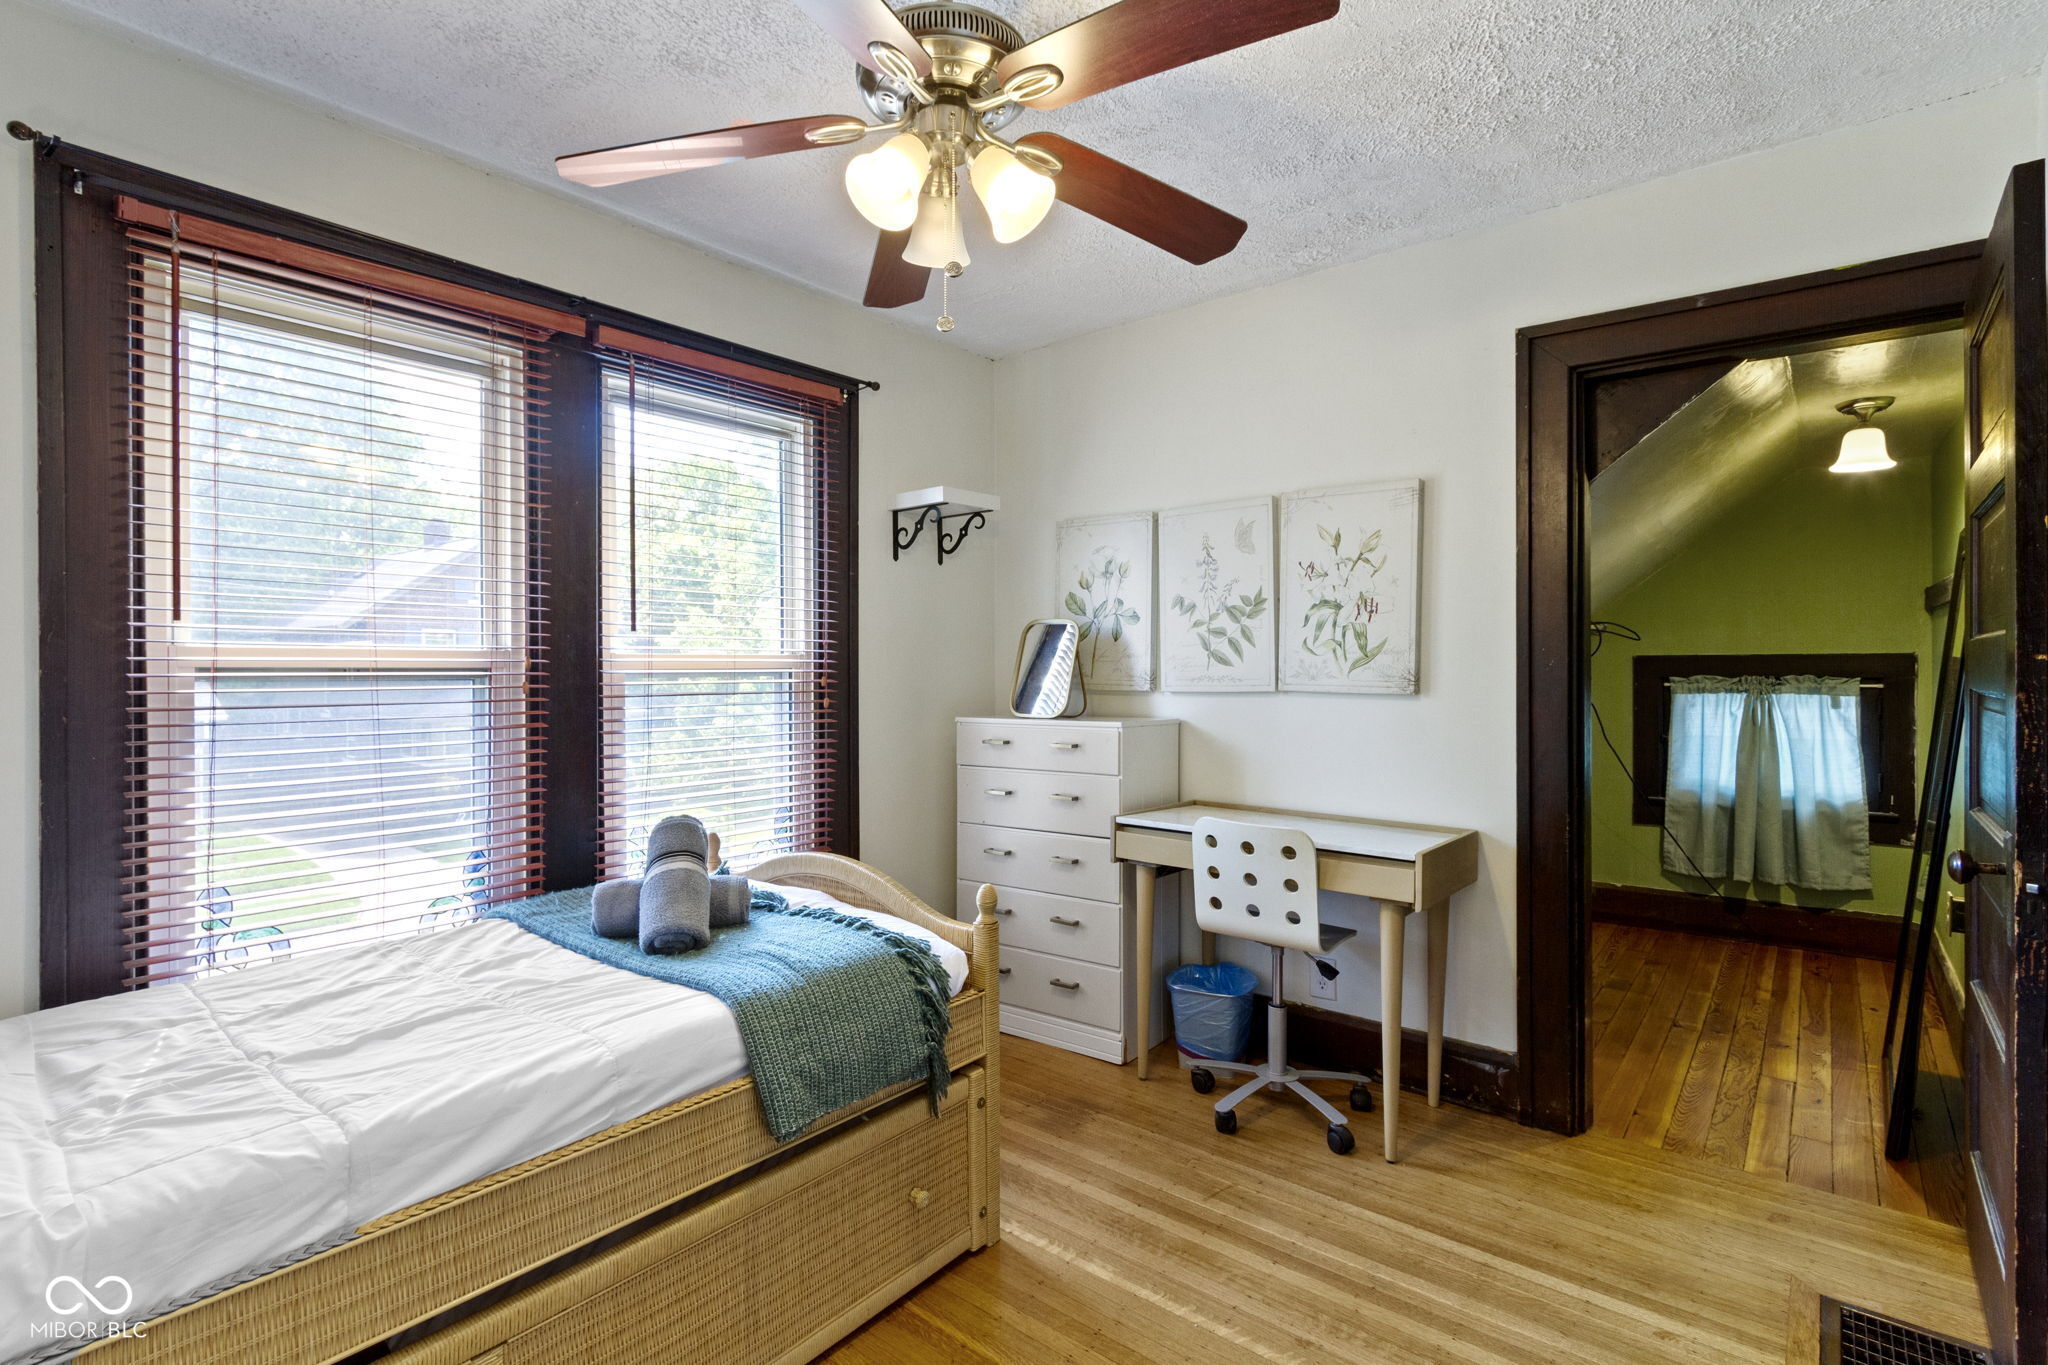
Furnished bedroom with wicker bed, blue-green throw, tall windows with wood blinds, and a small desk.
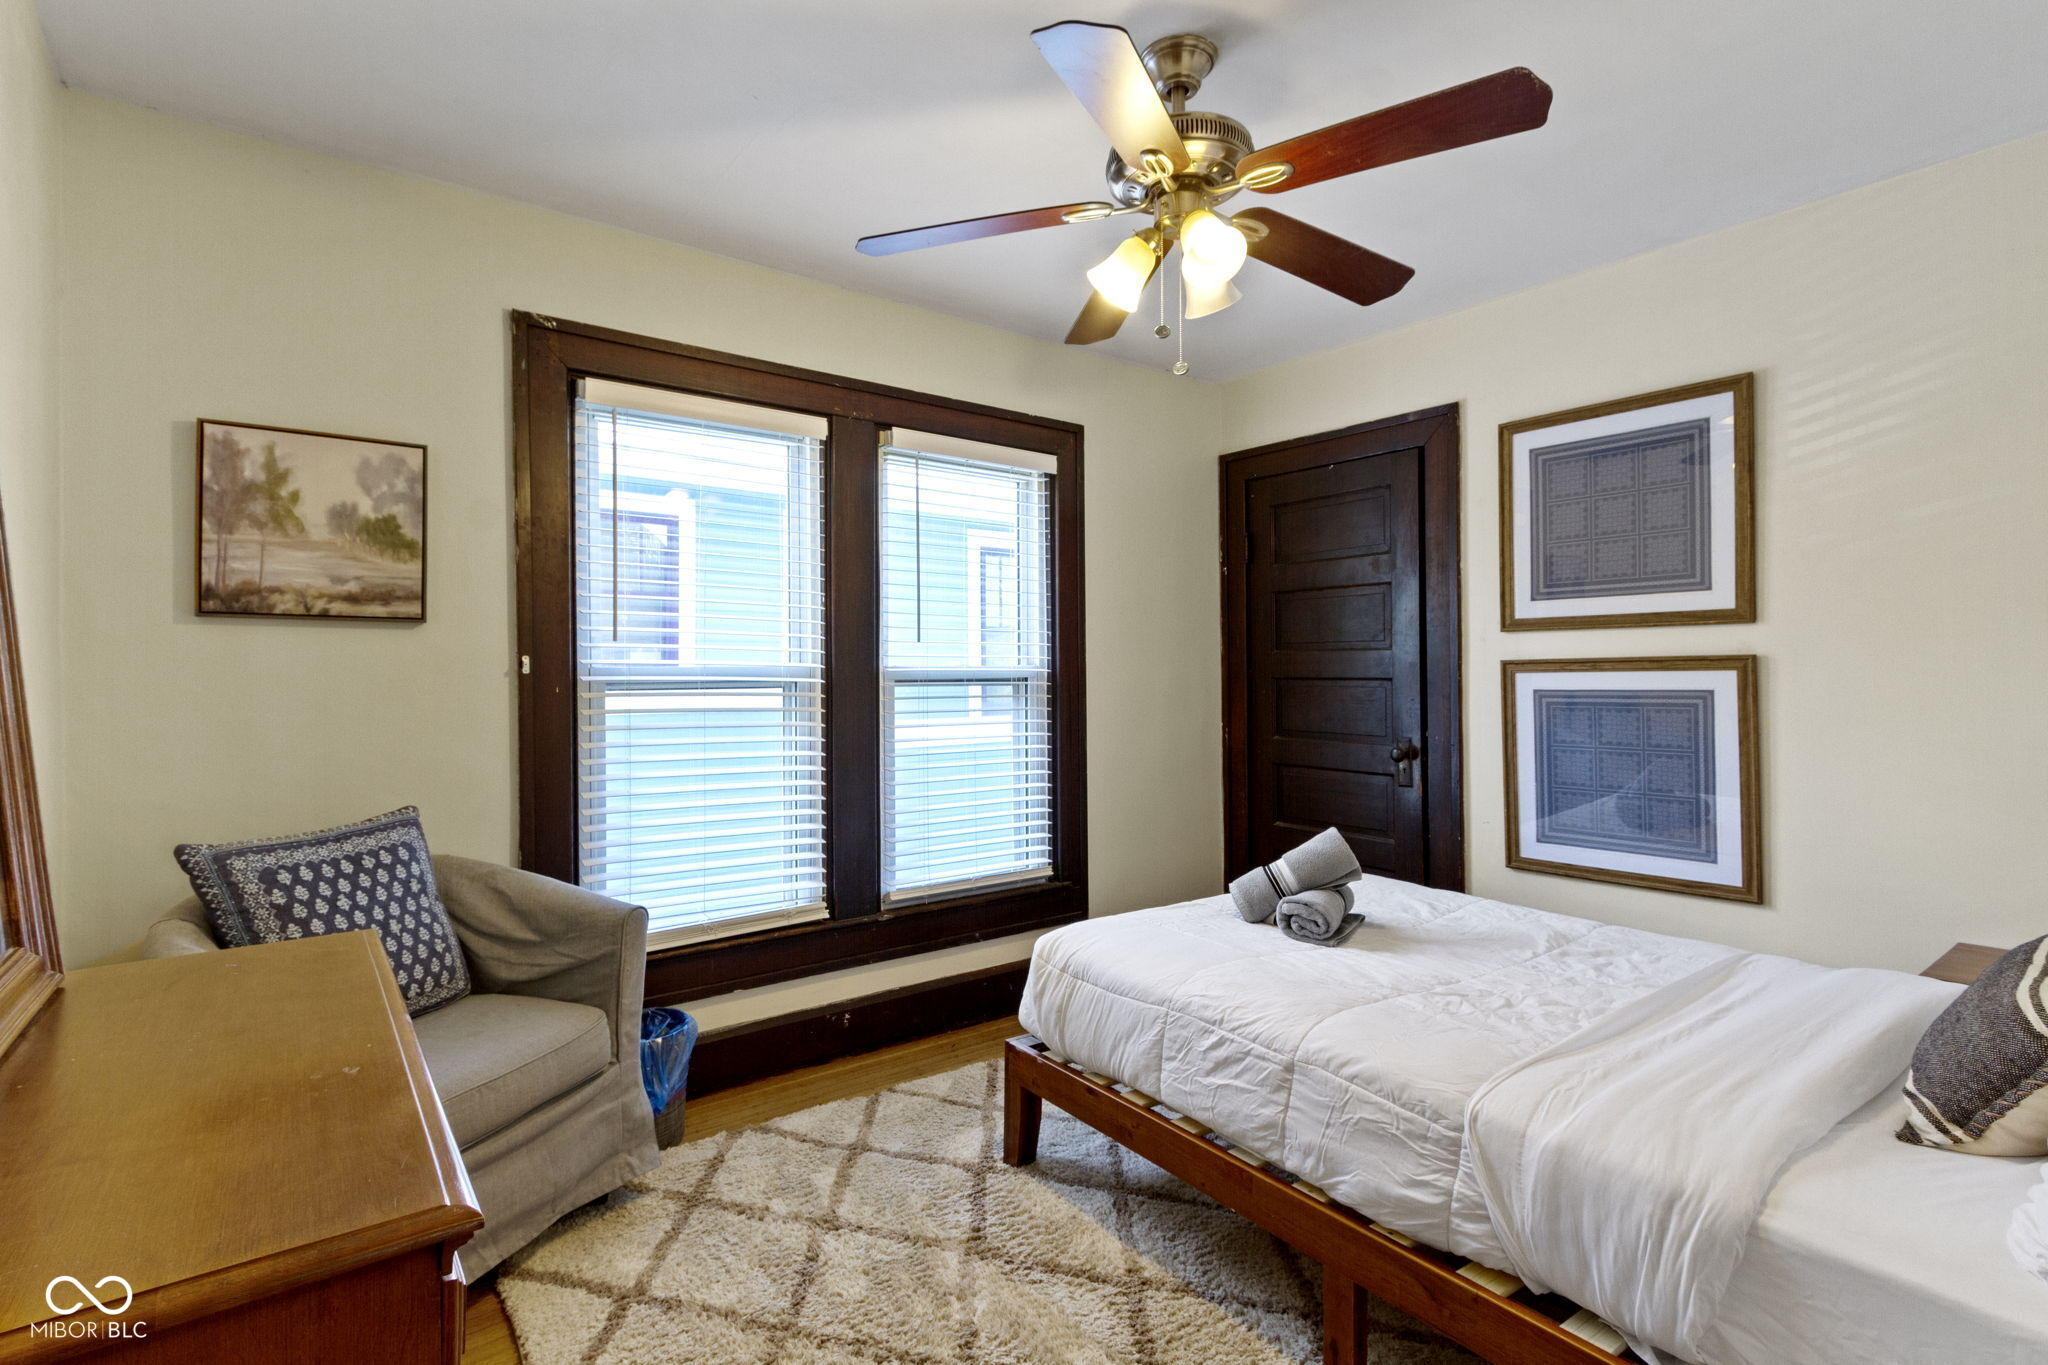
Bedroom with a white bed, dark wood trim, two bright windows, and a ceiling fan.
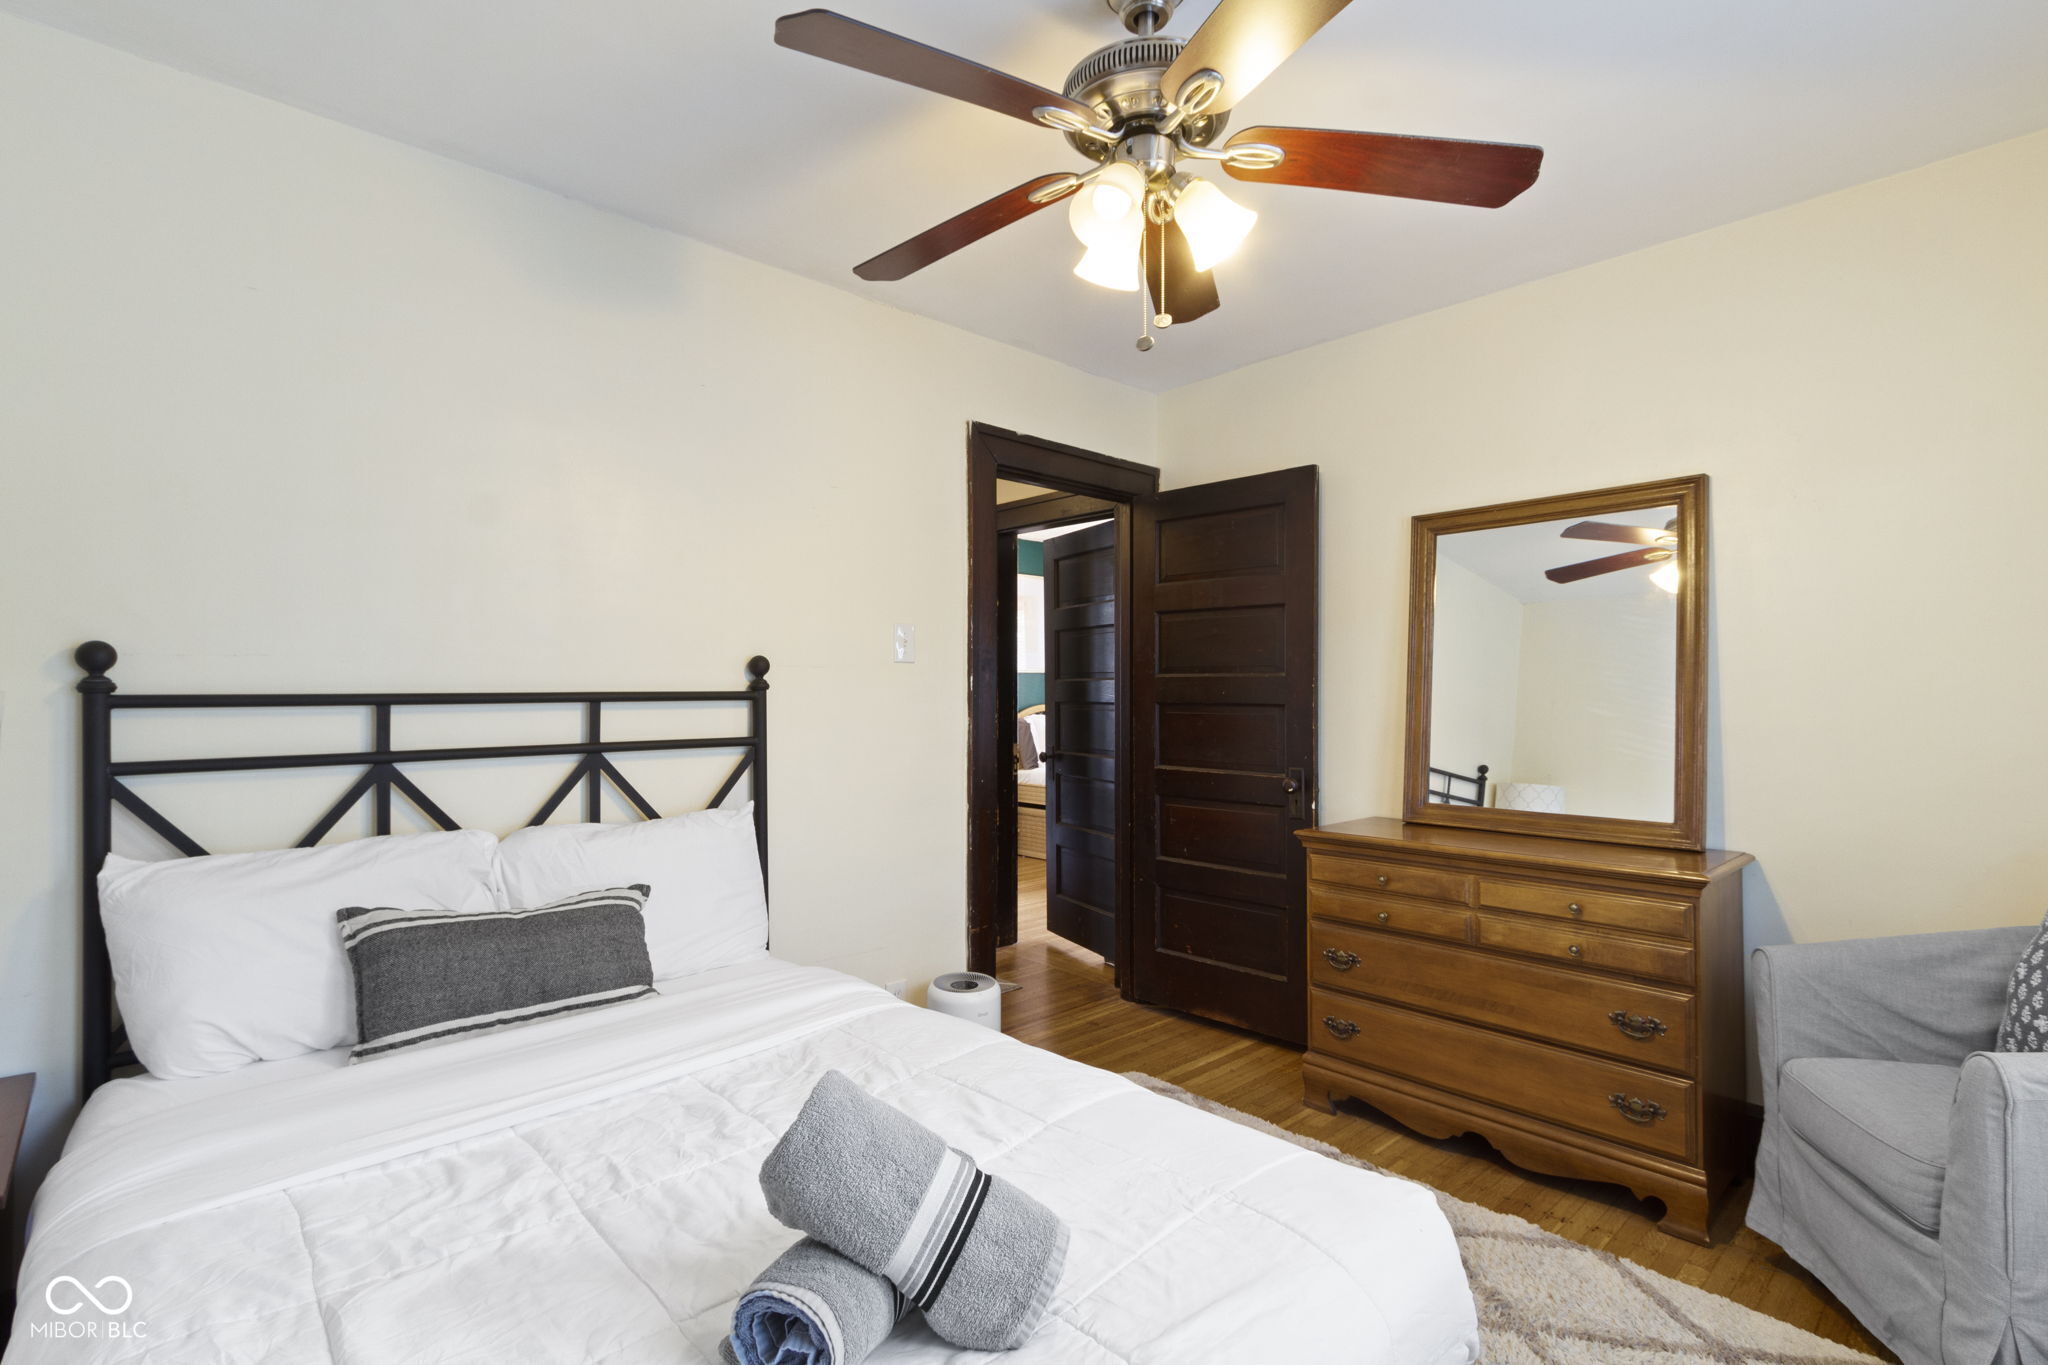
Furnished bedroom with a white bed, black metal headboard, wooden dresser and mirror, and ceiling fan.
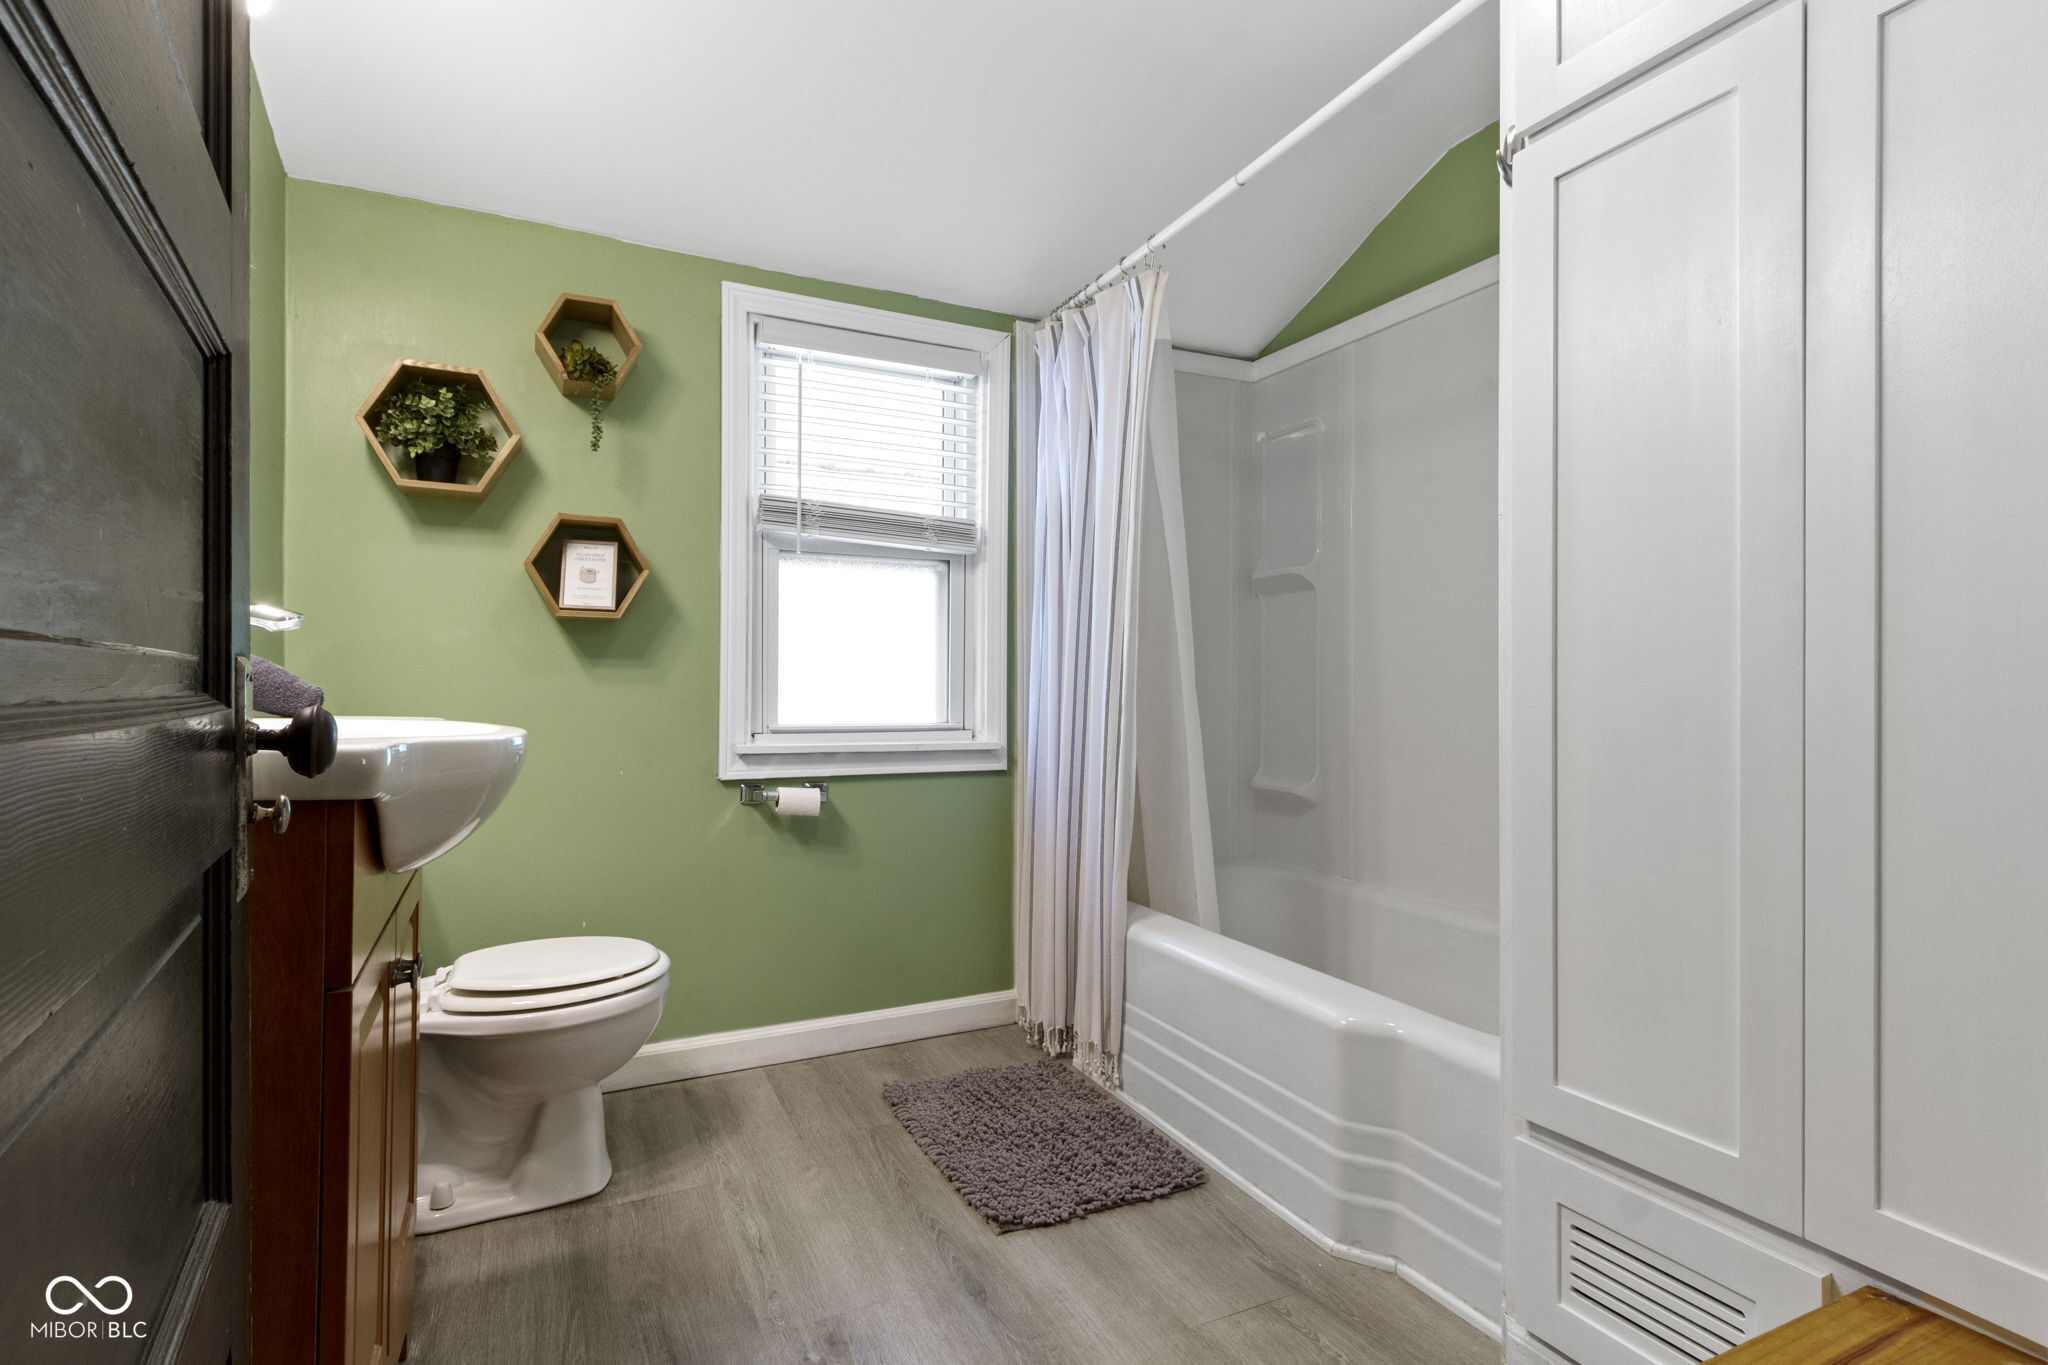
Bathroom with green walls, white tub and shower, and hexagonal shelves with plants.
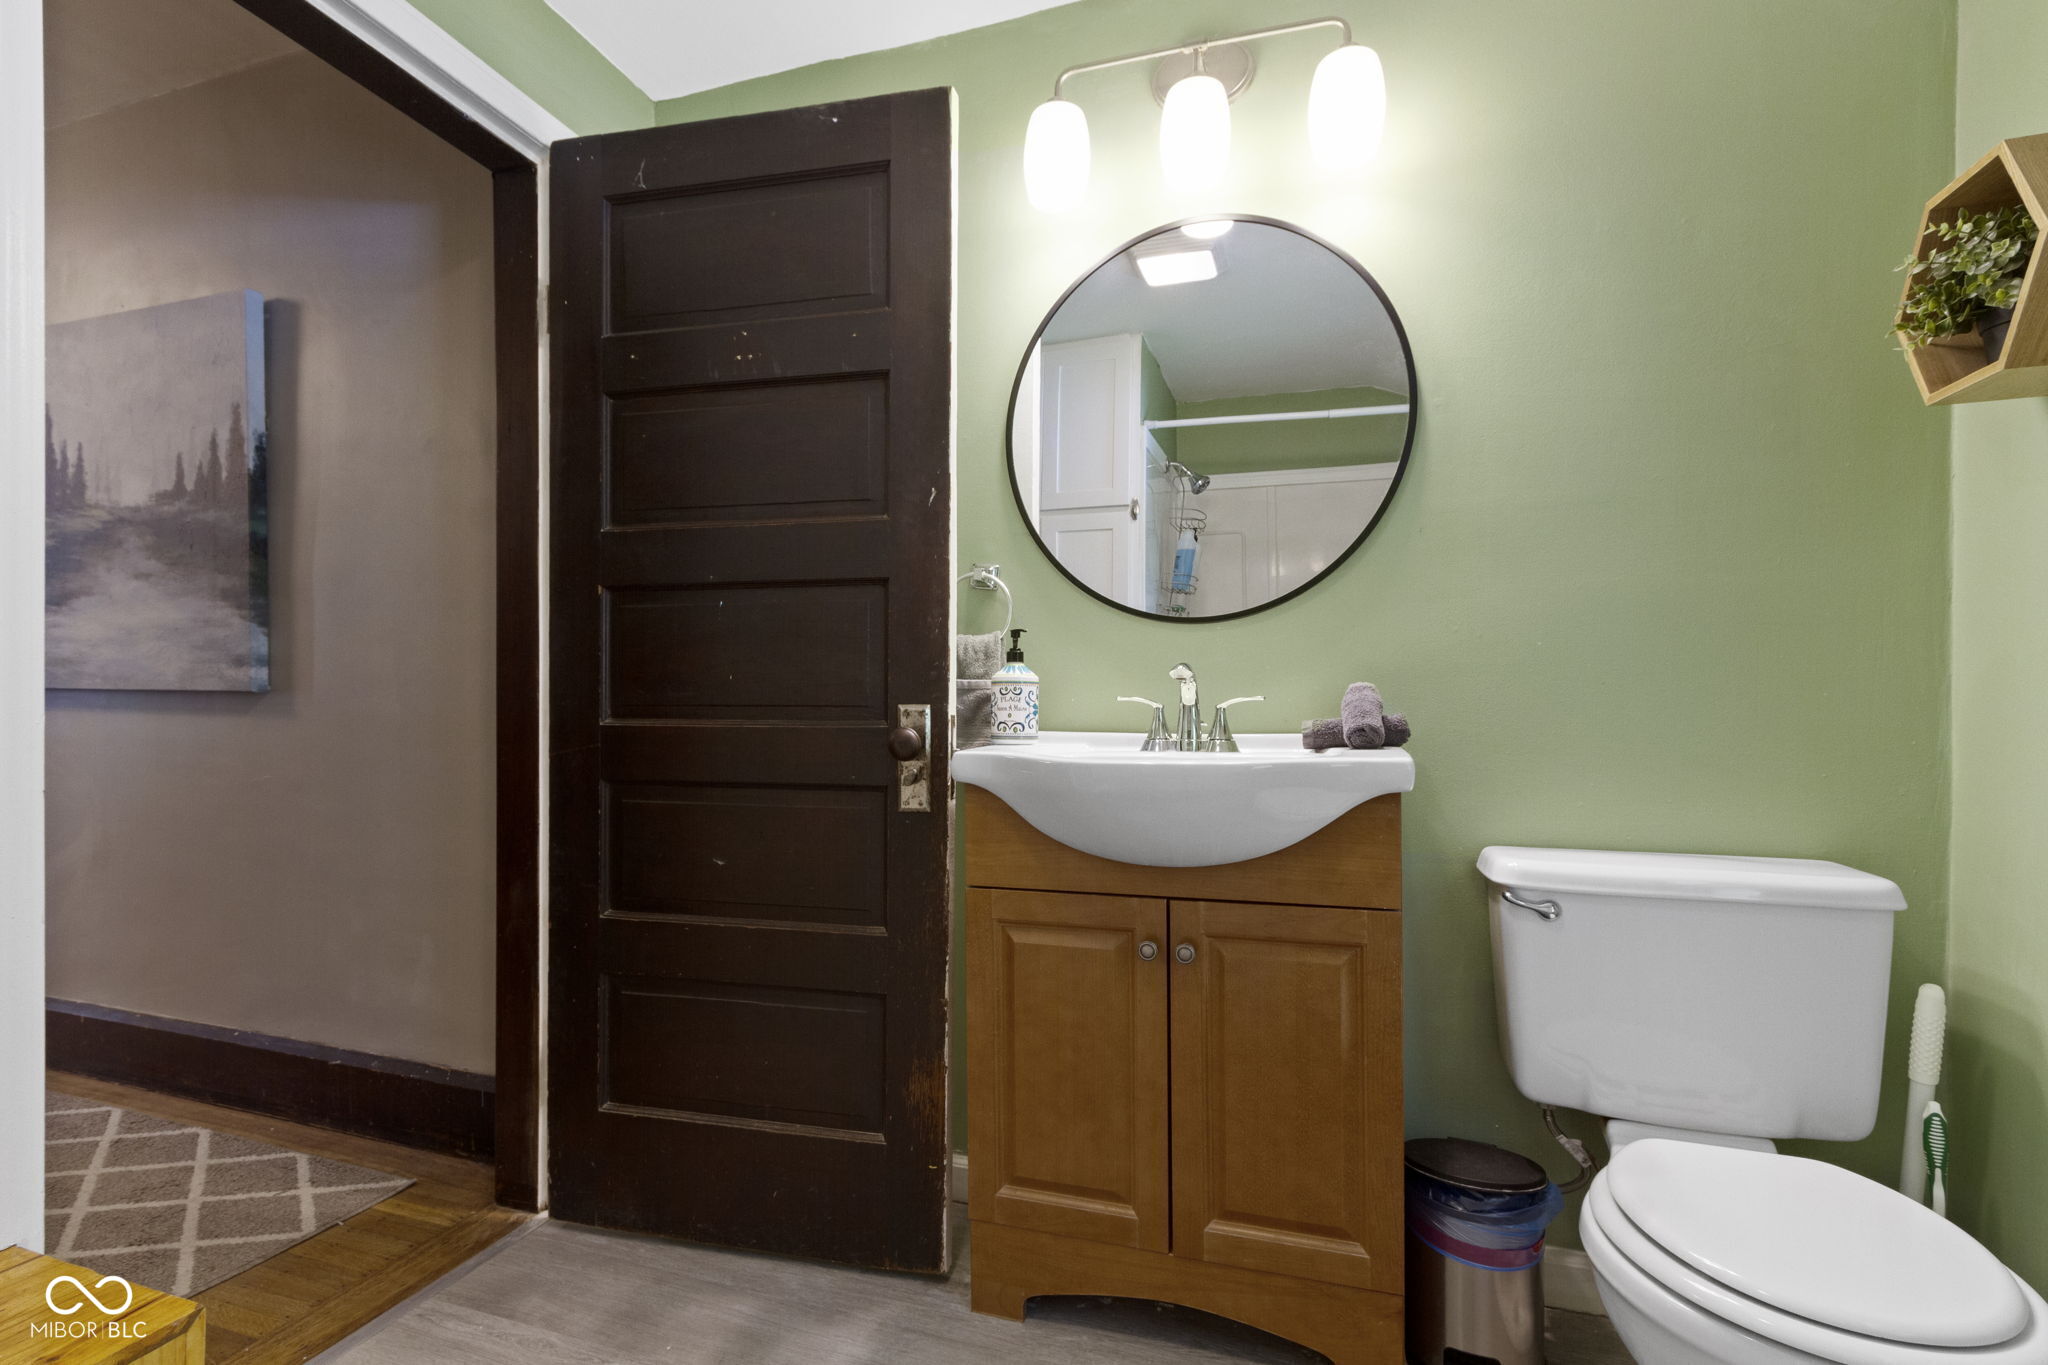
Bathroom with green walls, wood vanity, round mirror, and dark paneled door.
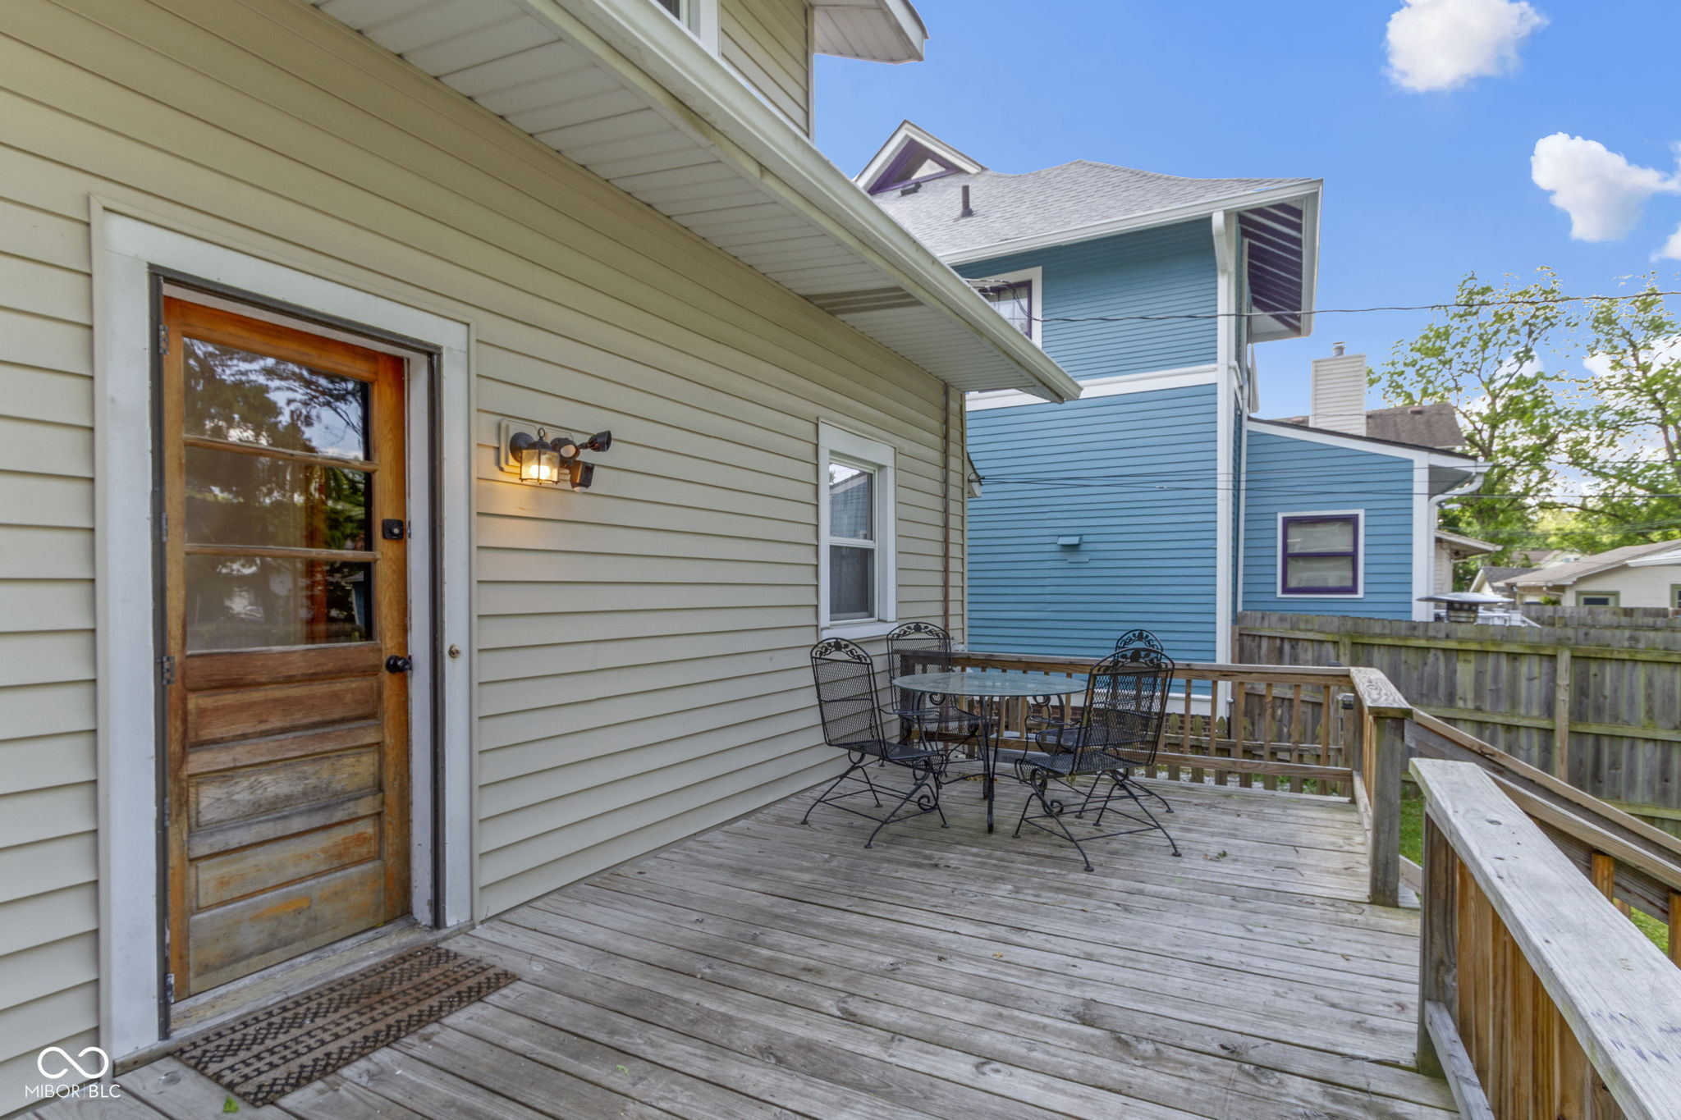
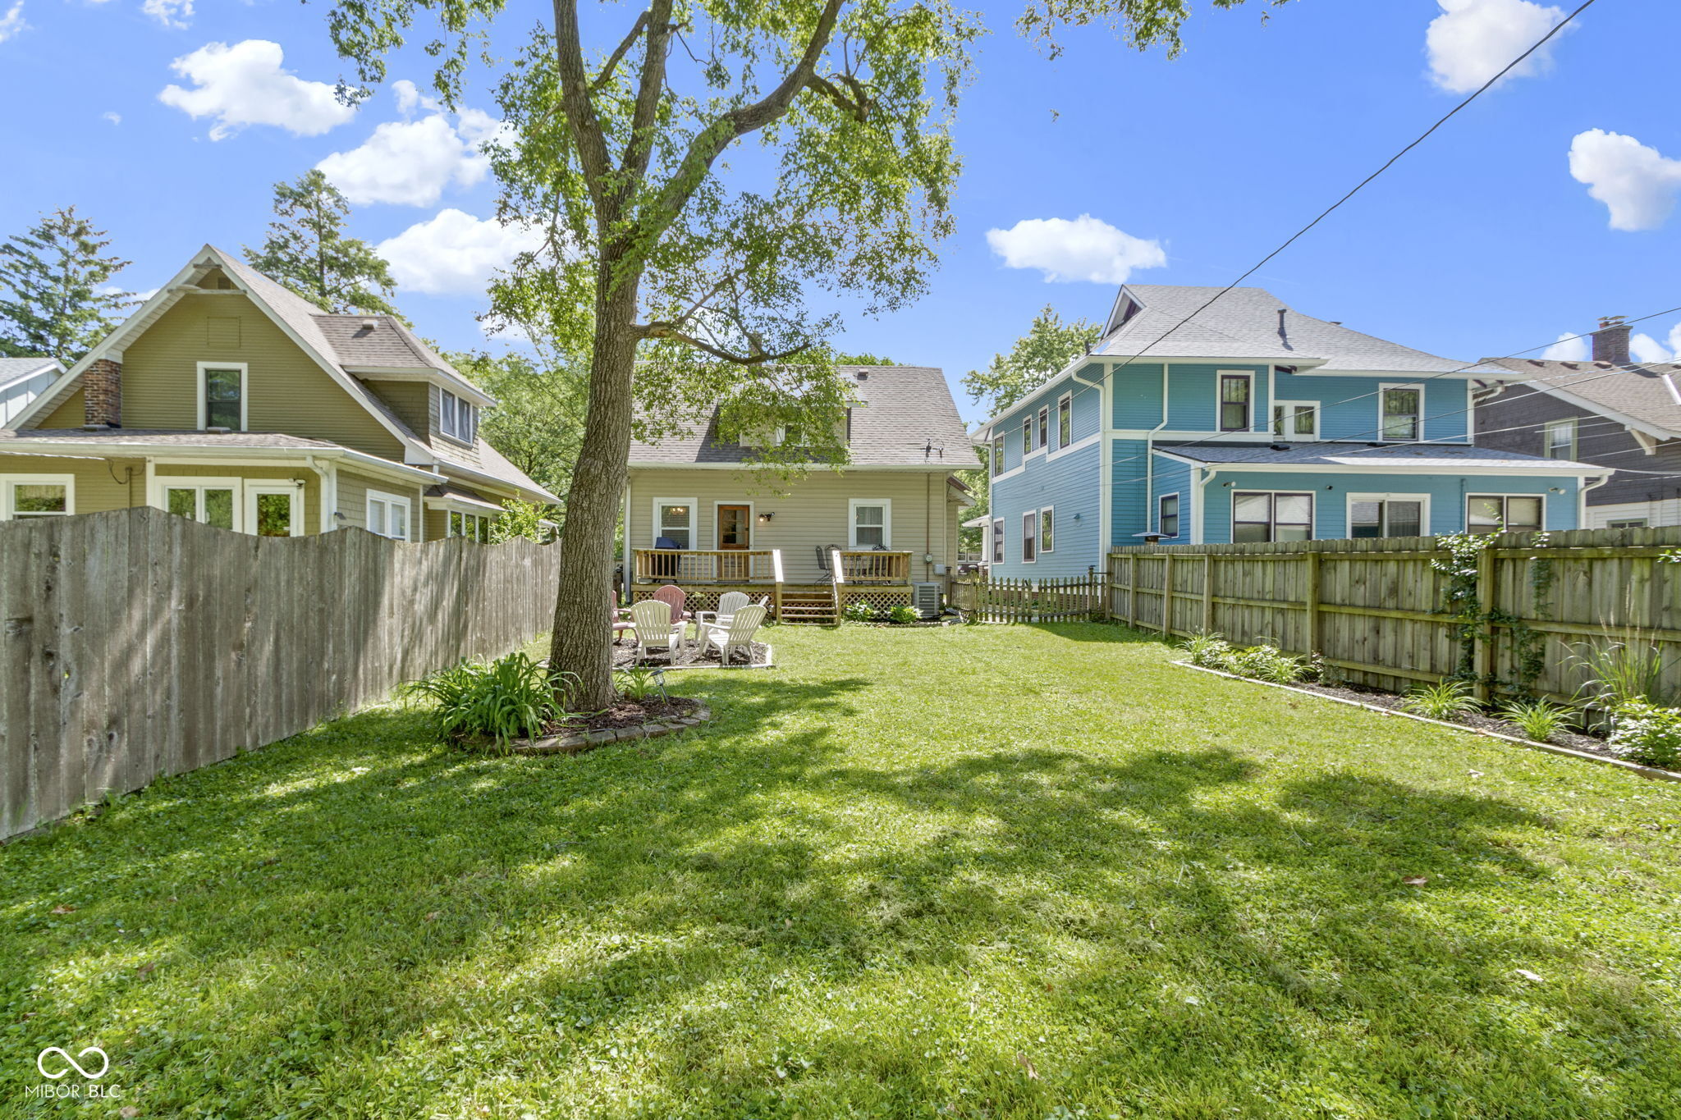
Wooden back deck with a weathered door, patio table and chairs, and a neighboring blue house.
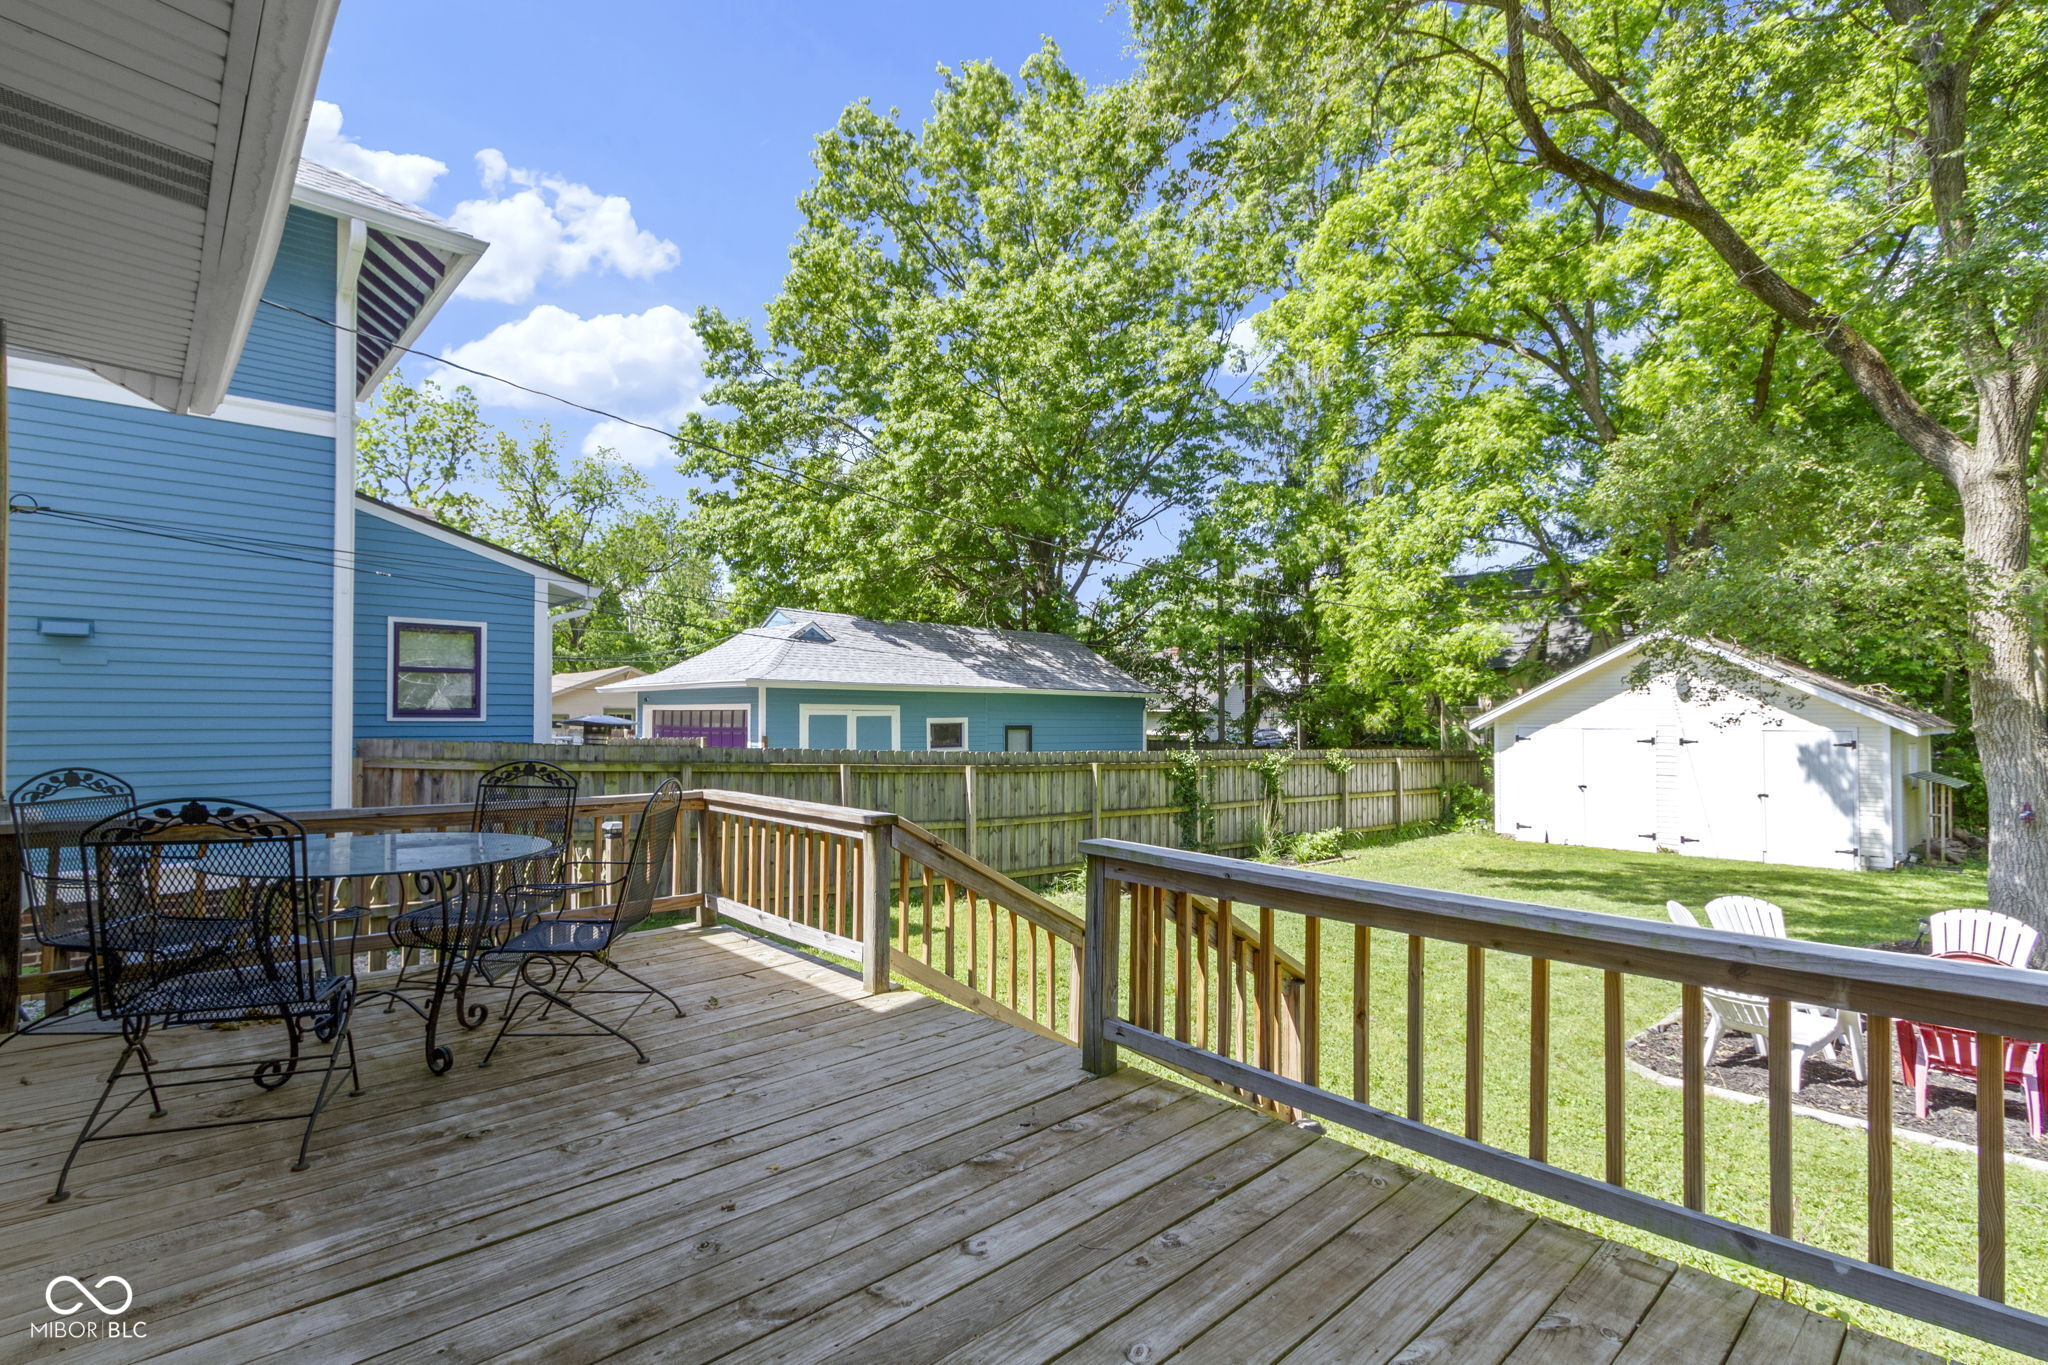
Raised wooden deck with patio furniture overlooking a fenced, tree-shaded backyard and white shed.
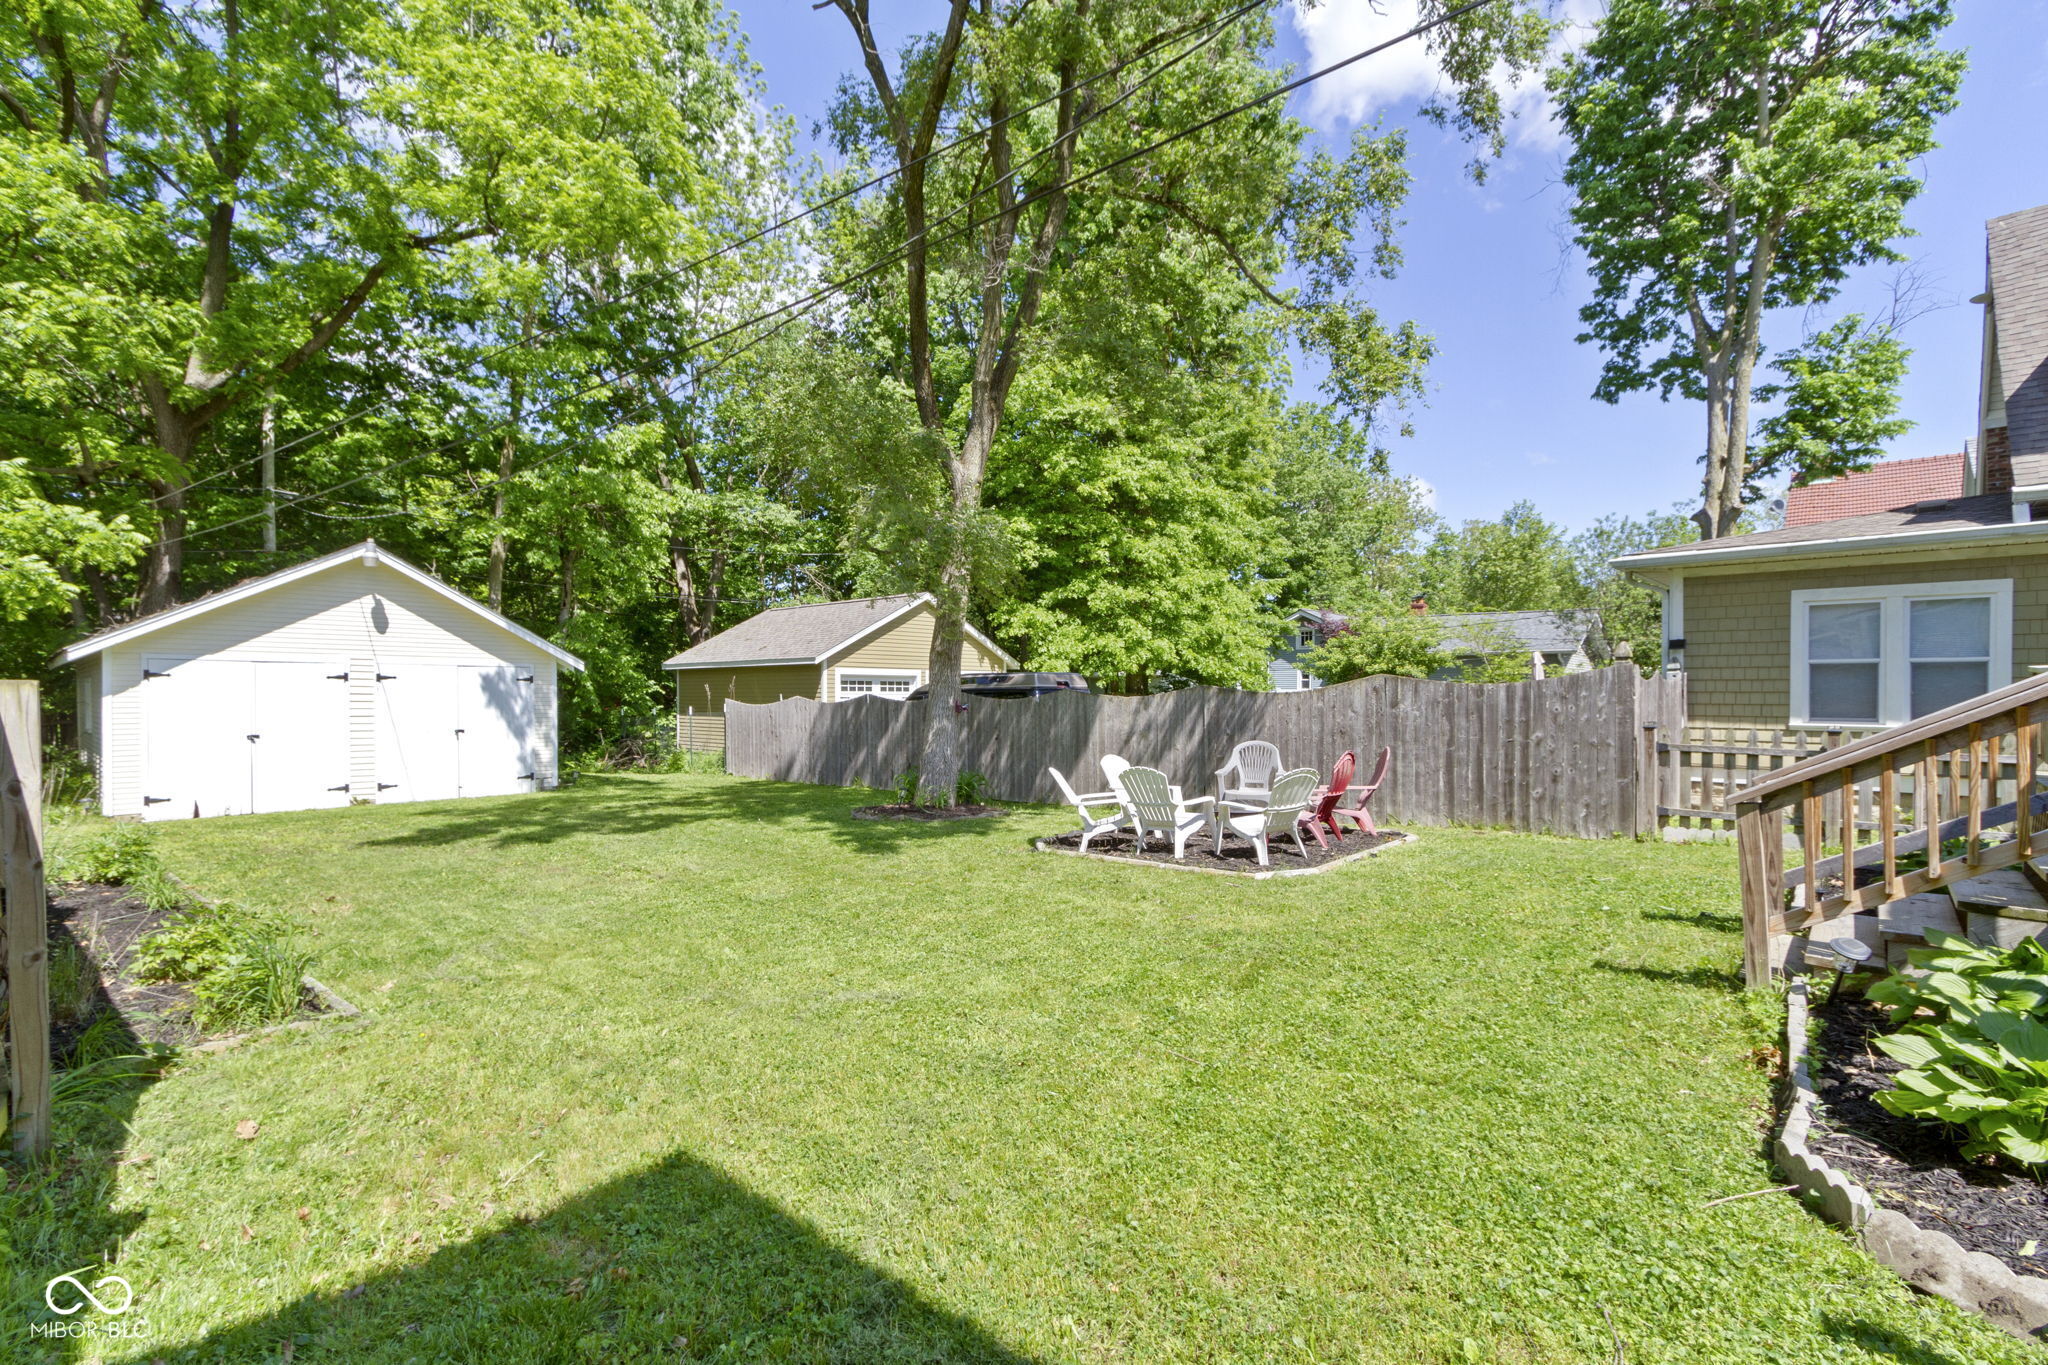
Backyard with a broad lawn, mature trees, detached sheds, and chairs beside a wooden privacy fence.
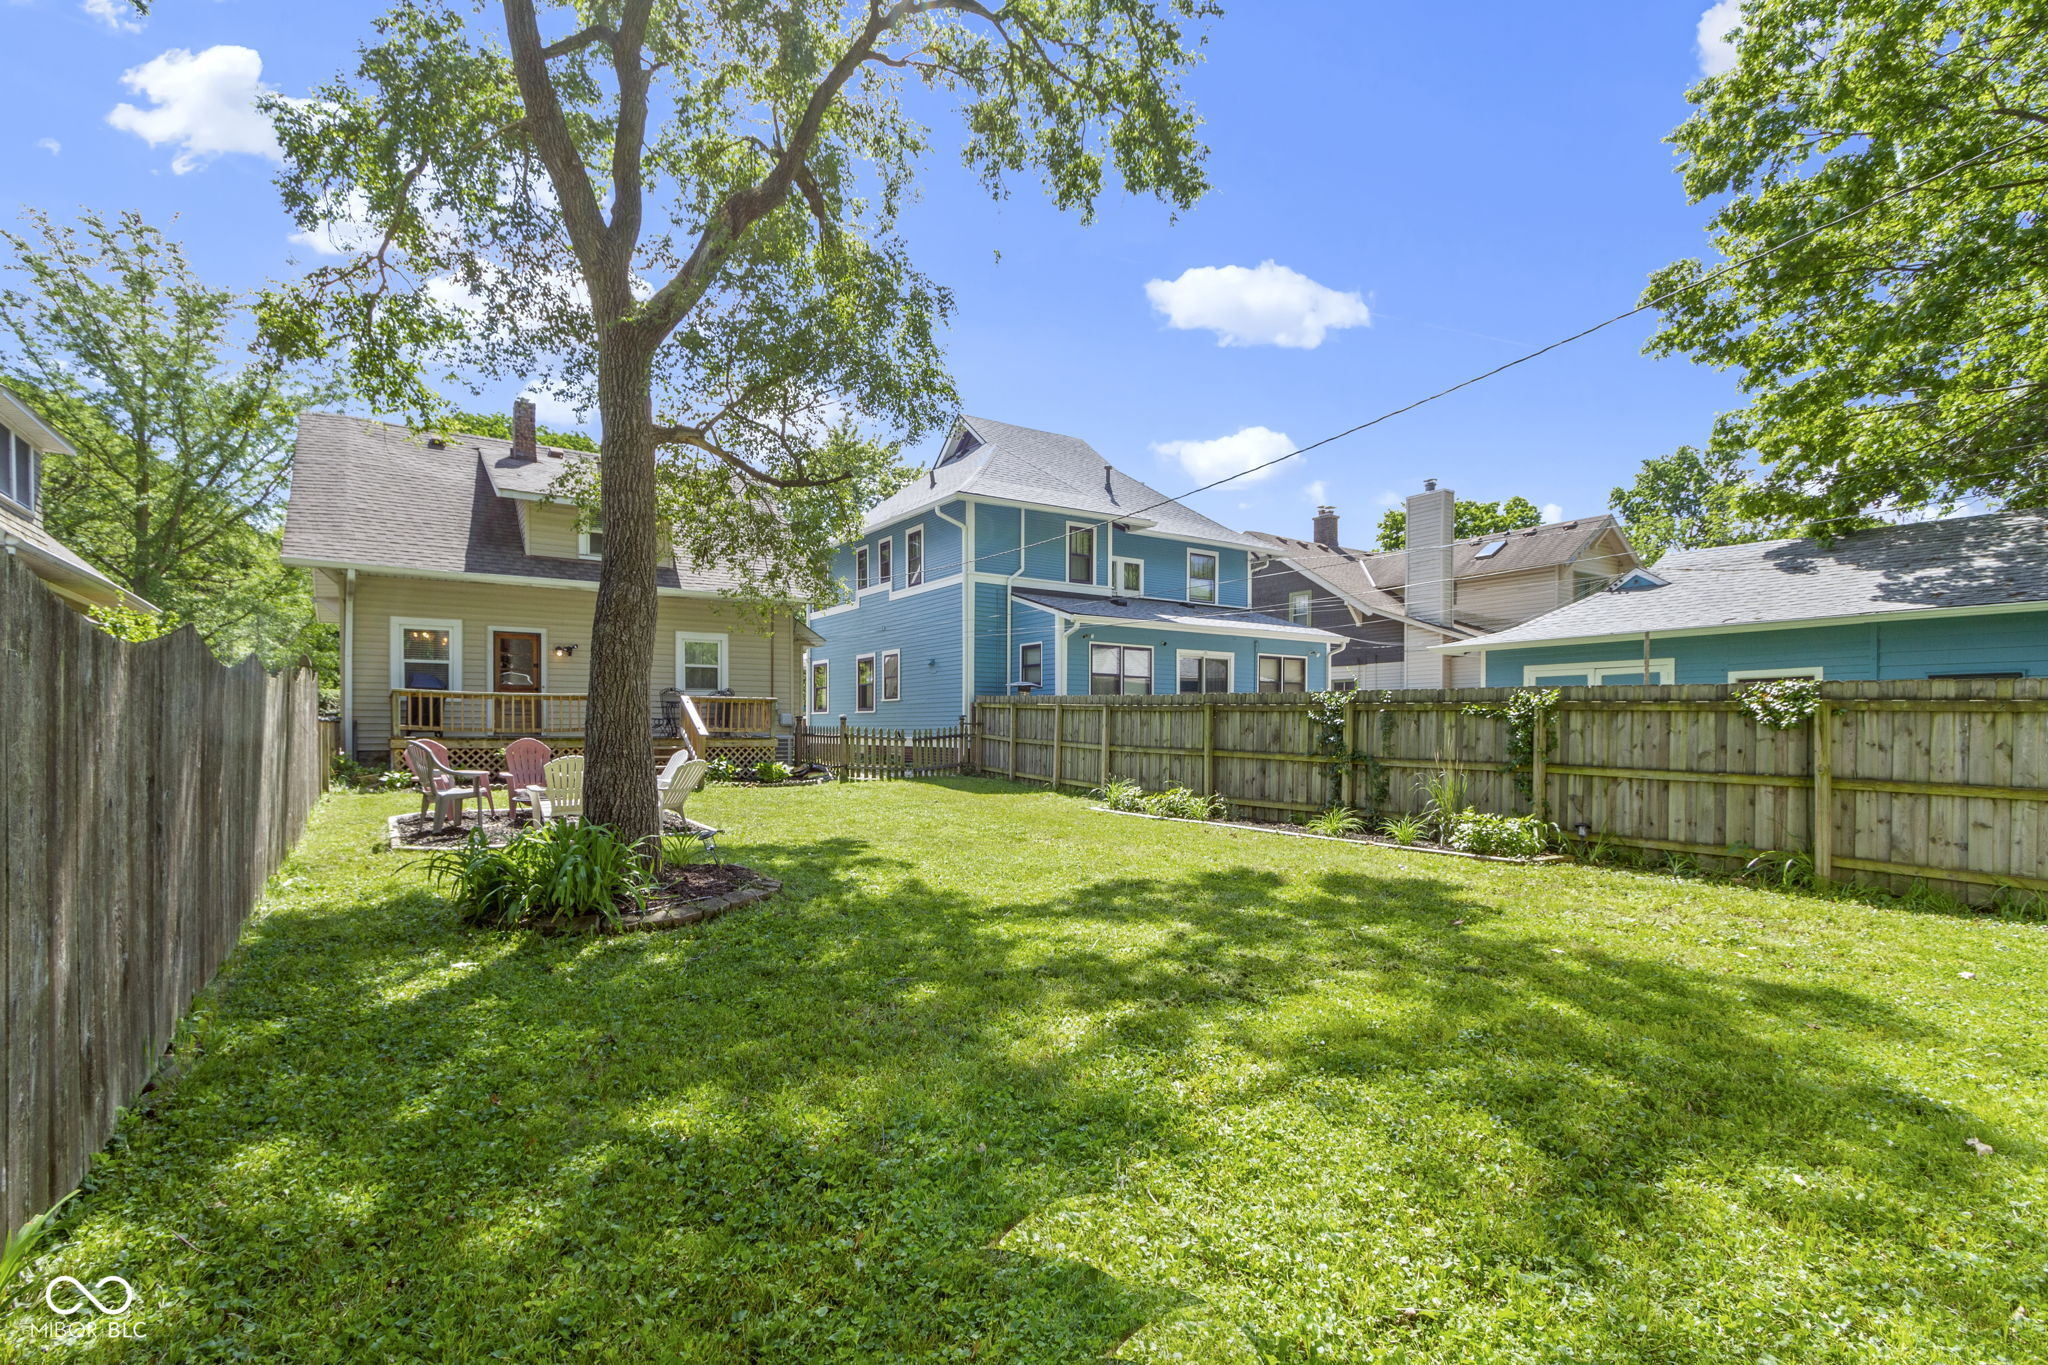
Backyard with a spacious lawn, mature trees, wooden fencing, and a raised deck.
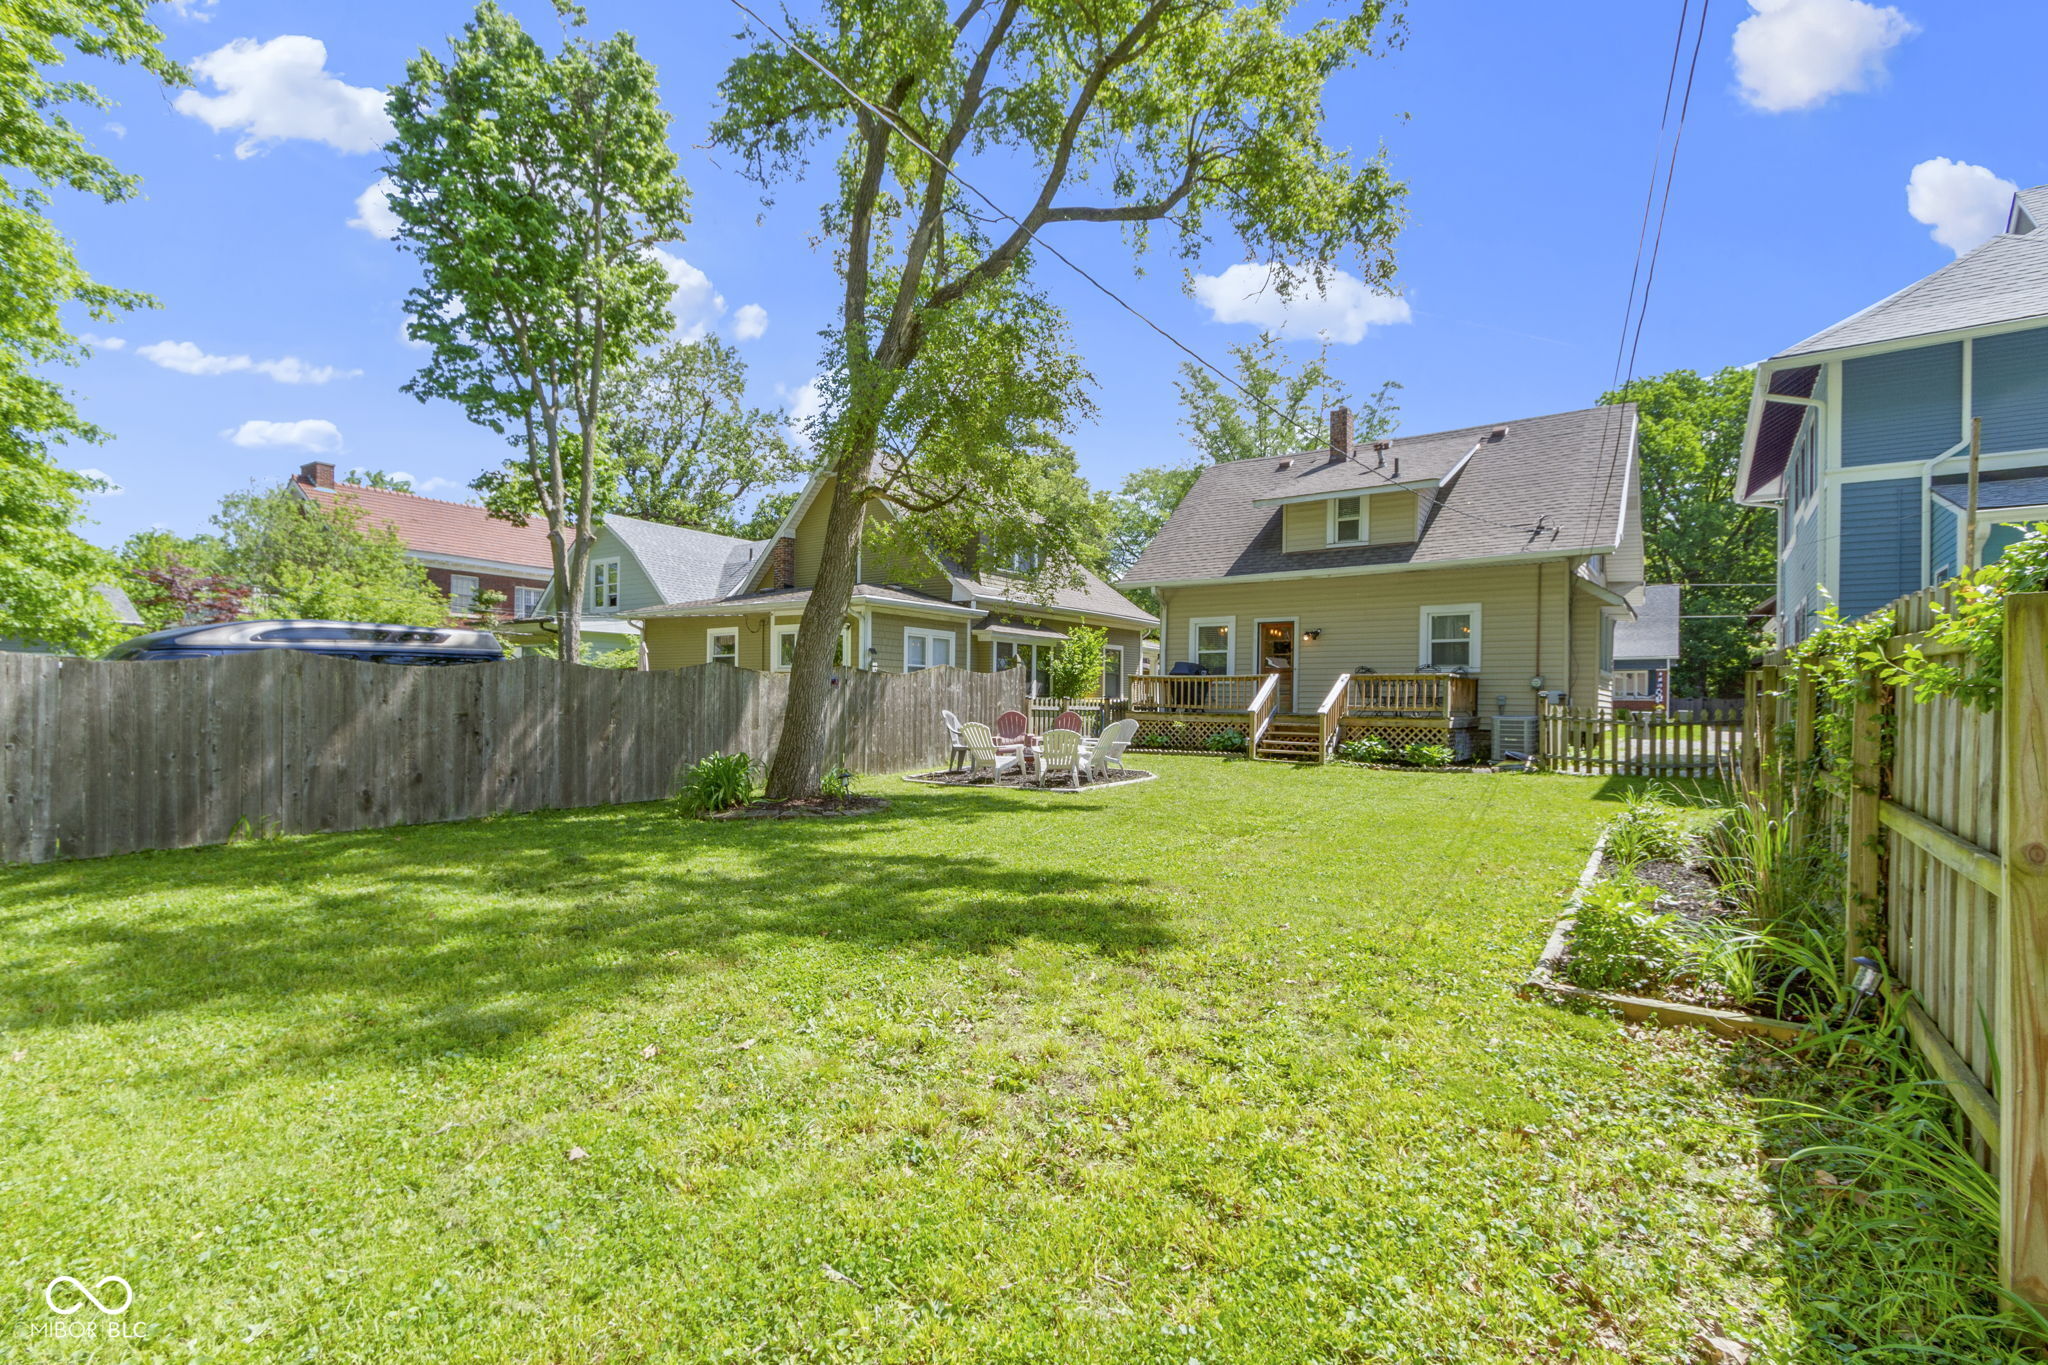
Fenced backyard with a broad green lawn, mature shade tree, outdoor chairs, and rear deck.
Fenced backyard with a broad lawn, mature shade tree, and outdoor seating.
Blue home with a rear deck and patio, fenced lawn, and mature trees.
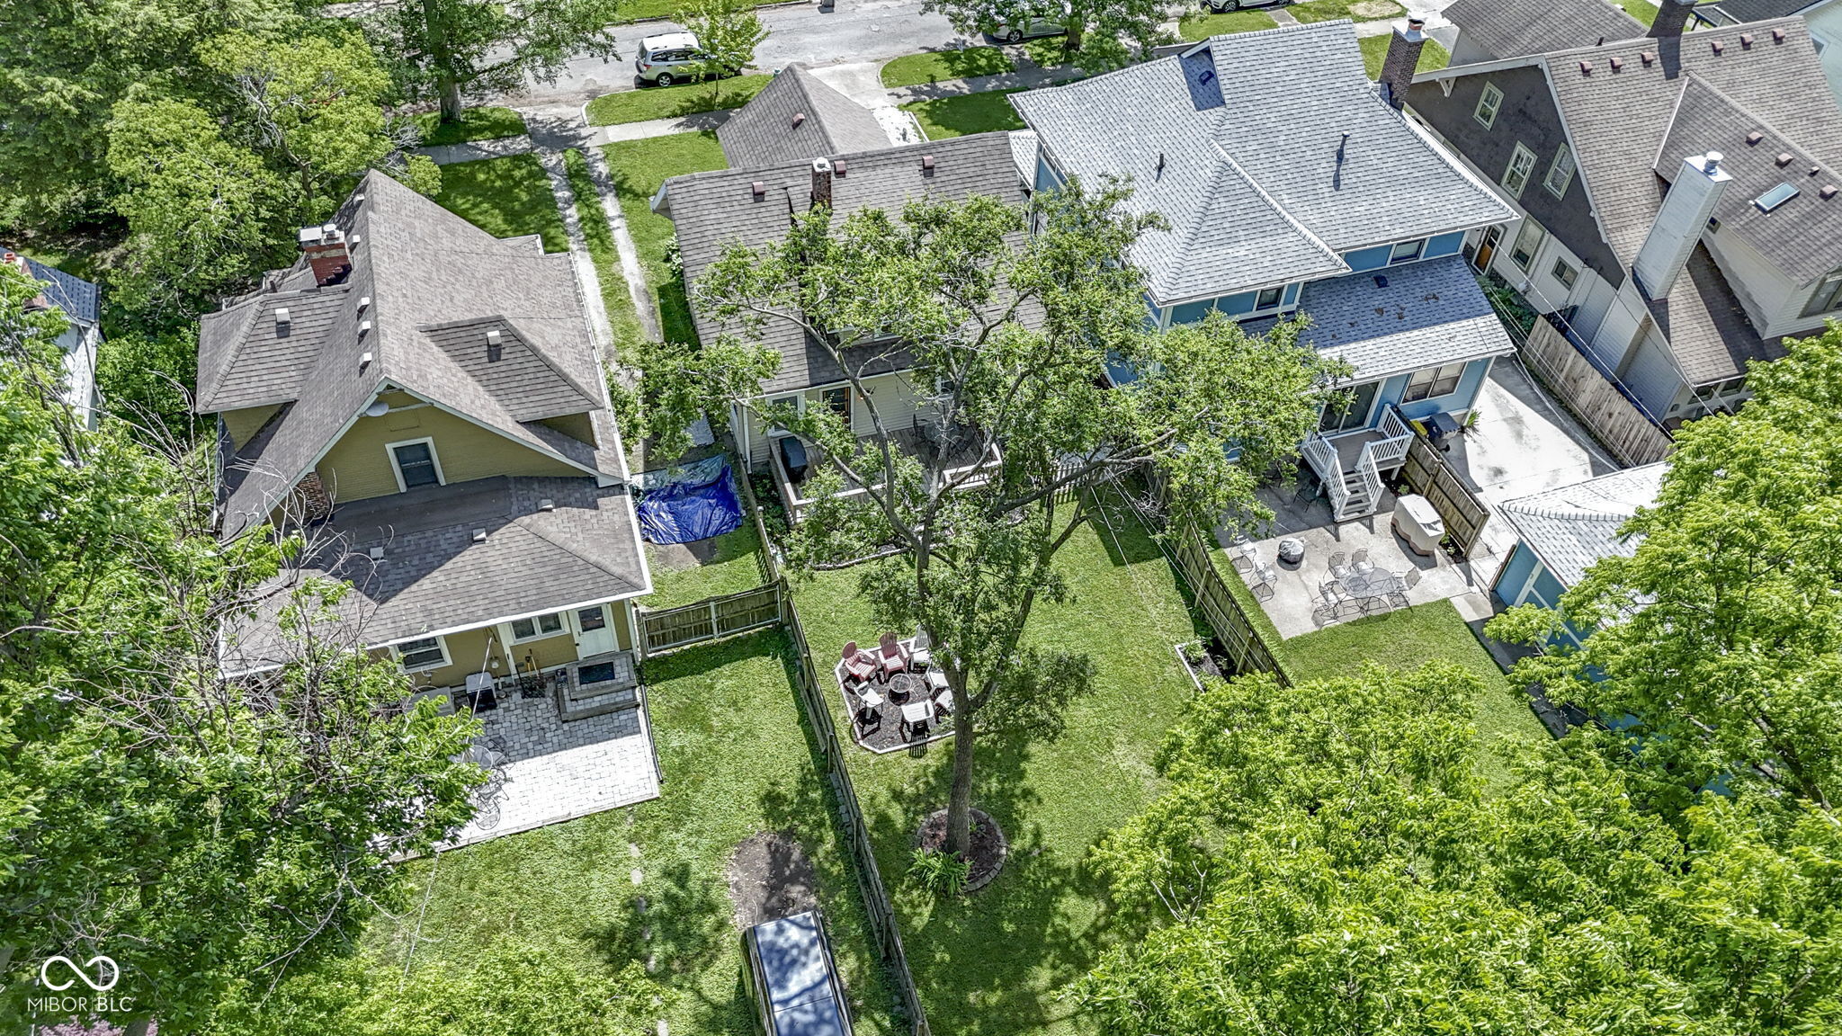
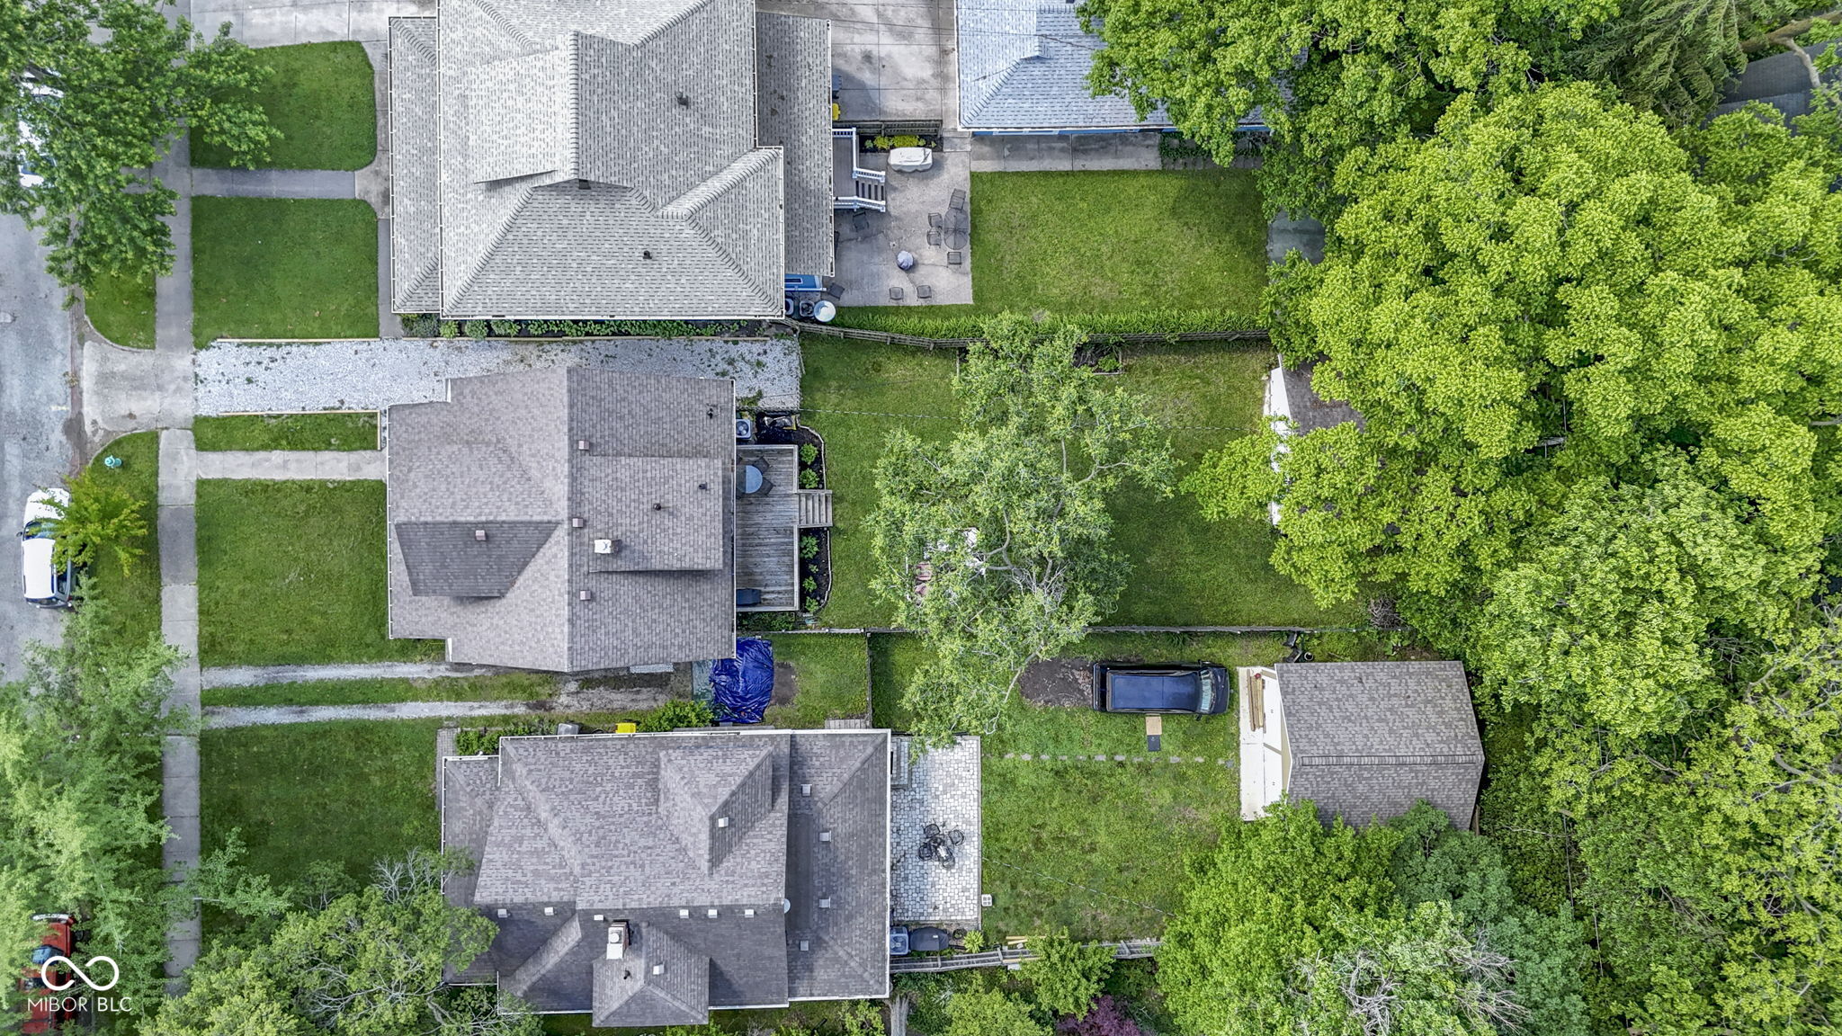
Aerial view of a home’s backyard with mature trees, lawn, and paved patio seating.
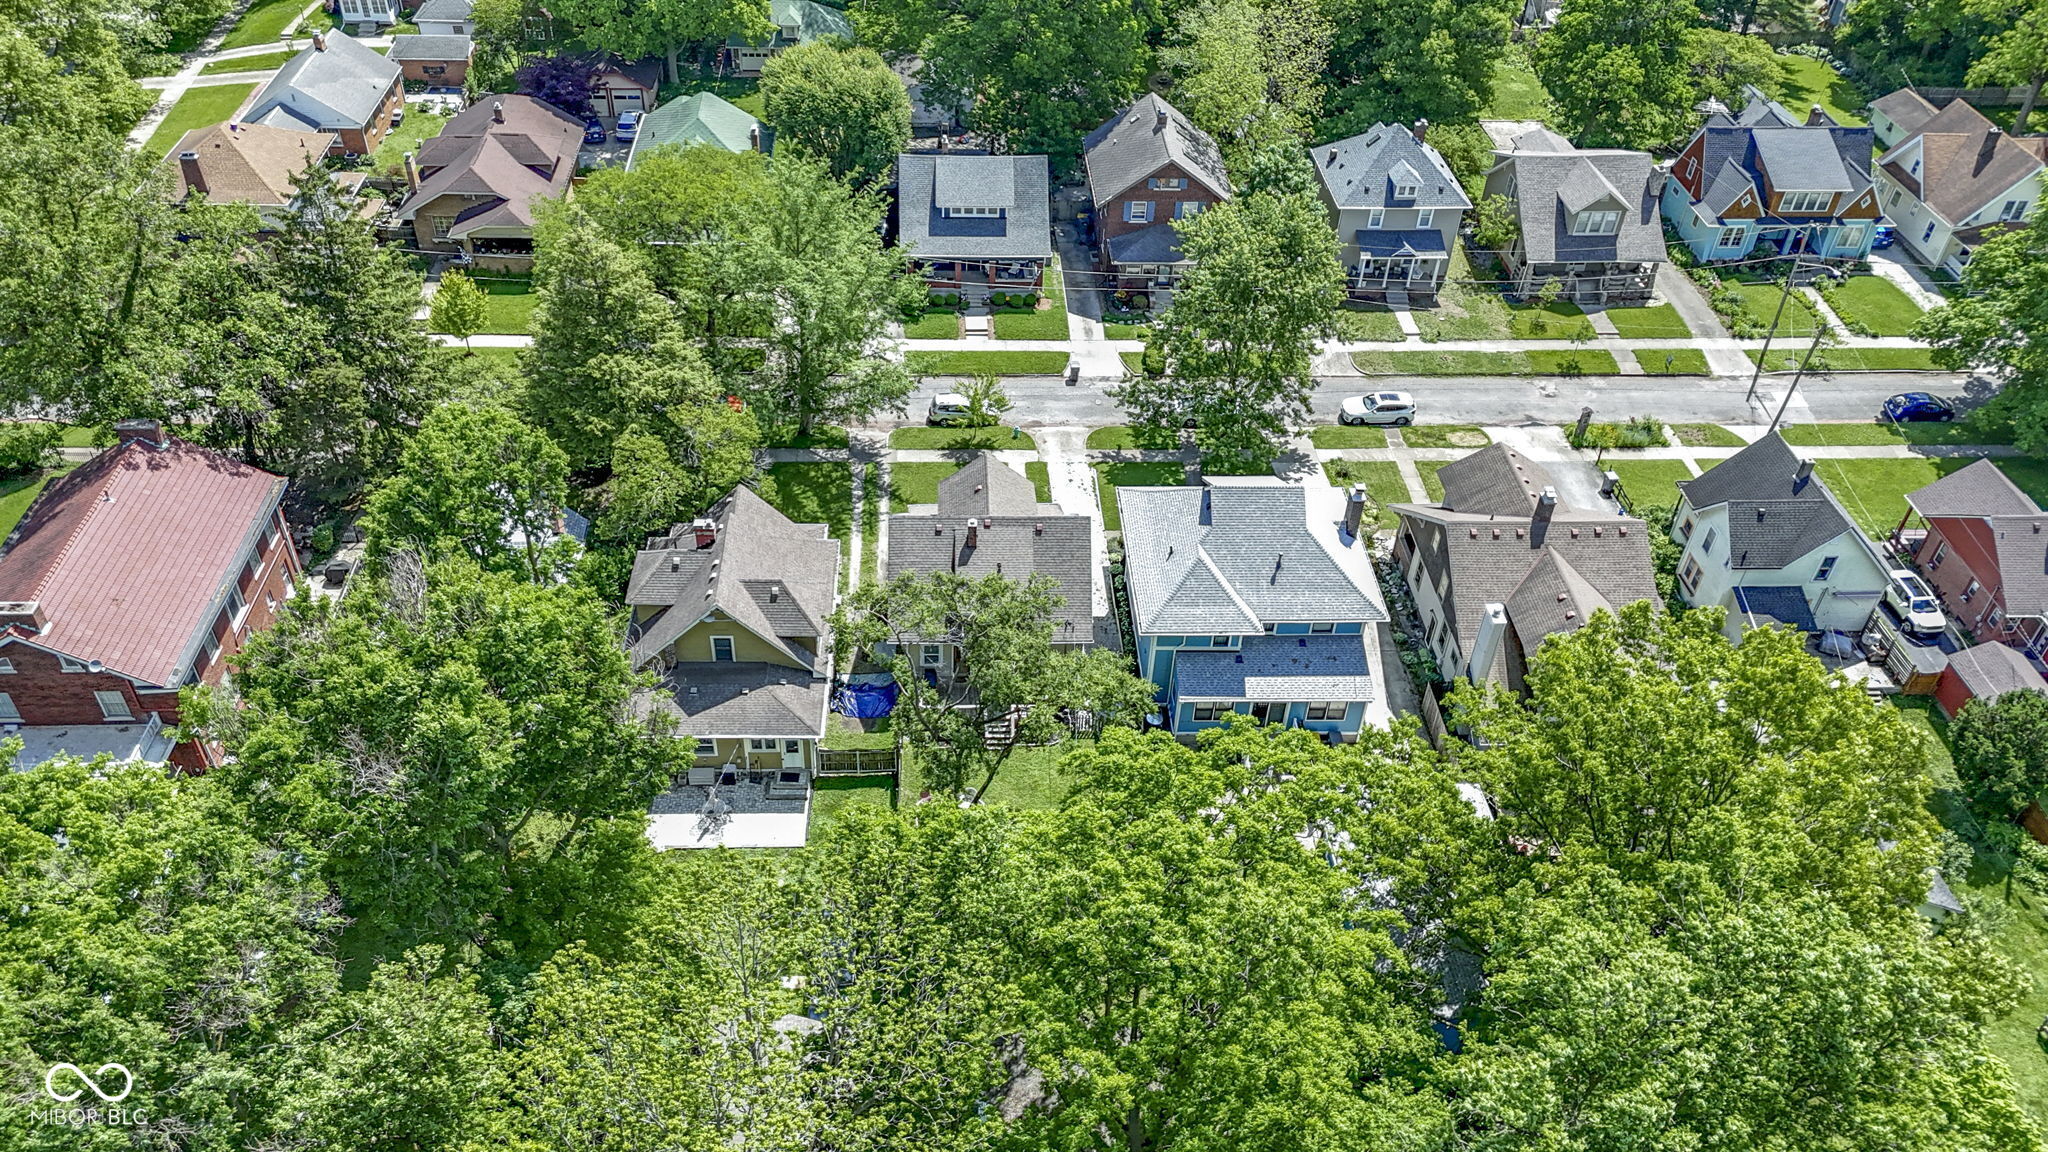
Aerial view of a tree-lined residential neighborhood with homes and a street.
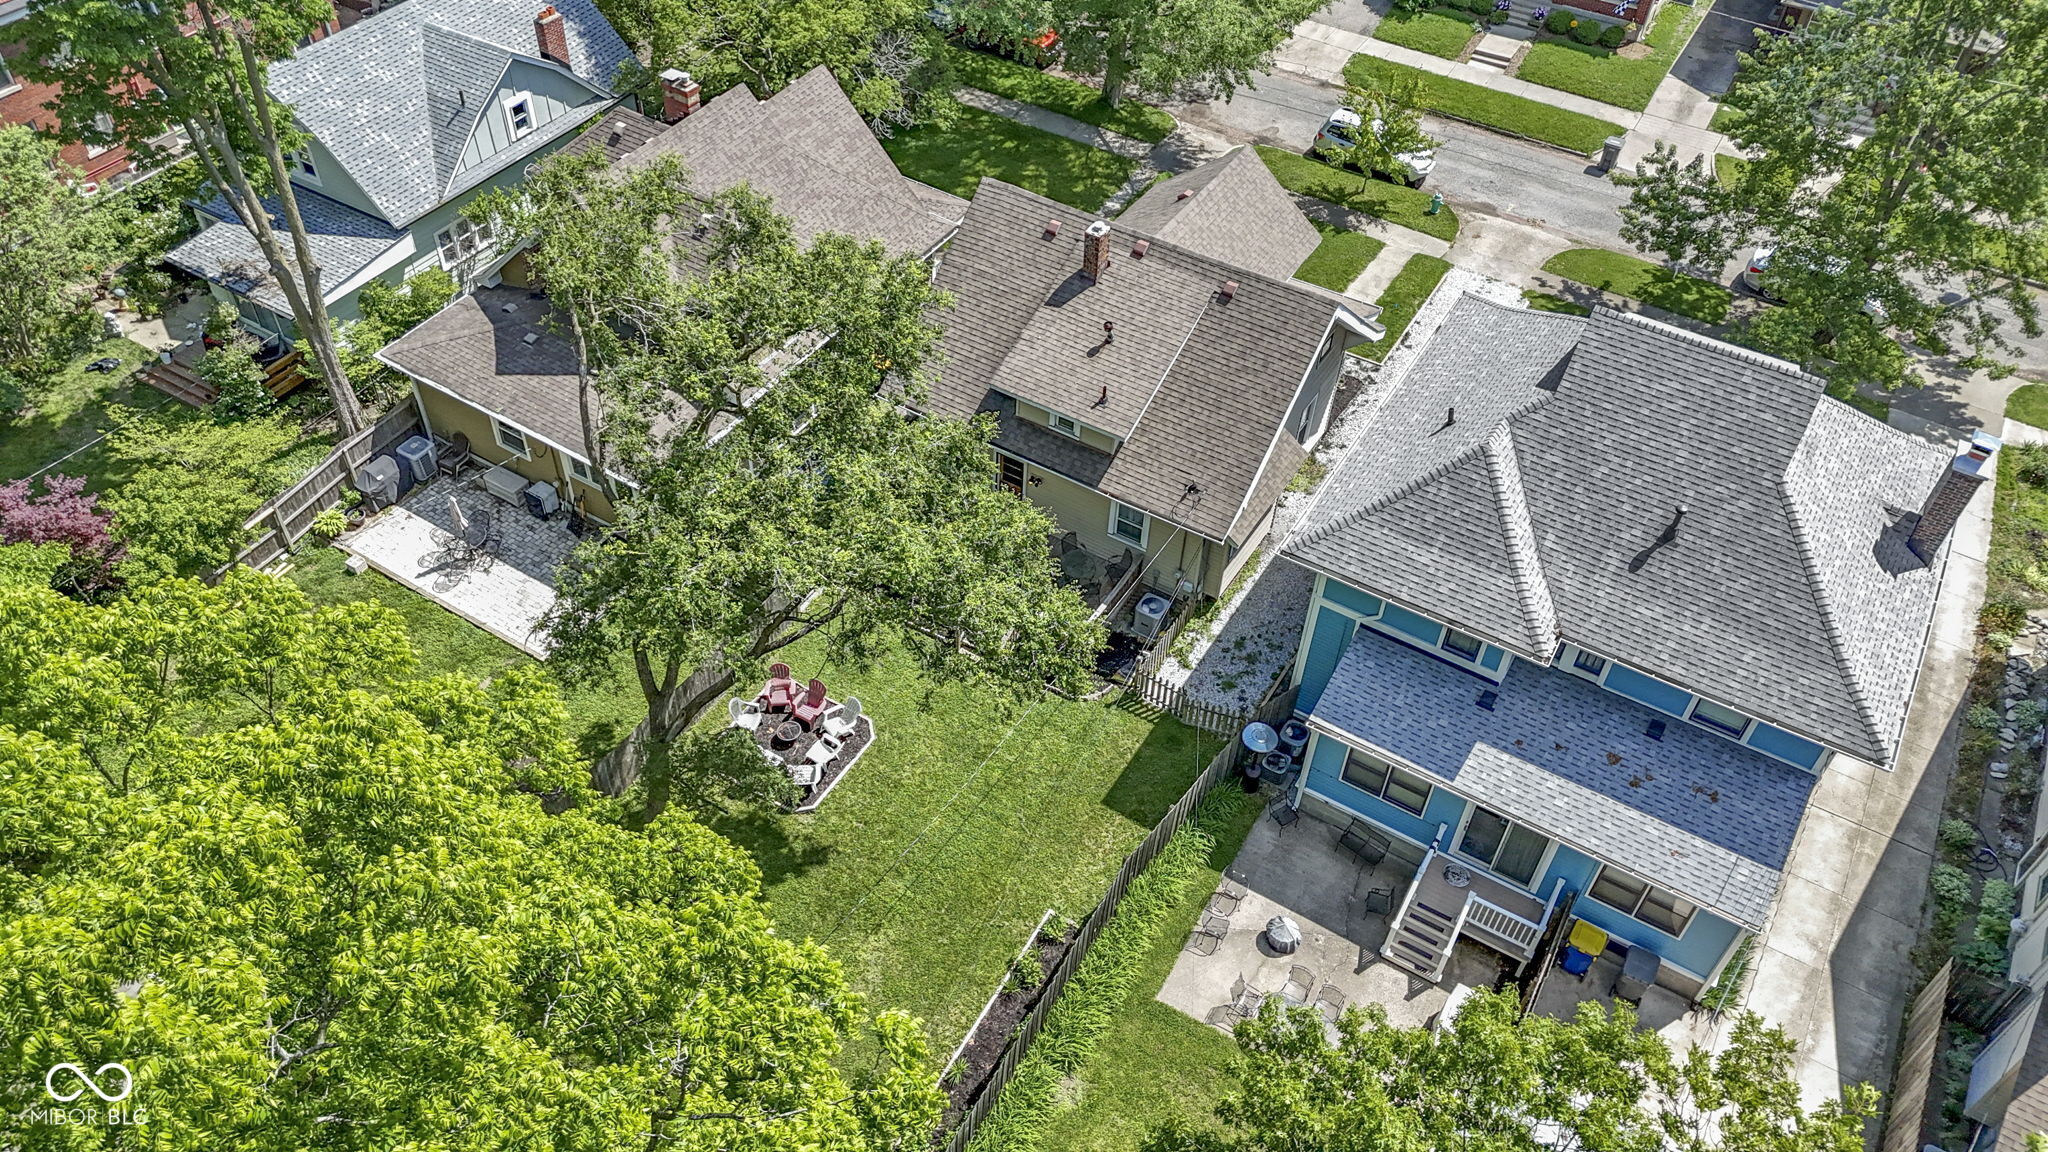
Aerial view of detached homes and leafy backyards in a tree-lined neighborhood.
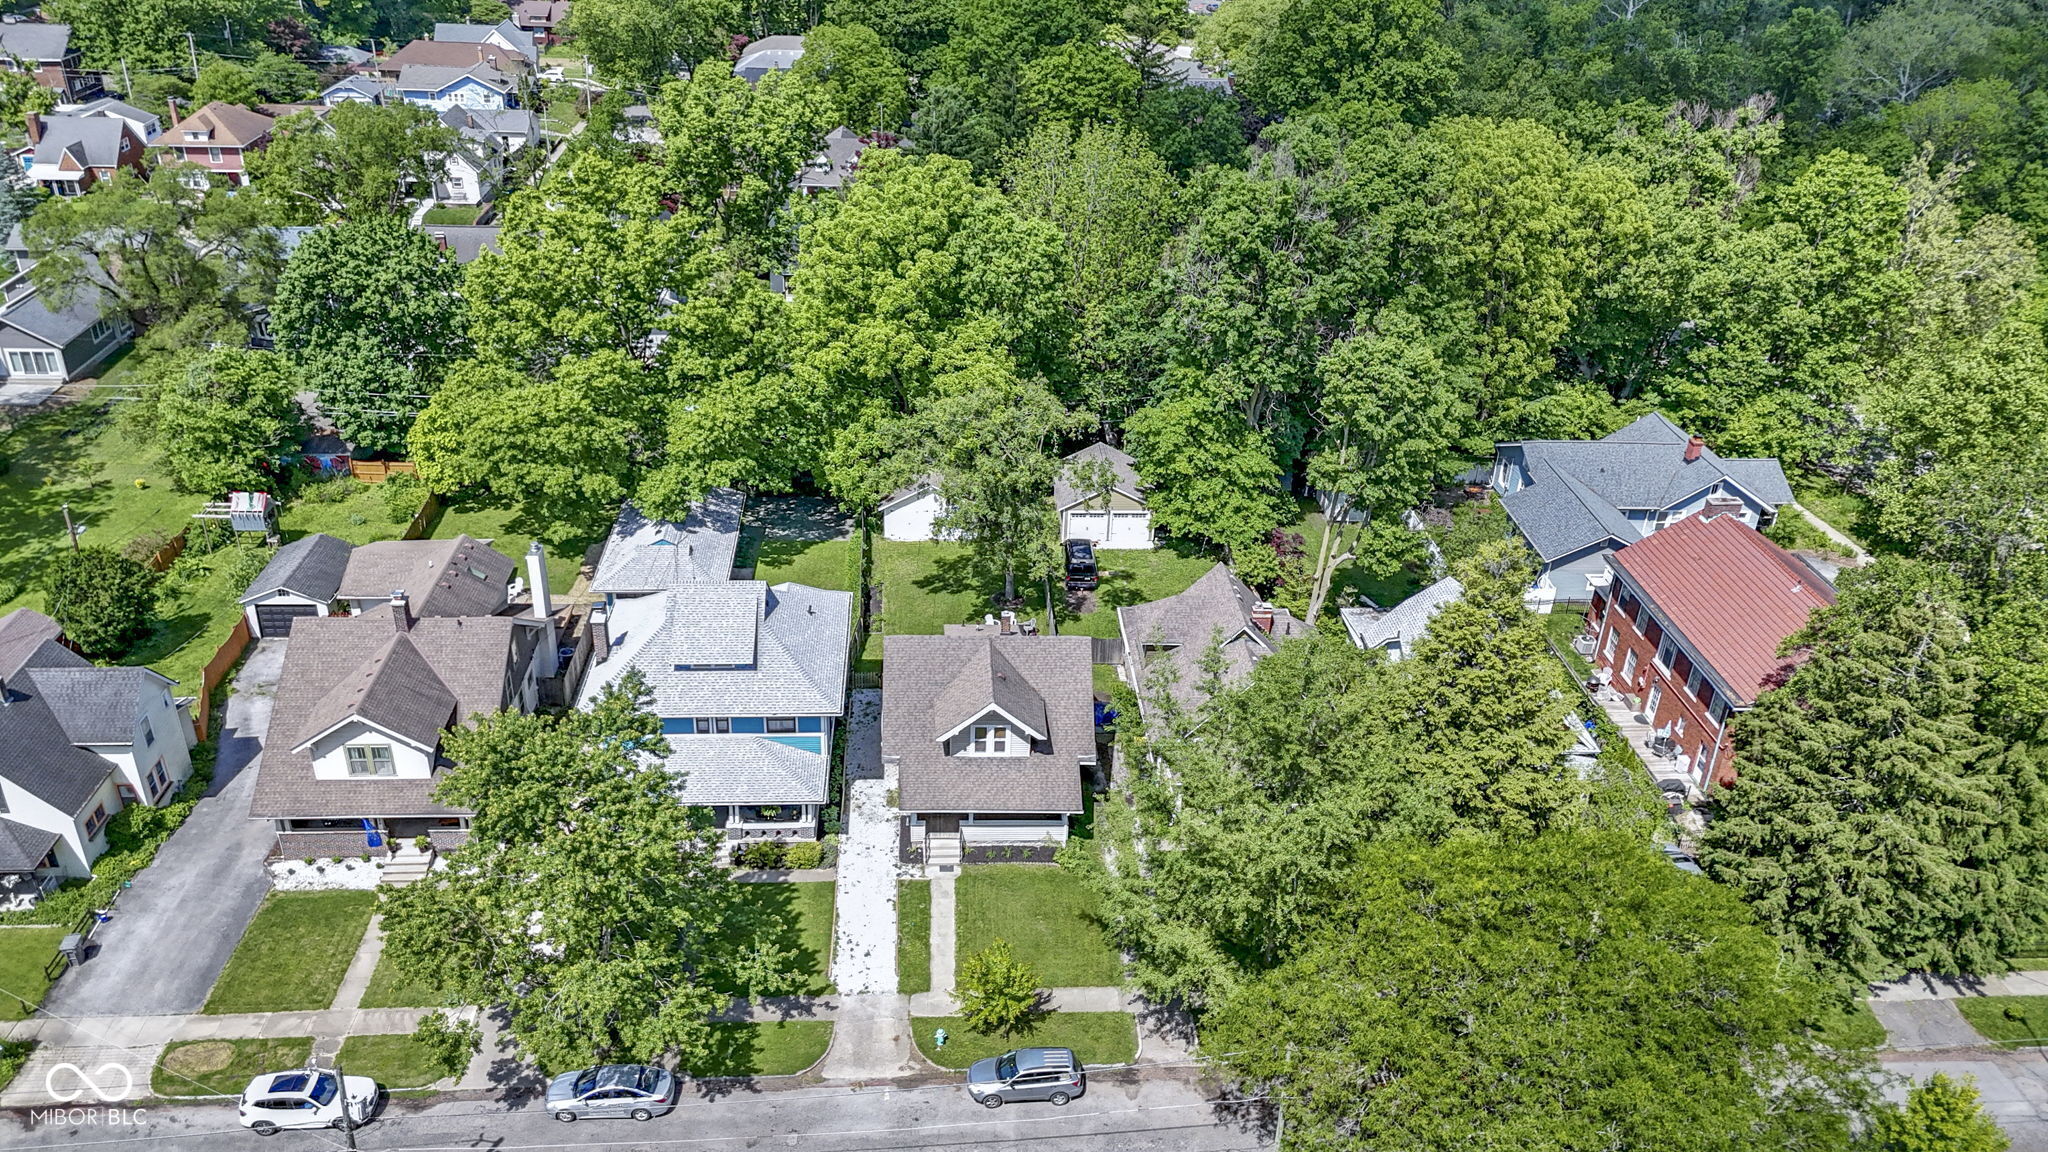
Aerial view of a house with a white gravel driveway, green lawn, and mature trees.
Aerial view of a home’s leafy backyard, with fenced lawn, patio, and detached shed.
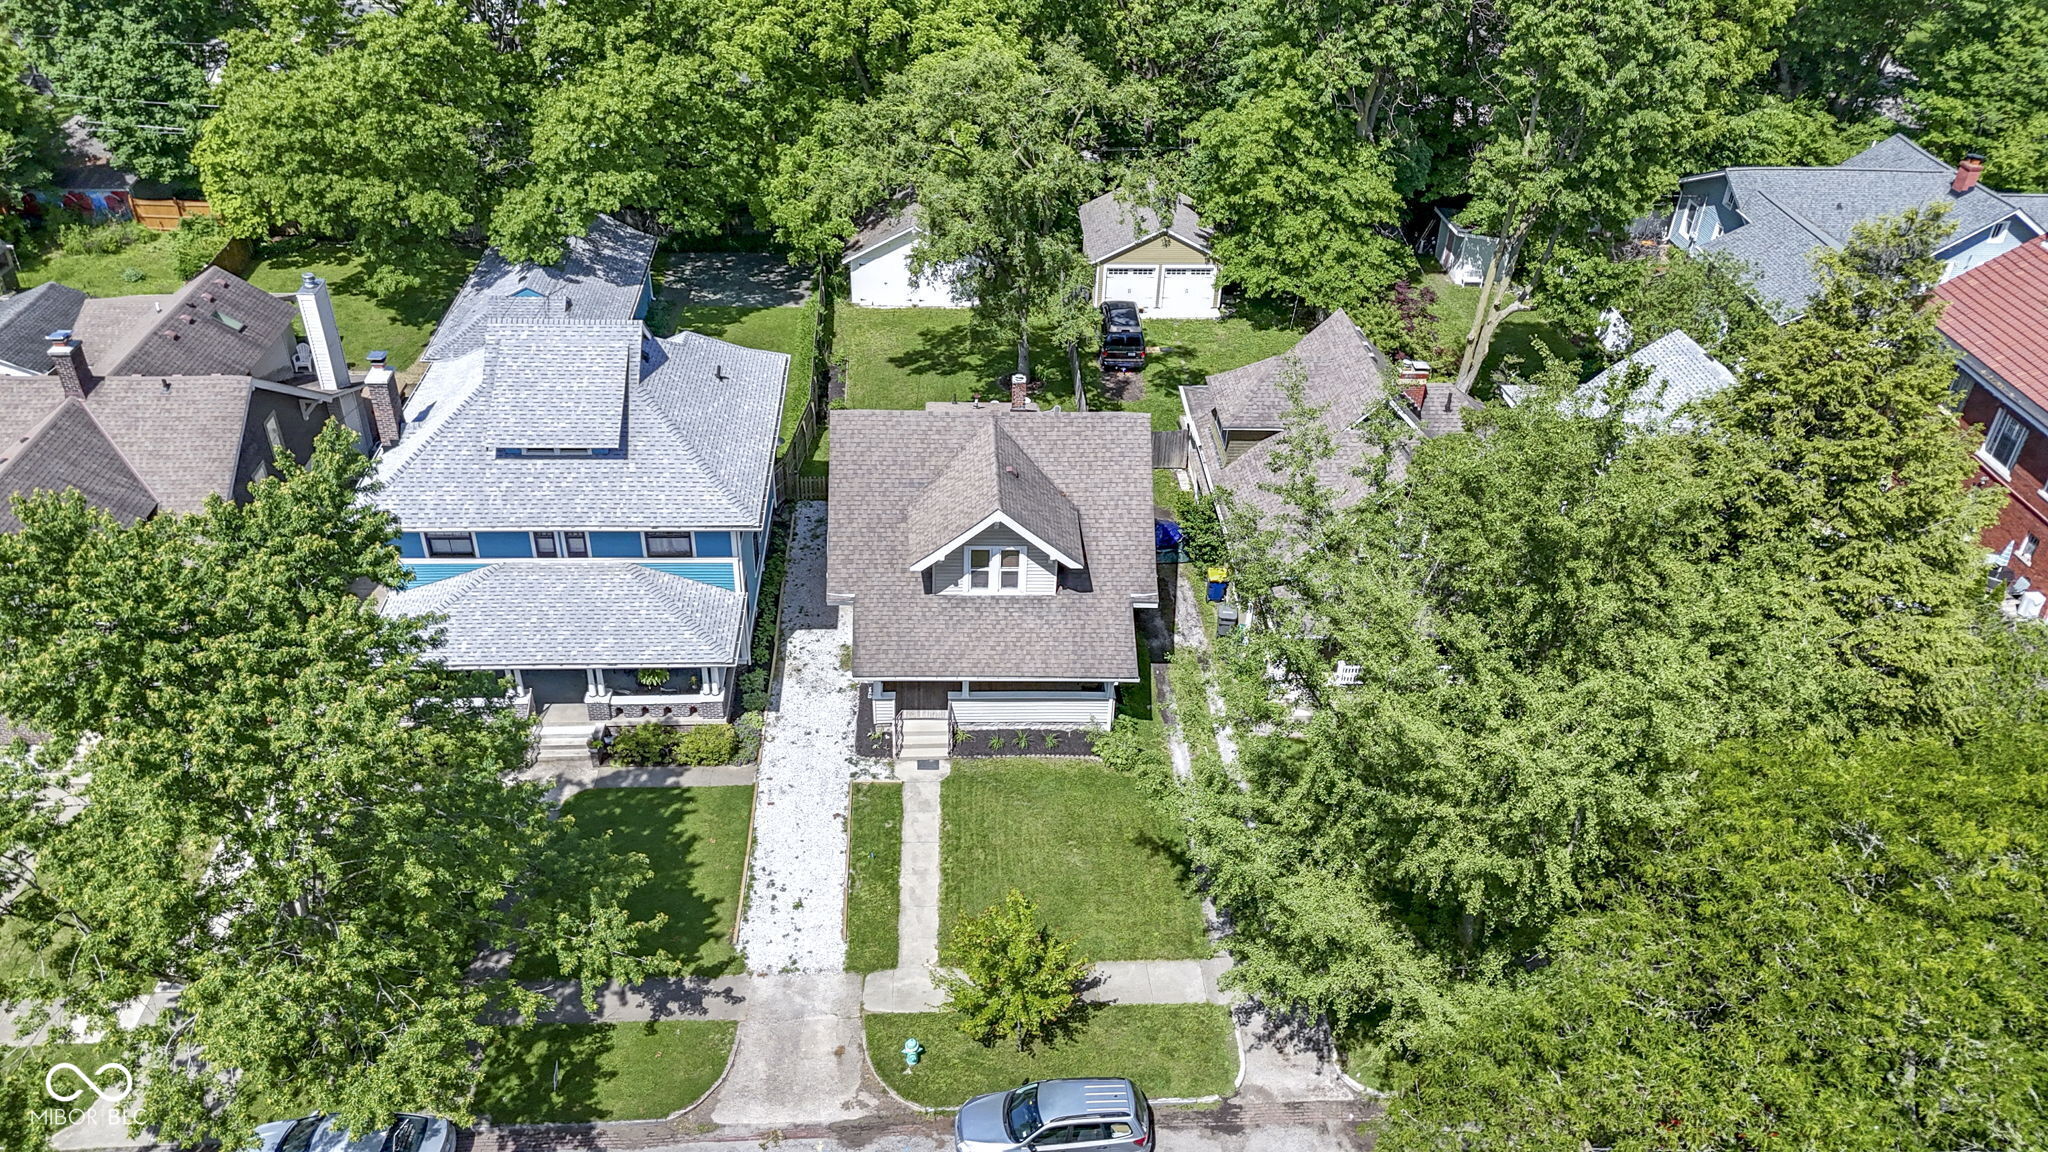
Aerial view of a gray house with a shingled roof, front porch, and white gravel driveway.
Aerial view of a gray-roofed house with a white gravel driveway, front porch, and leafy surrounding trees.
Beige two-story house with a deep front porch, steep roof, and white gravel driveway.
VIEW PHOTOS
Courtesy of Circle Real Estate, Annie Caruso Listing Contact:  
$312,000

344 N Whittier Place

3 Beds 2 Baths 1,668 Sq.Ft. 6,534 Sq.Ft.

Description

Nestled in the heart of historic Irvington, this beautifully preserved and updated 1910 Craftsman-style home offers a perfect blend of timeless character and modern convenience. With 3 bedrooms and 1.5 bathrooms, this residence boasts original architectural details, walk in closets in every bedroom, original hardwood floors, built-ins, and a welcoming front porch. Some of the many recent updates include a brand-new kitchen, new electrical, lvp in kitchen/bathroom, new sewer line cleanout, newer interior paint throughout, new plumbing, newer appliances, an added 1/2 bath and closet on first floor, ensuring comfort and functionality. The spacious backyard features a deck w/new railings overlooking a large, private space-ideal for entertaining, or relaxation from the hustle and bustle of everyday life. Located within walking distance to Ellenberger Park, residents can enjoy access to walking trails, tennis and pickleball courts, playgrounds, and seasonal events. The vibrant Irvington neighborhood offers a rich cultural scene, with local shops, restaurants, and annual festivals. This home combines historic charm with modern amenities in one of Indianapolis' most sought-after communities! Run, don't walk to this incredible home - she won't last long!

Share Property

Location

344 N Whittier Place, Indianapolis, IN 46219

Status

Sold

Date Sold

August 11, 2025
Annie  Caruso

Annie Caruso

TITLE

Broker | Associate

Property Amenities

Interior
Appliances Dryer, Disposal, Electric Oven, Refrigerator, Washer, Water Heater
Total Bedrooms: 3
Half Bathrooms: 1
Full Bathrooms: 1
Other Interior Features High Ceilings, Entrance Foyer, Hardwood Floors, Eat-in Kitchen, Walk-In Closet(s)
Area & Lot
Lot Area 6,534 Sq.Ft.
Living area 1,668 Sq.Ft.
MLS® ID 22038790
Year Built 1910
School District Indianapolis Public Schools
Architecture Styles Craftsman
Type Residential
Status Sold
Exterior
Stories 2
Air conditioning Central Air
Heat type Forced Air
Water Source Public
Garage Space 2.0
Other Exterior Features Fire Pit
Parking Detached
Finance
Sales Price $312,000

Work With Us

We believe that satisfying the customer is simply the minimum requirement for staying in business. We work constantly to improve our systems, processes, and services to go well beyond the standard level of service provided by most agents.

