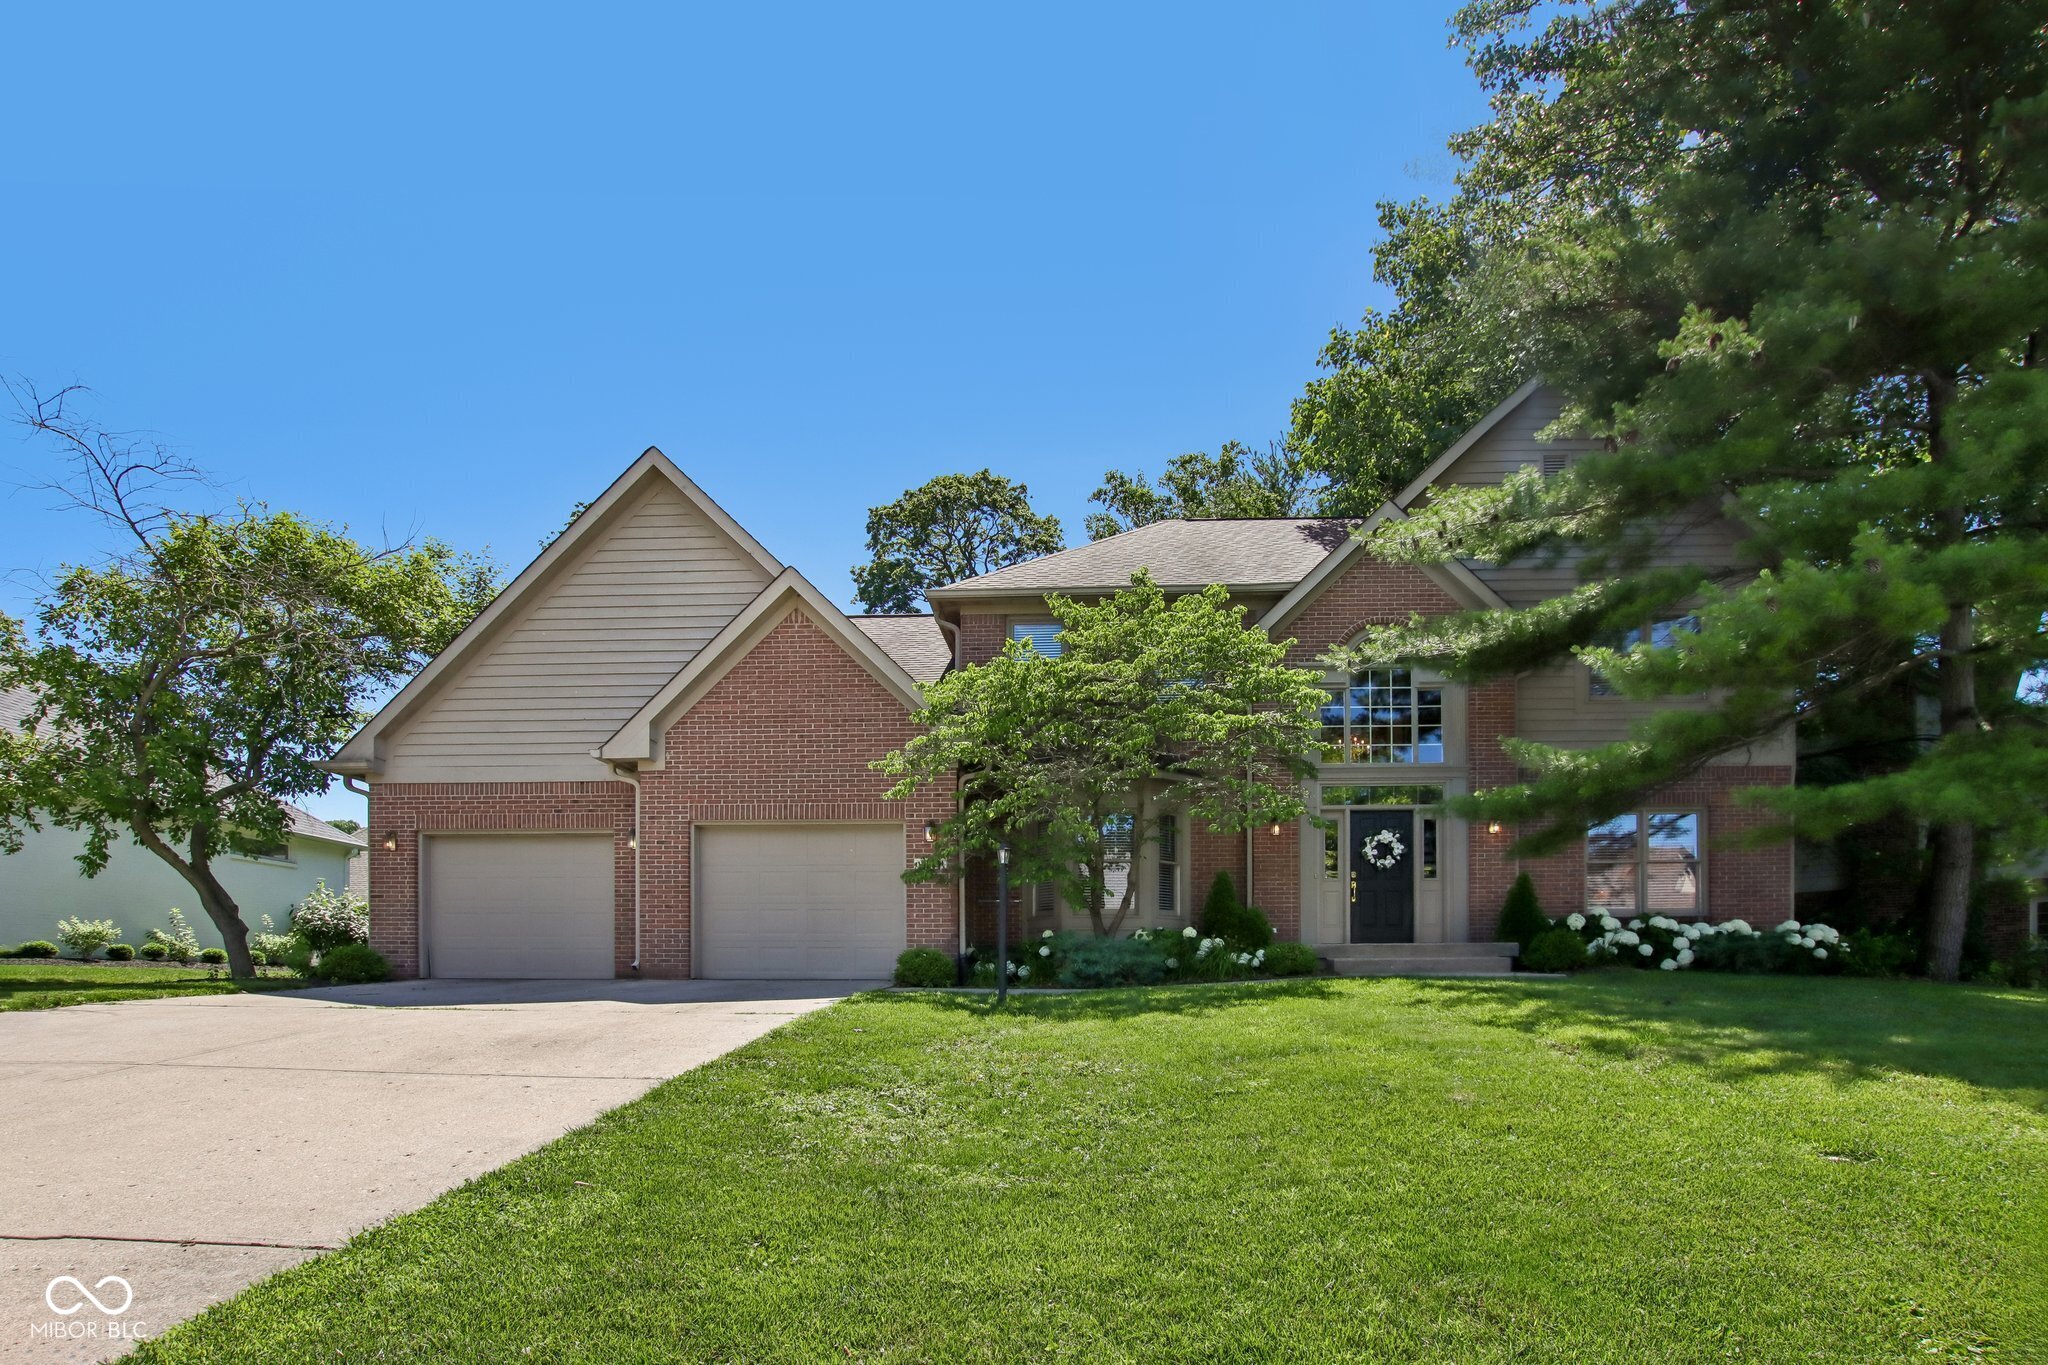
Brick two-story home with twin garage doors, landscaped lawn, and mature trees.
Two-story brick-and-siding house framed by mature trees, with hydrangeas along the foundation.
Brick home entrance with a dark blue wreath-decorated door, concrete steps, and white hydrangeas.
Entryway with a white staircase, dark wood railings and floors, and an antique hall bench with mirror.
Living room with a floral sofa, patterned rug, and black upright piano.
Living room with a black upright piano, patterned rugs, and a staircase with a dark wood handrail.
Dining room with an oval wooden table, carved chairs, hardwood floors, and two bright windows.
Kitchen with white cabinets, multicolored tile backsplash, and a dark countertop island.
Kitchen with a central island, dark countertops, white cabinets, and a stone backsplash beside a window.
Kitchen with a dark stone island, white cabinets, stainless steel appliances, and an adjoining dining area.
Dining room with a round wooden table and patterned shades, opening to a living room with a fireplace.
Living room with vaulted ceiling, leather sofa, patterned armchairs, and built-in shelves.
Living room with a vaulted ceiling, white fireplace, leather sofa, cow-print chairs, and colorful rug.
Furnished home office with a wooden desk beside bay windows and open French doors to a staircase.
Home study with wall-to-wall bookshelves, a desk by shuttered windows, and a floral armchair.
Bathroom vanity with black countertop and colorful mirror against orange walls.
Upstairs landing with dark wood stair rails, white balusters, and a large arched window.
Furnished bedroom with a patterned bedspread, tray ceiling, wooden dresser, and rocking chair.
Bedroom with a red patterned bedspread, tray ceiling, ceiling fan, and wooden dresser.
Bathroom with a long double vanity, tiled soaking tub, and skylight.
Bathroom with a tiled soaking tub beneath a wide window and an enclosed glass shower.
Furnished bedroom with a tray ceiling, red patterned bedding, and an open doorway to another bedroom.
Walk-in closet with clothes on both sides, a floral sofa, and an ironing board.
Furnished bedroom with a carved wooden bed, floral quilt, patterned armchair, and window overlooking greenery.
Bathroom with a long white double vanity, decorative mirrors, and an adjoining toilet area.
Bedroom with teal walls, colorful plaid bedding, a small desk, and white double closet doors.
Furnished bedroom with a carved dark wood bed, floral bedding, and yellow walls.
Upstairs hallway with dark wood floors, a wooden stair railing, and open doorways to carpeted rooms.
Laundry room with Maytag washer and dryer, oak cabinets, and a utility sink.
Furnished basement rec room with a staircase, orange loveseat, game table, red shelving, and gray sofa.
Furnished basement living area with a gray sofa, orange armchairs, game table, and bed.
Wooden deck with a small dining set, brick wall, flower planter, and leafy backyard.
Rear of a two-story brick-and-siding home with a small deck and a shady, fenced lawn.
Wooded backyard with a raised deck, lawn, and black metal fence beside a brick house.
Floor plans showing the home’s first floor, second floor, and basement.
VIEW PHOTOS
Courtesy of Circle Real Estate, Jason O'Neil Listing Contact:  
$592,500

3155 Jason Street

4 Beds 3 Baths 3,977 Sq.Ft. 0.27 Acres

Description

Curb appeal meats expansive living space in this Carmel home. Highlights include a family room with cathedral ceilings, a private home office with French doors, and a finished basement perfect for recreation. The primary retreat features a newly updated spa-like bath and a massive 19x13 bonus room. Outside, enjoy a large deck and a private, fully fenced backyard. Superbly located with community amenities, direct access to the Monon Trail via the Hagan Burke Trail, close proximity to shopping, restaurants & entertainment, and enrollment in Carmel's nationally acclaimed schools.

Share Property

Location

3155 Jason Street, Carmel, IN 46033

Status

Sold

Date Sold

August 24, 2026
Jason  O'Neil

Jason O'Neil

TITLE

President

Carmel

Premier destination for sophisticated living with world-class dining, vibrant arts and culture, and exceptional schools in the heart of Indiana.
Two-story brick-and-siding house framed by mature trees, with hydrangeas along the foundation.

360 Virtual Tour

Take a tour of this property

Property Amenities

Interior
Laundry room Main Level, Sink
Fireplace Family Room, Gas Log
Appliances Dishwasher, Dryer, Disposal, Gas Water Heater, Micro Hood, Electric Oven, Refrigerator, Washer
Total Bedrooms: 4
Half Bathrooms: 1
Full Bathrooms: 2
Other Interior Features Attic Access, Bath Sinks Double Main, Built-in Features, Cathedral Ceiling(s), Tray Ceiling(s), Kitchen Island, Entrance Foyer, Paddle Fan, Eat-in Kitchen, Pantry, Wood Work Painted
Area & Lot
Total area 4,210 Sq.Ft.
Lot Area 0.27 Acres
Living area 3,977 Sq.Ft.
MLS® ID 22109866
Year Built 1991
School District Carmel Clay Schools
High School Carmel High School
Middle School Clay Middle School
Elementary School Cherry Tree Elementary School
Architecture Styles Traditional
Type Residential
Status Sold
Exterior
Stories 2
Air conditioning Central Air
Heat type Forced Air, Natural Gas
Water Source Public
Garage Space 2.0
Security Features Smoke Detector(s)
Parking Attached
Lot Features Sidewalks, Mature Trees
Utilities Cable Available, Electricity Connected, Natural Gas Connected
Finance
Sales Price $592,500
HOA Fees $500 yearly

Work With Us

We believe that satisfying the customer is simply the minimum requirement for staying in business. We work constantly to improve our systems, processes, and services to go well beyond the standard level of service provided by most agents.



