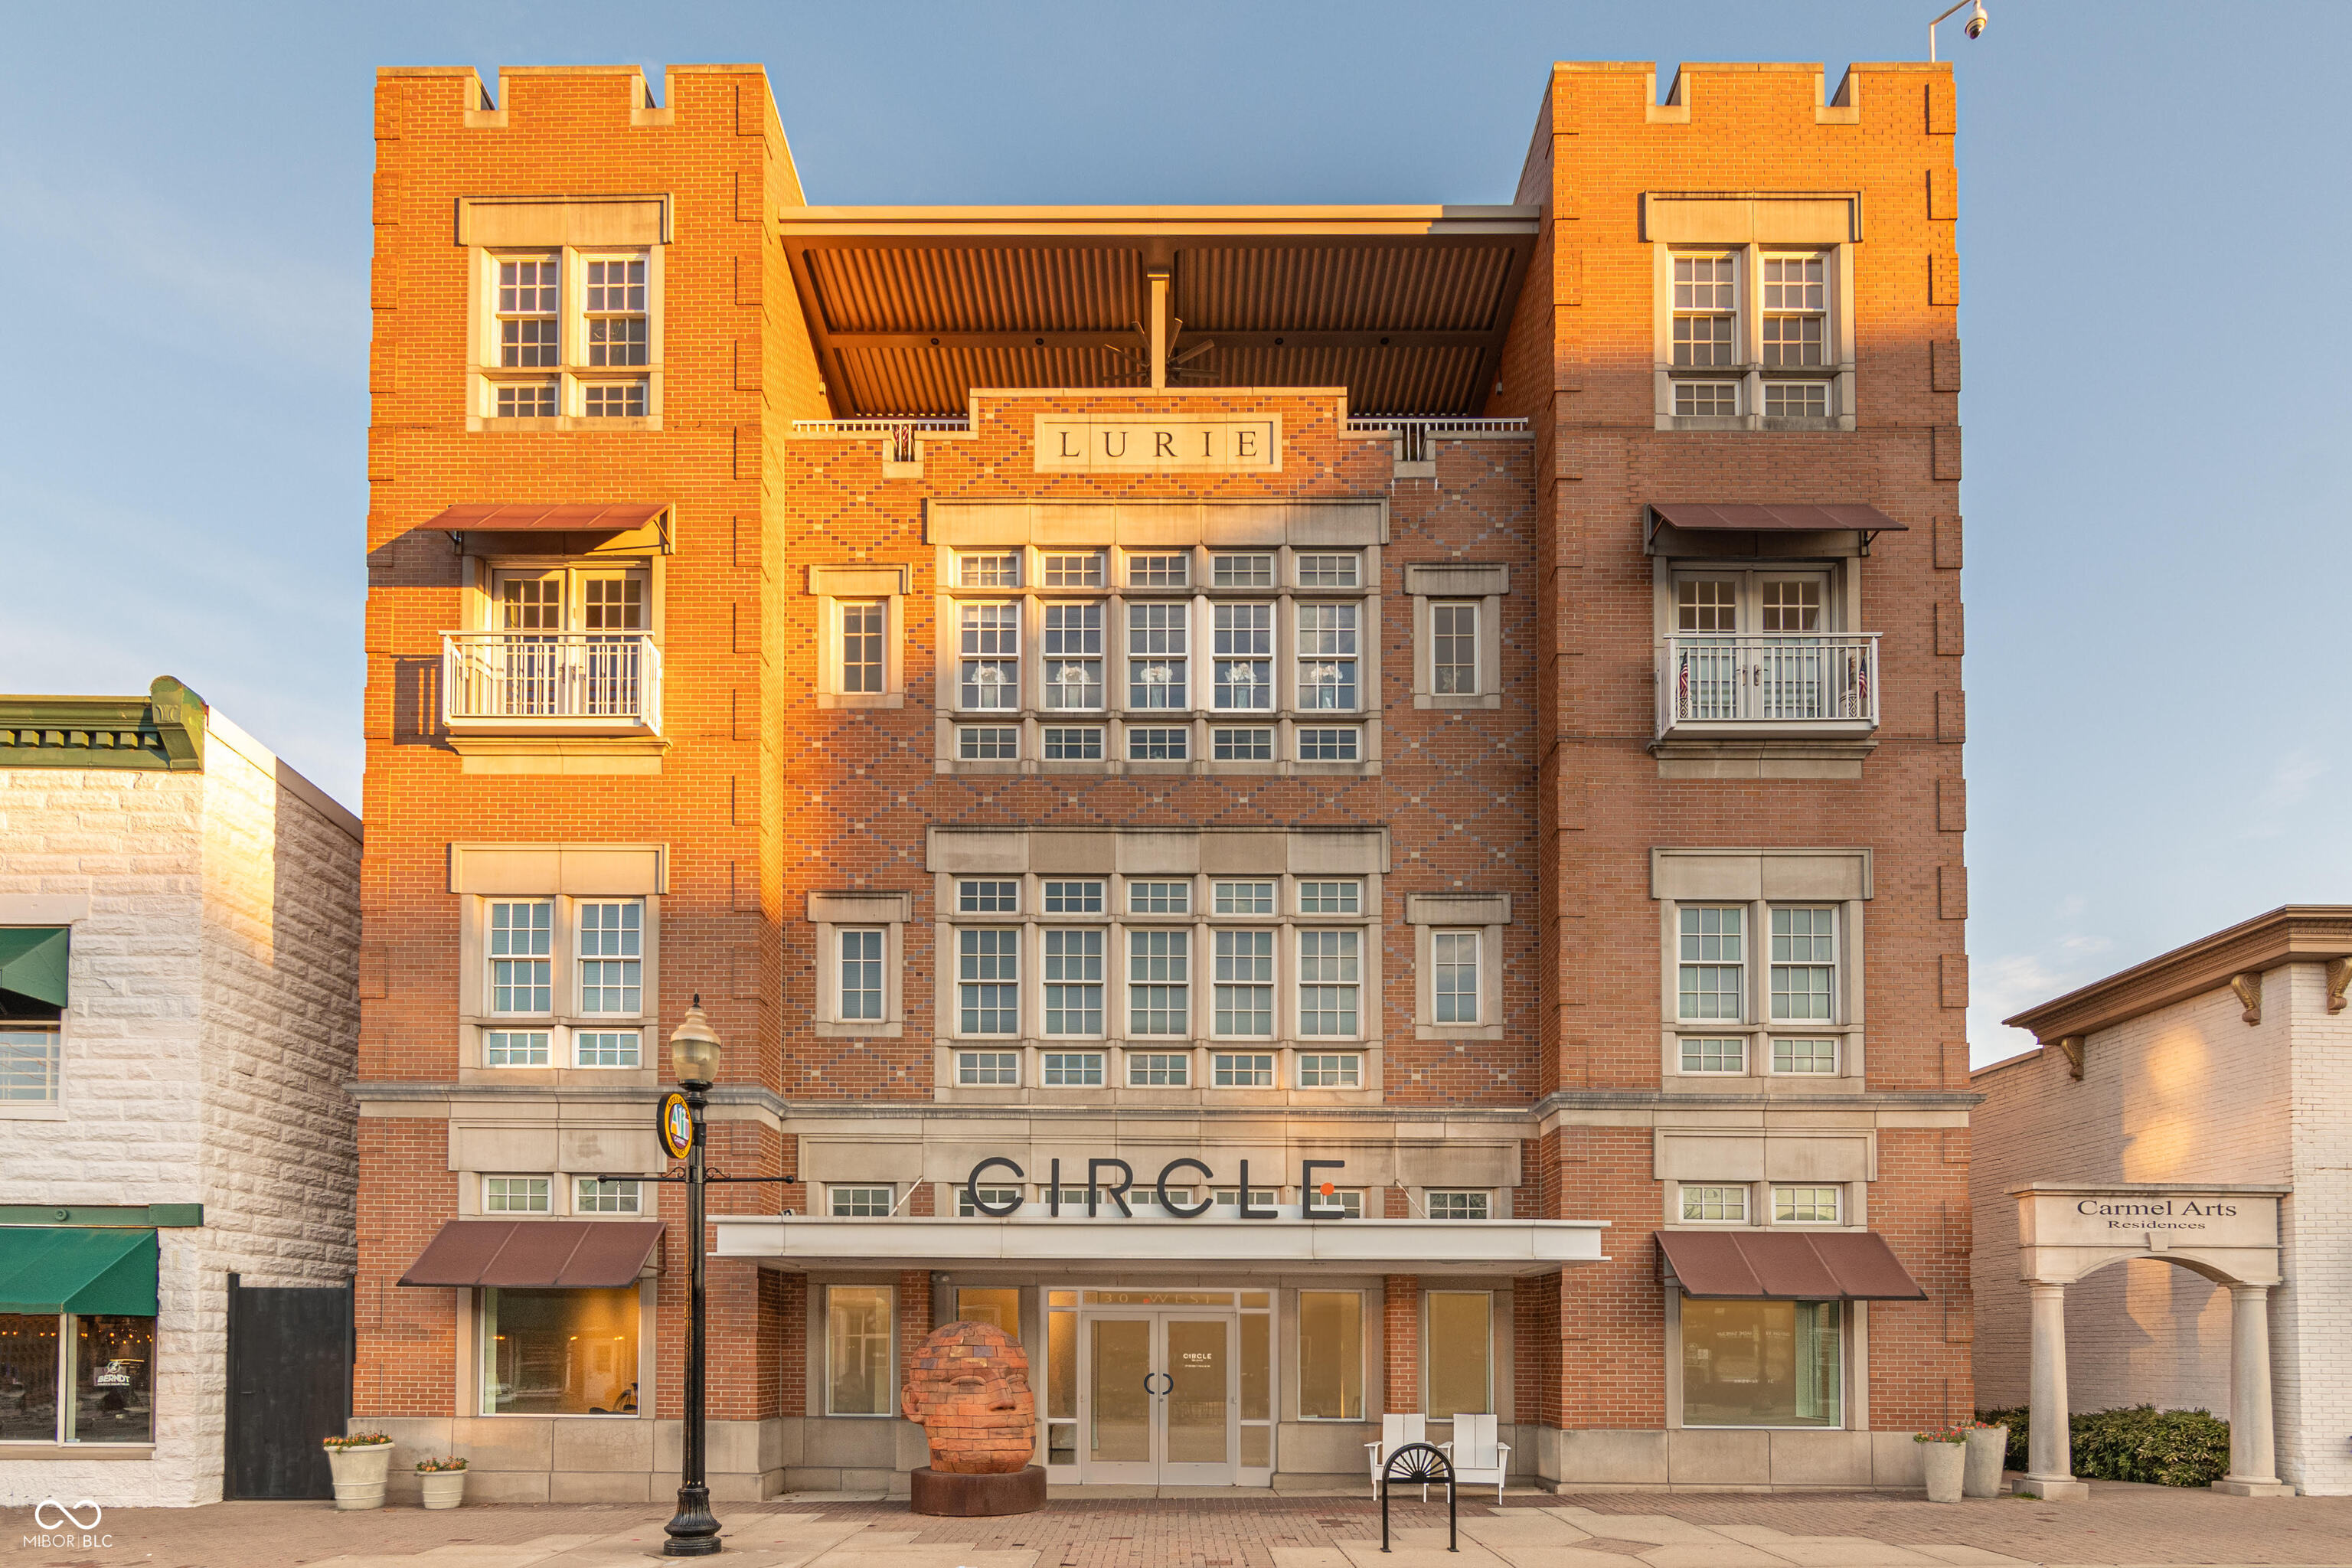
Red-brick building with a central LURIE sign, balconies, and a sculpted head by the entrance.
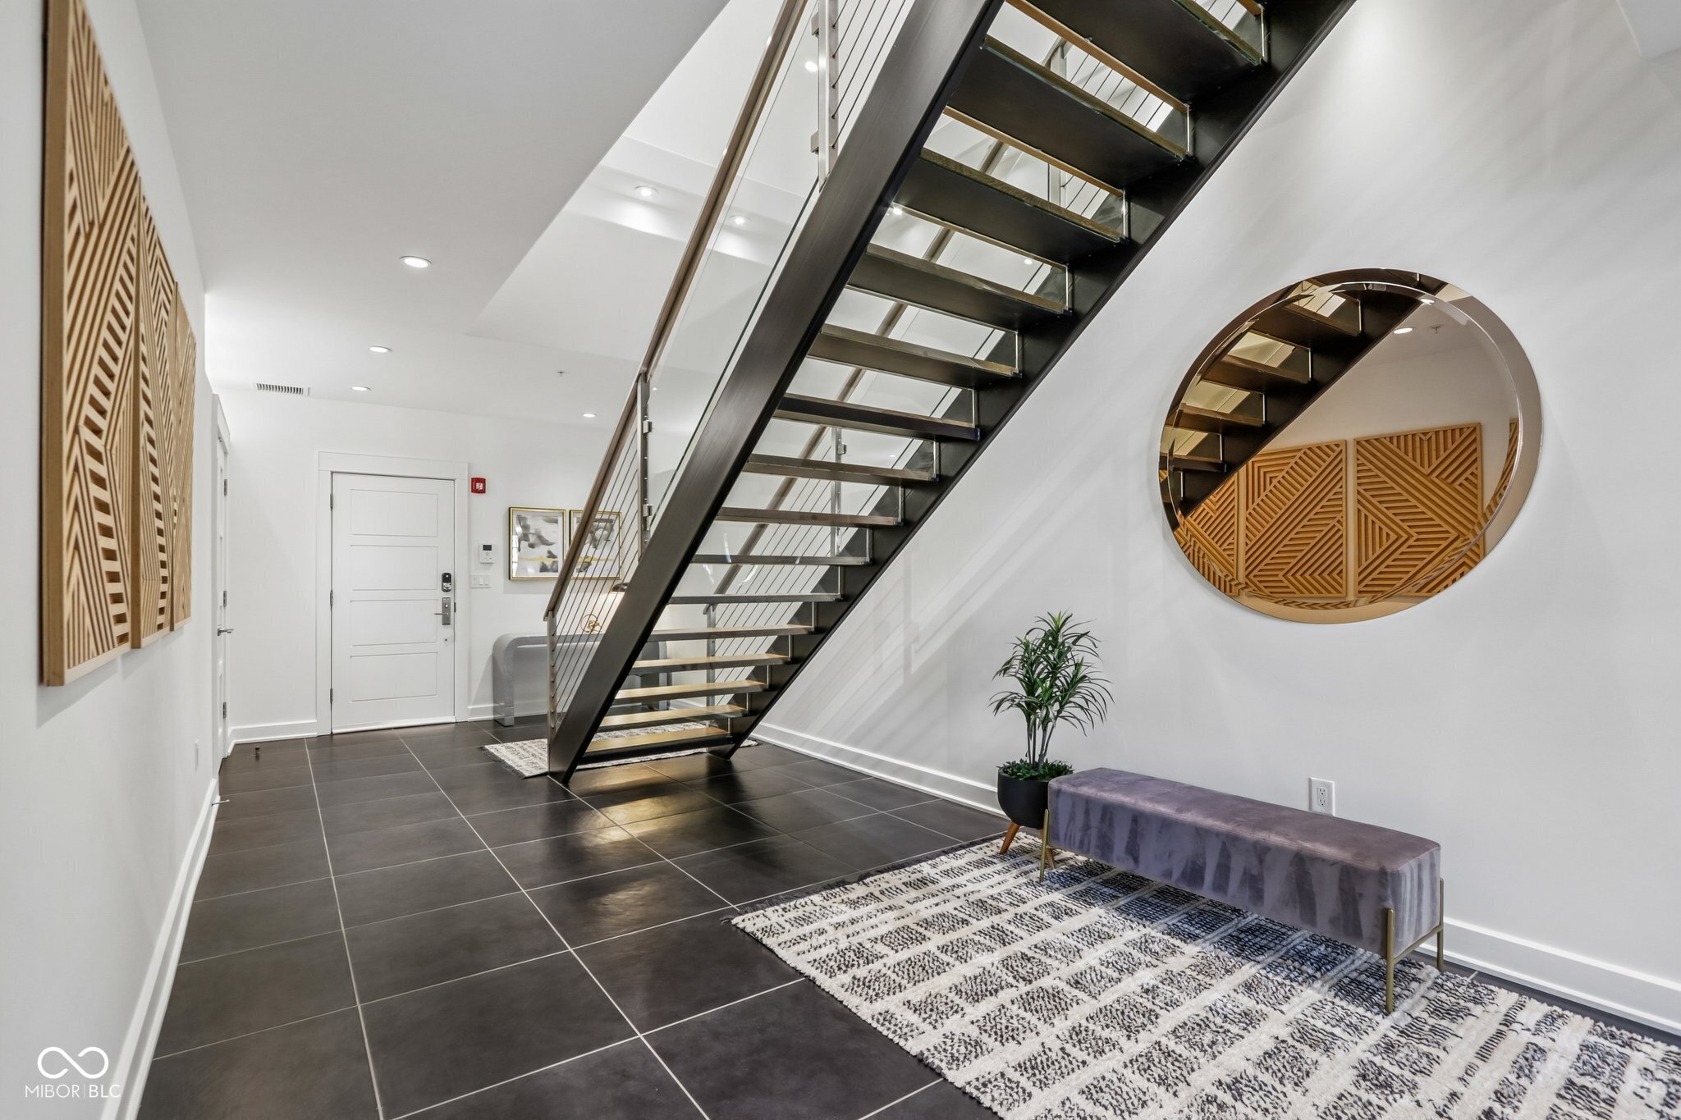
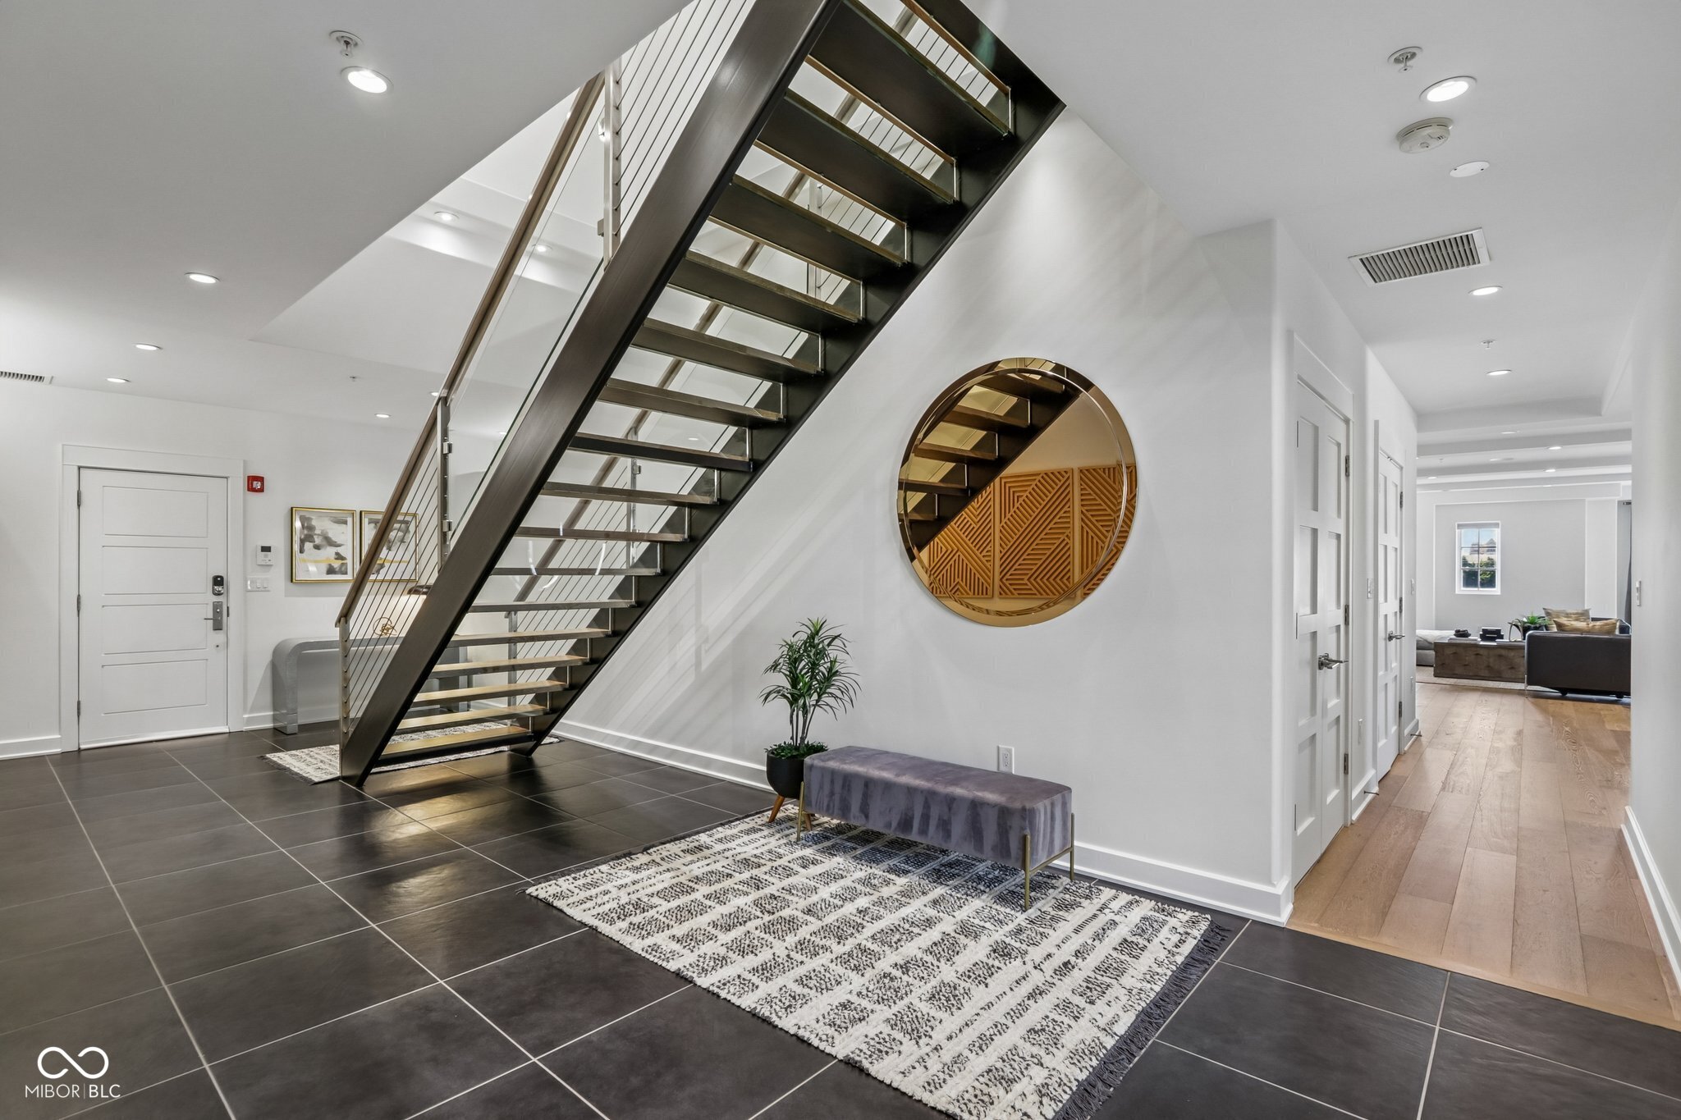
Modern foyer with a black open-riser staircase, geometric wood panels, and a round mirror.
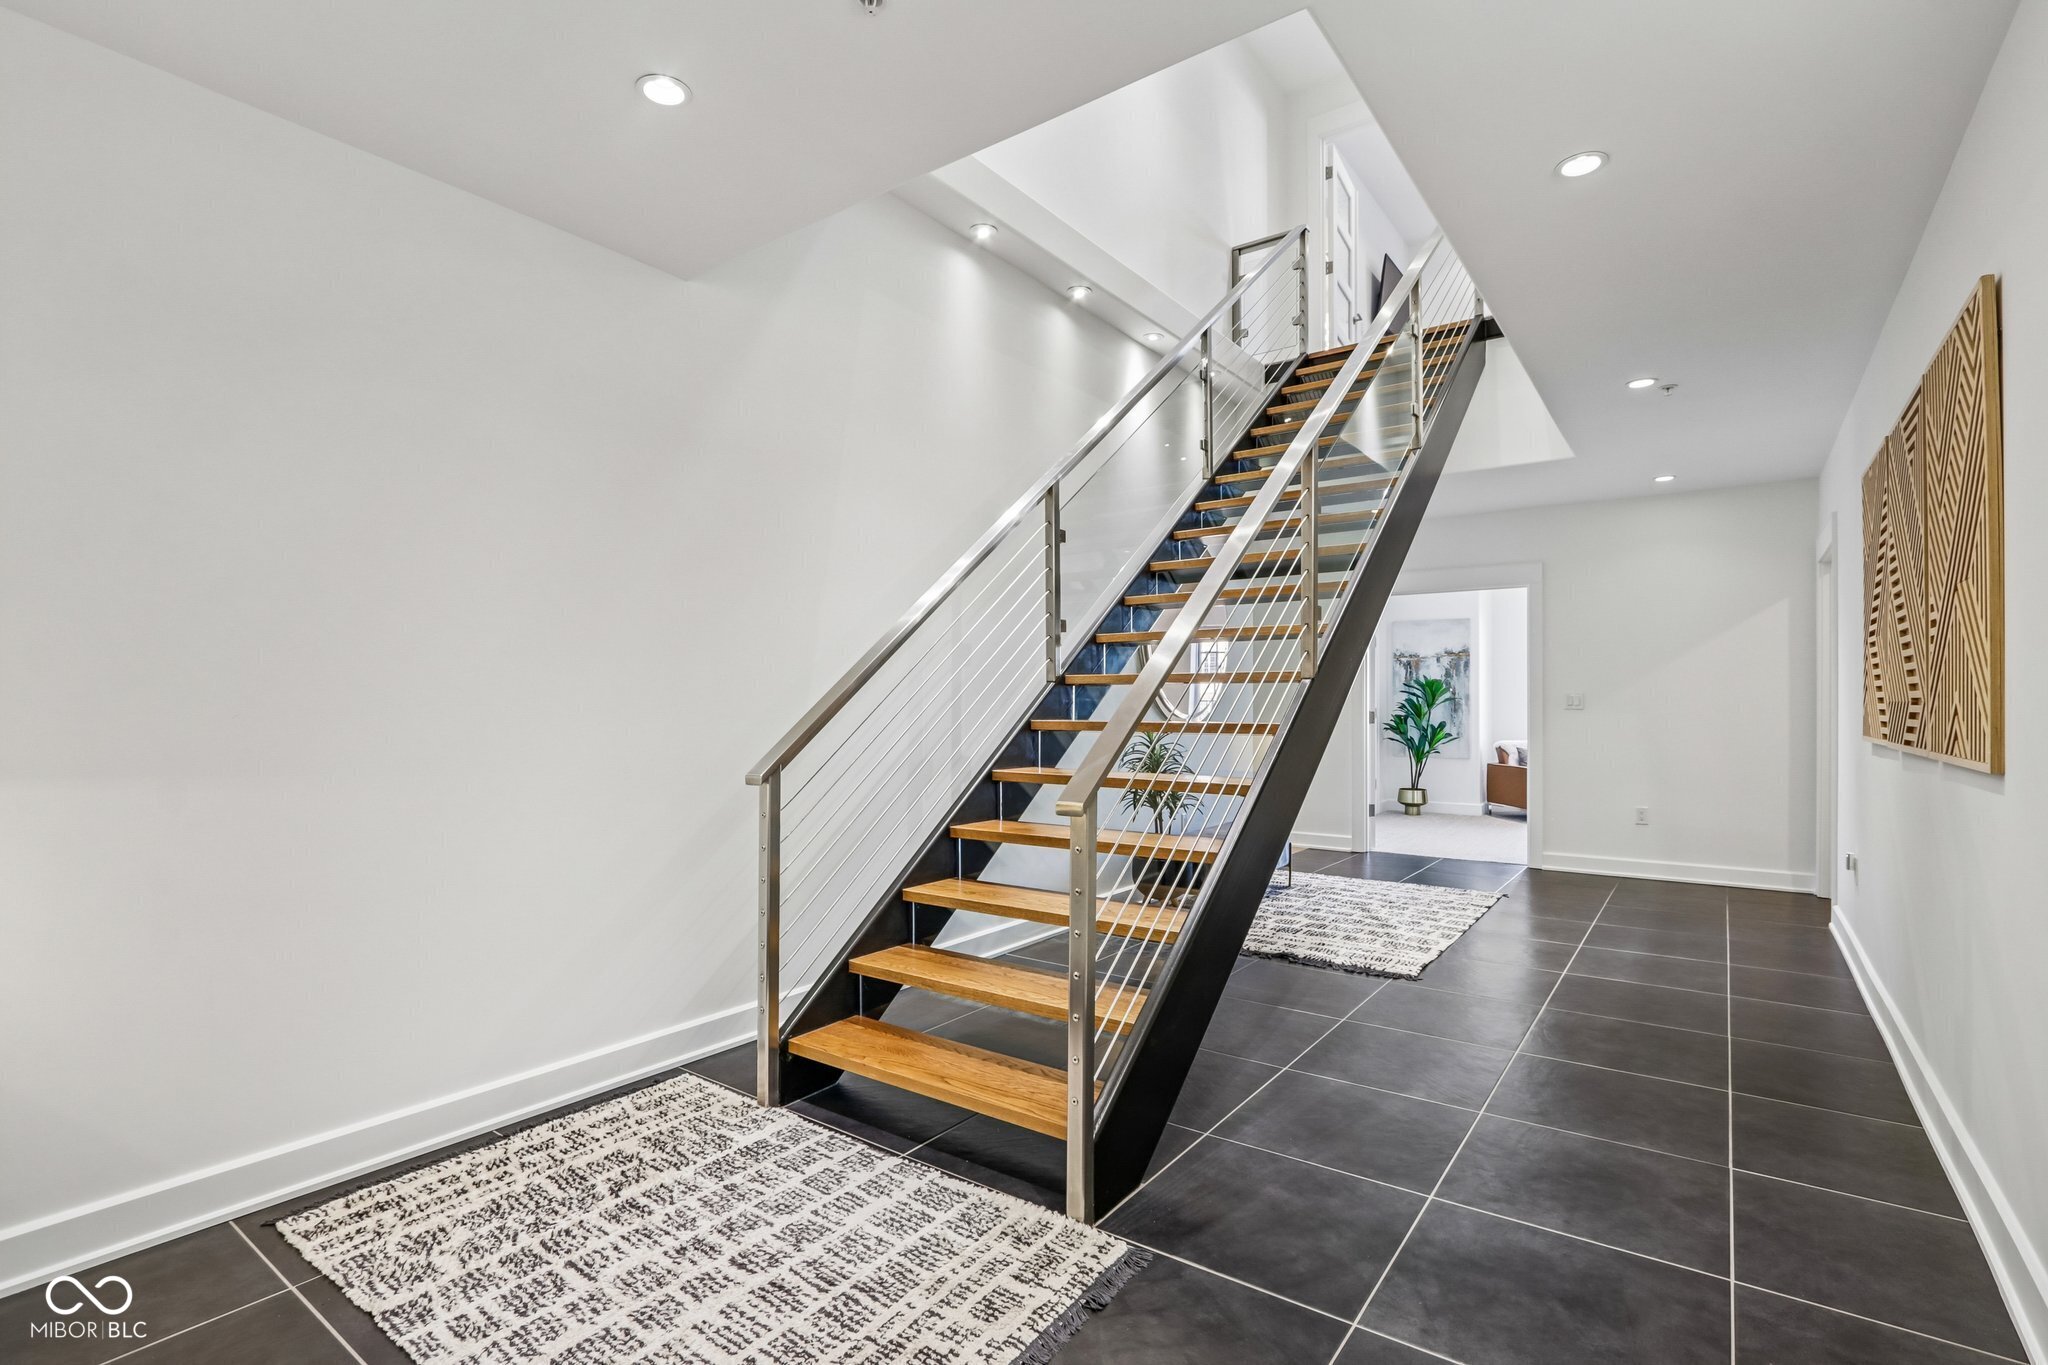
Modern entry hall with an open wood-and-steel staircase, dark tile floors, and patterned rugs.
Entry foyer with an open-riser staircase, patterned rug, bench, and round wall mirror.
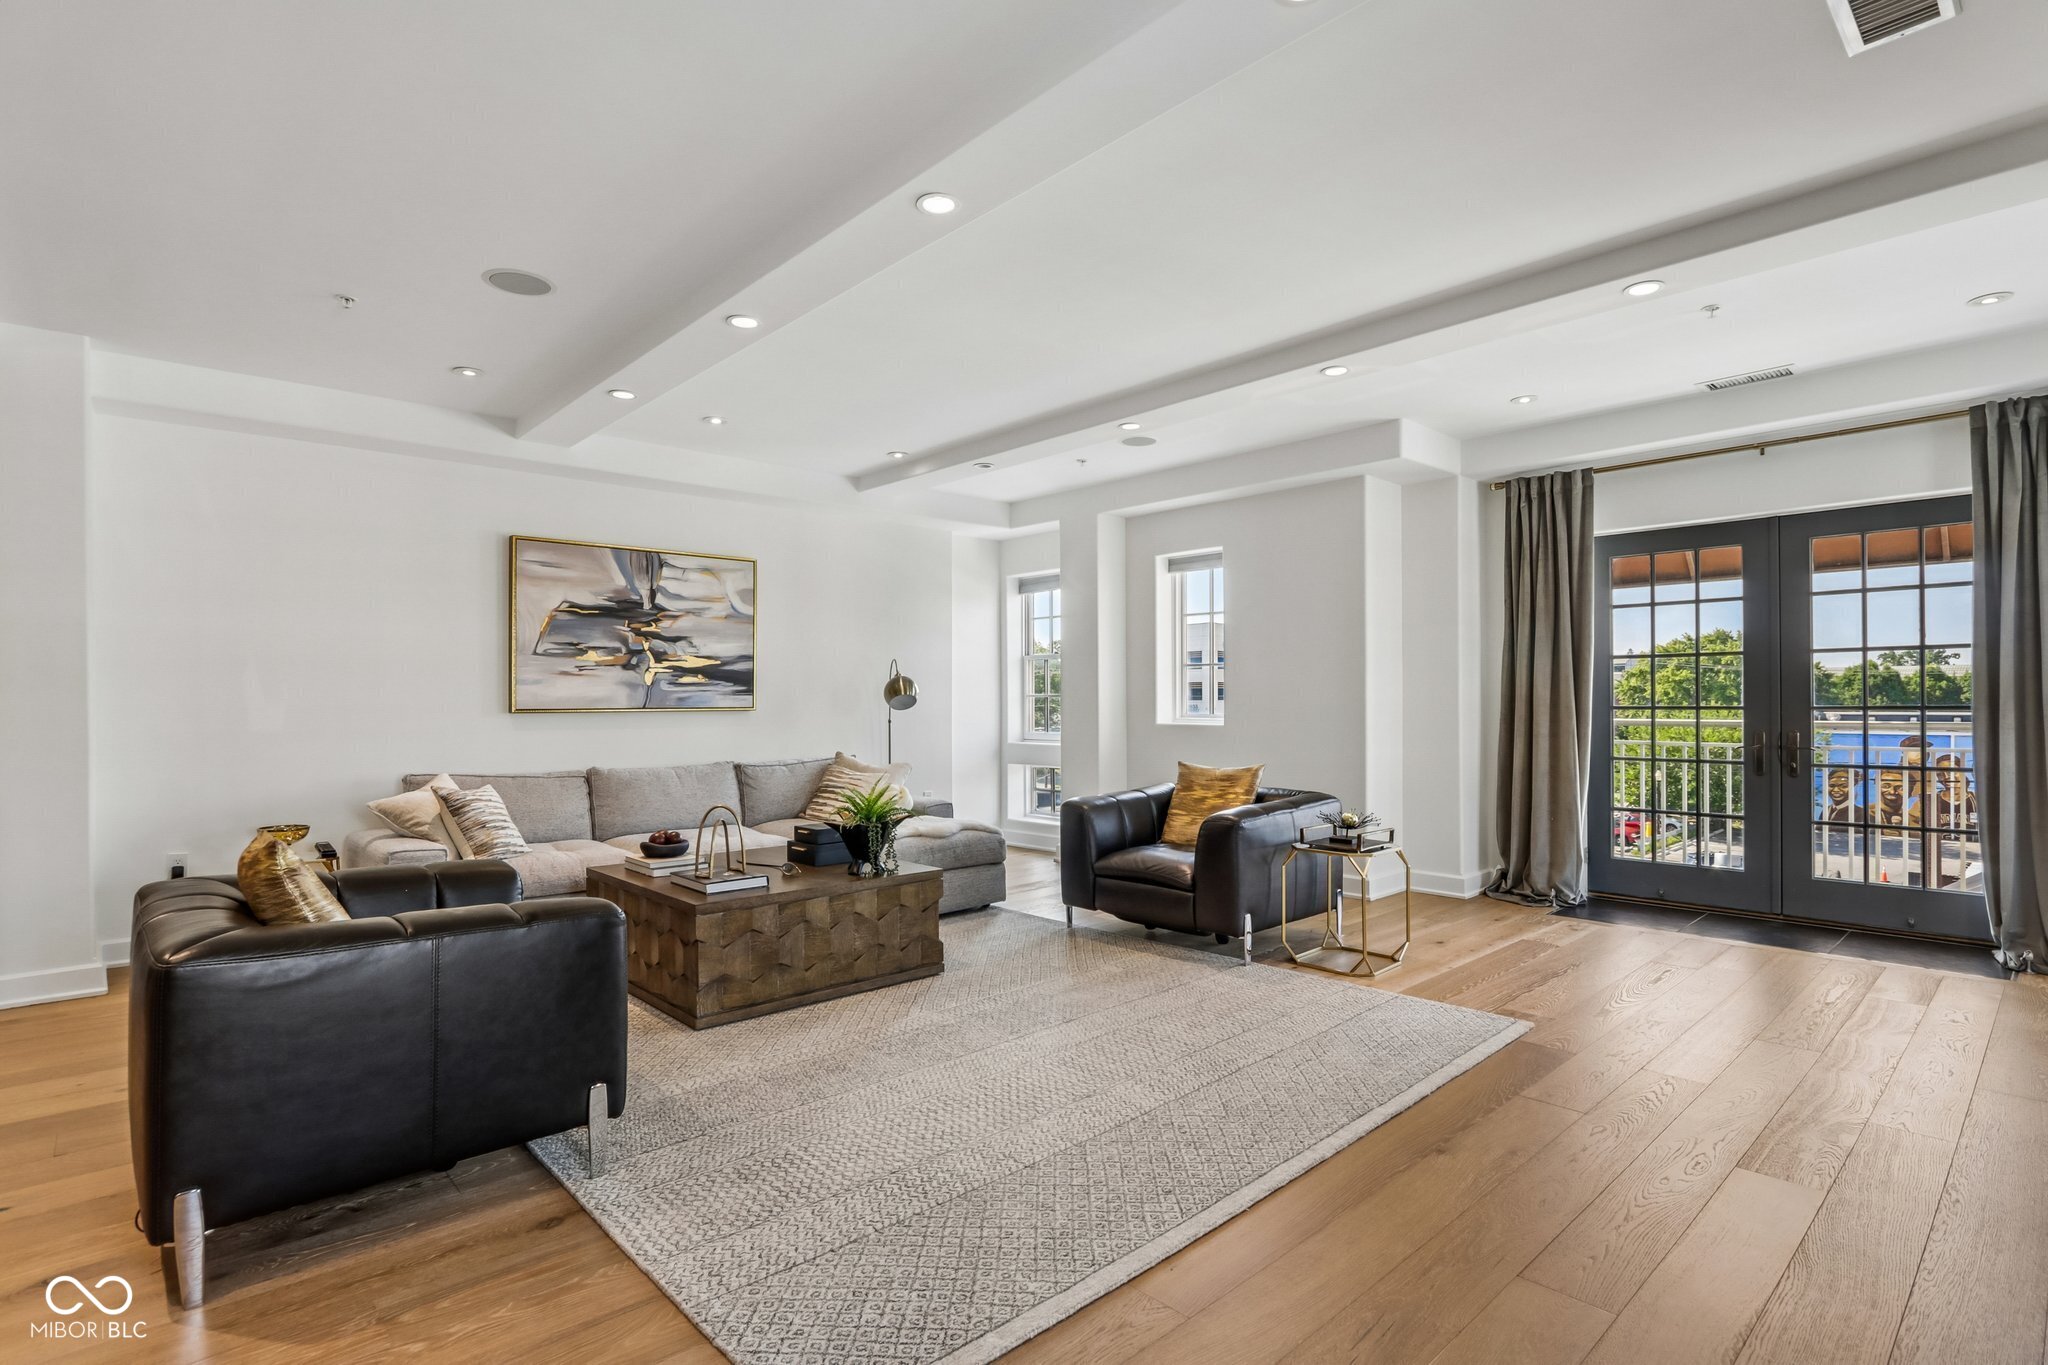
Furnished living room with dark leather chairs, a large rug, and French doors.
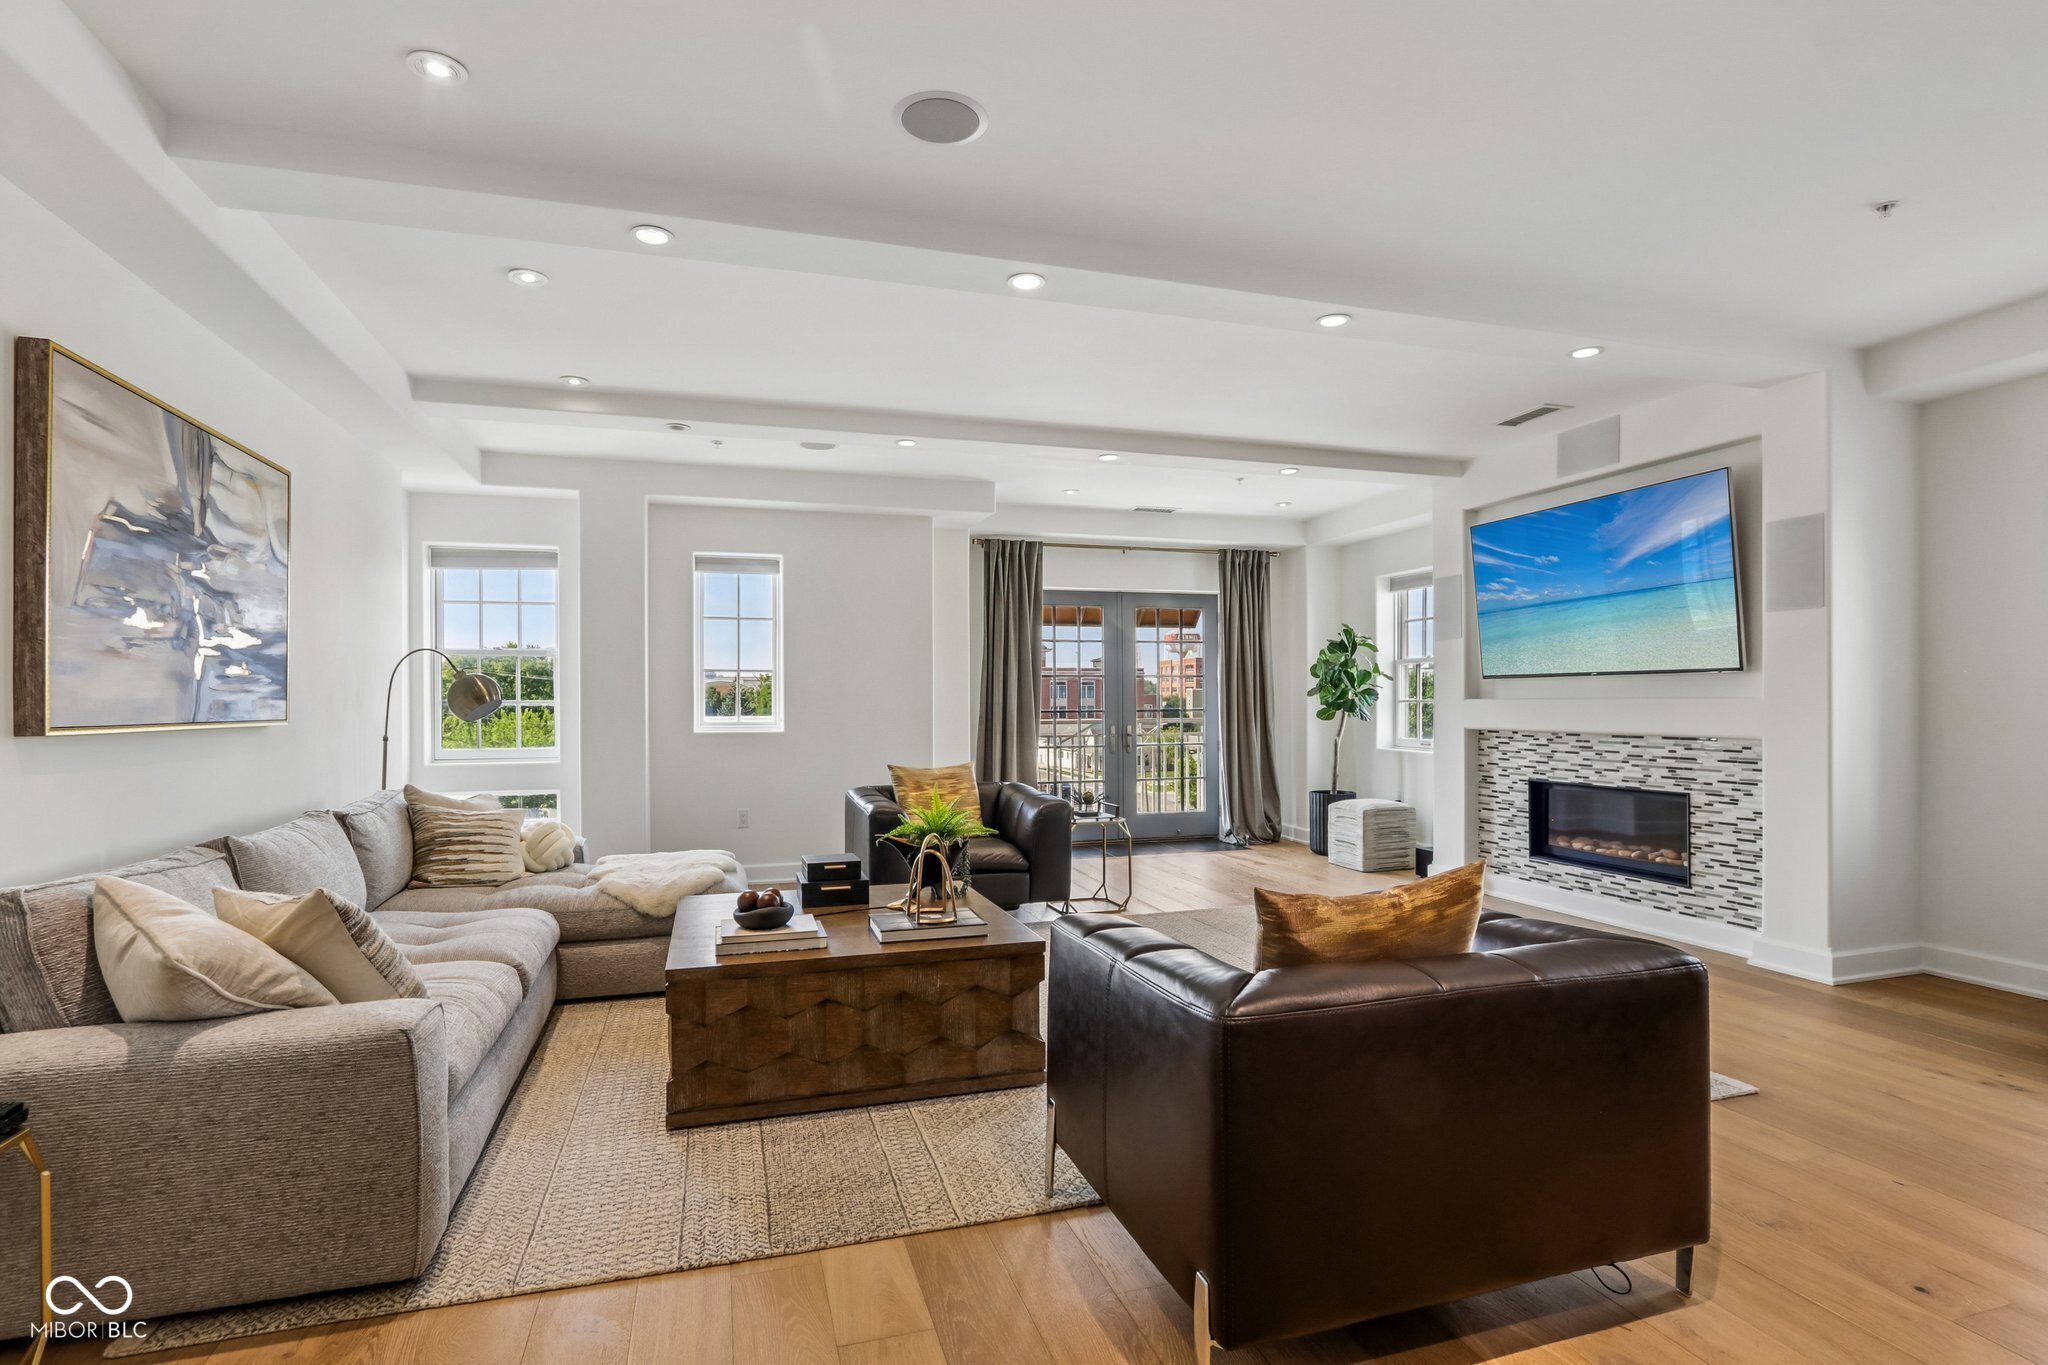
Staged living room with a gray sectional, leather seating, tiled fireplace, and glass doors to a balcony.
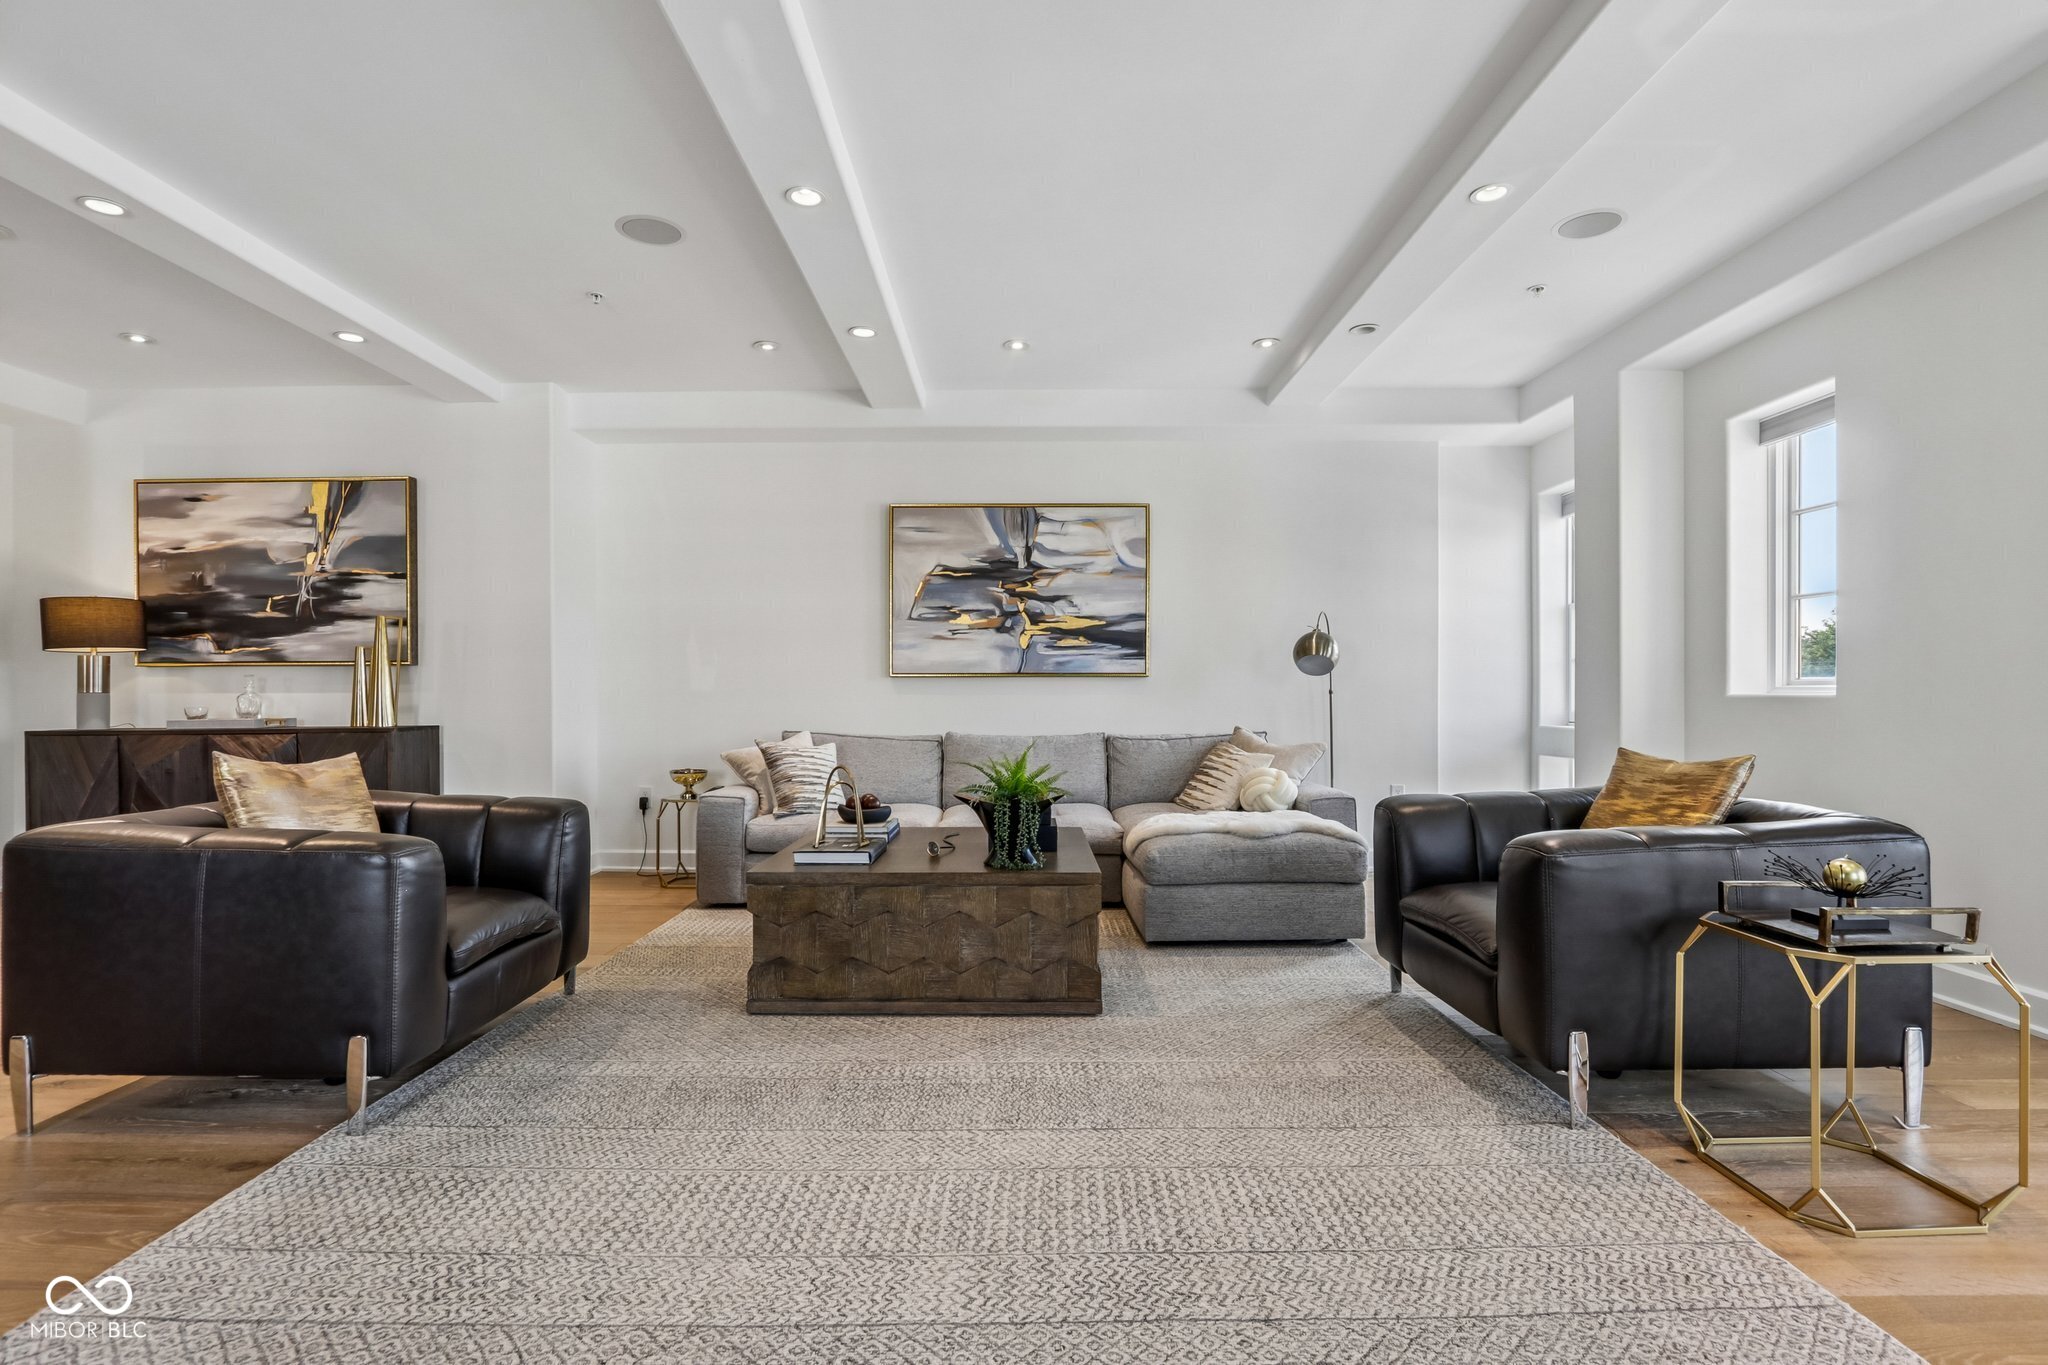
Staged living room with a gray sectional, black leather armchairs, and tall side windows.
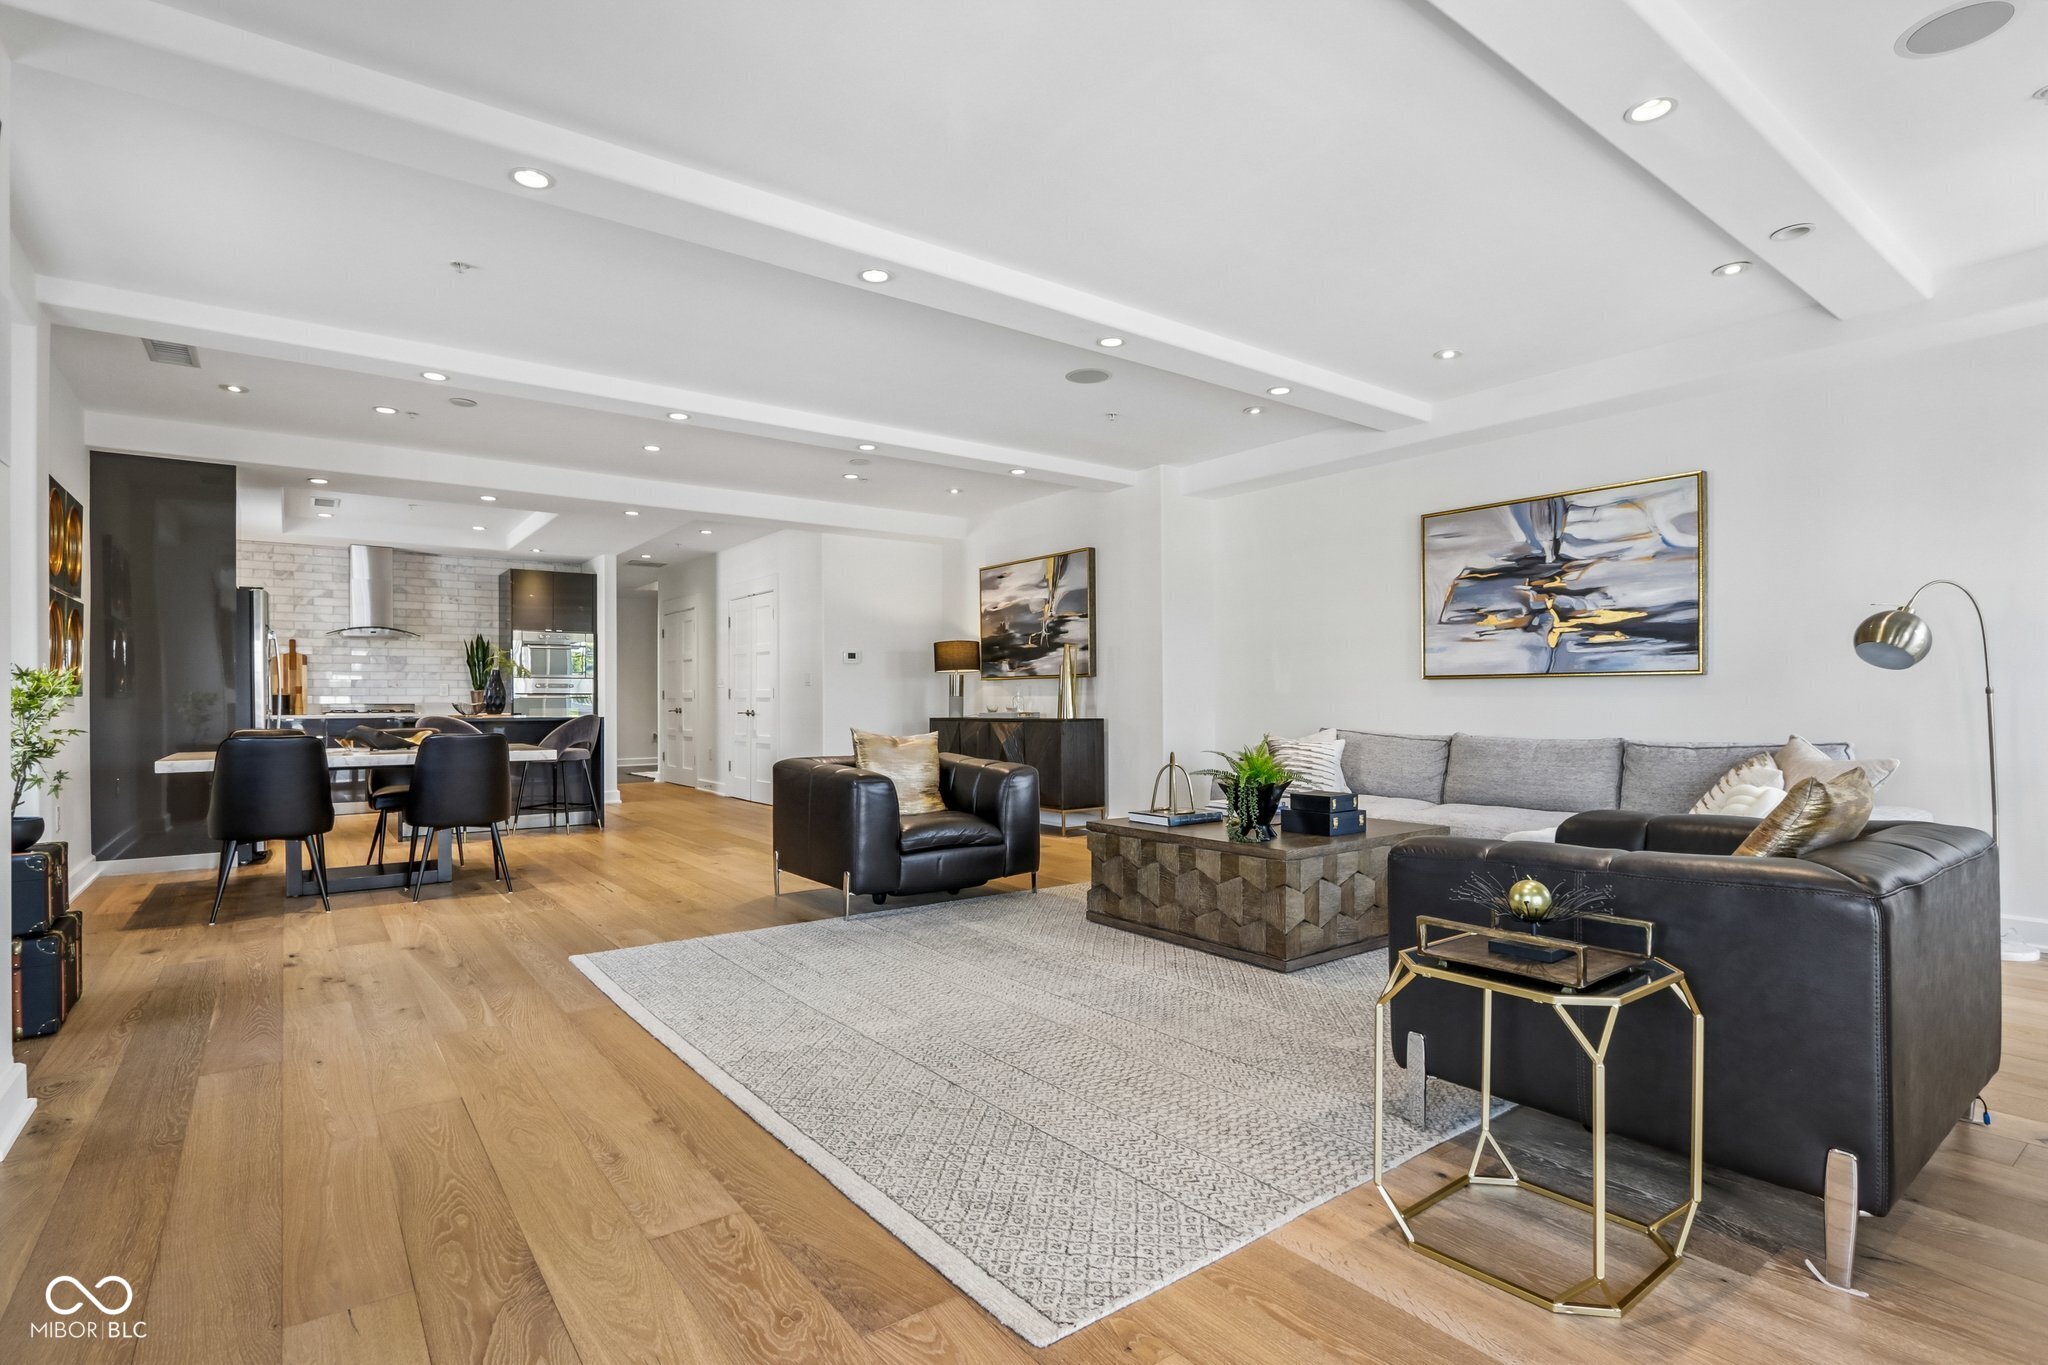
Open-plan living room with gray sofa, black leather chairs, and a dining area beside the kitchen.
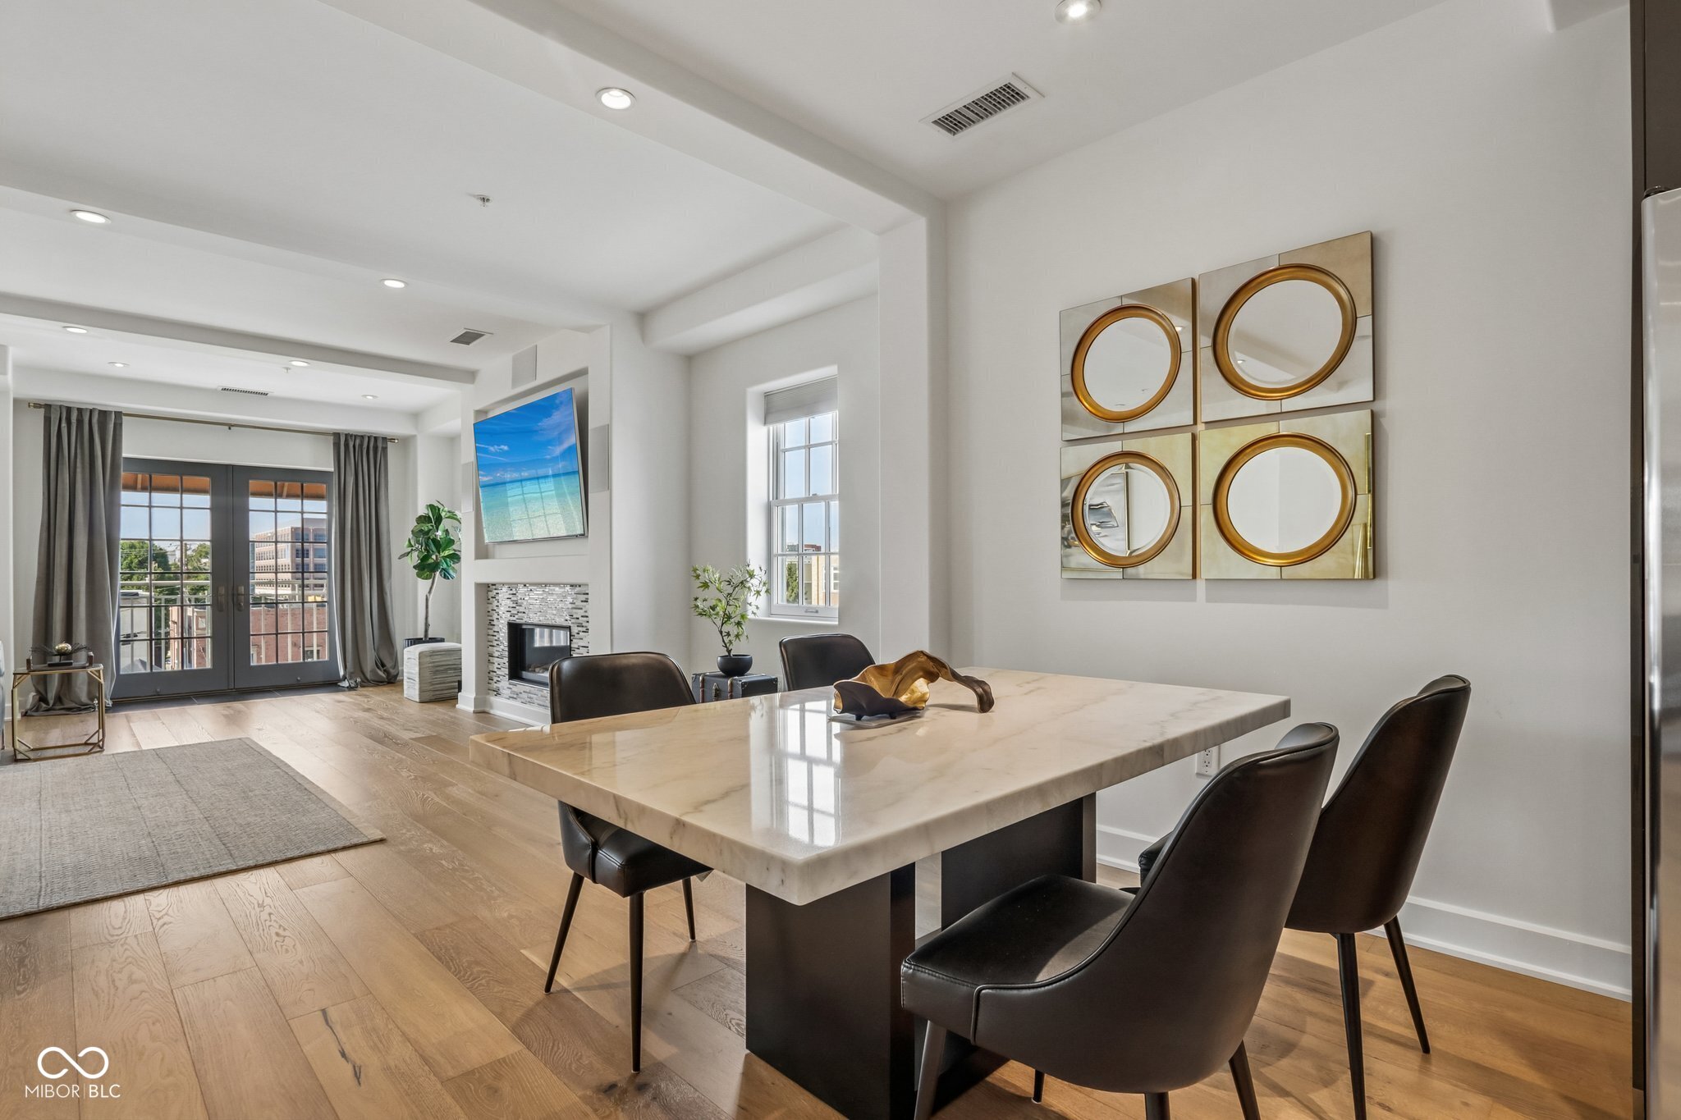
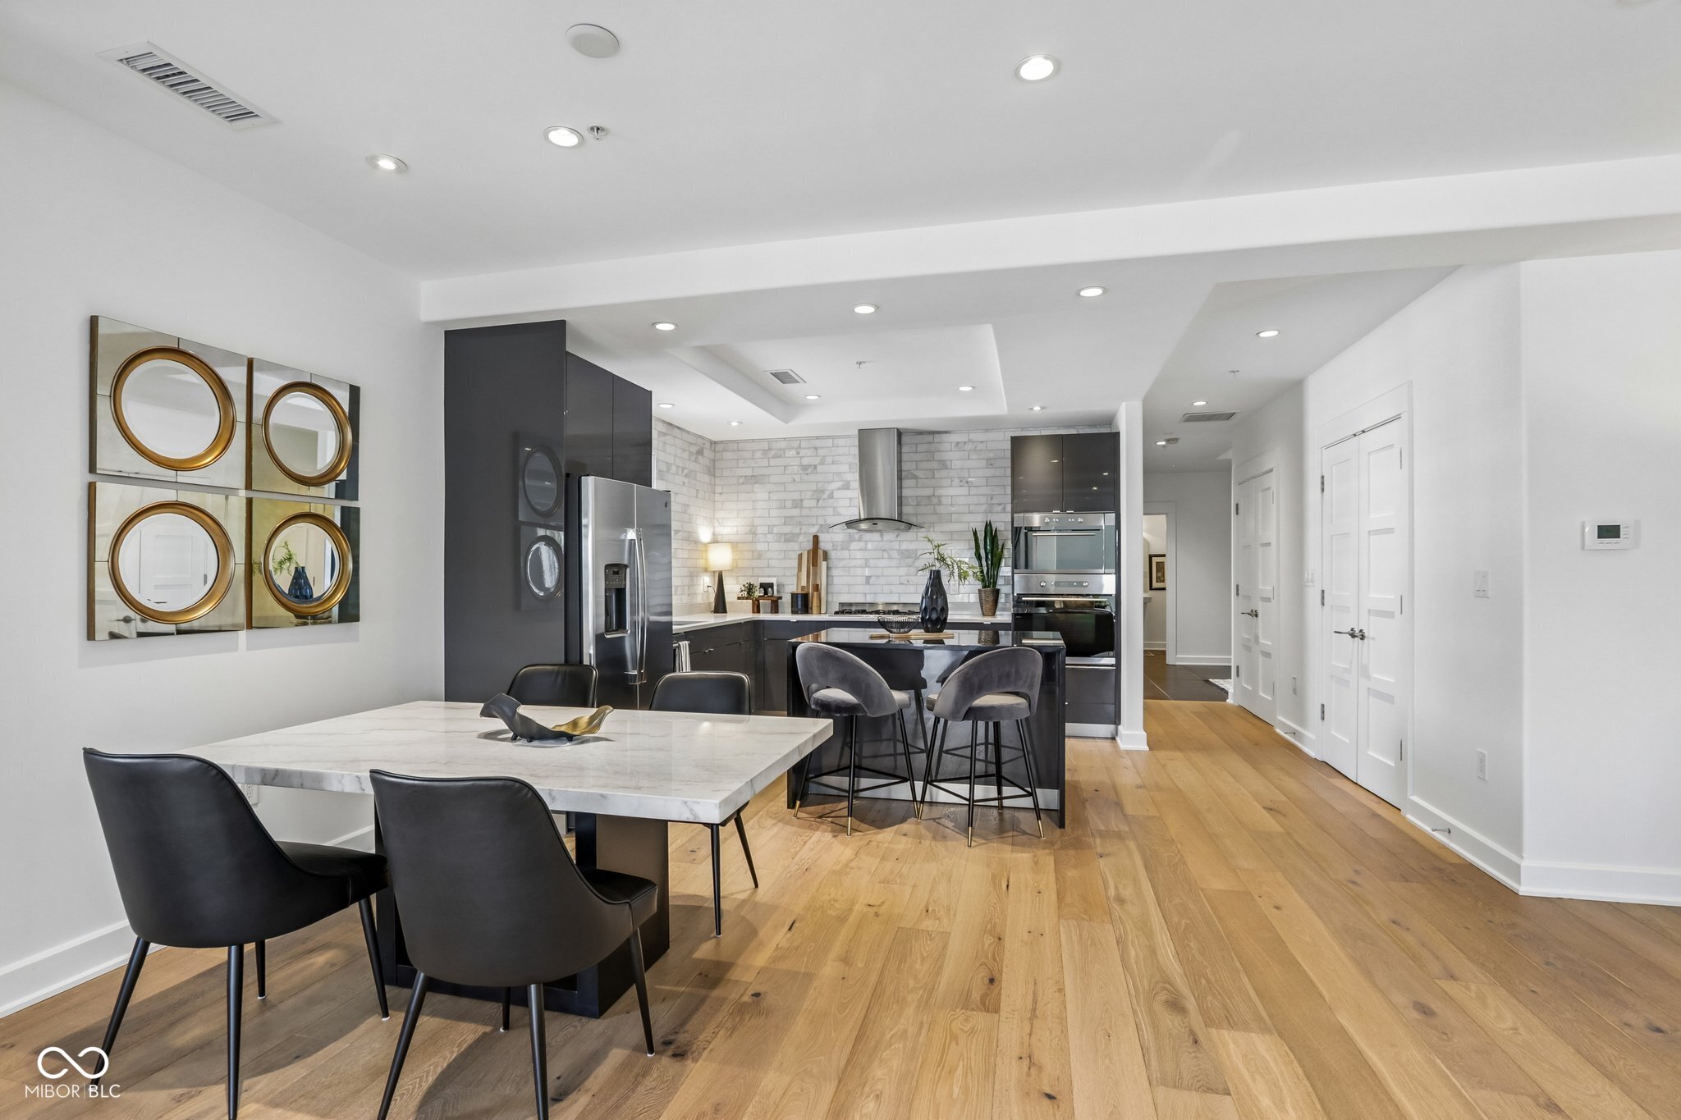
Dining area with a marble table and dark chairs beside a living room with a fireplace.
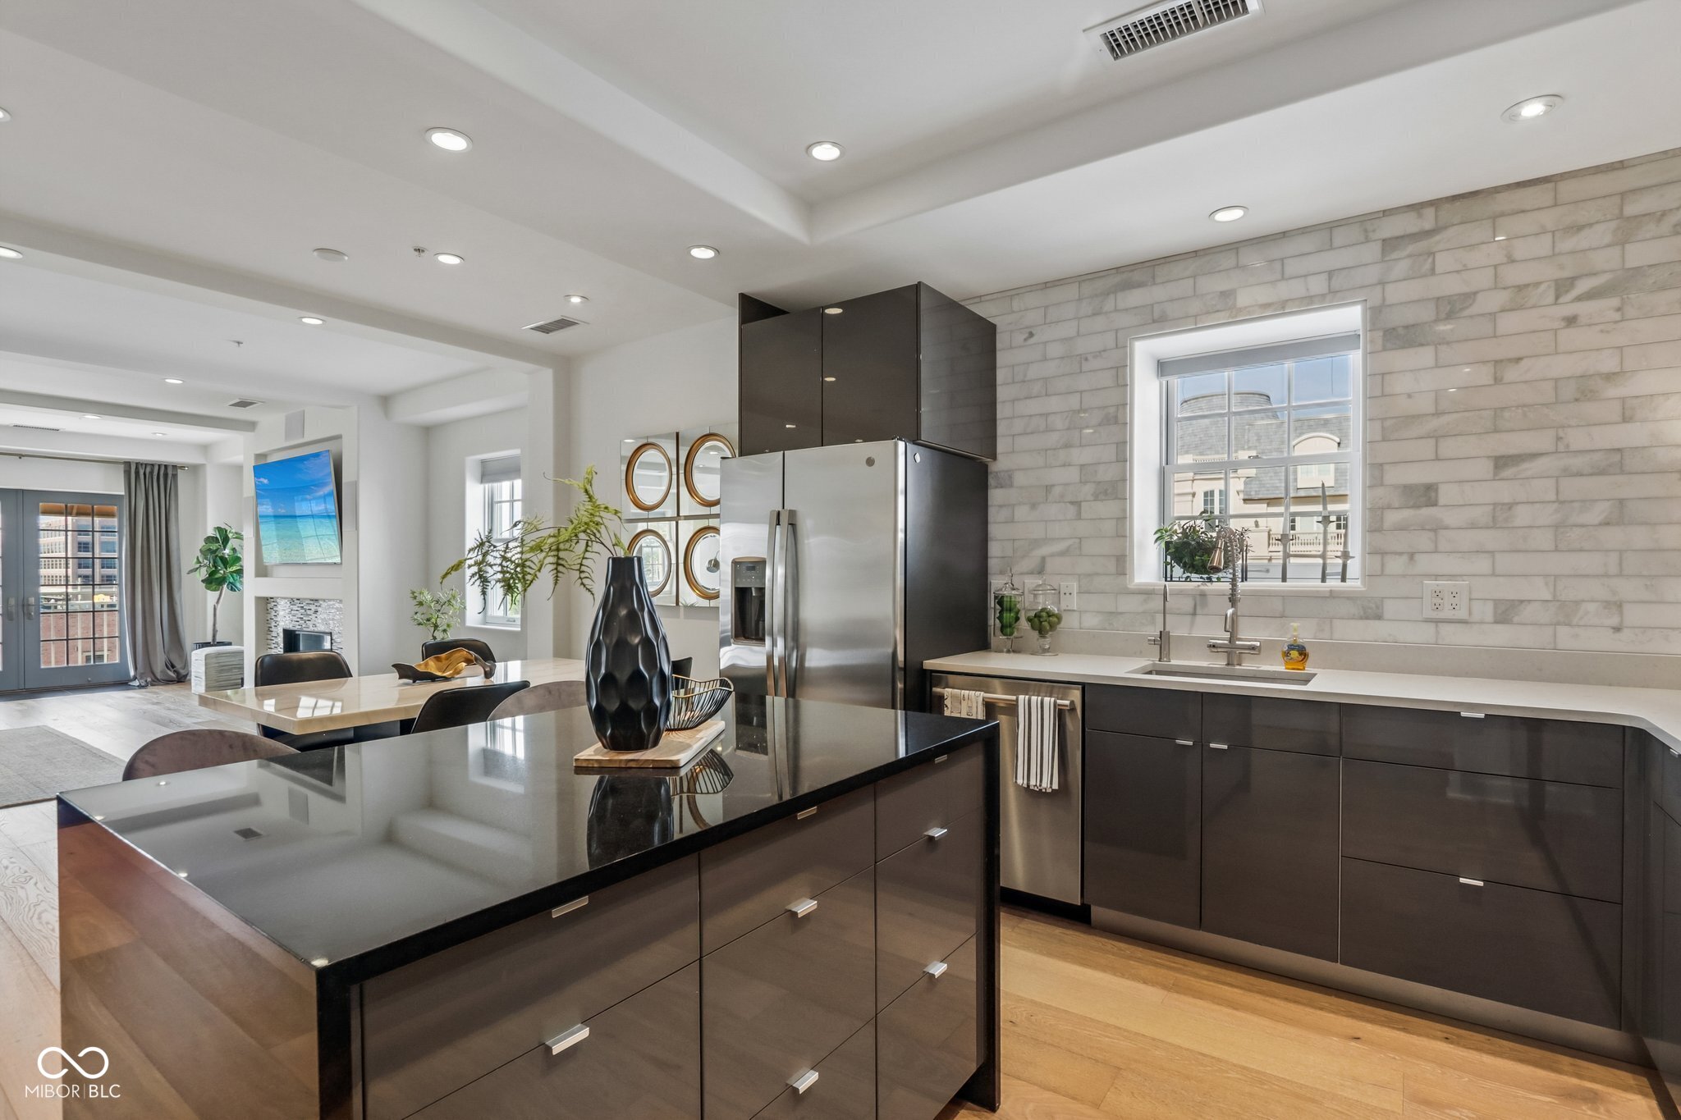
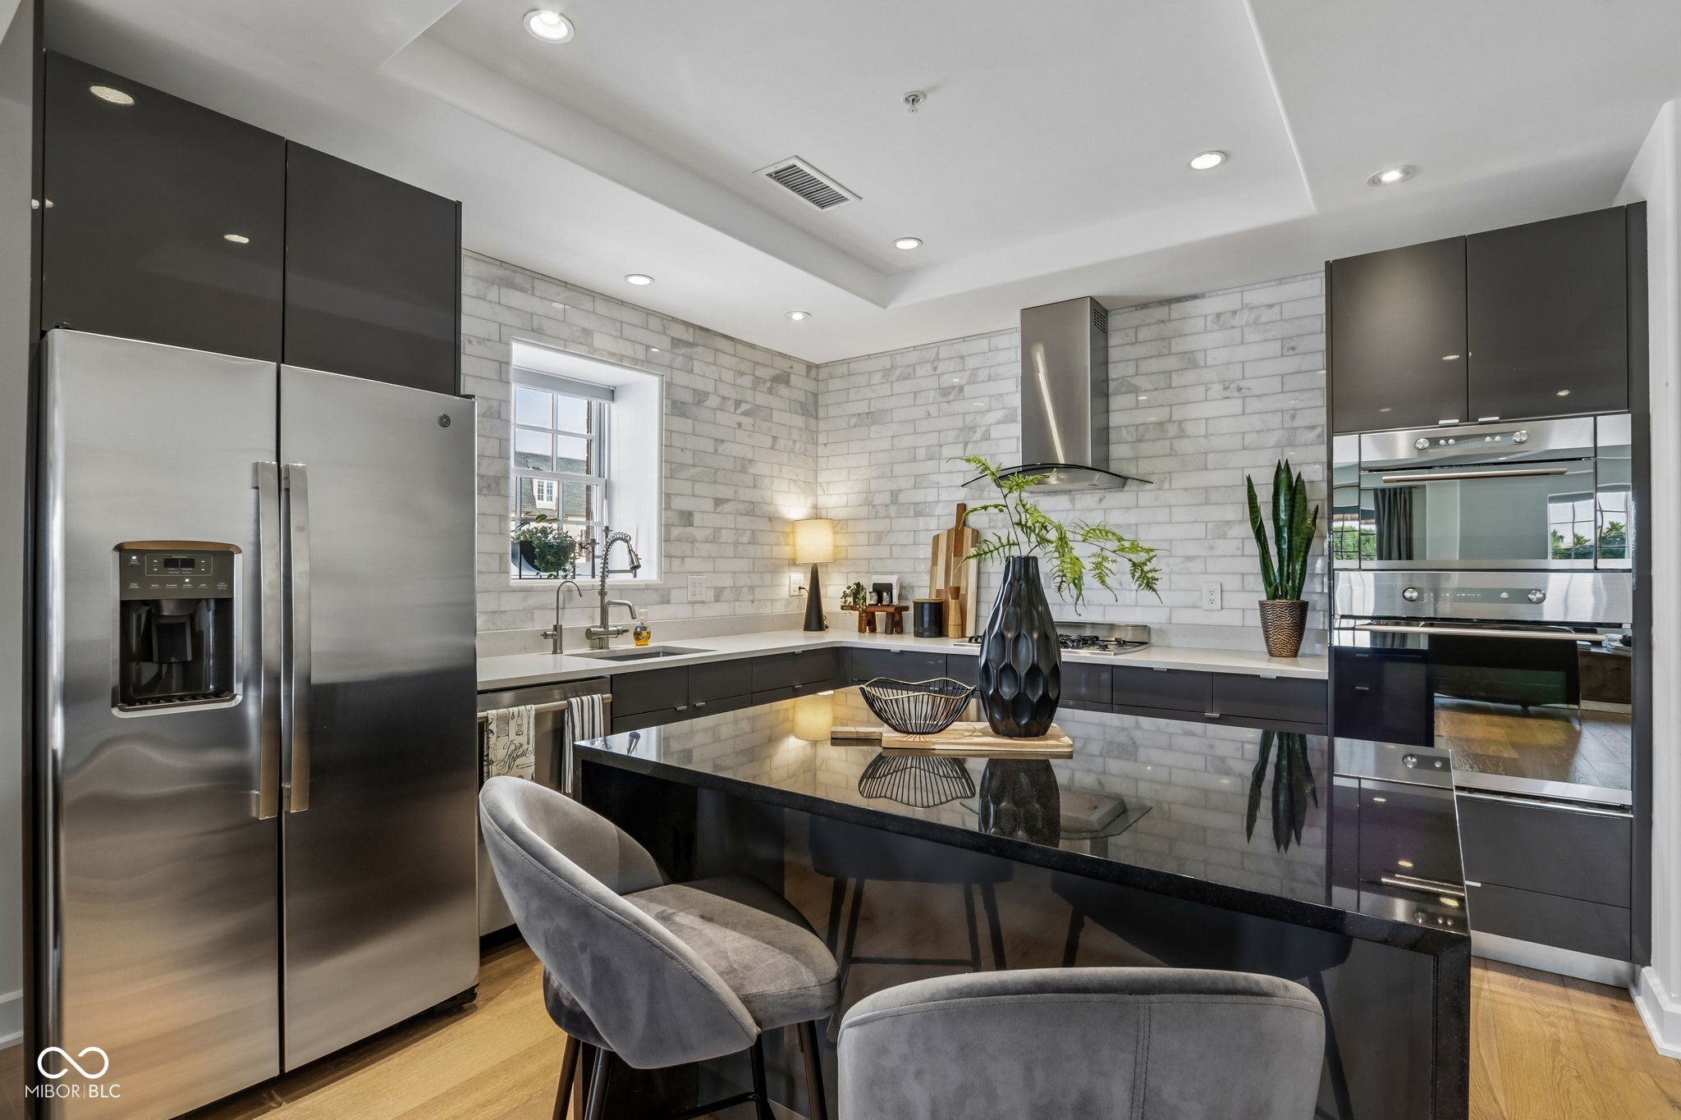
Kitchen with dark cabinetry, black island, stainless steel refrigerator, and marble tile backsplash.
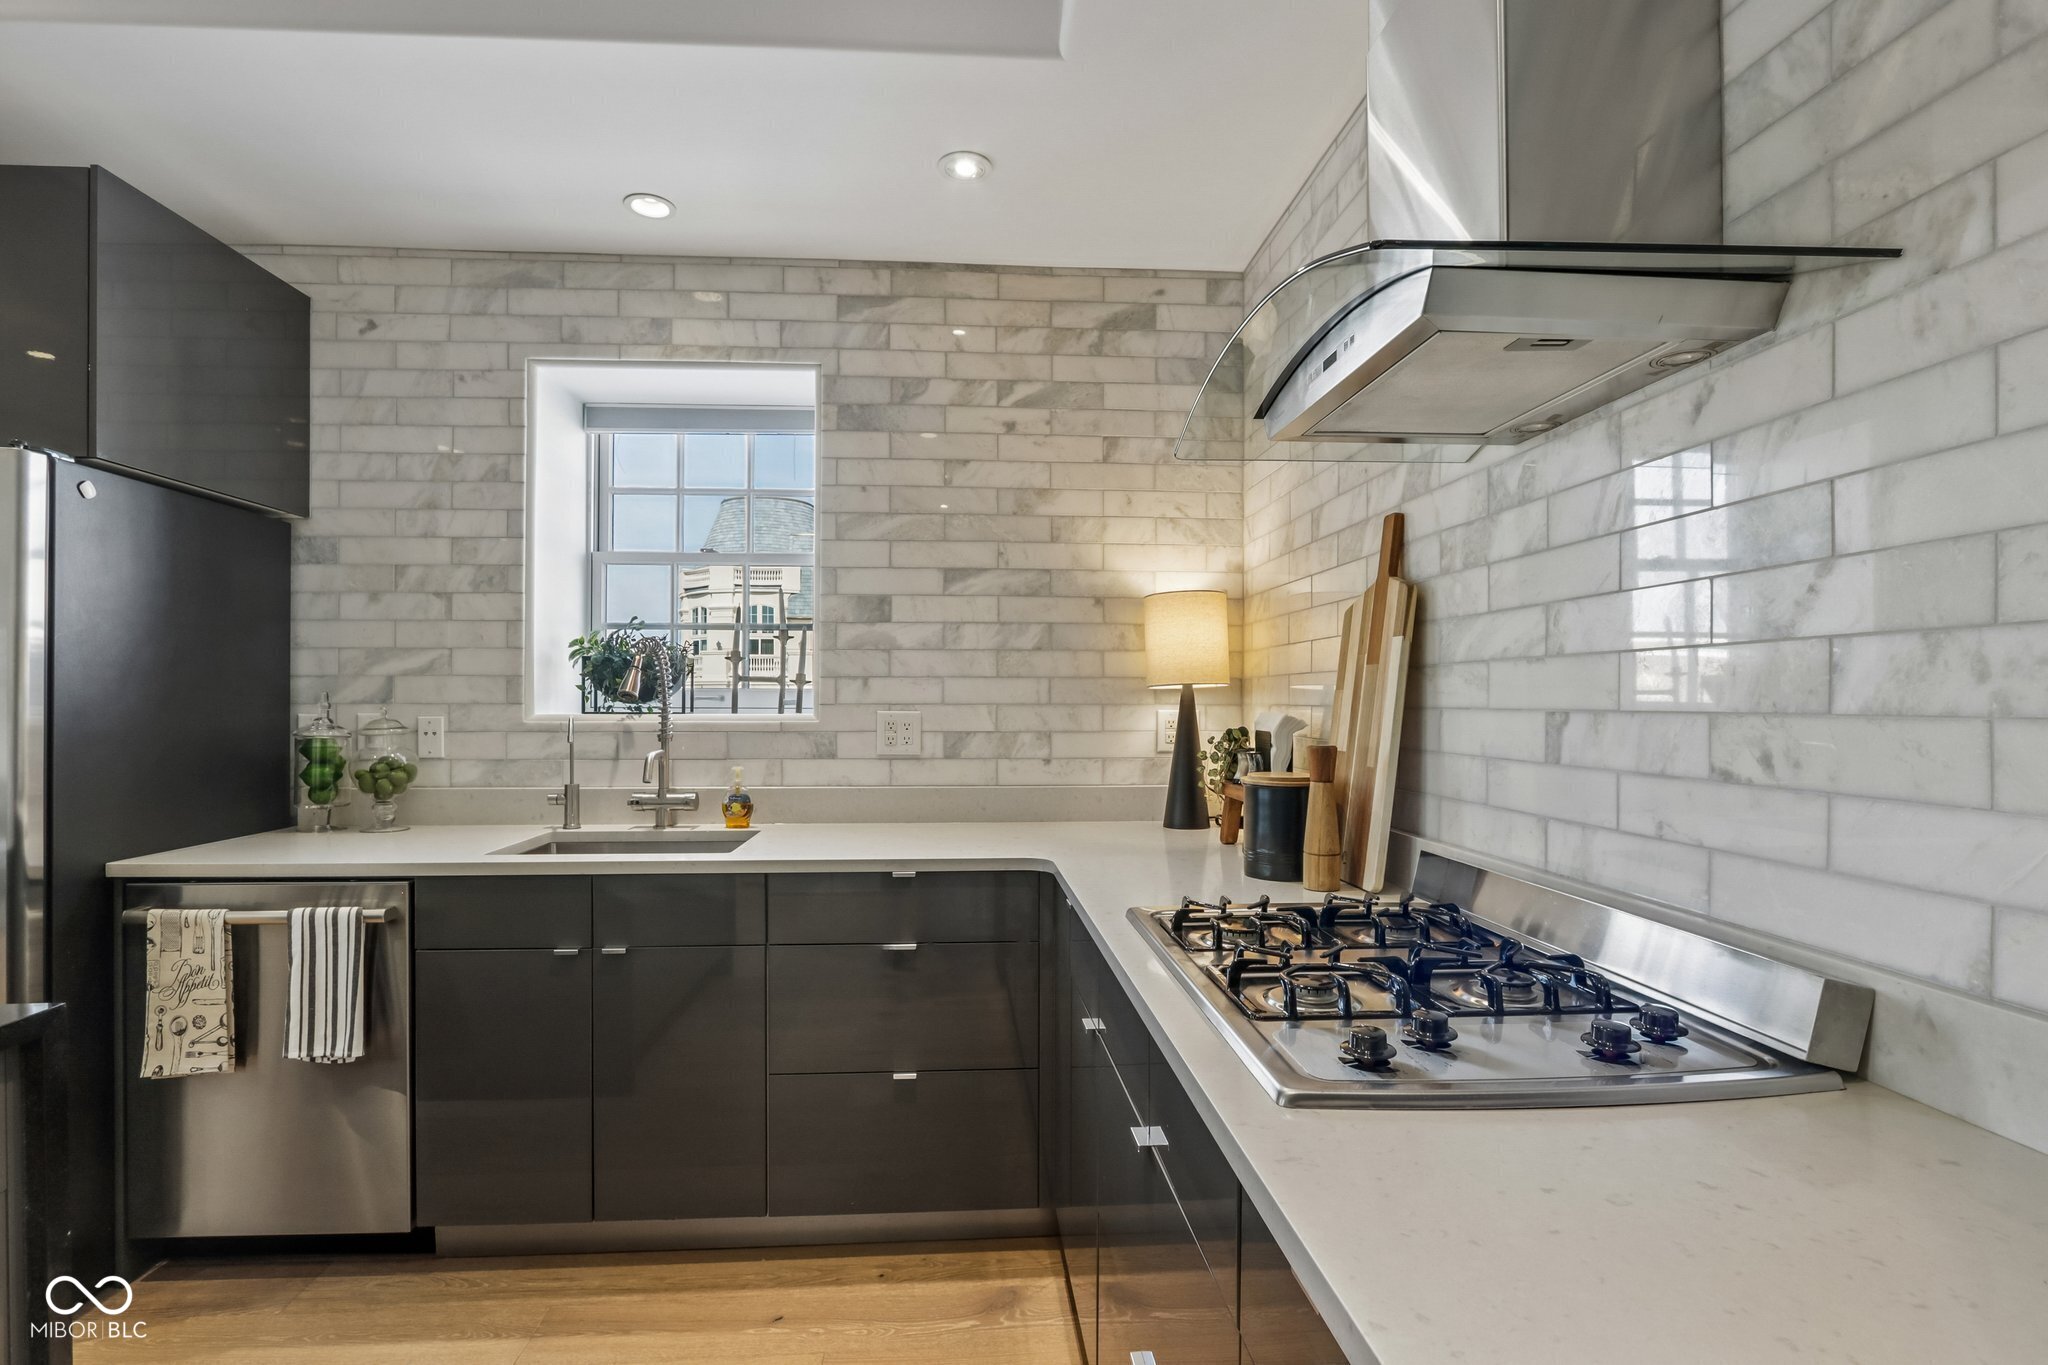
Modern kitchen with marble-look tile, dark cabinets, a gas cooktop, and a window above the sink.
Modern kitchen with dark cabinets, stainless steel appliances, and a glossy black island.
Open-plan kitchen and dining area with dark cabinetry, stainless appliances, and light hardwood floors.
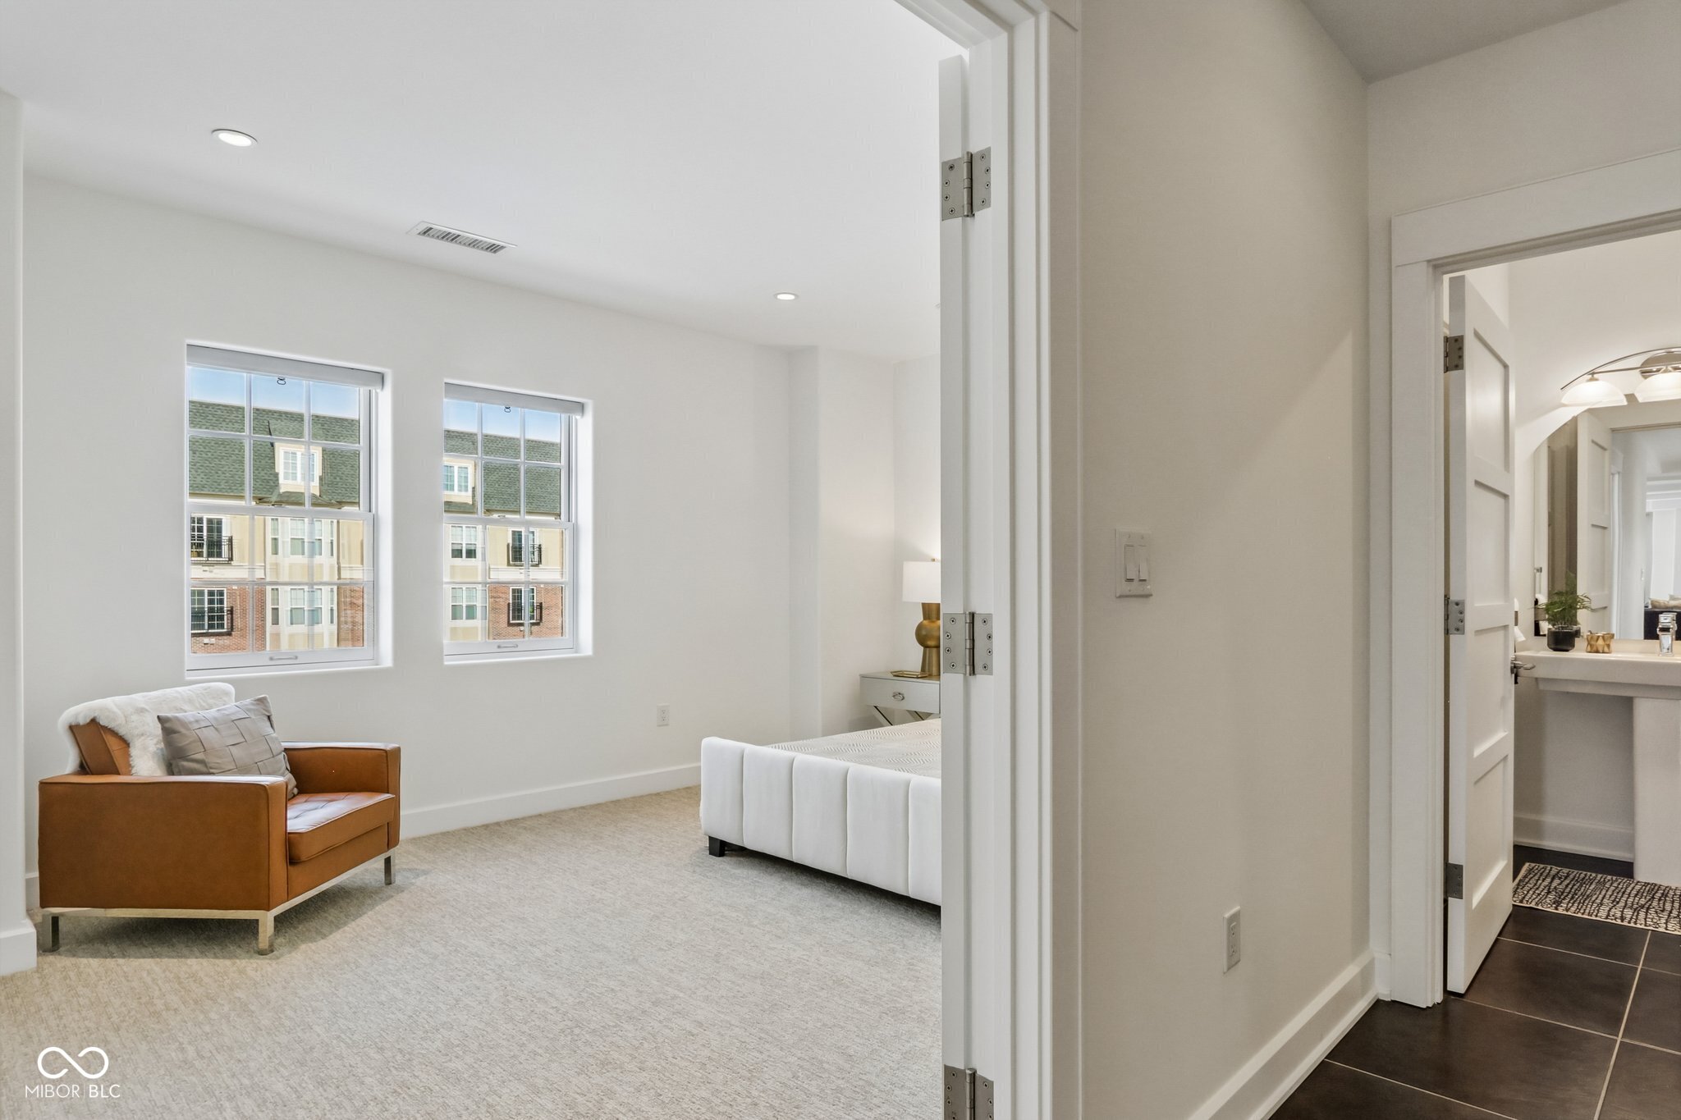
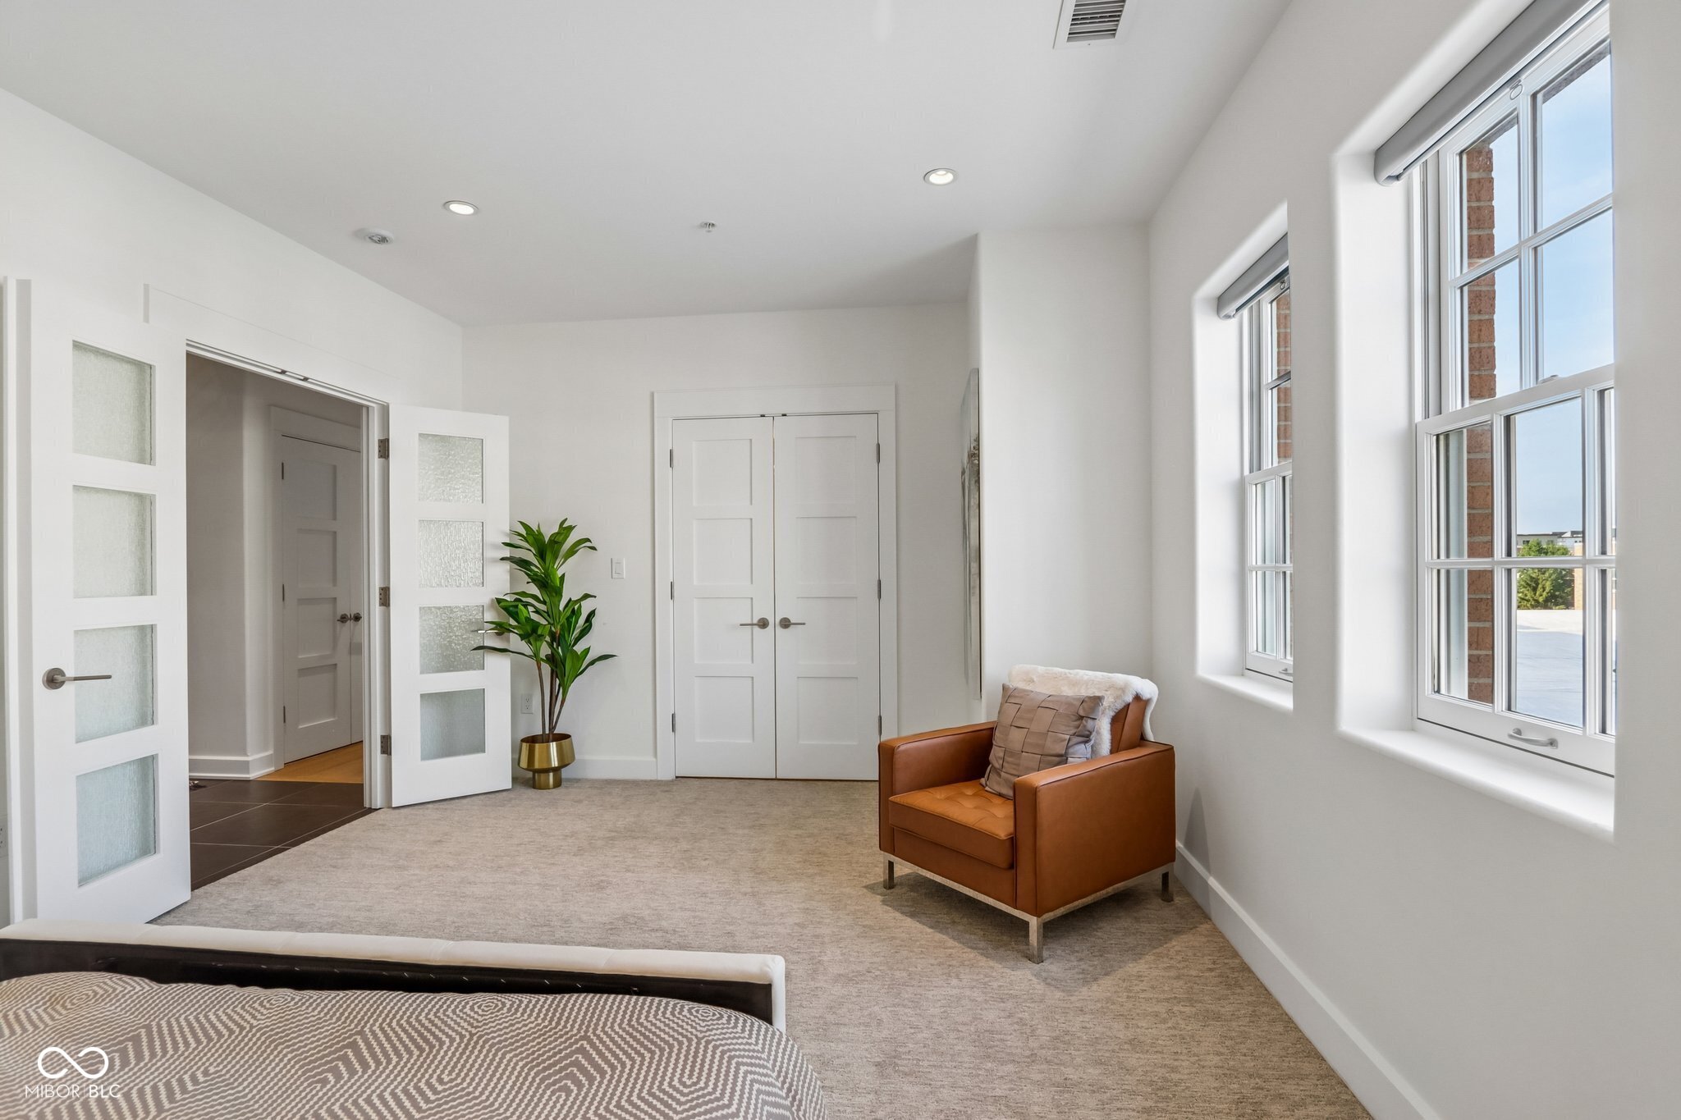
Staged bedroom with a white bed, tan leather armchair, and two windows beside an open bathroom doorway.
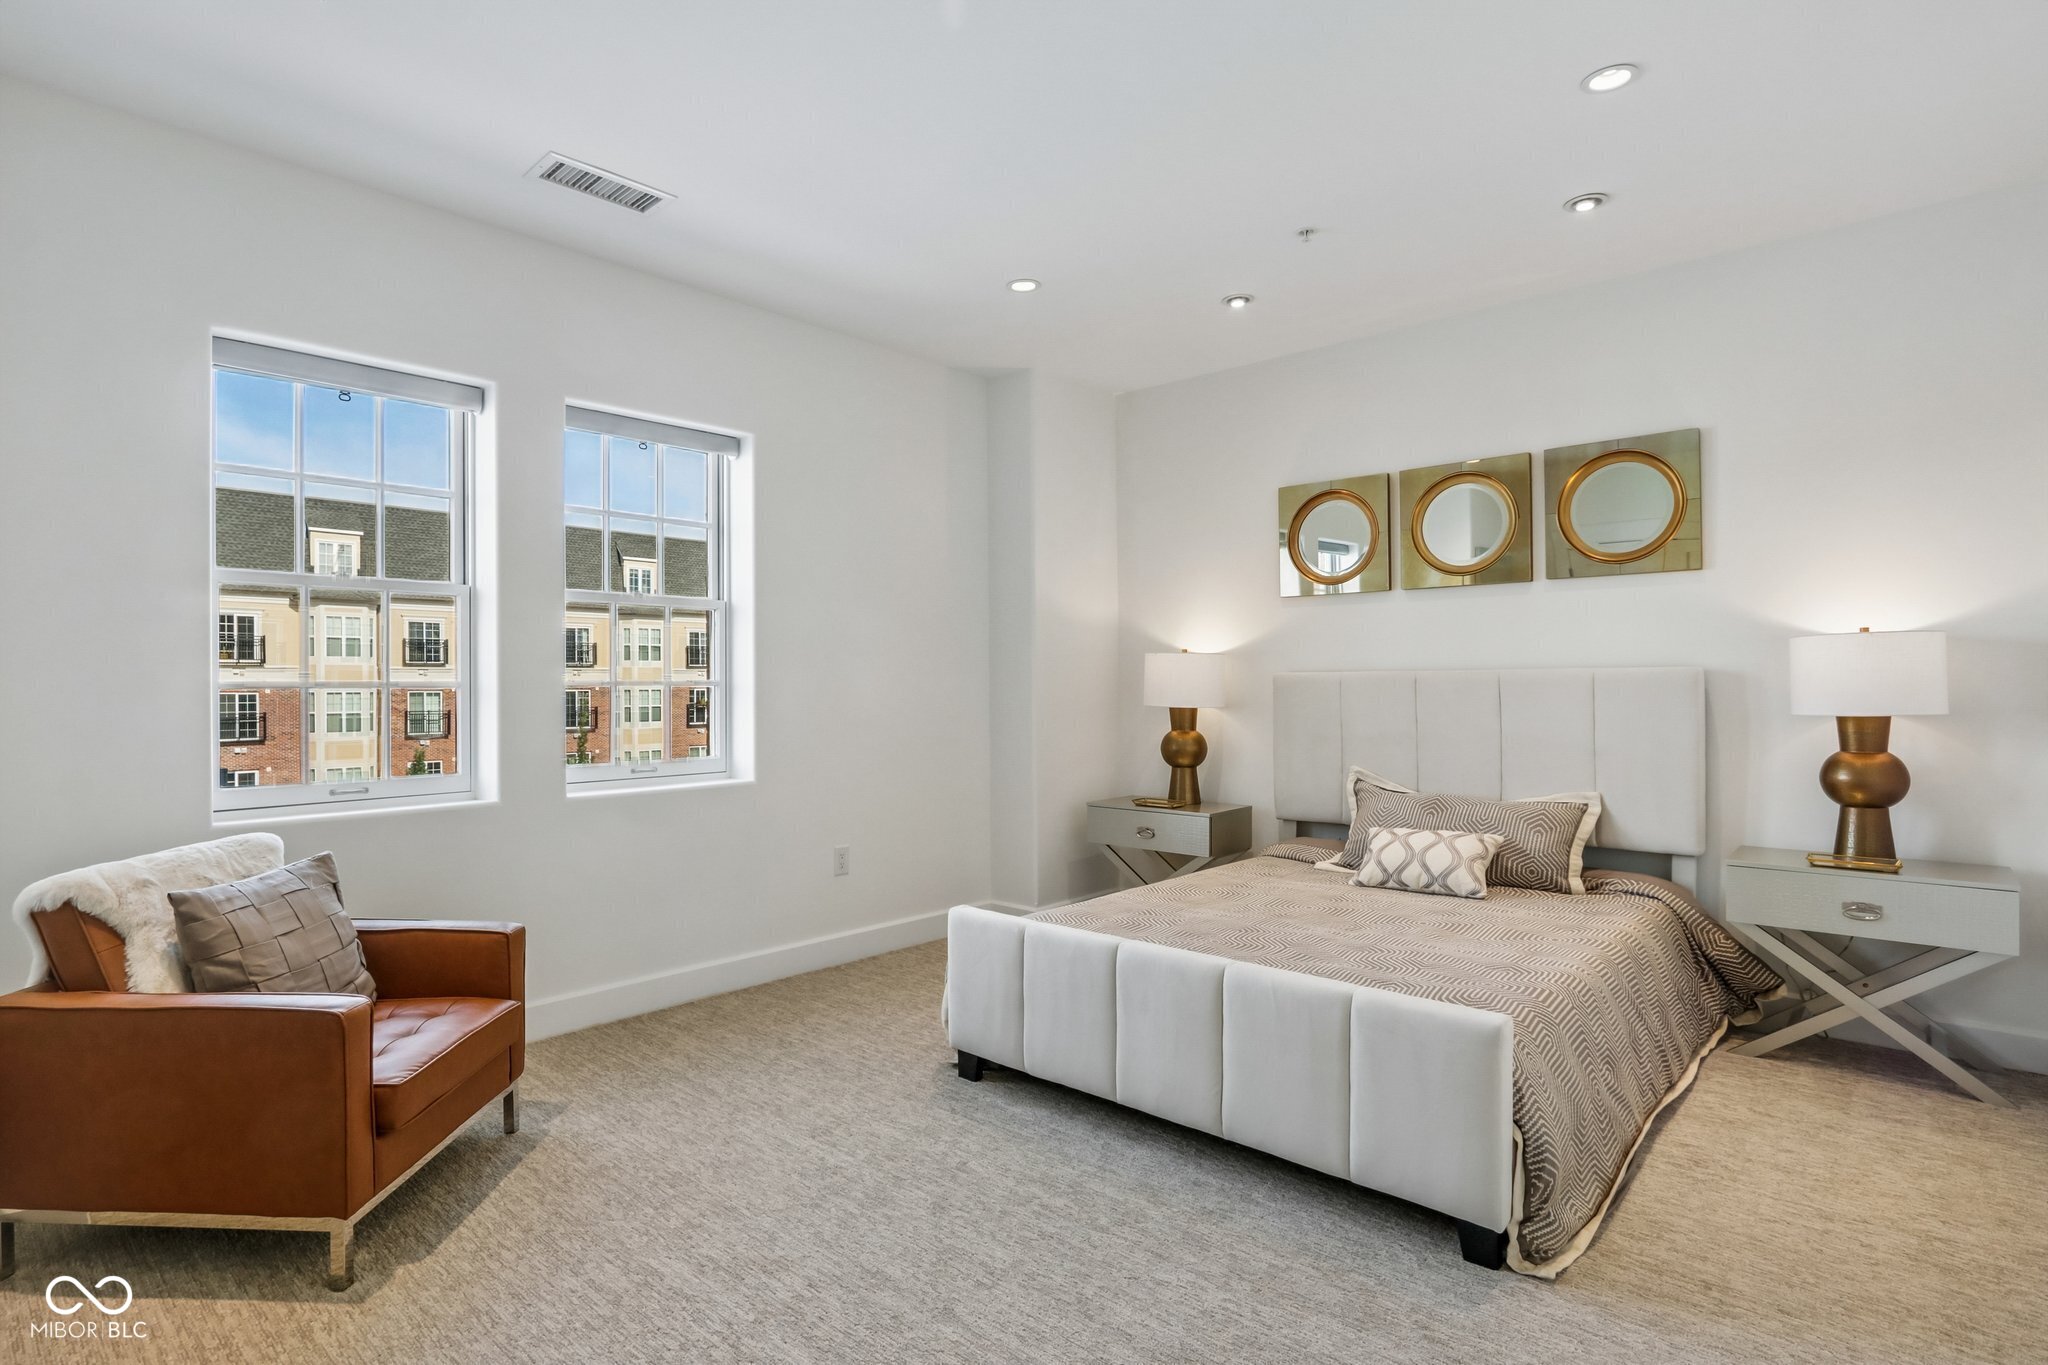
Staged bedroom with a white upholstered bed, round mirrors, two windows, and a brown leather armchair.
Bedroom with a brown leather armchair beside tall windows and a potted plant.
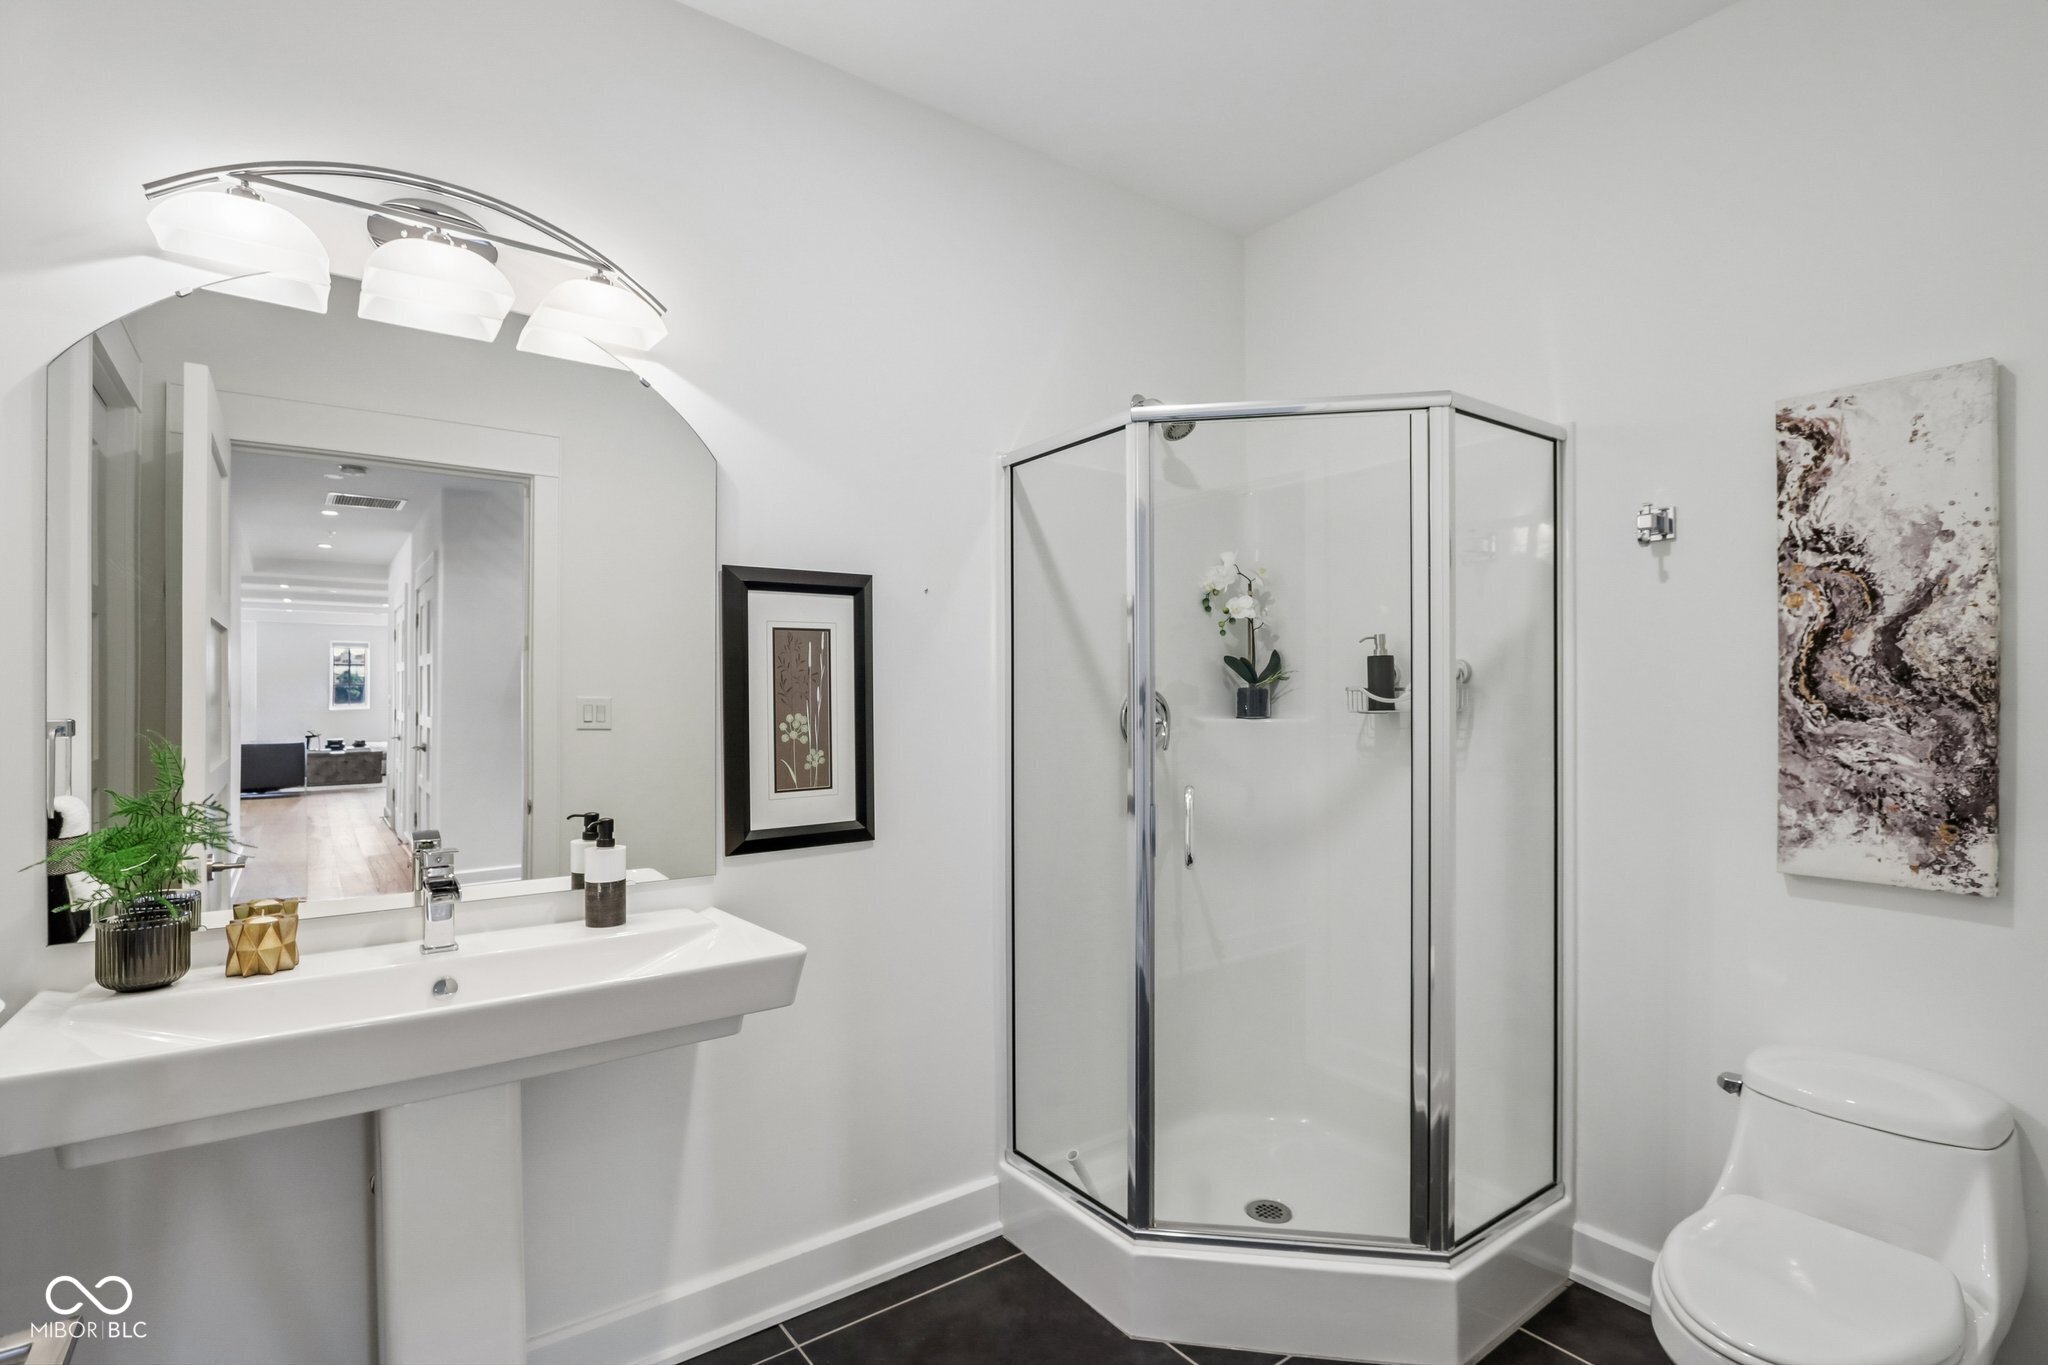
Bright bathroom with a white vanity, mirrored wall, glass corner shower, and dark tile floor.
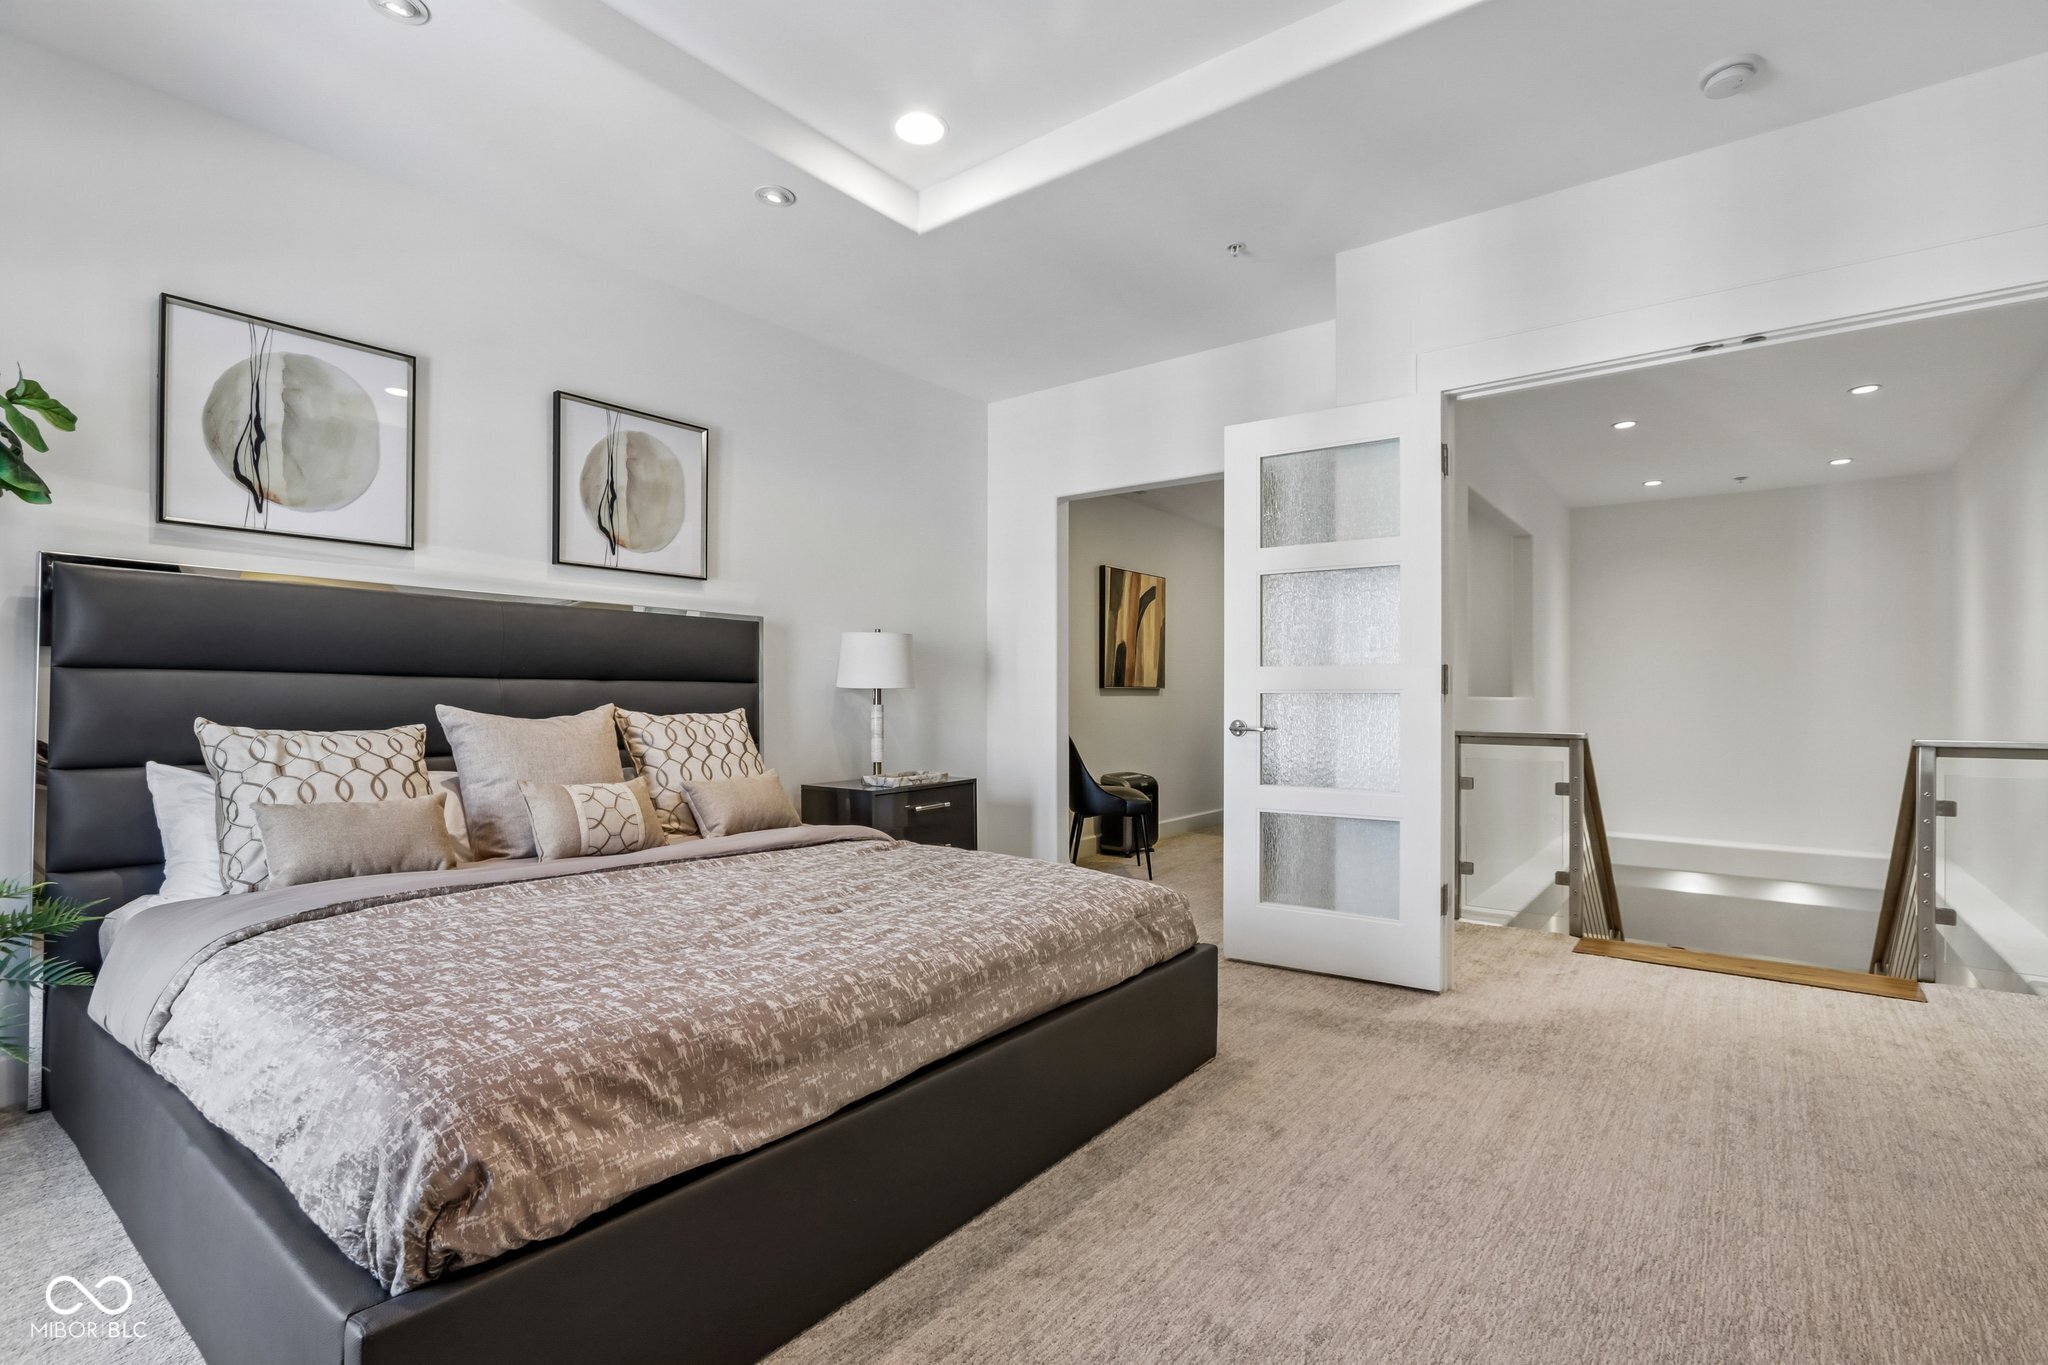
Staged bedroom with a large dark bed and an open door to a stair landing.
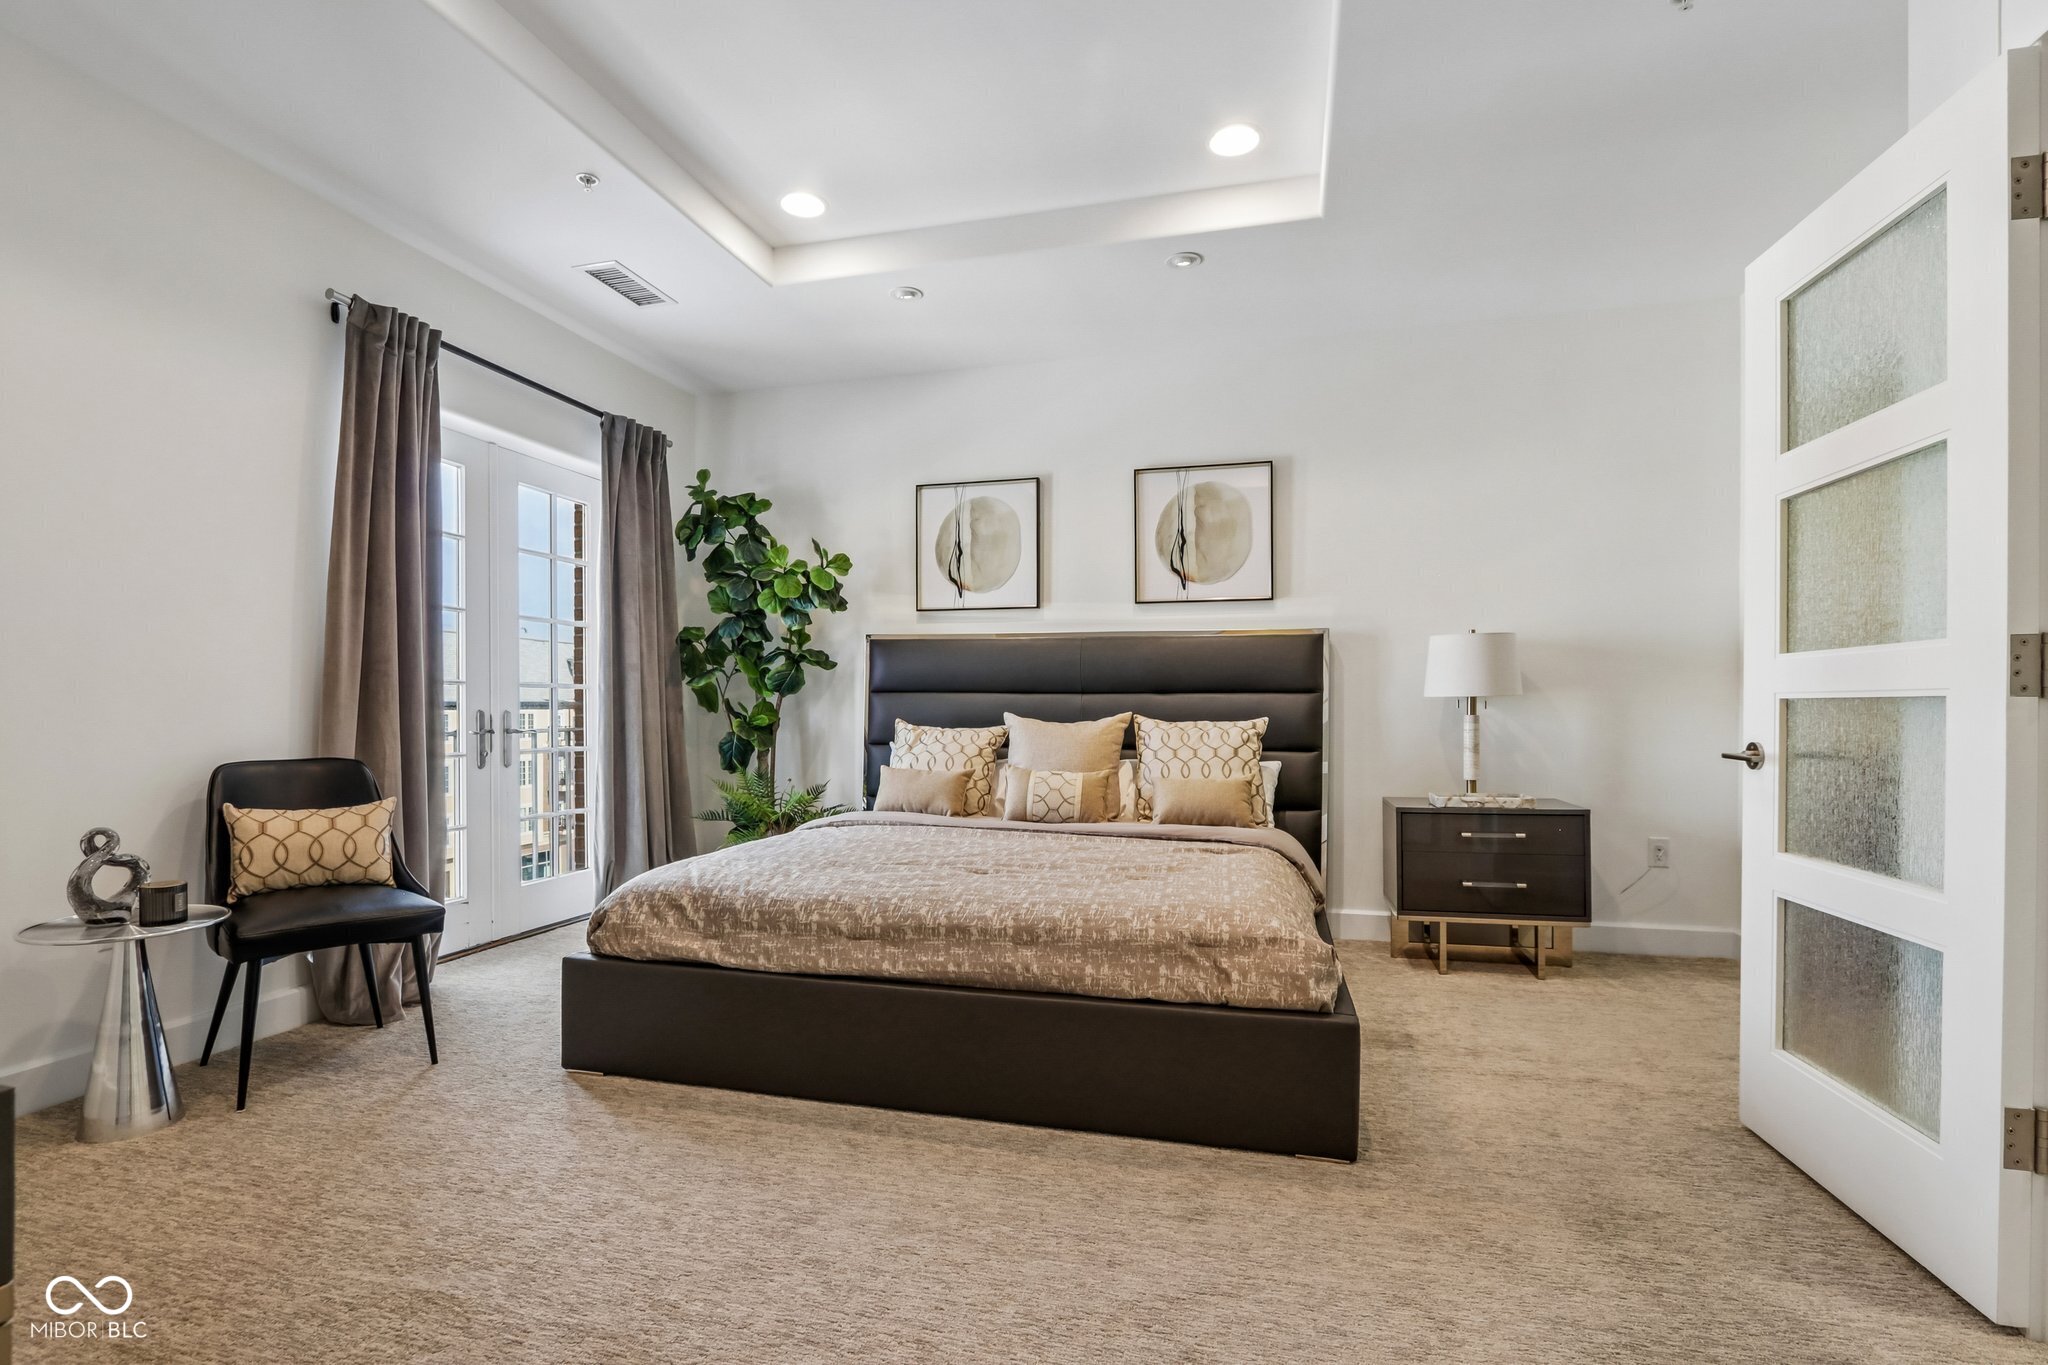
Staged bedroom with a king-size bed, French doors, gray curtains, and a black accent chair.
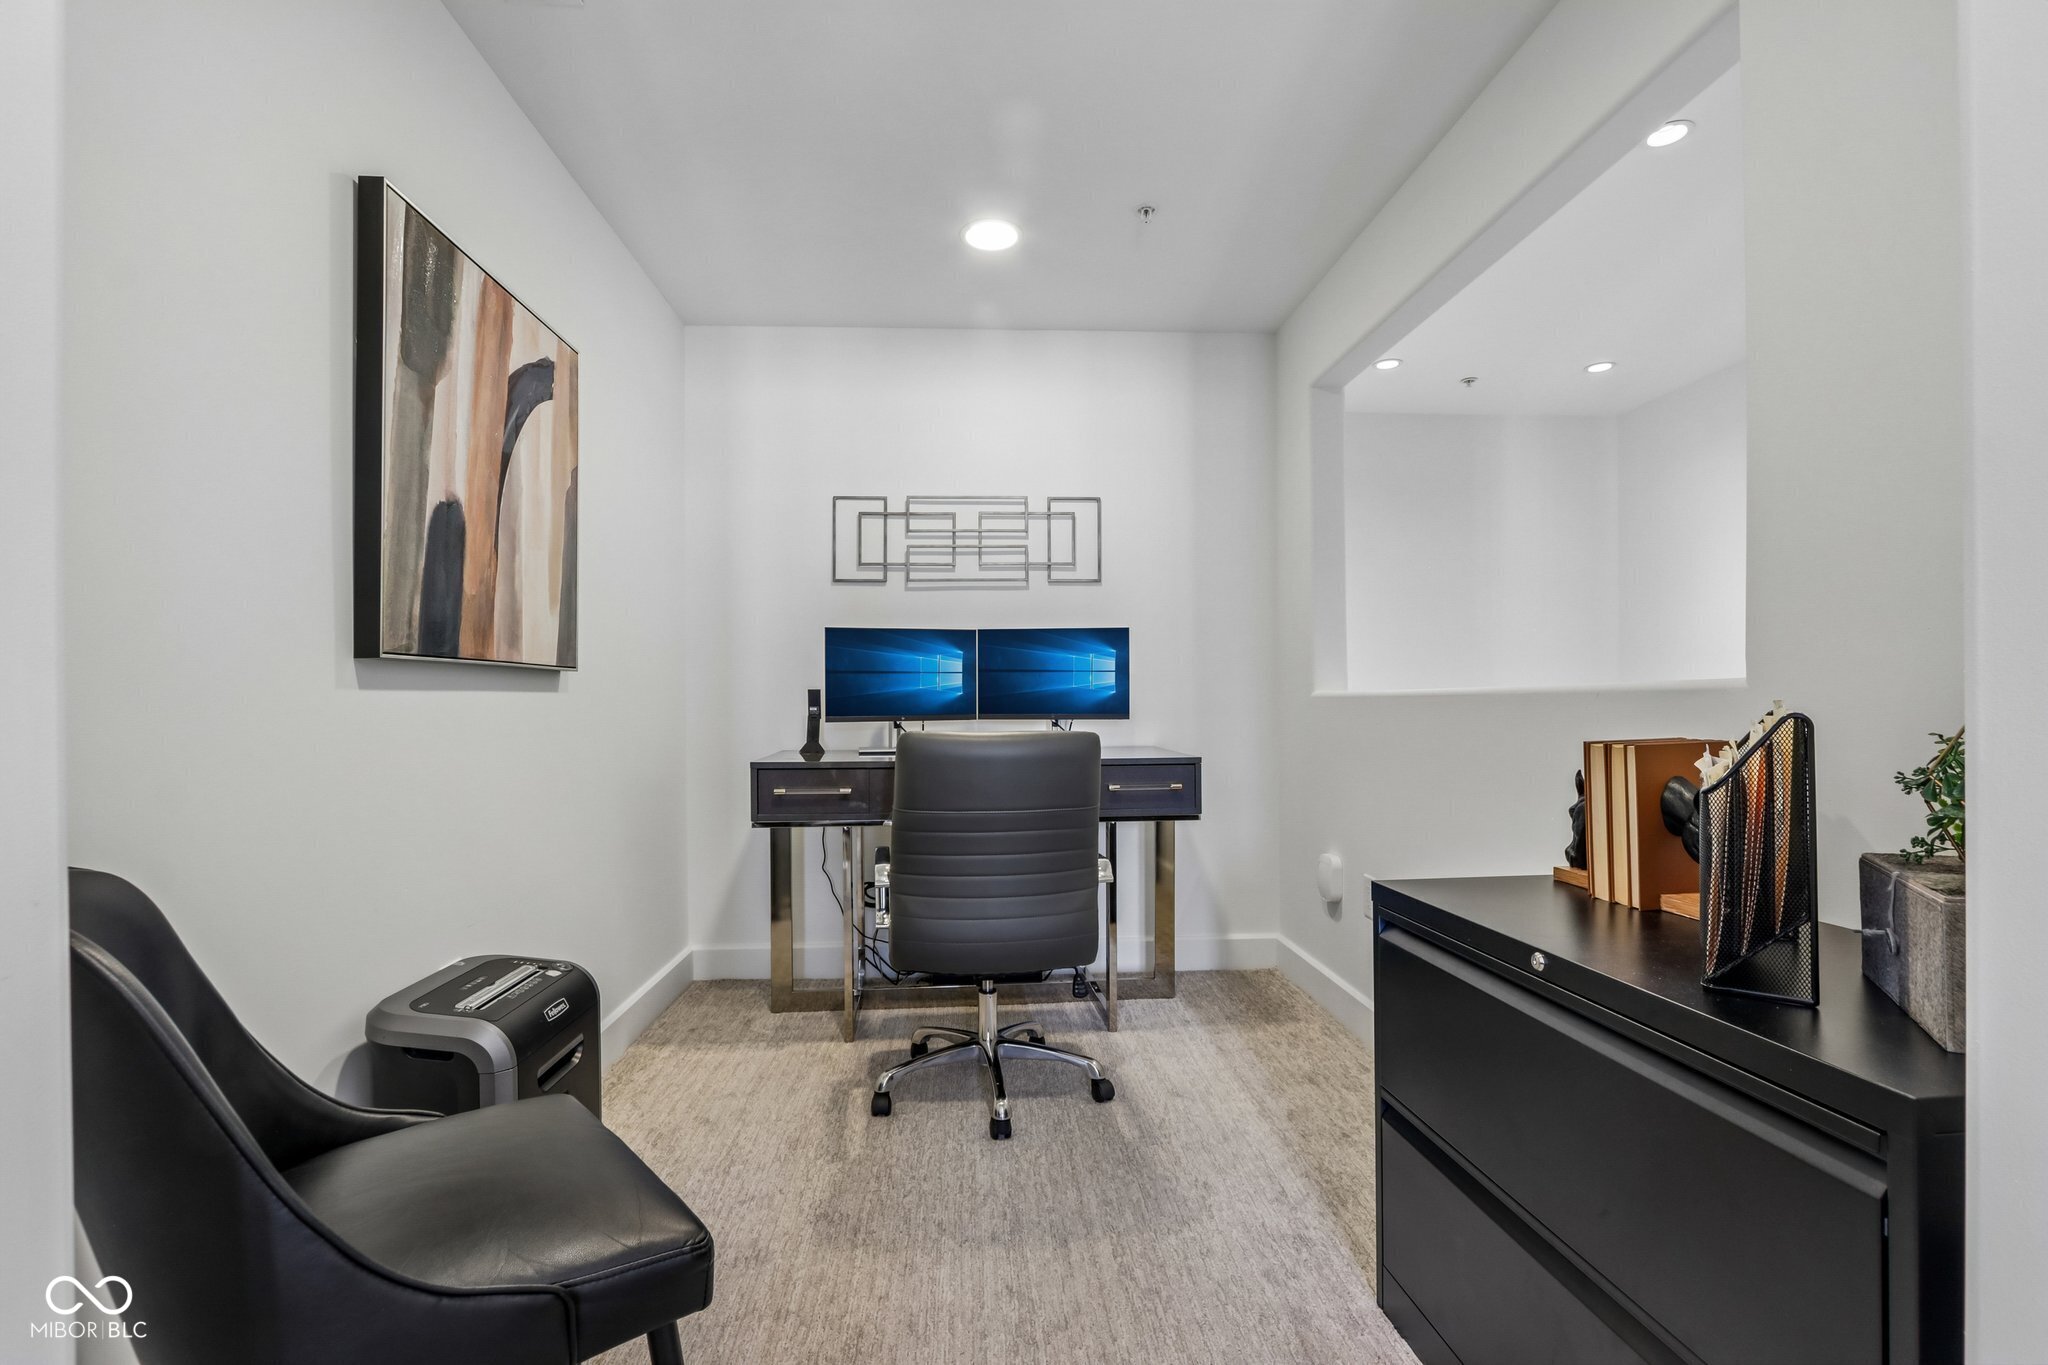
Furnished office with a dual-monitor desk, black rolling chair, and leather guest chair.
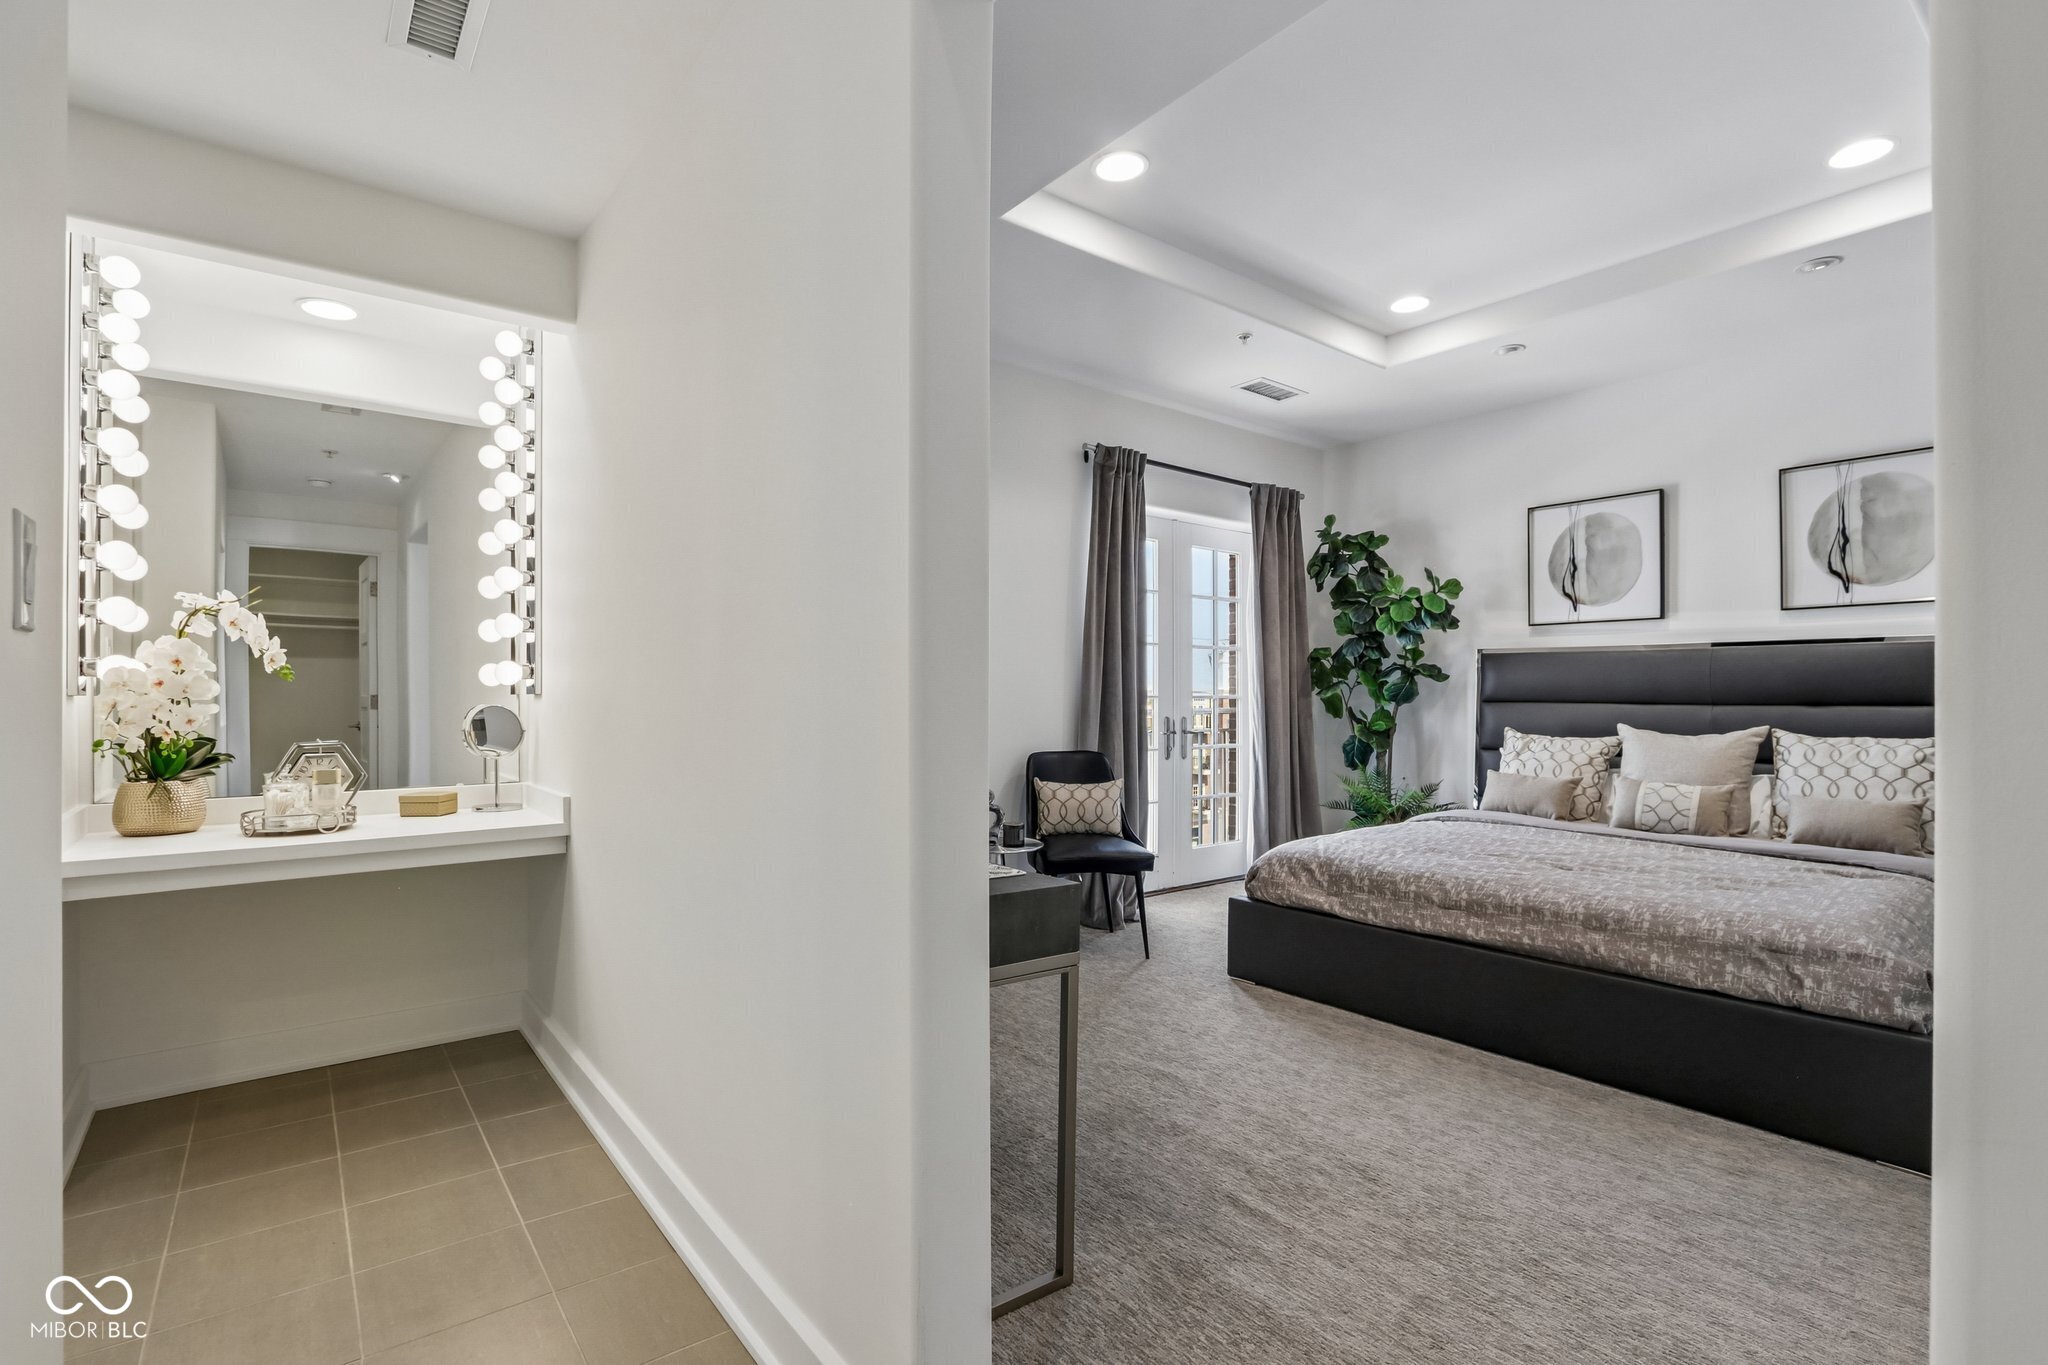
Furnished bedroom with a large dark bed beside French doors and a bulb-lit vanity mirror.
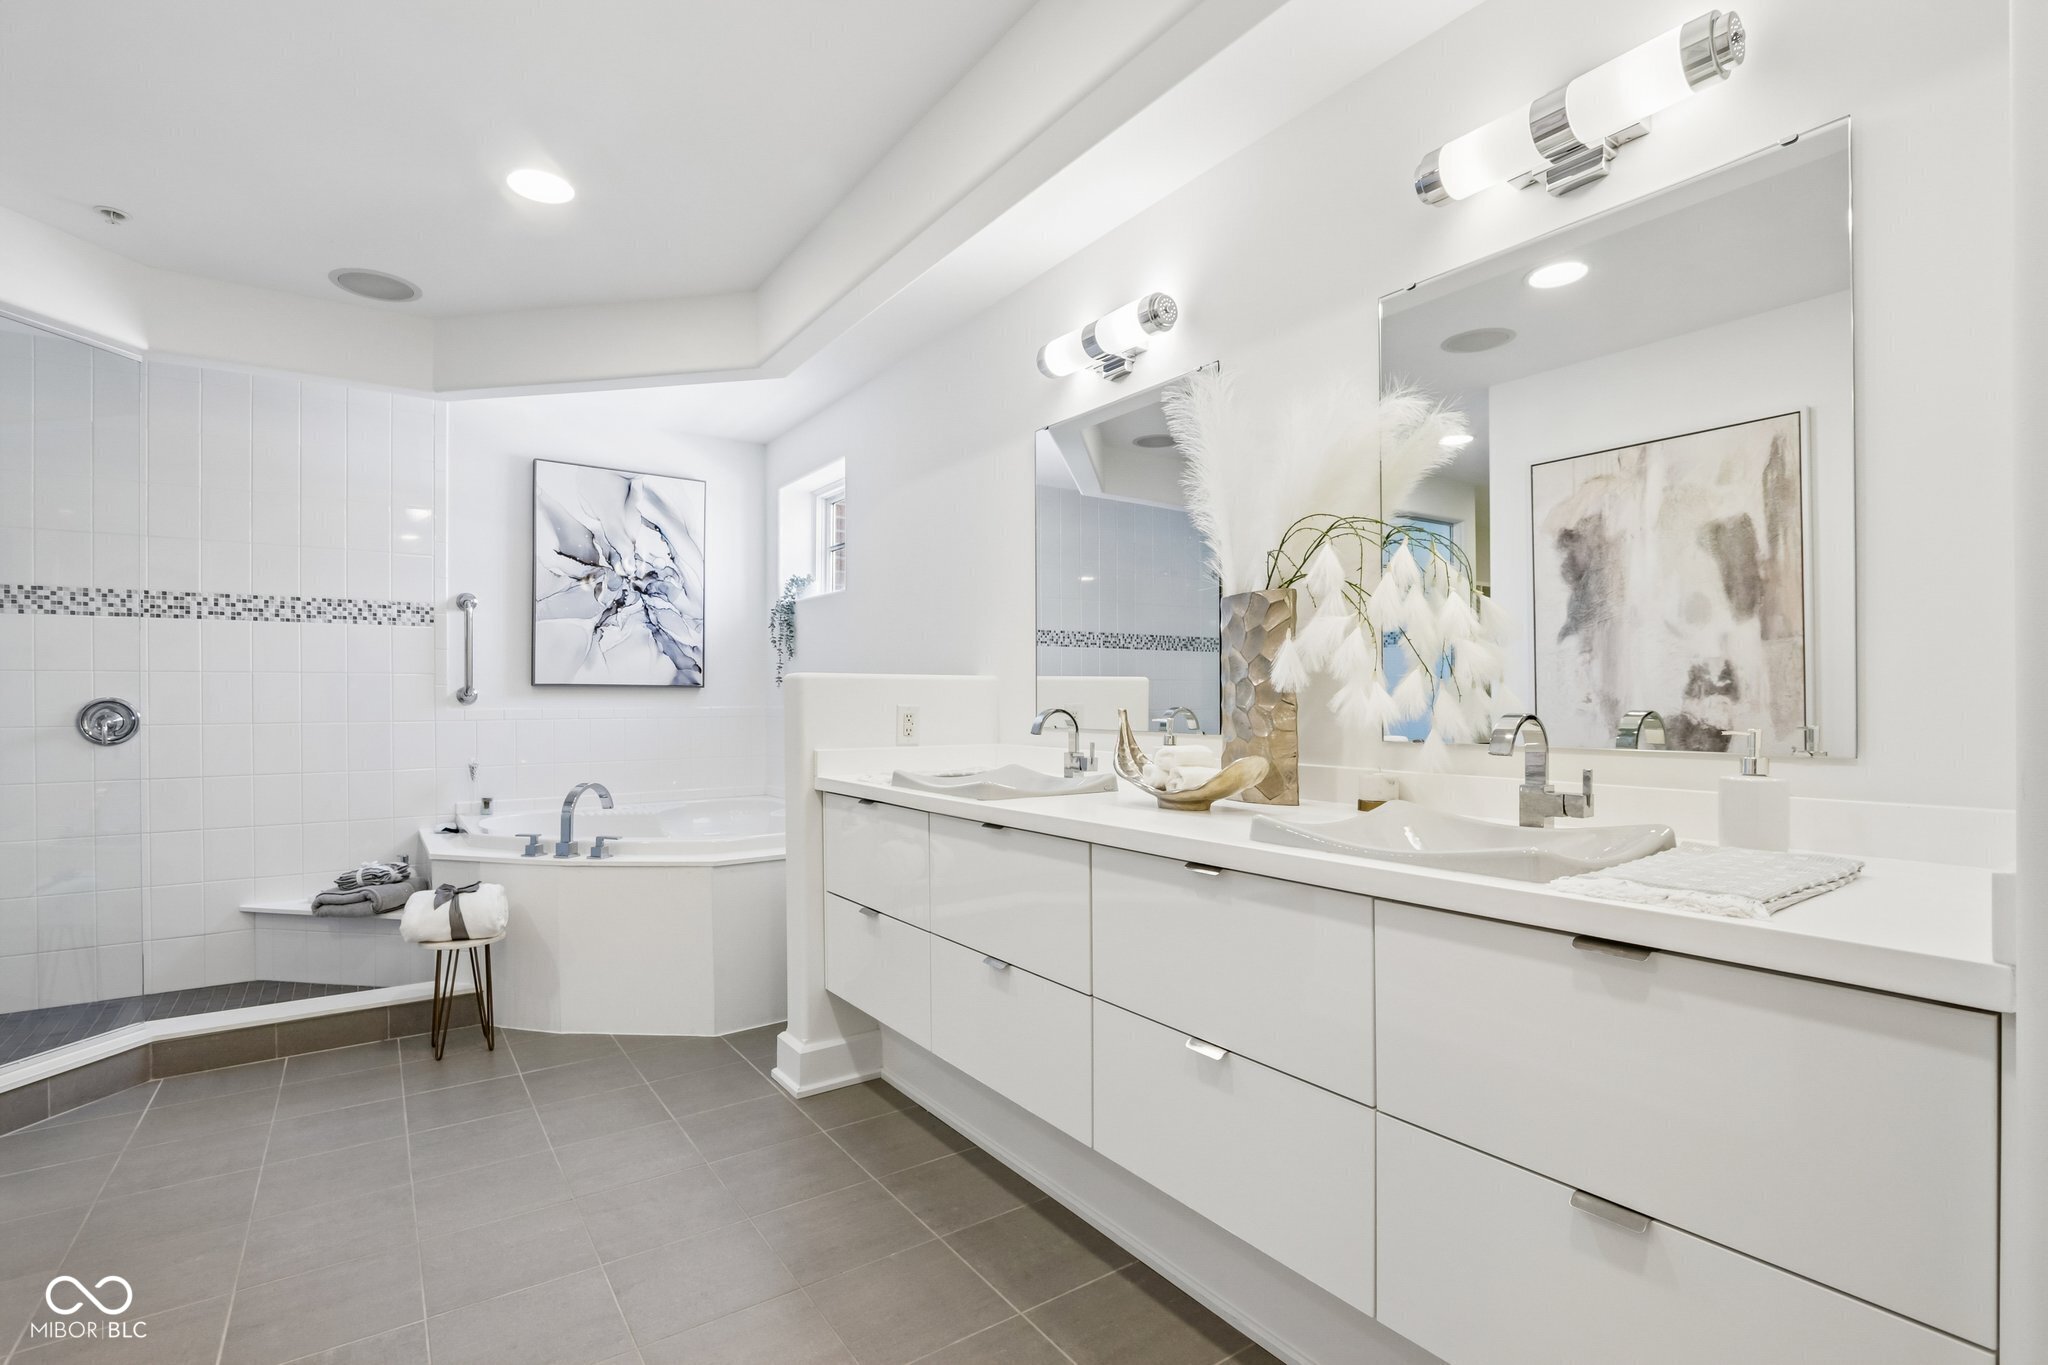
Bright bathroom with a long double vanity, large mirrors, and a built-in corner tub beside a tiled shower.
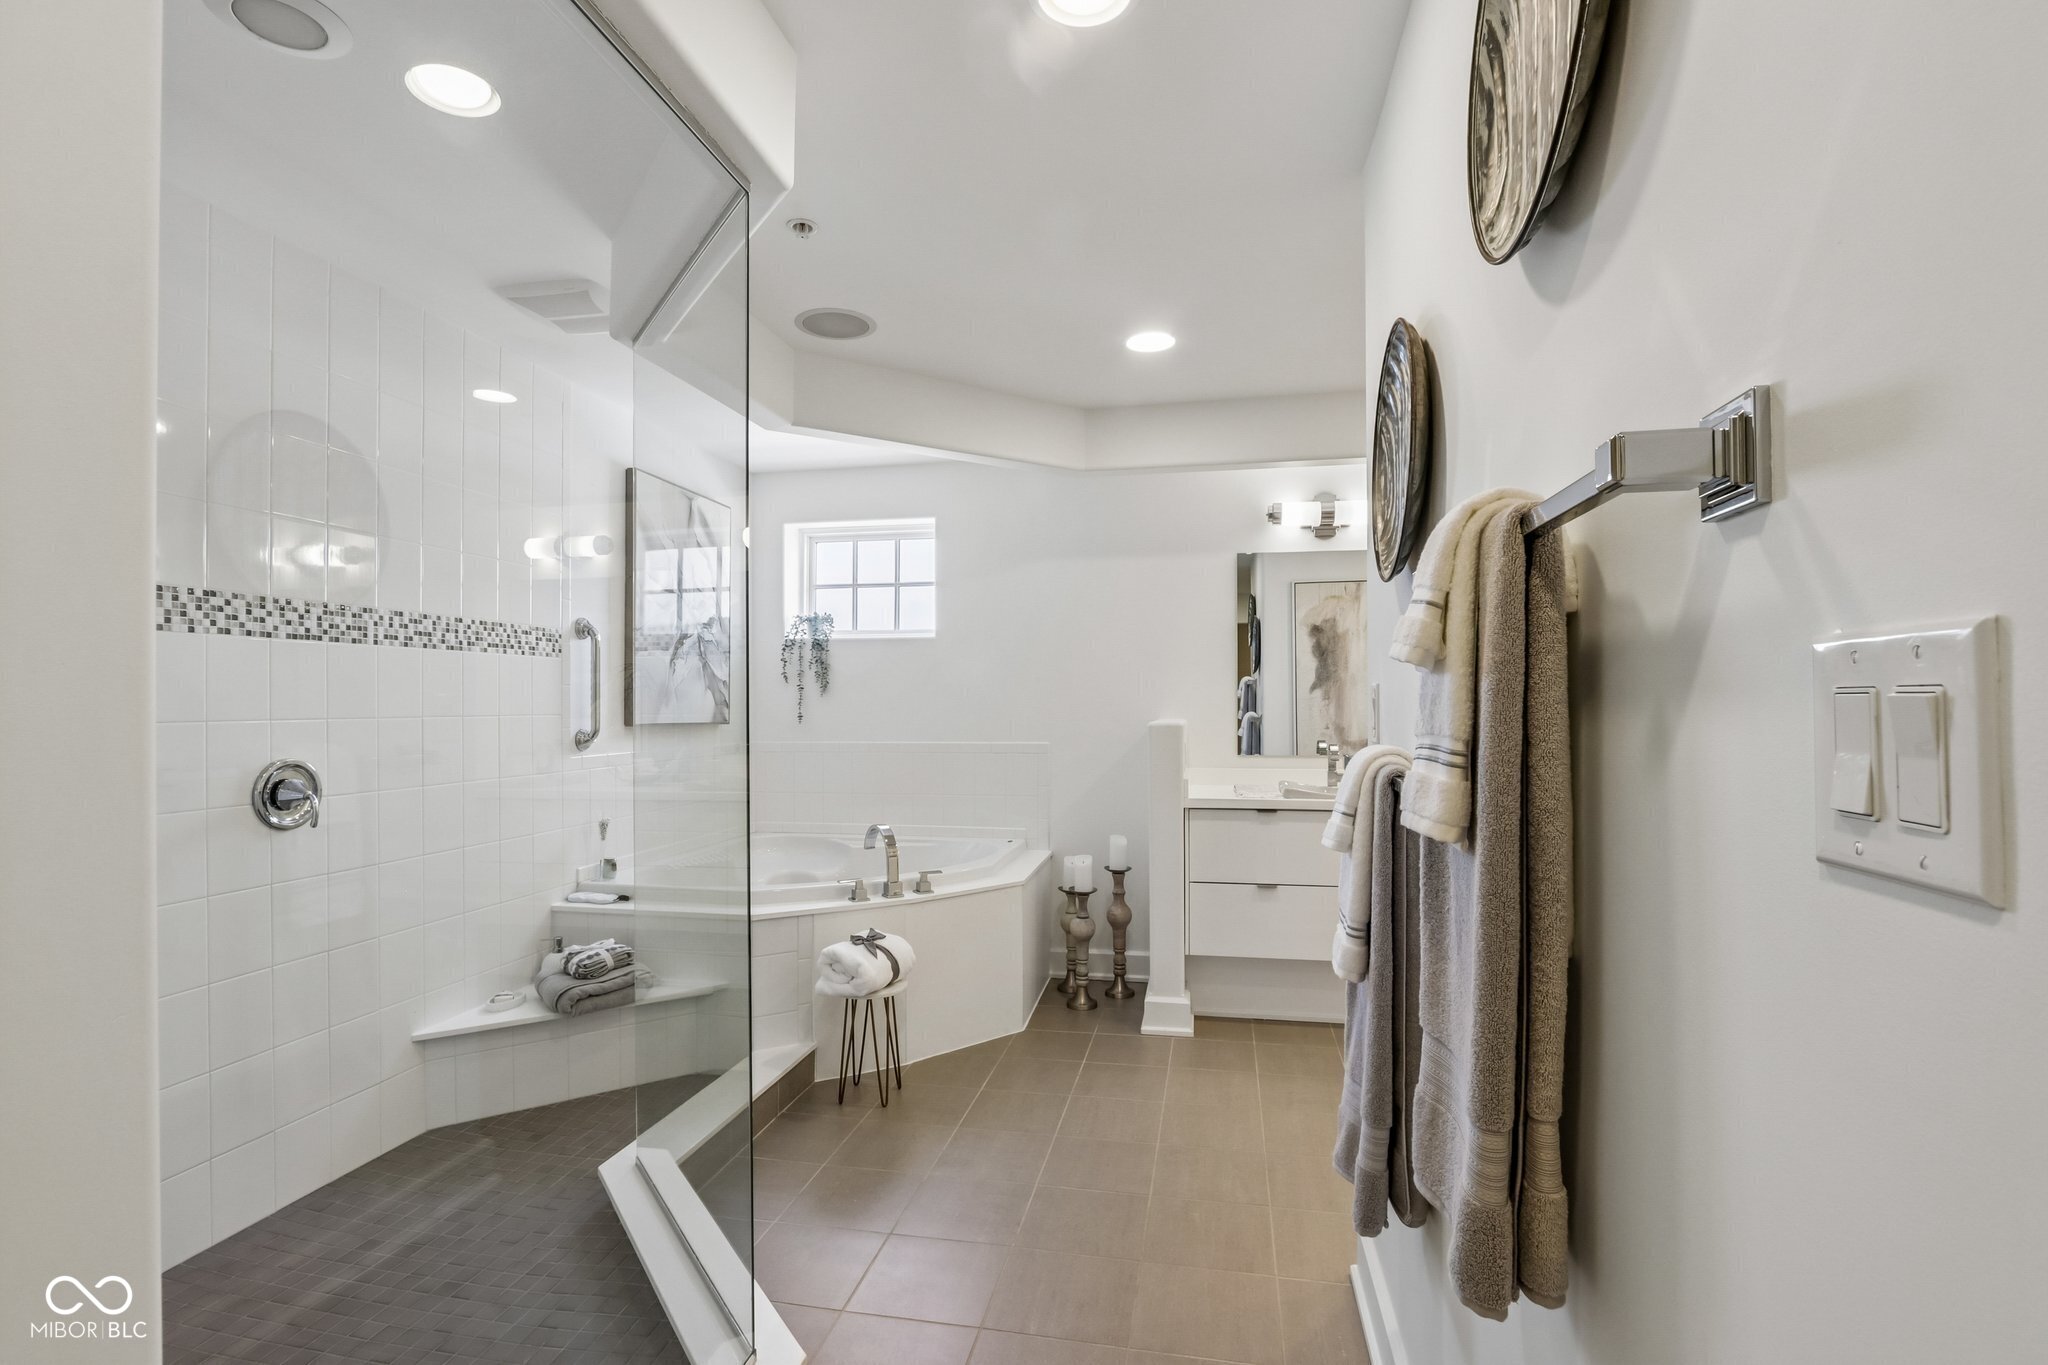
Bathroom with glass shower, corner soaking tub, and white vanity.
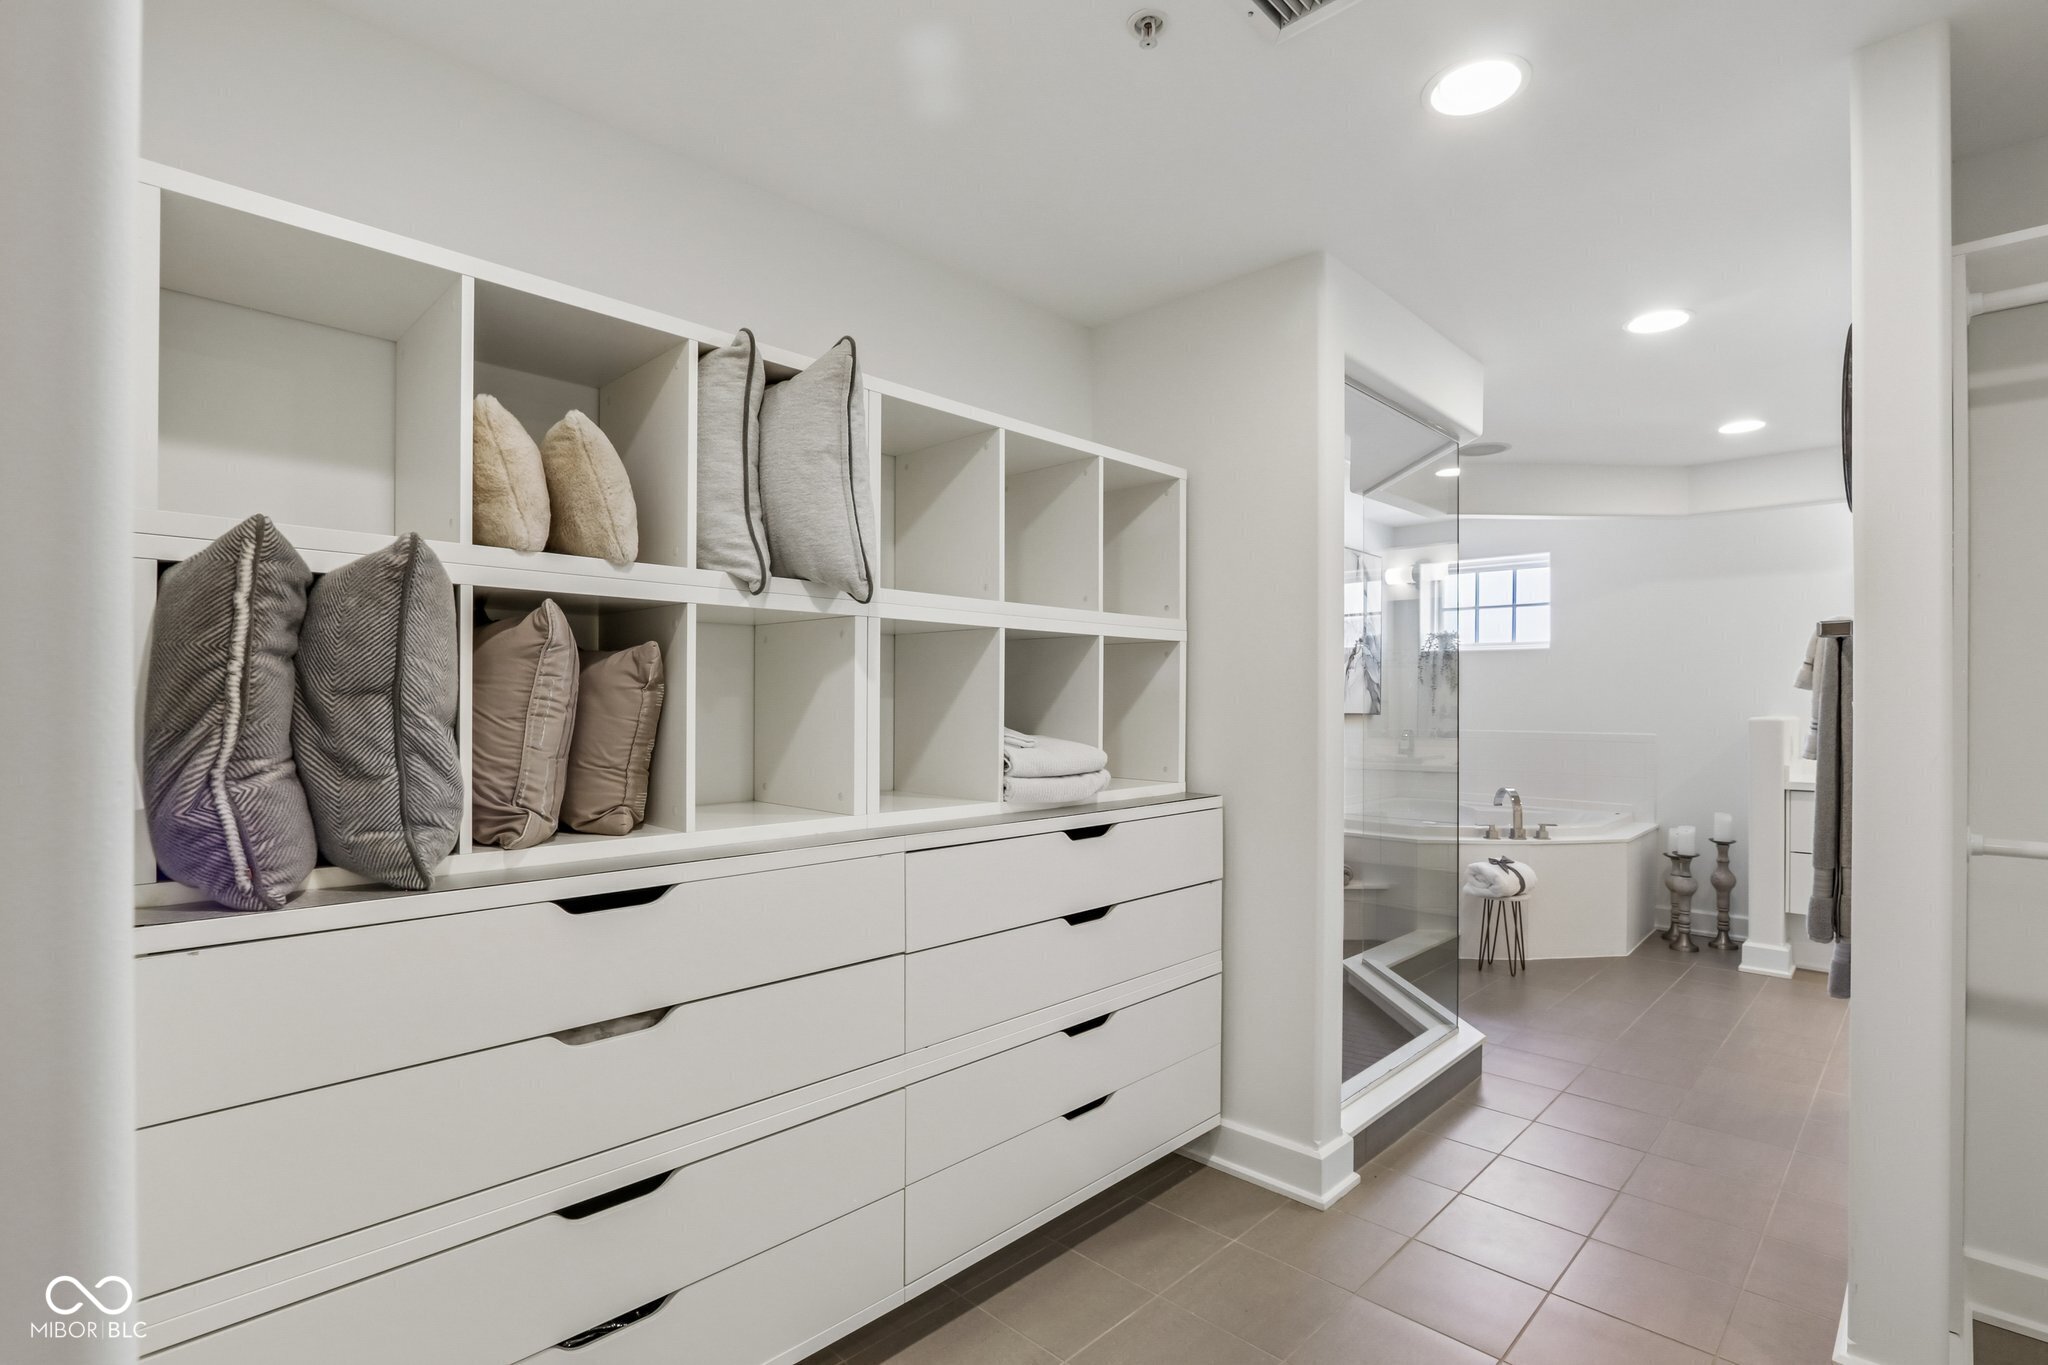
Bathroom dressing area with built-in cubbies and drawers, opening to a glass shower and soaking tub.
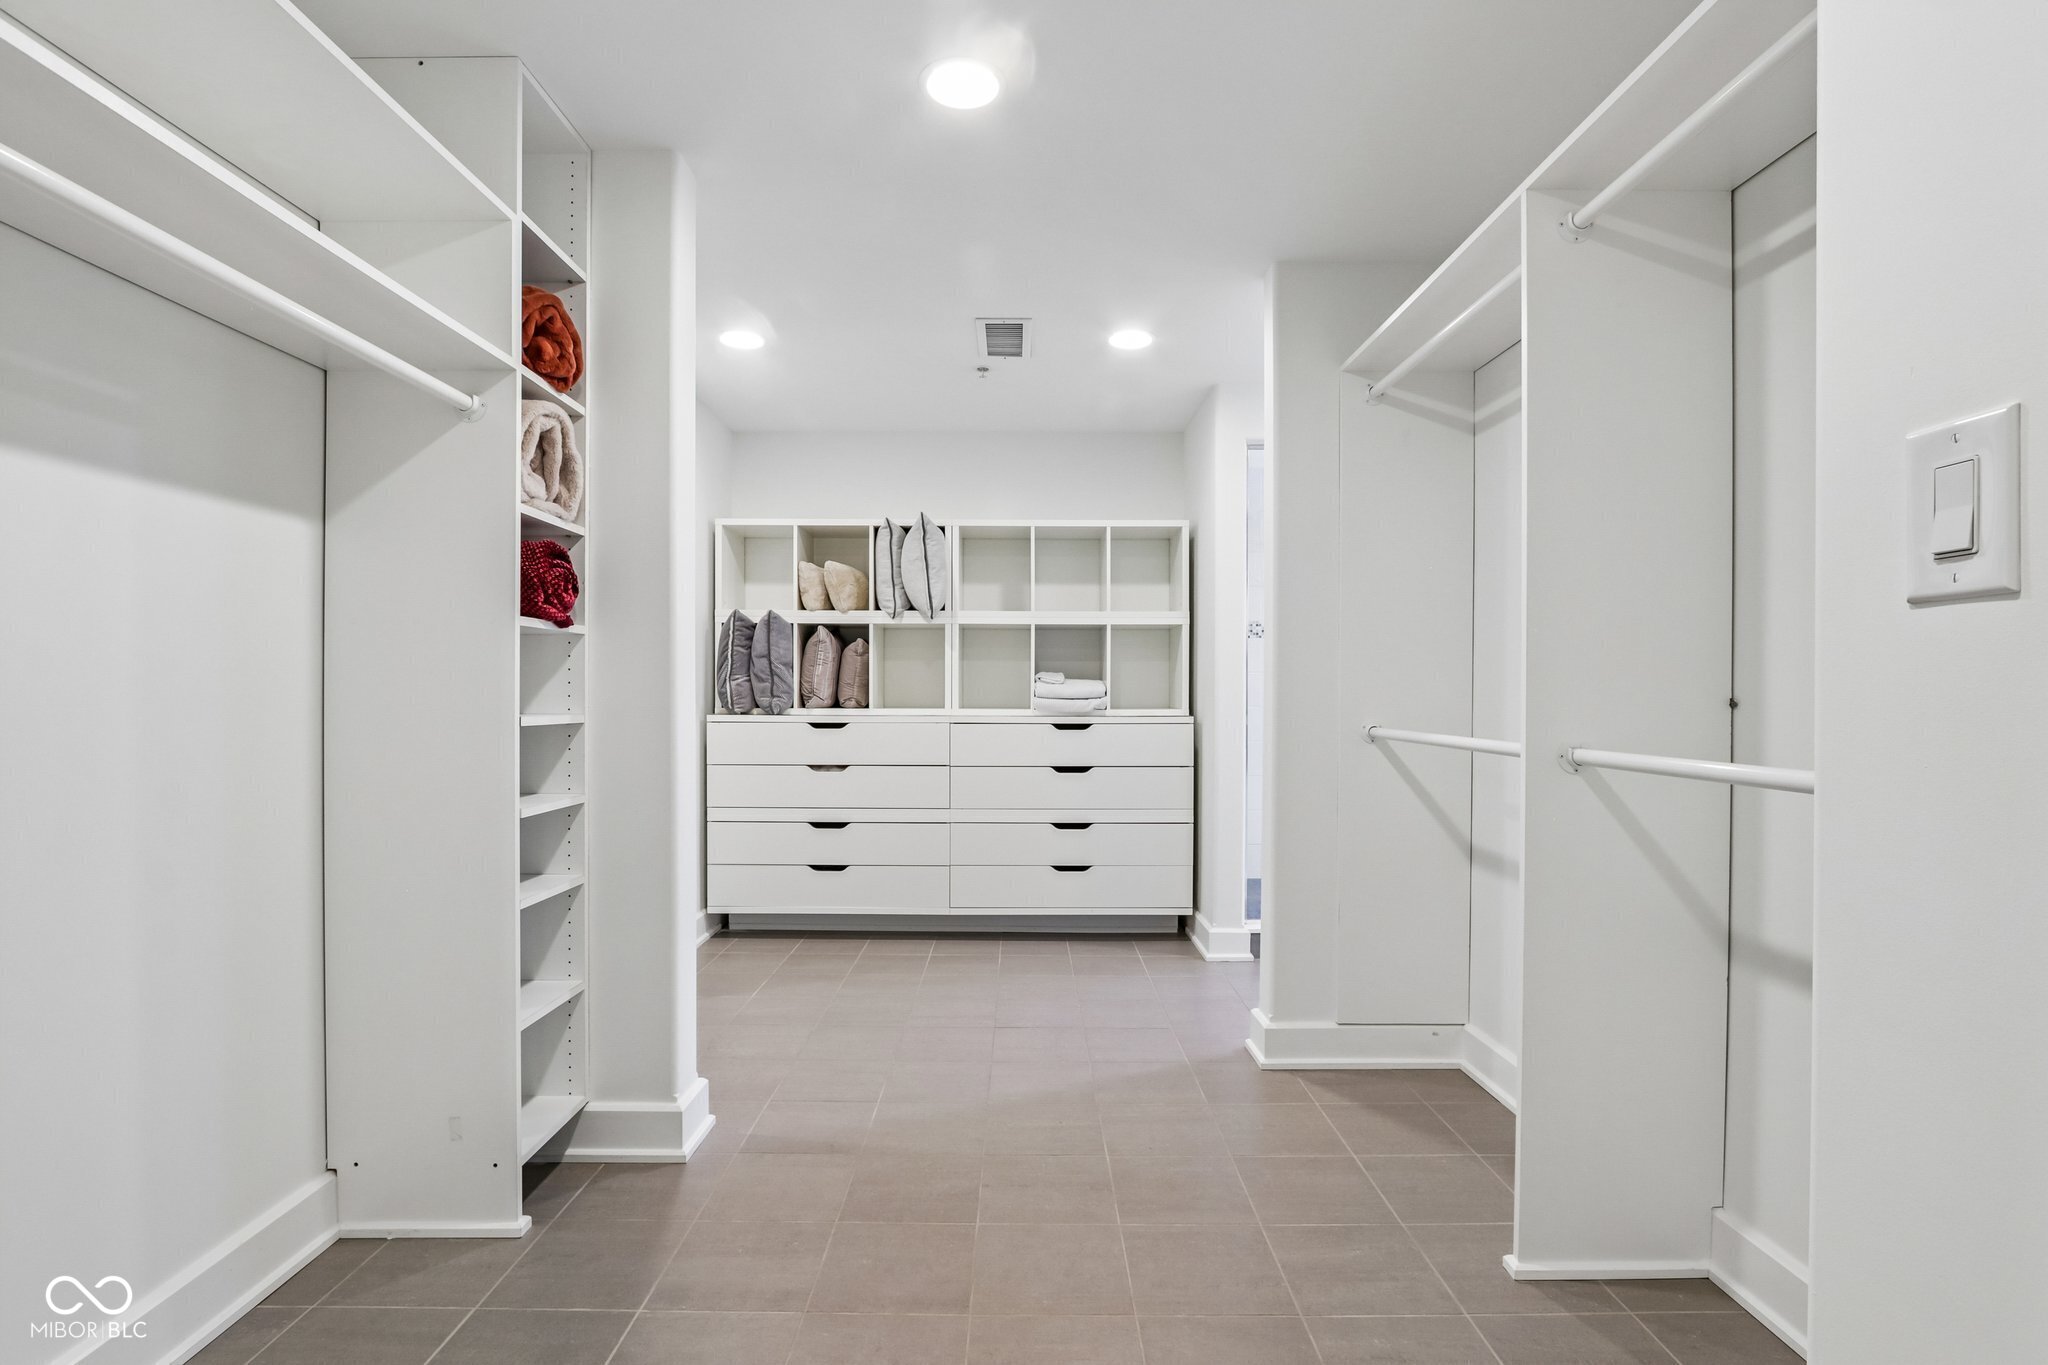
Walk-in closet with white built-ins, tiled floor, and drawers and cubbies at the back.
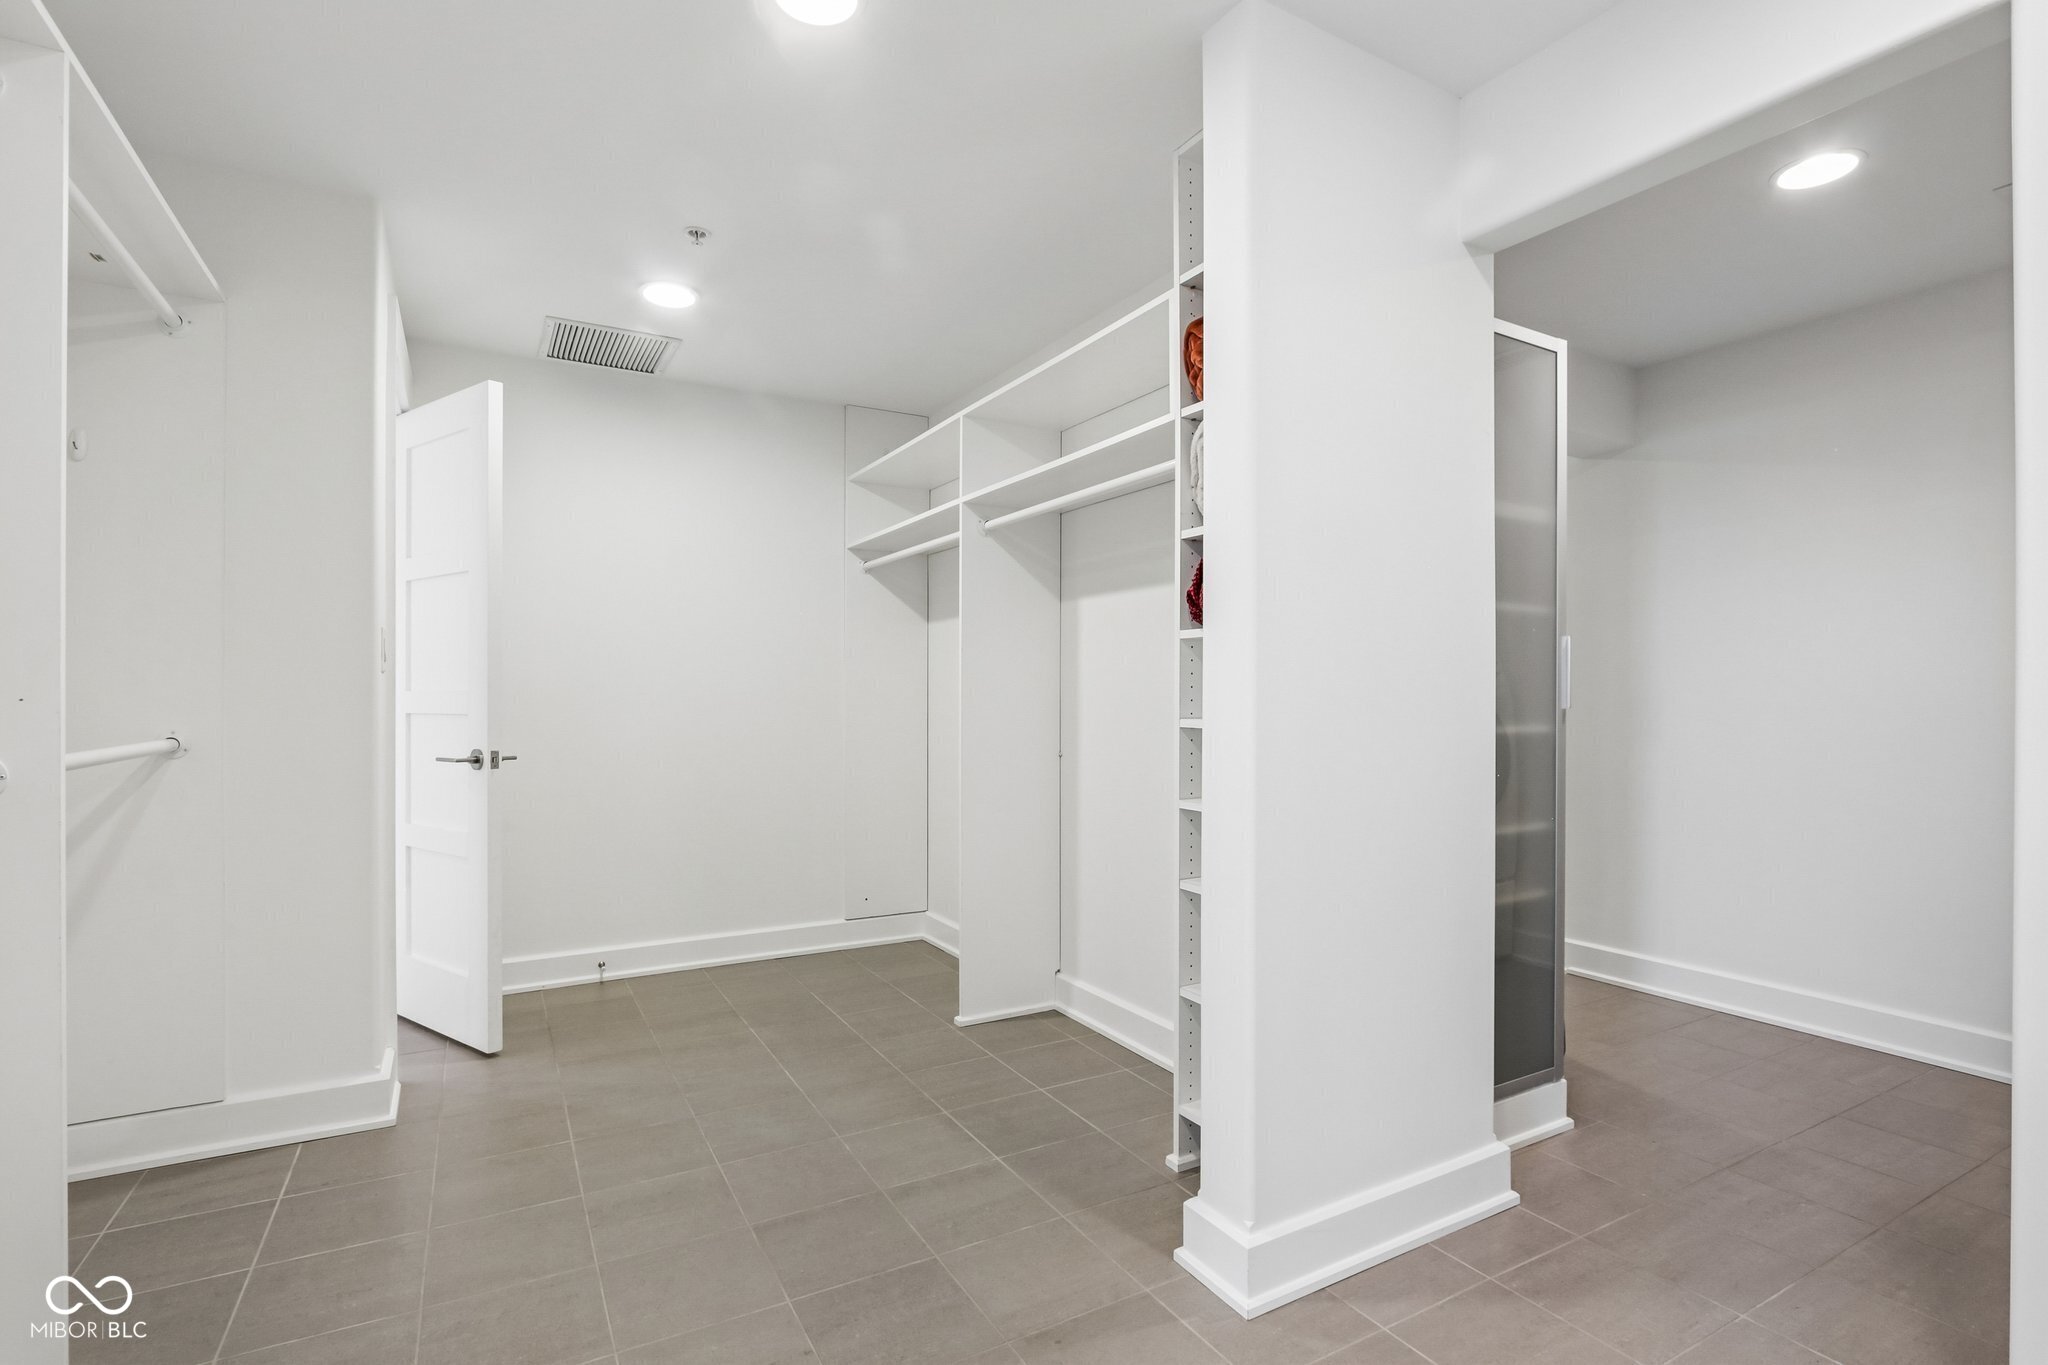
Walk-in closet with white built-in shelving, hanging rods, gray tile floors, and a mirrored sliding door.
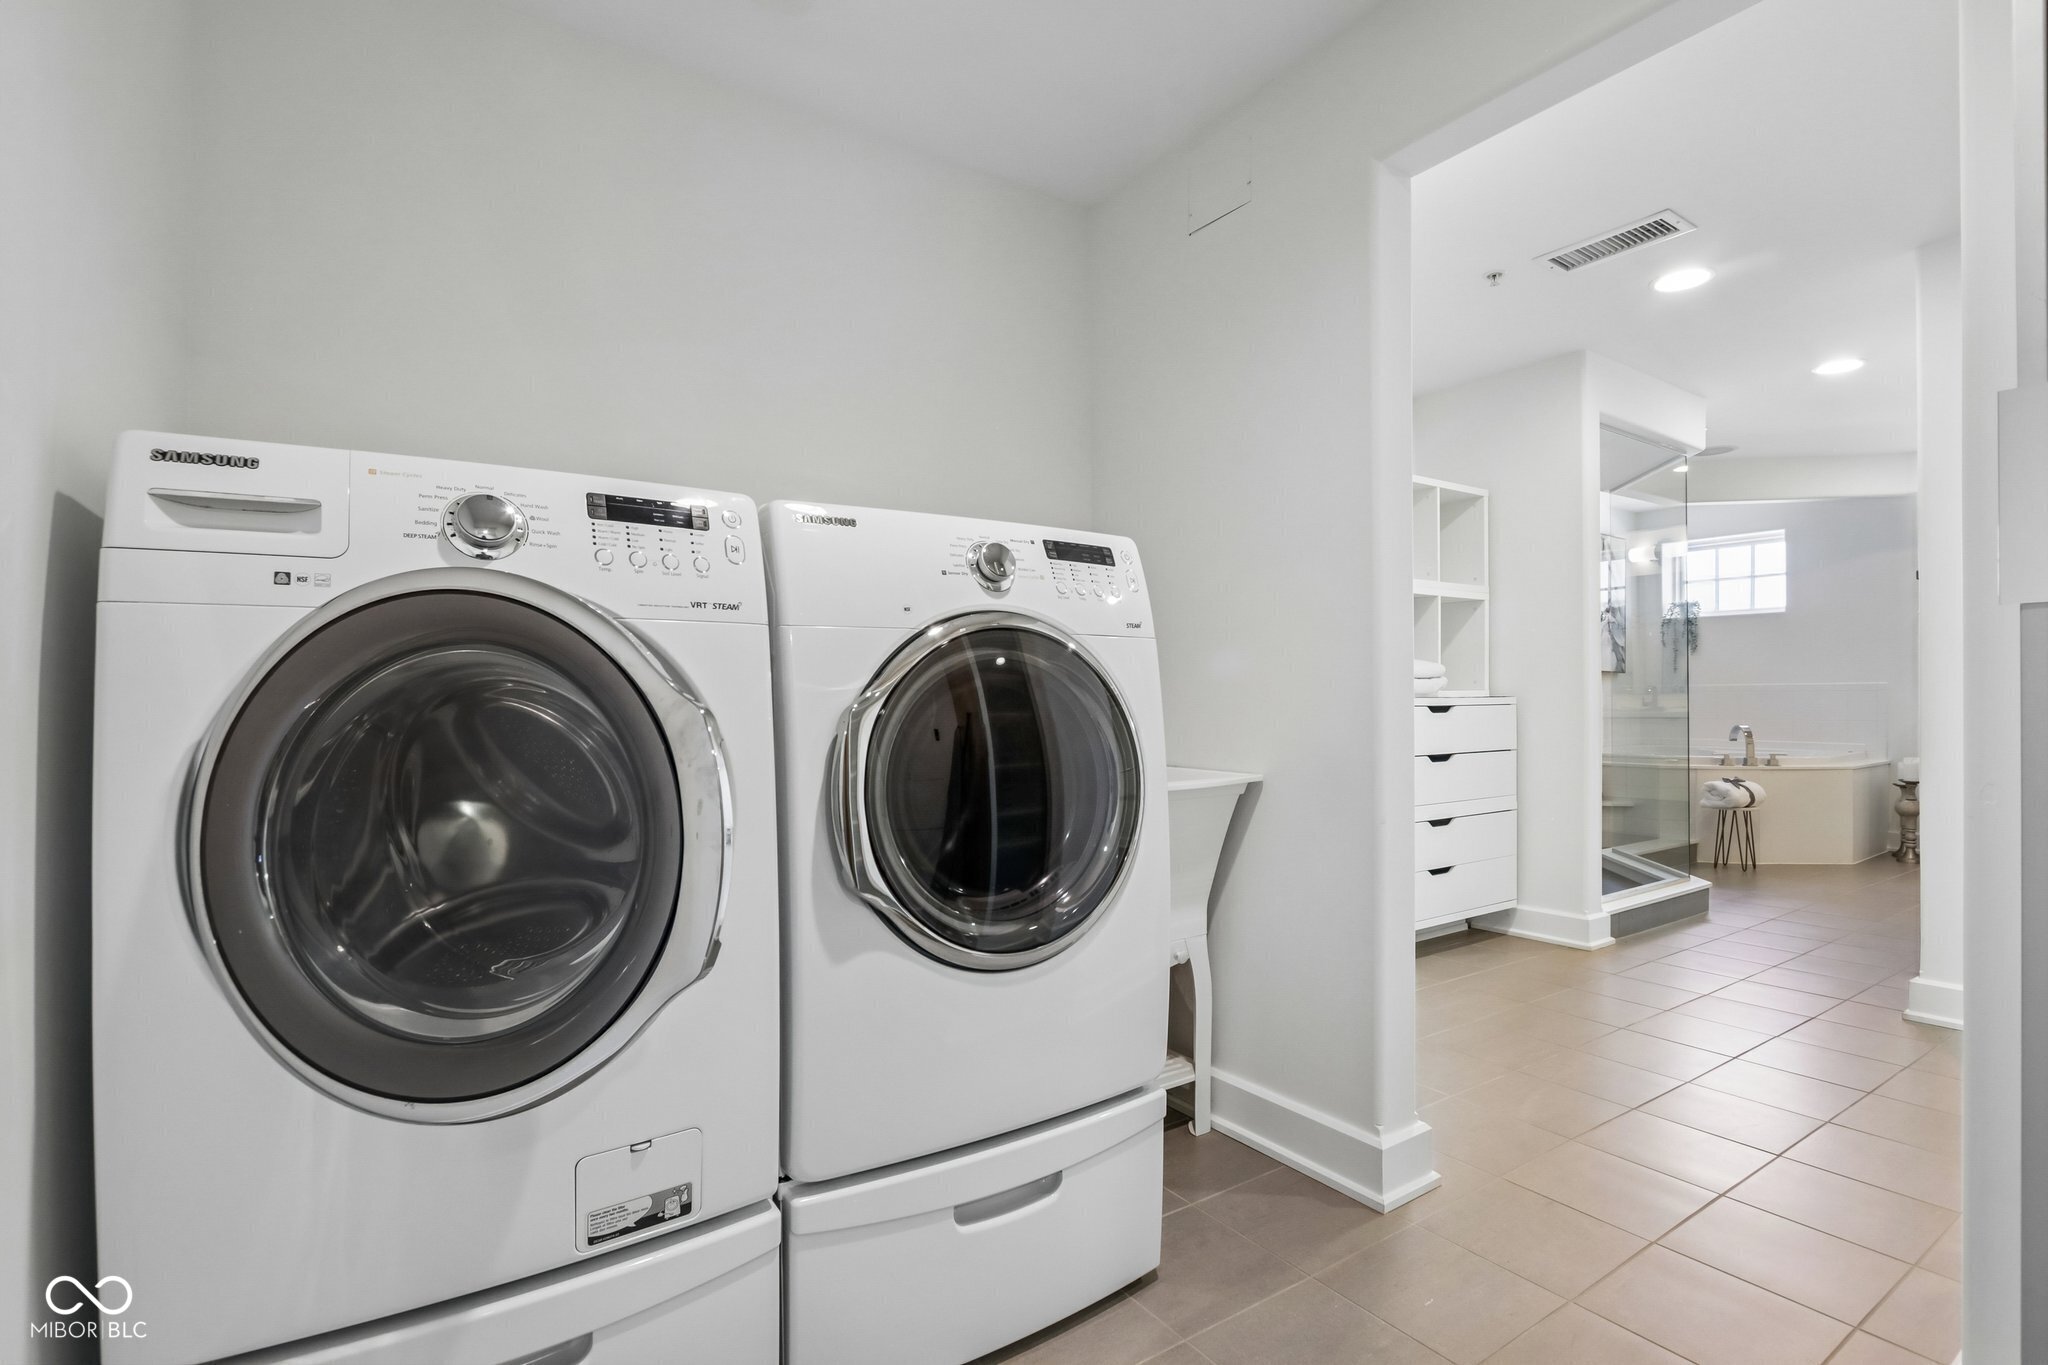
Laundry room with white front-loading washer and dryer, opening to a bathroom with a glass shower and tub.
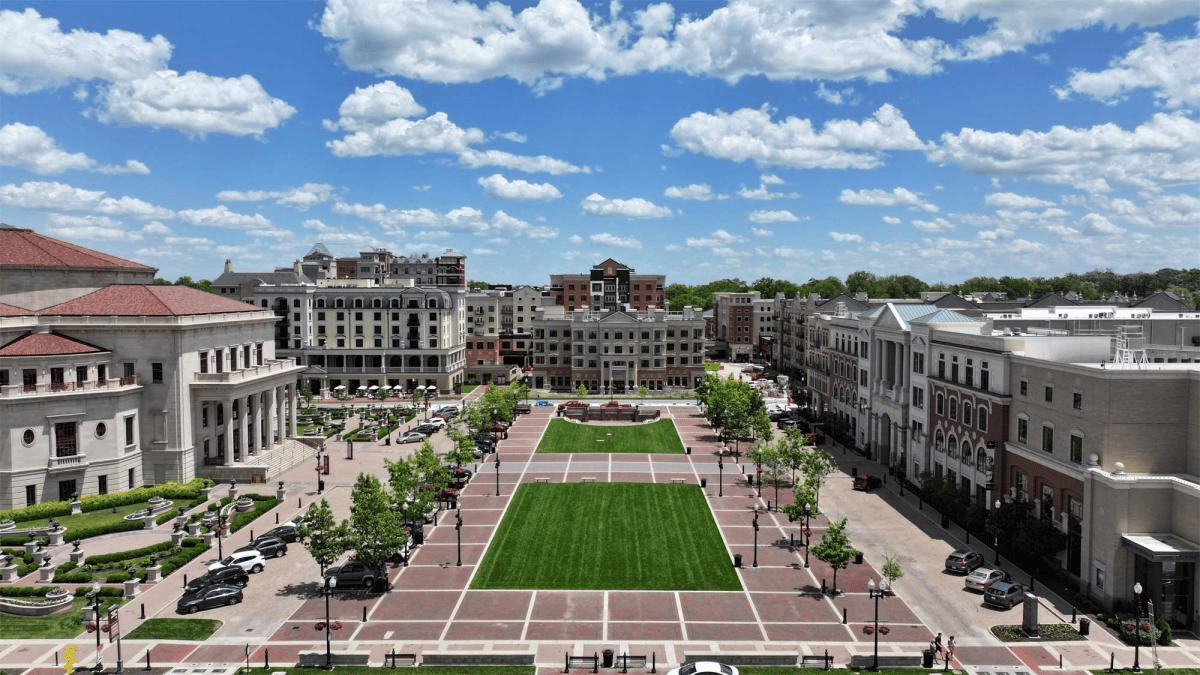
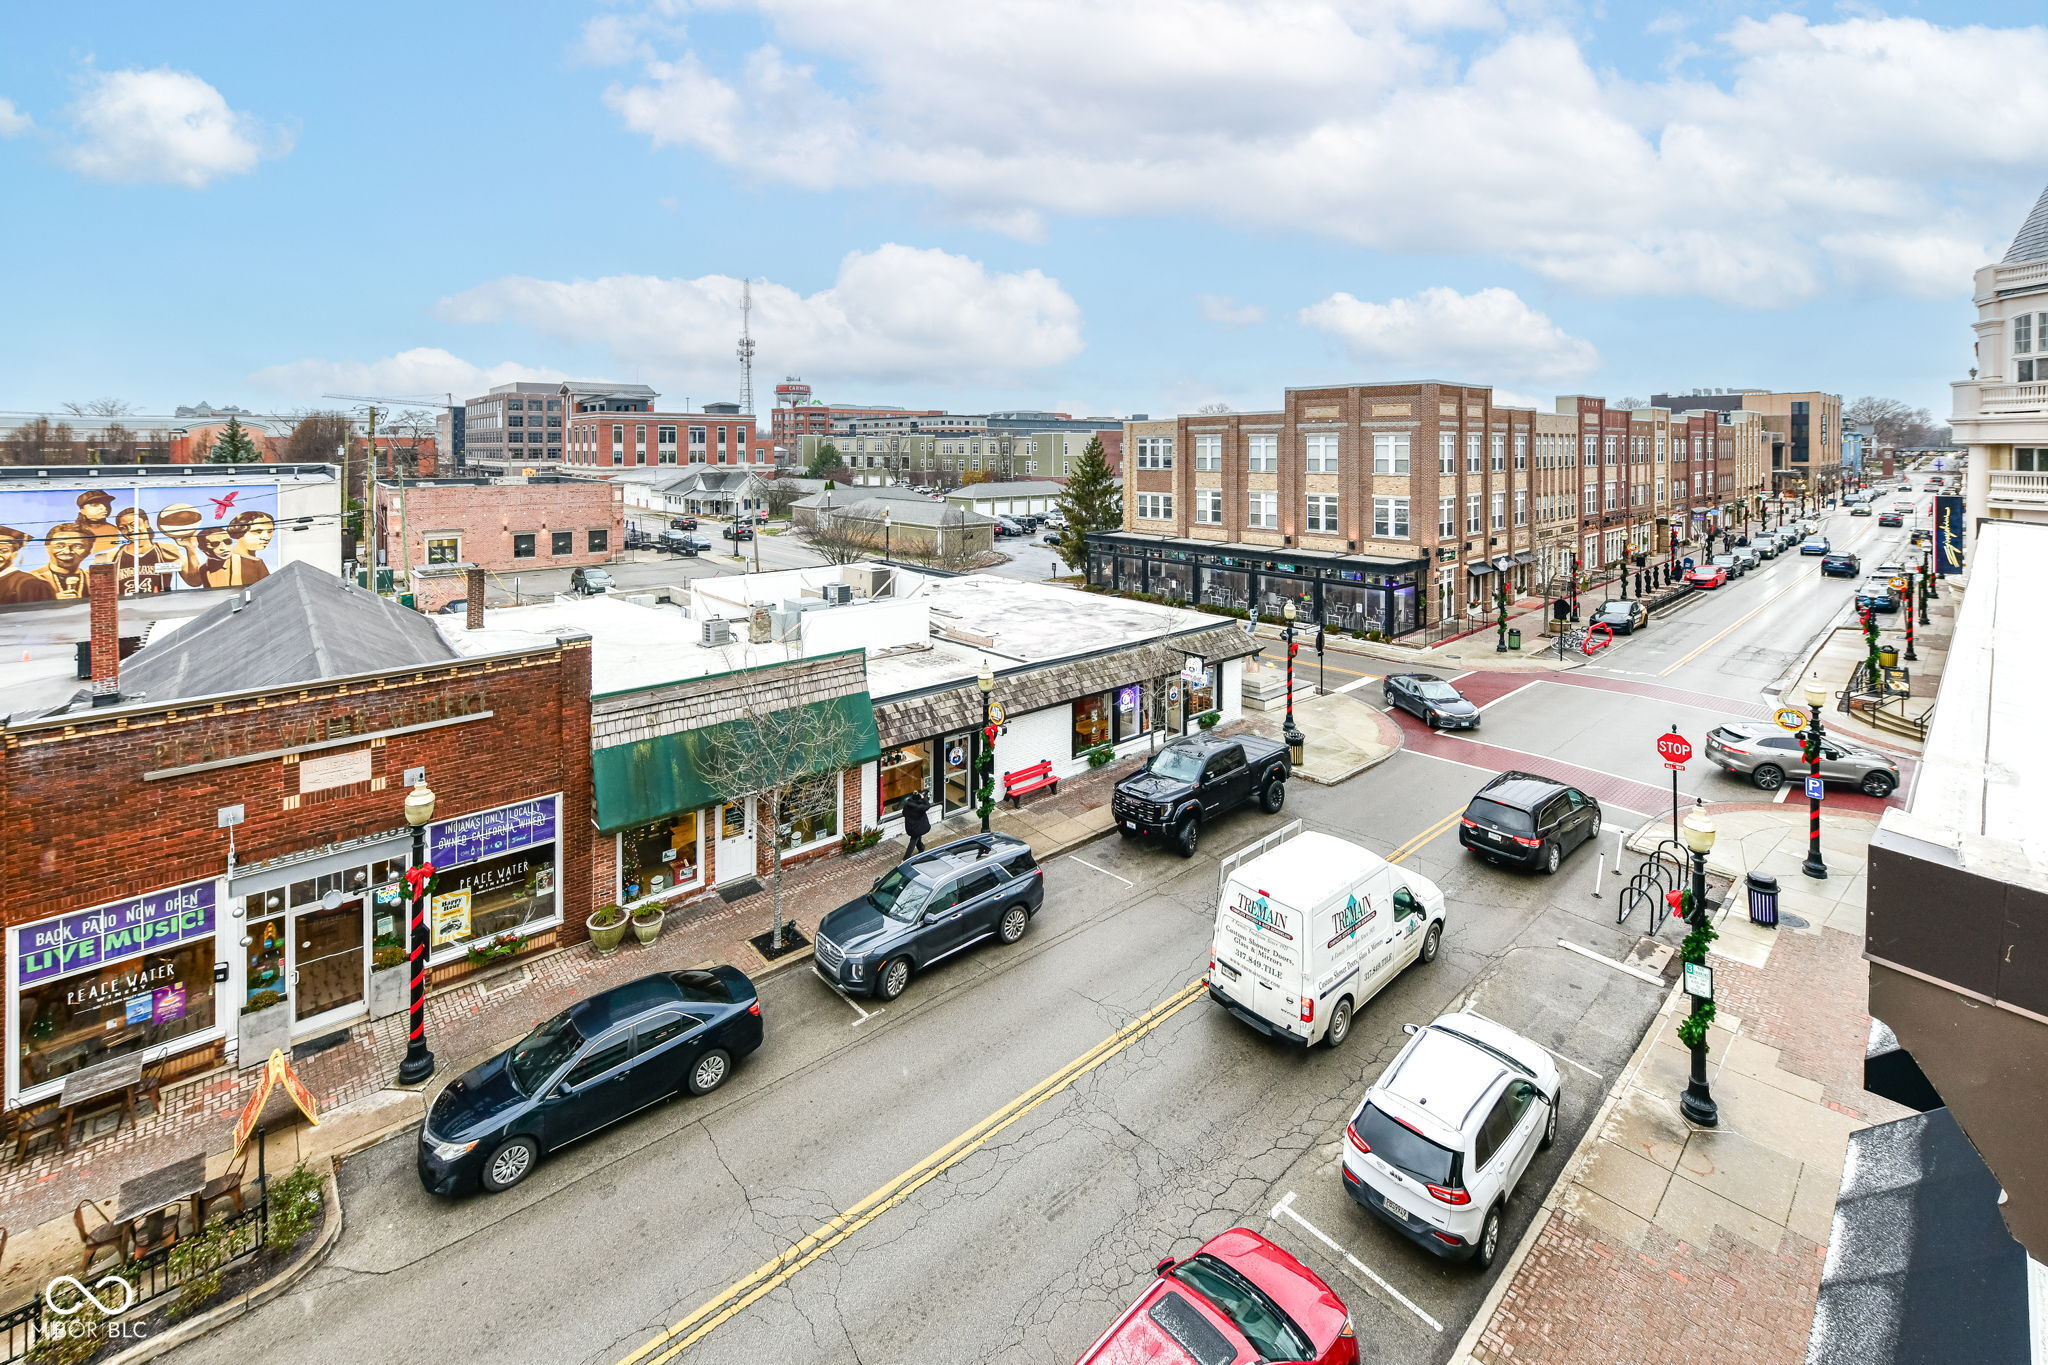
Downtown commercial street with brick storefronts, parked cars, and a busy intersection.
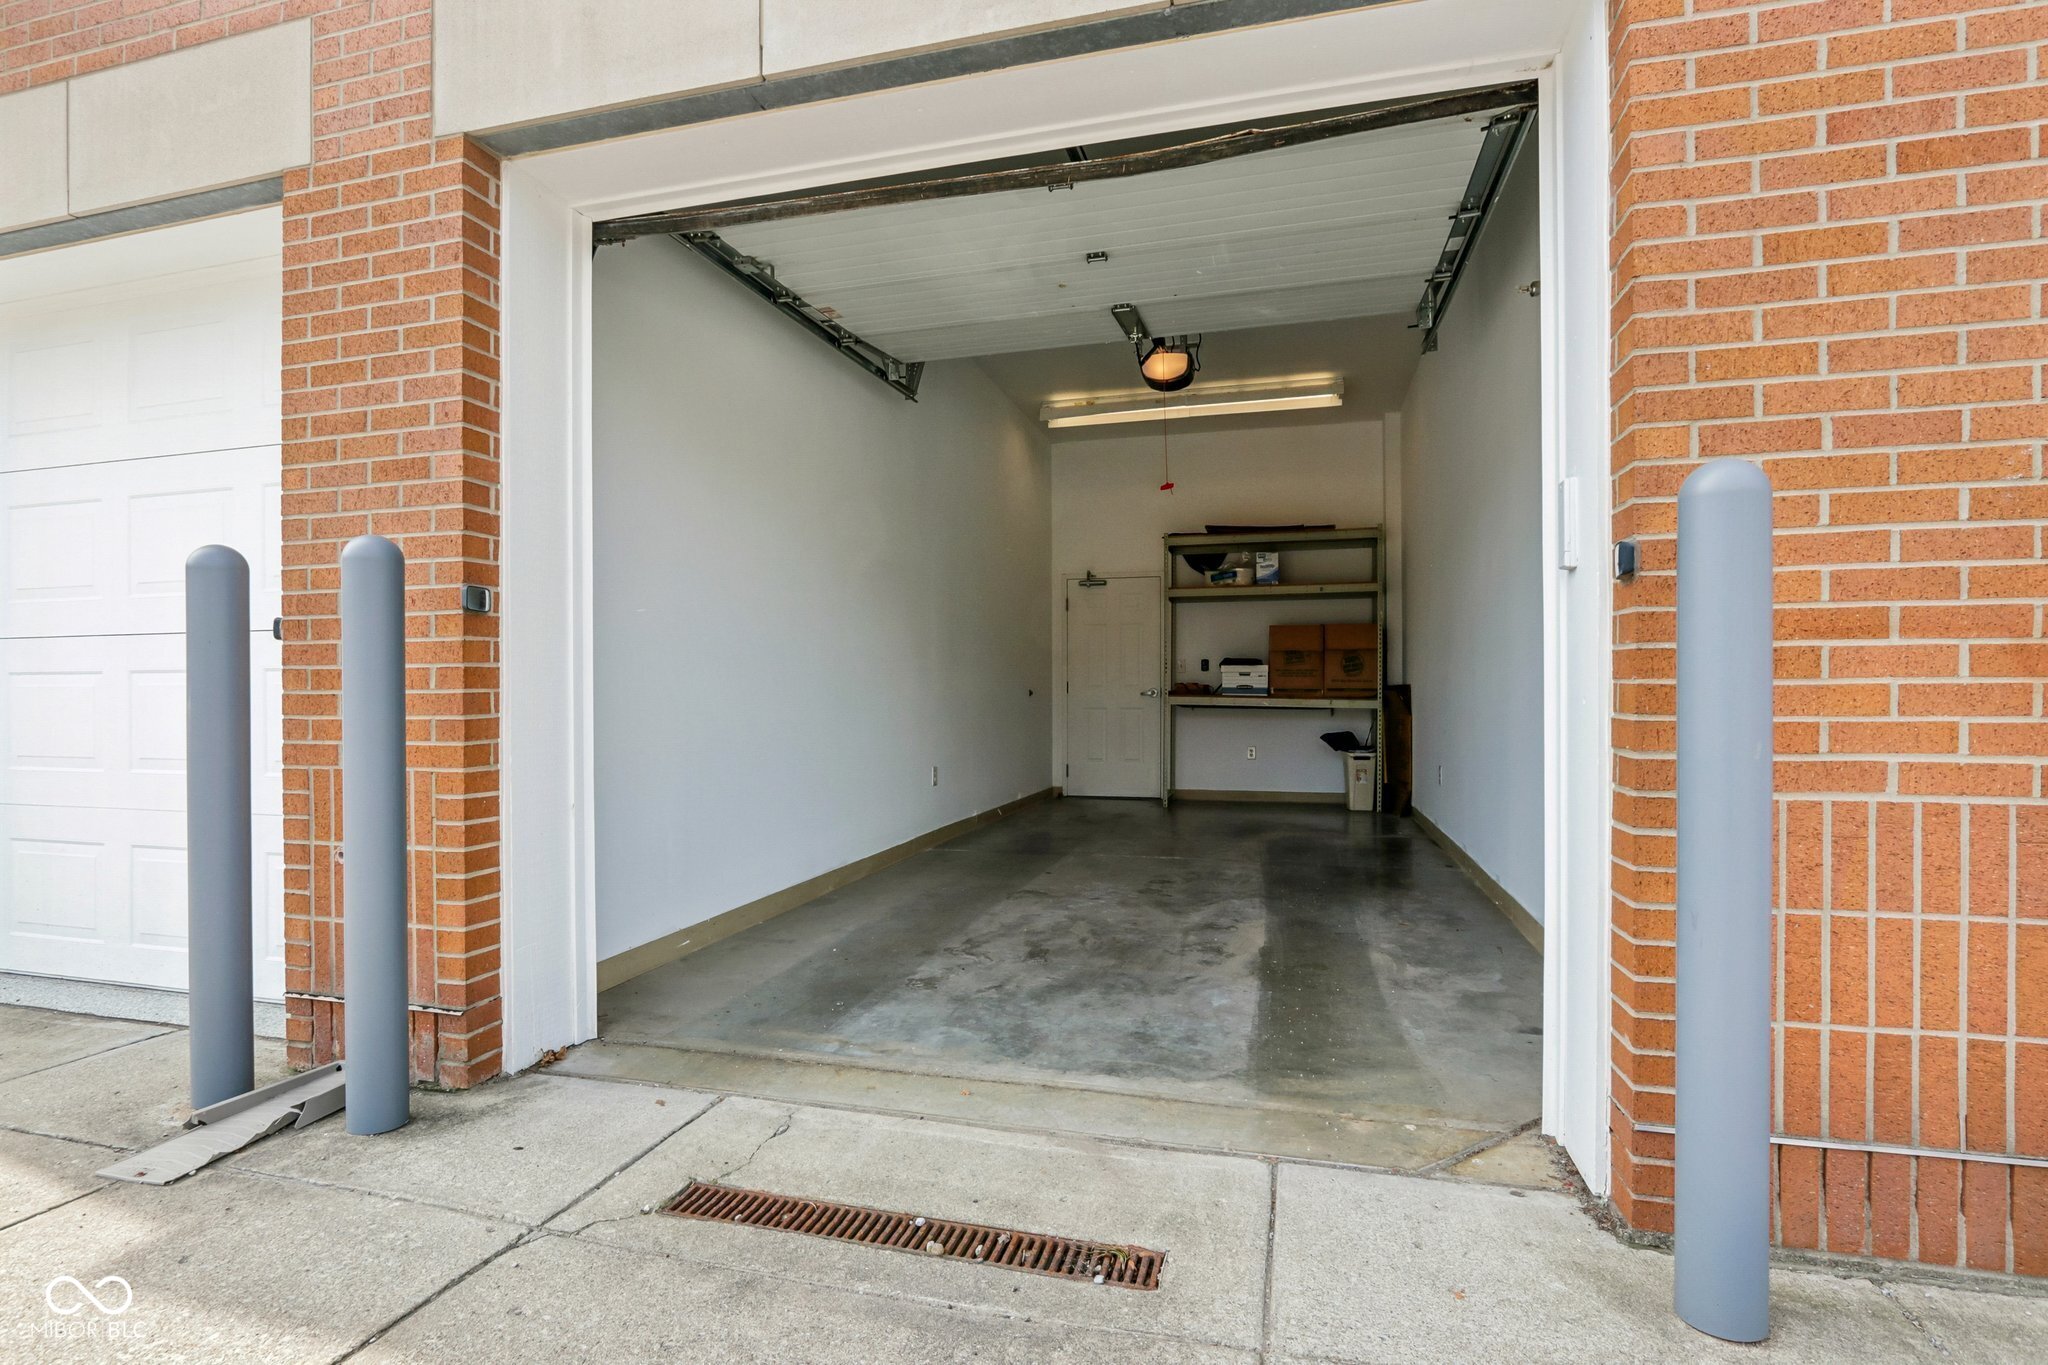
Open garage with a raised door, concrete floor, and storage shelving at the back.
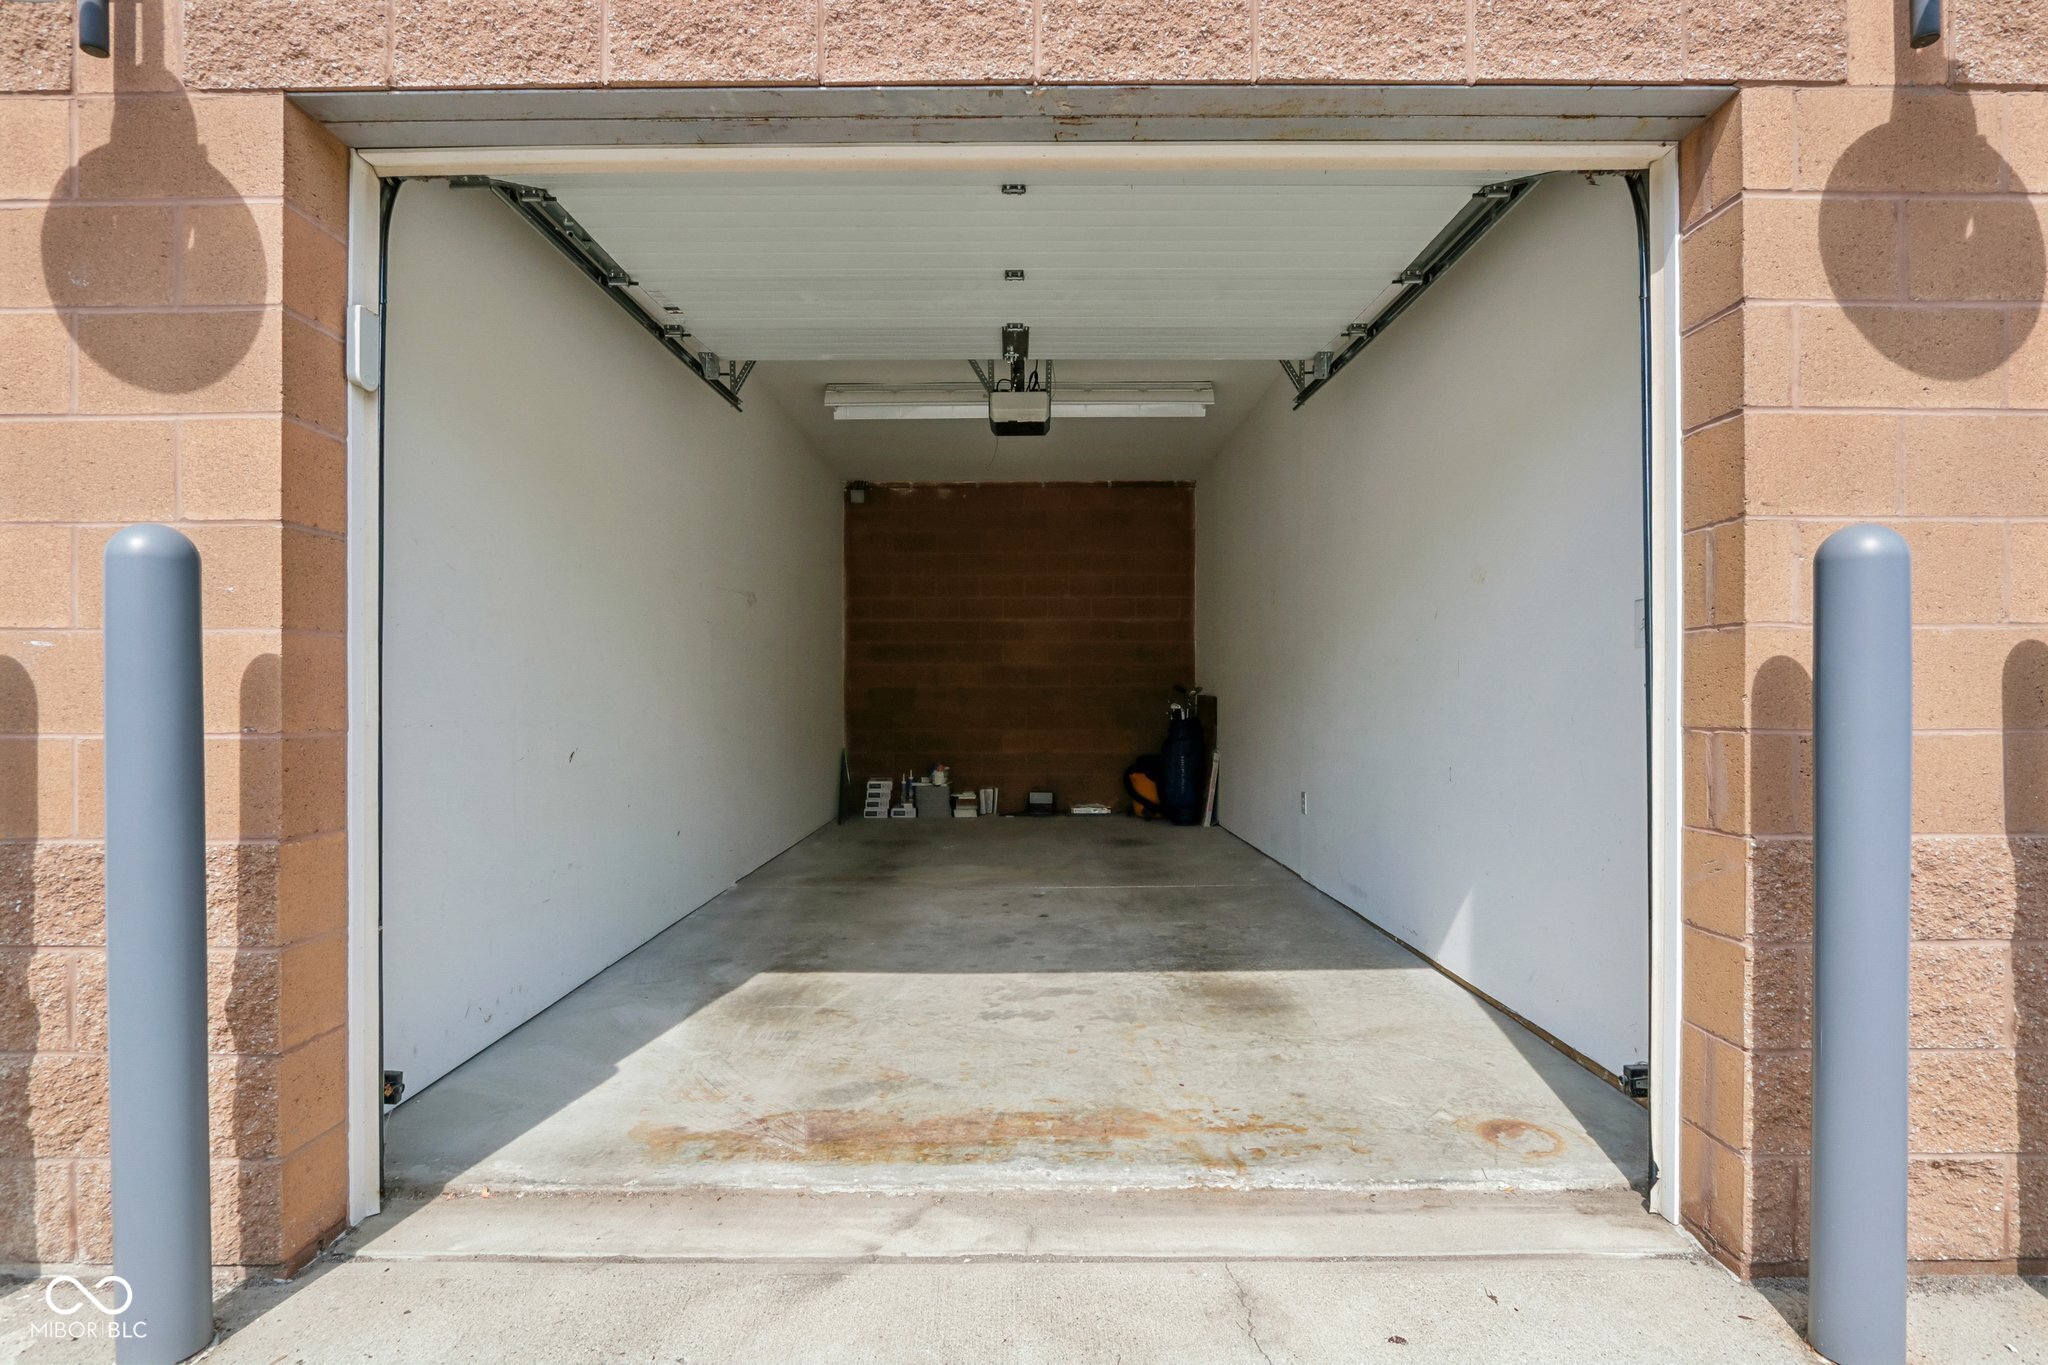
Mostly empty garage bay with its overhead door raised and bollards flanking the entrance.
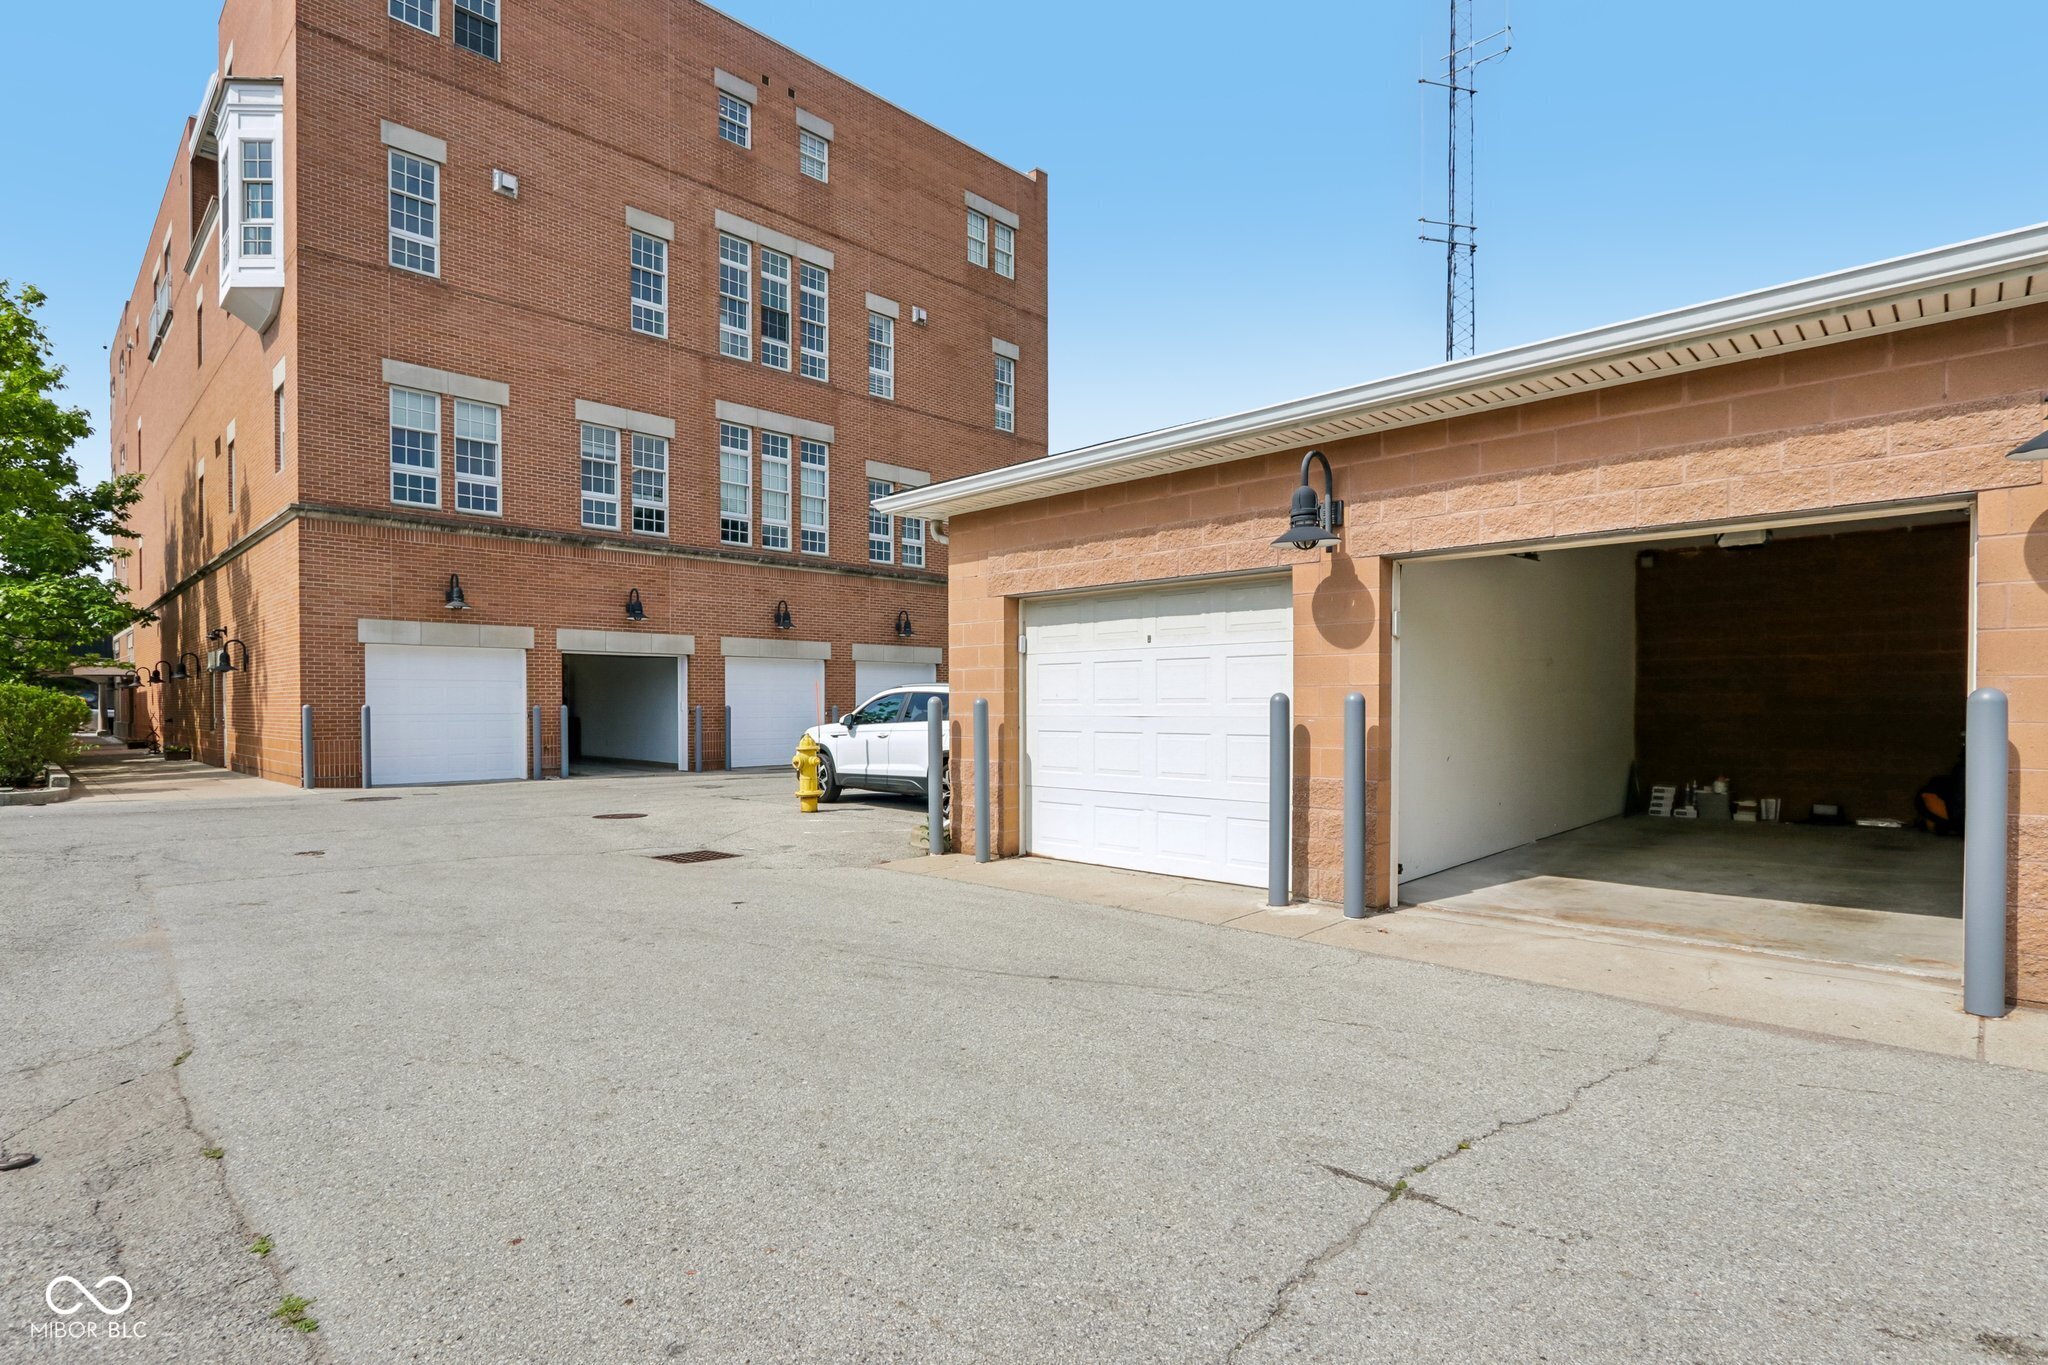
Brick building and adjoining garage bays, with one garage door open.
VIEW PHOTOS
Courtesy of Circle Real Estate, Jason O'Neil Listing Contact:  
$1,015,000

30 W Main Street Unit: B

2 Beds 2 Baths 2,867 Sq.Ft.

Description

This contemporary penthouse is located in the heart of the Carmel Arts District in a private, four-unit building. The main floor features an open-concept layout including a kitchen, dining area, and living room with a fireplace. Large windows and French doors overlook Main Street, providing natural light and views of the district. A custom stairway leads to a dedicated upper-level owner's suite featuring a bedroom, office, and large bathroom with a walk-in closet and laundry room. The building is constructed with concrete floors, a fire sprinkler system, and extra sound barriers for privacy. This unit includes a second main-floor bedroom with a full bath and a private, attached indoor parking garage.

Share Property

Location

30 W Main Street Unit: B, Carmel, IN 46032

Status

Sold

Date Sold

September 17, 2026
Jason  O'Neil

Jason O'Neil

TITLE

President

Carmel

Premier destination for sophisticated living with world-class dining, vibrant arts and culture, and exceptional schools in the heart of Indiana.
Modern foyer with a black open-riser staircase, geometric wood panels, and a round mirror.

360 Virtual Tour

Take a tour of this property

Property Amenities

Interior
Laundry room Upper Level
Fireplace Living Room
Appliances Gas Cooktop, Dishwasher, Dryer, Exhaust Fan, Microwave, Electric Oven, Oven, Range Hood, Refrigerator, Washer, Electric Water Heater
Total Bedrooms: 2
Full Bathrooms: 2
Other Interior Features Elevator
Area & Lot
Total area 2,867 Sq.Ft.
Living area 2,867 Sq.Ft.
MLS® ID 22091368
Year Built 2007
School District Carmel Clay Schools
High School Carmel High School
View Description Downtown
Architecture Styles Contemporary, Split Level
Type Condo
Status Sold
Exterior
Stories 2
Air conditioning Central Air
Heat type Forced Air, Heat Pump, Electric
Water Source Public
Garage Space 2.0
Parking Attached, Garage Door Opener, Other
Lot Features Sidewalks, Street Lights
Utilities Cable Connected, Electricity Connected, Sewer Connected, Water Connected
Finance
Sales Price $1,015,000
HOA Fees $440 monthly

Work With Us

We believe that satisfying the customer is simply the minimum requirement for staying in business. We work constantly to improve our systems, processes, and services to go well beyond the standard level of service provided by most agents.