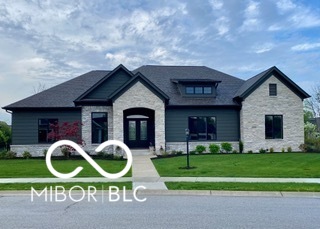
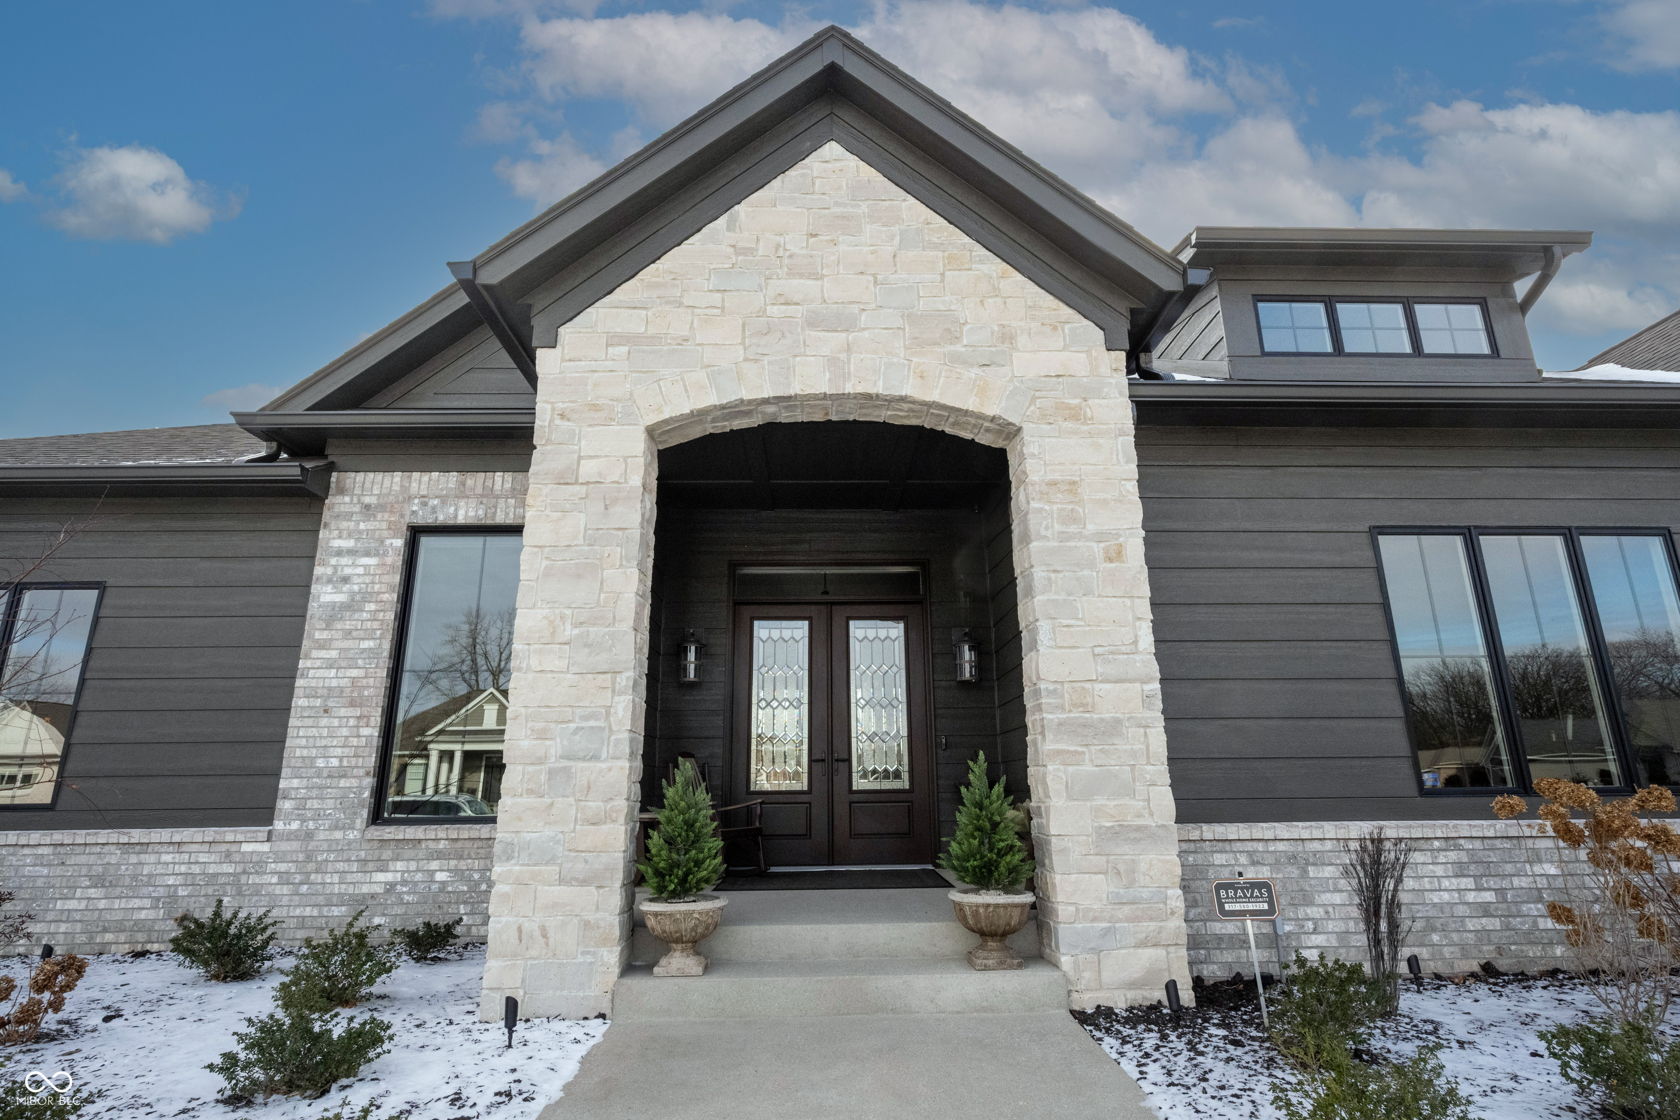
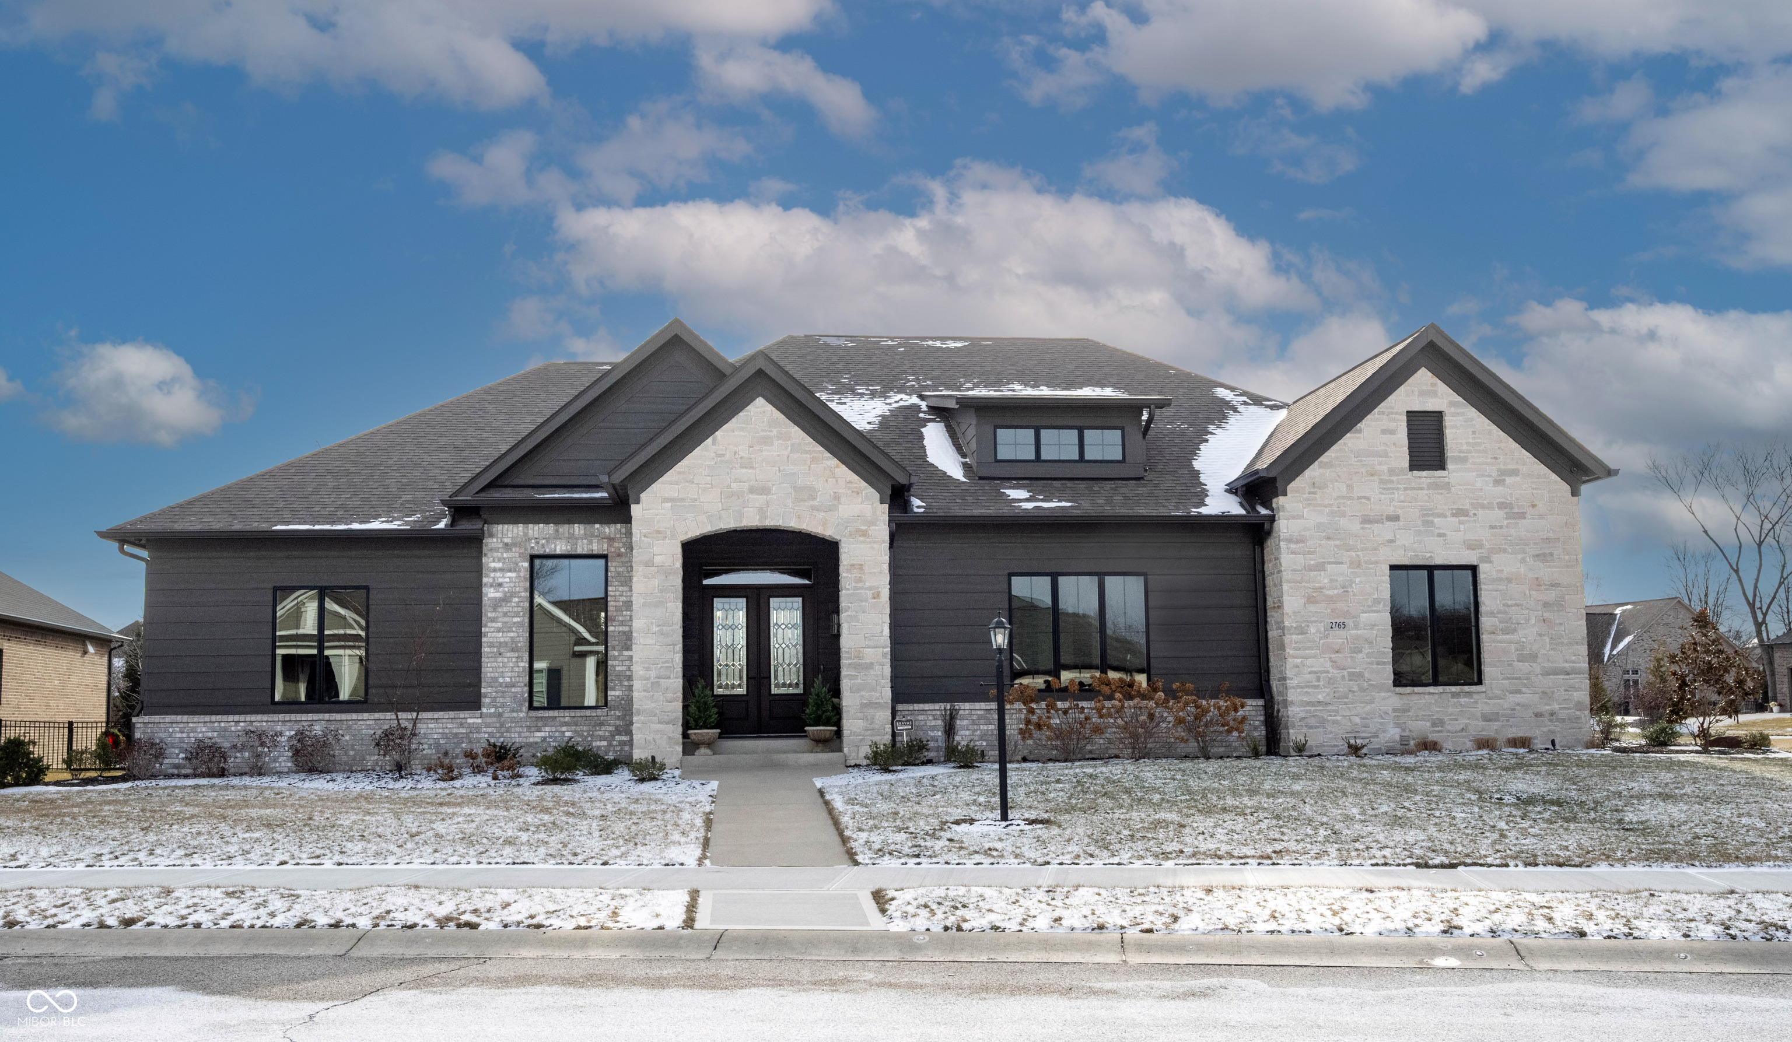



Modern single-story home with light stone accents, dark siding, and a covered front entry.
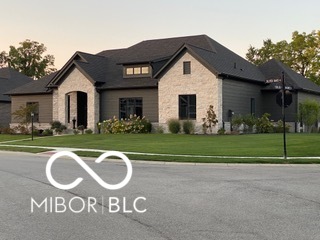
Two-story stone-and-siding house with a steep dark roof and landscaped lawn.
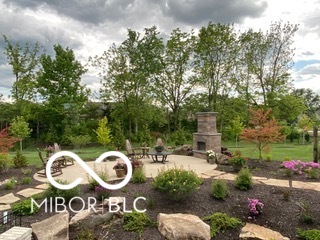
Backyard patio with a stone fireplace, outdoor seating, and colorful garden beds.
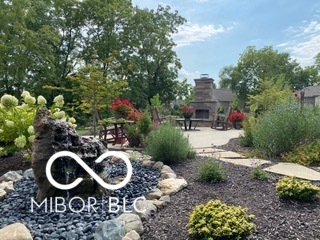
Landscaped backyard with a stone water feature, flowering shrubs, and a patio fireplace.
Modern home front with a tall stone portico, dark siding, and snow-dusted landscaping.
Stone-and-dark-siding home with multiple gables and light snow on the lawn and roof.
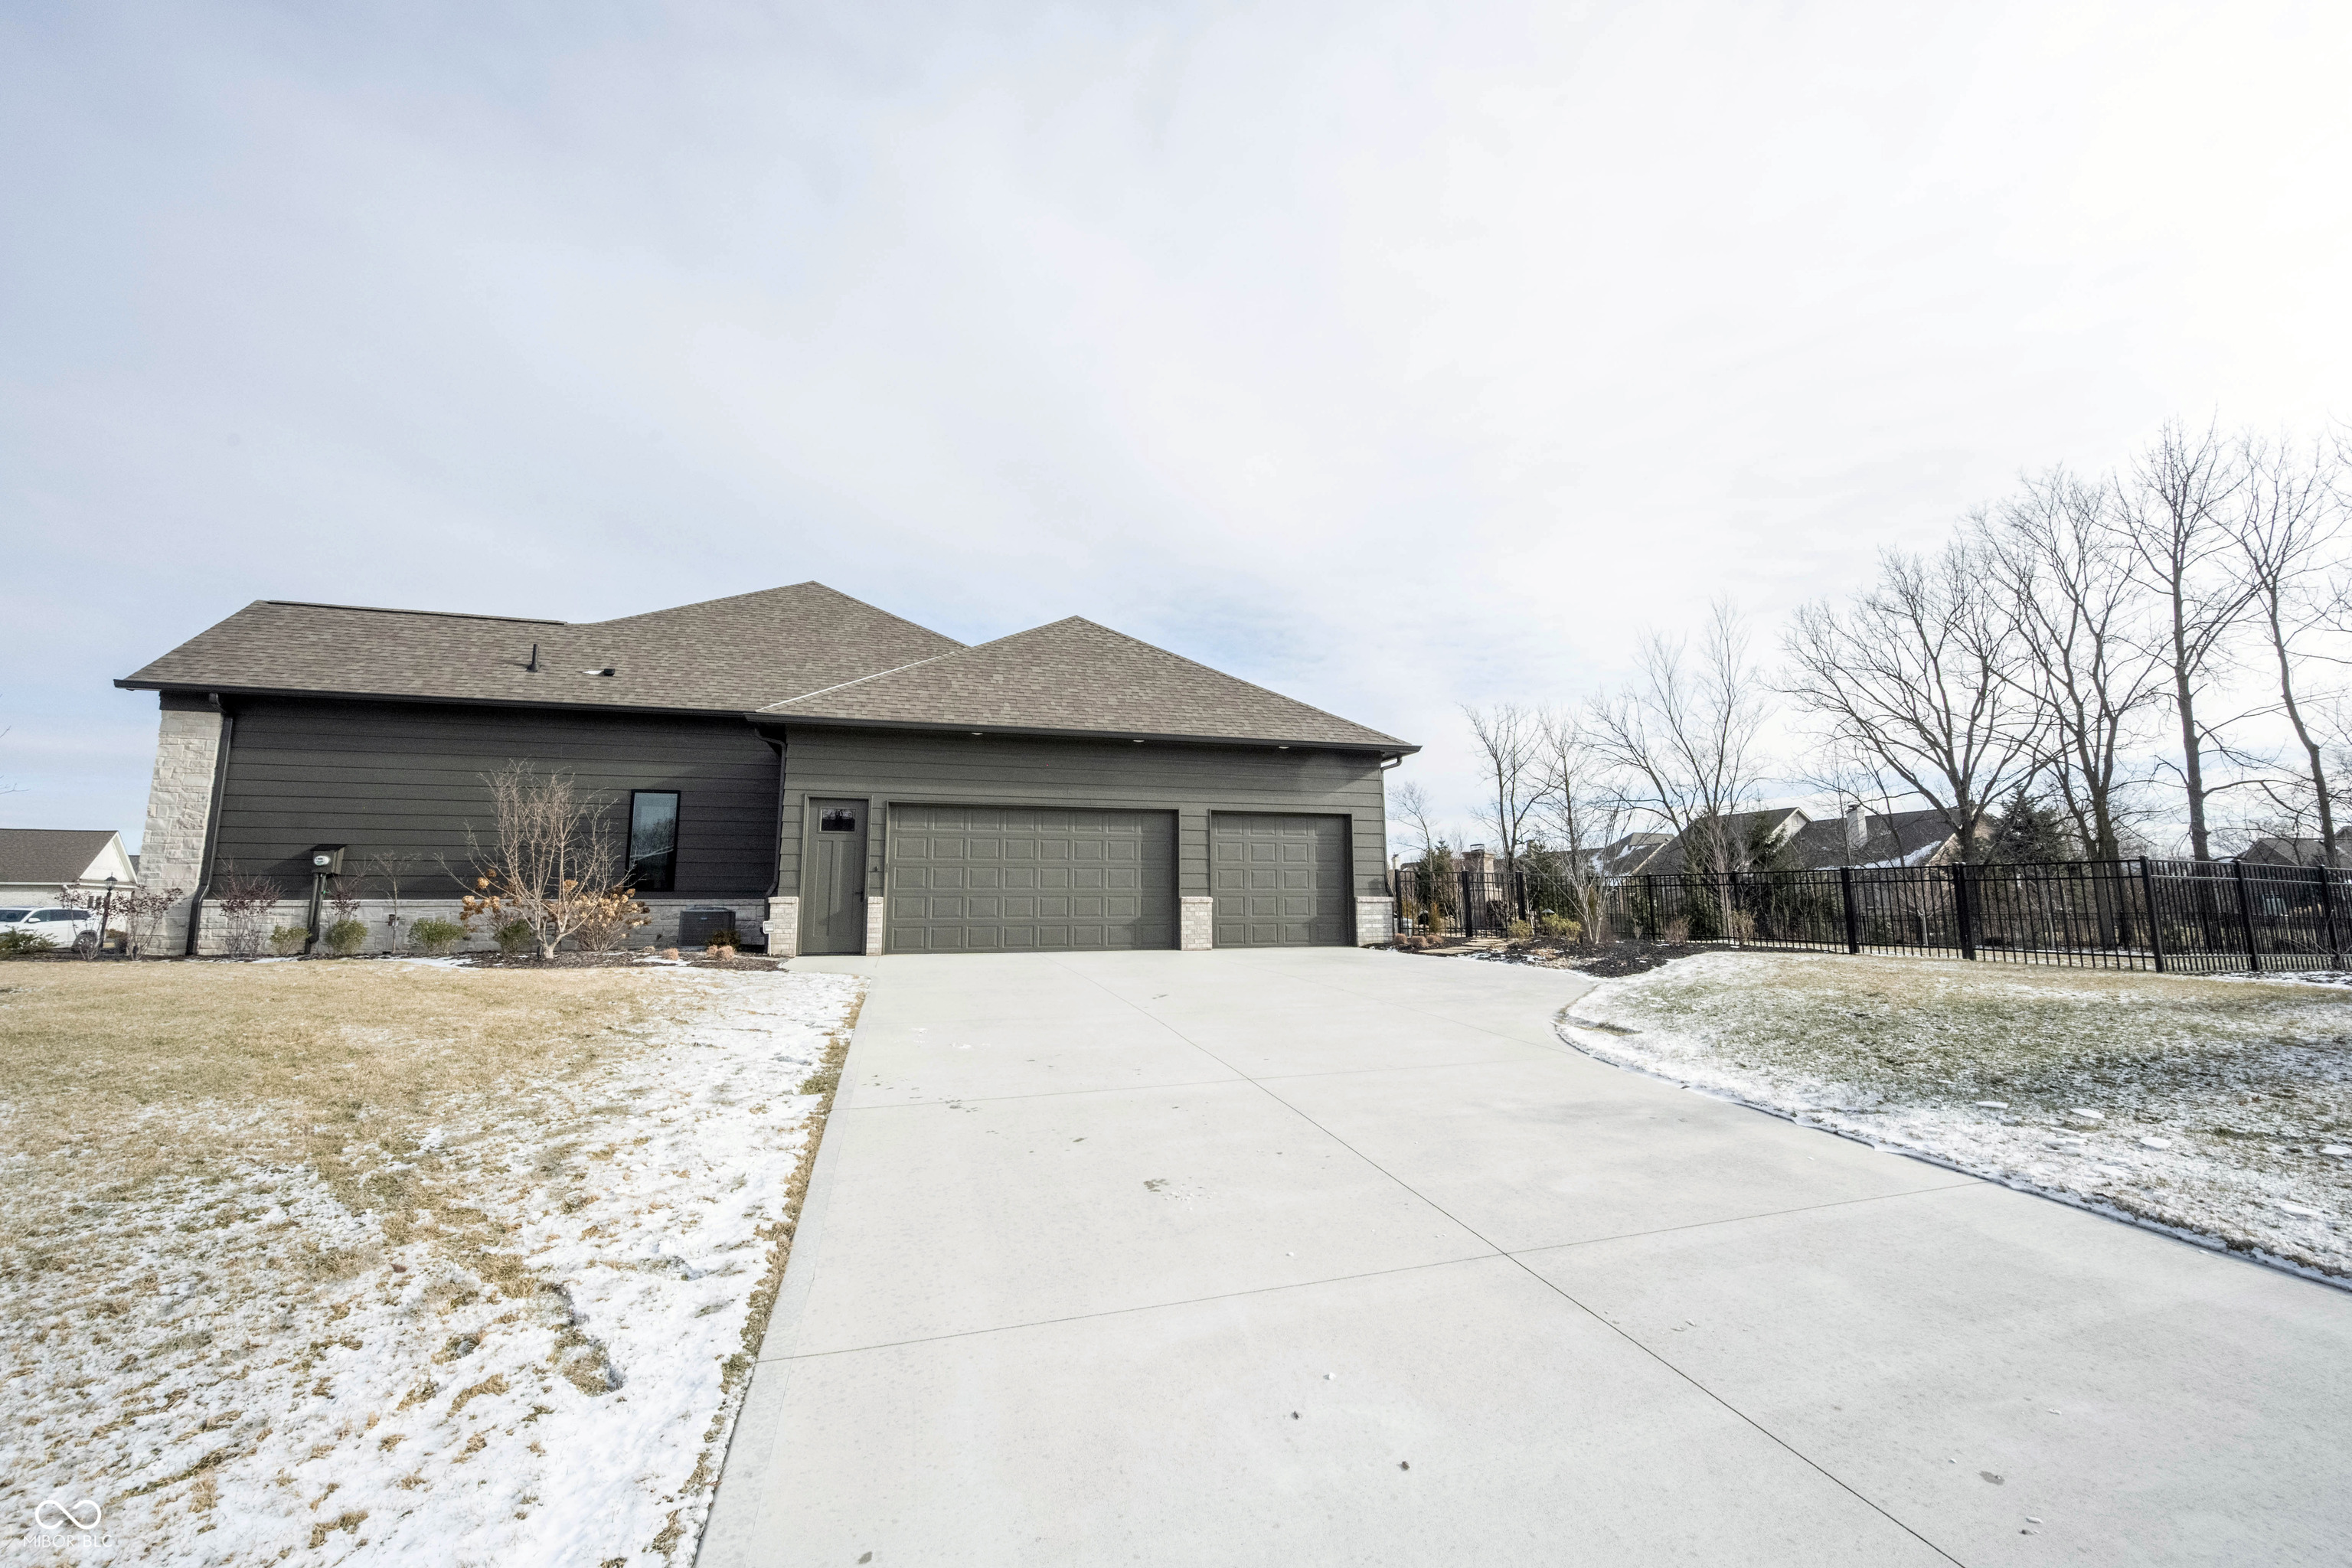
Modern gray home with a two-car garage, broad driveway, and snow-dusted lawn.
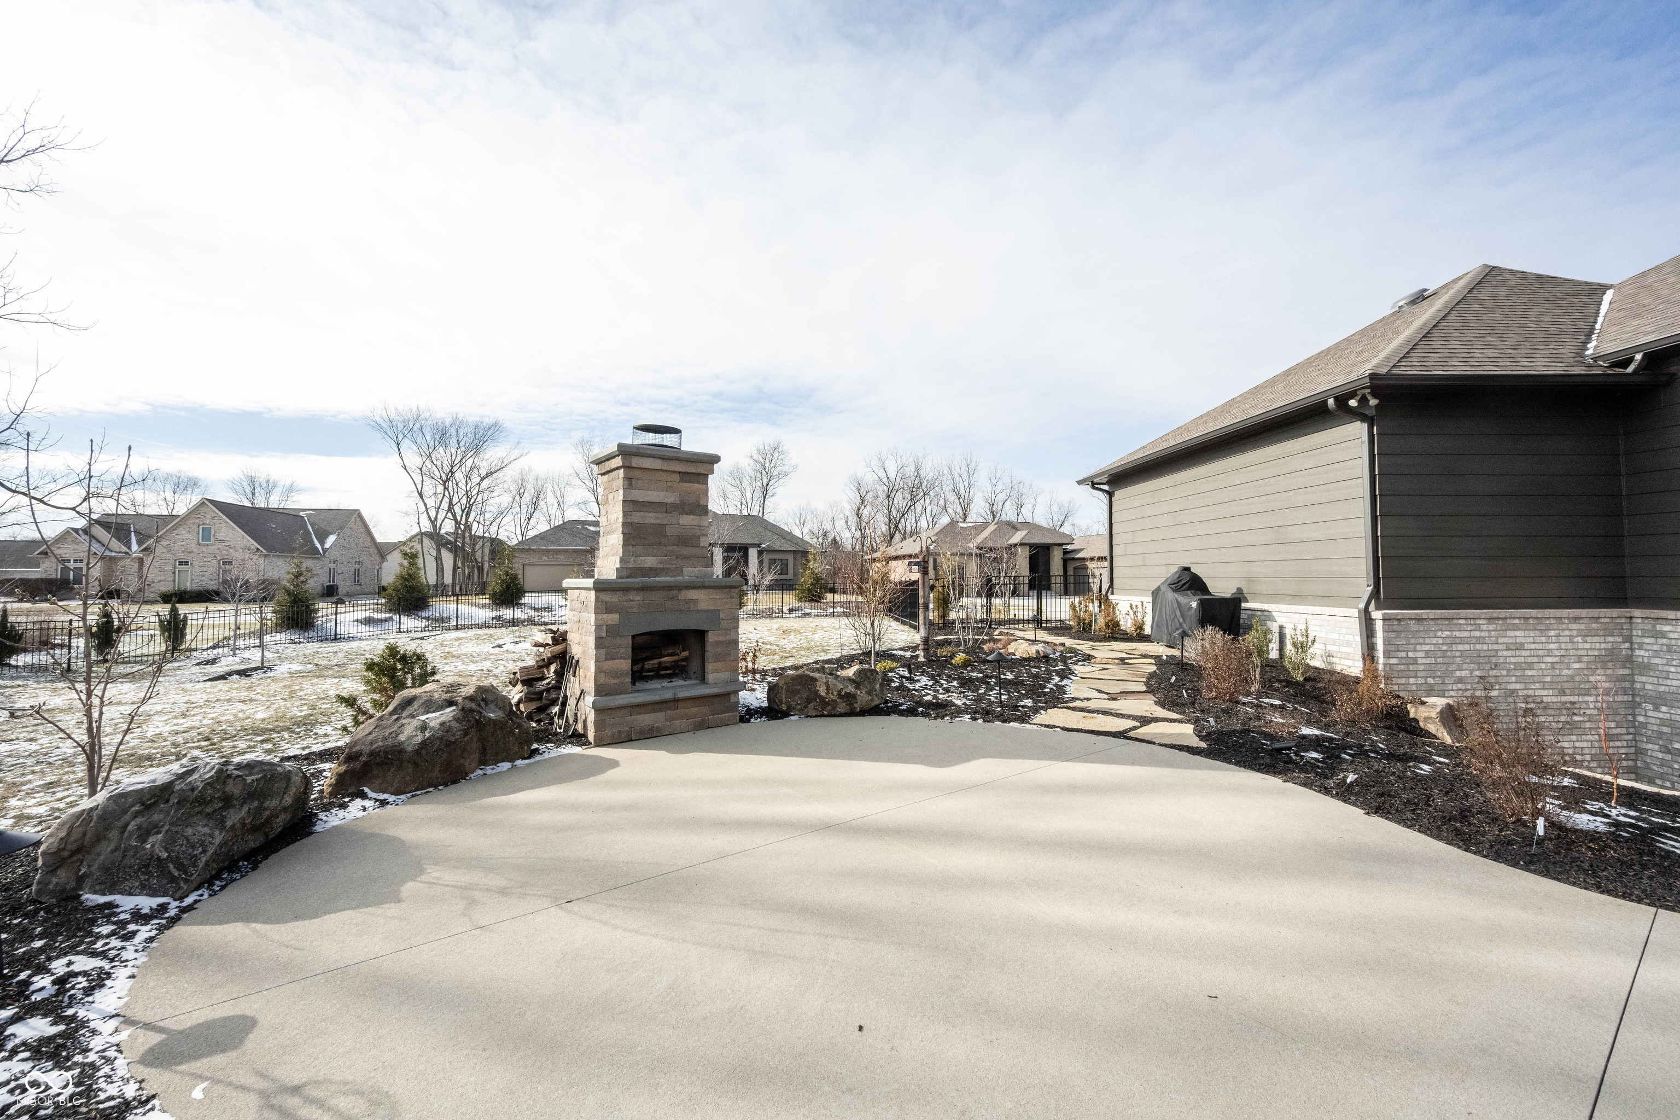
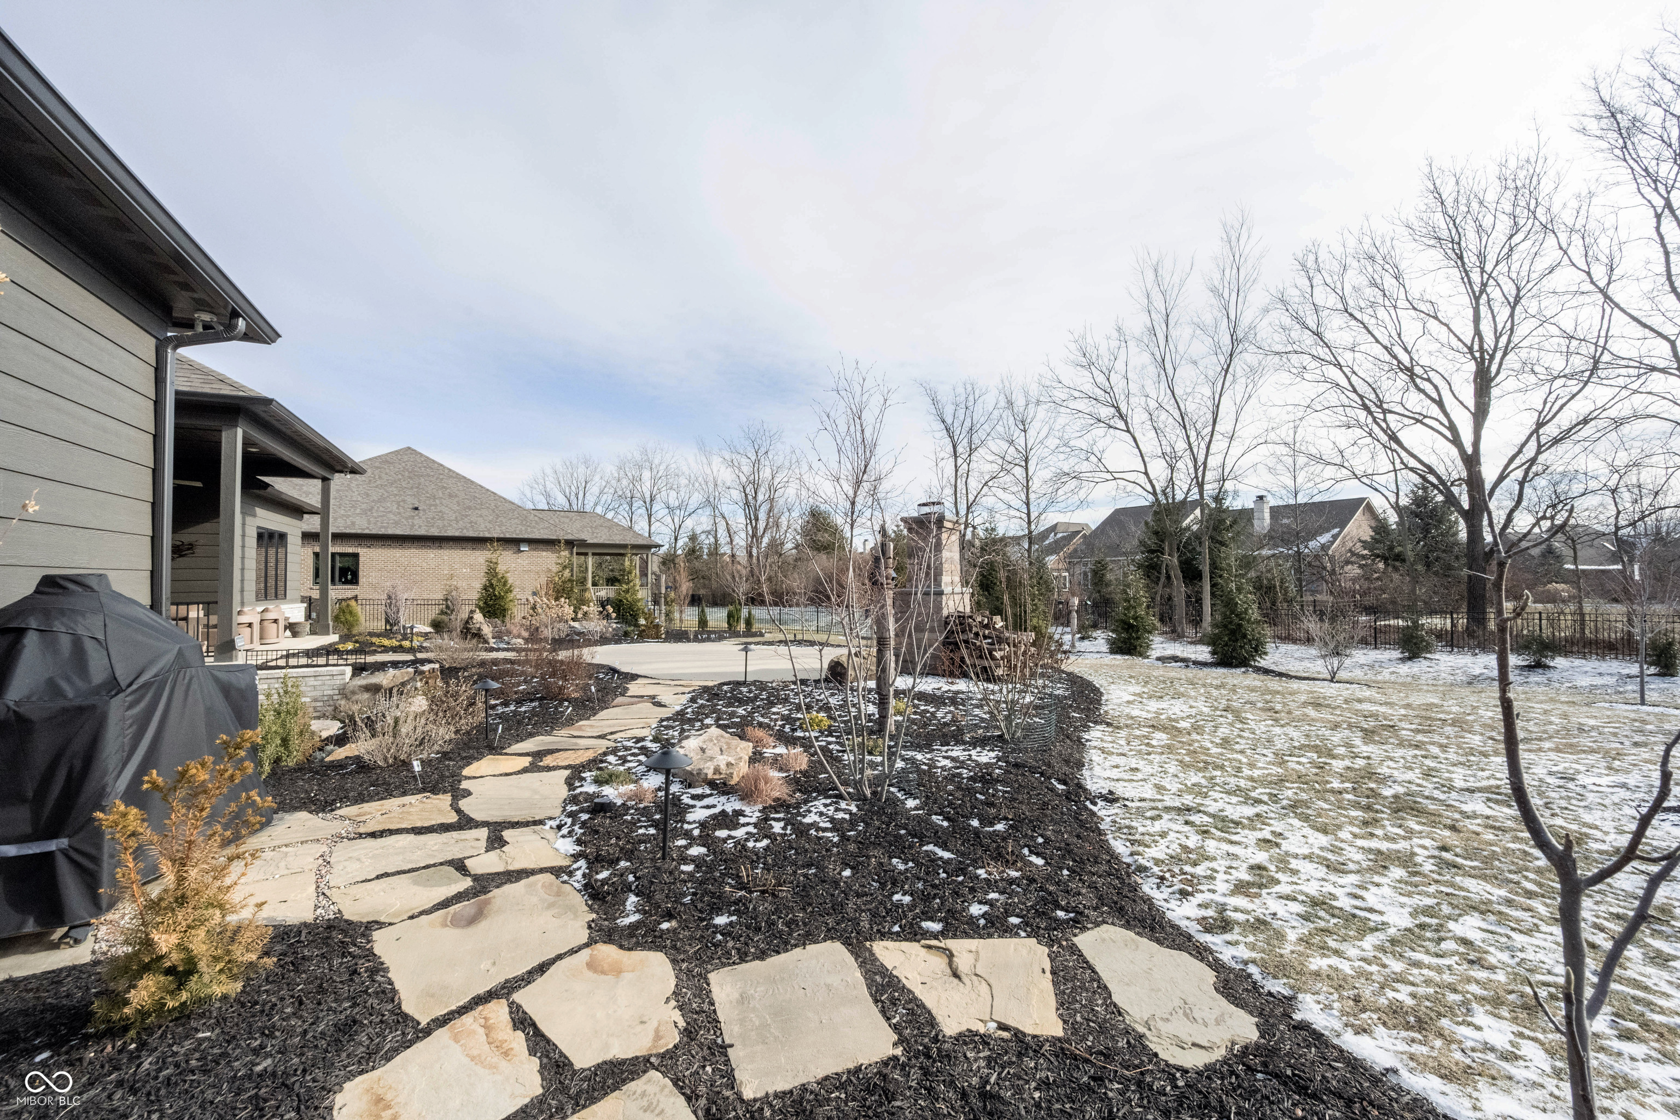
Backyard patio with a stone outdoor fireplace, stepping-stone path, and patches of snow.
2765 Silver Oaks Drive
Open living room with exposed ceiling beams, stone fireplace, and bright windows.
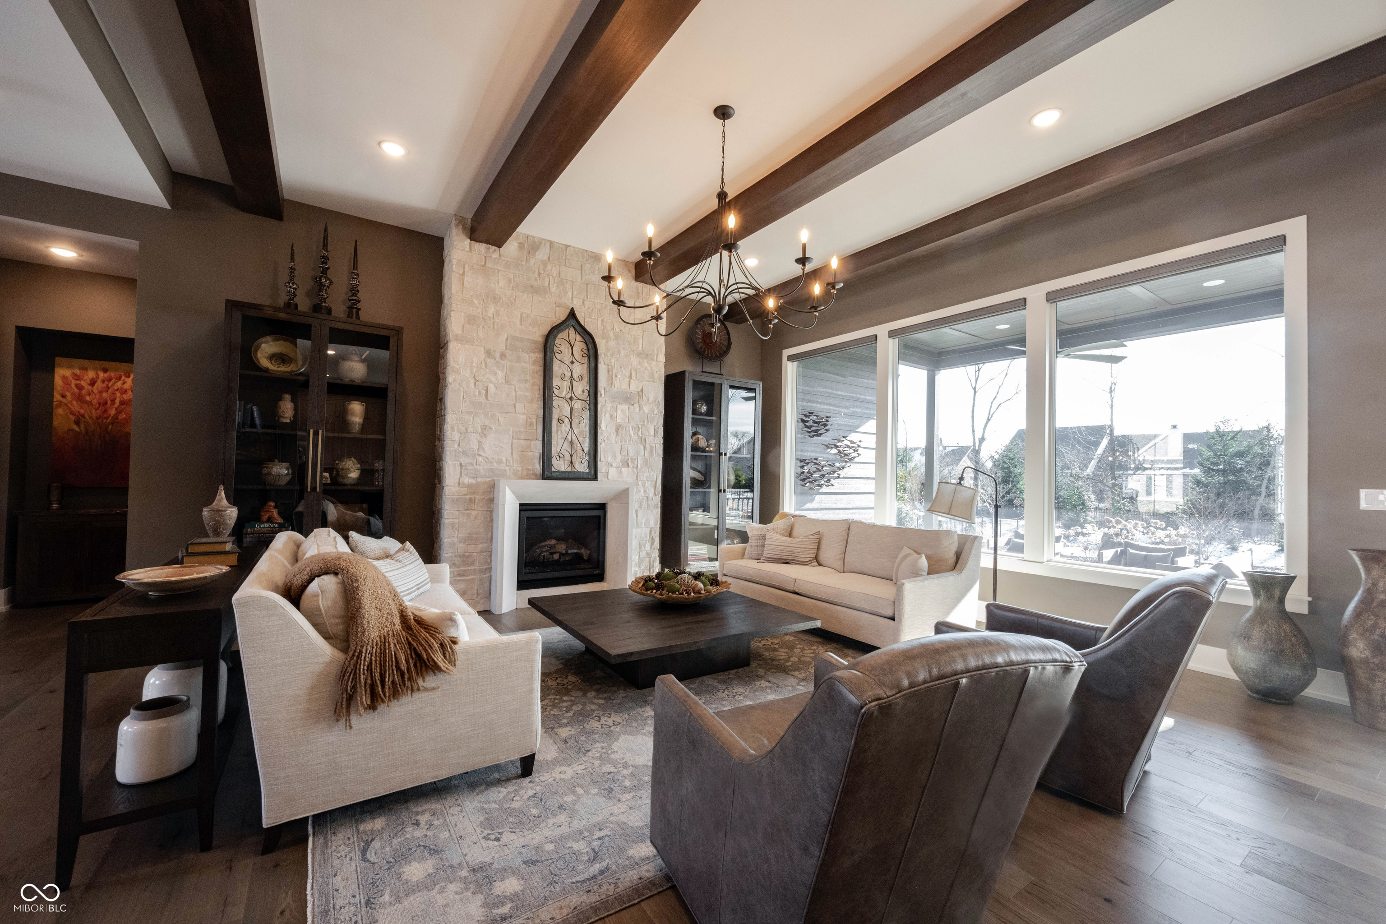
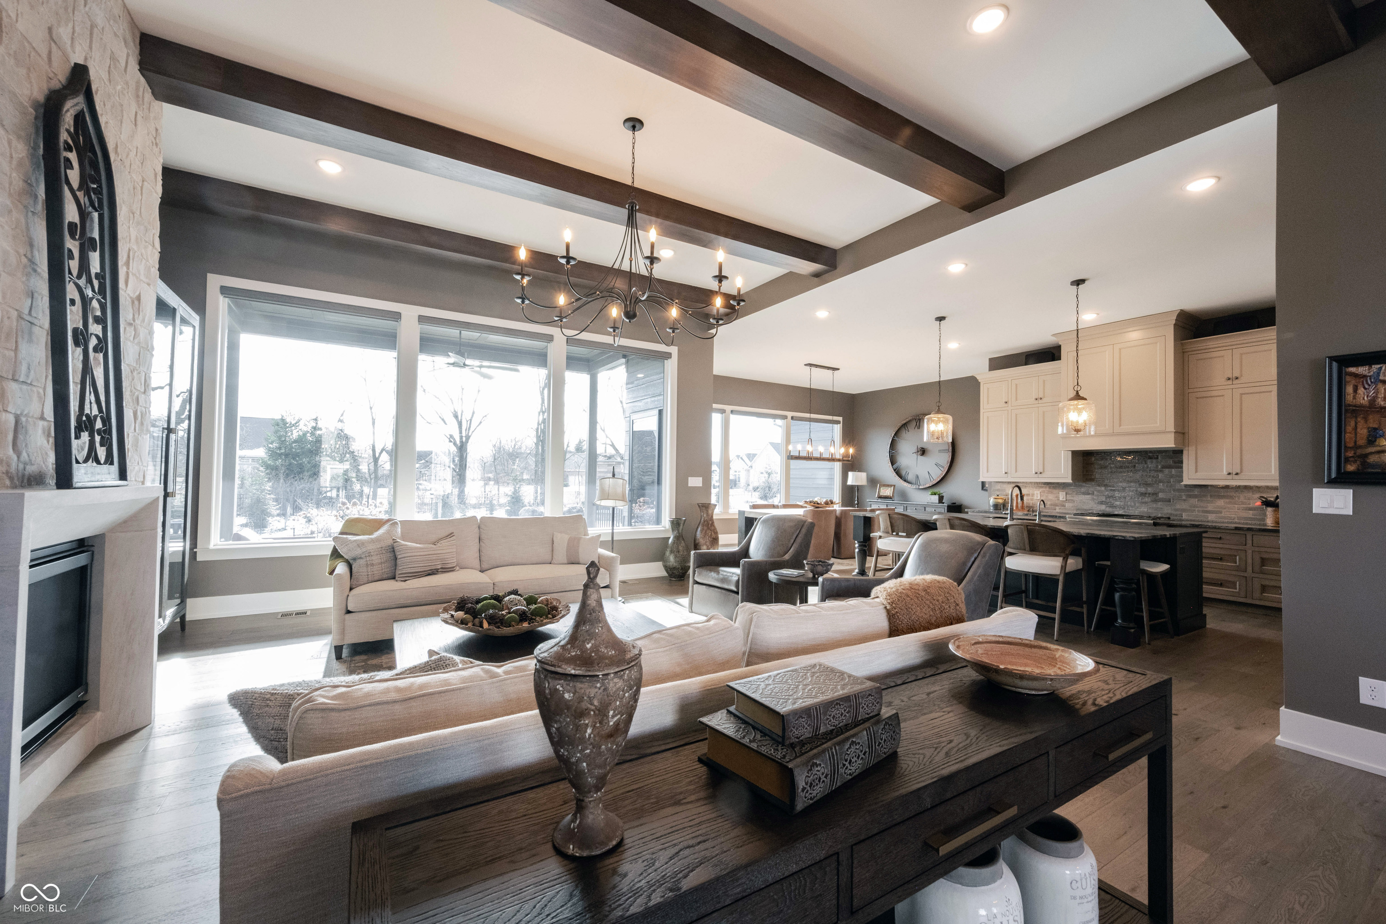
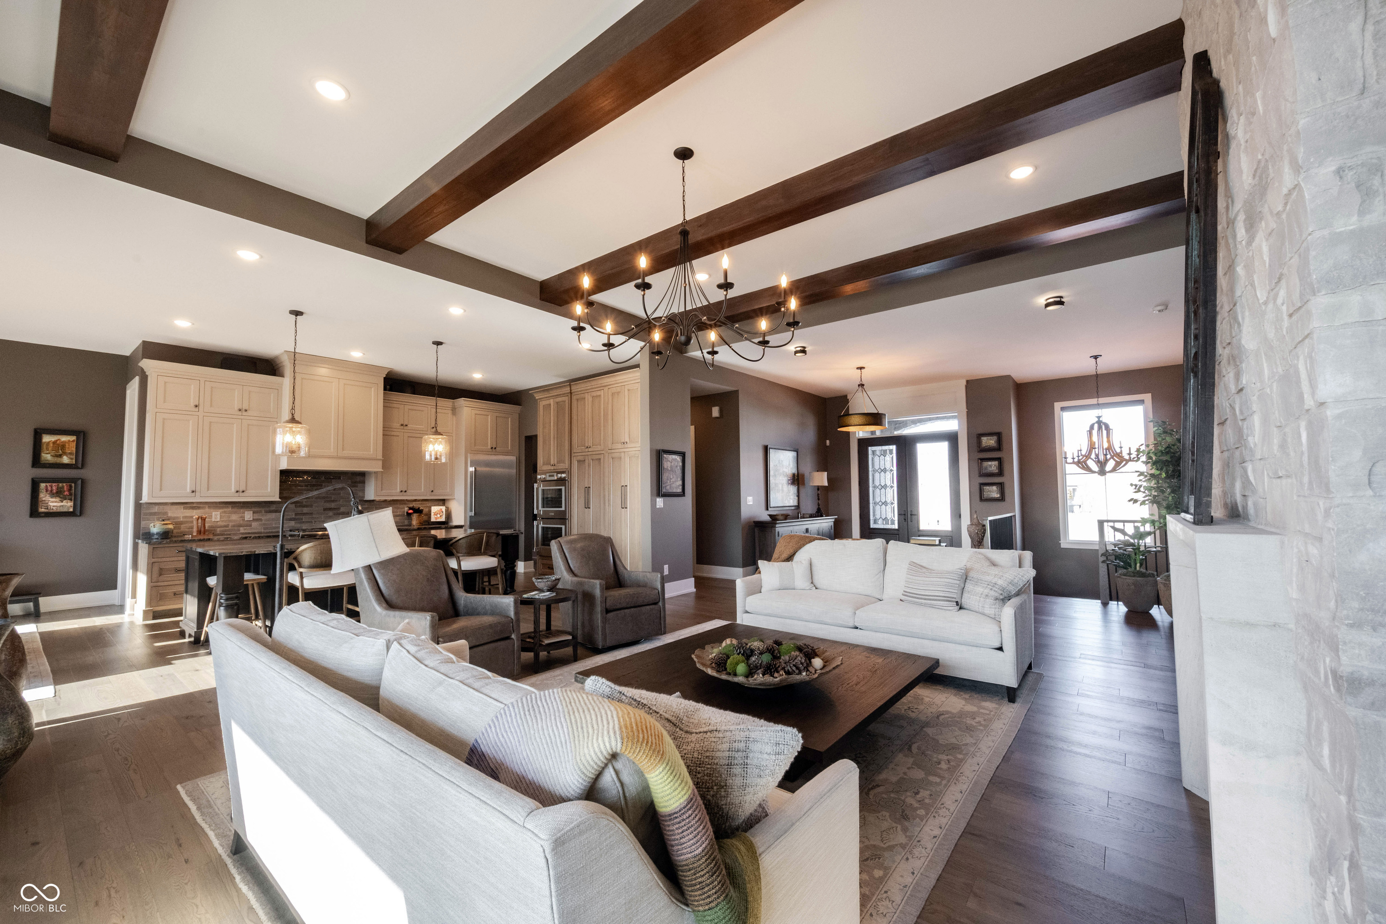
Living room with a white stone fireplace, exposed beams, cream sofas, and windows overlooking a snowy yard.
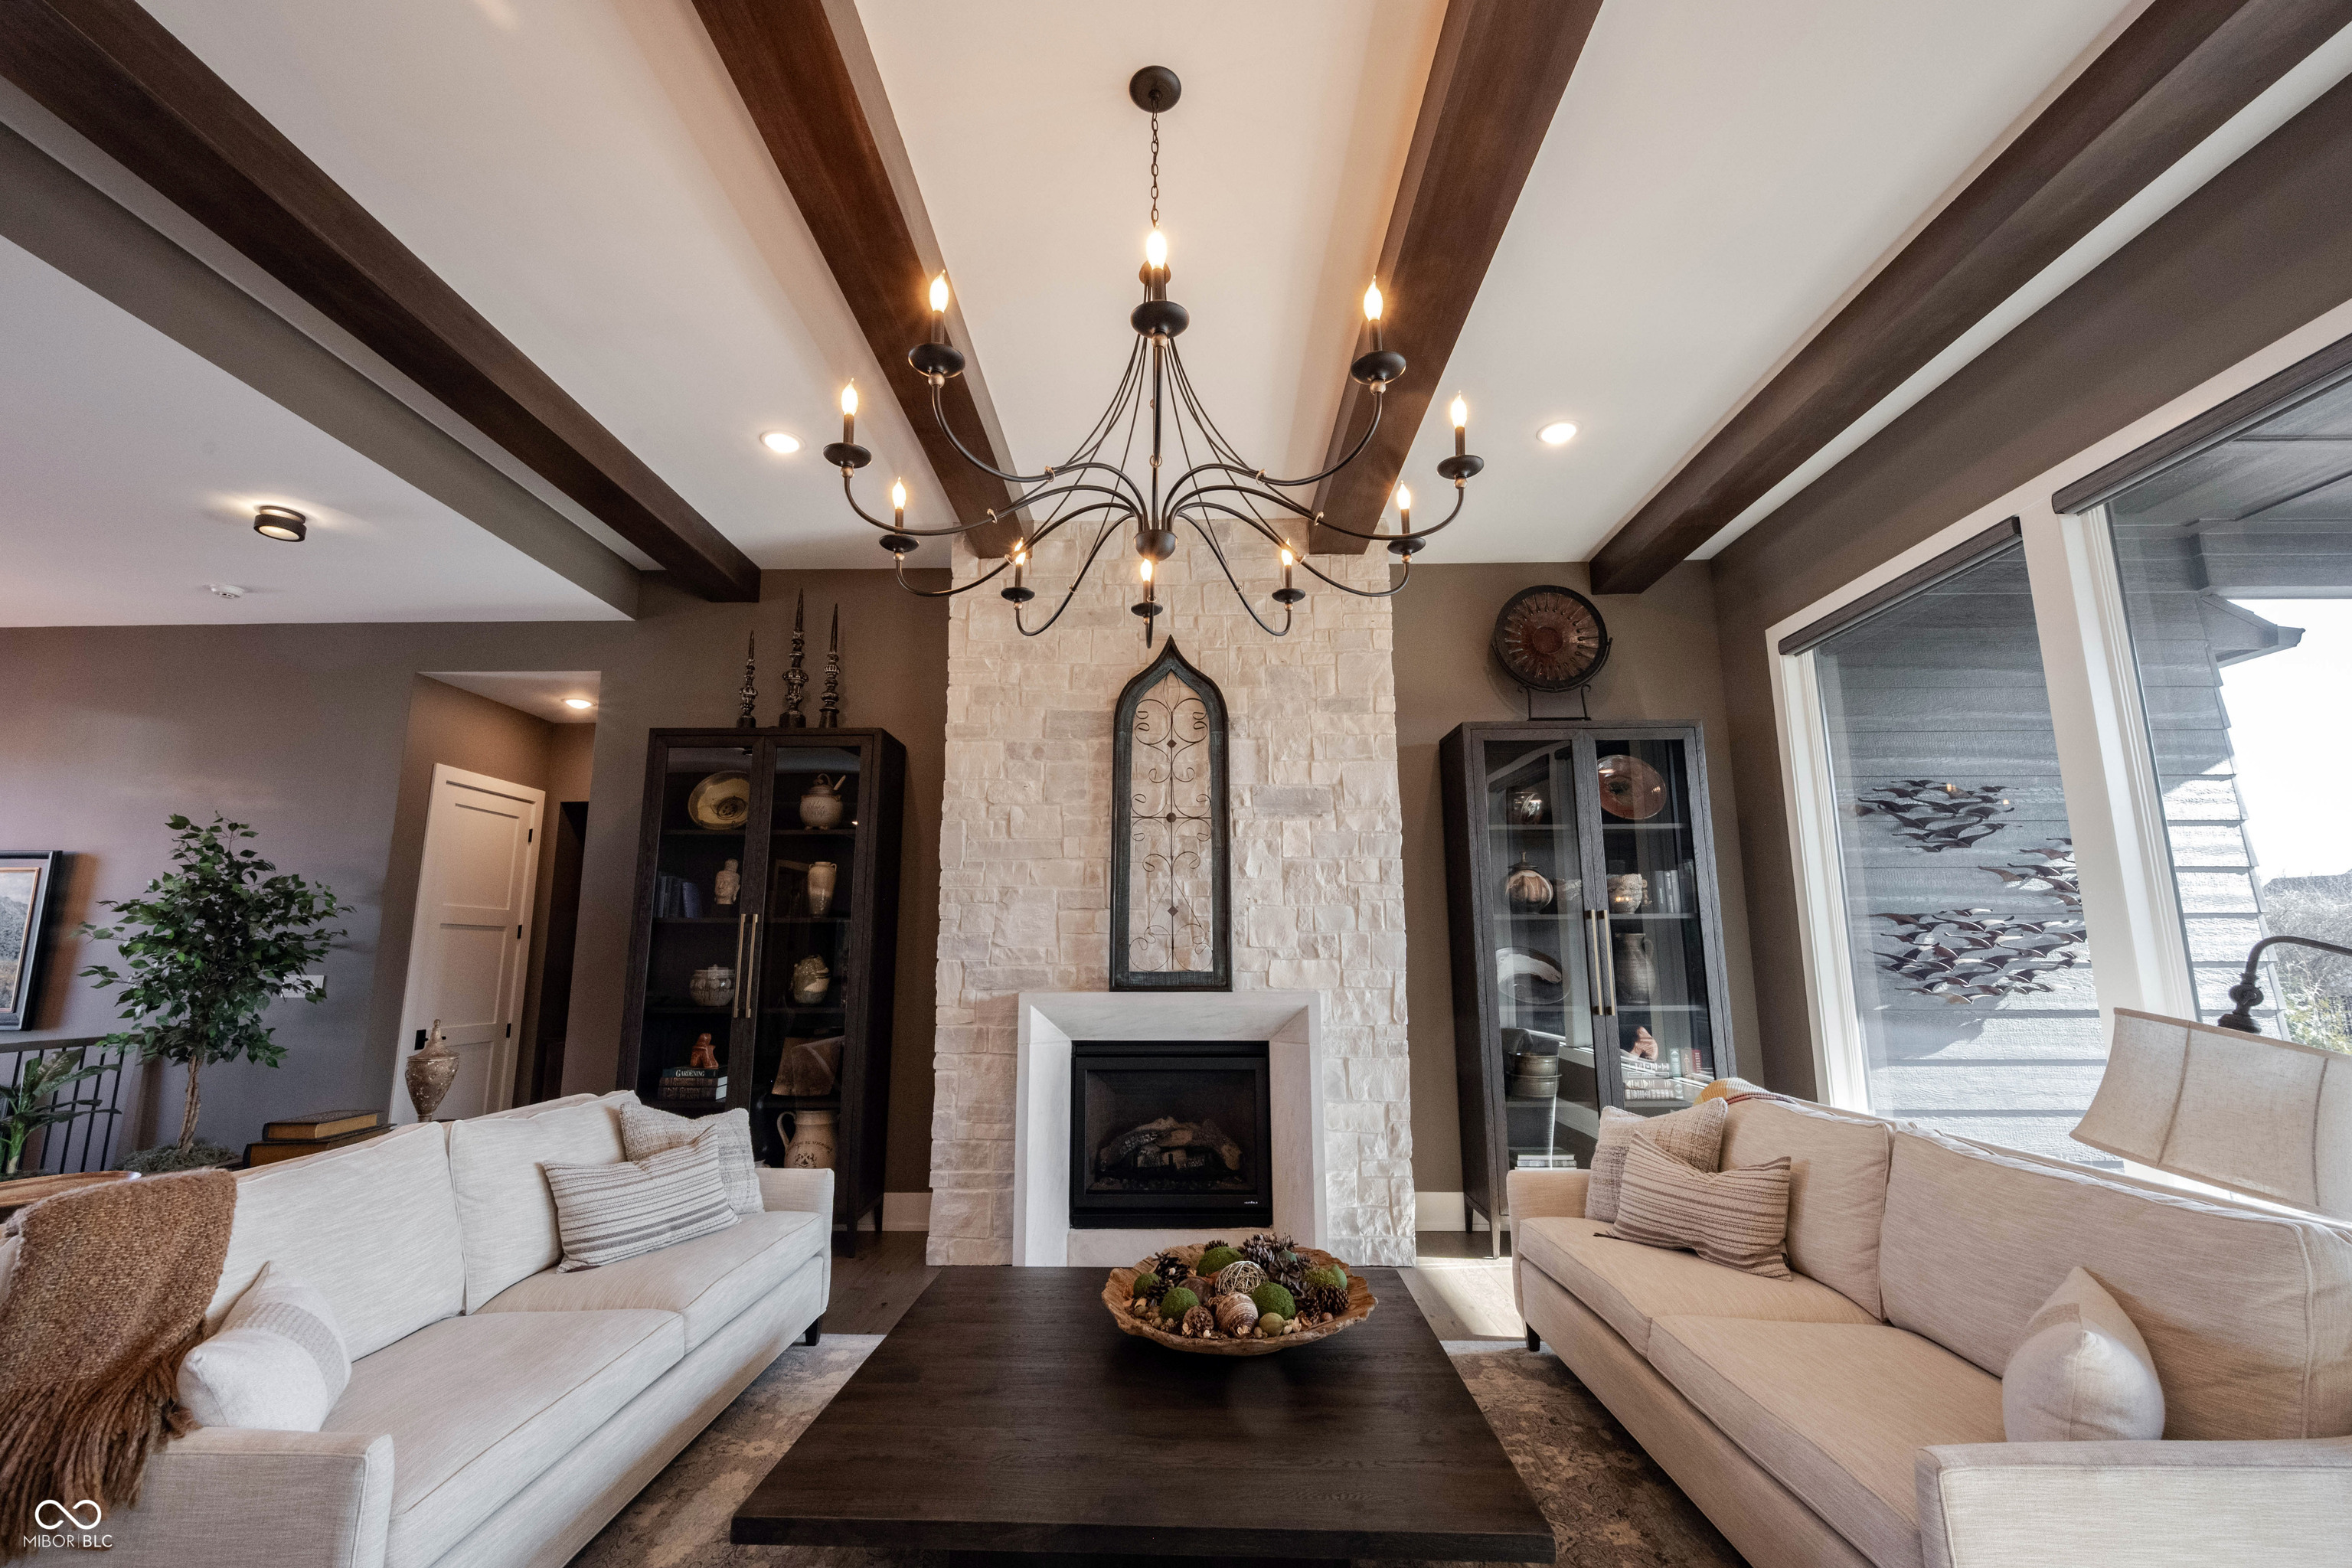
Living room with a white stone fireplace, dark ceiling beams, and a large iron chandelier.
Open-plan living room and kitchen with exposed beams, a stone fireplace, and large windows facing a snowy yard.
Open-concept living room and kitchen with exposed wood beams and a tall stone fireplace.
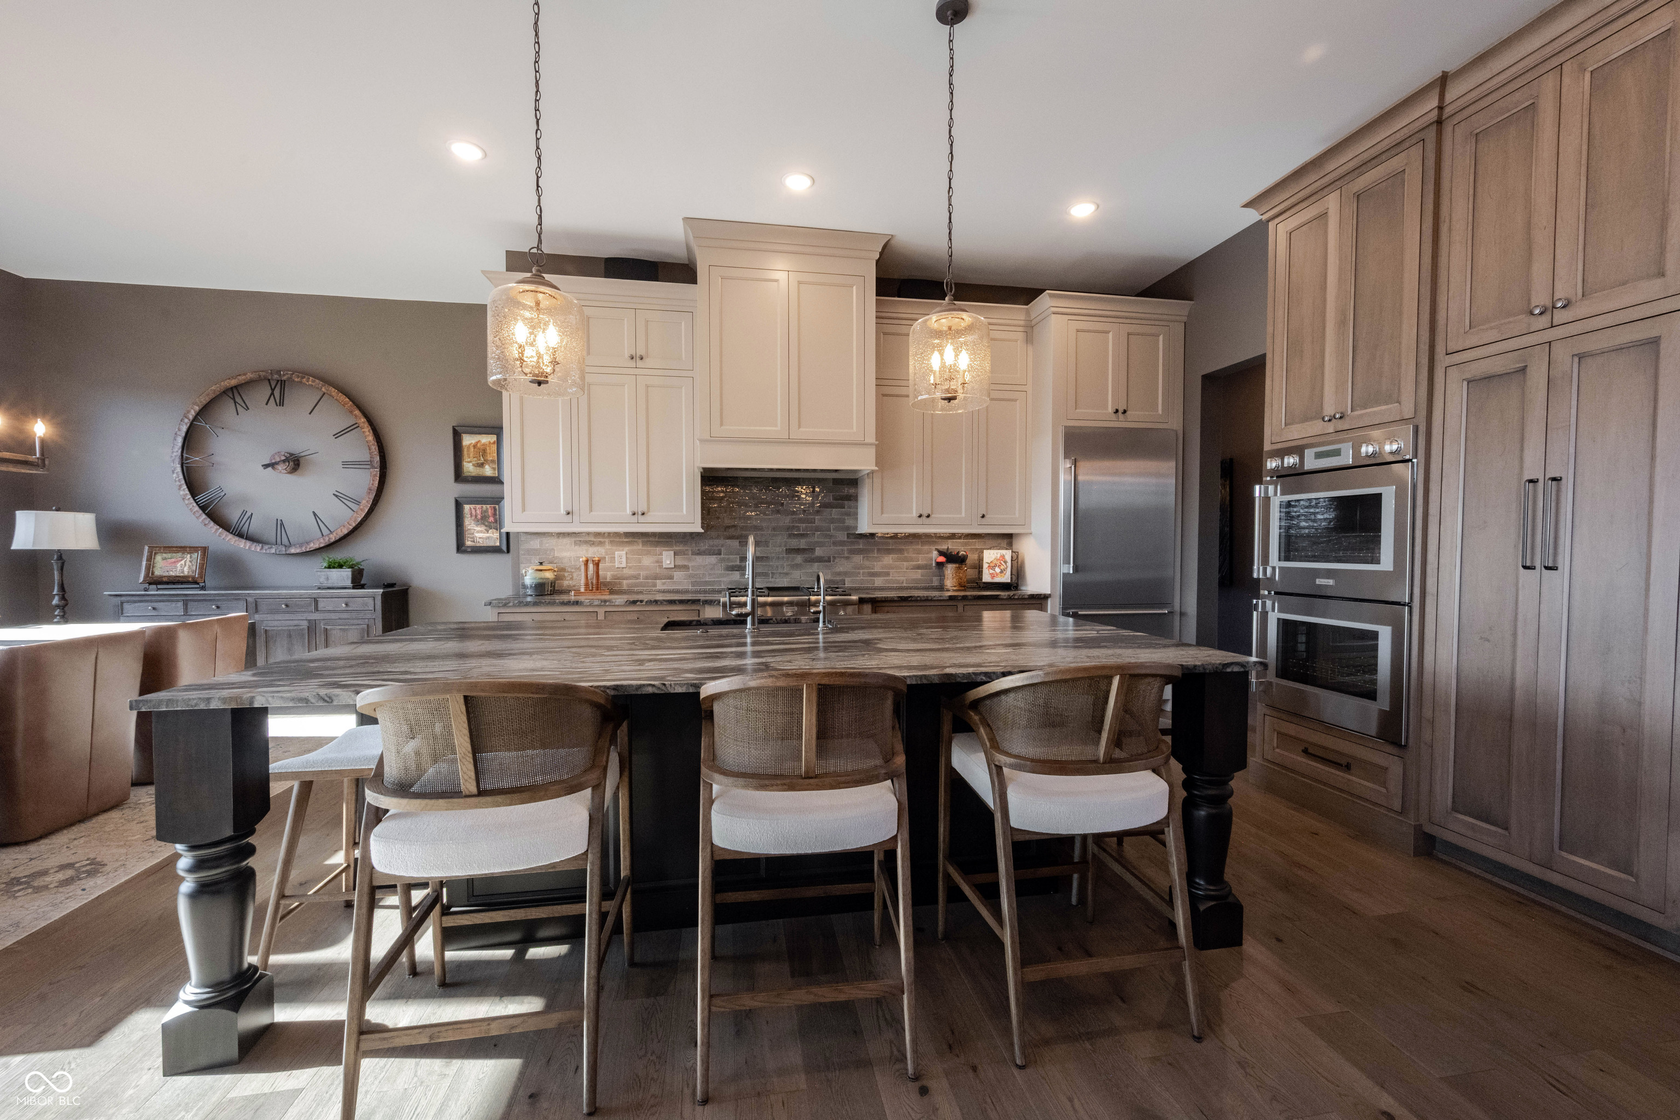
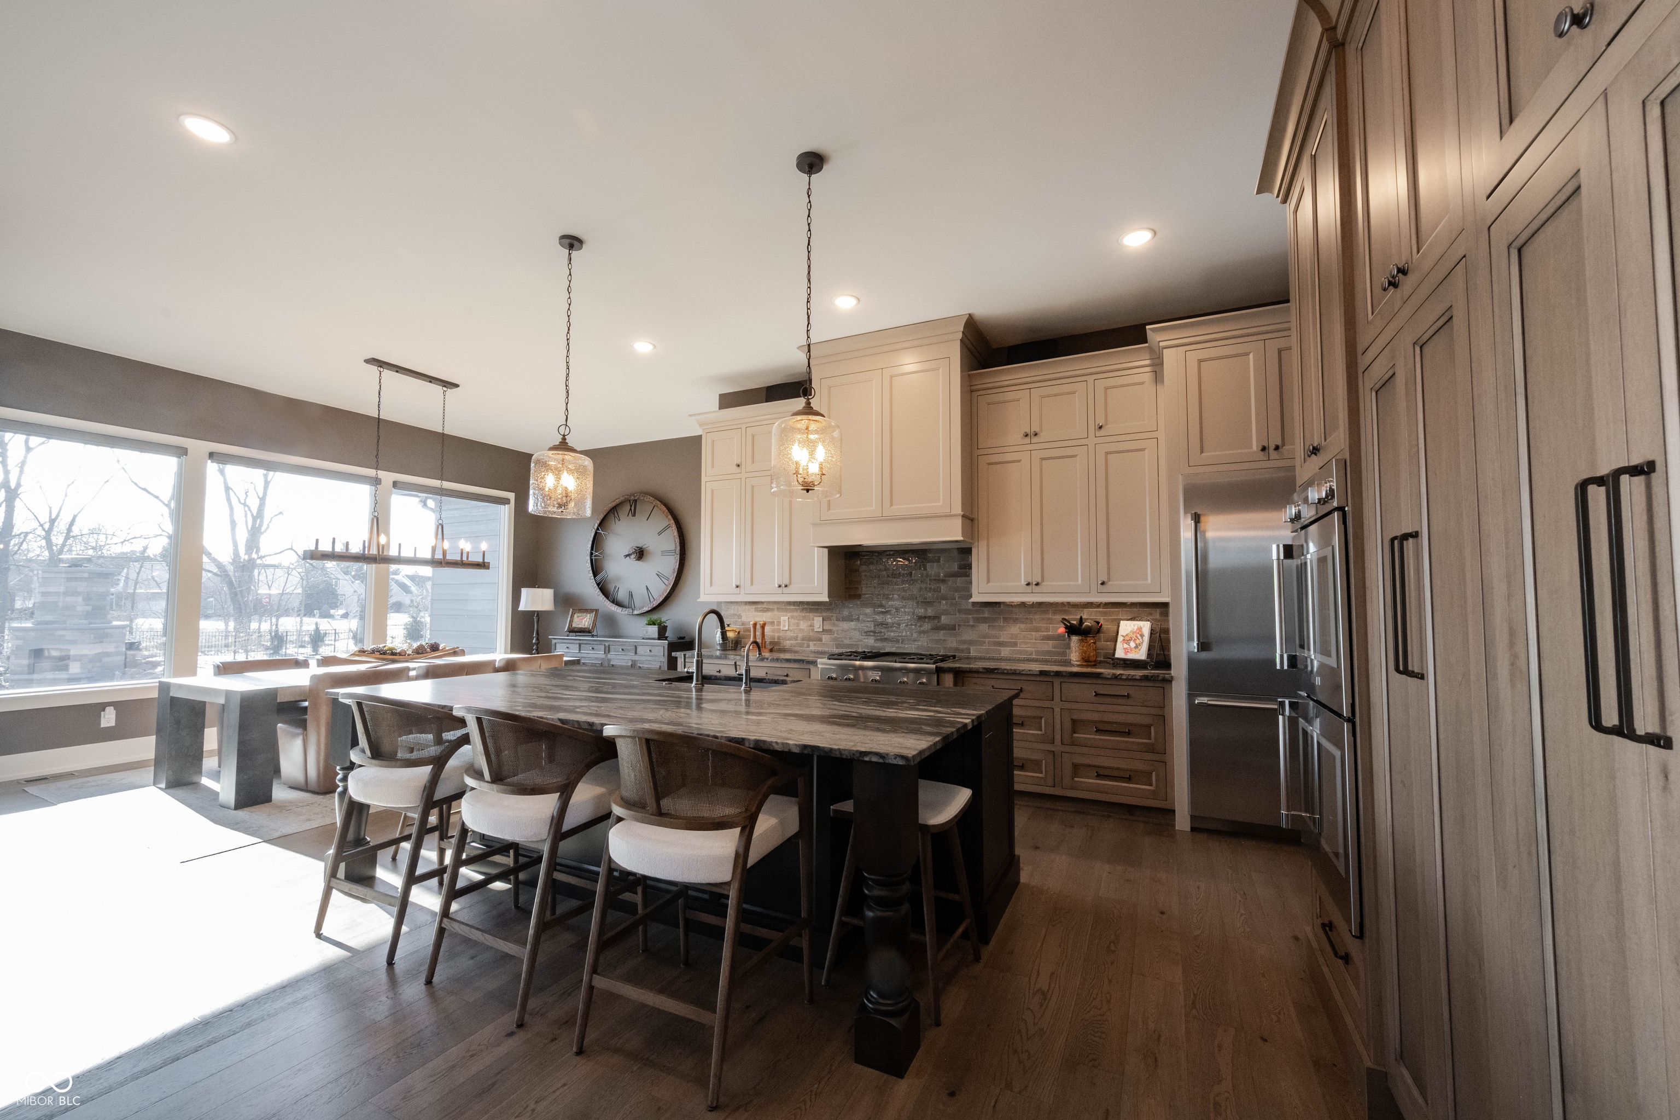
Kitchen with a large stone island, four stools, white cabinets, and a prominent Roman numeral wall clock.
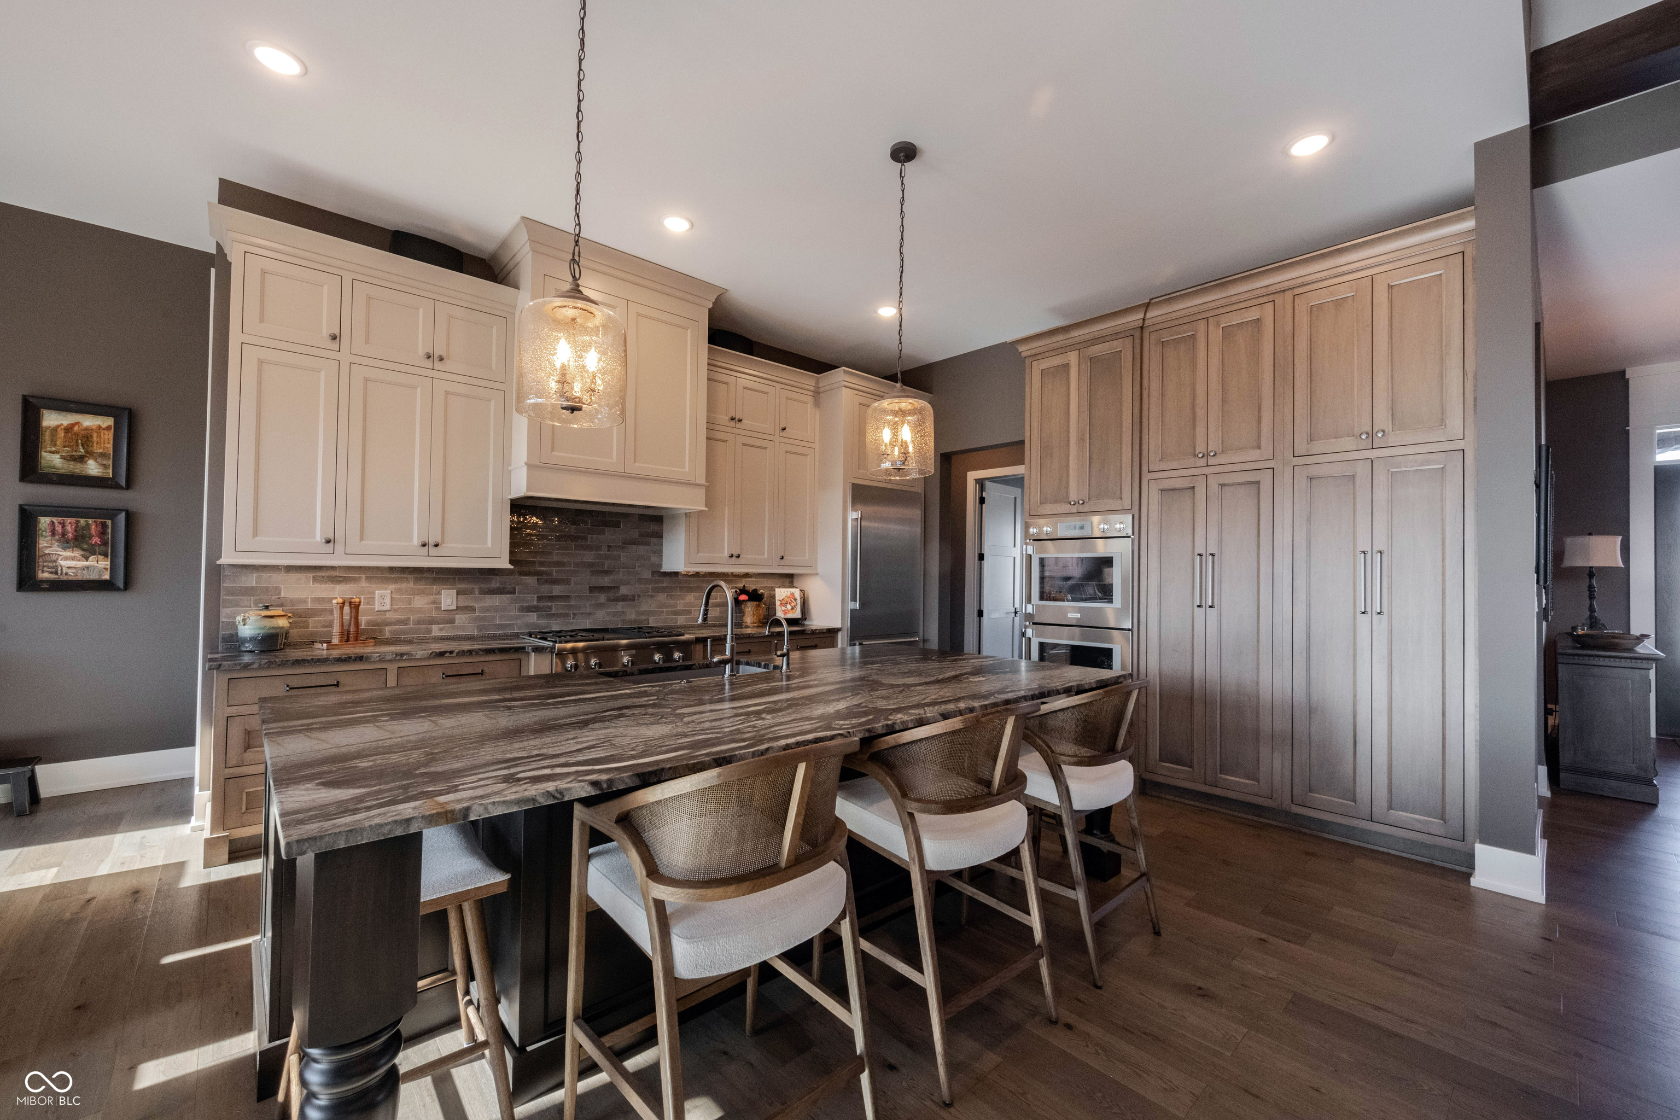
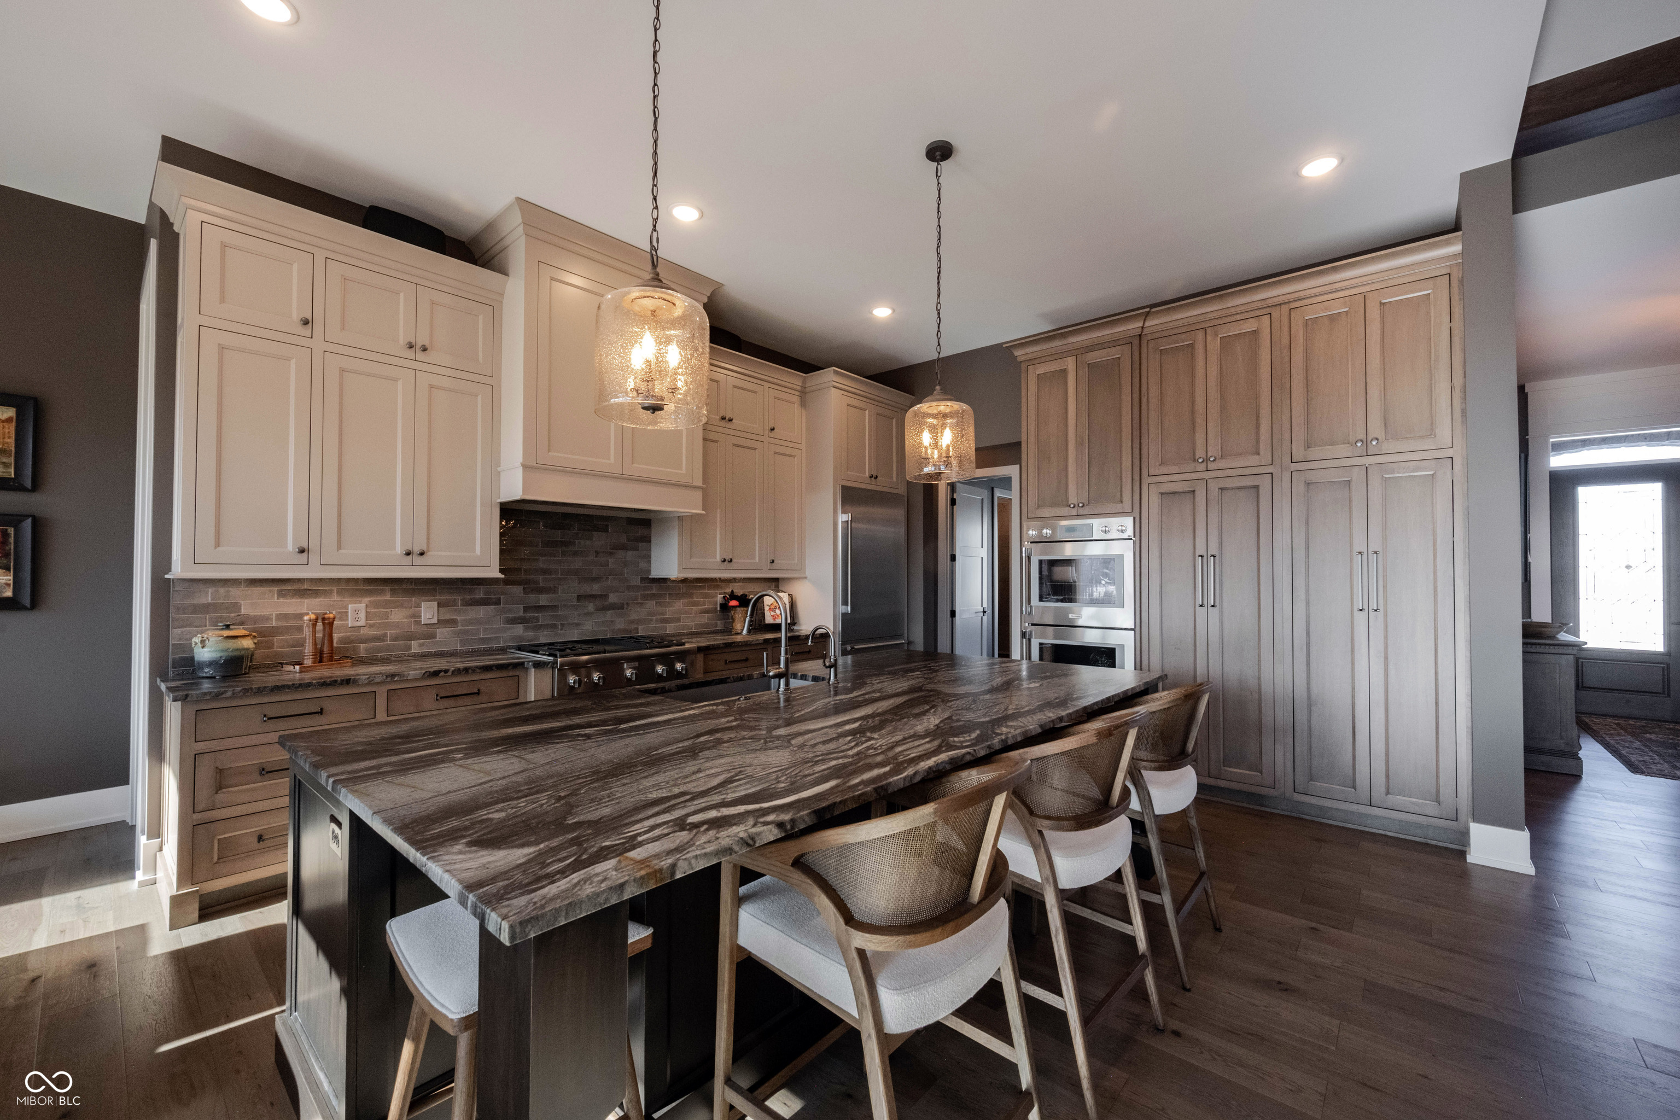
Kitchen with a large stone island, bar stools, extensive cabinetry, and stainless steel appliances.
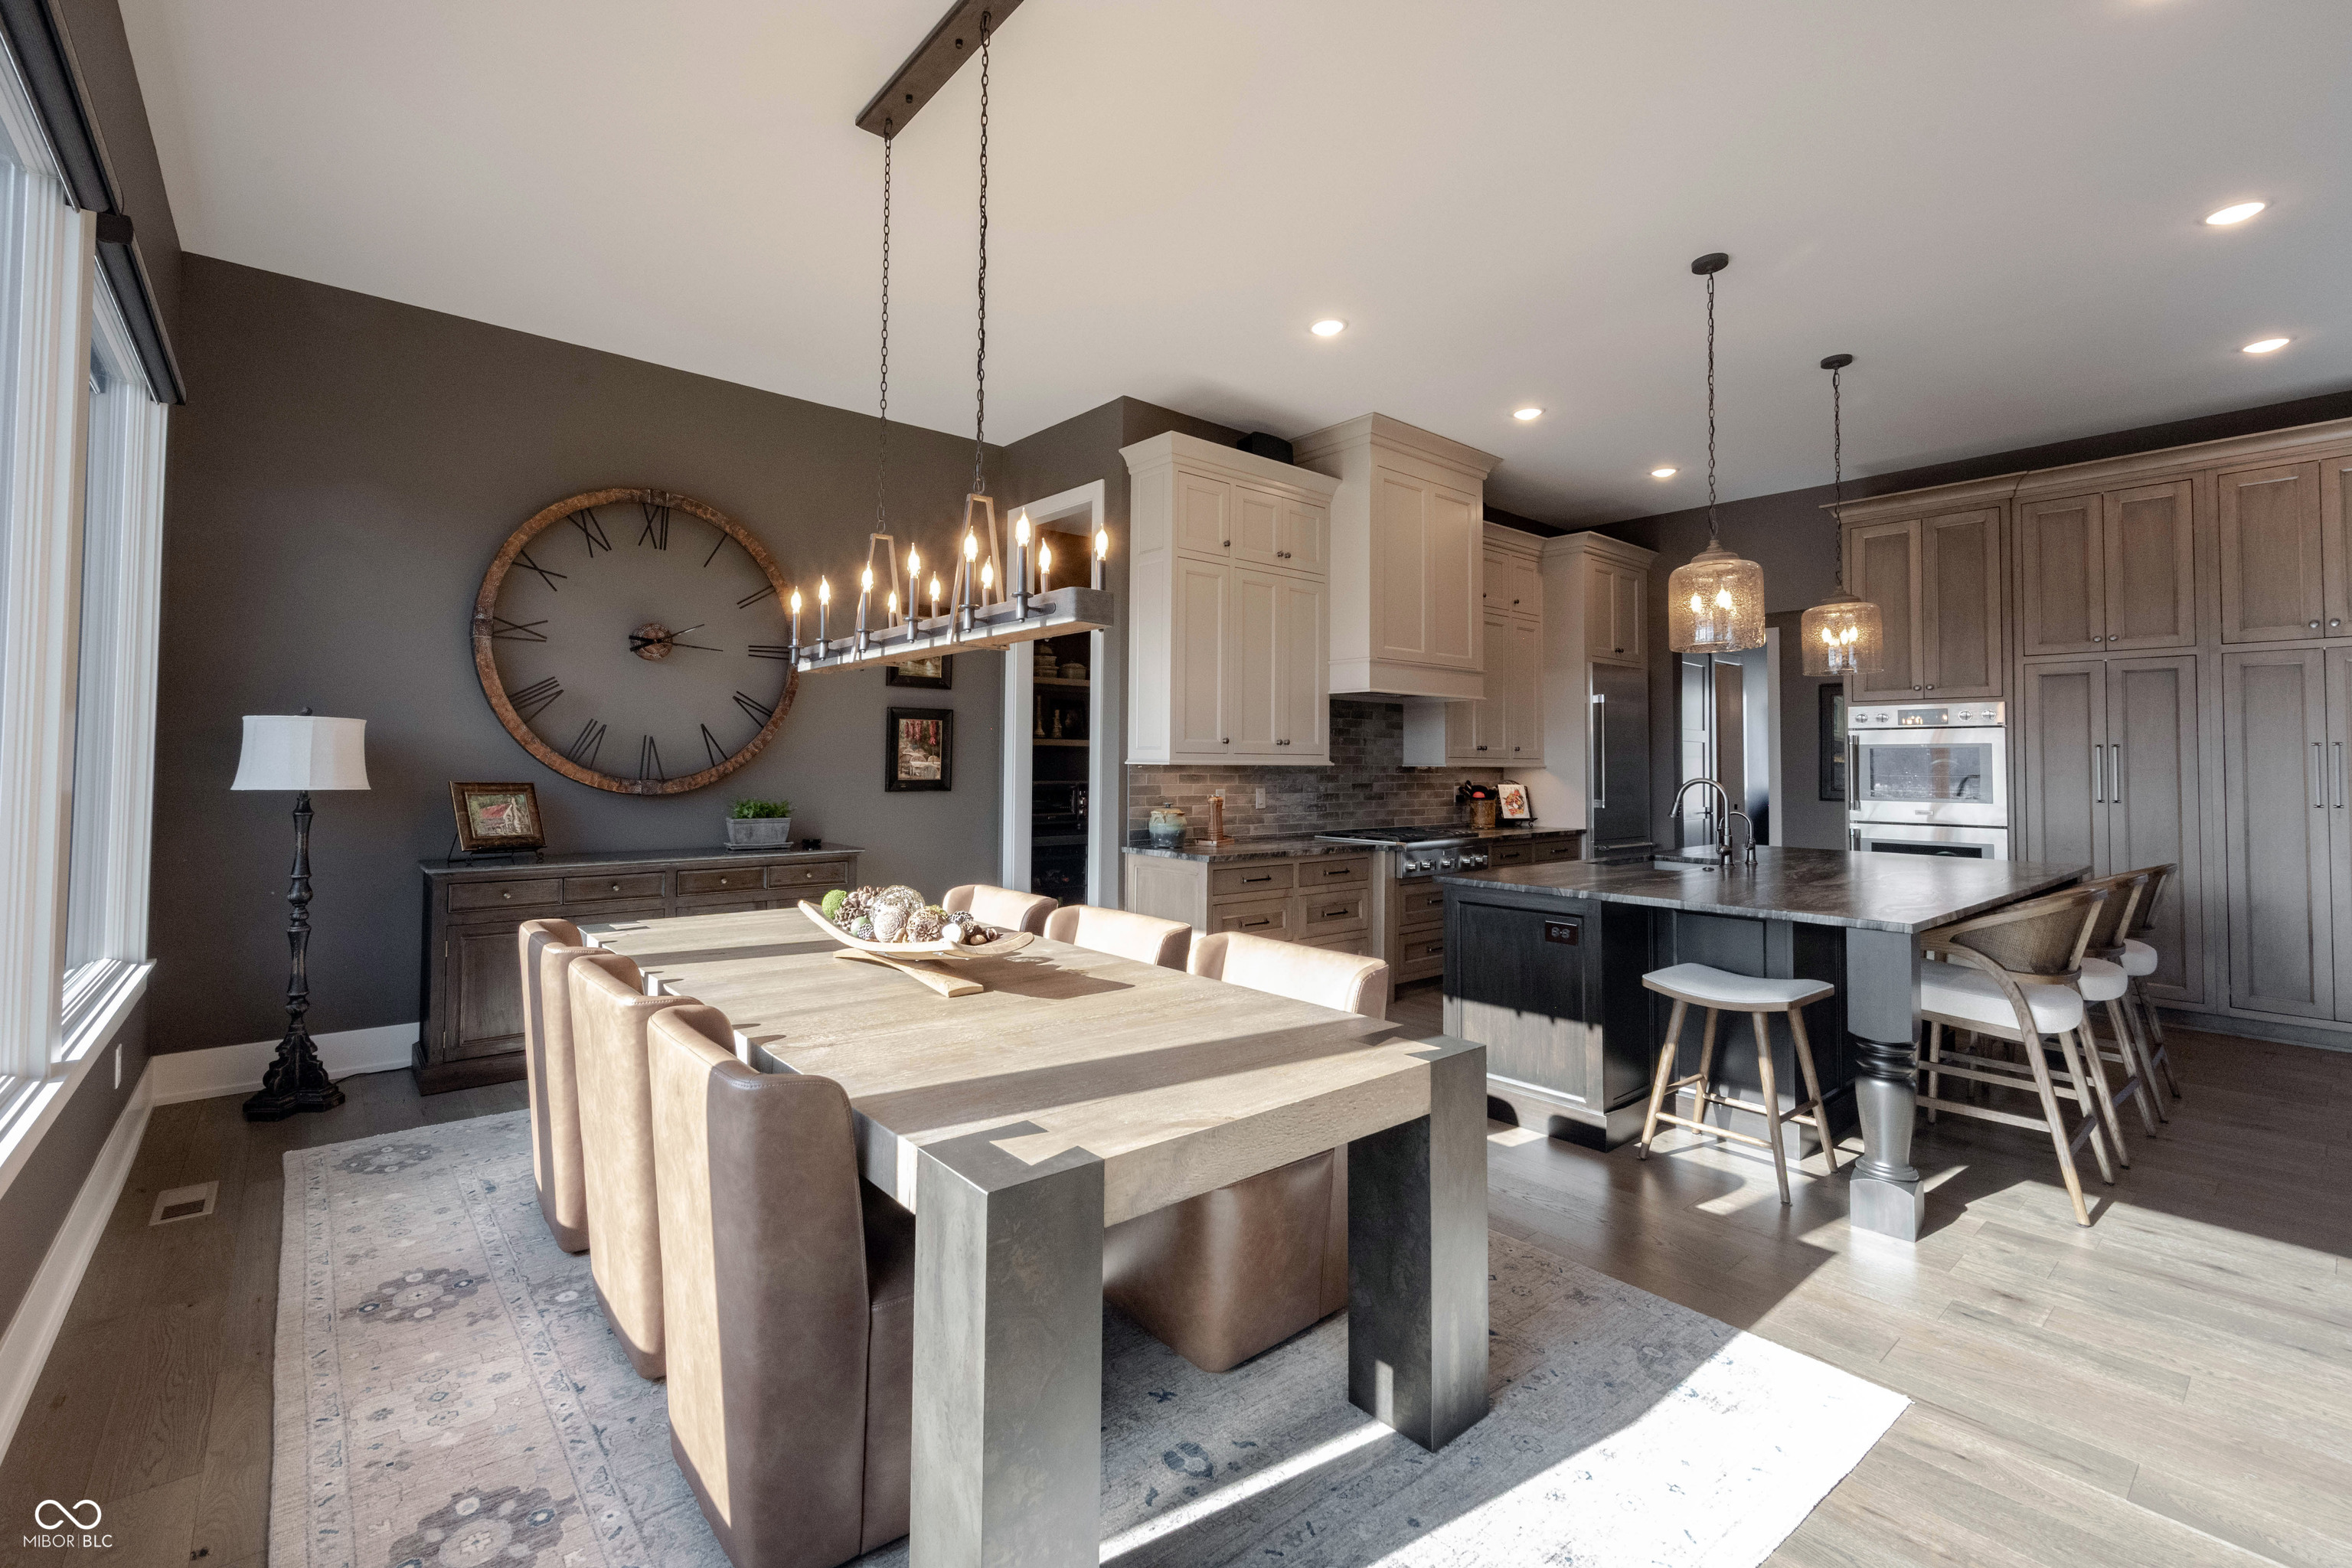
Spacious kitchen with a large stone island, cream cabinets, stainless steel appliances, and an adjoining dining area.
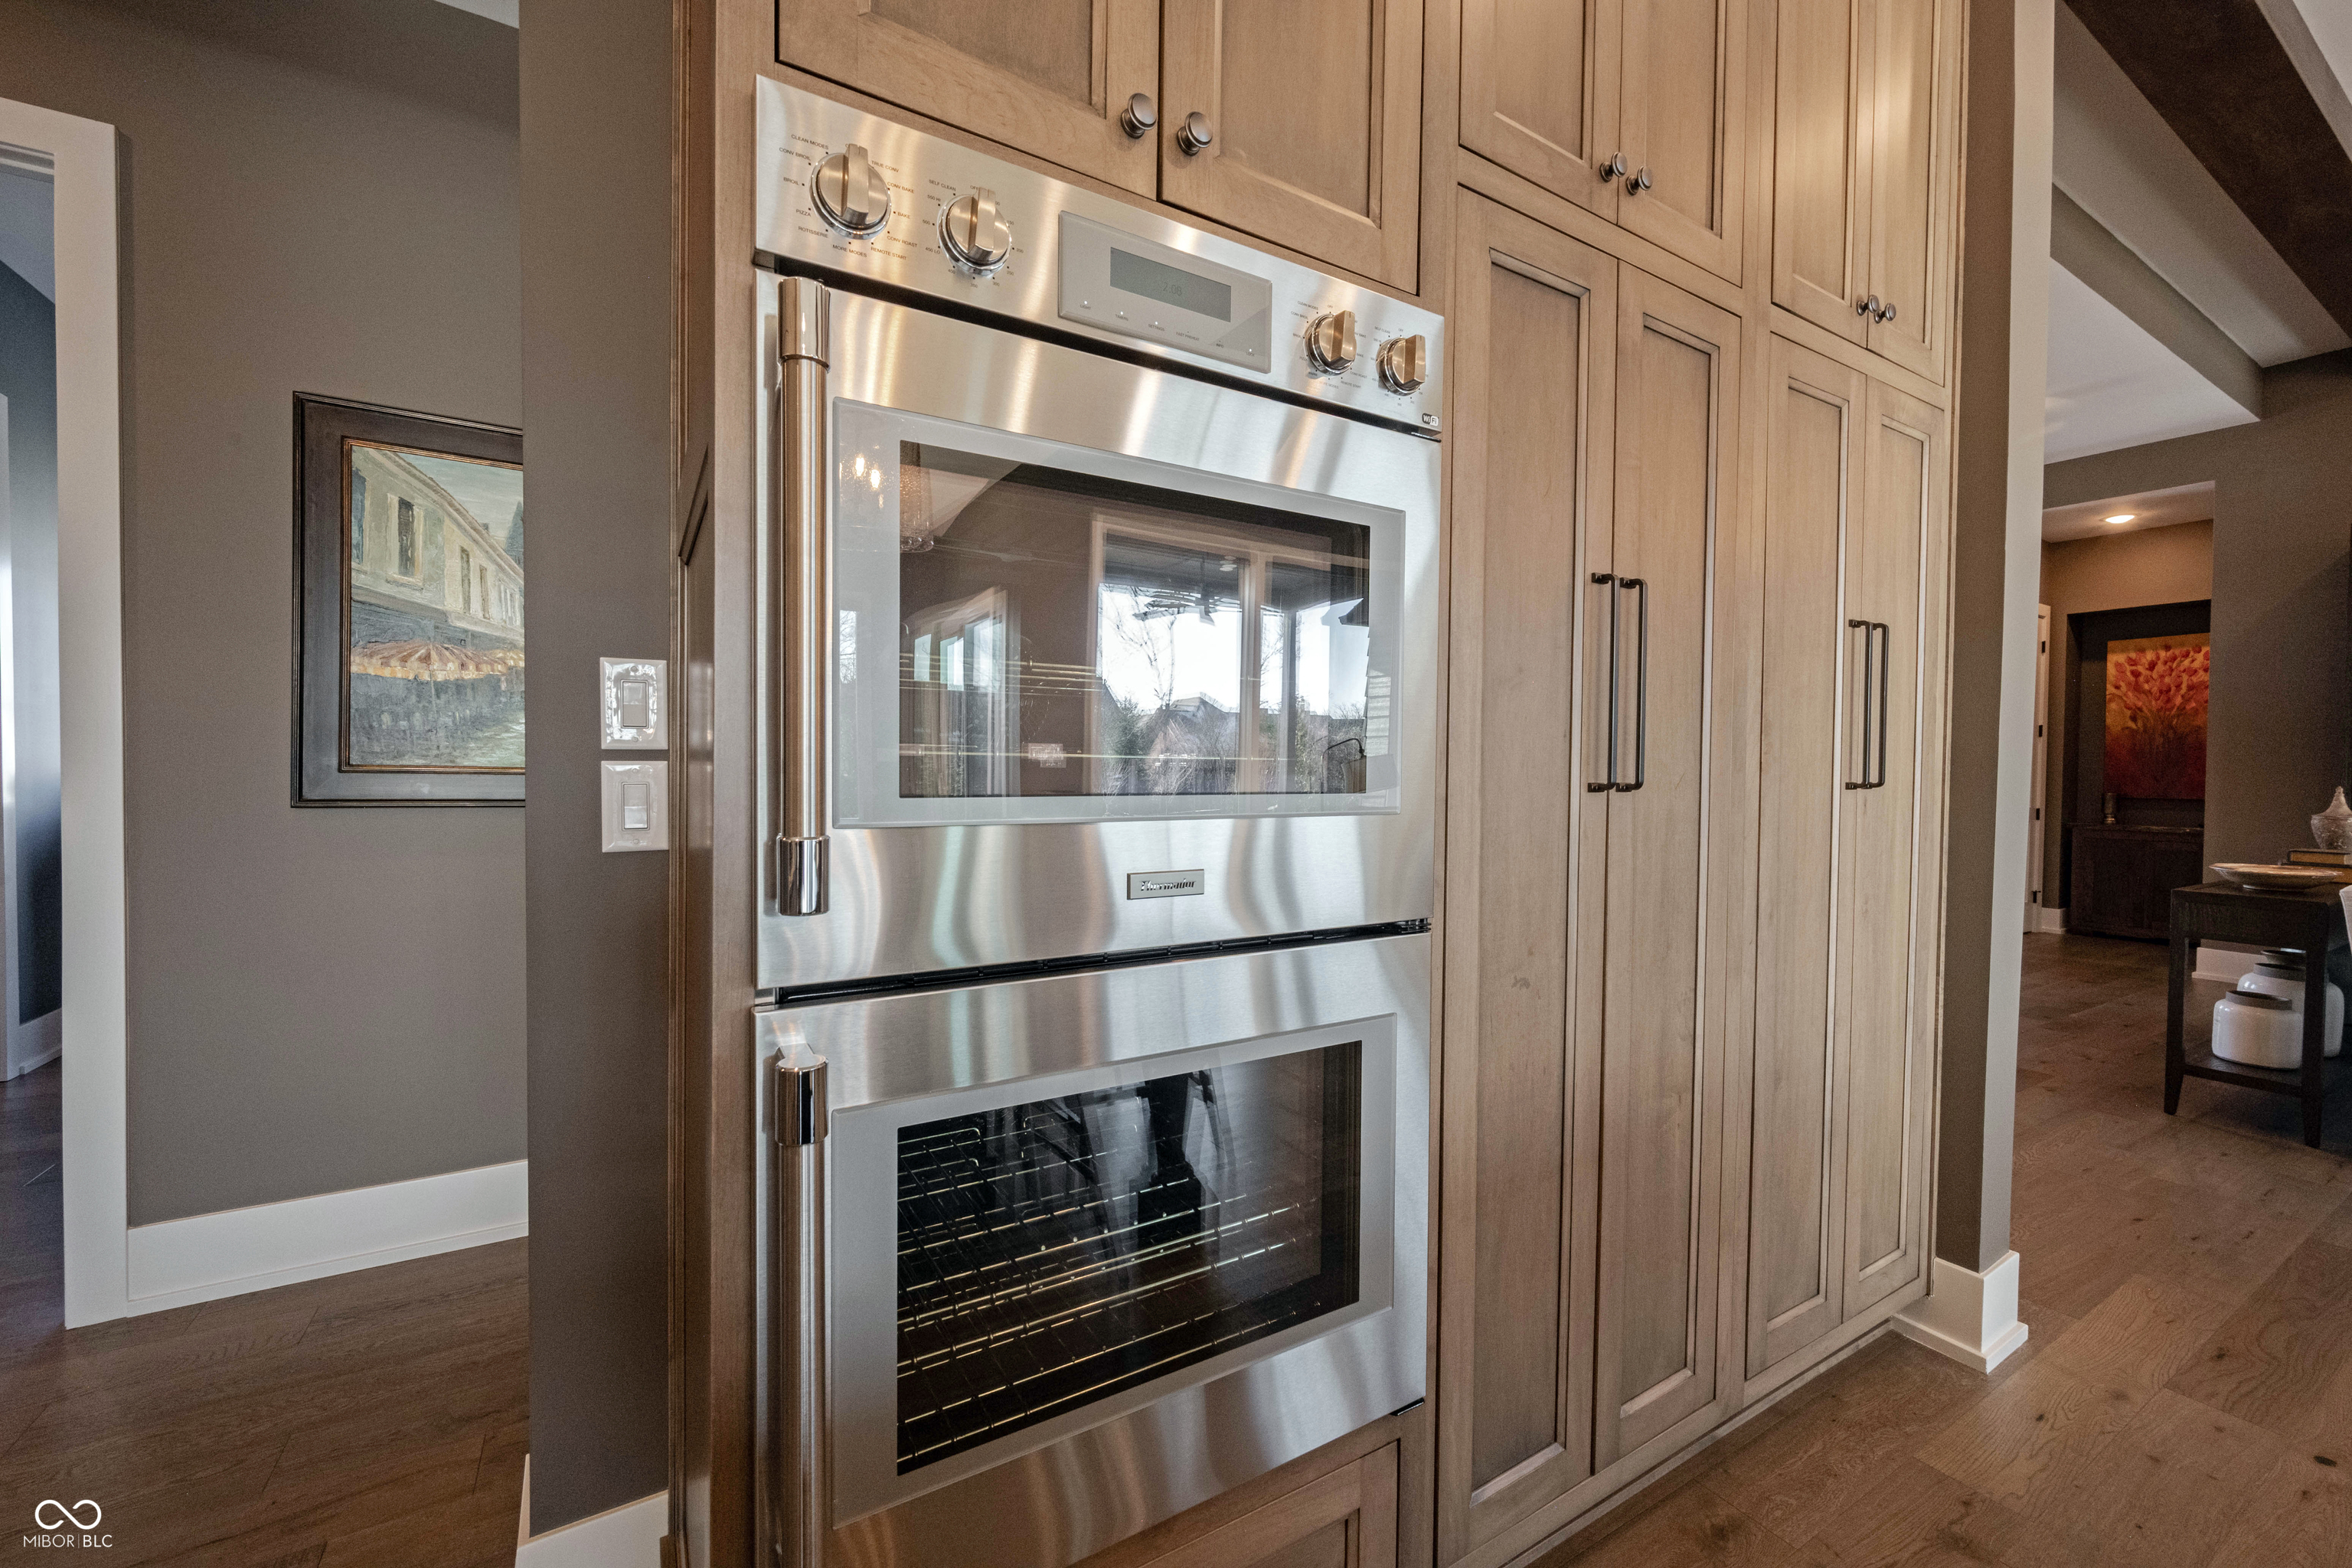
Kitchen with a stainless steel double wall oven set into tall light wood cabinetry.
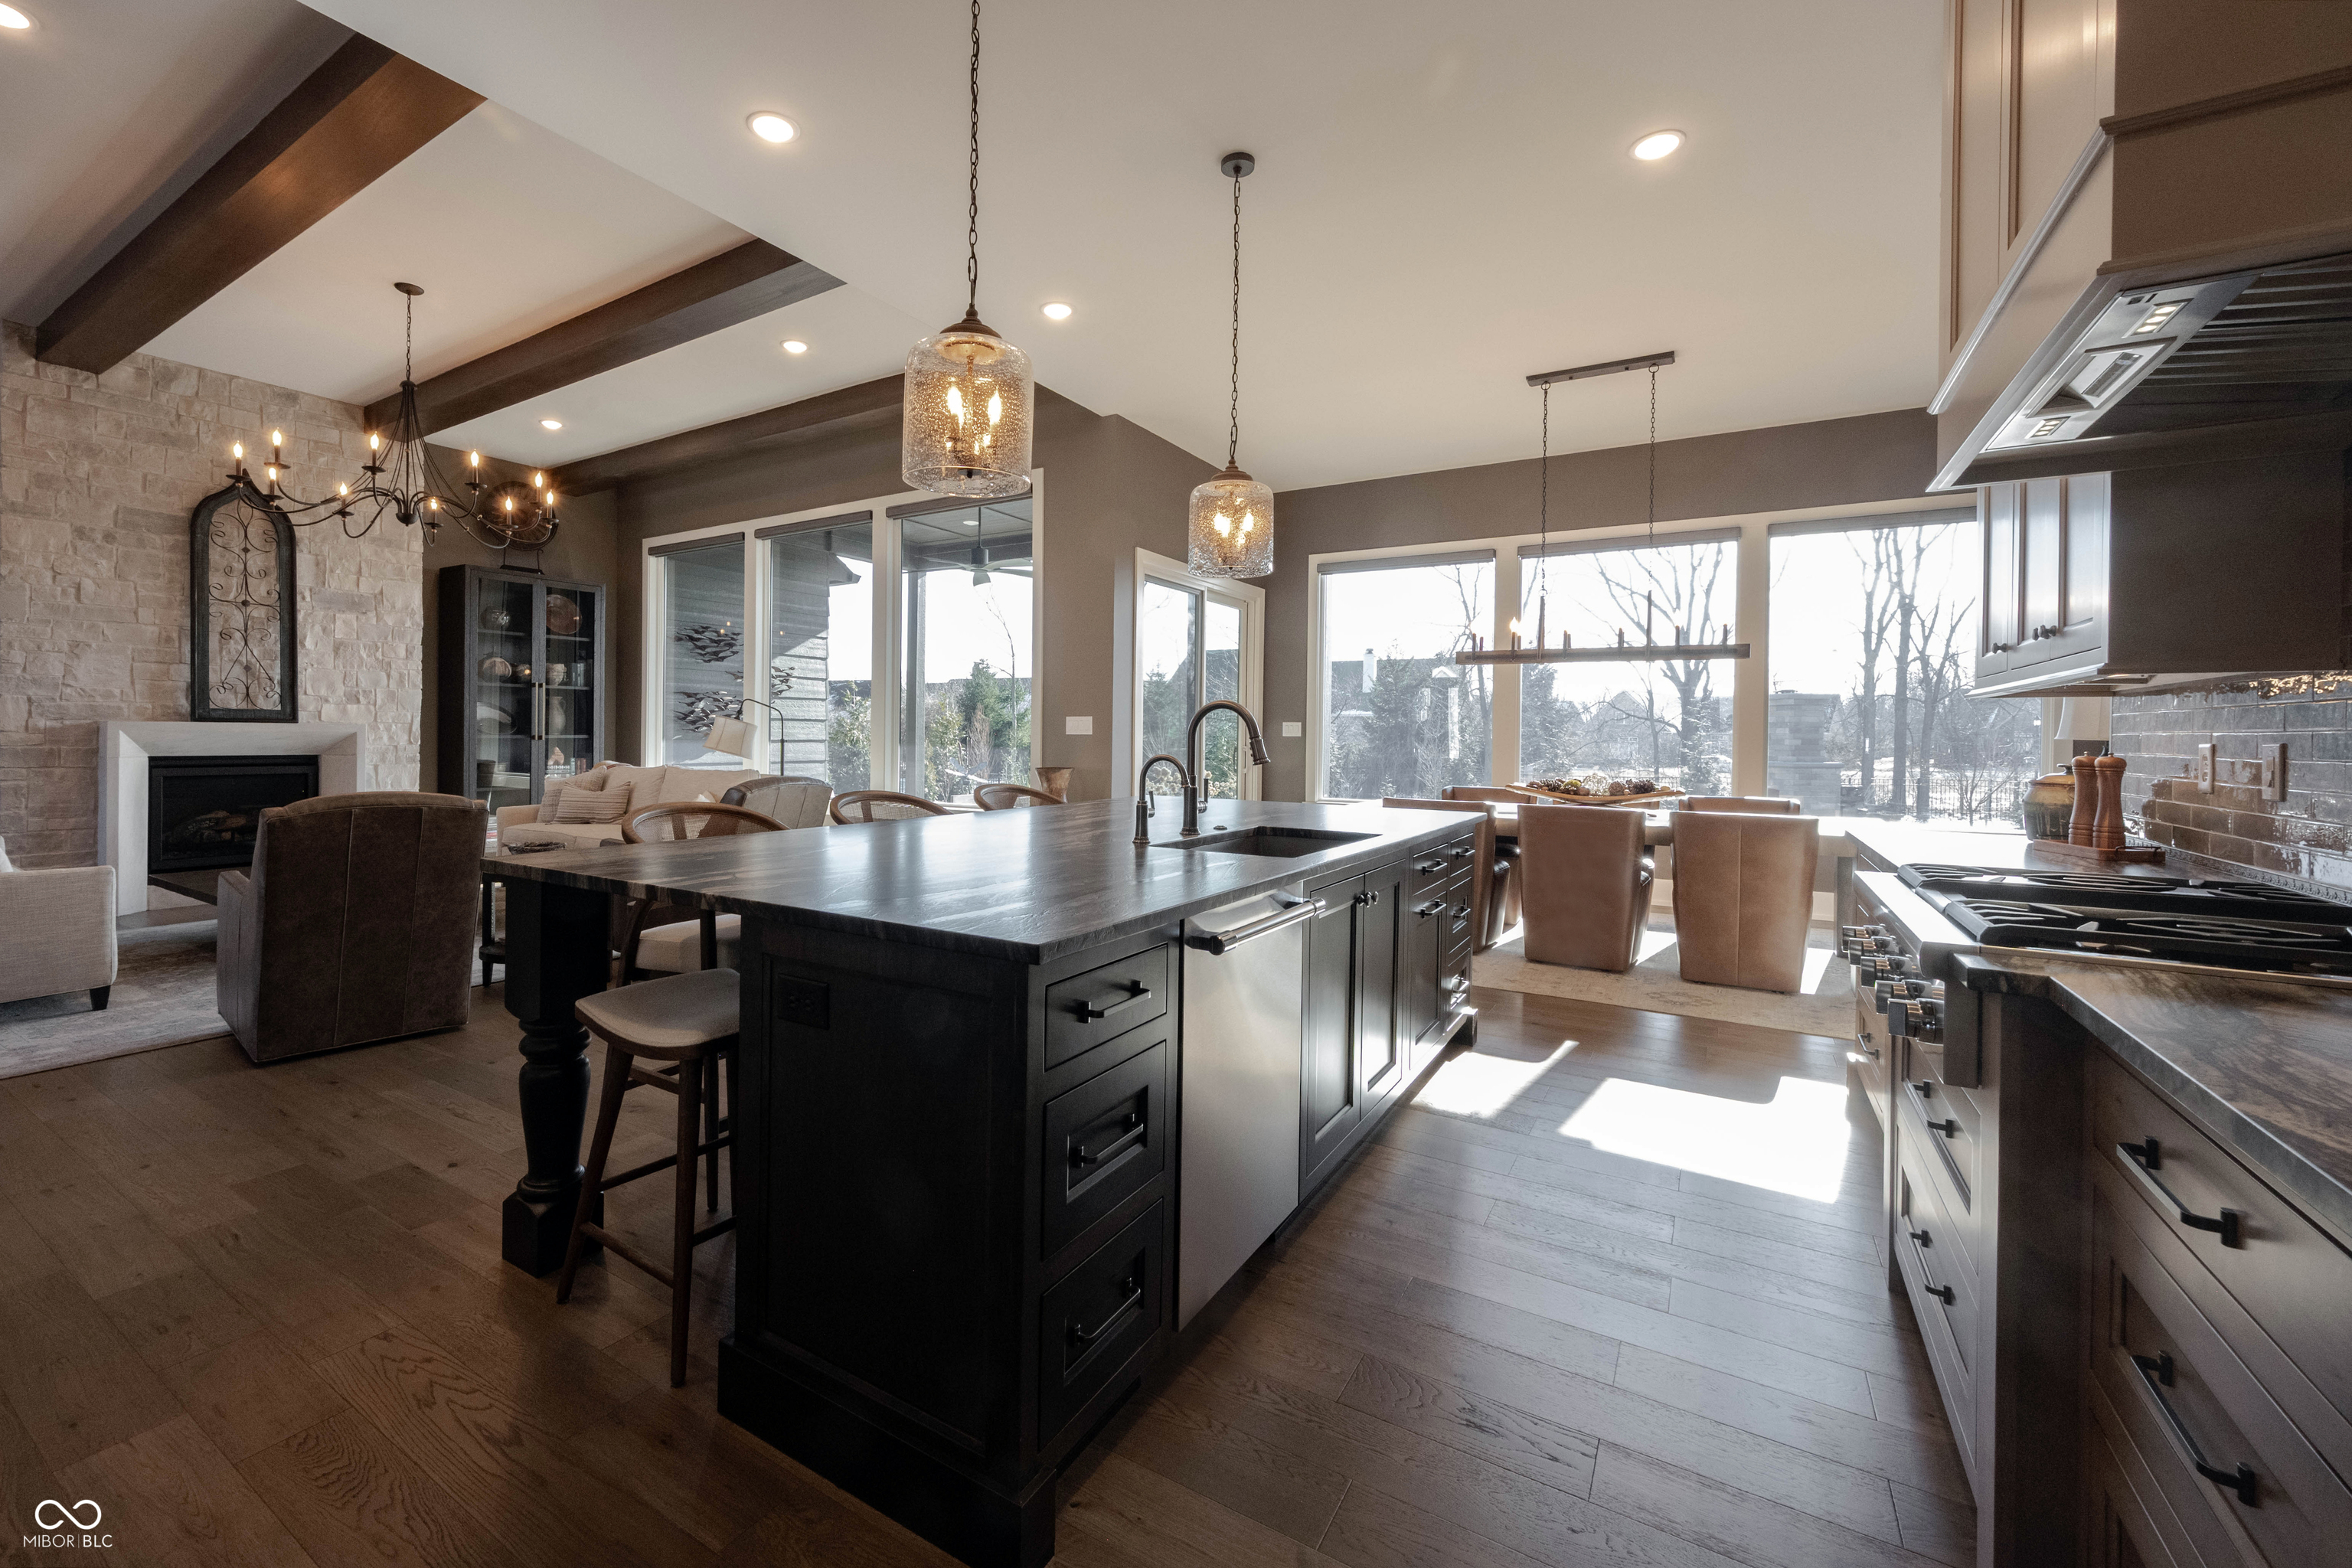
Kitchen with a large dark island, exposed beams, stone fireplace, and windows overlooking a snowy yard.
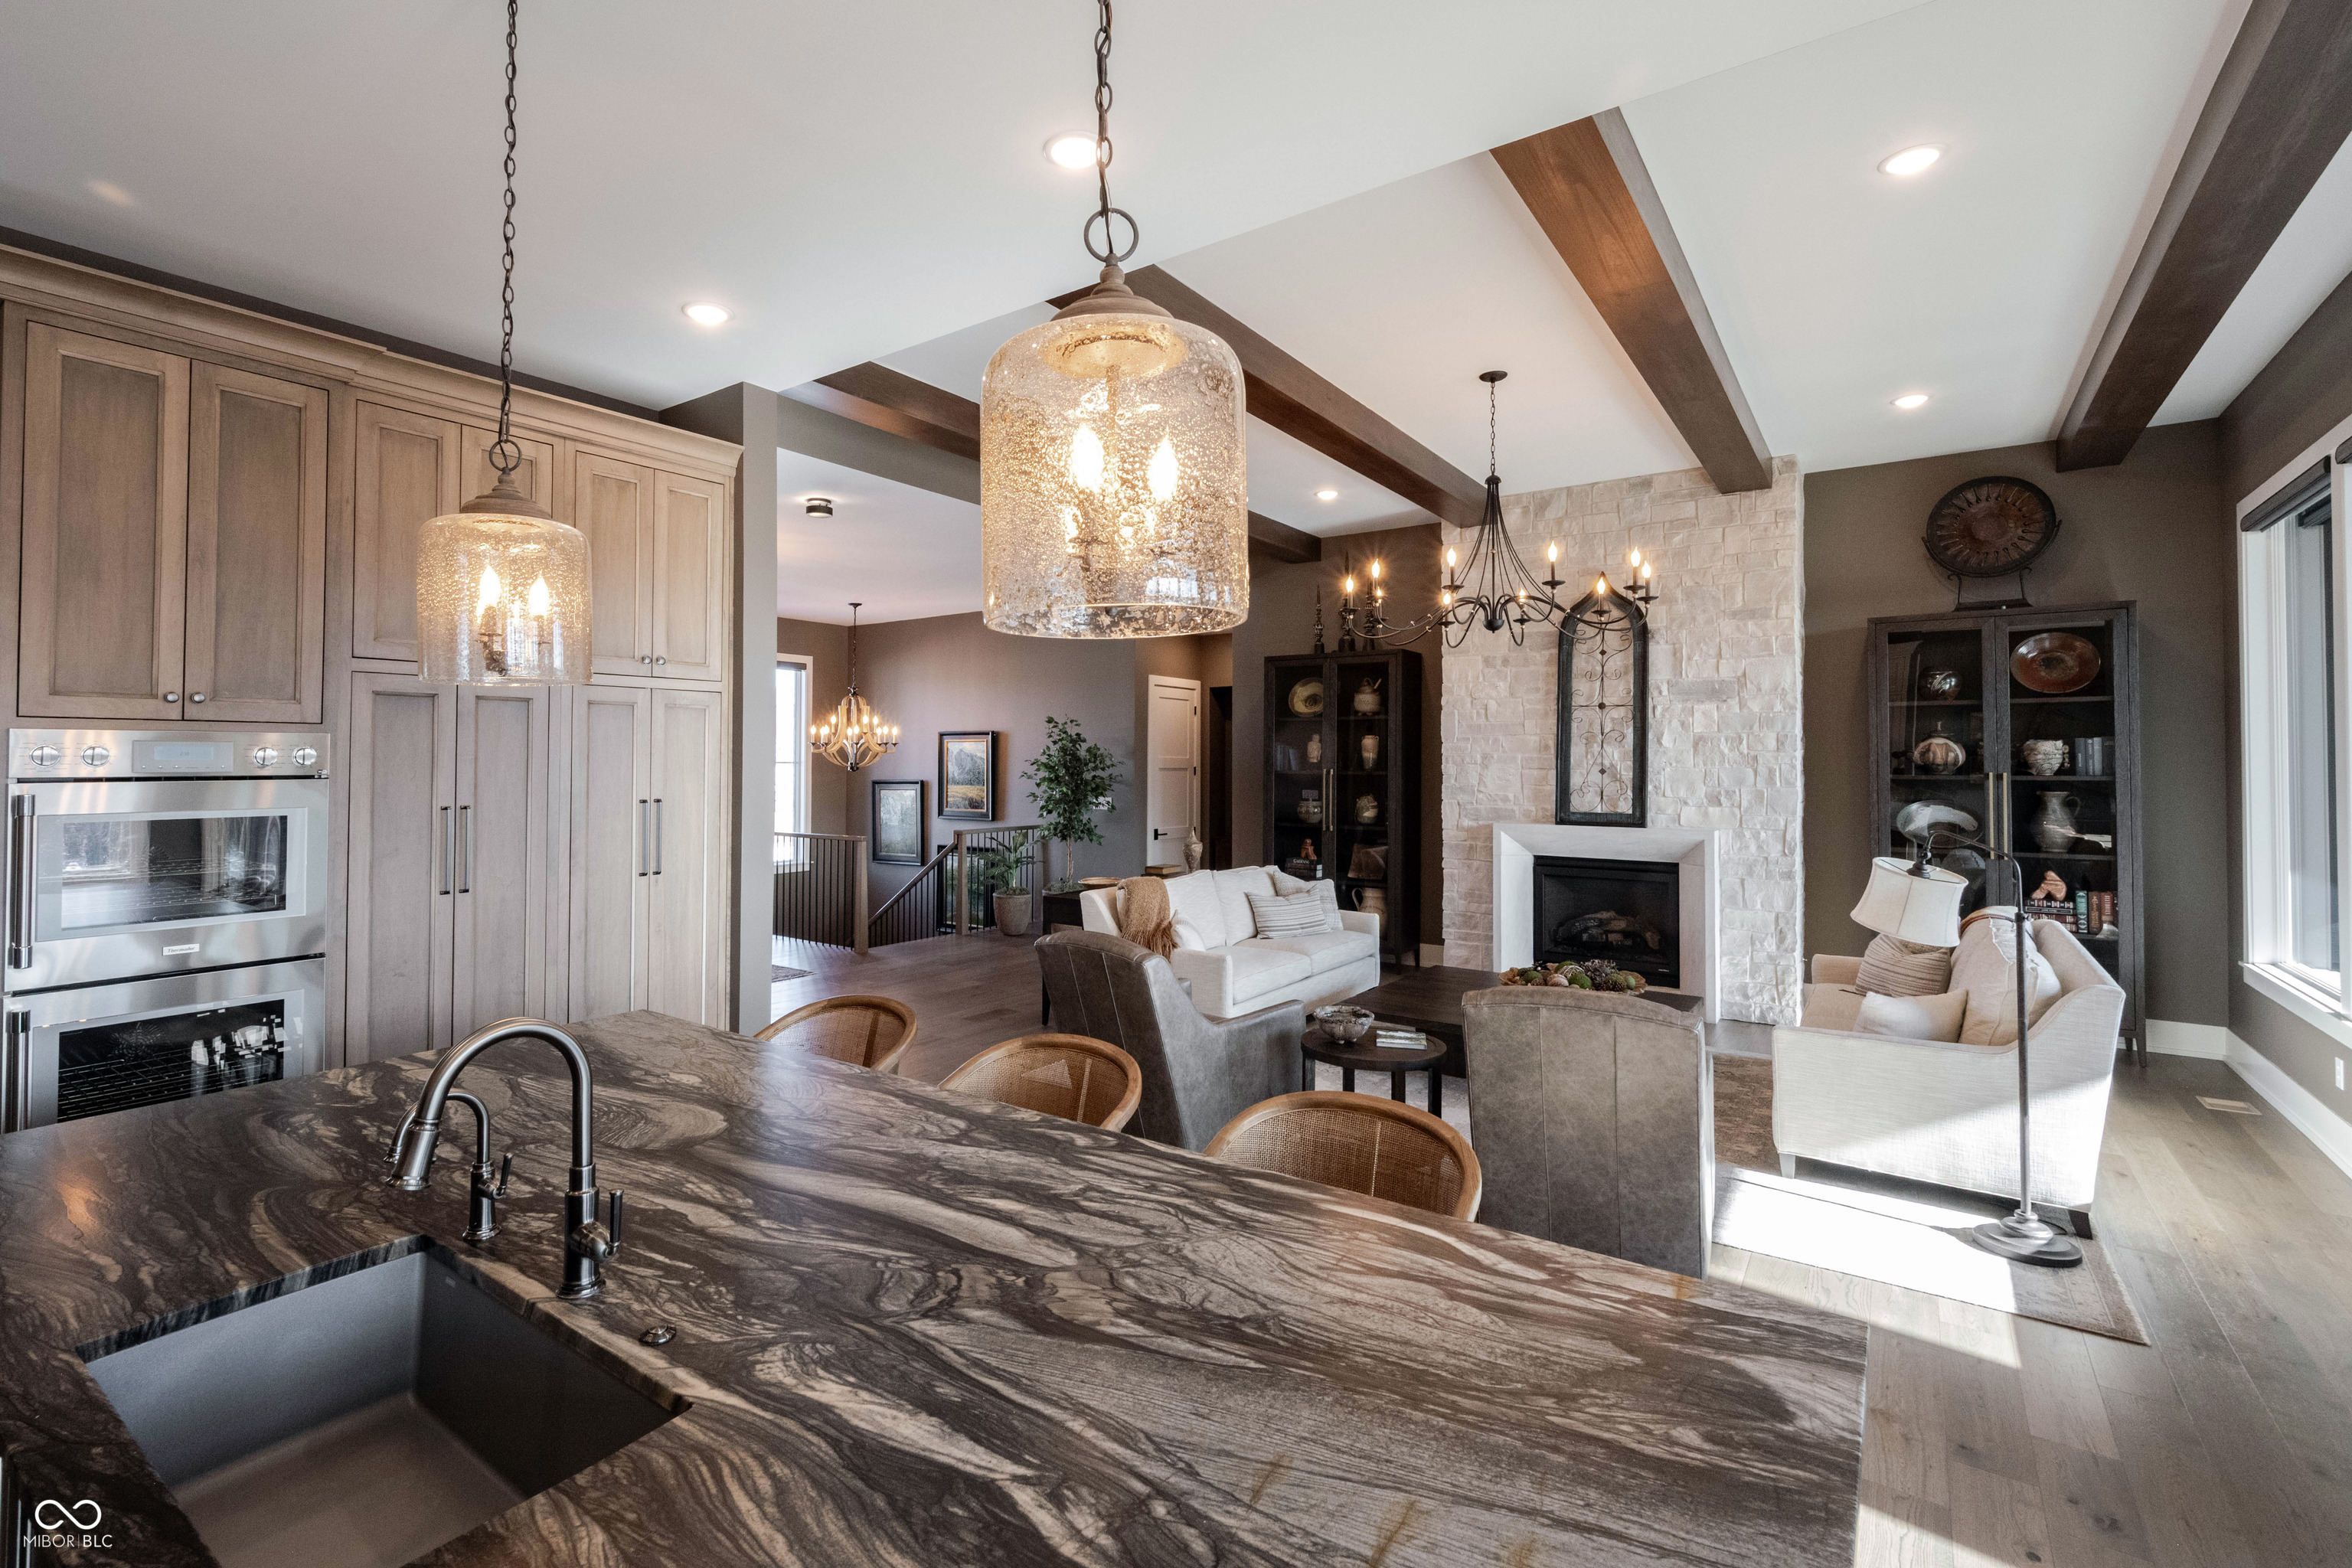
Kitchen with a large veined marble island, bar seating, extensive cabinetry, and pendant lights.
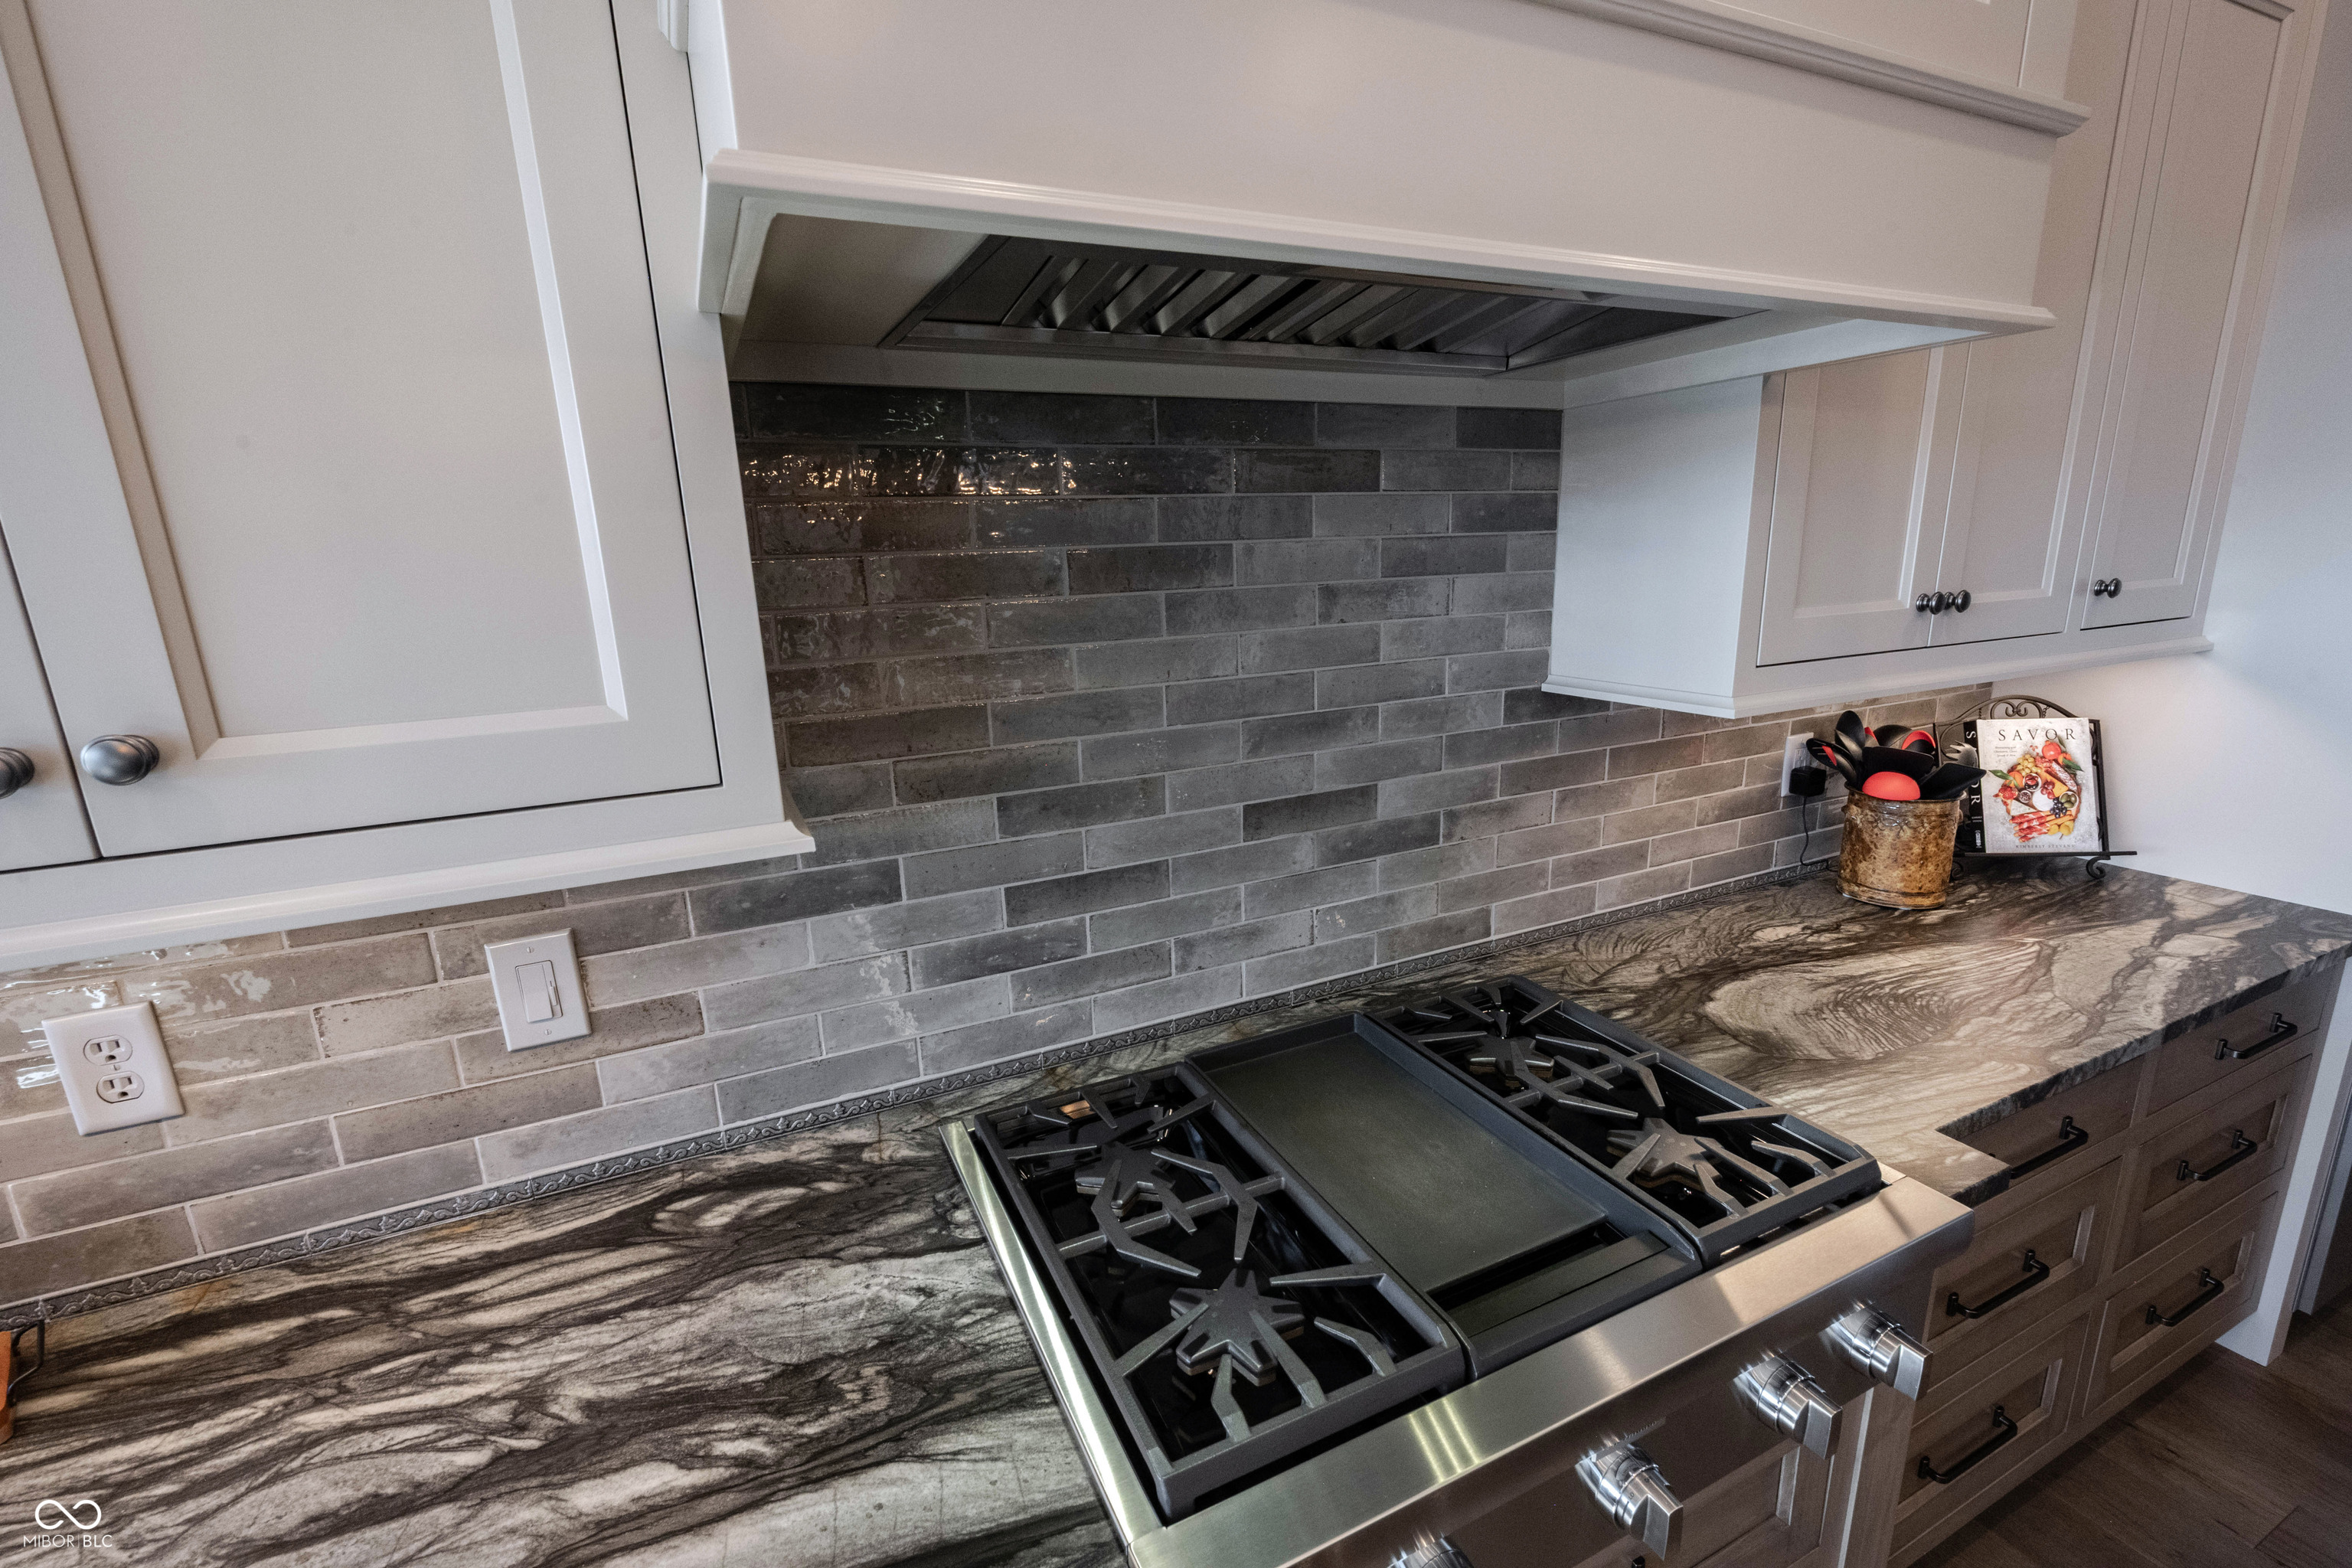
Kitchen range and griddle beneath a white hood, with gray tile backsplash and veined stone counters.
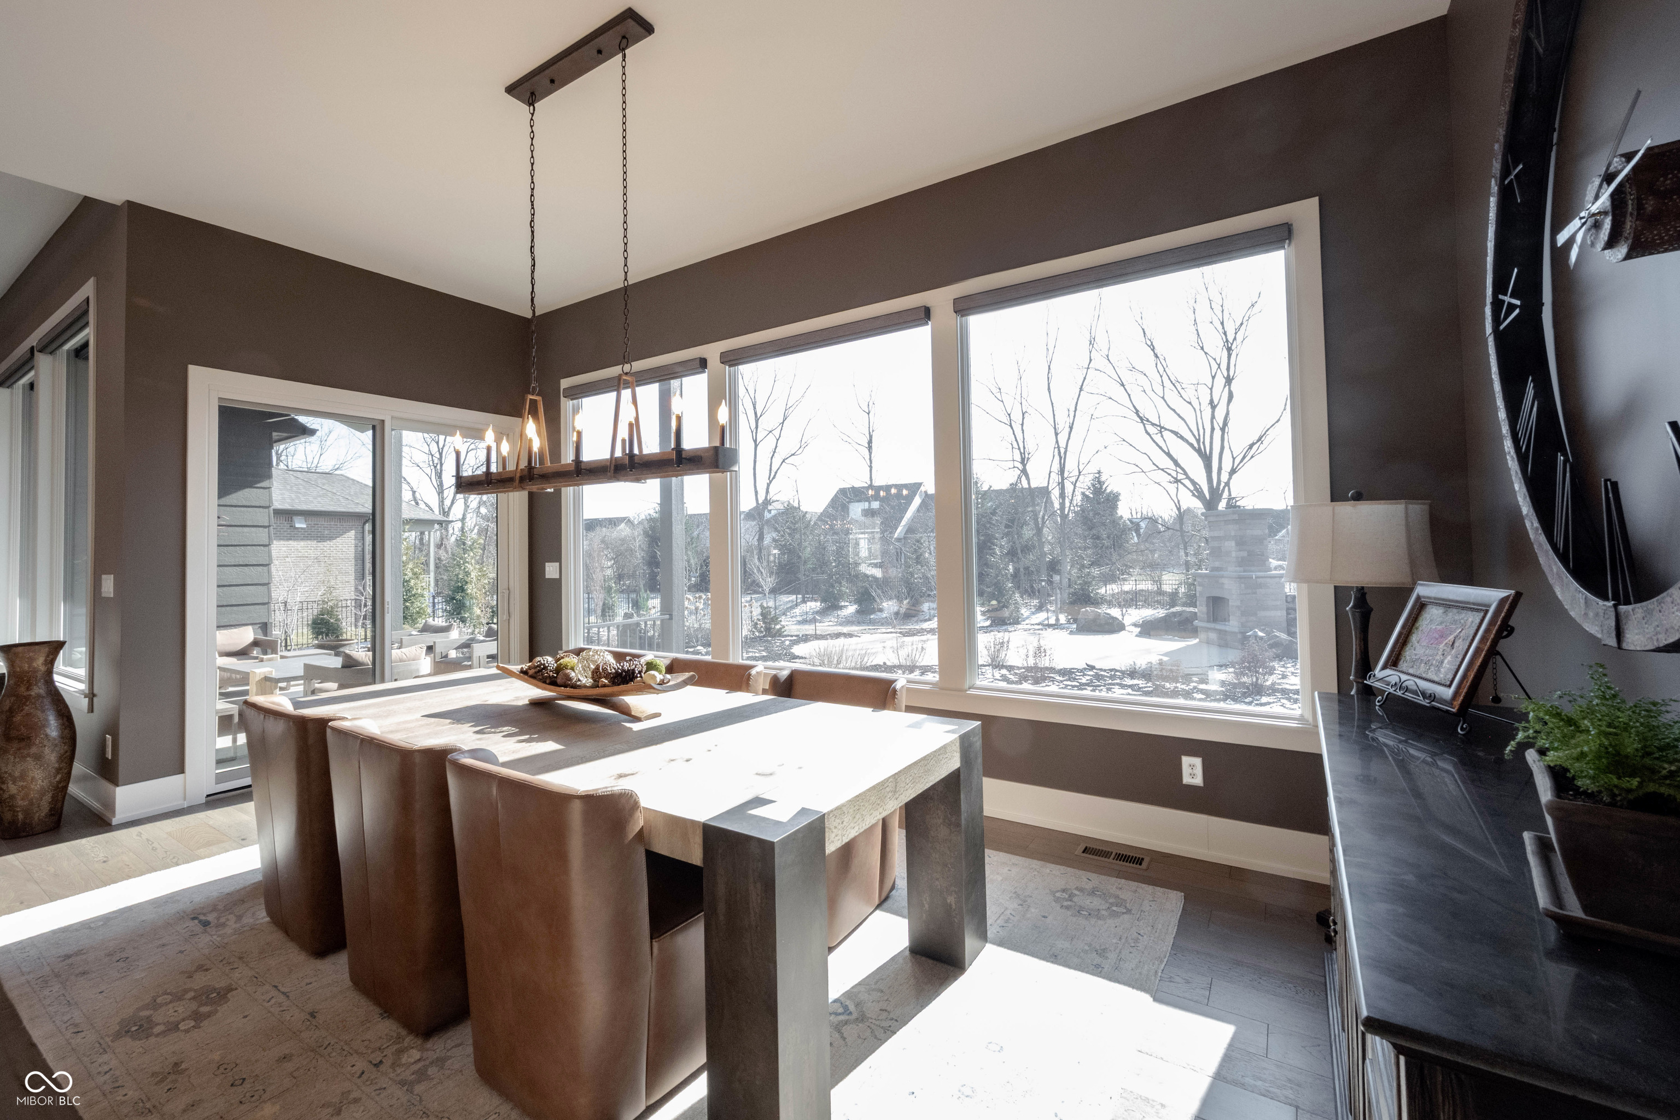
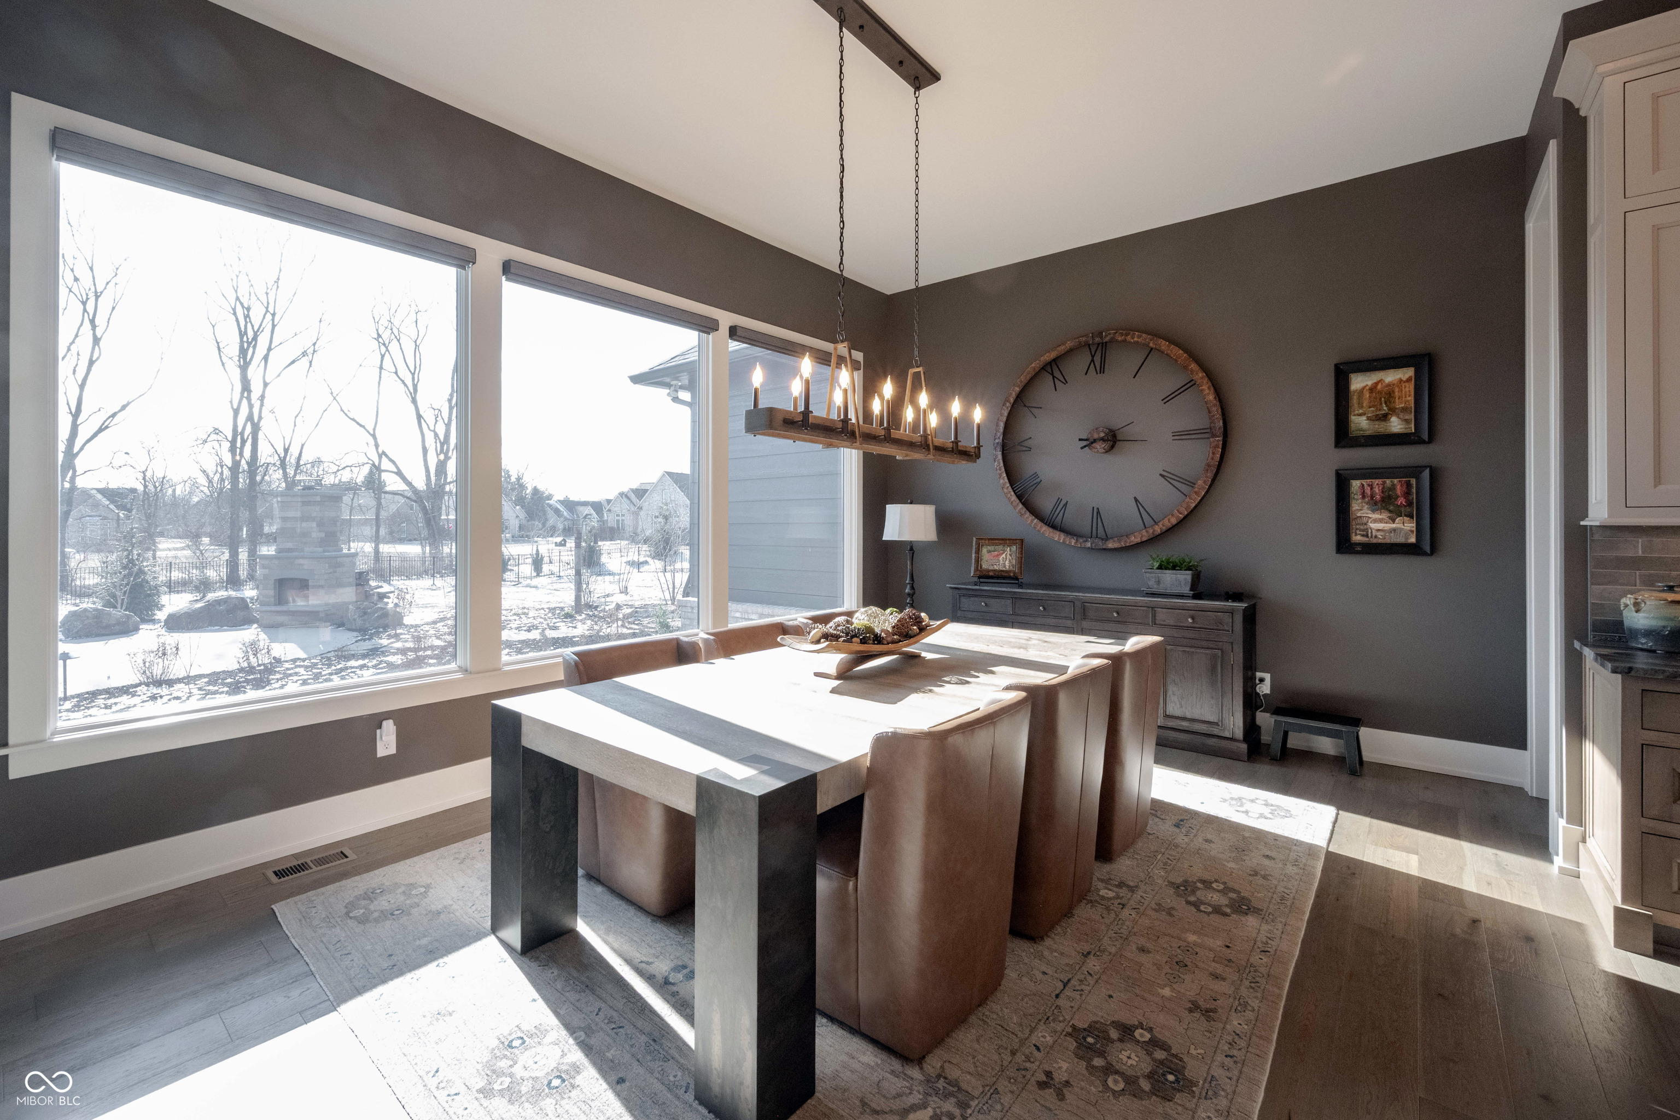
Dining room with a stone table, upholstered chairs, and large windows overlooking a snowy yard.
Open kitchen and living room with a veined stone island and white stone fireplace.
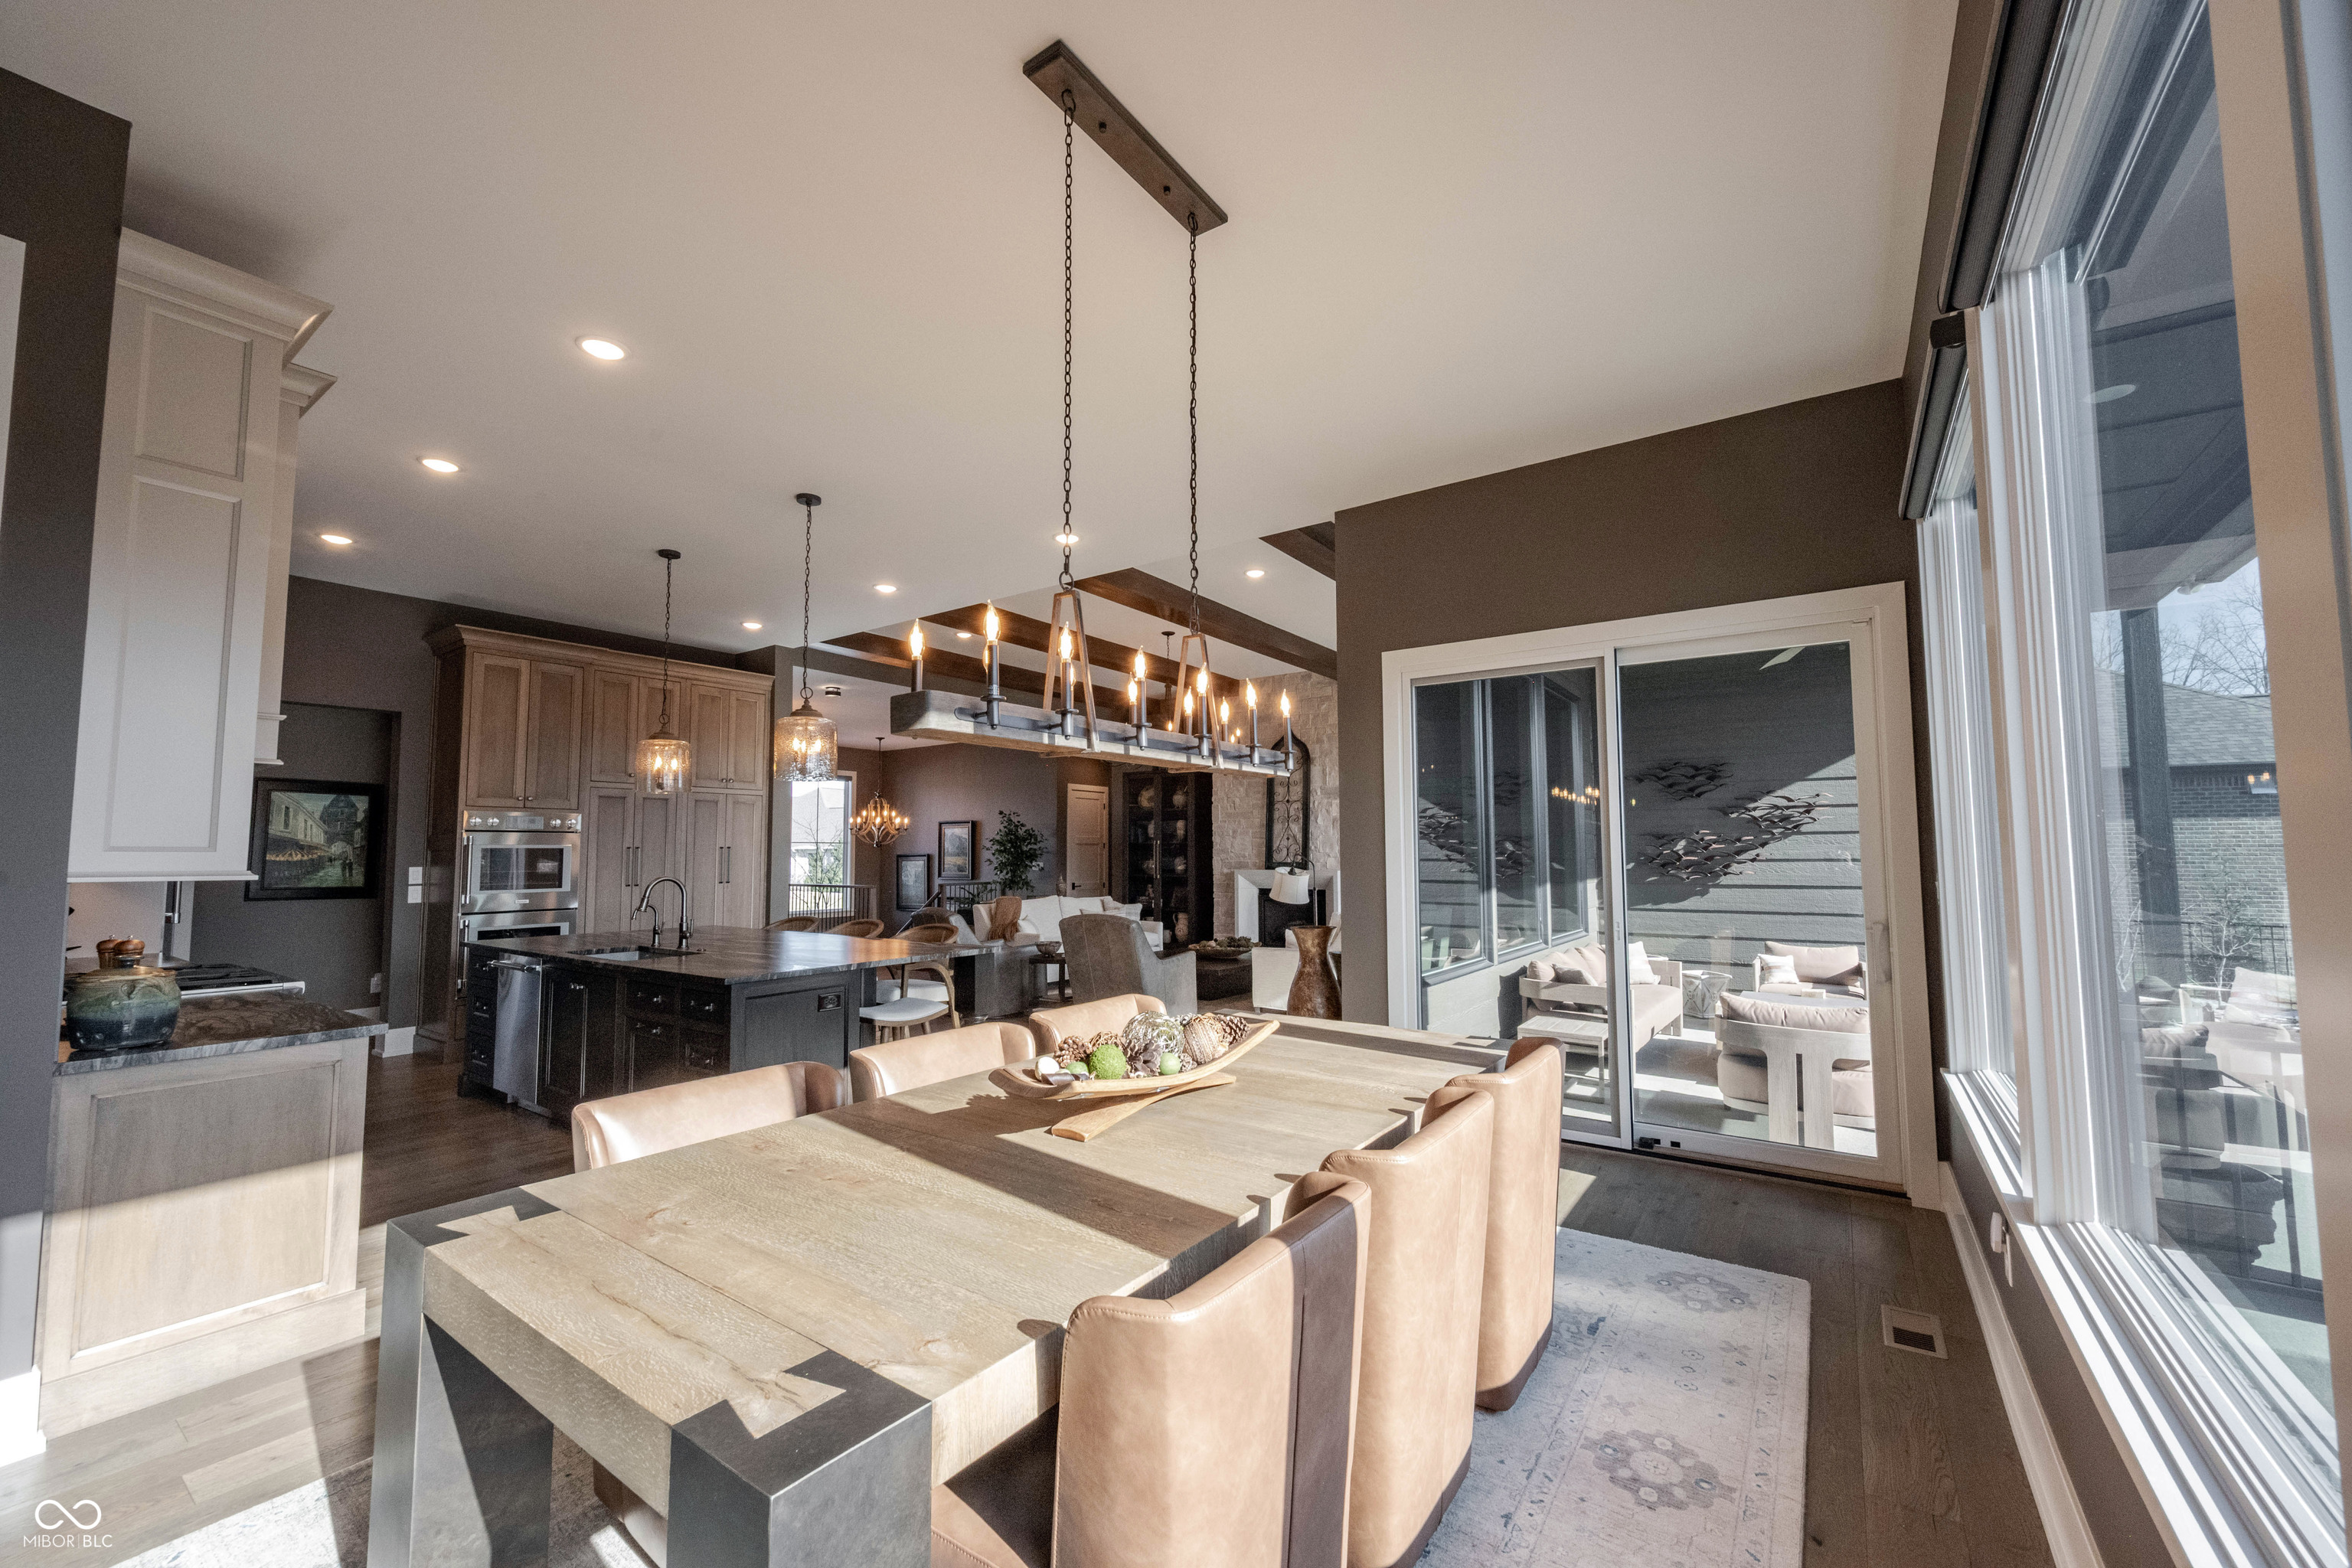
Open kitchen and dining area with a large island, long dining table, and expansive windows.
Open kitchen and dining room with a long table, dark island, tall cabinetry, and oversized wall clock.
Dining room with a large table, candle-style chandelier, oversized wall clock, and snowy yard views.
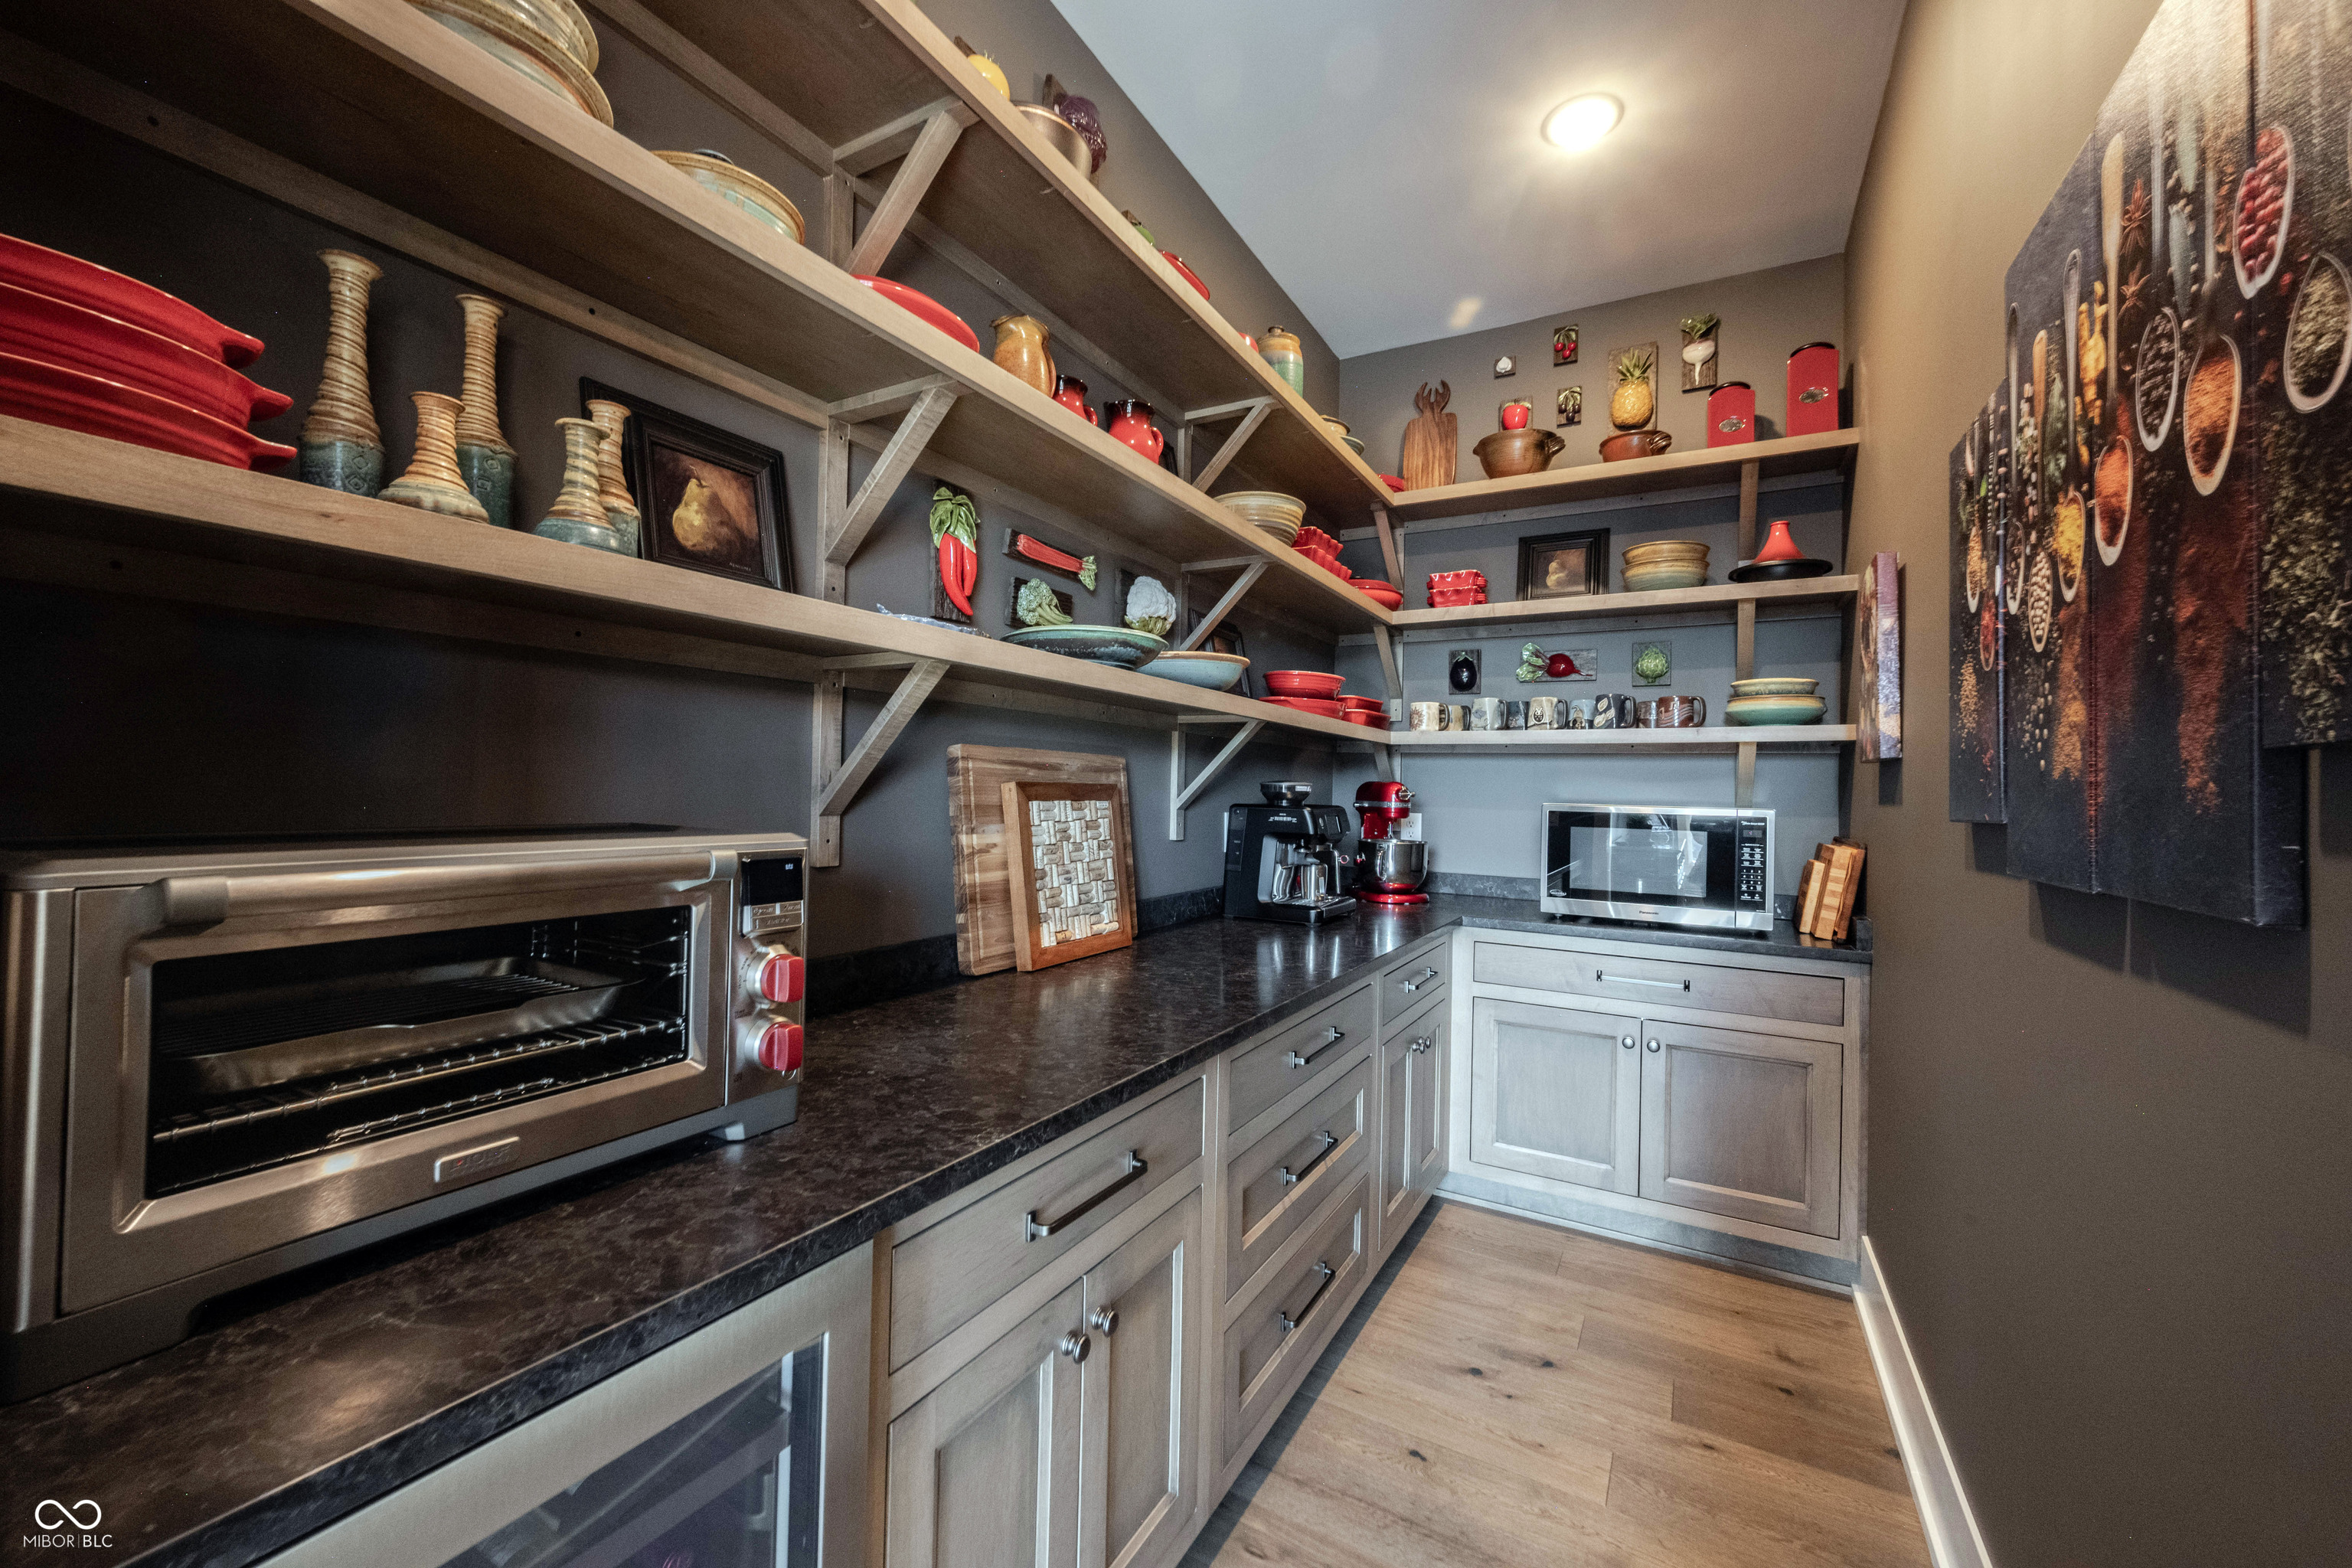
Walk-in pantry with extensive open dish shelves, gray cabinetry, dark counters, and countertop appliances.
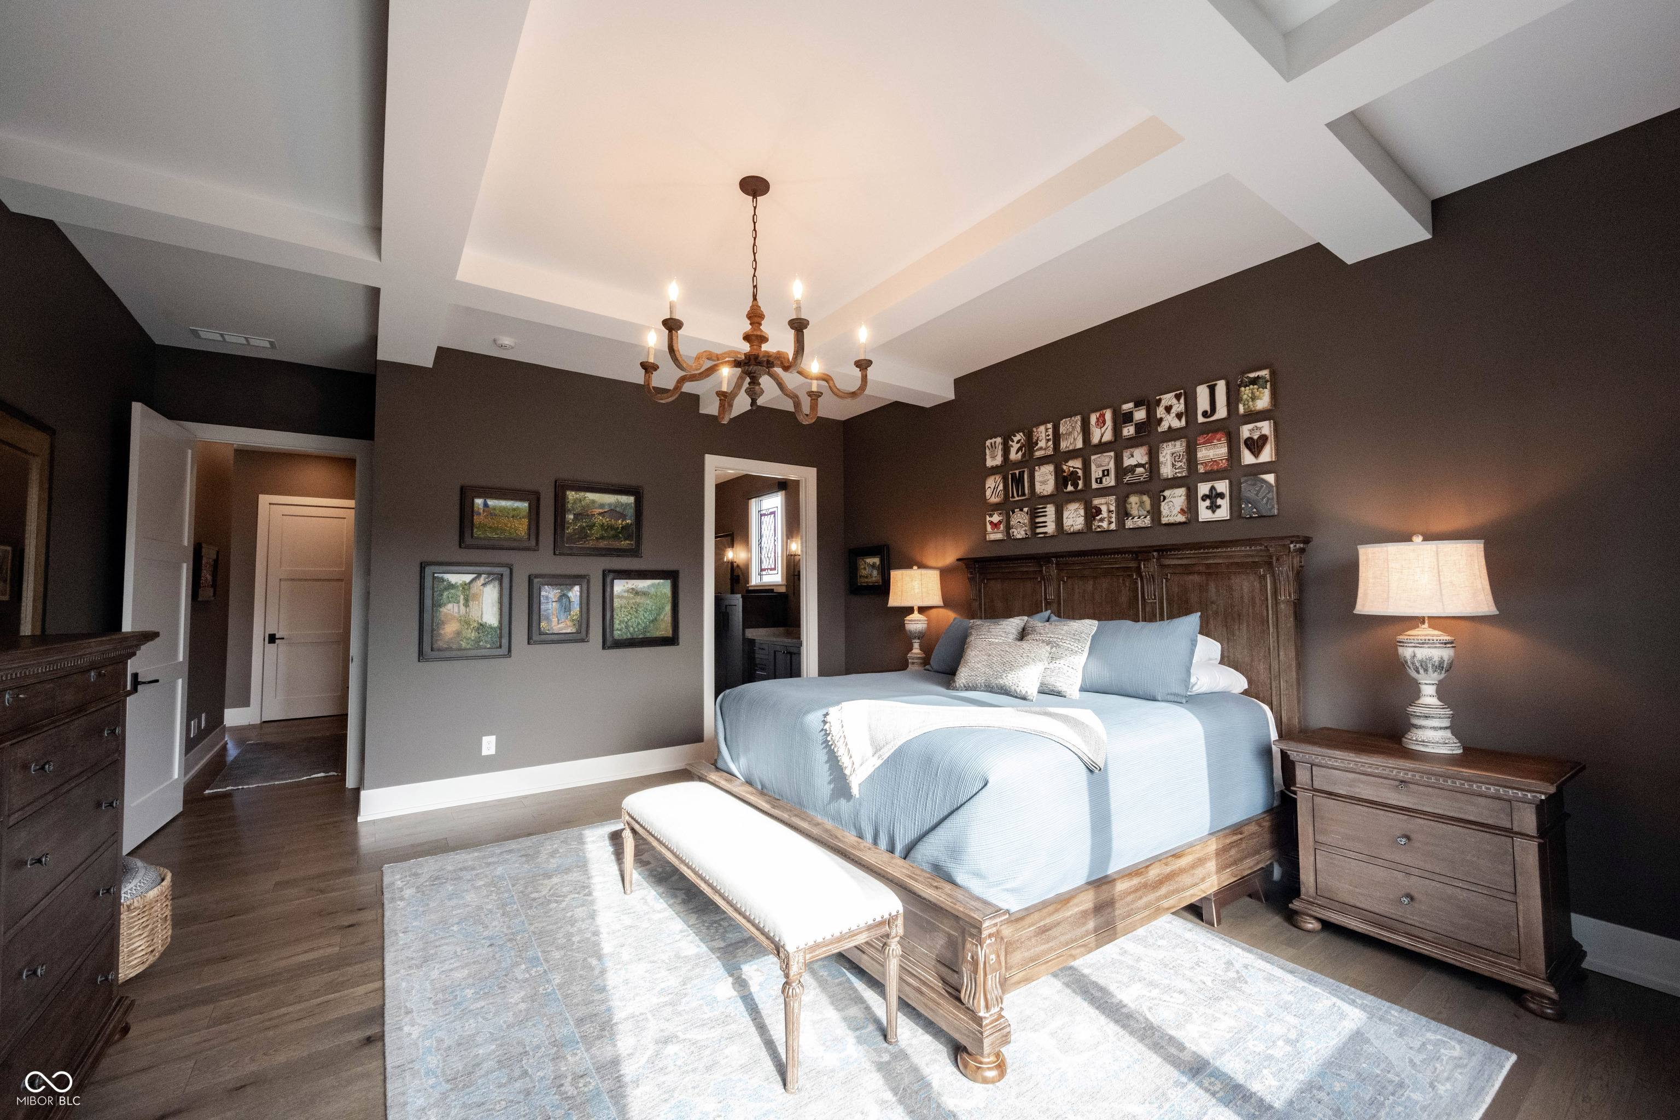
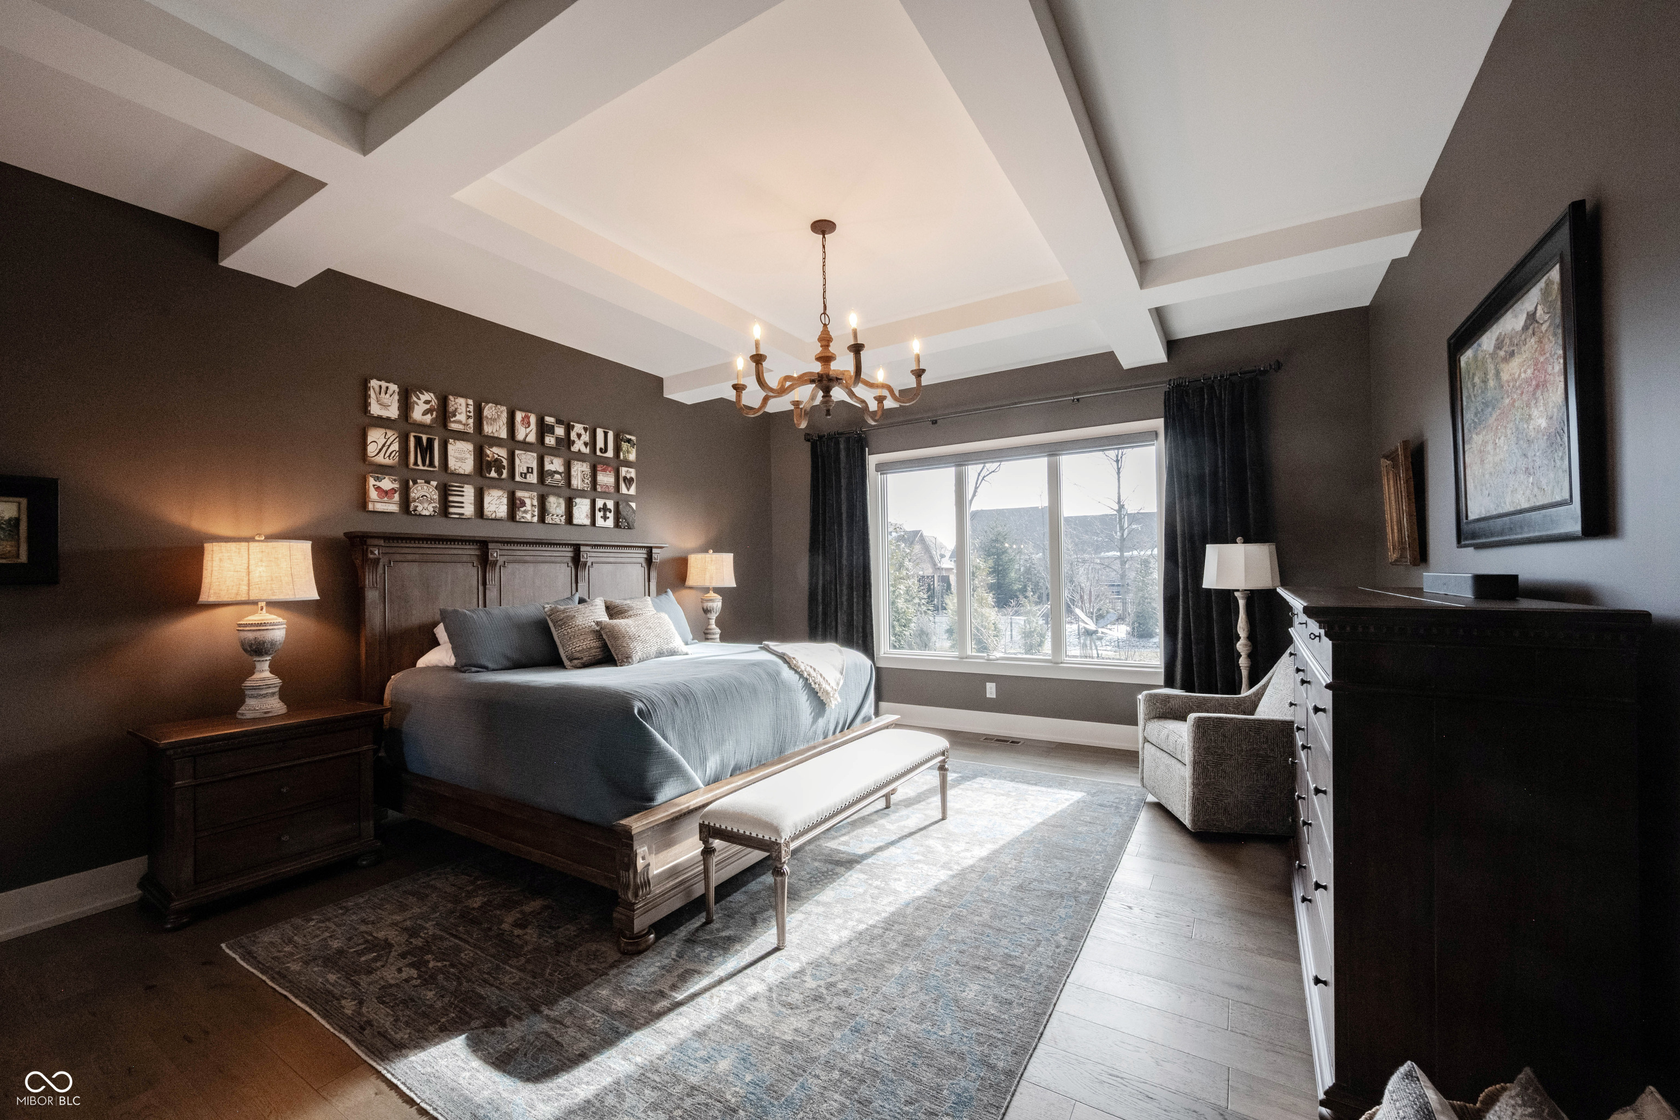
Furnished bedroom with a large wooden bed, pale blue bedding, dark walls, and a tray ceiling.
Furnished bedroom with a coffered ceiling, chandelier, and large window framed by dark curtains.
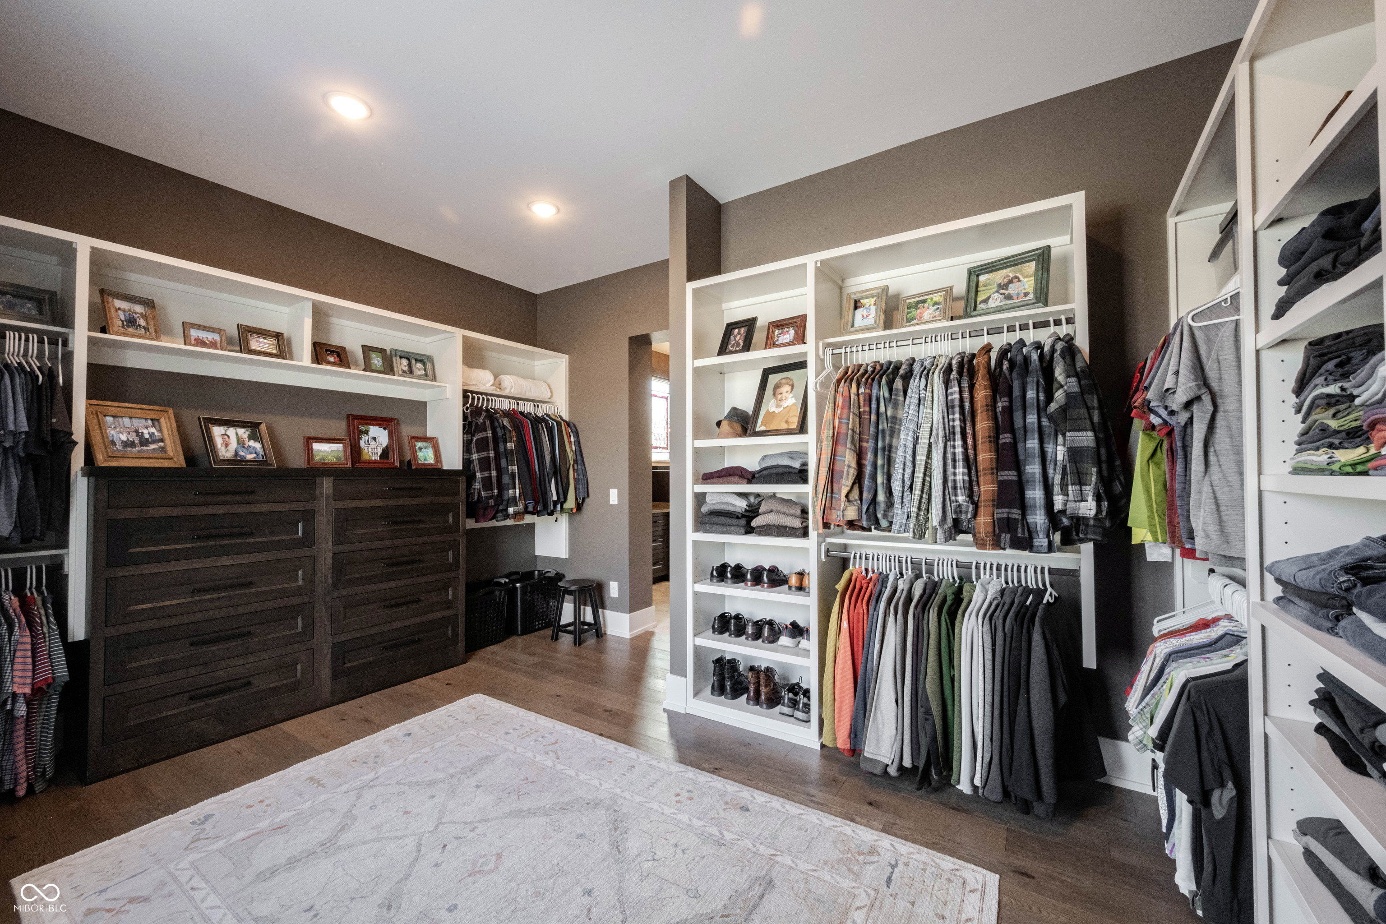
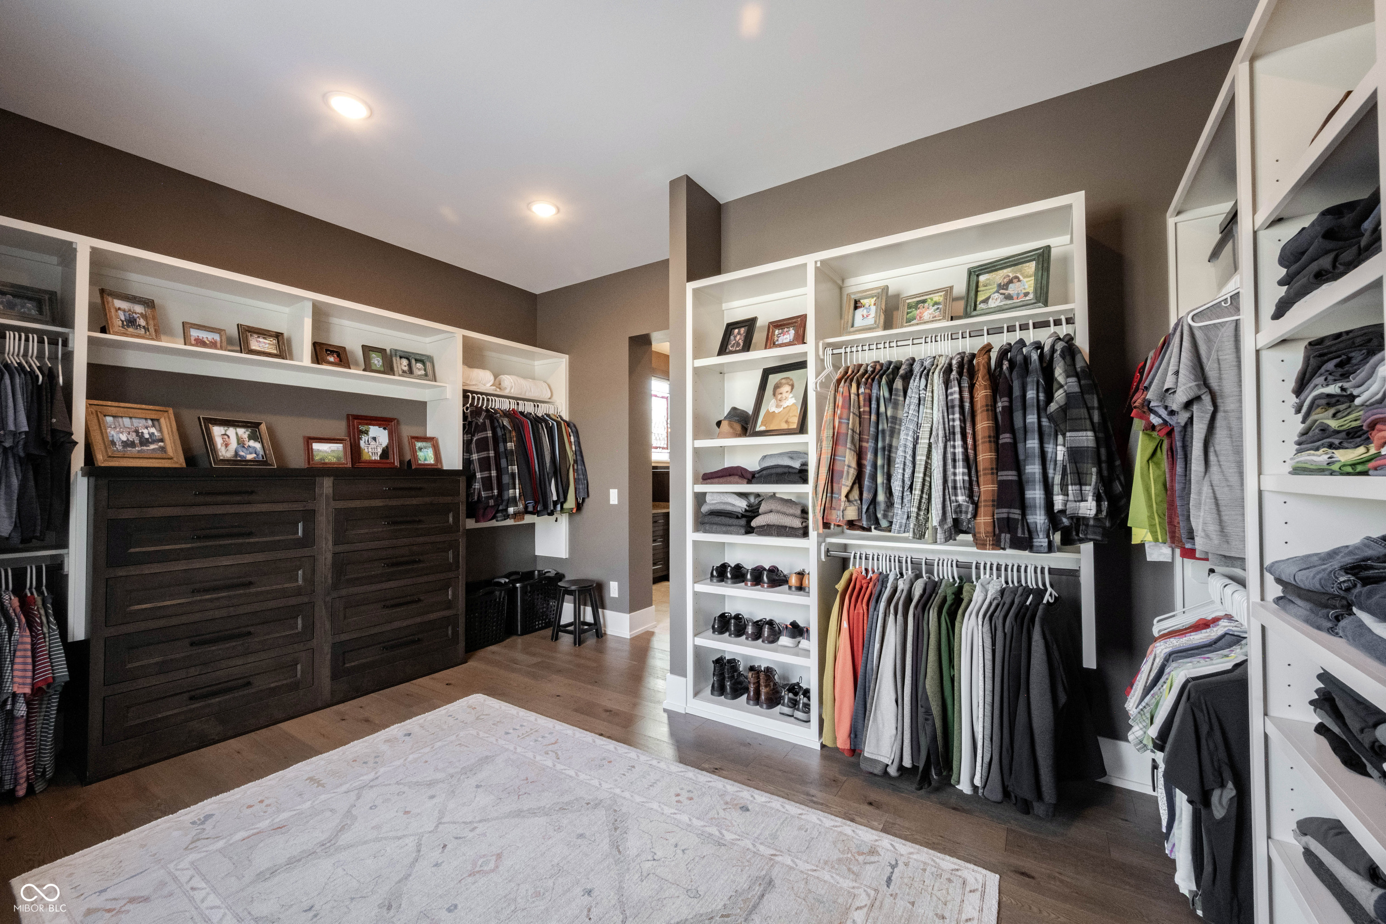
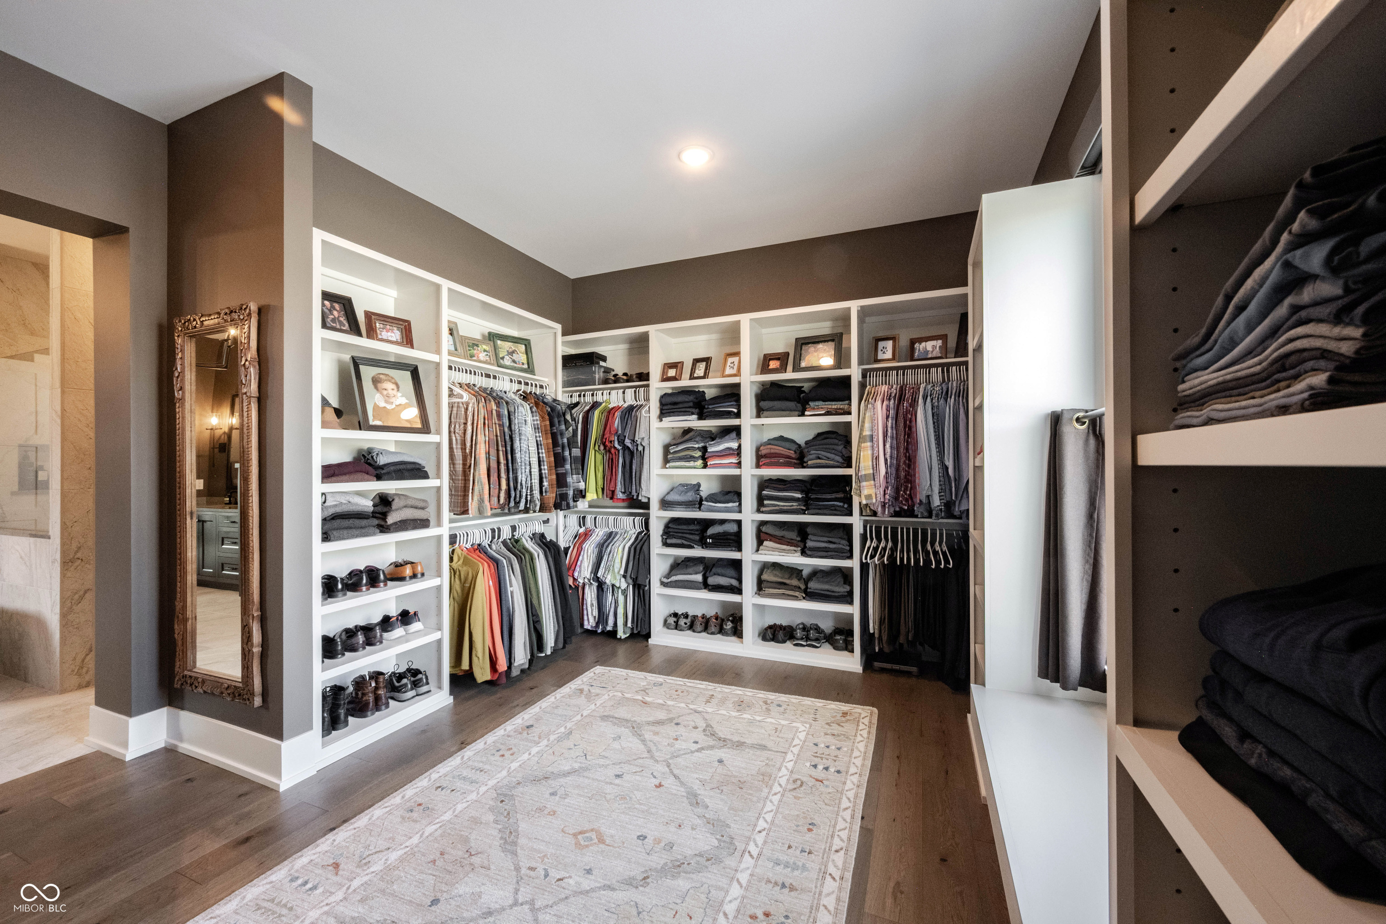
Walk-in closet with built-in clothing storage, shoe shelves, dark wood drawers, and a patterned rug.
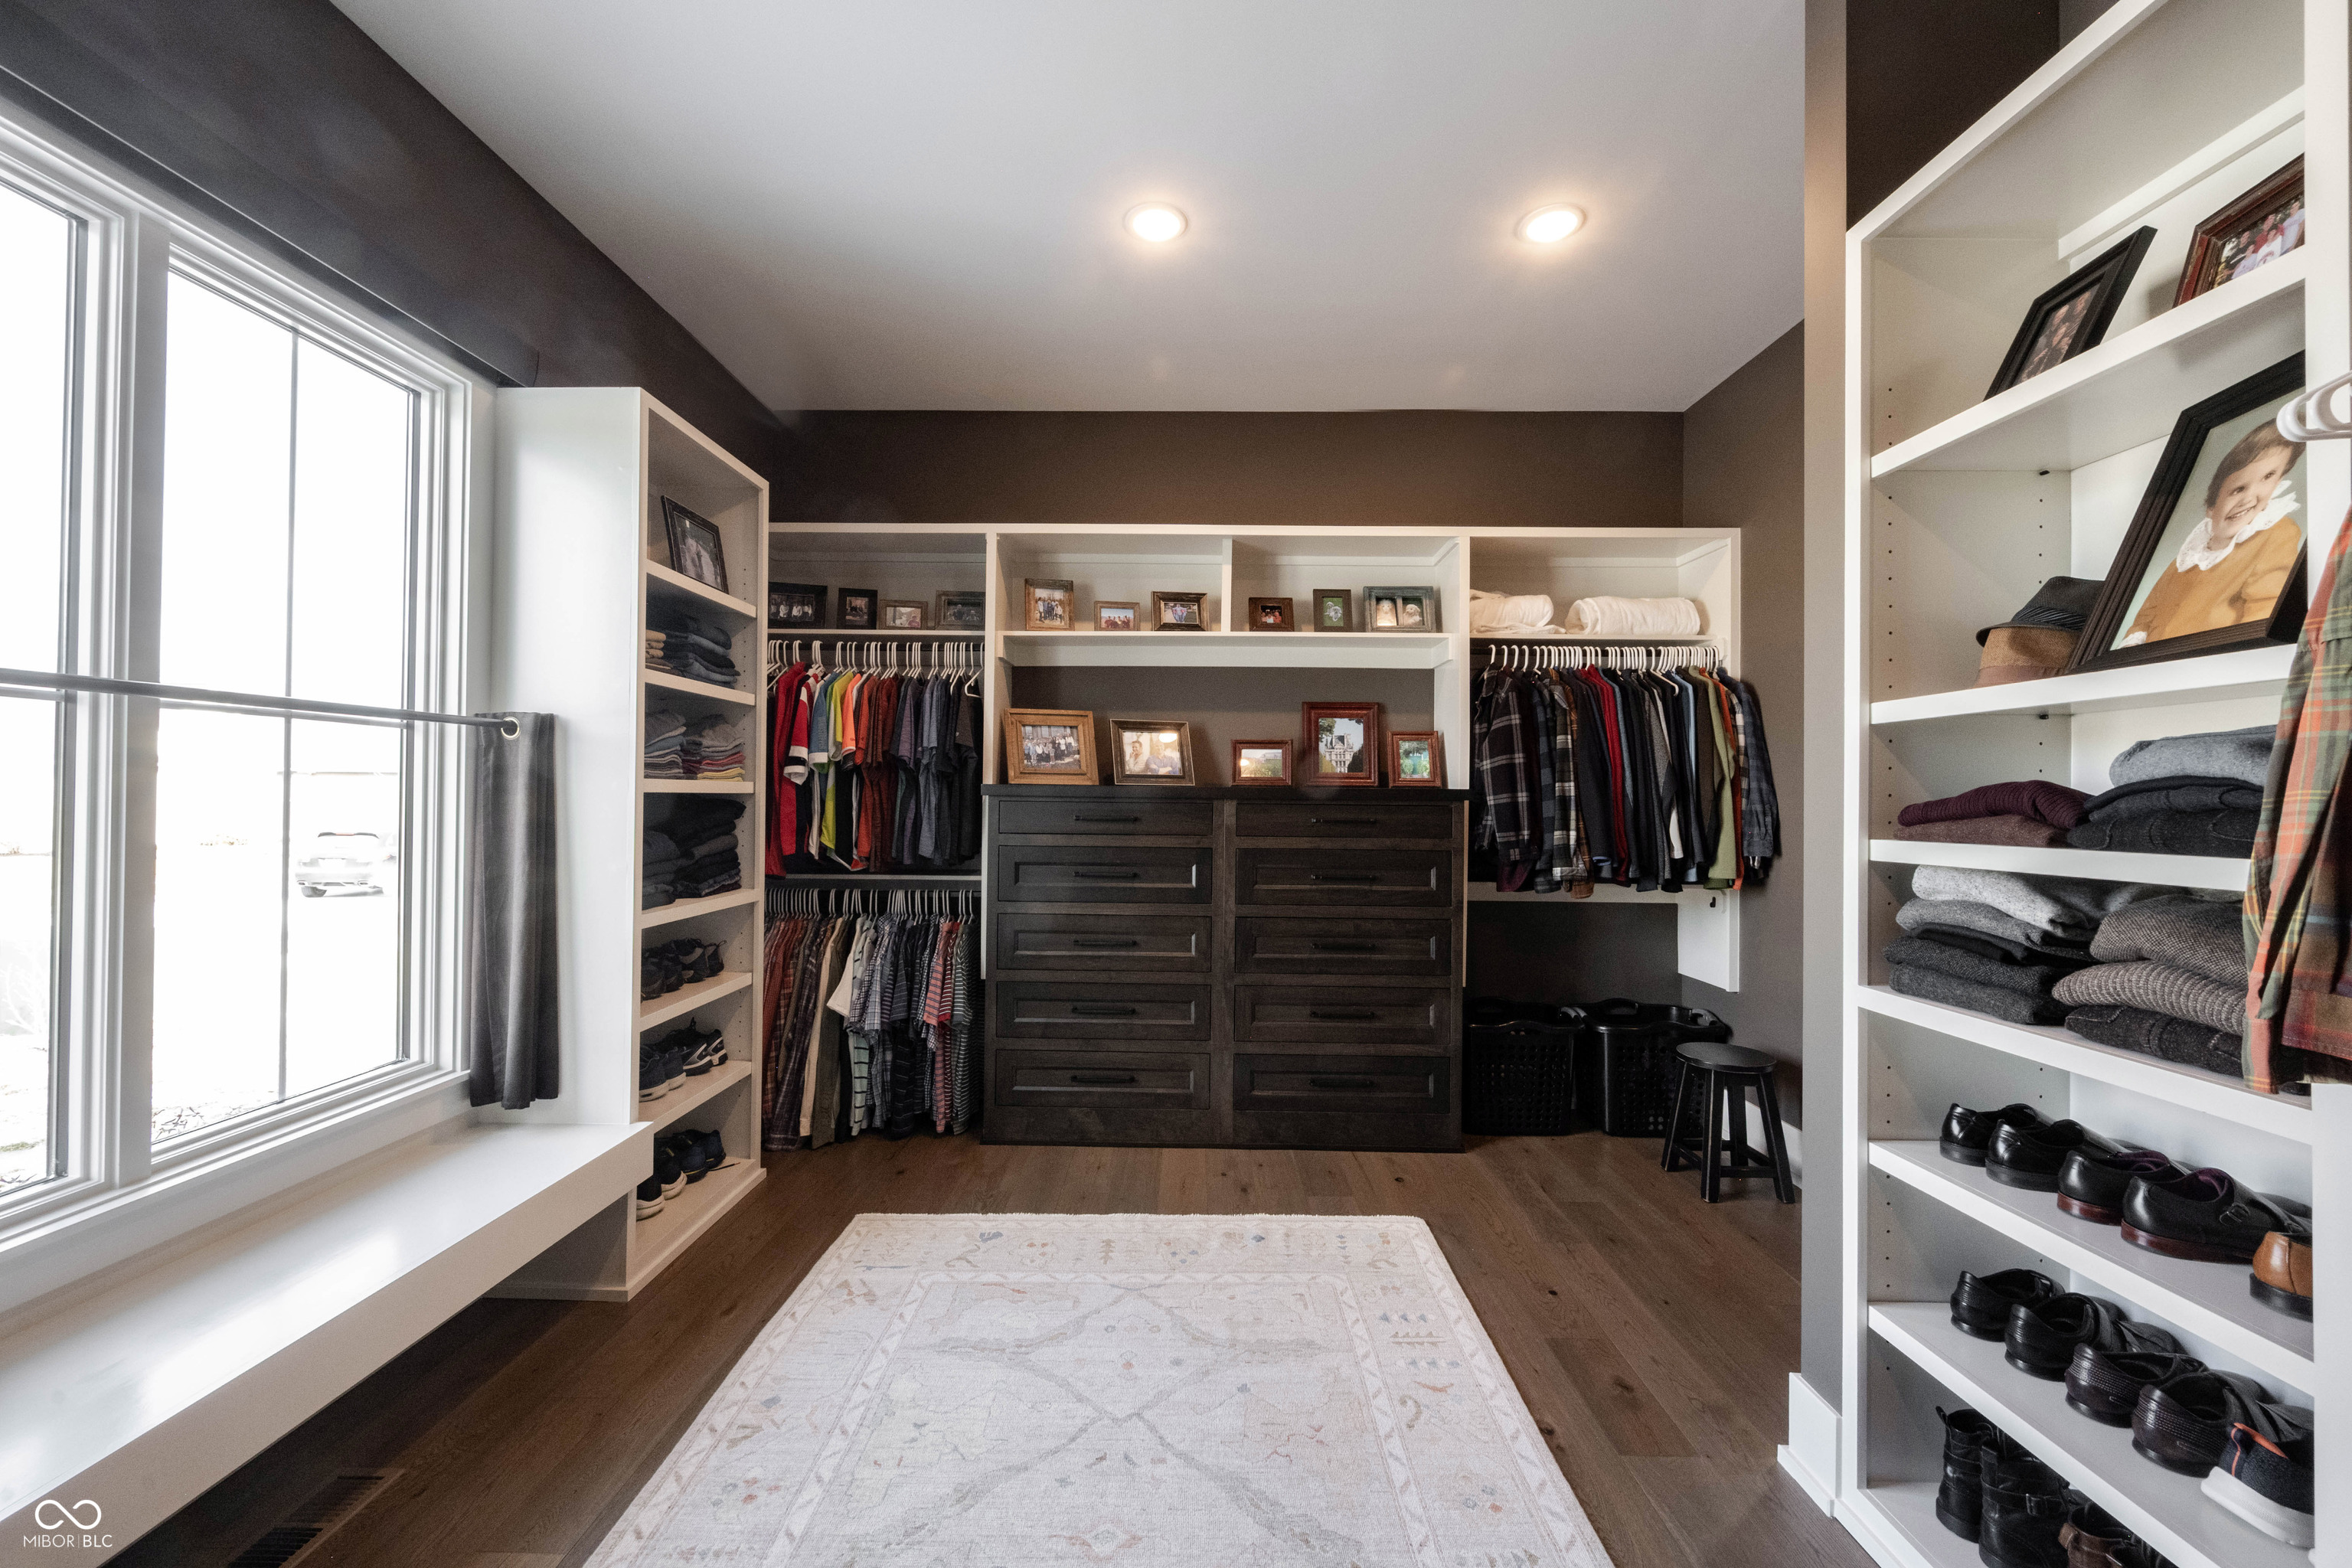
Walk-in closet with built-in clothing and shoe storage, dark drawers, and a large window with bench.
Walk-in closet with built-in shelves, neatly arranged clothing, shoe storage, and dark wood drawers.
Spacious walk-in closet with built-in shelving, organized clothing, shoe storage, and a patterned rug.
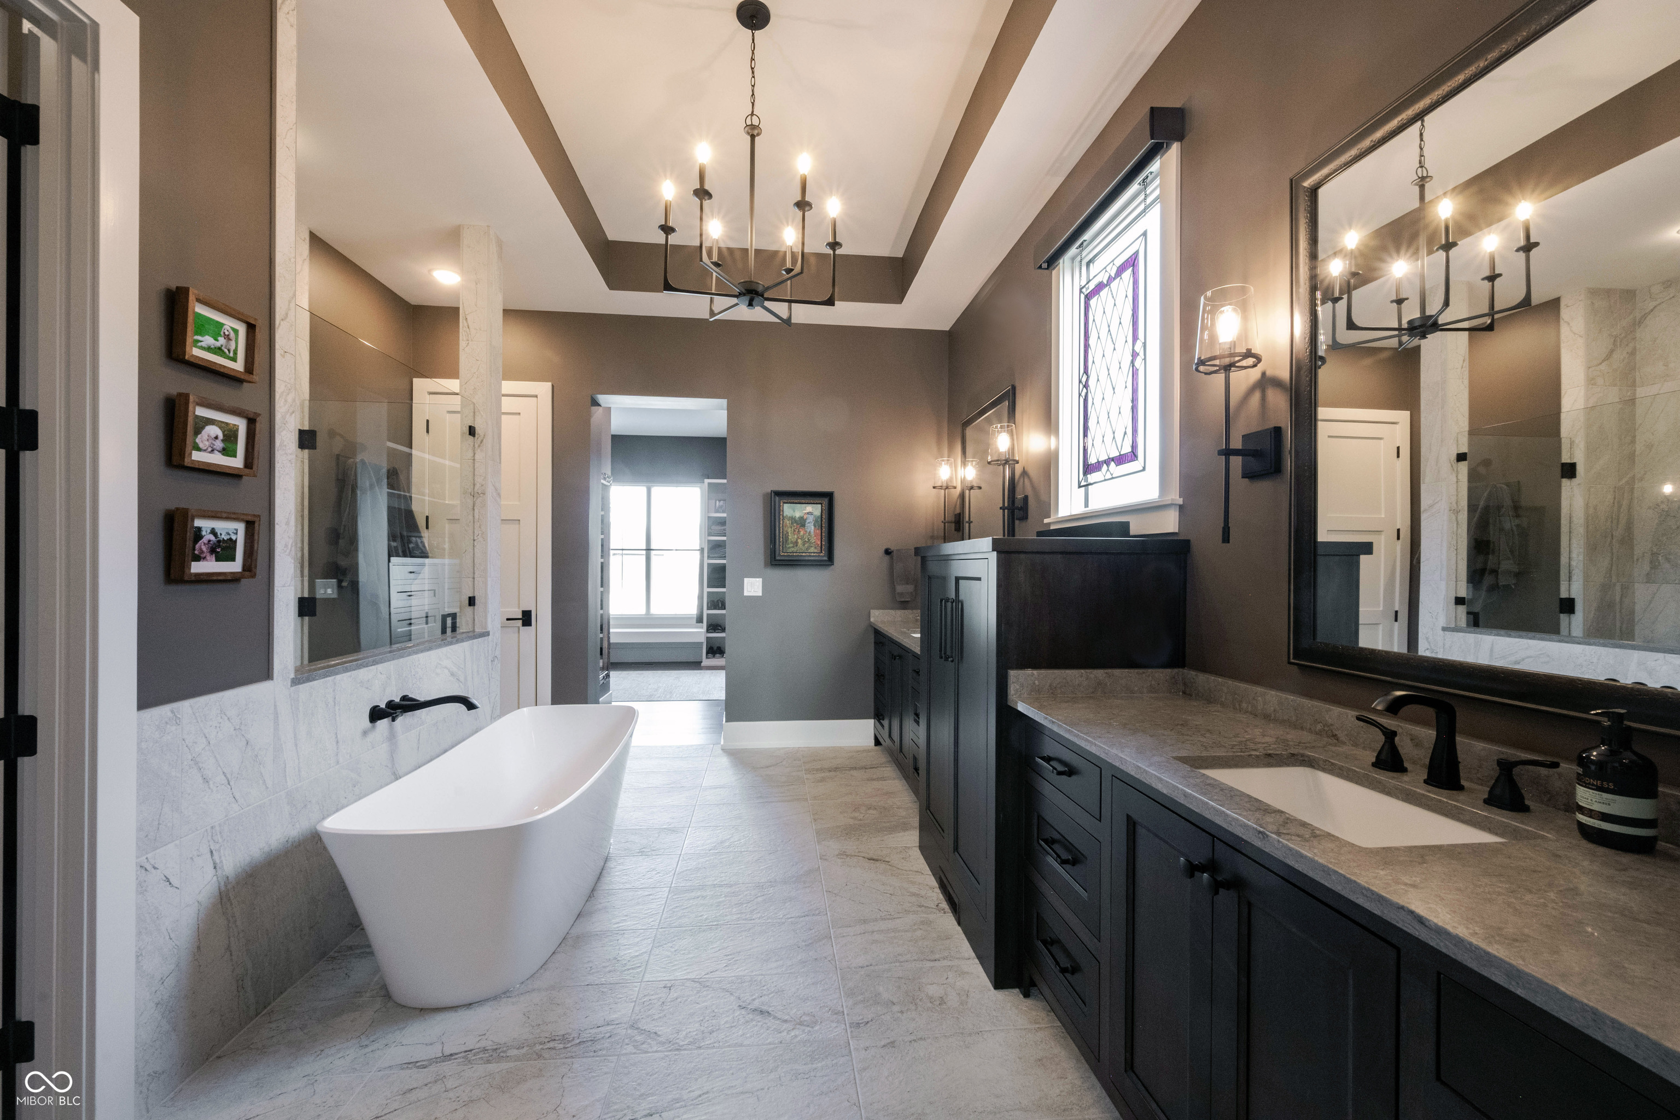
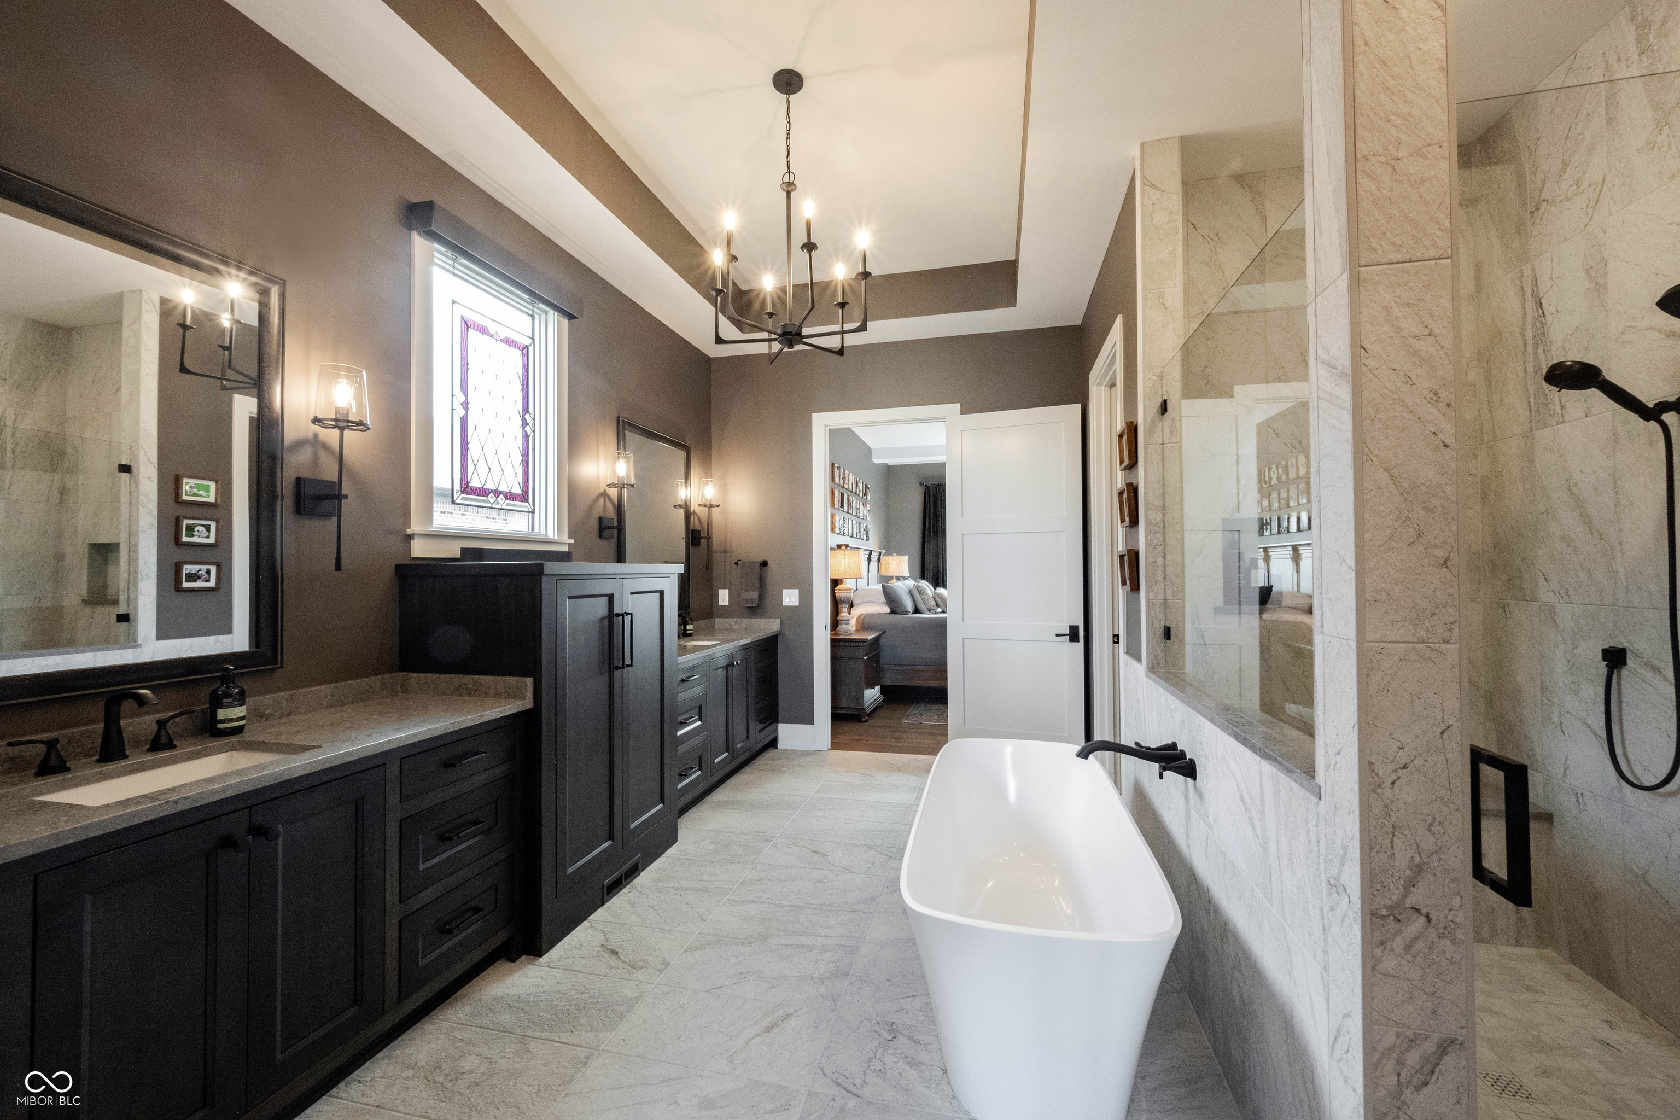
Bathroom with a freestanding soaking tub, glass shower, dark double vanity, and stained-glass window.
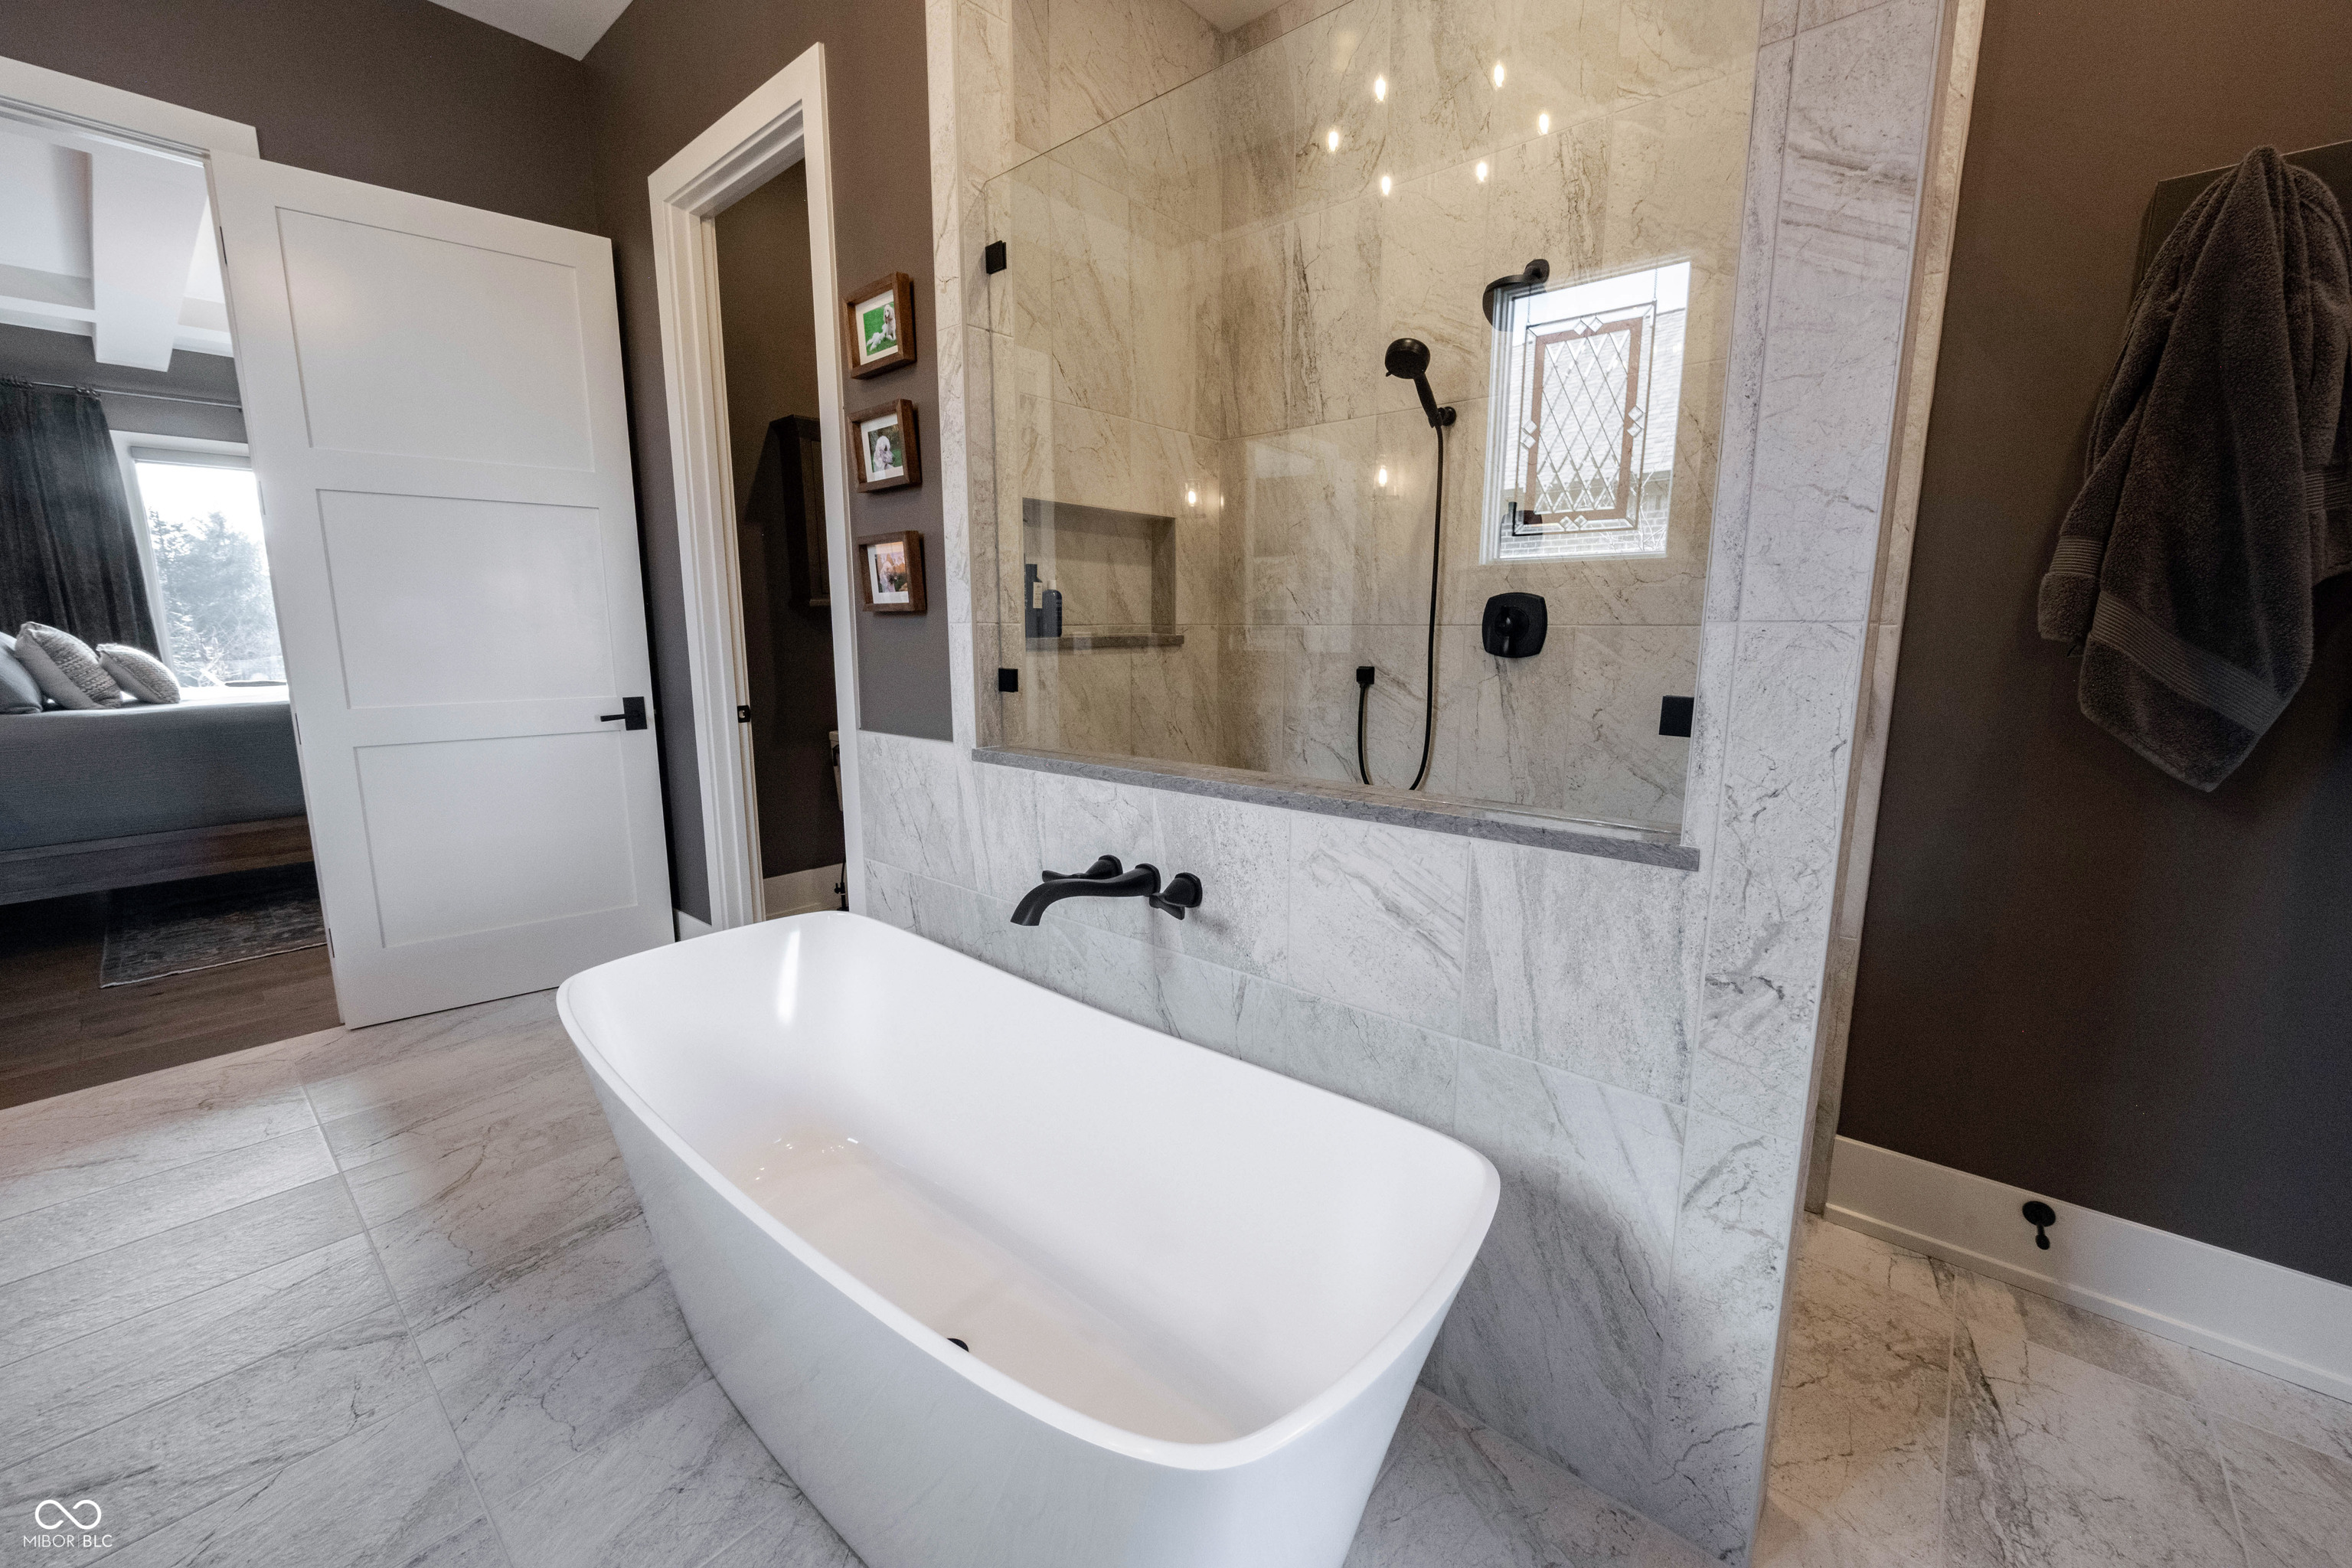
Bathroom with a freestanding soaking tub and marble-tiled glass shower with black fixtures.
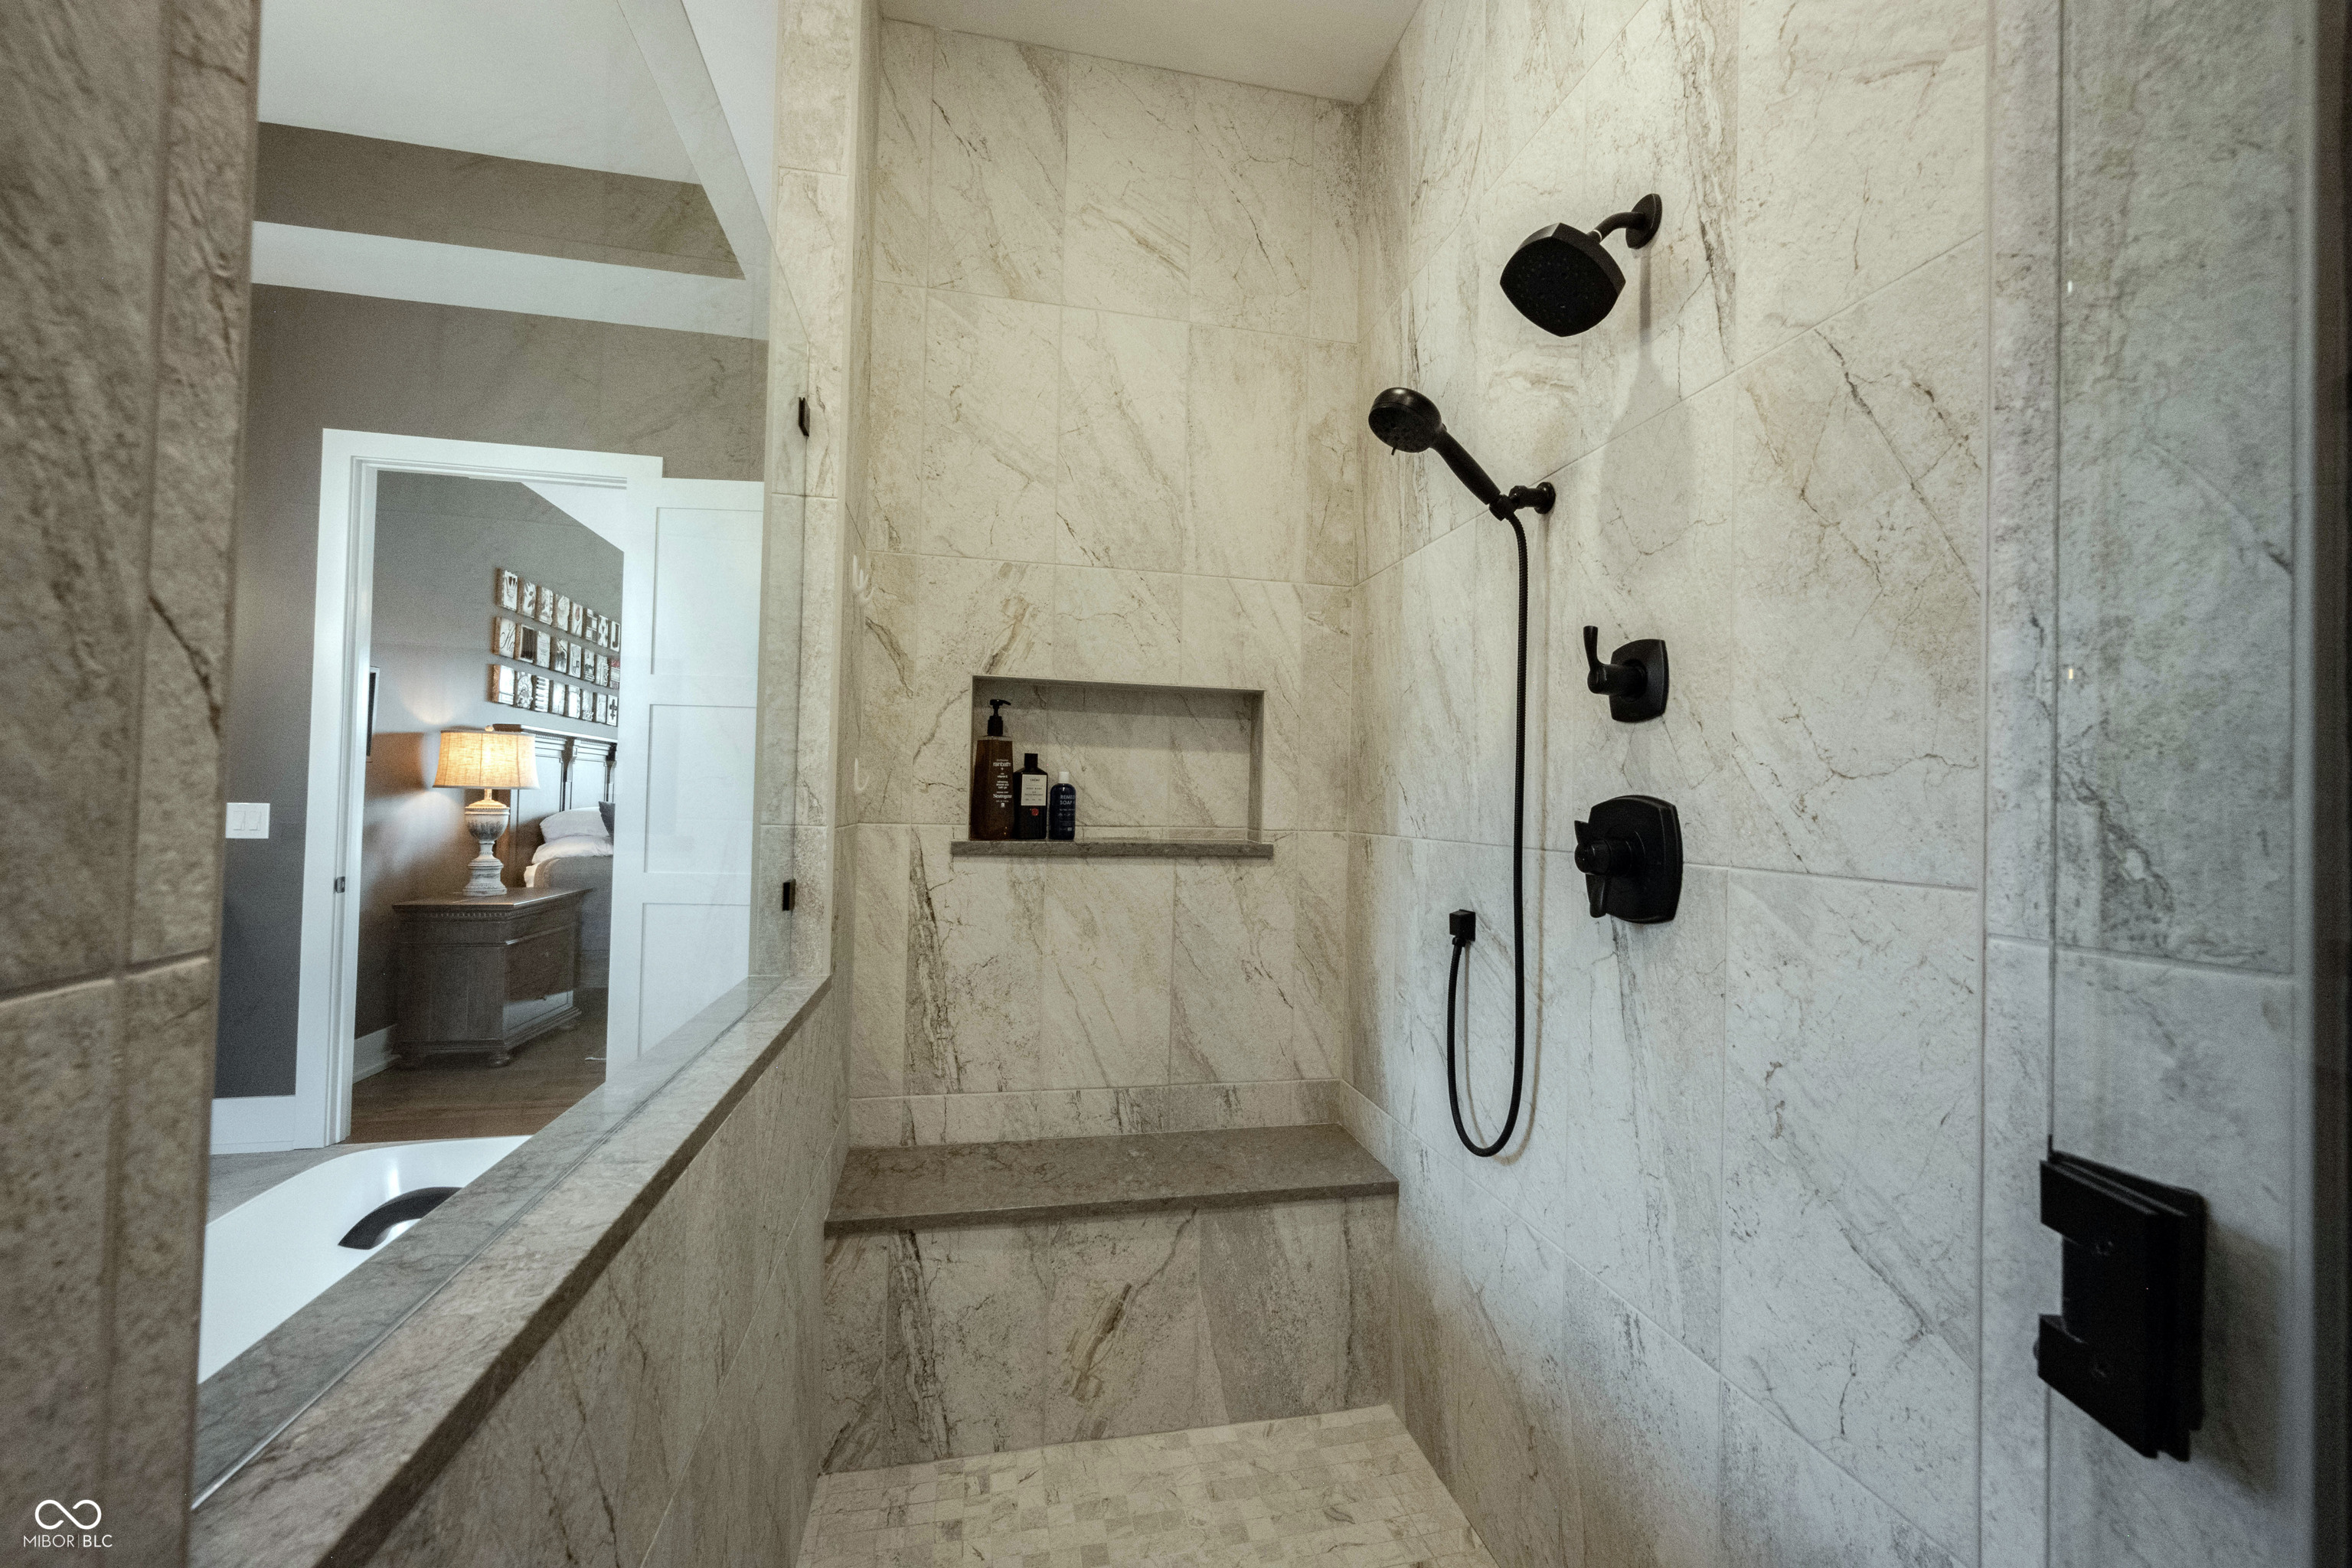
Marble walk-in shower with black fixtures, recessed shelf, and stone bench beside a bathtub.
Primary bathroom with dark double vanities, marble shower, freestanding soaking tub, and stained-glass window.
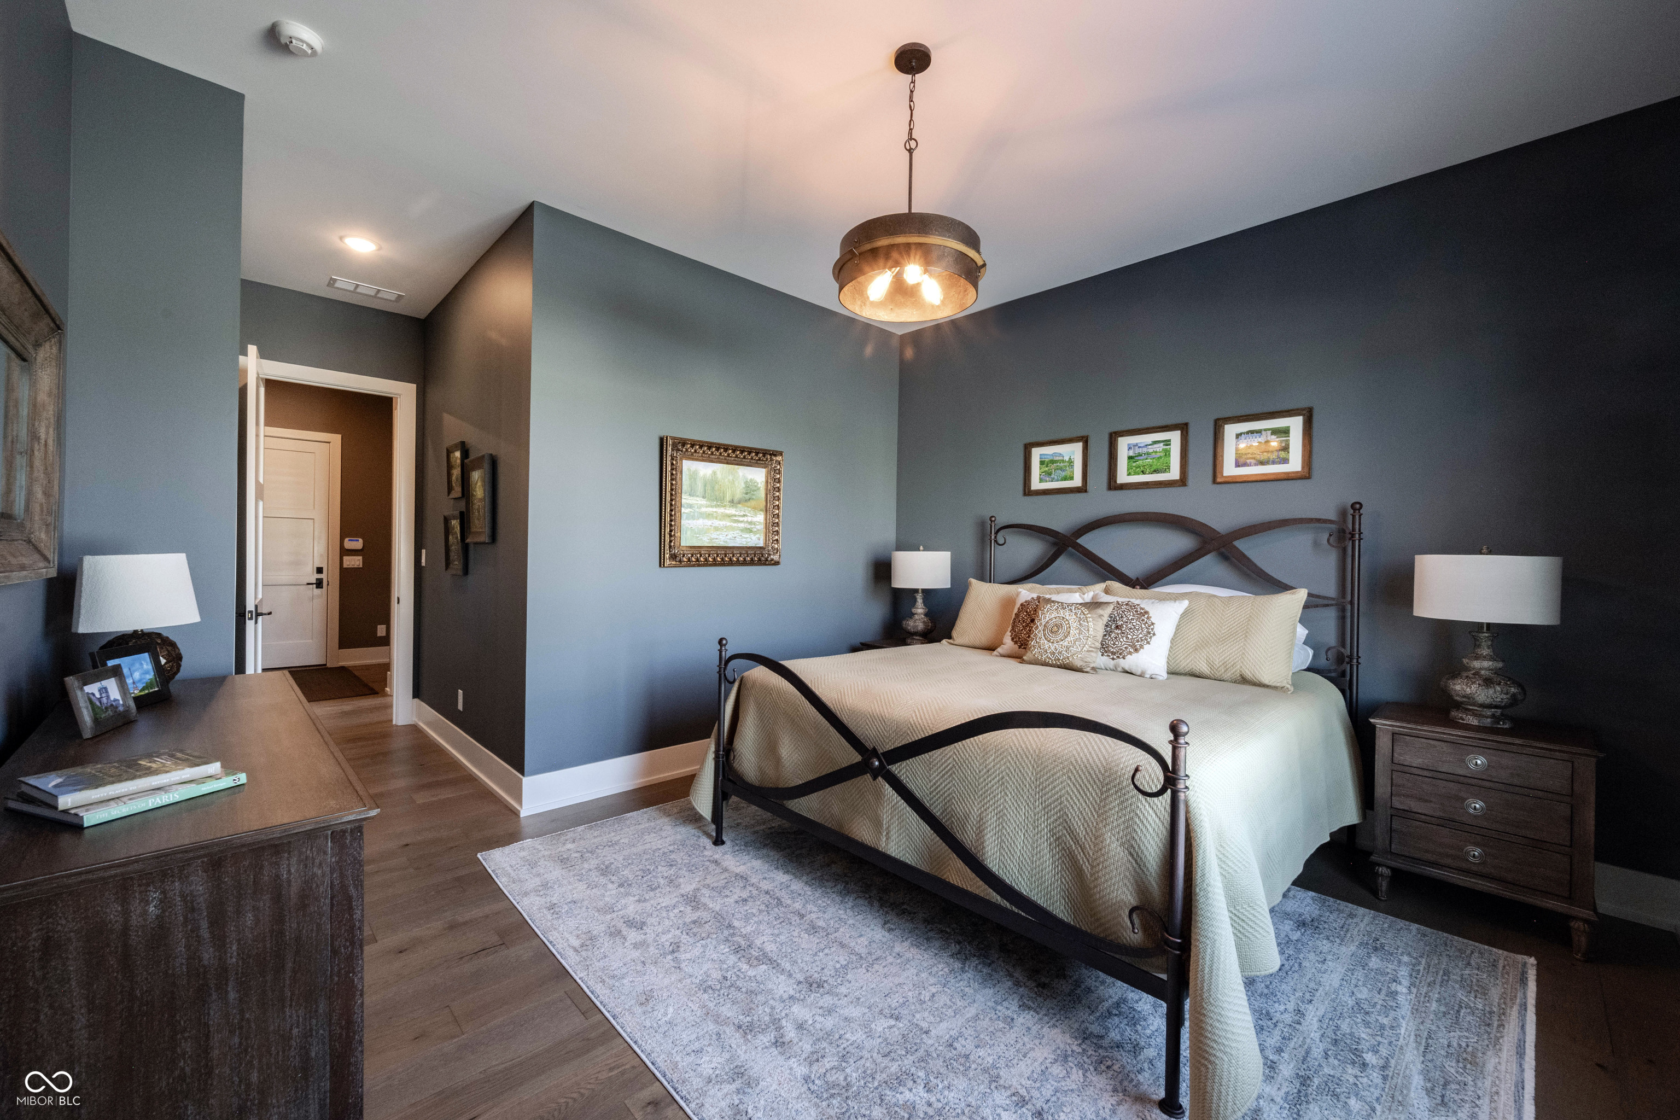
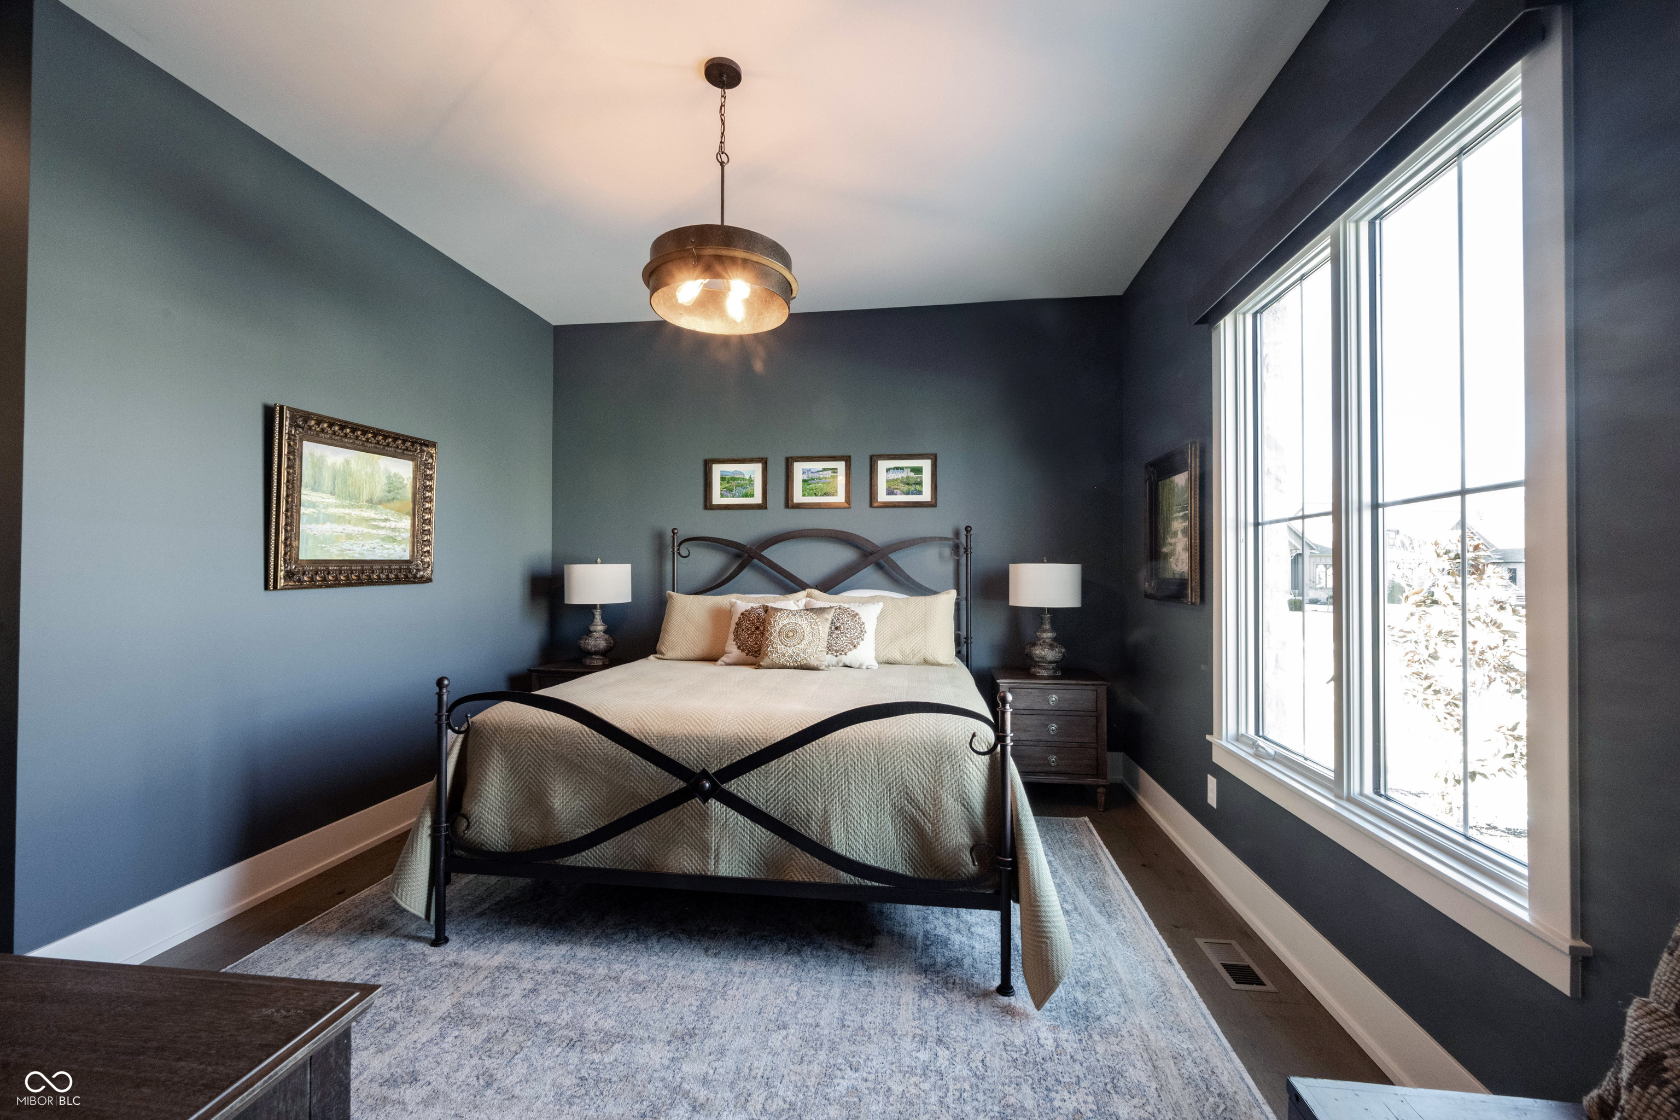
Furnished bedroom with a dark metal bed, blue-gray walls, and a patterned rug.
Furnished bedroom with dark blue walls, a black metal bed, and large windows overlooking snow.
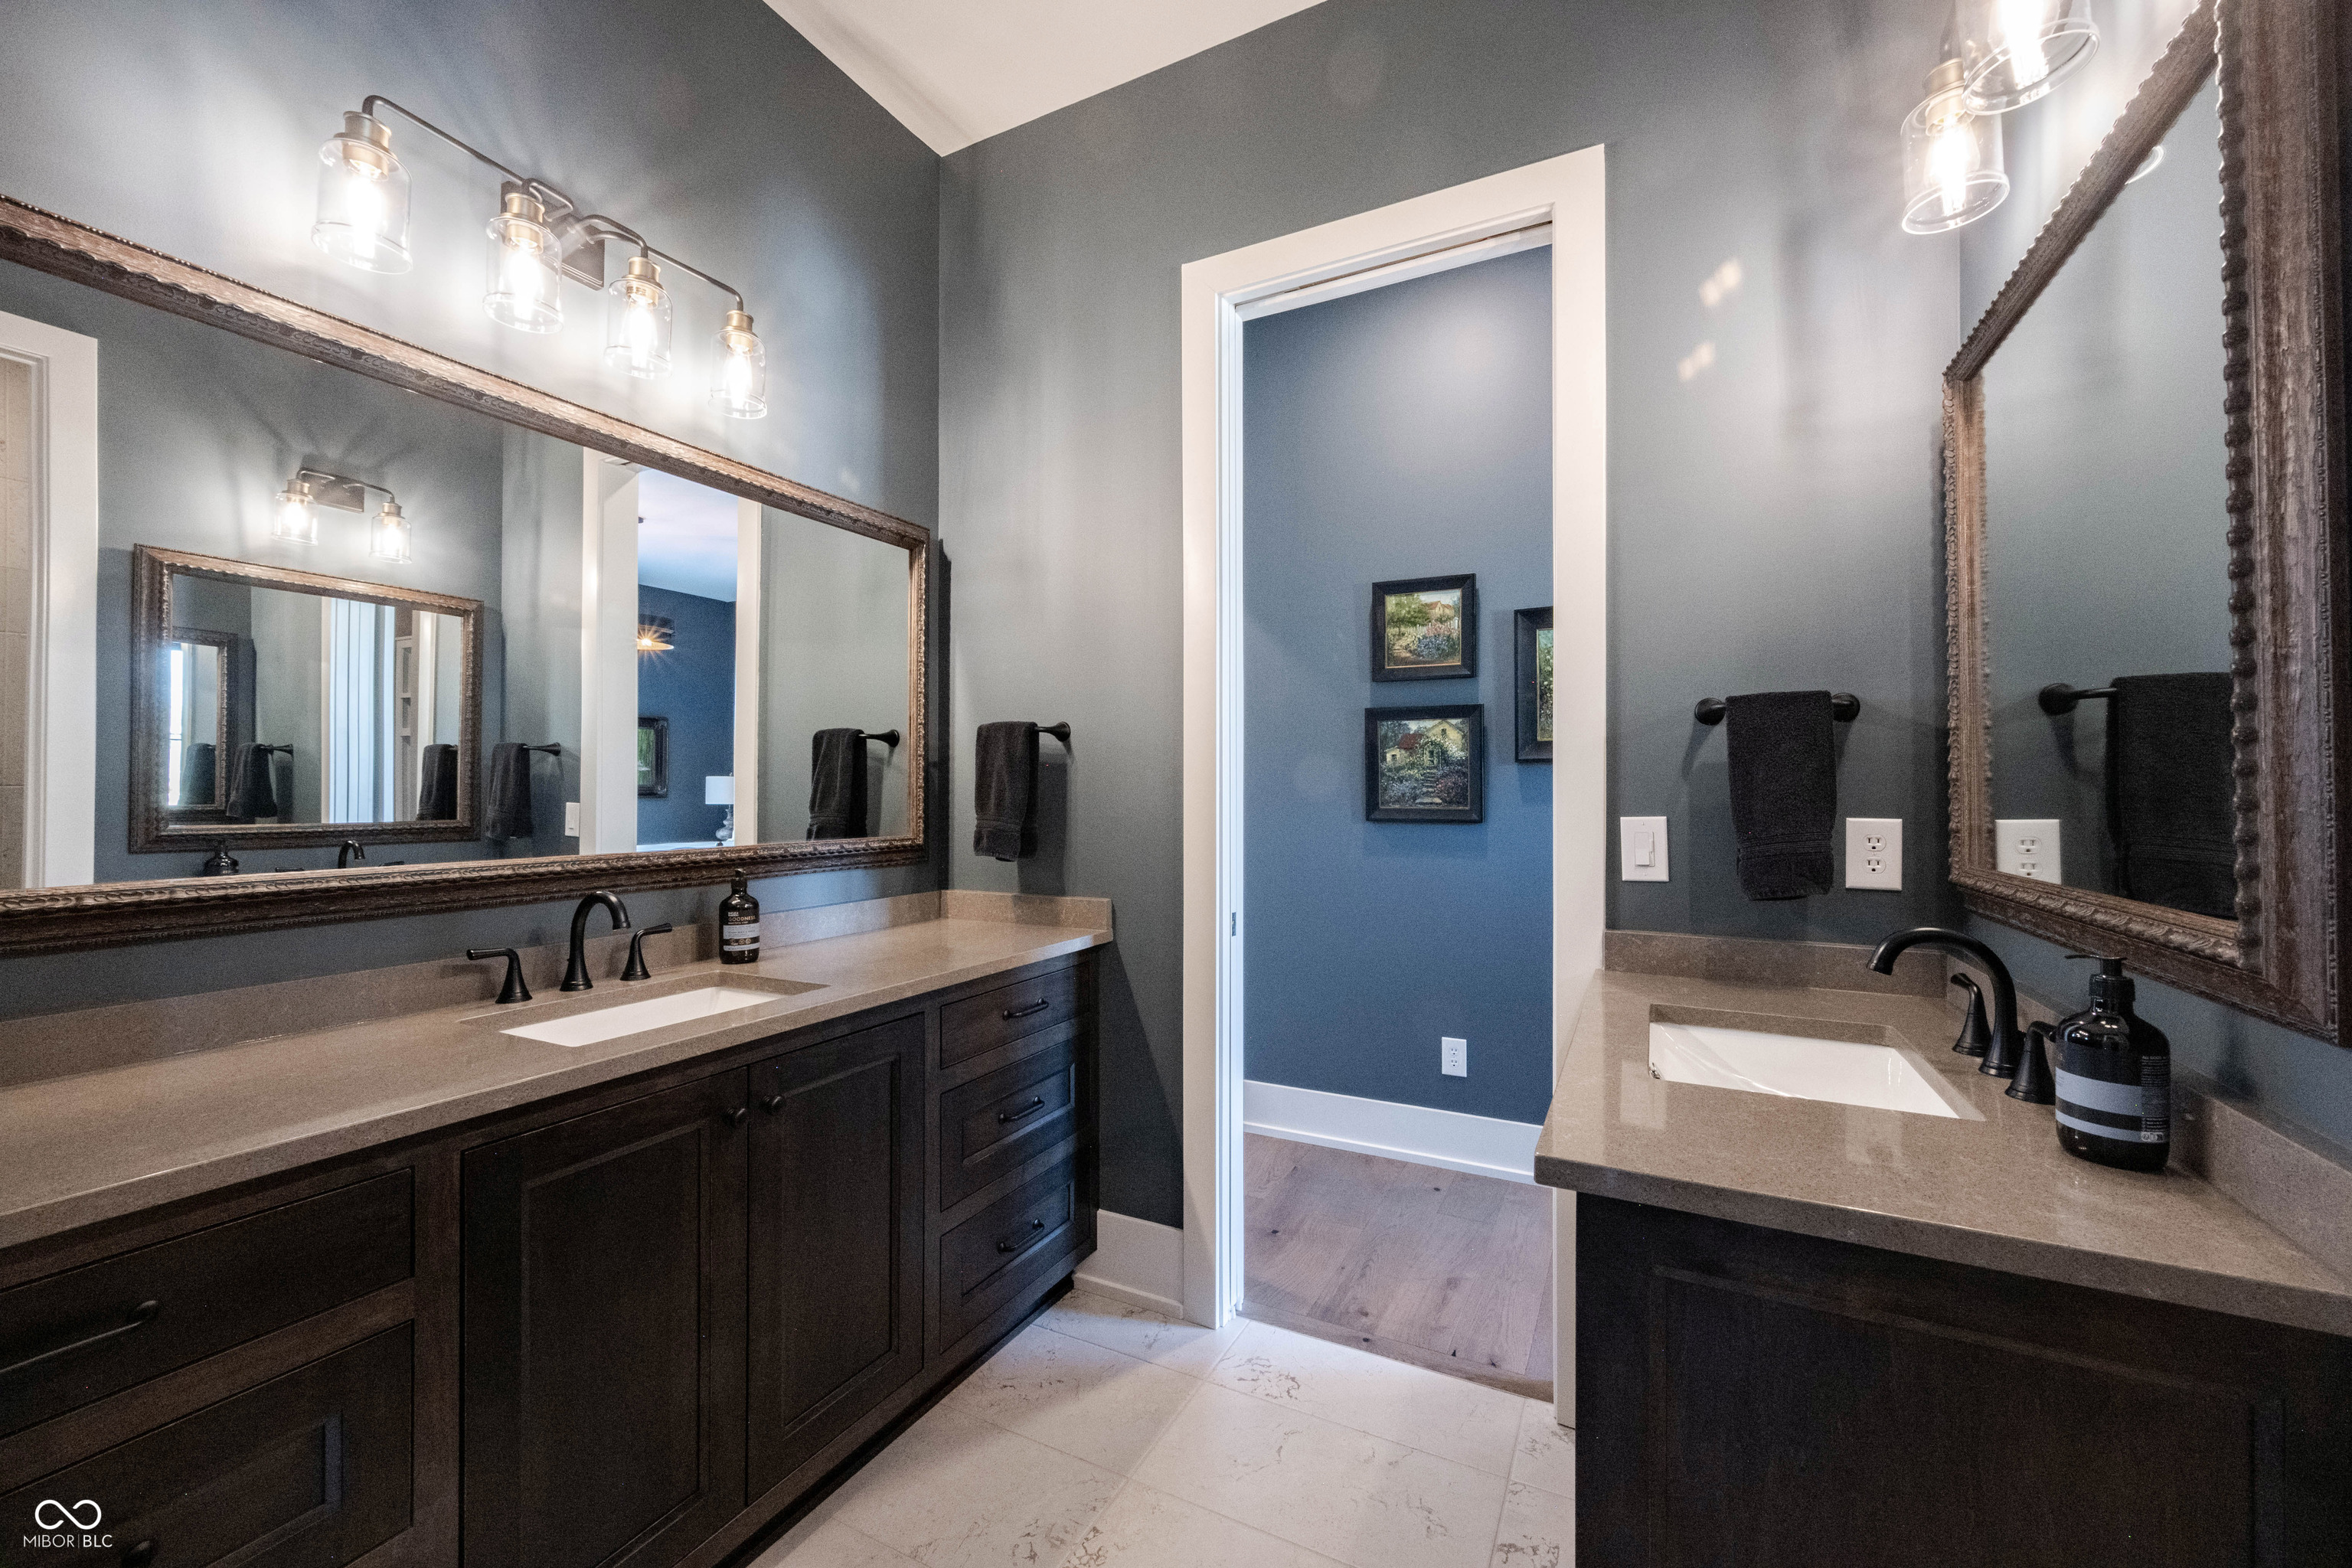
Bathroom with two dark vanities, beige countertops, and large framed mirrors.
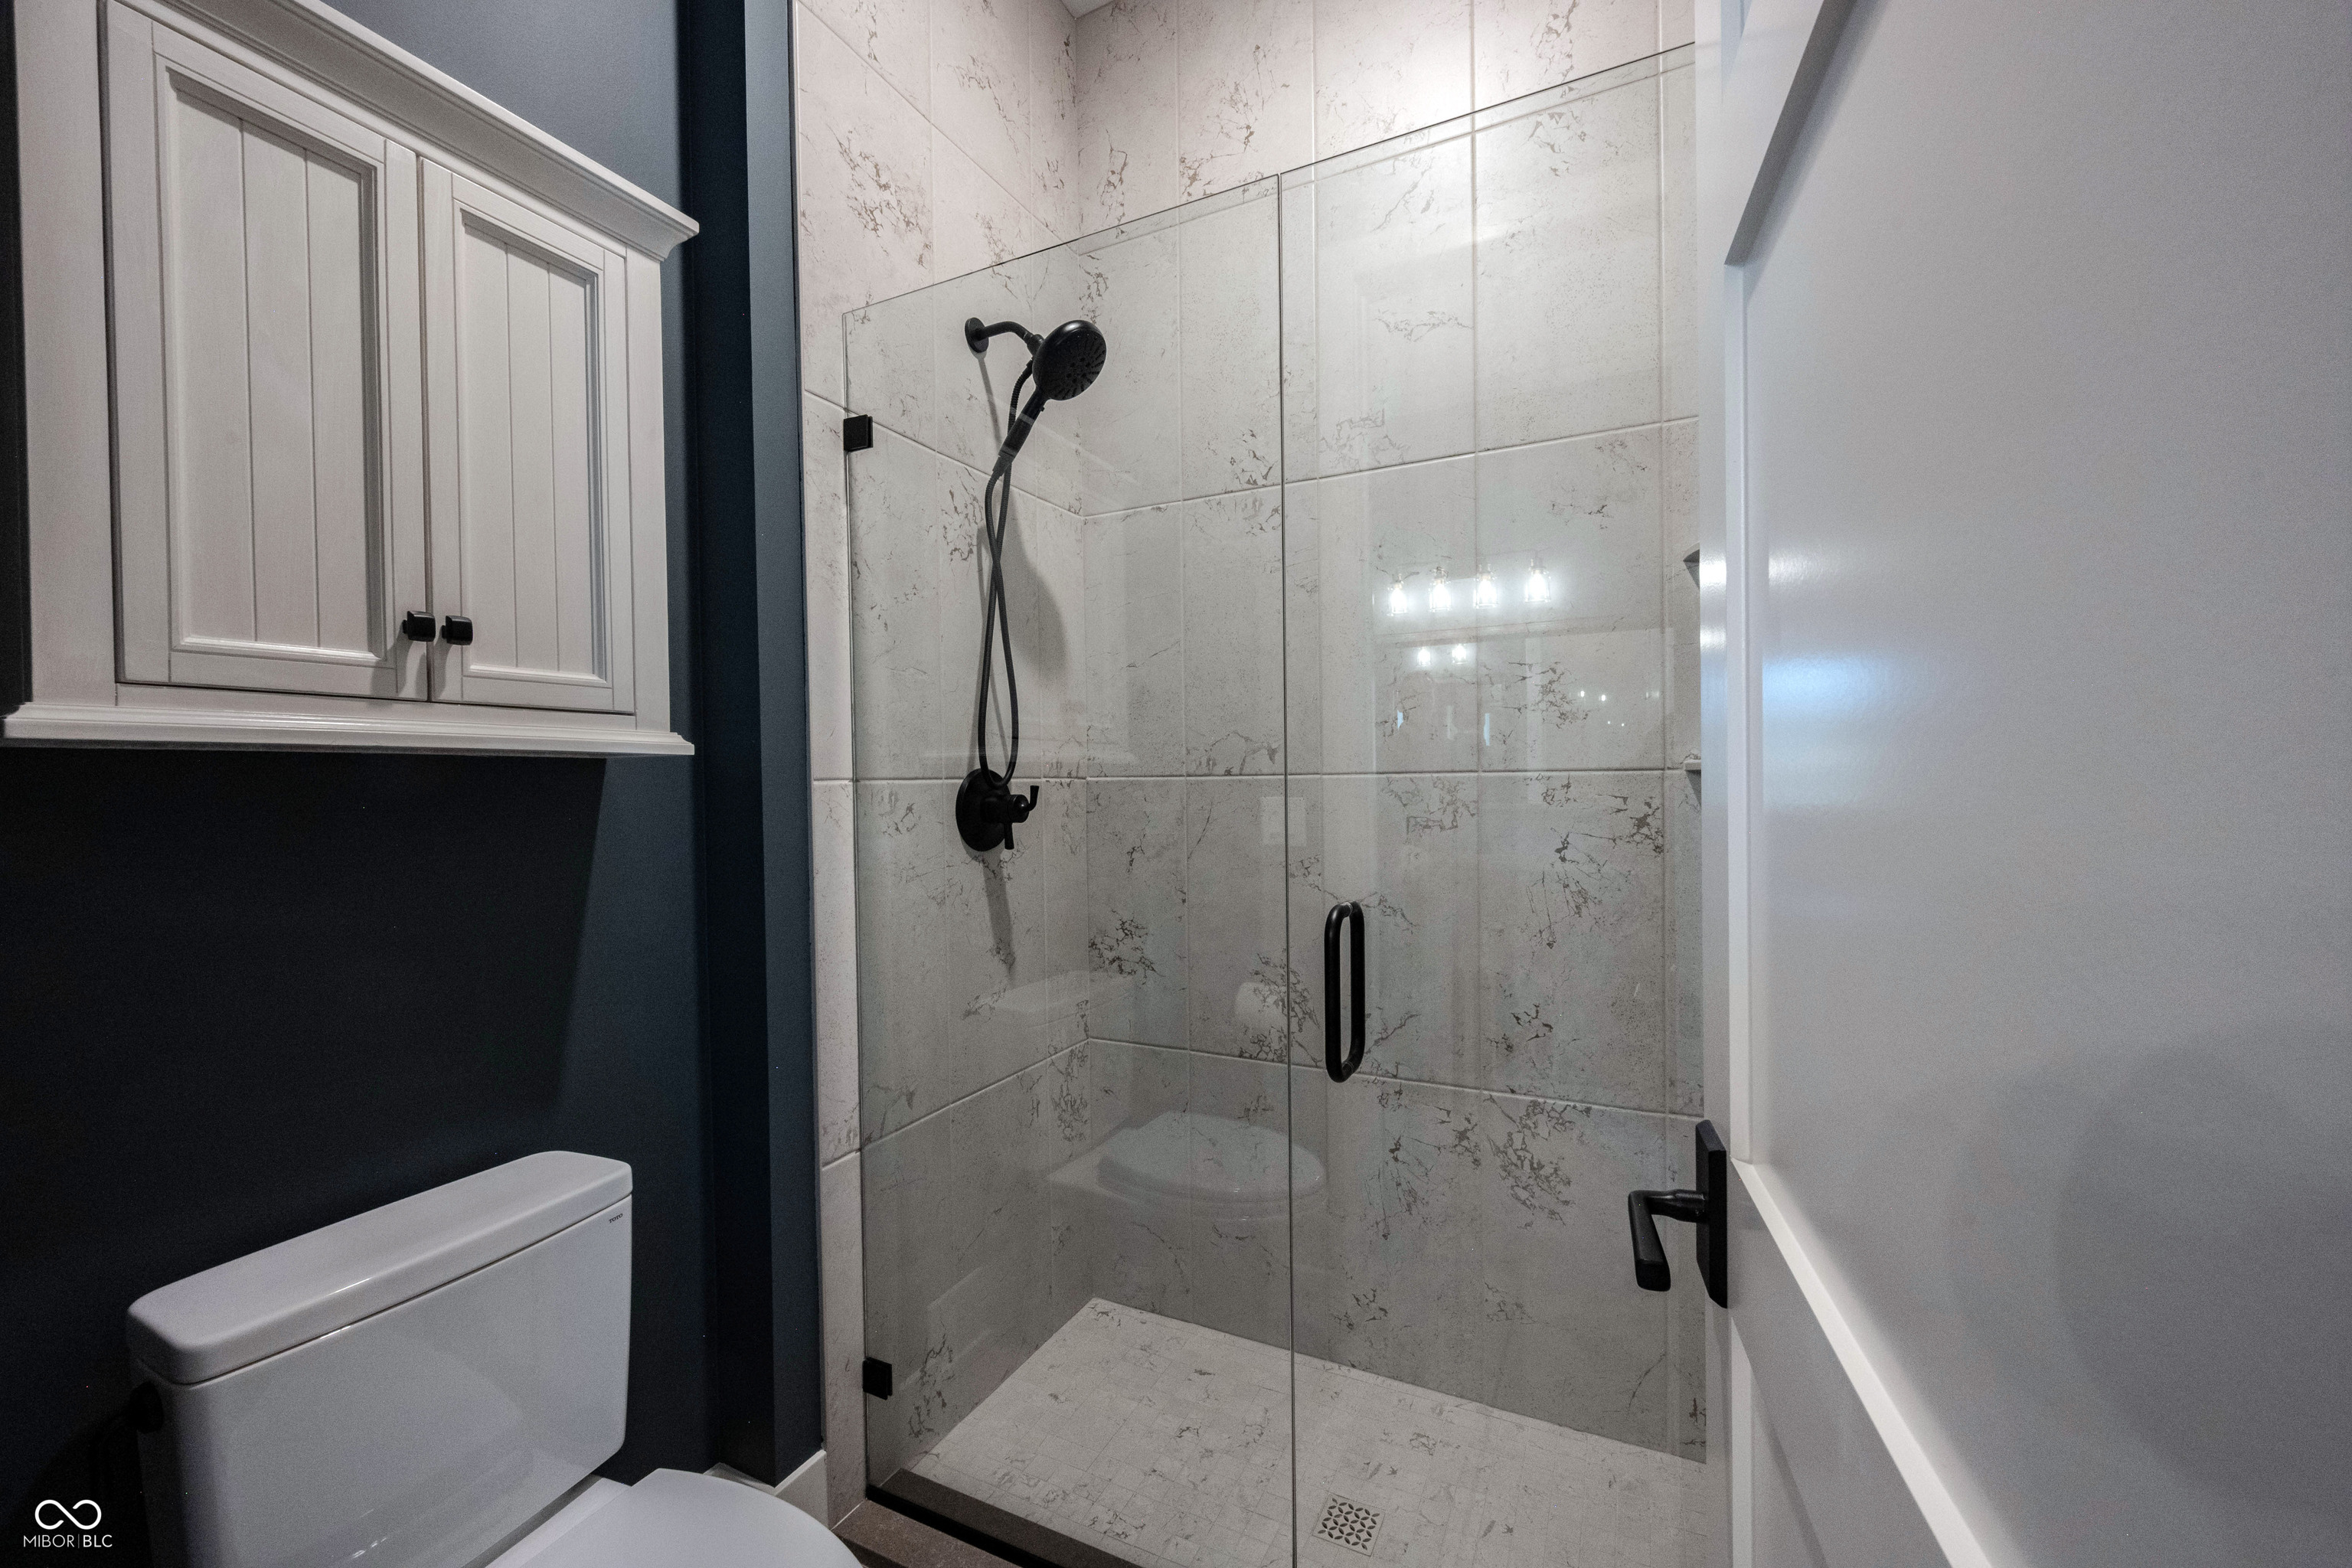
Bathroom with a marble-tile glass shower, black fixtures, and a white cabinet above the toilet.
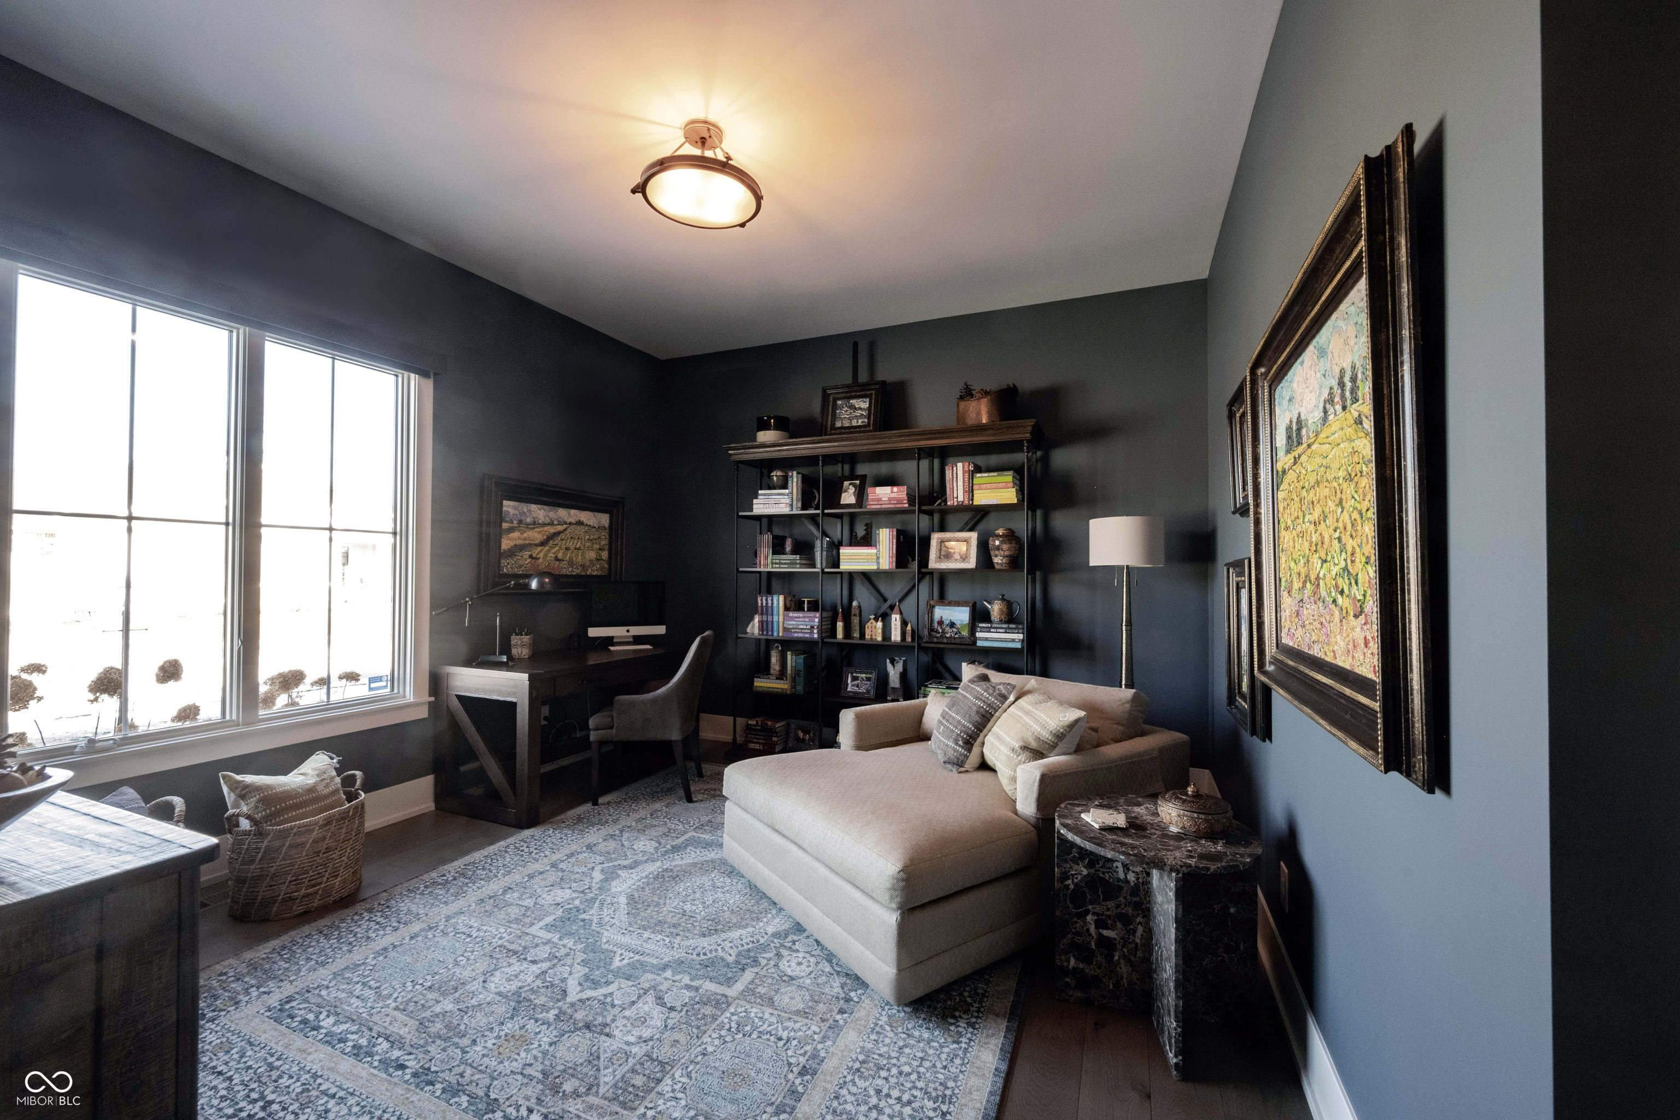
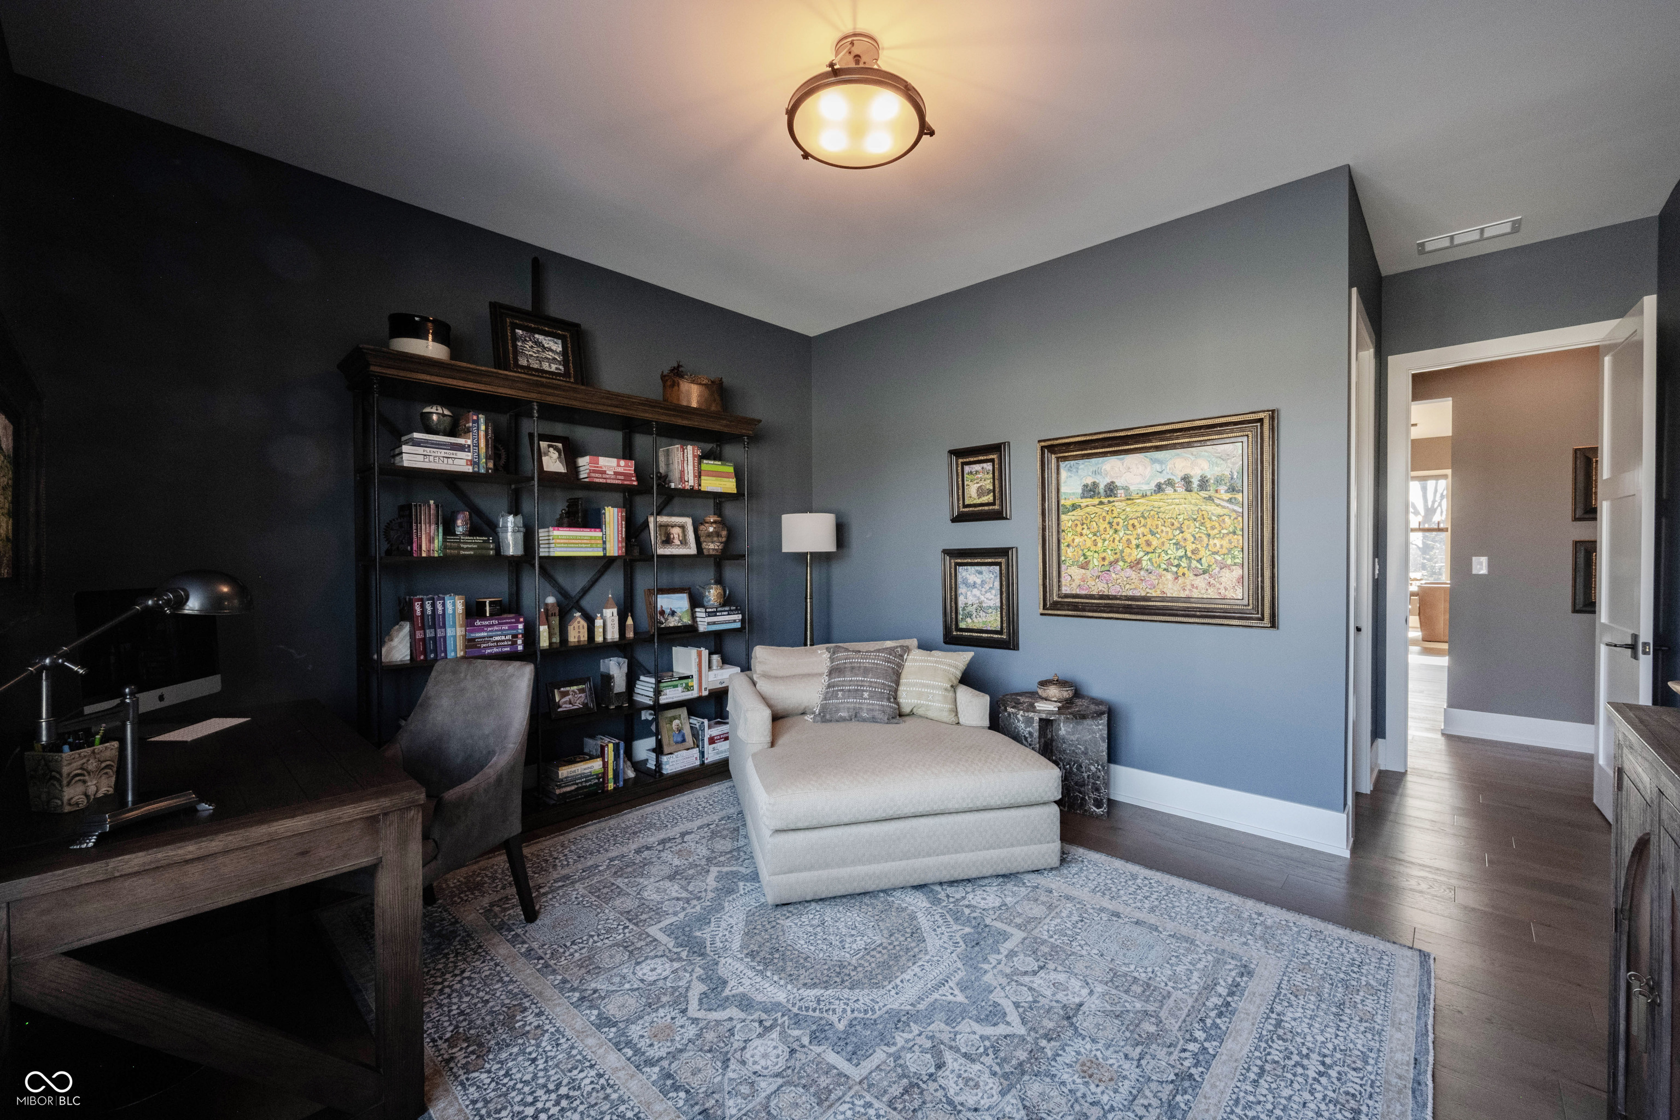
Home office and sitting room with built-in bookshelves, a desk, and a chaise sectional beside a large window.
Furnished home office with dark bookshelves, a wood desk, and a pale chaise lounge.
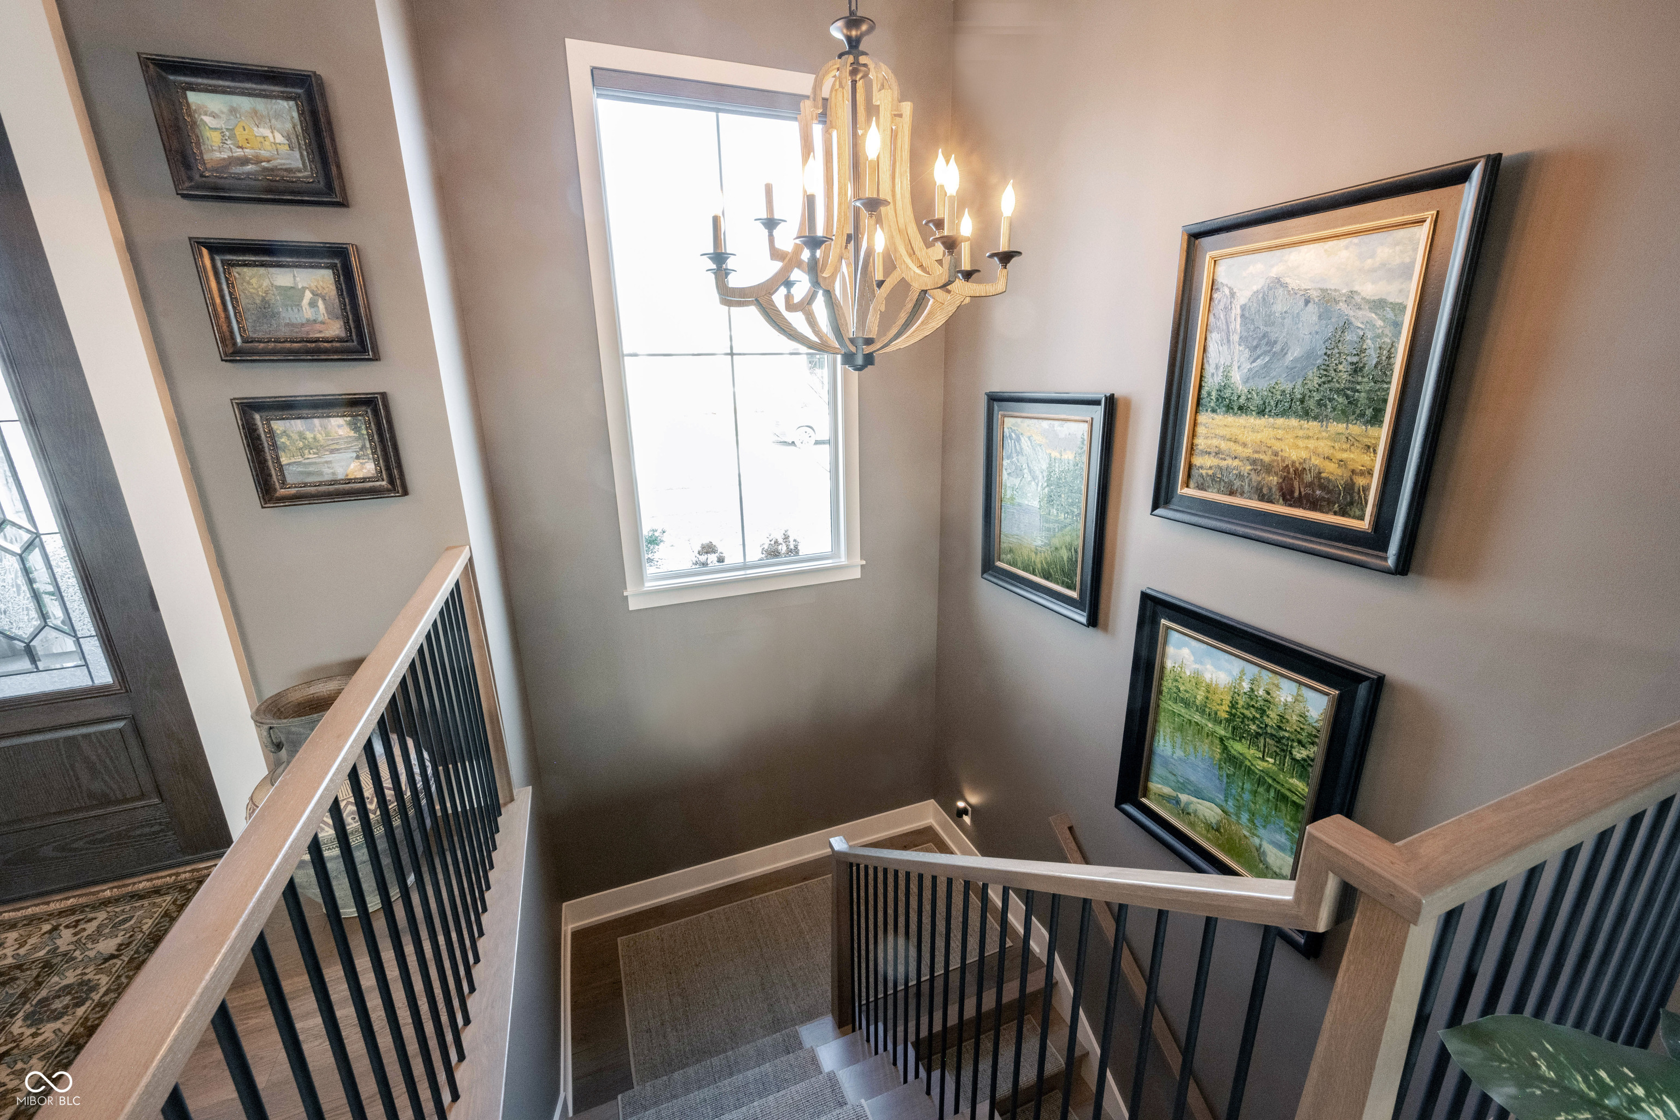
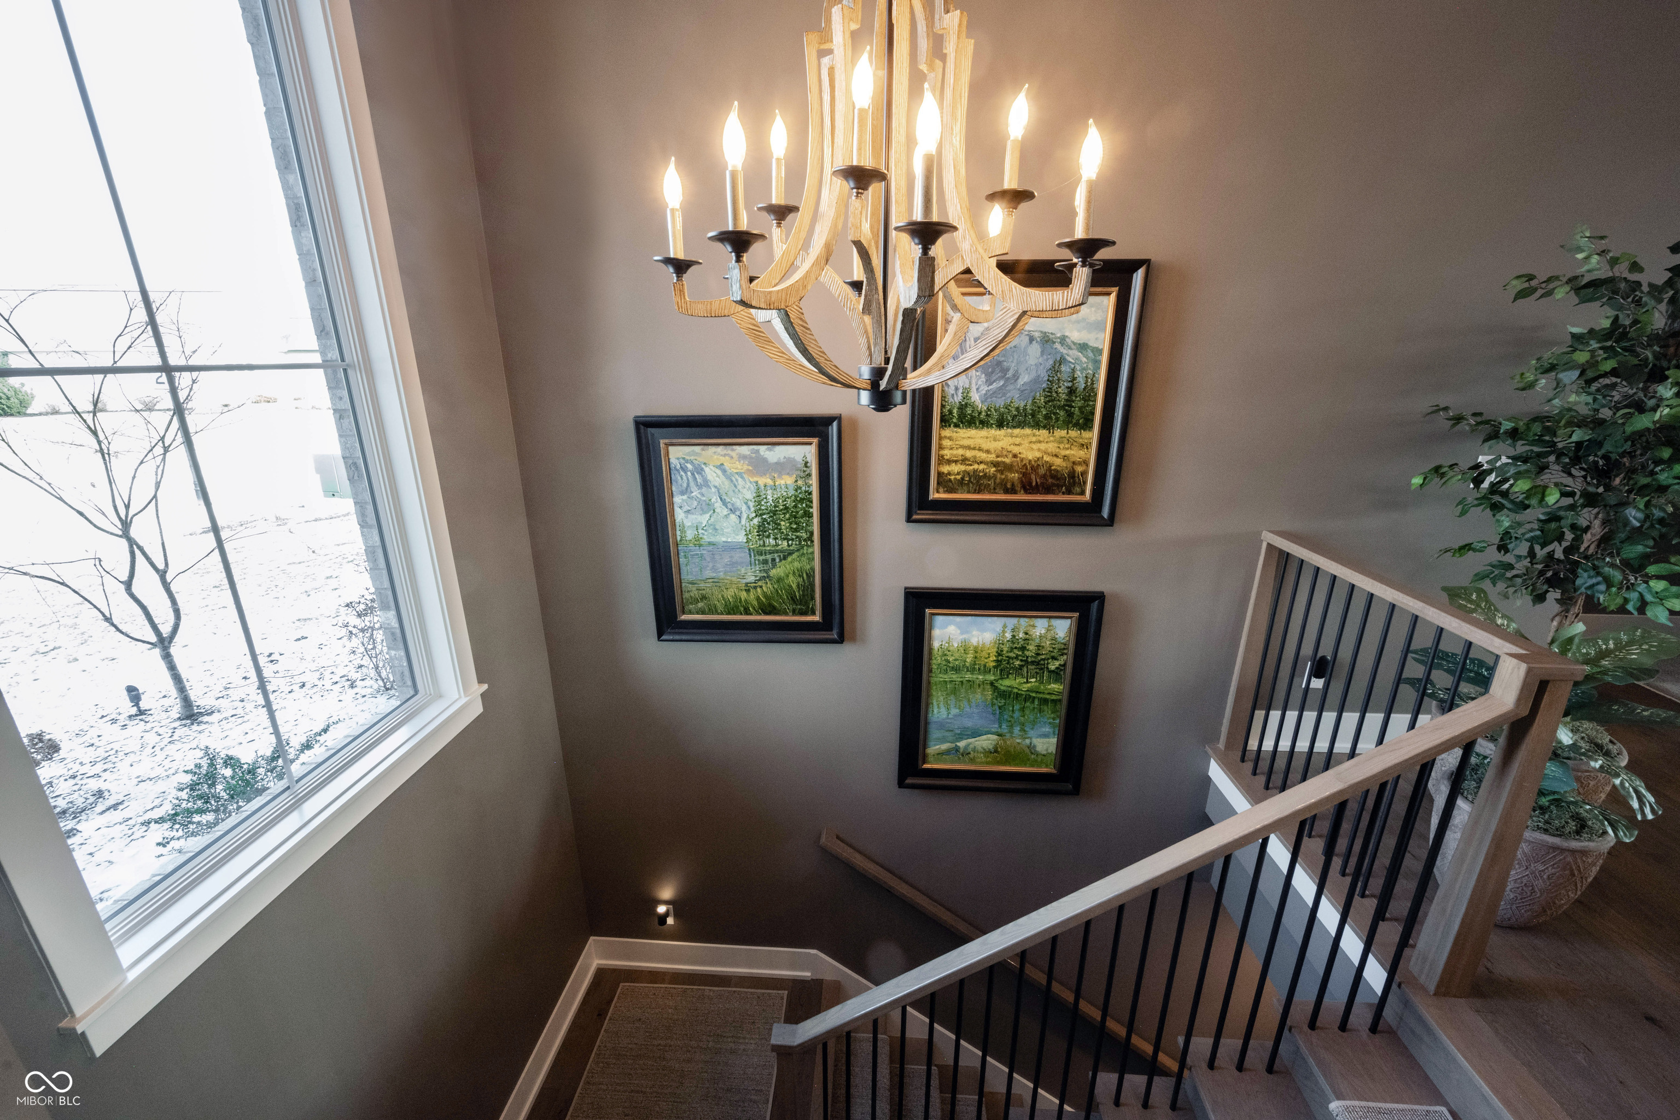
Carpeted staircase with black metal railings, landscape paintings, a chandelier, and a tall window.
Stairwell with a wood-and-metal railing, landscape paintings, chandelier, and large window overlooking snow.
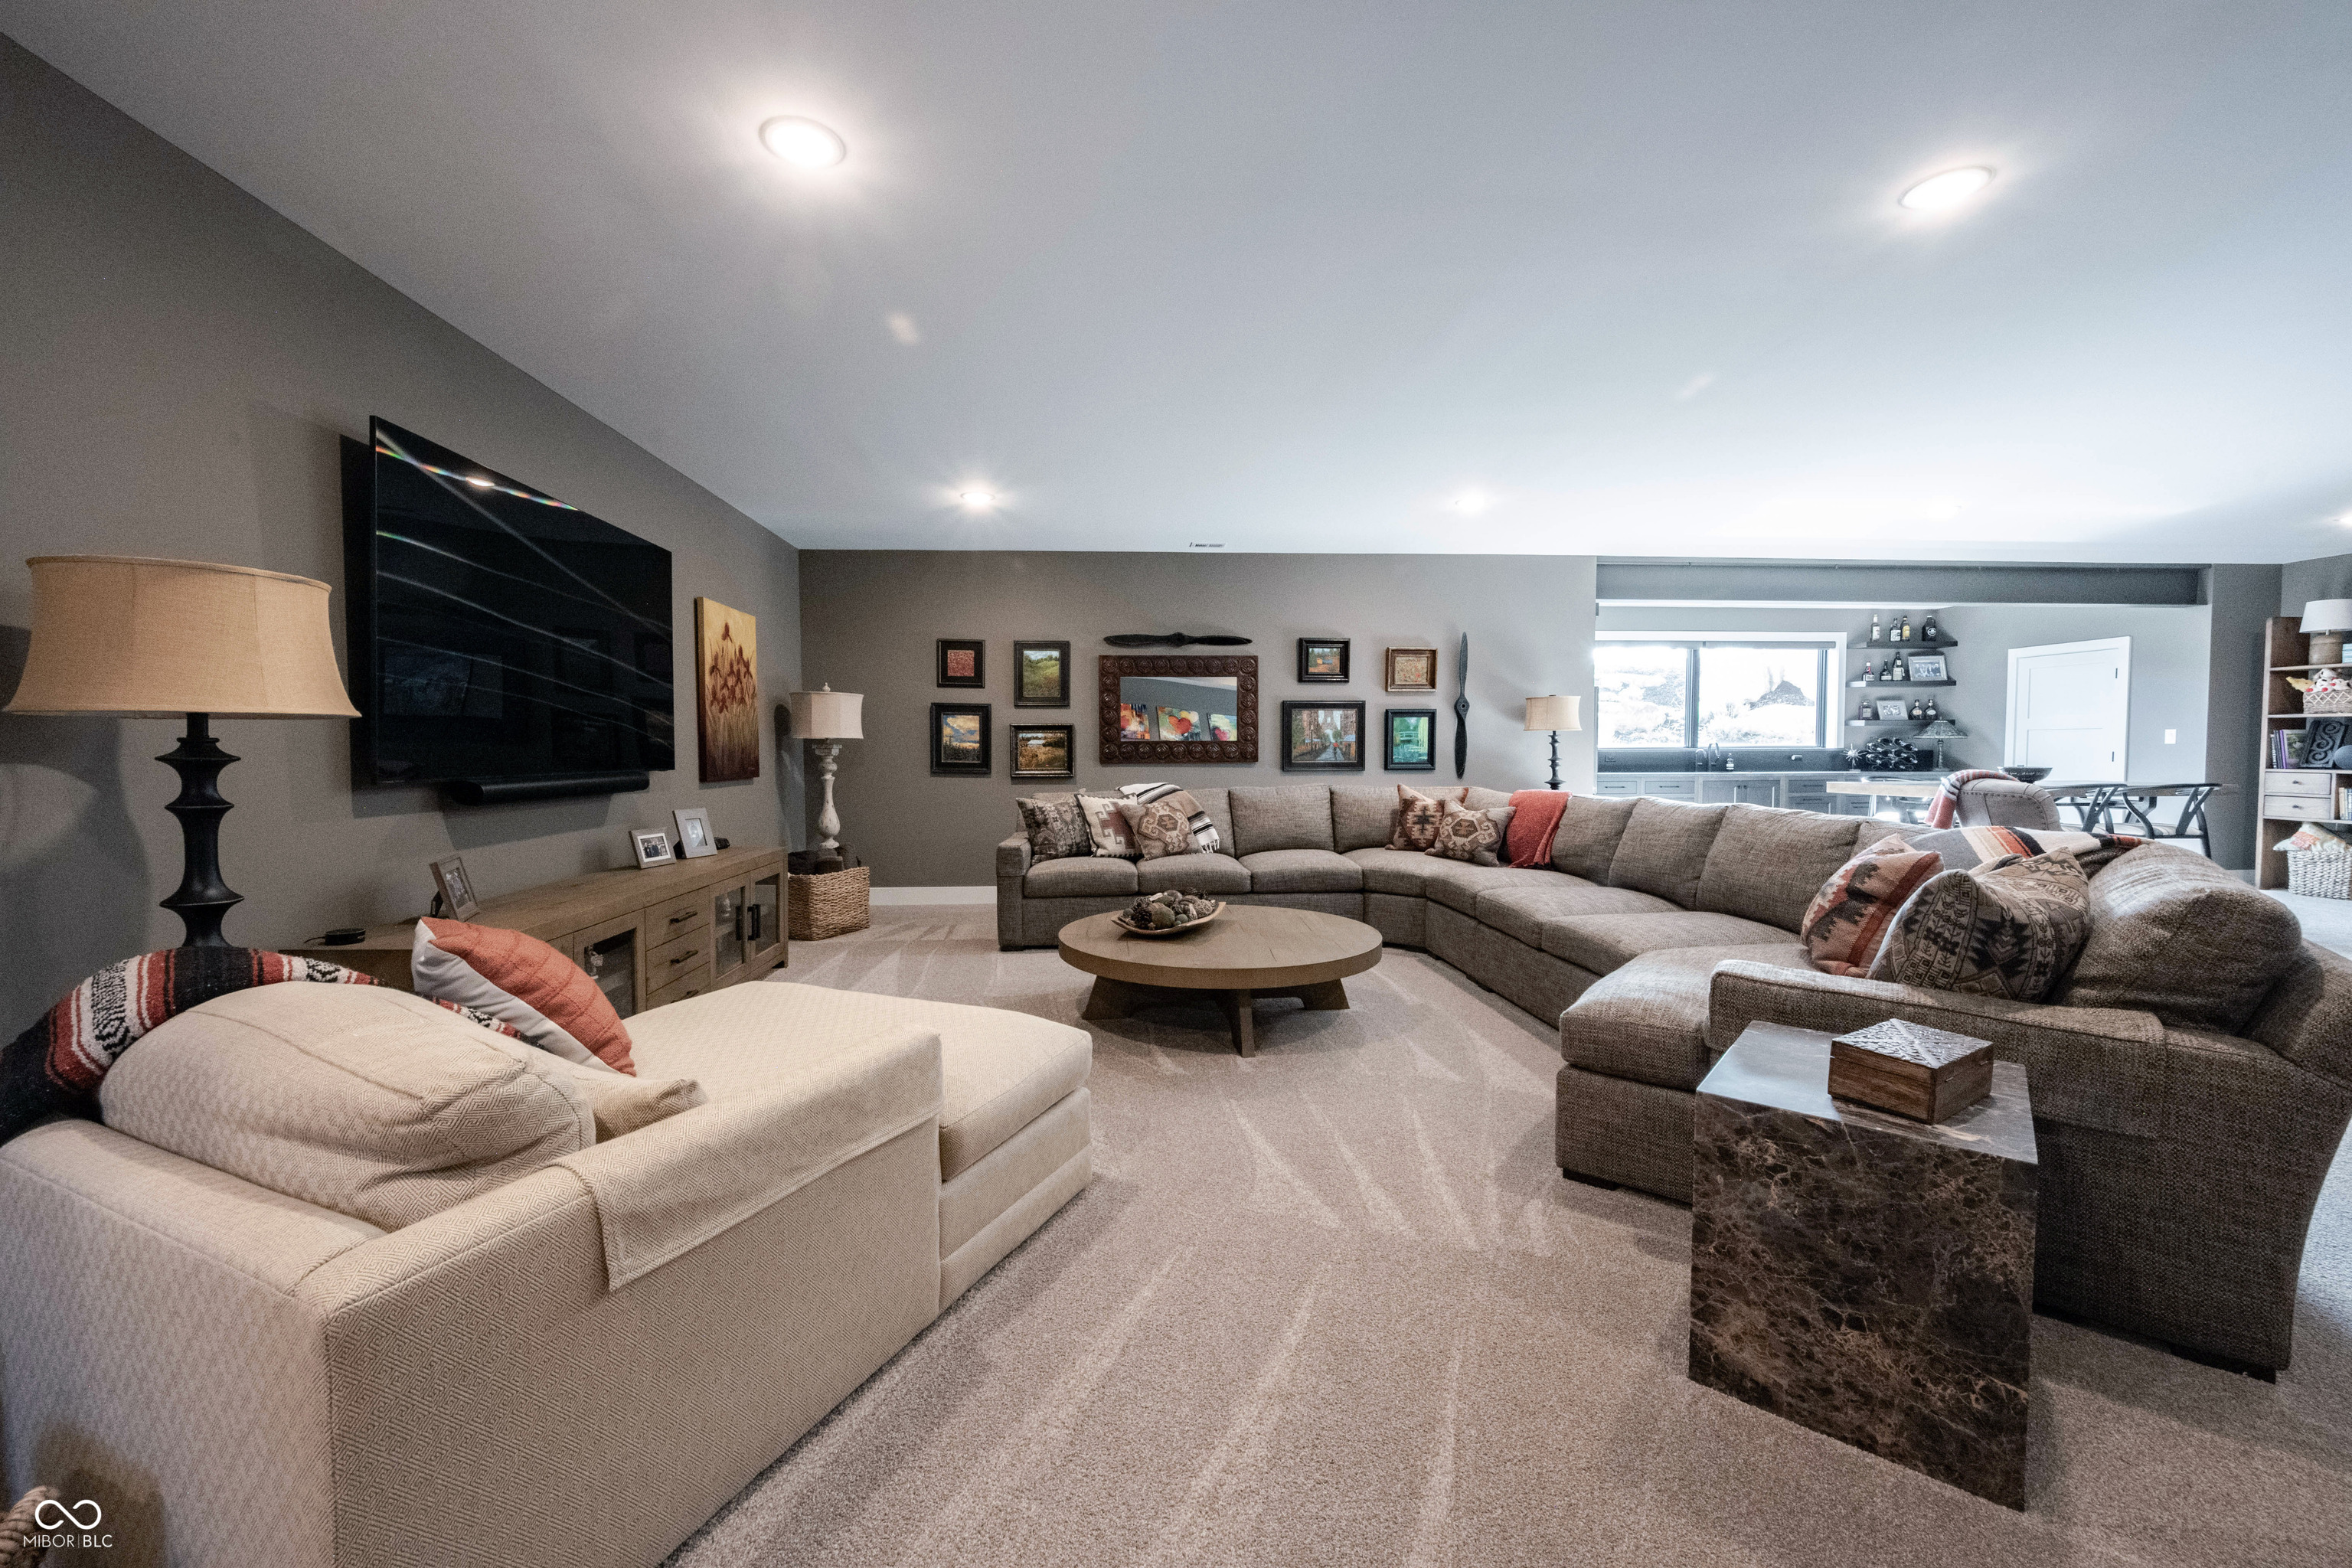
Living room with a large gray sectional, beige carpet, and wall-mounted television.
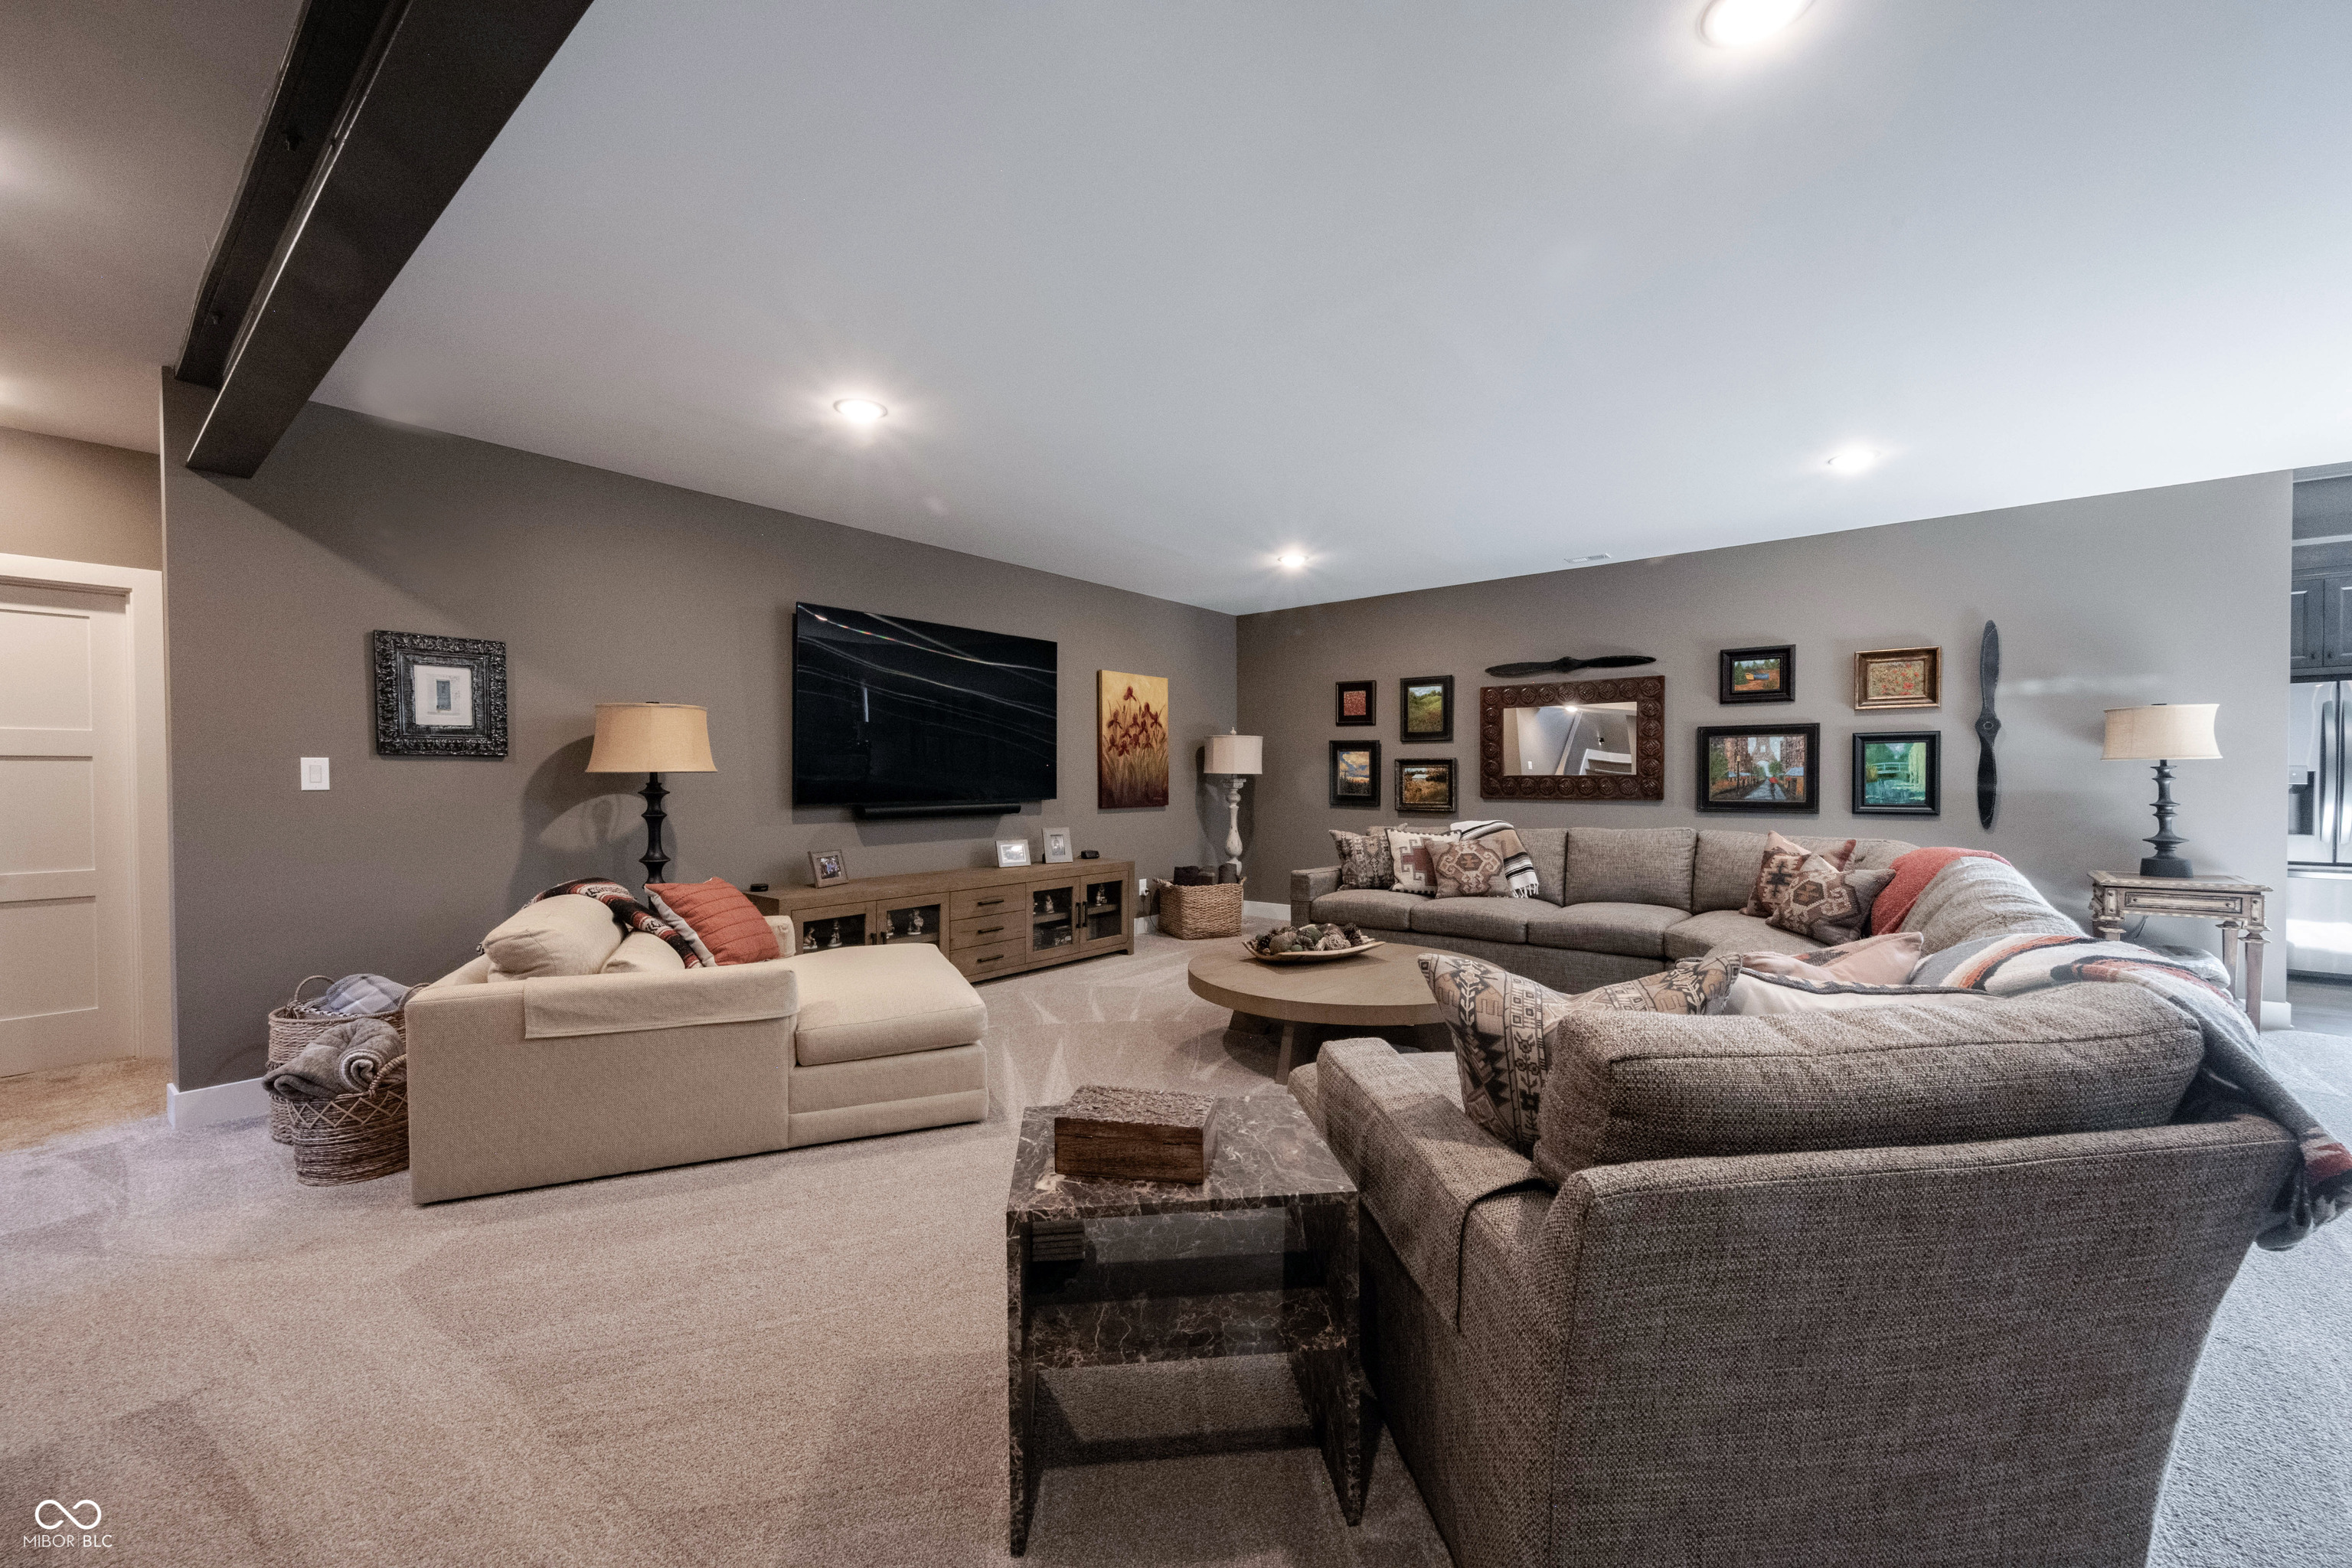
Furnished living room with large sectional sofas, wall-mounted television, and framed artwork.
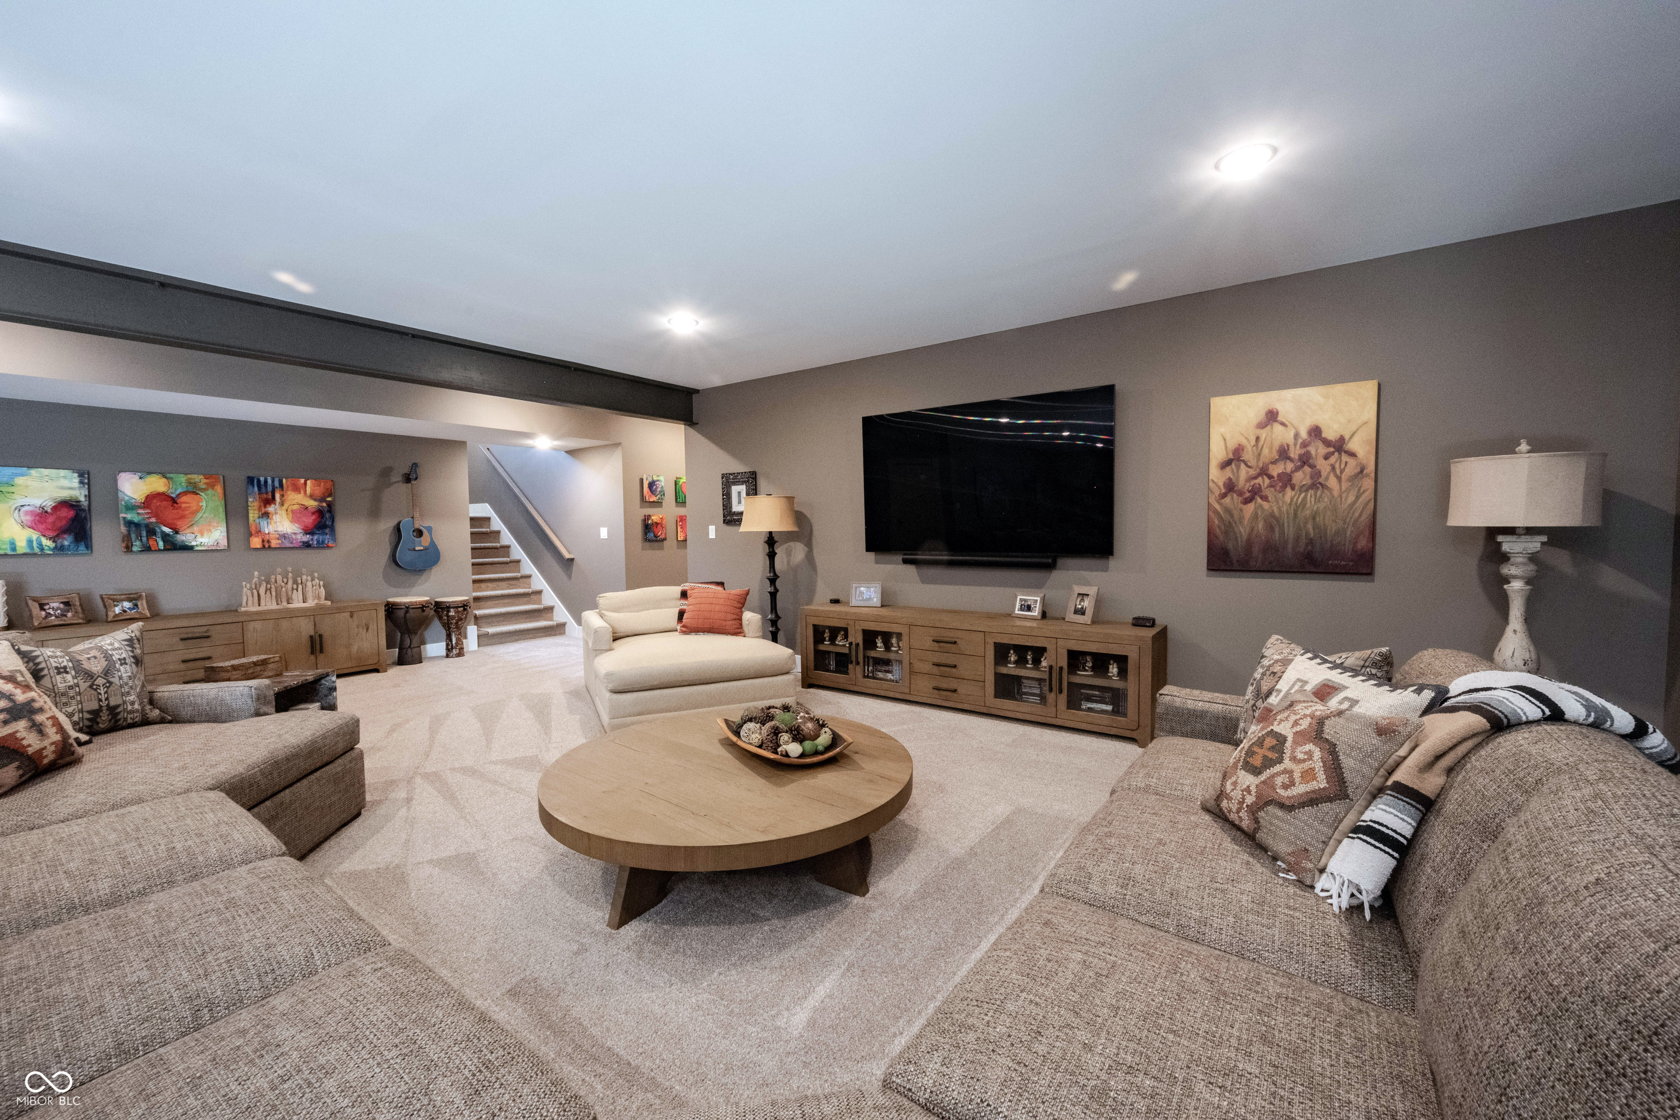
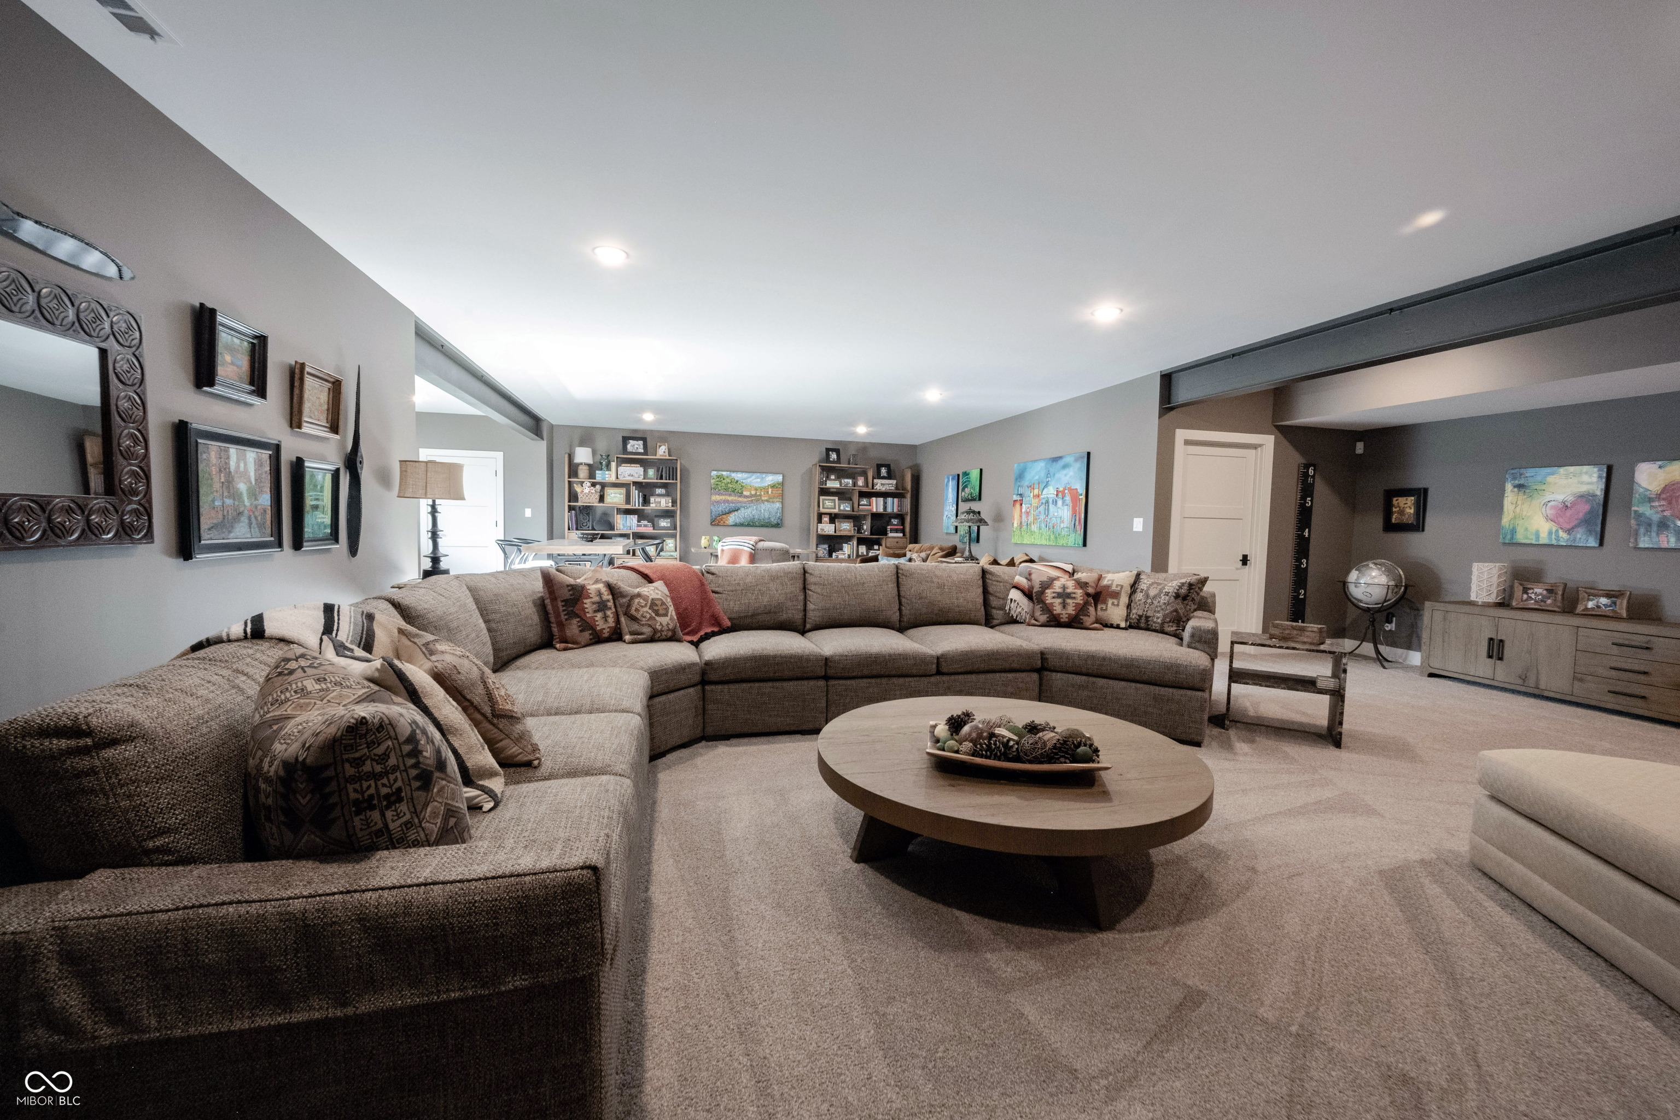
Furnished basement living room with sectional sofas, a round coffee table, and a wall-mounted television.
Furnished living room with a curved sectional sofa, round coffee table, and colorful wall art.
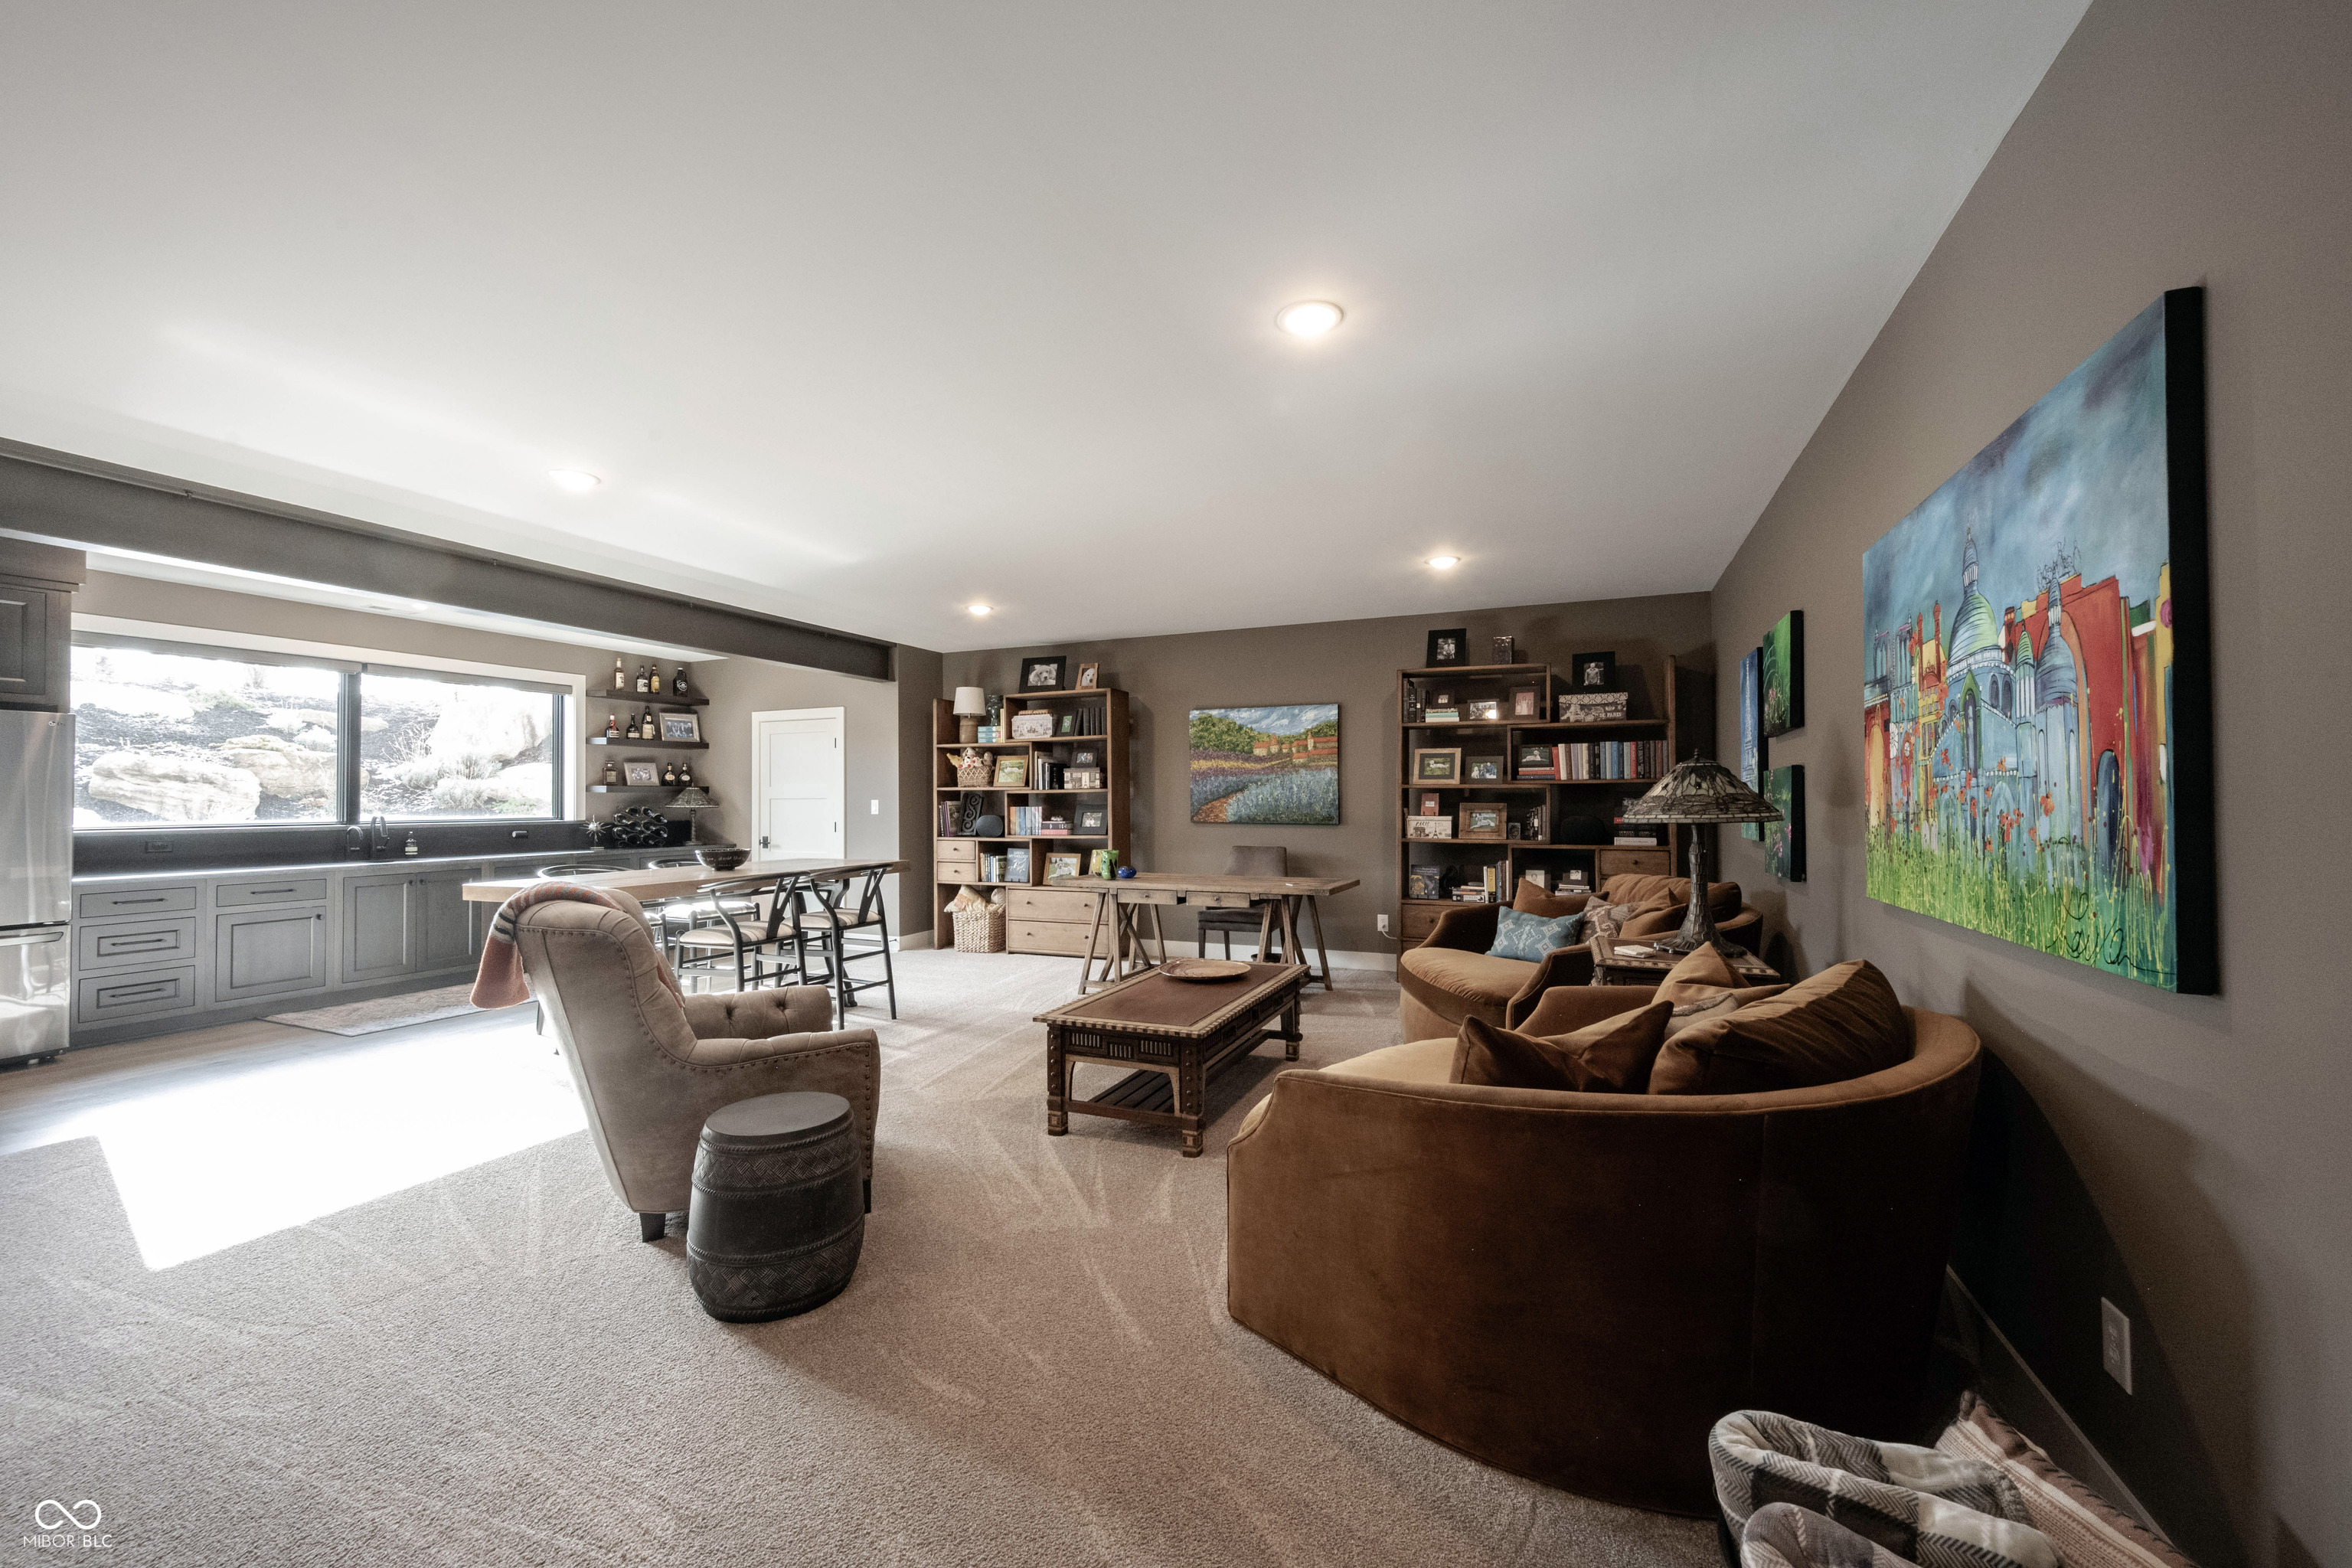
Furnished living room with brown seating, built-in bookshelves, and a large window above the kitchen counter.
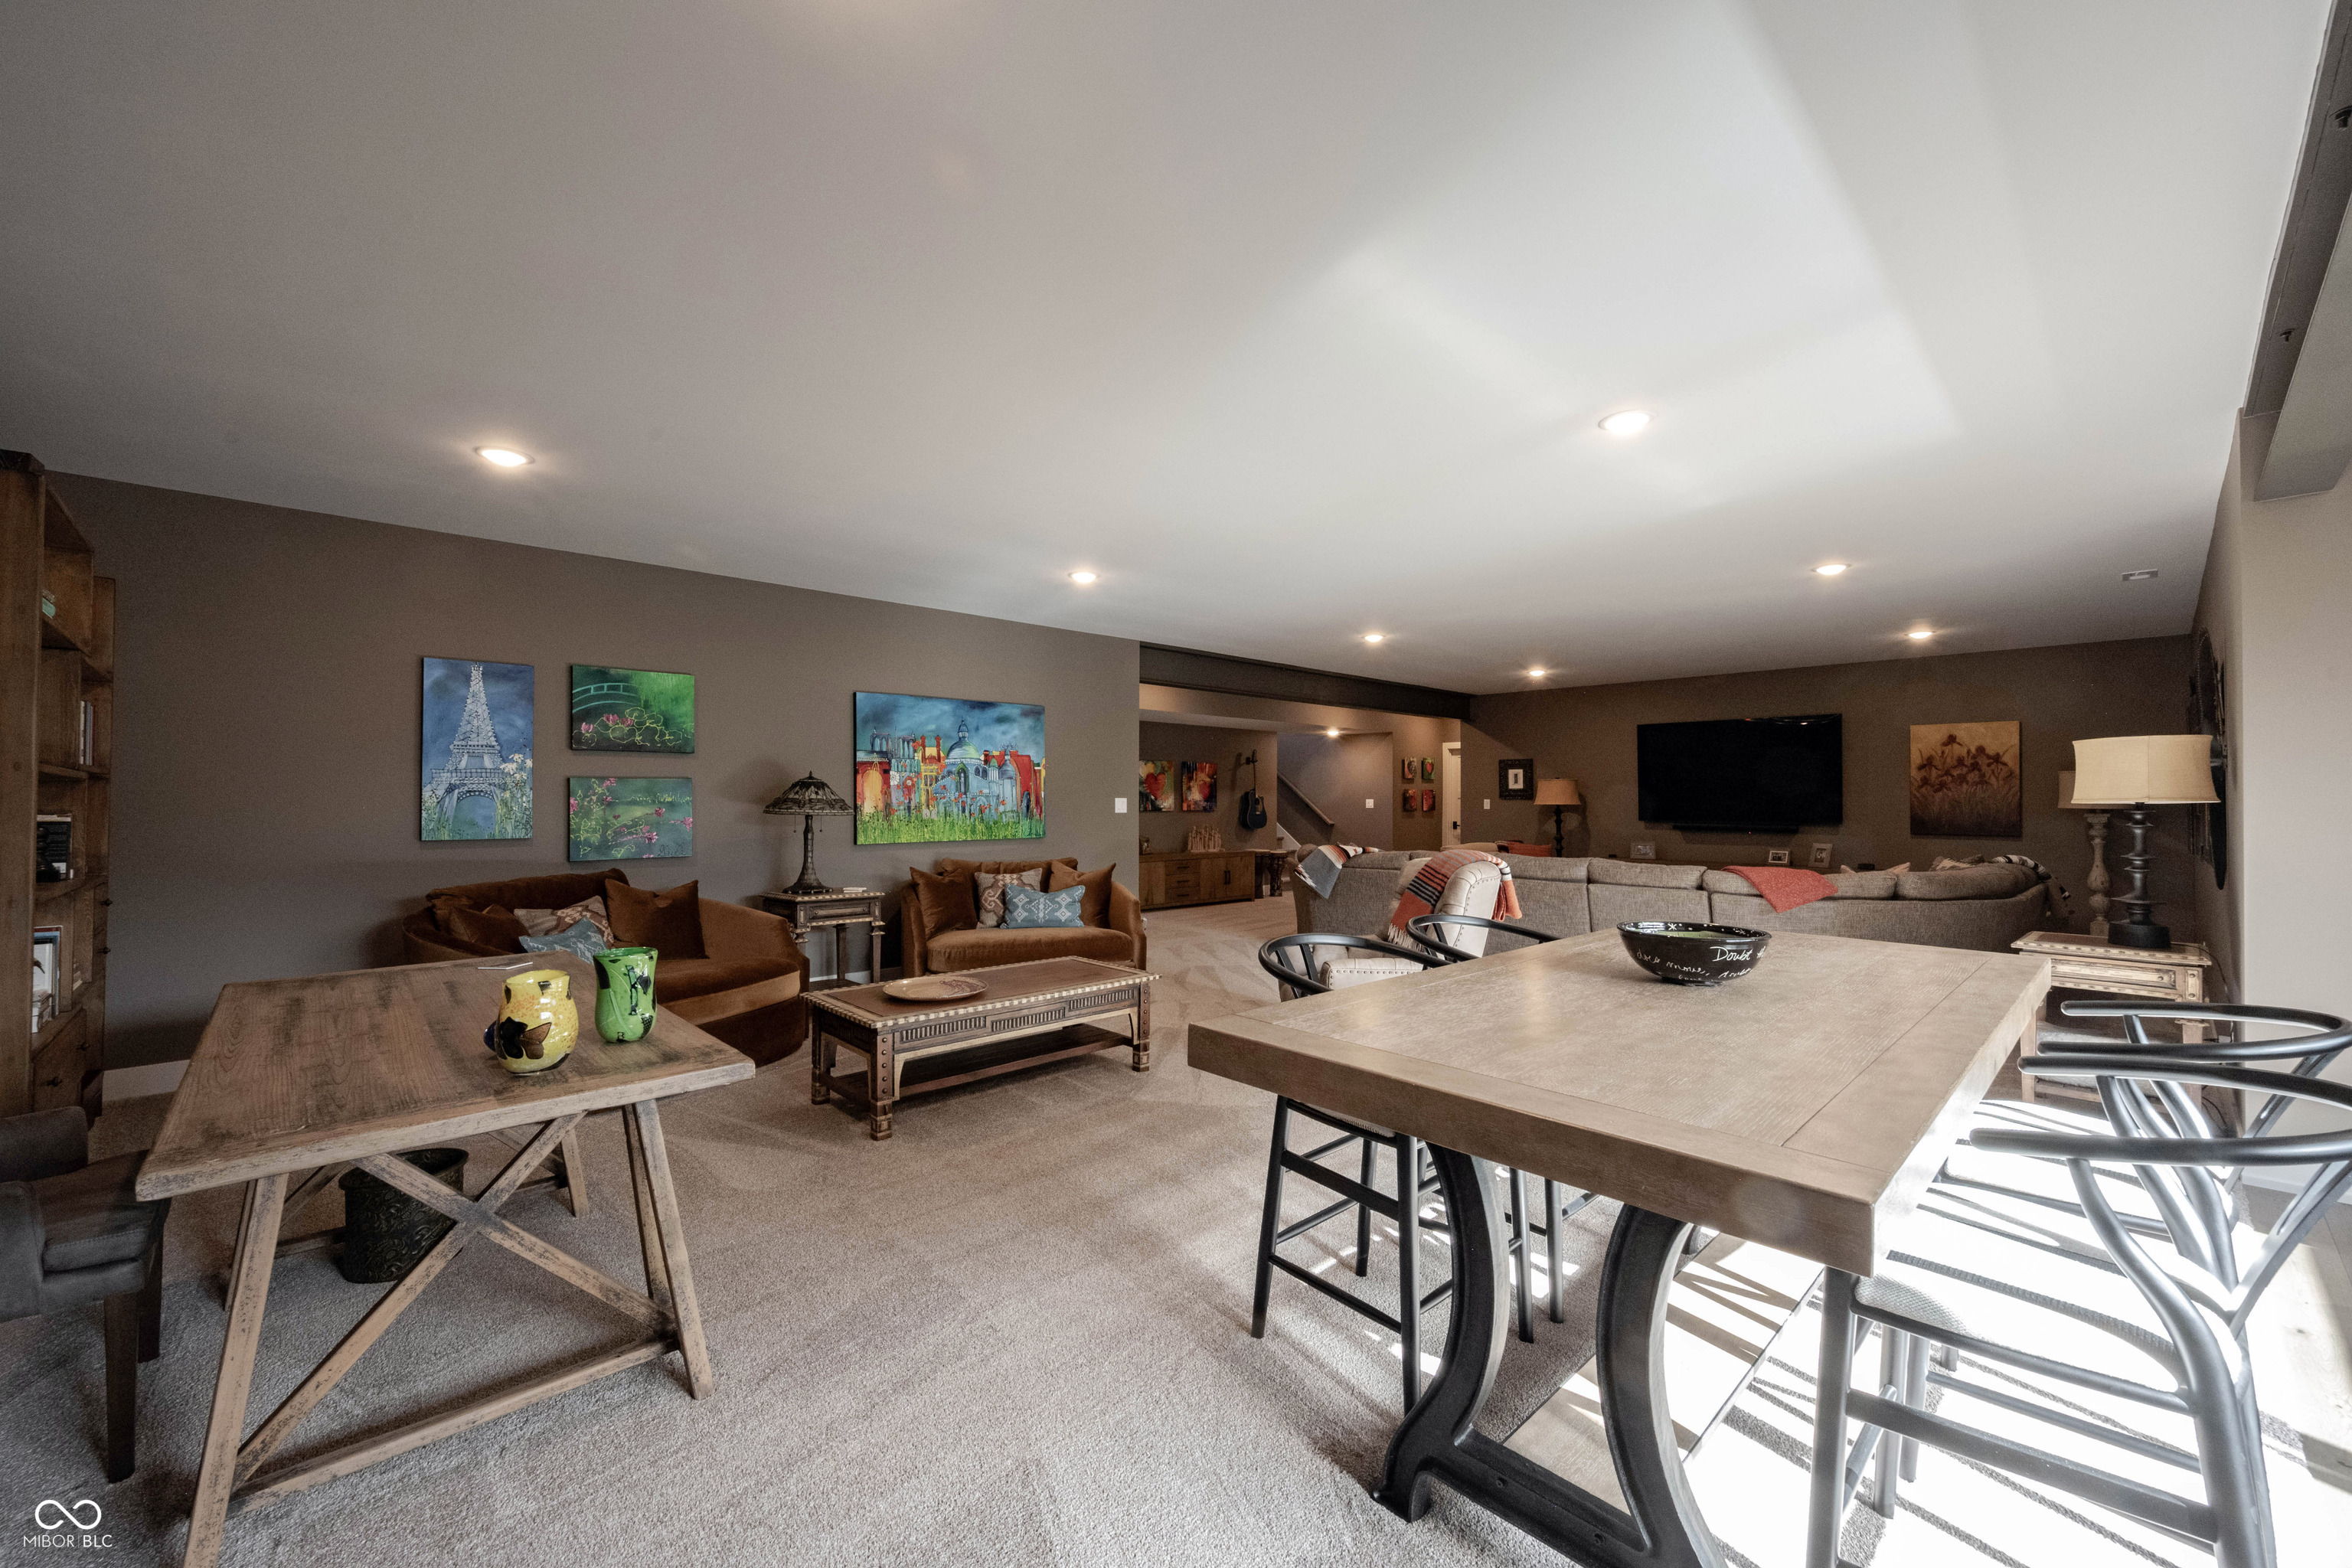
Furnished living and dining area with a large wooden table, carpeted seating, sofas, and wall-mounted television.
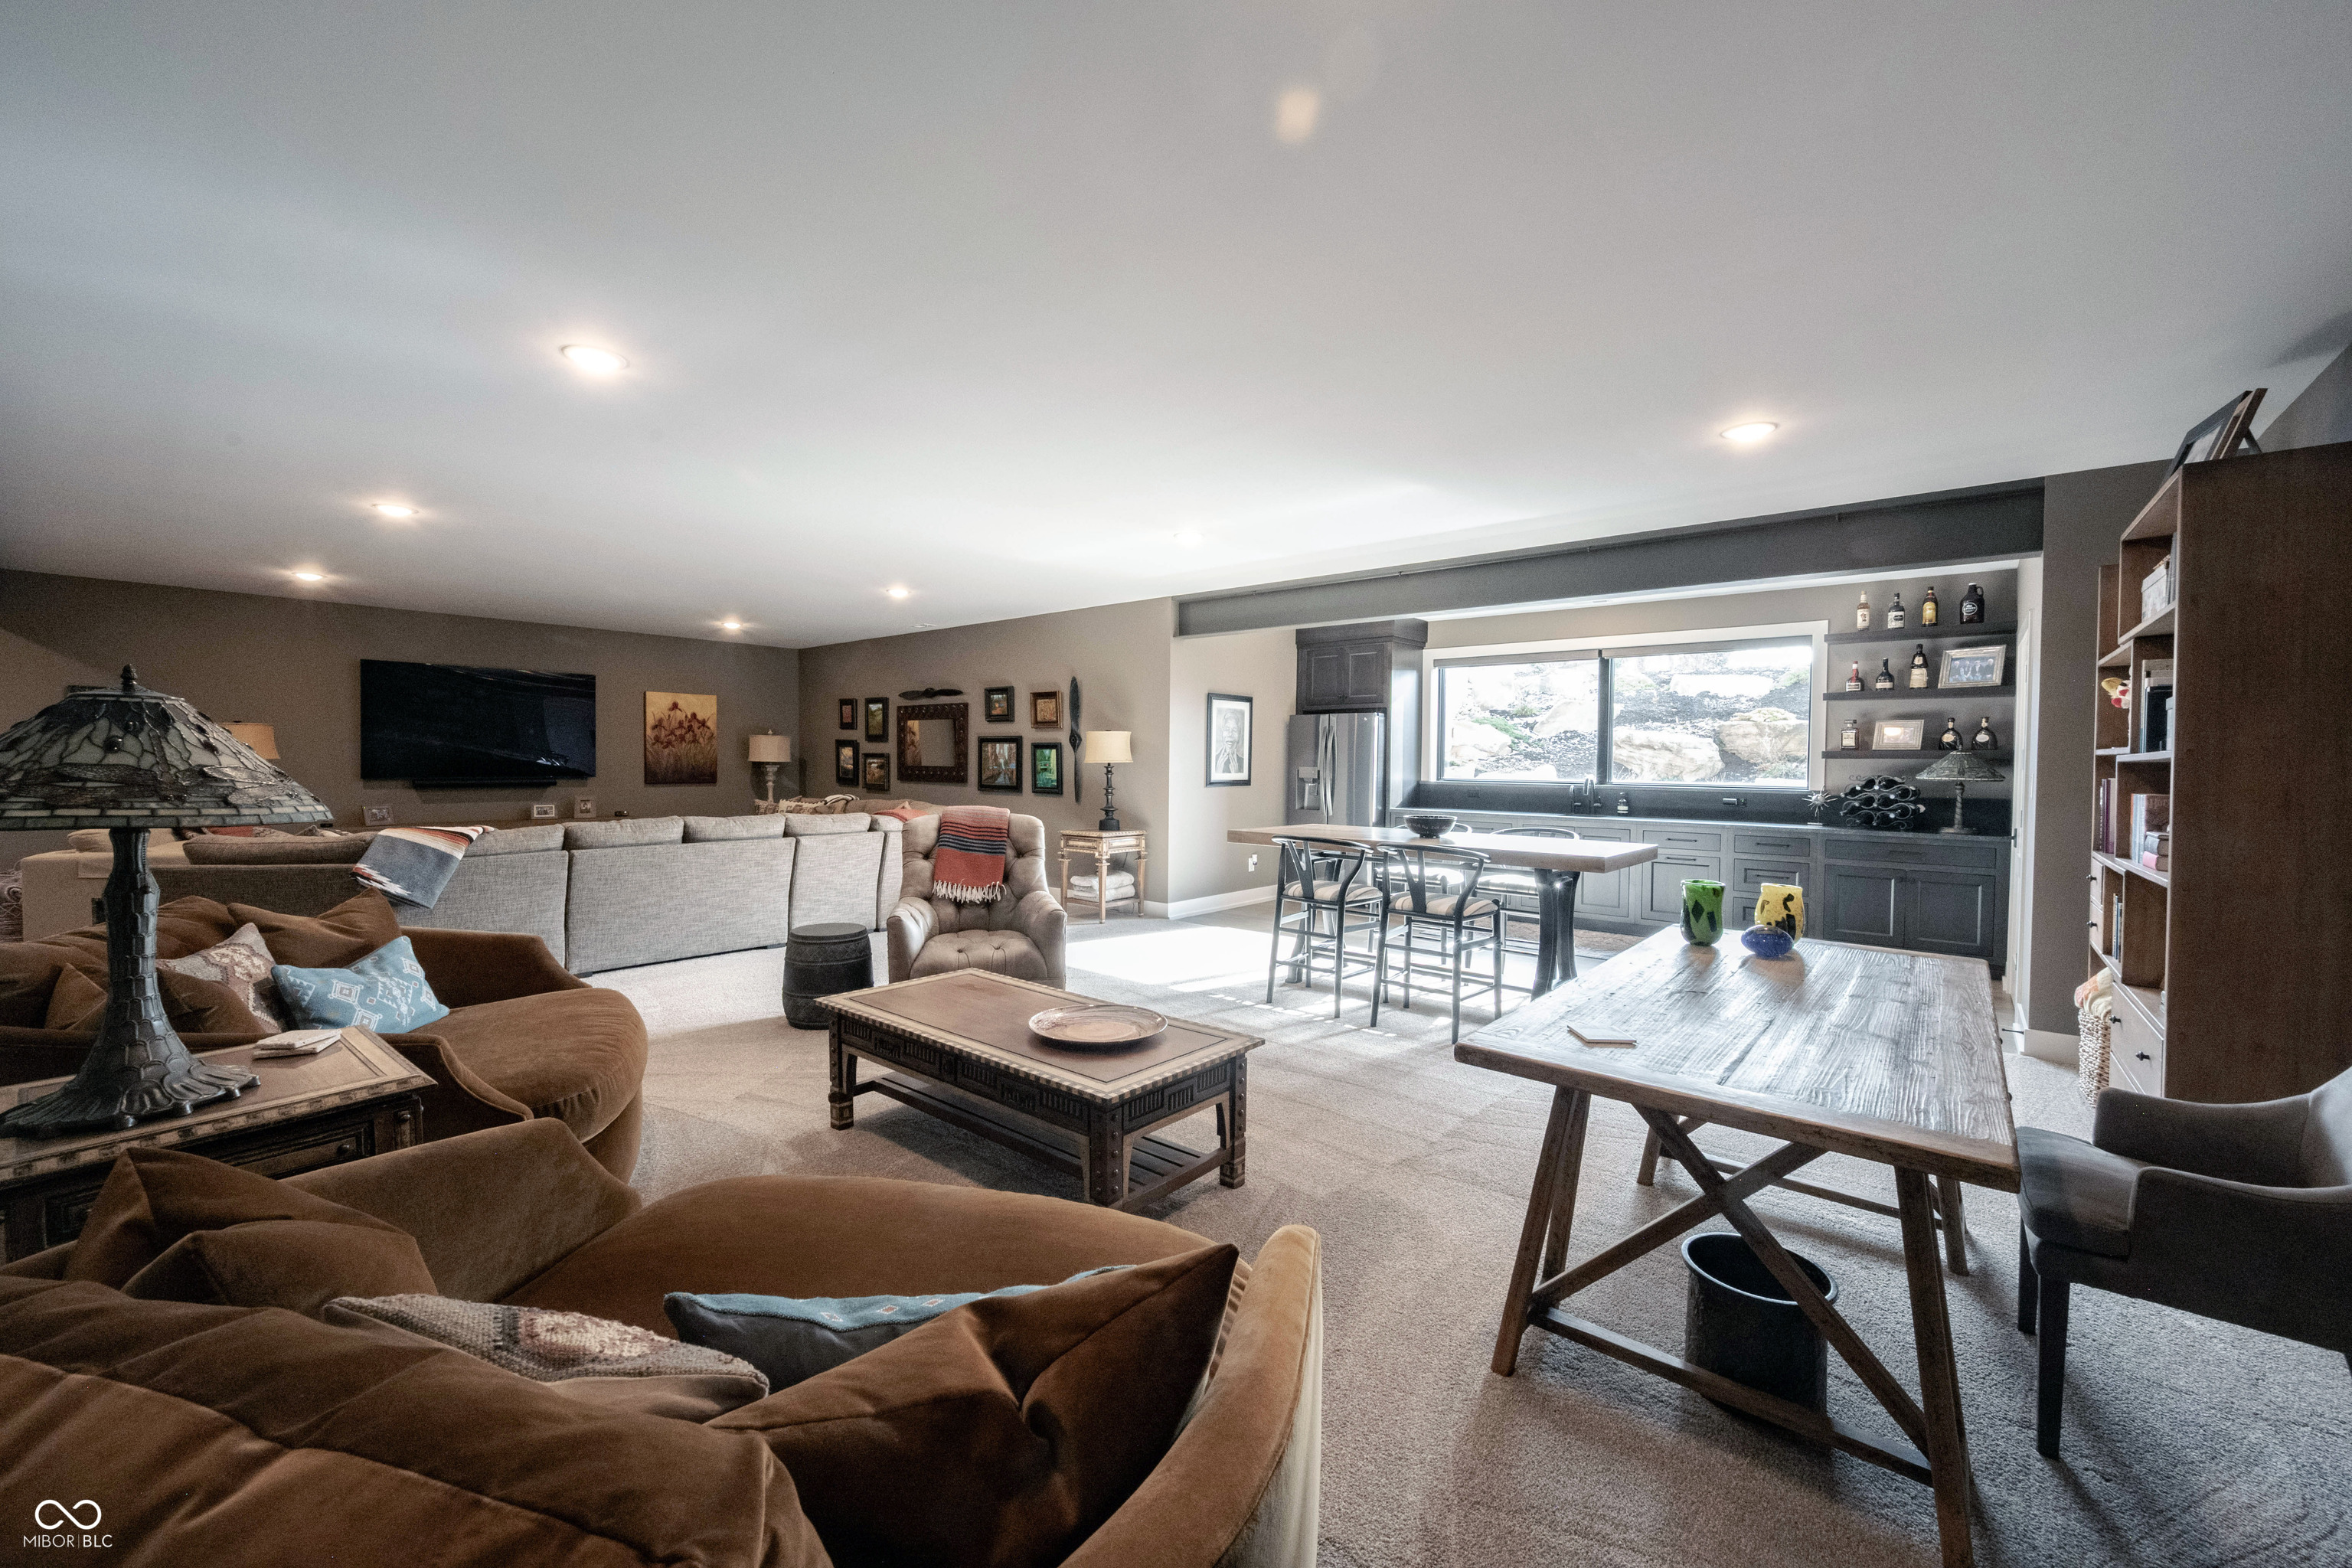
Living room with brown sofas and gray sectional, open to a kitchen with a large window.
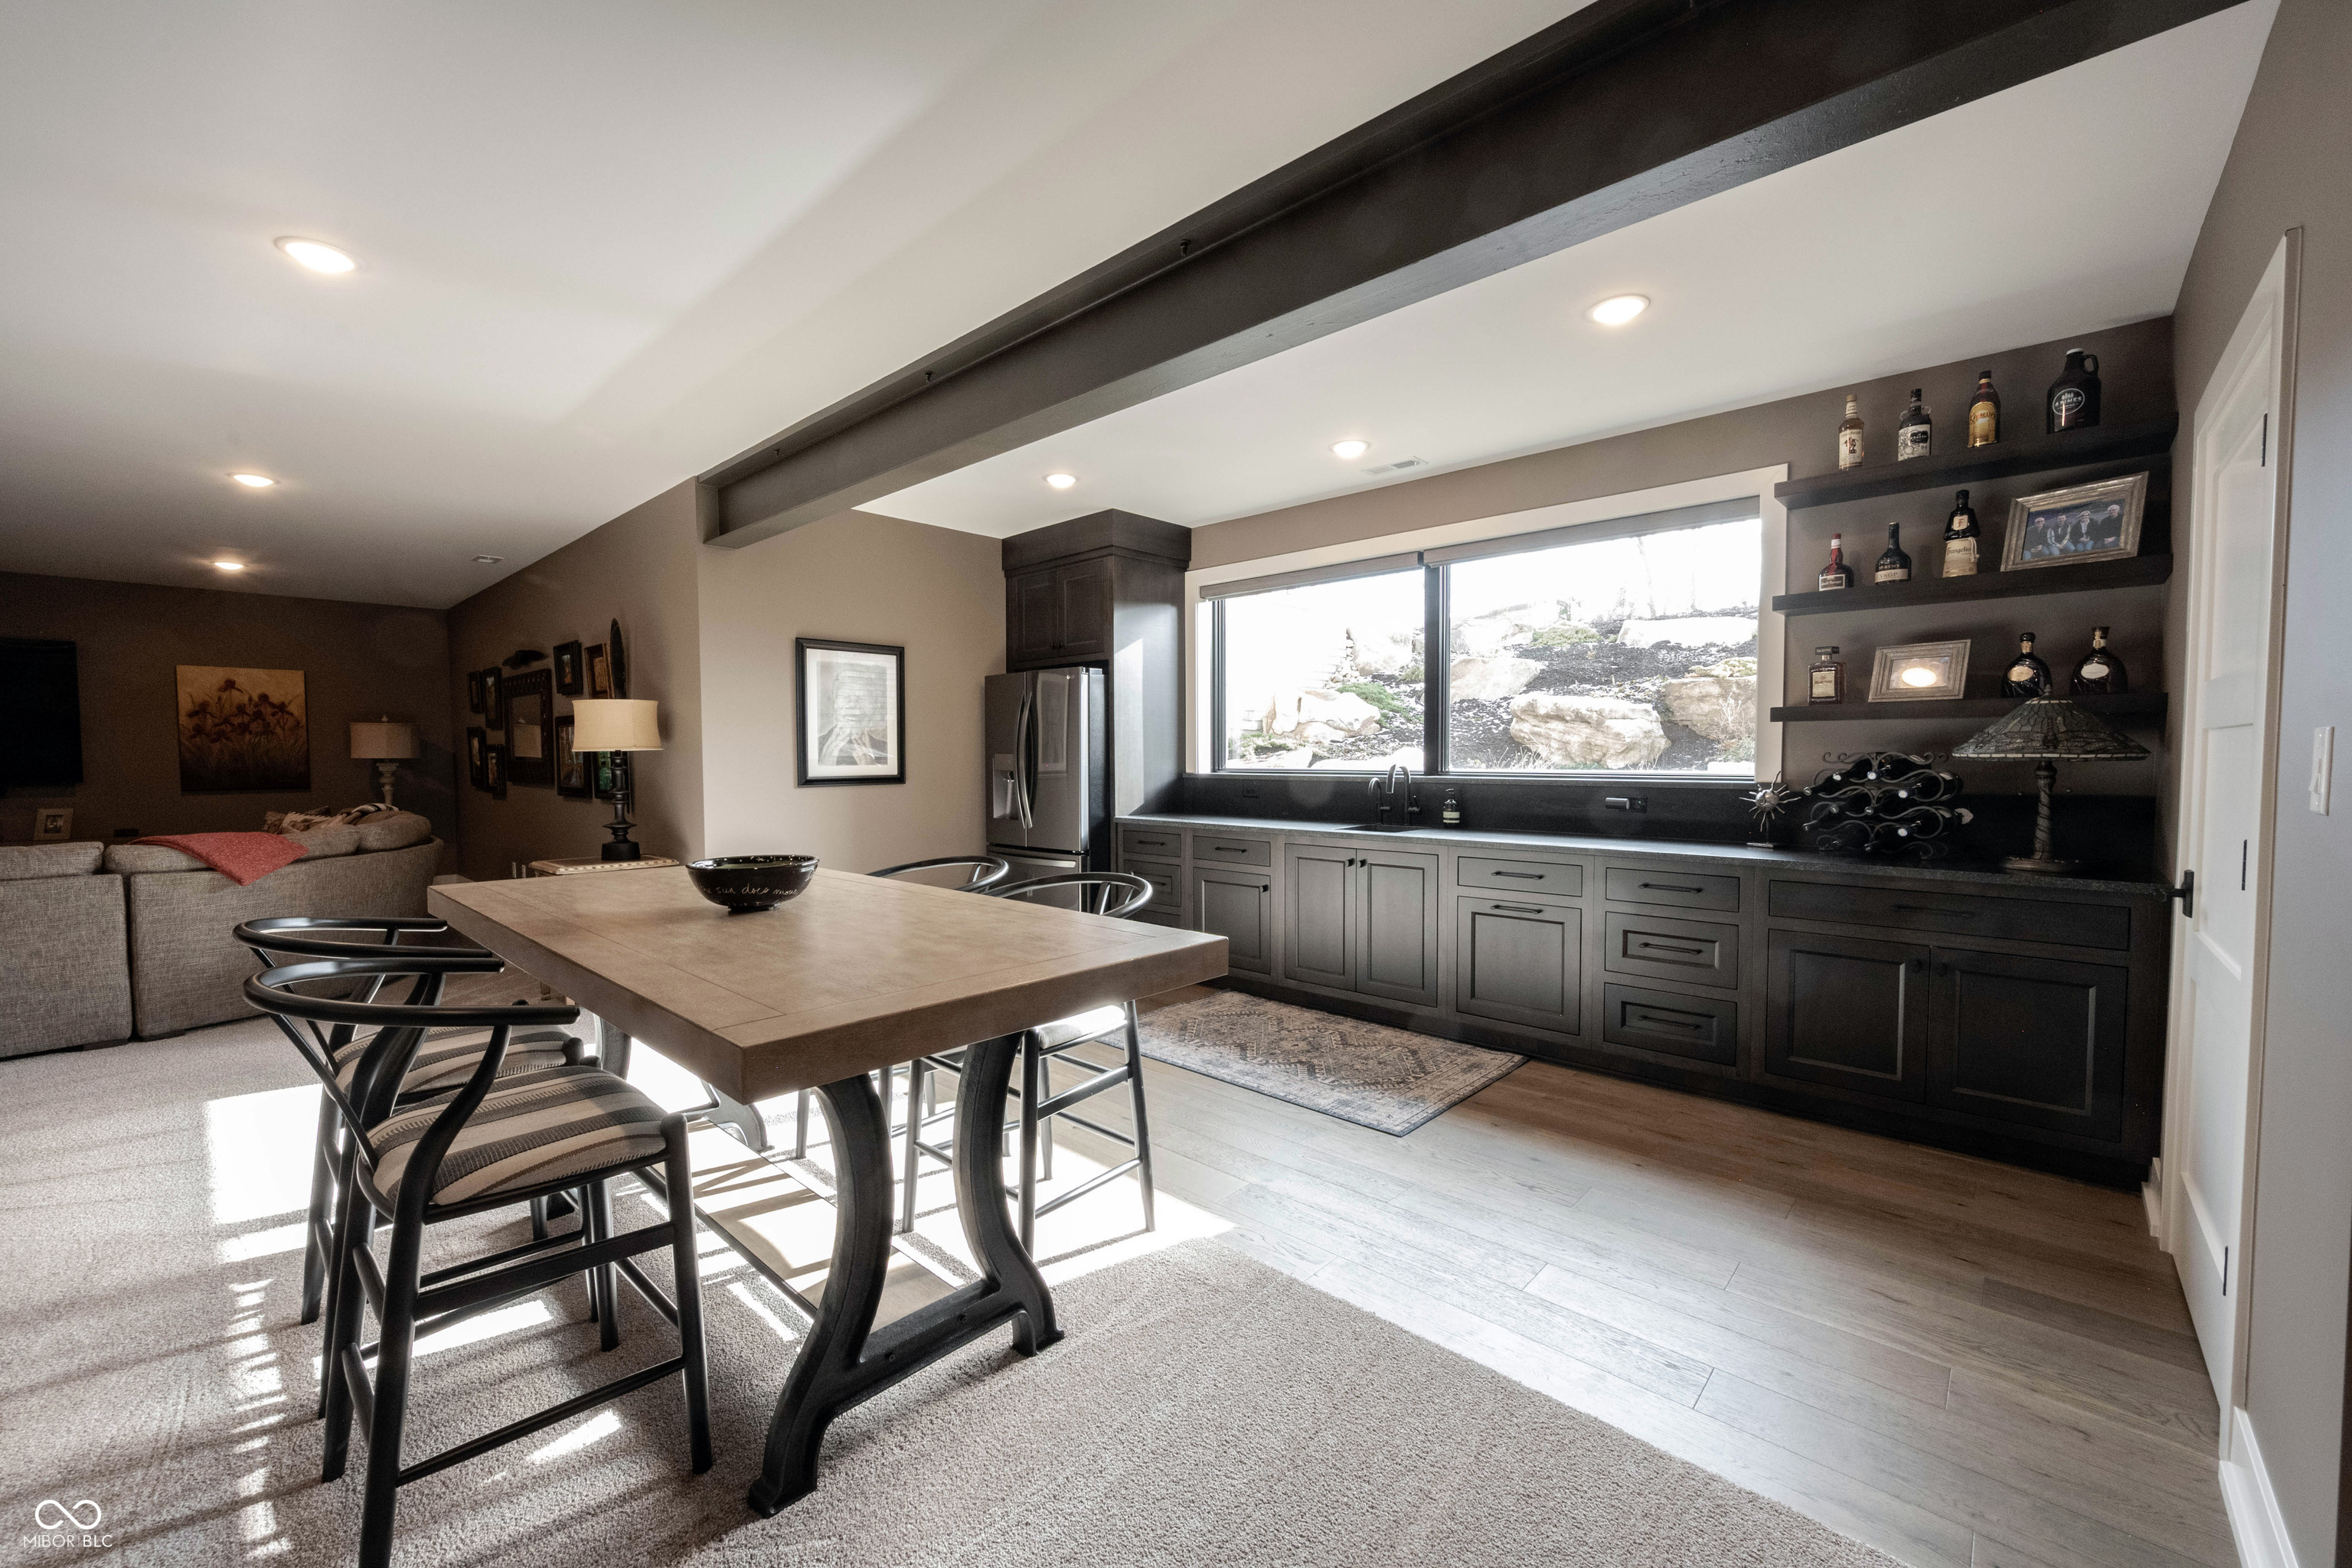
Kitchen and dining area with dark cabinetry, a wide garden-view window, and a large wood table.
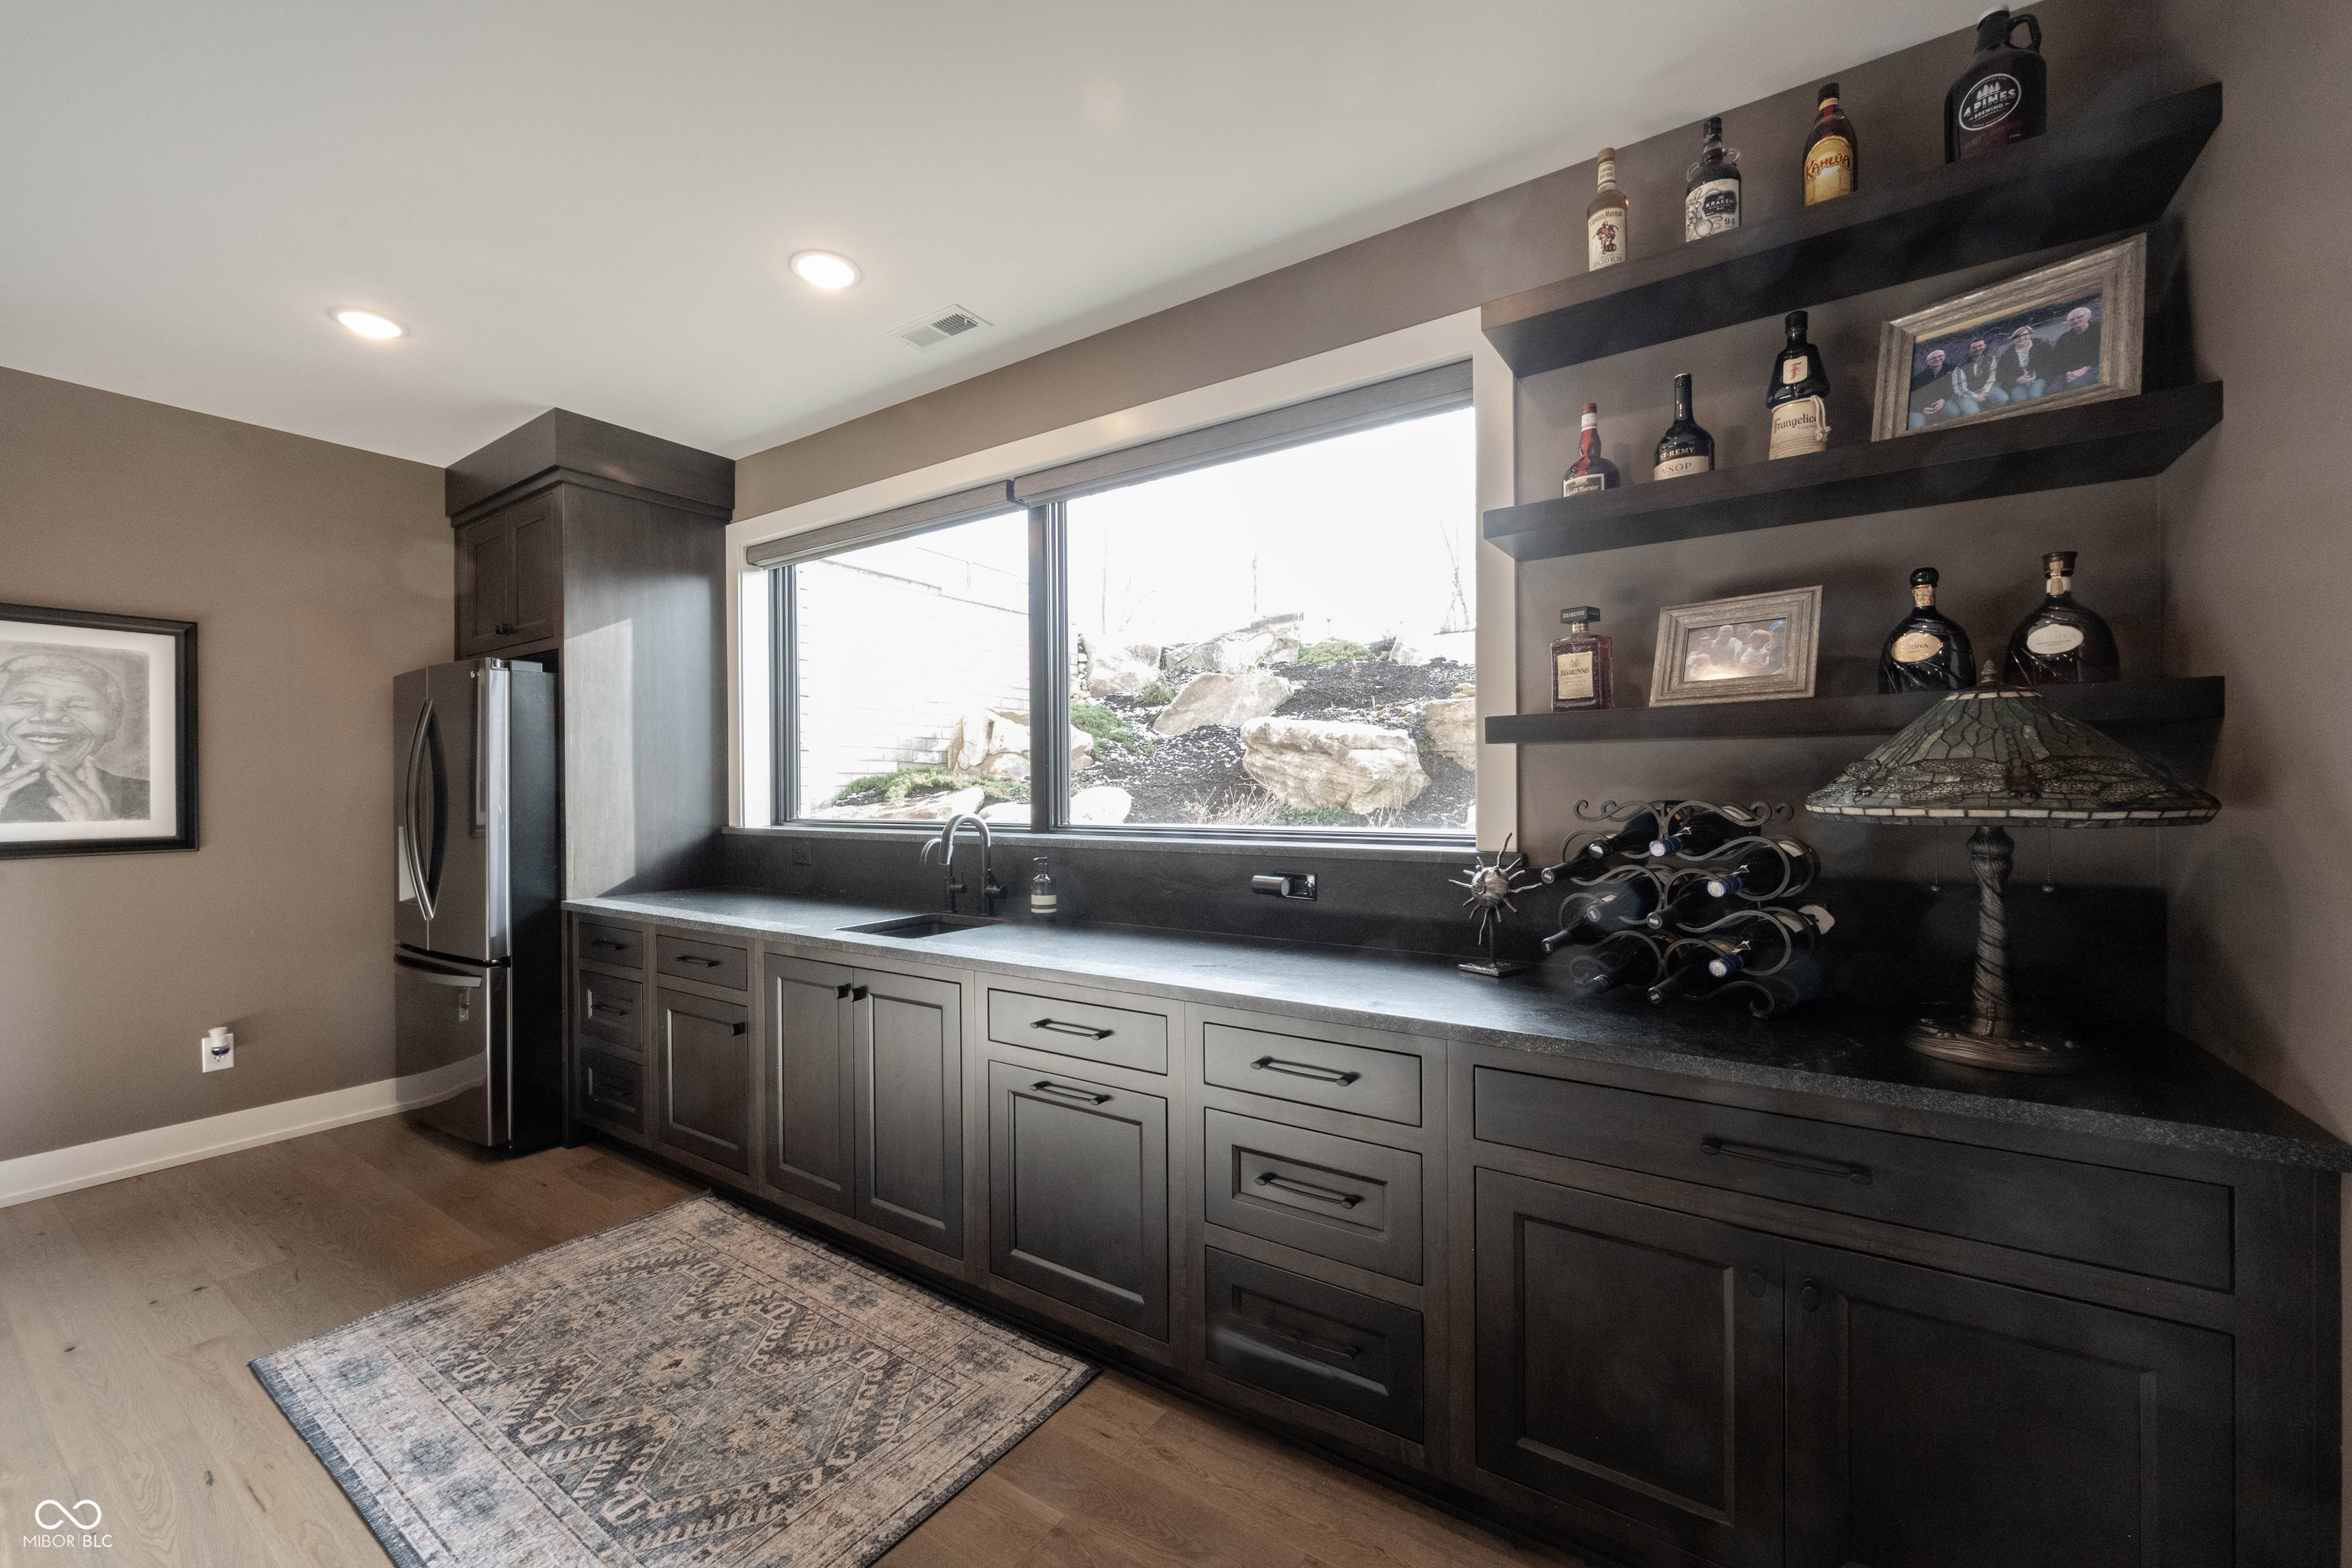
Wet bar with dark cabinetry, a wide garden-facing window, and a countertop wine rack.
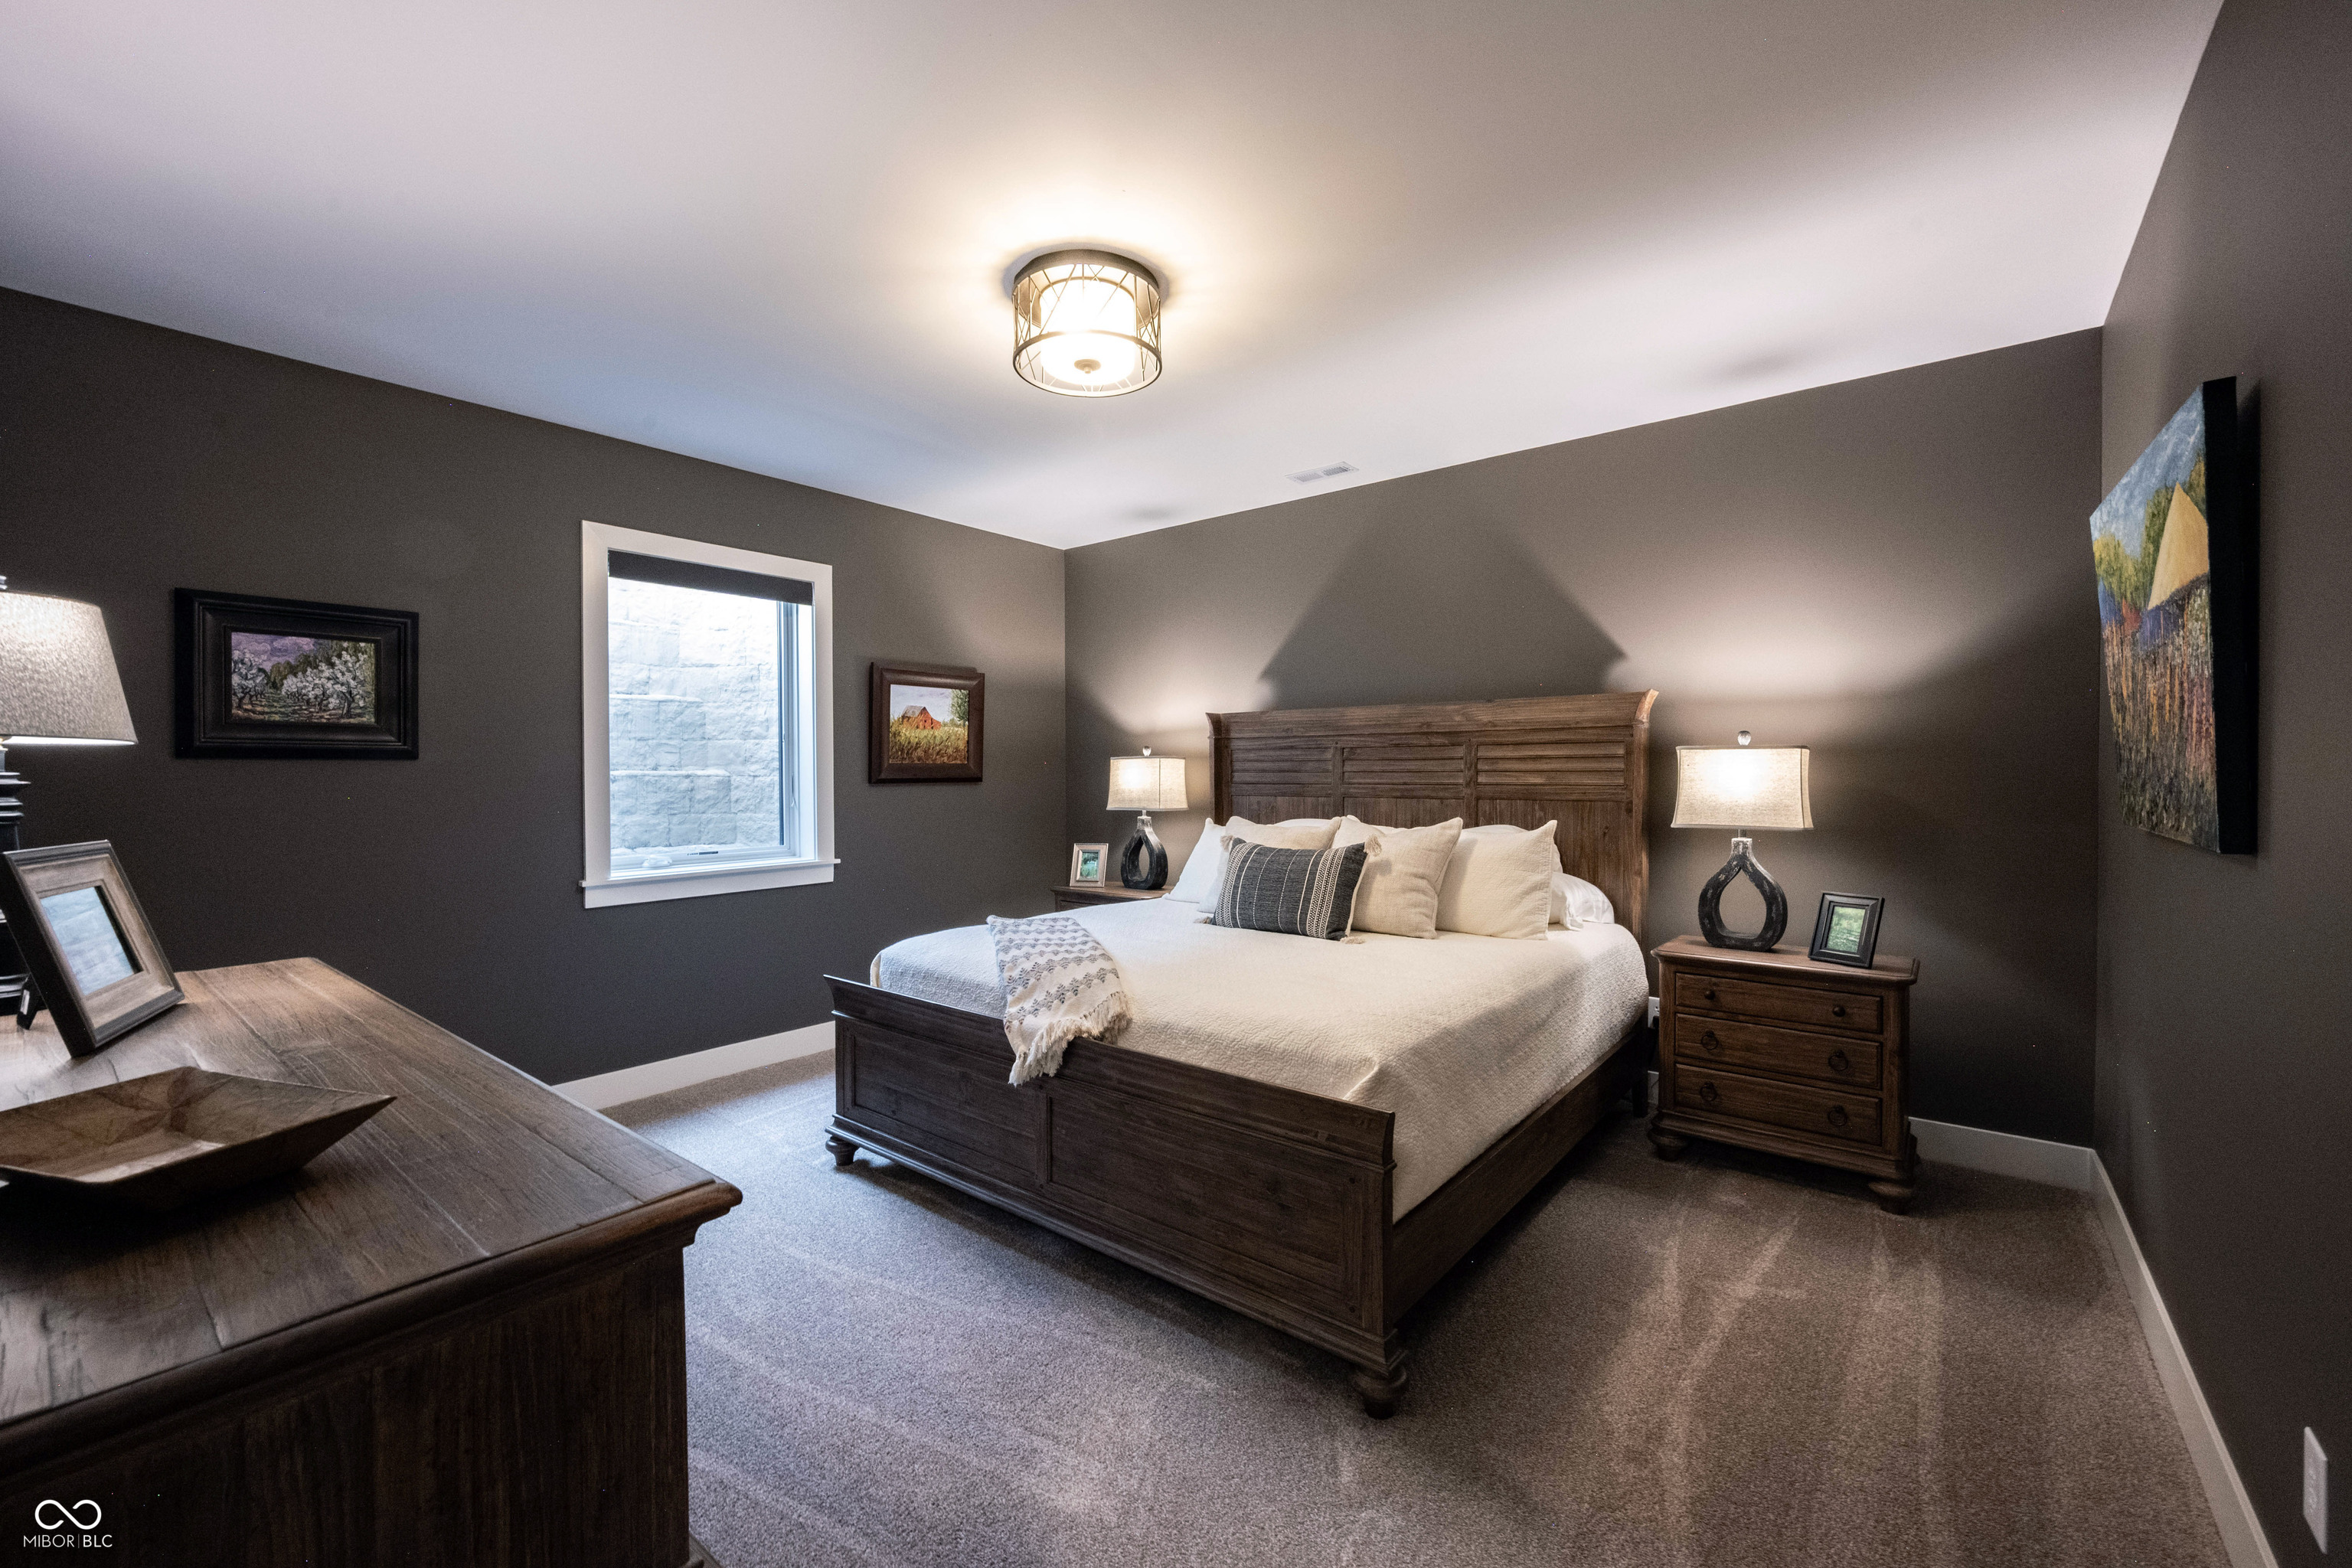
Furnished bedroom with a dark wood bed, white bedding, and gray patterned carpet.
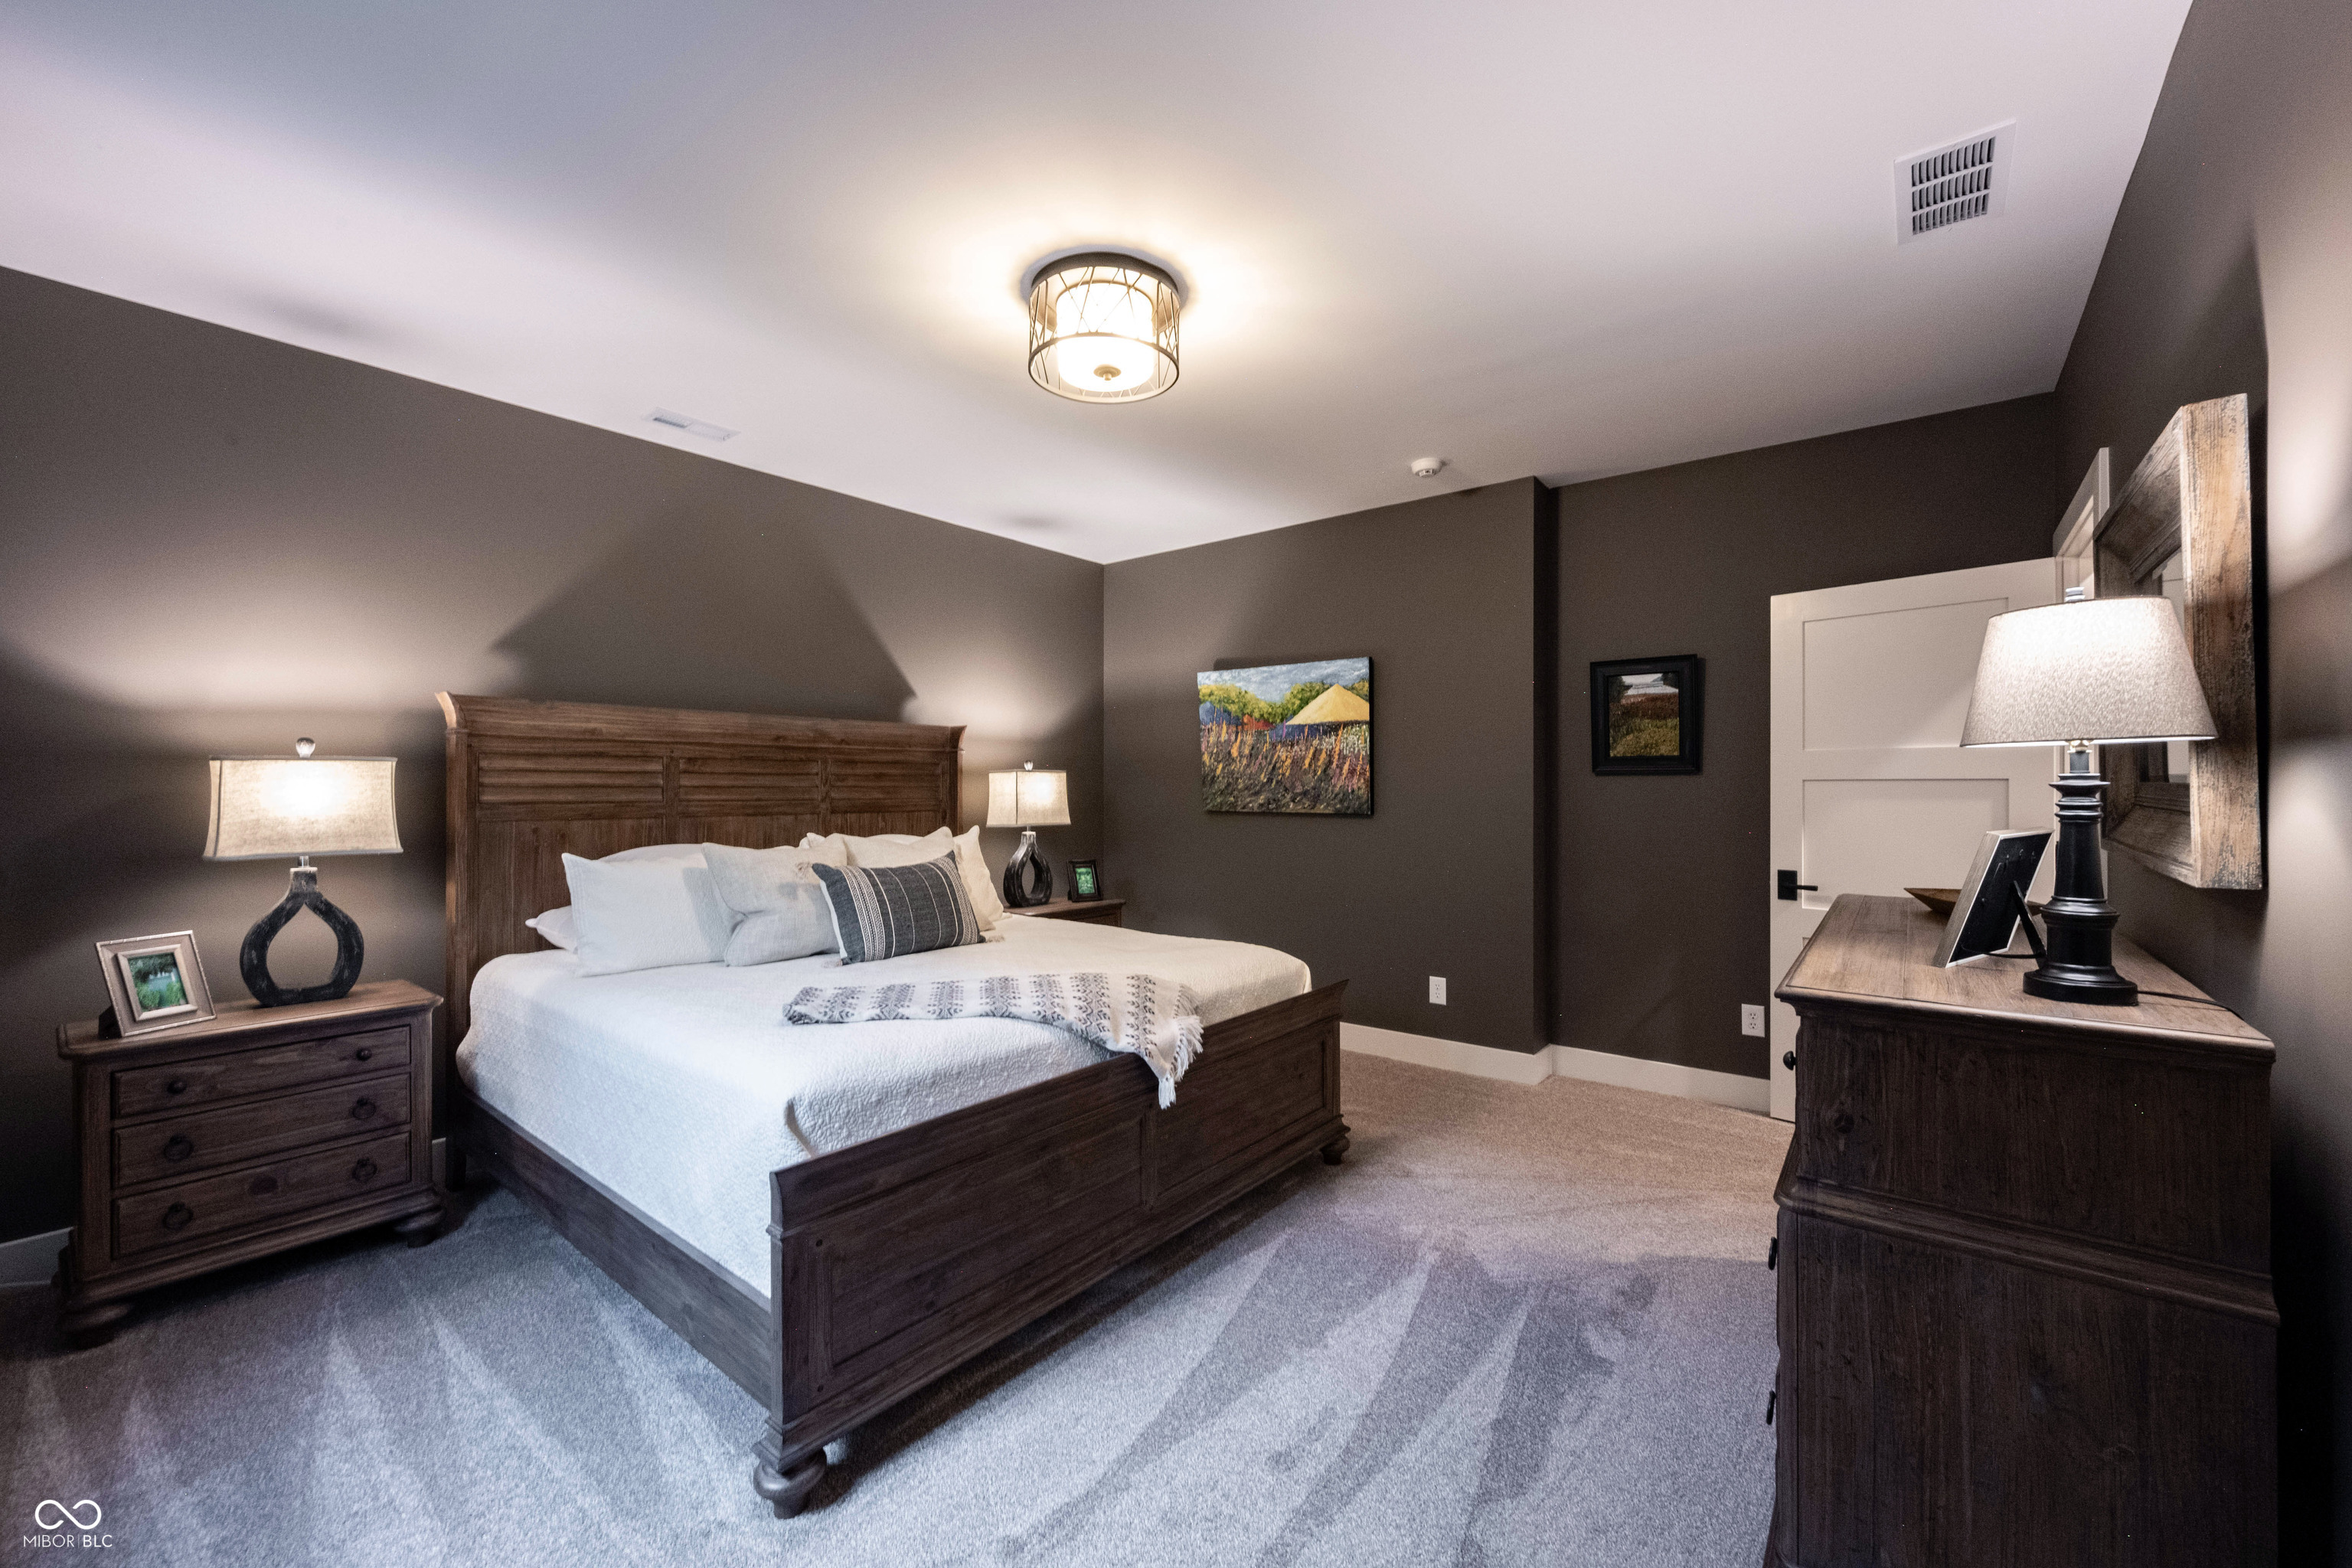
Furnished bedroom with a dark wood bed, white bedding, charcoal walls, and matching dressers.
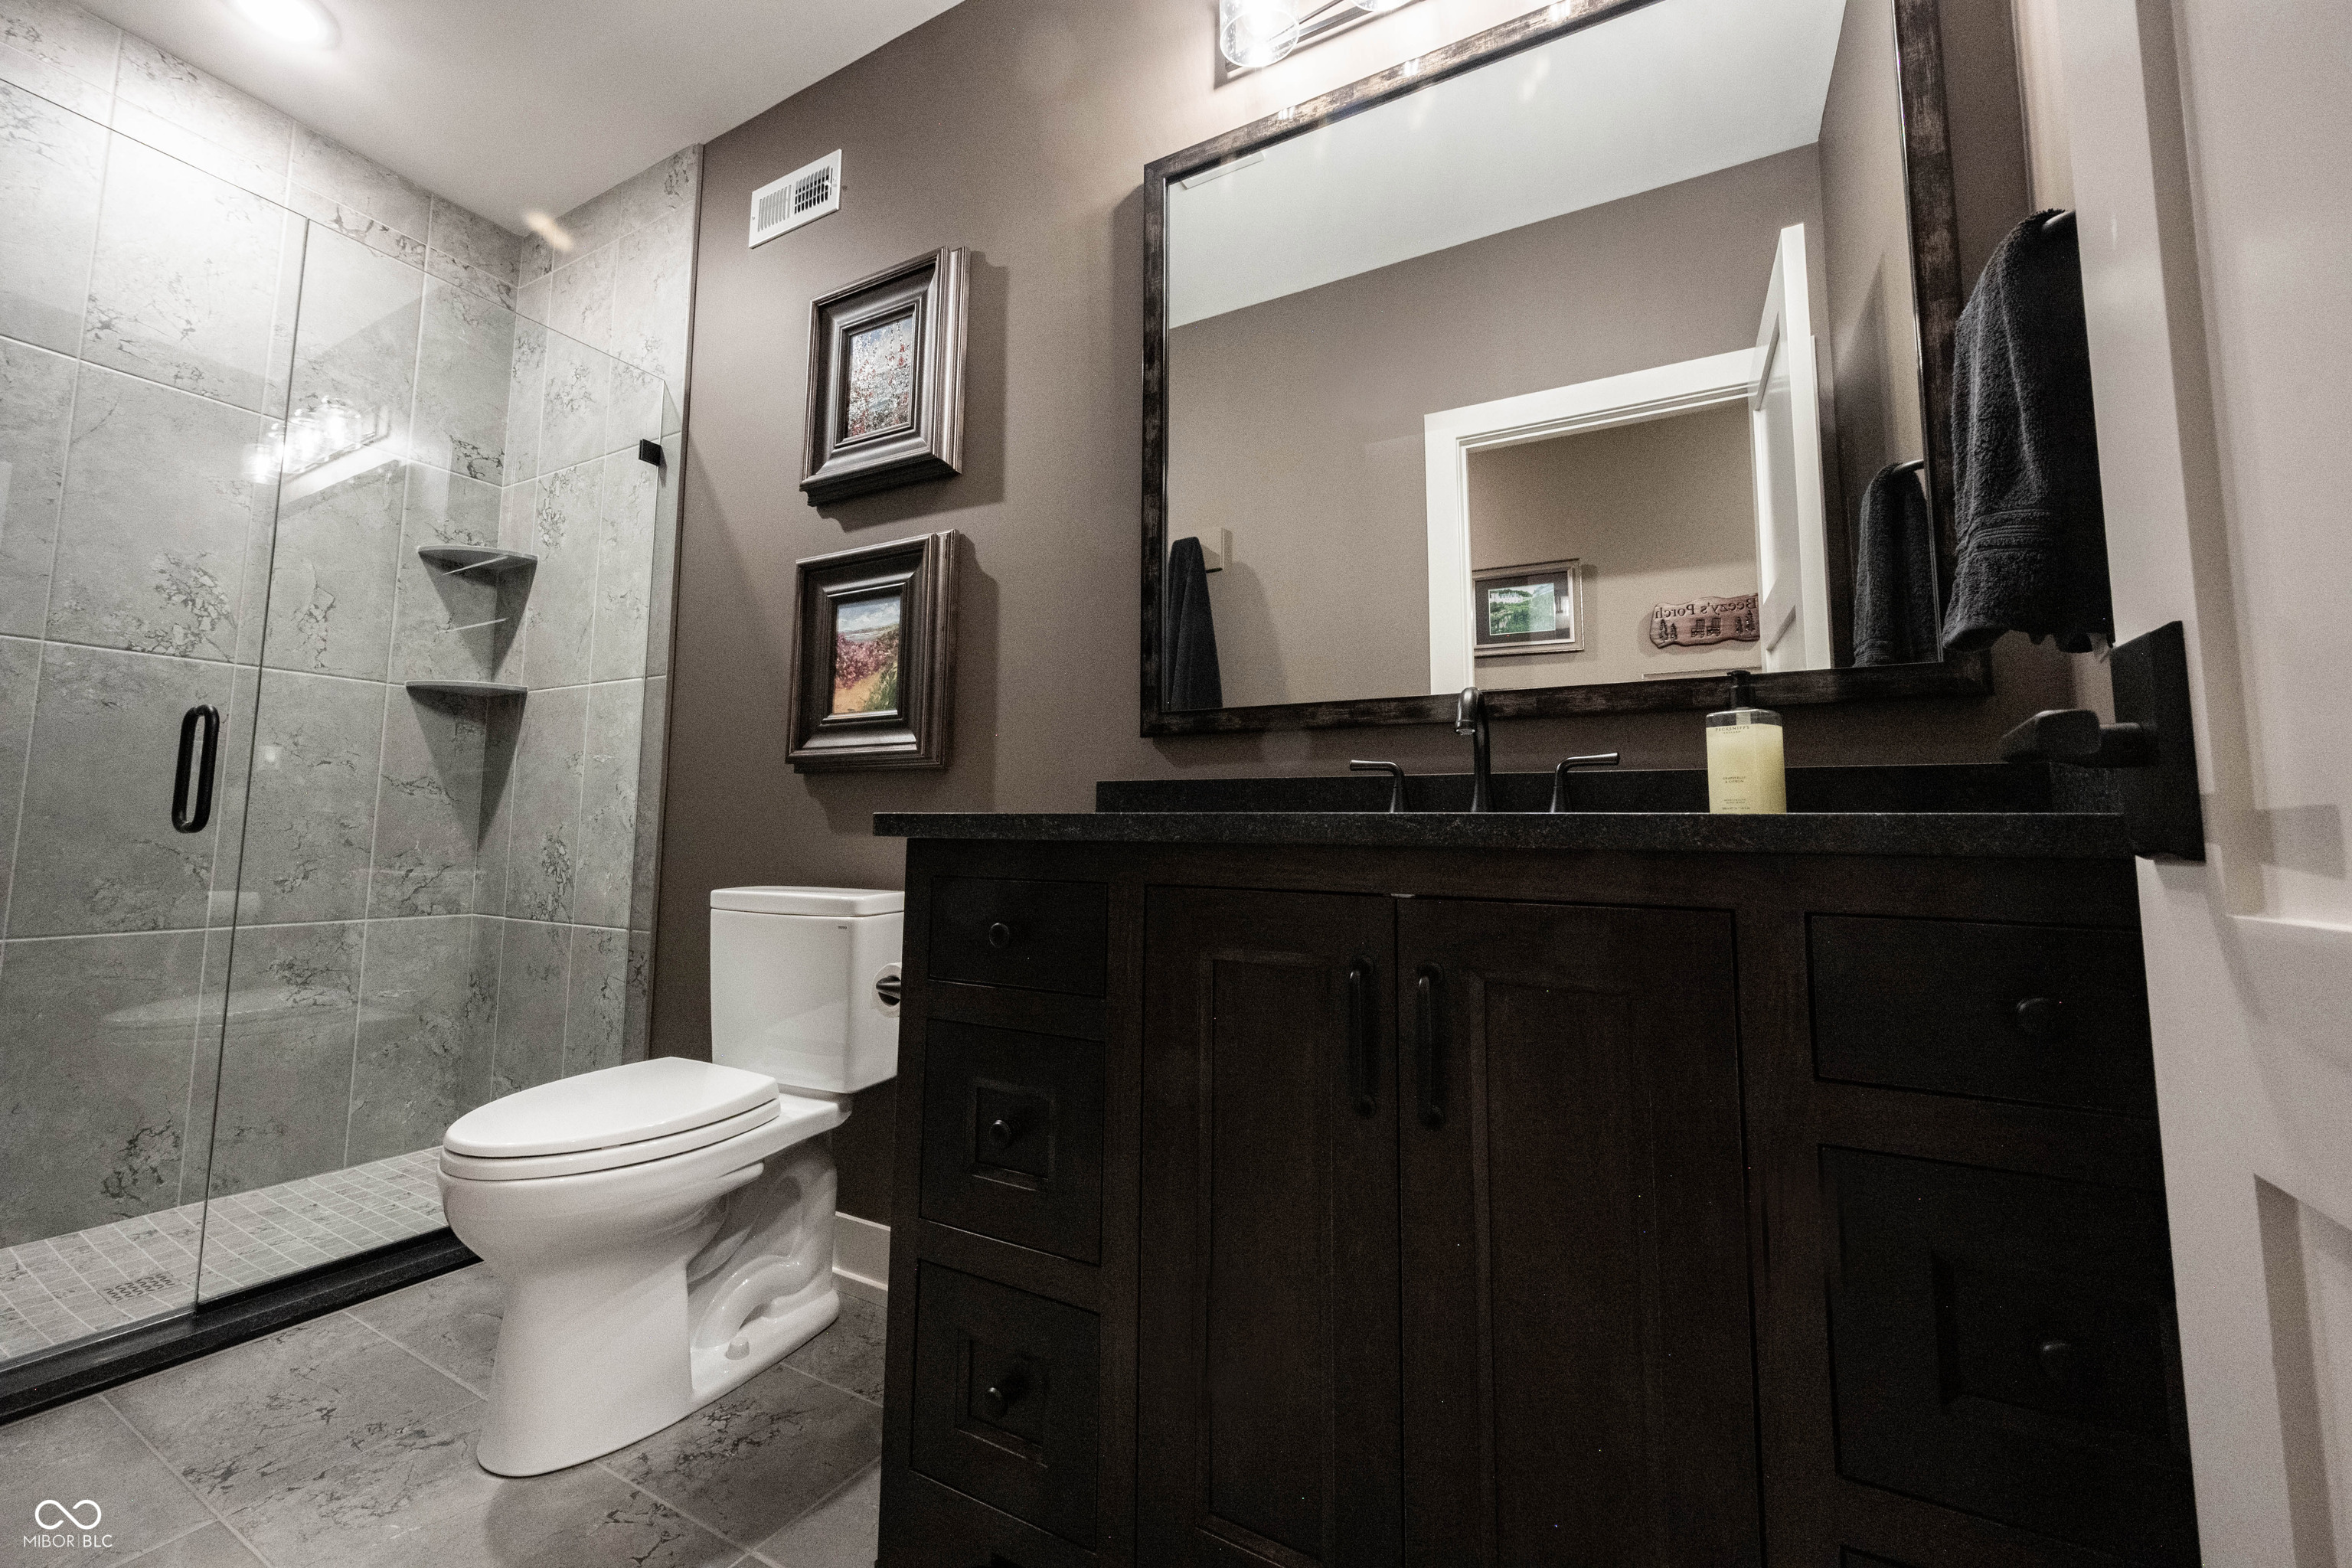
Bathroom with a glass-enclosed tiled shower, white toilet, and dark wood vanity with a large mirror.
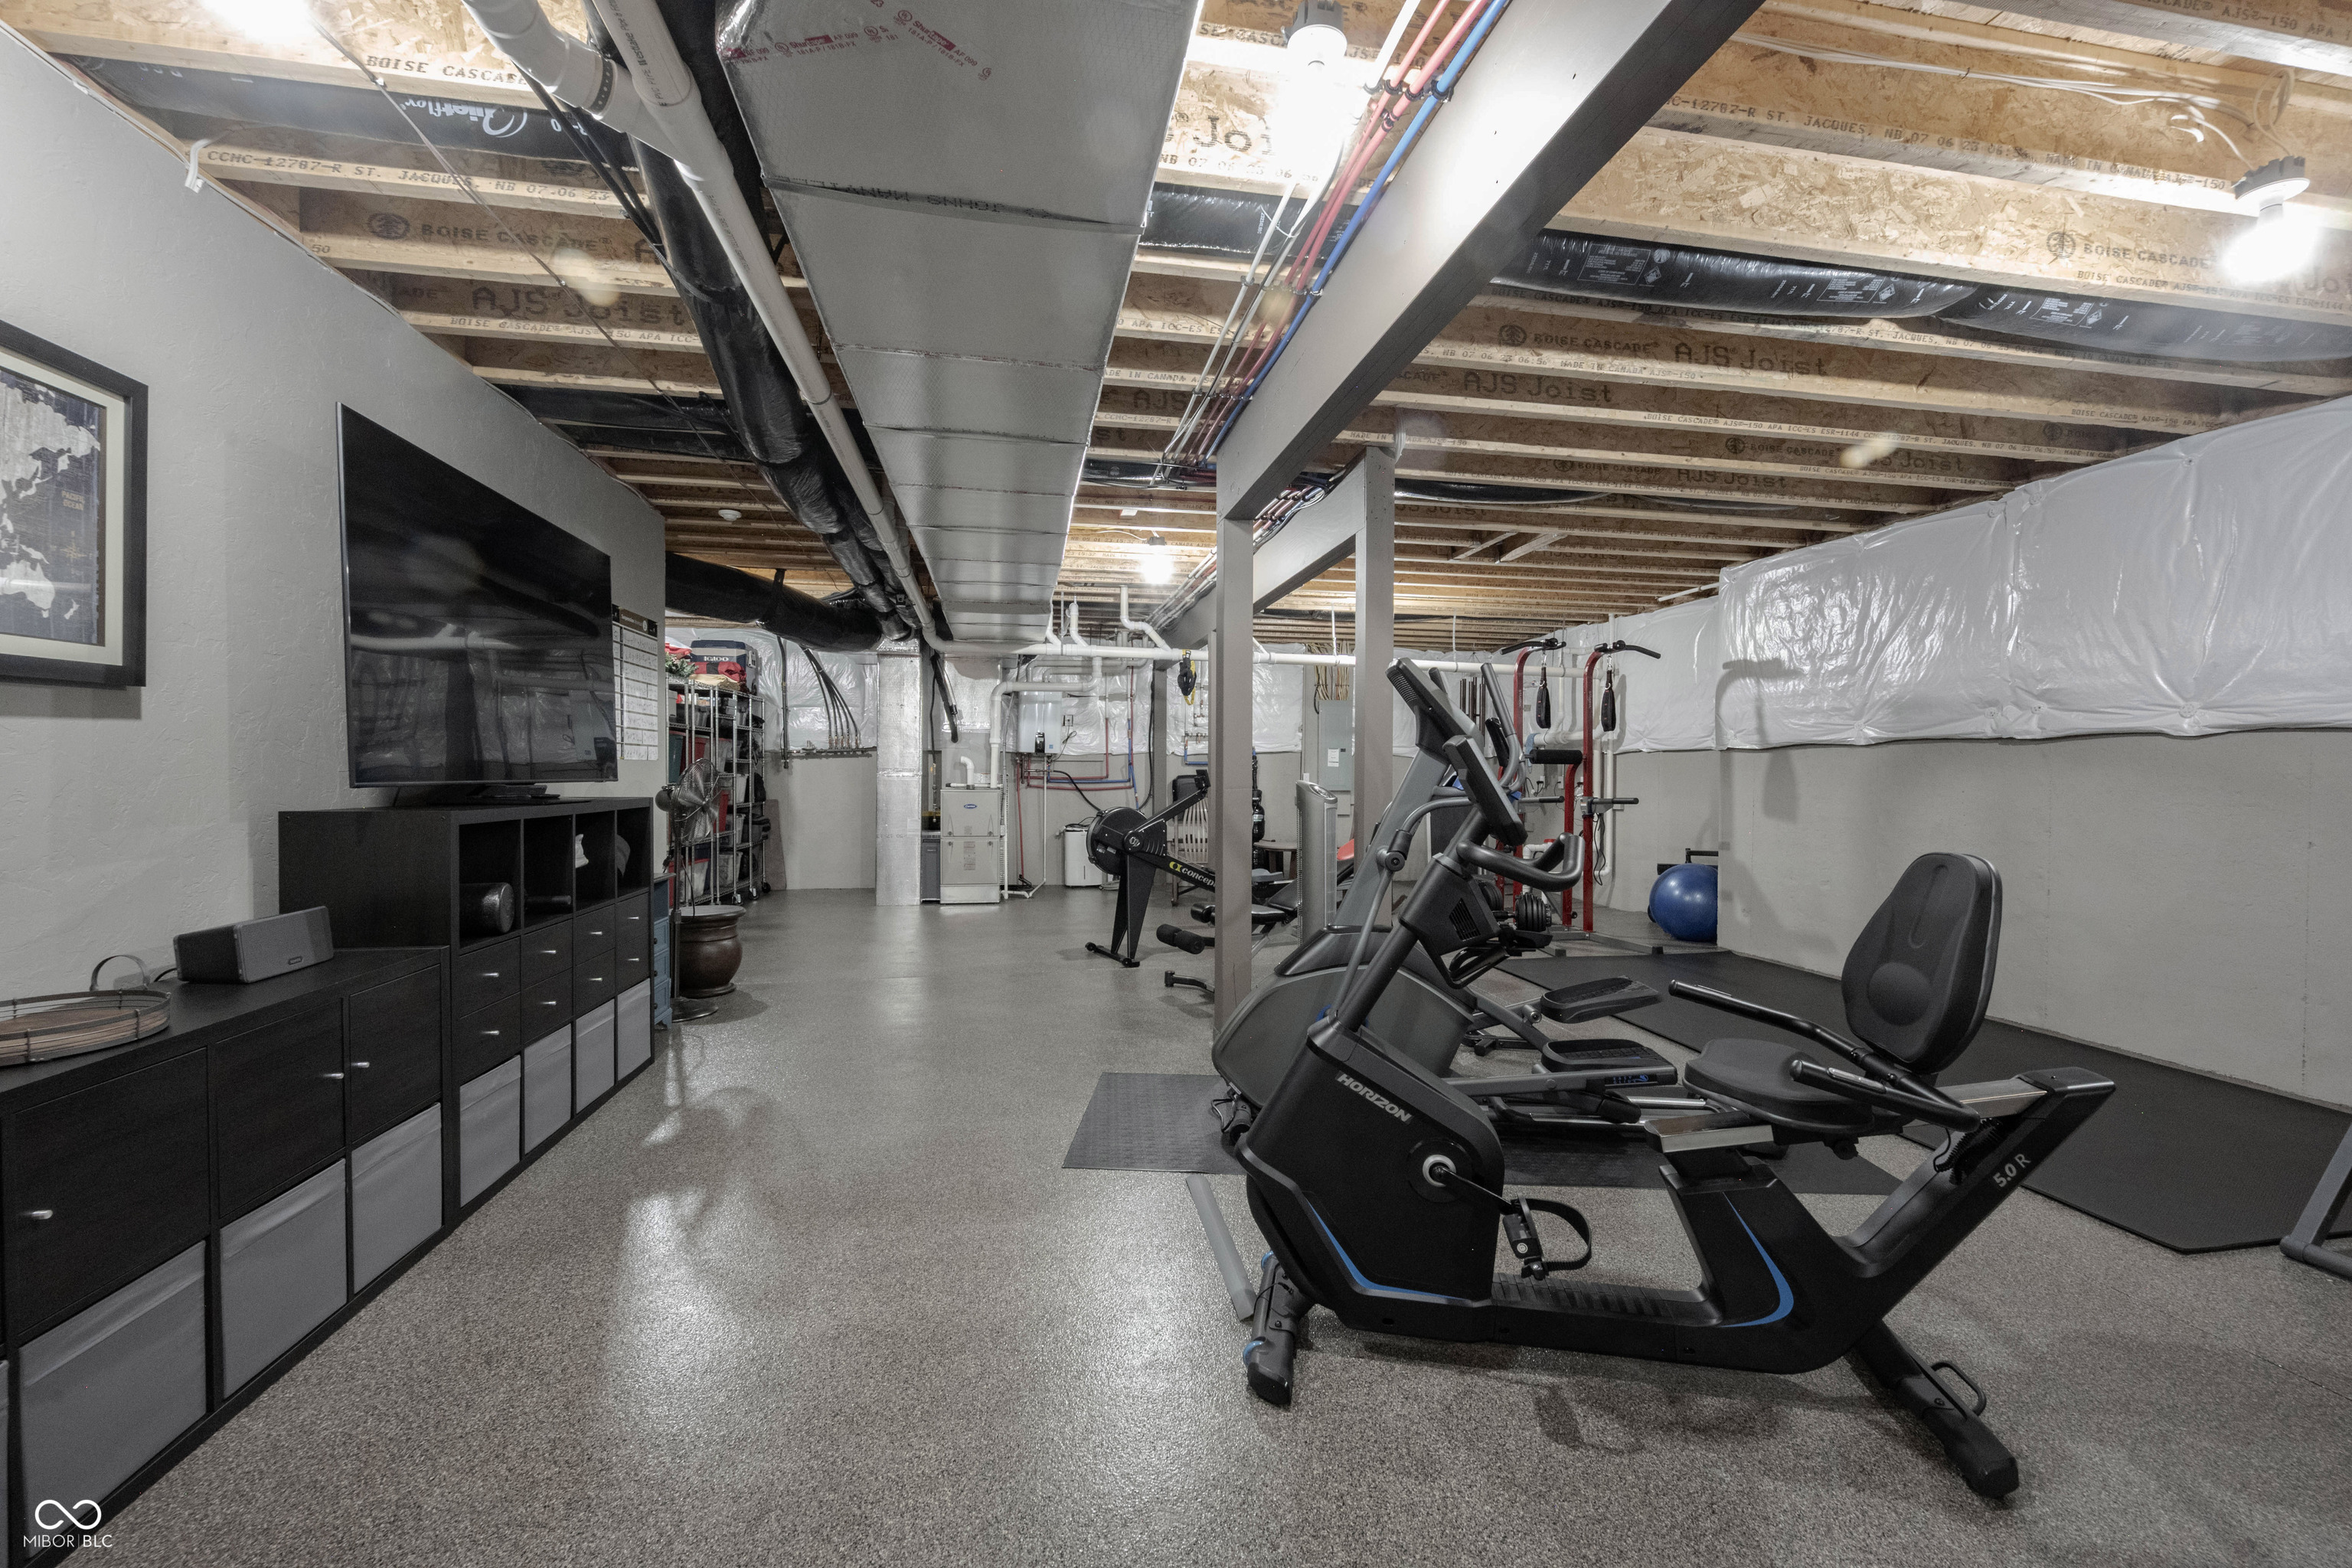
Basement home gym with exercise machines, a television, and exposed ceiling joists.
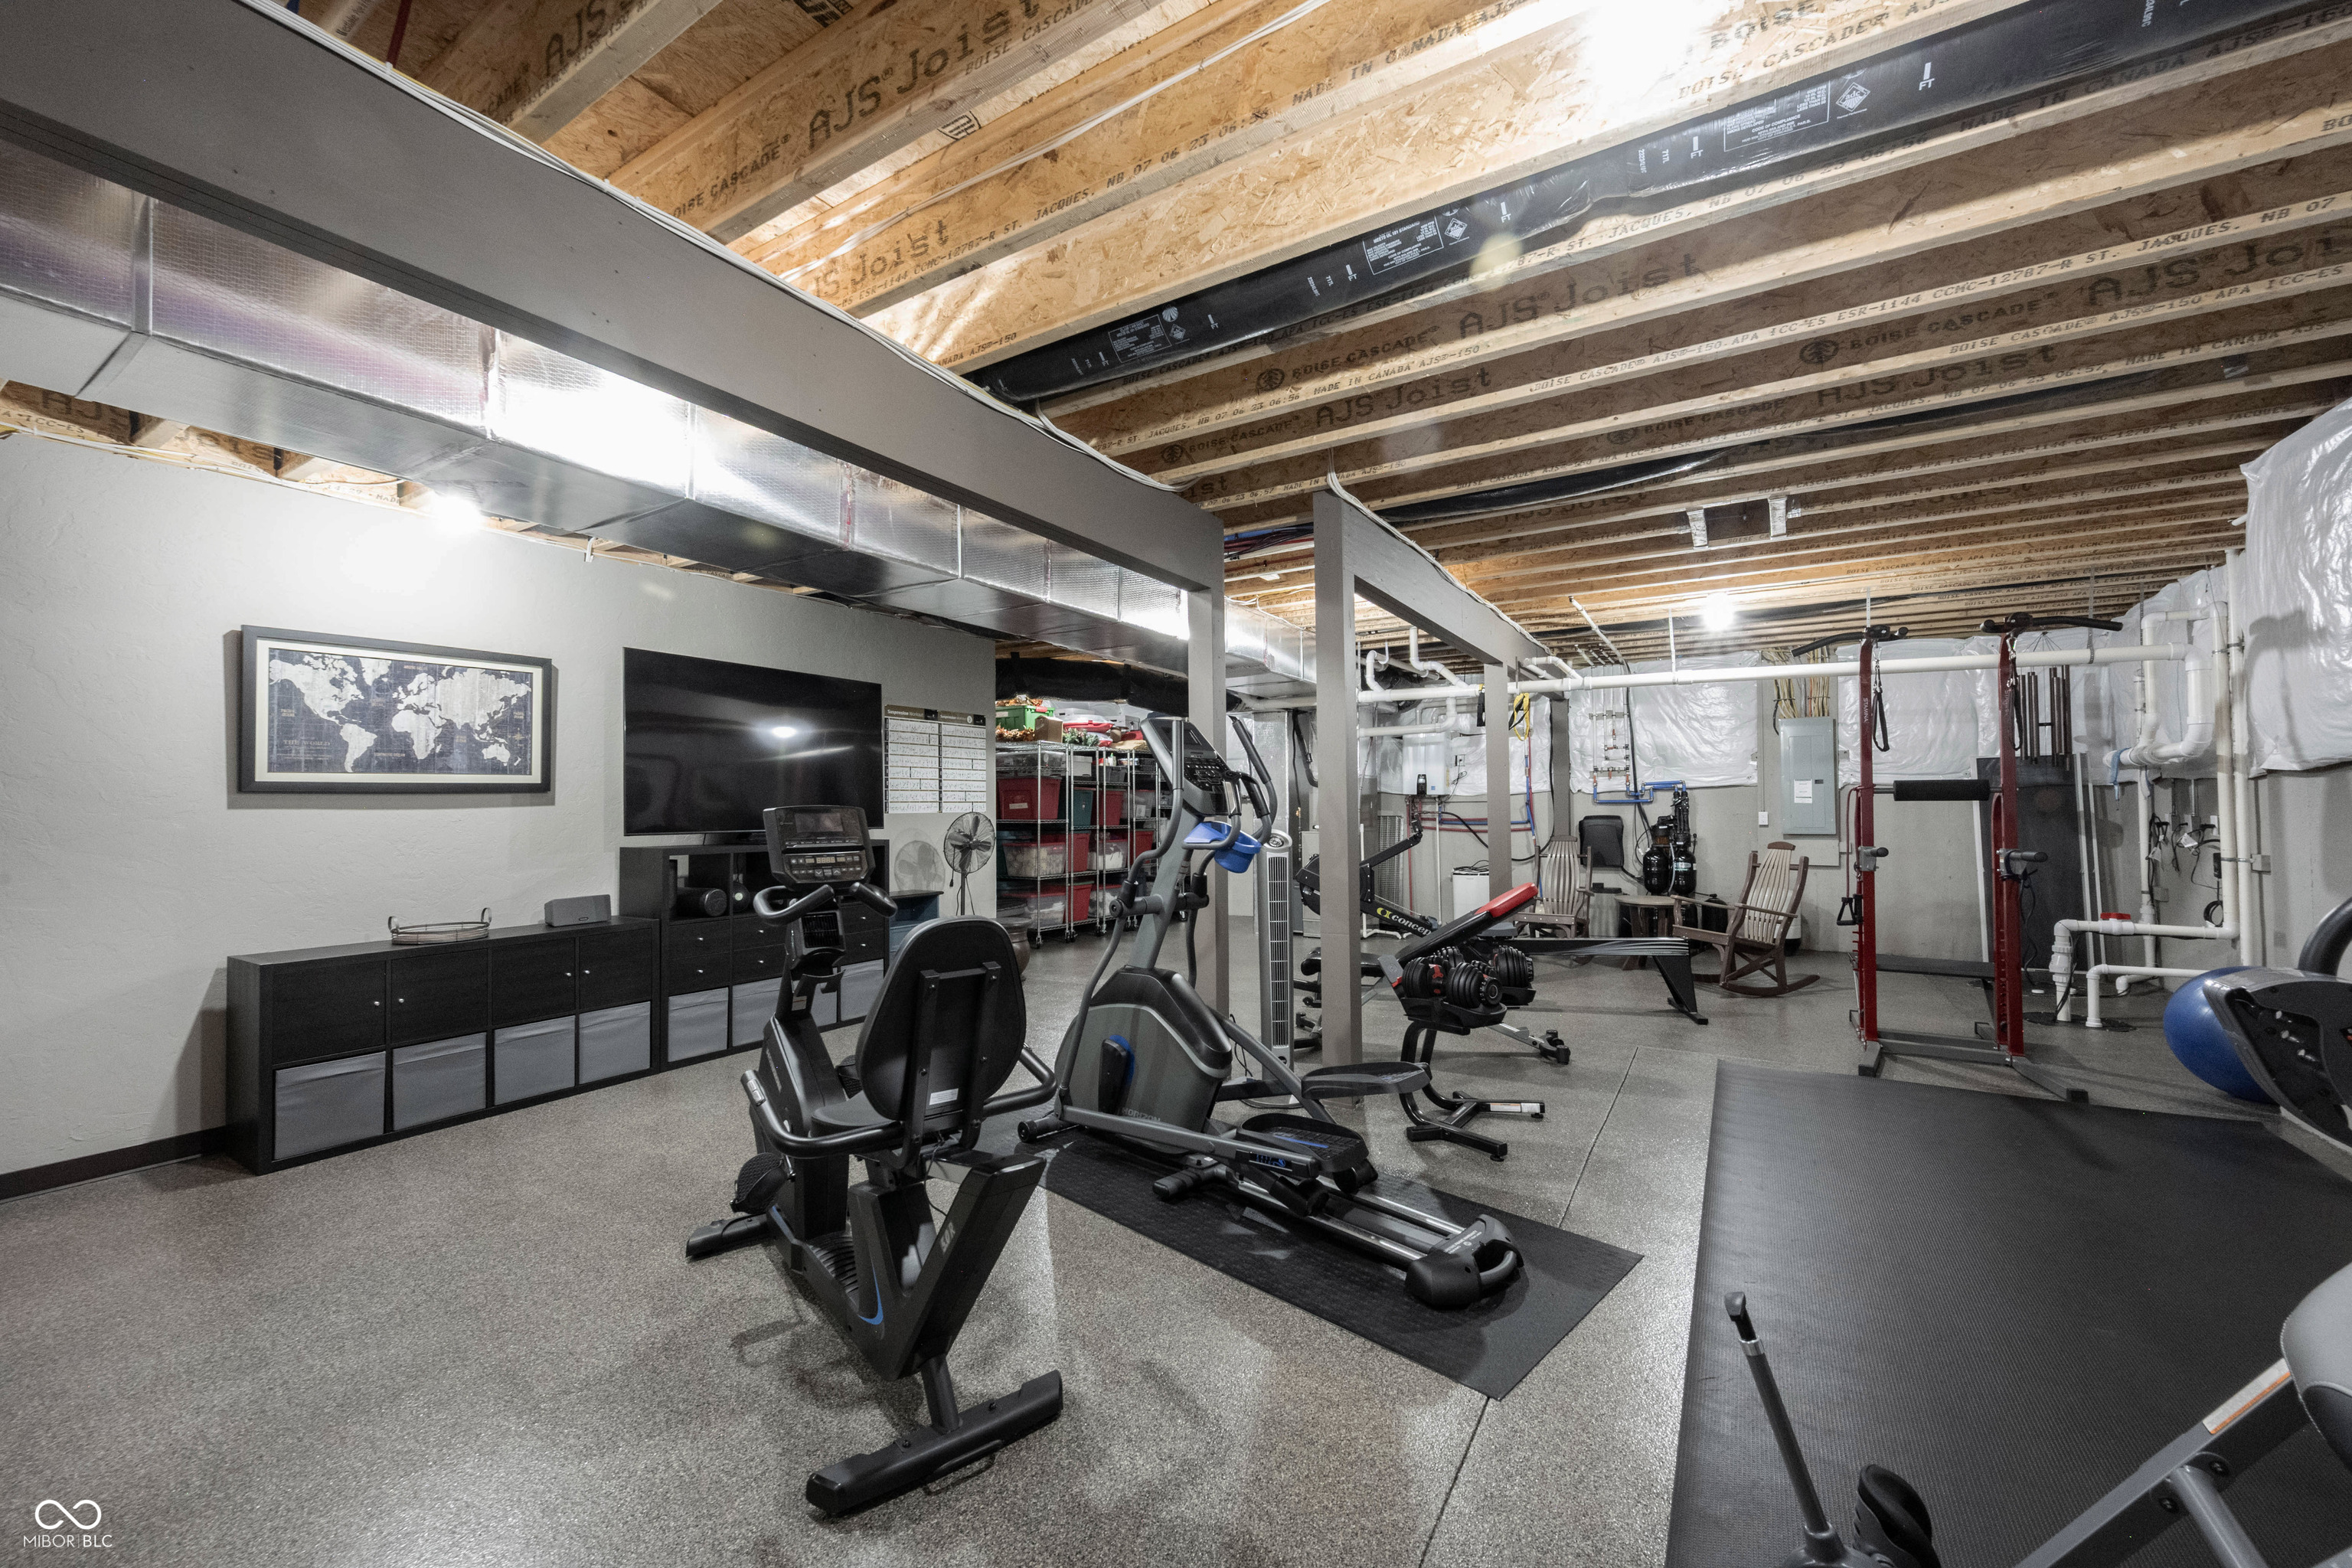
Basement gym with cardio machines, weights, and exposed ceiling joists.
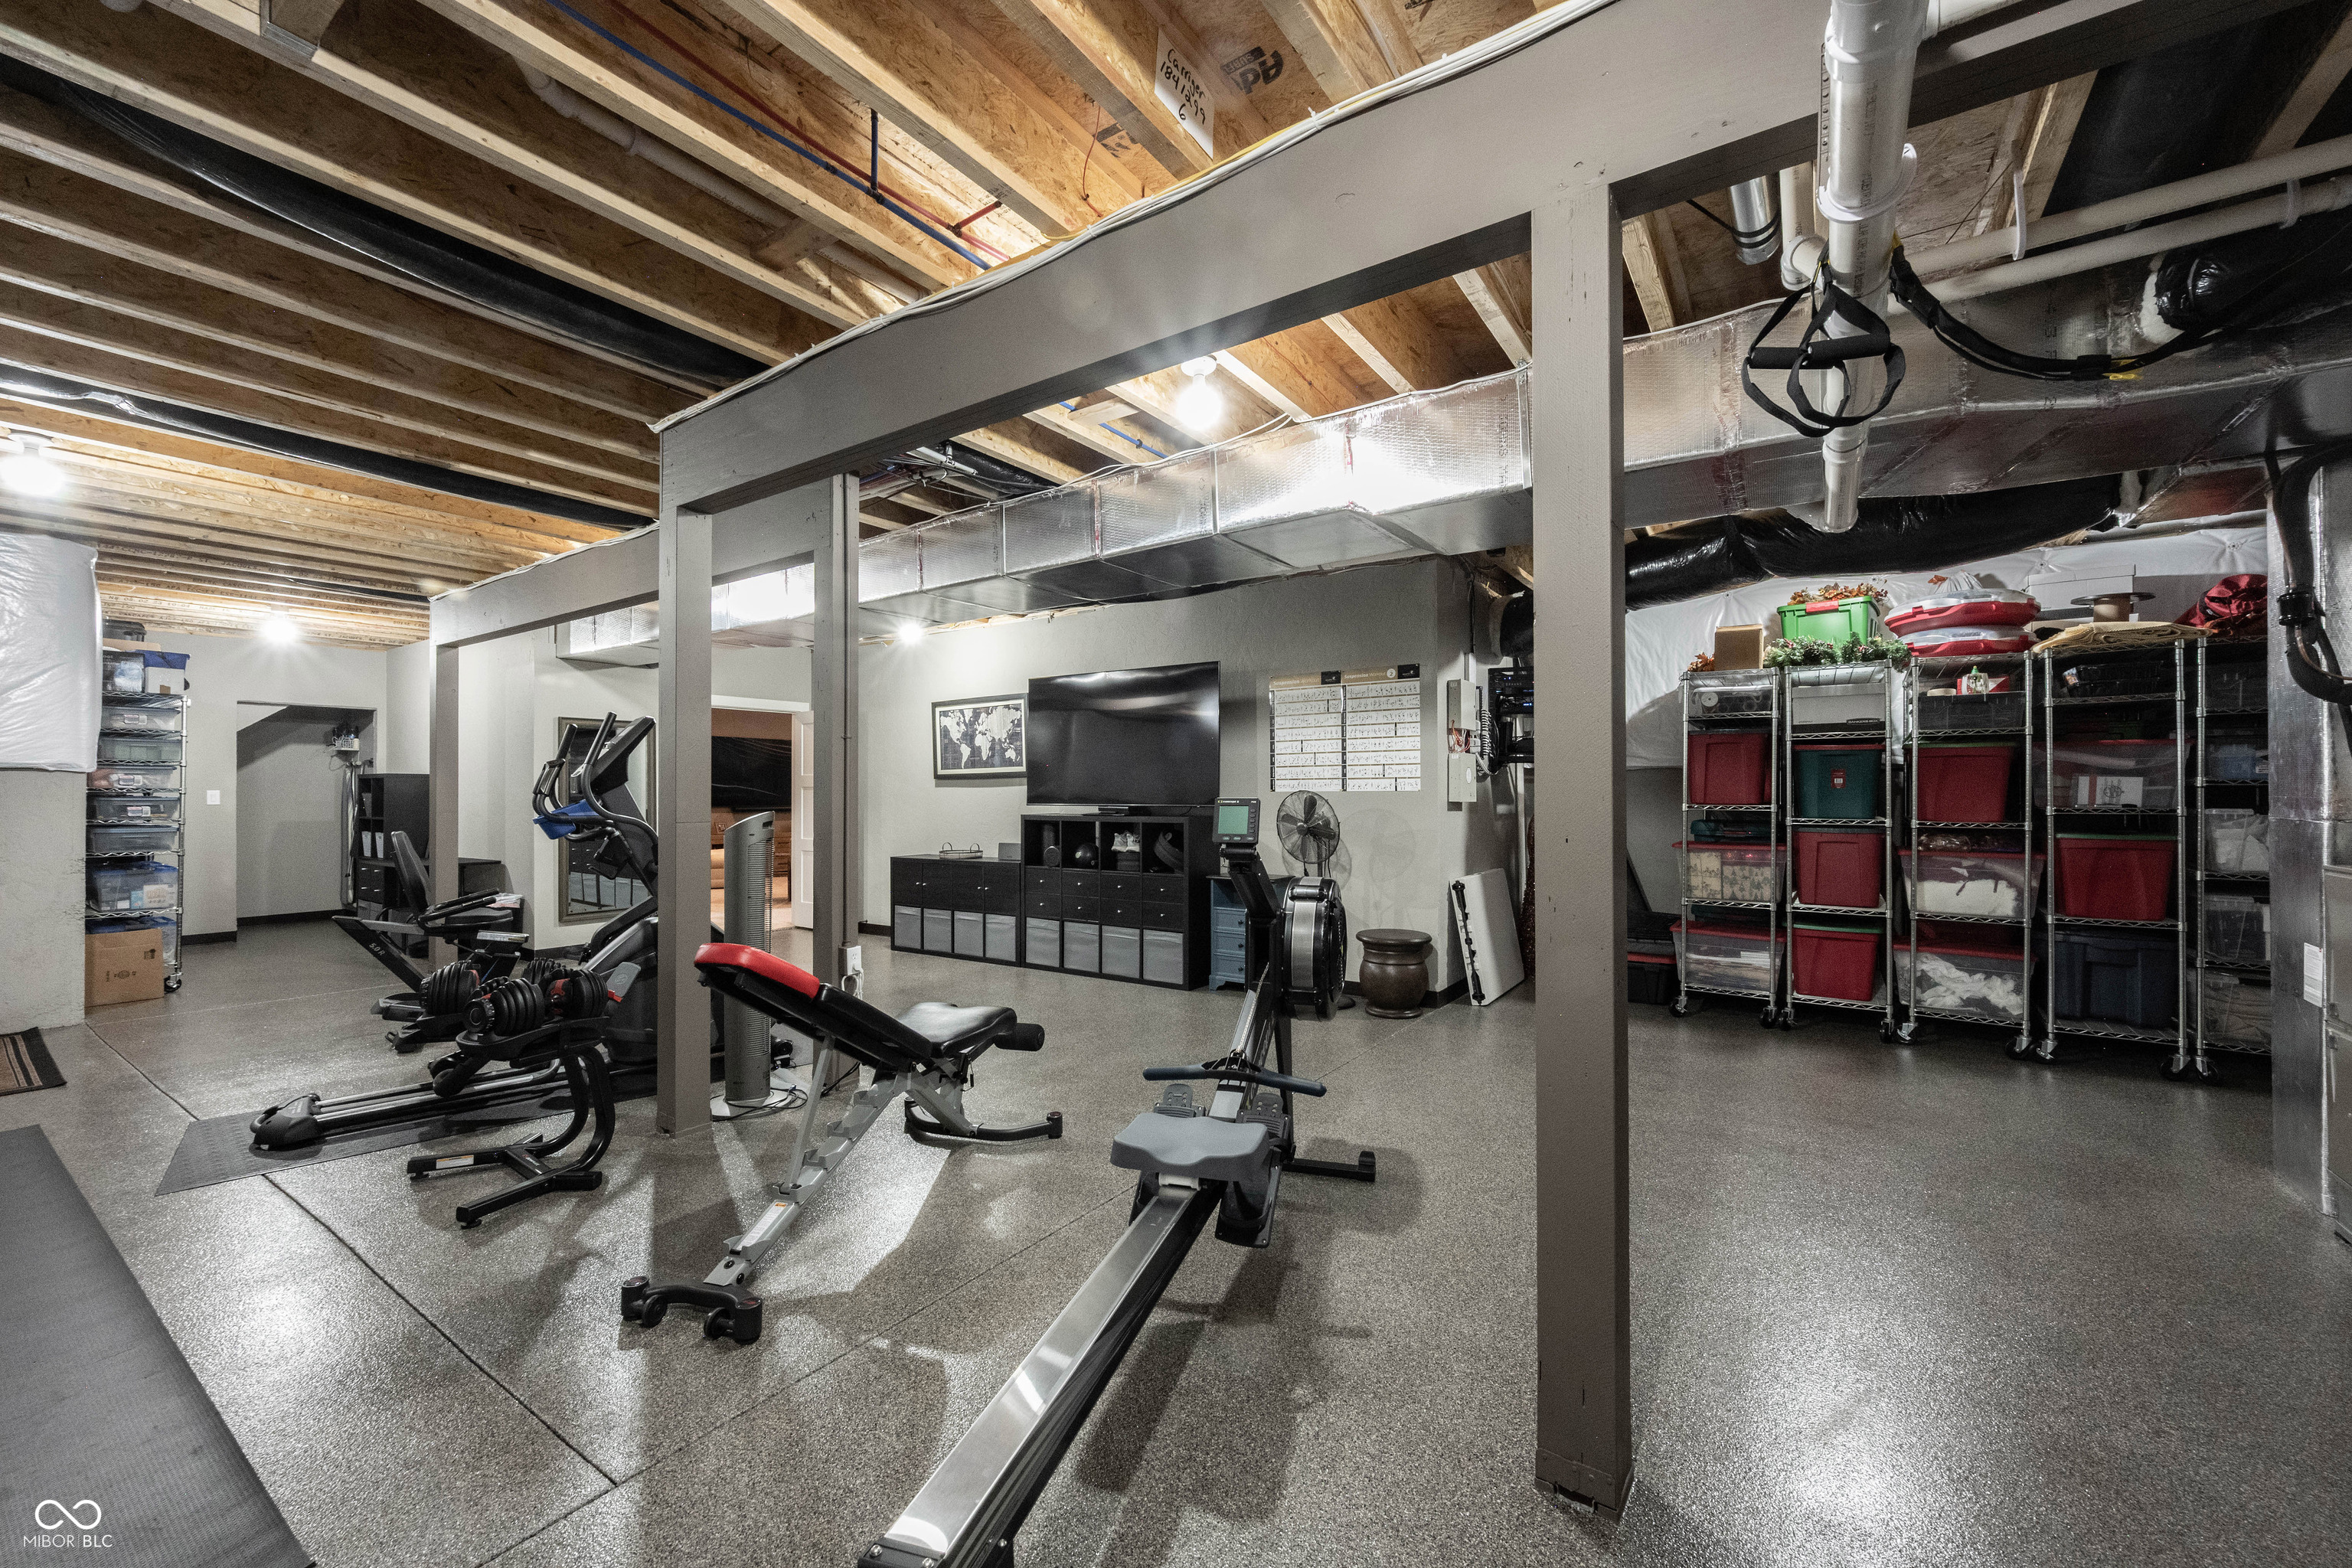
Basement home gym with weight benches, cardio equipment, exposed ceiling joists, and storage shelving.
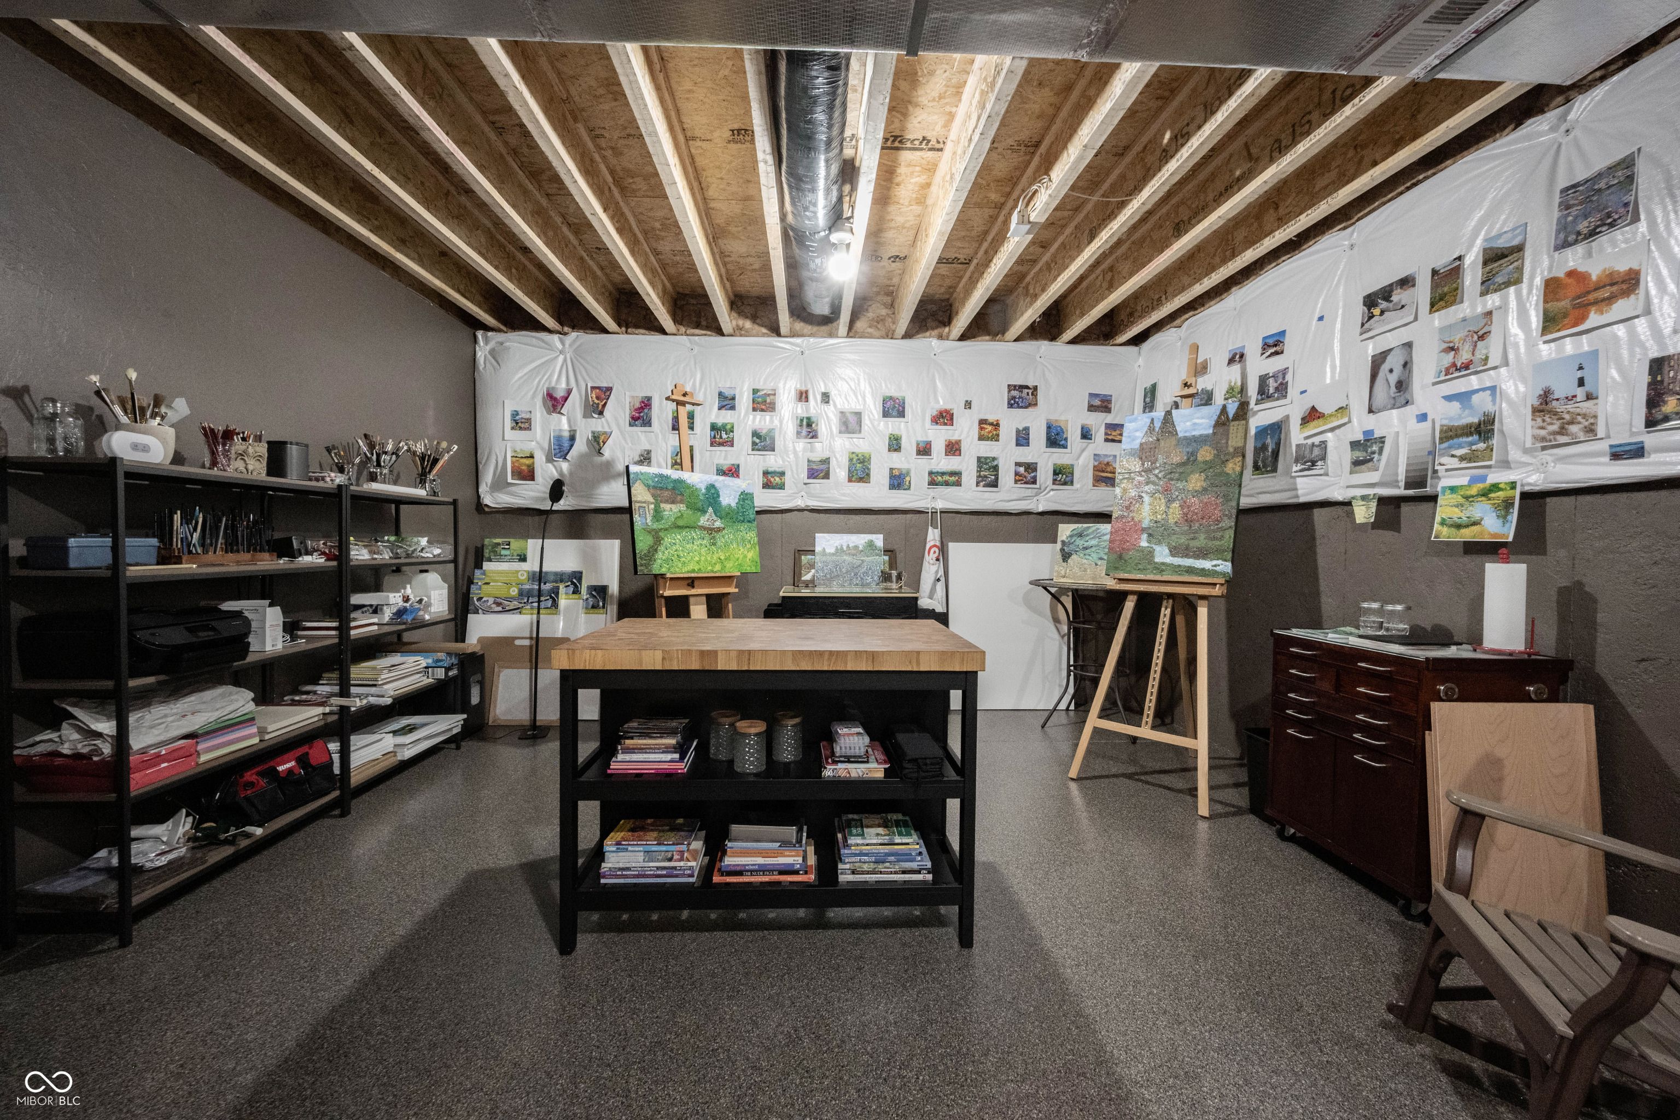
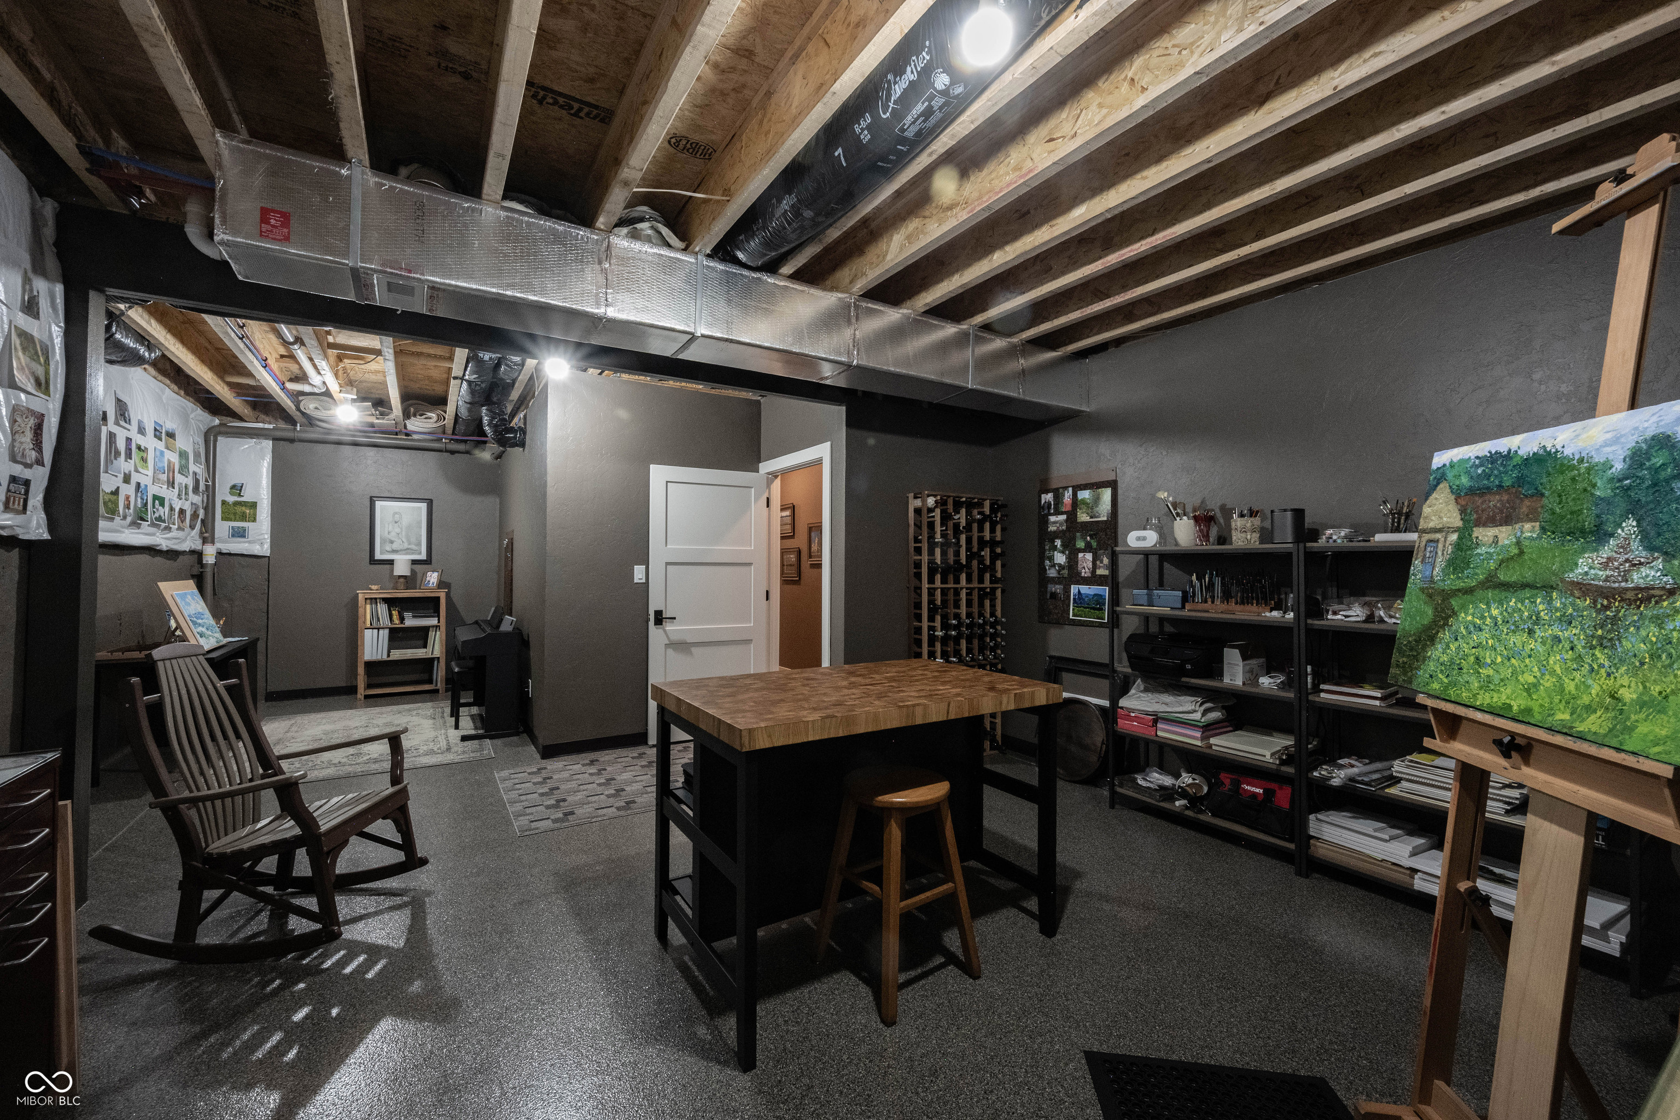
Basement art studio with a central worktable, easels, and paintings displayed across the walls.
Finished basement art studio with exposed joists, a central worktable, art supplies, and a landscape painting on an easel.
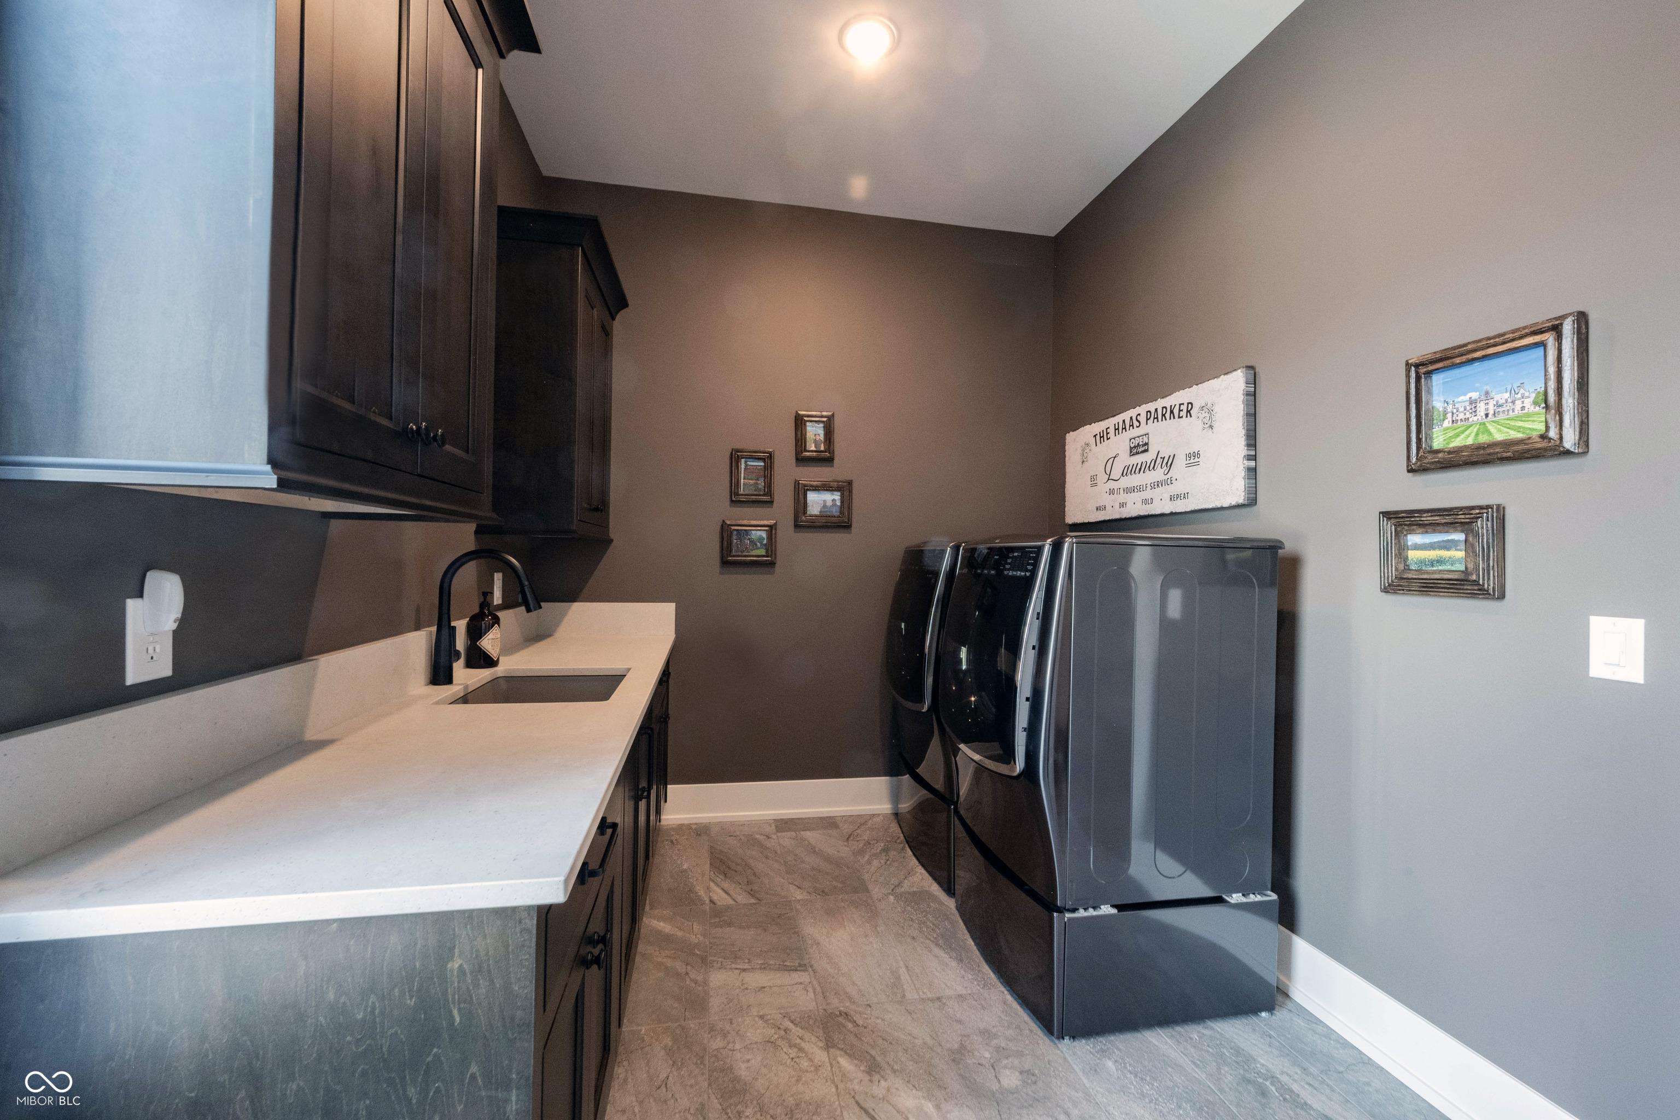
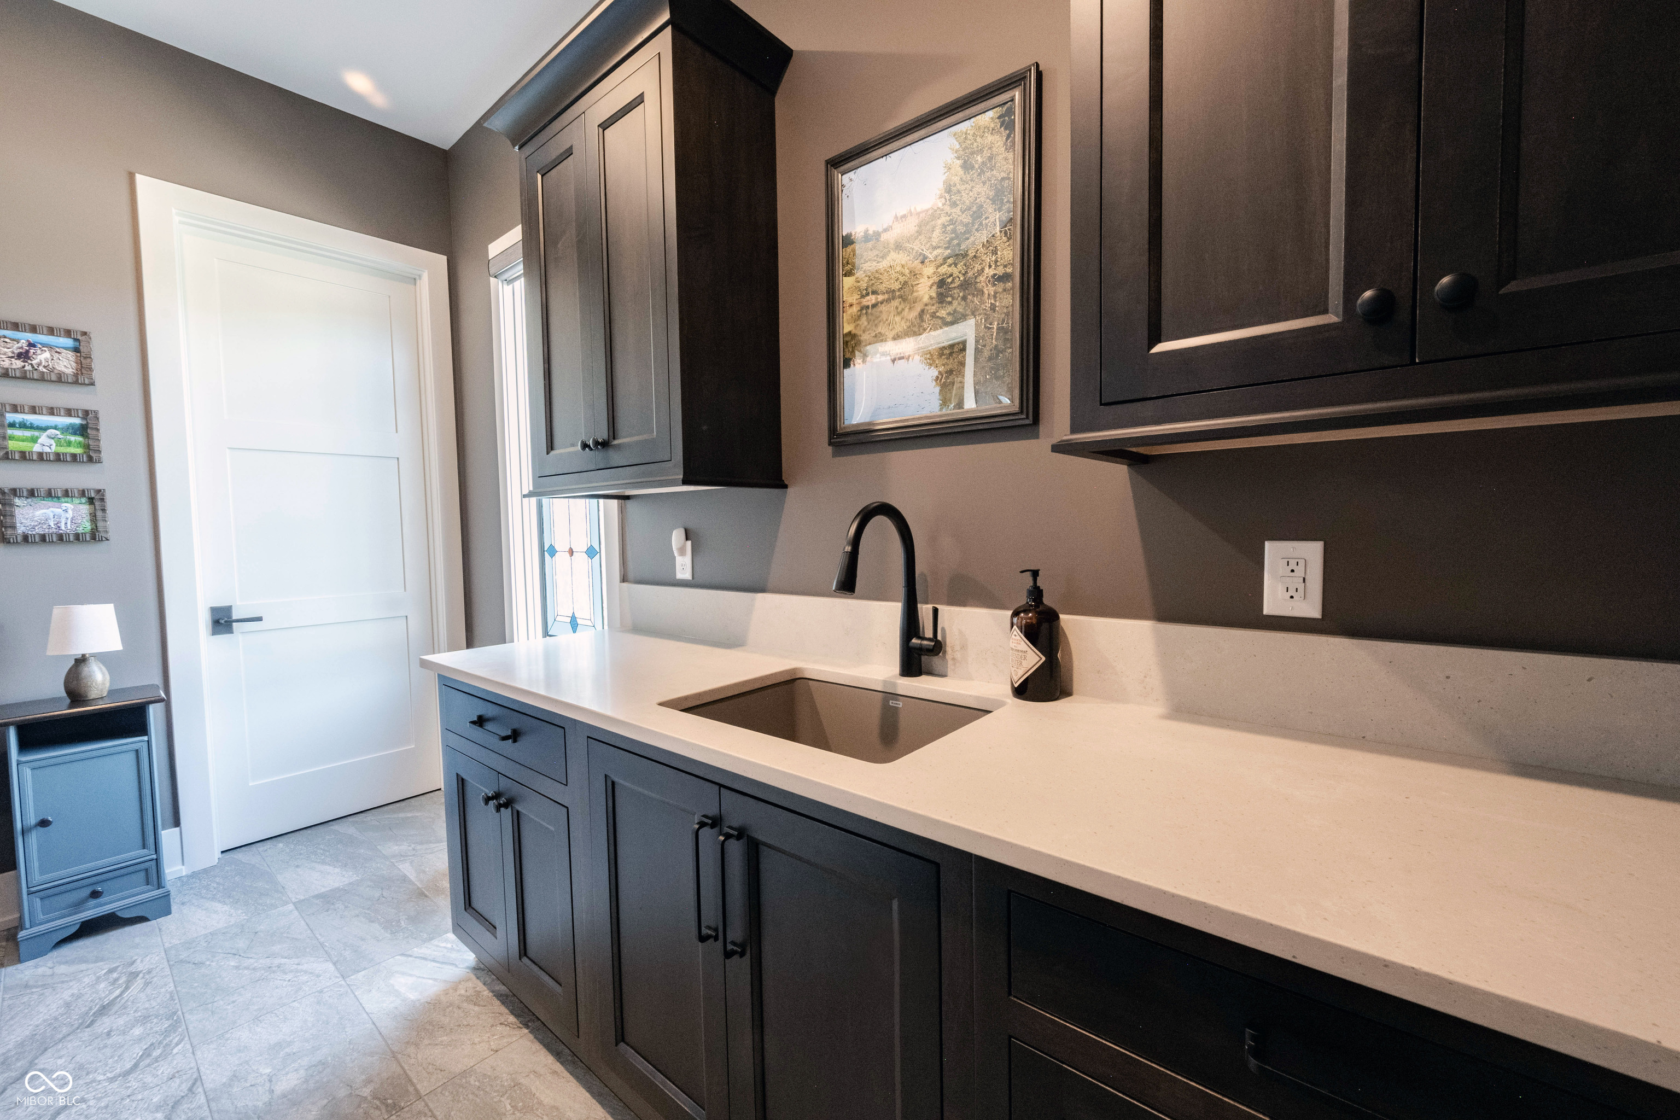
Laundry room with dark cabinets, a white utility sink counter, and front-loading washer and dryer.
Utility room with dark cabinets, a long white counter, and a large sink beneath a framed landscape print.
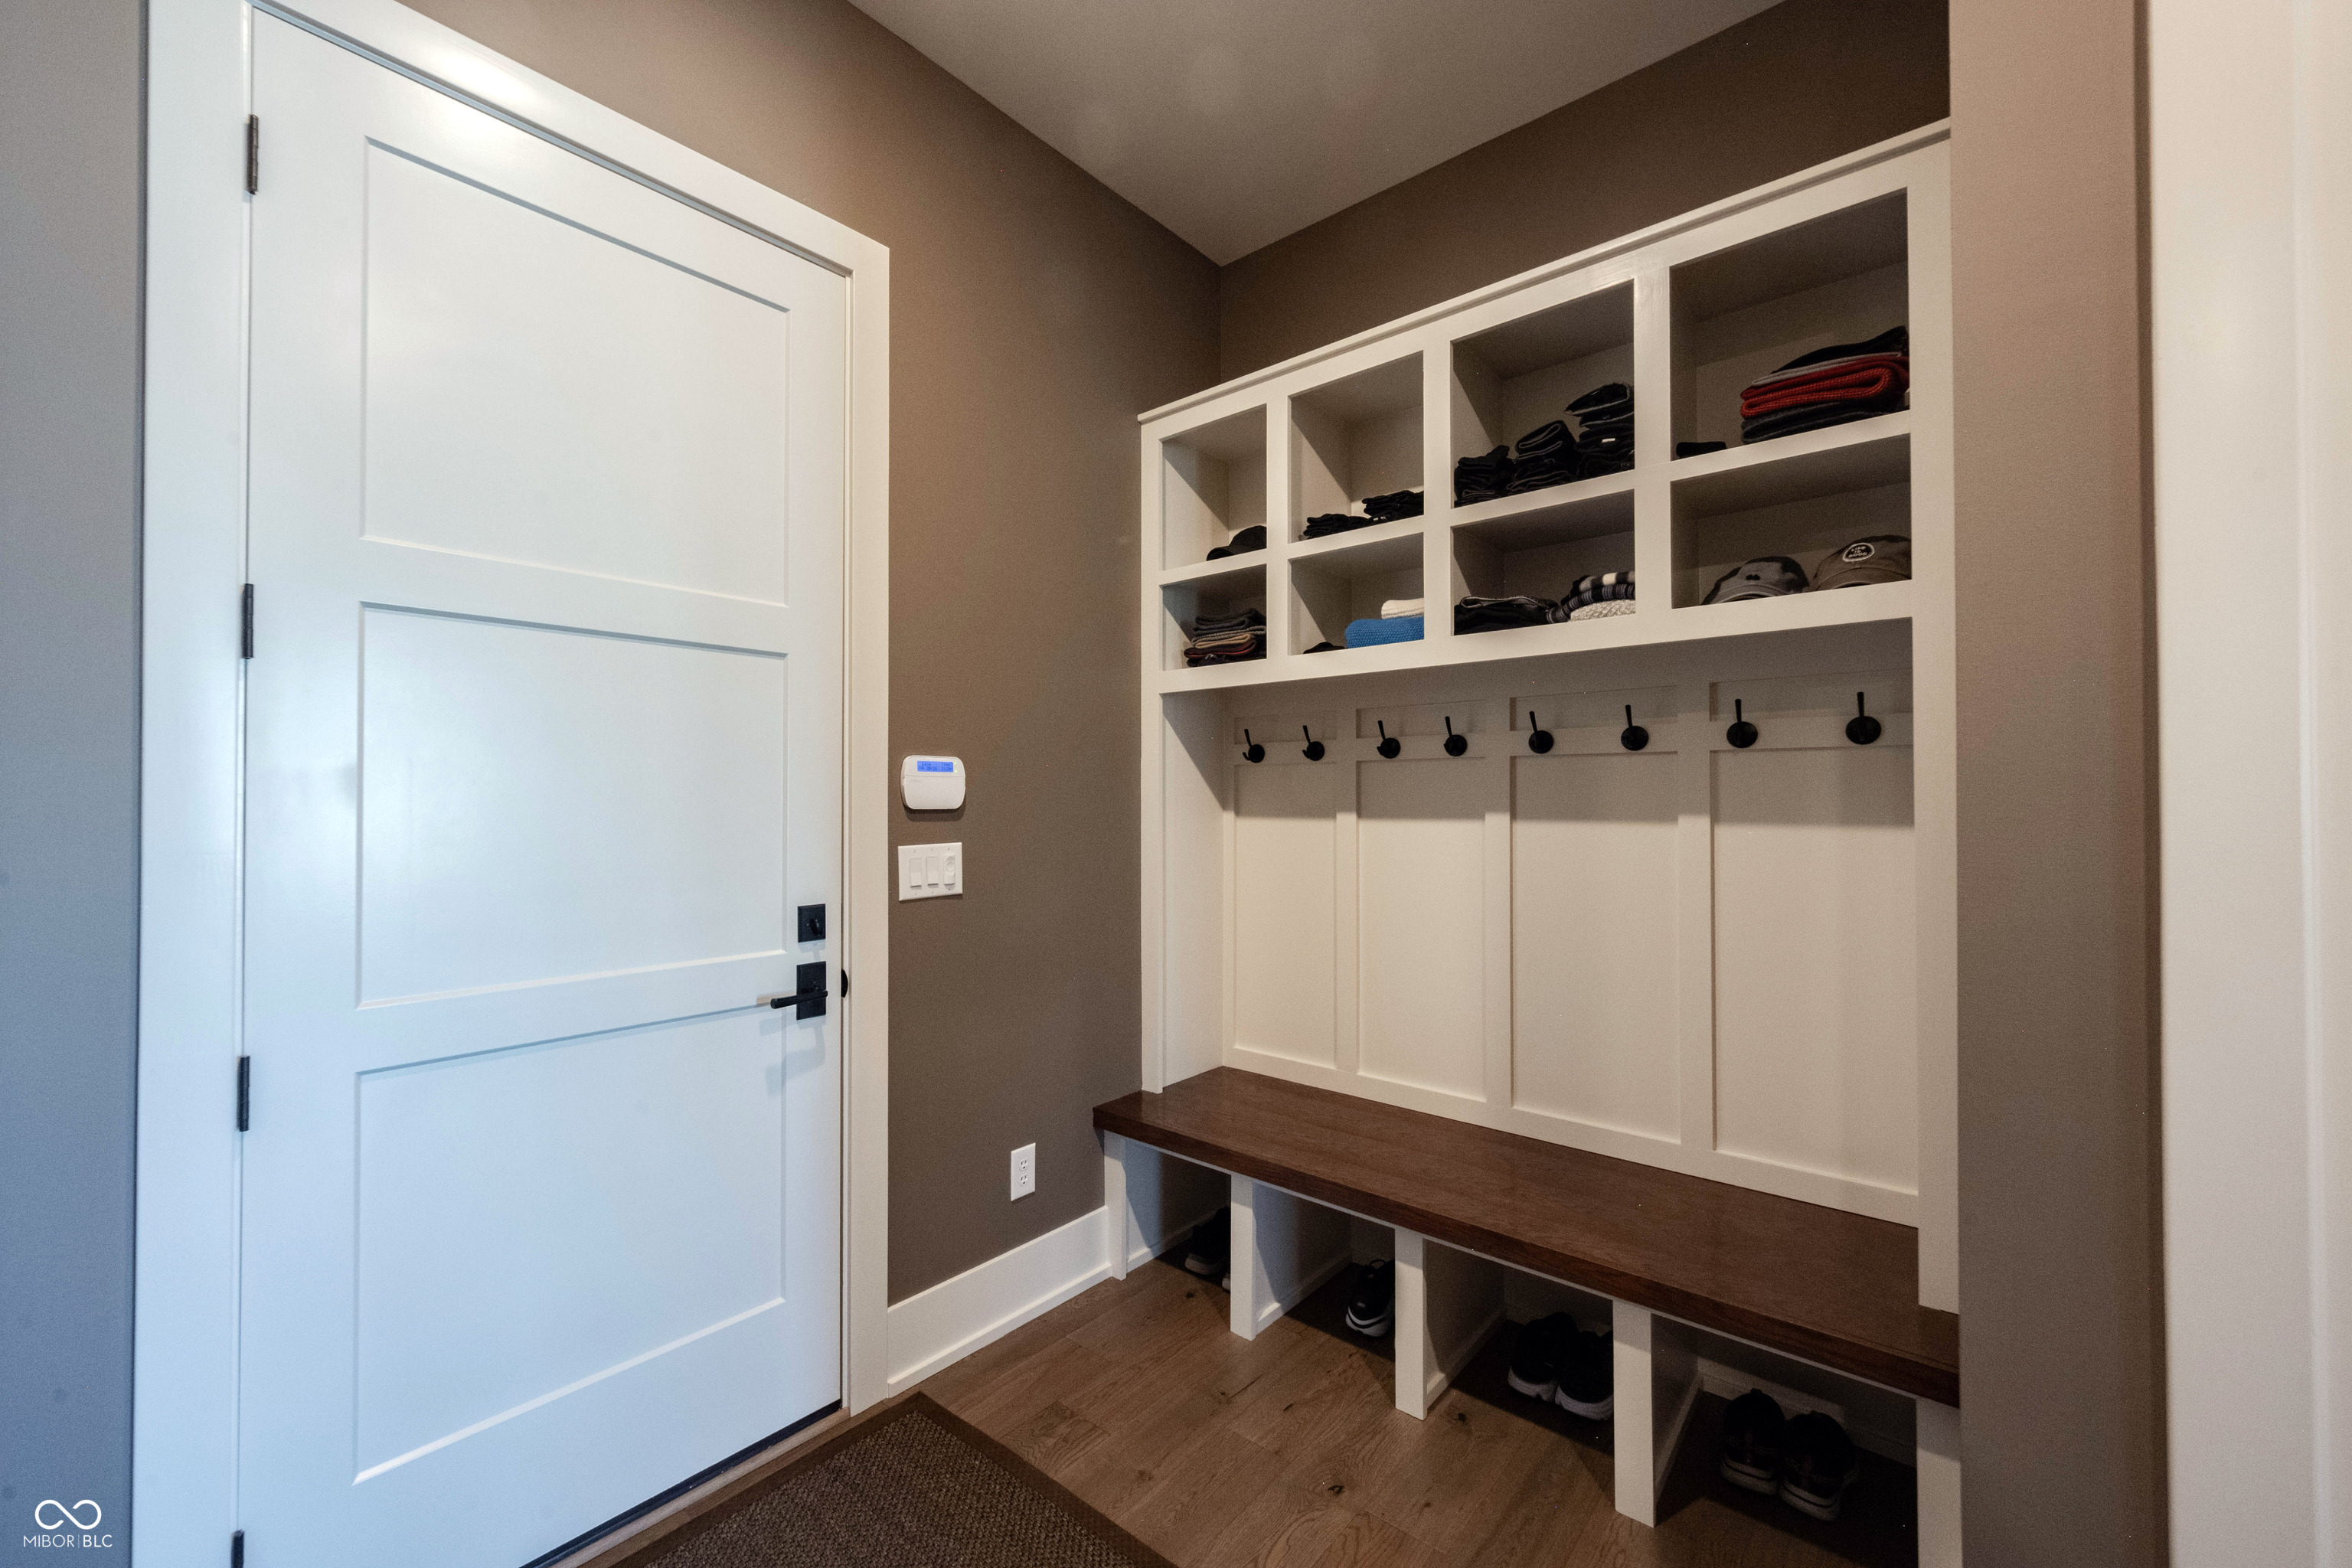
Entryway with built-in cubbies, black hooks, and a dark wood bench beside a white door.
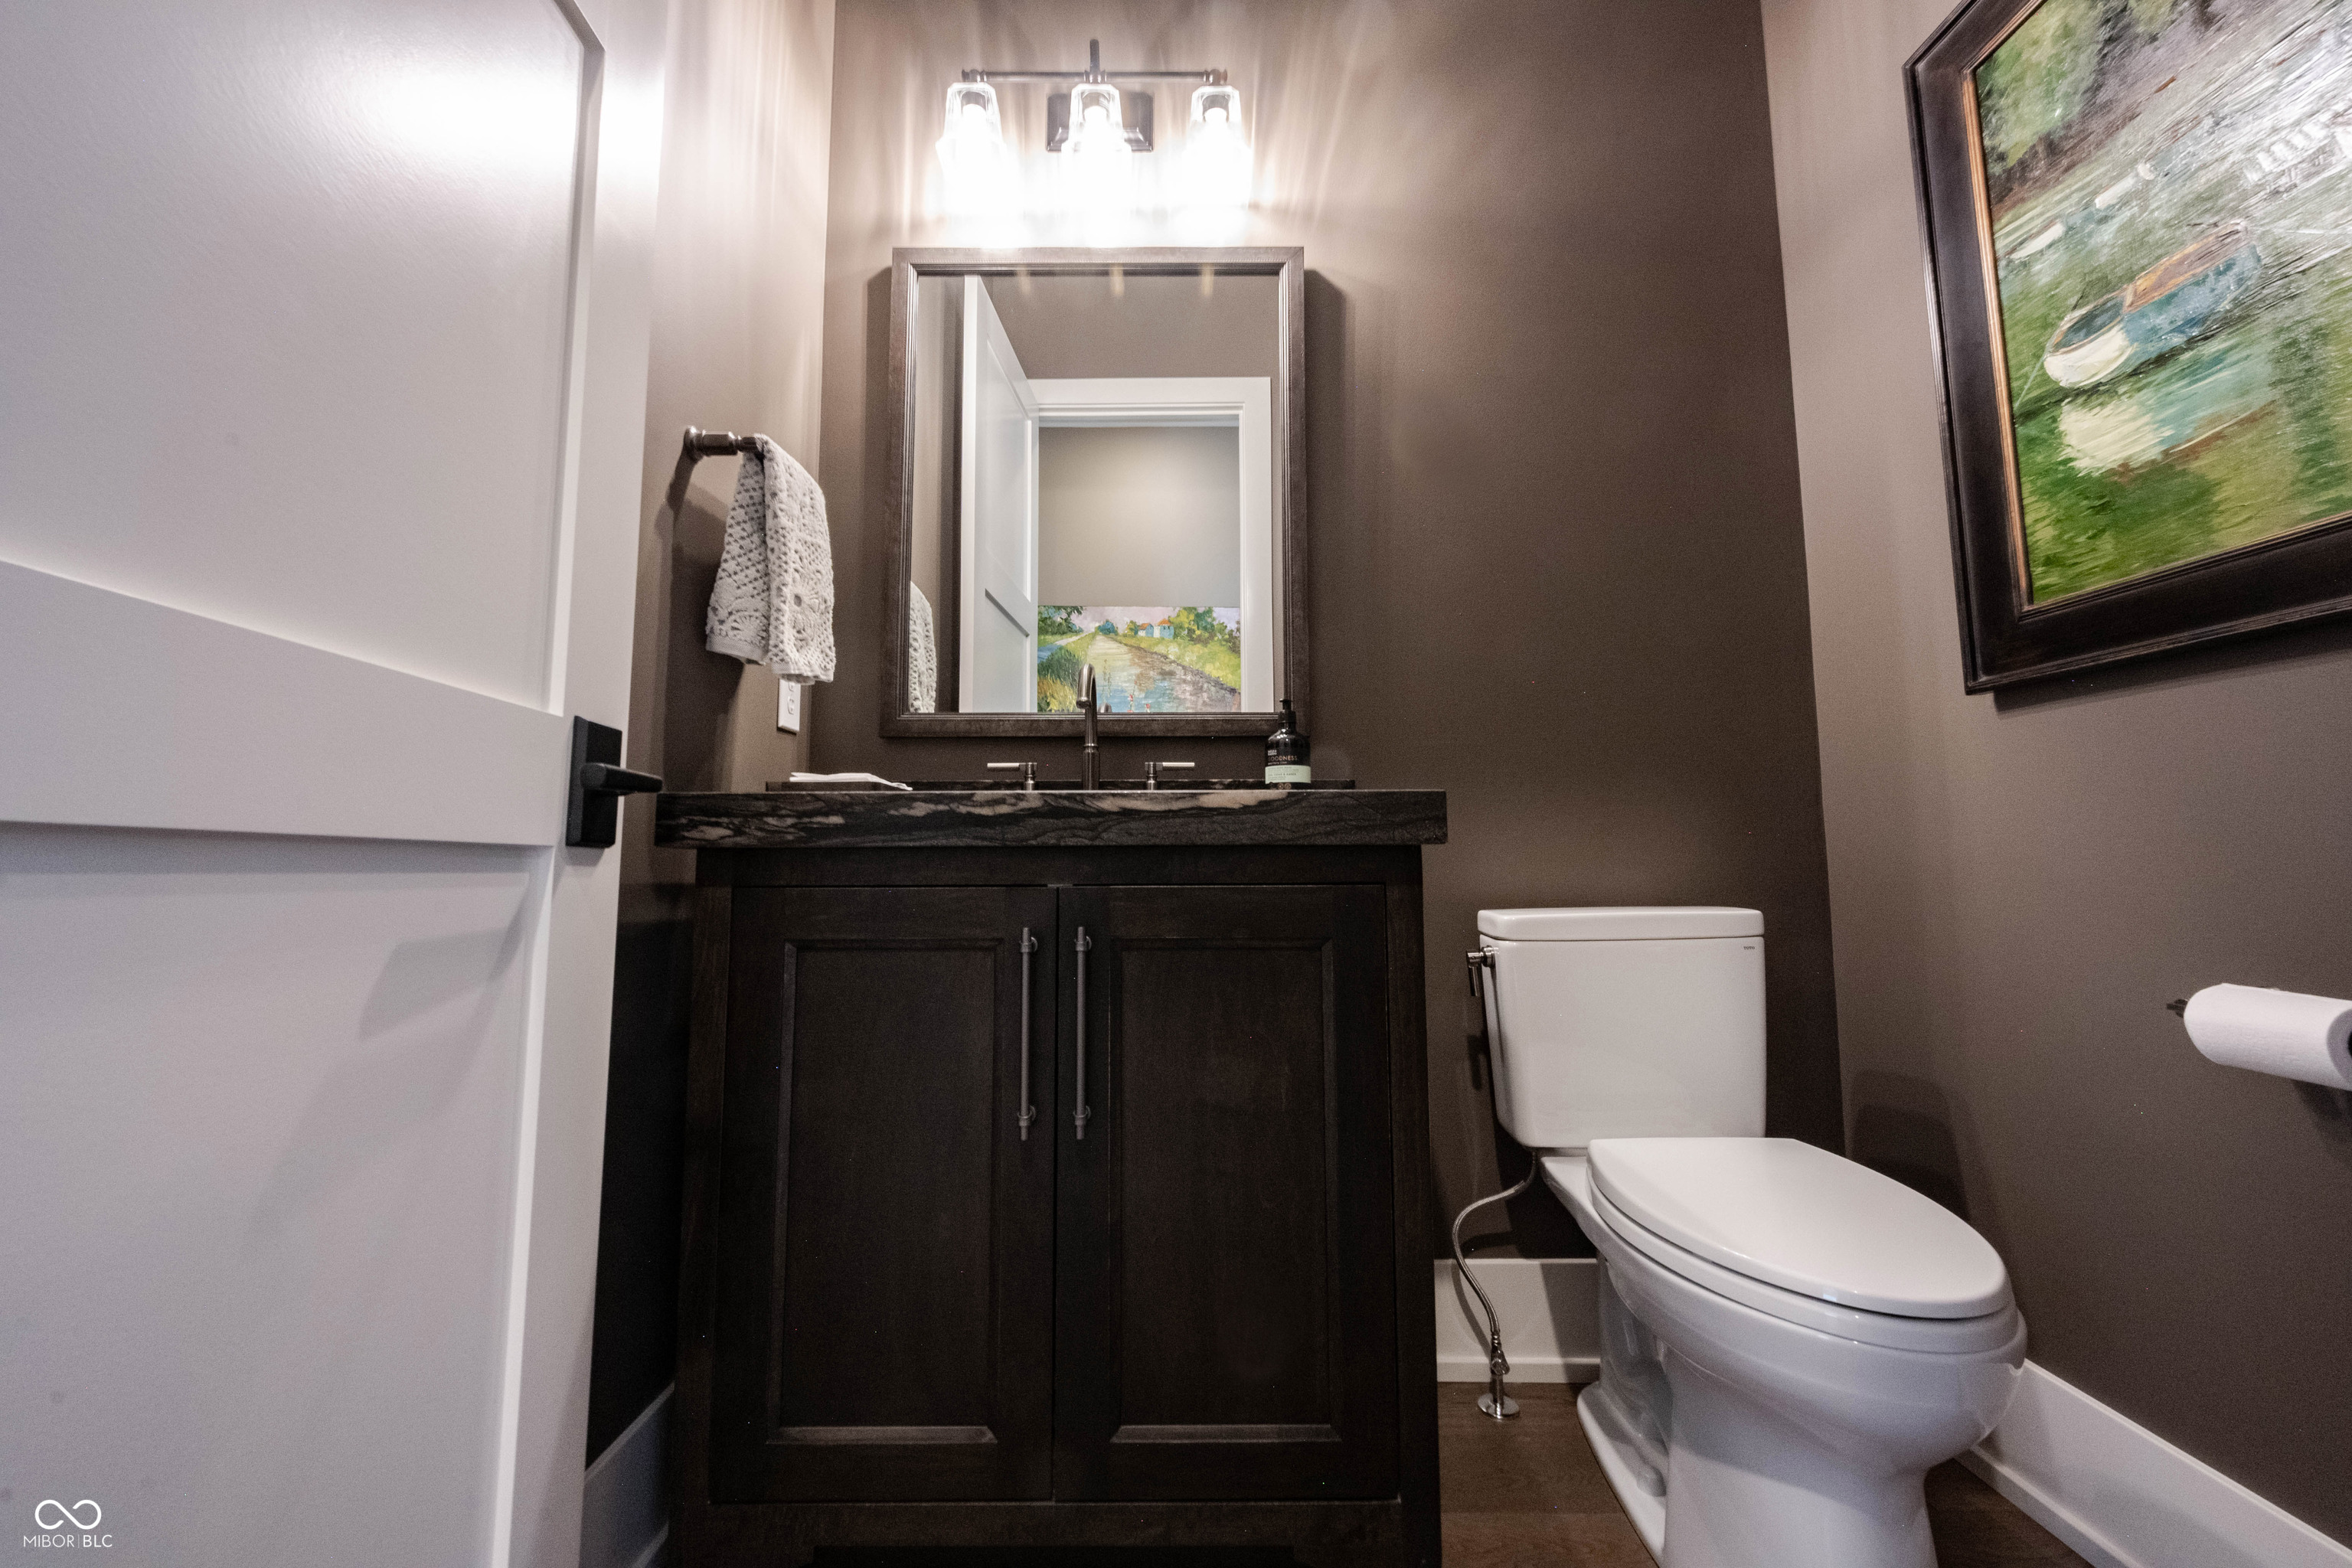
Bathroom with dark wood vanity, framed mirror, bright lights, and white toilet.
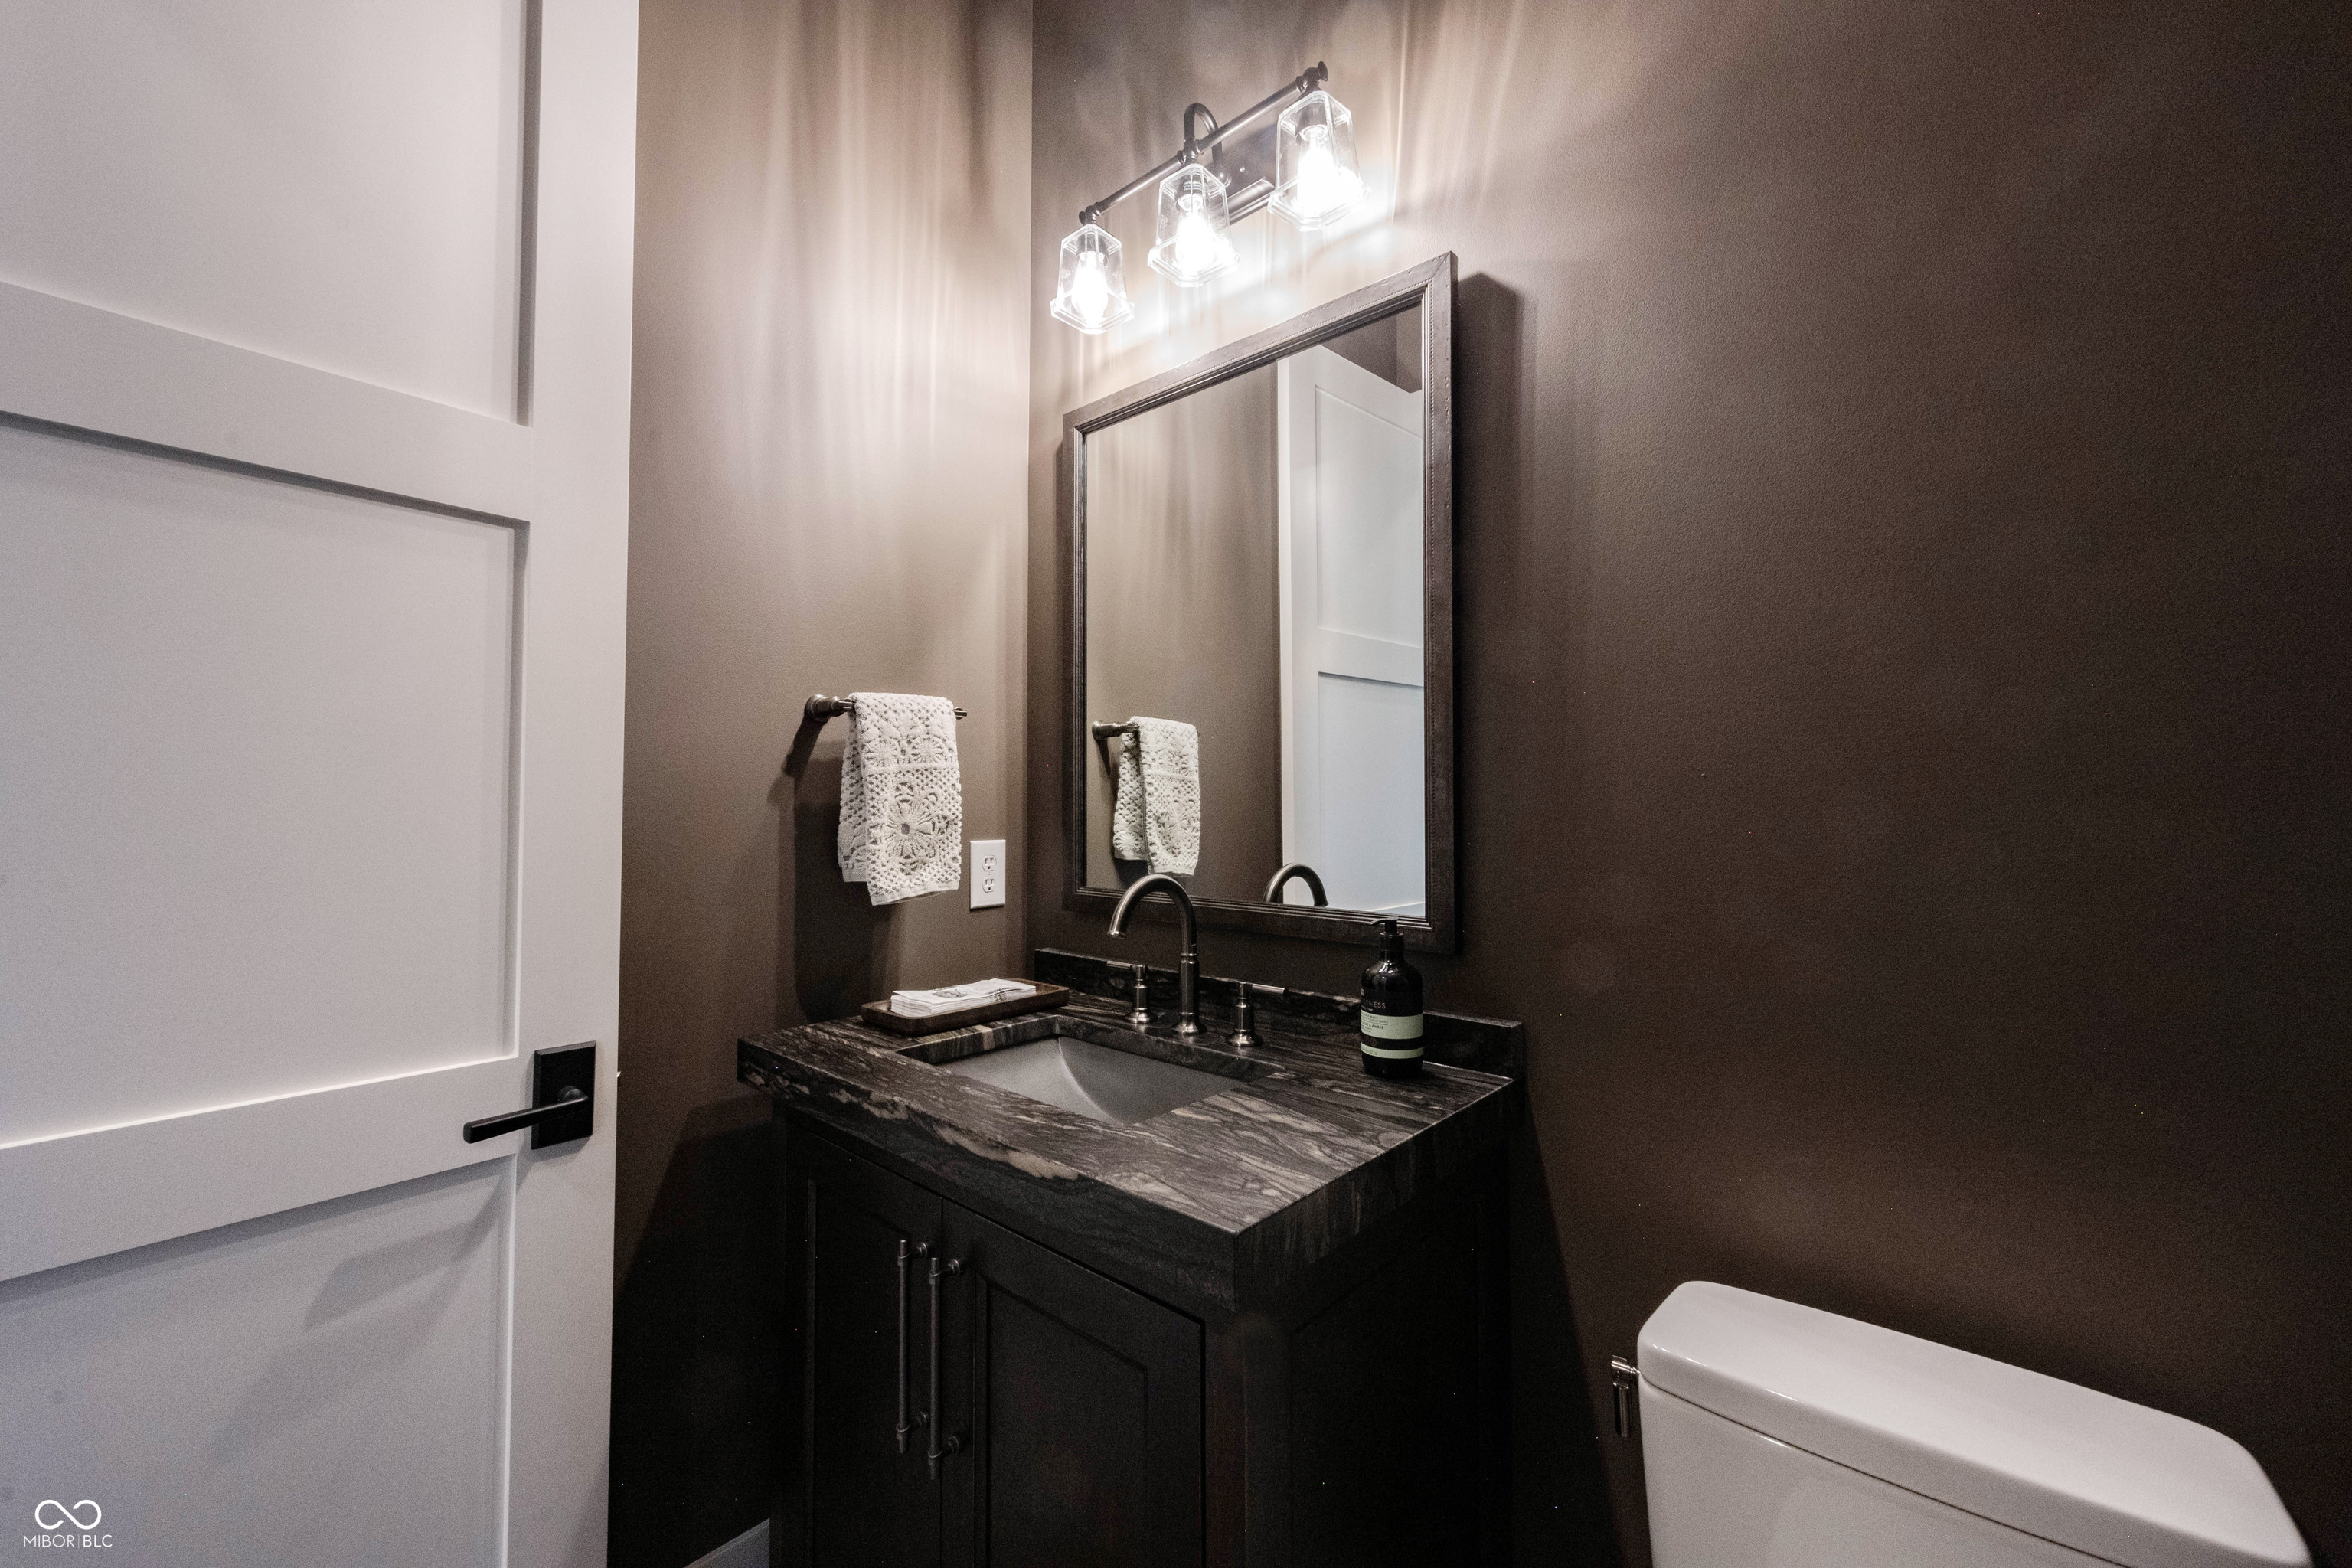
Bathroom vanity with dark stone counter, framed mirror, bright lights, and white paneled door.
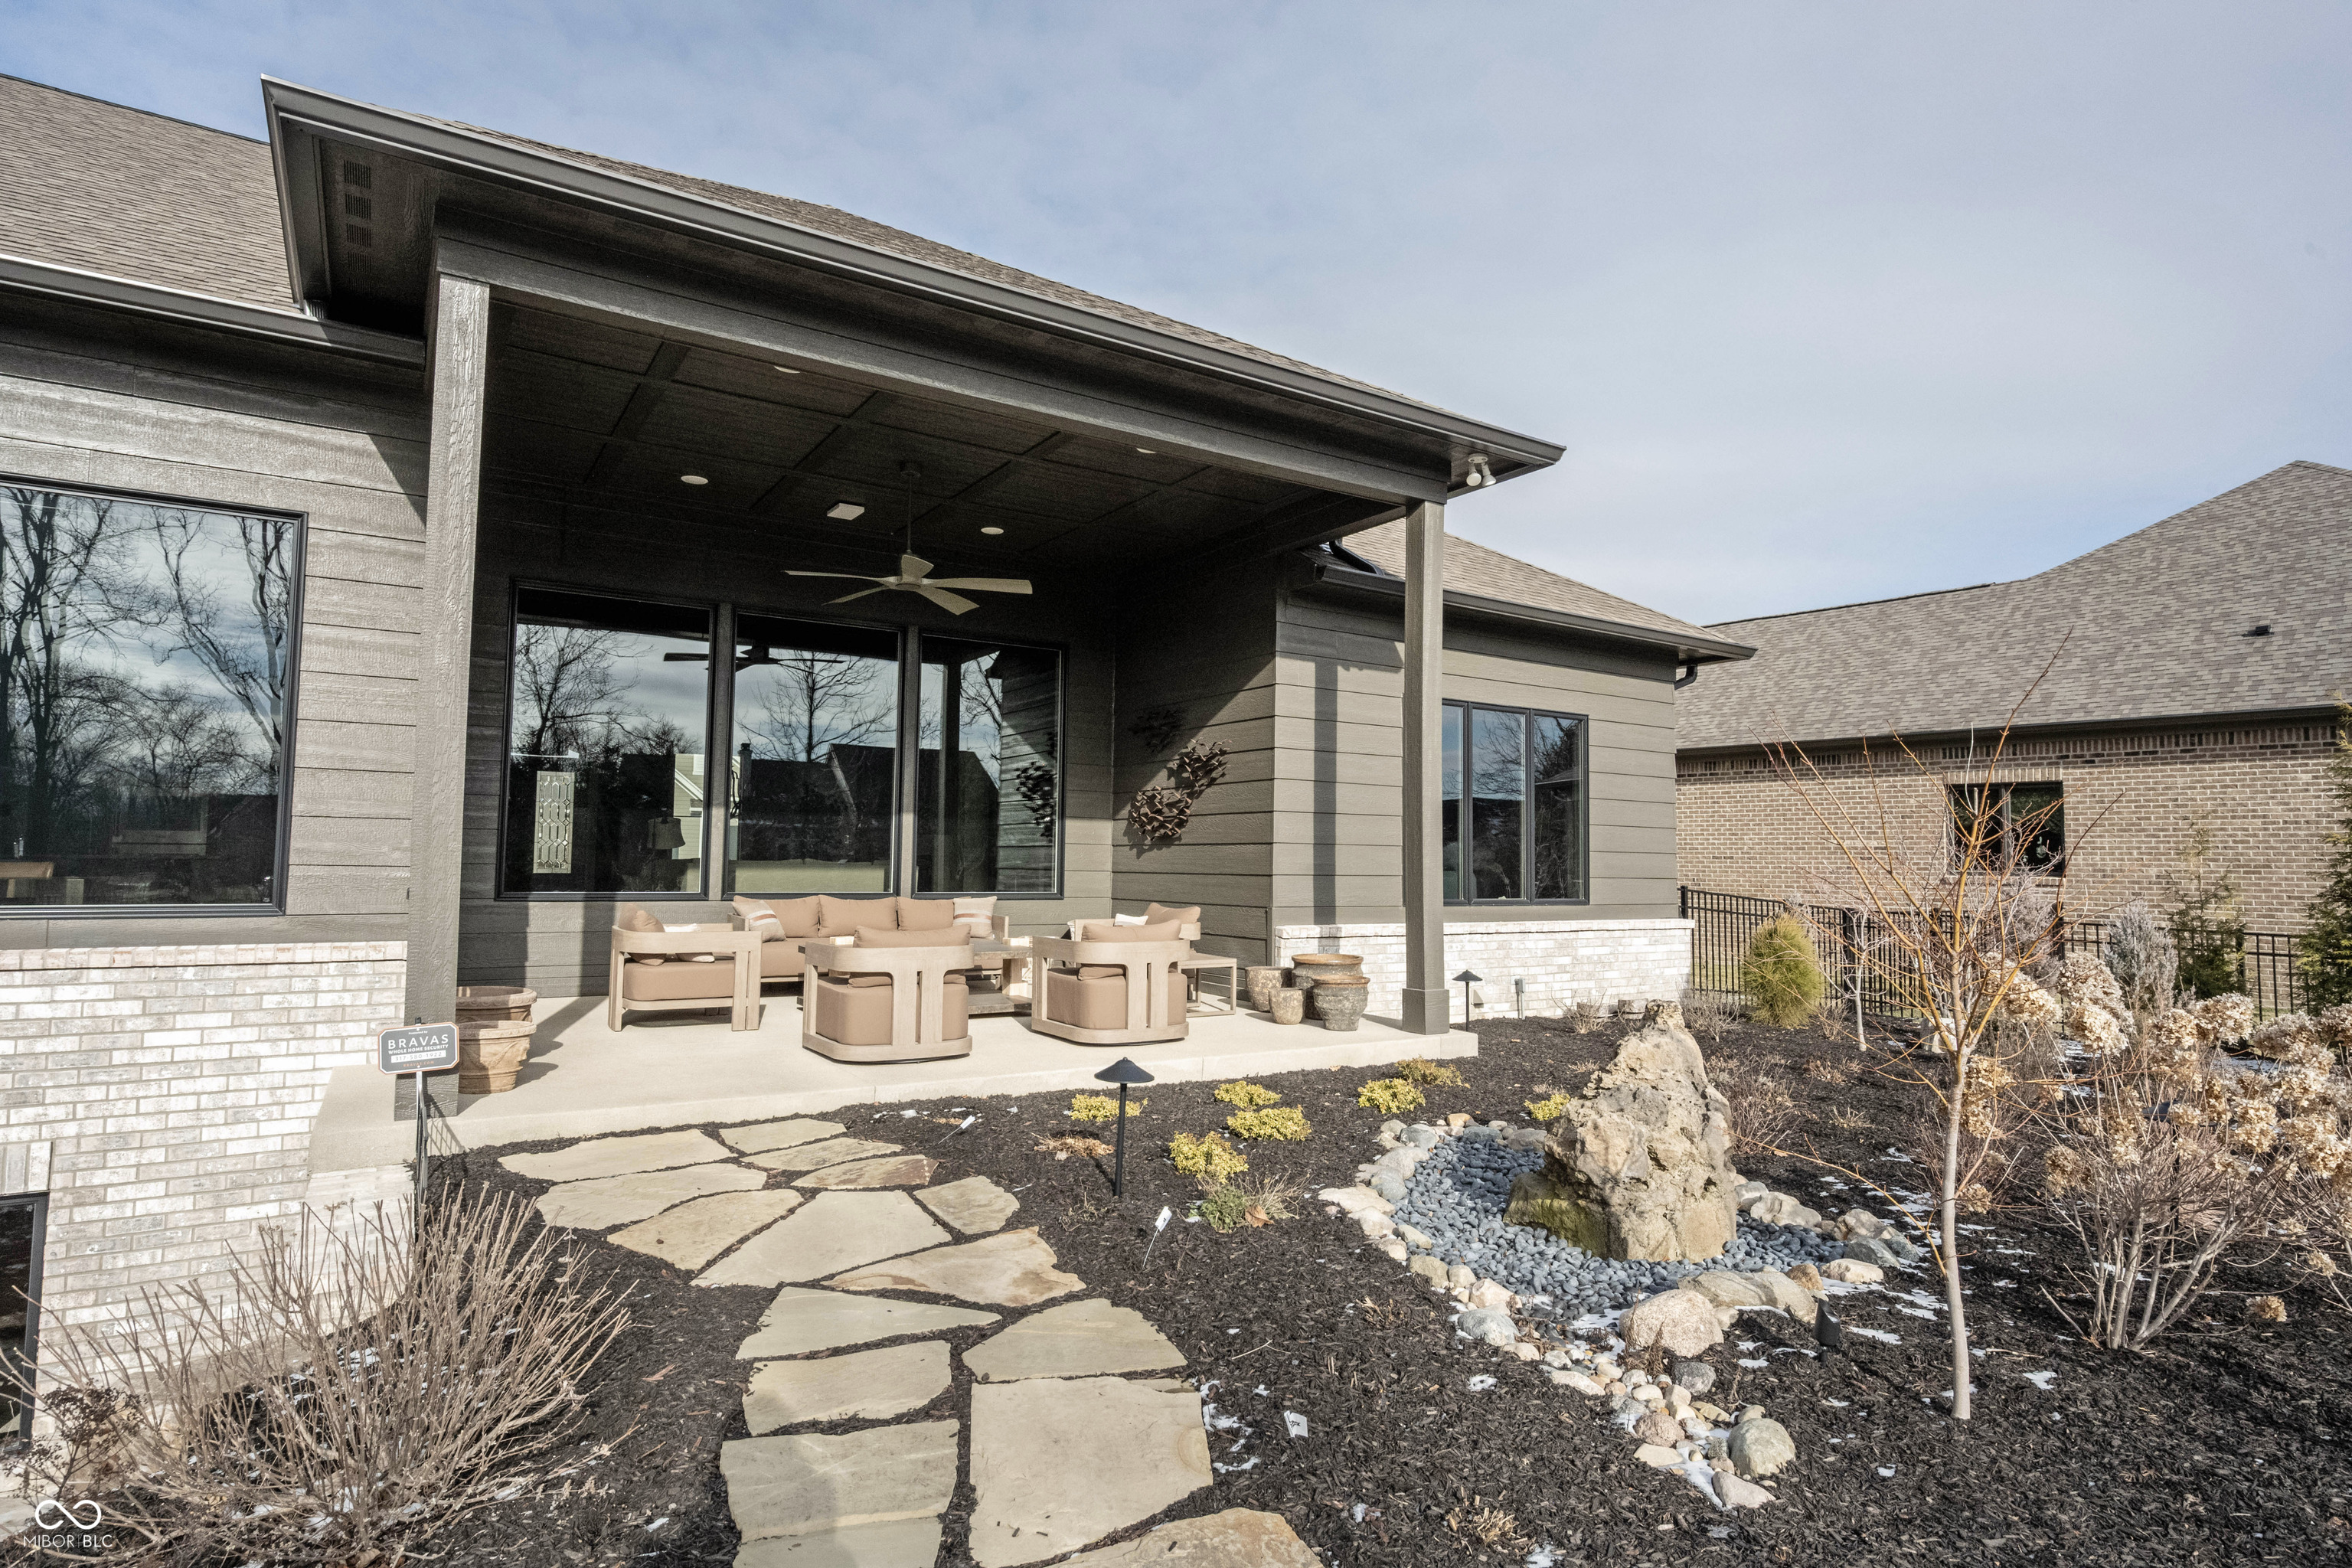
Covered patio with lounge seating, a ceiling fan, and glass doors beside landscaped beds.
Modern home’s covered patio with neutral seating, stone walkway, and rock-lined garden.
Landscaped garden with a stone walkway, flowering shrubs, and mature trees.
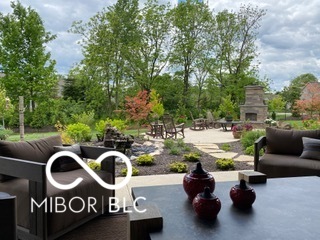
Outdoor patio with lounge seating overlooking a landscaped garden and stone fireplace.
Backyard with a winding flagstone path, landscaped beds, bare trees, and snow-dusted lawn.
Landscaped garden with colorful flowers, a metal bird sculpture, and raised planters.
Outdoor patio with lounge seating and a stone fireplace beside a landscaped garden.
VIEW PHOTOS
Courtesy of Keller Williams Indpls Metro N, Beth Lyons Listing Contact:  
$1,657,500

2765 Silver Oaks Drive

4 Beds 4 Baths 6,450 Sq.Ft. 0.65 Acres

Description

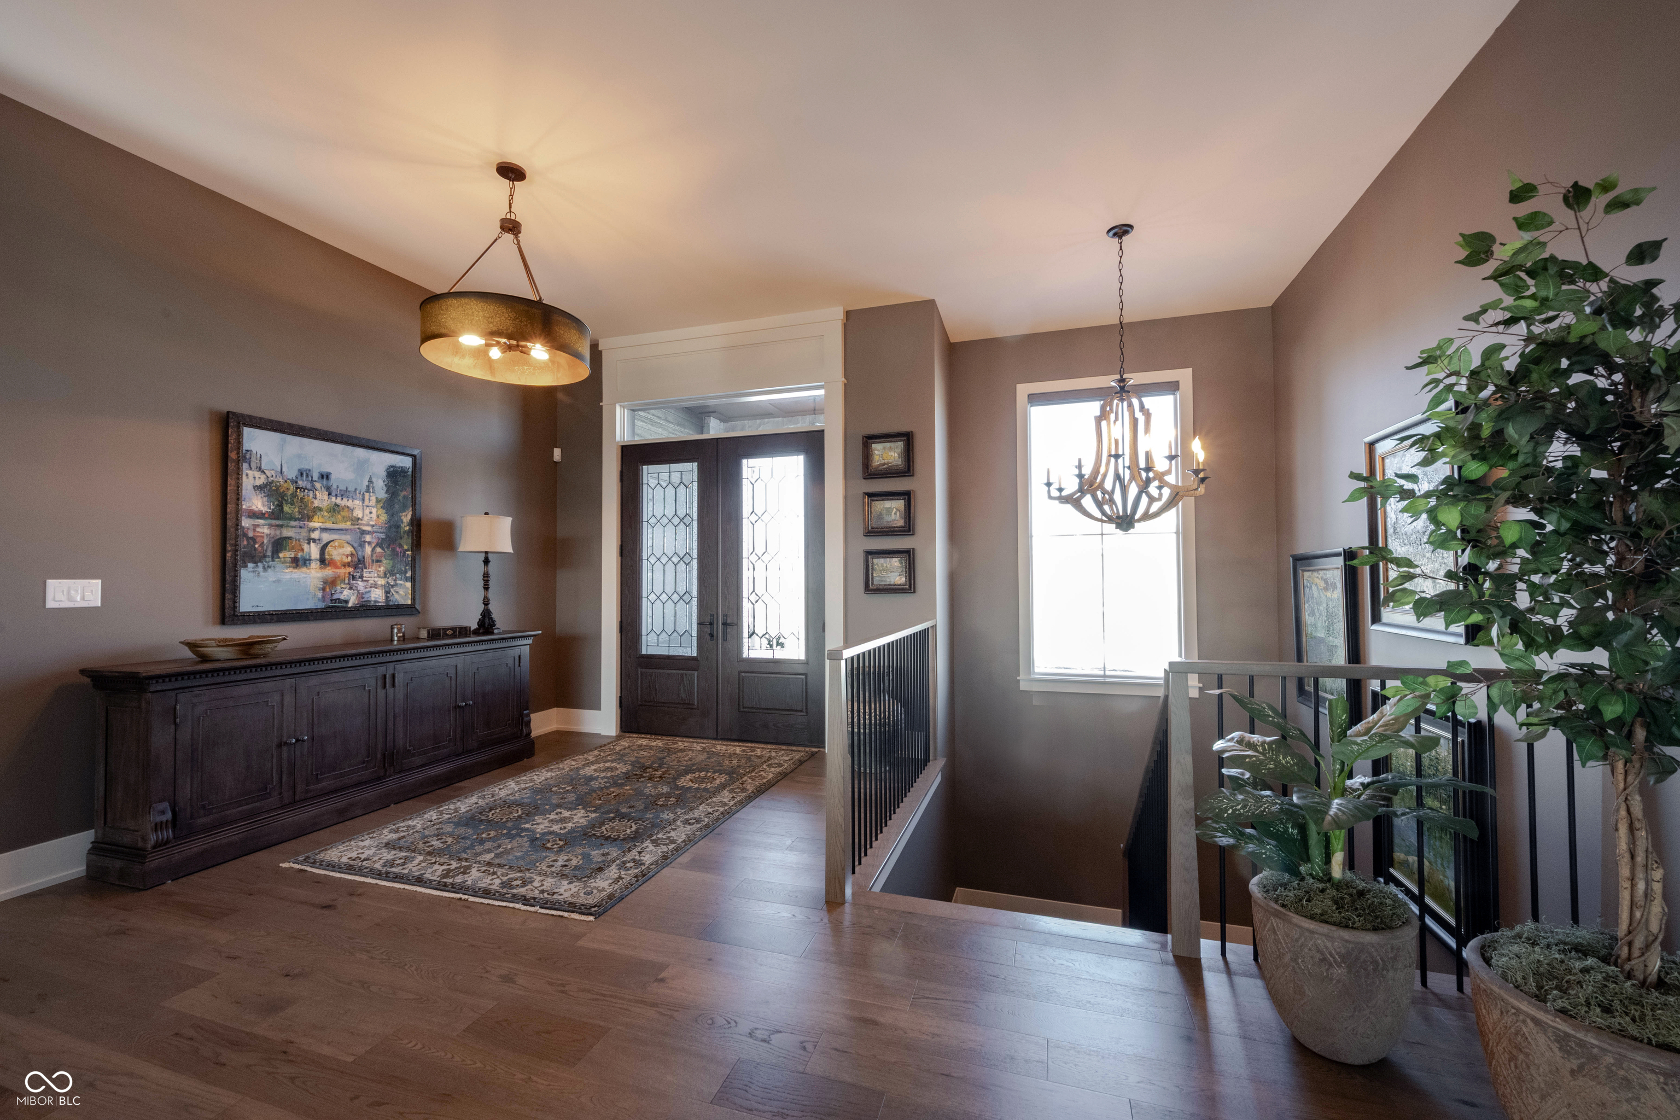
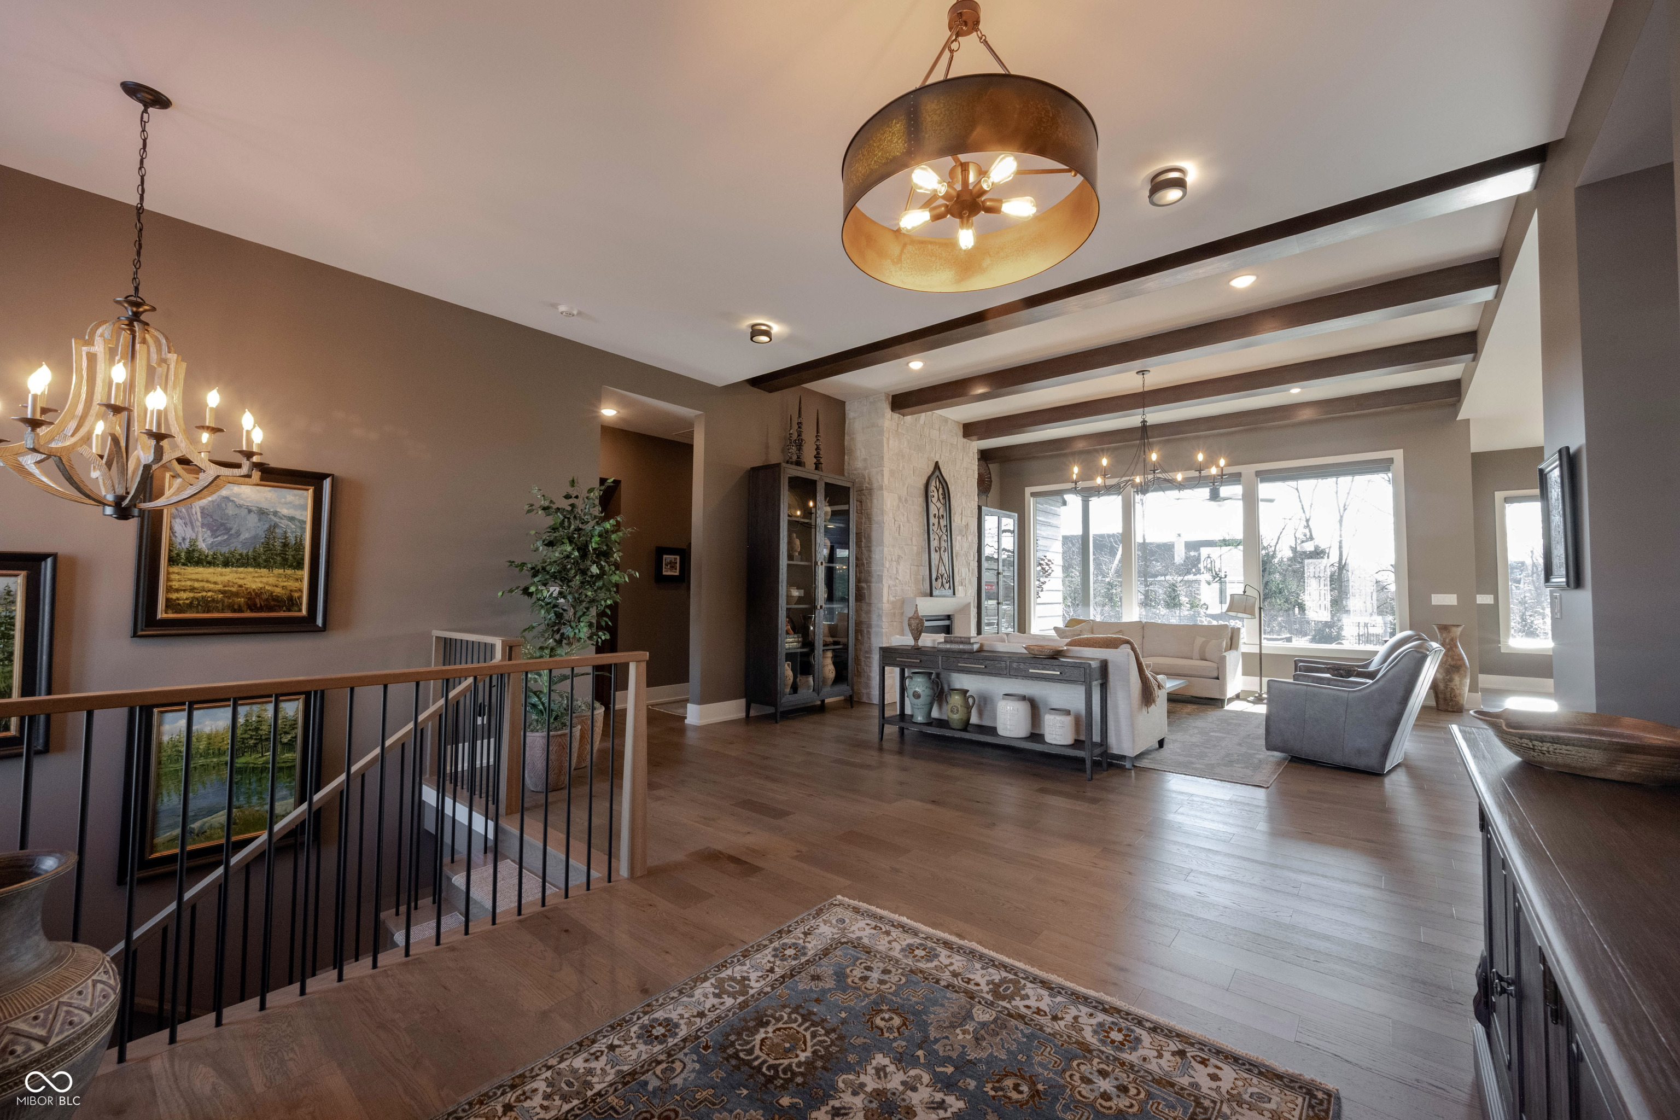
Completed in 2024, this custom-built home offers refined luxury, thoughtful design, & abundant natural light on a generous .65-acre lot. High-end finishes are featured throughout, including custom cabinetry, Thermador appliances, and a striking floor-to-ceiling stone fireplace with limestone surround, in an open floor plan designed for easy living & entertaining. Expansive south-facing windows fill the home with light year-round, creating a warm, inviting atmosphere & seamless indoor-outdoor connection. Automated custom shades provide comfort & privacy throughout. The well-designed main level includes an open floor plan with a chef's kitchen, three bedrooms, including a beautifully appointed primary suite, and two-and-a-half baths. The lower level lives like a second home with an oversized living space, a kitchenette, a fourth bedroom, a bathroom plus two large semi-finished areas ideal for hobbies and storage. The custom 3 car garage features built-in cabinetry, finished floor & electric car plug in. Outdoor living shines with extensive landscaping, stone pathways, boulders, front & rear accent lighting, a water feature, massive planting beds for privacy, a covered porch, & a separate patio with fireplace. The yard is fenced for pets and security. A rare opportunity to own a newer custom home blending luxury, comfort, & year-round livability. Camden Walk provides gracious, low-maintenance living in a spacious setting. Large, open green spaces, lakes & private walking paths create a park like environment with a strong sense of community. Lawn care, landscape maintenance & snow removal services are provided for residences & common areas by the Camden Walk HOA! Convenient to shopping, dining, business & health care facilities on Indy's Northside, Camden Walk also has easy access to major highways (I-465 and US 31).

Share Property

Location

2765 Silver Oaks Drive, Carmel, IN 46032

Status

Sold

Date Sold

March 16, 2026
Jason  O'Neil

Jason O'Neil

TITLE

President

Carmel

Premier destination for sophisticated living with world-class dining, vibrant arts and culture, and exceptional schools in the heart of Indiana.

Property Amenities

Interior
Laundry room Laundry Room, Main Level, Sink
Fireplace Family Room, Masonry
Appliances Gas Cooktop, Dishwasher, Disposal, Gas Water Heater, Double Oven, Gas Oven, Refrigerator, Water Softener Owned, Wine Cooler
Total Bedrooms: 4
Half Bathrooms: 1
Full Bathrooms: 3
Other Interior Features Bath Sinks Double Main, Breakfast Bar, Pantry, Kitchen Island
Area & Lot
Total area 6,450 Sq.Ft.
Lot Area 0.65 Acres
Living area 6,450 Sq.Ft.
MLS® ID 22081046
Year Built 2024
School District Carmel Clay Schools
High School Carmel High School
Middle School Creekside Middle School
Elementary School Towne Meadow Elementary School
Architecture Styles Ranch, Traditional
Type Residential
Status Sold
Exterior
Stories 1
Air conditioning Central Air
Heat type Forced Air, Natural Gas
Water Source Public
Garage Space 3.0
Security Features Security System
Other Exterior Features Lighting, Fire Pit, Sprinkler System, Other
Parking Attached
Lot Features Sidewalks, Street Lights, See Remarks
Utilities Cable Available, Electricity Connected, Natural Gas Connected, Sewer Connected, Water Connected
Finance
Sales Price $1,657,500
HOA Fees $1,275 quarterly

Work With Us

We believe that satisfying the customer is simply the minimum requirement for staying in business. We work constantly to improve our systems, processes, and services to go well beyond the standard level of service provided by most agents.


