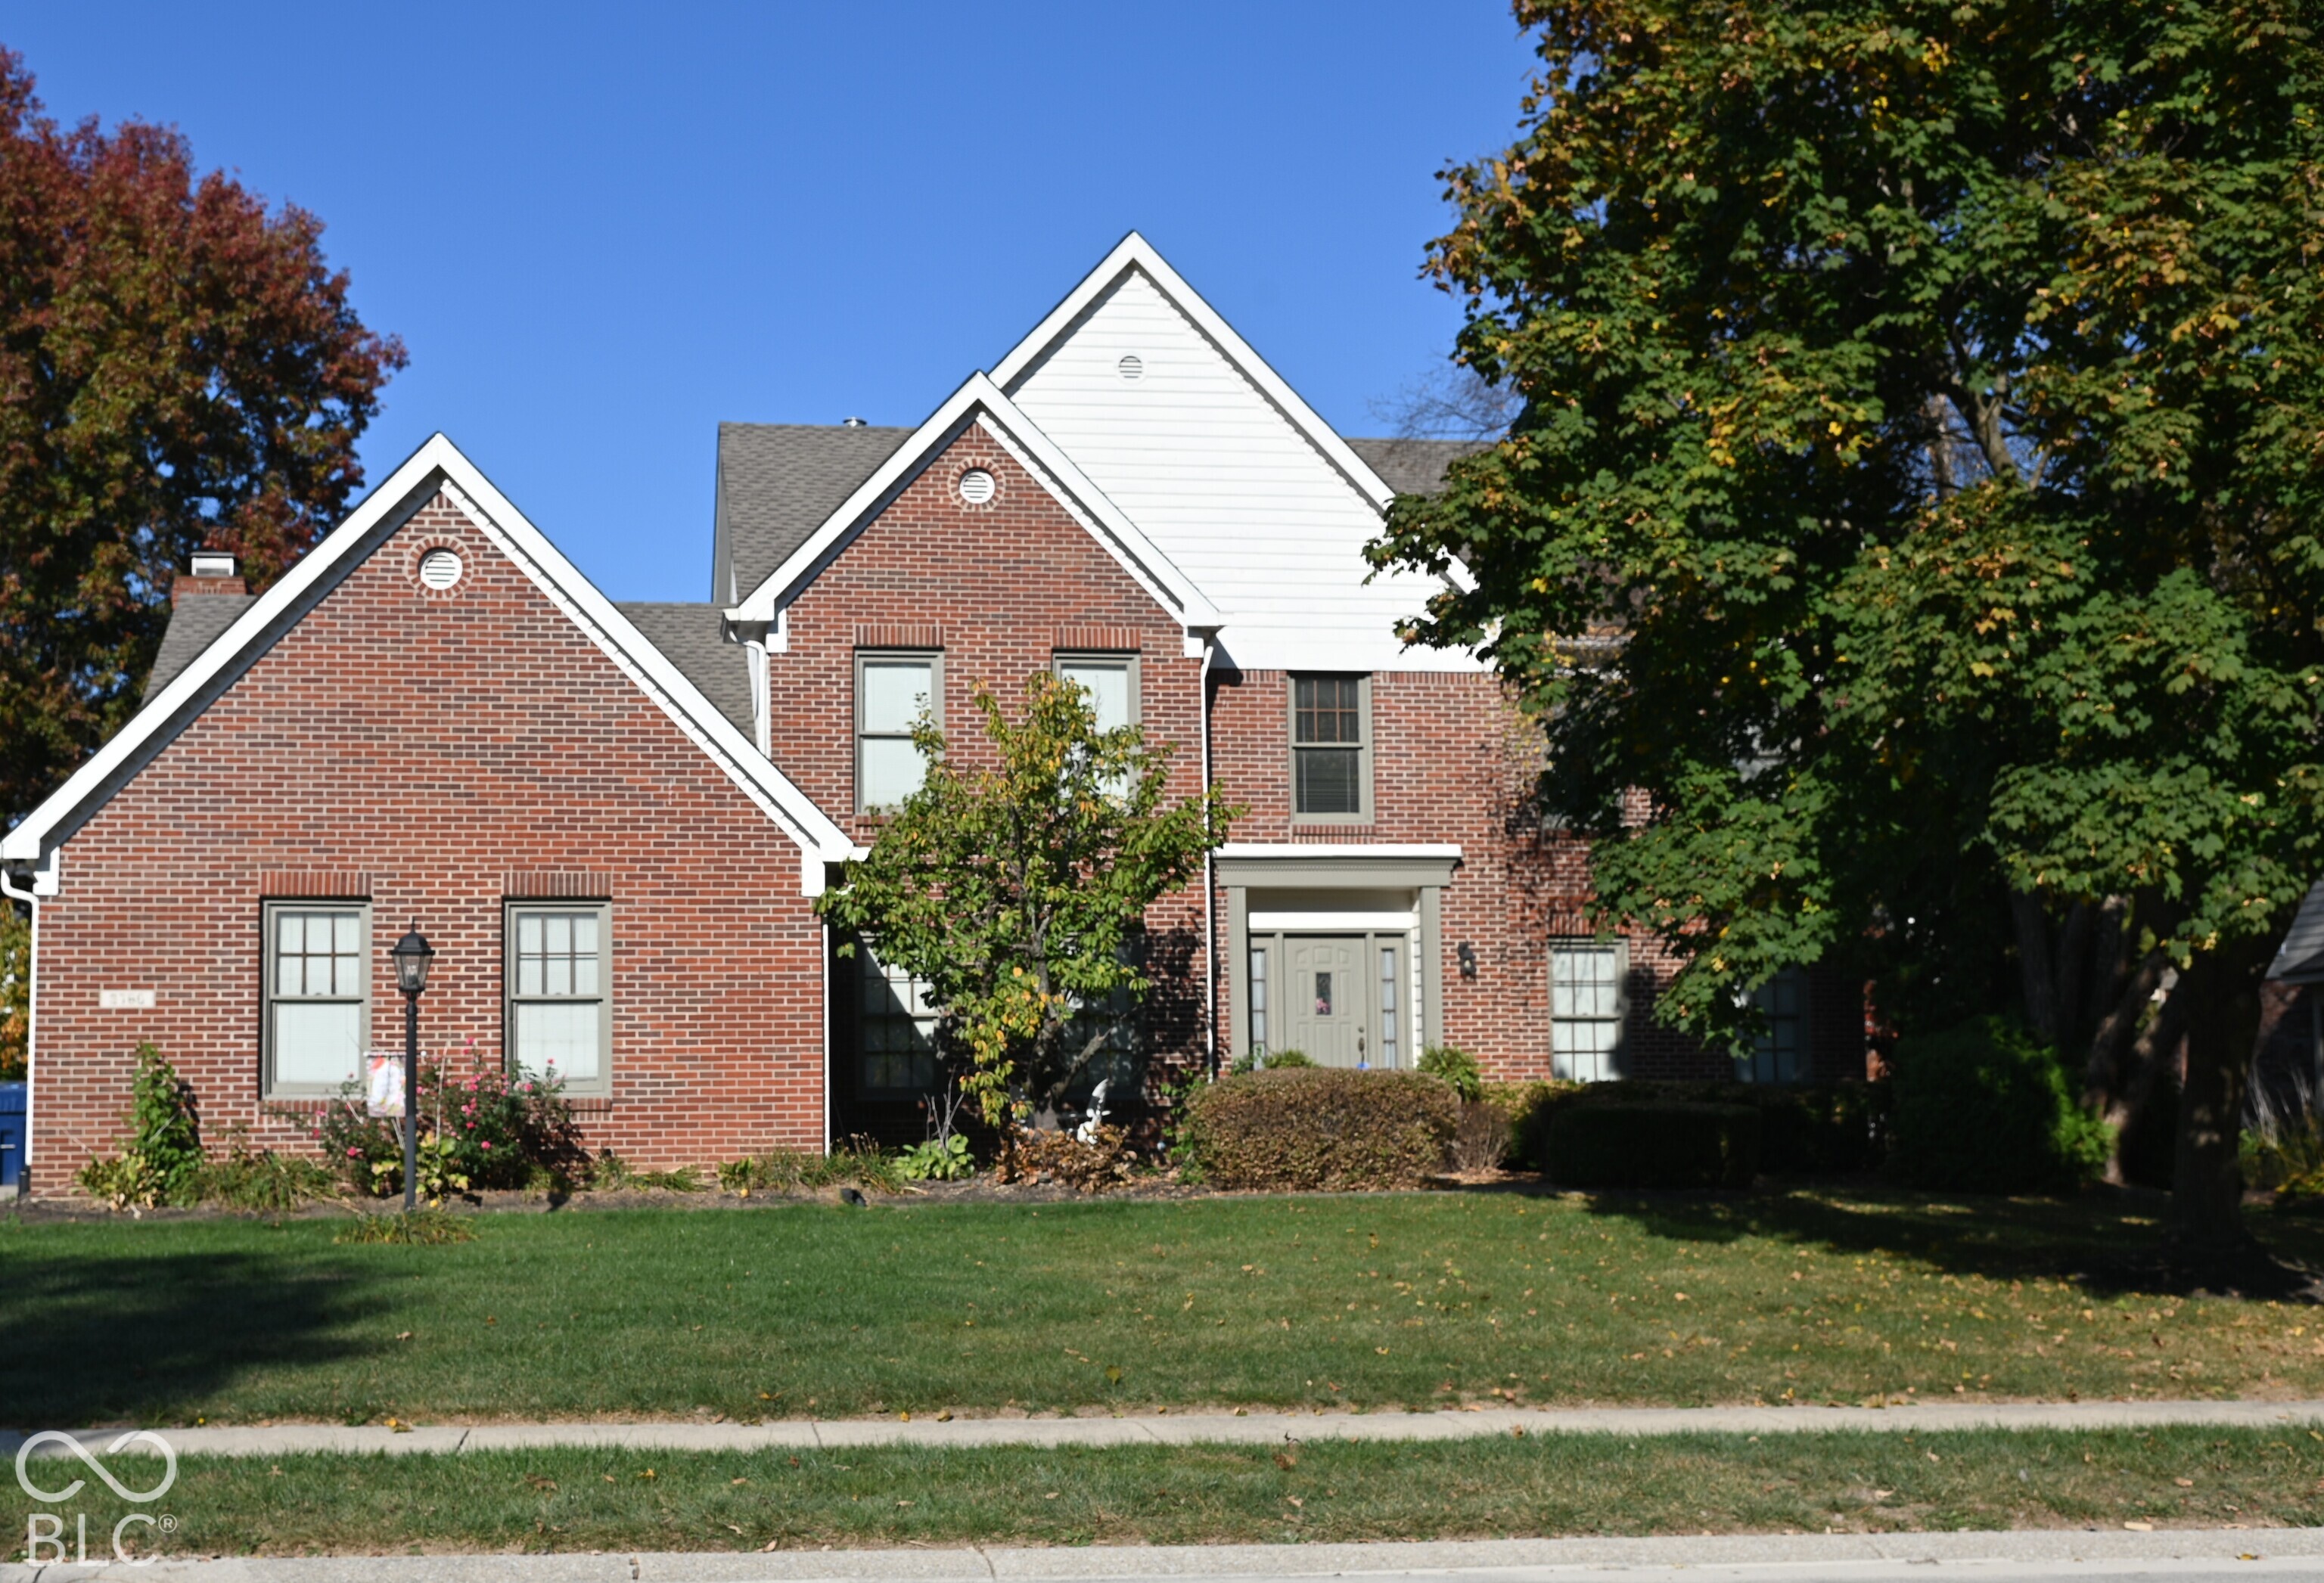
Brick-and-siding home with a three-car garage and covered porch, set among mature trees.
Living and dining room with beige seating, wood-trimmed windows, and a dark wood display cabinet.
Living room with built-in shelving, a fireplace, and a television above the mantel.
Kitchen and dining area with wood cabinets, a white island, and a set table beside large windows.
Furnished recreation room with brown leather seating, wall-mounted television, and pool table.
Furnished sunroom with a dining table, wicker lounge seating, and large windows overlooking trees.
Entry foyer with a tiled floor, wooden staircase, and front door with decorative glass panels.
Empty carpeted room with dark wood trim, a hanging chandelier, and wood-framed windows.
Empty dining room with a large wood-trimmed window, carpet, and hanging chandelier.
Empty dining room with beige carpet and chandelier, opening to the kitchen and staircase.
Kitchen with honey-colored wood cabinetry, a large central island, and stainless steel refrigerator.
Kitchen with wood cabinets, tiled floors, and a central island sink opening to living and dining areas.
Kitchen with oak cabinetry and a large island, opening into a carpeted room with built-in shelving and a fireplace.
Vacant living room with a fireplace, large windows, and an adjoining wood-cabinet kitchen.
Empty living room with beige carpet, a wood fireplace, ceiling fan, and an adjoining kitchen.
Vacant living room with built-in wooden shelving, a fireplace, and beige carpeting.
Empty sunroom with extensive wood-trimmed windows, carpet, and a ceiling fan.
Empty sunroom with broad wooded-view windows, brown carpet, and a brick accent wall.
Empty sunroom with brown carpet, ceiling fan, and wide windows overlooking a wooded backyard.
Empty bedroom with beige carpet, dark wood trim, ceiling fan, and an open closet with shelves.
Empty carpeted bedroom with dark wood trim, a ceiling fan, and a wide window.
Empty living room with beige carpet, dark wood trim, ceiling fan, and two windows.
Empty carpeted room with dark wood trim, a ceiling fan, and a wood-framed window.
Bathroom with a wood vanity, raised soaking tub beneath a window, and separate glass shower.
Empty upper-floor room with a sloped ceiling, ceiling fan, and wood-trimmed window.
Empty carpeted room with sloped ceilings, a central partition, wood-trimmed windows, and a ceiling fan.
Empty carpeted room with sloped ceilings, dark wood trim, and a double window.
Empty carpeted room with a sloped ceiling, wood trim, and a doorway to built-in shelves.
Bathroom with a double-sink wood vanity, patterned wallpaper, and an adjoining shower and toilet.
Carpeted room with a dark wood built-in hutch and separate sink cabinet.
Carpeted basement recreation room with a billiards table at the far end.
Vacant basement recreation room with carpet, a geometric tile border, and built-in wood cabinets.
Game room with a wooden pool table, green felt, billiard balls and wall-mounted cue rack.
Wooded backyard with a tan storage shed, mature trees, and stepping stones.
Rear exterior of a tan-sided and brick house, framed by mature trees and a stepping-stone path.
Aerial view of a wooded home beside a golf course, clubhouse, pool, and tennis courts.
Wooded backyard beside the brick home, with mature trees, green groundcover, and a stone birdbath.
Aerial view of a home with a curved driveway amid mature trees.
VIEW PHOTOS
Courtesy of Circle Real Estate, Jeffrey Sheets Listing Contact:  
$644,000

2308 Galahad Drive

5 Beds 5 Baths 5,851 Sq.Ft. 0.48 Acres

Description

Beautiful, one owner home in an upscale neighborhood adjacent to golf course with sweeping open floor plan and large rooms. Huge kitchen features abundant cabinet and counter space, walk in pantry, planning desk and center island plus a breakfast area. Spacious family room has a gas fireplace and plenty of built in bookcases and is open from the kitchen. Living room is also quite spacious and has room for a large dining area at one end, also open to the kitchen. The Primary suite is on the main level with a walk in closet and full bath complete with garden tub and full shower. A second bedroom is on the main level and can double as an office with lots of storage in the walk in closet. Just off the breakfast area is a 3 season room and next to that a screened in/glassed in porch. Plenty of space to relax, entertain or enjoy the view of the woods in the backyard. Three bedrooms upstairs with walk in closets and extra walk in attic storage areas as well. The full basement is split between a large finished area and plenty of extra storage space. Finished area has a full bath and a small wet bar waiting to be customized to your tastes. Other great amenities are the back up generator, dual HVAC system, and a central vac system. Four car finished garage actually has room for 5 cars! Outside you have a large circular driveway, automatic irrigation system, storage shed, professional landscaping, and it backs up to a beautiful wooded area. Close to award winning schools, parks, shopping, restaurants, golf course, Newfields, and much more!

Share Property

Location

2308 Galahad Drive, Indianapolis, IN 46228

Status

Sold

Date Sold

August 21, 2025
Jeff  Sheets

Jeff Sheets

TITLE

Broker | Associate

Property Amenities

Interior
Laundry room Main Level, Sink
Fireplace Family Room, Gas Log
Appliances Electric Cooktop, Dishwasher, Disposal, Gas Water Heater, Oven, Refrigerator, Free-Standing Freezer, Water Softener Owned
Total Bedrooms: 5
Half Bathrooms: 2
Full Bathrooms: 3
Other Interior Features Attic Access, Breakfast Bar, Built-in Features, Kitchen Island, Central Vacuum, Entrance Foyer, Hi-Speed Internet Availbl, Pantry, Walk-In Closet(s), Wet Bar
Area & Lot
Lot Area 0.48 Acres
Living area 5,851 Sq.Ft.
MLS® ID 22033814
Year Built 1989
School District MSD Washington Township
High School North Central High School
Middle School Westlane Middle School
Elementary School Crooked Creek Elementary School
Architecture Styles Traditional
Type Residential
Status Sold
Date Sold August 21, 2025
Exterior
Stories 2
Air conditioning Central Air
Heat type Zoned, Natural Gas
Water Source Public
Garage Space 4.0
Other Exterior Features Barn Mini, Sprinkler System
Parking Attached
Lot Features Street Lights, Mature Trees
Utilities Cable Available, Electricity Connected, Natural Gas Connected, Water Connected
Finance
Sales Price $644,000

Work With Us

We believe that satisfying the customer is simply the minimum requirement for staying in business. We work constantly to improve our systems, processes, and services to go well beyond the standard level of service provided by most agents.