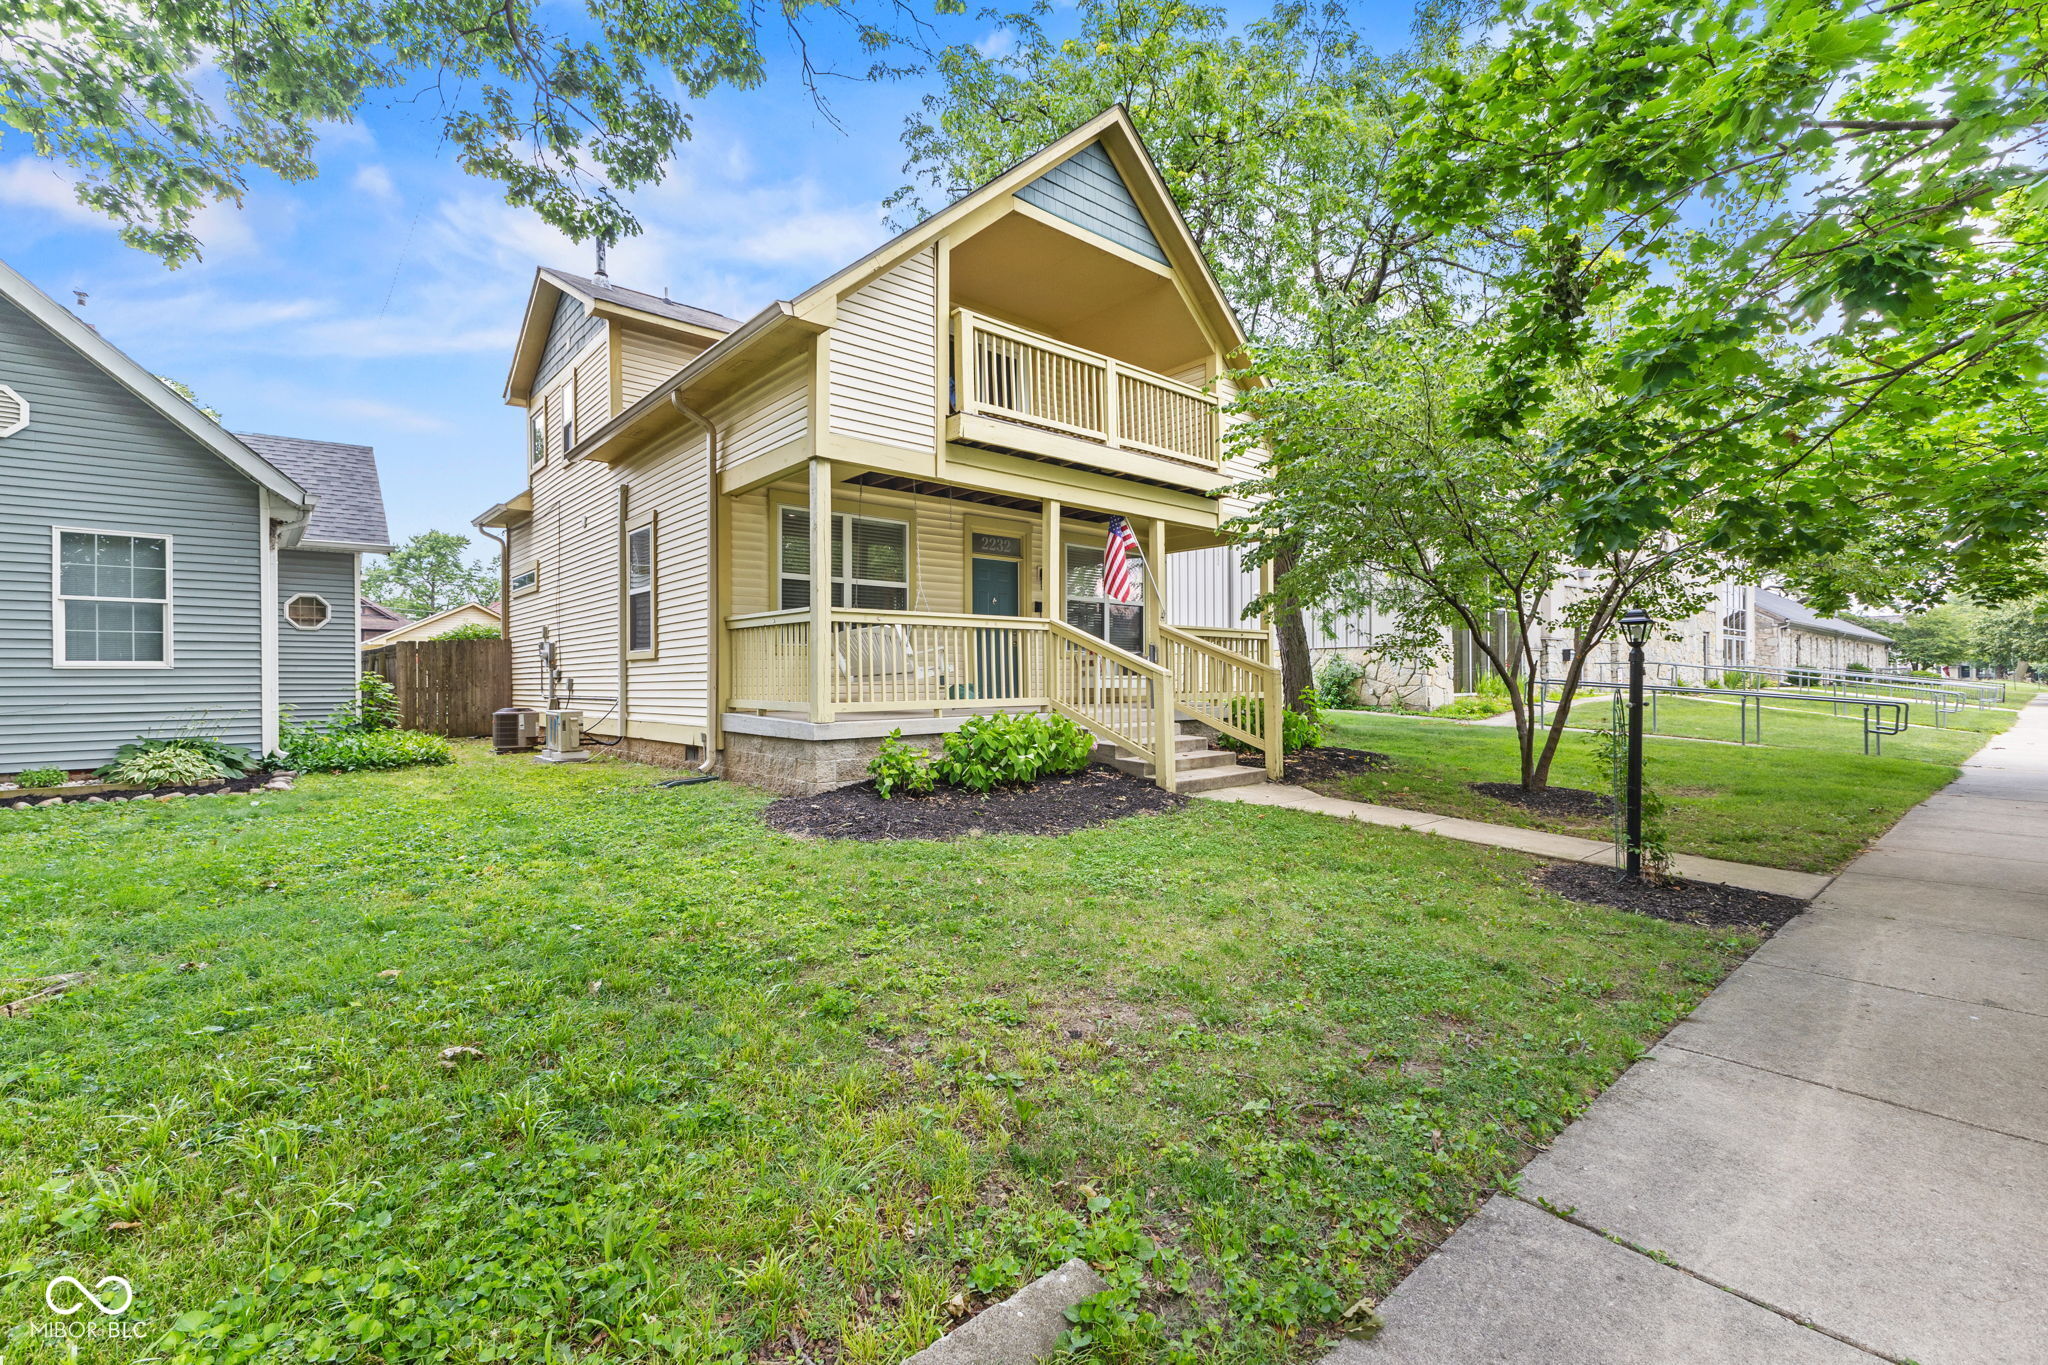
Two-story cream home with a covered porch, upper balcony, and American flag beneath leafy trees.
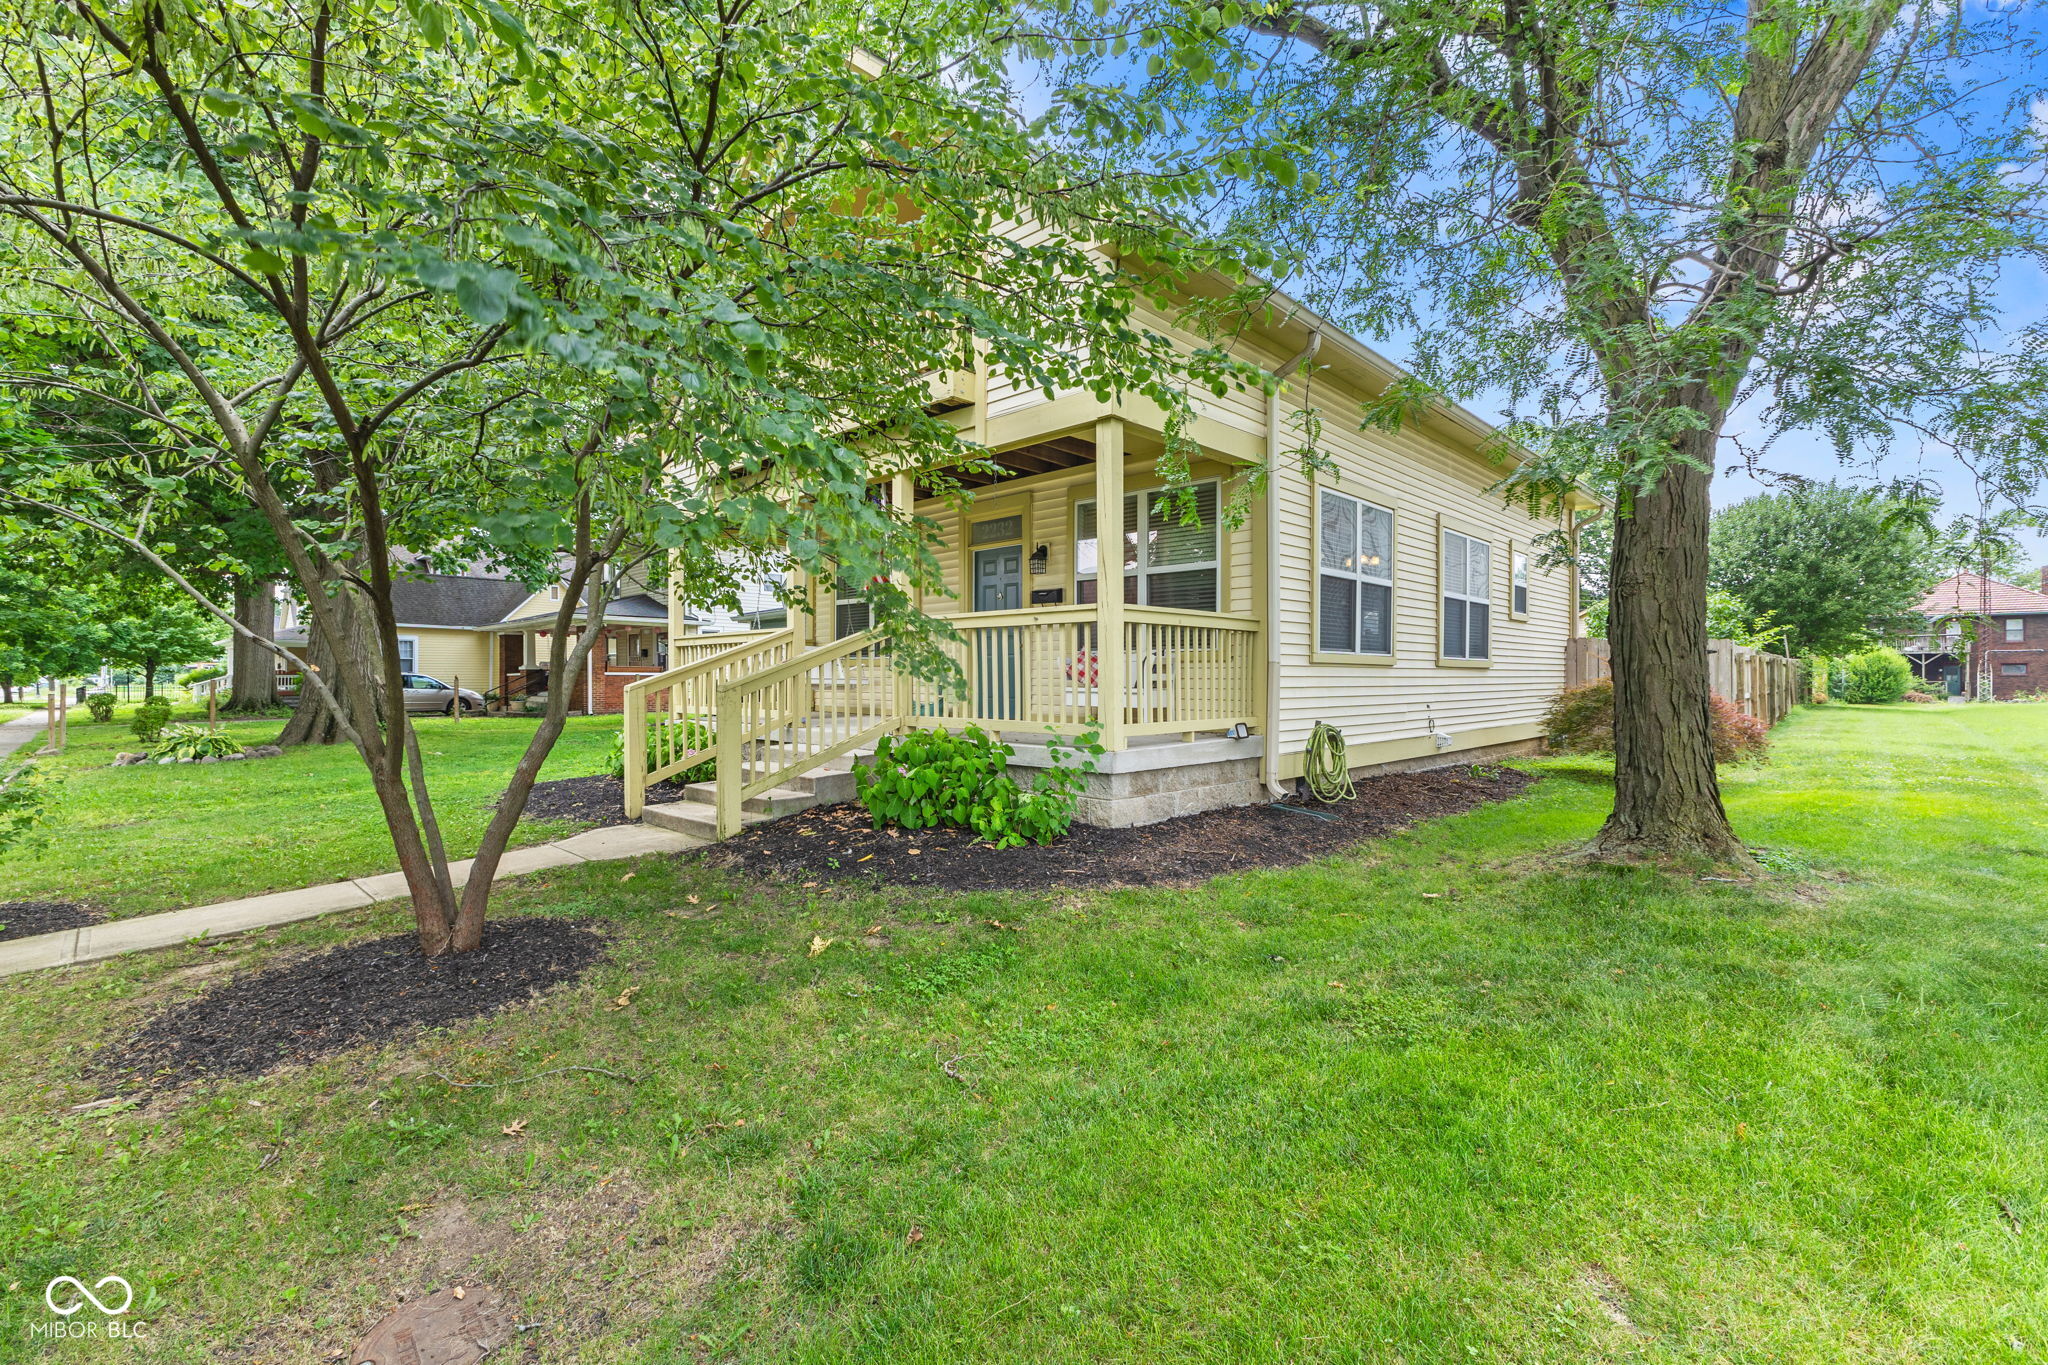
Light yellow house with a covered porch and wooden access ramp beneath mature trees.
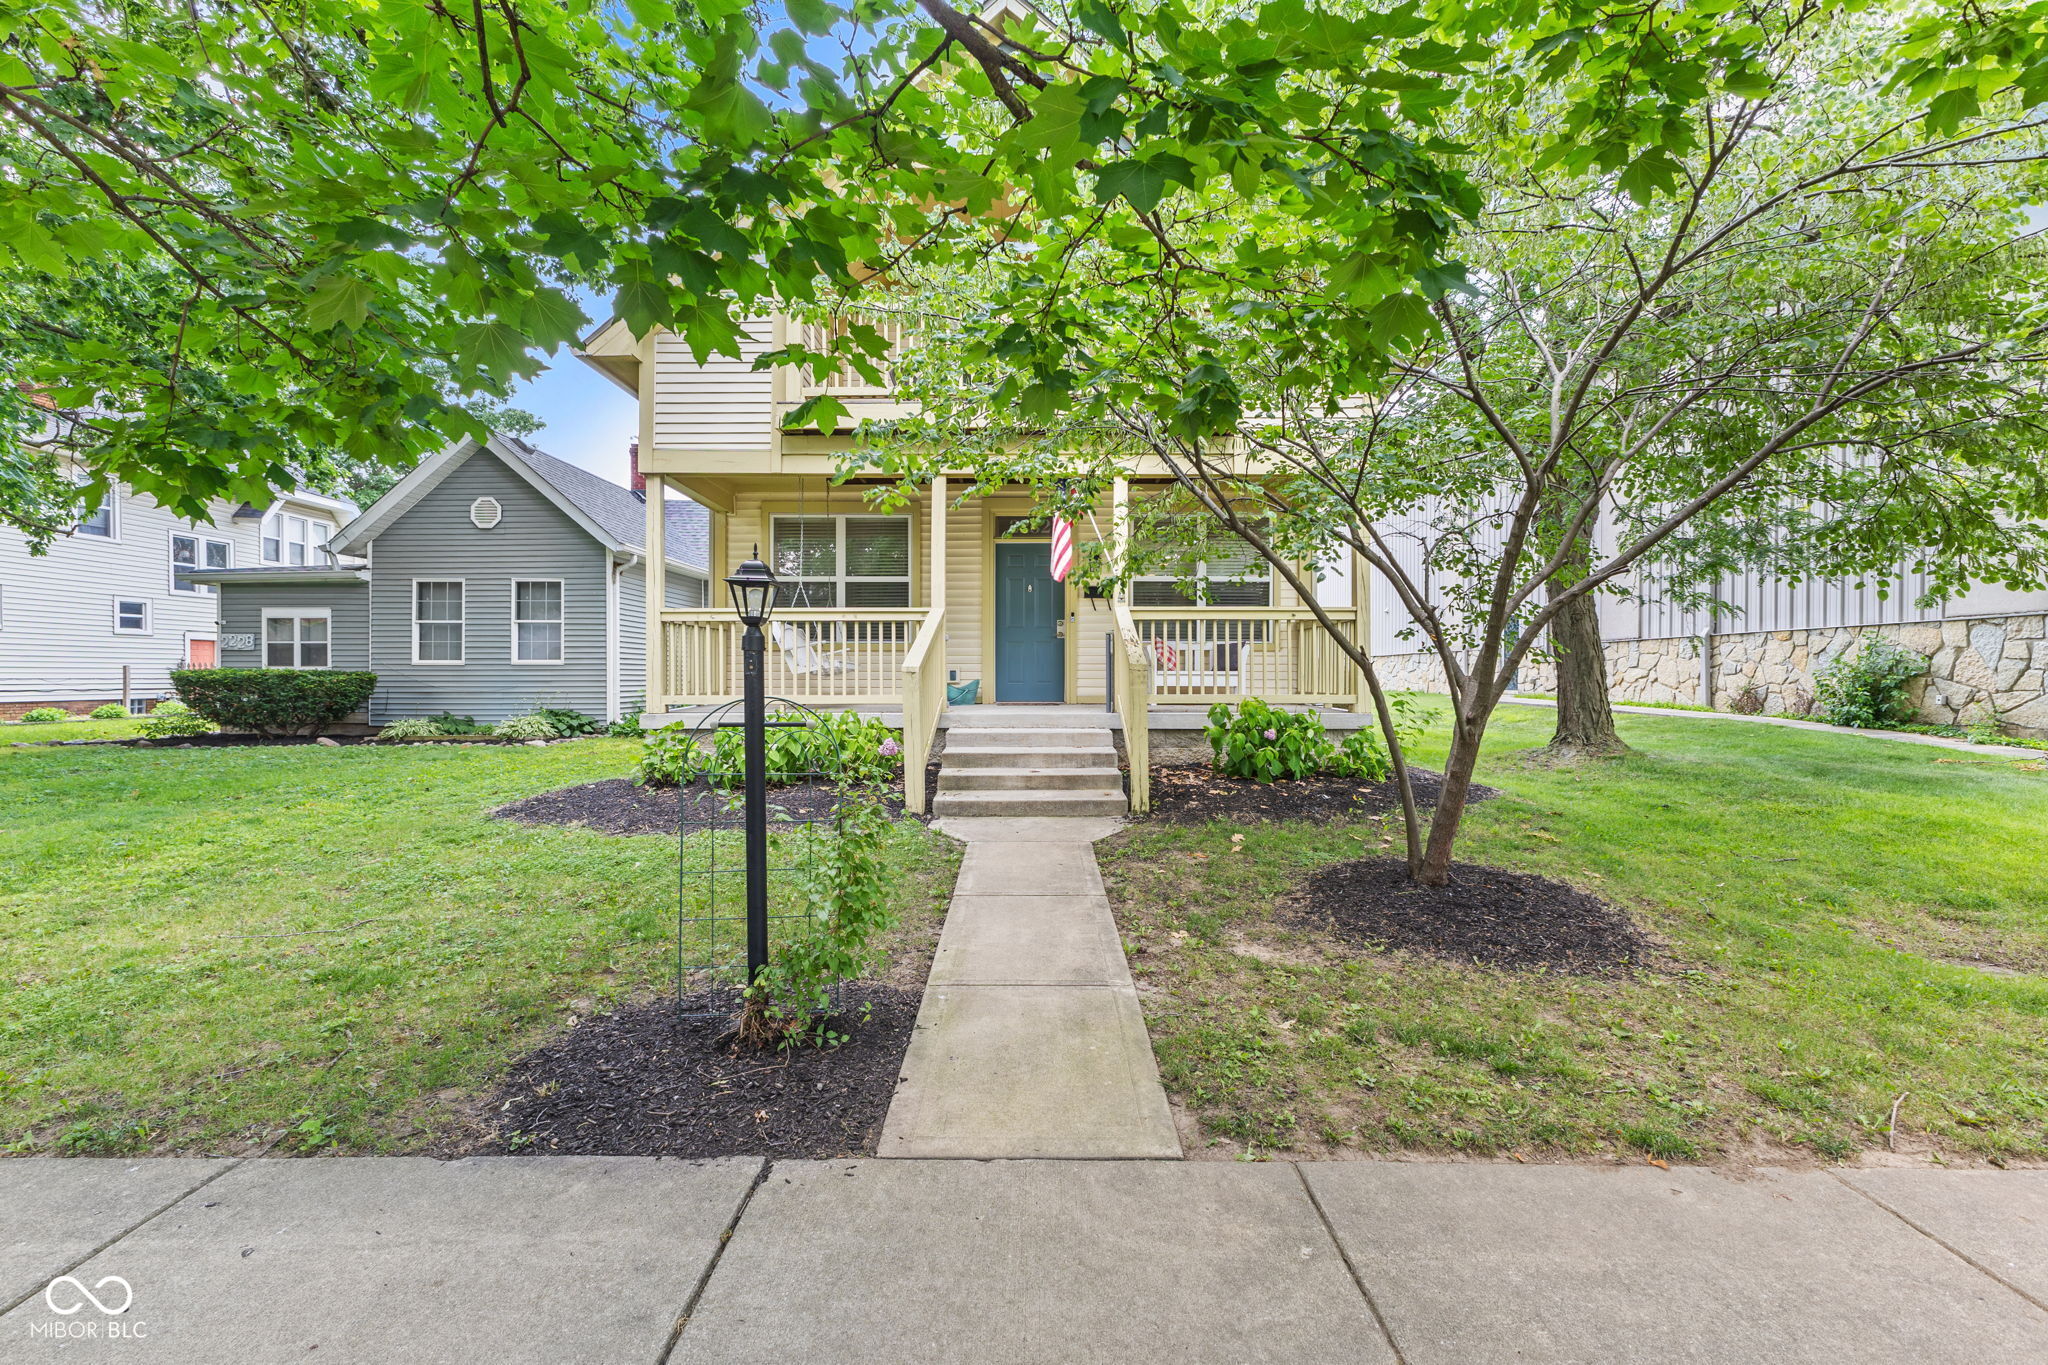
Beige two-story home with a covered porch and blue door beneath mature leafy trees.
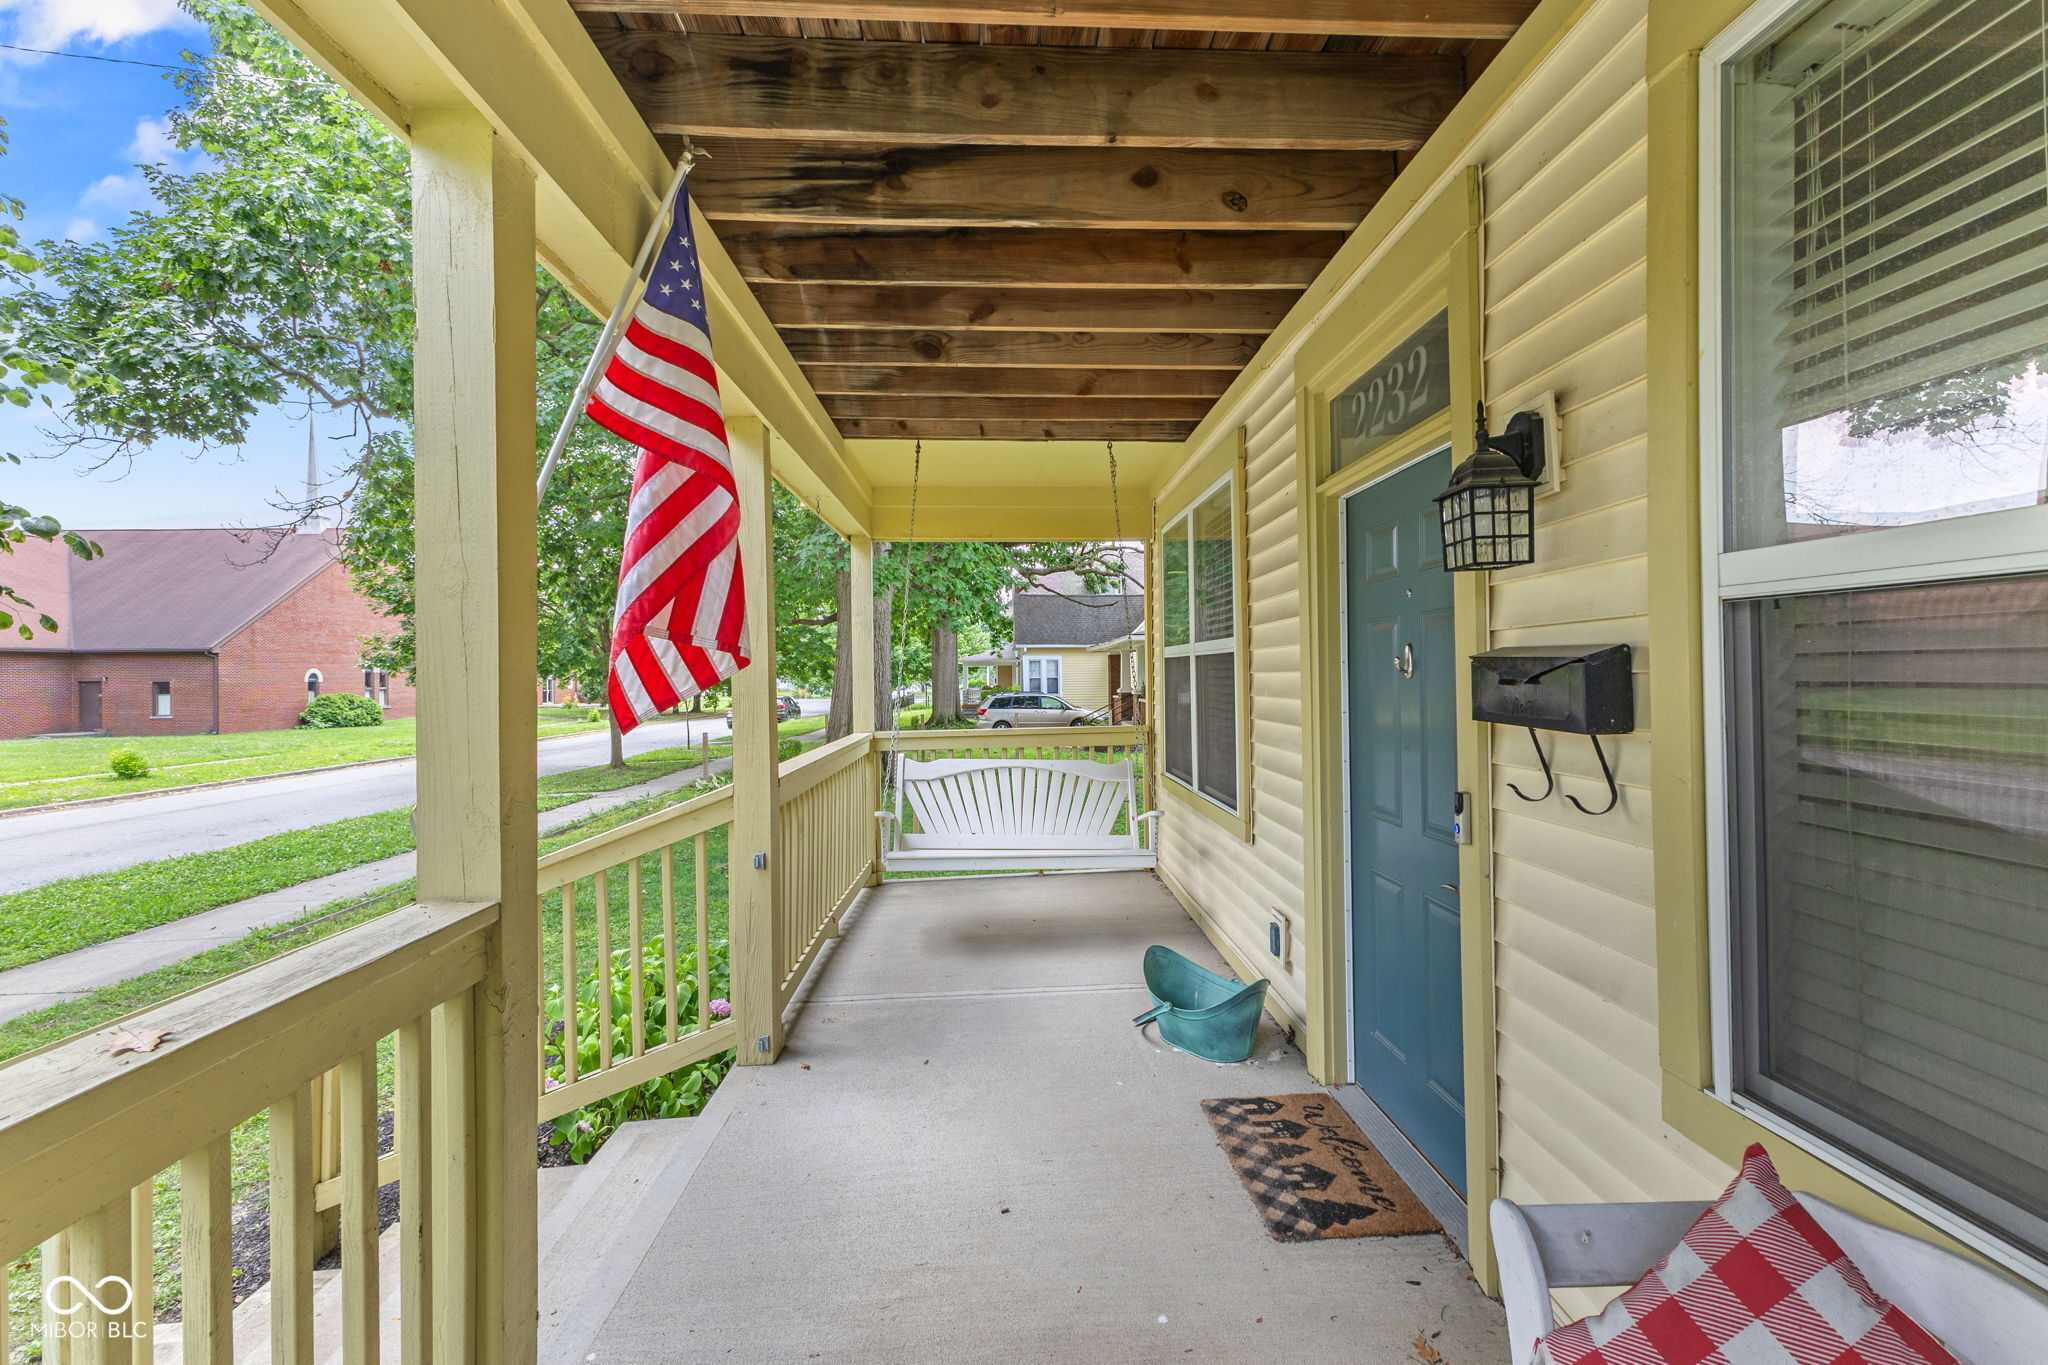
Covered front porch with teal door, wooden ceiling, white swing, and American flag.
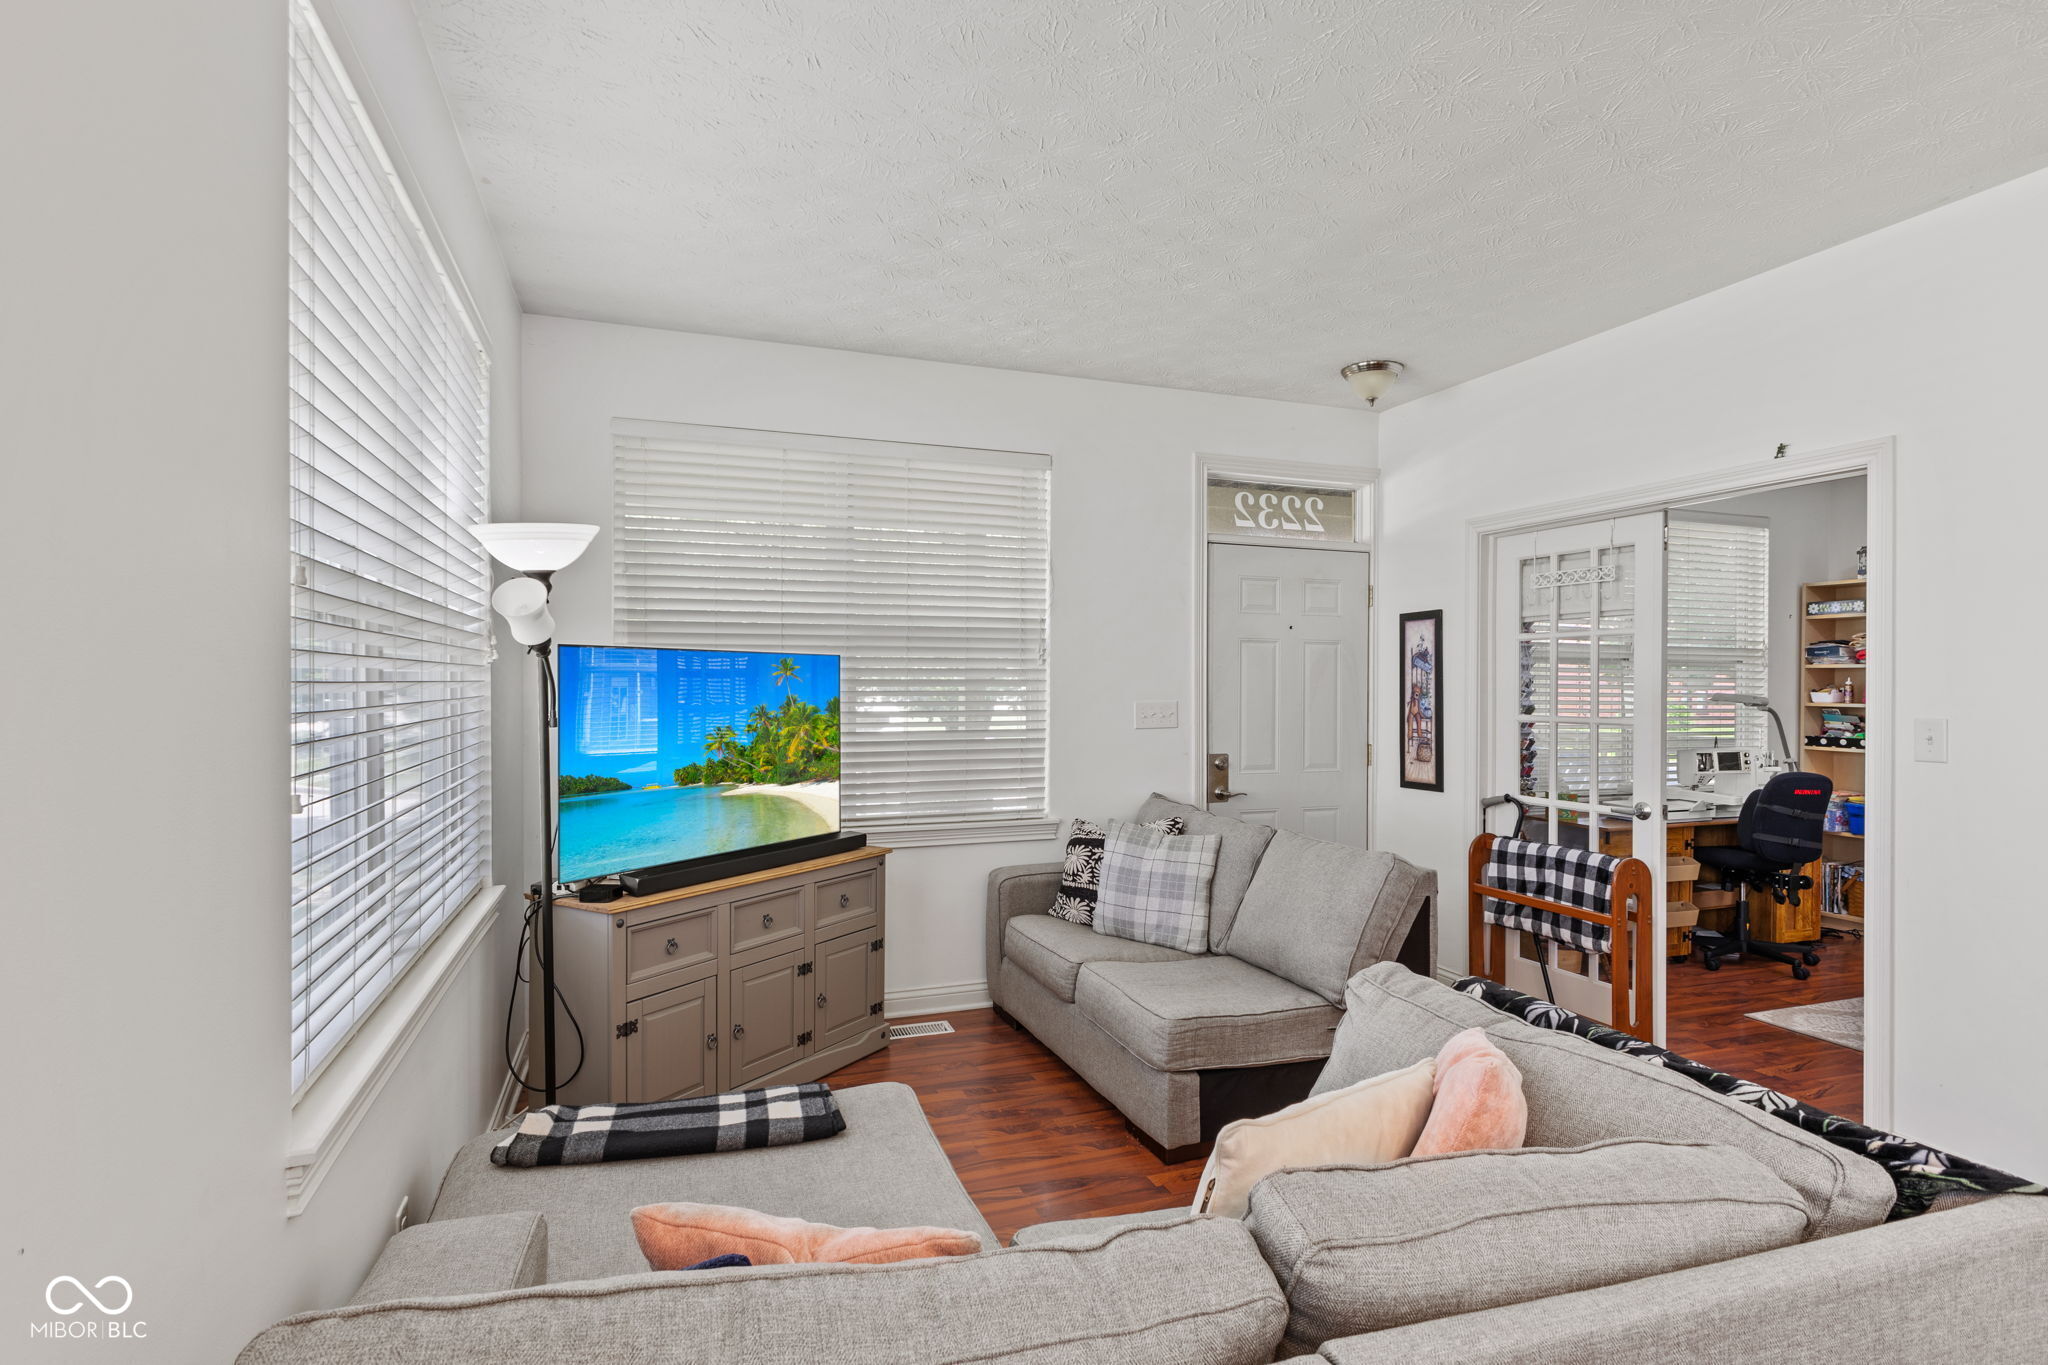
Furnished living room with gray sectional sofas, white blinds, hardwood floors, and an adjoining home office.
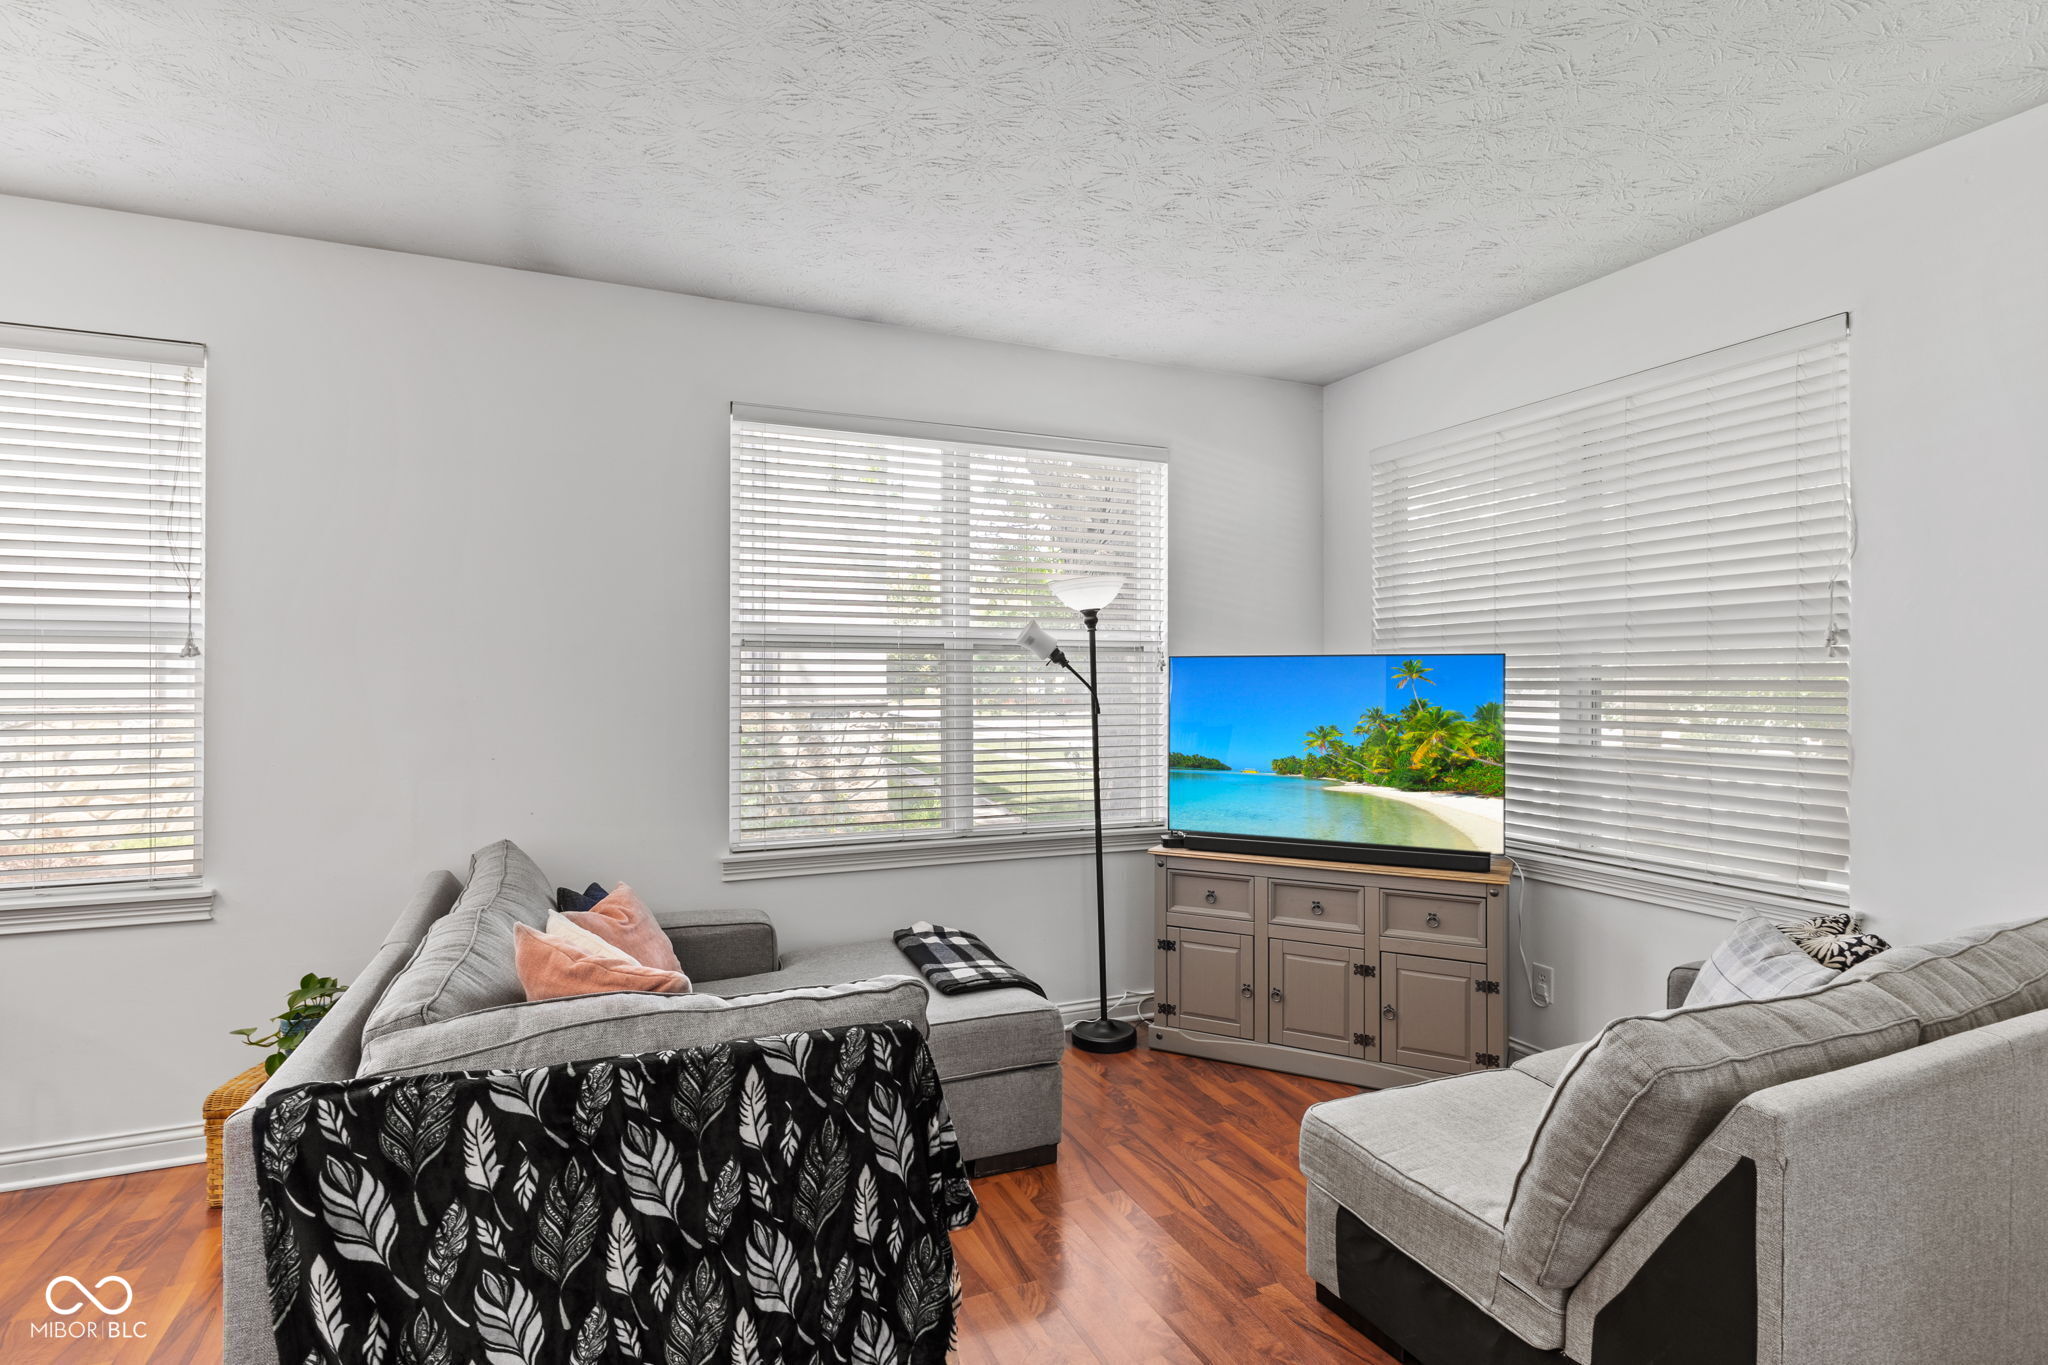
Living room with gray sofas, hardwood floors, and a television beside three large windows.
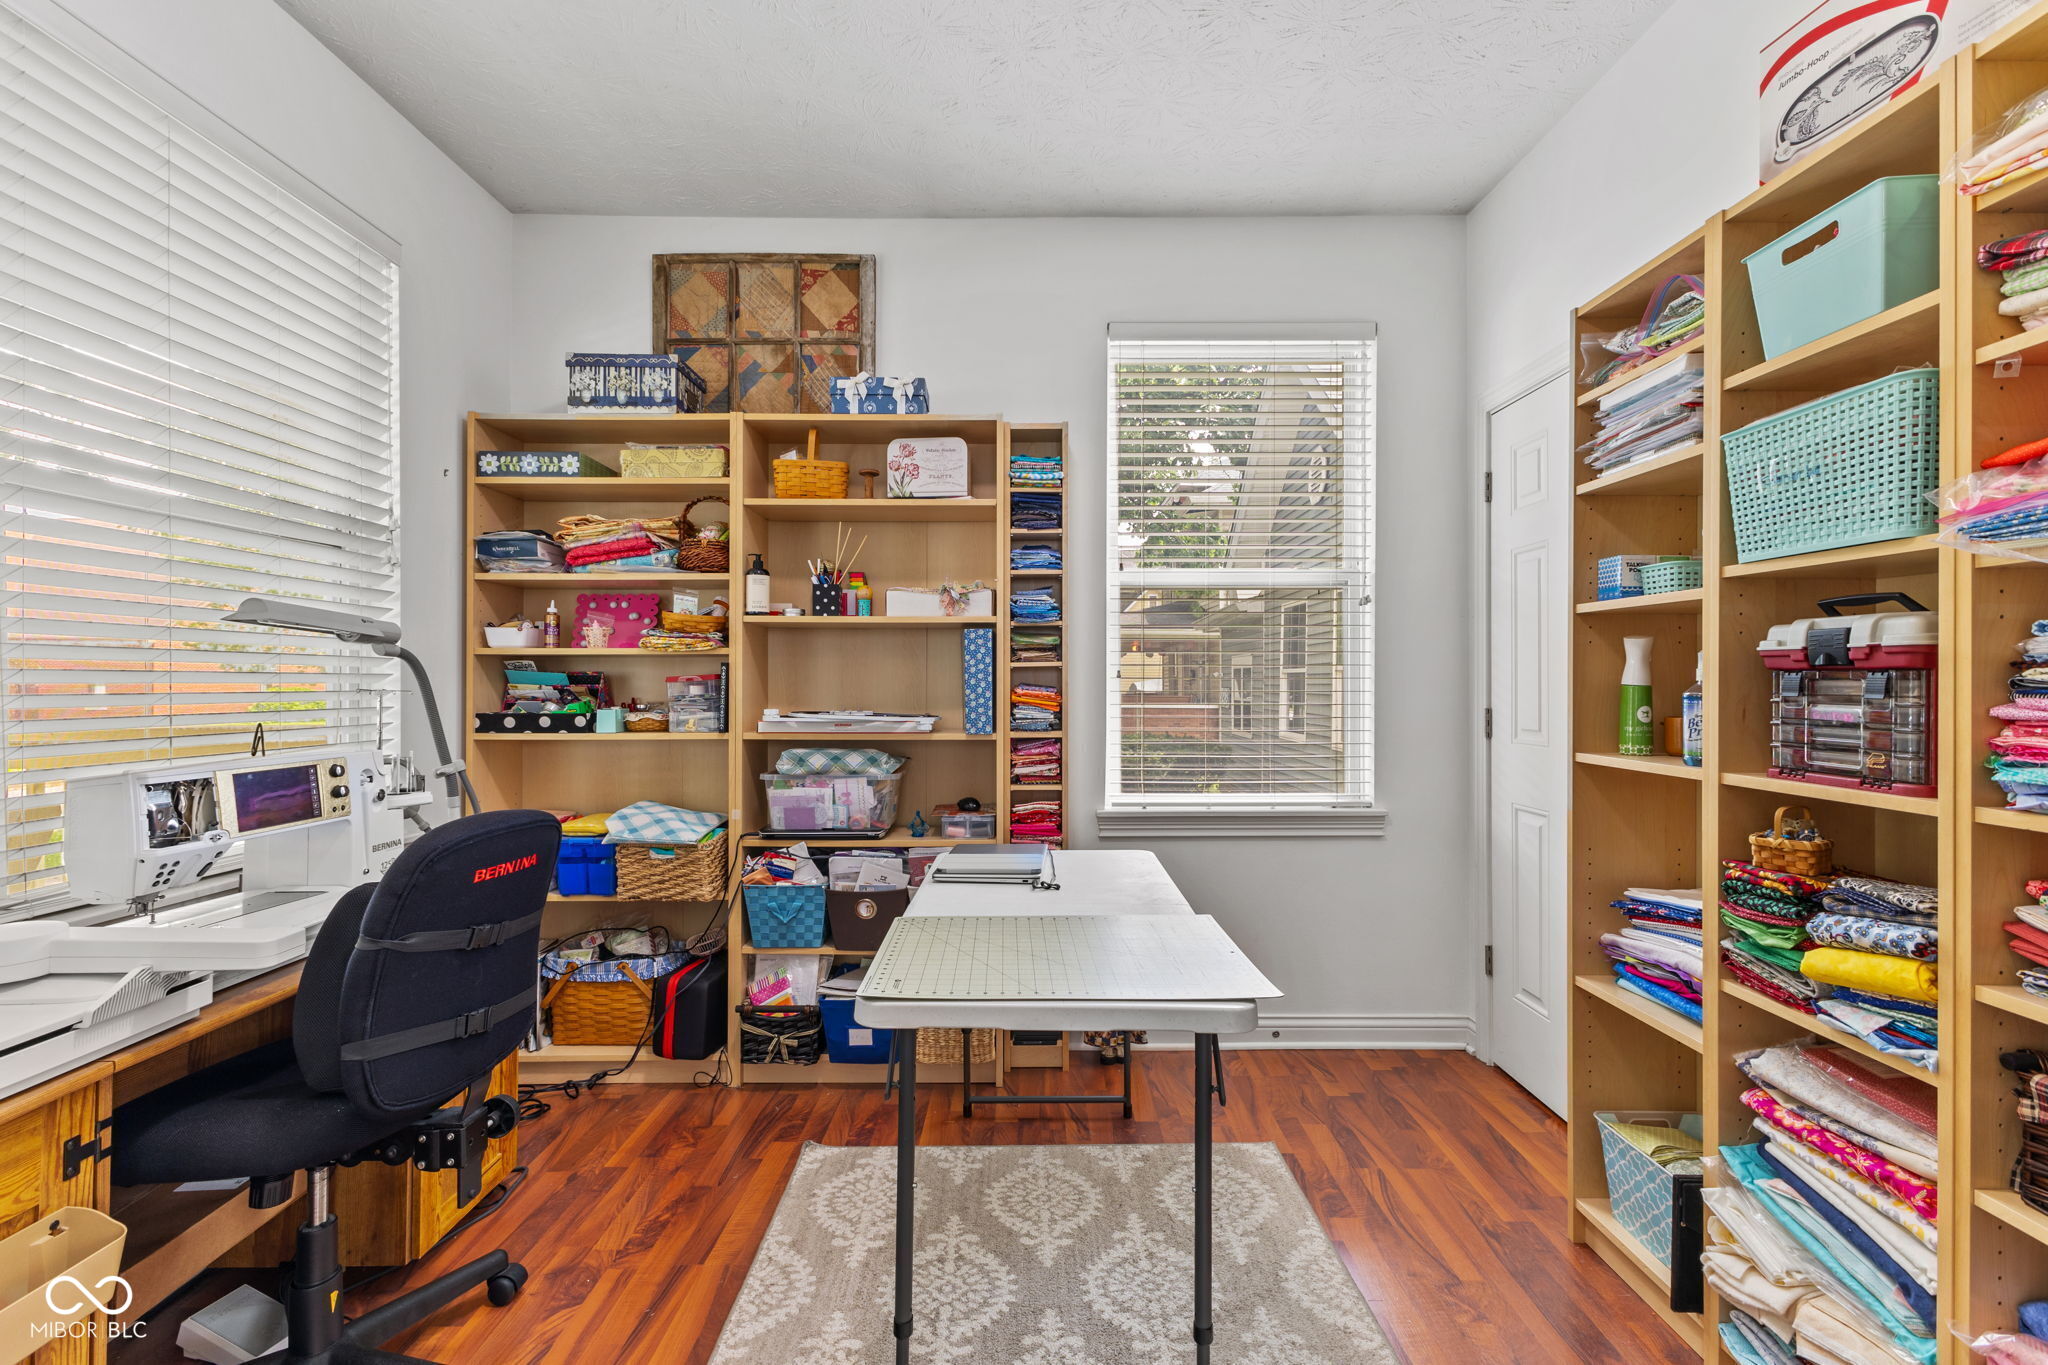
Craft room with a central cutting table, sewing machine, and shelves of colorful fabric.
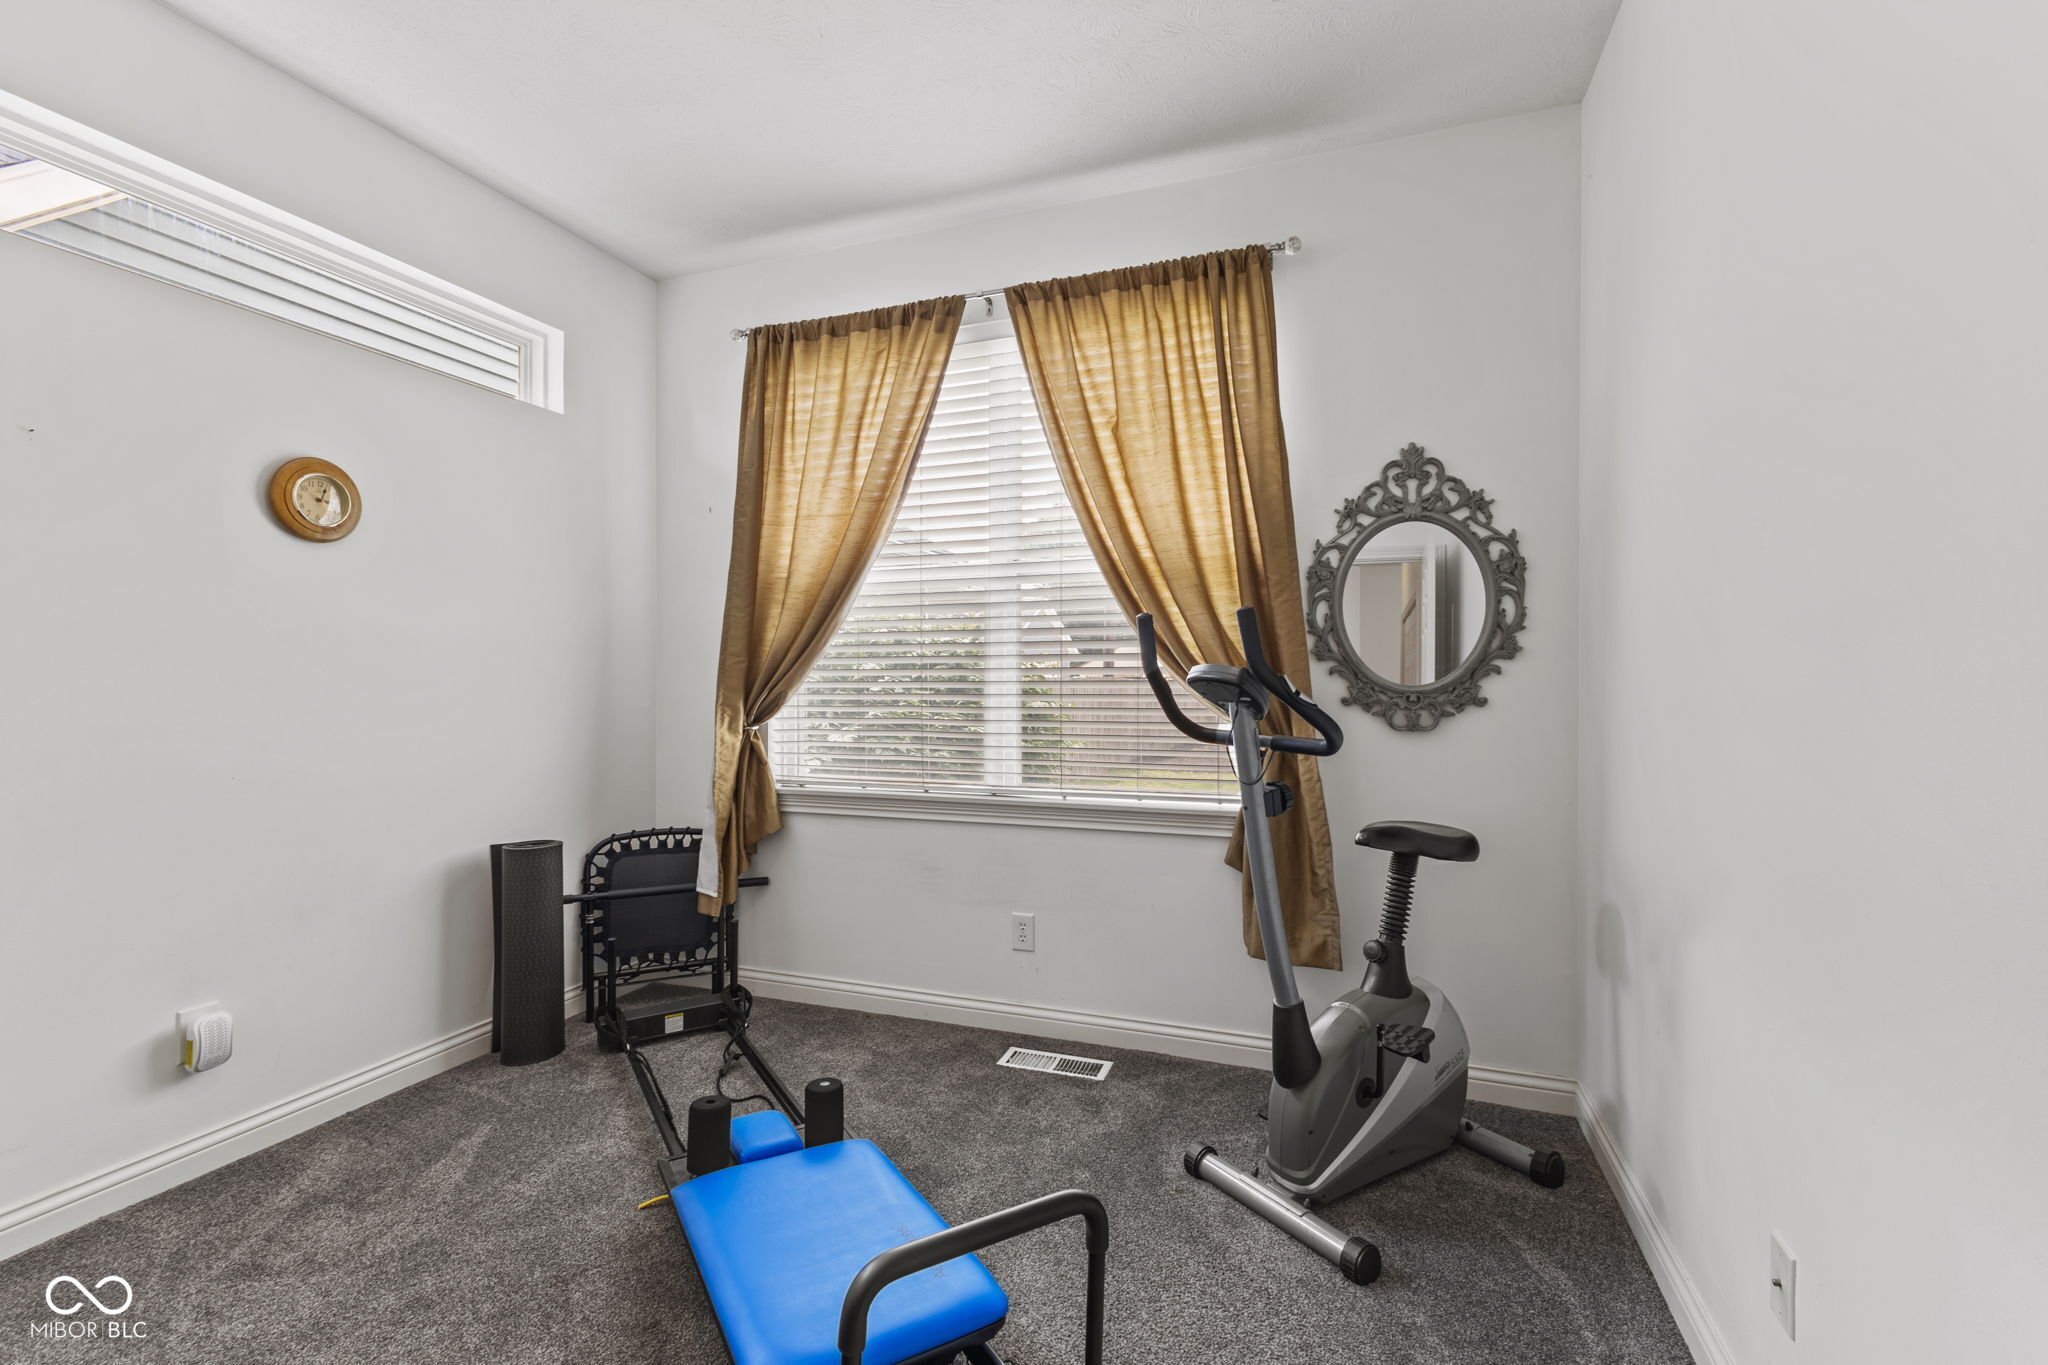
Home exercise room with a stationary bike, workout bench, and gold-curtained window.
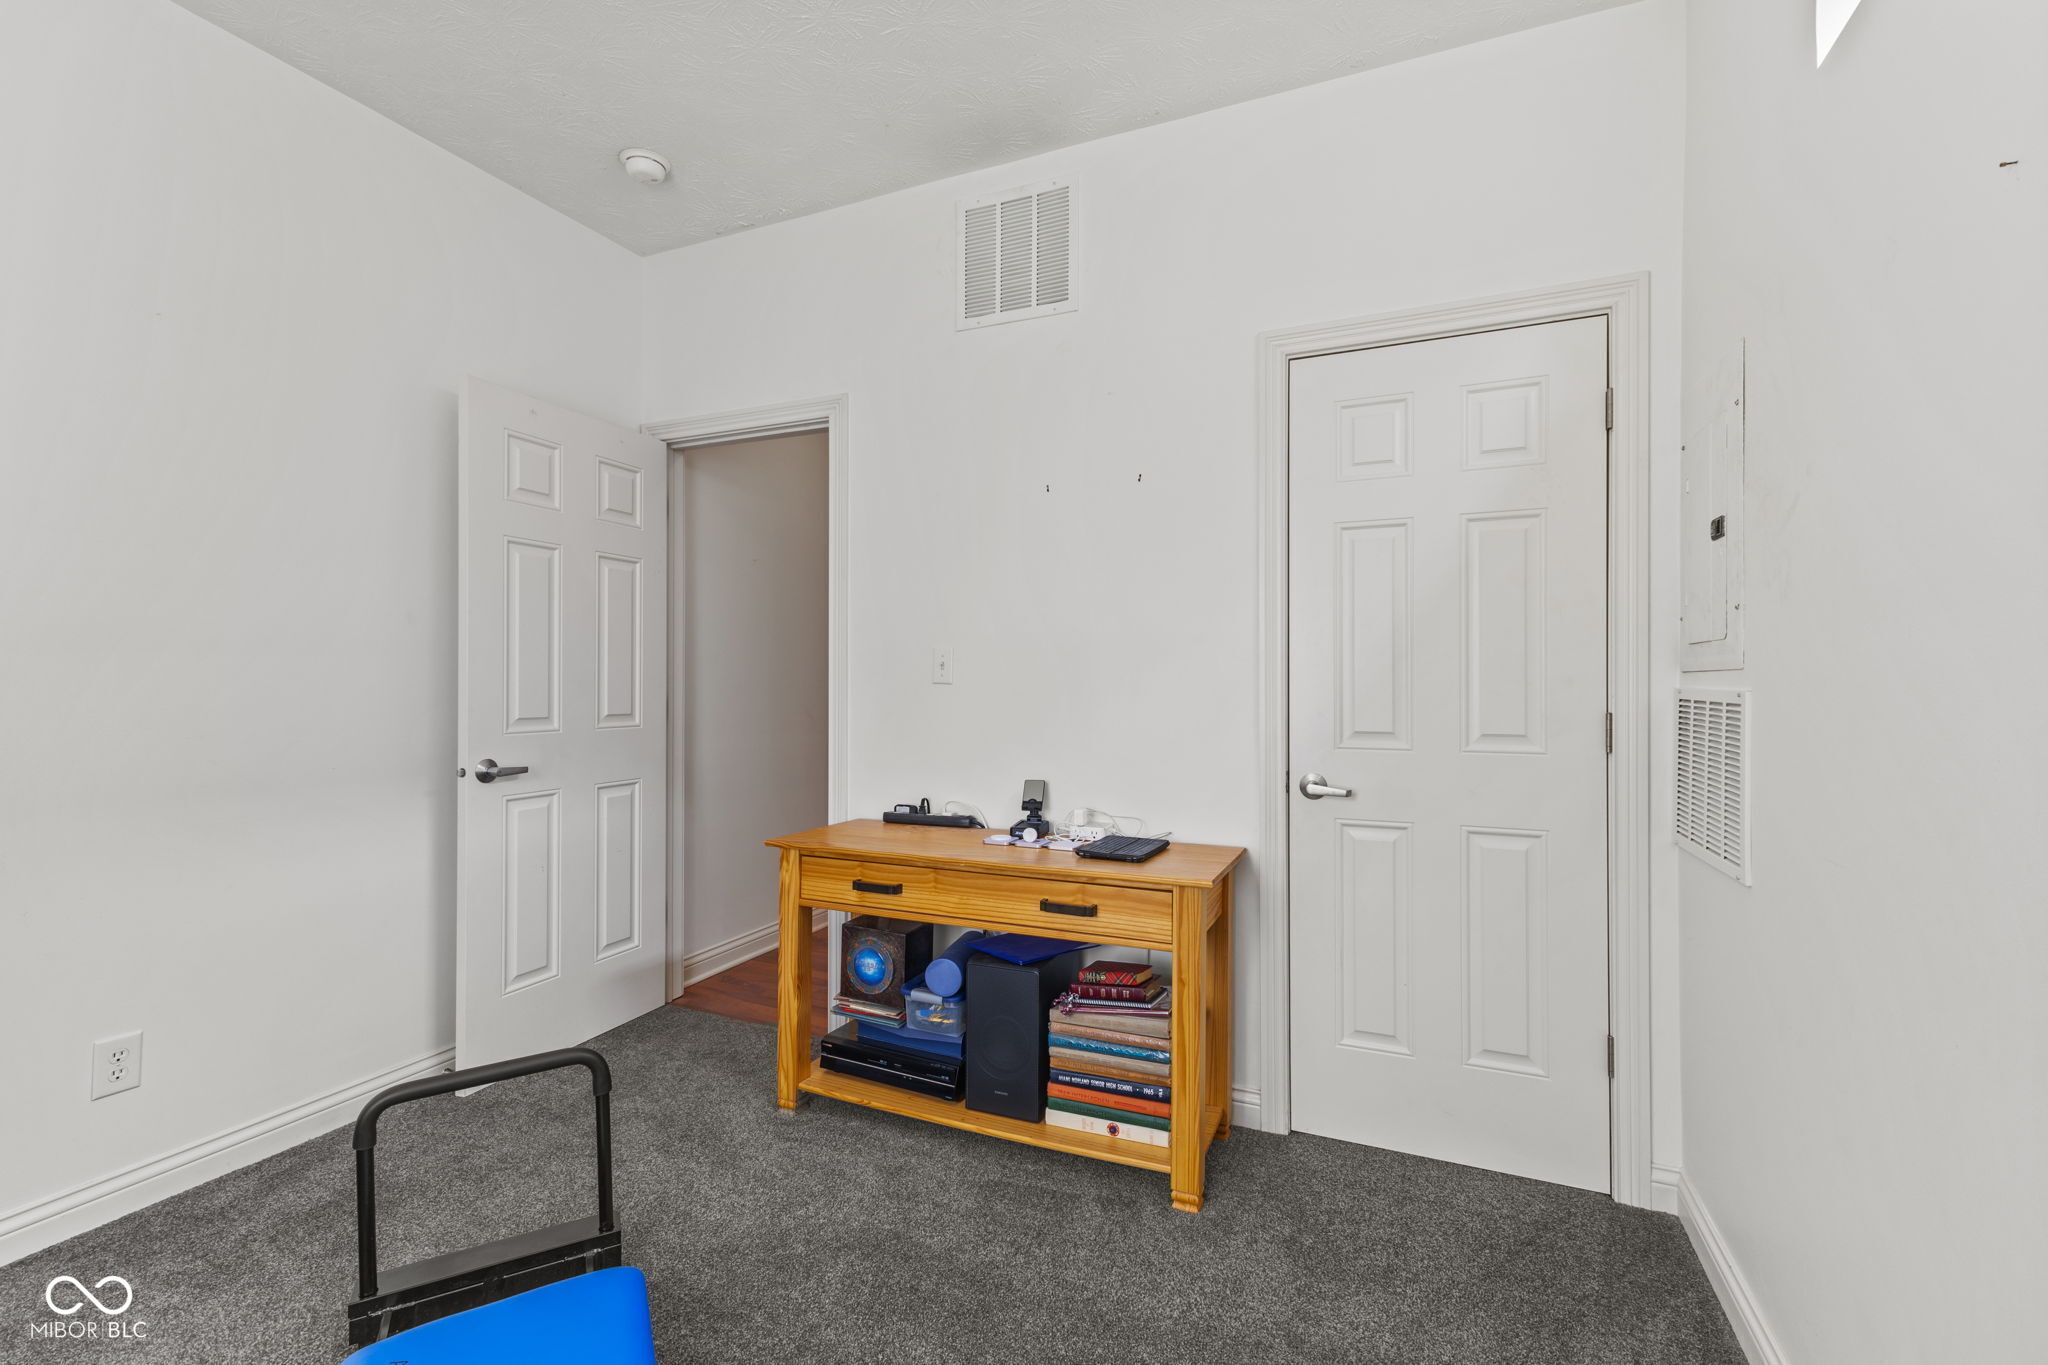
Furnished room with a wooden desk, gray carpet, and exercise equipment.
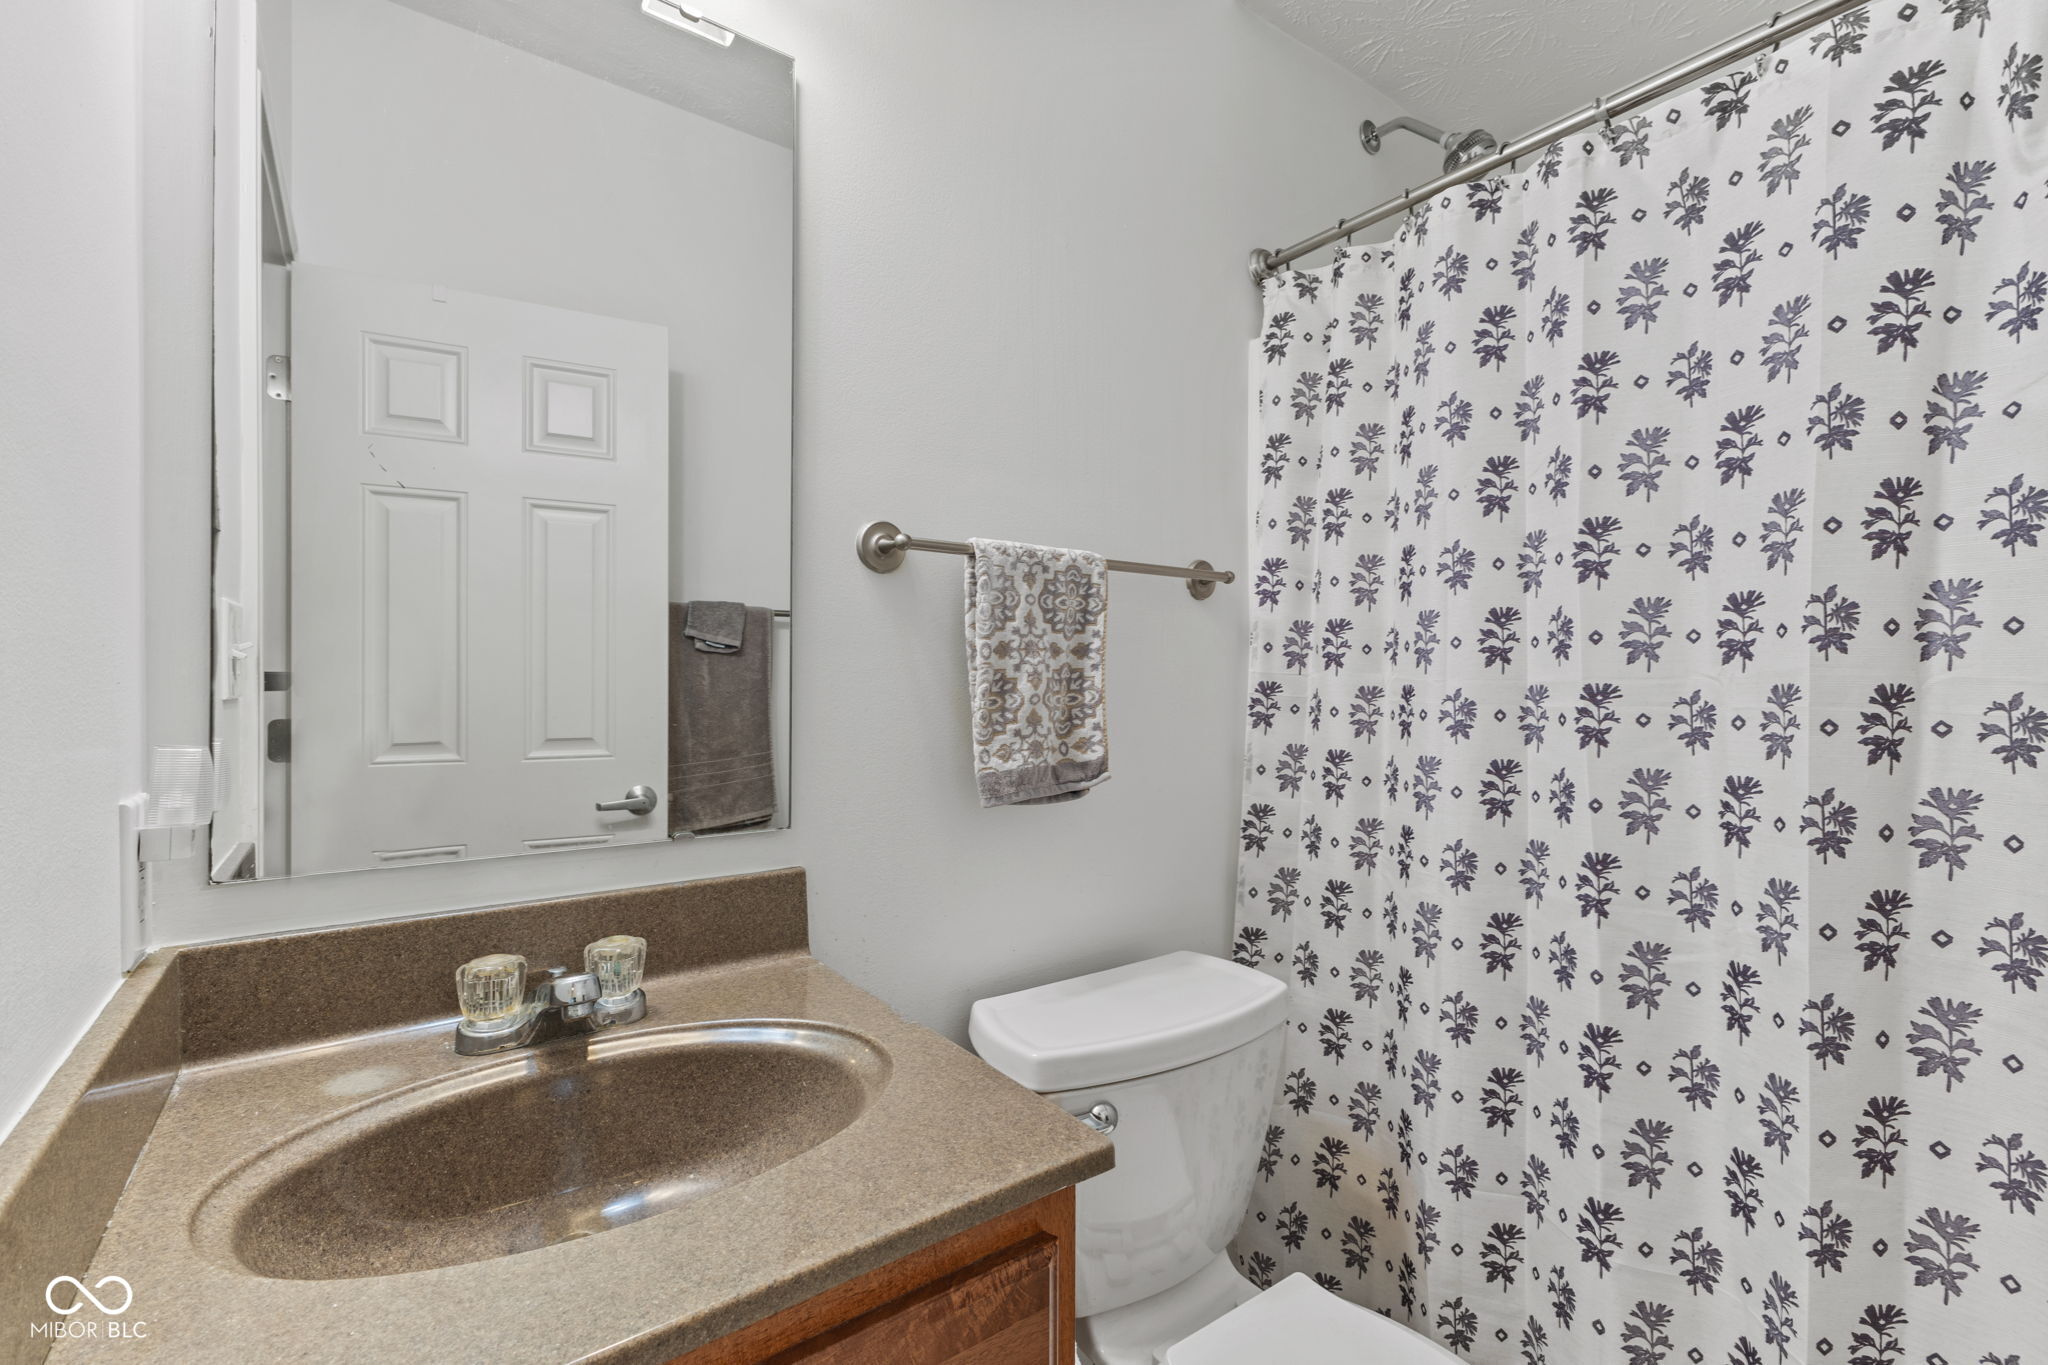
Bathroom with a brown vanity and sink, toilet, and dark floral-patterned shower curtain.
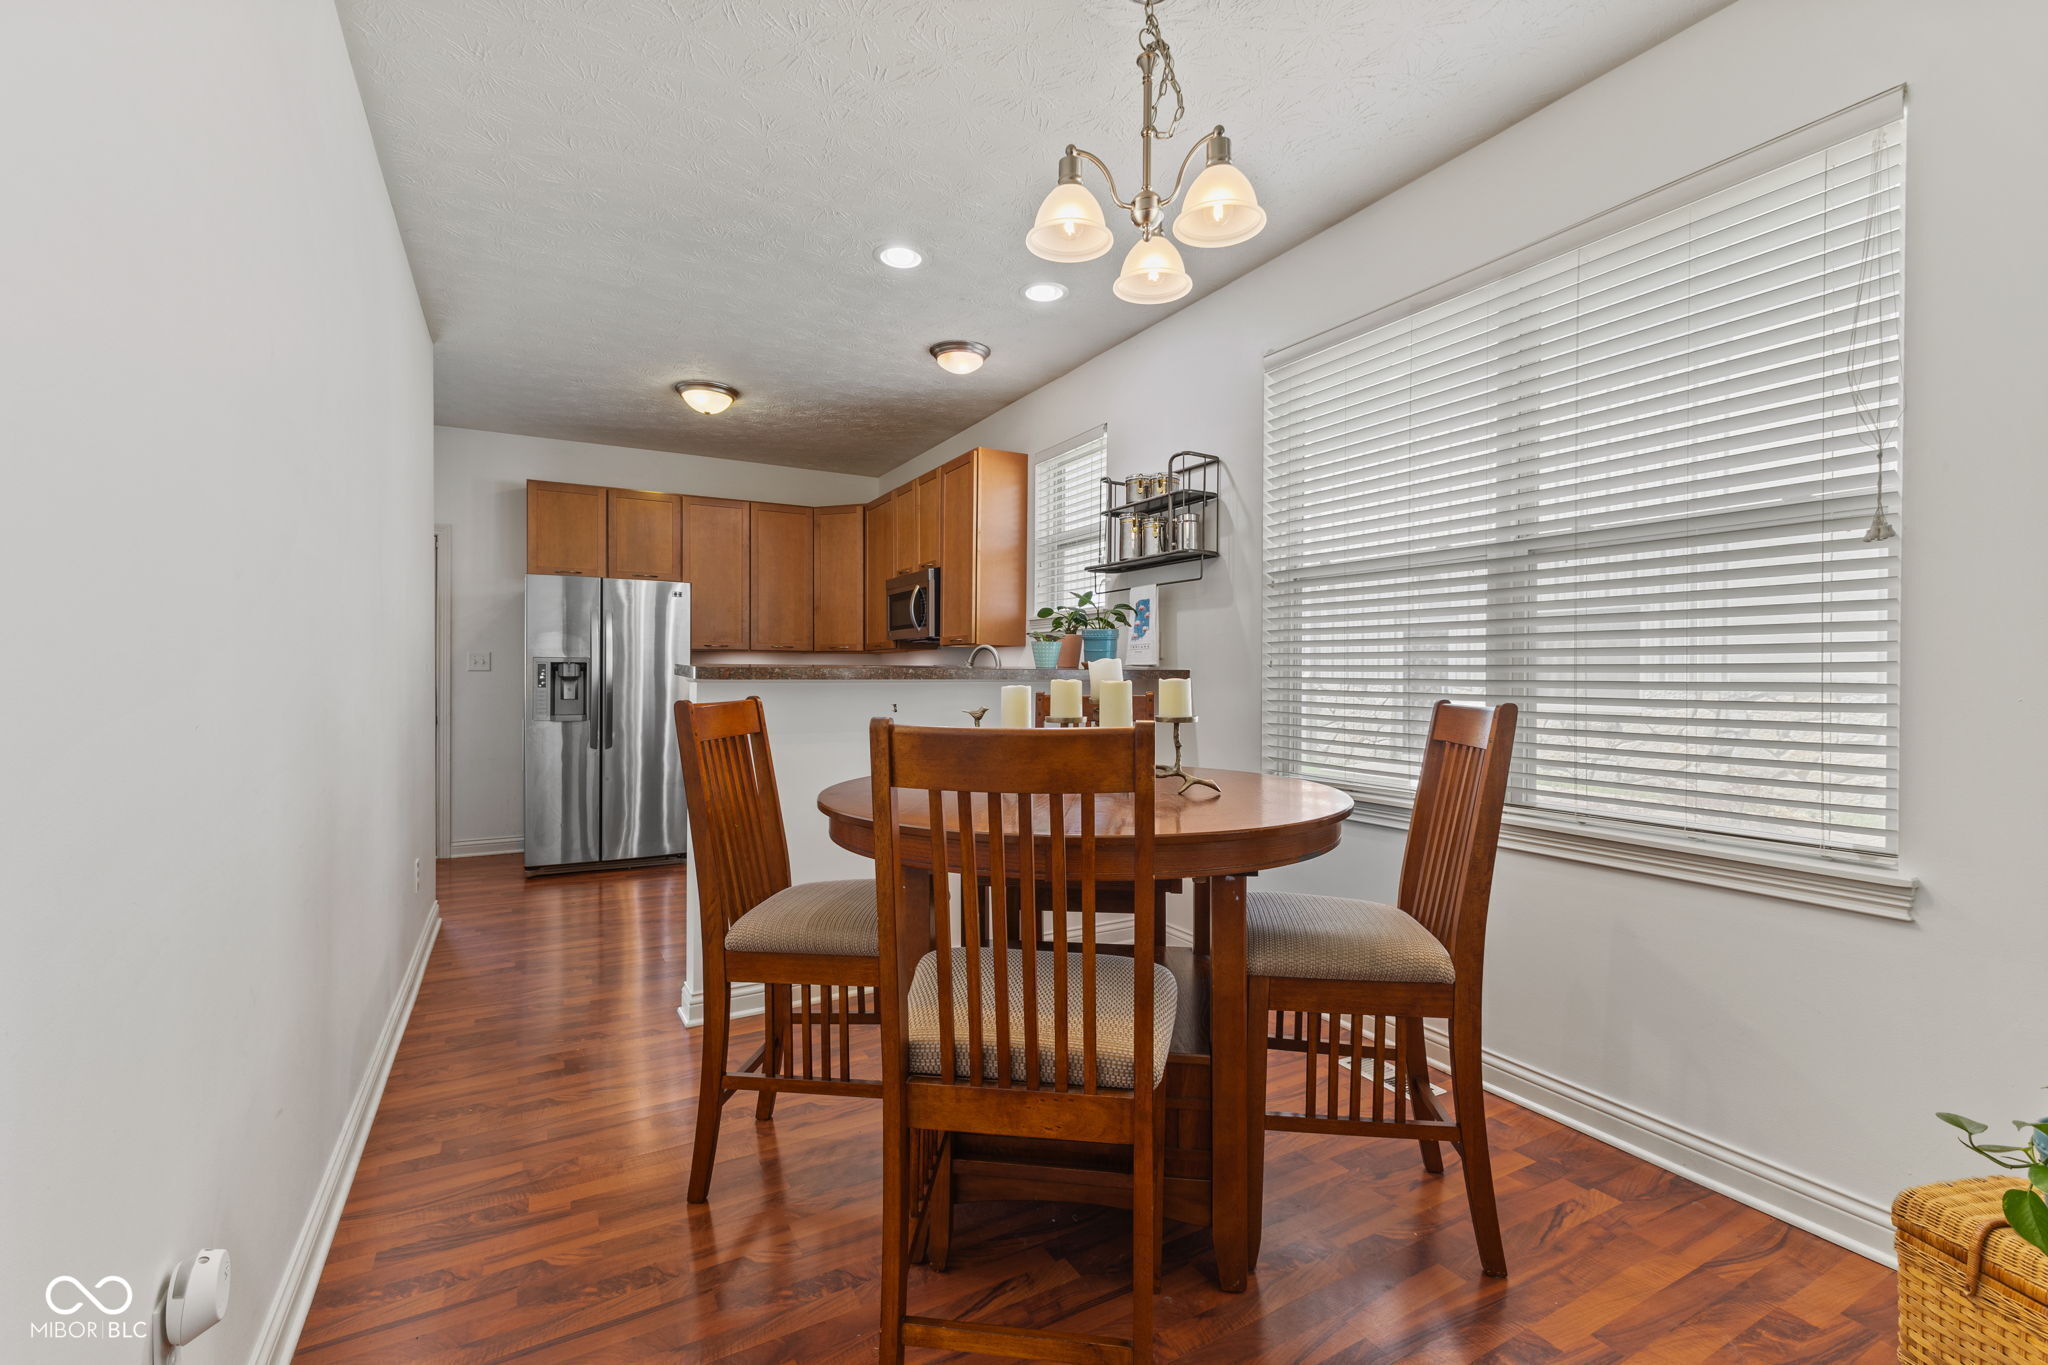
Dining area with a round wooden table beside a kitchen and large window.
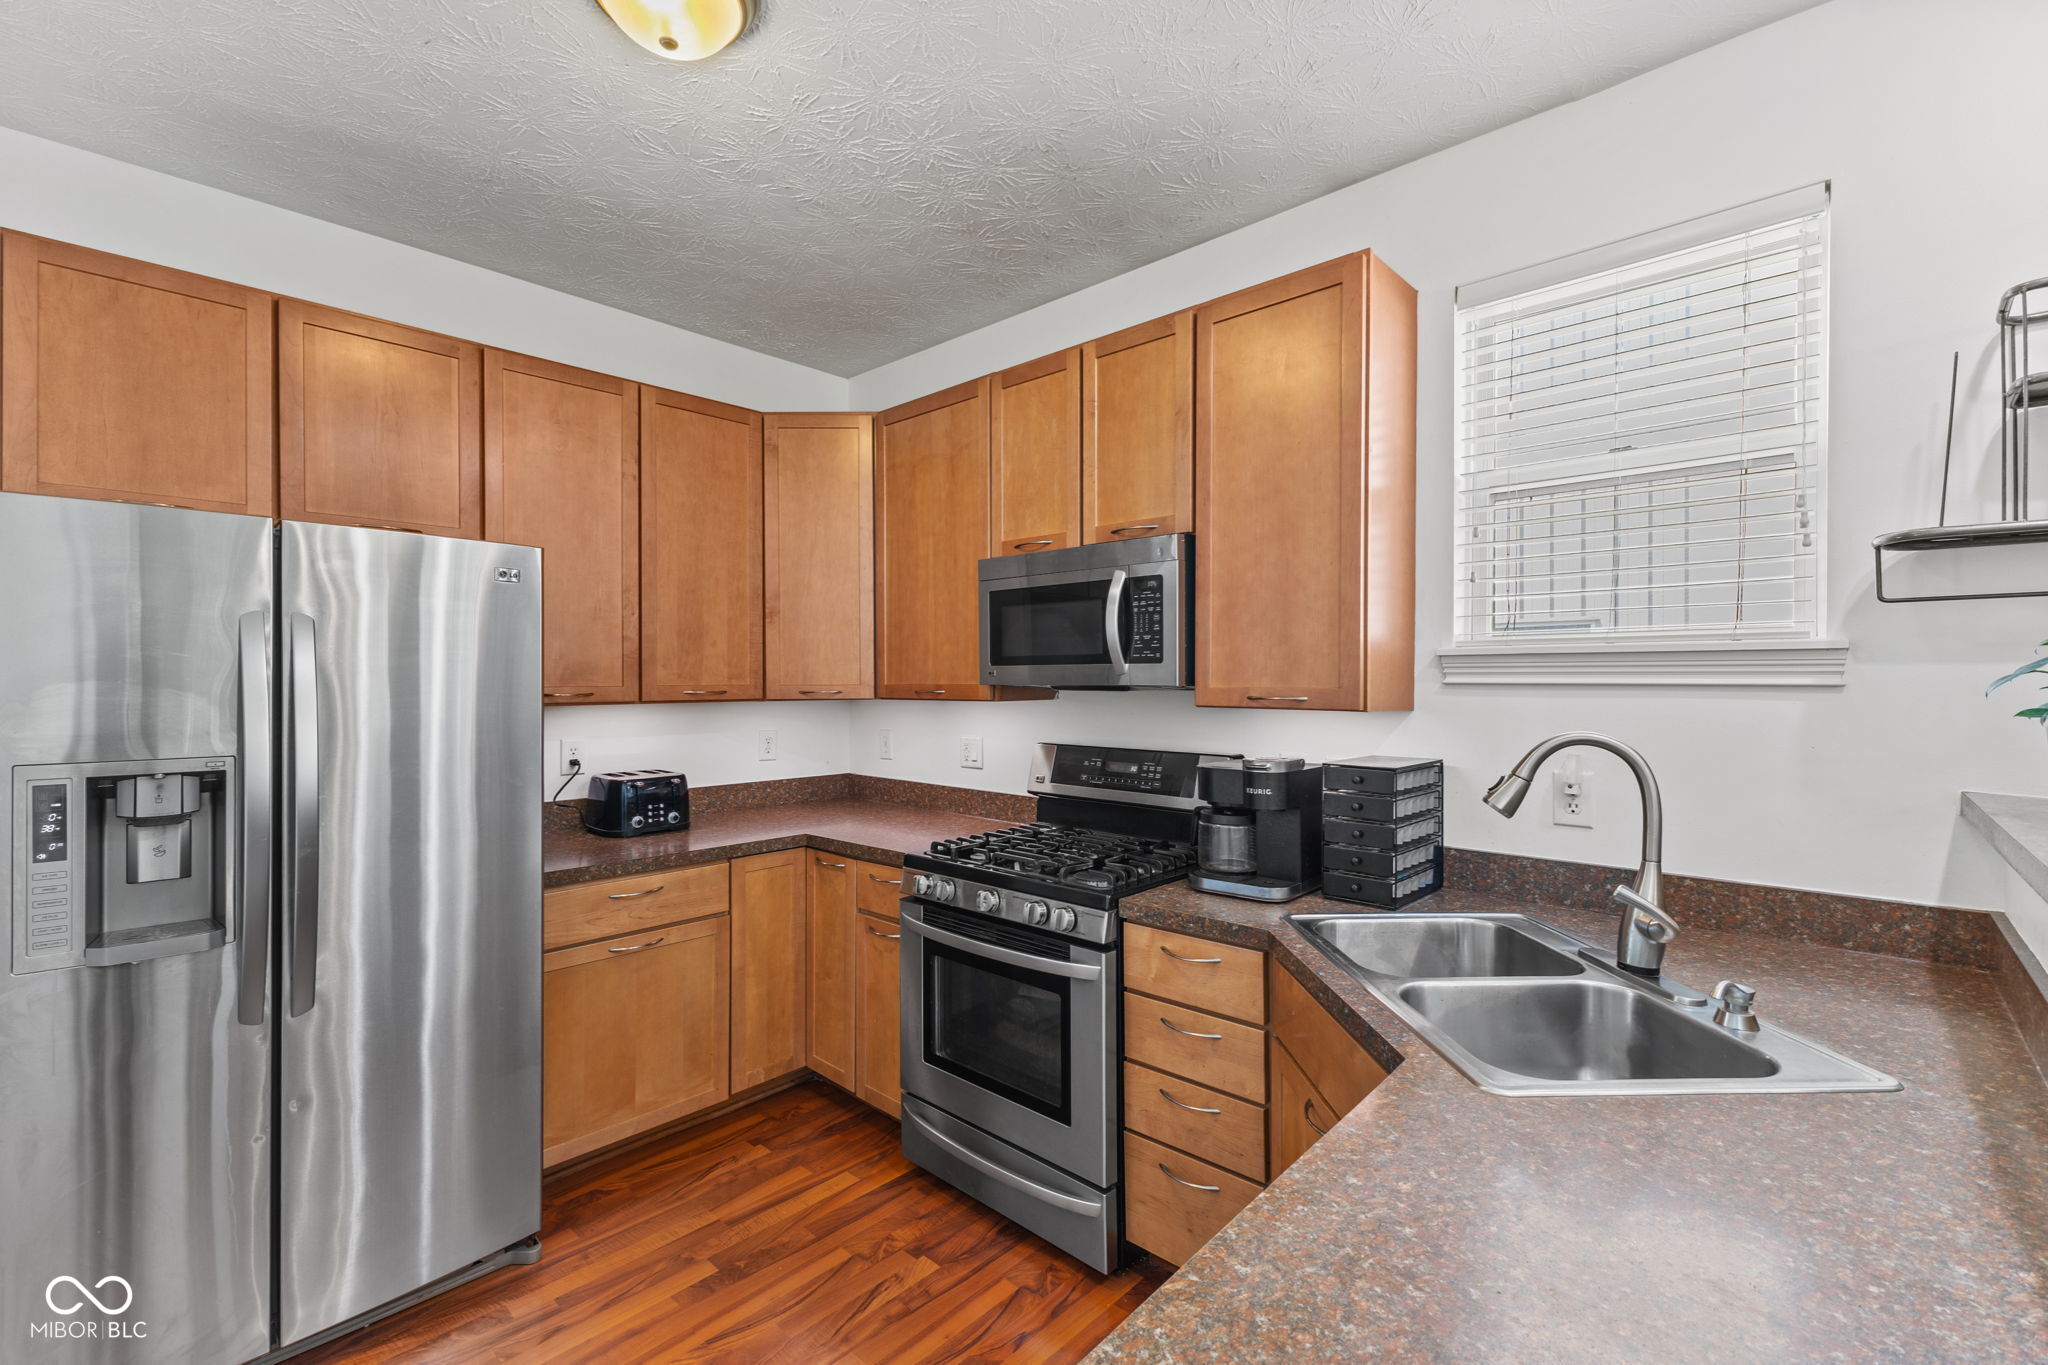
Kitchen with warm wood cabinets, stainless steel appliances, gas range, and double-basin sink.
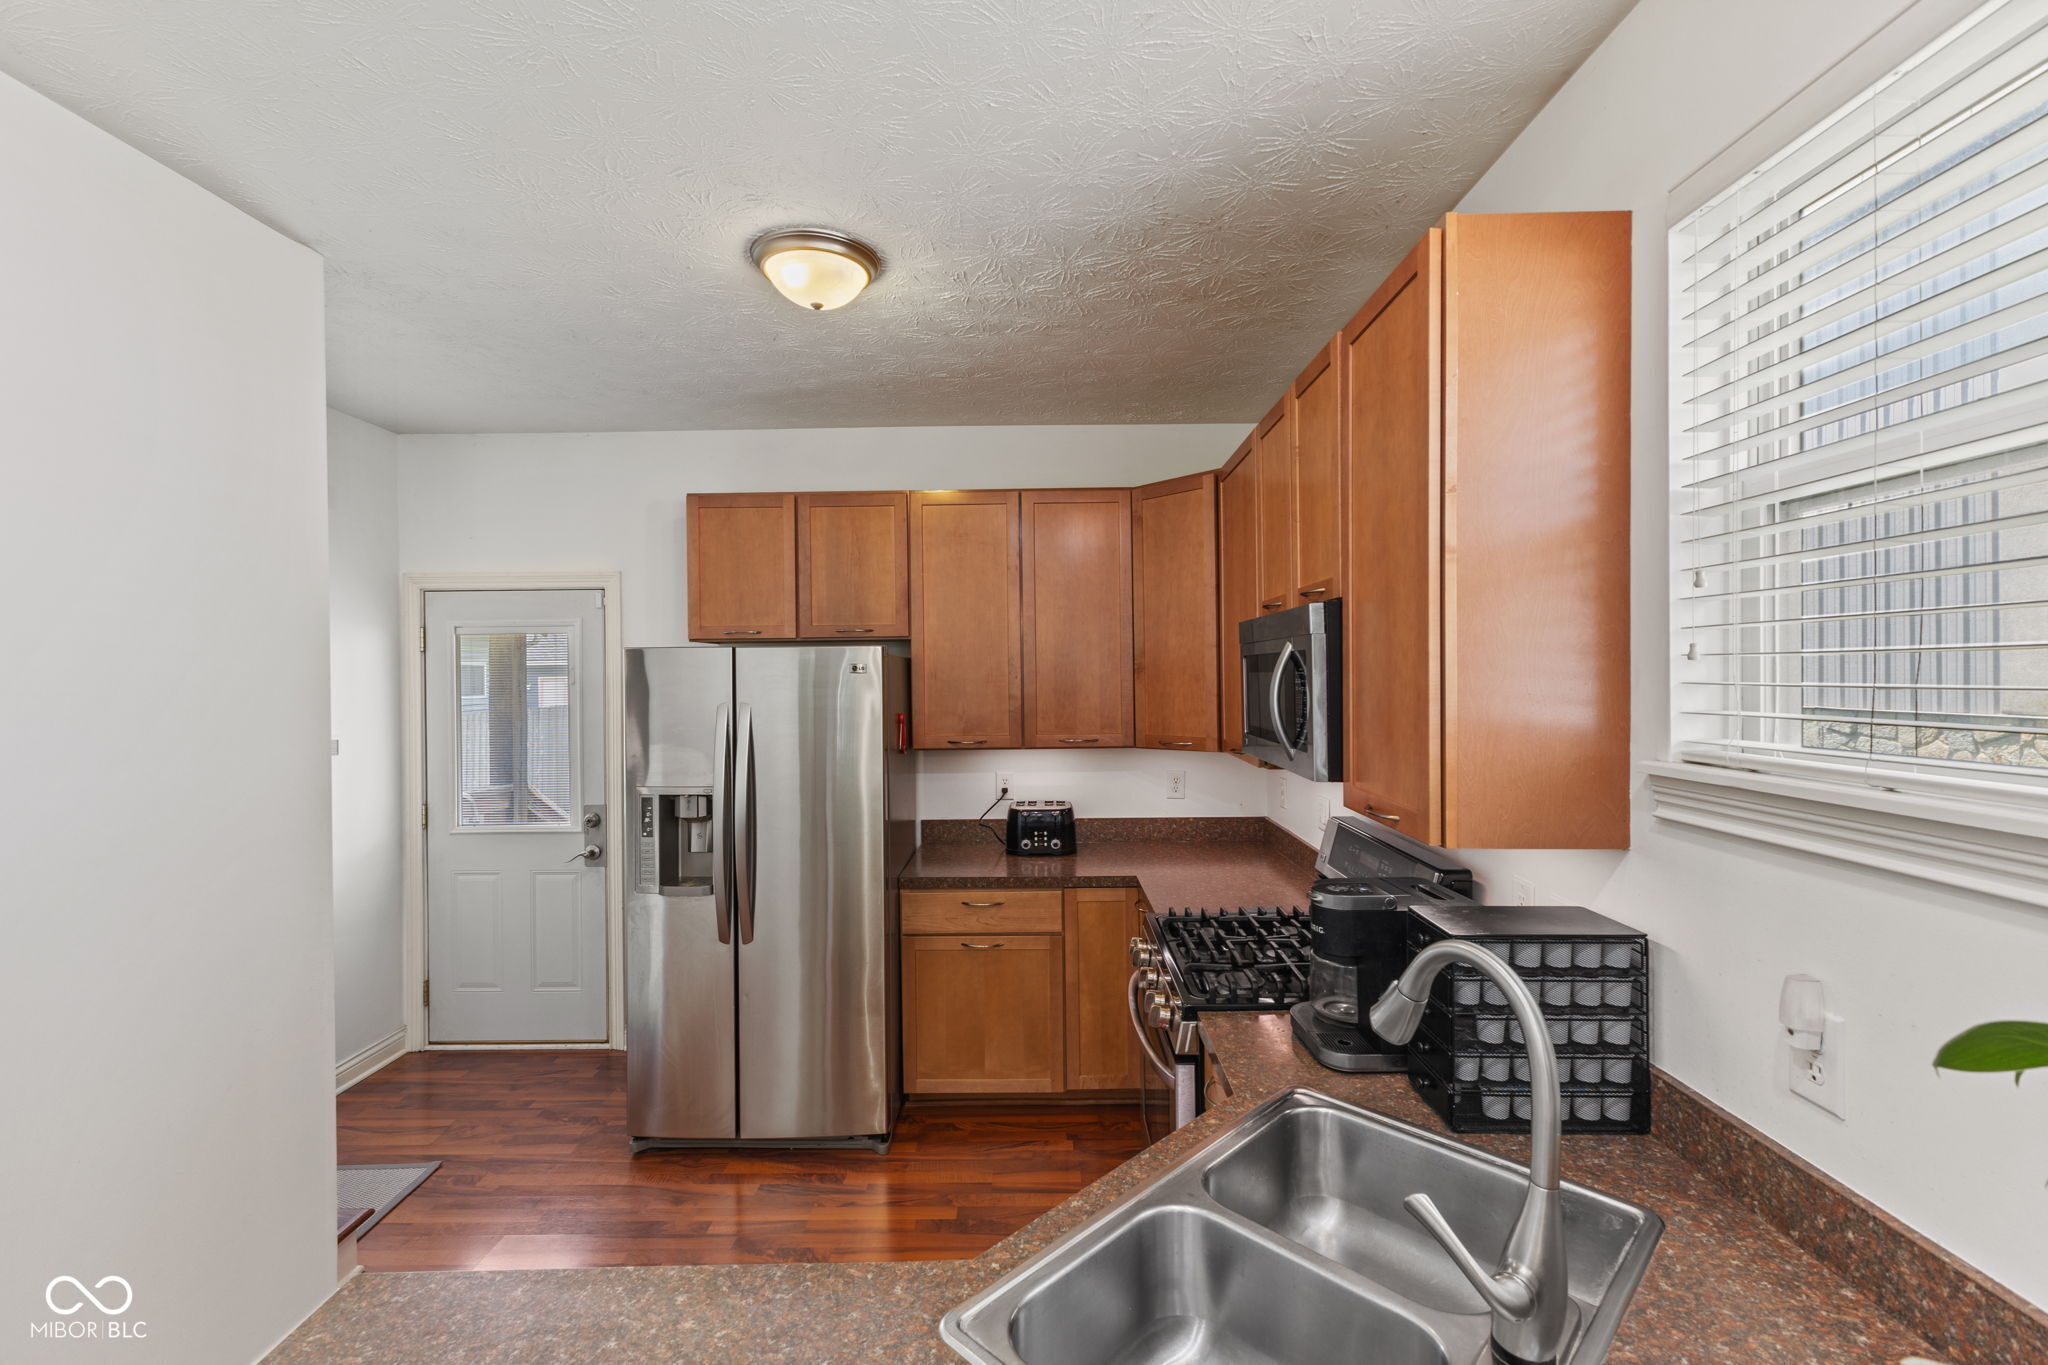
Kitchen with wood cabinets, stainless steel appliances, and a double-basin sink.
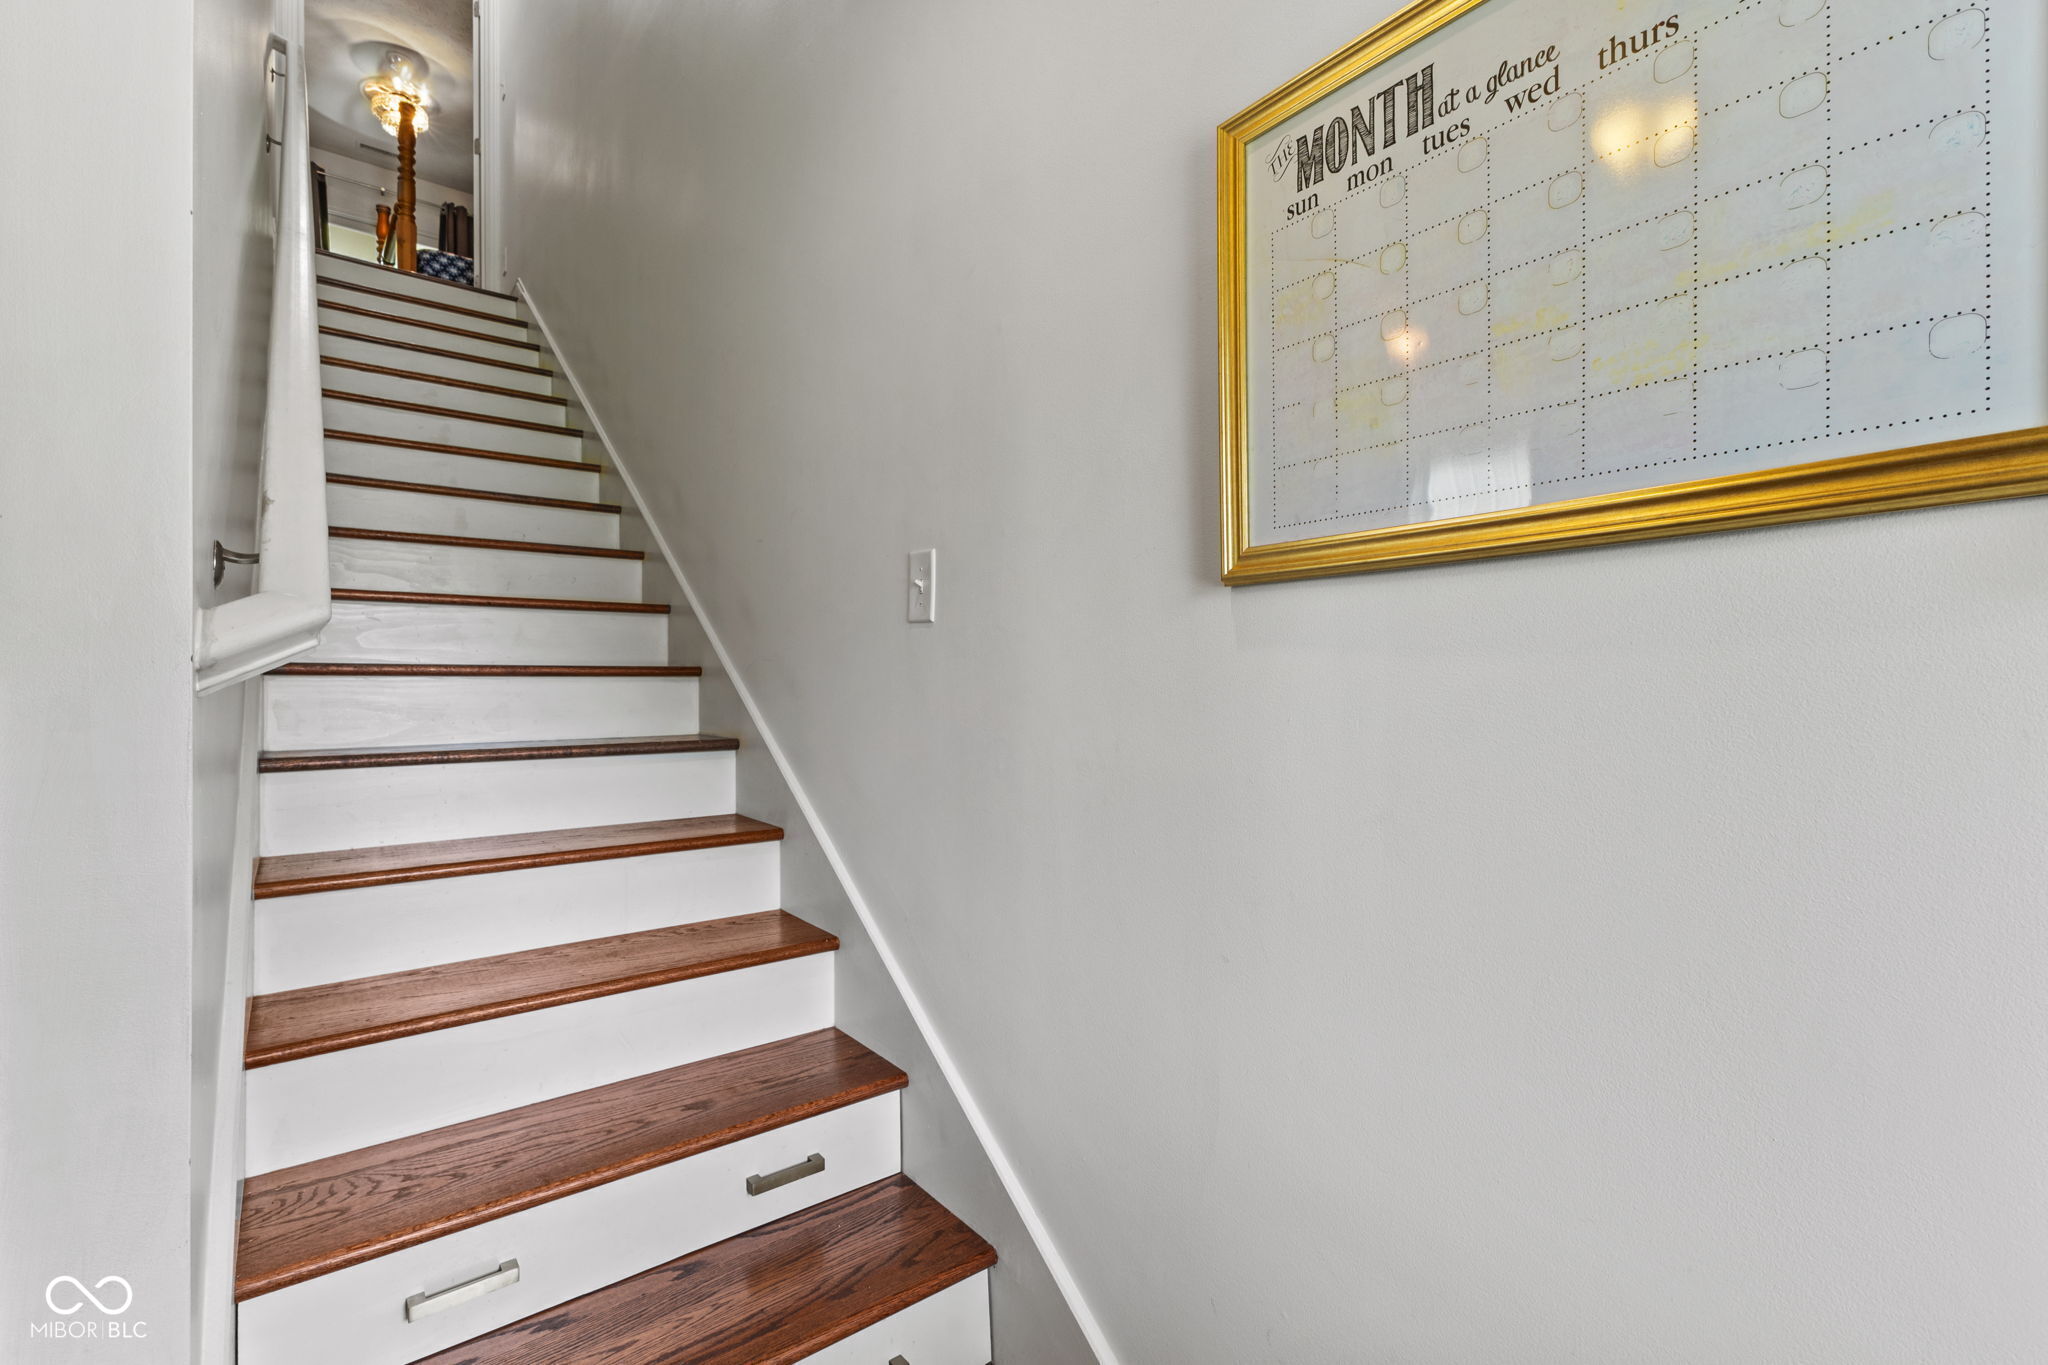
Interior staircase with dark wood treads, white risers, and a gold-framed calendar.
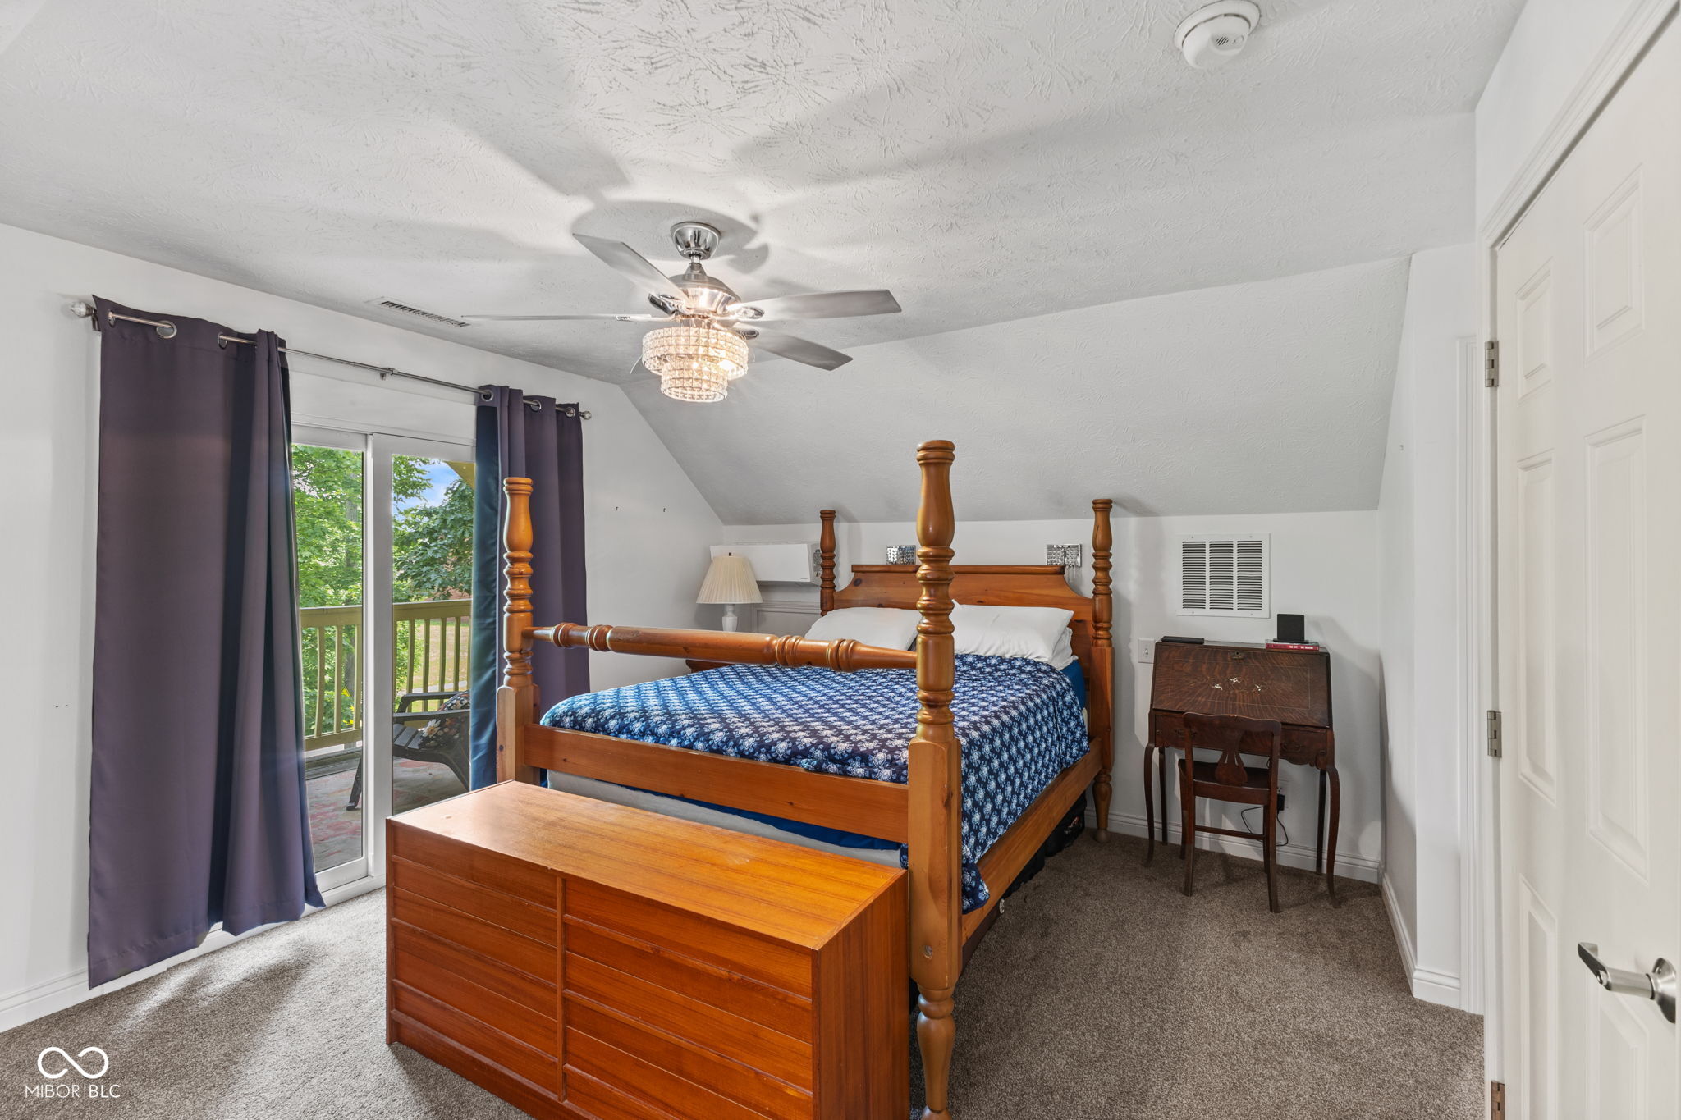
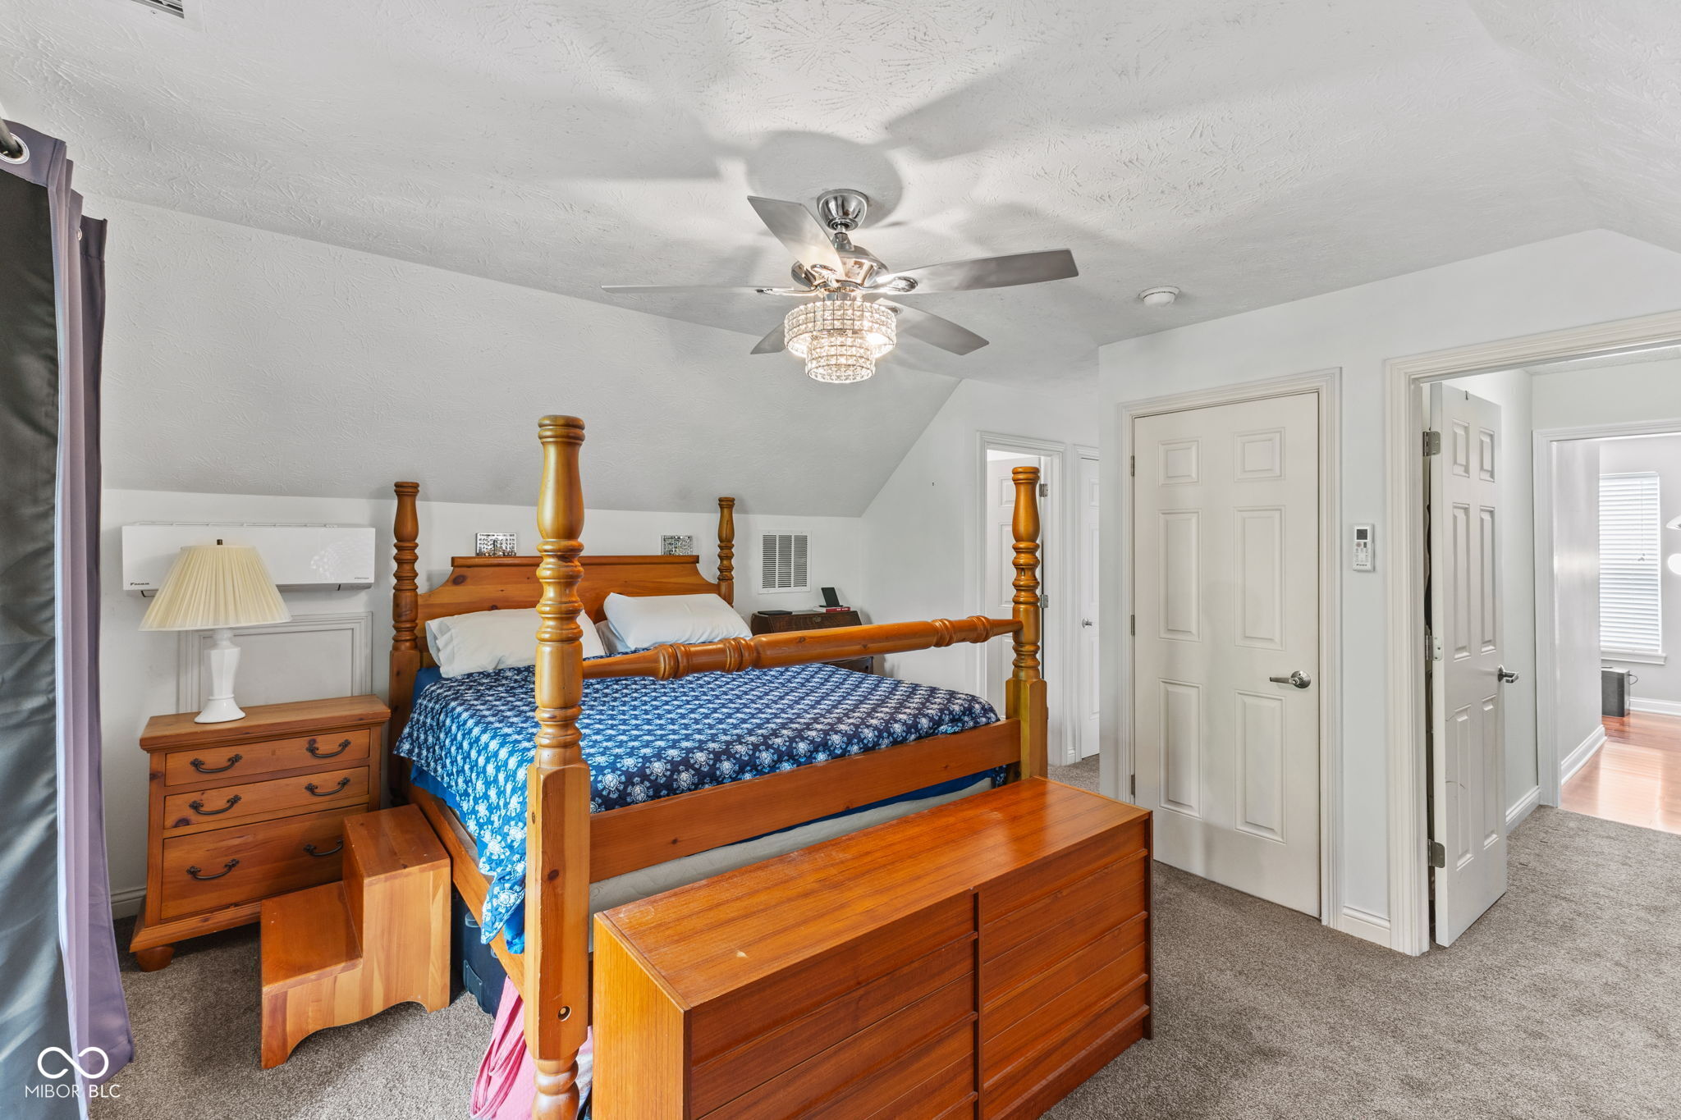
Bedroom with a wooden four-poster bed and sliding glass doors to a balcony beneath a sloped ceiling.
Furnished bedroom with a wooden four-poster bed, blue patterned bedding, and sloped ceiling.
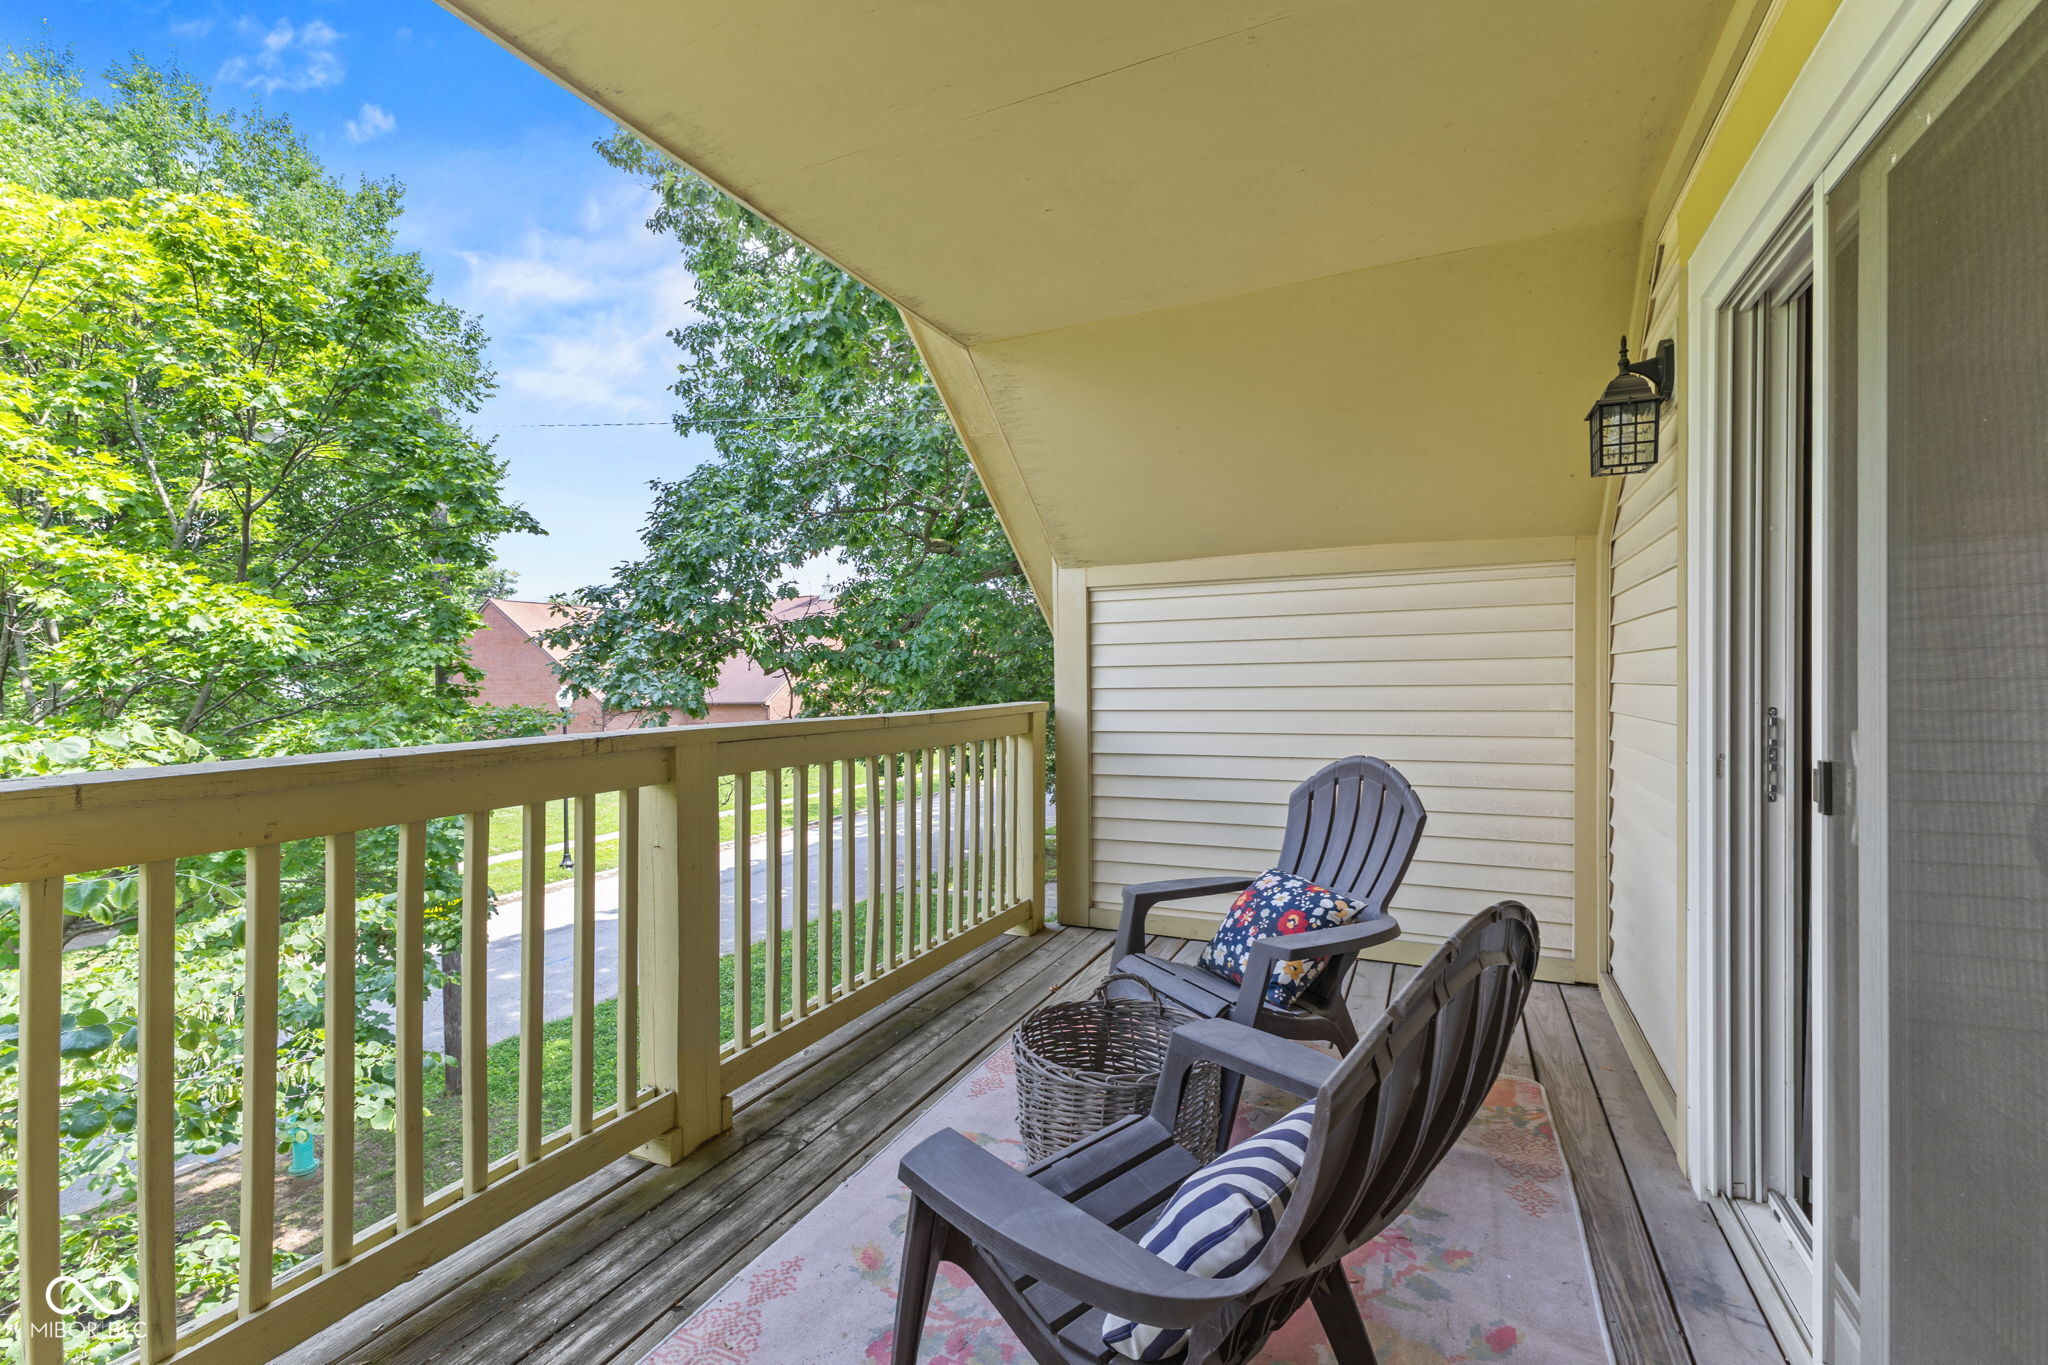
Covered balcony with two chairs and leafy trees beyond the yellow railing.
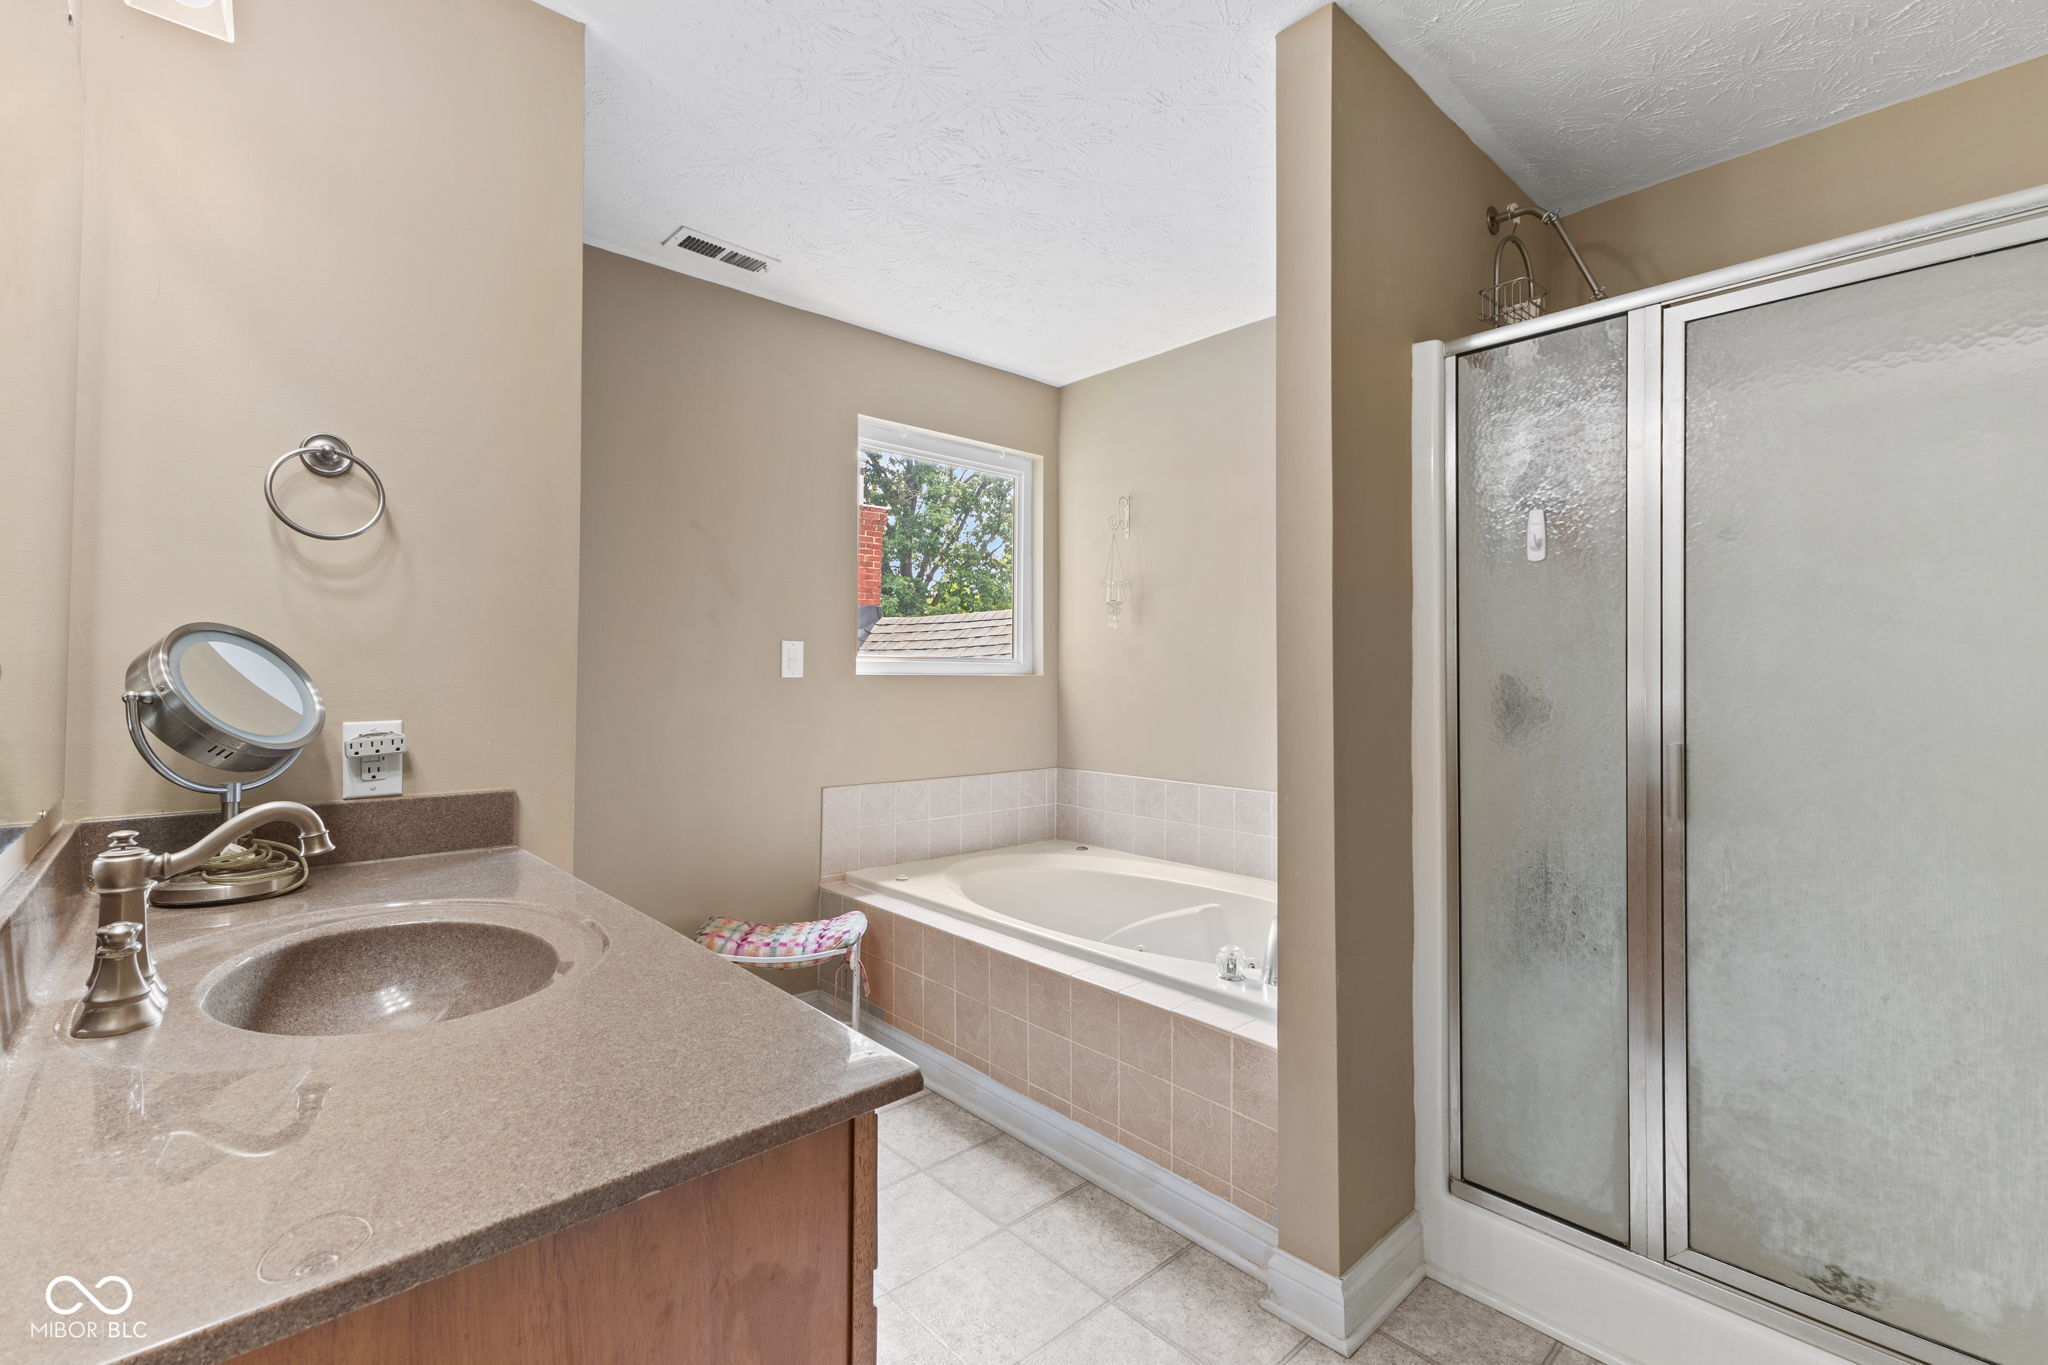
Bathroom with a brown vanity, built-in bathtub beneath a window, and frosted-glass shower.
Walk-in closet with organized clothing on hangers and shelves of colorful storage bins.
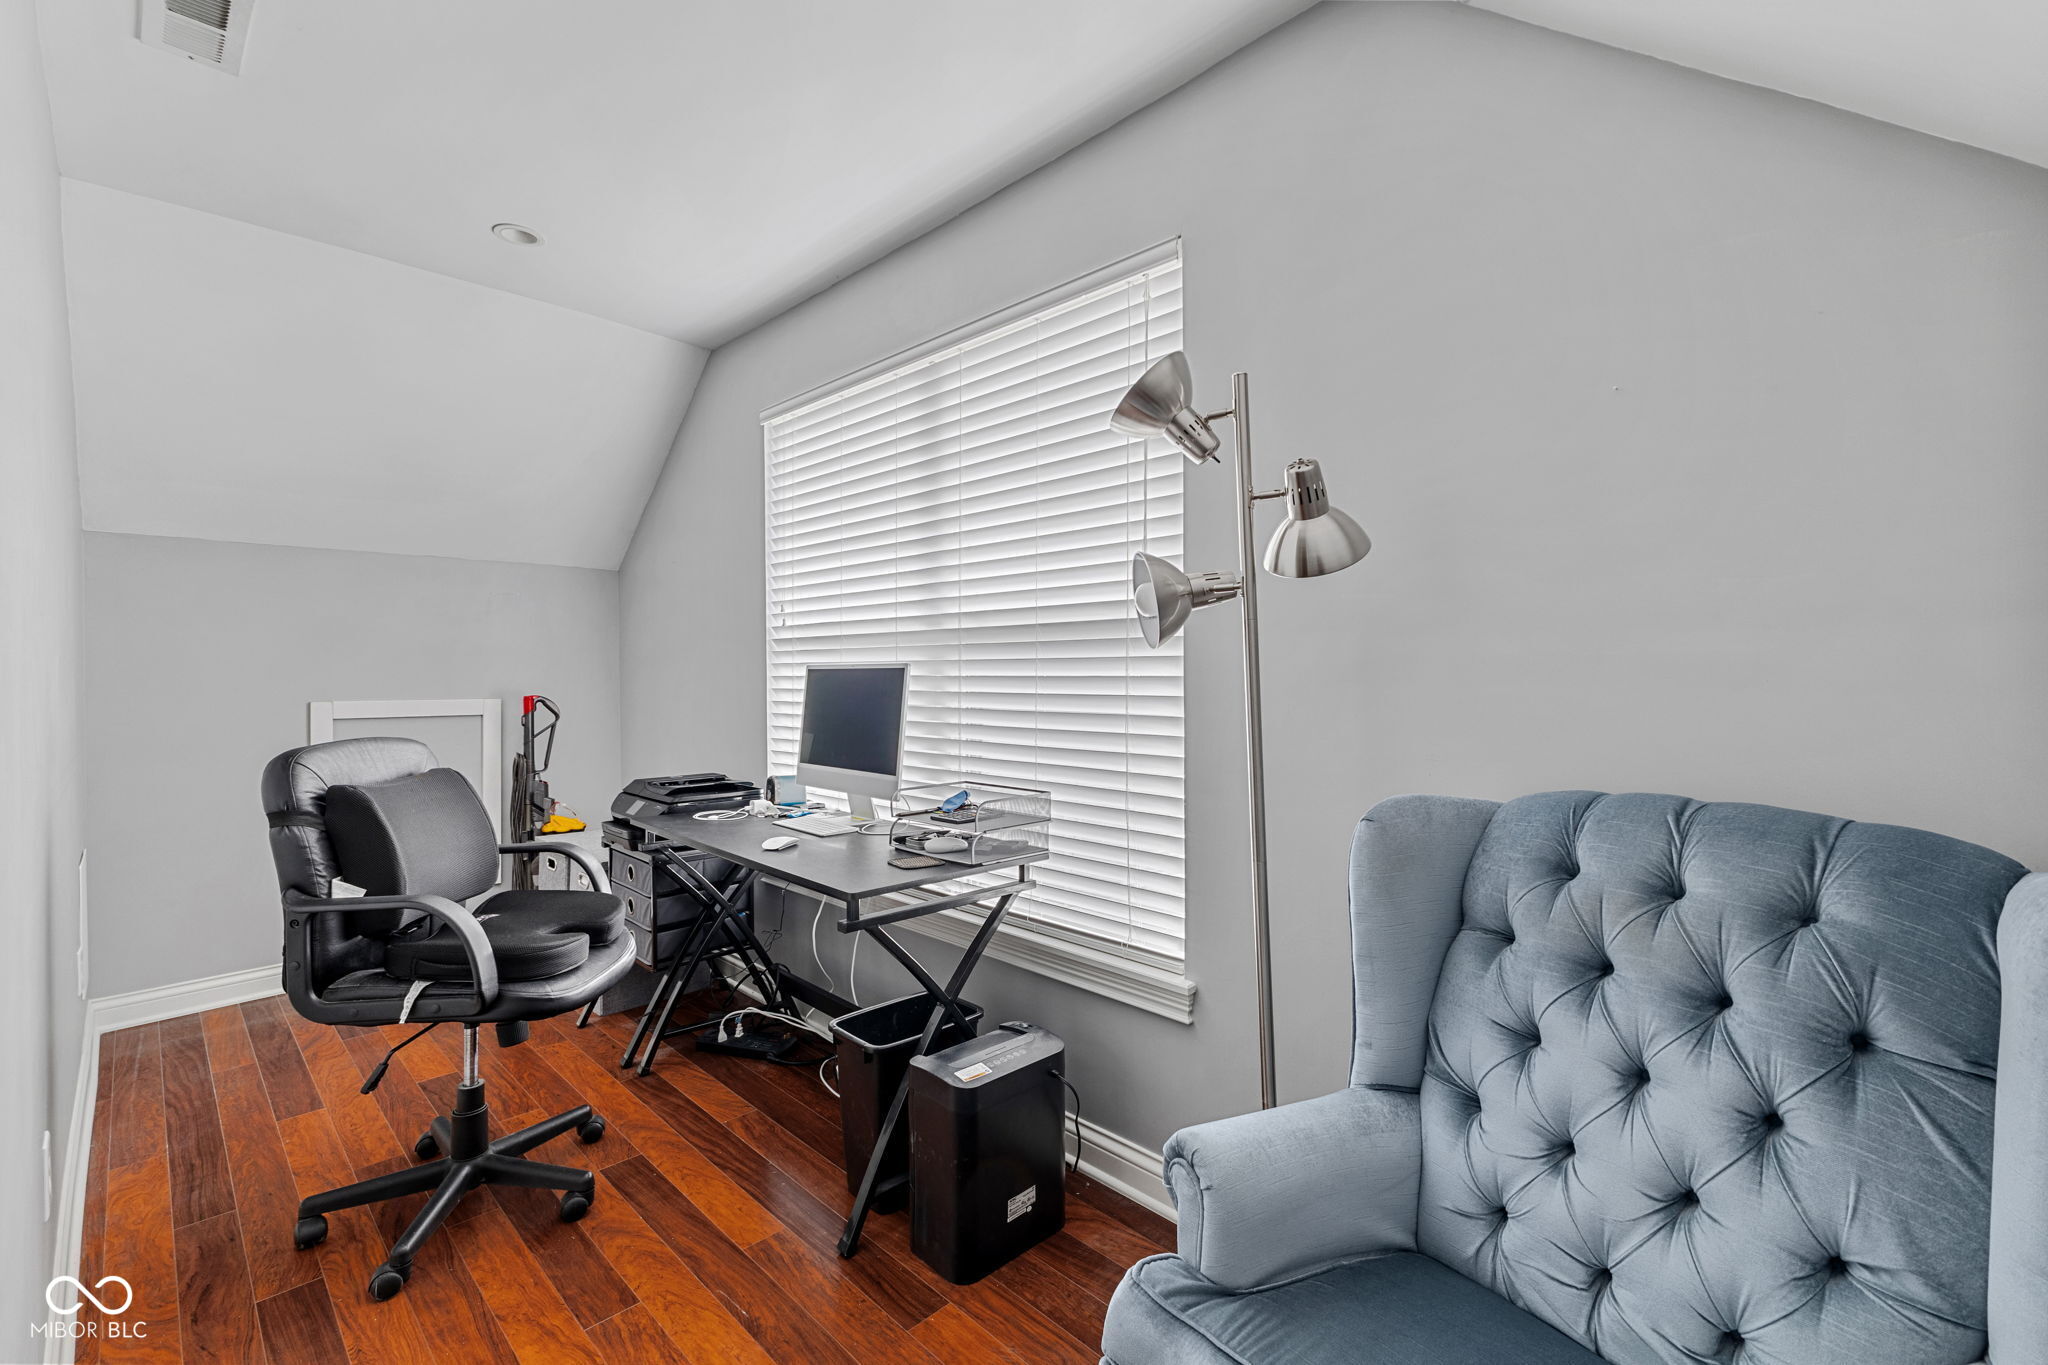
Home office with a computer desk, black office chair, and blue-gray tufted armchair by a window.
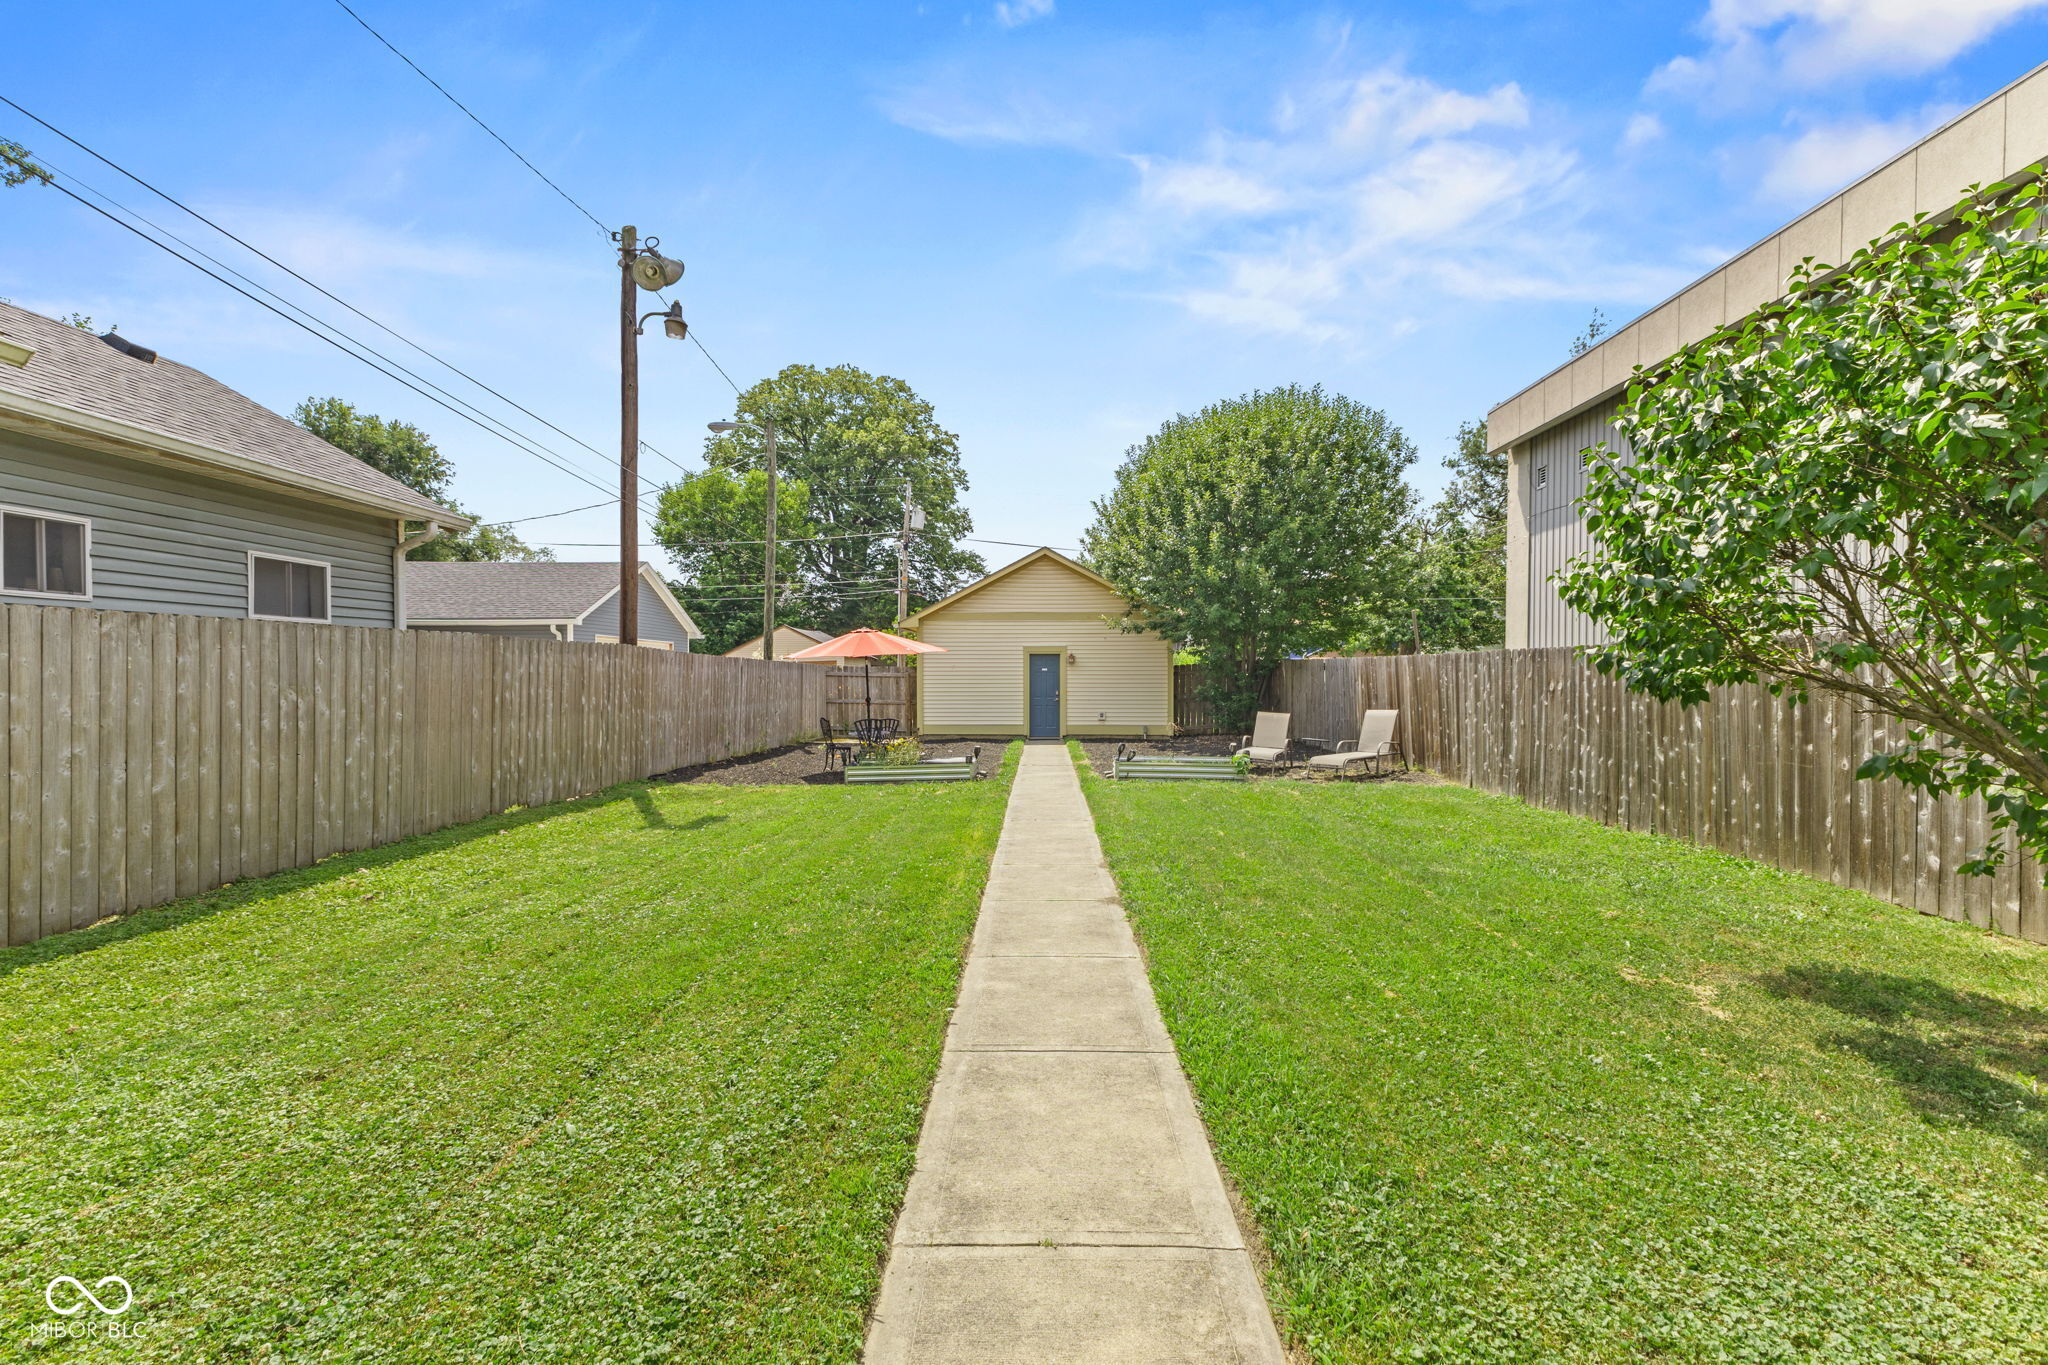
Fenced backyard with a central concrete walkway, lawn, patio seating, and a detached outbuilding.
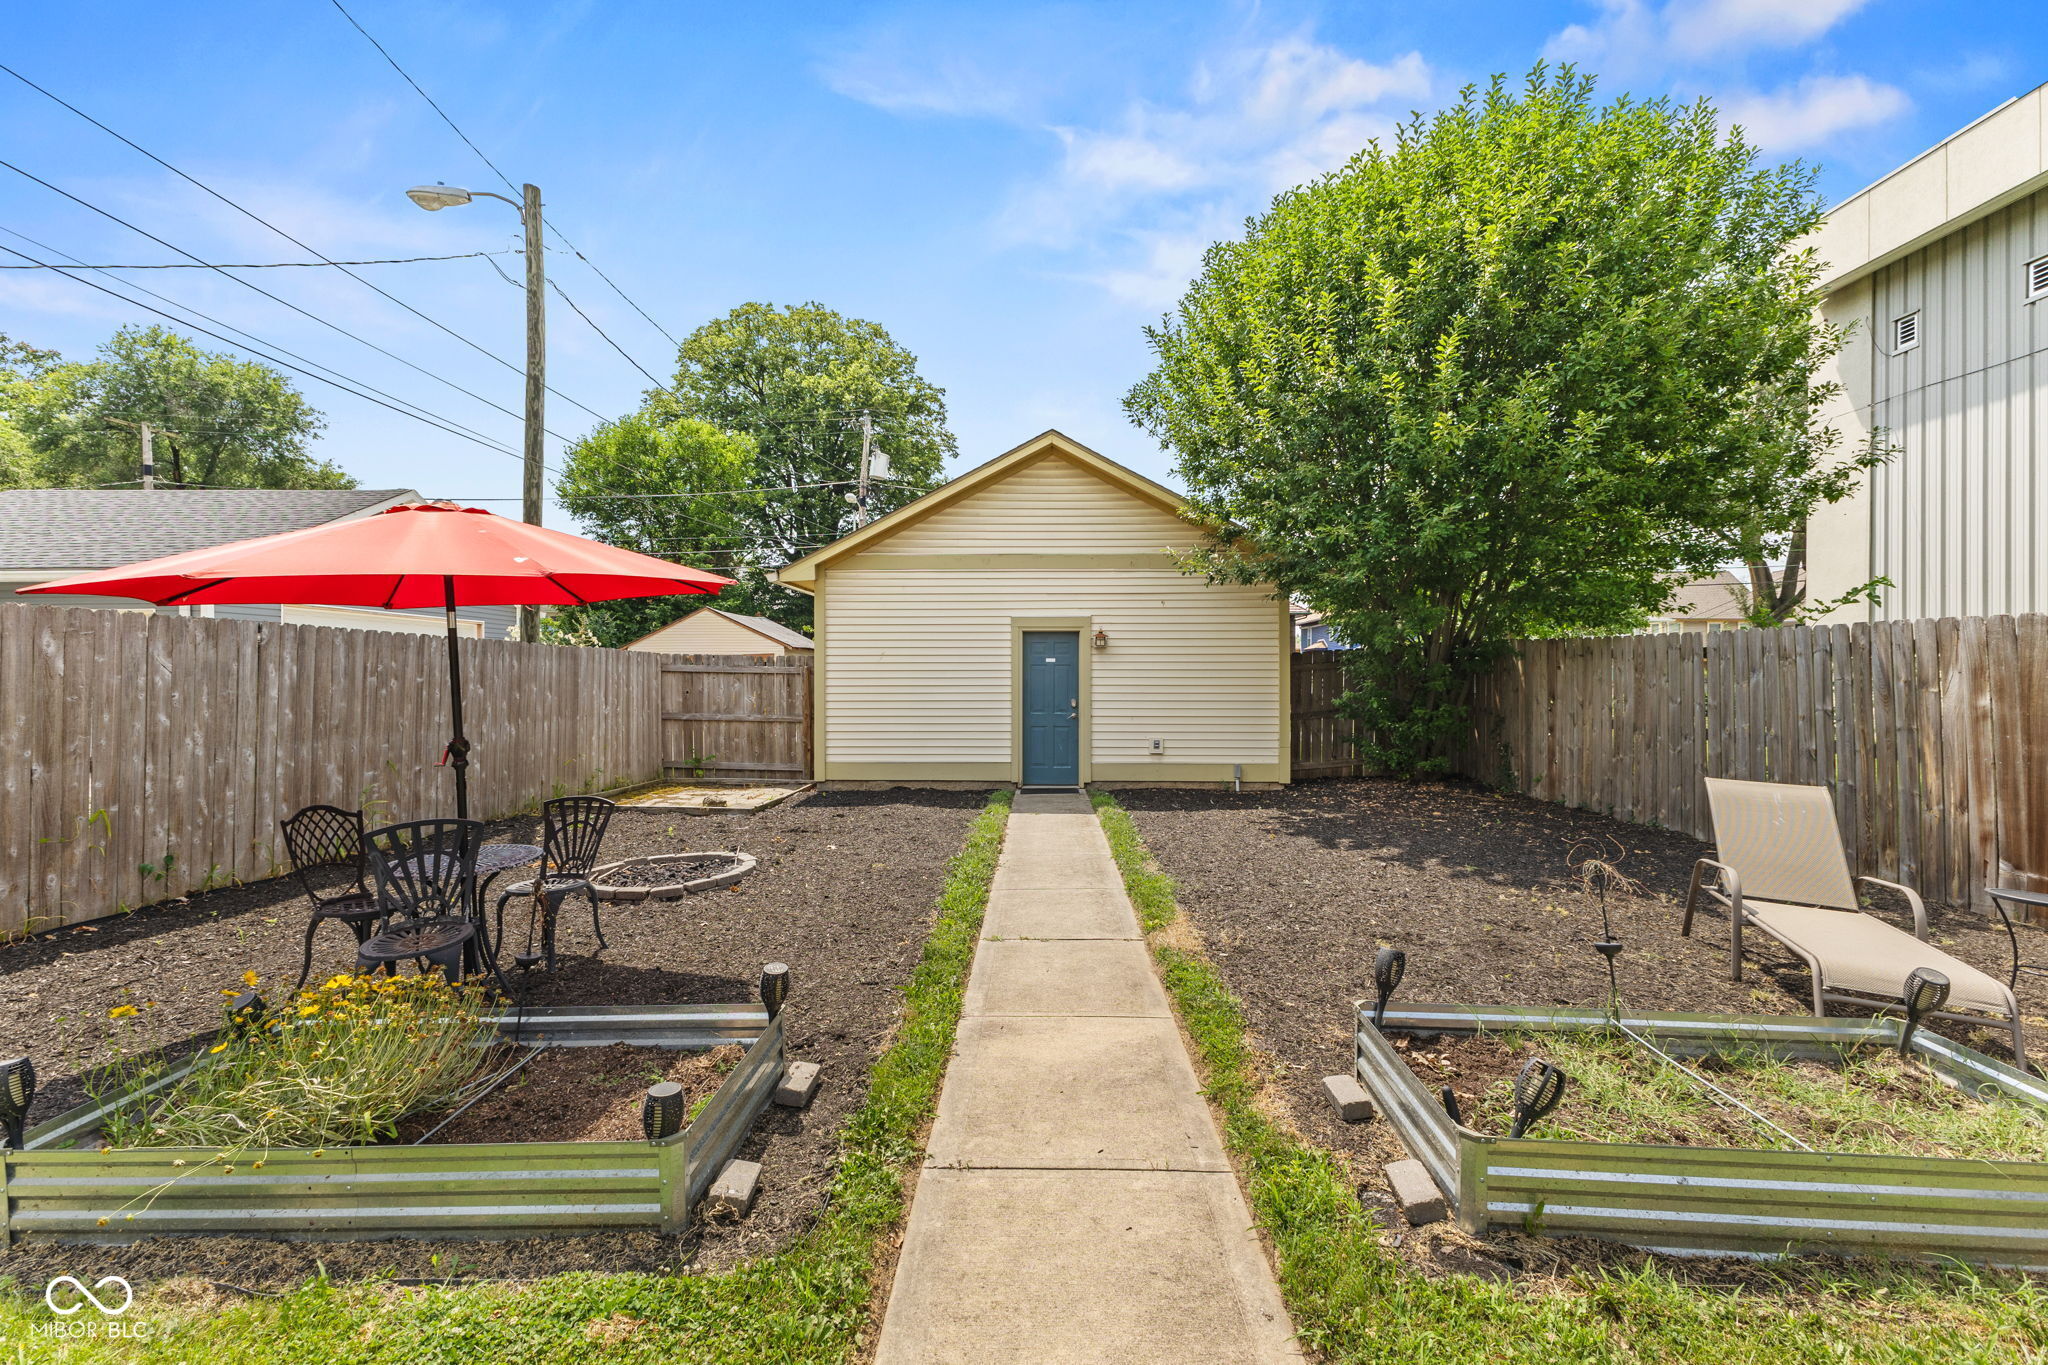
Fenced backyard with raised garden beds, a concrete path to a detached outbuilding, and a red patio umbrella.
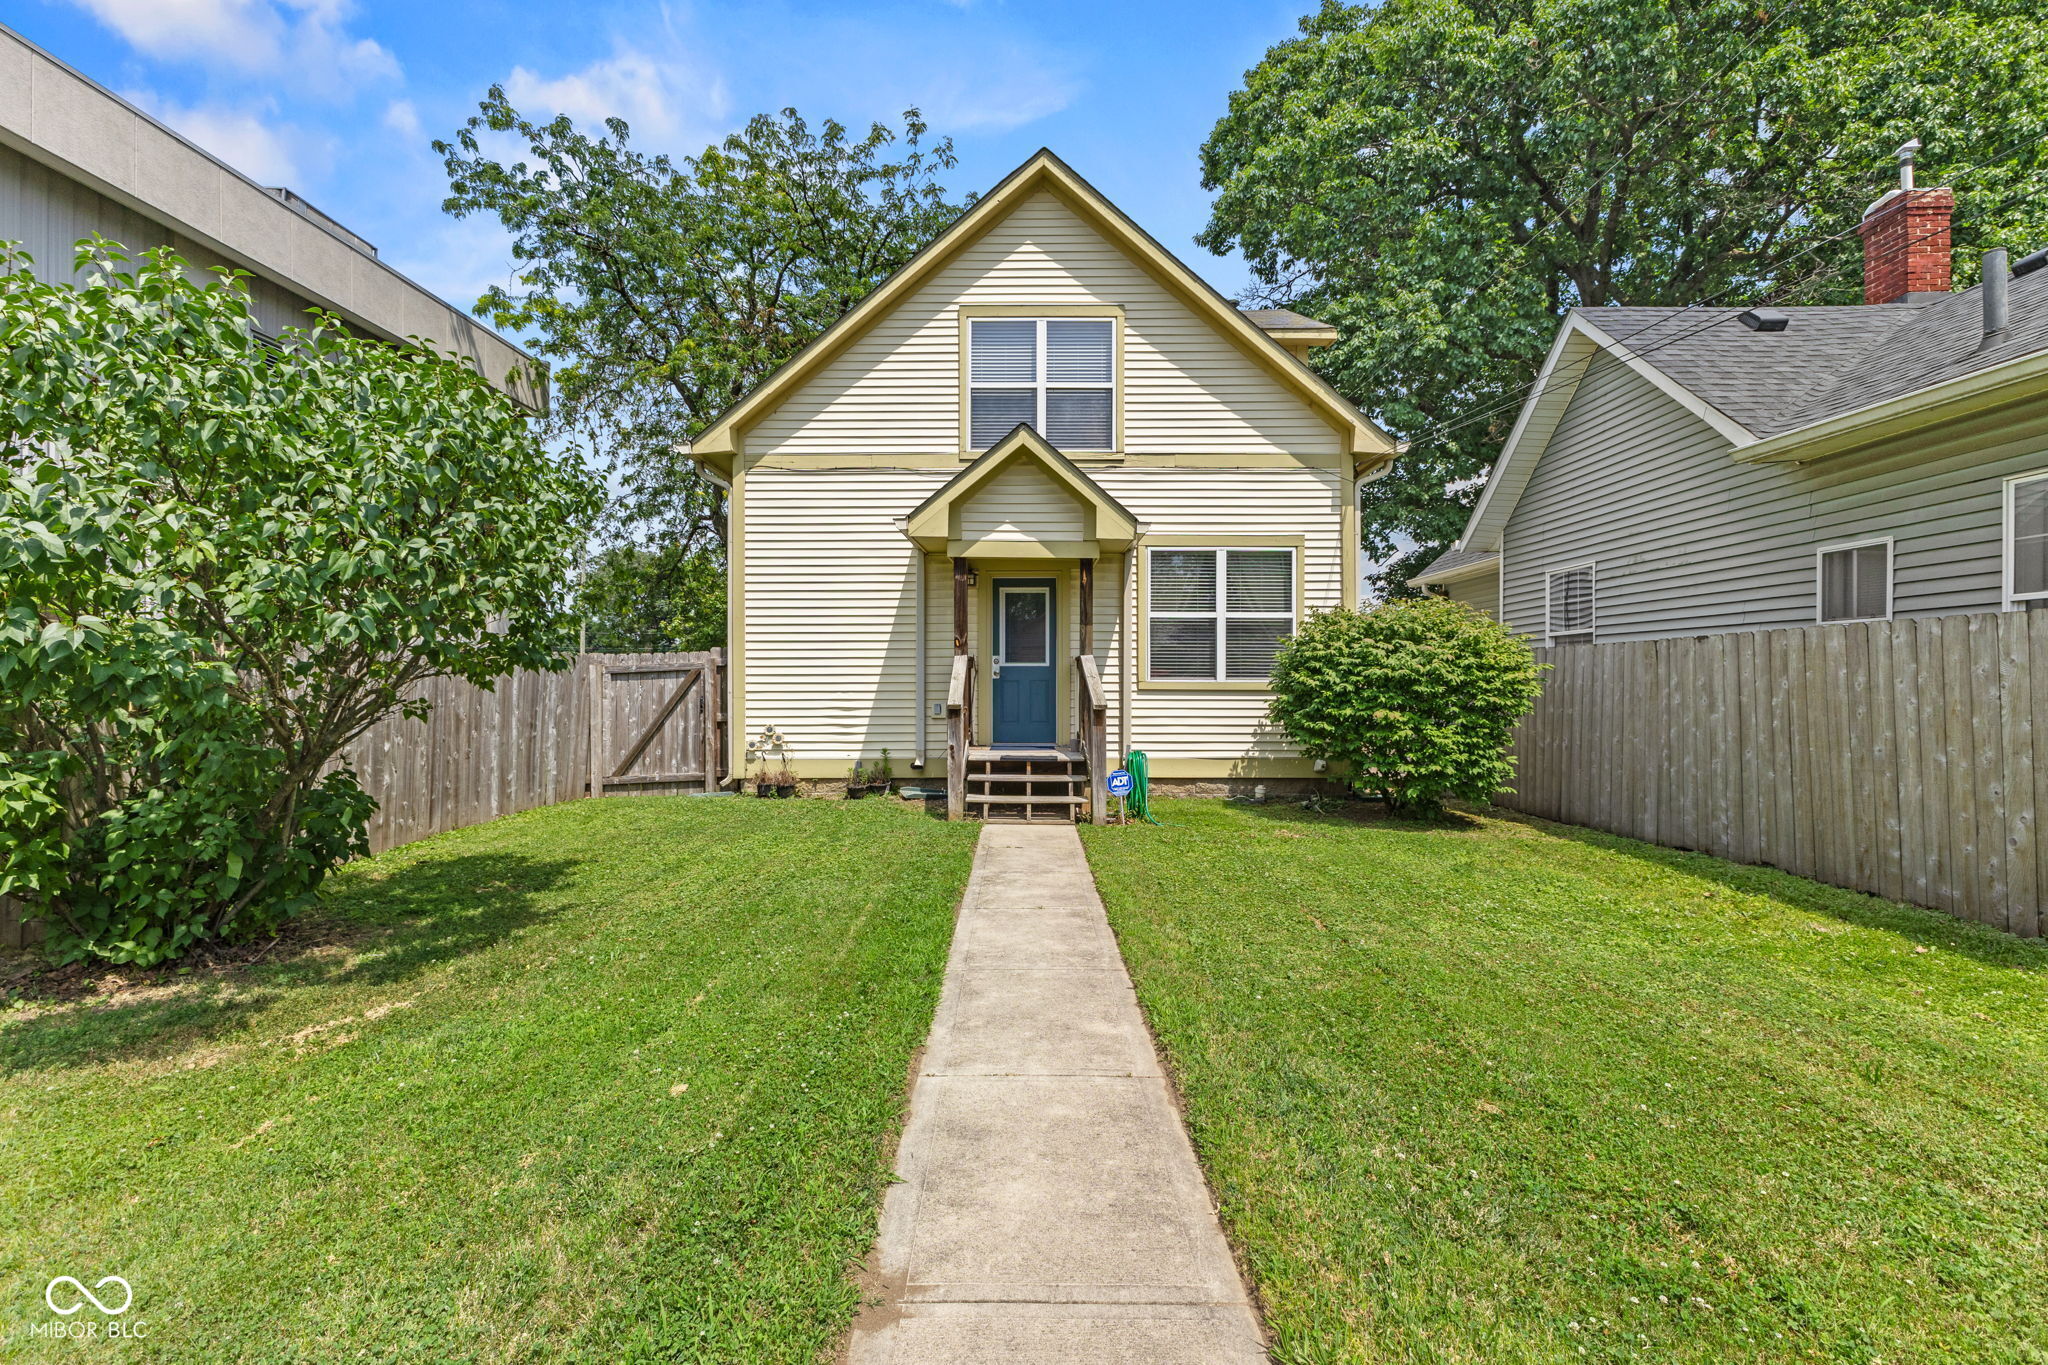
Two-story cream house with a blue front door, covered porch, and fenced lawn.
VIEW PHOTOS
Courtesy of Real Broker, LLC, Caiti Killingbeck Listing Contact:  
$325,650

2232 N Park Avenue

3 Beds 2 Baths 1,224 Sq.Ft. 6,882 Sq.Ft.

Description

Feast your eyes upon the delightful residence awaiting at 2232 N Park AVE, INDIANAPOLIS, IN! This single-family residence is absolutely ready to move in and start making memories. Imagine yourself stepping onto the porch, a perfect spot for sipping lemonade and watching the world go by, or perhaps sharing stories with friends and neighbors. Venture to the back where you will find an inviting fenced backyard offering a private retreat for relaxation and recreation. The primary bedroom, a true sanctuary, features its own ensuite bathroom, complete with a convenient walk in shower, so you can start and end your days in a space designed just for you. The balcony offers a perch for dreaming, reading, or simply enjoying the fresh air. Second story has a newly installed heat pump to heat and cool independently in addition to the homes HVAC system. With 1224 square feet of living area spread across two stories, plus 3 bedrooms and 2 full bathrooms, this 2006 residence offers ample space. Situated on a 6882 square feet lot, there's room to roam and grow. This delightful single-family residence is the perfect place to create a life you'll absolutely adore!

Share Property

Location

2232 N Park Avenue, Indianapolis, IN 46205

Status

Sold

Date Sold

August 15, 2025

Property Amenities

Interior
Appliances Dishwasher, Dryer, Disposal, Micro Hood, Refrigerator, Washer
Total Bedrooms: 3
Full Bathrooms: 2
Other Interior Features Attic Access, Breakfast Bar, Eat-in Kitchen, Walk-In Closet(s)
Area & Lot
Lot Area 6,882 Sq.Ft.
Living area 1,224 Sq.Ft.
MLS® ID 22048846
Year Built 2006
School District Indianapolis Public Schools
Architecture Styles Traditional
Type Residential
Status Sold
Exterior
Stories 2
Air conditioning Central Air
Heat type Natural Gas, Heat Pump
Water Source Public
Garage Space 2.0
Parking Detached
Finance
Sales Price $325,650
HOA Fees $225 yearly

Work With Us

We believe that satisfying the customer is simply the minimum requirement for staying in business. We work constantly to improve our systems, processes, and services to go well beyond the standard level of service provided by most agents.