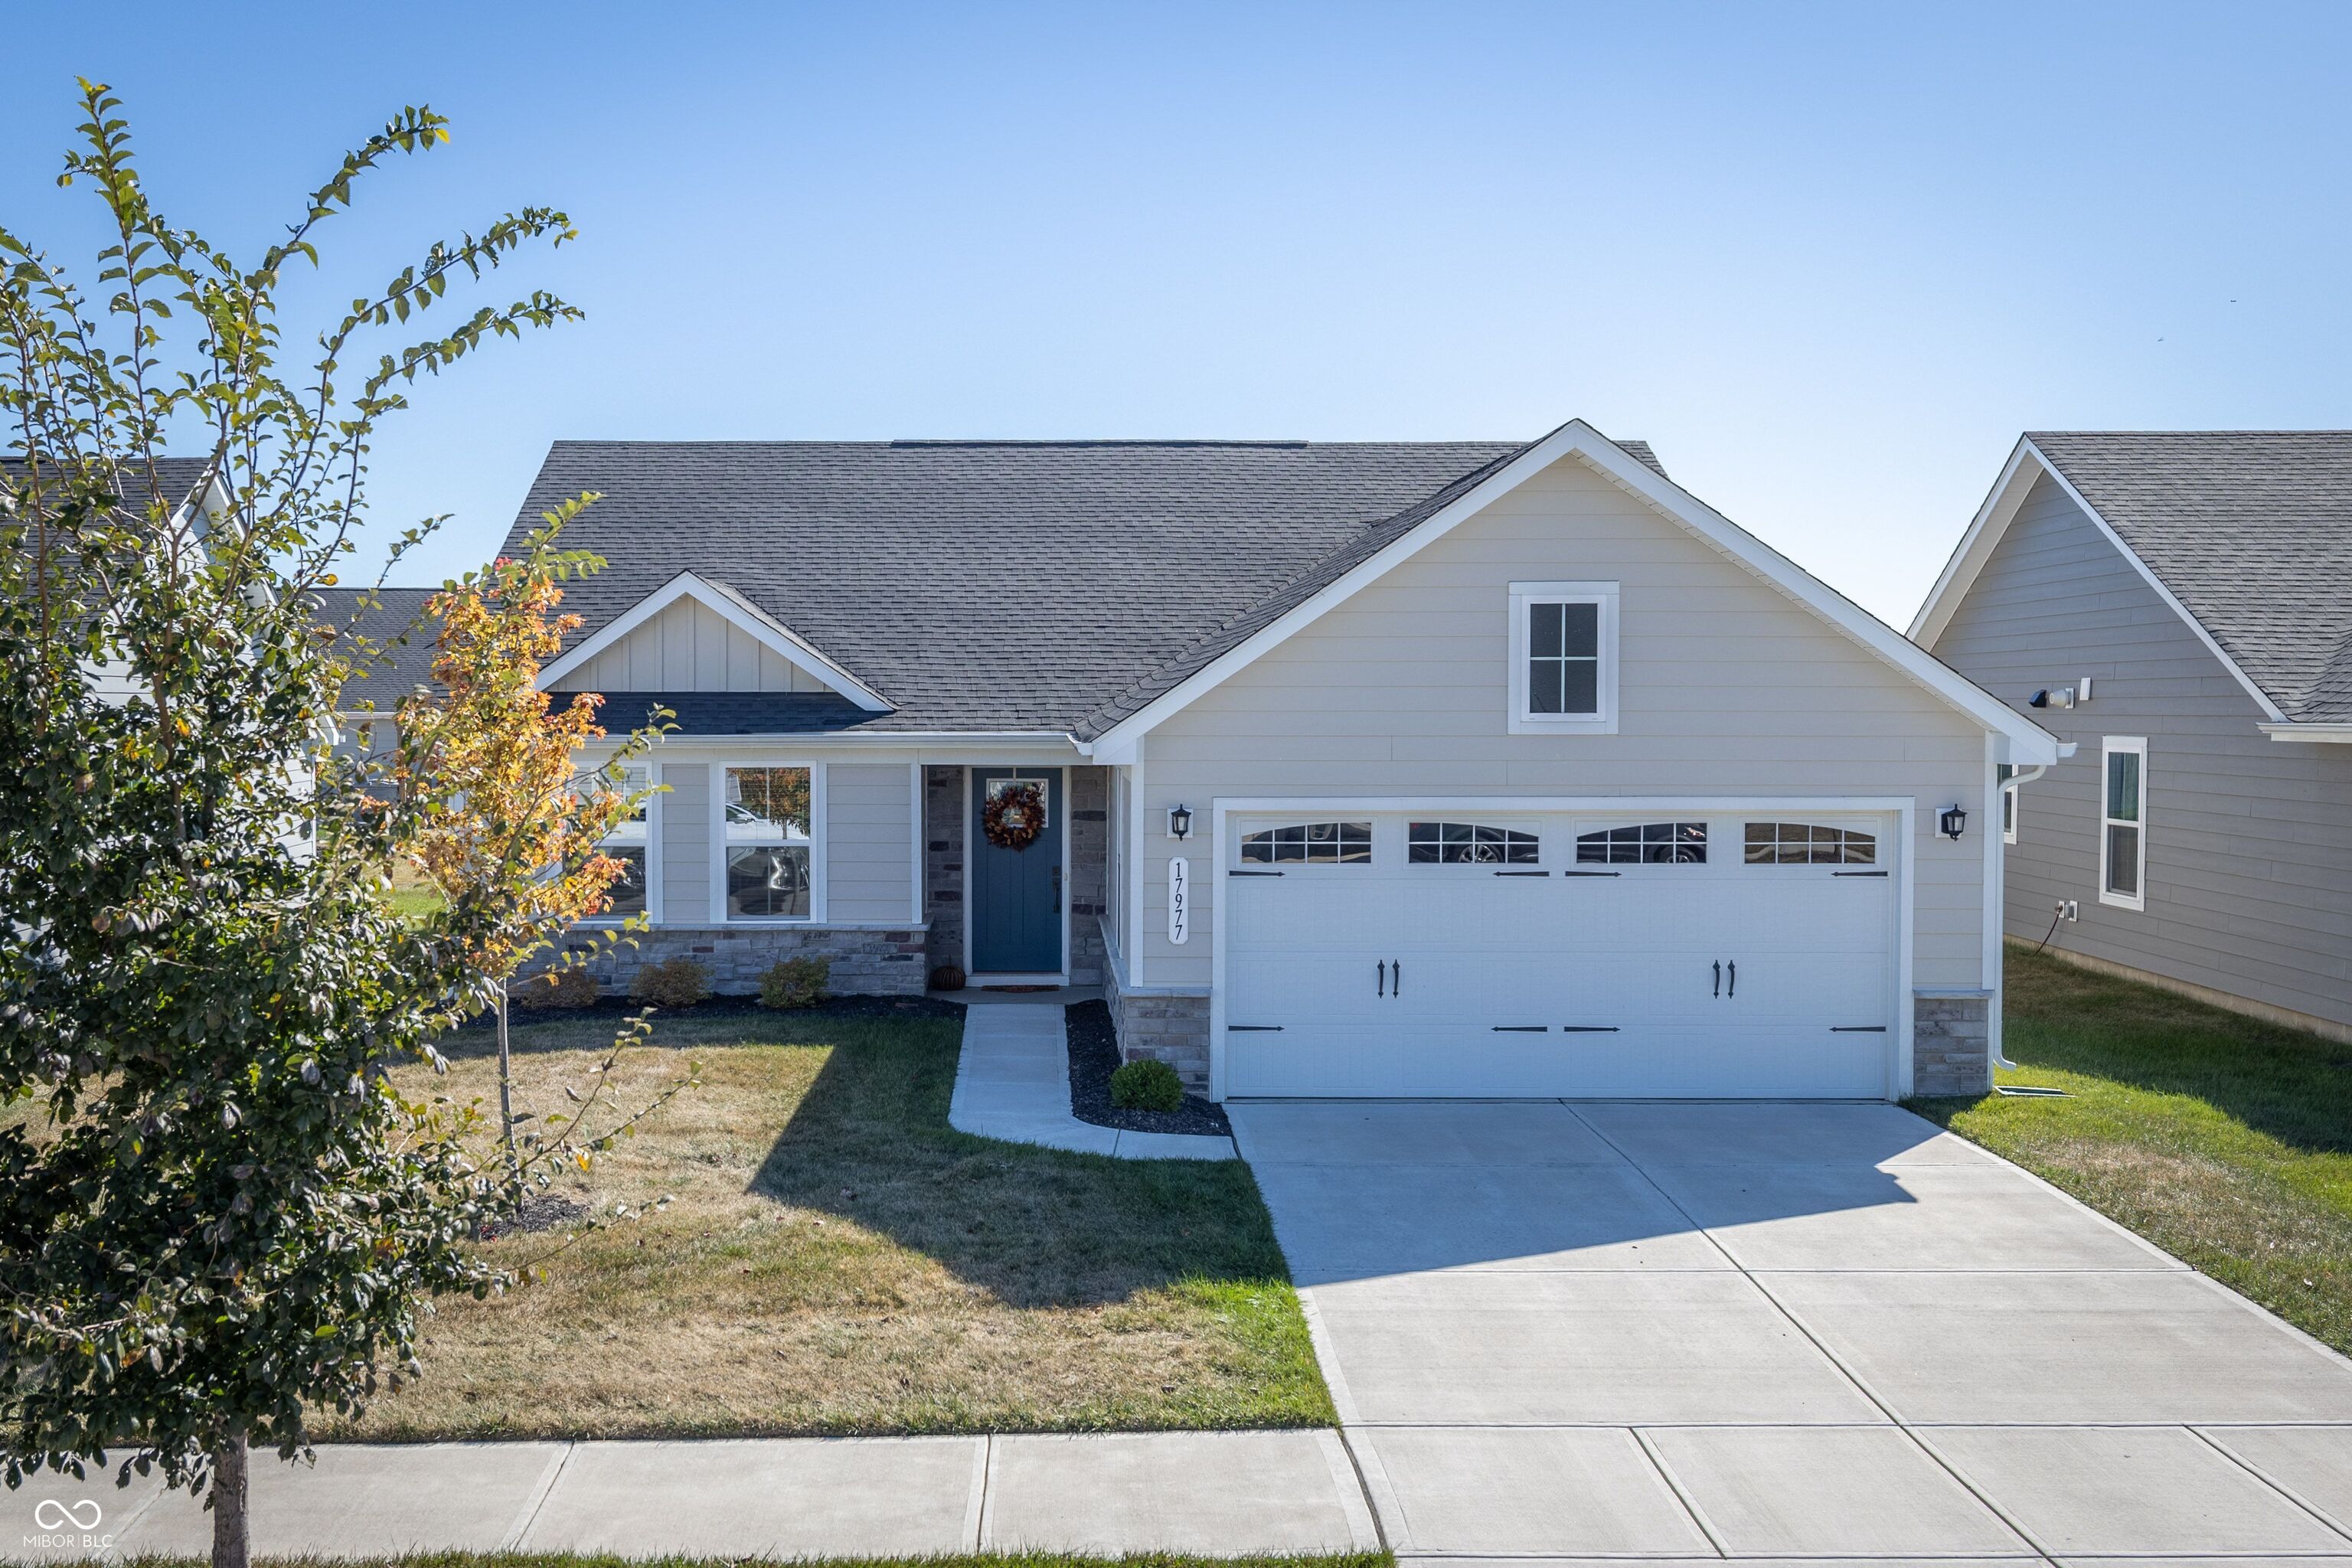
Gray-sided house with a blue front door, stone accents, and a white two-car garage.
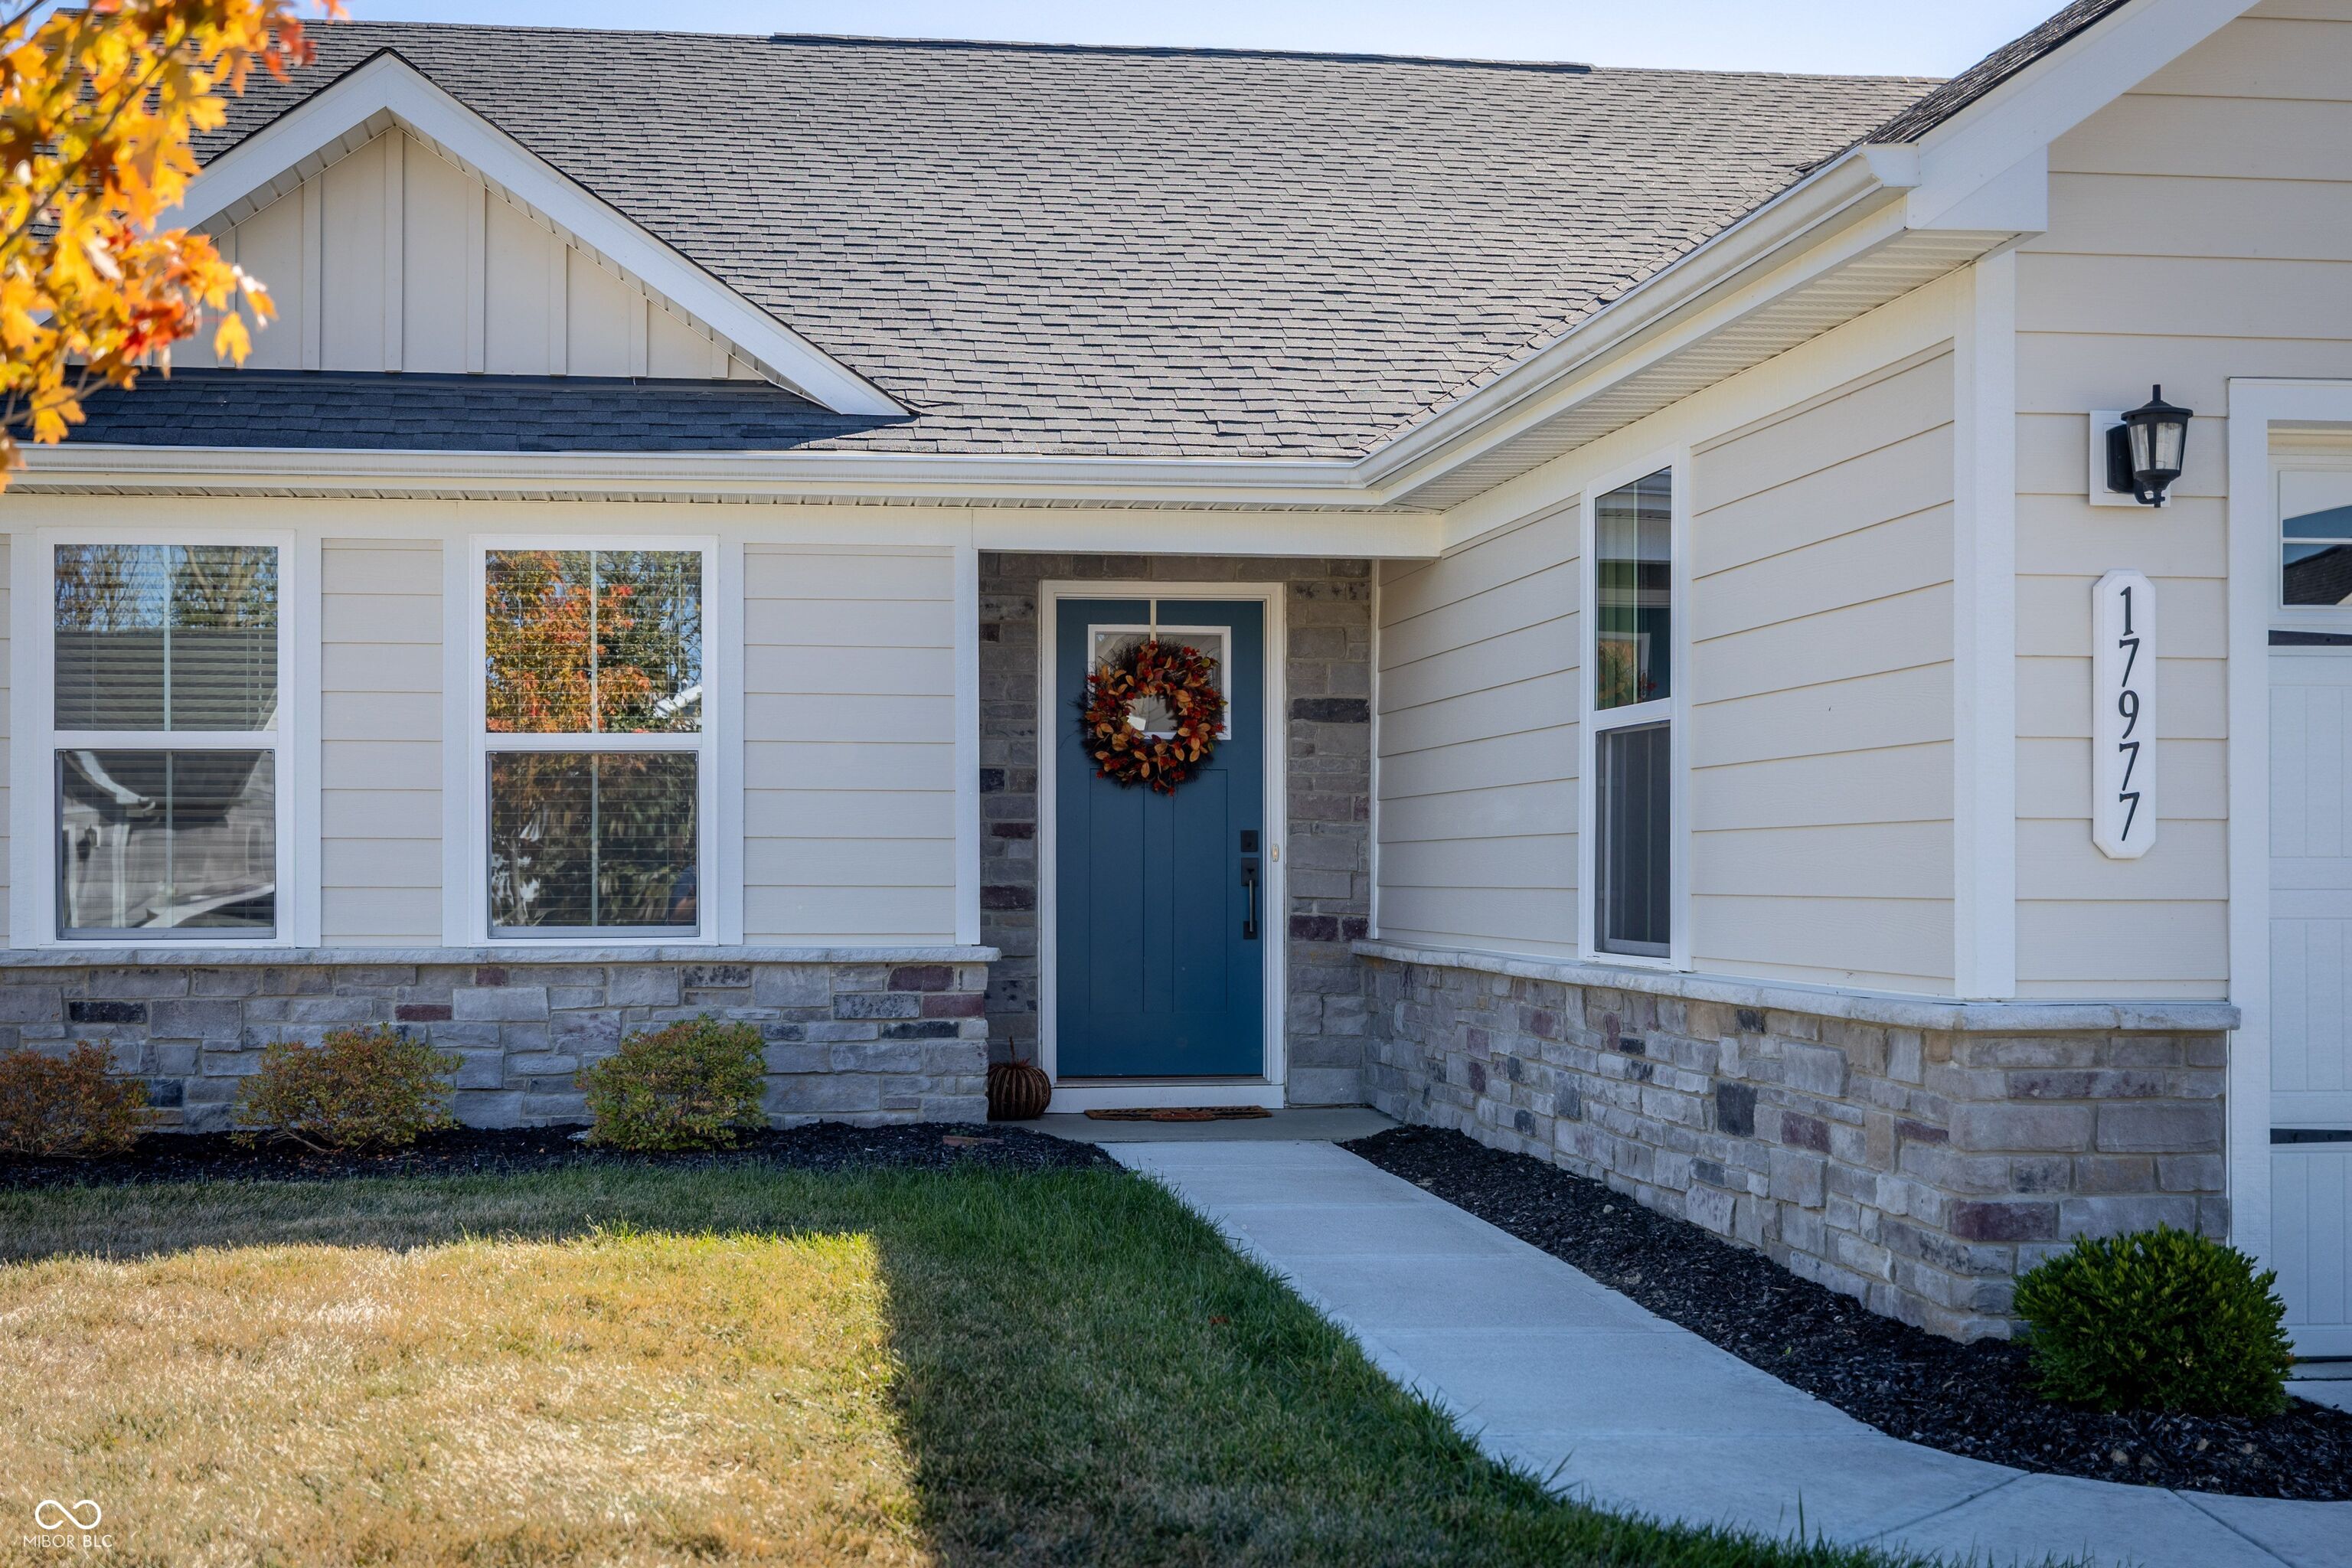
House entrance with blue door, autumn wreath, stone veneer, and address number 17977.
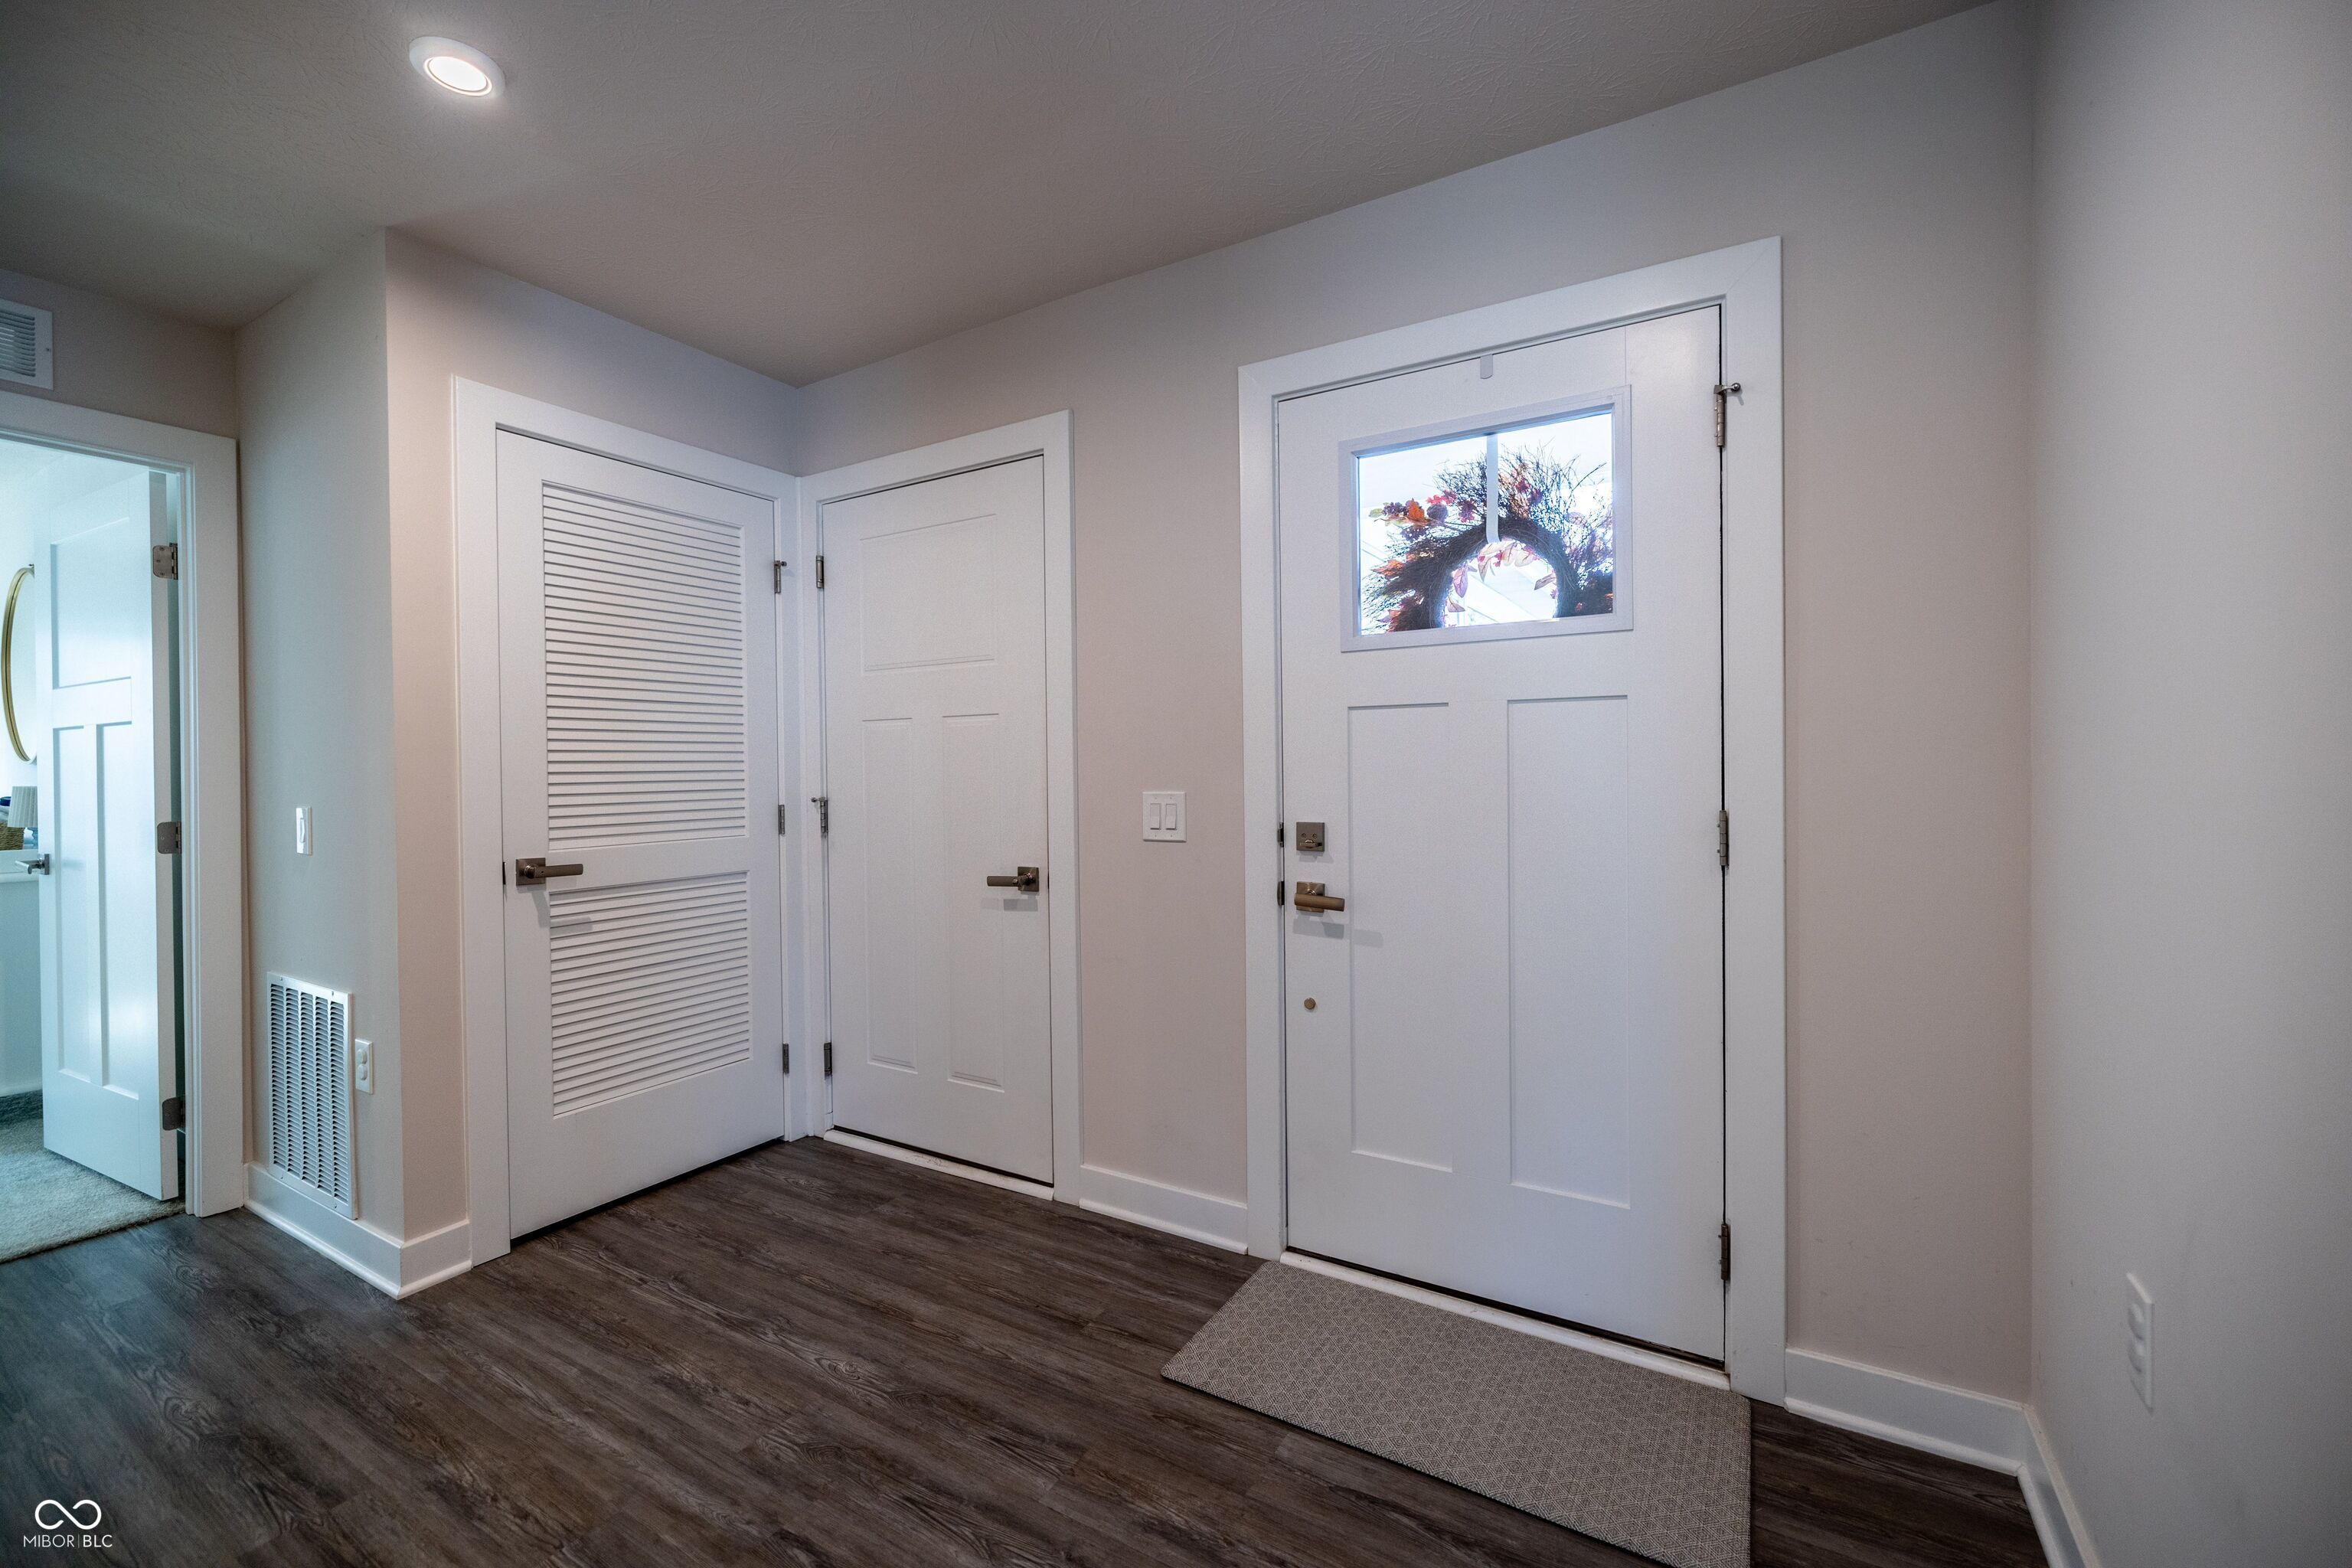
Entryway with a white front door, wreath in its window, louvered closet door, and dark wood-look flooring.
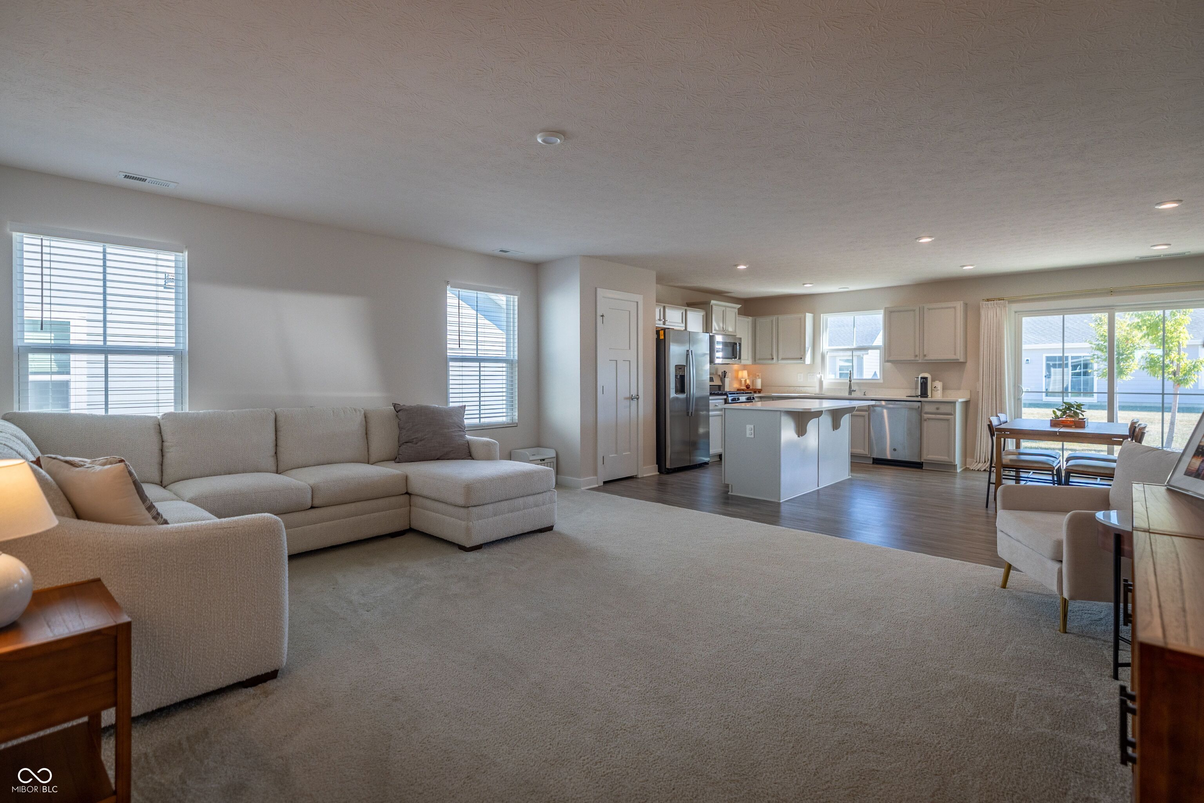
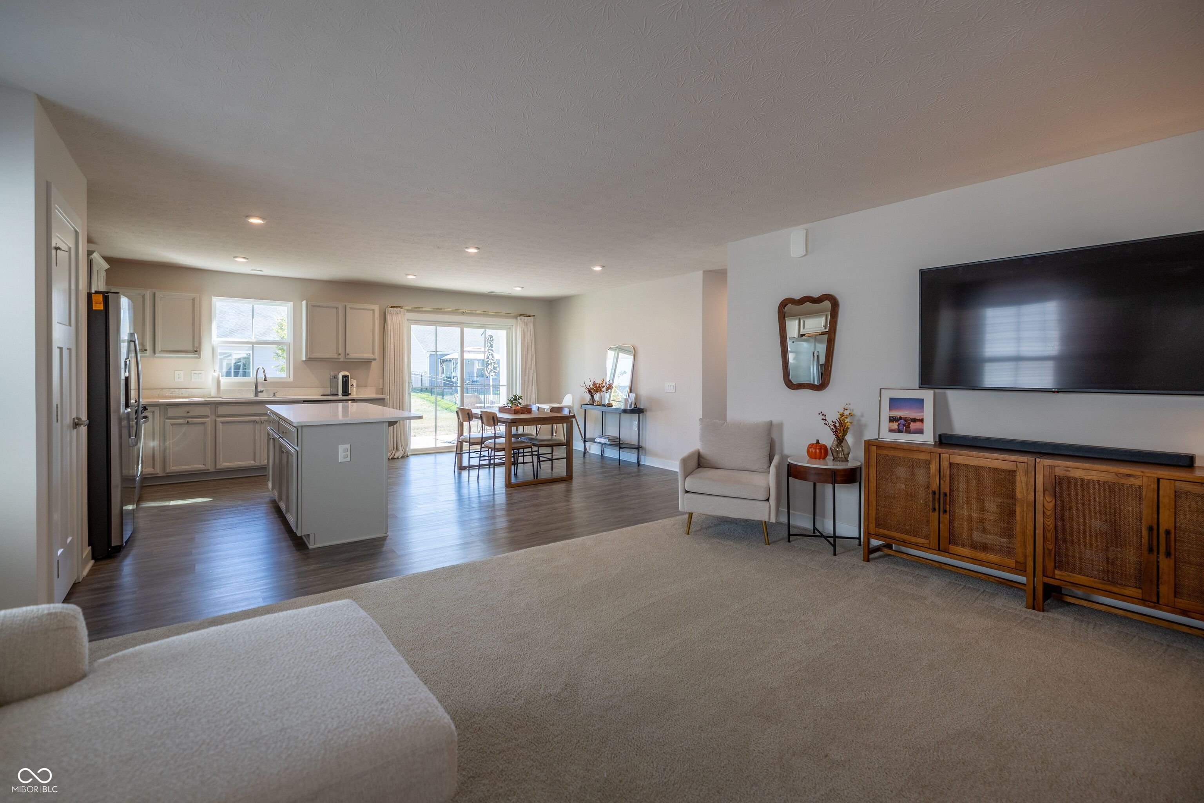
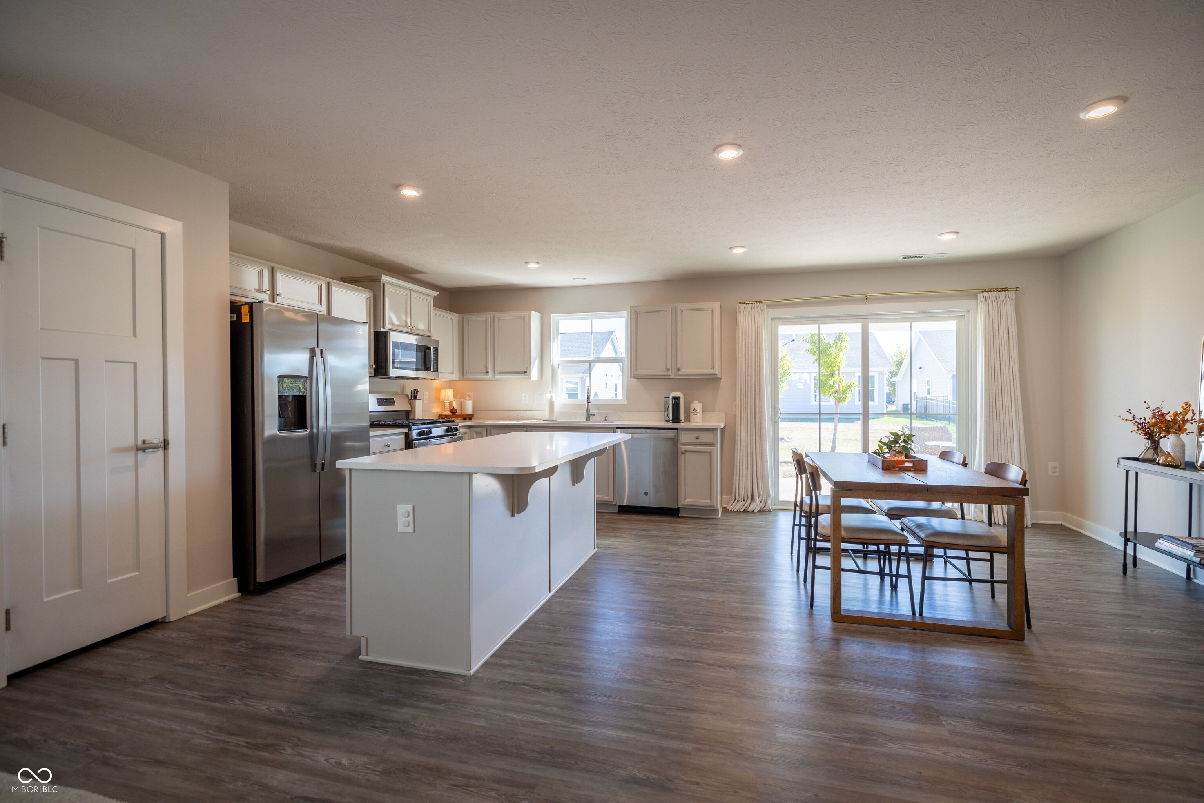
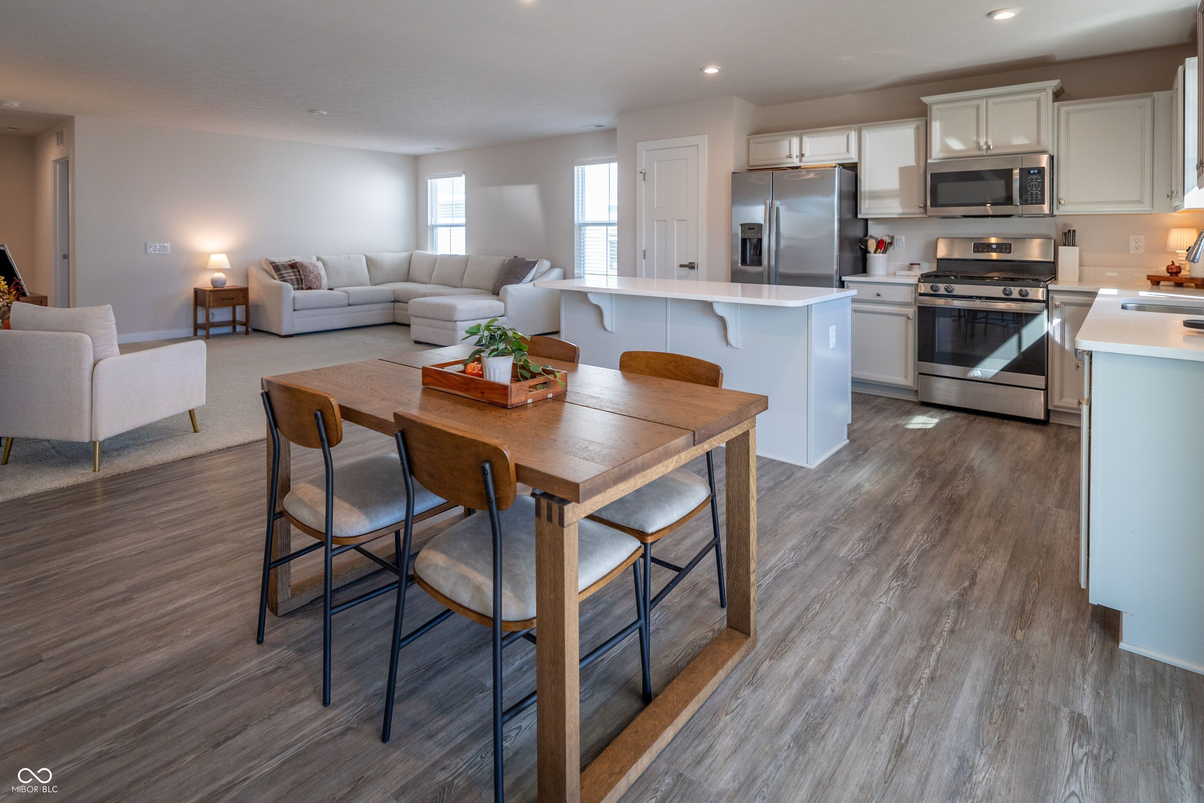
Open-plan living room with a light sectional sofa, kitchen island, and dining area beside sliding glass doors.
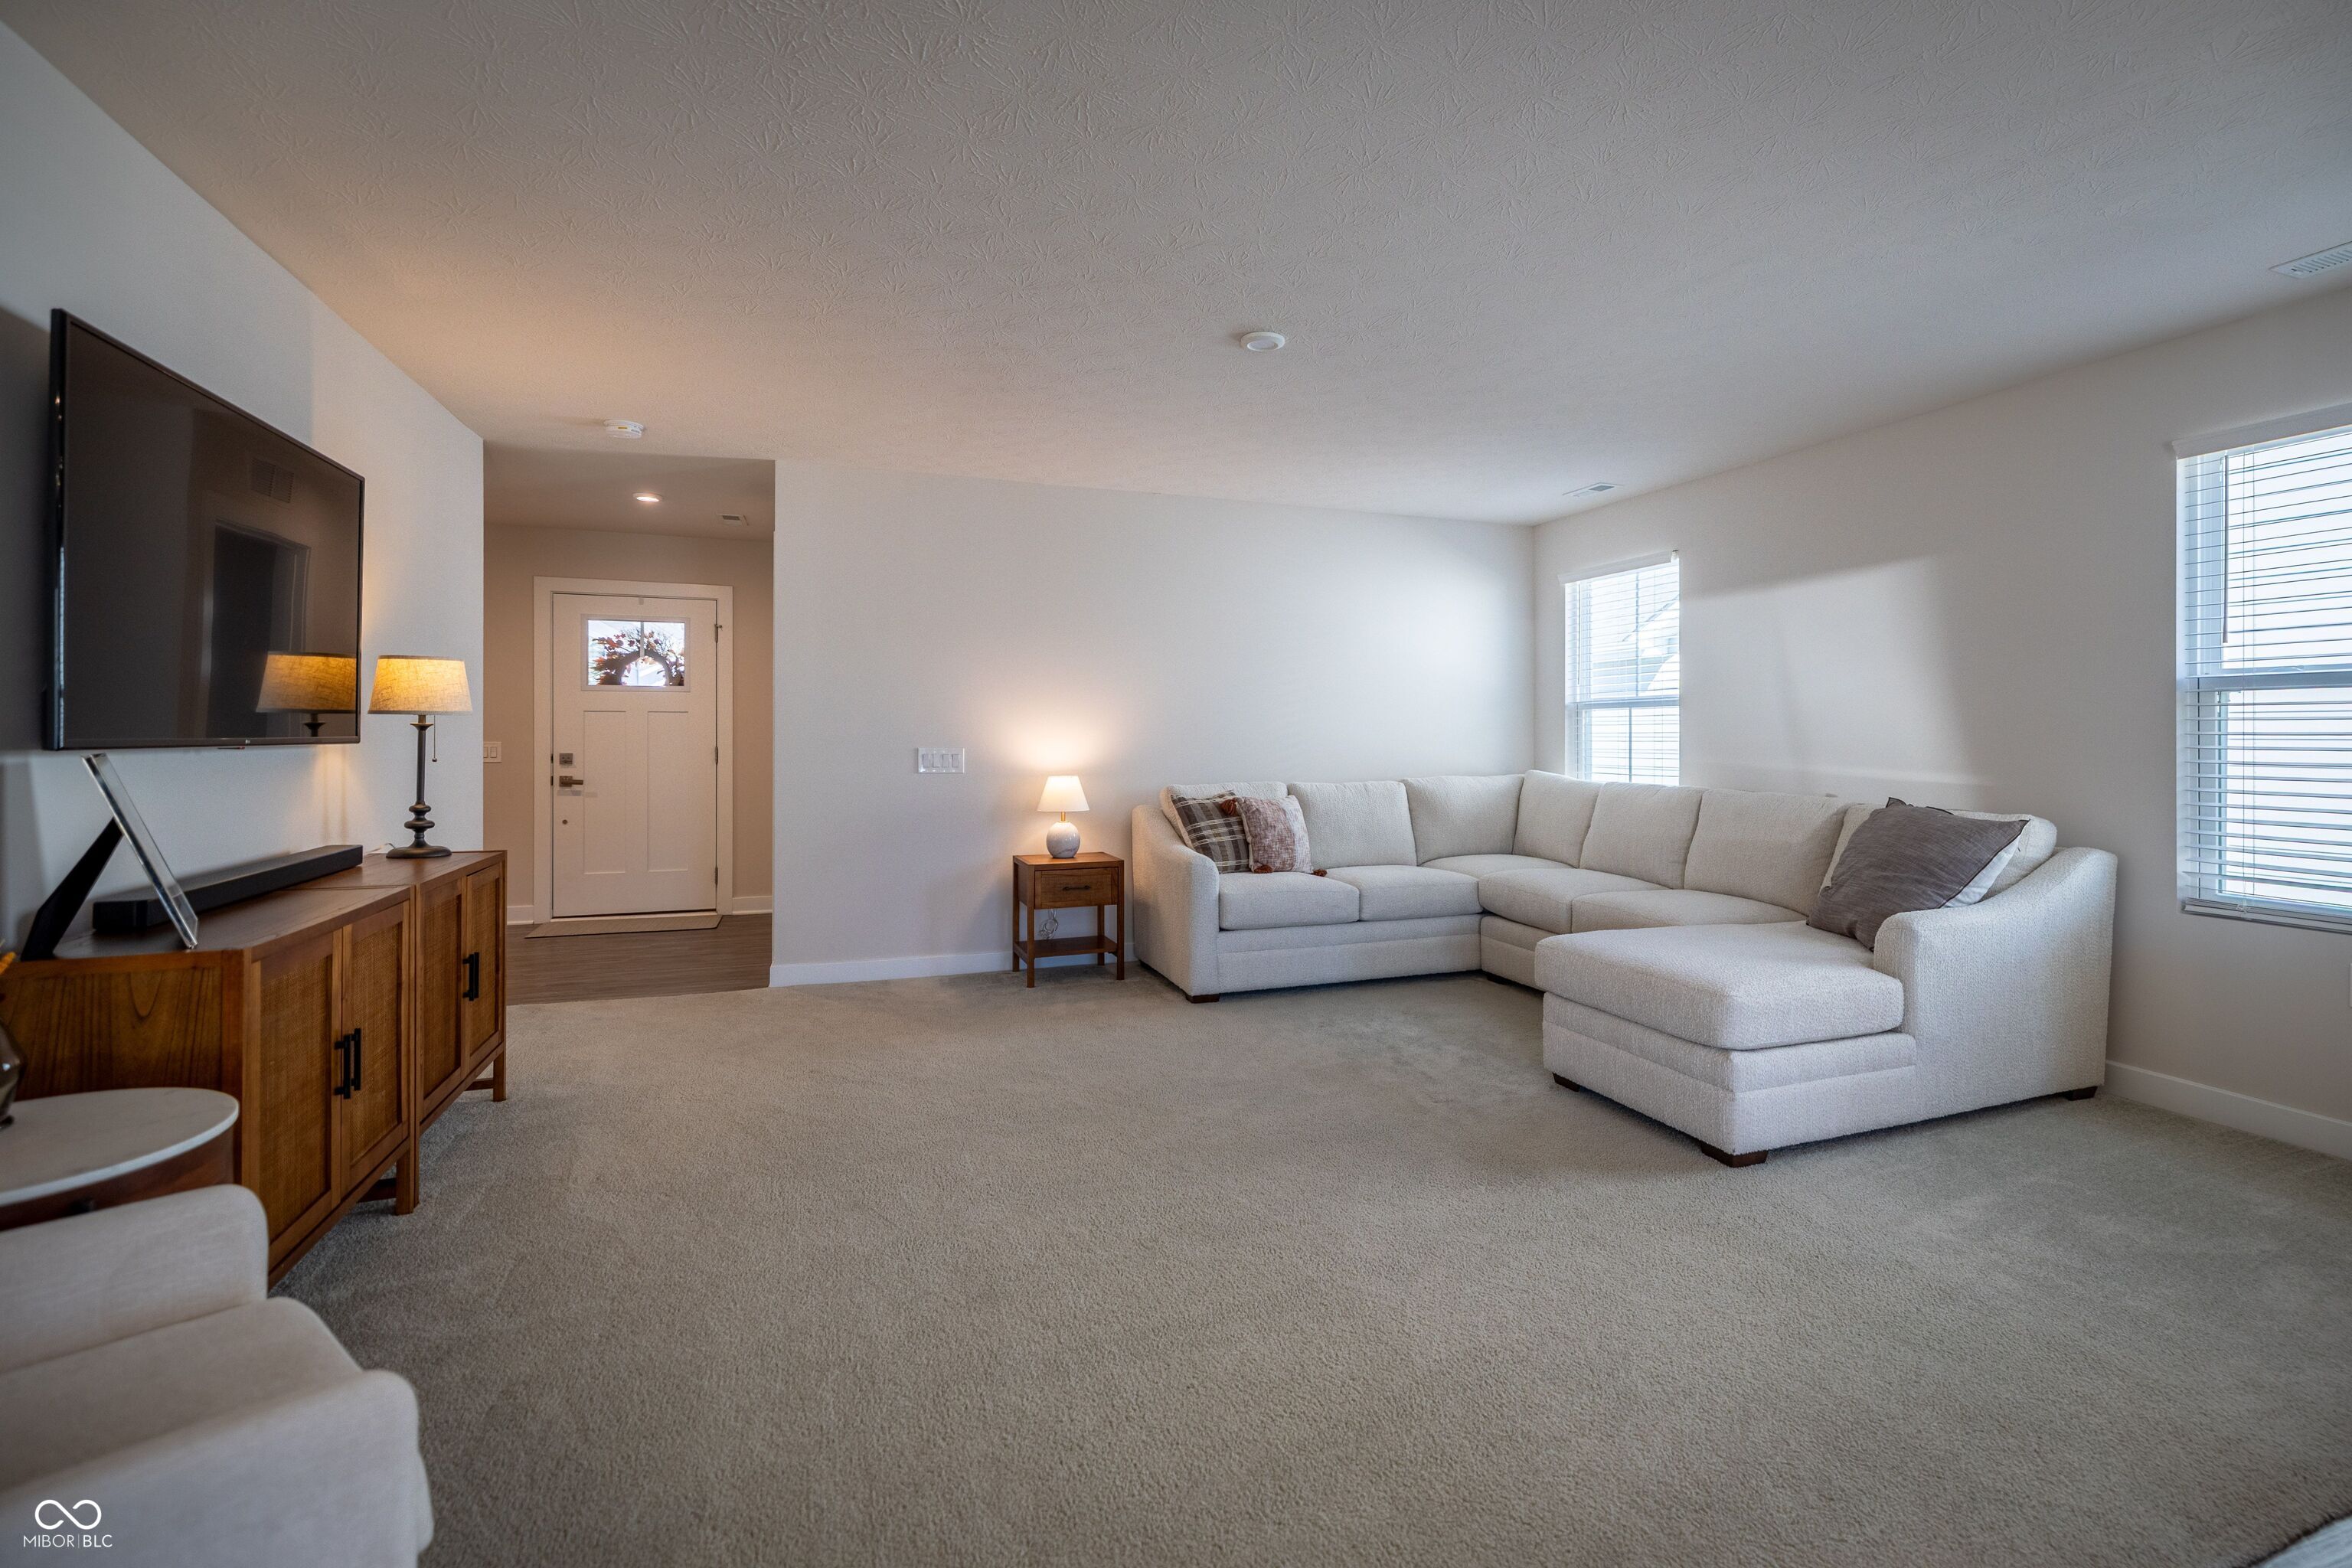
Living room with a light sectional sofa, carpet, and wall-mounted television.
Open-plan living room, kitchen, and dining area with gray cabinetry, central island, and sliding glass doors.
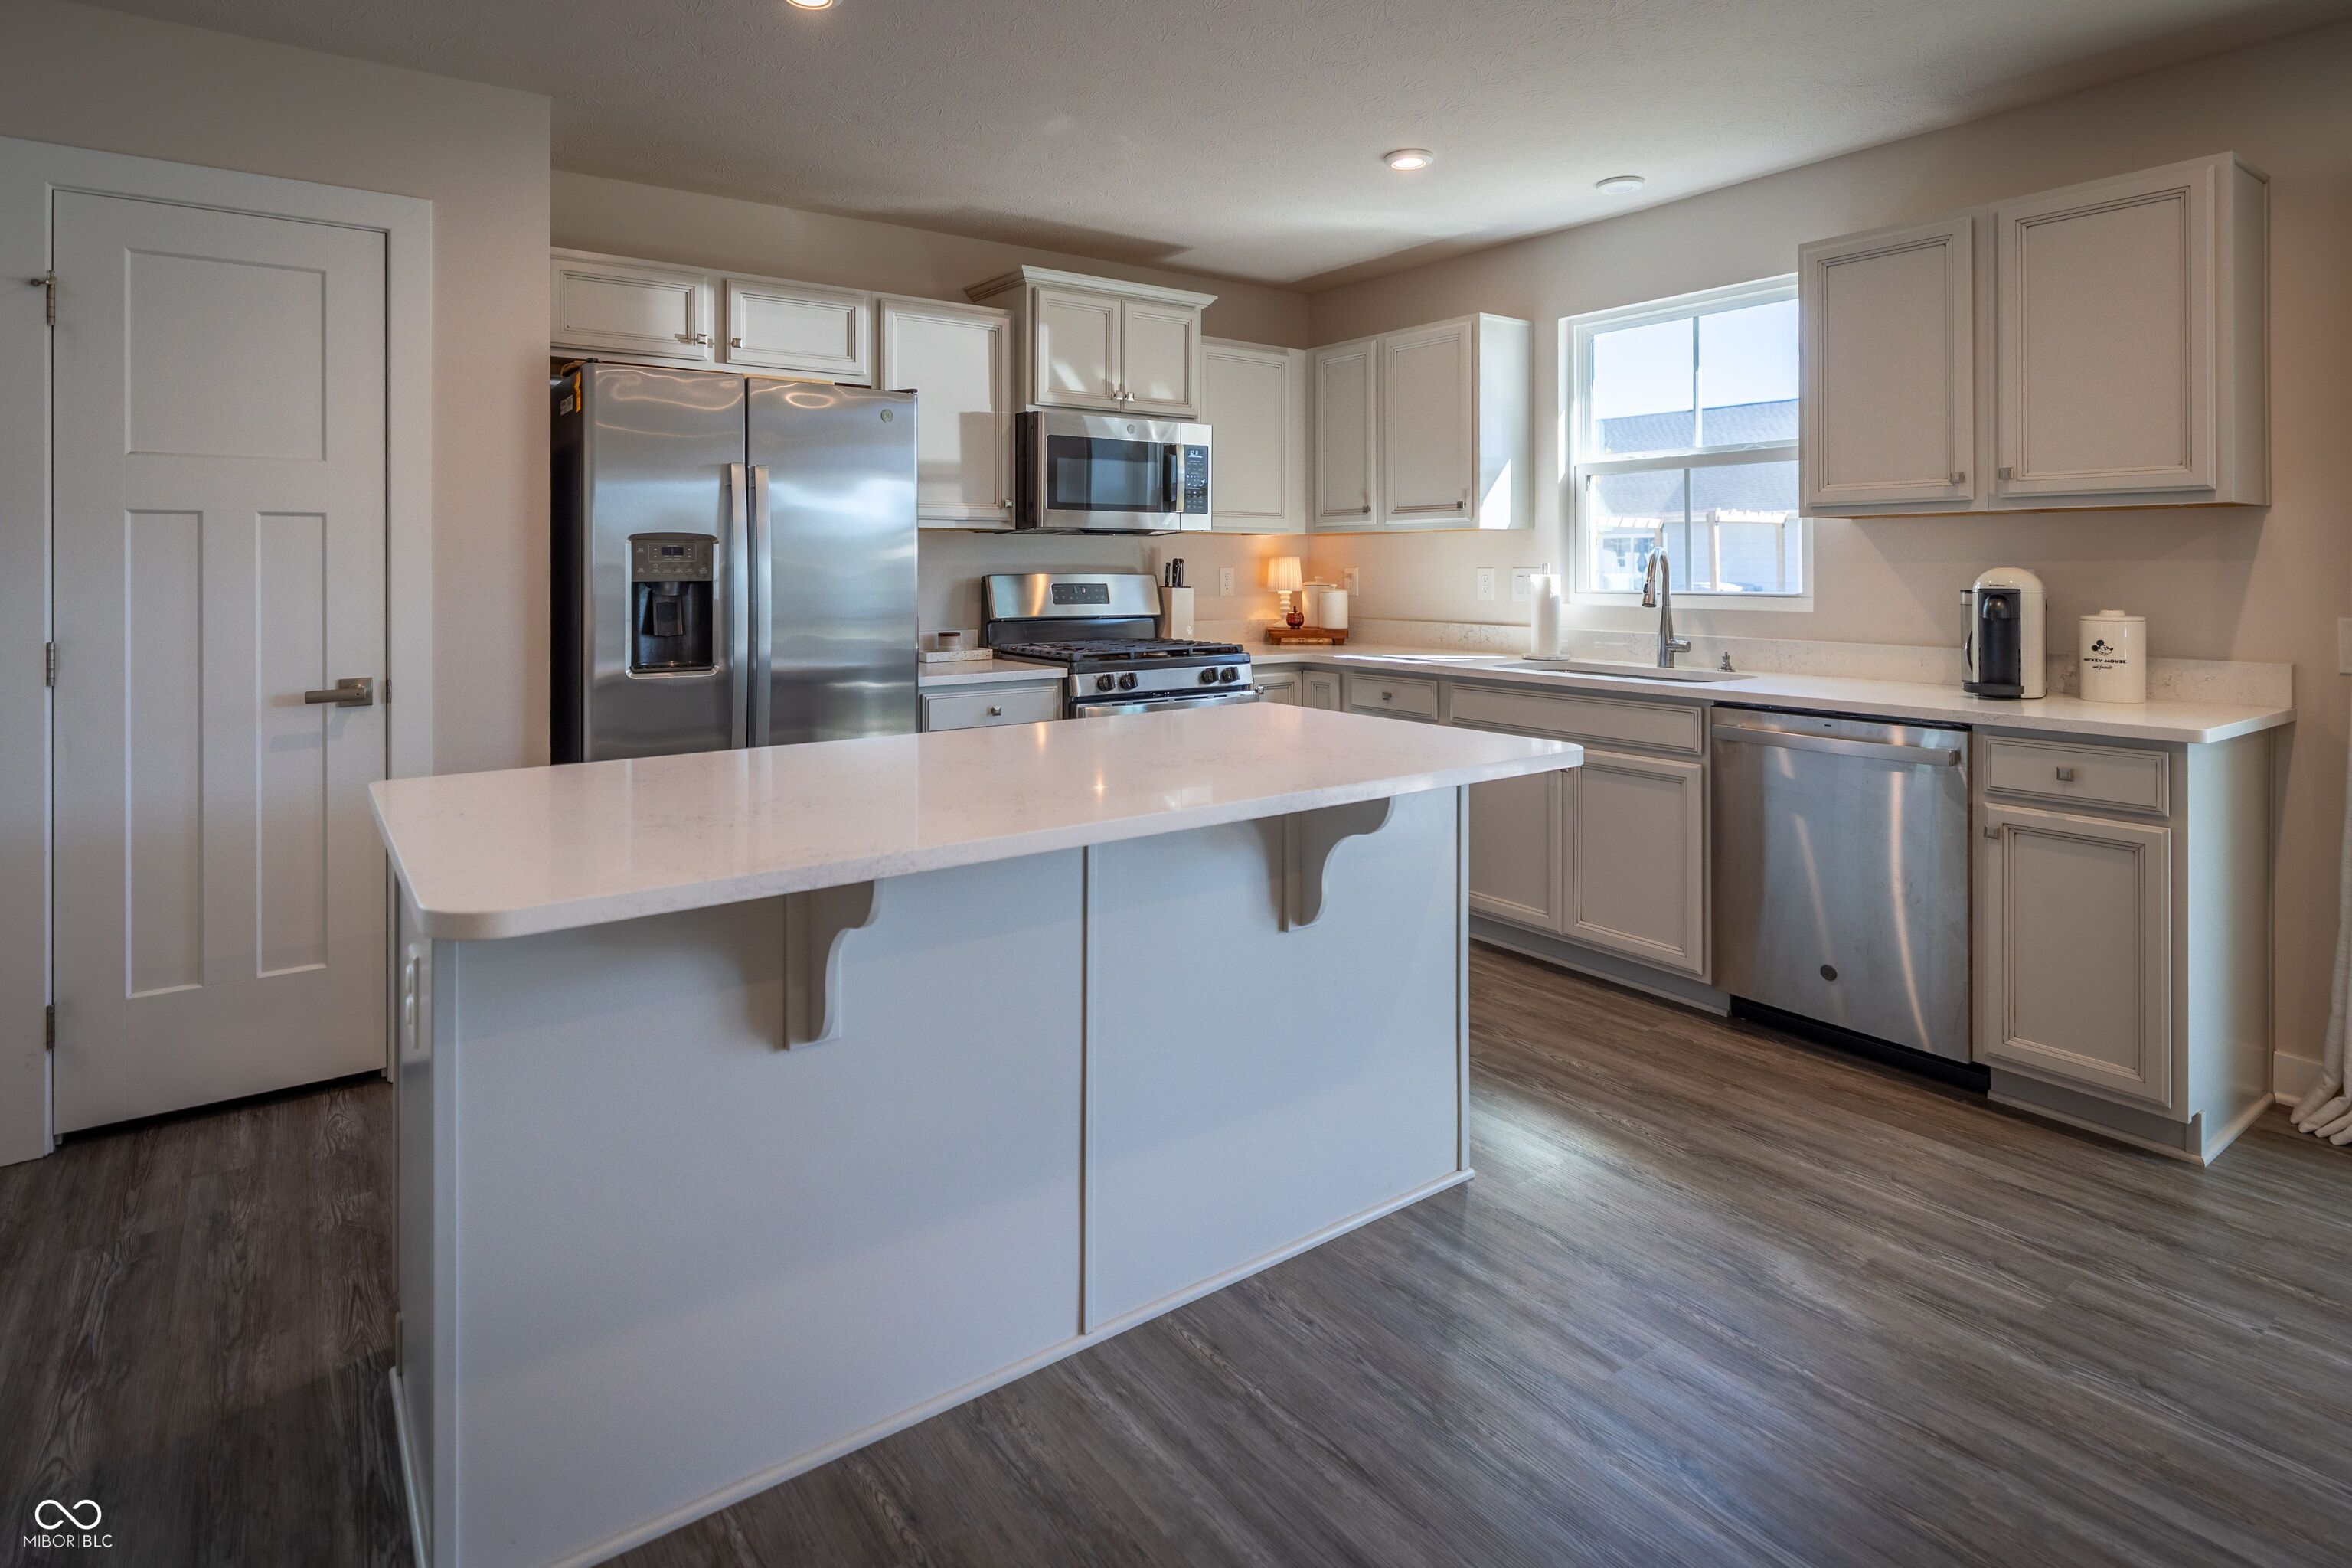
Kitchen with a large white island, stainless steel appliances, and white paneled cabinetry.
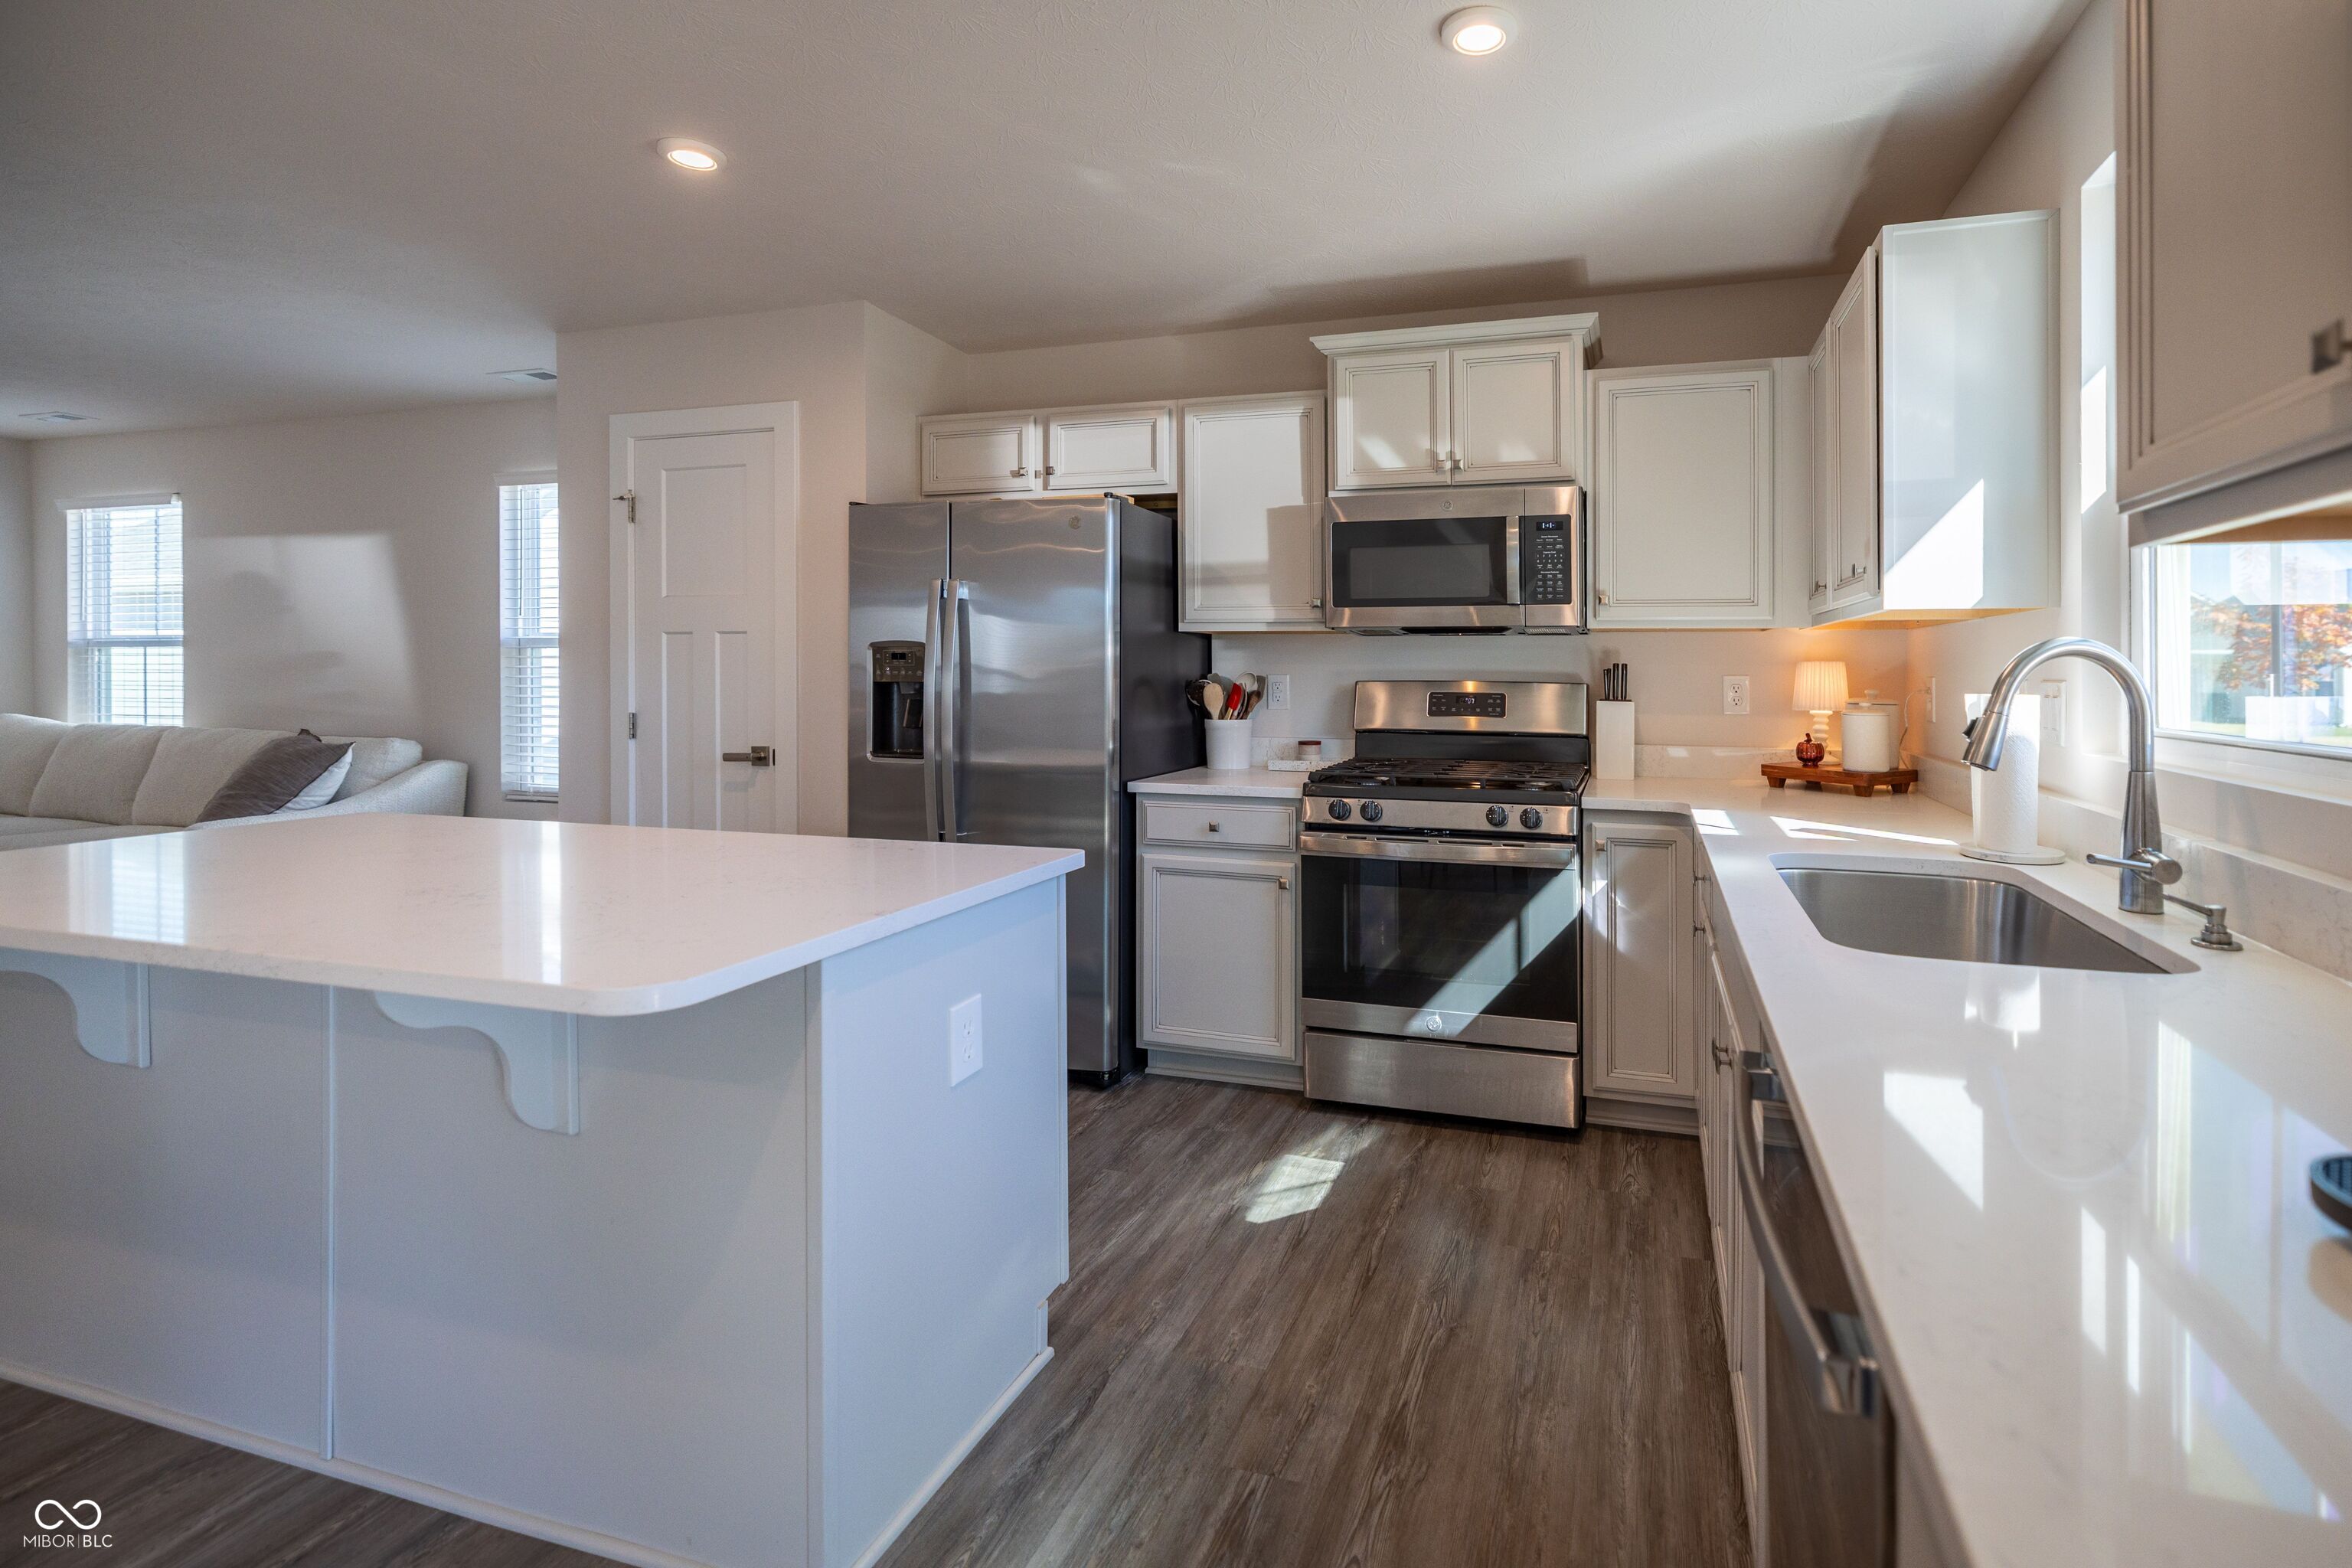
Bright kitchen with white cabinets, stainless steel appliances, a large island, and an adjoining living area.
Open kitchen with a large island and dining table beside sliding glass doors.
Open-plan kitchen and living area with a wooden dining table, white island, and stainless steel appliances.
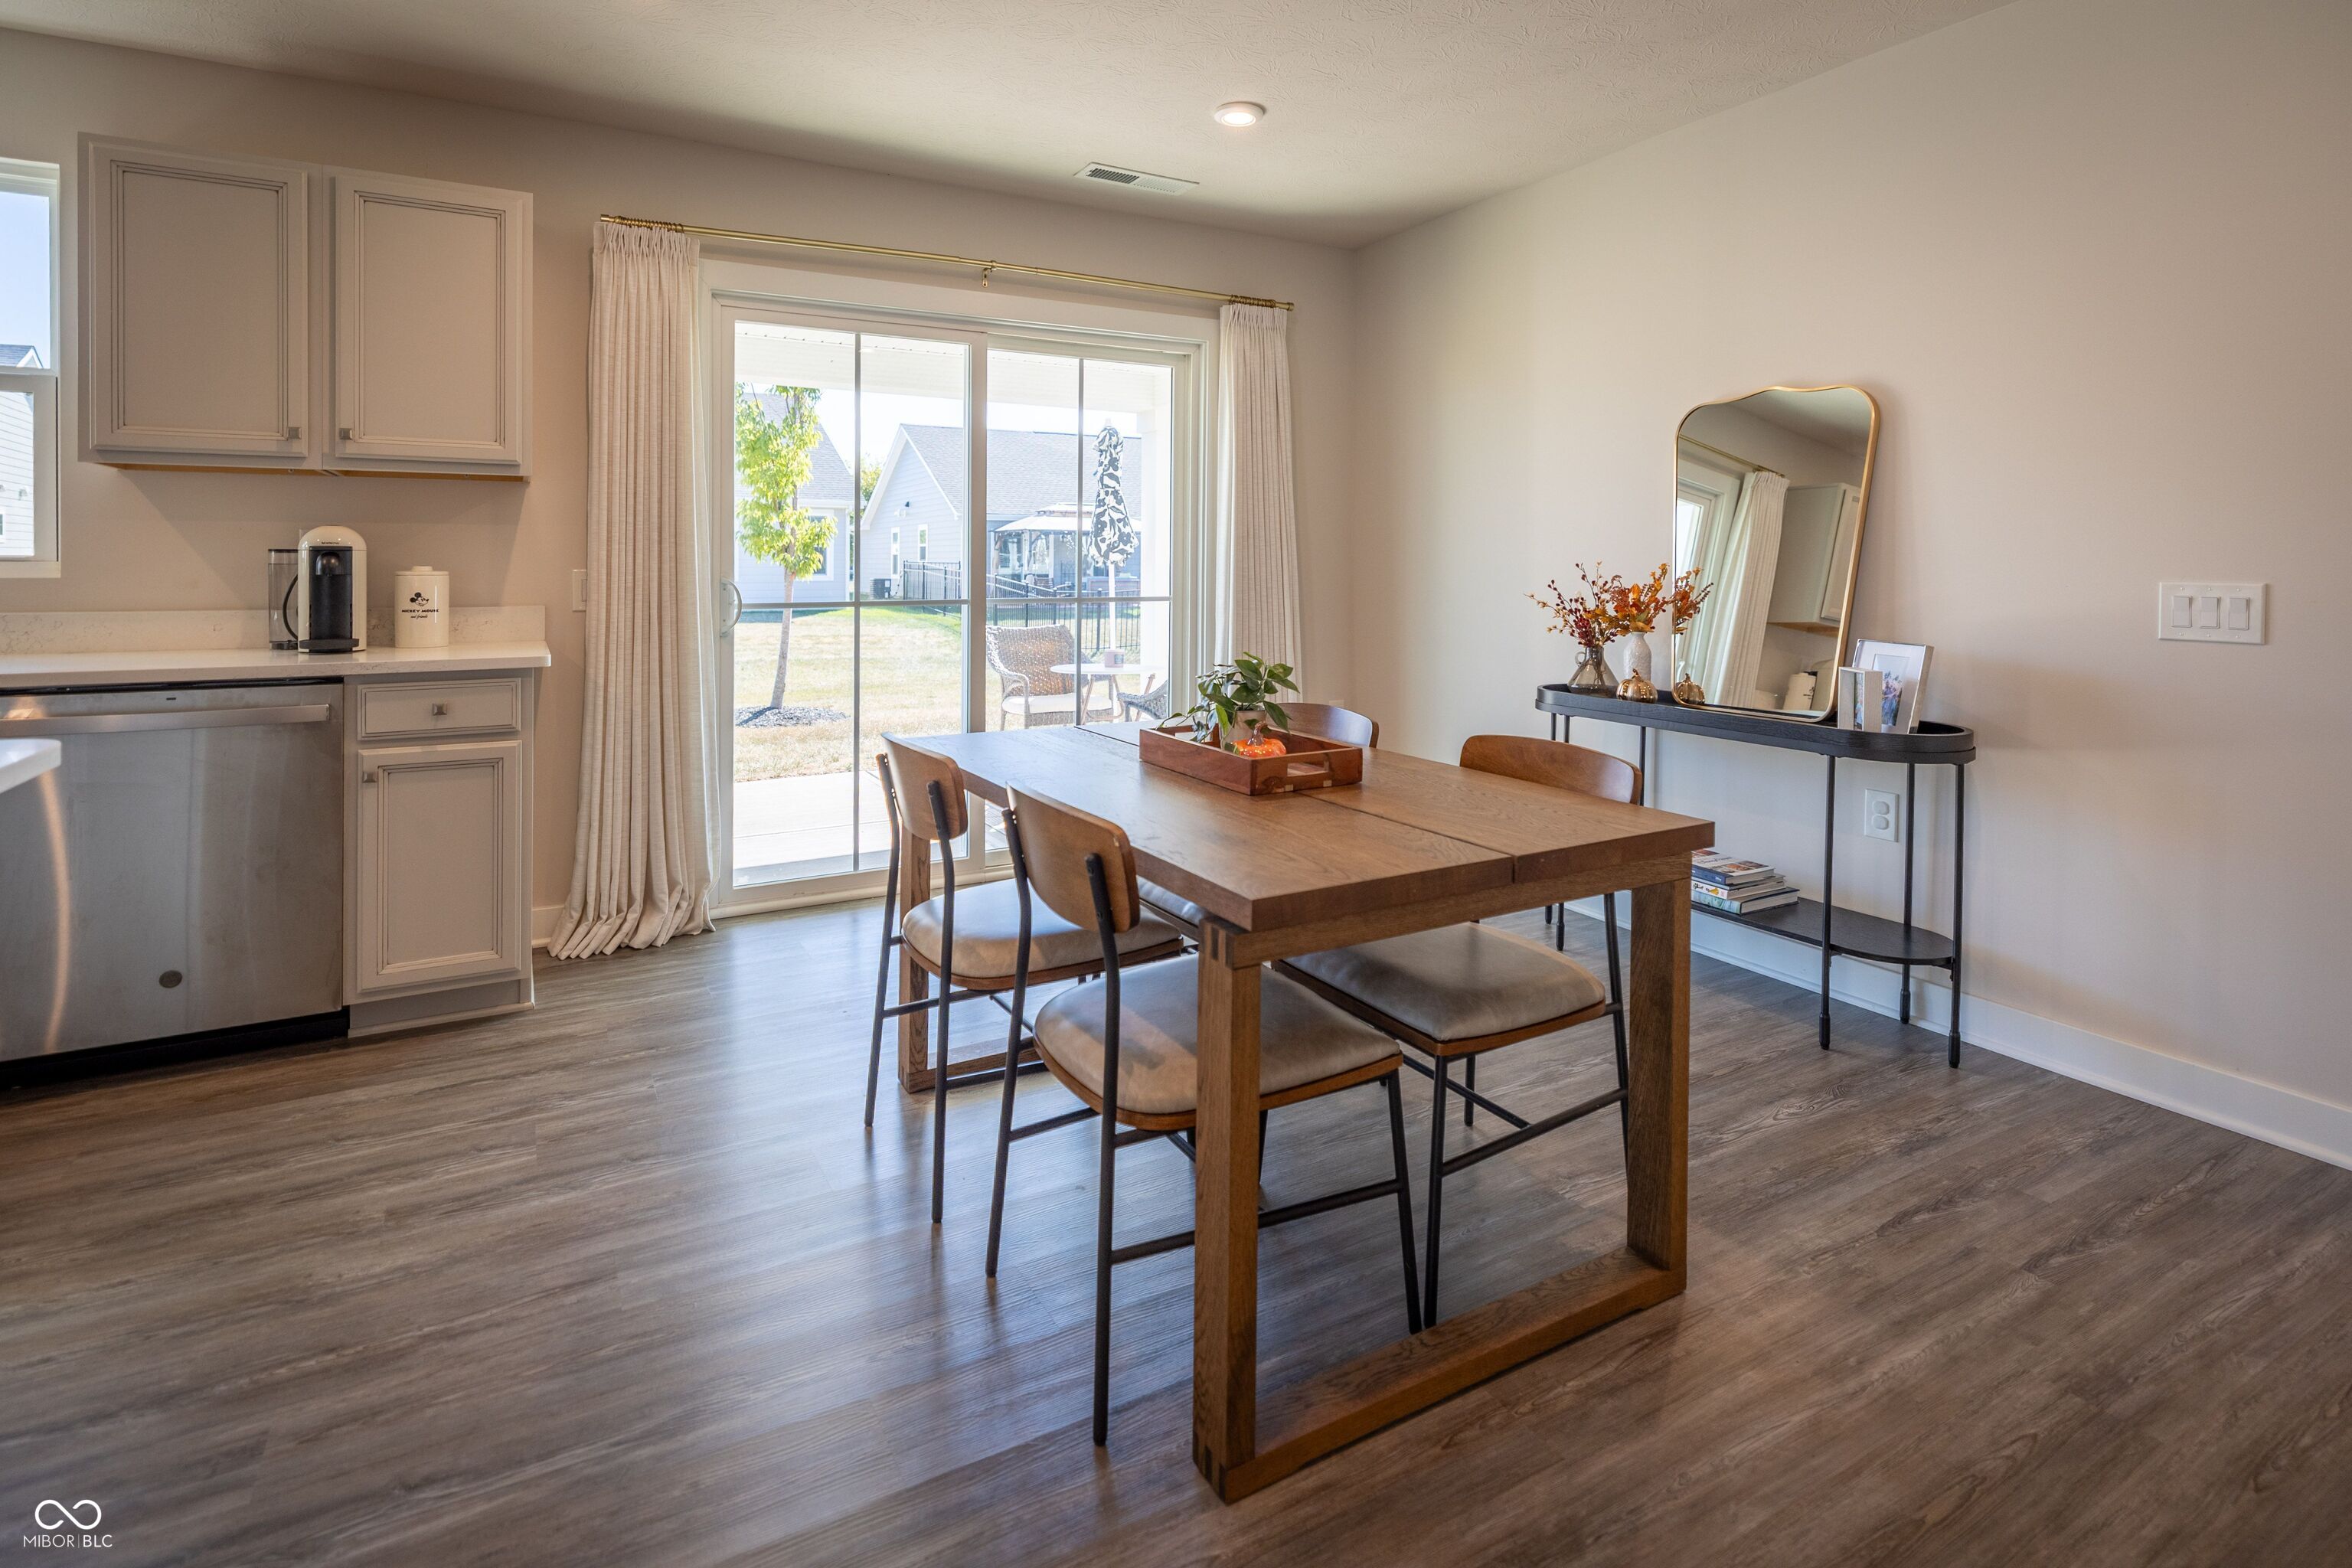
Dining area with a wooden table beside a sliding glass door to the backyard.
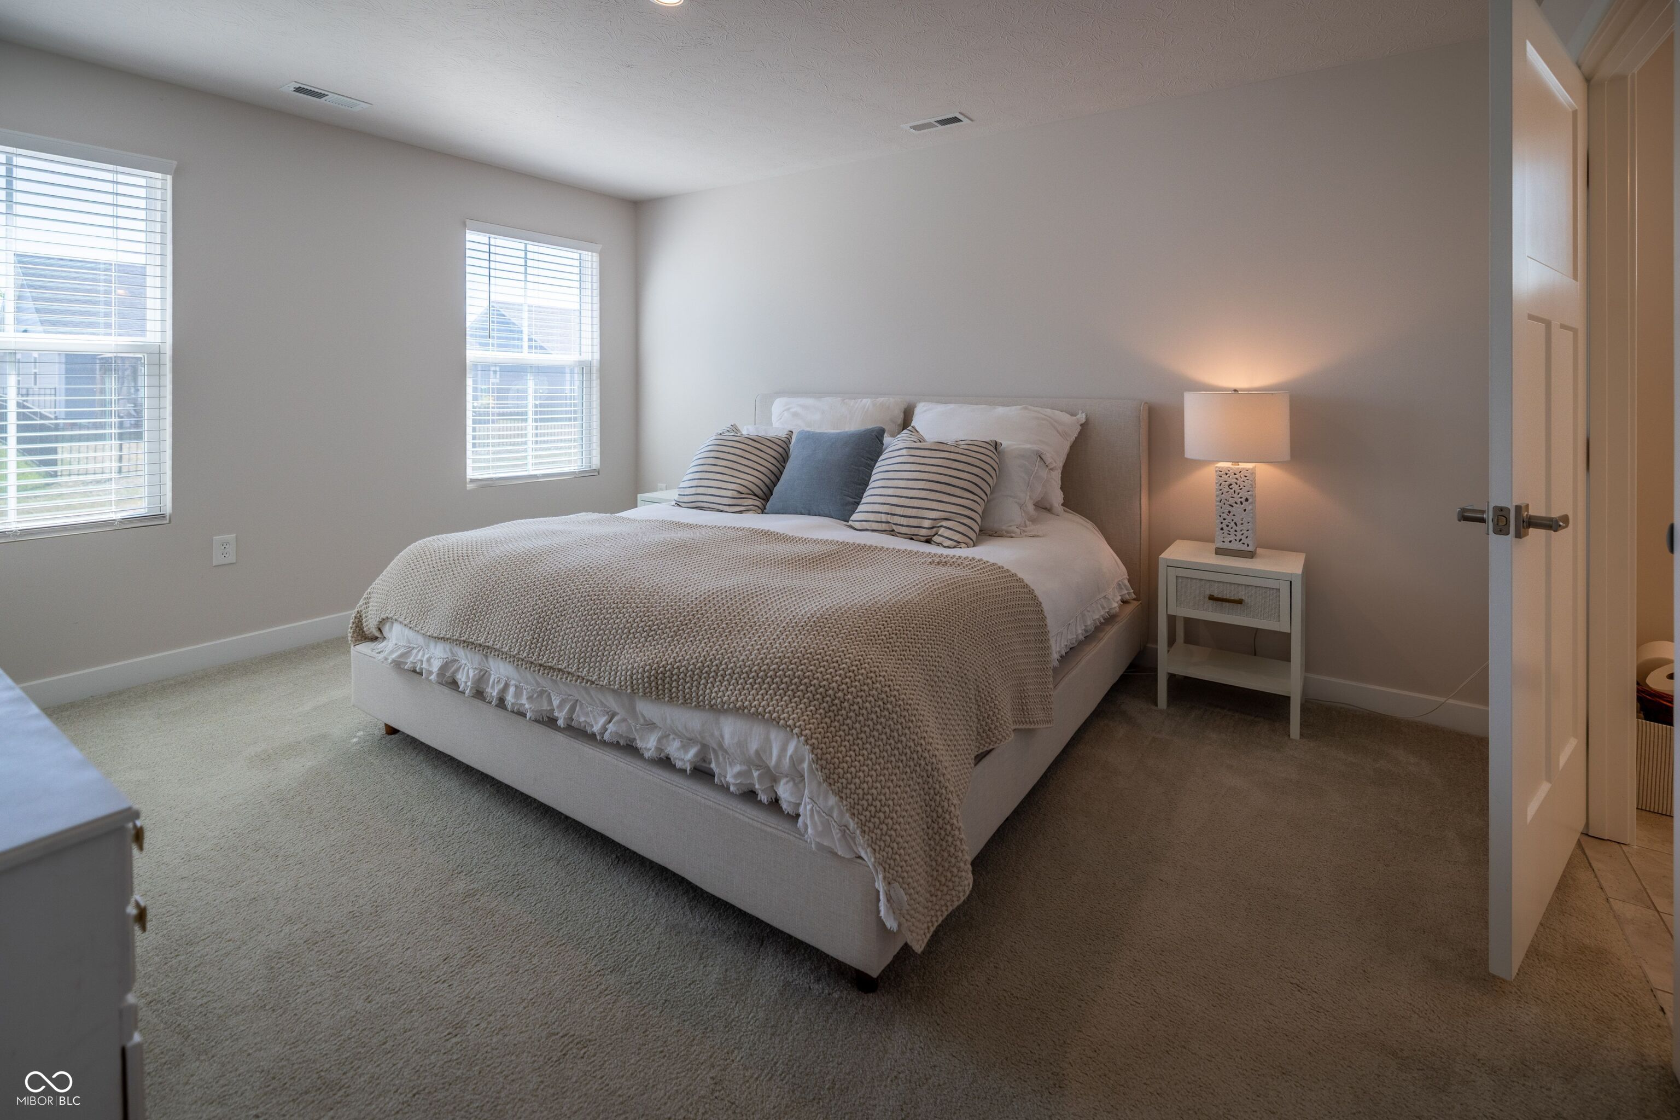
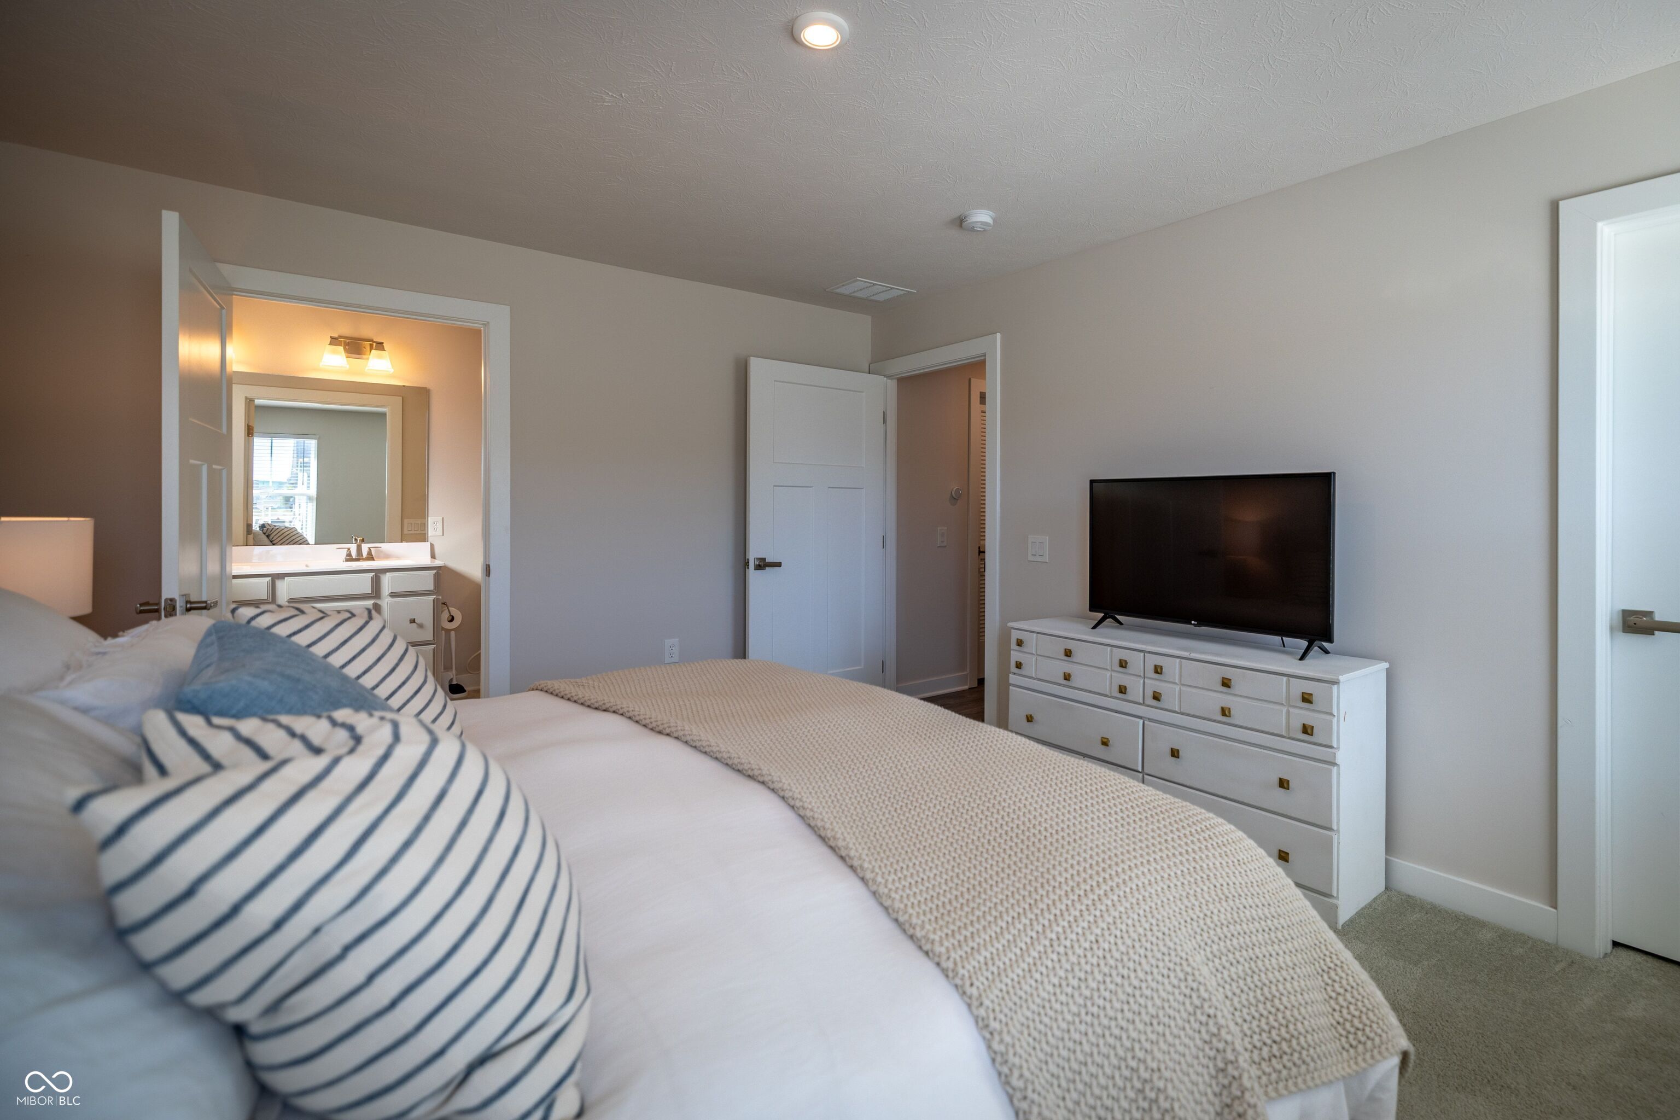
Bedroom with a large bed, striped pillows, textured beige throw, two windows, and a lit bedside lamp.
Bedroom with a white bed and knit blanket, striped pillows, and a dresser with television.
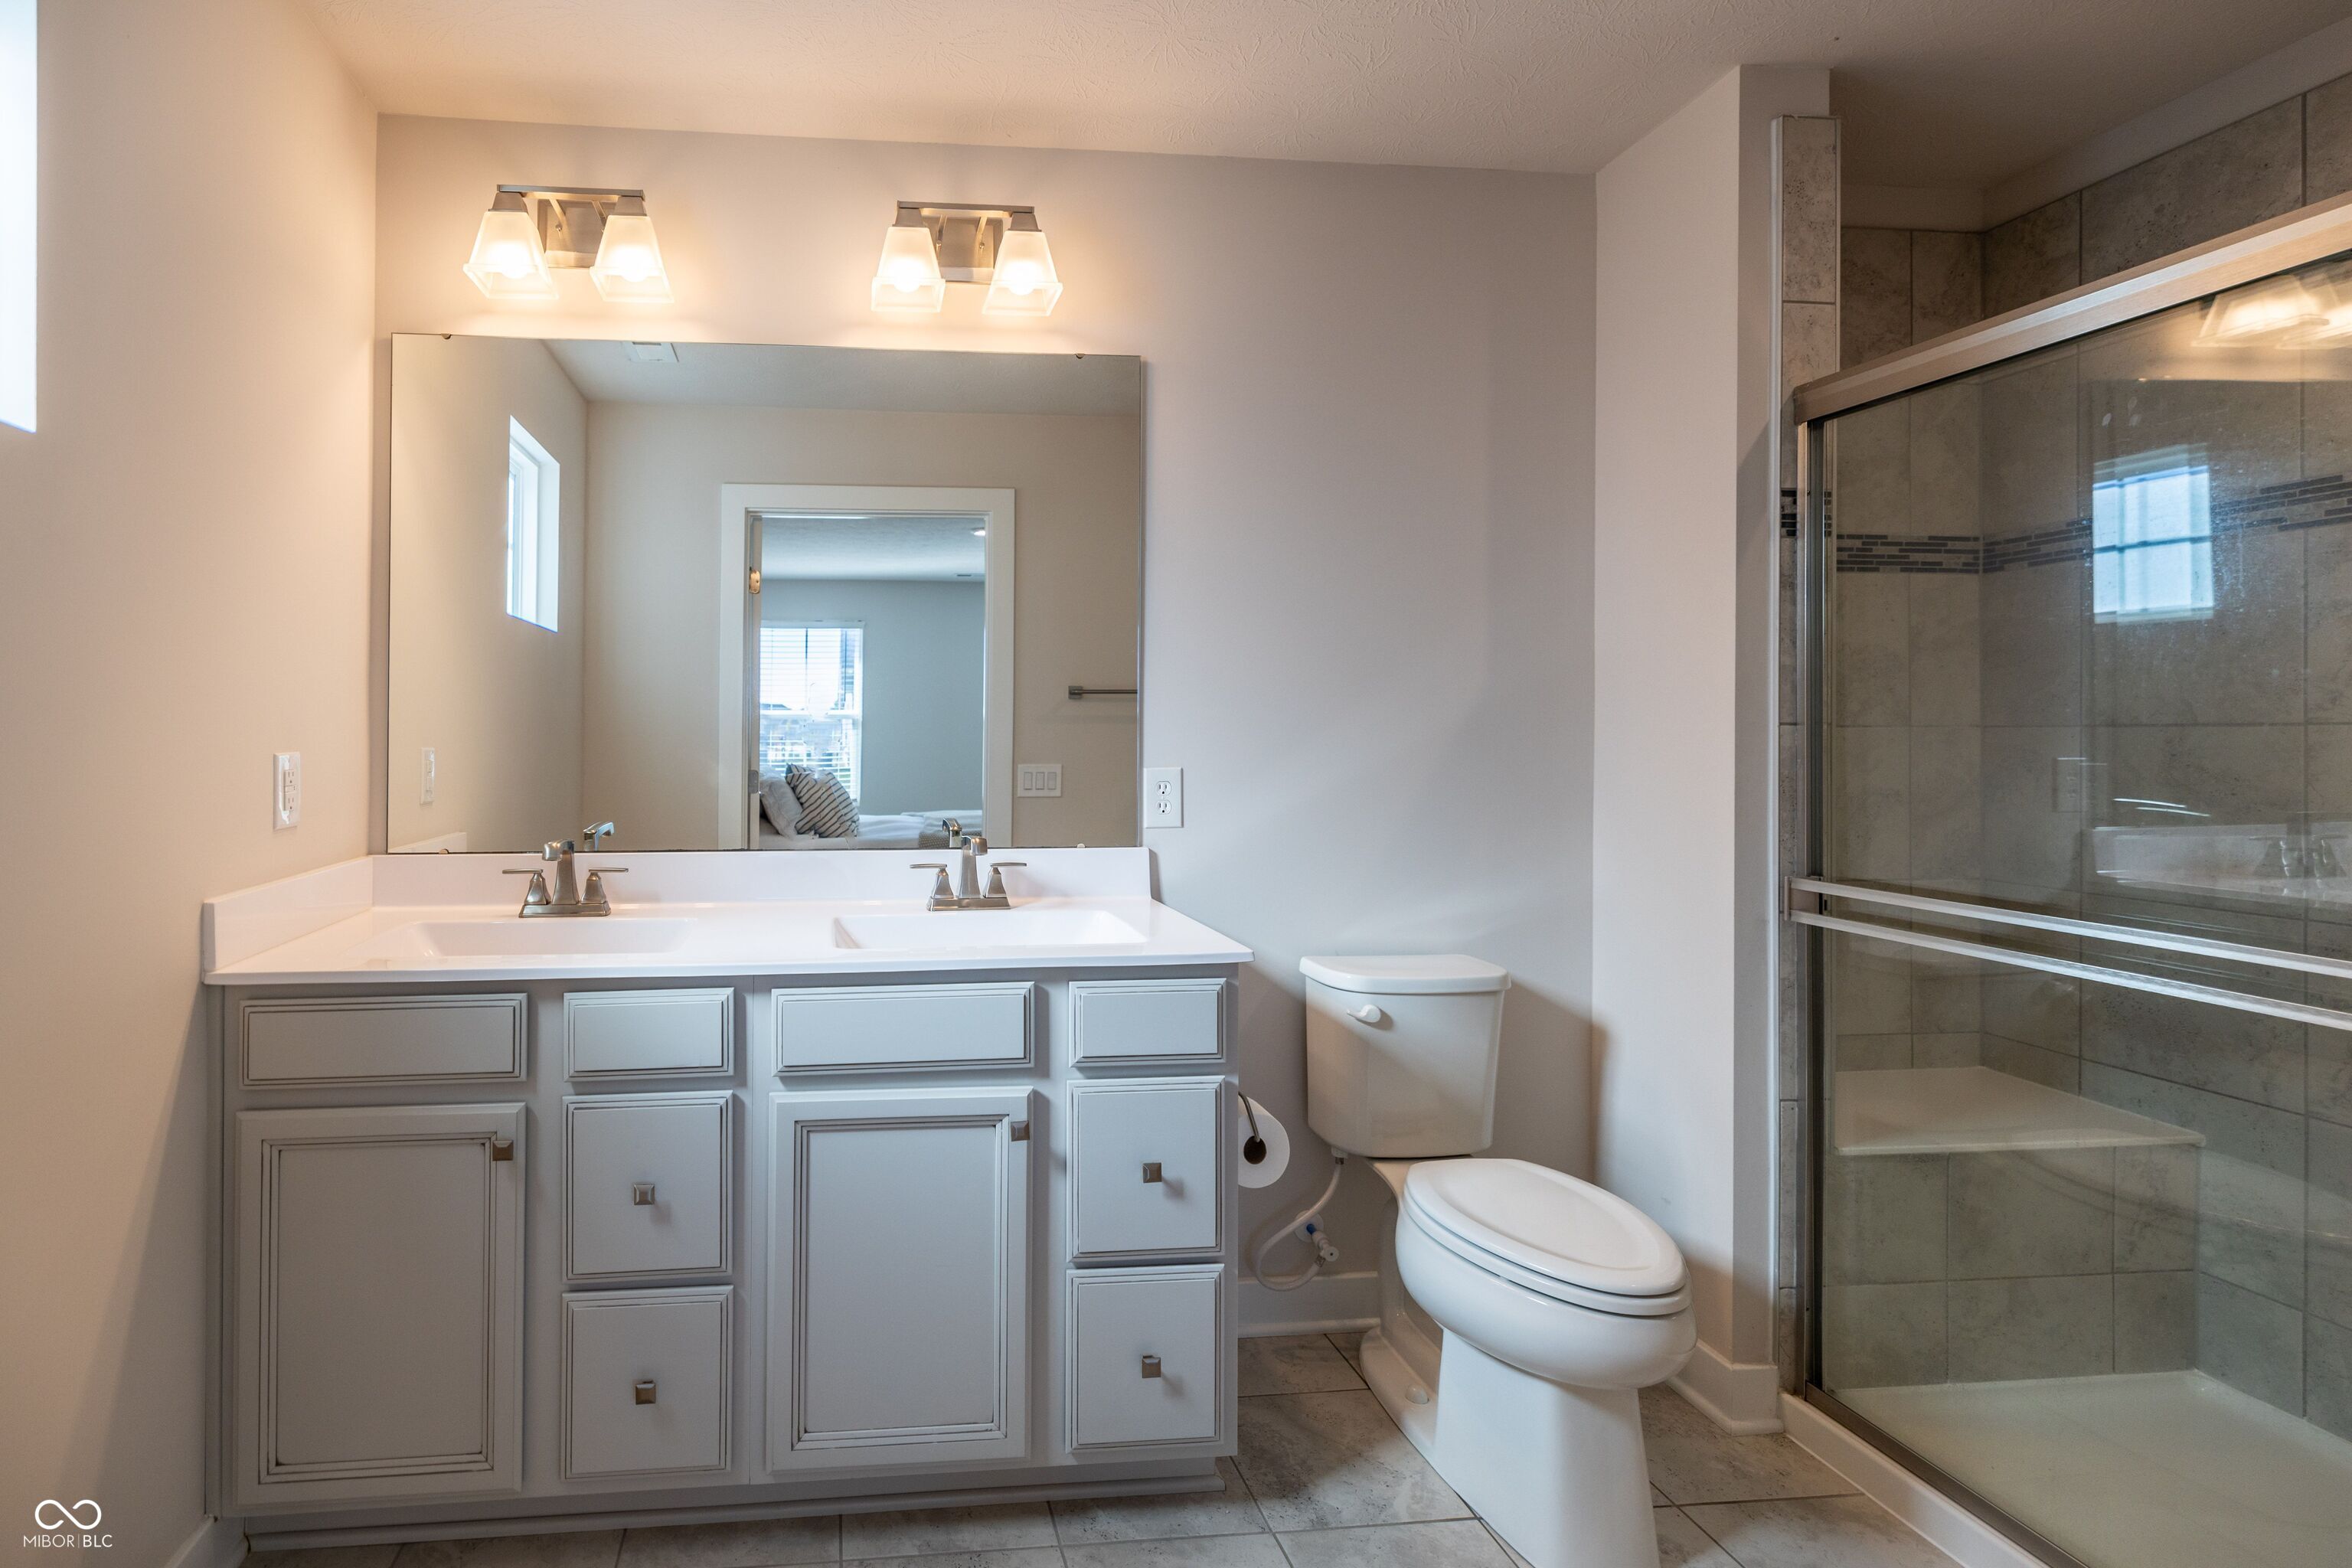
Bathroom with a double-sink vanity, large mirror, toilet, and glass-enclosed tiled shower.
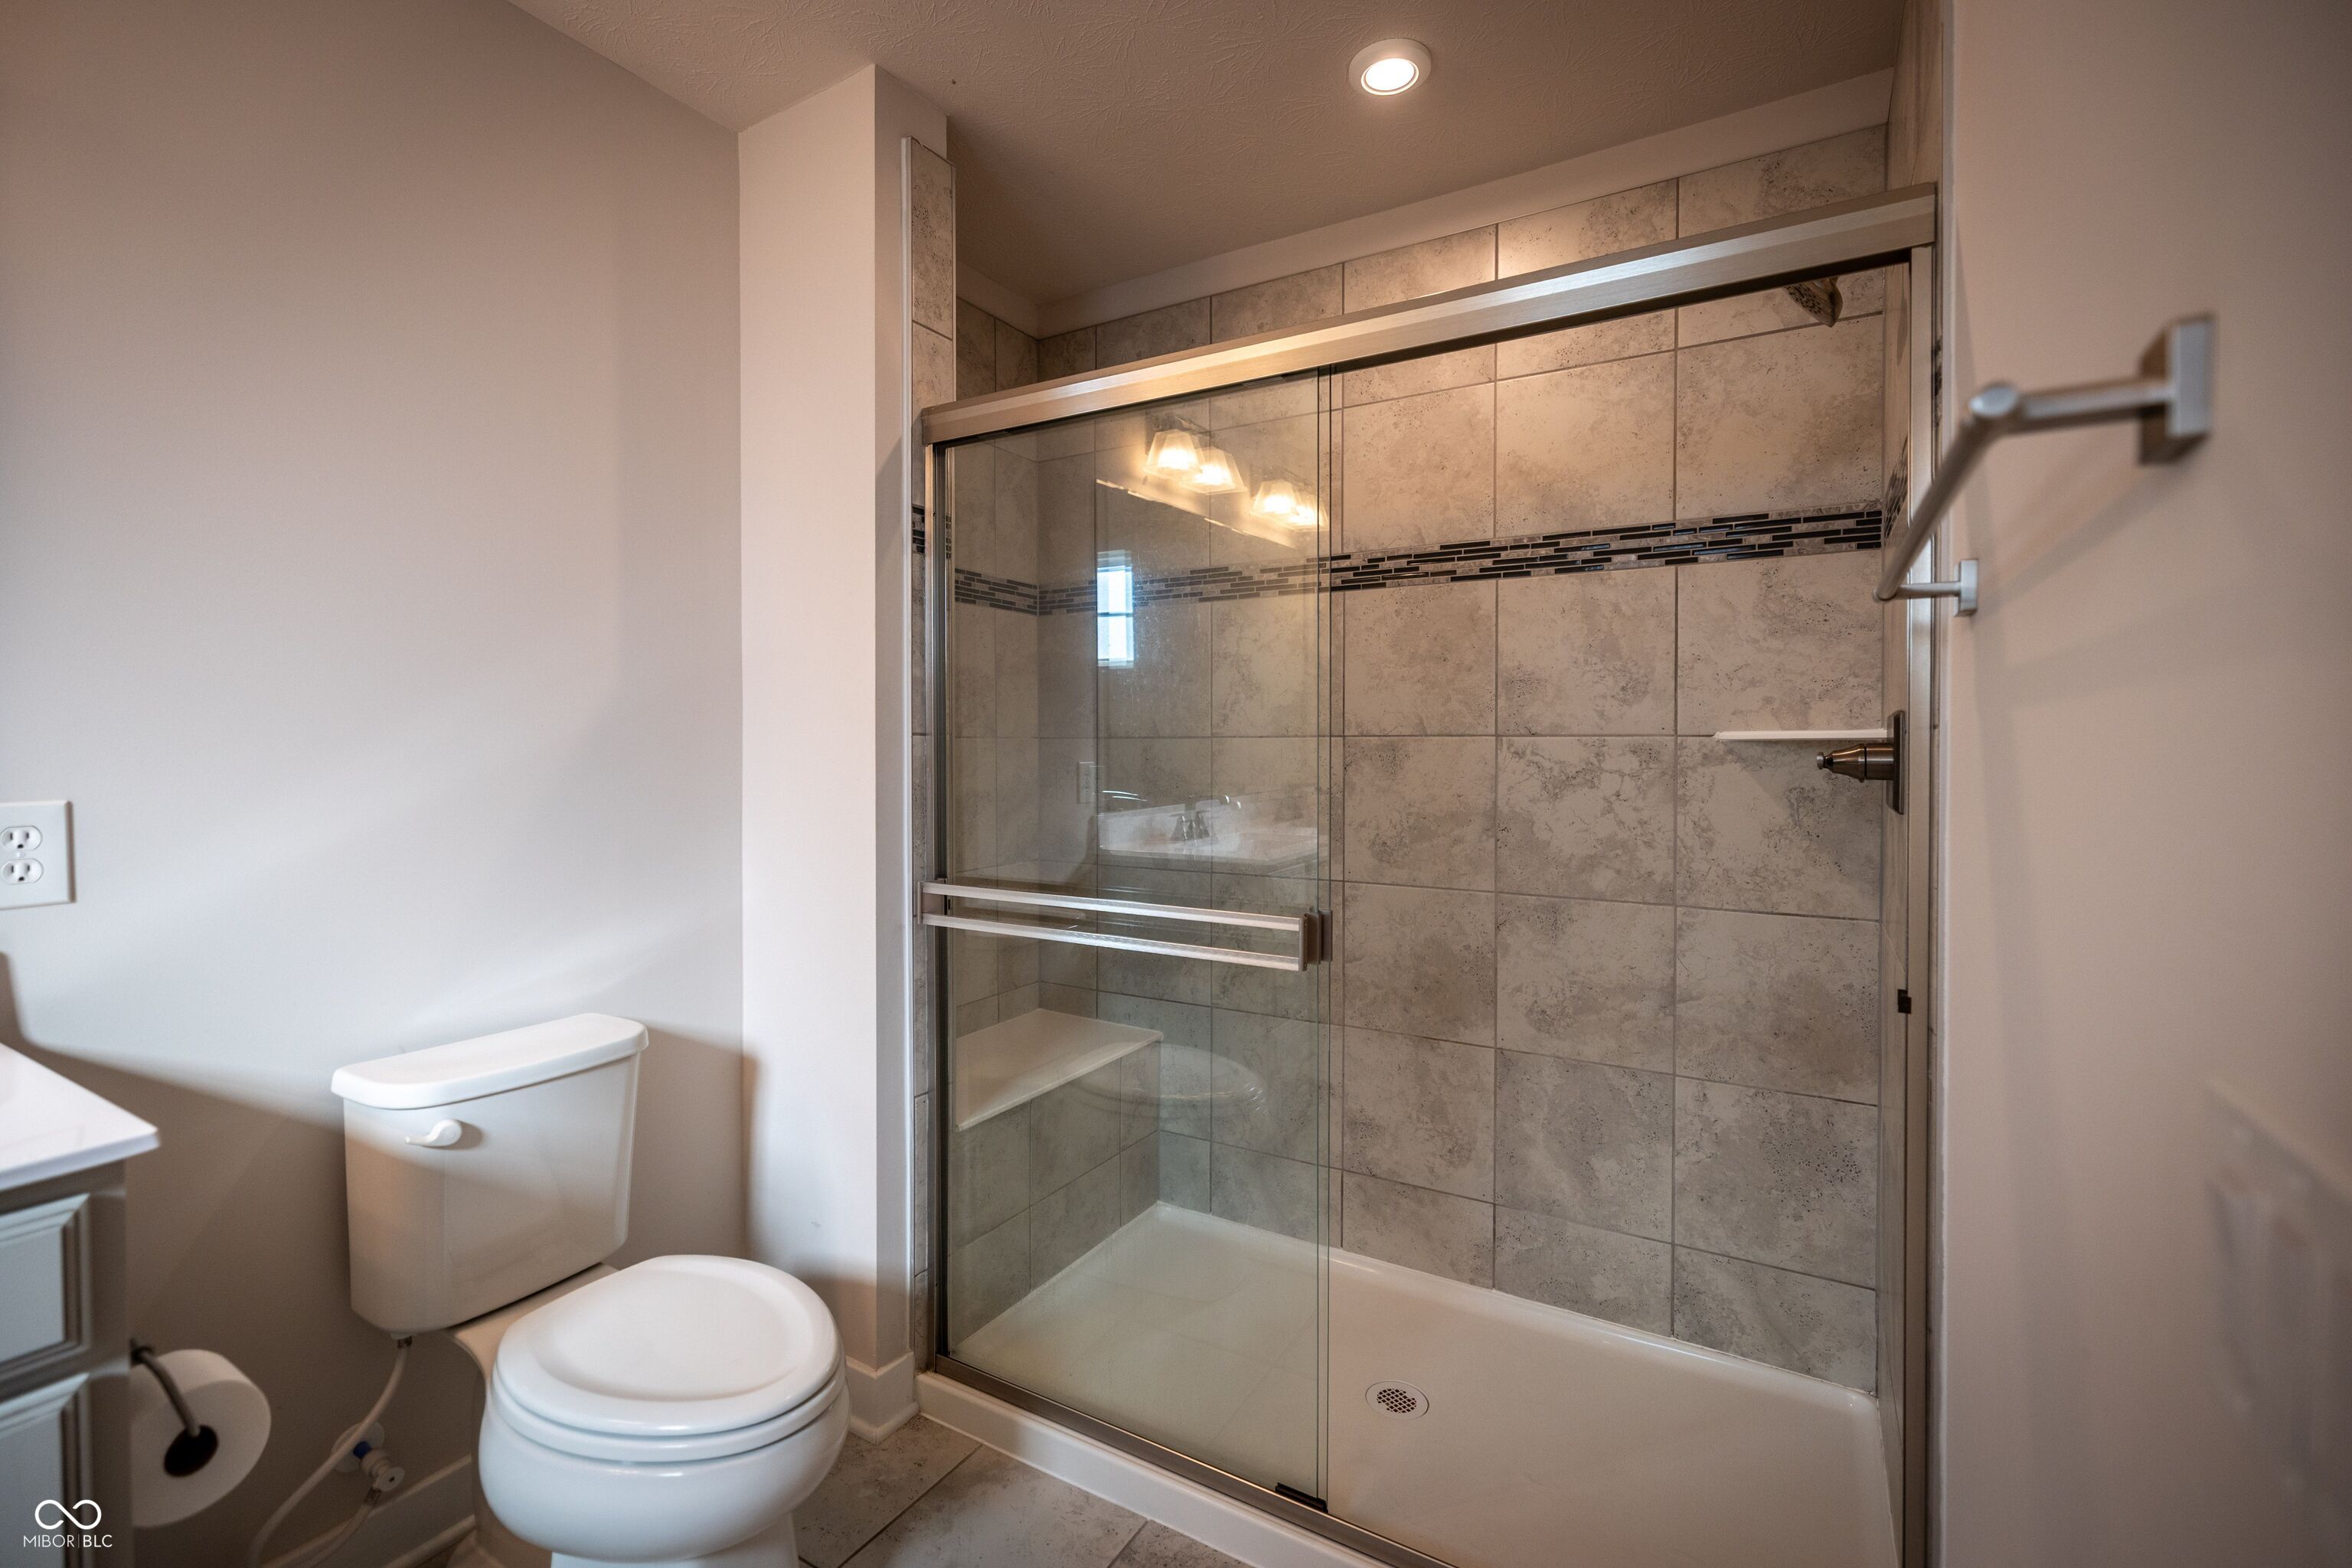
Bathroom with a glass-enclosed tiled walk-in shower and a toilet.
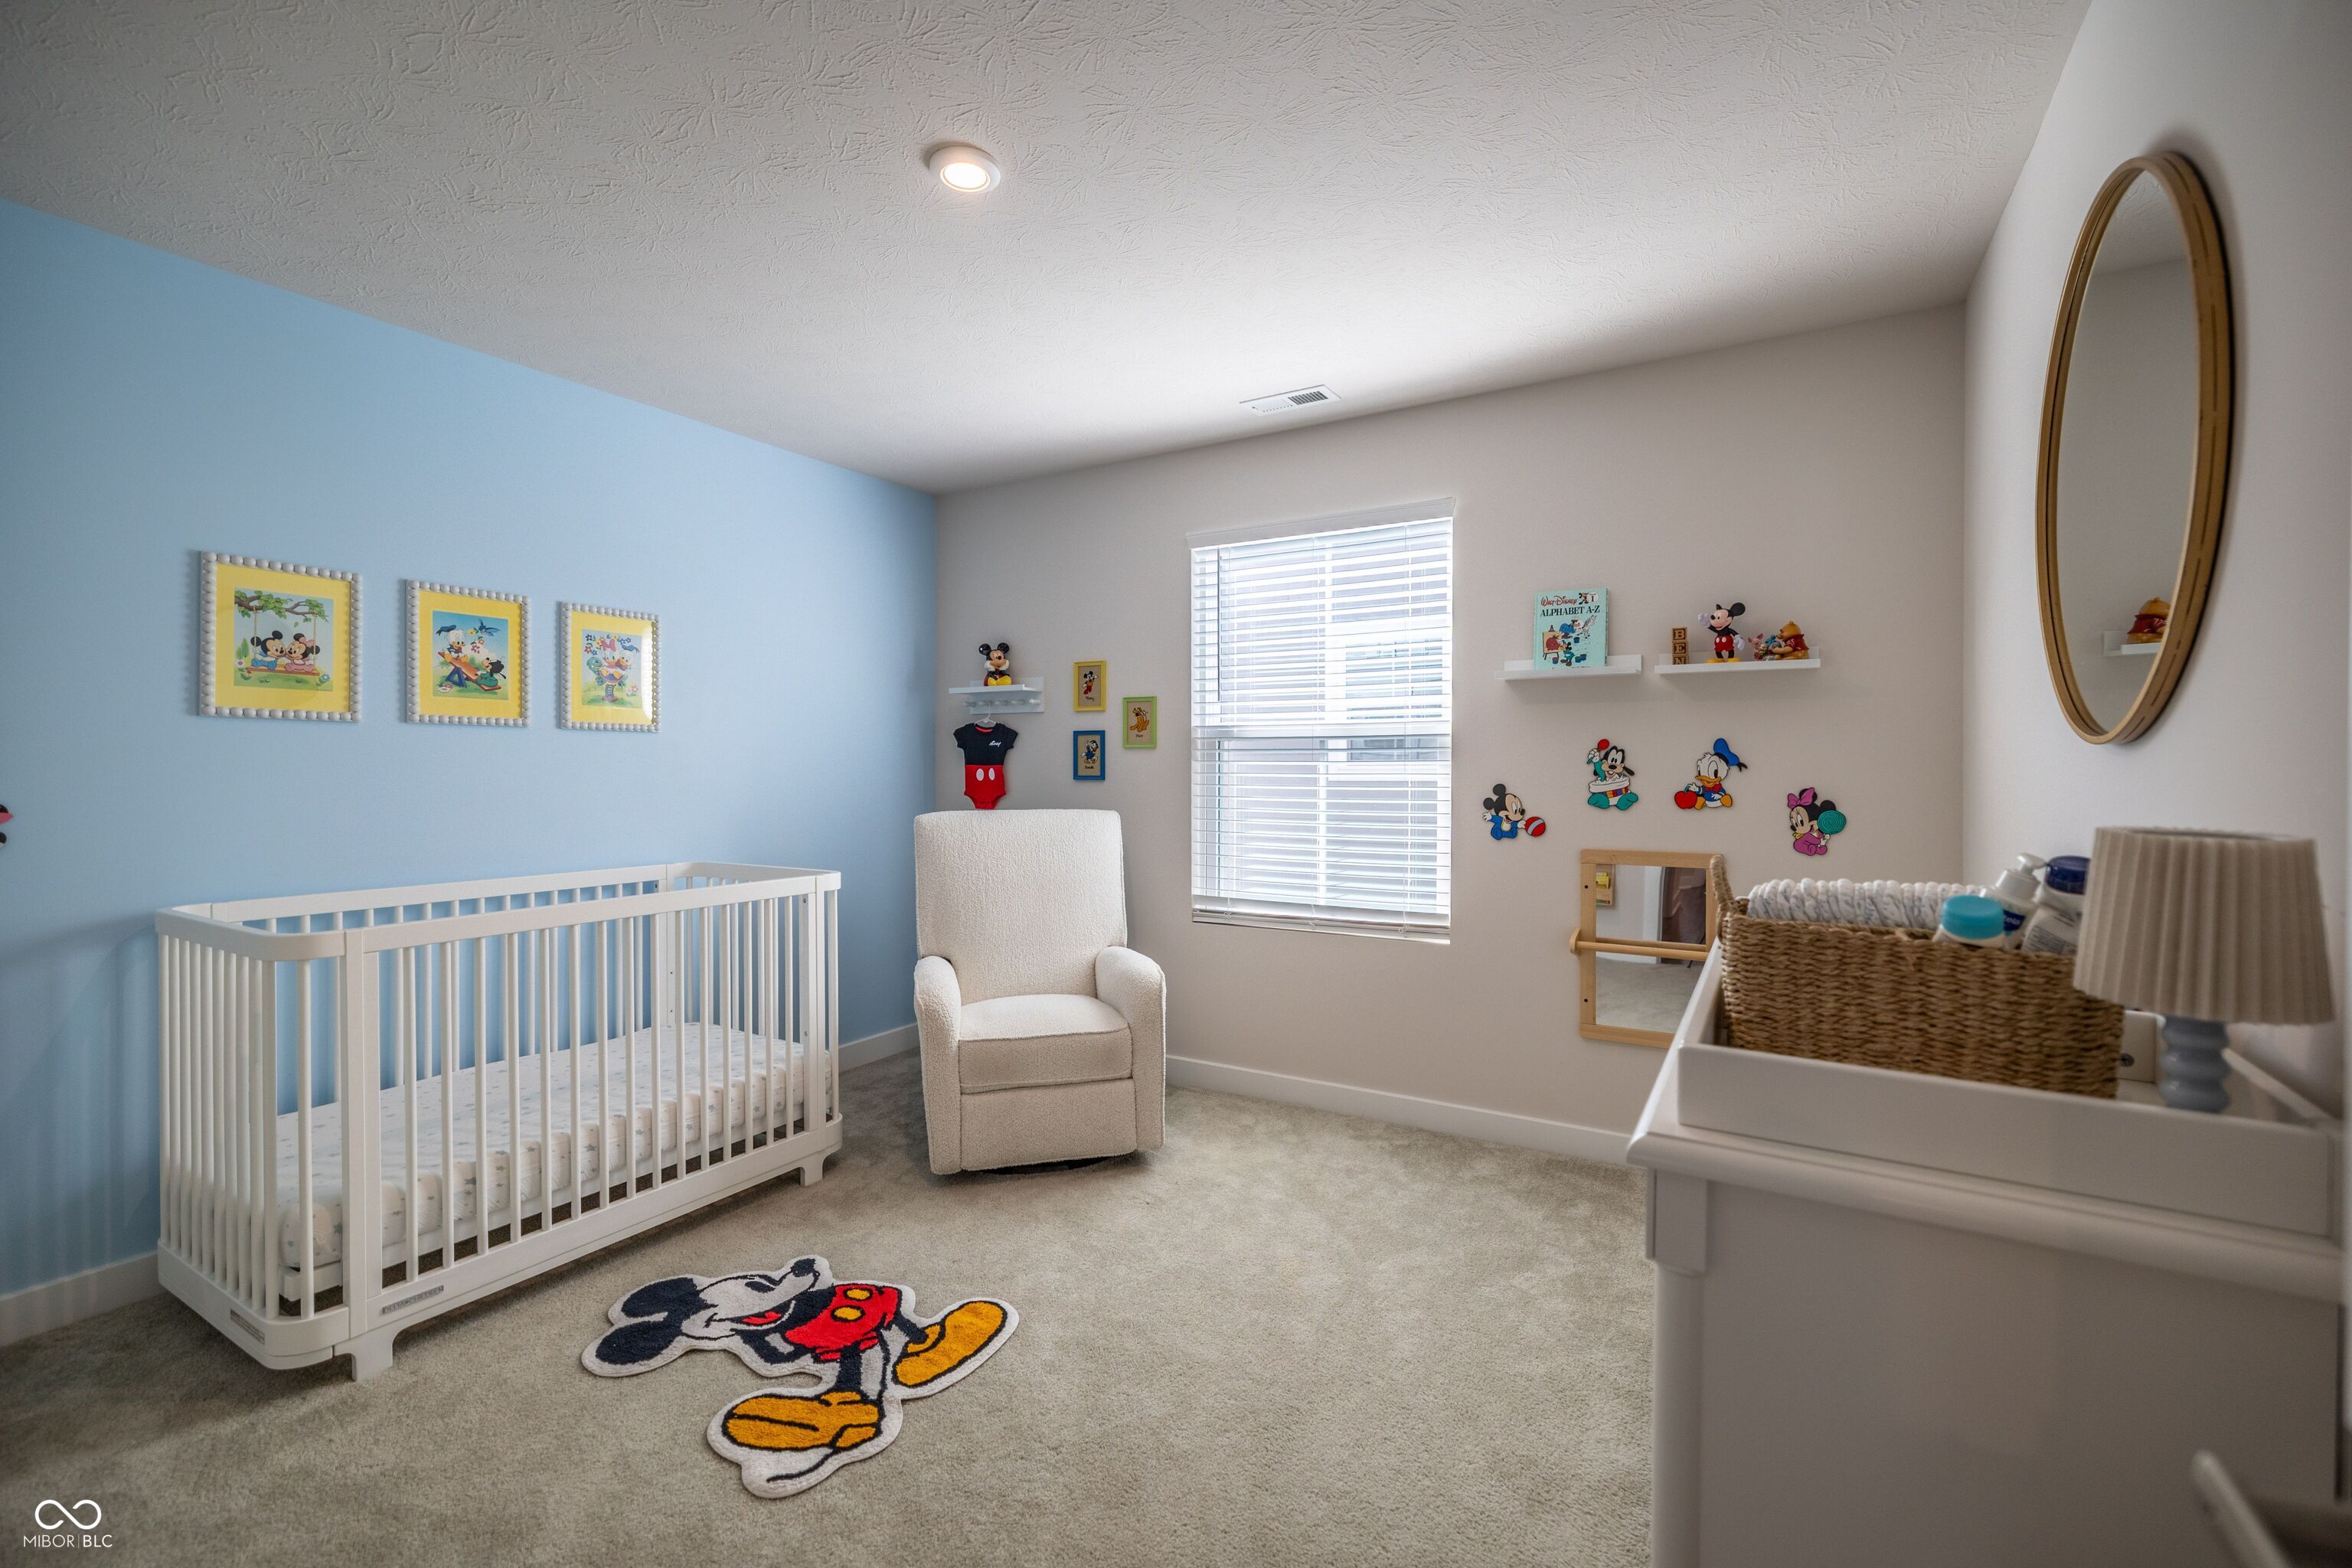
Nursery with a white crib, cream glider, blue accent wall, and Disney-themed decor.
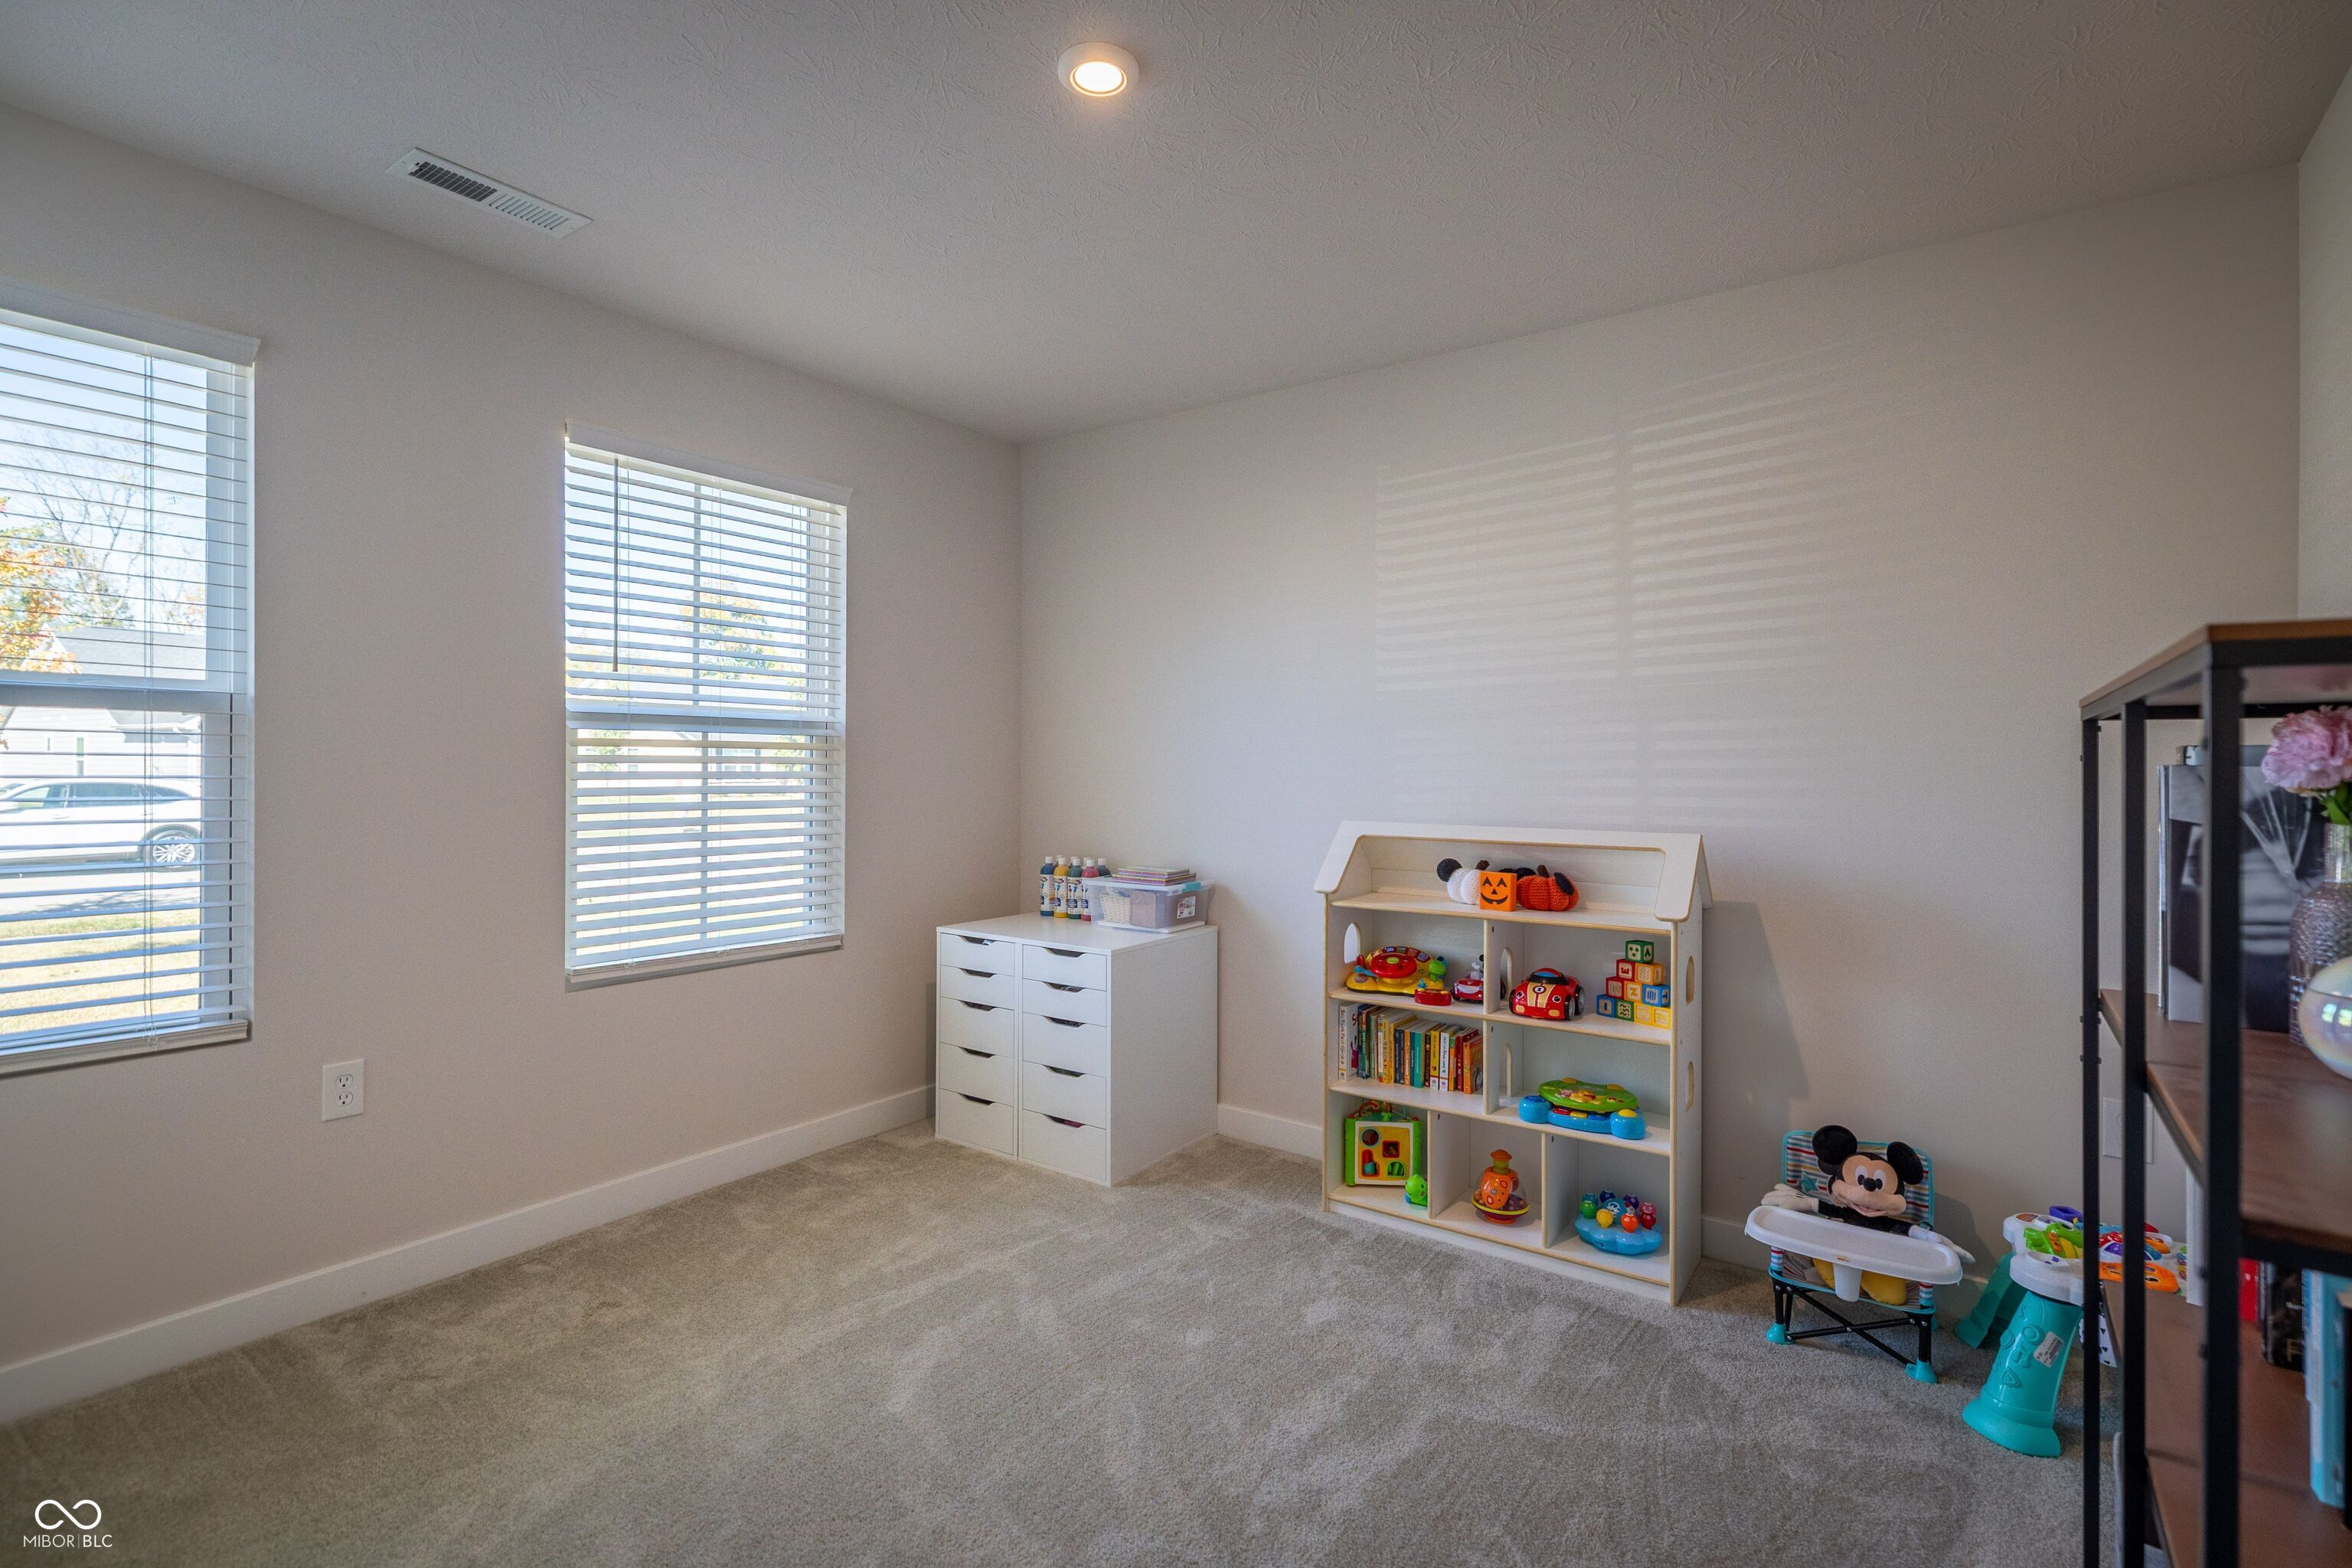
Playroom with a toy-filled bookcase, white drawer unit, beige carpet, and two windows with blinds.
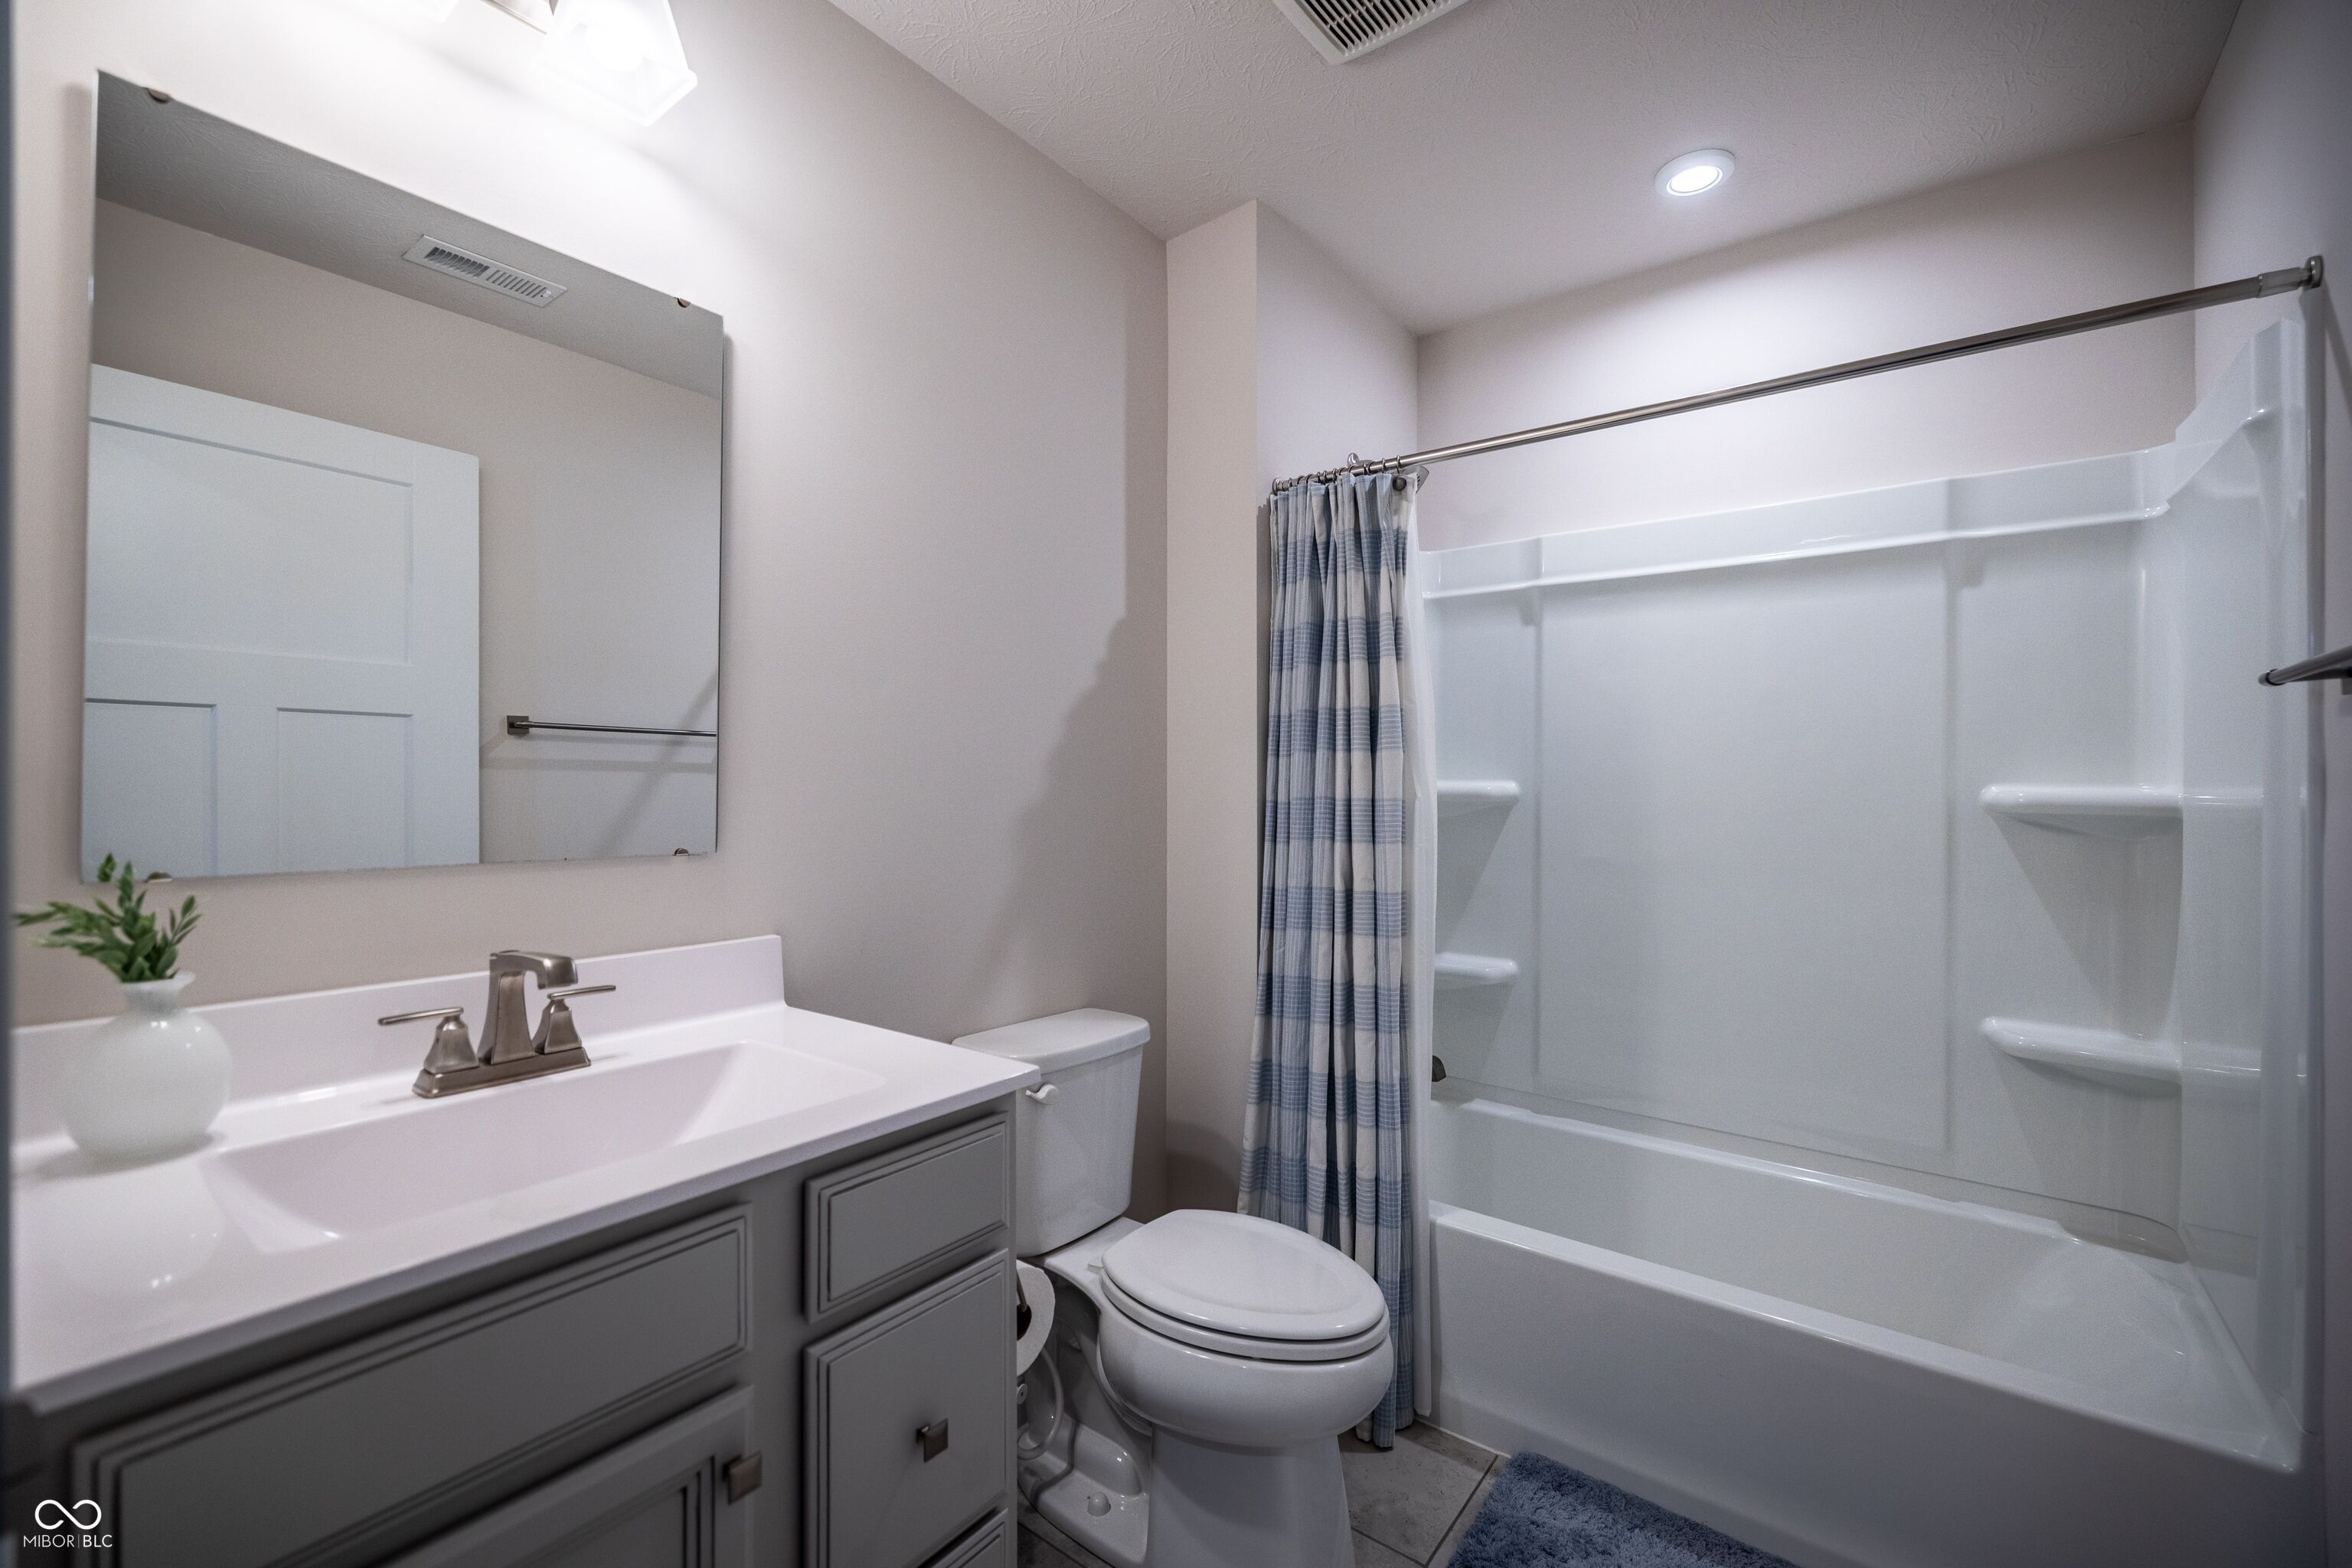
Bathroom with gray vanity, white tub and shower, toilet, and blue-gray plaid curtain.
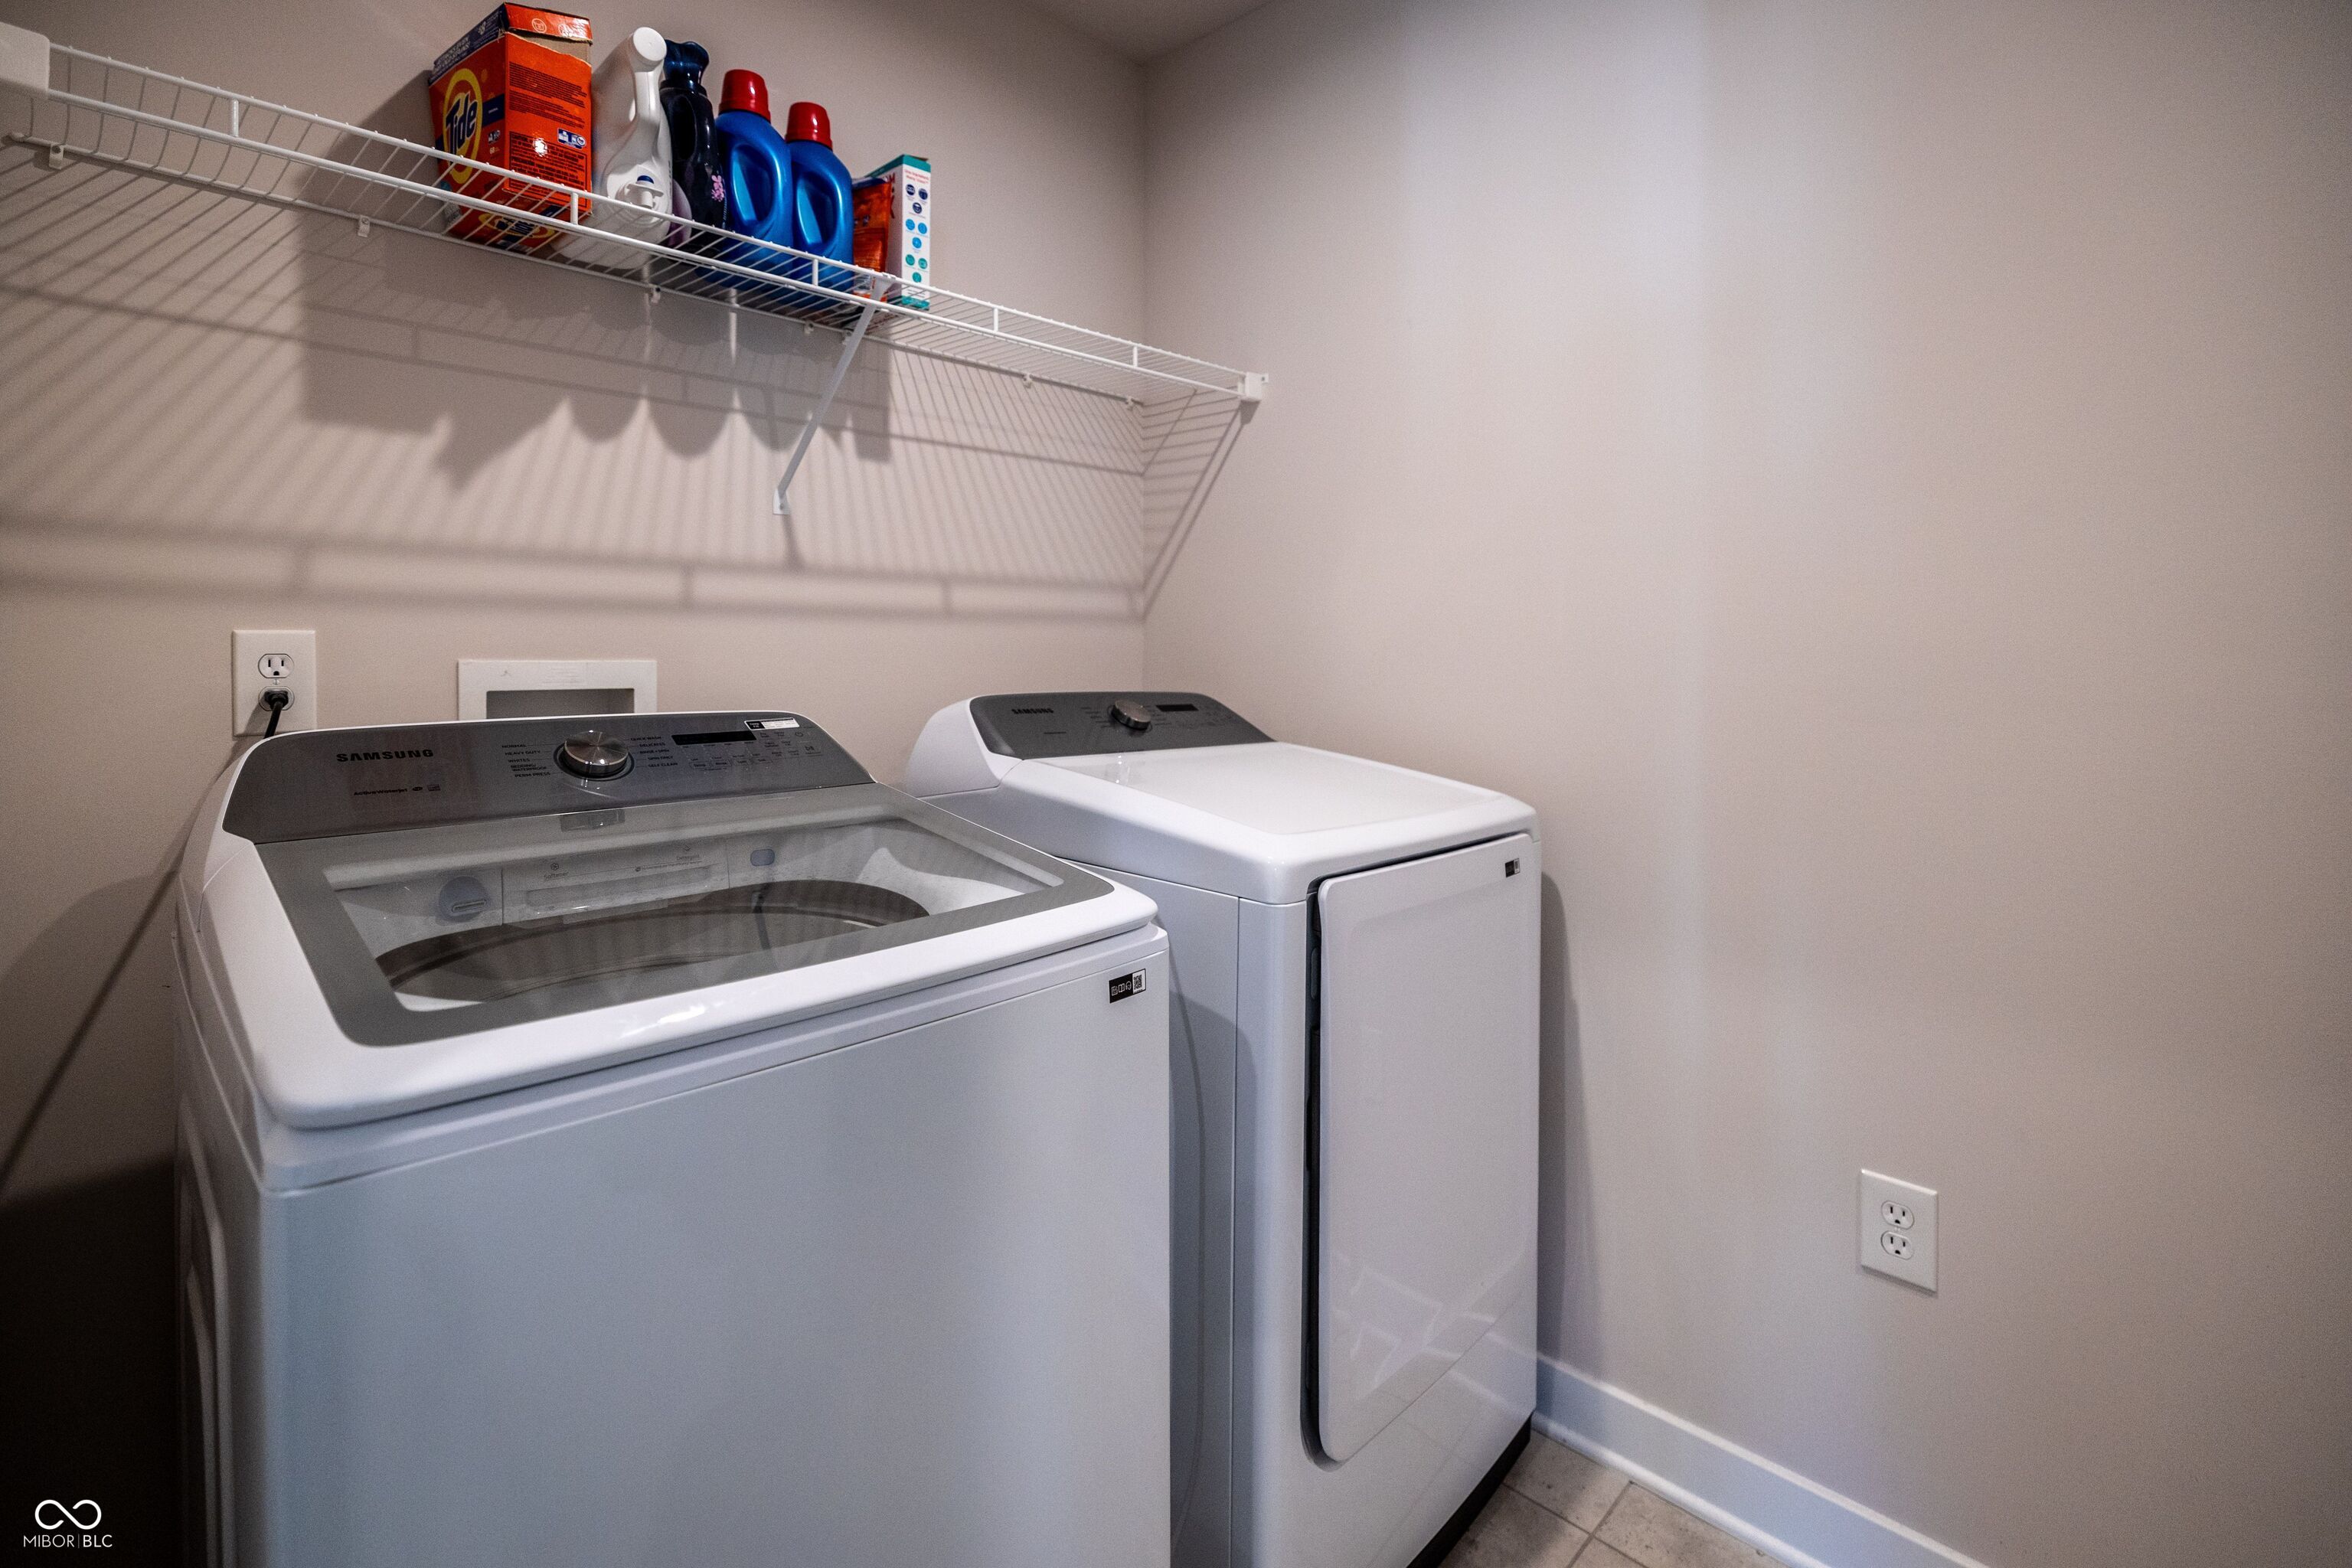
Laundry room with a top-loading washer and dryer beneath a wire shelf stocked with detergent.
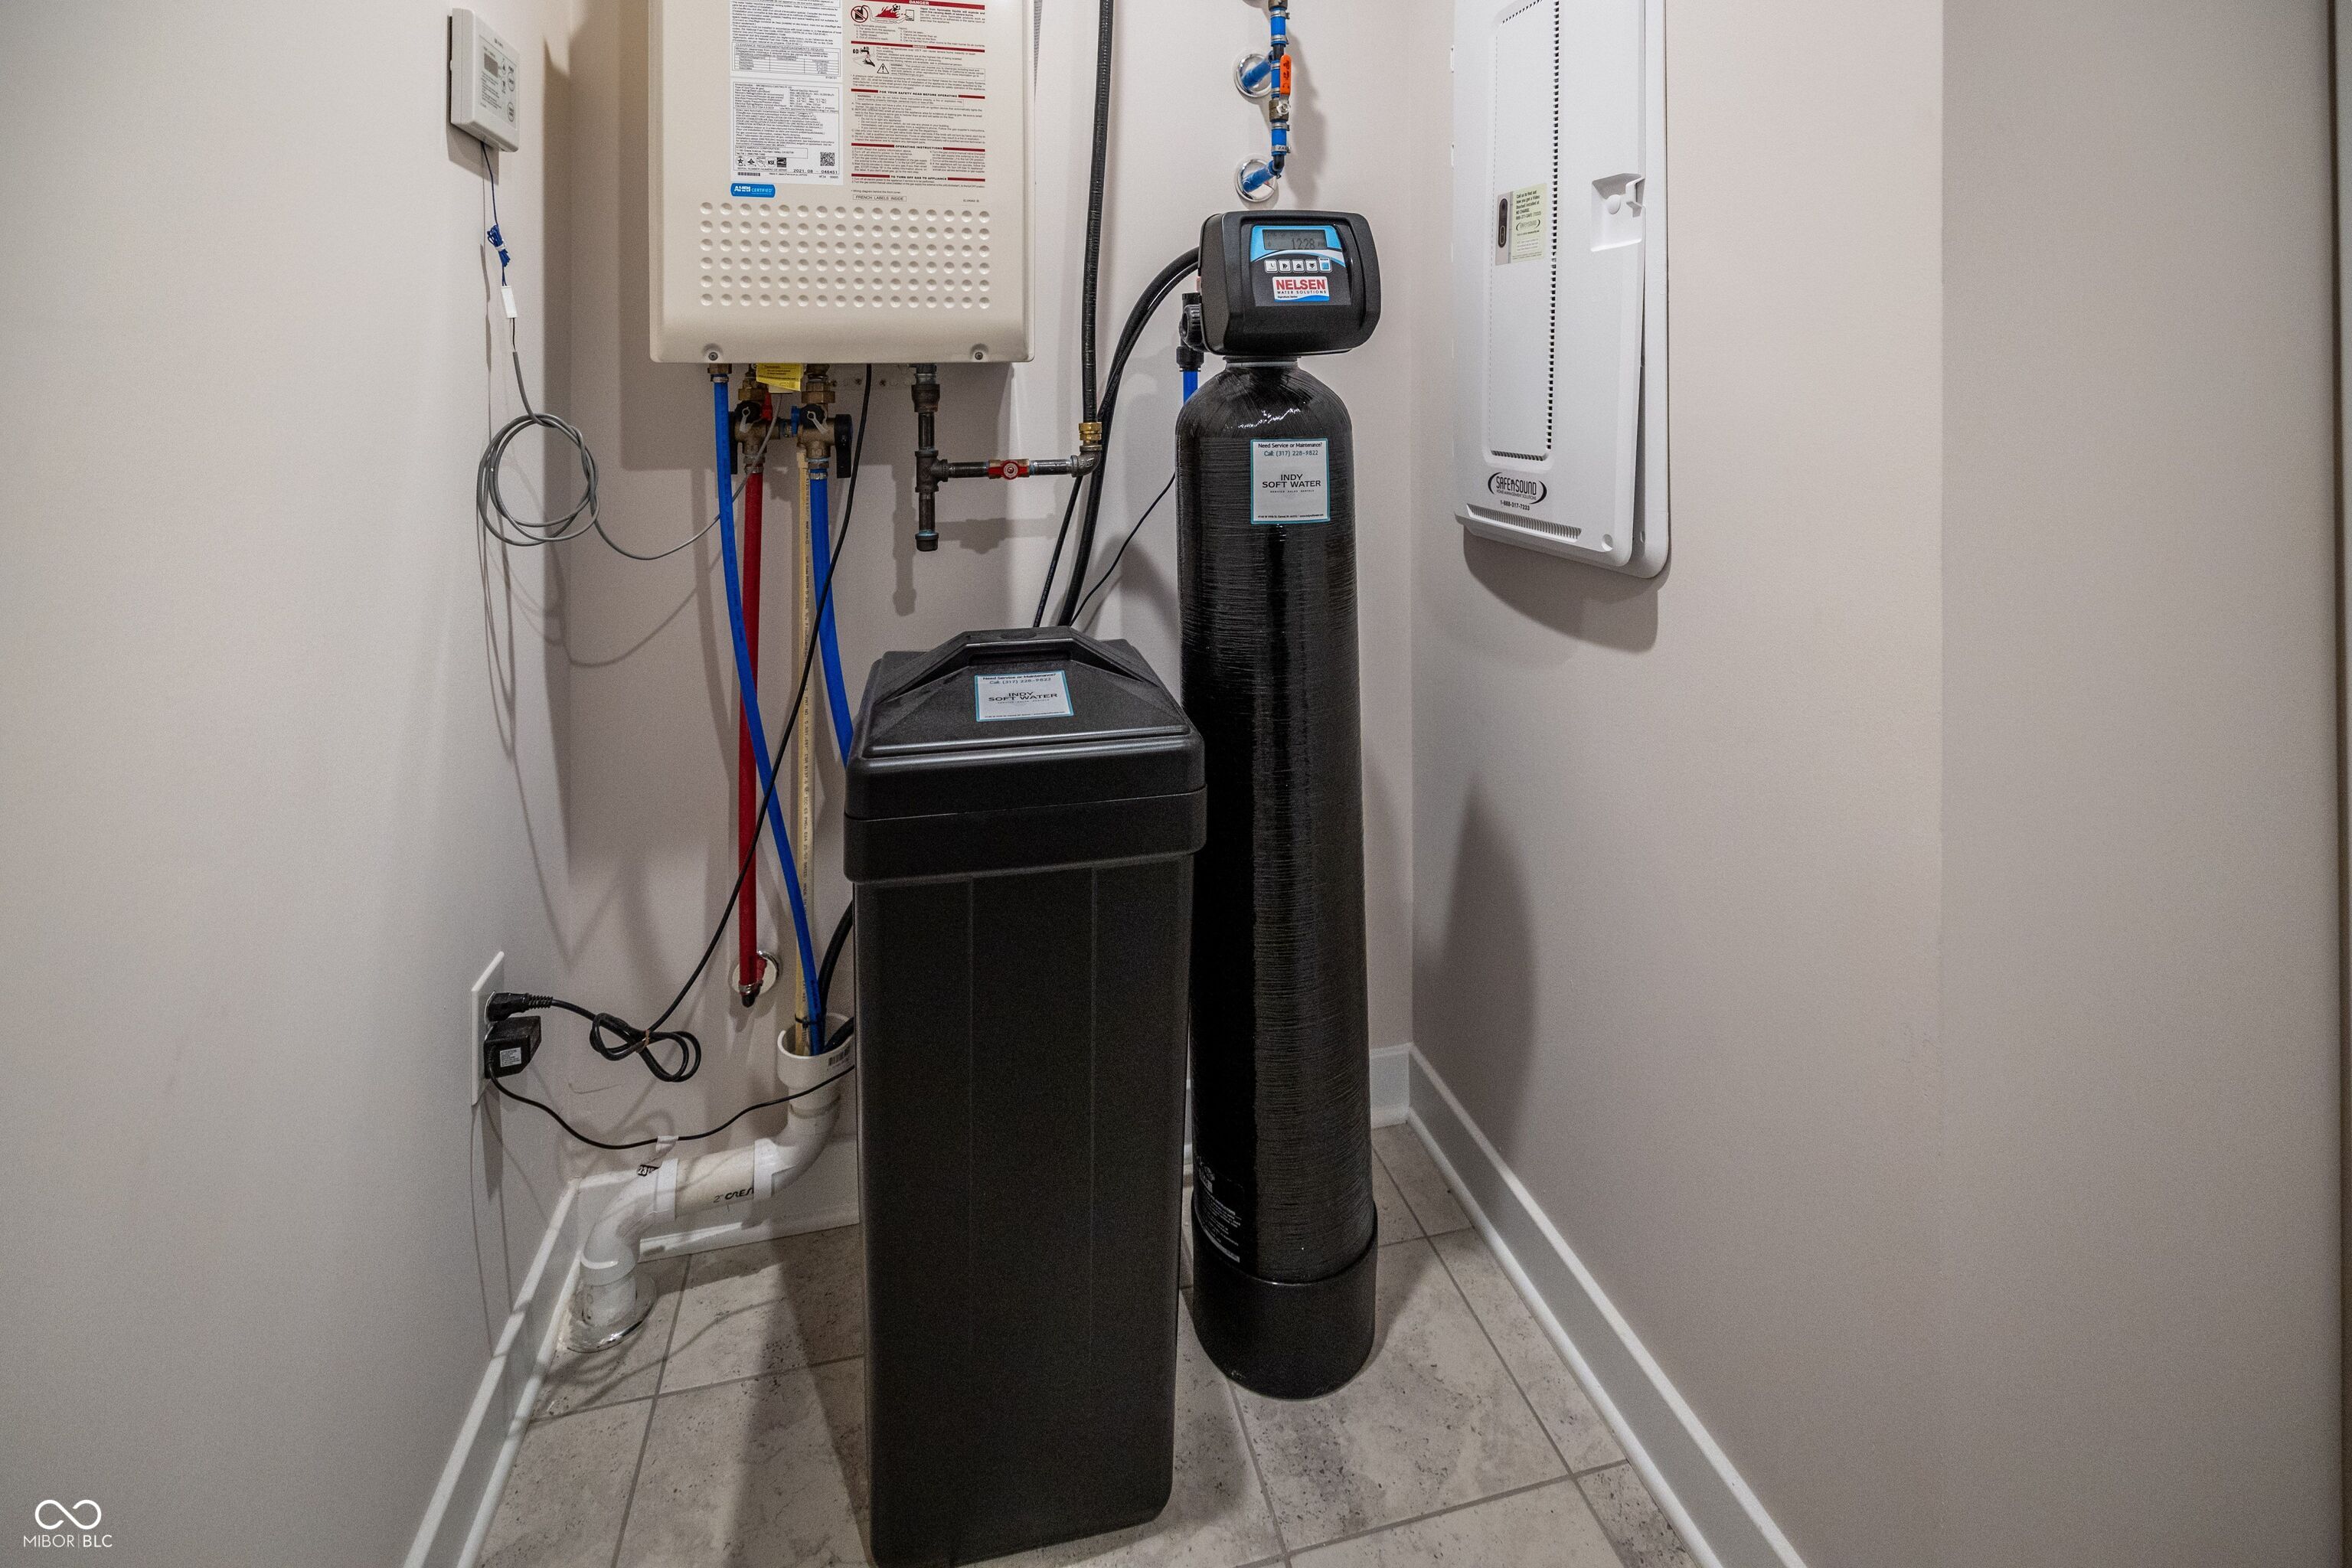
Utility closet with a black water softener and tall treatment tank beside exposed plumbing.
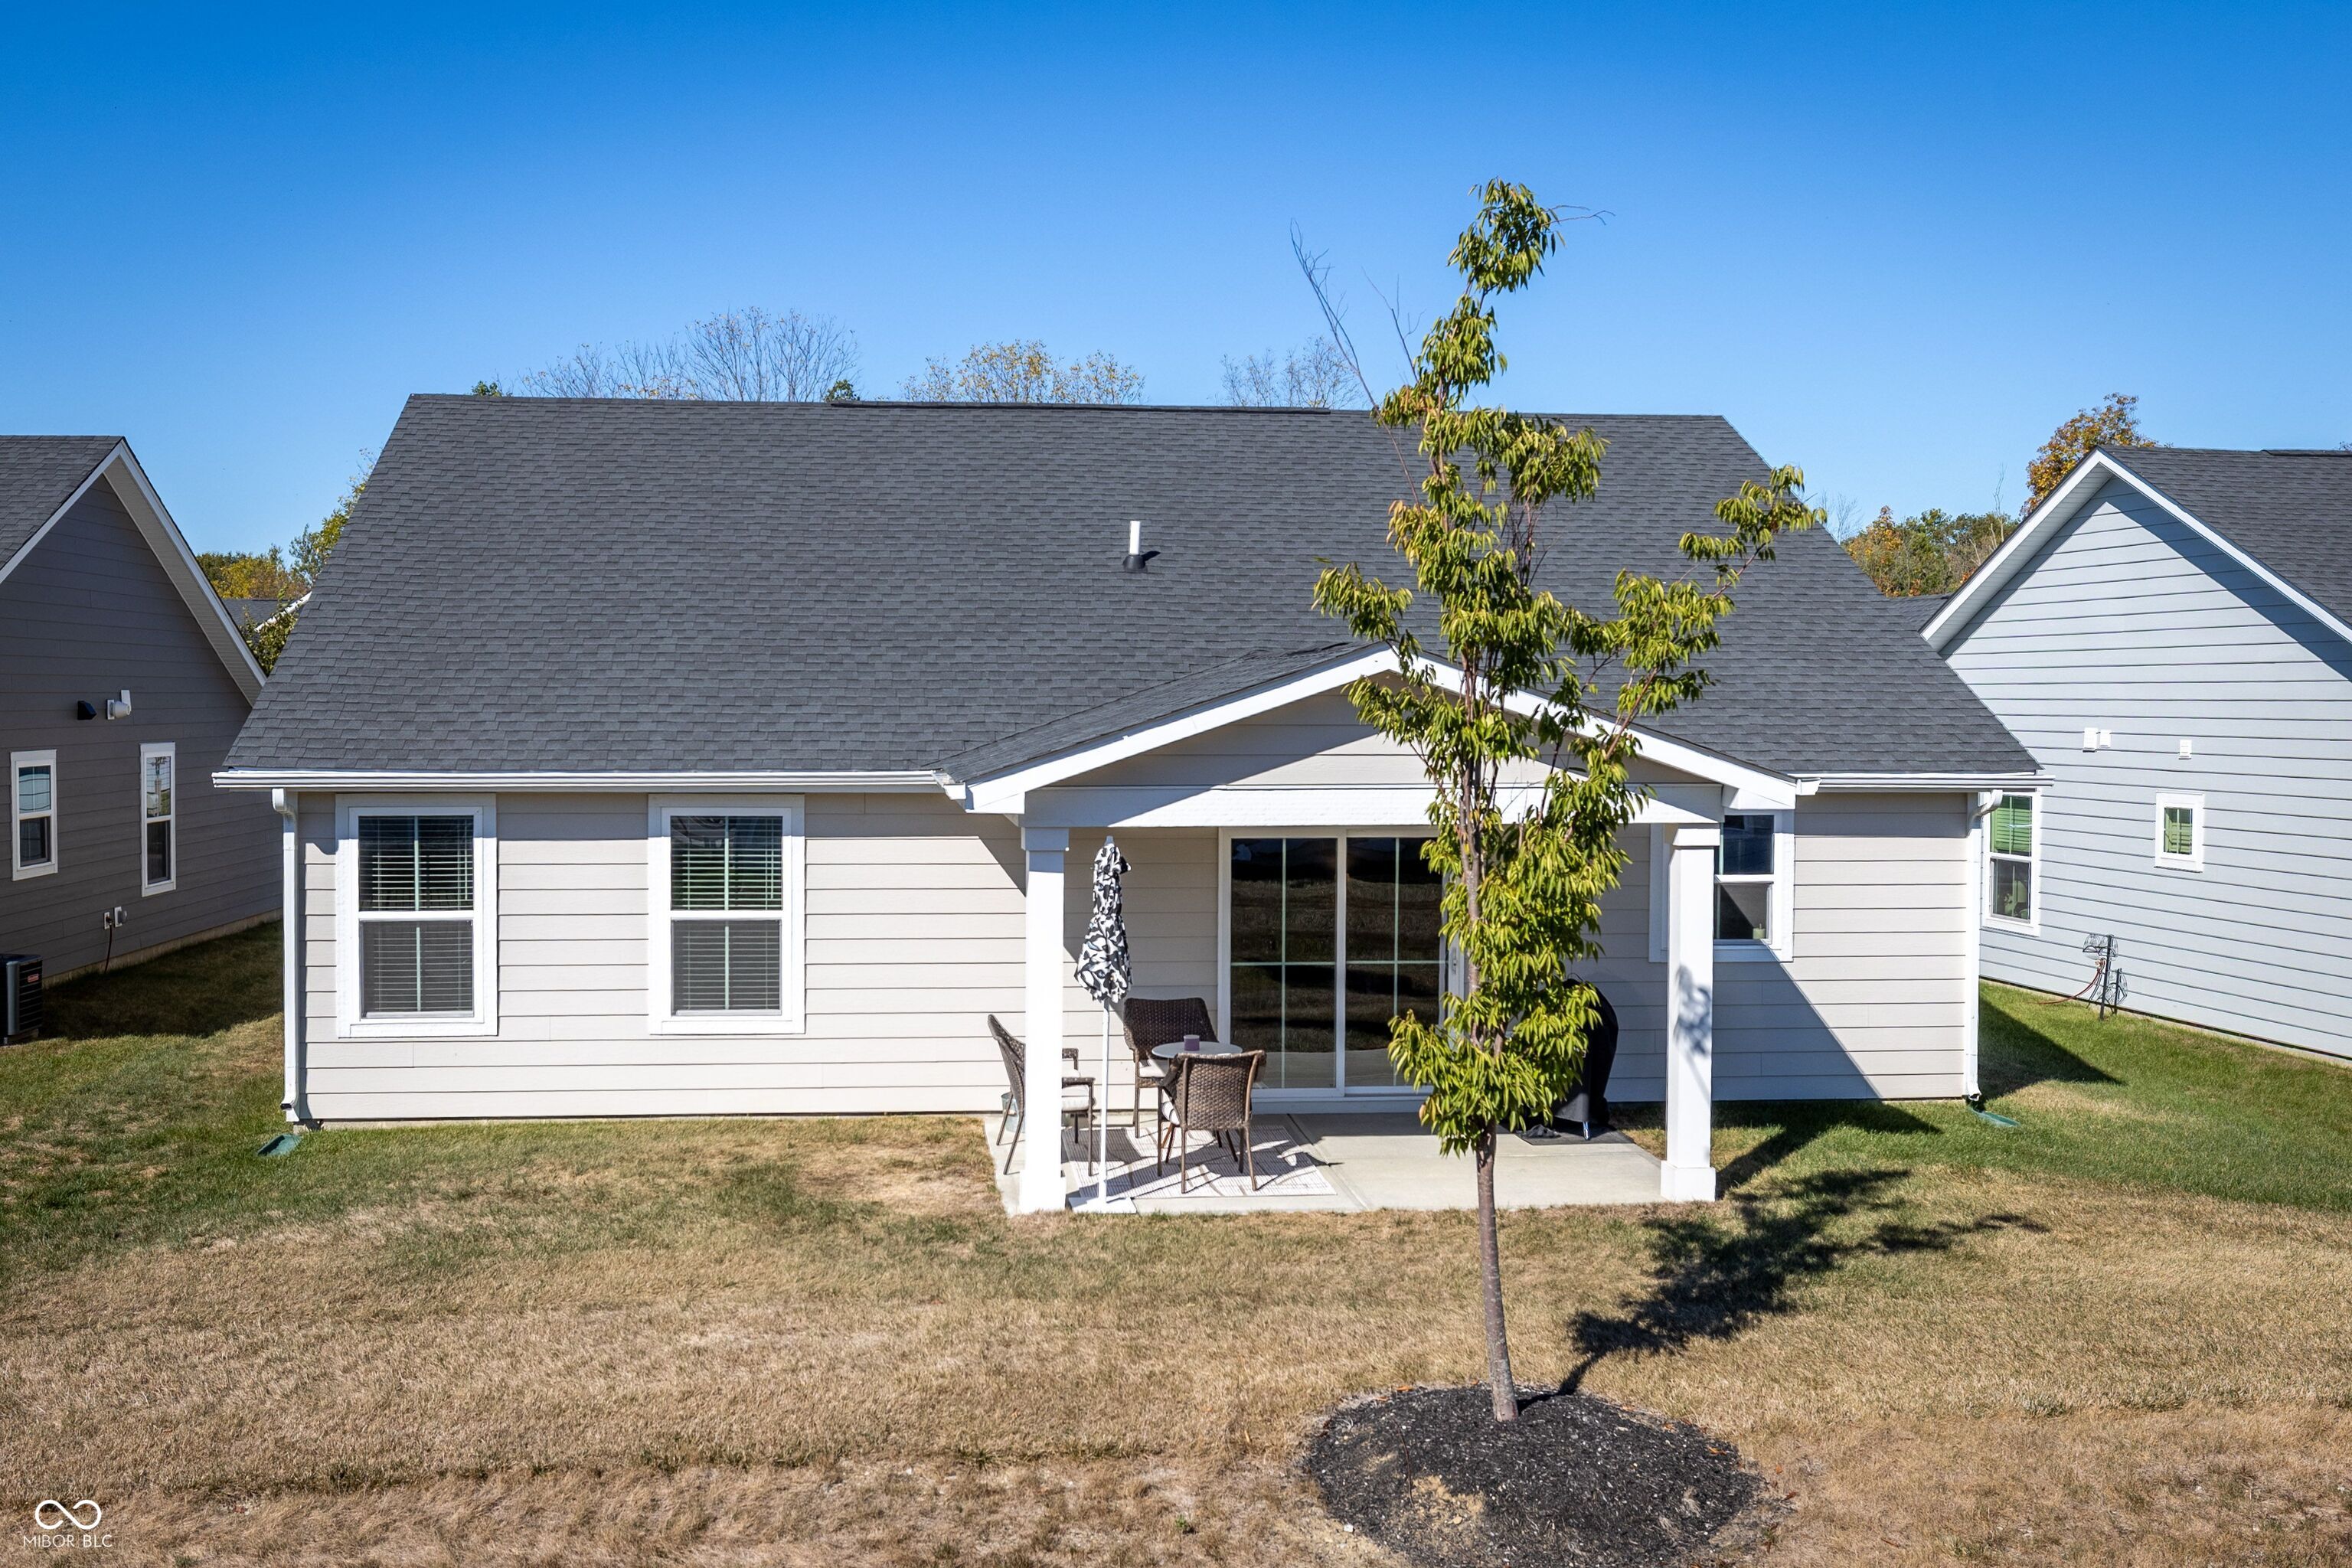
Rear of a light-gray house with a covered, furnished patio and young tree in the lawn.
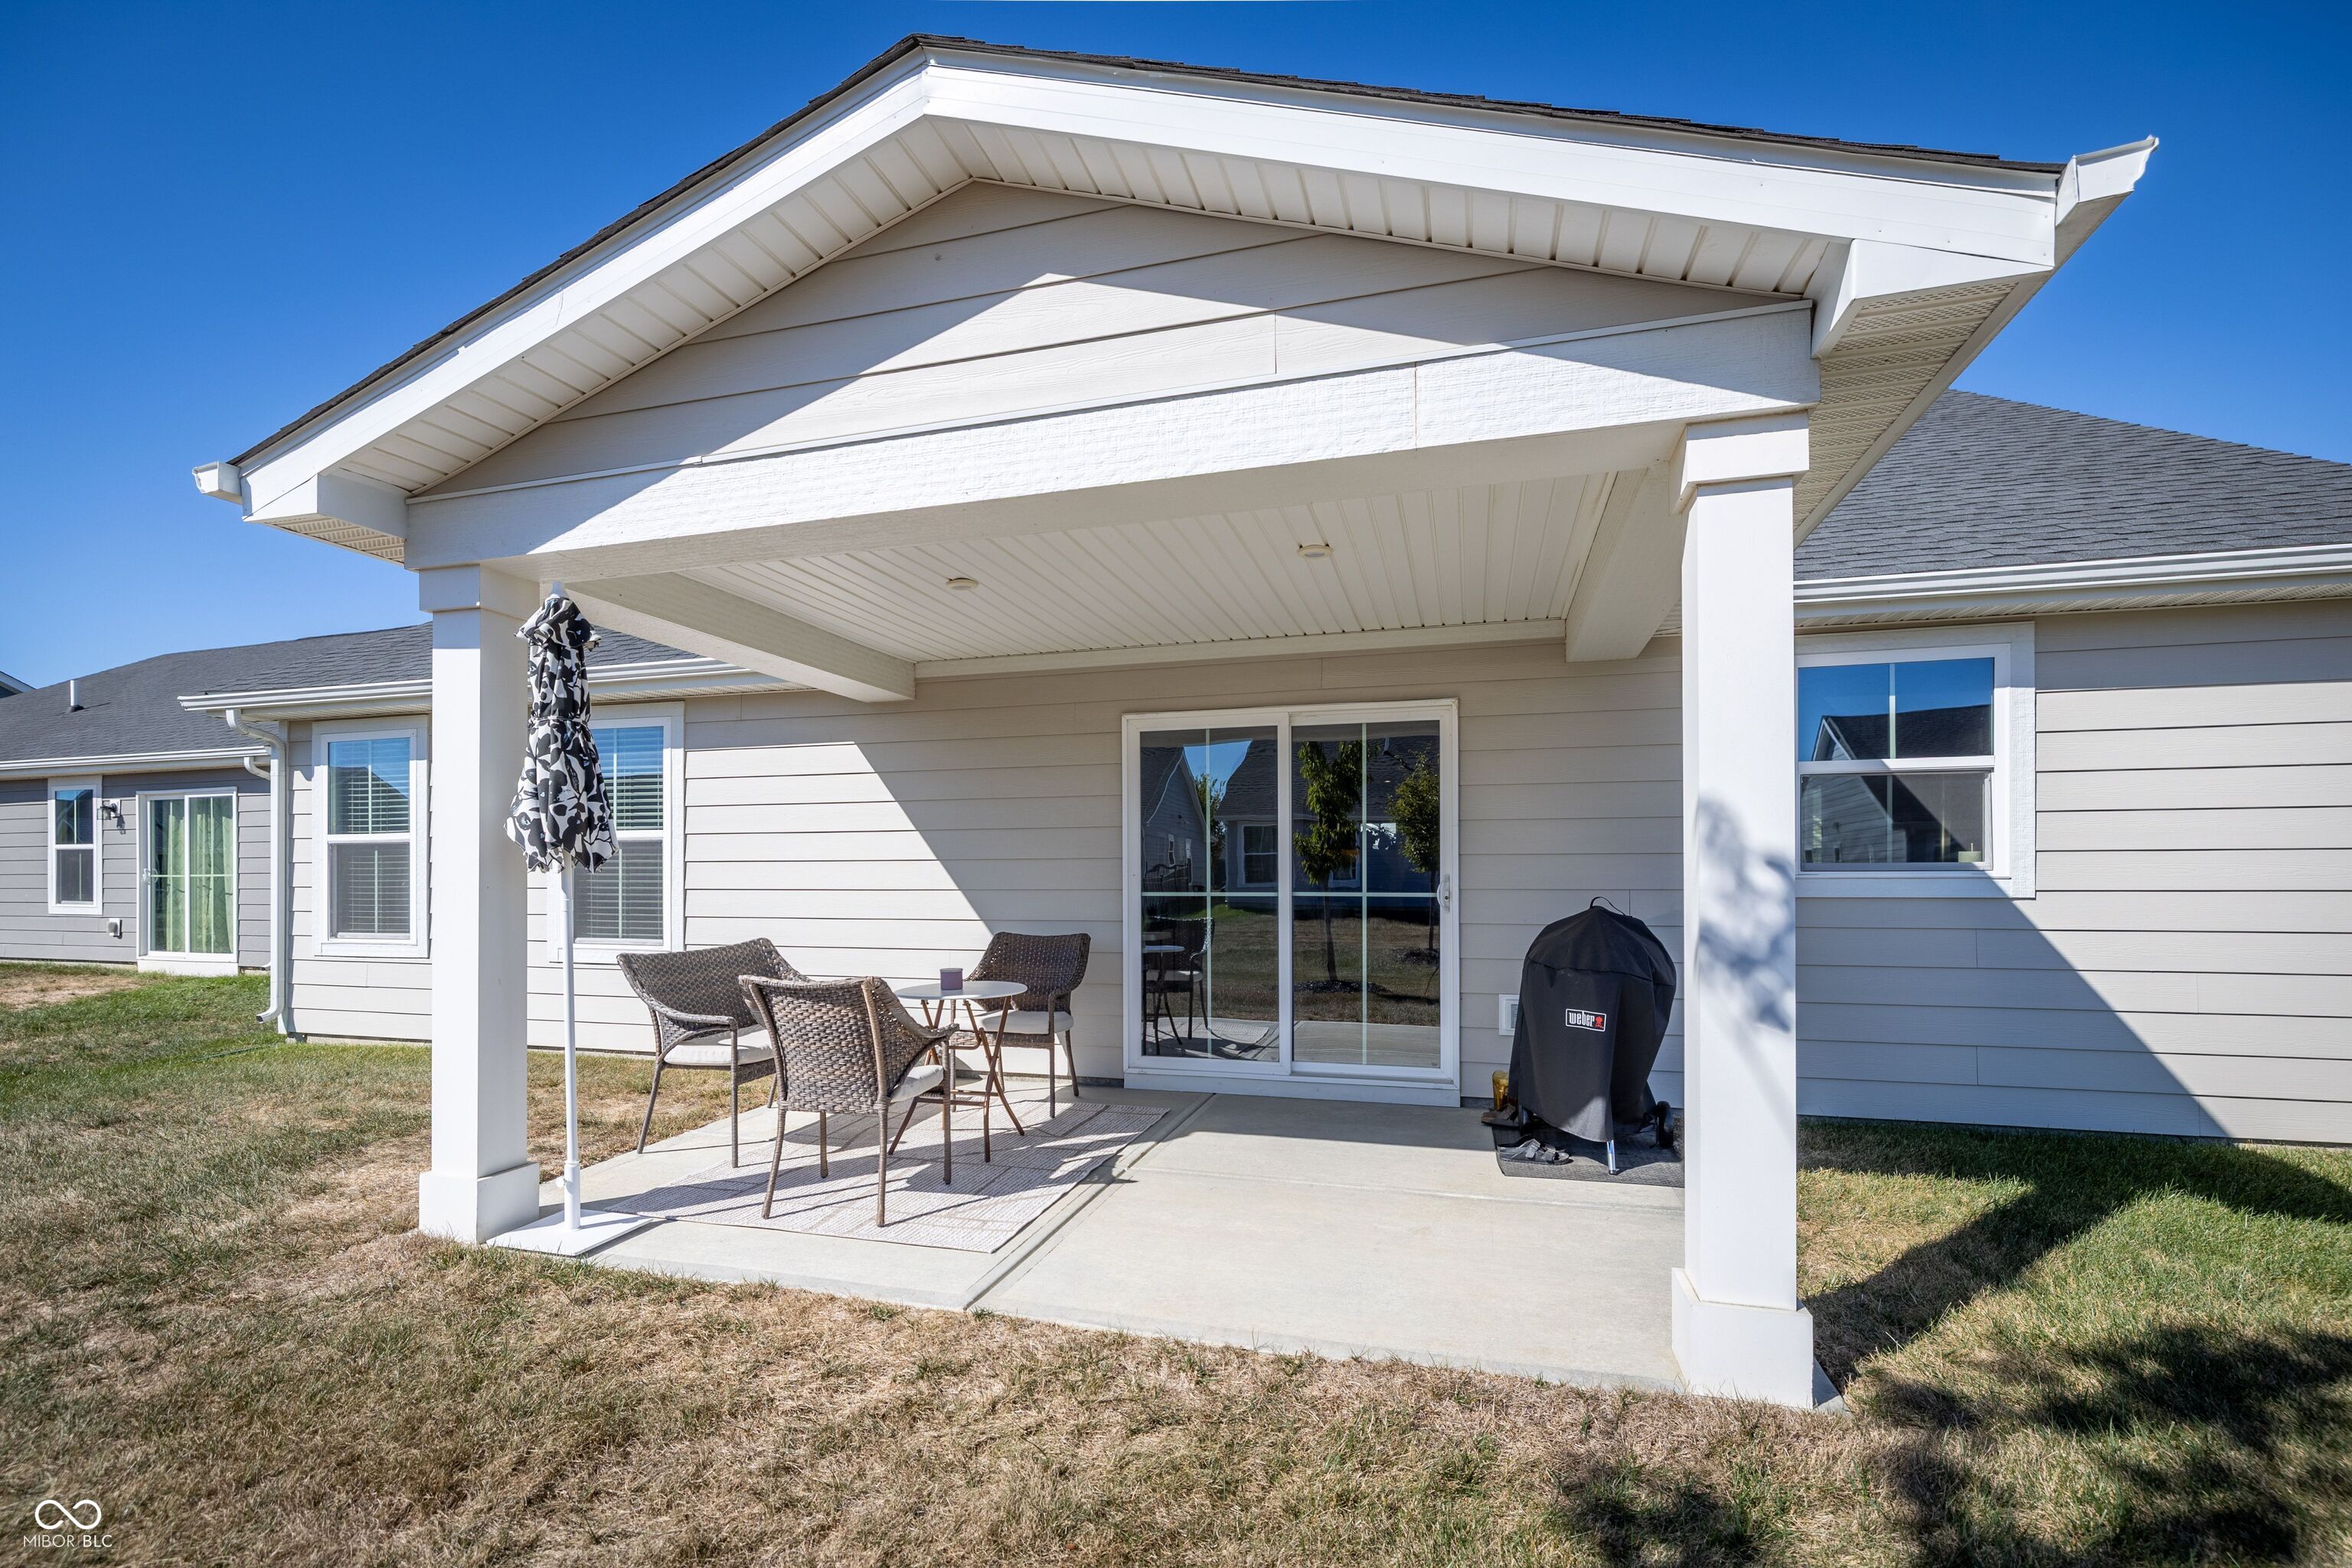
Covered rear patio with outdoor seating, sliding glass doors, and a covered grill.
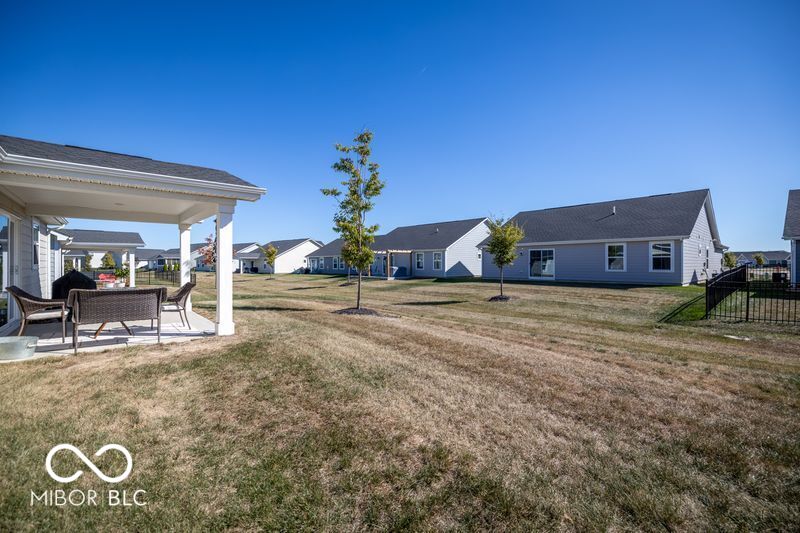
Backyard with a covered patio, outdoor seating, young trees, and neighboring homes.
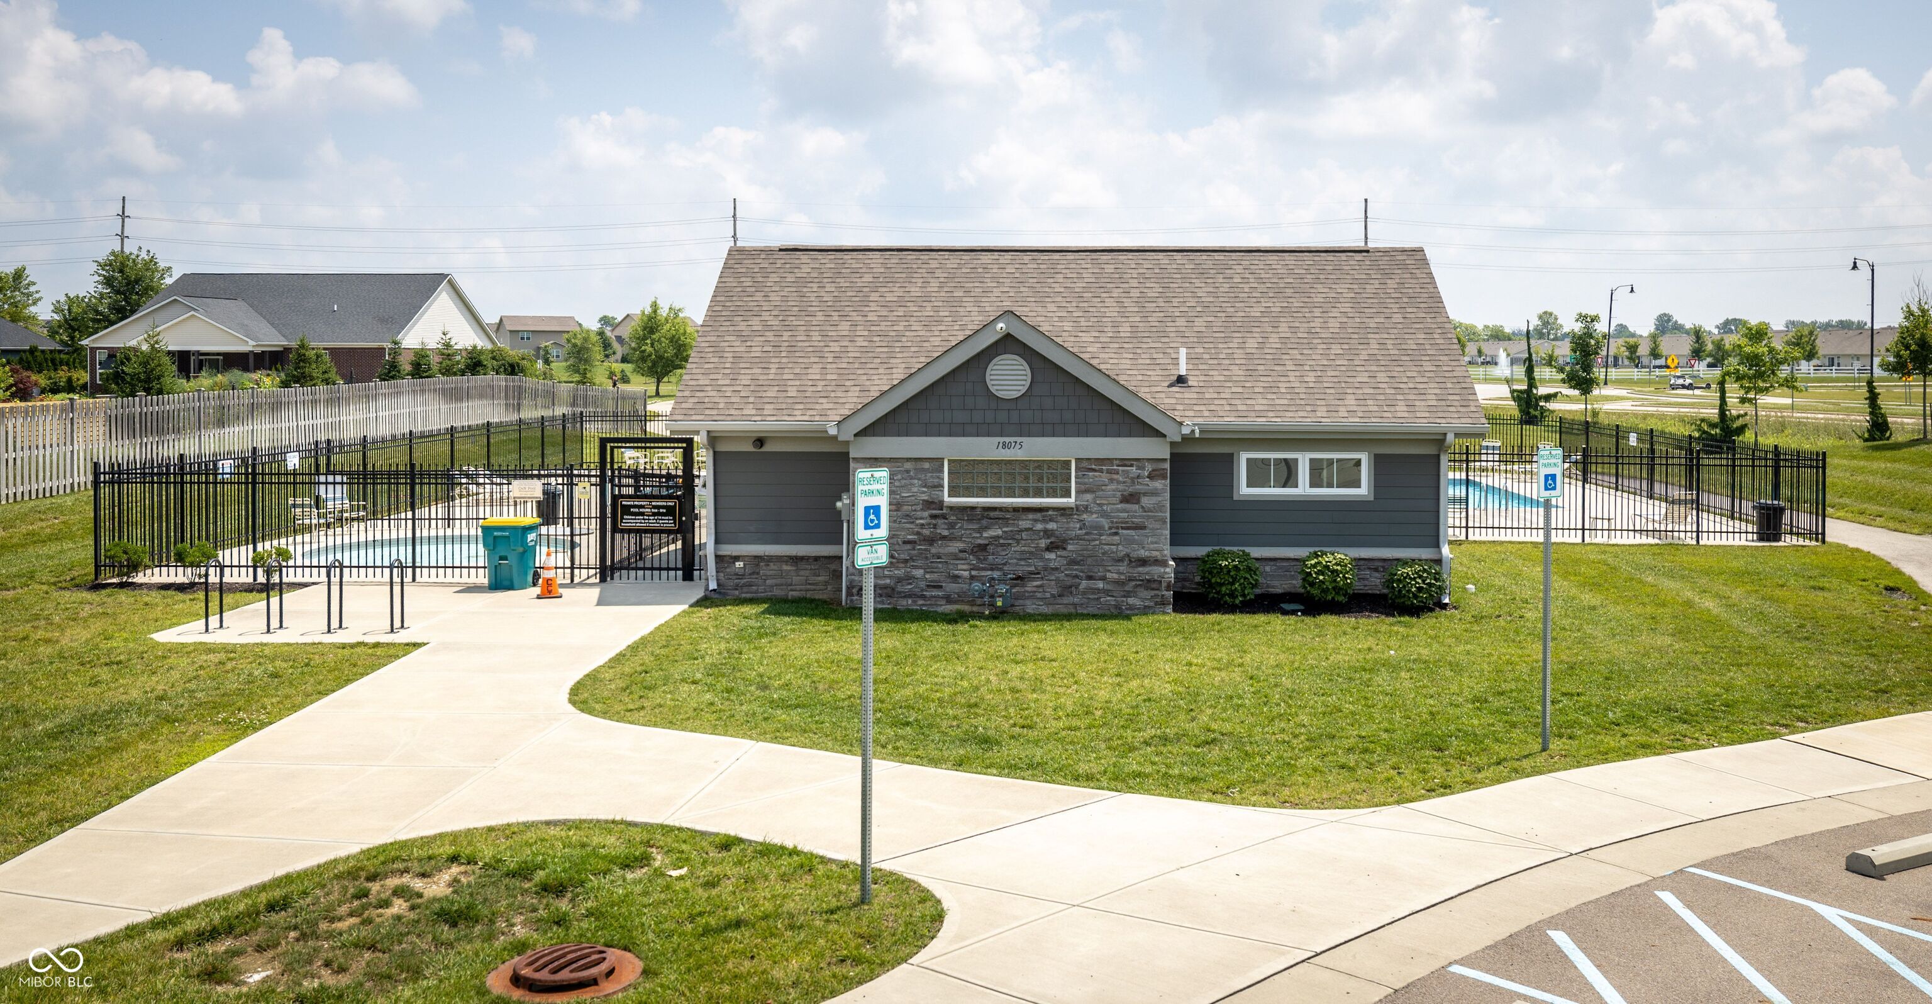
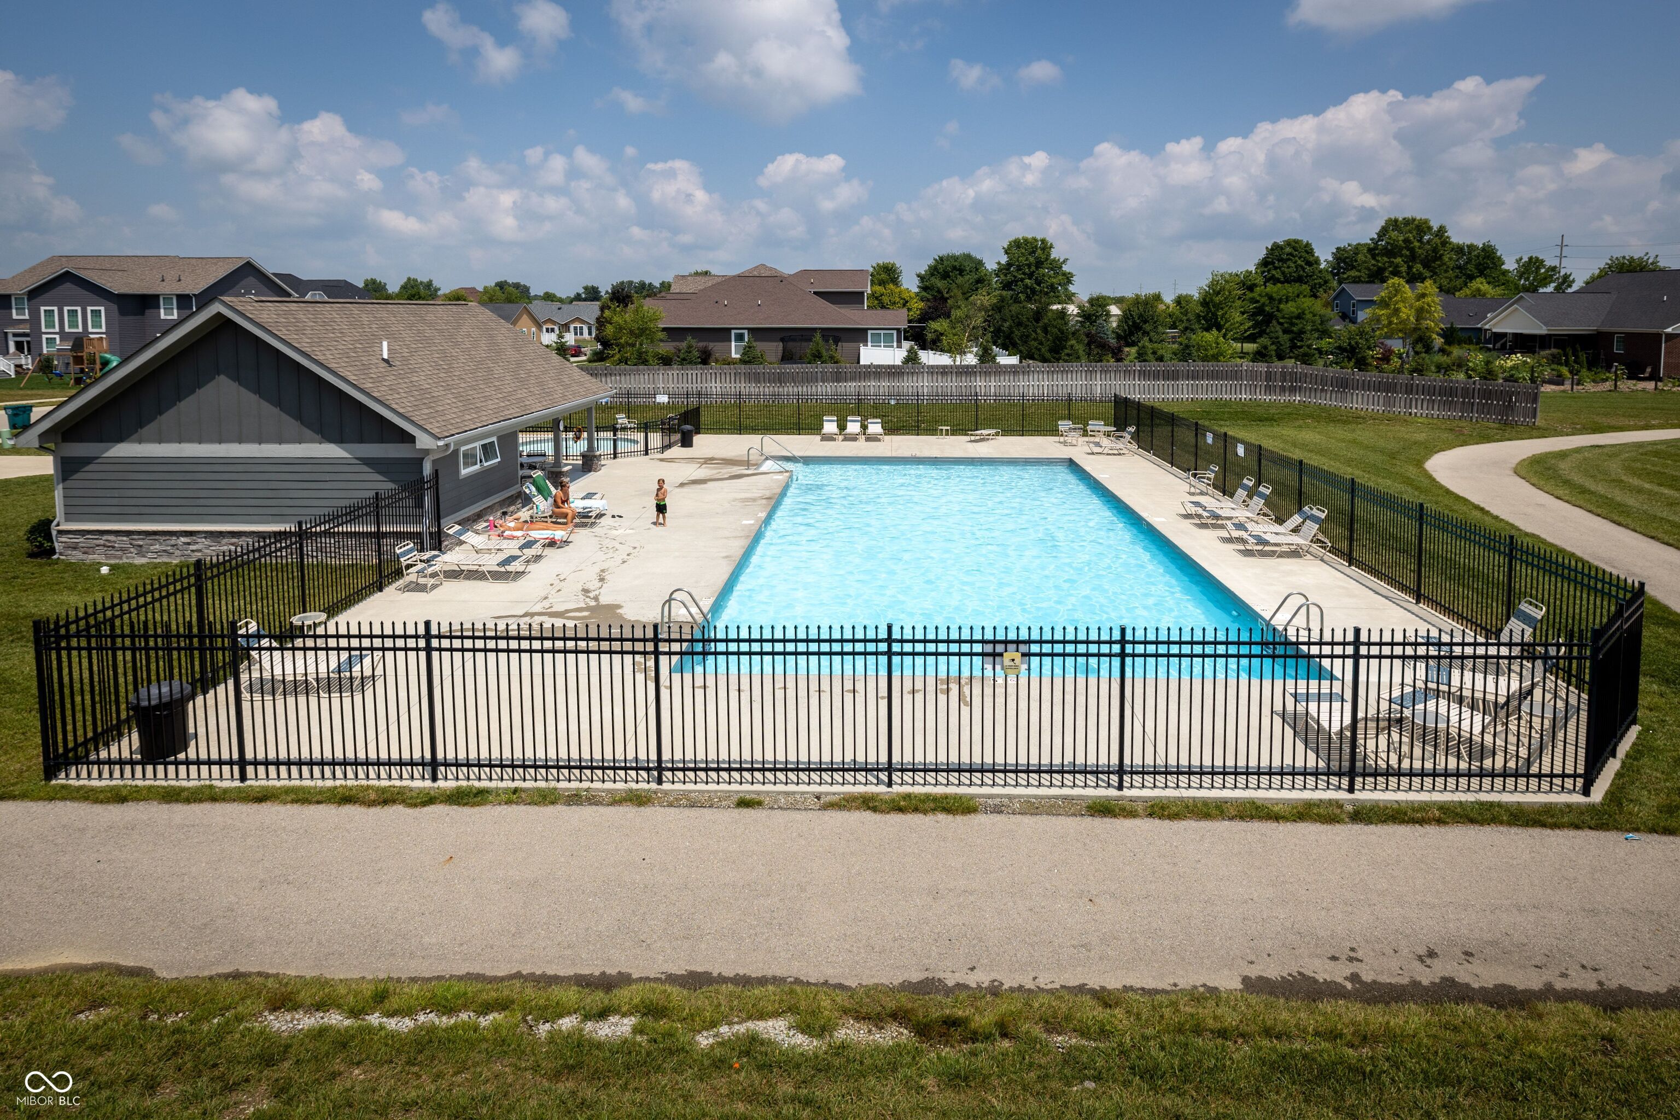
Community pool and gray clubhouse behind a black fence, with accessible parking signs and a curving walkway.
Fenced community swimming pool with lounge chairs and a pool house.
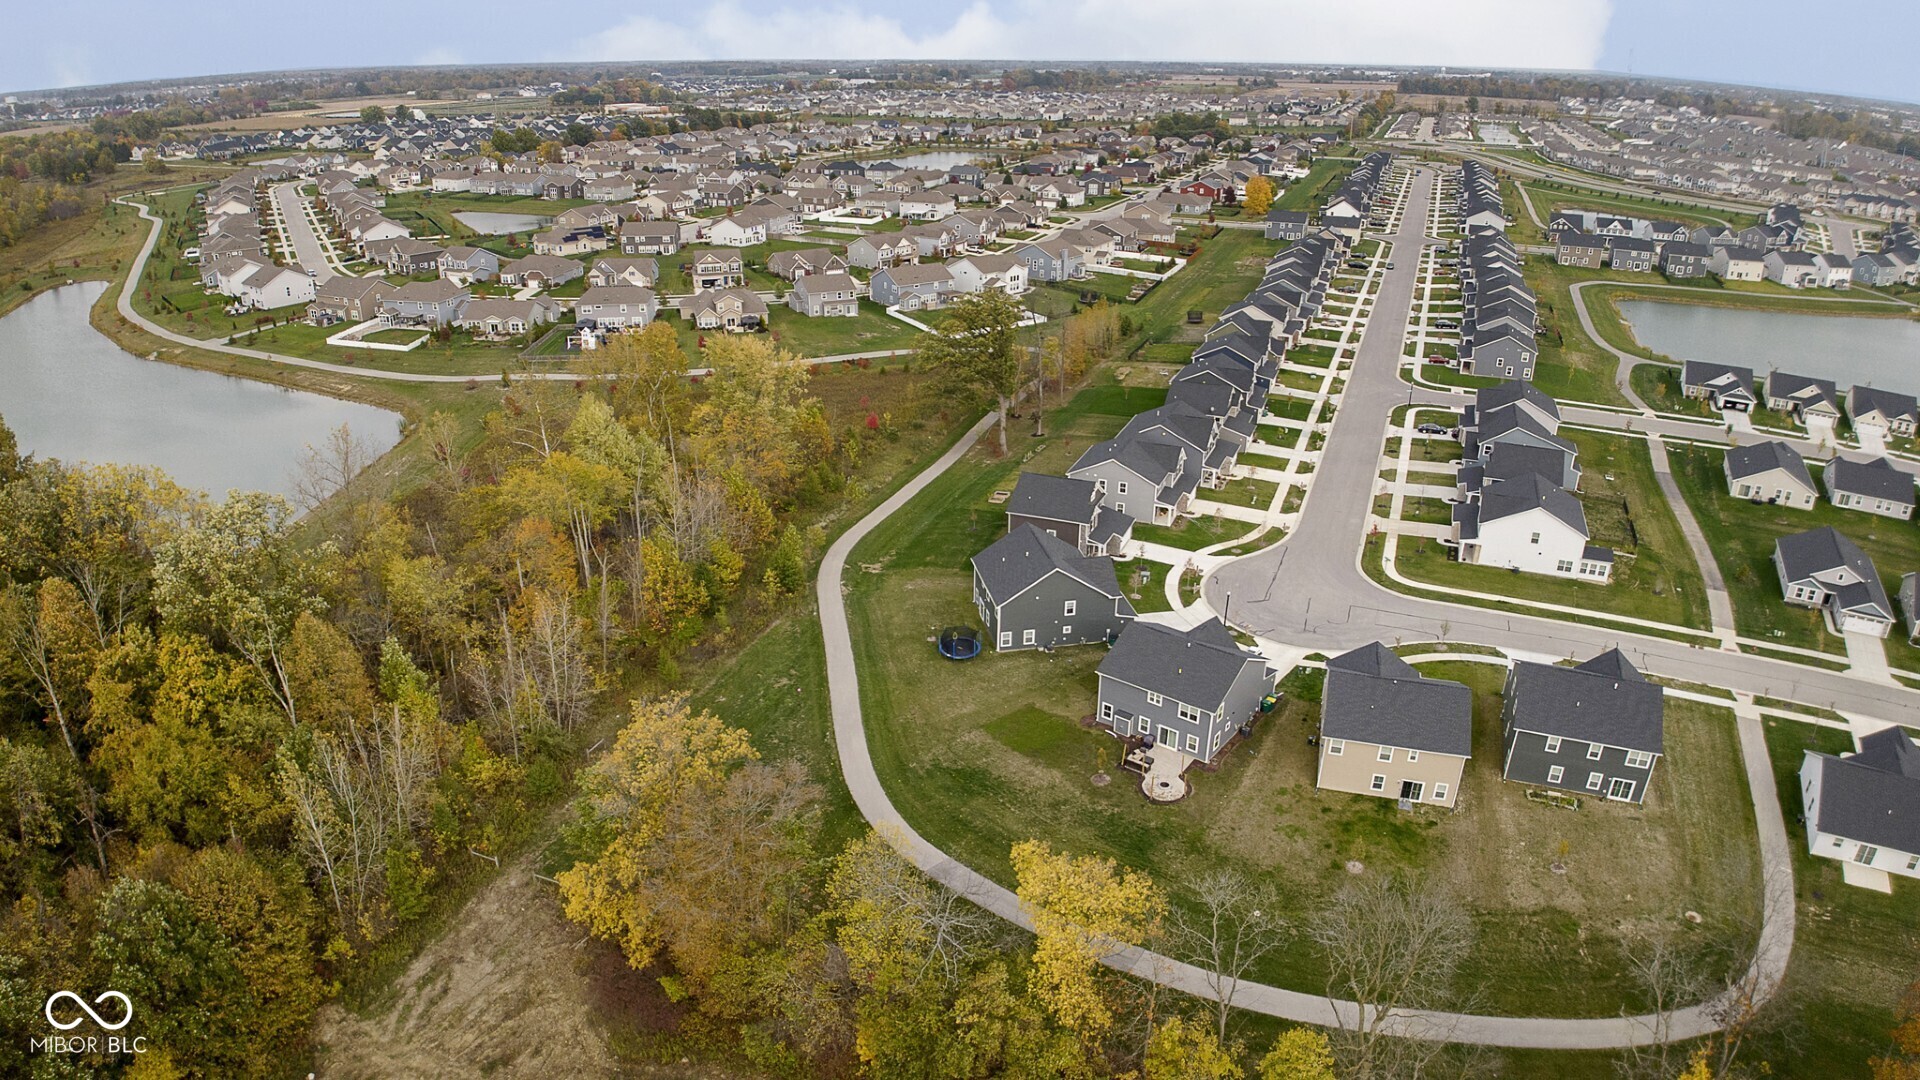
Aerial view of a suburban neighborhood with rows of homes, ponds, and a winding walking path.
VIEW PHOTOS
Courtesy of Ready To Call Home, LLC, Christine Hendricks Listing Contact:  
$366,000

17977 Ranger Way

3 Beds 2 Baths 1,532 Sq.Ft. 6,534 Sq.Ft.

Description

OUTSTANDING 3 Bedroom/2 Bath ranch tucked away in COZY low-maintenance community in Westfield (Note this is not an age restricted community). From the TERRIFIC split floor plan with thoughtfully designed space & TURNKEY interior showcasing warm & NEUTRAL decor to the AMAZING Primary shower & AWESOME covered patio, this is the perfect blend of spaciousness with STYLISH details! SHARP luxury vinyl plank flooring throughout (carpet in Great Room & Bedrooms). INVITING Foyer opens to the FANTASTIC Great Room which flows seamlessly into the DYNAMITE Kitchen boasting upgraded cabinetry, quartz countertops, large center island, stainless appliances & pantry plus VERSATILE Dining area with convenient access to outdoor activities. TRANQUIL Primary Suite features DELUXE bath with upgraded ceramic tile shower & dual vanity plus large walk-in closet! Nice sized secondary Bedrooms & APPEALING Guest Bath. SUPER Laundry/Mechanical Room features tankless water heater & water softener provision (existing unit is rented & does not remain). Don't miss the FINISHED Garage. No need for a lawnmower or snow blower -- Community amenities include lawncare (mowing & fertilization), landscape bed mulch, swimming pool & walking trails. IDEAL location close to schools, Grand Park plus convenient to enjoy downtown Westfield. Truly a Must See!

Share Property

Location

17977 Ranger Way, Westfield, IN 46074

Status

Sold

Date Sold

February 27, 2026
Annie  Caruso

Annie Caruso

TITLE

Broker | Associate

Property Amenities

Interior
Laundry room Main Level
Appliances Dishwasher, Disposal, Gas Water Heater, Microwave, Refrigerator, Tankless Water Heater, Water Softener Rented
Total Bedrooms: 3
Full Bathrooms: 2
Other Interior Features Bath Sinks Double Main, High Ceilings, Kitchen Island, Entrance Foyer, Hi-Speed Internet Availbl, Pantry, Walk-In Closet(s), Wood Work Painted
Area & Lot
Total area 1,532 Sq.Ft.
Lot Area 6,534 Sq.Ft.
Living area 1,532 Sq.Ft.
MLS® ID 22076370
Year Built 2022
School District Westfield-Washington Schools
High School Westfield High School
Middle School Westfield Middle School
Elementary School Monon Trail Elementary School
Architecture Styles Ranch
Type Residential
Status Sold
Exterior
Stories 1
Air conditioning Central Air
Heat type Forced Air
Water Source Public
Garage Space 2.0
Security Features Smoke Detector(s)
Parking Attached, Concrete, Garage Door Opener
Lot Features Sidewalks, Storm Sewer, Street Lights, Trees-Small (Under 20 Ft)
Utilities Cable Available, Natural Gas Connected, Sewer Connected, Water Connected
Finance
Sales Price $366,000
HOA Fees $1,640 yearly

Work With Us

We believe that satisfying the customer is simply the minimum requirement for staying in business. We work constantly to improve our systems, processes, and services to go well beyond the standard level of service provided by most agents.

