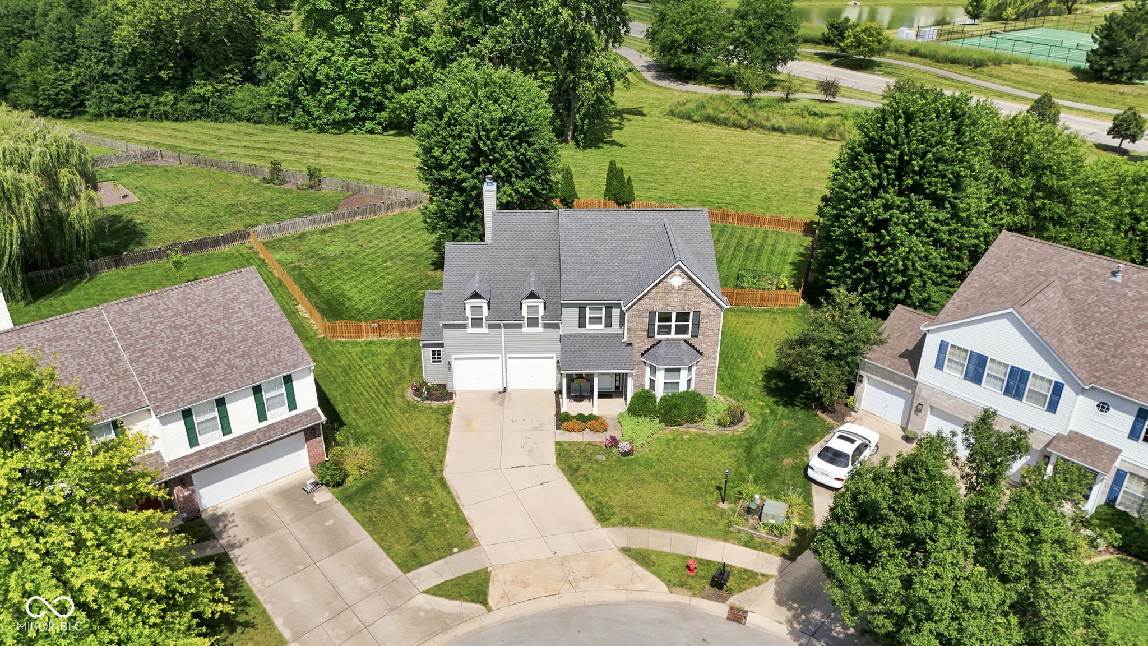
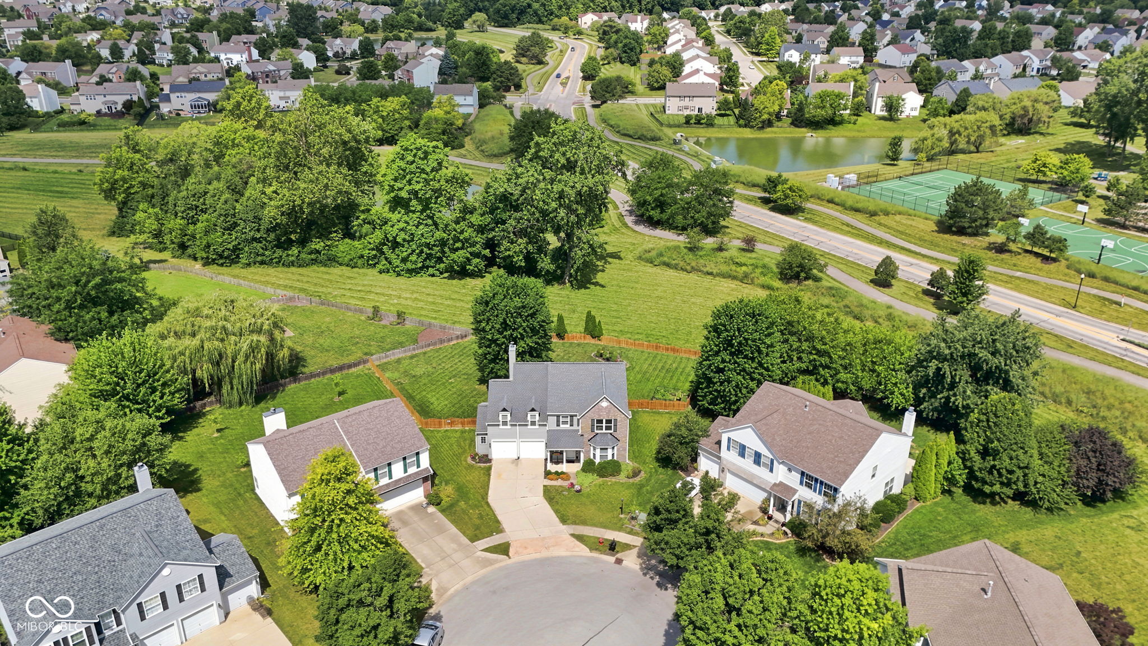
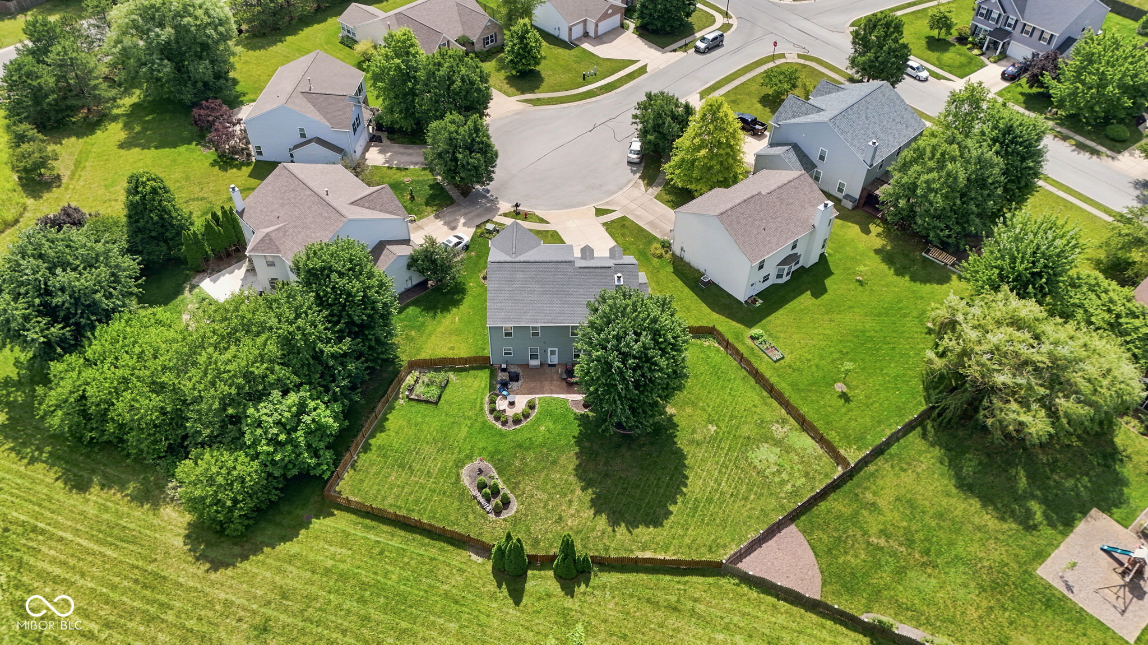
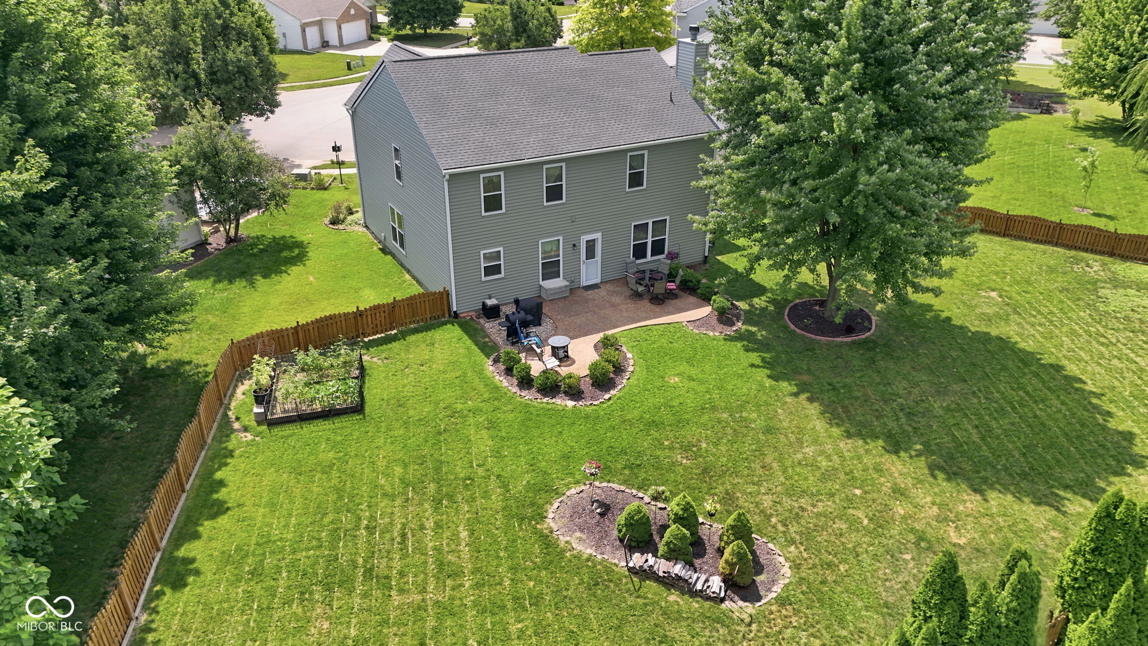
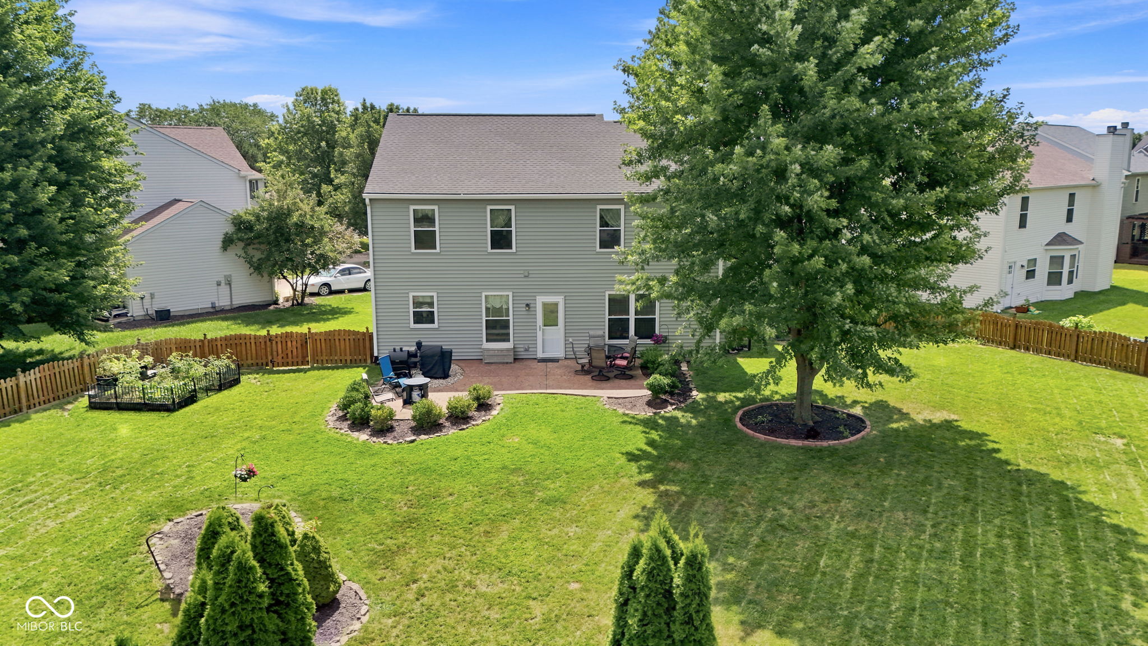
Aerial view of a two-story home with a fenced backyard, mature trees, and nearby tennis courts.
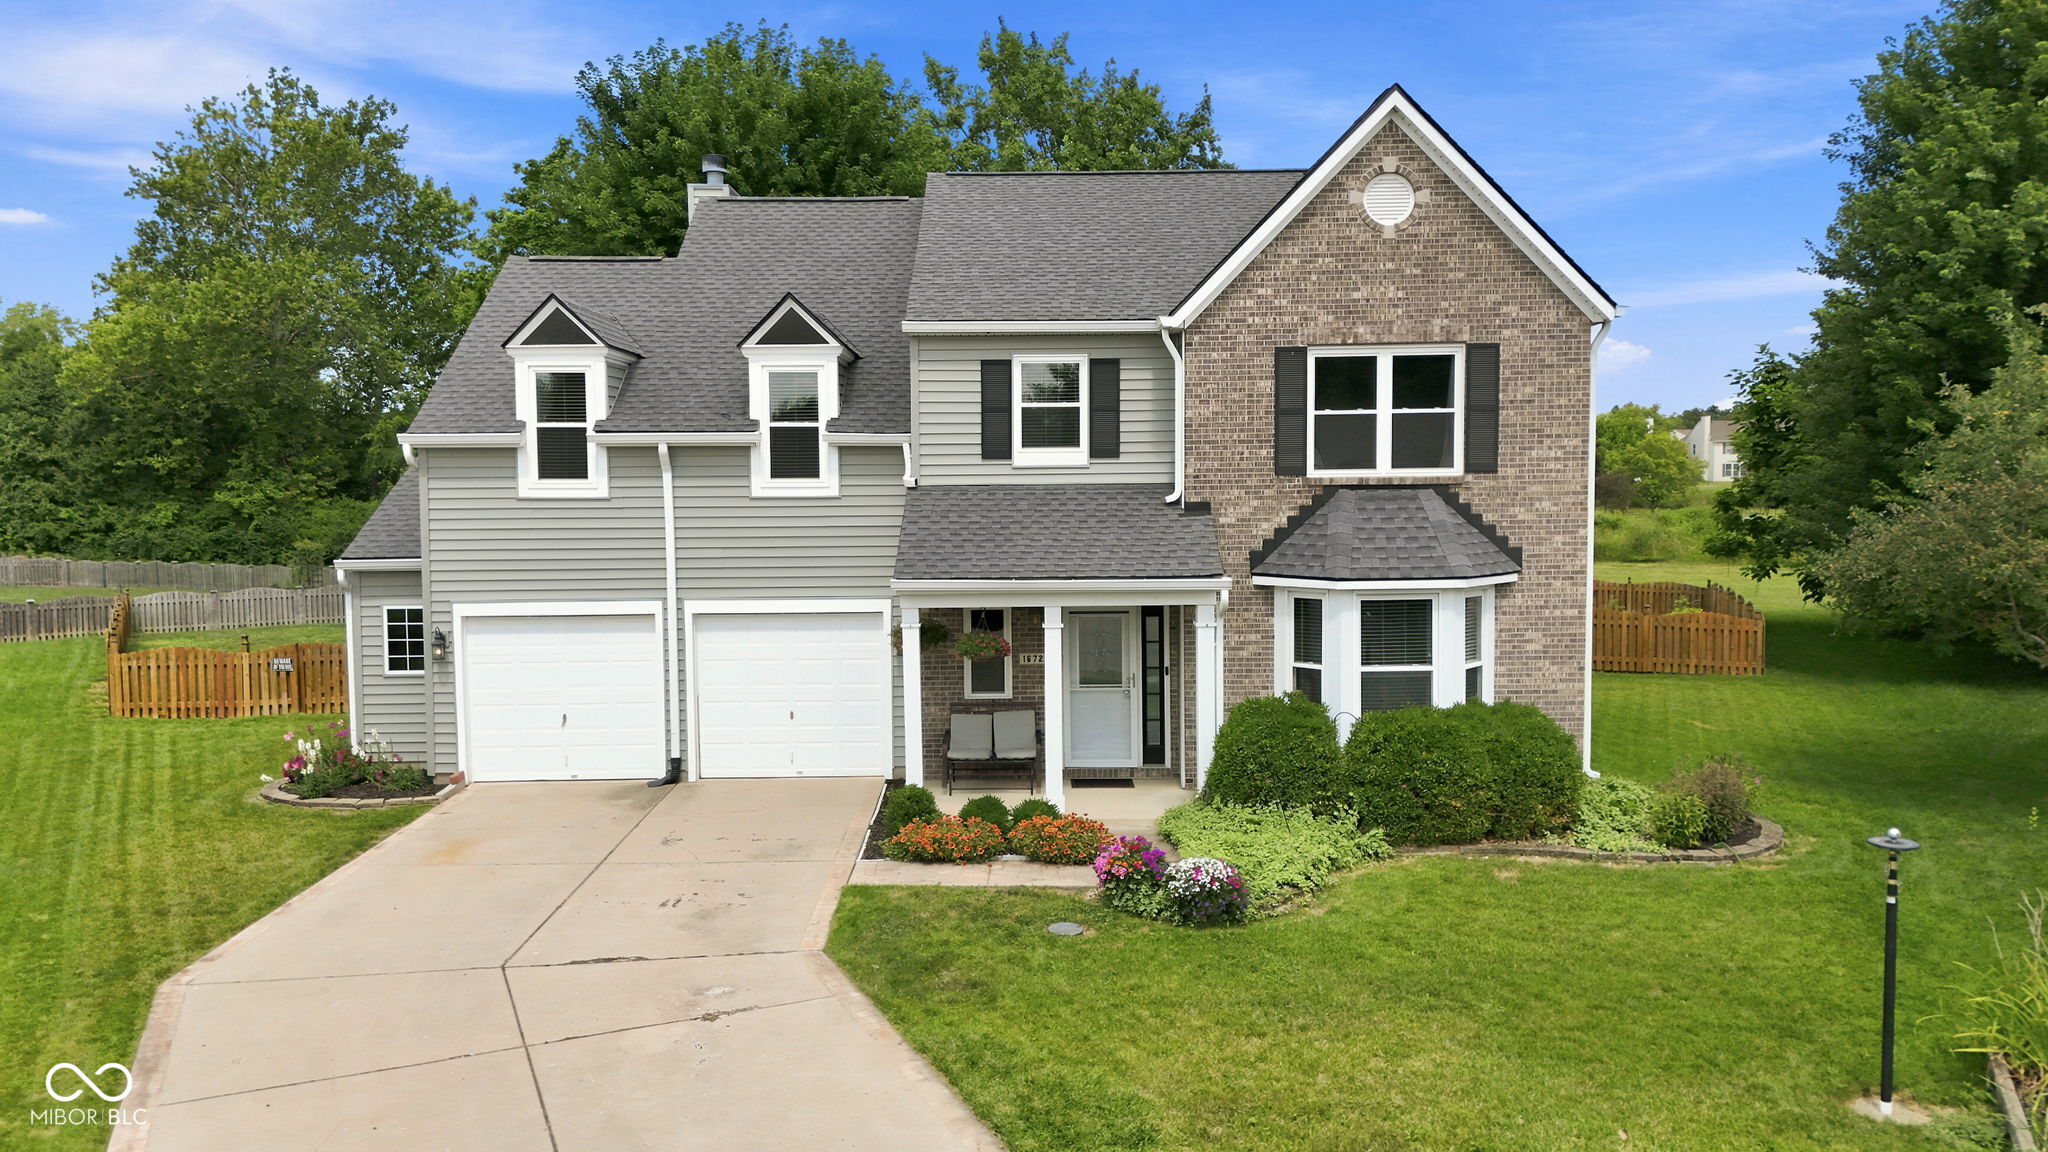
Two-story gray-and-brick home with twin garages, a curved driveway, and landscaped front garden.
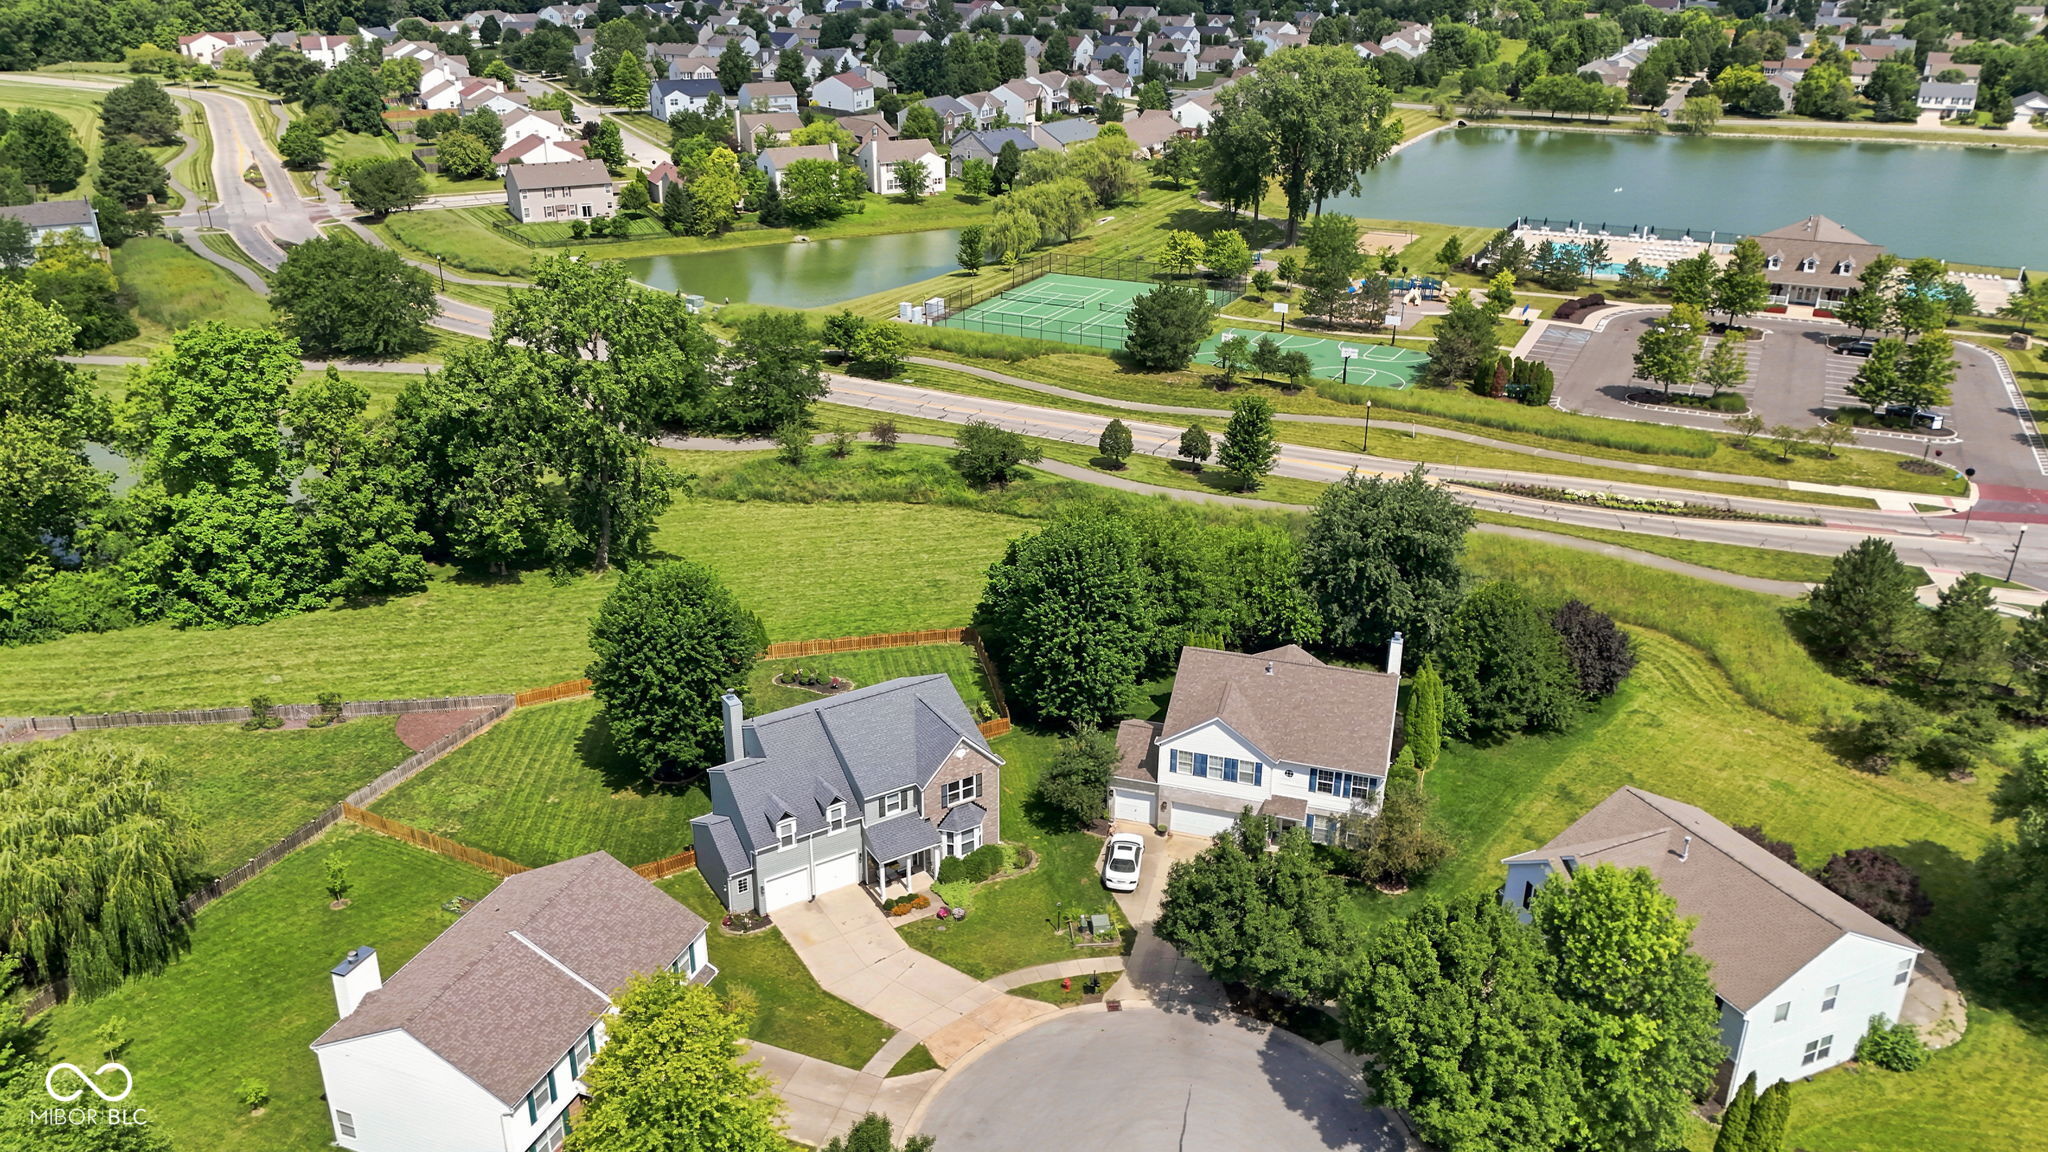
Aerial view of a suburban home with a spacious yard, nearby pond, and sports courts.
Aerial view of homes beside a community lake, tennis courts, and swimming pool.
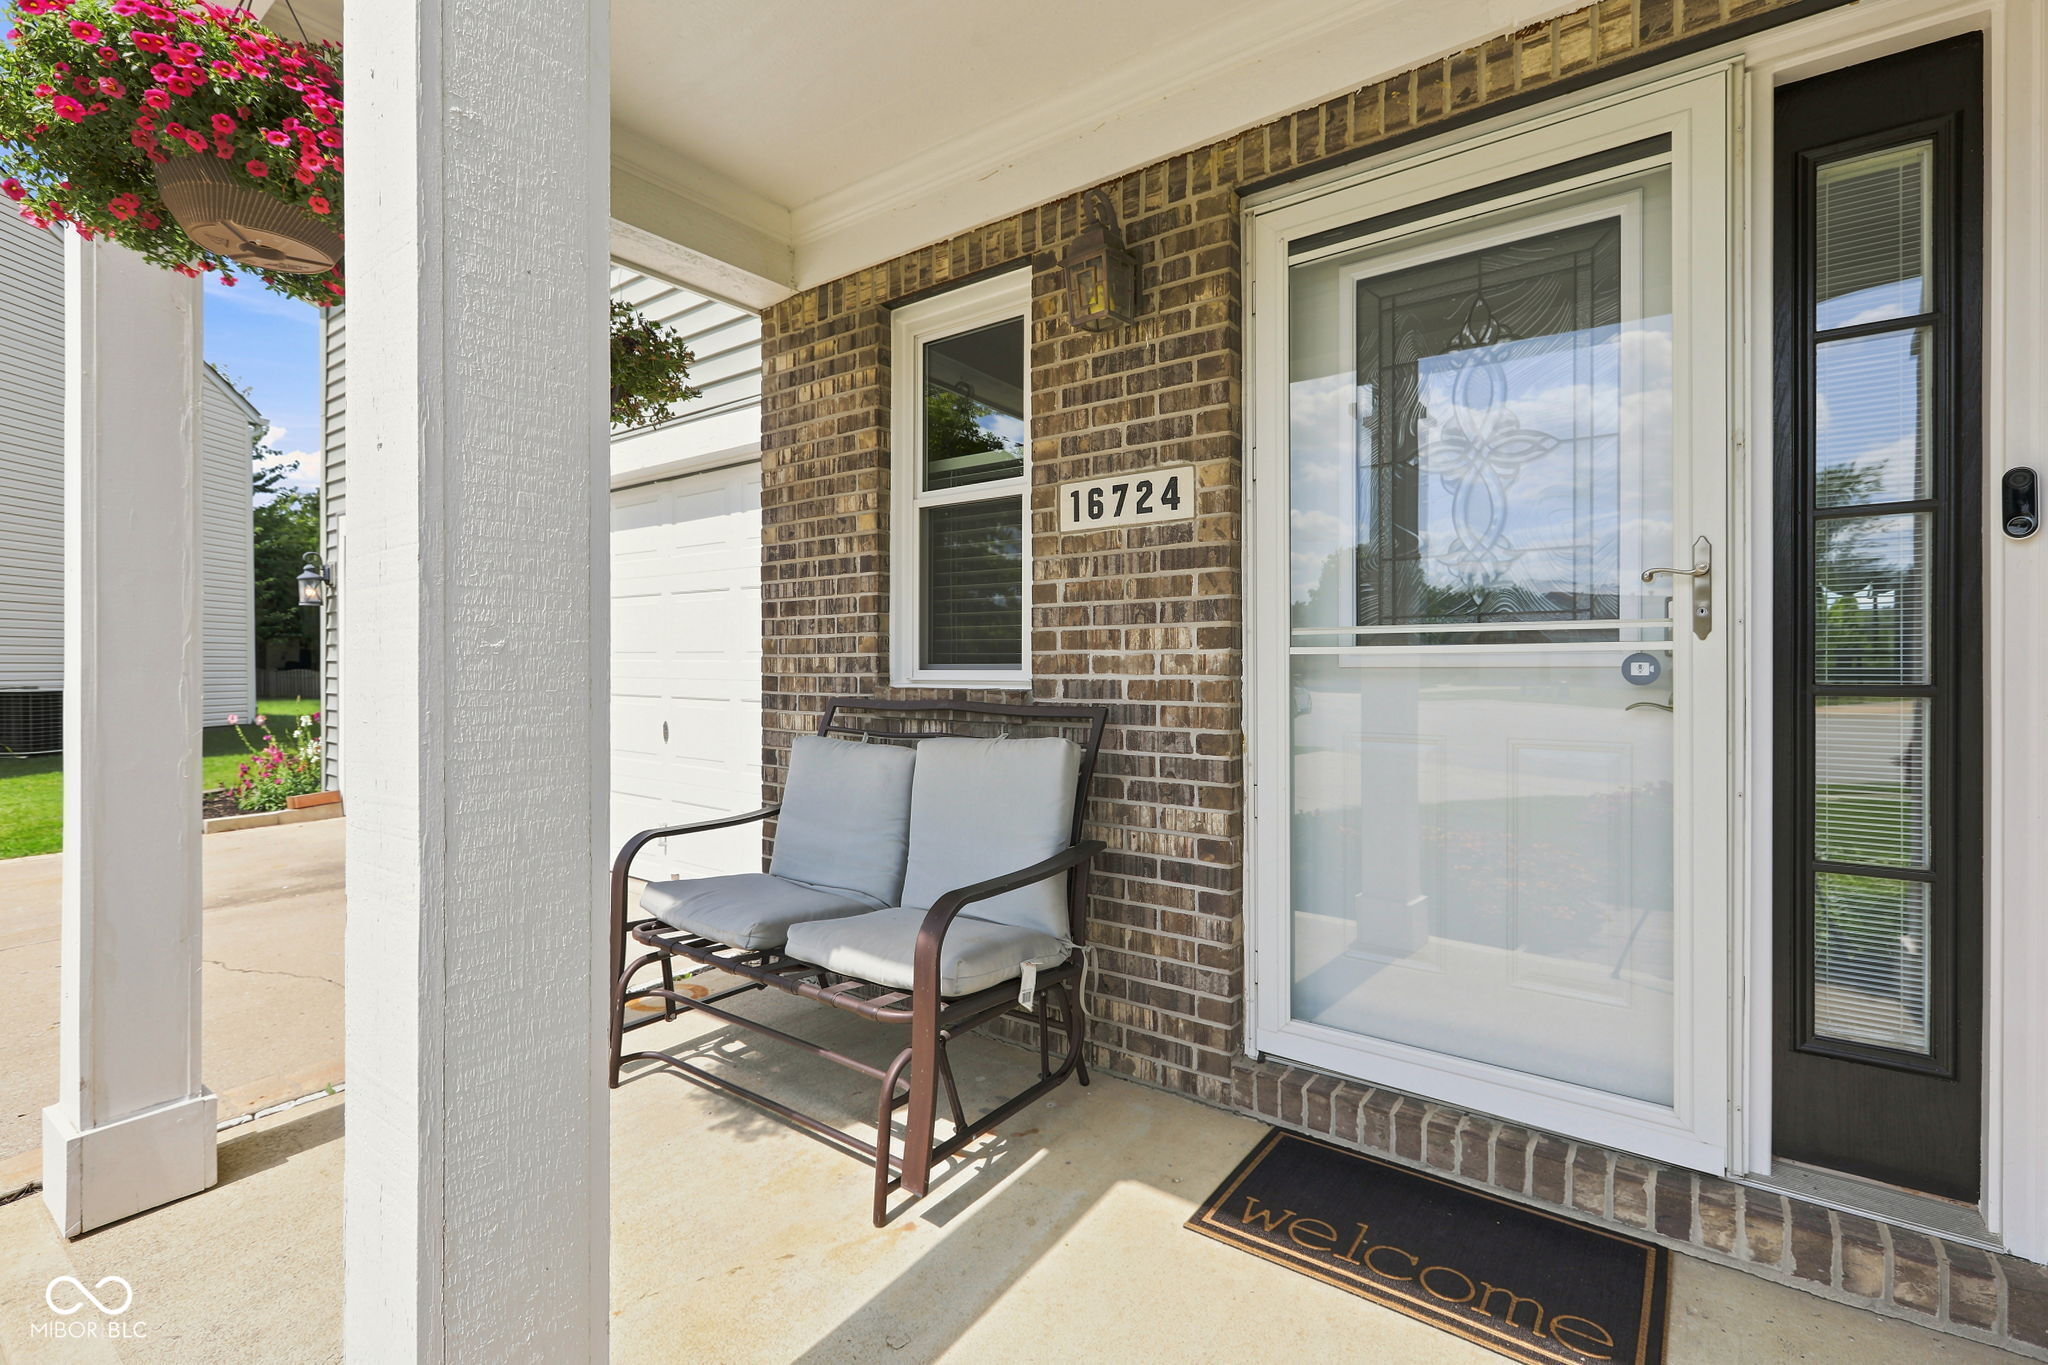
Brick home entrance with a white storm door, cushioned porch loveseat, and hanging flowers.
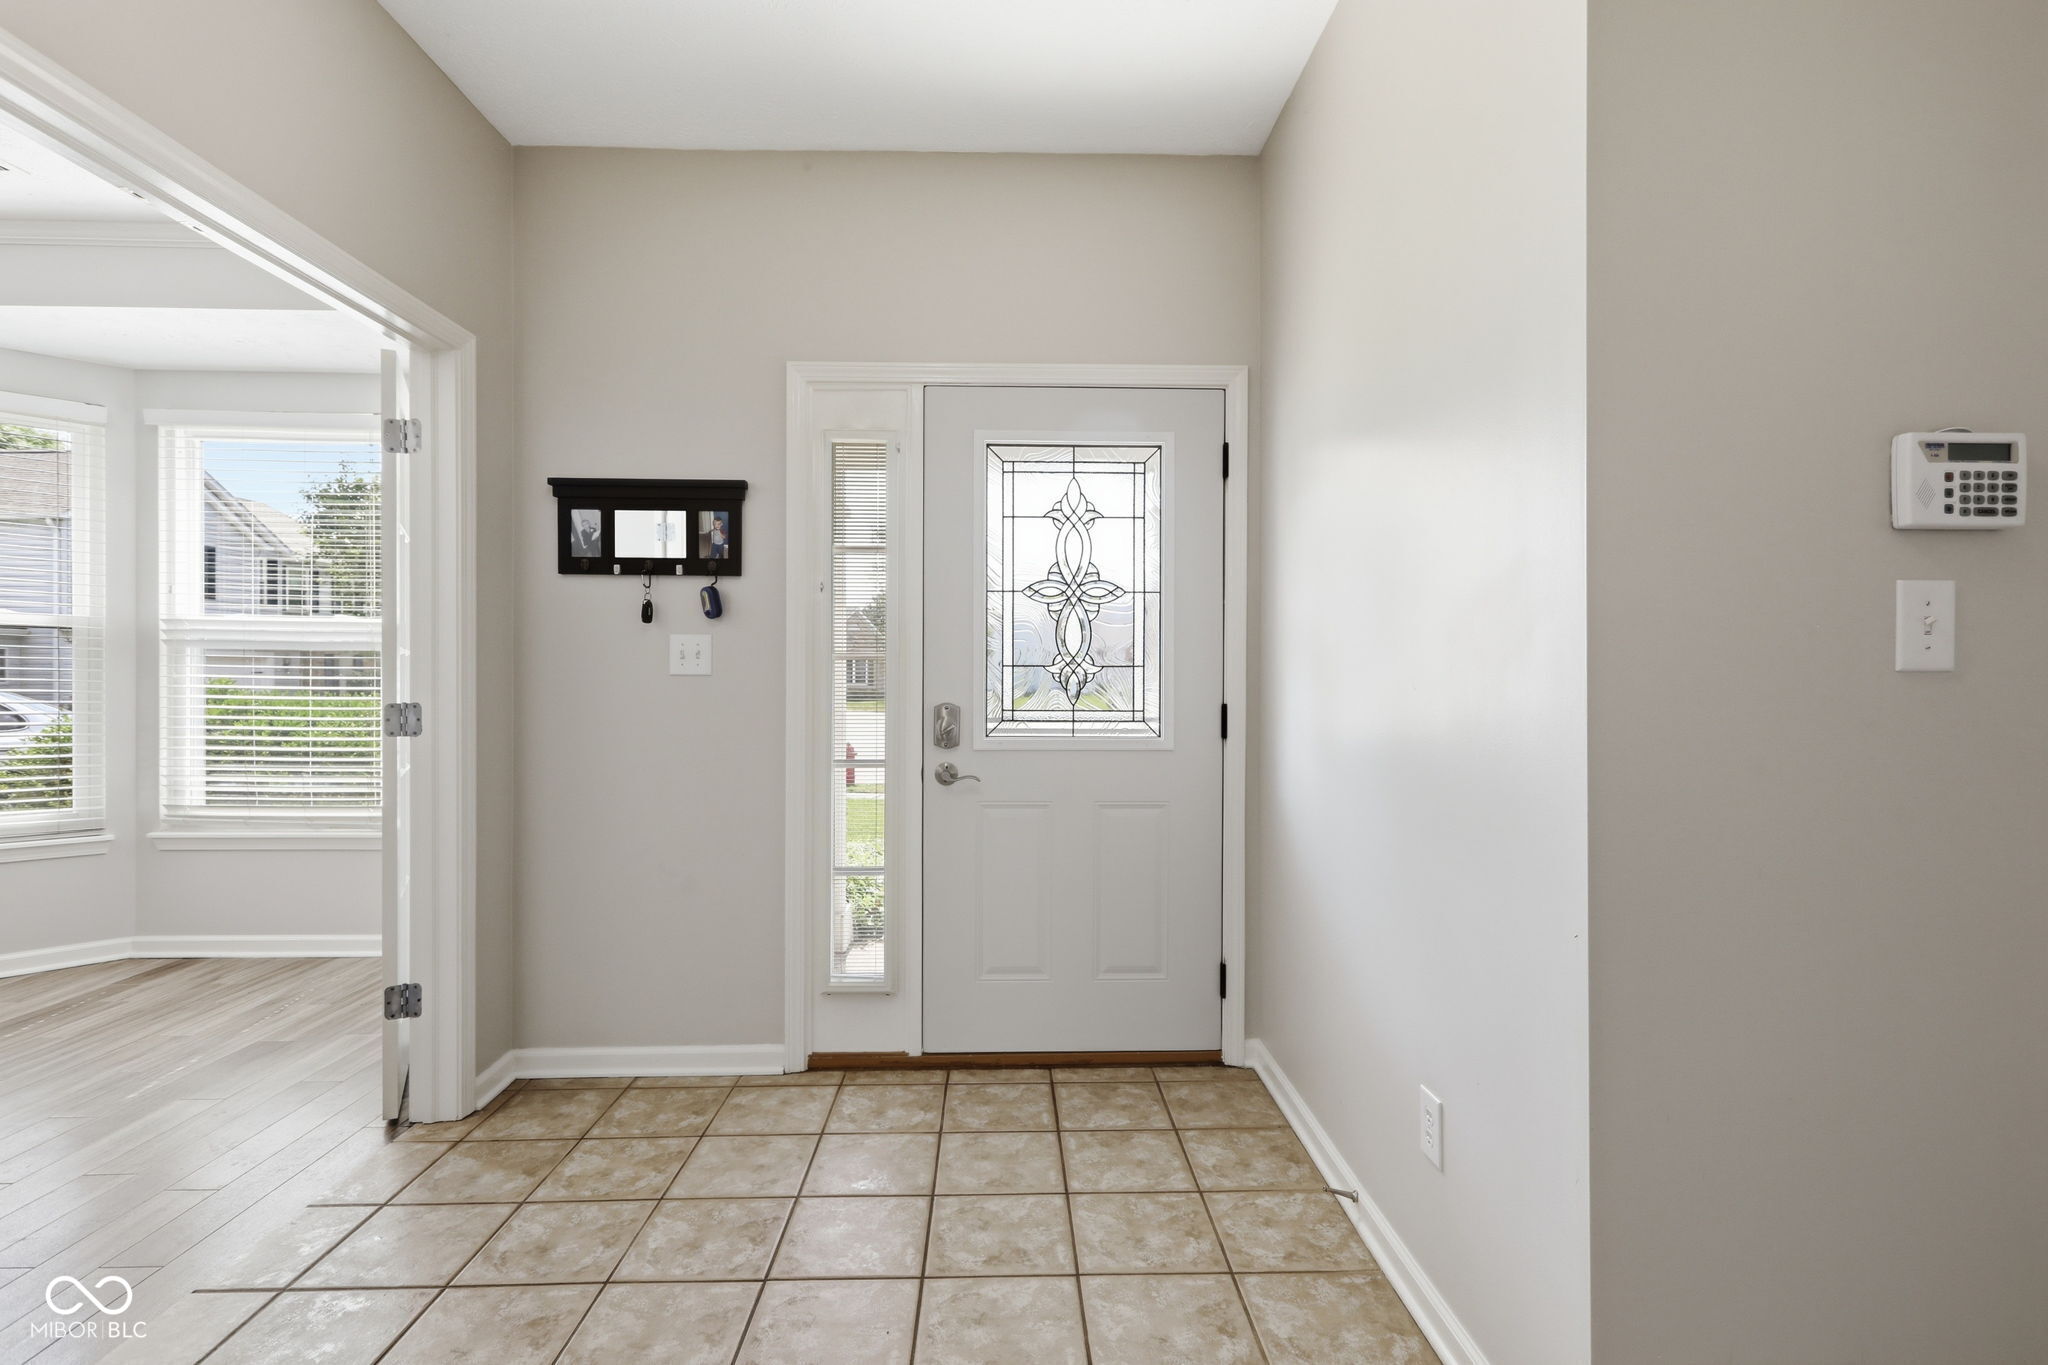
Entryway with tan tile flooring and a white front door featuring decorative glass.
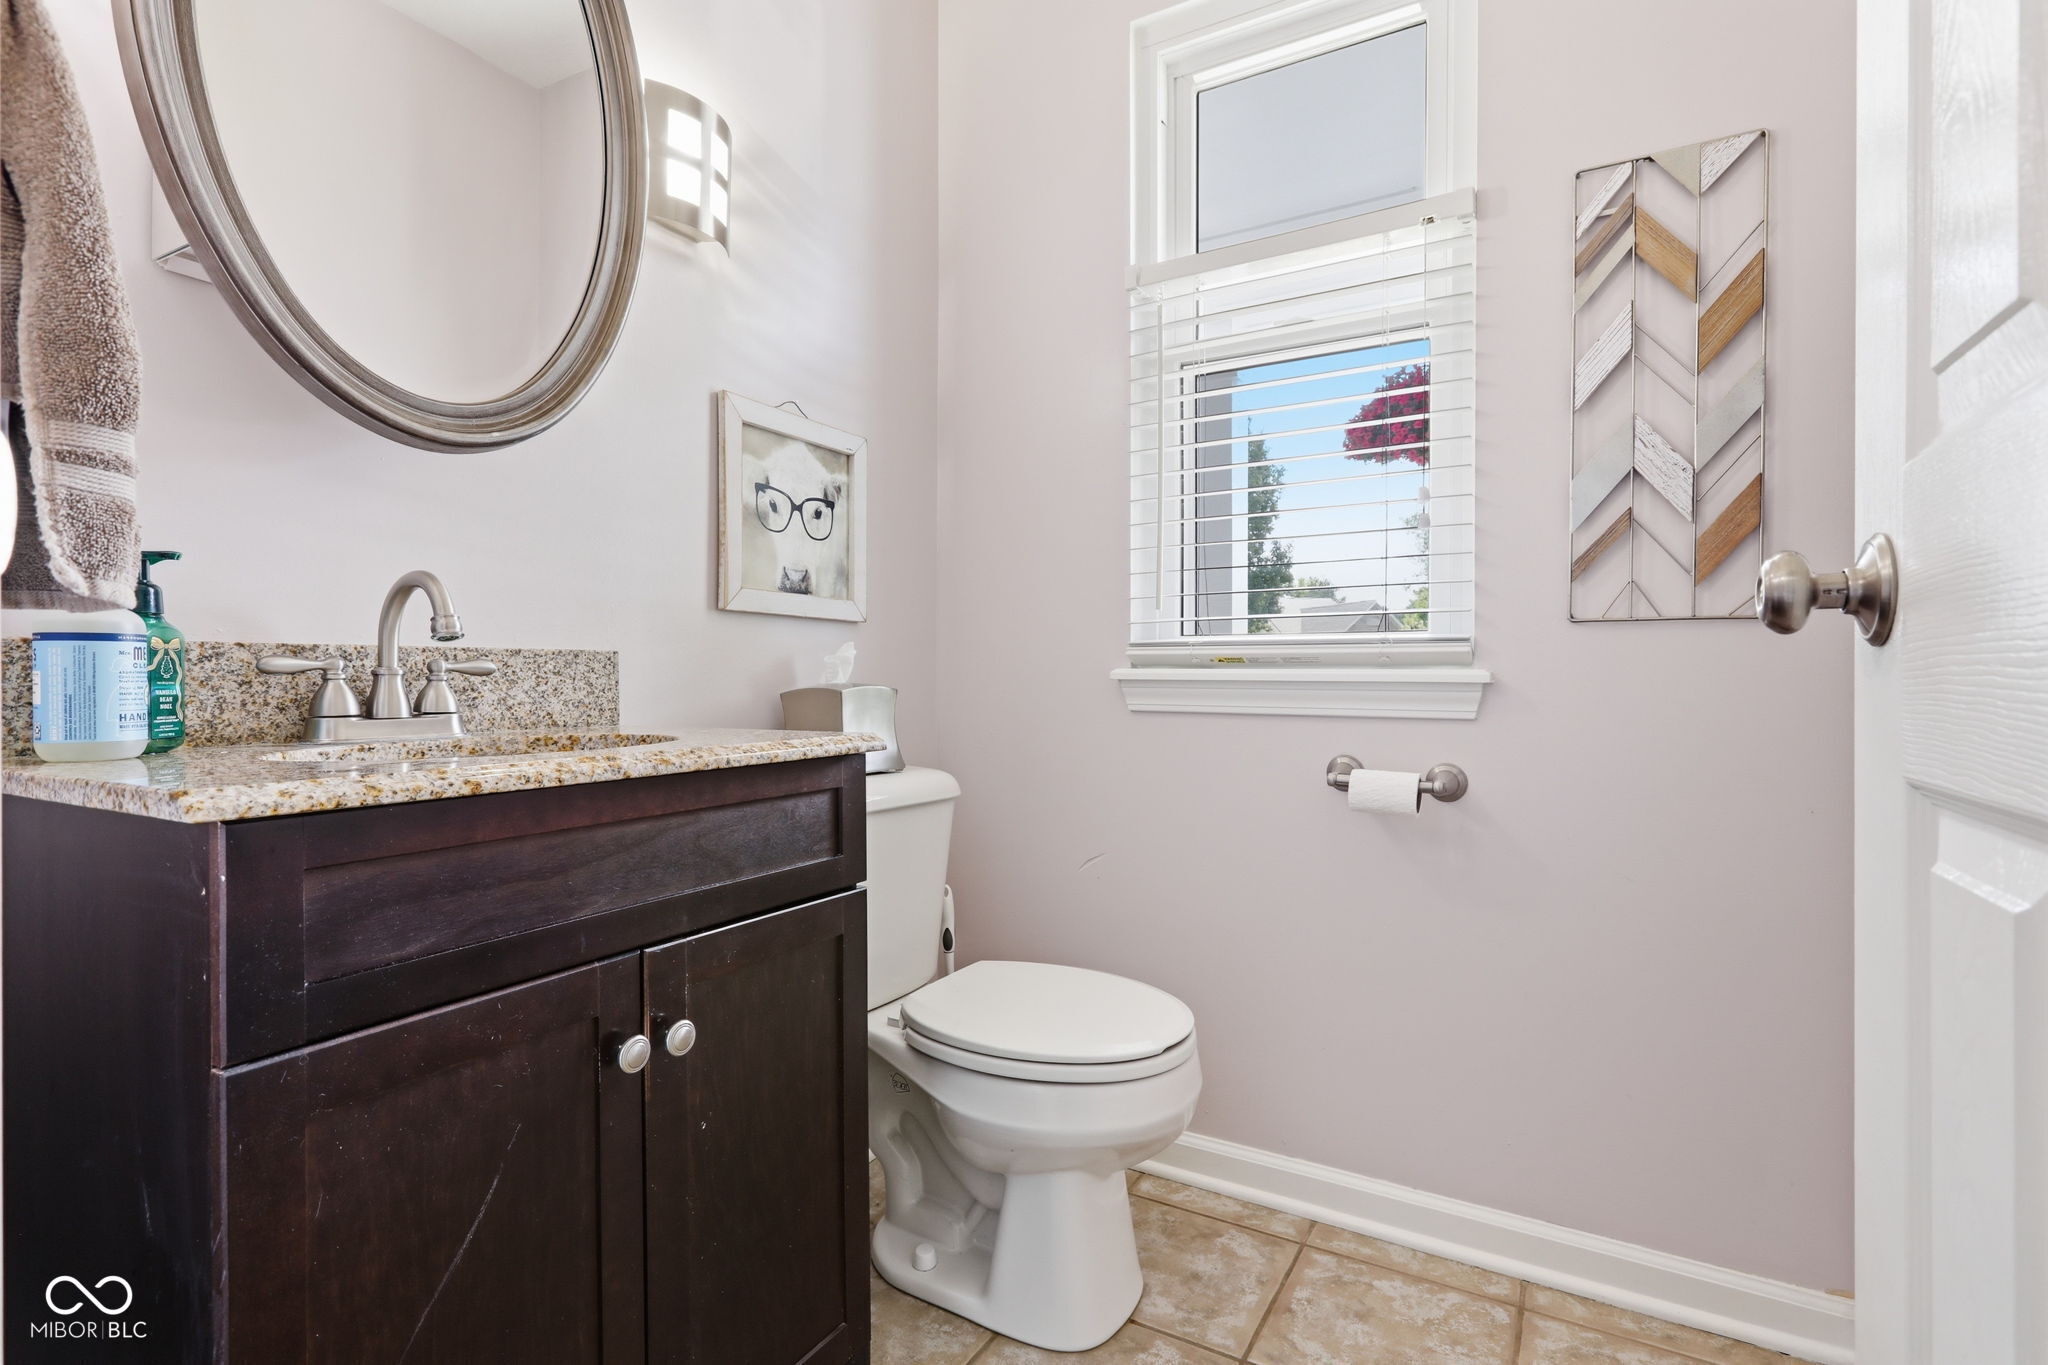
Powder room with dark wood vanity, granite countertop, toilet, and a window with white blinds.
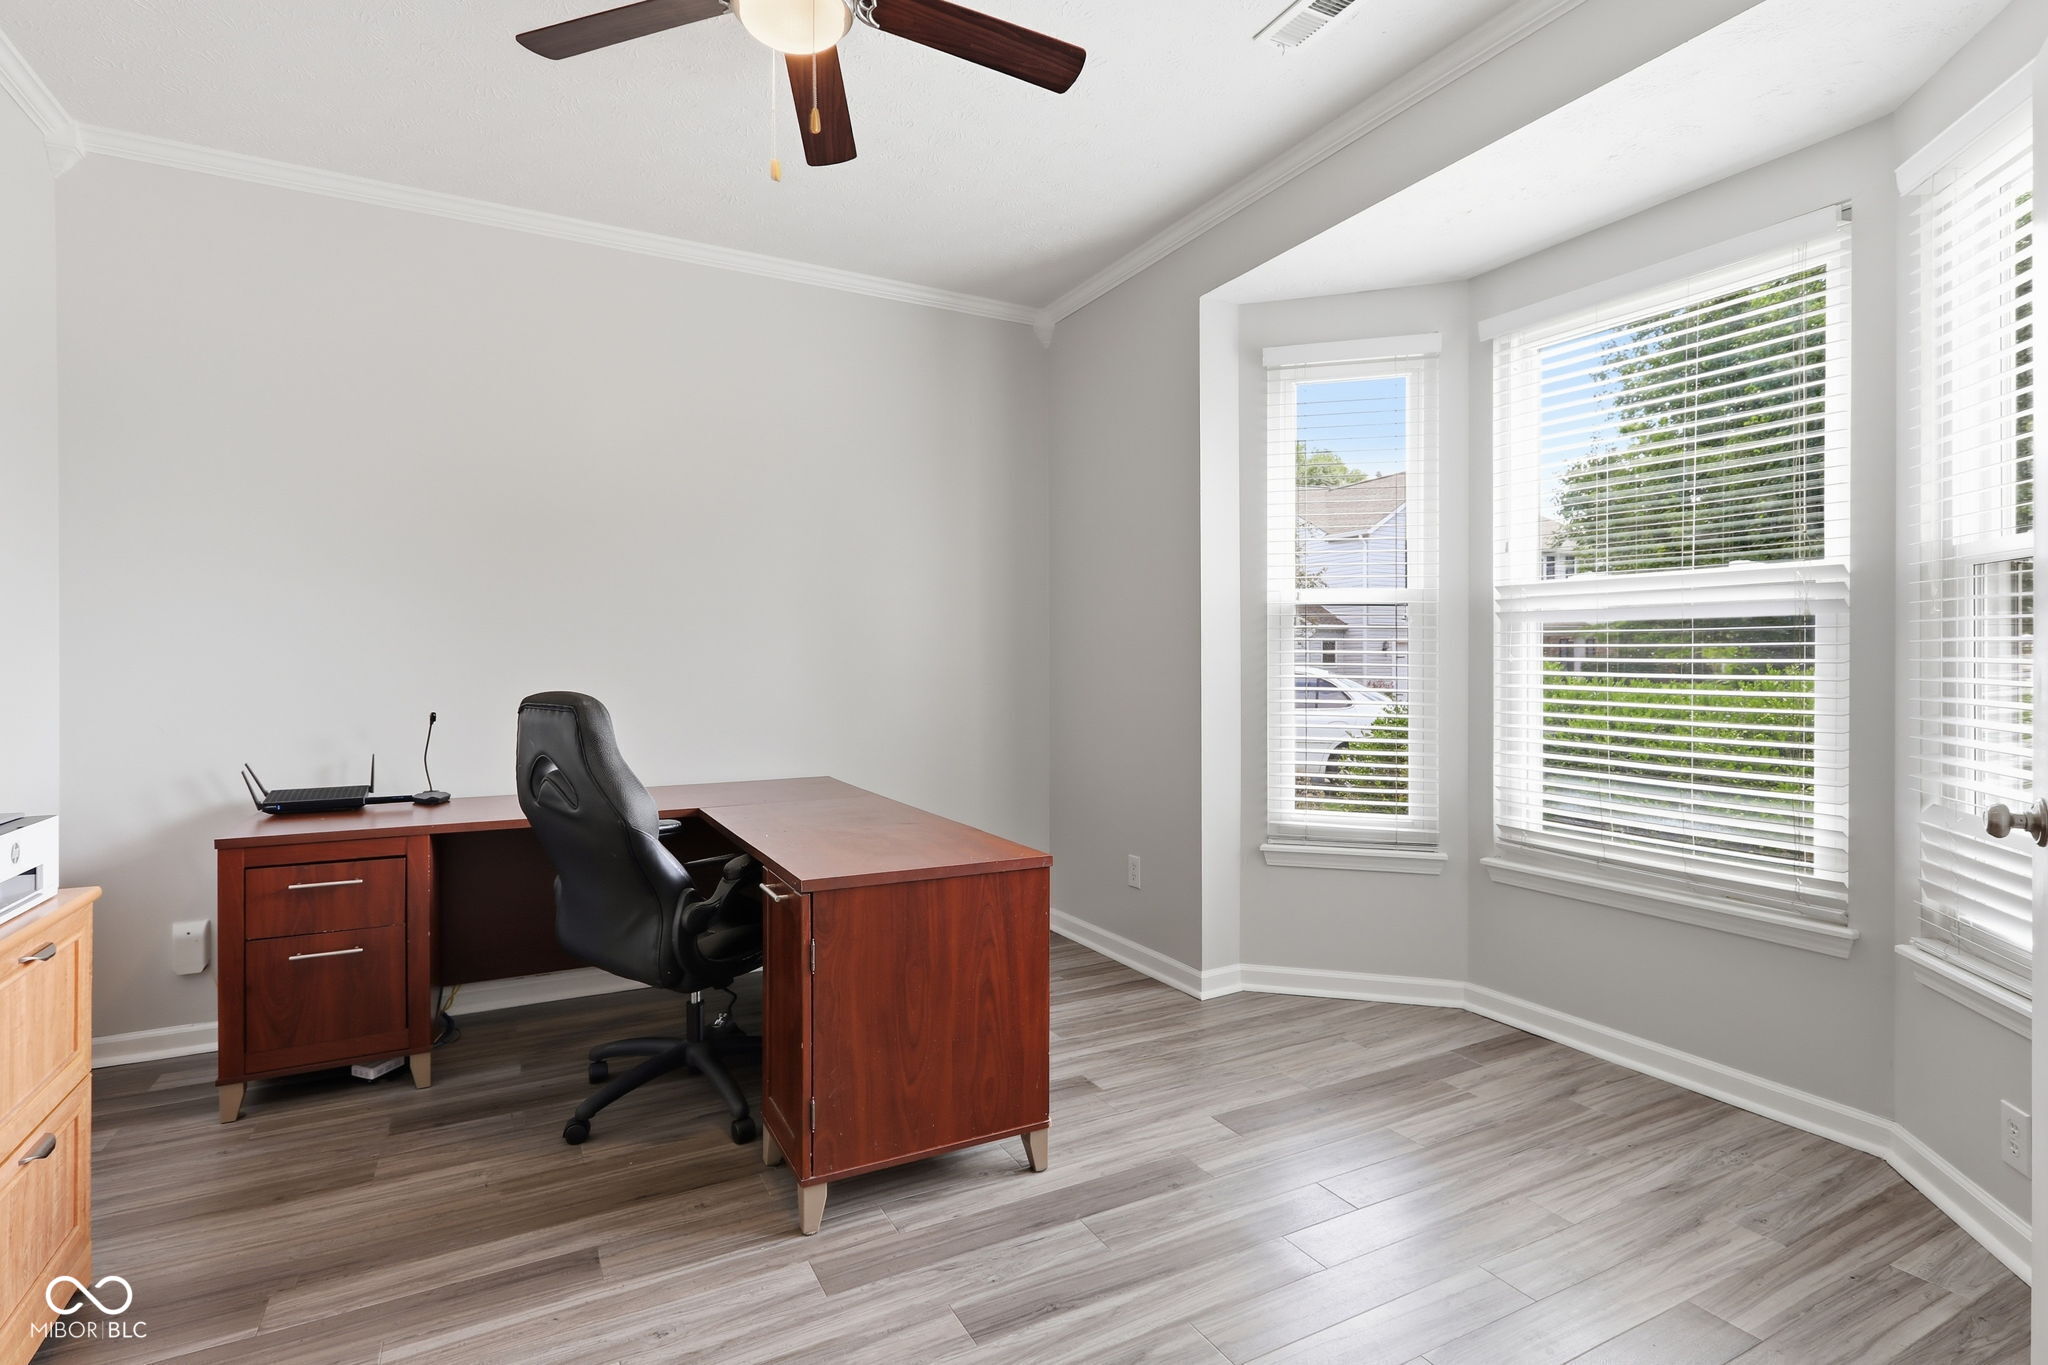
Home office with a dark wood desk, black chair, and bright bay windows with white blinds.
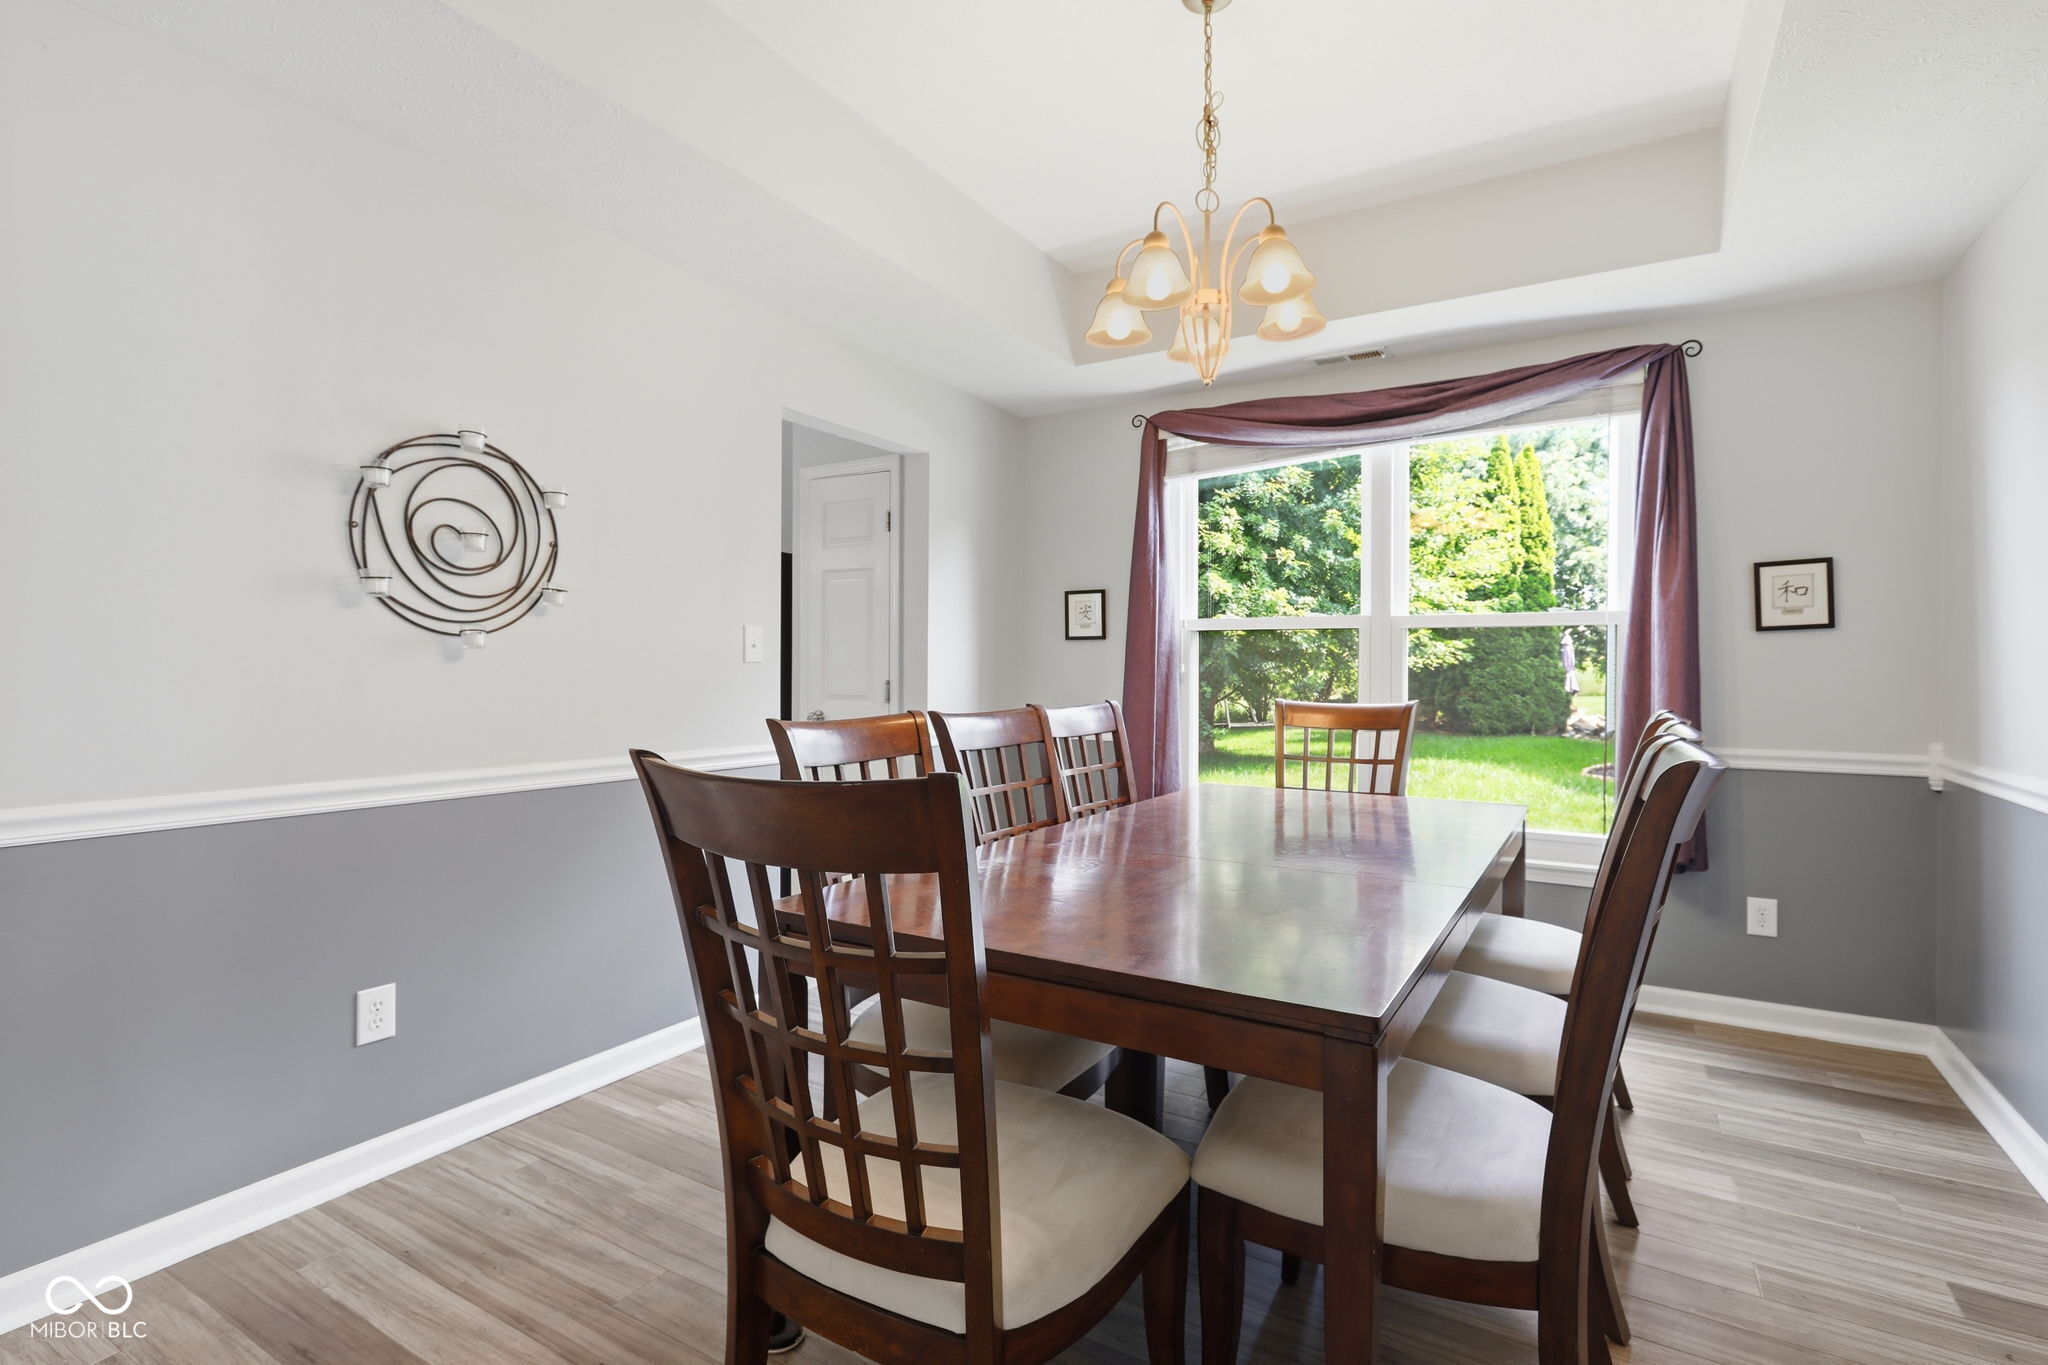
Dining room with a dark wood table, upholstered chairs, and a large garden-facing window.
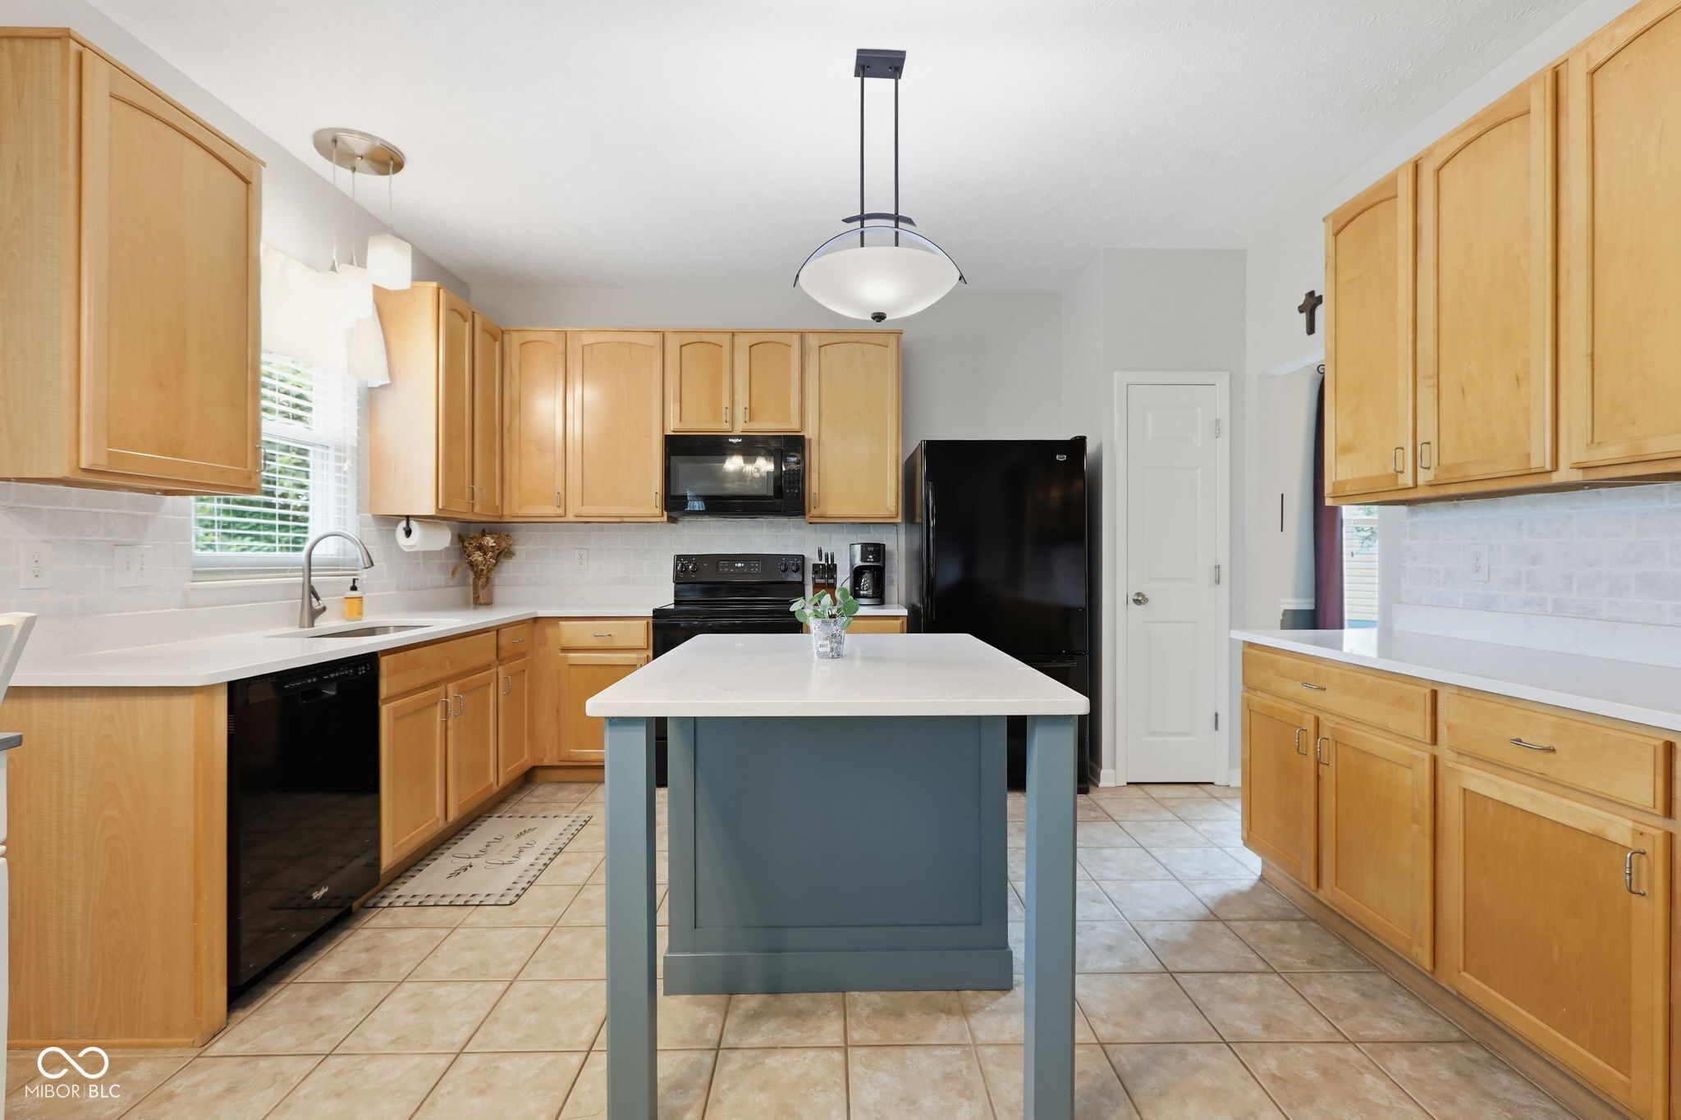
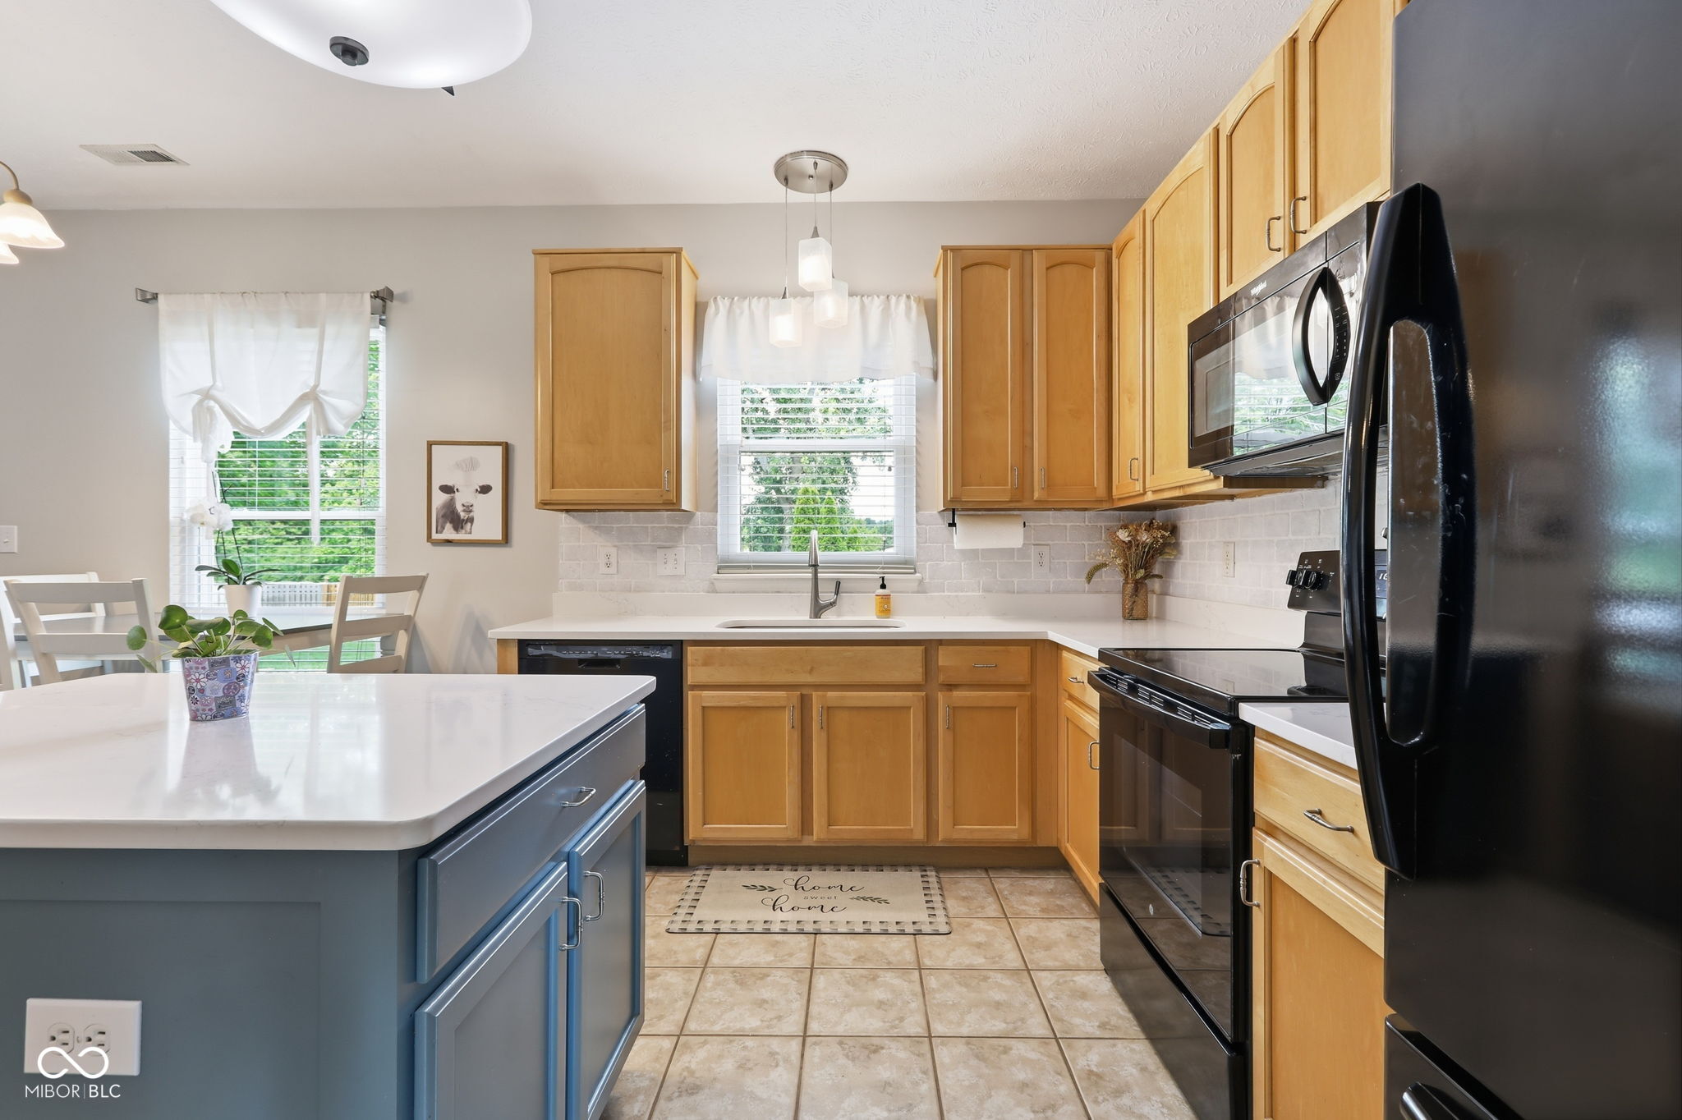
Kitchen with honey-colored cabinets, a blue island, white counters, and black appliances.
Kitchen with honey-colored cabinets, white counters, black appliances, and a blue island.
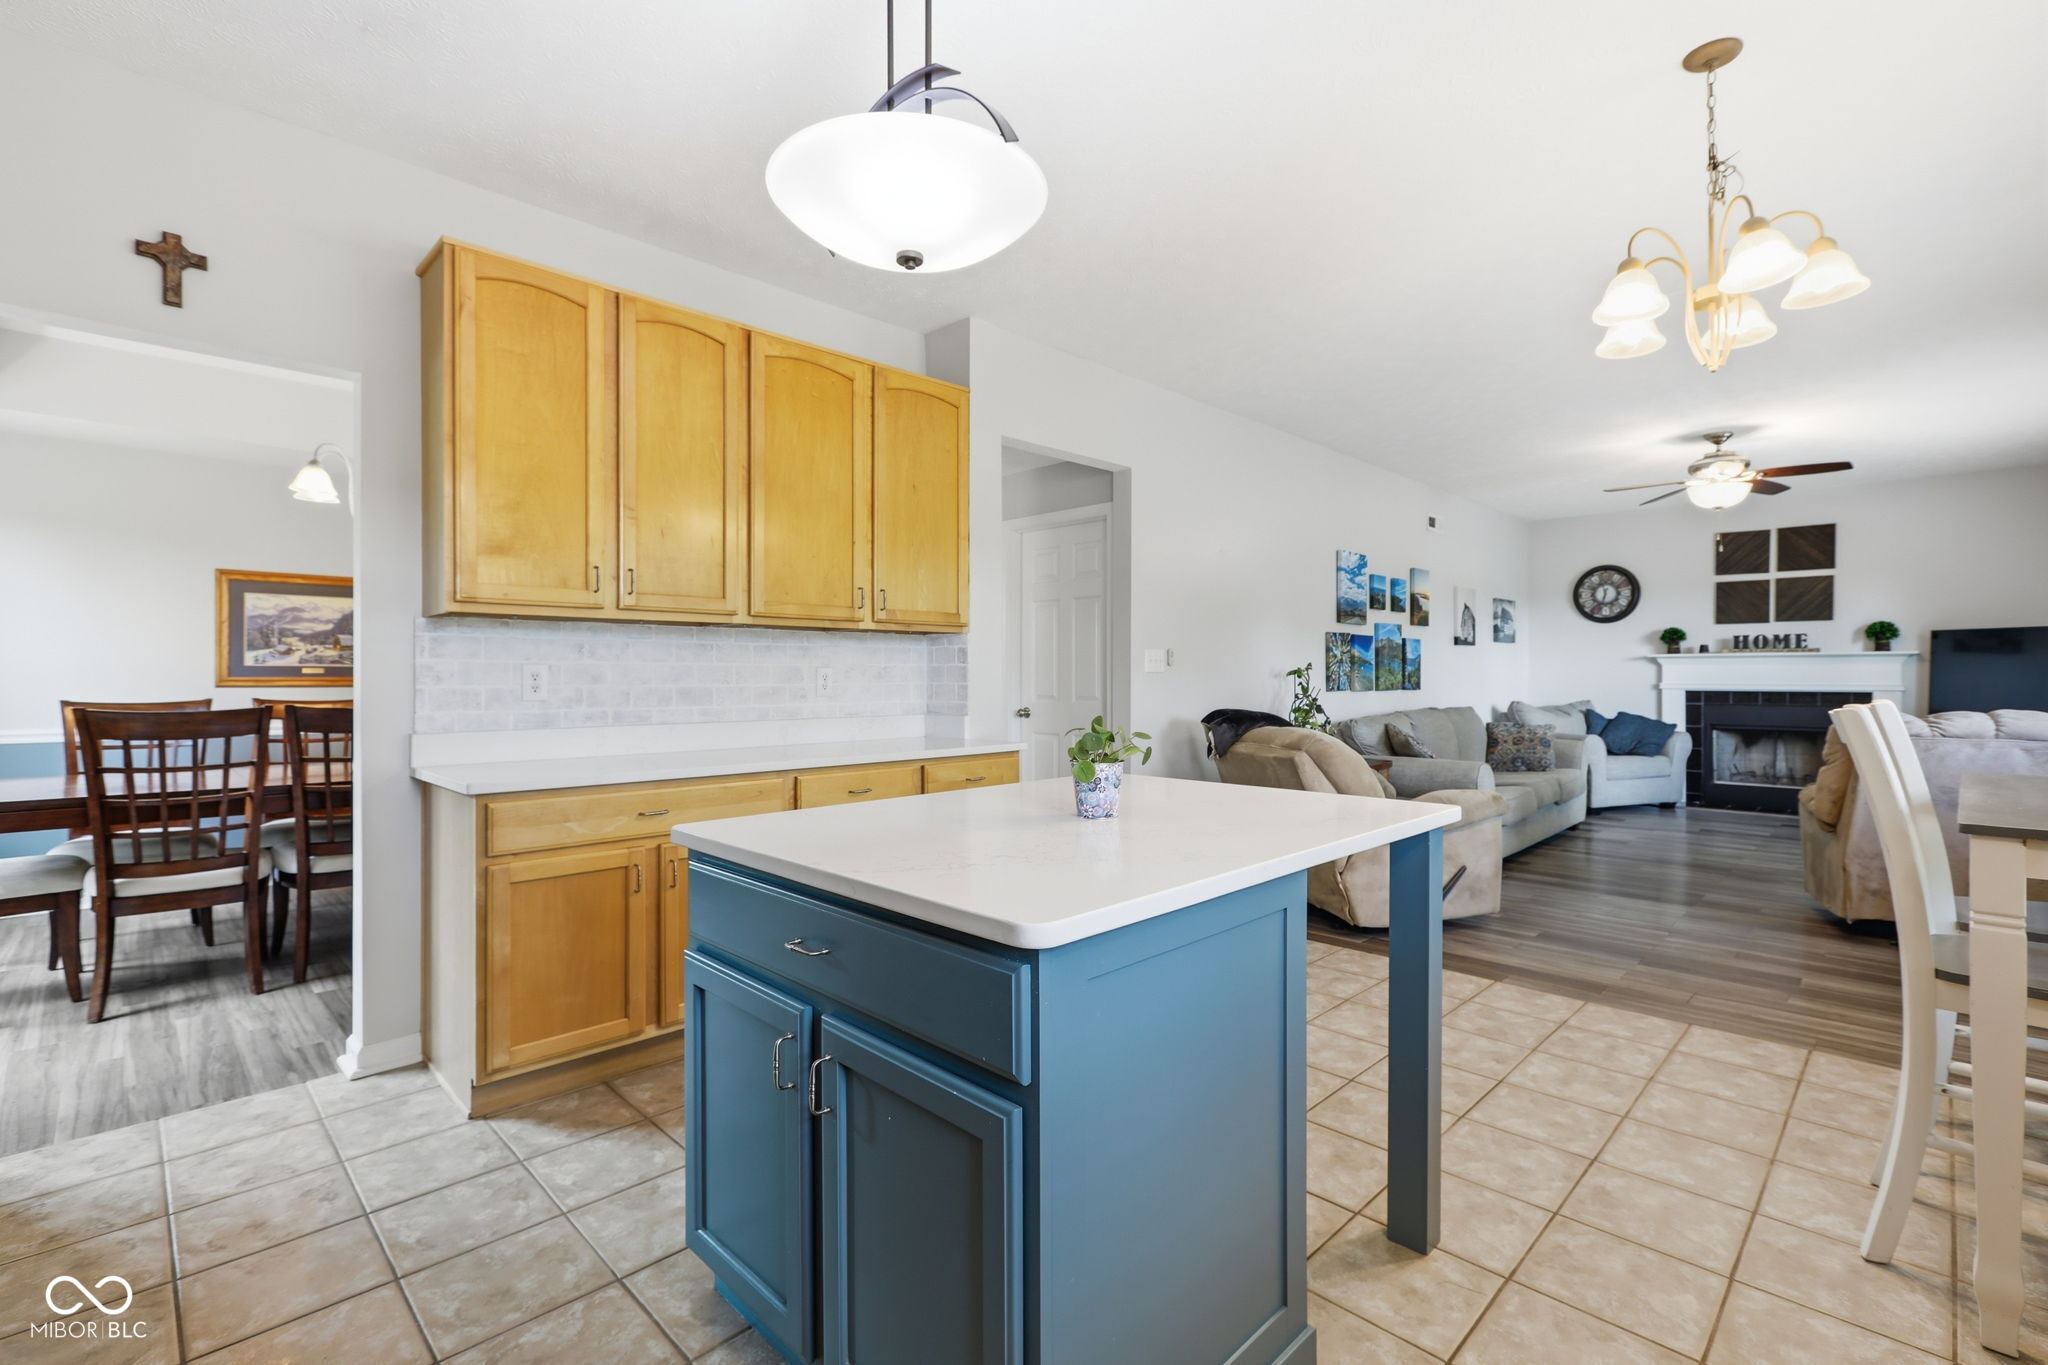
Open kitchen and living area with a blue island, maple cabinets, and adjoining dining space.
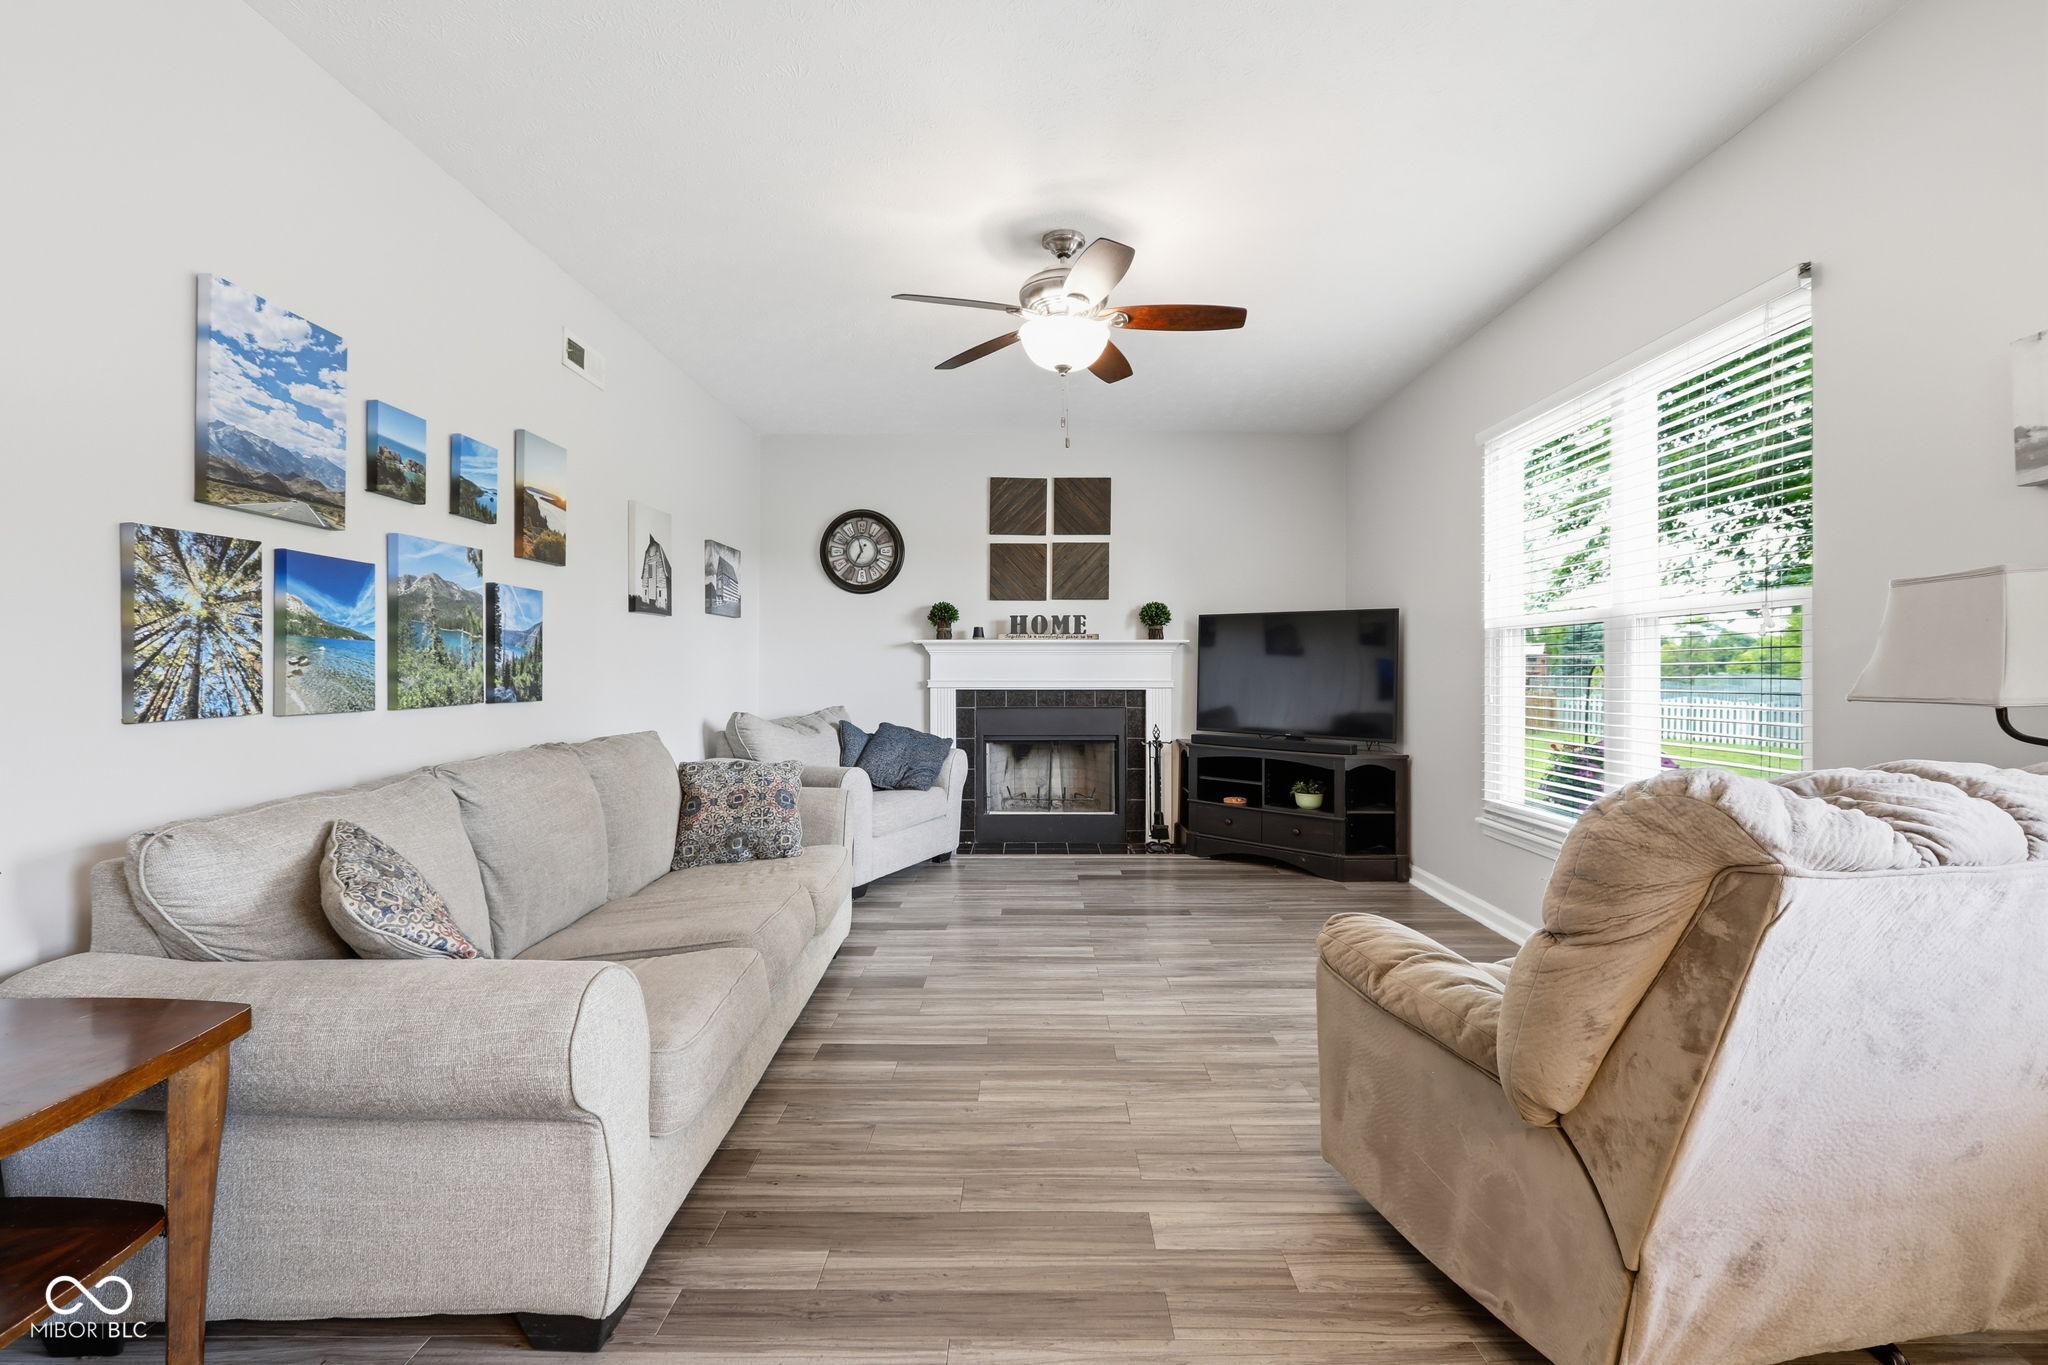
Living room with a tiled fireplace, light sofas, wall art, and a large window with blinds.
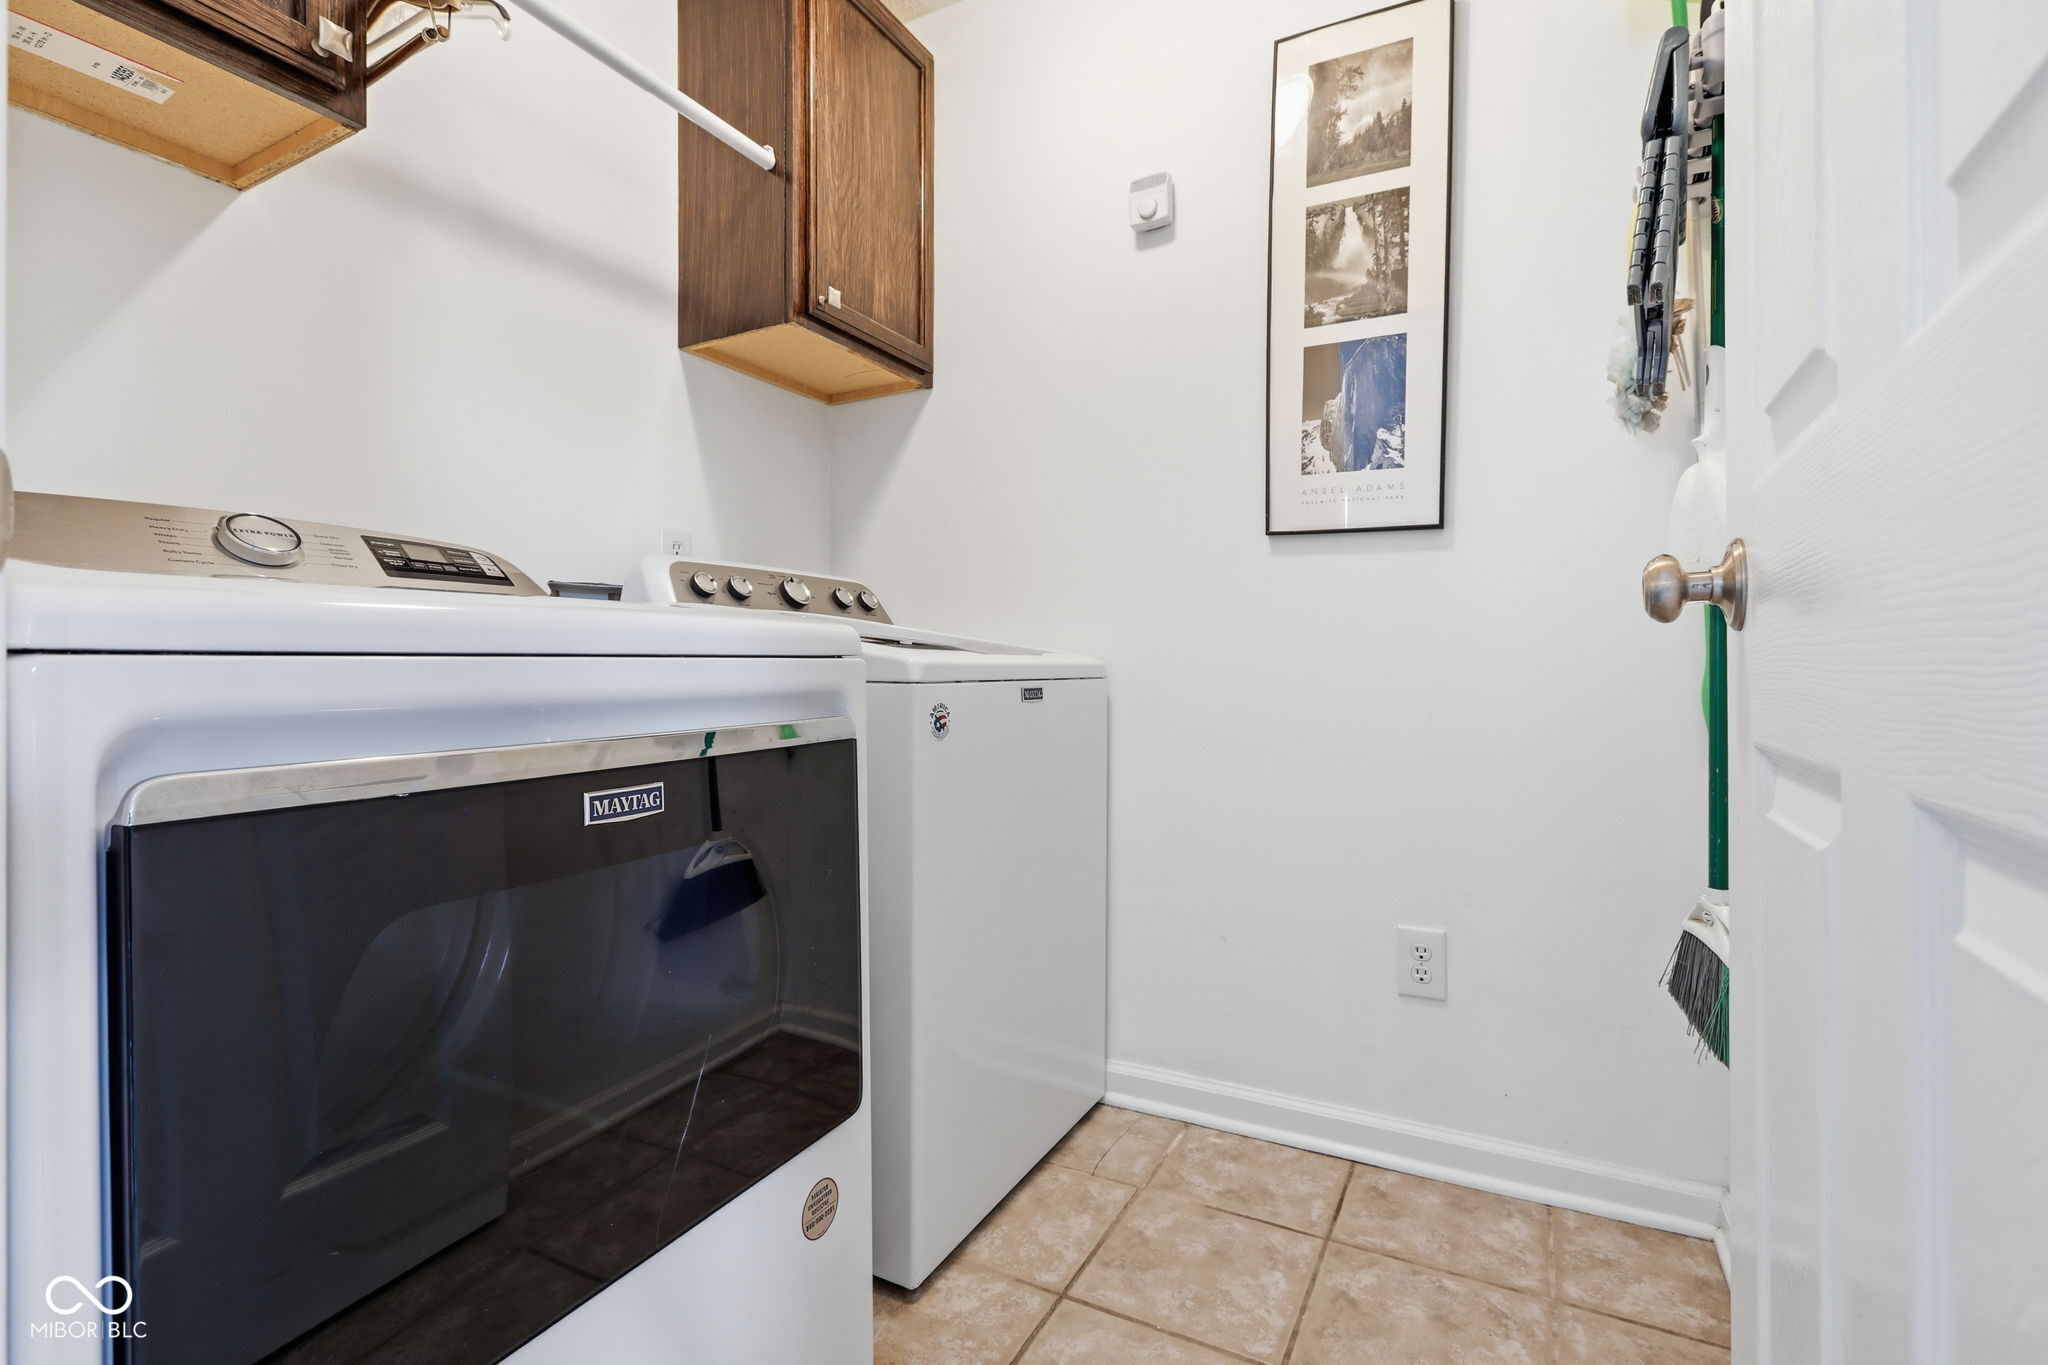
Laundry room with front-loading washer, top-loading washer, and overhead wooden cabinets.
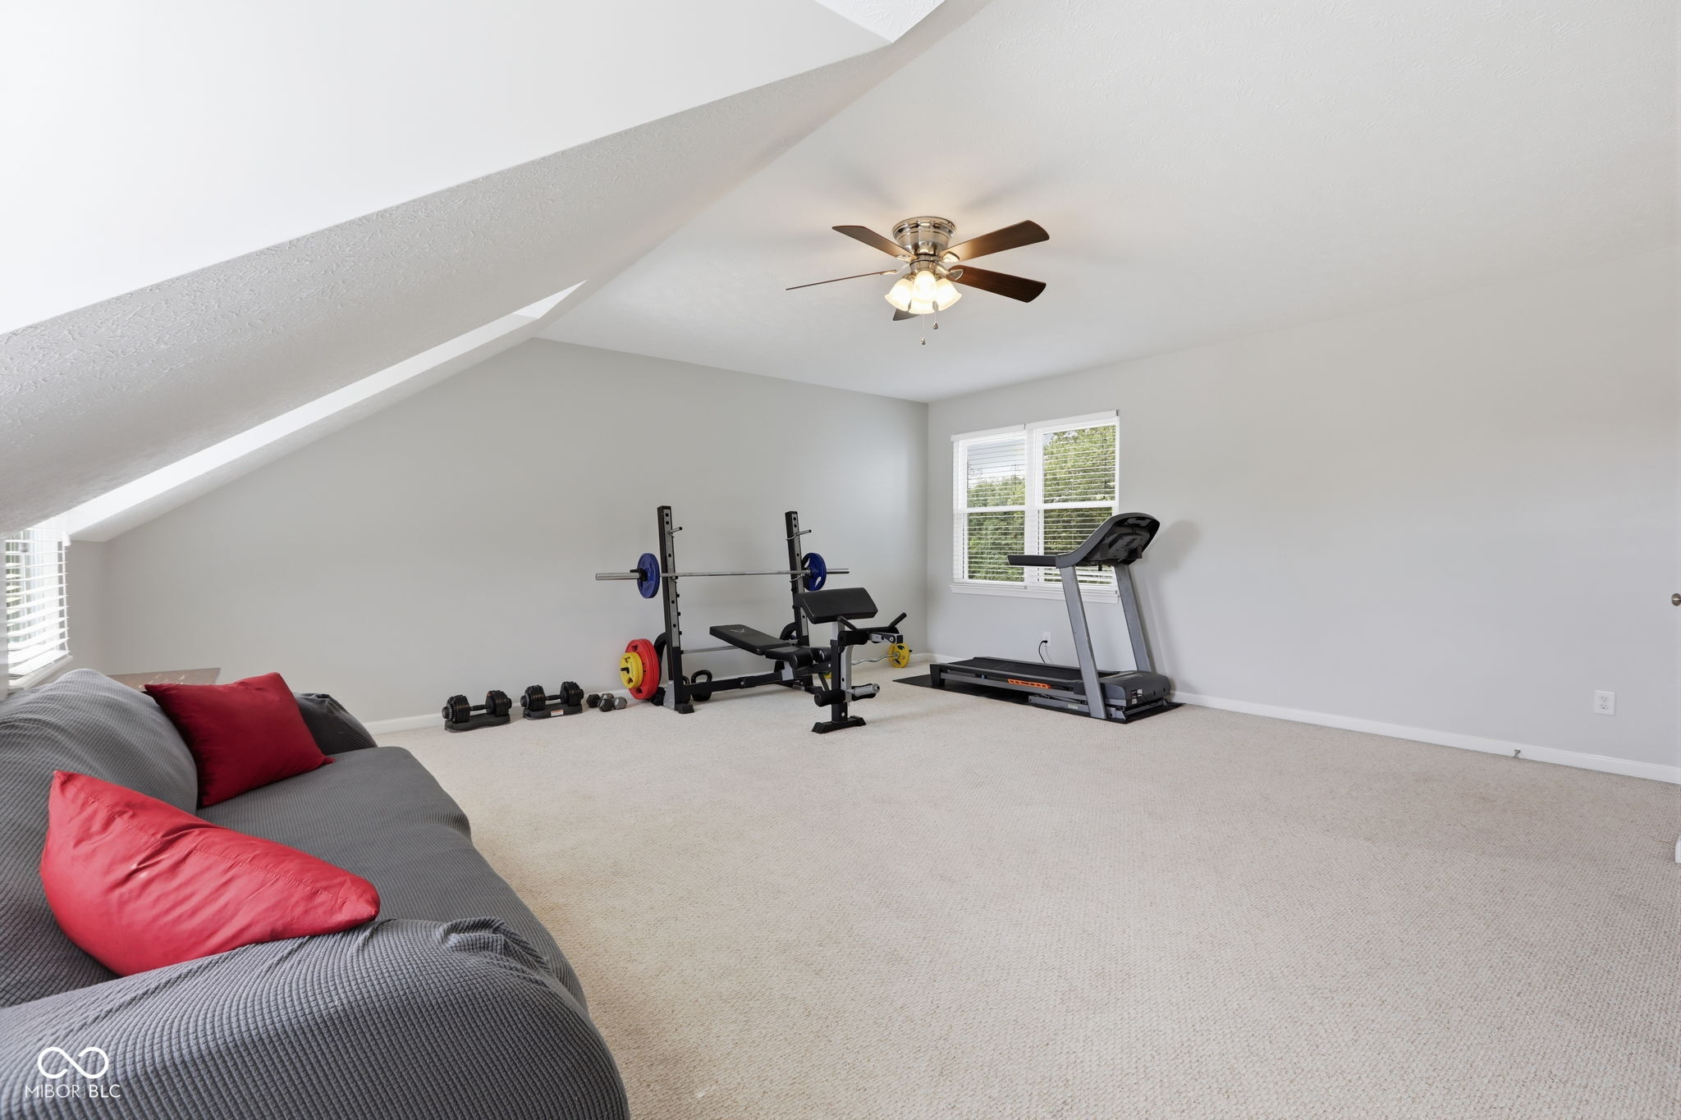
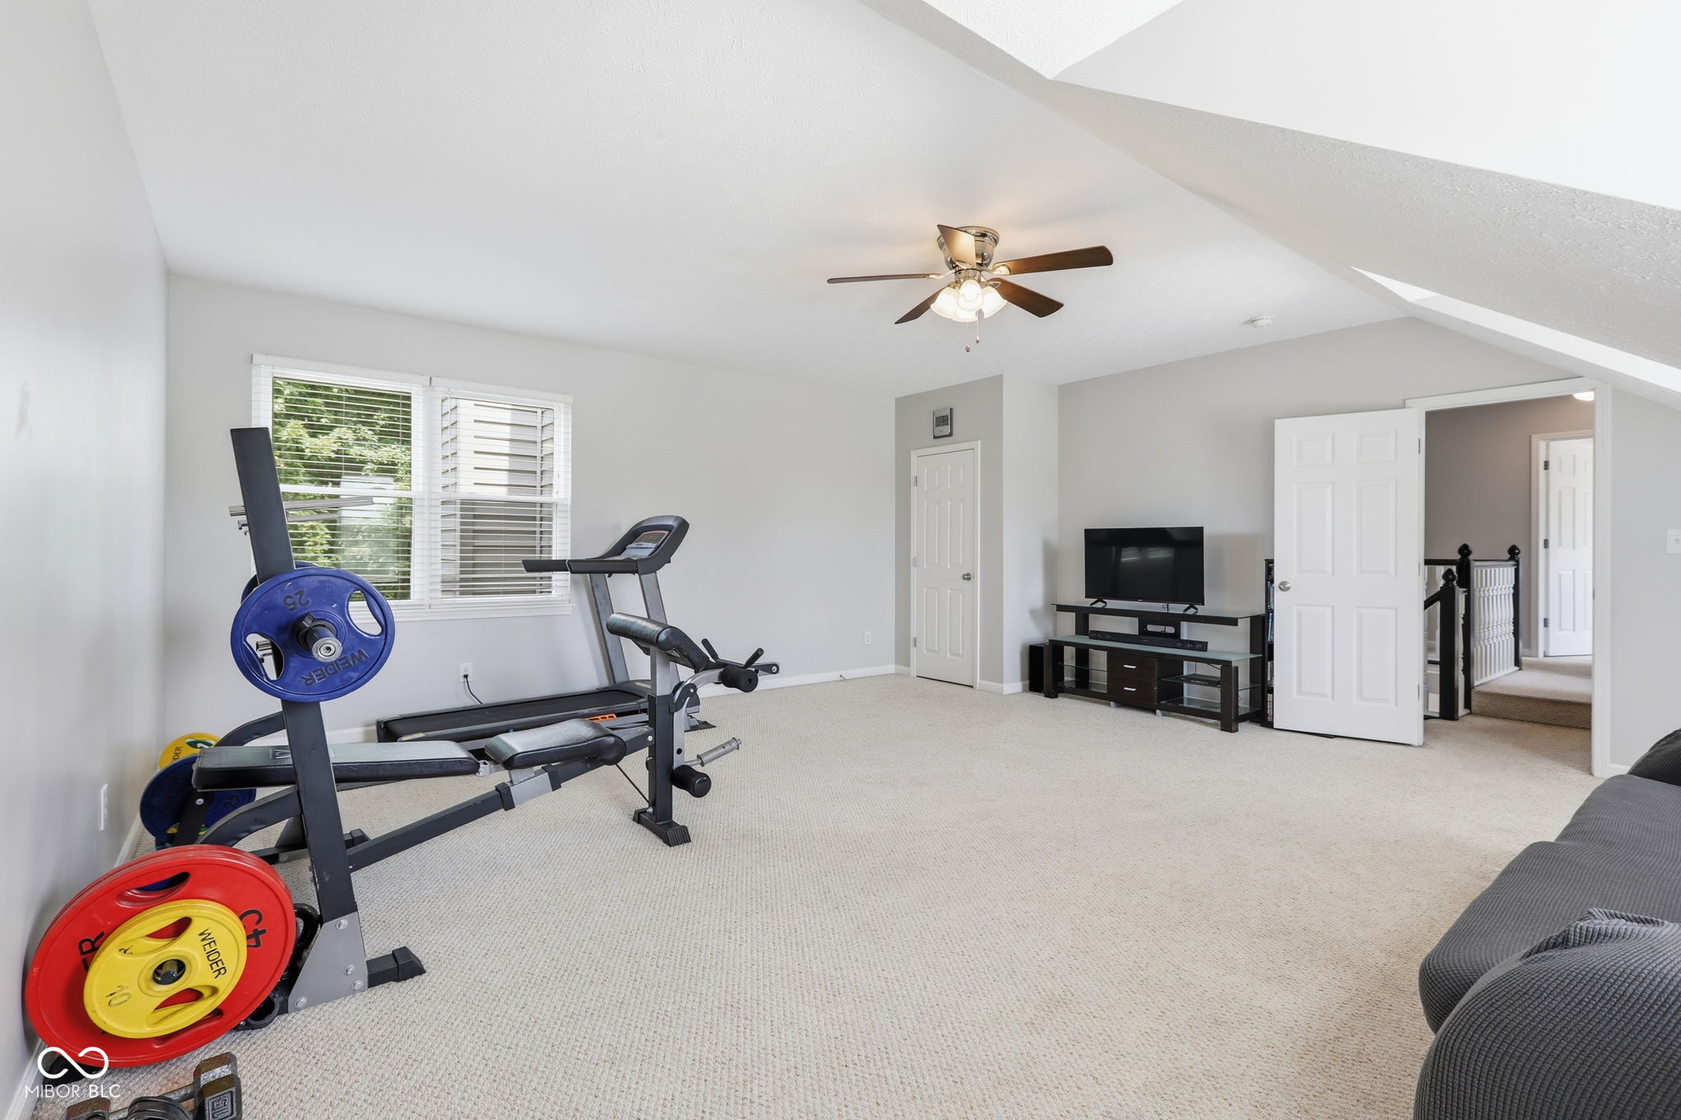
Carpeted upstairs home gym with weight bench, treadmill, sloped ceiling, and gray sofa.
Carpeted bonus room set up as a home gym, with weight equipment, treadmill, and television.
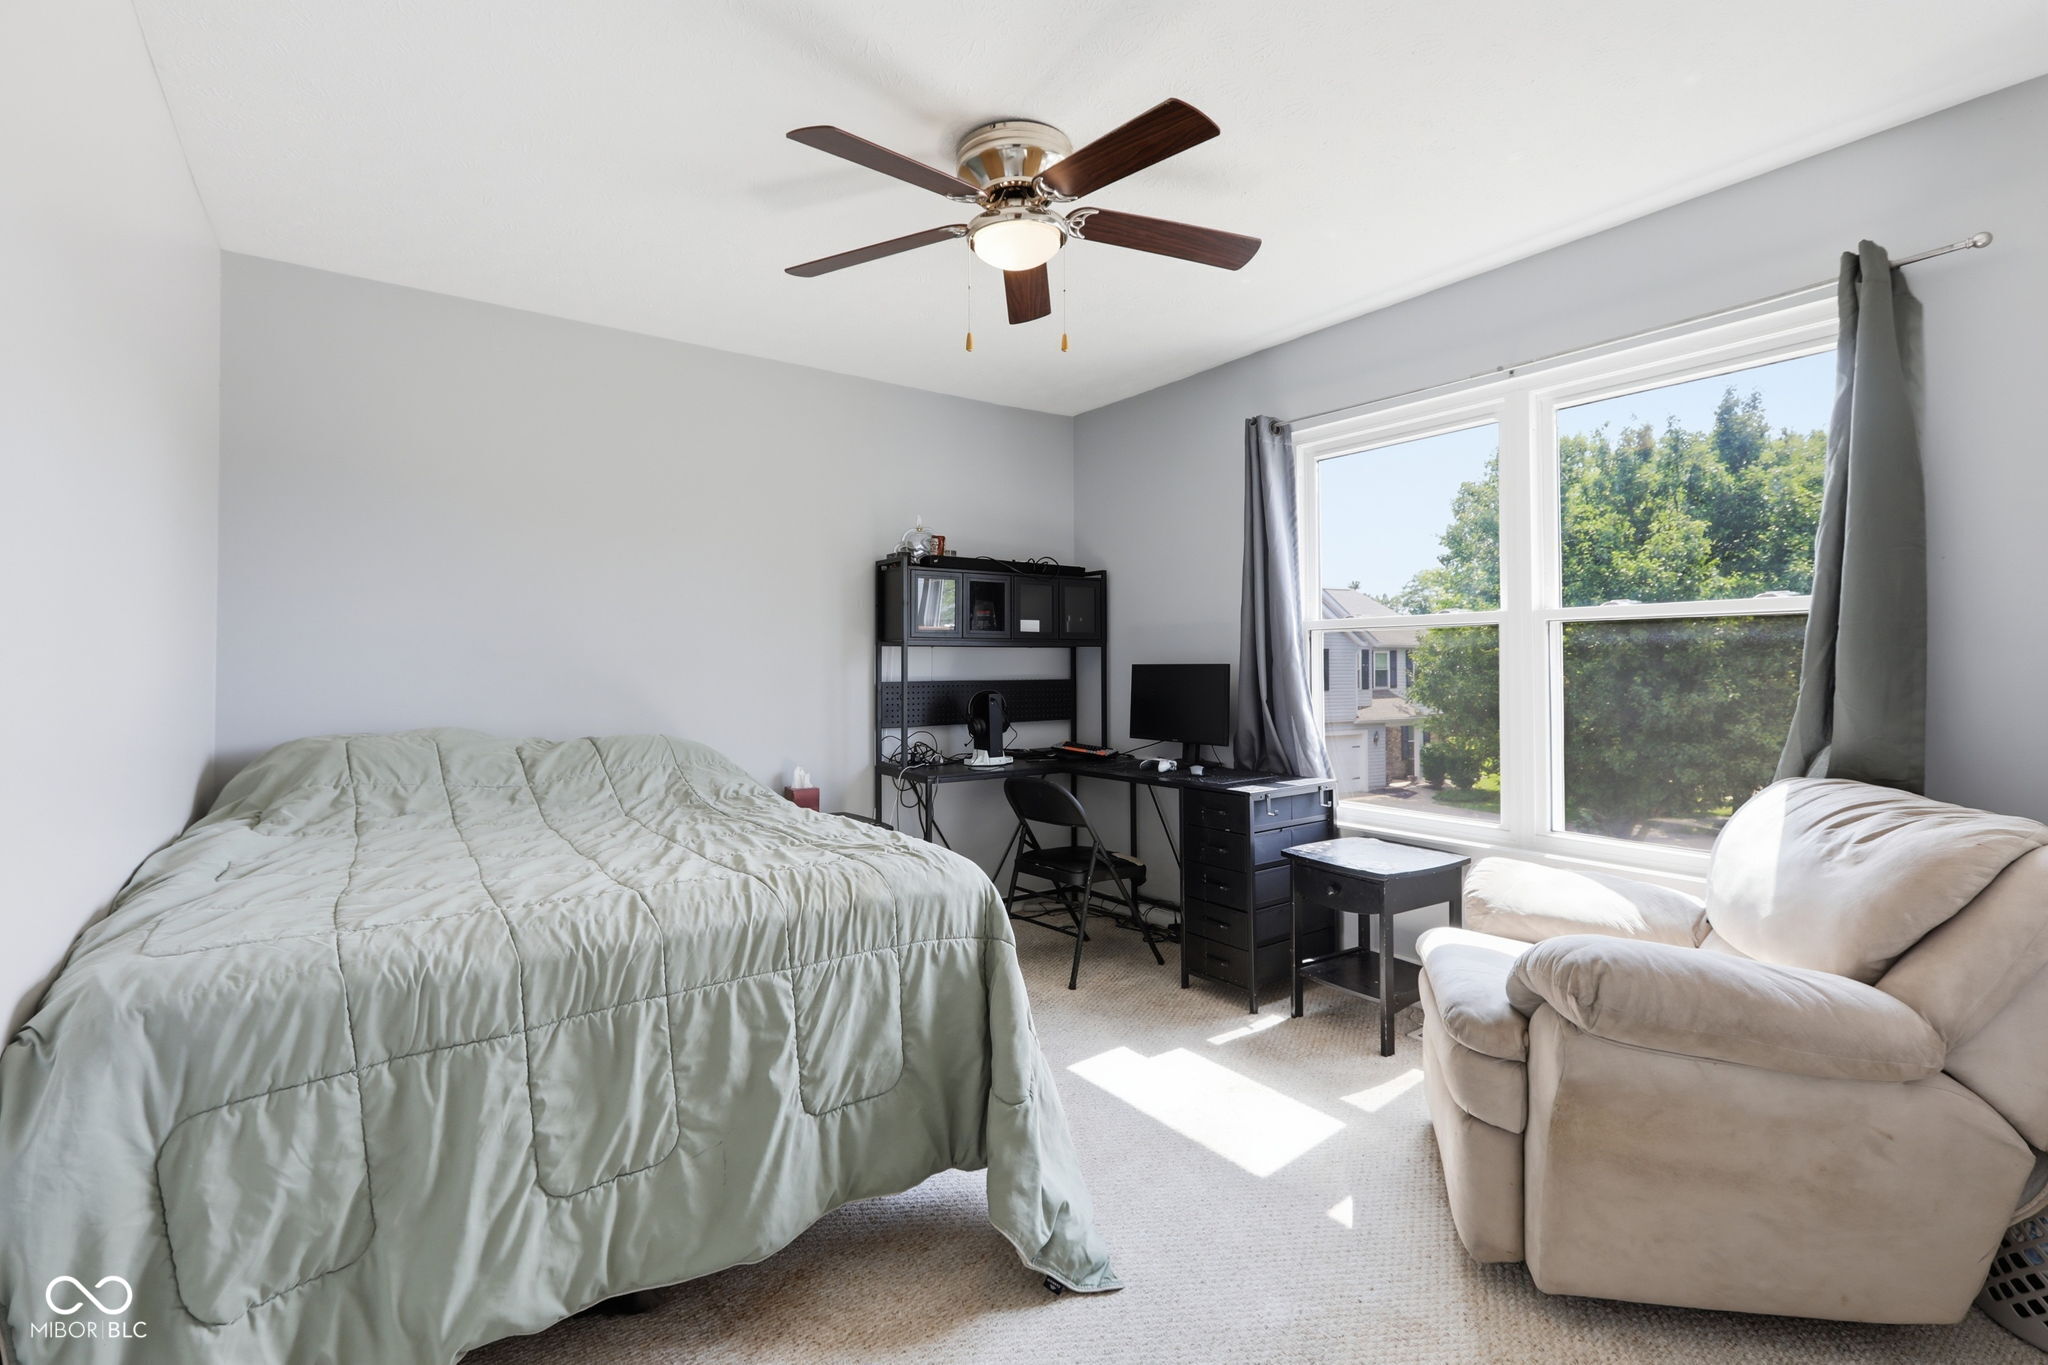
Bedroom with a large bed, desk, and armchair beside bright windows.
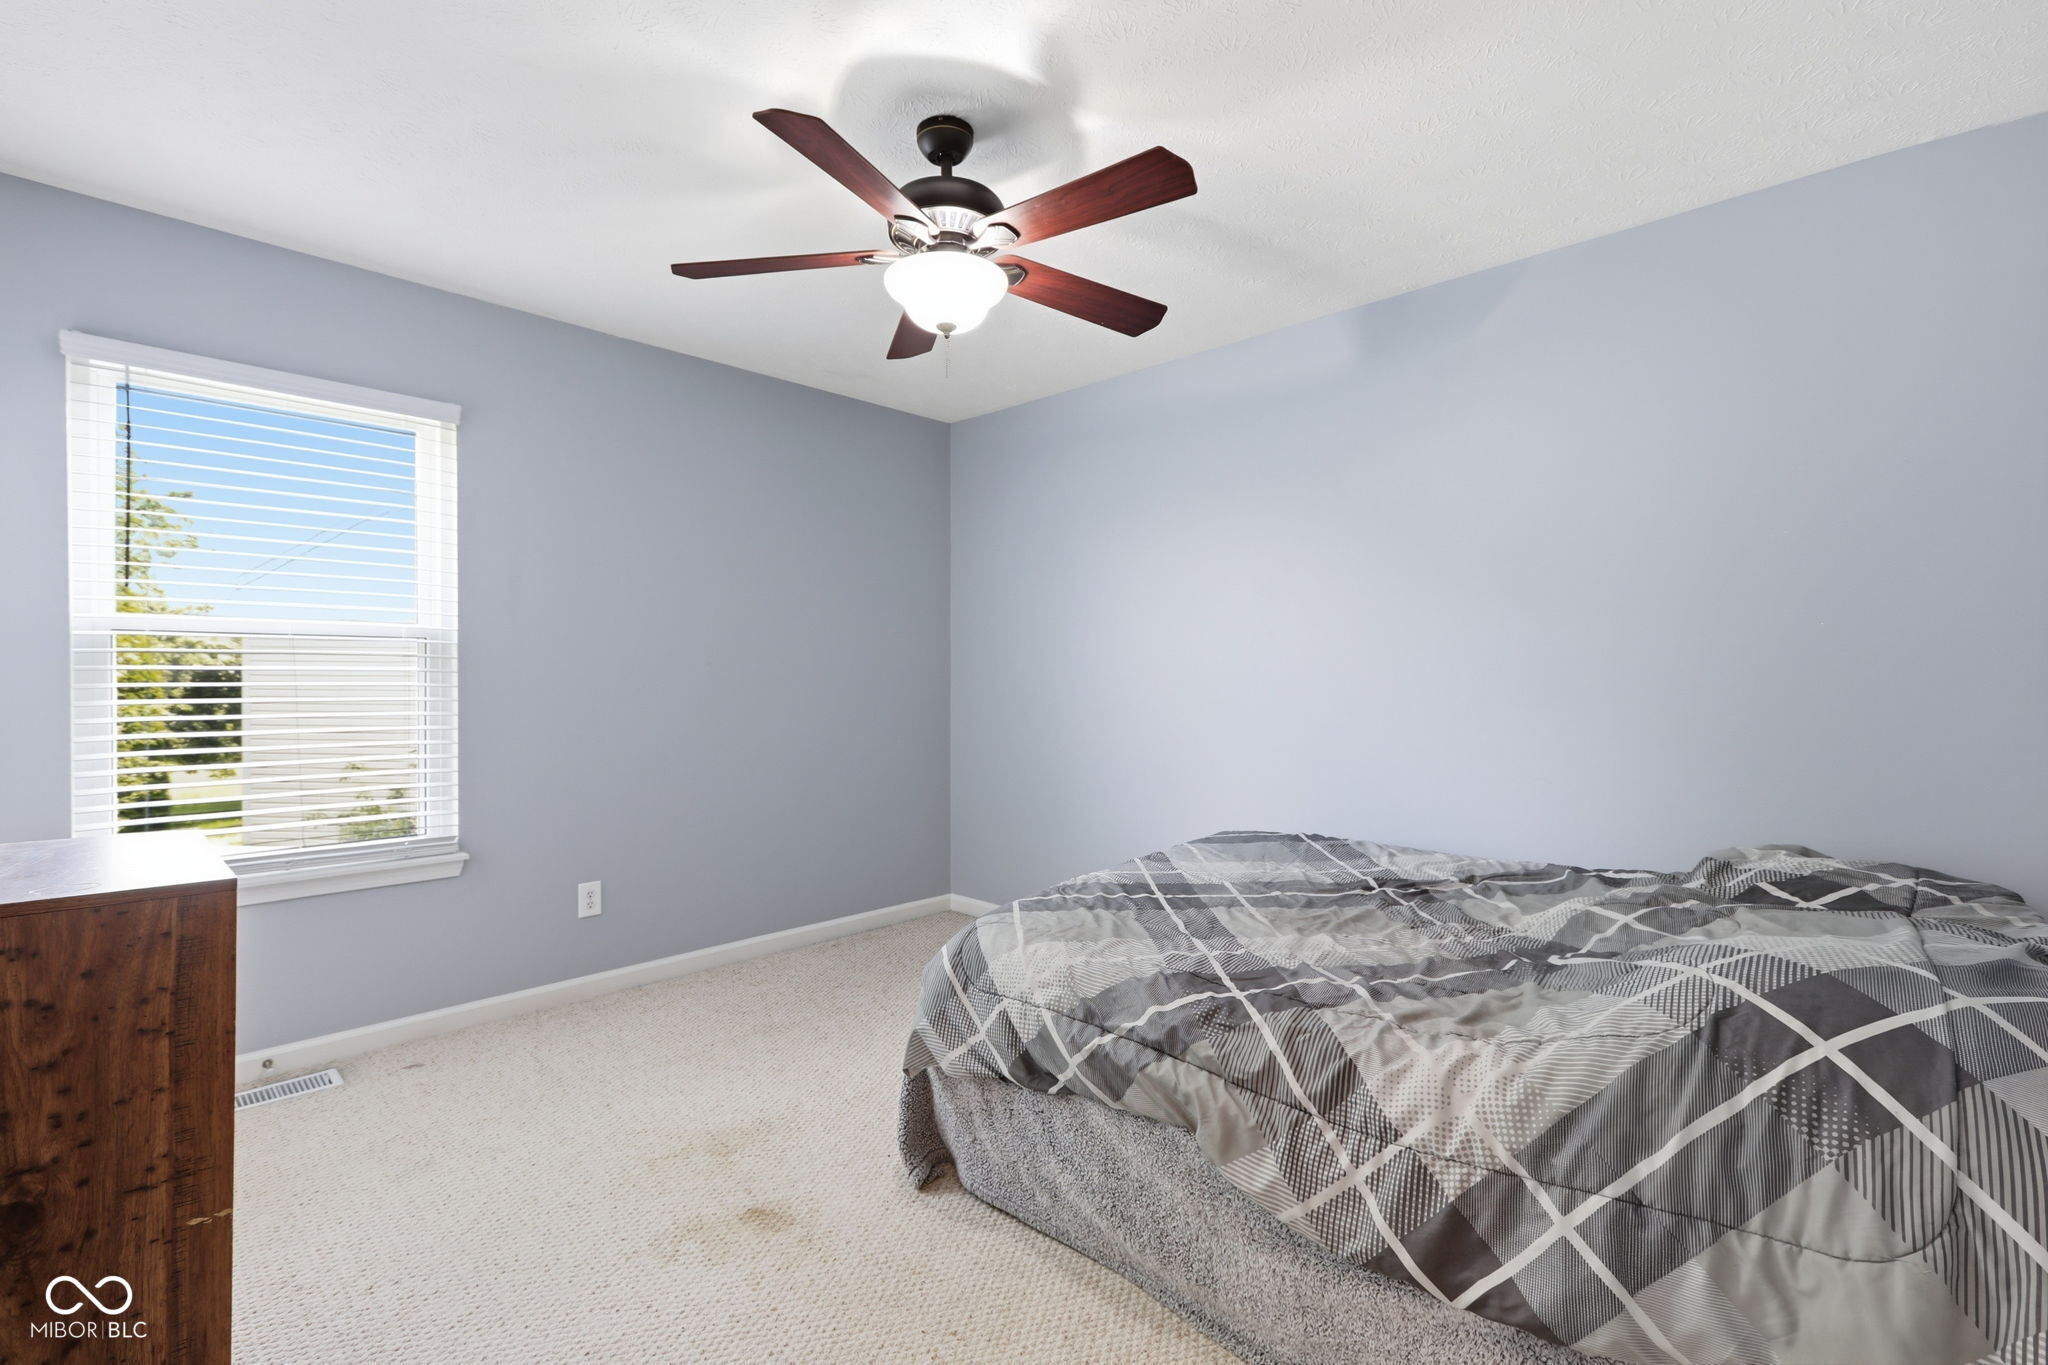
Bedroom with a gray-and-white patterned bed, window with blinds, and dark wood ceiling fan.
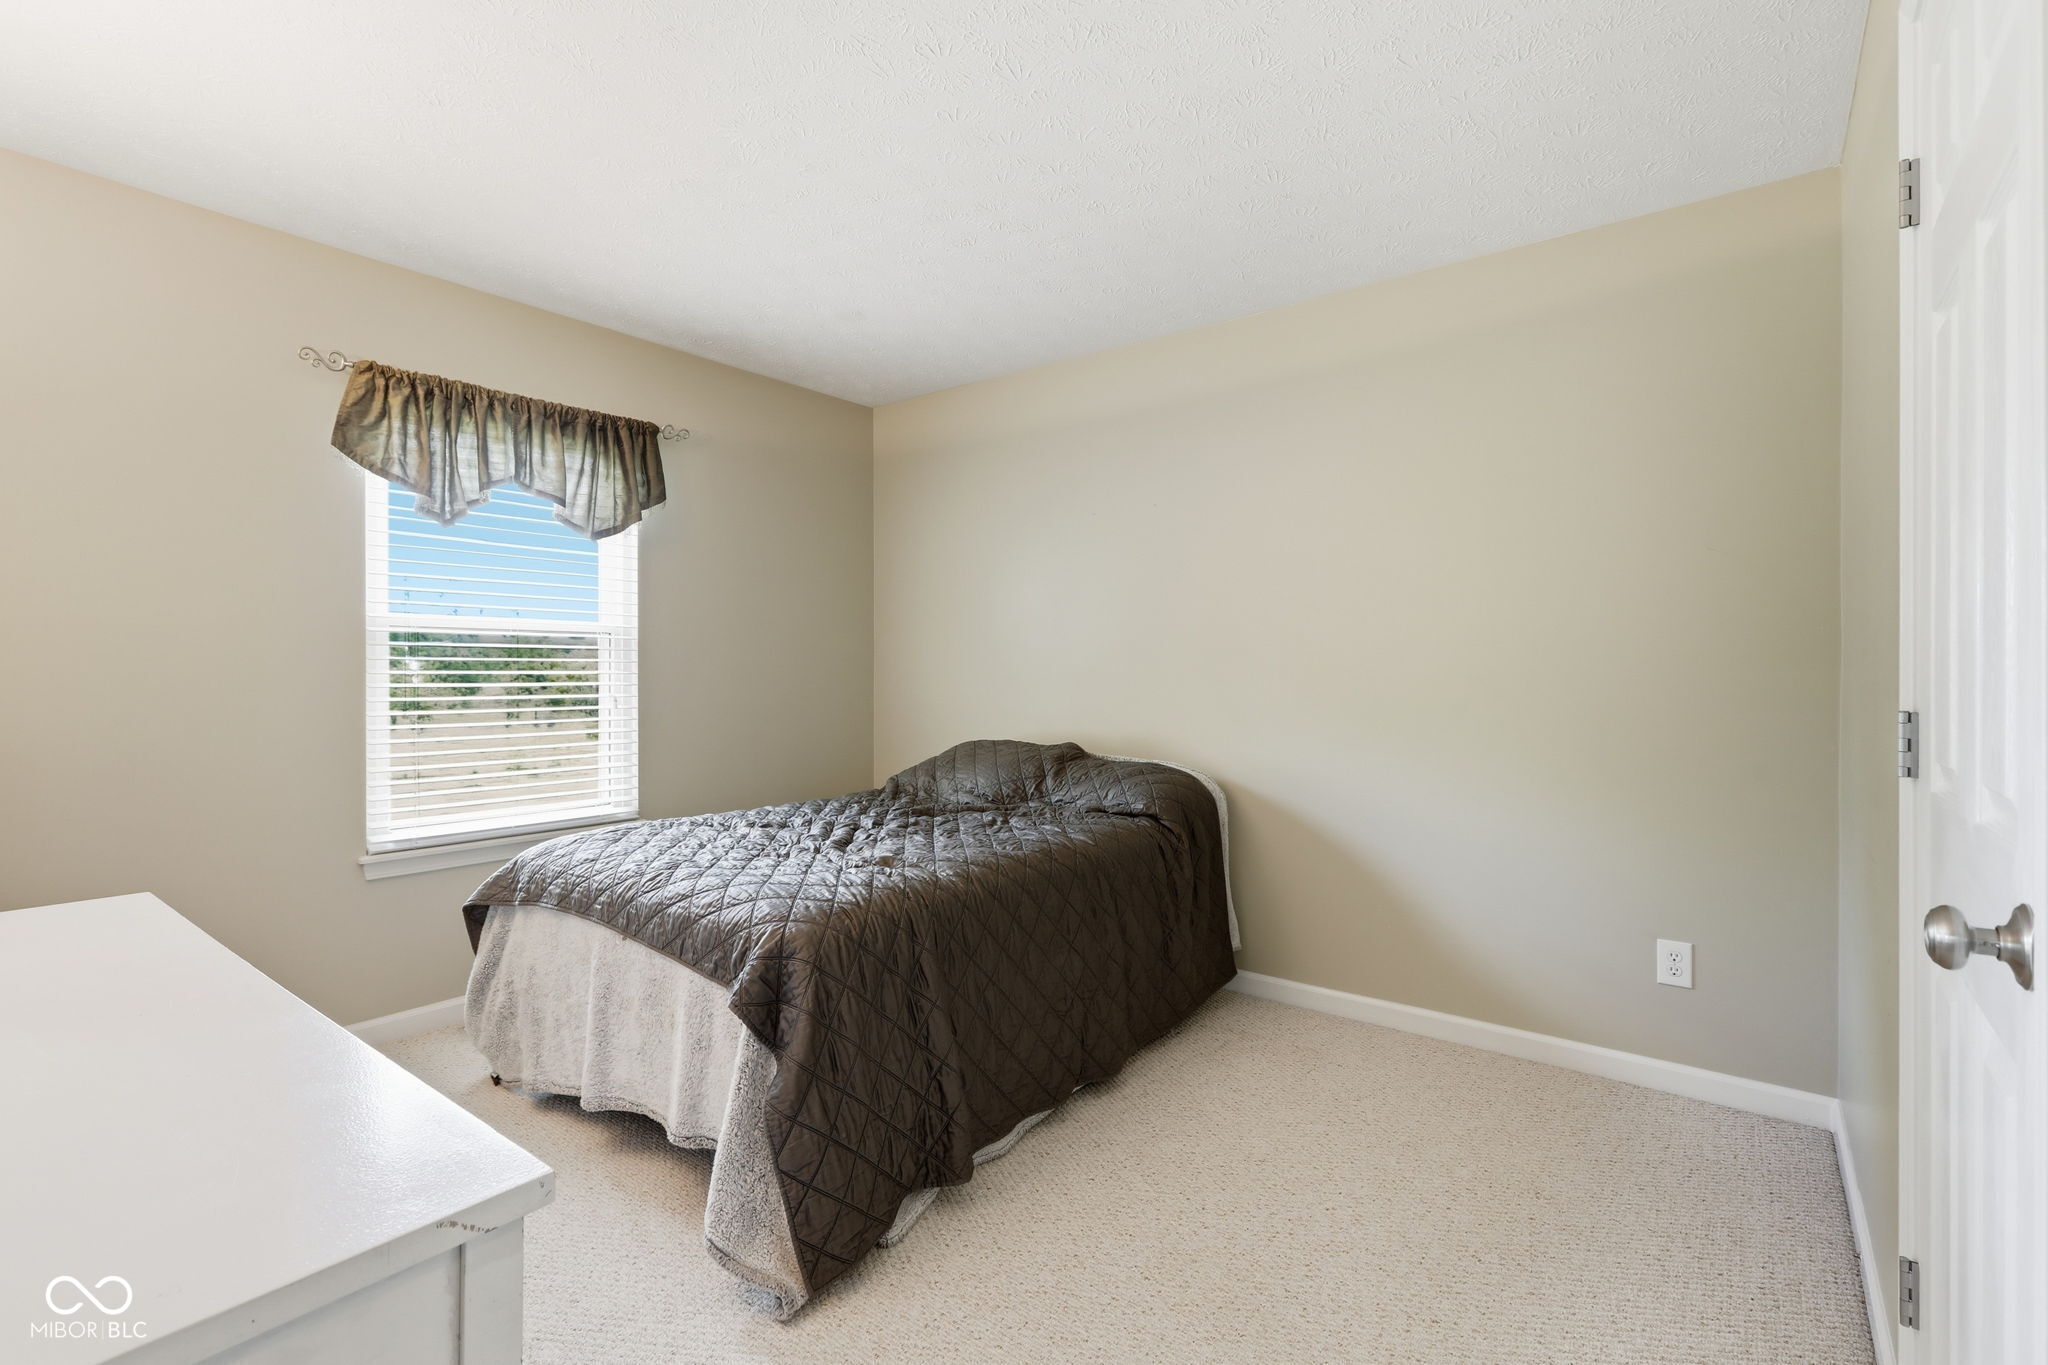
Bedroom with a neatly made bed, beige walls, carpet, and a window with blinds.
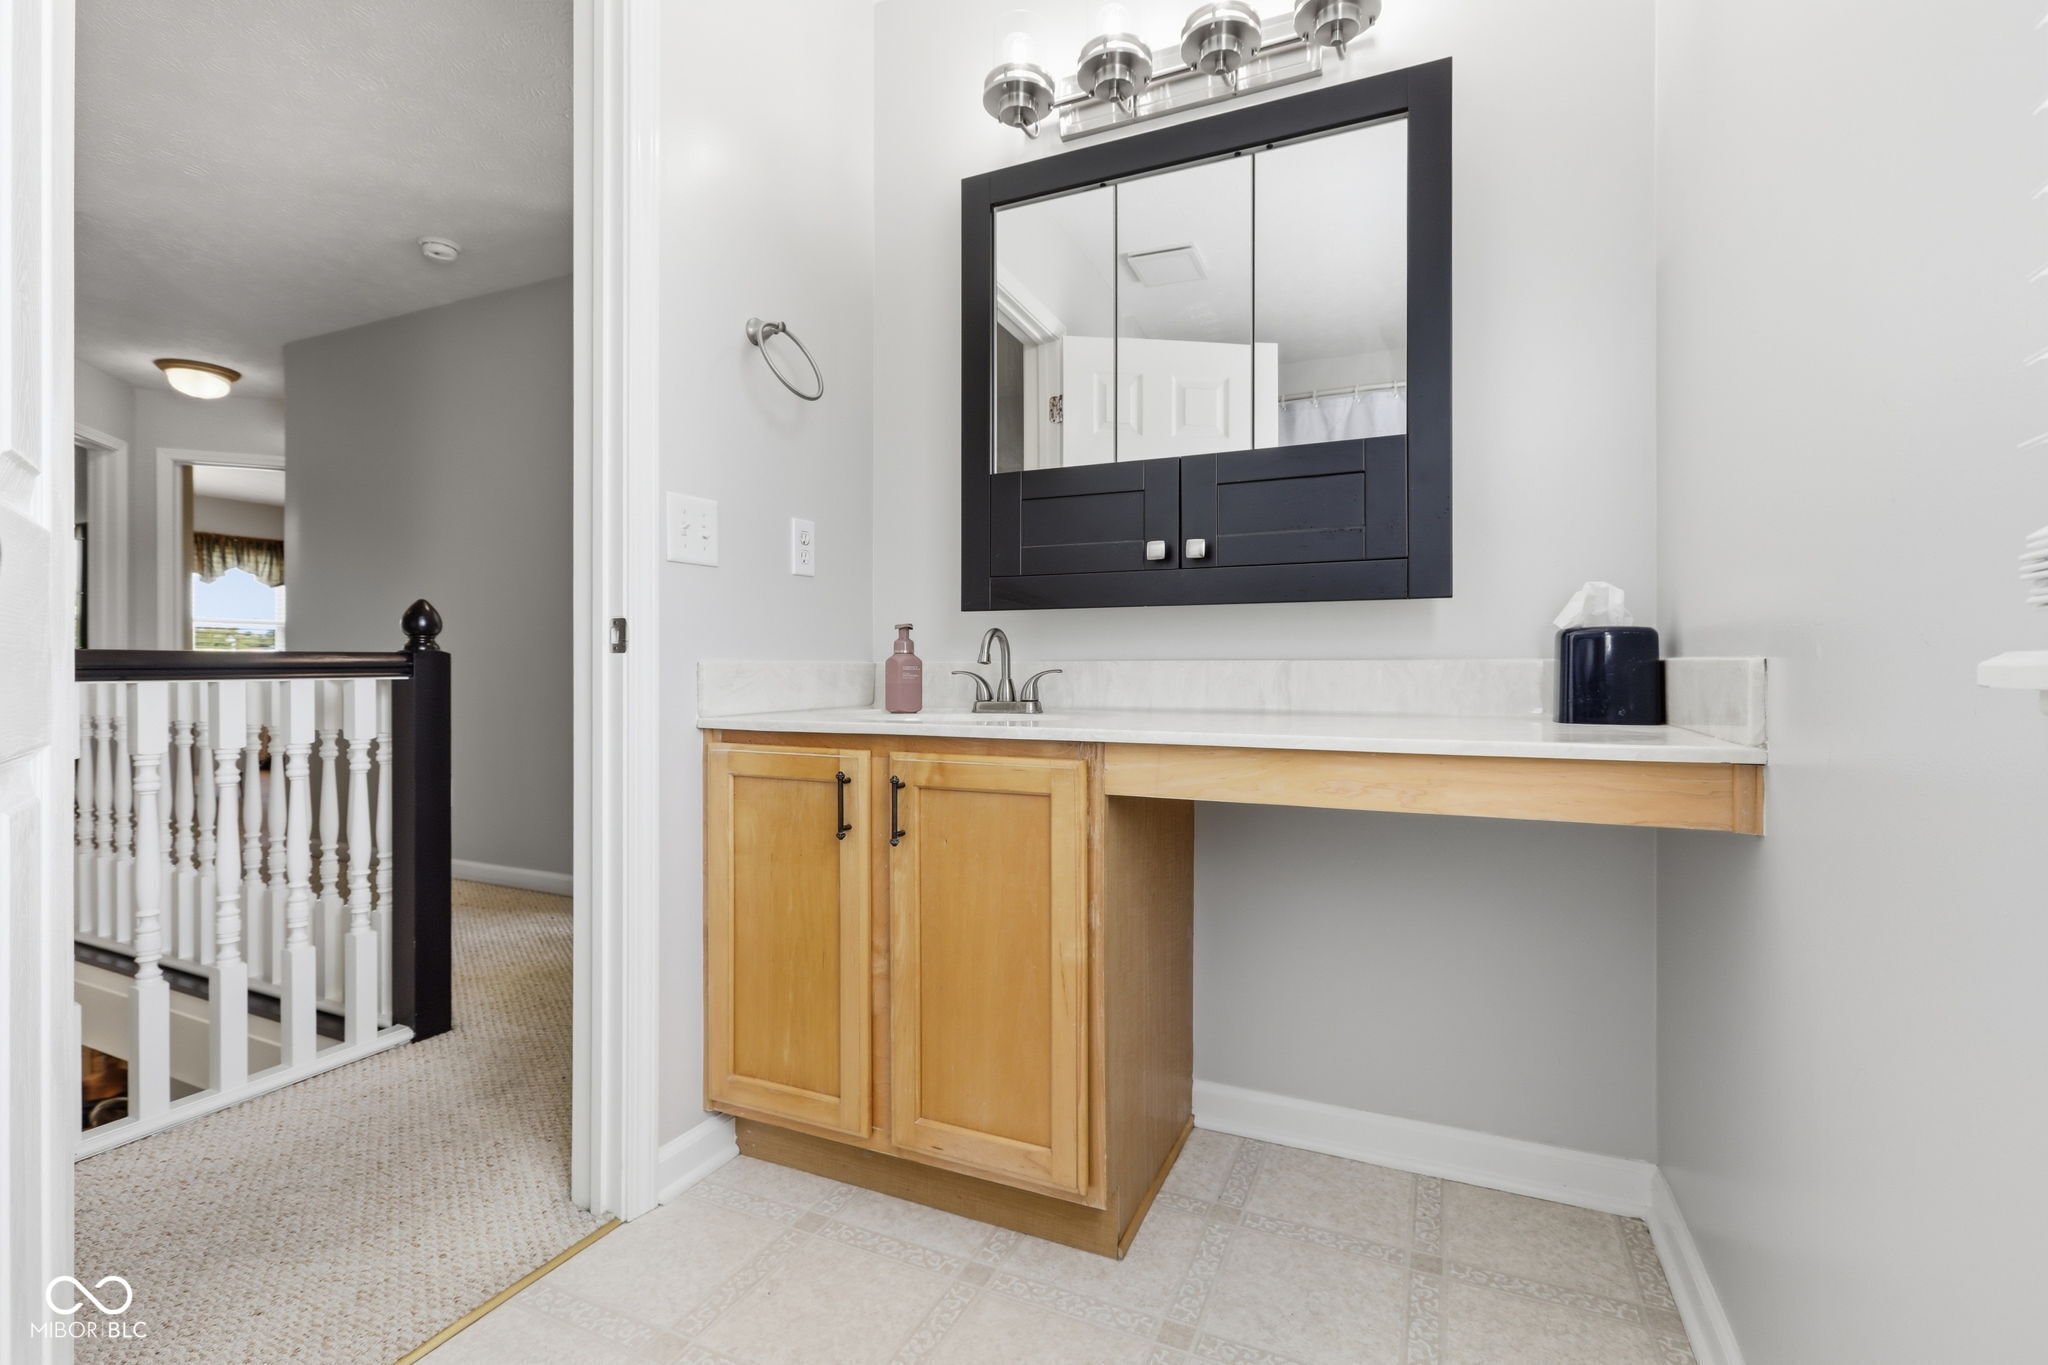
Bathroom vanity with a black-framed mirrored cabinet, light wood cabinetry, and white countertop.
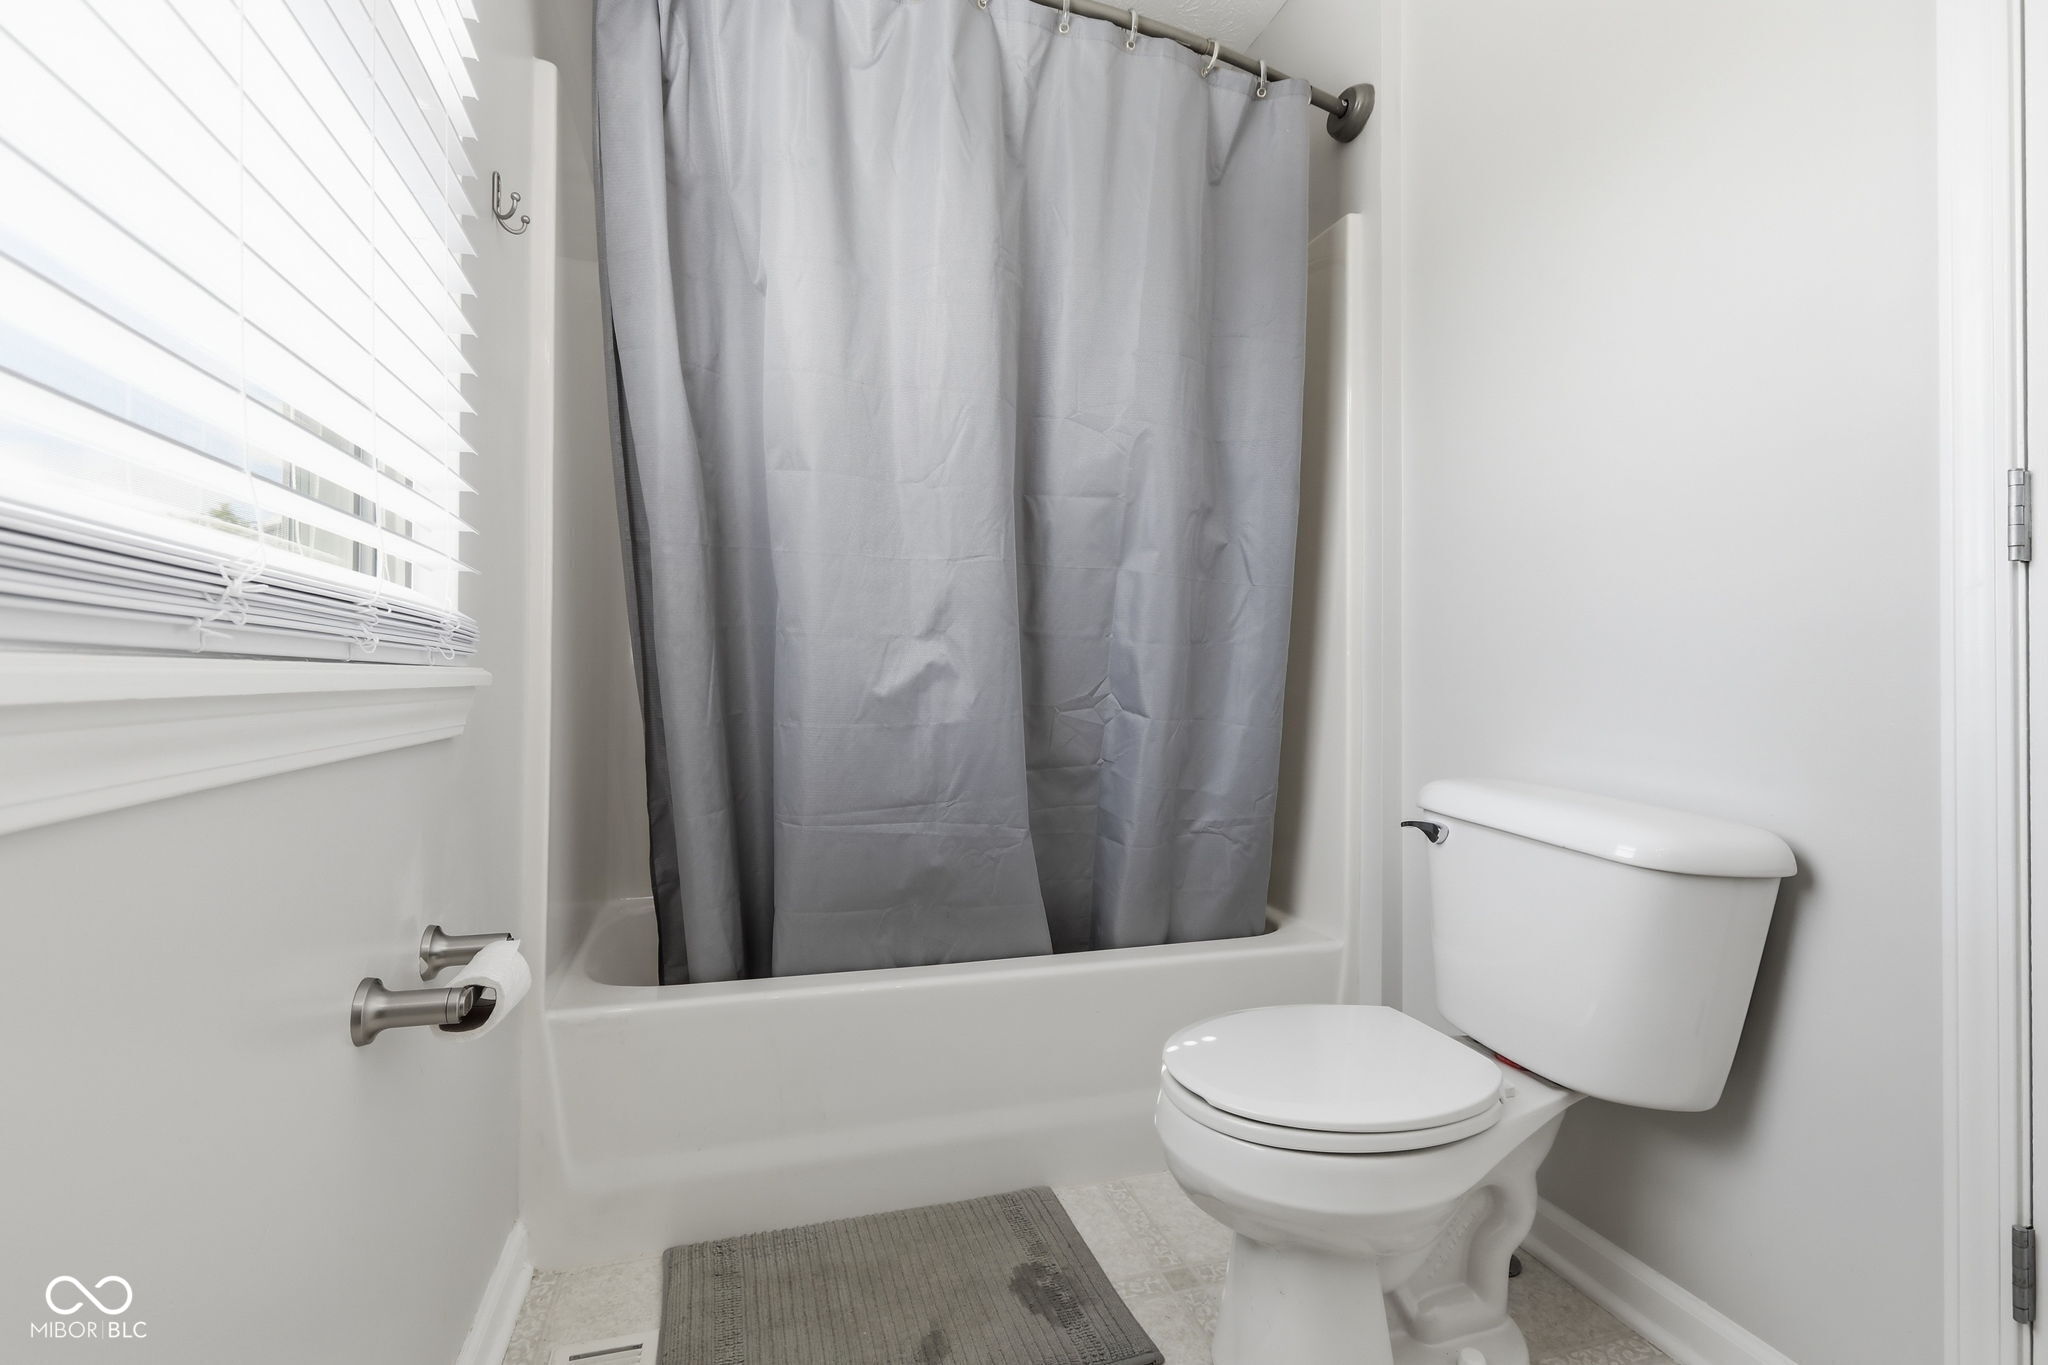
Bathroom with a tub and gray shower curtain beside a toilet and window blinds.
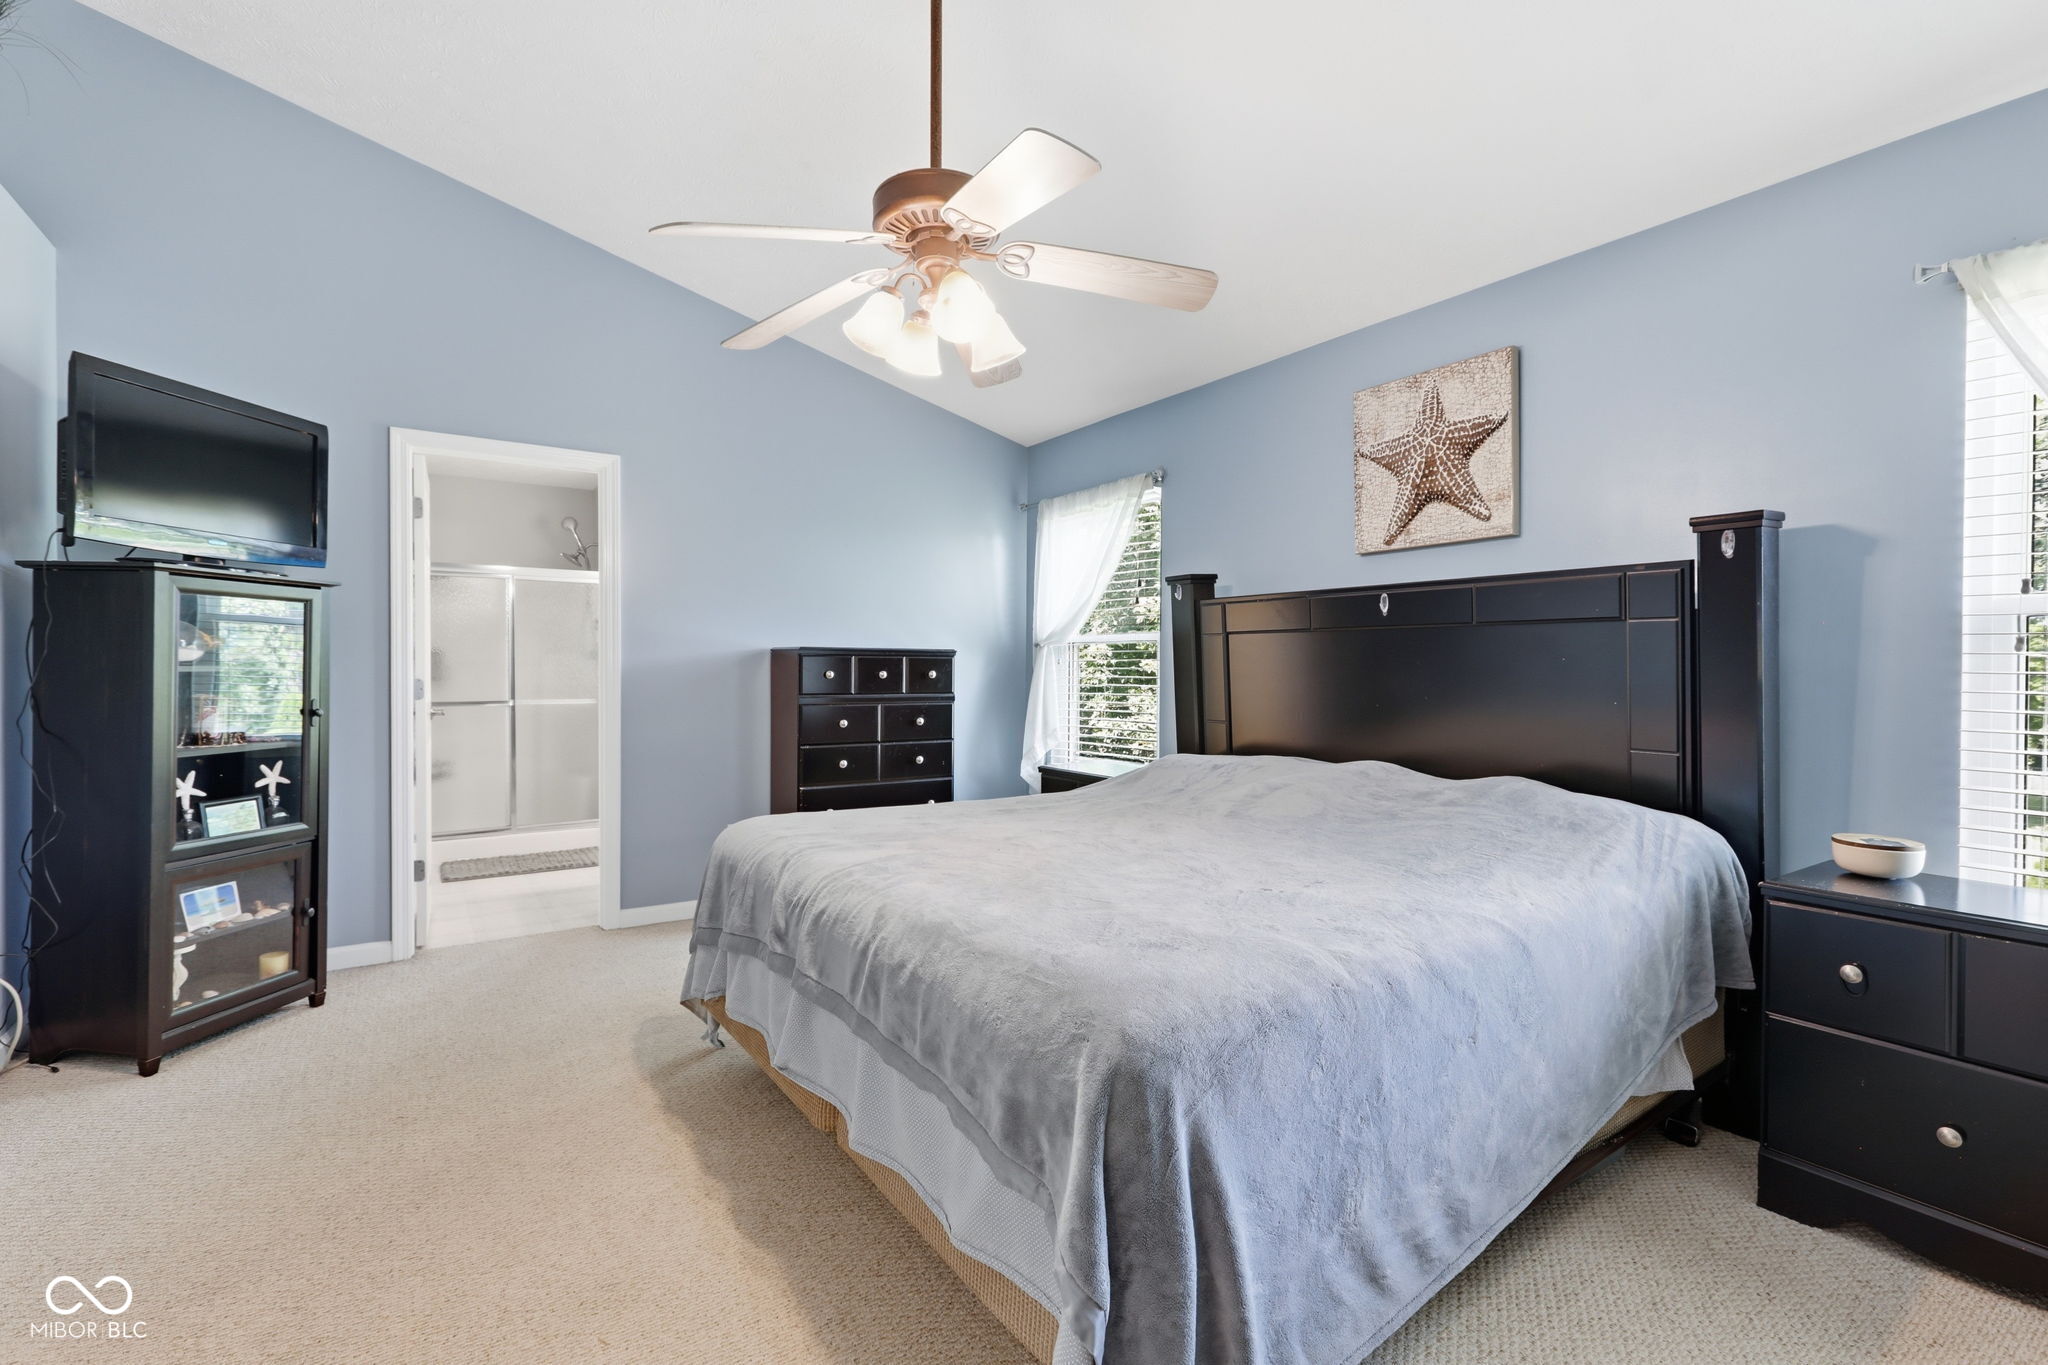
Bedroom with a large bed, dark wood furniture, blue walls, and an adjoining bathroom.
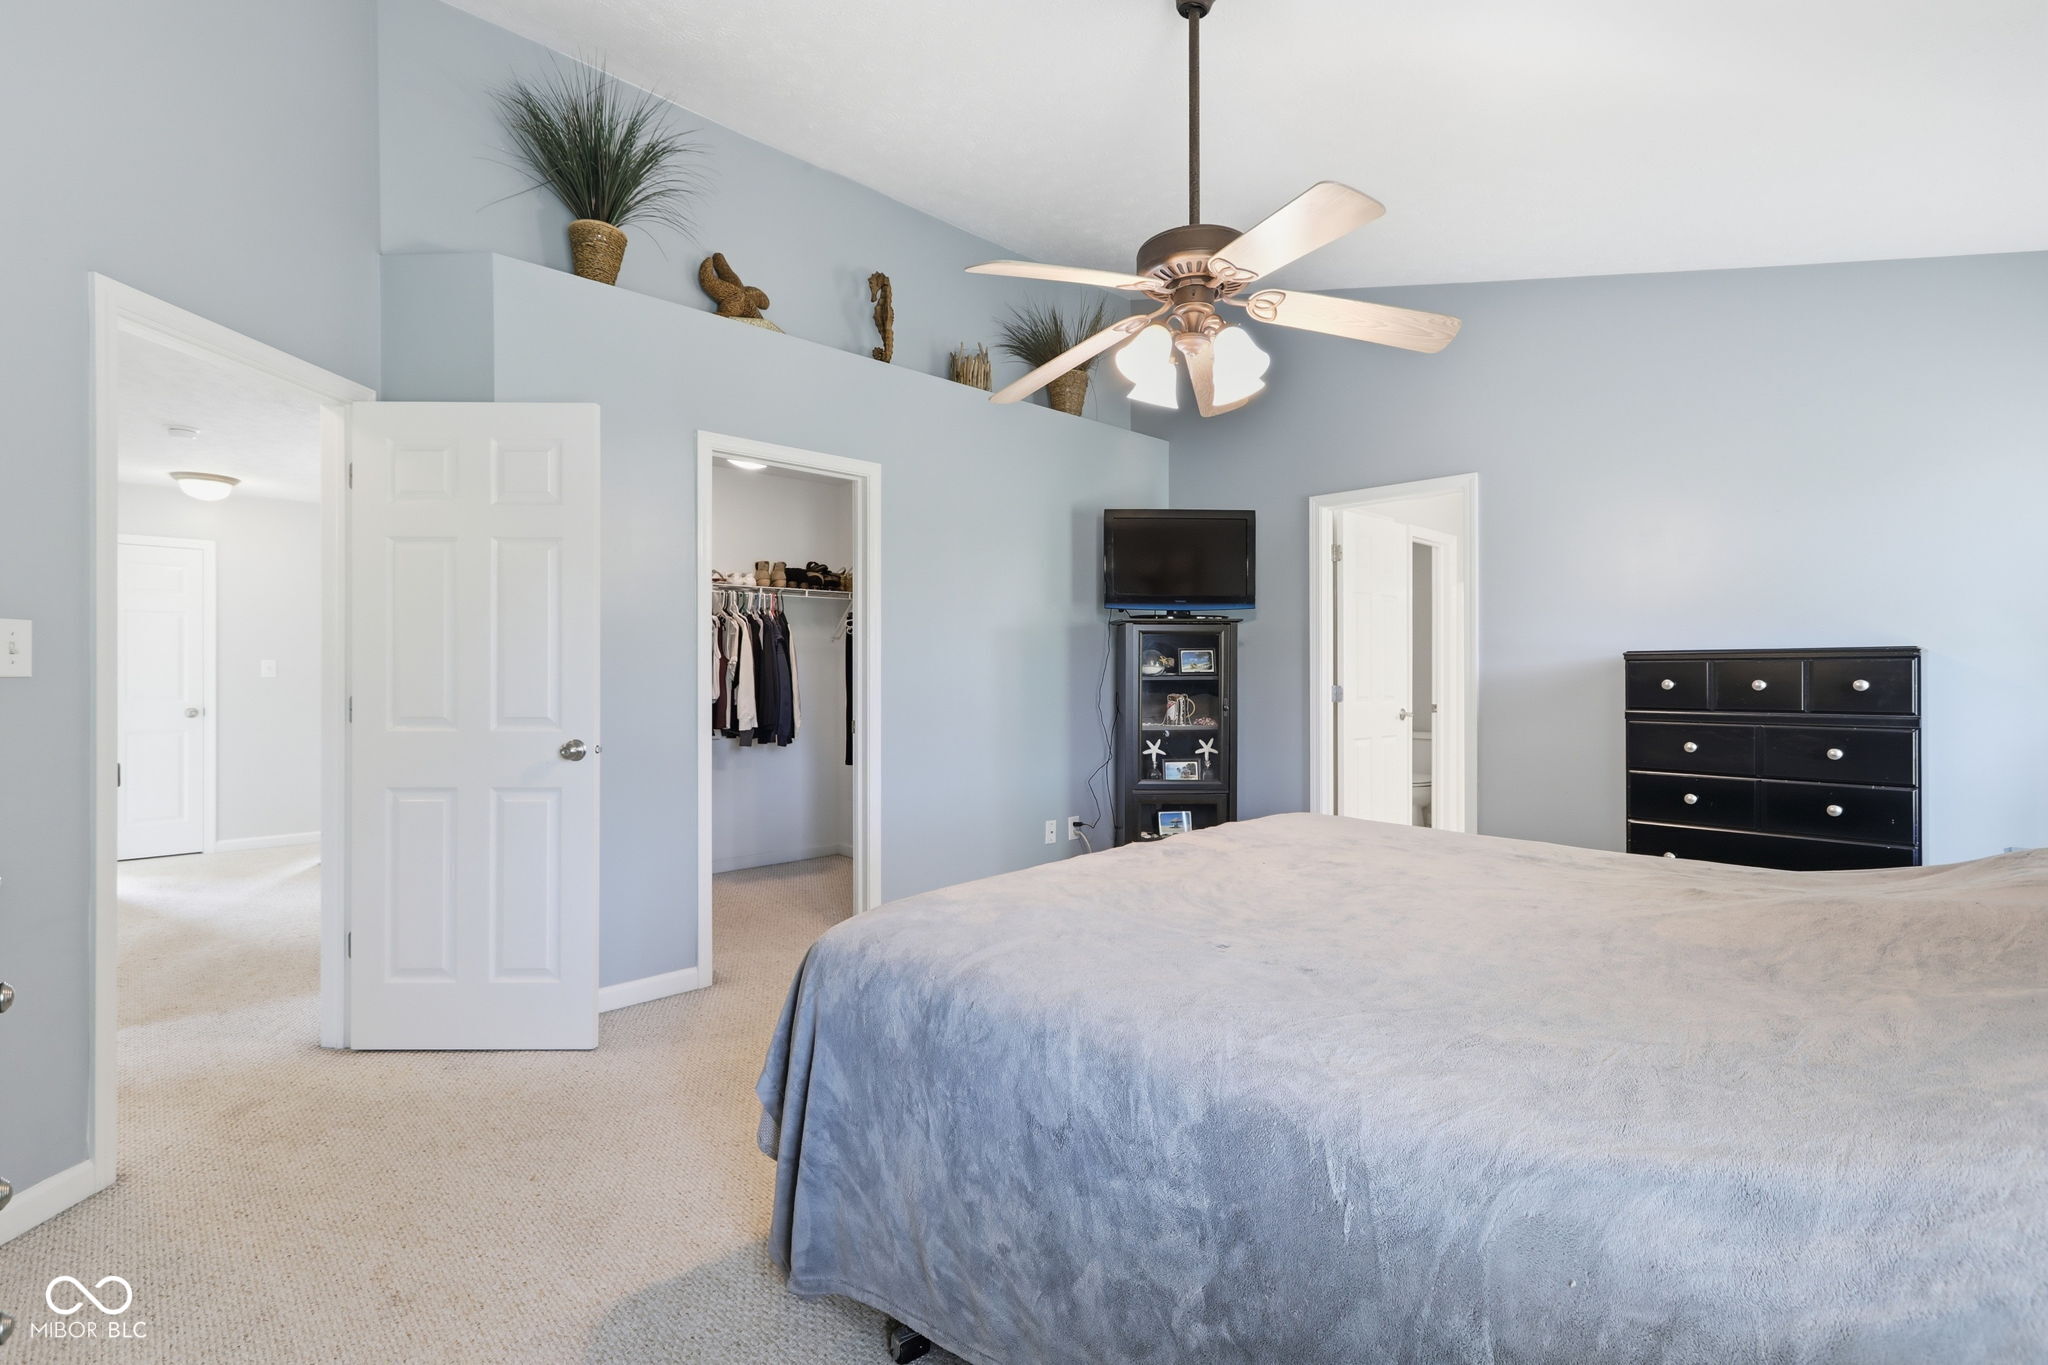
Bedroom with a high ceiling, blue-gray walls, ceiling fan, and large bed.
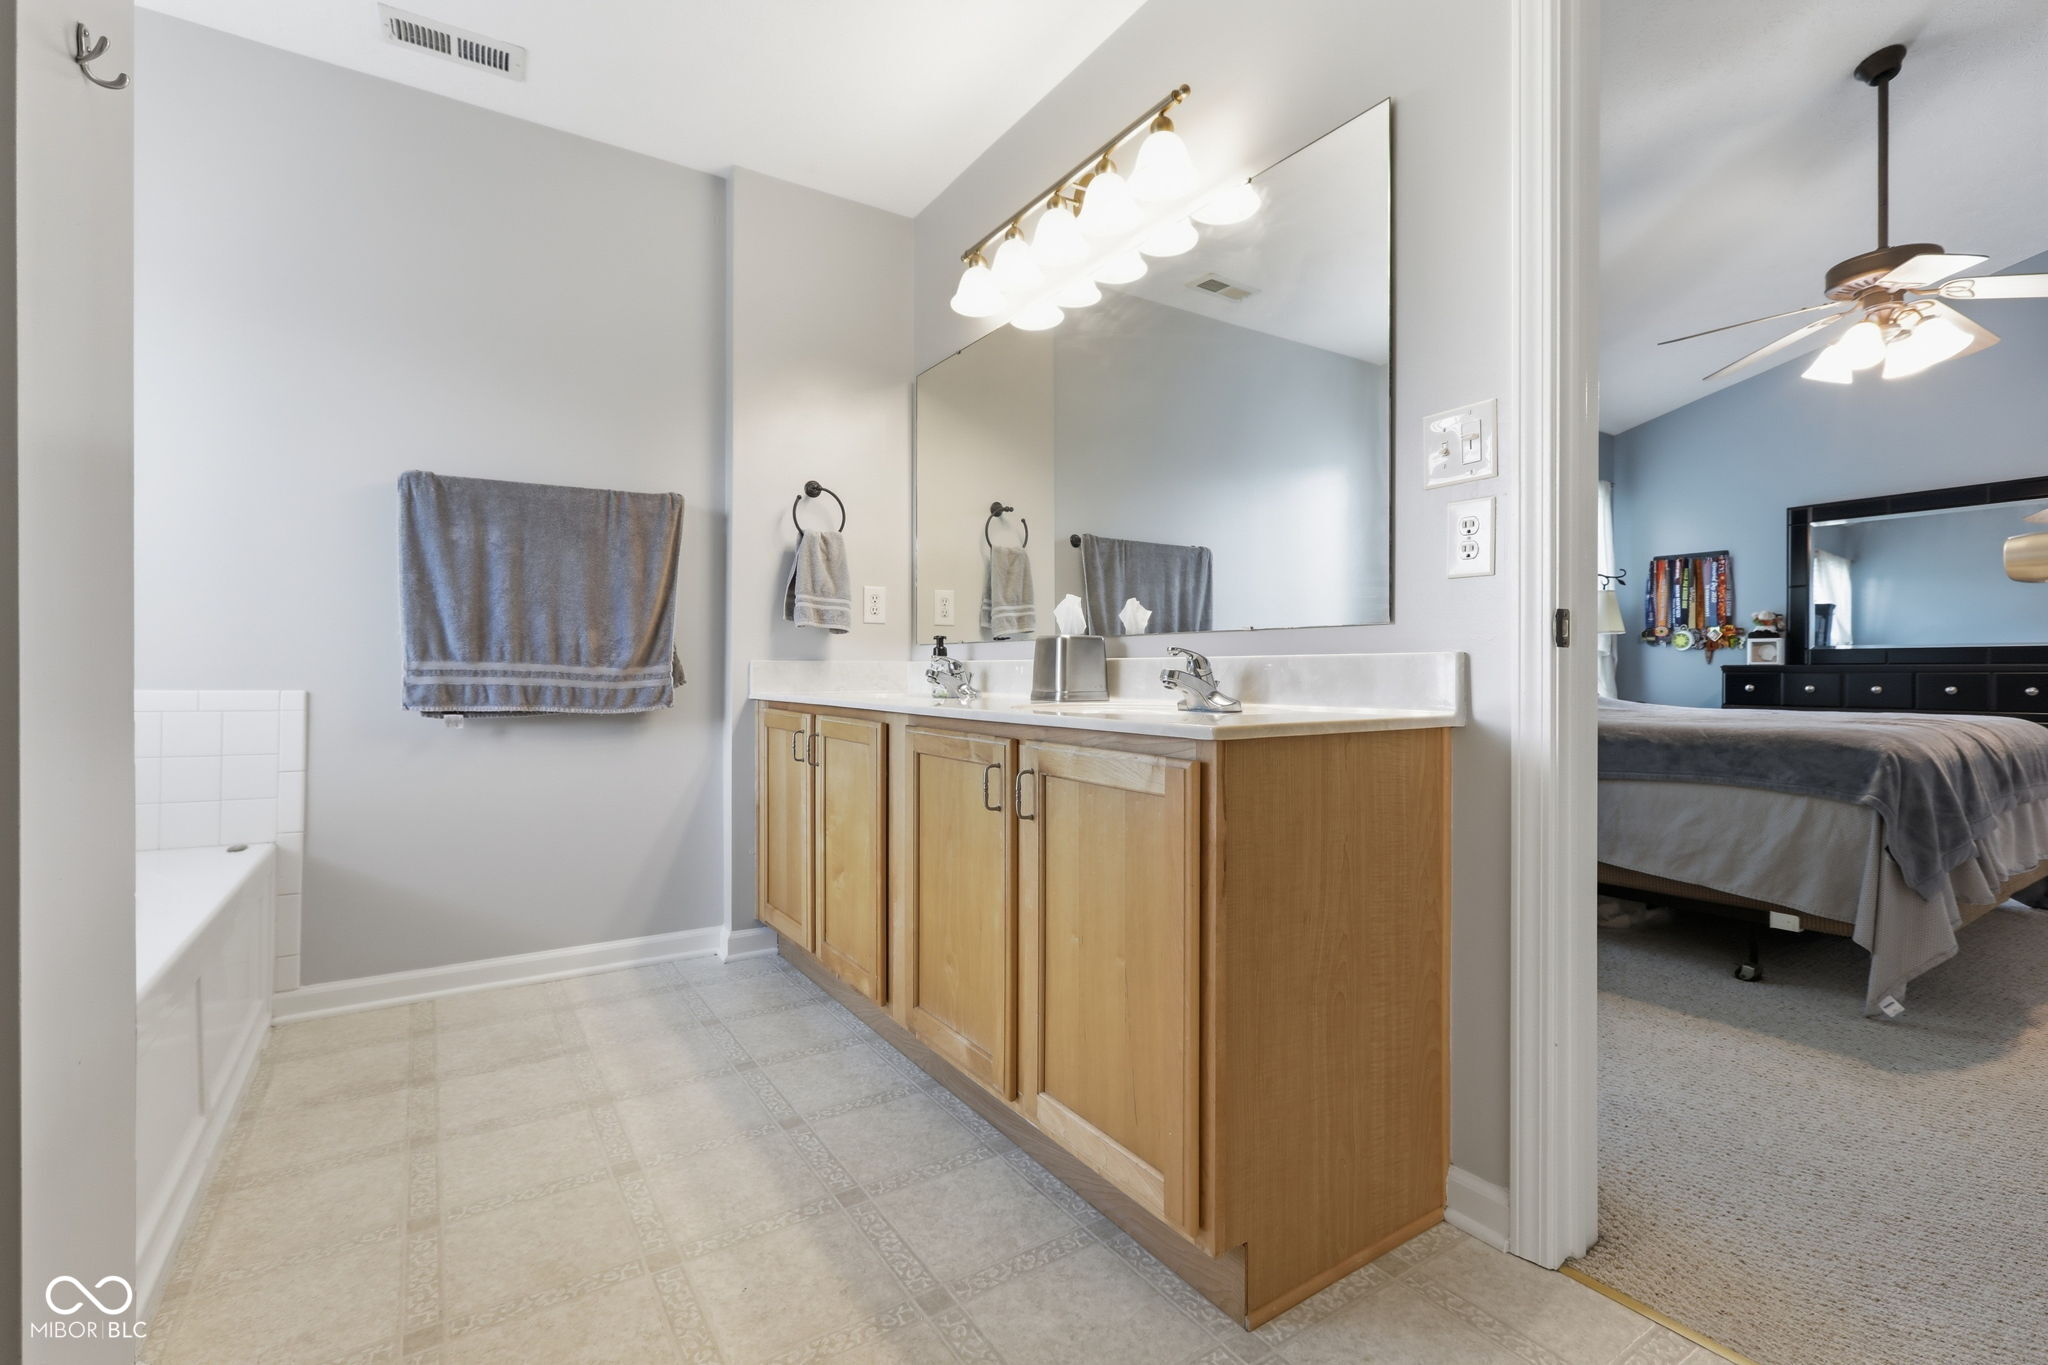
Bathroom with a double-sink wood vanity and large mirror, opening to a furnished bedroom.
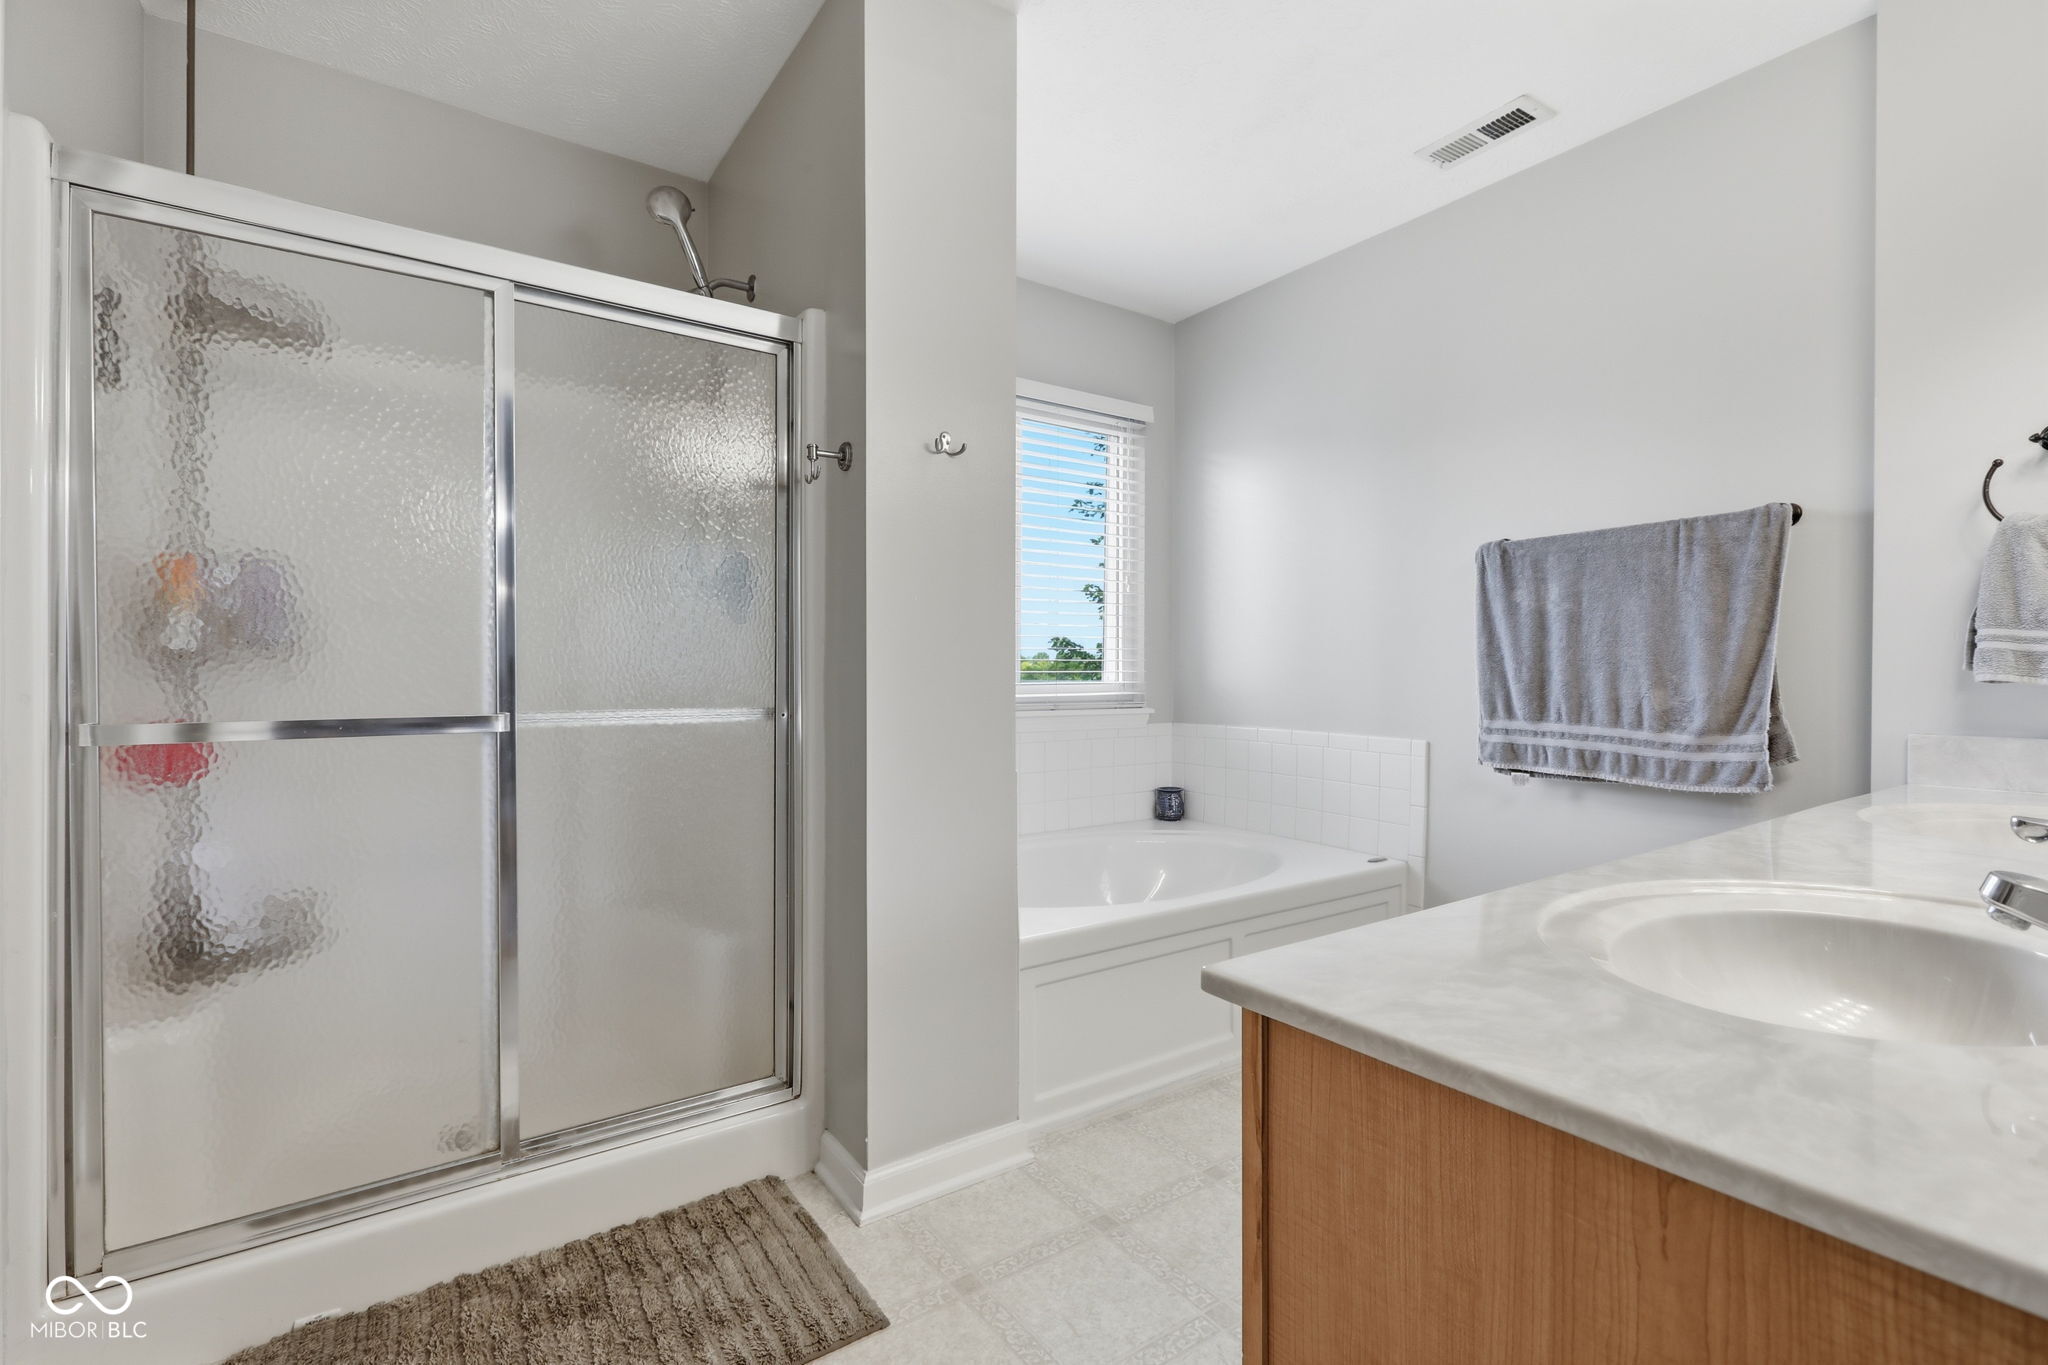
Bathroom with frosted-glass shower, soaking tub, and wood vanity.
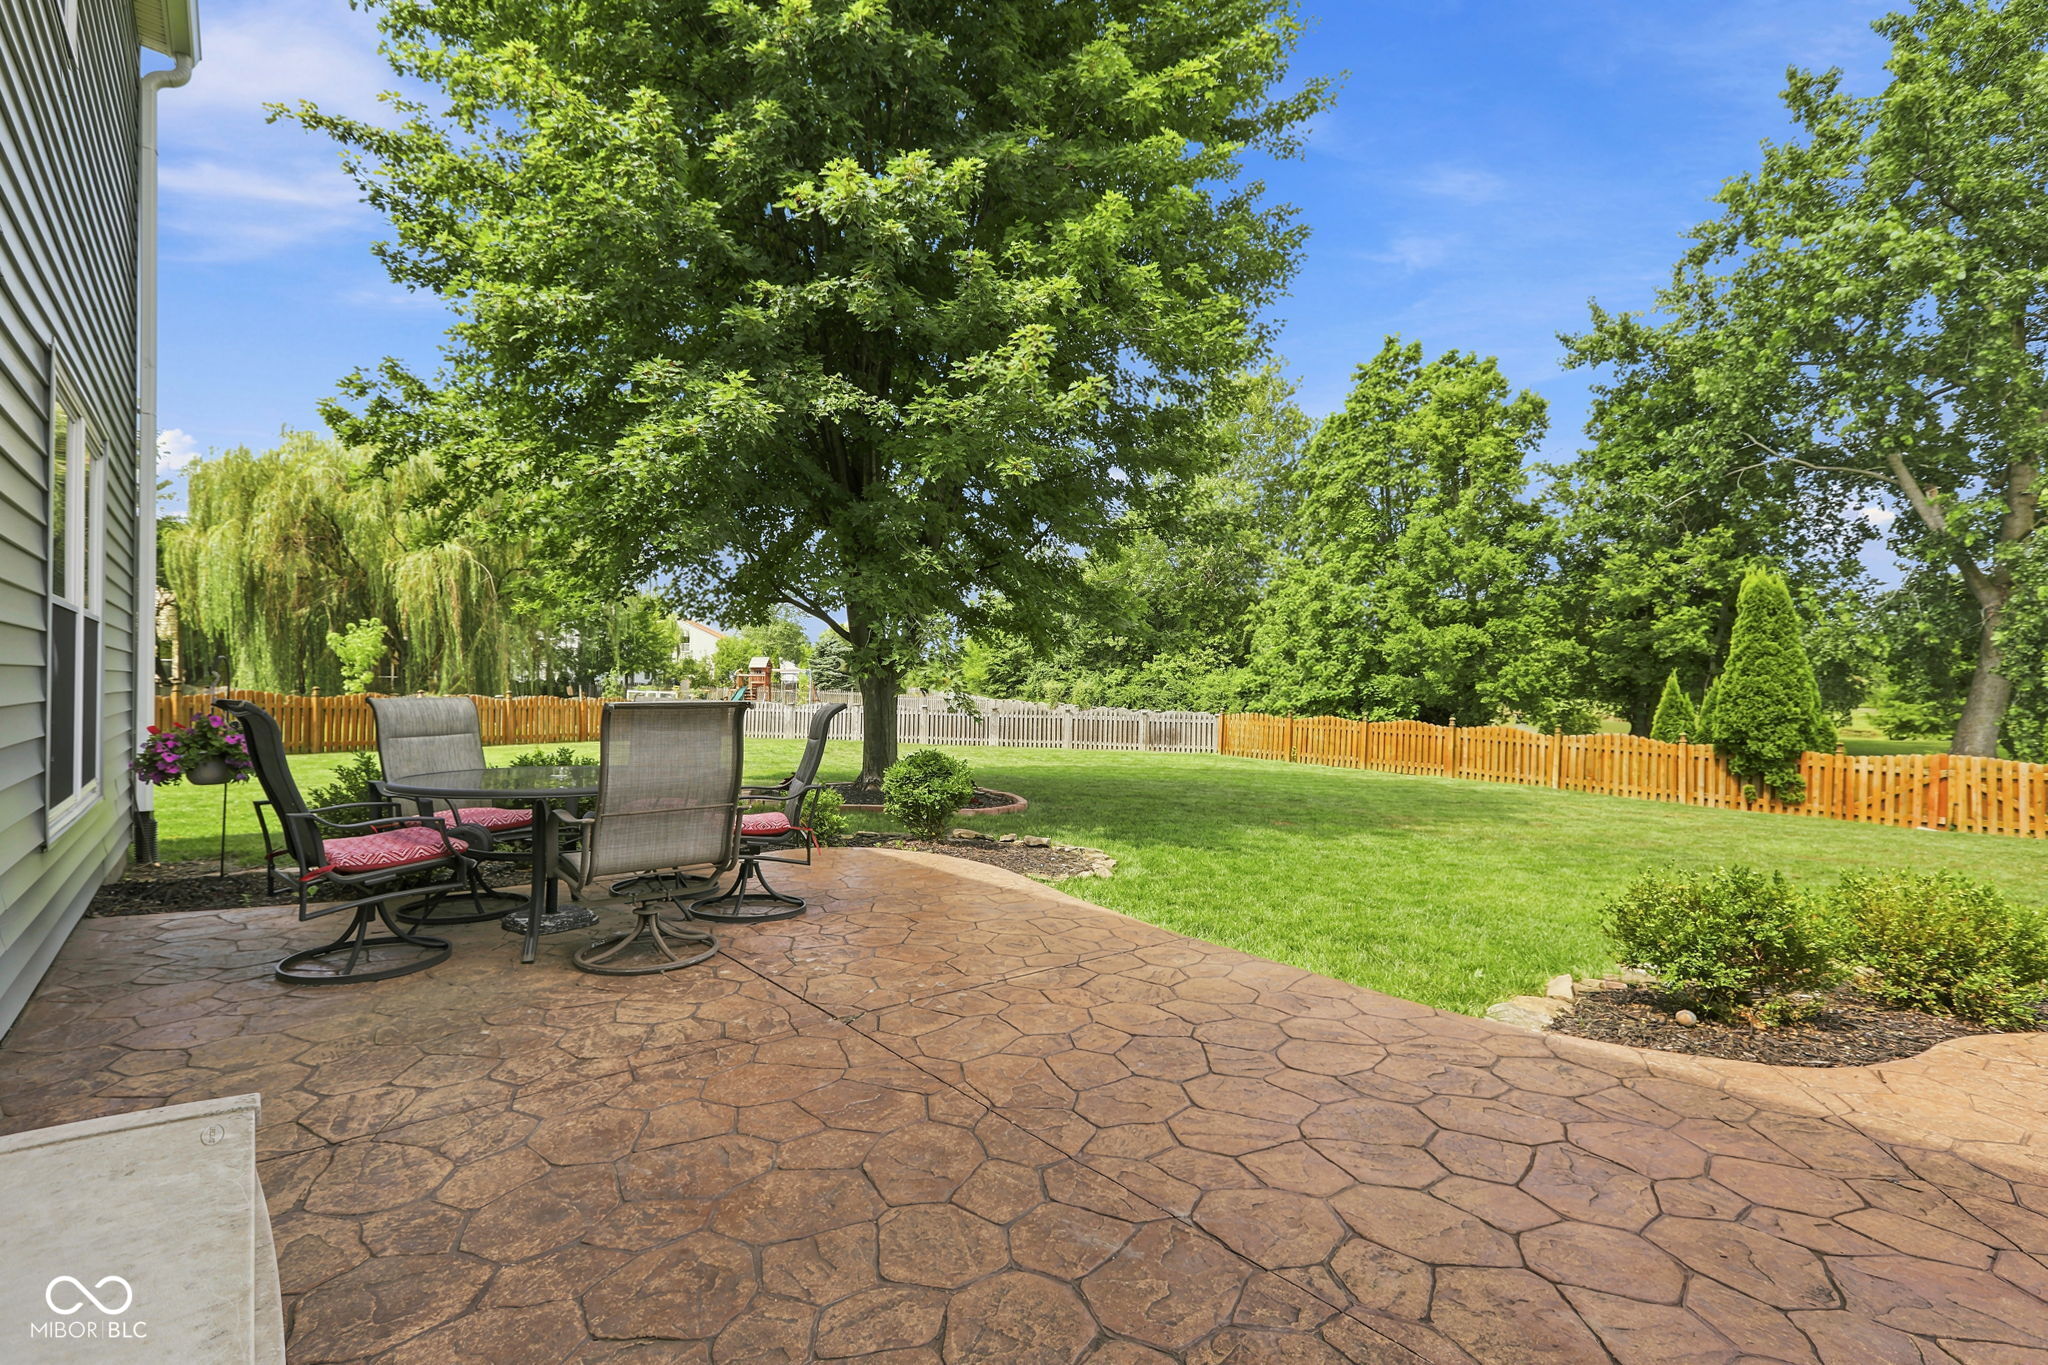
Stamped concrete backyard patio with dining furniture beneath a large shade tree and fenced lawn.
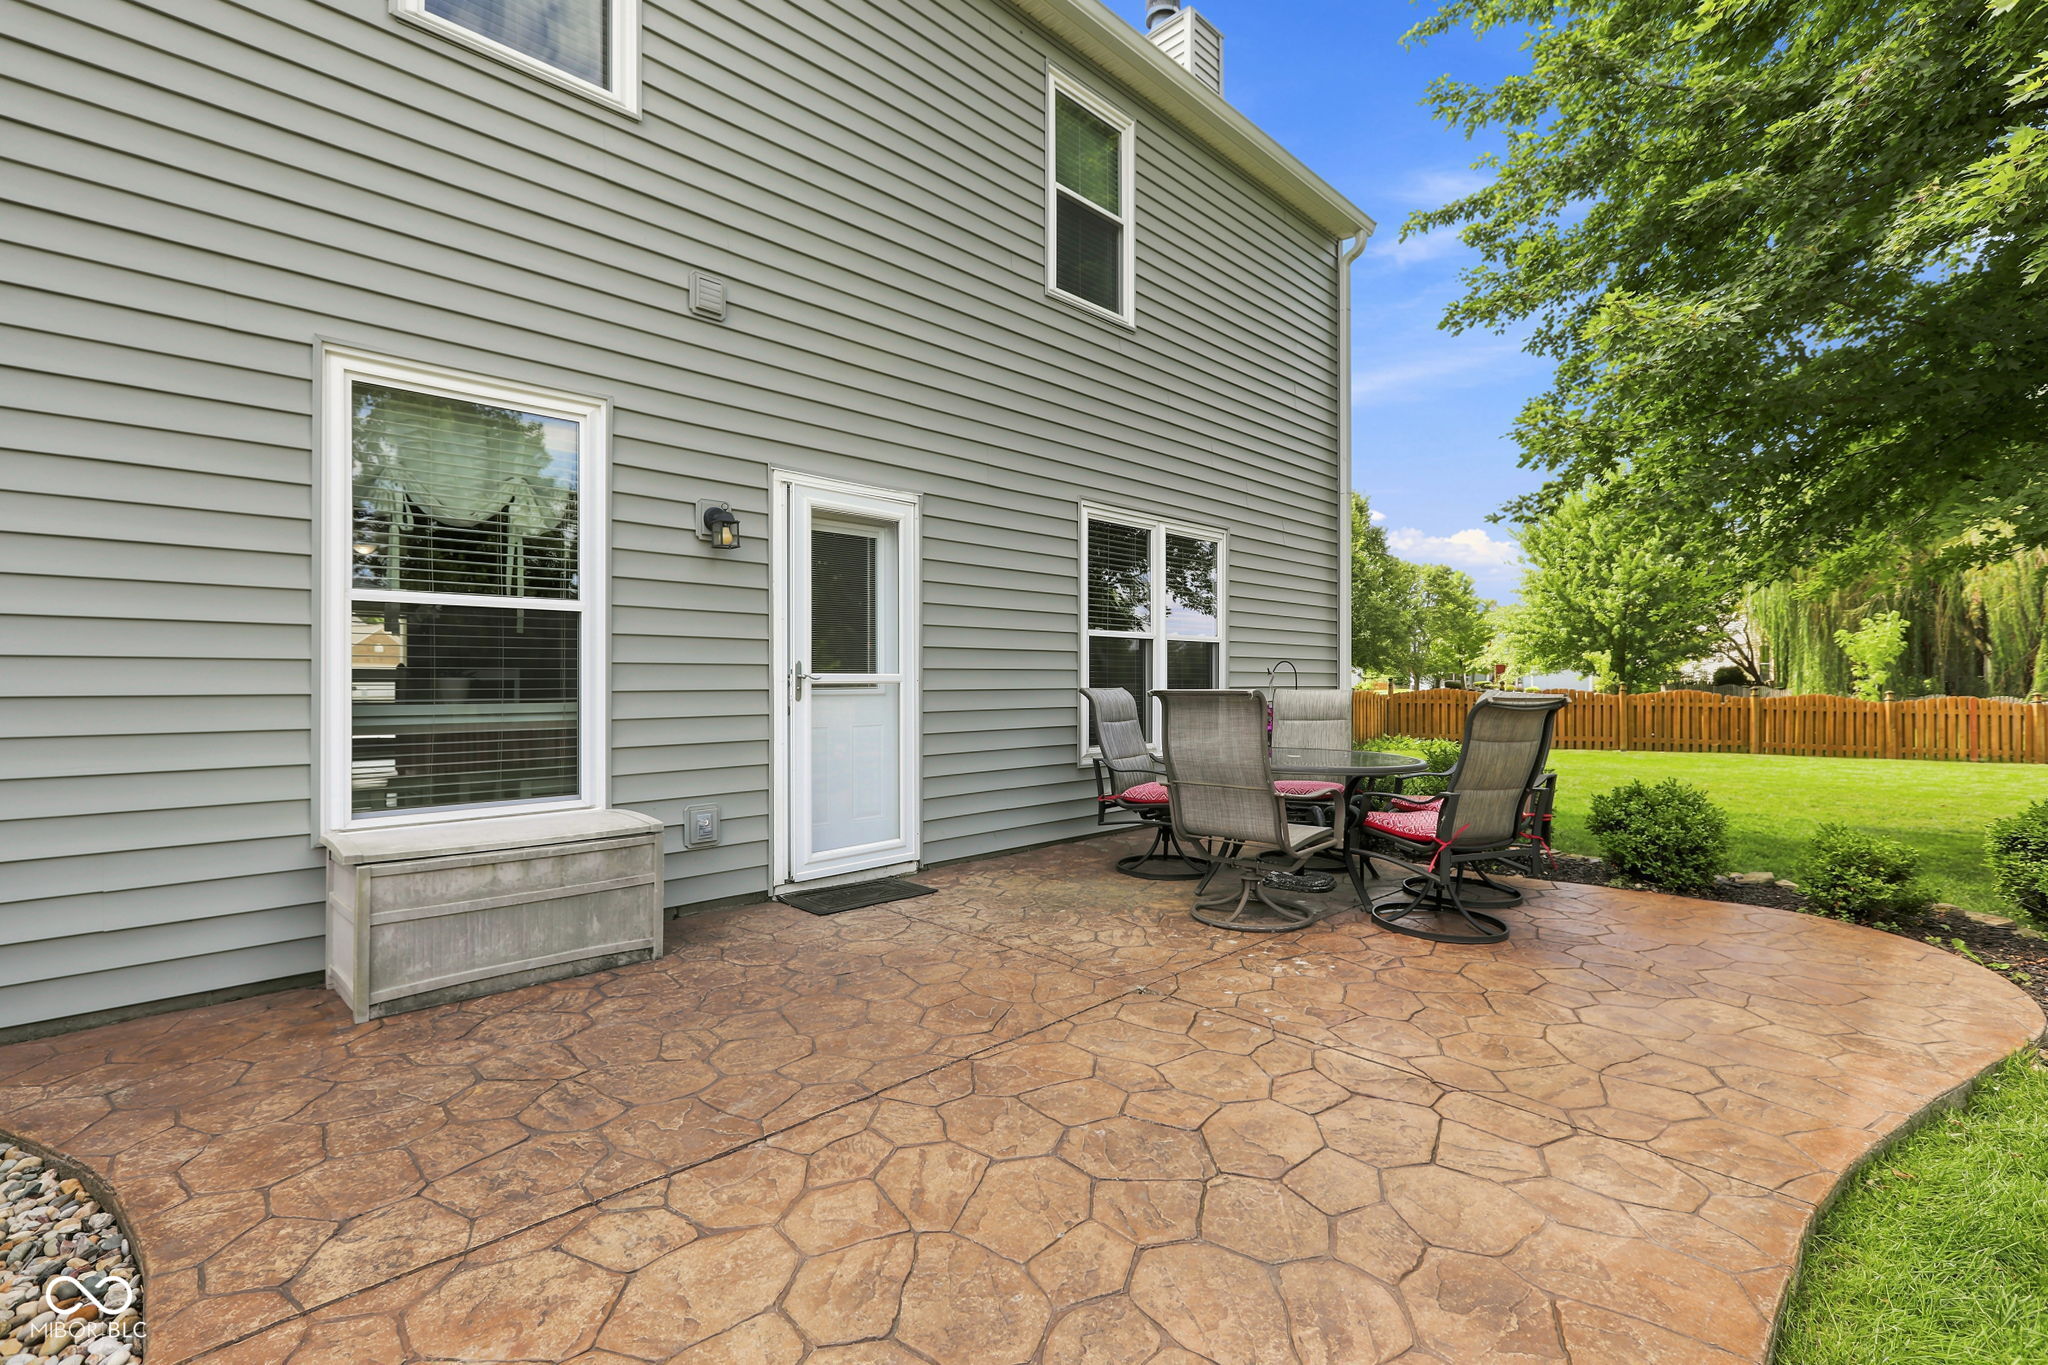
Rear patio with stamped concrete, outdoor dining set, and a fenced green yard.
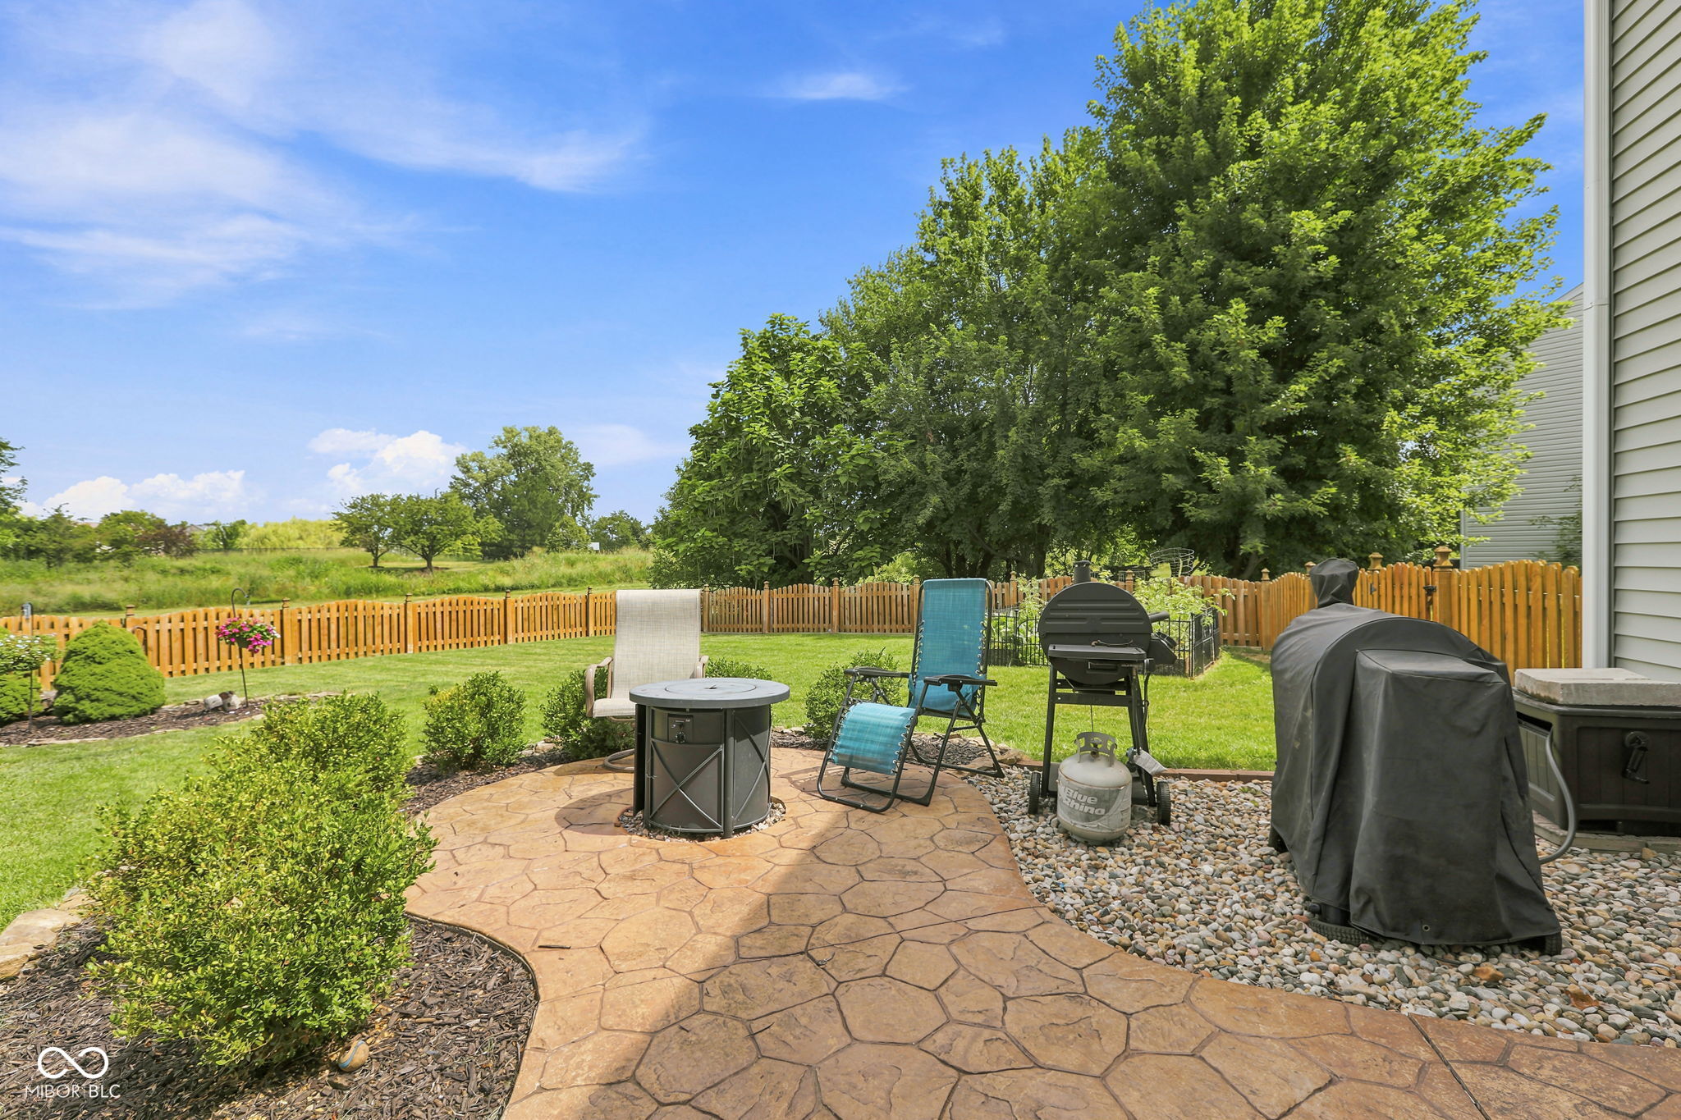
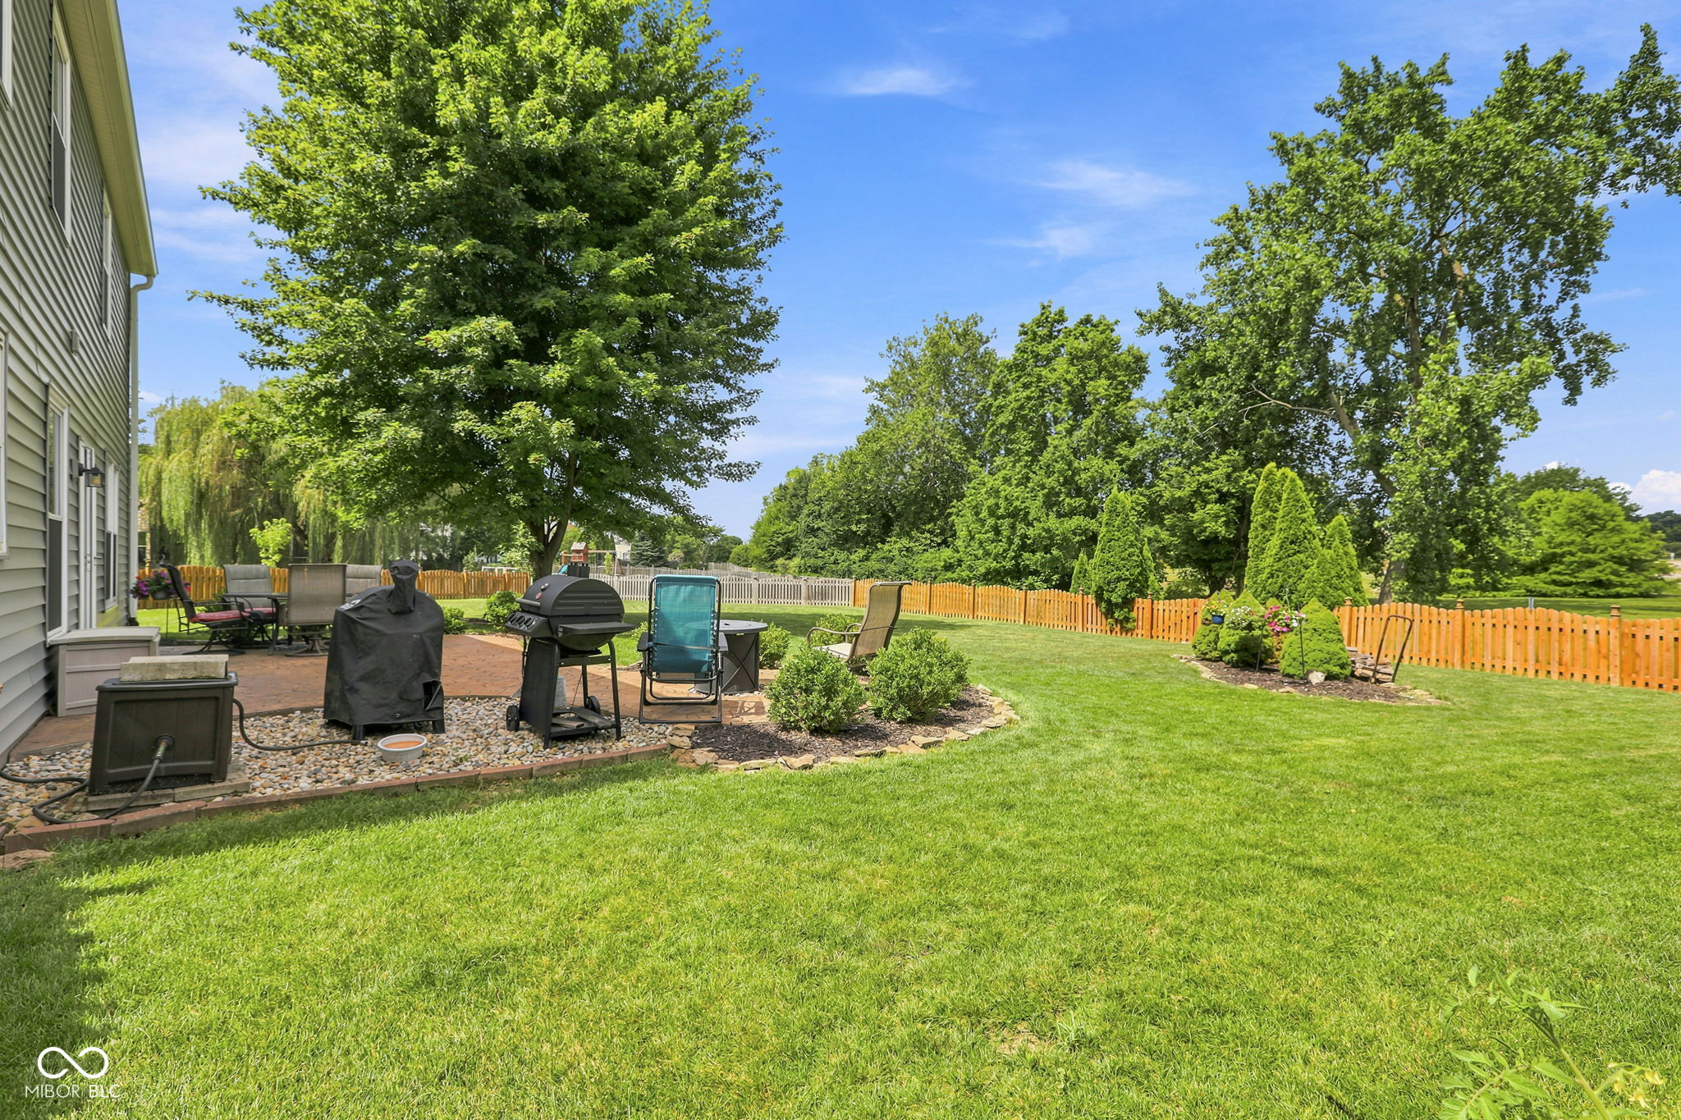
Backyard patio with stamped concrete, outdoor seating, grills, and a fenced lawn.
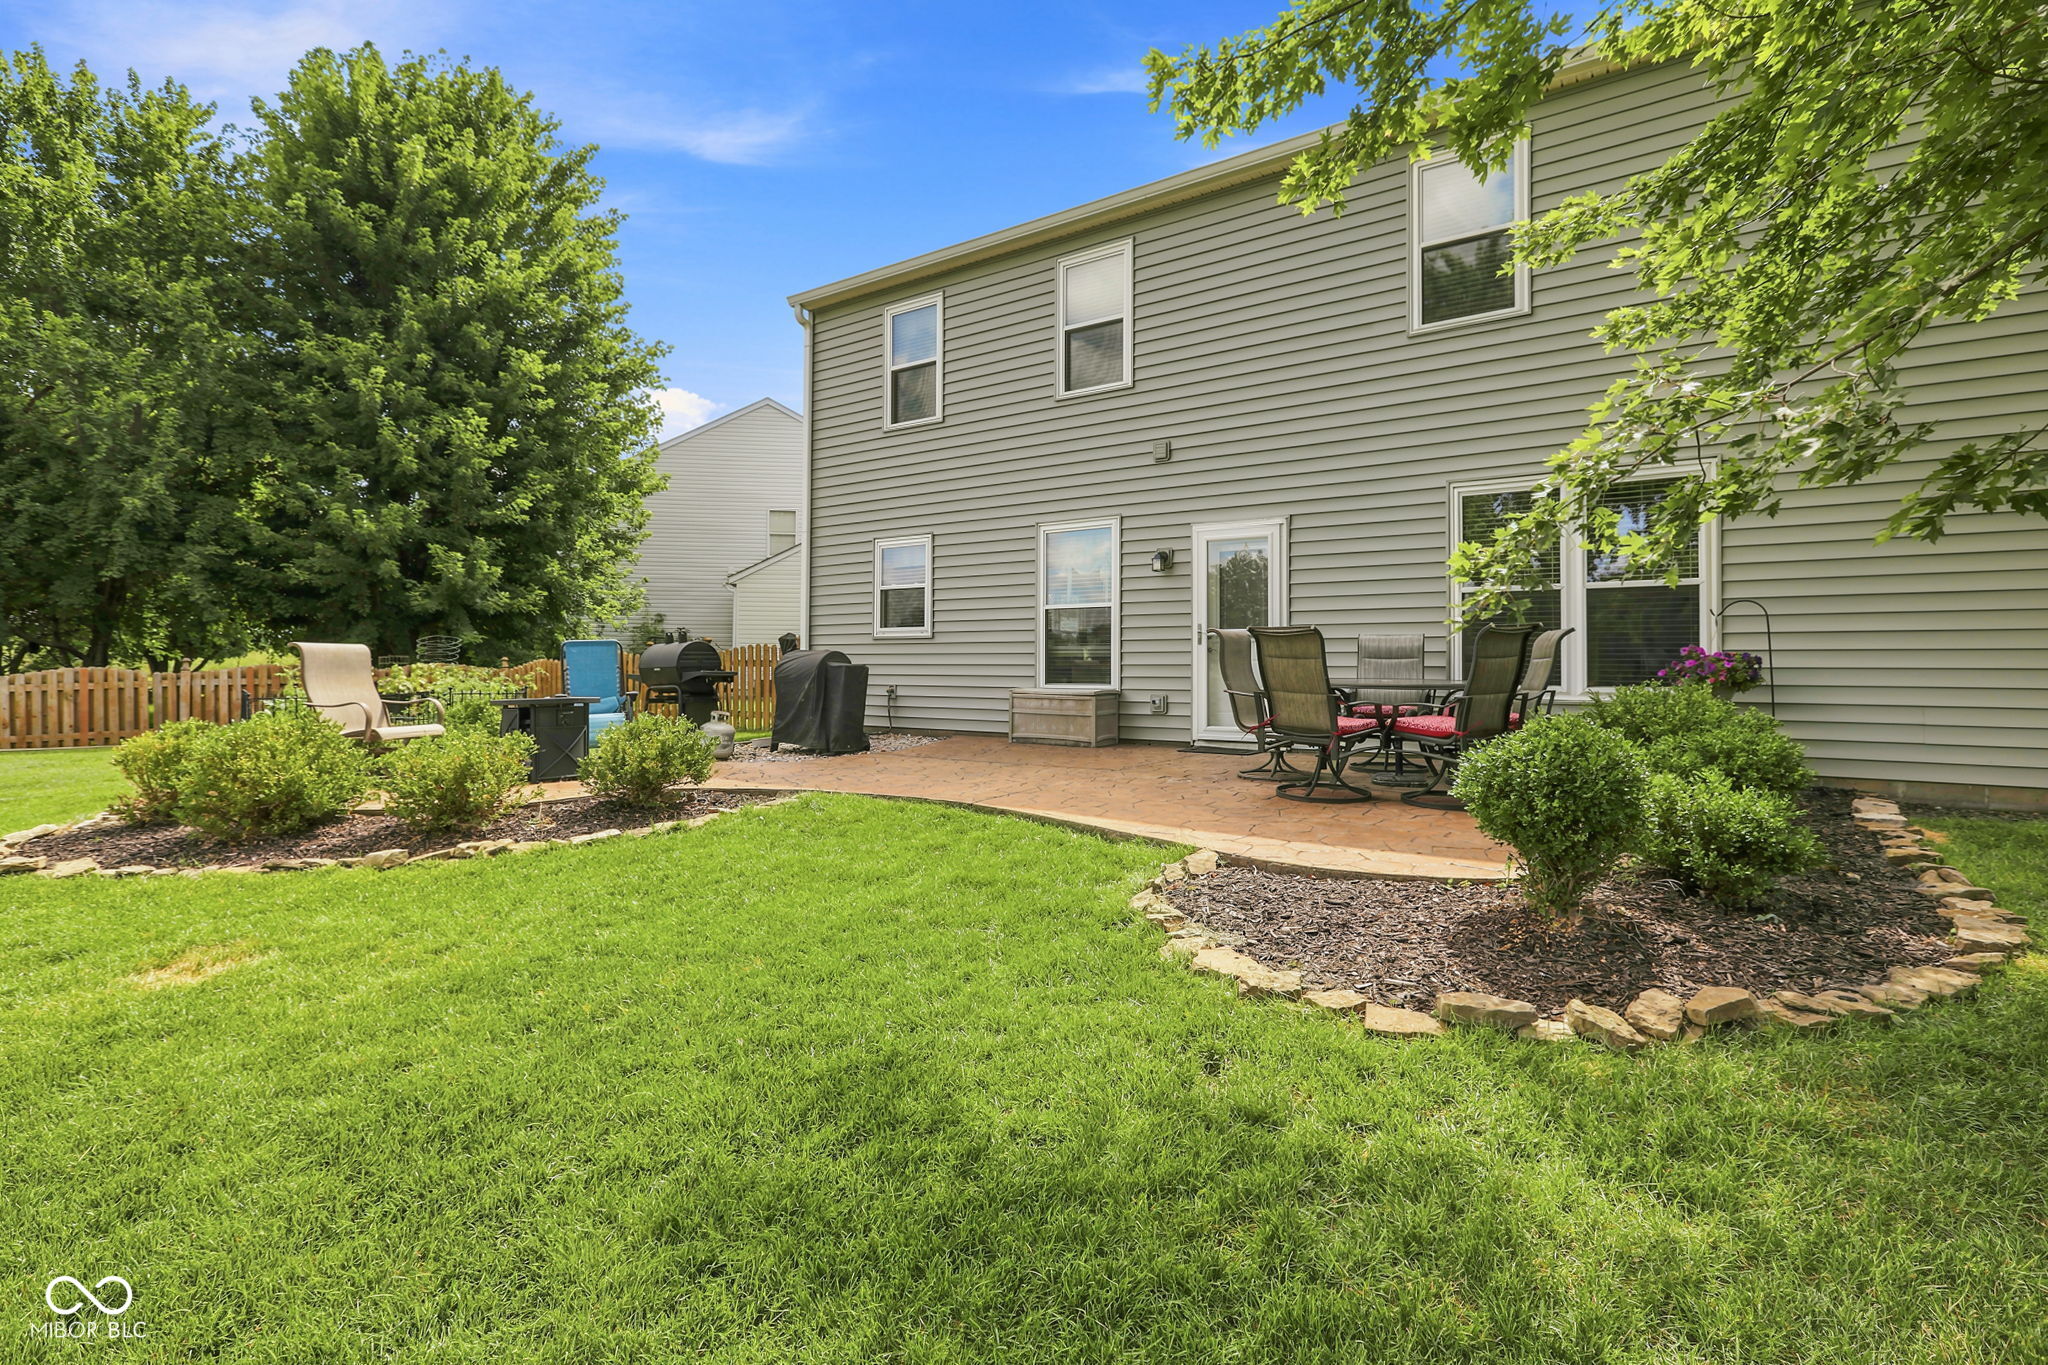
Rear exterior with a brick patio, outdoor dining set, landscaped lawn, and fenced backyard.
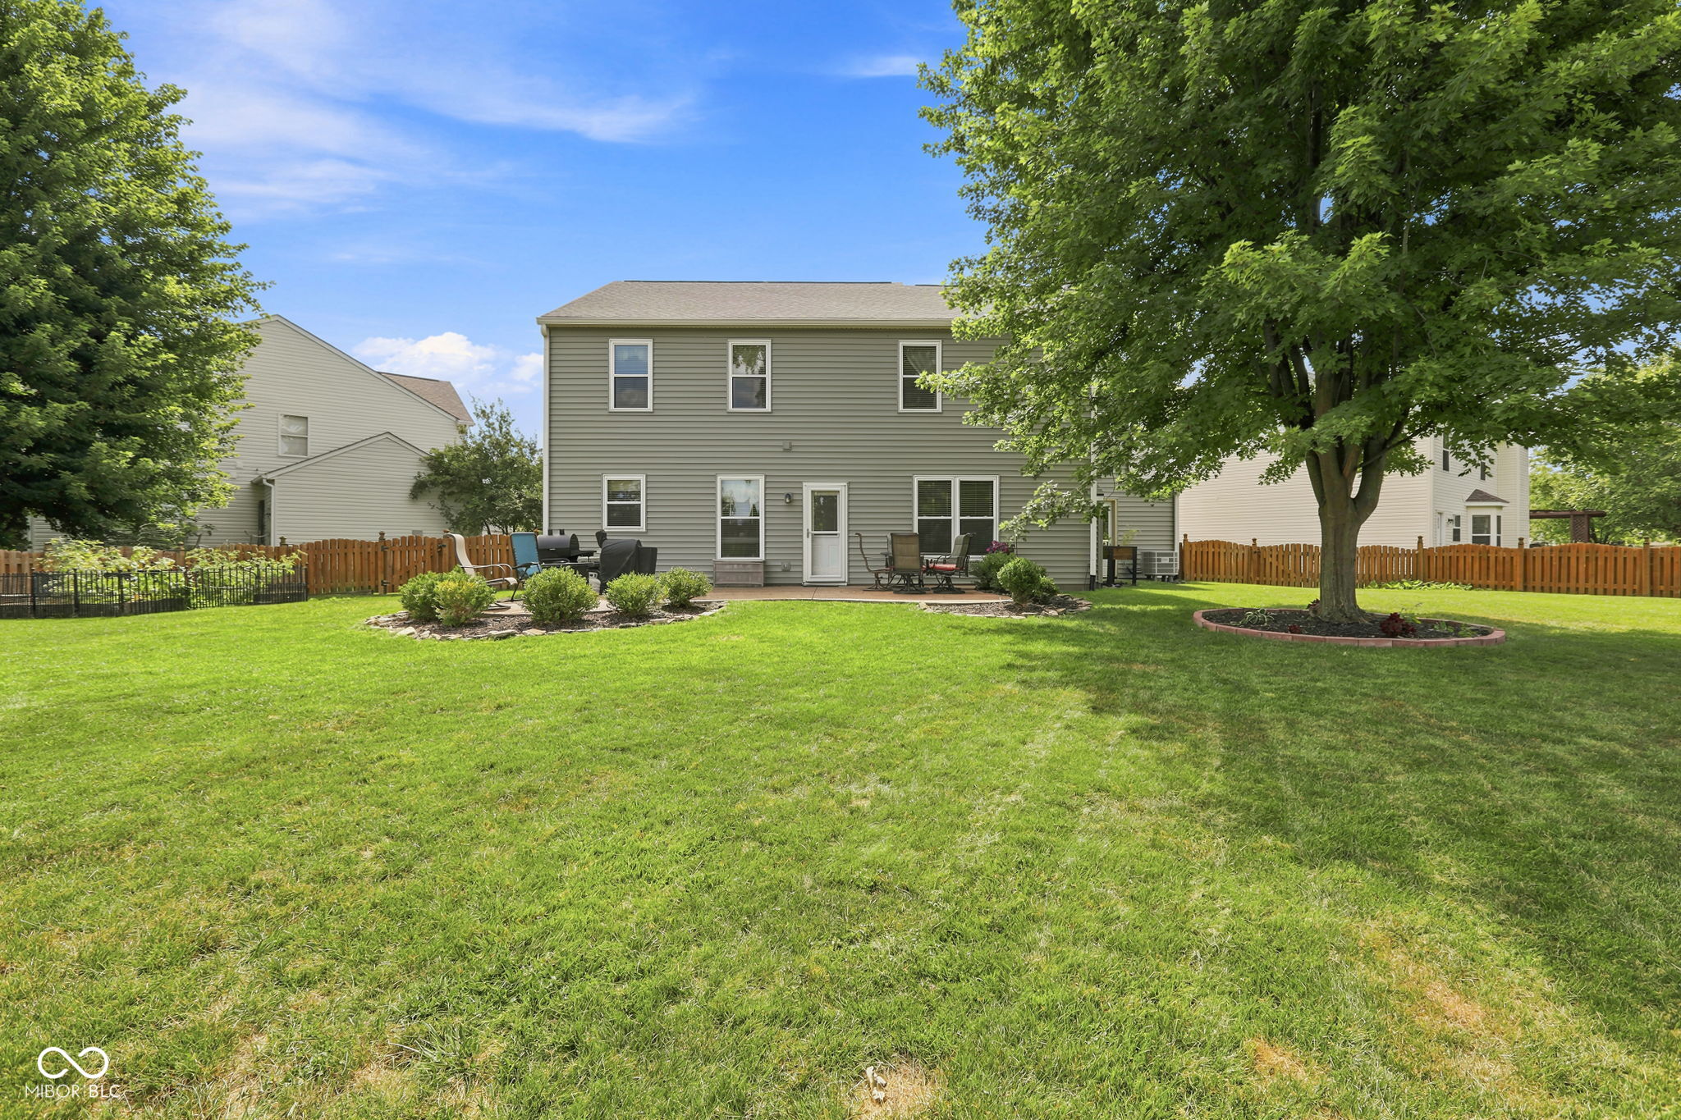
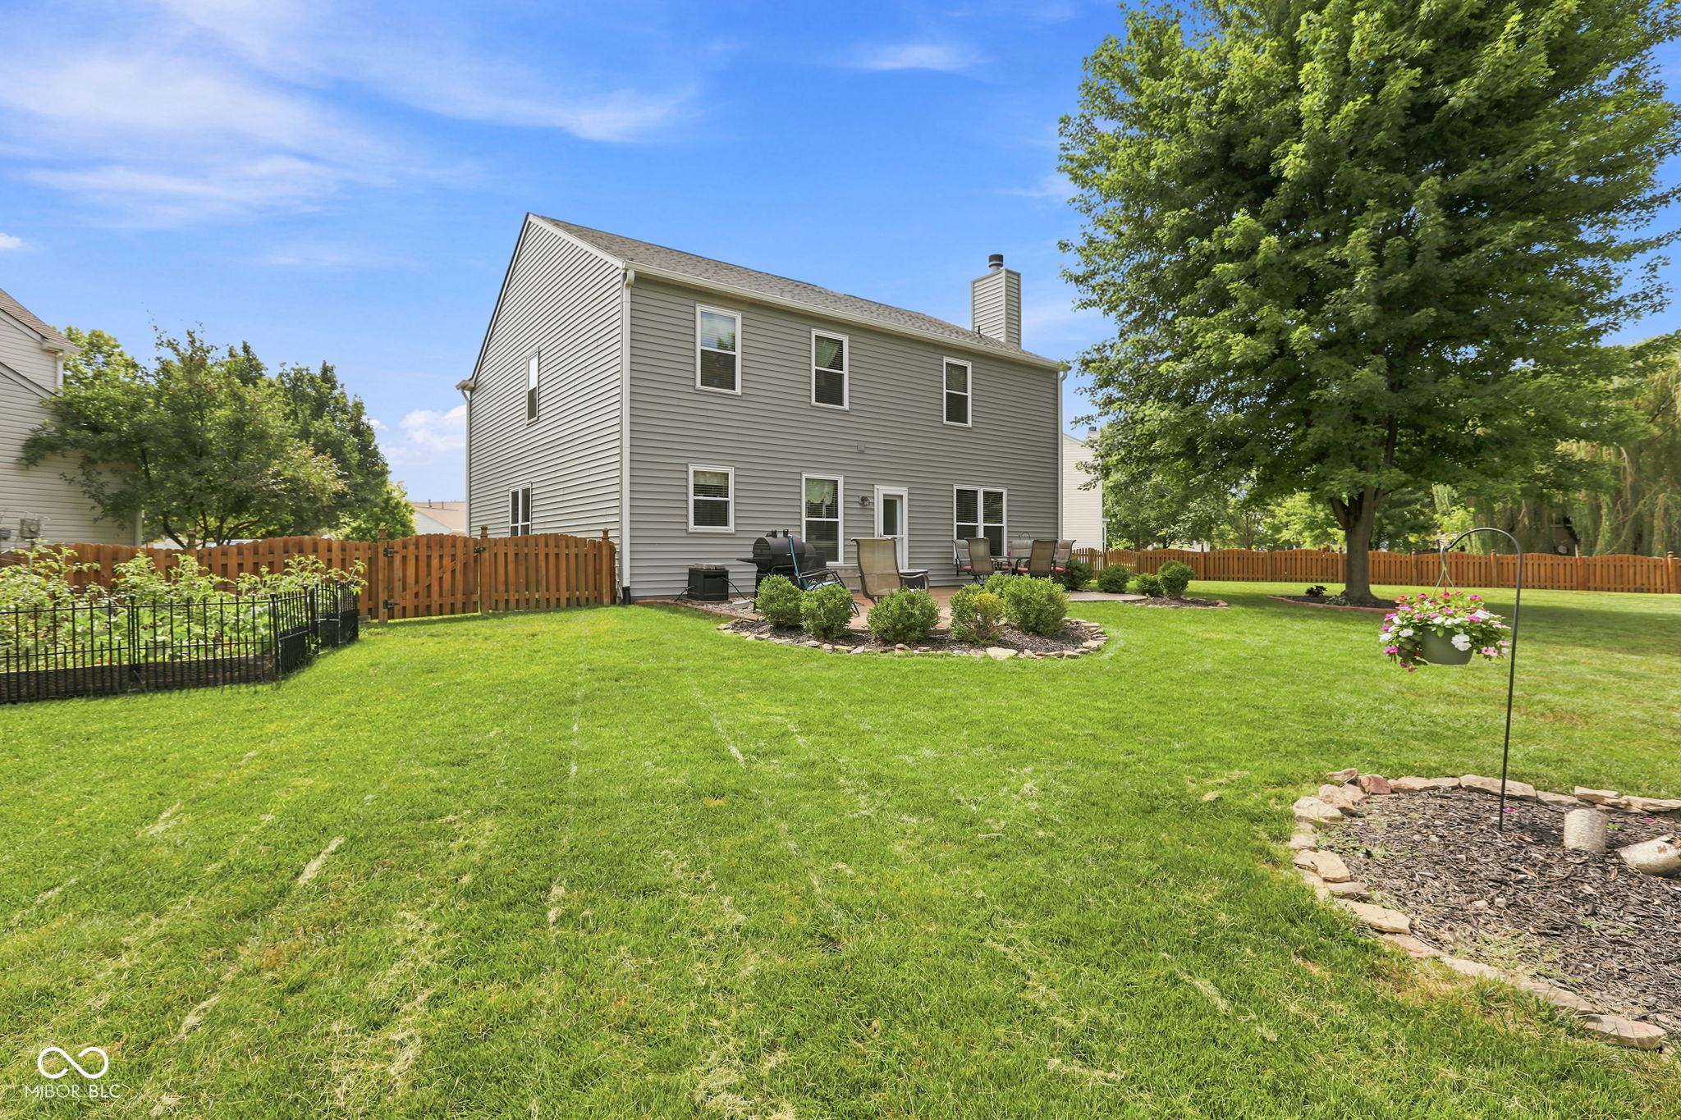
Rear of a two-story home overlooking a spacious lawn, fenced yard, and shaded patio seating.
Two-story gray-sided home behind a broad fenced lawn, with patio seating and mature trees.
Backyard with a broad lawn, fenced yard, and tree-shaded patio with outdoor seating and grills.
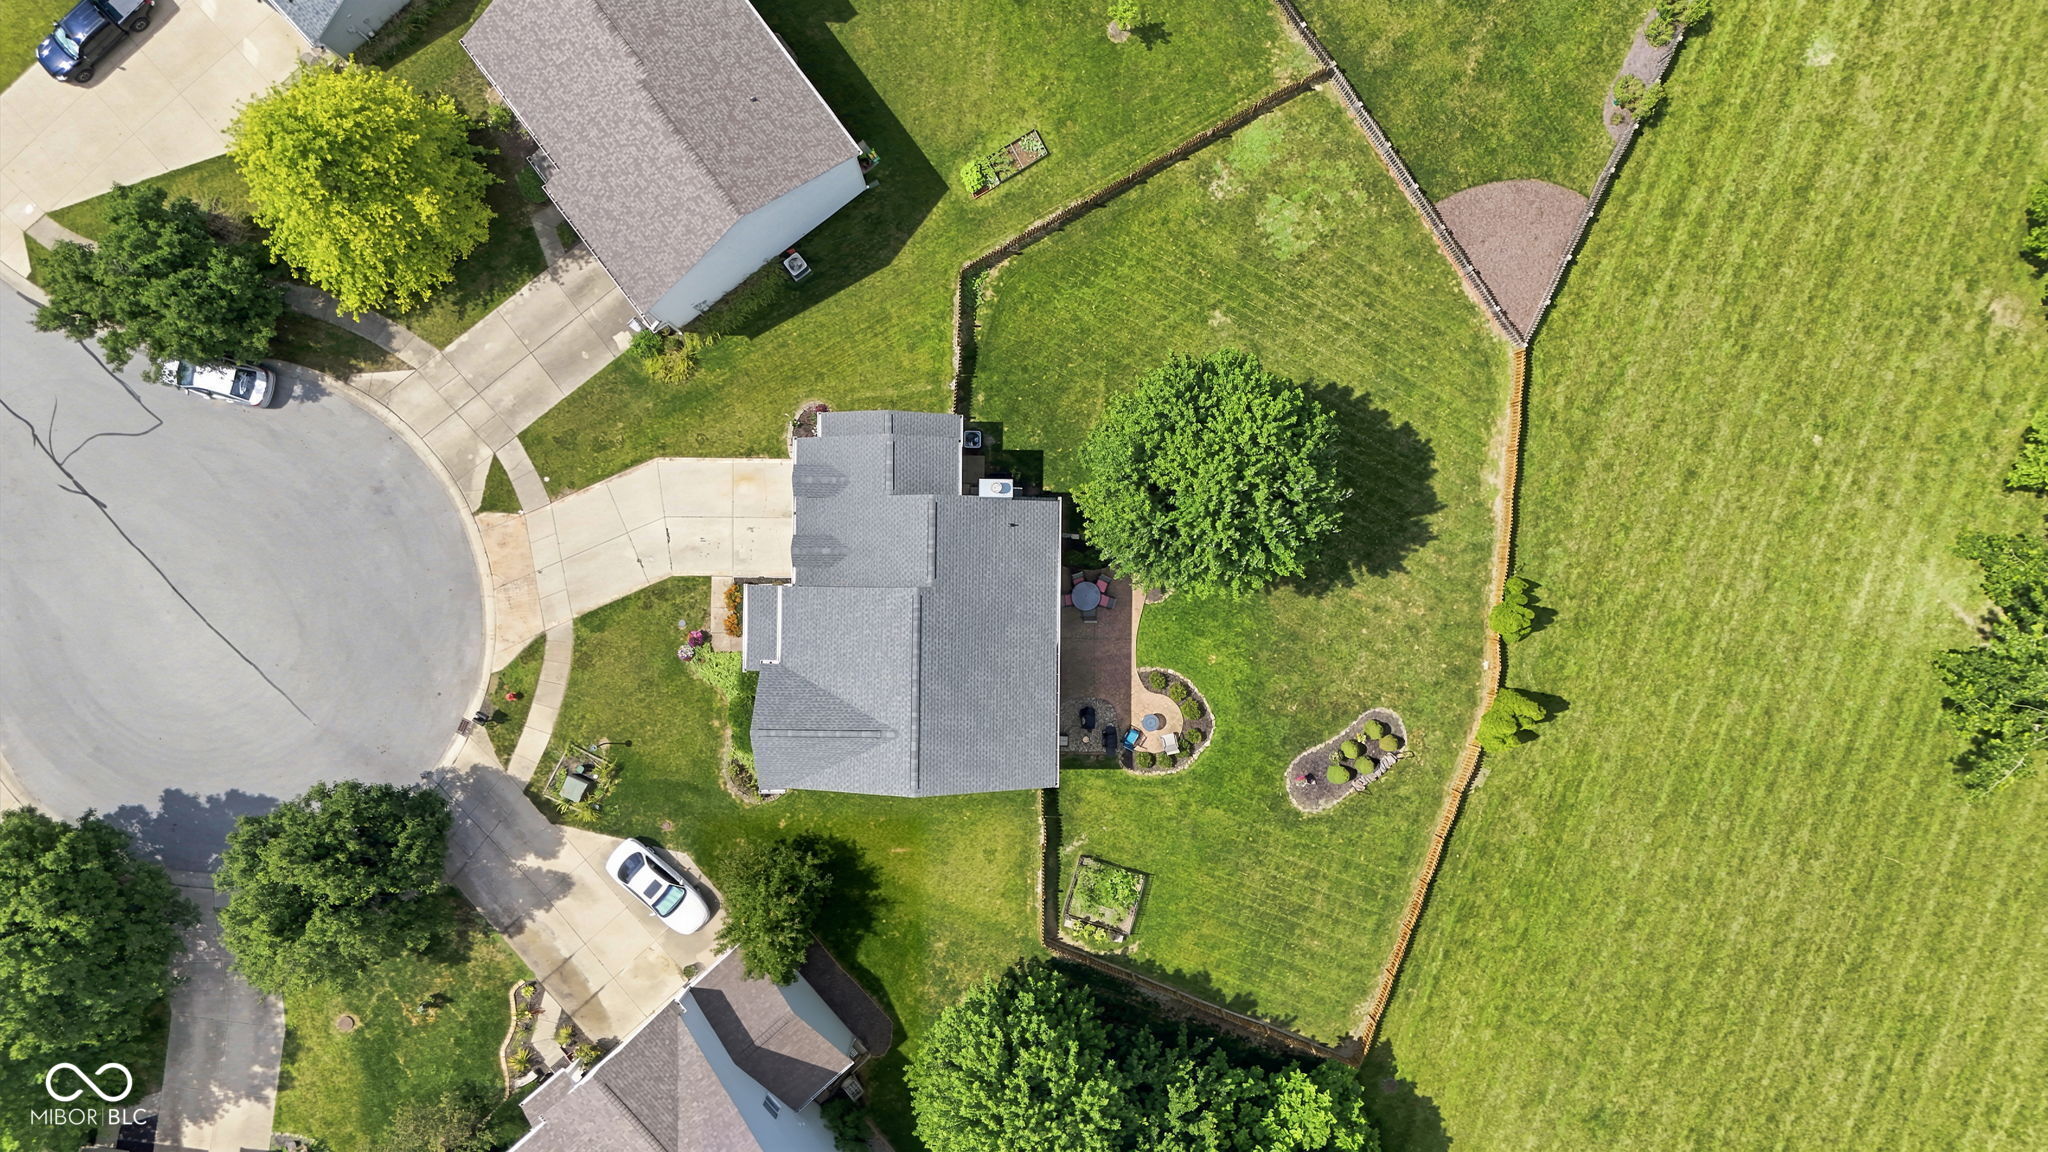
Aerial view of a home with a large fenced lawn, garden beds, and a patio.
Aerial view of a gray home with a fenced backyard and landscaped lawn.
Aerial view of the home's landscaped backyard, patio seating, garden, and fenced lawn.
Rear of a two-story home with a brick patio, fenced lawn, and mature shade tree.
VIEW PHOTOS
Courtesy of T&H Realty Services, Inc., Kristina Swatts Listing Contact:  
$420,000

16724 Earl Park Court

4 Beds 3 Baths 2,512 Sq.Ft. 0.31 Acres

Description

Major mechanical and exterior updates are already taken care of in this 4-bedroom, 2.5-bath home! Brand-new windows installed in 2023 with a transferable warranty, new Bosch HVAC system, water heater, roof, and siding all replaced in 2021! Nestled at the end of a cul-de-sac in Westfield's sought-after Countryside neighborhood, this home features a main-level office, formal dining room, and a light-filled family room with a cozy wood-burning fireplace. Kitchen has a lot to offer with new quartz countertops and space for cooking or entertaining with center island. Upstairs you will find 4 spacious bedrooms. Primary suite with walking closet, double sinks, a garden tub, and a separate shower. There is a massive 20x20 rec room ideal for a game room, theatre room, home gym, or 5th bedroom. Step out back to your private retreat complete with a fully fenced yard, mature trees, garden area, and a stamped concrete patio w/fire pit. All of this and you are still just minutes from US 31, award winning Washington Township schools, neighborhood amenities (pool, trails, playground, volleyball, basketball and tennis courts), Grand Park, Monon Trail, and Park Street's "Restaurant Row."

Share Property

Location

16724 Earl Park Court, Westfield, IN 46074

Status

Sold

Date Sold

October 28, 2026
Amy McIntyre

Amy McIntyre

TITLE

Broker | Associate

Westfield

Dynamic Growth & Modern Family Sophistication
Two-story gray-and-brick home with twin garages, a curved driveway, and landscaped front garden.

360 Virtual Tour

Take a tour of this property

Property Amenities

Interior
Laundry room Main Level
Fireplace Family Room, Wood Burning
Appliances Dishwasher, Disposal, Micro Hood, Electric Oven, Electric Water Heater
Total Bedrooms: 4
Half Bathrooms: 1
Full Bathrooms: 2
Other Interior Features Attic Access, High Ceilings, Walk-In Closet(s), Wood Work Painted, Entrance Foyer, Kitchen Island, Pantry
Area & Lot
Total area 2,512 Sq.Ft.
Lot Area 0.31 Acres
Living area 2,512 Sq.Ft.
MLS® ID 22115937
Year Built 2003
School District Westfield-Washington Schools
High School Westfield High School
Middle School Westfield Middle School
Elementary School Oak Trace Elementary School
Architecture Styles Traditional
Type Residential
Status Sold
Date Sold October 28, 2026
Exterior
Stories 2
Air conditioning Heat Pump
Heat type Heat Pump, Electric
Water Source Public
Garage Space 2.0
Security Features Security System Owned, Smoke Detector(s)
Other Exterior Features Fire Pit
Parking Attached
Lot Features Cul-De-Sac, Sidewalks, Street Lights, Mature Trees
Finance
Sales Price $420,000
HOA Fees $800 yearly

Work With Us

We believe that satisfying the customer is simply the minimum requirement for staying in business. We work constantly to improve our systems, processes, and services to go well beyond the standard level of service provided by most agents.