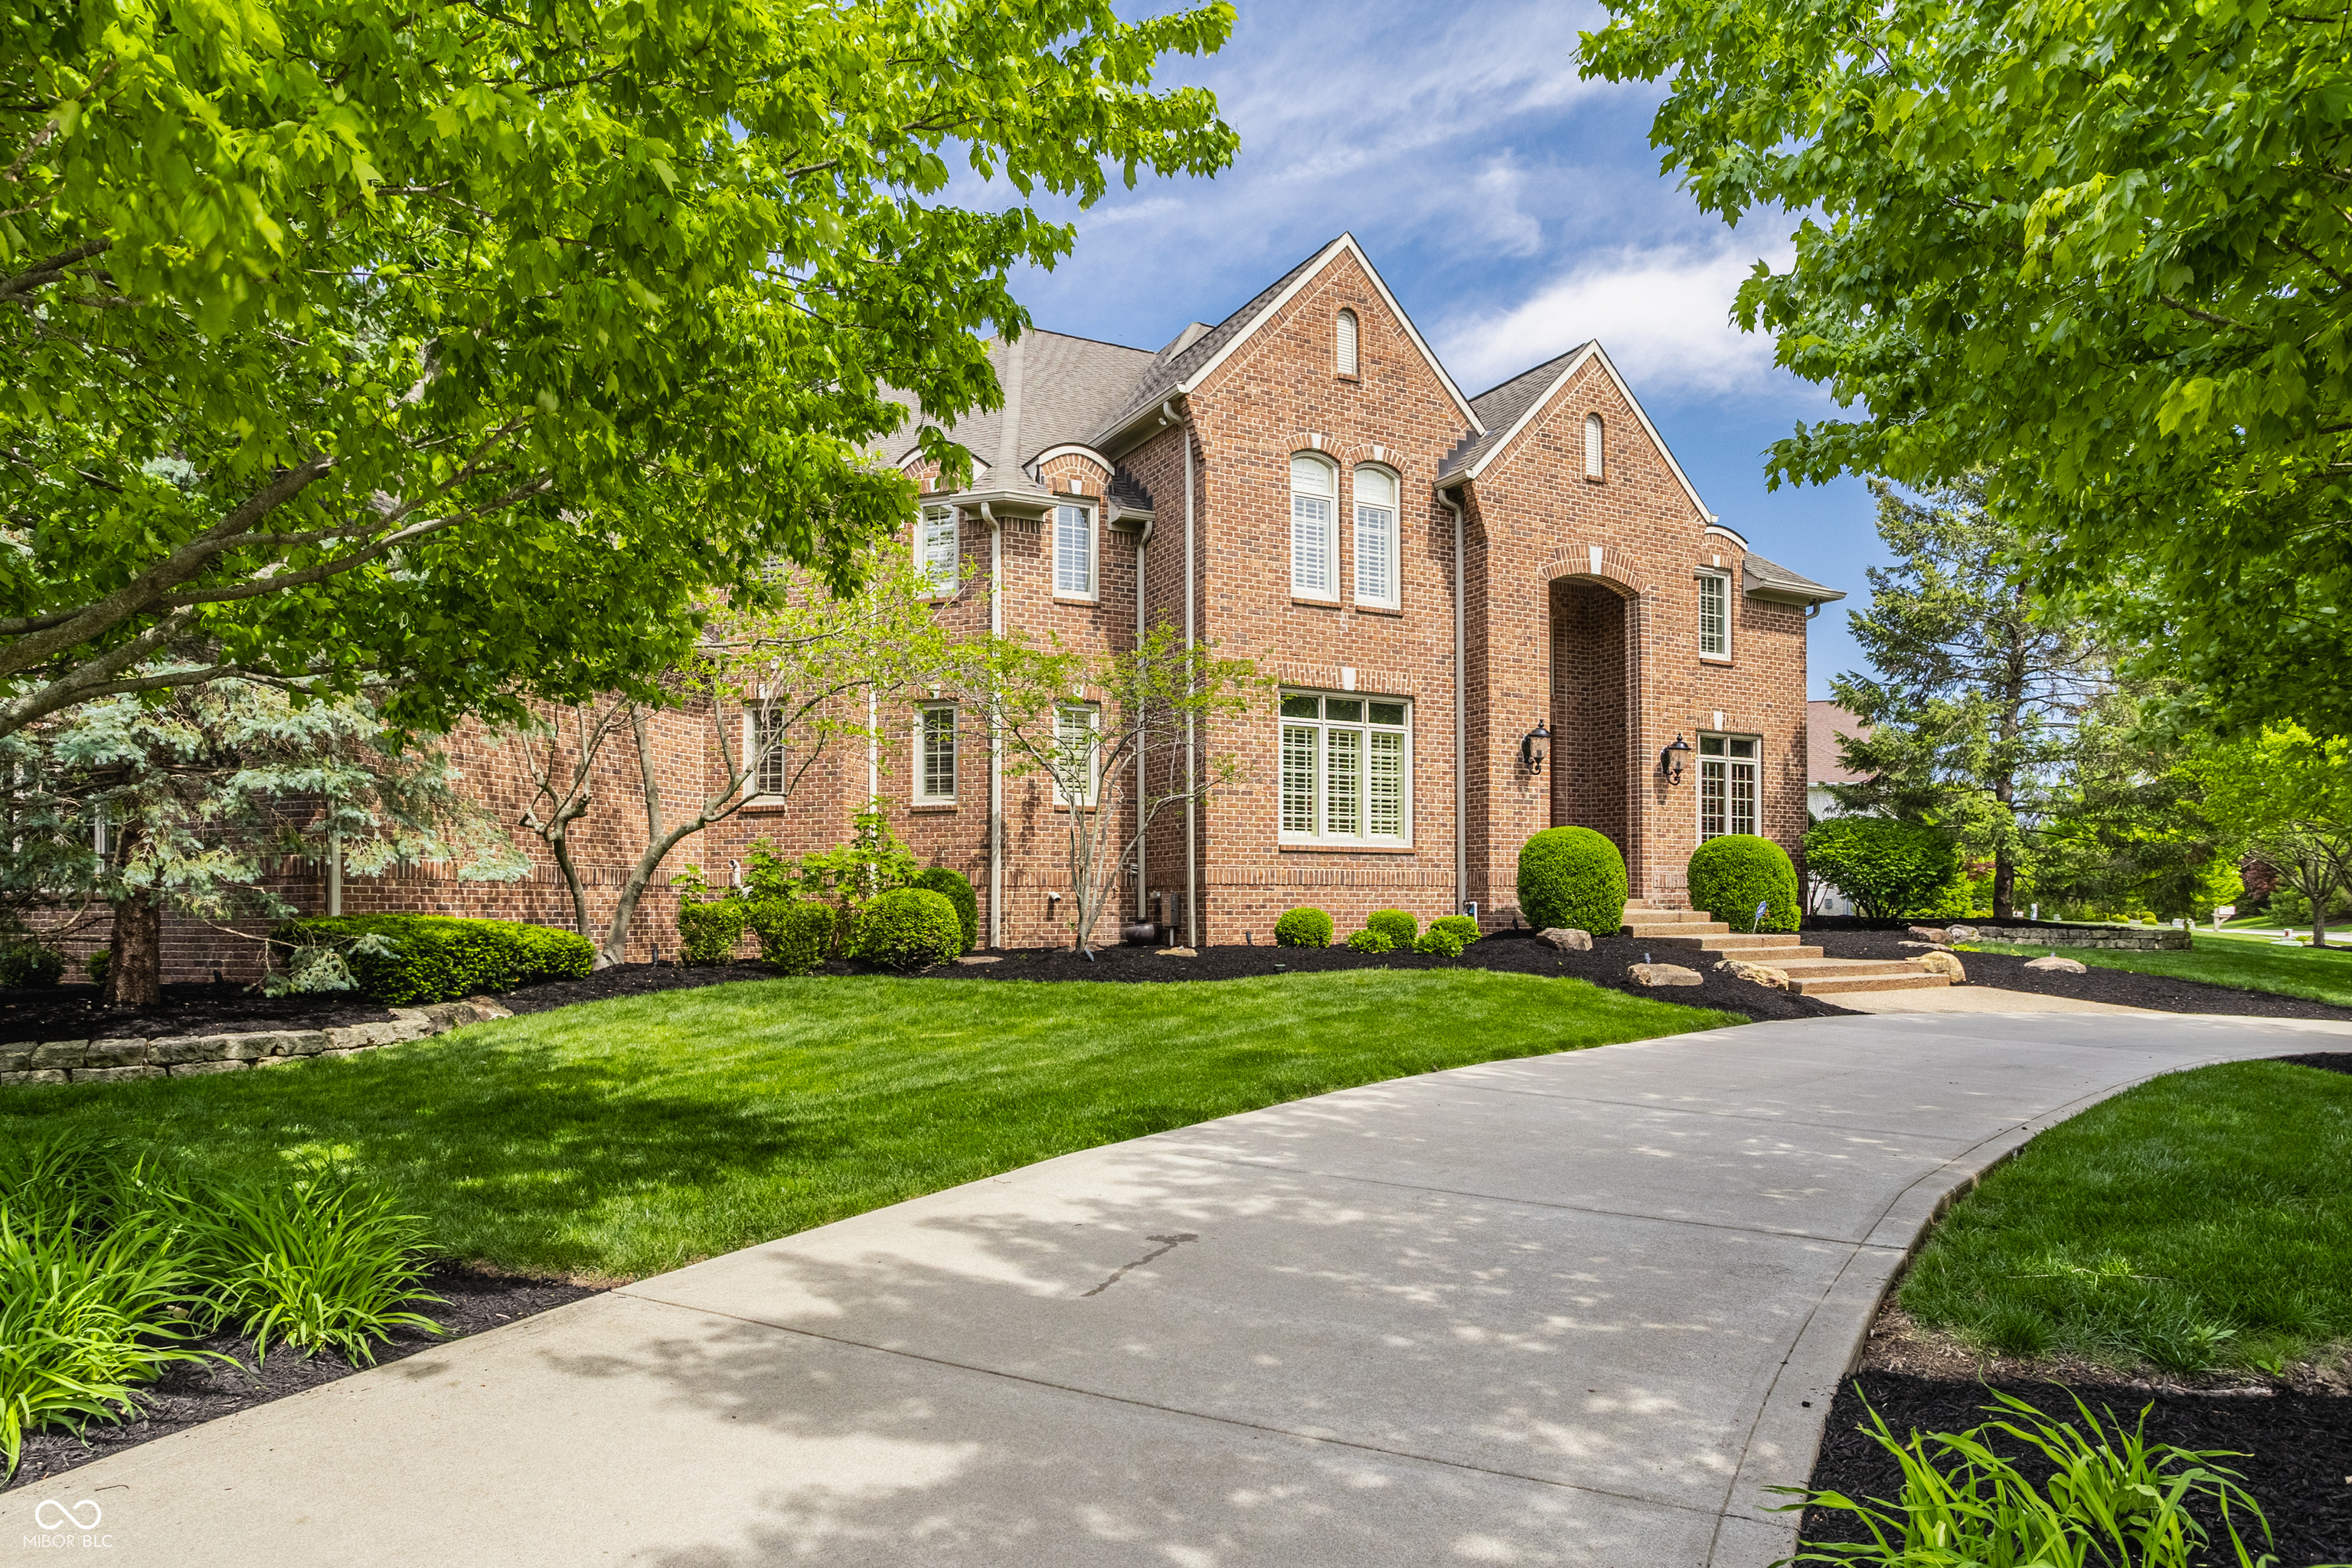
Two-story red brick home framed by leafy trees, with landscaped lawn and a curved driveway.
Two-story brick home with twin gables, an arched entry, and a curved driveway framed by mature trees.
Two-story brick home with arched entry, double wooden doors, stone steps, and trimmed shrubs.
Two-story brick house at dusk, warmly lit windows and entry framed by mature trees.
Spacious foyer with dark wood double doors, a sweeping staircase, and patterned hardwood flooring.
Foyer with glass-paneled wood doors, patterned hardwood floors, staircase, and a dining room beyond.
Wood-paneled home office with built-in bookshelves, a large desk, and blue velvet seating by tall windows.
Living room with polished hardwood floors, arched windows, coffered ceiling, and ornate white fireplace.
Living room with an ornate white fireplace, crystal chandelier, and carved coffee table.
Living room with an ornate white fireplace, carved cream furniture, and a chess set on the coffee table.
Living room with a coffered ceiling, arched windows, cream furnishings, and ornate coffee table.
Kitchen with dark wood cabinets, a large island, stainless steel appliances, and adjoining dining area.
Kitchen with dark wood cabinetry, a stainless steel range, decorative tile backsplash, and granite island sink.
Kitchen with dark wood cabinetry, granite island, stainless steel appliances, and a professional gas range.
Kitchen with dark wood cabinetry, granite counters, stainless steel range, and decorative tile backsplash.
Kitchen with ornate cherry cabinetry, a tiled backsplash, granite counters, and a stainless steel refrigerator.
Furnished living room with blue sofas, built-in fireplace and television, hardwood floors, and a large bright window.
Living room with blue sofas, a fireplace, built-in shelves, and a large window.
Dining and living room with a round table, blue sofa, hardwood floors, and large windows.
Open-plan living room and kitchen with blue sofas, a large wood coffee table, and dark cabinetry.
Dining room with red upholstered chairs, a glass-top table, and a crystal chandelier.
Dining room with a long wood table, red patterned chairs, and a rectangular chandelier.
Bathroom with ornate dark wood vanity, marble sink, toile wallpaper, and a shuttered window.
Living room with dark wood built-ins, a fireplace, crystal chandelier, and French doors.
Basement recreation room with wood paneling, built-in fireplace and TV, billiards table, and chandelier.
Living room with carved dark wood paneling, crystal chandelier, and ornate upholstered seating.
Kitchen with dark wood cabinetry, a large island, pendant lights, and stone tile flooring.
Kitchen with dark wood cabinets, black granite counters, and a beverage refrigerator.
Billiards room with a pool table, ornate dark wood paneling, and a decorative tiled inset.
Home gym with mirrored wall, exercise equipment, free weights, and French doors opening to a billiards room.
Bathroom with a dark wood vanity, white sink, bronze fixtures, and glass-enclosed shower.
Spacious bedroom with a tray ceiling, dark wood bed, large windows, and ornate seating.
Spacious bedroom with a dark wood bed, black sofa with red cushions, and tray ceiling chandelier.
Bathroom with an arched glass shower, stone tile, and dark wood double vanities.
Bathroom with an oval soaking tub beneath three large windows and a beige stone-tiled surround.
Walk-in closet with extensive clothing storage, built-in shelving, a large mirror, and a cushioned bench.
Bedroom with a navy-and-white striped bed, dark paneled headboard, shuttered windows, and round patterned rug.
Bathroom with a blue-gray floral shower curtain, white vanity, and dark bronze faucets.
Bedroom with lavender bedding, arched shuttered windows, and a patterned rug.
Bathroom vanity with a large framed mirror, white cabinetry, dark hardware and plantation shutters.
Bedroom with a large platform bed and a bright window seating area with two chairs.
Bathroom vanity with cream cabinets, dark fixtures, a large mirror, and a patterned shower curtain reflected.
Built-in home office desk with white cabinetry, open bookshelves, and a shuttered window.
Upstairs office and sitting area with two computer desks, shuttered window, and seating around a glass coffee table.
Furnished bonus room with two office desks, a wall-mounted television, and a glass coffee table.
Upstairs landing with a dark wood railing, arched window, and hanging chandelier.
Bathroom vanity with dark bronze fixtures, beadboard walls, plantation shutters, and a partial view of the toilet.
Furnished bedroom with patterned cream bedding, a dark wood dresser, wooden lounge chairs, and a large window.
Laundry room with matching front-loading washer and dryer beside white cabinets and a utility sink.
Entryway with a built-in white bench, coat hooks, display shelves, and warm hardwood floors.
Spacious composite deck with outdoor dining furniture, railing string lights, and leafy trees.
Spacious furnished deck with two dining sets, leafy trees, and water beyond the railing.
Furnished deck with outdoor dining set overlooking a pond and neighboring homes.
Covered patio with stone pavers, a stacked-stone television wall, glass doors, and a ceiling fan.
Backyard patio with a circular stone fire pit, broad deck stairs, lawn, and pond.
Neighborhood pond with a fountain, grassy banks, and large homes along the shore.
Rear of a brick home with a raised deck, wide staircase, and stone fire pit on the patio.
Brick house with double garage and a basketball court marked on the driveway.
Home’s rear deck and staircase overlook a paved patio with a circular stone fire pit.
Rear of a two-story brick house with a raised deck, broad stairs, and a stone fire pit in the lawn.
Rear of a two-story brick and sided home with a raised deck, stairs, and broad lawn.
Aerial view of a two-story brick house among trees, with a pond and neighboring homes behind it.
Aerial view of a red-brick home with mature trees, landscaped lawn, and a pond behind it.
Aerial view of a red-brick home beside a pond, surrounded by mature trees and neighboring houses.
Aerial neighborhood view of large homes around a lake with fountains and tree-lined streets.
Aerial view of a brick home beside a neighborhood pond, surrounded by trees and nearby houses.
Aerial neighborhood view with a brick home near a tree-lined intersection and a pond with fountains.
Home with a raised wooden deck and stairs overlooking a landscaped patio with a circular stone fire pit.
Aerial view of a landscaped backyard with a furnished deck, circular fire-pit patio, and curved stepping-stone path.
Aerial view of a large home with a curved driveway, landscaped grounds, and a pond along the yard.
Rear of a two-story brick home with a raised deck, landscaped lawn, and circular stone fire pit.
Aerial view of a two-story home with a raised deck, circular fire-pit patio, and spacious green backyard.
Aerial view of a two-story brick-and-siding home with a raised deck and landscaped backyard.
Aerial view of homes around a pond with a fountain and lush green lawns.
Aerial view of homes around a pond with a fountain and mature trees.
Aerial view of homes around a neighborhood pond amid green lawns and mature trees.
Brick home at dusk with glowing windows, mature trees, and a curved walkway to the entrance.
Furnished deck with pond views, dining tables, and glowing railing lights at dusk.
Backyard patio with a stone fire pit, illuminated wooden stairs, and pond views at dusk.
Home’s rear patio and raised deck at dusk, with an illuminated staircase and circular stone fire pit.
Rear of a two-story brick-and-siding house at dusk, with an illuminated raised deck and long exterior staircase.
VIEW PHOTOS
Courtesy of Circle Real Estate, Jay O'Neil Listing Contact:  
$1,580,000

13986 Salsbury Creek Drive

5 Beds 7 Baths 7,871 Sq.Ft. 0.6 Acres

Description

Nestled within Carmel's exclusive Woods at Williams Creek community, this magnificent over 8,000 sq ft lakefront estate offers five bedrooms, six bathrooms, and an interior adorned with exceptional craftsmanship throughout. The expansive foyer welcomes you with soaring ceilings and an abundance of natural light - with serene lake views visible at the moment you step inside. The gourmet kitchen flows seamlessly into the formal dining room, creating an entertainer's dream. A distinguished wood-paneled executive study provides the perfect work-from-home sanctuary. Retreat to the luxurious Owner's Suite, complete with a spa bath featuring a beautifully tiled walk-in shower and soaking tub. The fully finished lower level impresses with a wet bar, spacious living area with built-in cabinetry, a state-of-the-art home theater system (2024), and a private exercise room. Step outside to your private 0.6 acre lakeside oasis: a Trex Transcend deck, stamped concrete terrace with custom stonework and fire pit, an aluminum waterproof ceiling system, and professional landscape lighting - designed for year-round outdoor living. Located in the Carmel-Clay school district, minutes from Carmel's renowned Arts & Design District.

Share Property

Location

13986 Salsbury Creek Drive, Carmel, IN 46032

Status

Sold

Date Sold

July 20, 2026
Jay  O'Neil

Jay O'Neil

TITLE

Broker | Associate

Ryan  O'Neil

Ryan O'Neil

TITLE

Broker | Associate

Carmel

Premier destination for sophisticated living with world-class dining, vibrant arts and culture, and exceptional schools in the heart of Indiana.

Property Amenities

Interior
Laundry room Main Level
Fireplace Family Room, Great Room
Appliances Dishwasher, Disposal, Microwave, Gas Oven, Refrigerator, Double Oven, Exhaust Fan, Electric Water Heater
Total Bedrooms: 5
Half Bathrooms: 2
Full Bathrooms: 5
Other Interior Features Attic Access, Built-in Features, High Ceilings, Walk-In Closet(s), Hardwood Floors, Wet Bar, Breakfast Bar, Entrance Foyer, Hi-Speed Internet Availbl, Kitchen Island, Pantry
Area & Lot
Total area 8,181 Sq.Ft.
Lot Area 0.6 Acres
Living area 7,871 Sq.Ft.
MLS® ID 22098696
Year Built 2005
School District Carmel Clay Schools
Water Frontage Pond, Water View
View Description Water
Architecture Styles Traditional
Type Residential
Status Sold
Exterior
Stories 2
Air conditioning Central Air
Heat type Forced Air, Natural Gas
Water Source Public
Garage Space 4.0
Other Exterior Features Sprinkler System
Parking Attached, Concrete
Lot Features Corner Lot, Mature Trees, Trees-Small (Under 20 Ft)
Utilities Cable Available, Natural Gas Connected, Sewer Connected
Finance
Sales Price $1,580,000
HOA Fees $1,200 yearly

Work With Us

We believe that satisfying the customer is simply the minimum requirement for staying in business. We work constantly to improve our systems, processes, and services to go well beyond the standard level of service provided by most agents.



