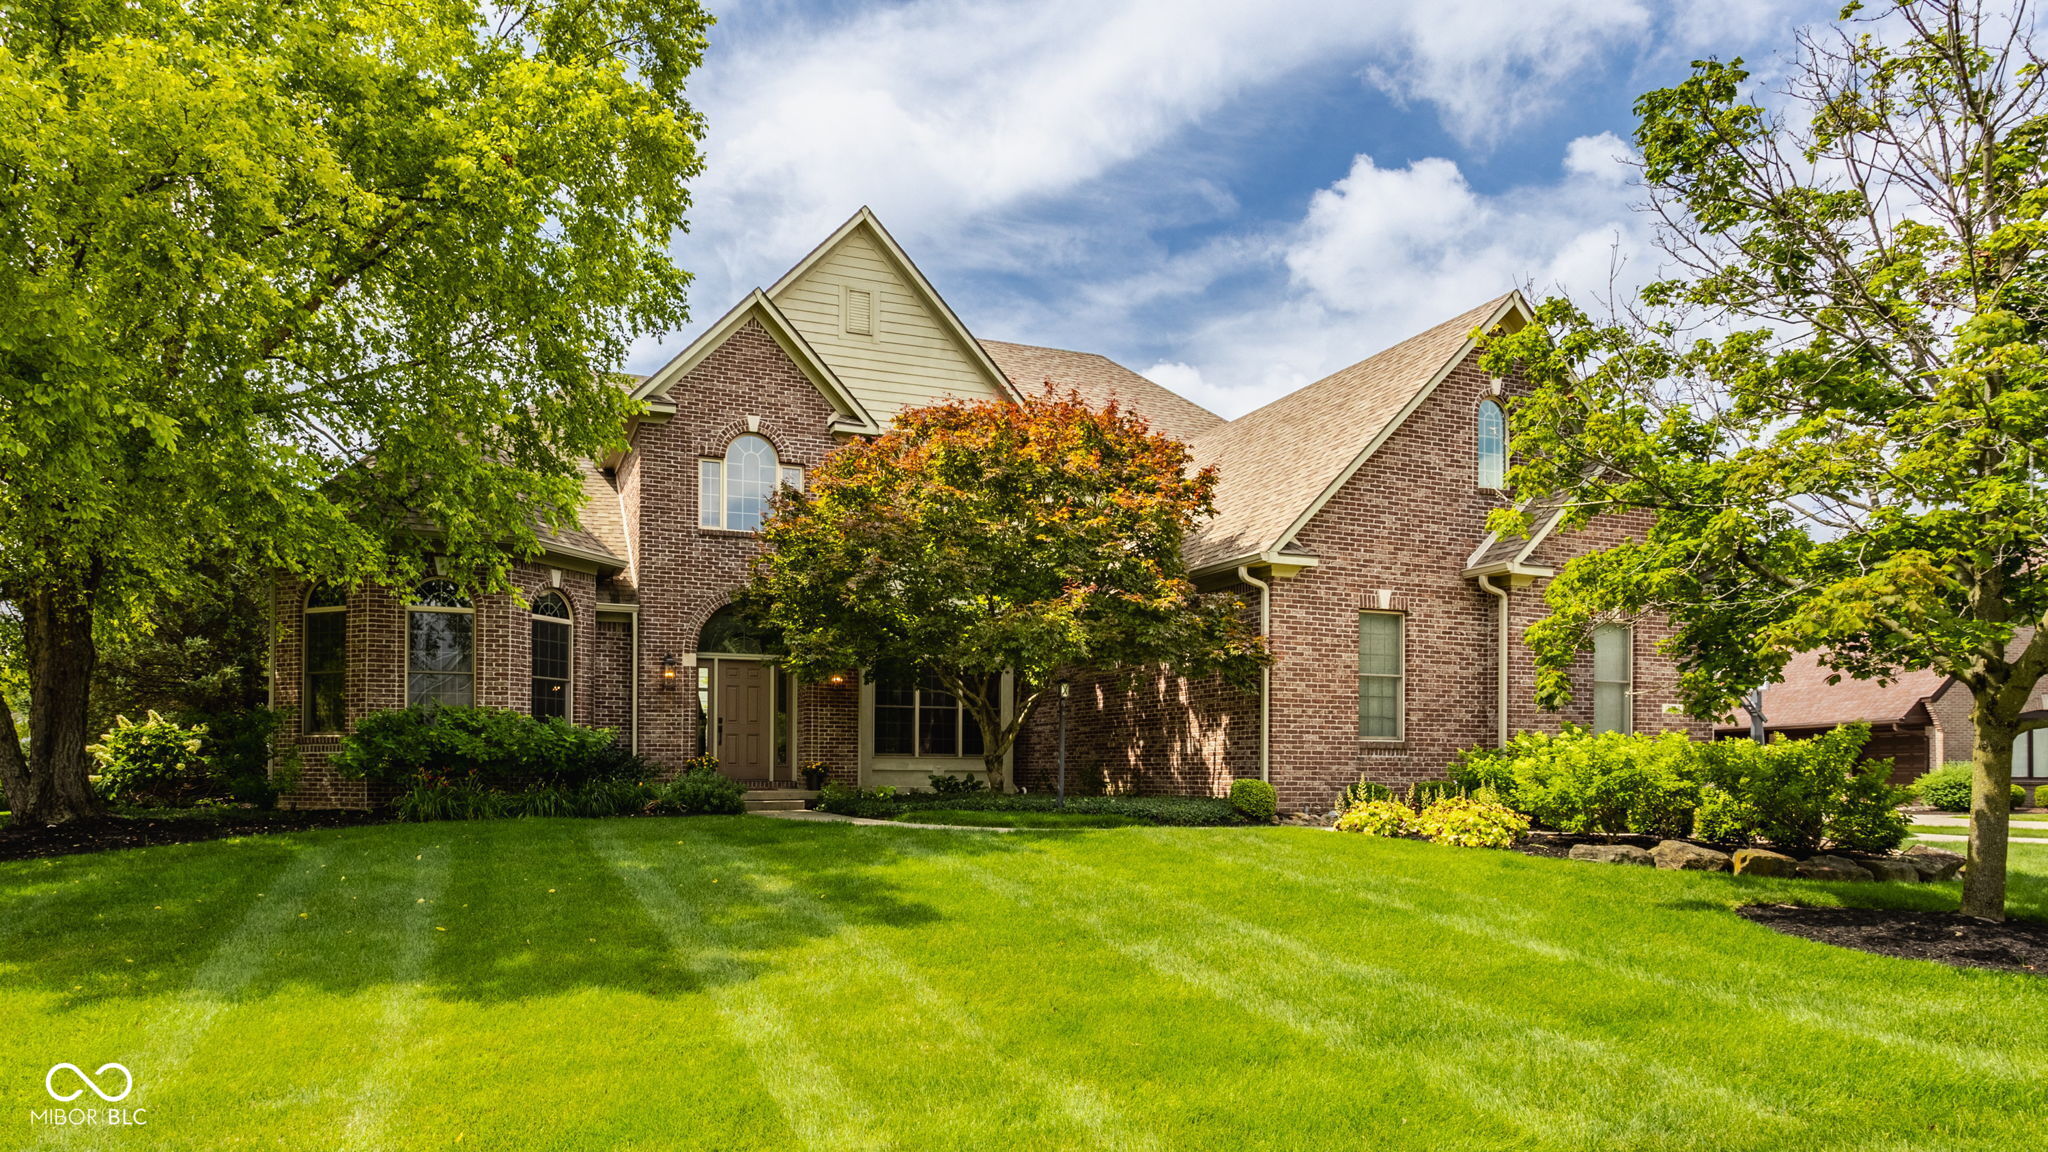
Two-story brick home with arched windows, mature trees, and a broad green lawn.
Two-story brick house with a steep gabled roof, double garage, and landscaped front yard.
Living room with a gray sectional, wood coffee table, large windows, and open views to the foyer and dining area.
Furnished living room with vaulted ceiling, arched windows, and a staircase.
Living room with arched windows, vaulted ceiling, gray sectional, and staircase with dark wood handrail
Living room with a white fireplace, vaulted ceiling, staircase, and brown leather accent chair.
Bright kitchen with a large black stone island, white cabinets, and hanging pot rack.
Kitchen with a large black granite island, white cabinets, and a staircase beside arched windows.
Kitchen with white cabinetry, stainless steel appliances, black counters, and a large island with tan stools.
Kitchen with a large white island, dark stone countertop, hanging pot rack, and adjoining blue-walled dining area.
Dining room with a rustic wood table, metal chairs, navy walls, and plantation shutters.
Open dining and living area with a long wood table, dark accent wall, chandelier, and tall arched windows.
Dining room with a light wood table, navy walls, globe chandelier, and tall windows.
Home office with three tall arched windows, dark wood paneling, and a large desk.
Staged bedroom with a dark wood bed, white bedding, gray walls, and large windows with blinds.
Furnished bedroom with a white bed, gray walls, tray ceiling, and wall-mounted television.
Bathroom with a dark vanity, gray chaise lounge, leafy plant, and tall windows.
Bathroom with a dark vanity and a walk-in shower tiled in marble-look stone.
Walk-in marble-look tiled shower with rainfall and handheld showerheads, built-in bench, and mosaic floor.
Staged attic office and sitting area with a gray sofa, desk, and arched window.
Bedroom with a white bed, large double window, and drum kit beside the bed.
Bathroom with a double-sink vanity and dark wood cabinets, opening onto a carpeted bedroom.
Bright bedroom with a white-dressed bed, bedside lamp, and large double window.
Bathroom with dark vanity, white sink and toilet, tiled floor, and a white shower curtain.
Furnished bedroom with a white bed, dark headboard, and two large windows.
Basement living room with a charcoal sectional, fireplace, navy accent wall, and bar-height table.
Furnished media room with a large television, sectional sofa, and white fireplace.
Kitchen with wood cabinetry, stainless steel refrigerator, and a raised granite peninsula.
Game room with an ornate pool table set up for ping-pong and dark blue walls.
Furnished room with a dark low bed, conference table and chairs, charcoal walls, and gray carpet.
Bathroom with a wood vanity, white sink, toilet, and curtained tub.
Basement gym with a treadmill, weight bench, barbell, and dumbbells beneath an exposed ceiling.
Laundry room with a utility sink, white cabinets, and top-loading washer and dryer beside a bright window.
Screened porch with a blue sectional sofa, ottoman, and string lights.
Furnished wooden deck with a gray dining table, Adirondack chairs, and large arched windows.
Wooden backyard deck with outdoor dining table, covered grill, and yellow flowers beside a brick house.
Landscaped backyard with a striped lawn, mature trees, and a screened porch.
Backyard lawn beside large screened windows, with mature trees and dense hedges.
Brick home’s rear exterior with a screened porch, wooden deck, and landscaped lawn.
VIEW PHOTOS
Courtesy of Circle Real Estate, Jason O'Neil Listing Contact:  
$975,000

13788 Smokey Ridge Drive

6 Beds 5 Baths 6,128 Sq.Ft. 0.39 Acres

Description

In sought-after Smokey Ridge, this classic custom-built east Carmel home offers more than 6,000 square feet of beautifully remodeled living space in a setting that feels both quiet and connected. Set on nearly half an acre at the front of a peaceful cul-de-sac, the home makes an immediate impression with cathedral and tray ceilings that bring light, scale, and openness to the main level. The floor plan is designed for real life, with generous gathering spaces, a private office, and a spacious kitchen with room to cook, host, and linger. The main-floor primary suite offers a true retreat, complete with a spa-style bath and two full walk-in closets. Downstairs, the finished lower level adds another dimension to the home, with a fireplace and kitchenette that make it ideal for movie nights, game days, or hosting guests. The location is one of the home's quiet advantages with nearby access to the Monon Trail, easy proximity to Carmel's Arts & Design District, and the ability to walk to Carmel High School football games. Spacious, updated, and beautifully situated, this is a rare opportunity in one of Carmel's most desirable neighborhoods.

Share Property

Location

13788 Smokey Ridge Drive, Carmel, IN 46033

Status

Sold

Date Sold

August 18, 2026
Jason  O'Neil

Jason O'Neil

TITLE

President

Carmel

Premier destination for sophisticated living with world-class dining, vibrant arts and culture, and exceptional schools in the heart of Indiana.
Two-story brick house with a steep gabled roof, double garage, and landscaped front yard.

360 Virtual Tour

Take a tour of this property

Property Amenities

Interior
Laundry room Laundry Room
Fireplace Basement, Family Room
Appliances Gas Cooktop, Dishwasher, Dryer, Disposal, Microwave, Oven, Double Oven, Refrigerator, Washer
Total Bedrooms: 6
Half Bathrooms: 1
Full Bathrooms: 4
Other Interior Features Breakfast Bar, Cathedral Ceiling(s), Tray Ceiling(s), Ceiling Vaulted, Kitchen Island, Hardwood Floors
Area & Lot
Total area 6,128 Sq.Ft.
Lot Area 0.39 Acres
Living area 6,128 Sq.Ft.
MLS® ID 22111473
Year Built 2001
School District Carmel Clay Schools
High School Carmel High School
Middle School Clay Middle School
Elementary School Cherry Tree Elementary School
Architecture Styles Traditional
Type Residential
Status Sold
Exterior
Stories 3
Air conditioning Central Air
Heat type Forced Air
Water Source Public
Garage Space 3.0
Parking Attached
Finance
Sales Price $975,000
HOA Fees $400 yearly

Work With Us

We believe that satisfying the customer is simply the minimum requirement for staying in business. We work constantly to improve our systems, processes, and services to go well beyond the standard level of service provided by most agents.


