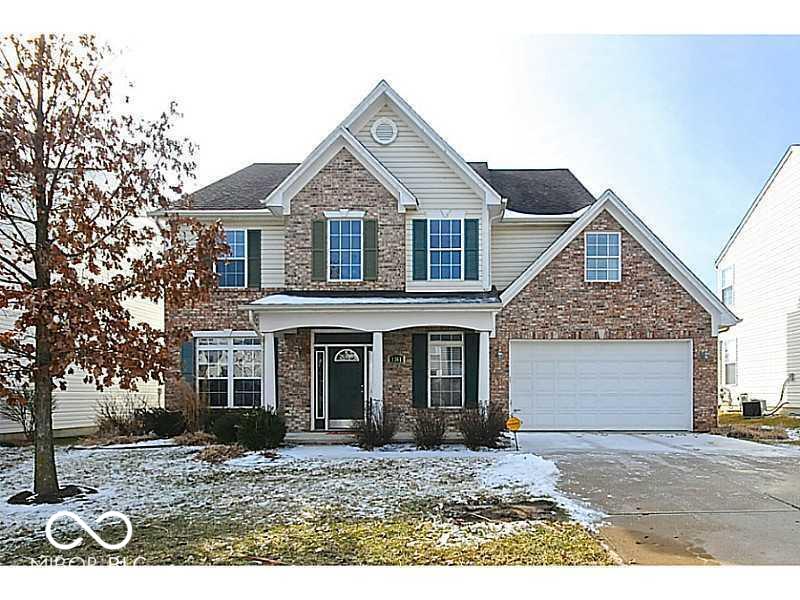
Two-story brick home with green shutters, a covered porch, and an attached garage.
Foyer with tiled floors, a patterned rug, and a grandfather clock beside the hallway.
Living room with a dark sectional sofa, carpeted floor, and wood-trimmed fireplace.
Dining room with a polished wooden table, patterned chairs, and brass chandelier.
Dining area with a wooden table and chandelier beside a kitchen with wood cabinets and stainless-steel refrigerator.
Kitchen with honey-colored cabinets, stainless-steel appliances, a central island, and an arched window.
Kitchen with honey-colored cabinets, stainless steel appliances, and an arched window above the sink.
Kitchen with honey-colored cabinets, stainless steel appliances, and a white-topped center island.
Kitchen and dining area with wood cabinetry, hardwood floors, and a table beside tall windows.
Dining room with a dark wood table, upholstered chairs, and French doors opening to a staircase.
Upstairs office with a dark desk beside a white-railed staircase and two windows.
Bedroom with vaulted ceiling, striped bedding, dark blue sofa, and framed wall art.
Bedroom with striped bedding, a vaulted ceiling, and a blue loveseat.
Bathroom with a built-in jetted tub and an open doorway to a bedroom.
Bedroom with a dark wooden bed, Beatles poster, and red-and-white geometric rug.
Bedroom with red striped bedding, a dark wood dresser, space decorations, and a chair by the window.
Bathroom with a double-sink vanity, large mirror, and patterned shower curtains.
Furnished bedroom with black desk, bookcase, matching dresser, and beige carpet.
Furnished living room with a beige sectional, red accent pillows, and a wooden coffee table.
Living room with a black recliner facing a TV and a wooden coffee table.
Patio dining area overlooking a broad lawn, with a tiled table, chairs, and grill.
VIEW PHOTOS
Courtesy of Circle Real Estate, Jeffrey Sheets Listing Contact:  
$2,450/mo

1367 Hinault Way

4 Beds 3 Baths 2,504 Sq.Ft. 6,098 Sq.Ft.

Description

Great home in popular Brookstone Park of Carmel. 4 bedrooms + loft + bonus room, so lots of space for everyone! Hardwood & tile floors, stainless steel appliances & center island in the kitchen. Double sinks in both the master bath & hall bath. Enjoy relaxing in the jacuzzi tub in the master bath!

Share Property

Location

1367 Hinault Way, Carmel, IN 46032

Status

Leased

Date Leased

February 23, 2026
Jeff  Sheets

Jeff Sheets

TITLE

Broker | Associate

Carmel

Premier destination for sophisticated living with world-class dining, vibrant arts and culture, and exceptional schools in the heart of Indiana.

Property Amenities

Interior
Laundry room Main Level
Fireplace Family Room, Gas Starter, Wood Burning
Appliances Dishwasher, Disposal, Microwave, Electric Oven, Refrigerator, Gas Water Heater
Total Bedrooms: 4
Half Bathrooms: 1
Full Bathrooms: 2
Other Interior Features Cathedral Ceiling(s), High Ceilings, Ceiling Vaulted, Walk-In Closet(s), Wood Work Stain/Painted, Paddle Fan, Hi-Speed Internet Availbl, Kitchen Island, Pantry
Area & Lot
Total area 2,504 Sq.Ft.
Lot Area 6,098 Sq.Ft.
Living area 2,504 Sq.Ft.
MLS® ID 22075269
Year Built 2000
School District Carmel Clay Schools
High School Carmel High School
Architecture Styles Traditional
Type Residential
Status Leased
Exterior
Stories 2
Air conditioning Central Air
Heat type Forced Air, Natural Gas
Water Source Public
Garage Space 2.0
Parking Attached
Lot Features Sidewalks, Mature Trees
Utilities Cable Available
Finance
Lease Price $2,450/mo

Work With Us

We believe that satisfying the customer is simply the minimum requirement for staying in business. We work constantly to improve our systems, processes, and services to go well beyond the standard level of service provided by most agents.


