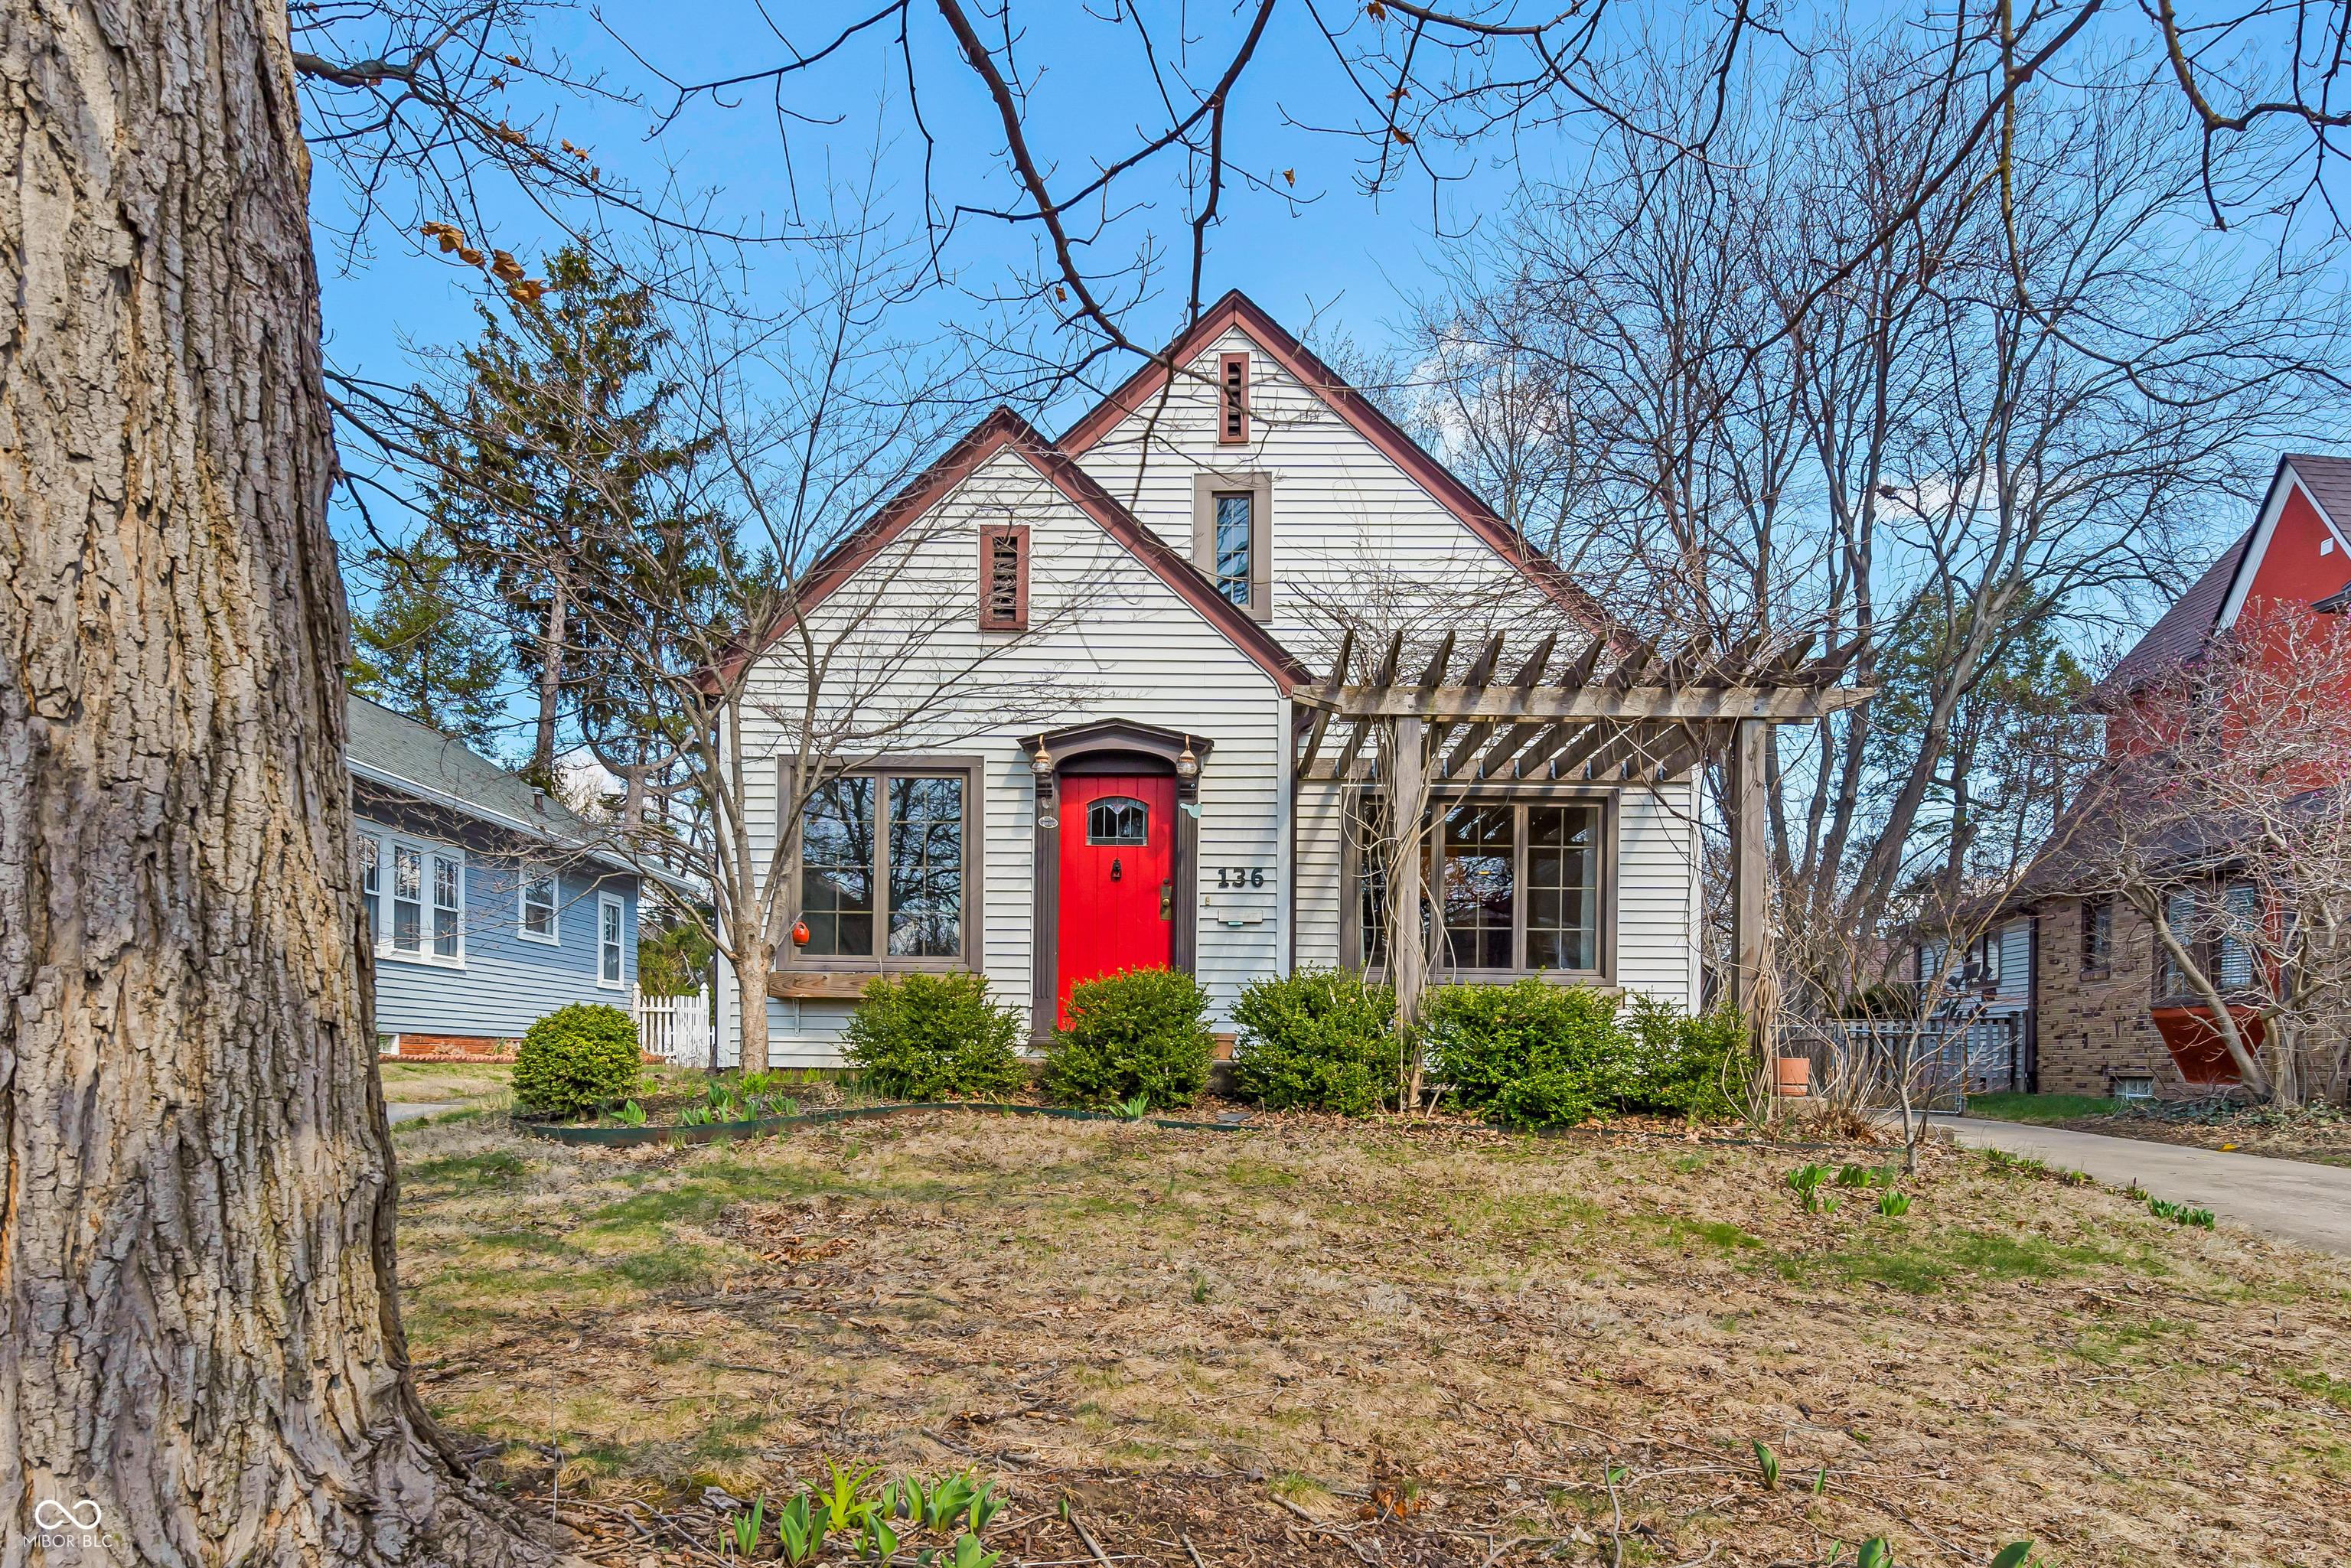
White gabled house with a bright red front door, wooden pergola, and large foreground tree.
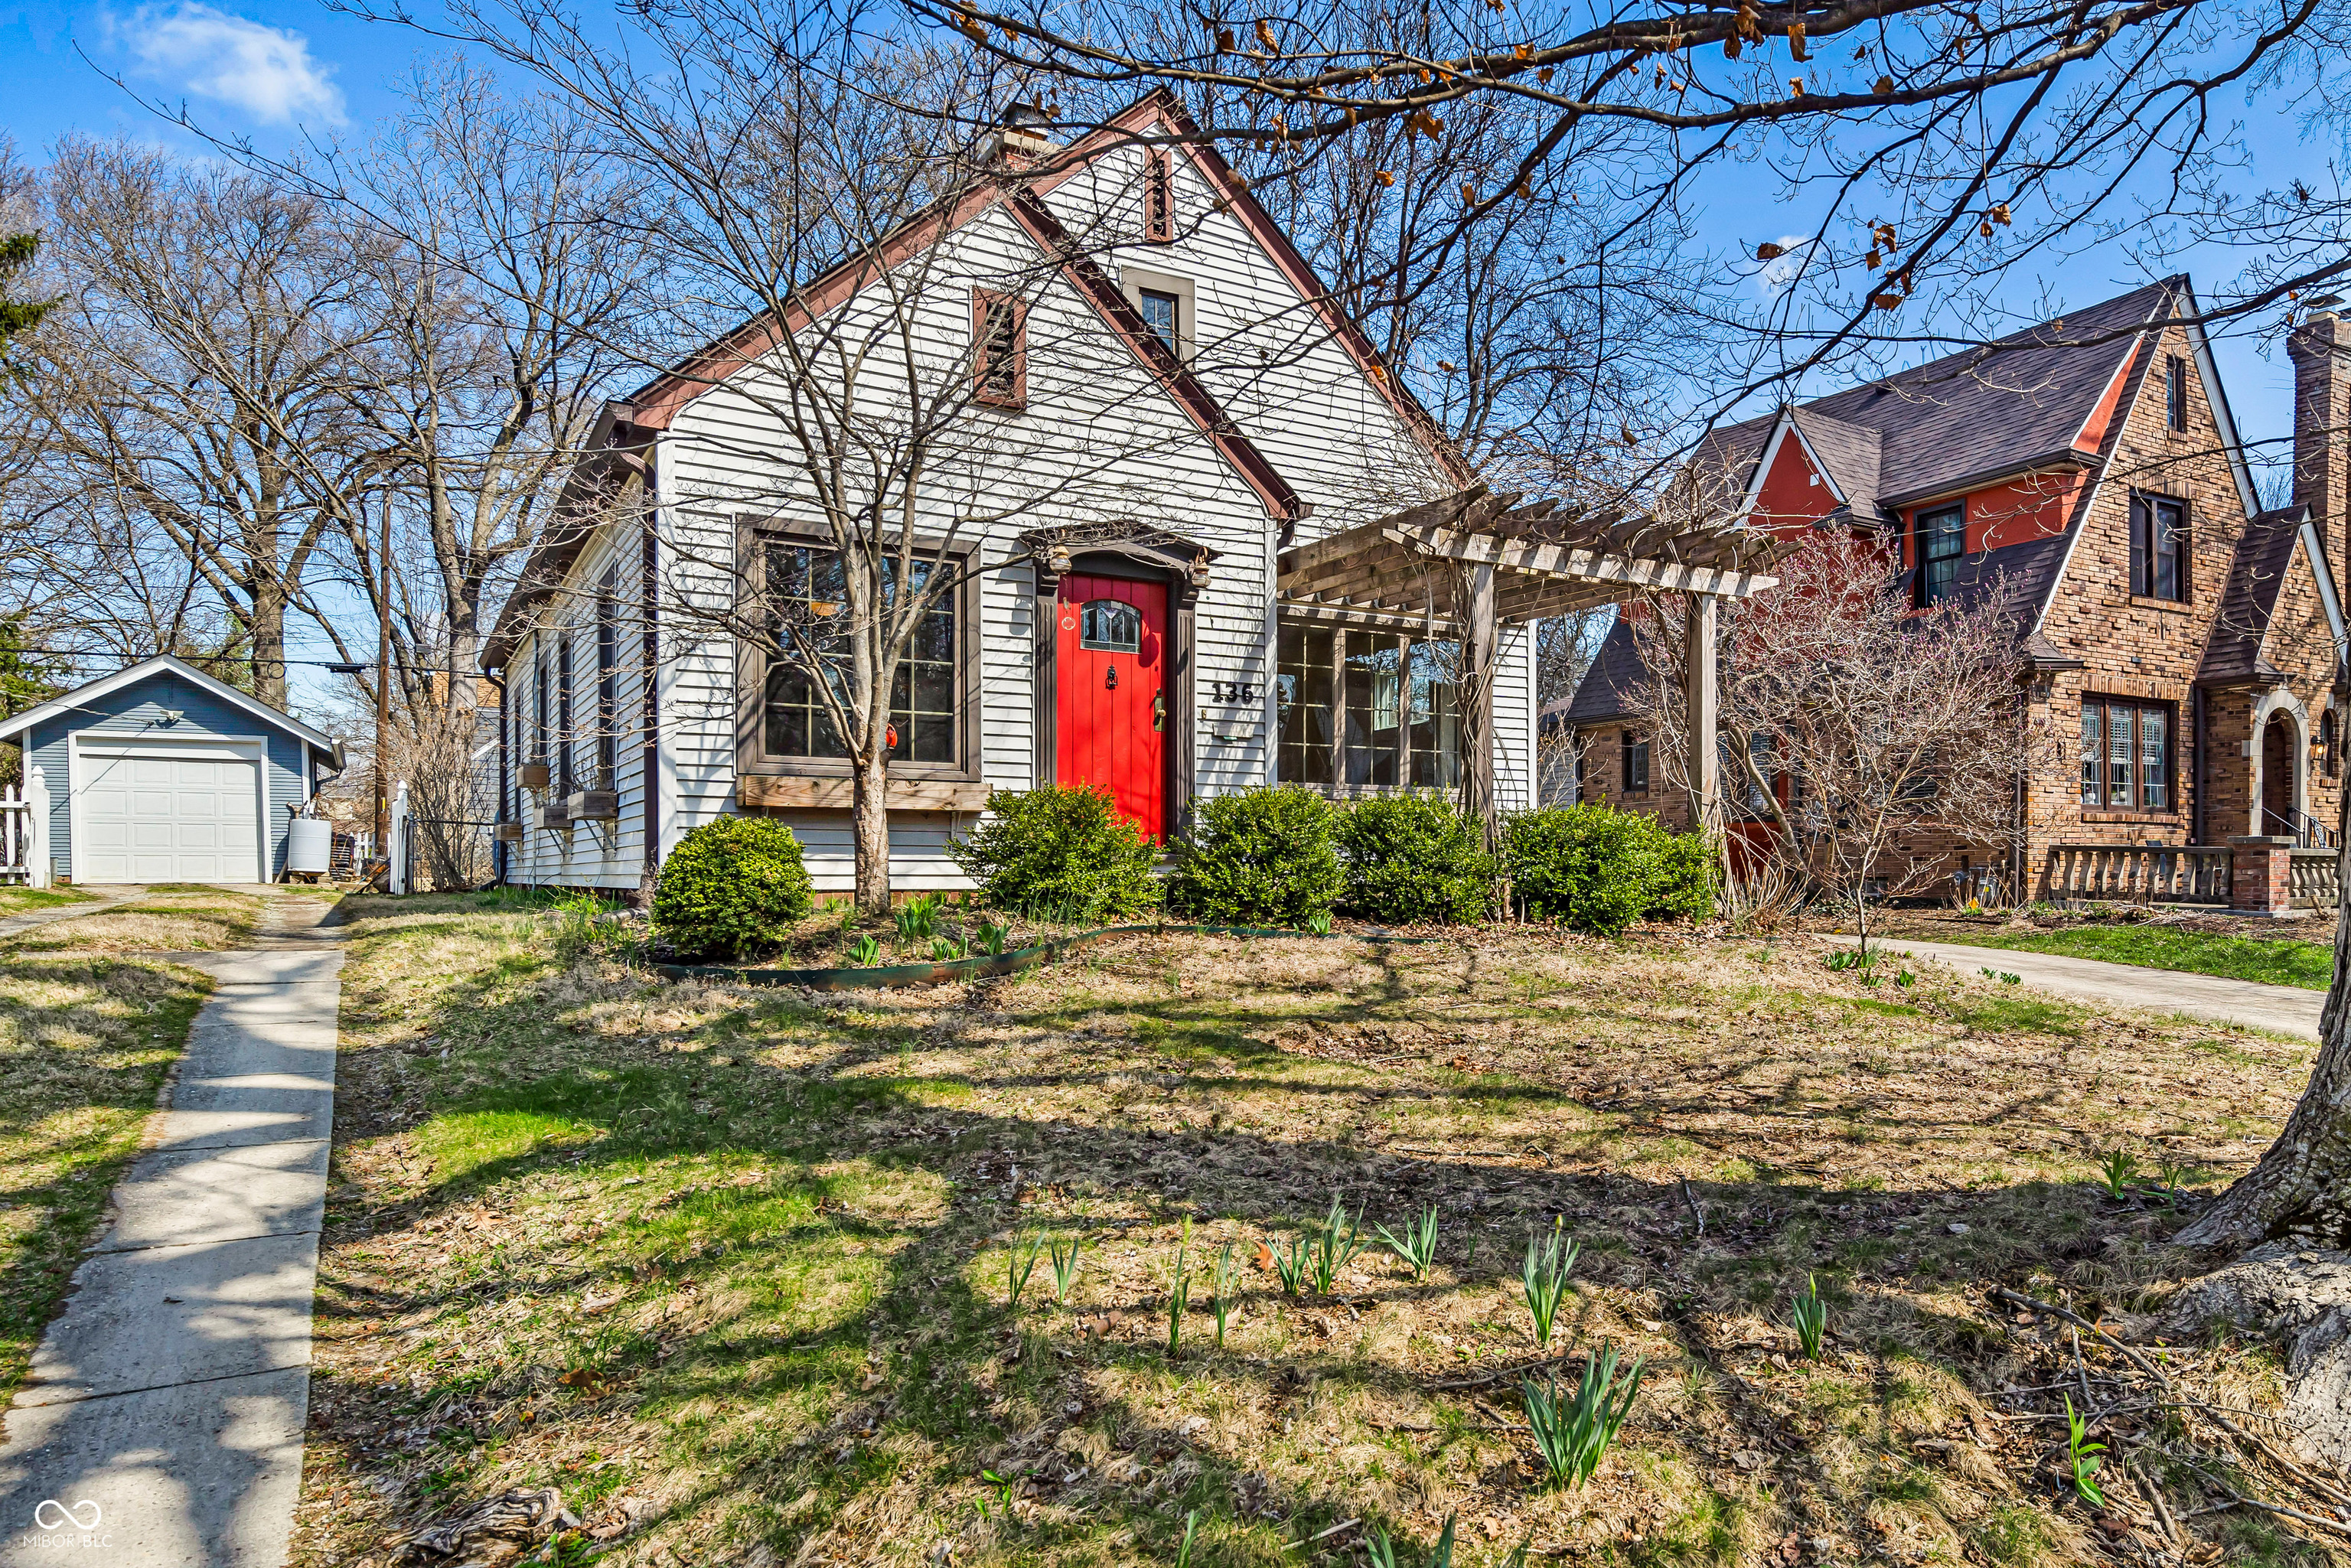
White gabled house with a bright red front door, wooden pergola, and detached garage.
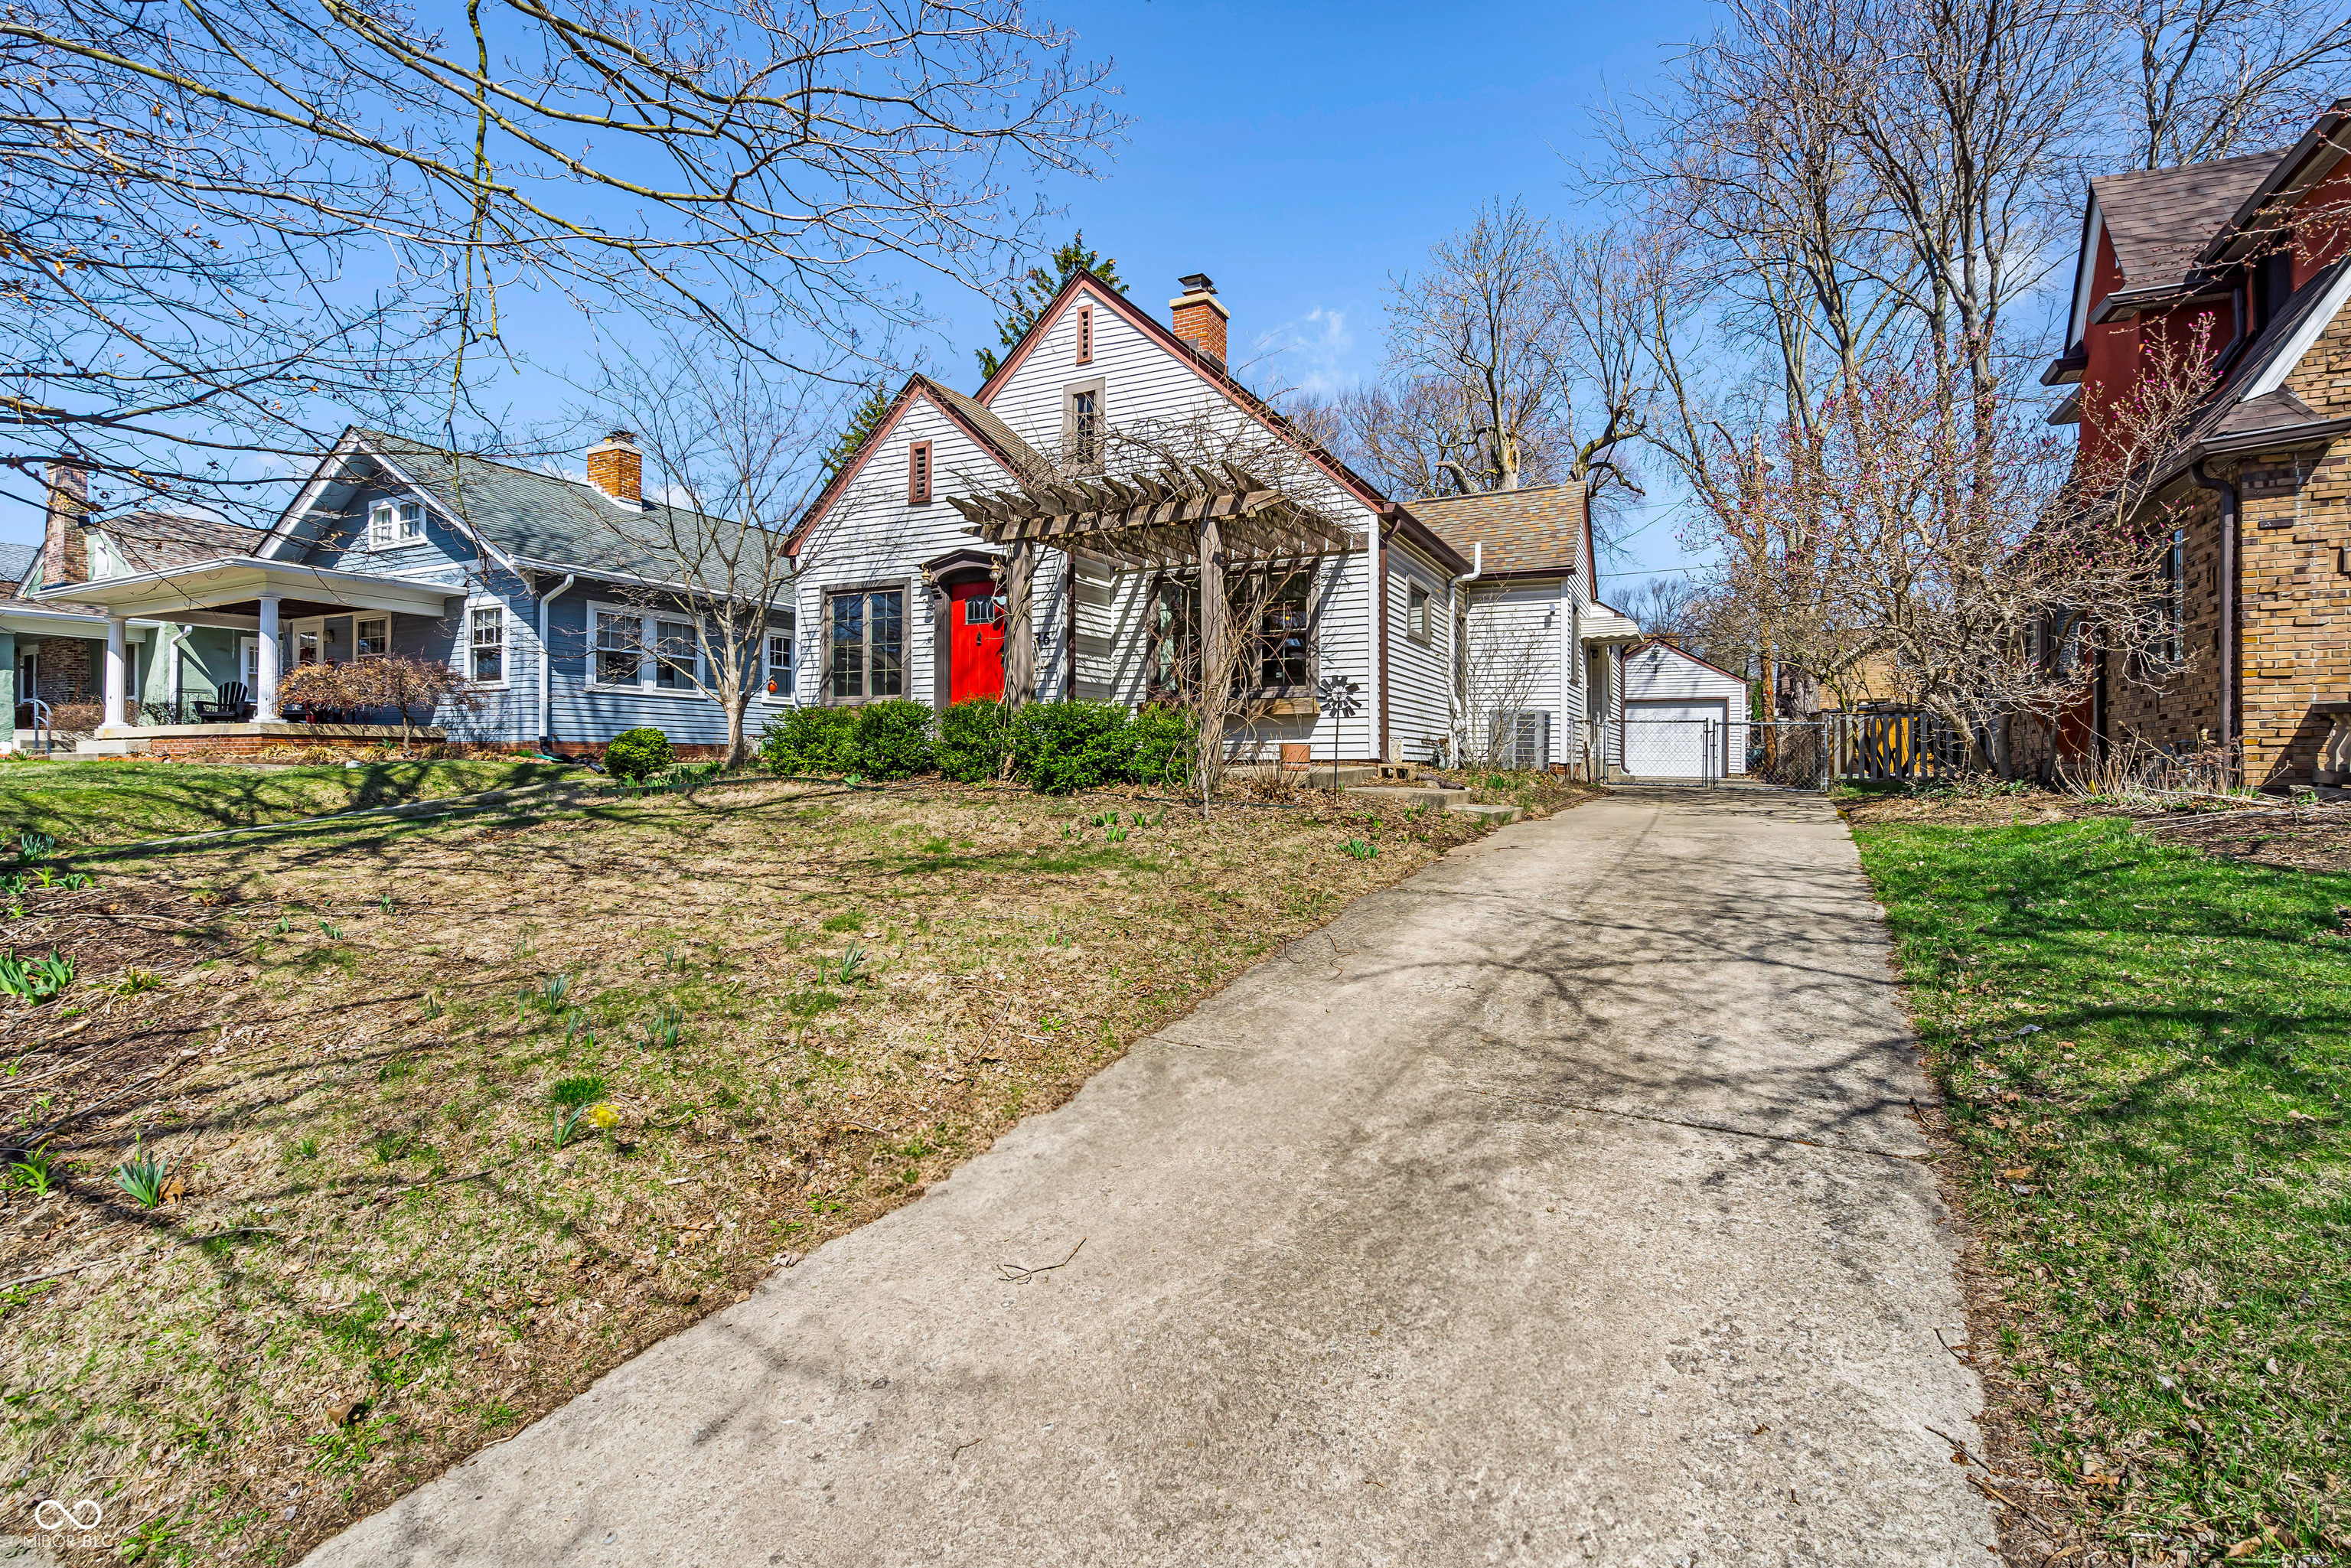
White gabled house with a bright red front door and pergola beside a long concrete driveway.
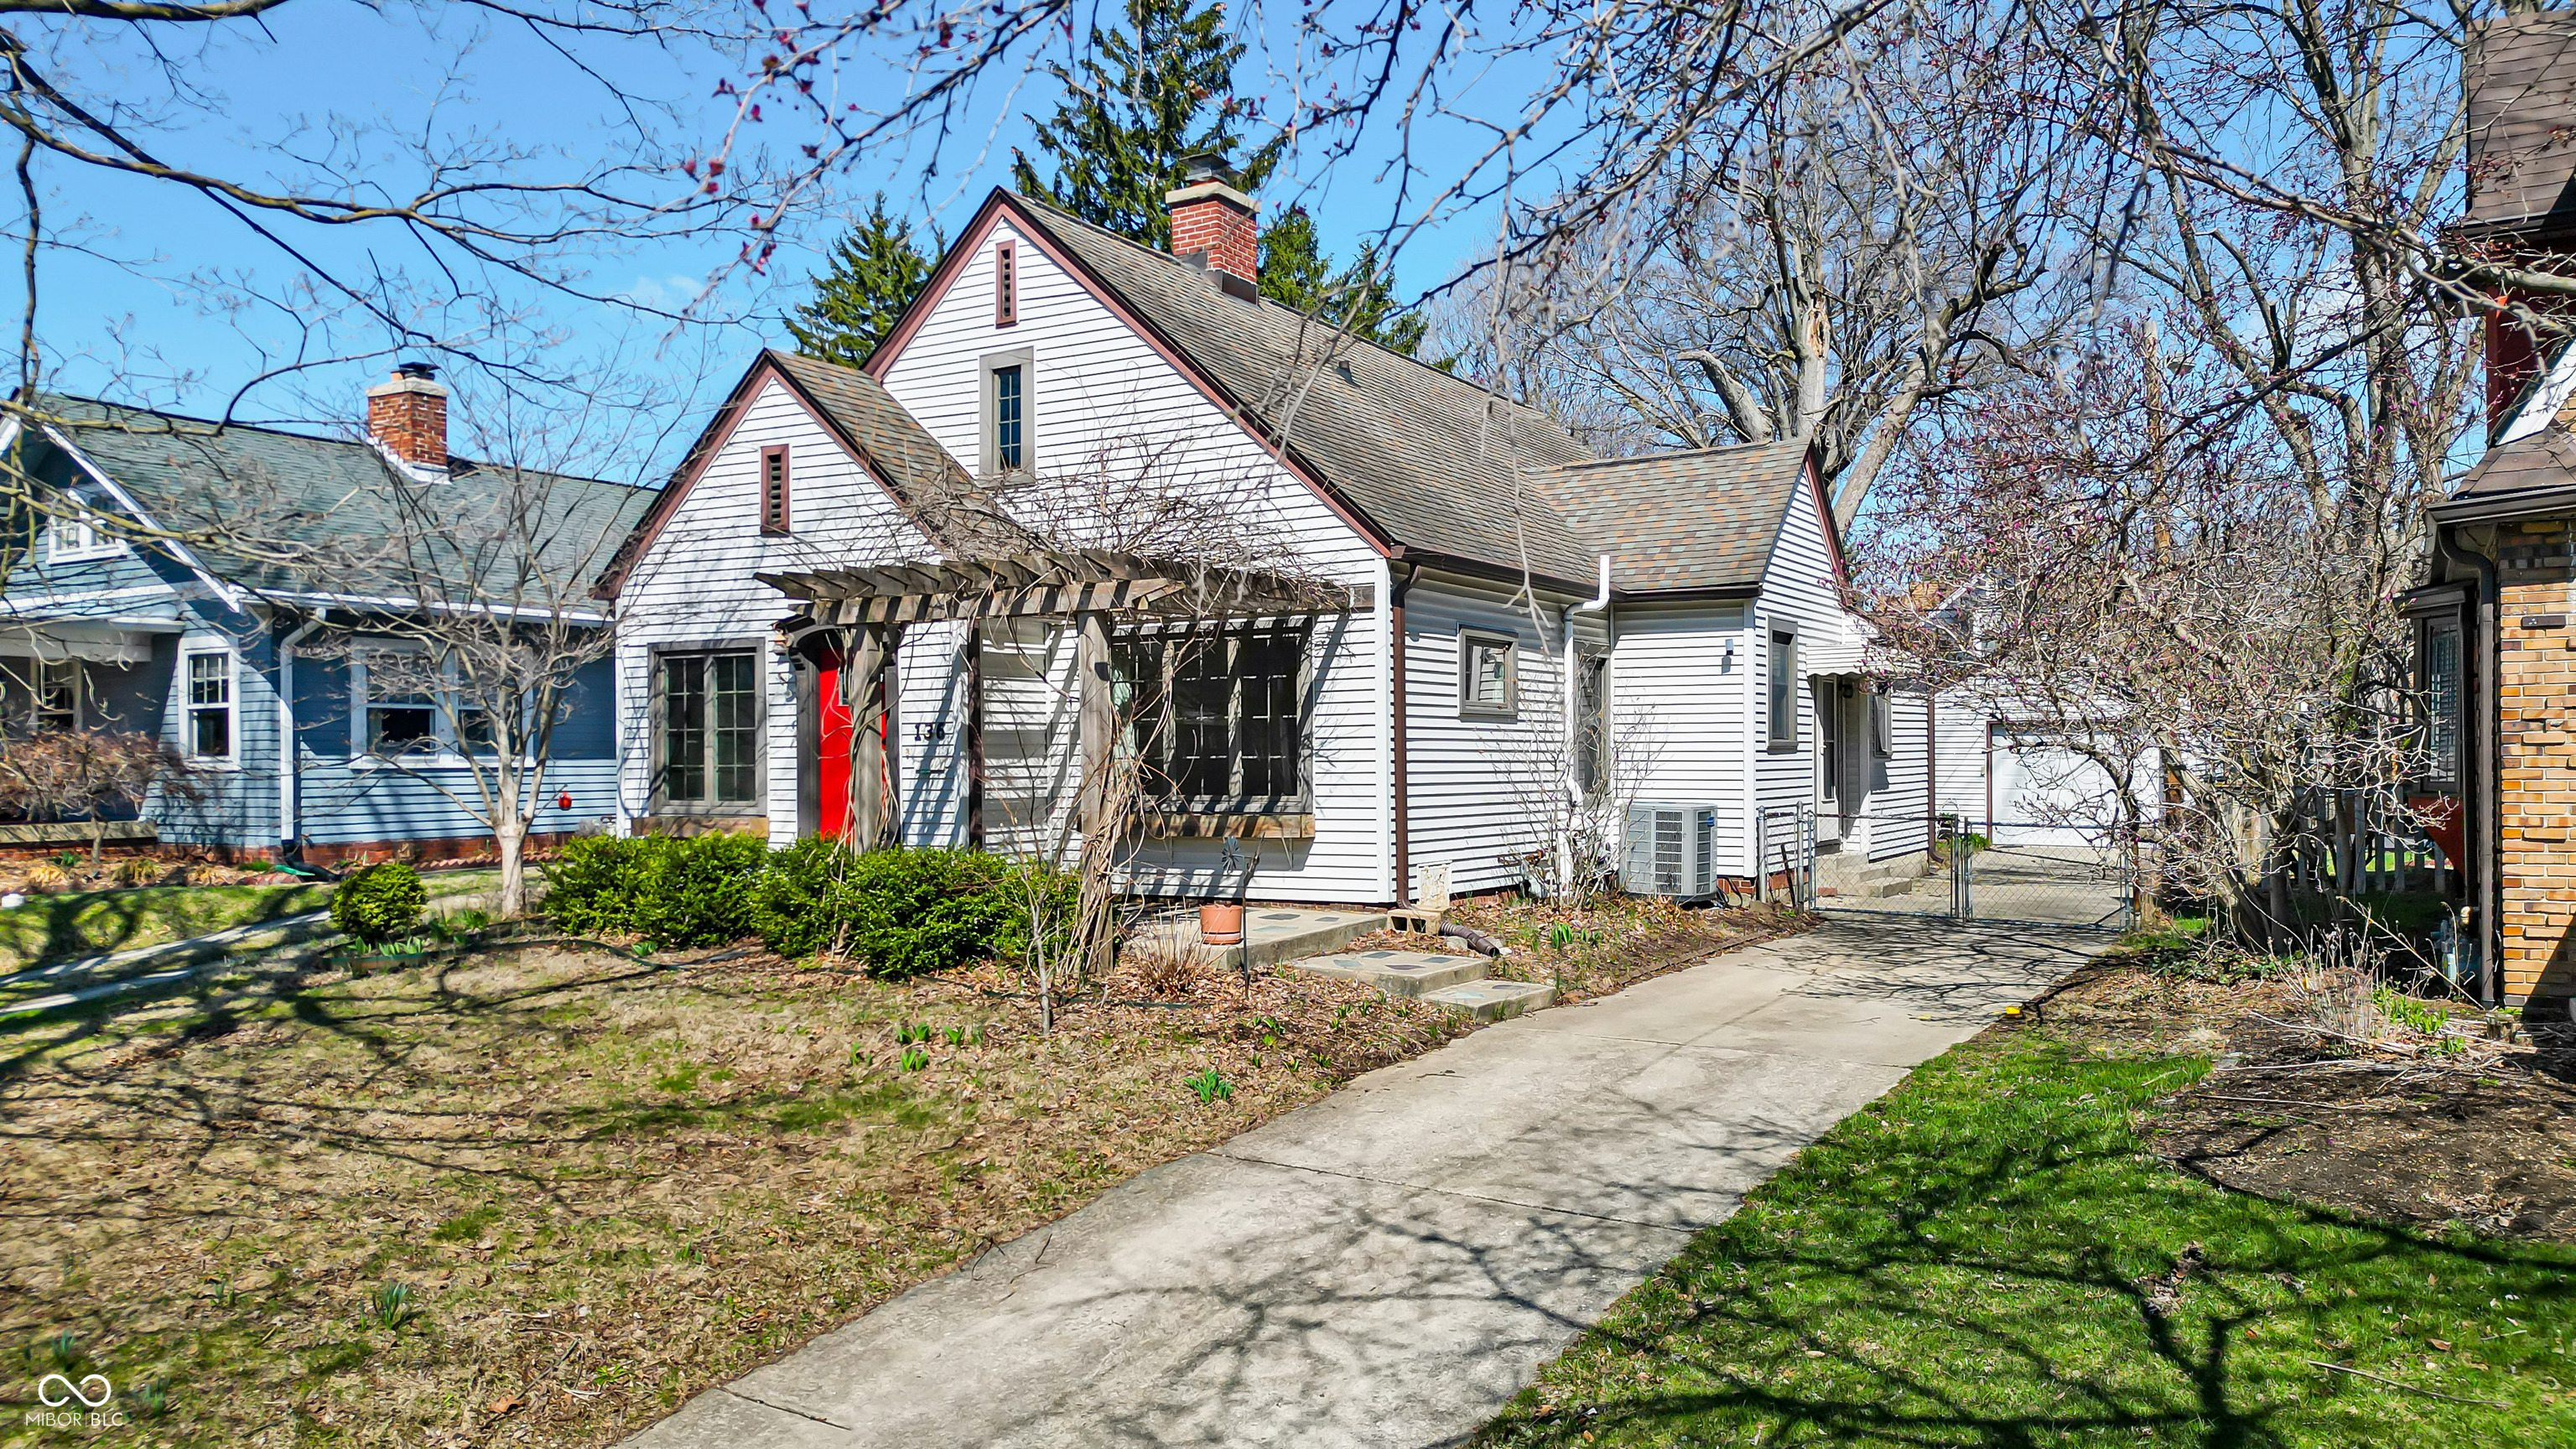
White gabled house with a red front door, pergola, and driveway.
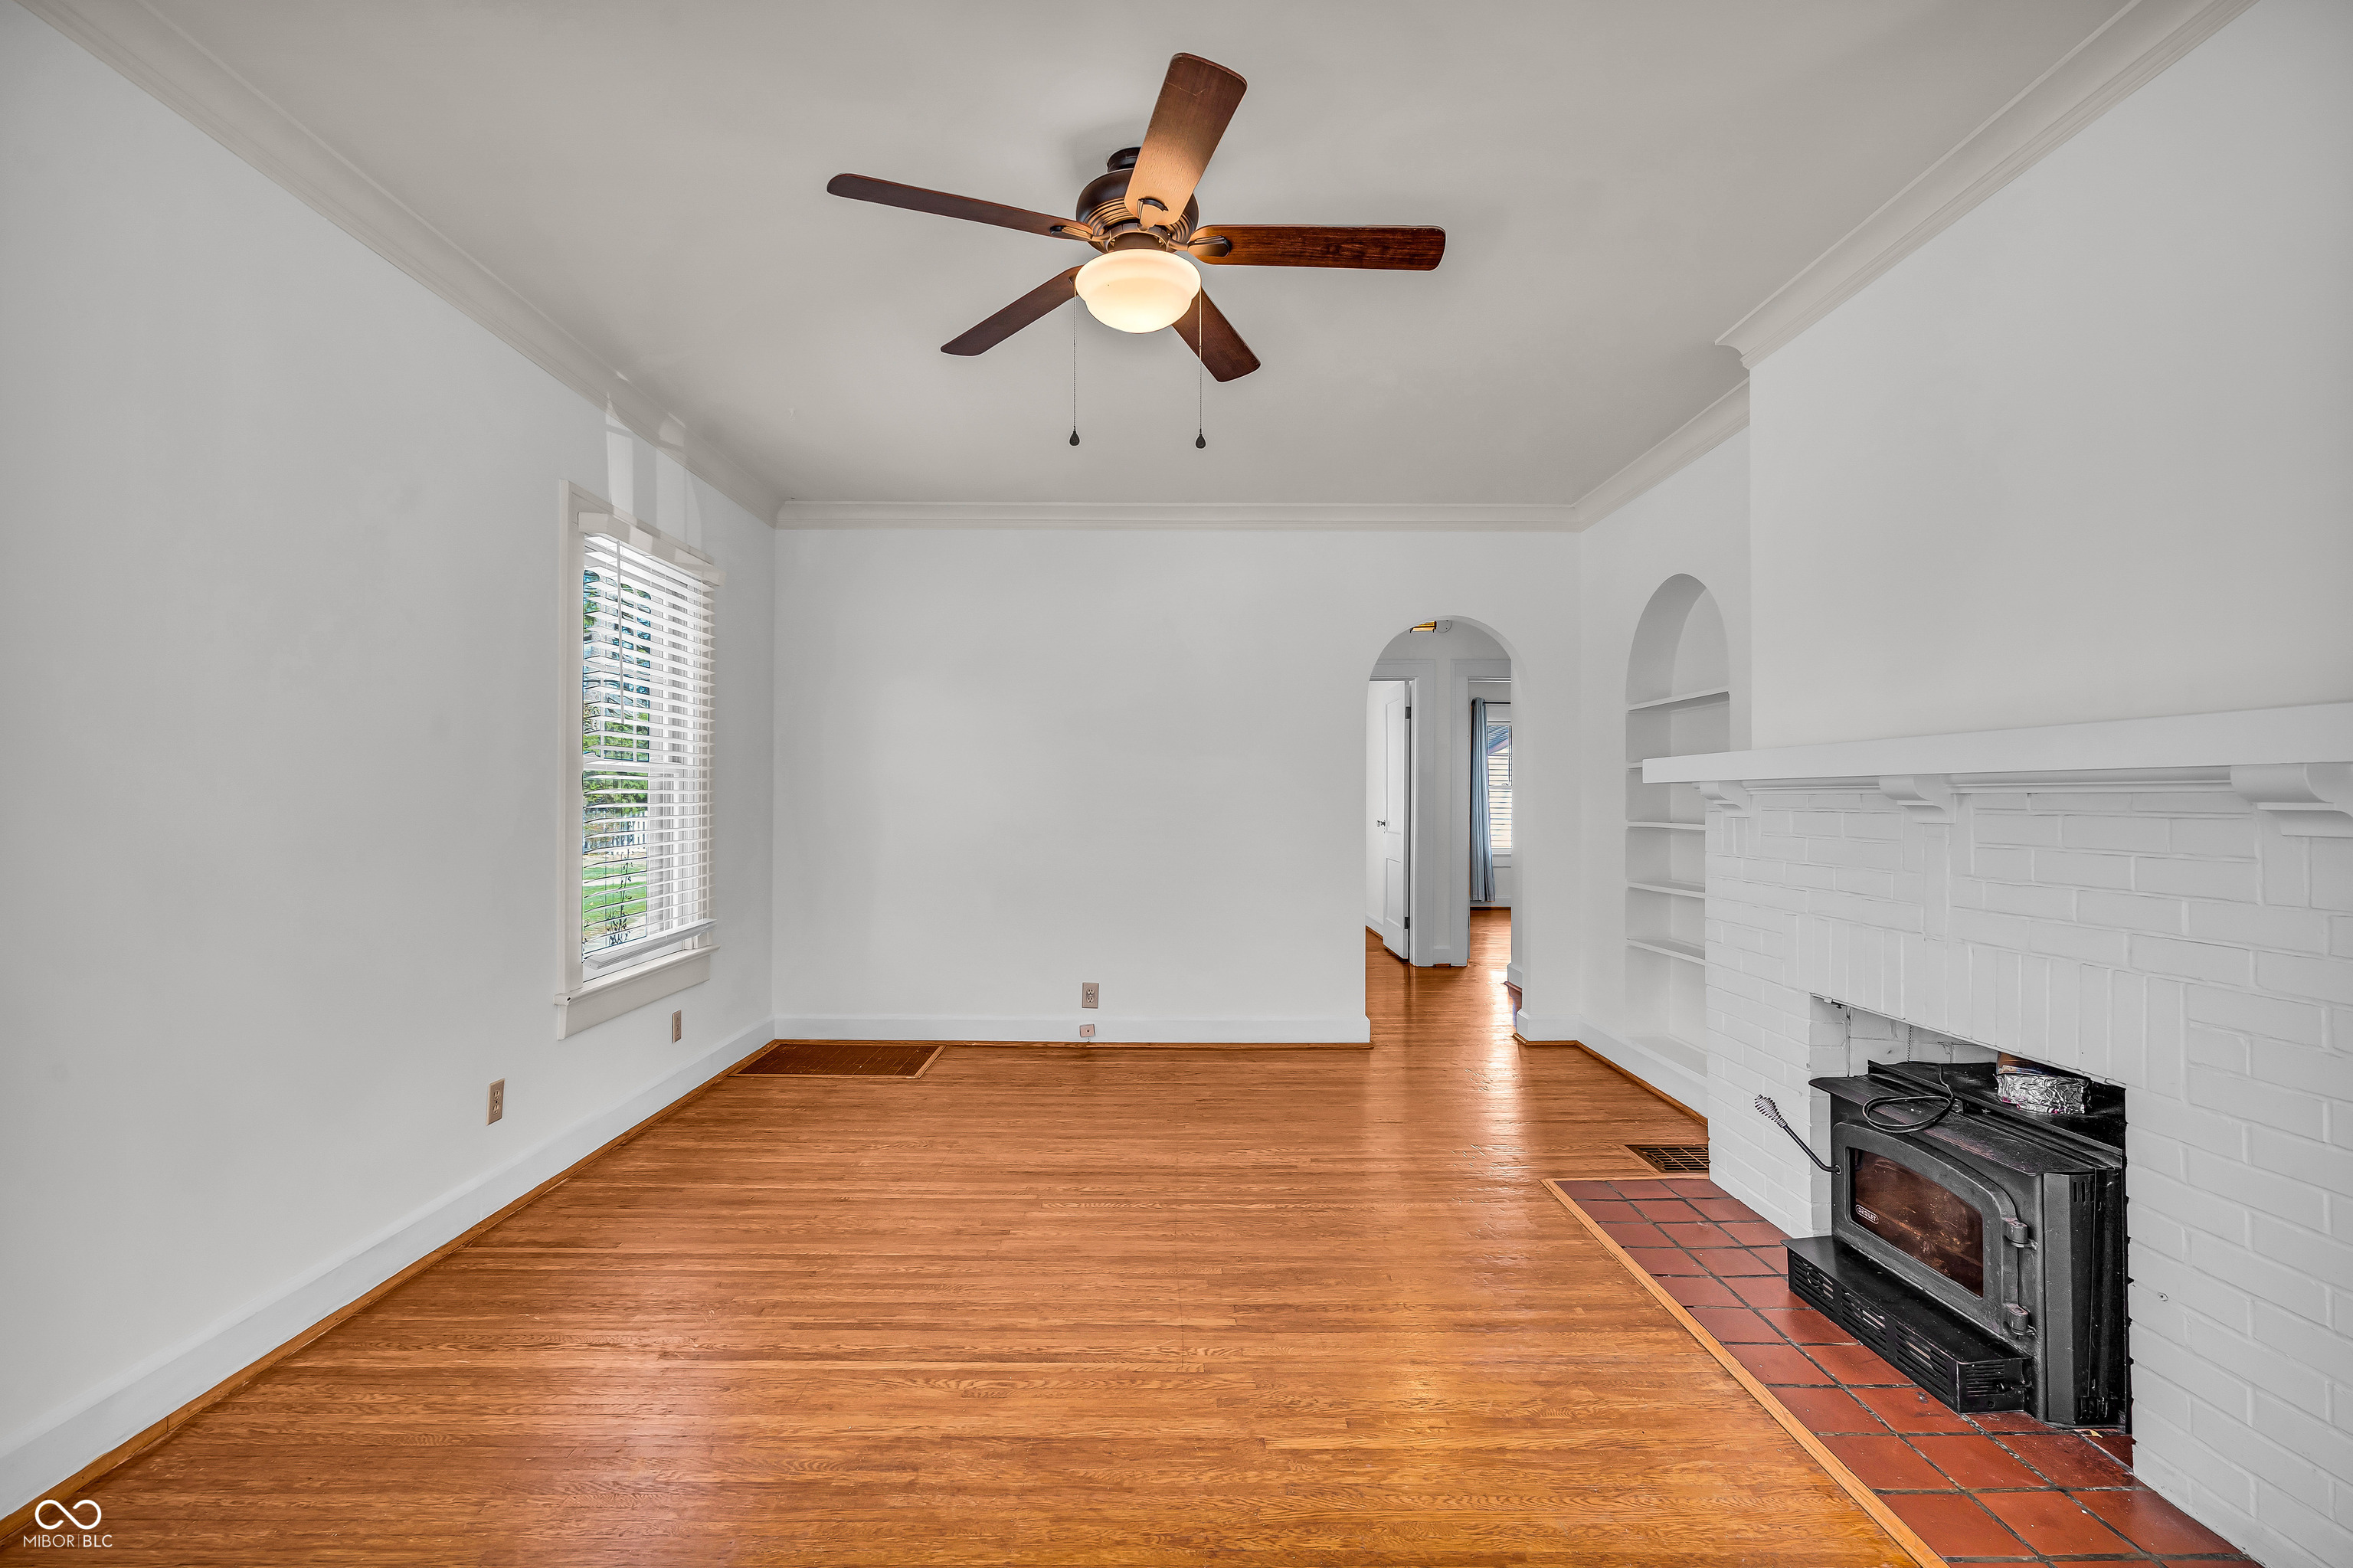
Empty living room with hardwood floors, a white brick fireplace, built-in shelves, and a ceiling fan.
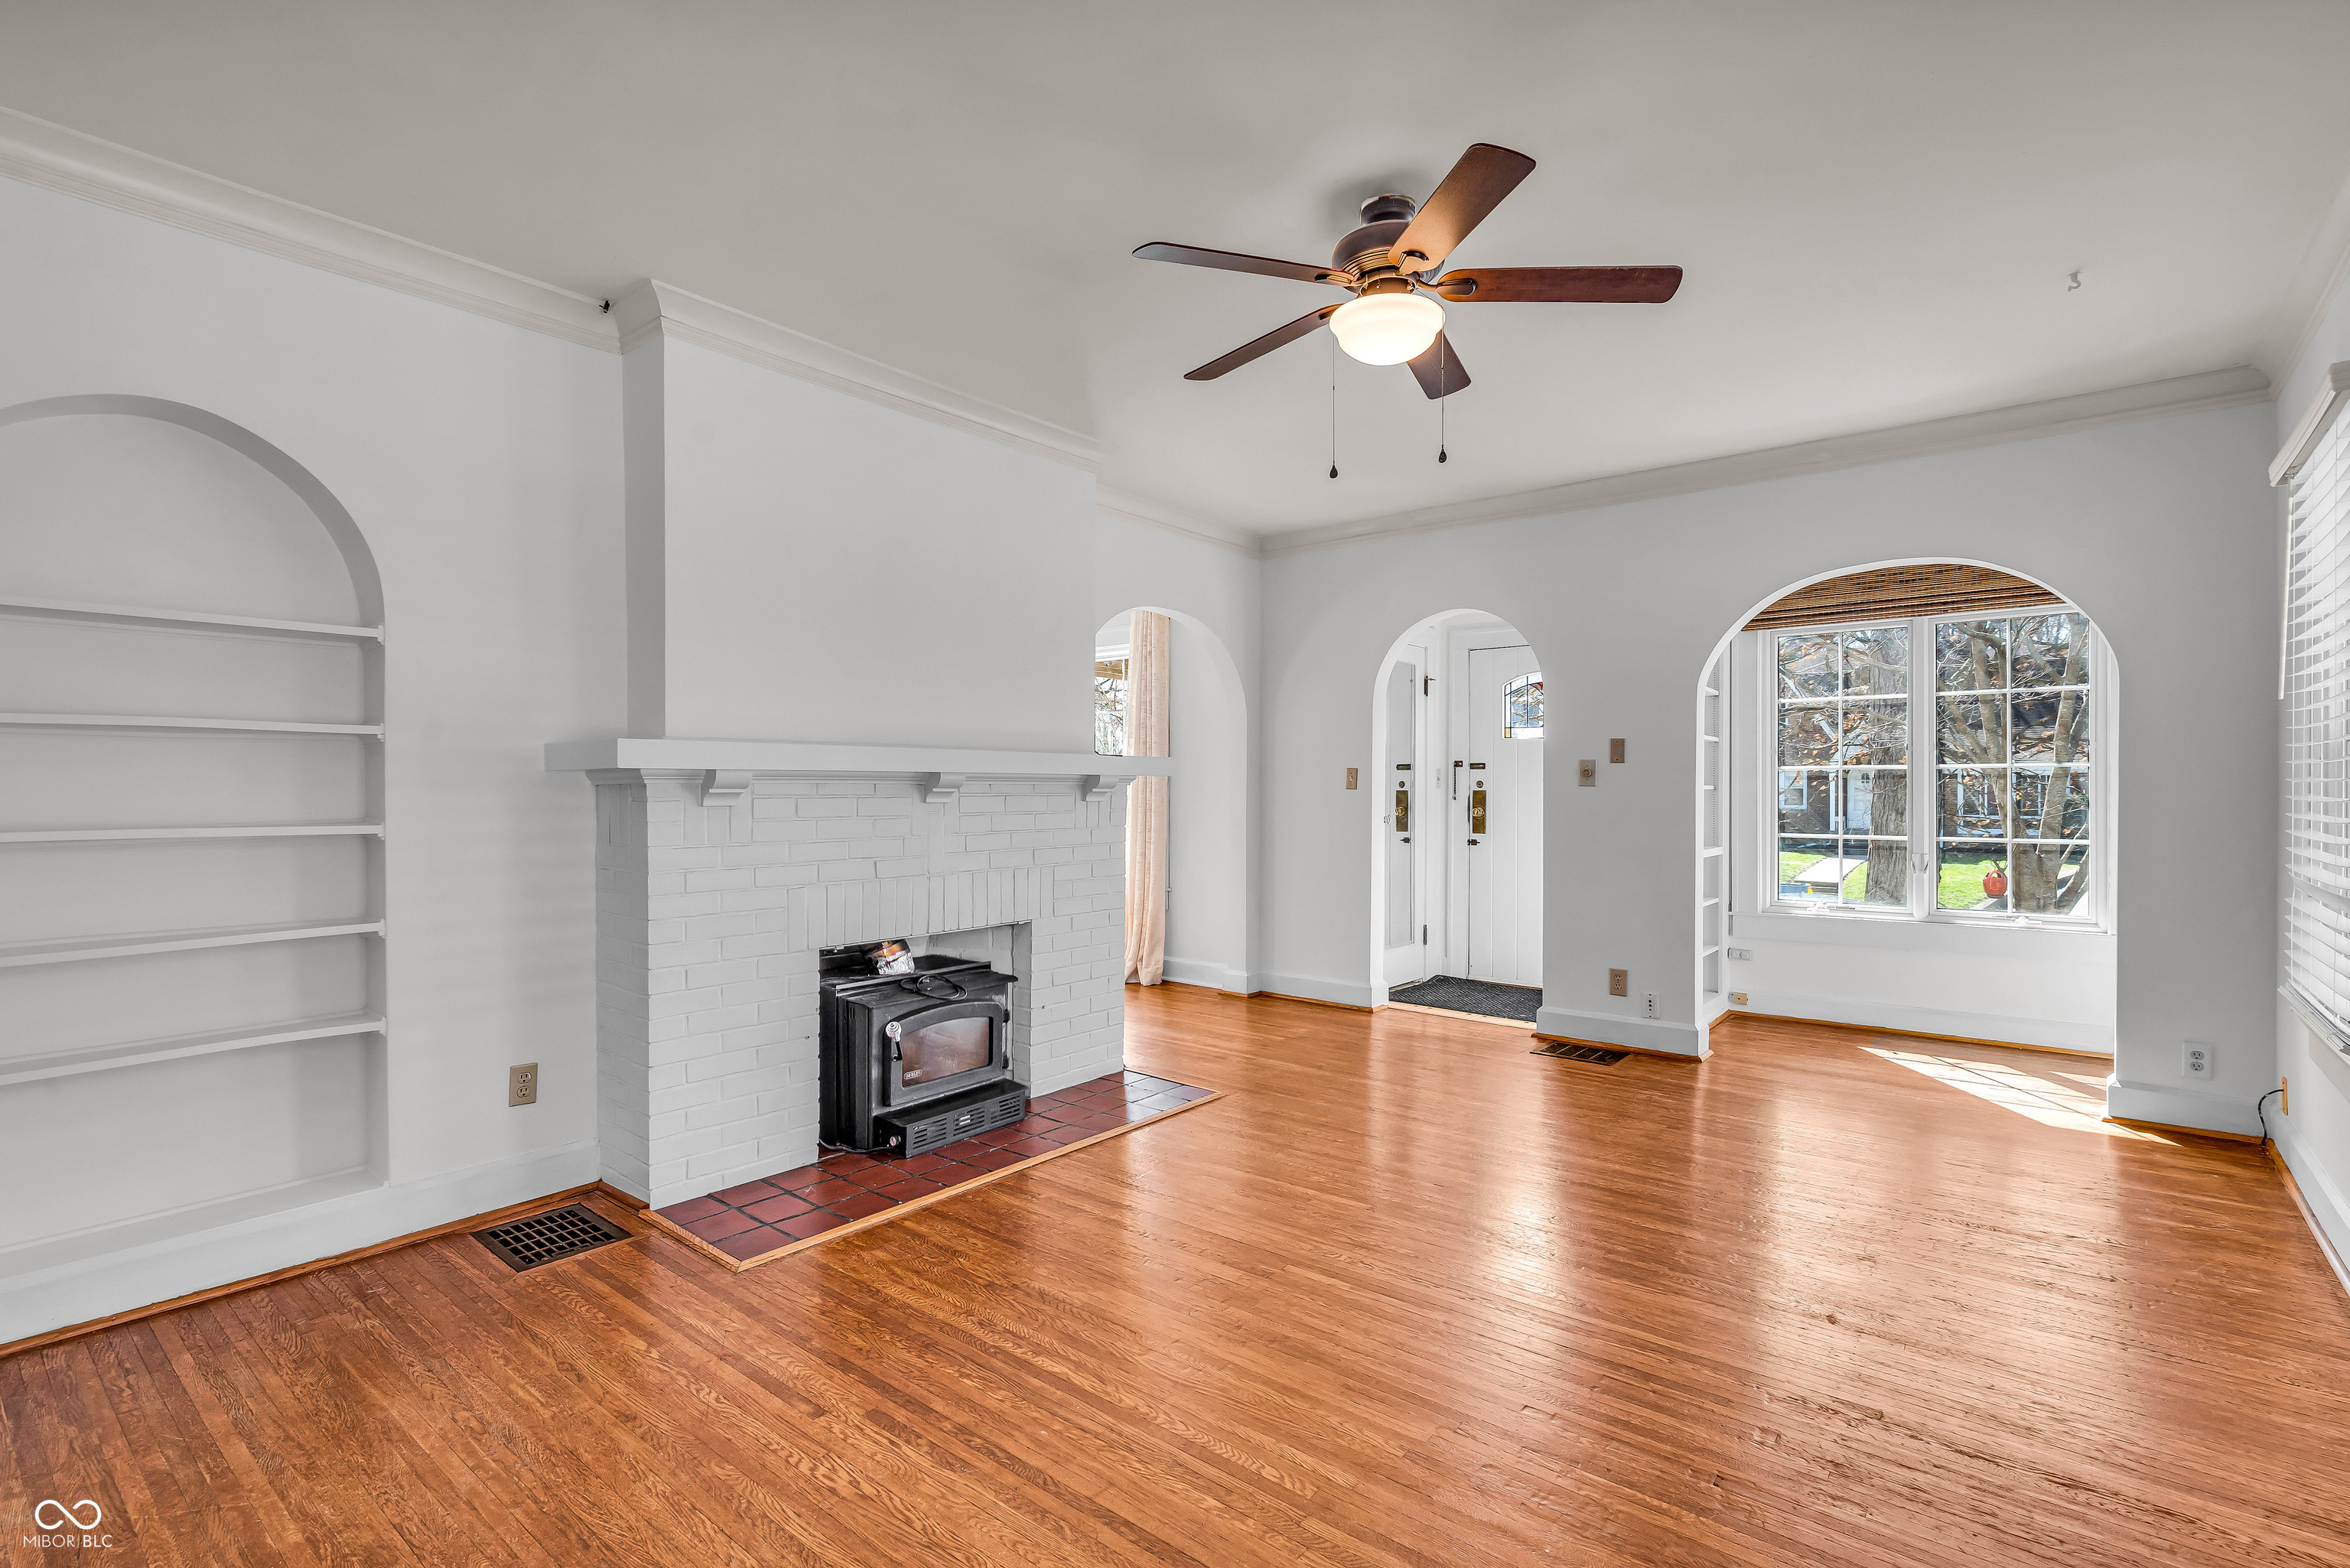
Vacant living room with hardwood floors, built-in shelves, a brick fireplace, and arched openings.
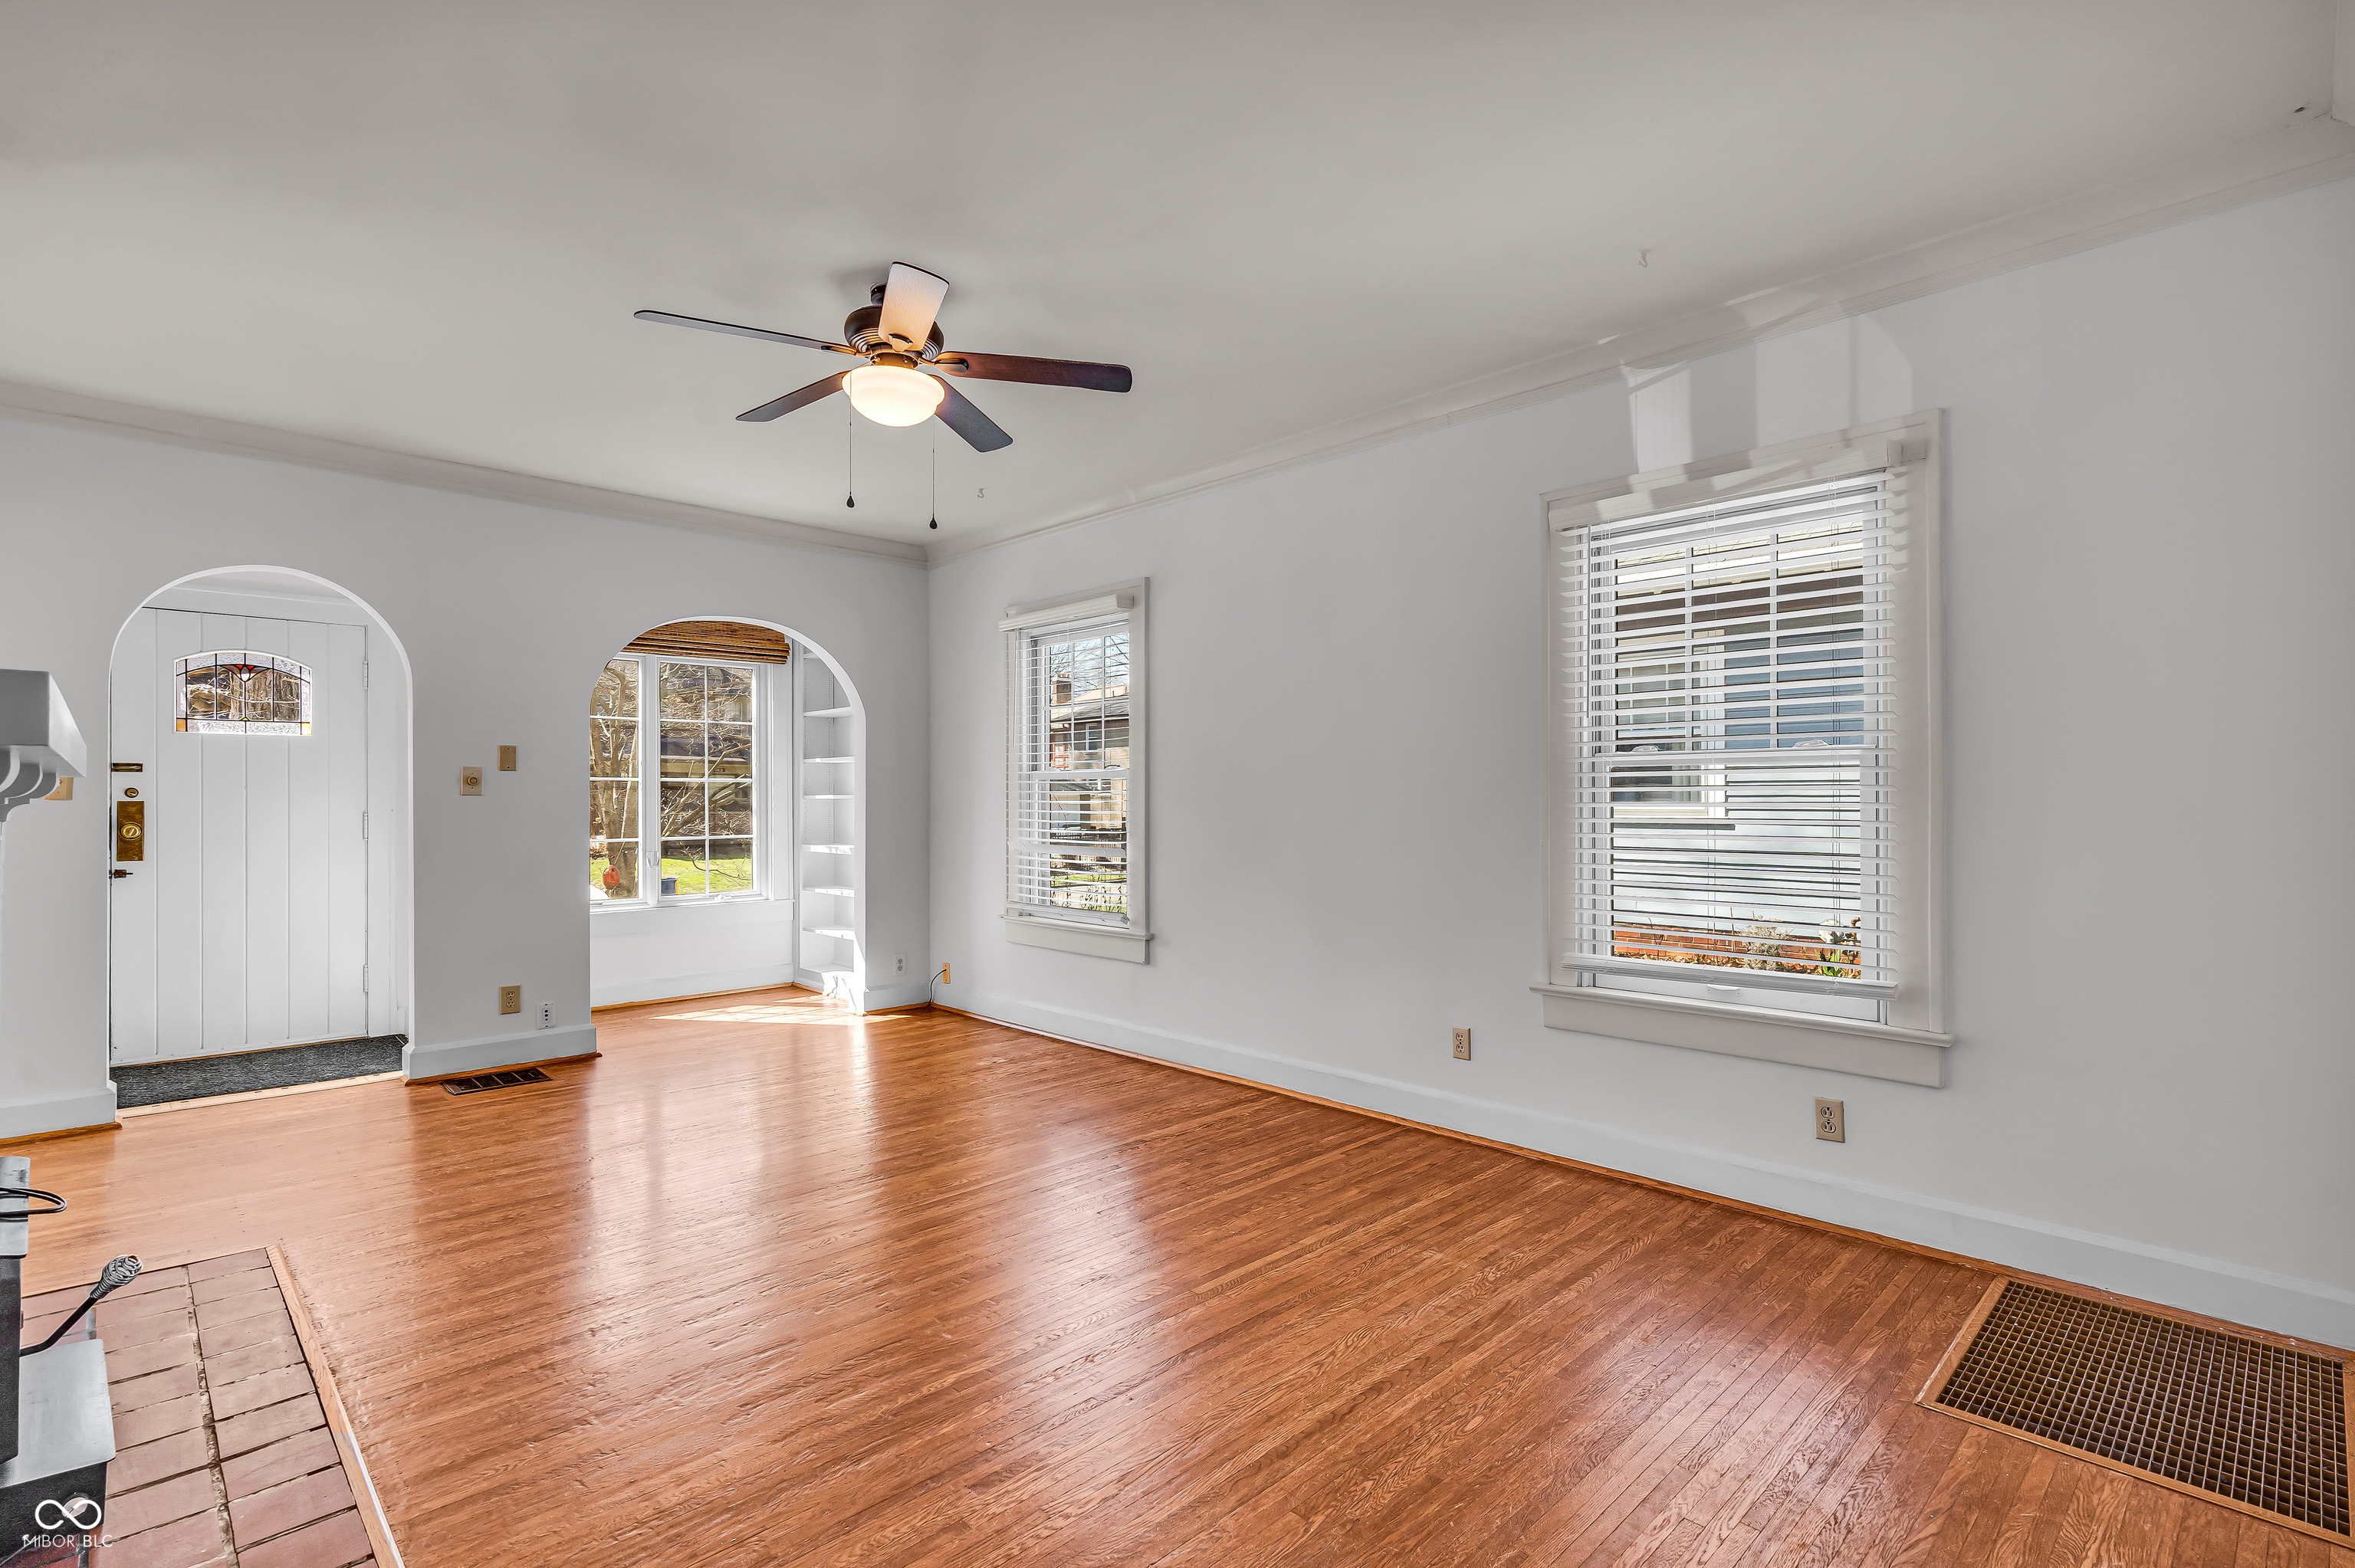
Vacant living room with polished hardwood floors, a ceiling fan, and an arched window alcove.
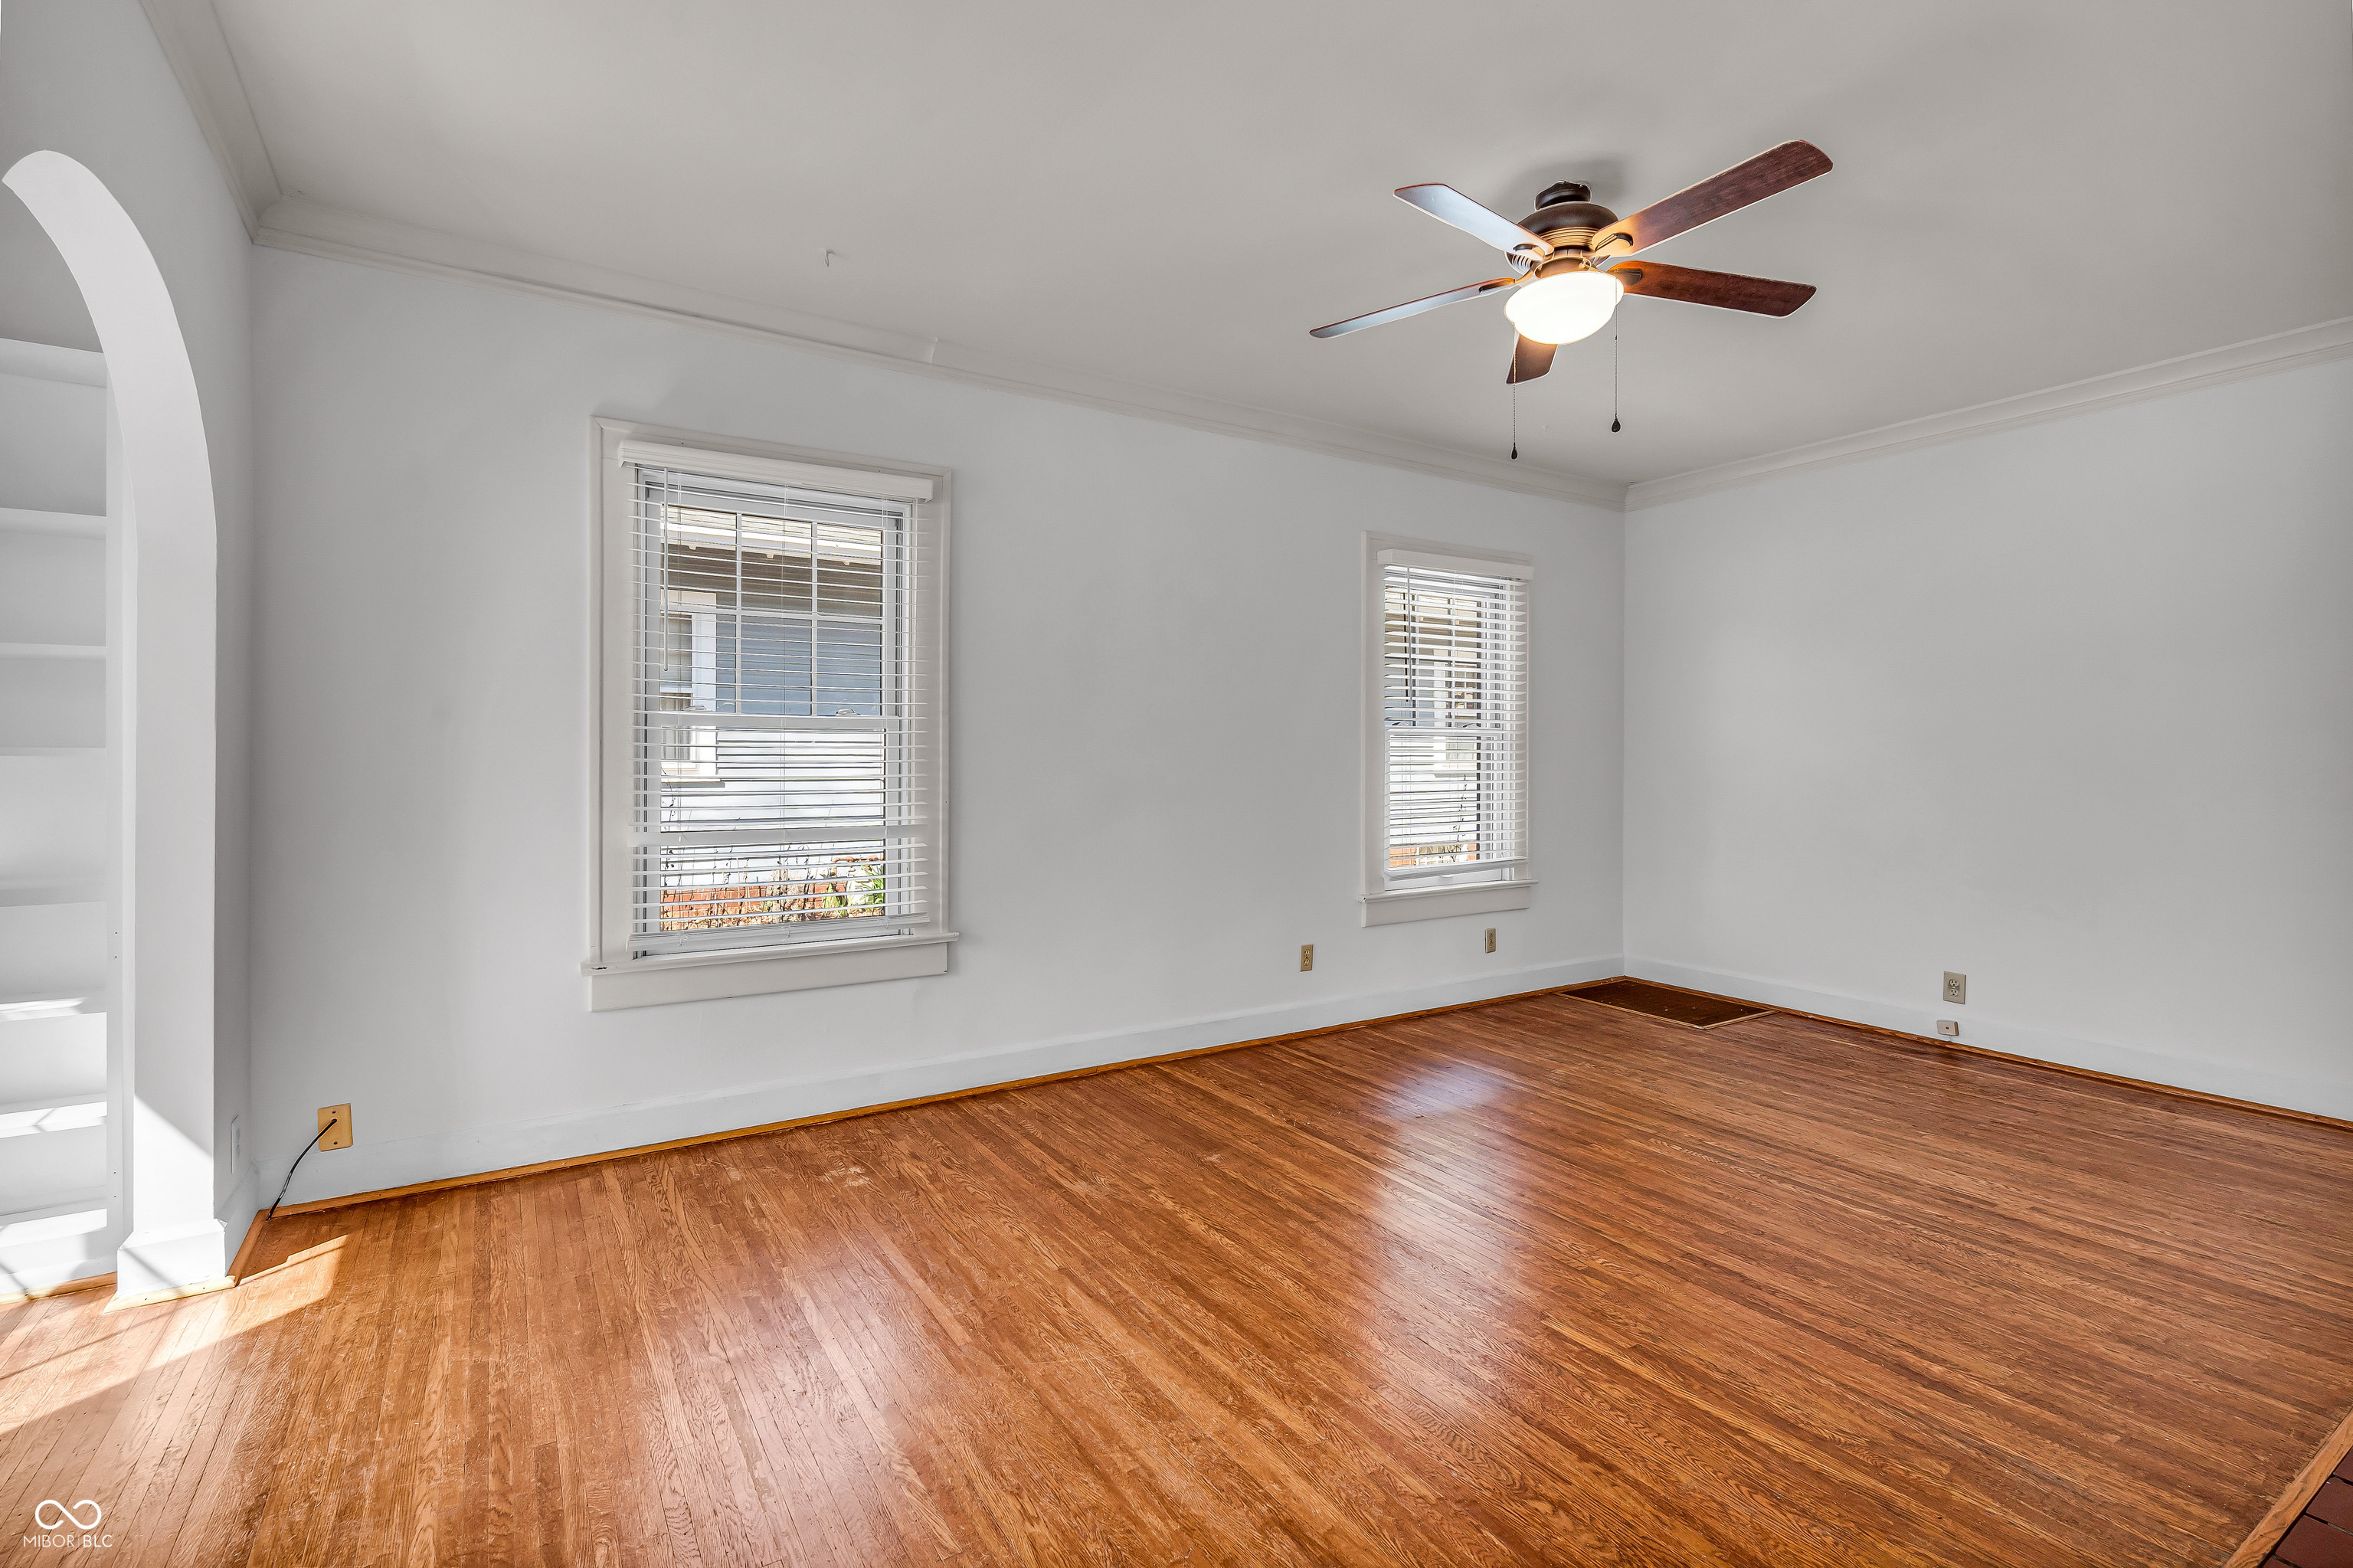
Vacant room with polished hardwood floors, two blinded windows, built-in shelves, and a lit ceiling fan.
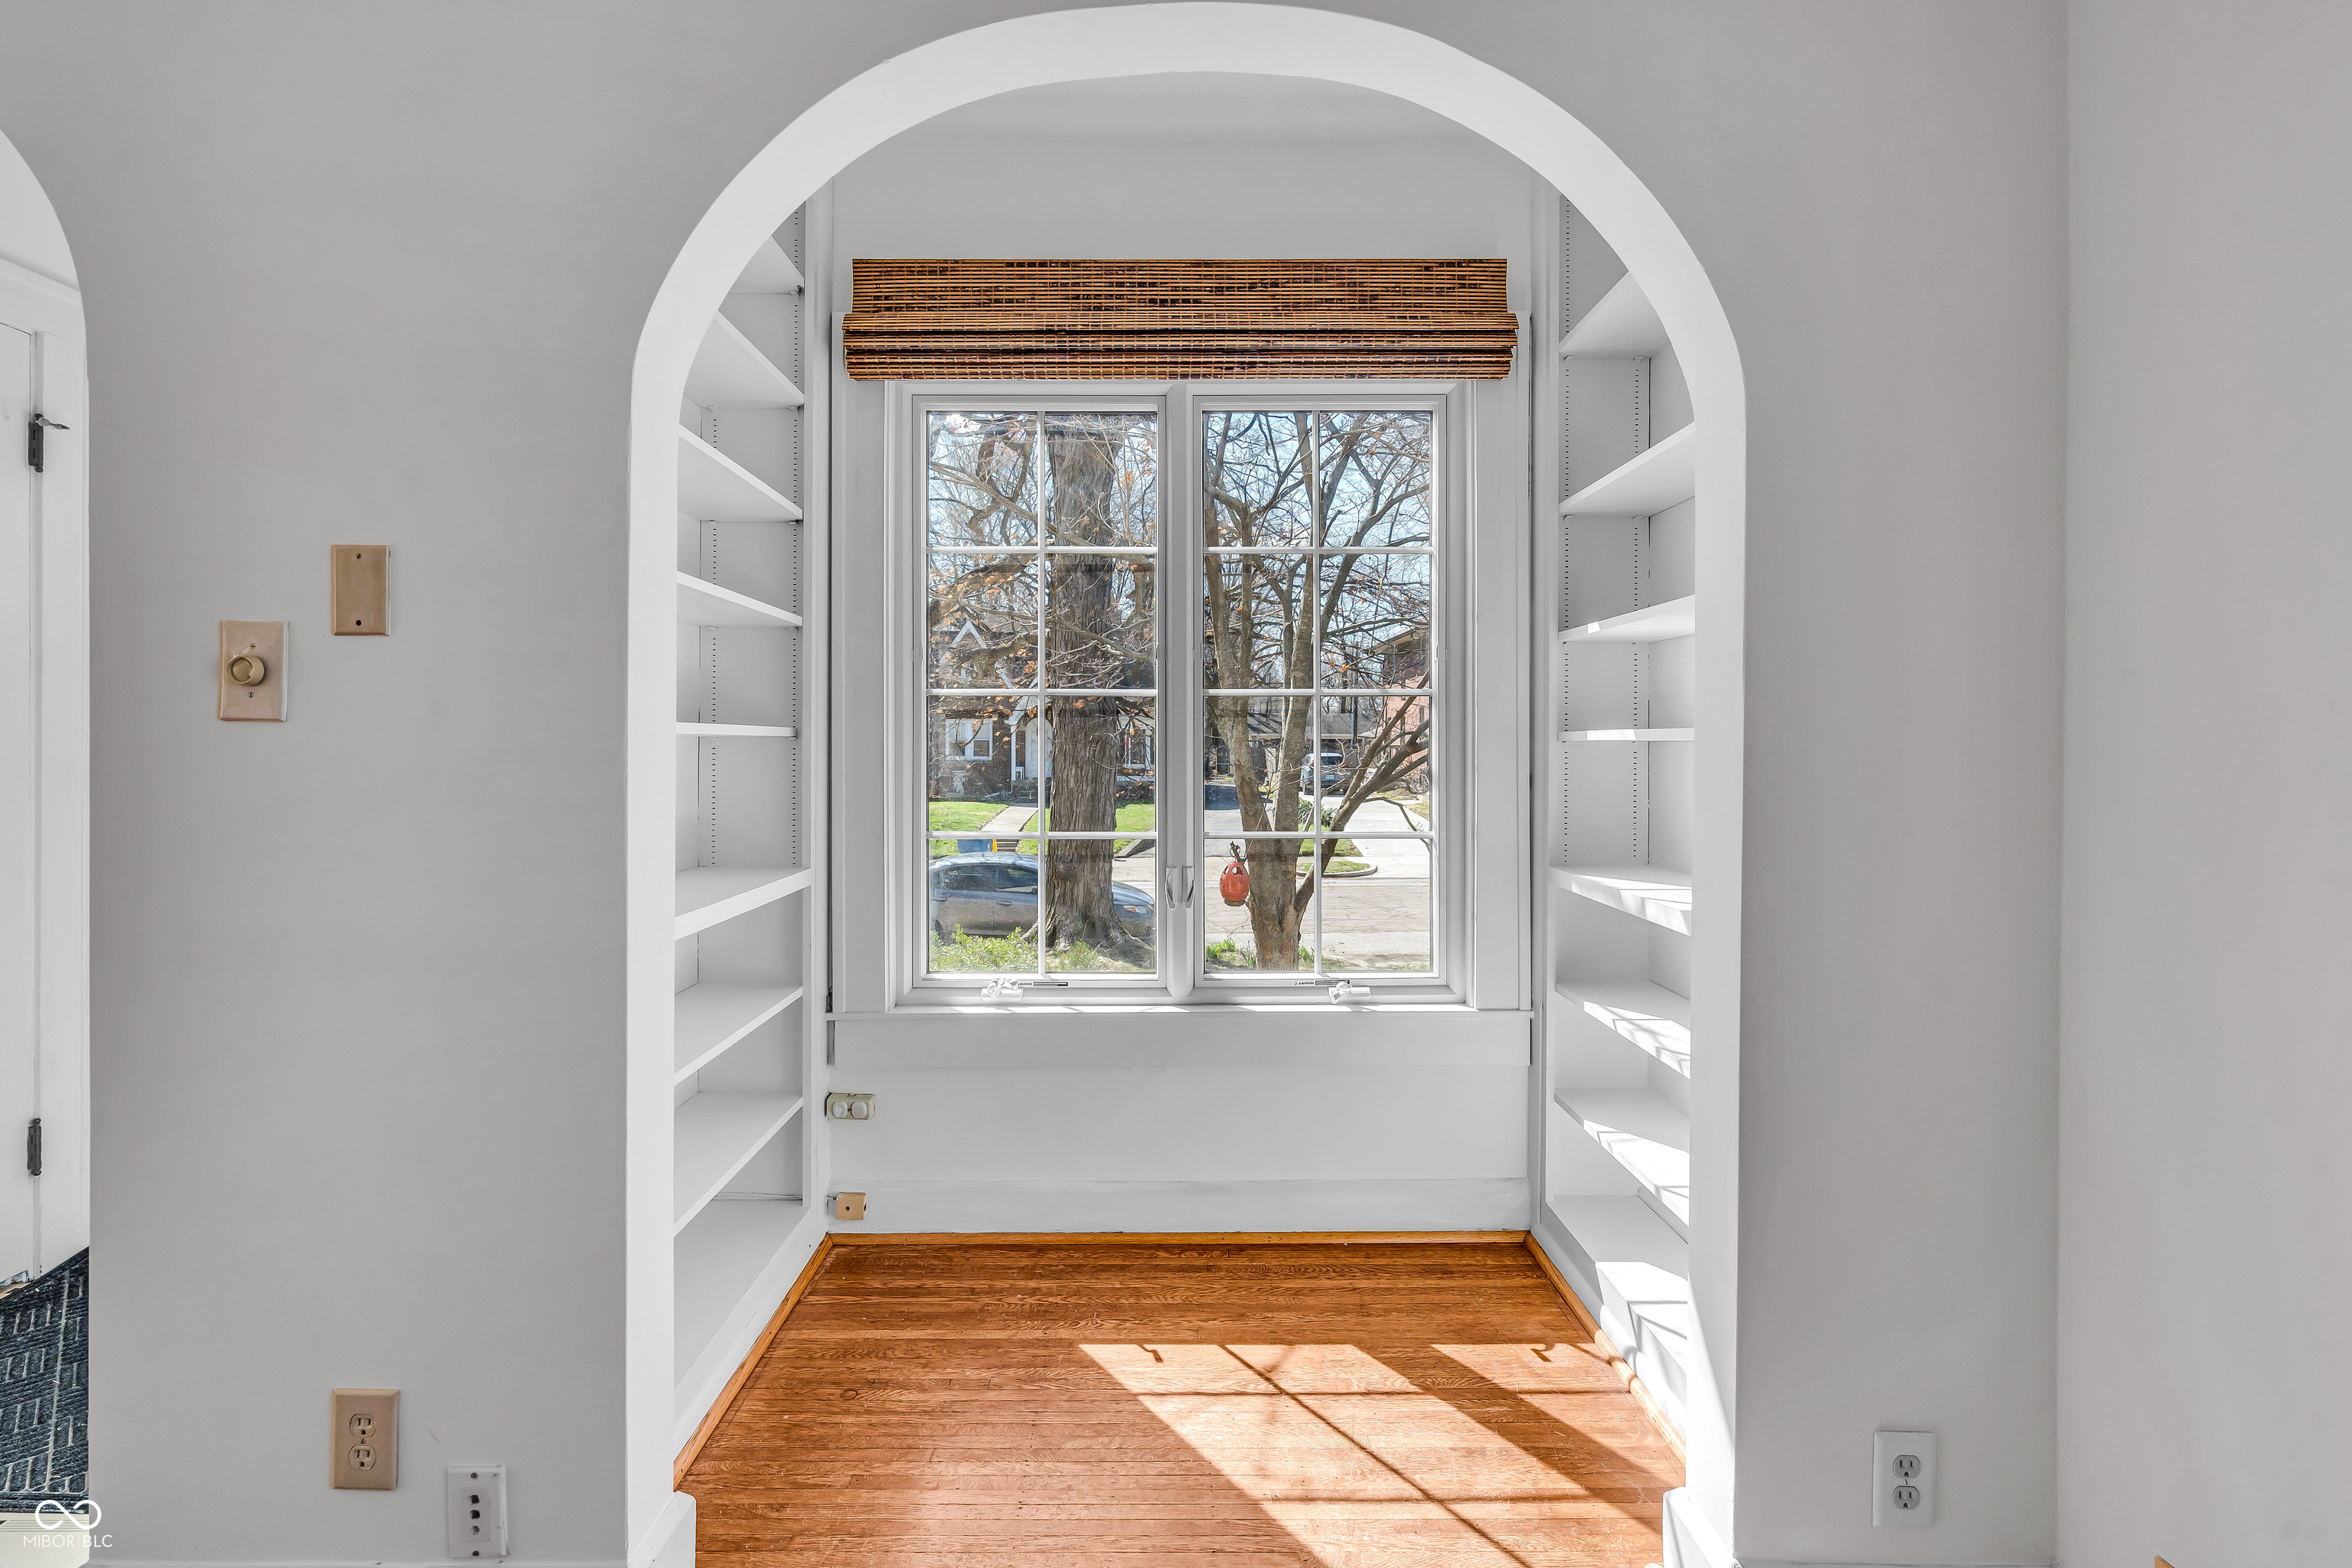
Unfurnished window nook with built-in shelves, an arched opening, and sunlit hardwood floors.
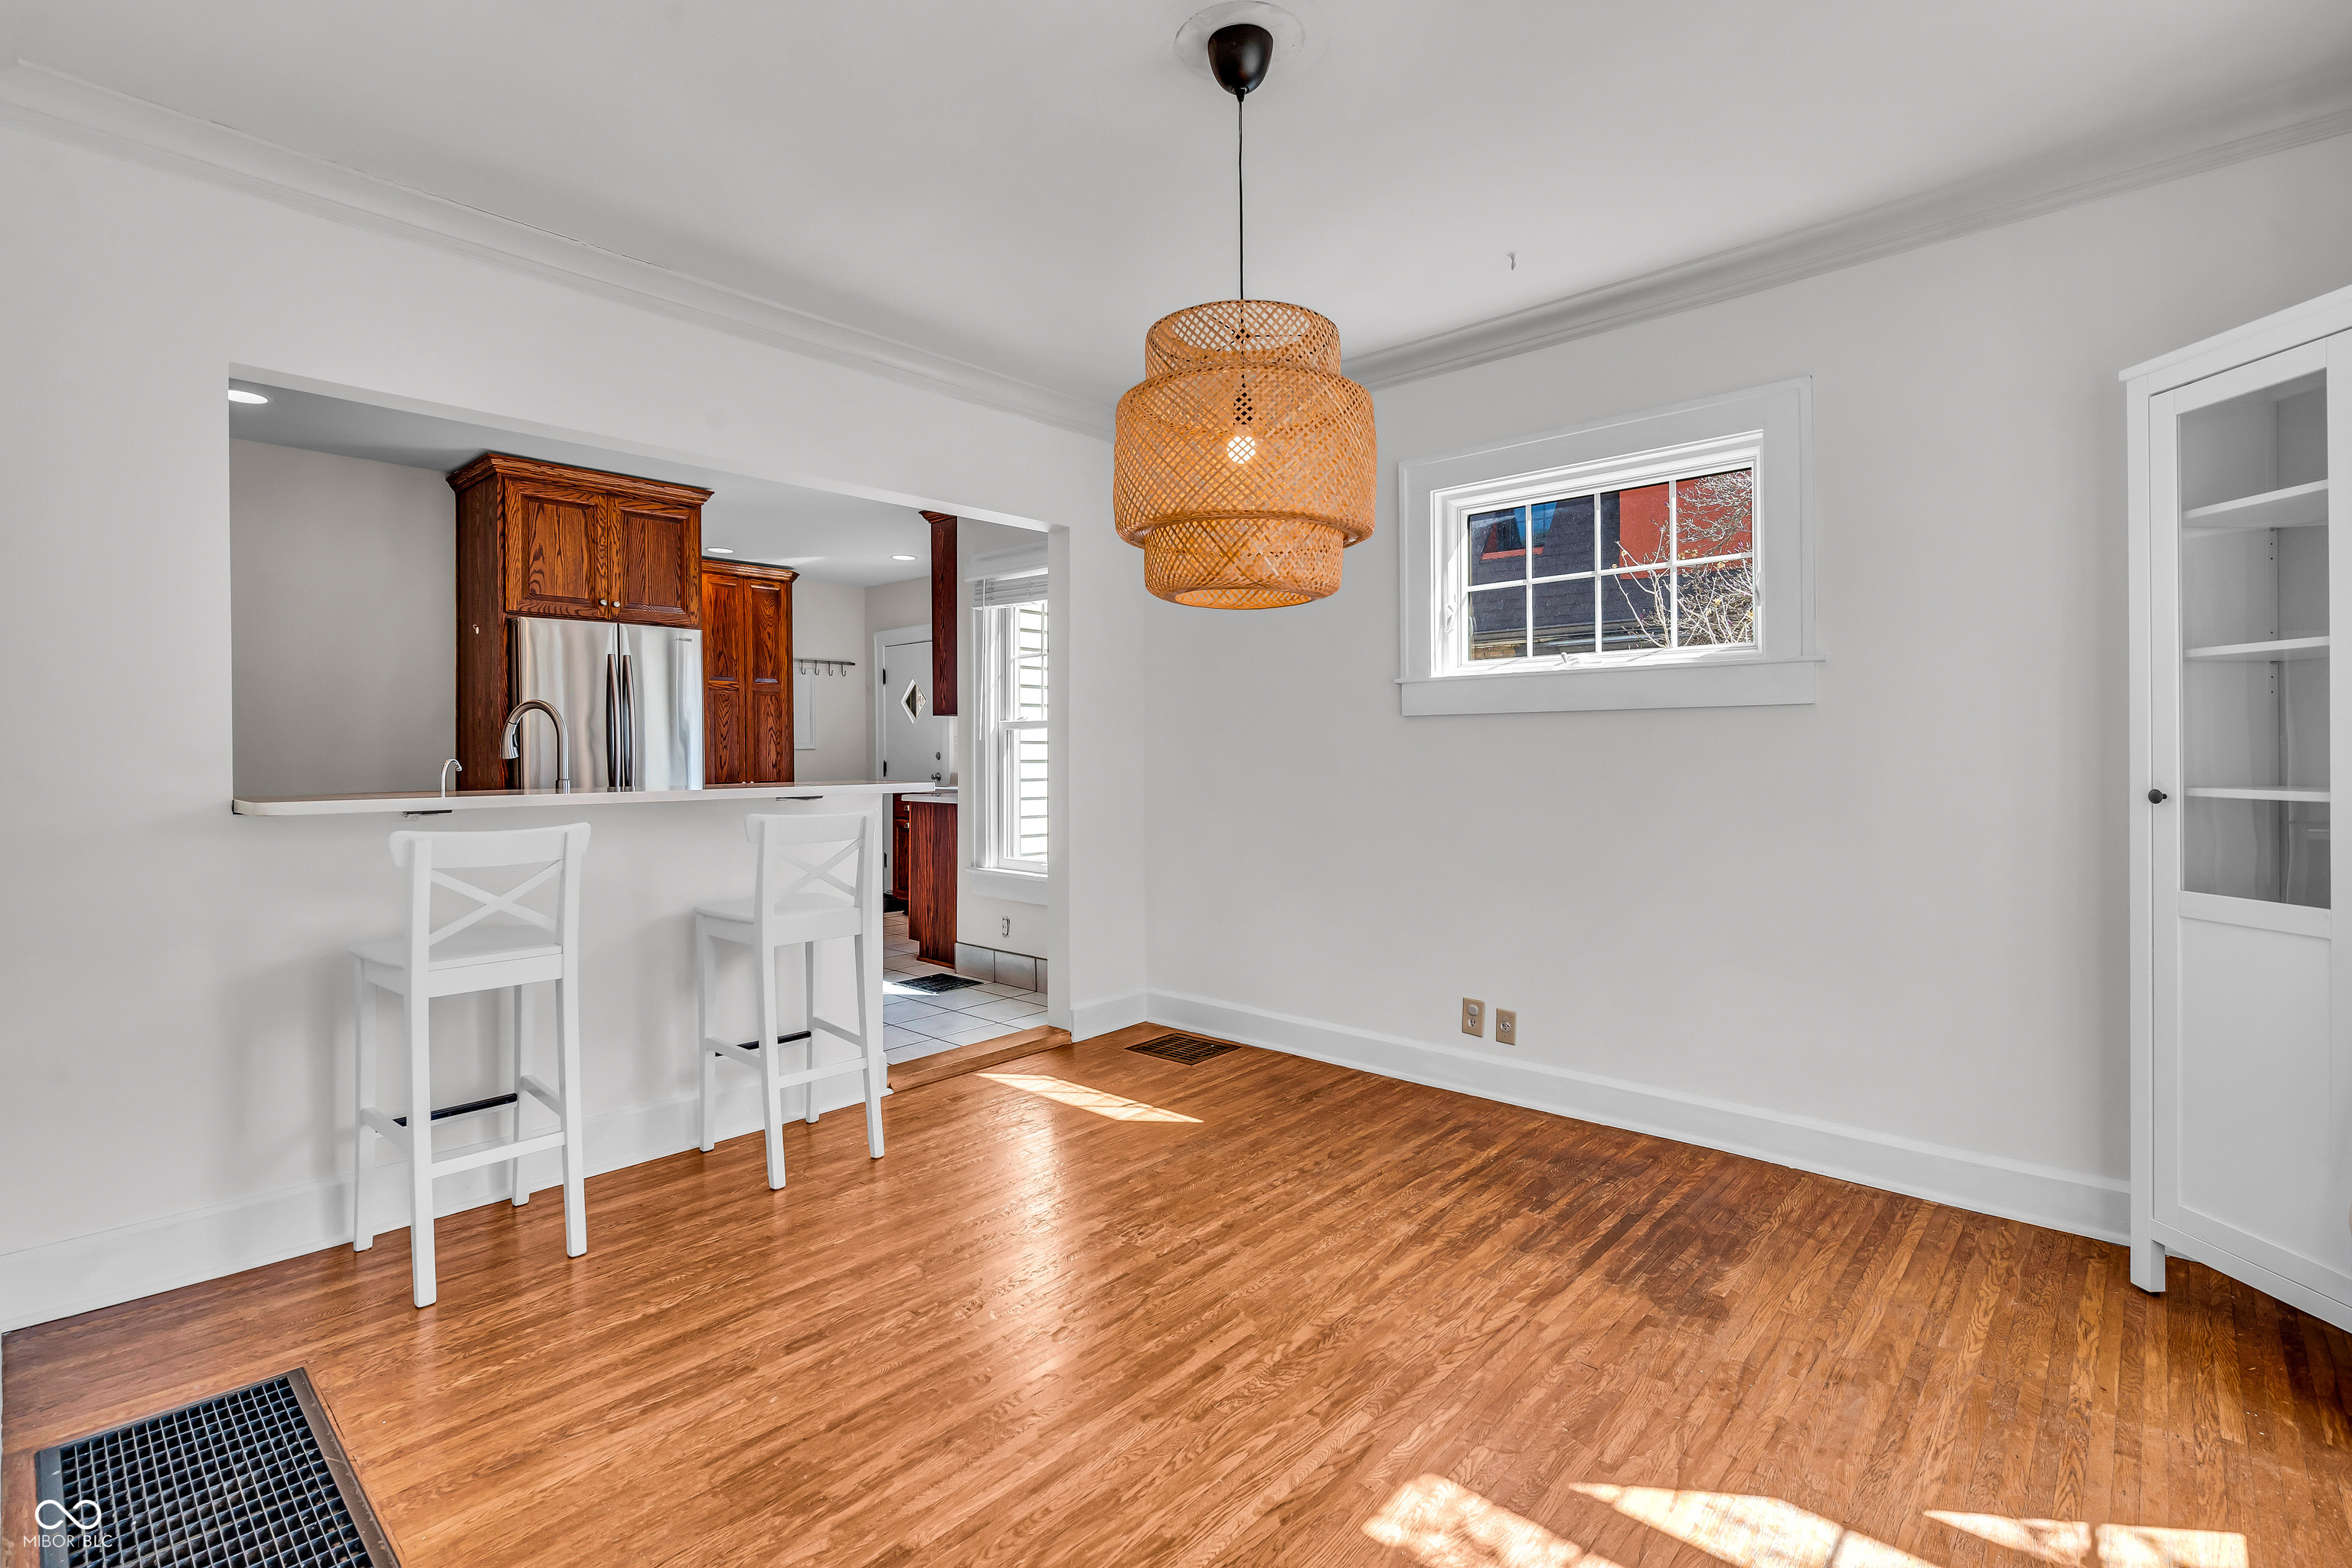
Dining area with hardwood floors, white bar stools, woven pendant light, and a kitchen pass-through.
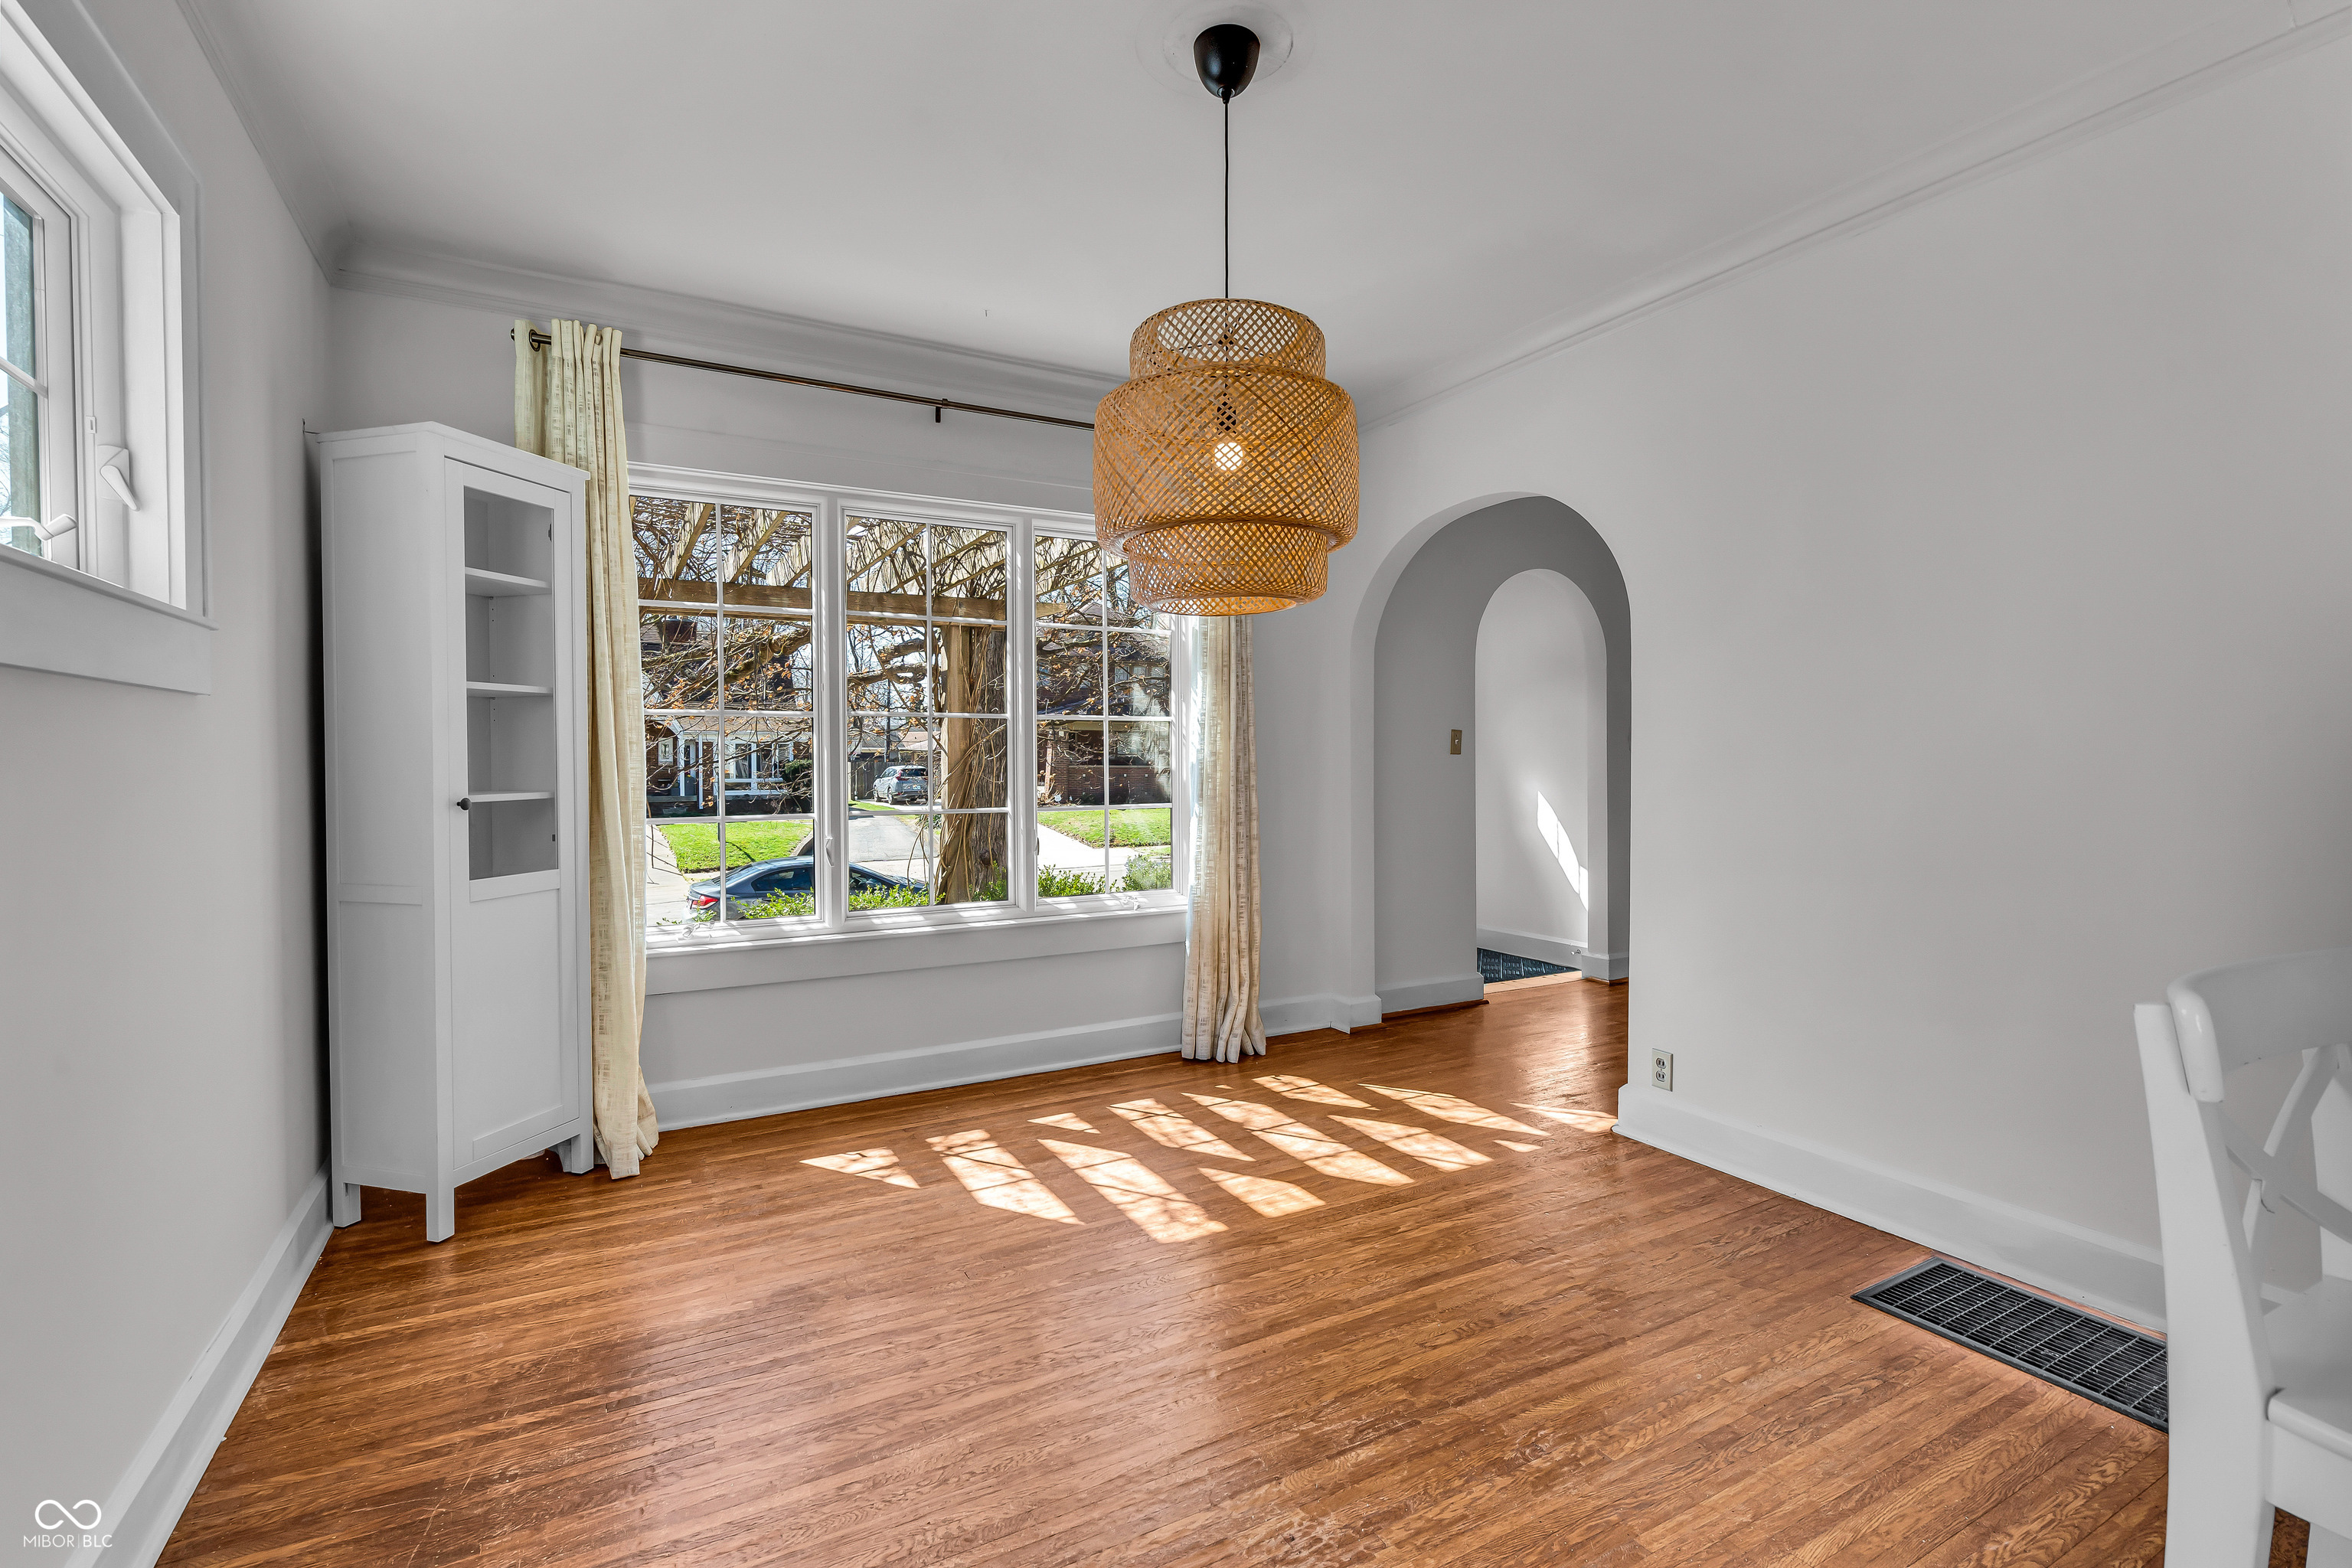
Bright room with polished hardwood floors, large curtained windows, and an arched opening.
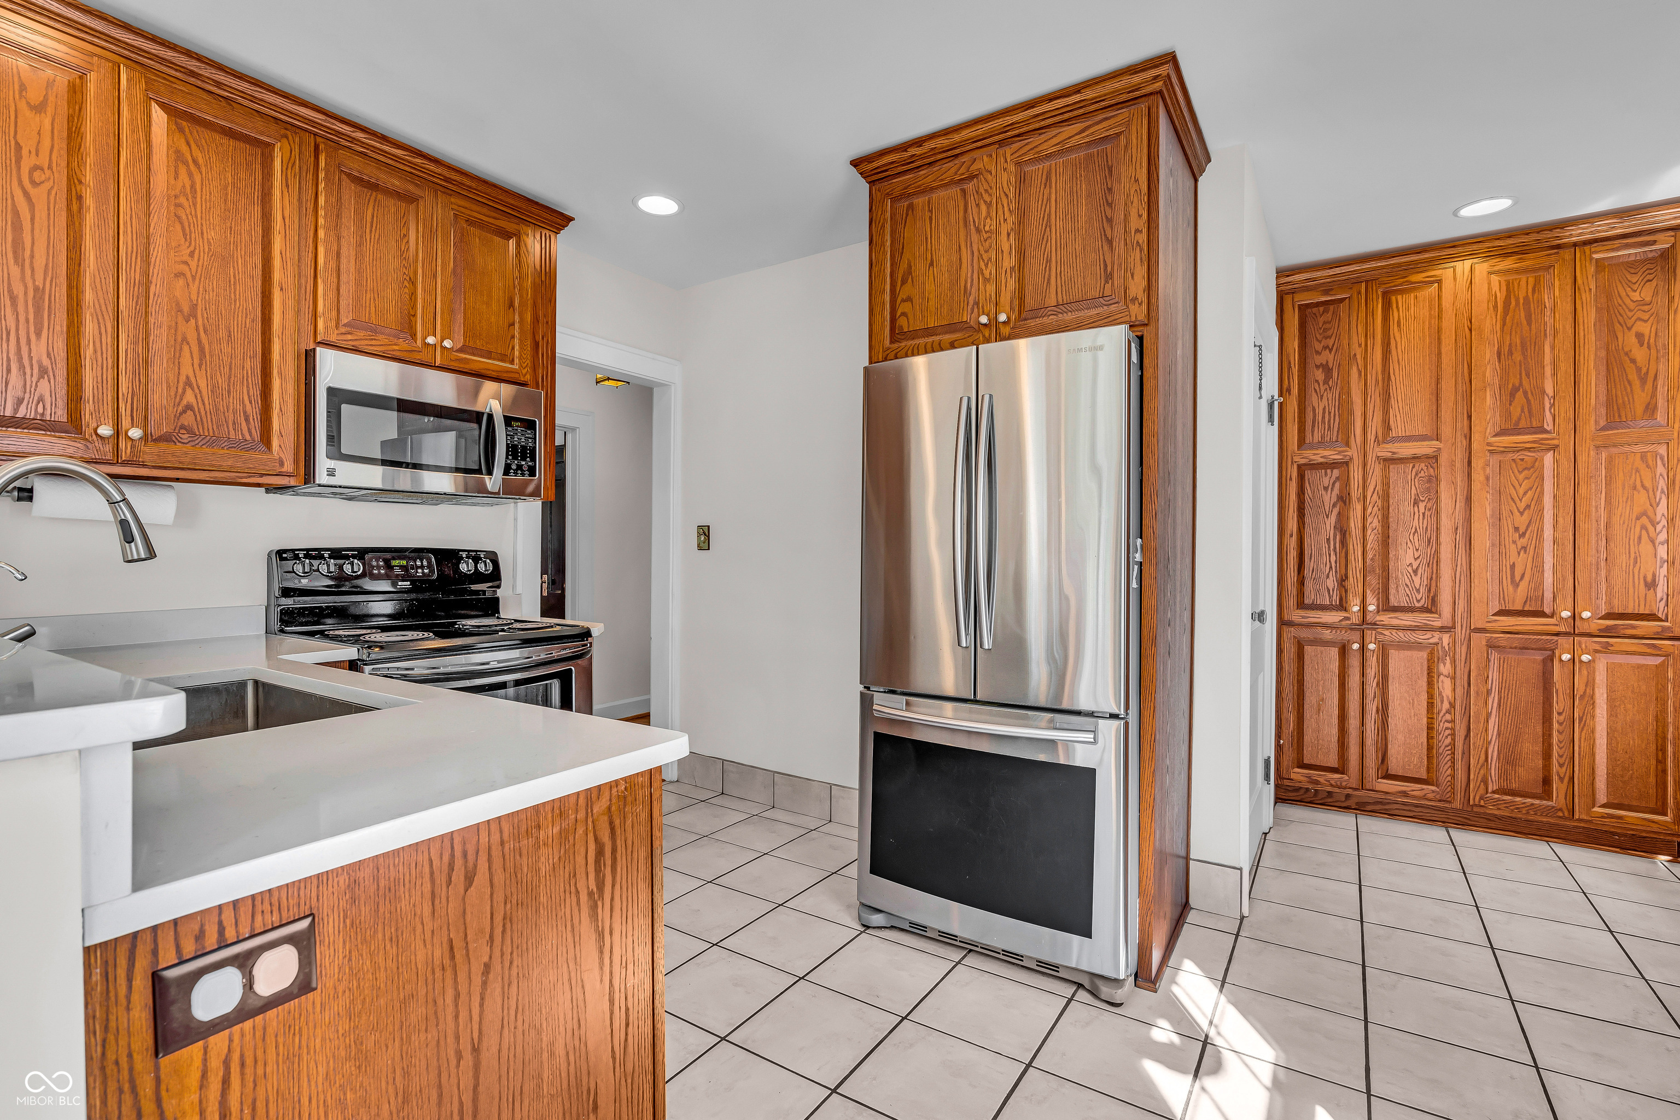
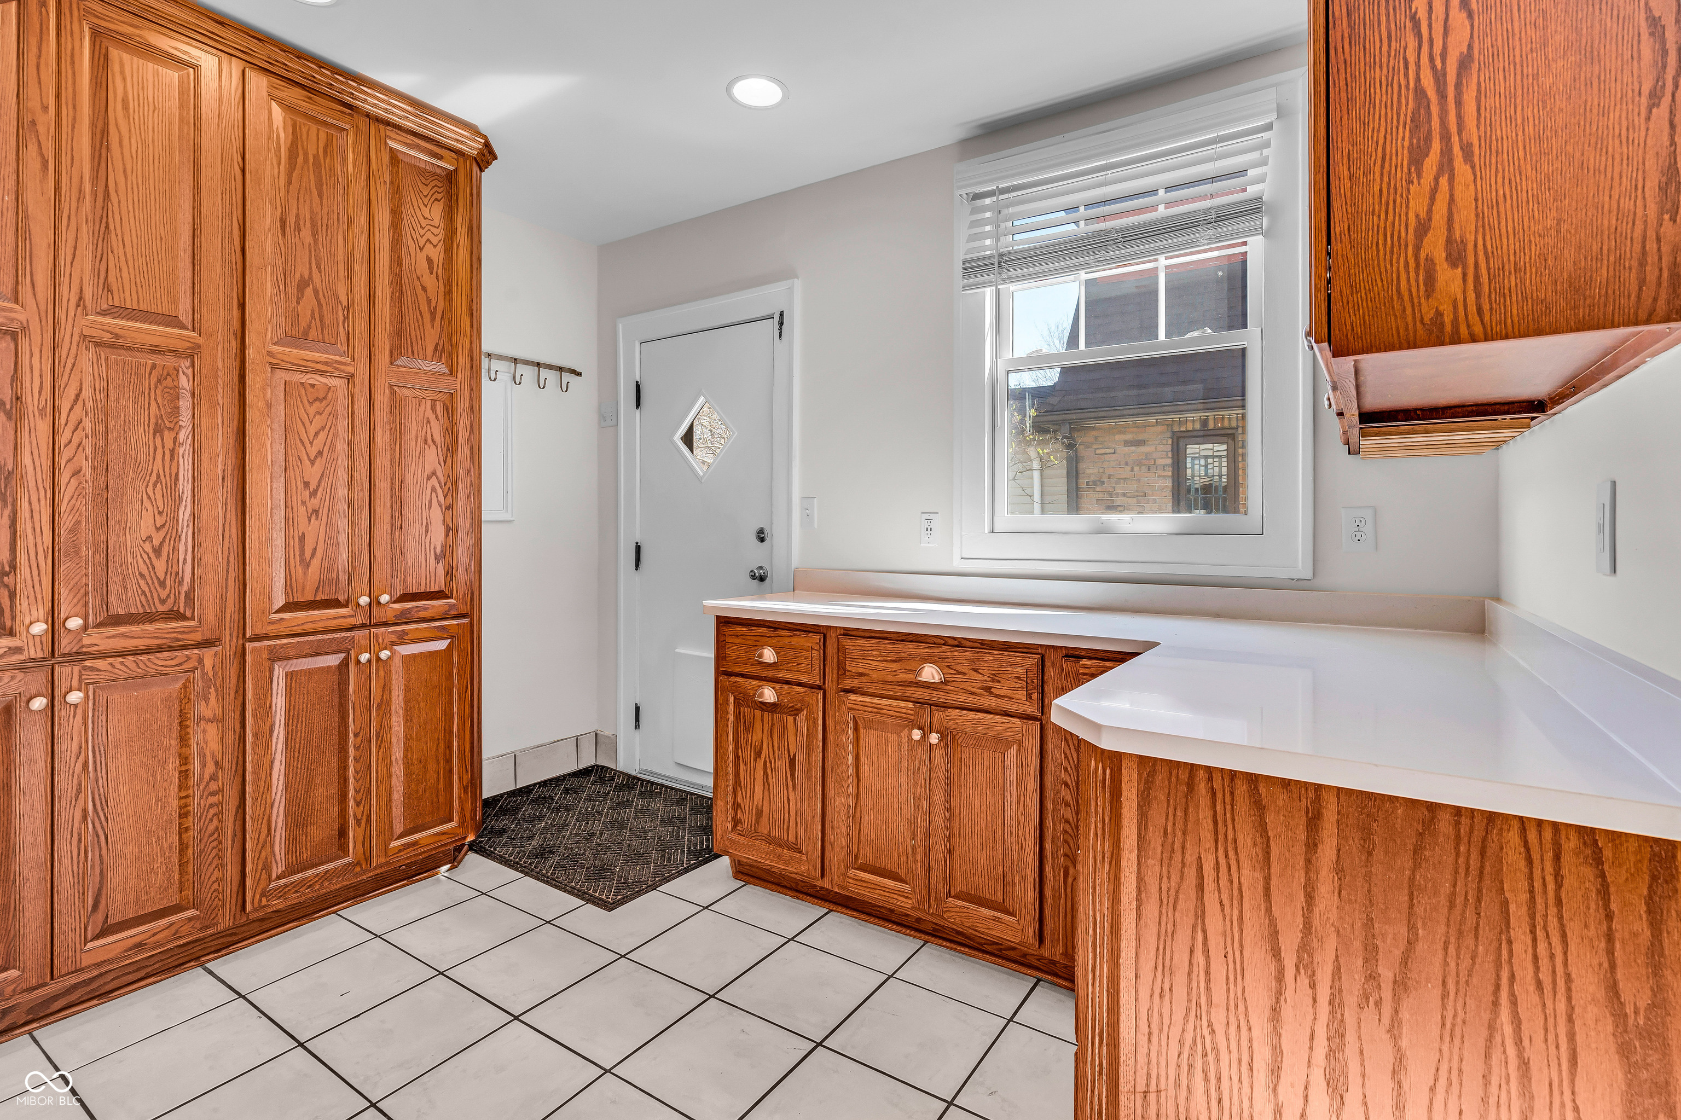
Kitchen with extensive wood cabinetry, stainless steel appliances, and white tile flooring.
Kitchen with oak cabinets, white counters, tiled floor, and a window above the counter.
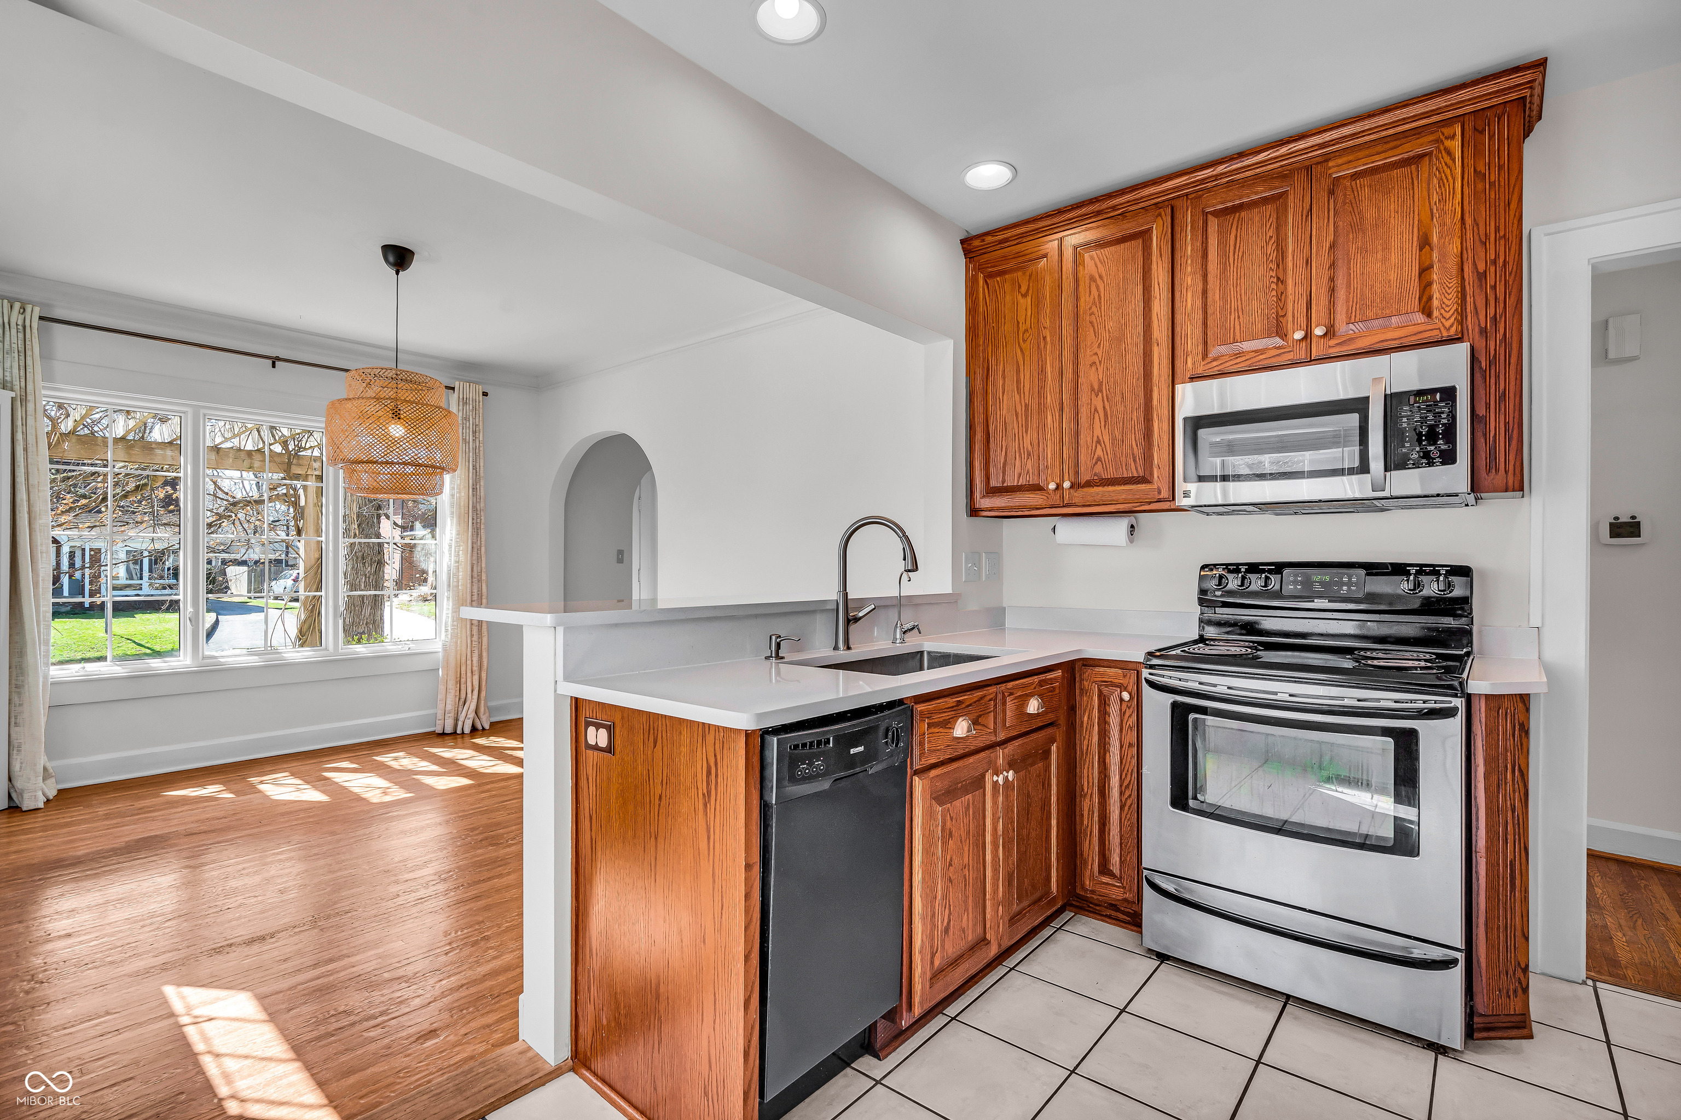
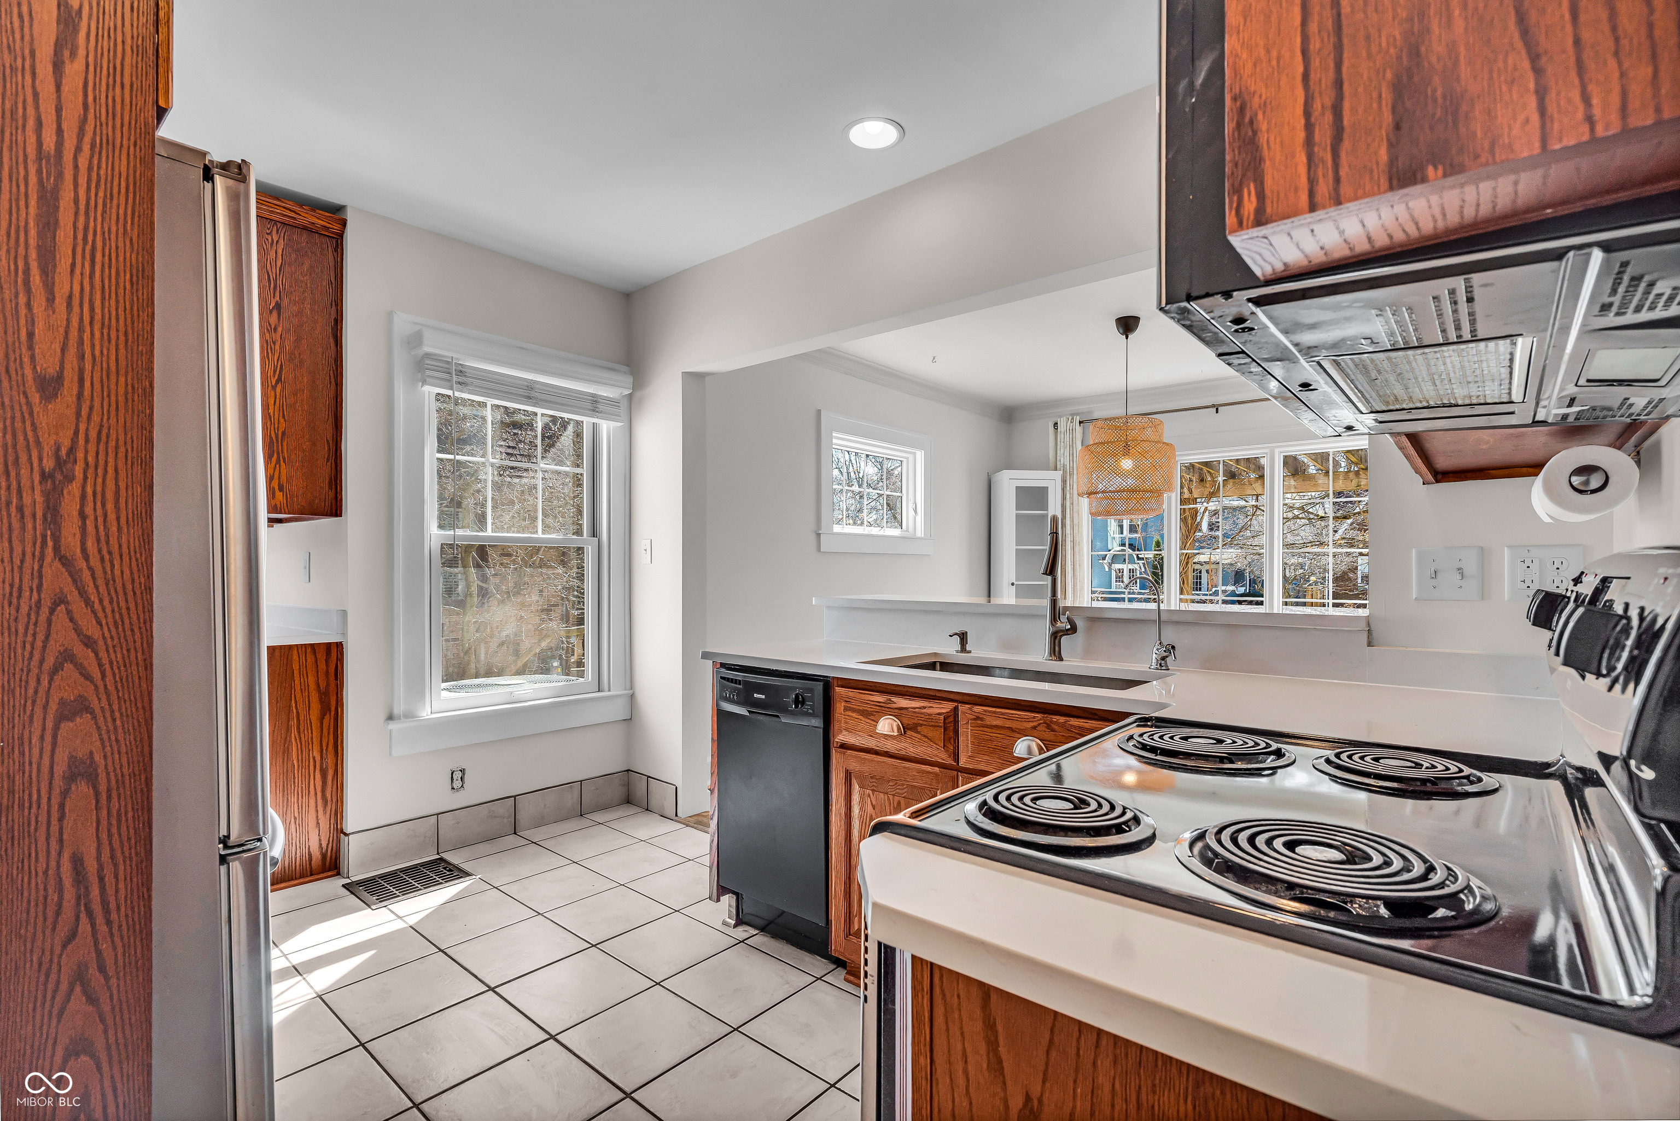
Kitchen with warm wood cabinets, stainless steel appliances, white counters, and a sunlit adjoining dining area.
Kitchen with reddish wood cabinets, tile floor, stainless appliances, and a peninsula sink.
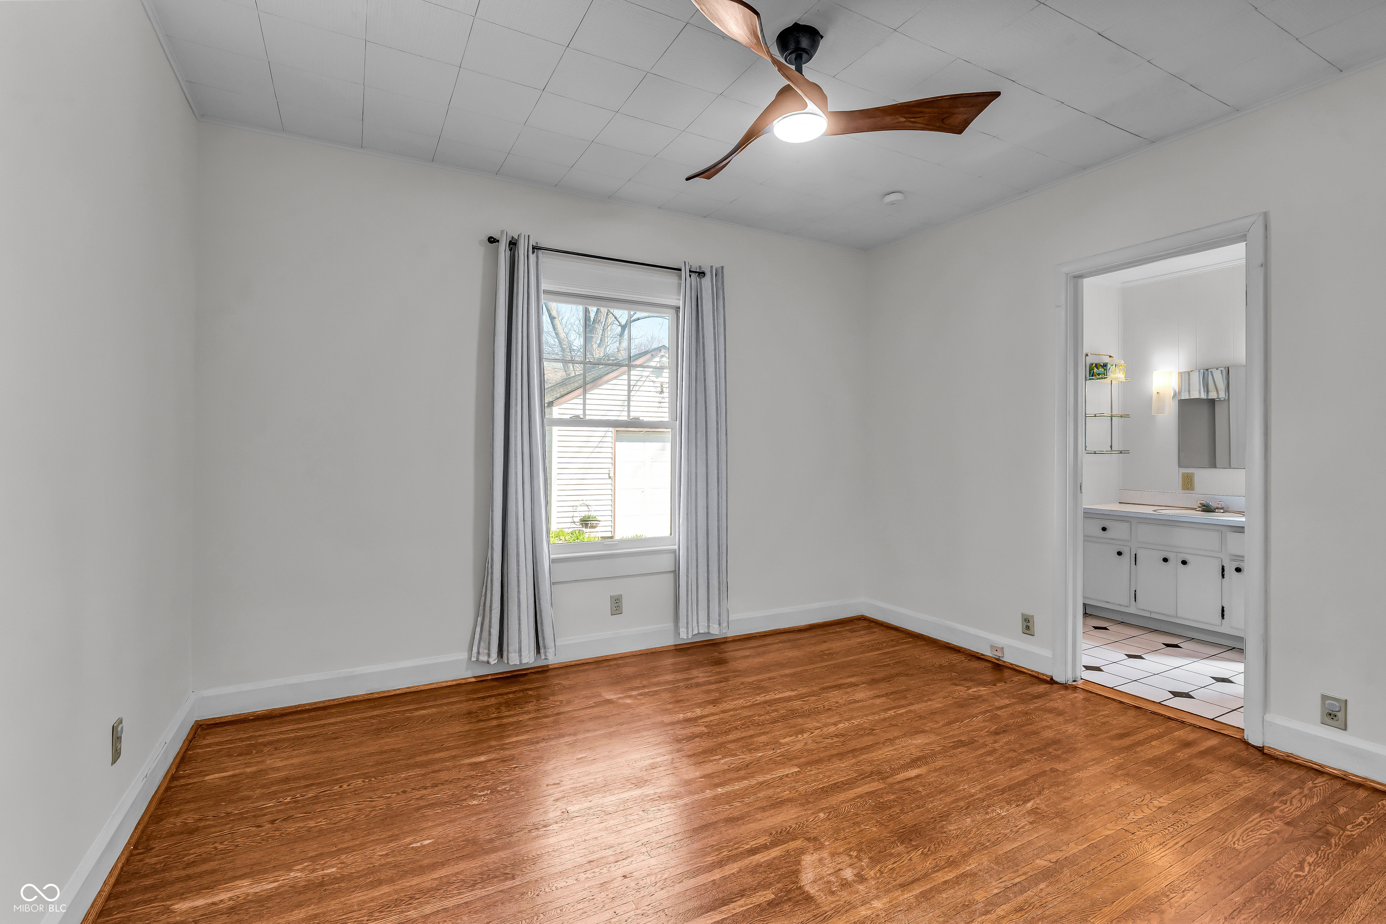
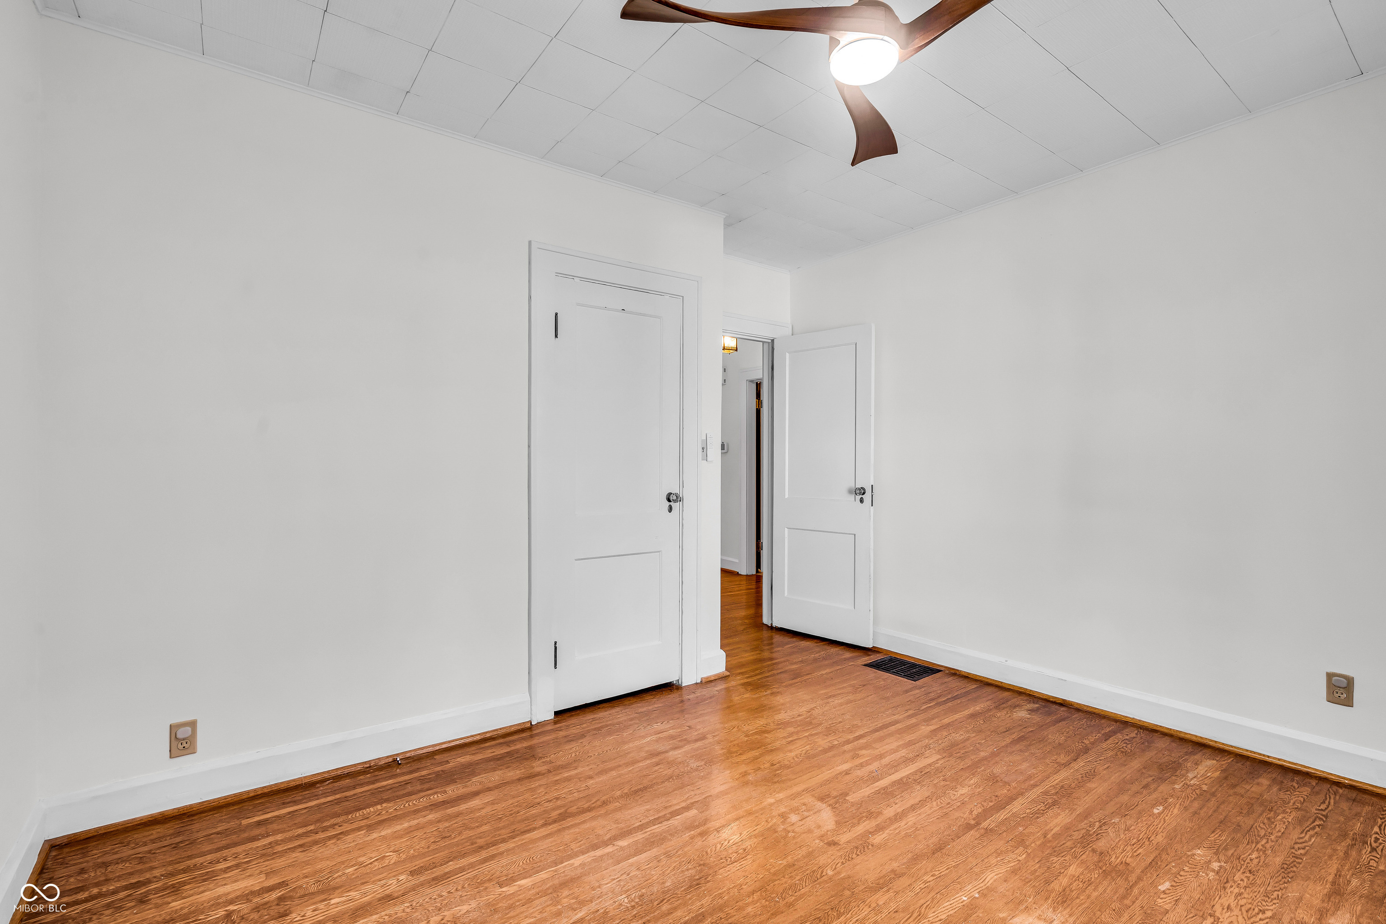
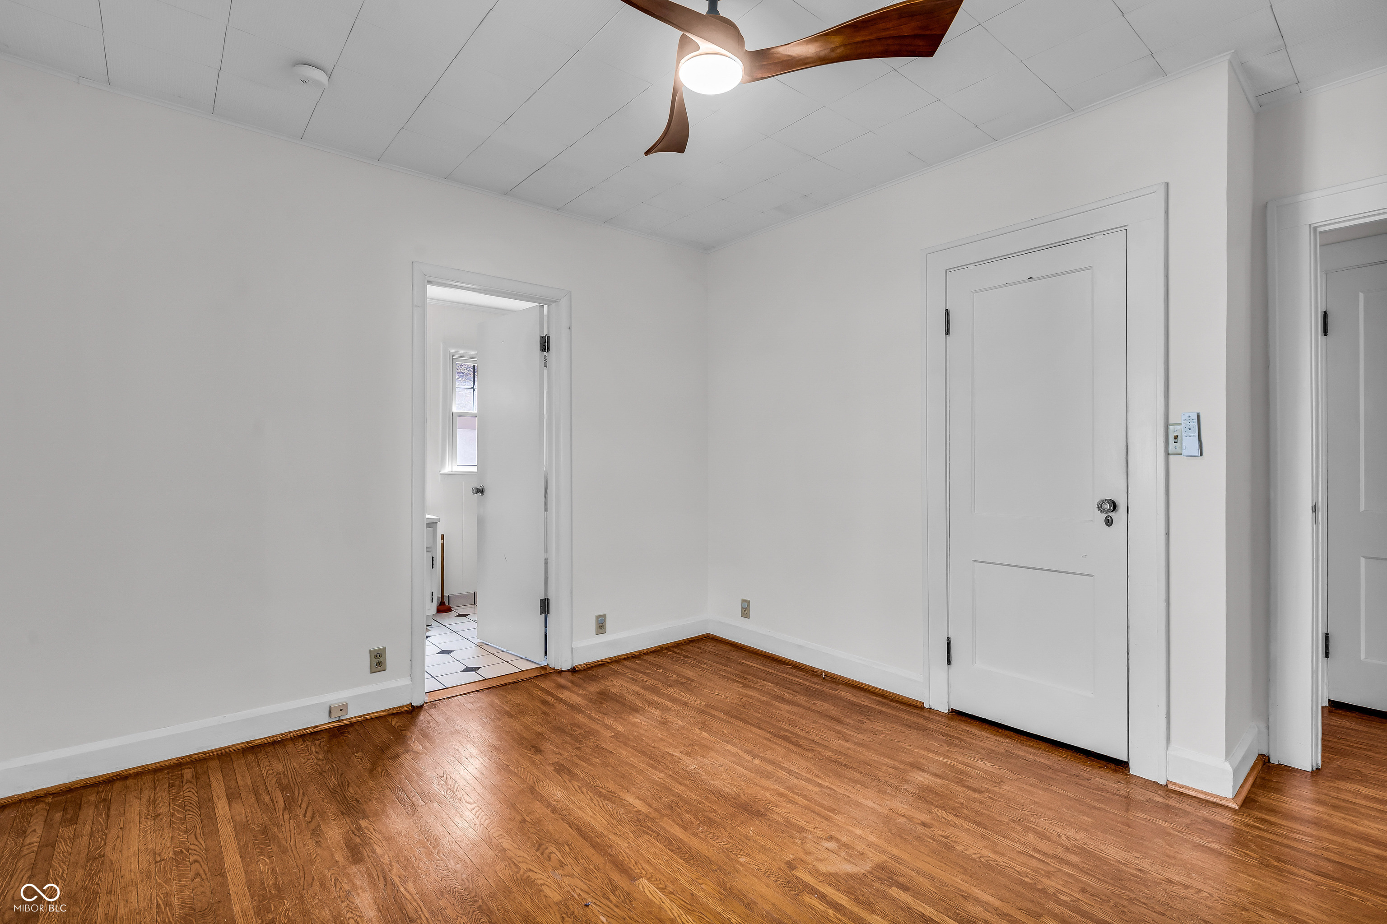
Empty room with polished hardwood floors, a curtained window, and an adjoining bathroom.
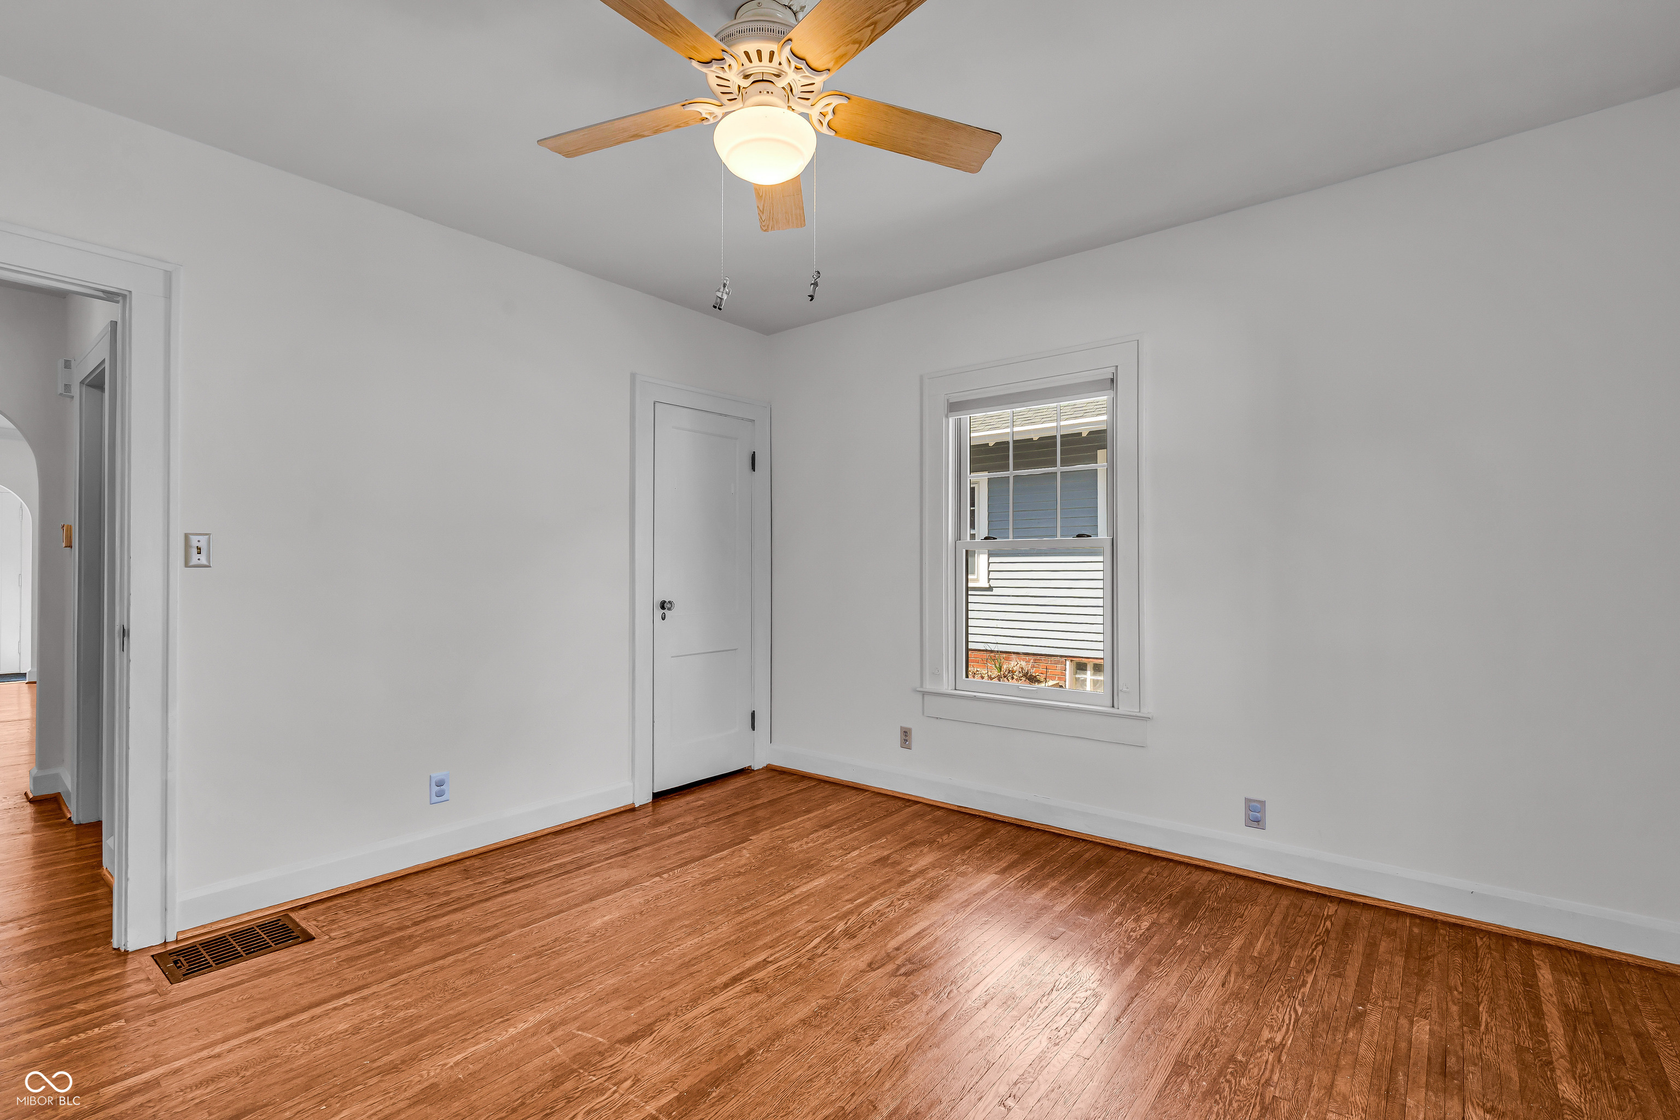
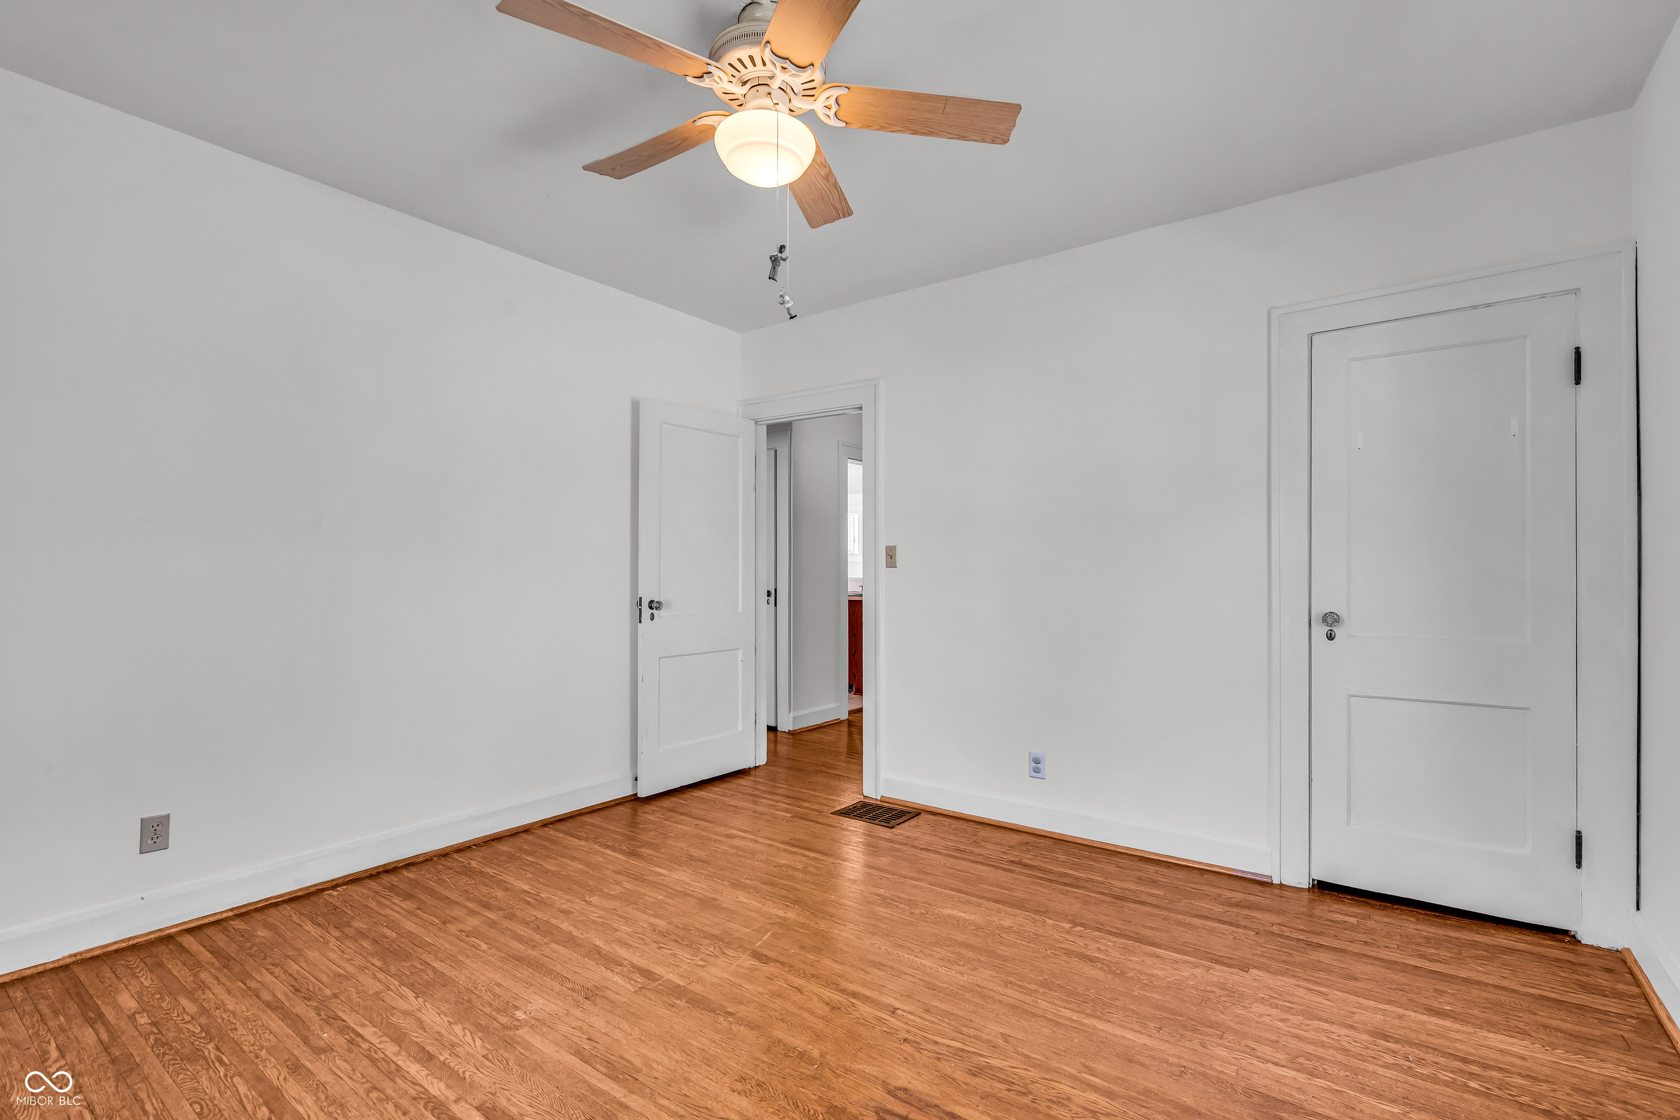
Empty room with polished hardwood floors, white walls, and a ceiling fan.
Empty room with polished hardwood floors and a wood-blade ceiling fan.
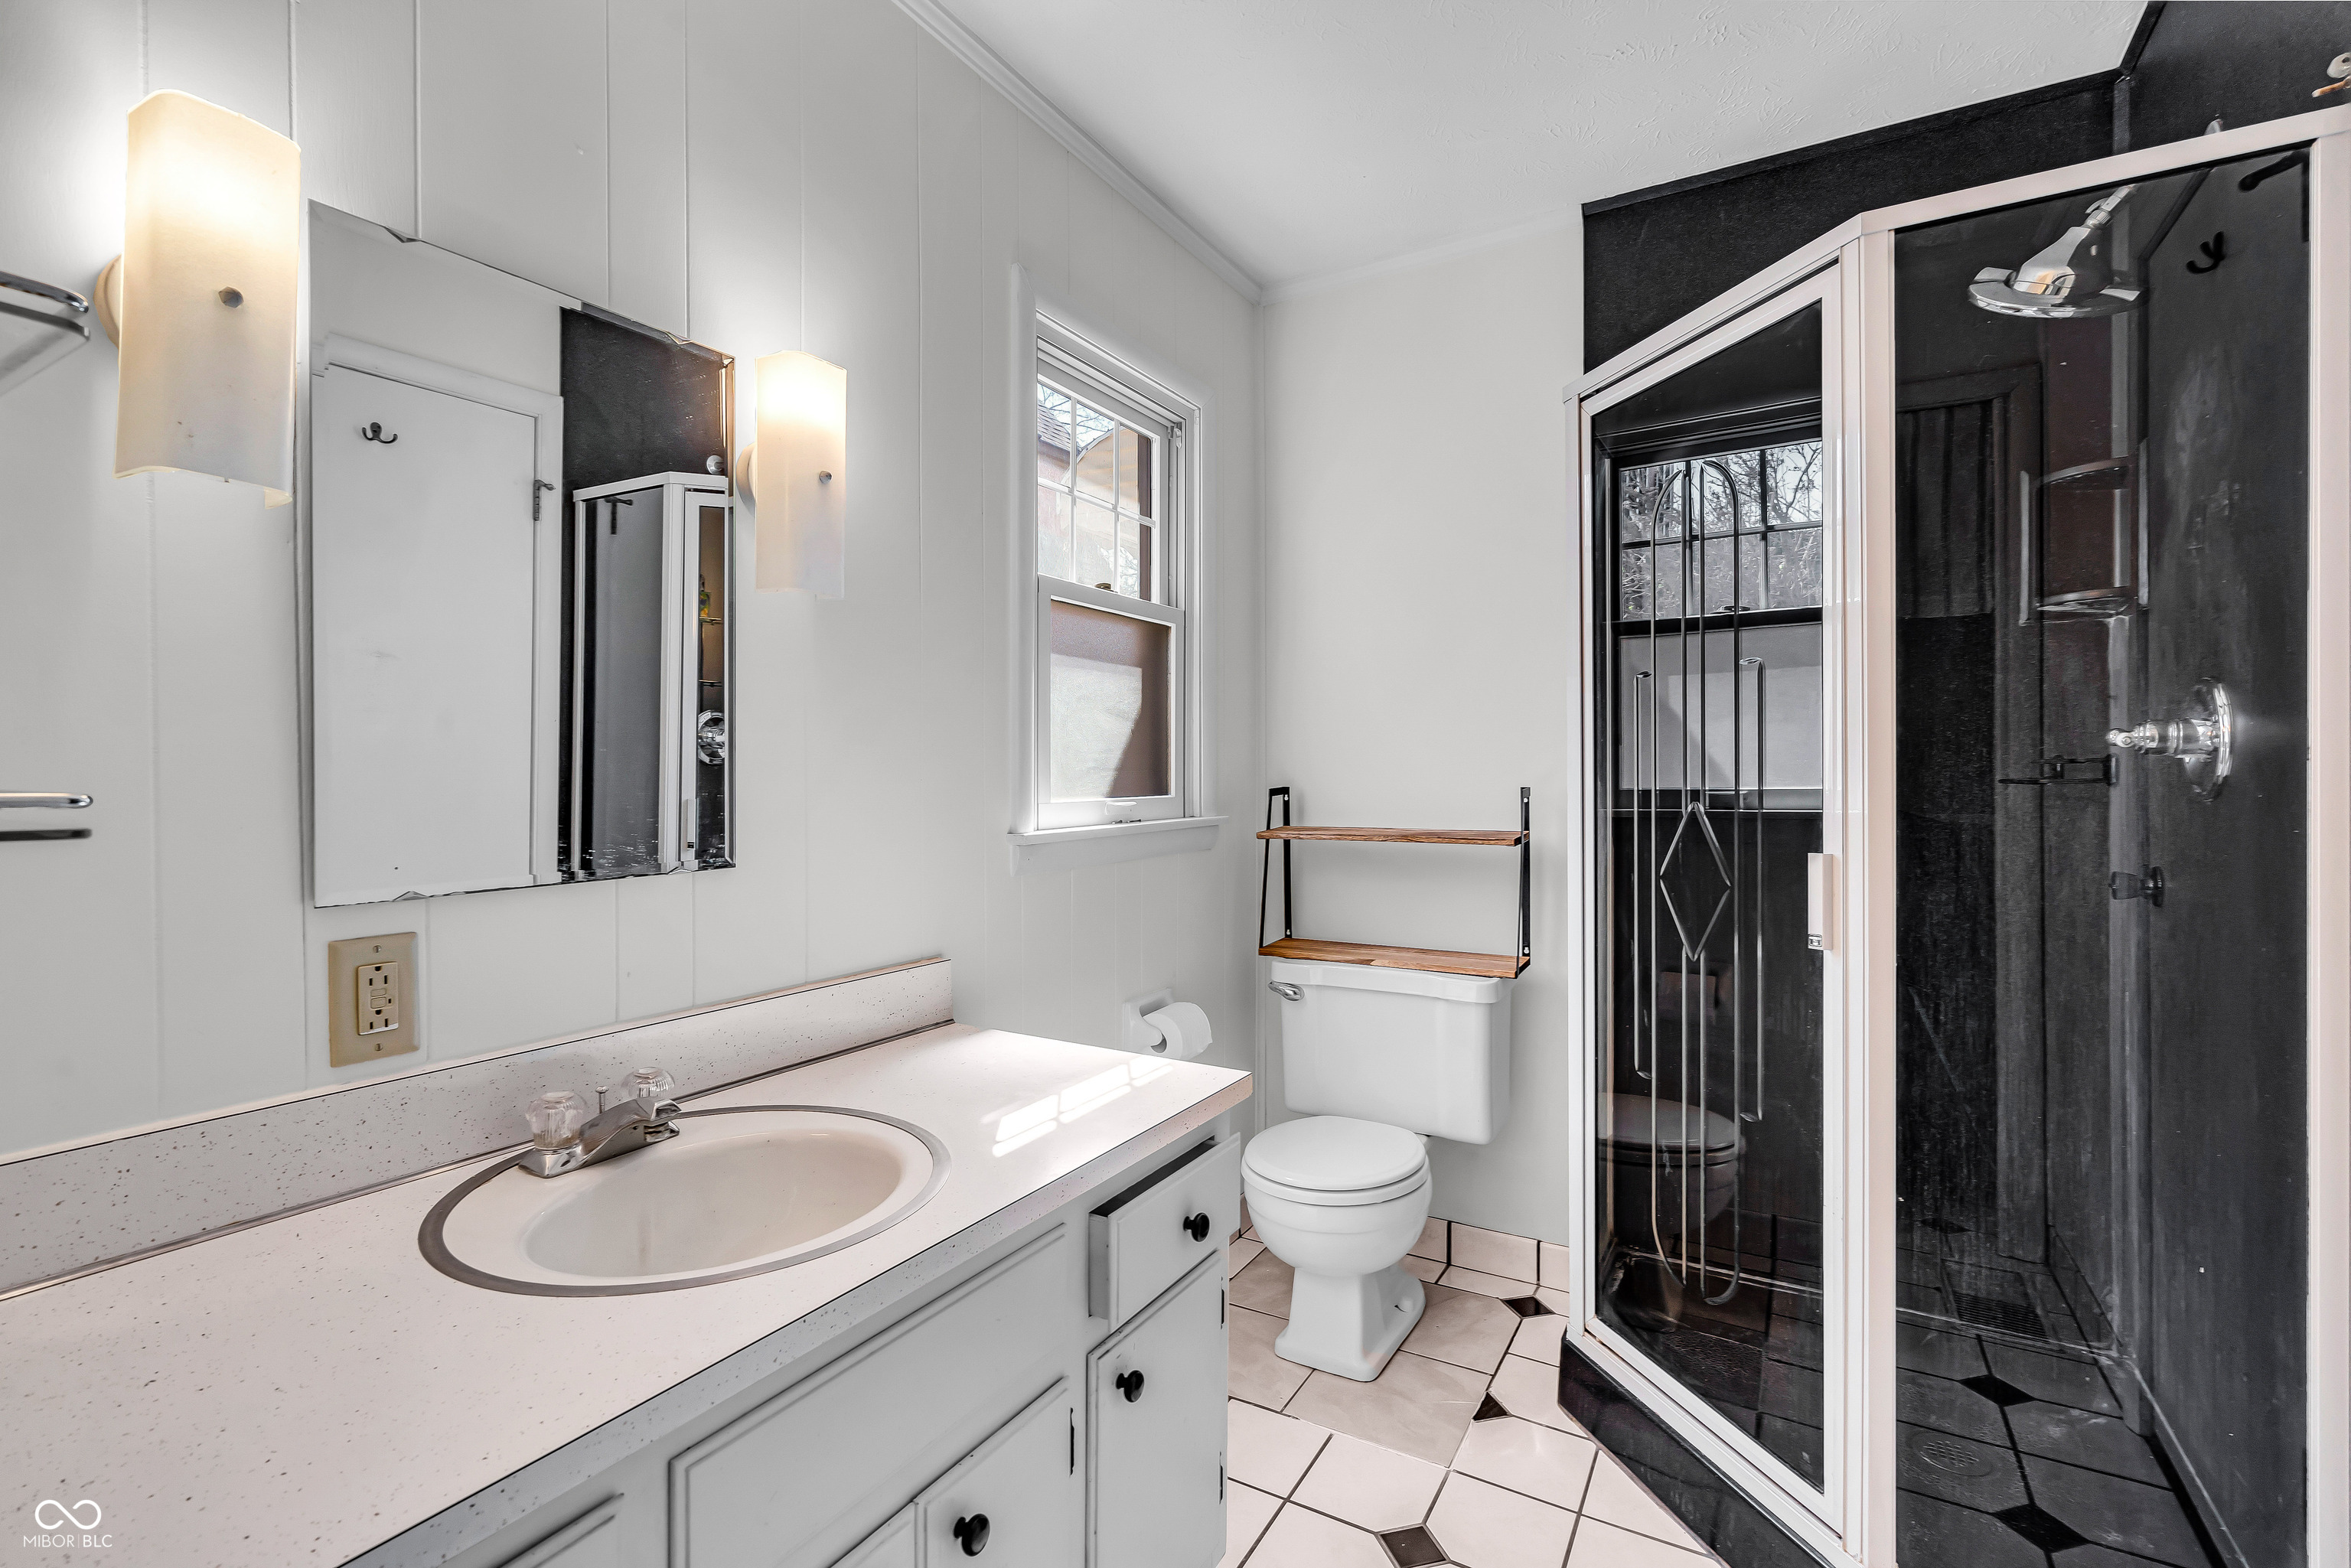
Bathroom with a white vanity and oval sink, toilet, and dark-framed glass shower.
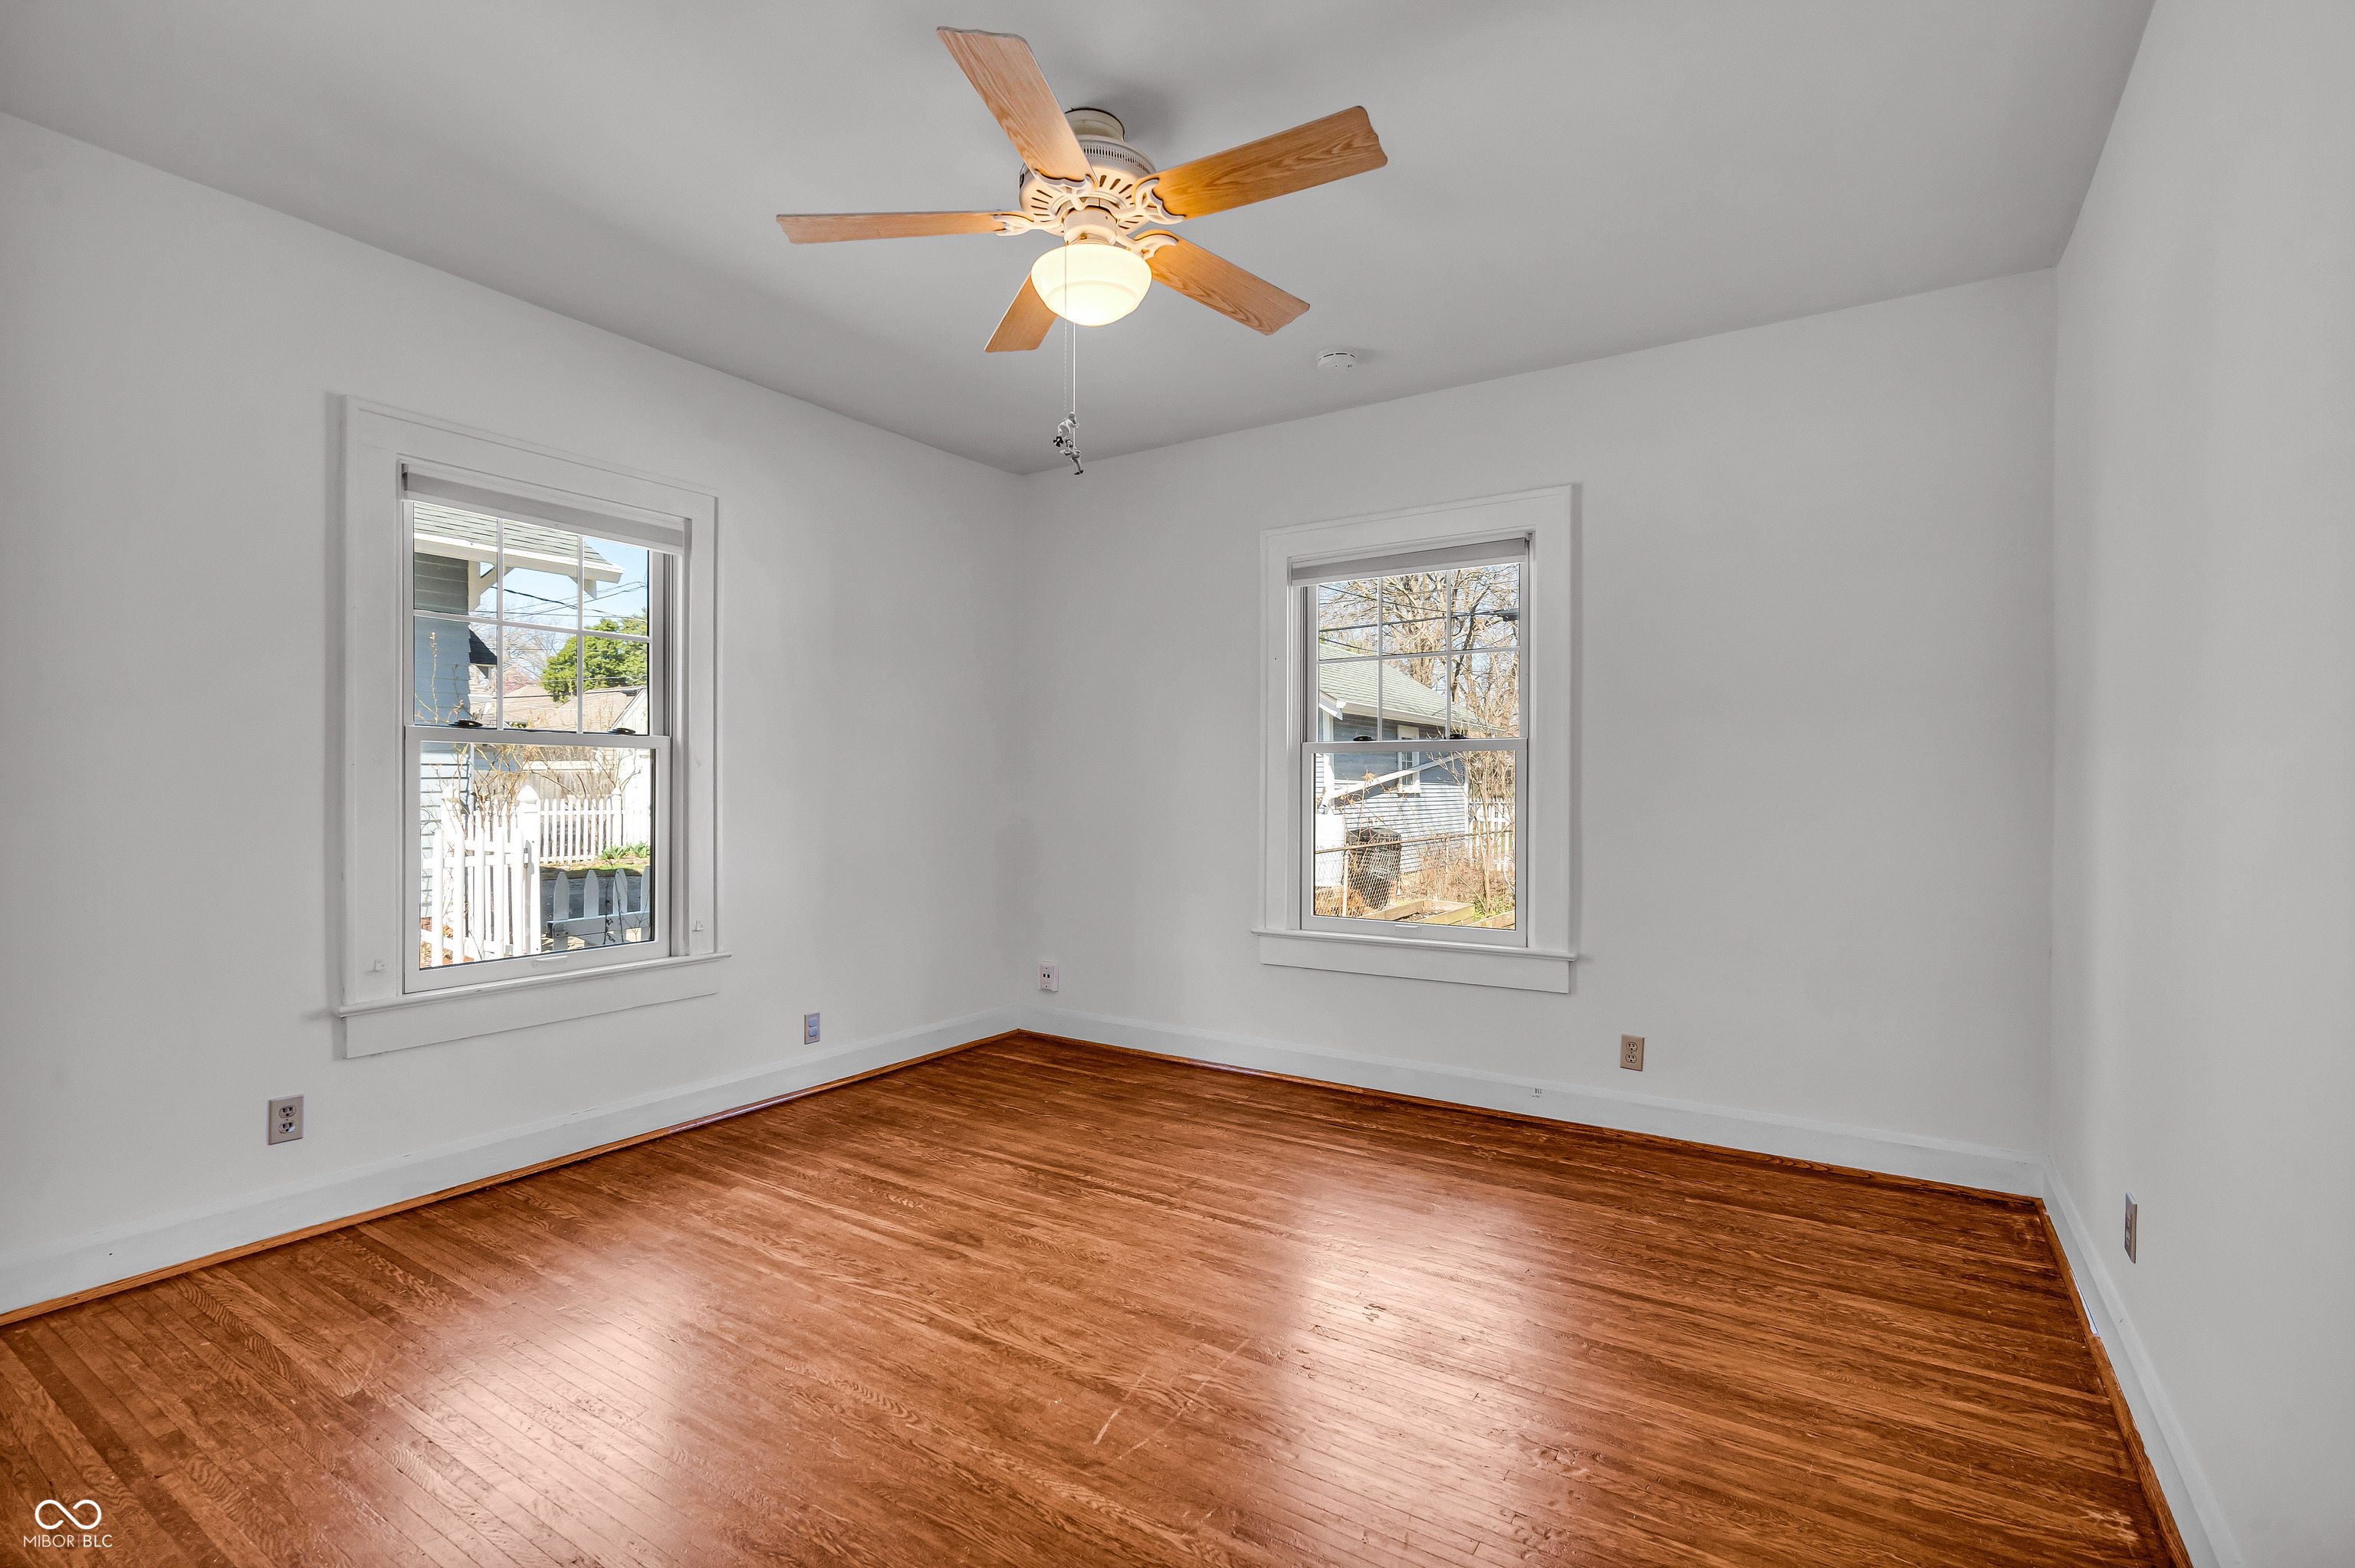
Empty room with polished hardwood floors, two windows, and a wood-blade ceiling fan.
Vacant room with polished hardwood floors, a ceiling fan, and a single window.
Empty room with hardwood floors, white walls, and a wooden ceiling fan.
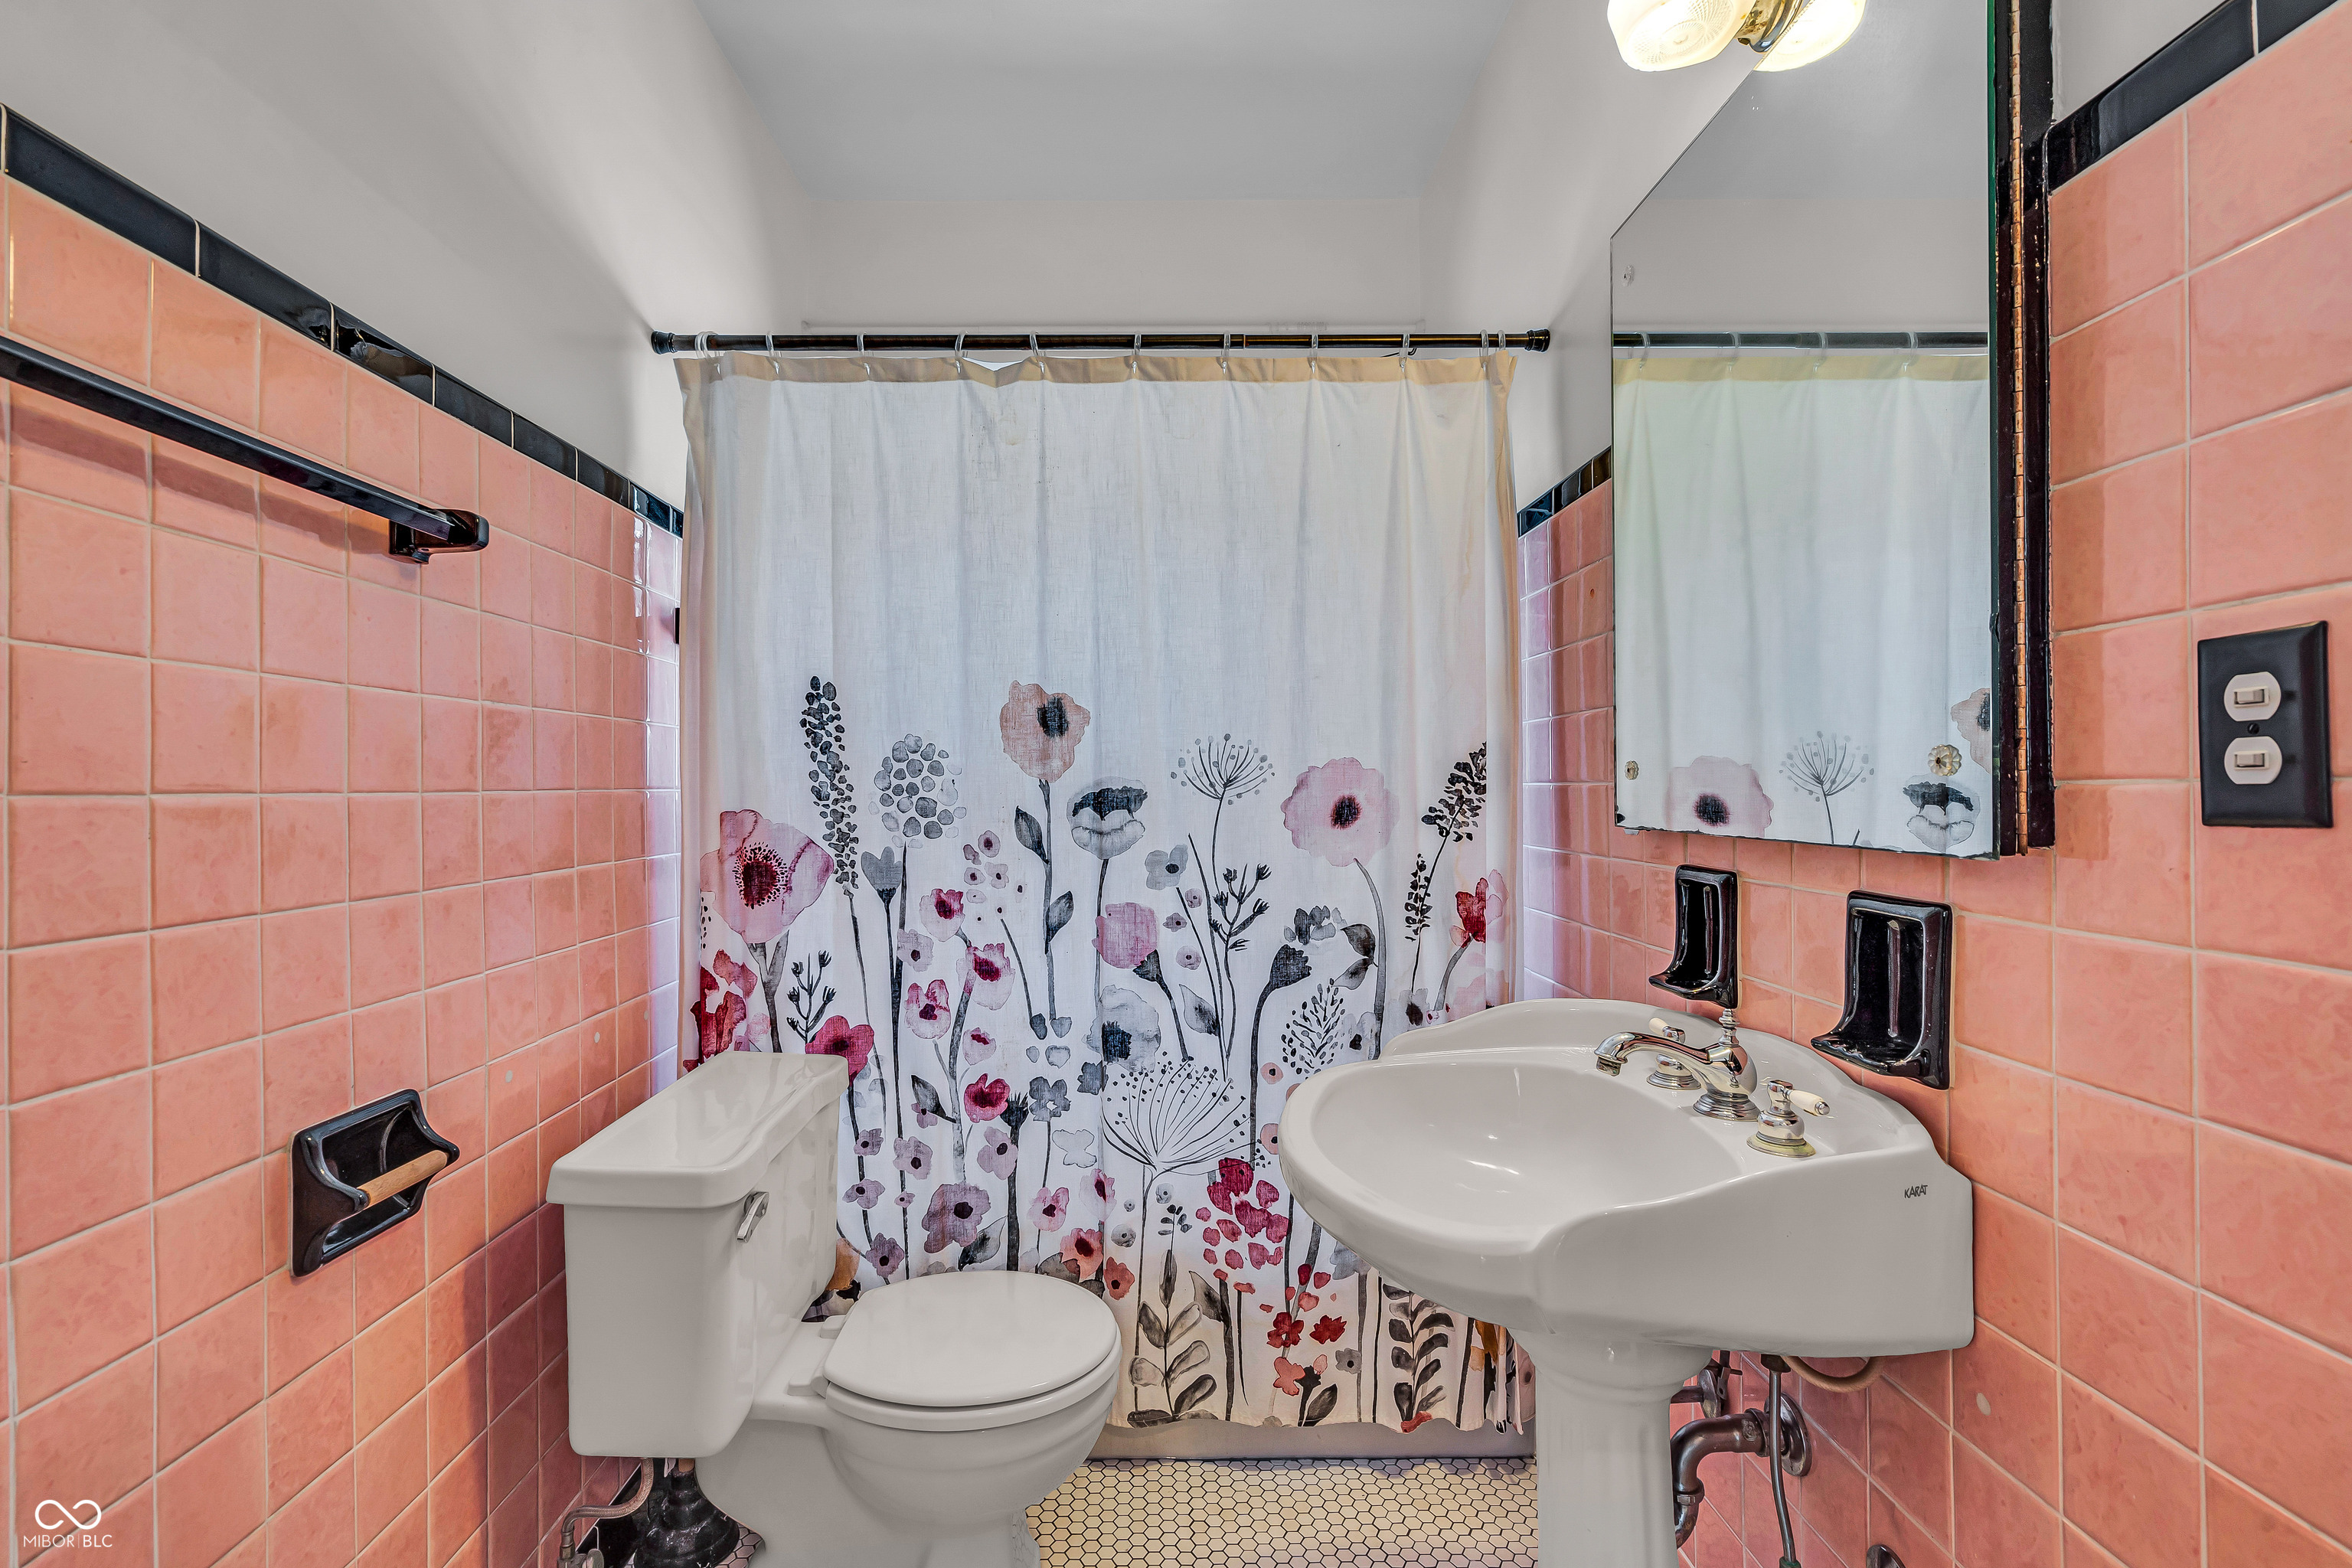
Bathroom with peach-pink tile, a floral shower curtain, white toilet, and pedestal sink.
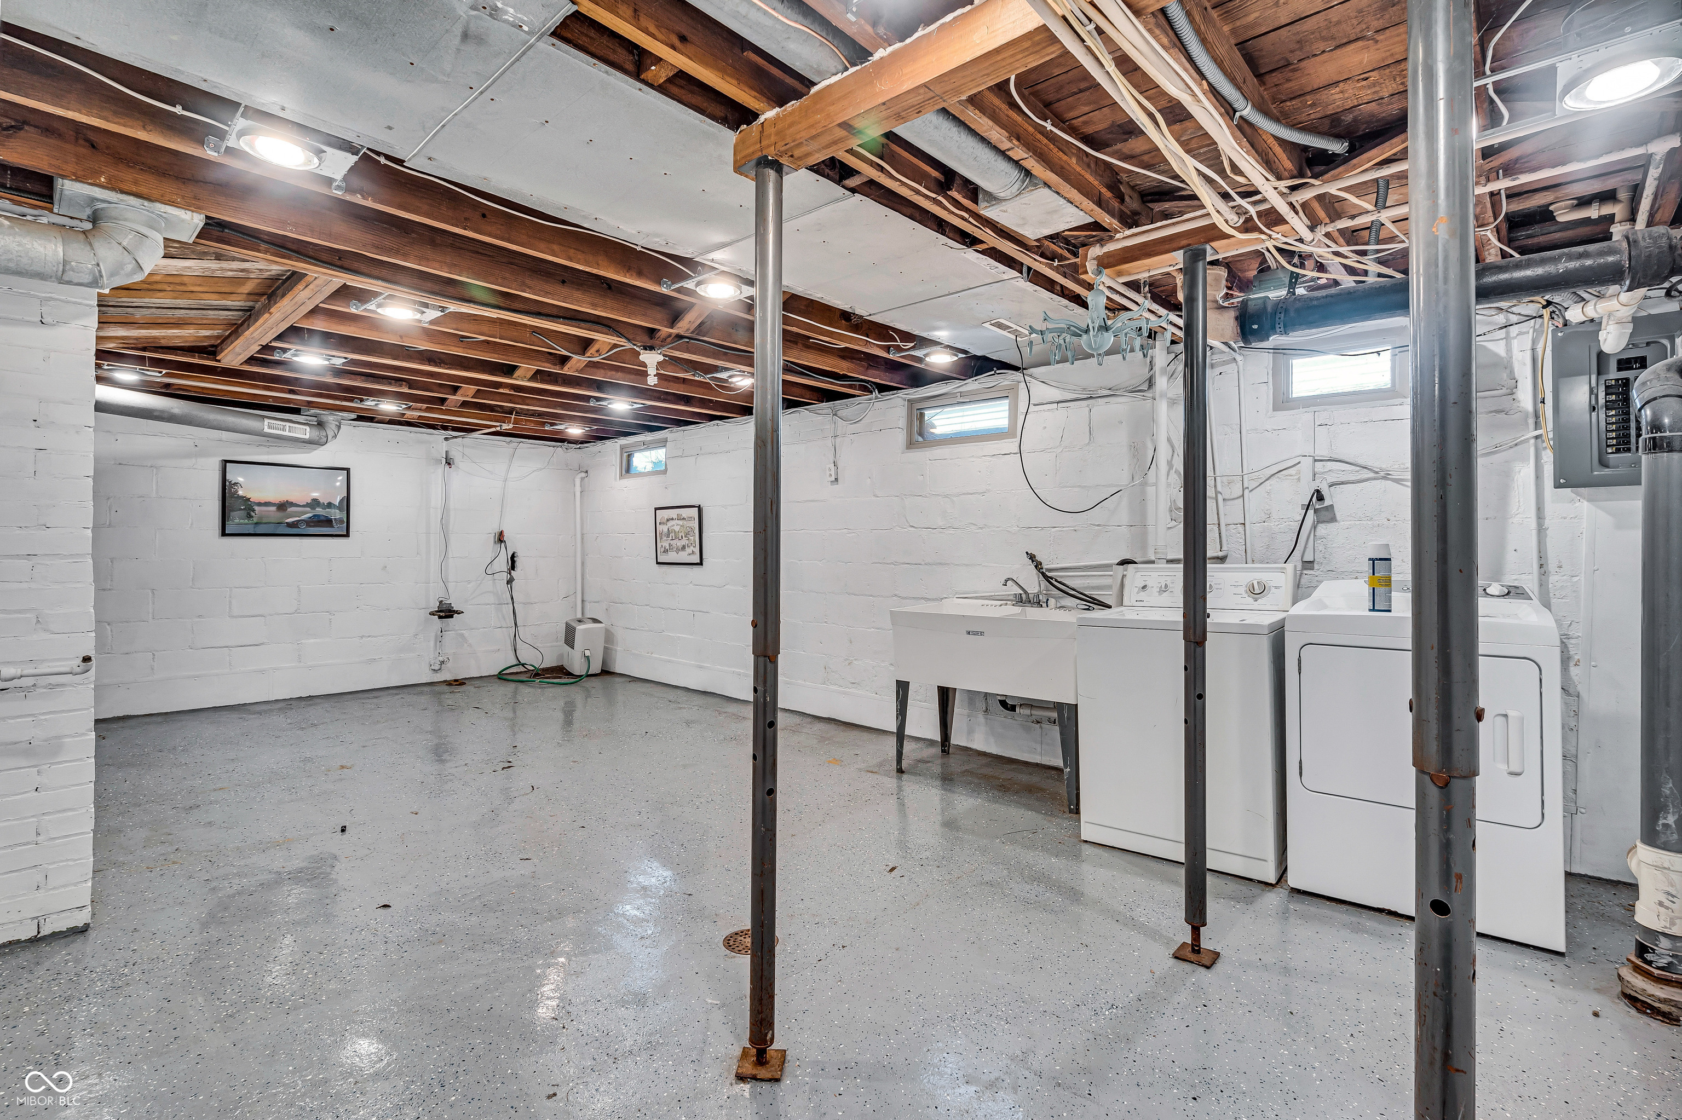
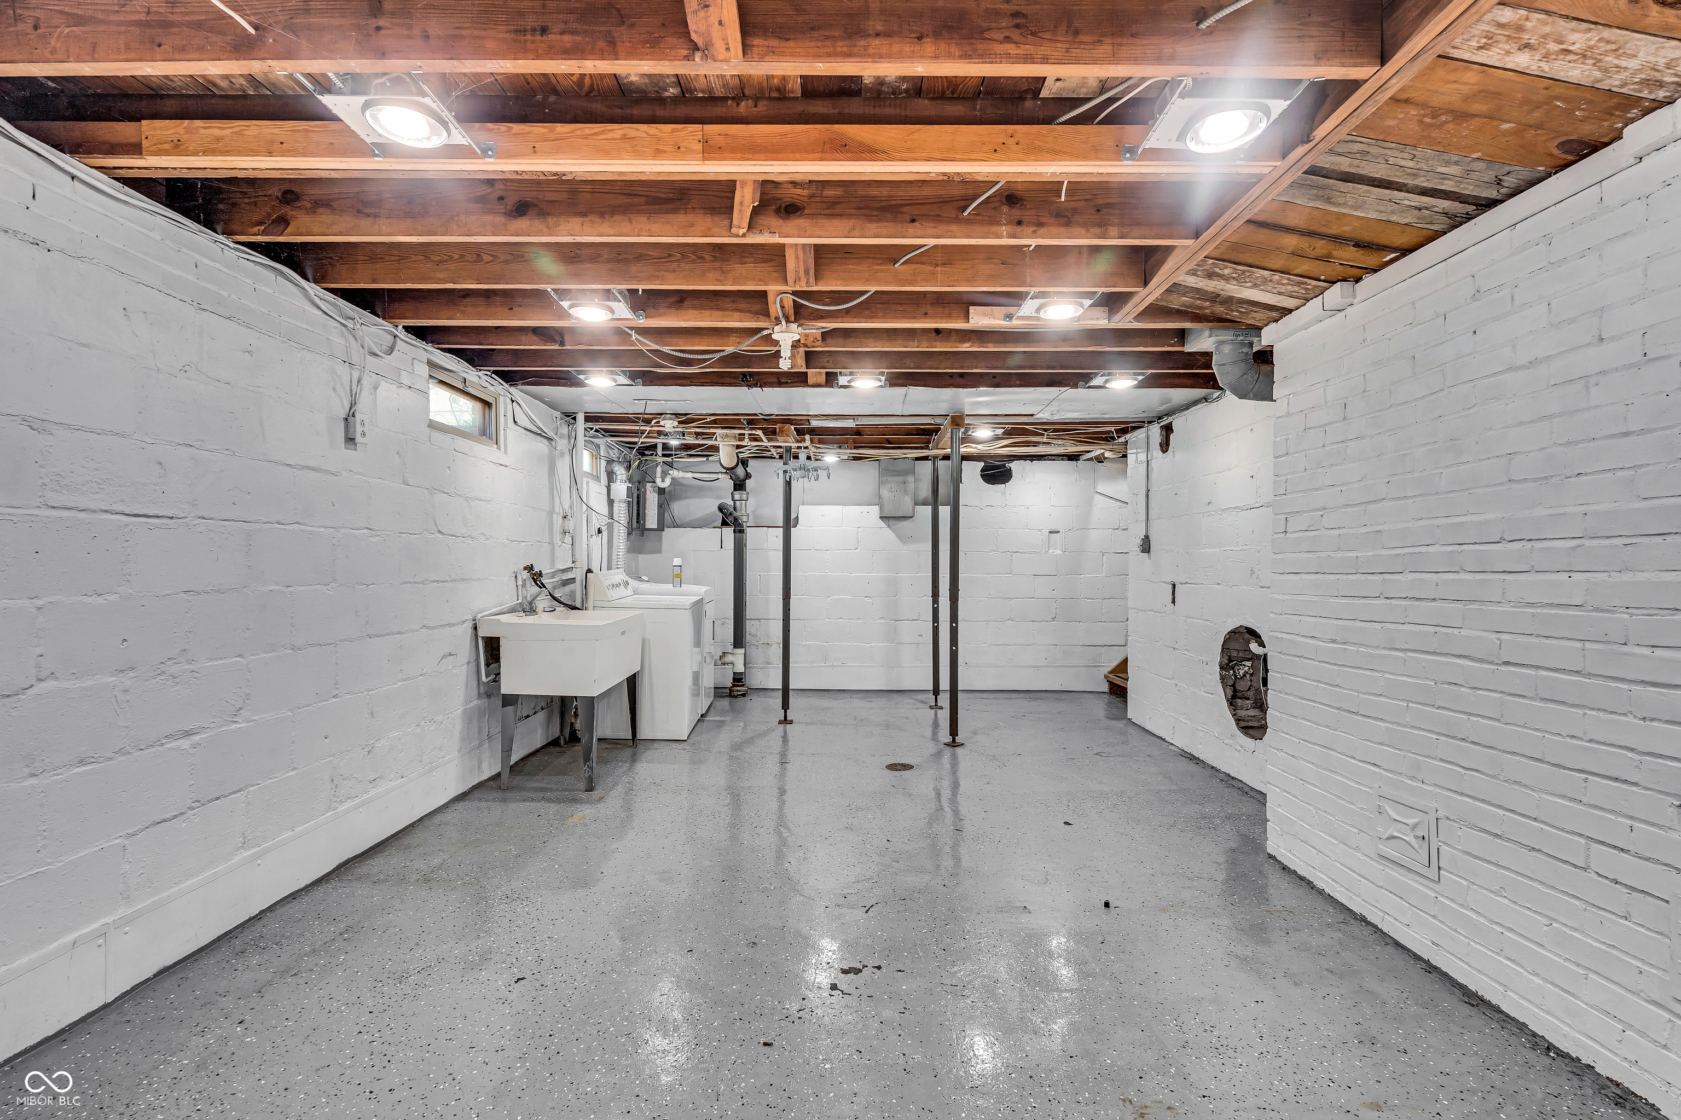
Basement laundry area with washer, dryer, utility sink, exposed ceiling joists, and metal support posts.
Unfinished basement with exposed wood beams, painted masonry walls, and a laundry sink and washer.
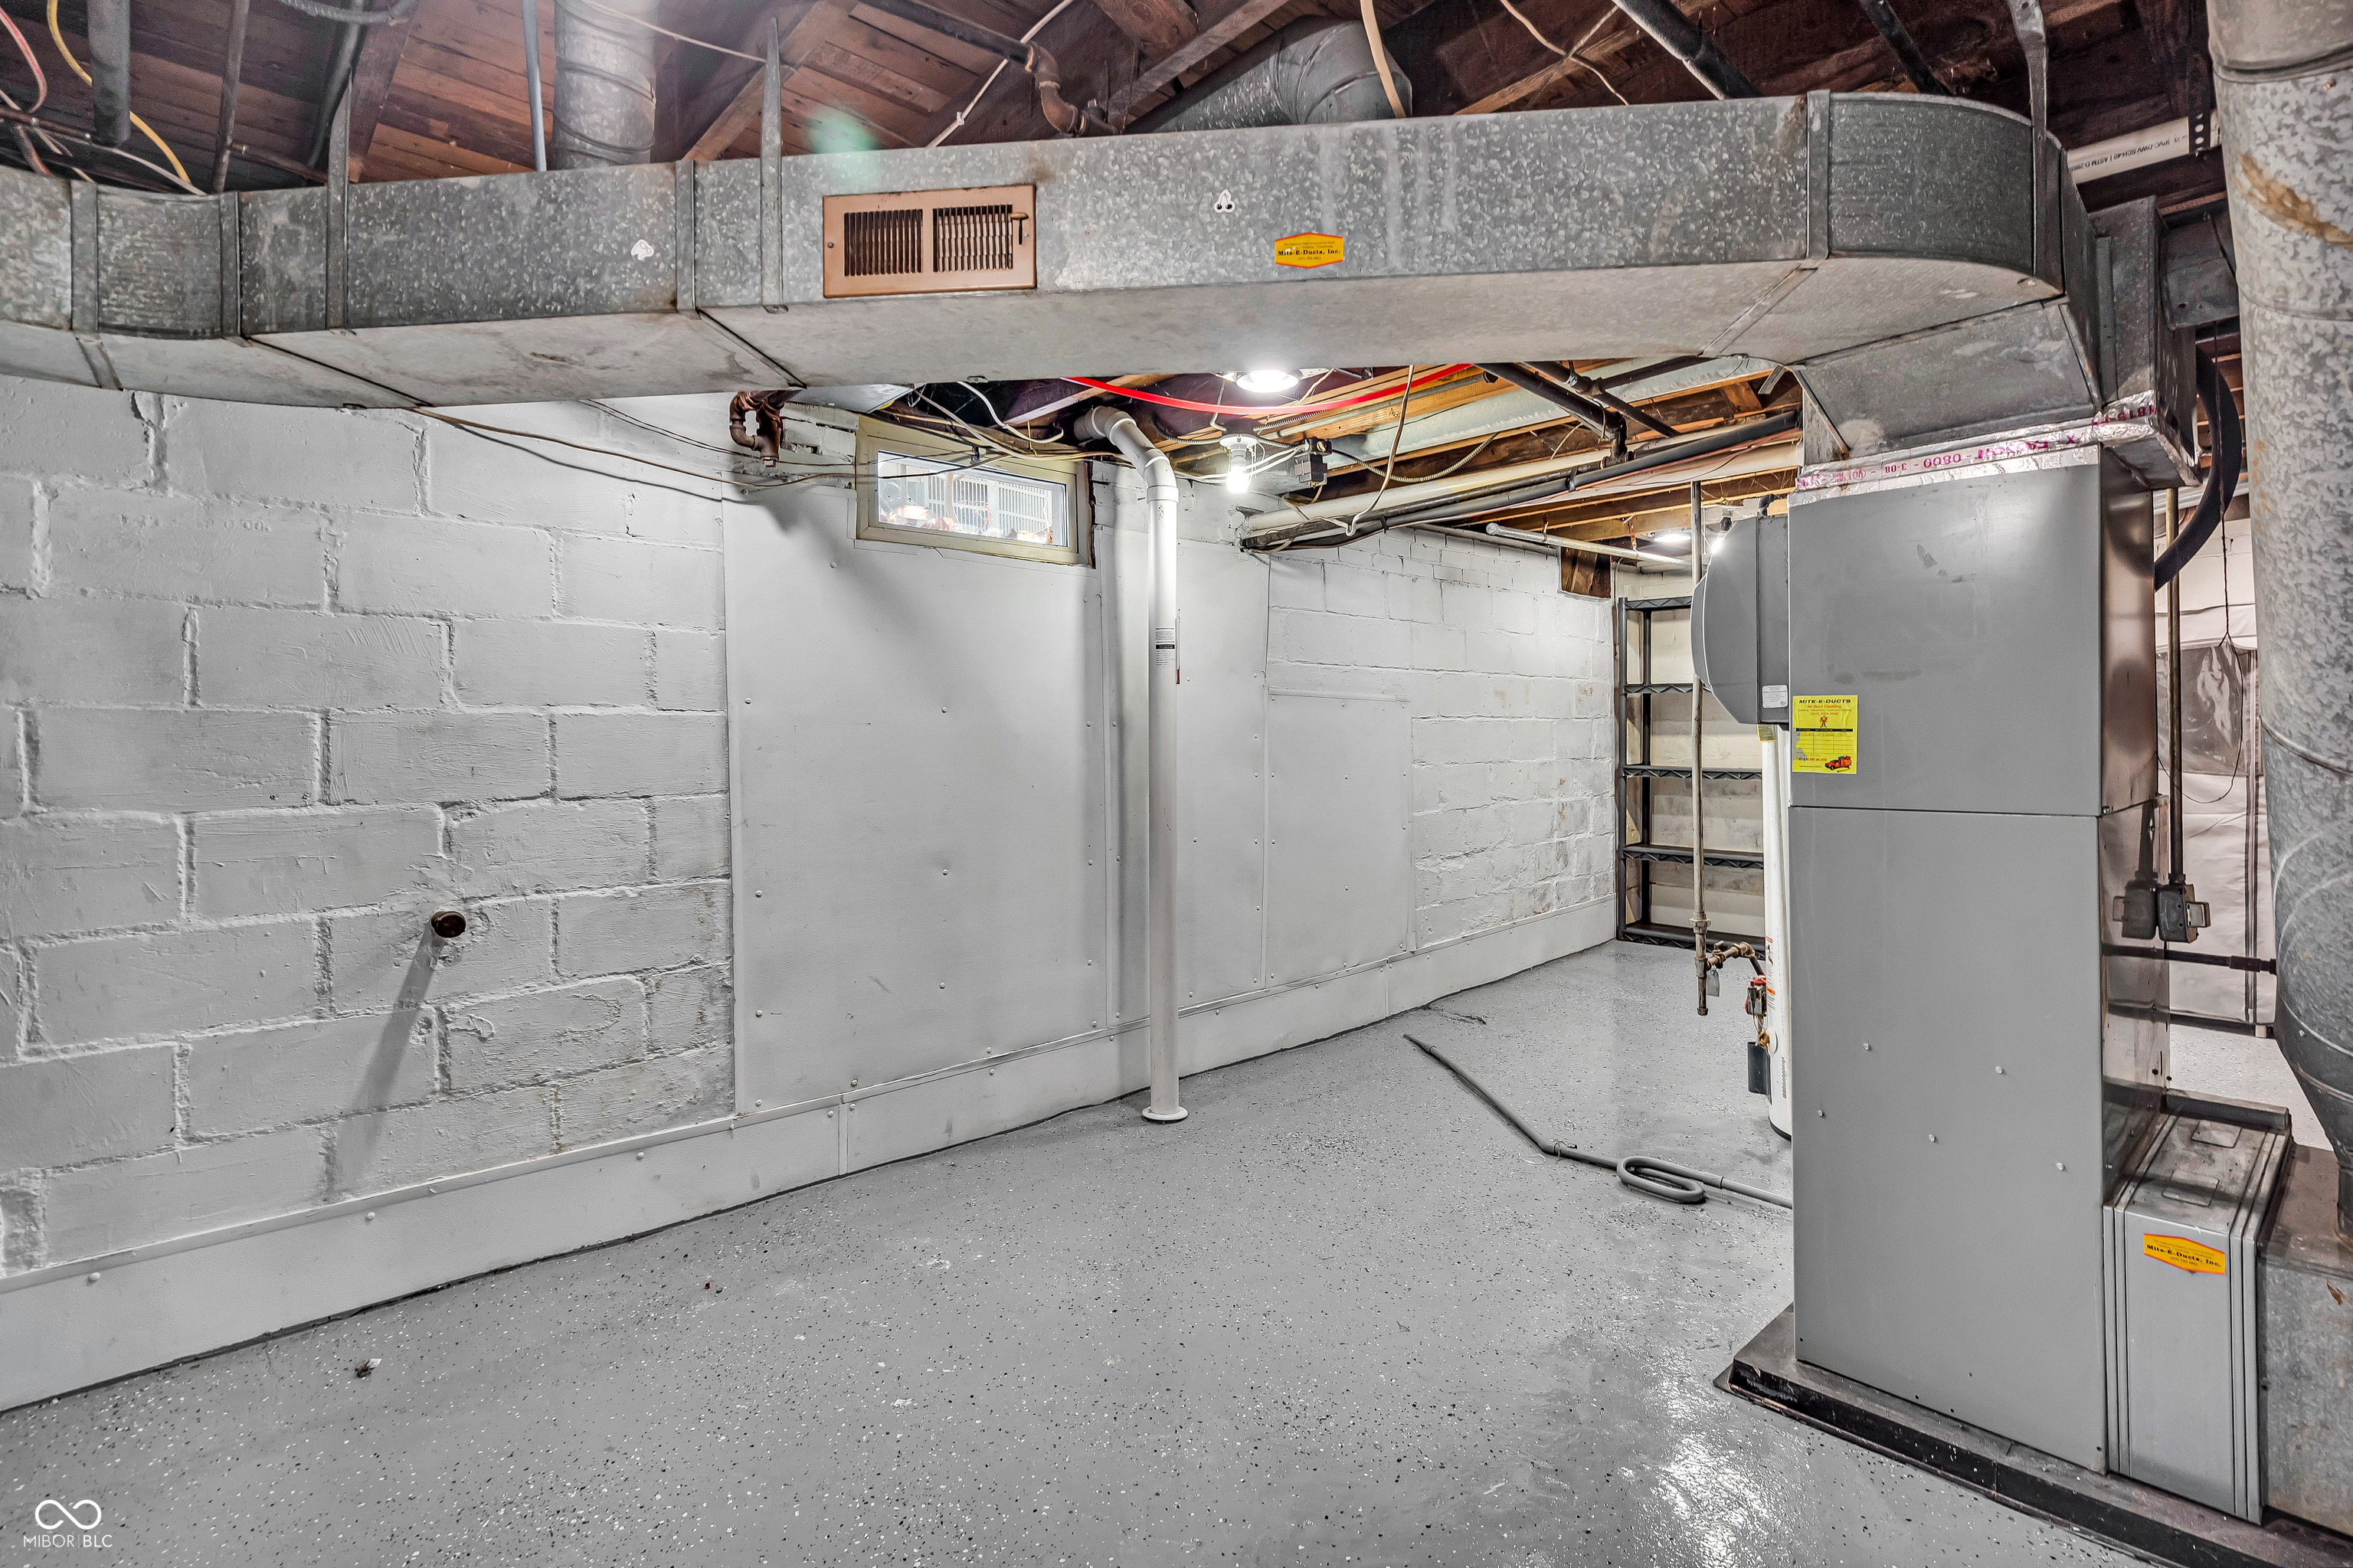
Basement mechanical room with large HVAC equipment and exposed ductwork.
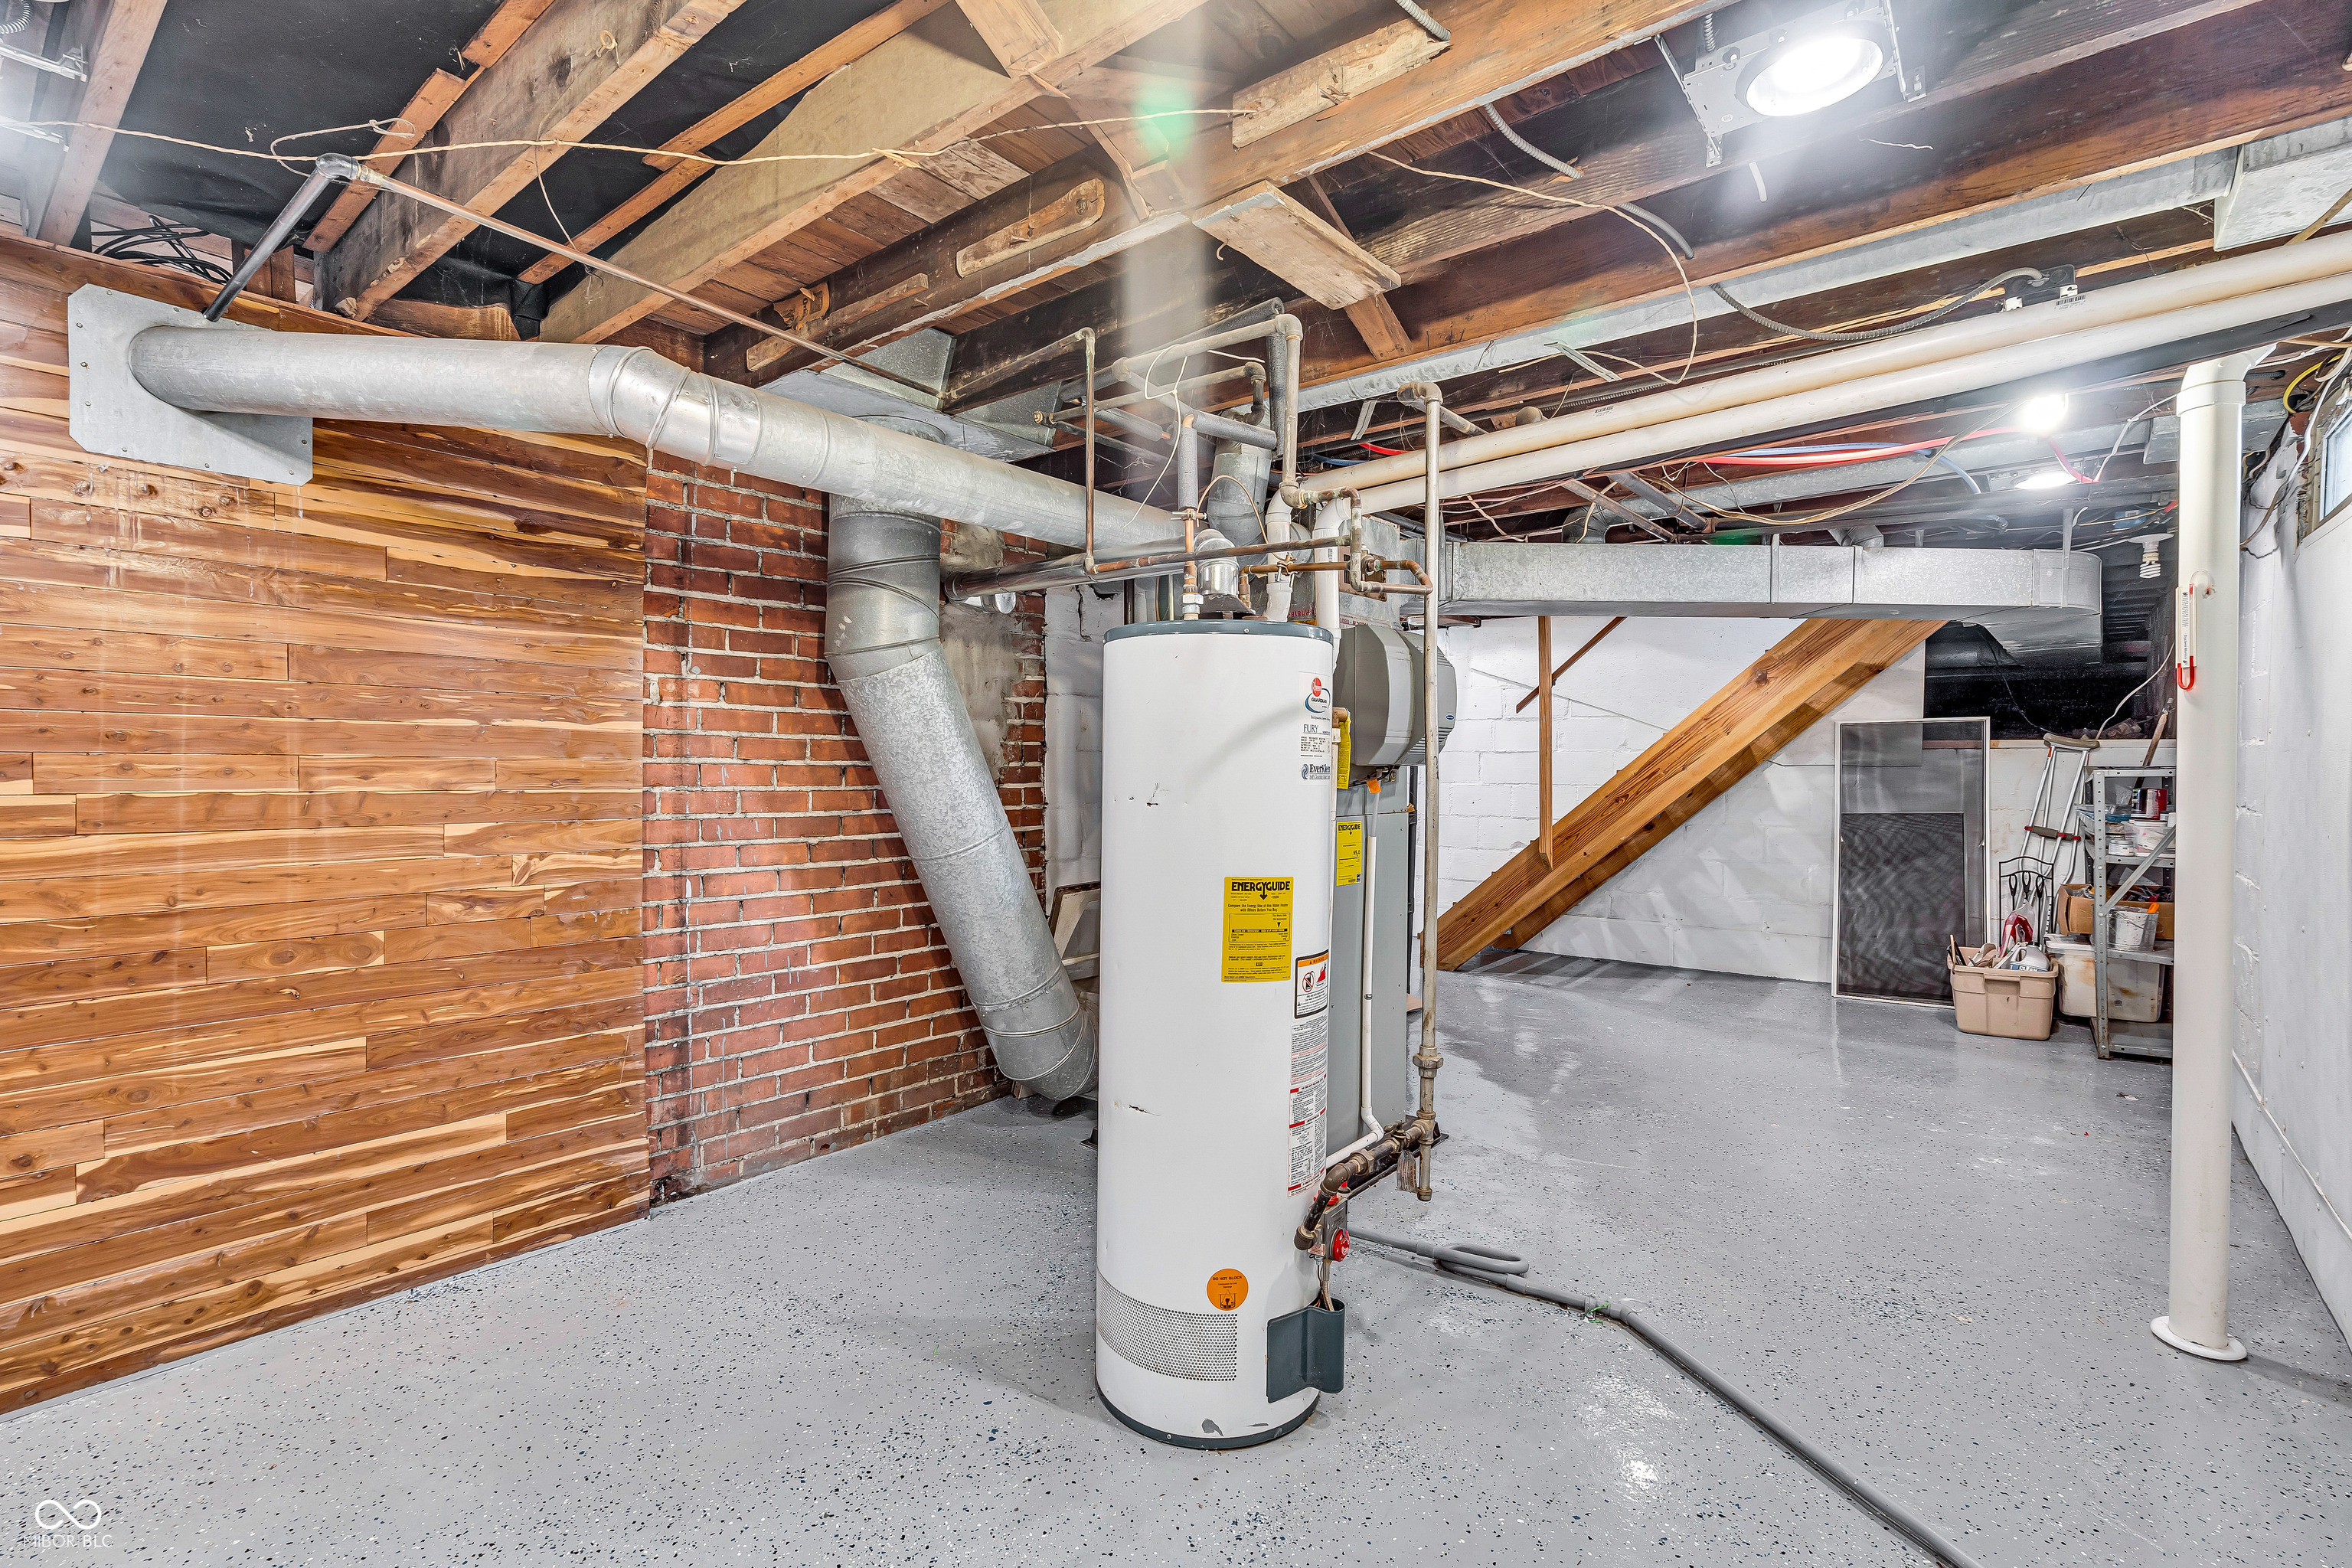
Basement utility area with a tall water heater, exposed ductwork, and wood-plank and brick walls.
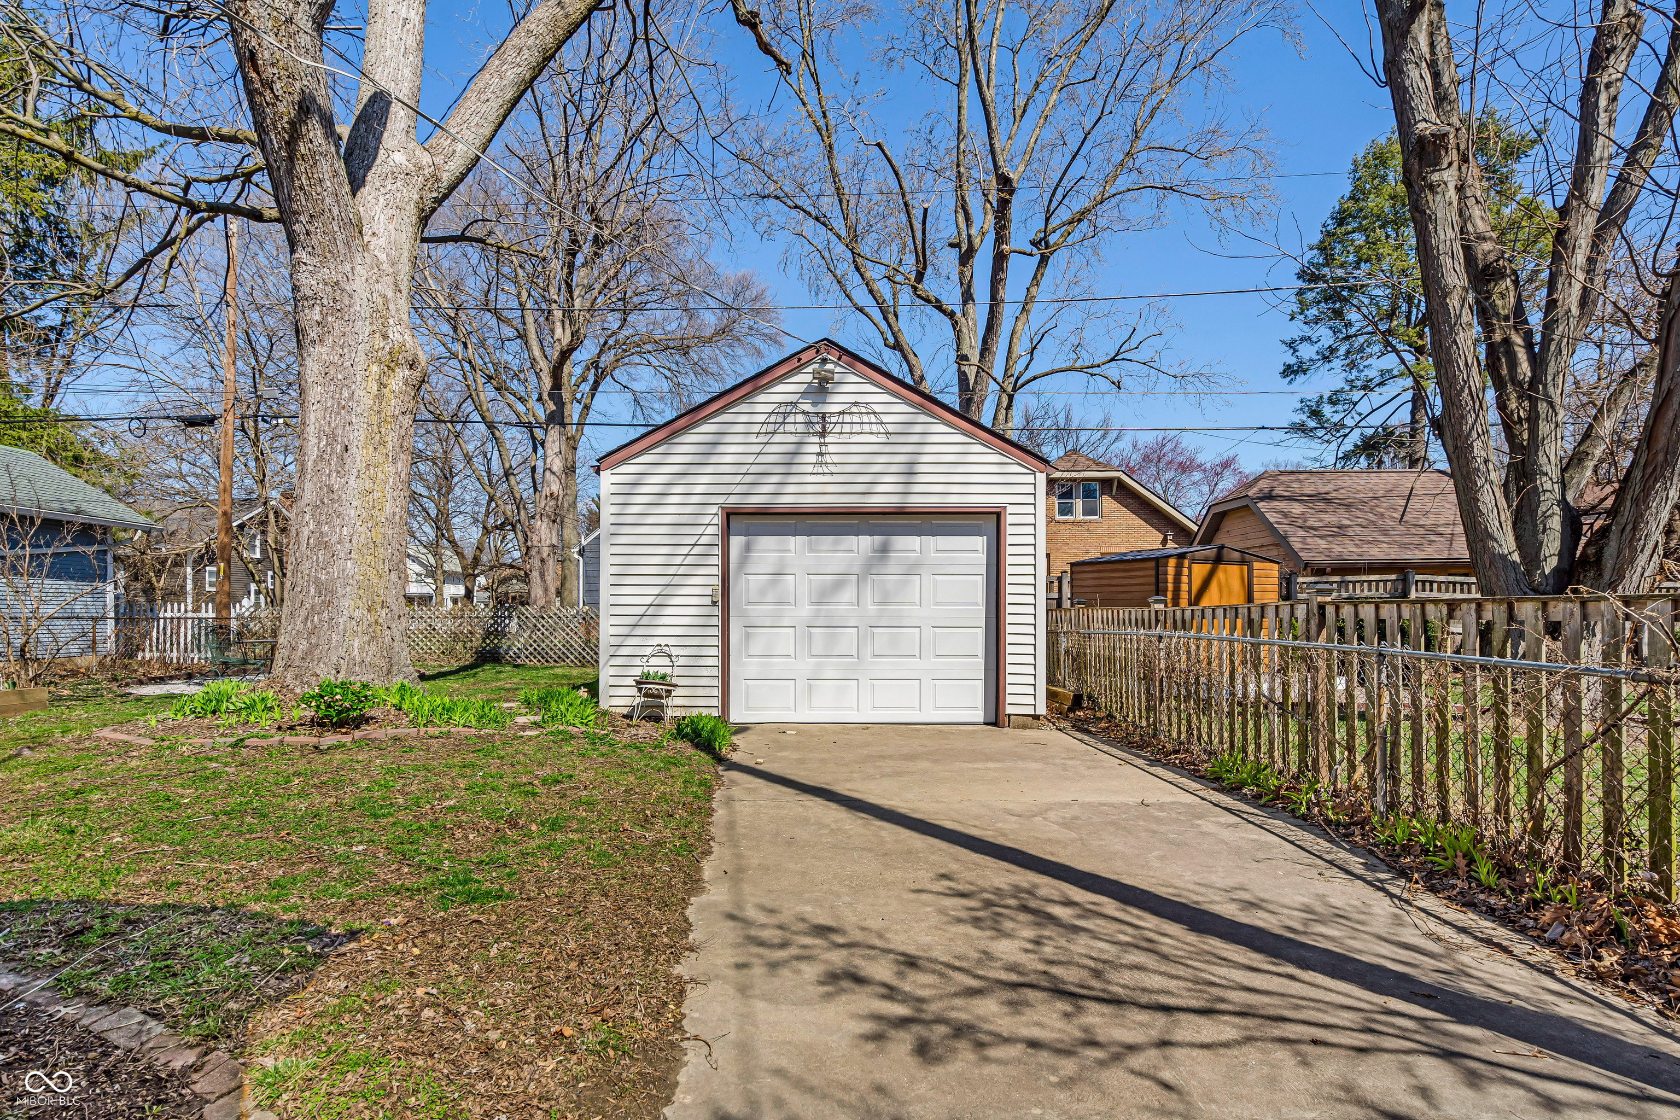
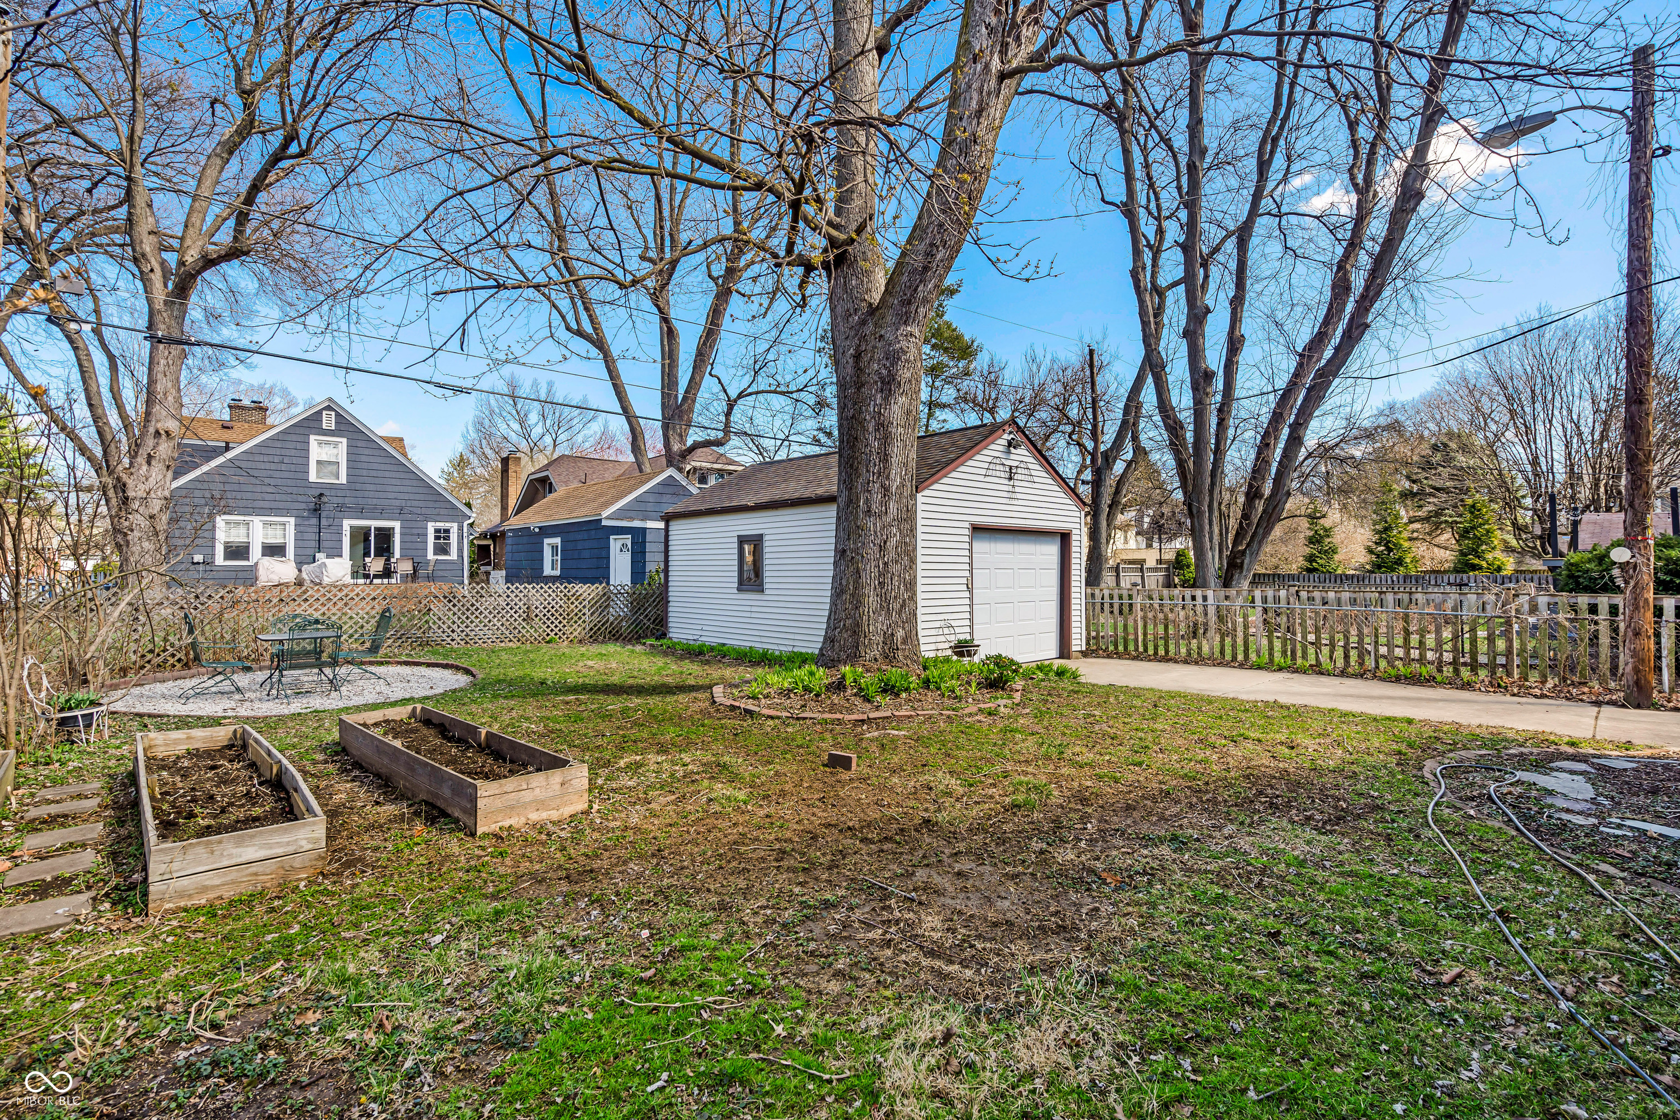
Detached white garage with a gabled roof at the end of a driveway, surrounded by a fenced yard and mature trees.
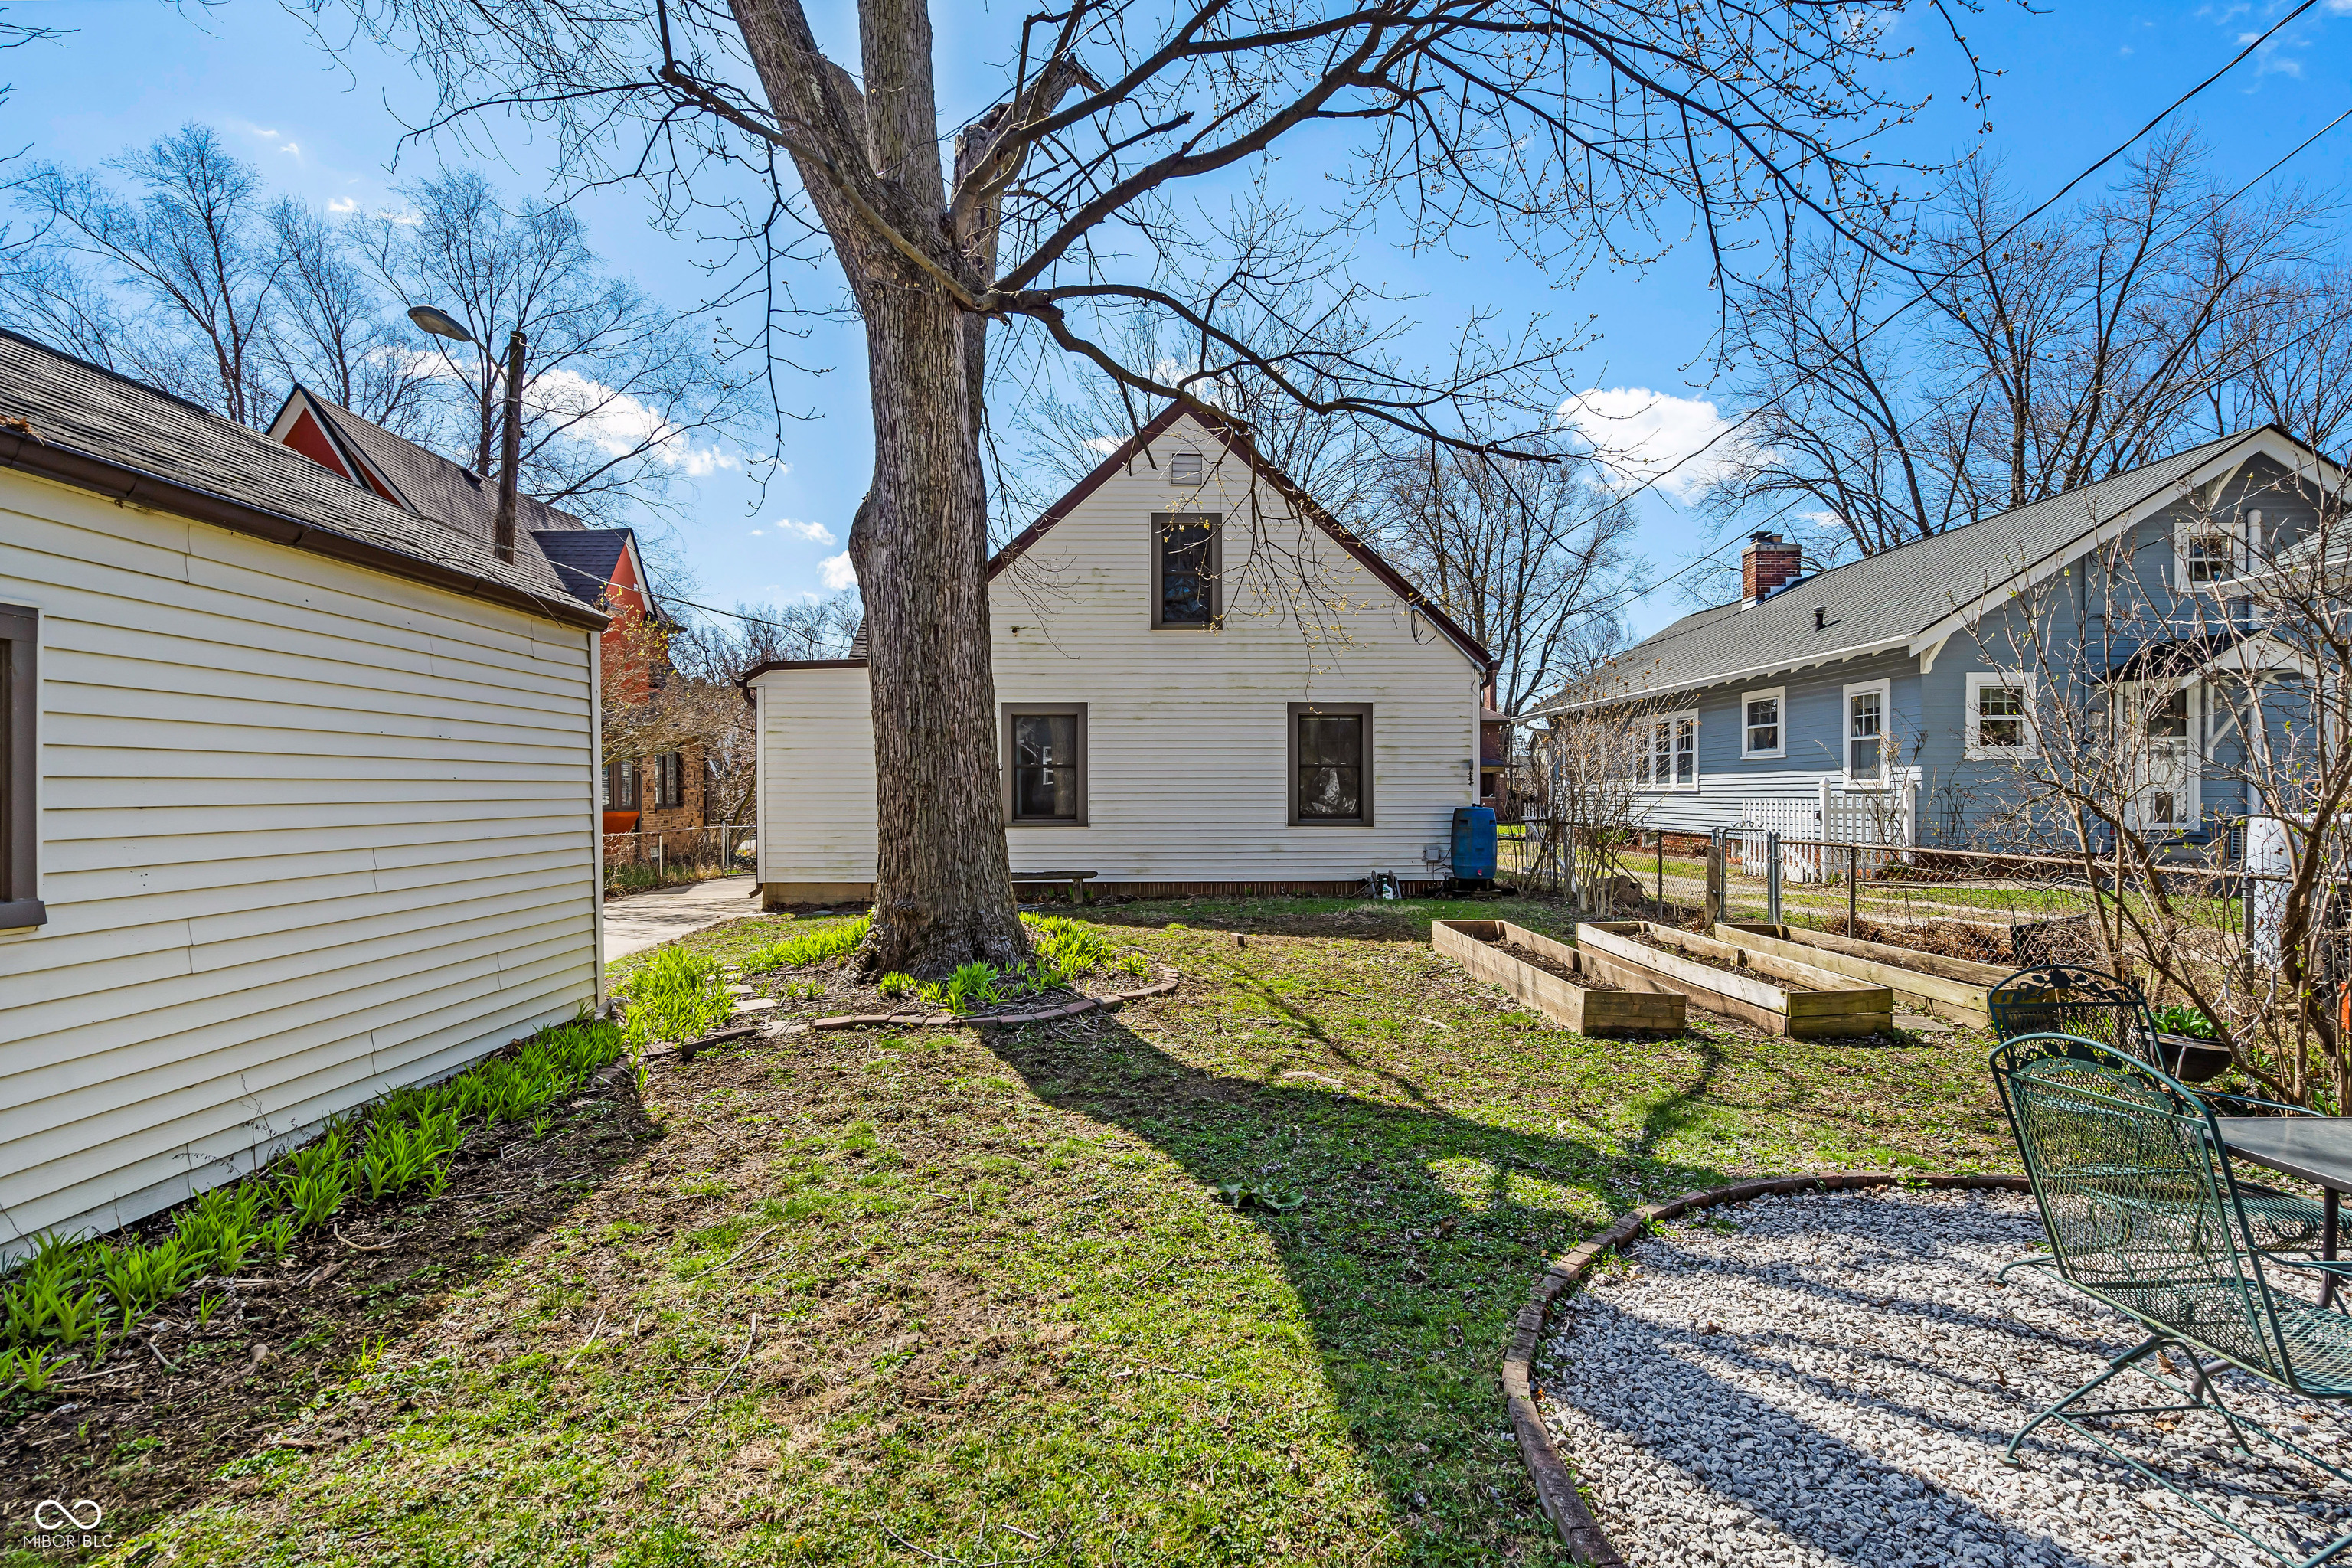
House backyard with a large tree, raised garden beds, and a gravel seating area.
Backyard with detached garage, raised garden beds, gravel seating area, and a large mature tree.
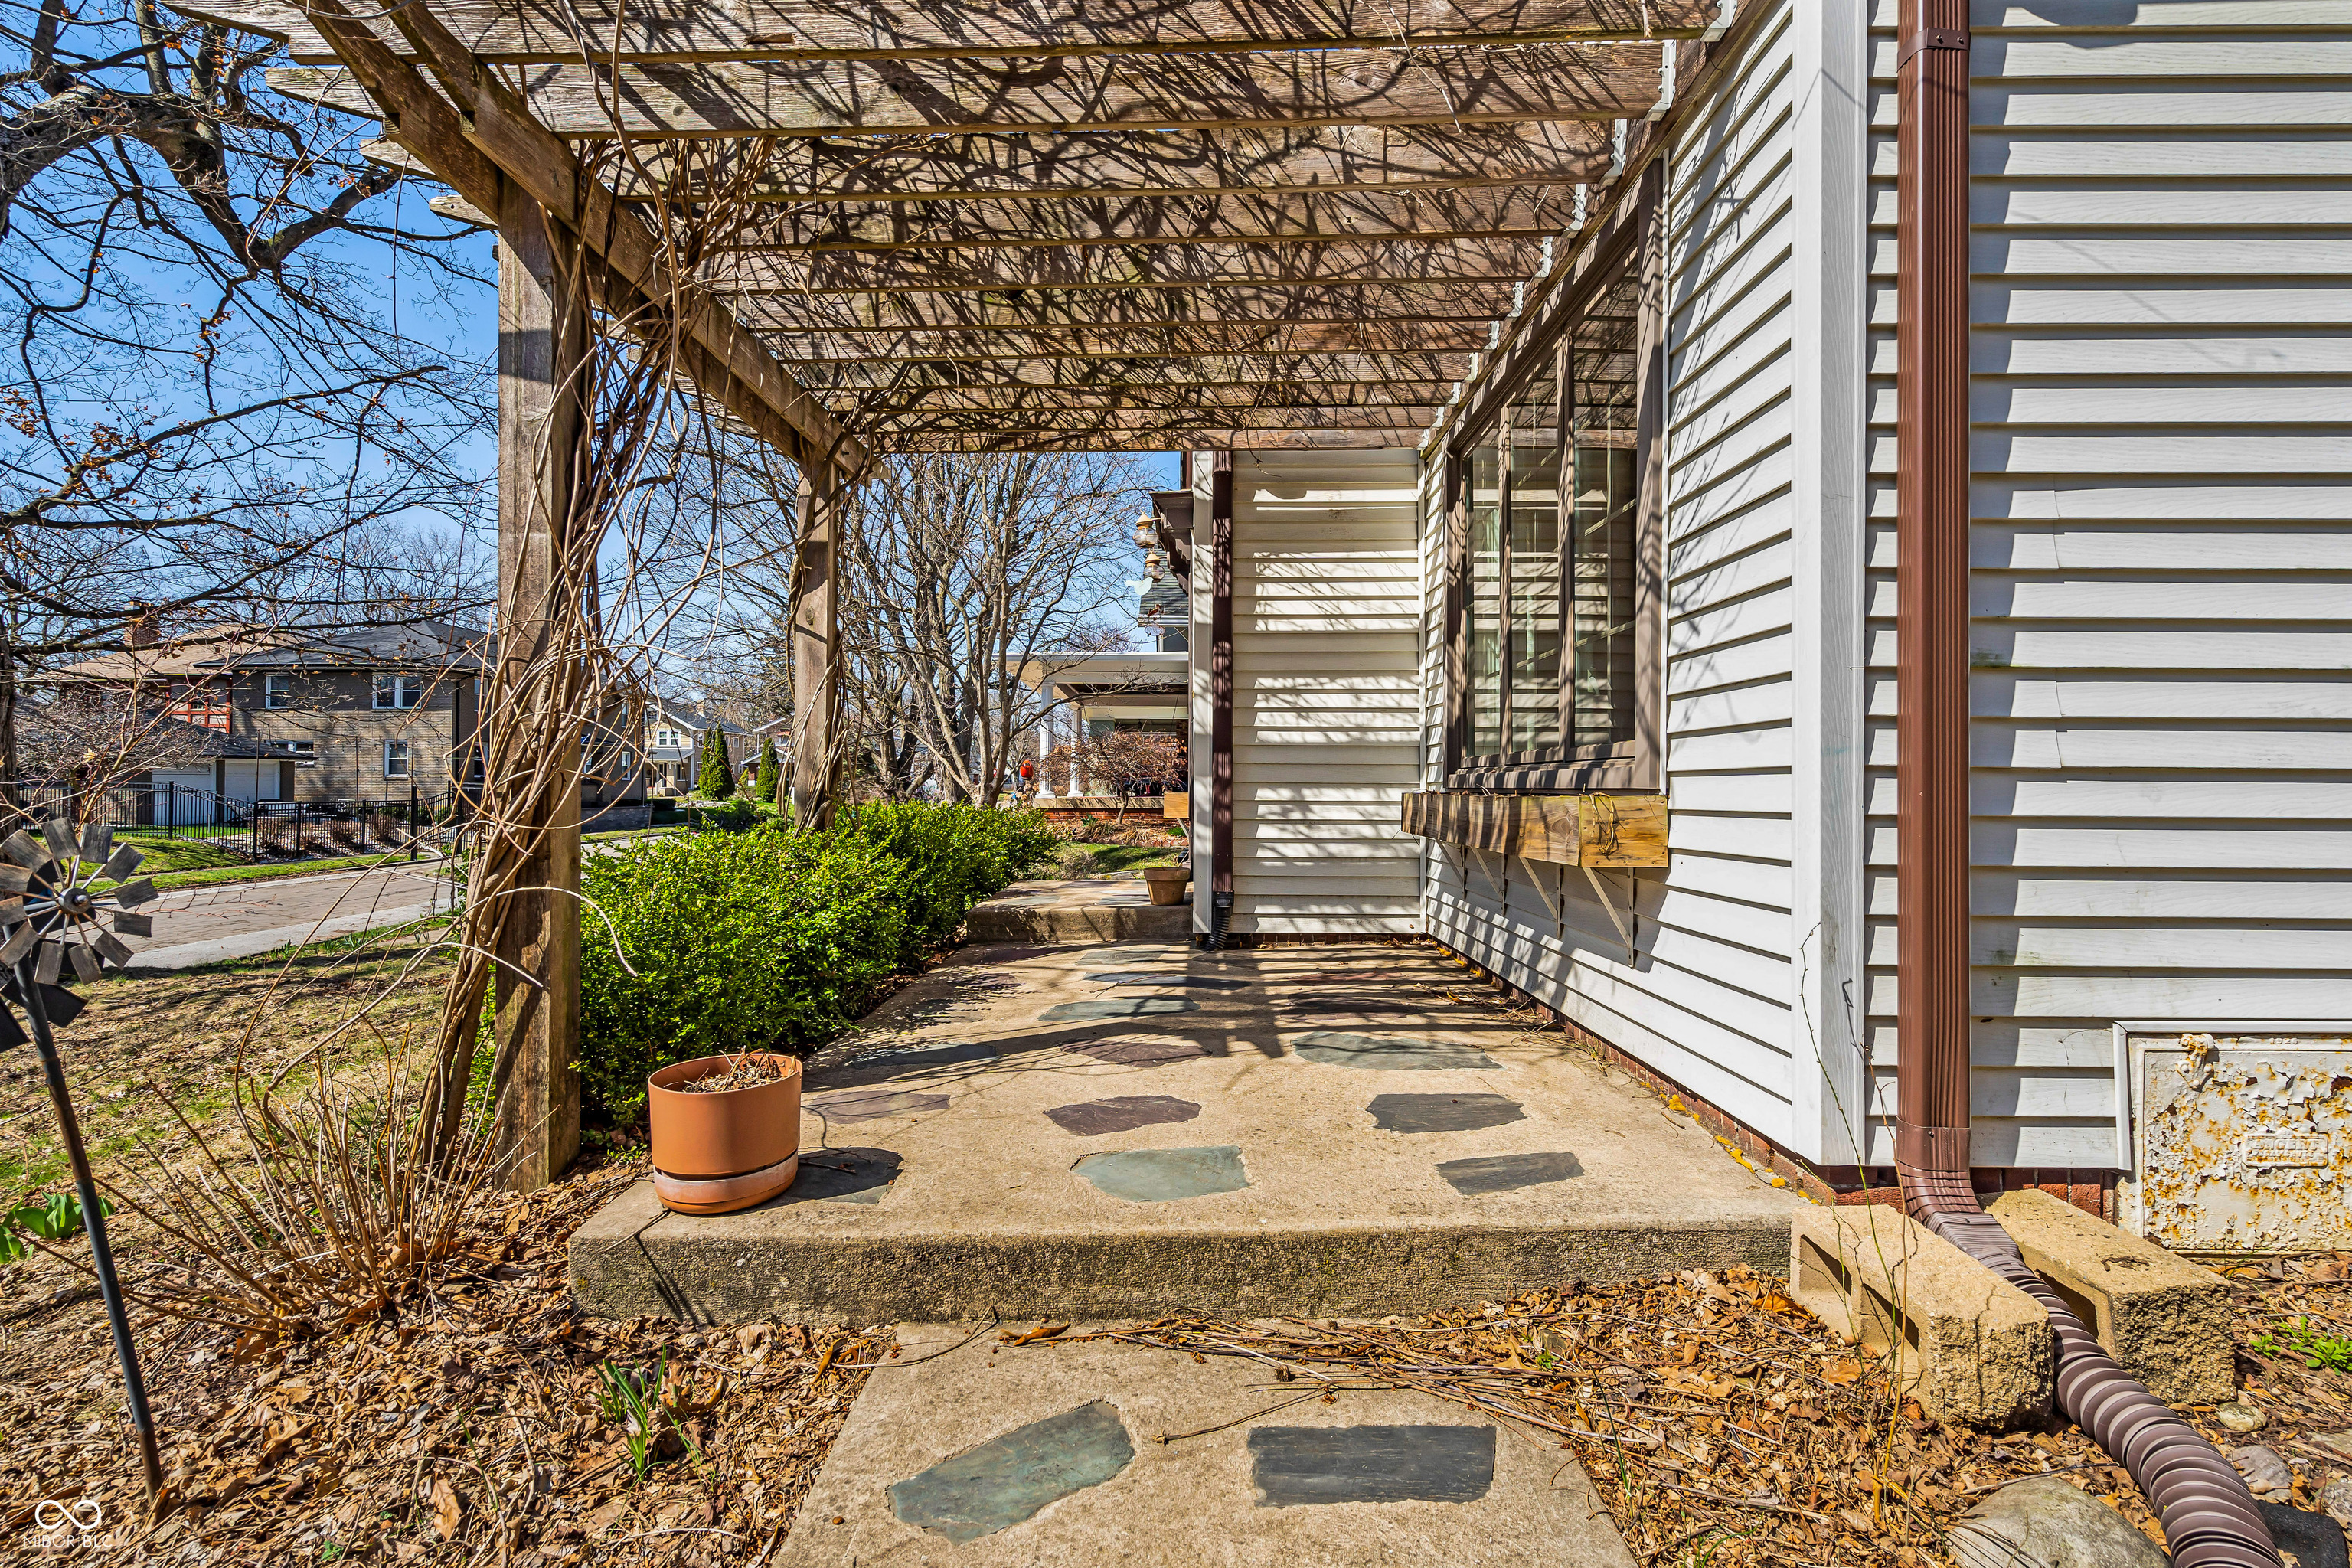
Side patio with a wooden pergola, concrete paving, and garden beds beside a white-sided home.
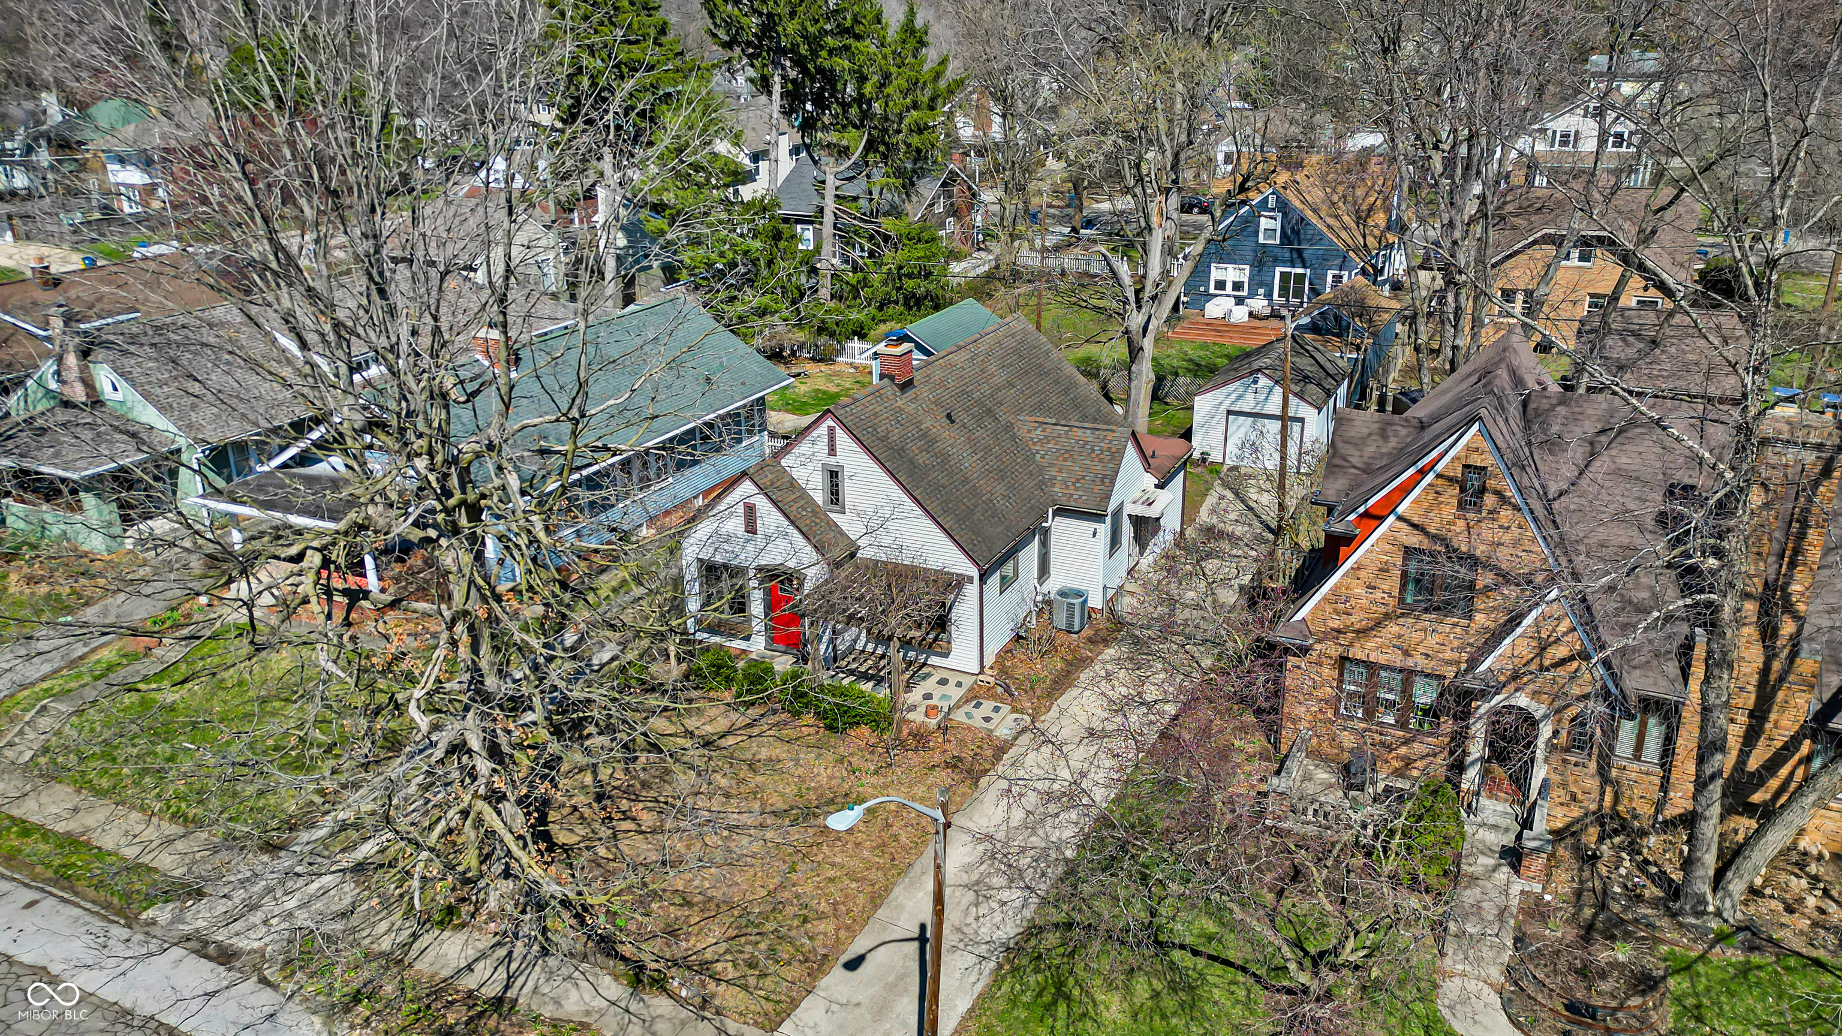
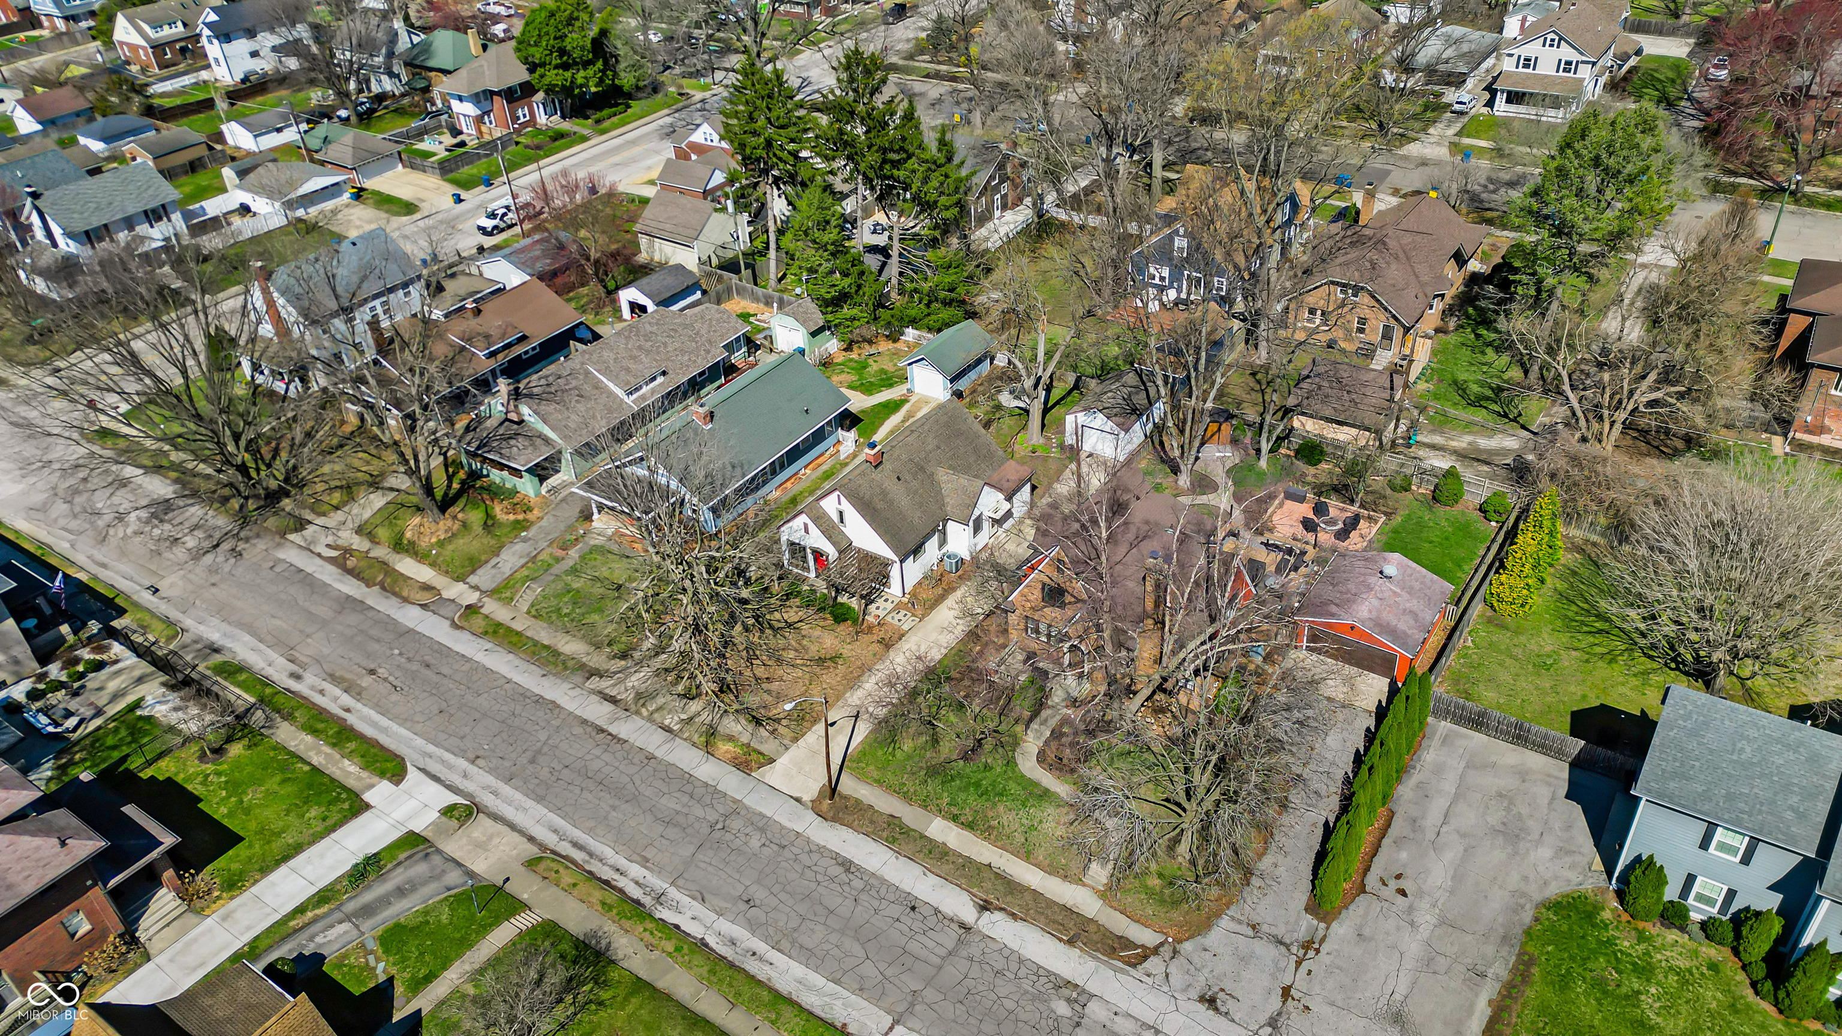
Aerial view of a white house with a red front door among neighboring homes and leafless trees.
Aerial view of a residential property among tree-lined lots and neighboring homes.
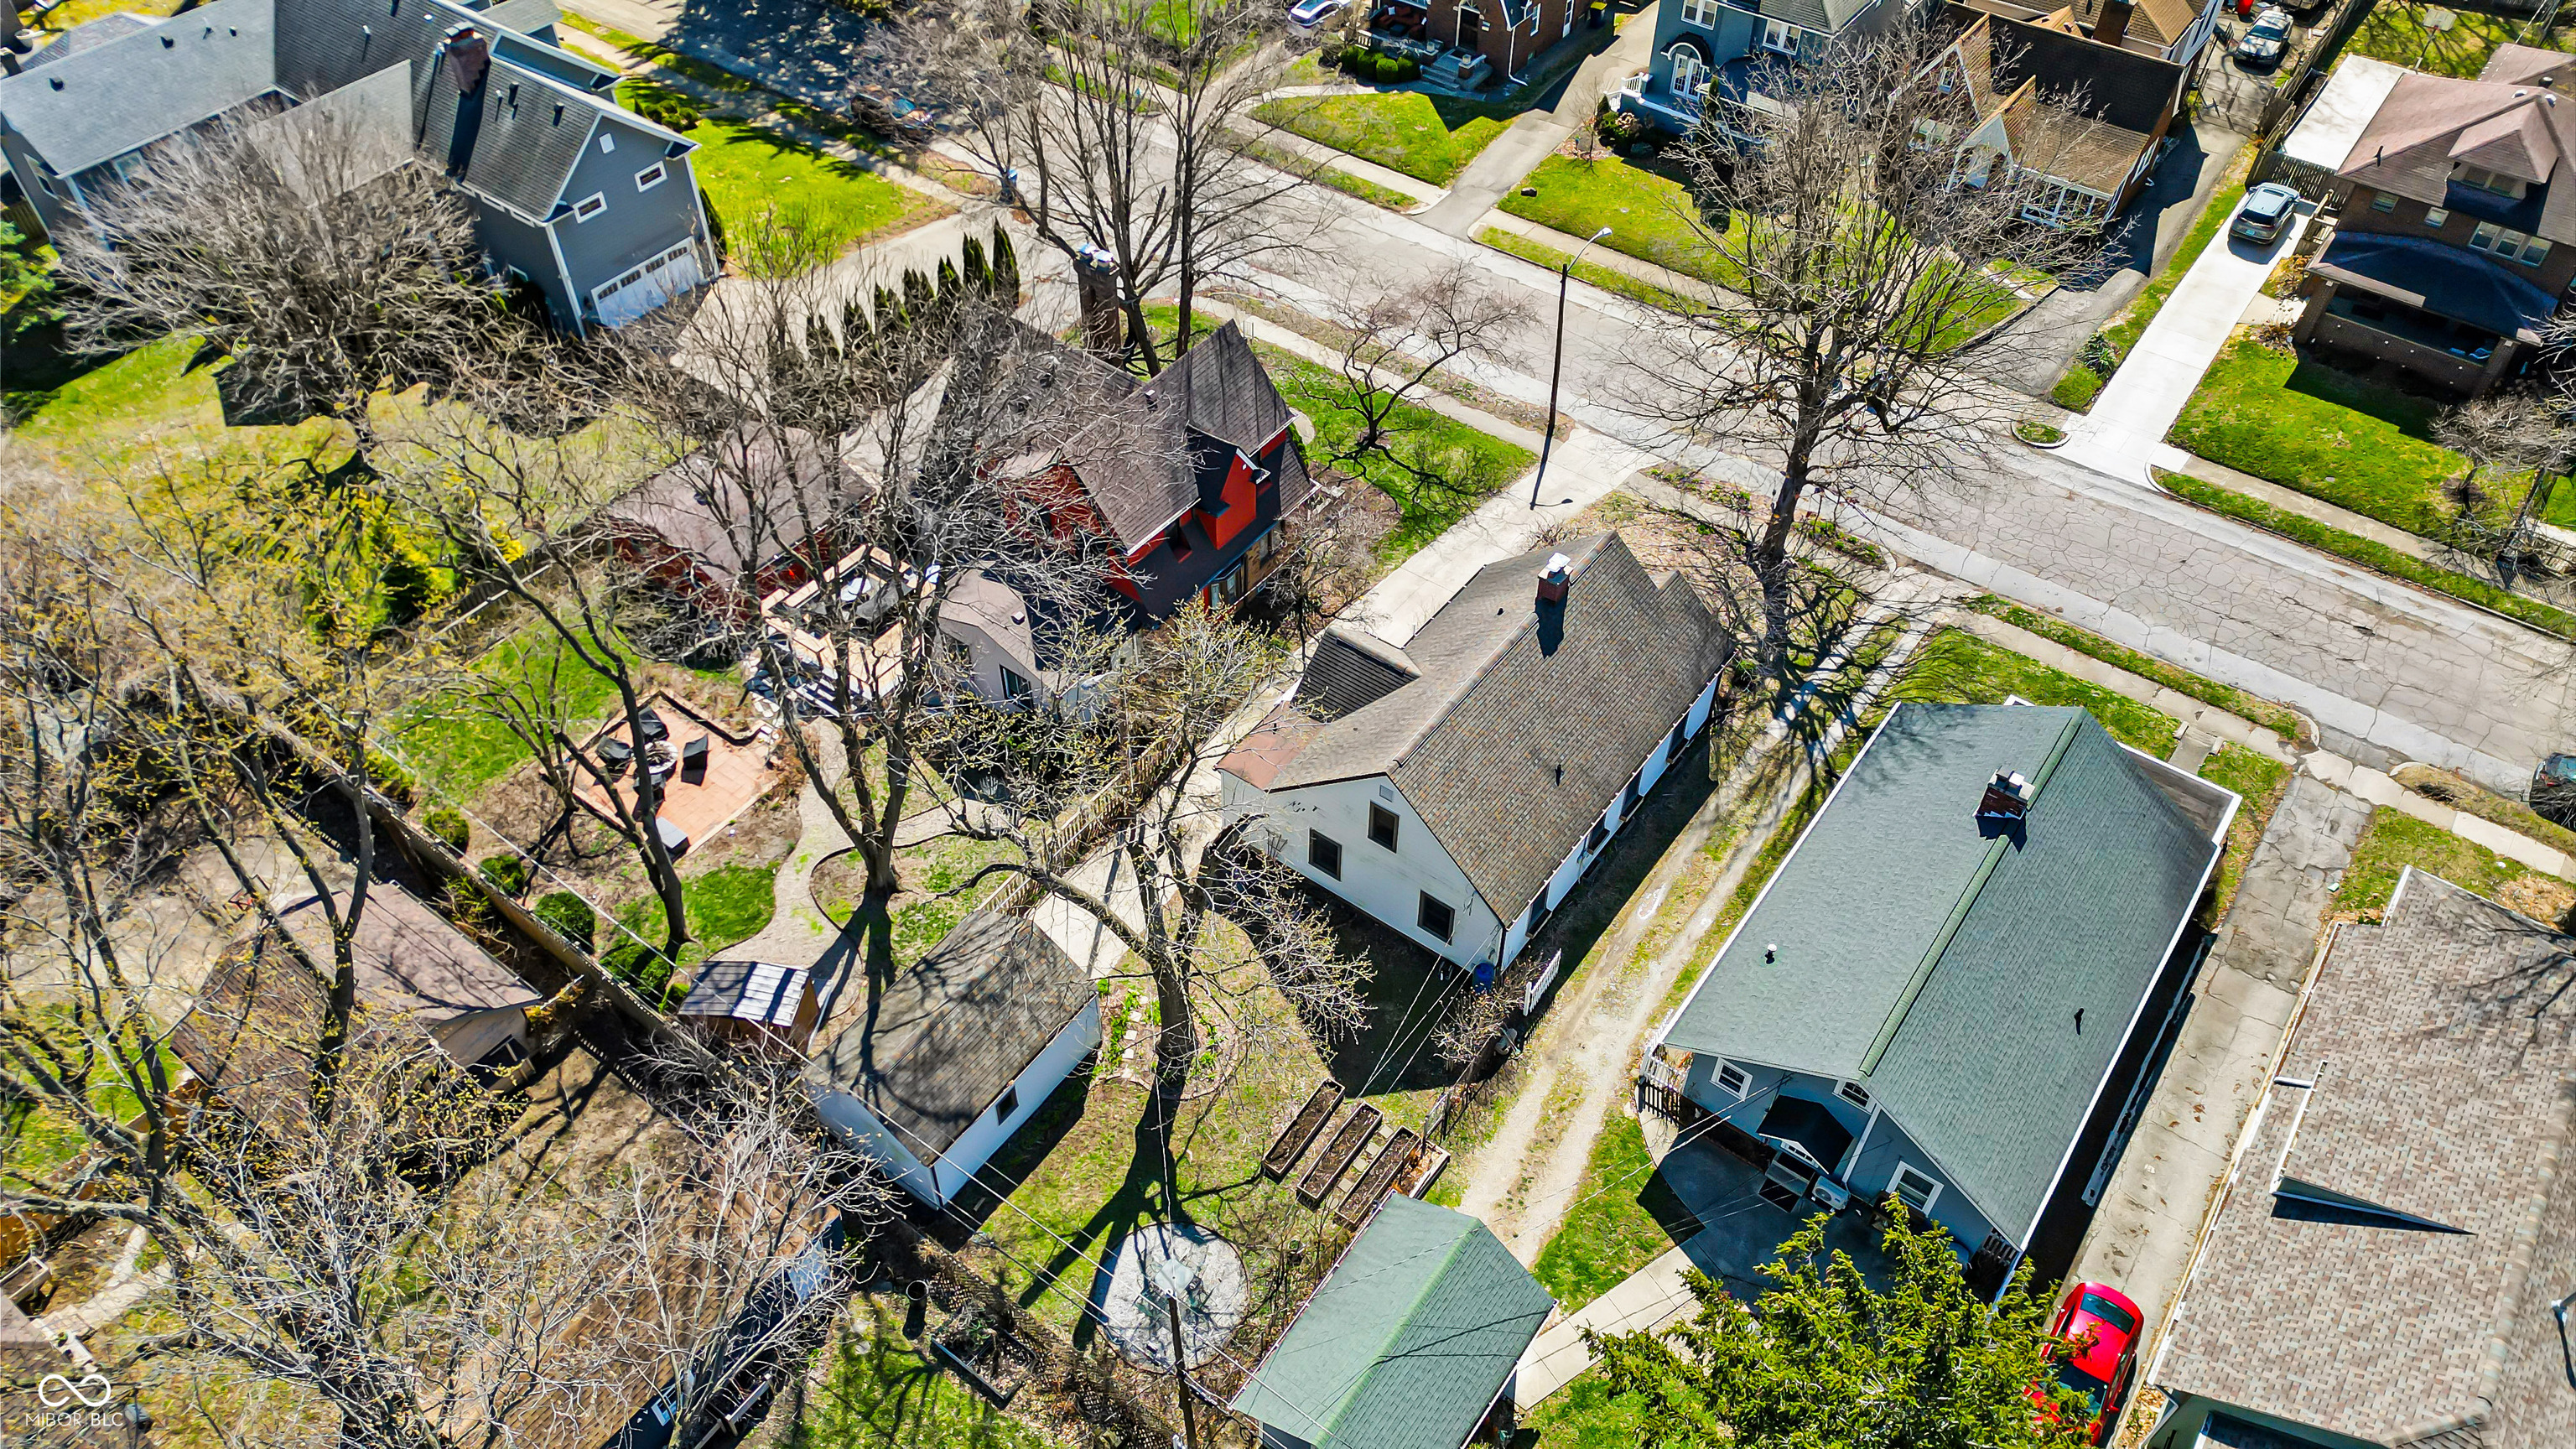
Aerial view of a white house with a large brown gabled roof among neighboring homes and tree-lined streets.
Aerial view of a blue house with a green roof, driveway, and neighboring homes.
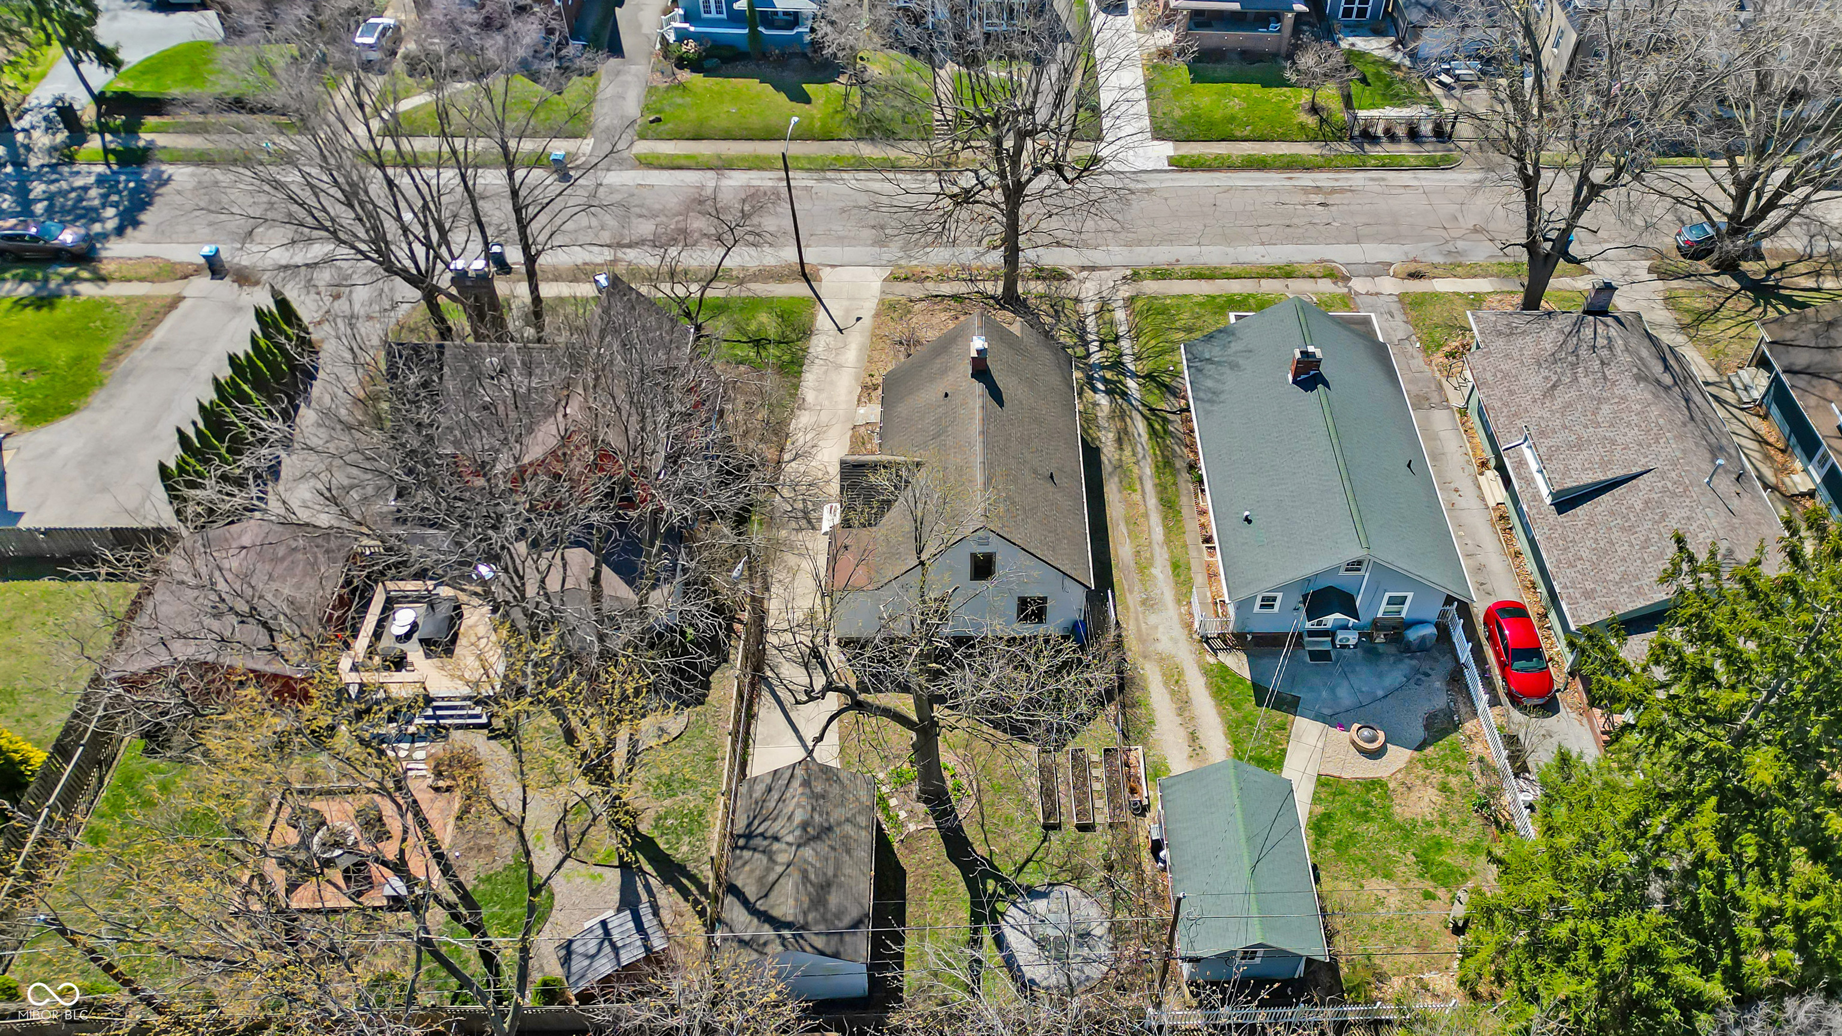
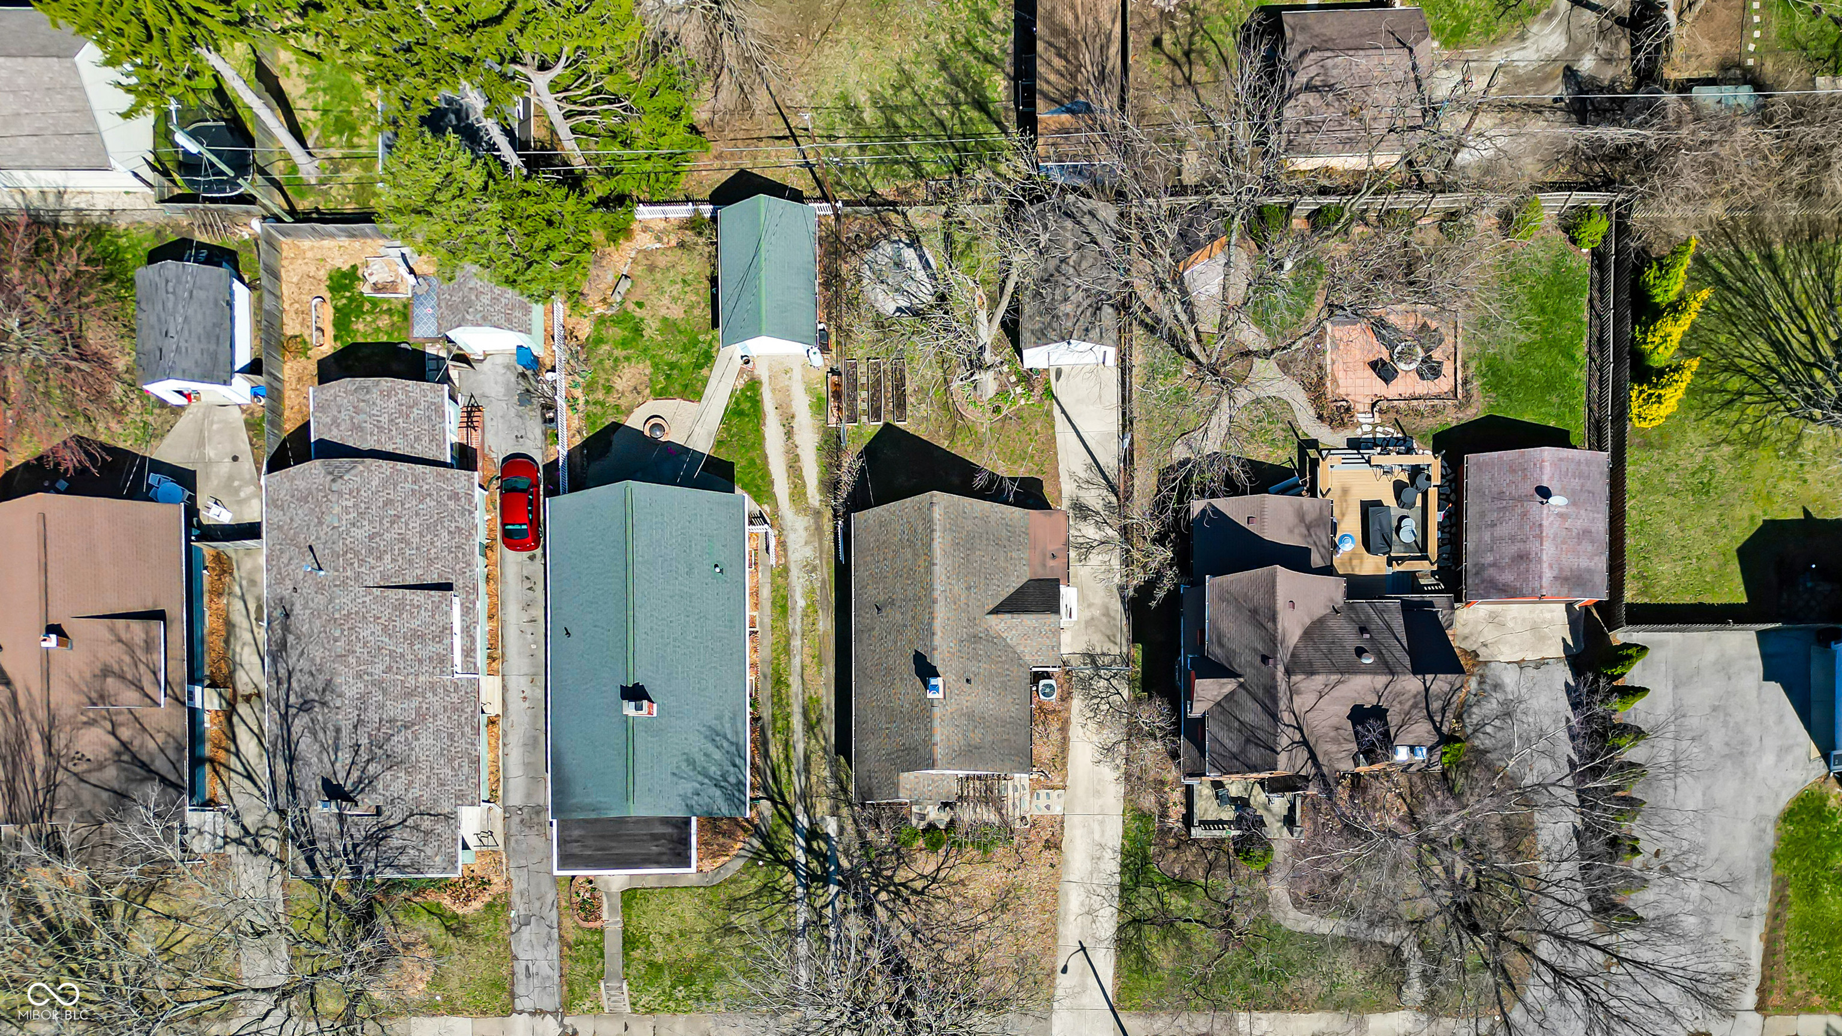
Aerial view of a residential block with closely spaced homes, mature trees, and a narrow lane.
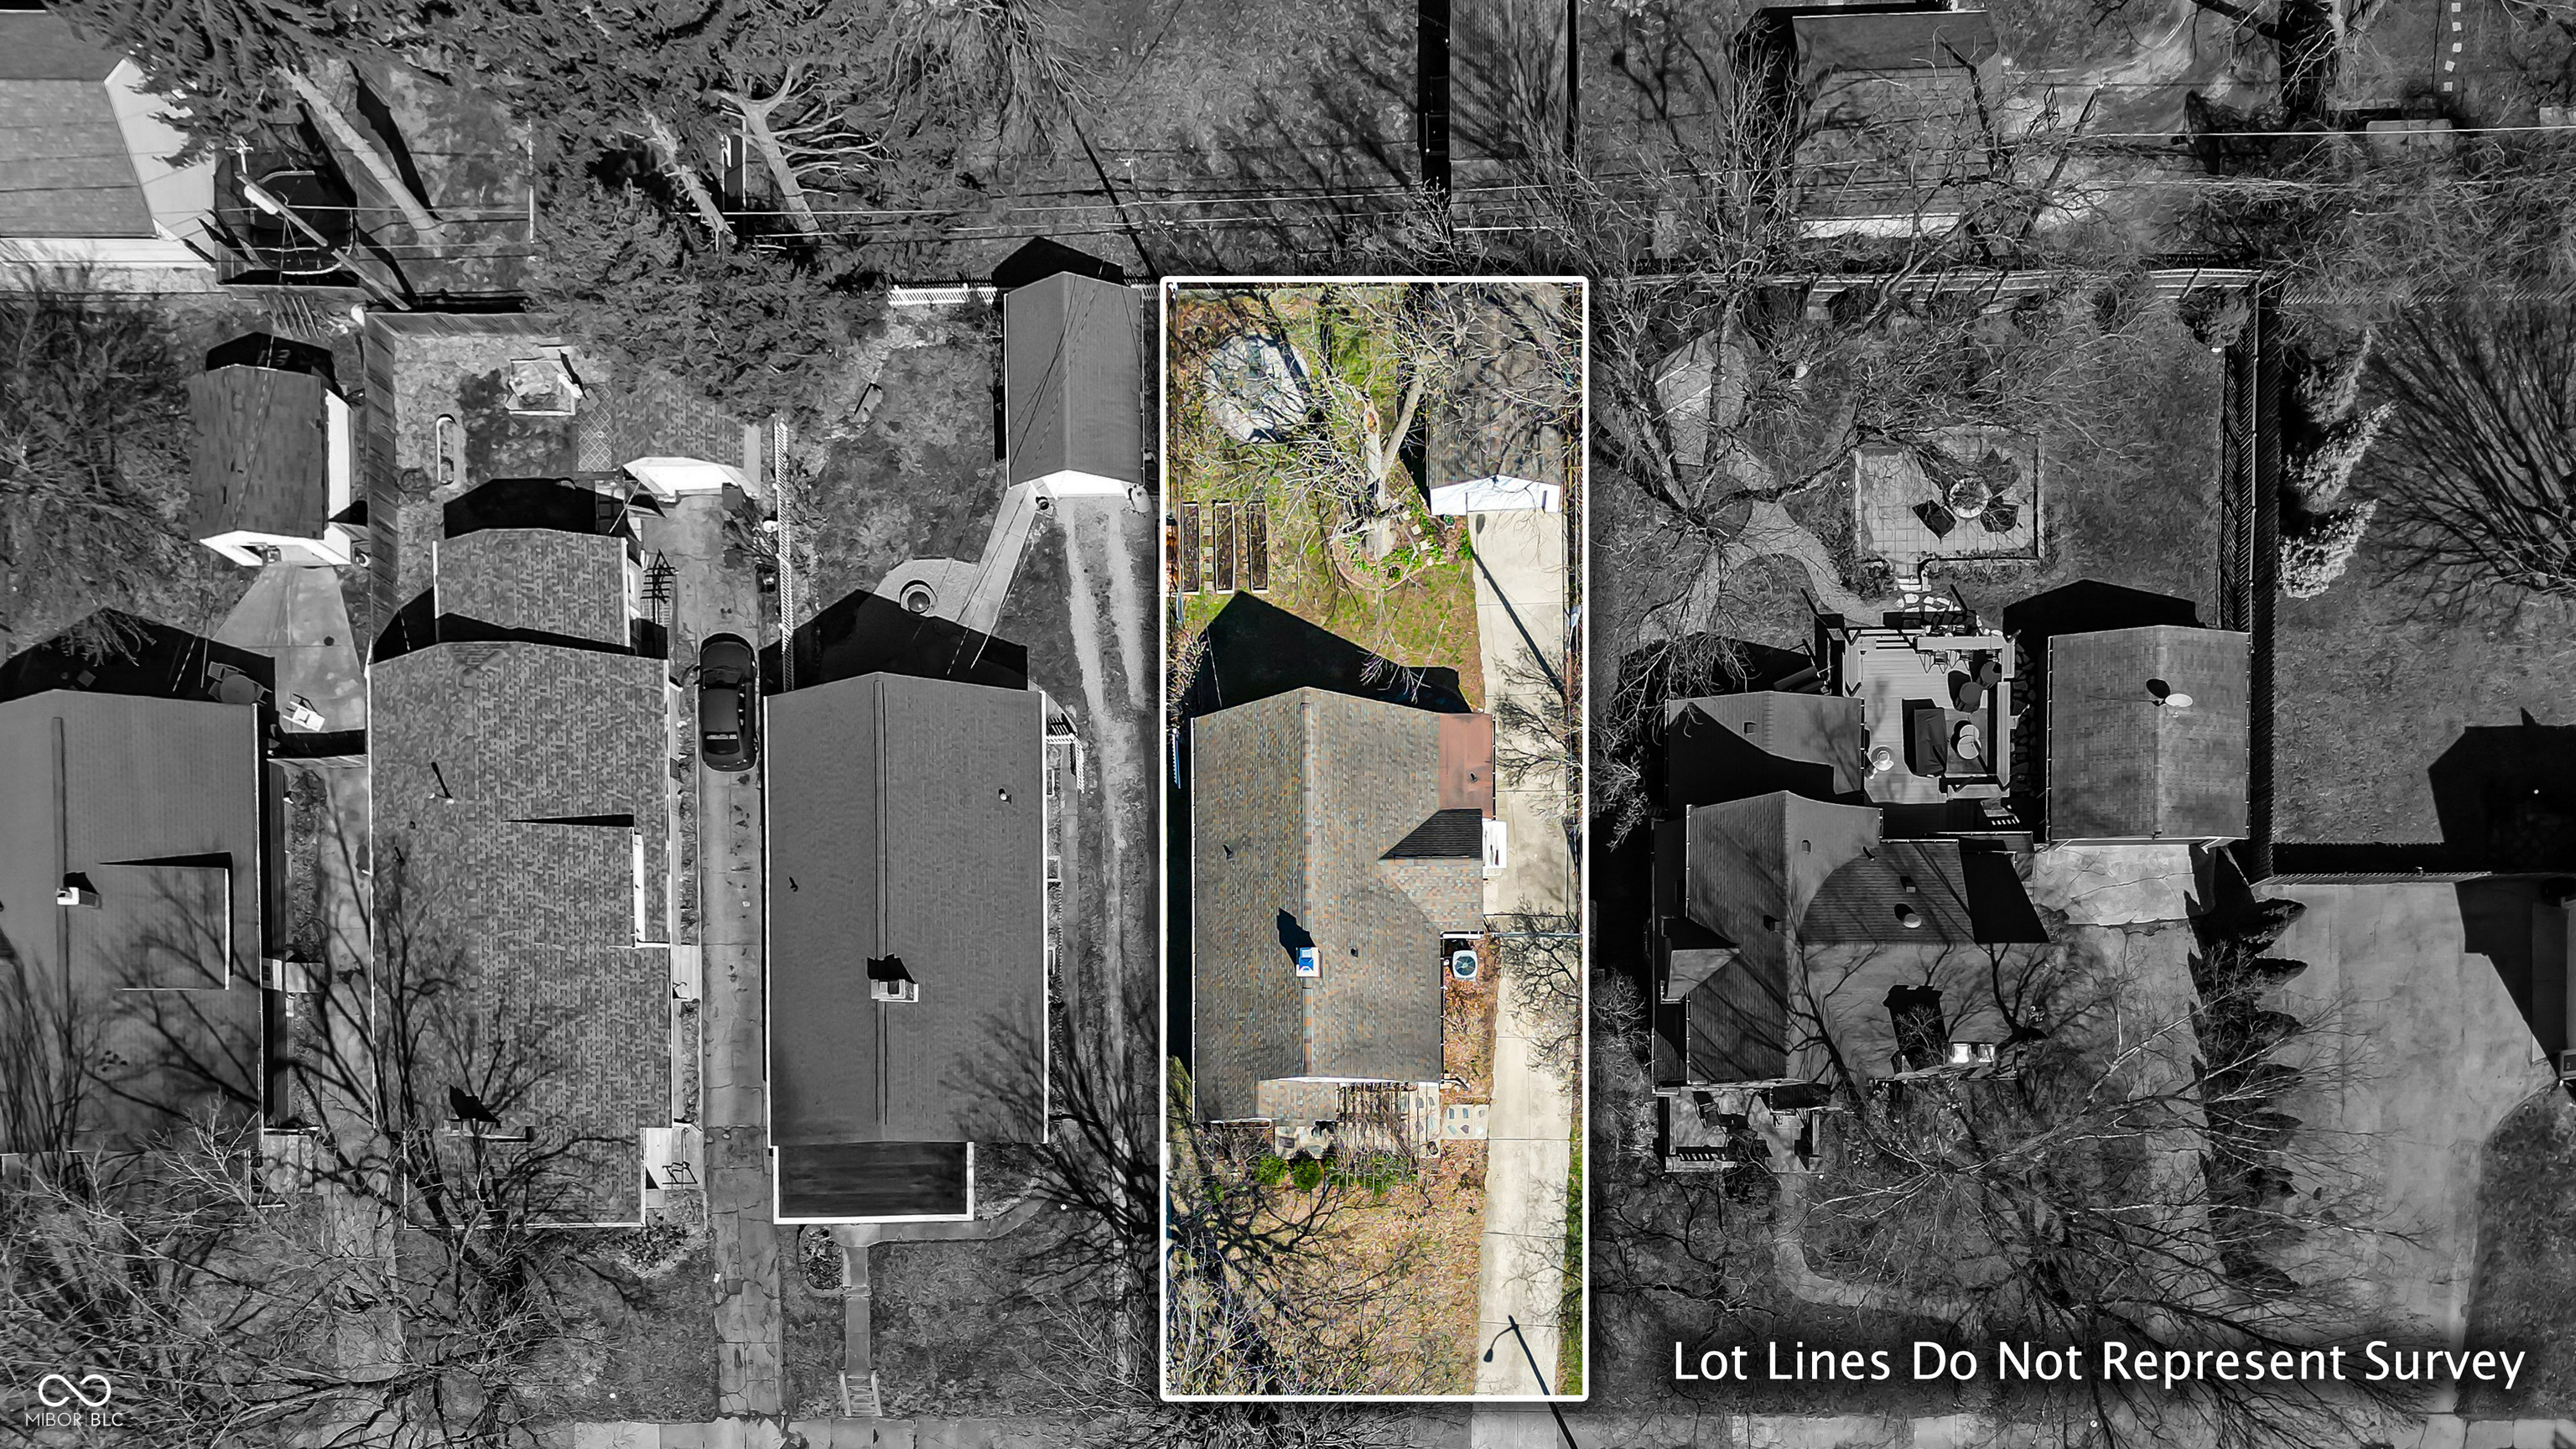
Aerial view of the property and surrounding homes, with an outlined lot and a survey disclaimer.
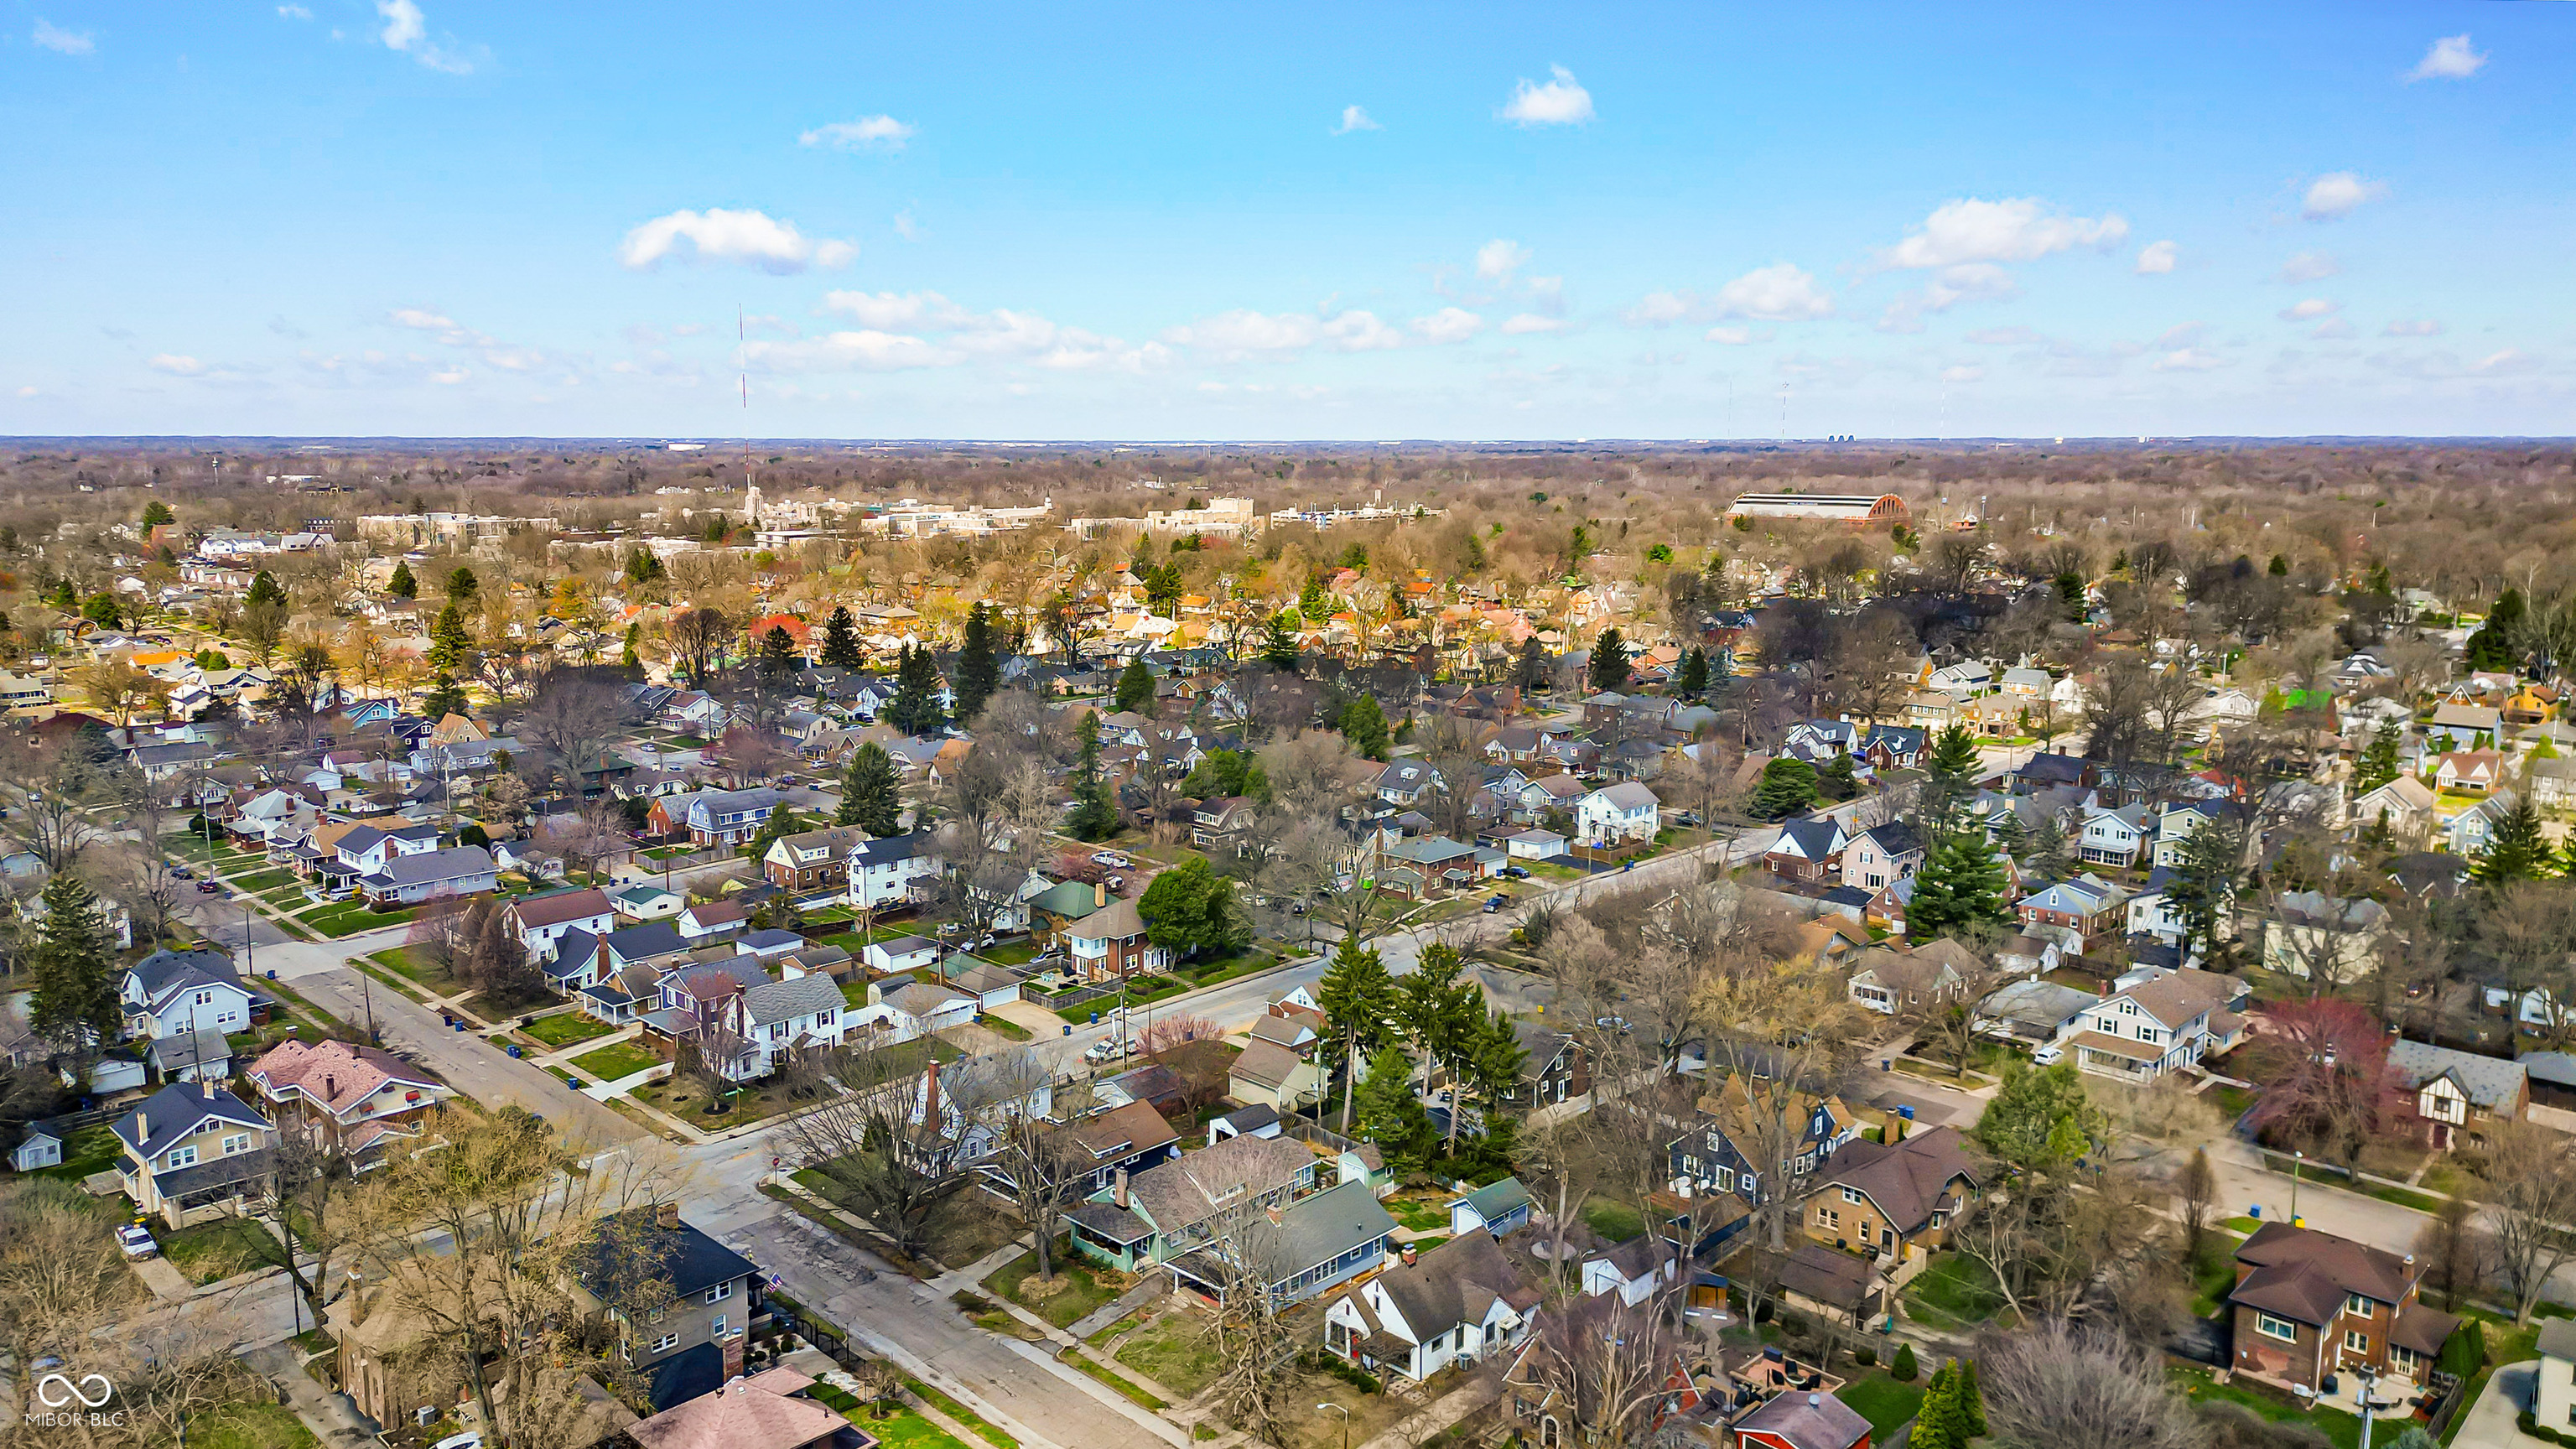
Aerial view of a residential neighborhood with detached homes, intersecting streets, and mostly leafless trees.
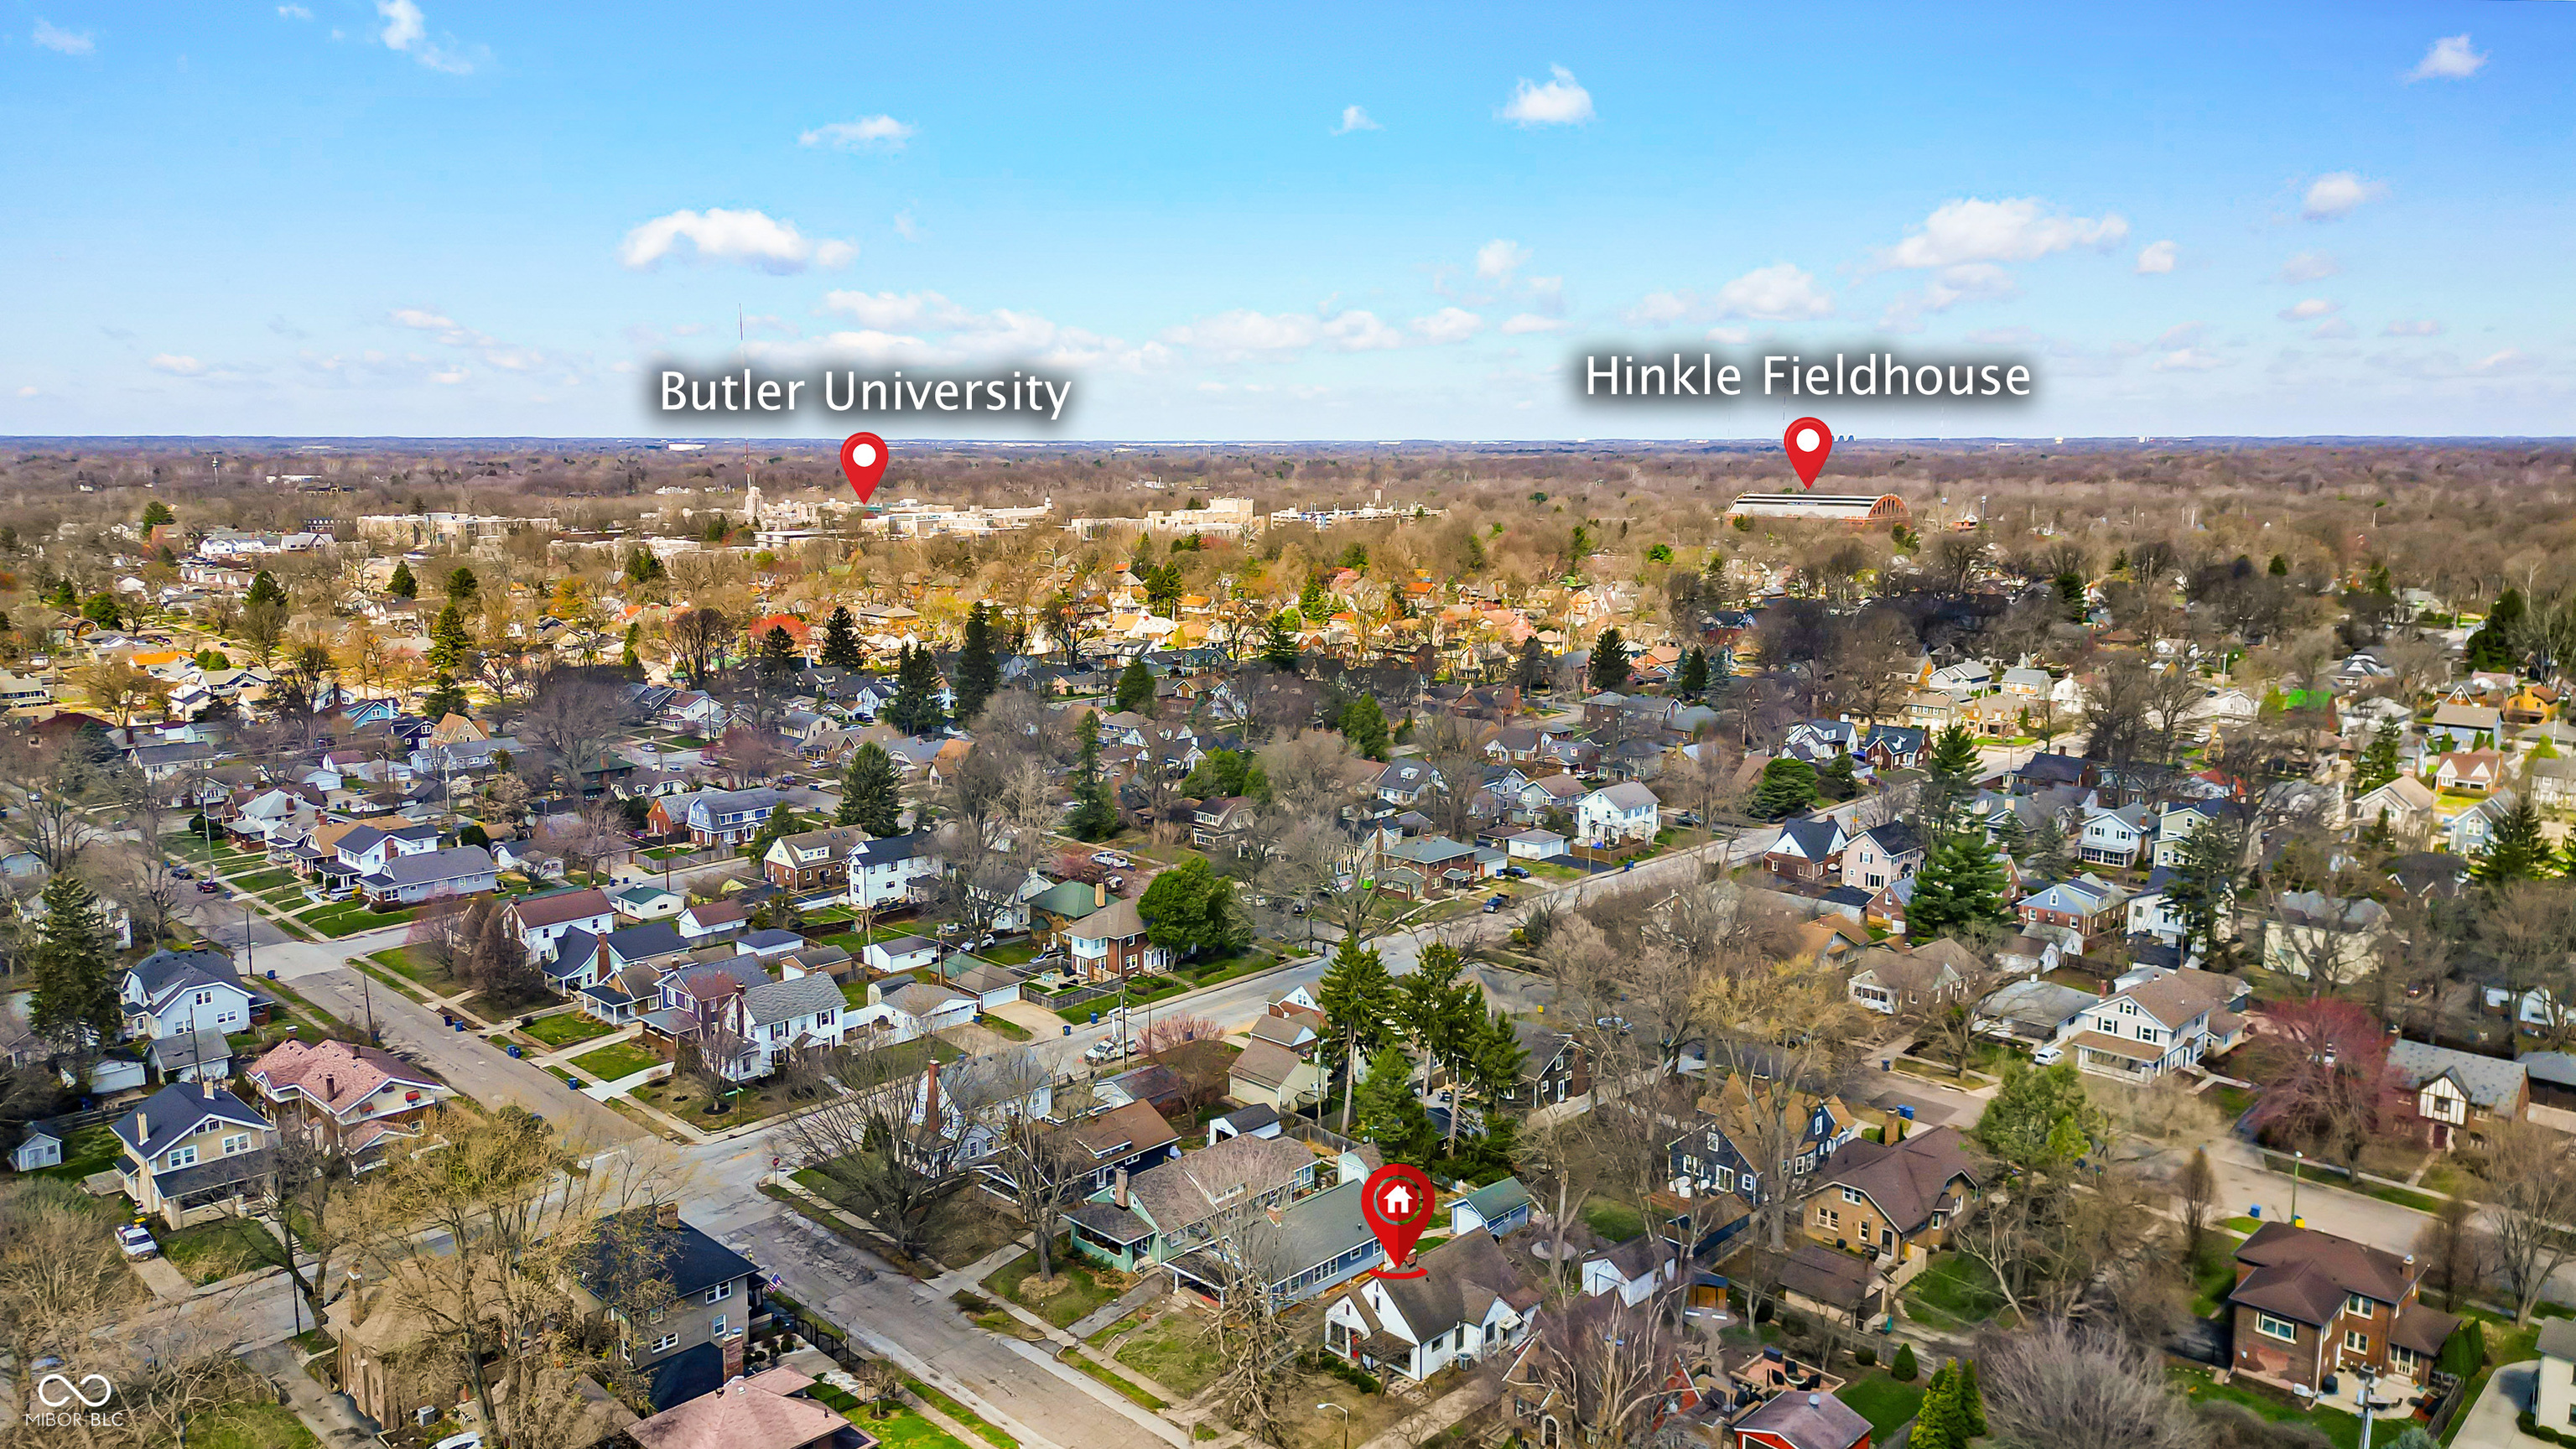
Aerial neighborhood view marking the home, Butler University, and Hinkle Fieldhouse.
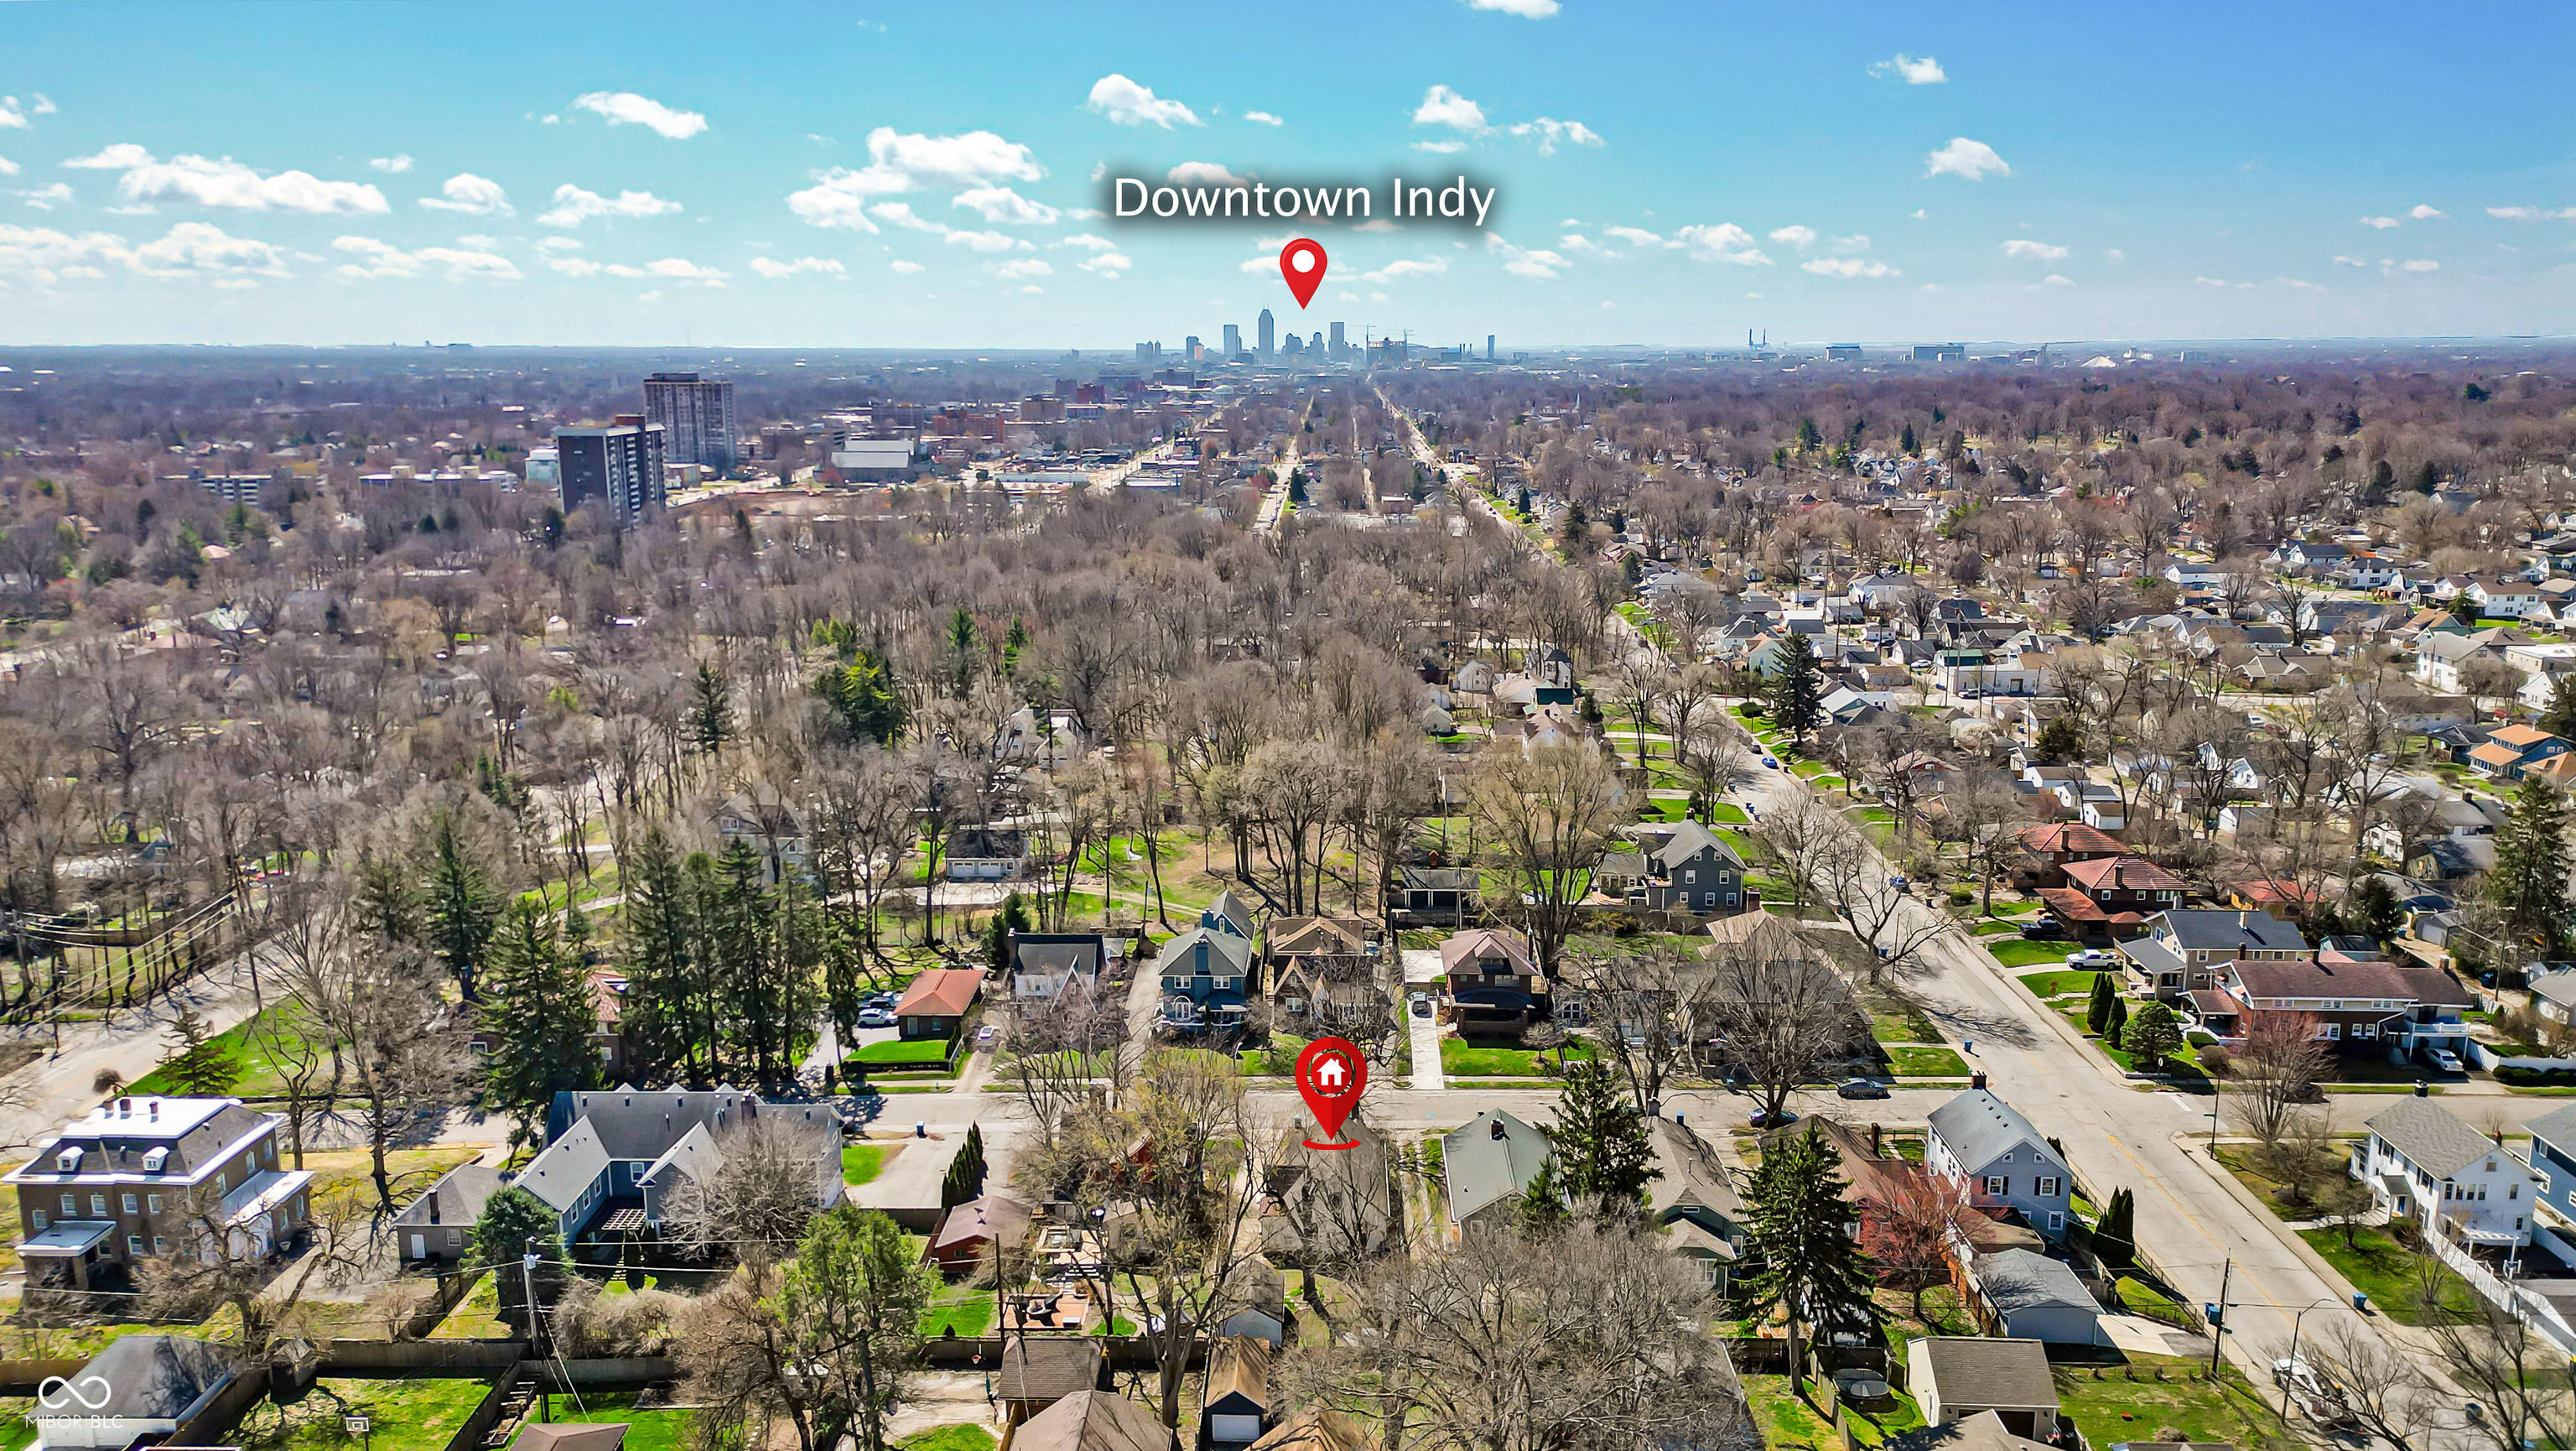
Aerial neighborhood view with downtown Indianapolis on the horizon and leafless trees.
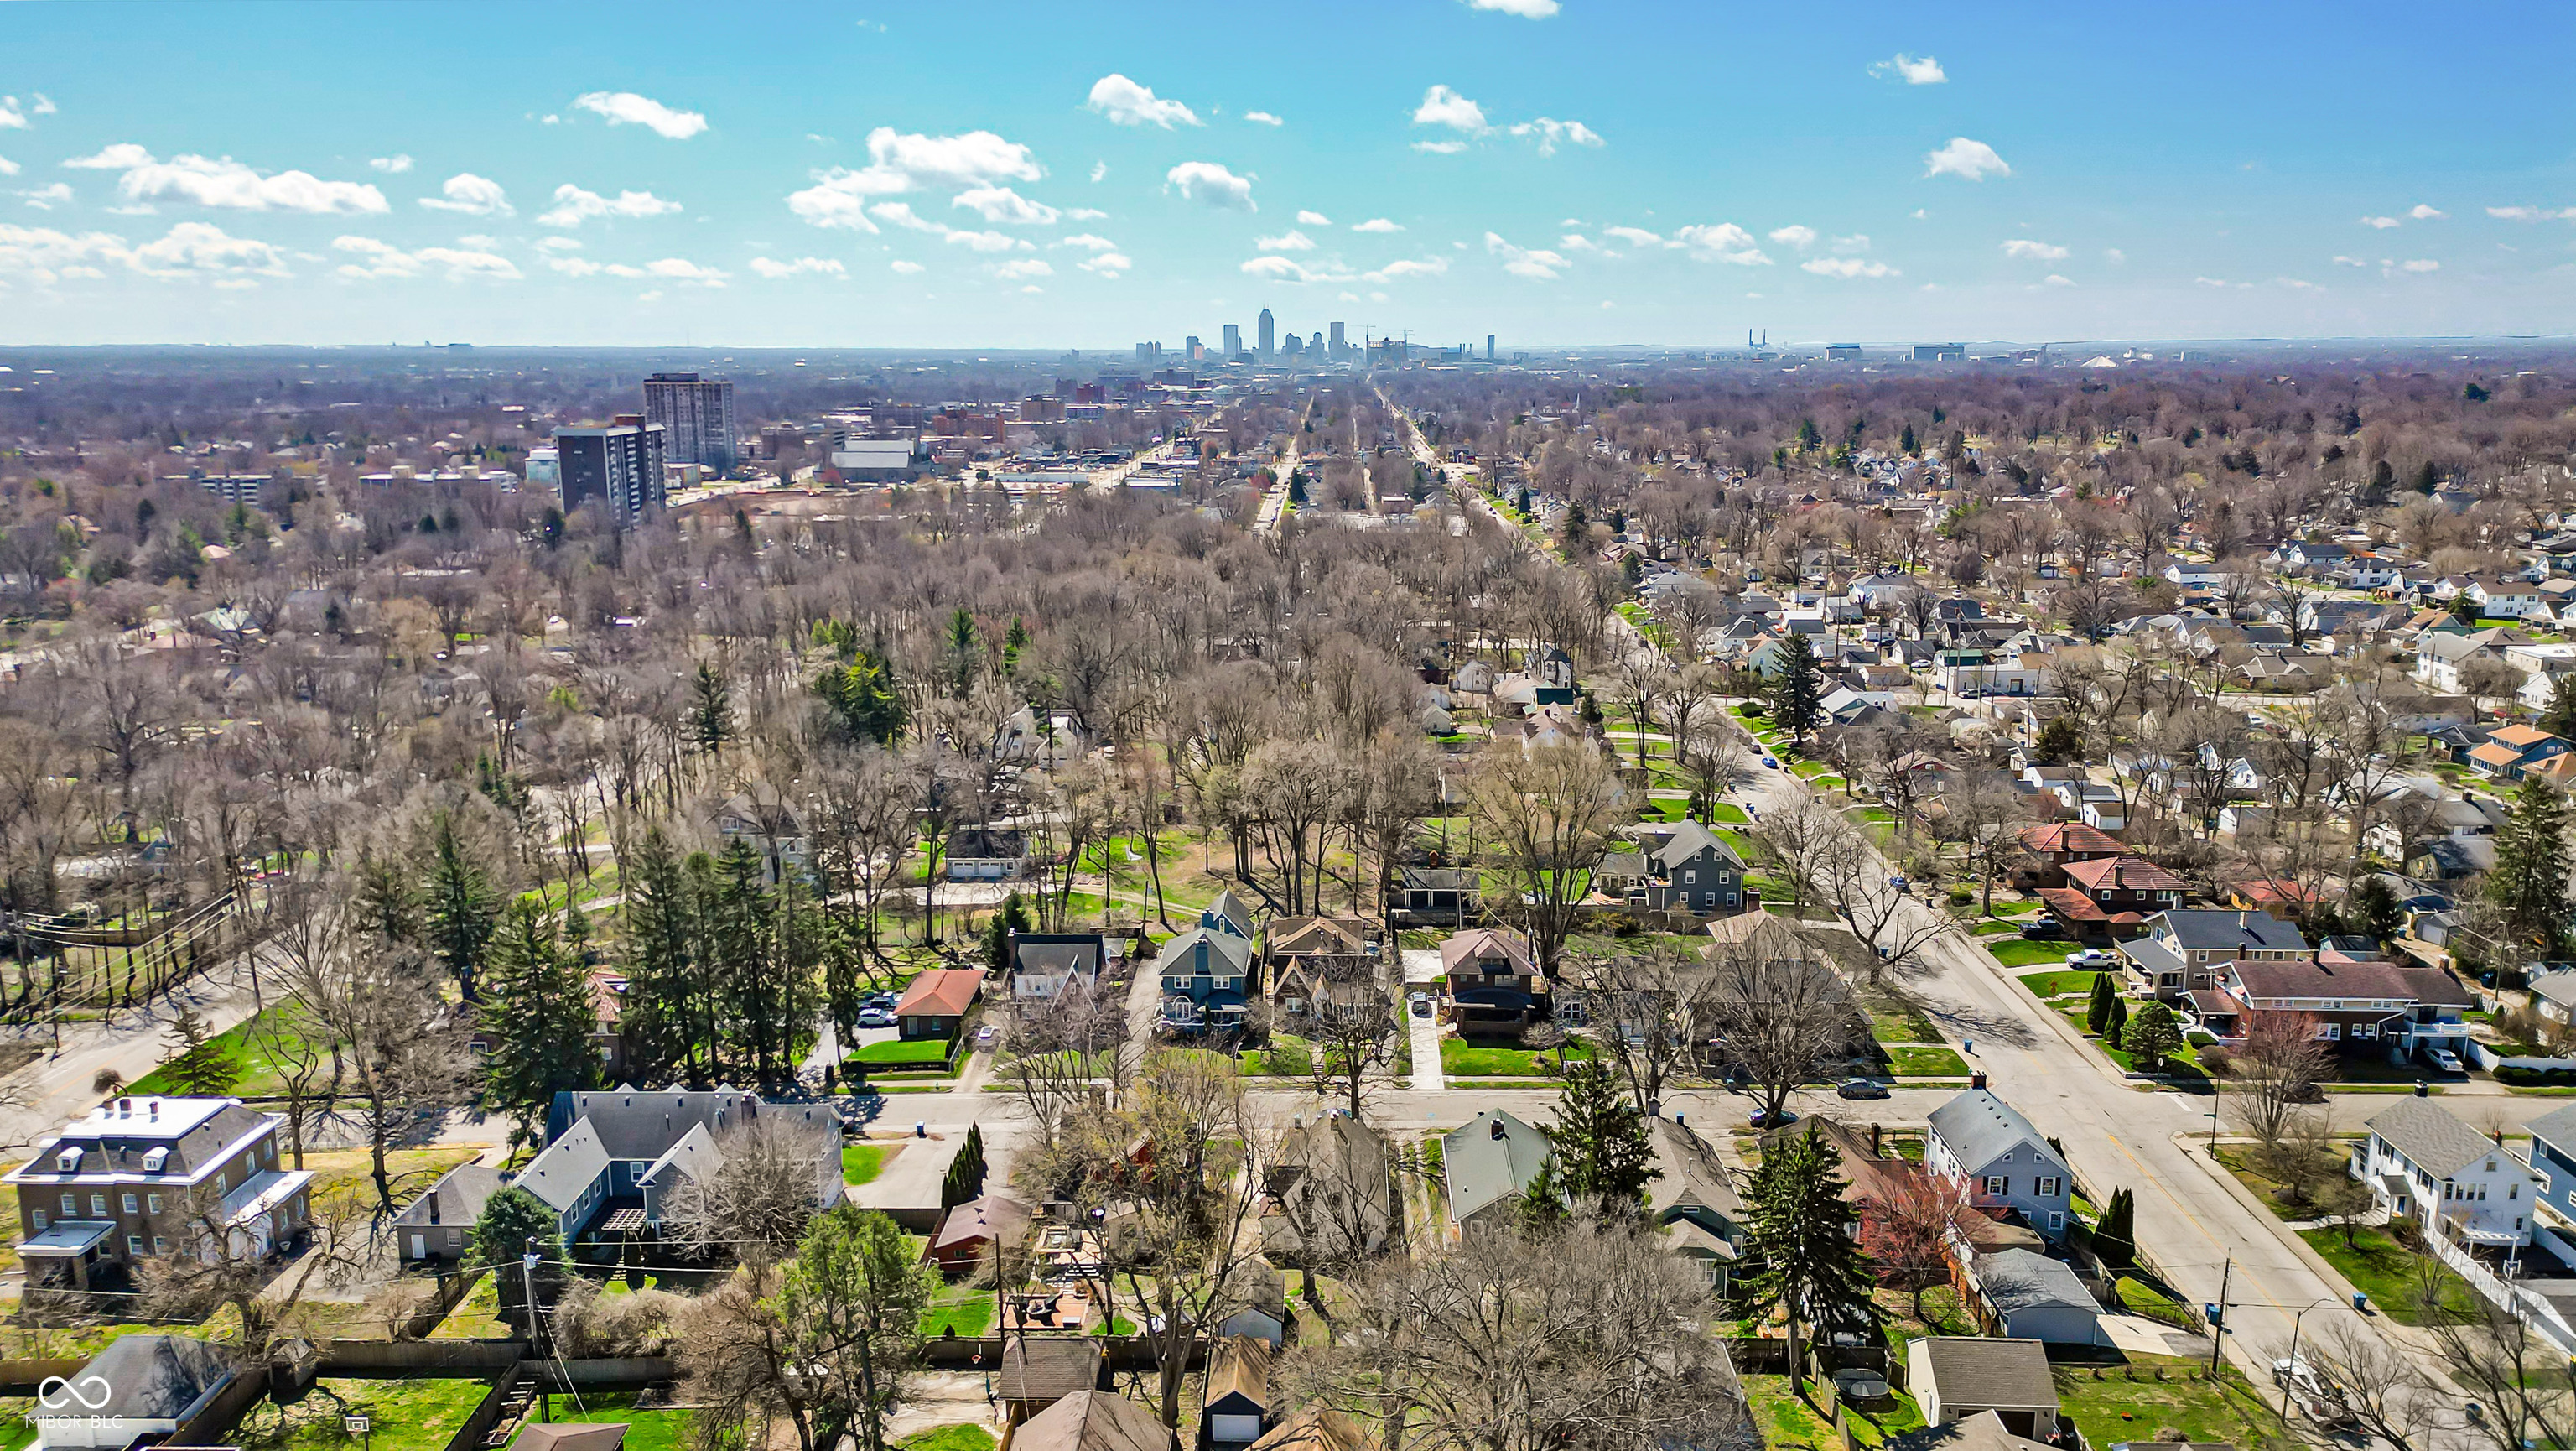
Aerial view of a residential neighborhood with the Indianapolis downtown skyline in the distance.
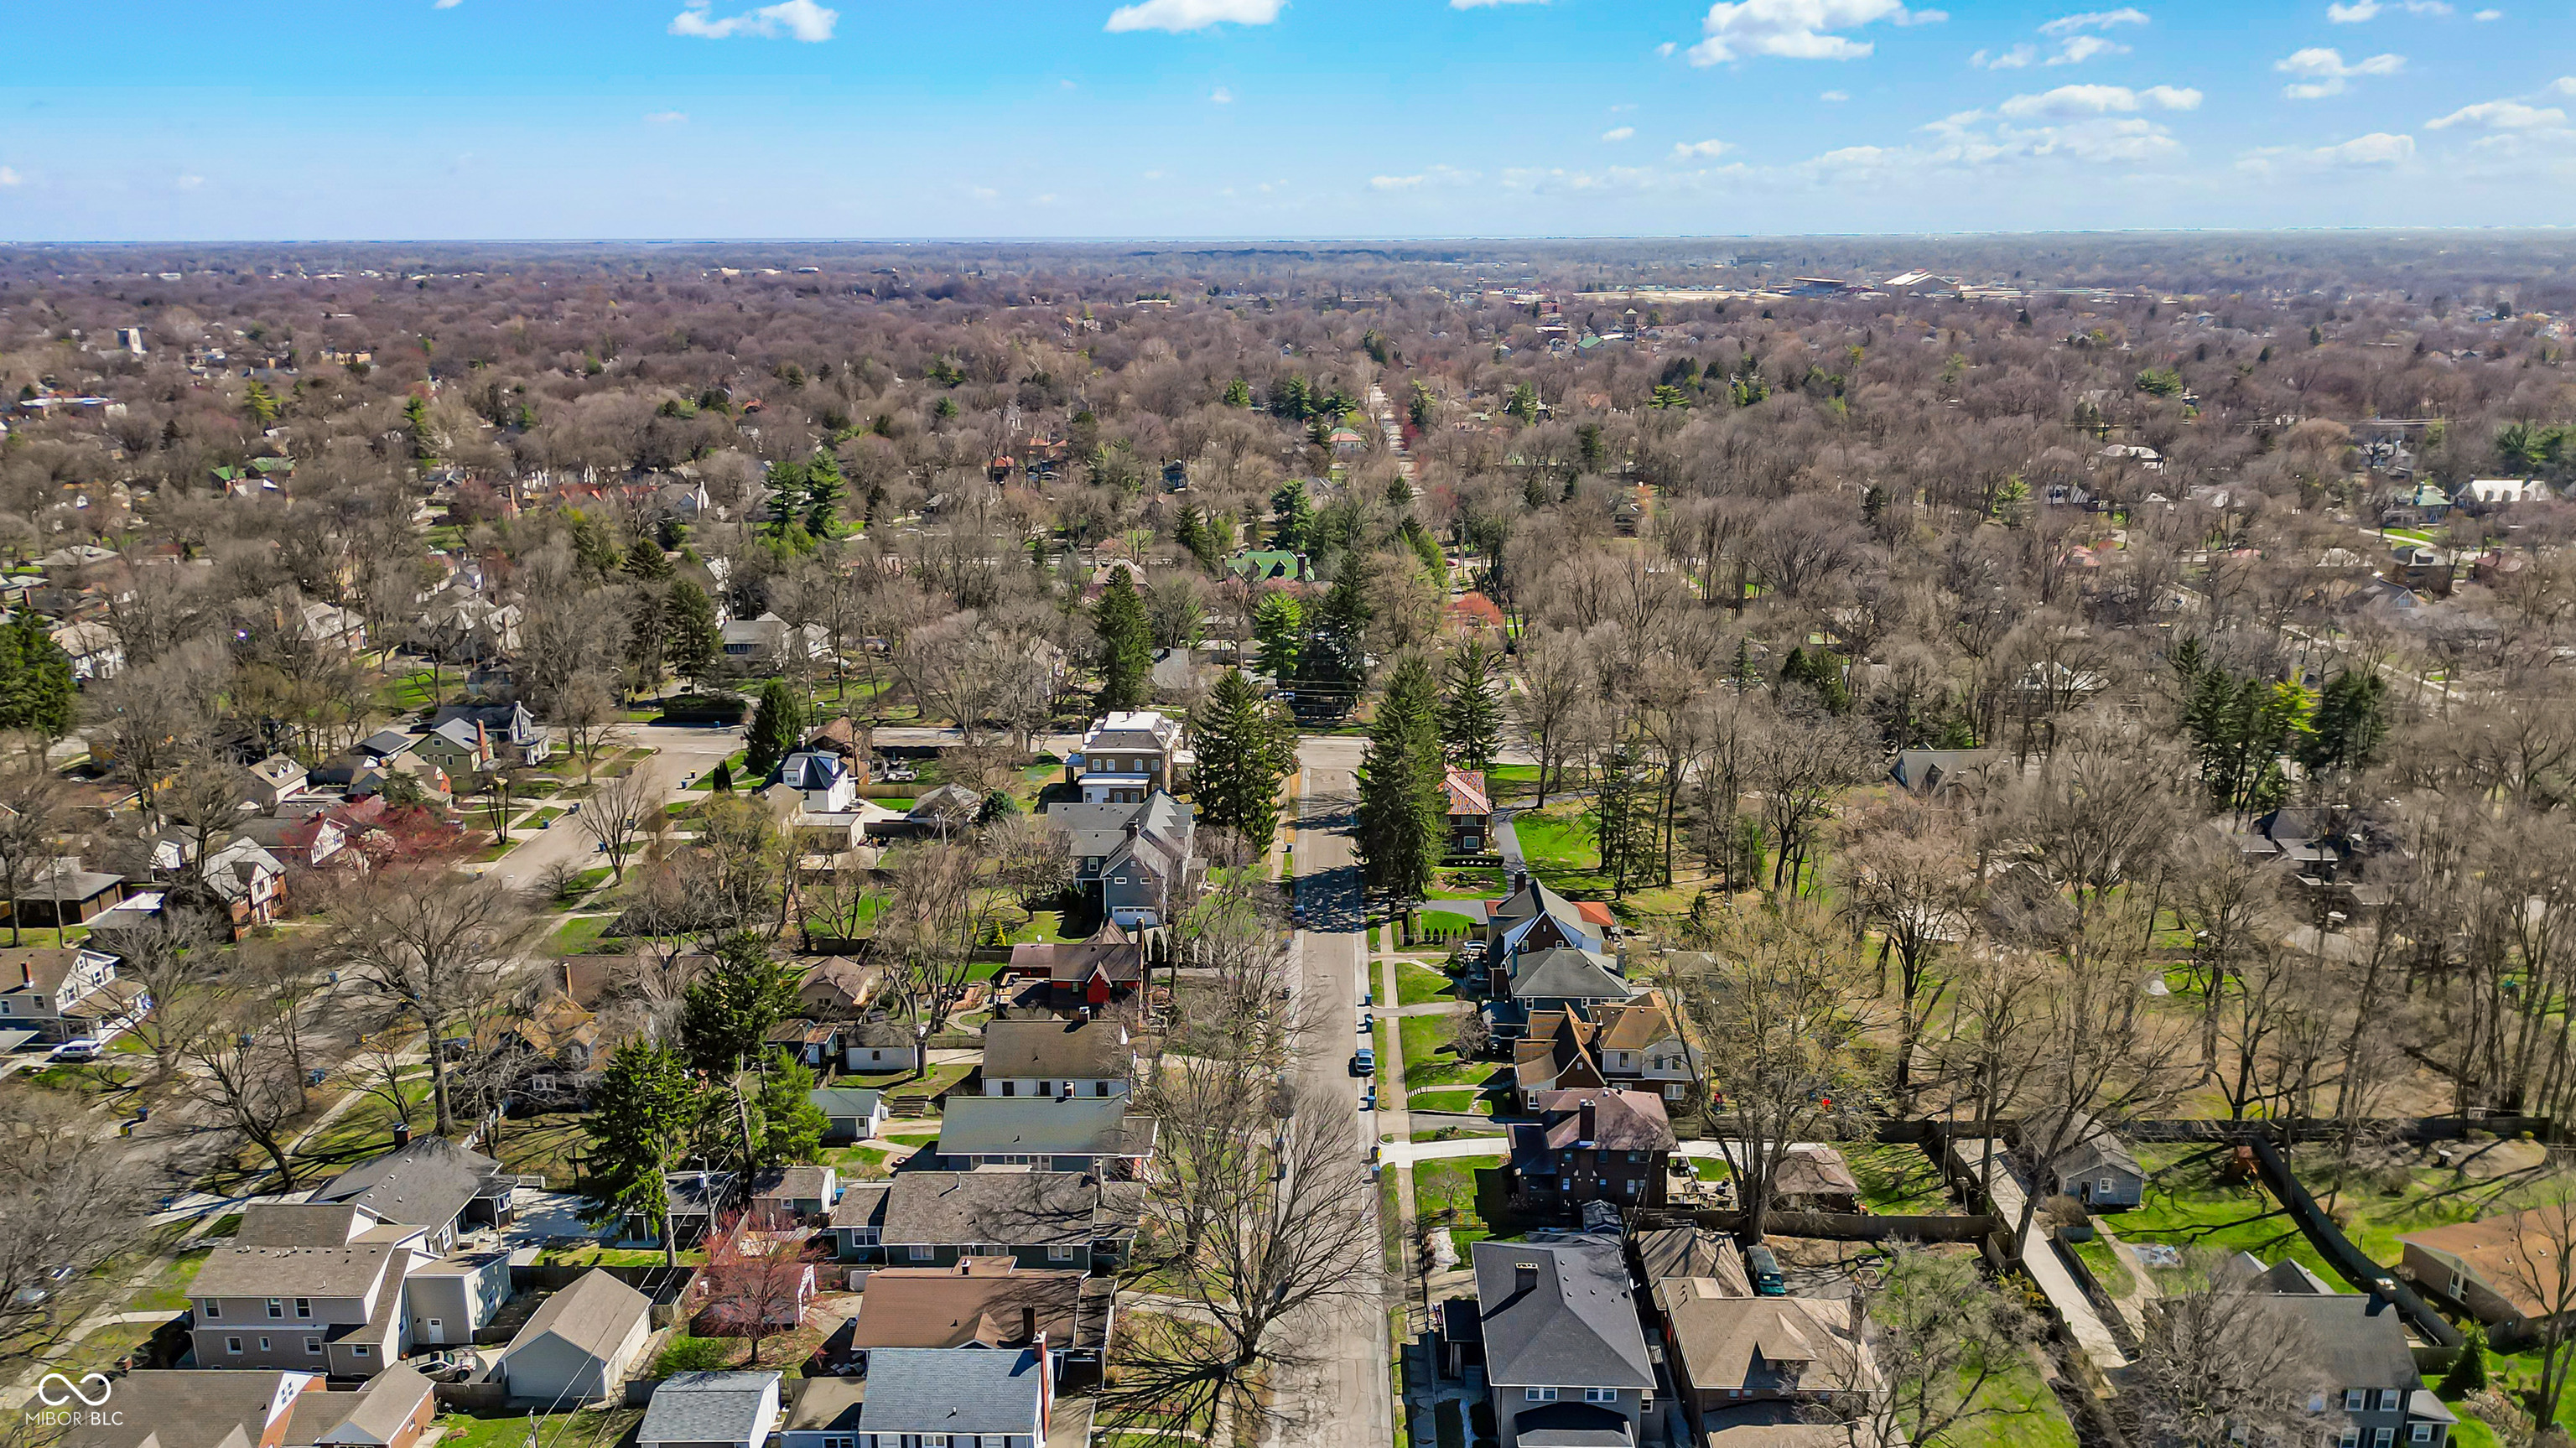
Aerial view of a residential neighborhood with tree-lined streets and closely spaced homes.
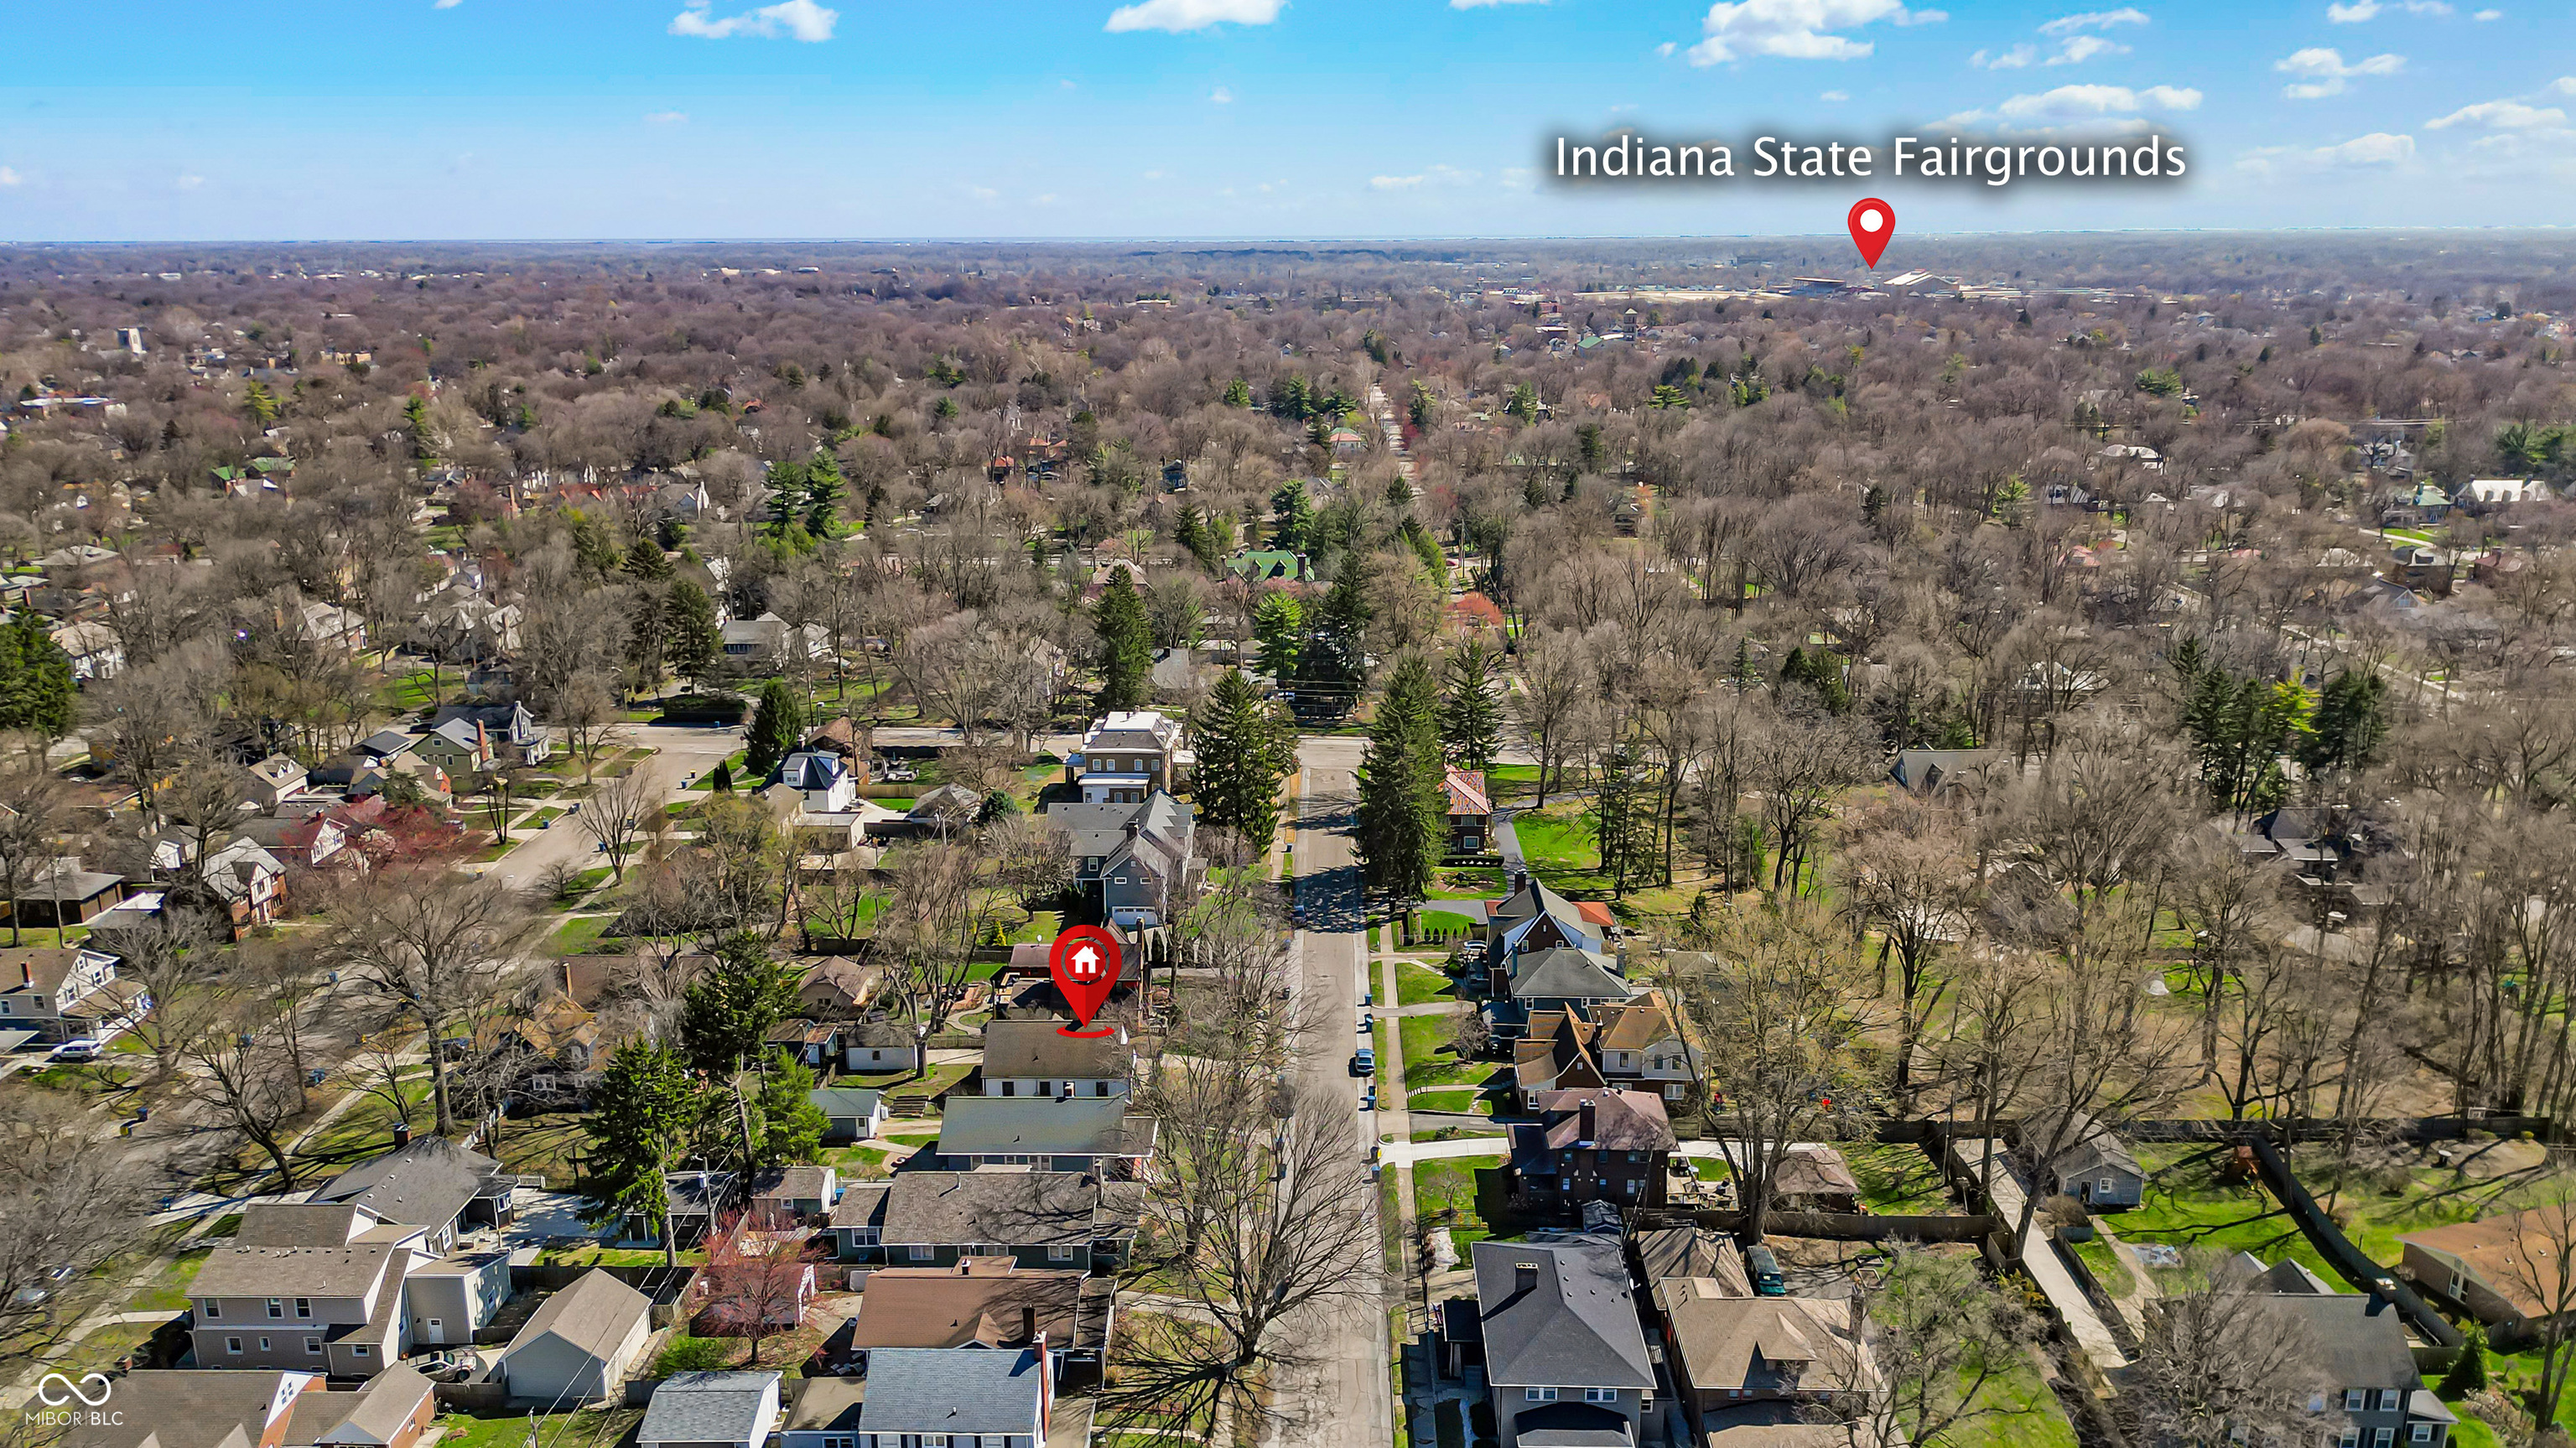
Aerial neighborhood view with the marked home and Indiana State Fairgrounds in the distance.
VIEW PHOTOS
Courtesy of F.C. Tucker Company, Nicholas Reynolds Listing Contact:  
$315,000

136 W 43rd Street

2 Beds 2 Baths 1,244 Sq.Ft. 5,881 Sq.Ft.

Description

Get ready to fall in love with this Butler Tarkington beauty! Relax on the front porch under the custom cedar pergola. Cozy living room with an area for a home office or reading nook. Kitchen has new quartz countertops and tons of storage; plenty of room for multiple chefs. A bar-height counter makes a great space for breakfast or entertaining guests. Primary suite has its own full bath, large closet, and brand new ceiling fan. Second bedroom is just steps from the second full bath. The dry, unfinished basement has plenty of space for a workshop, studio, or home gym; just watch your head on the way up! The well-lit attic could eventually be made into additional living space. Tranquil, fenced-in backyard with several raised garden beds and a designated fire pit area. The perfect place to BBQ. The garage has a brand new door and space for parking and bikes. All appliances stay. Home is minutes from Butler, Crown Hill, and the famous Hoagies and Hops.

Share Property

Location

136 W 43rd Street, Indianapolis, IN 46208

Status

Sold

Date Sold

May 9, 2025
Annie  Caruso

Annie Caruso

TITLE

Broker | Associate

Property Amenities

Interior
Laundry room In Basement
Fireplace Living Room, Masonry, Woodburning Fireplce
Appliances Electric Cooktop, Dishwasher, Dryer, Disposal, Micro Hood, Electric Oven, Refrigerator, Washer, Gas Water Heater
Total Bedrooms: 2
Full Bathrooms: 2
Other Interior Features Attic Access, Built In Book Shelves, Hardwood Floors, Windows Thermal, Walk-in Closet(s), Wood Work Painted, Breakfast Bar
Area & Lot
Lot Area 5,881 Sq.Ft.
Living area 1,244 Sq.Ft.
MLS® ID 22029228
Year Built 1920
School District Indianapolis Public Schools
Architecture Styles Bungalow
Type Residential
Status Sold
Exterior
Stories 1
Heat type Forced Air, Natural Gas
Water Source Municipal/City
Garage Space 1.0
Parking Detached
Lot Features Sidewalks, Storm Sewer, Mature Trees
Utilities Cable Connected
Finance
Sales Price $315,000

Work With Us

We believe that satisfying the customer is simply the minimum requirement for staying in business. We work constantly to improve our systems, processes, and services to go well beyond the standard level of service provided by most agents.


