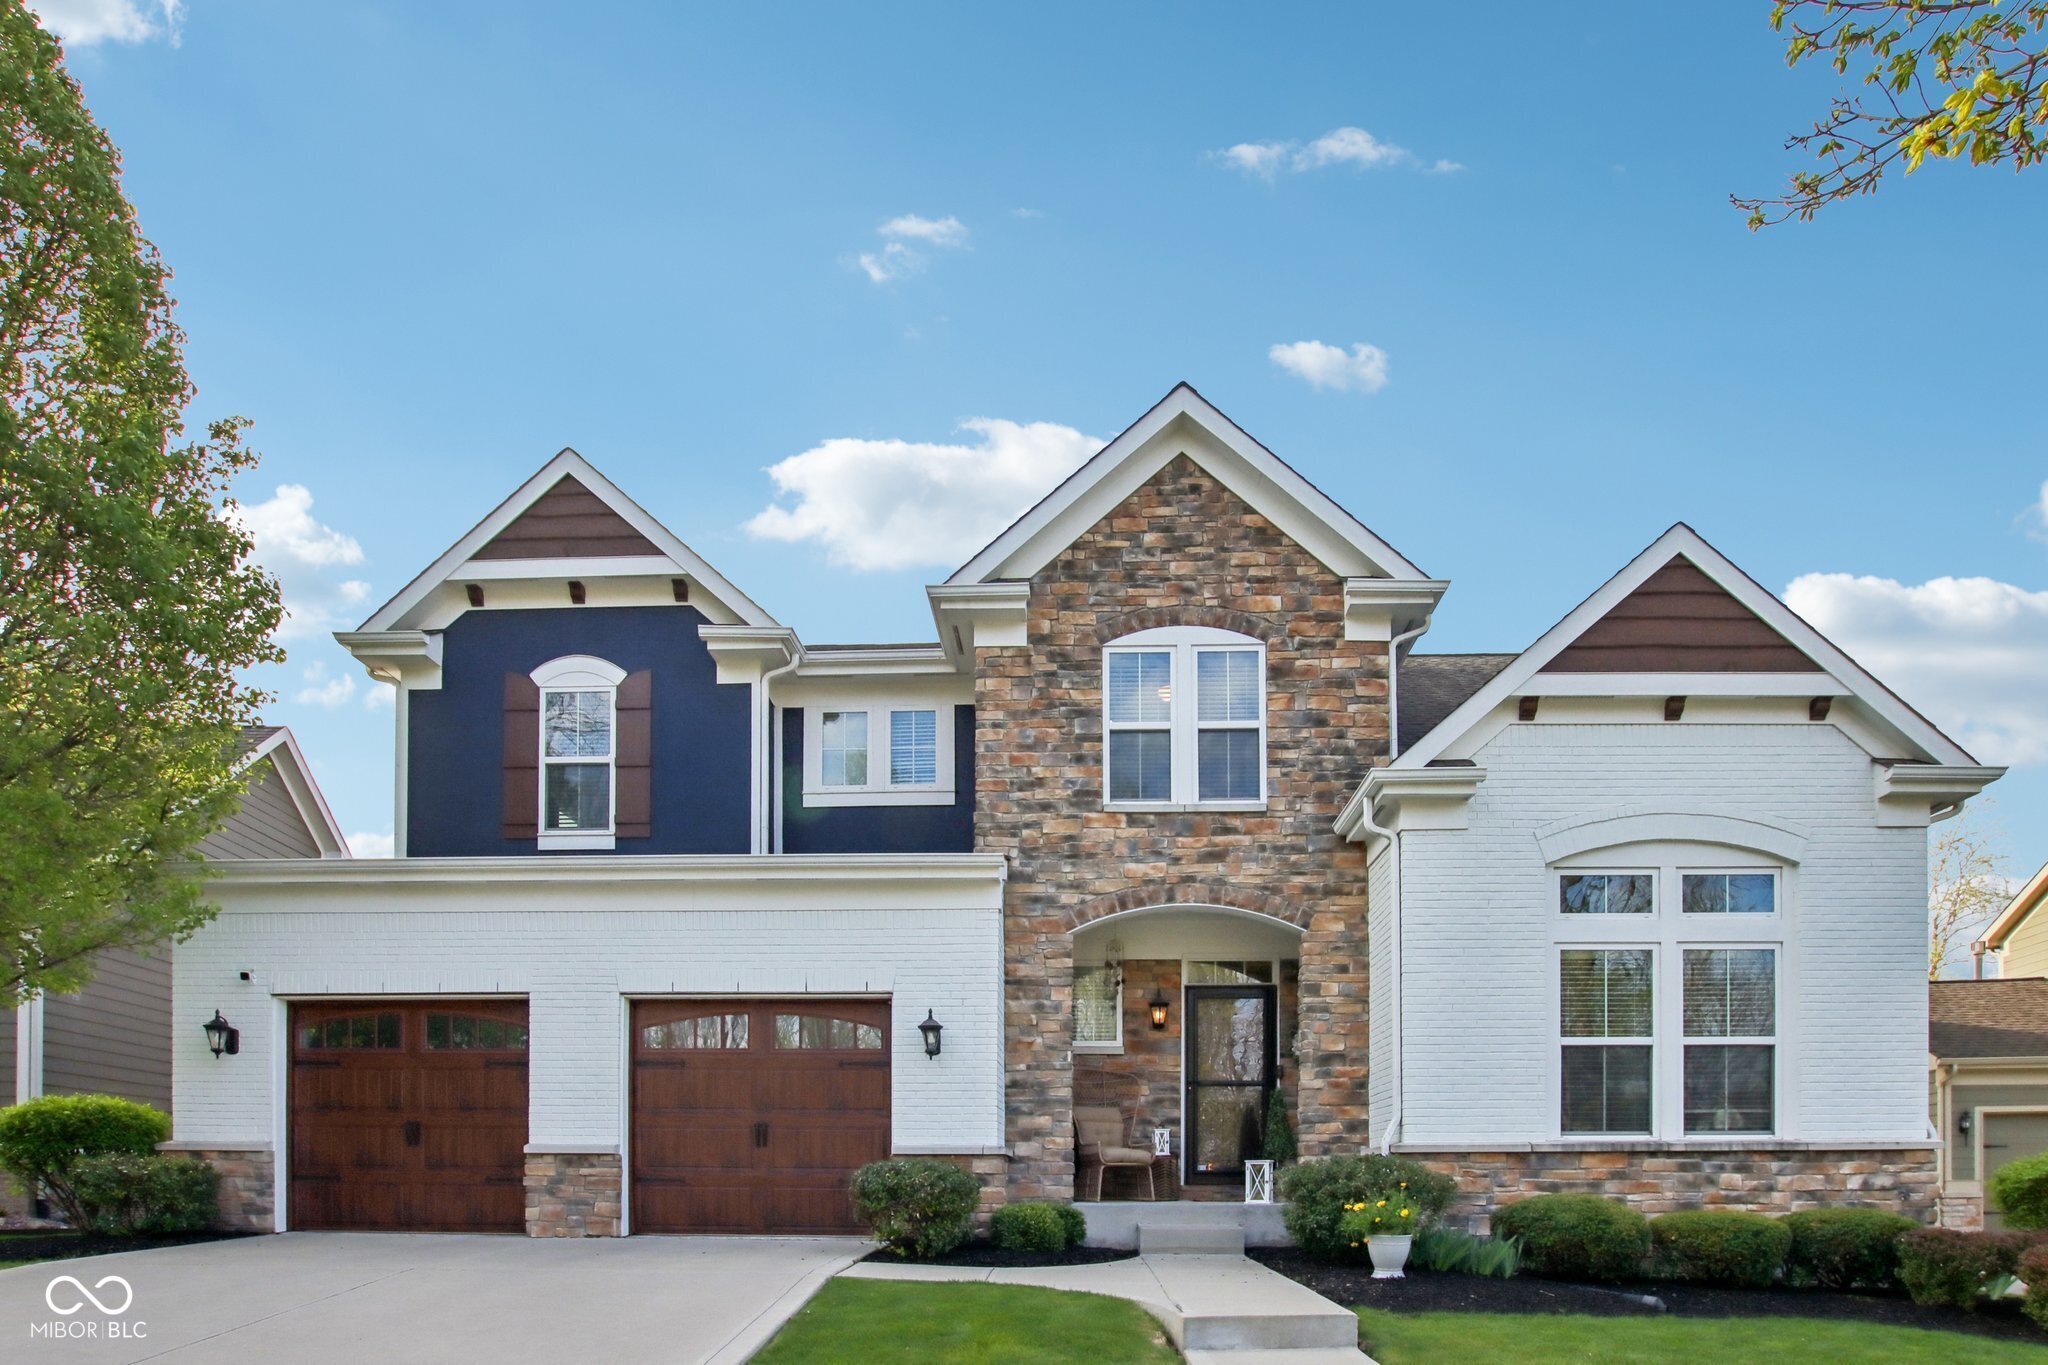
Two-story home with a stone facade, white brick wings, and two brown garage doors.
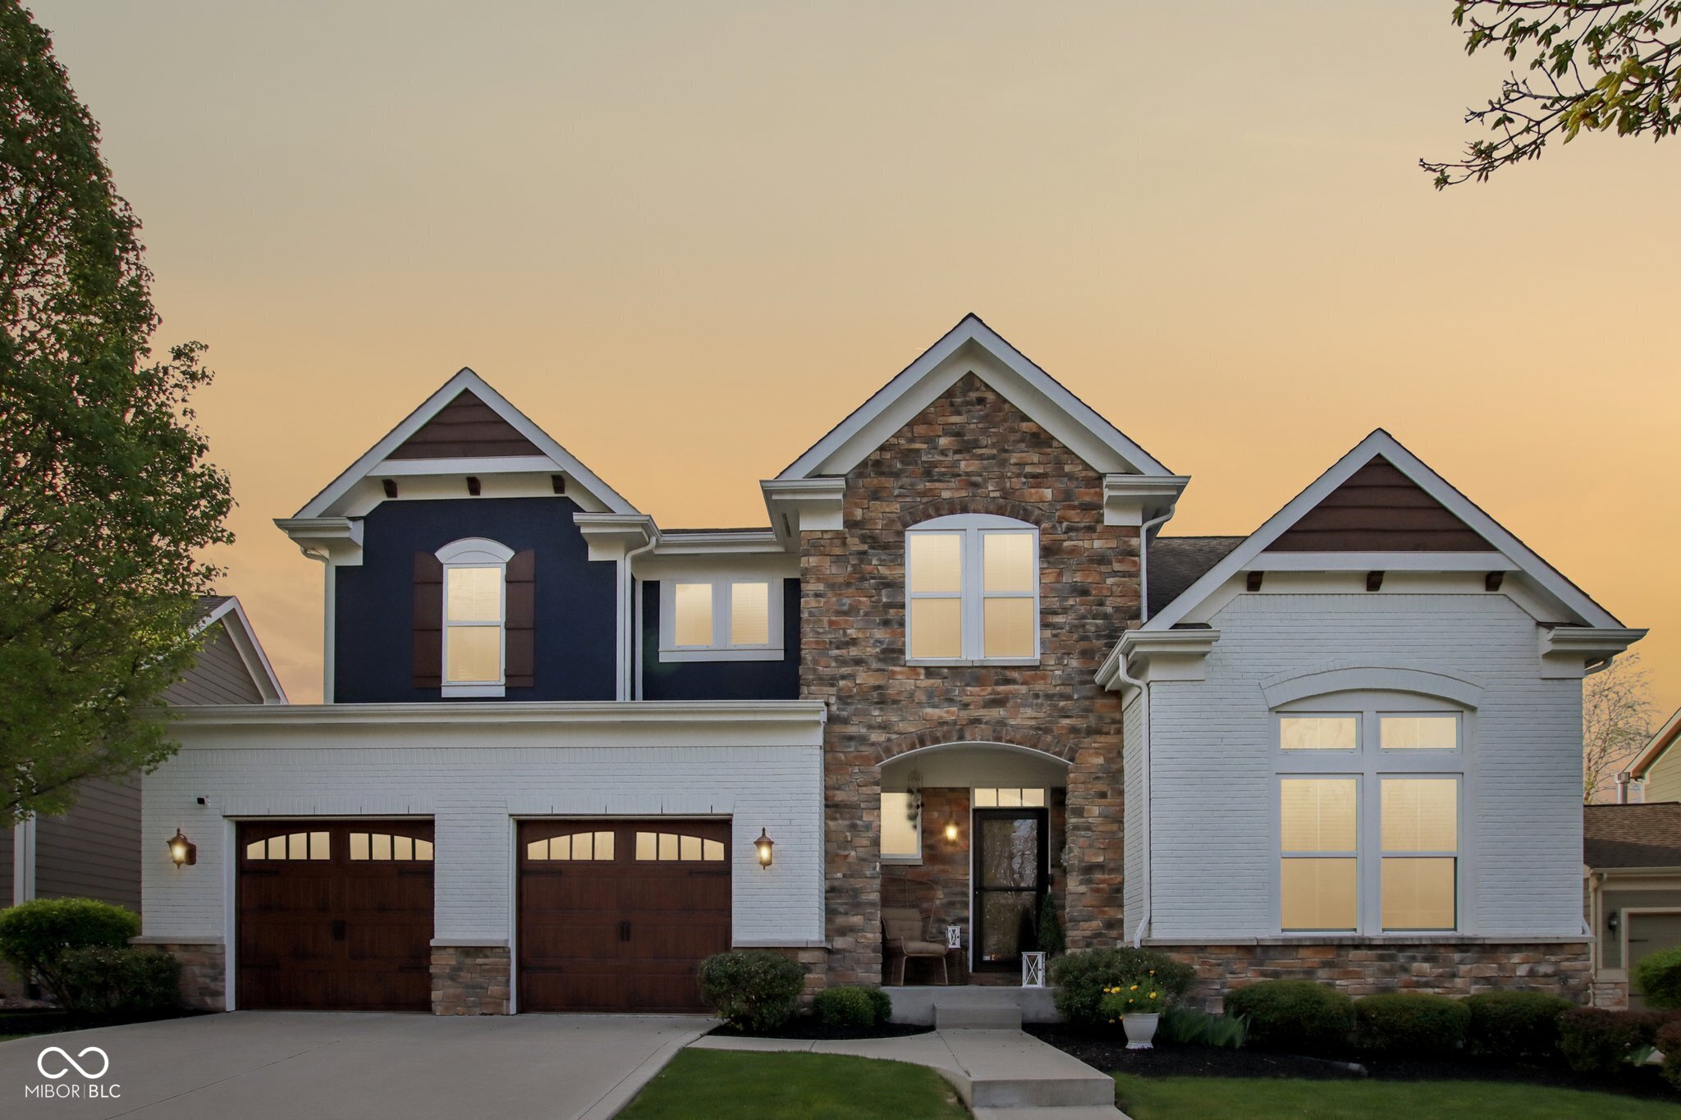
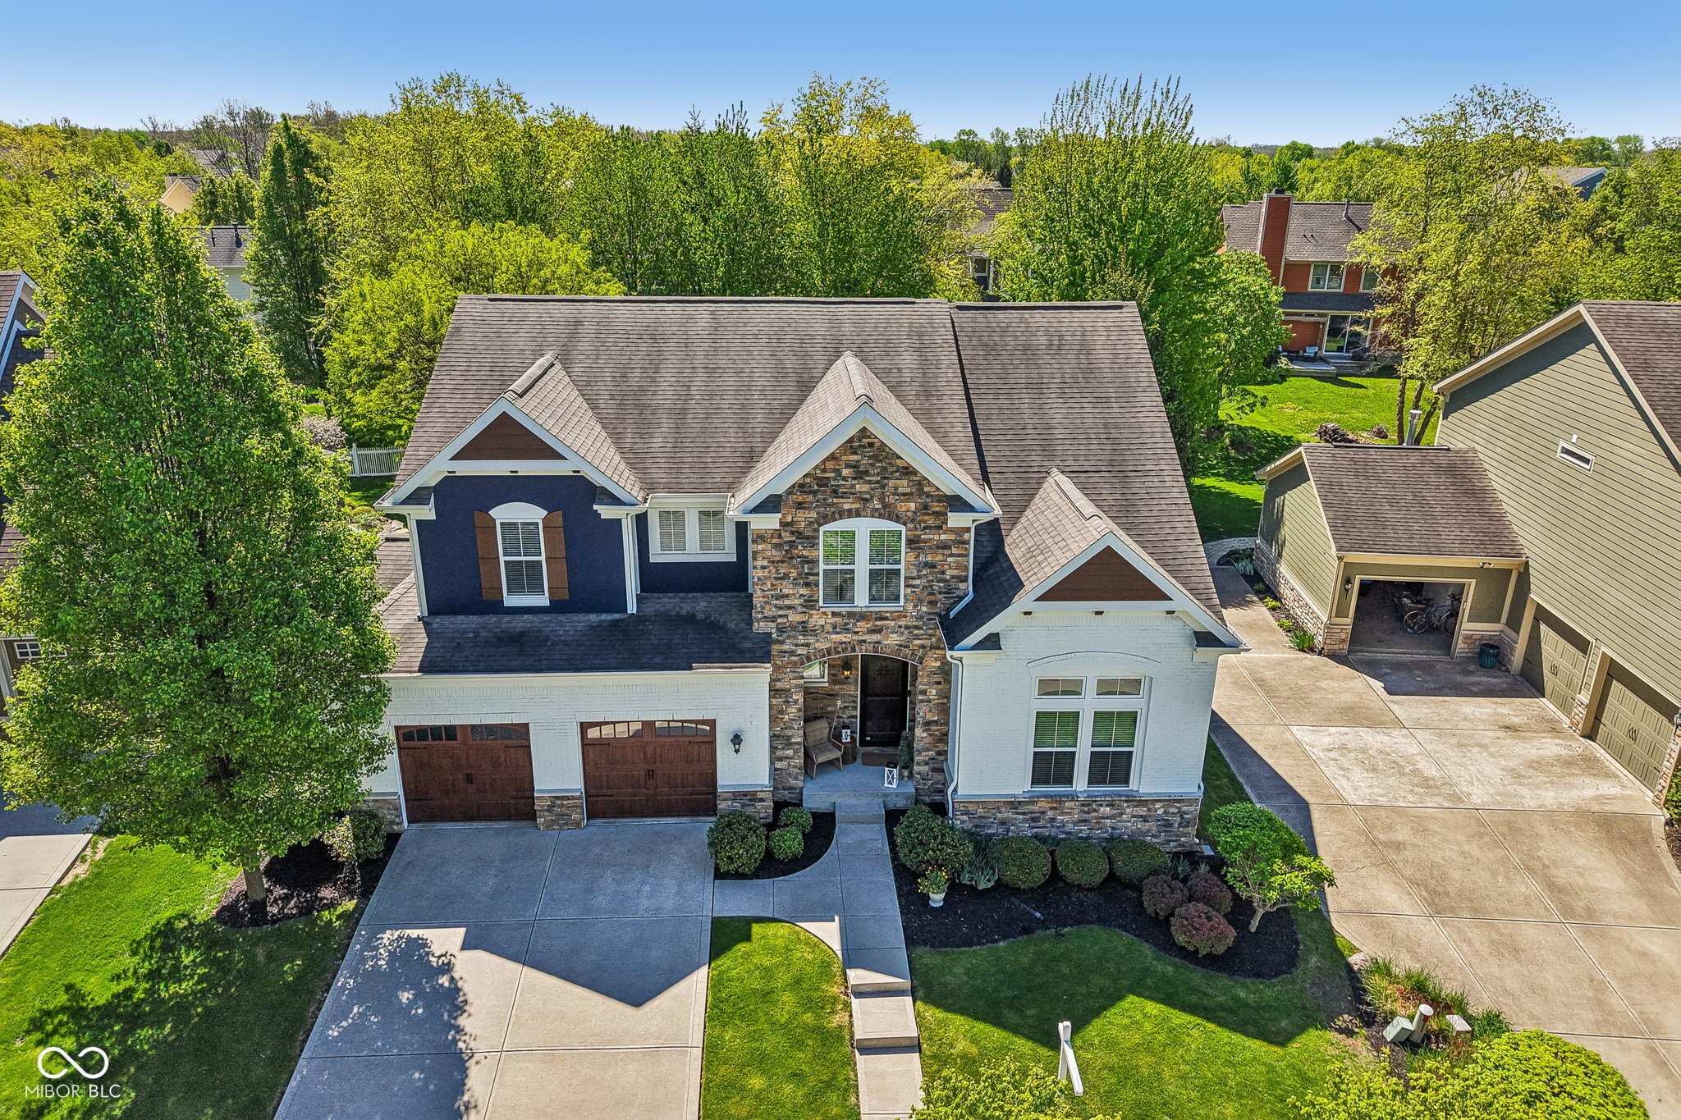
Two-story house with a stone facade, white brick wings, and two dark wood garage doors at sunset.
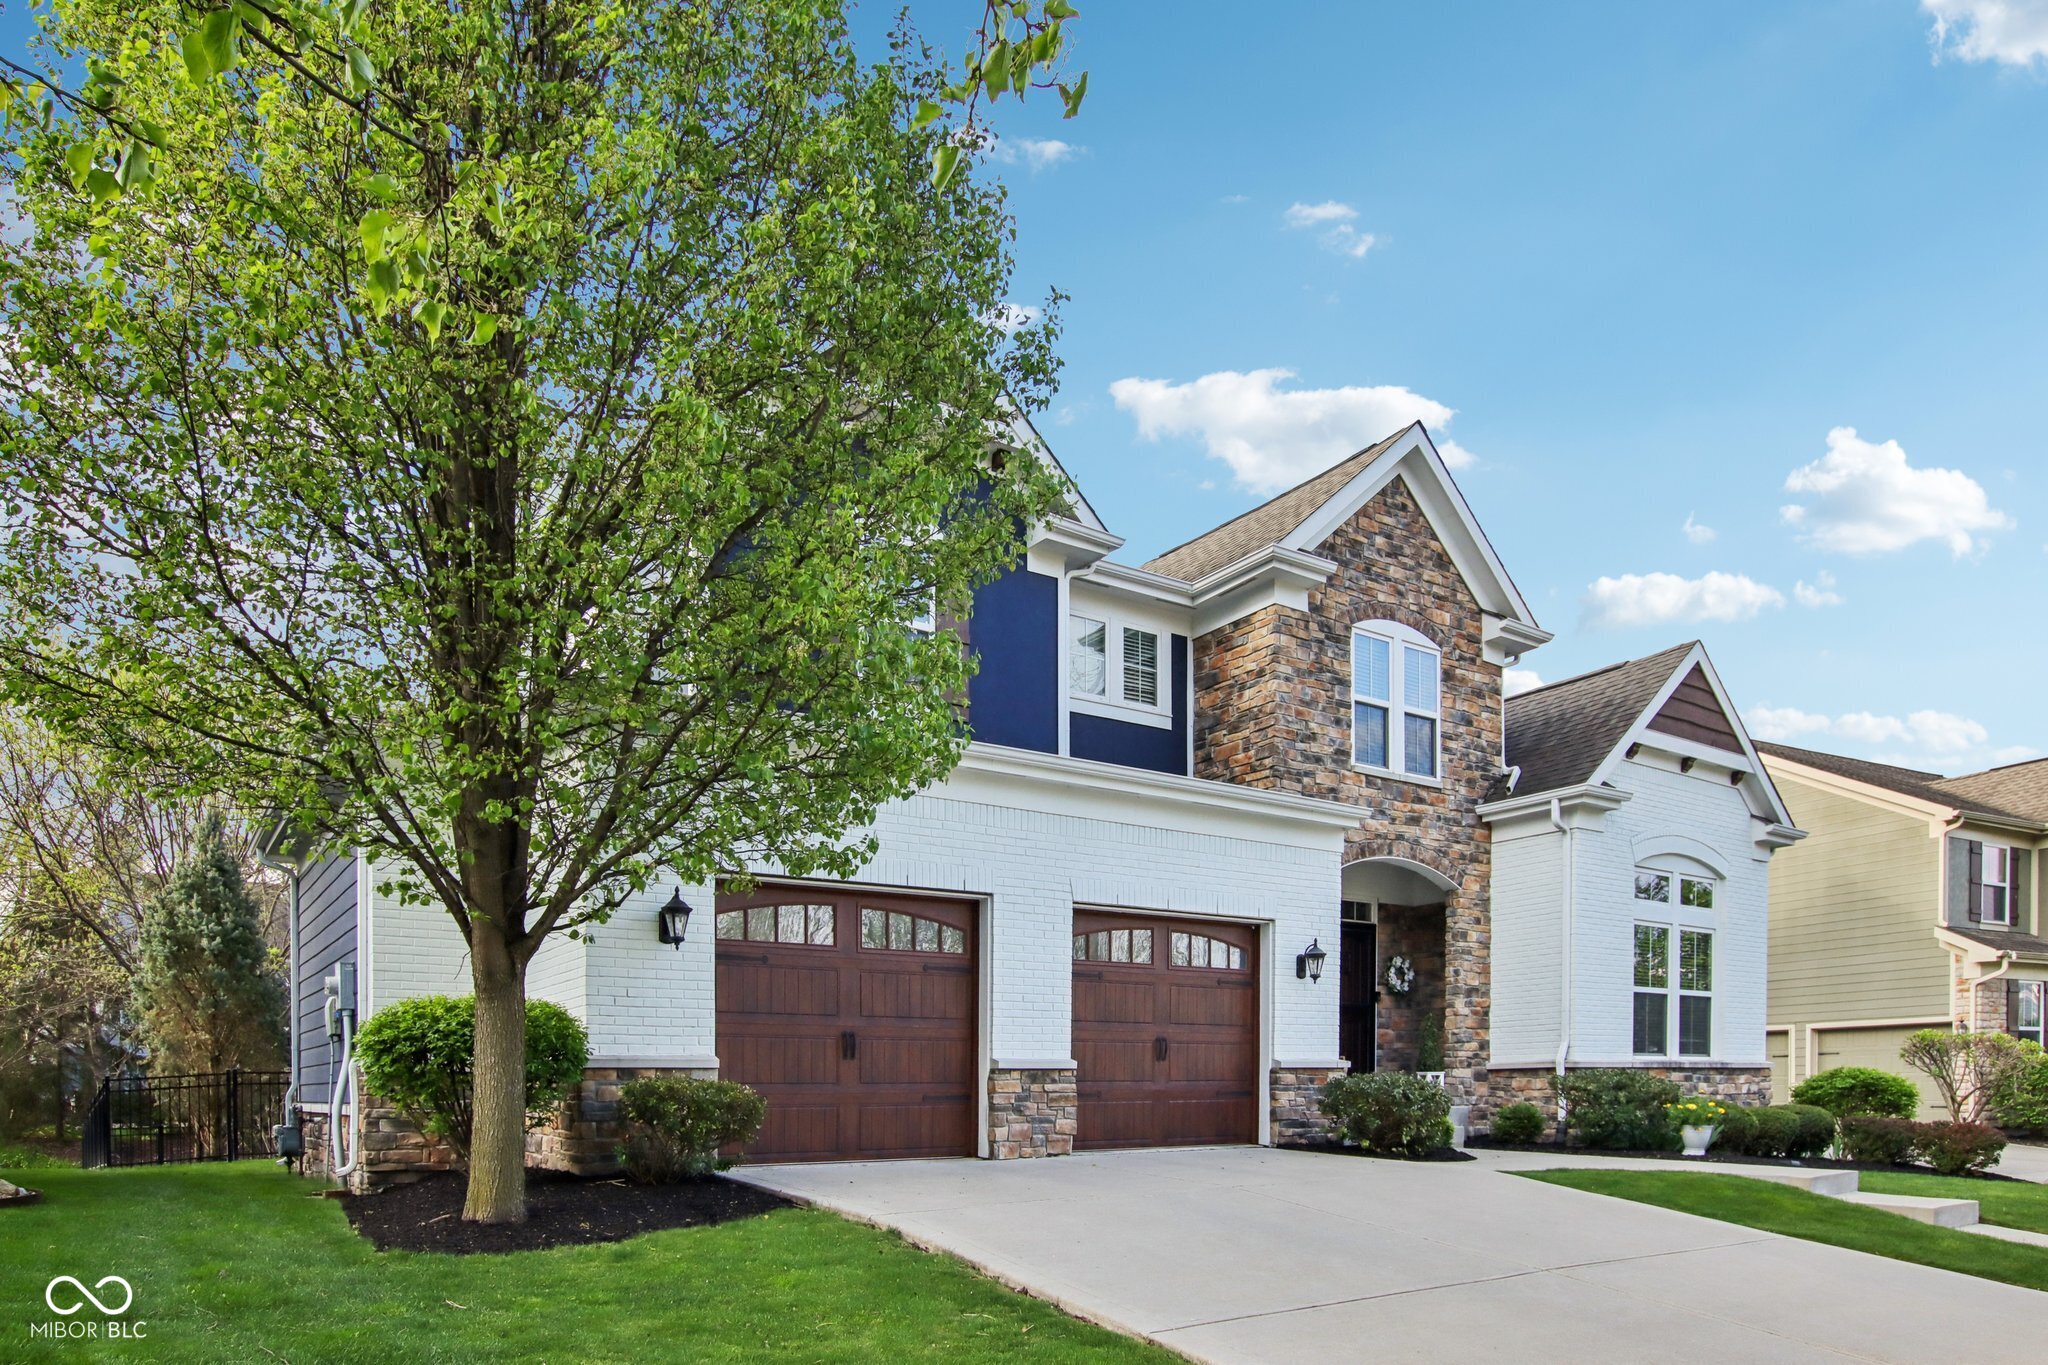
Two-story house with white brick, stone accents, double garage, and a leafy tree in front.
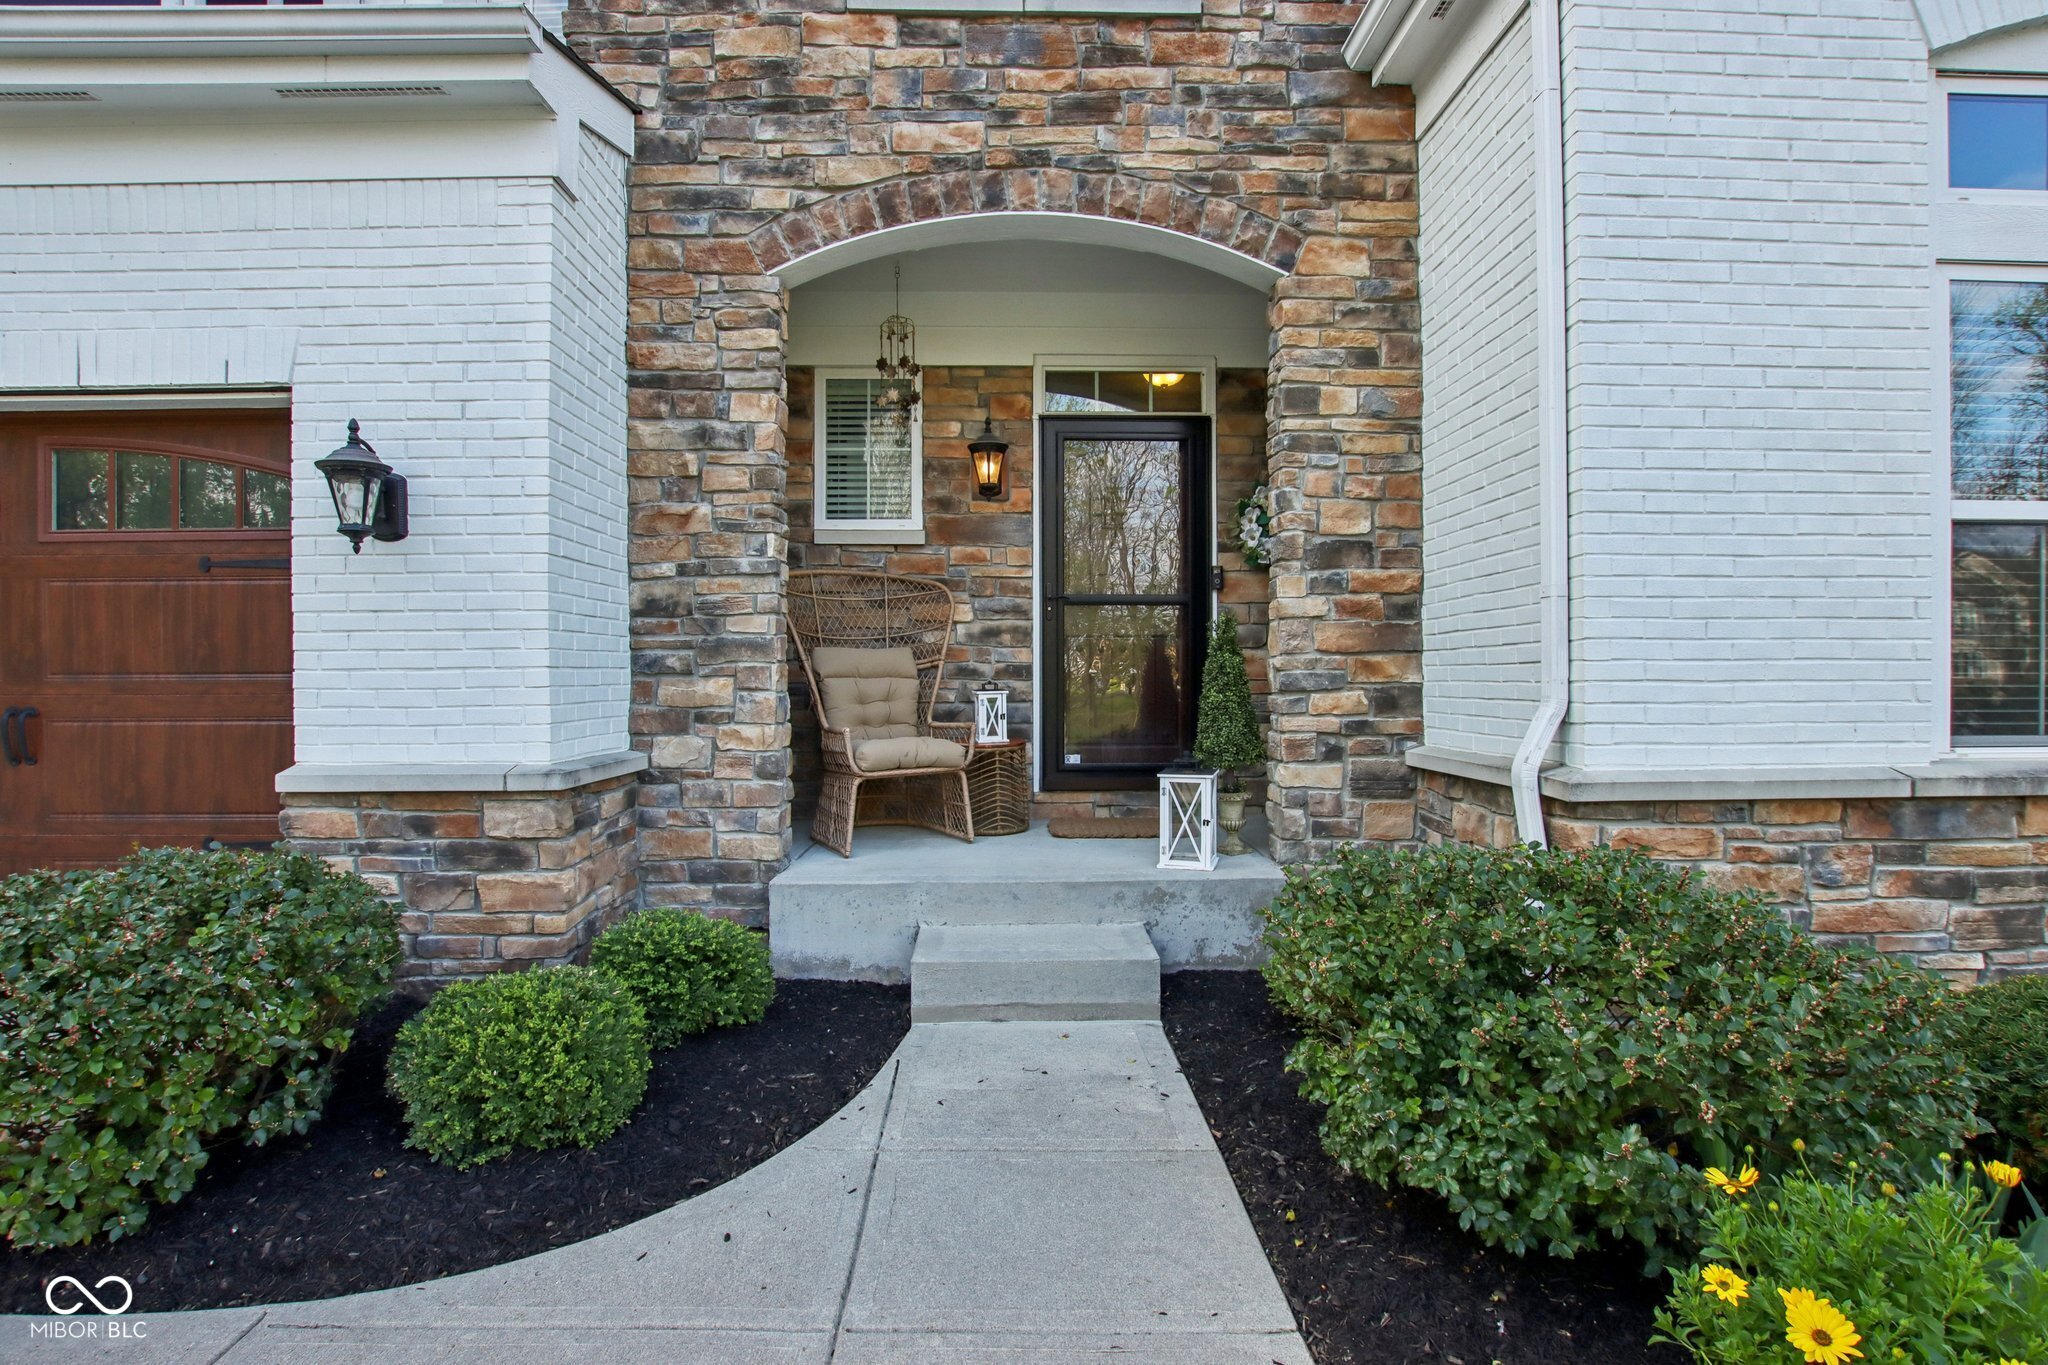
Home entrance with a stone archway, wicker chair, and landscaped walkway.
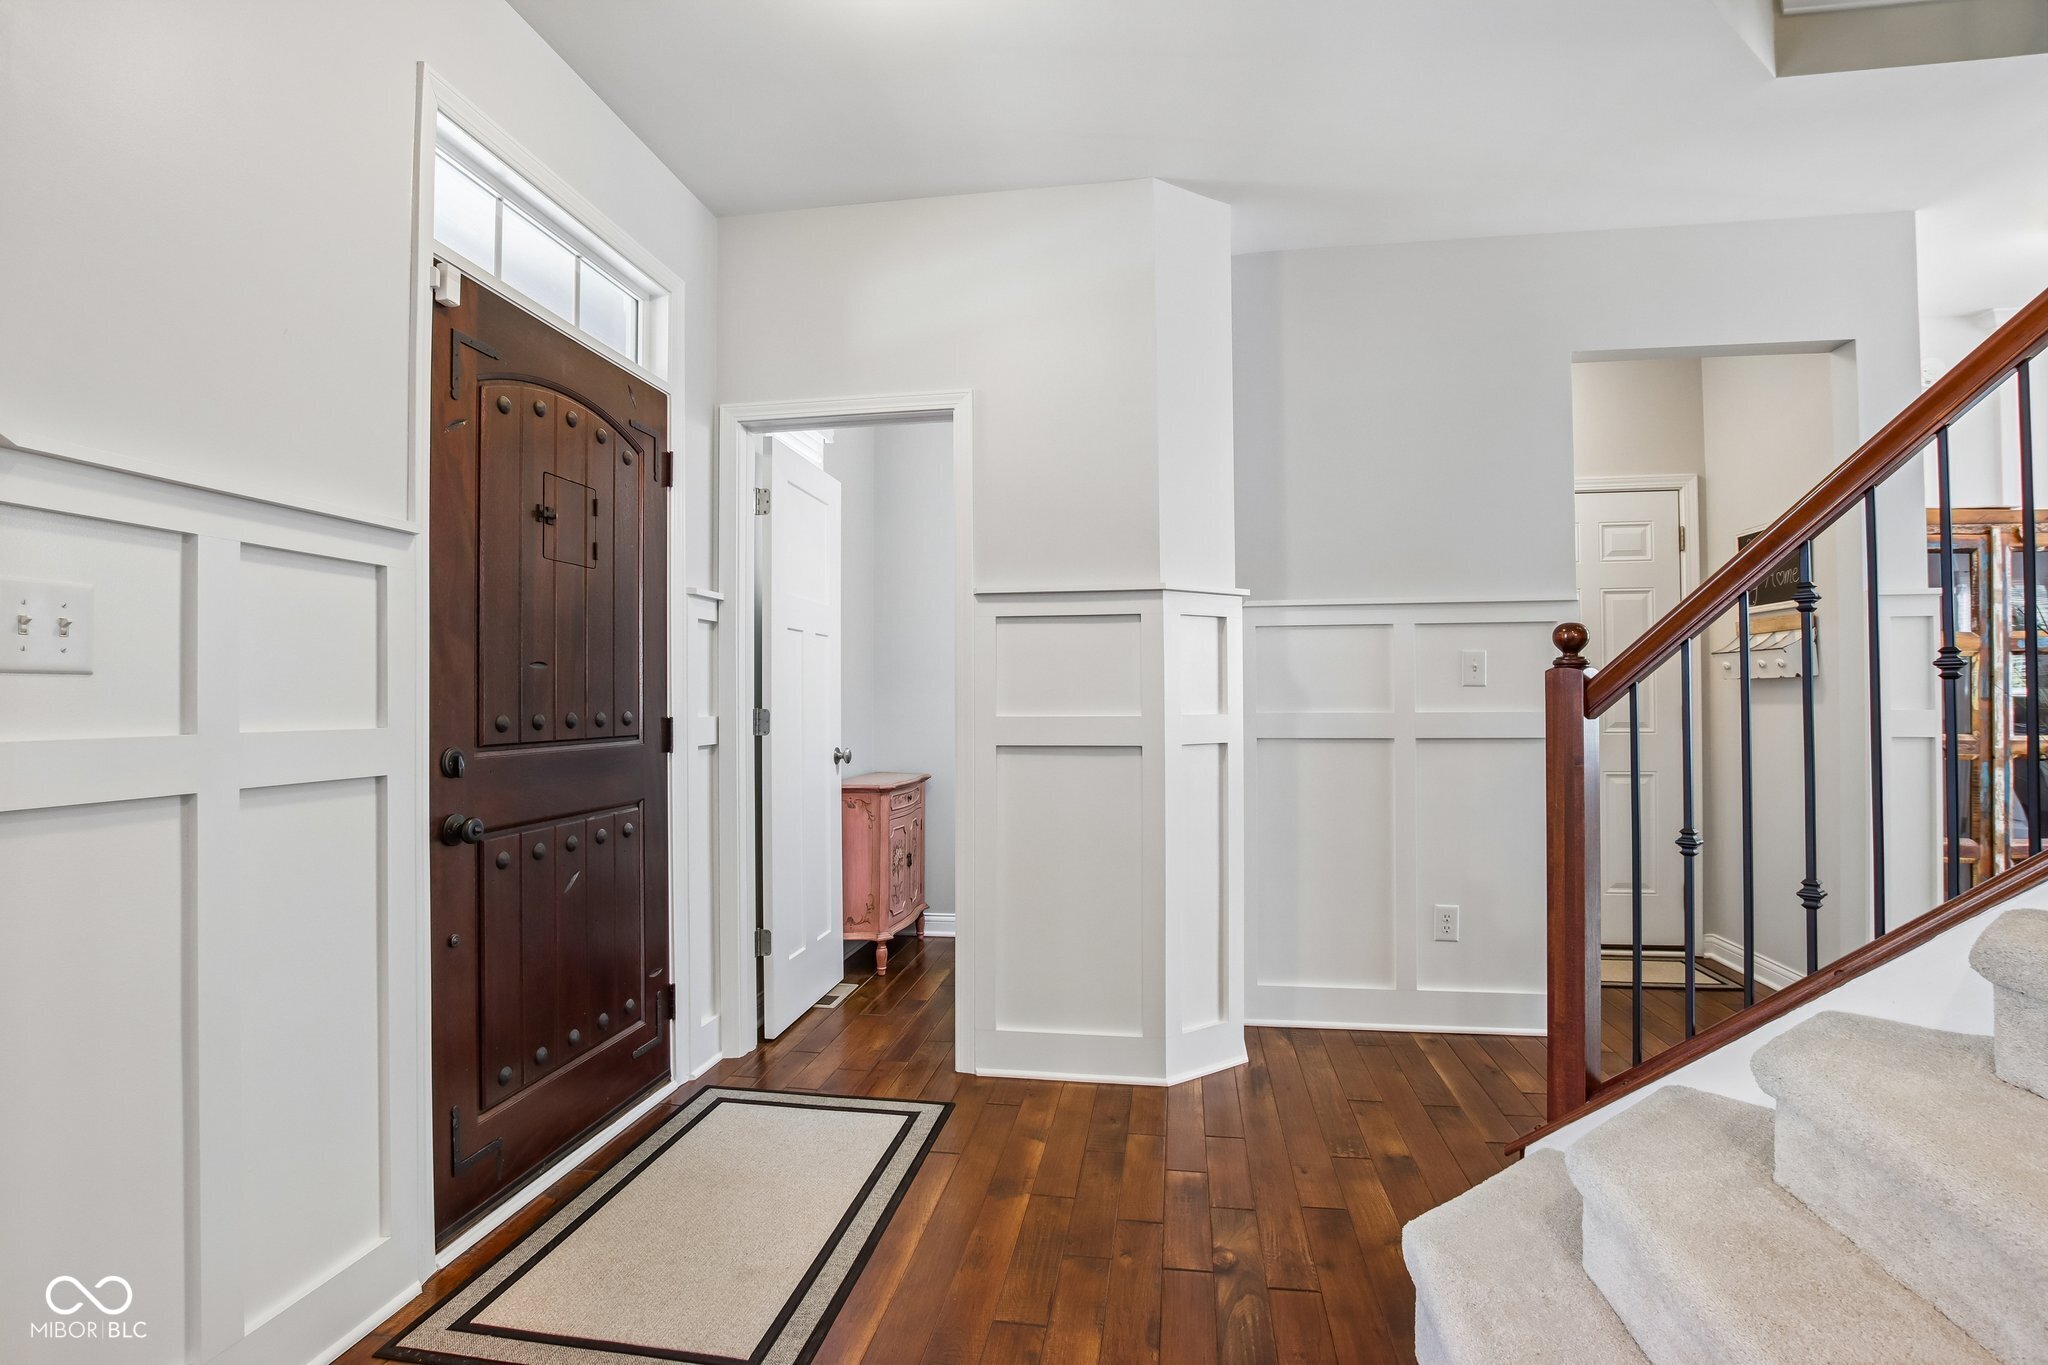
Entry foyer with a dark wood front door, hardwood floors, paneled walls, and a carpeted staircase.
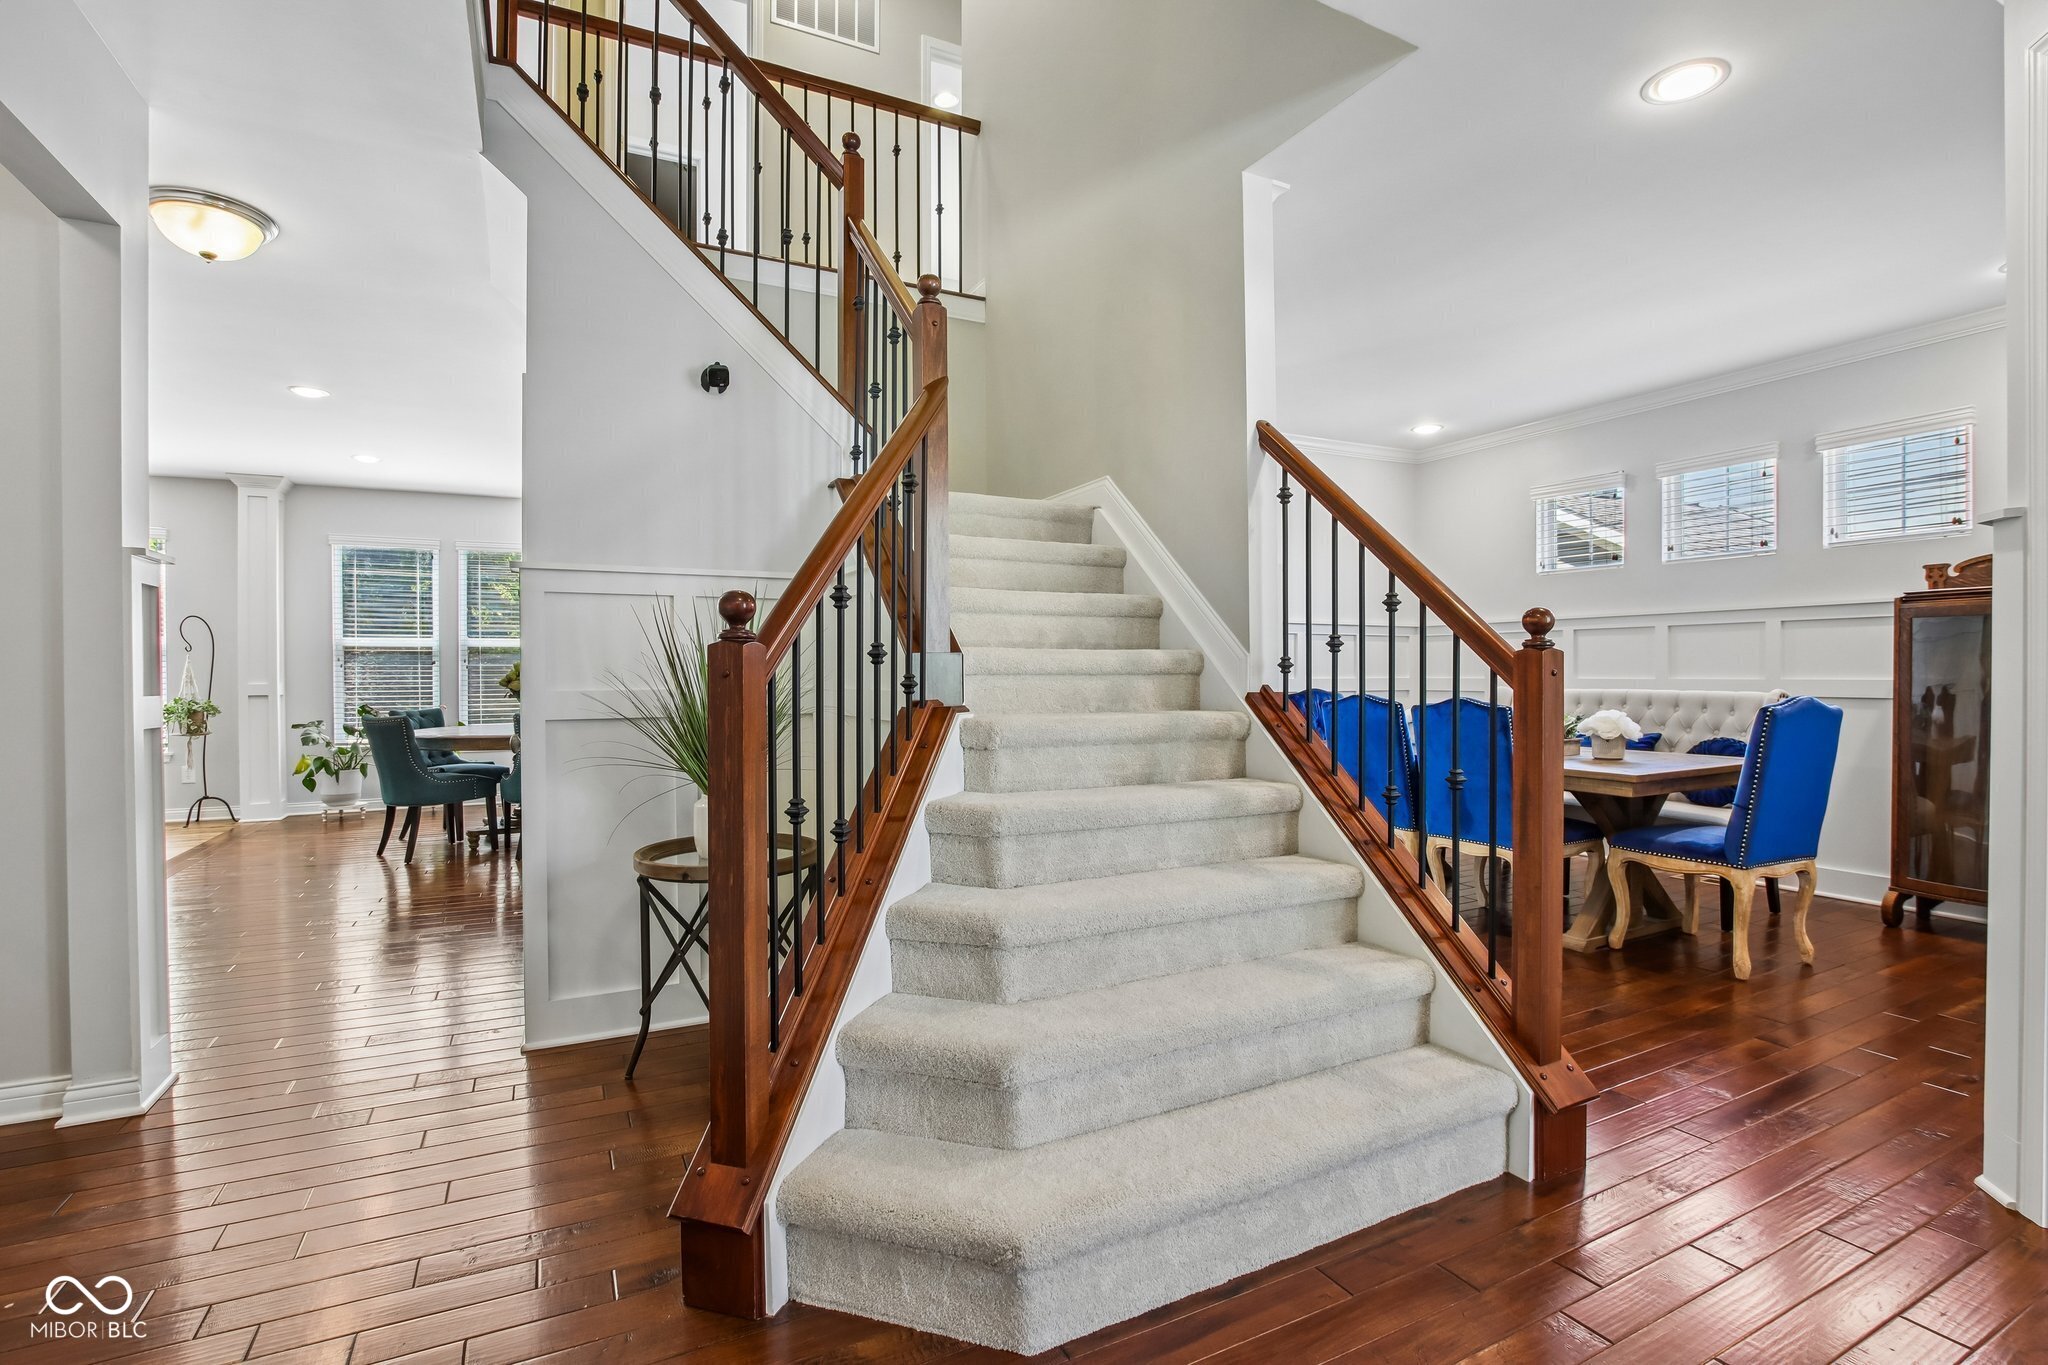
Carpeted staircase with dark wood railings between two dining areas with hardwood floors.
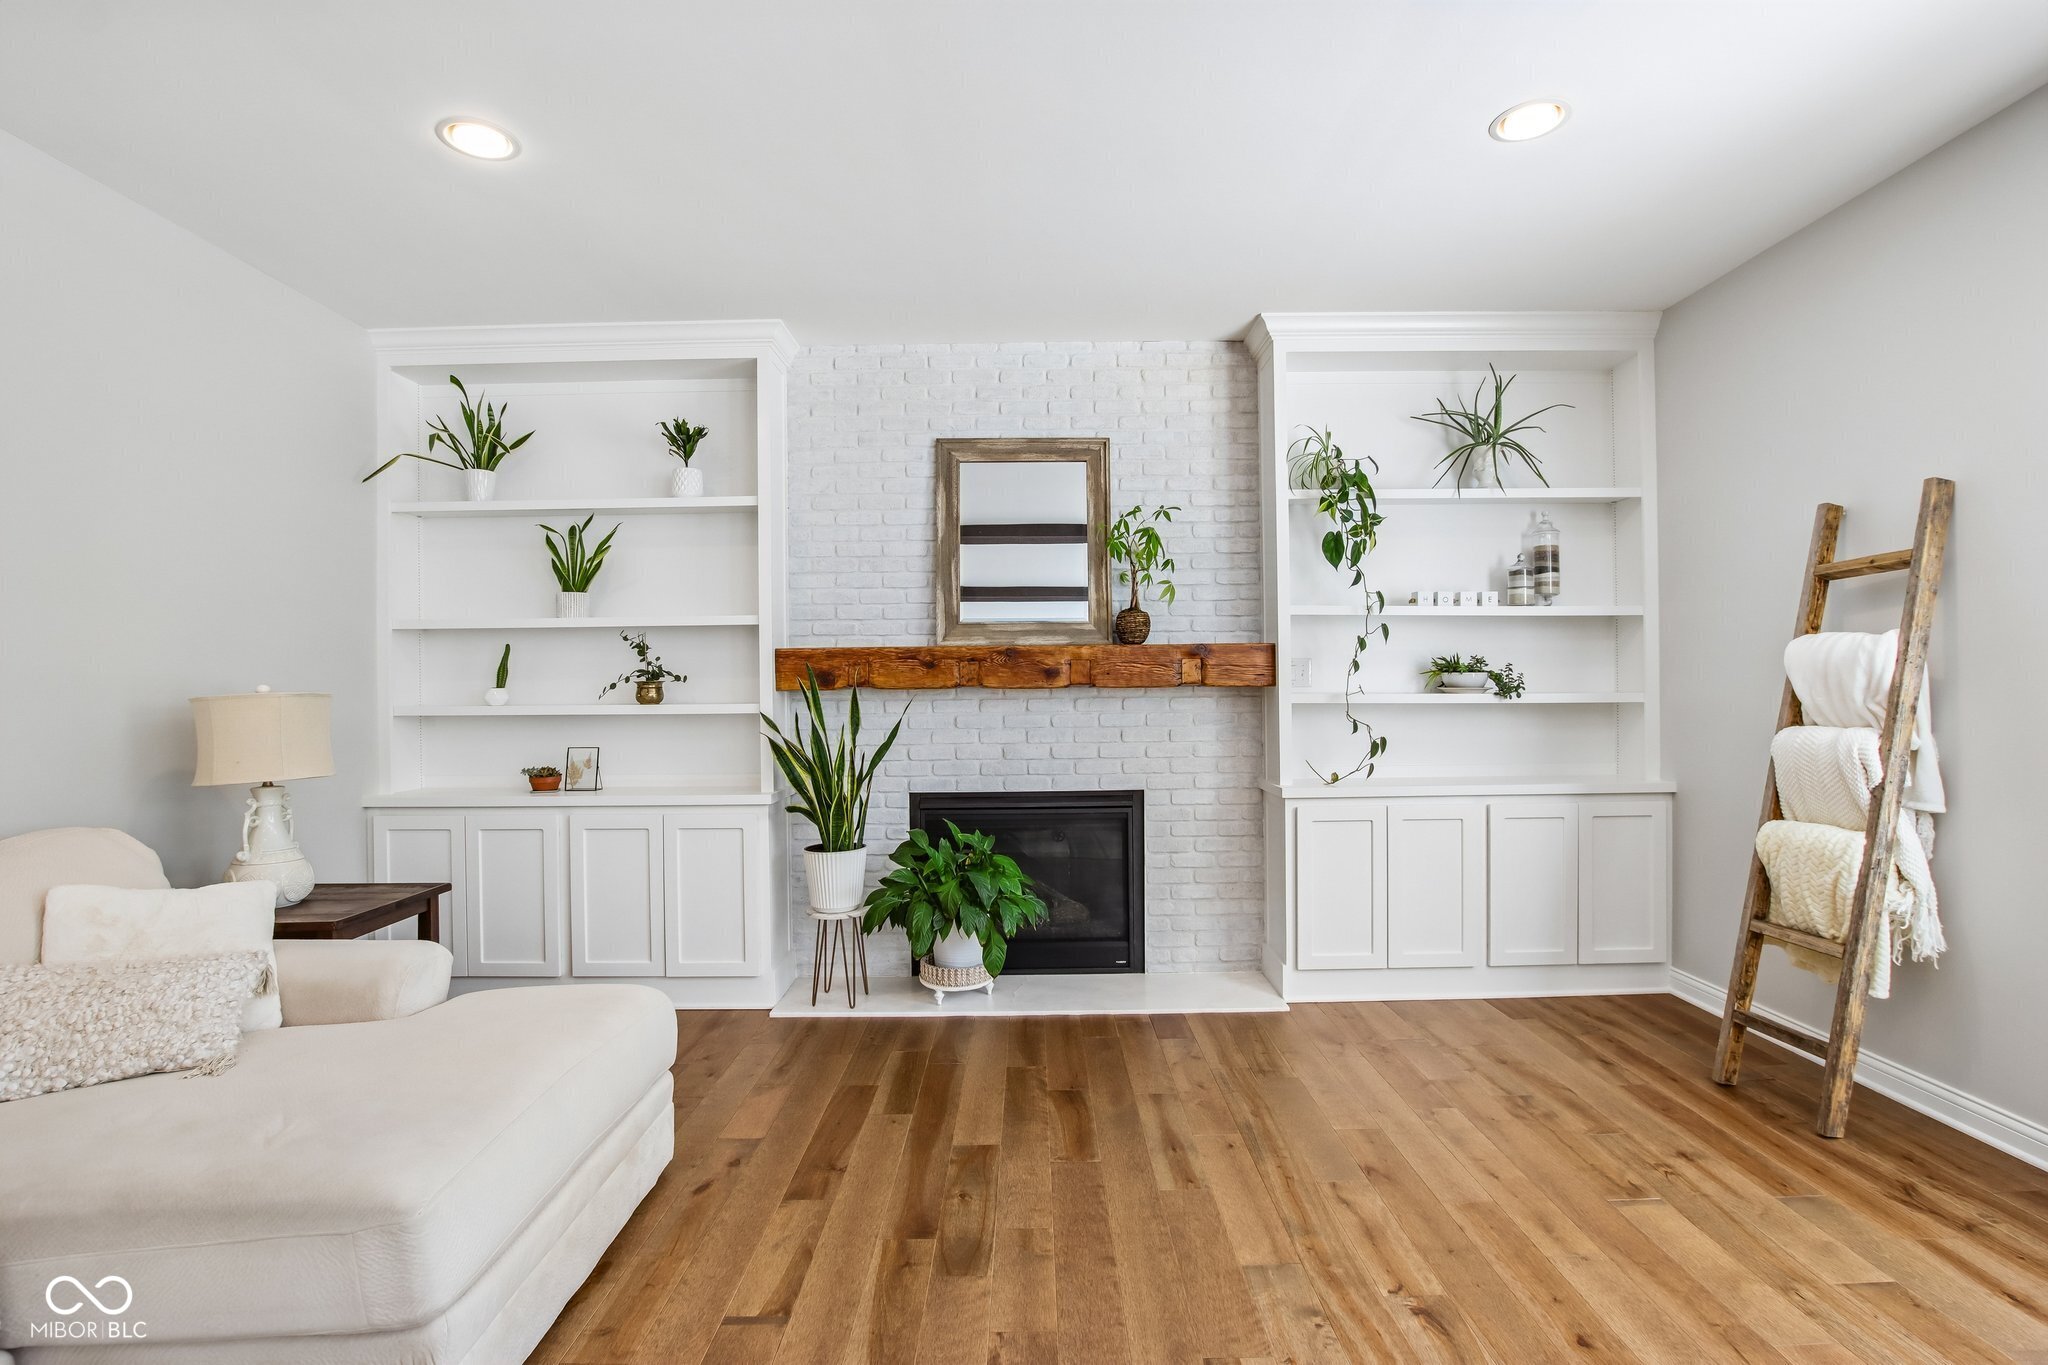
Living room with a white brick fireplace, built-in shelves, and warm hardwood floors.
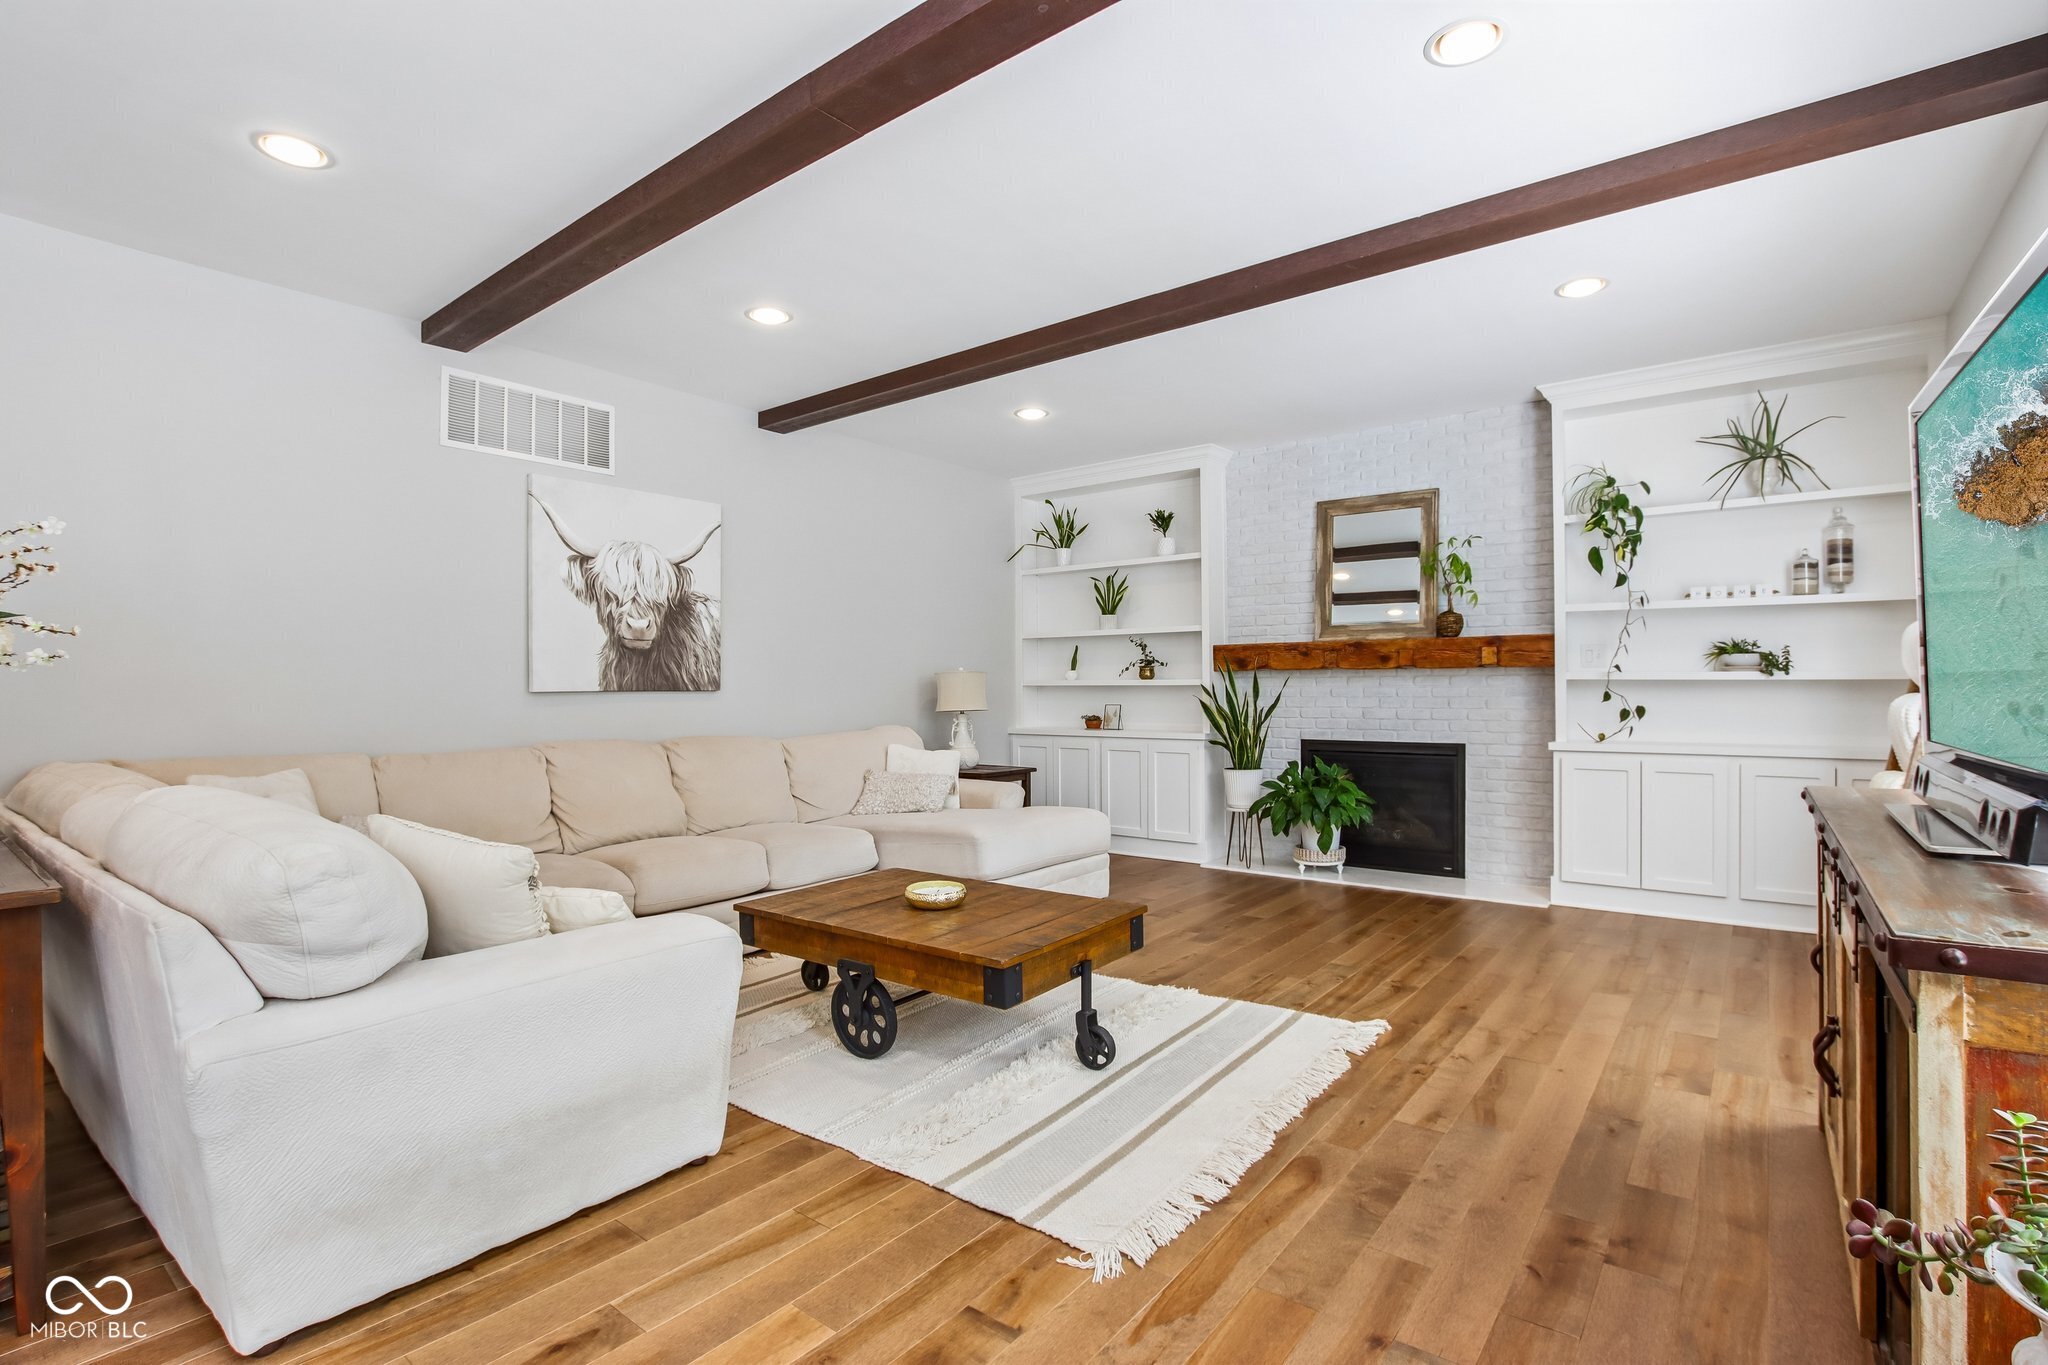
Staged living room with a white brick fireplace, built-in shelves, and exposed ceiling beams.
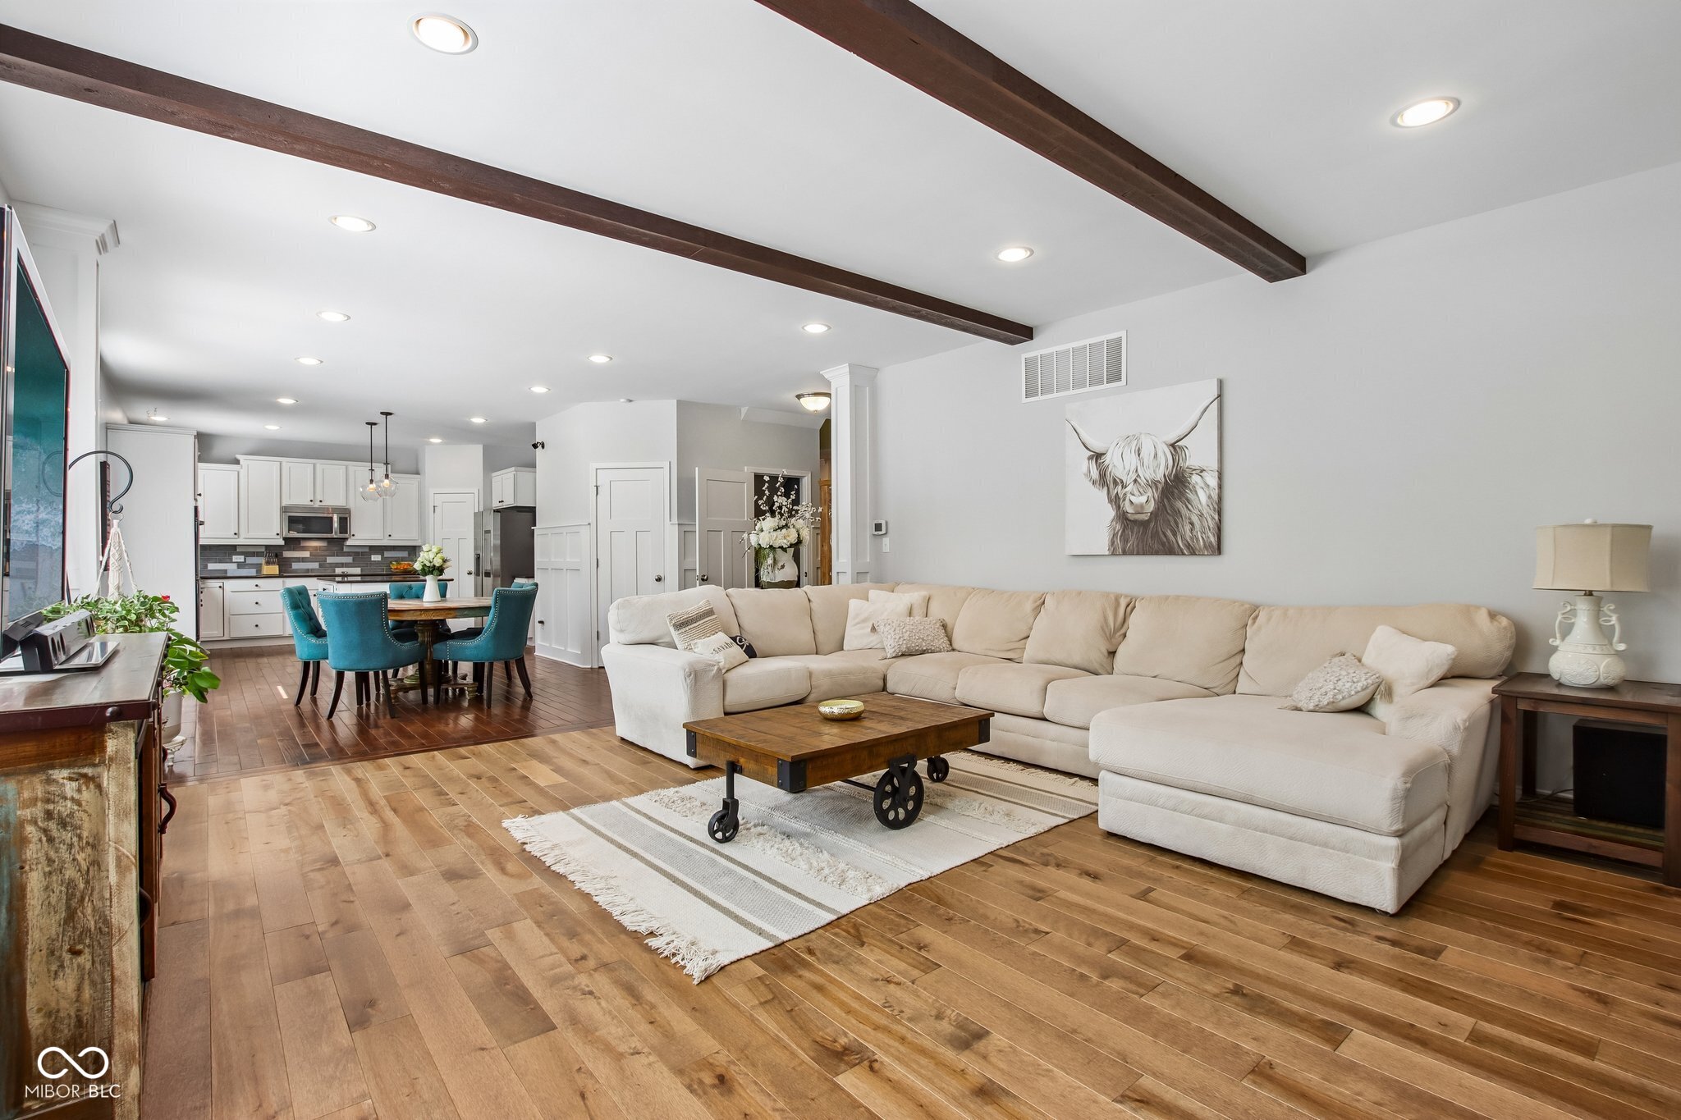
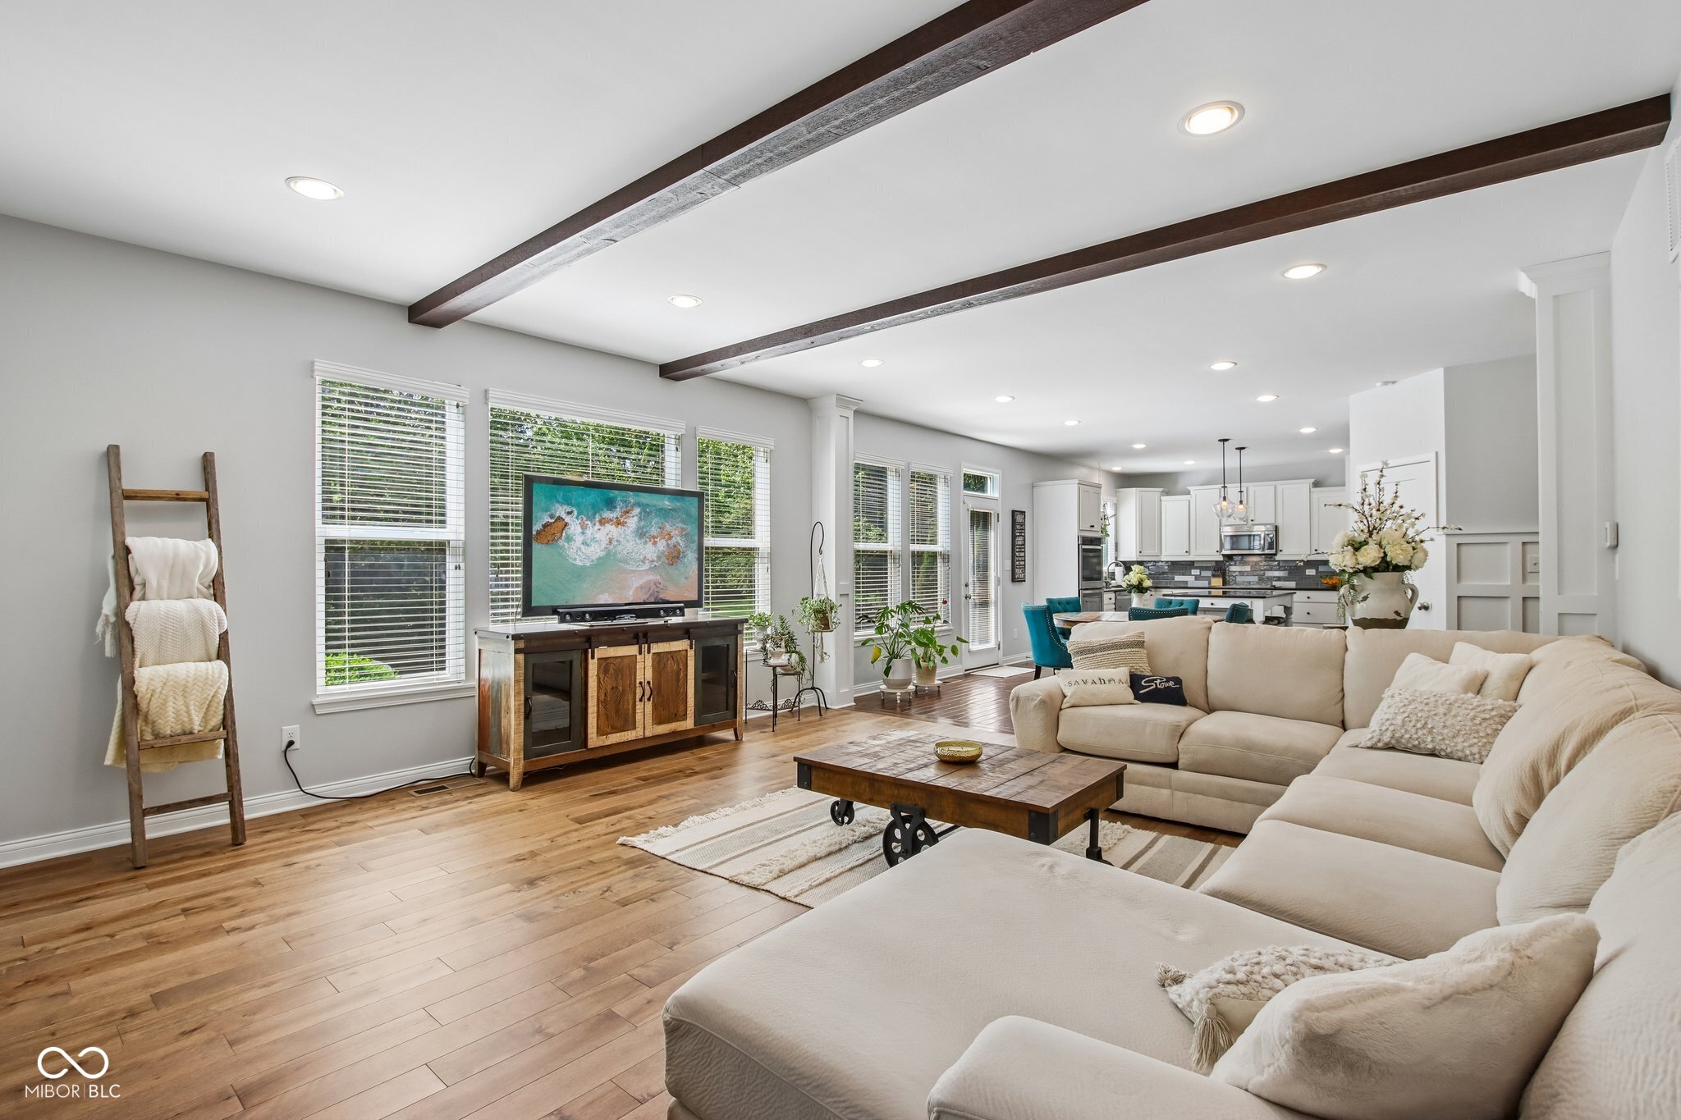
Open-plan living room with a cream sectional, dark wood beams, and kitchen dining area.
Open-plan living room with a cream sectional, wood floors, dark ceiling beams, and a white kitchen beyond.
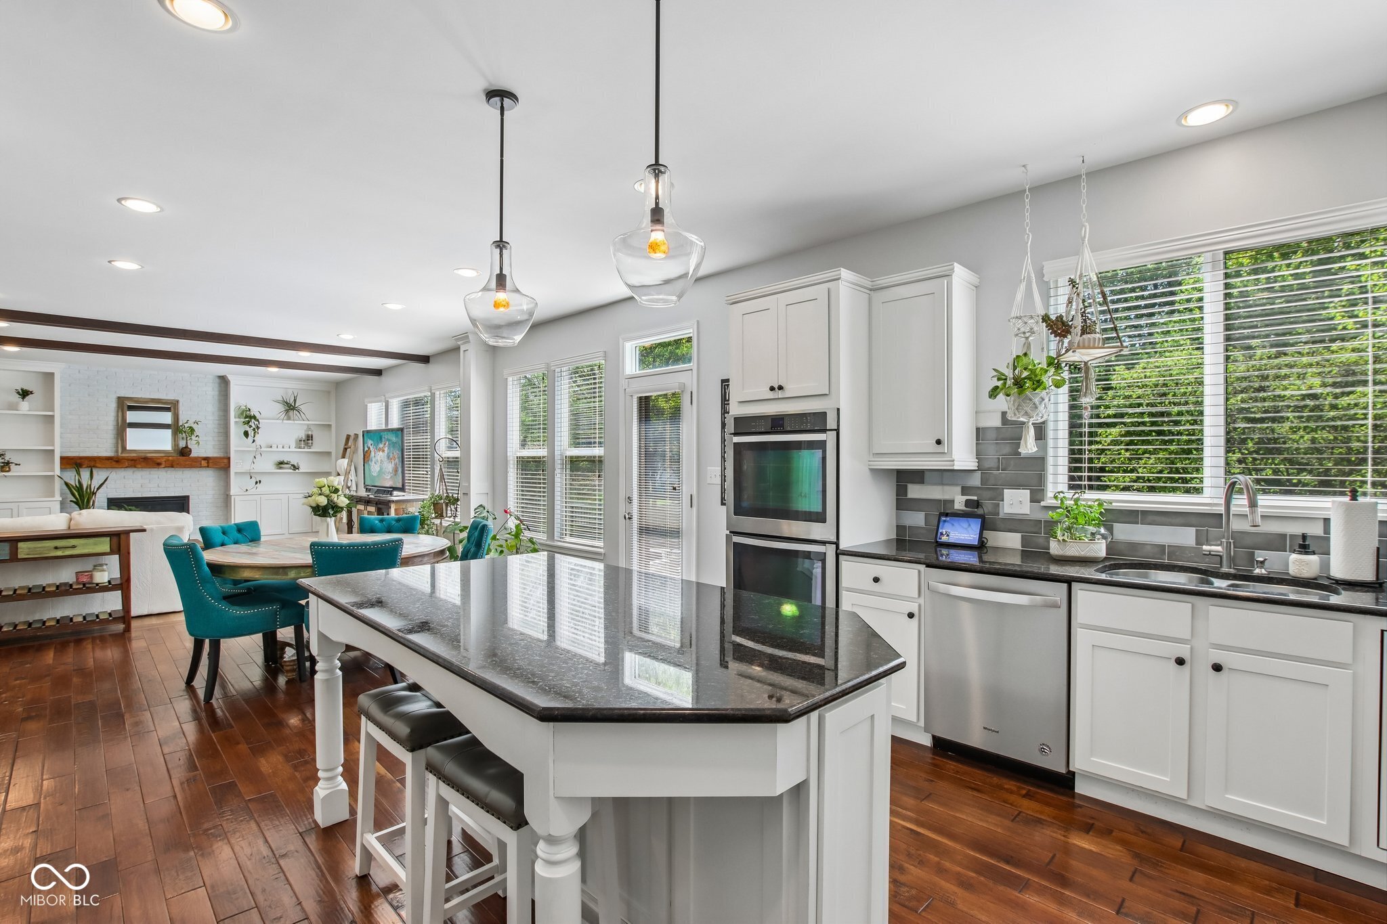
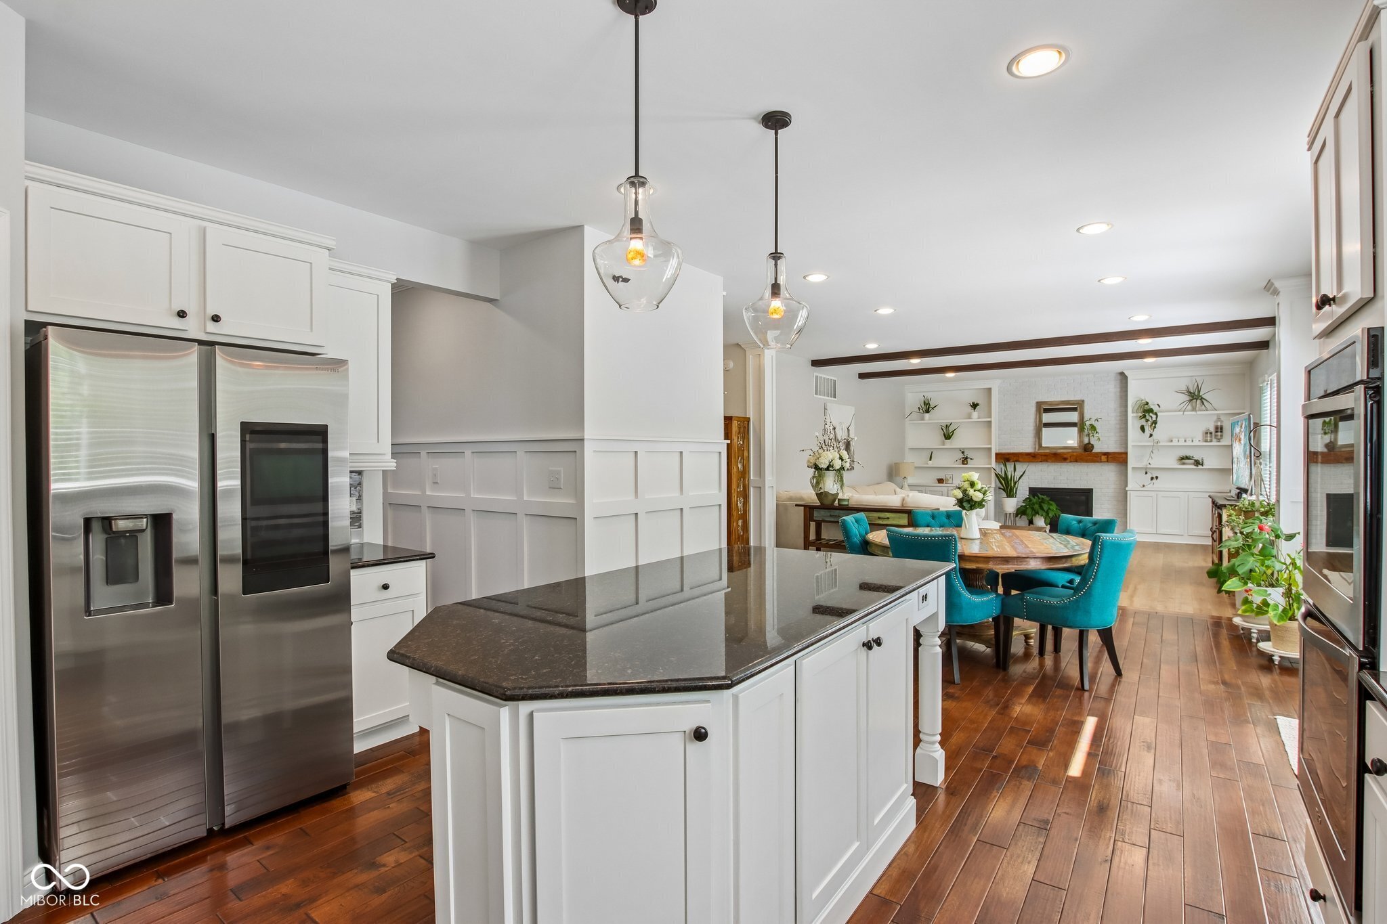
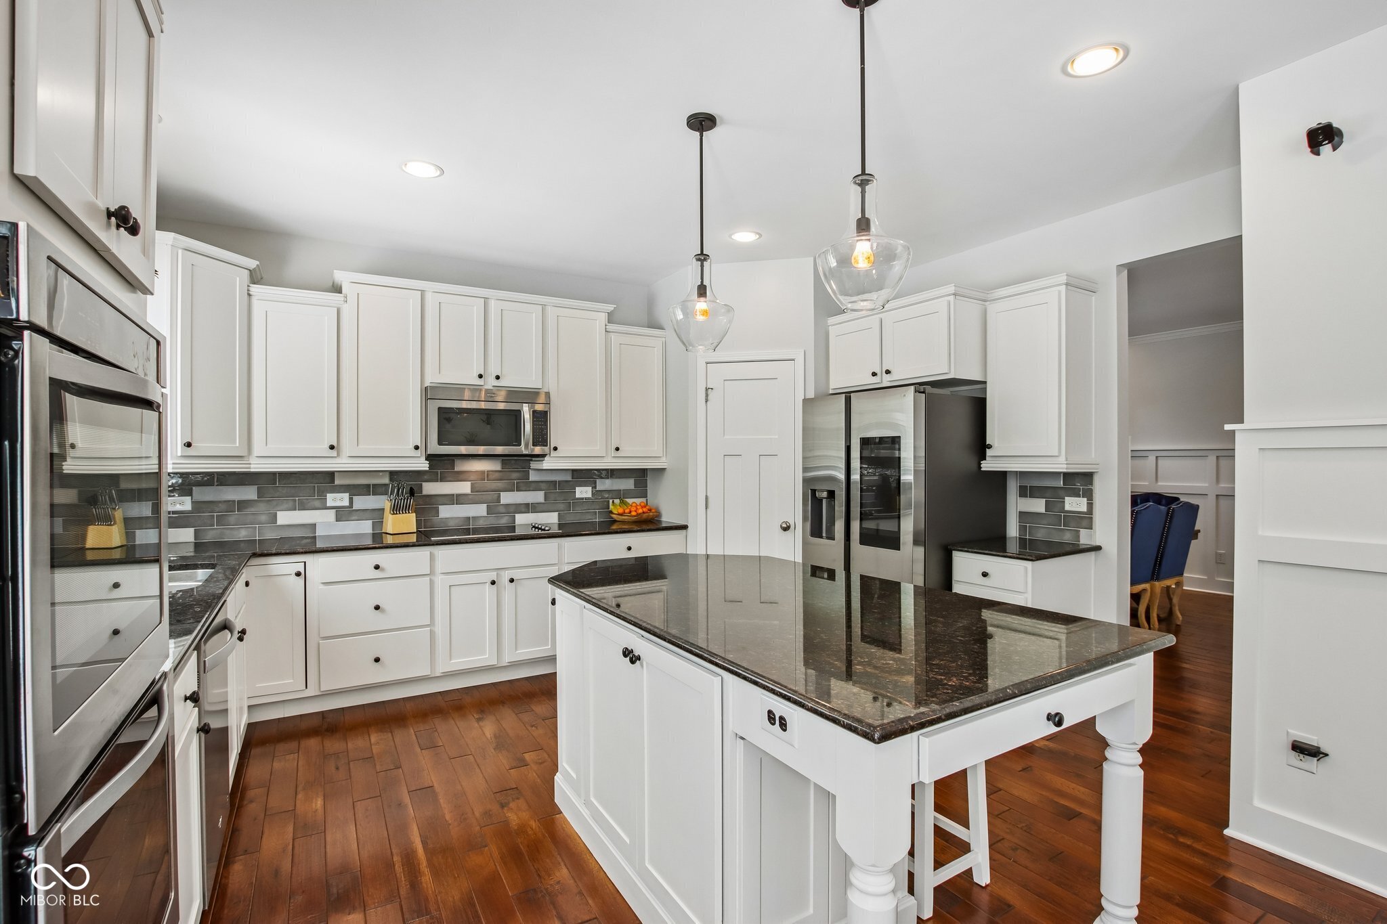
Kitchen with a large dark stone island, white cabinetry, and double wall ovens beside the dining area.
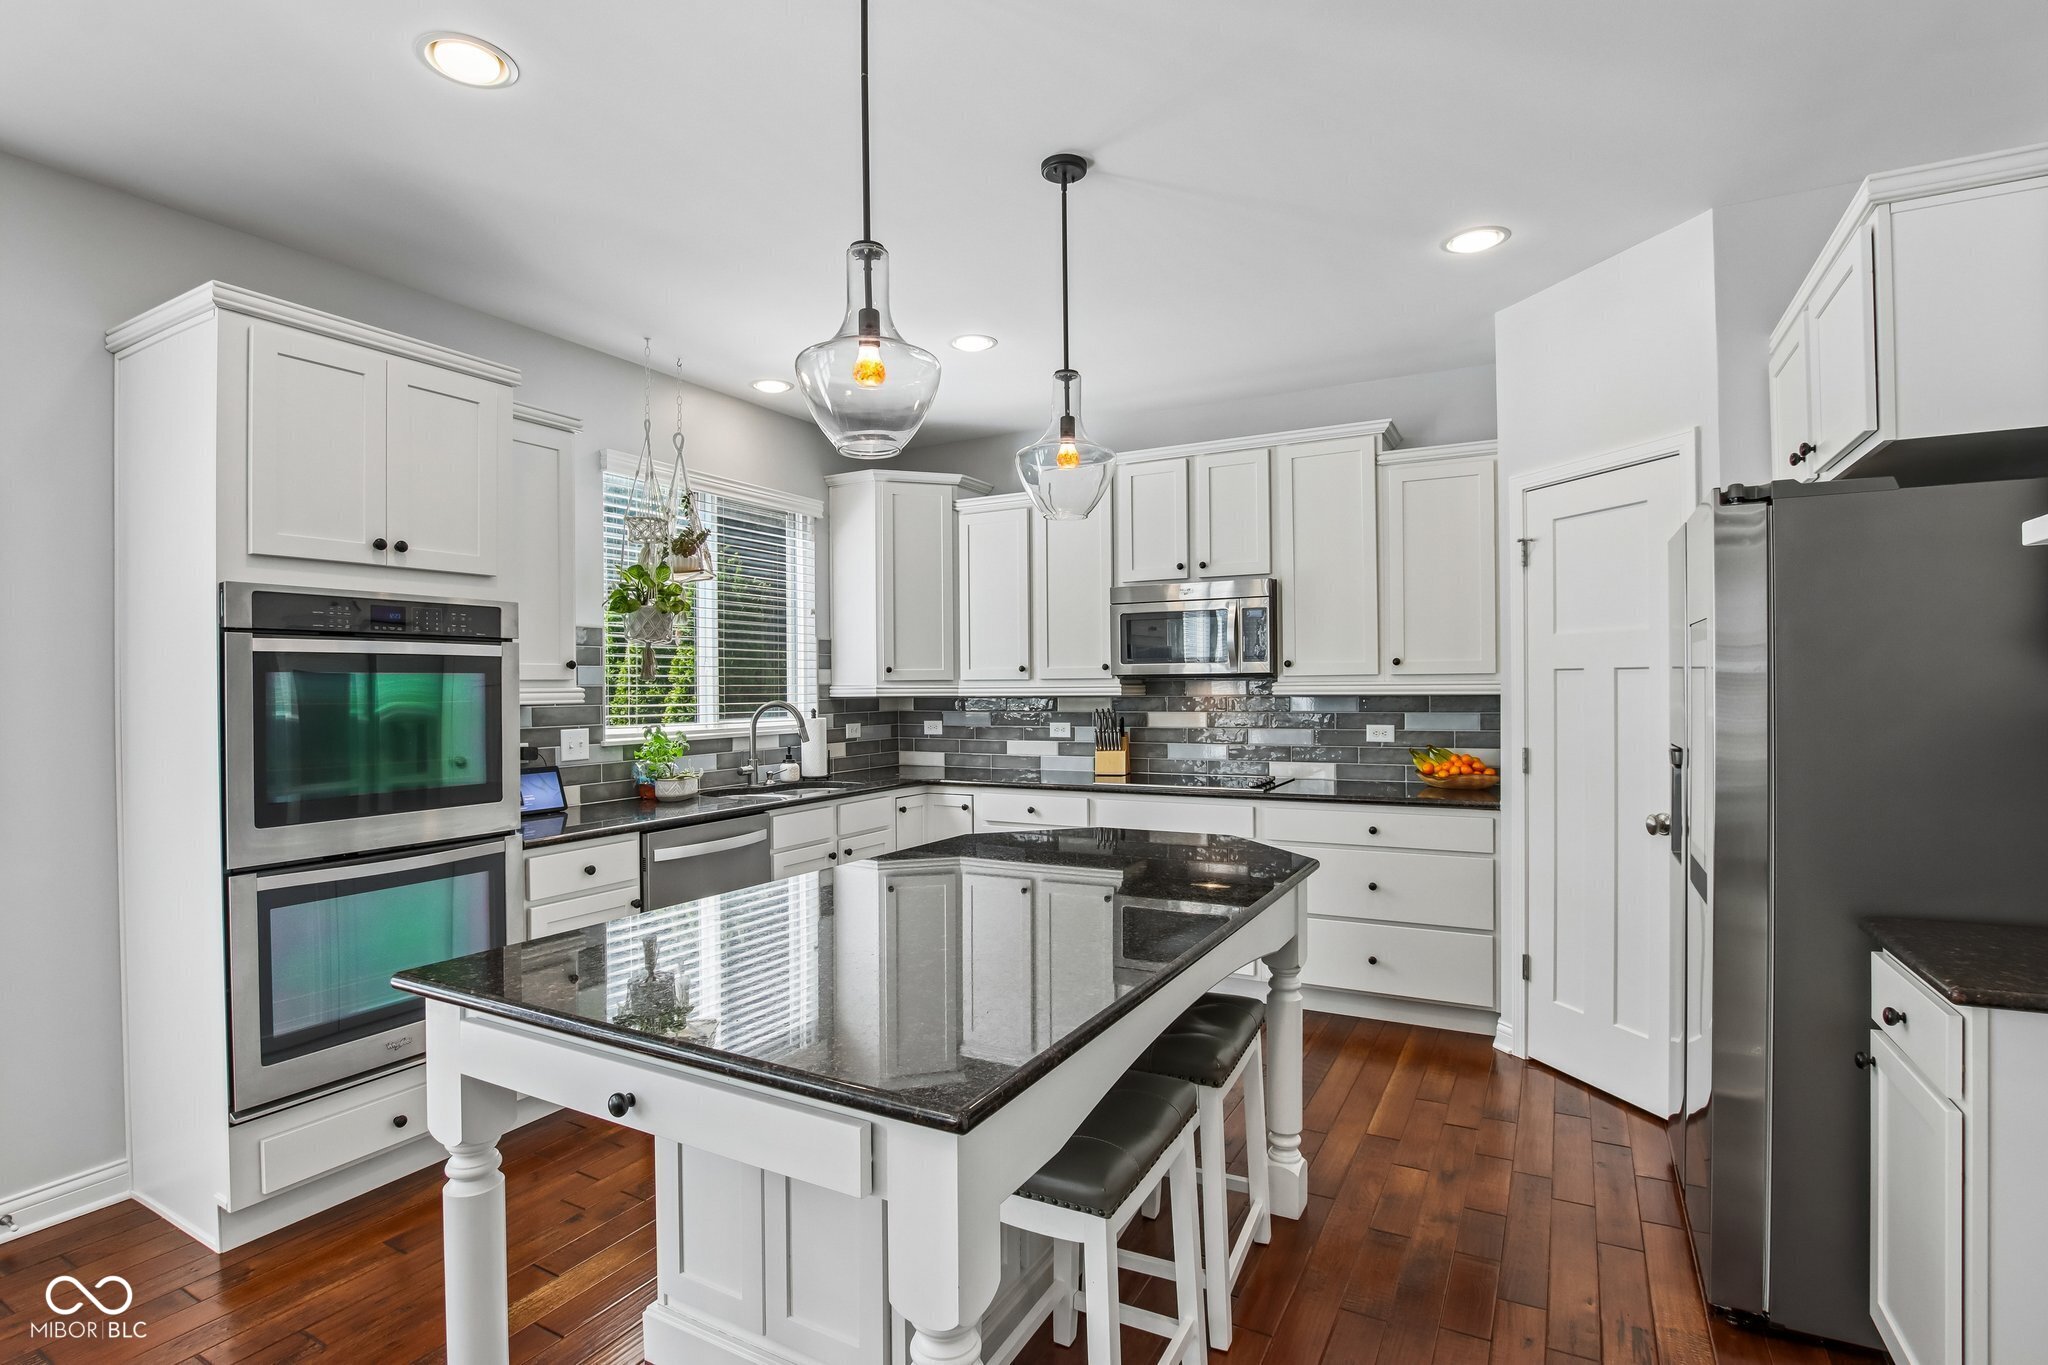
Open-plan kitchen with a large dark island, stainless steel appliances, and teal dining chairs.
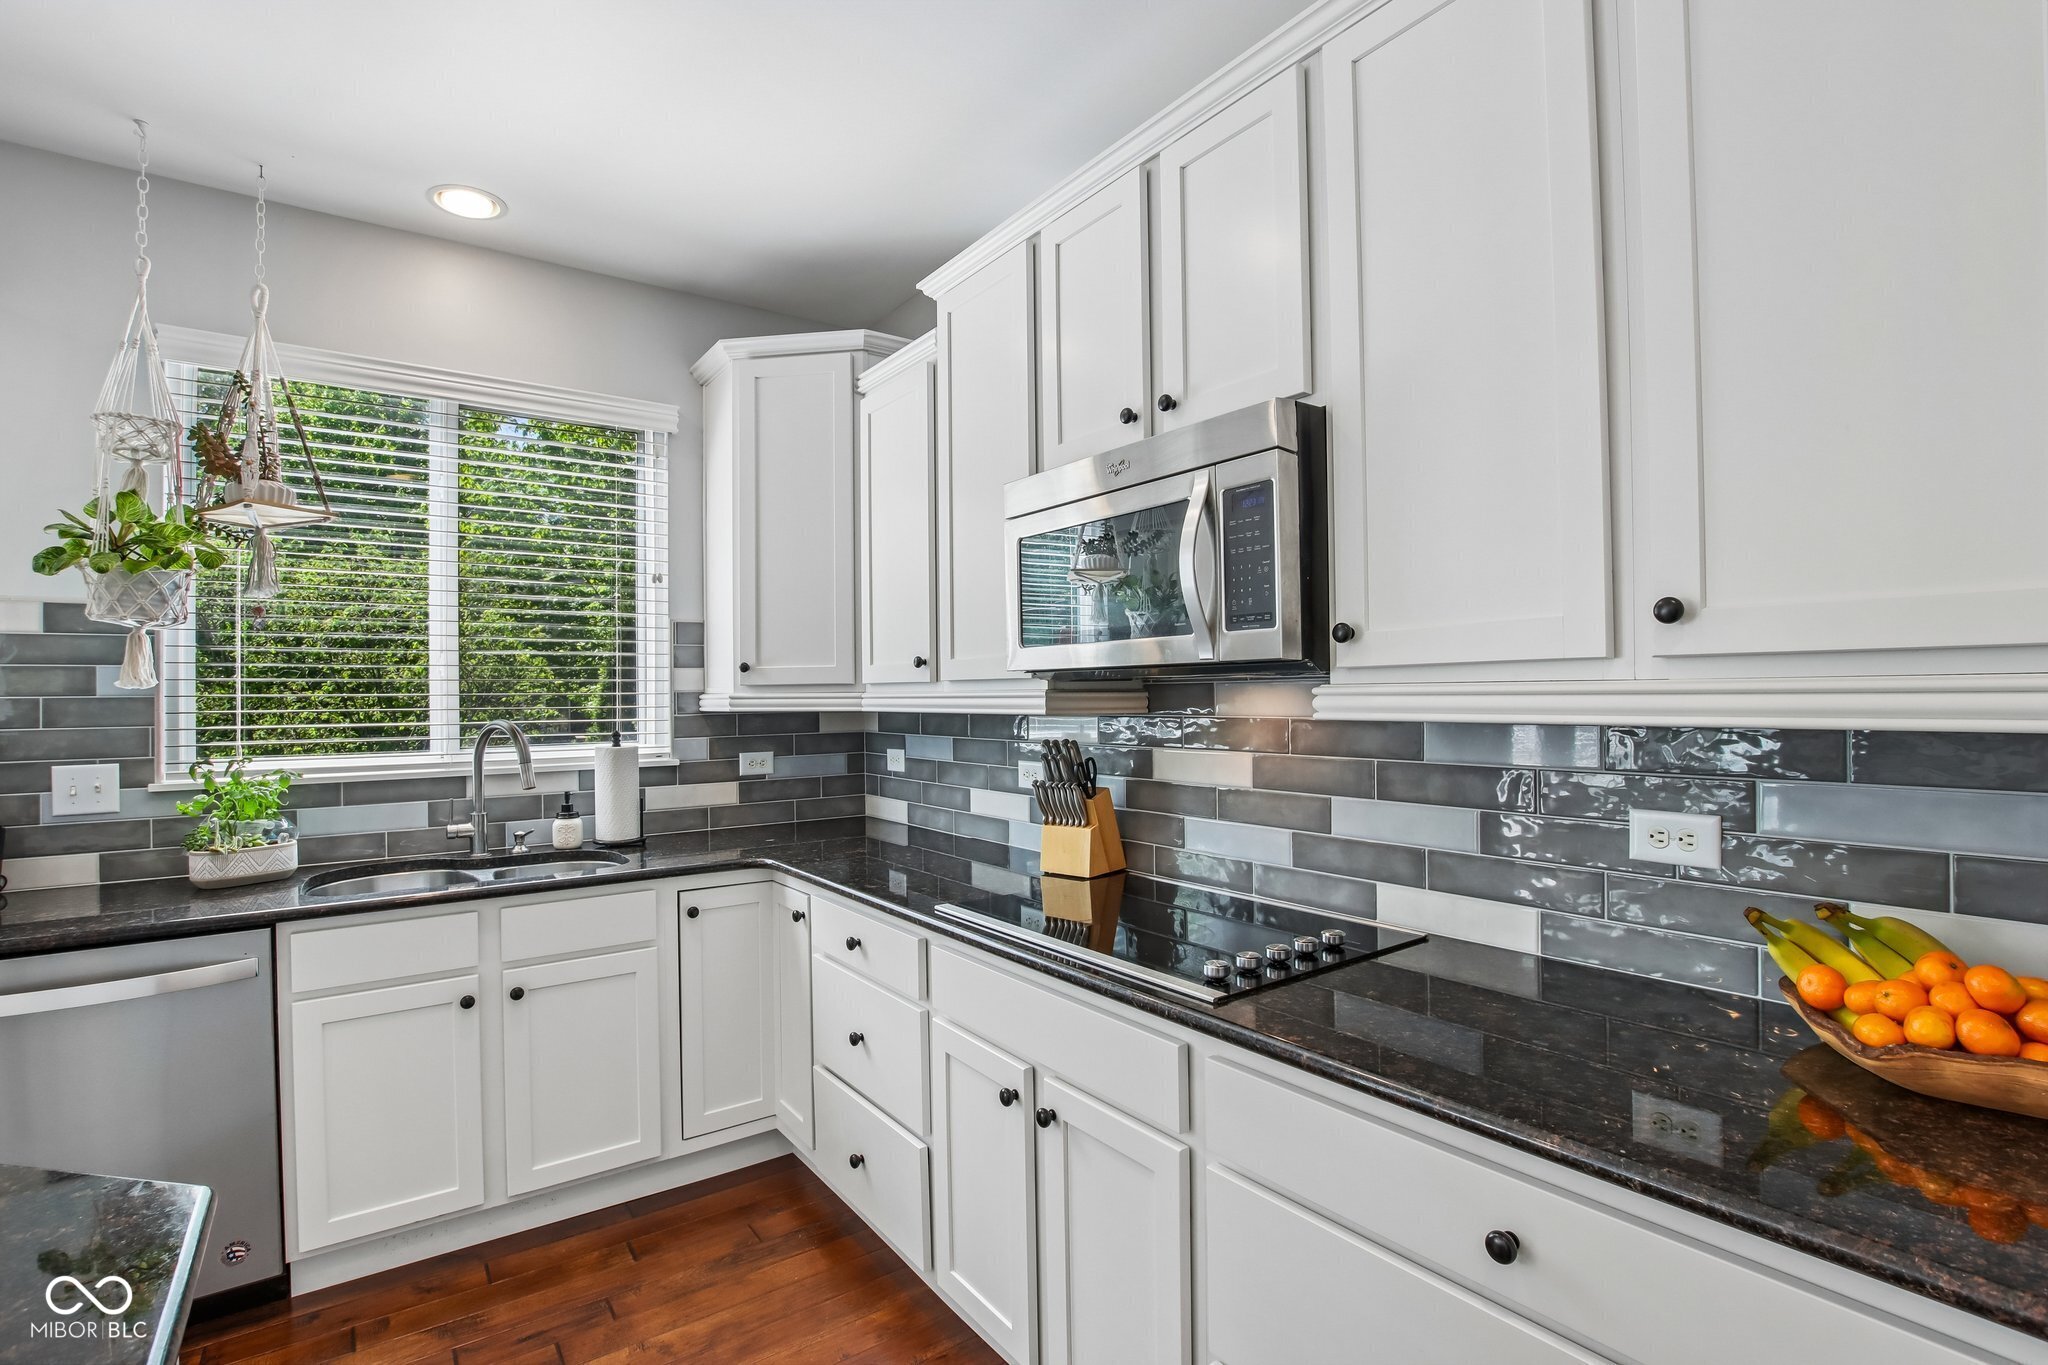
Kitchen with white cabinets, stainless steel appliances, gray tile backsplash, and a large dark-stone island.
Bright kitchen with white cabinets, dark countertops, gray tile backsplash, and a window overlooking greenery.
Bright kitchen with white cabinets, dark granite island, stainless steel appliances, and hardwood floors.
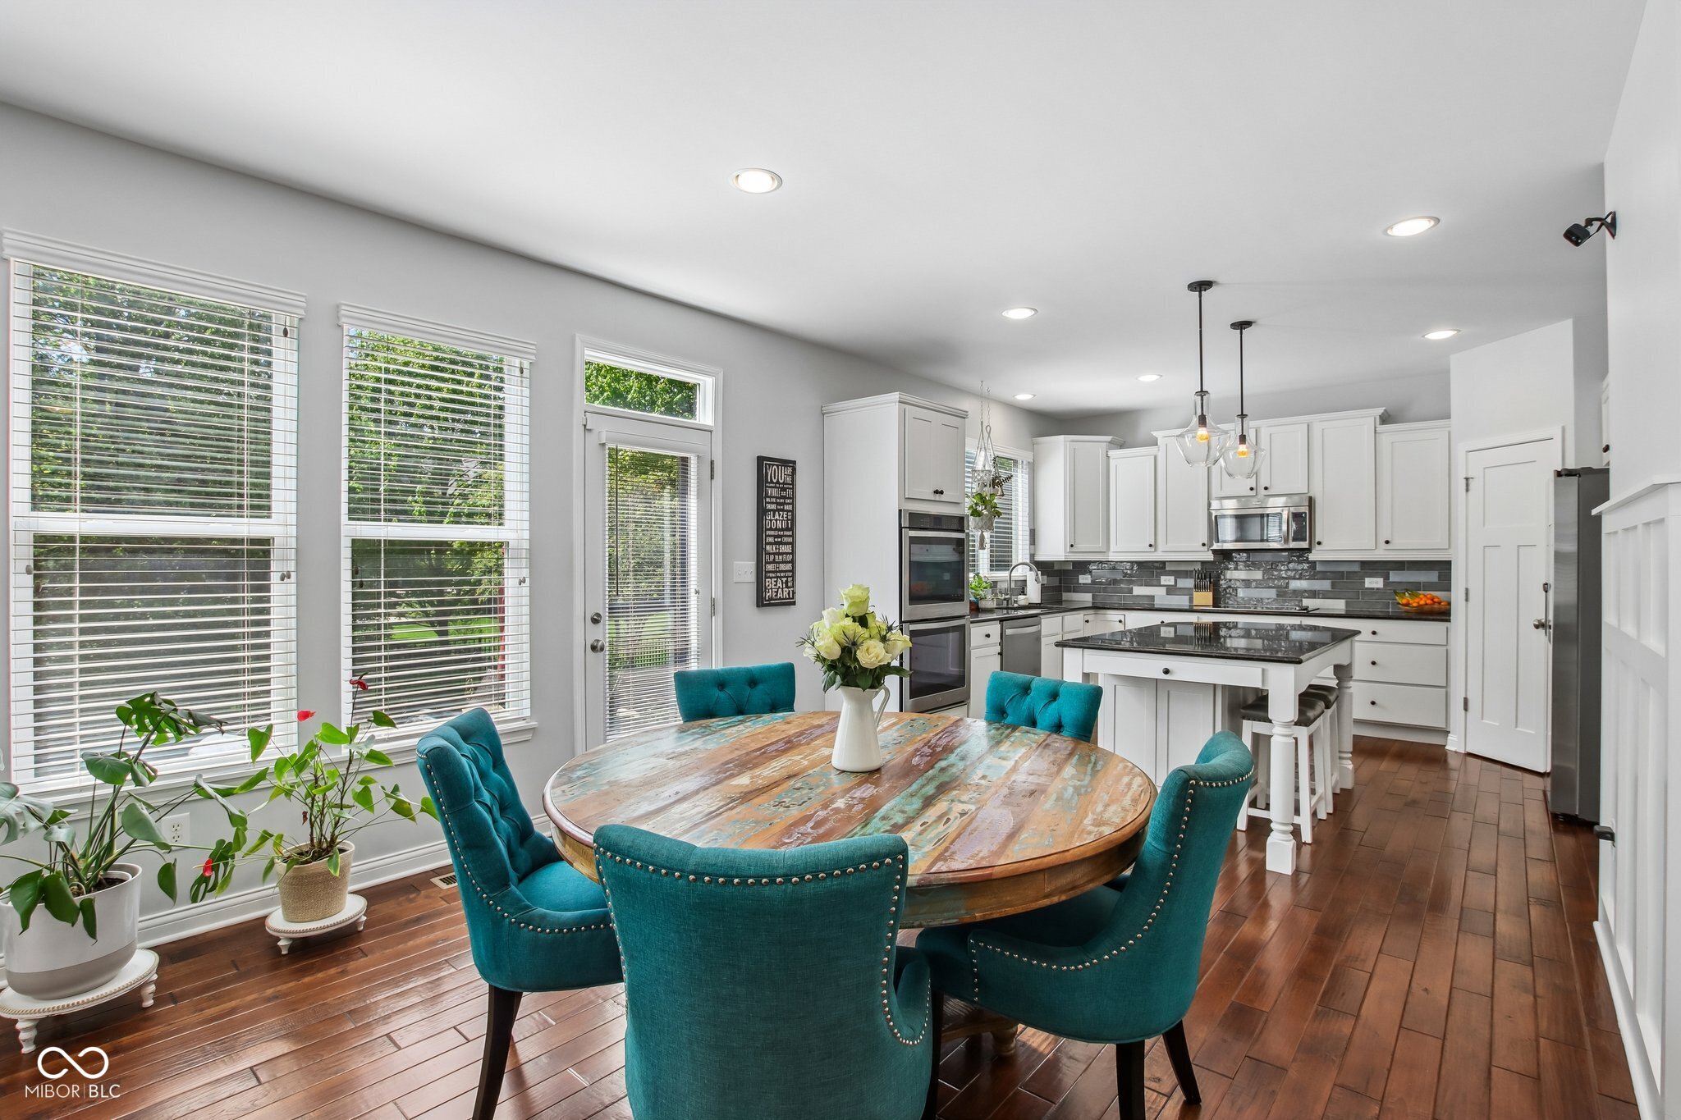
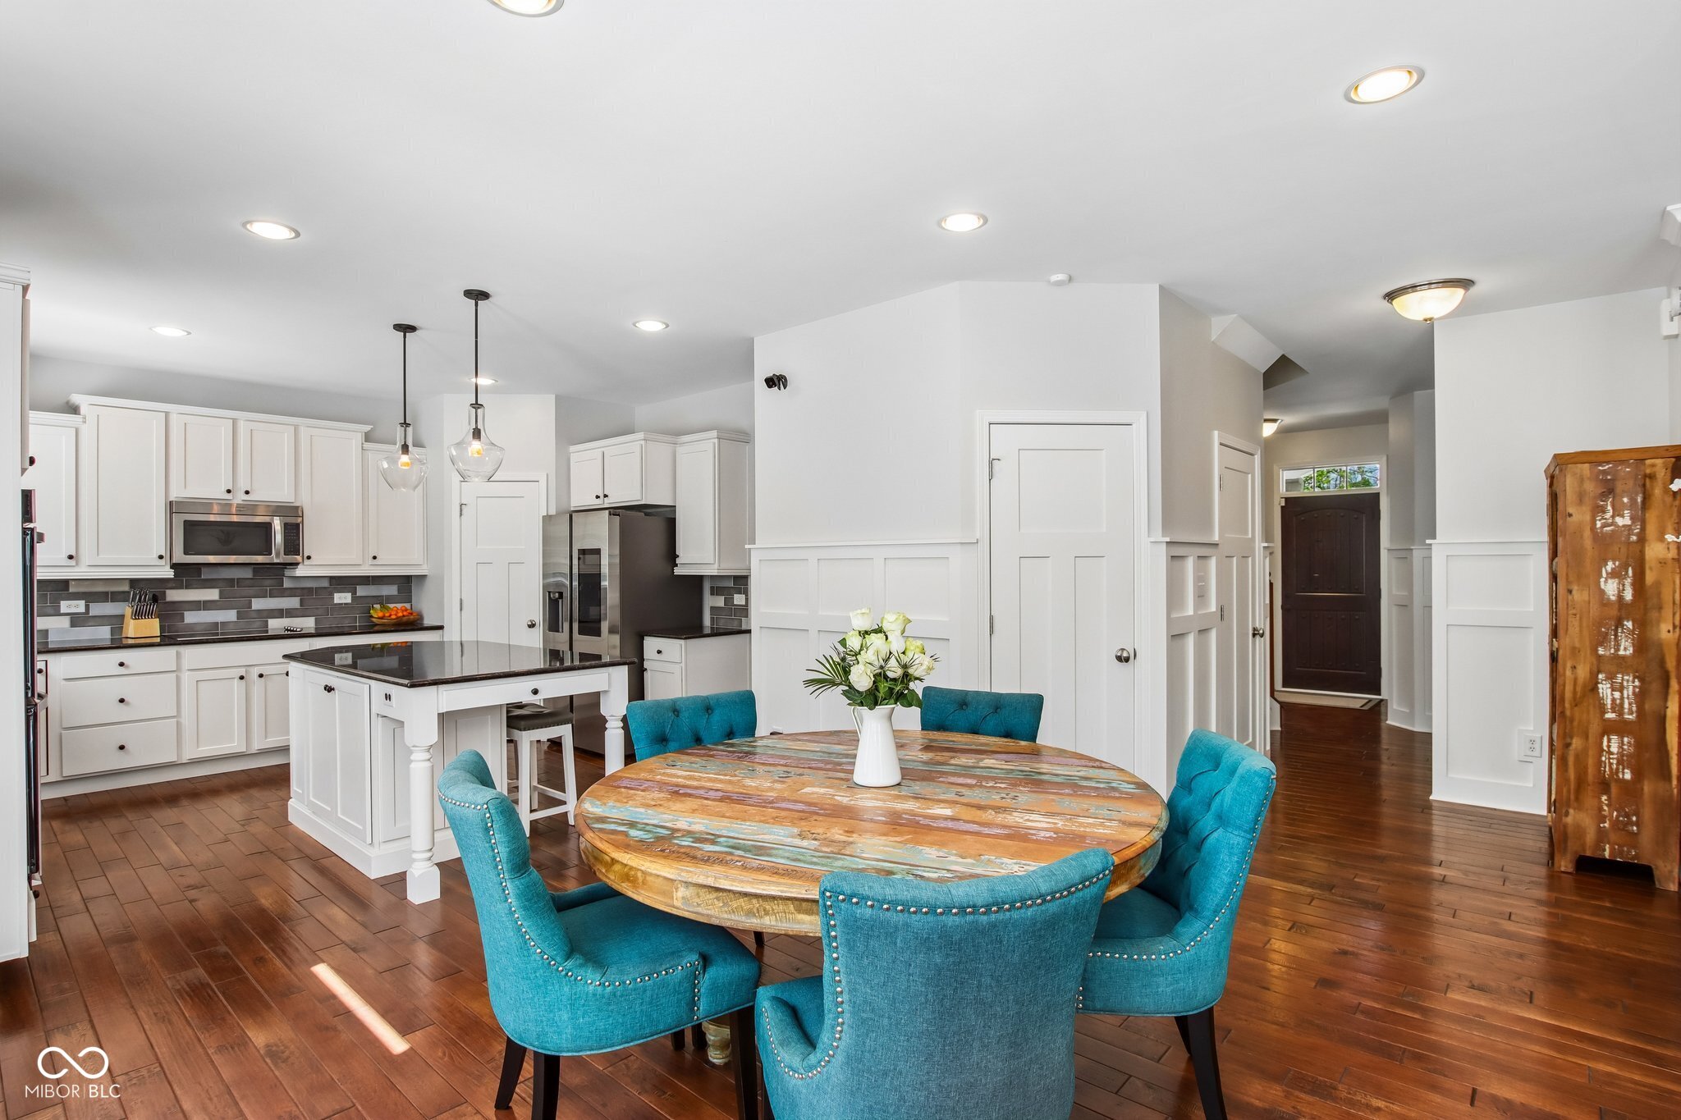
Open kitchen and dining area with white cabinets, teal chairs, and a colorful round wood table.
Kitchen and dining area with white cabinetry, a rustic round table, and teal chairs.
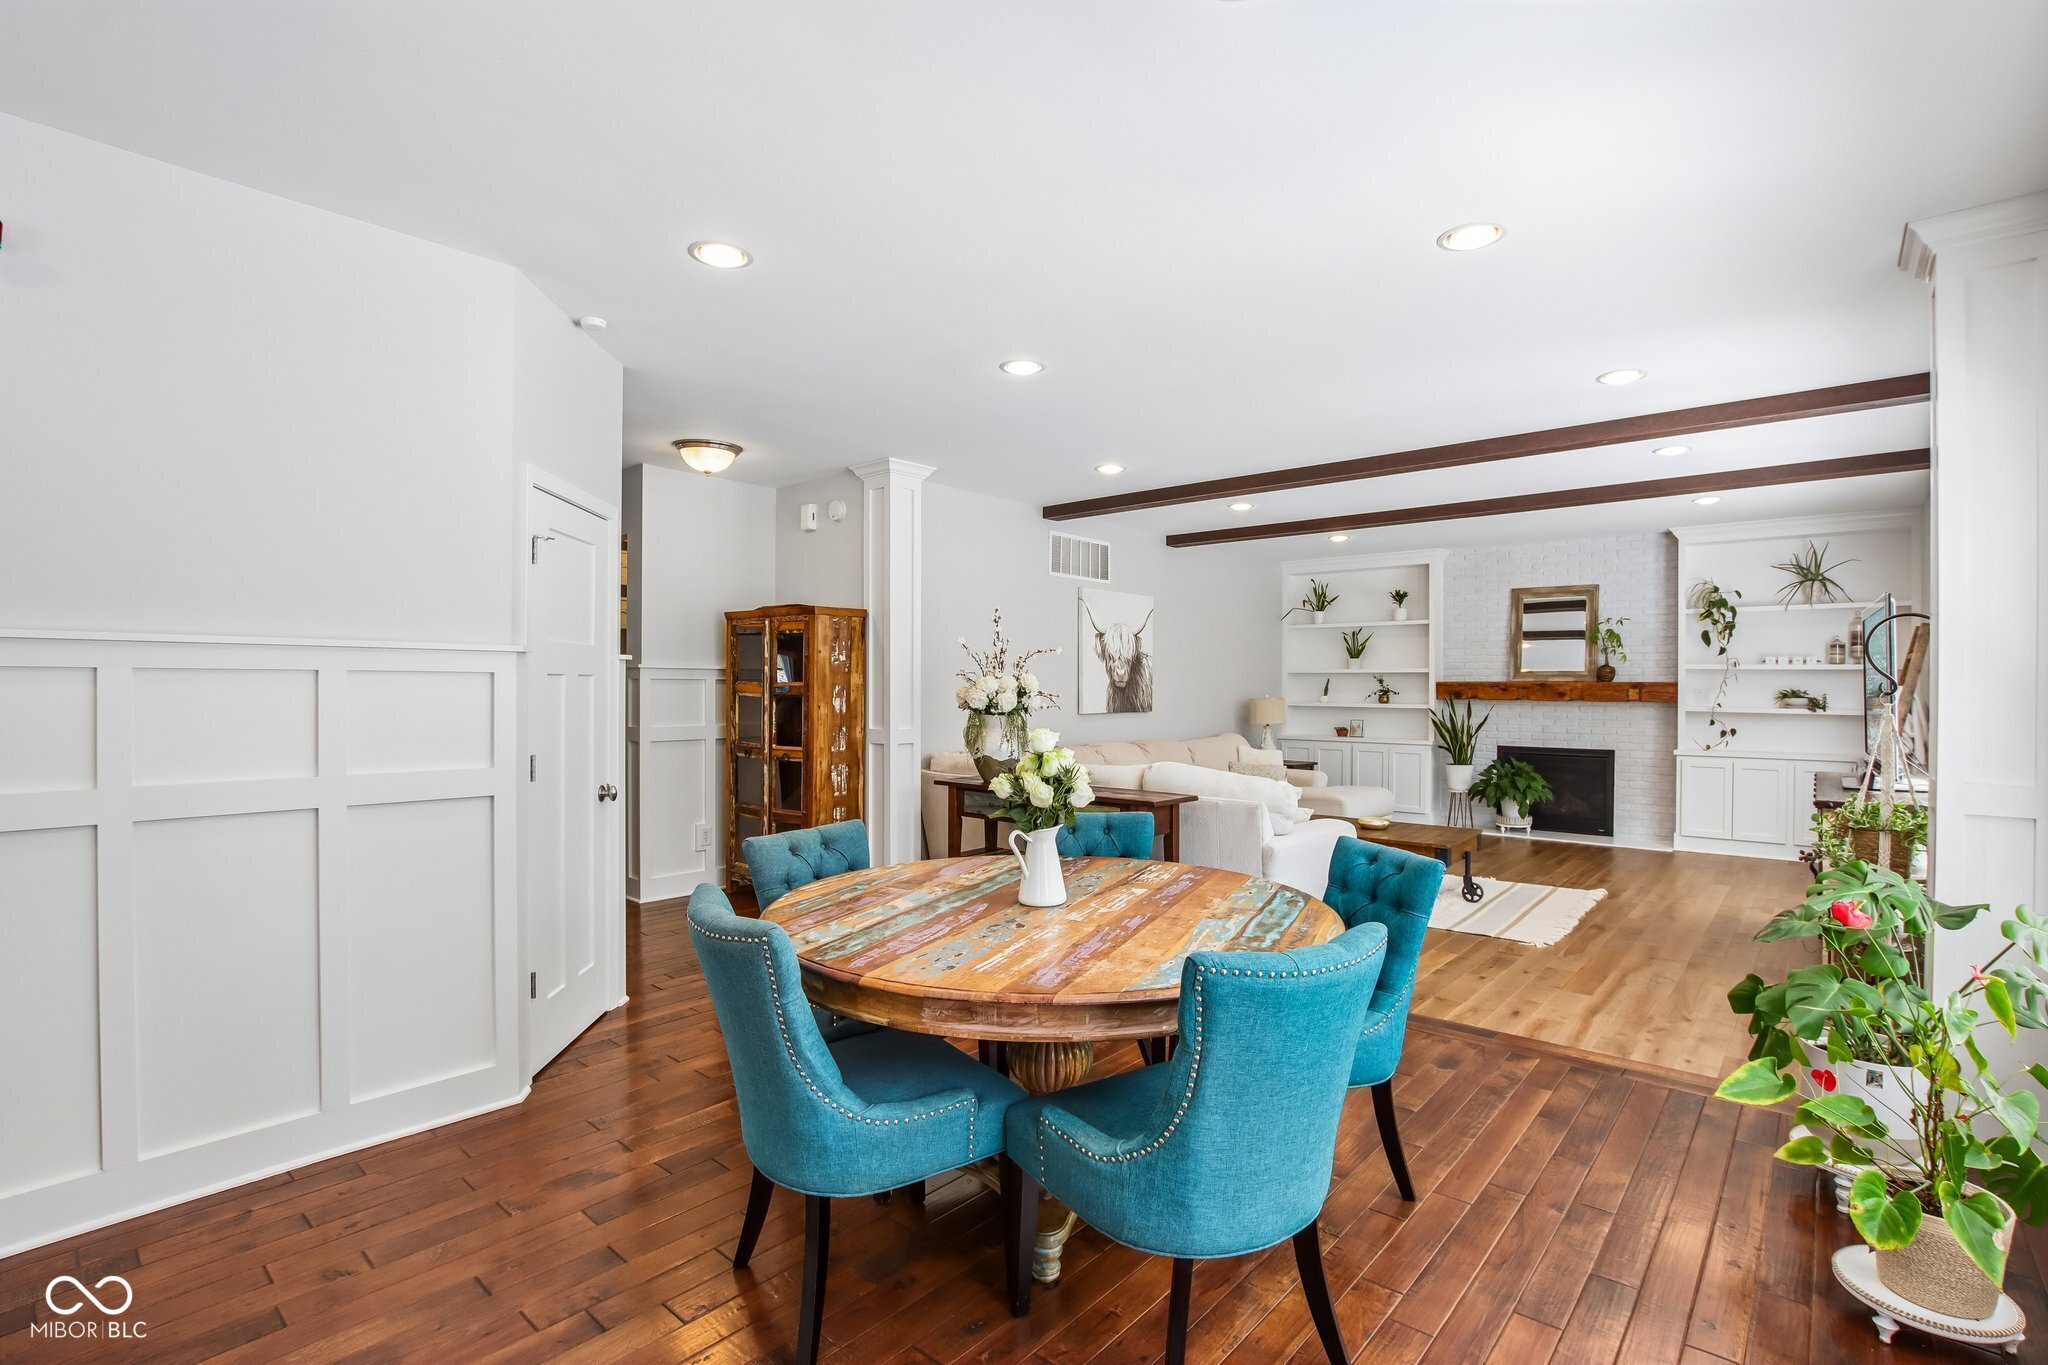
Open dining and living room with round table, blue chairs, and white brick fireplace.
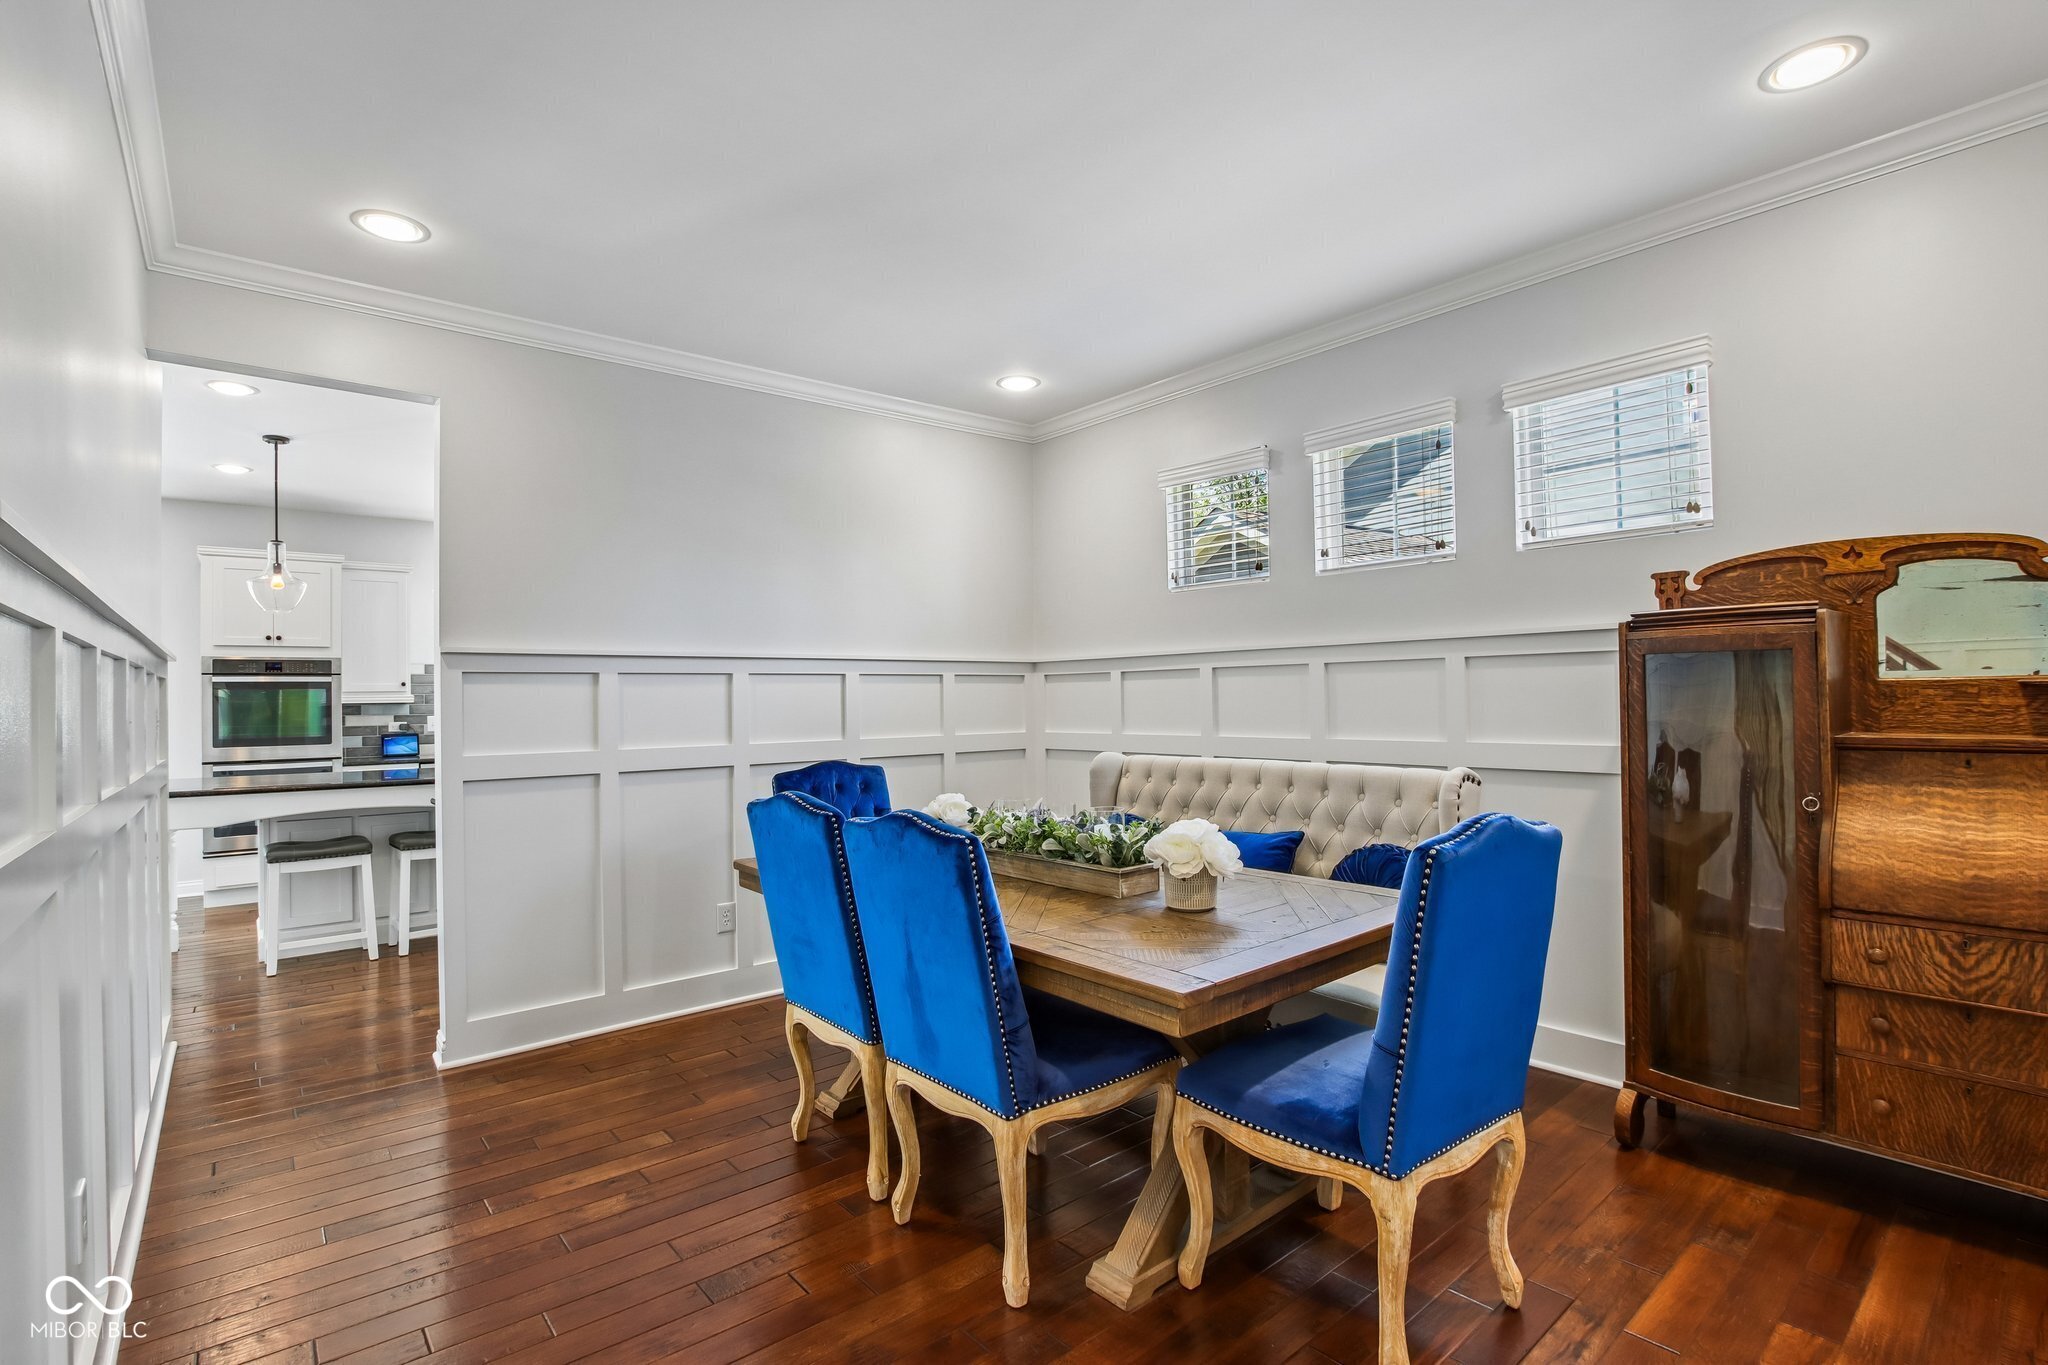
Dining room with a wooden table, bright blue chairs, white paneling, and an antique cabinet.
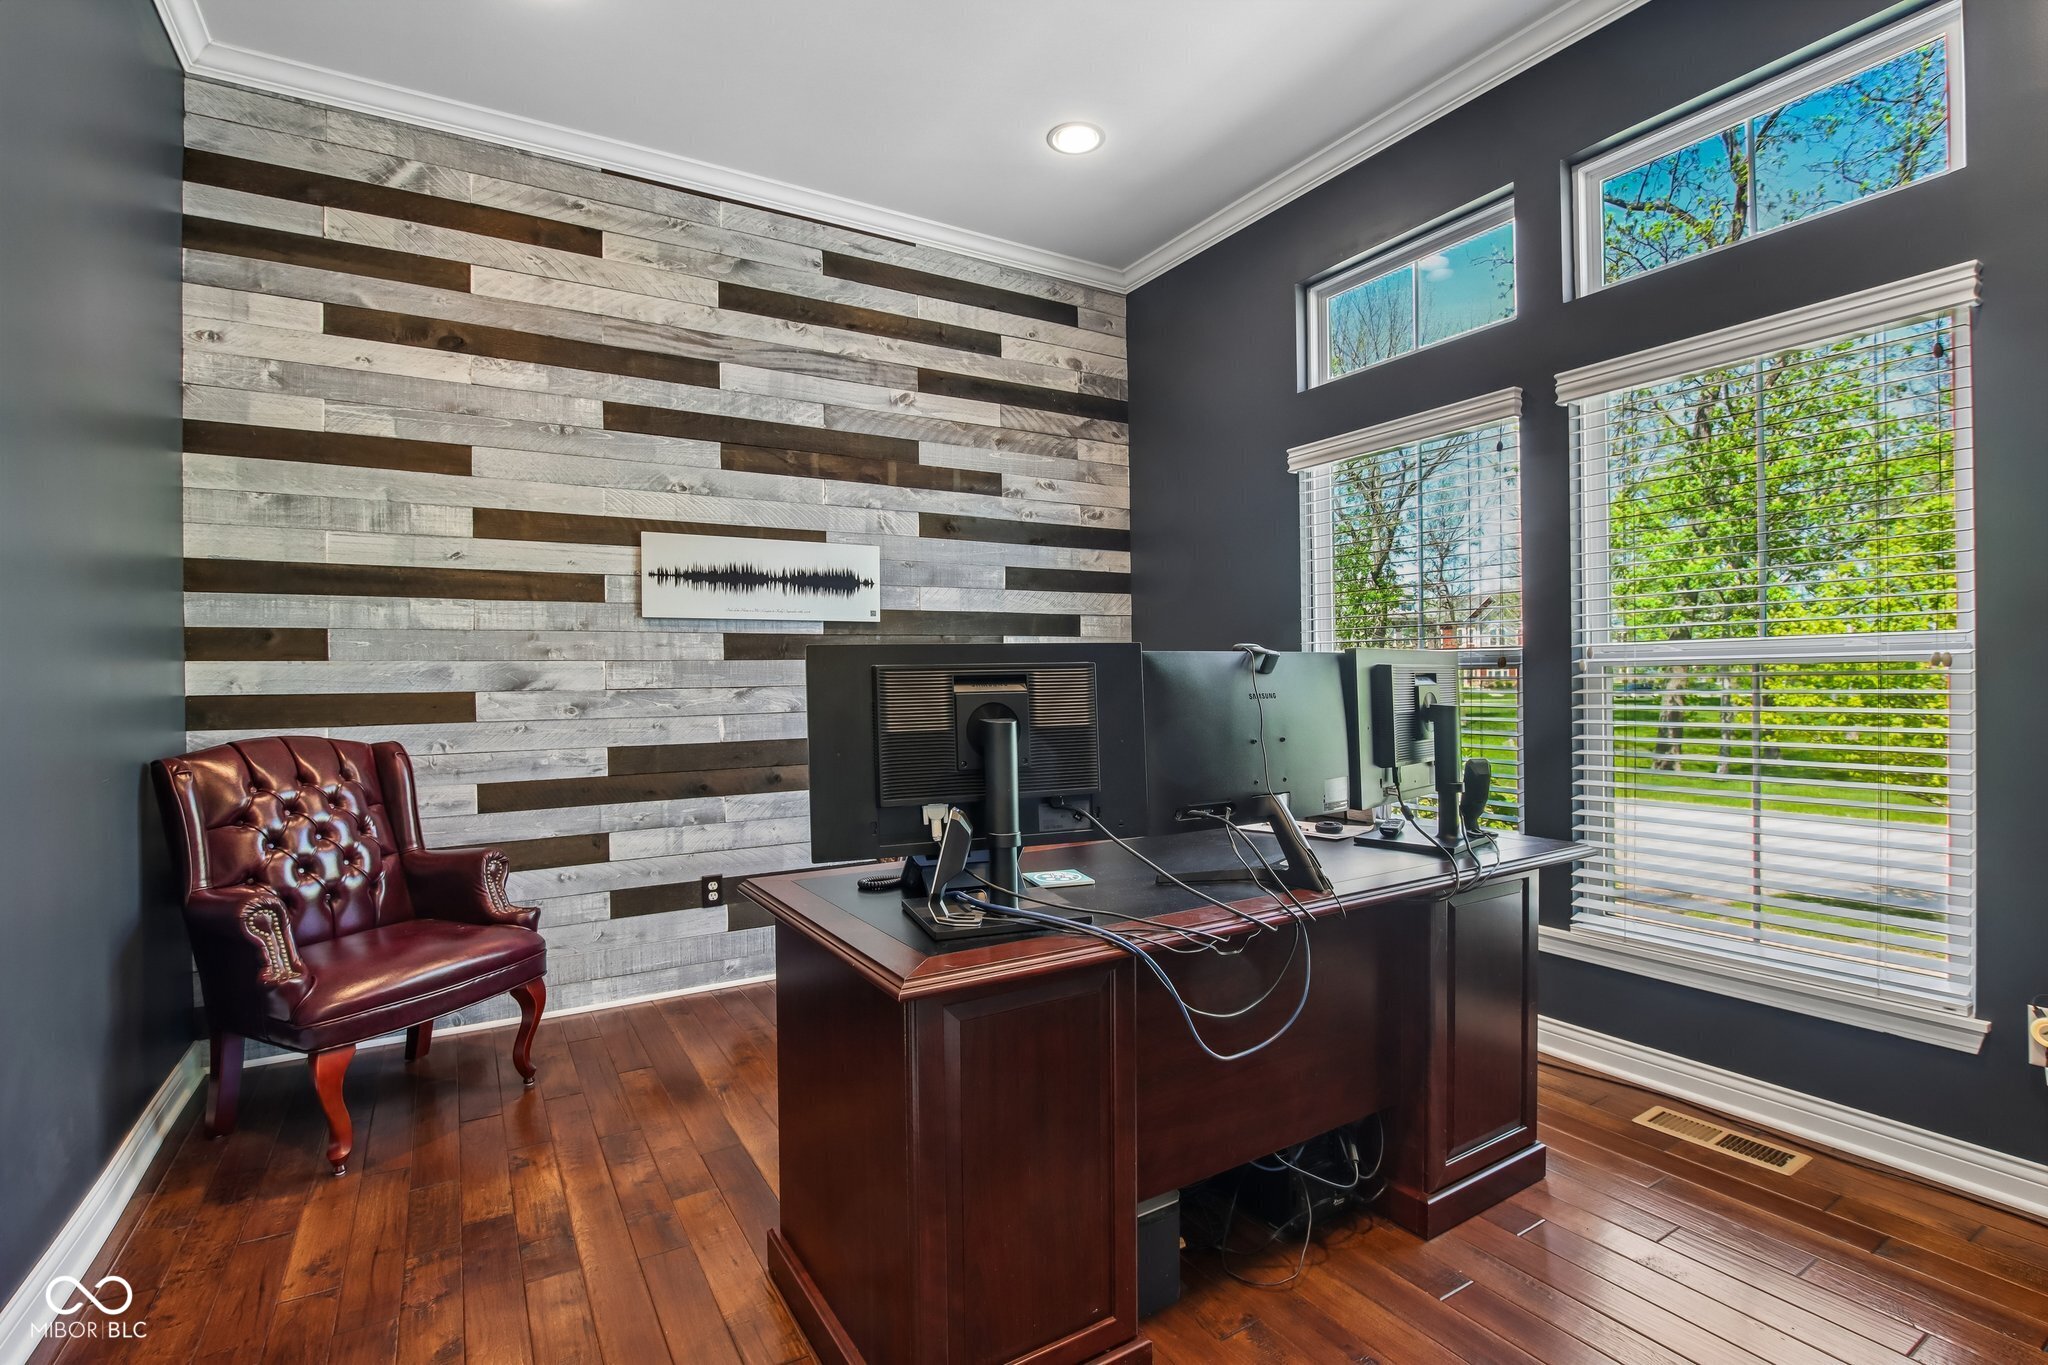
Home office with a multi-monitor desk, burgundy leather chair, and reclaimed-wood accent wall.
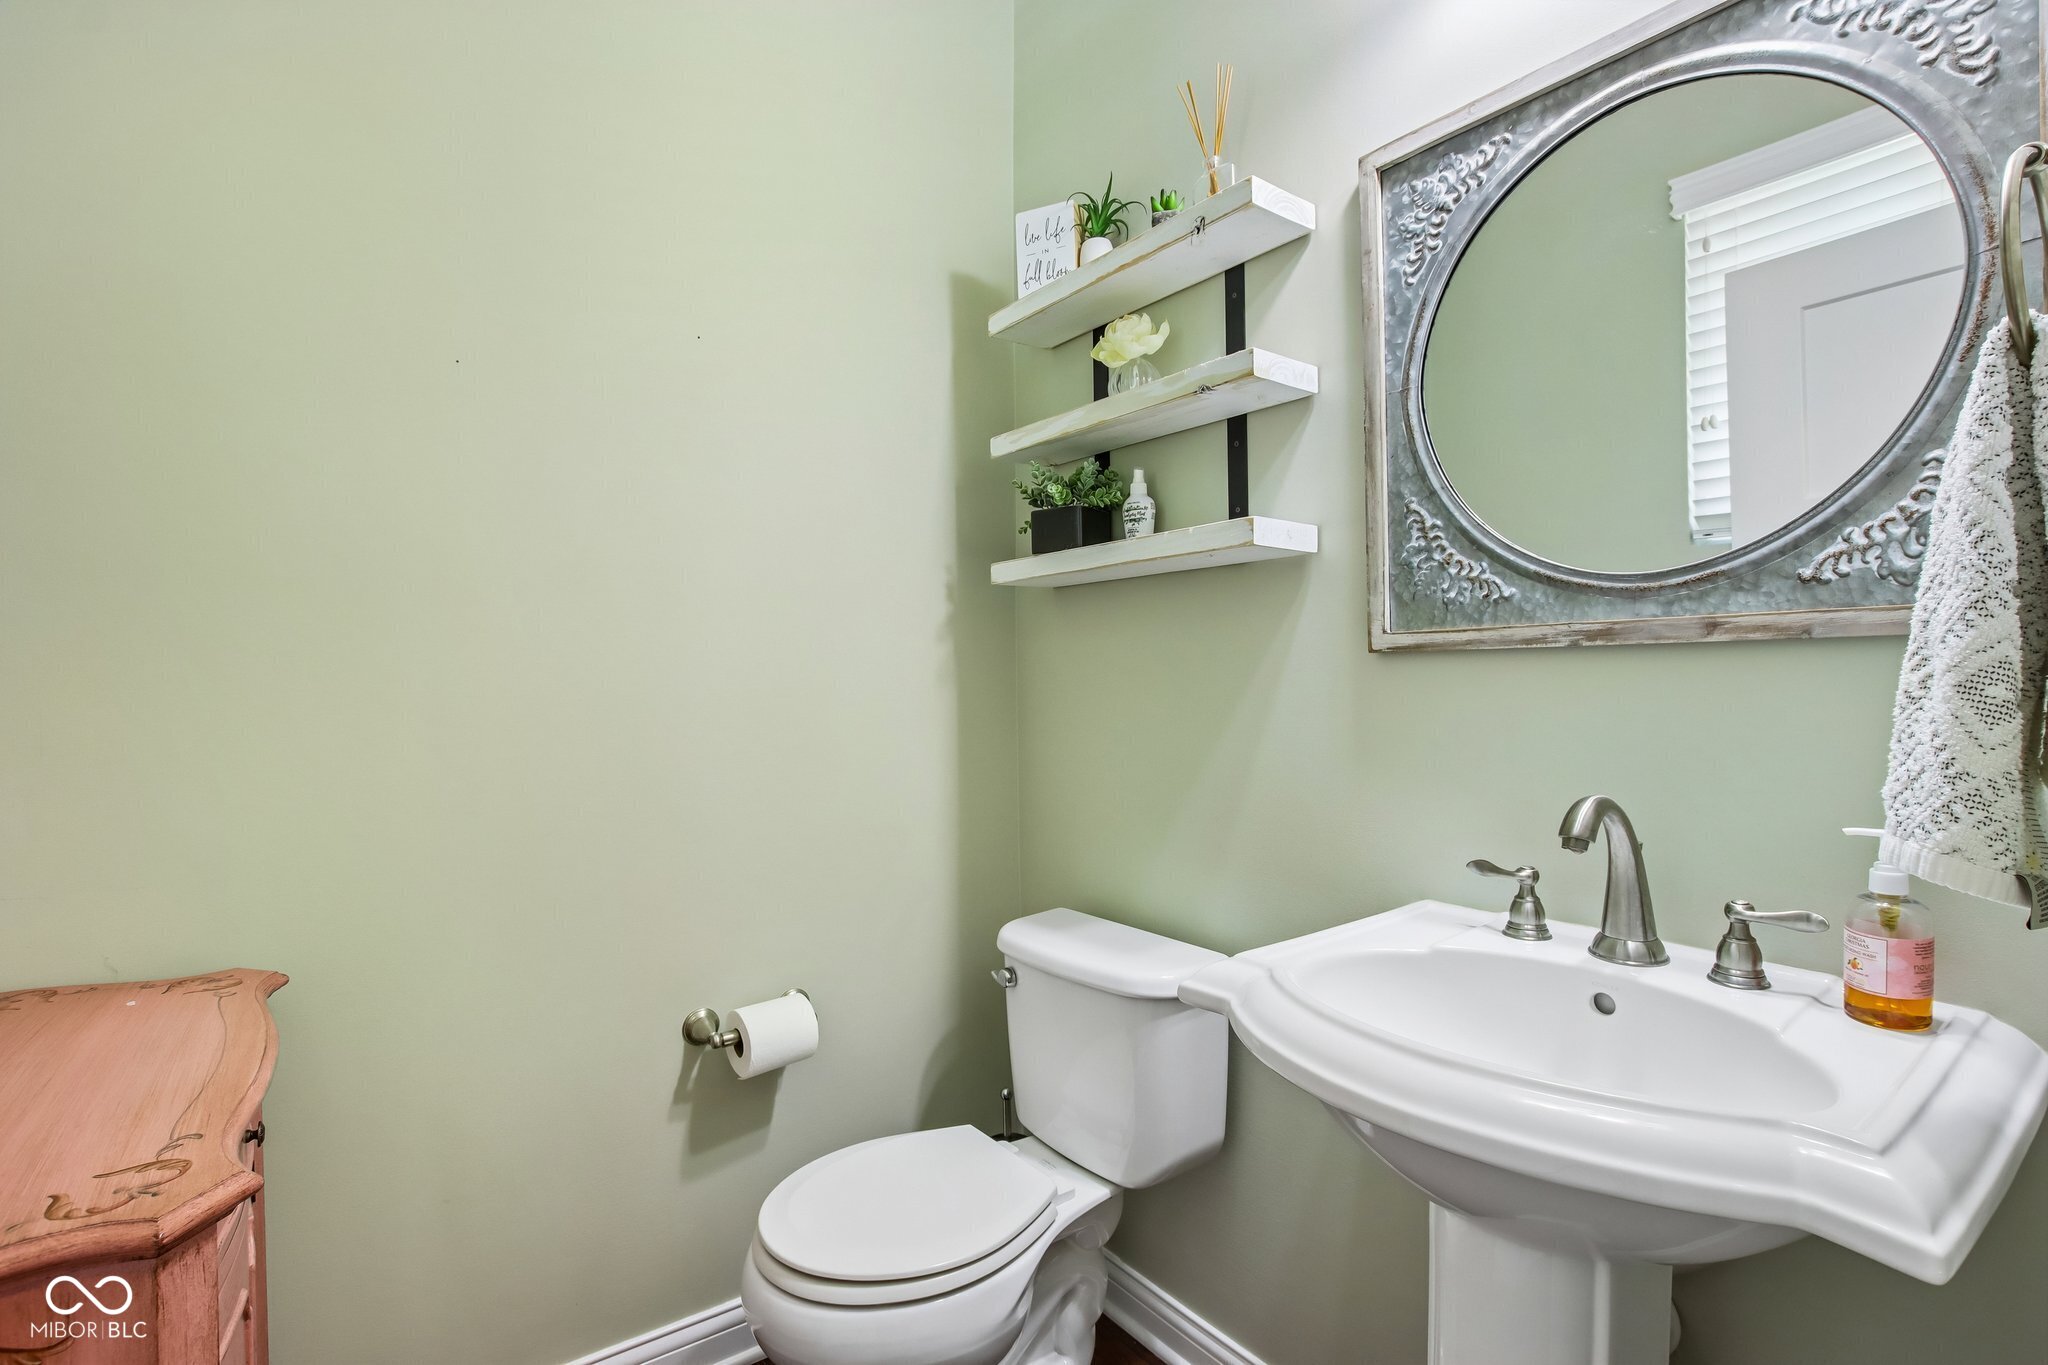
Bathroom with a white pedestal sink, ornate mirror, floating shelves, and pale green walls.
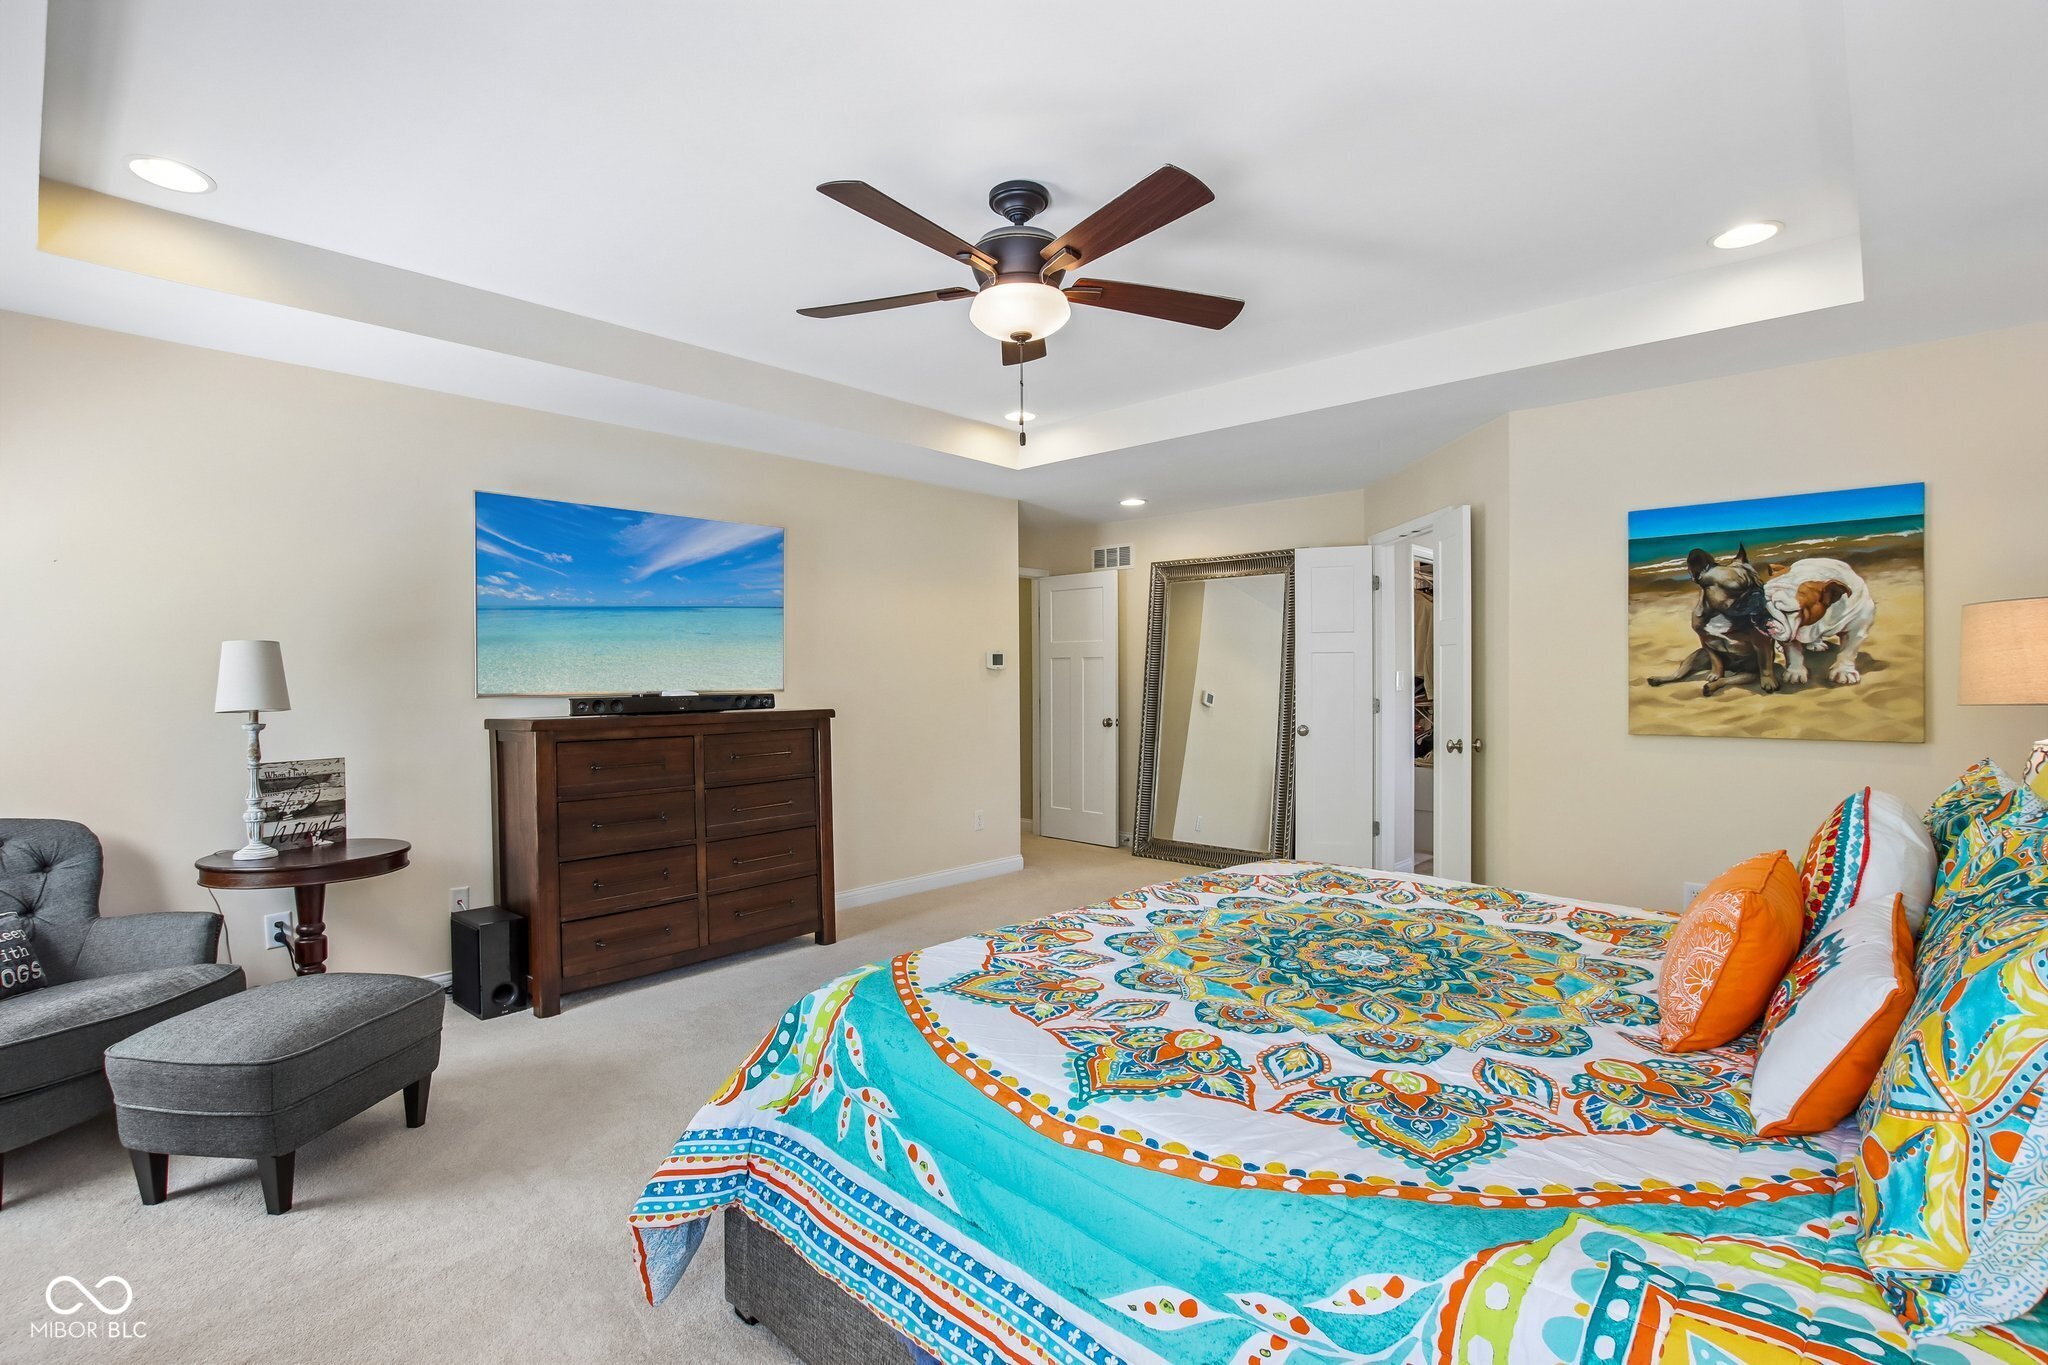
Furnished bedroom with a colorful patterned bedspread, dark wood dresser, and ceiling fan.
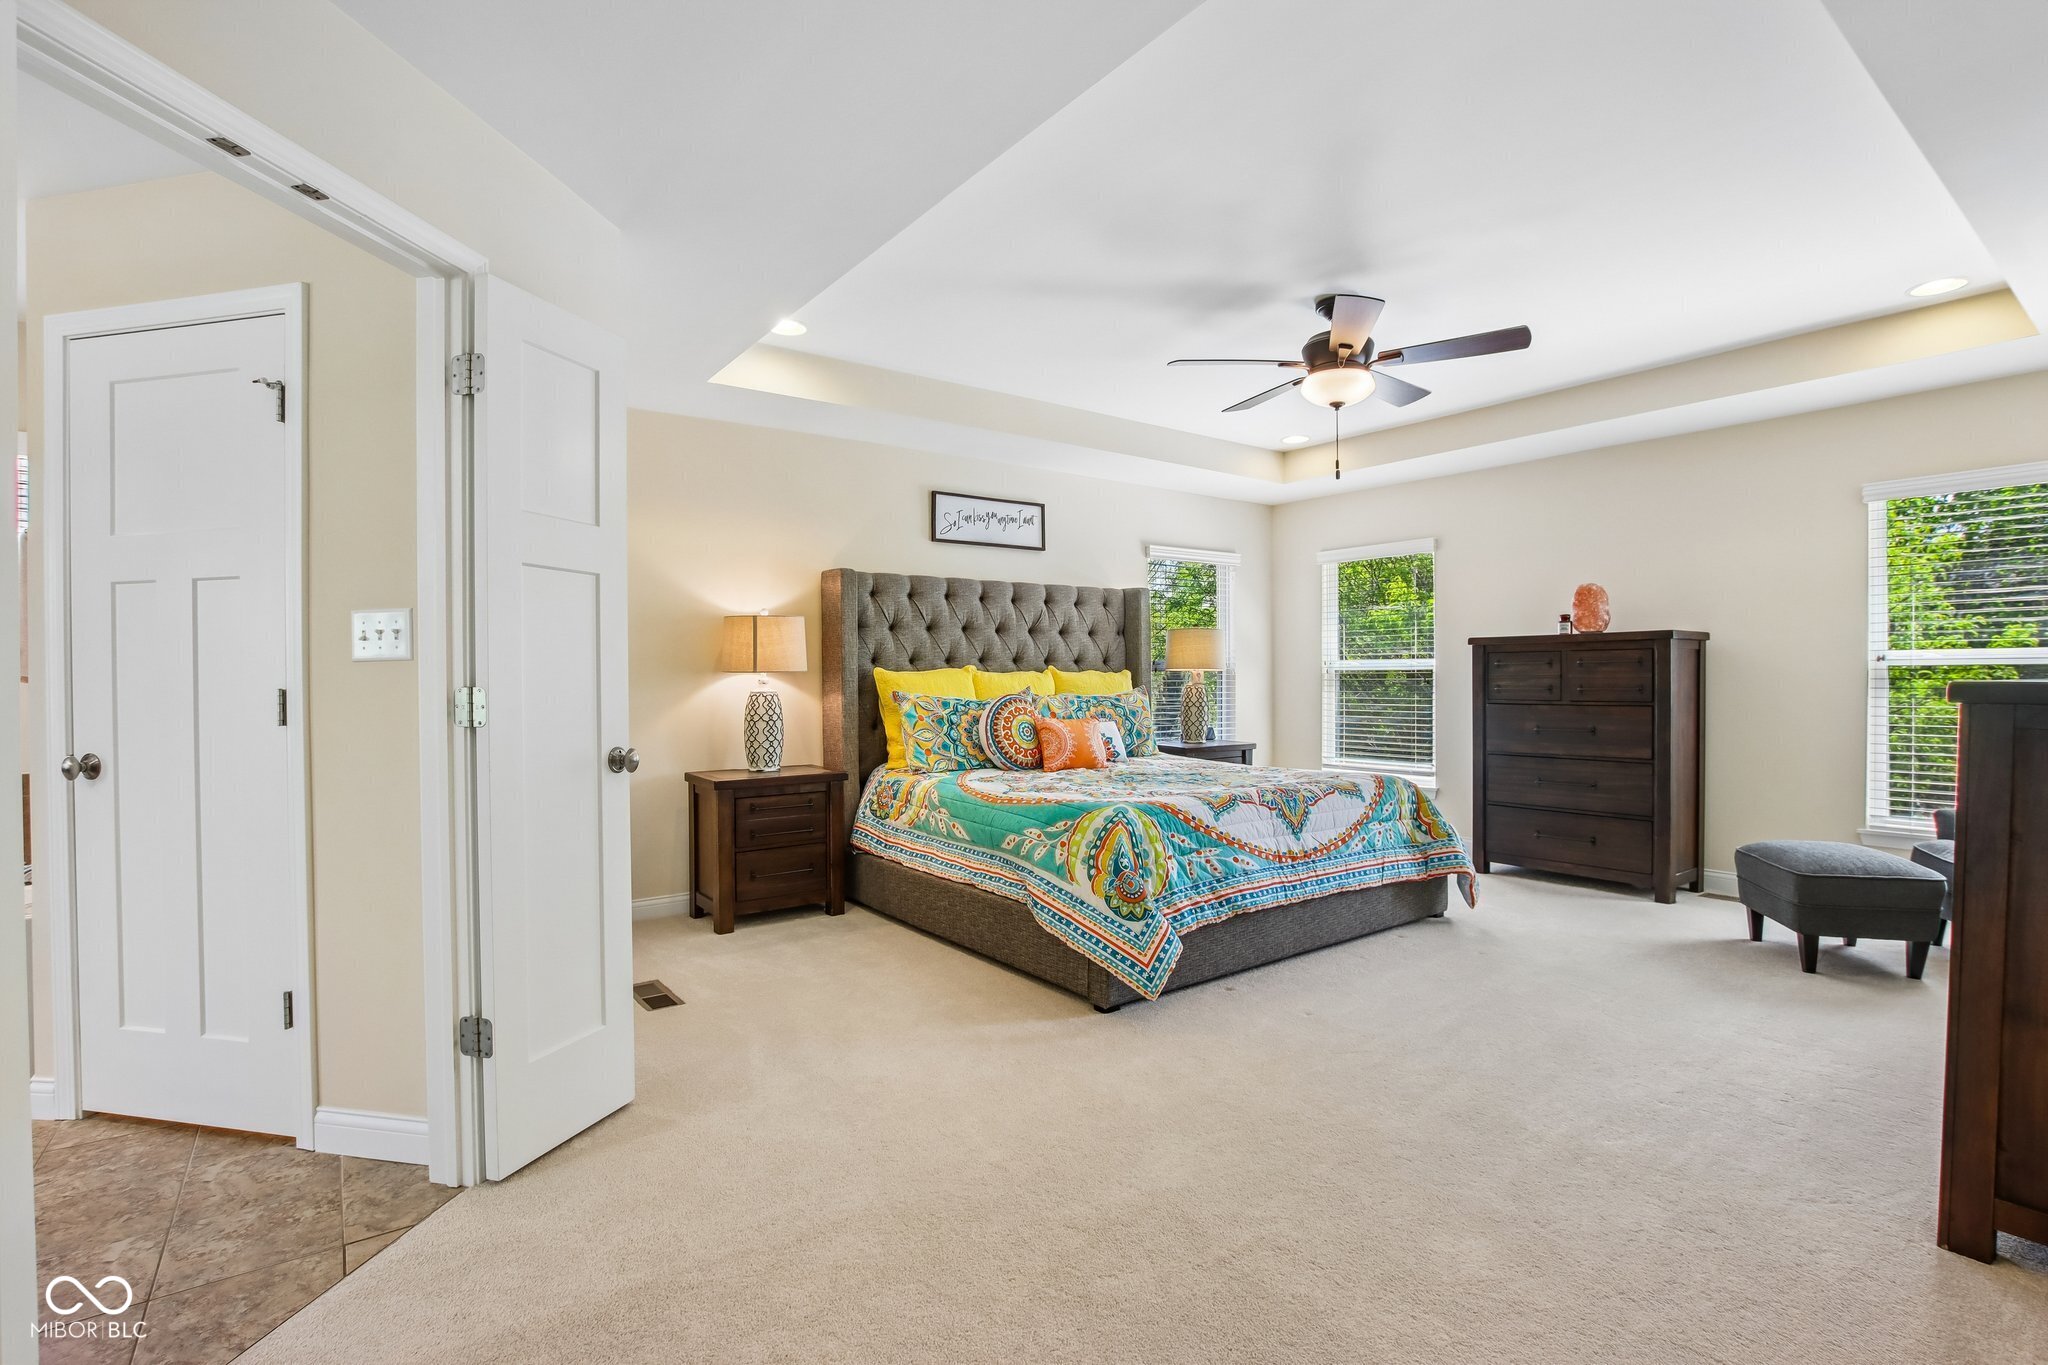
Primary bedroom with colorful patterned bedding, a tufted gray headboard, dark wood dressers, and a tray ceiling.
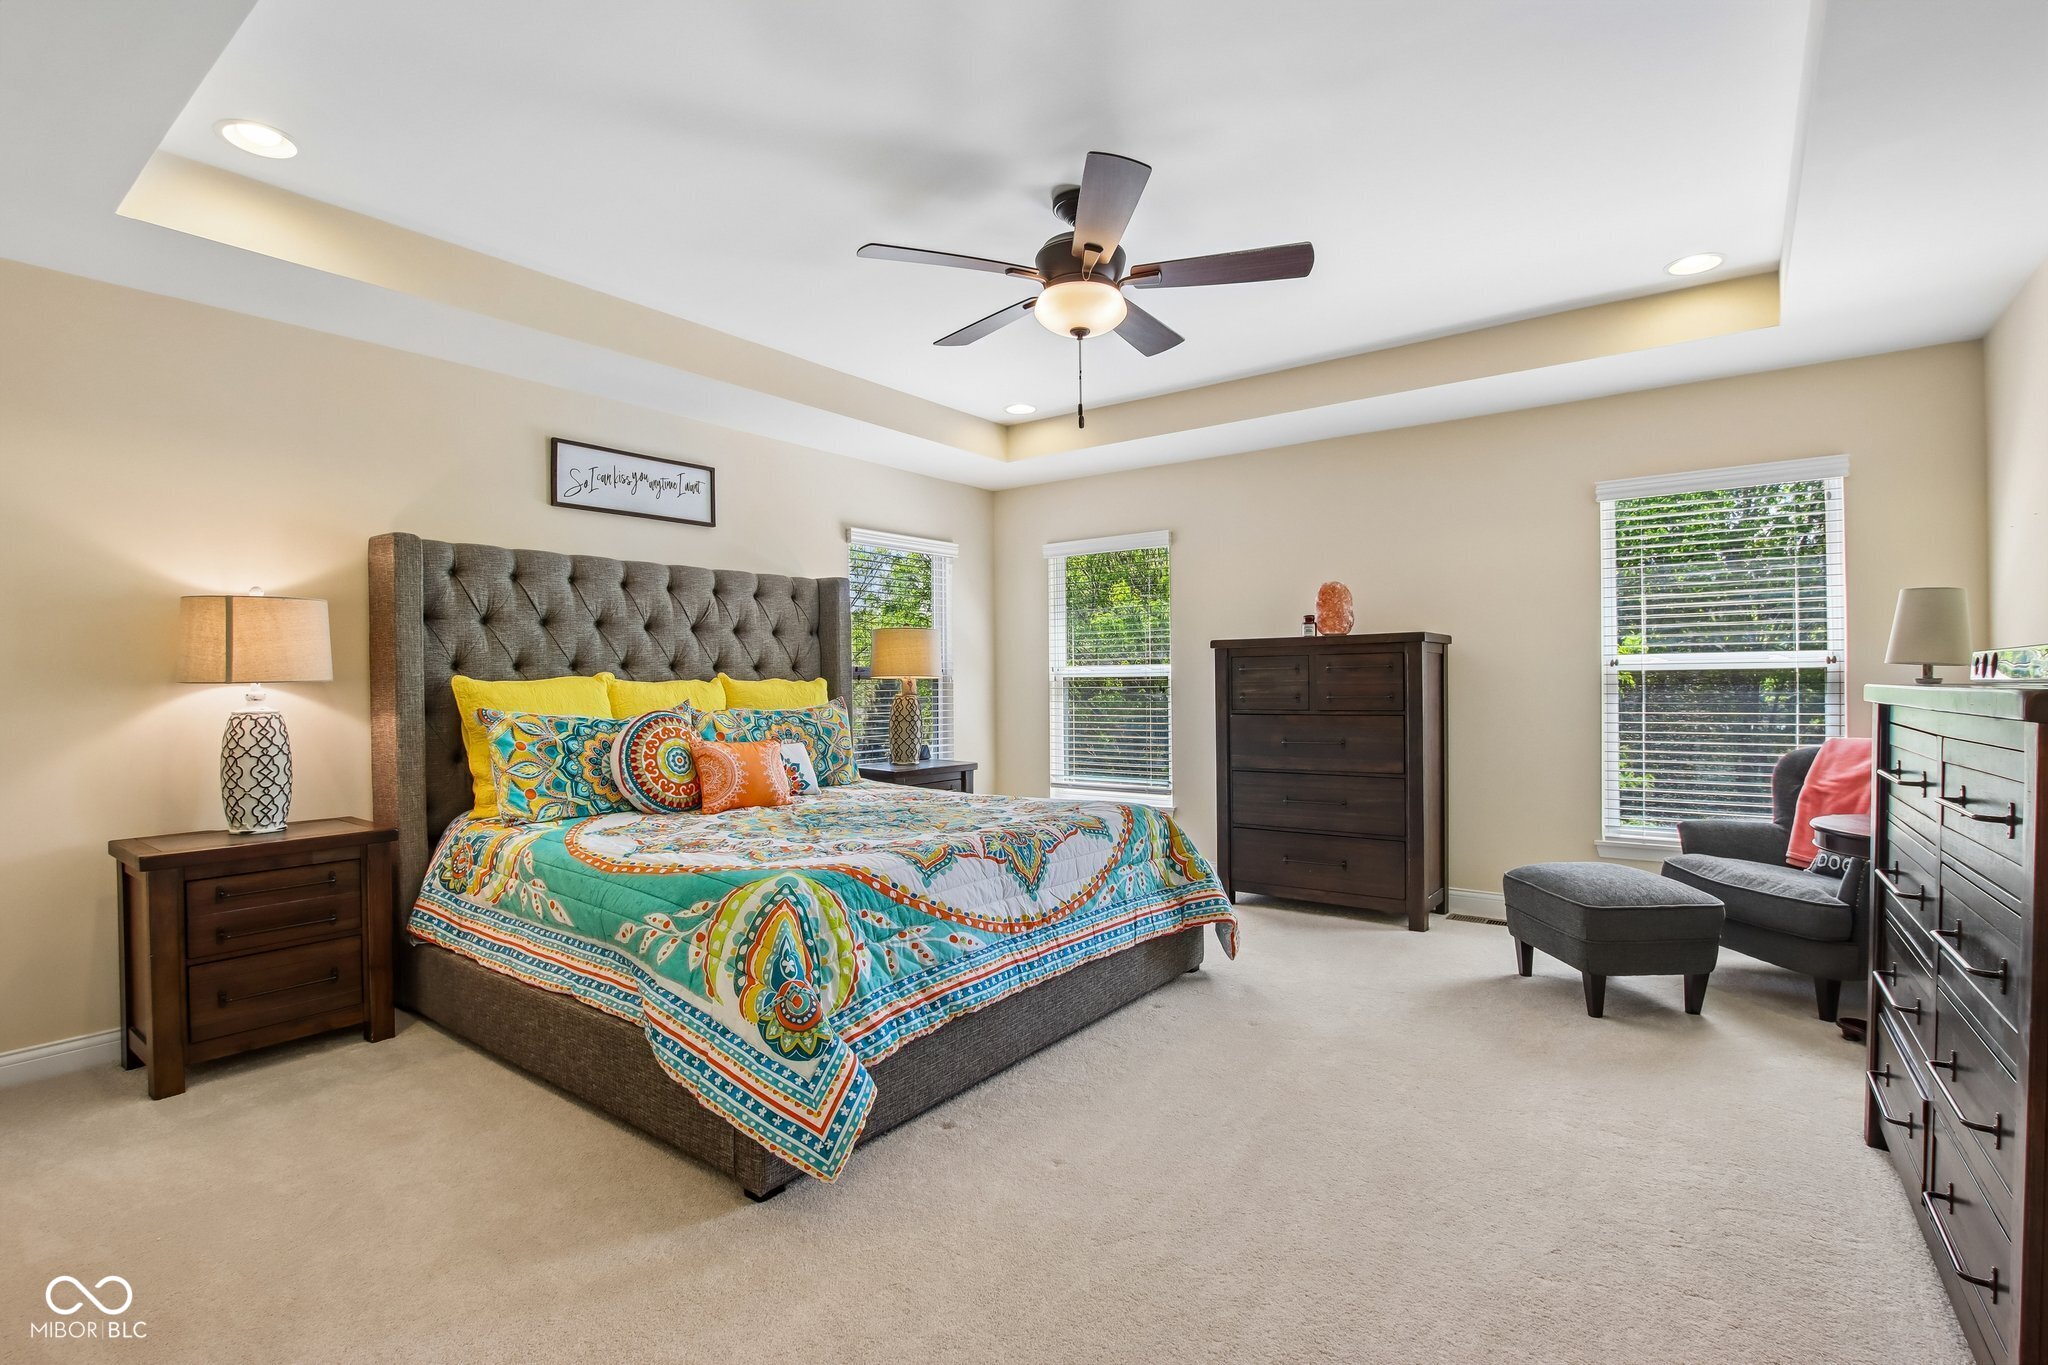
Furnished bedroom with a colorful patterned bedspread, tufted headboard, tray ceiling, and windows overlooking greenery.
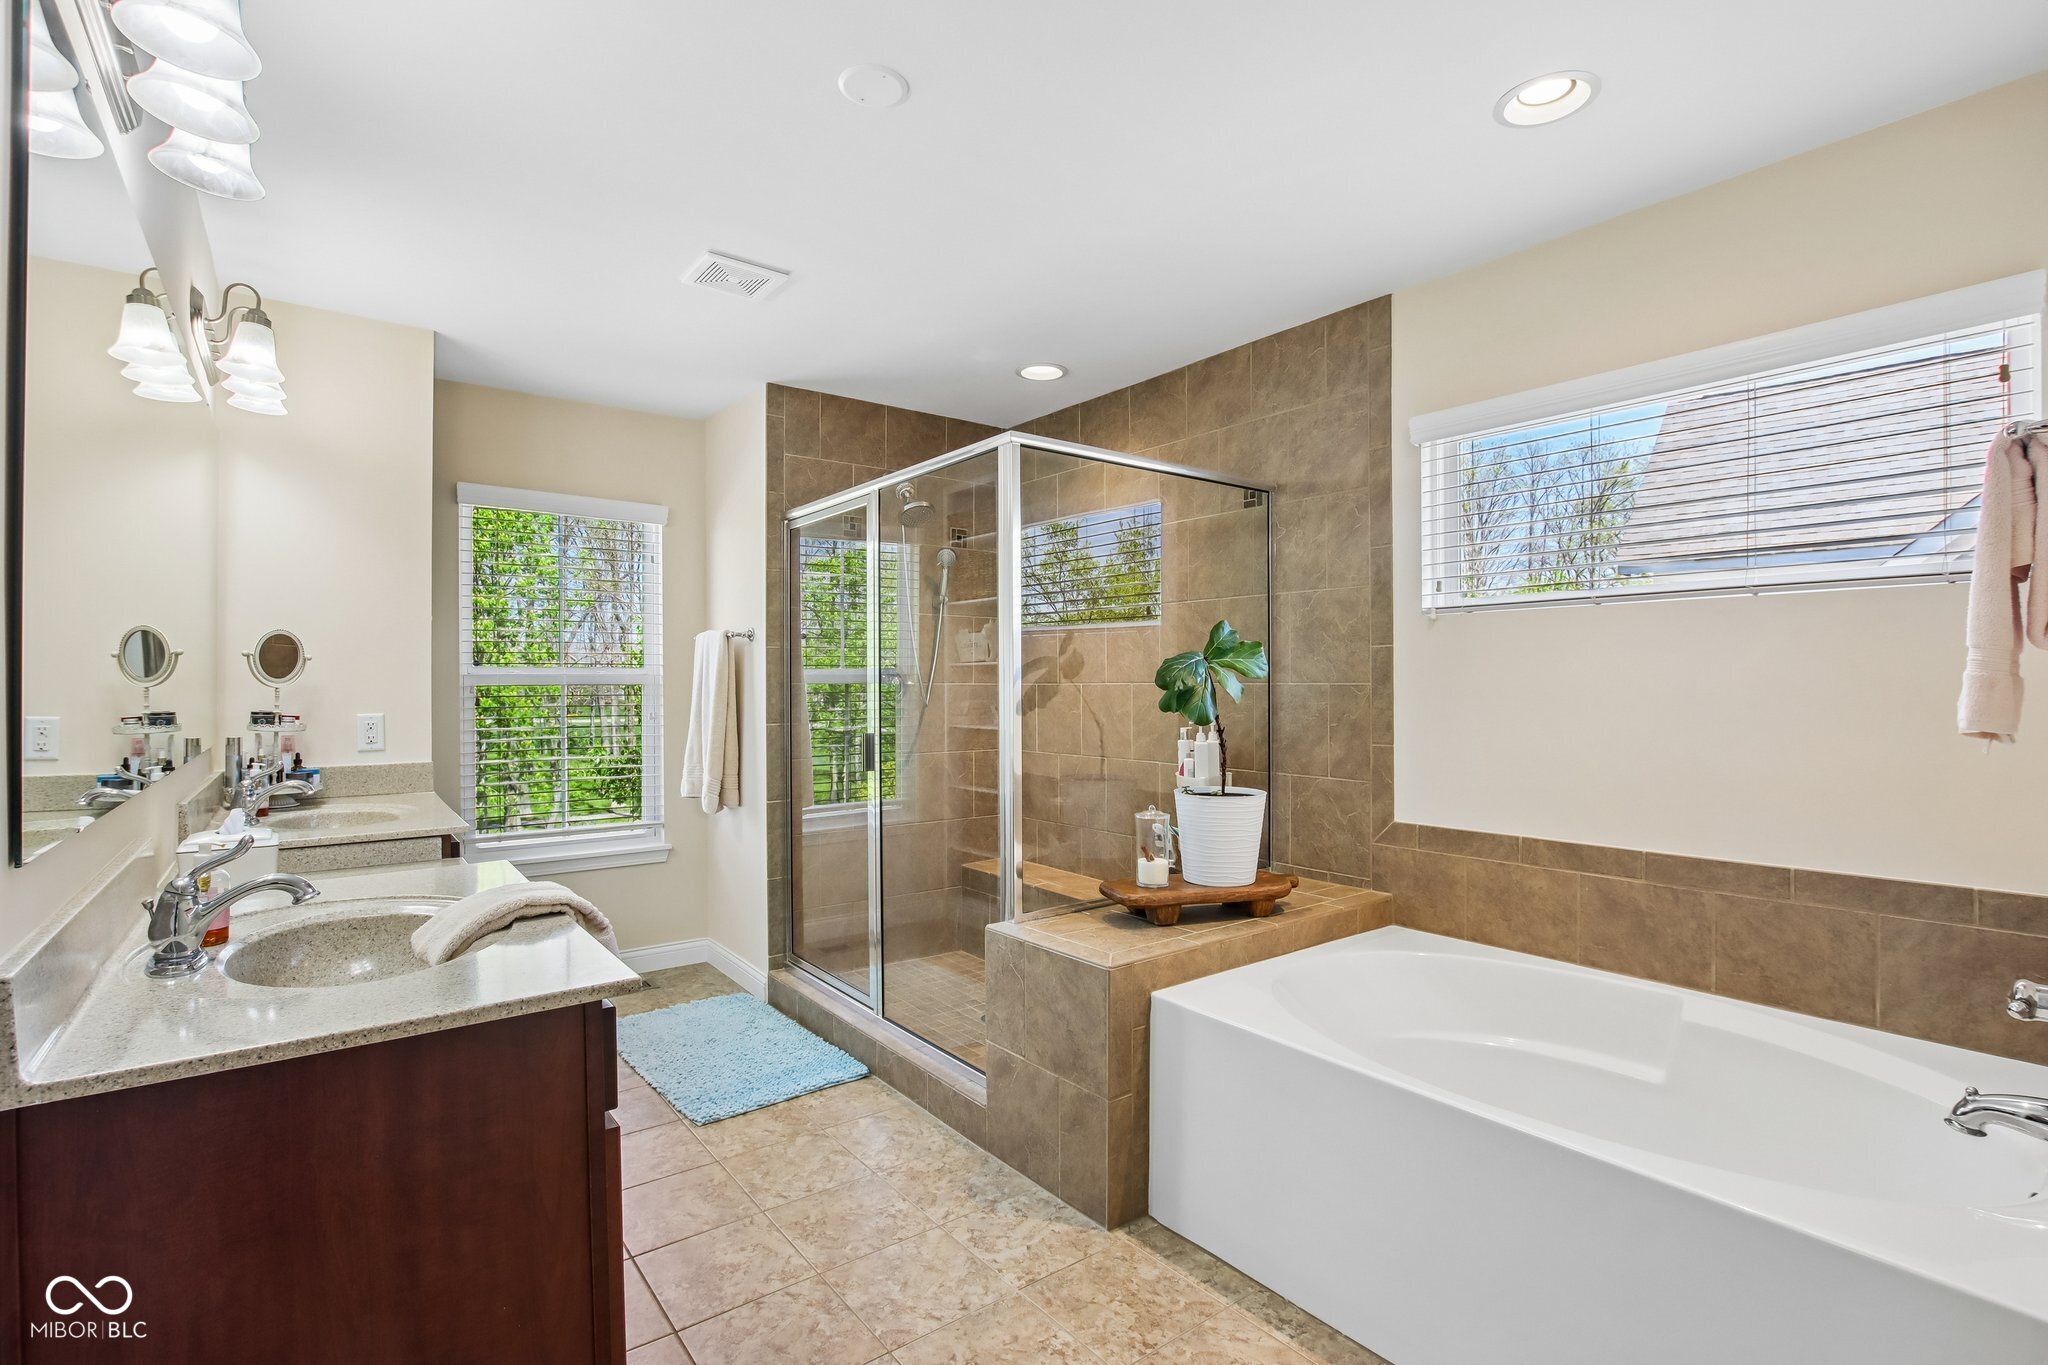
Primary bathroom with a double vanity, glass shower, and large soaking tub.
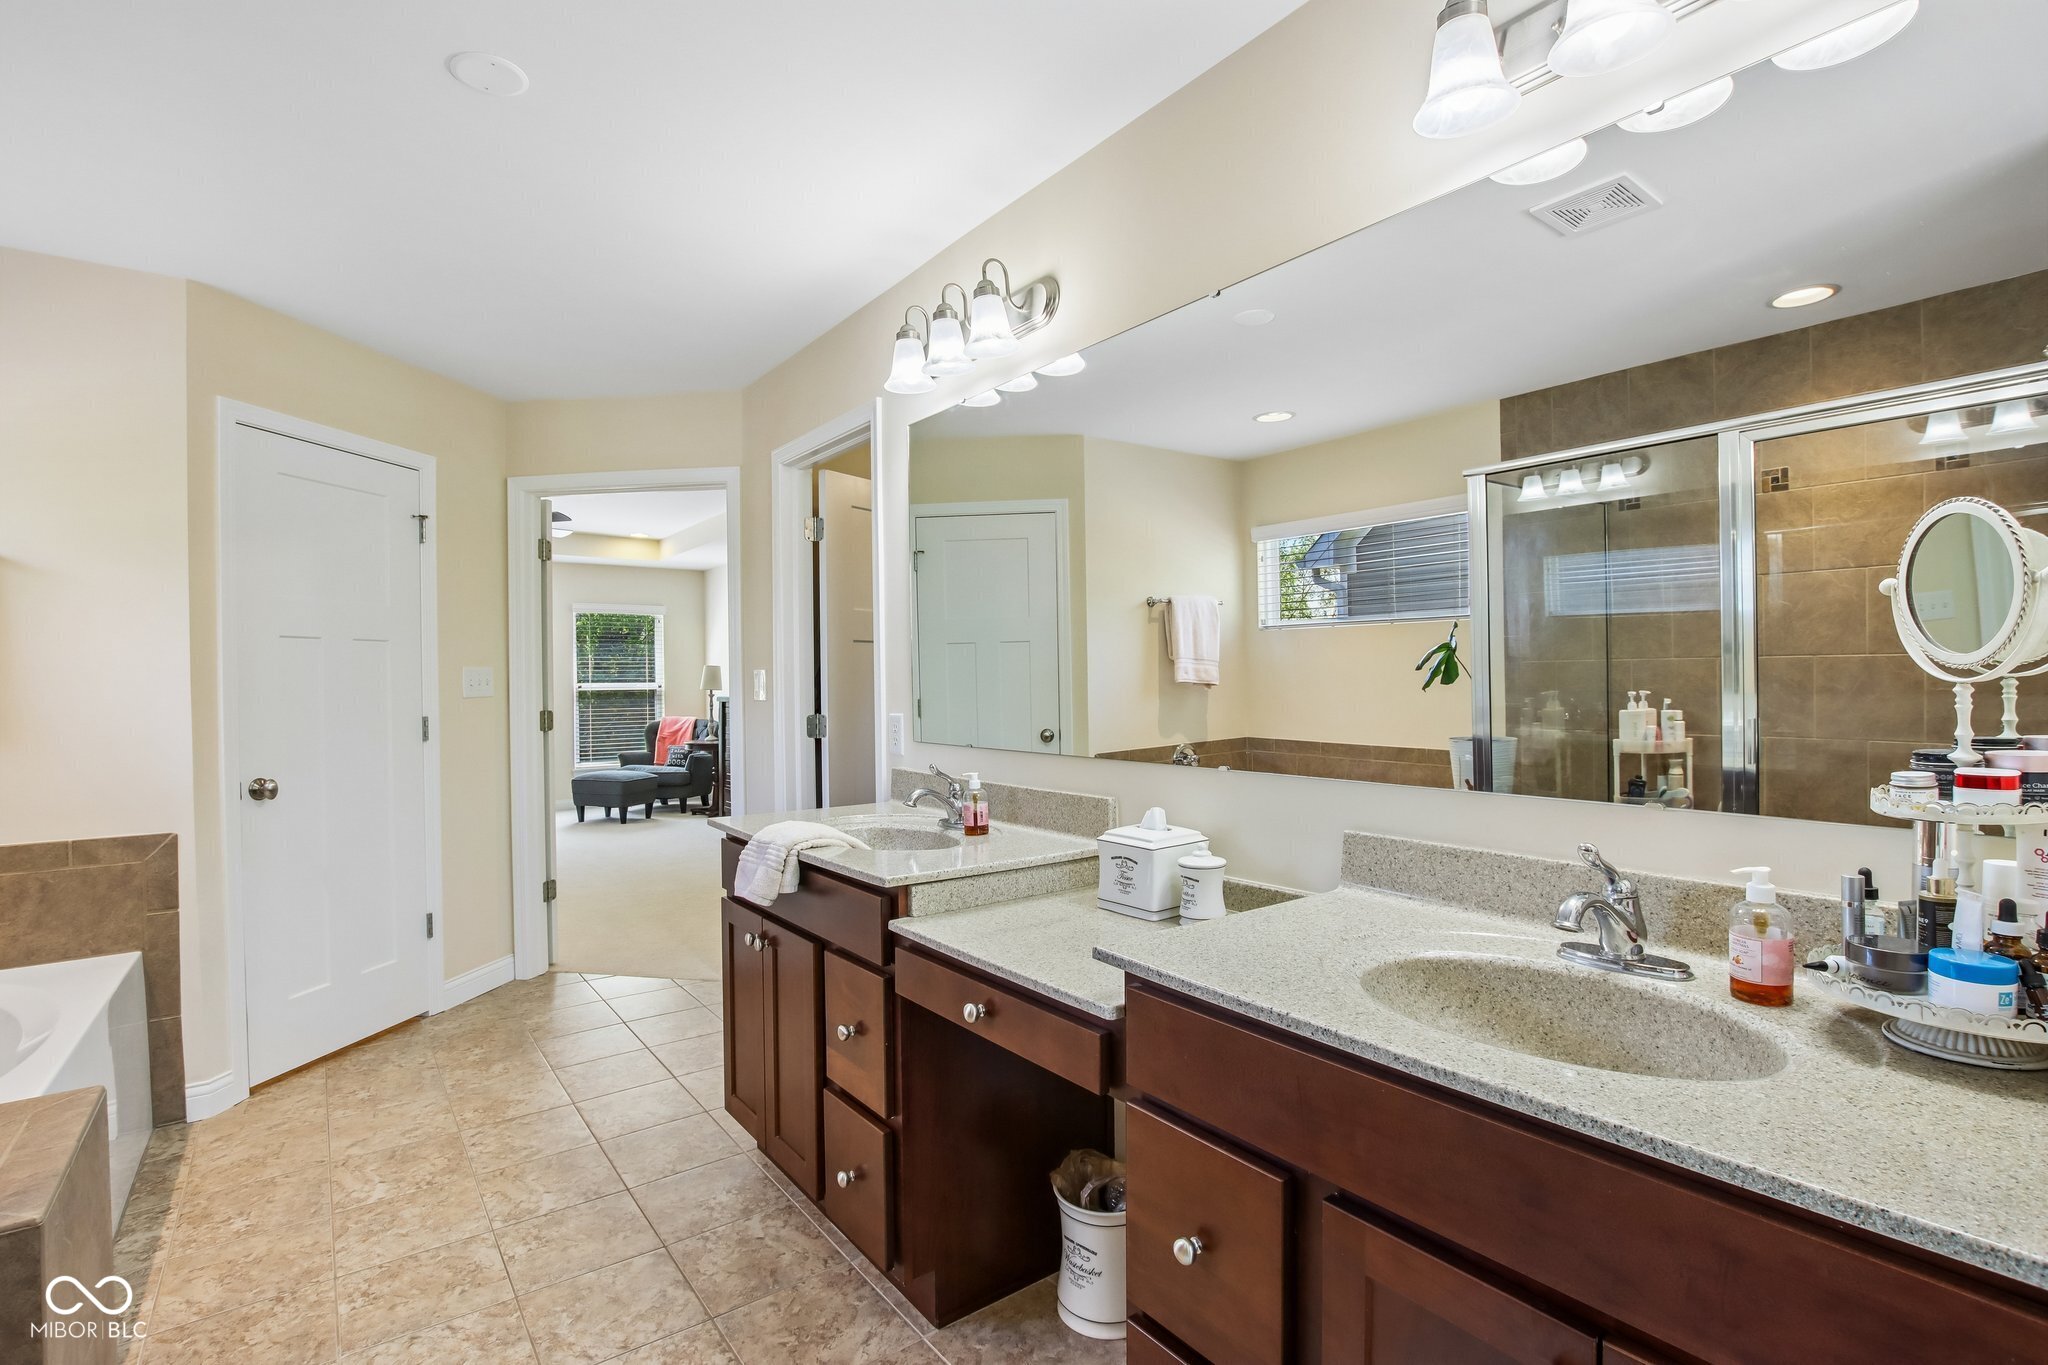
Bathroom with a long double-sink vanity, large mirror, and tiled glass shower.
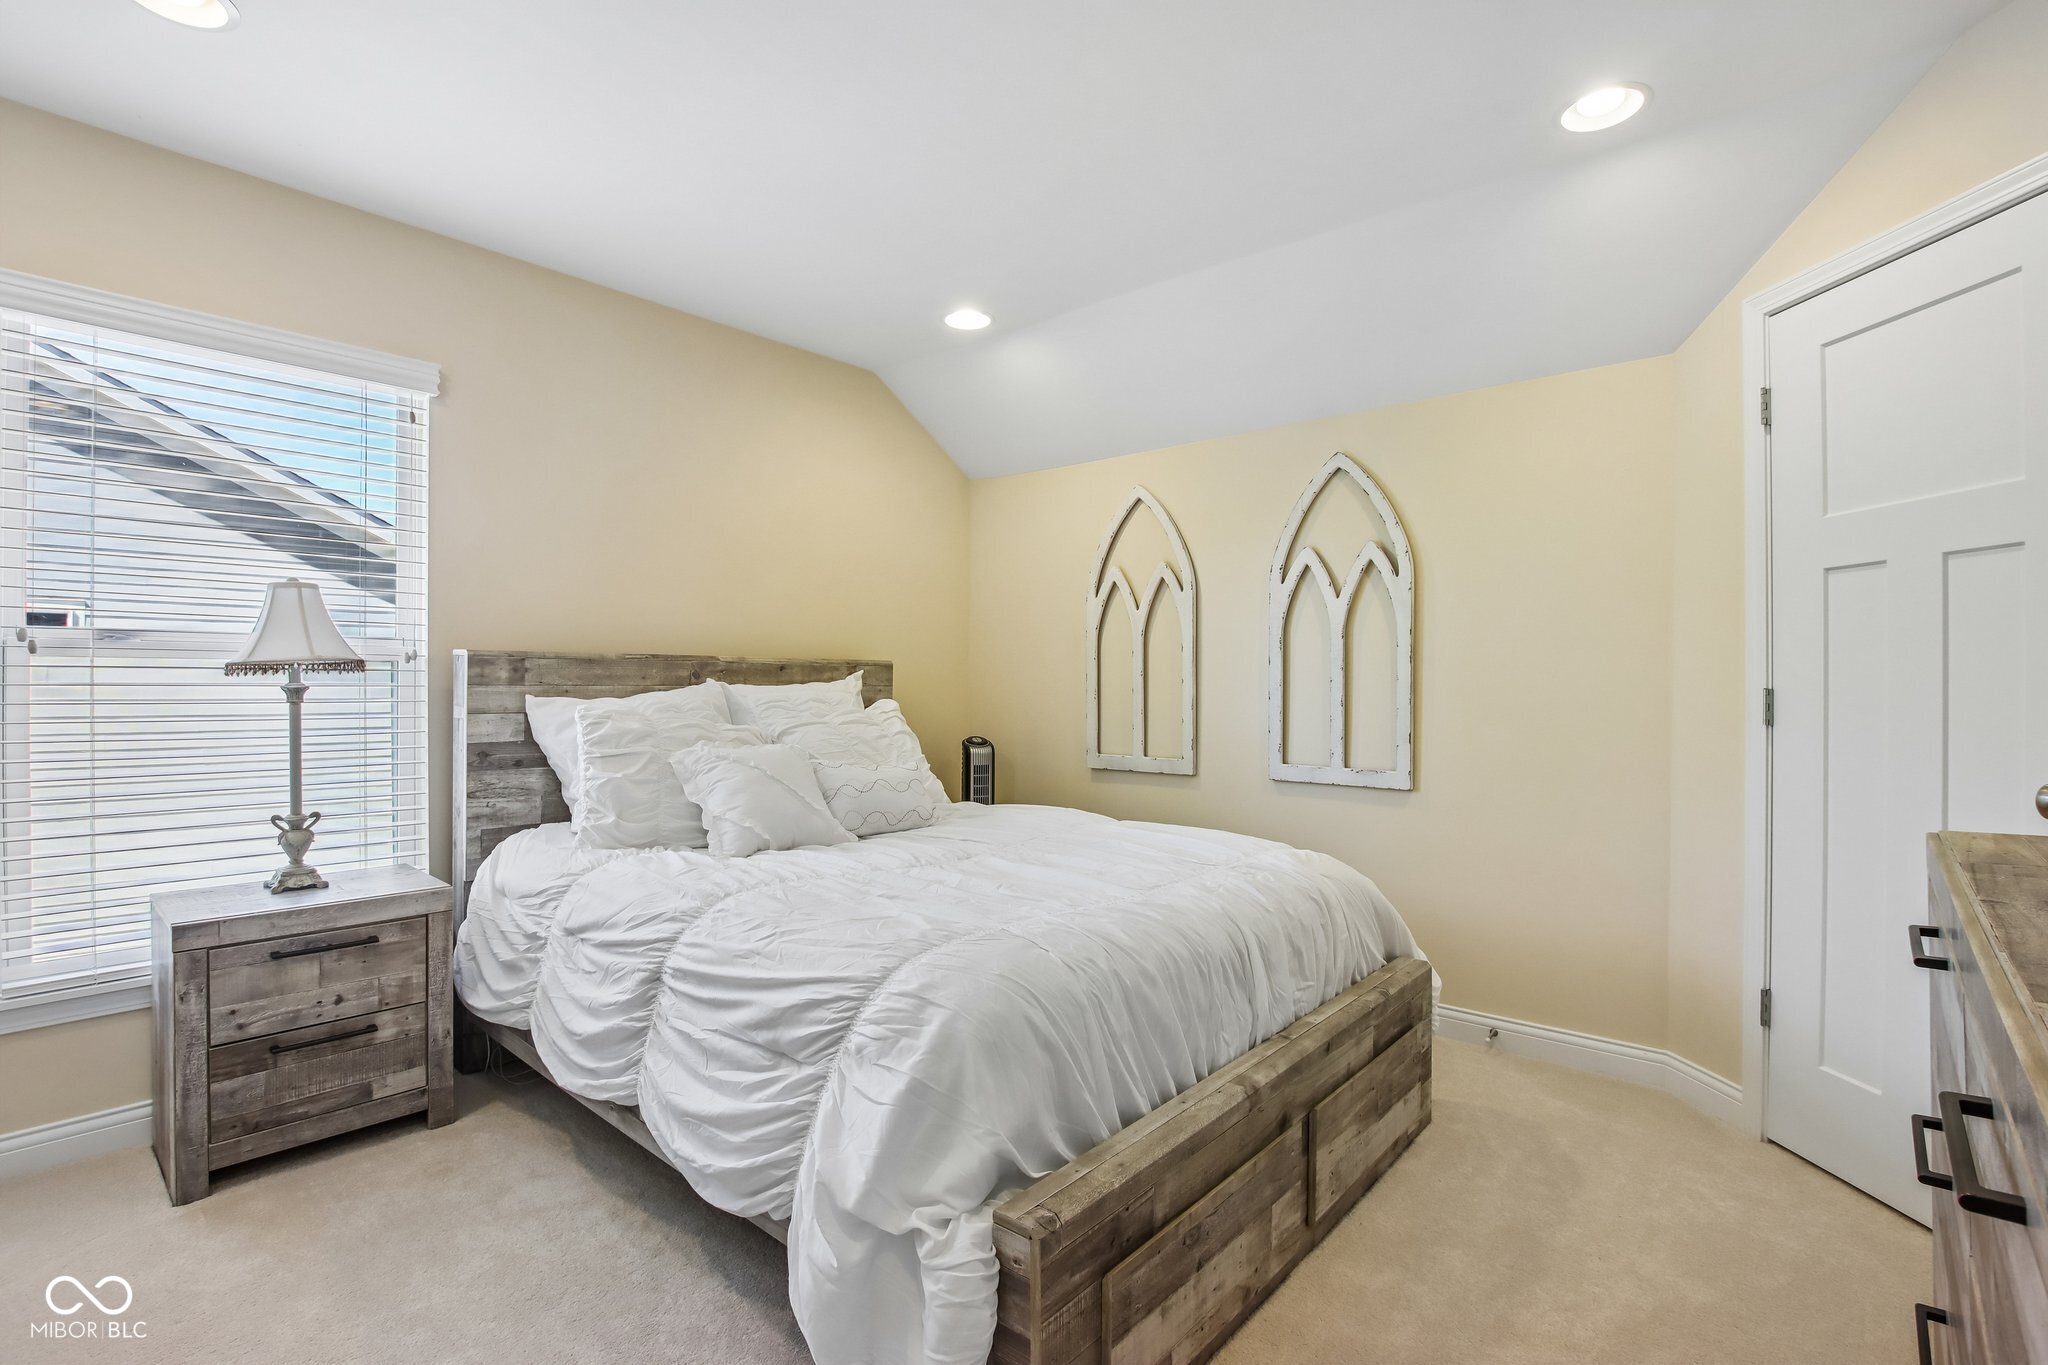
Bedroom with white bedding, a rustic wood bed frame, and arched wall decor.
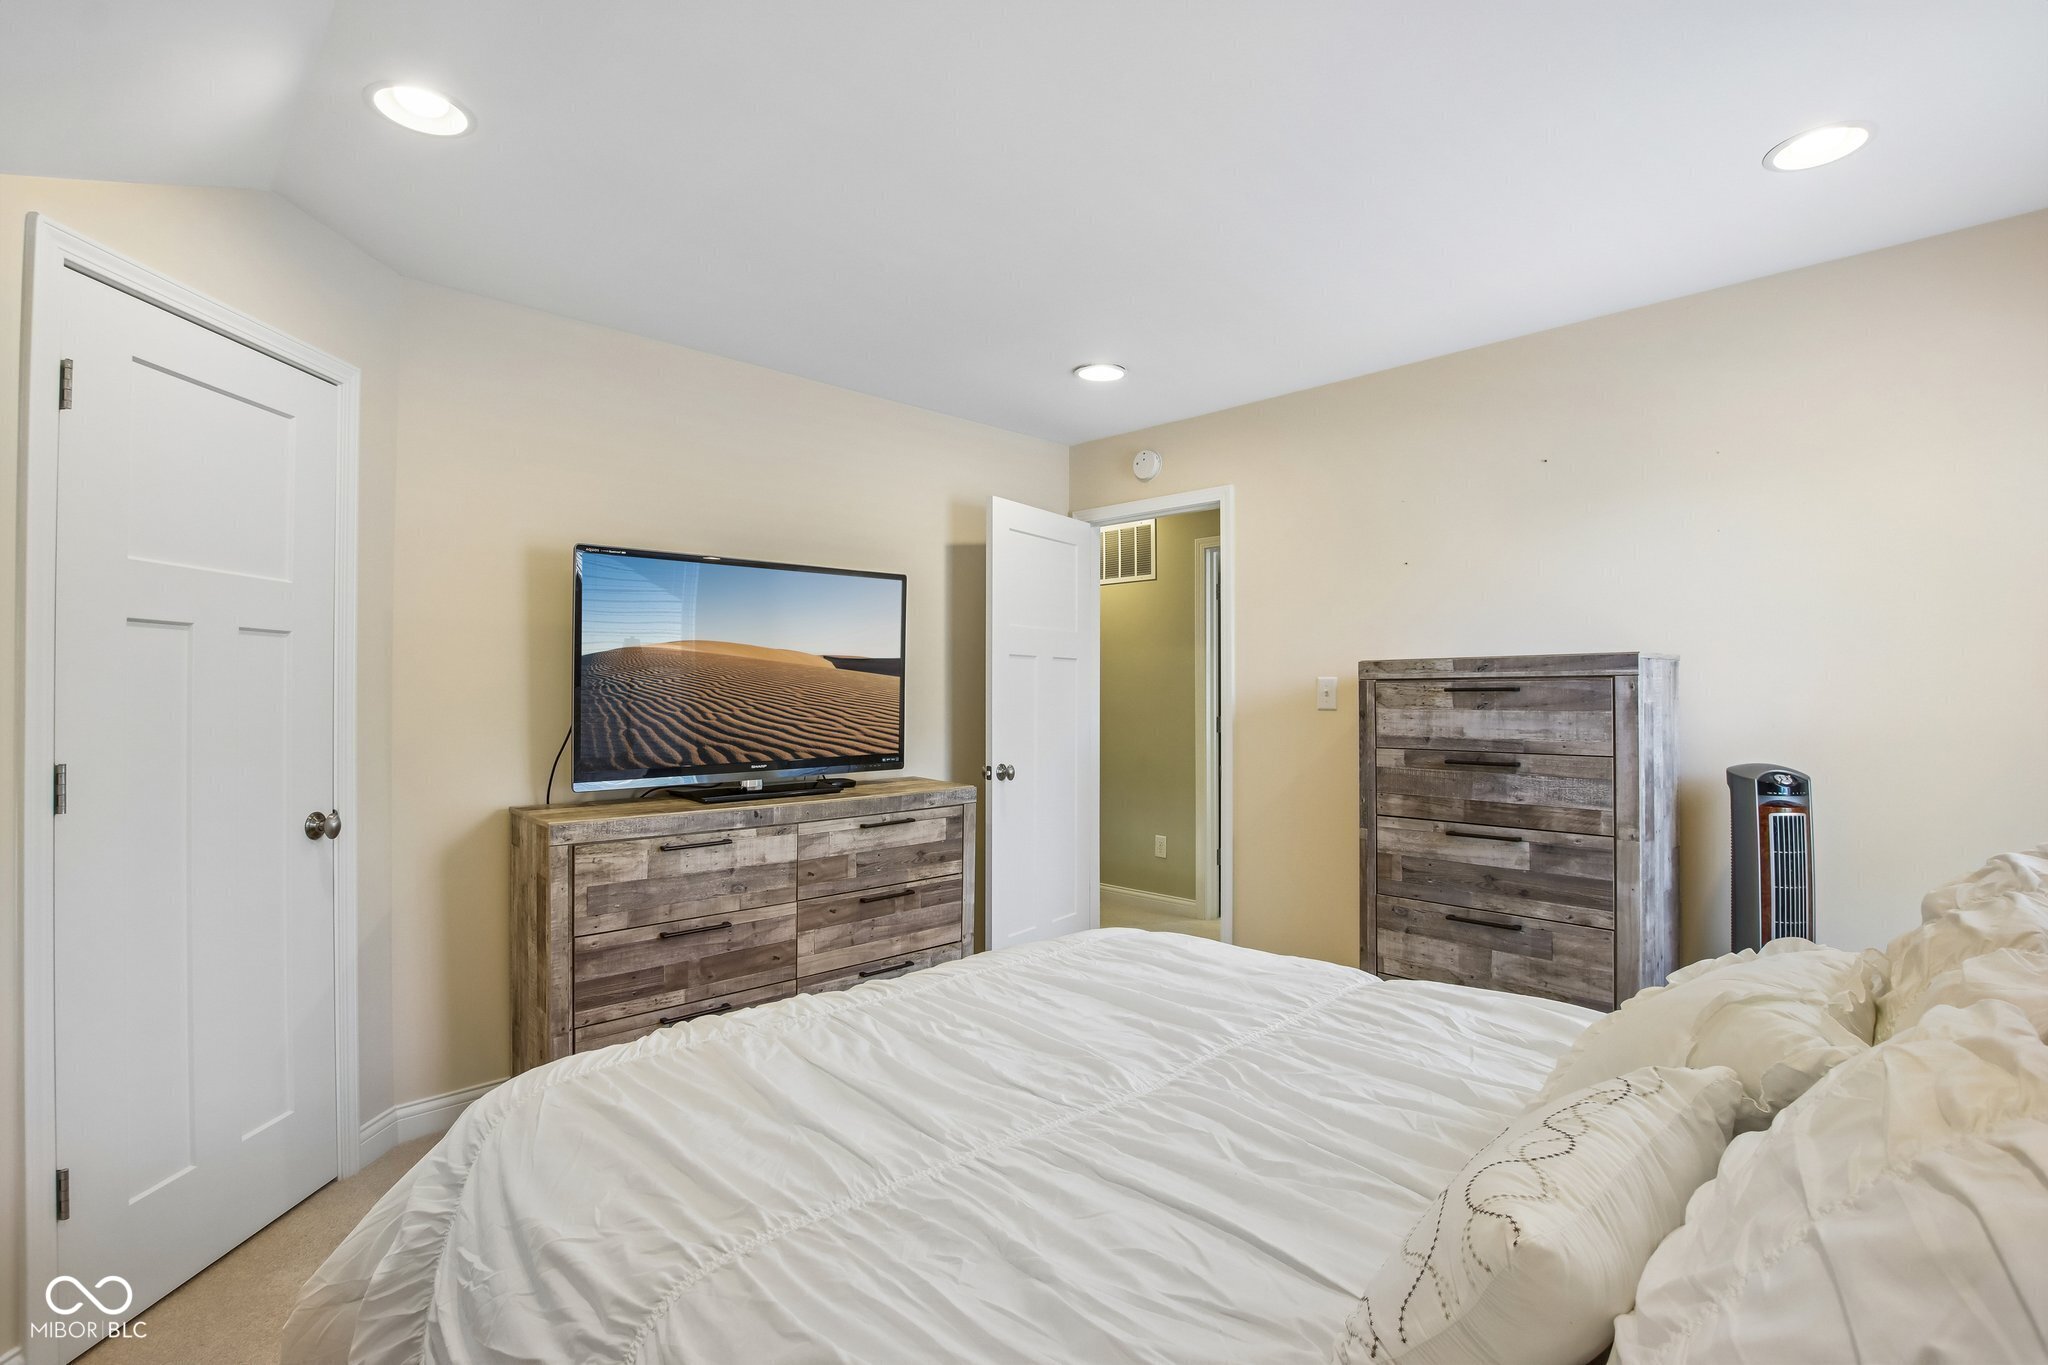
Bedroom with a white bed, rustic wood dressers, and a television.
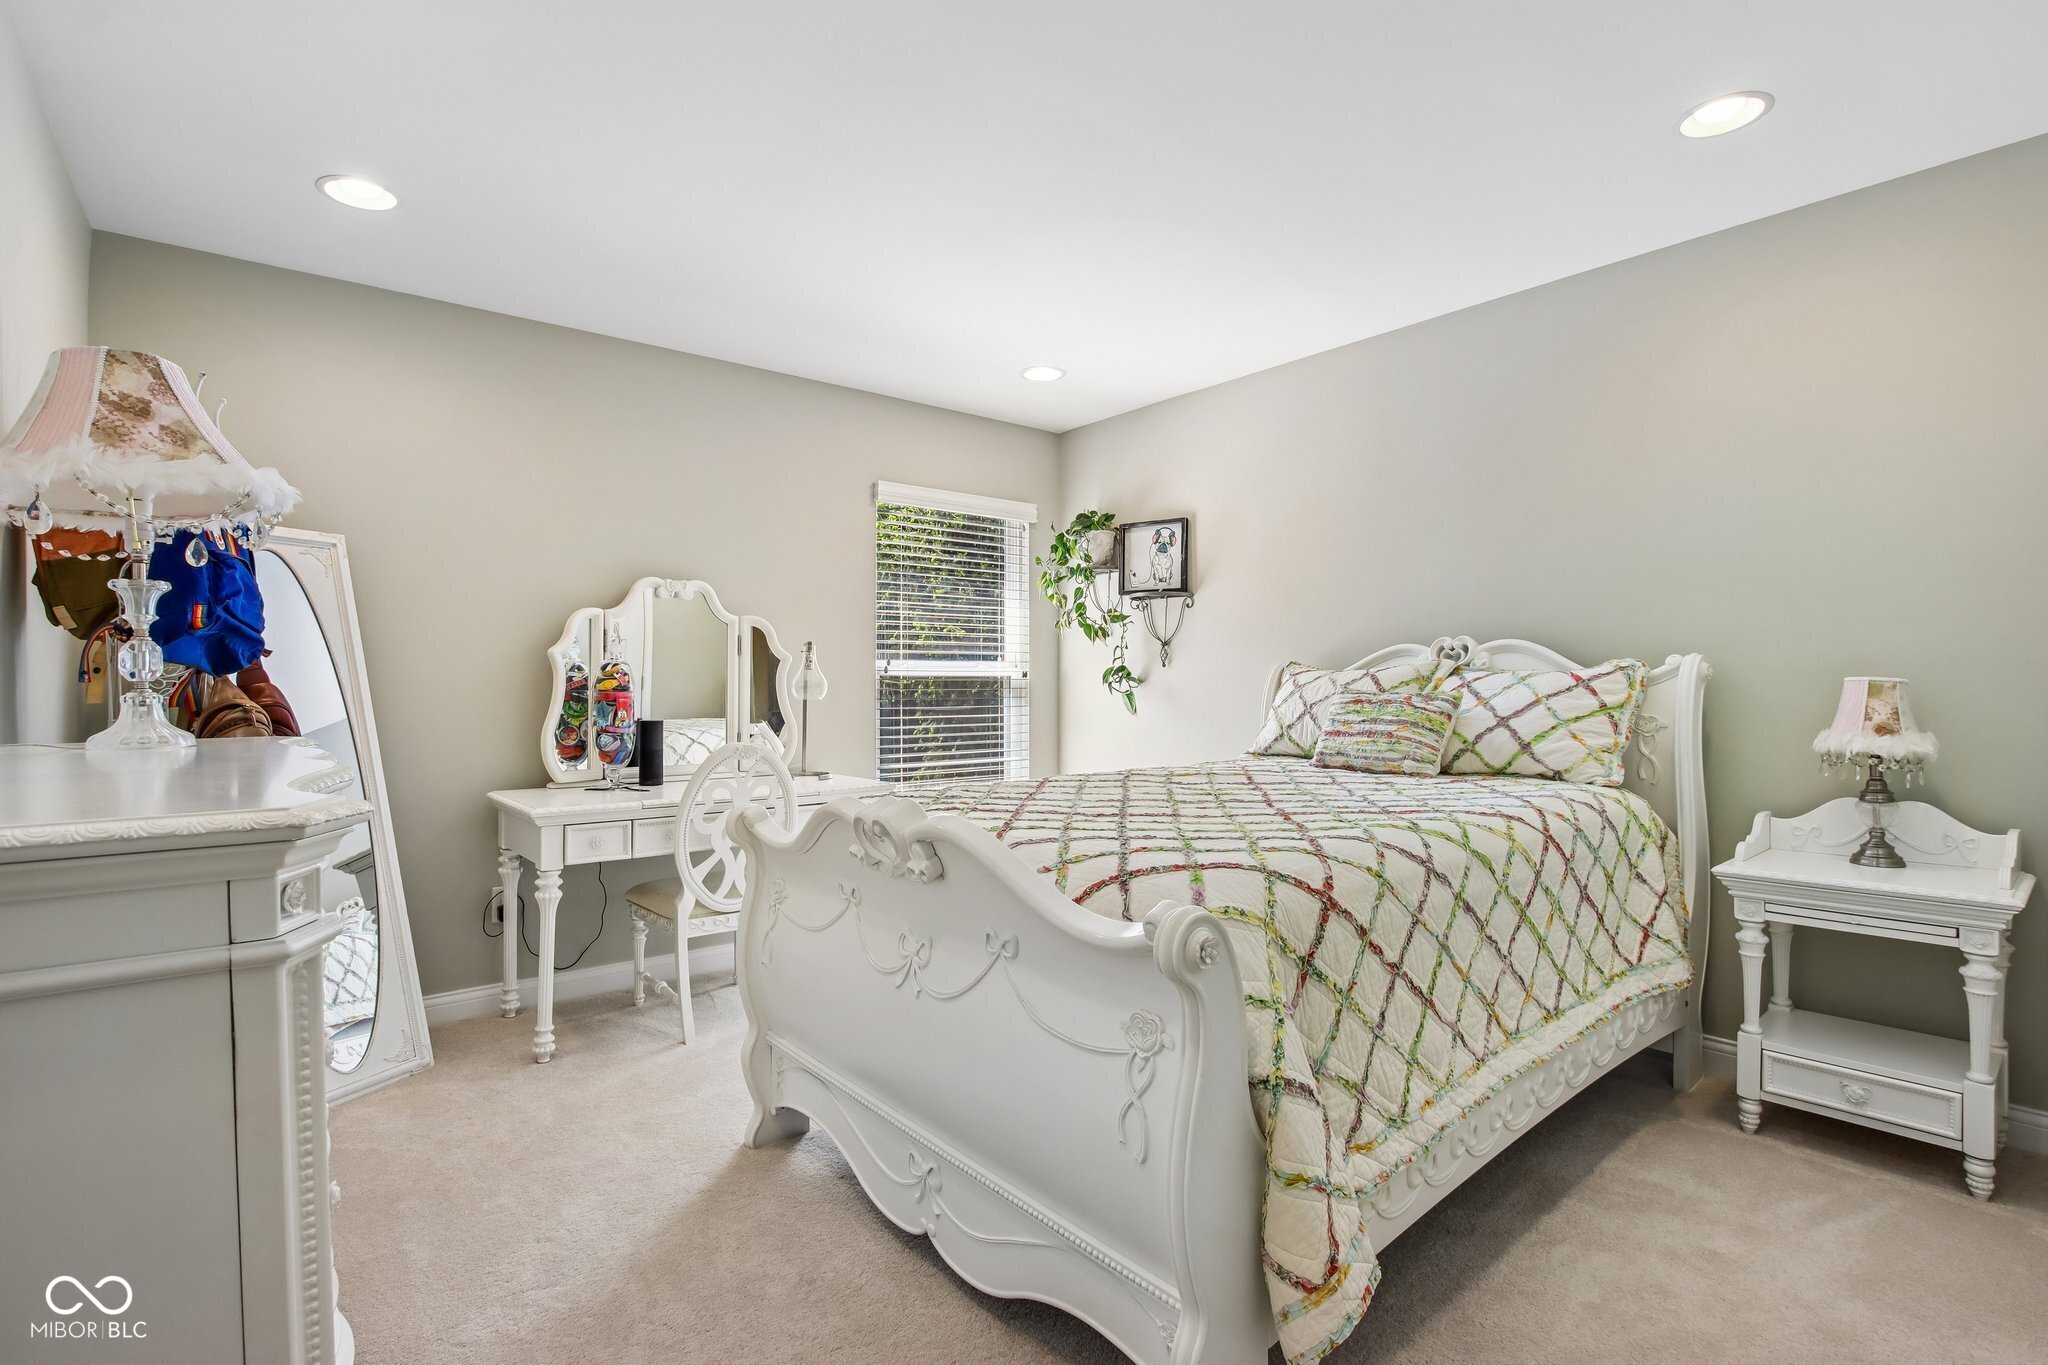
Bedroom with an ornate white bed, multicolored quilt, matching vanity, and window with blinds.
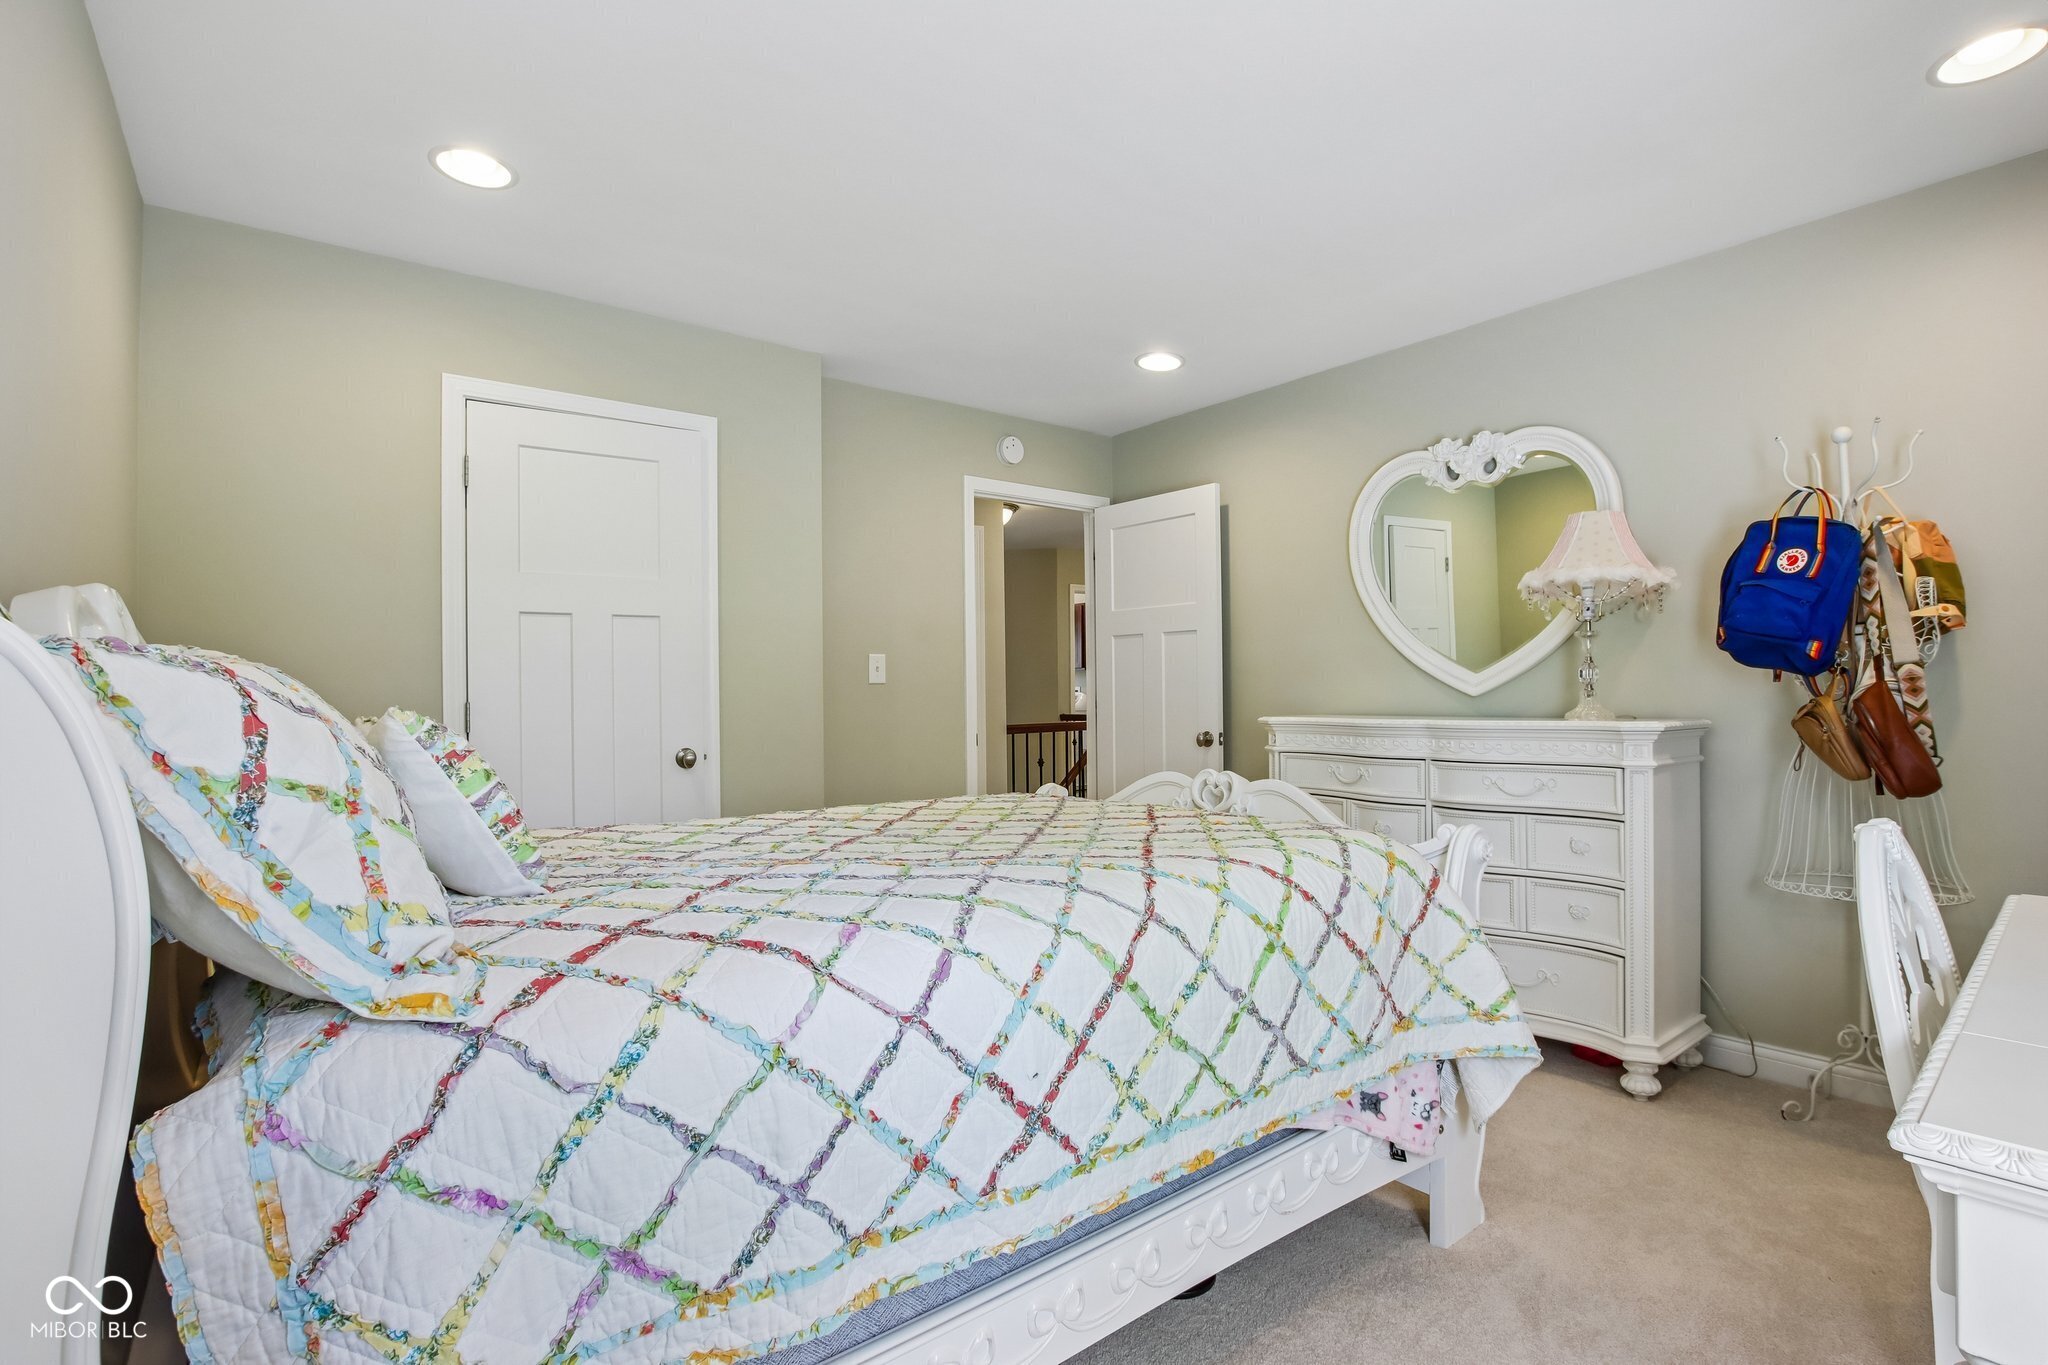
Bedroom with a colorful patchwork quilt, heart-shaped mirror, and white dresser.
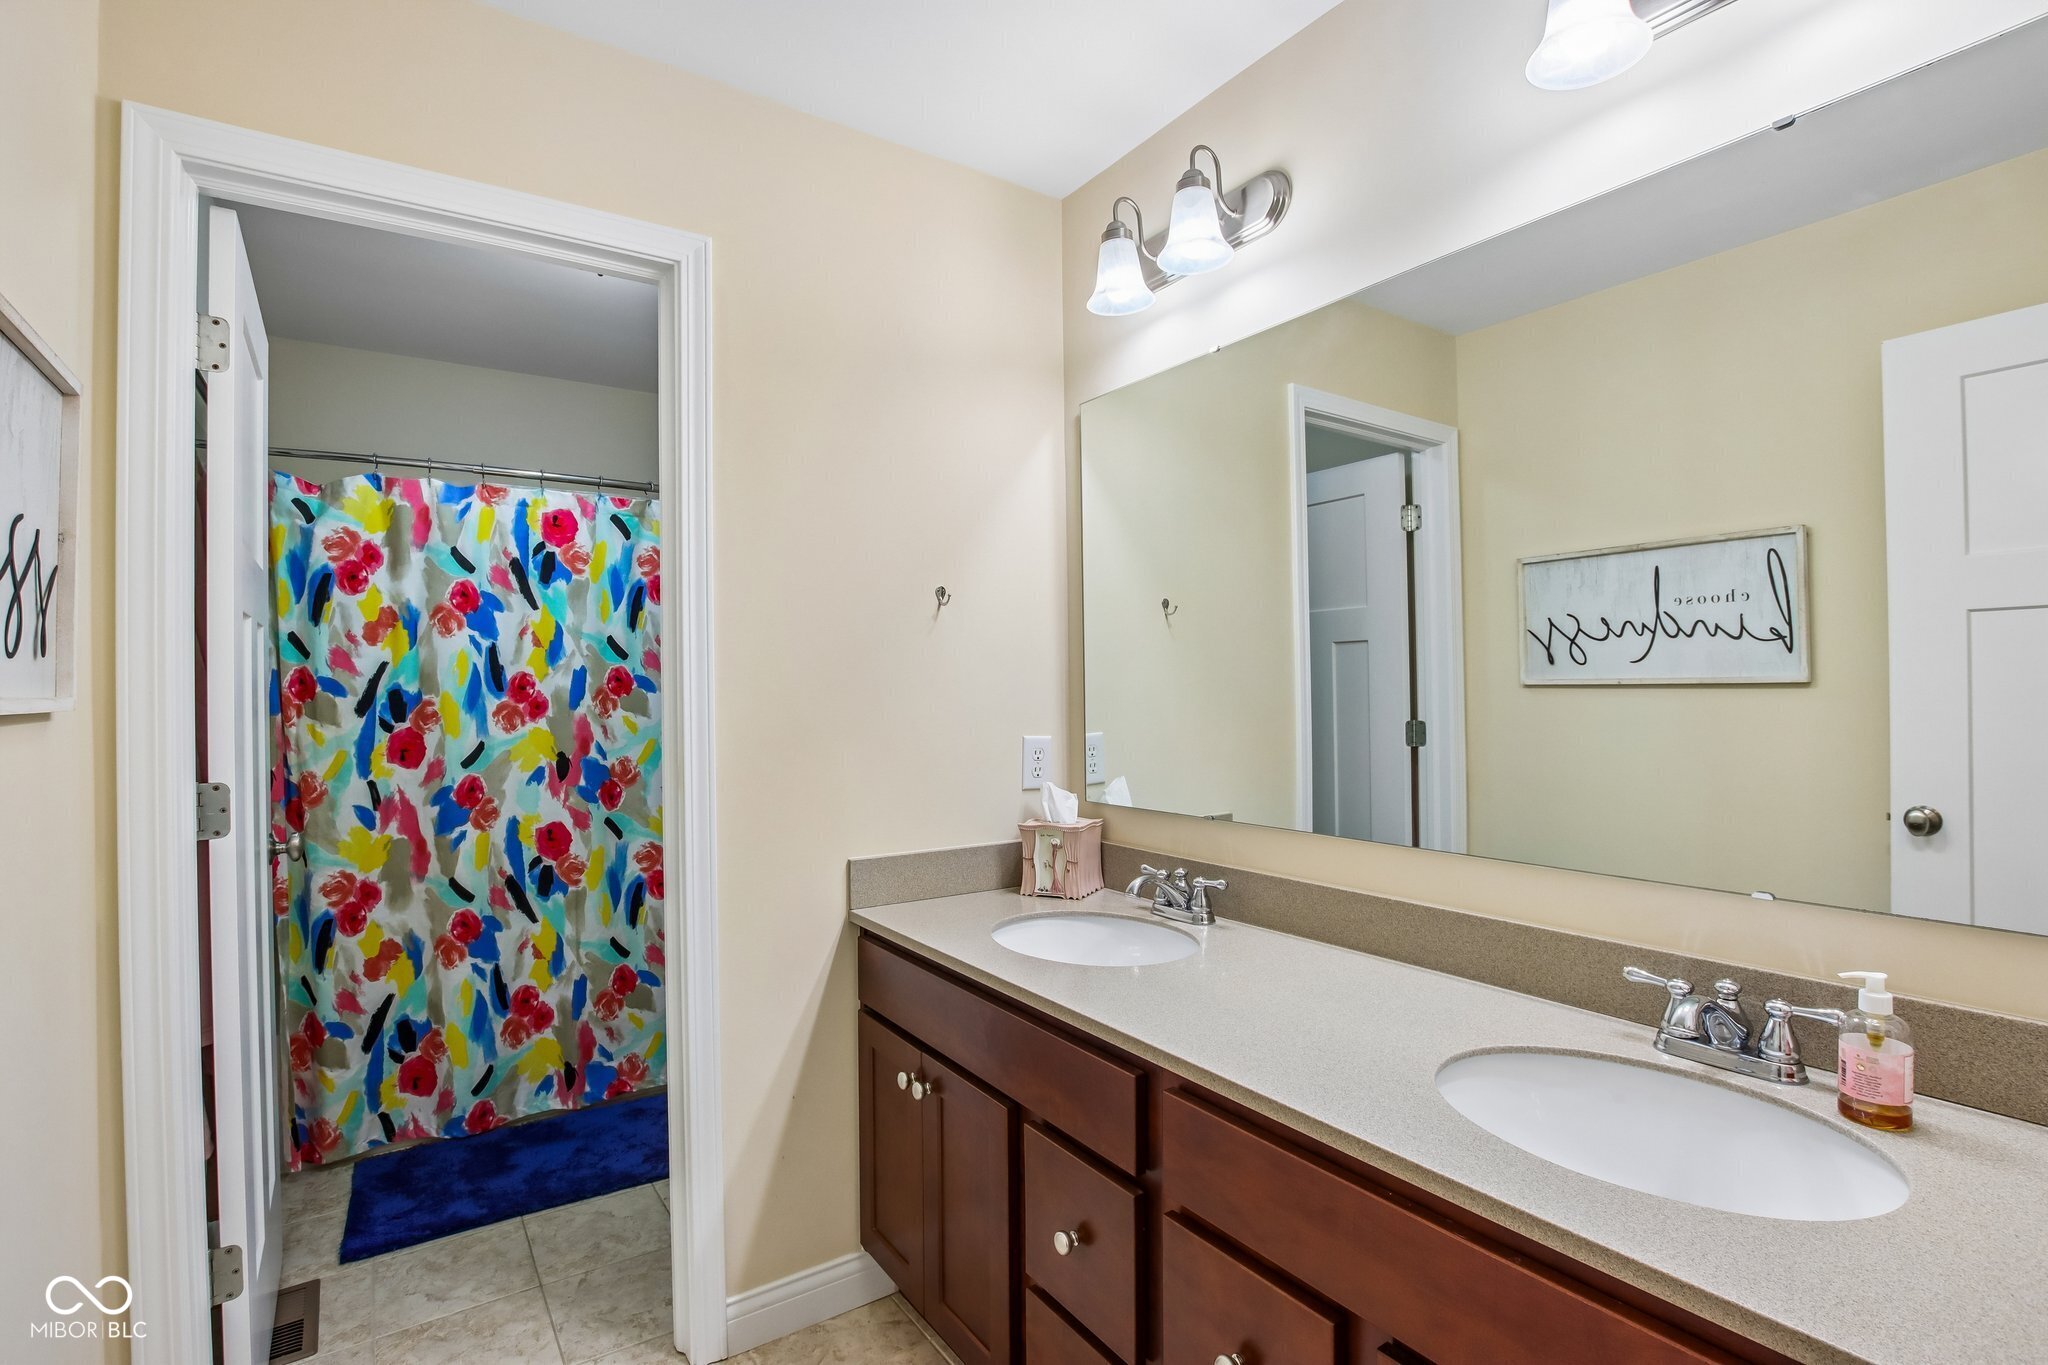
Bathroom with a double-sink dark wood vanity and a colorful floral shower curtain.
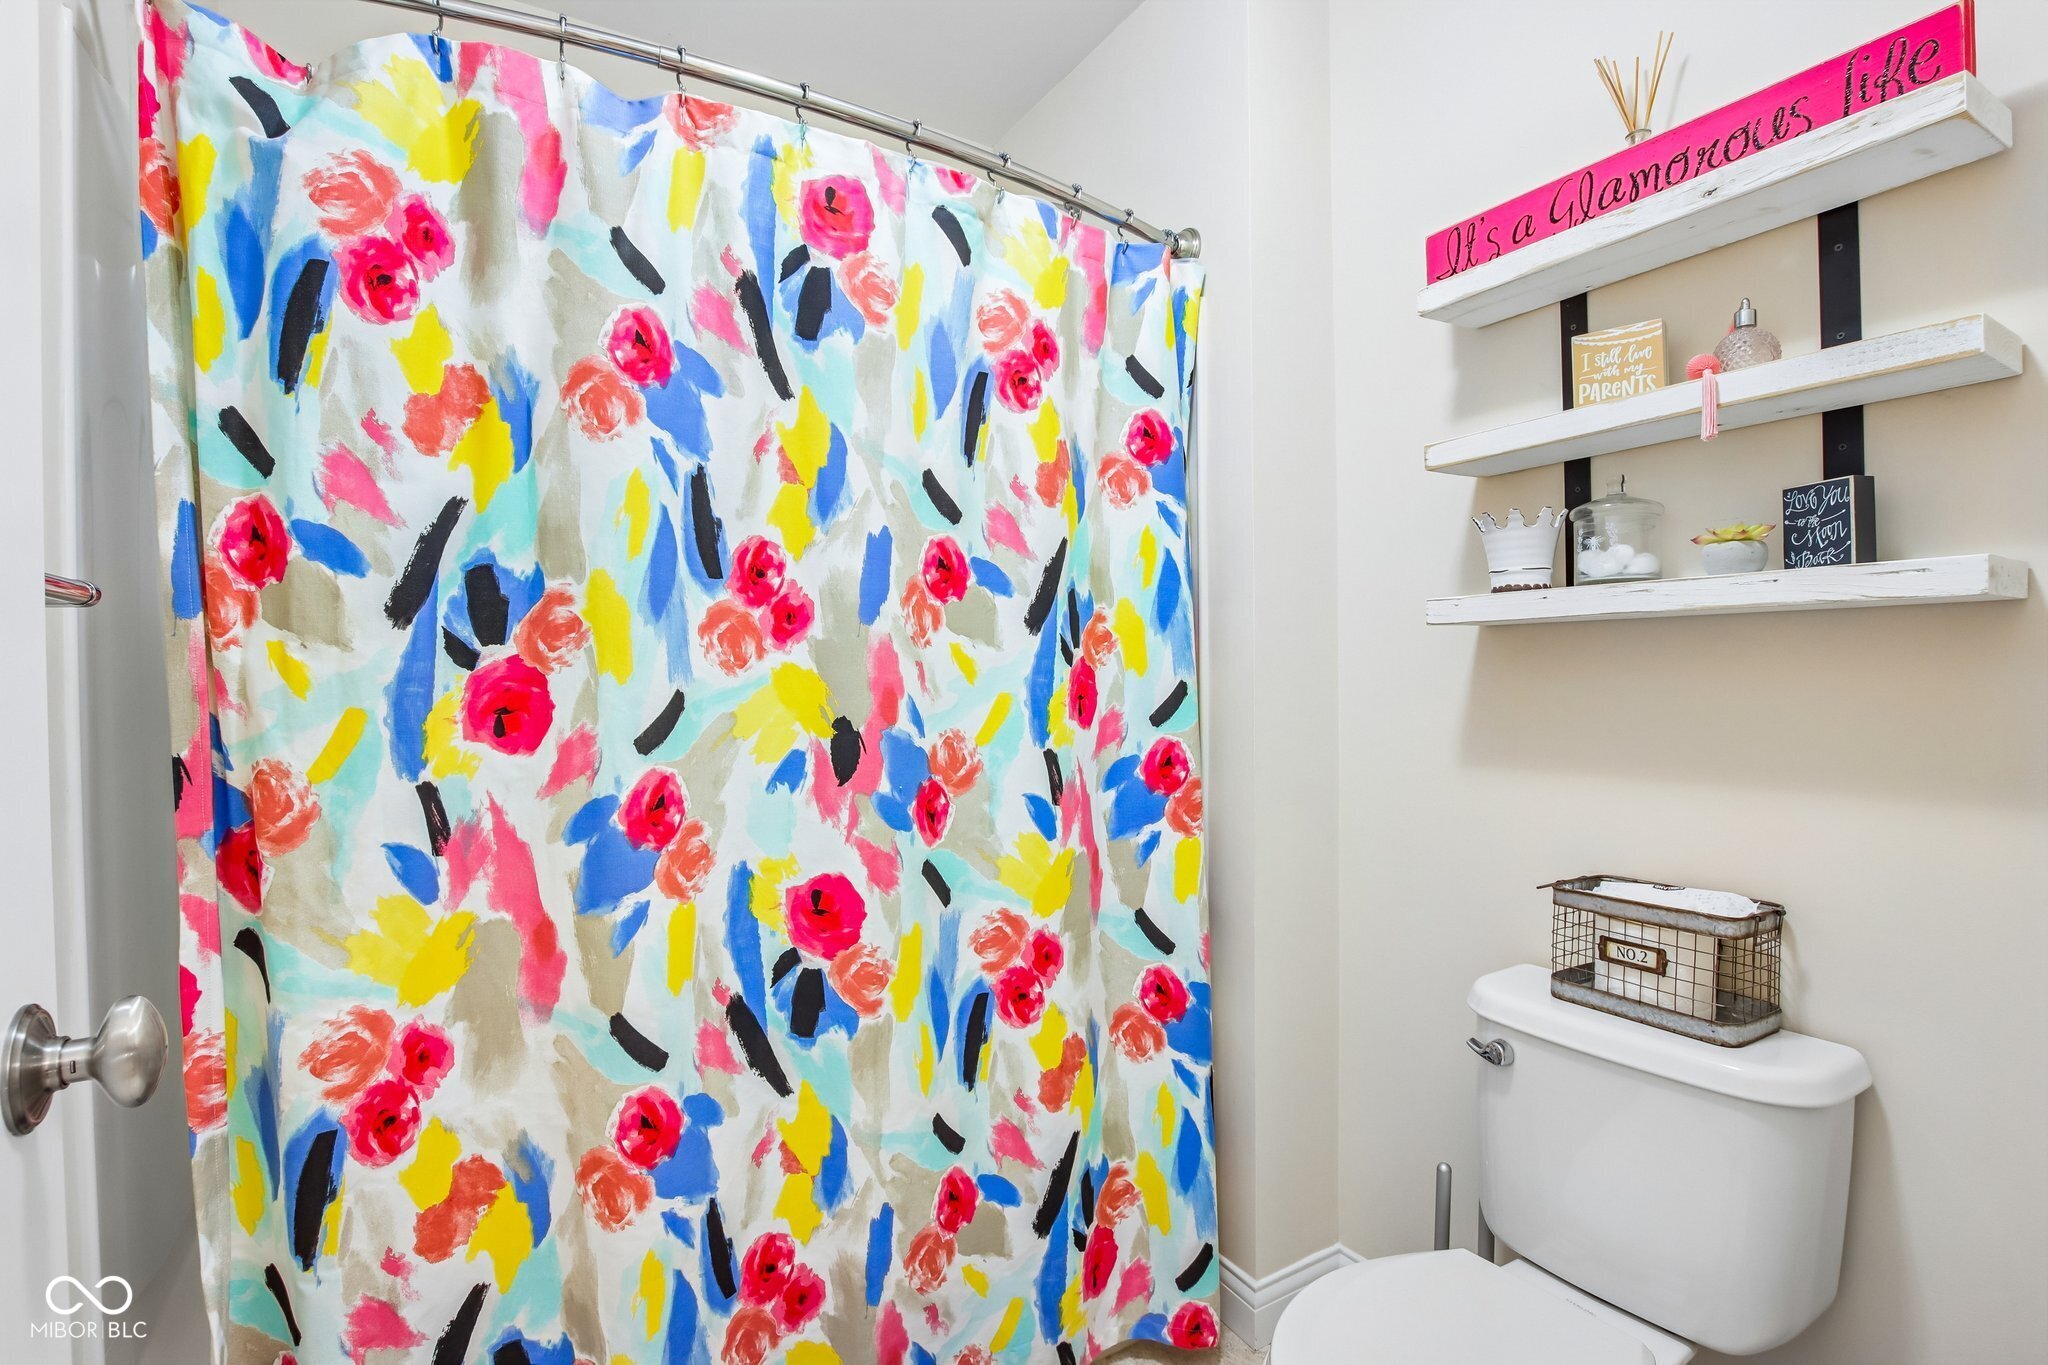
Bathroom with a colorful floral shower curtain, white floating shelves, and a toilet.
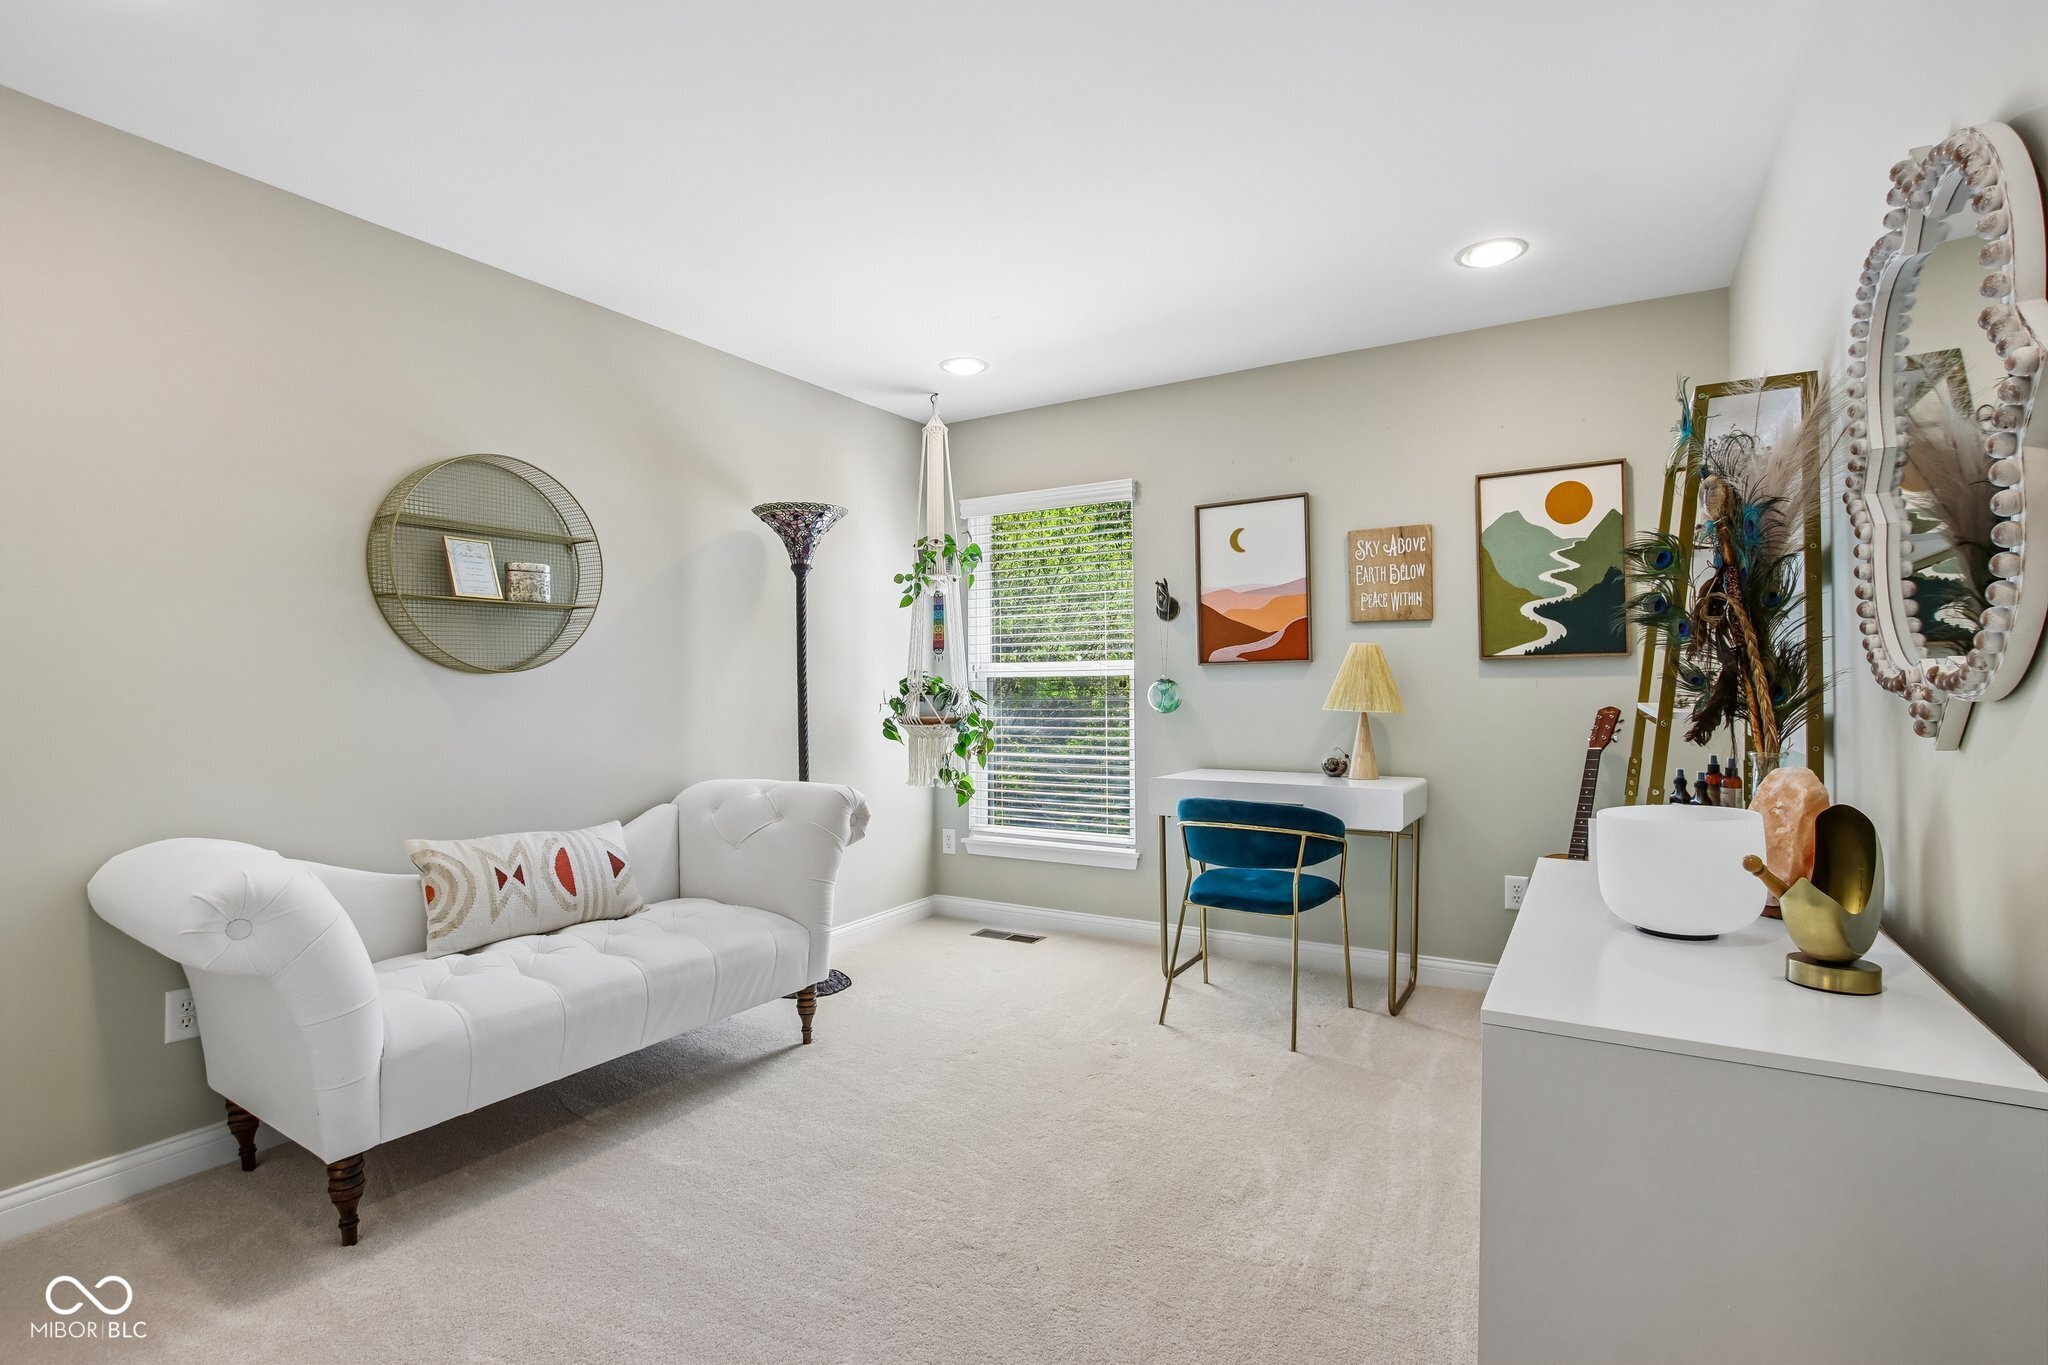
Sitting room with a white tufted loveseat, small desk, blue chair, and colorful landscape artwork.
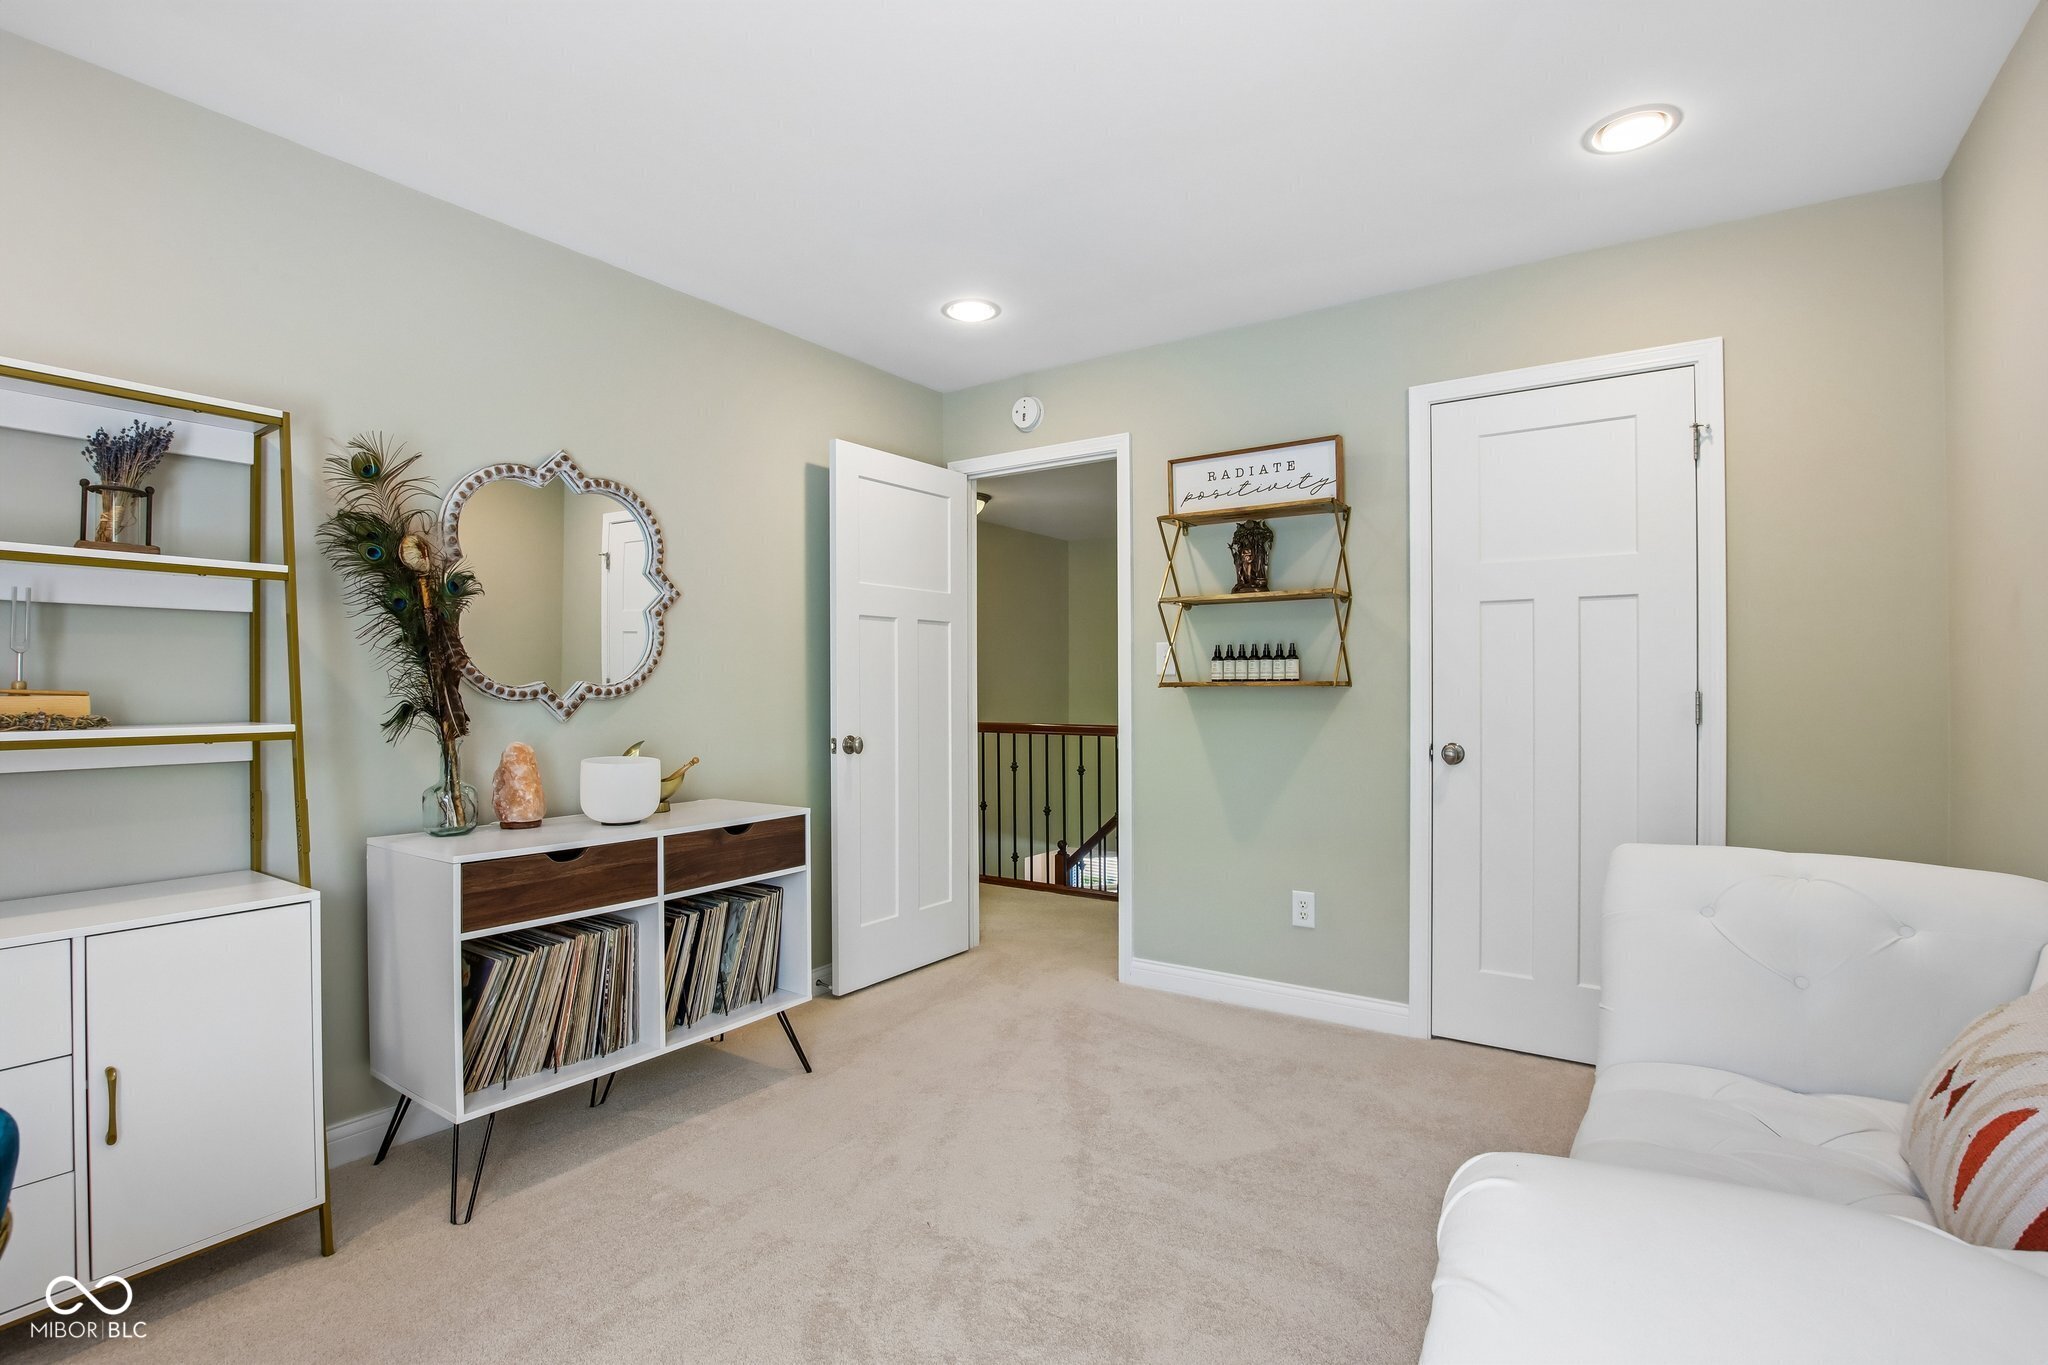
Carpeted sitting room with a white sofa, vinyl record cabinet, and open doorway to a railed landing.
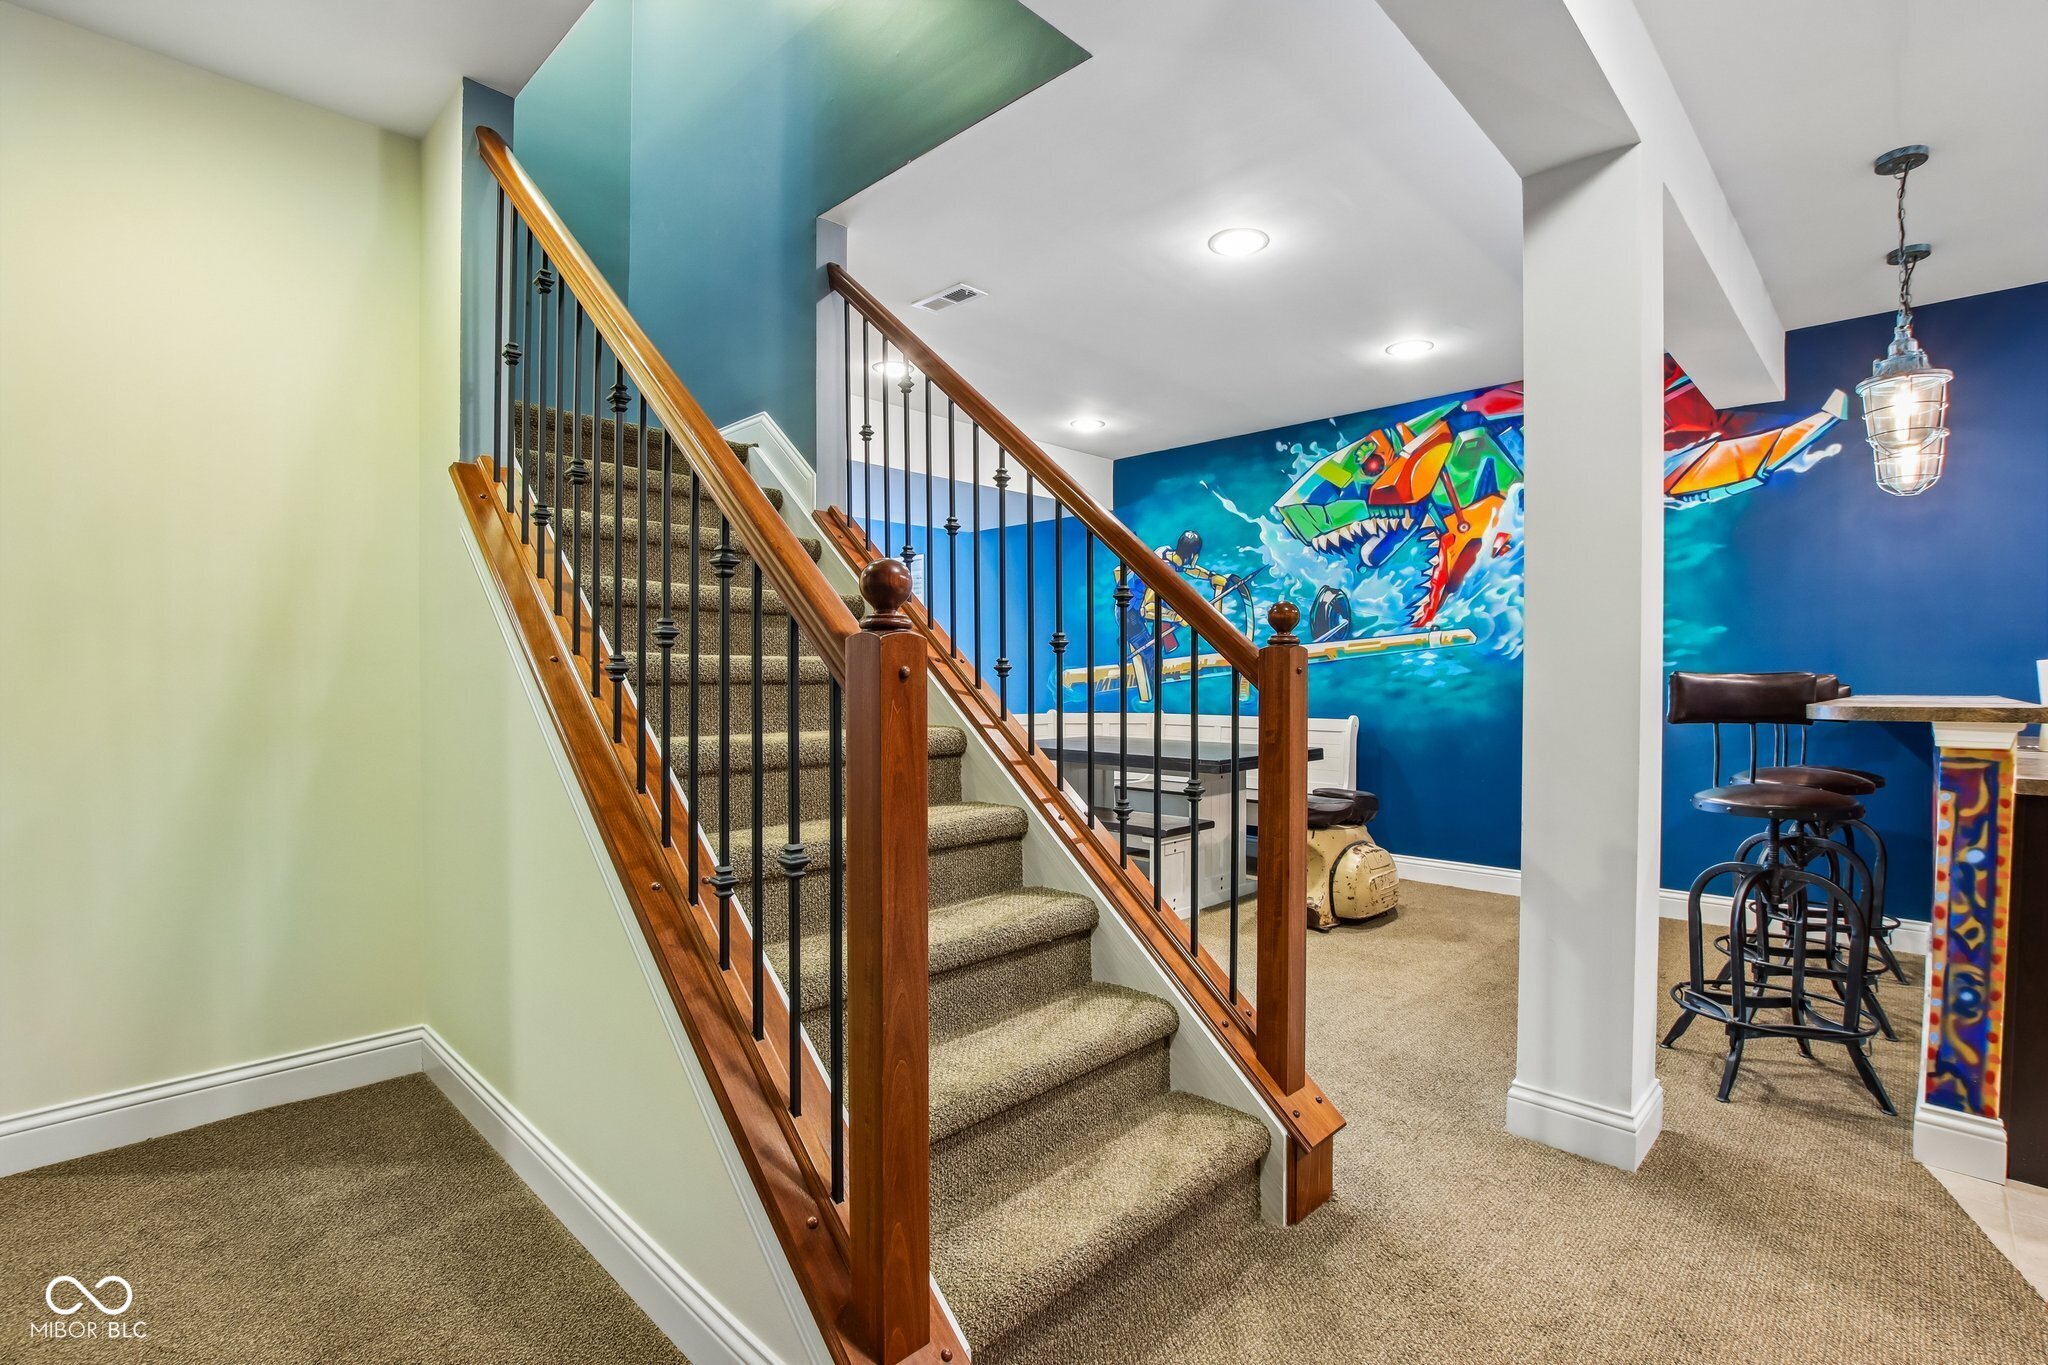
Finished basement stairs with wood railings beside a game room featuring a colorful aquatic mural and bar seating.
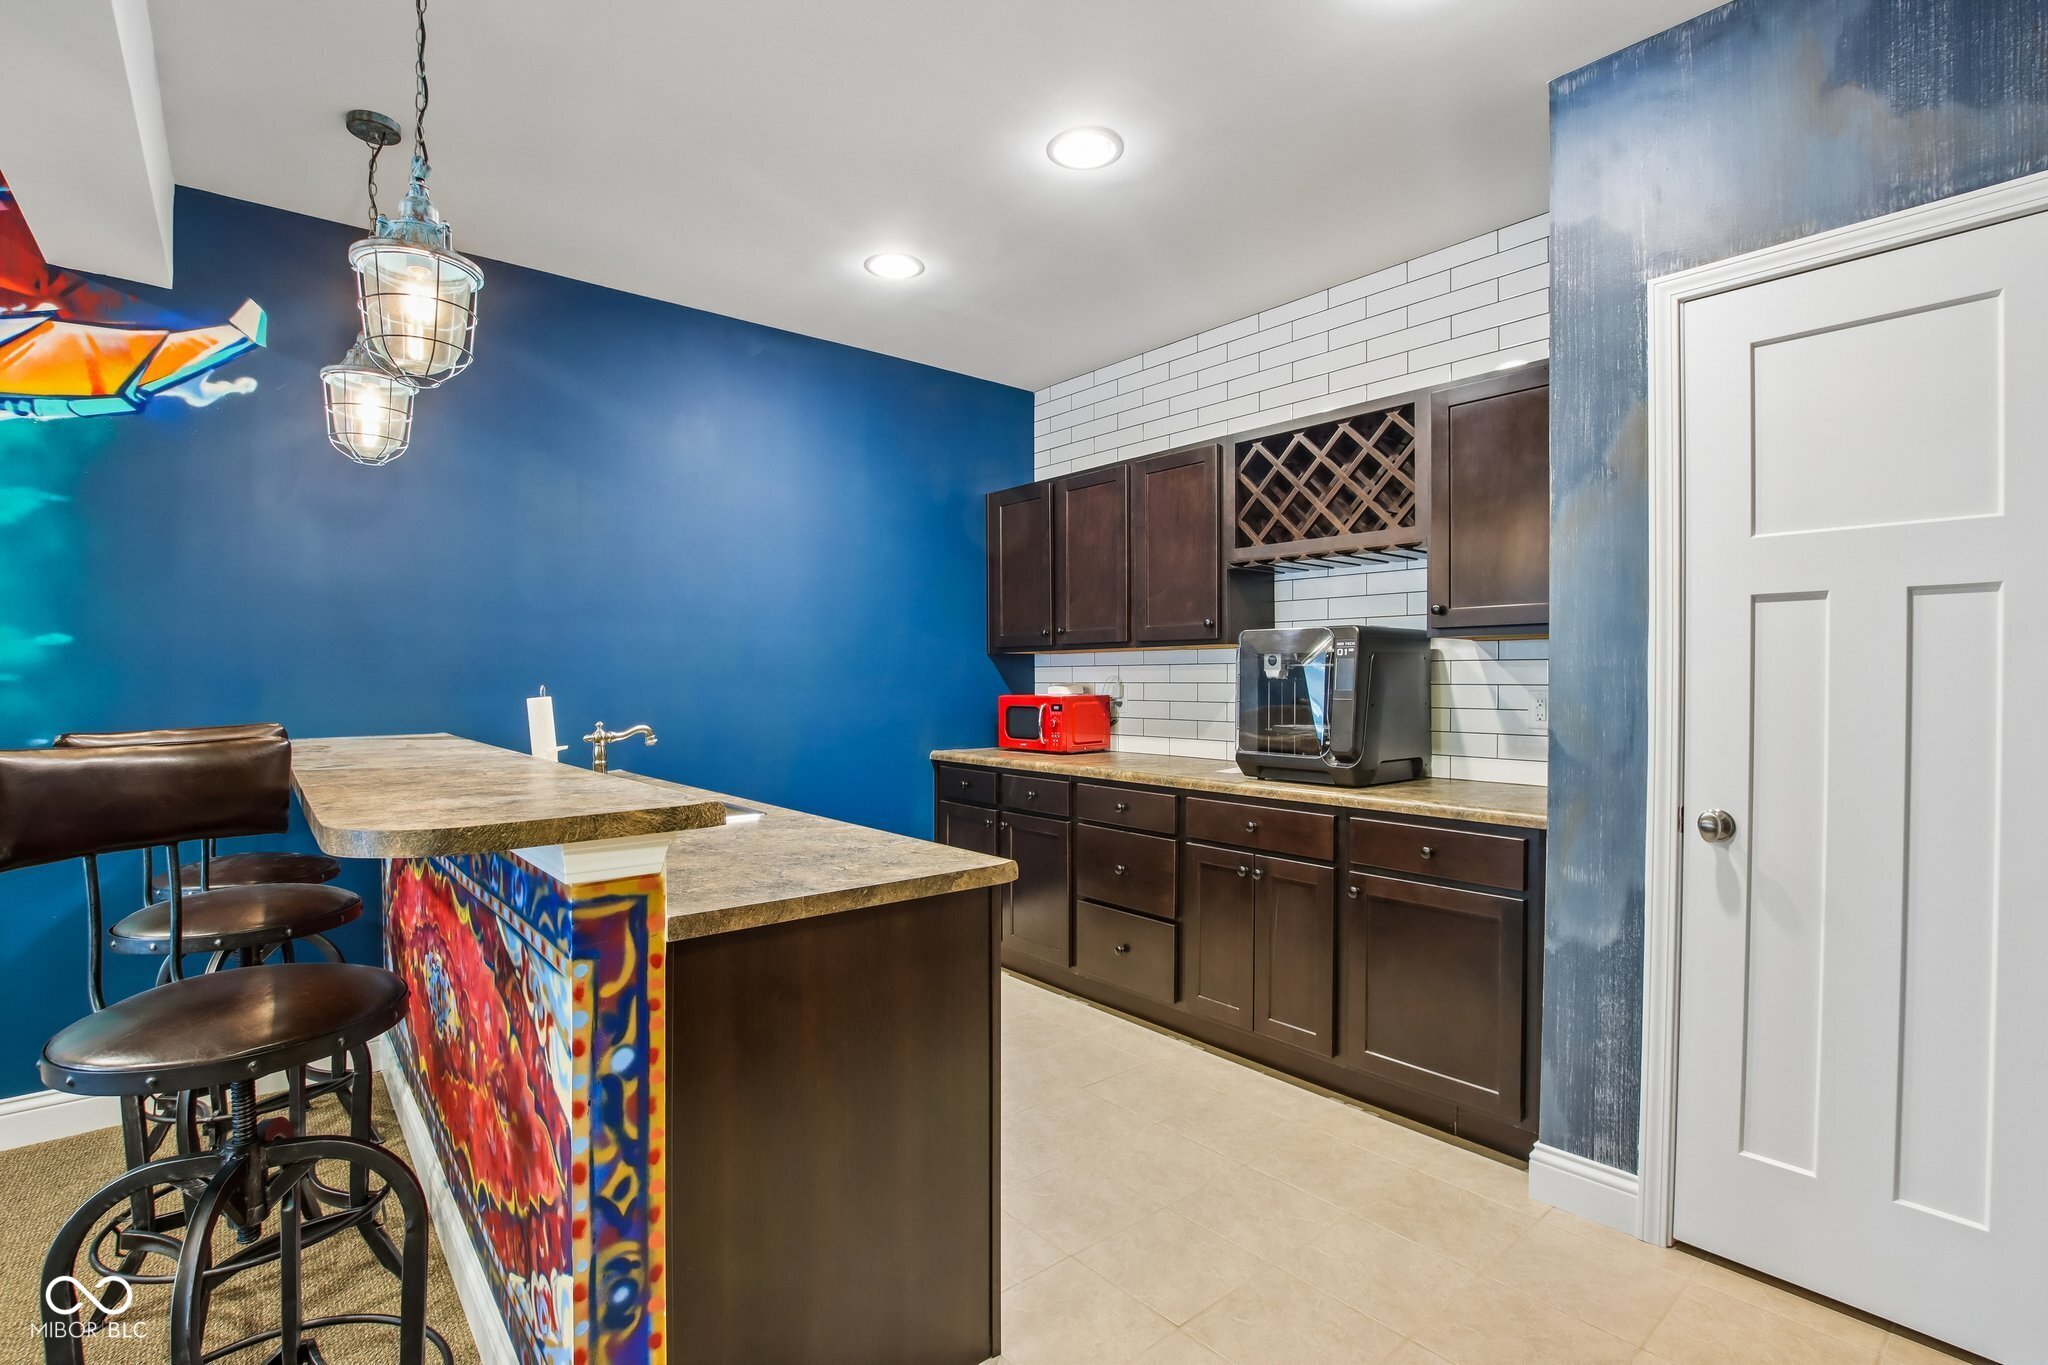
Kitchen with dark cabinets, white subway tile, a colorful island, and bar stools.
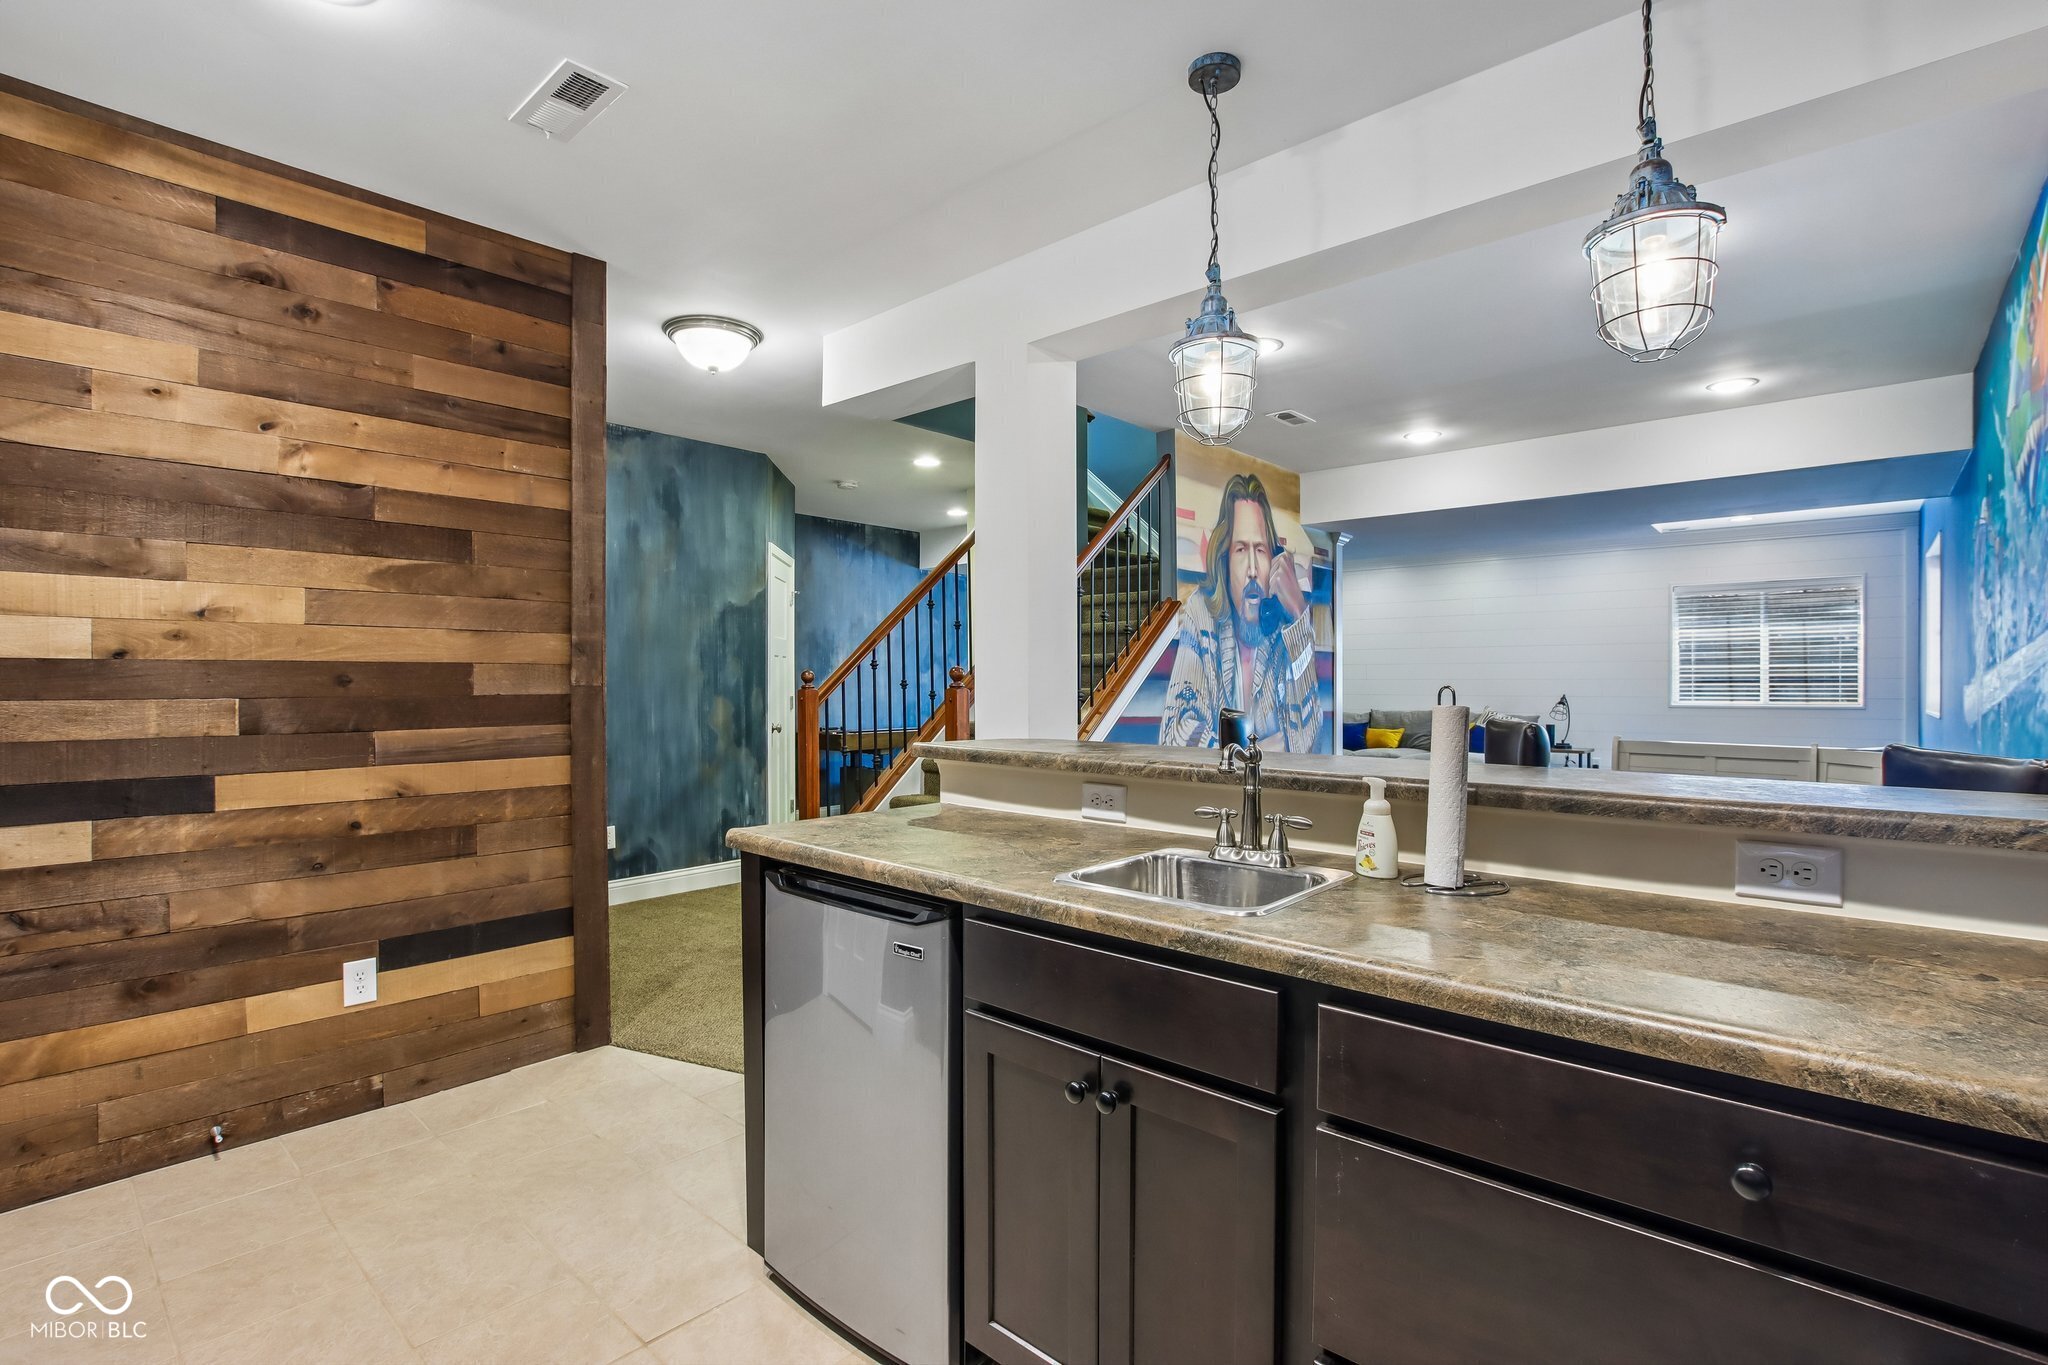
Finished lower-level kitchenette with granite counter, sink, mini fridge, and wood-plank accent wall.
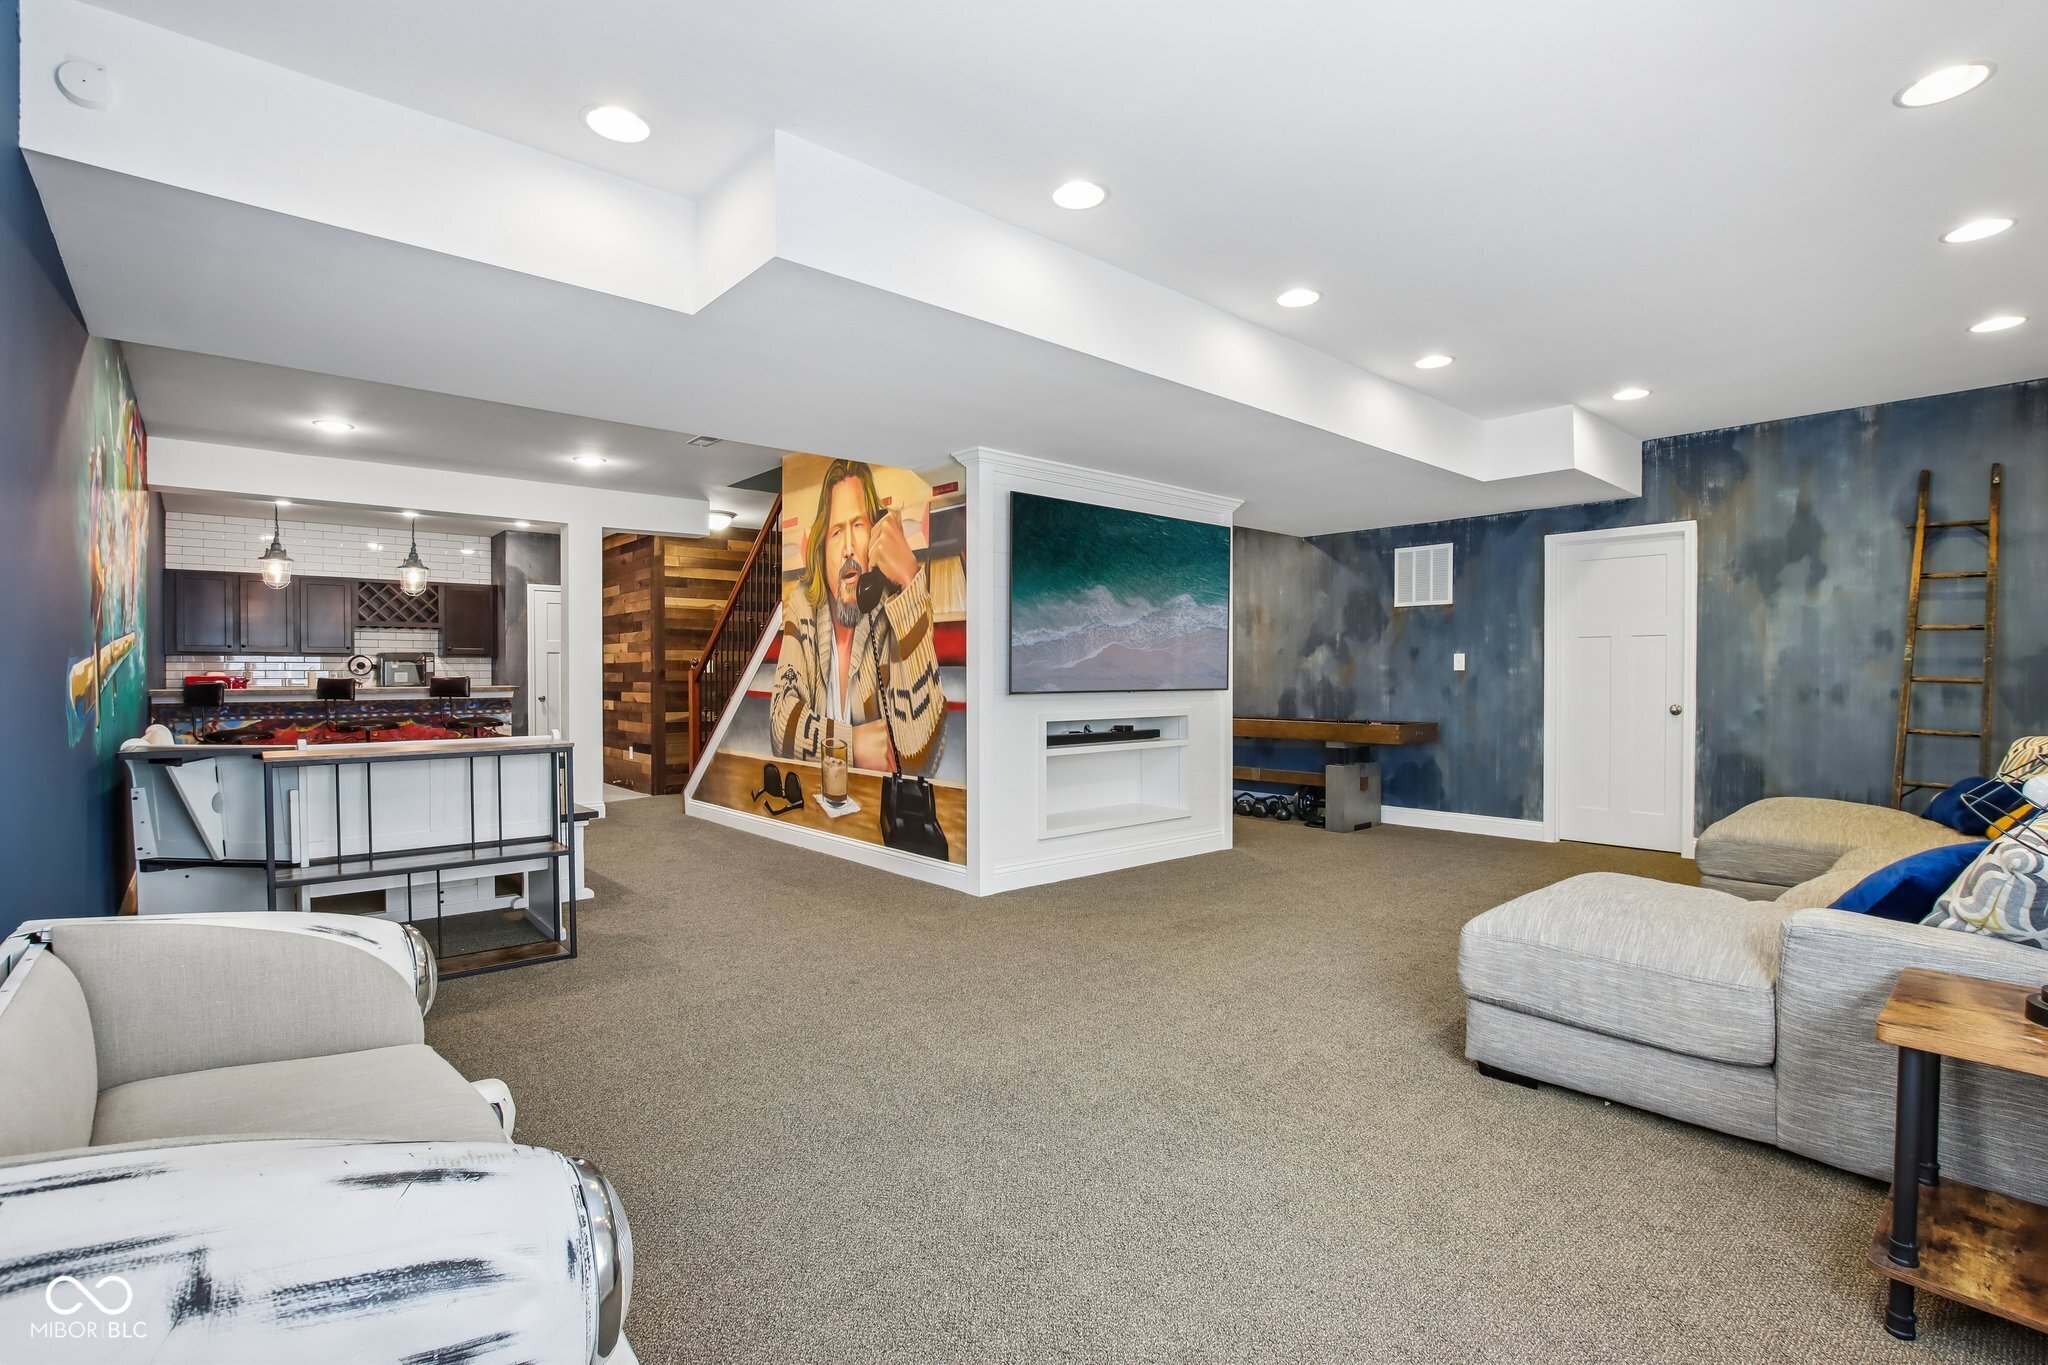
Furnished basement recreation room with gray seating, a fireplace, kitchenette, and large portrait mural.
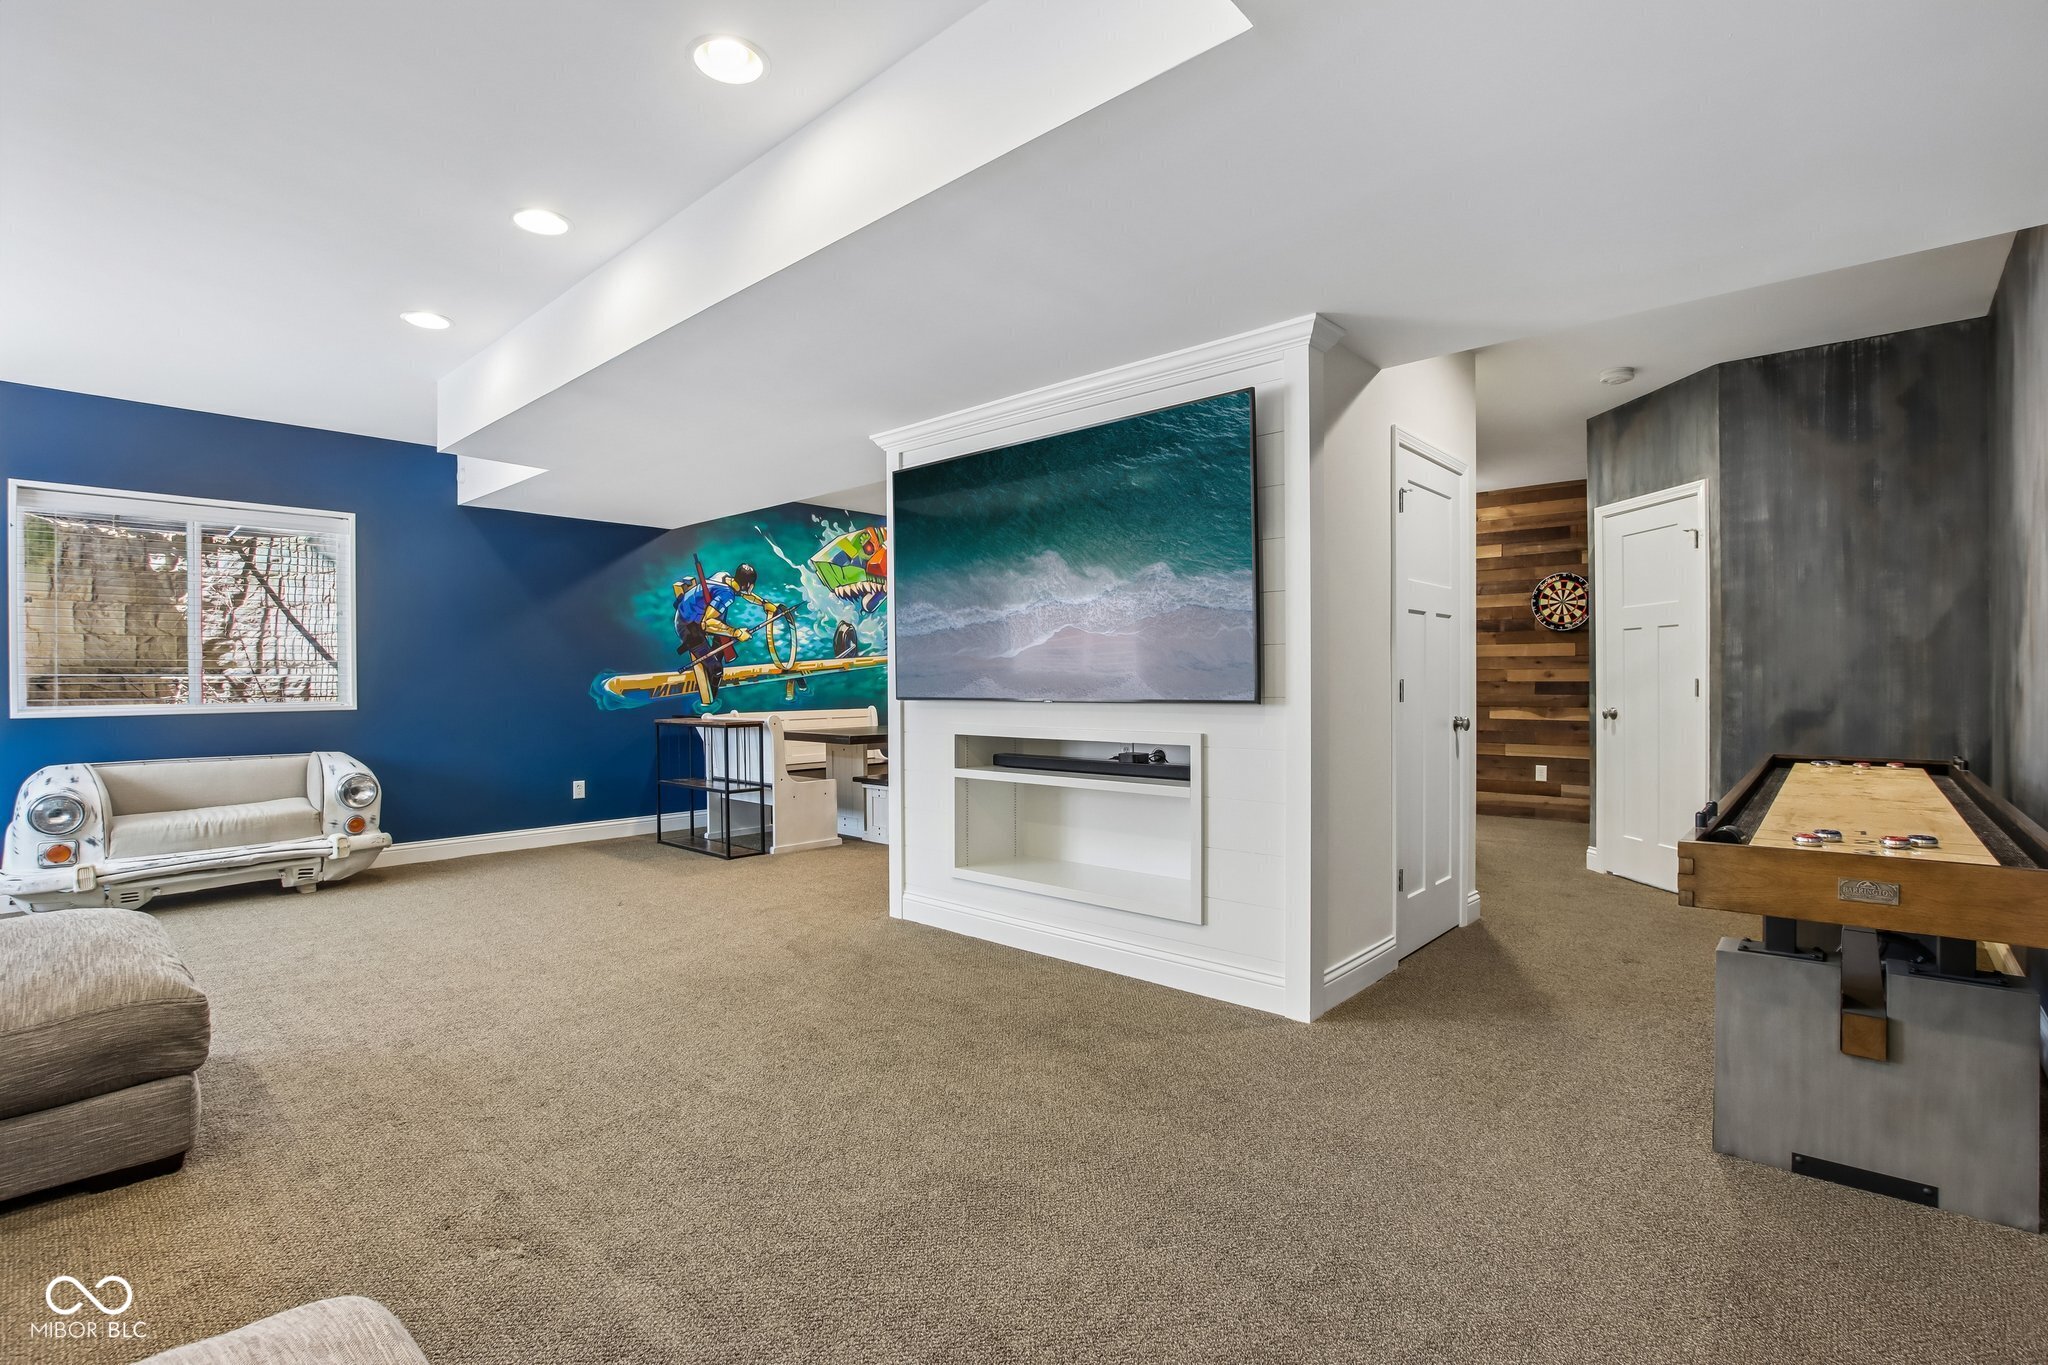
Basement recreation room with a shuffleboard table, wall-mounted TV, dartboard, and colorful mural.
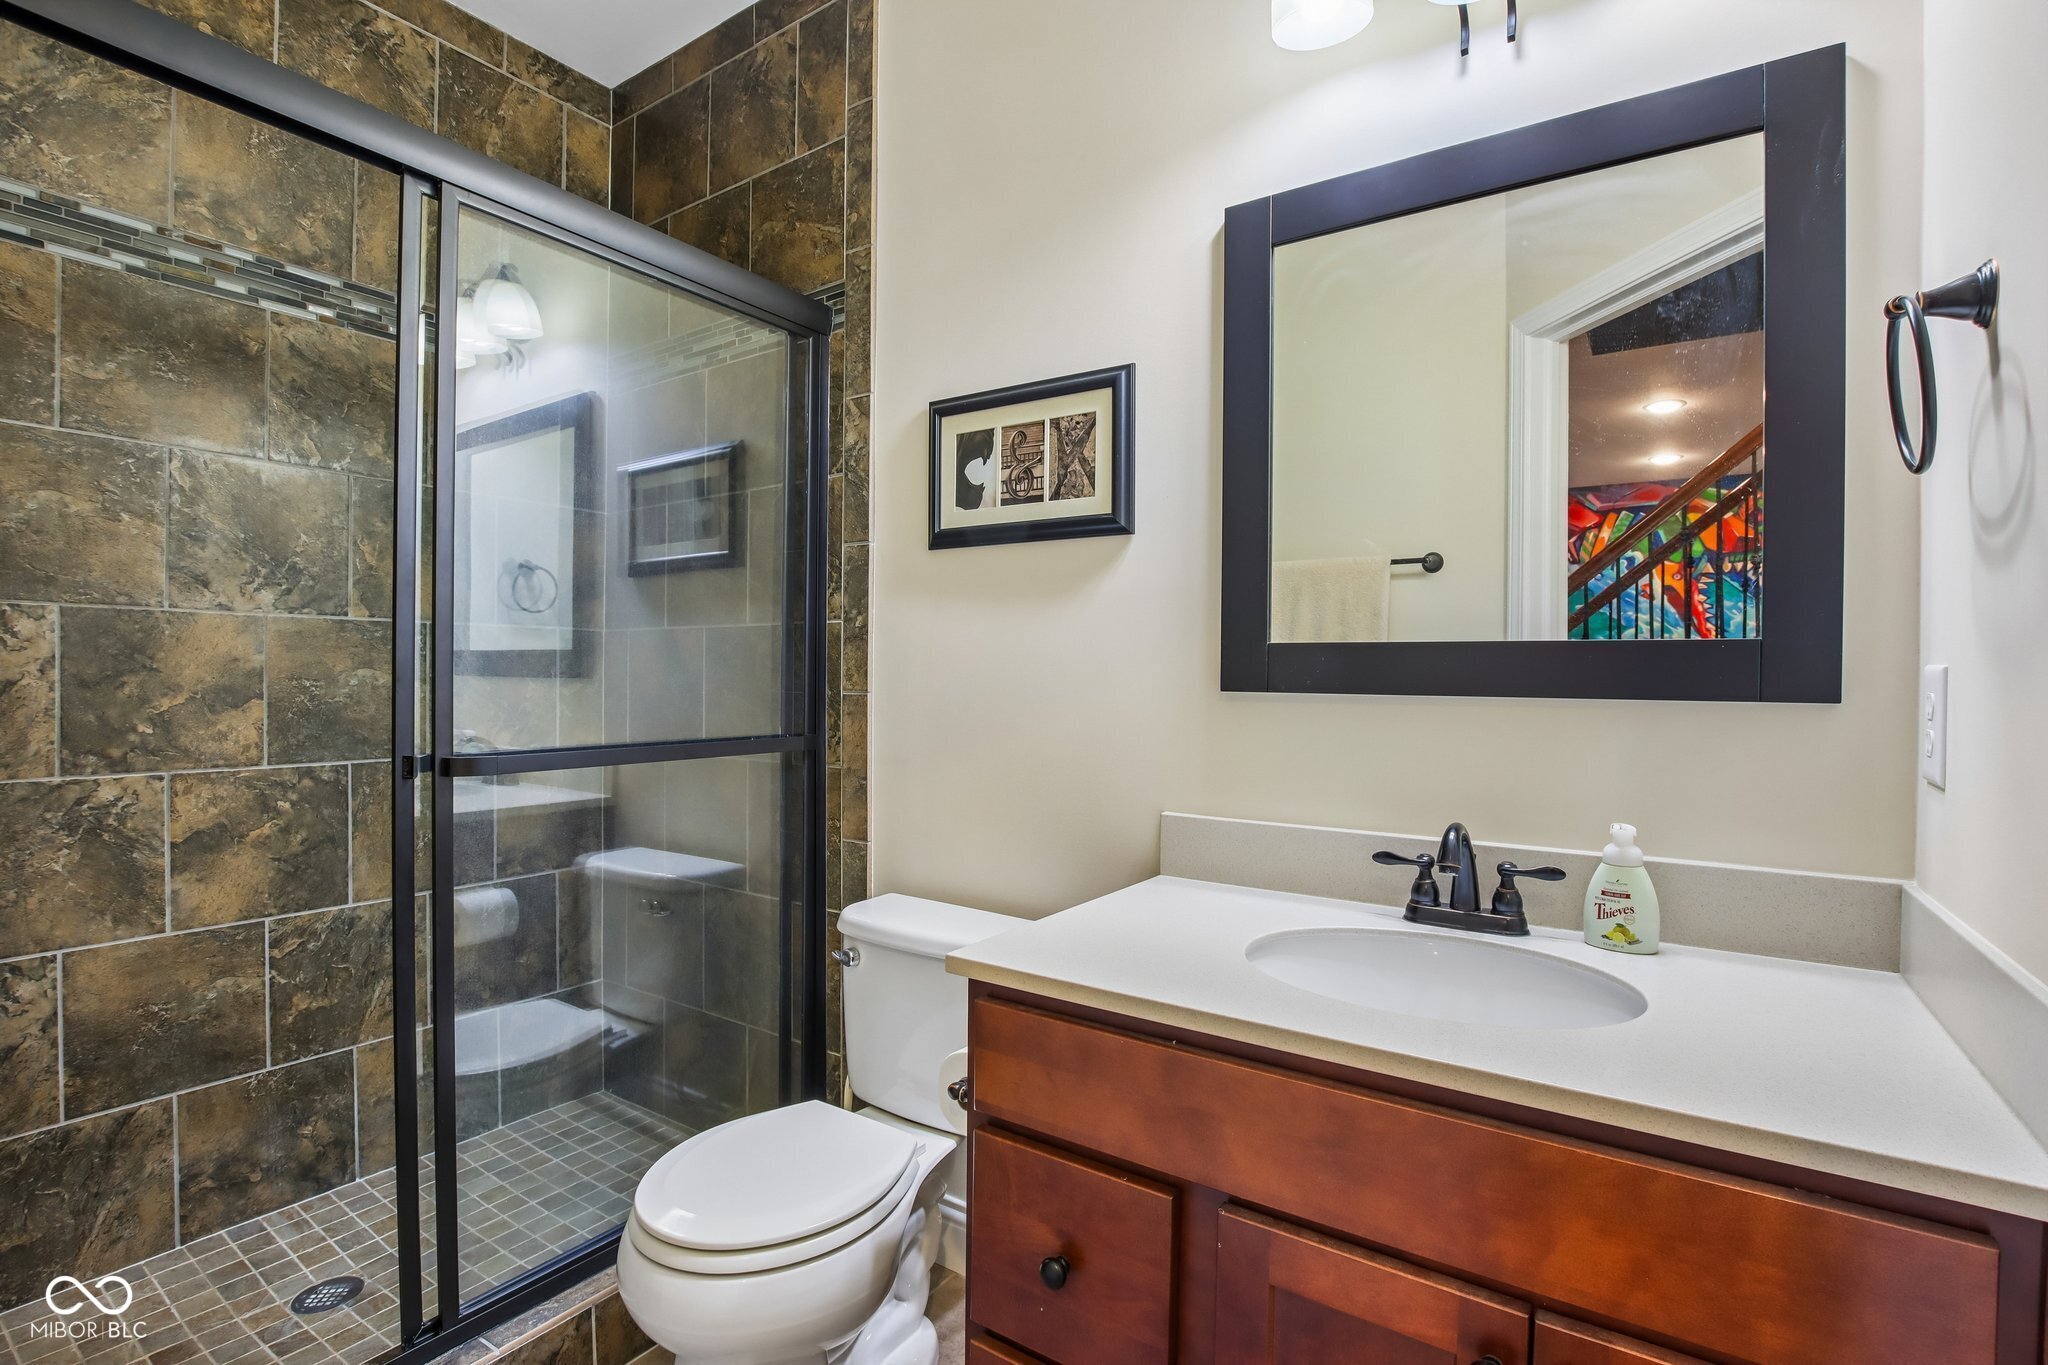
Bathroom with a brown-tiled glass shower, white toilet, and dark wood vanity.
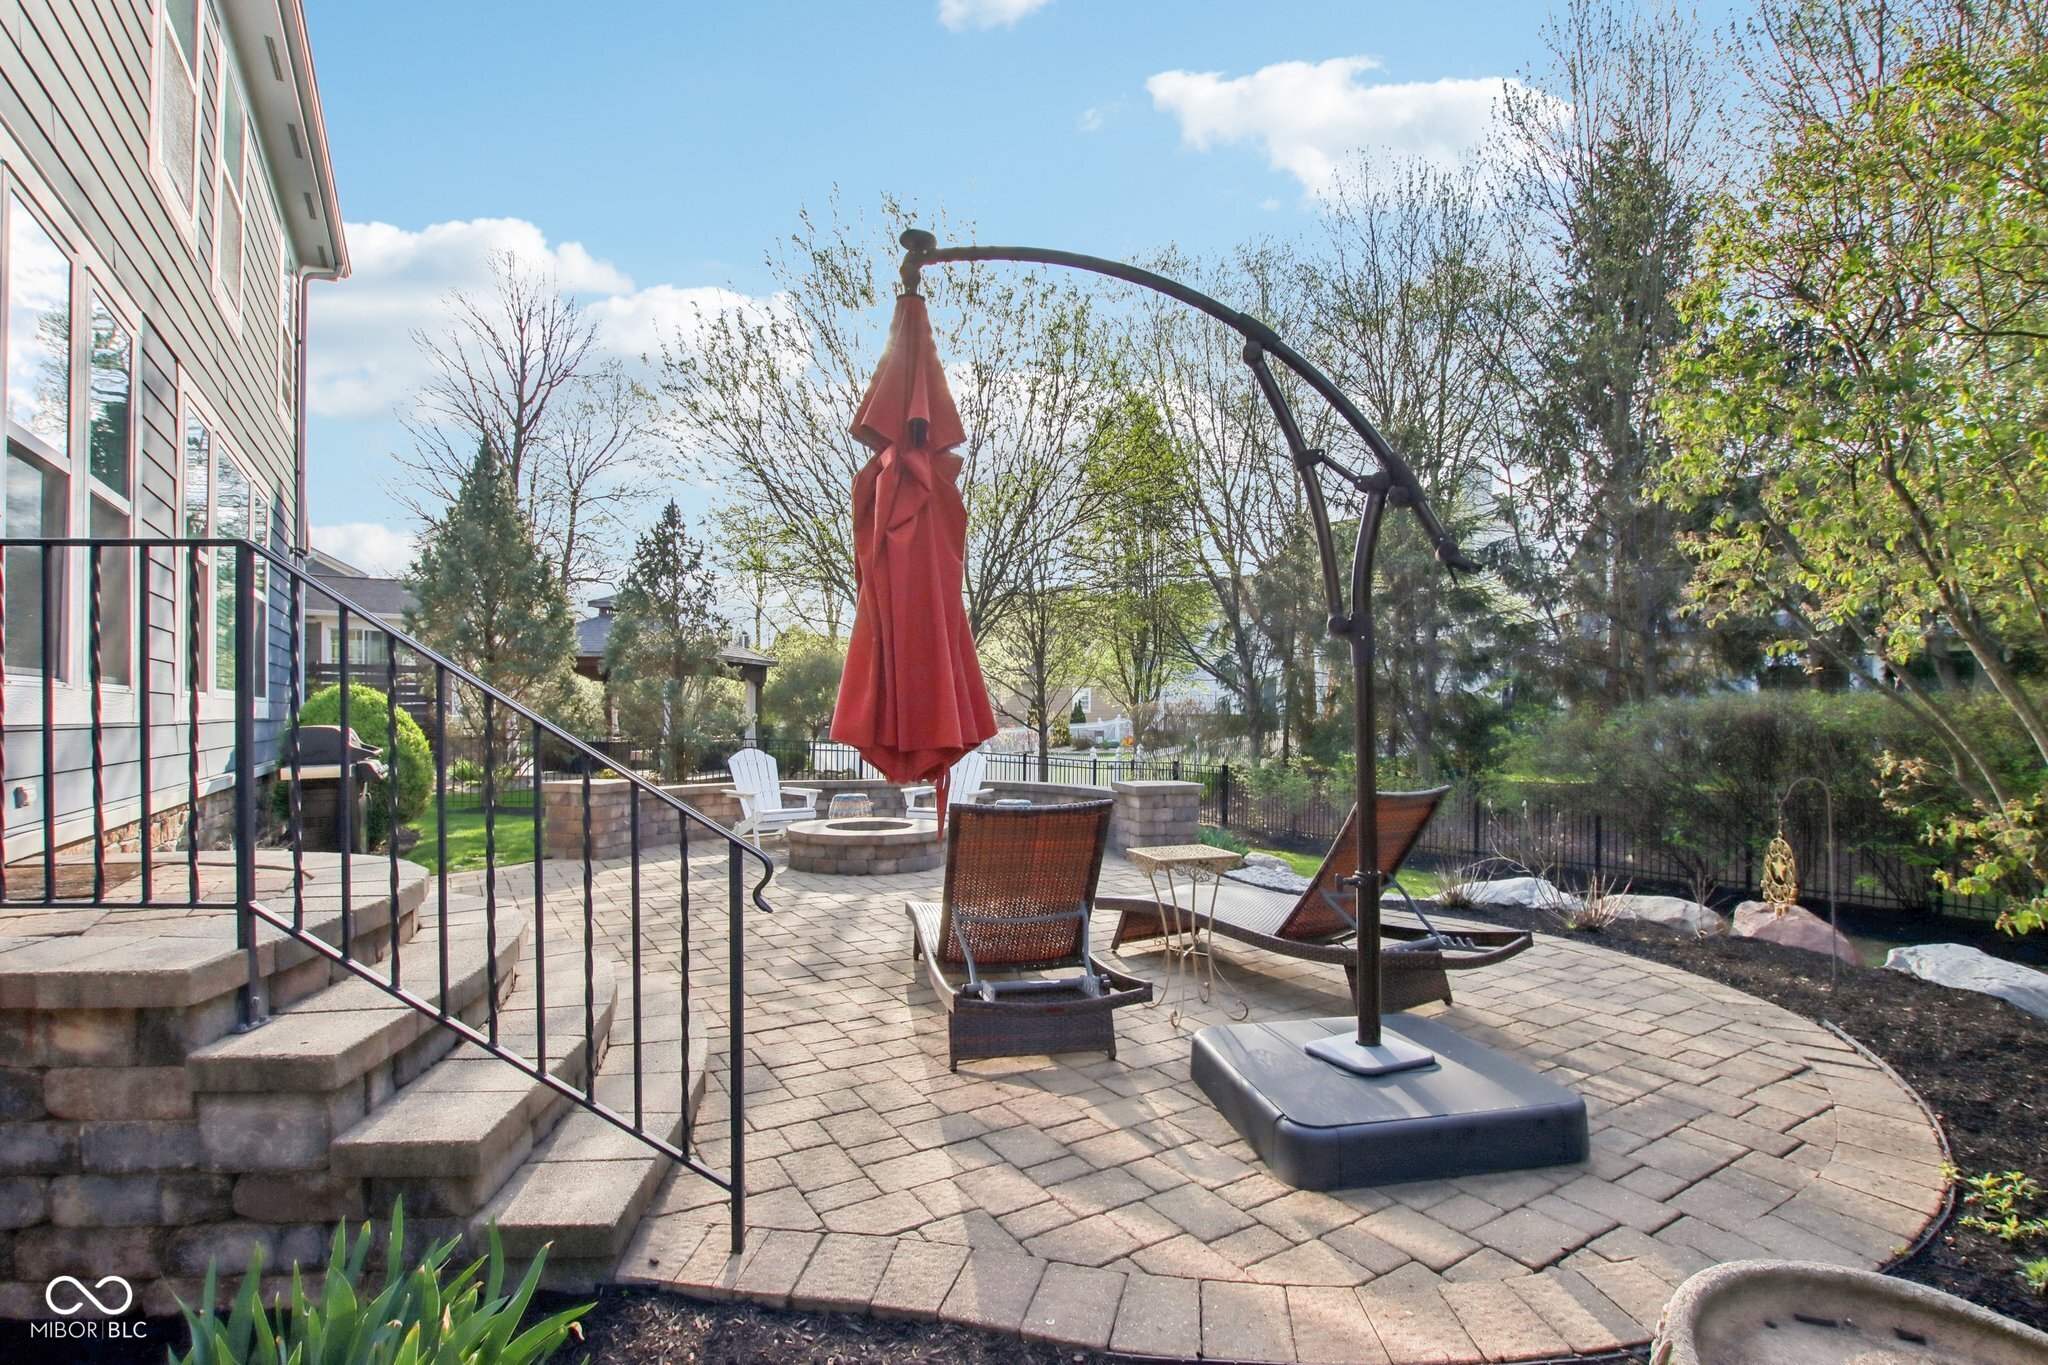
Backyard patio with a stone fire pit, lounge chairs, and a red umbrella beside the house.
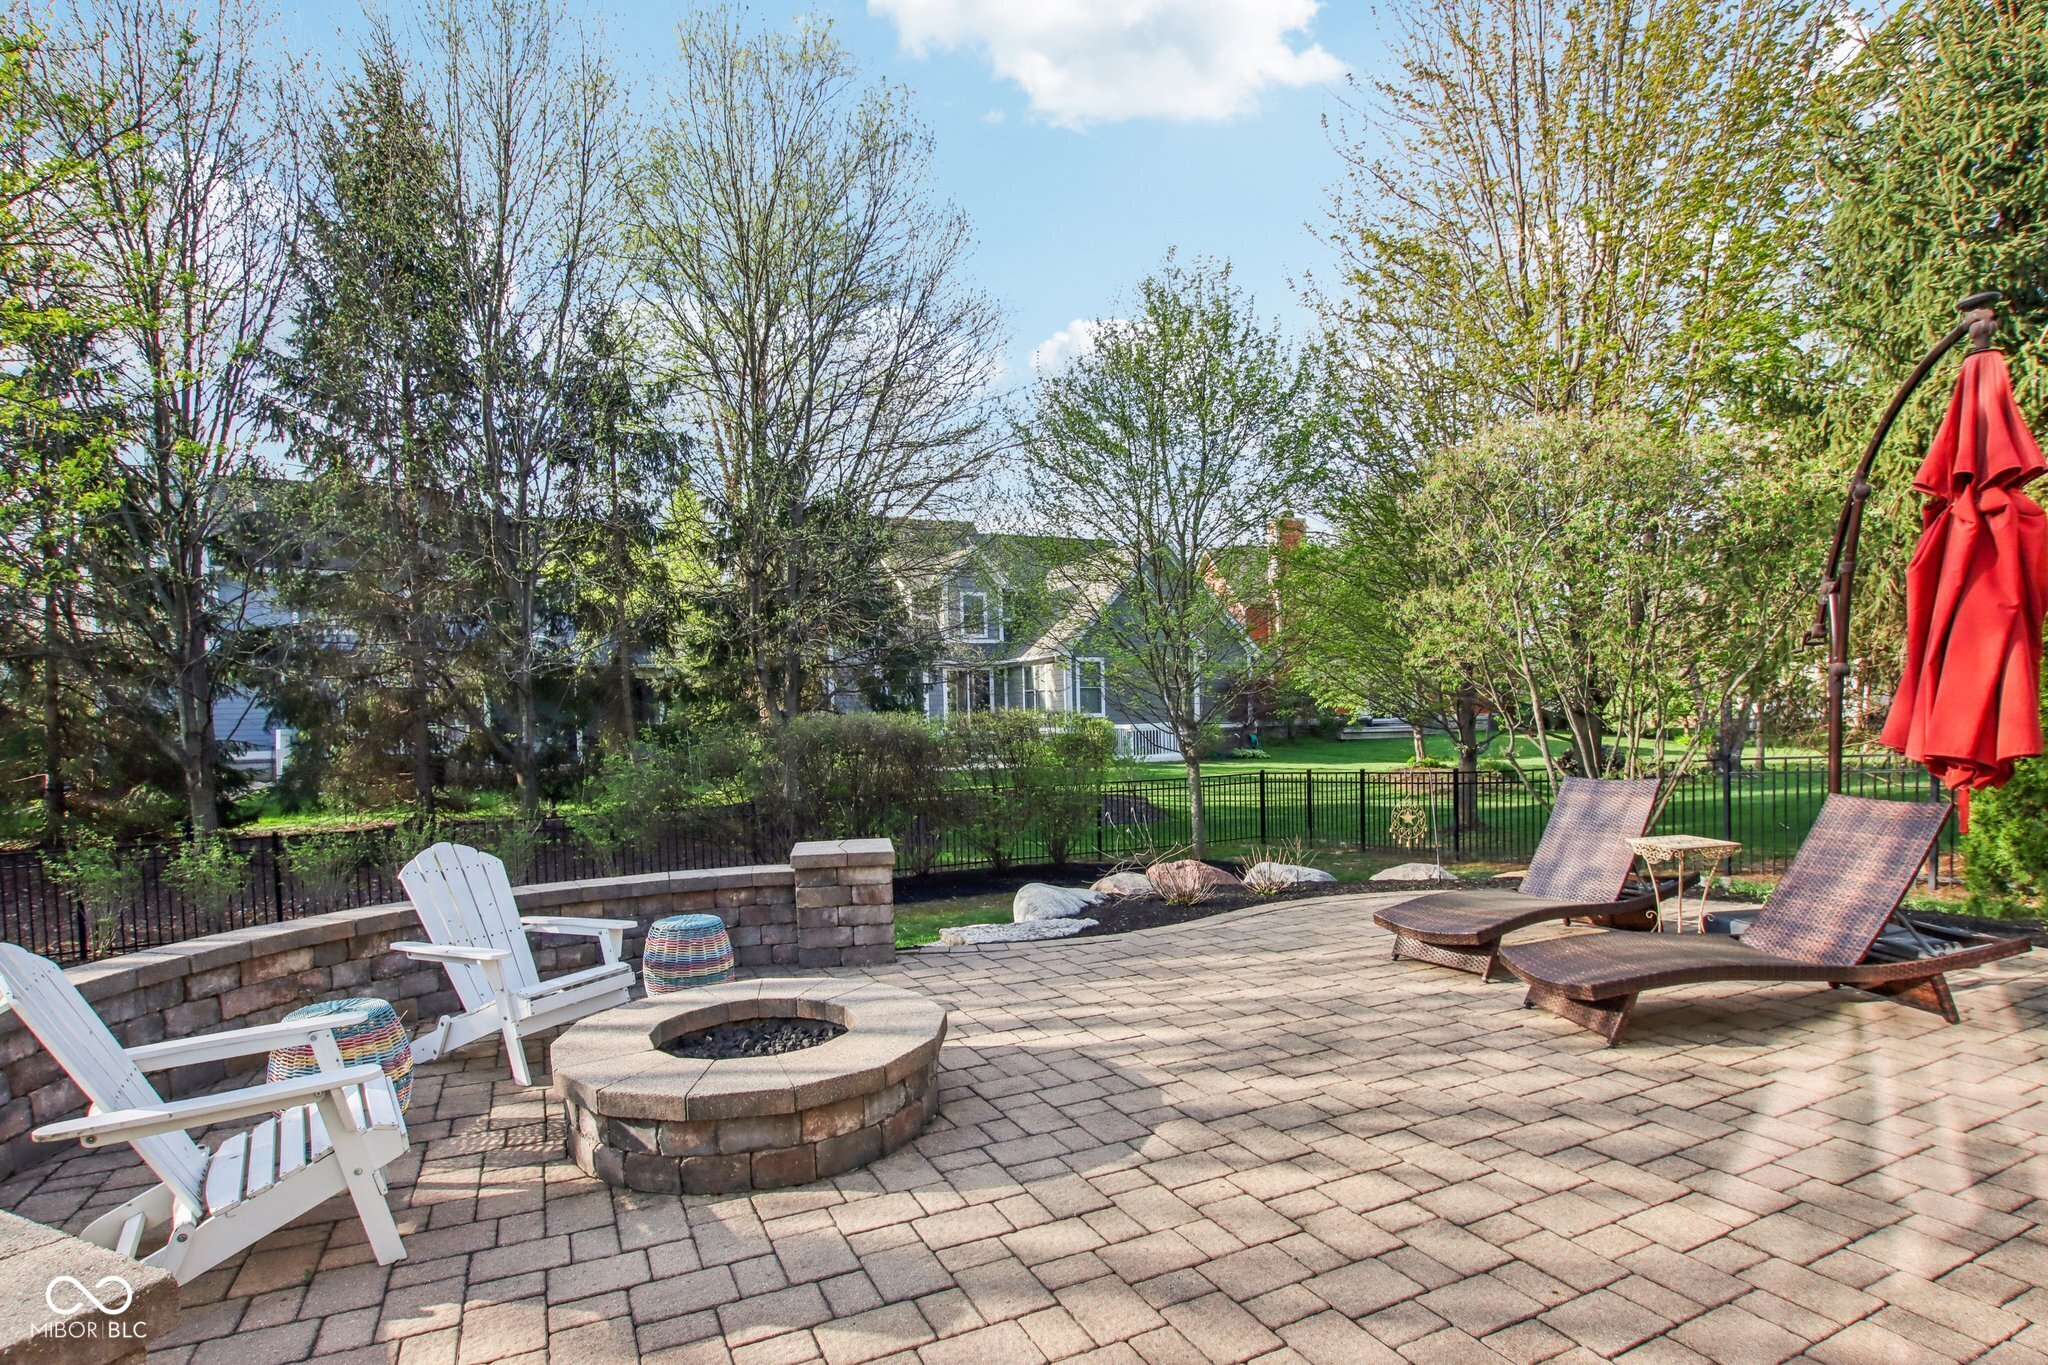
Backyard patio with a stone fire pit, Adirondack chairs, chaise lounges, and a red umbrella.
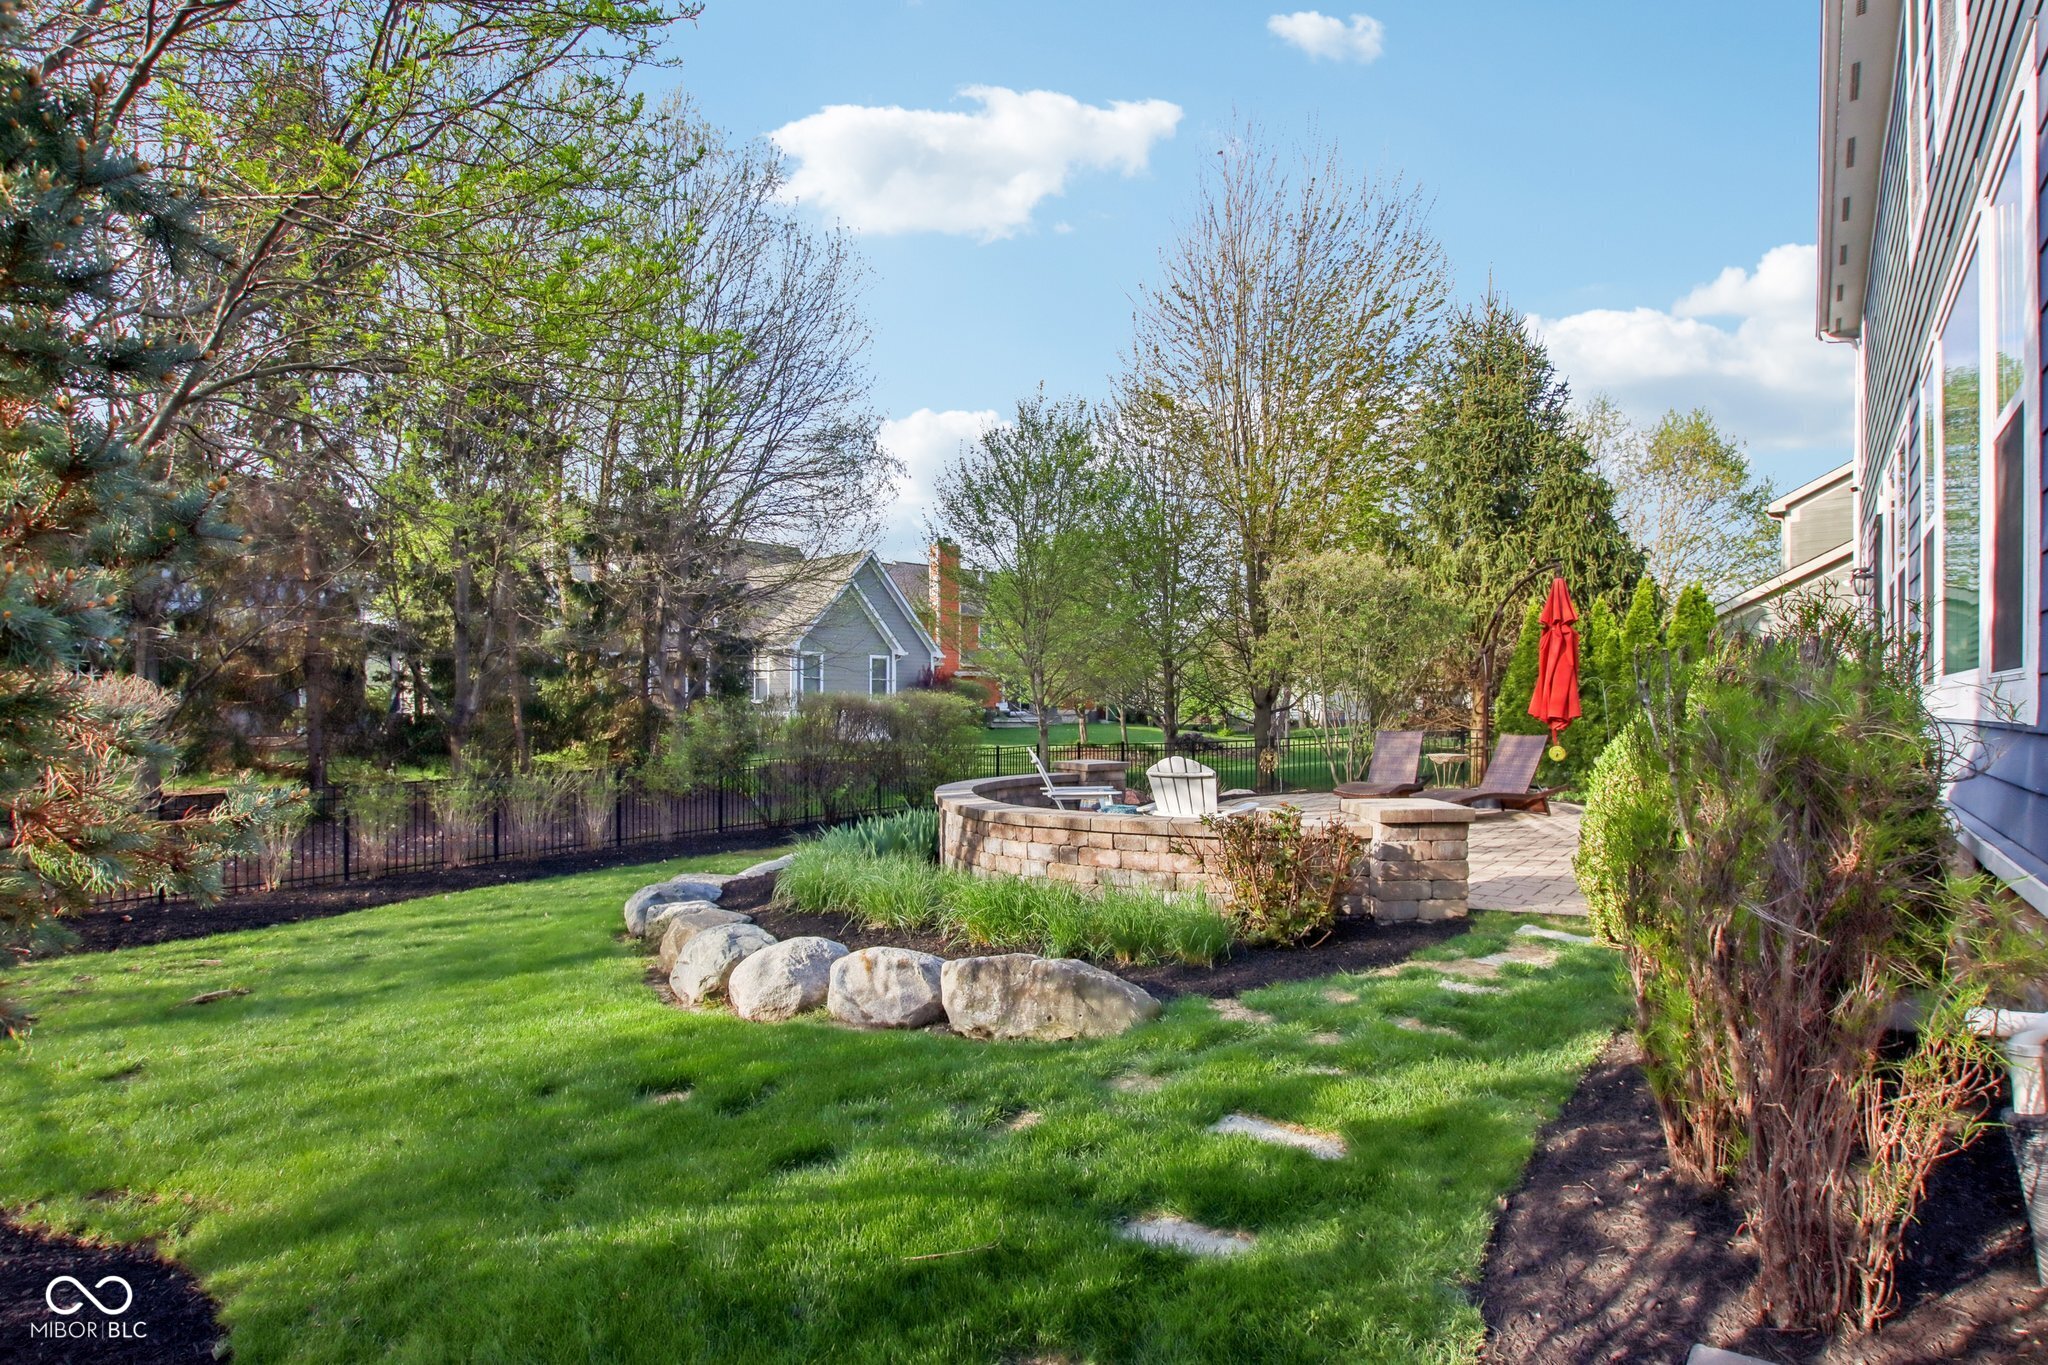
Landscaped backyard with circular stone fire pit seating, a paved patio, and a closed red umbrella.
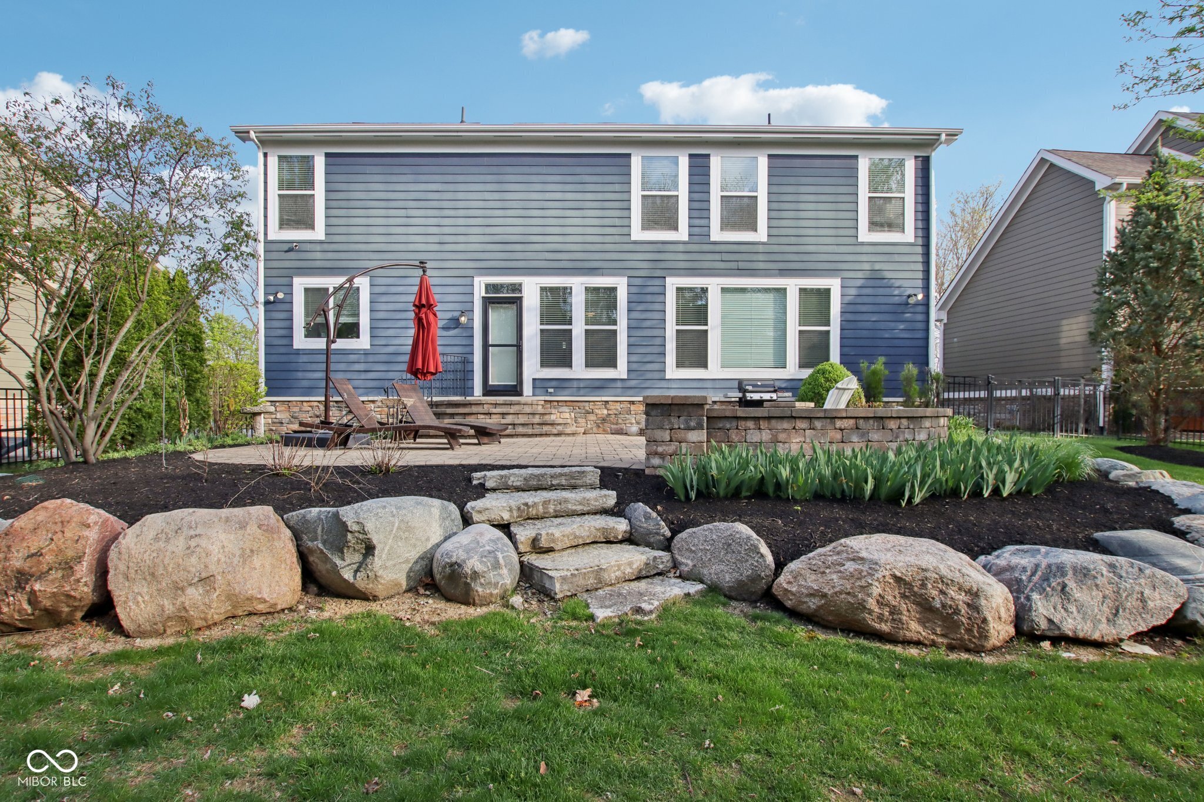
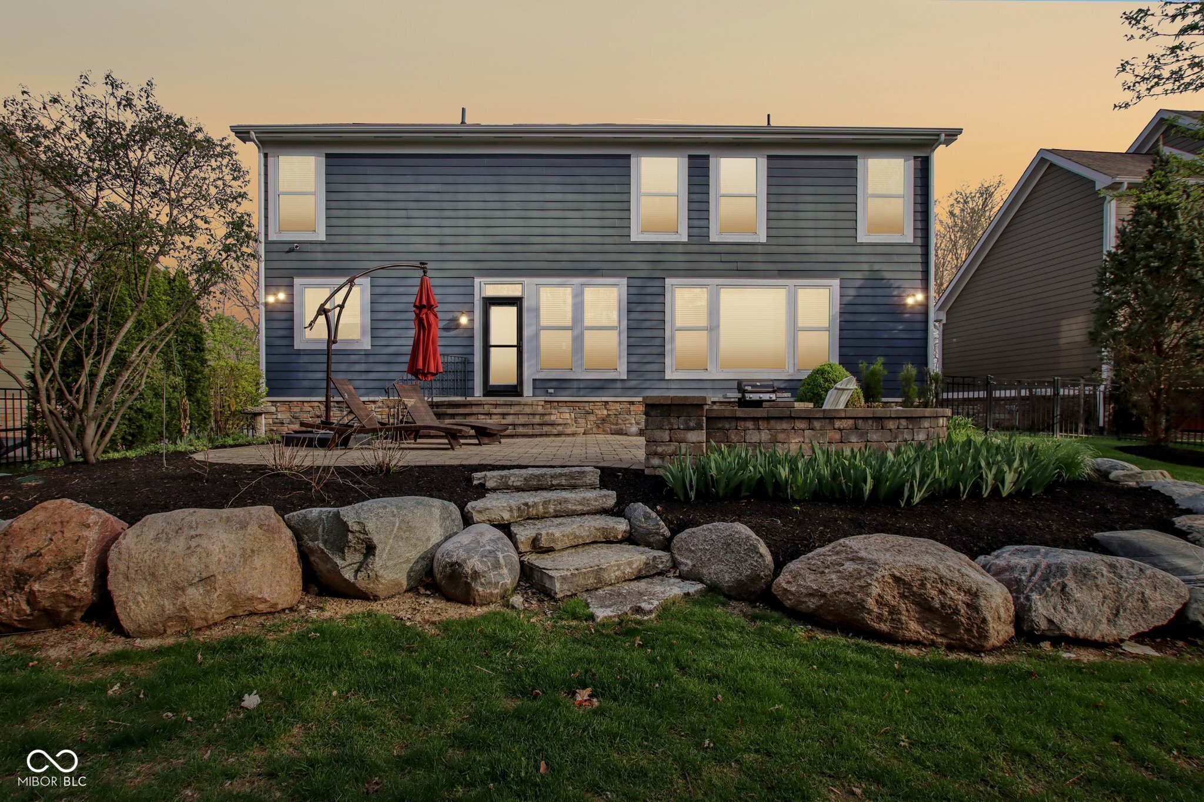
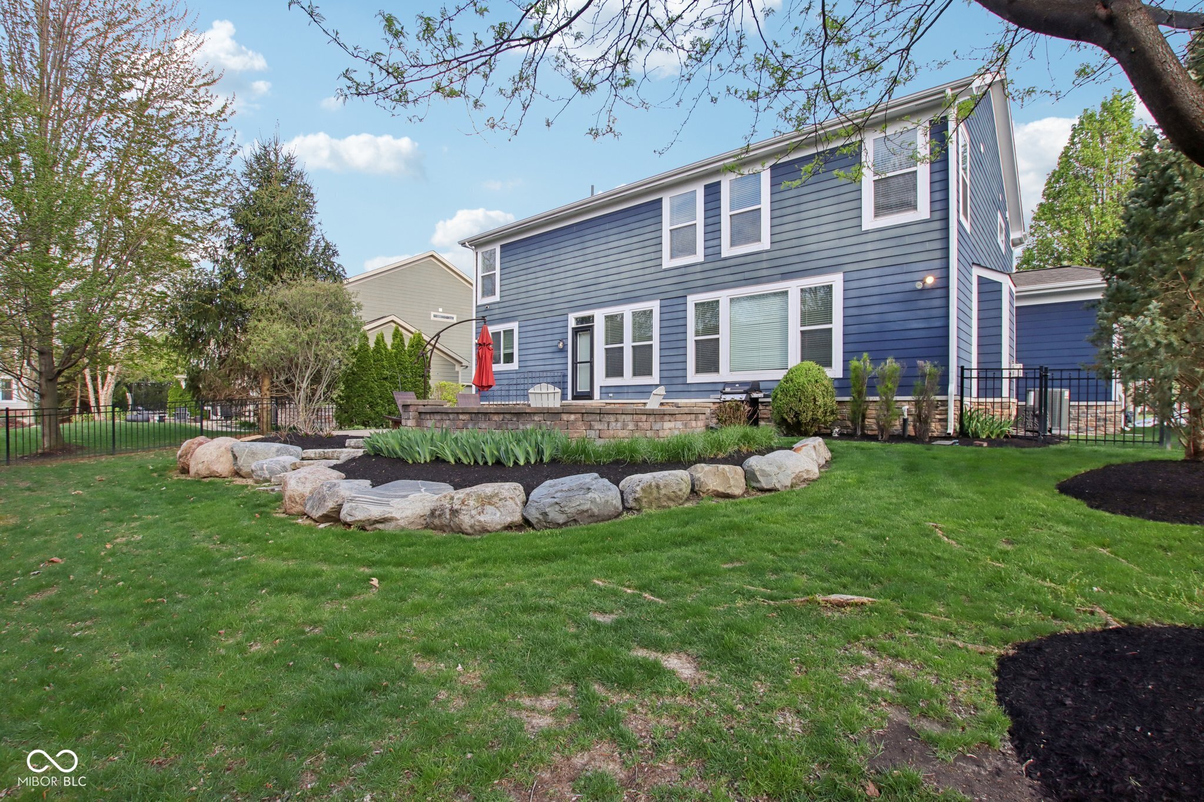
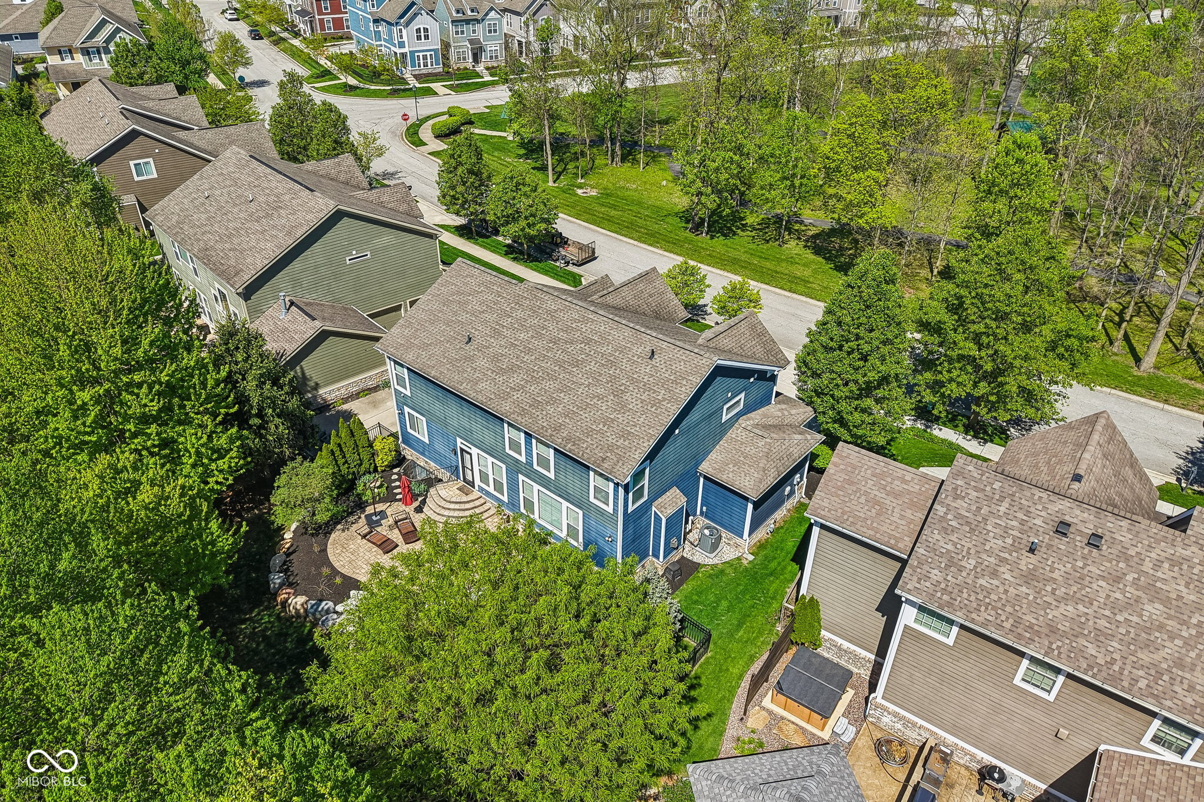
Blue two-story home with a raised stone patio, red umbrella, and landscaped rock garden steps.
Two-story blue-gray house with a stone patio, outdoor seating, and boulder landscaping at dusk.
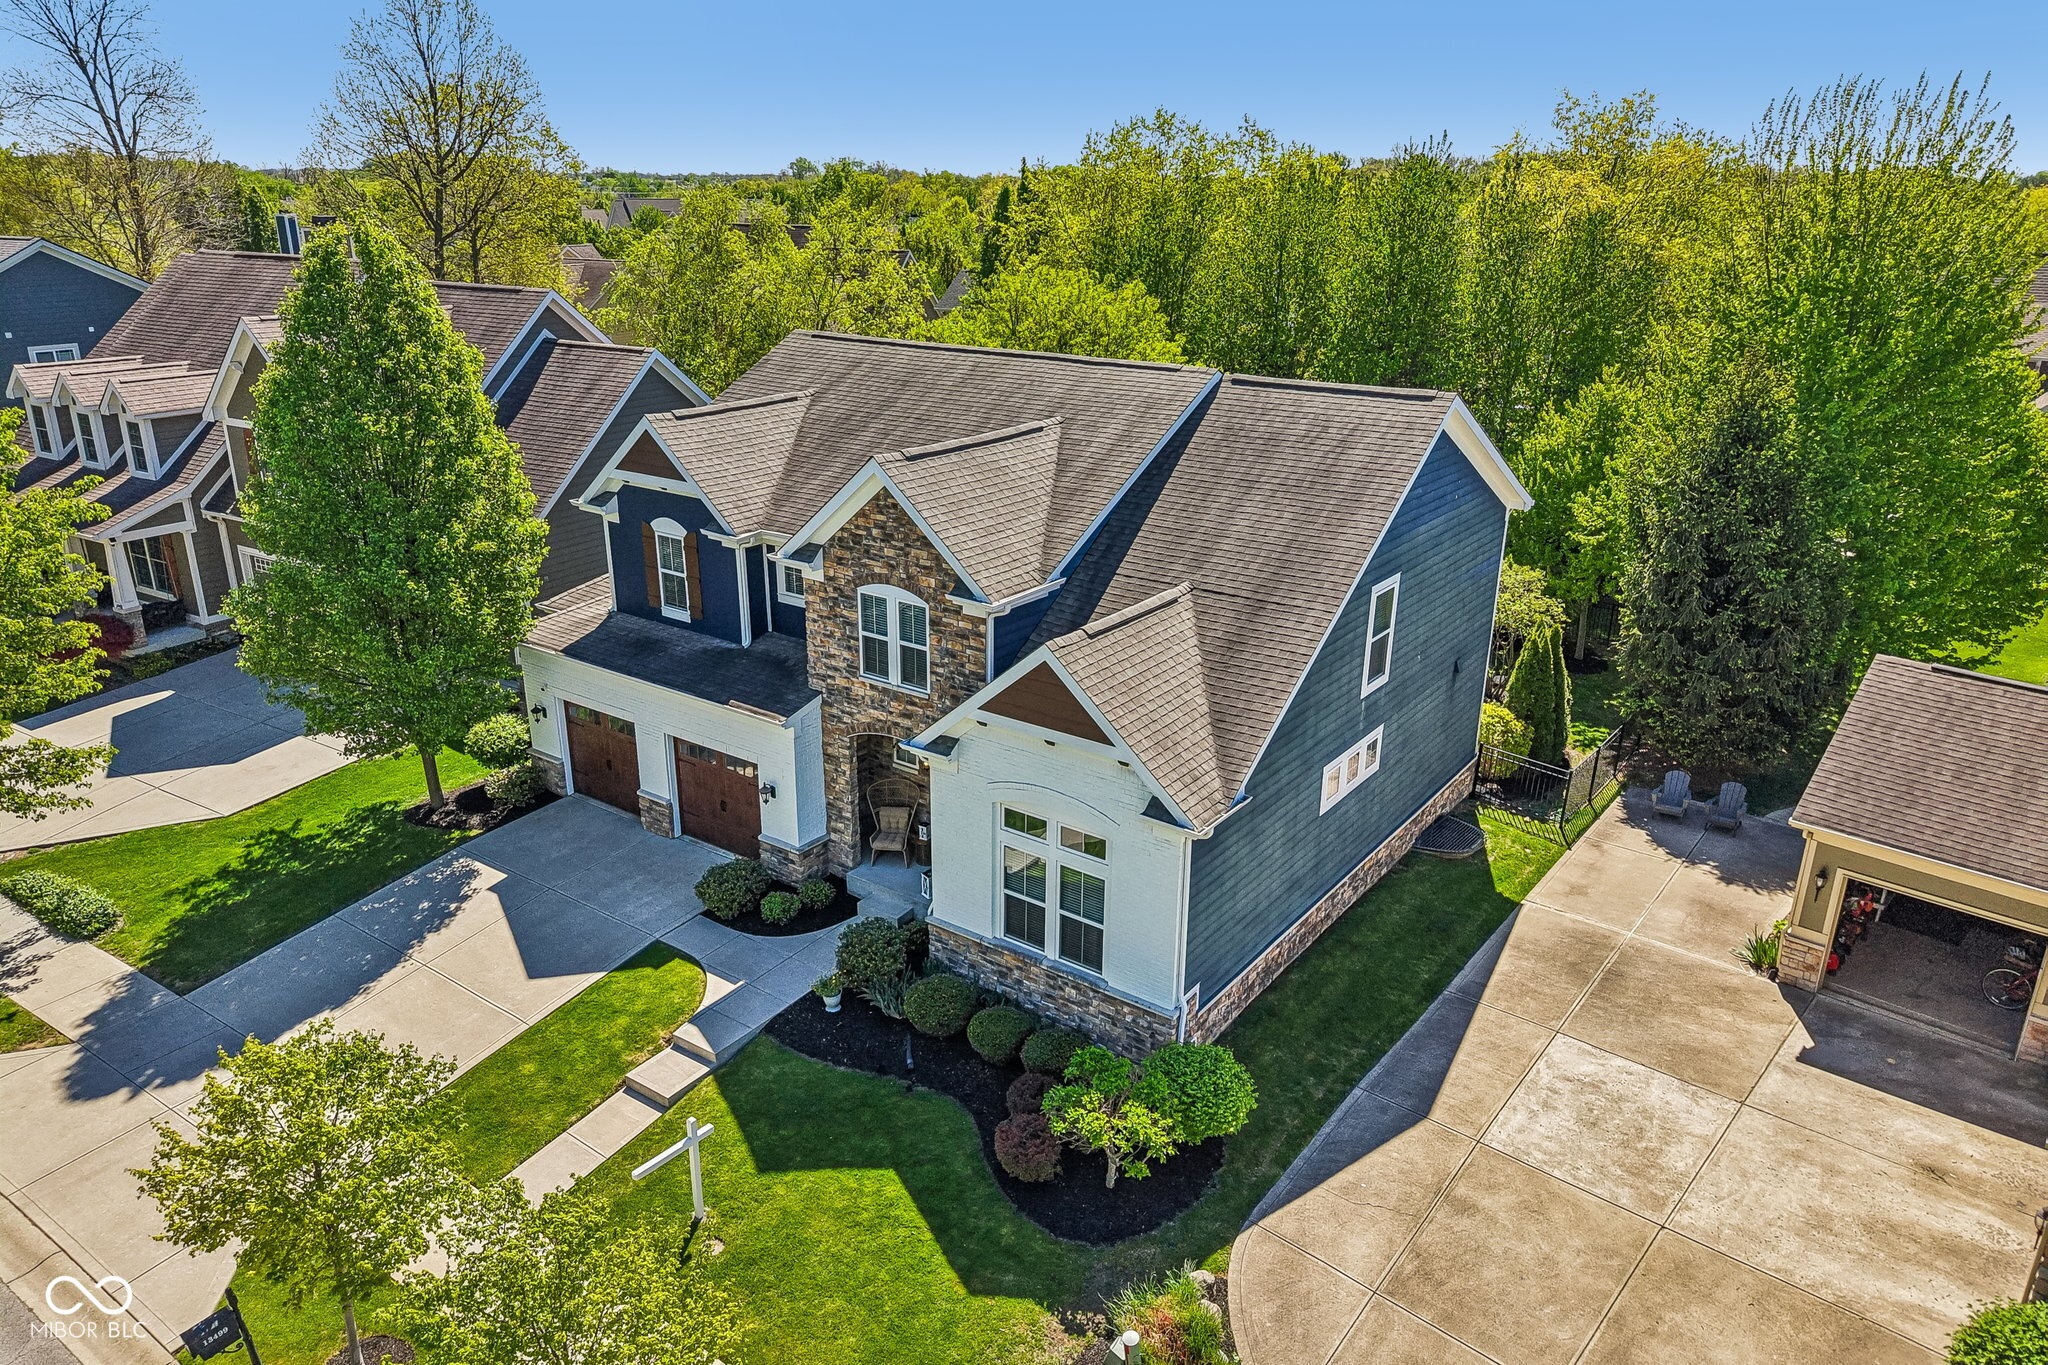
Aerial view of a blue-and-white two-story home with stone accents, a double garage, and landscaped yard.
Aerial view of a two-story home with a stone facade, two-car garage, and landscaped front yard.
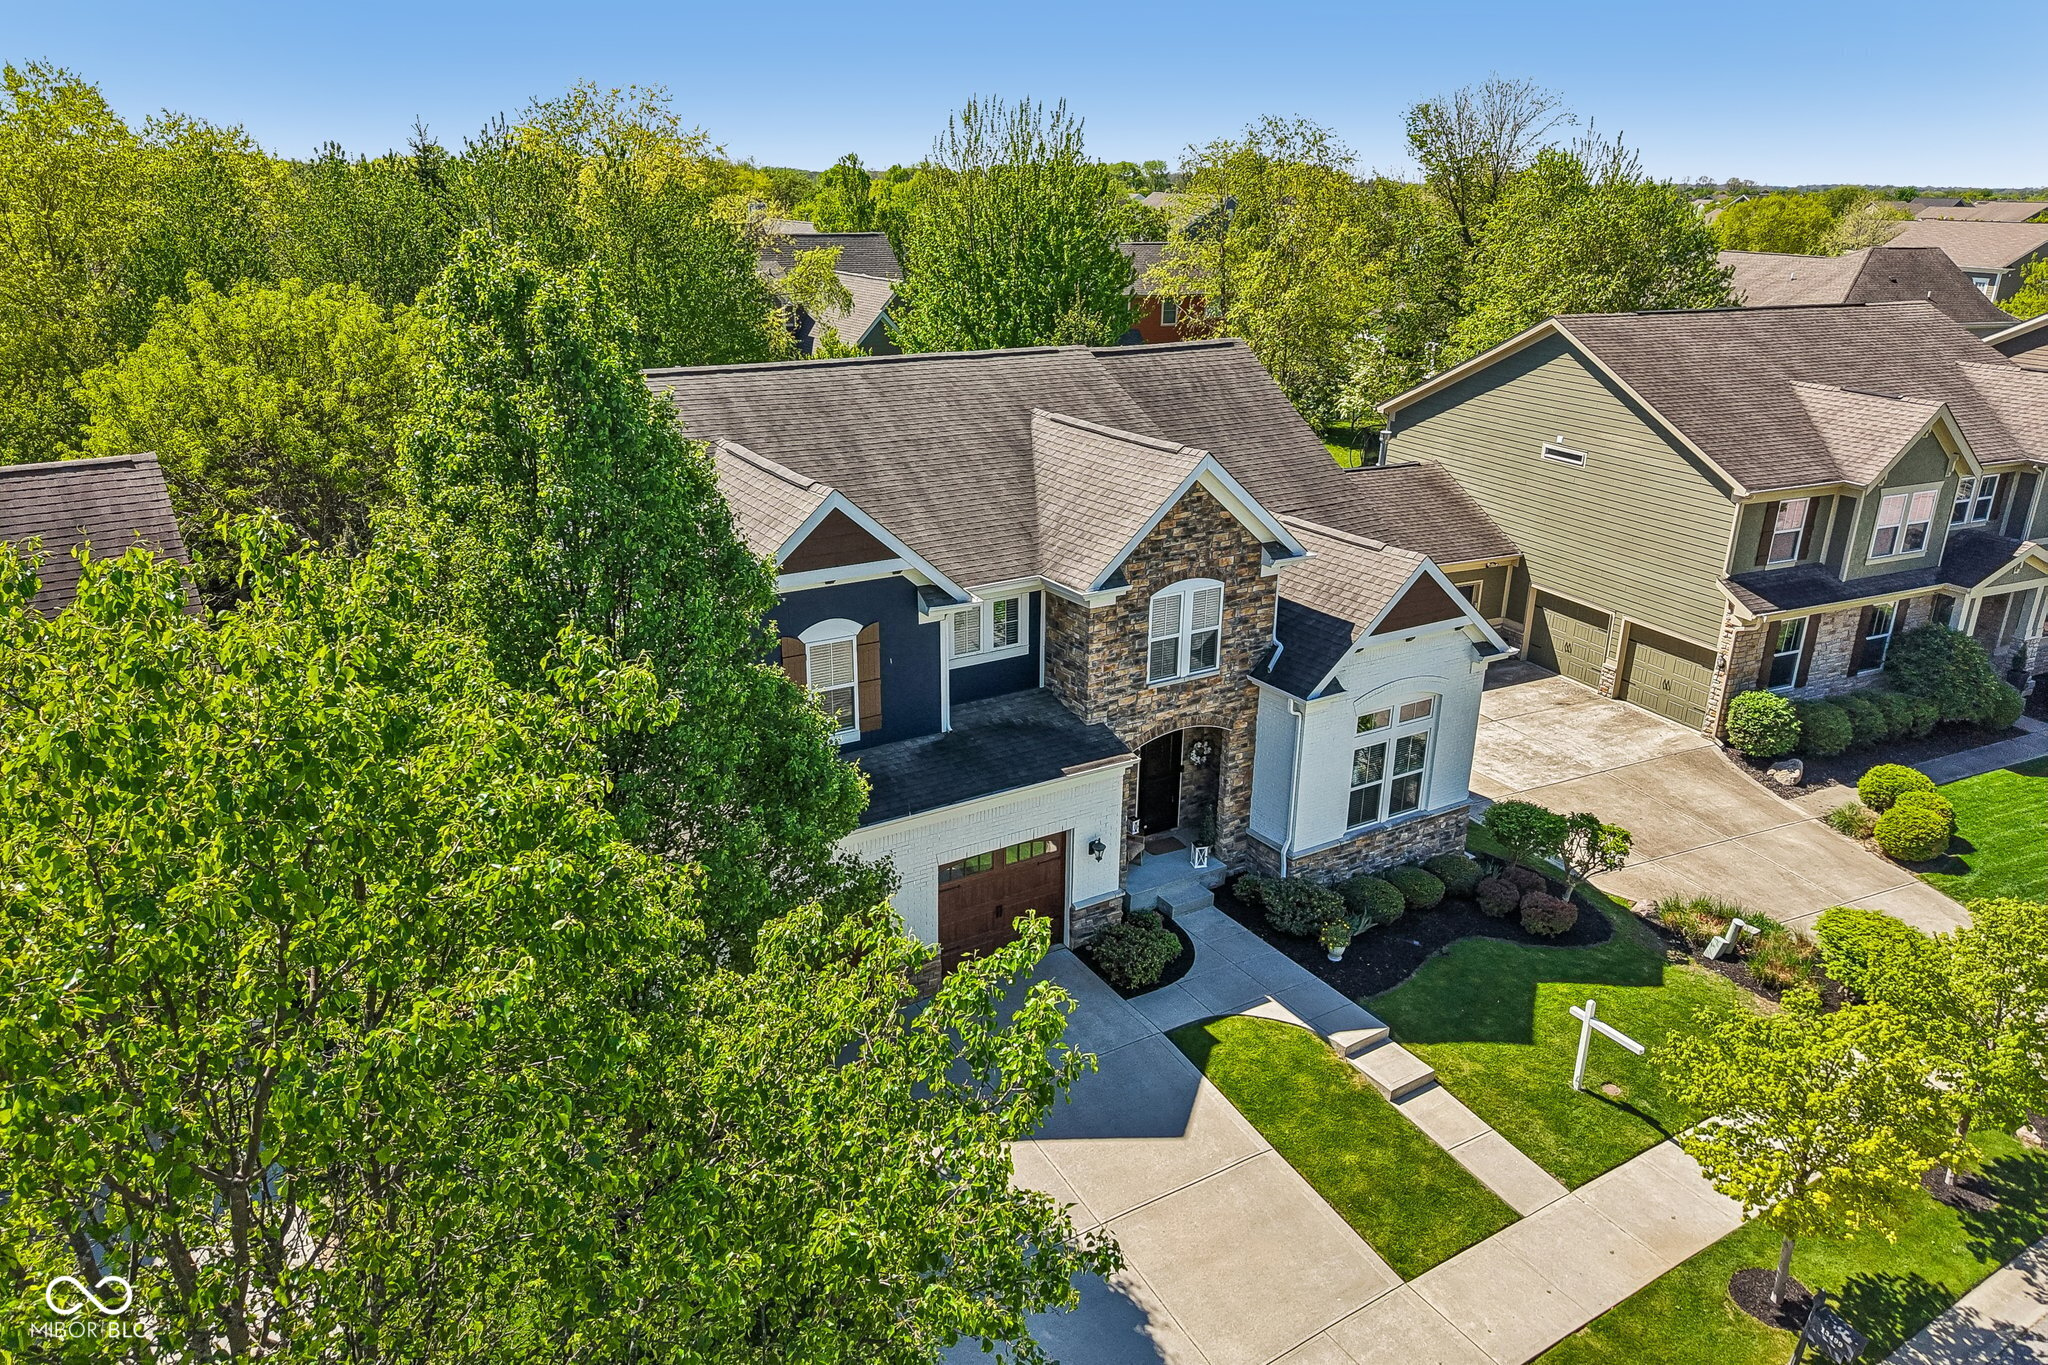
Aerial view of a two-story home with a stone facade, attached garage, and landscaped front lawn.
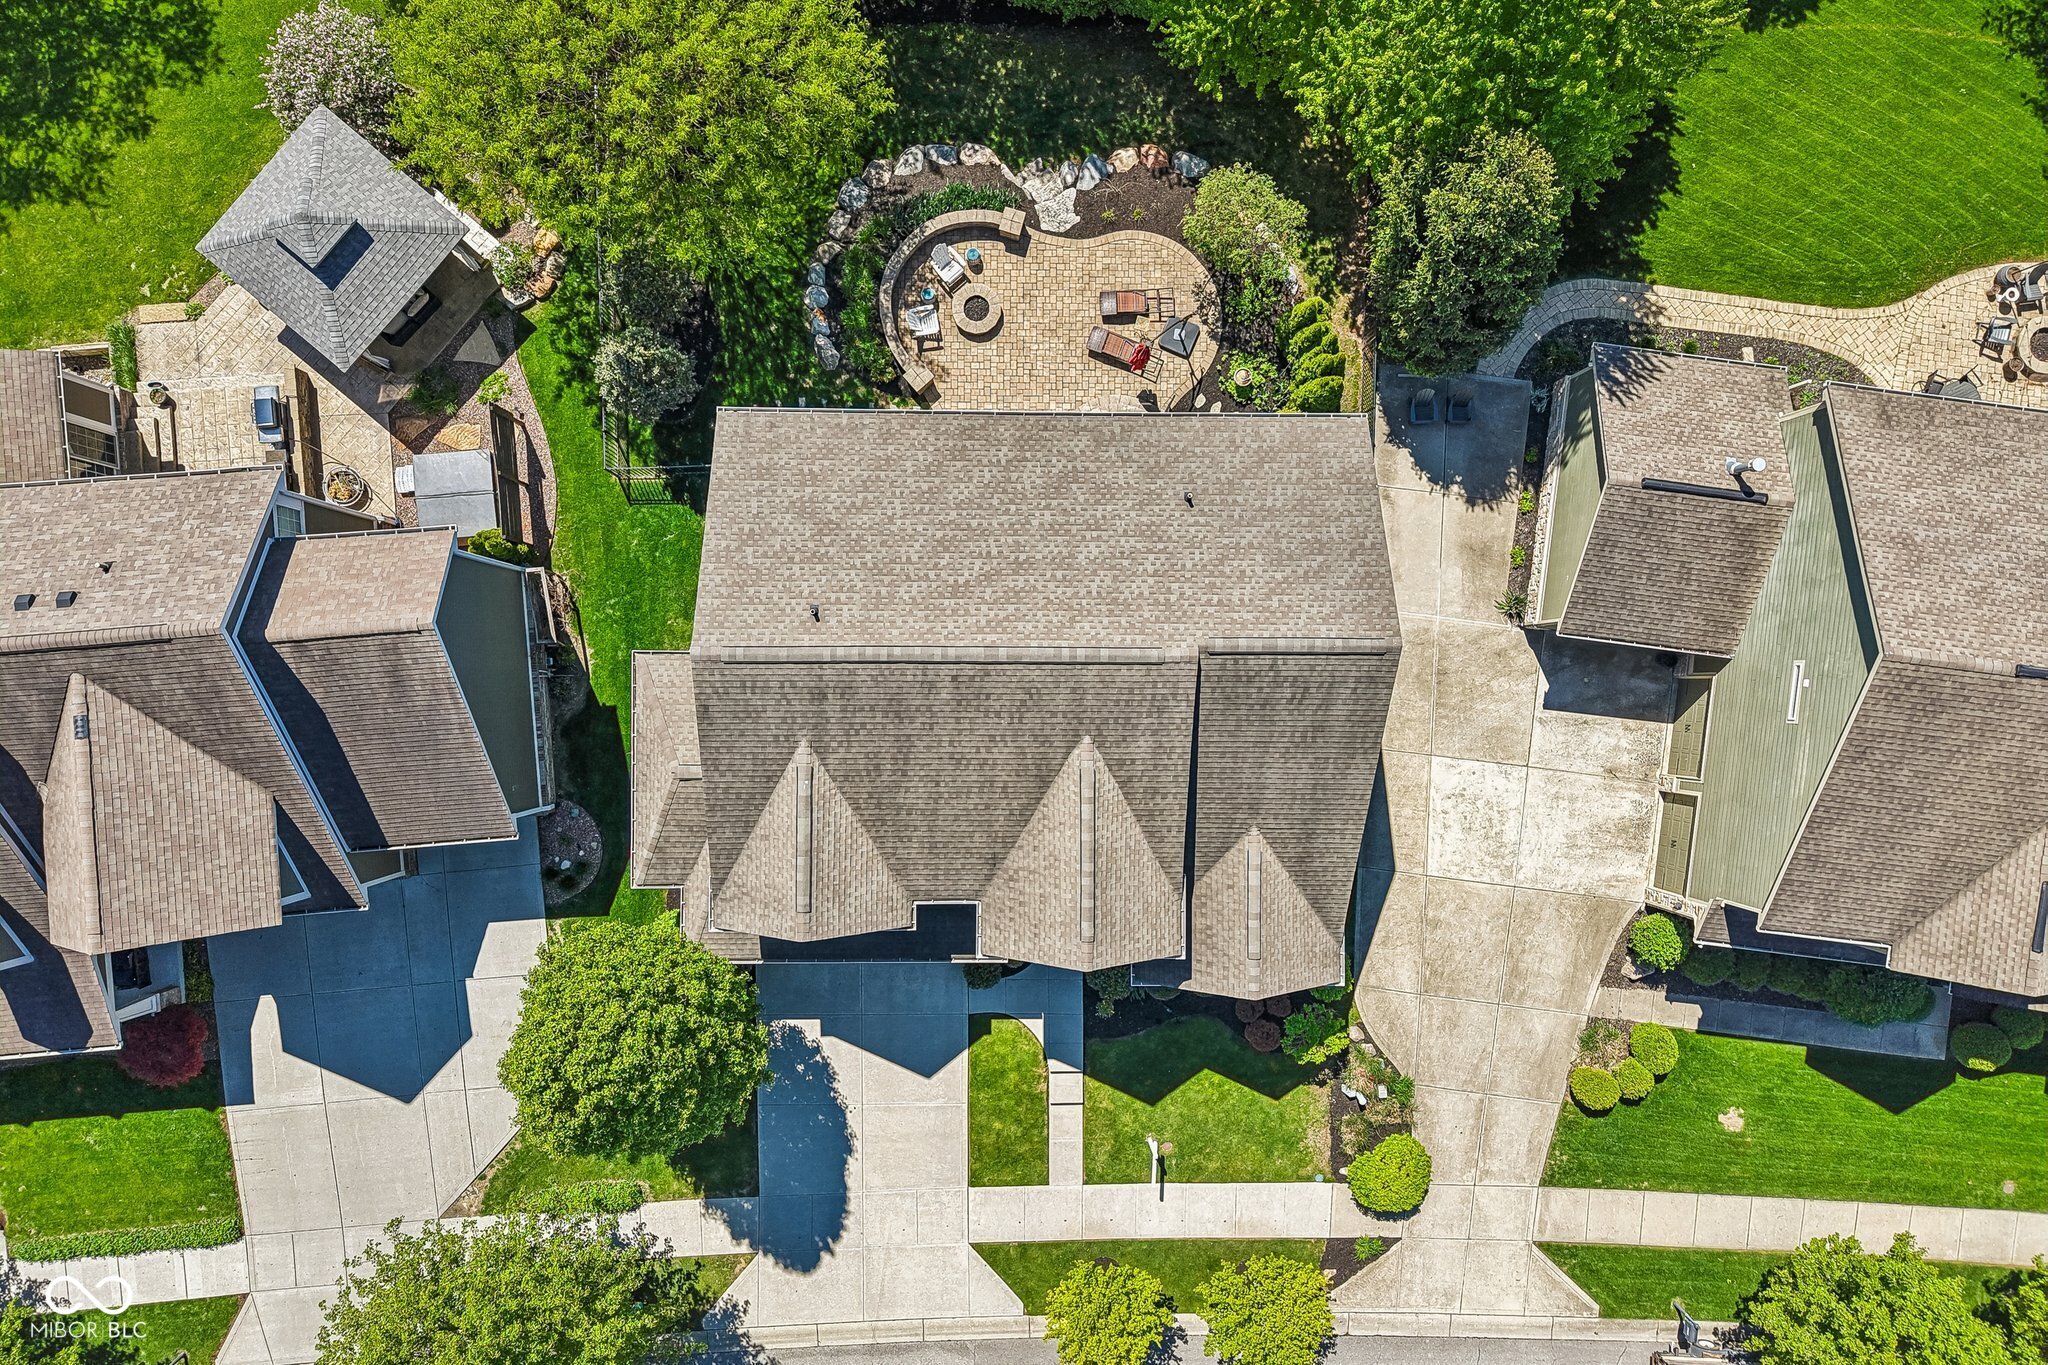
Home with a landscaped stone patio and seating, viewed from directly above.
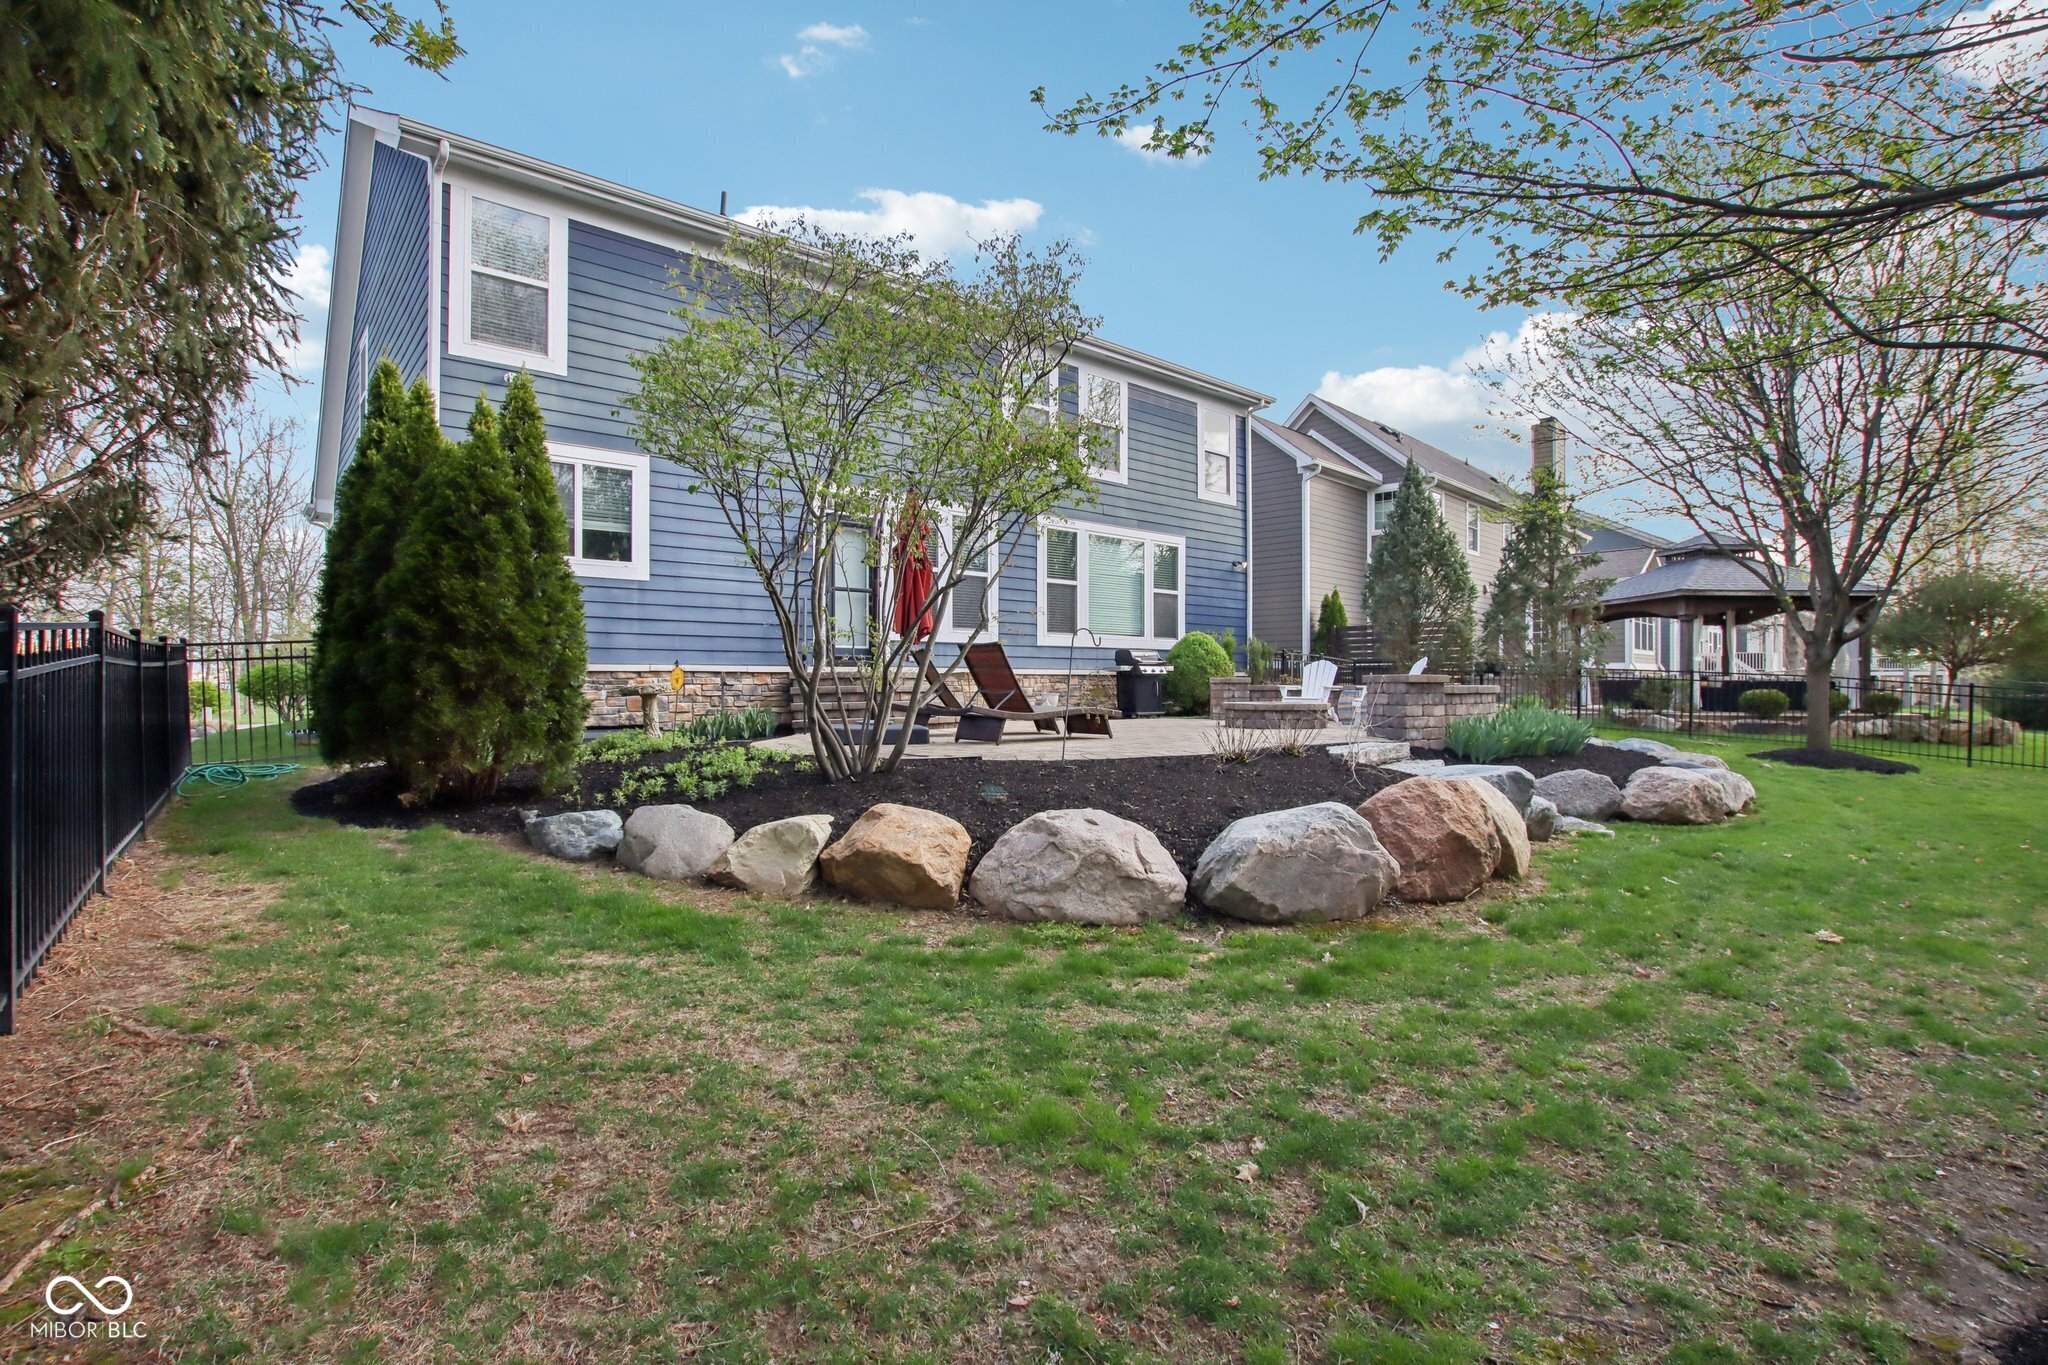
Blue two-story home behind a spacious lawn, with a raised stone patio and curved rock-edged garden bed.
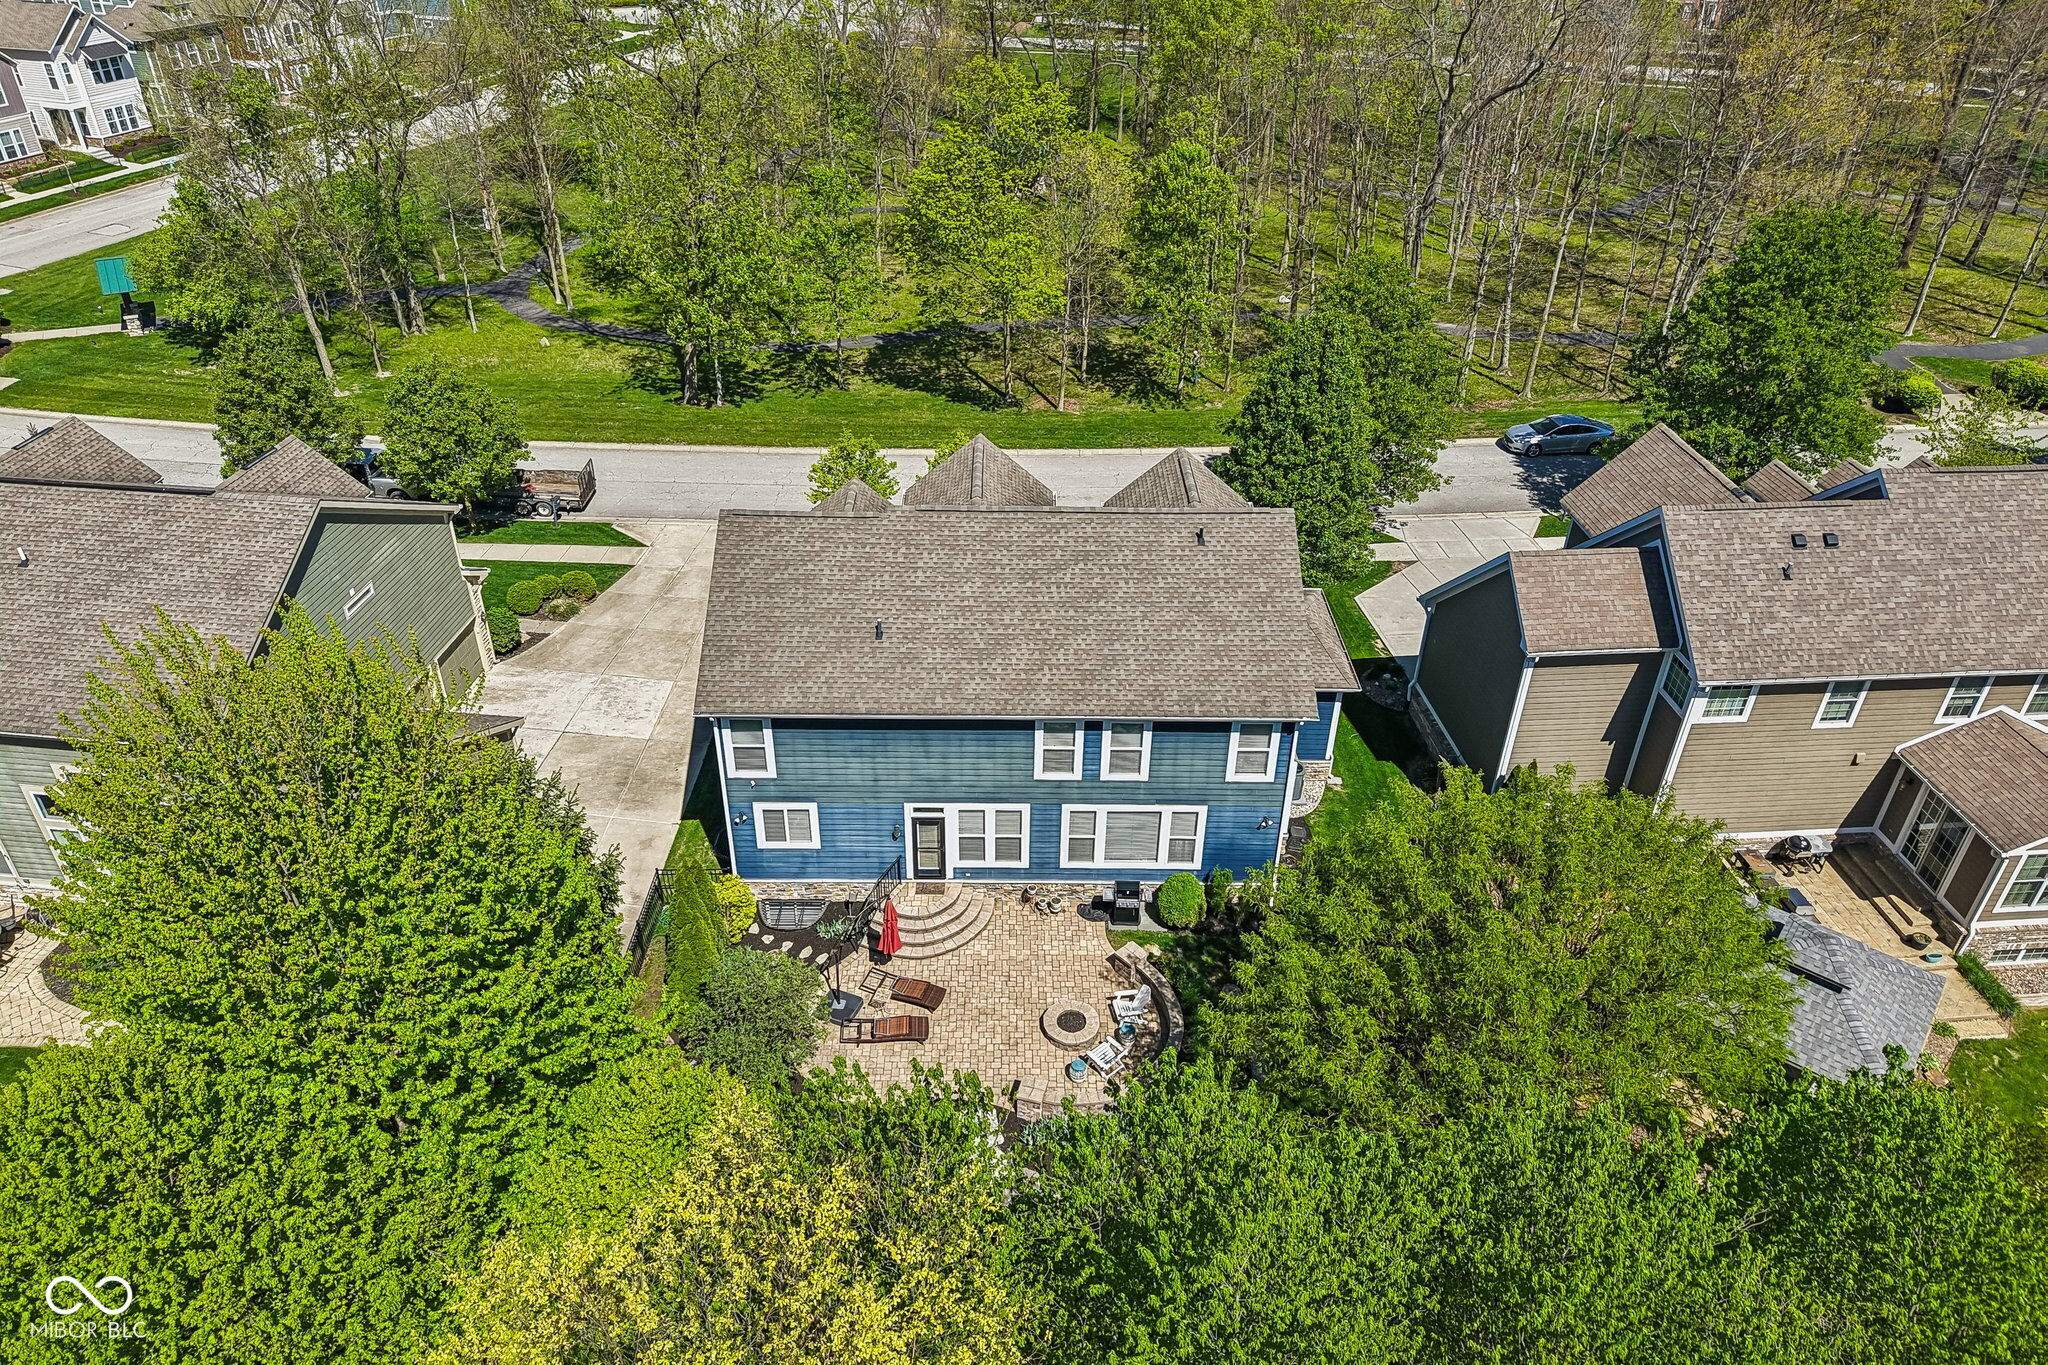
Aerial view of a blue home’s rear patio, with a fire pit and wooded walking path beyond.
Blue two-story home with a landscaped backyard, stone-edged garden bed, patio seating, and covered gazebo.
Aerial view of a blue two-story home with a curved stone patio and mature trees.
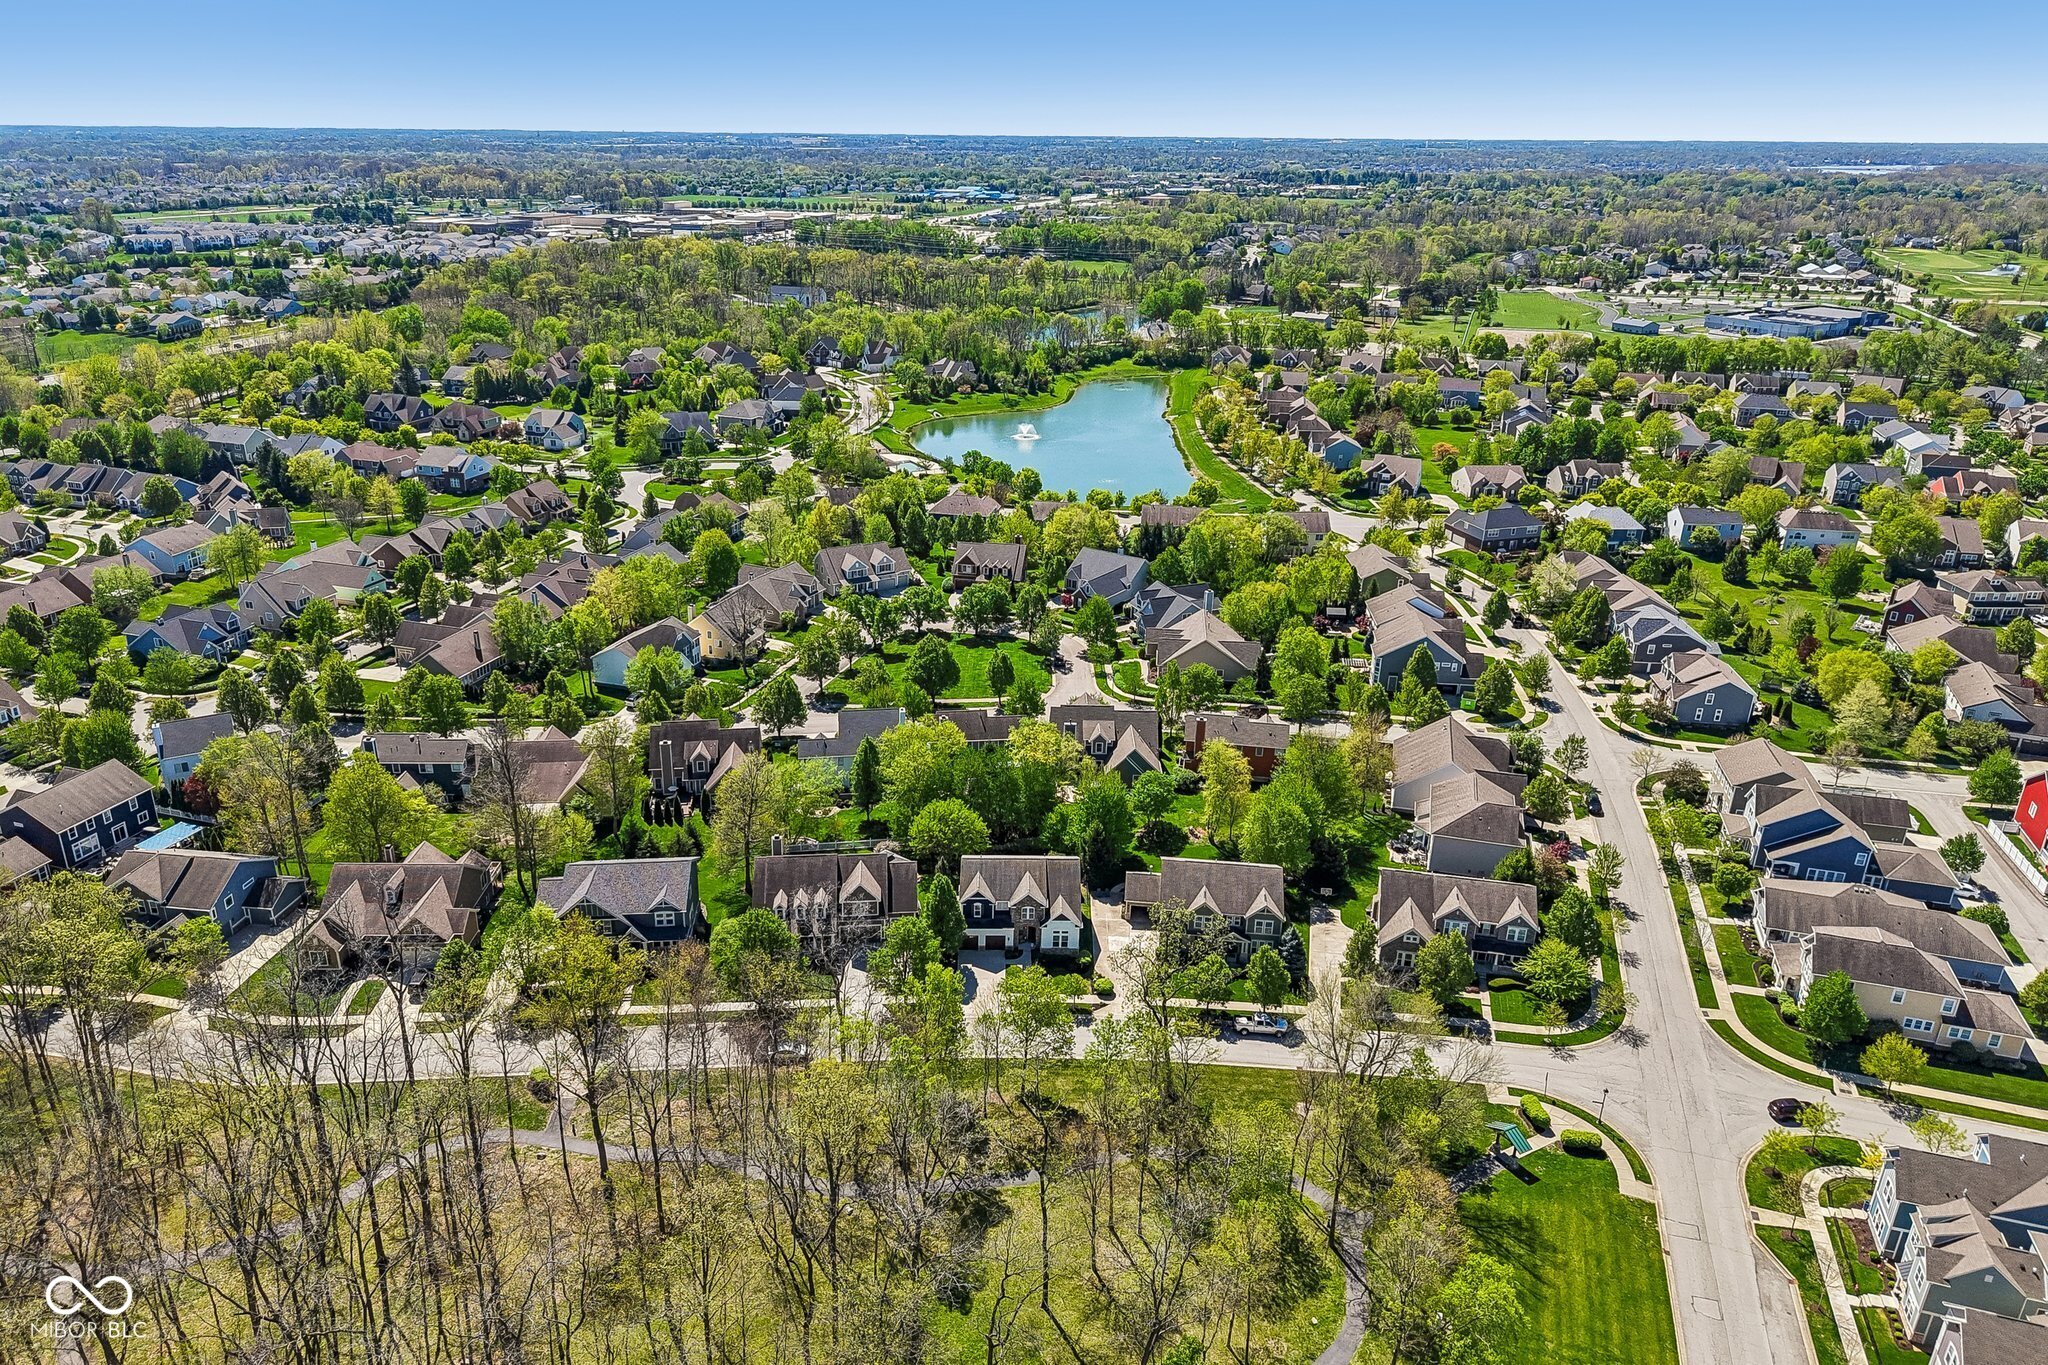
Aerial view of a suburban neighborhood with a pond, fountain, and wooded green space.
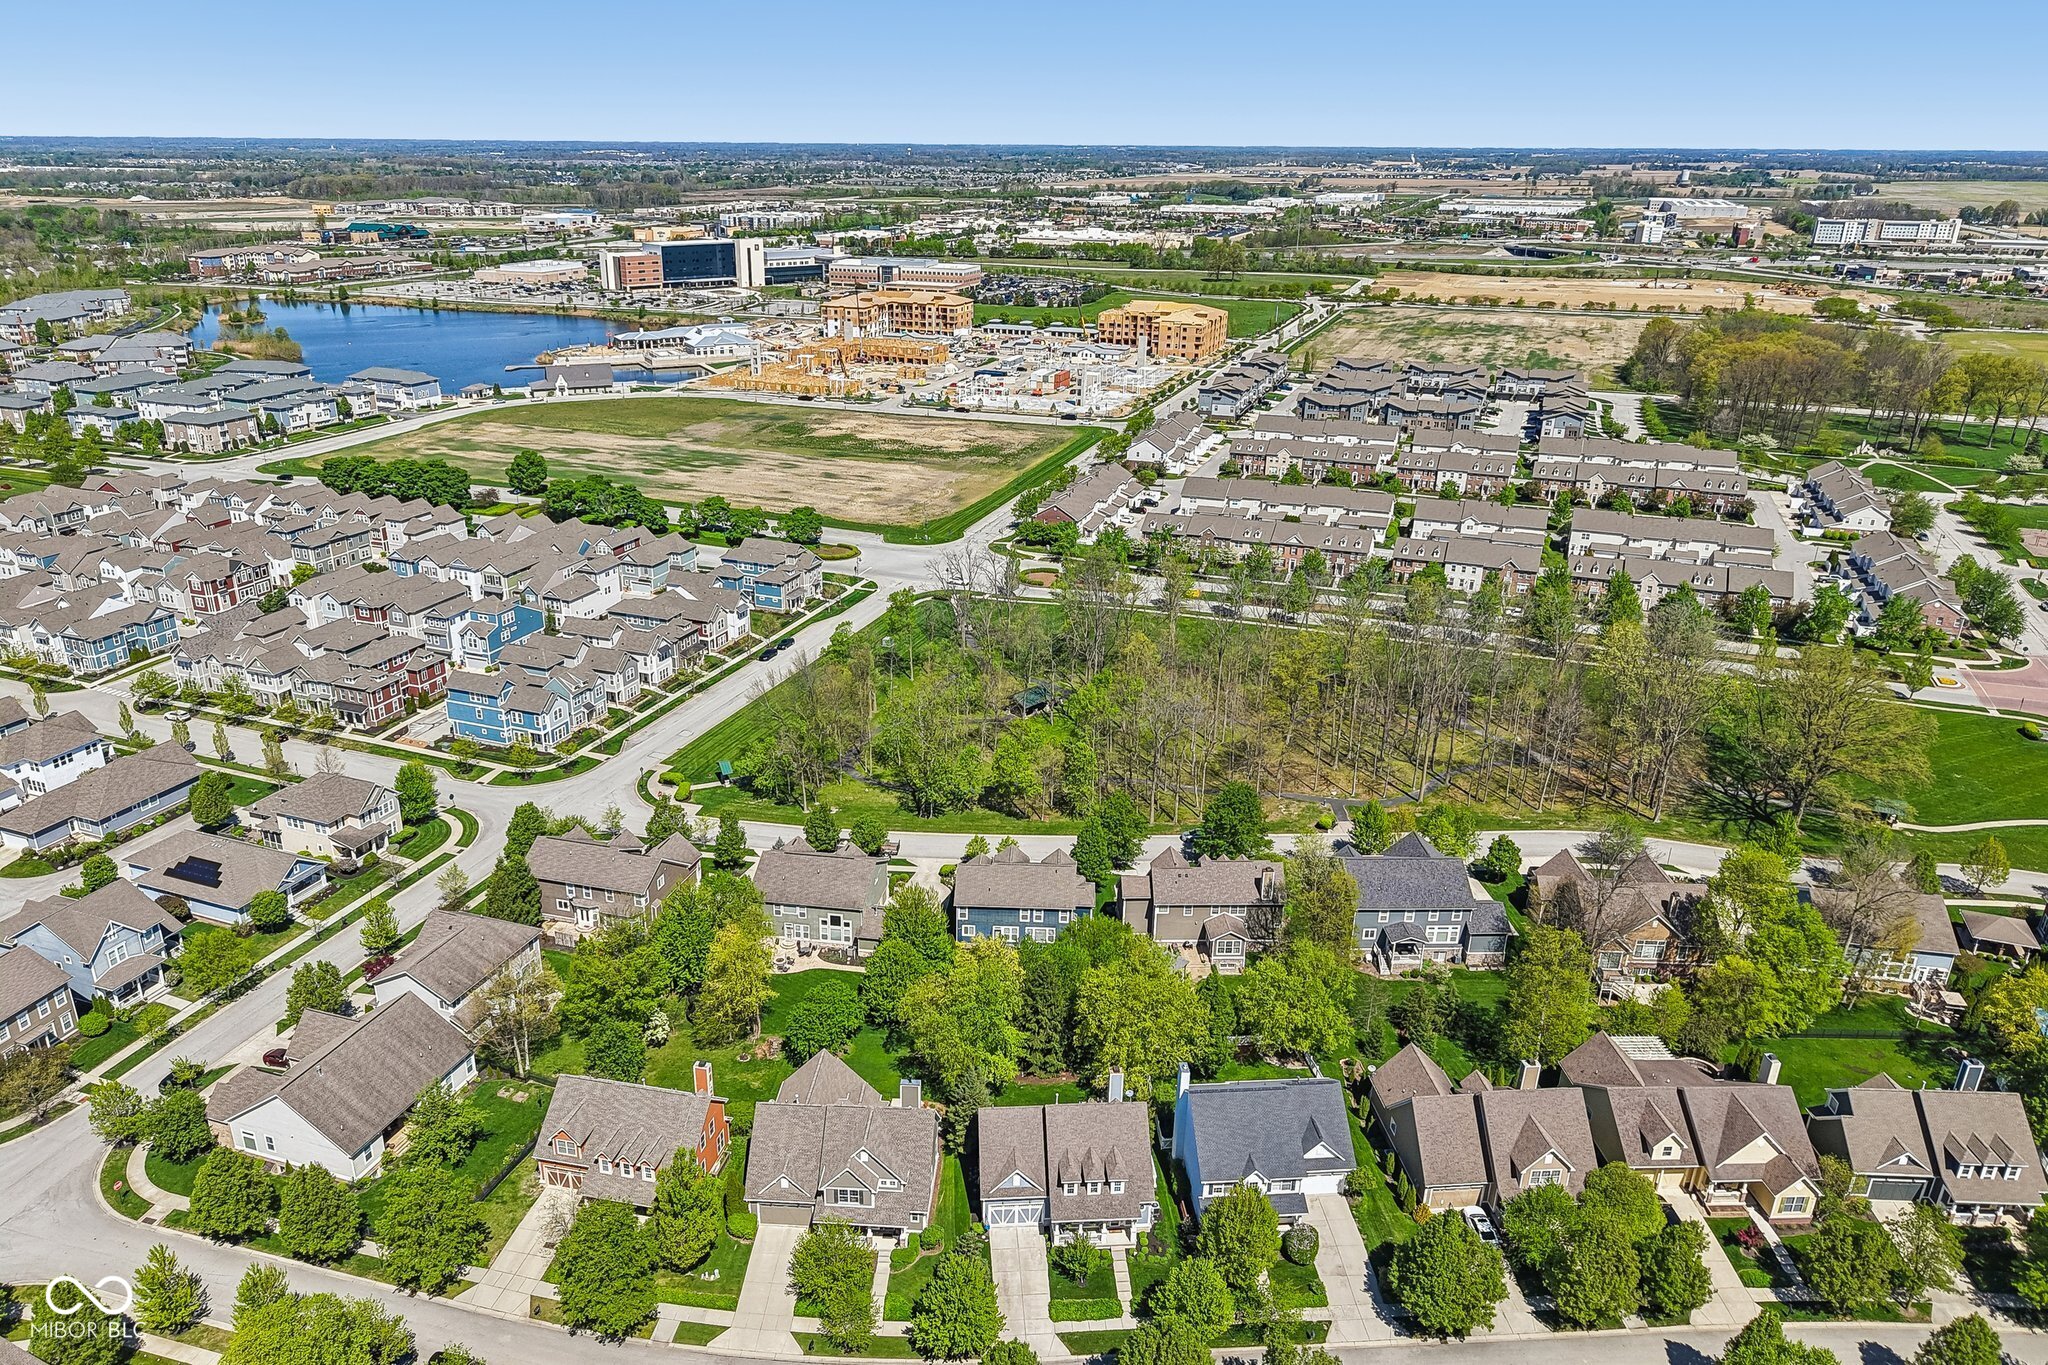
Aerial view of a suburban neighborhood with a wooded greenbelt, pond, and nearby construction.
VIEW PHOTOS
Courtesy of Keller Williams Indpls Metro N, Shannon Gilbert Listing Contact:  
$647,000

13499 Dorster Street

4 Beds 4 Baths 4,069 Sq.Ft. 8,276 Sq.Ft.

Description

Imagine sipping your morning coffee while looking out over the lush greenery of Witten Park. This exceptional Saxony home offers more than just a place to live-it offers a lifestyle. Perfectly positioned for the best of local recreation, this custom-detailed home invites you in with its charming, fresh white exterior and stays with you through its thoughtful design. Impressive from entry accenting a custom wood door w/ speakeasy grill, leading you into the two story entry. Work from your tranquil, light-filled office, or cheering on your favorite team in the custom-bar-equipped basement, every square foot of this home has special touches throughout. The gourmet kitchen is ready for your next culinary adventure, leading directly to a private, landscaped patio that serves as your own outdoor escape. Tray ceiling master w/ great closet space and spa bath designed for relaxation. Garage is fully finished and is over 600 Sq Ft. Prime location, this home is the rare find you've been waiting for. Welcome home to Saxony. With a tankless water heater (2025), new garage doors (2025), and dual-zone HVAC (AC 2023), Exterior paint (2025) Water Softner (2026)

Share Property

Location

13499 Dorster Street, Fishers, IN 46037

Status

Sold

Date Sold

June 10, 2026
Ryan  O'Neil

Ryan O'Neil

TITLE

Broker | Associate

Two-story house with a stone facade, white brick wings, and two dark wood garage doors at sunset.

360 Virtual Tour

Take a tour of this property

Property Amenities

Interior
Laundry room Upper Level
Fireplace Family Room, Gas Log
Appliances Dishwasher, Dryer, Disposal, Gas Water Heater, Micro Hood, Electric Oven, Gas Oven, Refrigerator, Bar Fridge, Tankless Water Heater, Washer, Water Softener Owned
Total Bedrooms: 4
Half Bathrooms: 1
Full Bathrooms: 3
Other Interior Features Bath Sinks Double Main, Built-in Features, High Ceilings, Tray Ceiling(s), Hardwood Floors, Hi-Speed Internet Availbl, Pantry, Smart Thermostat, Walk-In Closet(s)
Area & Lot
Total area 4,069 Sq.Ft.
Lot Area 8,276 Sq.Ft.
Living area 4,069 Sq.Ft.
MLS® ID 22093529
Year Built 2013
School District Hamilton Southeastern Schools
High School Hamilton Southeastern HS
Middle School Fall Creek Junior High
Elementary School Fall Creek Elementary School
Architecture Styles Traditional
Type Residential
Status Sold
Exterior
Stories 2
Air conditioning Central Air
Heat type Forced Air, Natural Gas
Water Source Public
Garage Space 2.0
Other Exterior Features Sprinkler System
Parking Attached
Lot Features Sidewalks, Storm Sewer, Street Lights, Mature Trees
Utilities Natural Gas Connected
Finance
Sales Price $647,000
HOA Fees $650 yearly

Work With Us

We believe that satisfying the customer is simply the minimum requirement for staying in business. We work constantly to improve our systems, processes, and services to go well beyond the standard level of service provided by most agents.

