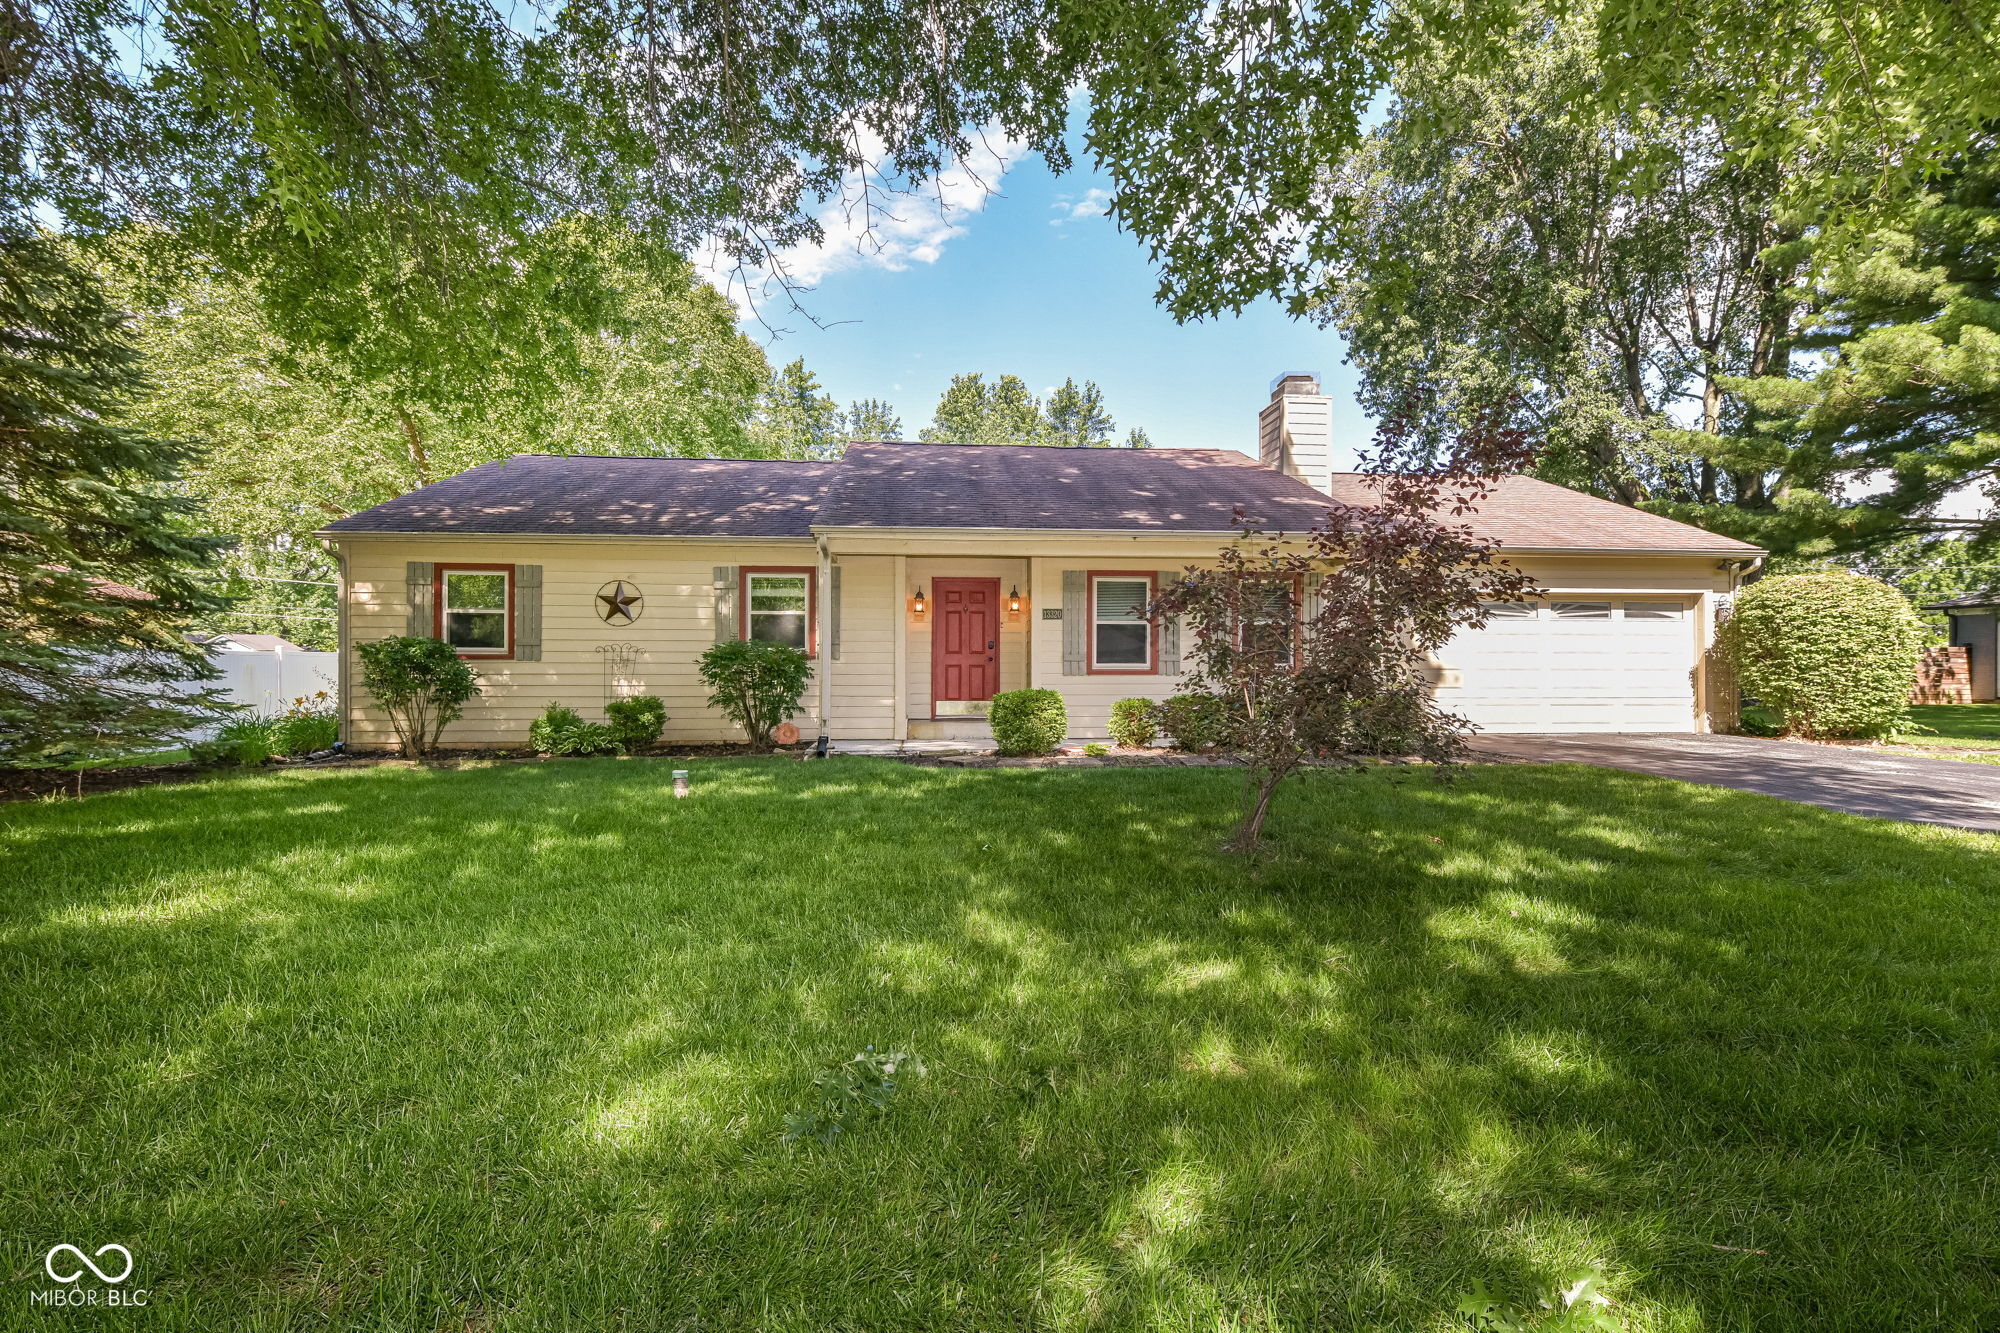
Single-story beige home with a red front door, attached garage, and tree-shaded lawn.
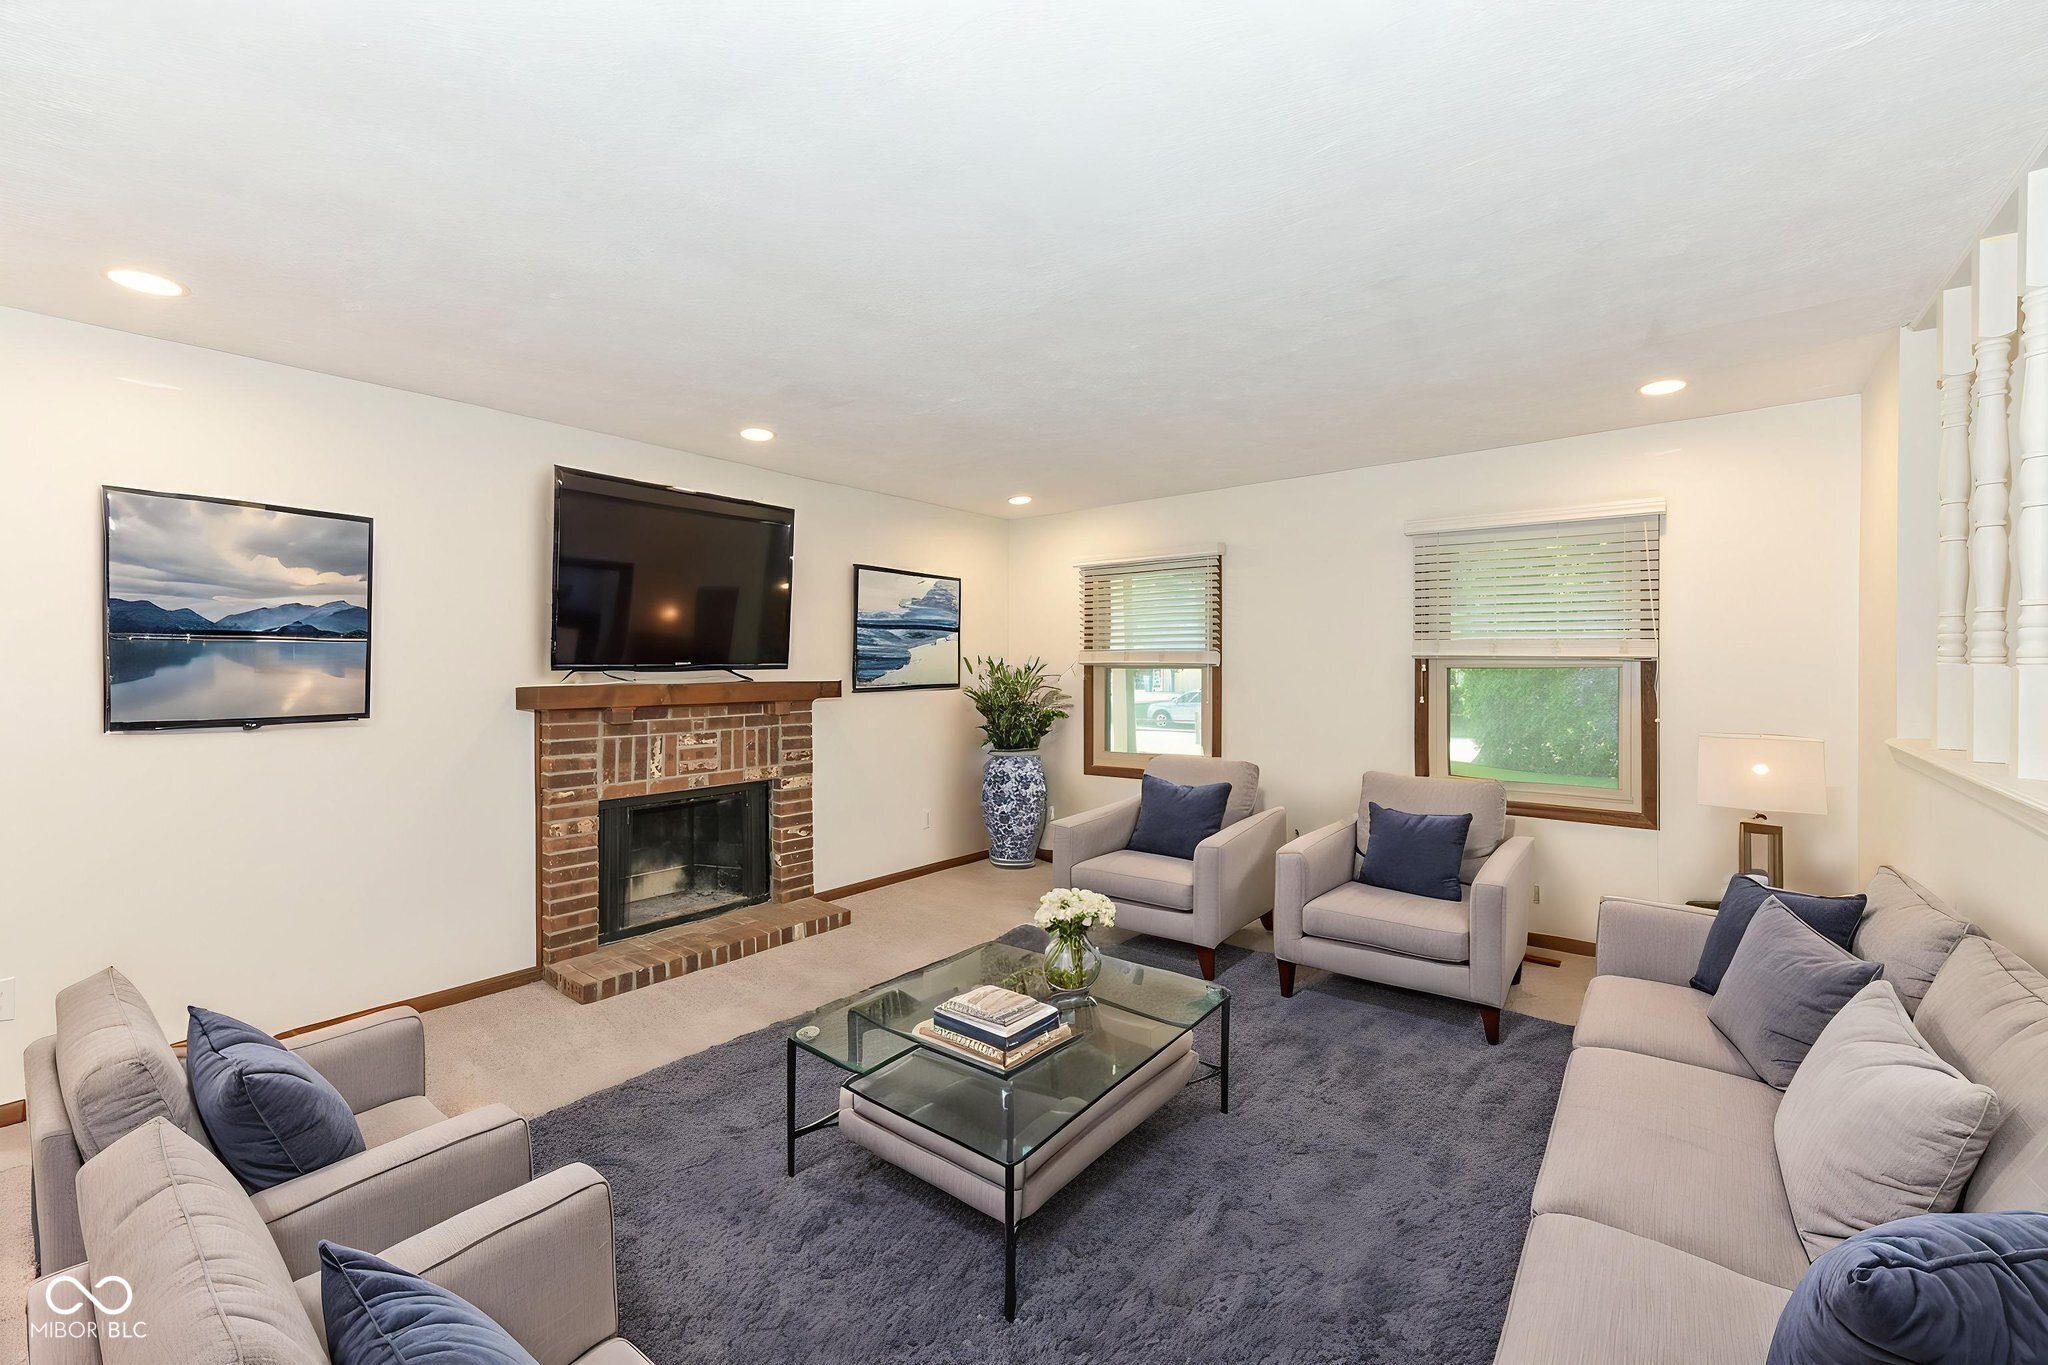
Furnished living room with a brick fireplace, mounted television, and gray seating around a glass coffee table.
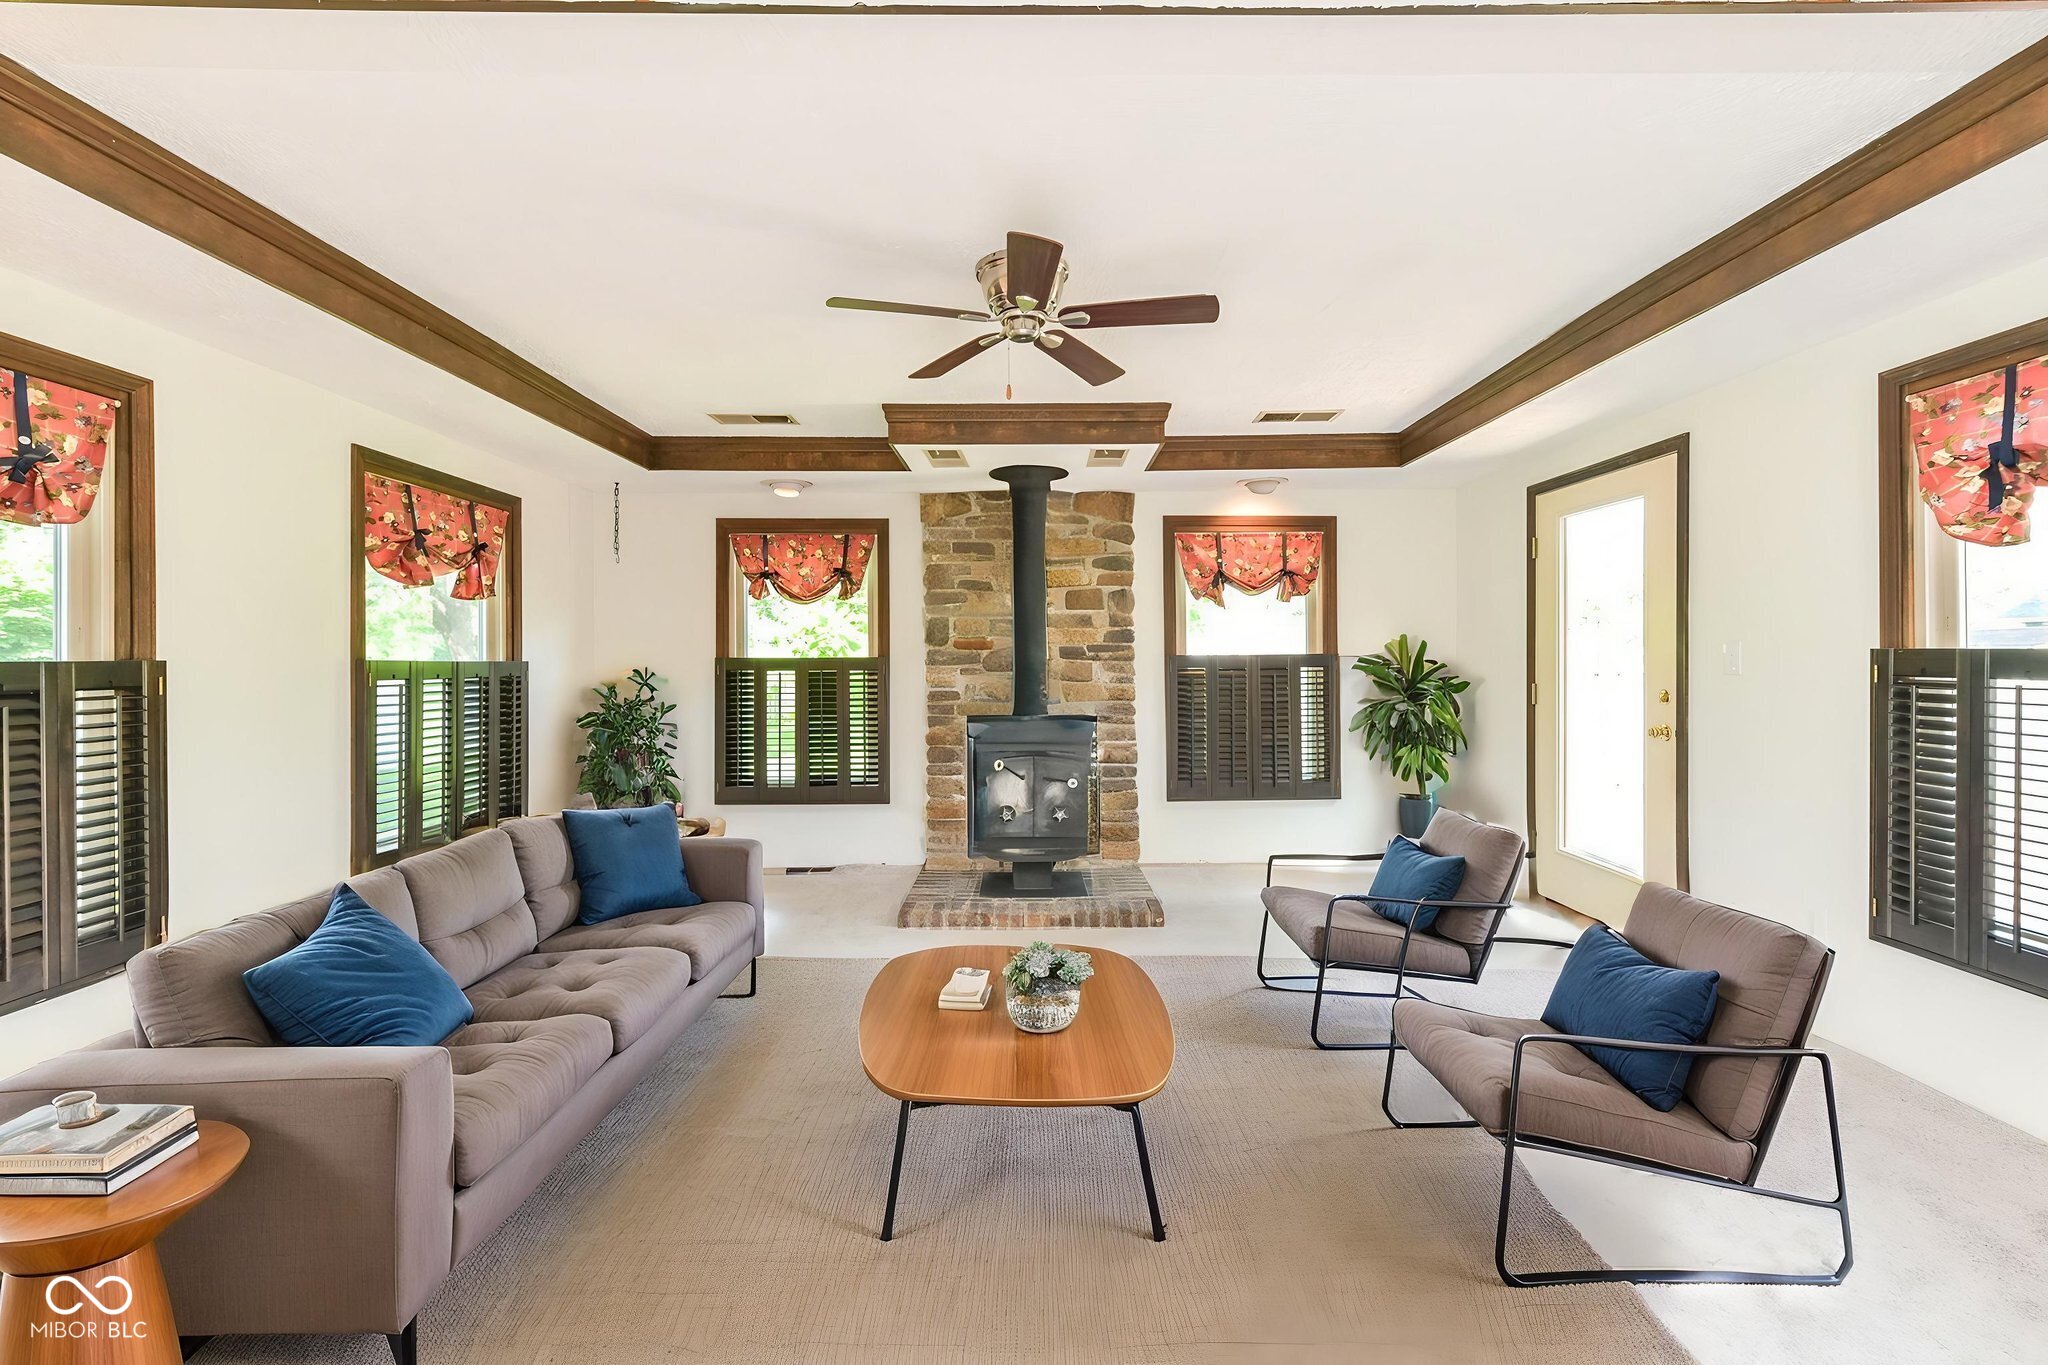
Staged living room with stone fireplace, wood-burning stove, exposed beams, and blue-accented seating.
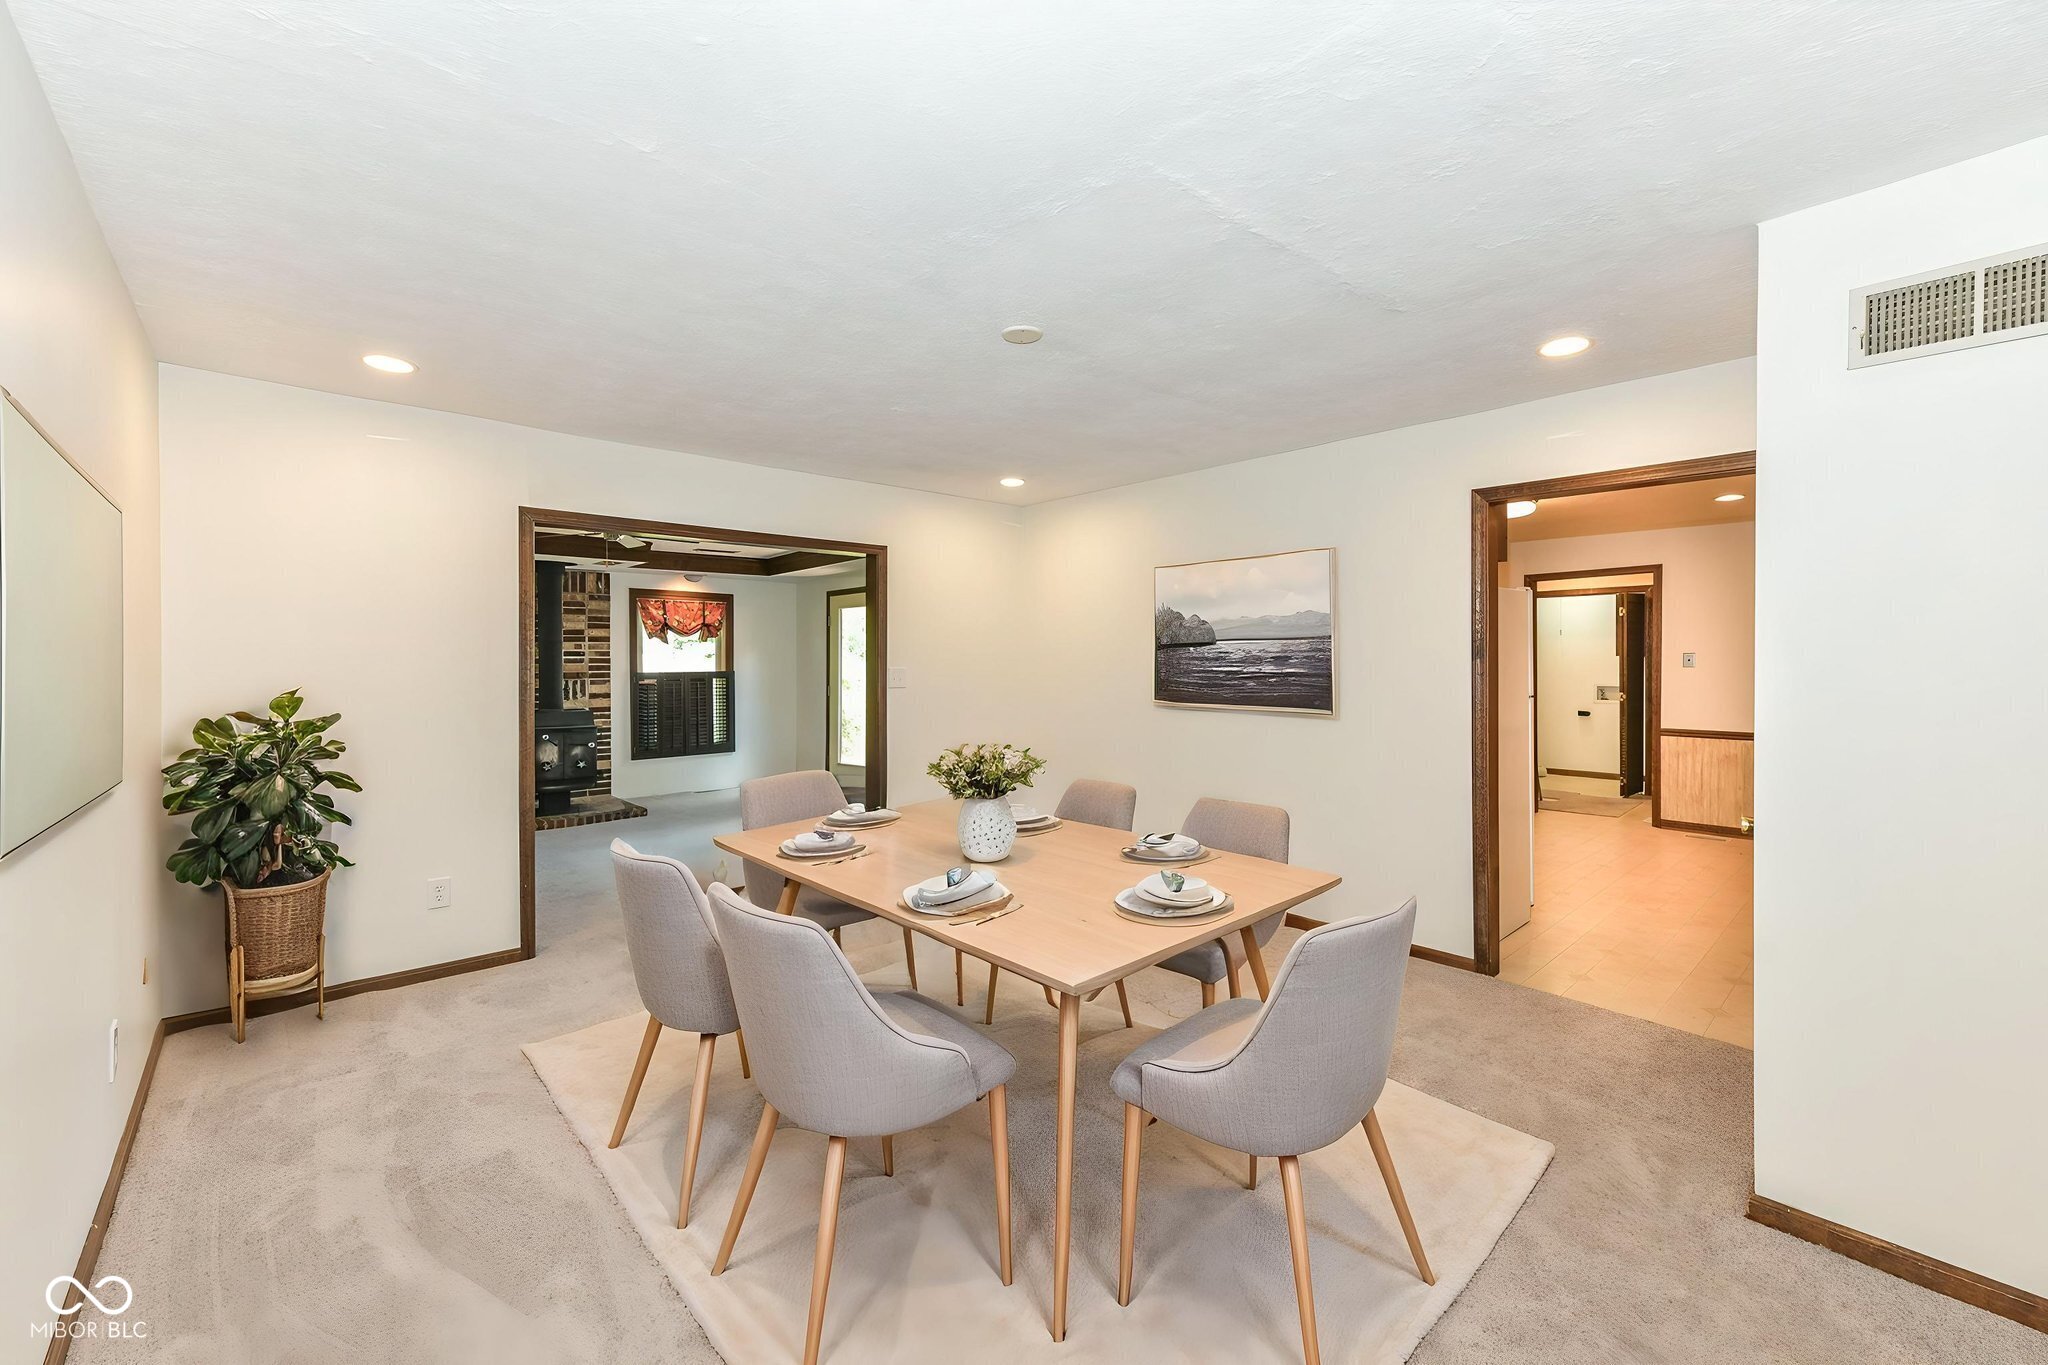
Dining room with a table set for six, gray upholstered chairs, and wide openings to adjoining rooms.
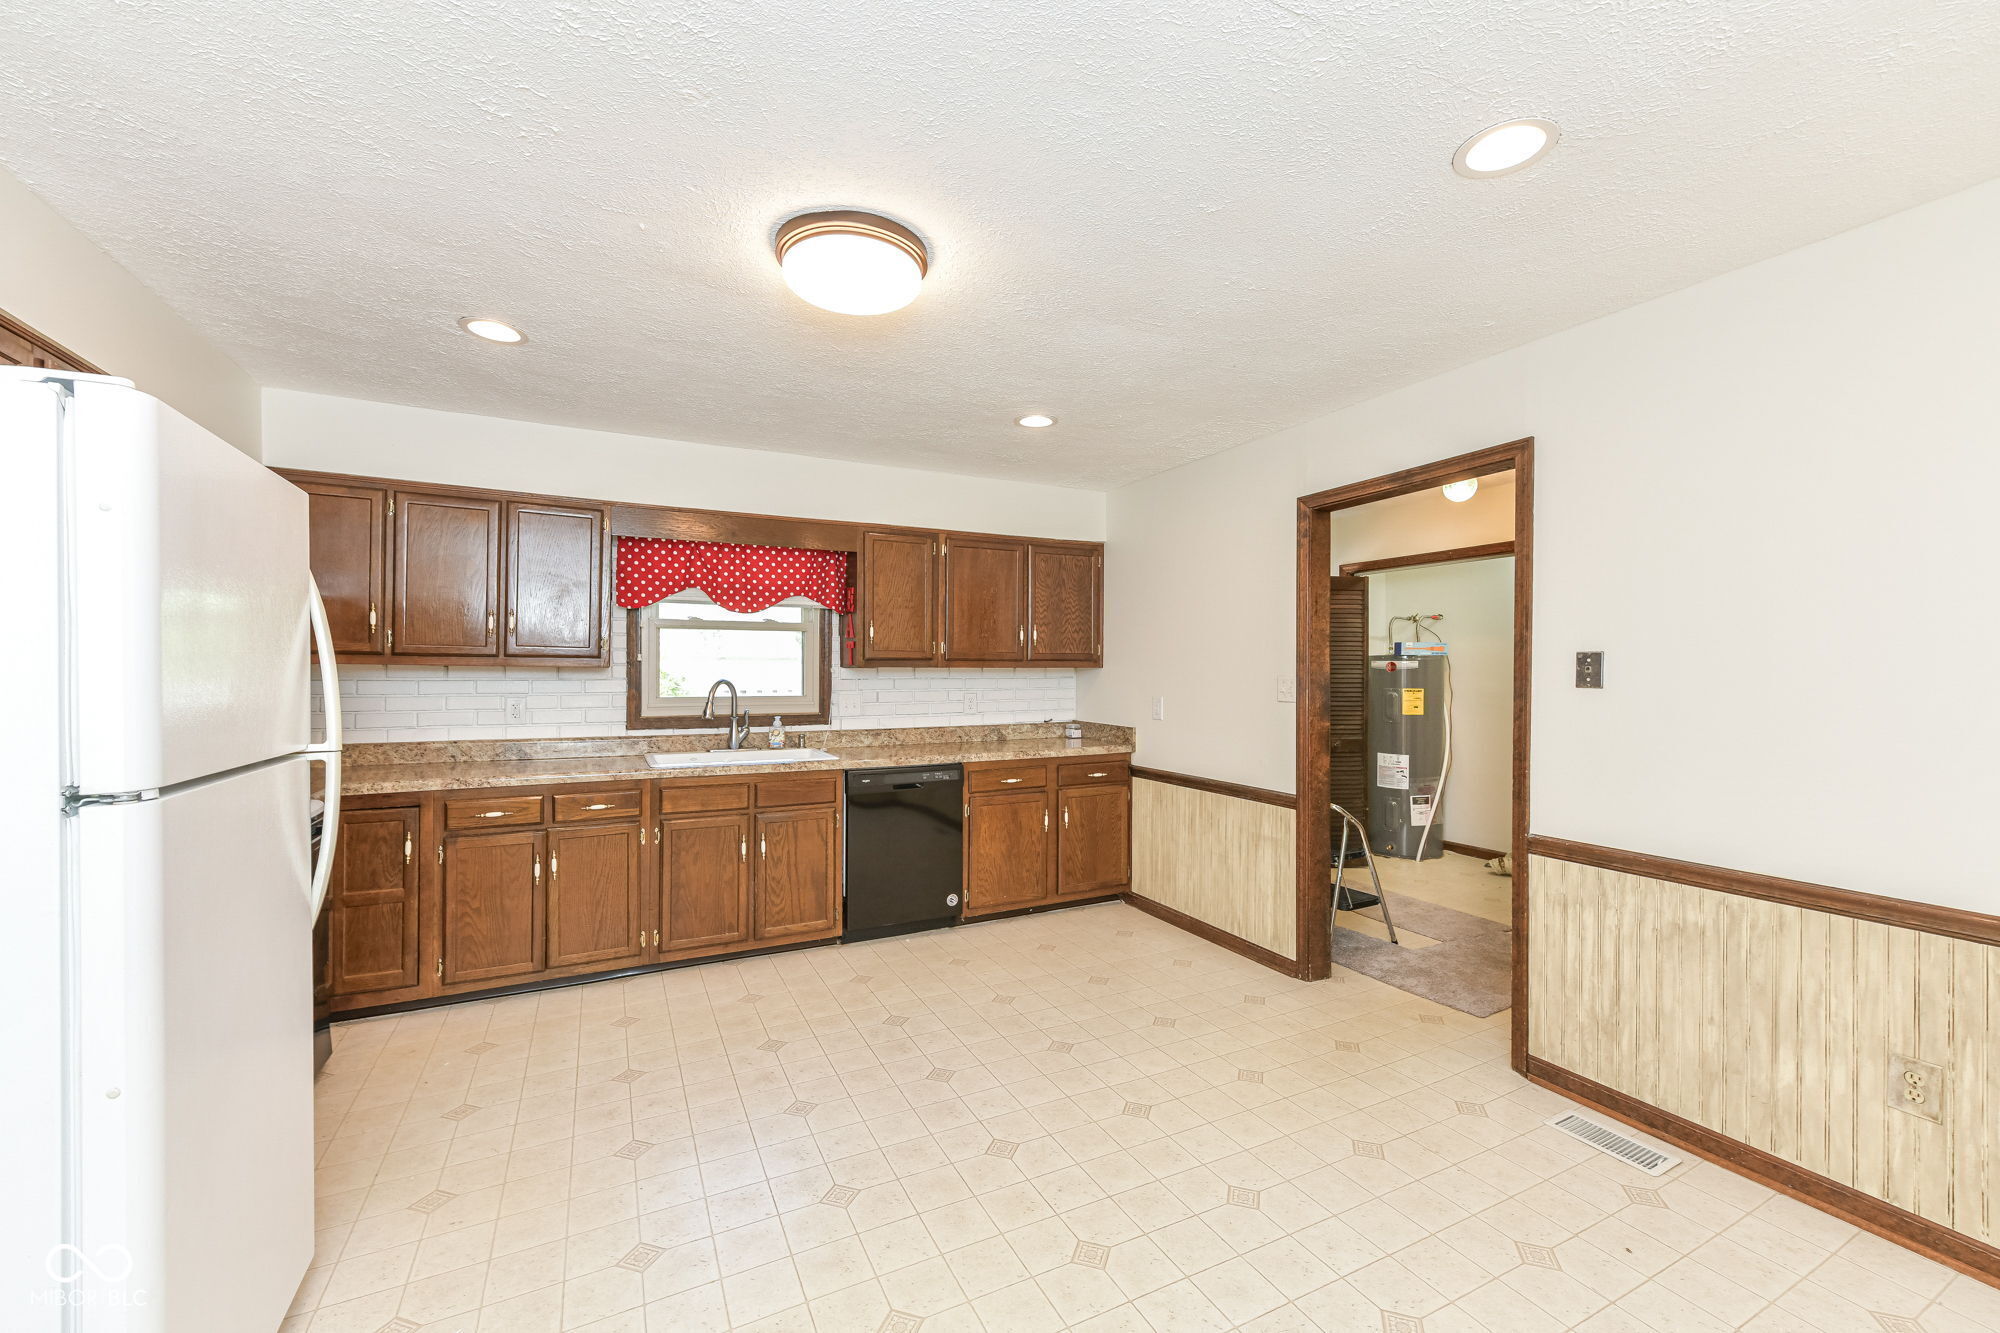
Kitchen with dark wood cabinets, tiled floor, white refrigerator, and black dishwasher.
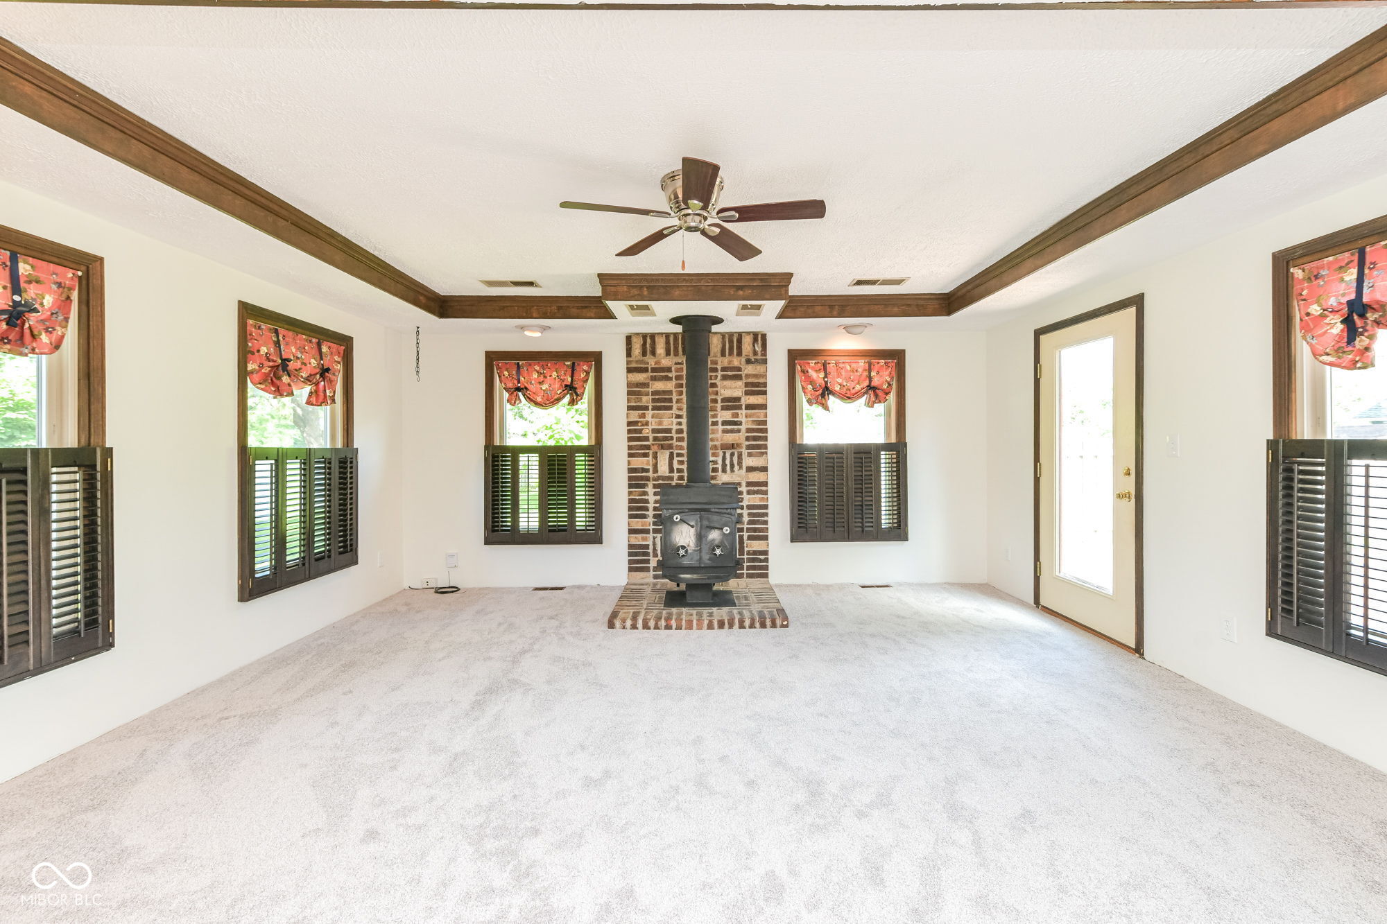
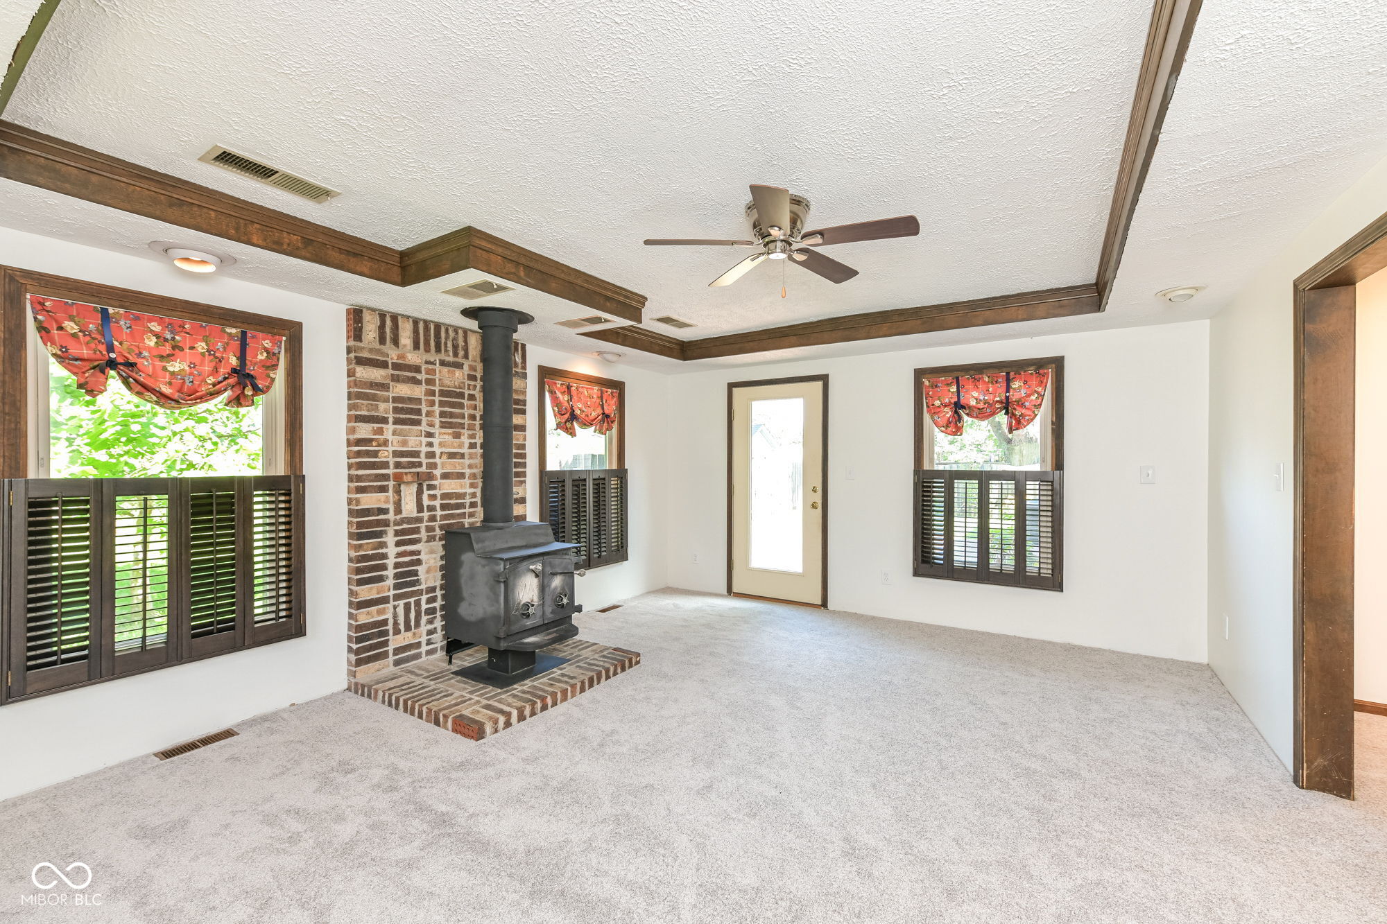
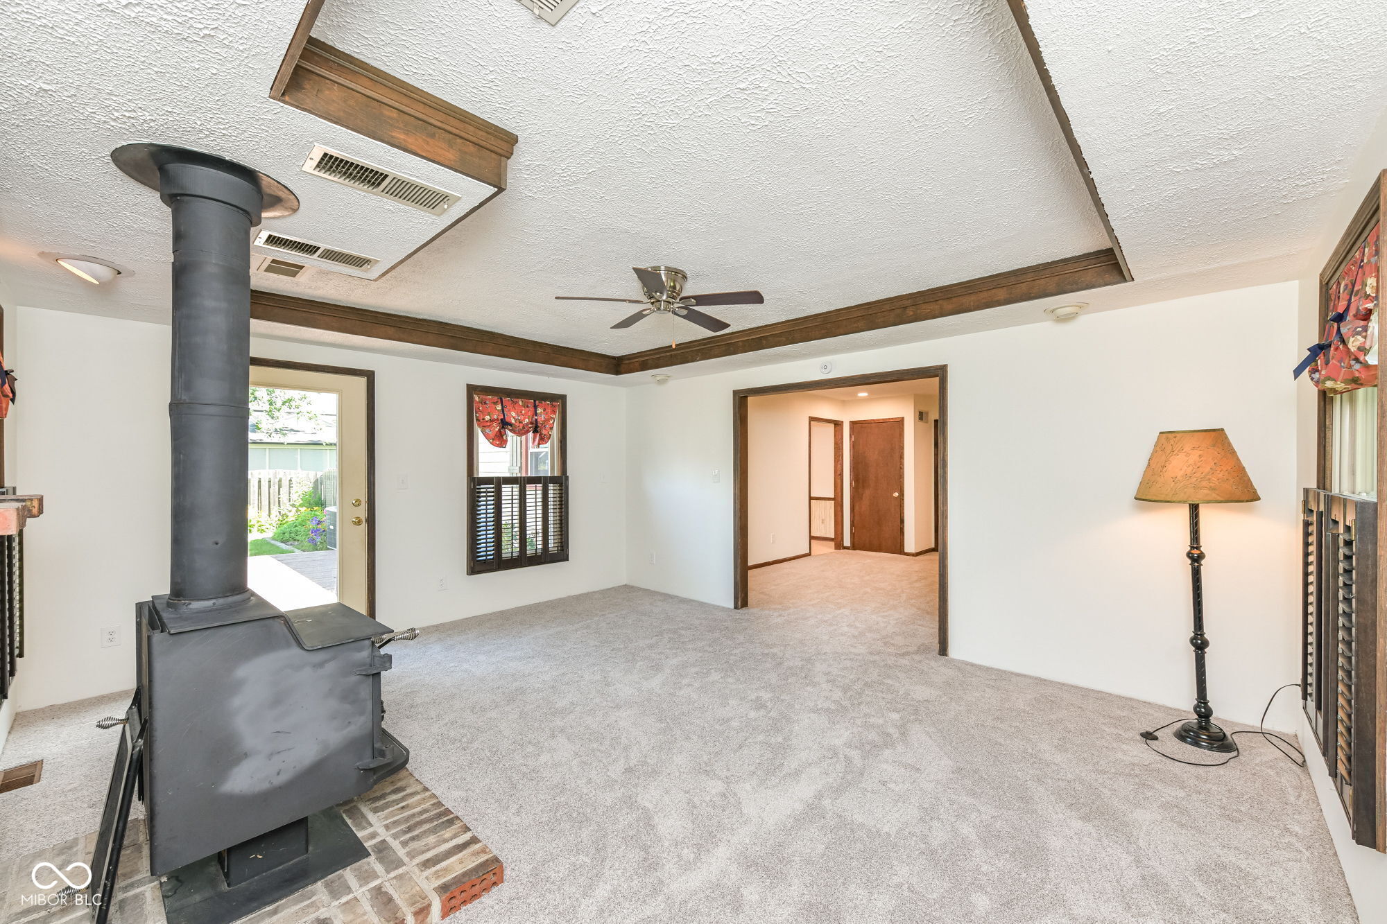
Empty living room with a freestanding wood stove, brick chimney, dark ceiling beams, and shuttered windows.
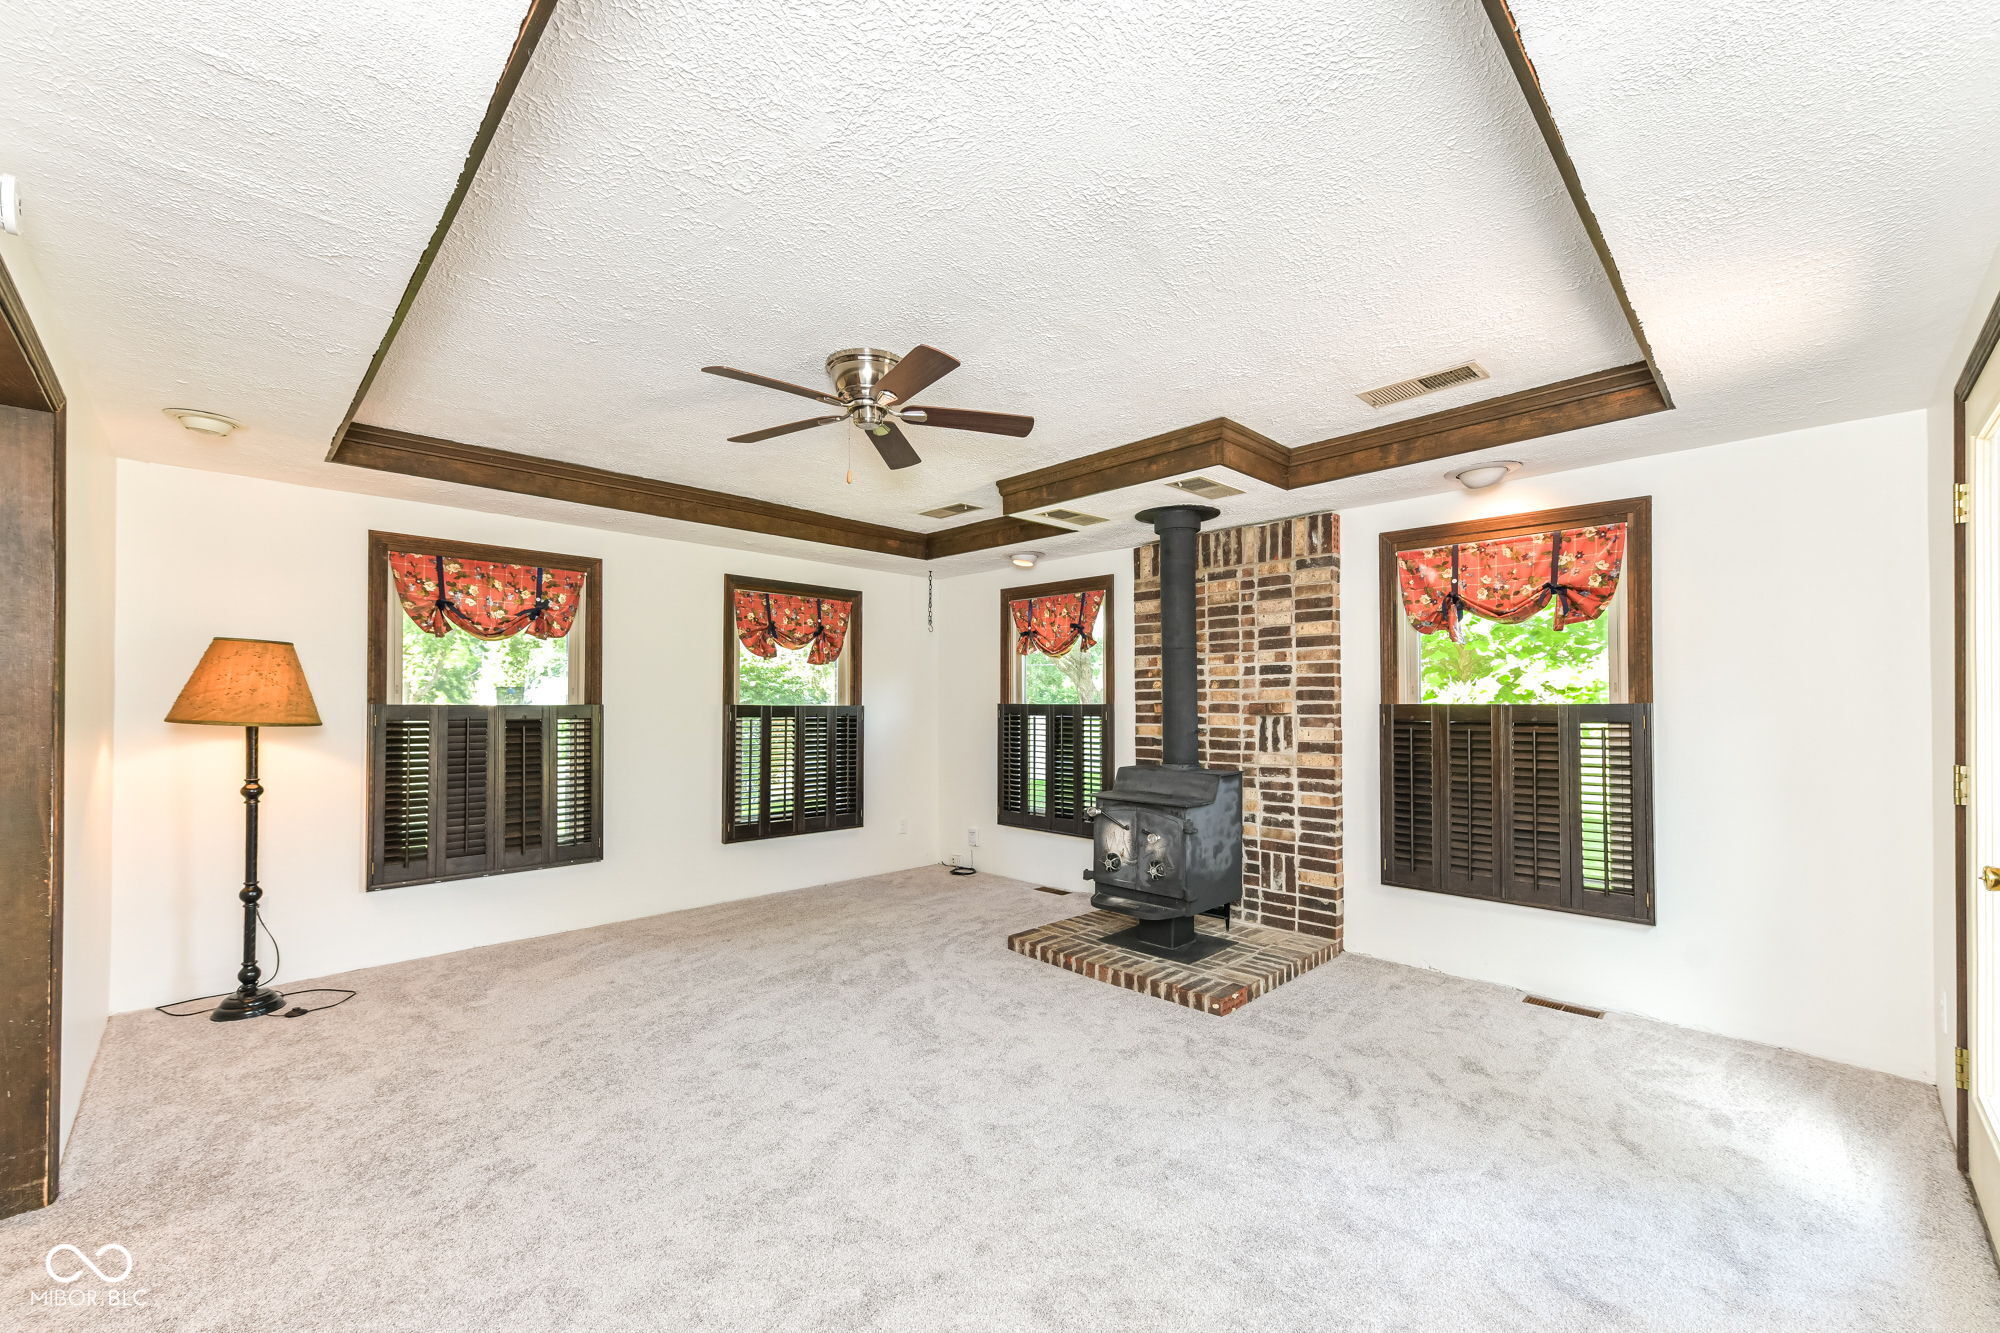
Living room with a brick fireplace, freestanding wood stove, shuttered windows, and tray ceiling.
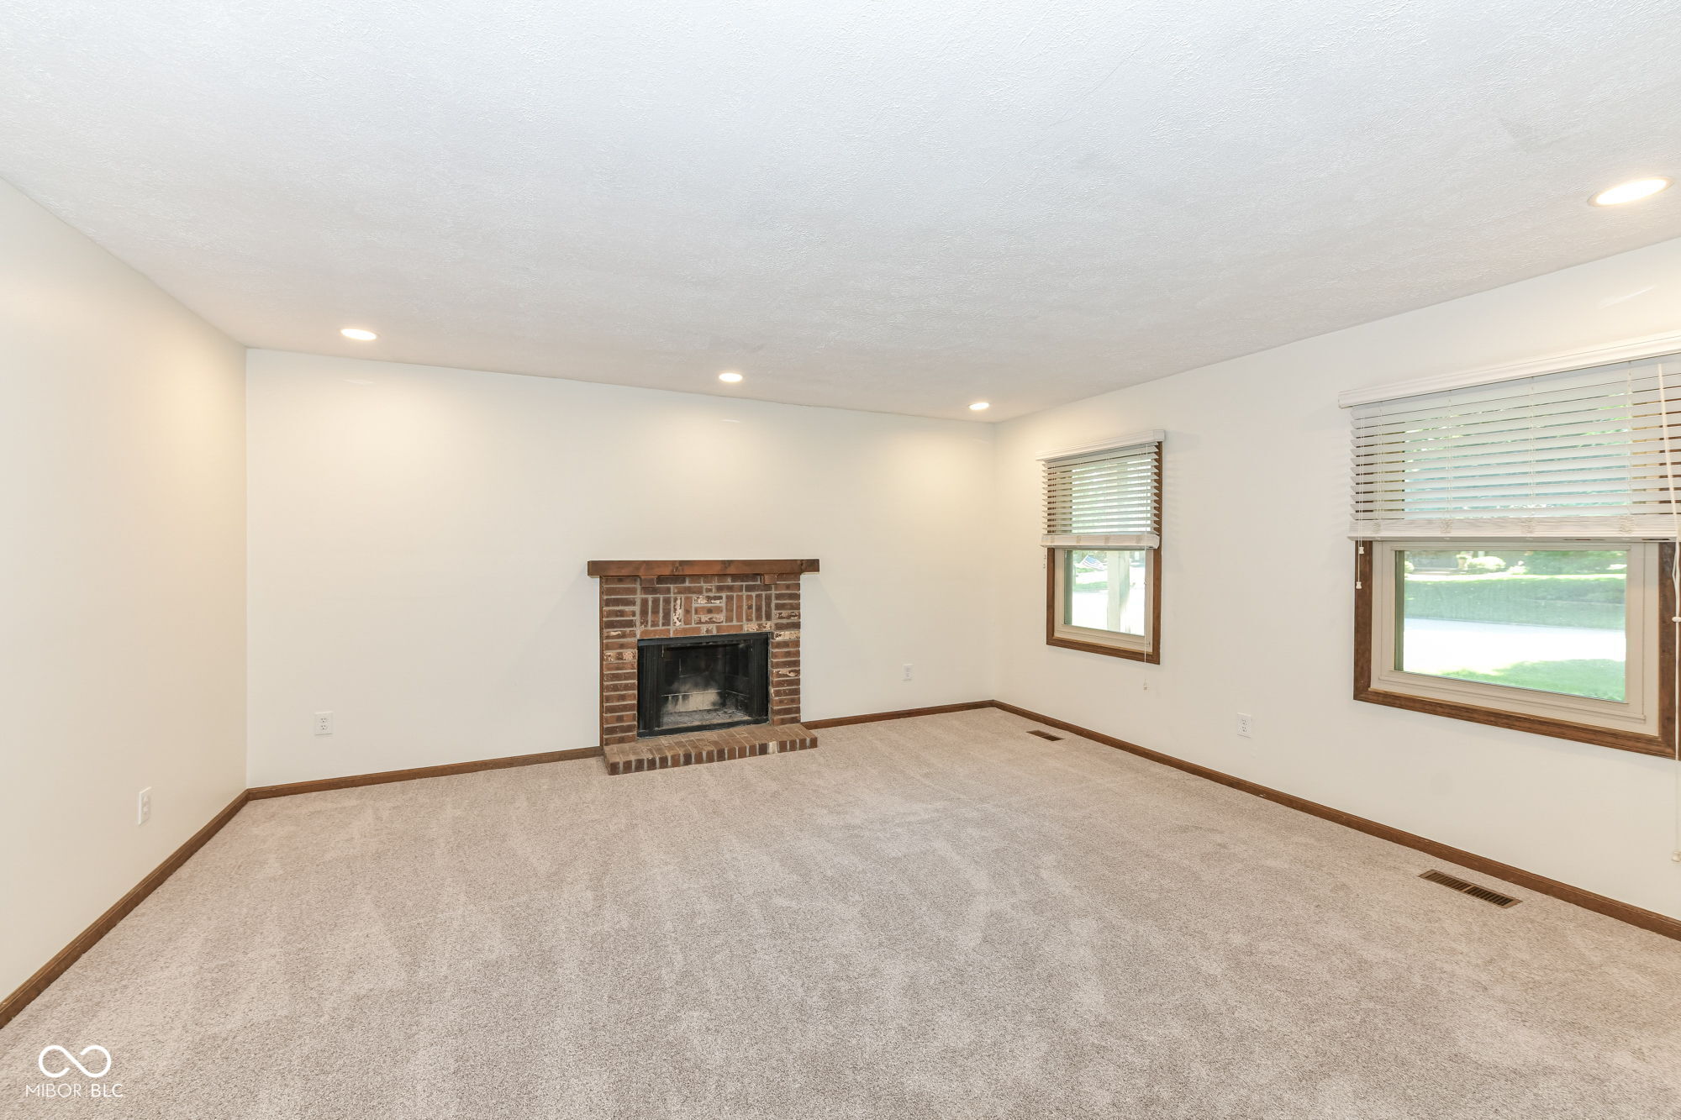
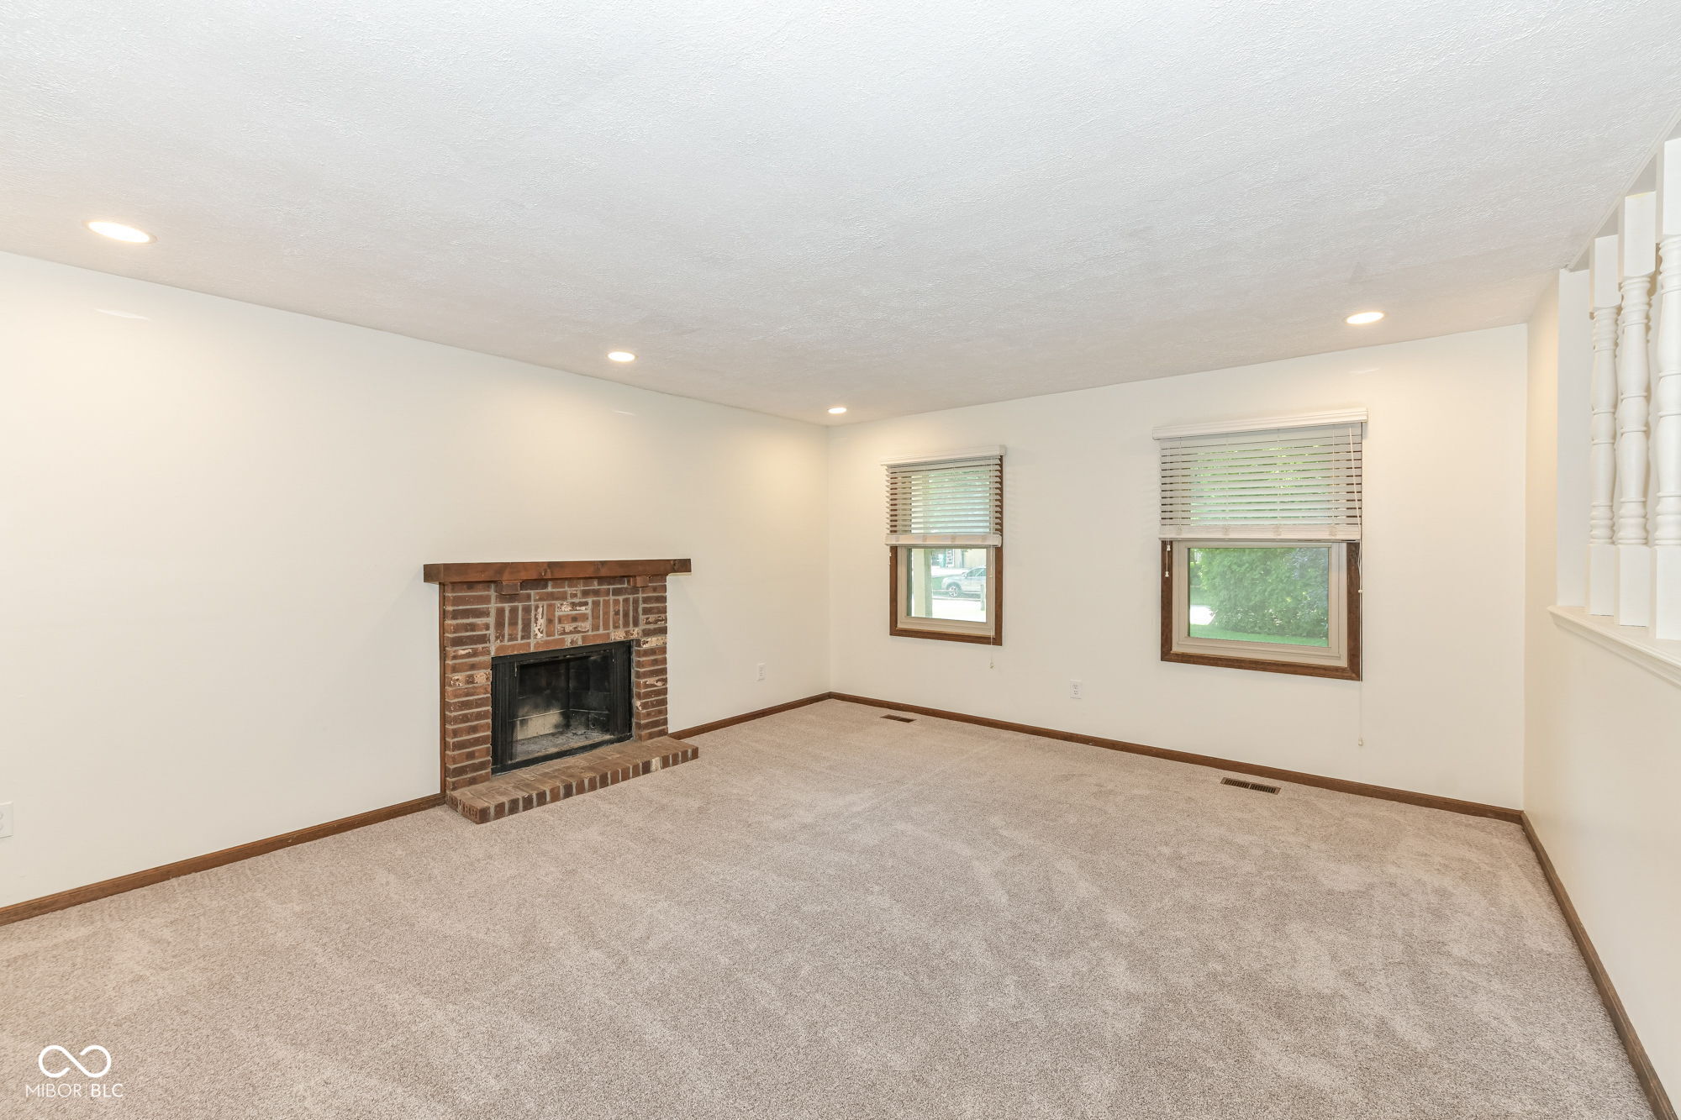
Empty living room with beige carpet, brick fireplace, and two windows with blinds.
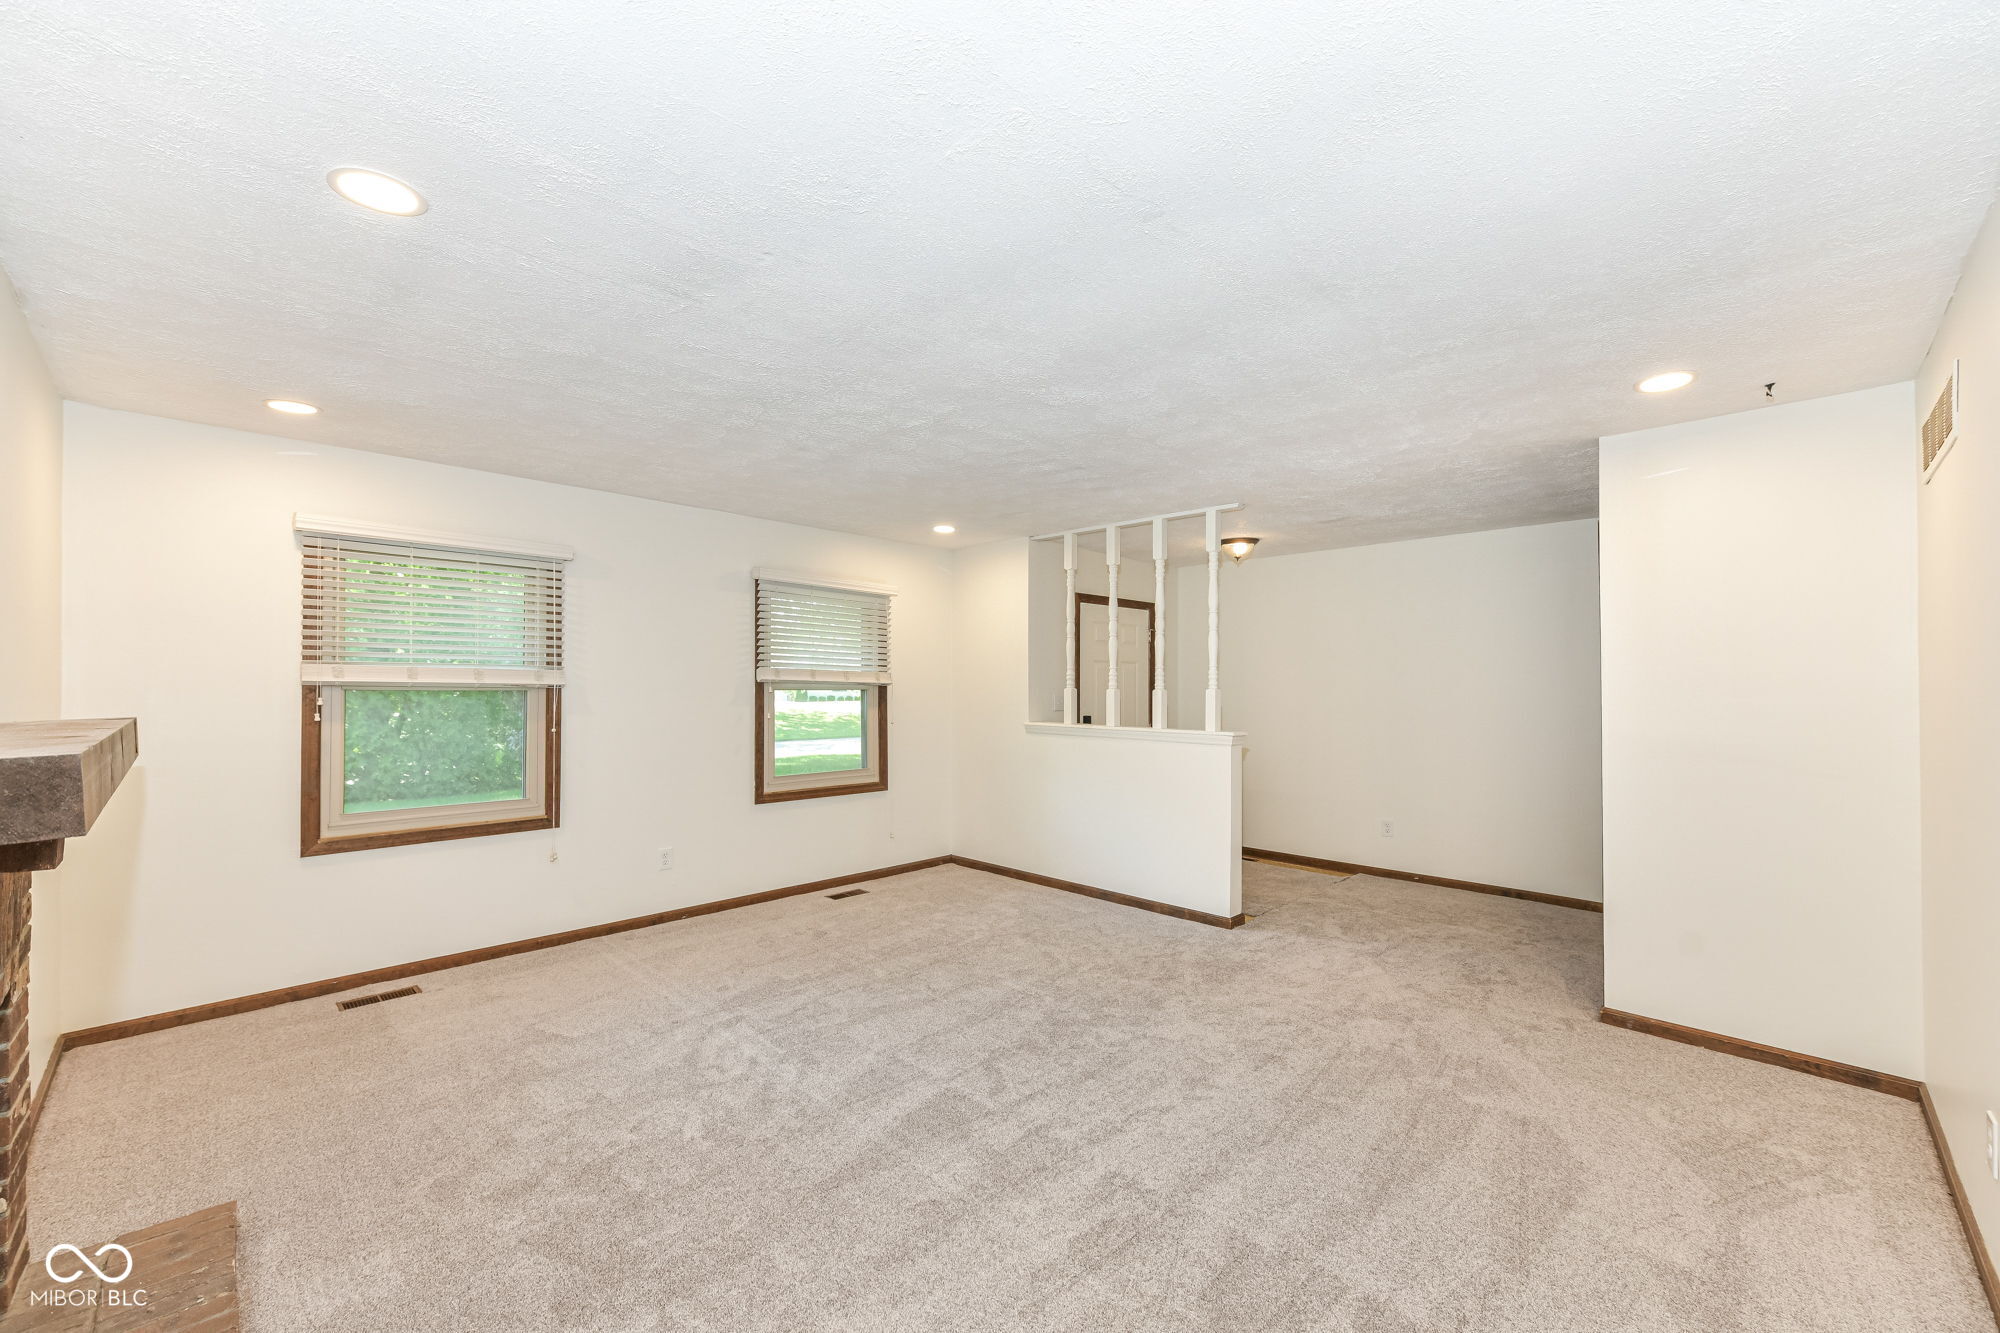
Empty carpeted living room with two windows, a partial fireplace, and a spindle divider.
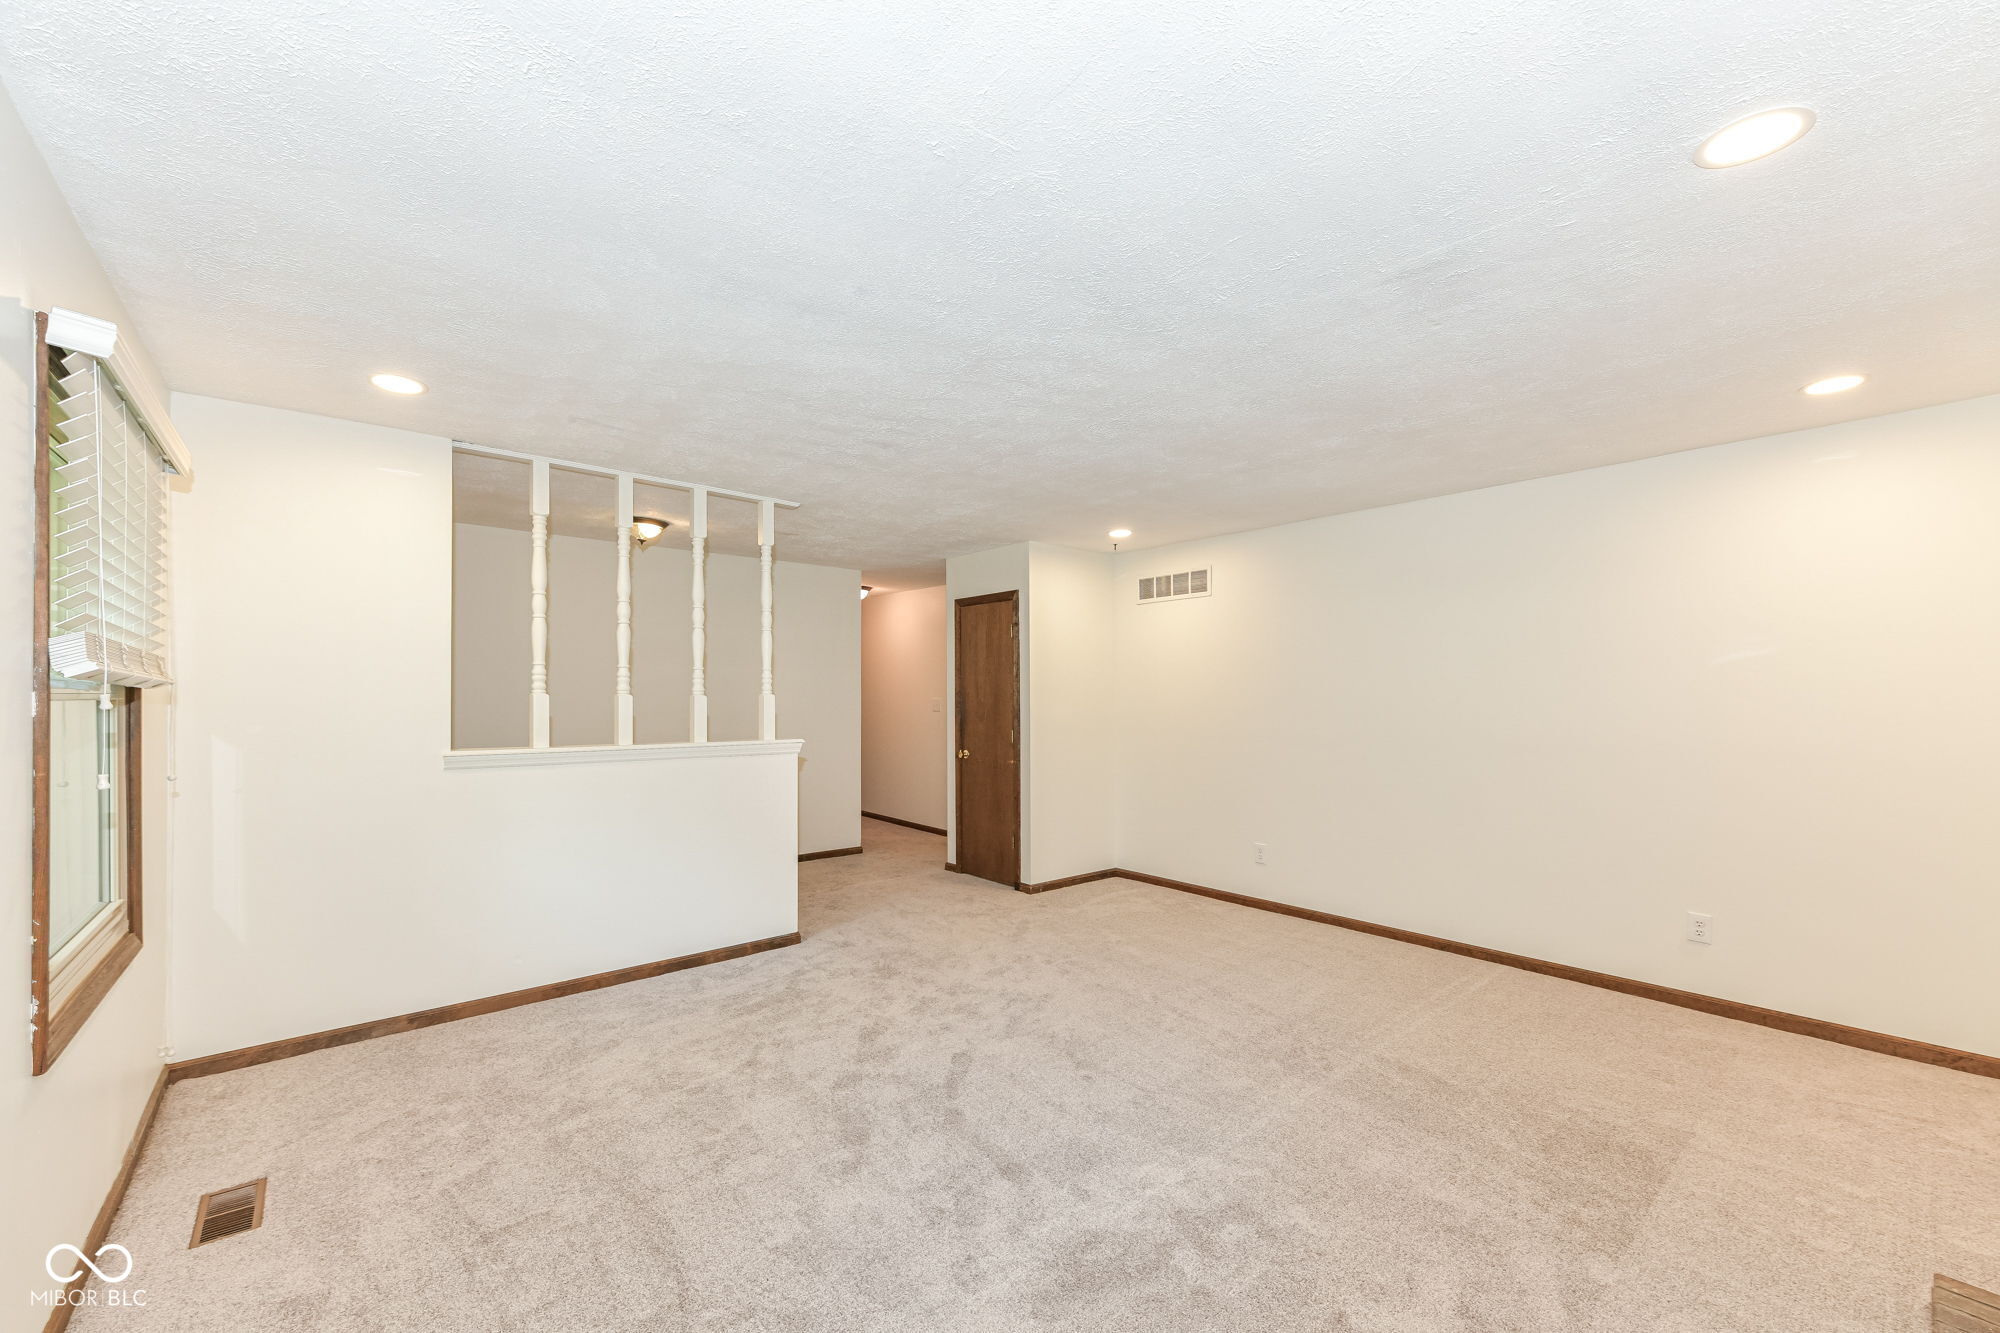
Empty carpeted room with a half wall of white balusters and a window with blinds.
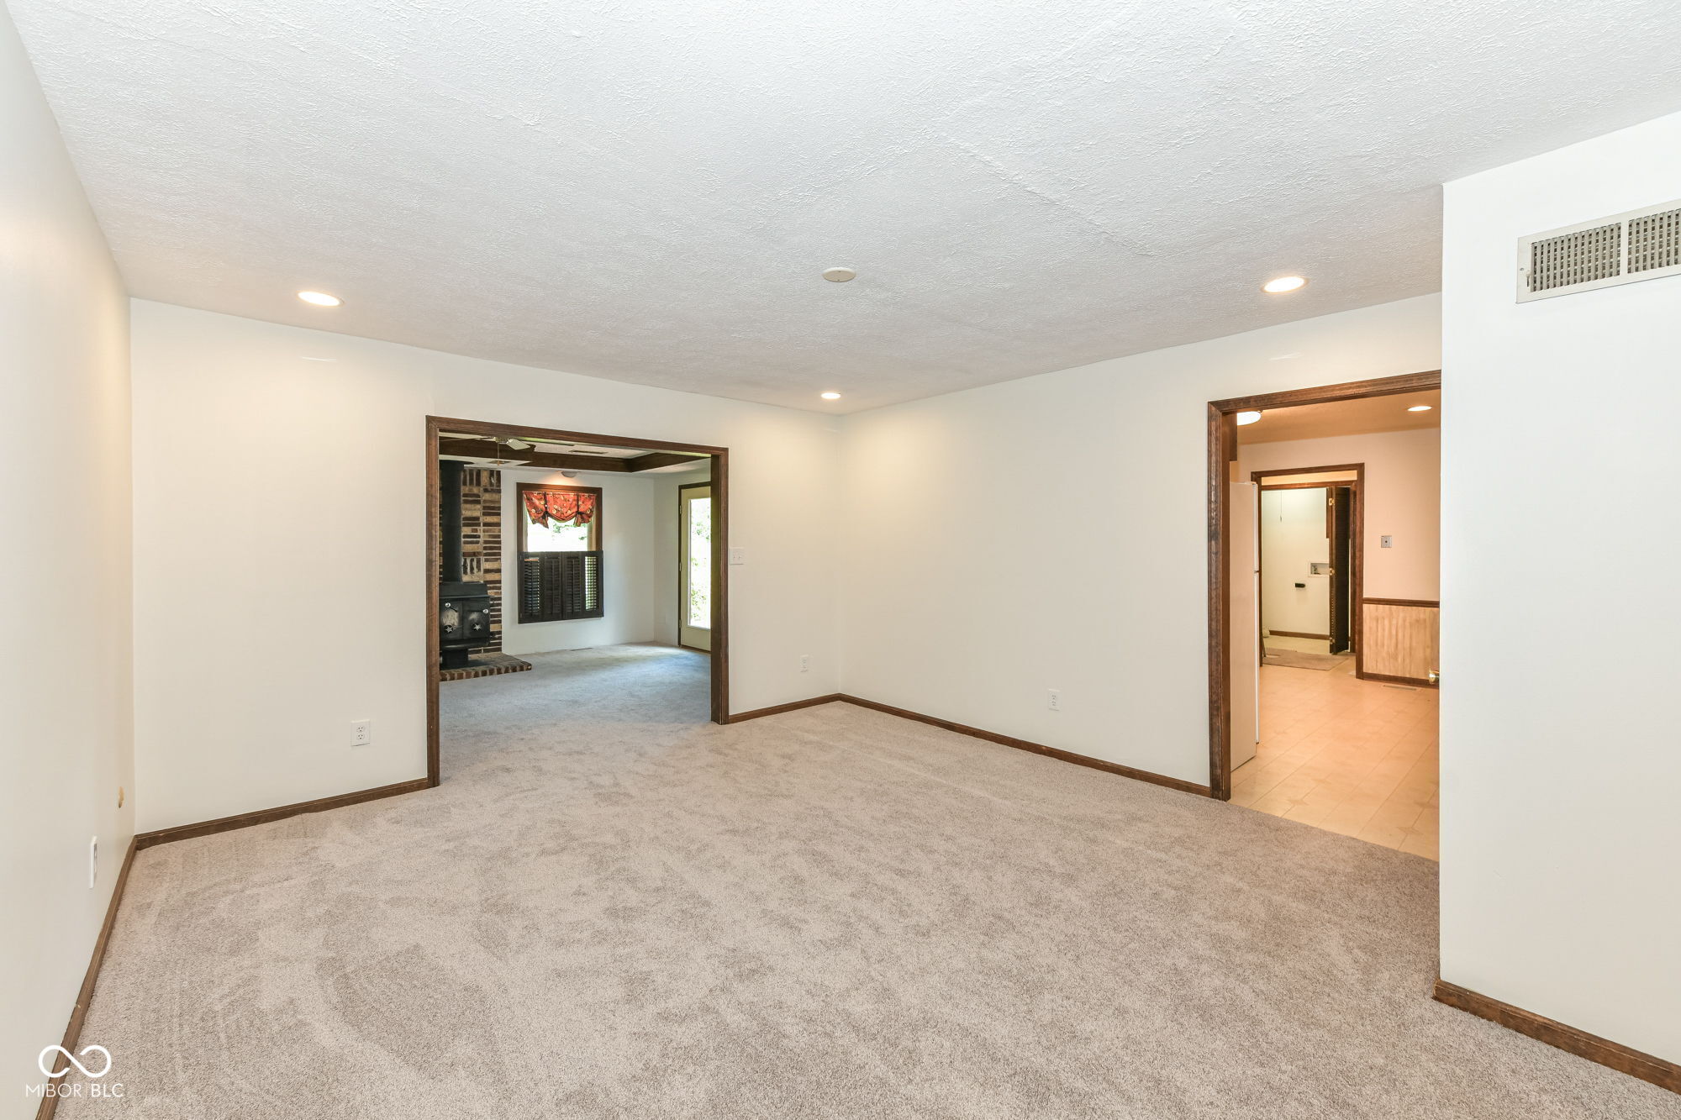
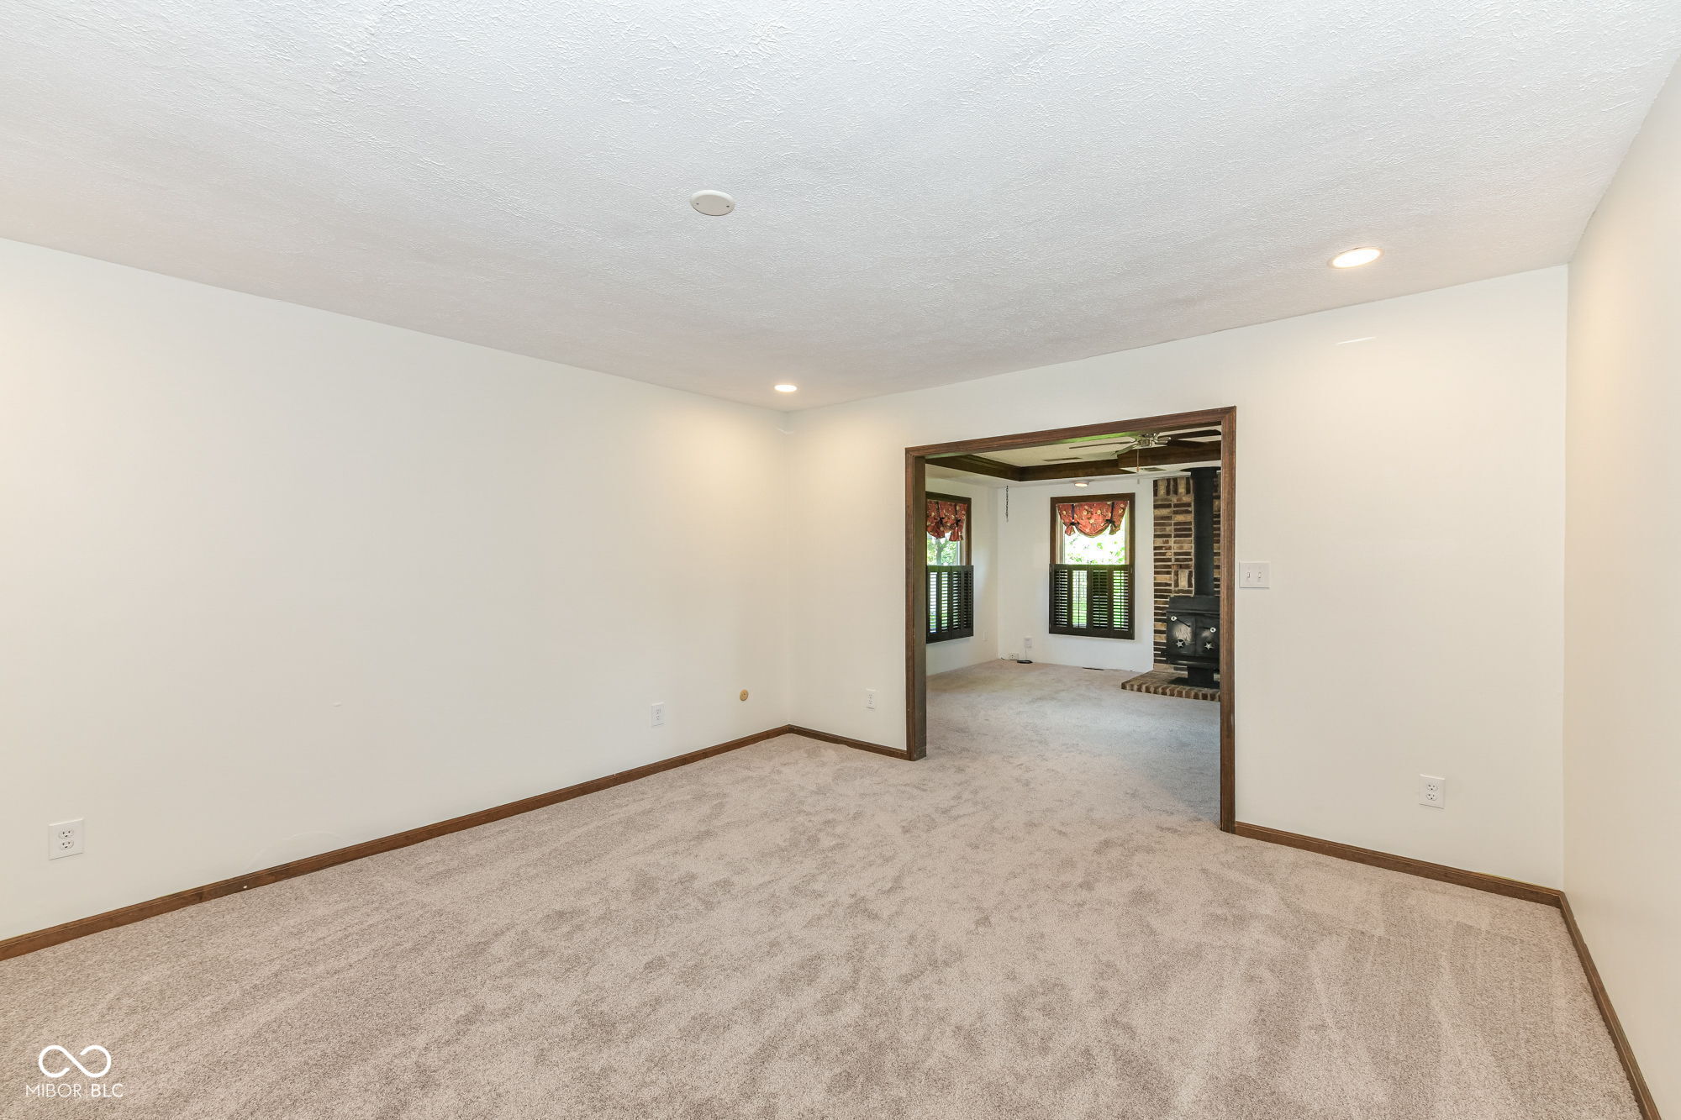
Vacant carpeted living area with dark wood trim, opening to a room with a brick fireplace.
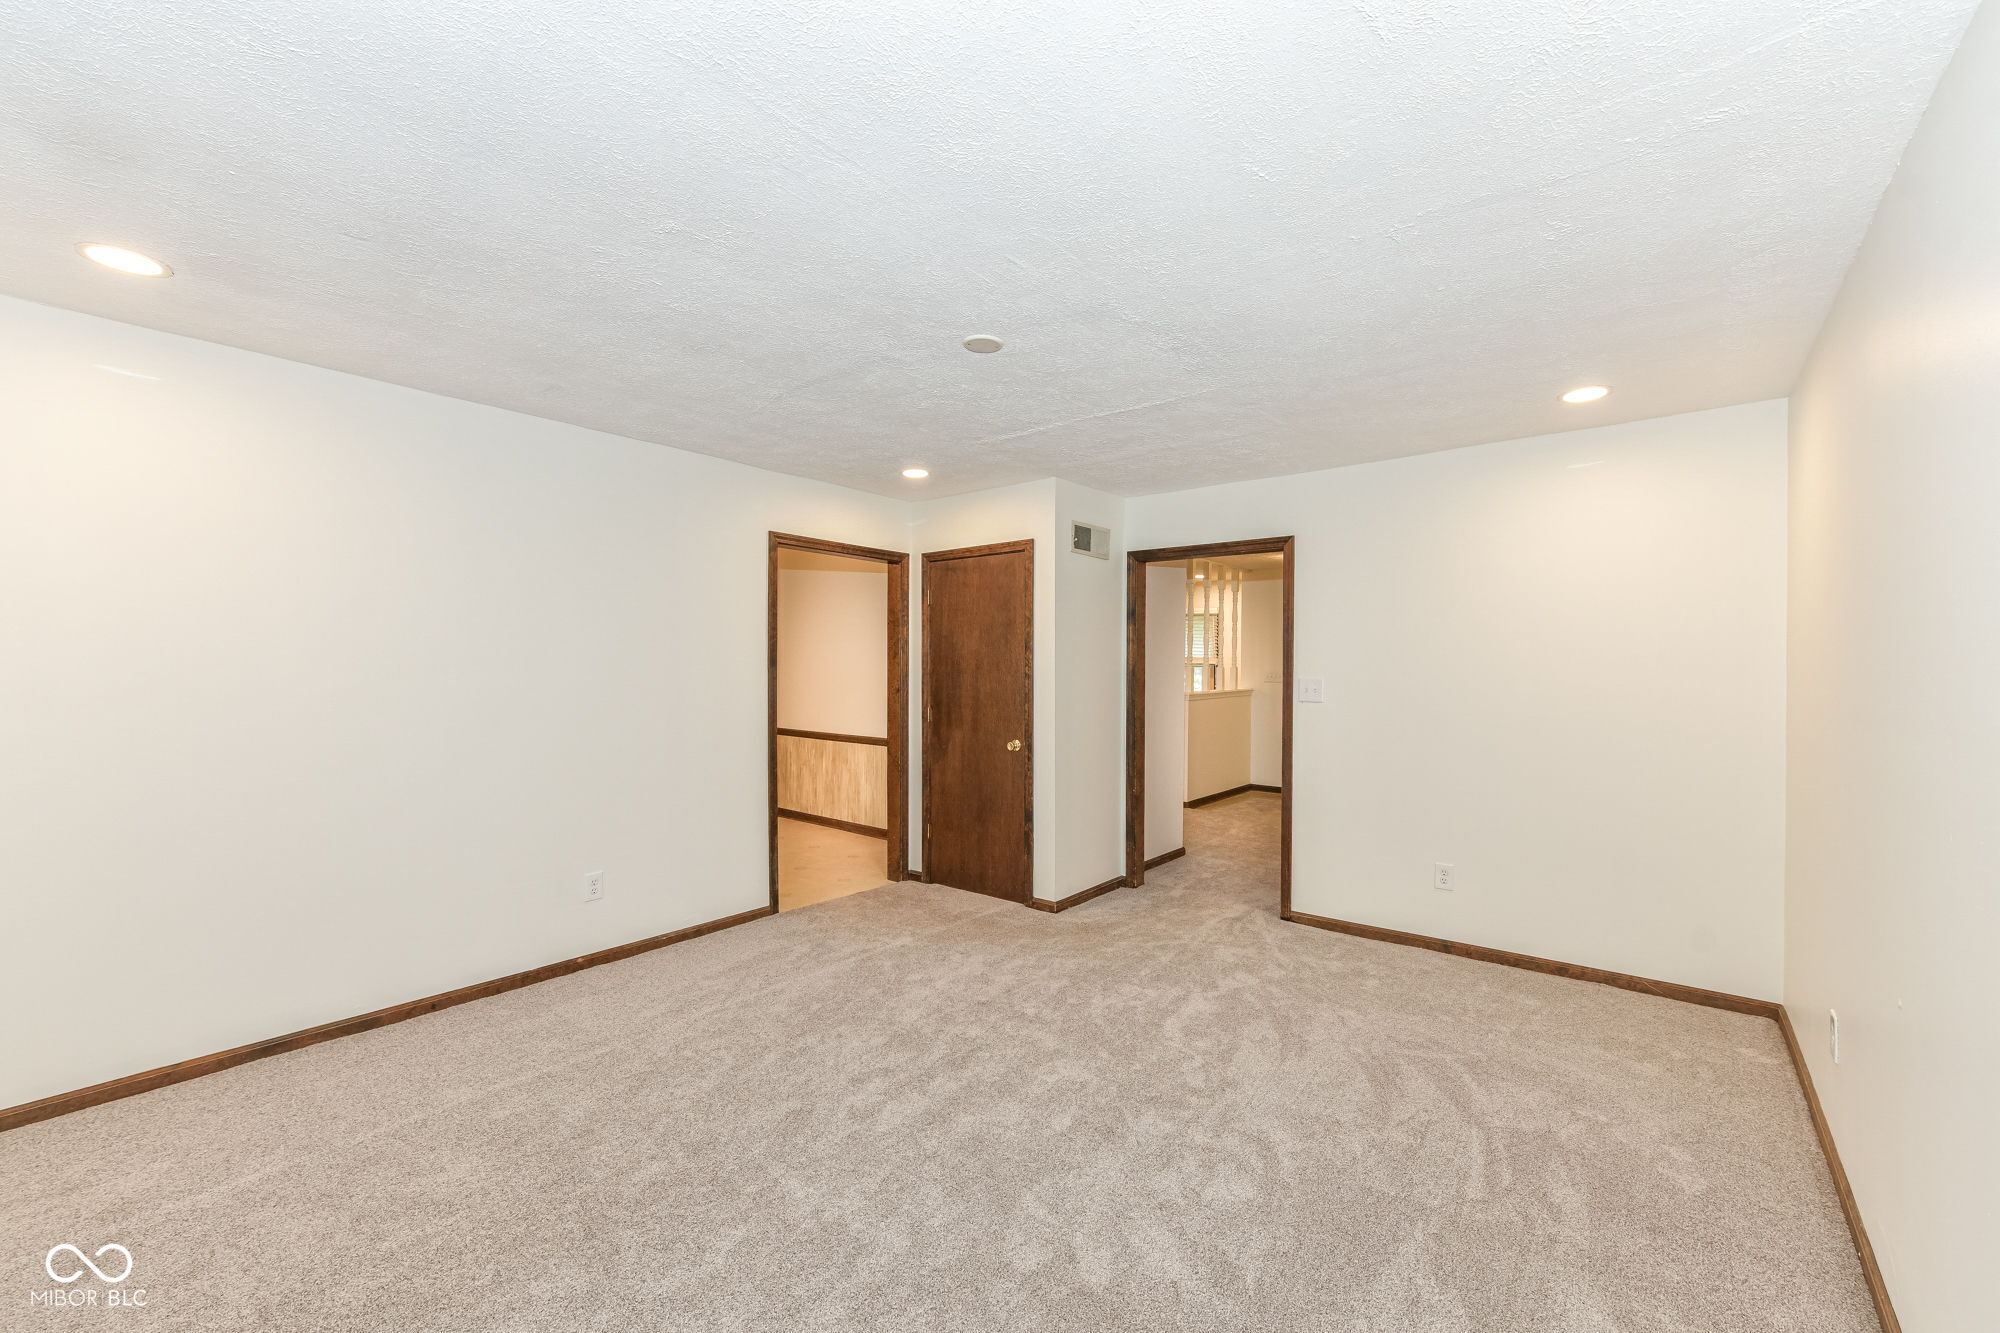
Empty carpeted room with recessed lights, dark wood trim, and doorways to adjoining rooms.
Empty carpeted room with dark wood trim, opening to an adjoining room with a brick fireplace.
Empty living room with a freestanding wood stove on a brick hearth and shuttered windows.
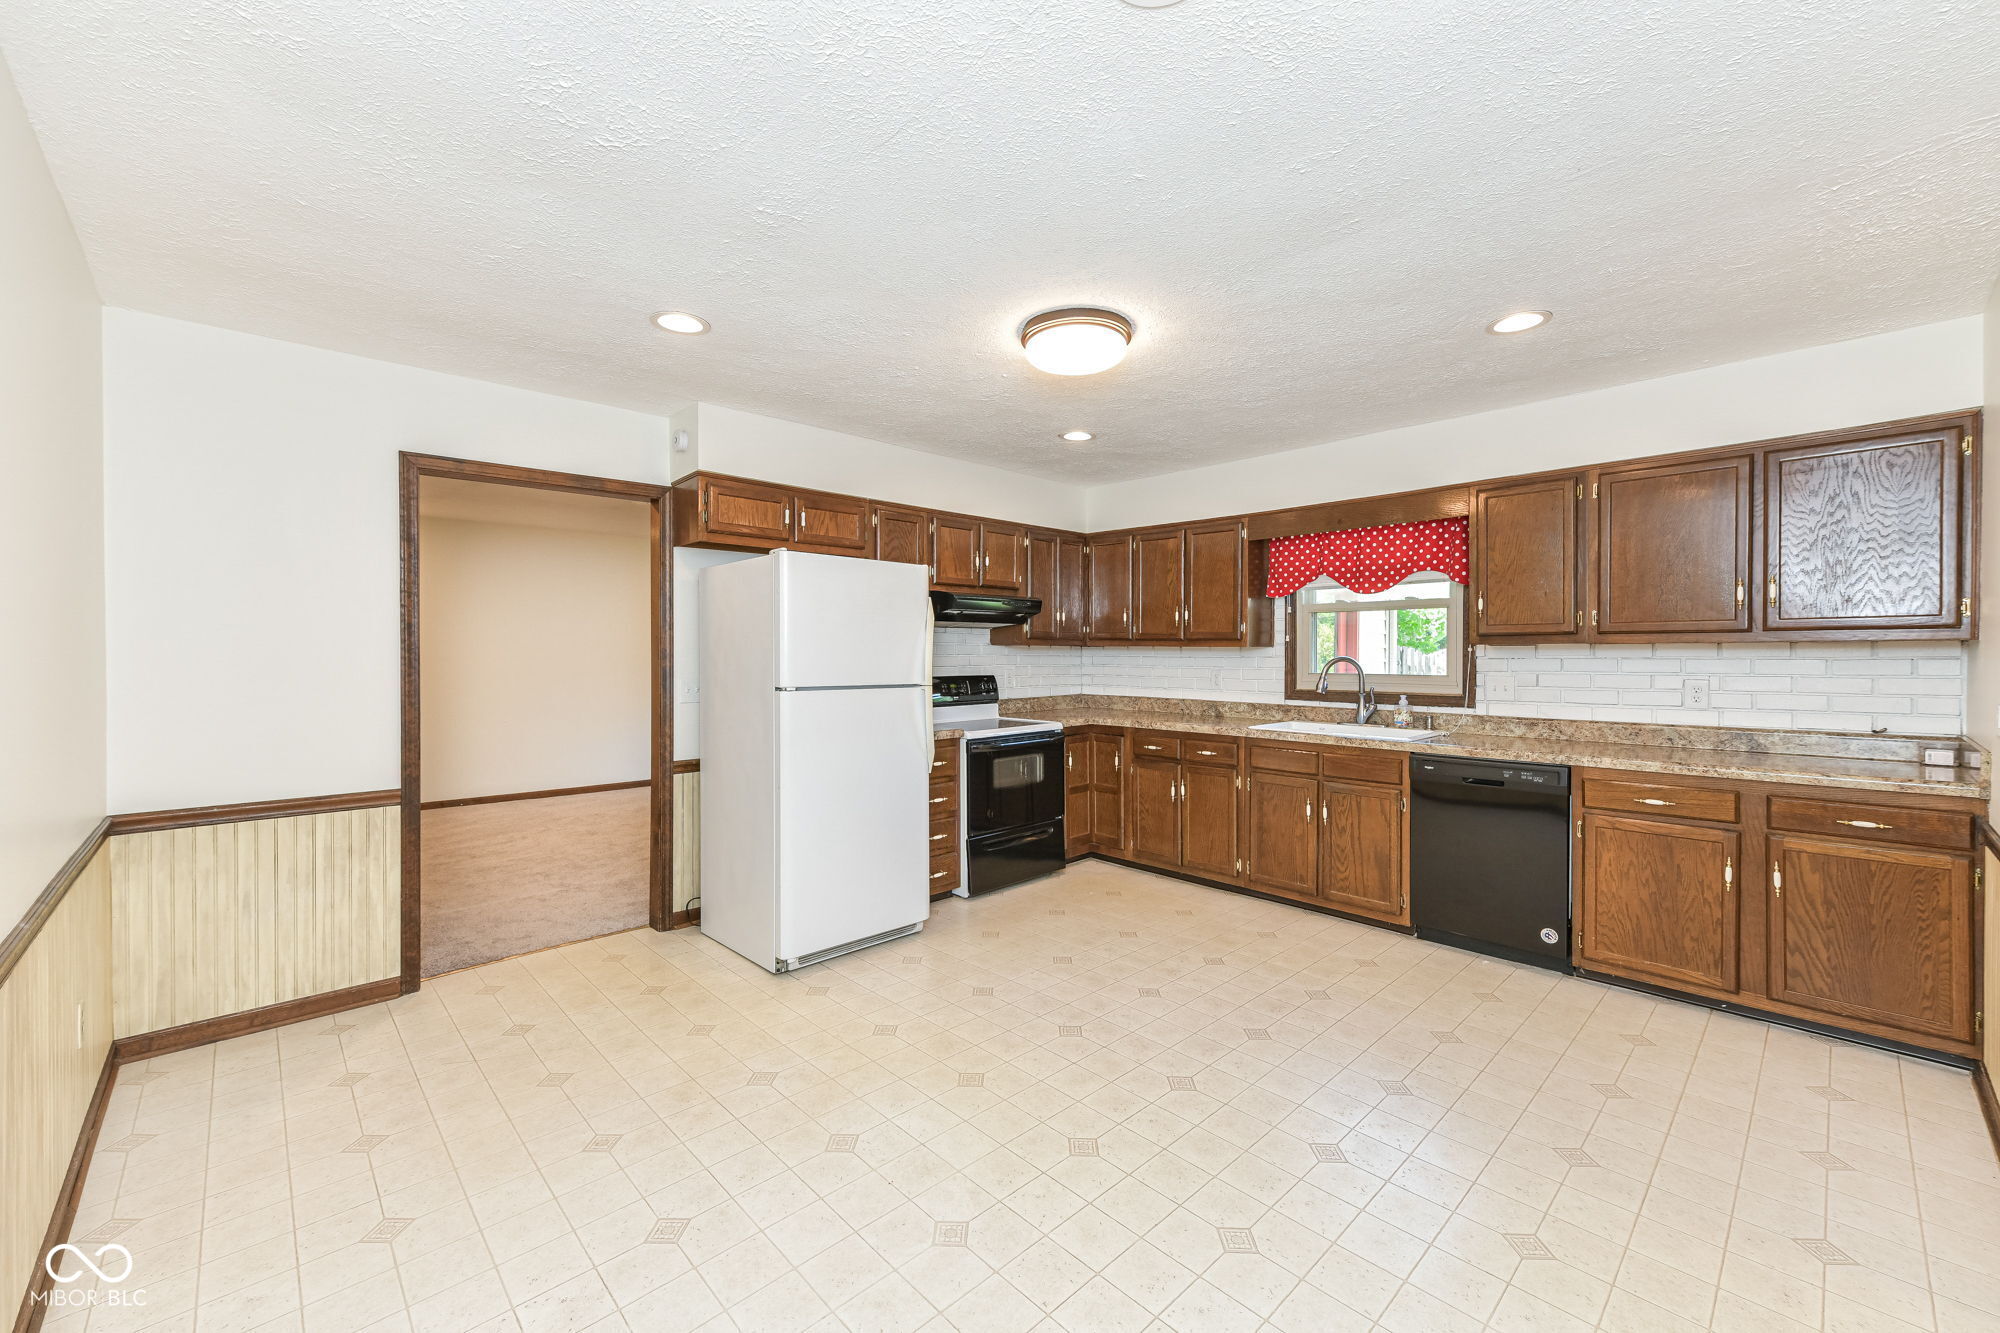
Vacant kitchen with dark wood cabinets, tiled floor, and a window above the sink.
Living room with a freestanding wood stove, gray carpet, and dark wood ceiling trim.
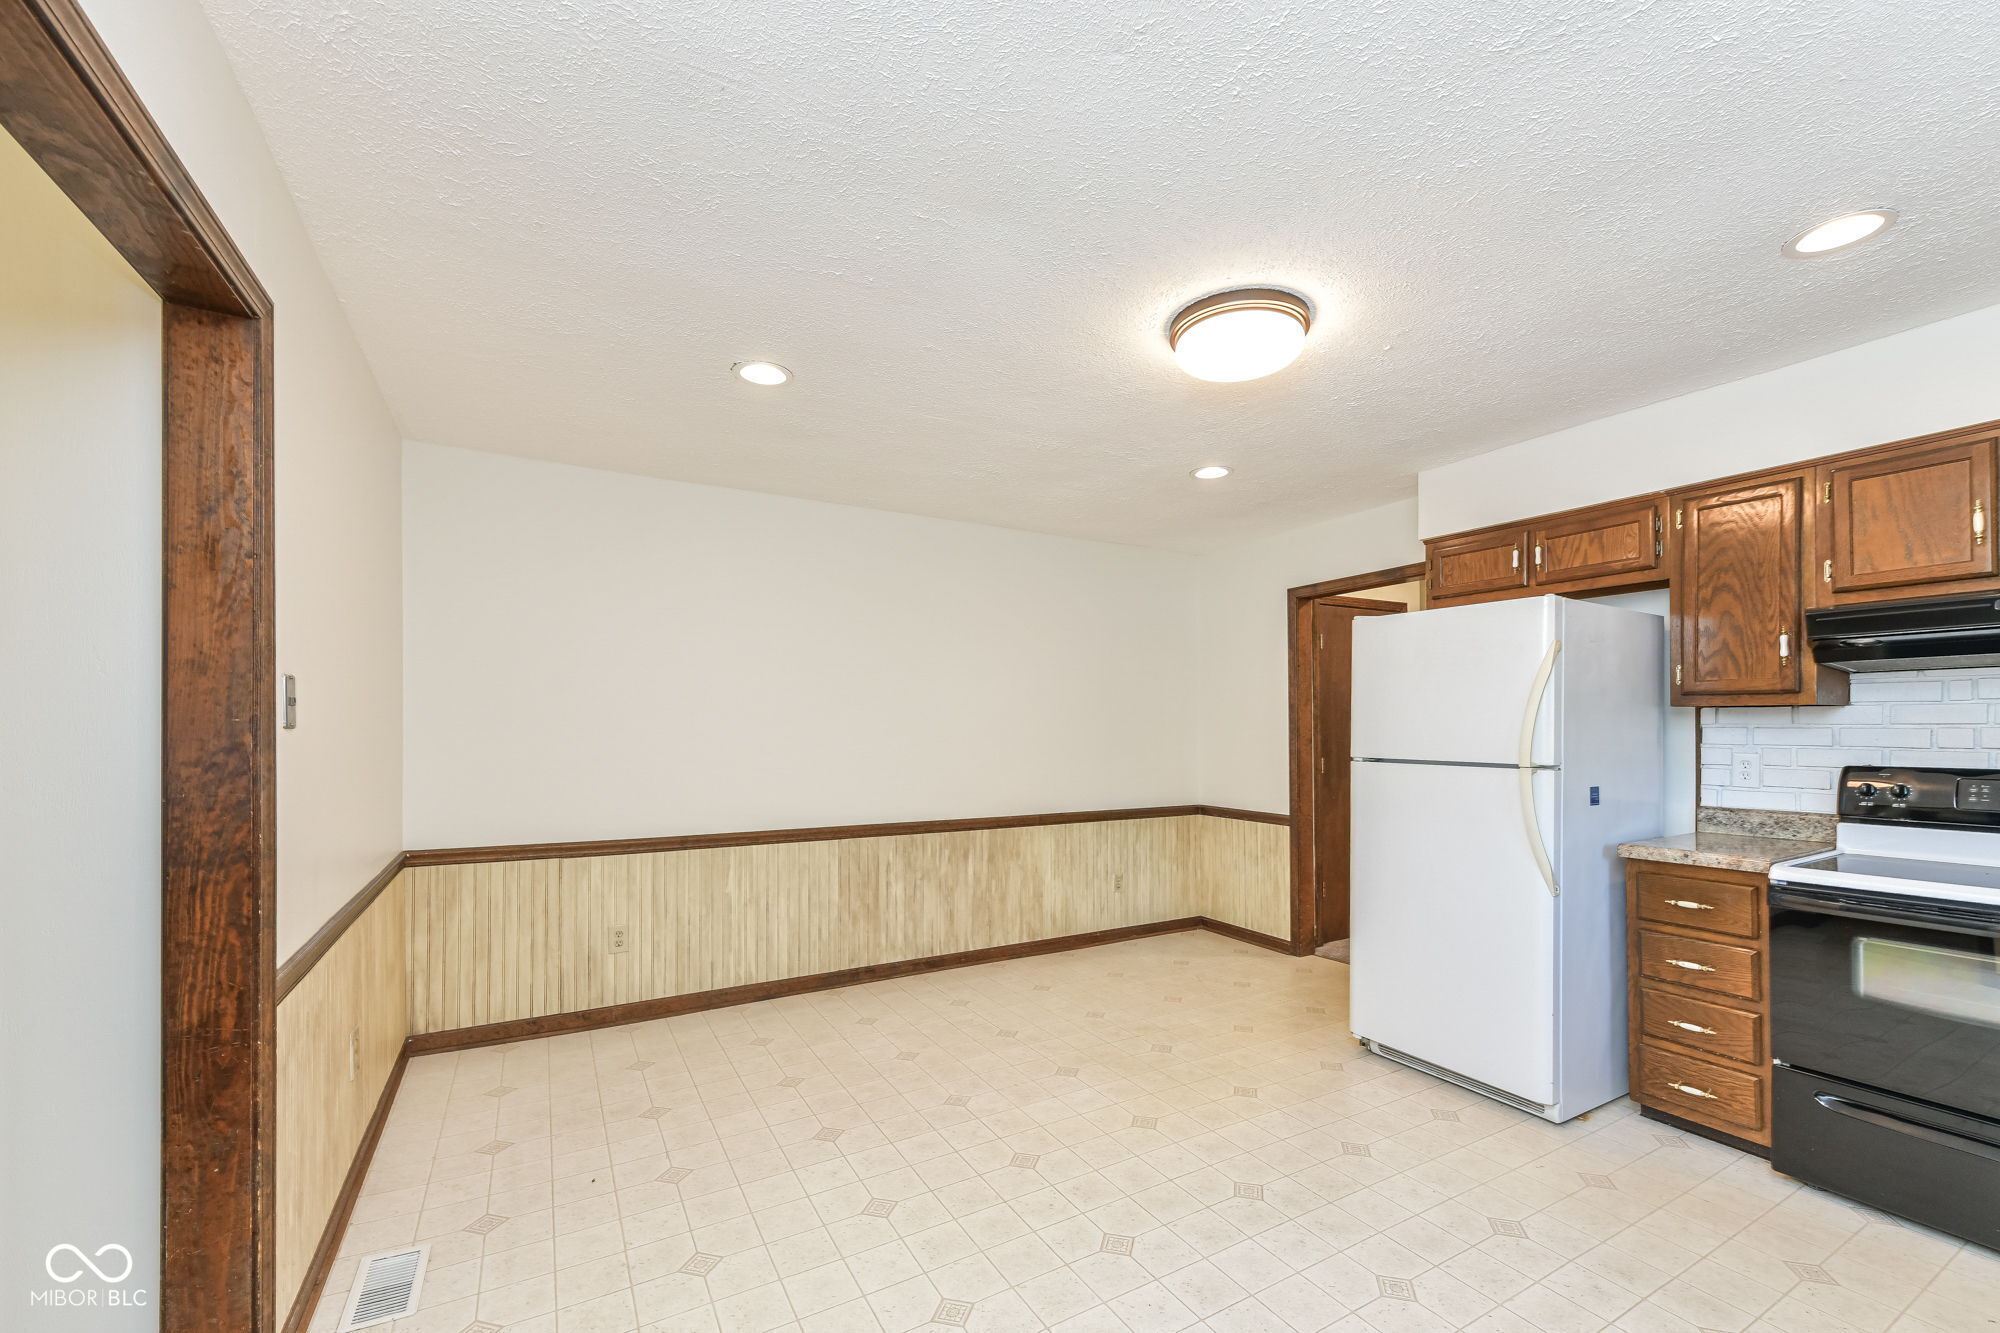
Kitchen with wood cabinets, white appliances, tiled floor, and an empty dining area.
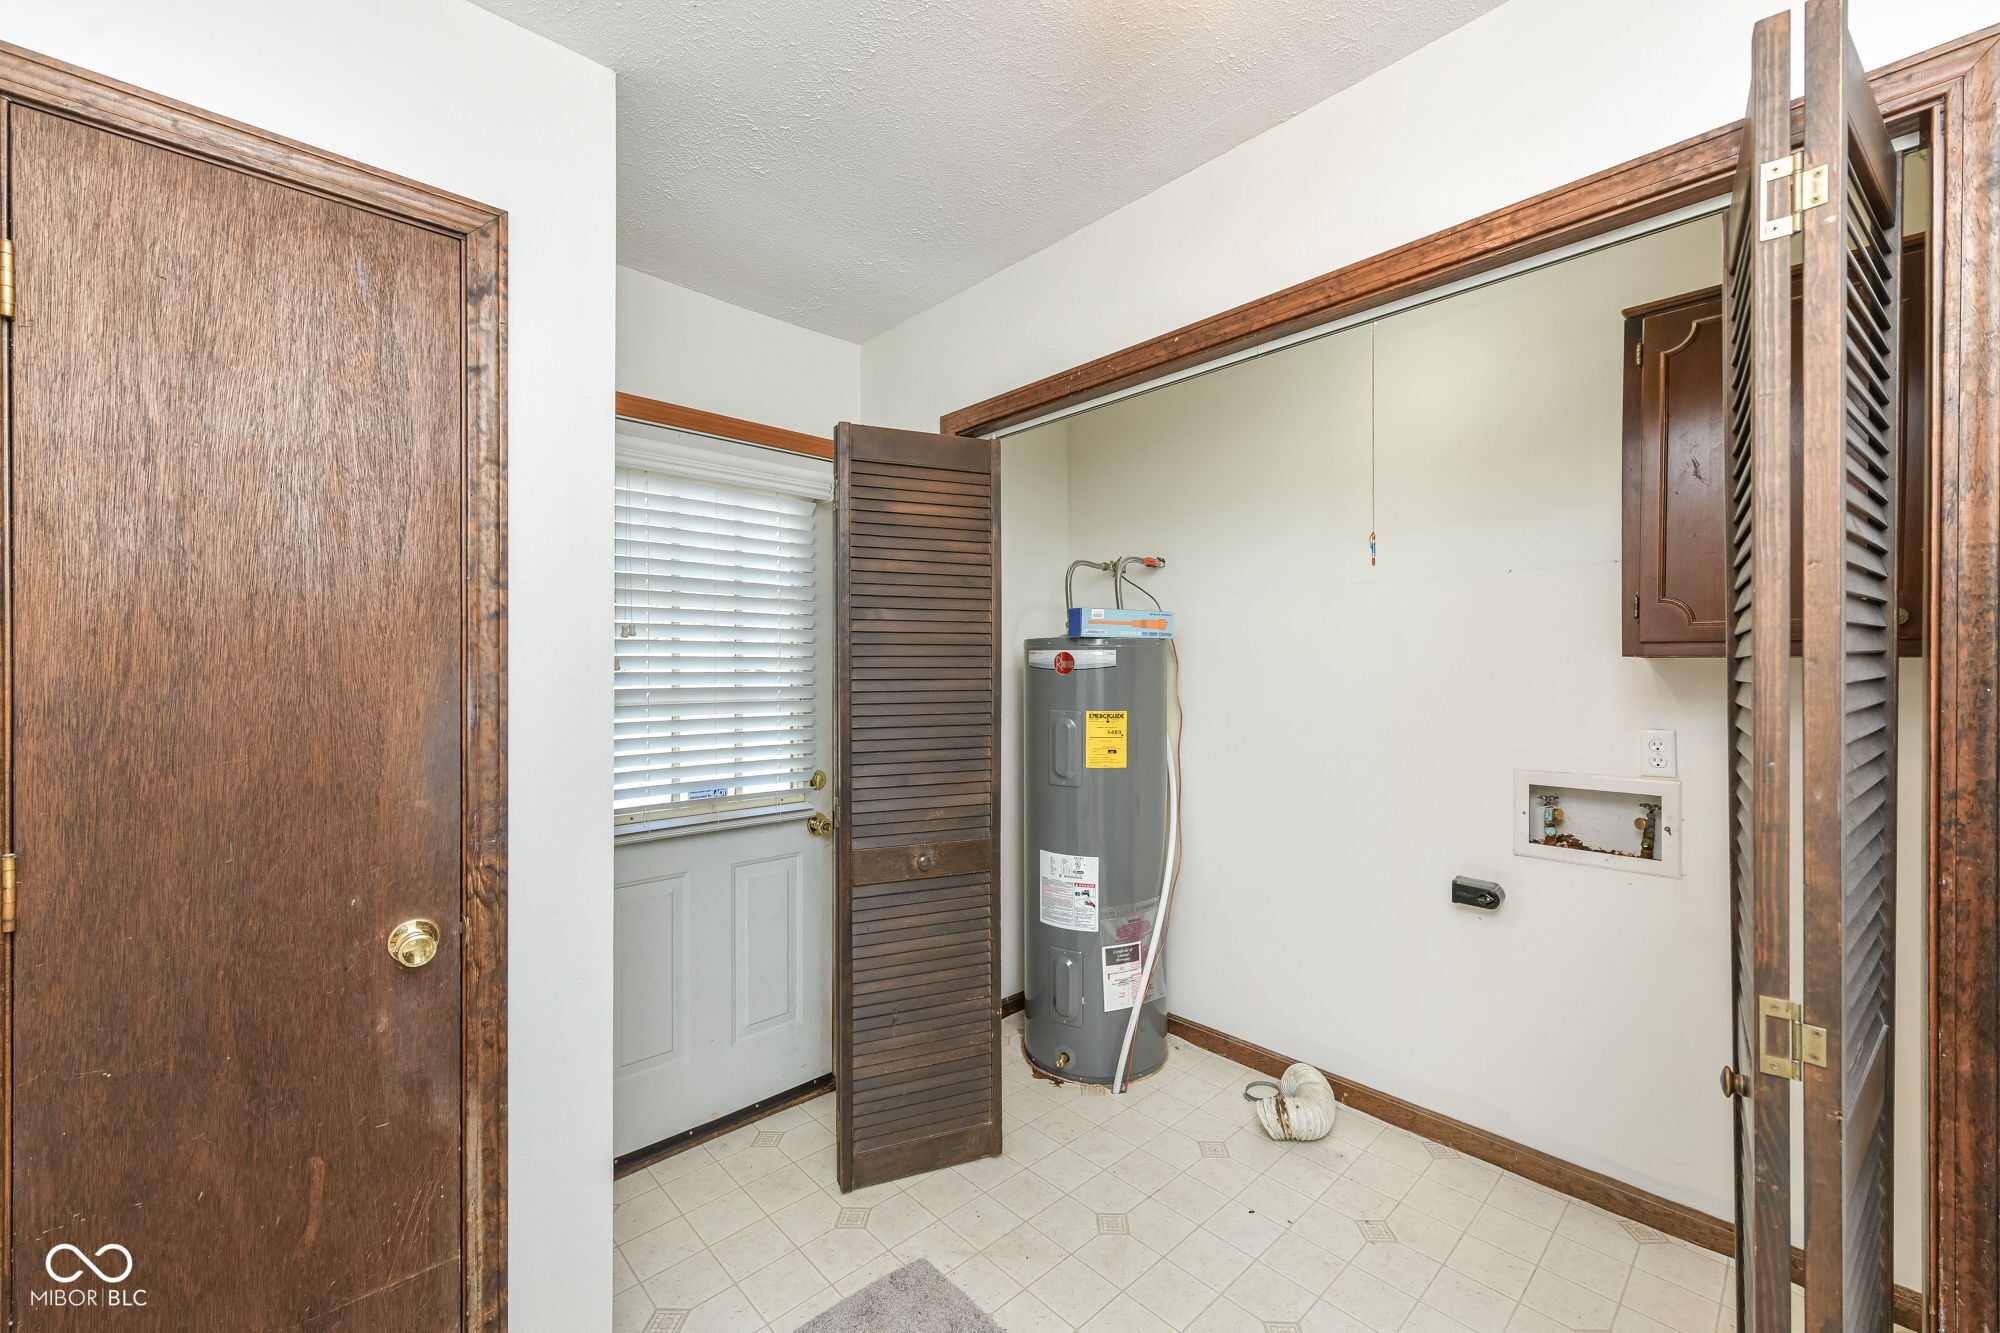
Utility room with a water heater, laundry hookups, and dark wood louvered doors.
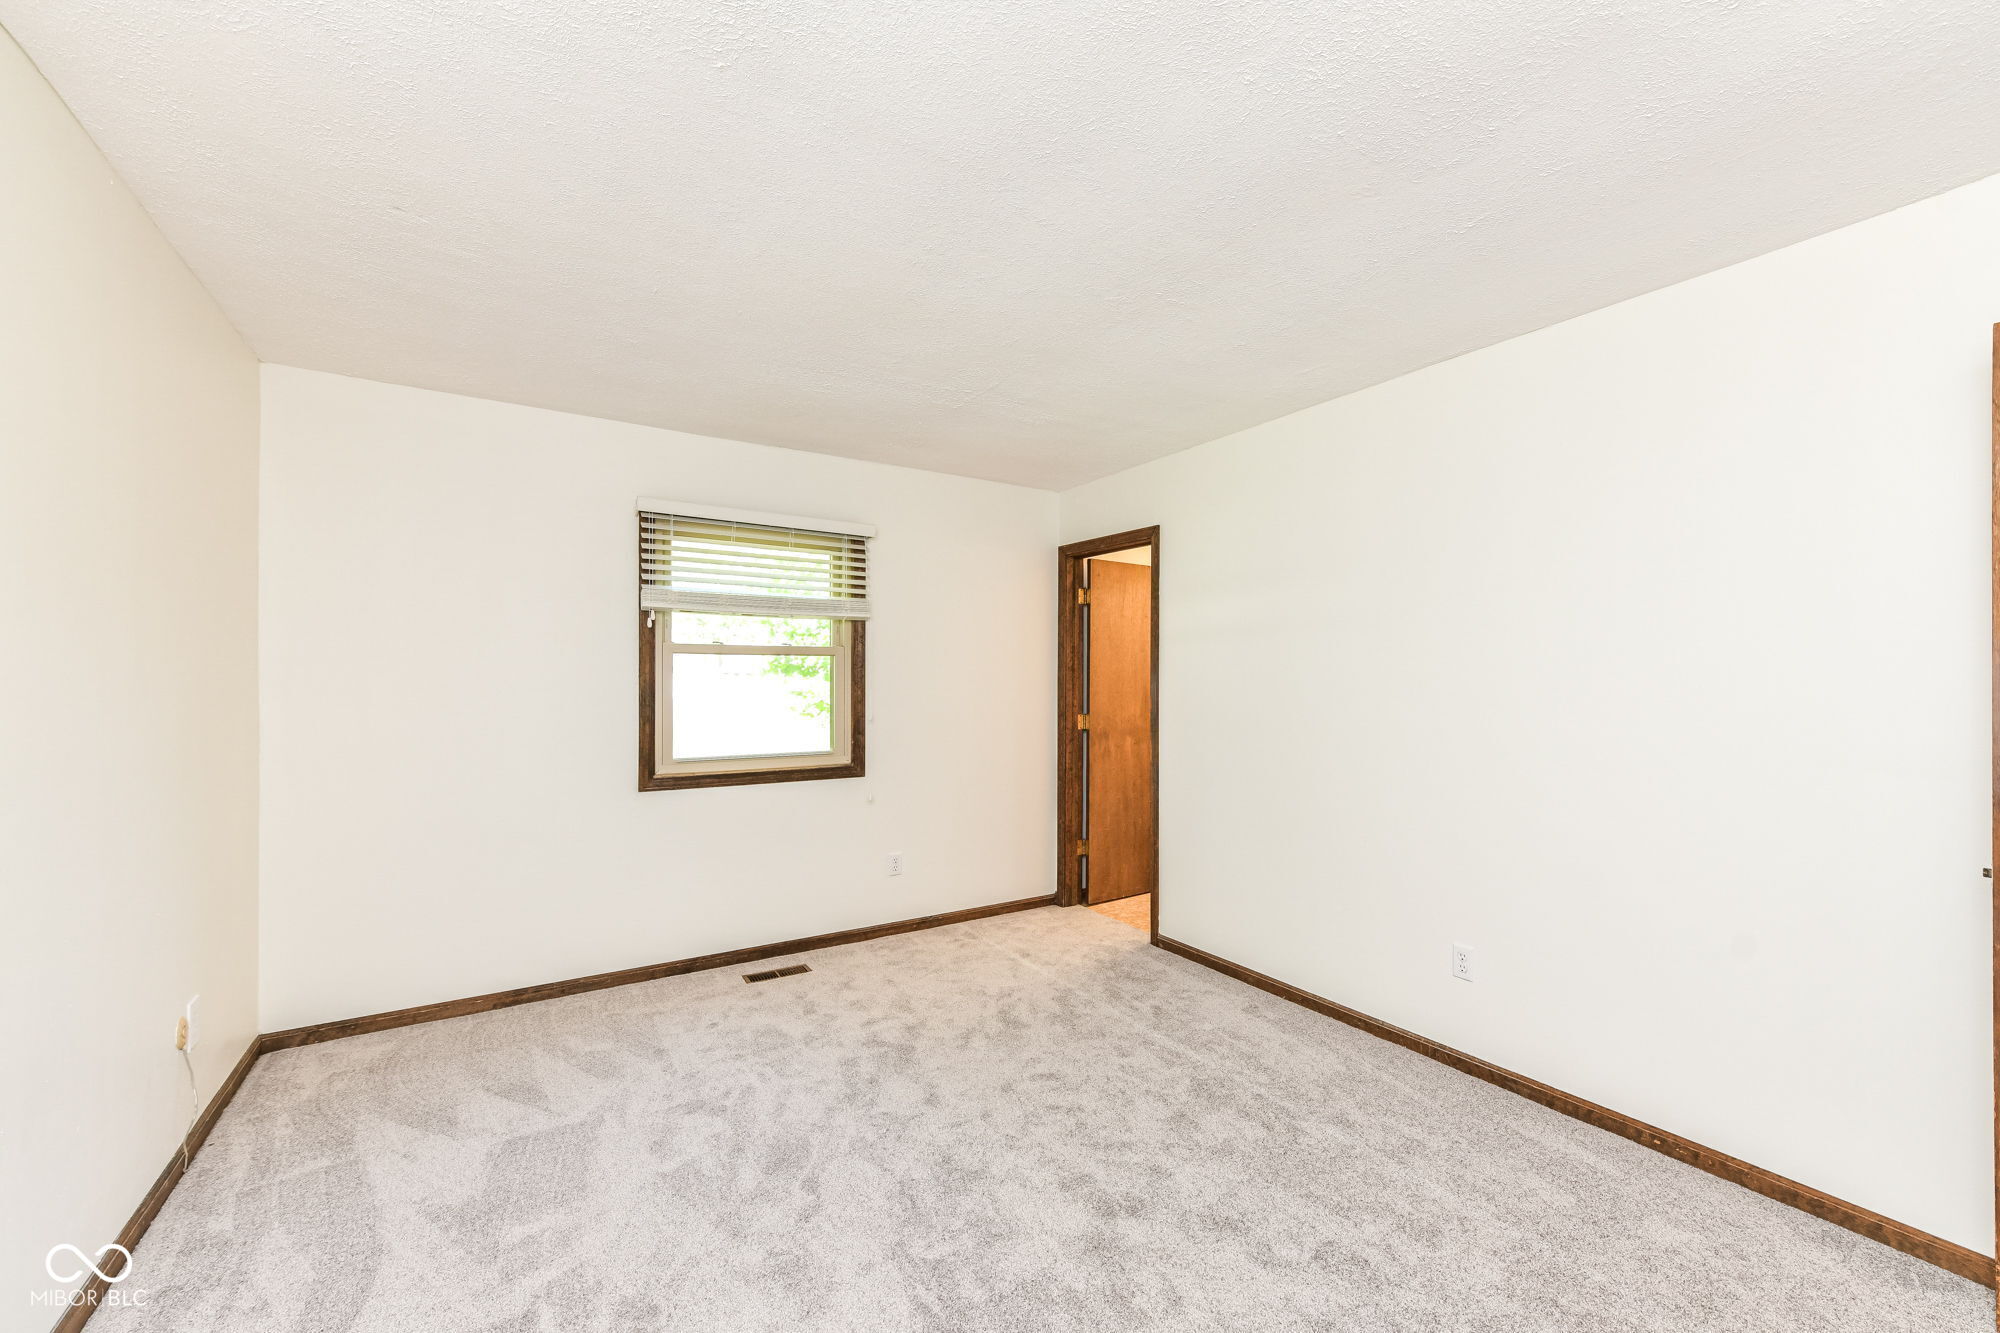
Empty carpeted room with dark wood trim, a window with blinds, and an open wooden door.
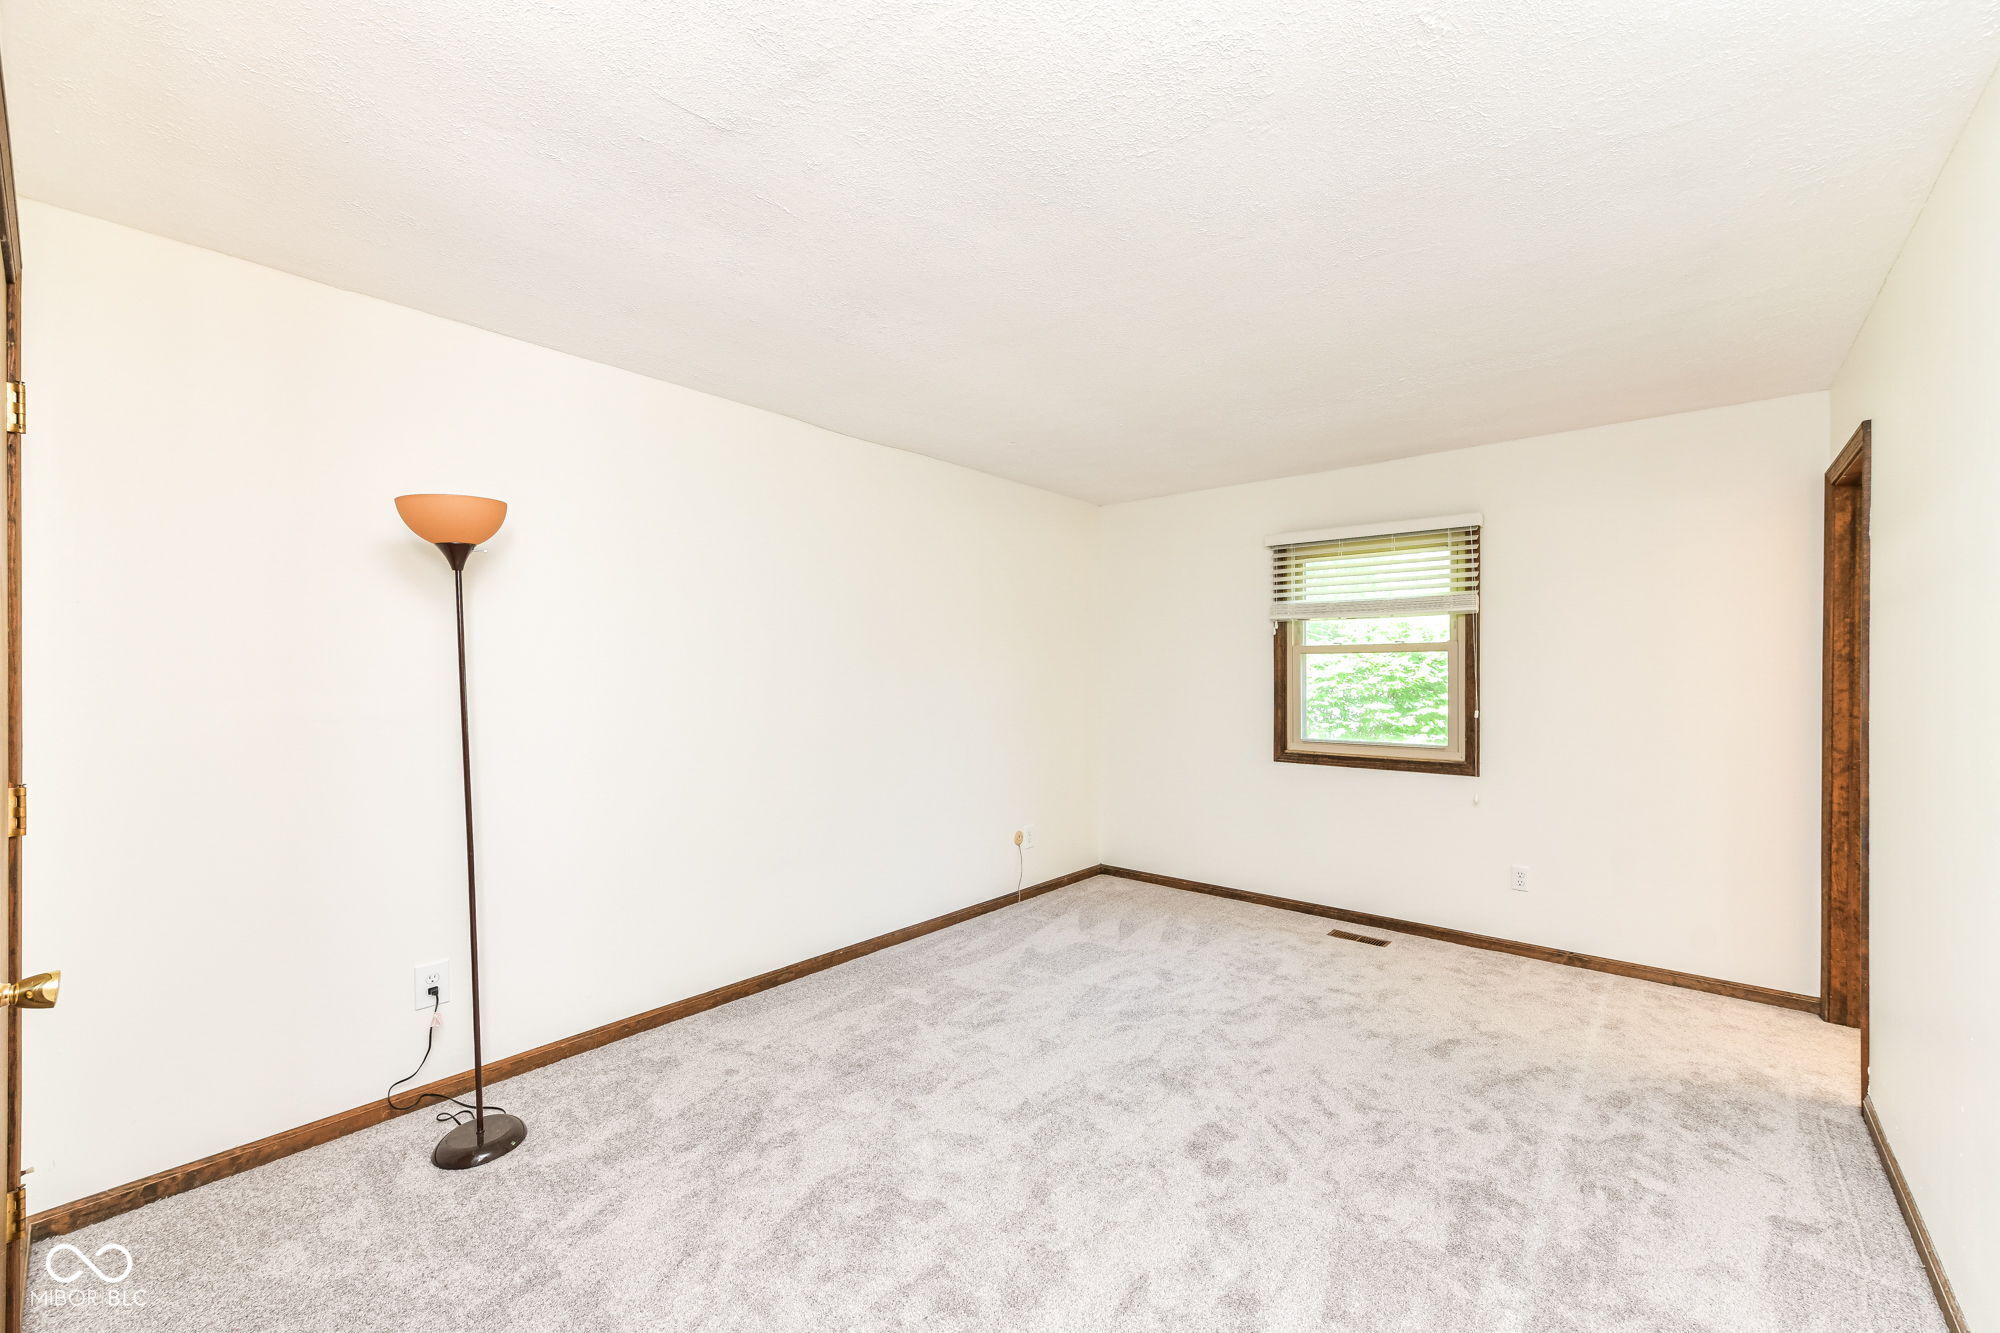
Empty carpeted bedroom with dark wood trim, a small window with blinds, and a standing floor lamp.
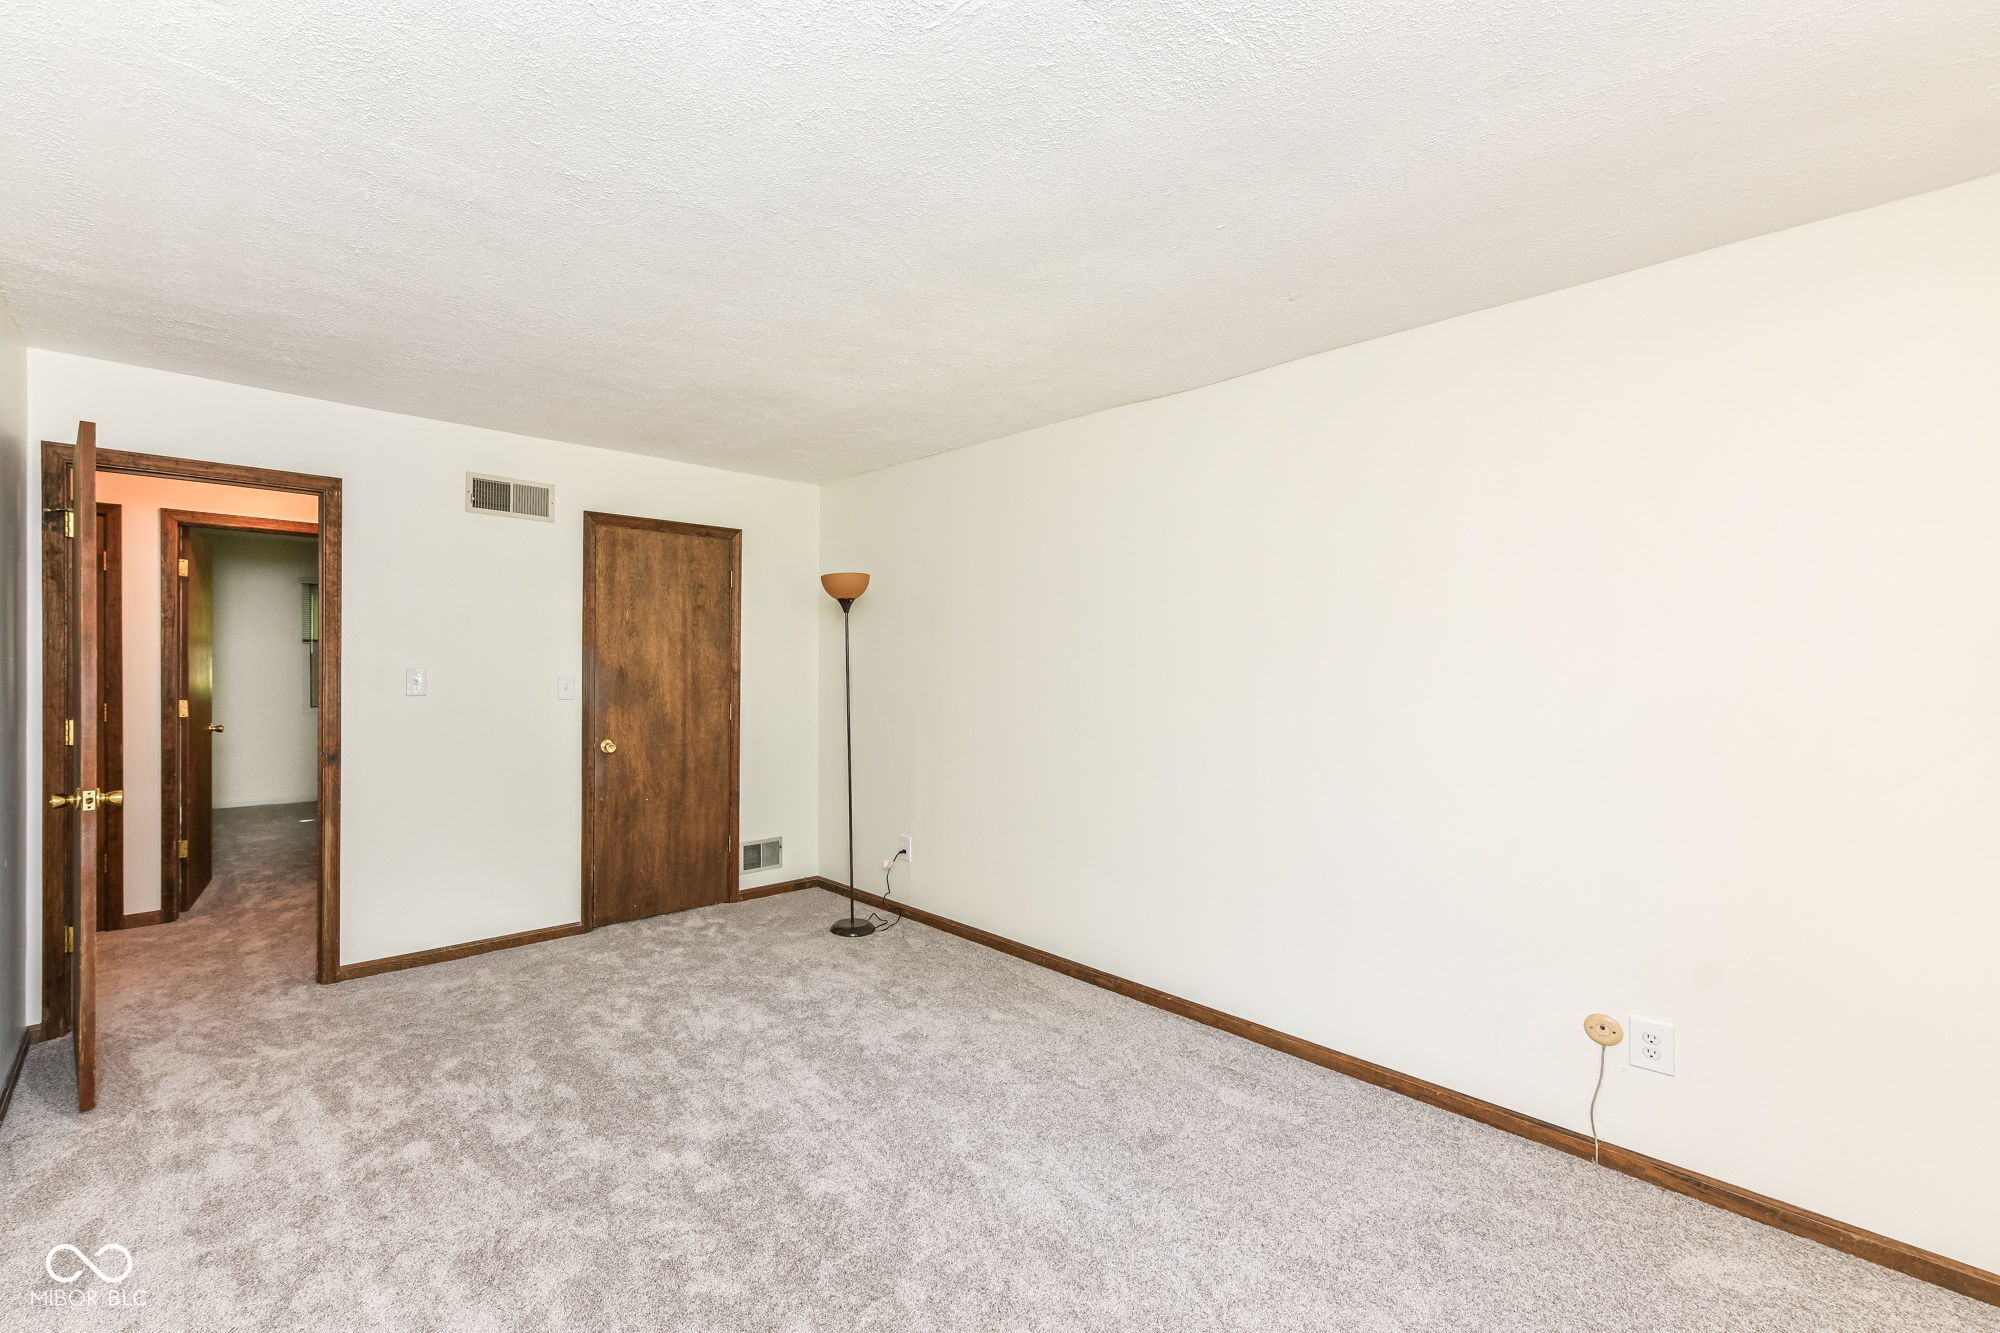
Empty carpeted room with dark wood trim, two doors, and a floor lamp.
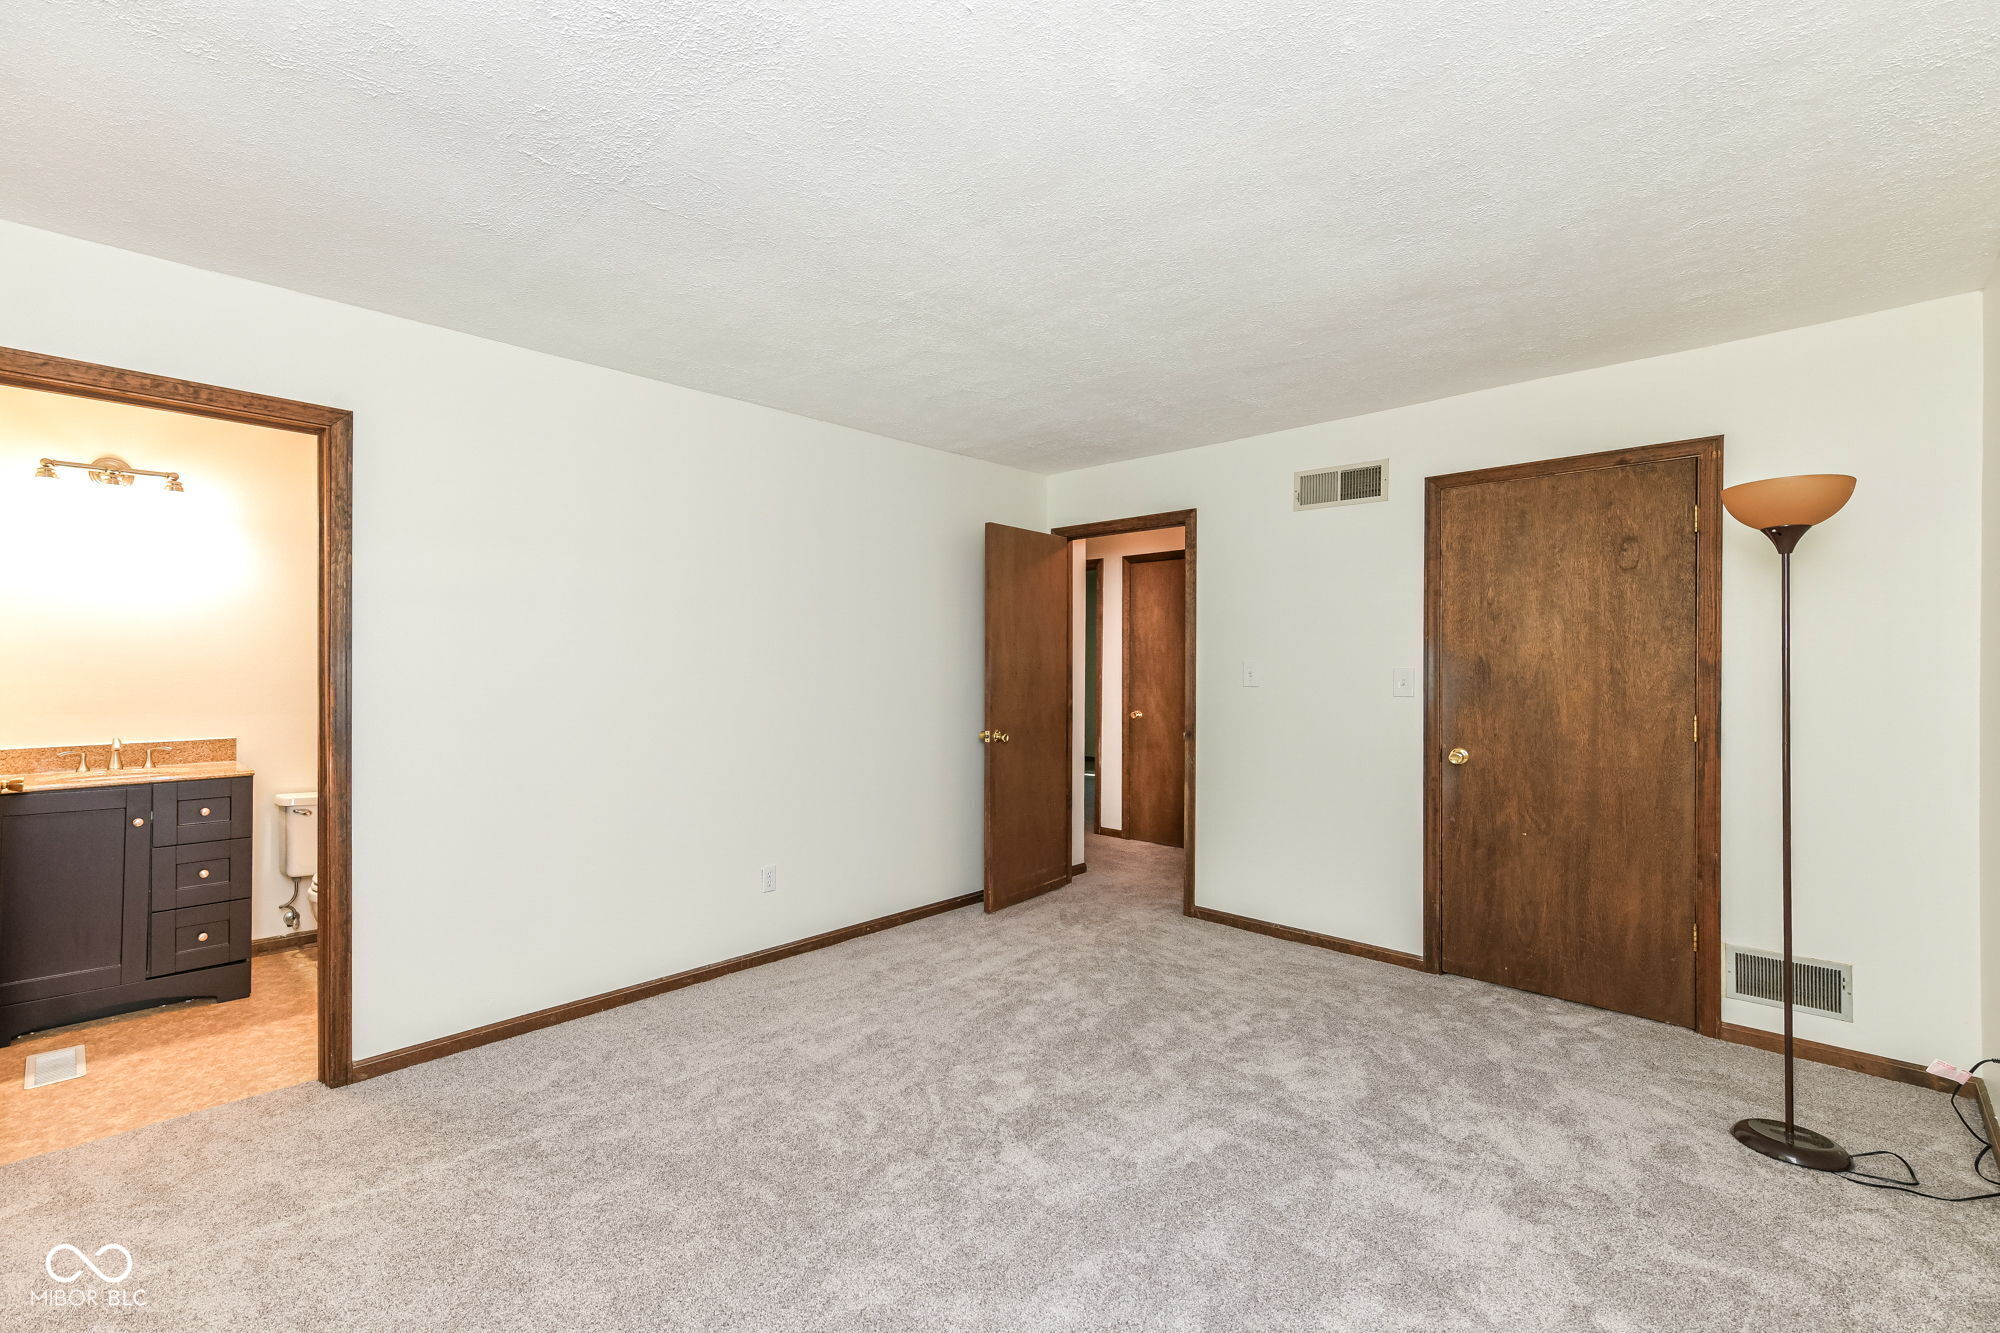
Unfurnished carpeted bedroom with wood doors, a floor lamp, and an adjoining bathroom doorway.
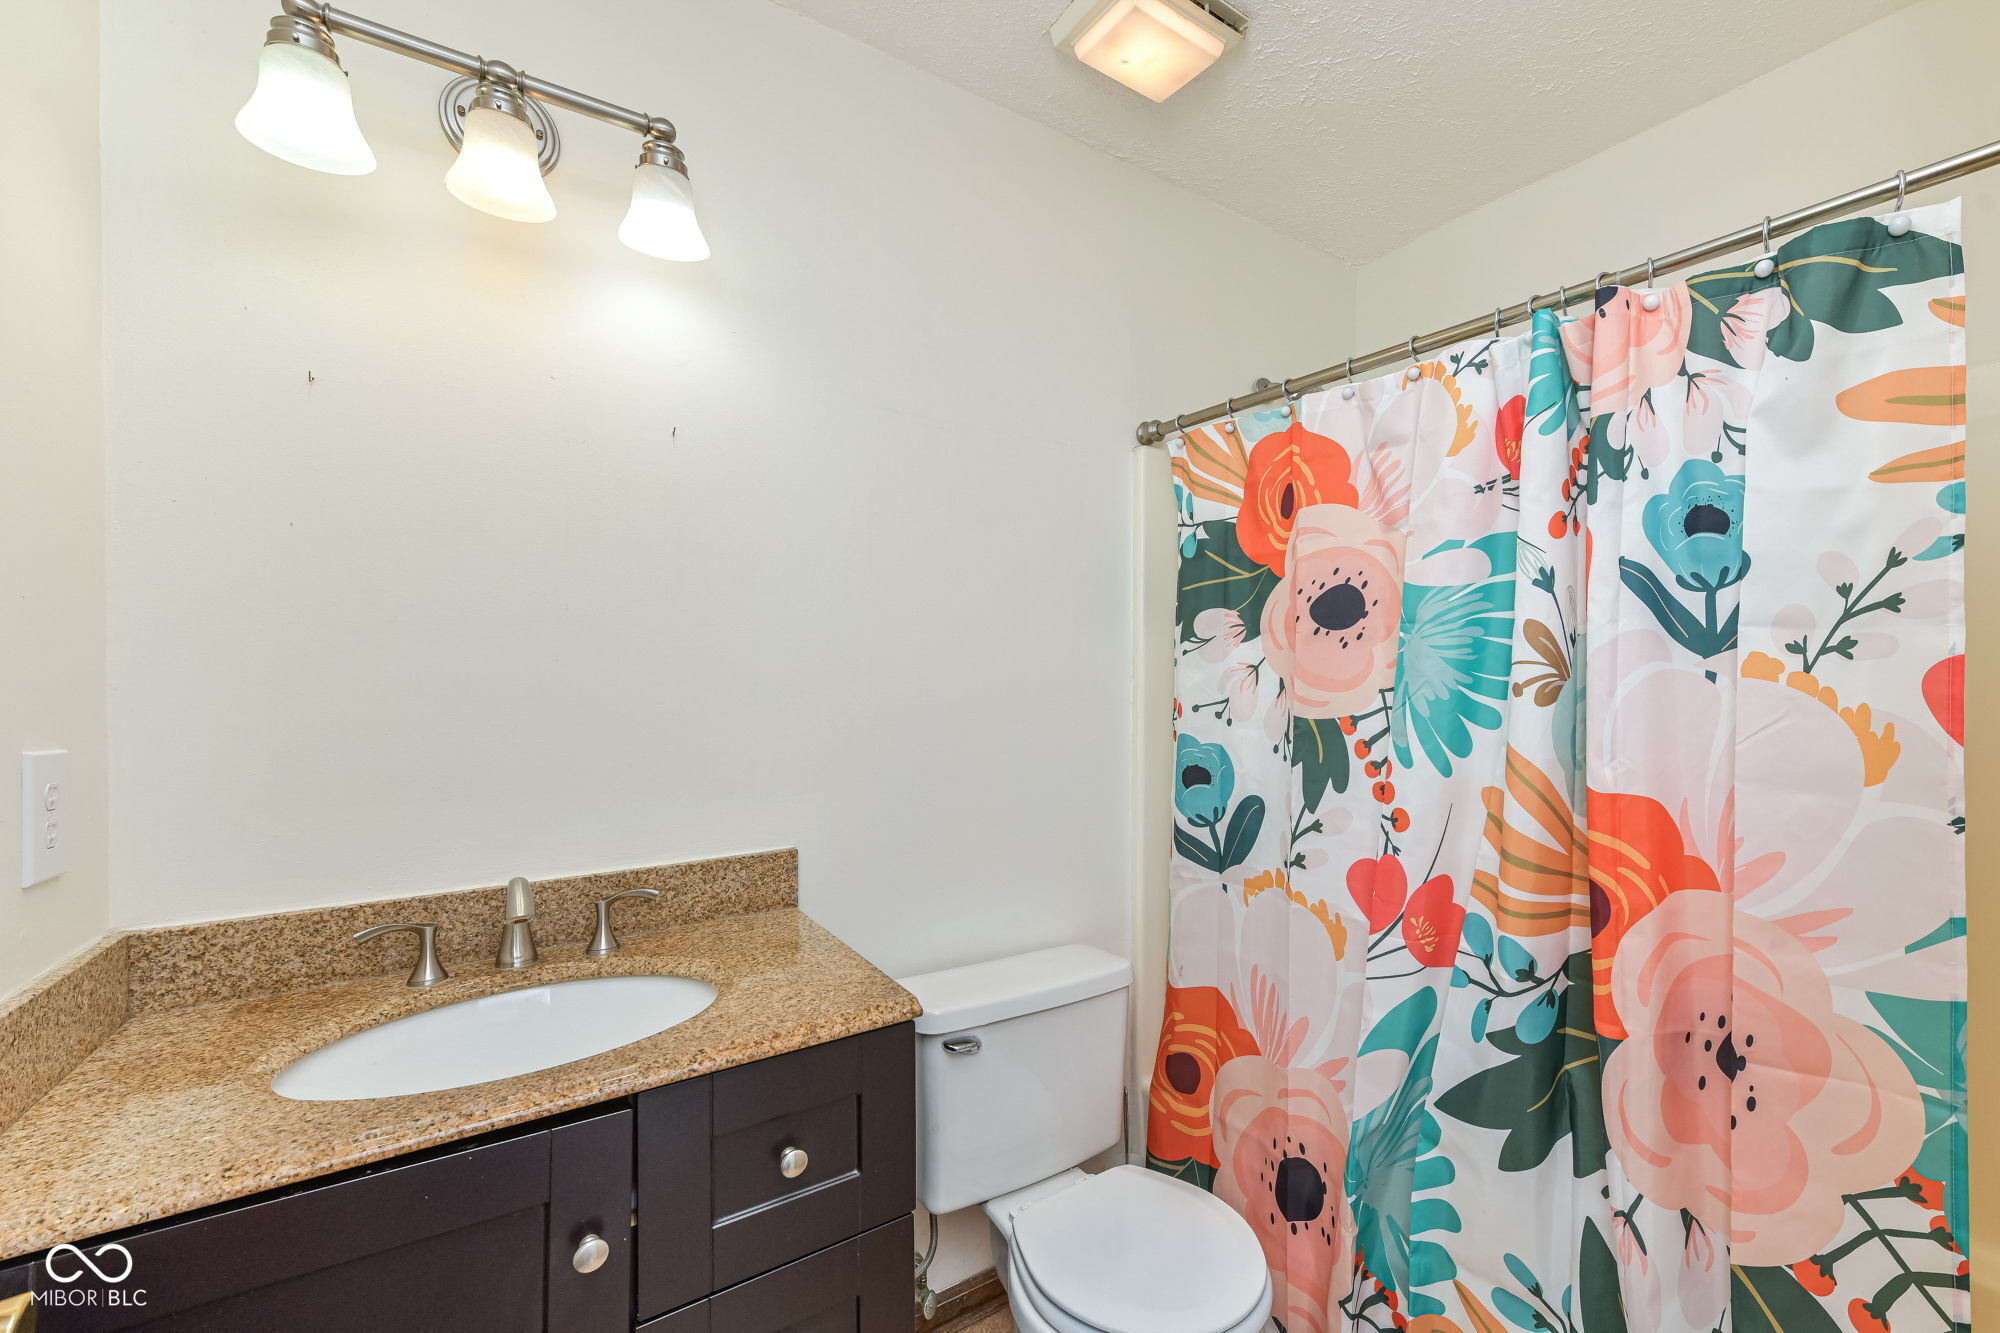
Bathroom with a dark vanity, granite countertop, and colorful floral shower curtain.
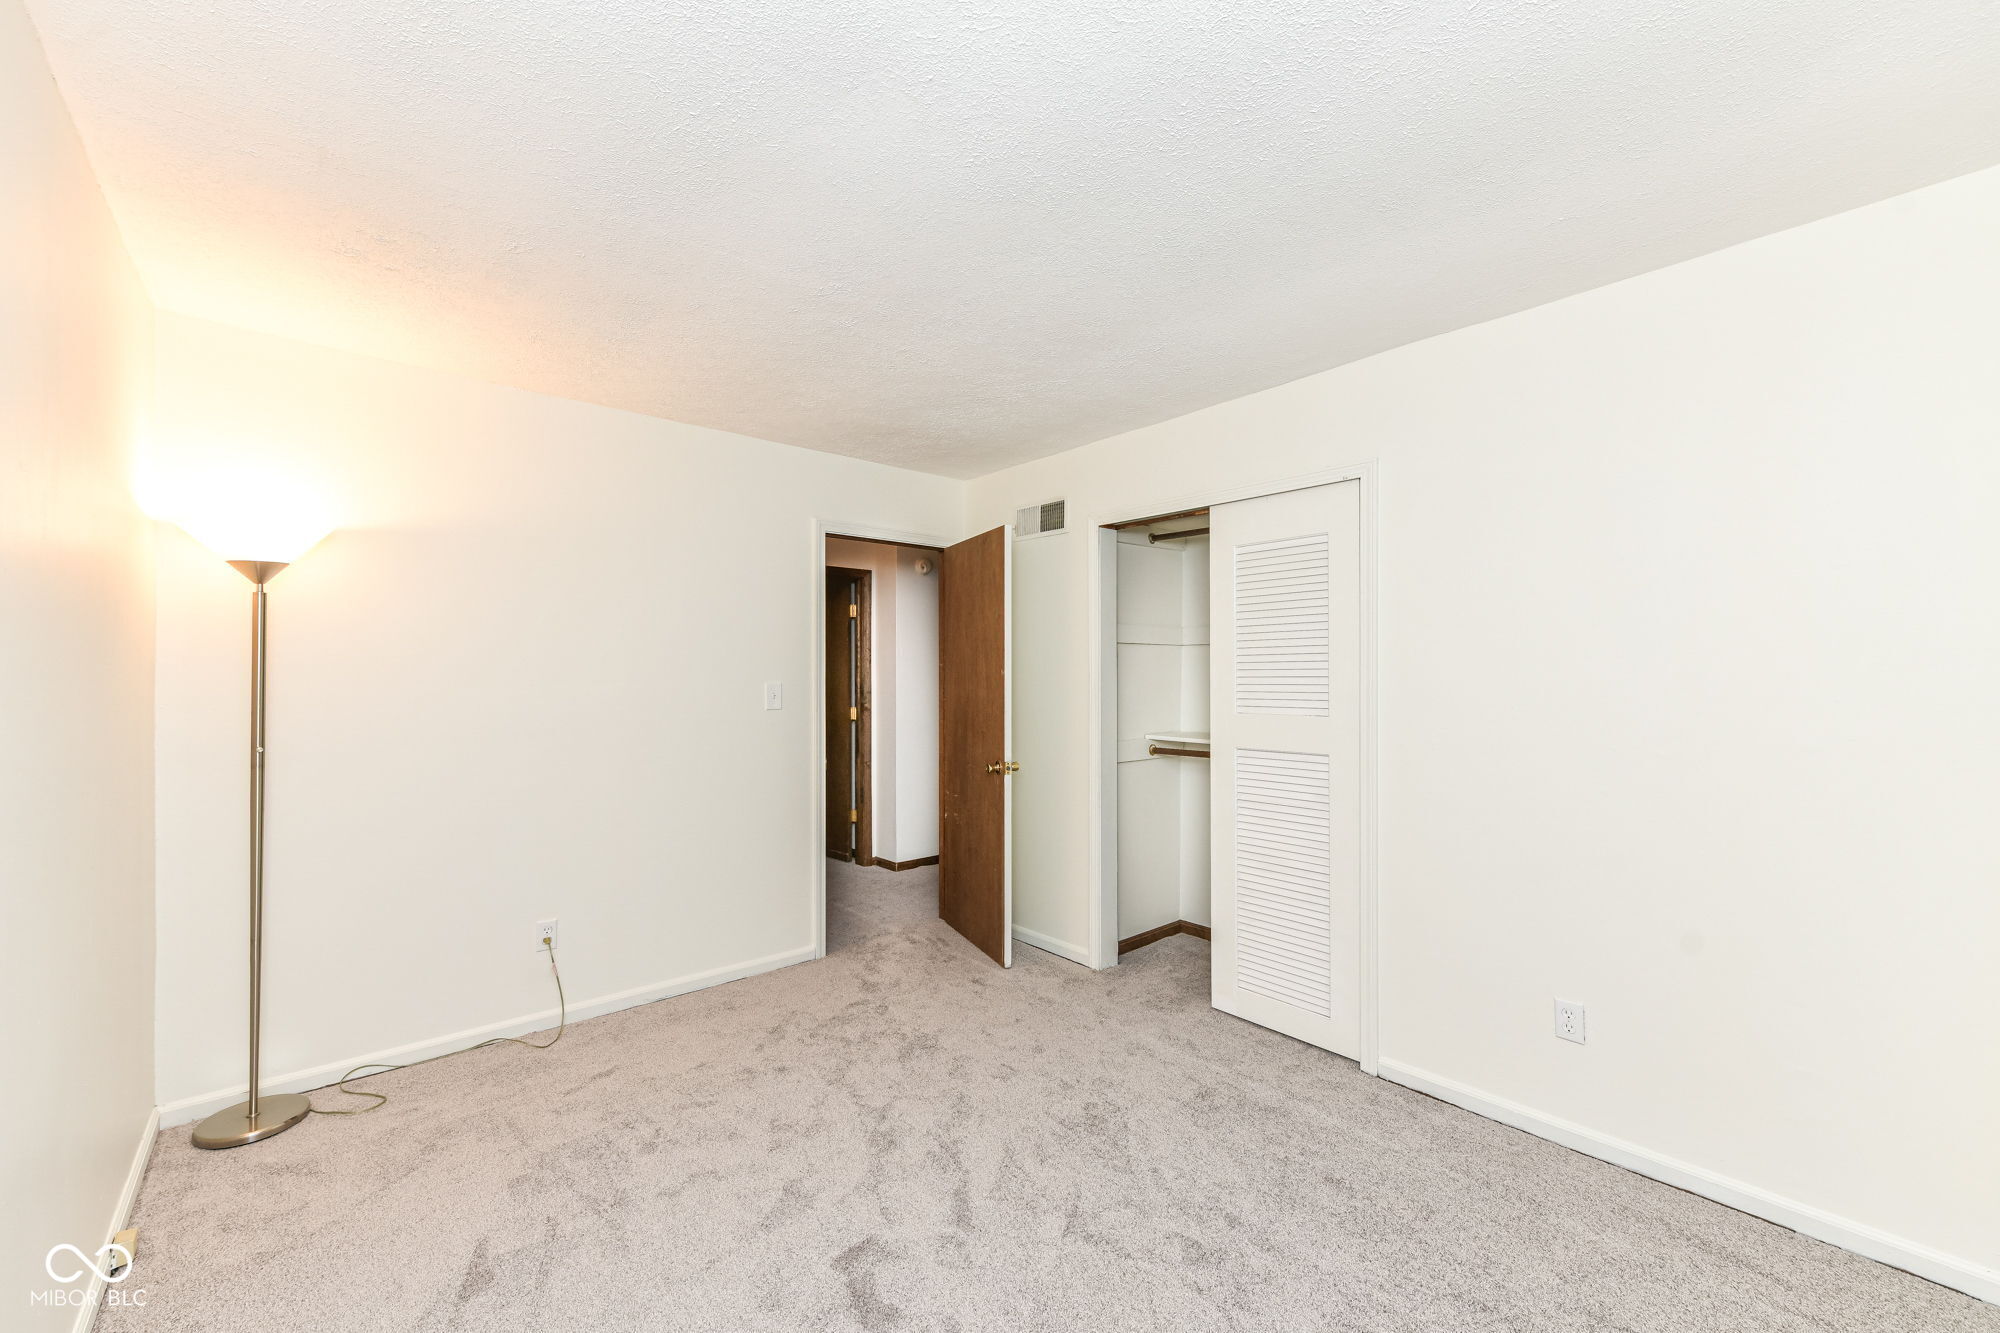
Empty bedroom with beige carpet, a floor lamp, and an open louvered closet.
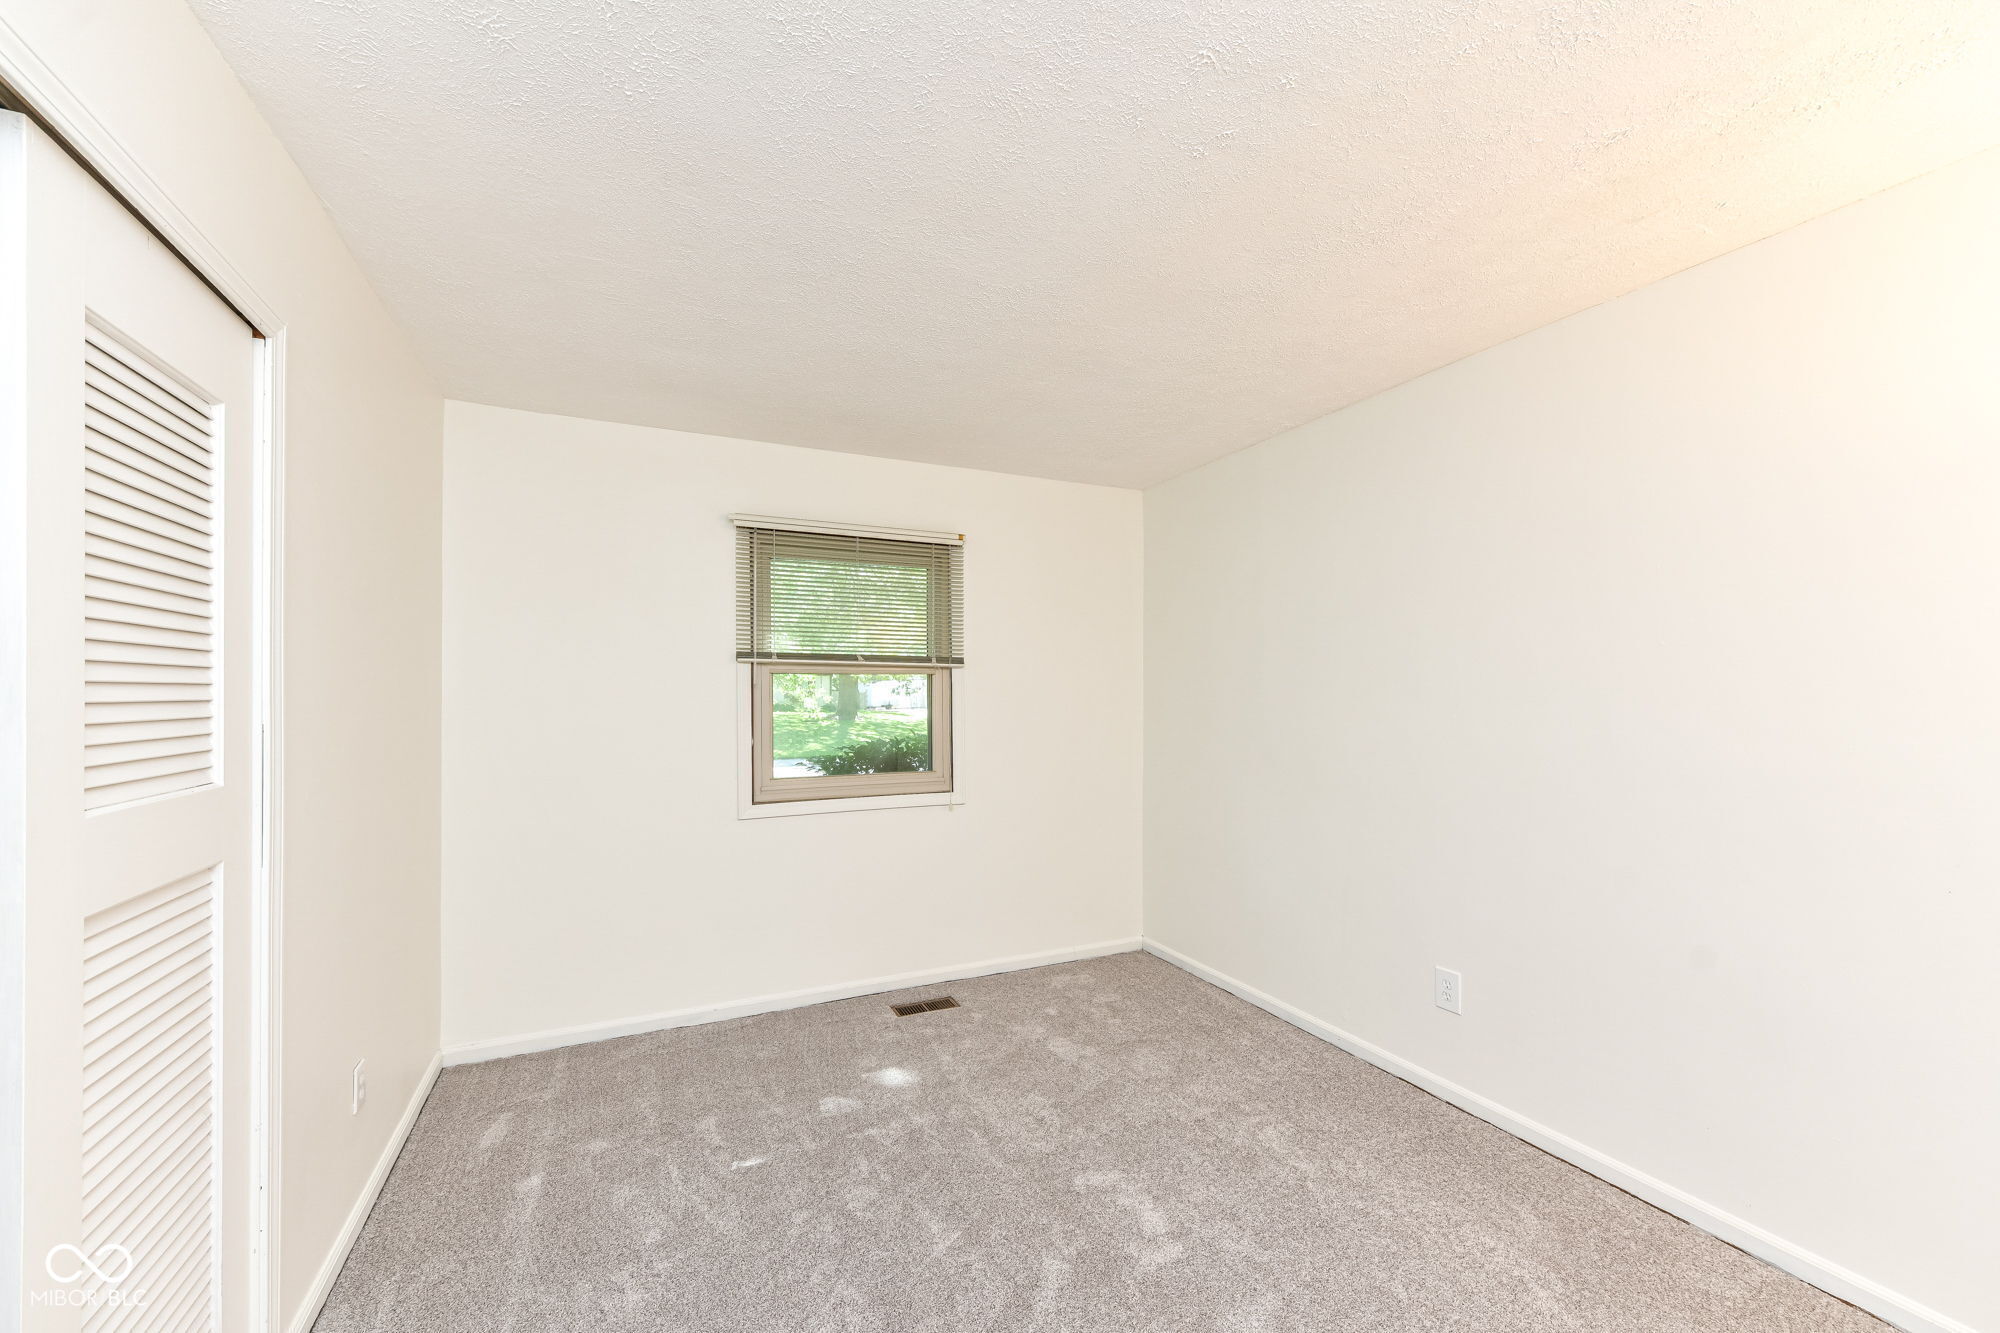
Empty carpeted room with a window and louvered closet doors.
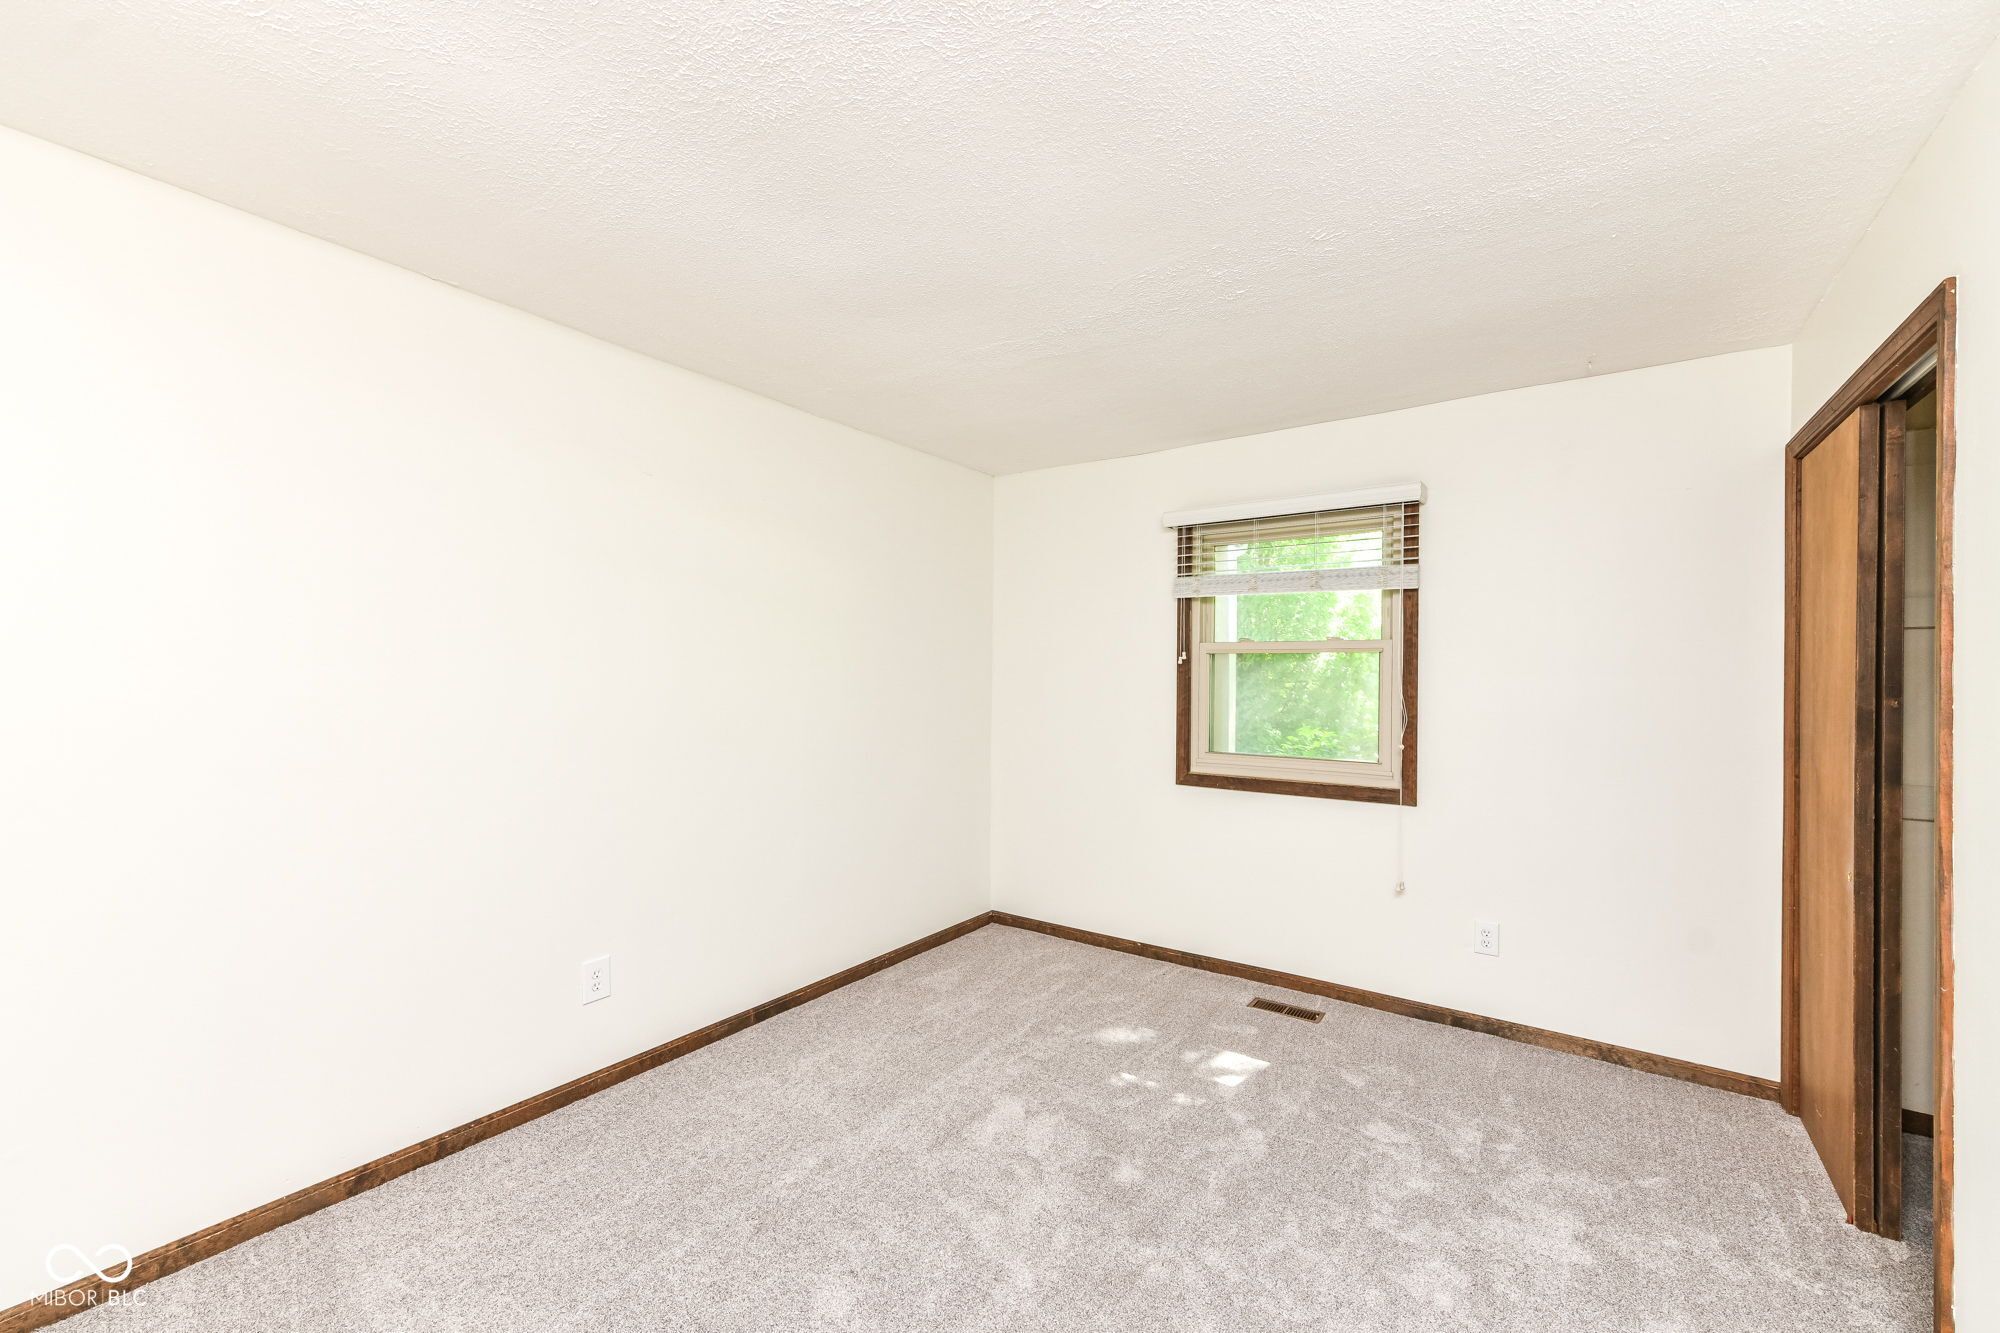
Empty carpeted bedroom with dark wood trim, a window with blinds, and a sliding closet door.
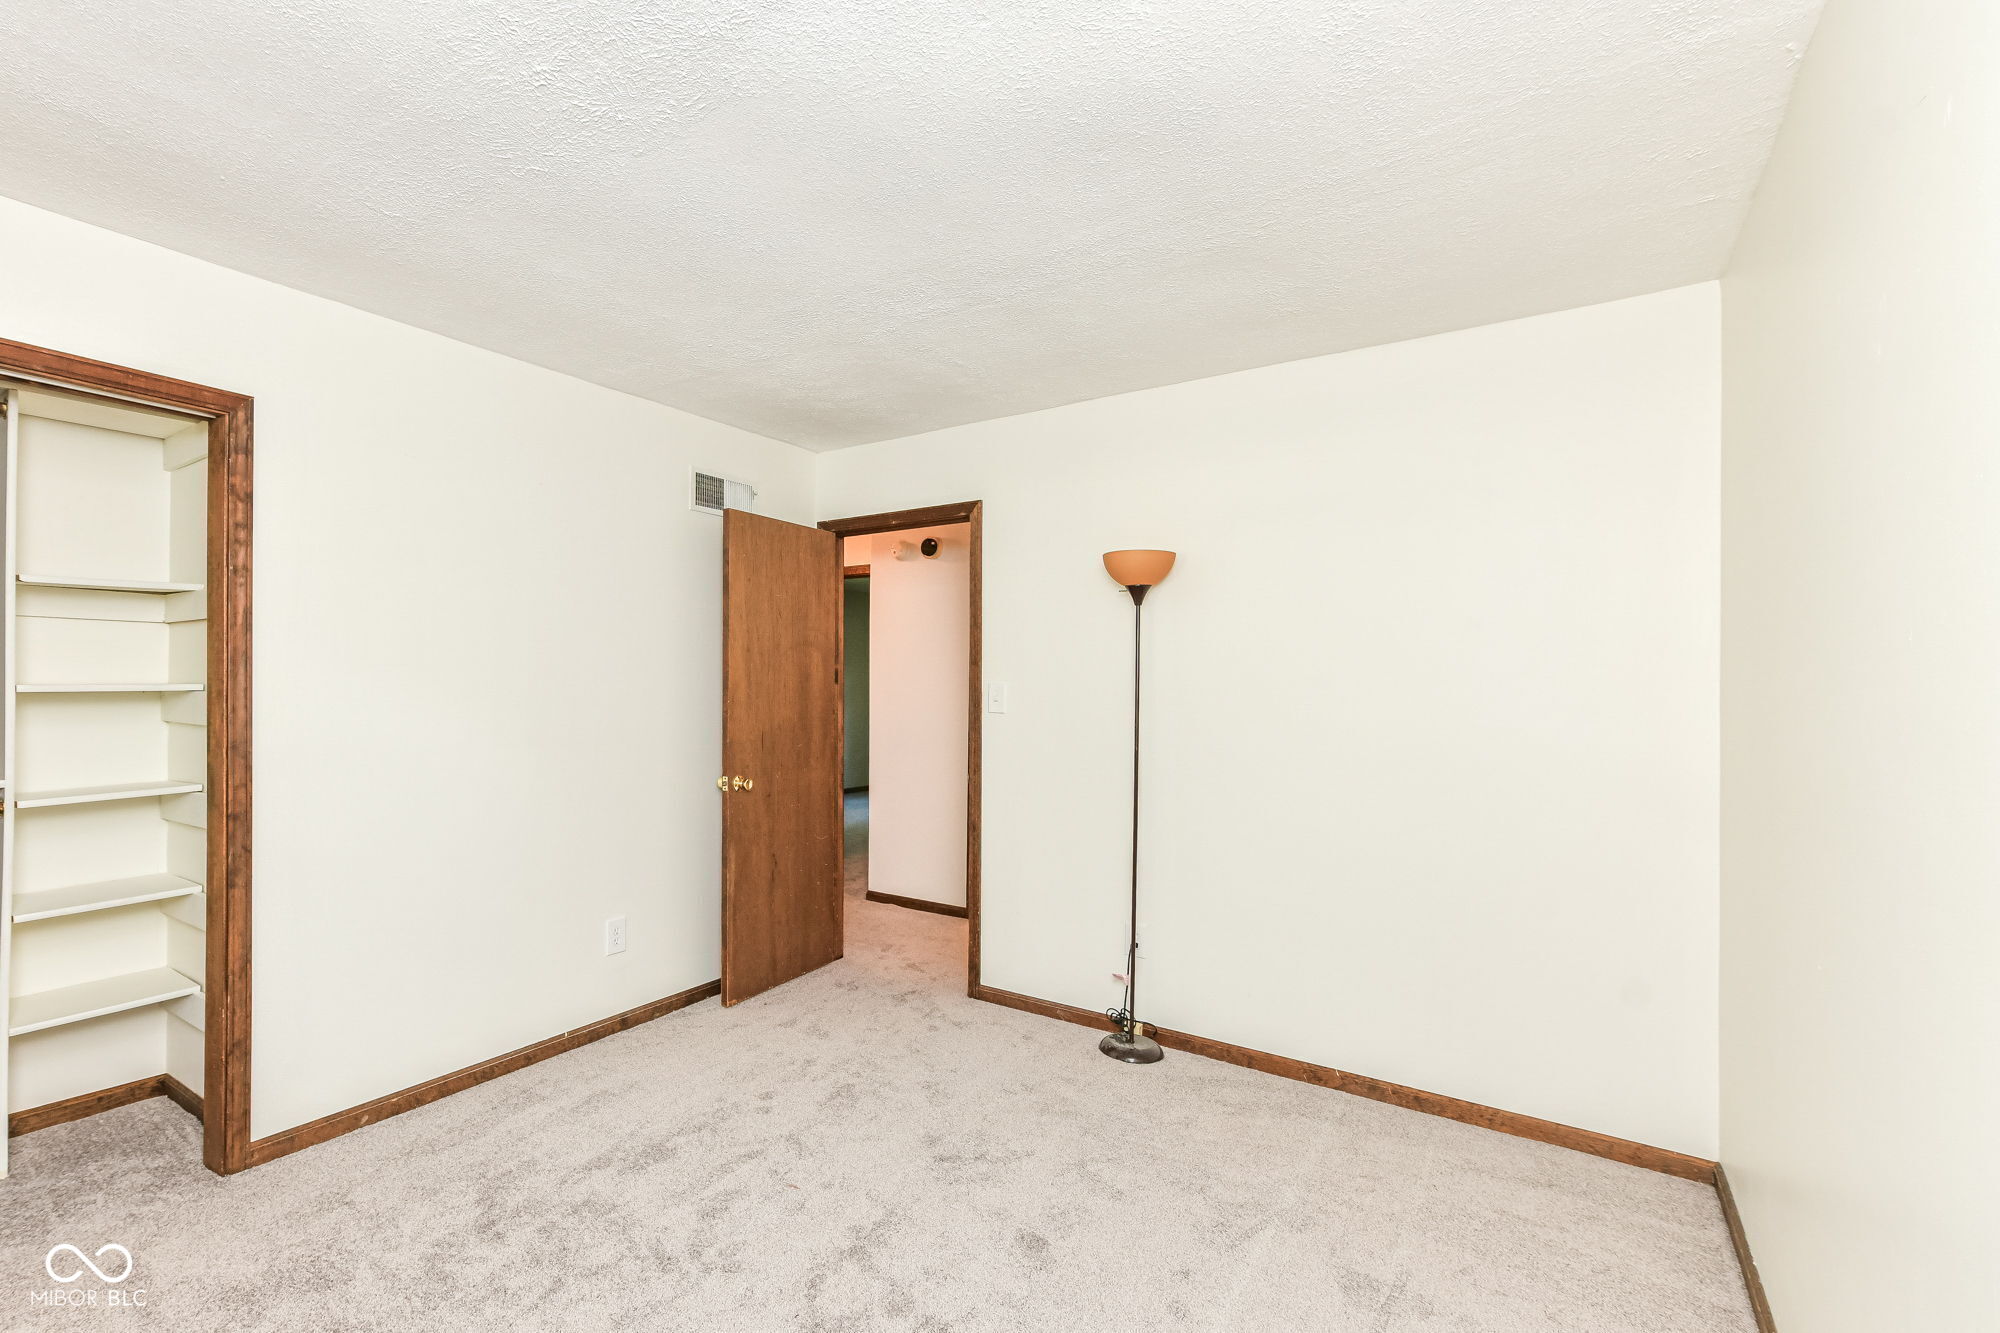
Empty carpeted bedroom with built-in shelves, dark wood trim, and a floor lamp.
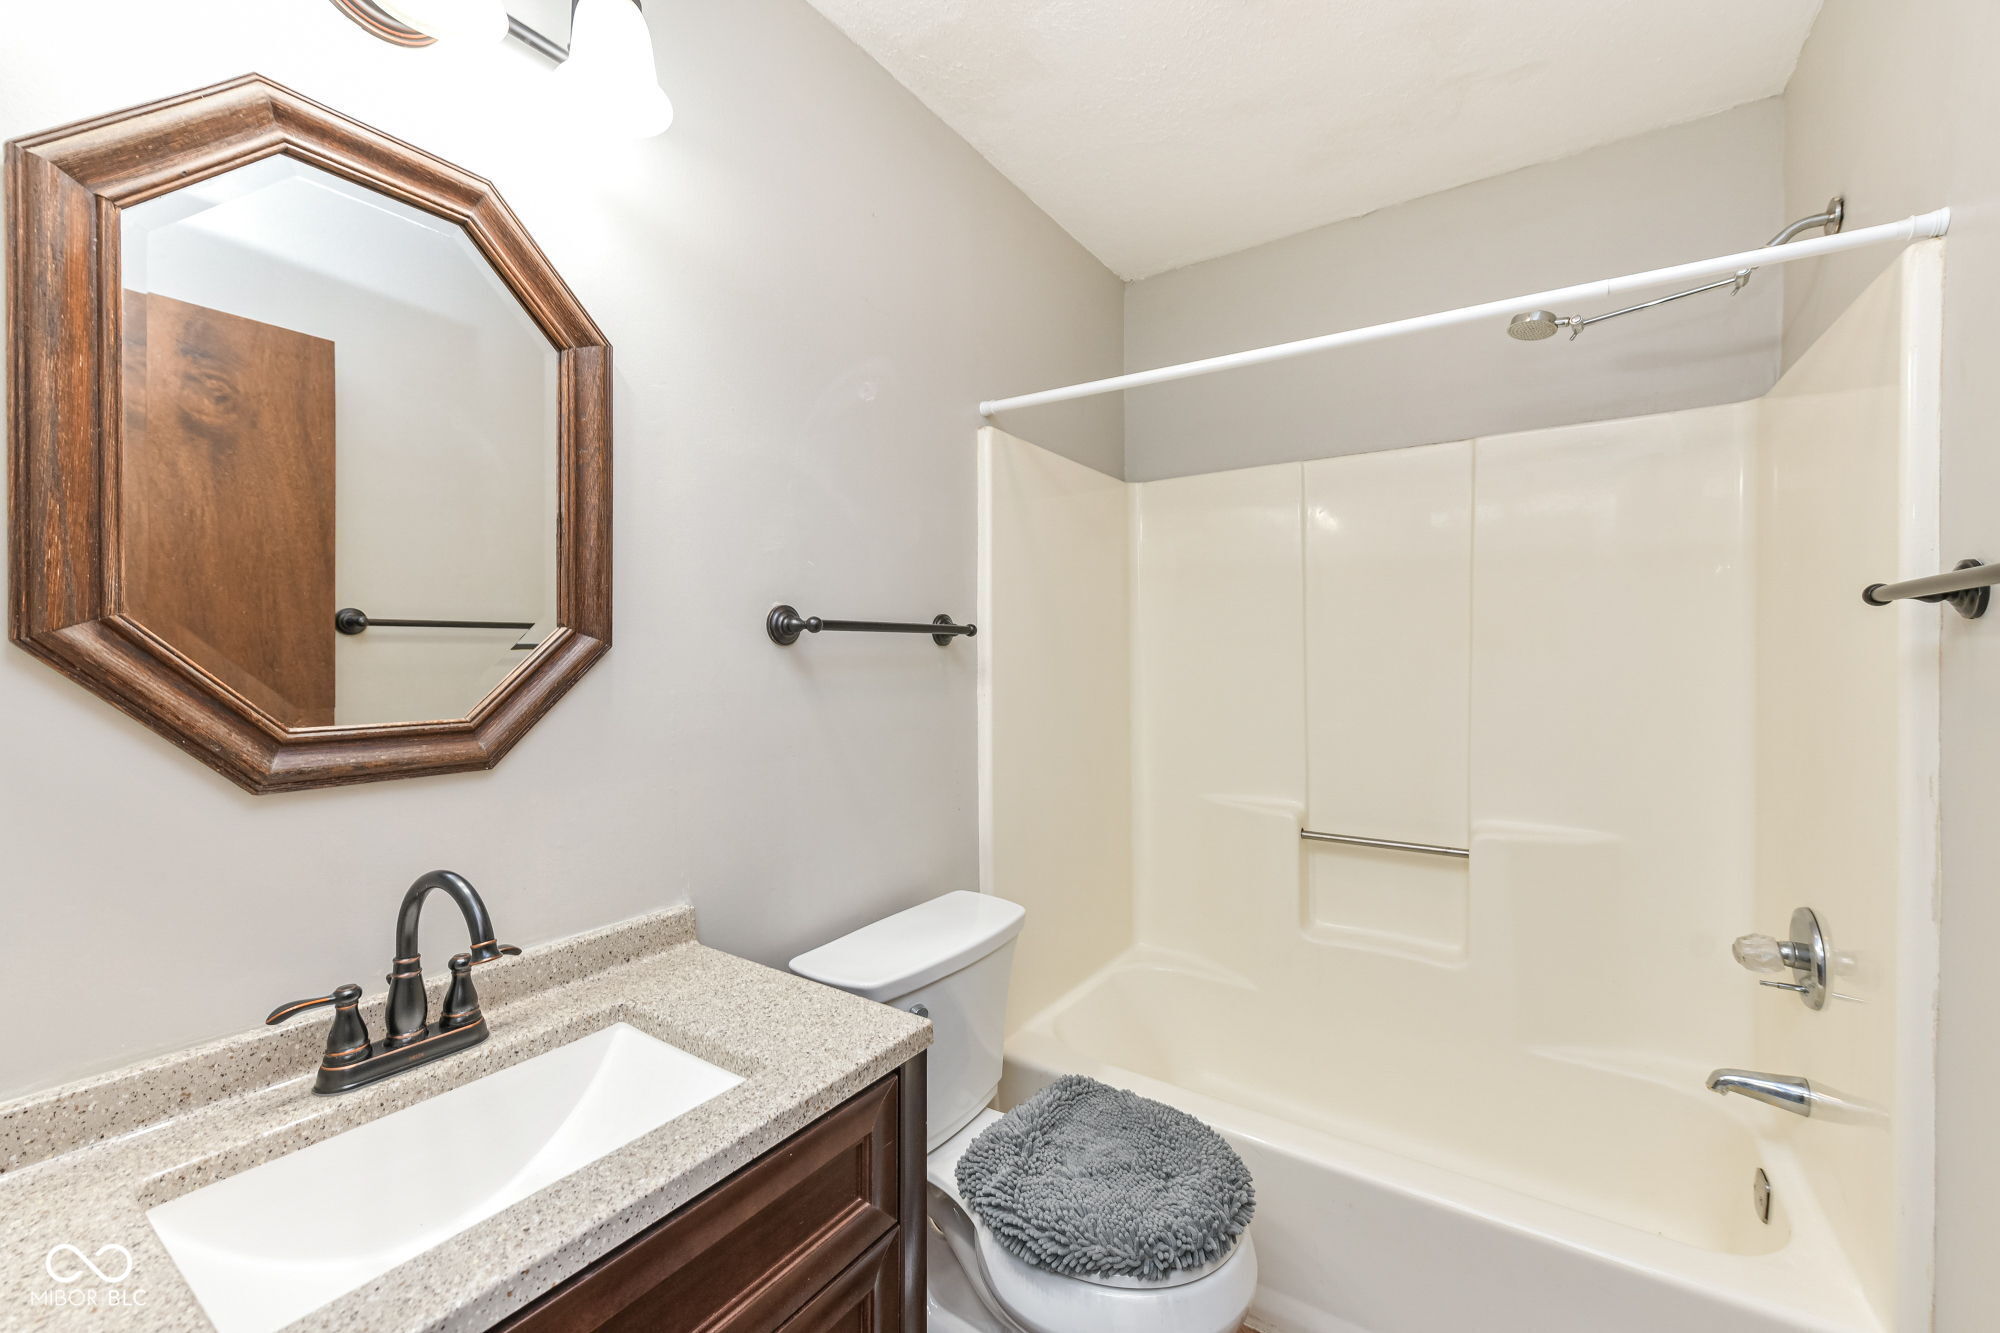
Bathroom with a tub and shower, dark wood vanity, speckled countertop, and octagonal framed mirror.
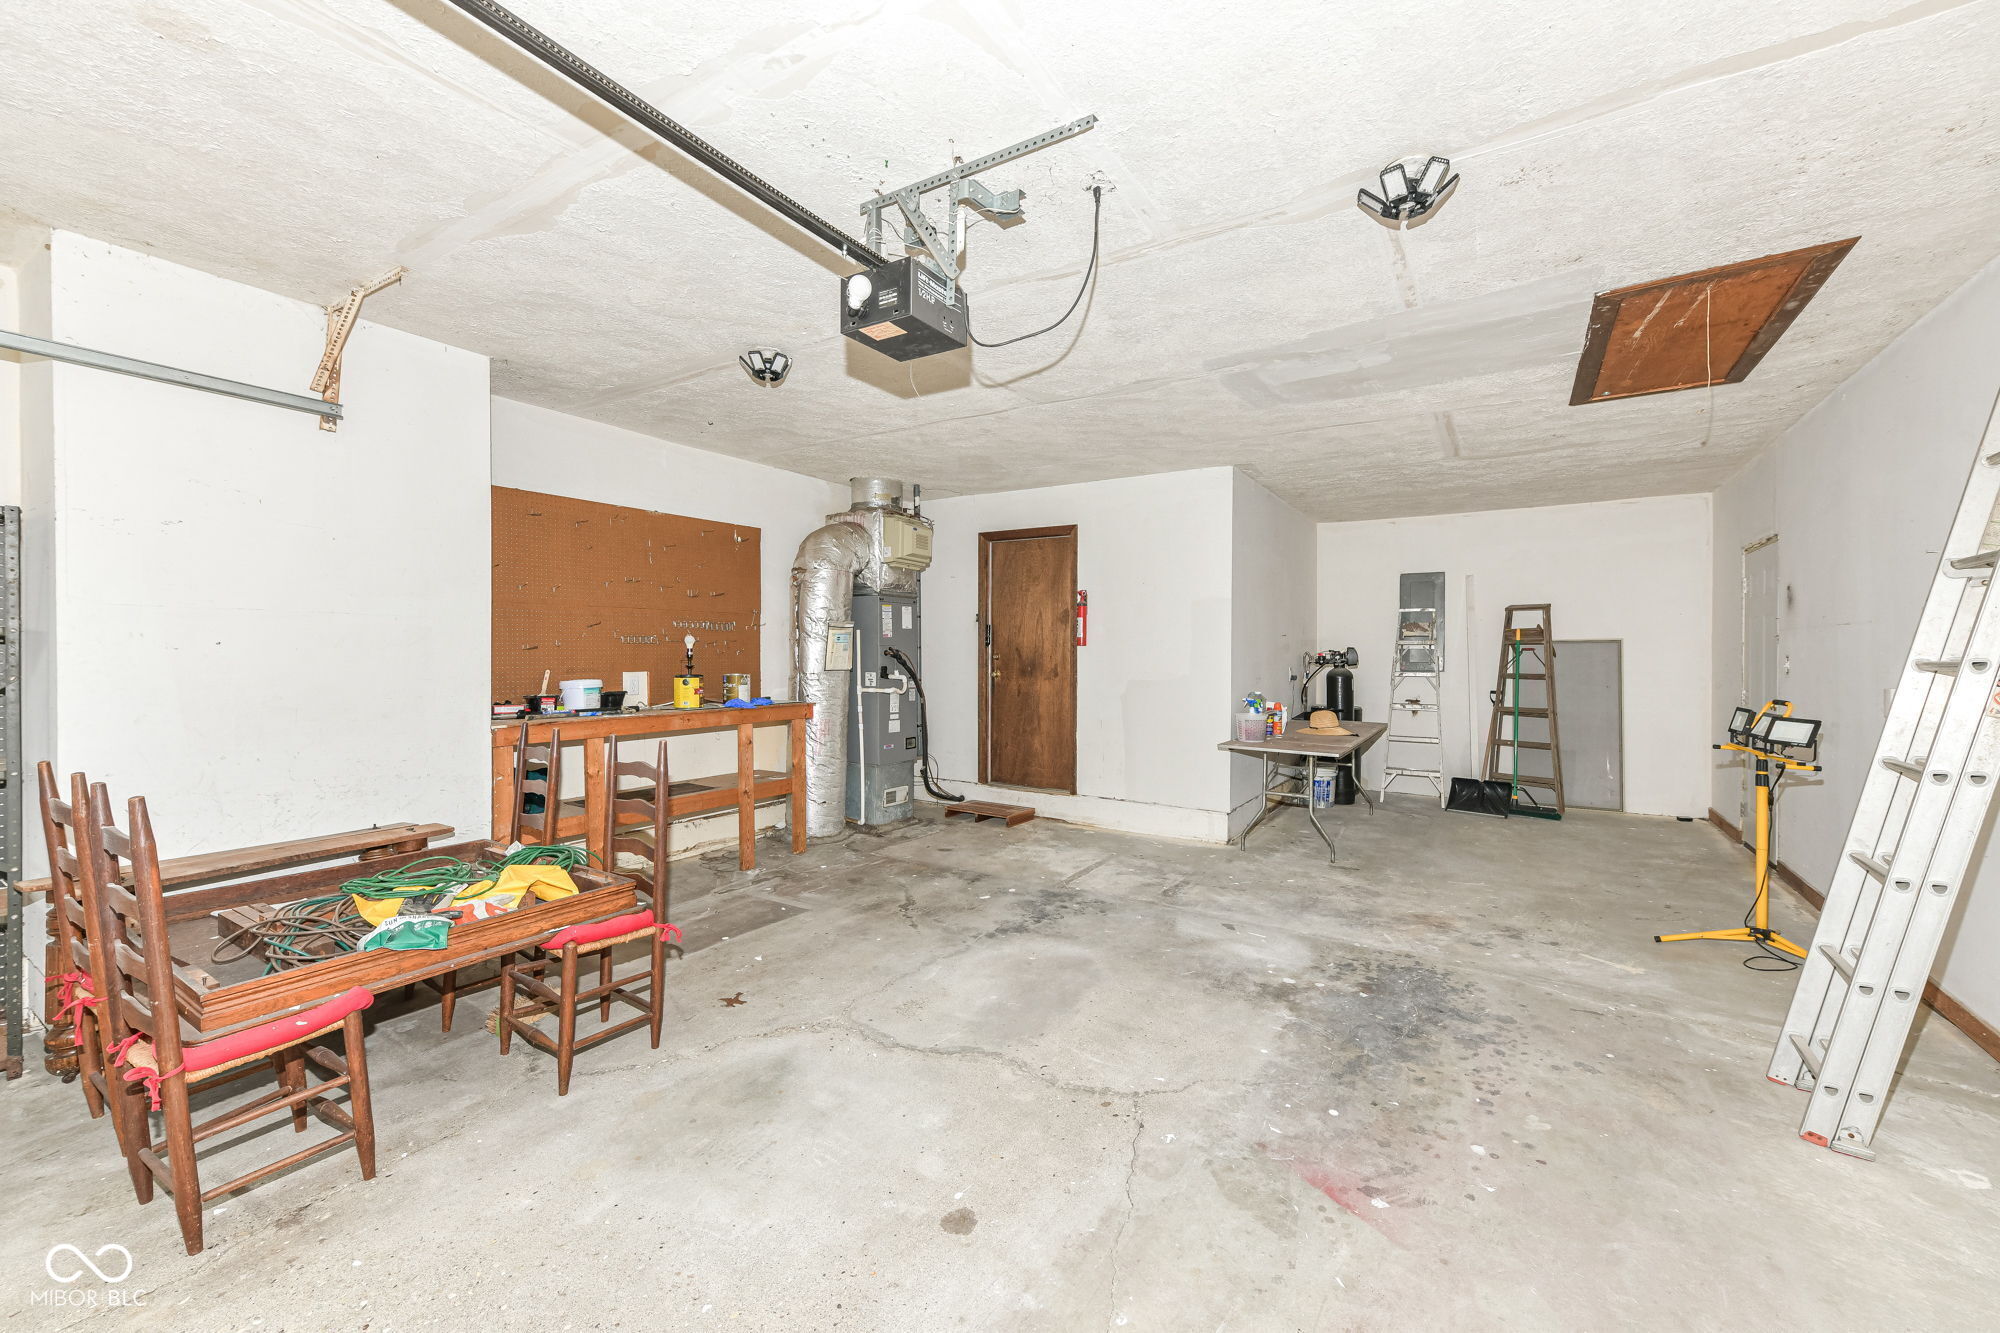
Garage with a concrete floor, workbench and pegboard, furnace, ladders, and stored tools.
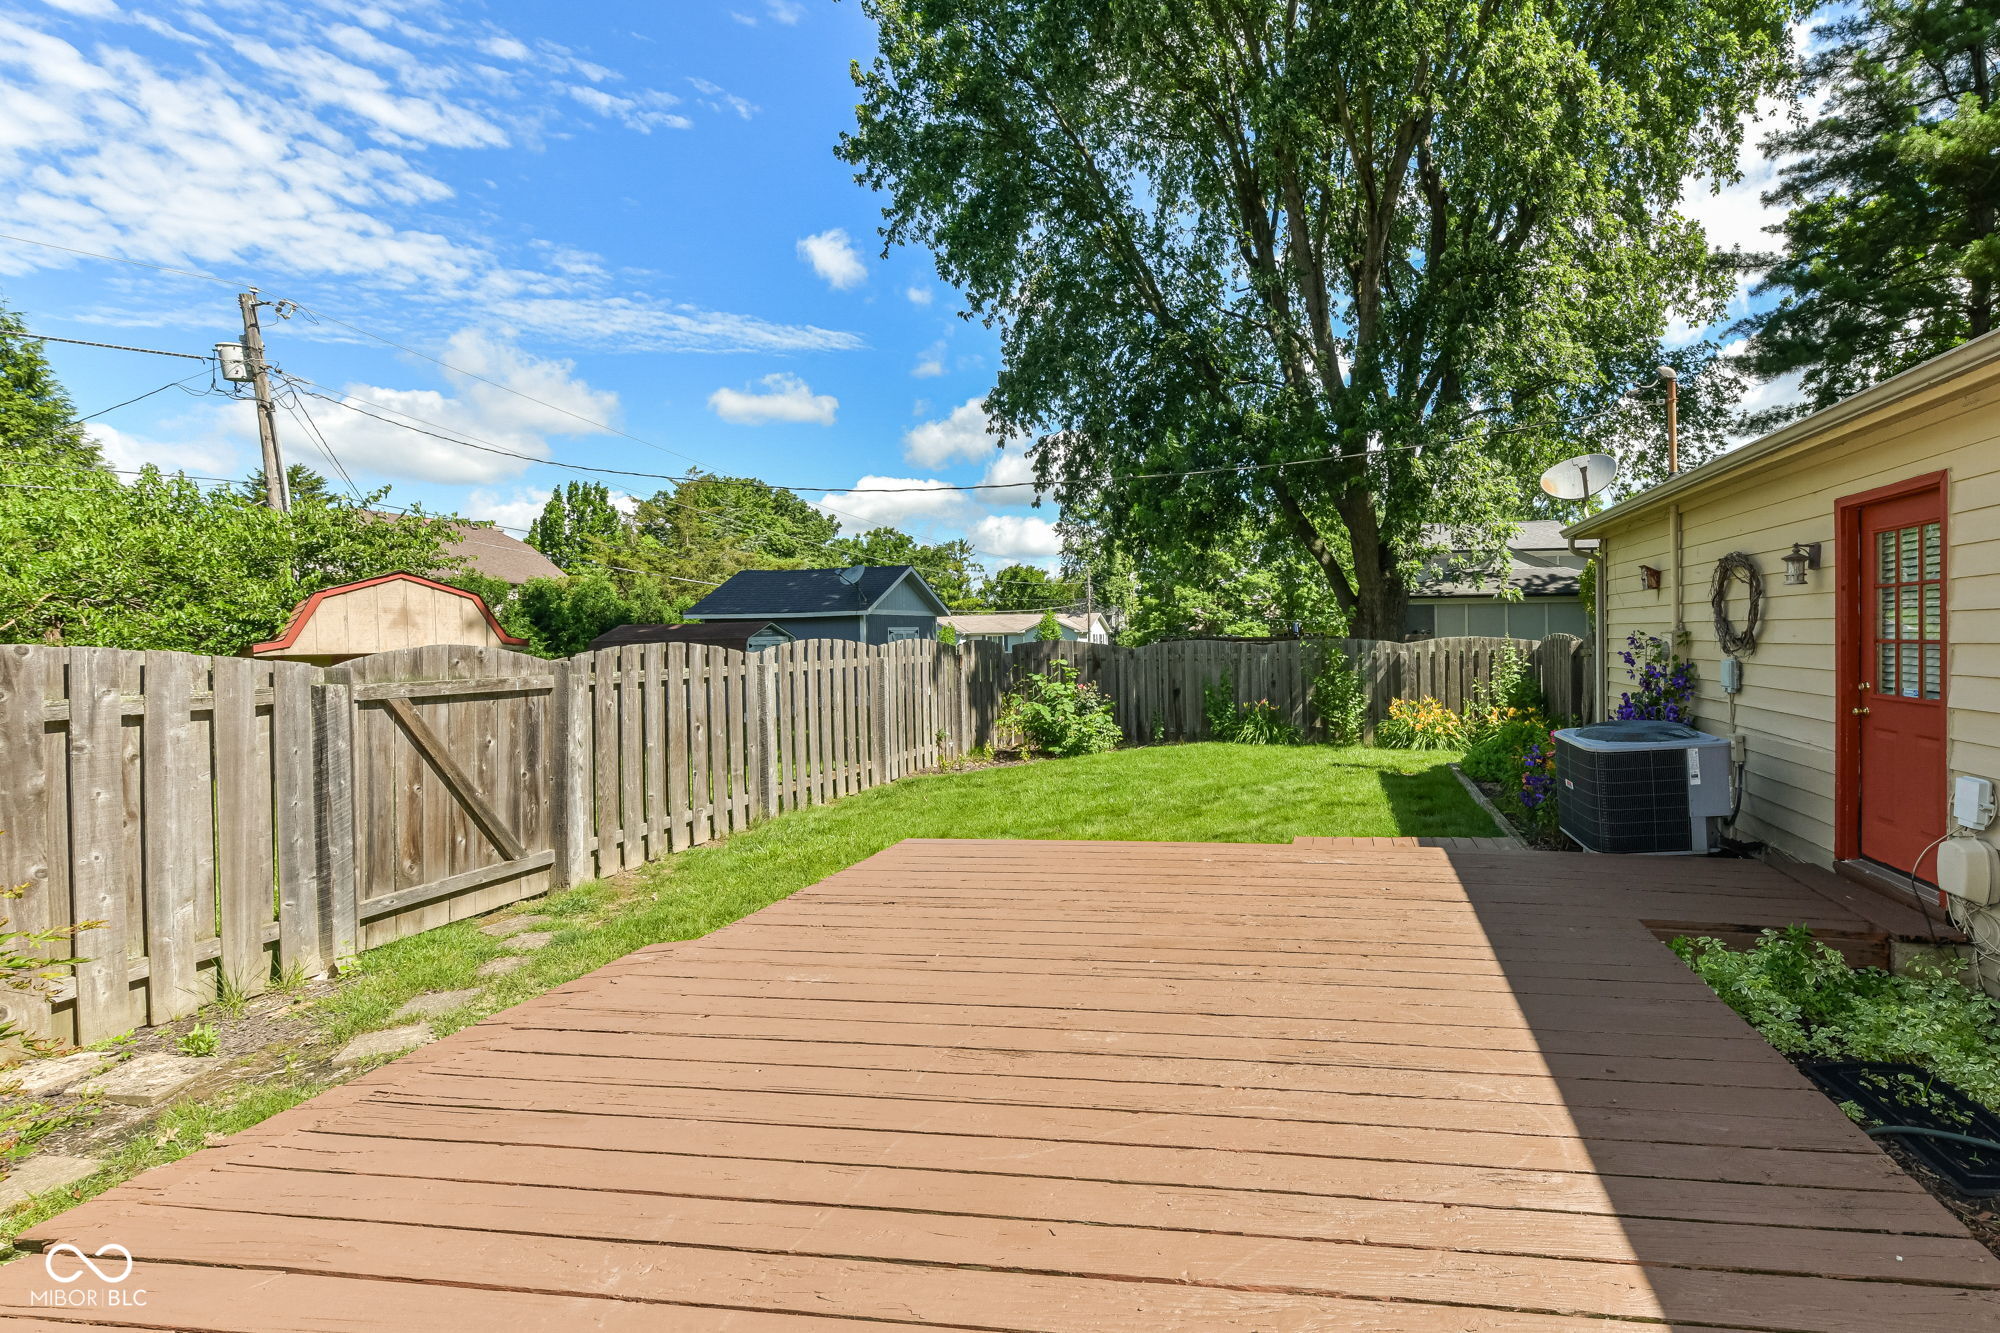
Backyard deck and fenced lawn beside a light-colored house with a red door.
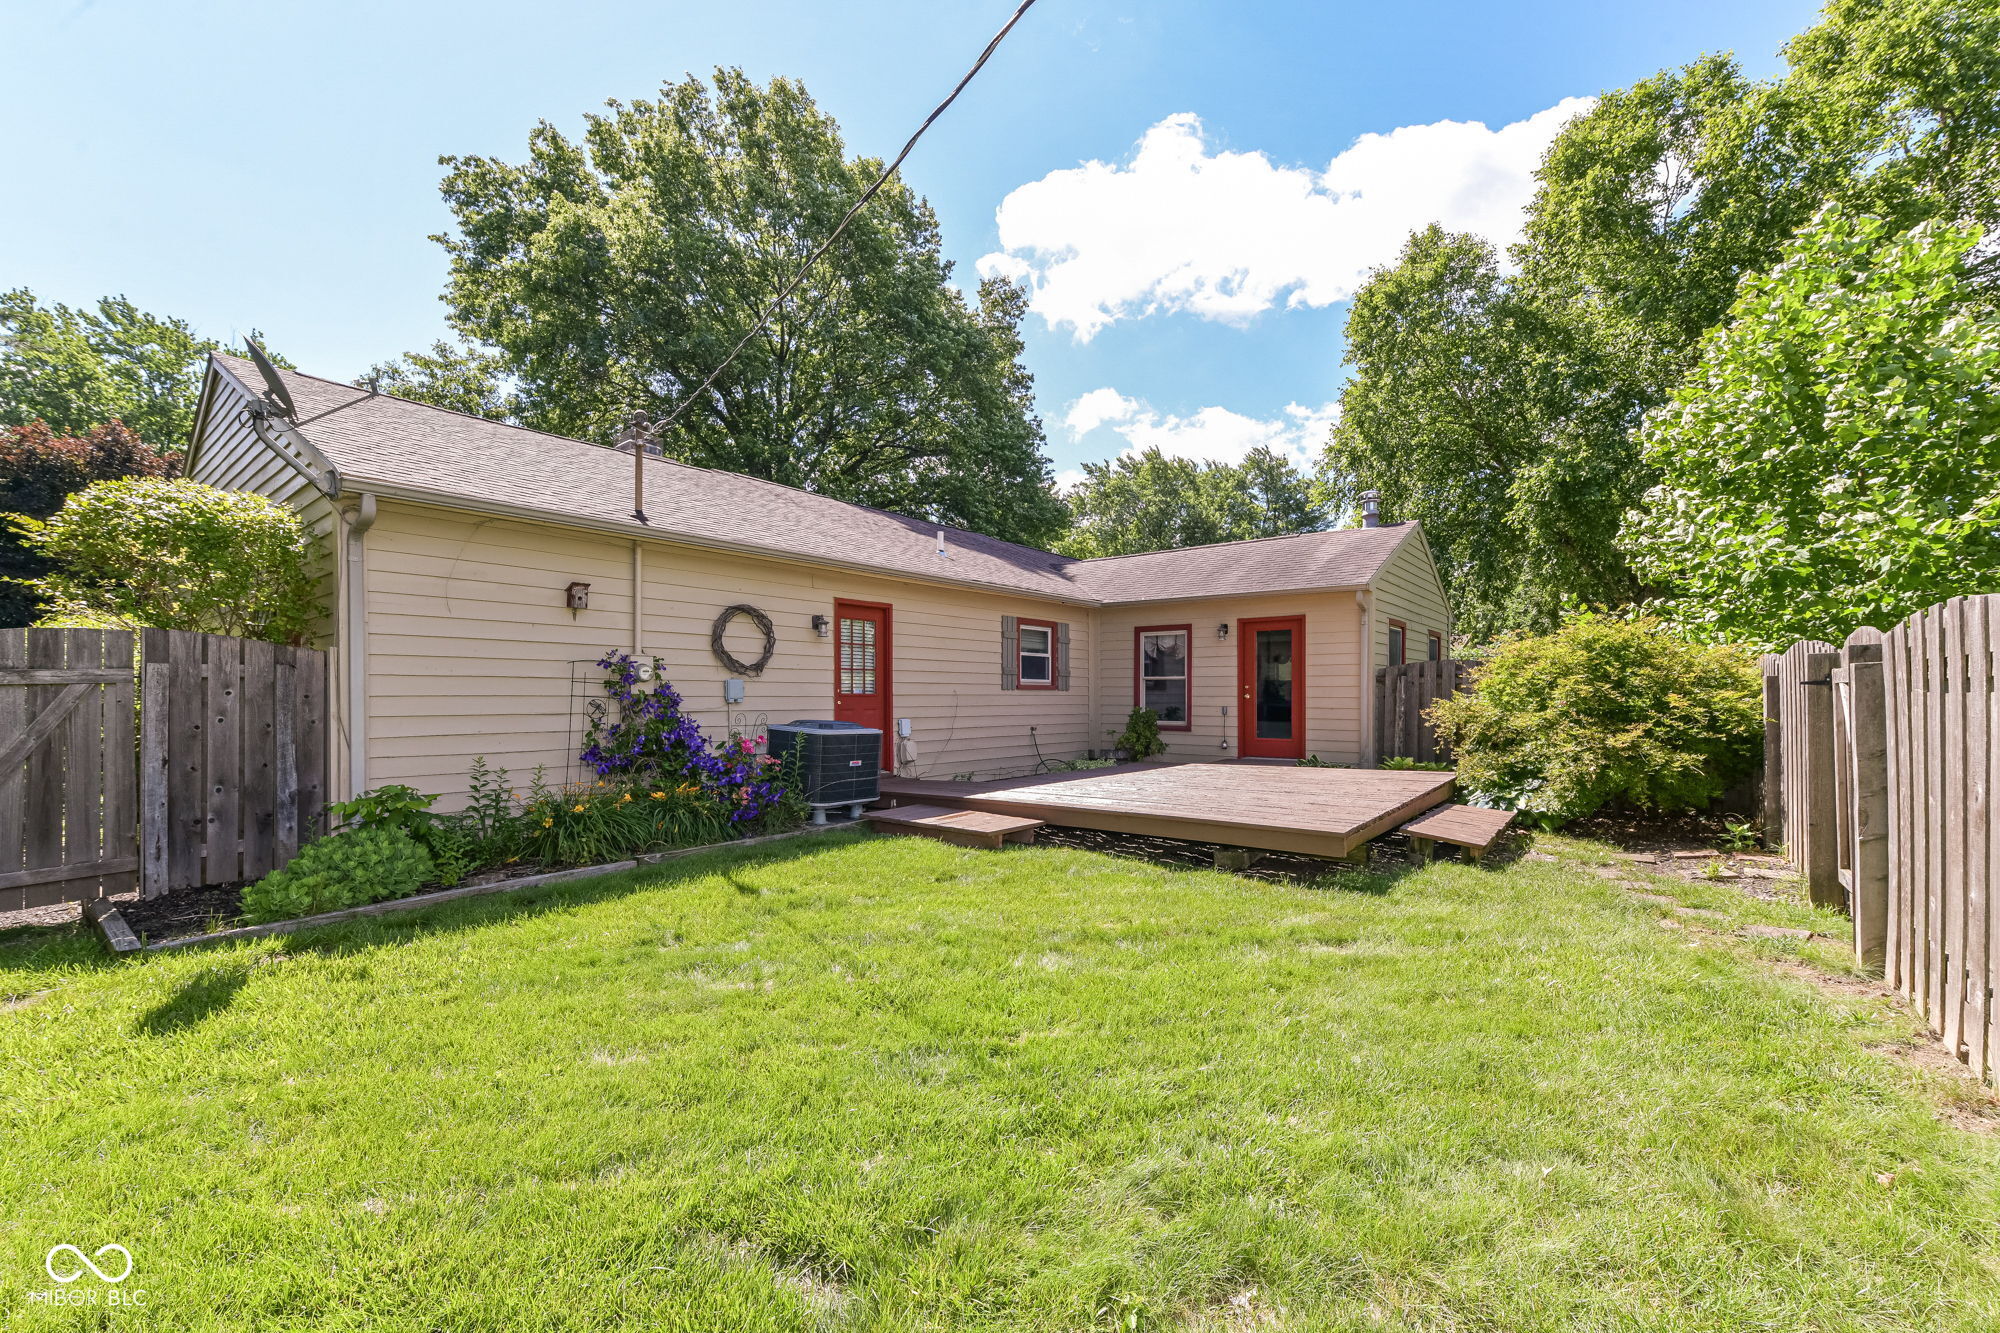
Home’s rear exterior with a raised deck, fenced lawn, and flowering garden beds.
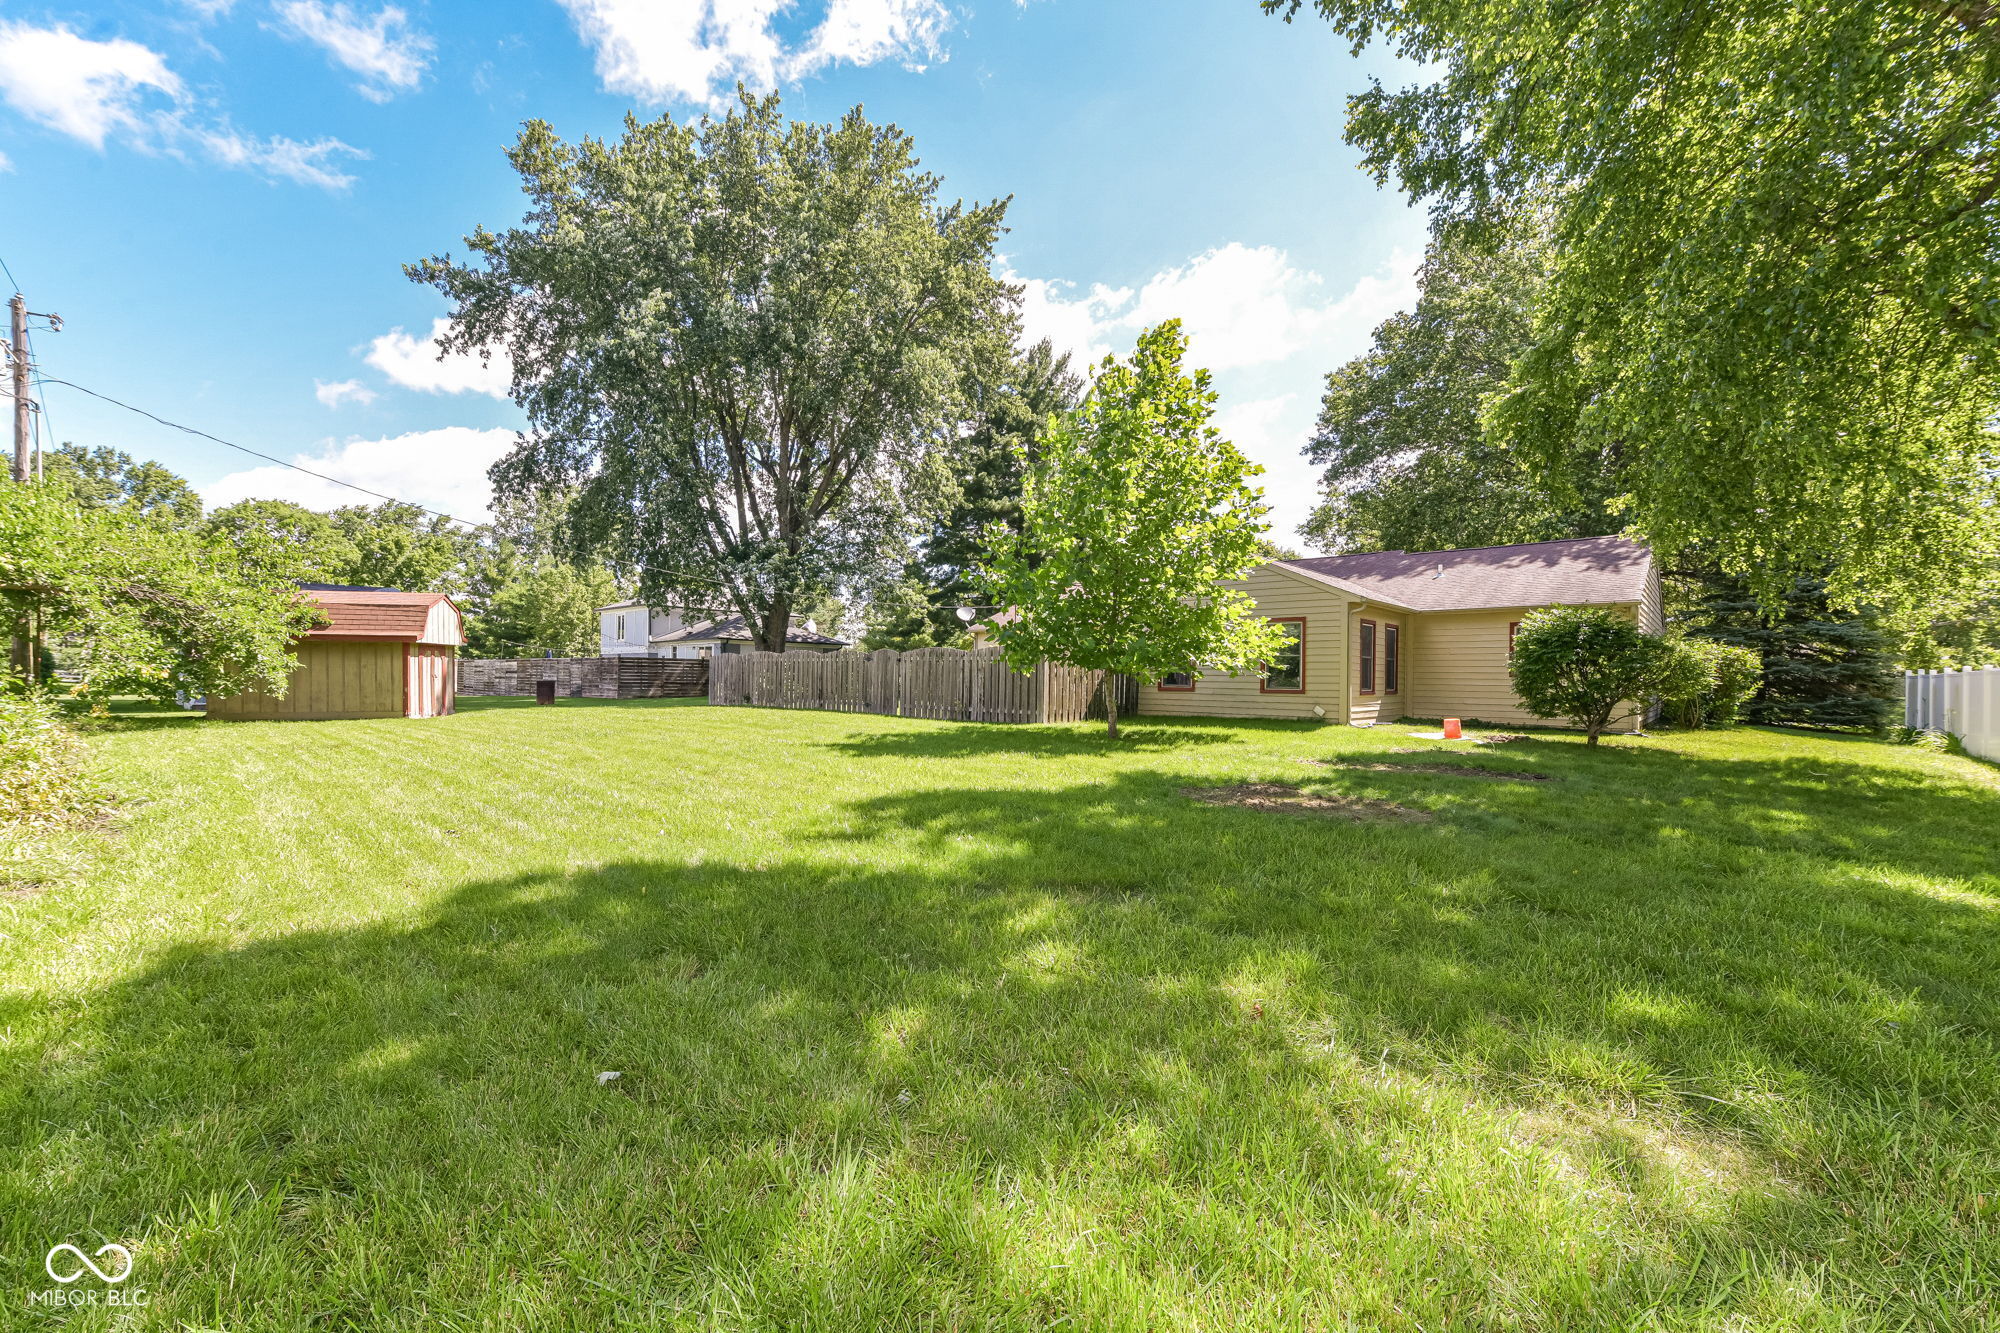
Spacious grassy backyard with mature trees, a small shed, and the rear of a tan house.
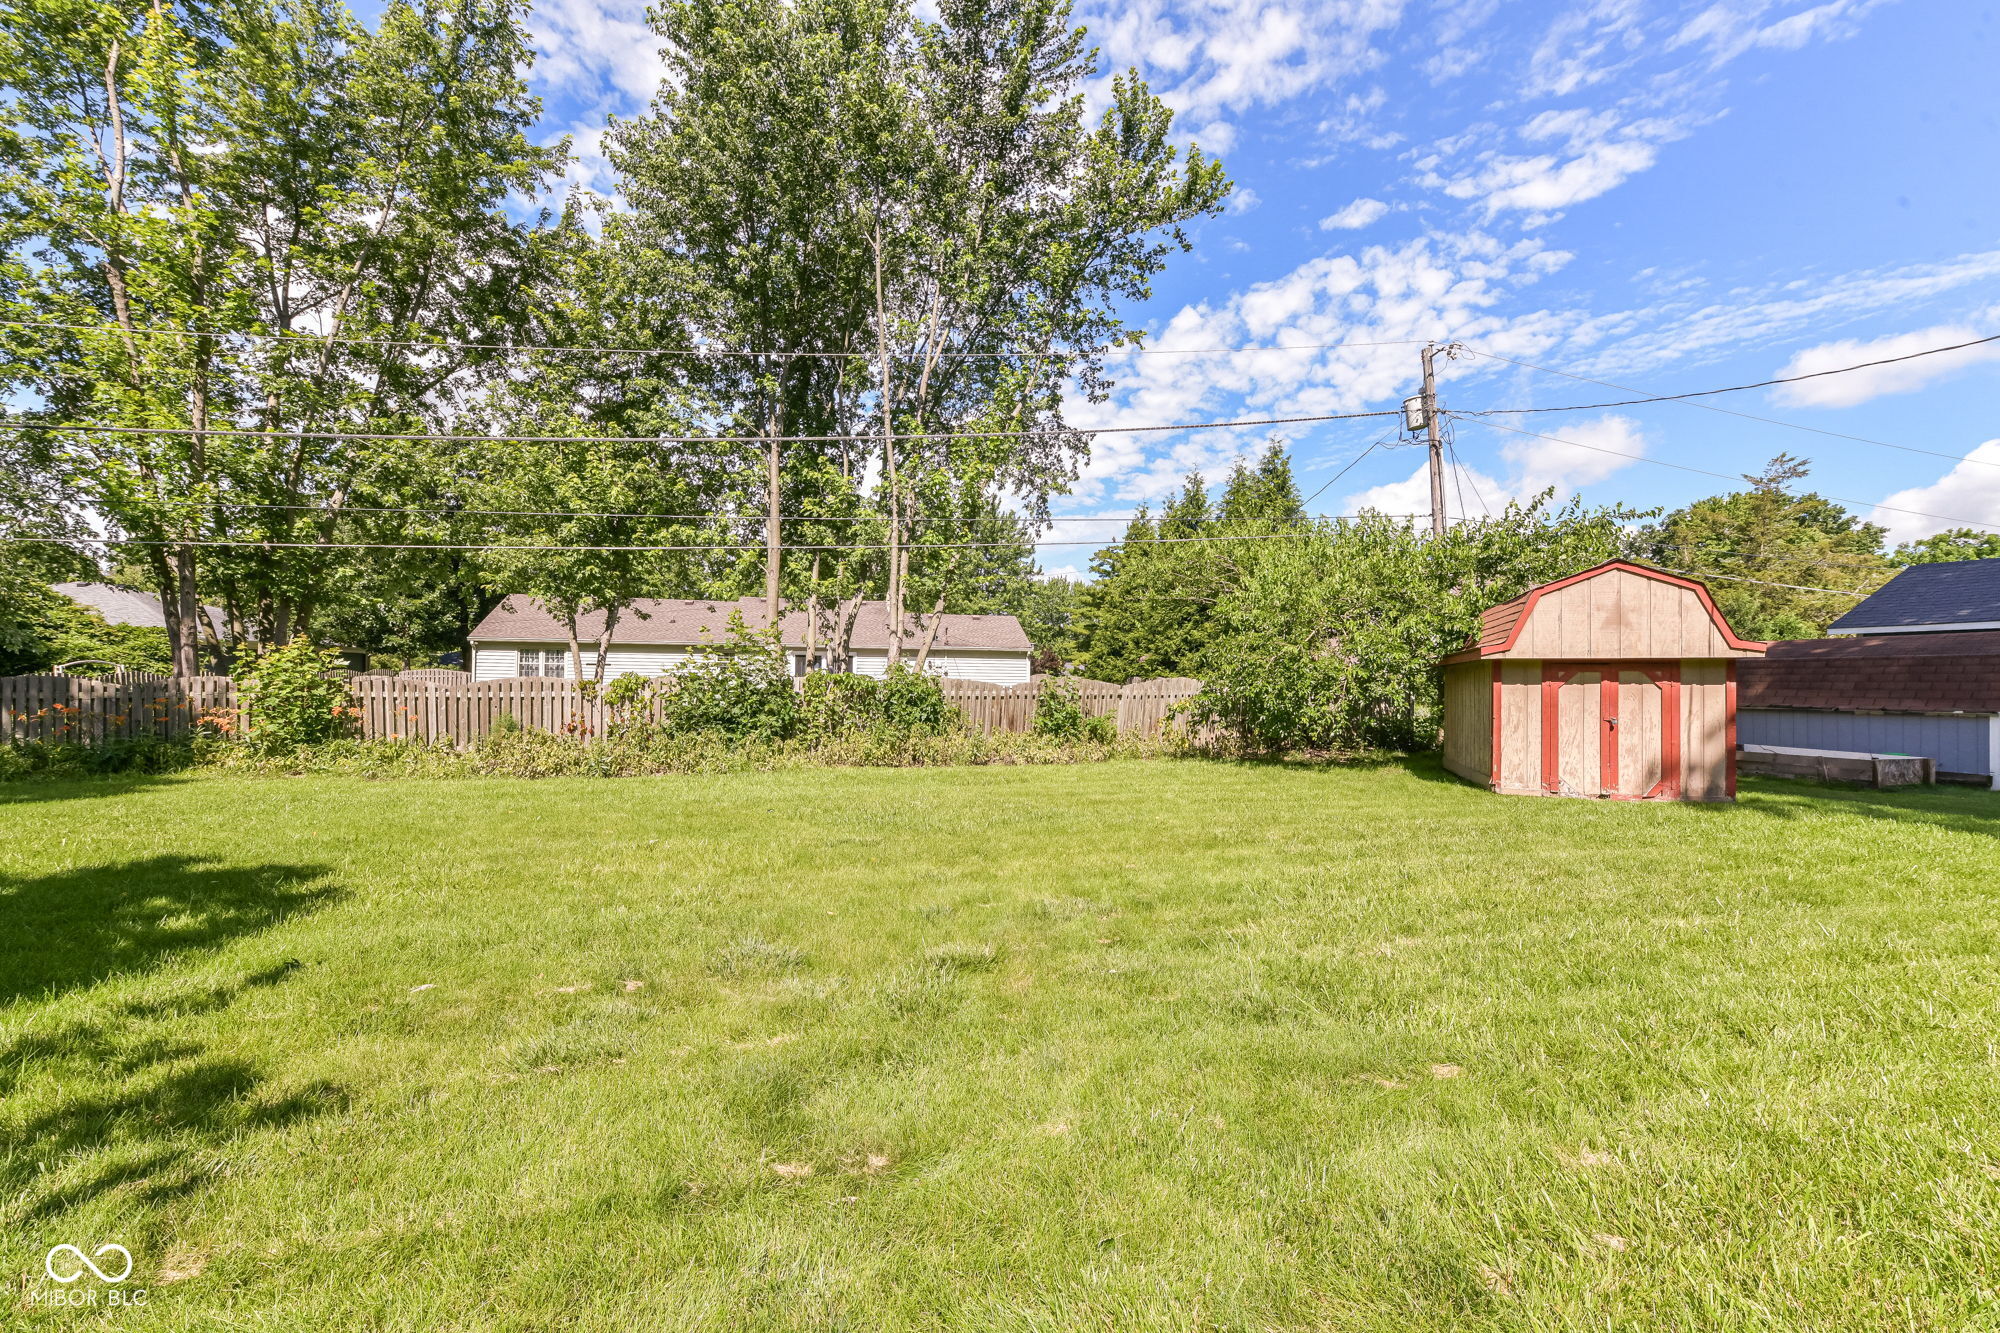
Backyard with a broad lawn, wooden fence, mature trees, and a red-trimmed storage shed.
VIEW PHOTOS
Courtesy of Circle Real Estate, Jeffrey Sheets Listing Contact:  
$329,000

13320 San Vincente Boulevard

3 Beds 2 Baths 1,843 Sq.Ft. 0.37 Acres

Description

Very well maintained 3 bedroom home nestled in the back of a quiet neighborhood directly across from Conner Prairie. Now is the perfect time of year to enjoy the sounds of the Symphony on the Prairie right from your own deck! And don't forget to watch the fireworks too! You can also use the trail that connects Lynwood Hills to the Nickel Plate Trail which is just minutes away. Restaurants, shopping, parks and schools are also only minutes away. This home also has loads of excellent features such as a huge kitchen with tons of counter and cabinet space, a family room with fireplace and a living room with a wood burning stove. All 3 bedrooms offer generous space. The garage has extra storage space as well. The interior and exterior have both been freshly painted and the carpet and pad were replaced in December 2025. Most outlets and GFI's were replaced at the beginning of the year and electrical boxes were added in the attic so ceiling lights or fans can be installed in all bedrooms. Additionally, windows in 2020 & 2023, HVAC 2019, well pump 2020, water heater 2025, and sewer lines will be installed in the neighborhood this fall. Current septic tank was pumped in March 2026.

Share Property

Location

13320 San Vincente Boulevard, Fishers, IN 46038

Status

Sold

Date Sold

September 11, 2026
Jeff  Sheets

Jeff Sheets

TITLE

Broker | Associate

Property Amenities

Interior
Laundry room Connections All, Laundry Room, Main Level
Fireplace Family Room, Free Standing, Wood Burning
Appliances Dishwasher, Electric Water Heater, Disposal, Electric Oven, Refrigerator, Water Purifier, Water Softener Rented
Total Bedrooms: 3
Full Bathrooms: 2
Other Interior Features Attic Pull Down Stairs, Entrance Foyer, Paddle Fan, Hi-Speed Internet Availbl, Eat-in Kitchen, Walk-In Closet(s), Wood Work Stained
Area & Lot
Total area 1,843 Sq.Ft.
Lot Area 0.37 Acres
Living area 1,843 Sq.Ft.
MLS® ID 22108944
Year Built 1978
School District Hamilton Southeastern Schools
High School Fishers High School
Middle School Riverside Junior High
Elementary School New Britton Elementary School
Architecture Styles Ranch, Traditional
Type Residential
Status Sold
Exterior
Stories 1
Air conditioning Central Air
Heat type Electric, Forced Air
Water Source Well, Private
Garage Space 2.0
Other Exterior Features Barn Mini
Parking Attached
Lot Features Street Lights, Mature Trees
Utilities Cable Available, Electricity Connected, Septic System
Finance
Sales Price $329,000

Work With Us

We believe that satisfying the customer is simply the minimum requirement for staying in business. We work constantly to improve our systems, processes, and services to go well beyond the standard level of service provided by most agents.


