Gray two-story home with white gables, a covered entry, and a broad front lawn.
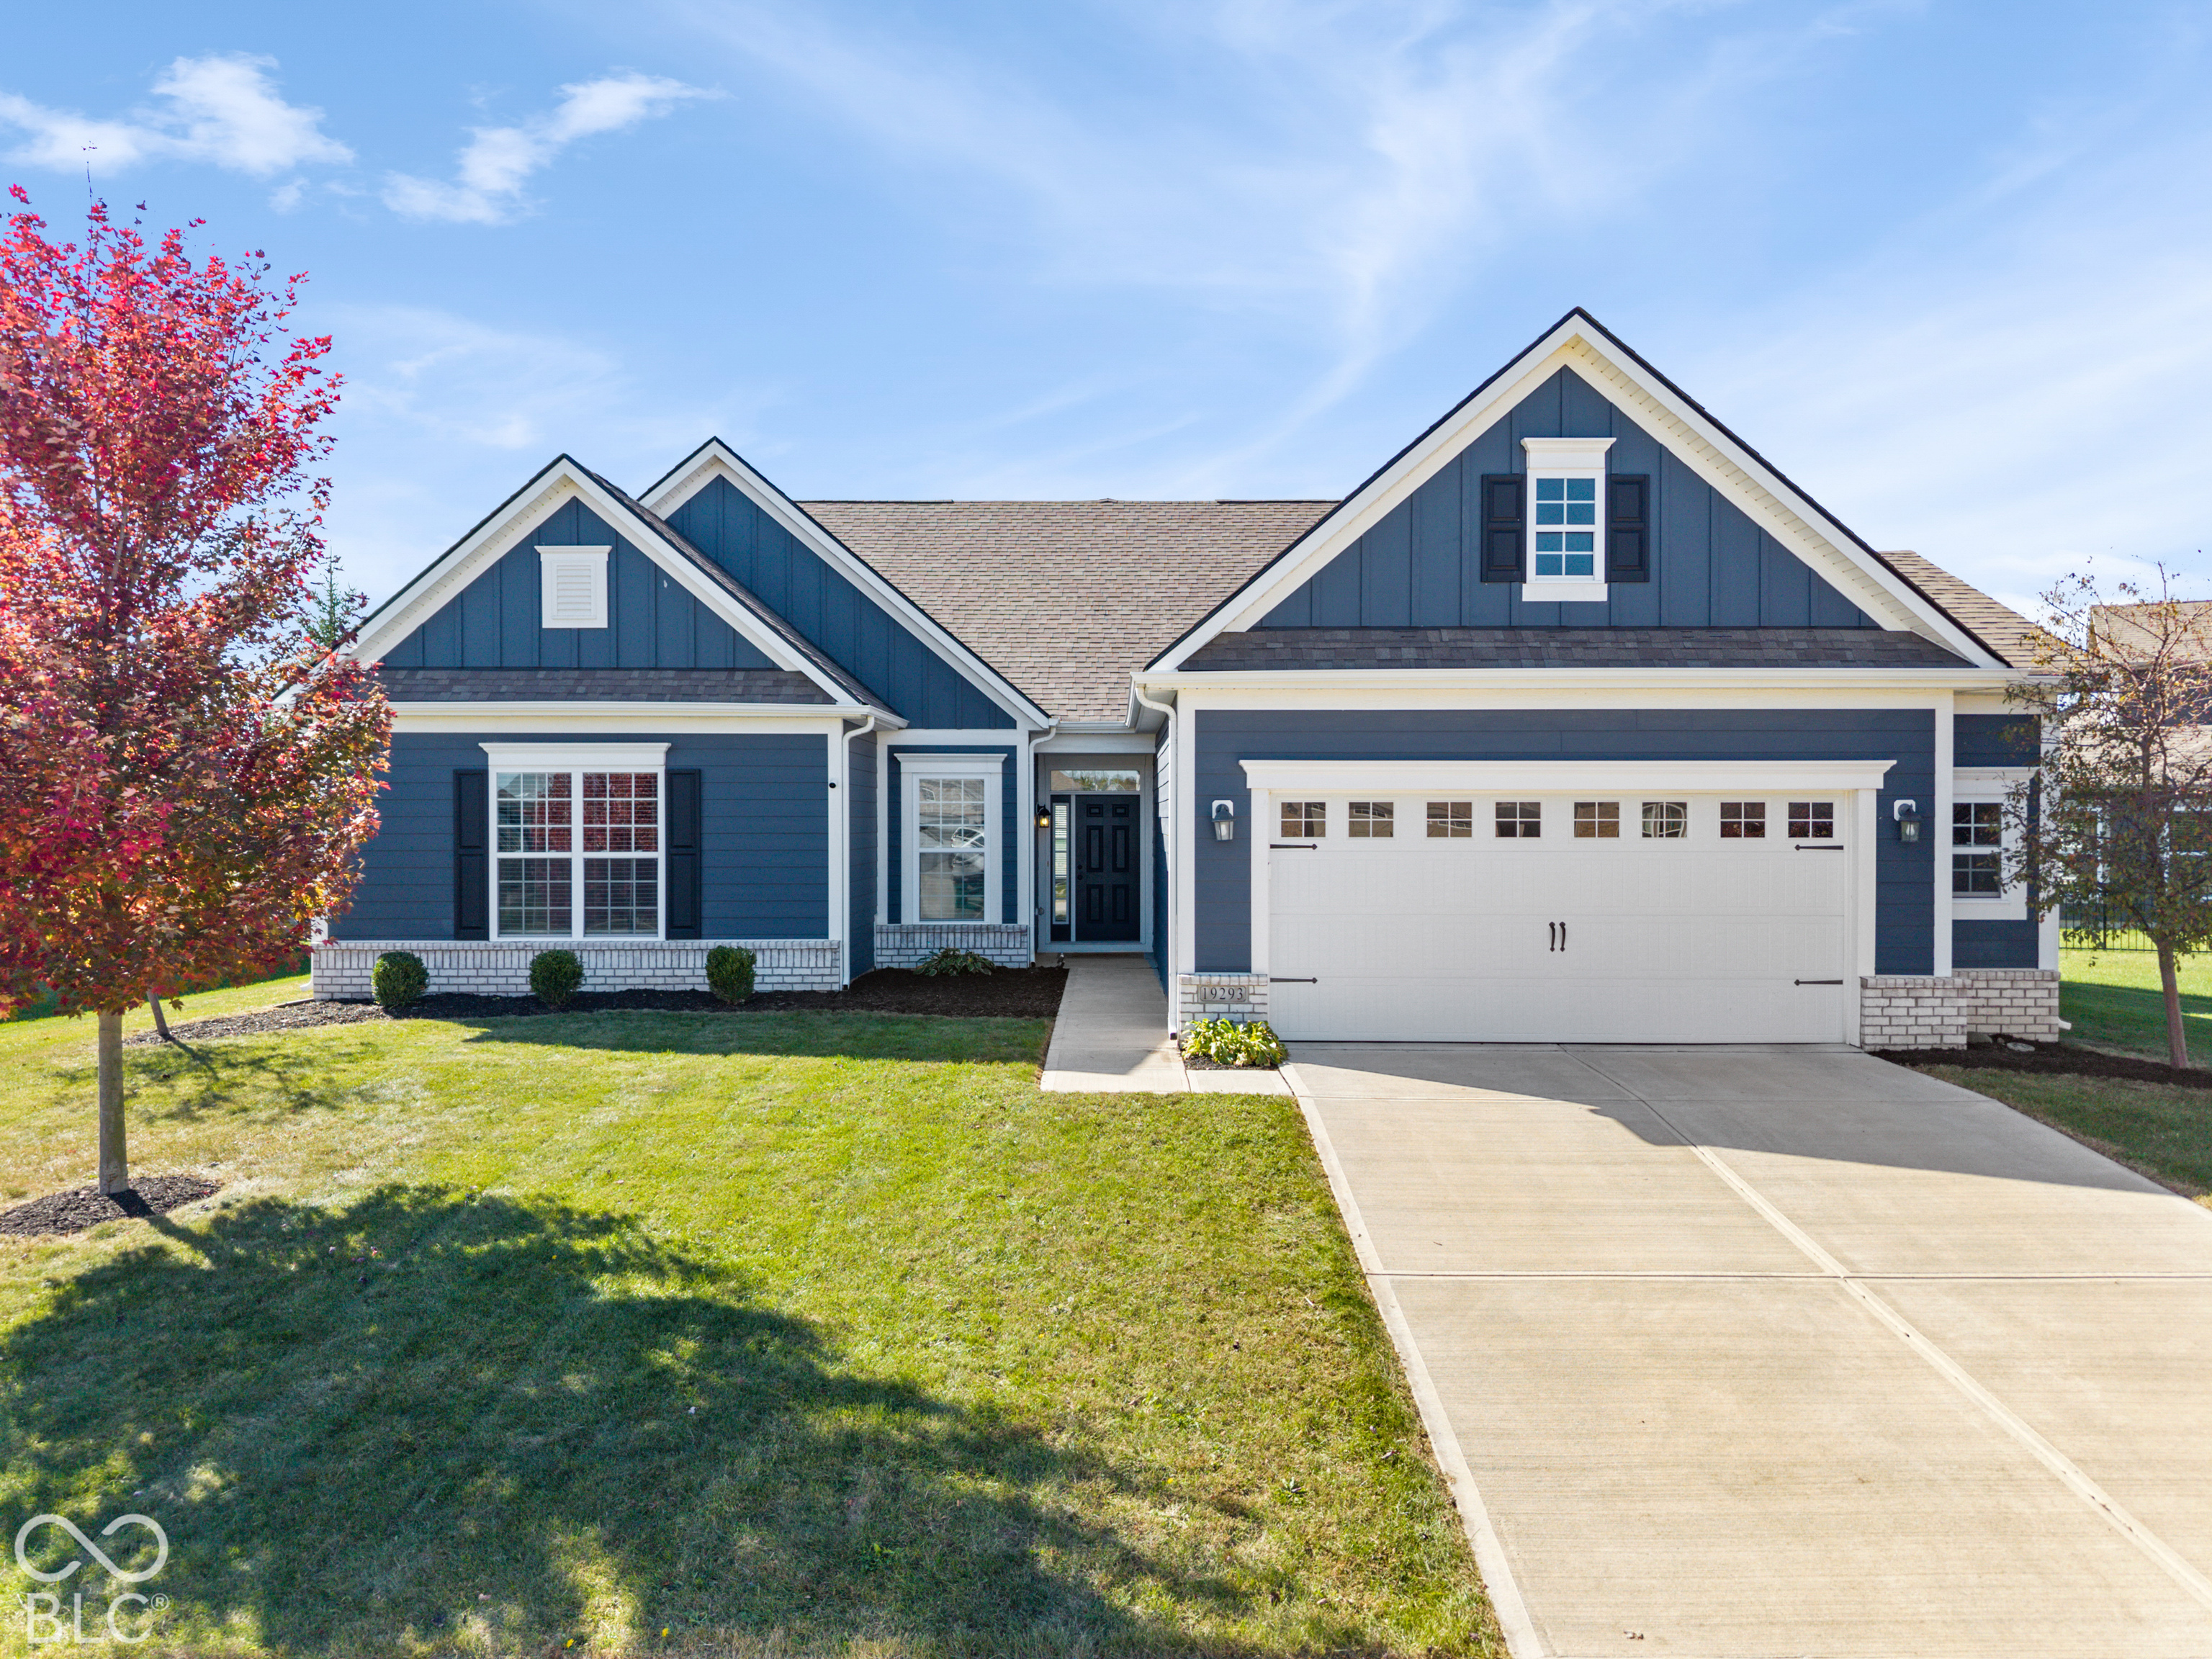
Blue-gray two-story home with white trim, gabled roof, attached garage, and broad concrete driveway.
Gray two-story home with white trim, multiple gables, a covered porch, and landscaped front garden.
Gray-sided home with a columned covered porch, dark double doors, and colorful flower beds.
Home entry foyer with a patterned rug, console table, tall windows, and chandelier.
Entry foyer with dark wood double doors, a pink patterned rug, and a blue-carpeted staircase.
Home office with dark built-in shelves, a window bench, patterned wallpaper, and a wooden desk.
Open-plan living room with a white sectional, vaulted ceiling, large windows, and staircase beside the kitchen.
Staged living room with vaulted ceilings, a white fireplace, large windows, and a black-railed staircase.
Living room with a vaulted ceiling, fireplace, white sectional, and staircase with black railings.
Living room with vaulted ceiling, large grid windows, and a white fireplace with built-in shelving.
Bright kitchen with a large navy island, white cabinetry, and adjoining dining area.
Open-plan kitchen and living area with a marble island, wood floors, and tall grid windows.
Sunroom with a stone fireplace, tall windows, wicker chair, and open door to the patio.
Kitchen with a large marble island, white cabinetry, geometric pendant lights, and a dining area beyond.
Dining room with a dark wood table, chandelier, and open view into a white kitchen.
Dining room with a dark wood table, chandelier, and tall windows overlooking the lawn.
Kitchen with marble countertops, a dark island, white cabinetry, and a walk-in pantry.
Open kitchen and living room with a veined stone island, pendant lights, and a fireplace.
Kitchen with a navy island, marble counters, white cabinets, and an open staircase.
Living room with a white sectional, dark-railed staircase, and open kitchen with island.
Laundry room with white cabinets, washer and dryer, and patterned tile flooring.
Mudroom with built-in cubbies, woven baskets, coat hooks, and a dark wood bench.
Bedroom with a white bed, patterned rug, large windows, and a tray ceiling with a ceiling fan.
Primary bedroom with a large bed, patterned curtains, tray ceiling, and wide windows.
Bathroom with a long double vanity, dark countertop, two arched mirrors, and high windows.
Bathroom with a black-grid glass shower, marble tile, and white vanity.
Modern bathroom with a black-framed glass shower, freestanding tub, and marble flooring.
Walk-in closet with a large central island, built-in shelves, and clothing on both sides.
Primary bathroom with marble tile, a black-framed glass shower, and a freestanding tub.
Children’s playroom with a white sofa, blue-and-white play tent, and geometric rug.
Nursery with a wooden crib, matching dresser, and armchair with a pink throw.
Nursery with a white crib, floral rug, and white dresser beneath a pink-framed mirror.
Bathroom with flamingo wallpaper, marble vanity, and glass-enclosed tub and shower.
Bedroom with blue striped bedding, moose artwork, and a window with brown curtains.
Upstairs landing overlooking a two-story living room, with hardwood floors and black metal railing.
Upstairs foyer with a black-railed staircase, wood floors, and a console table beneath a round mirror.
Living room with leather sectional, fireplace, white built-ins, and blue cabinetry in the adjoining area.
Kitchenette with gray cabinetry, beverage refrigerators, and black-framed glass doors.
Playroom with colorful patterned wallpaper, white storage cabinets, children's table, and gray sofa.
Bedroom with a black metal bed, layered white bedding, patterned rug, and leather bench.
Basement gym with a treadmill, weight bench, and dumbbells on wood-look flooring.
Rear exterior of a gray-green home with multiple gables, a small patio, and a broad lawn.
Rear exterior of a gray-sided home with a covered patio, outdoor seating, and lawn.
Gray clubhouse with stone accents, parking, landscaped grounds, and an outdoor pool.
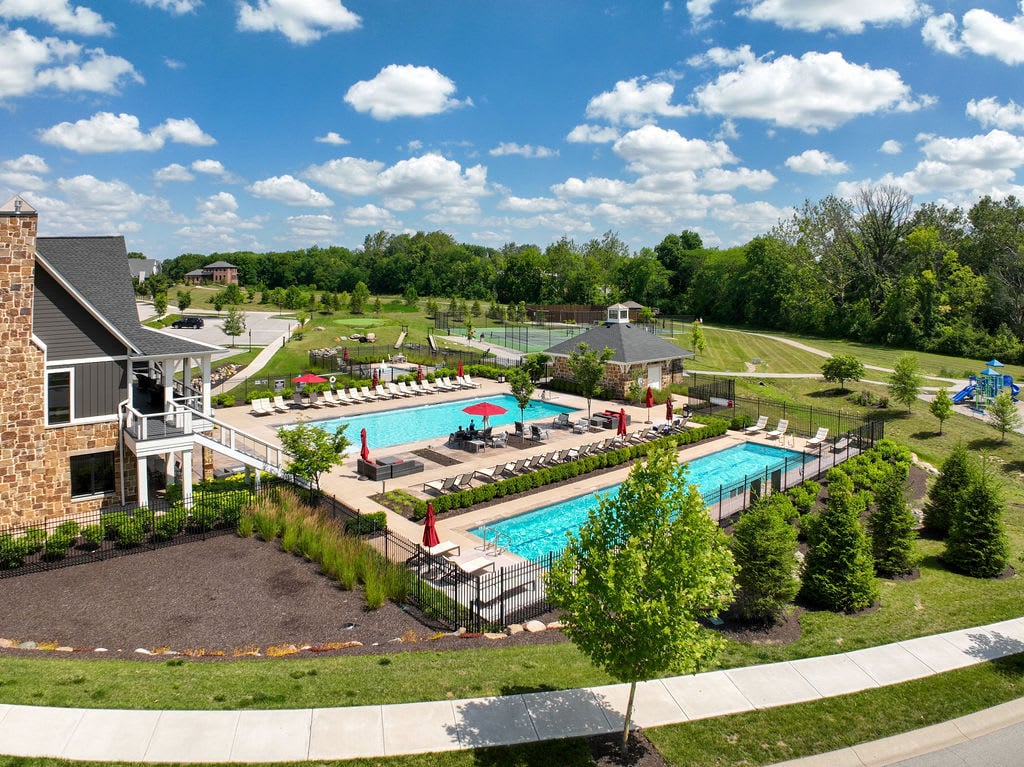
Community amenity area with two pools, a pavilion, fenced sport court, and playground.
VIEW PHOTOS
Courtesy of Circle Real Estate, Jason O'Neil Listing Contact: [email protected] 
$1,350,000

1262 Frenzel Parkway

6 Beds 6 Baths 5,722 Sq.Ft. 0.36 Acres

Description

Welcome to 1262 Frenzel Parkway-a stunning modern craftsman in Jackson's Grant where luxury meets comfort. As you enter, a grand two story foyer greets you and seamlessly flows to the living area. The open kitchen offers a large center island, custom cabinetry, top end appliances including a 48" Wolf Range and Subzero refrigerator. The primary on main is a true retreat equipped with a walk-in shower, soaking tub, and spacious wardrobe. Upstairs, you will find additional beds/baths and a loft with plenty of functional space for family. The lower level offers a rec room, wet bar plus bonus space for your favorite activities. This home is a must see for anyone seeking to enjoy luxury living in an unmatched Carmel location.

Share Property

Location

1262 Frenzel Parkway, Carmel, IN 46032

Status

Sold

Date Sold

September 1, 2023
Jason  O'Neil

Jason O'Neil

TITLE

President

Jacksons Grant

Located just north of 116th Street and west of Spring Mill Road in Carmel. Jacksons Grant is named after Andrew Jackson, the seventh president of the United States.

Property Amenities

Interior
Fireplace Great Room, Other
Appliances Gas Cooktop, Dishwasher, Disposal, Microwave, Oven, Range Hood, Refrigerator, Gas Water Heater
Total Bedrooms: 6
Half Bathrooms: 1
Full Bathrooms: 5
Other Interior Features Attic Access, Raised Ceiling(s), Walk-in Closet(s), Hardwood Floors, Wet Bar, Breakfast Bar, Bath Sinks Double Main, Entrance Foyer, Center Island, Pantry
Area & Lot
Lot Area 0.36 Acres
Living area 5,722 Sq.Ft.
MLS® ID 21931554
Year Built 2019
School District Carmel Clay Schools
Architecture Styles TraditonalAmerican
Type Residential
Status Sold
Exterior
Stories 2
Pool Association
Air conditioning Central Electric
Heat type Forced Air, Electric, Gas
Water Source Municipal/City
Garage Space 3.0
Other Exterior Features Outdoor Fire Pit
Parking Attached, Garage Door Opener, Side Load Garage
Finance
Sales Price $1,350,000
HOA Fees $900 yearly

Work With Us

We believe that satisfying the customer is simply the minimum requirement for staying in business. We work constantly to improve our systems, processes, and services to go well beyond the standard level of service provided by most agents.