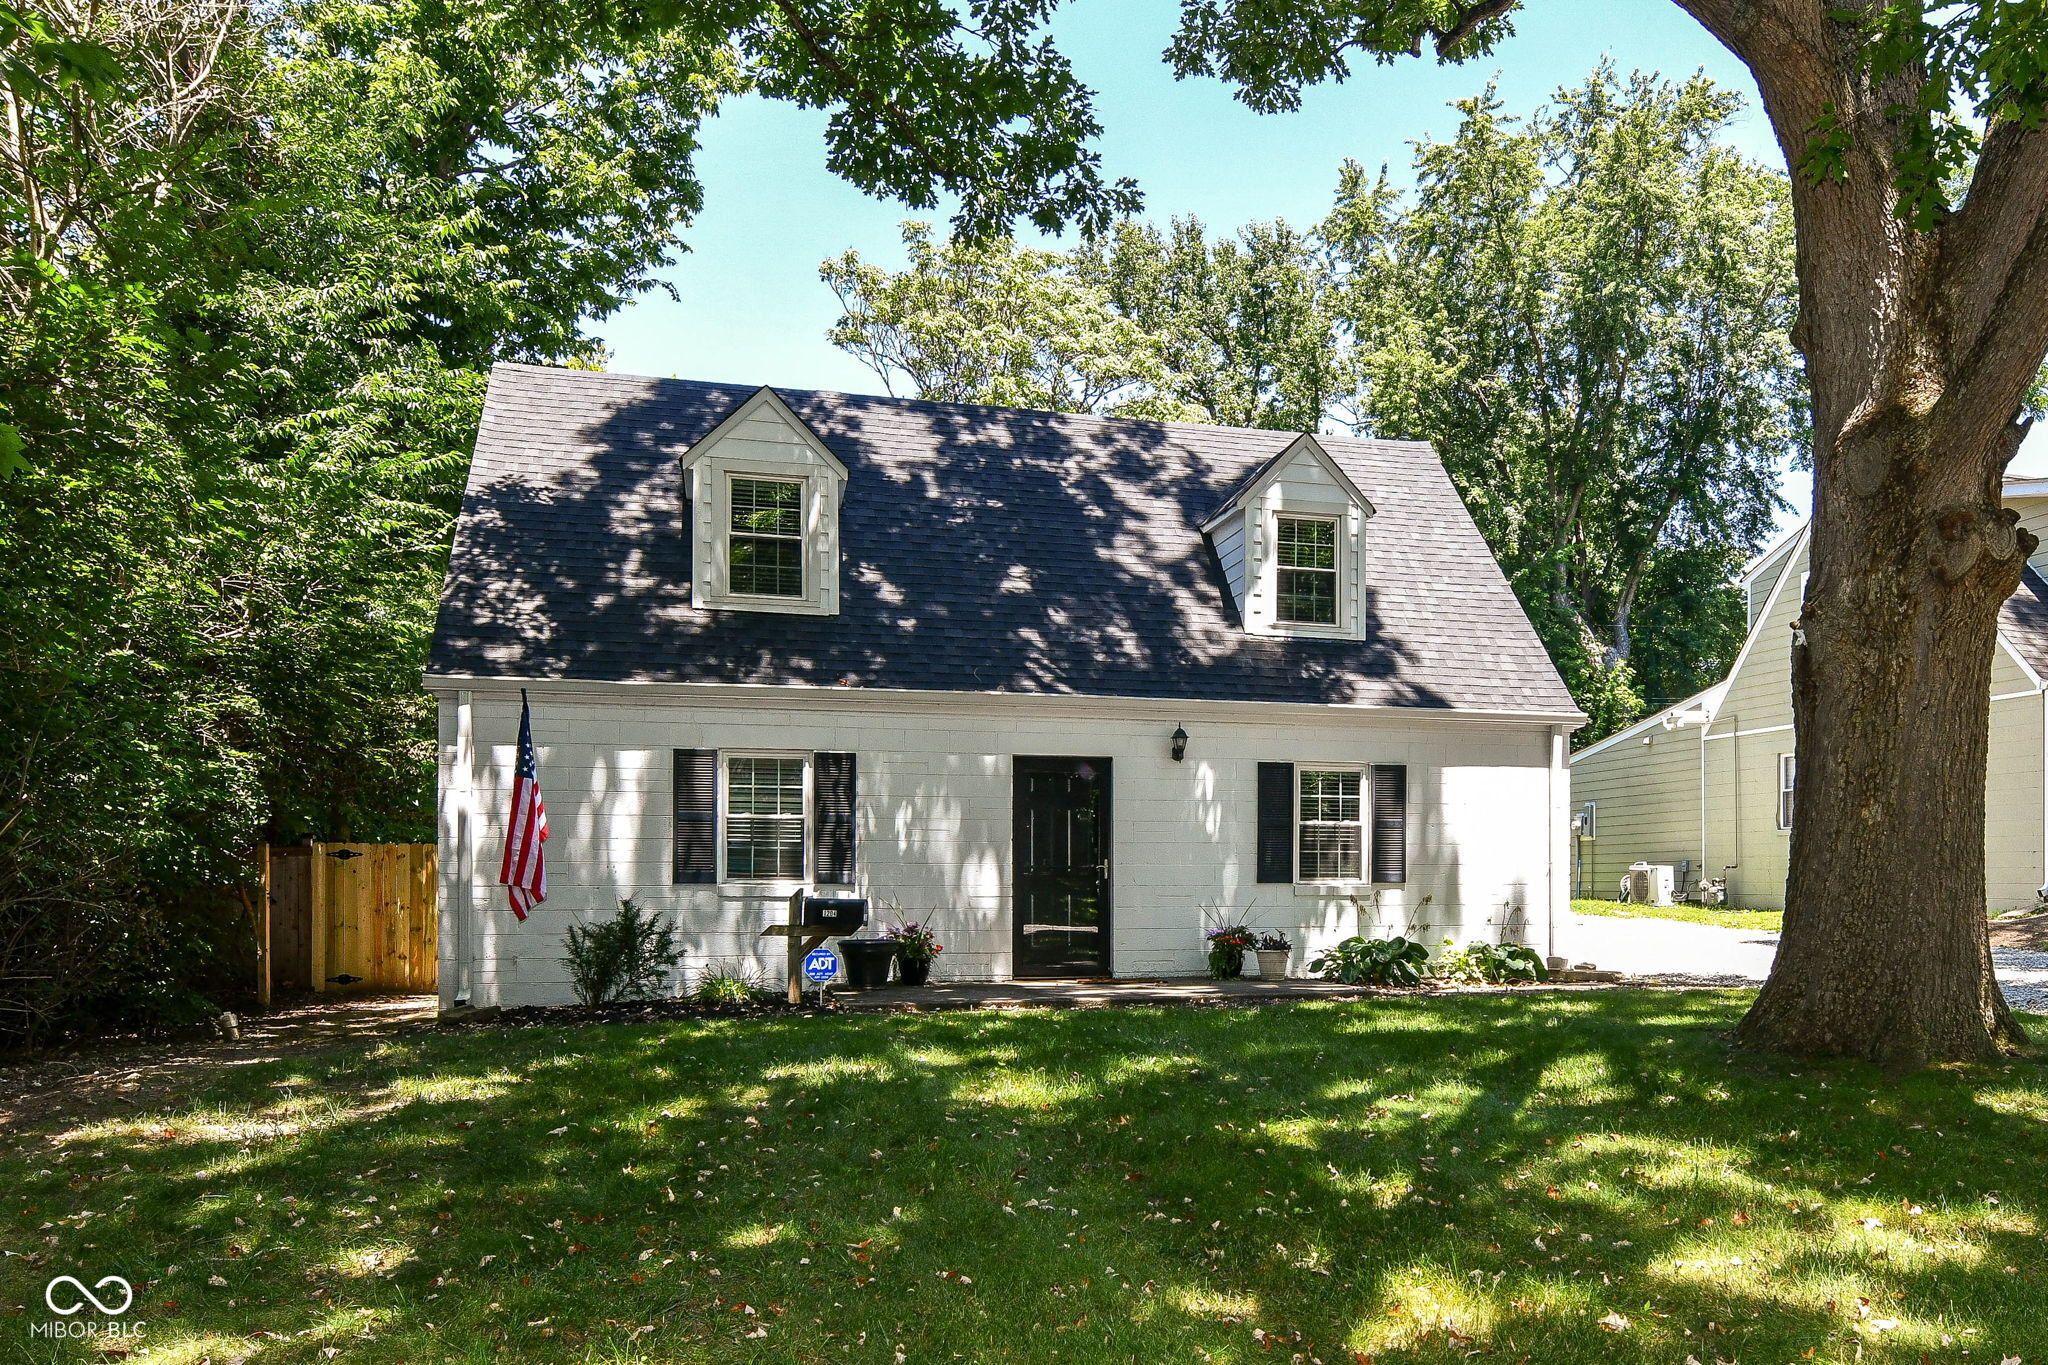
White house with two dormers and black shutters, framed by mature trees and a green lawn.
White house with two roof dormers and detached garage beside a broad gravel driveway.
Open-plan kitchen and dining area with a large island, stainless steel appliances, and a wooden dining table.
Living room with brown leather seating, a patterned rug, and dark wood flooring.
Unfurnished room with dark wood-look floors, recessed lights, and a black entry door.
Empty entry living area with dark plank flooring, two windows, and a black front door.
Vacant room with dark wood-look flooring, two blinded windows, and a black front door.
Open living and dining area with a white kitchen island, dark flooring, and staircase.
Open-plan living and dining area with dark wood-look floors and a white kitchen island.
Kitchen with a large stone-topped island, white cabinetry, pendant lights, and an adjoining dining area.
Open kitchen and dining area with a breakfast bar, stainless steel appliances, and dark wood-look flooring.
Vacant kitchen and dining area with a long breakfast bar, stainless steel appliances, and dark wood-look flooring.
Bright unfurnished room with dark wood floors, a glass-front built-in cabinet, and a ceiling fan.
Renovated kitchen with white cabinets, gray counters, stainless appliances, and a patterned runner.
Kitchen with a large stone island, stainless steel appliances, pendant lights, and a patterned runner.
Empty laundry room with stacked black washer and dryer, wood-look flooring, and windows with blinds.
Empty carpeted room with two white doors and a window with blinds.
Empty carpeted room with two windows, white blinds, and a flush-mount ceiling light.
Empty carpeted room with two white doors, a ceiling light, and a window with blinds.
Bathroom with a tiled tub and shower, gray curtain, frosted window, and white vanity.
Empty carpeted bedroom with angled ceilings, a ceiling fan, double closet doors, and a small window.
Empty bedroom with beige carpet, three windows with white blinds, and a ceiling fan with a light.
Vacant wood-paneled room with sloped ceilings, built-in shelving, carpet, and a ceiling fan.
Empty wood-paneled bedroom with a ceiling fan and built-in drawers and shelves.
Bathroom with a glass-enclosed tiled shower, white vanity, and dark wood-look flooring.
Unfinished garage with exposed wooden ceiling joists, concrete block walls, and ladders along one wall.
Backyard with a concrete patio, fenced lawn, and mature shade trees.
White house behind a fenced lawn, with a small patio and fire pit
VIEW PHOTOS
Courtesy of Circle Real Estate, Jeffrey Sheets Listing Contact:  
$385,000

1204 Crawford Drive

4 Beds 2 Baths 1,994 Sq.Ft. 9,017 Sq.Ft.

Description

Classic bungalow in the heart of a quiet Broad Ripple neighborhood located less than a block from Canterbury Park, which is currently undergoing a full renovation, and the Monon Trail. This rare find has 4 bedrooms, fenced back yard and an attached garage. Open floor plan is perfect for entertaining and the laundry/bonus room adds extra space for whatever works best for you - play room, workout room, craft room - you name it! Updates include new thermal windows in 2019 and new kitchen, bathrooms, roof, gutters, water heater, 200 amp electrical service, and stackable washer/dryer all in 2020. The sewer line from the house to the street was replaced in 2018. Driveway and guest parking area by the street both have fresh gravel. Spacious back yard is fully fenced and includes a large patio and a firepit. This home offers the best of both worlds - a quiet, peaceful neighborhood plus all of the fun, exciting restaurants and shops of Broad Ripple just minutes away!

Share Property

Location

1204 Crawford Drive, Indianapolis, IN 46220

Status

Sold

Date Sold

September 24, 2026
Jeff  Sheets

Jeff Sheets

TITLE

Broker | Associate

Property Amenities

Interior
Laundry room Laundry Room
Appliances Dishwasher, Dryer, Disposal, Gas Water Heater, Microwave, Electric Oven, Refrigerator, Washer
Total Bedrooms: 4
Full Bathrooms: 2
Other Interior Features Breakfast Bar, Kitchen Island, Paddle Fan, Hi-Speed Internet Availbl, Pantry
Area & Lot
Total area 1,994 Sq.Ft.
Lot Area 9,017 Sq.Ft.
Living area 1,994 Sq.Ft.
MLS® ID 22113559
Year Built 1948
School District Indianapolis Public Schools
High School Shortridge High School
Architecture Styles Traditional
Type Residential
Status Sold
Date Sold September 24, 2026
Exterior
Stories 2
Air conditioning Central Air
Heat type Natural Gas
Water Source Public
Garage Space 1.0
Parking Attached
Lot Features Mature Trees
Finance
Sales Price $385,000

Work With Us

We believe that satisfying the customer is simply the minimum requirement for staying in business. We work constantly to improve our systems, processes, and services to go well beyond the standard level of service provided by most agents.