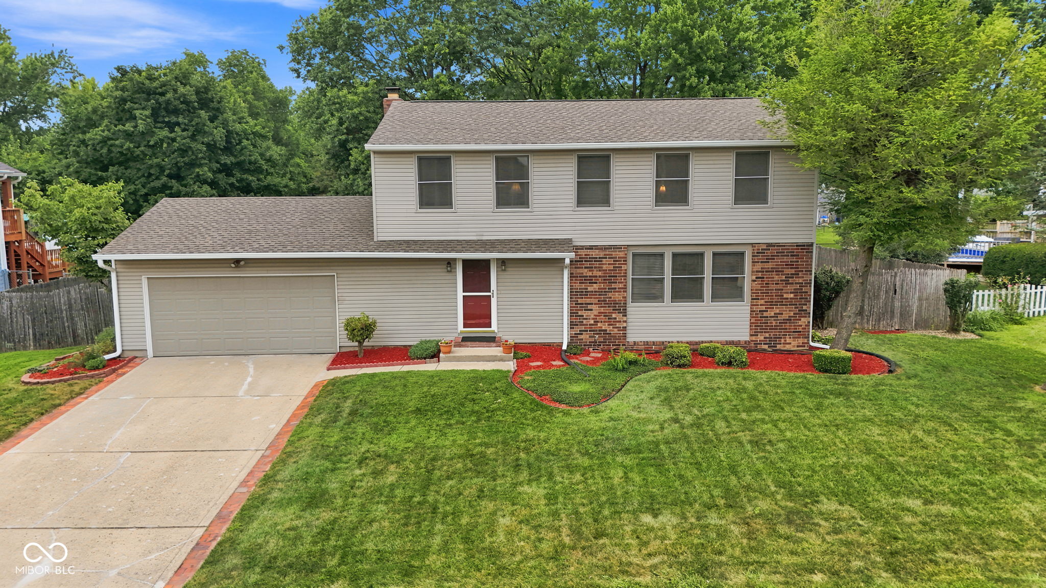
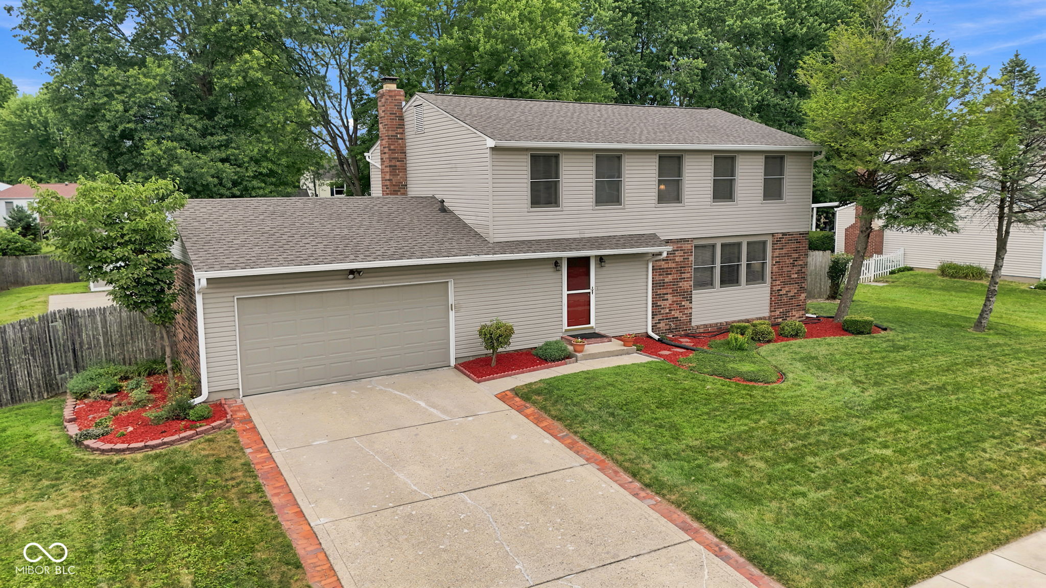
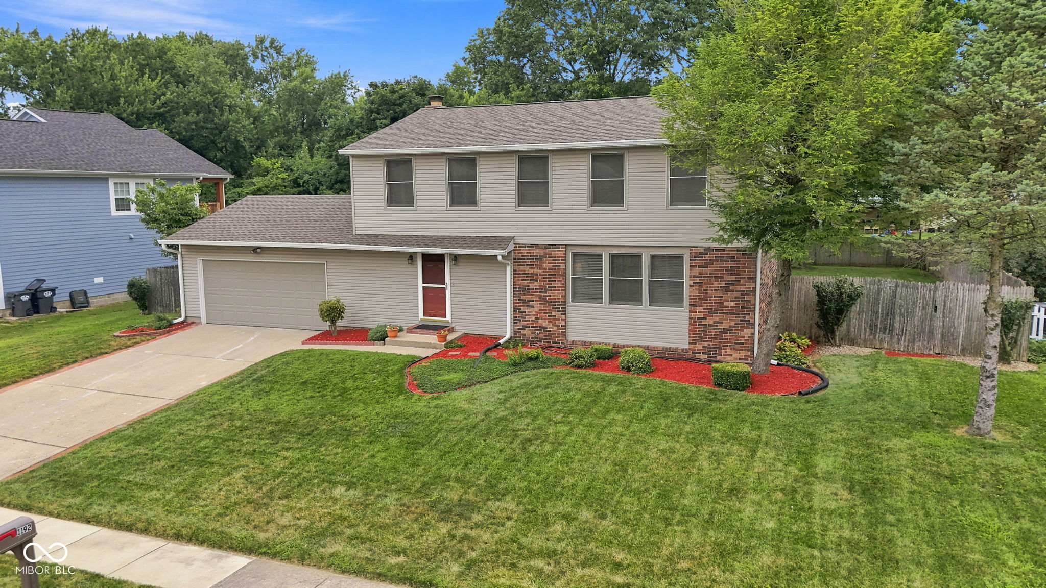
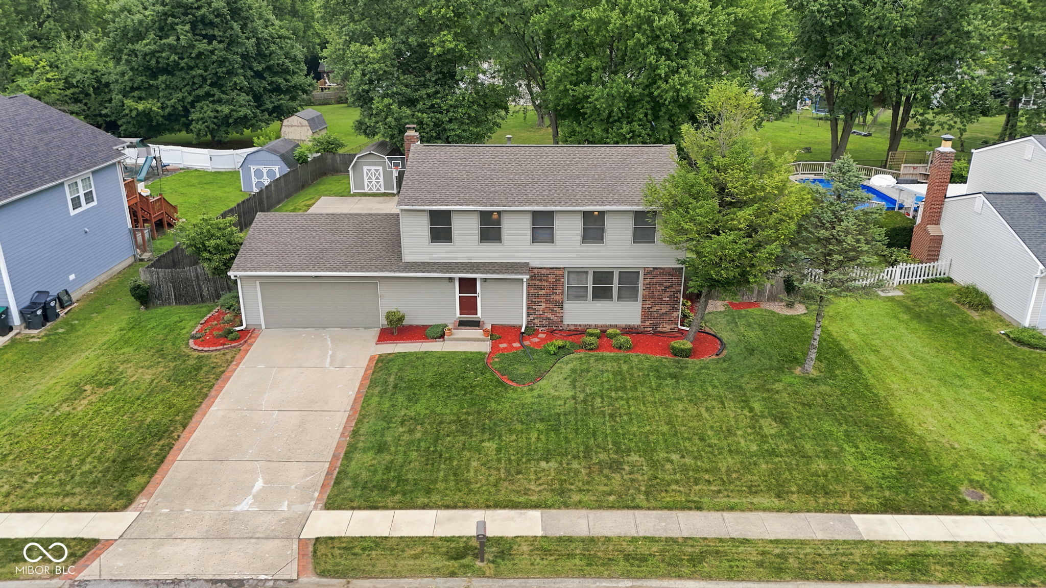
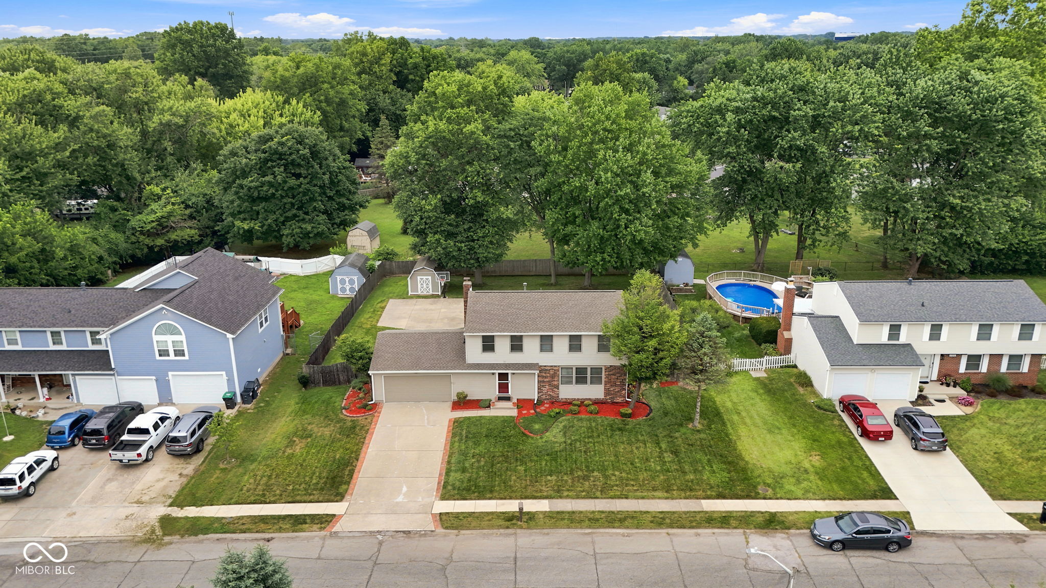
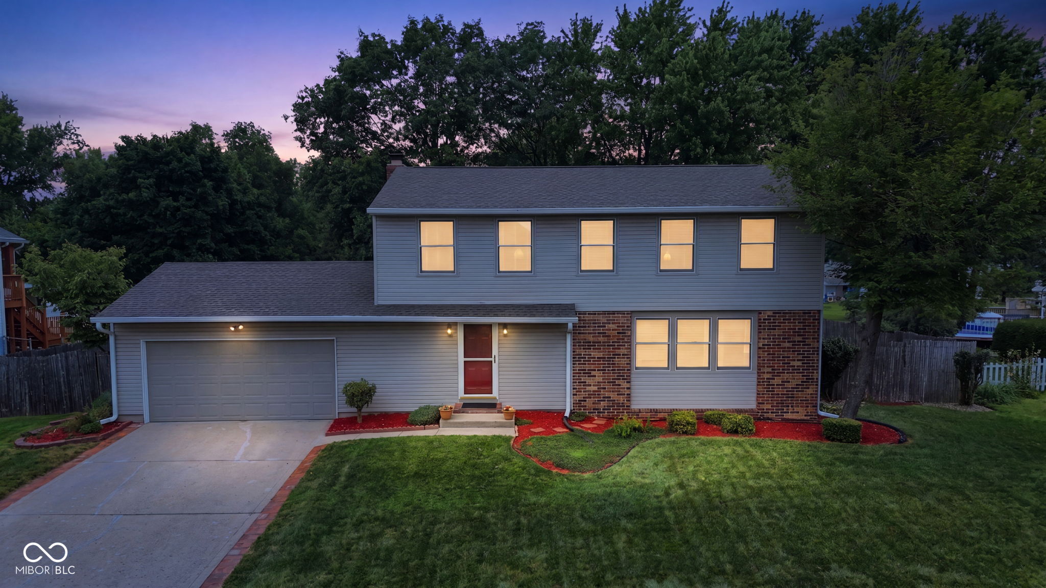
Two-story beige-sided home with red brick accents, a red front door, and an attached two-car garage.
Two-story beige house with brick accents, a red front door, and an attached two-car garage.
Two-story beige and brick house with an attached garage, red front door, and landscaped lawn.
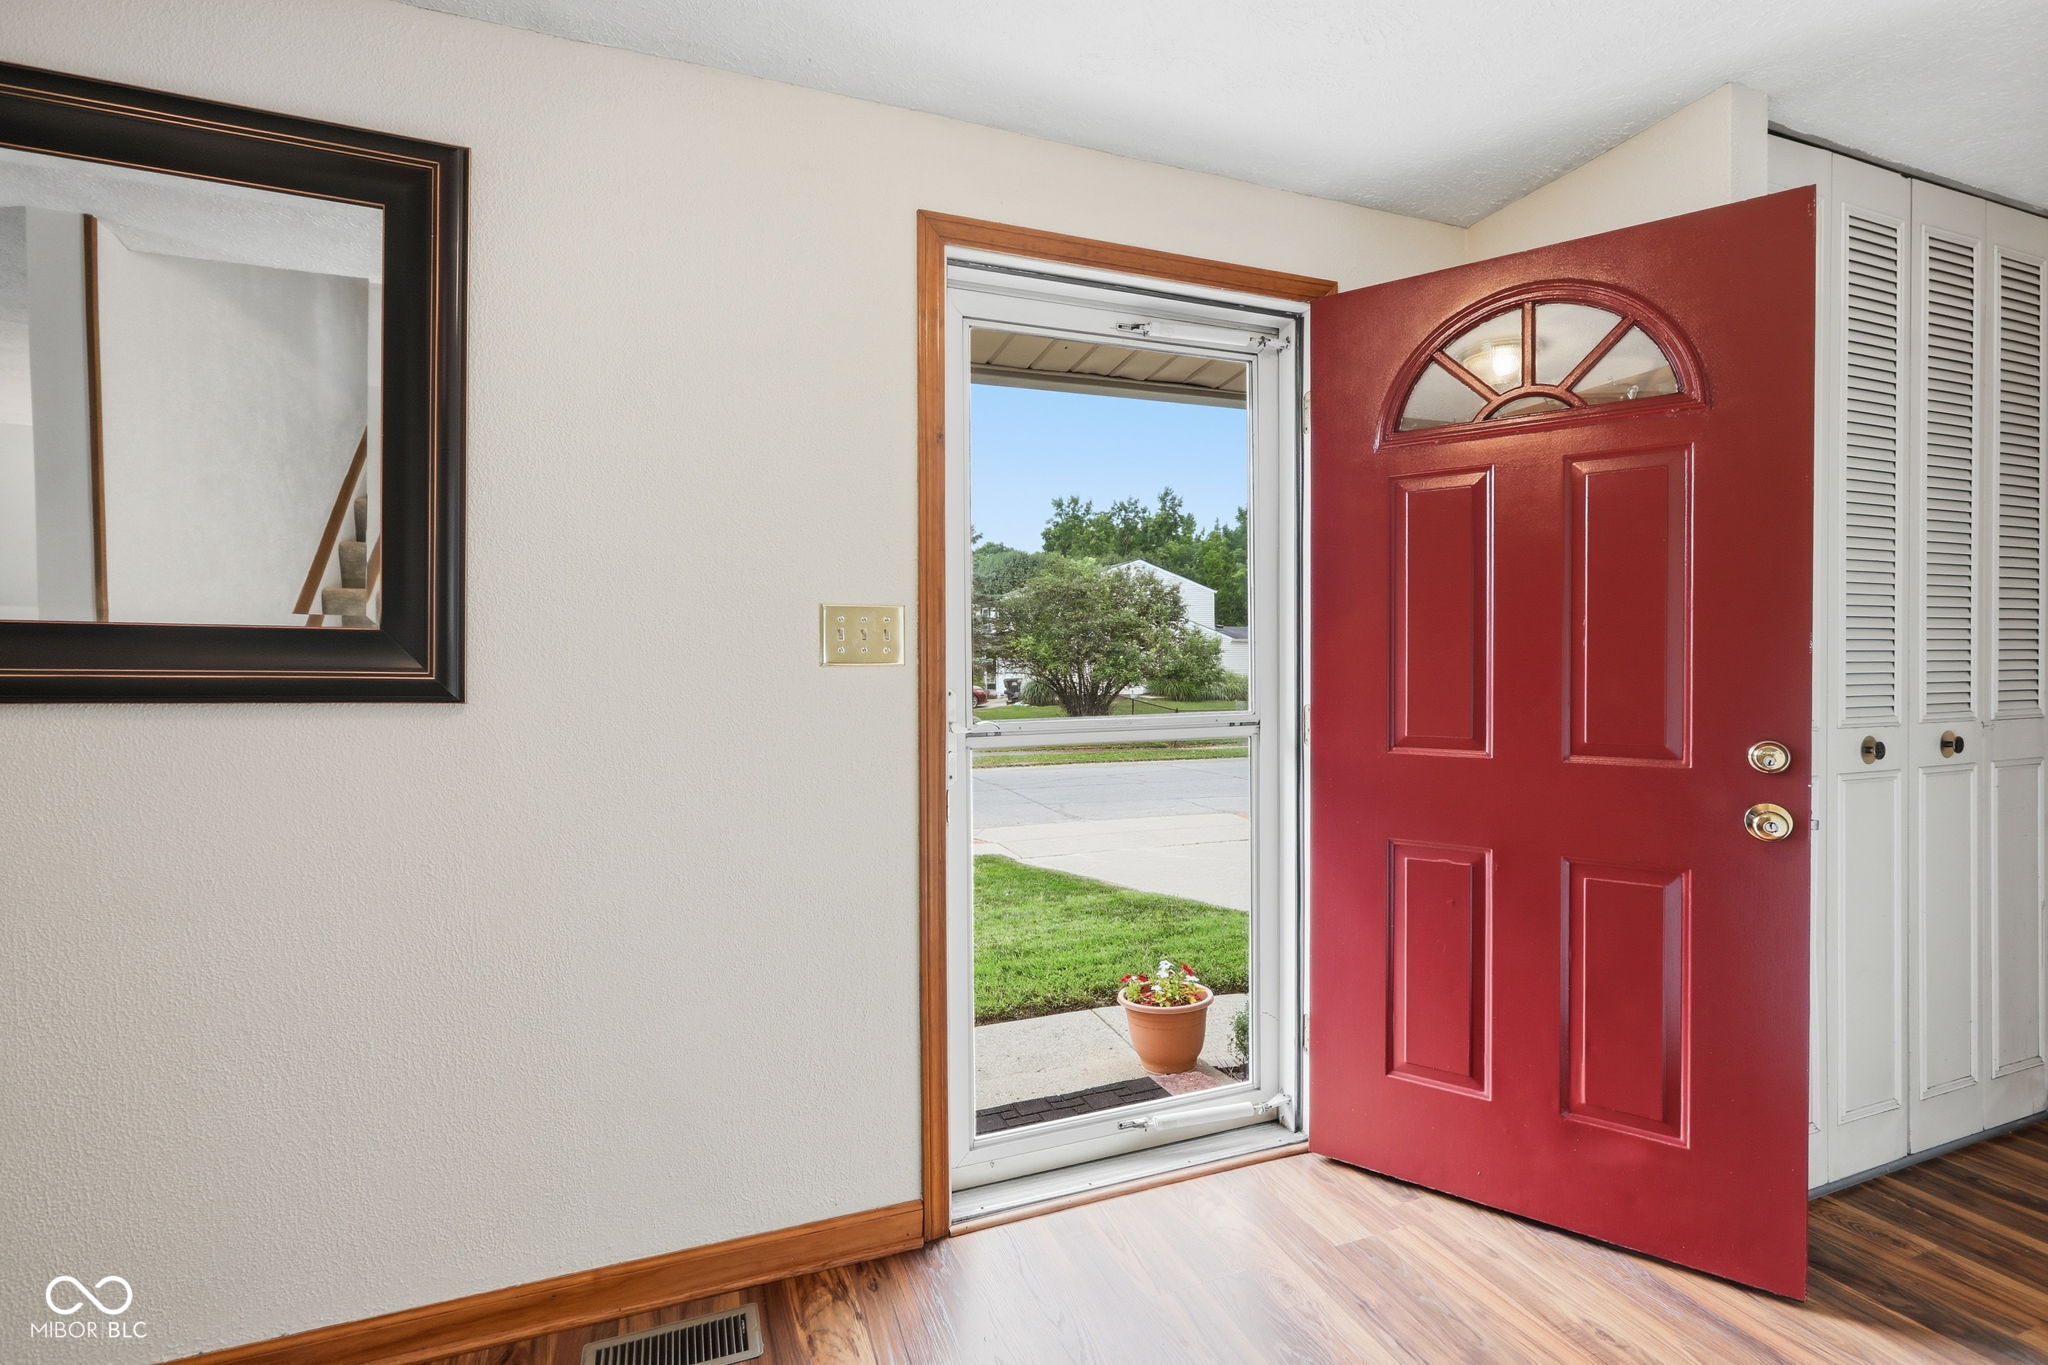
Entryway with an open red front door, glass storm door, and white louvered closet doors.
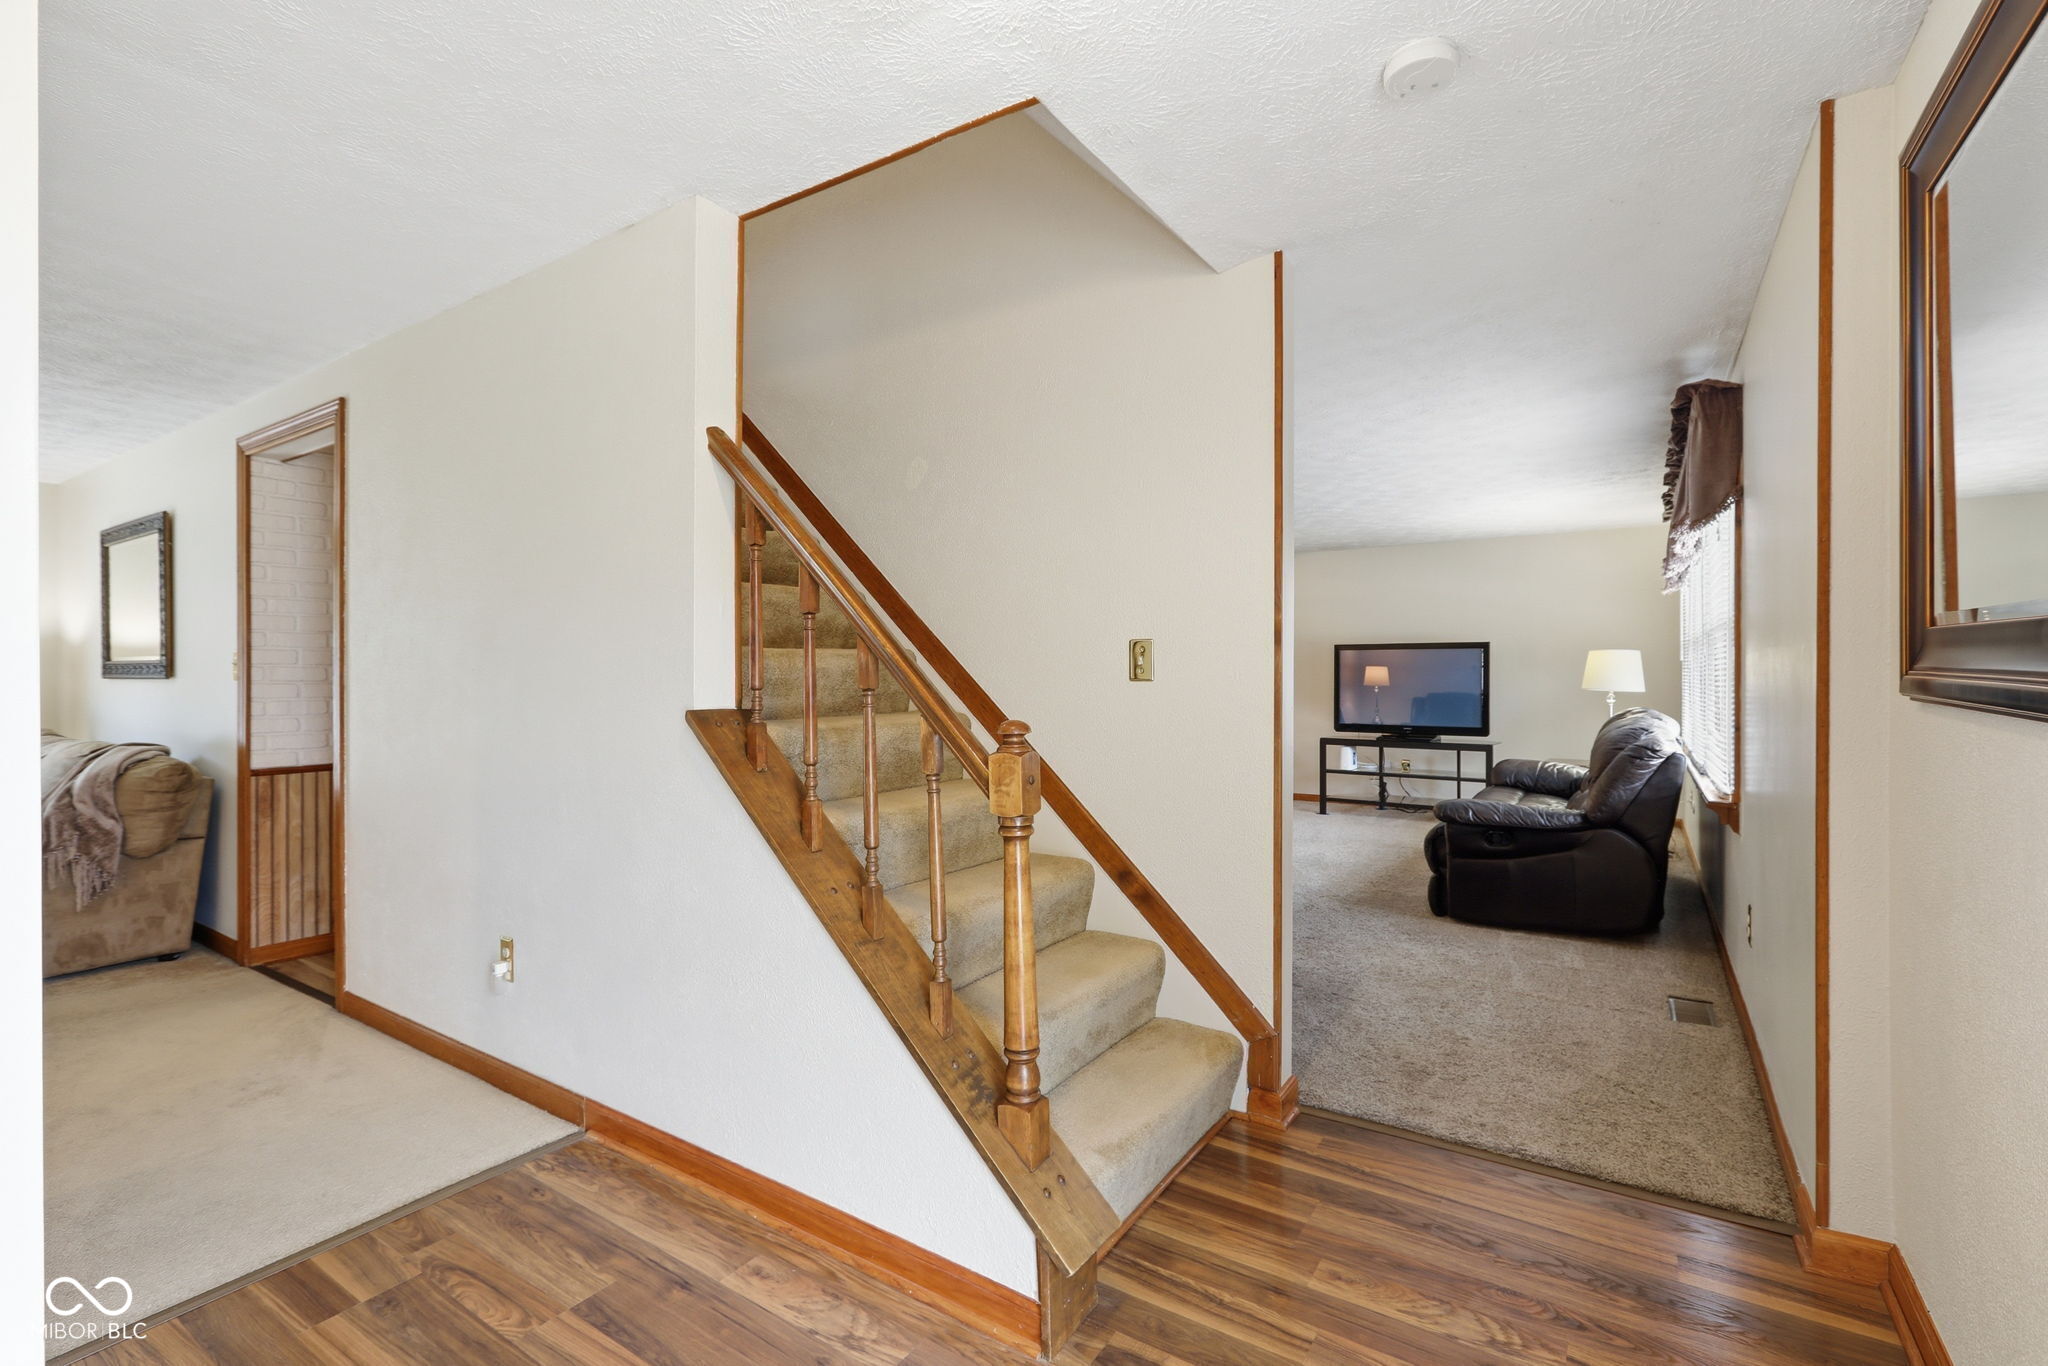
Entry foyer with a carpeted staircase and wood railing, opening to furnished living areas.
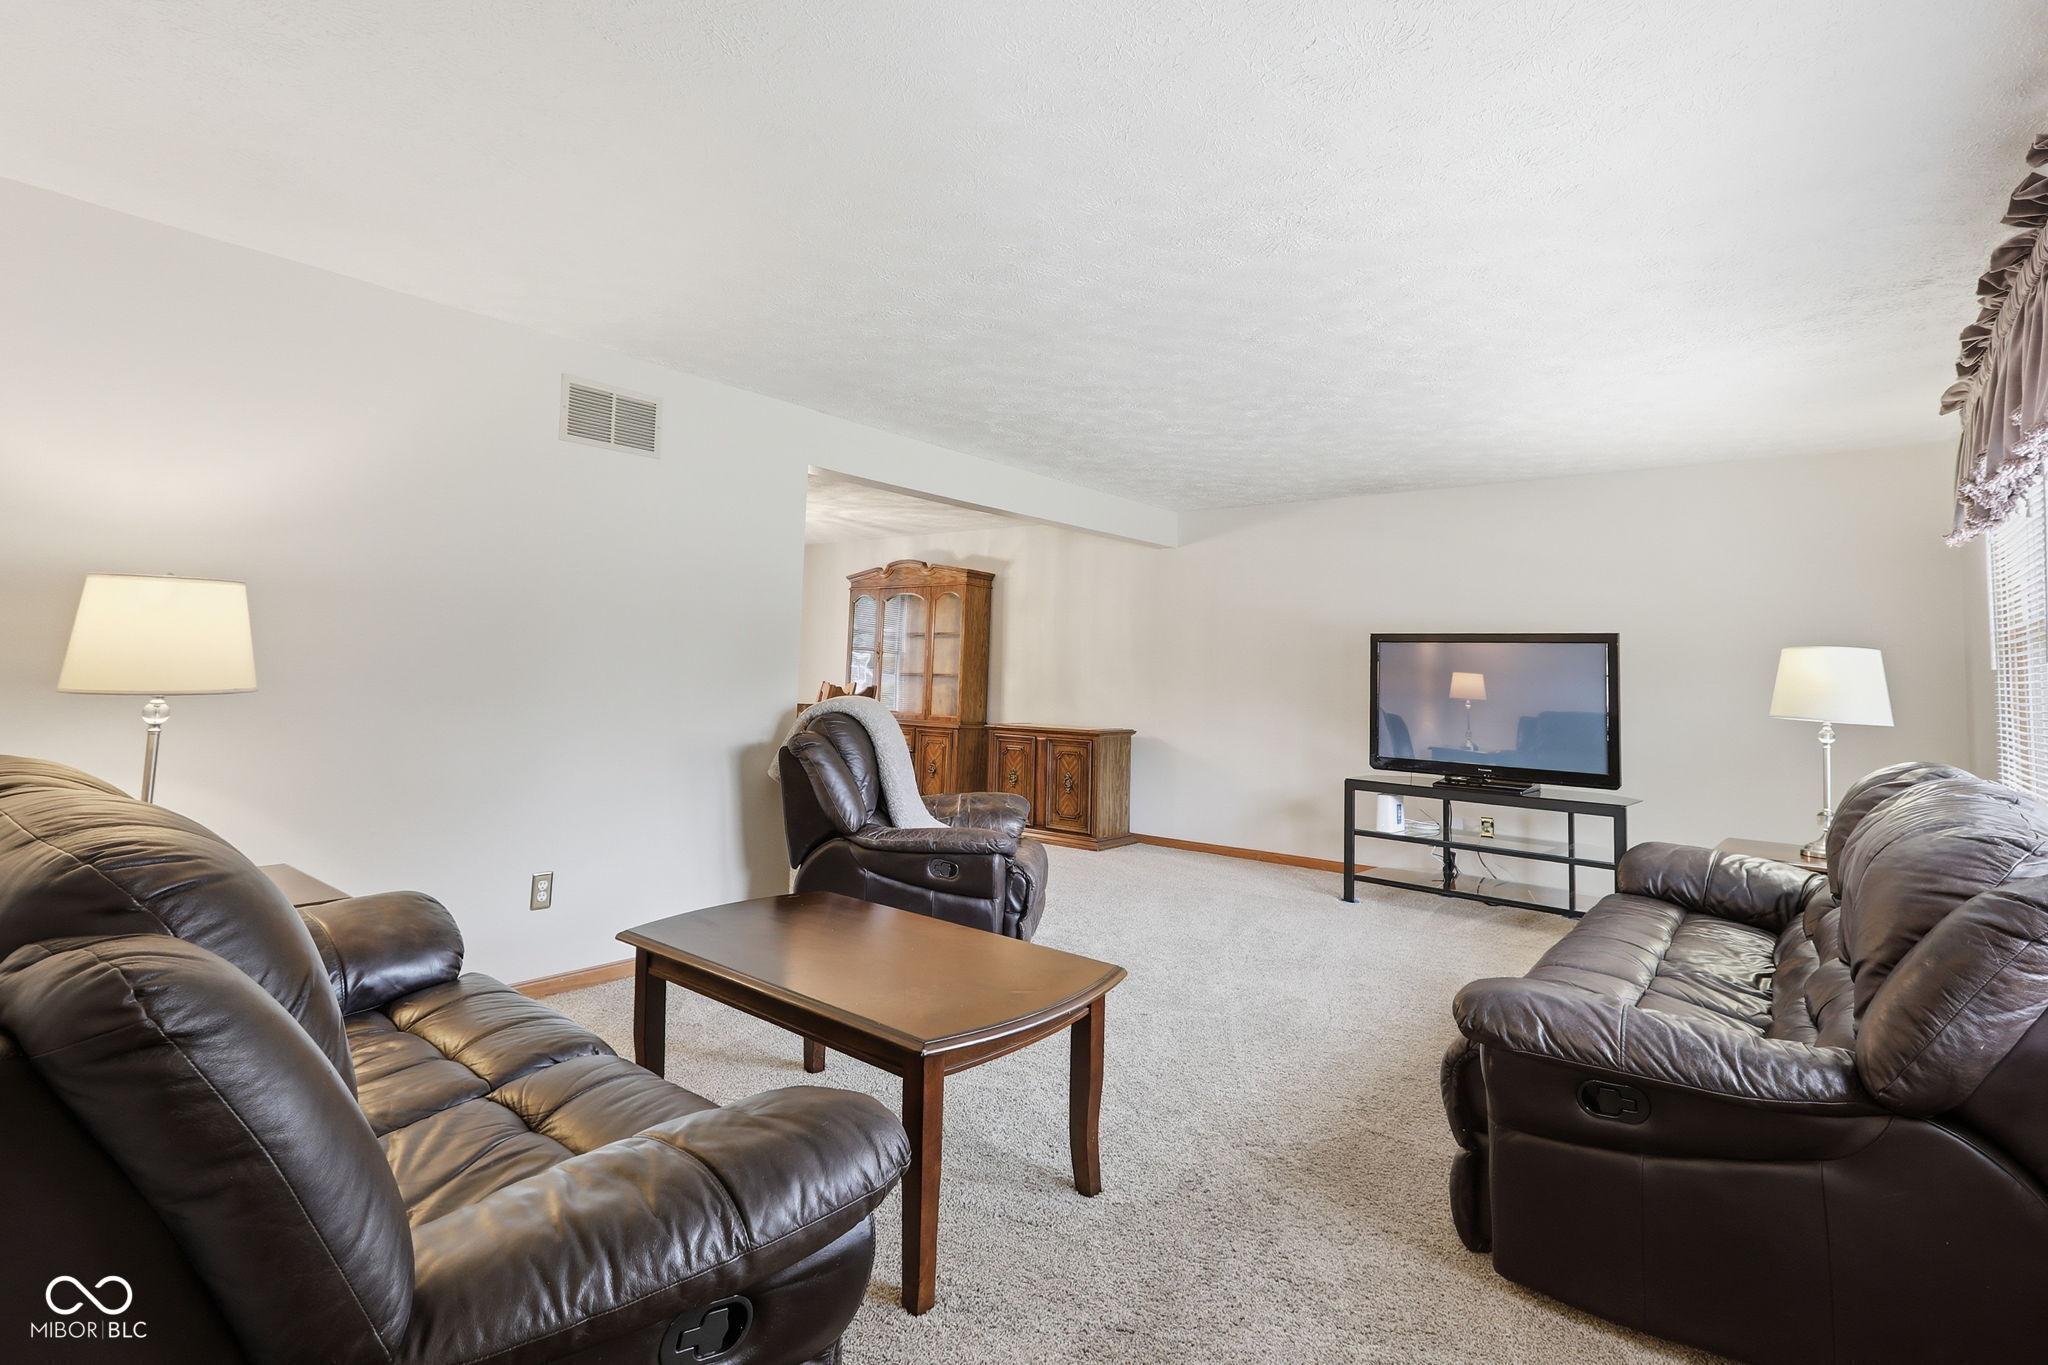
Living room with leather reclining sofas, a wooden coffee table, and a television.
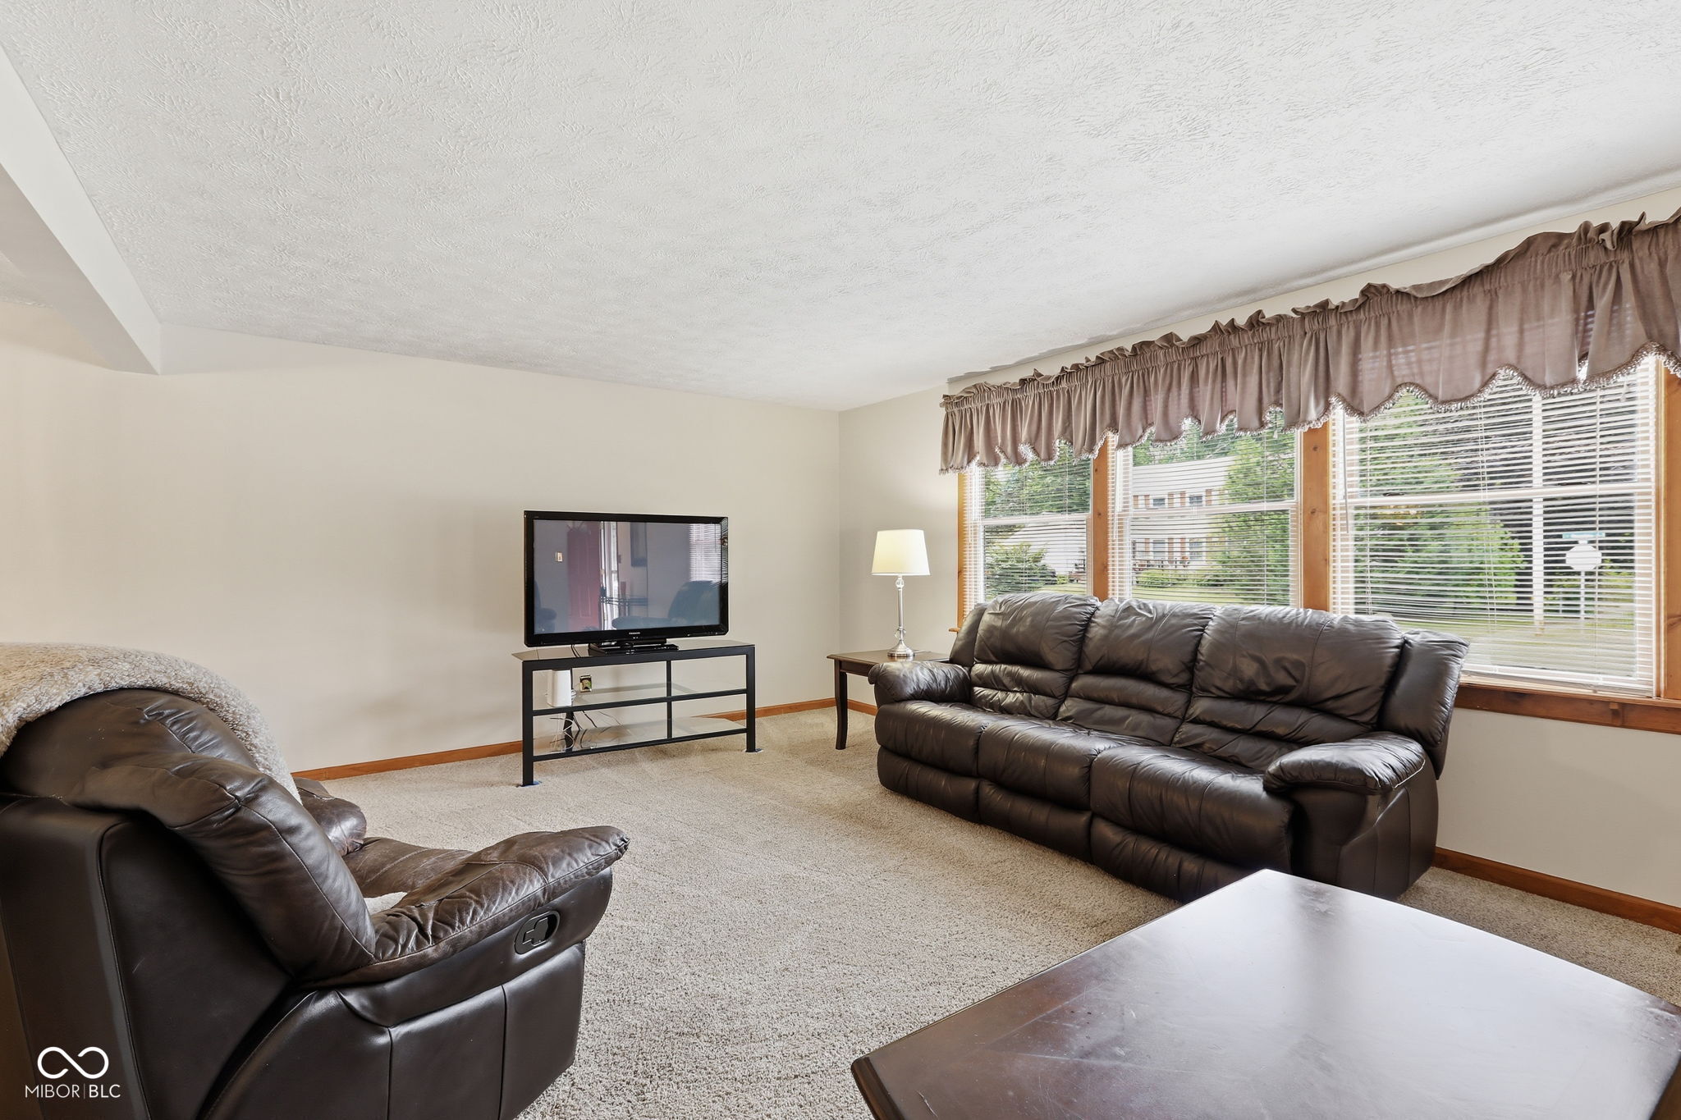
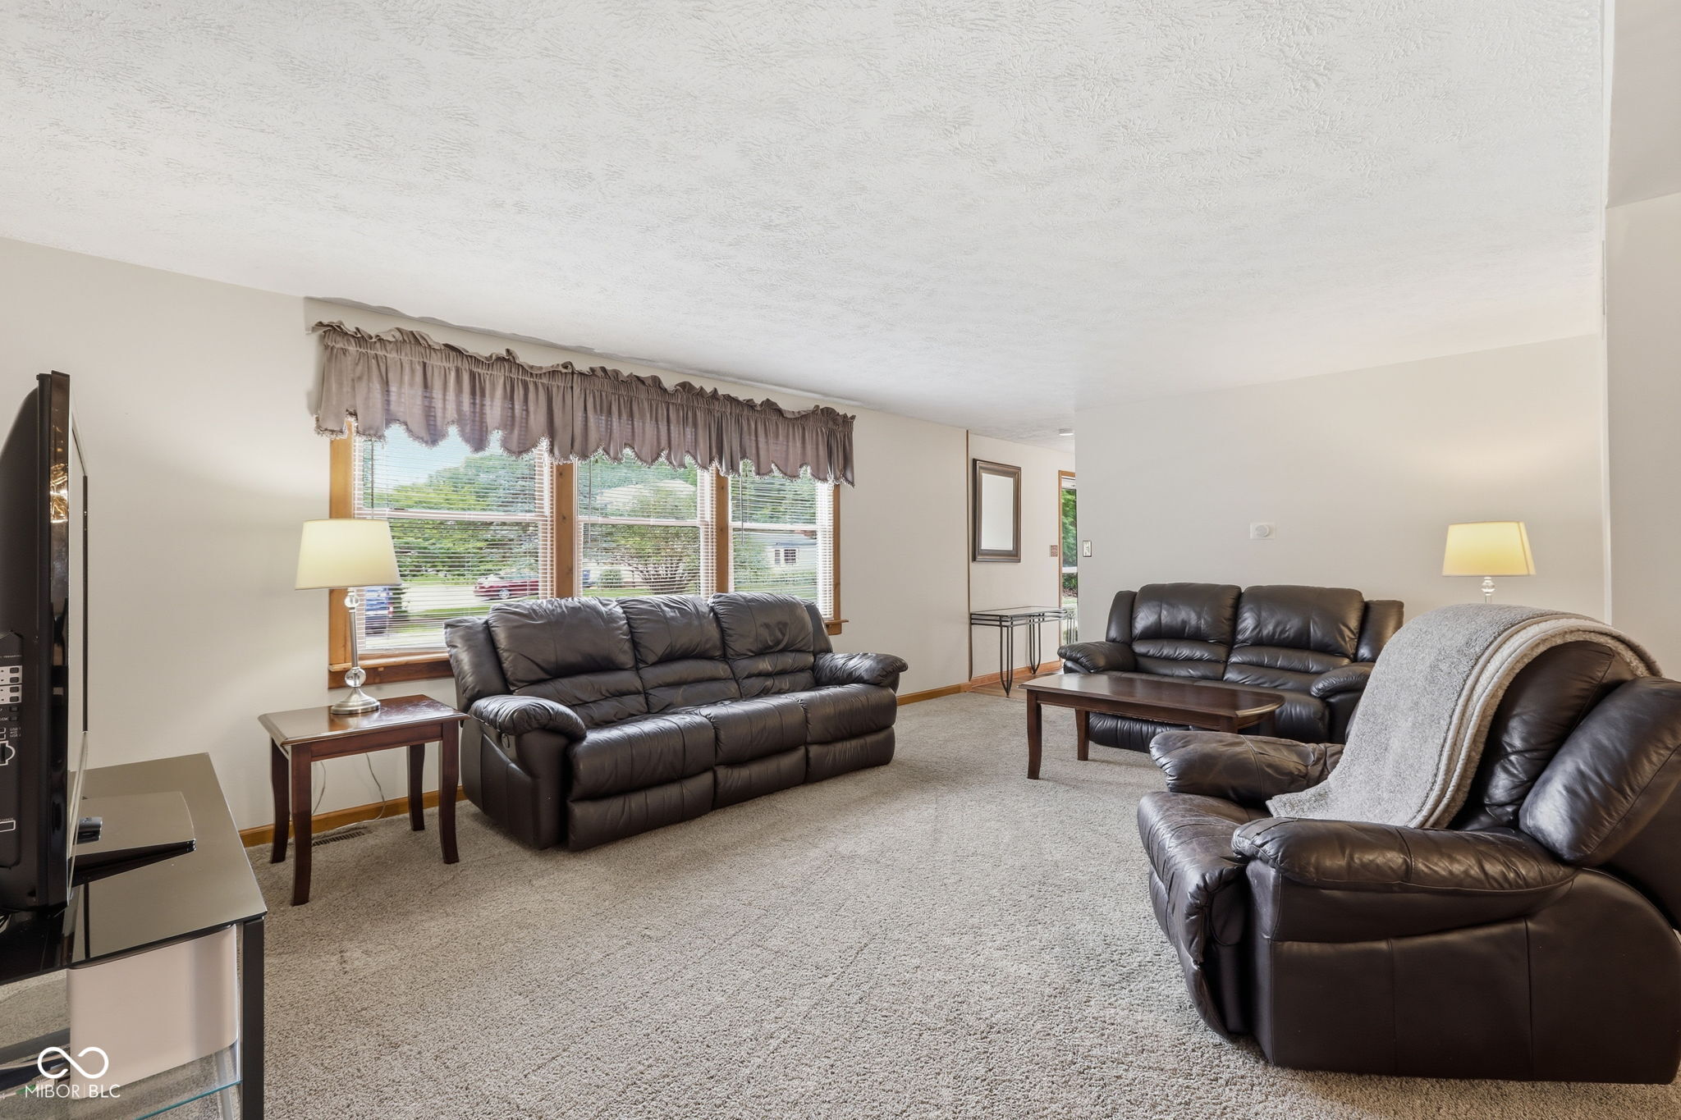
Living room with dark leather sofas, a television, and large windows with blinds.
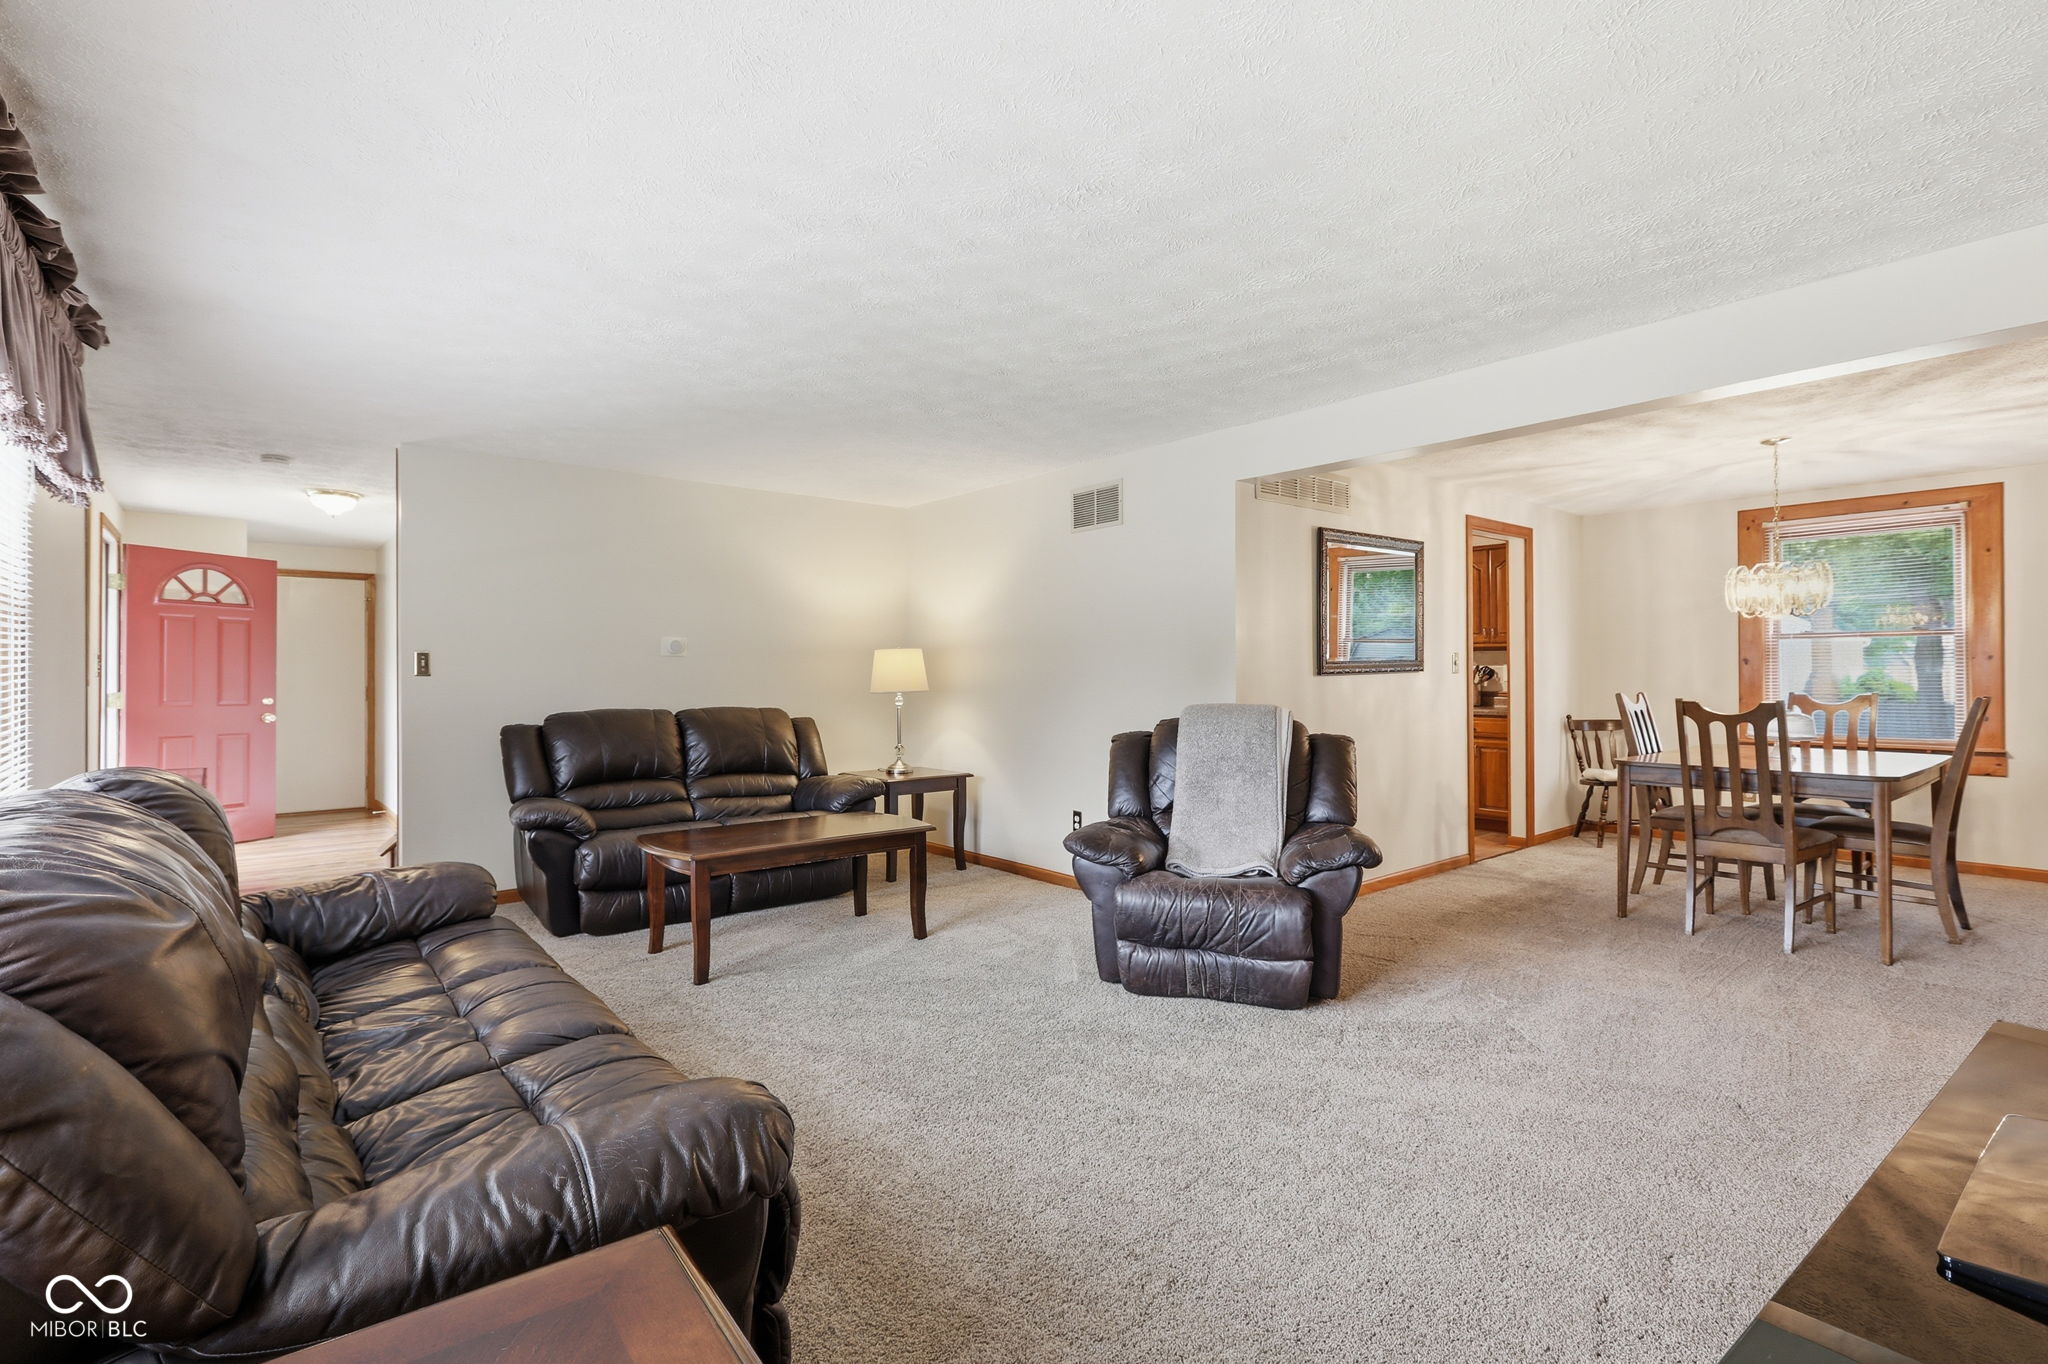
Living room with dark leather seating, beige carpet, and a large window with blinds.
Living room with dark leather seating and an adjoining dining area with wood-trimmed windows.
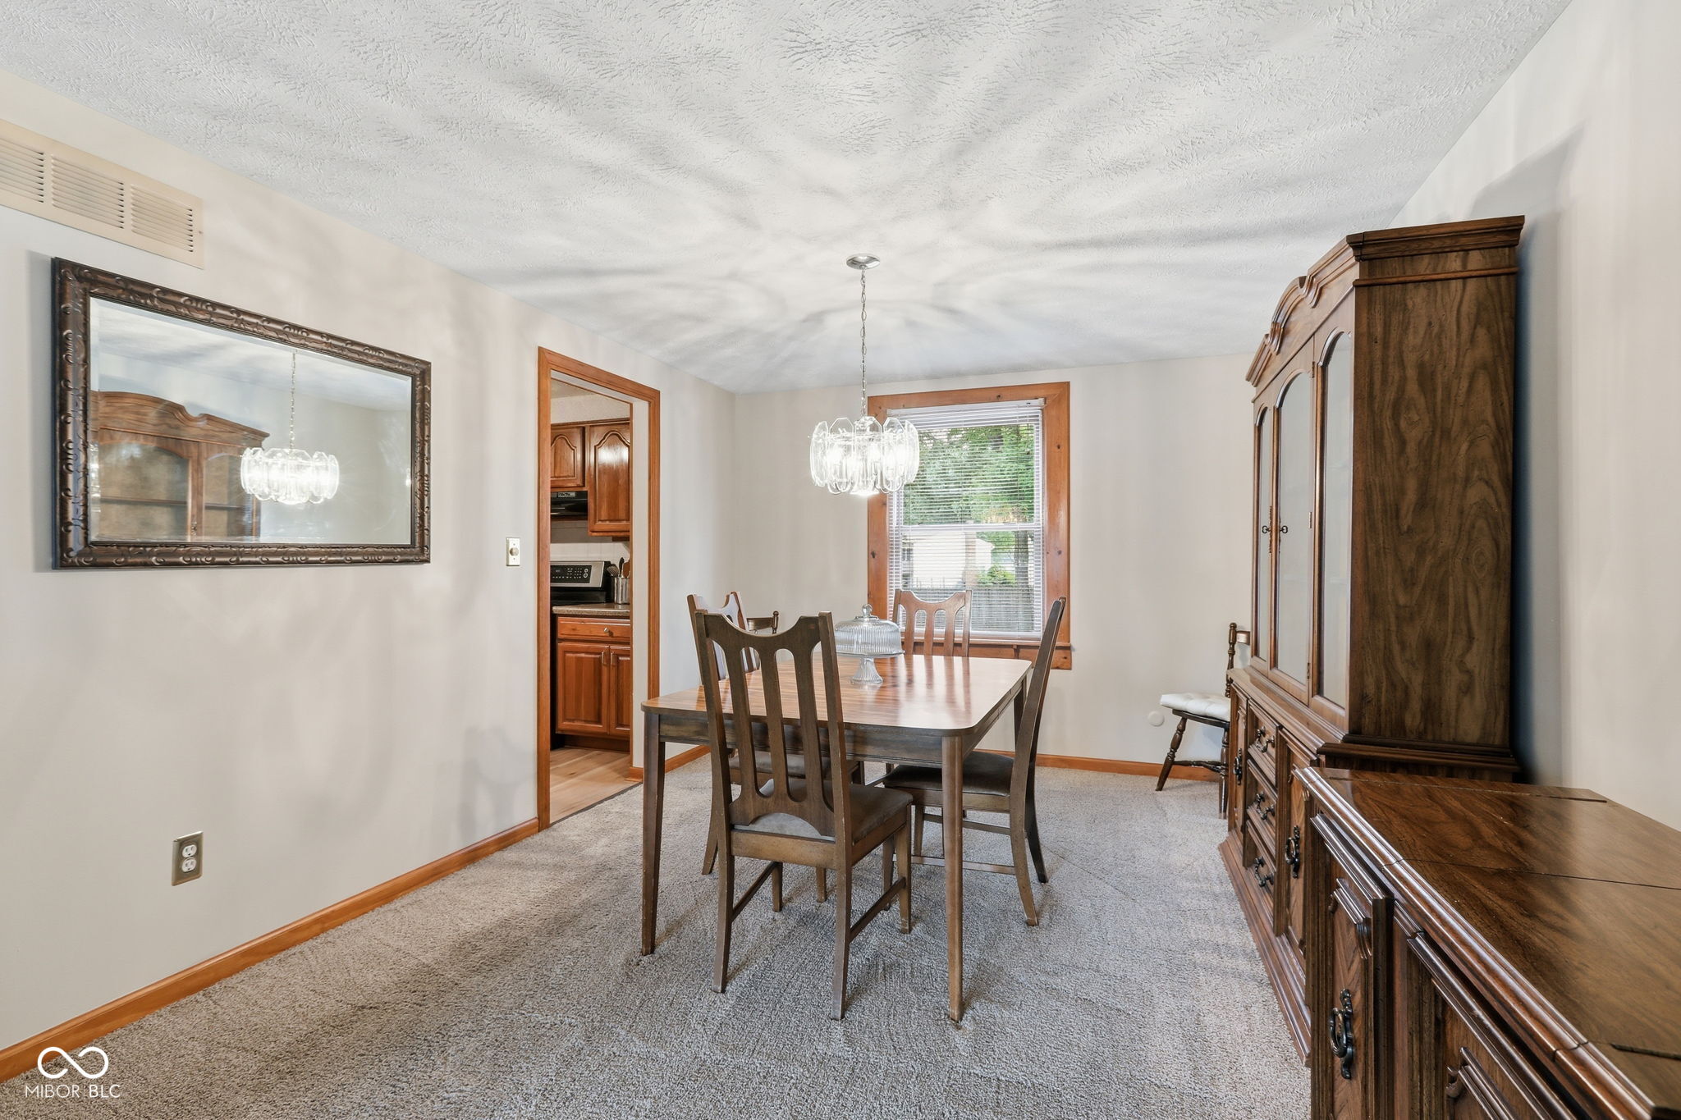
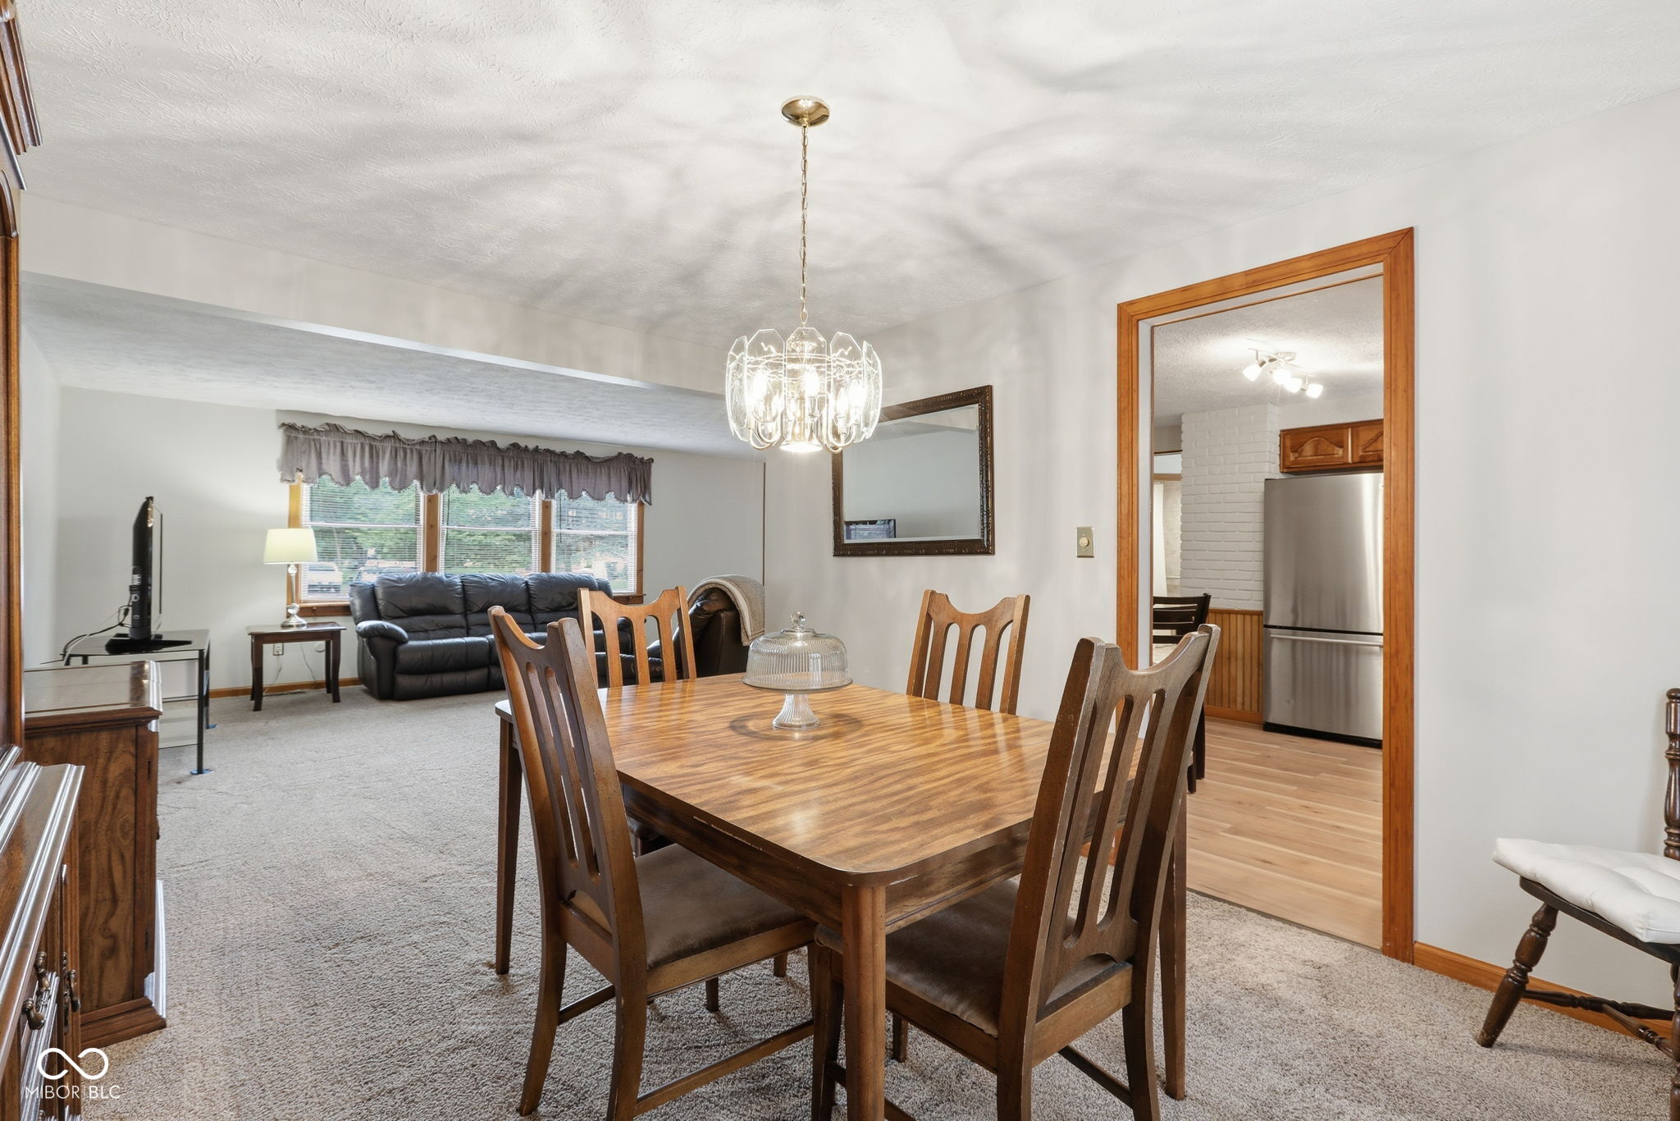
Dining room with a wood table and chandelier, ornate mirror, and large dark wood china cabinet.
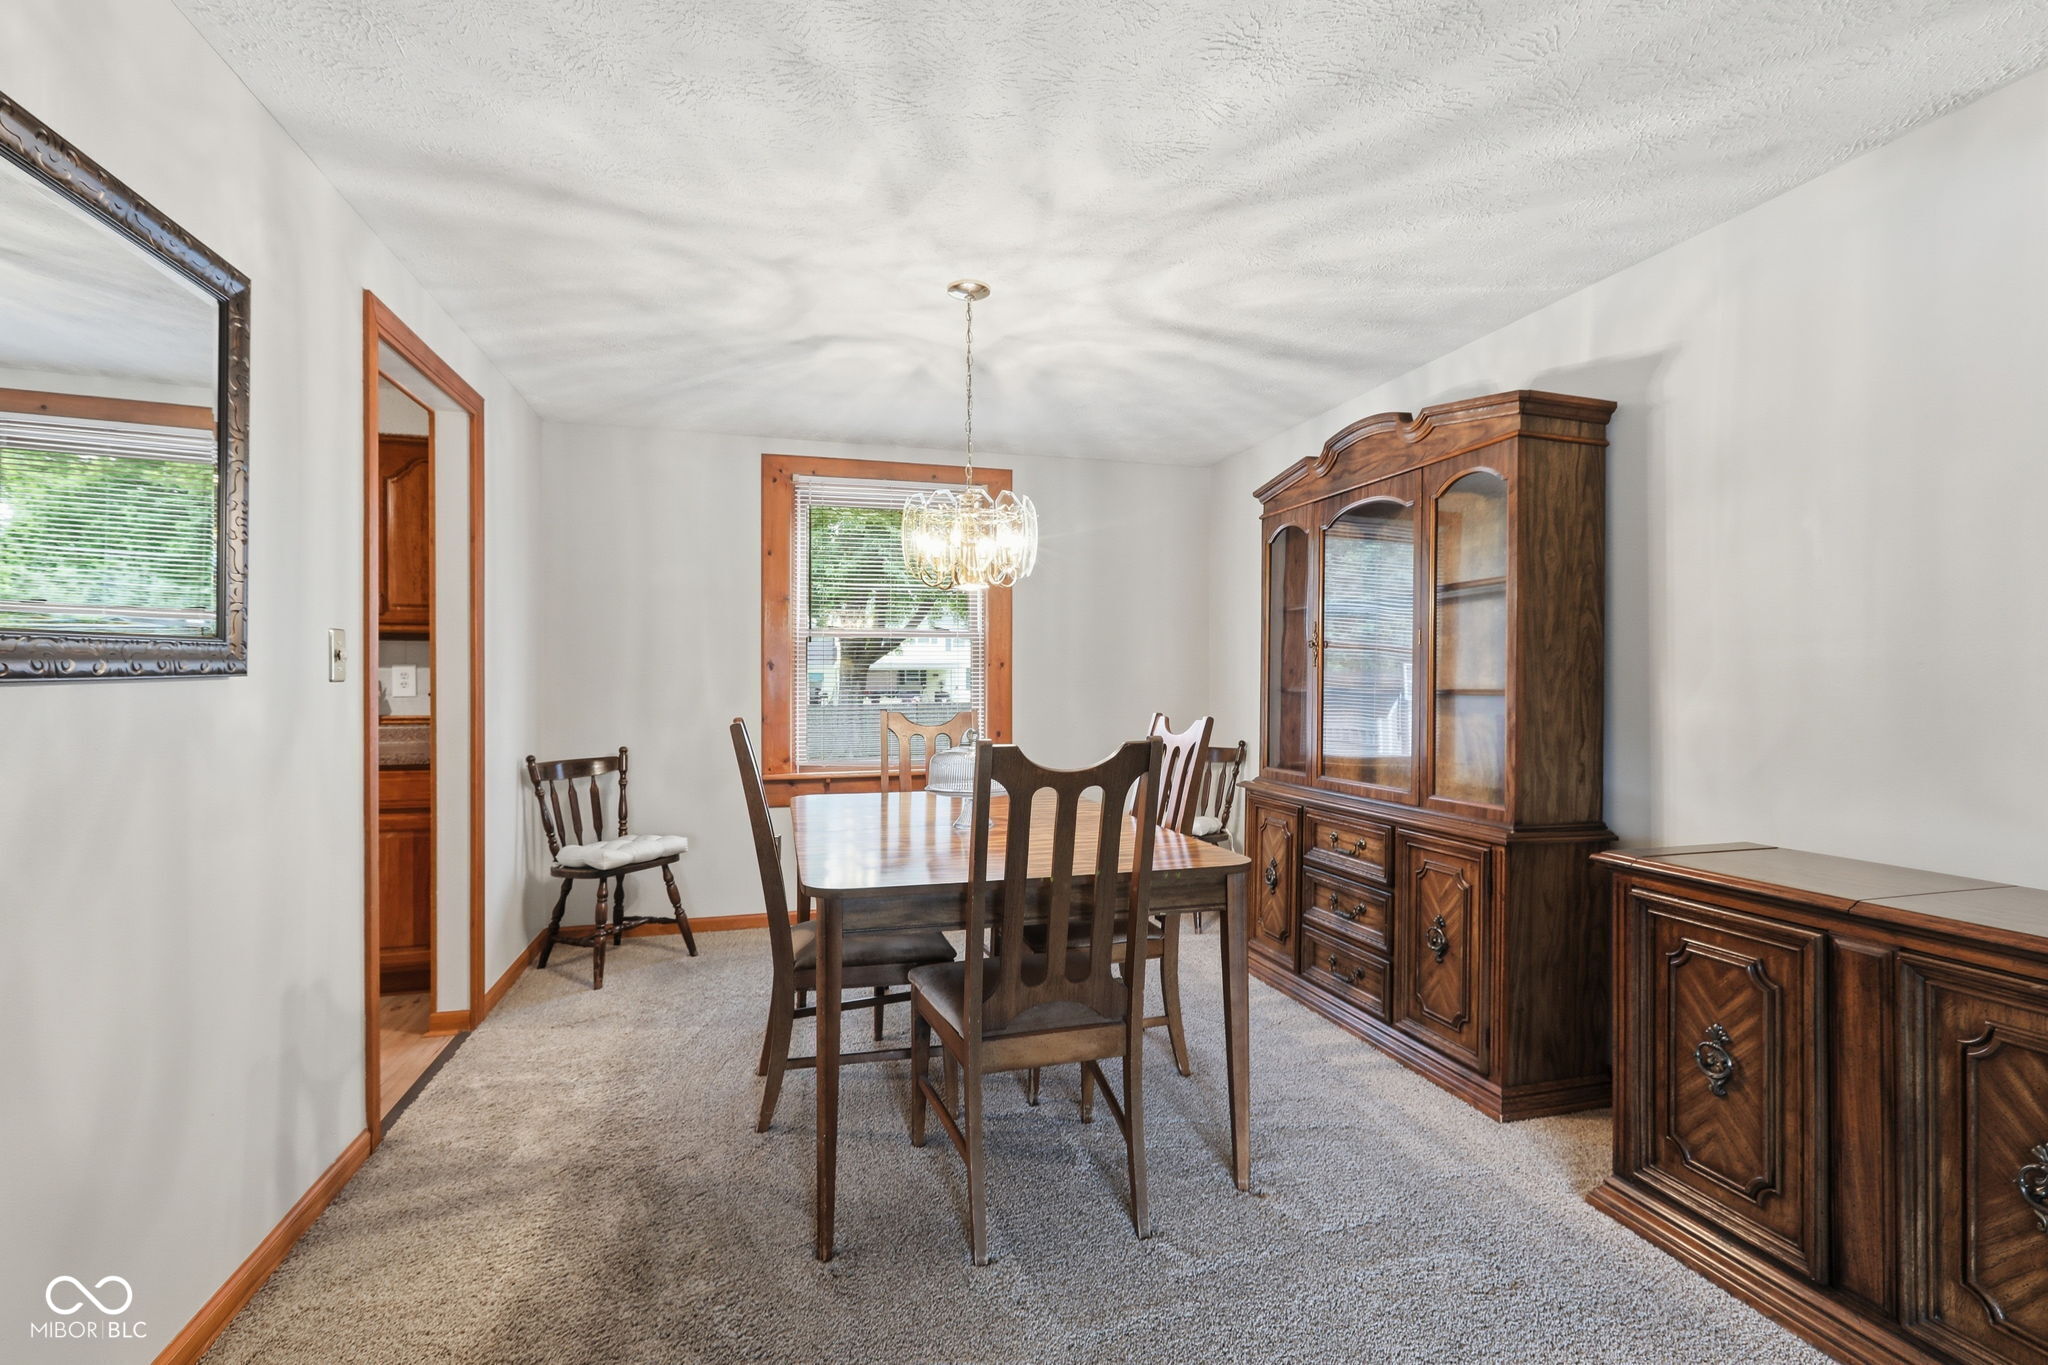
Dining room with a wooden table, ornate china cabinet, and chandelier.
Dining room with a wooden table, glass-front china cabinet, and chandelier beside a living room.
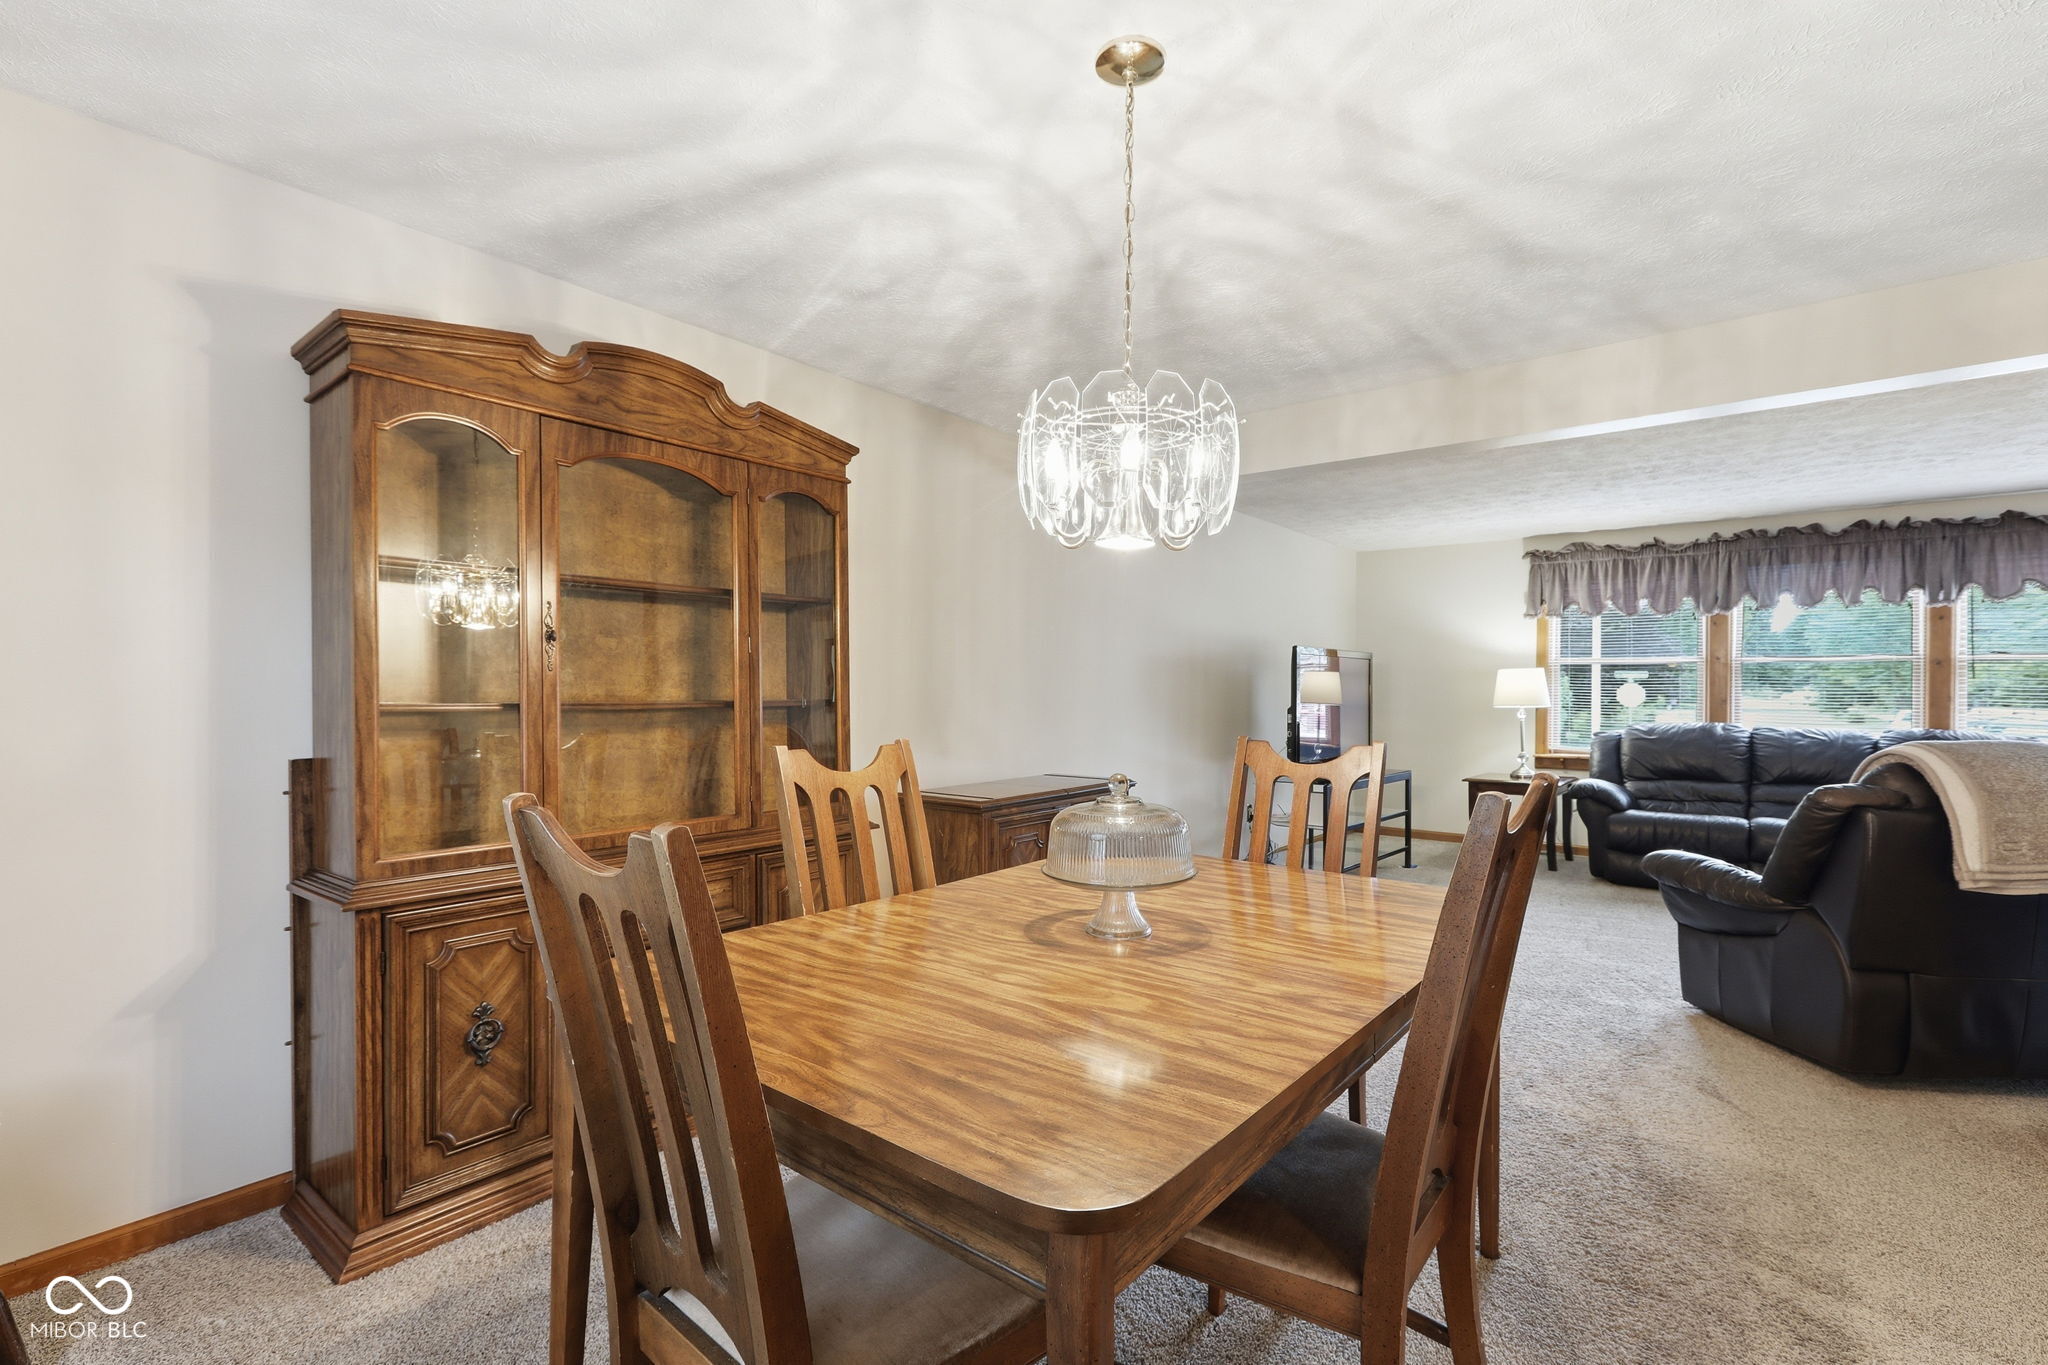
Dining and living area with a wooden table, crystal chandelier, and black leather sofa.
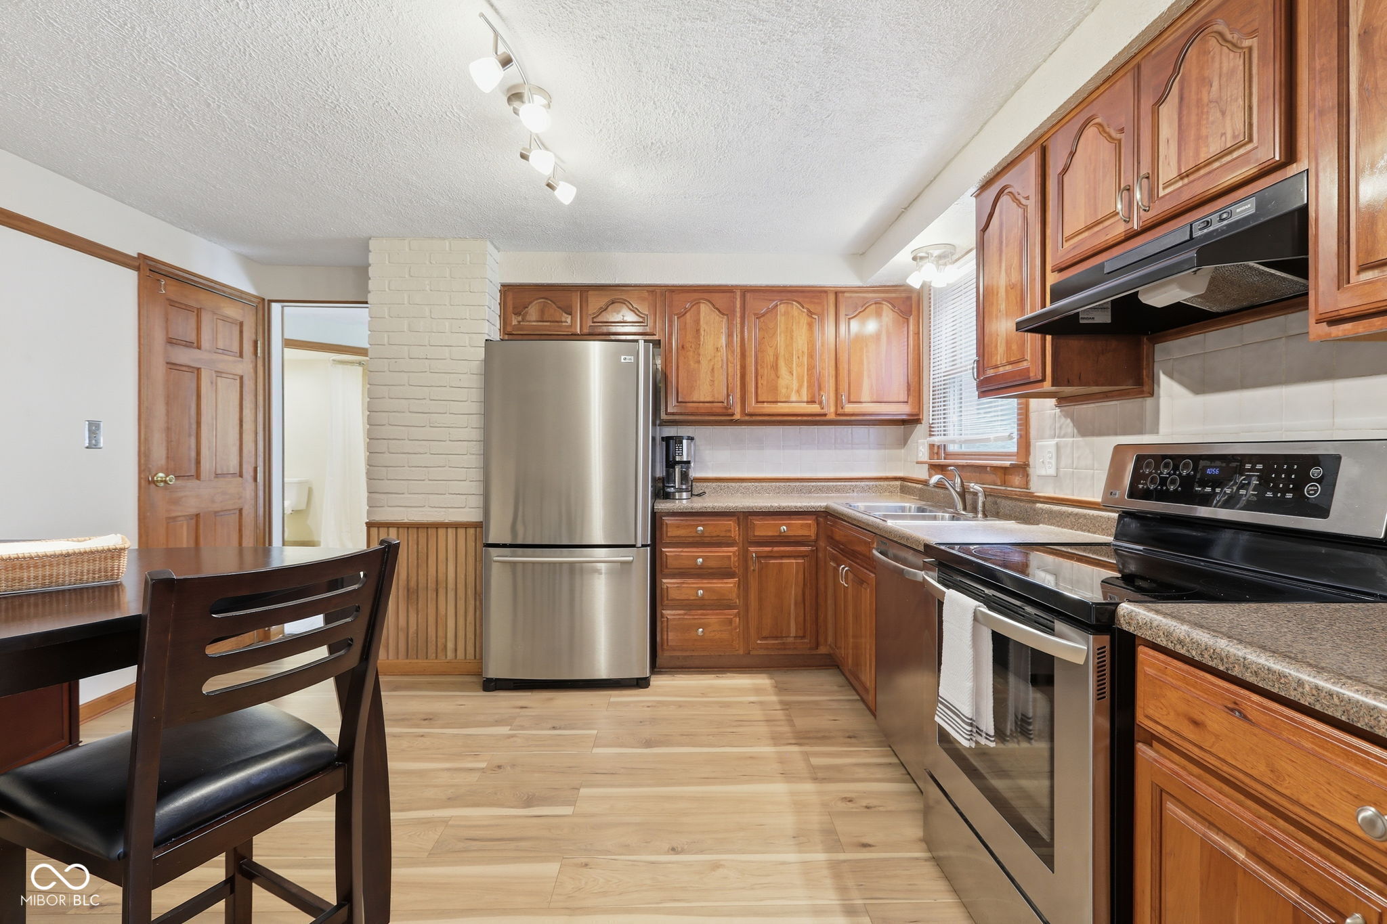
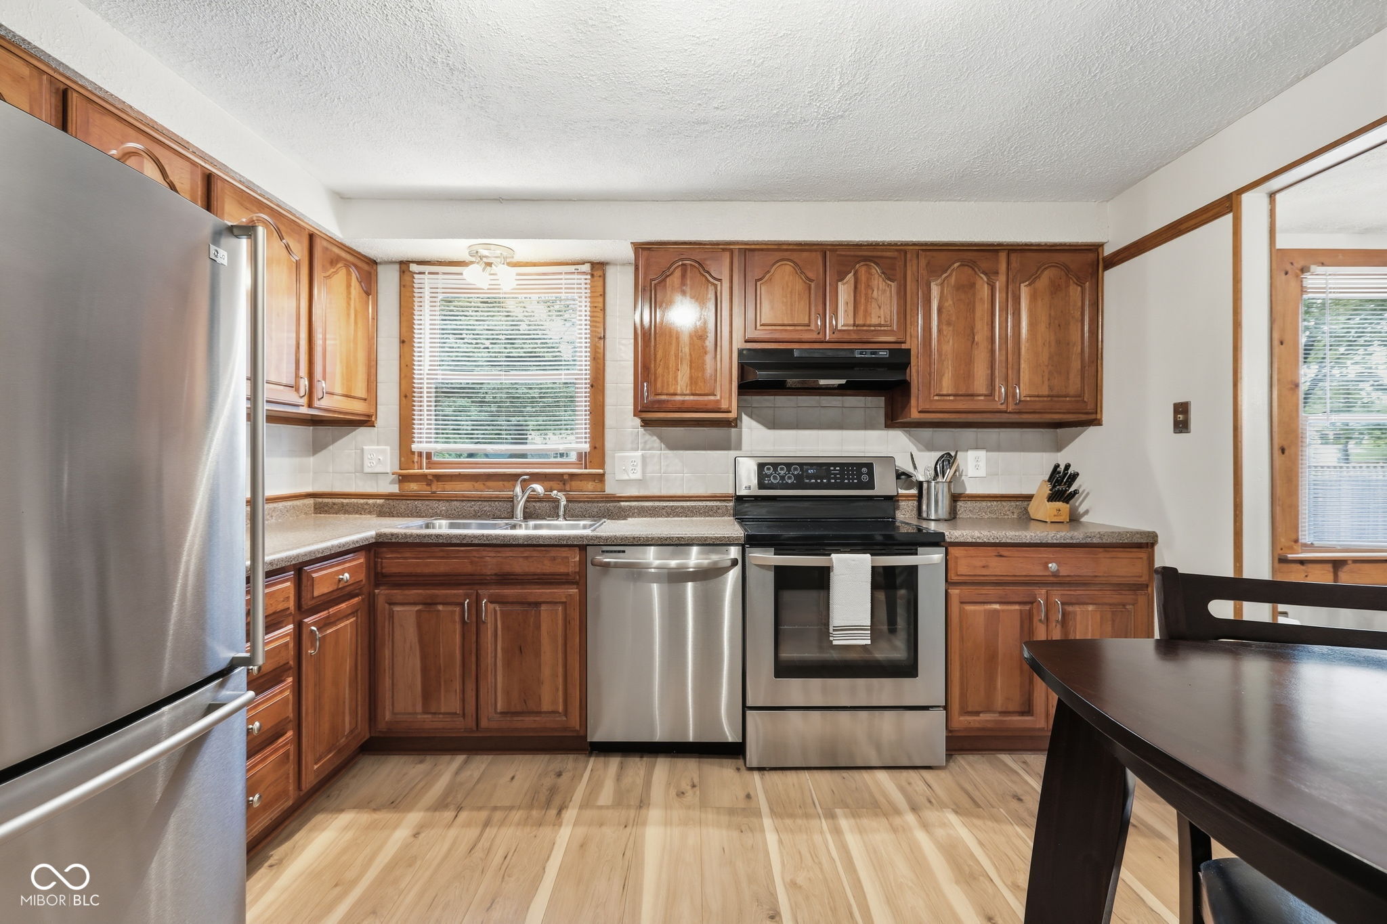
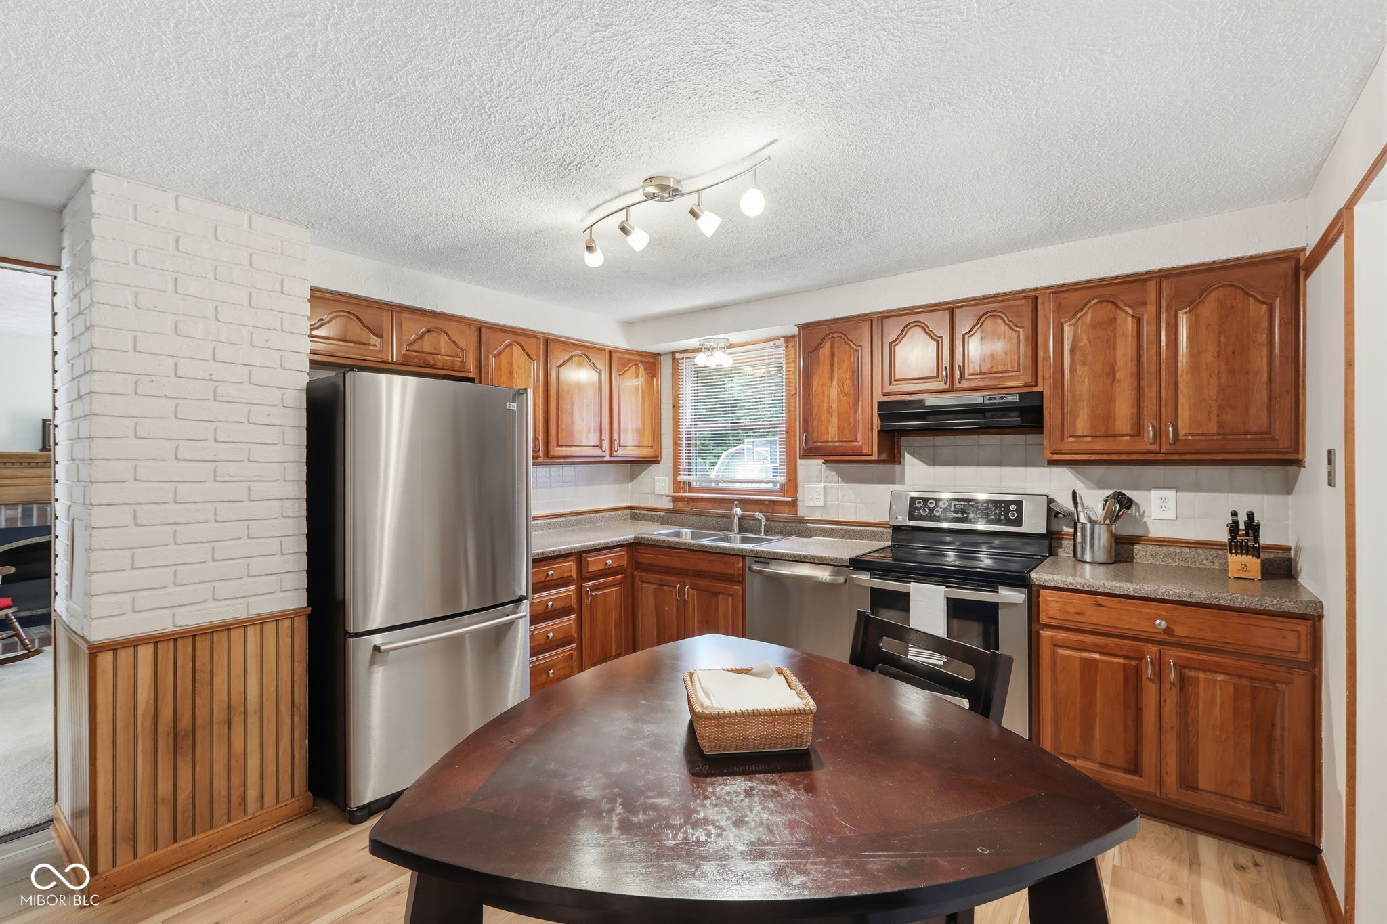
Kitchen with warm wood cabinets, stainless-steel appliances, and a brick column.
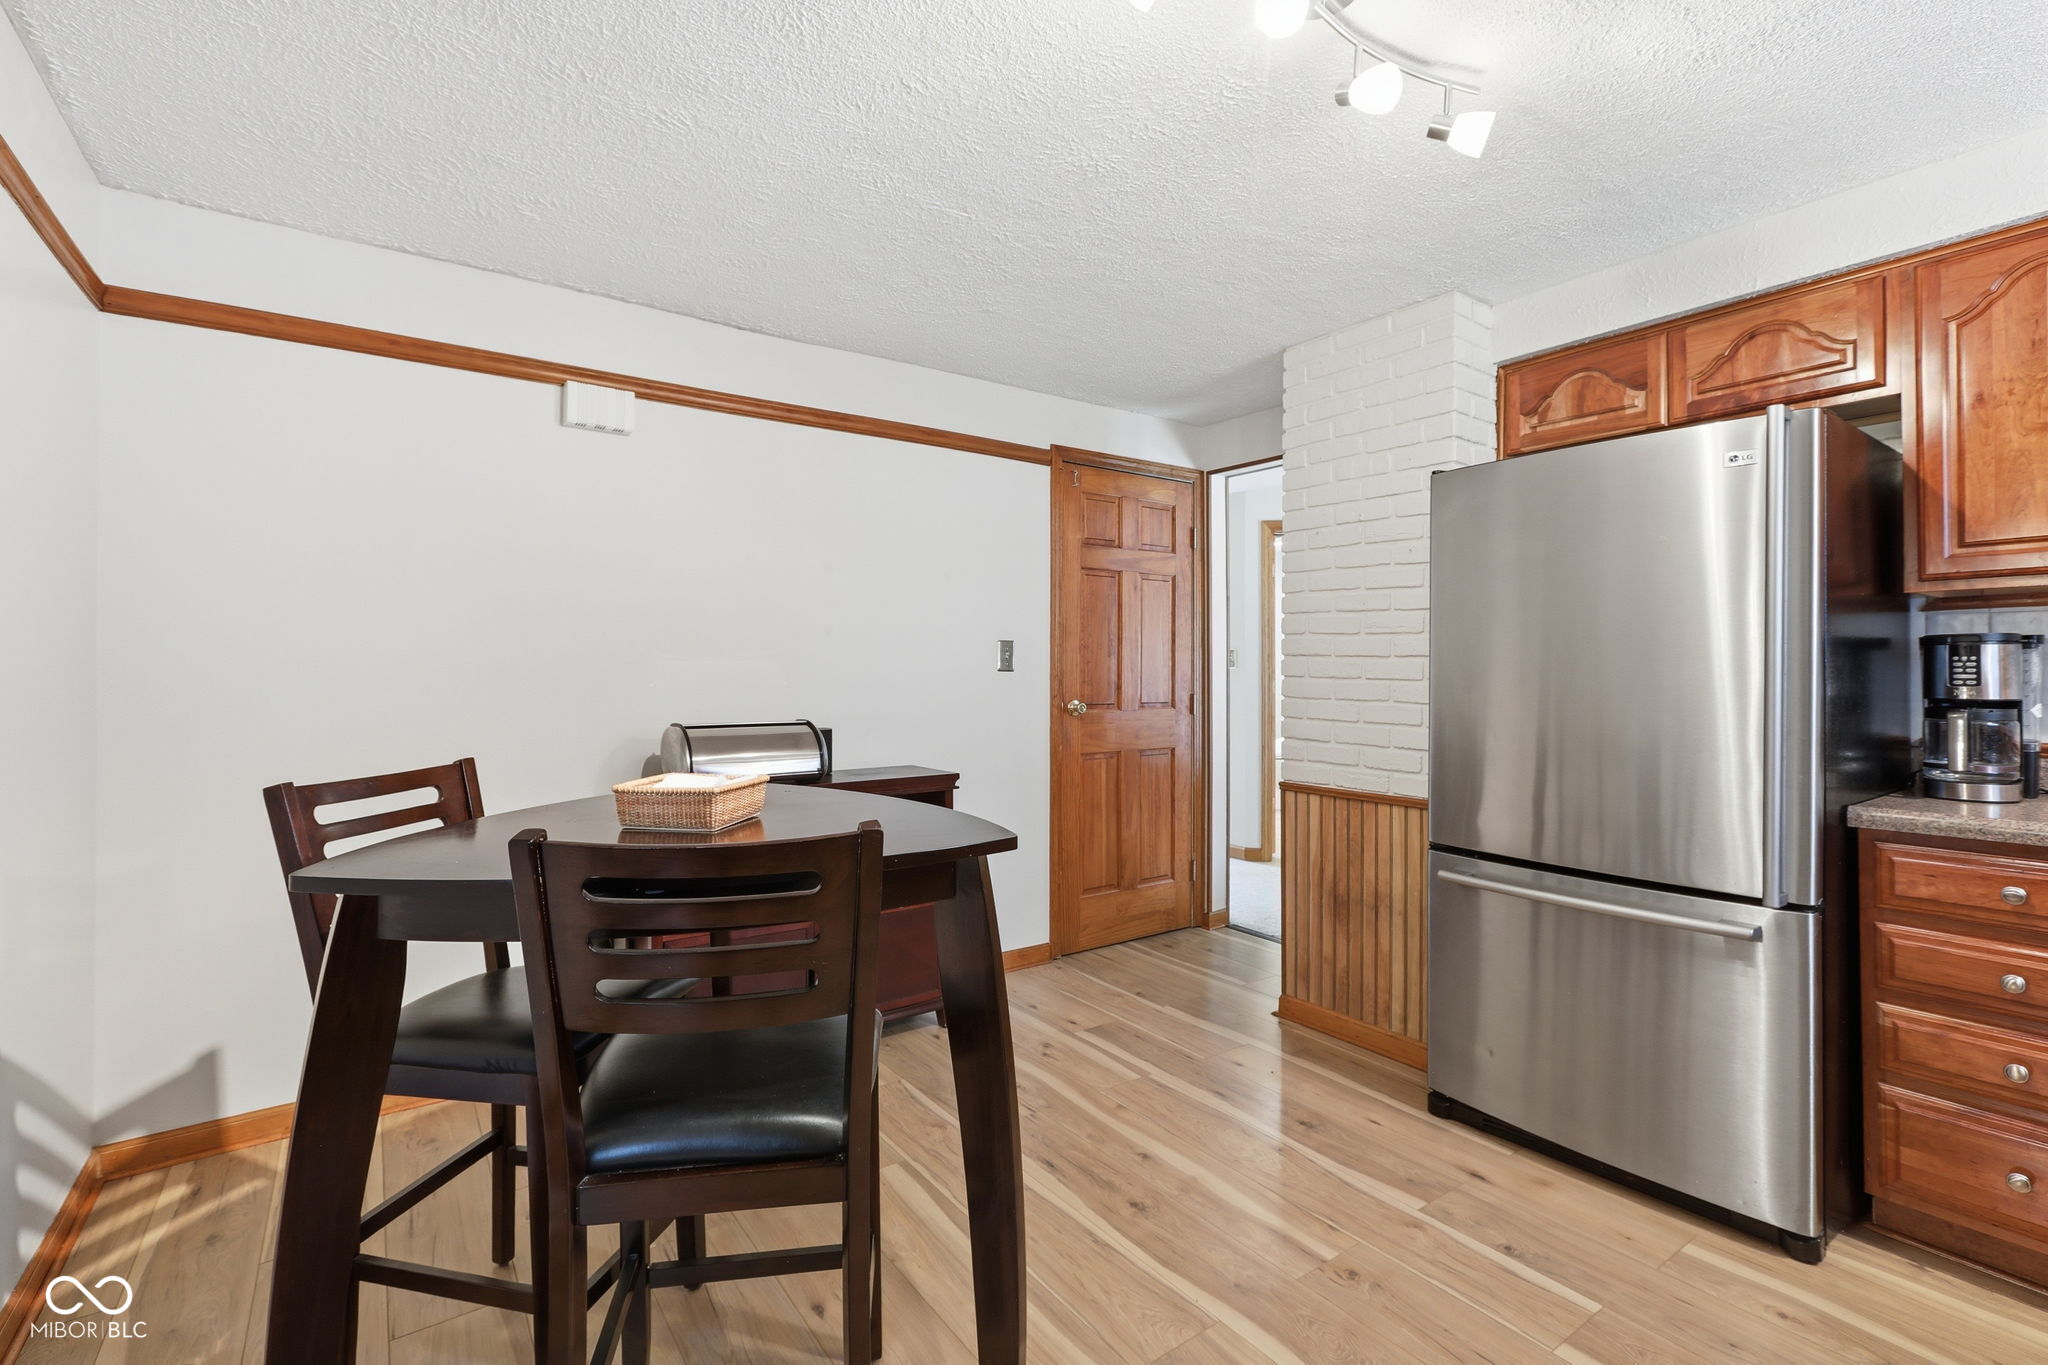
Kitchen dining area with dark wood table, stainless steel refrigerator, and warm wood cabinetry.
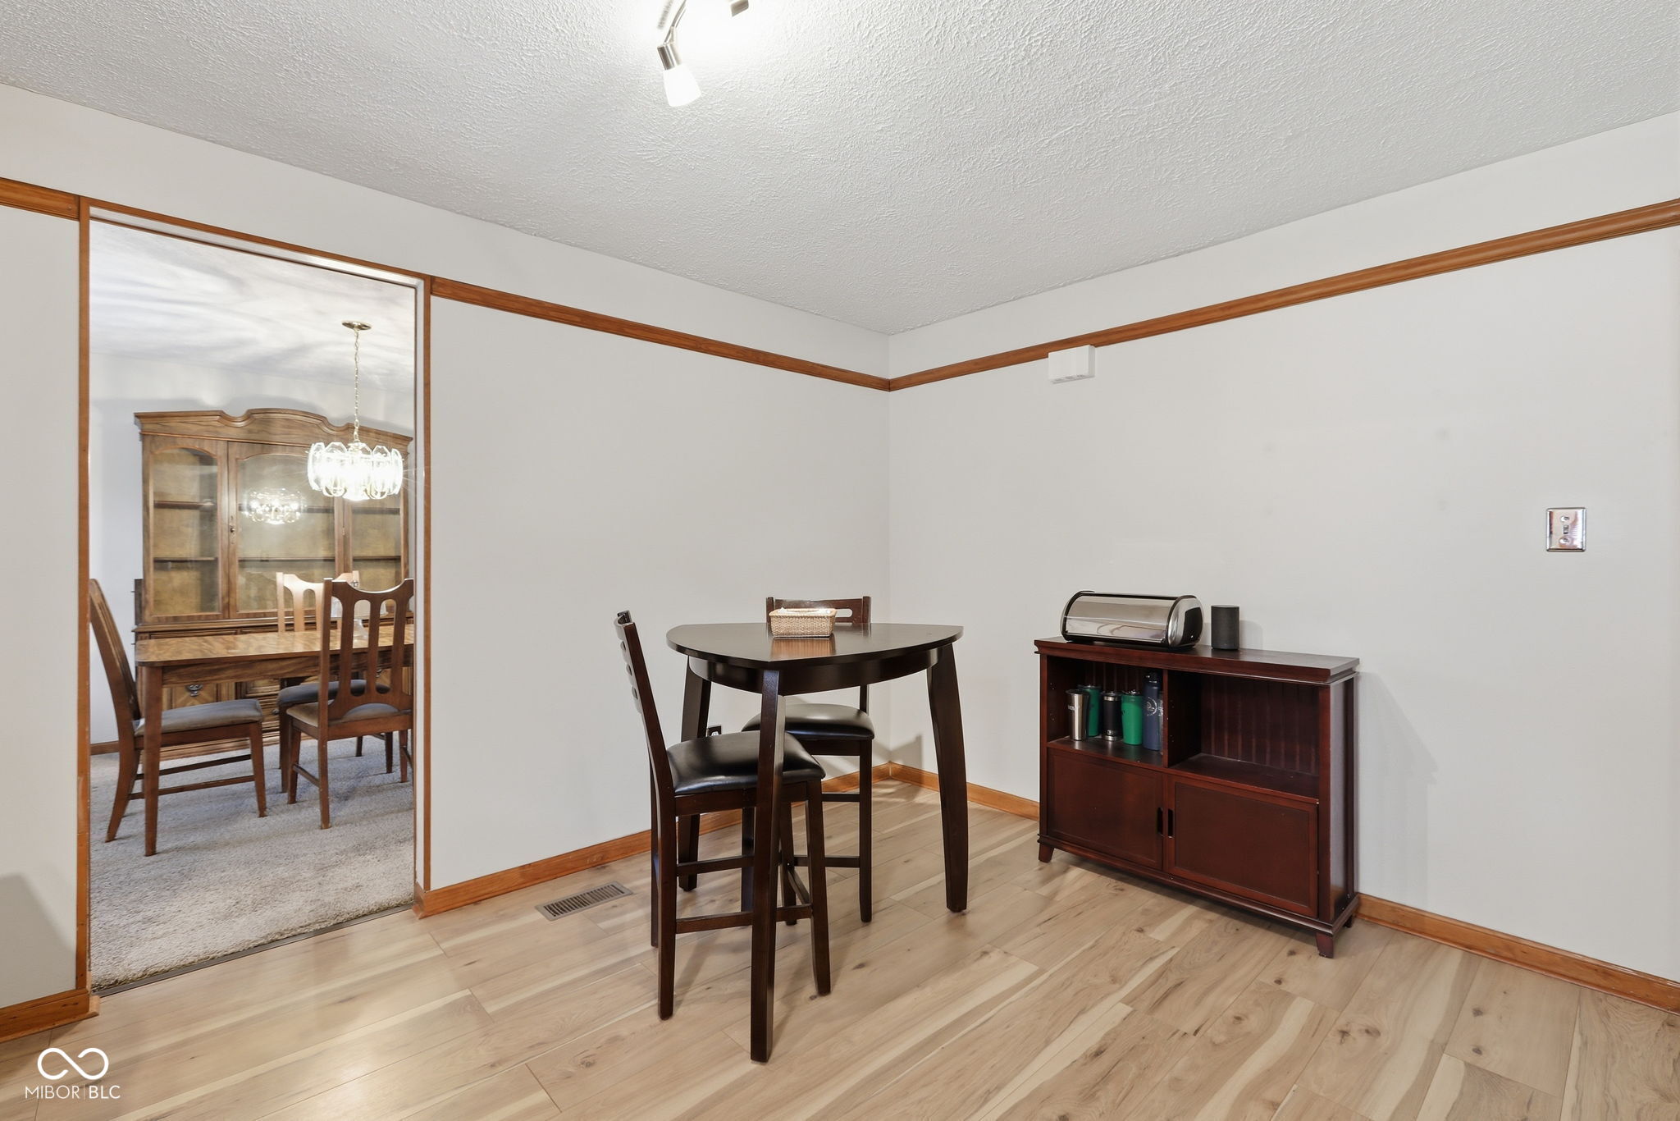
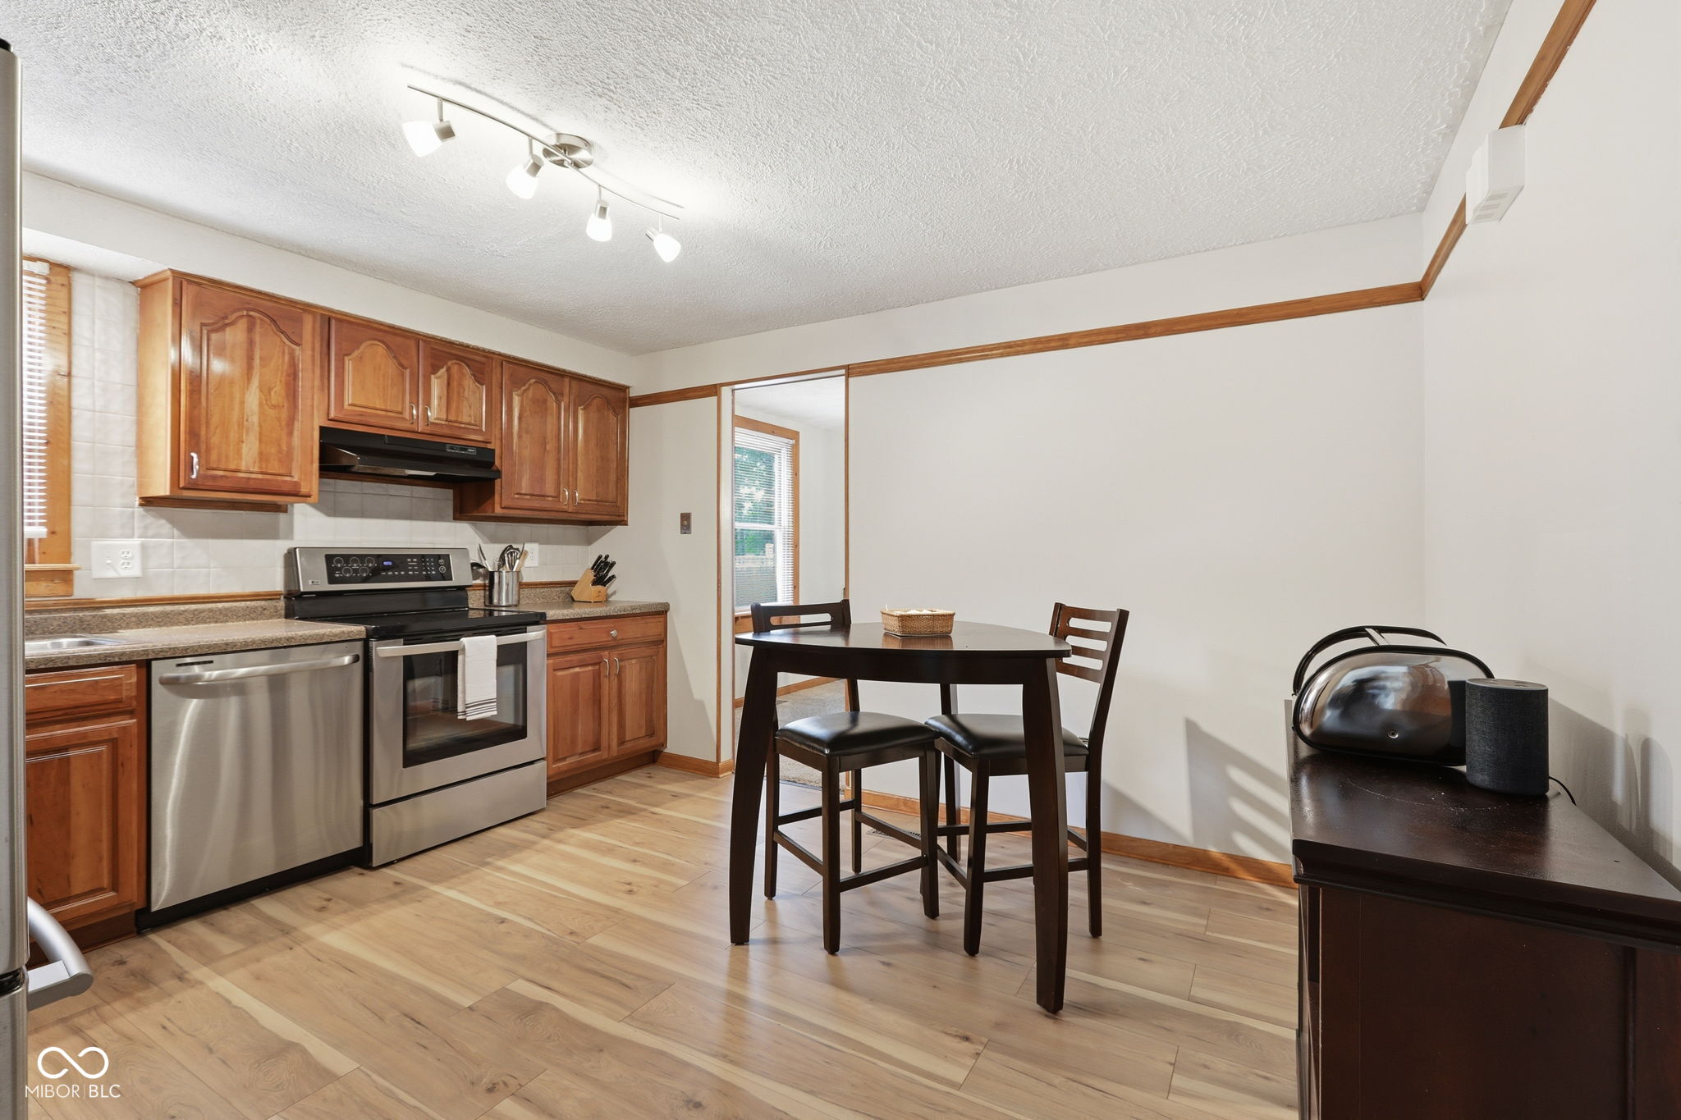
Dining area with a small dark-wood table, sideboard, and opening to a second dining room.
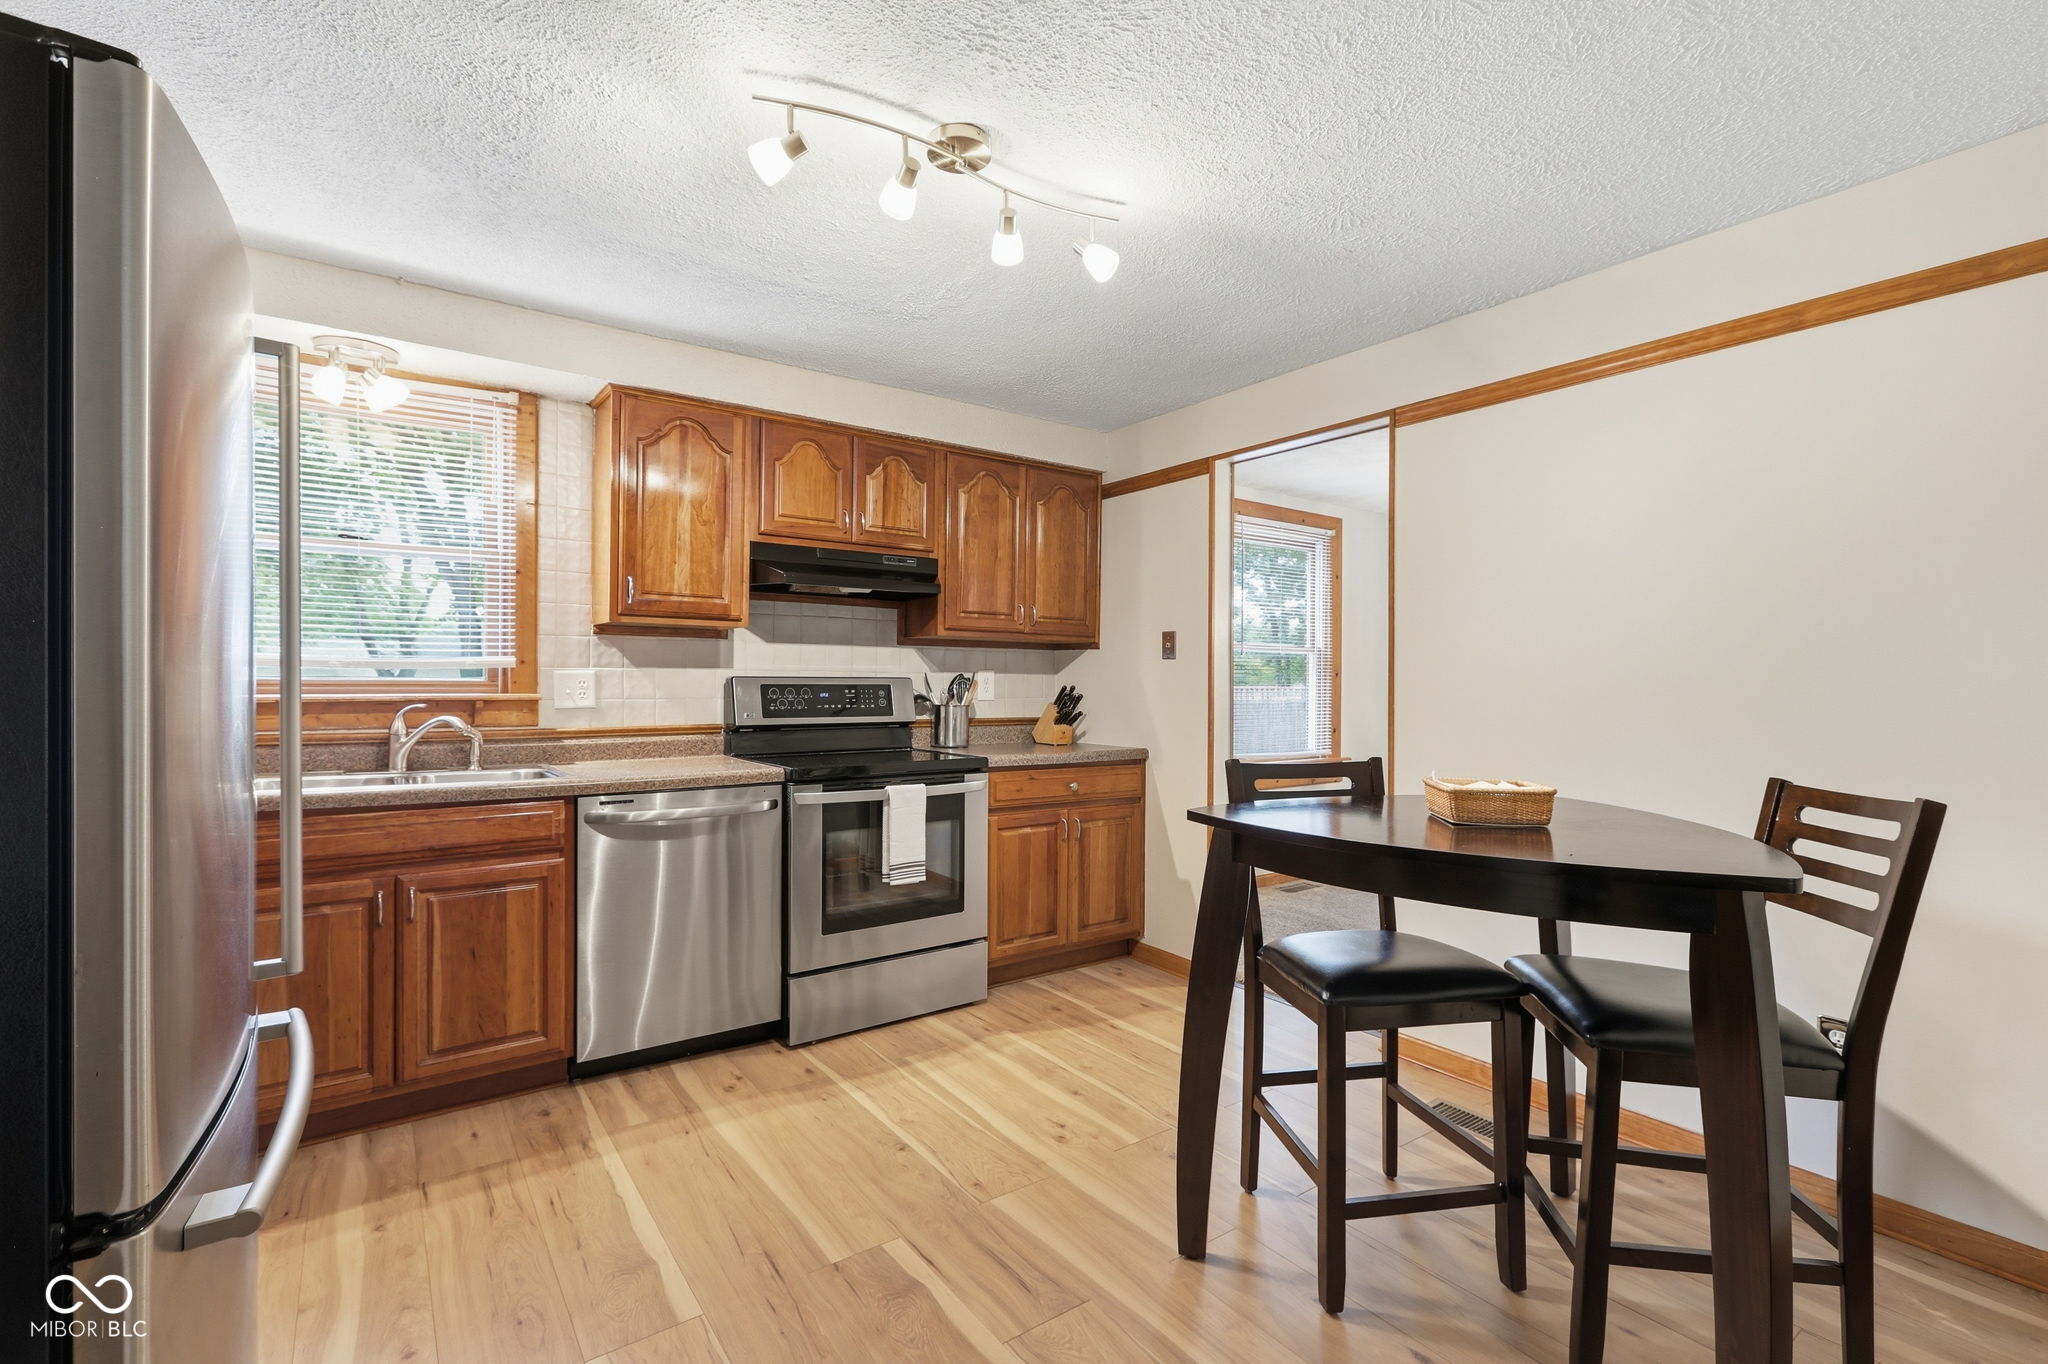
Kitchen with warm wood cabinets, stainless steel appliances, and a sink beneath a window.
Kitchen with warm wood cabinets, stainless steel appliances, and a dark dining table.
Kitchen and dining area with wood cabinets, stainless steel appliances, and a dark table with chairs.
Kitchen with warm wood cabinets, stainless steel appliances, and a dark wood table.
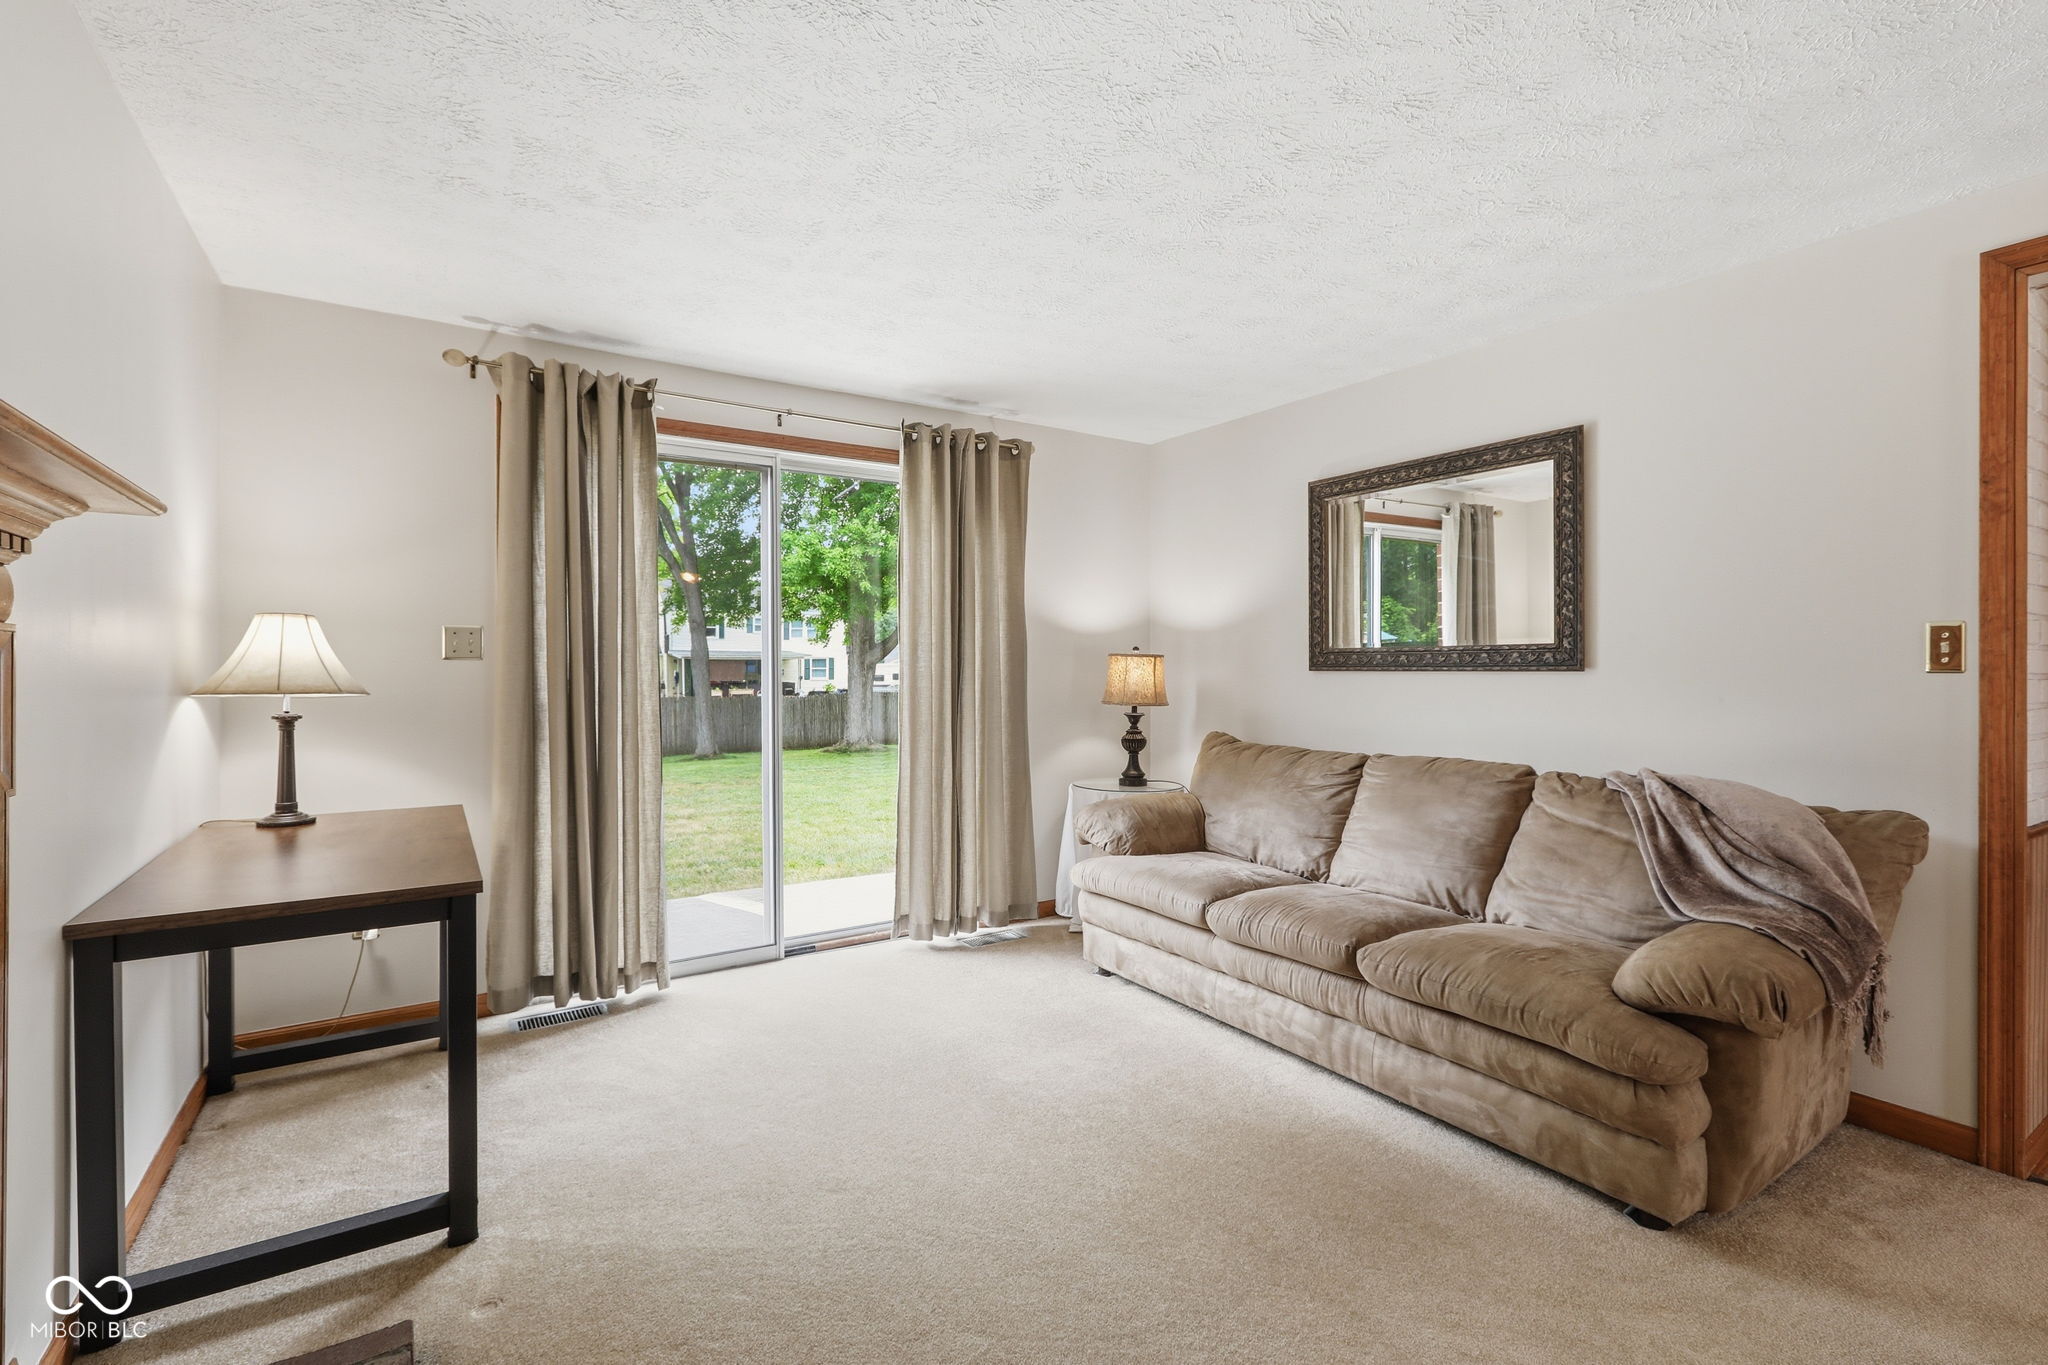
Living room with a beige sectional sofa and sliding glass door overlooking a fenced backyard.
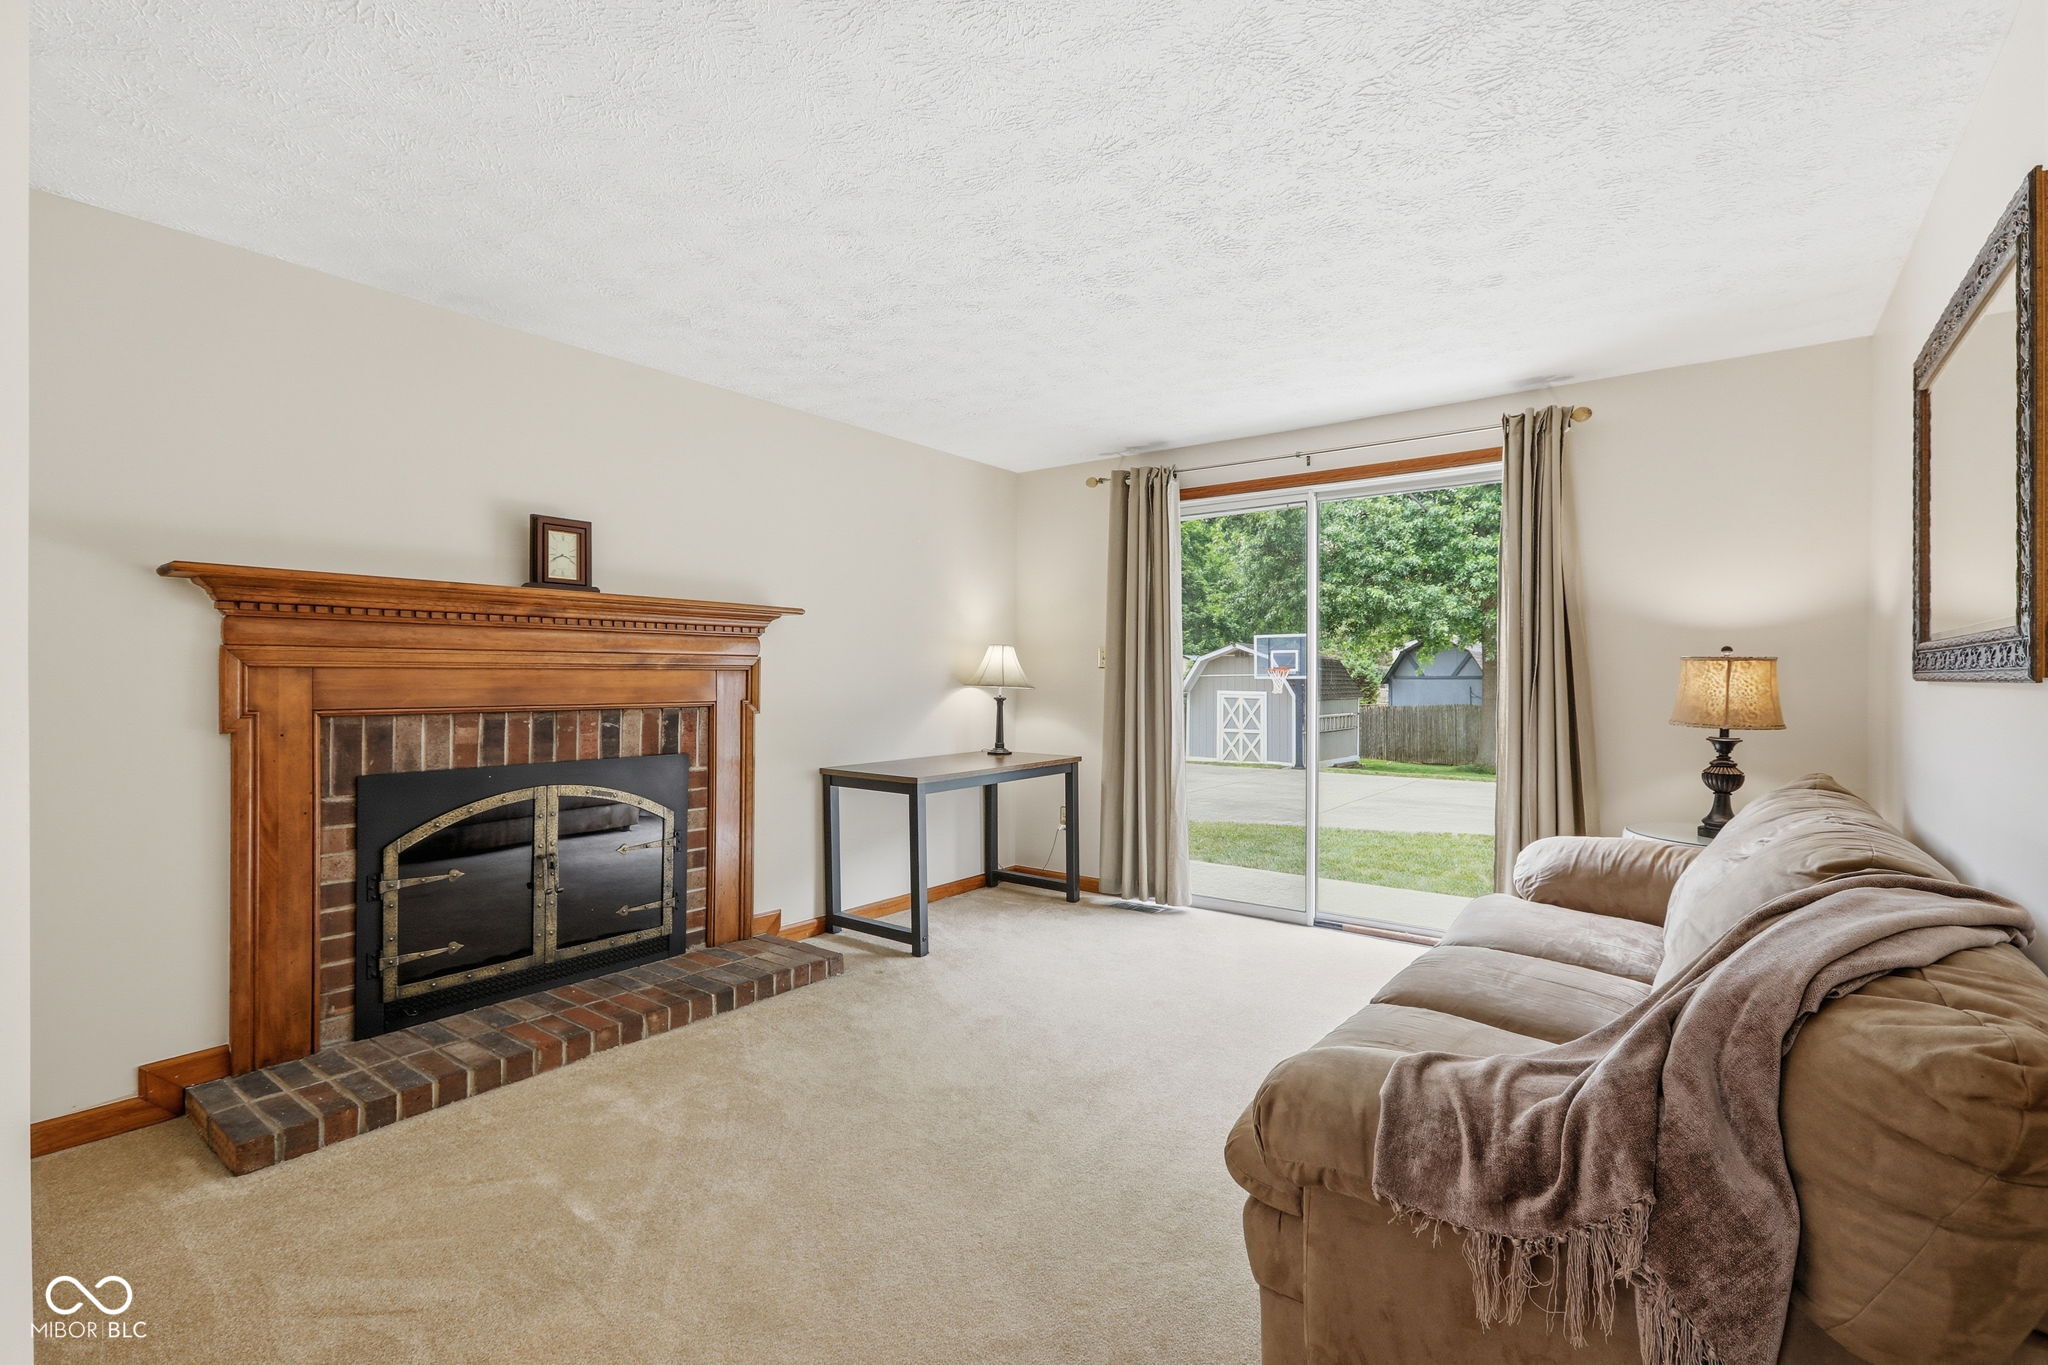
Living room with a brick fireplace, wooden mantel, and sliding glass door overlooking the backyard.
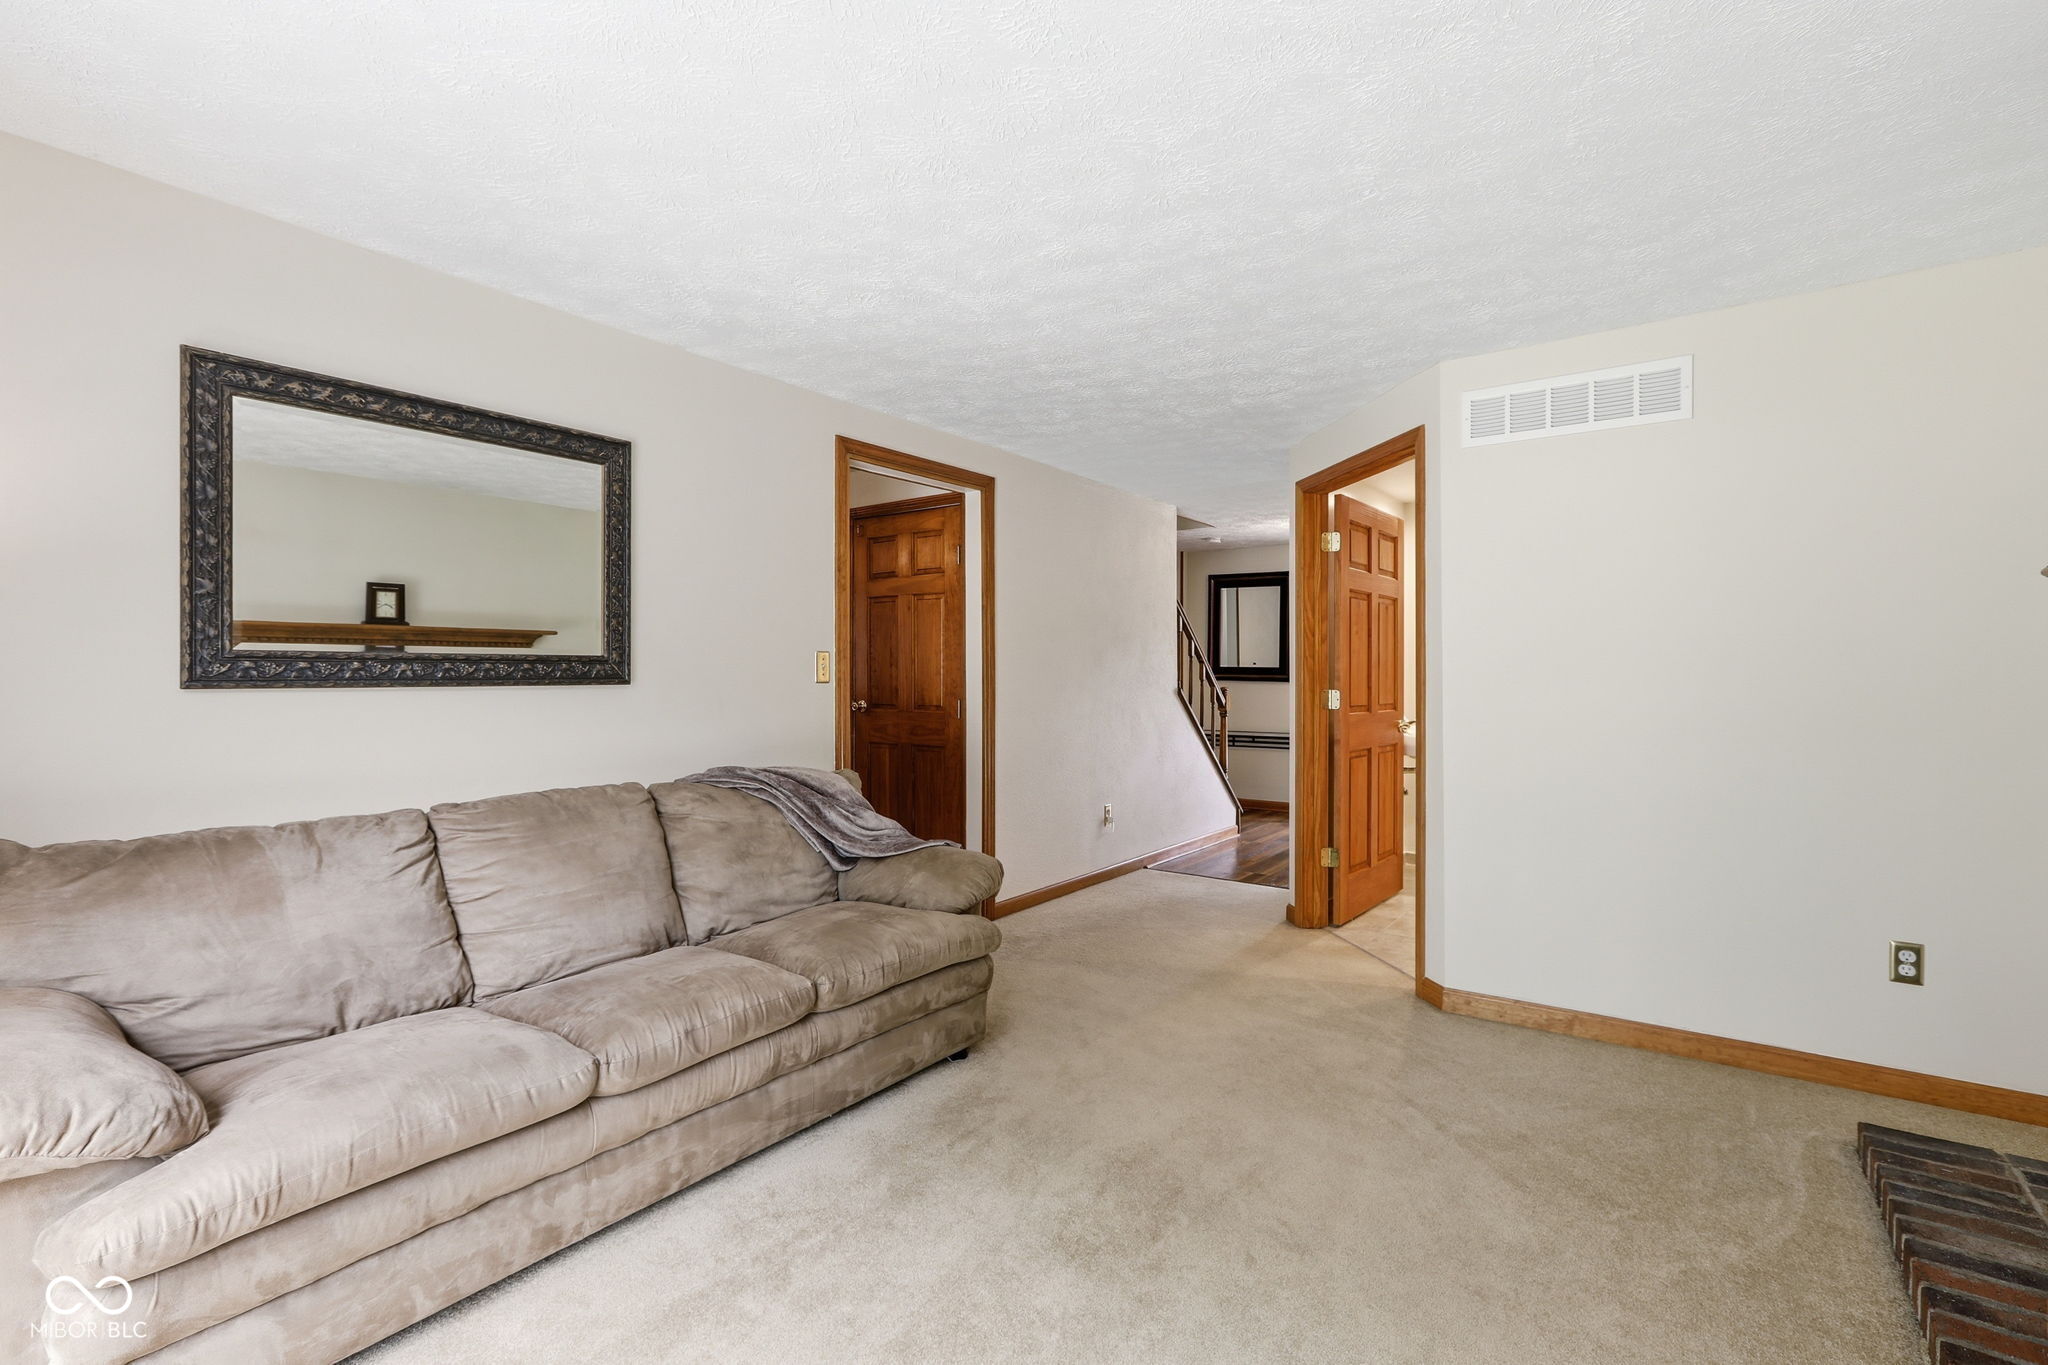
Living room with a beige sectional sofa, carpeted floor, large mirror, and wood-trimmed doorways.
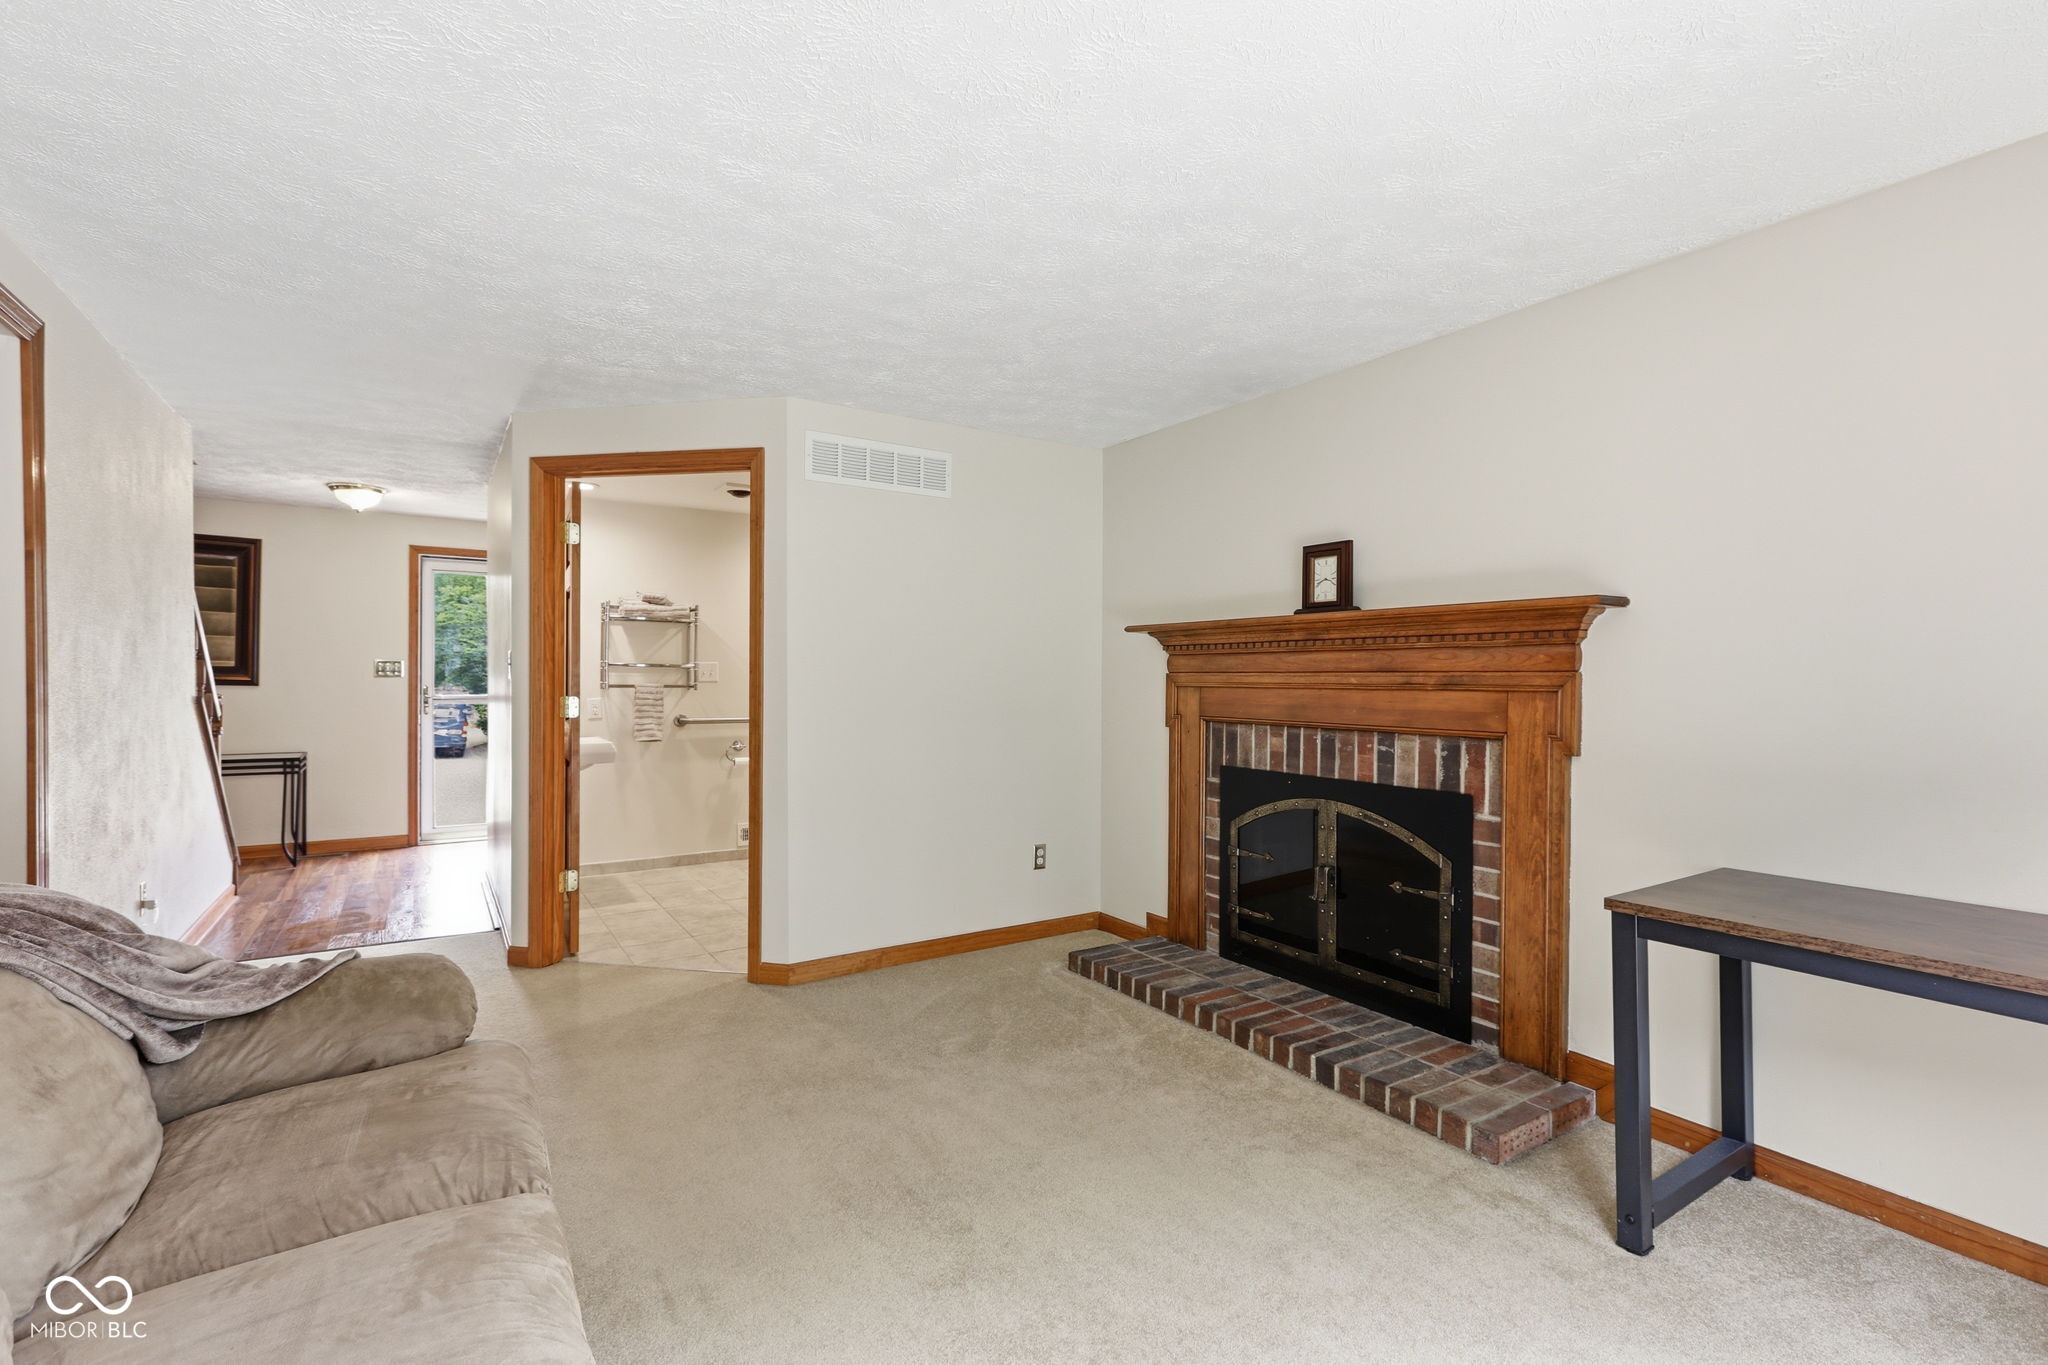
Living room with a brick fireplace, wood mantel, beige sofa, and doorway to a tiled bathroom.
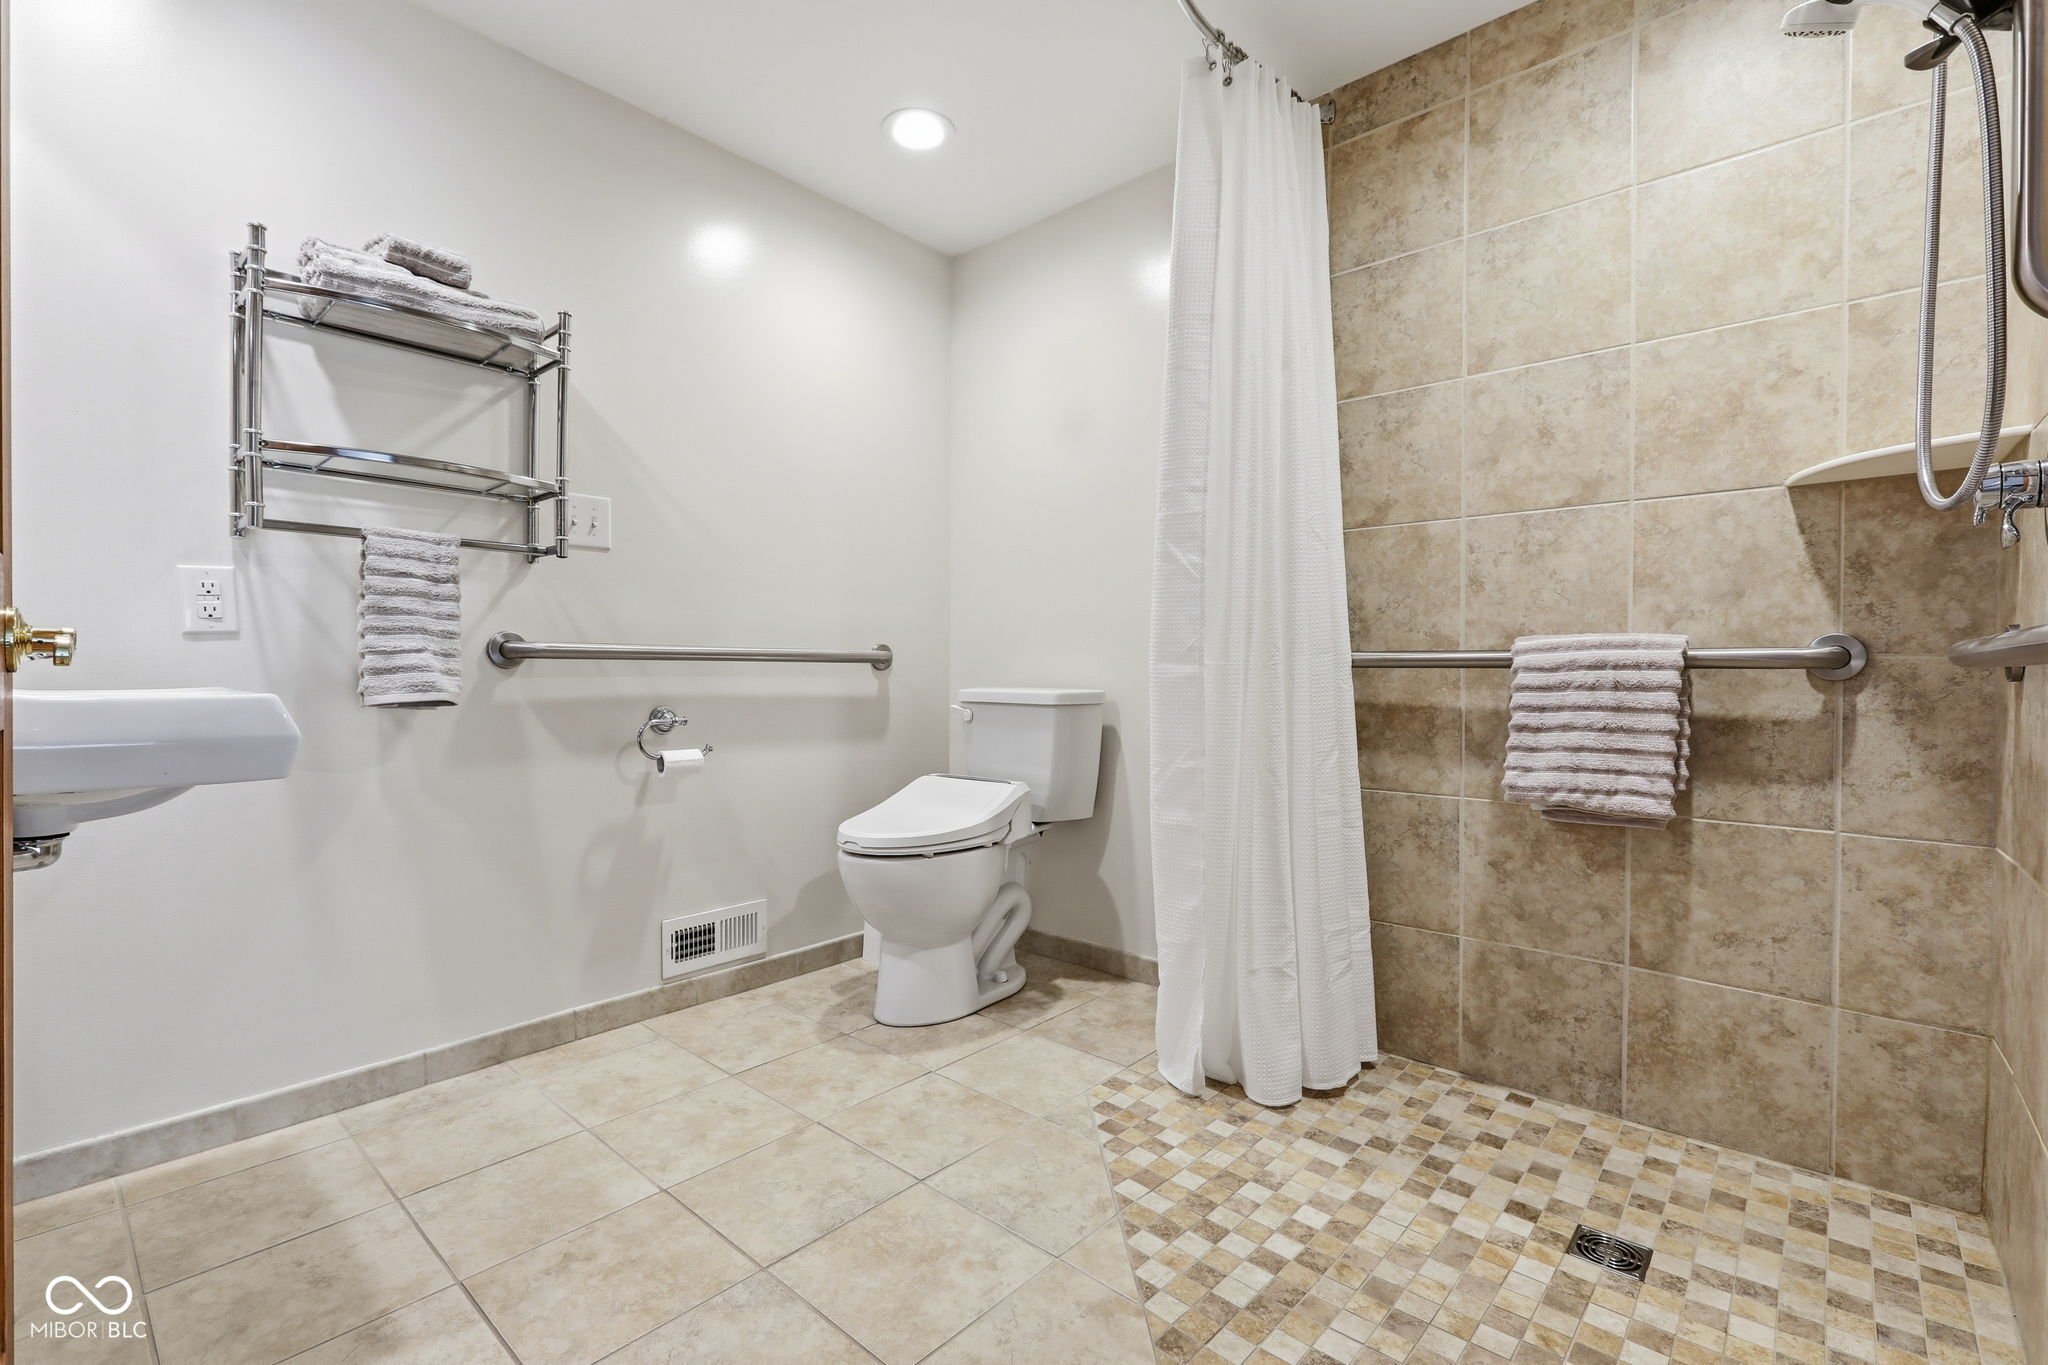
Accessible bathroom with a tiled walk-in shower, grab bars, and checker-pattern shower floor.
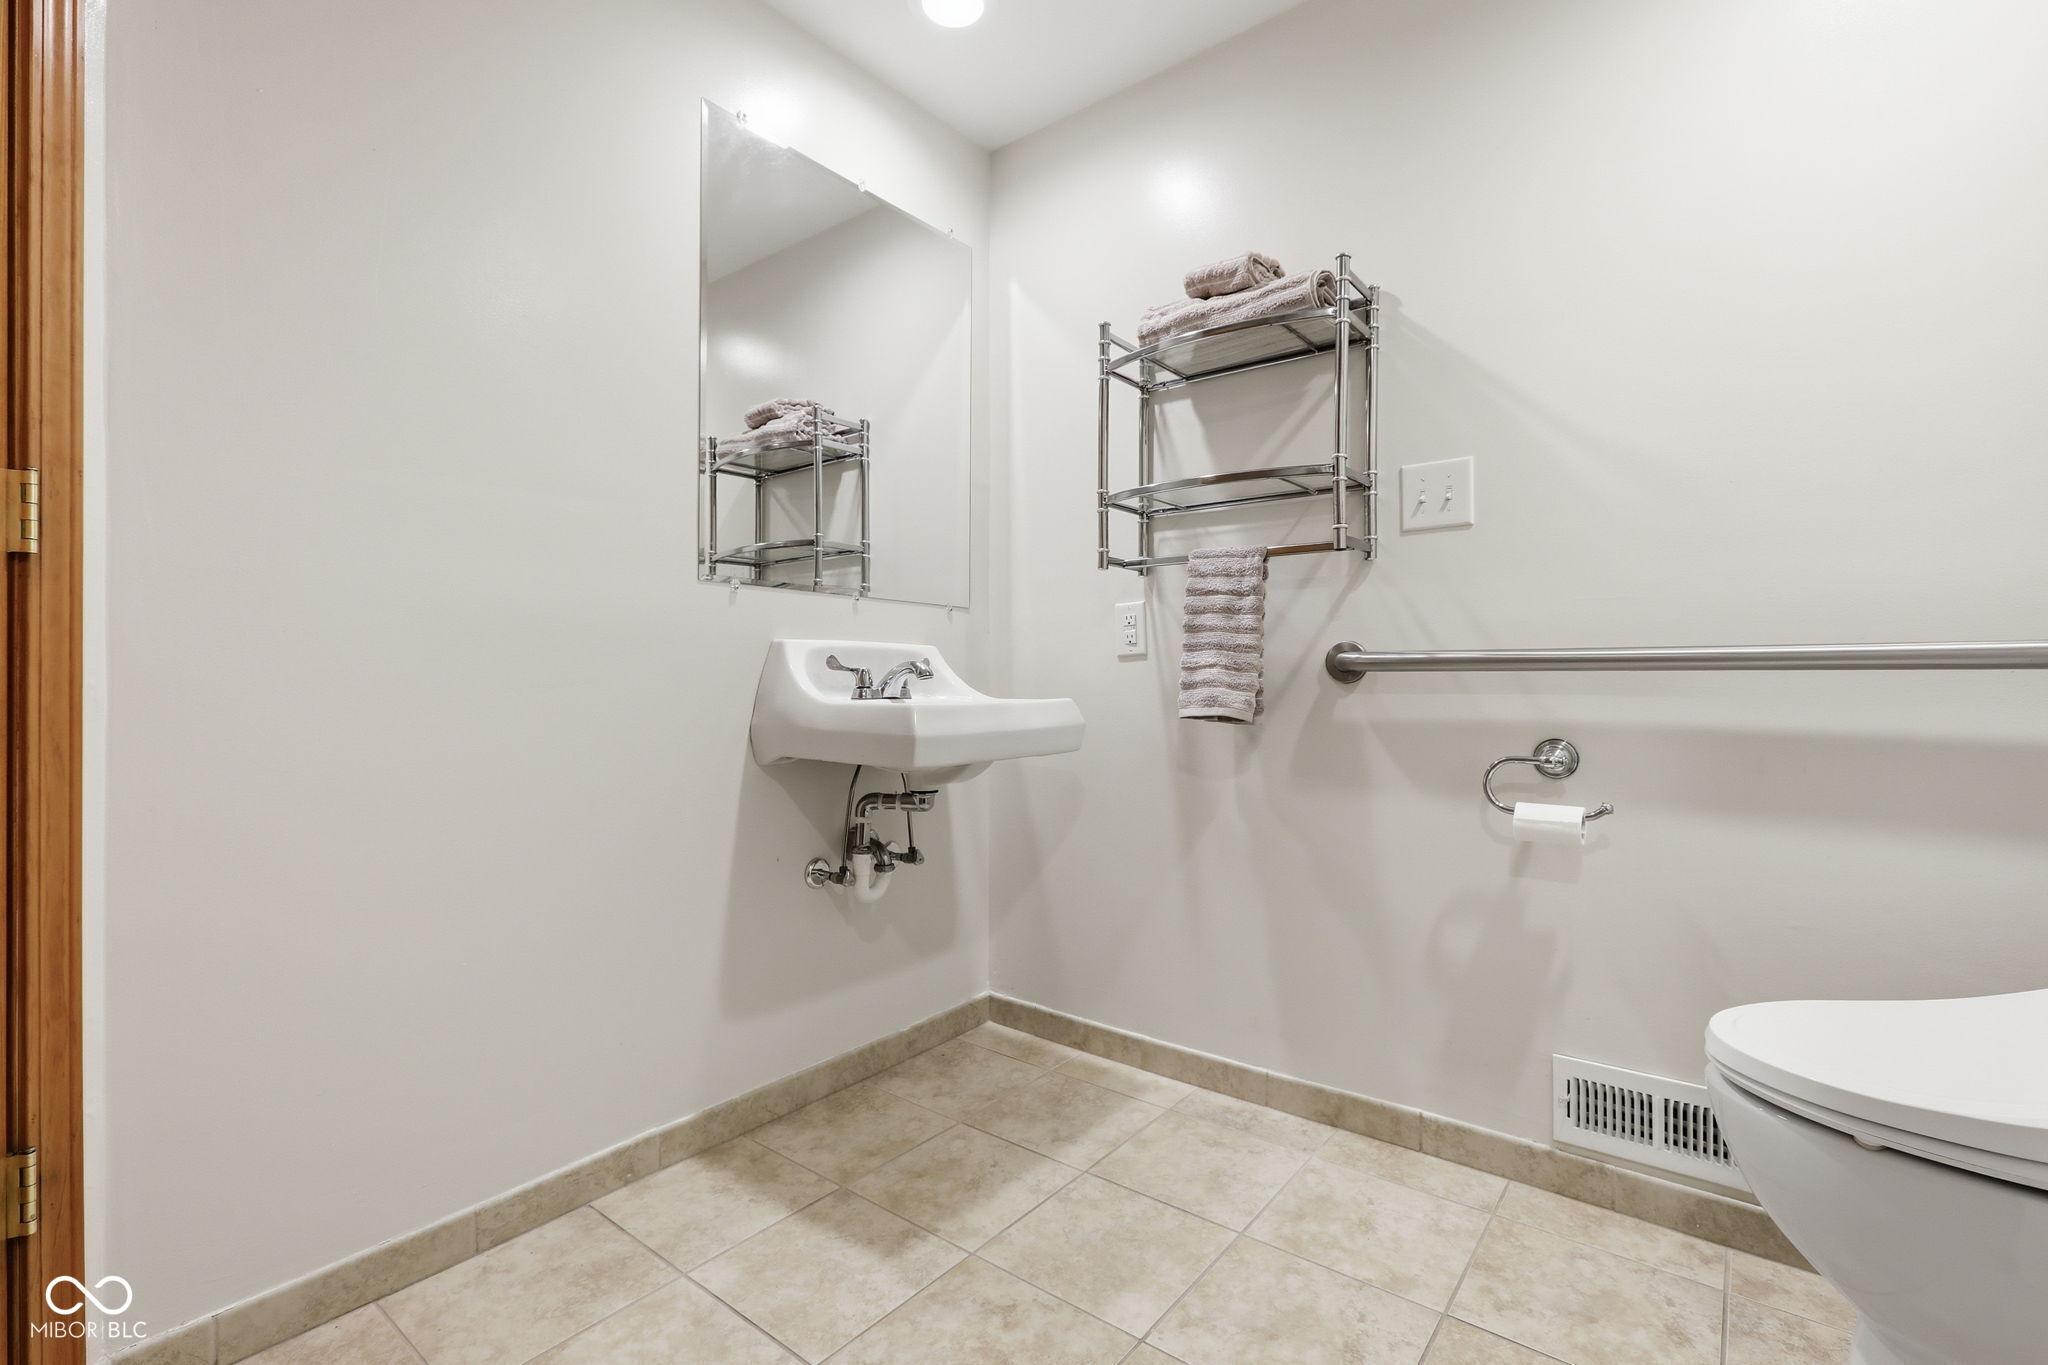
Bathroom with tiled floor, wall-mounted sink, and grab bars beside the toilet.
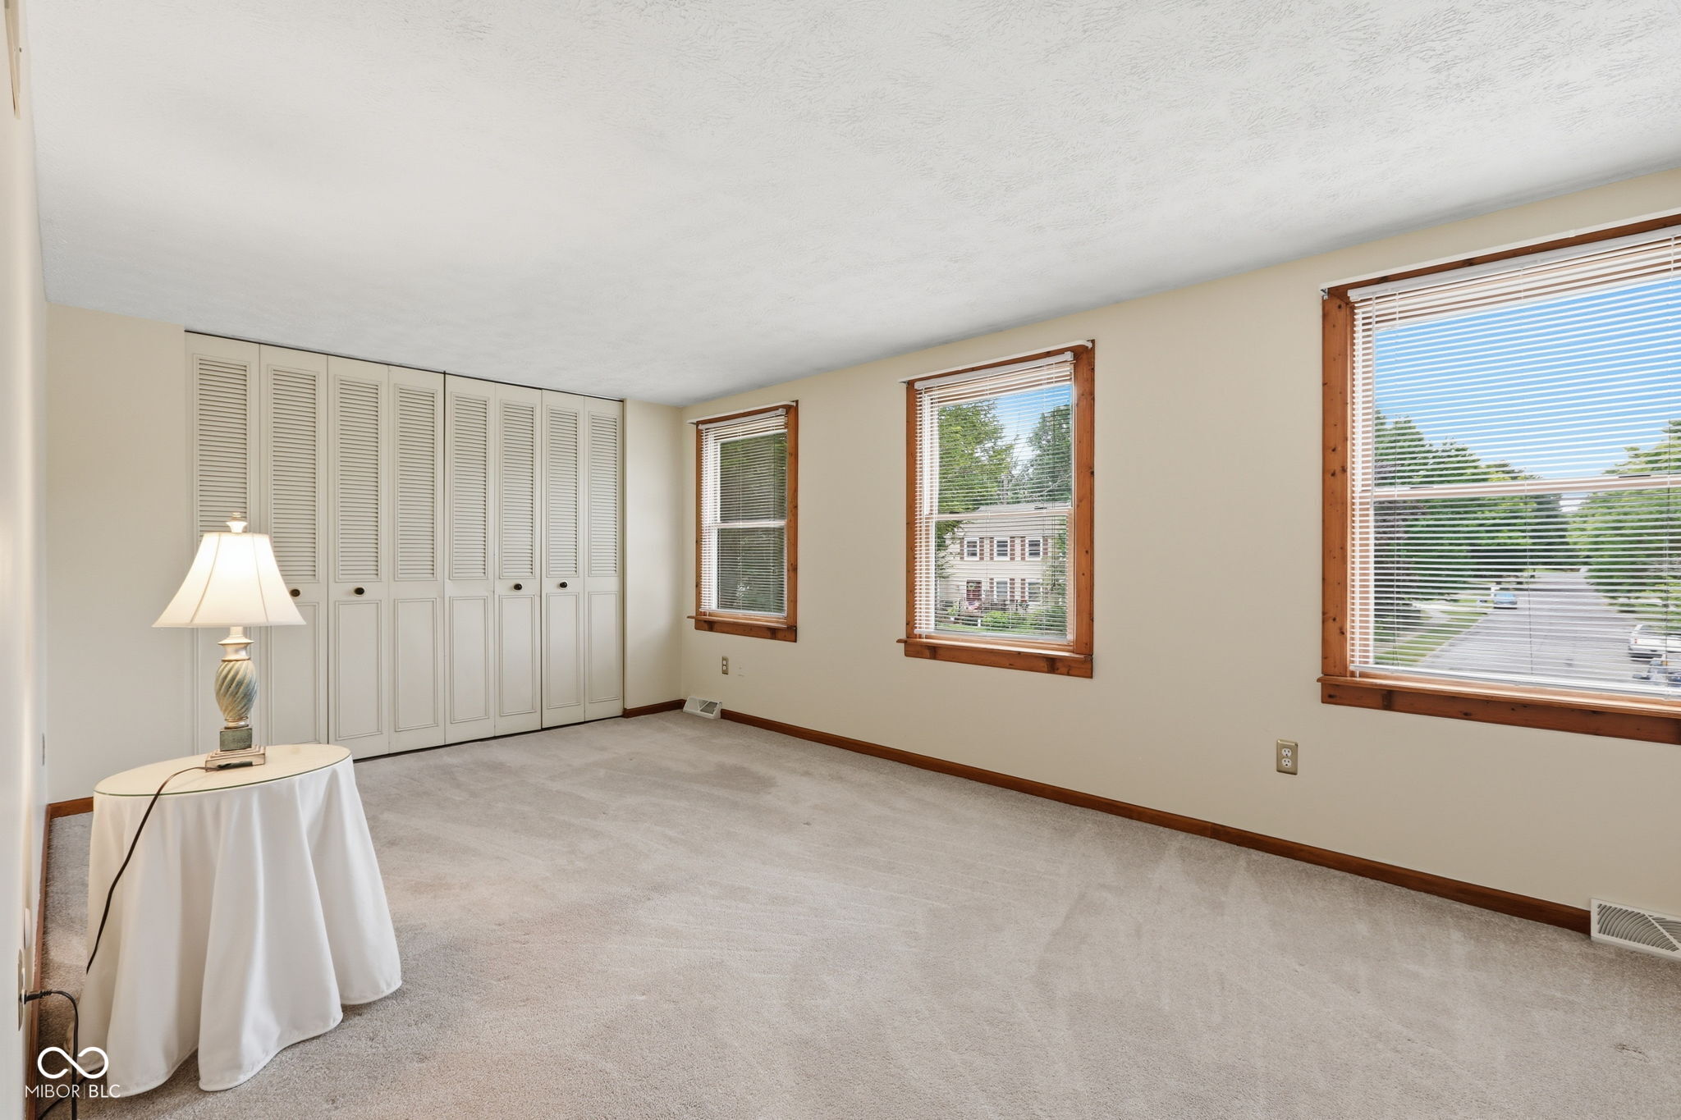
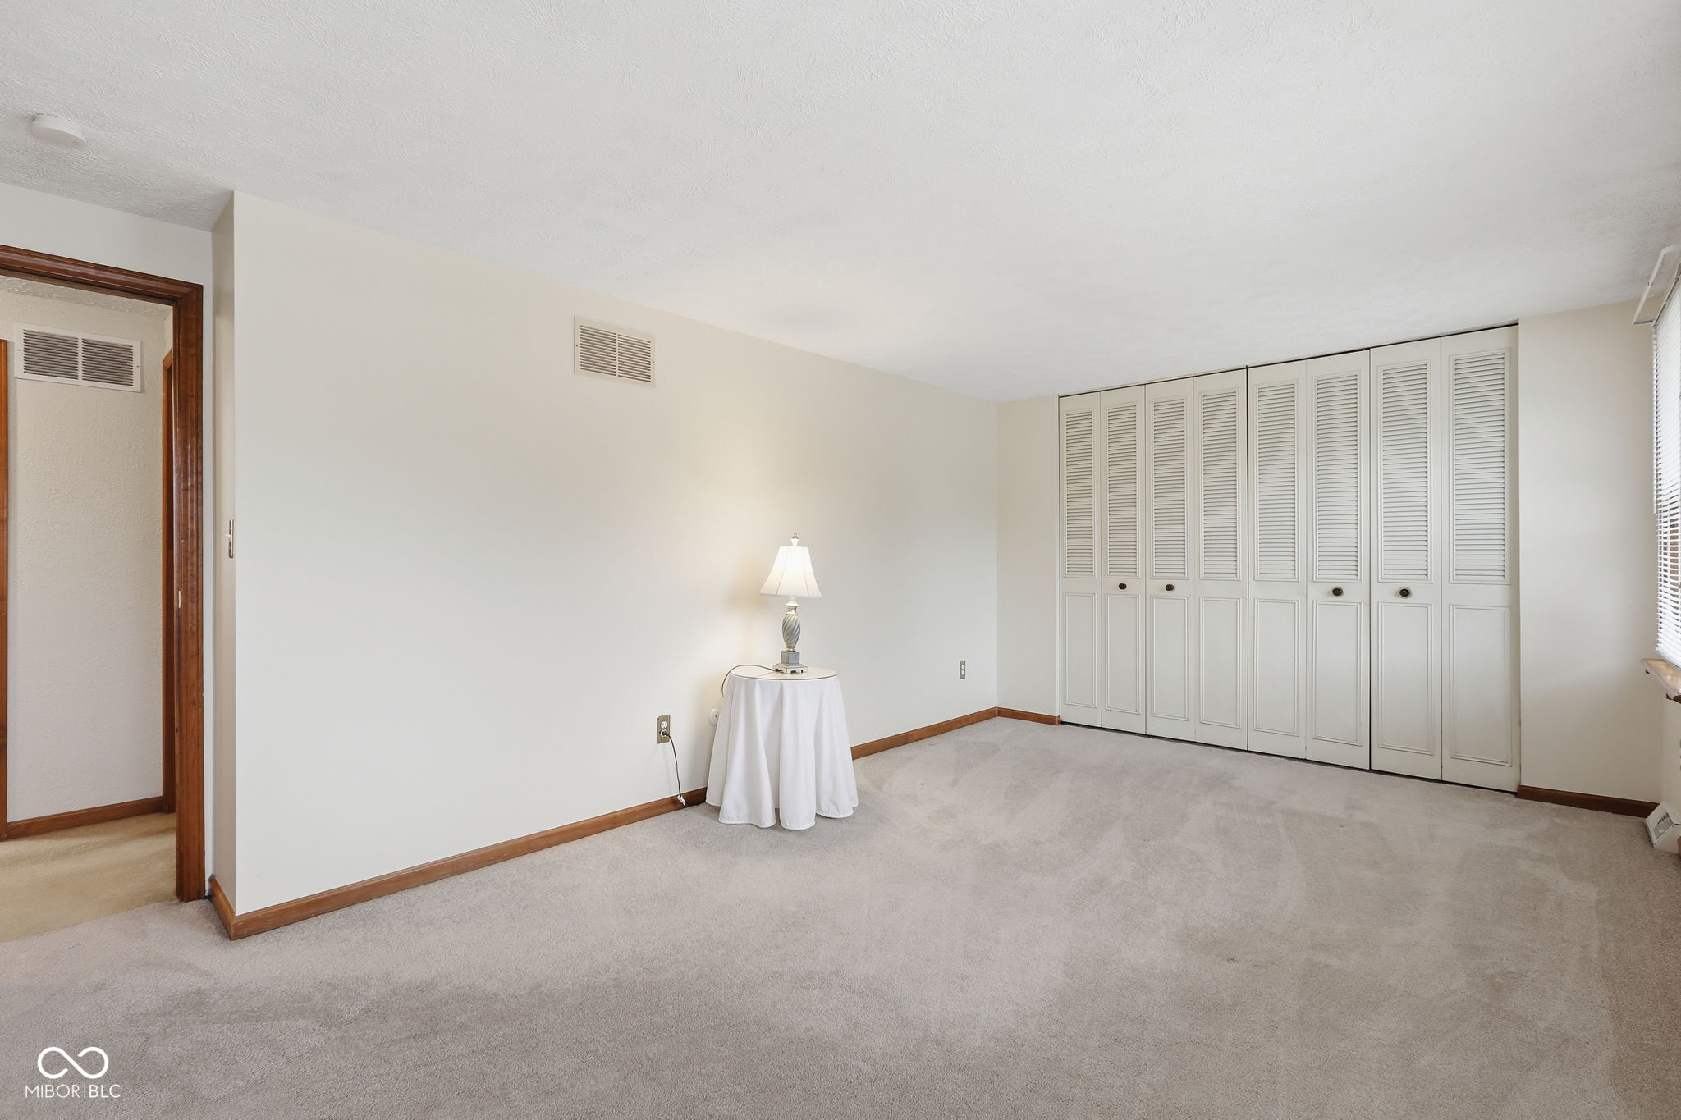
Carpeted room with louvered closets, wood-trimmed windows, and a small table with a lamp.
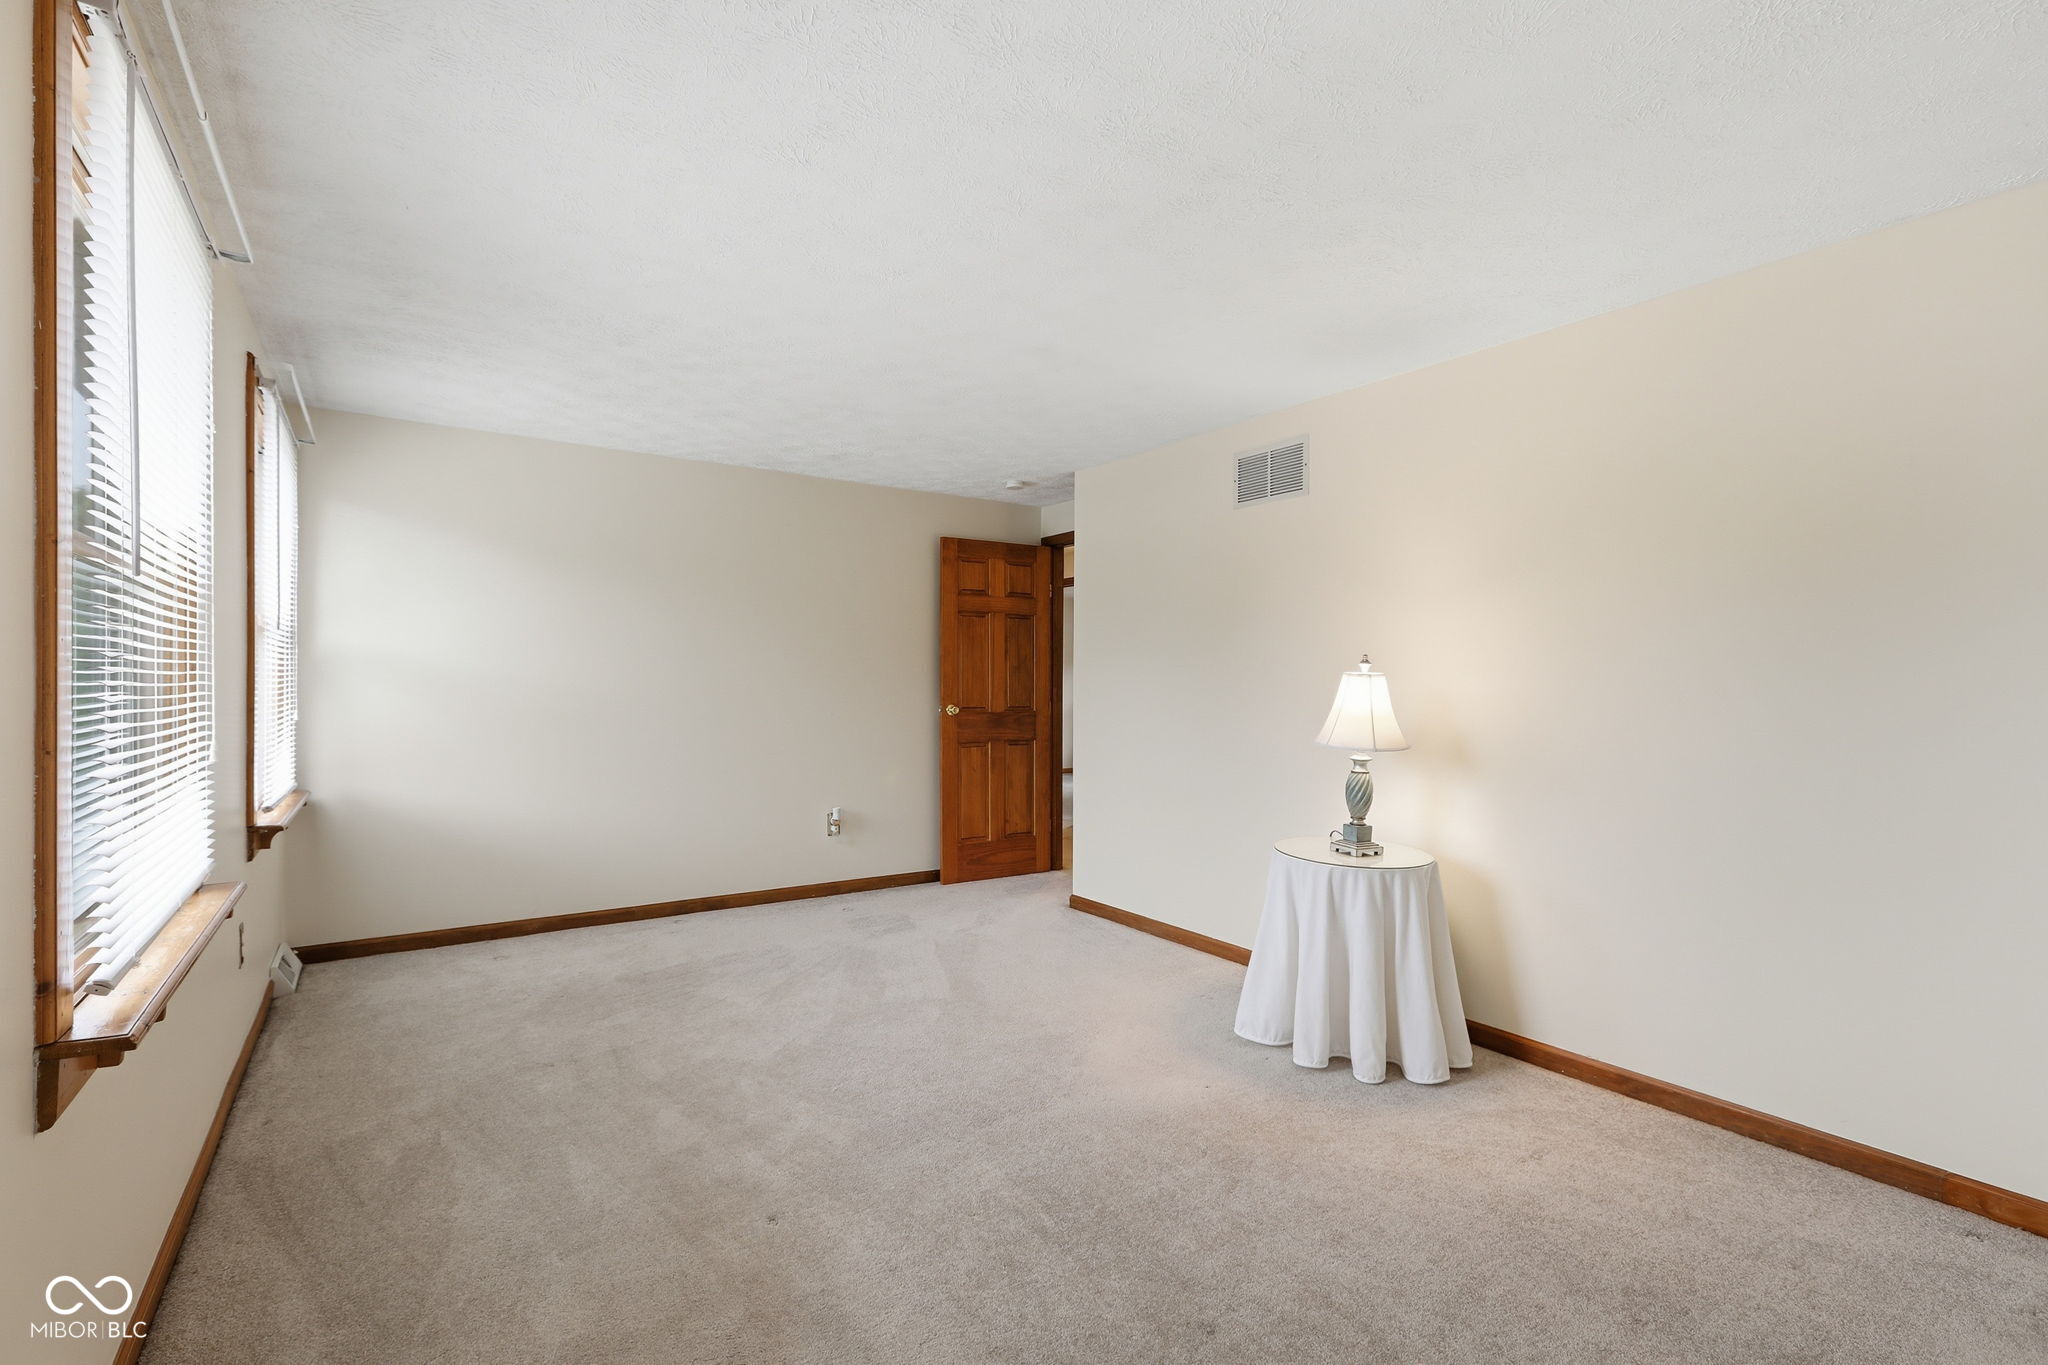
Empty carpeted room with two windows, wood trim, and a lamp on a draped table.
Carpeted bedroom with white louvered closet doors and a small table with a lamp.
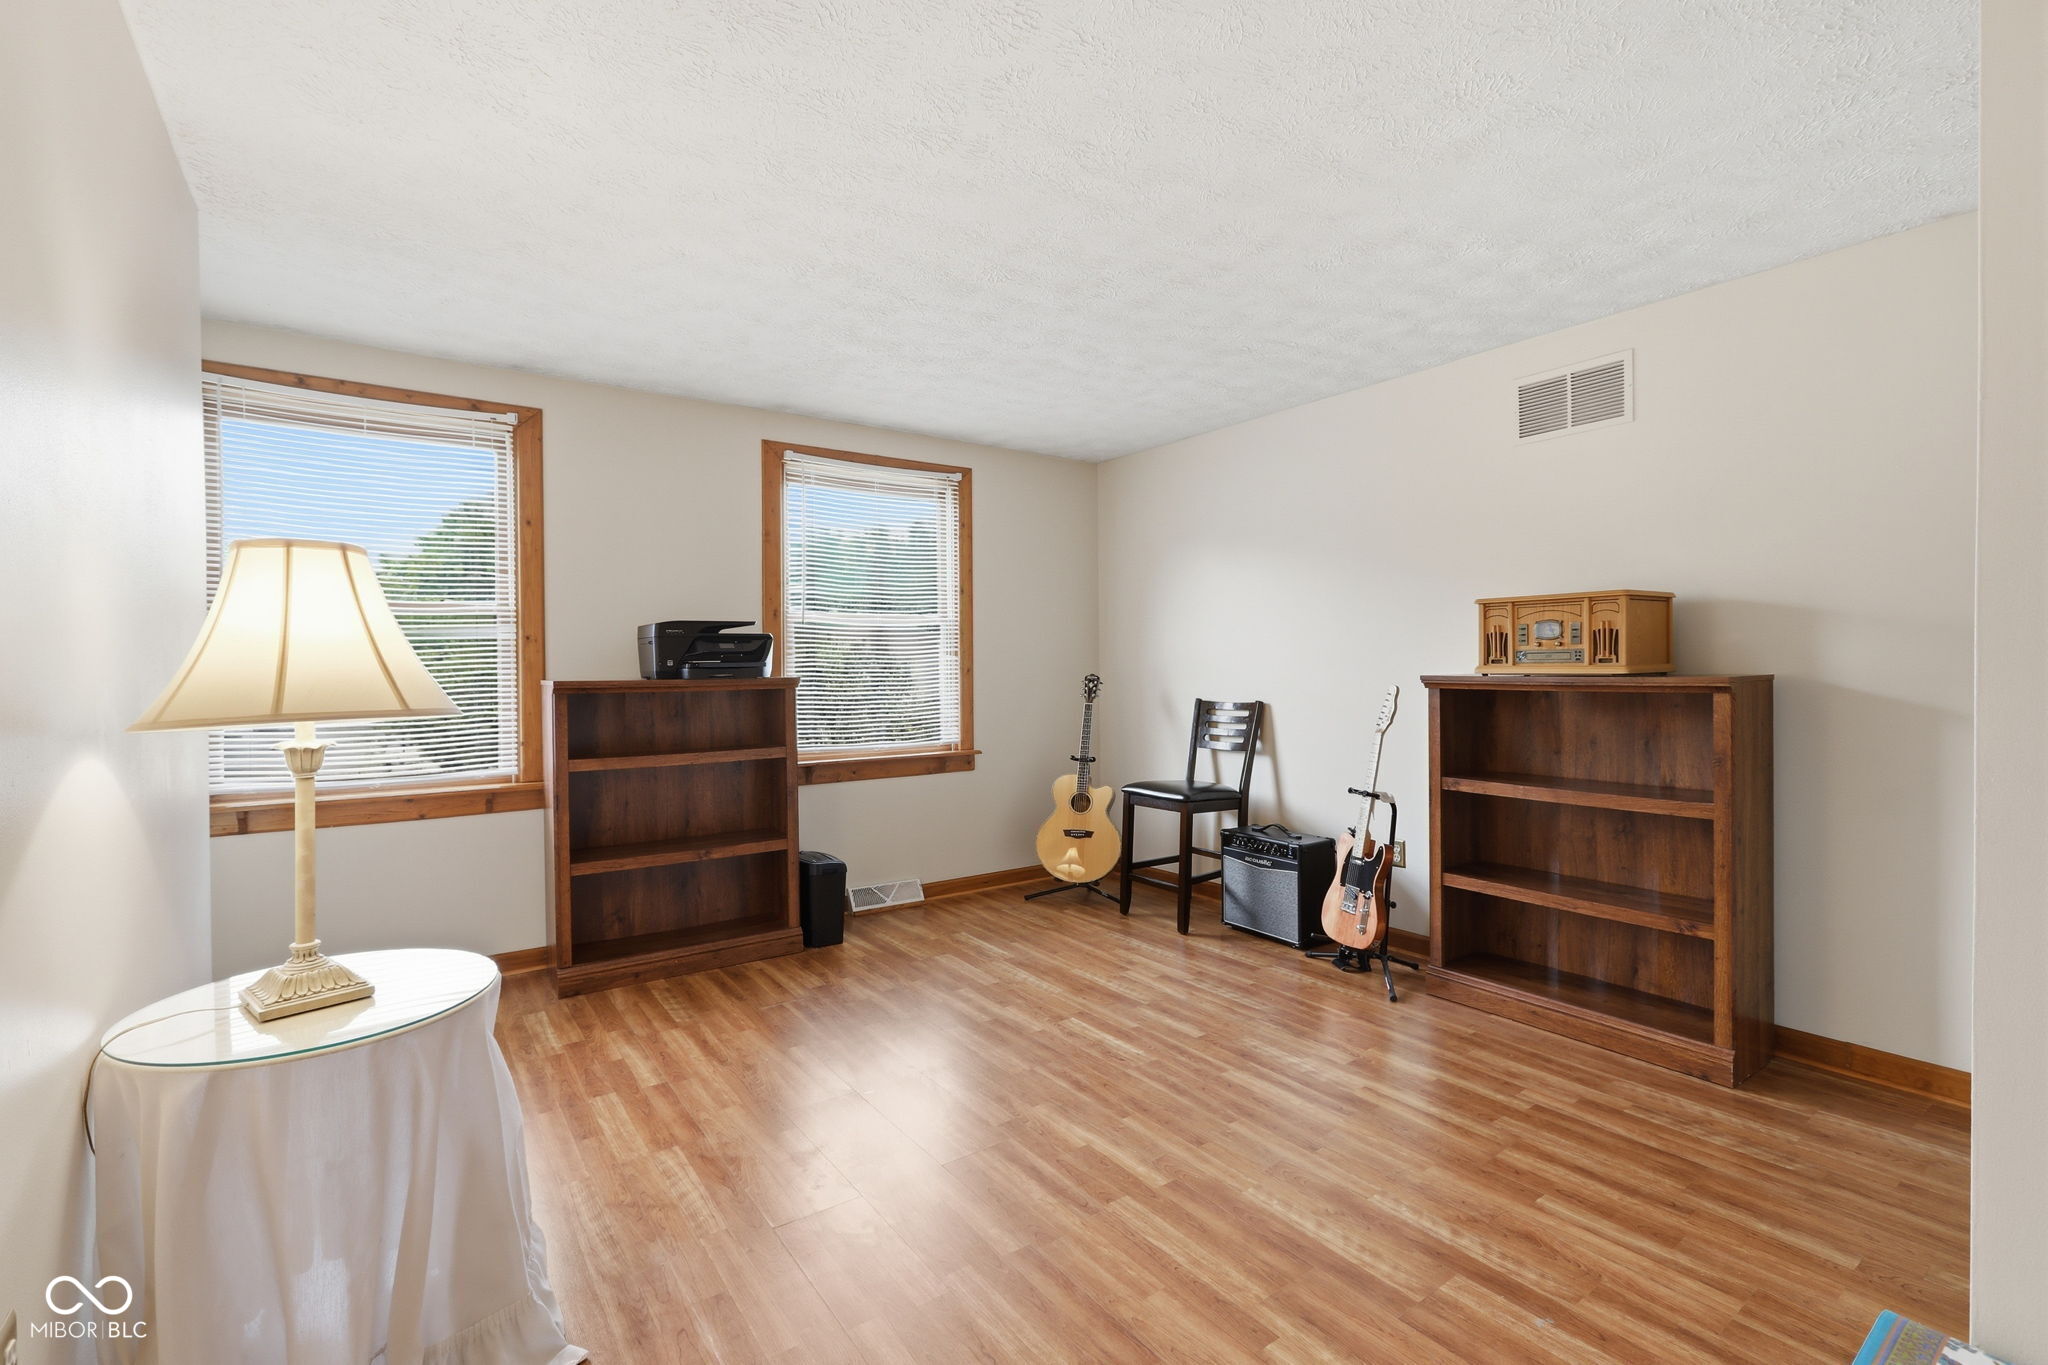
Furnished room with wood-look floors, two wood-trimmed windows, bookshelves, and guitars.
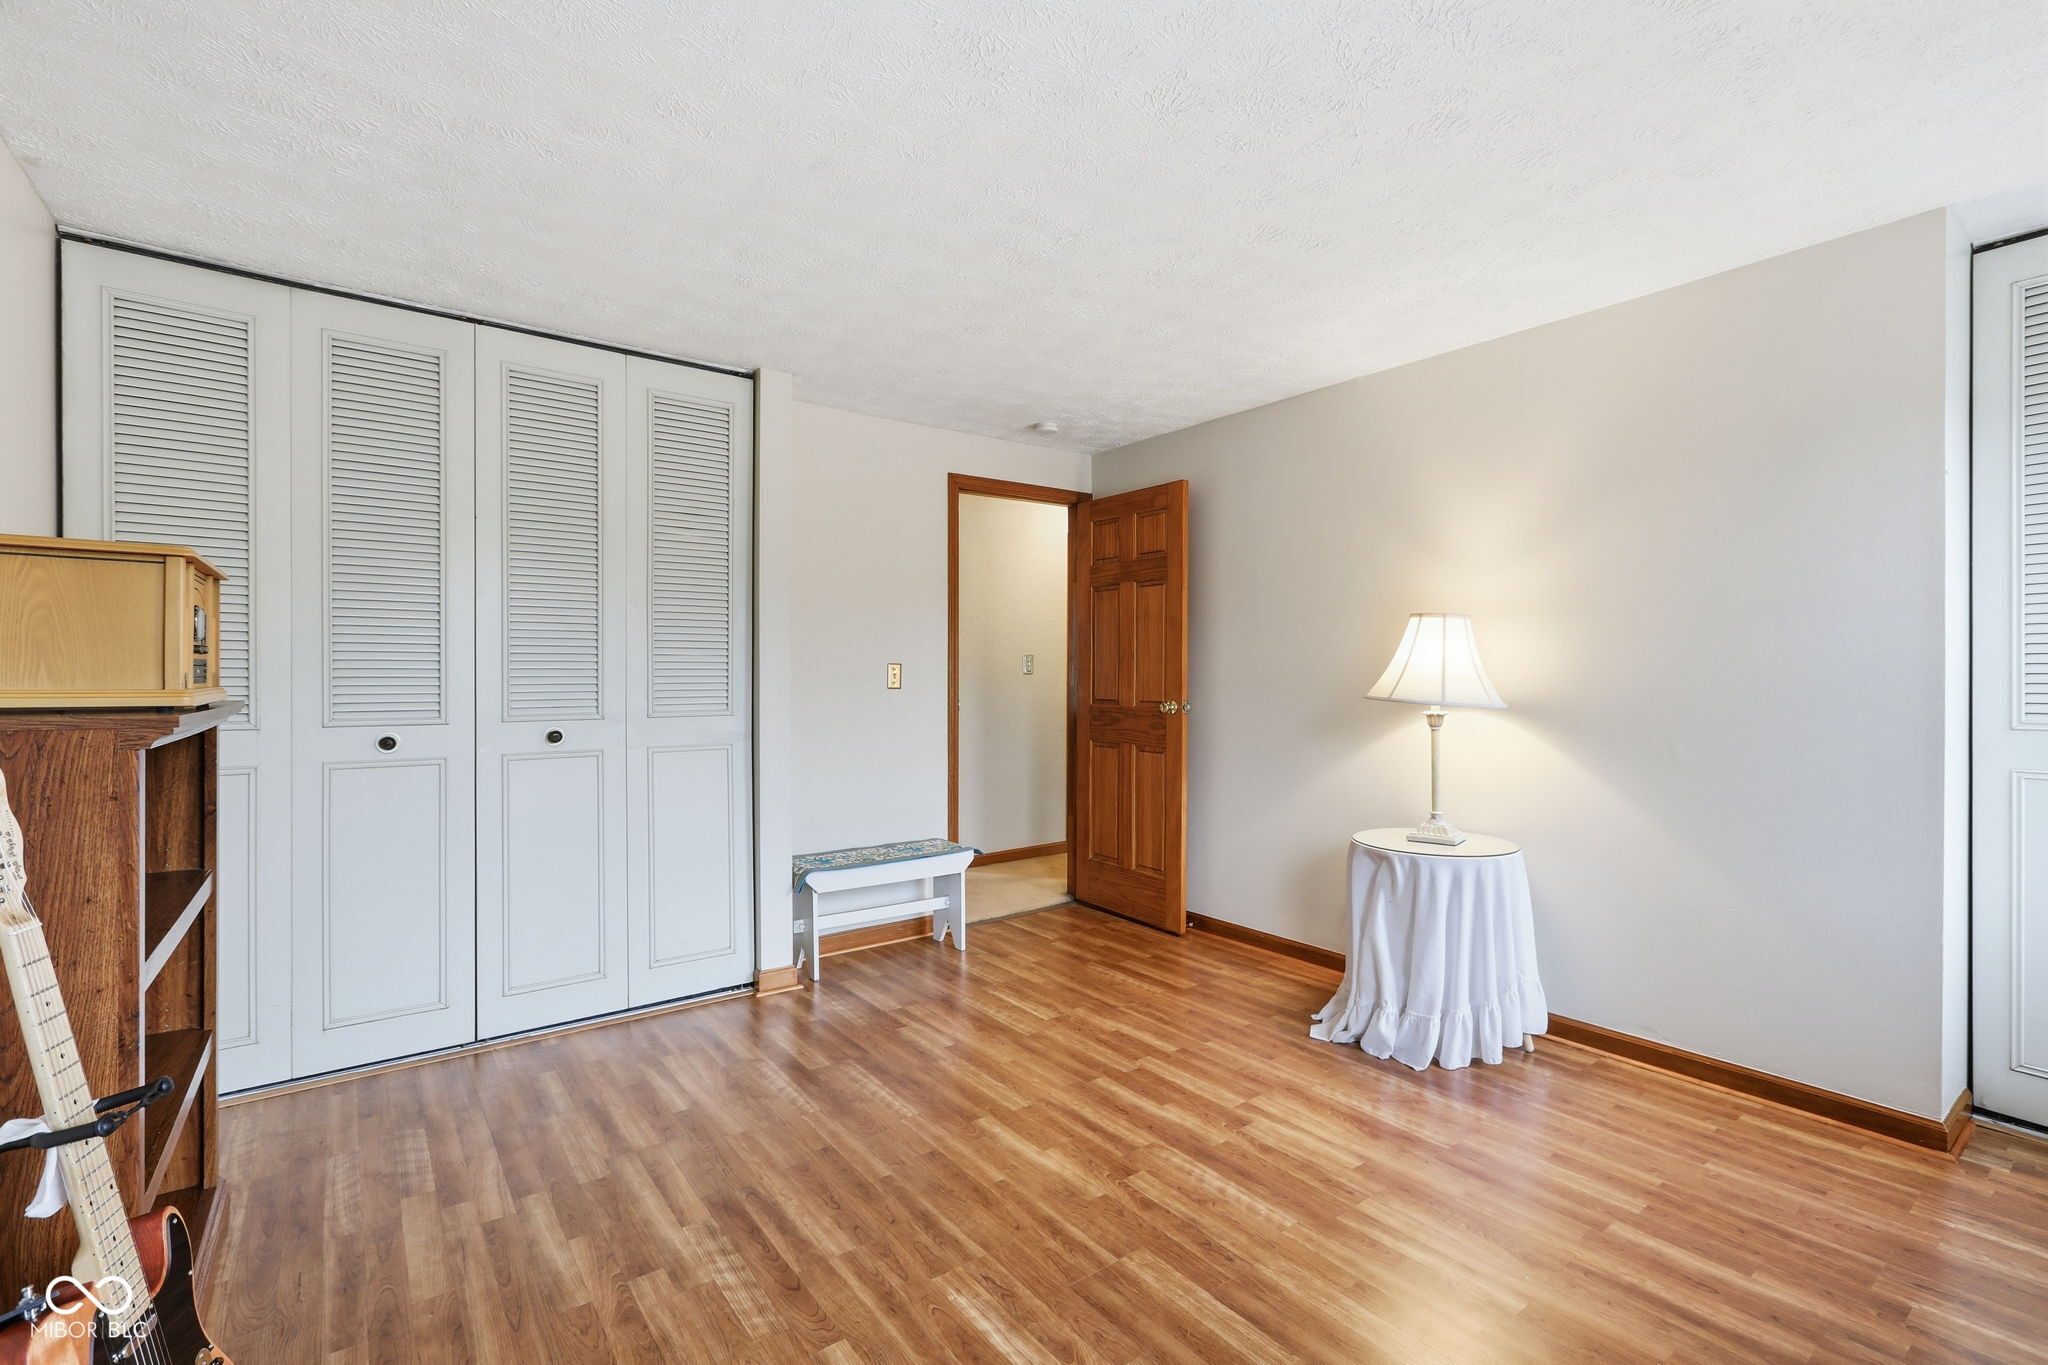
Room with wood floors, louvered closet doors, a lamp, and a guitar beside a bookcase.
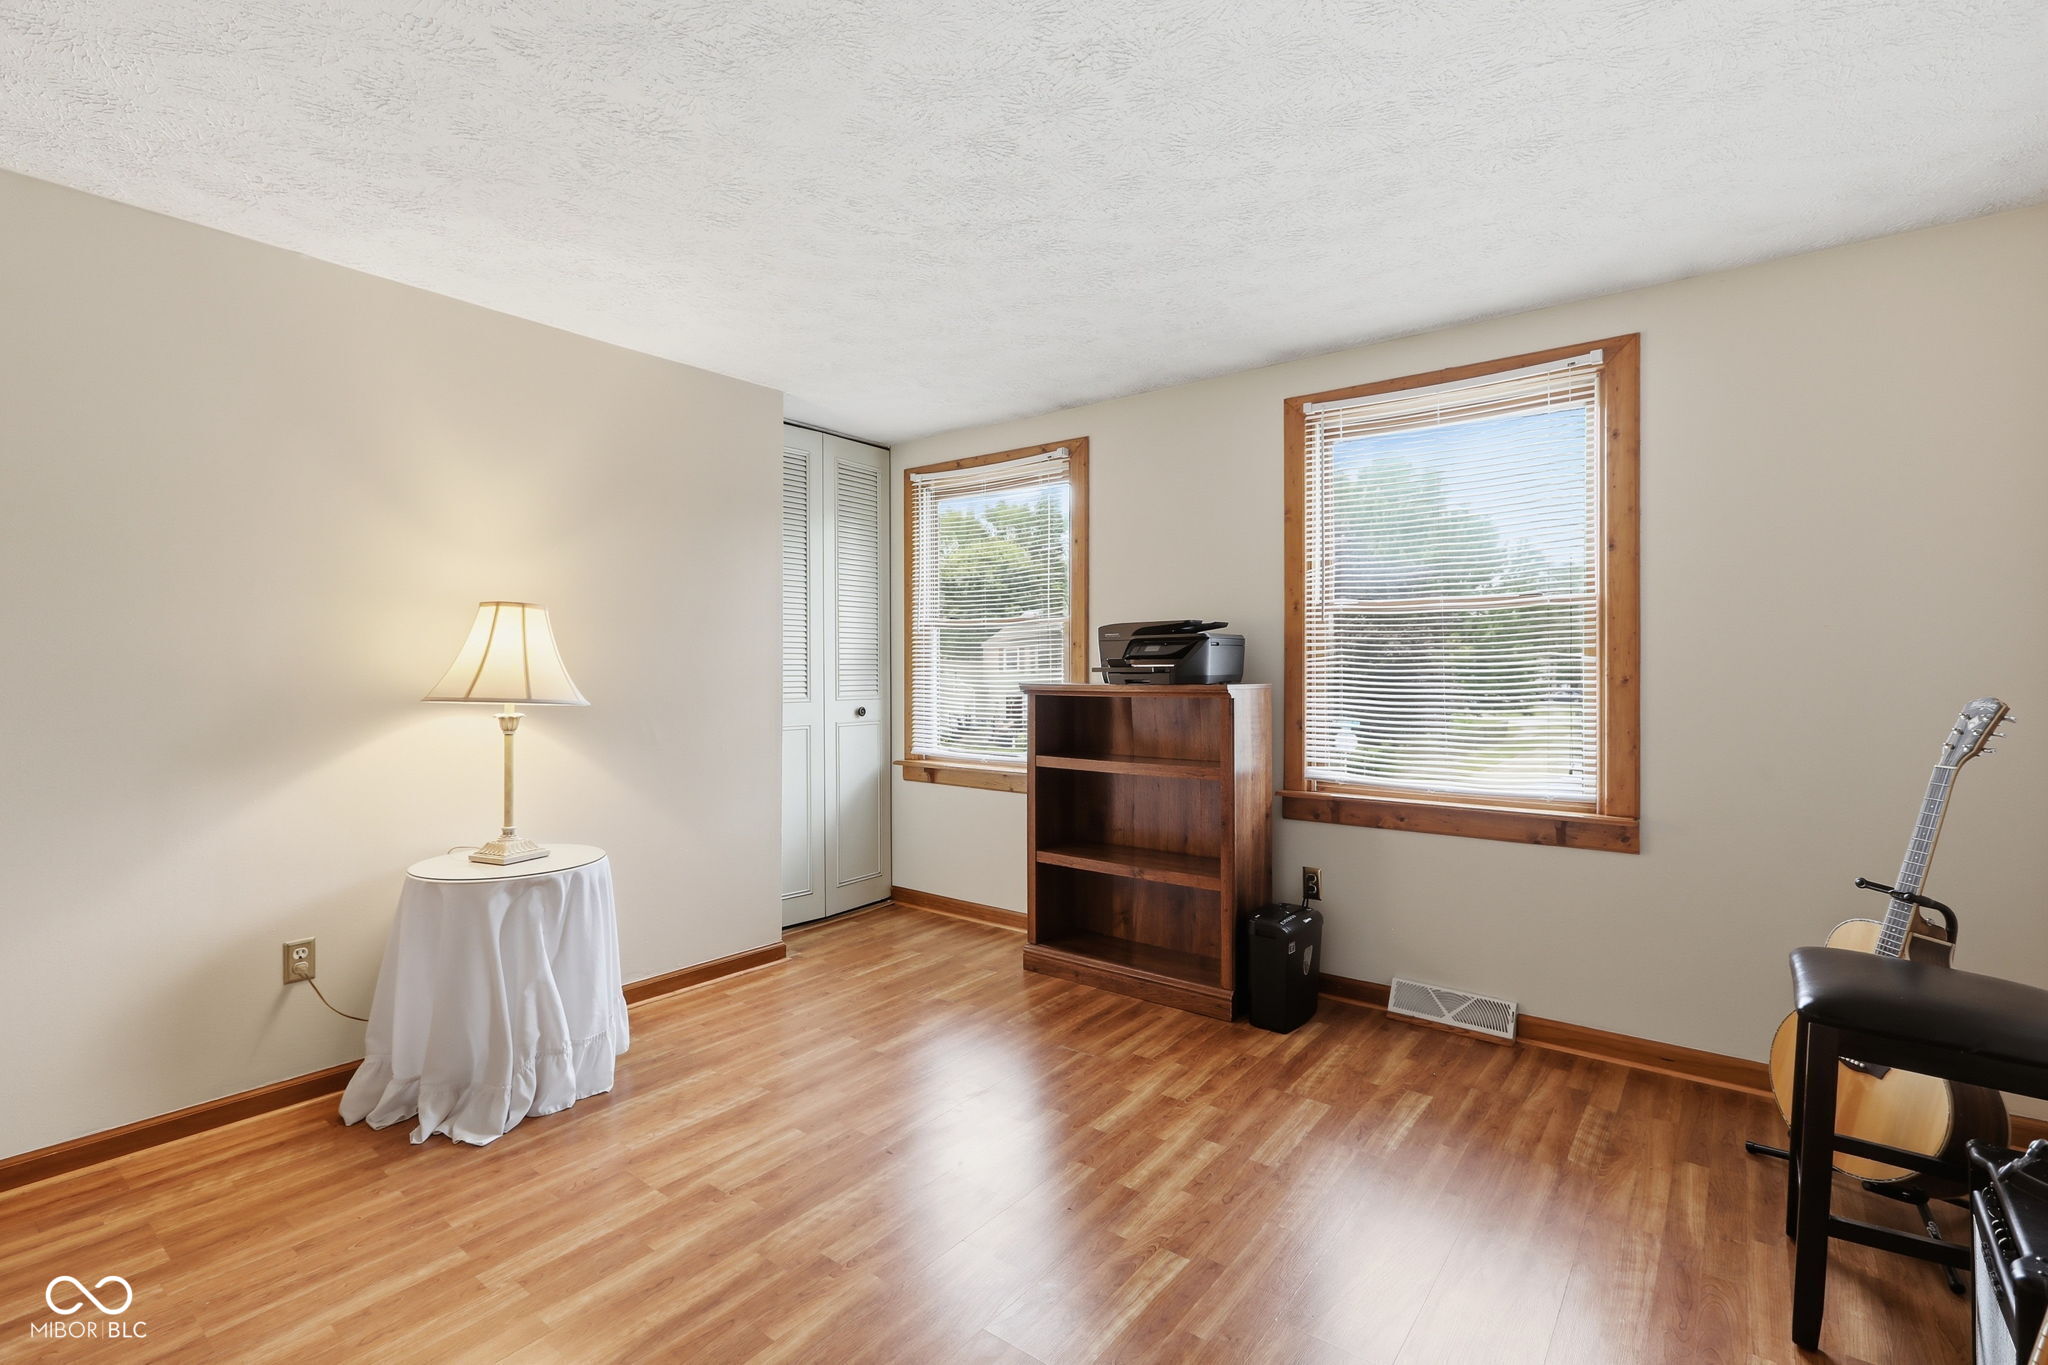
Bright room with wood floors, two windows, a small bookcase, and a guitar beside a black chair.
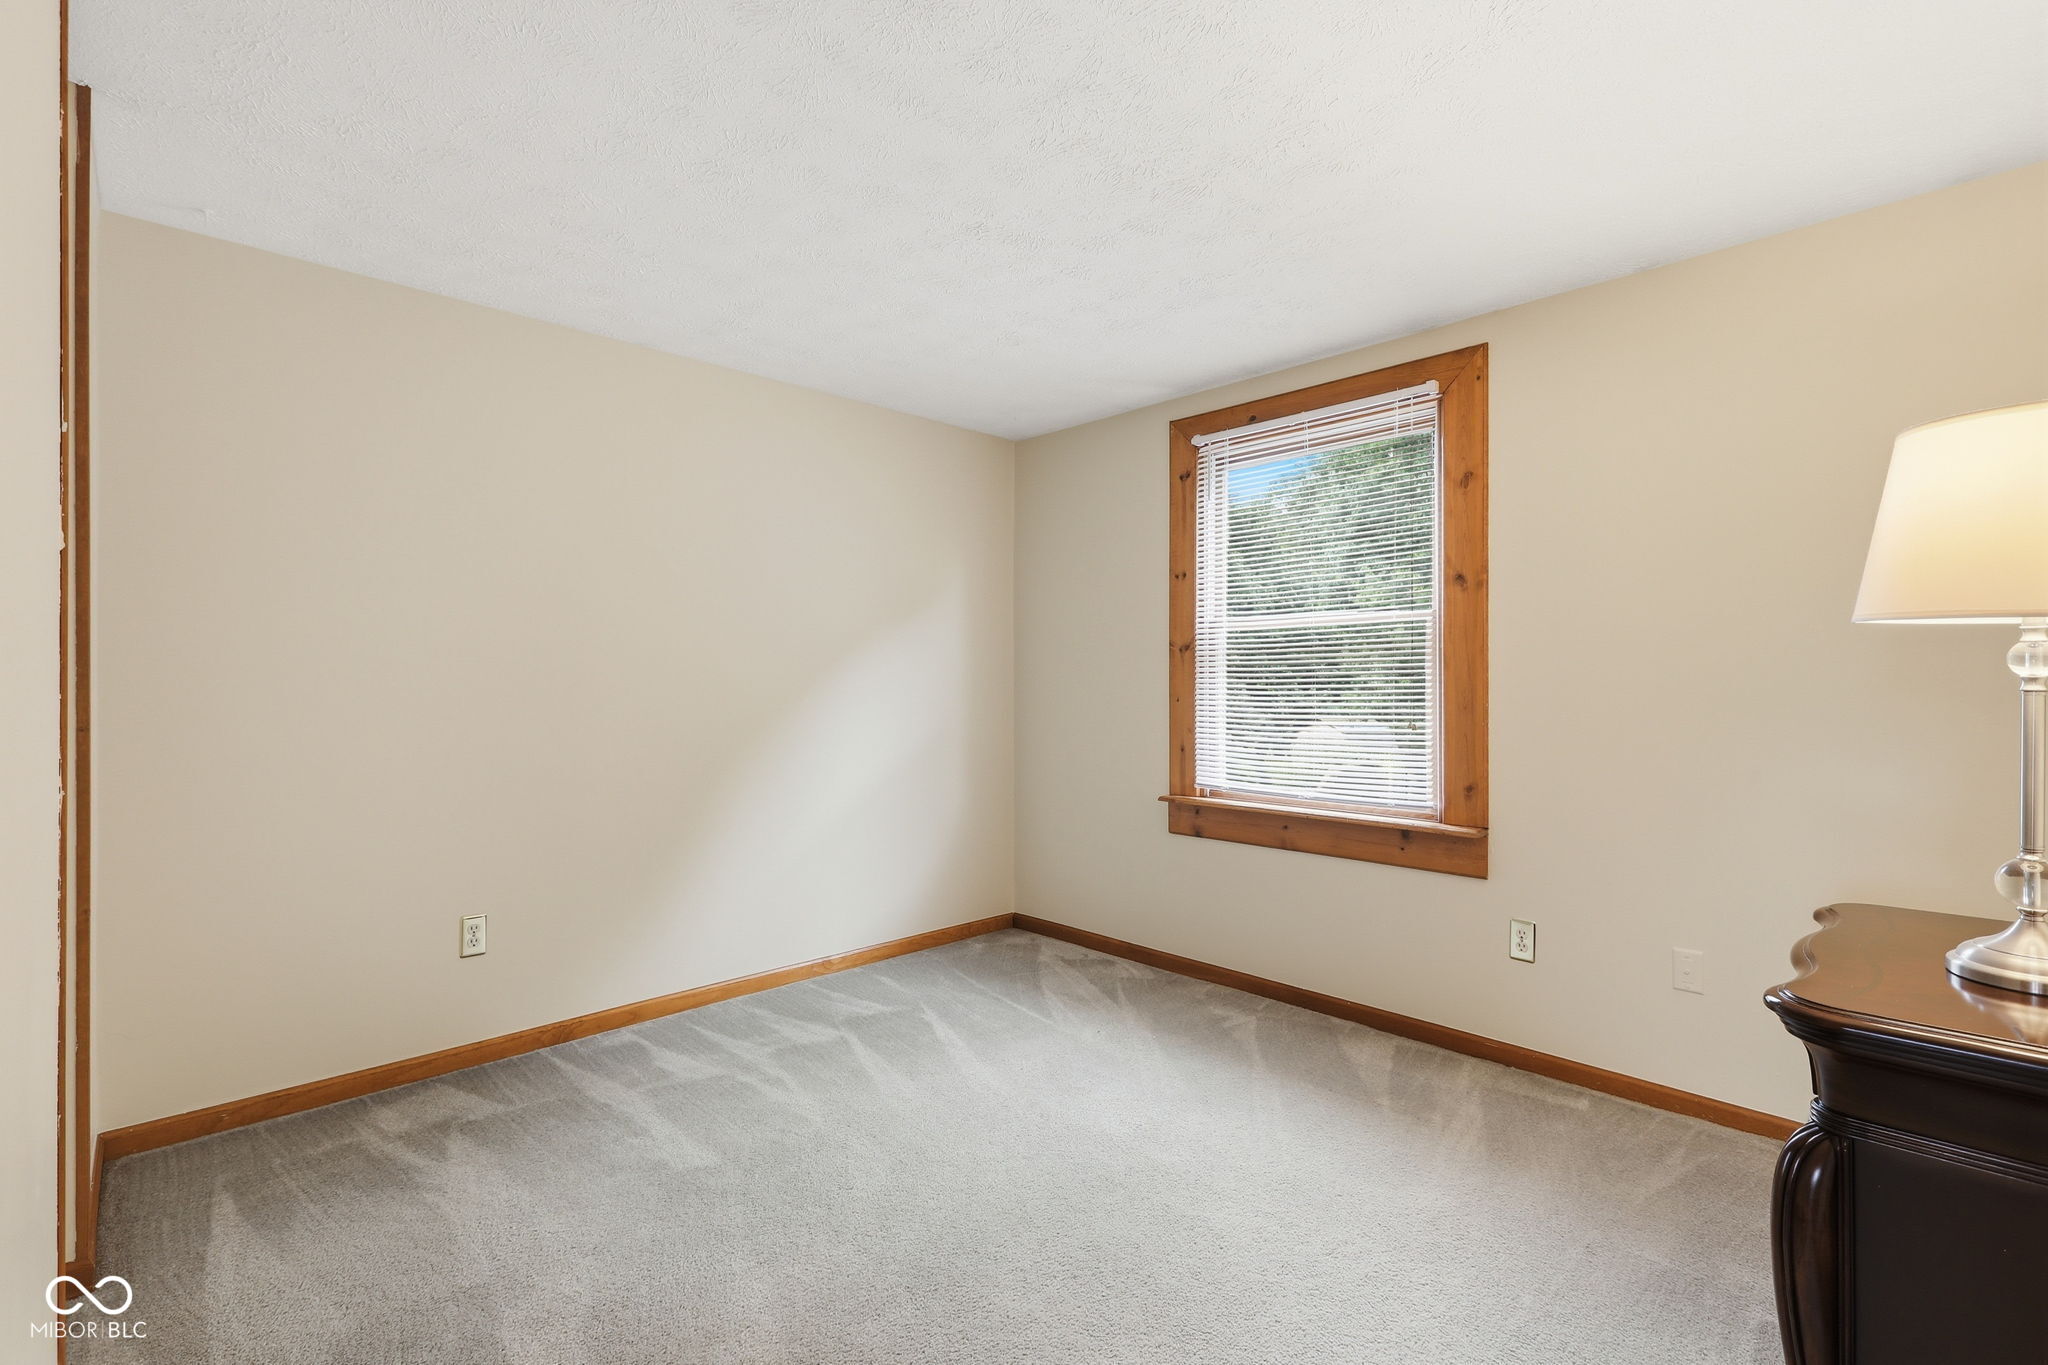
Mostly empty bedroom with gray carpet, wood-trimmed window, and white blinds.
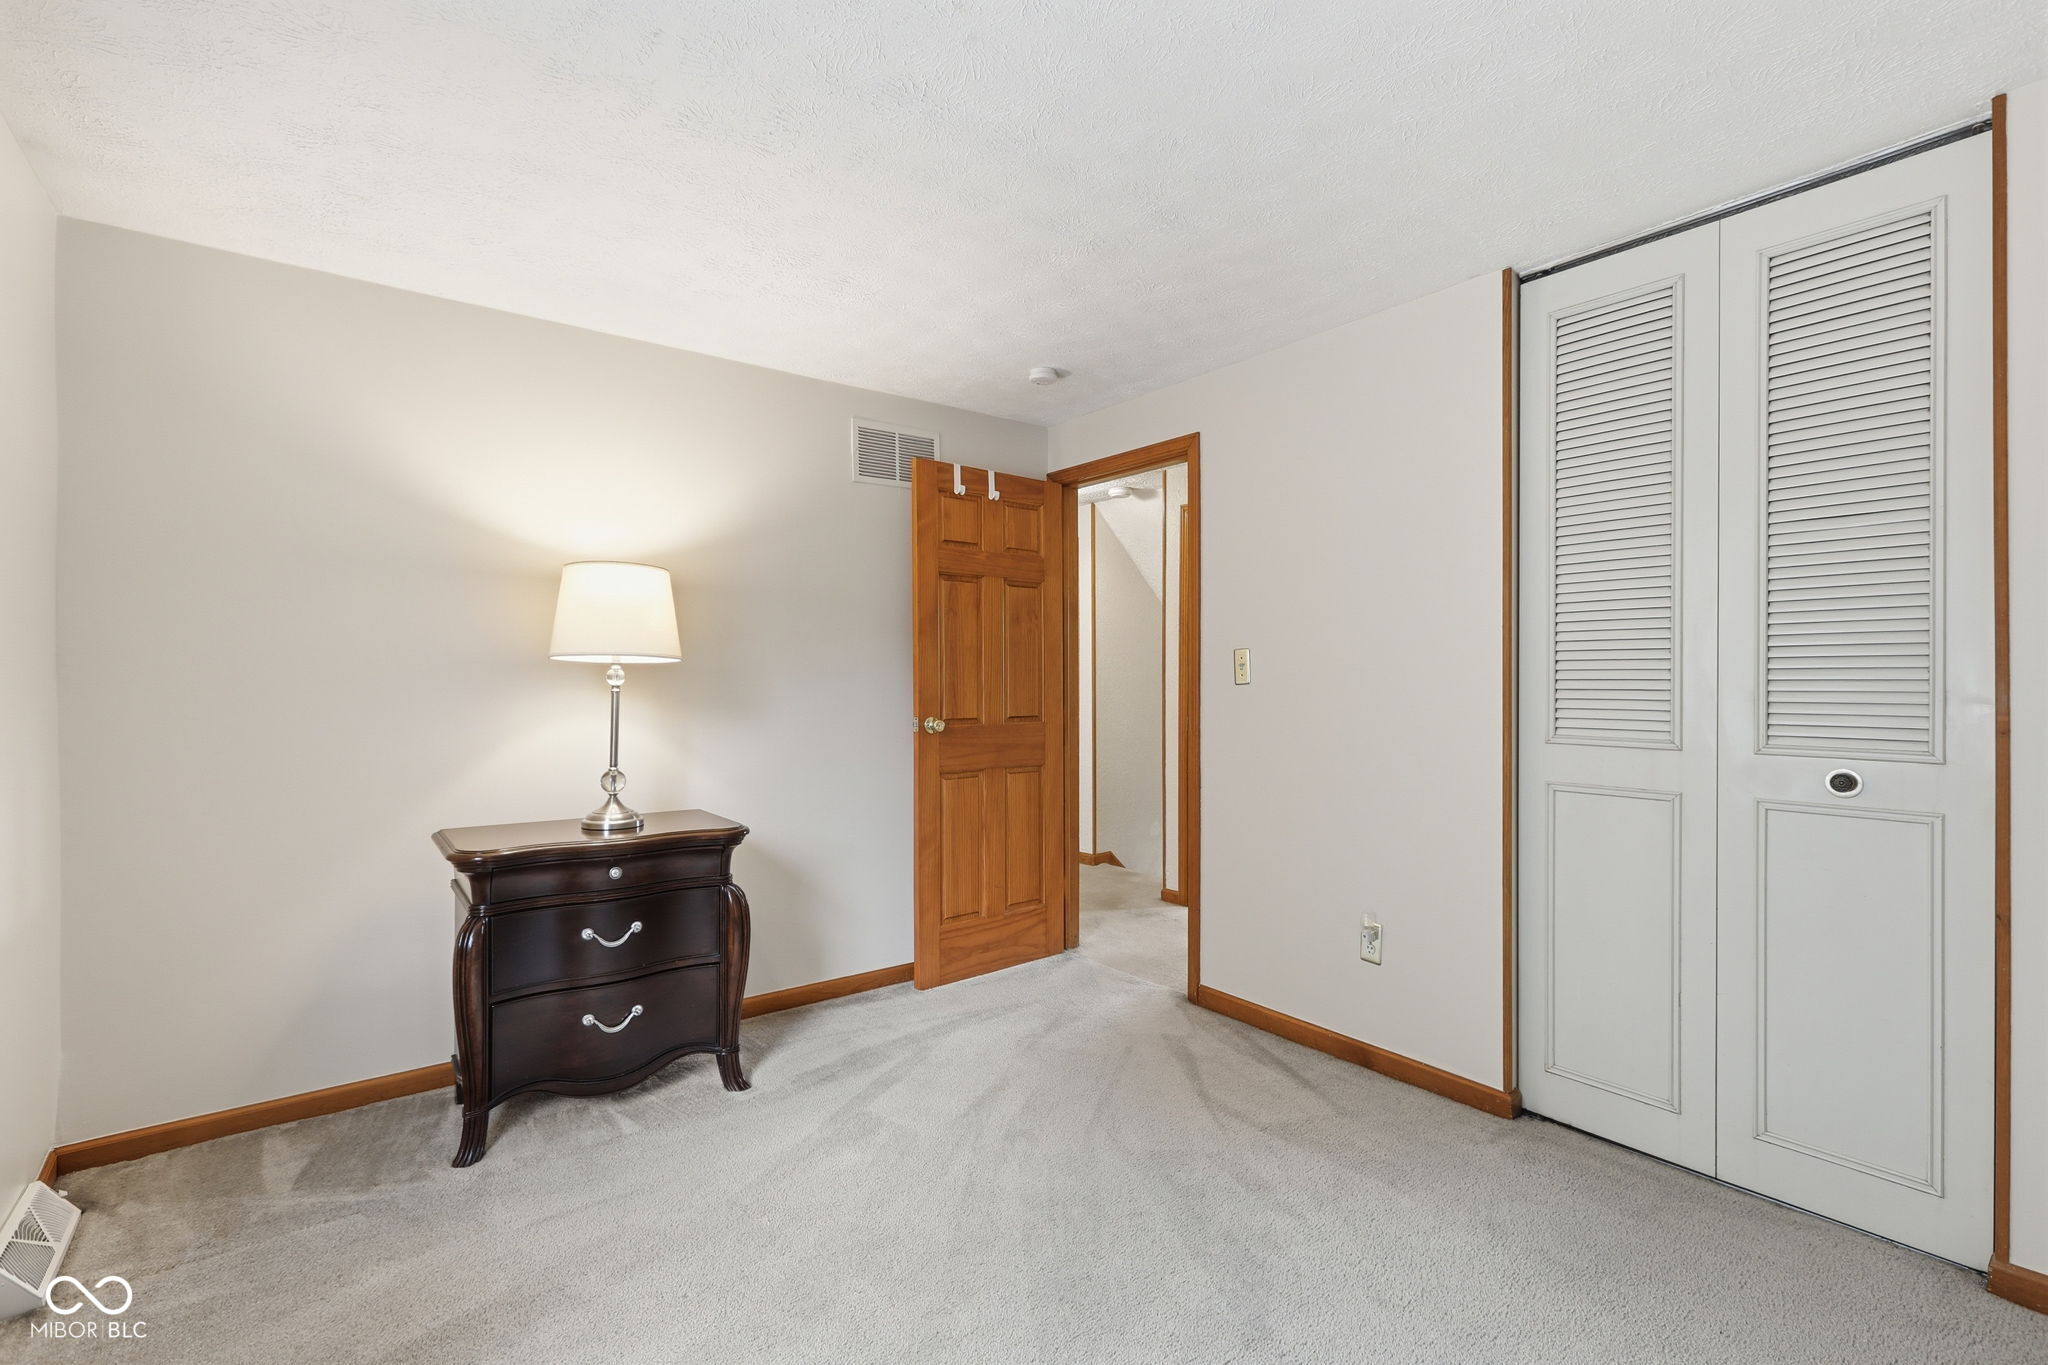
Carpeted bedroom with louvered closet doors and a dark dresser with a lamp.
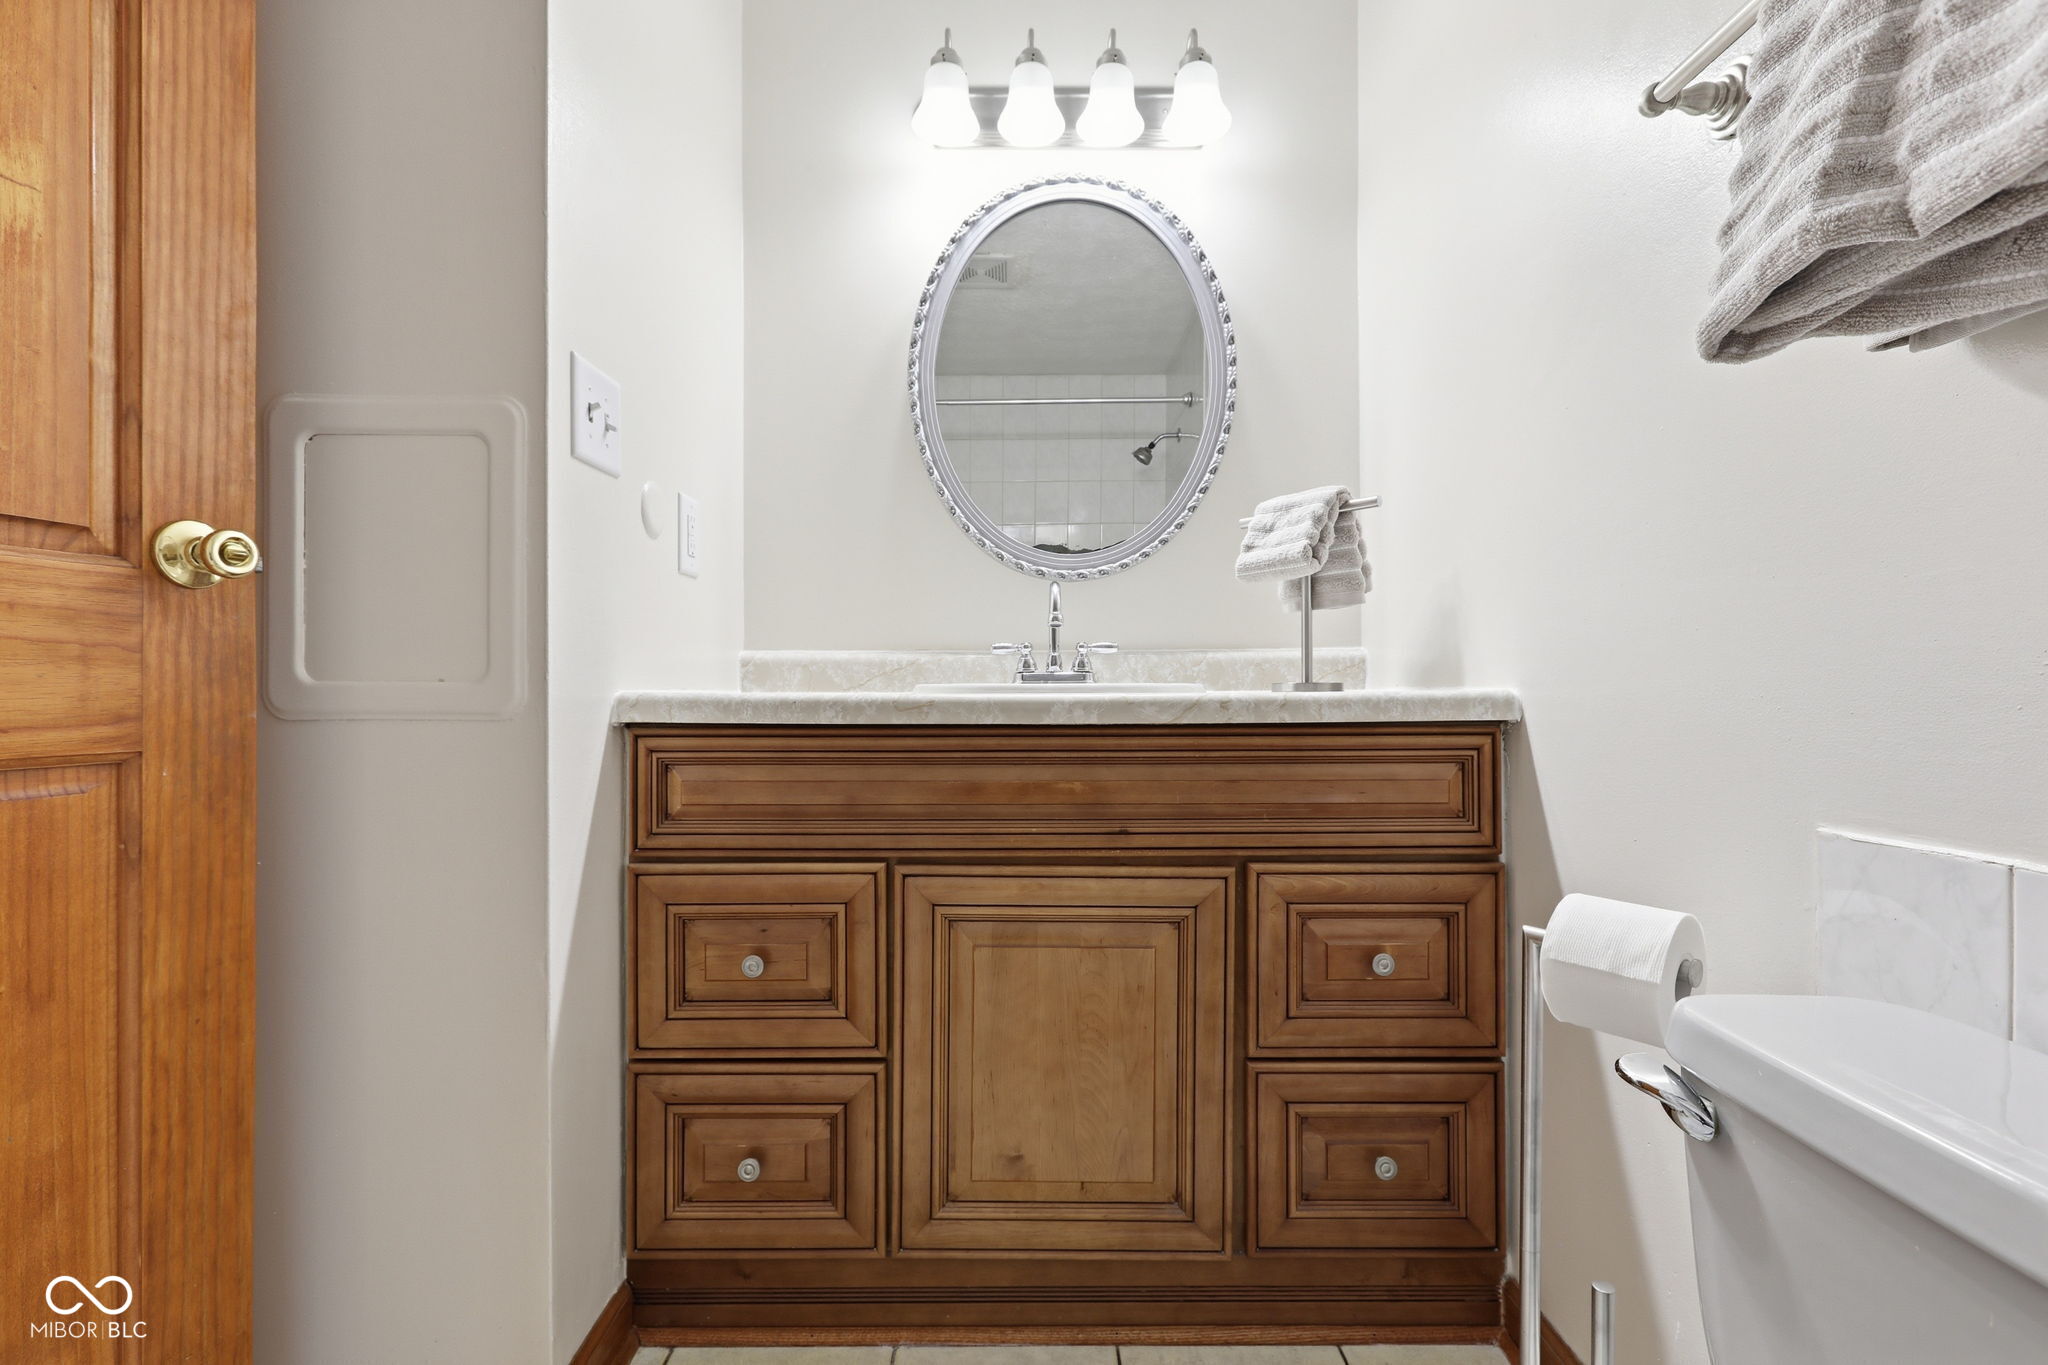
Bathroom vanity with ornate wooden cabinetry, oval mirror, and bathtub.
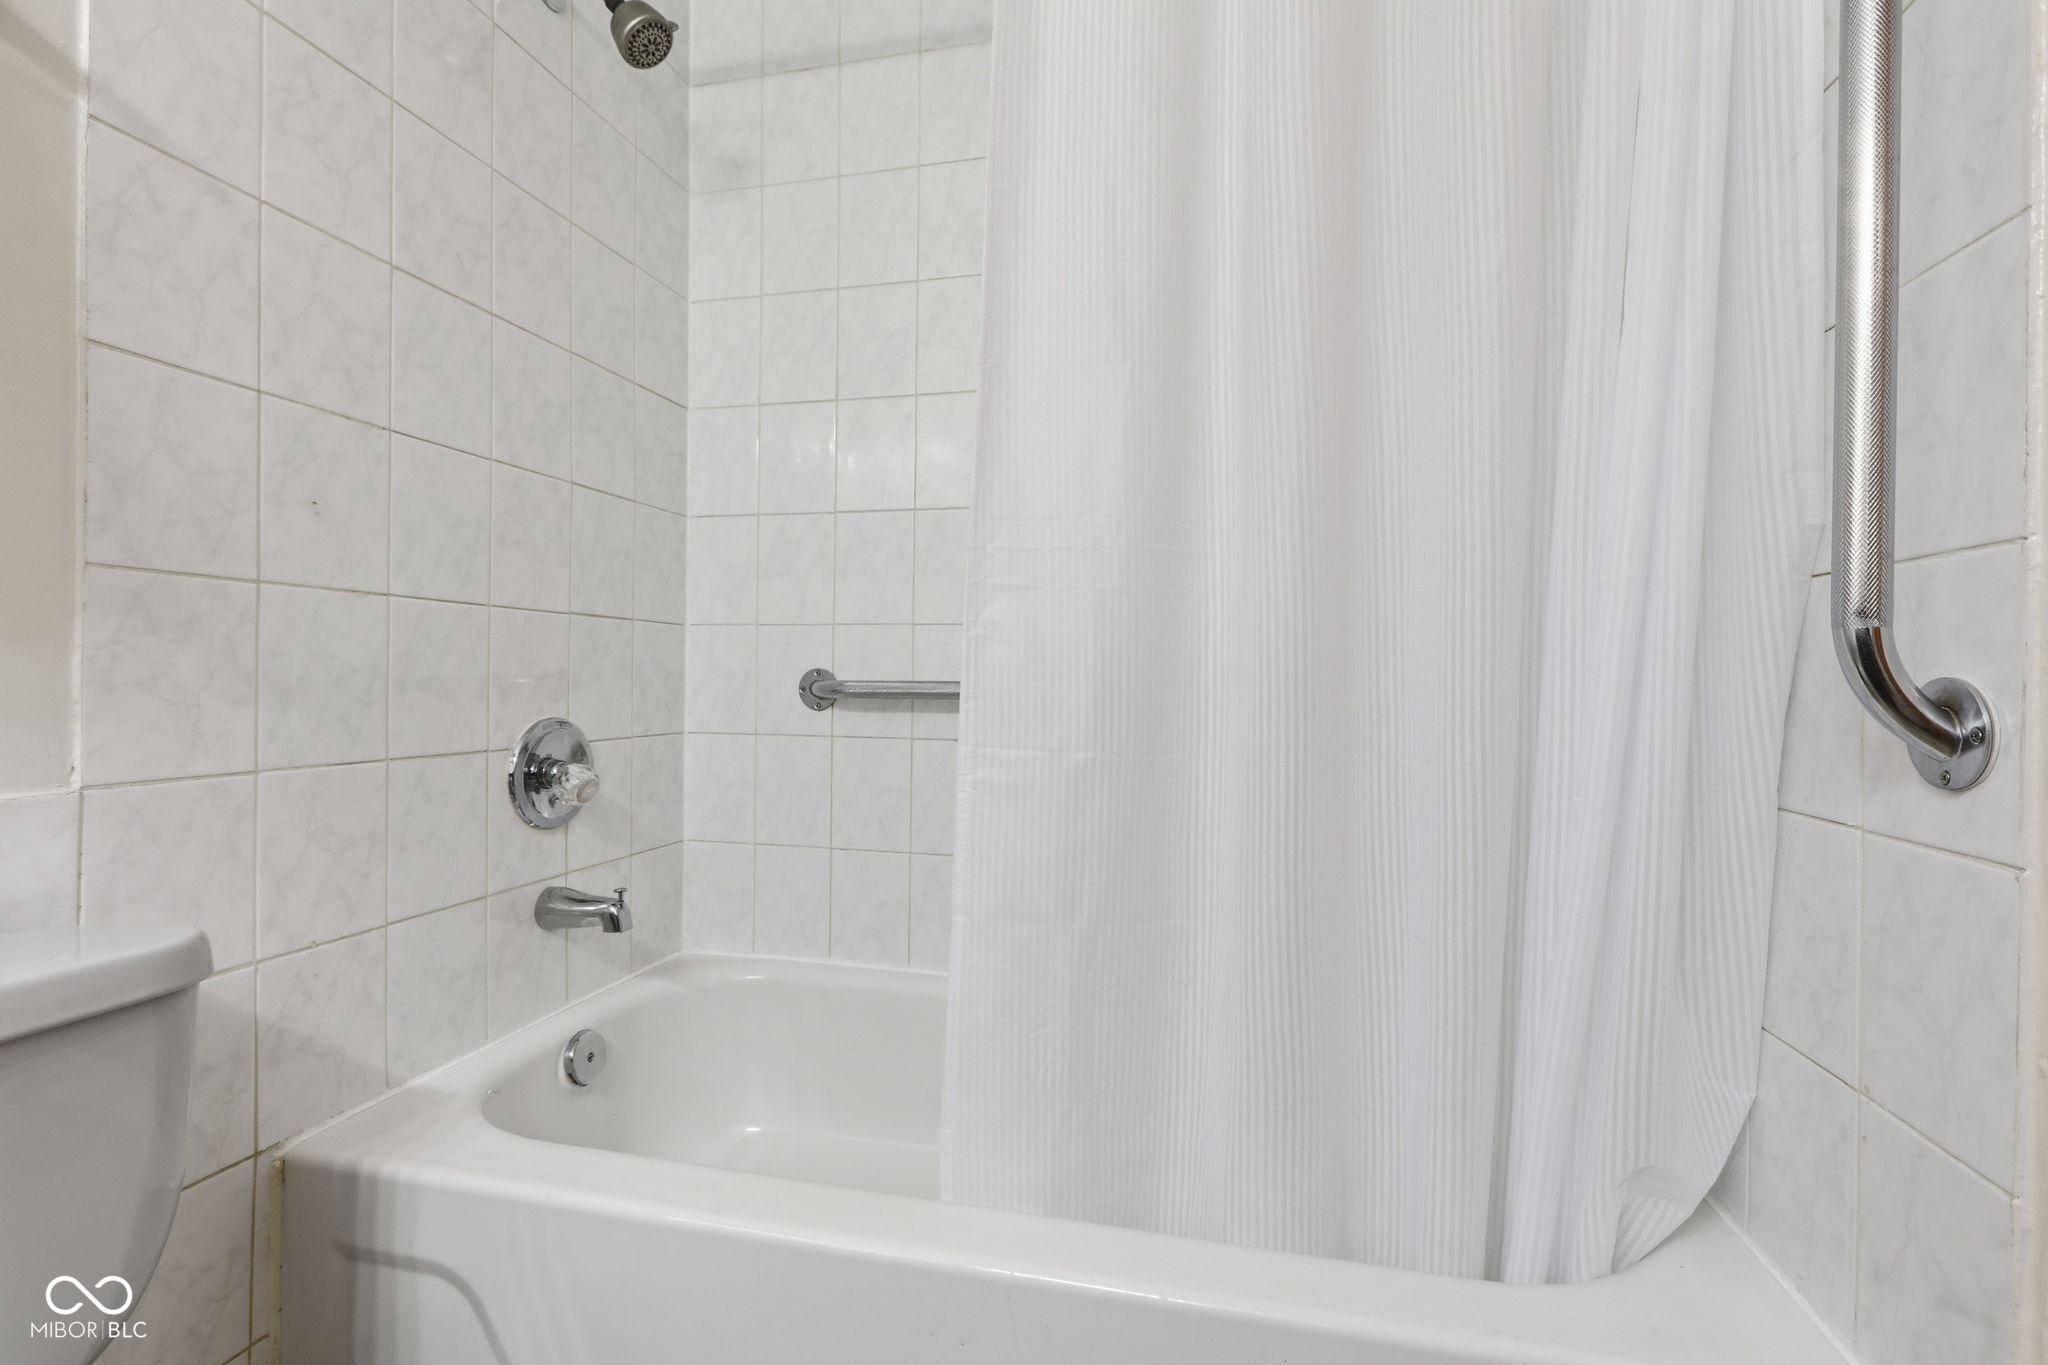
Tiled bathtub and shower with a white curtain and chrome grab bars.
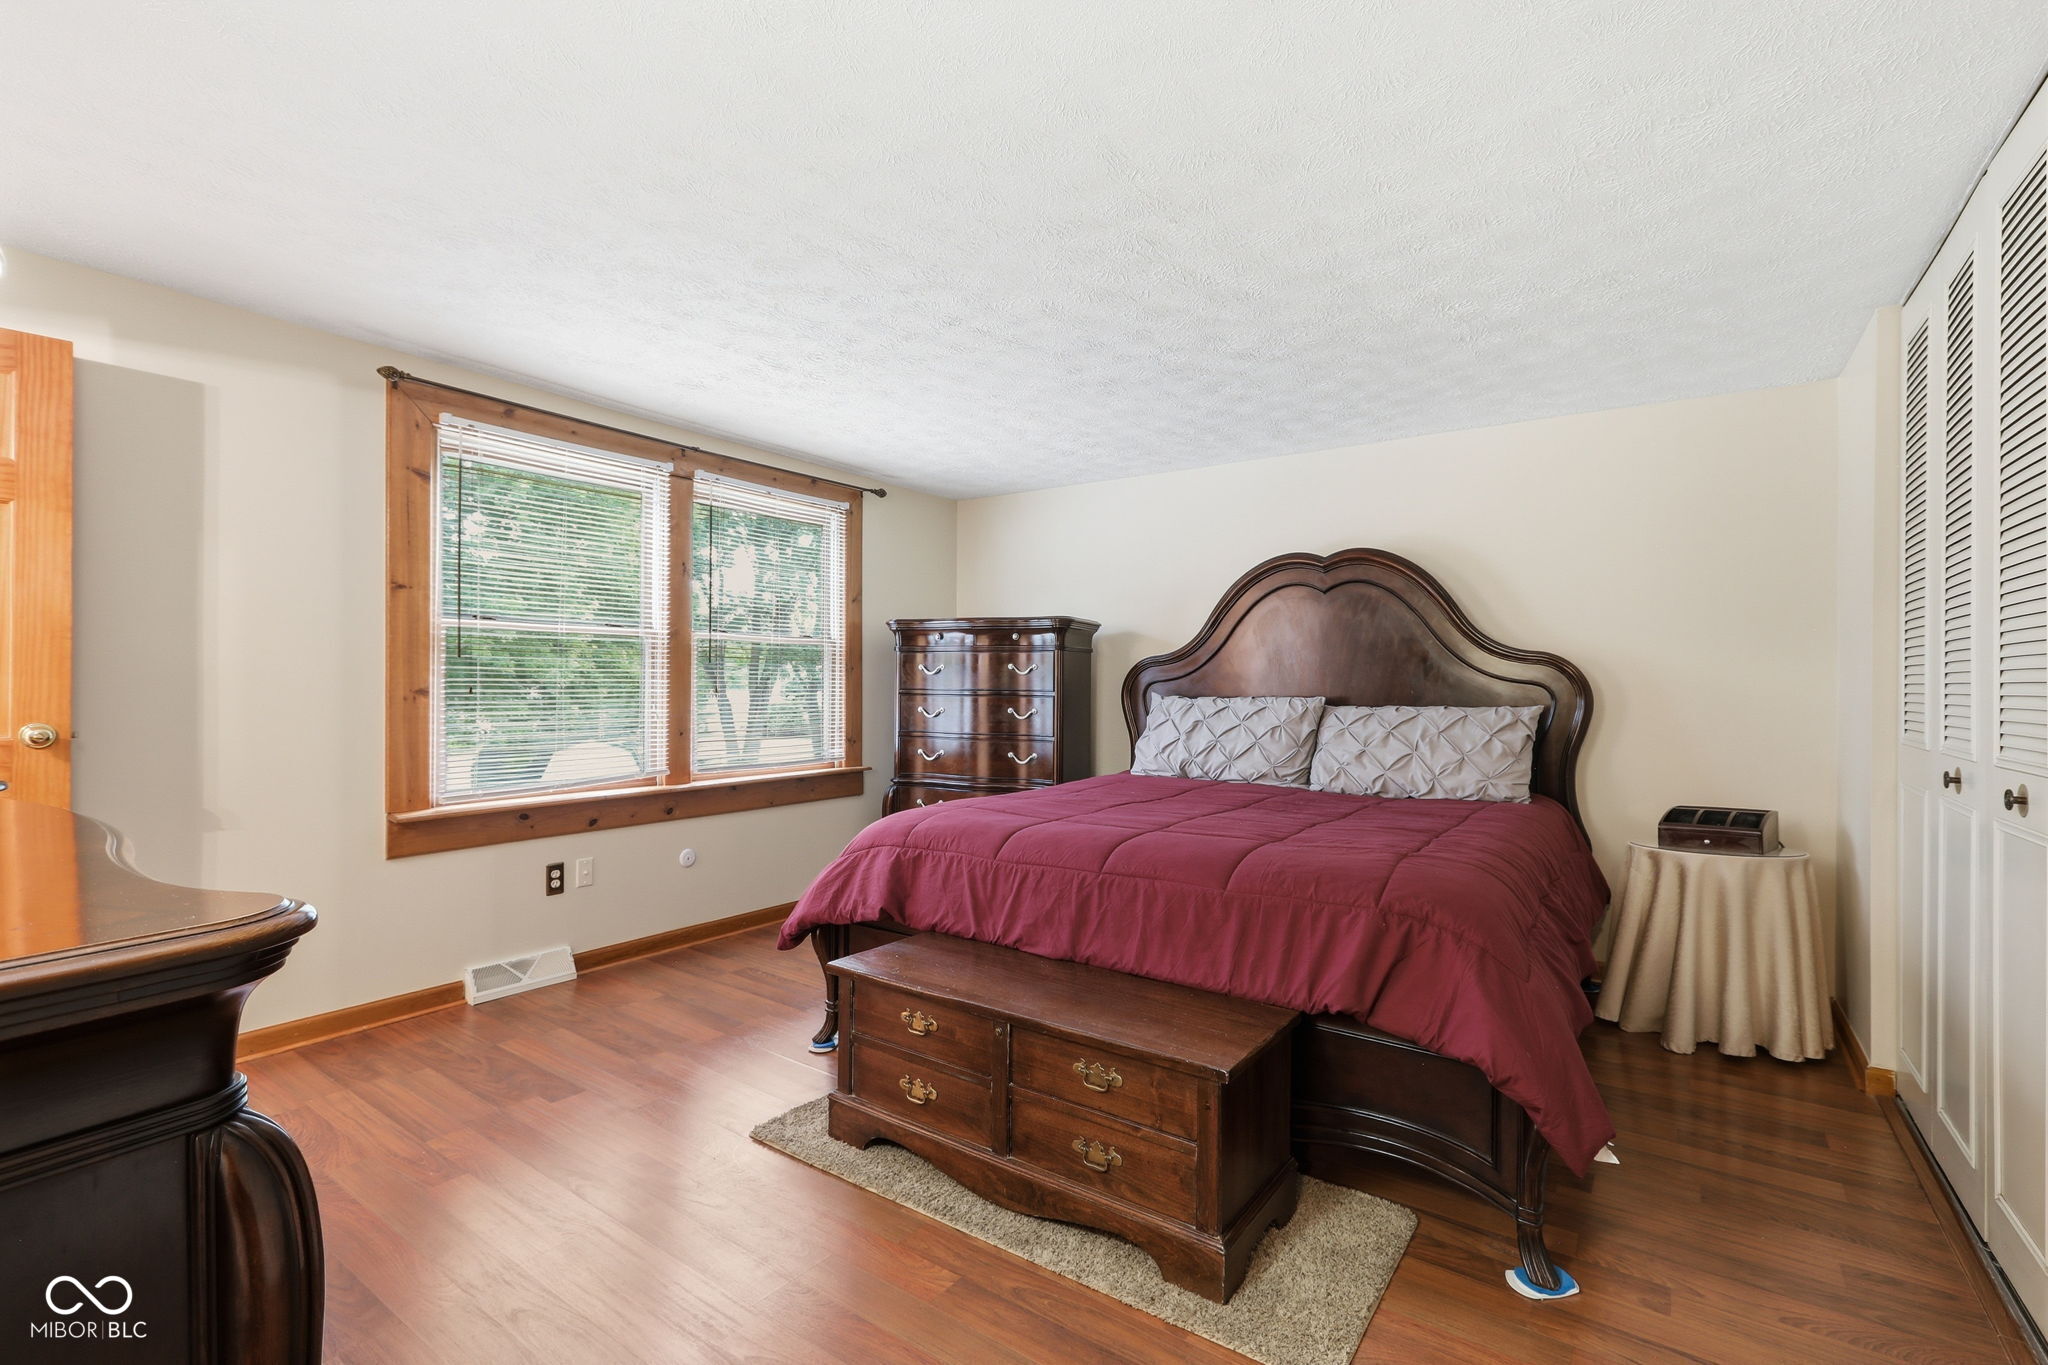
Furnished bedroom with a dark wood bed, burgundy quilt, wood-trimmed windows, and matching storage chest.
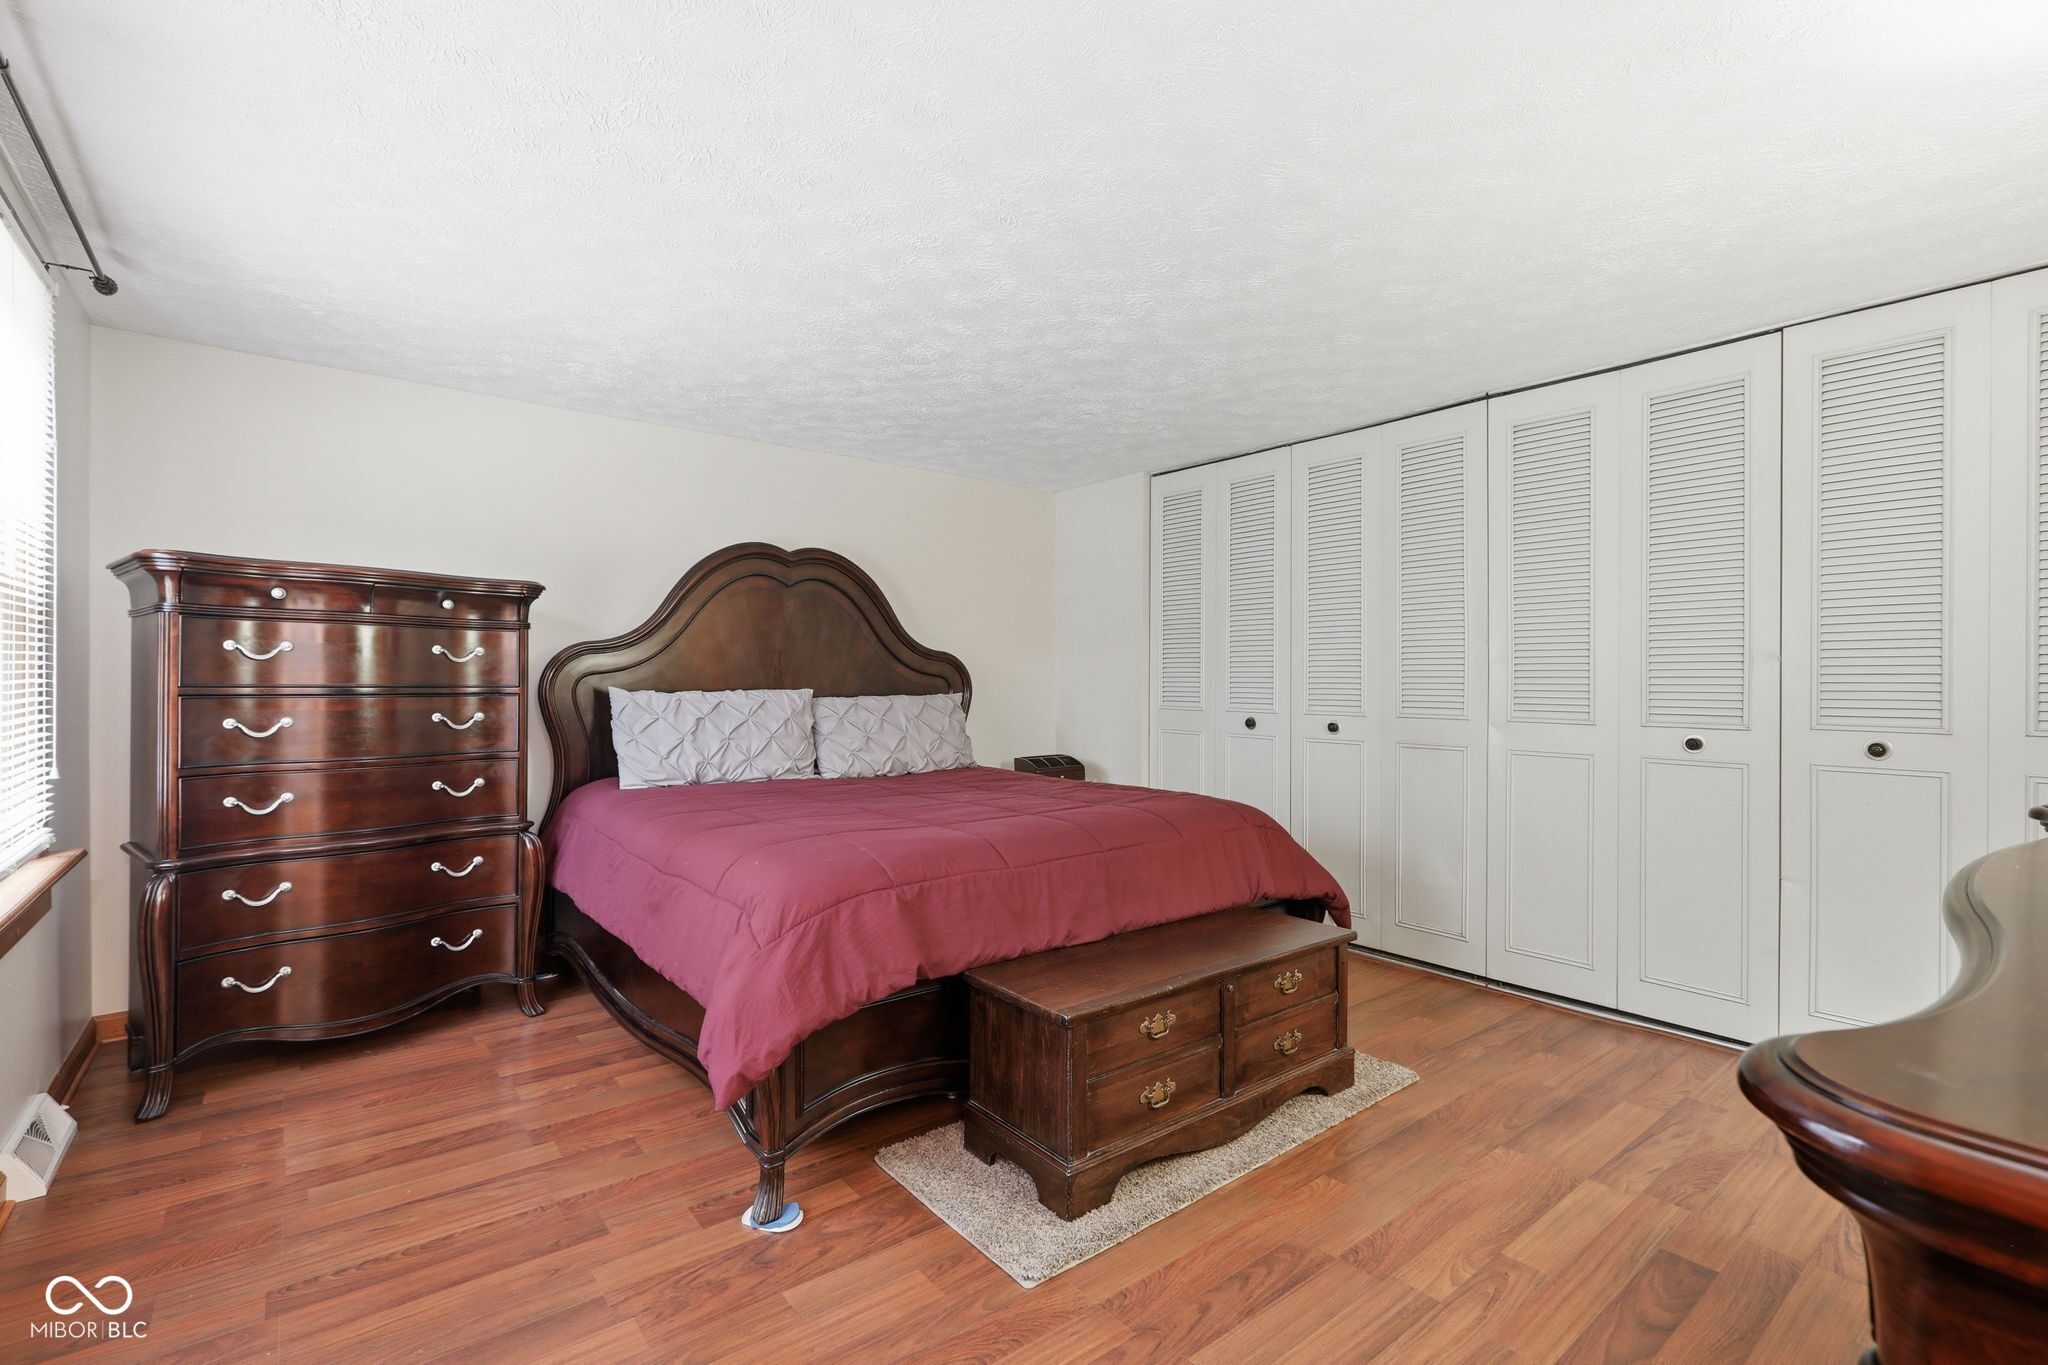
Bedroom with a dark wood bed, rose-colored bedspread, matching dresser, and white louvered closet doors.
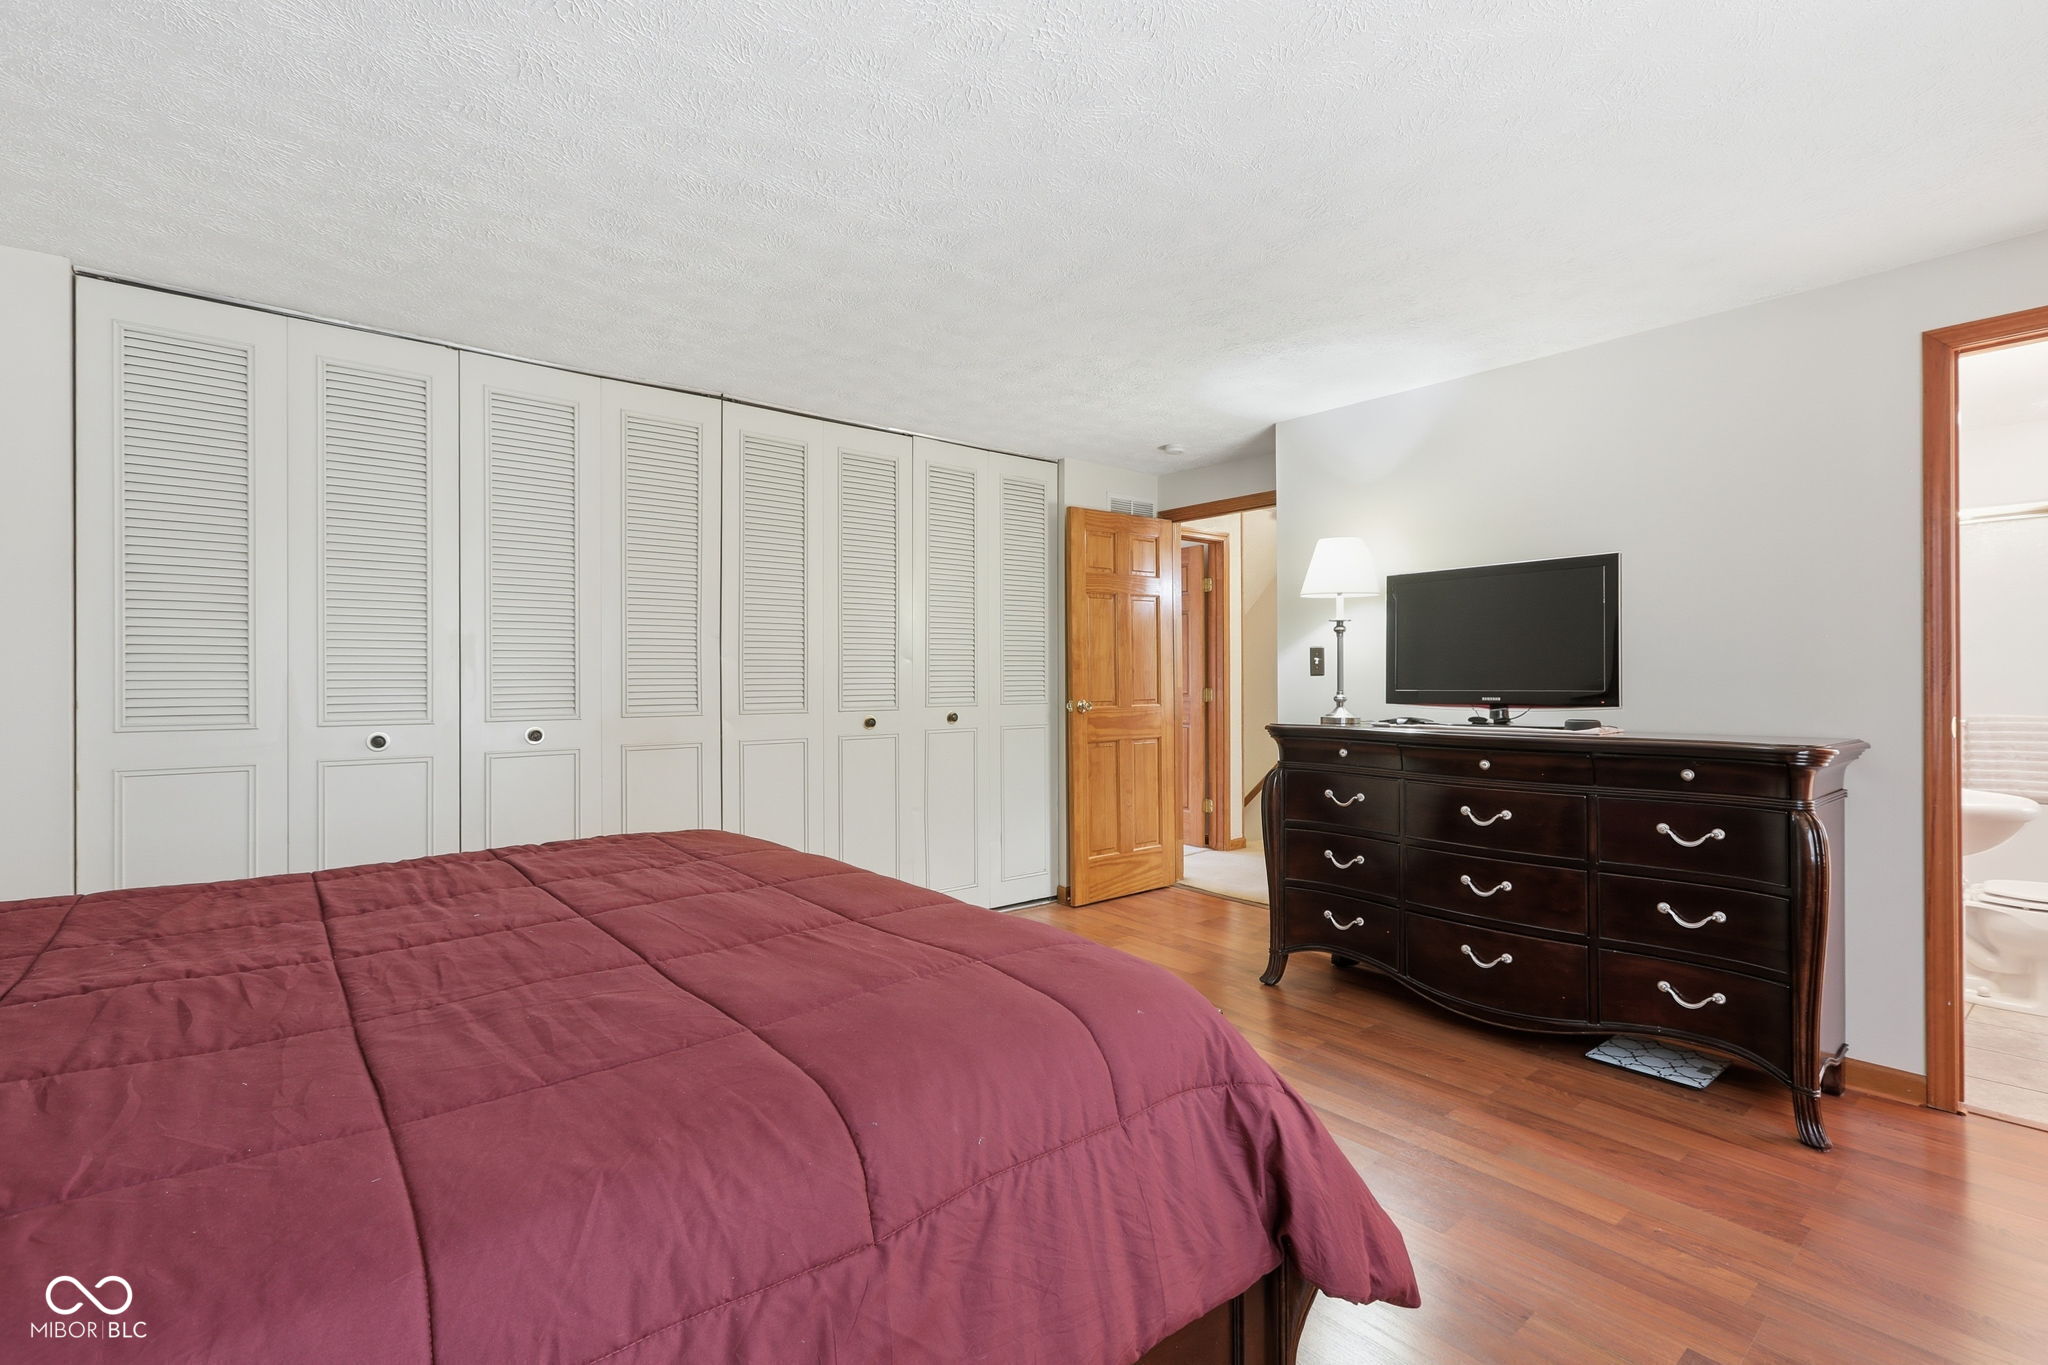
Bedroom with burgundy bedspread, white louvered closets, and dark wood dresser with television.
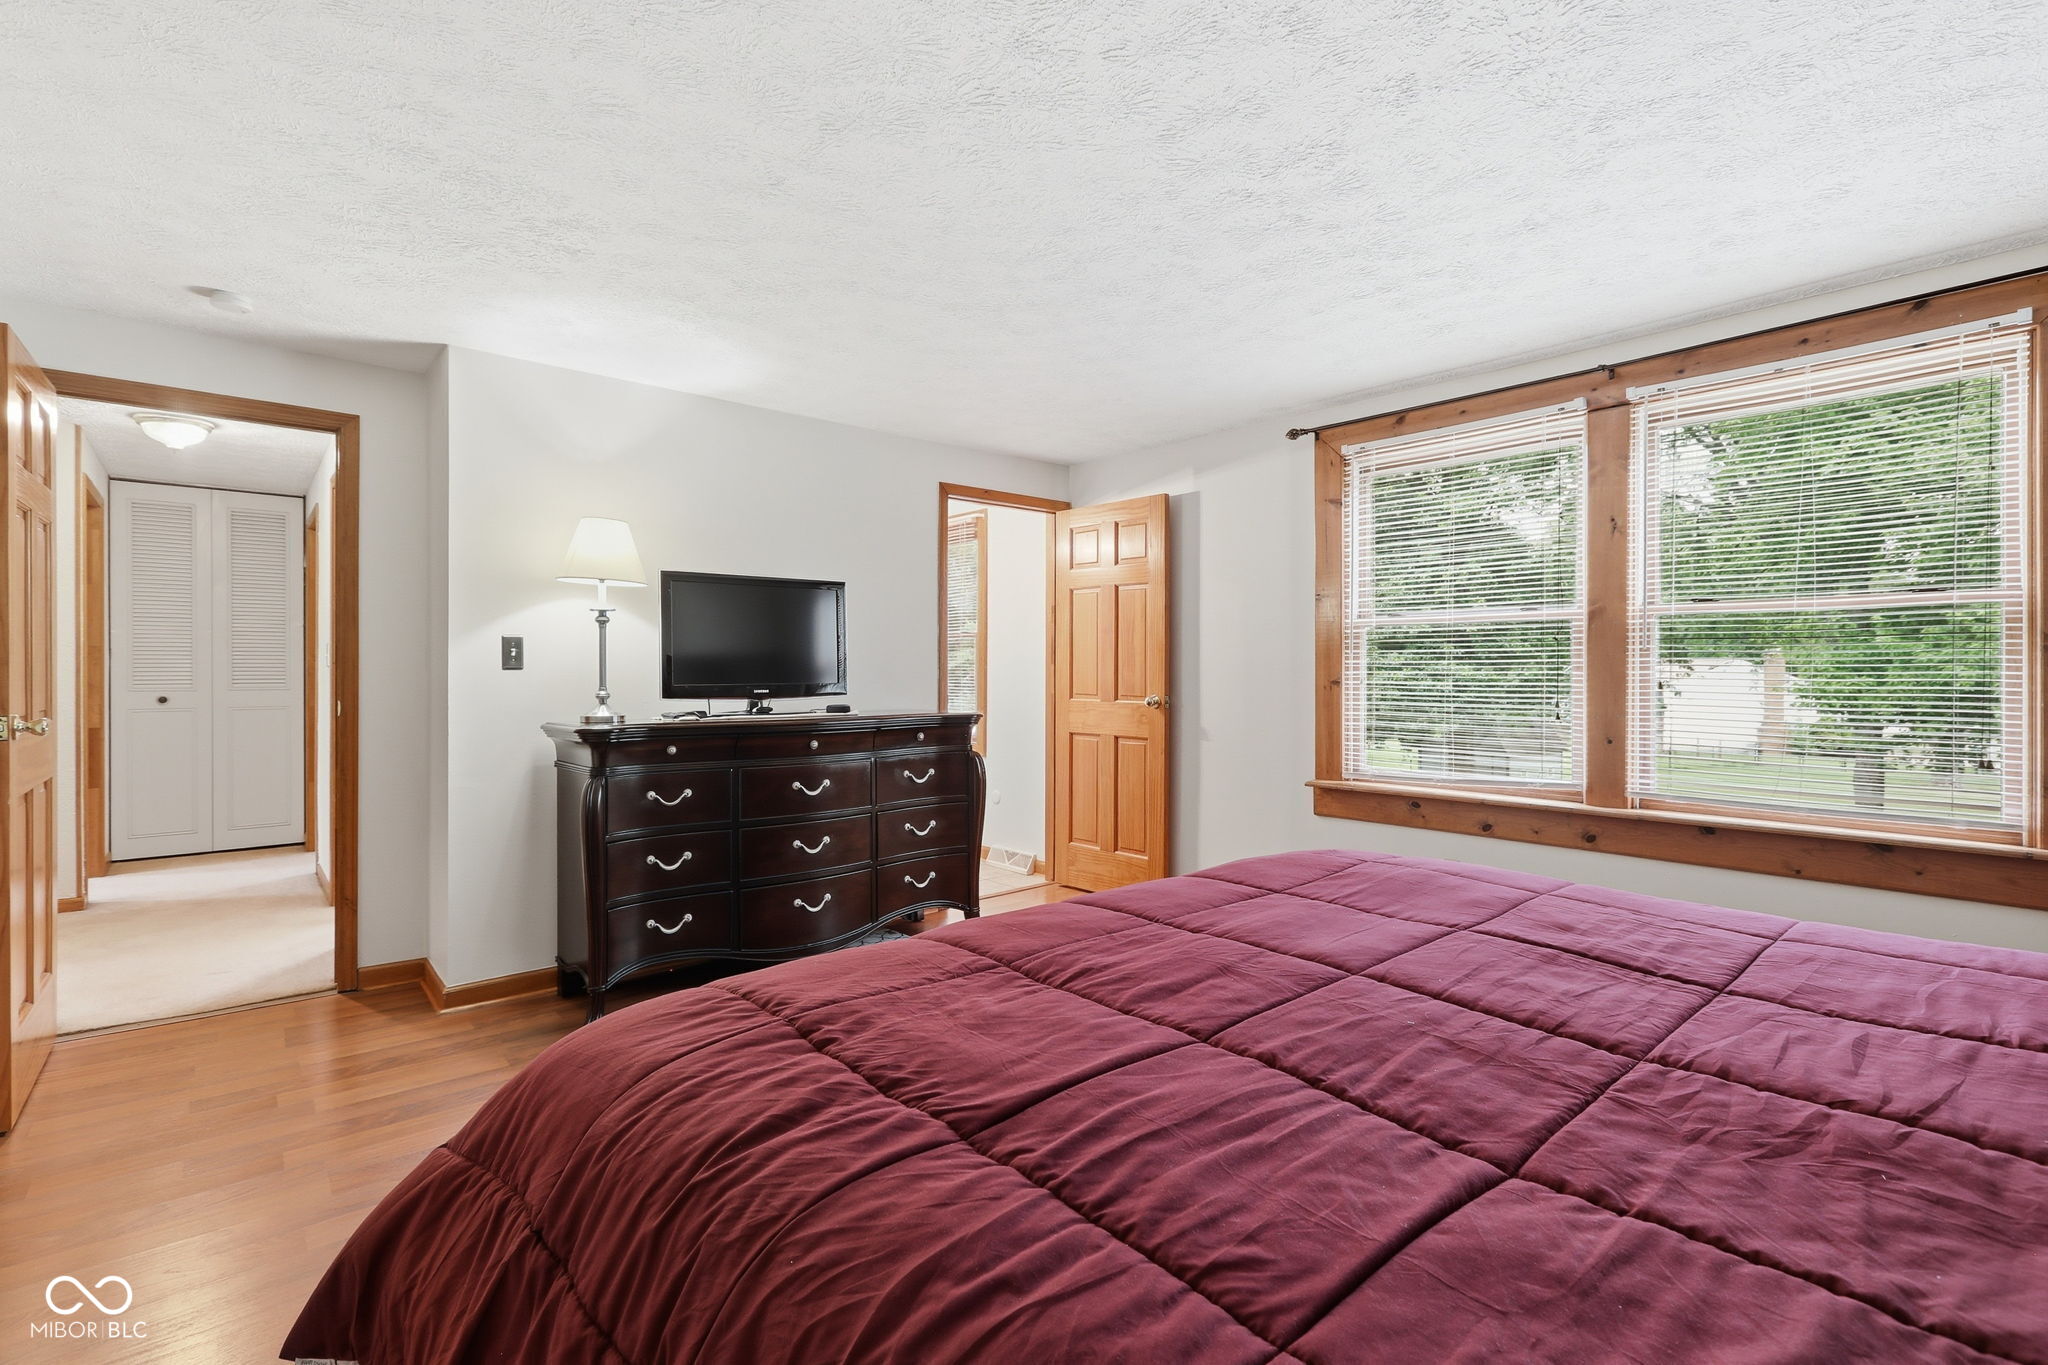
Bedroom with a burgundy quilted bed, dark dresser, and broad wood-trimmed windows.
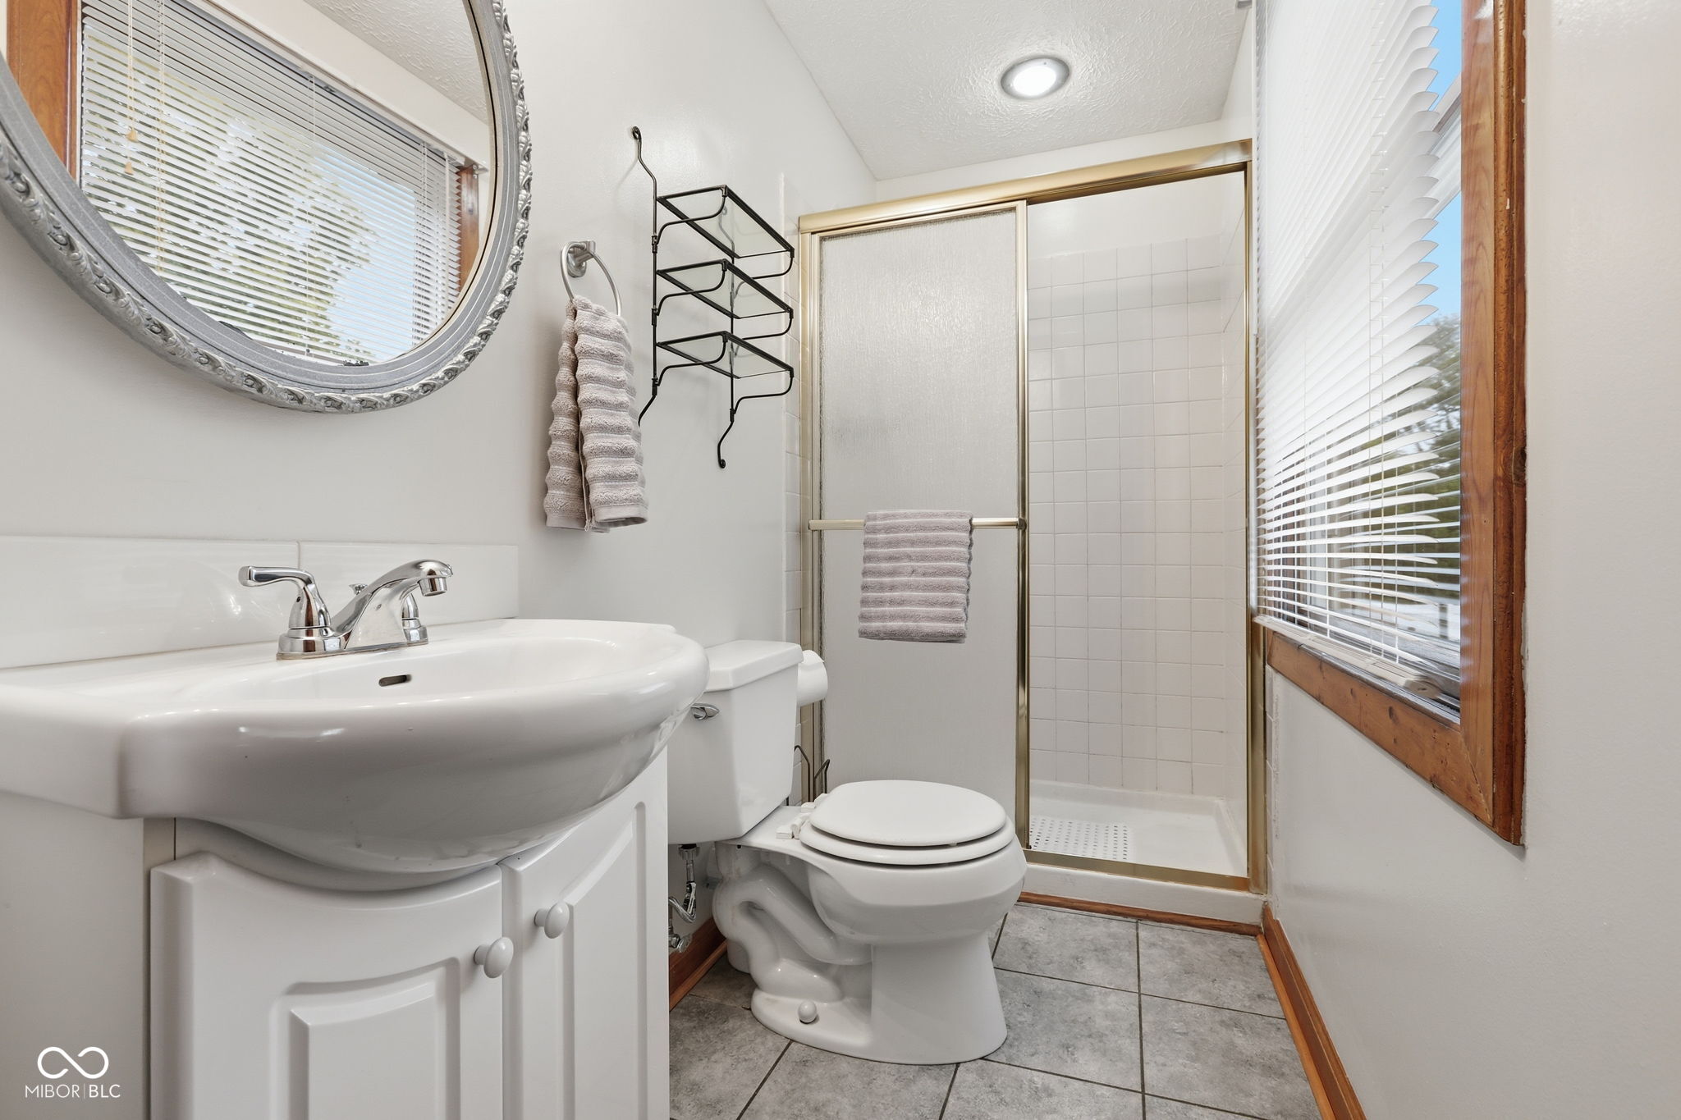
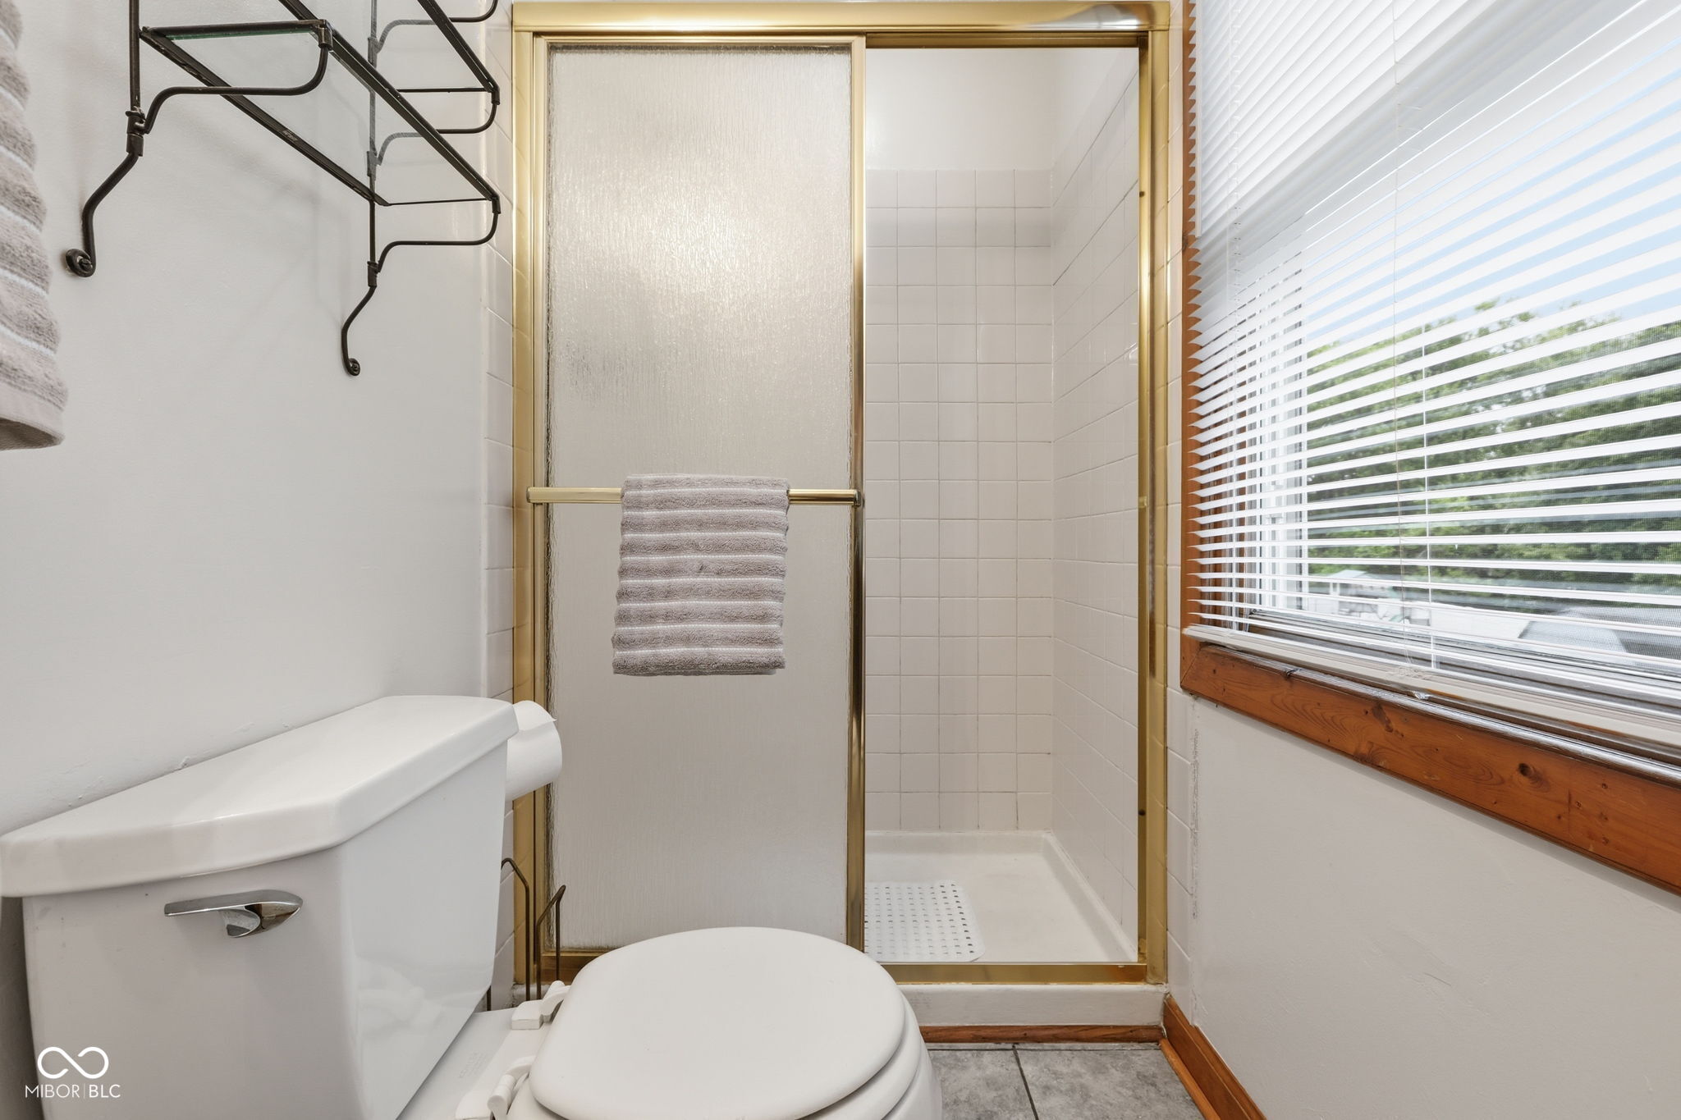
Bathroom with a white vanity, toilet, tiled shower, and wood-trimmed windows.
Bathroom with a gold-framed glass shower, white tile, and a window with blinds.
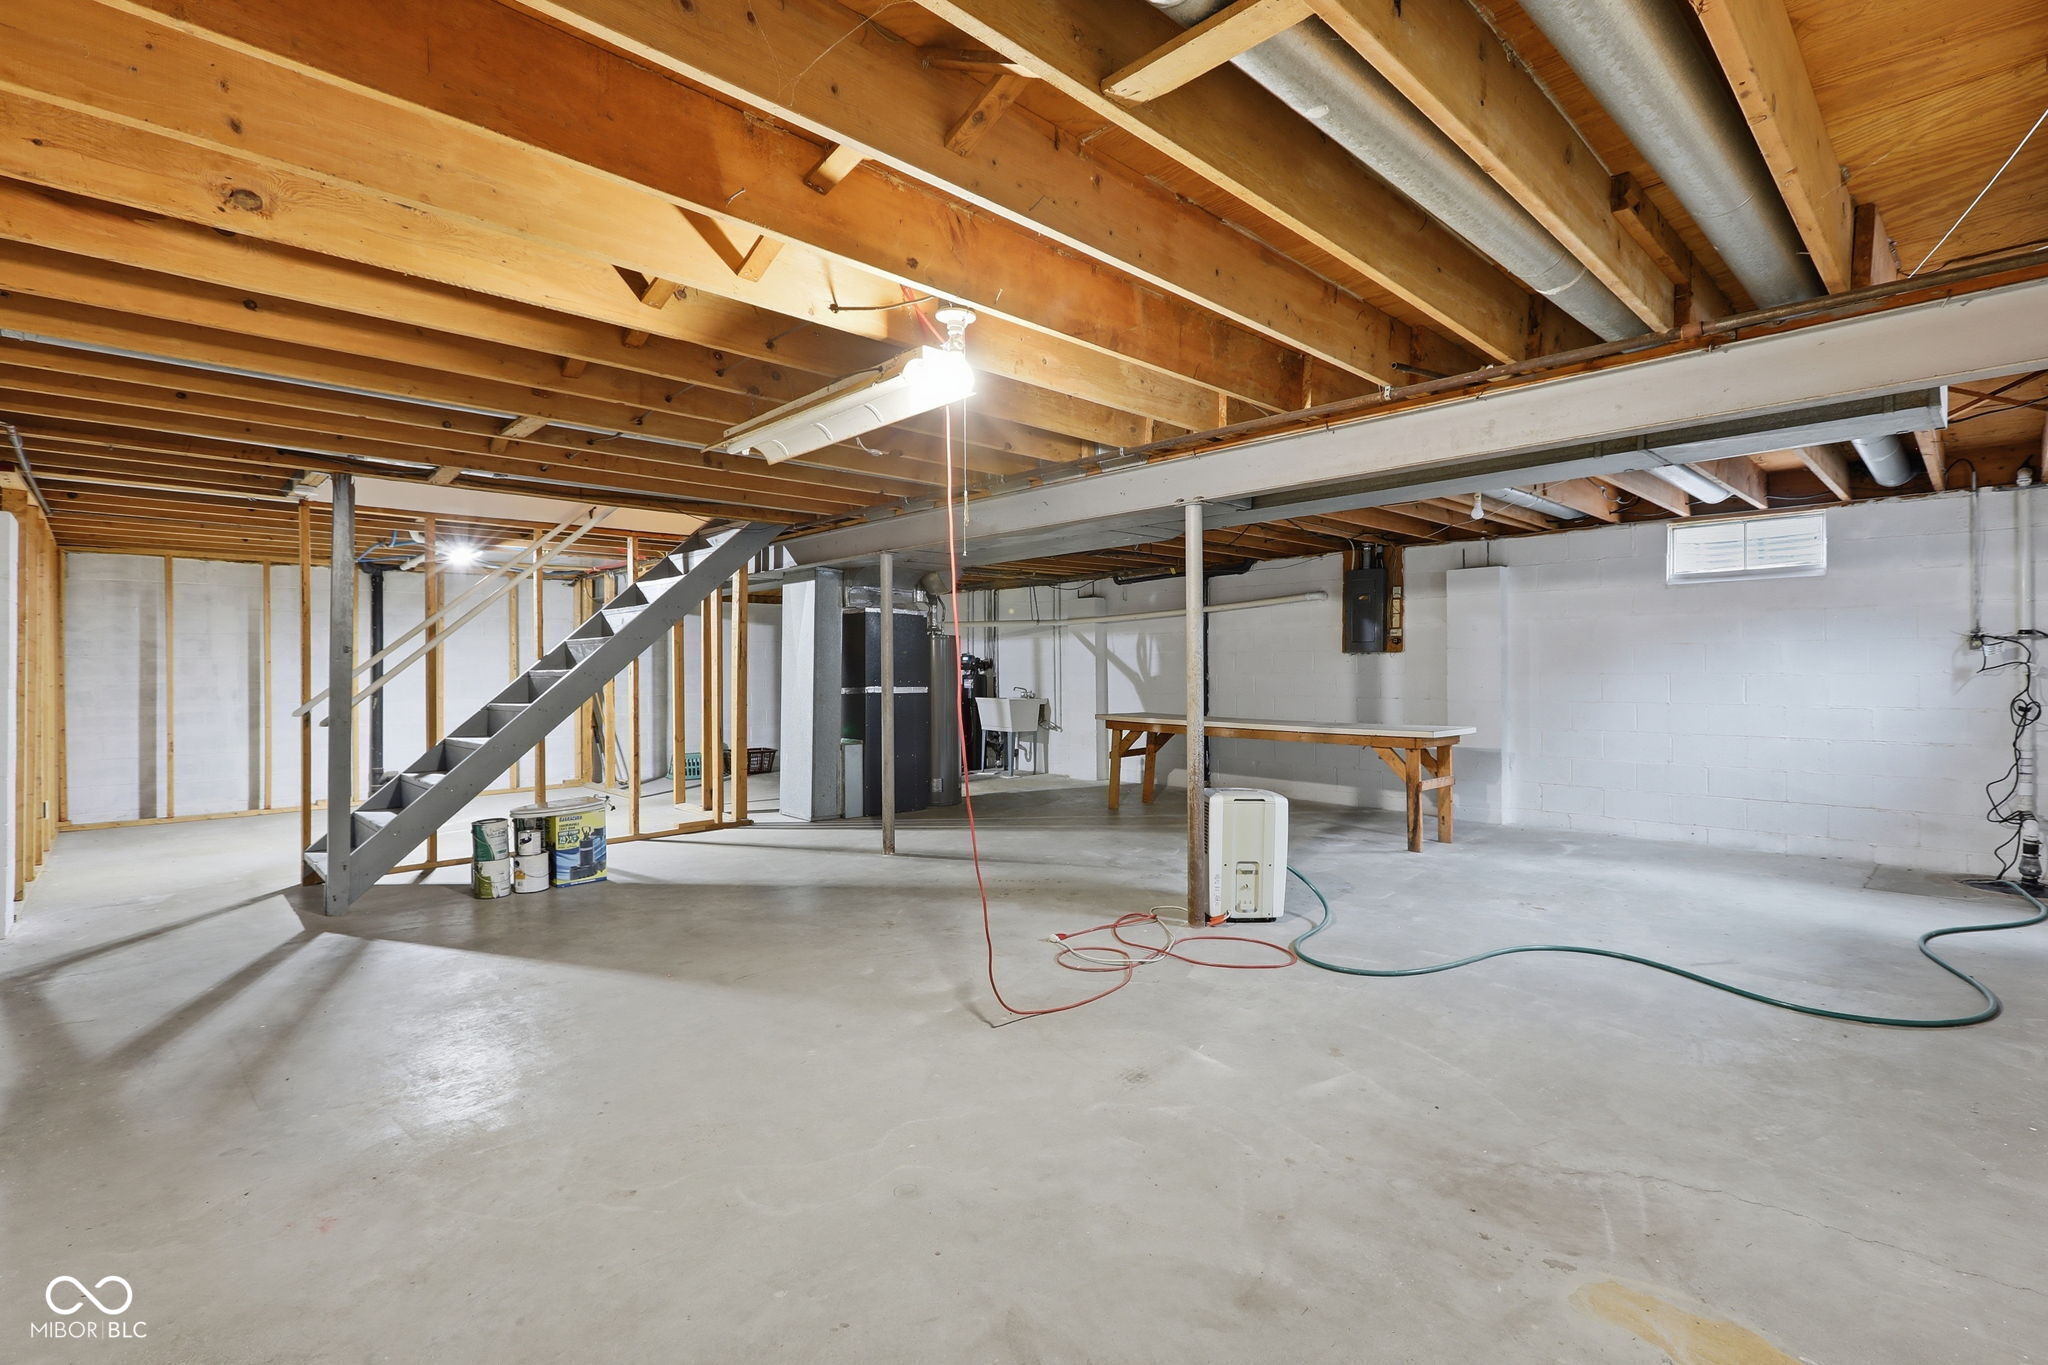
Unfinished basement with exposed ceiling joists, concrete floor, and metal stairs to a storage platform.
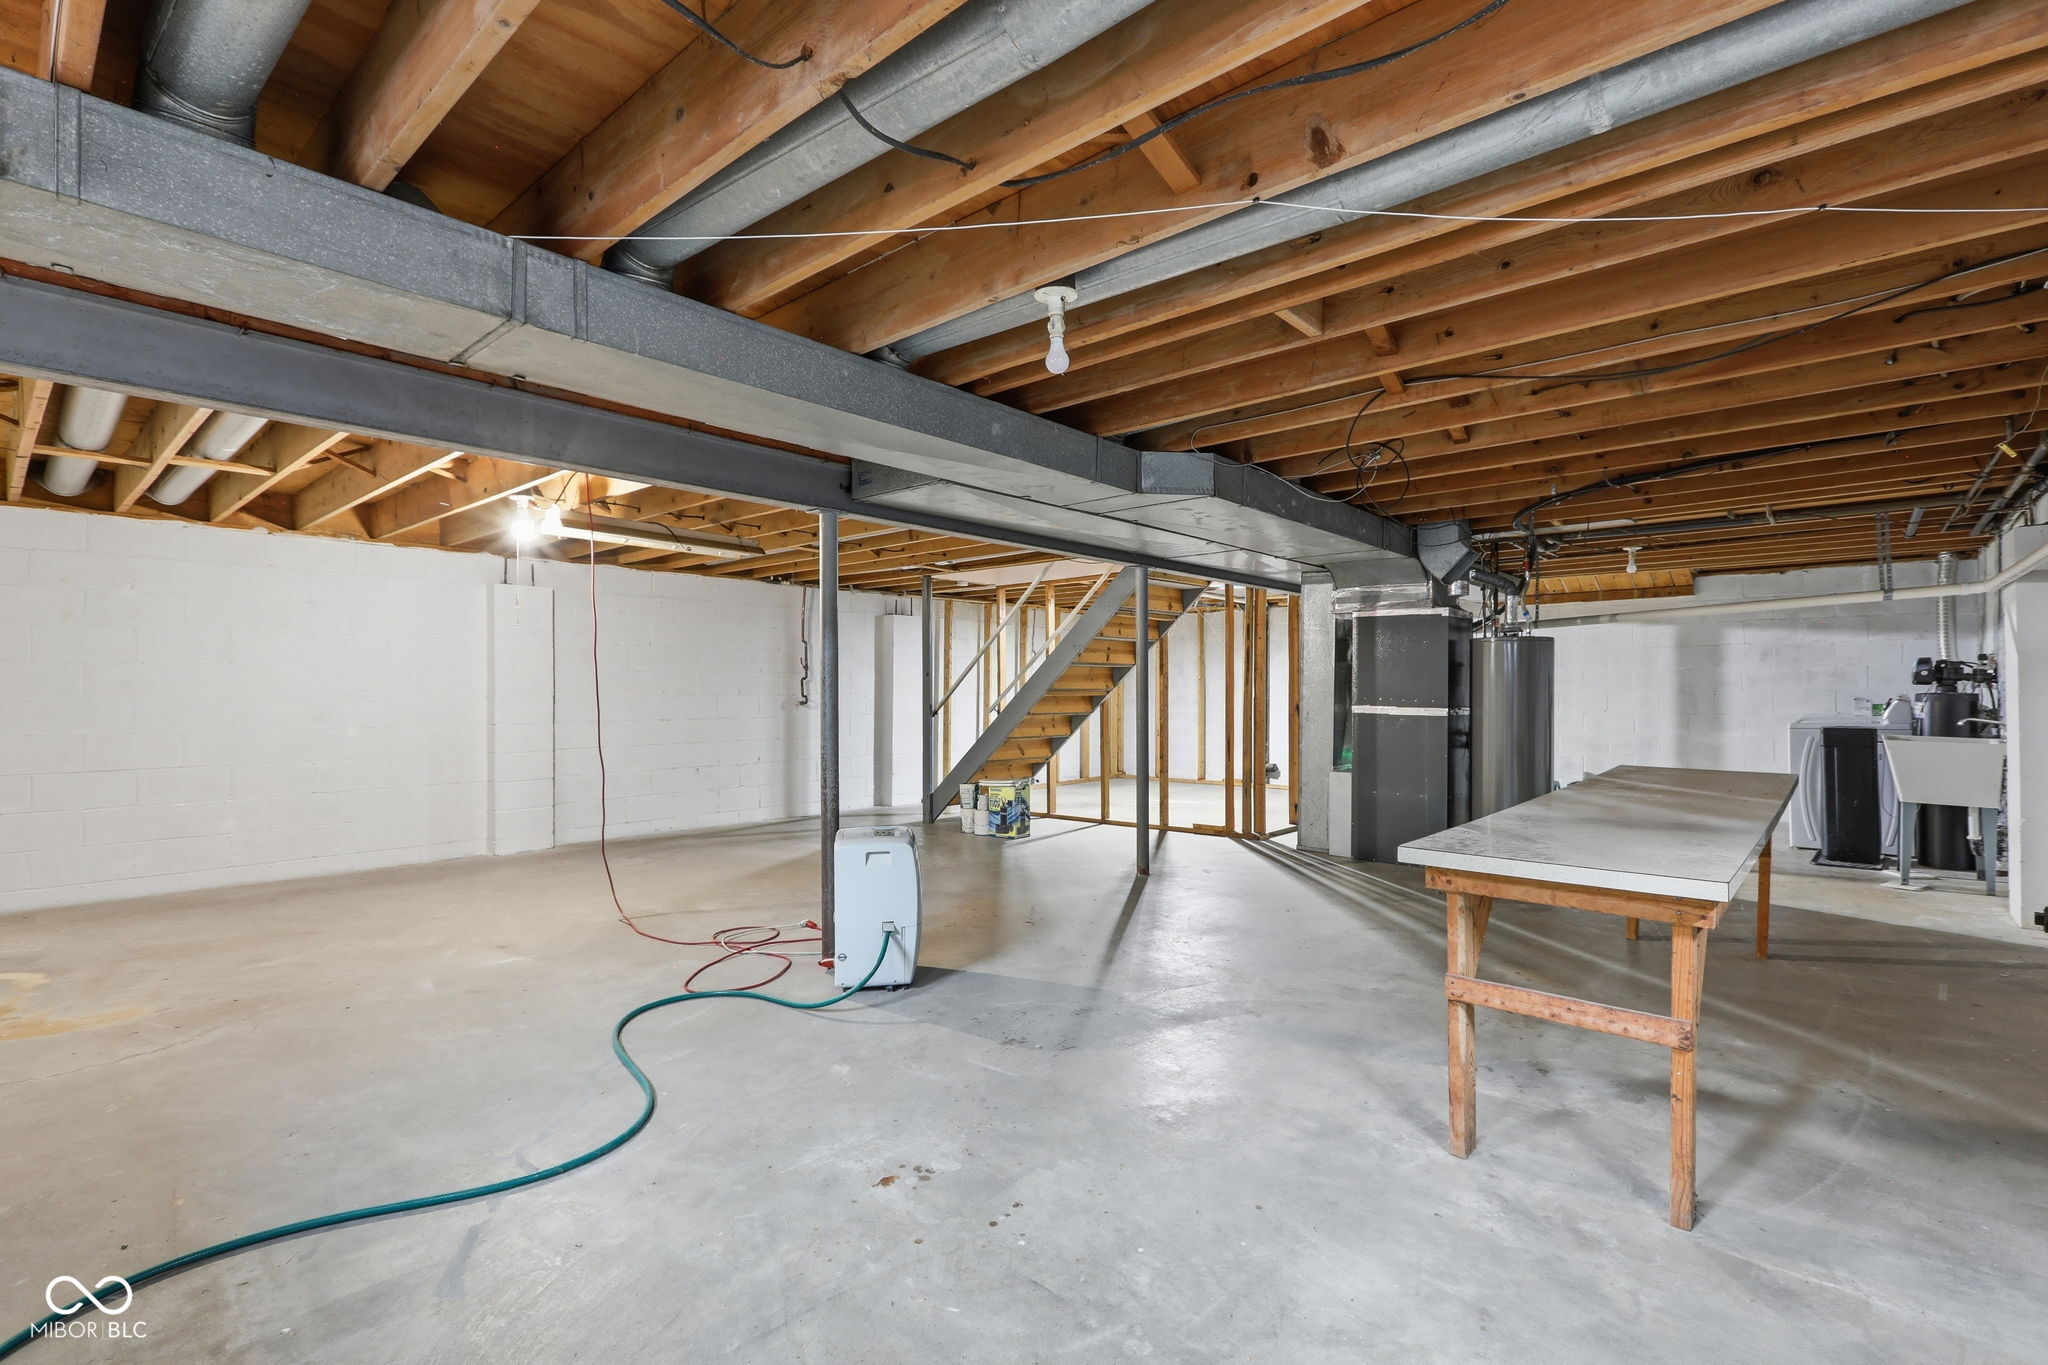
Unfinished basement with exposed joists, ductwork, mechanical equipment, and stairs.
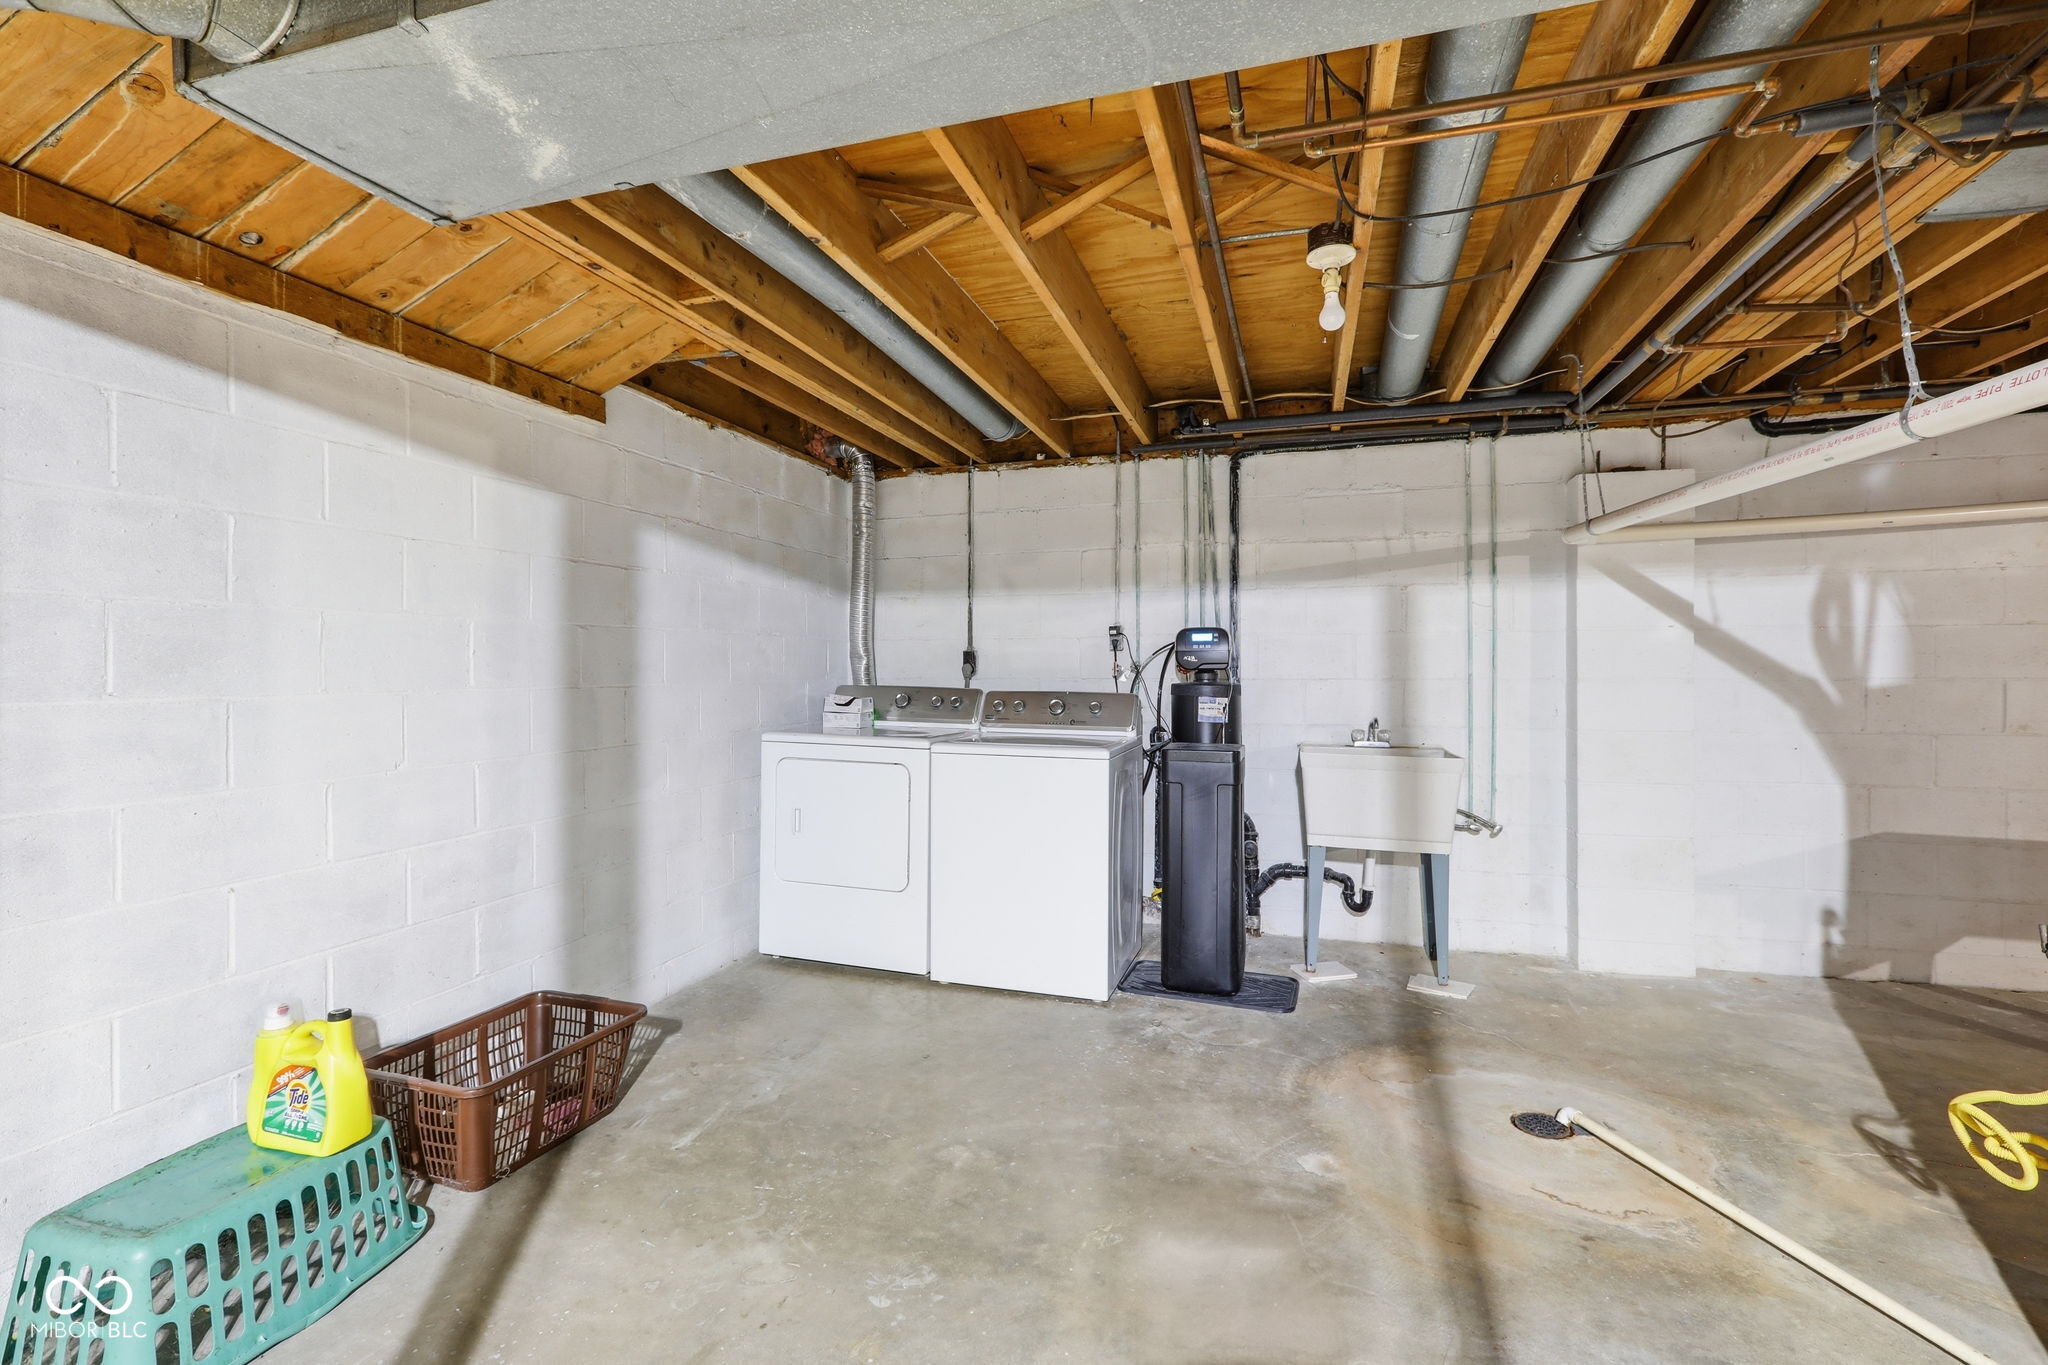
Basement laundry area with washer, dryer, utility sink, and exposed wooden ceiling joists.
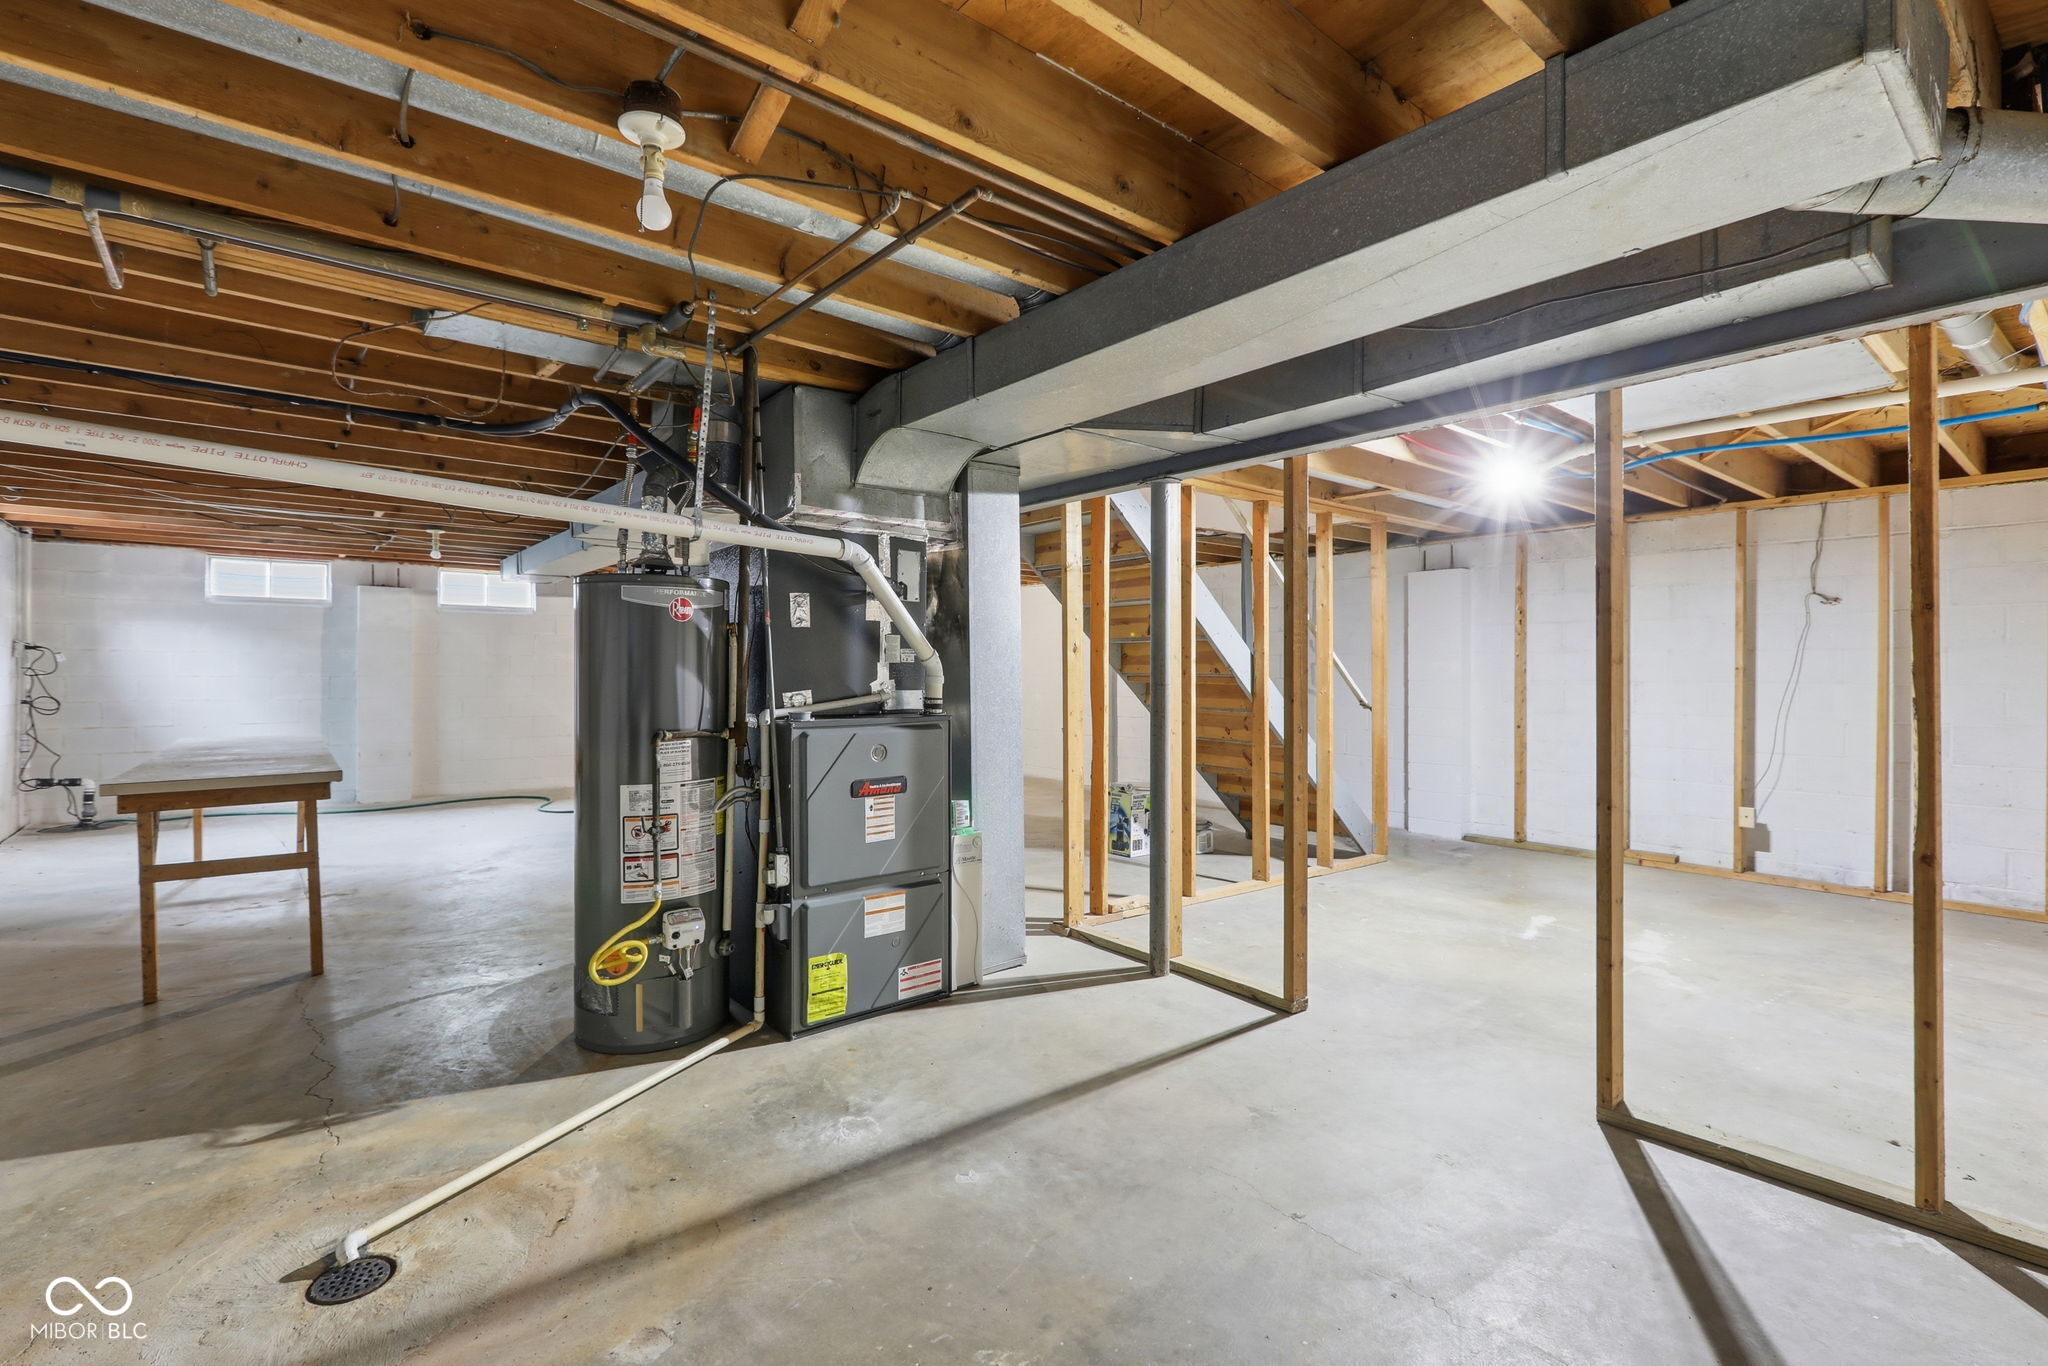
Unfinished basement with exposed framing, furnace, water heater, and concrete floor.
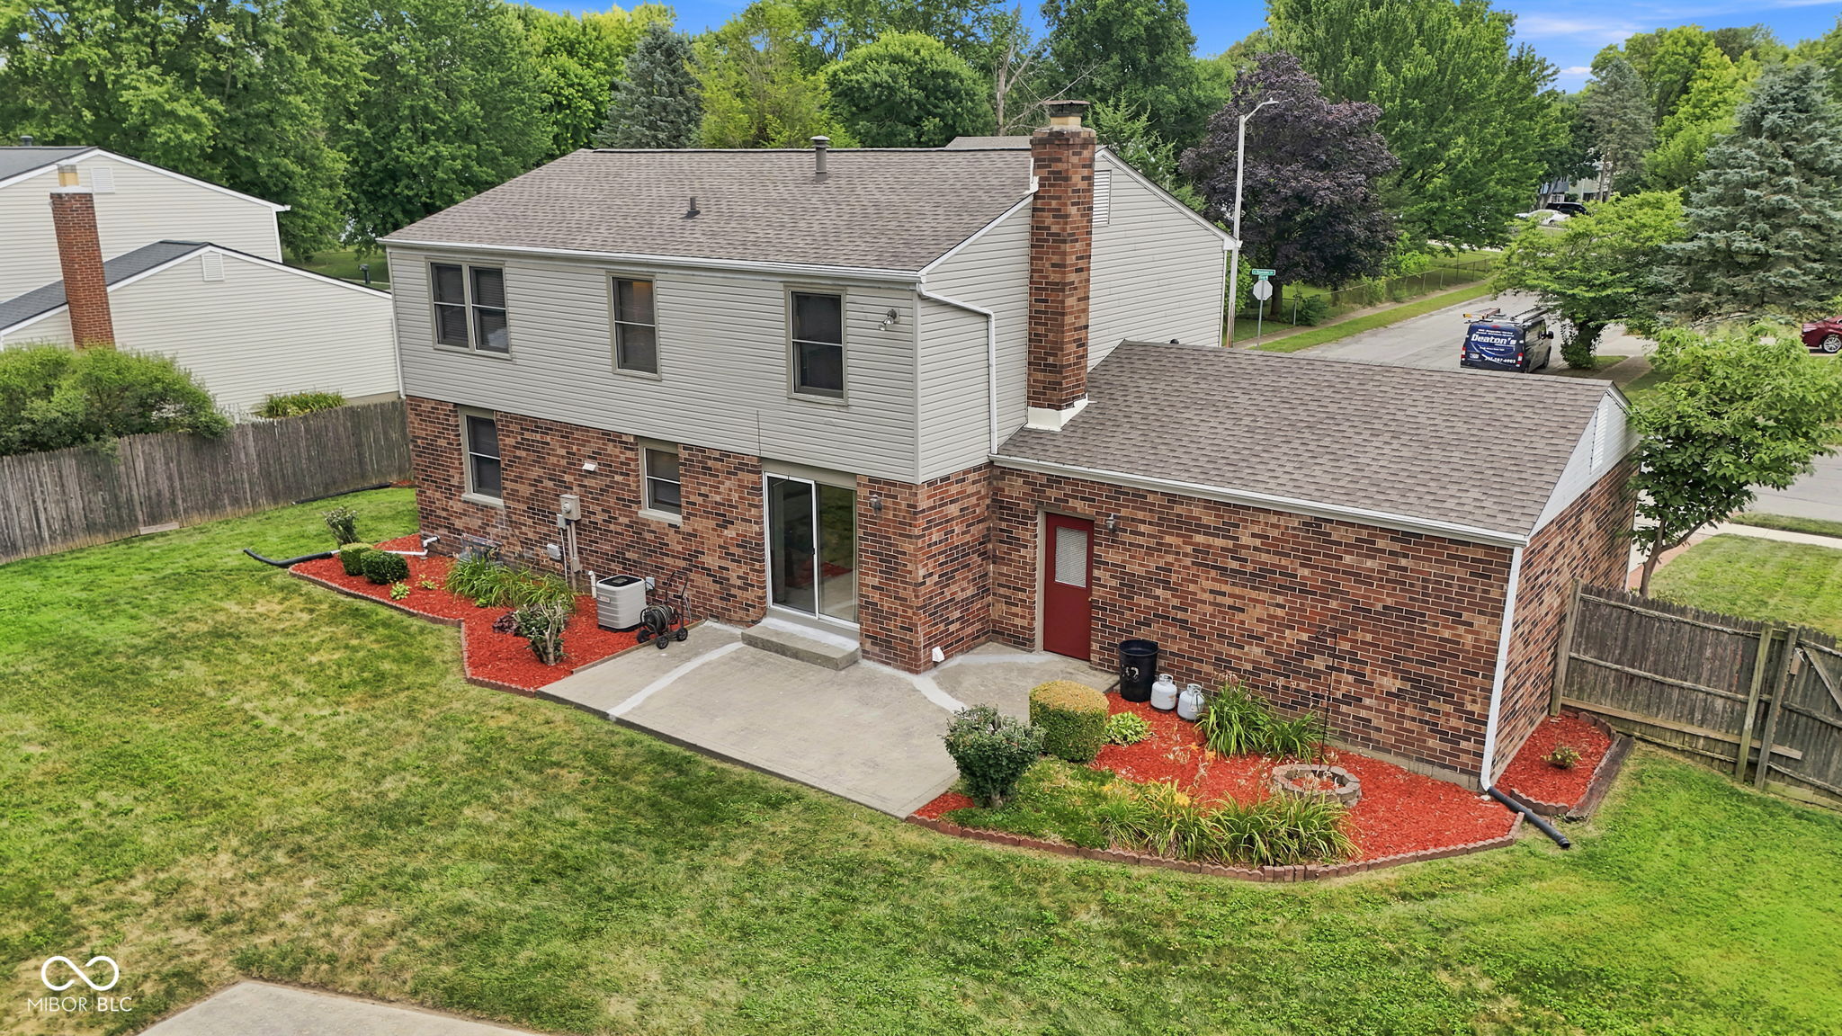
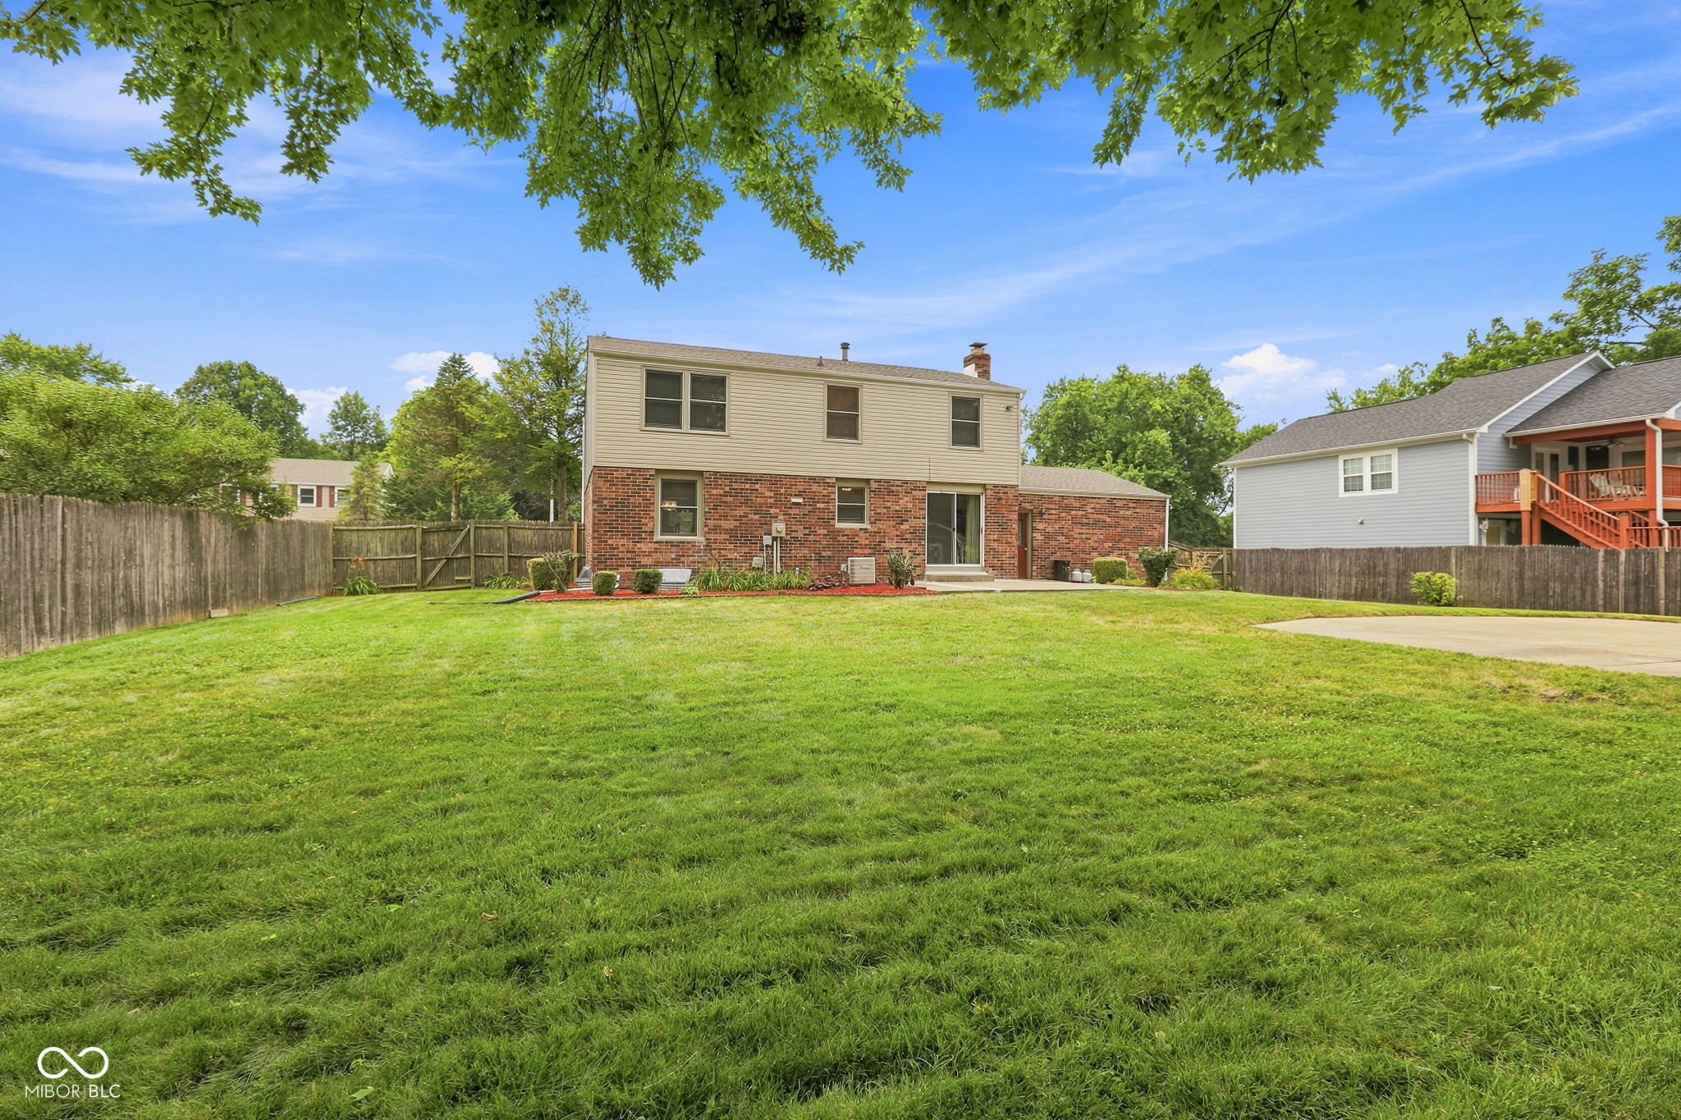
Rear exterior of a two-story brick-and-siding home with landscaped beds and a fenced yard.
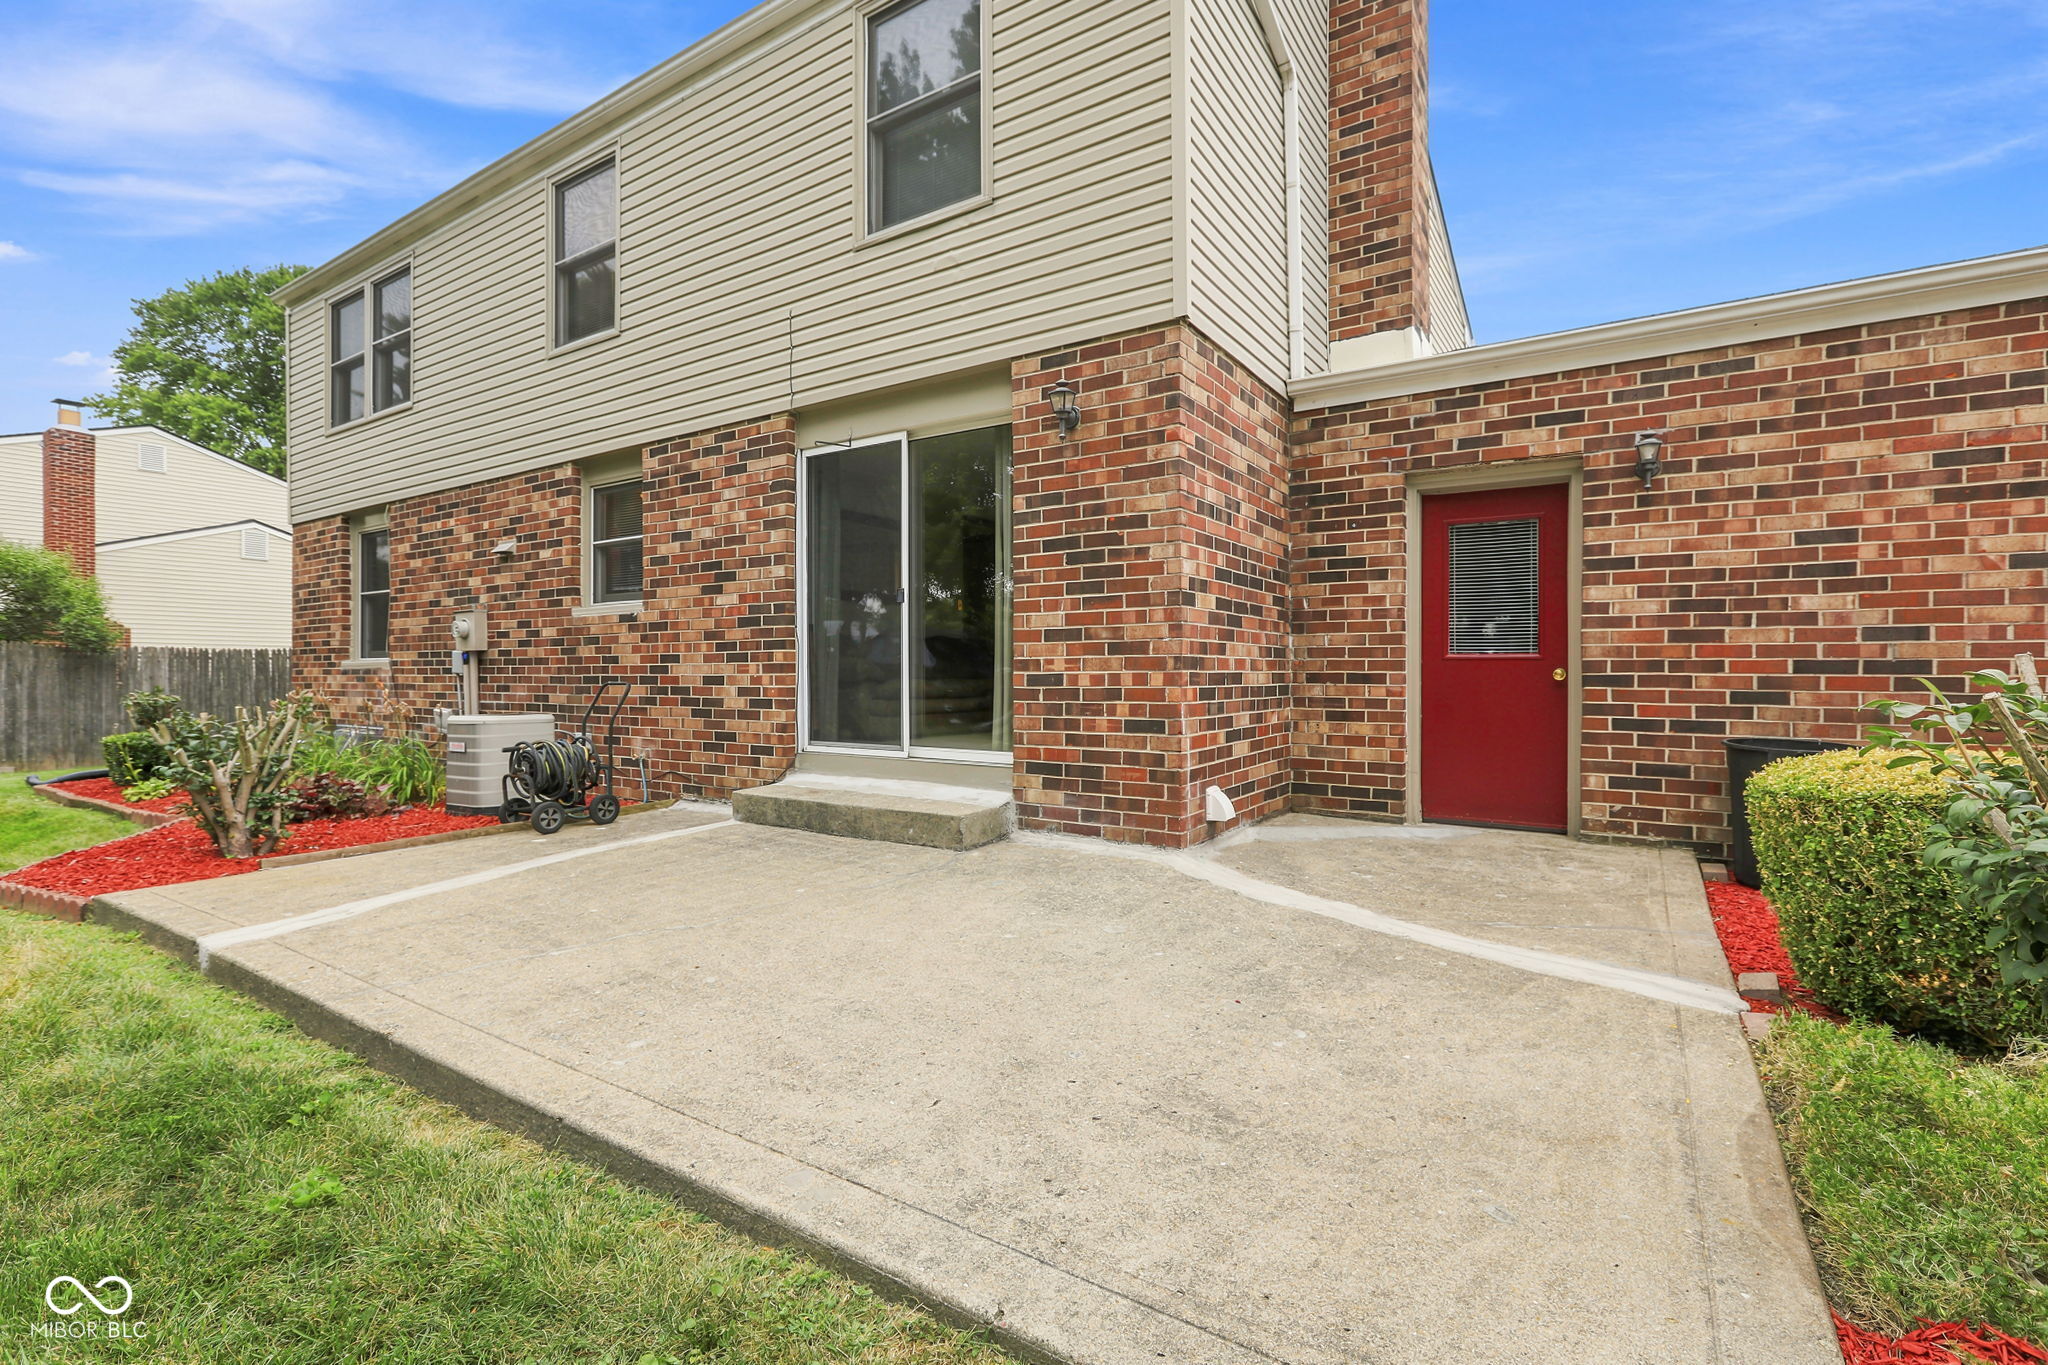
Home’s rear patio with brick walls, a sliding glass door, and a red exterior door.
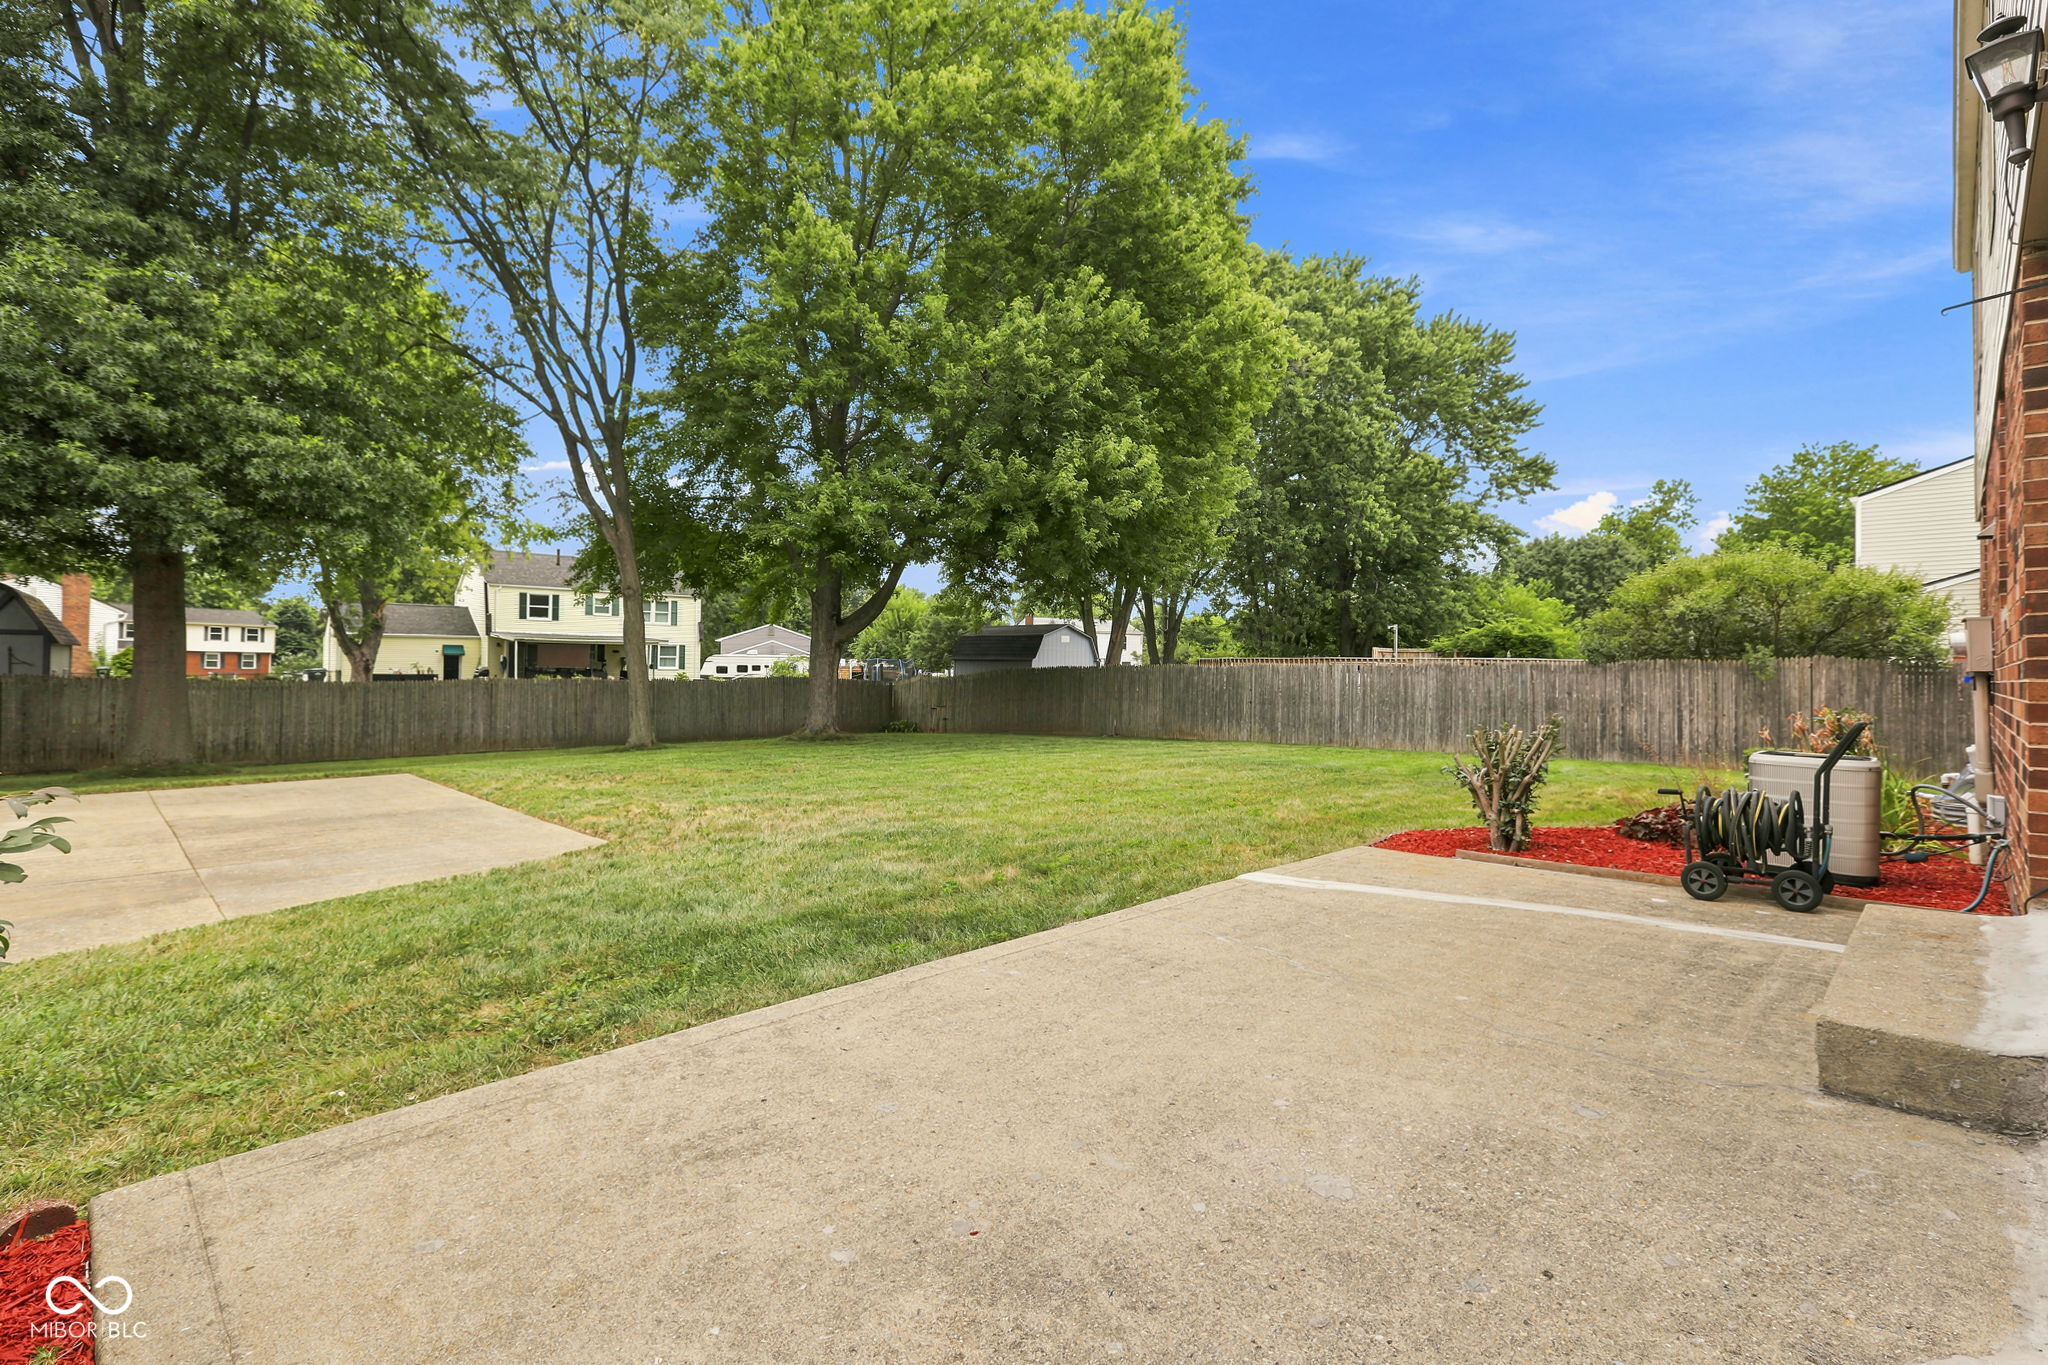
Fenced backyard with a broad concrete patio, lawn, mature trees, and a red-mulch garden bed.
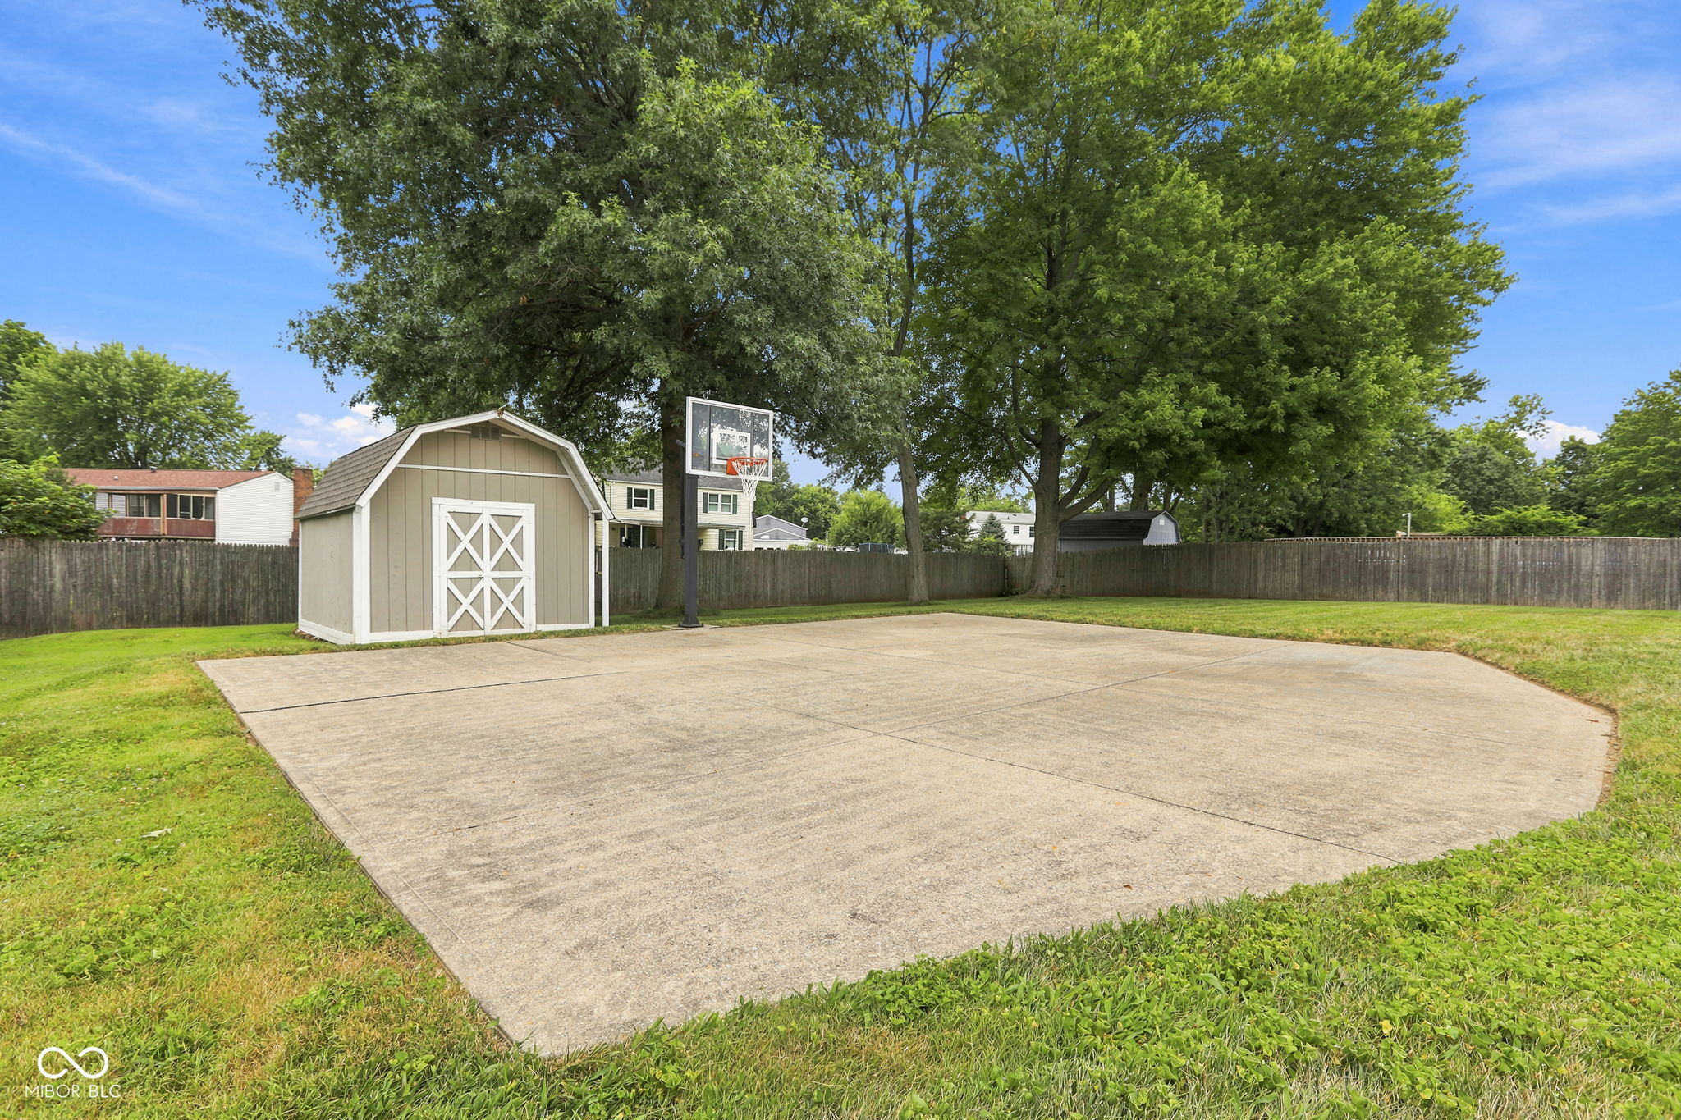
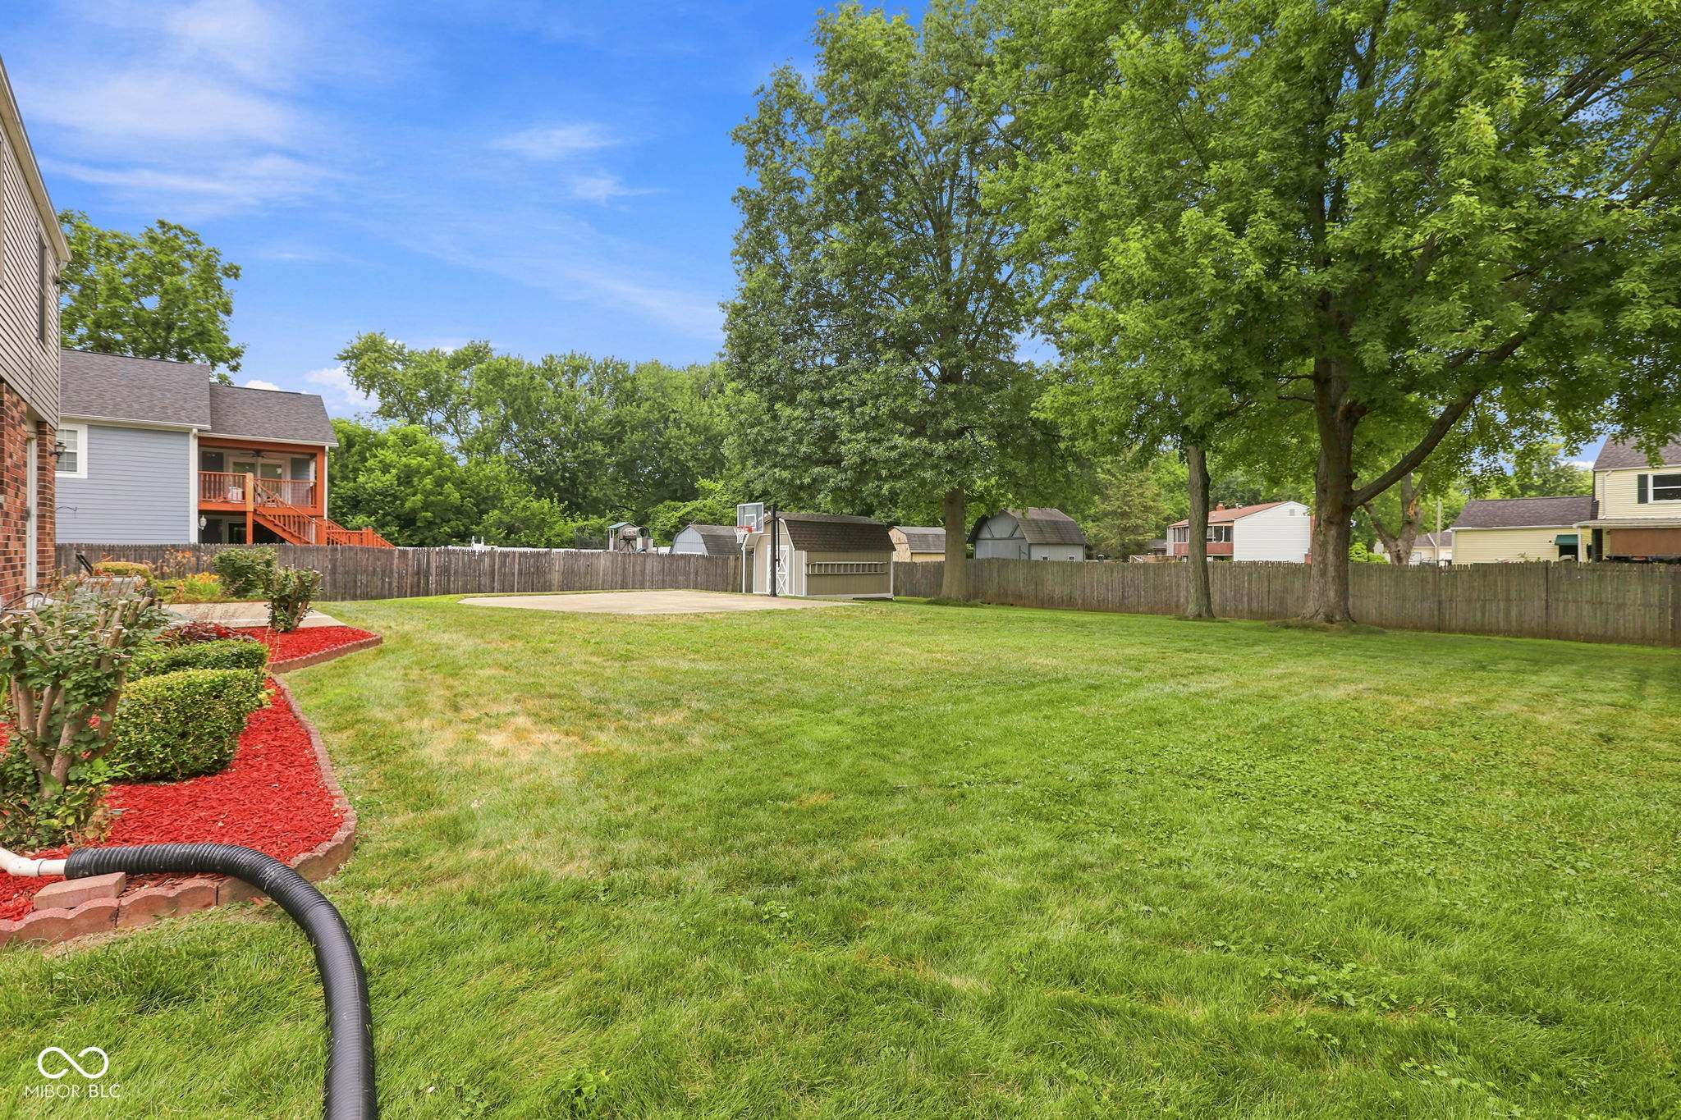
Backyard basketball court with a freestanding hoop beside a small storage shed.
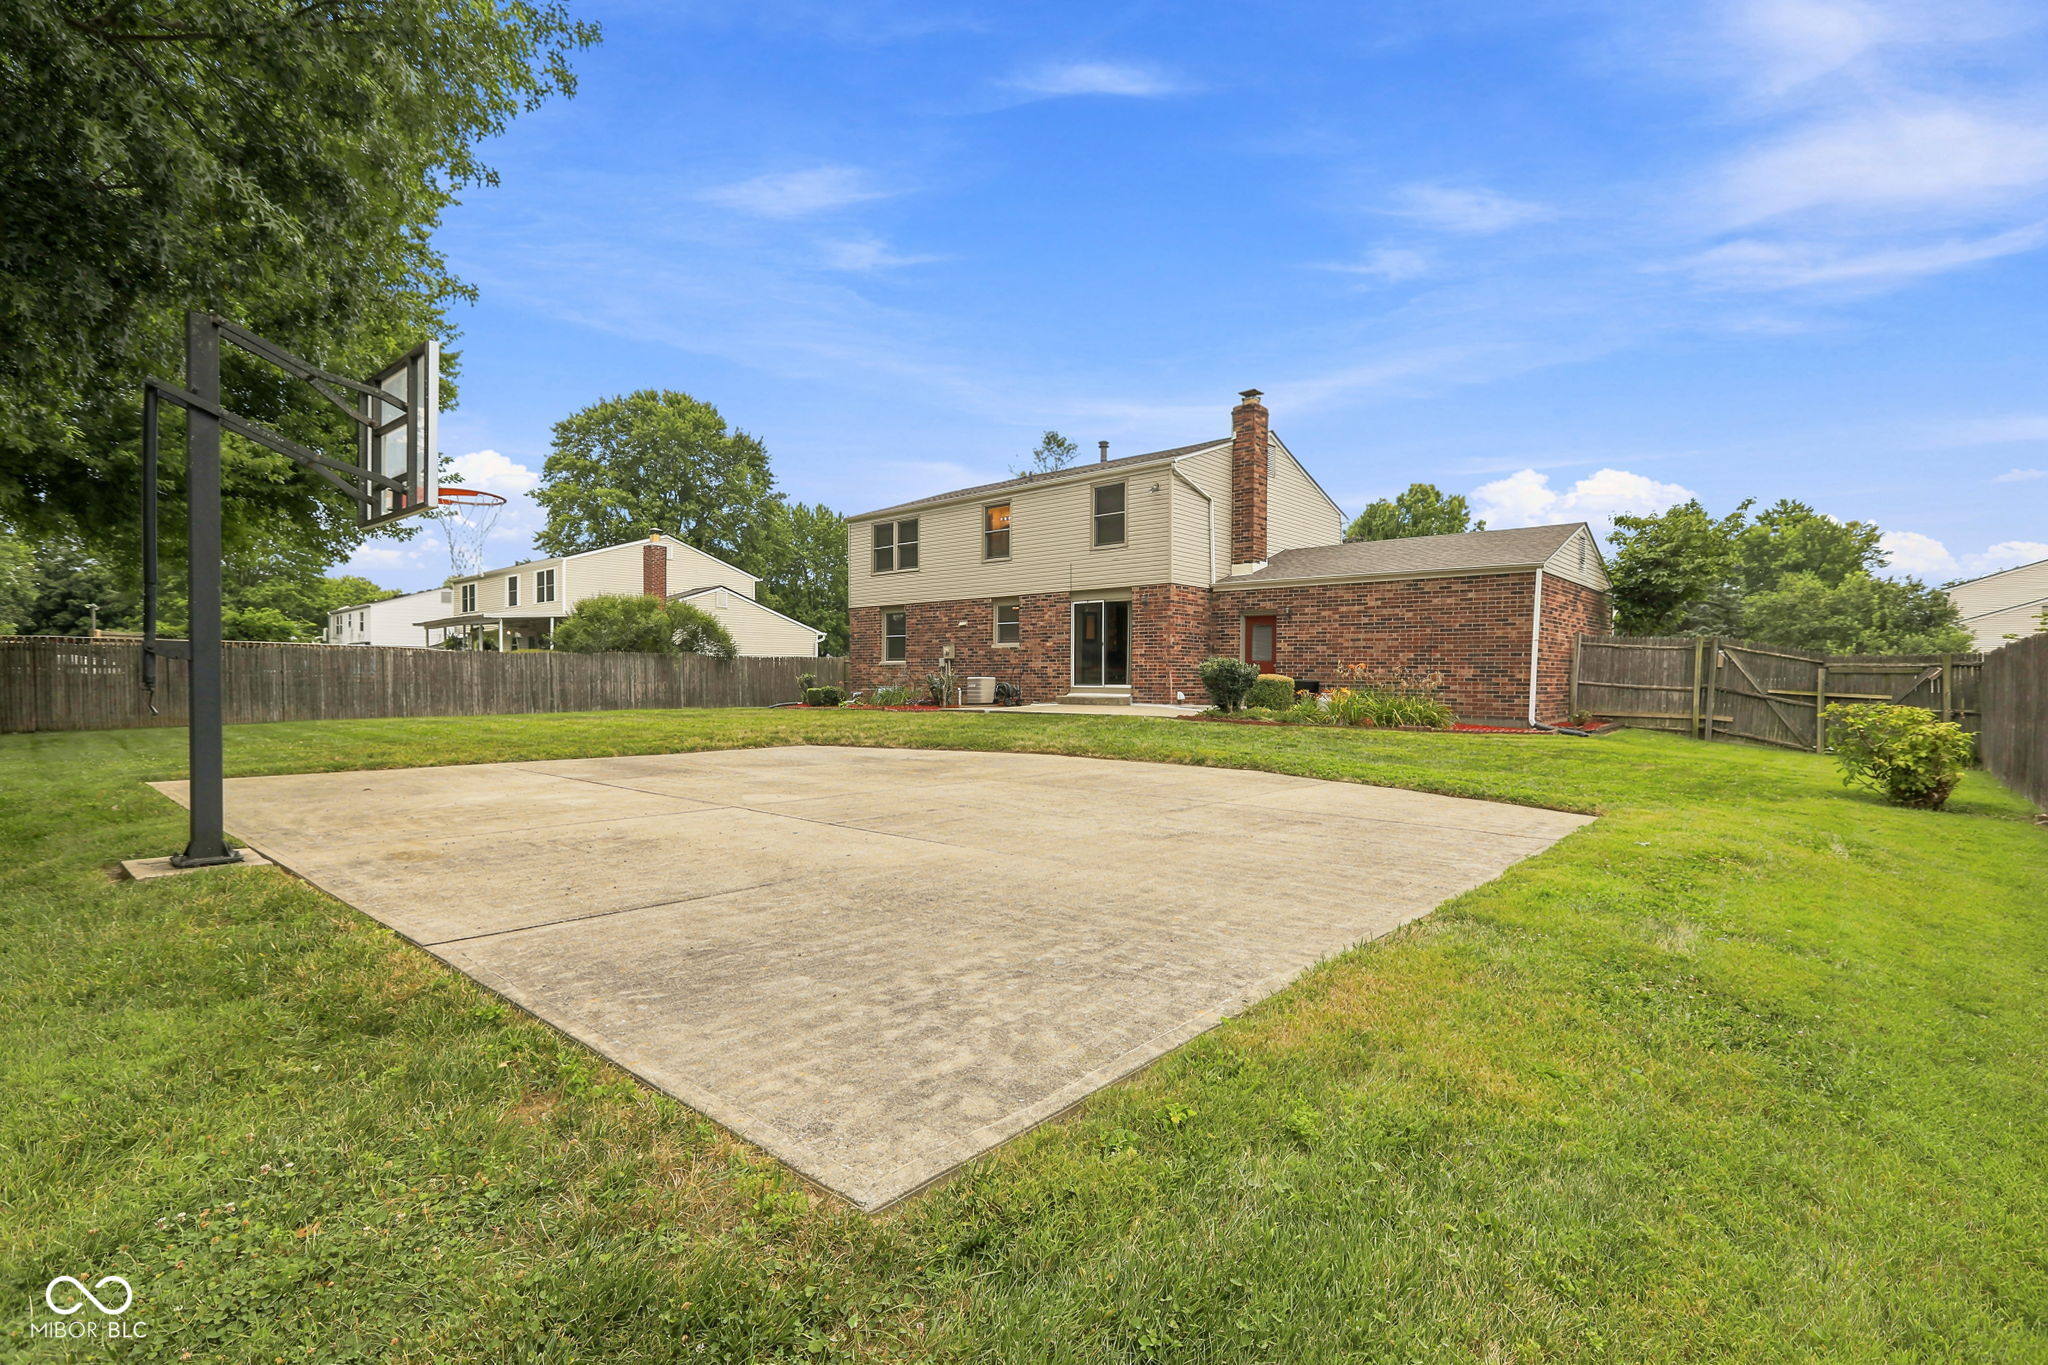
Back of a two-story brick-and-siding home with fenced lawn and basketball court.
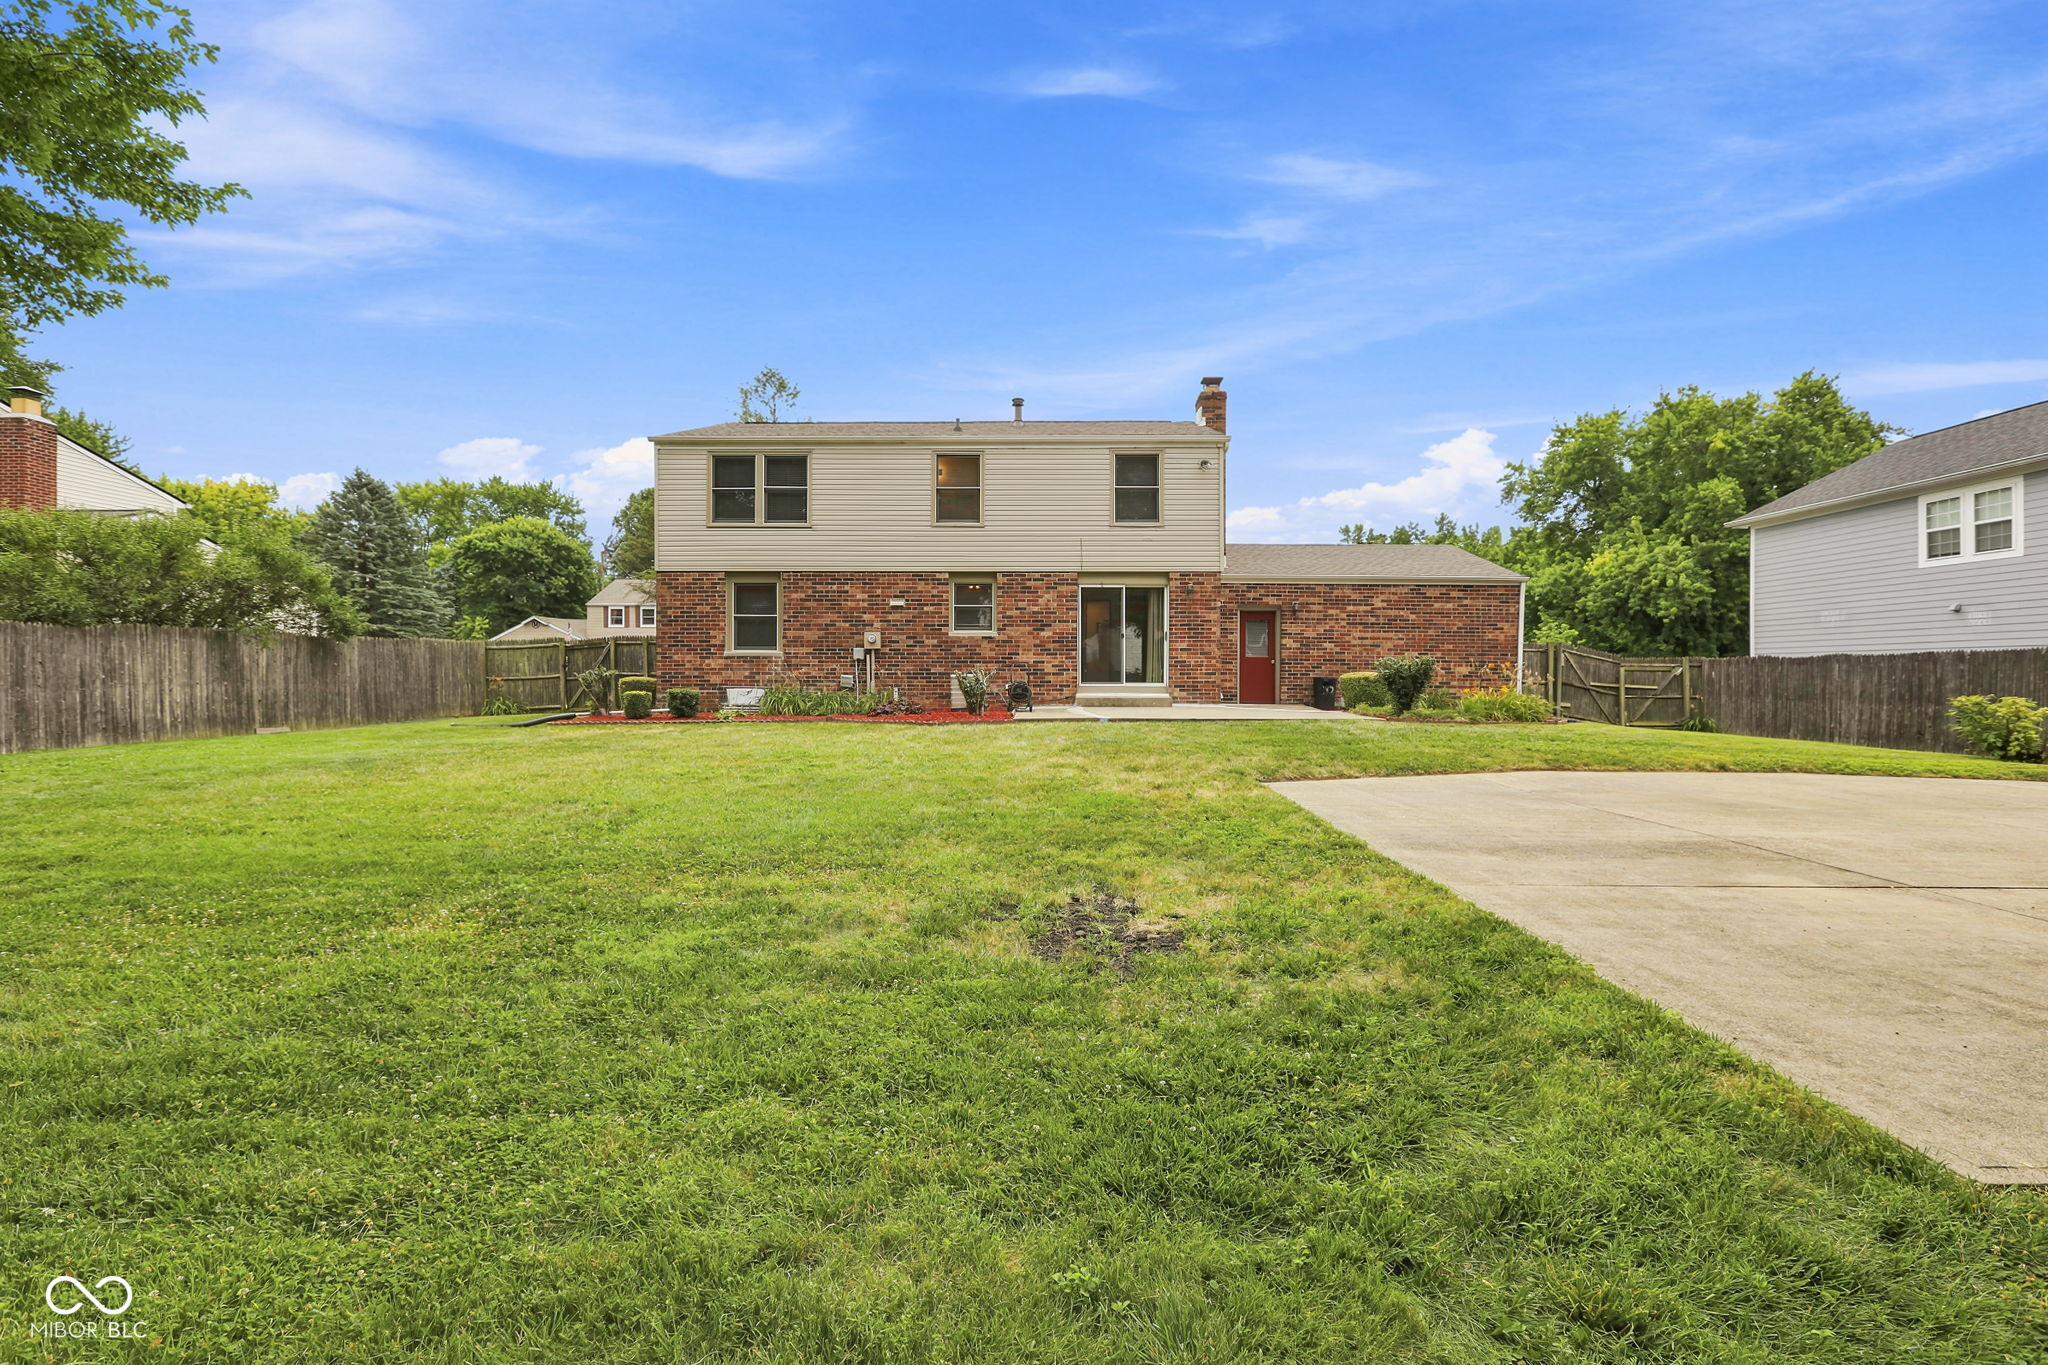
Two-story brick-and-siding home behind a broad lawn, with a fenced yard and concrete patio.
Two-story brick-and-siding home viewed from a broad fenced backyard with a concrete patio.
Fenced backyard with a broad lawn, mature trees, storage shed, and basketball hoop.
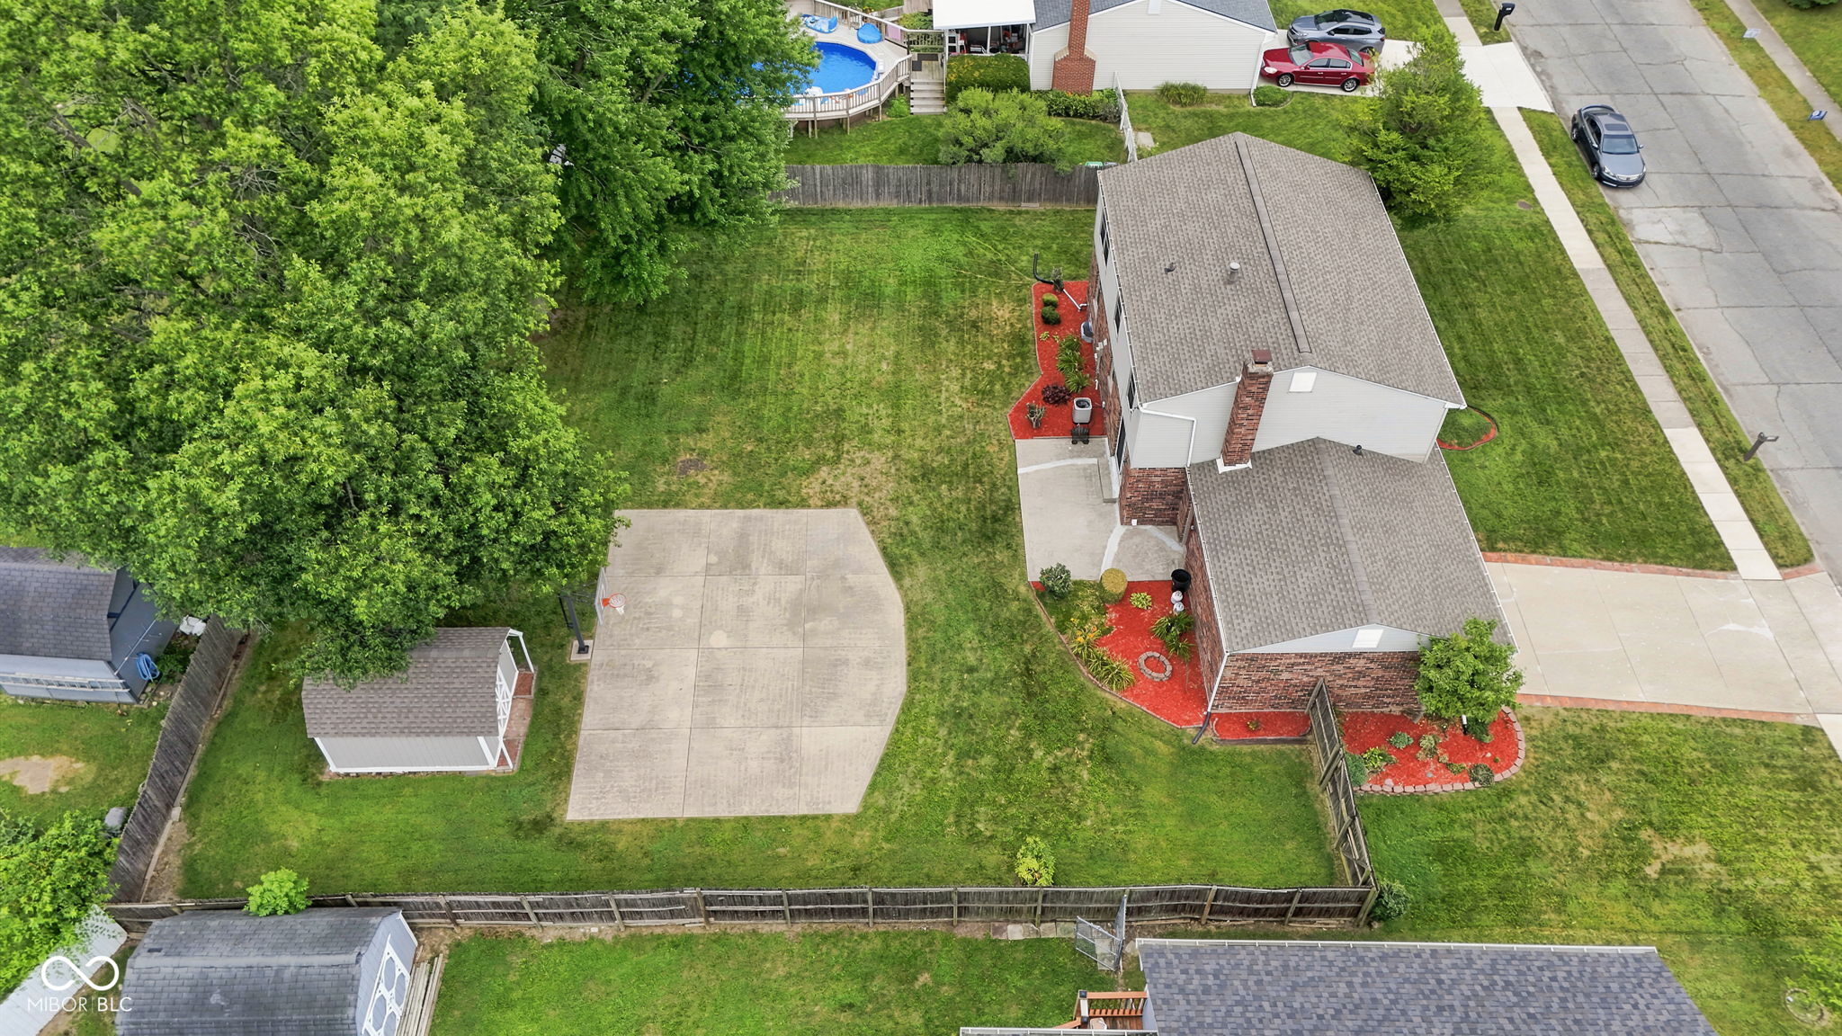
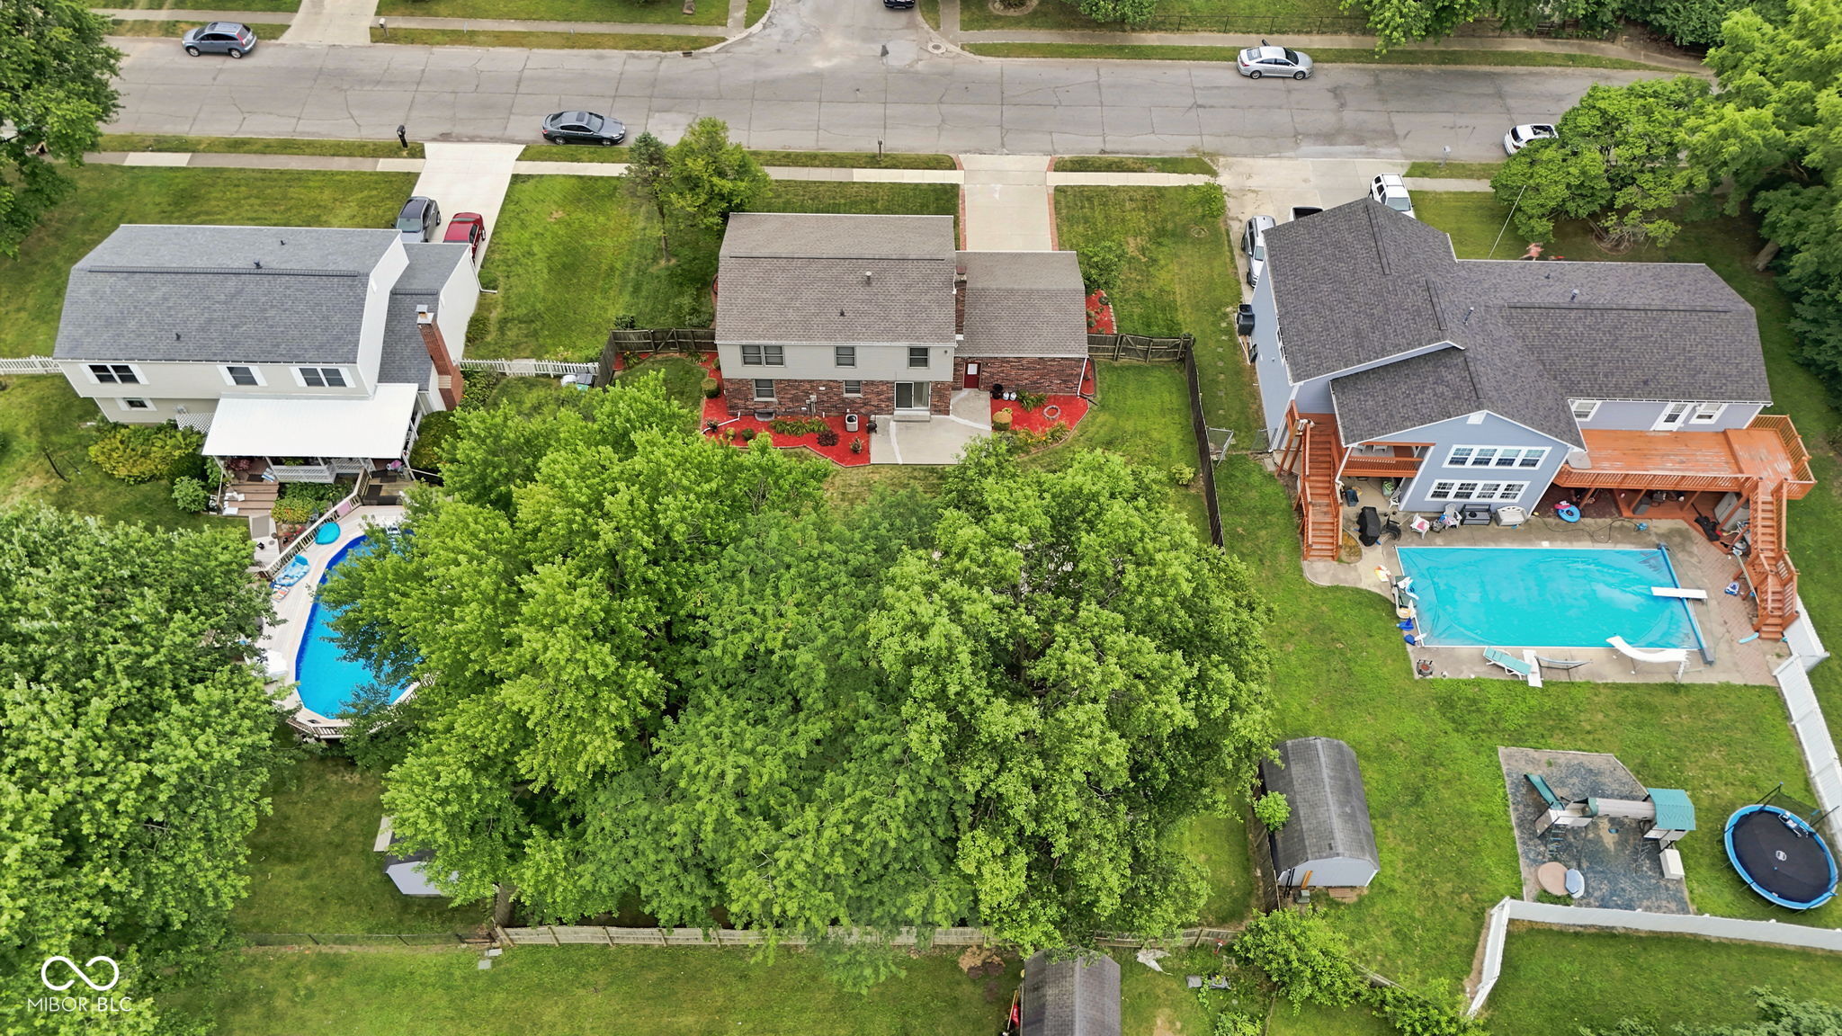
Aerial view of a brick-and-siding home with a fenced lawn, broad concrete patio, and mature trees.
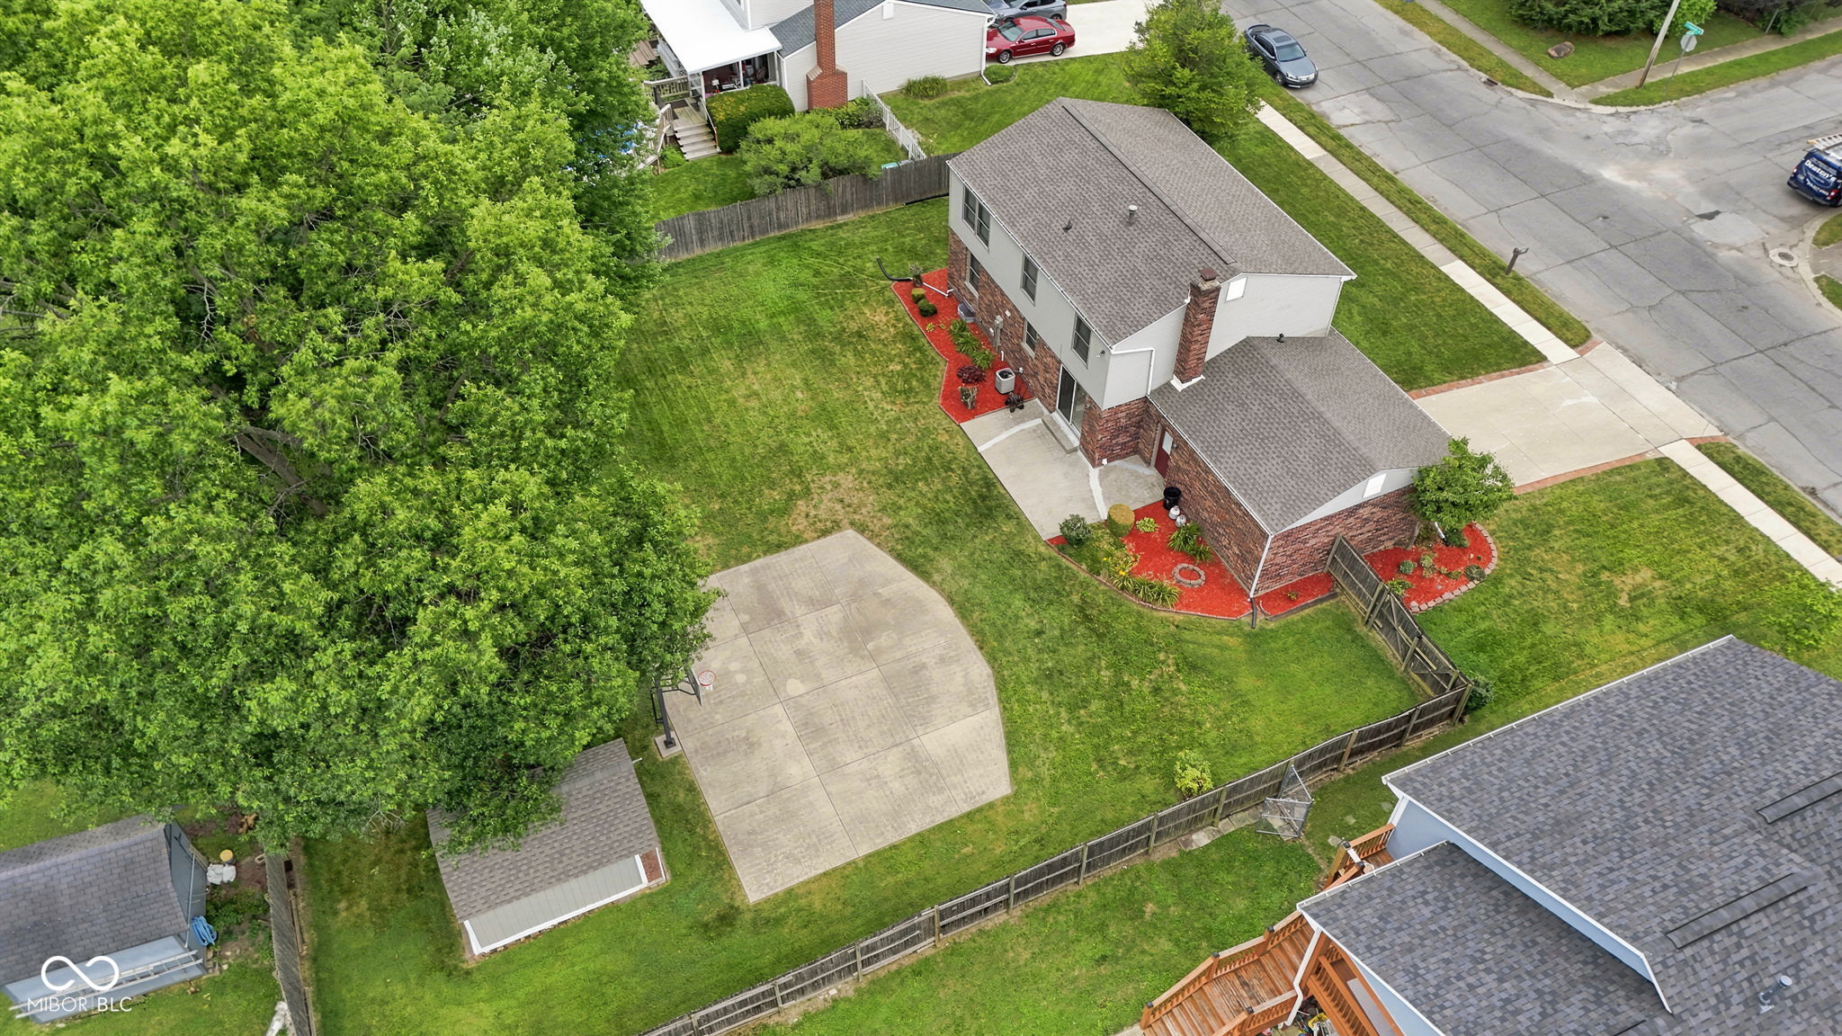
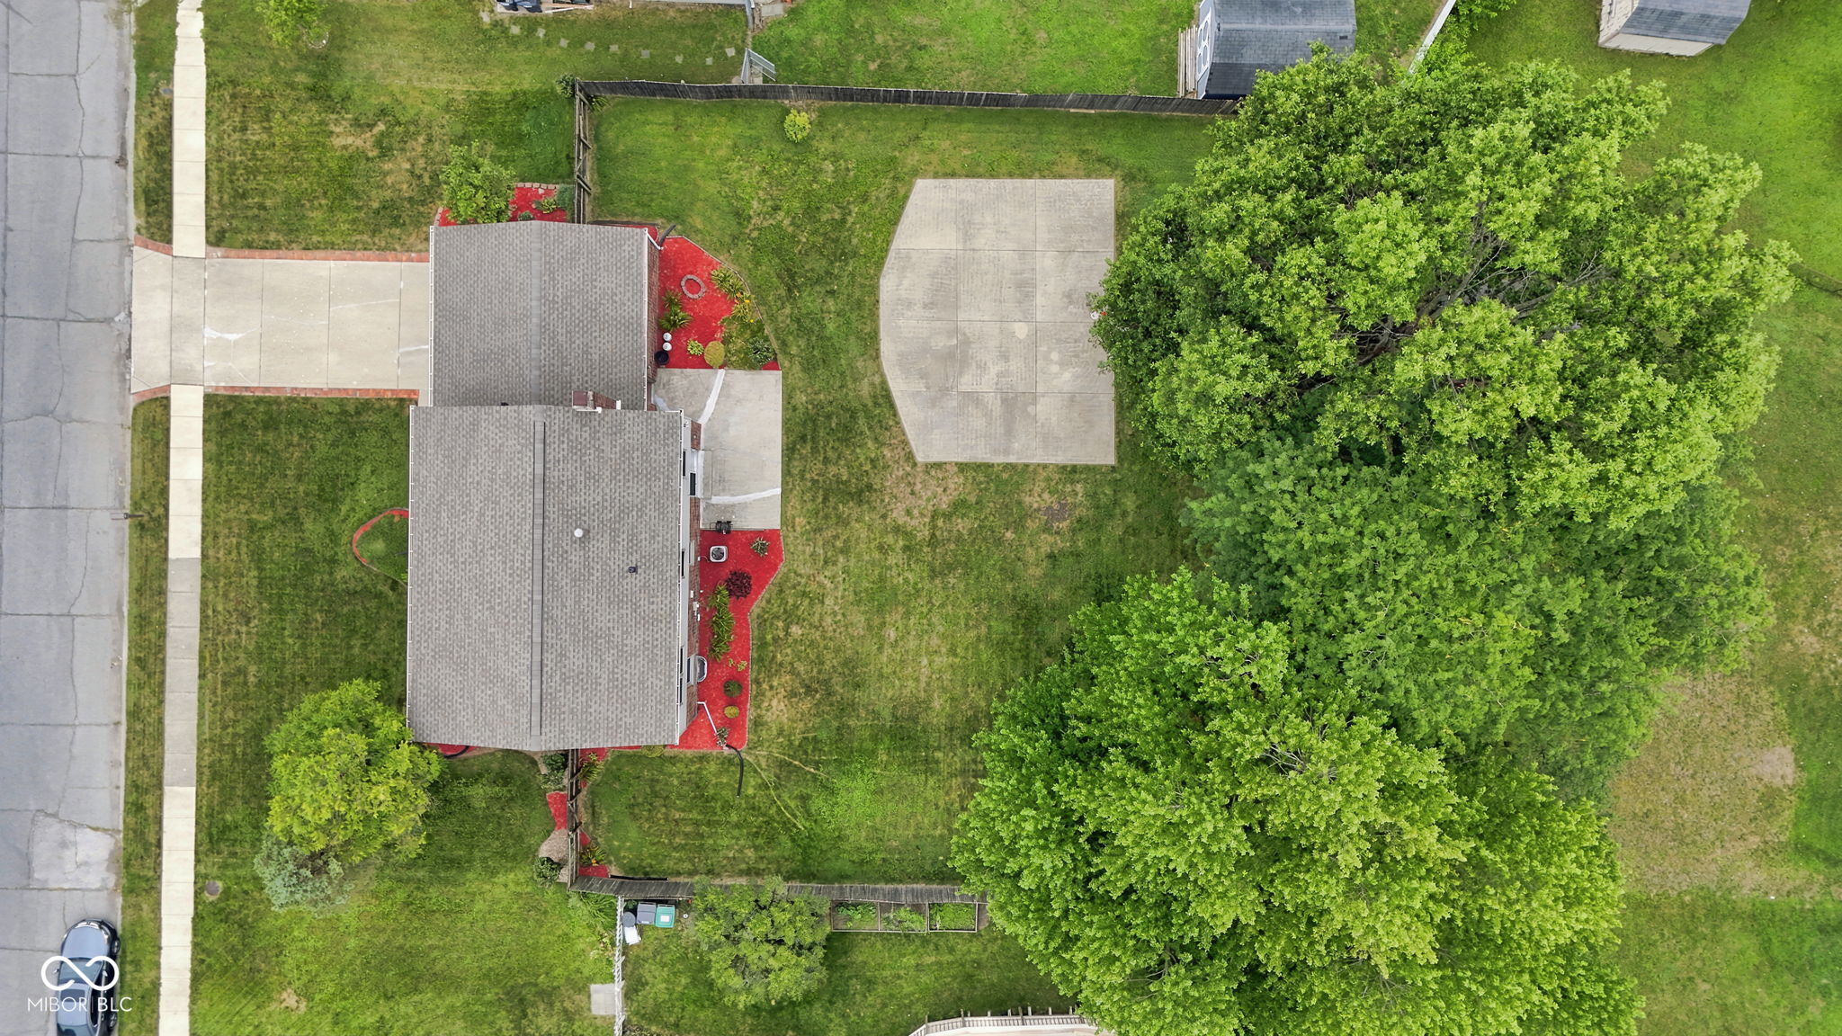
Aerial view of a house with a fenced lawn, concrete basketball court, shed, and red-mulch landscaping.
Aerial view of a two-story brick-and-siding house with a fenced yard and mature trees.
Aerial view of a home and expansive fenced backyard with a concrete patio and mature trees.
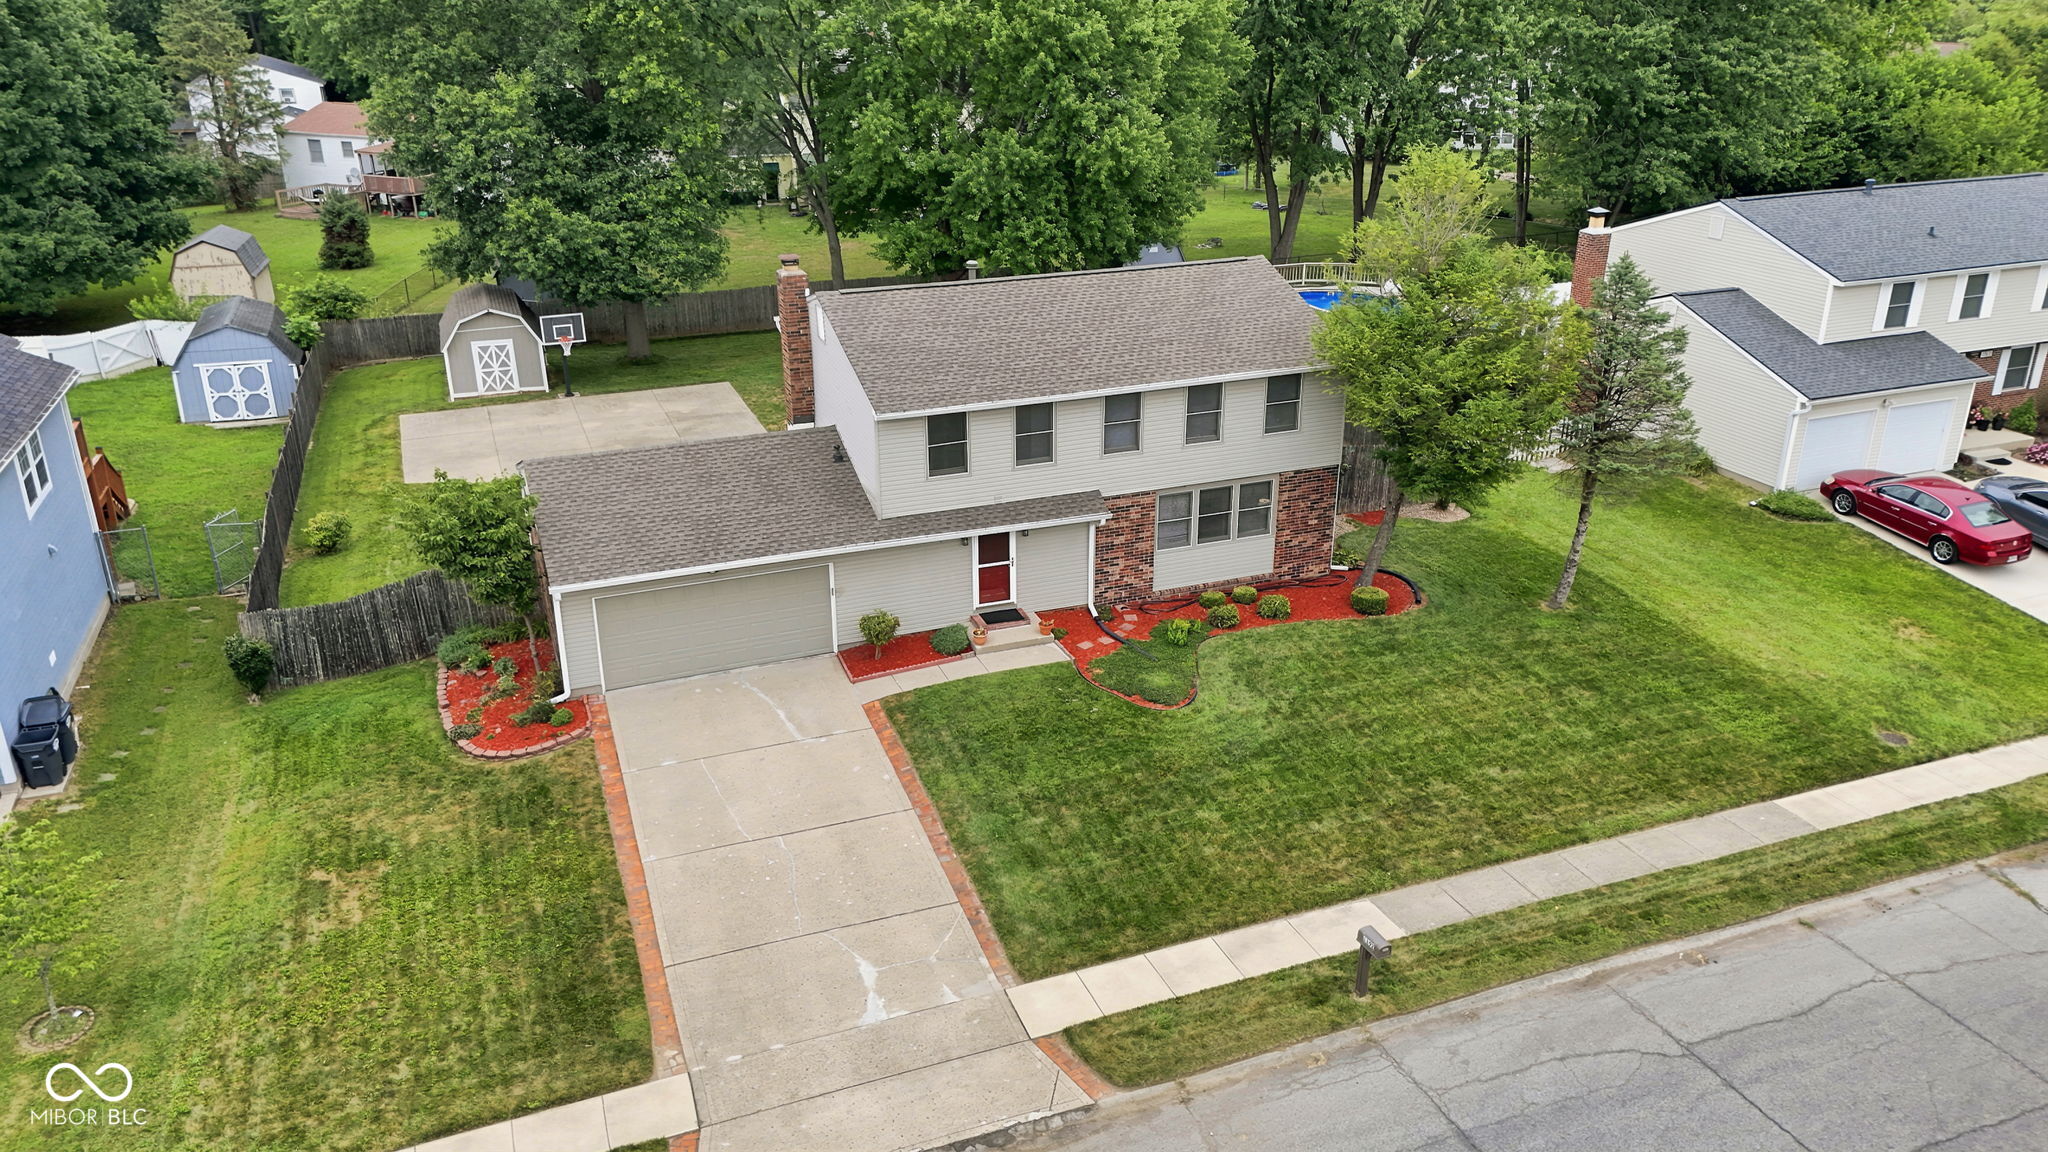
Aerial view of a two-story home with an attached garage, landscaped front yard, and fenced backyard.
Two-story beige house with brick accents, double garage, wide driveway, and landscaped front yard.
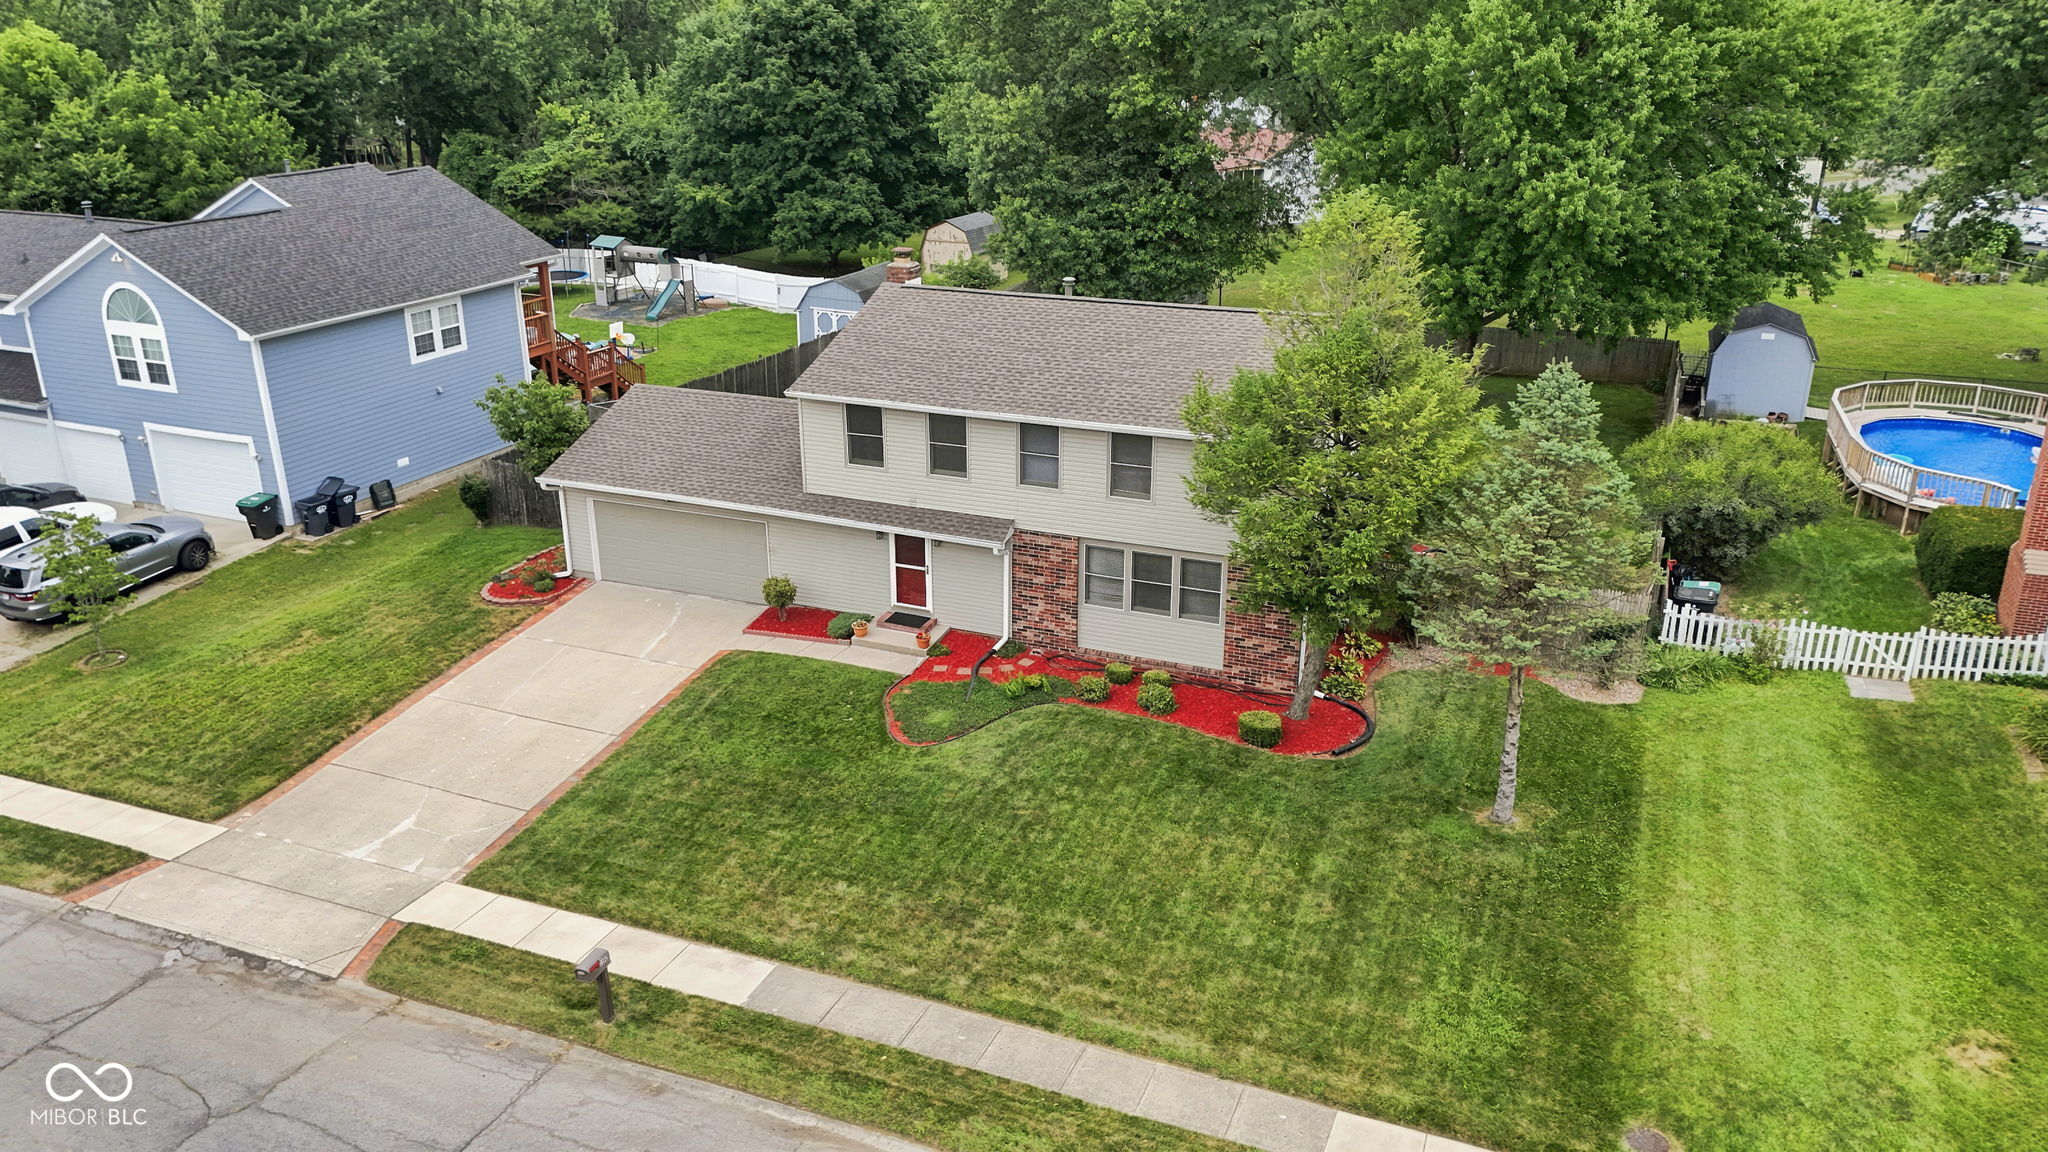
Two-story house with an attached garage, brick accents, and a landscaped lawn, viewed from above.
Two-story house with a landscaped front yard and wooded backyard, seen from above.
Two-story gray-sided house with brick accents, attached garage, and warmly lit windows at dusk.
VIEW PHOTOS
Courtesy of Circle Real Estate, Annie Caruso Listing Contact:  
$315,000

1192 W Greenbriar Drive

4 Beds 3 Baths 2,184 Sq.Ft. 0.34 Acres

Description

Welcome to 1192 W Greenbriar Drive - a lovingly maintained 4BR/3BA home in the heart of Greenwood, with no HOA and updates that make living here easy. Major improvements include a new roof (2024), new water heater (2024), new sump pump (2025), new water softener (2024), and fresh interior paint throughout (2025-2026). The kitchen features new luxury vinyl flooring (2025), and the unfinished basement offers flexible space for storage or future expansion. The living room has large windows bringing in all of the natural light. The family room has a fireplace and access to the large yard. With a long driveway and a two-car garage, there is plenty of room for all of your parking needs. Outside, the fully fenced backyard is a total standout with a halfcourt basketball setup, a shed, and plenty of room to play, entertain, or unwind. All of this sits in a quiet, highly sought after neighborhood close to interstates, shopping, dining, and everything Greenwood has to offer - this home, and its location, are a perfect blend of comfort, convenience, and most importantly value. Schedule your showing today!

Share Property

Location

1192 W Greenbriar Drive, Greenwood, IN 46142

Status

Sold

Date Sold

September 14, 2026
Annie  Caruso

Annie Caruso

TITLE

Broker | Associate

Two-story beige house with brick accents, a red front door, and an attached two-car garage.

360 Virtual Tour

Take a tour of this property

Property Amenities

Interior
Laundry room Sink, In Basement
Fireplace Family Room
Appliances Dishwasher, Dryer, Disposal, Microwave, Electric Oven, Refrigerator, Washer, Water Heater, Water Softener Owned
Total Bedrooms: 4
Full Bathrooms: 3
Other Interior Features Attic Access
Area & Lot
Total area 3,276 Sq.Ft.
Lot Area 0.34 Acres
Living area 2,184 Sq.Ft.
MLS® ID 22116694
Year Built 1975
School District Center Grove Community School Corp
High School Center Grove High School
View Description Trees/Woods,Neighborhood
Architecture Styles Traditional
Type Residential
Status Sold
Exterior
Stories 2
Air conditioning Central Air
Heat type Forced Air
Disability Features Accessible Full Bath
Water Source Public
Garage Space 2.0
Other Exterior Features Basketball Court, Storage Shed
Parking Attached
Finance
Sales Price $315,000

Work With Us

We believe that satisfying the customer is simply the minimum requirement for staying in business. We work constantly to improve our systems, processes, and services to go well beyond the standard level of service provided by most agents.

