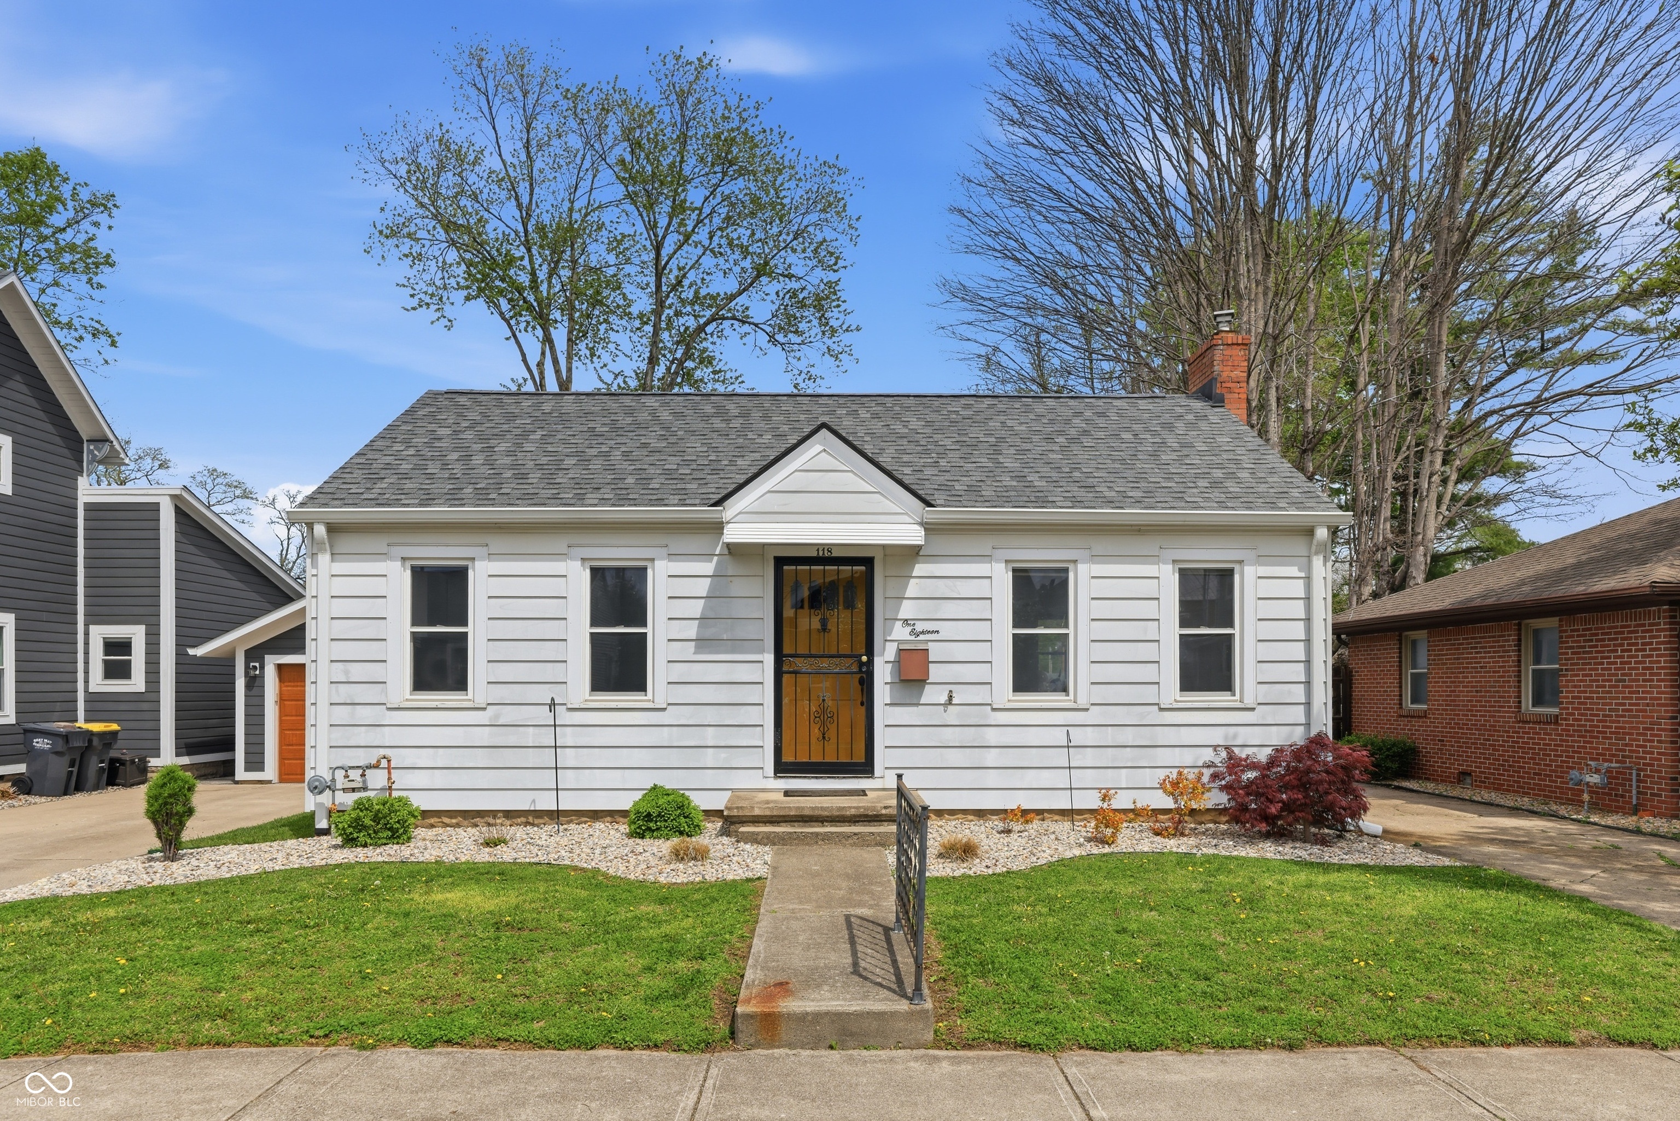
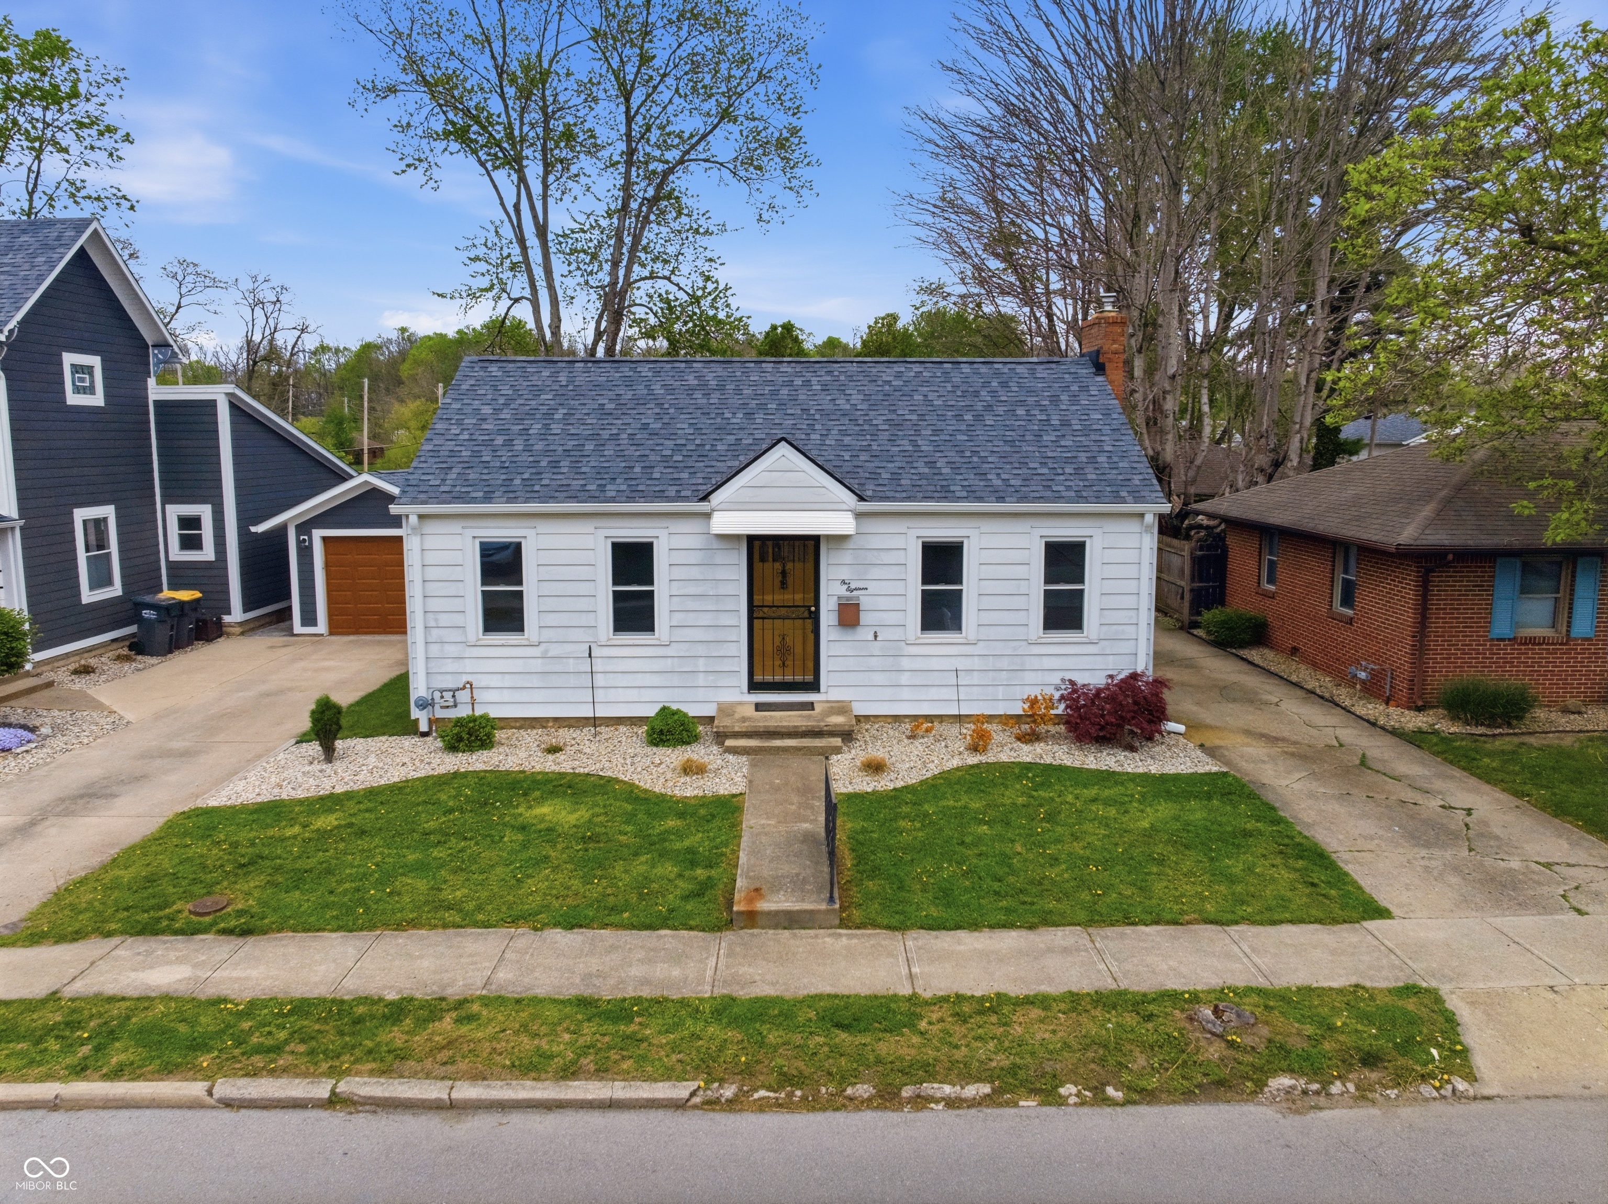
White single-story home with a central gable, ornate amber front door, and concrete walkway.
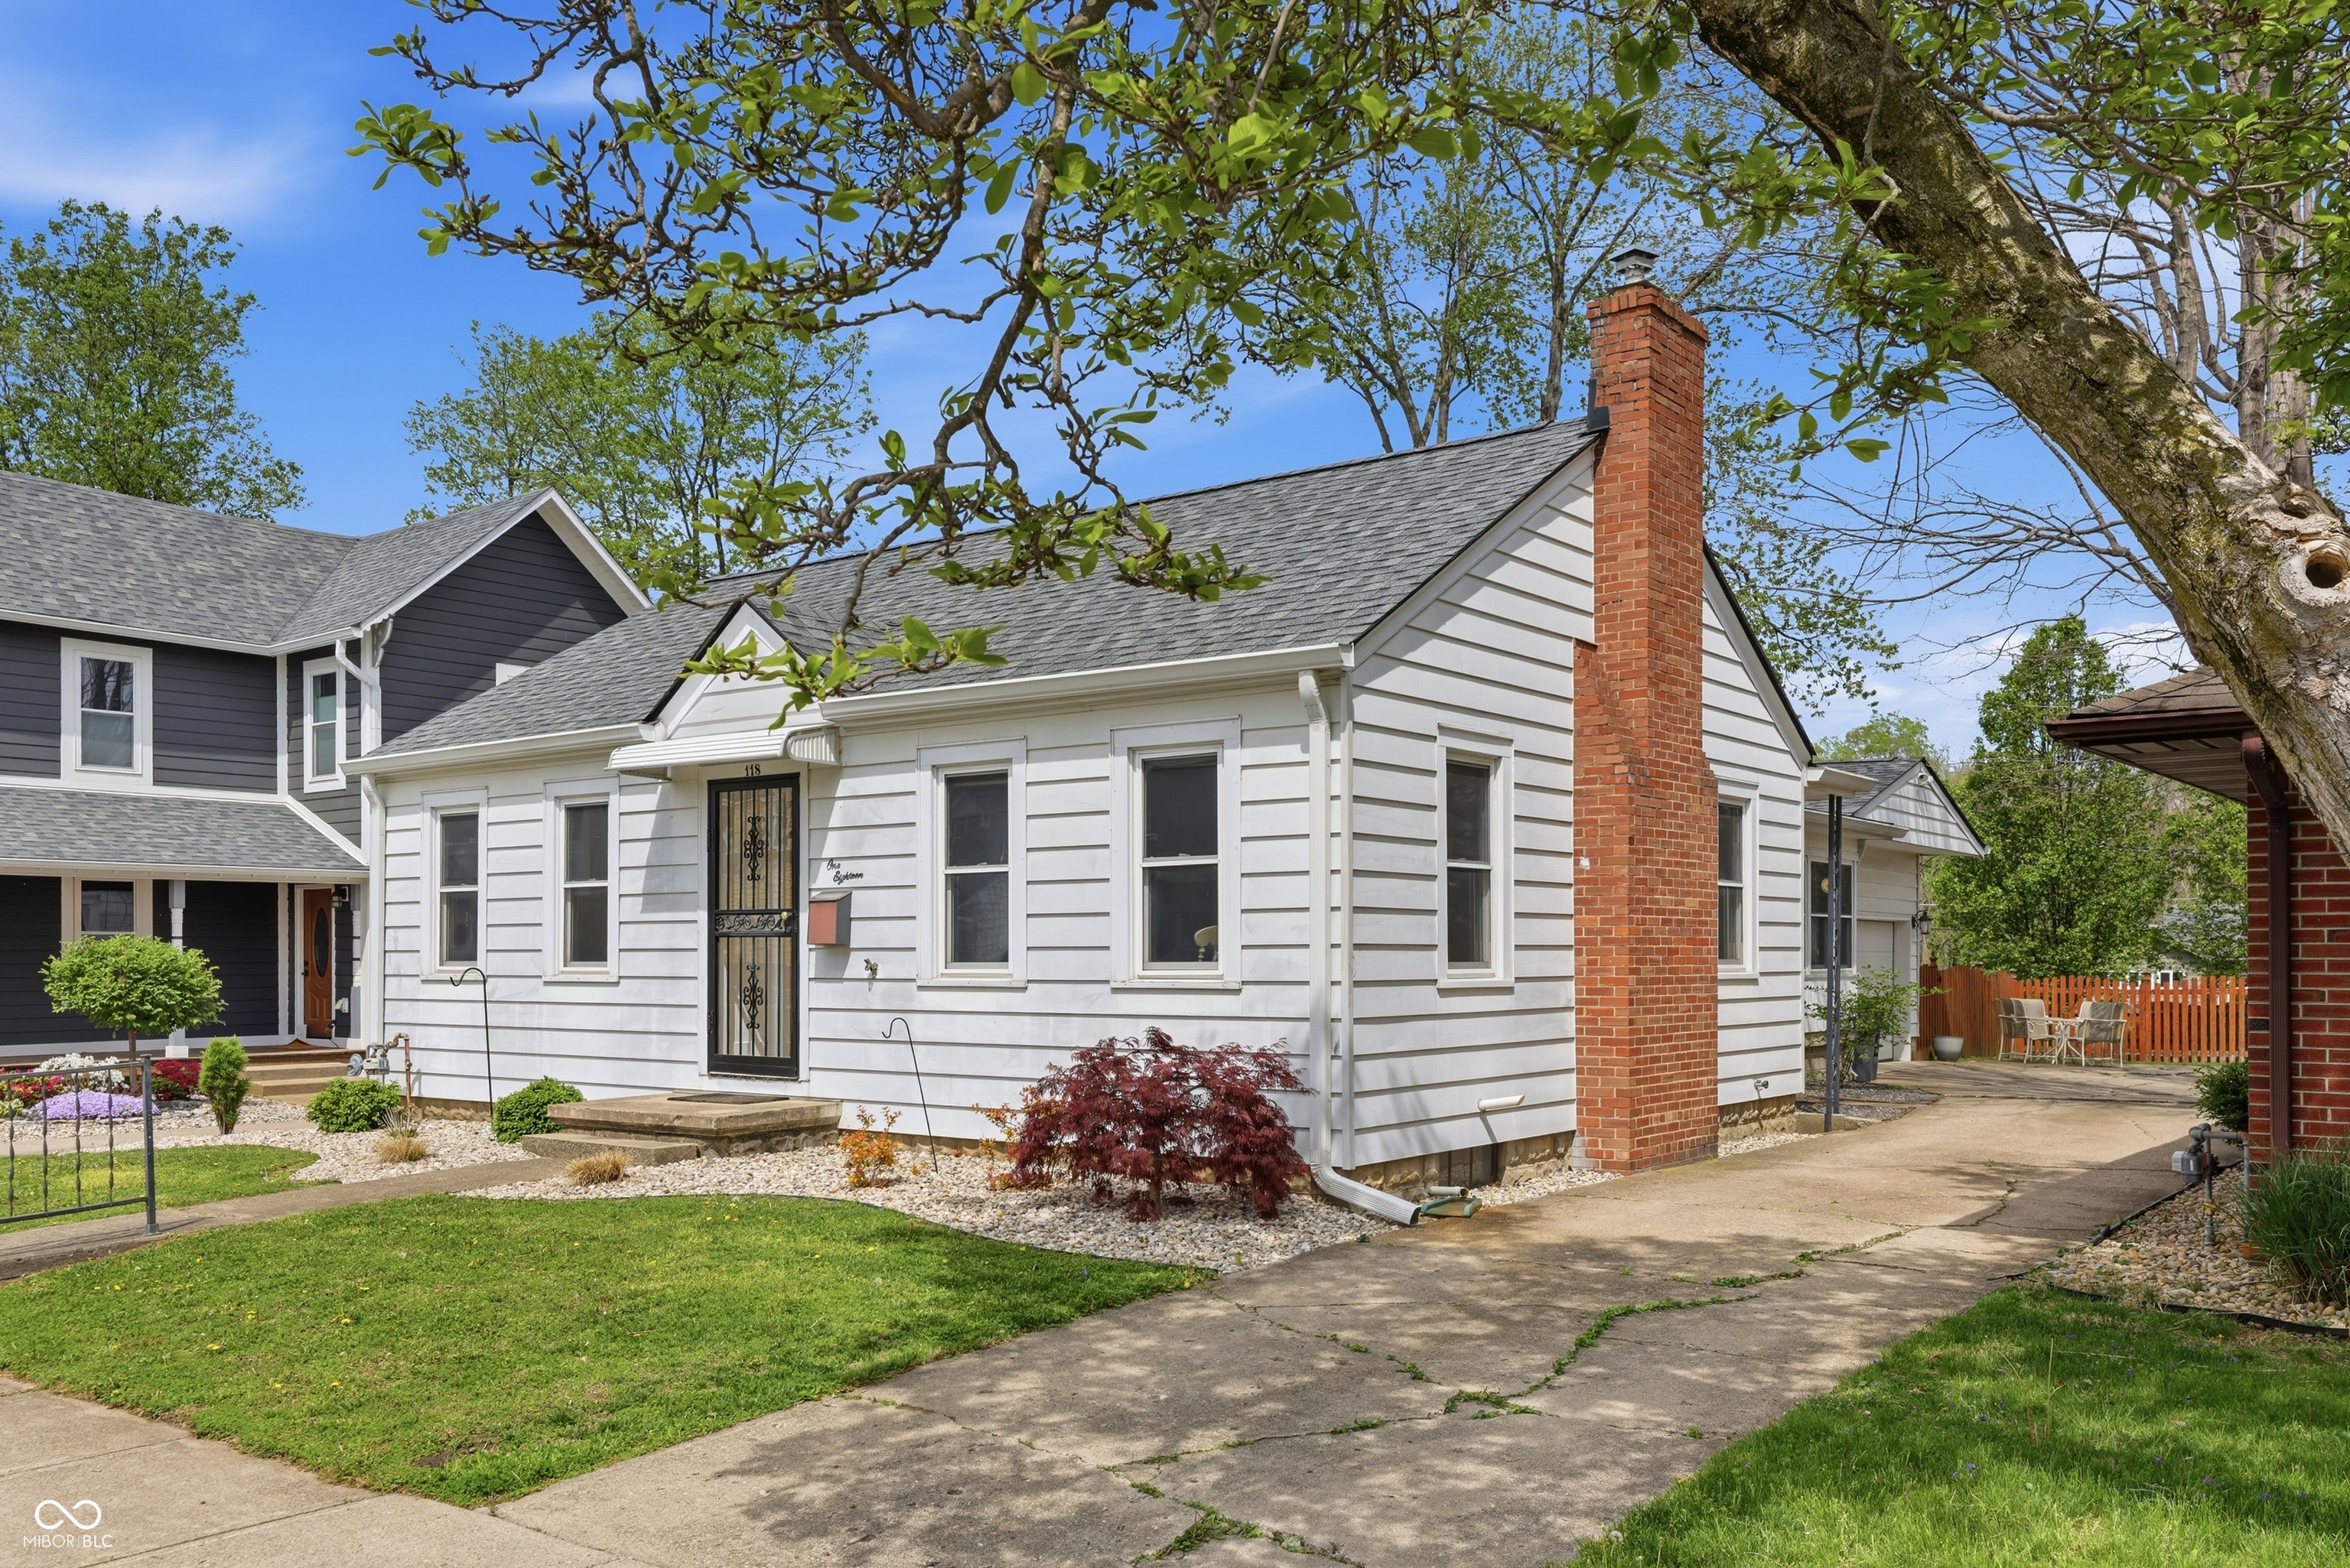
White clapboard house with a tall brick chimney, black front door, and concrete driveway beneath a leafy tree.
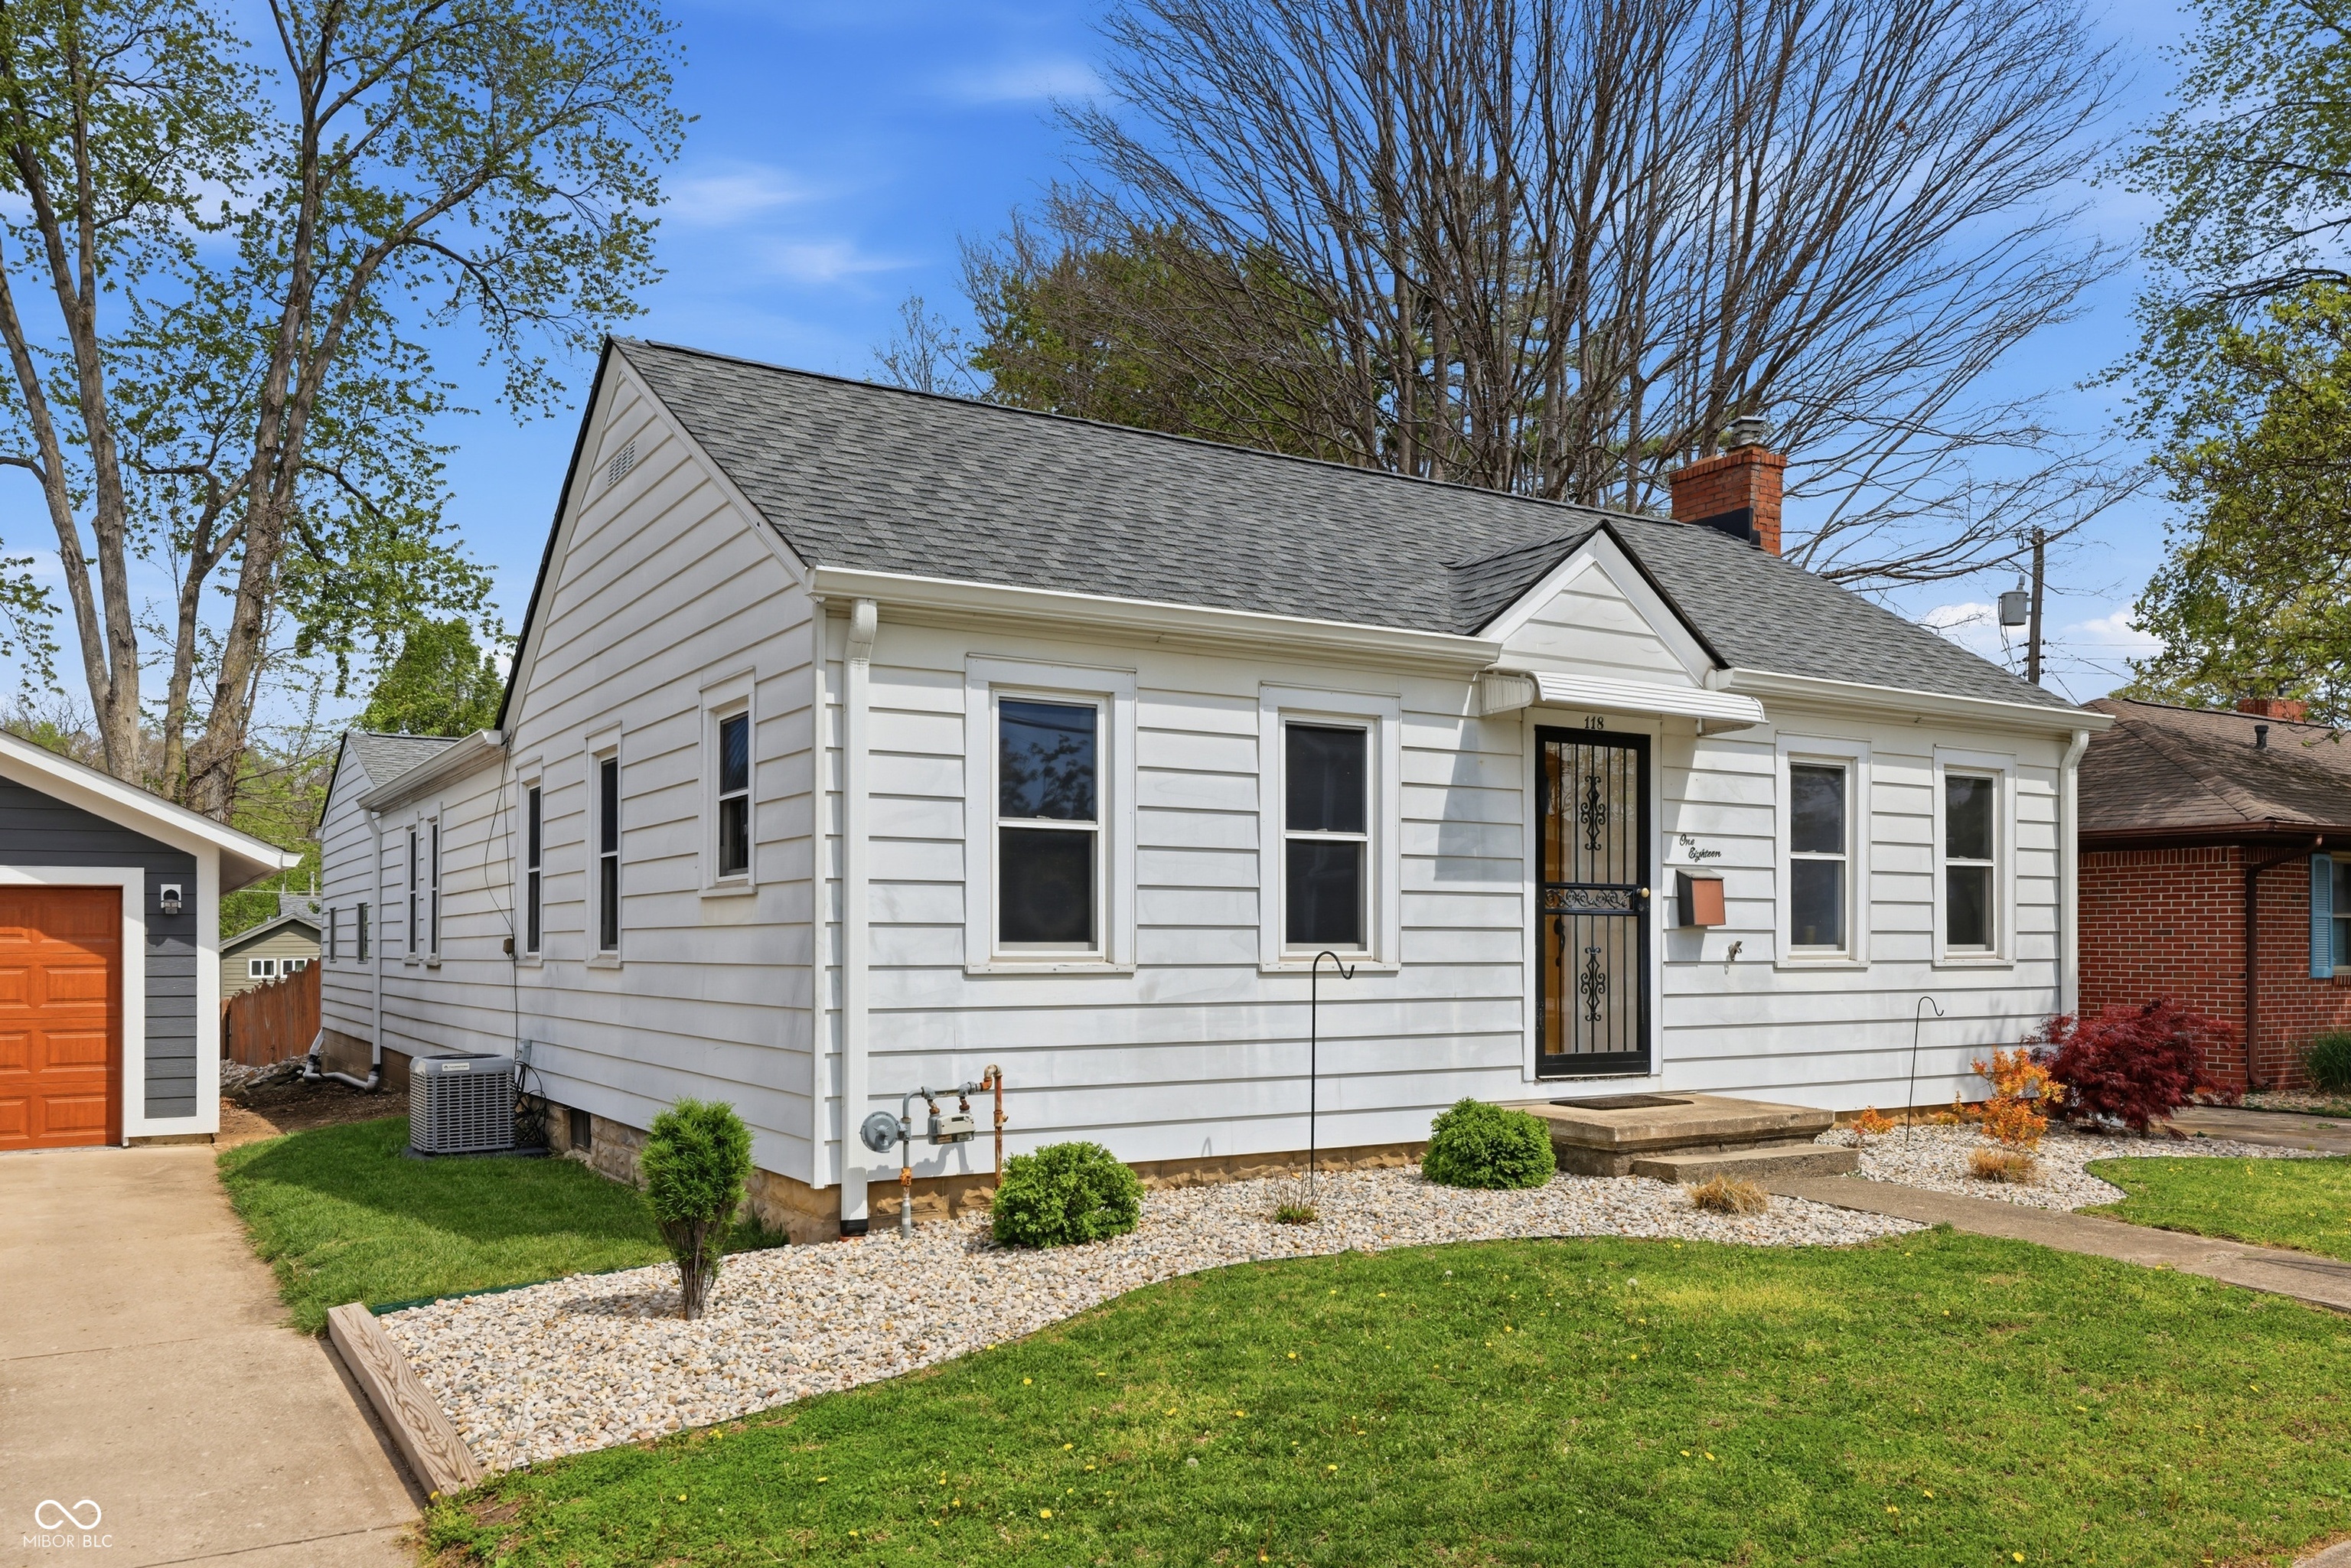
White single-story house with a gray roof, black security door, and gravel landscaping.
White single-story house with a dark shingle roof, black front door, and attached garage.
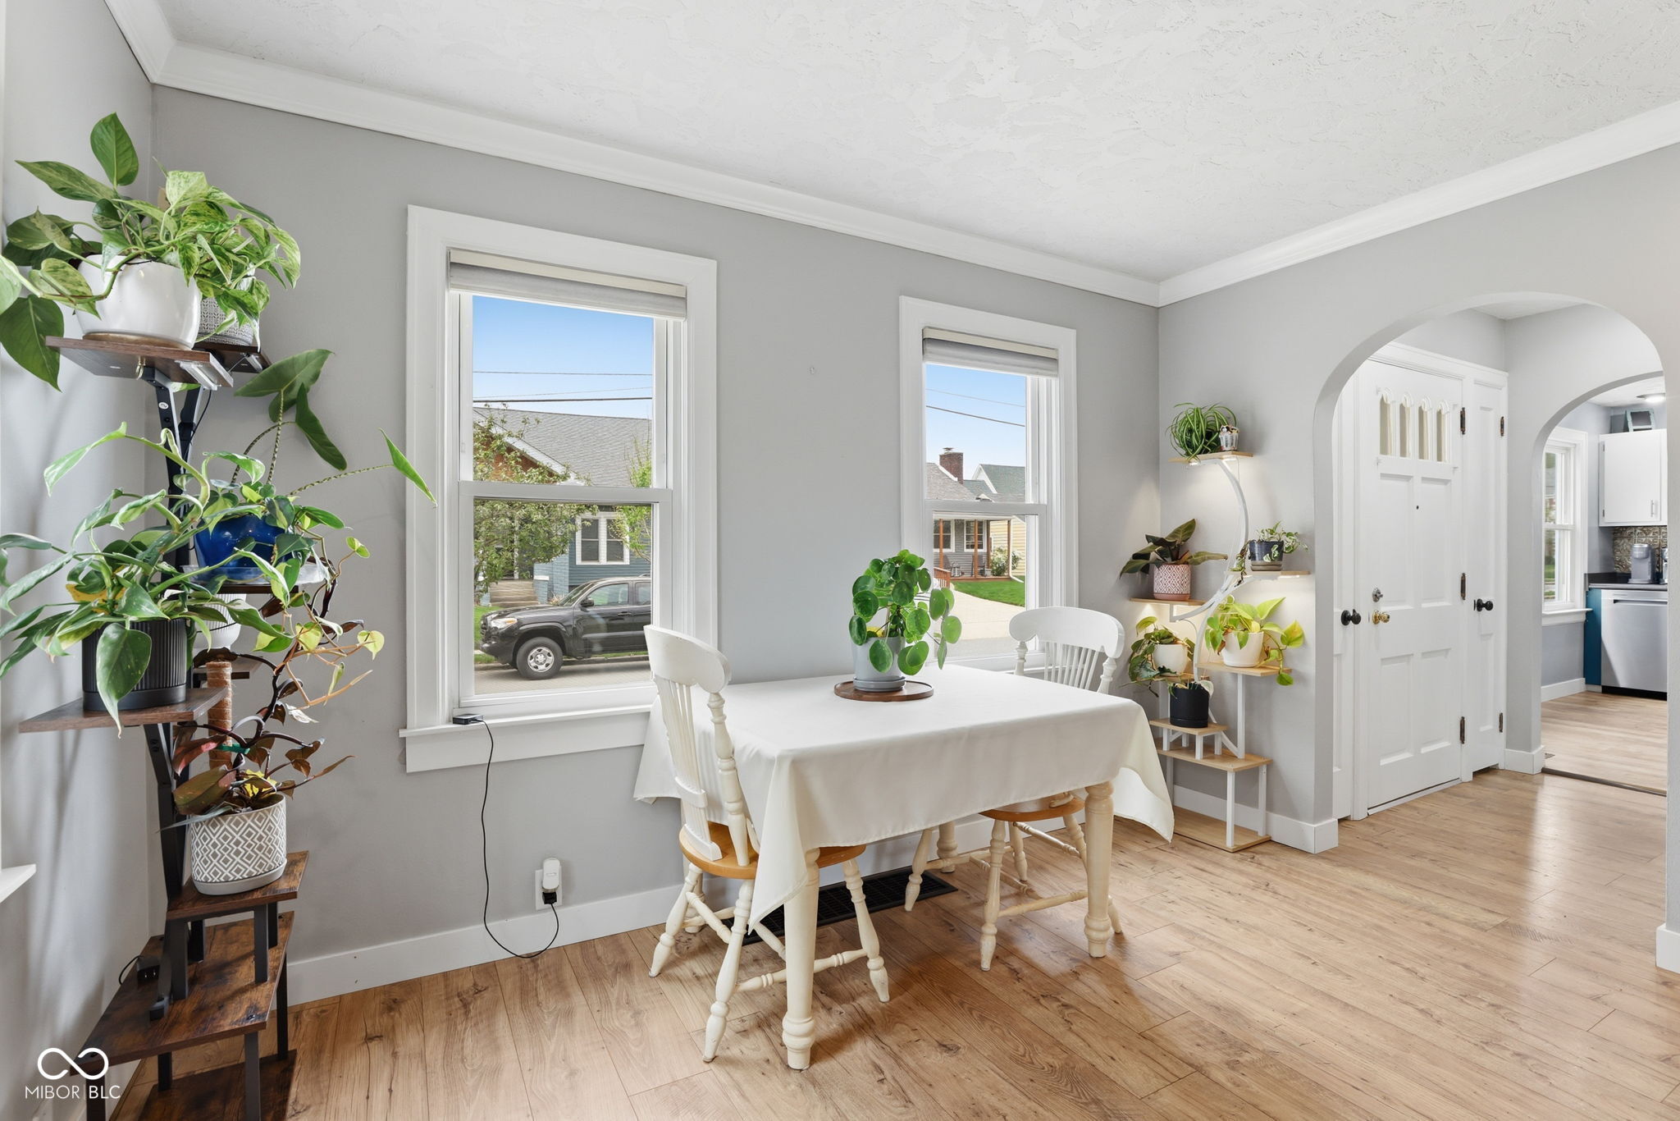
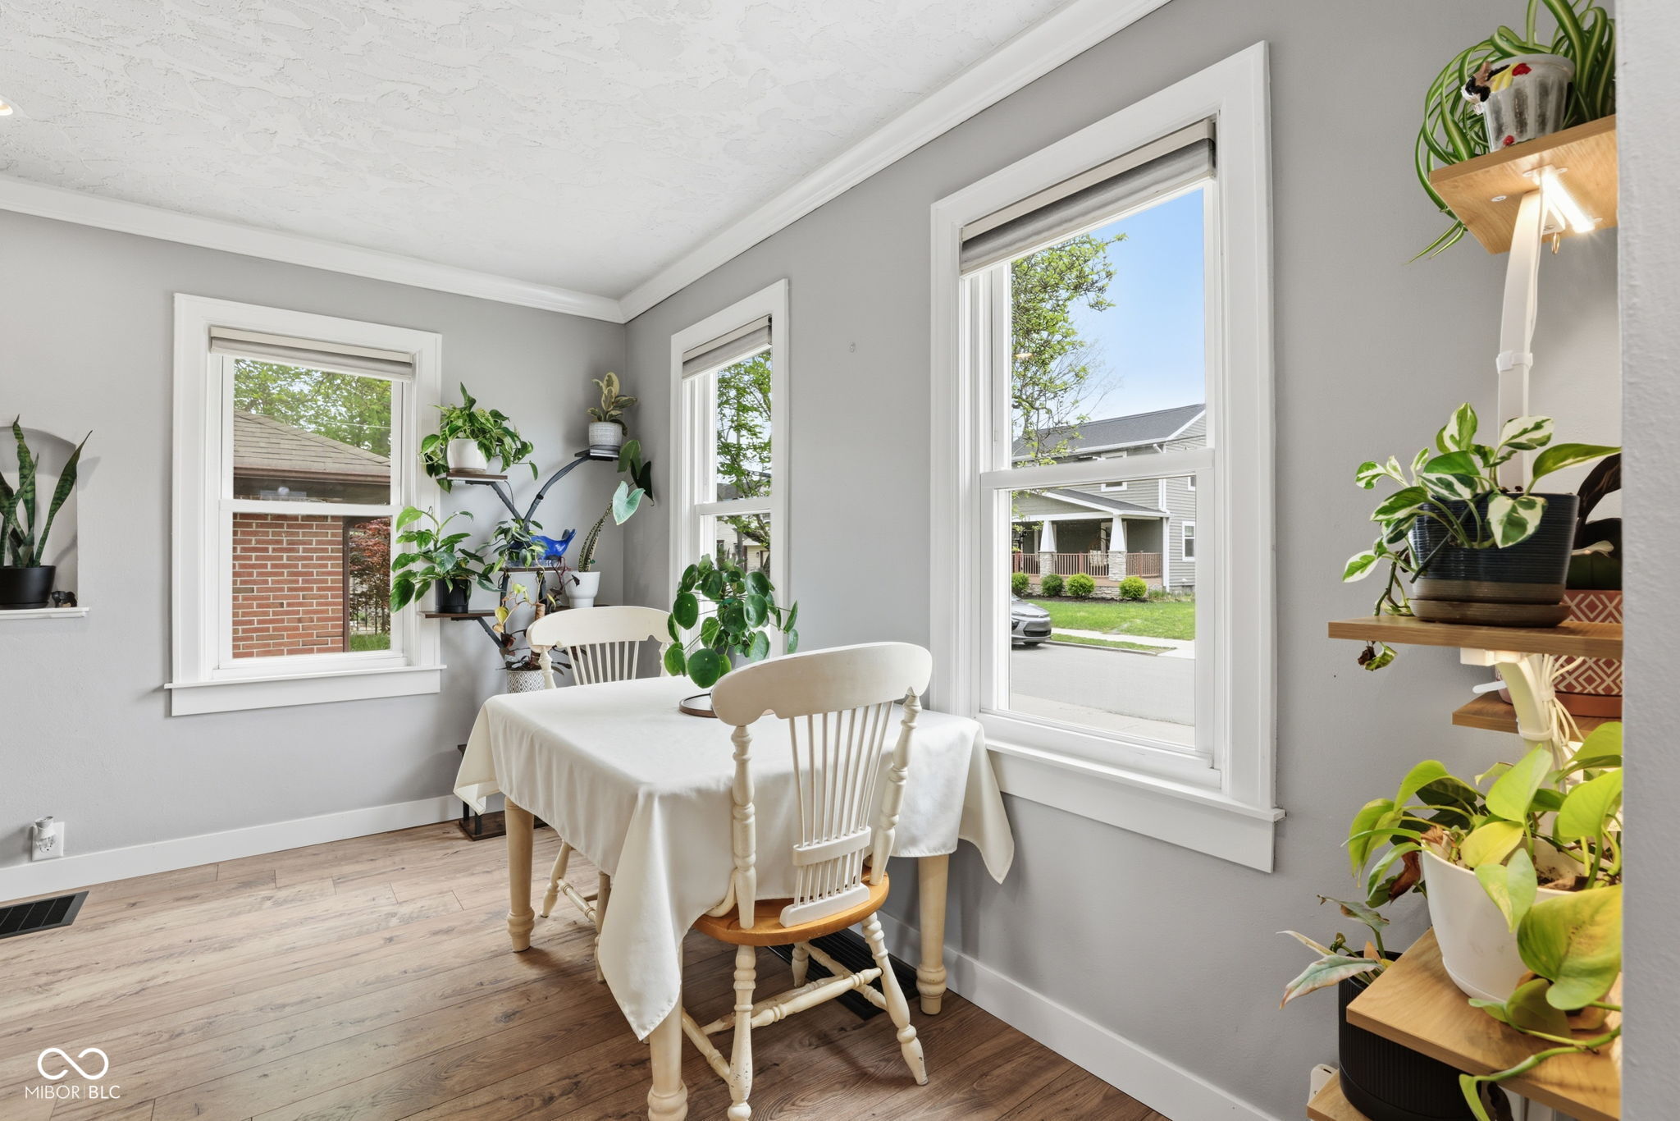
Dining room with a white table, light wood floors, and potted plants beside two windows.
Dining nook with a white table and chairs, wood flooring, and plants beside three windows.
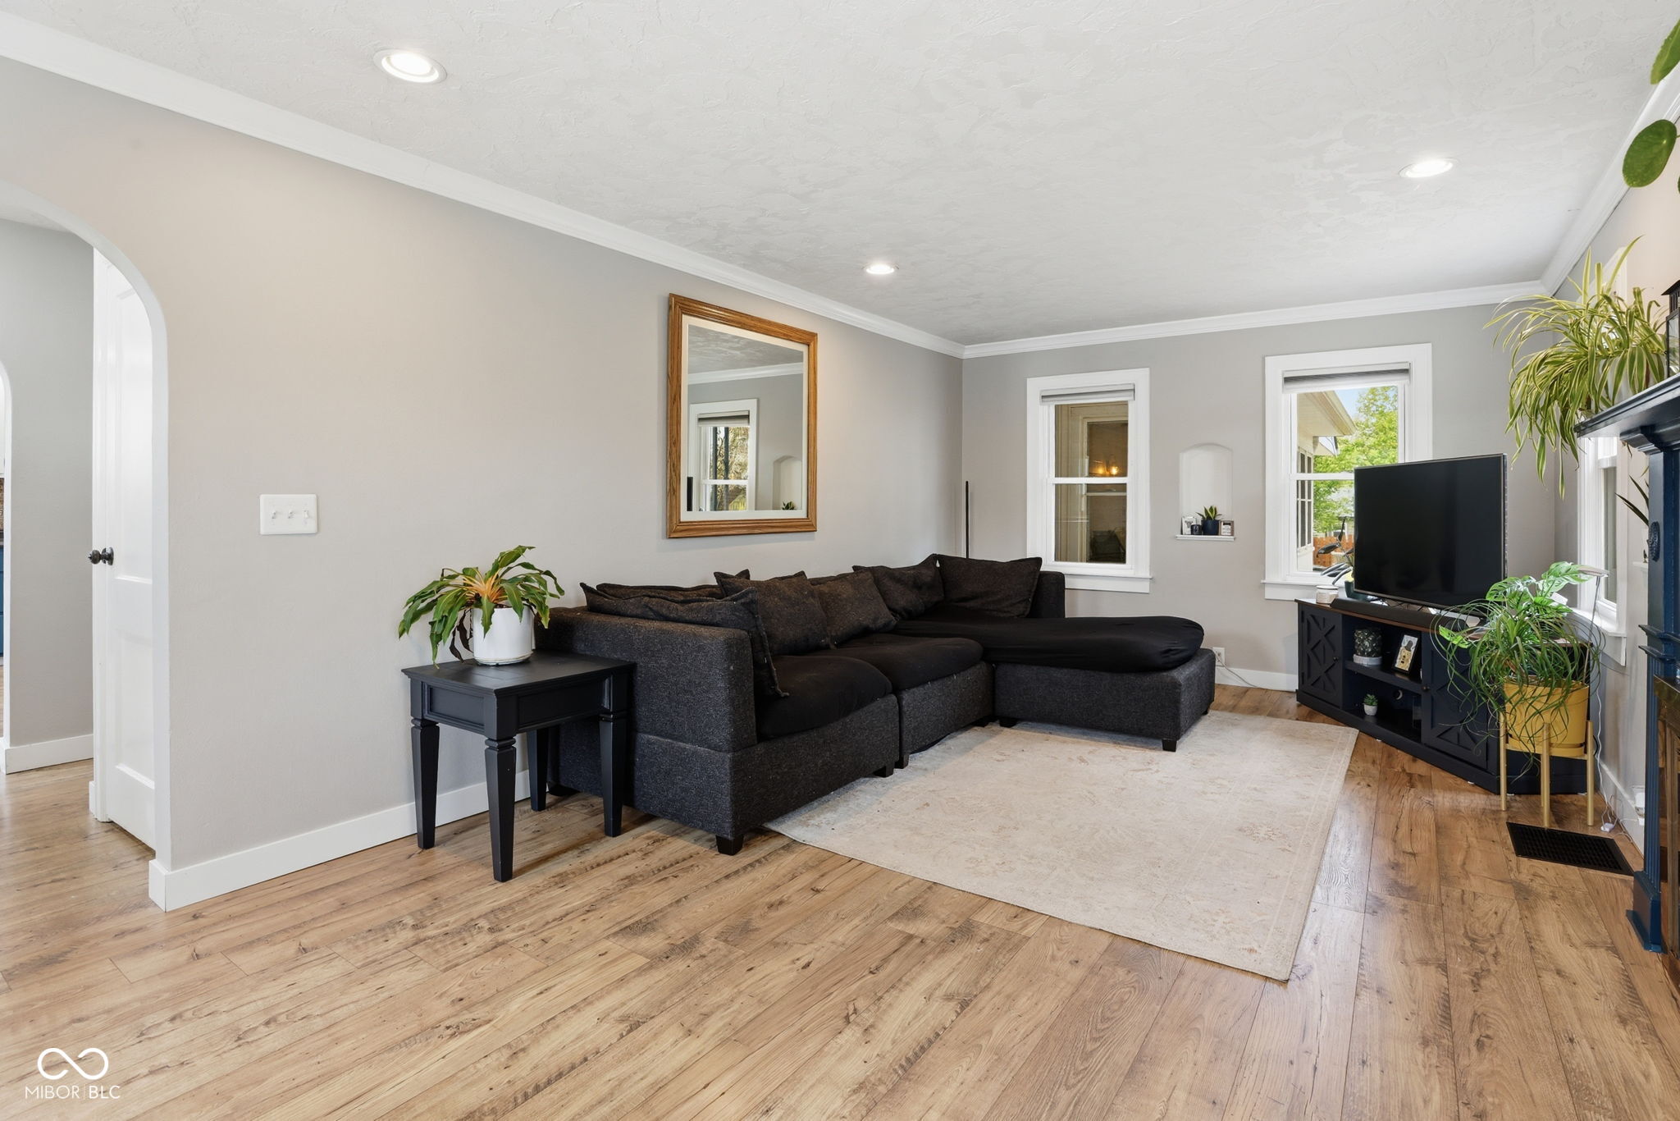
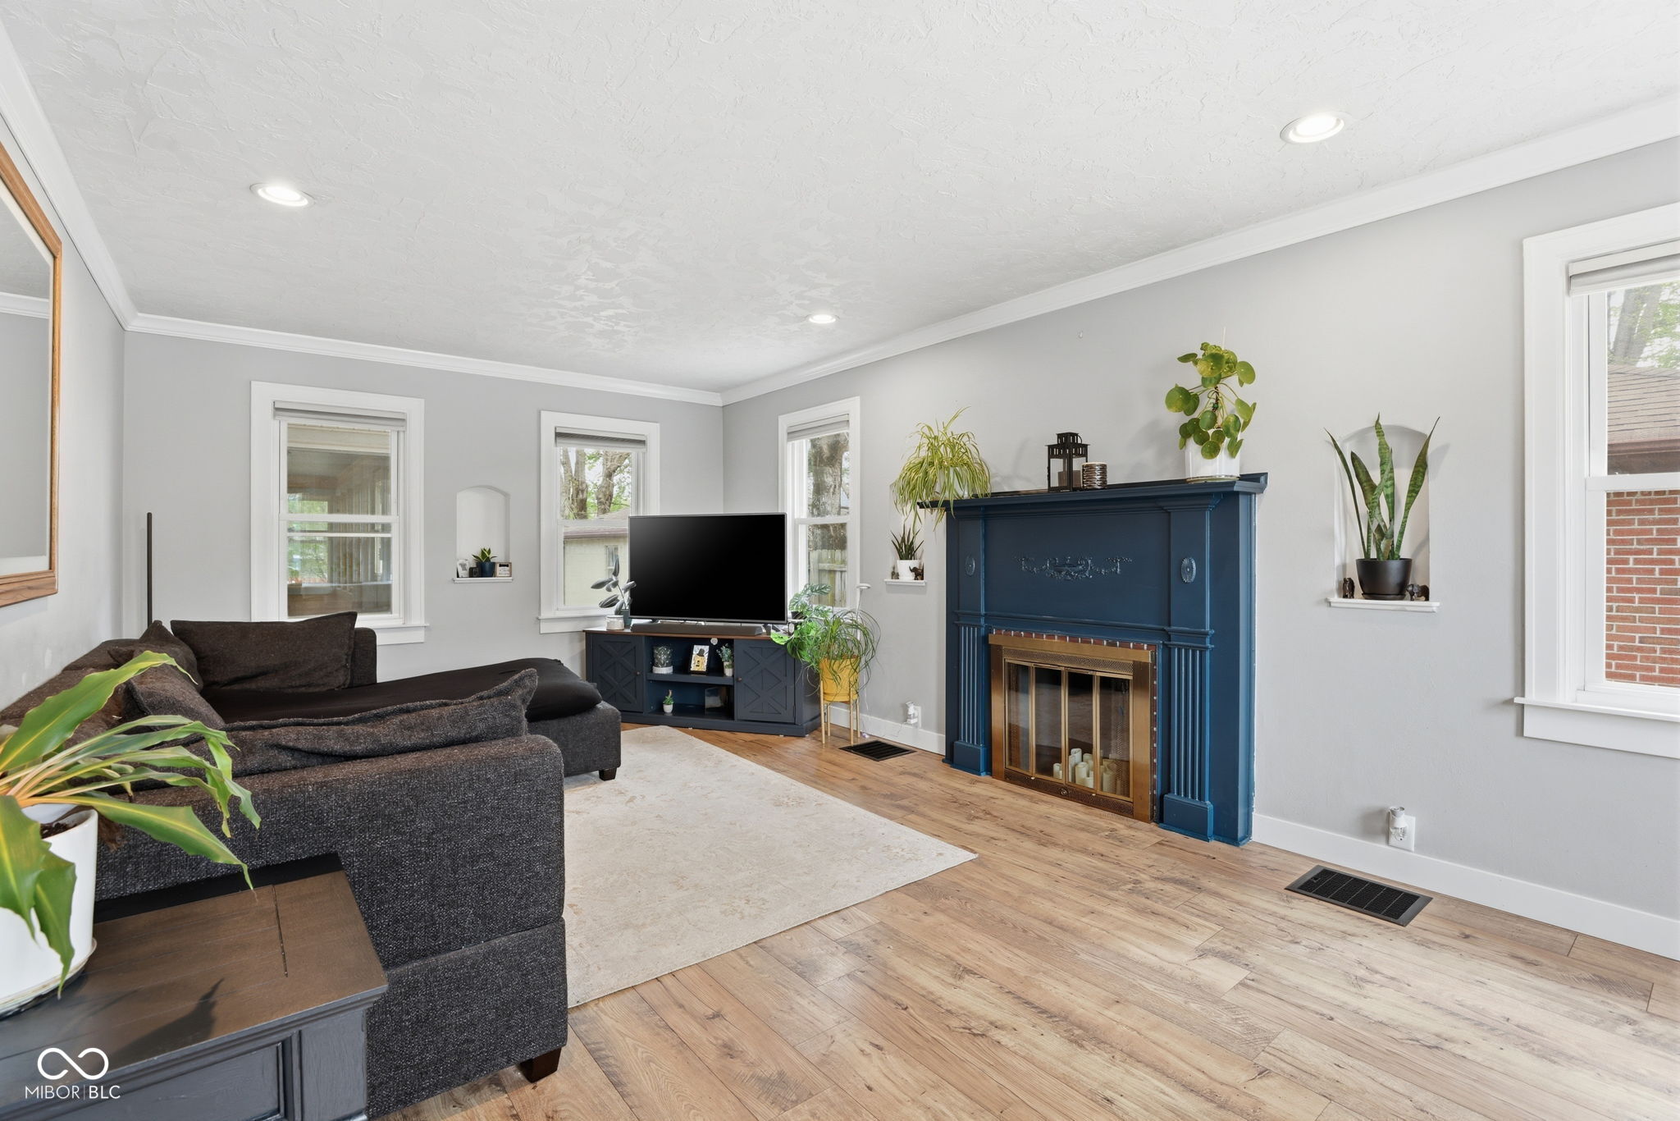
Living room with a dark sectional sofa, wood floors, pale rug, and windows.
Living room with a blue fireplace, dark sectional sofa, and light wood floors.
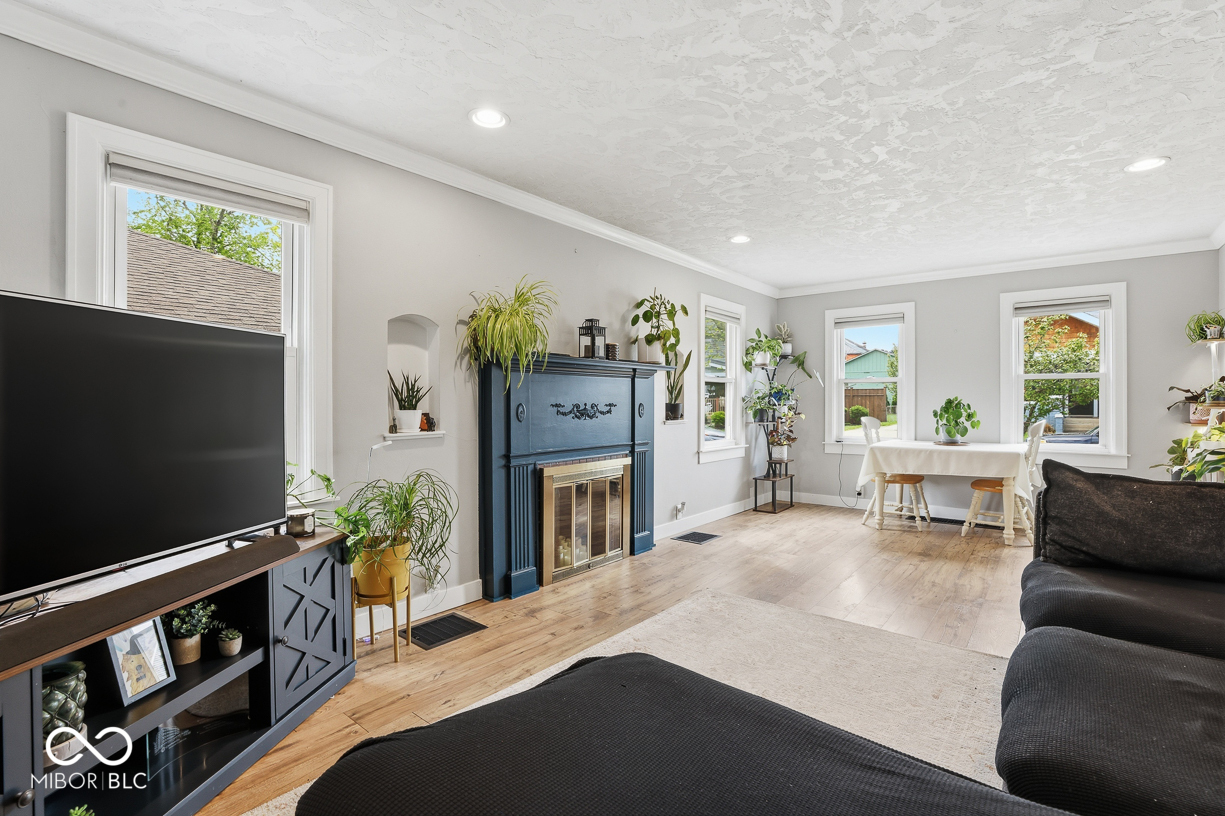
Living room with a blue fireplace, dark sectional sofa, and dining table by tall windows.
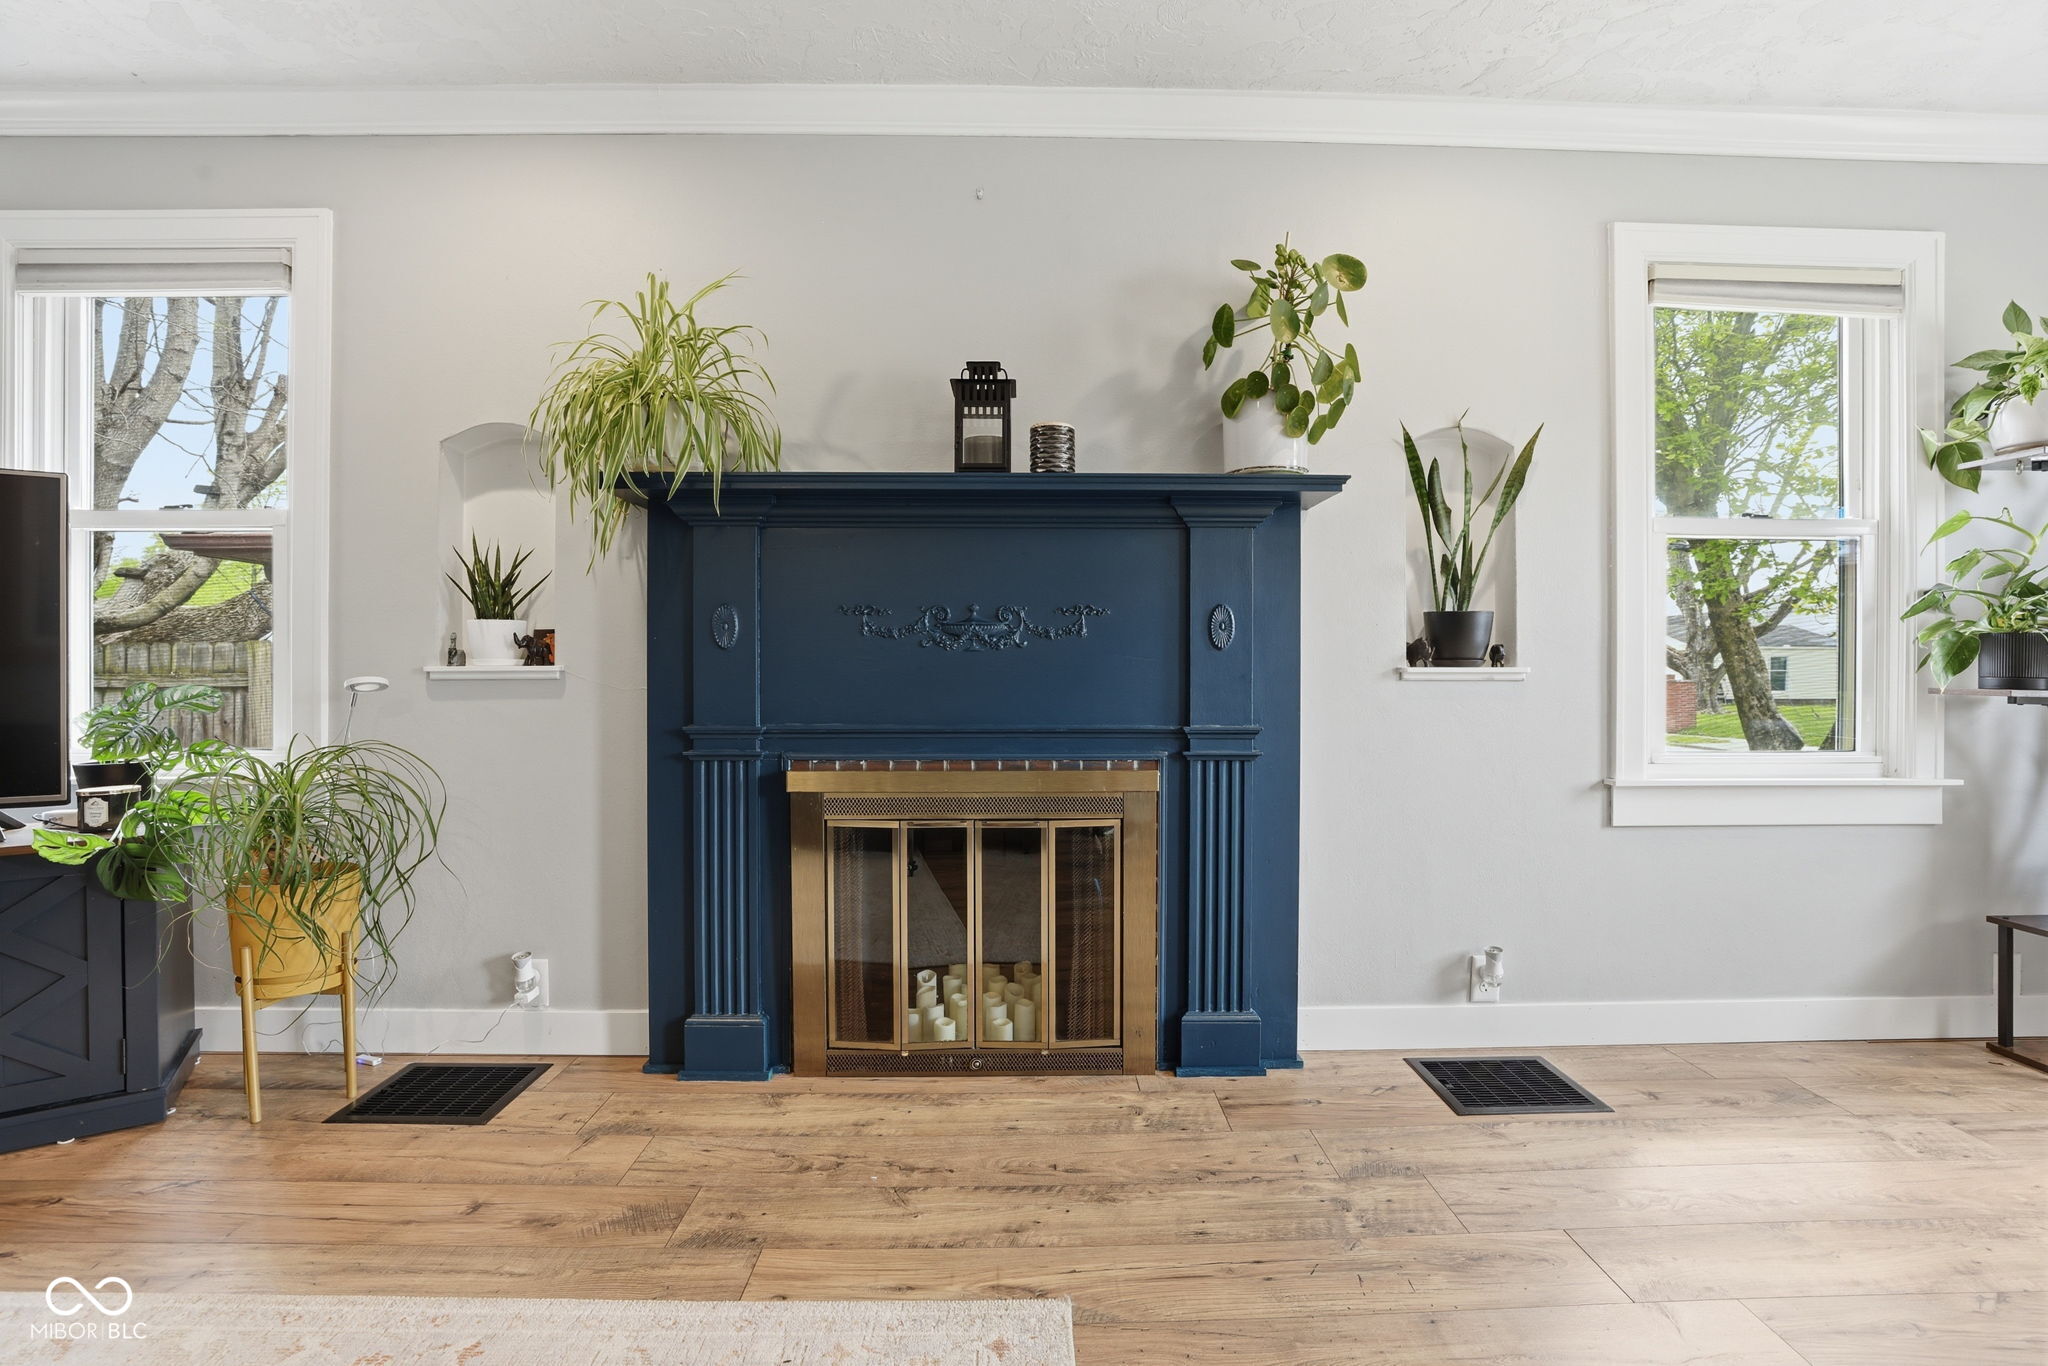
Living room with an ornate navy fireplace, brass doors, surrounding plants, and wide-plank wood floors.
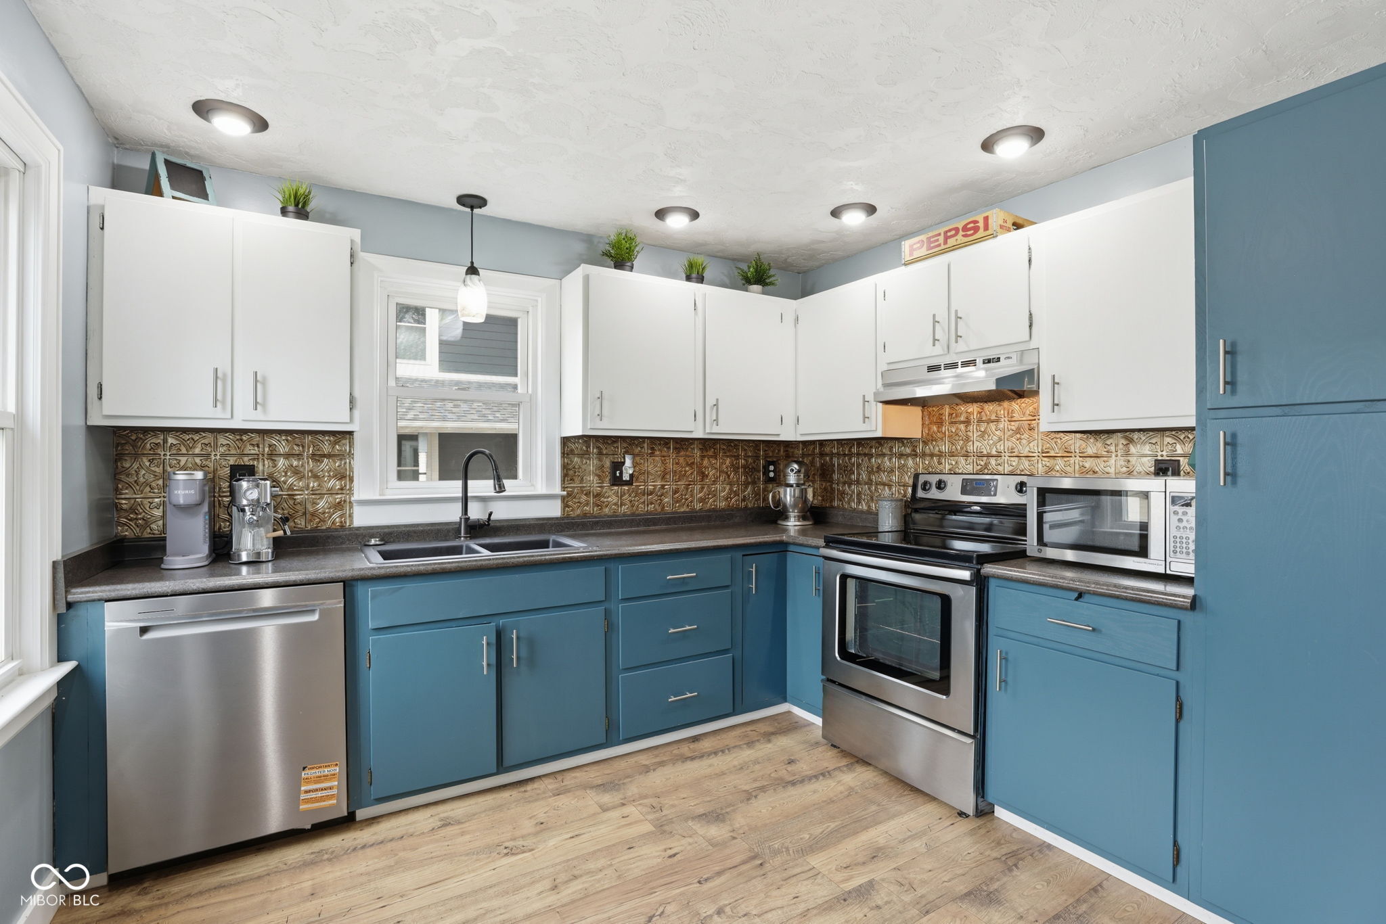
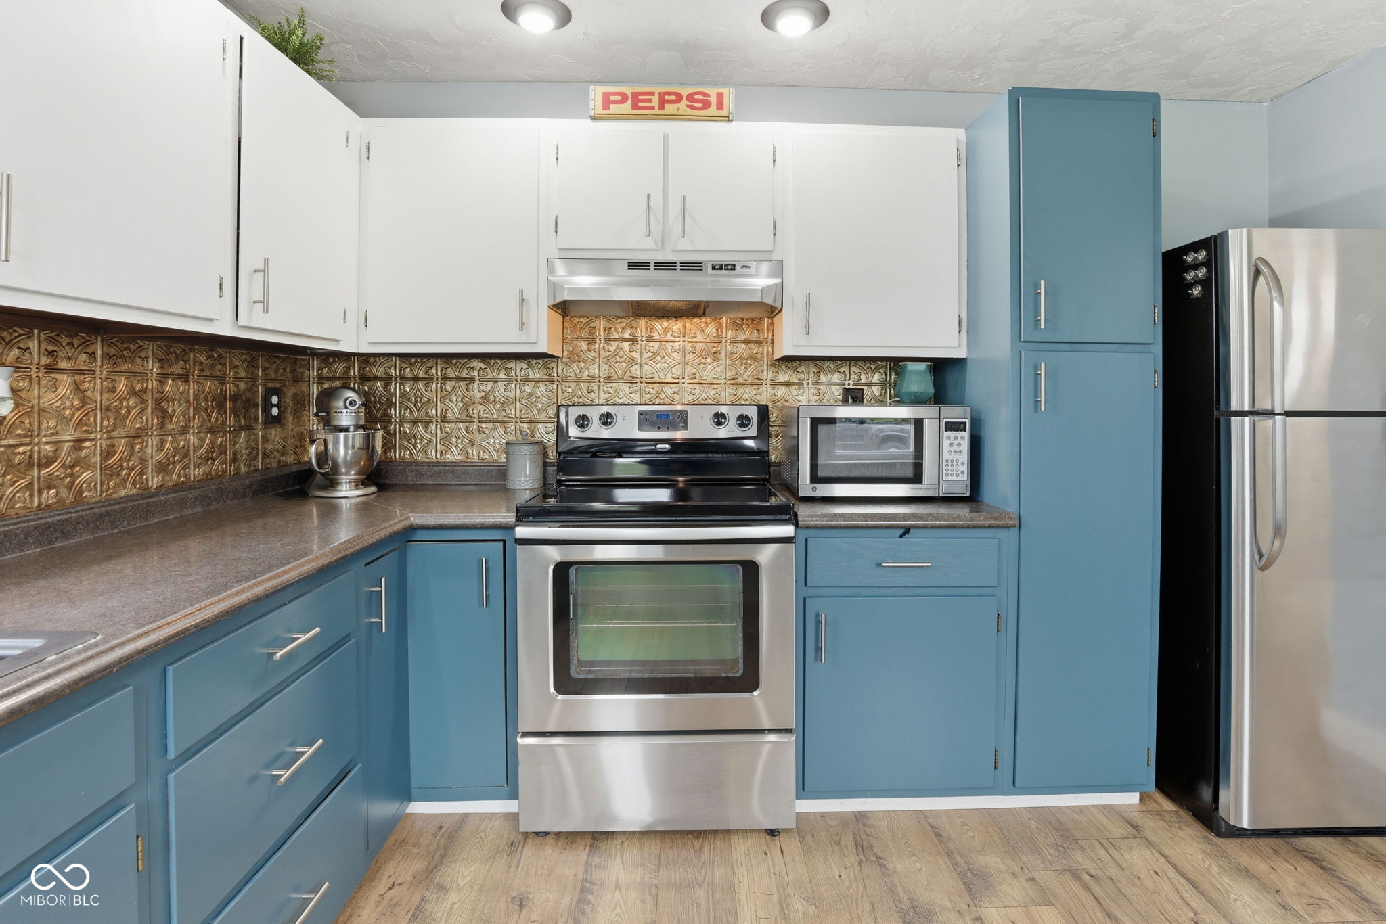
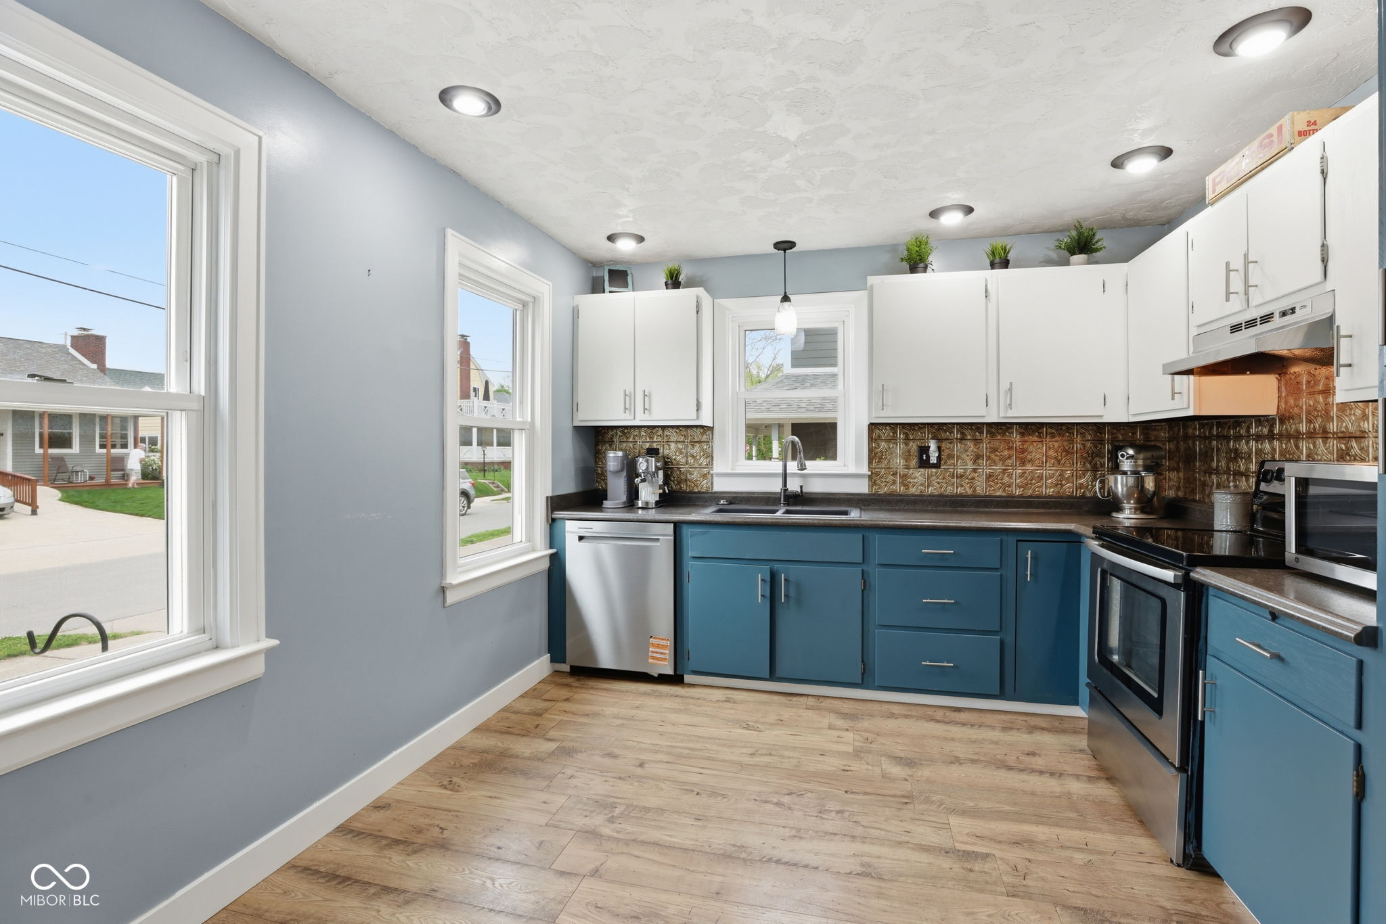
Kitchen with teal cabinets, ornate bronze backsplash, stainless steel appliances, and light wood flooring.
Kitchen with blue cabinets, ornate metallic backsplash, and stainless steel appliances.
Kitchen with blue lower cabinets, white upper cabinets, and a bronze patterned tile backsplash.
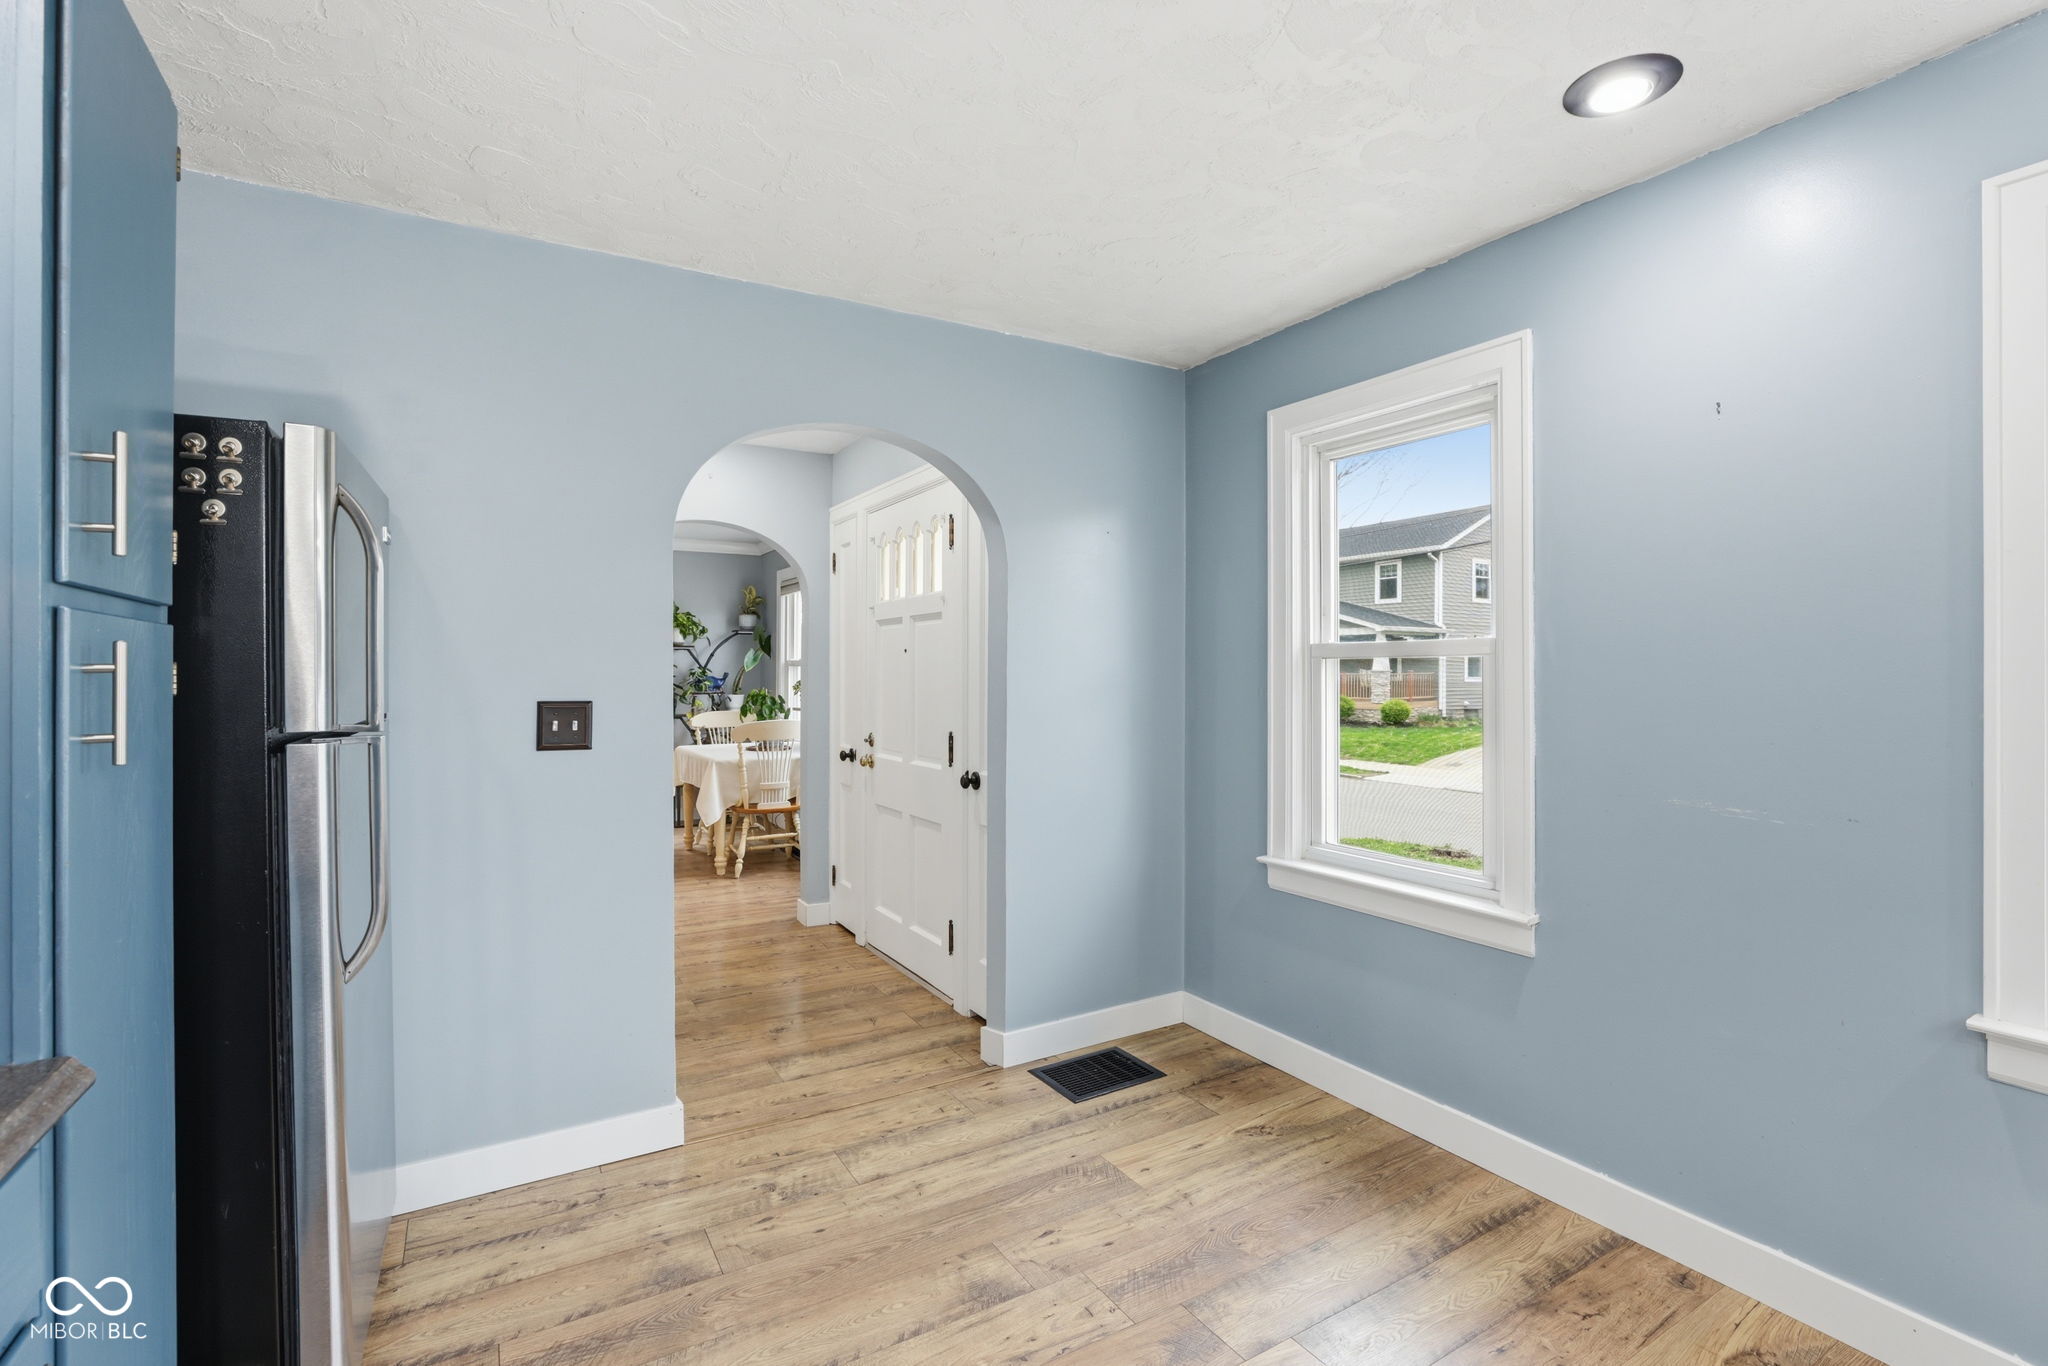
Light blue kitchen with blue cabinets, a stainless-steel refrigerator, and an arched opening to the dining area.
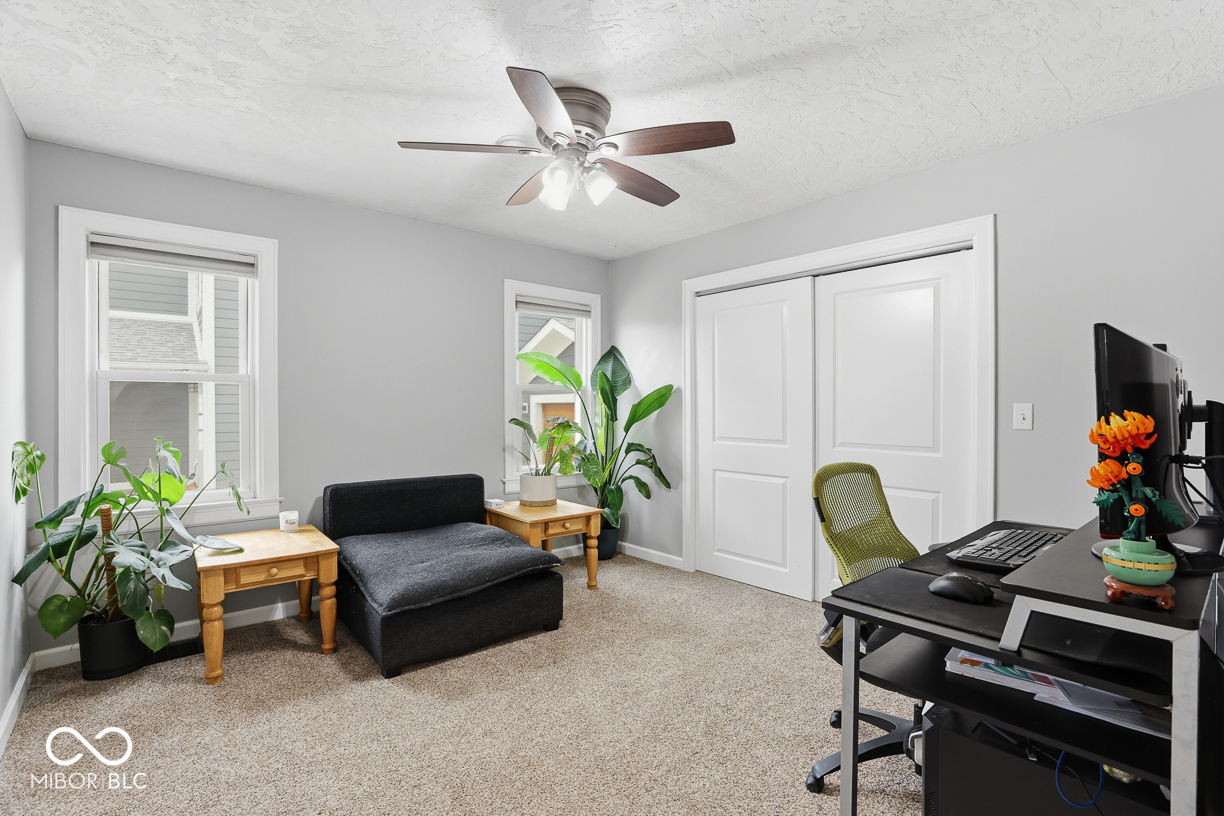
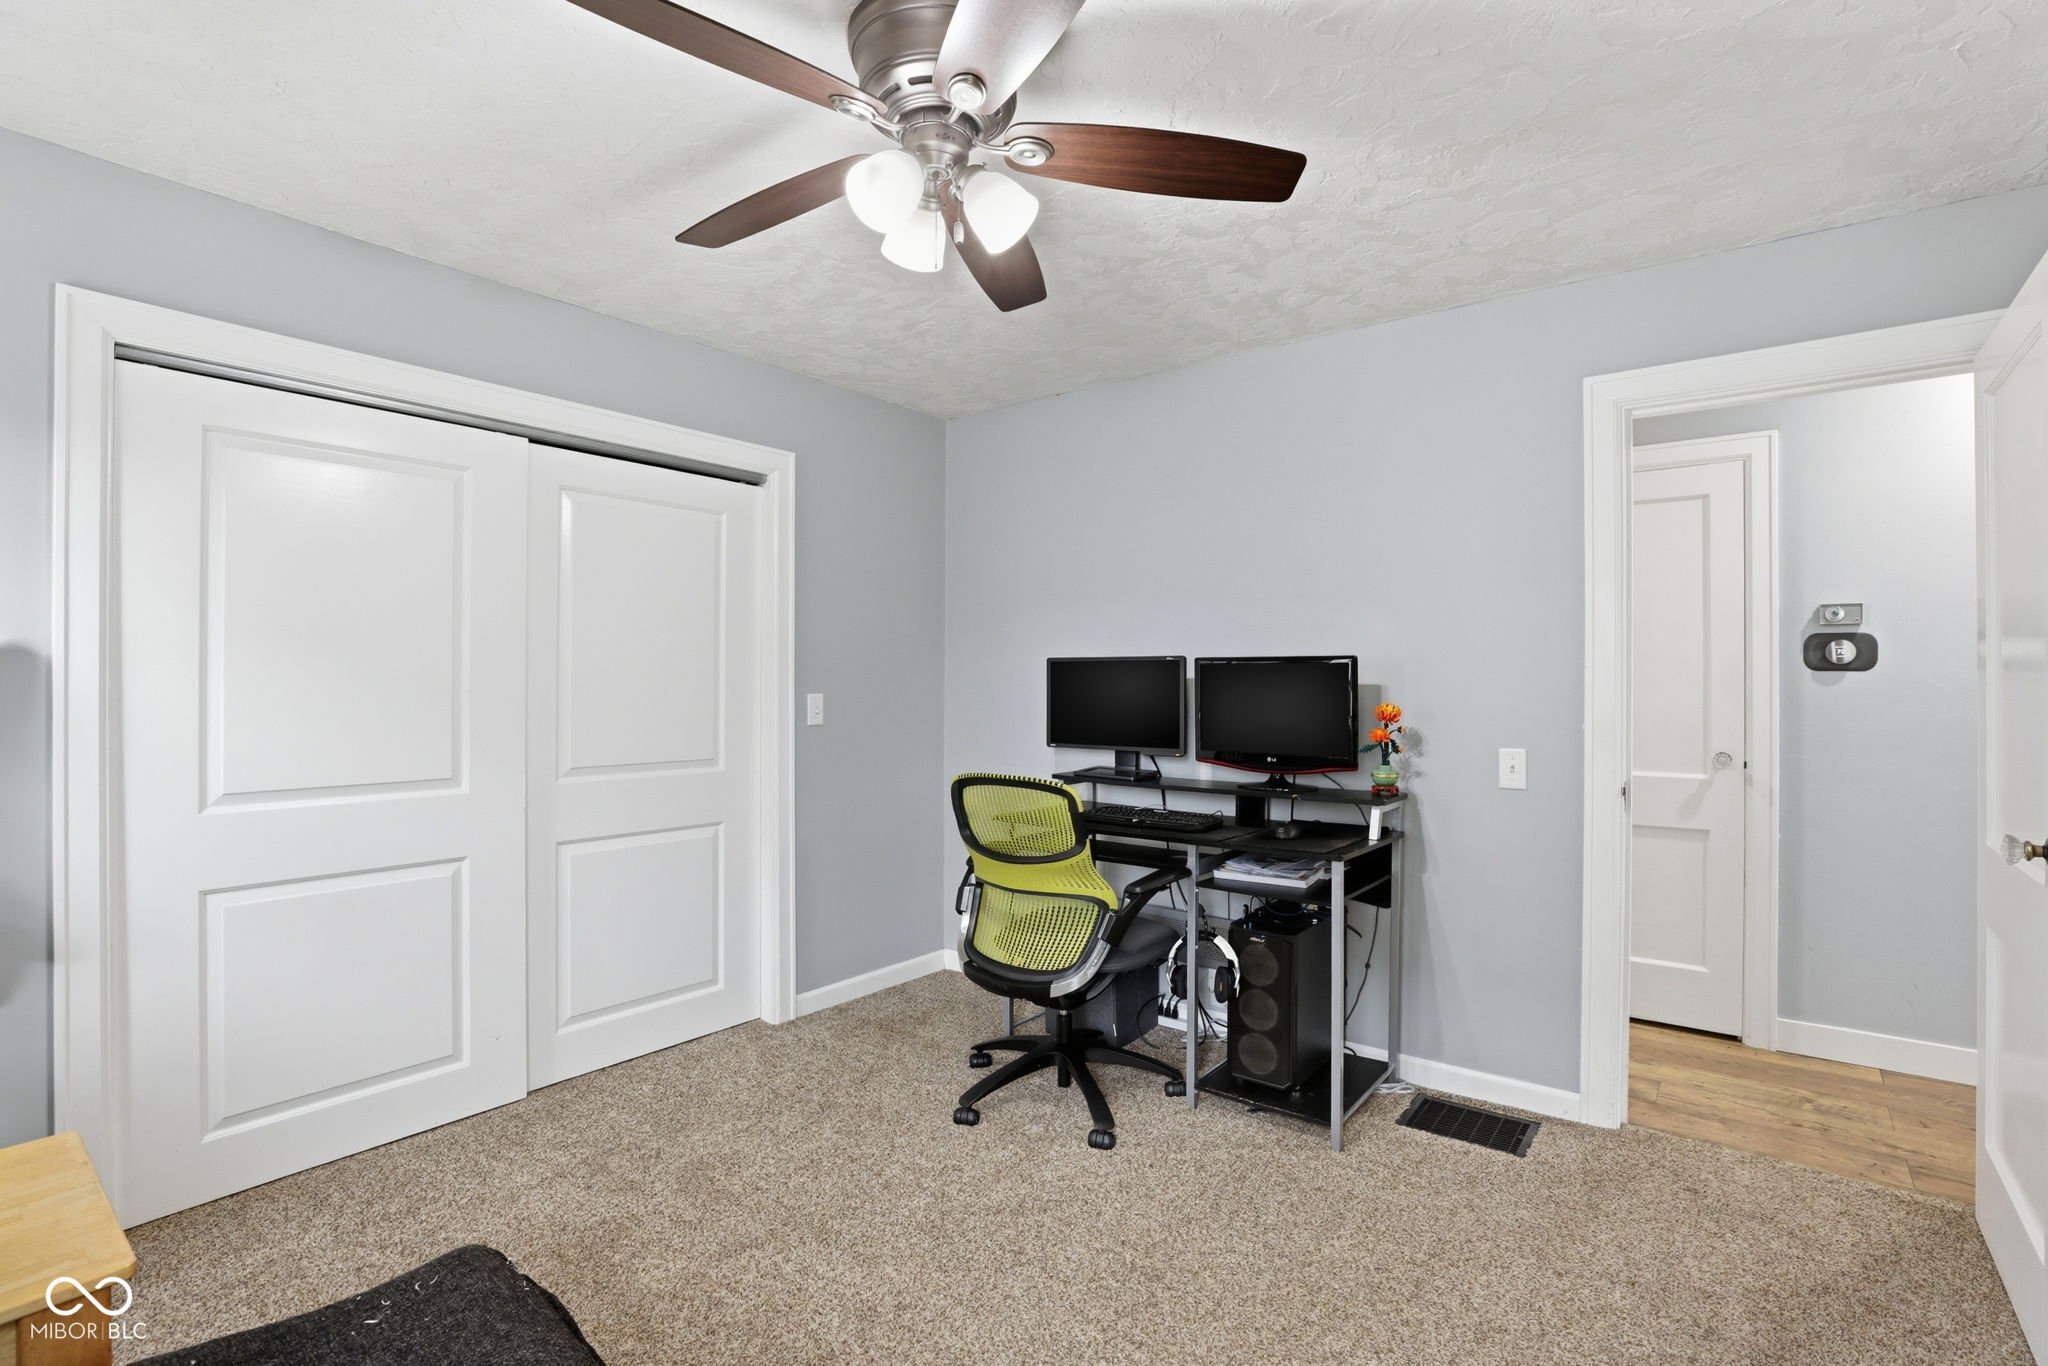
Home office with a dark futon, computer workstation, potted plants, and white sliding closet doors.
Home office with a dual-monitor desk, lime-green chair, and white sliding closet doors.
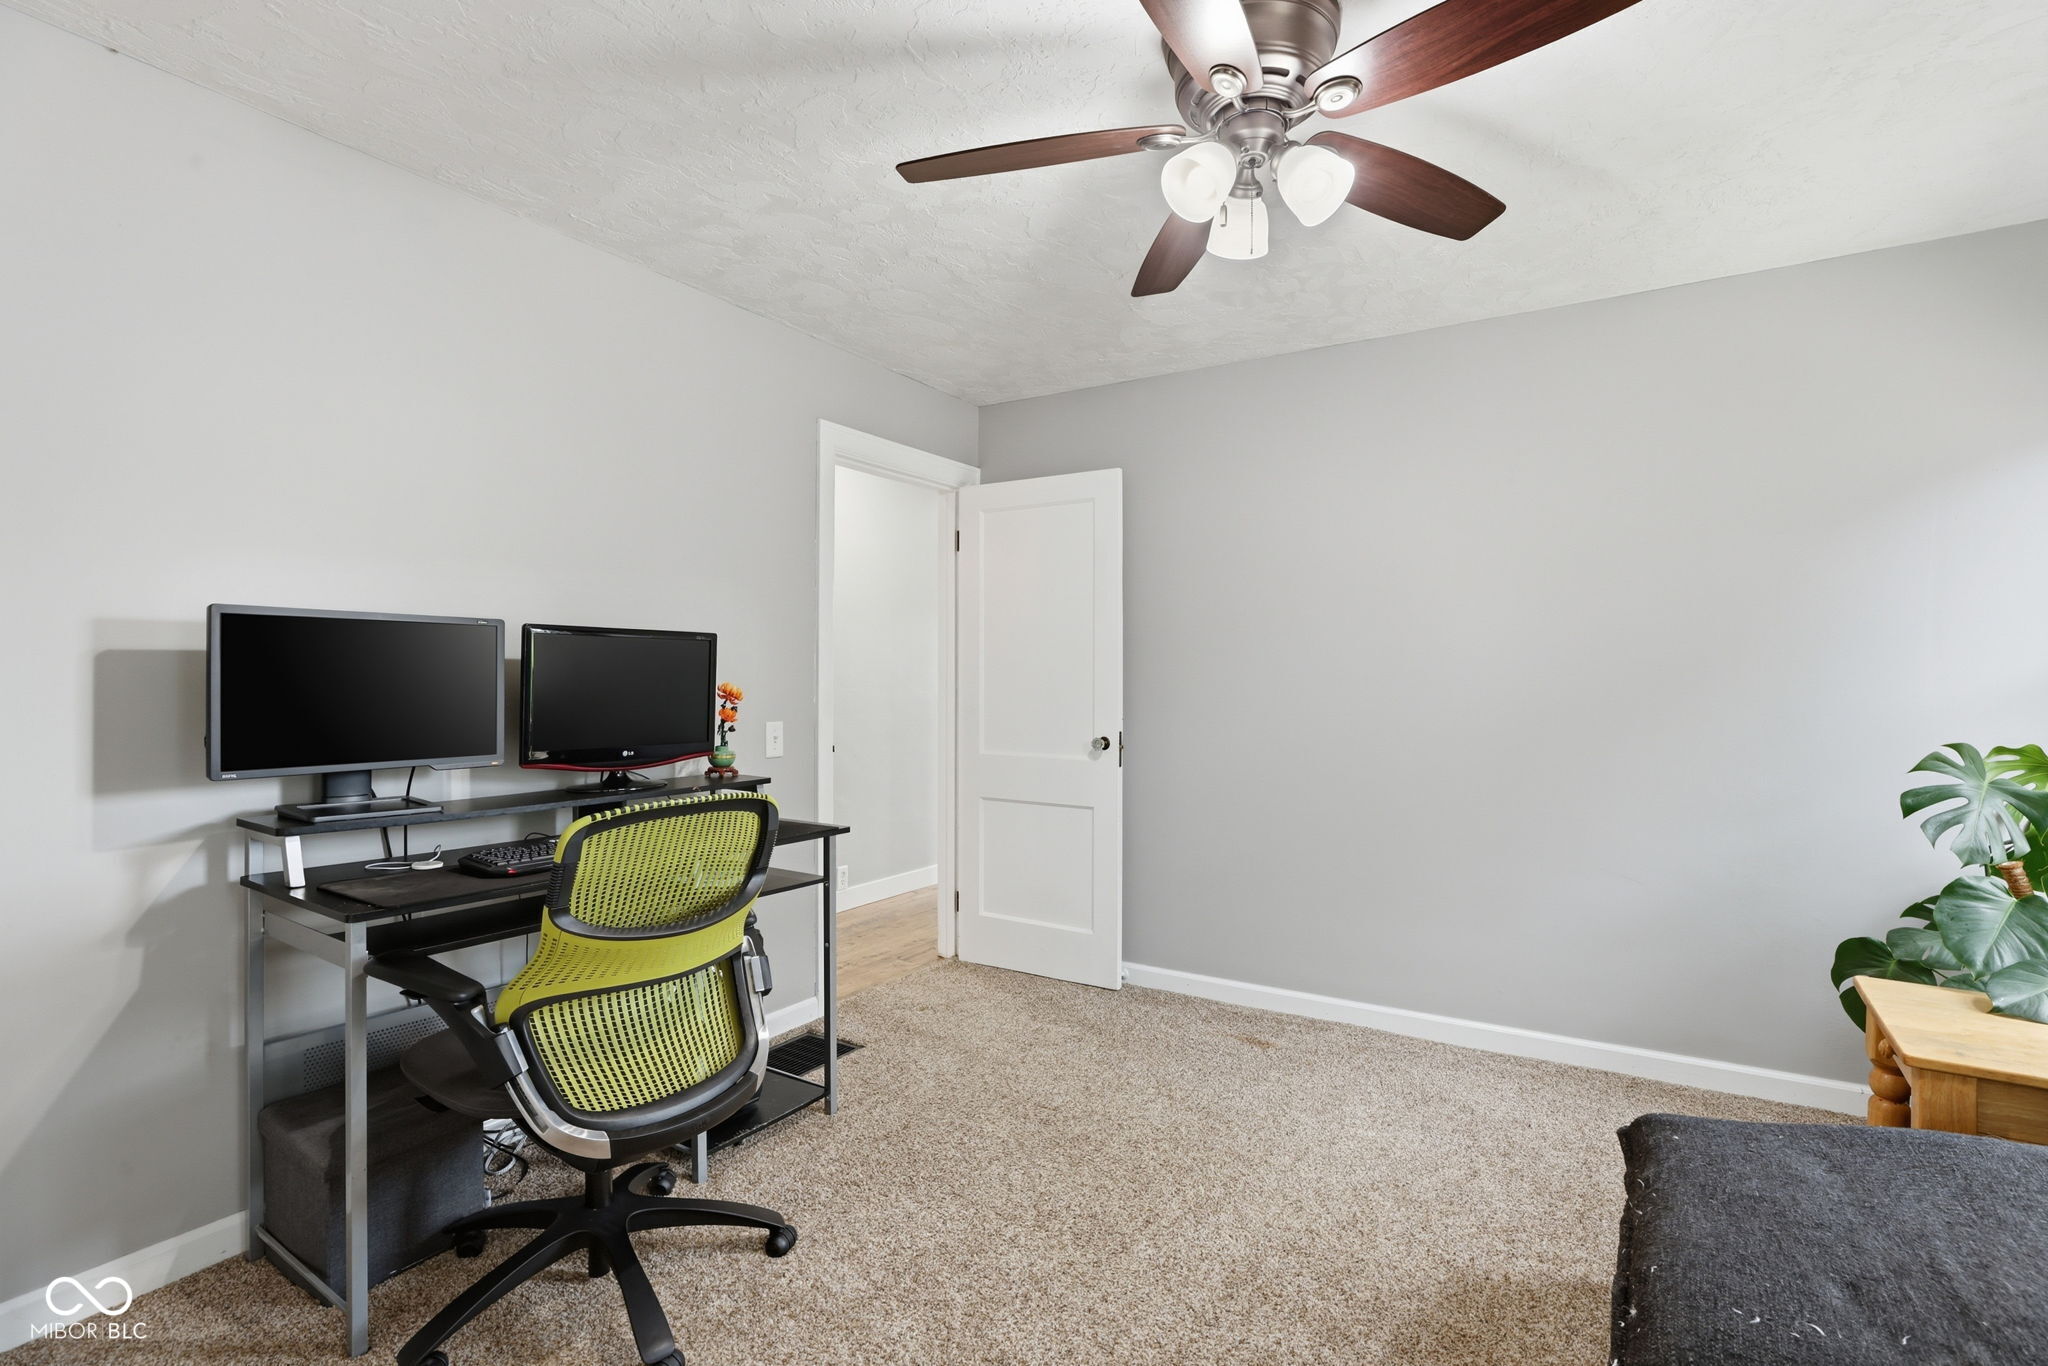
Home office with dual monitors, a lime-green mesh chair, beige carpet, and a ceiling fan.
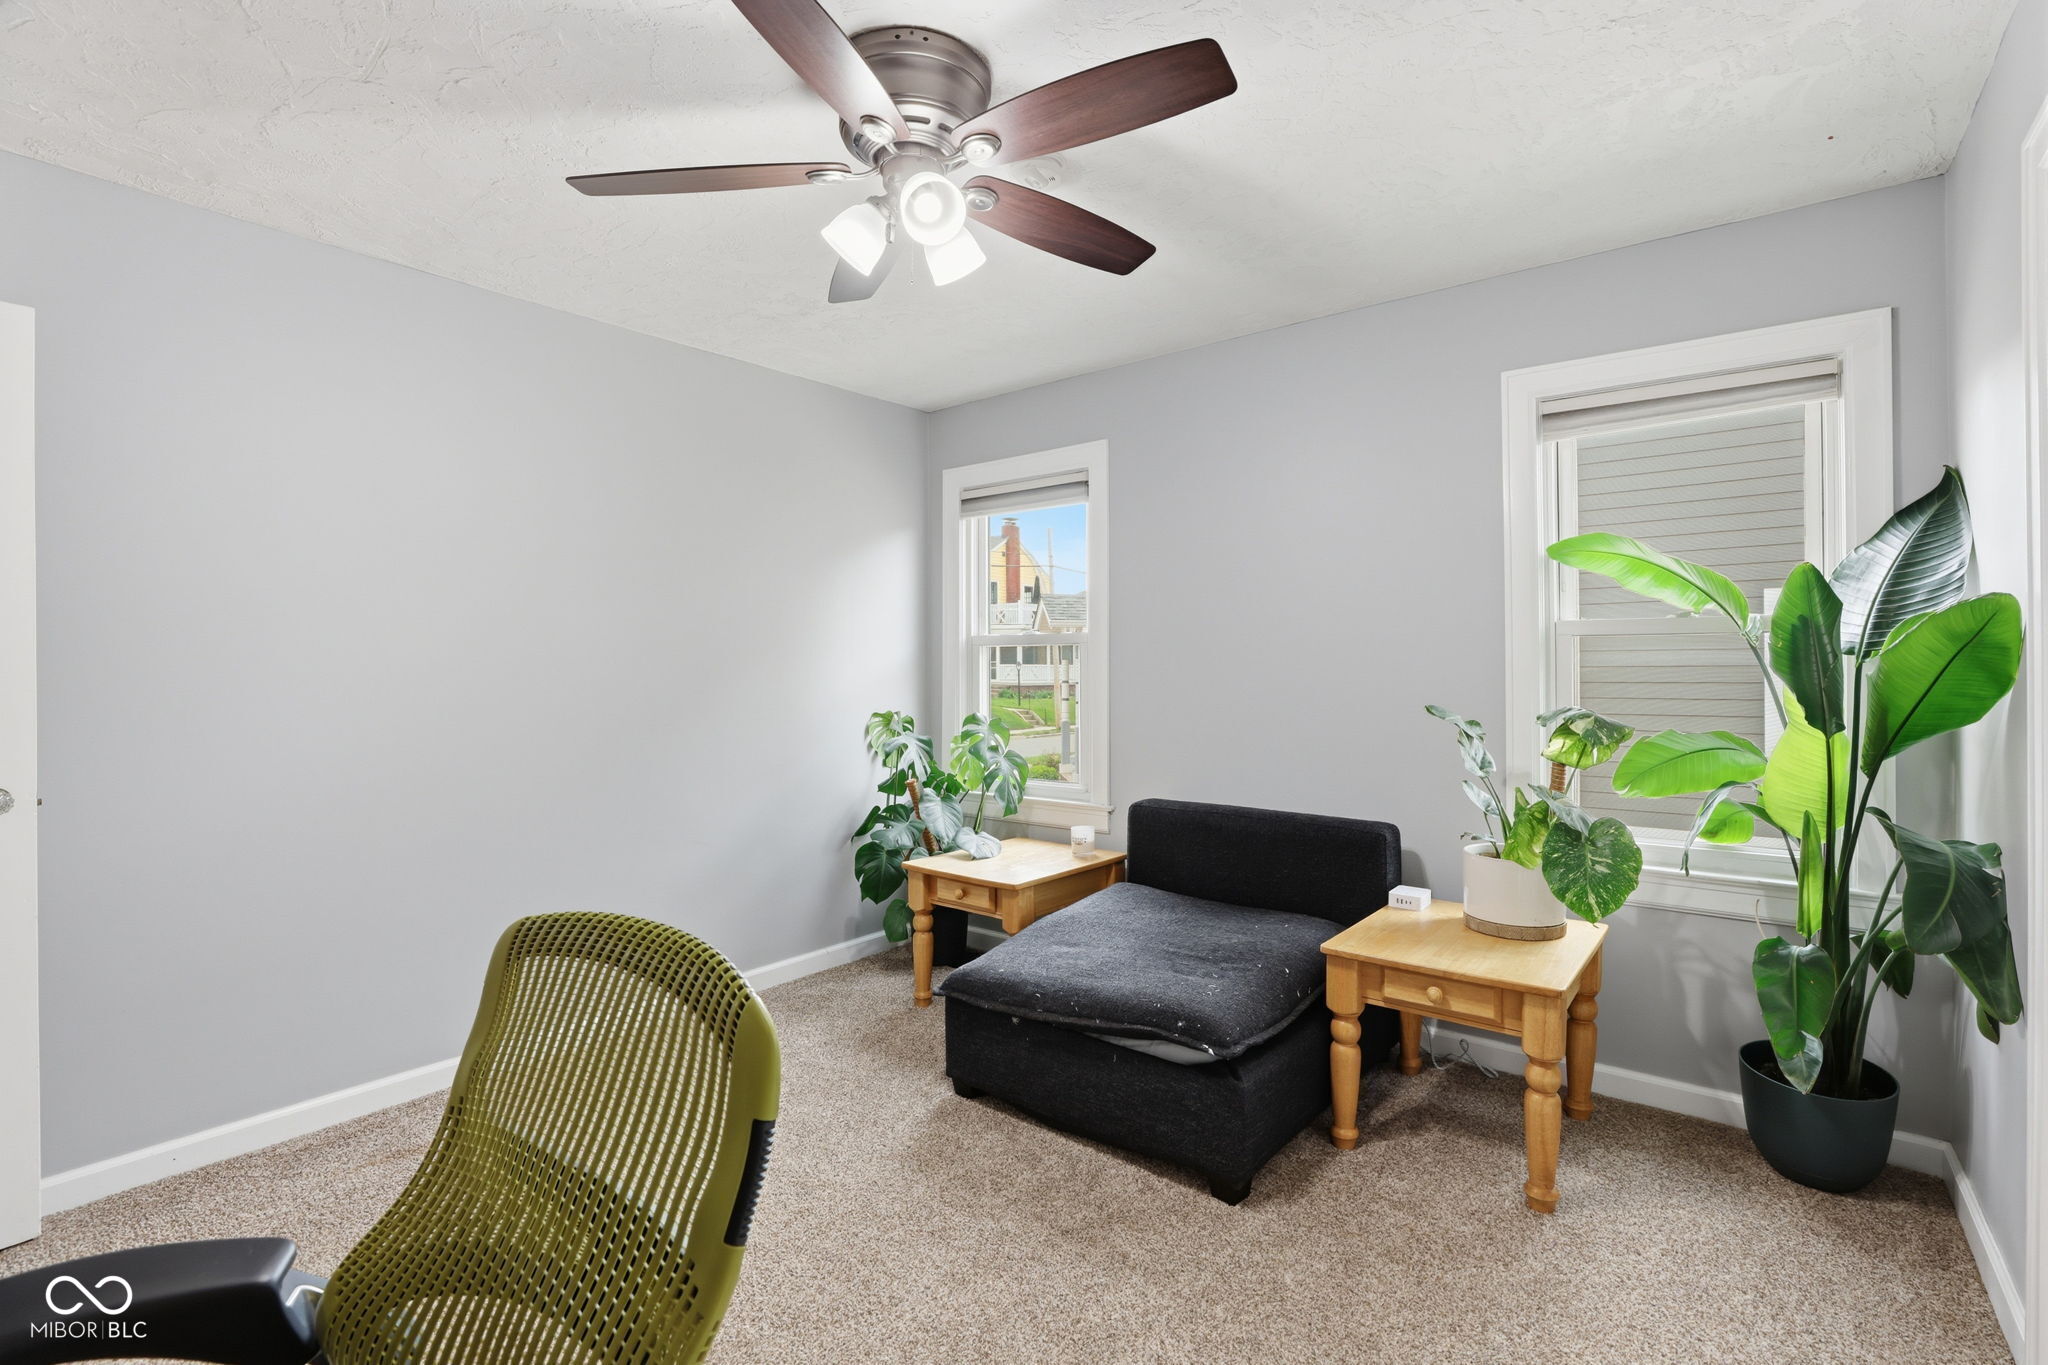
Furnished room with a dark daybed, leafy plants, and a ceiling fan.
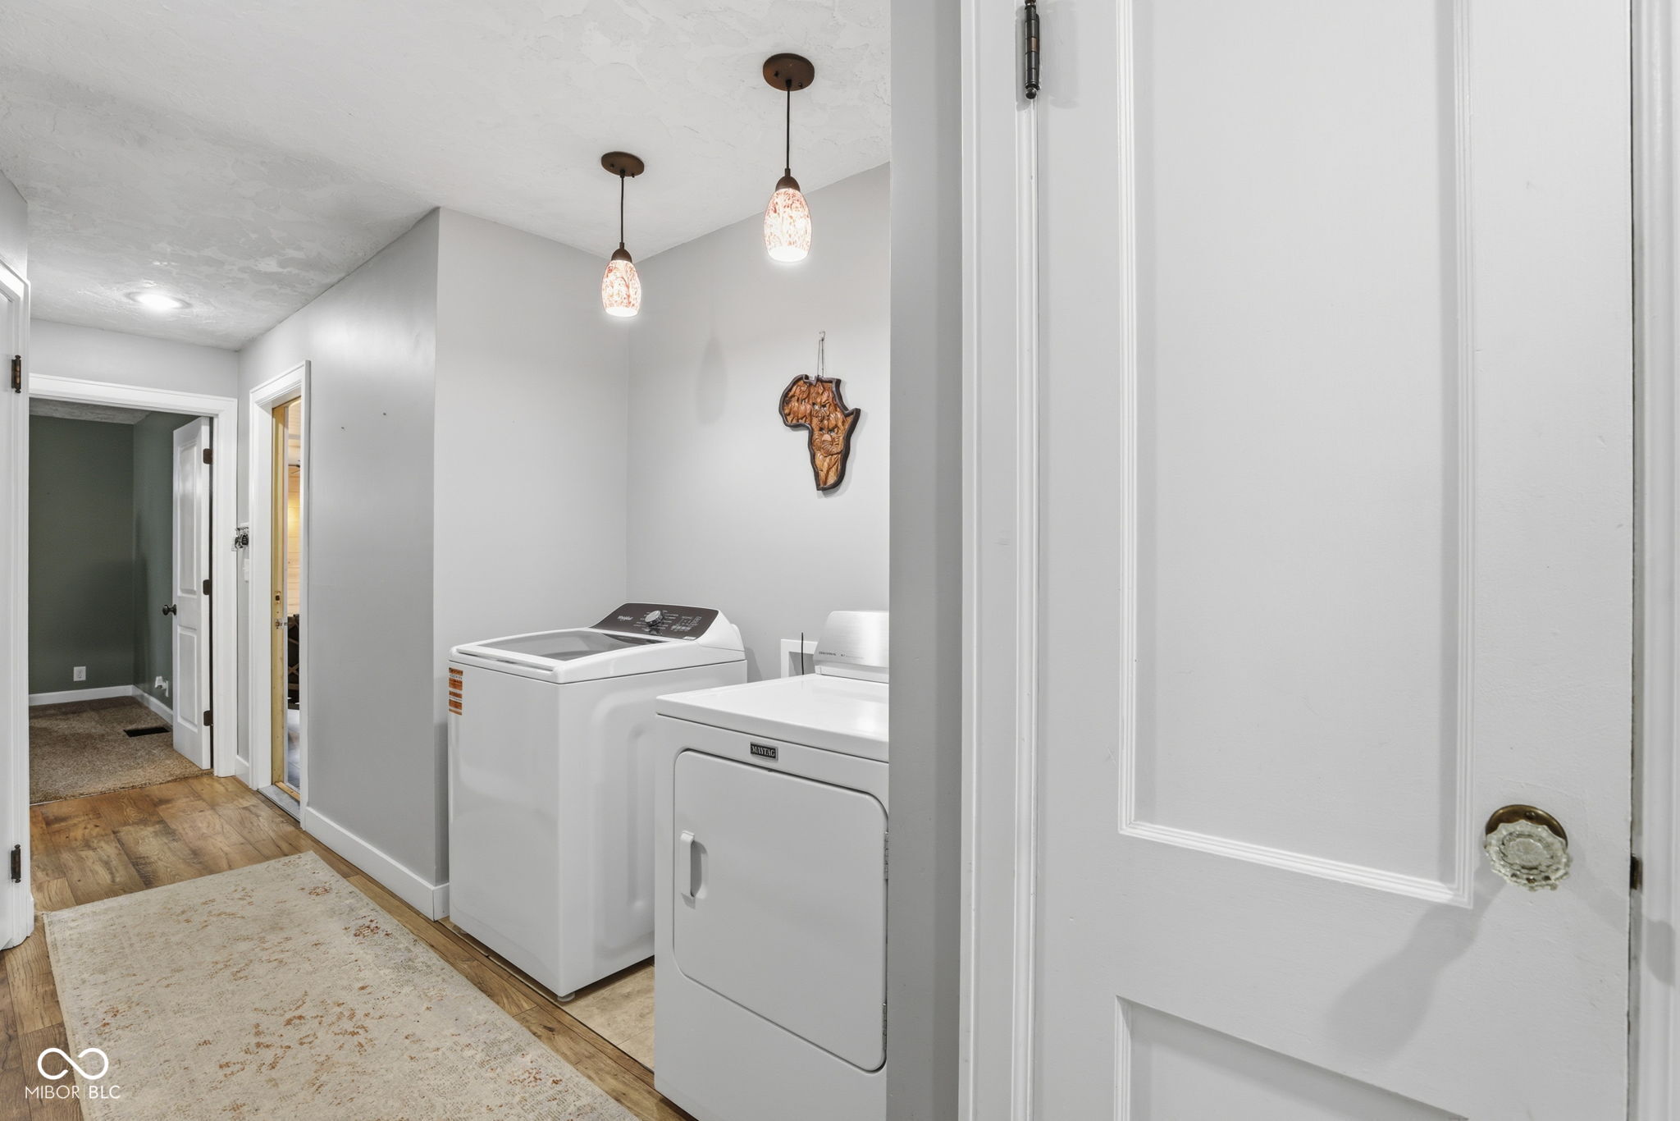
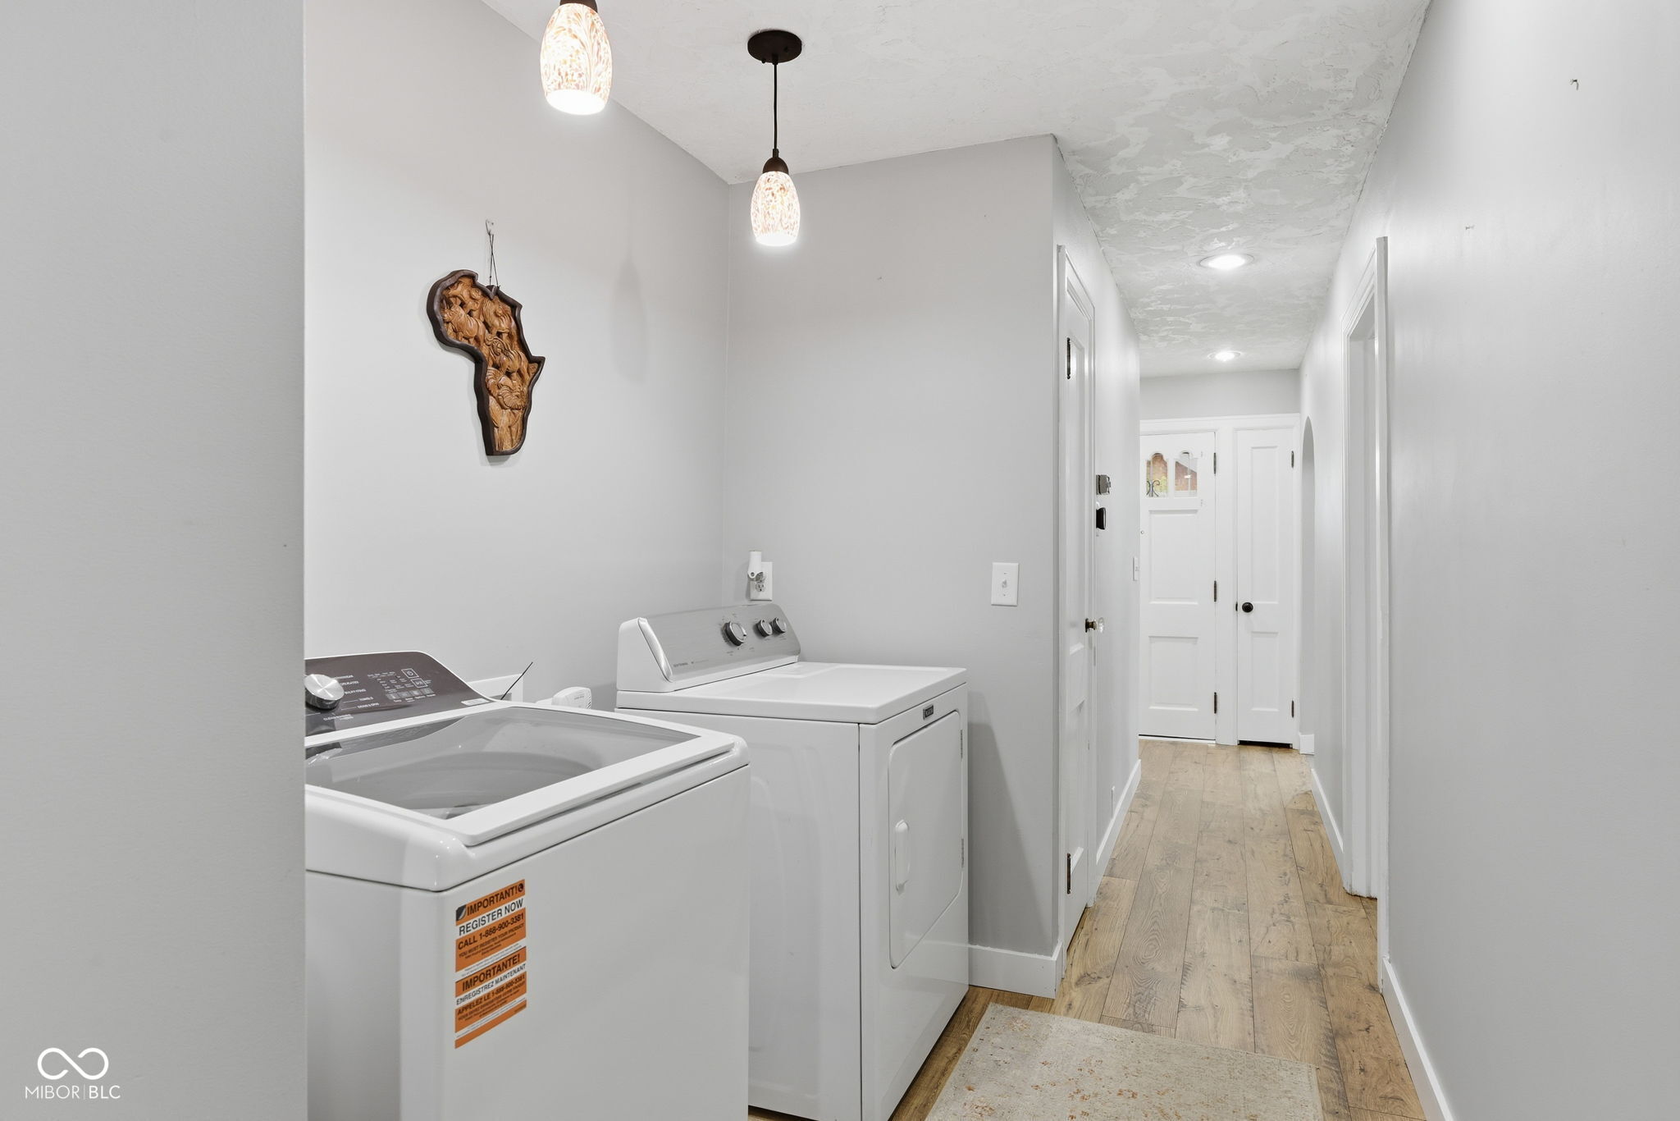
Laundry room with white washer and dryer, pendant lights, and warm wood flooring.
Laundry room with a washer and dryer beside a wood-floored hallway.
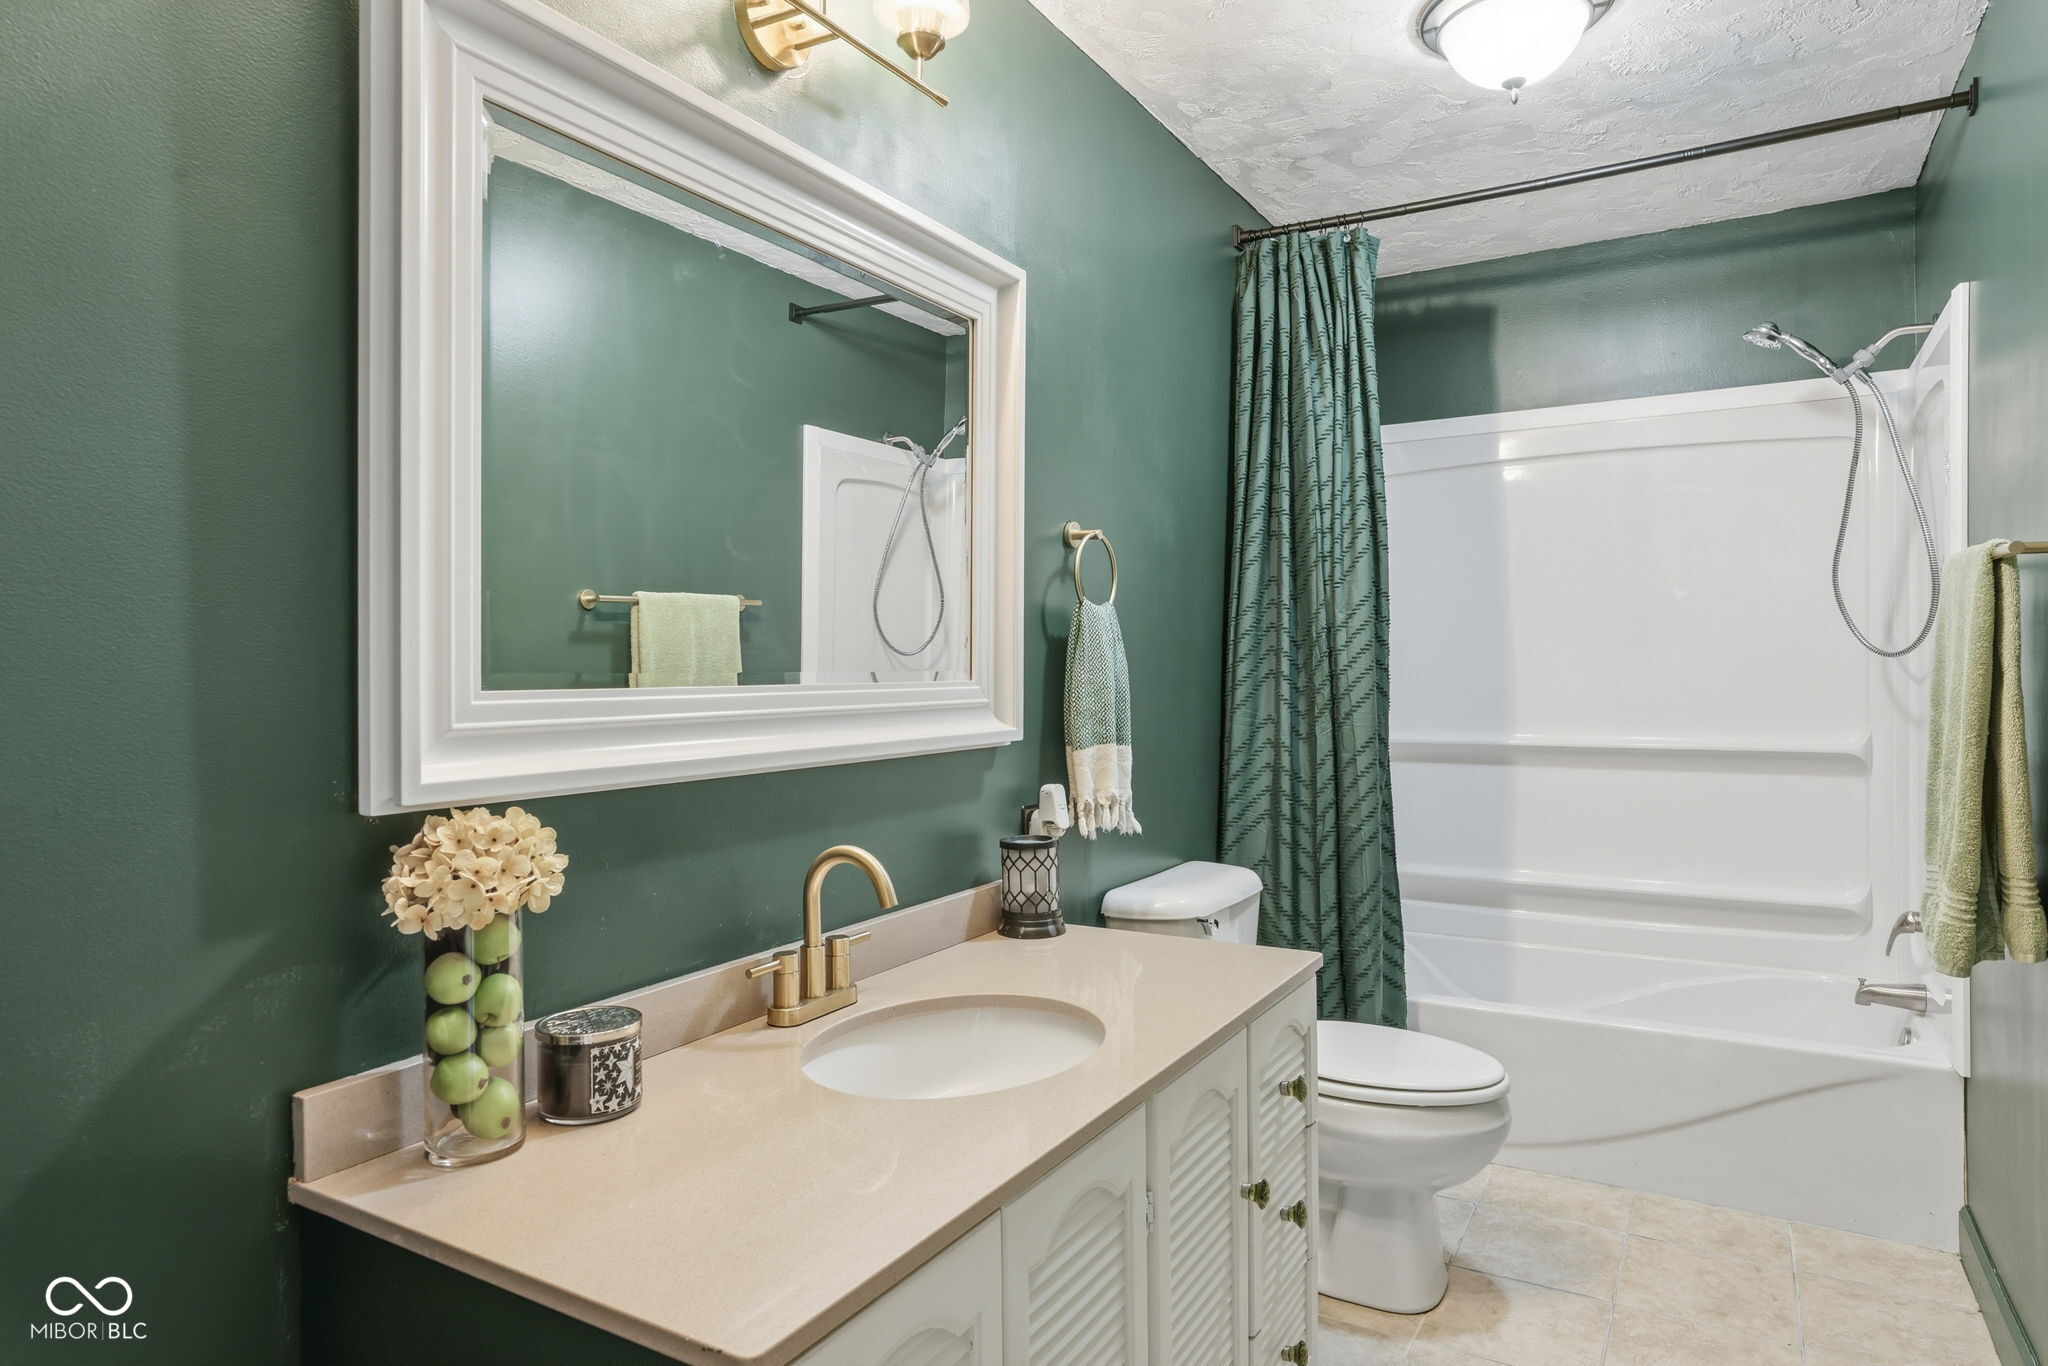
Bathroom with deep green walls, a beige vanity, and a white tub and shower.
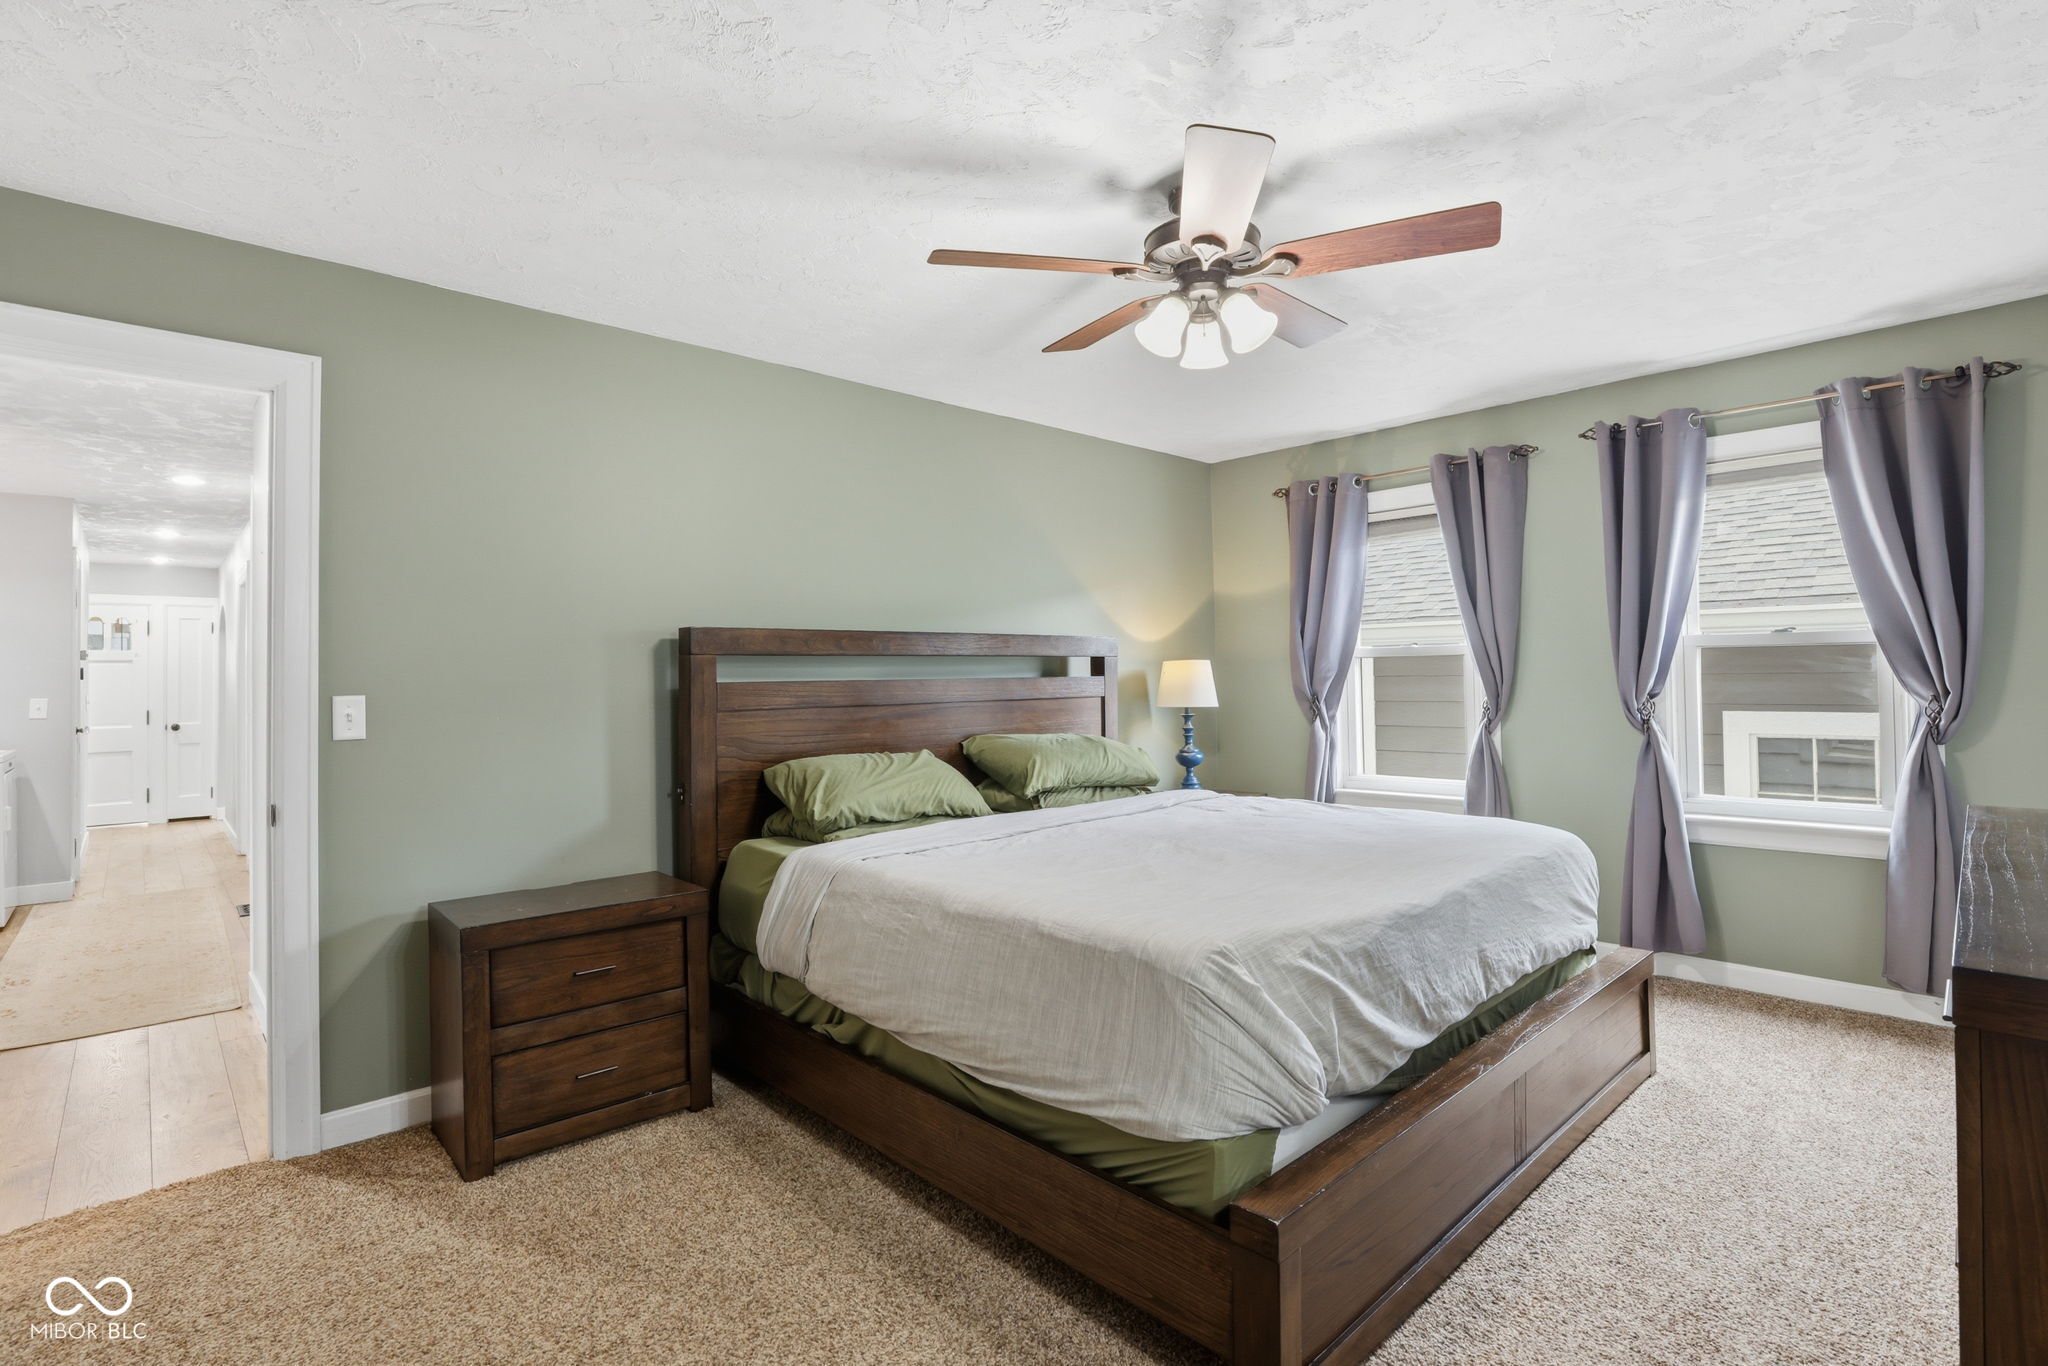
Bedroom with a dark wood bed, green walls, and two curtained windows.
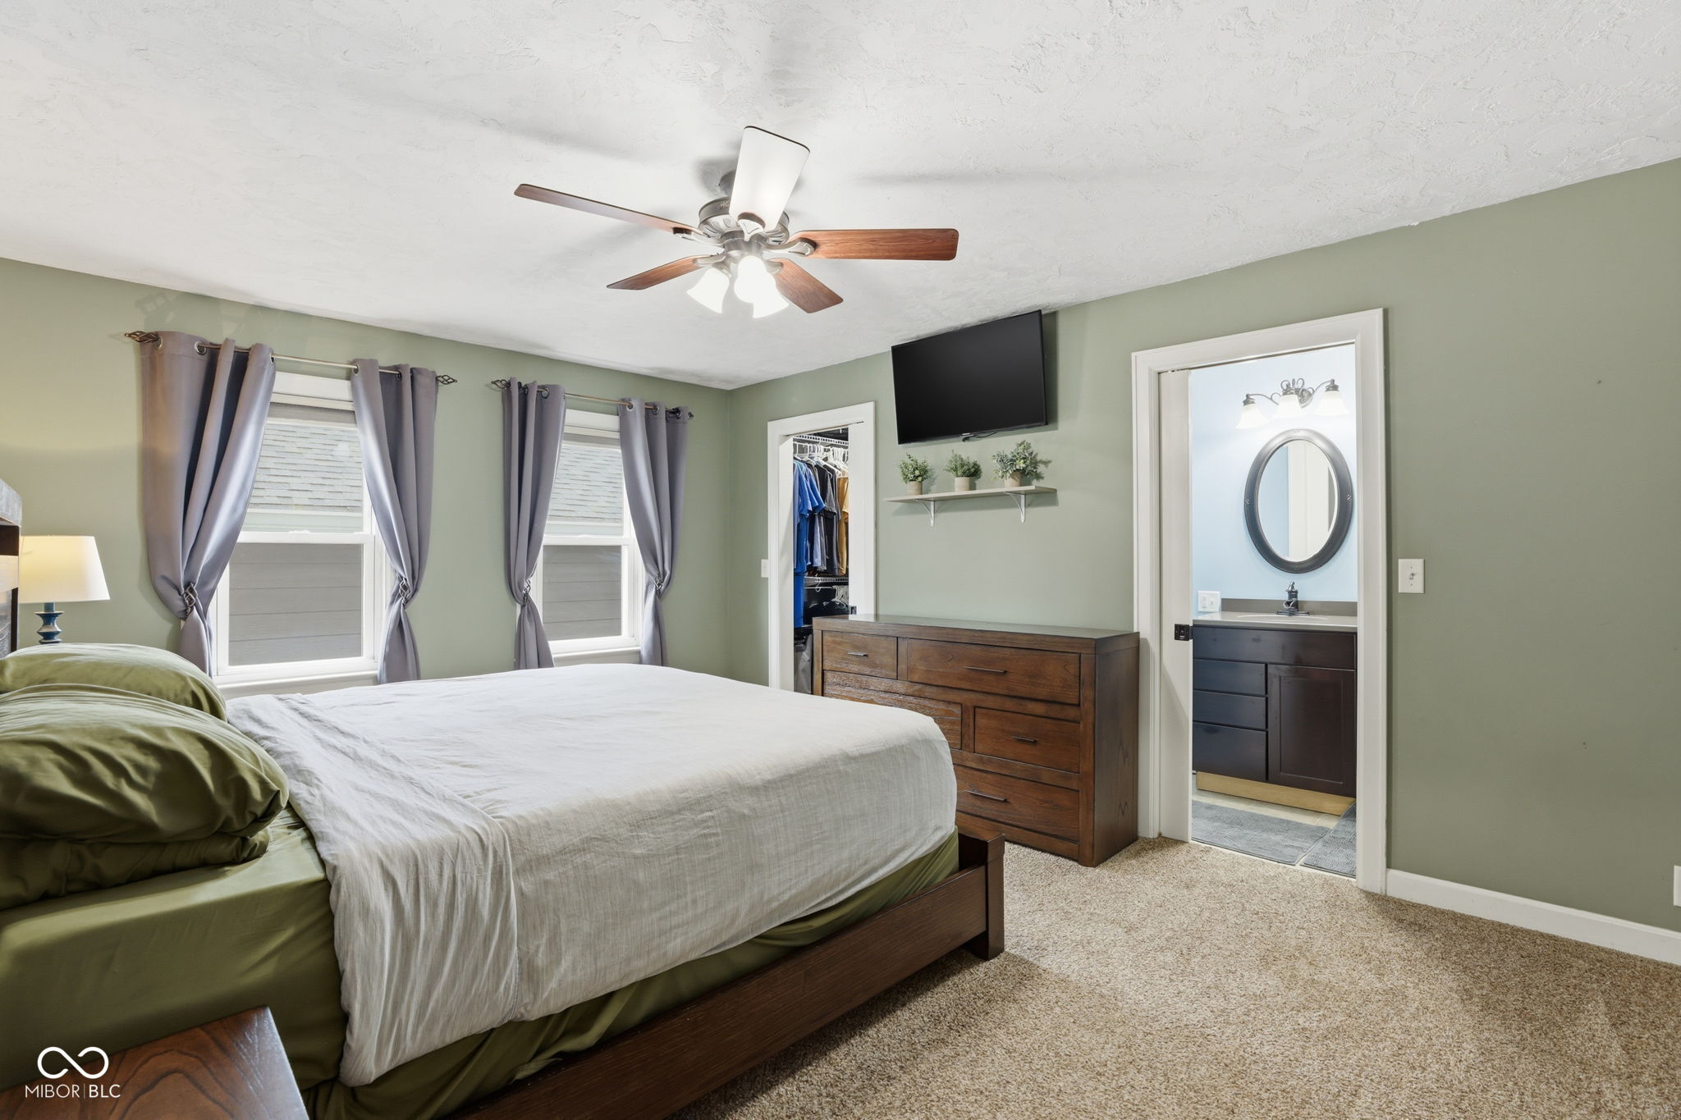
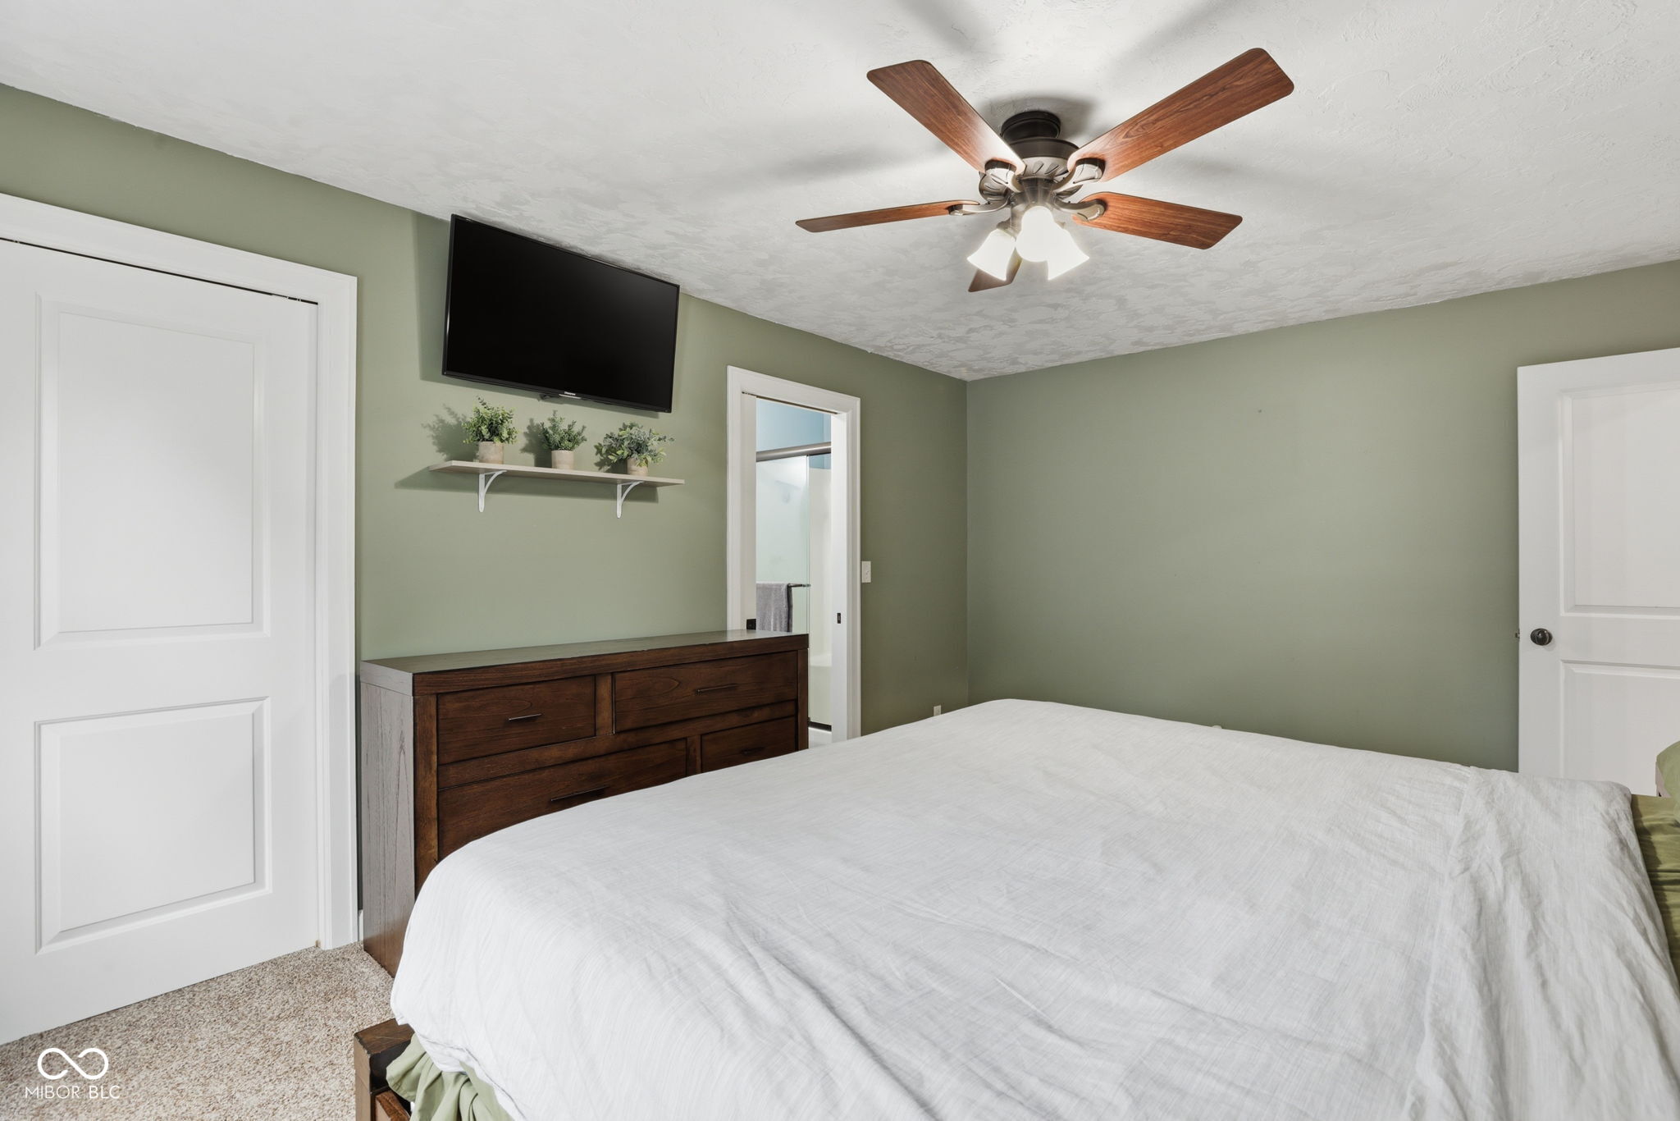
Bedroom with green walls, a dark wood bed, and an adjoining bathroom vanity.
Bedroom with a dark wood platform bed, matching furniture, and a blue bedside lamp.
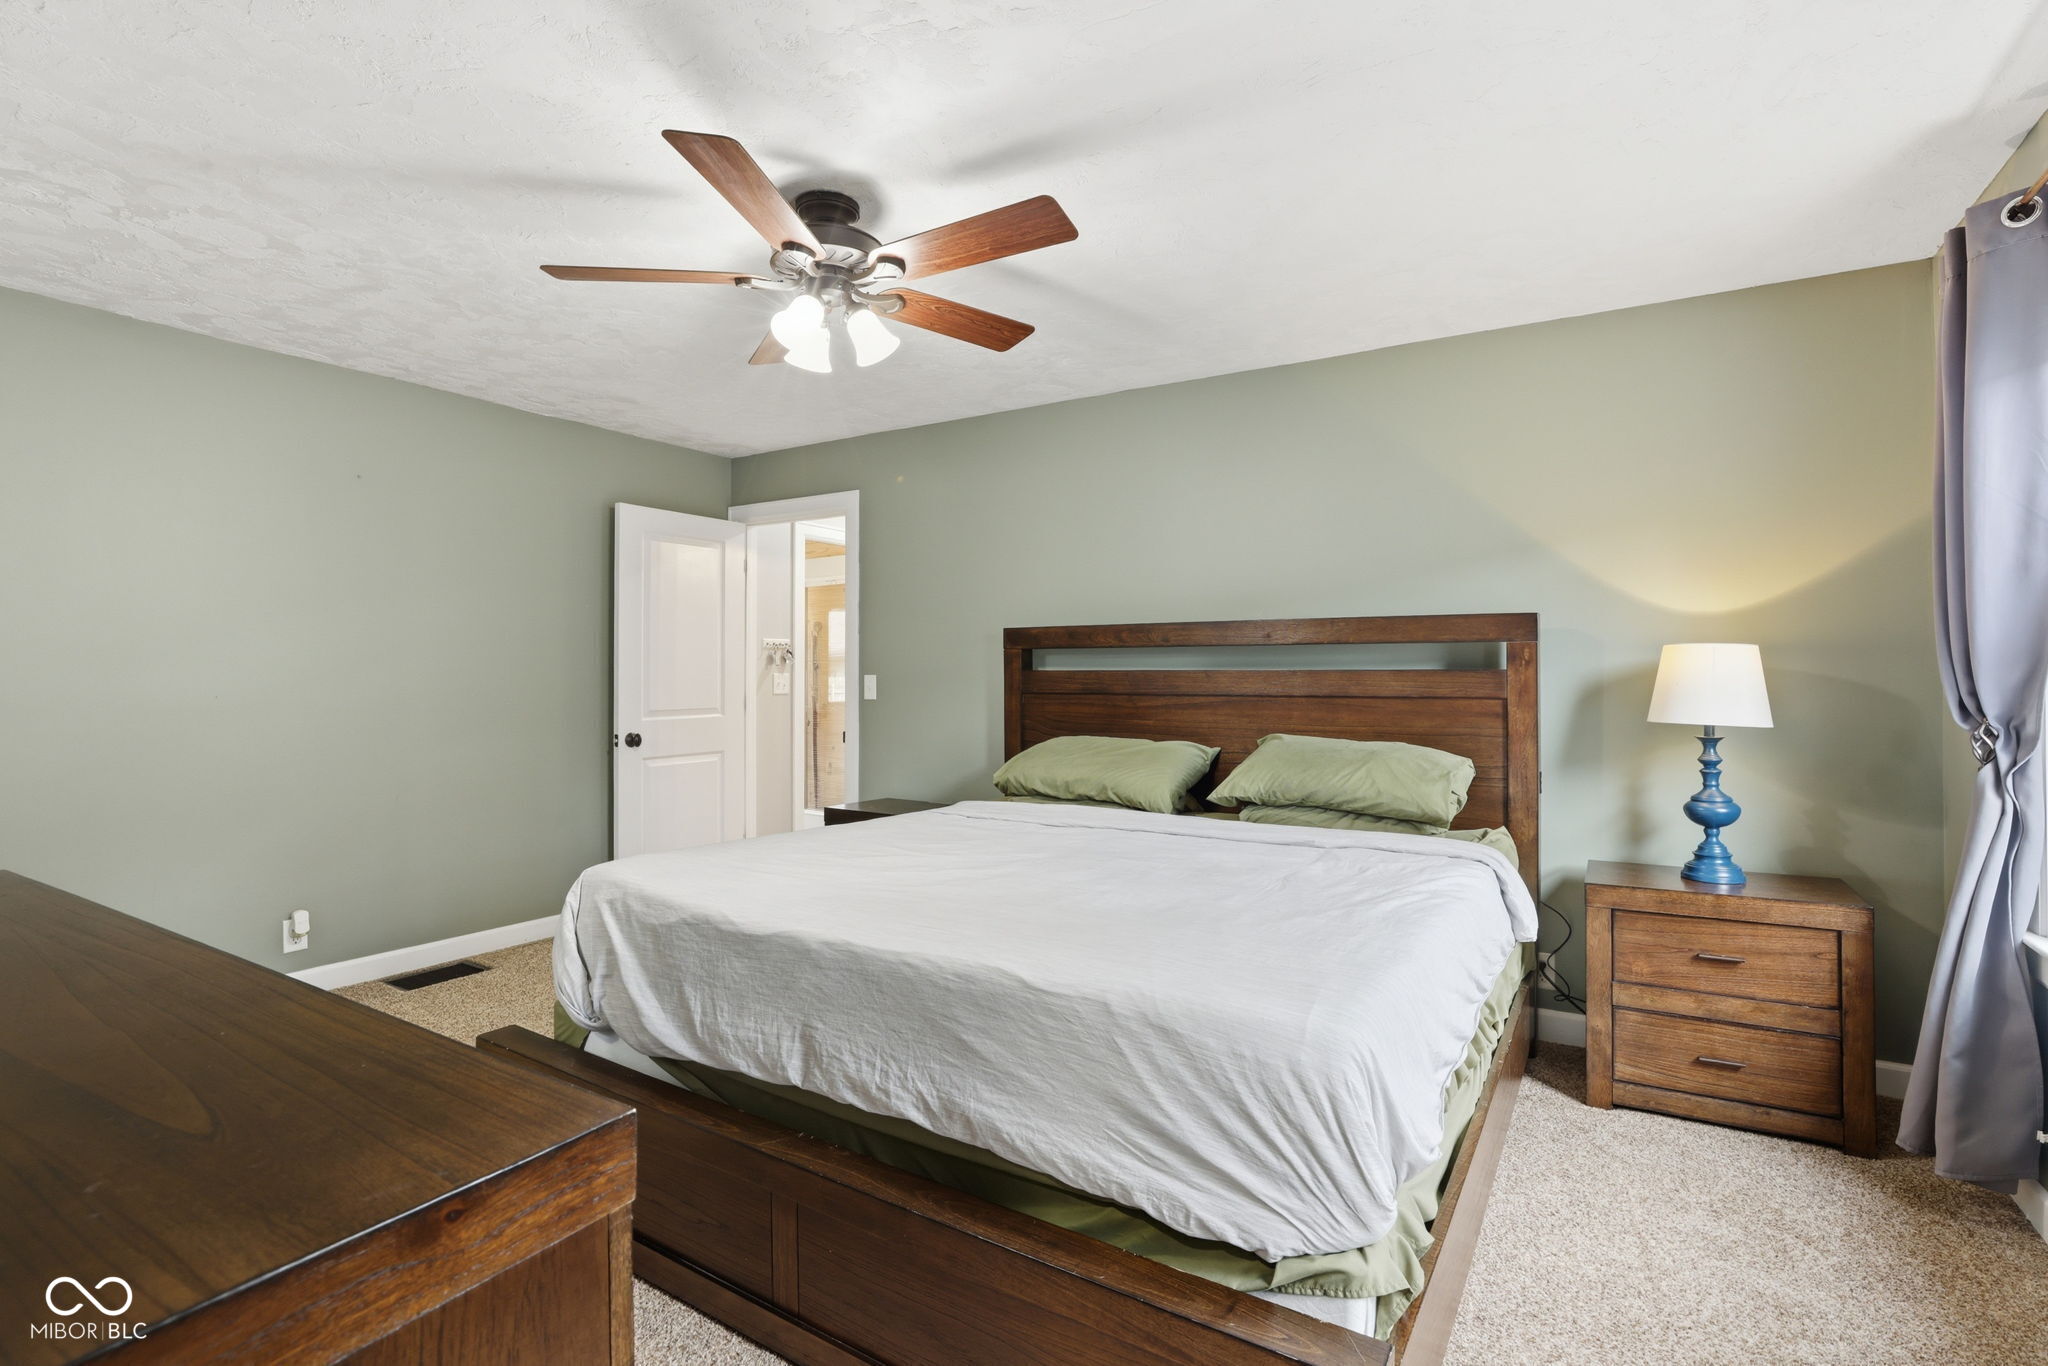
Bedroom with a white bed, sage-green walls, dark wood dresser, and ceiling fan.
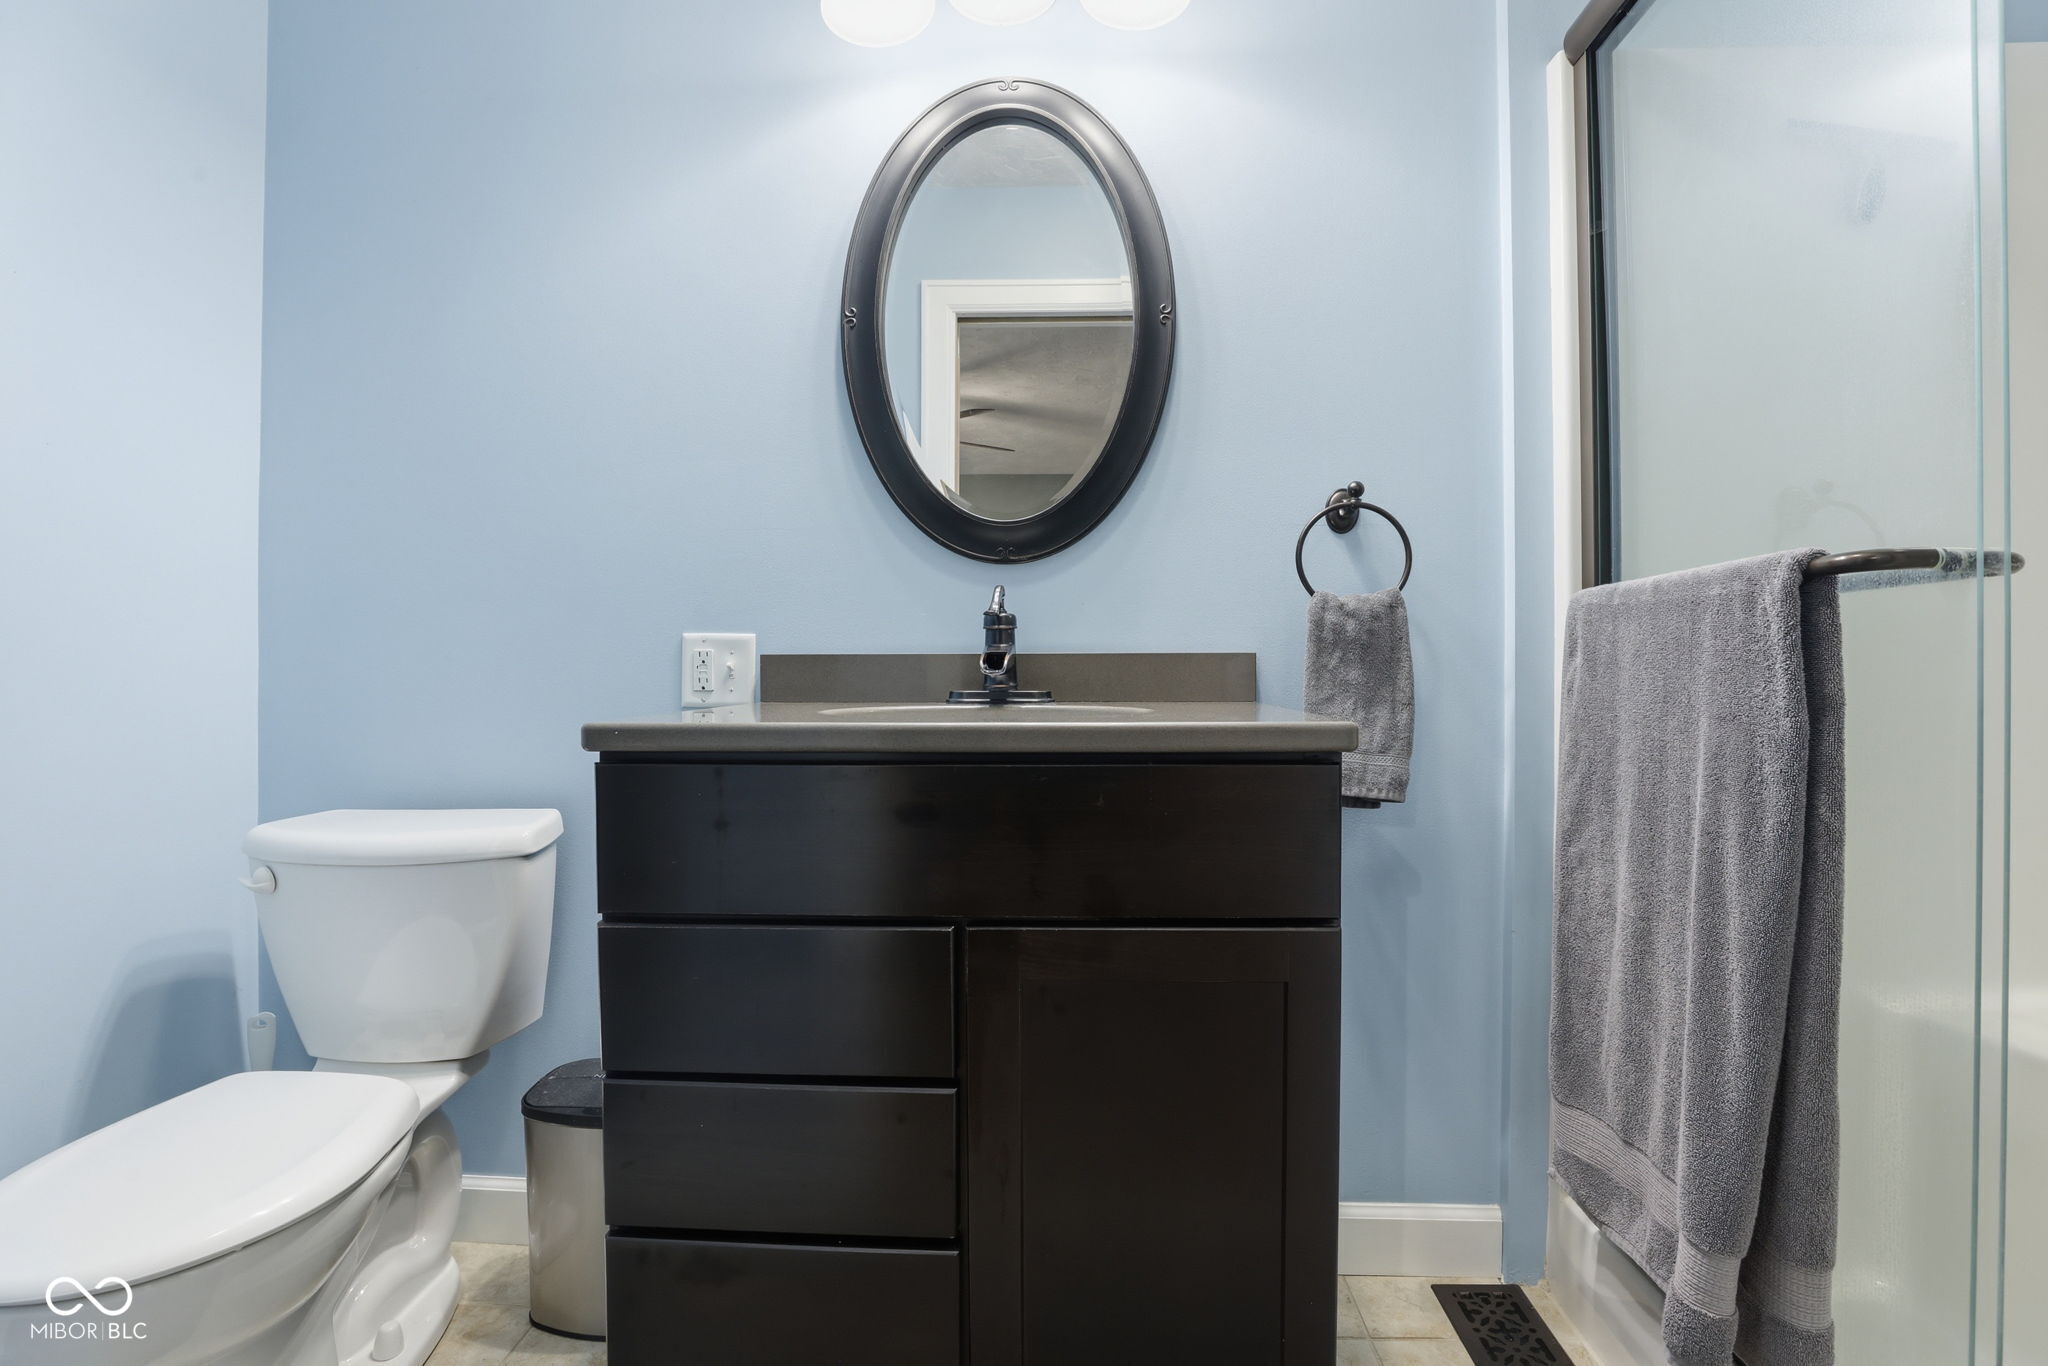
Bathroom with a dark vanity and oval mirror beside a toilet and glass shower with gray towels.
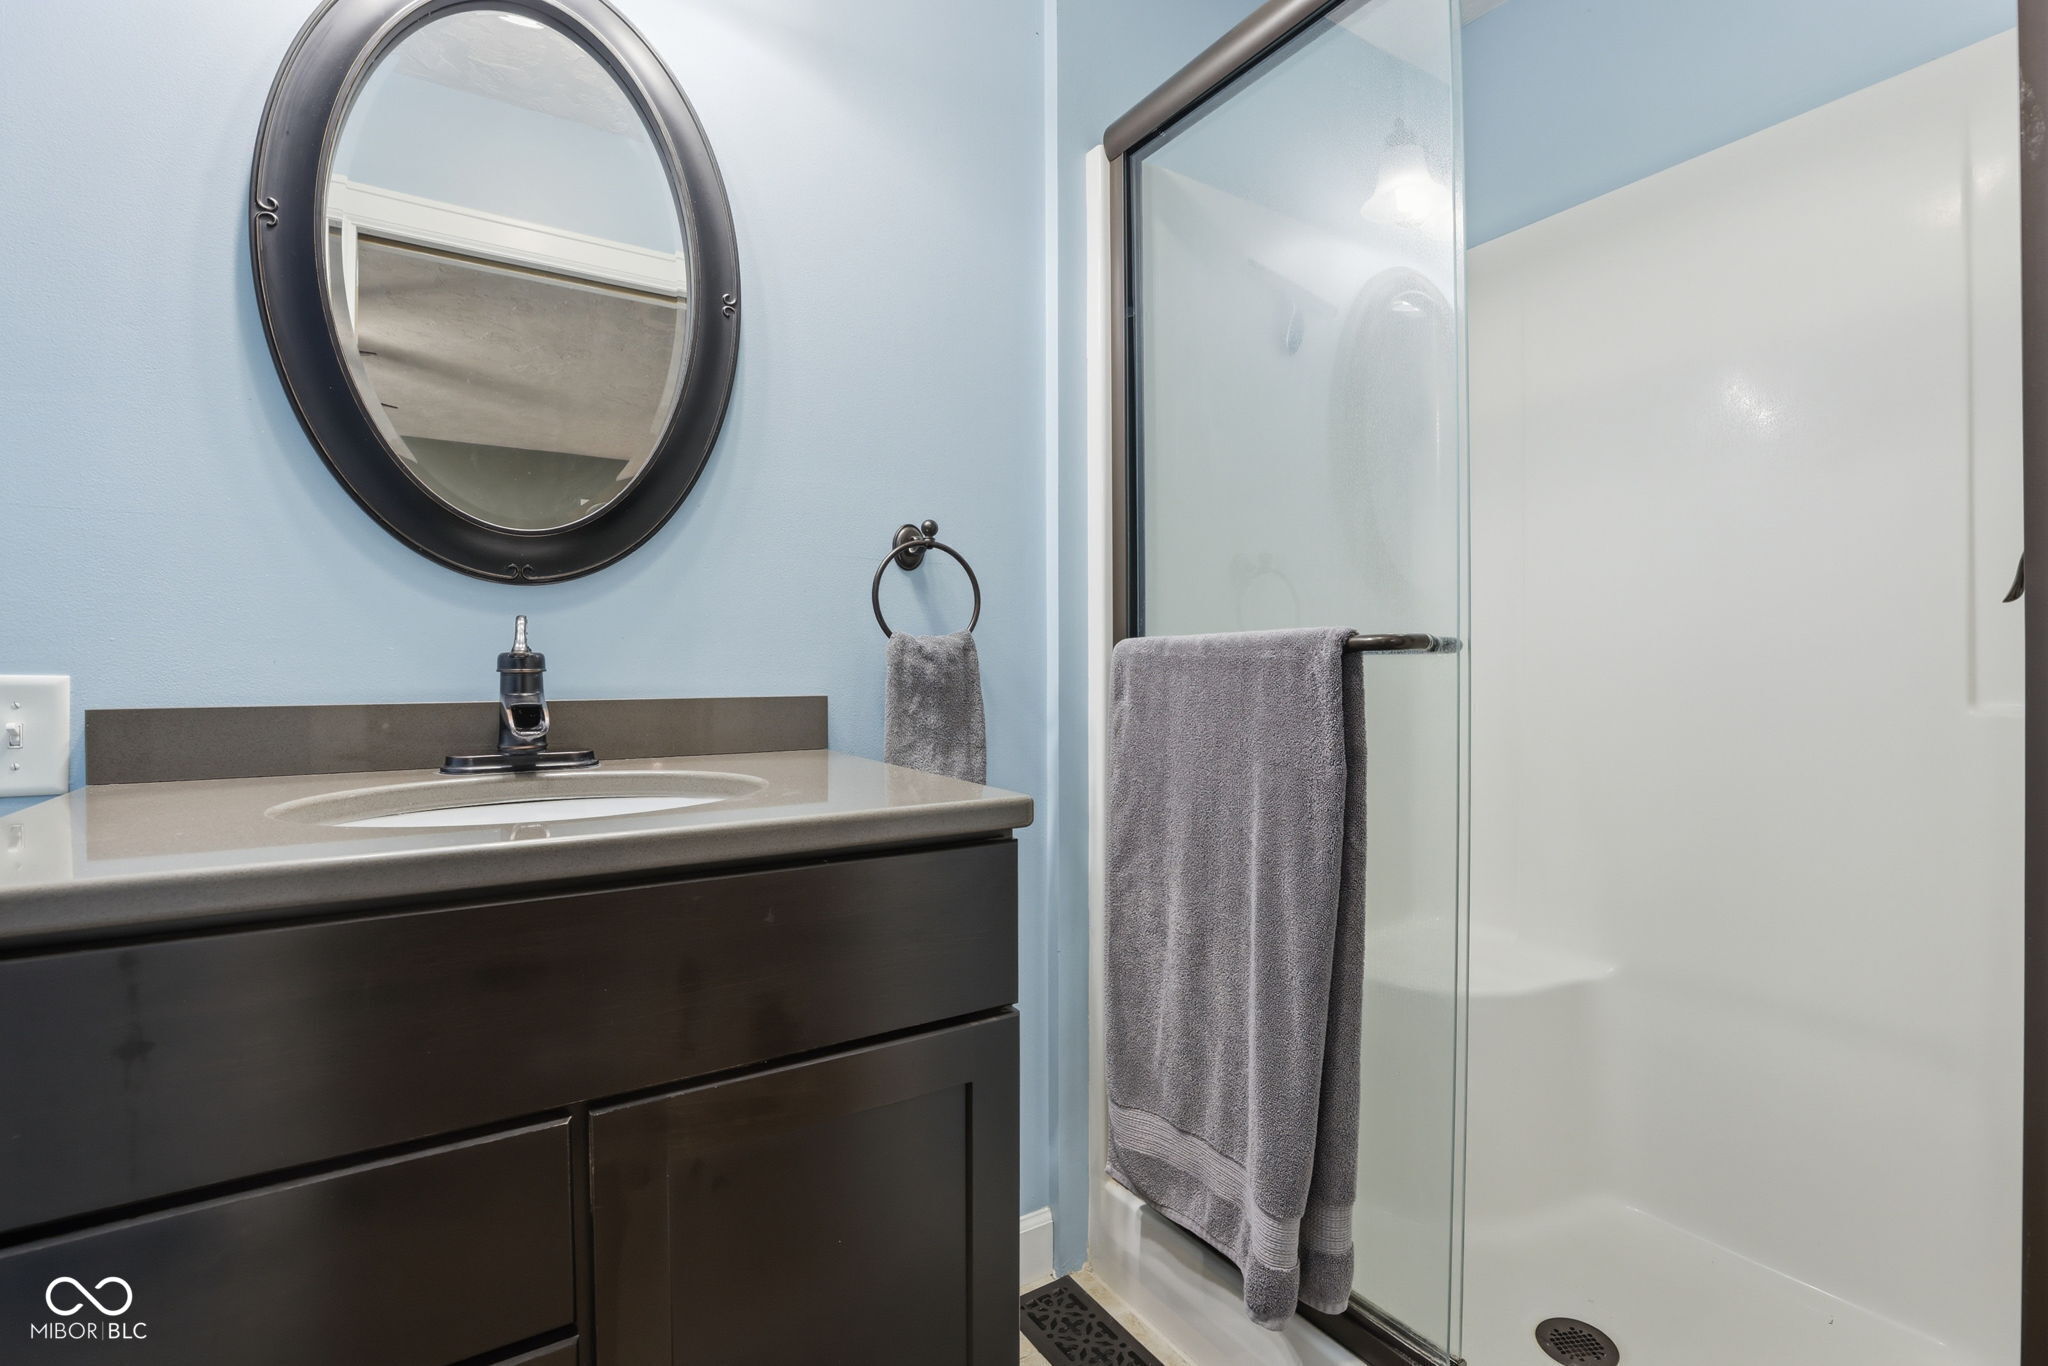
Bathroom vanity with oval mirror beside a glass-enclosed shower with gray towels.
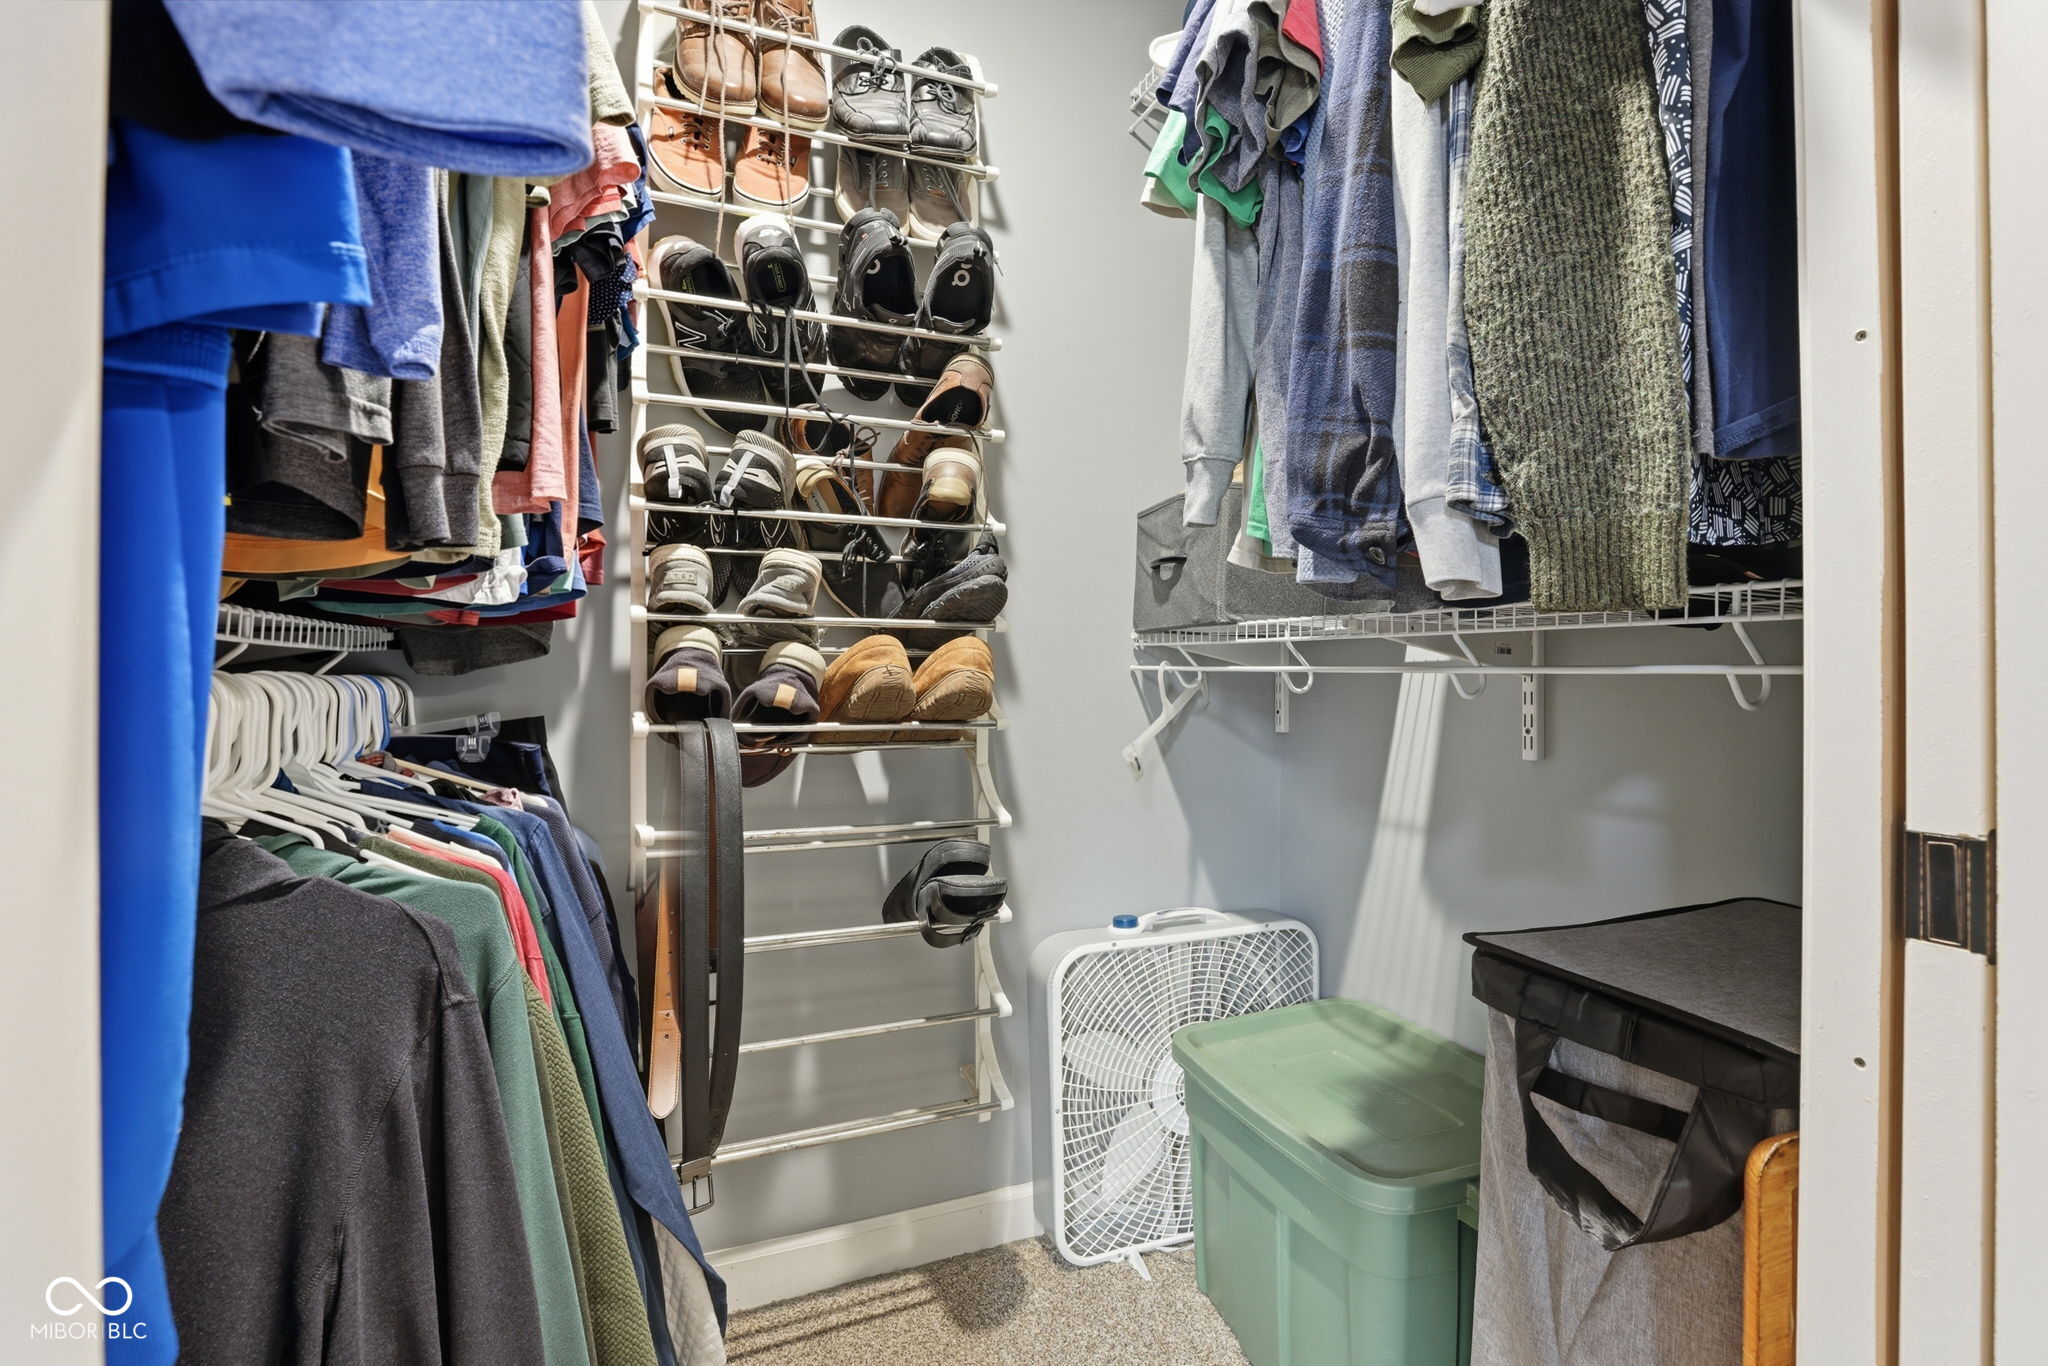
Walk-in closet with hanging clothes, a full shoe rack, storage bins, and a box fan.
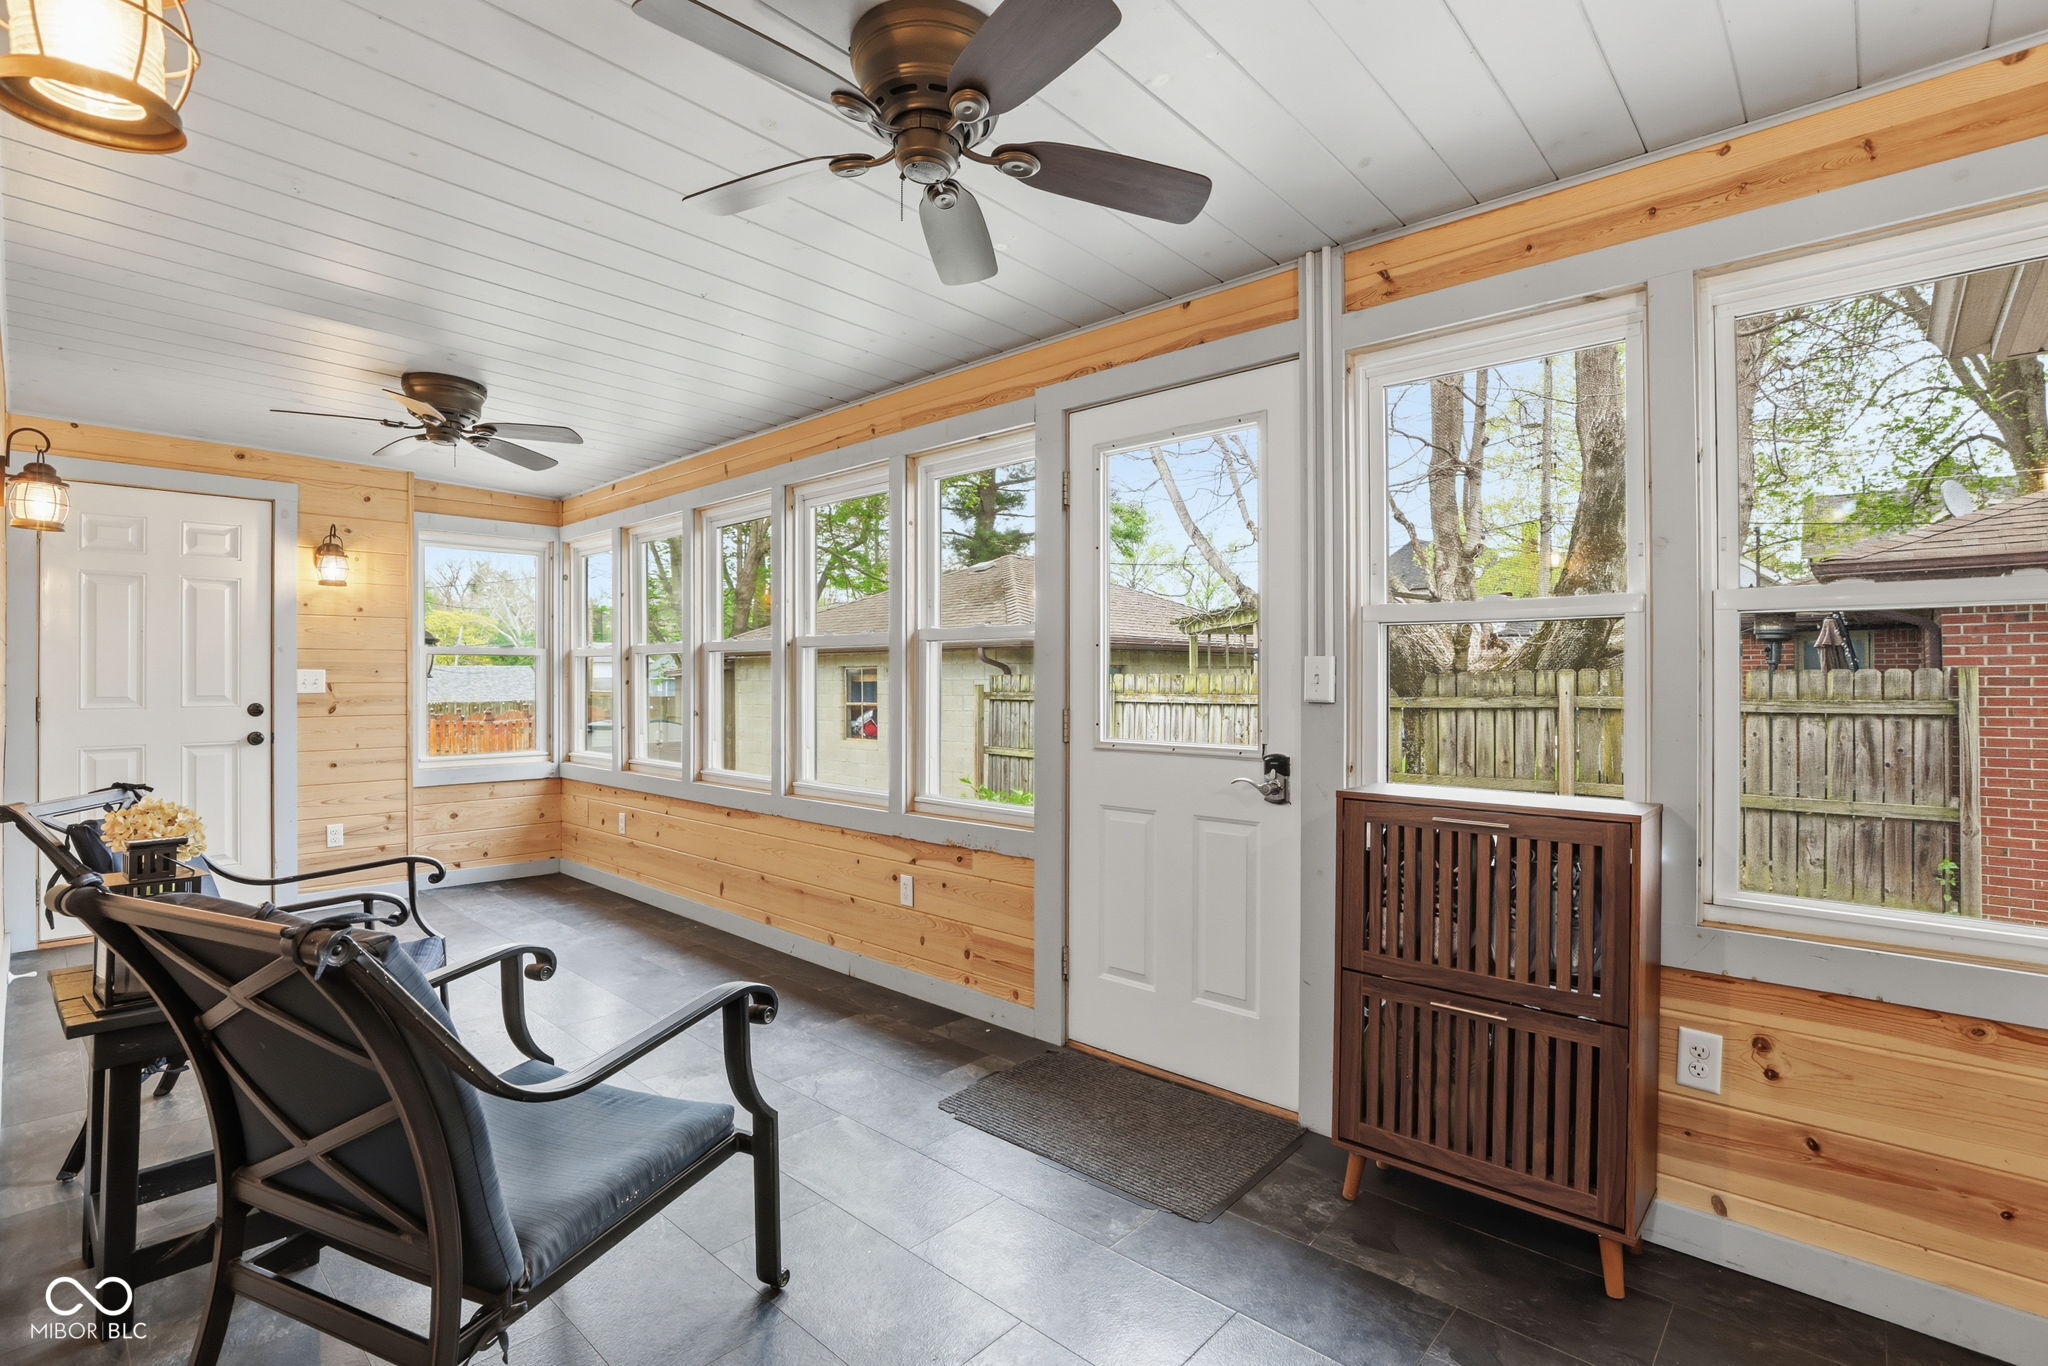
Enclosed sunroom with wood-paneled walls, broad windows, ceiling fans, and two cushioned chairs.
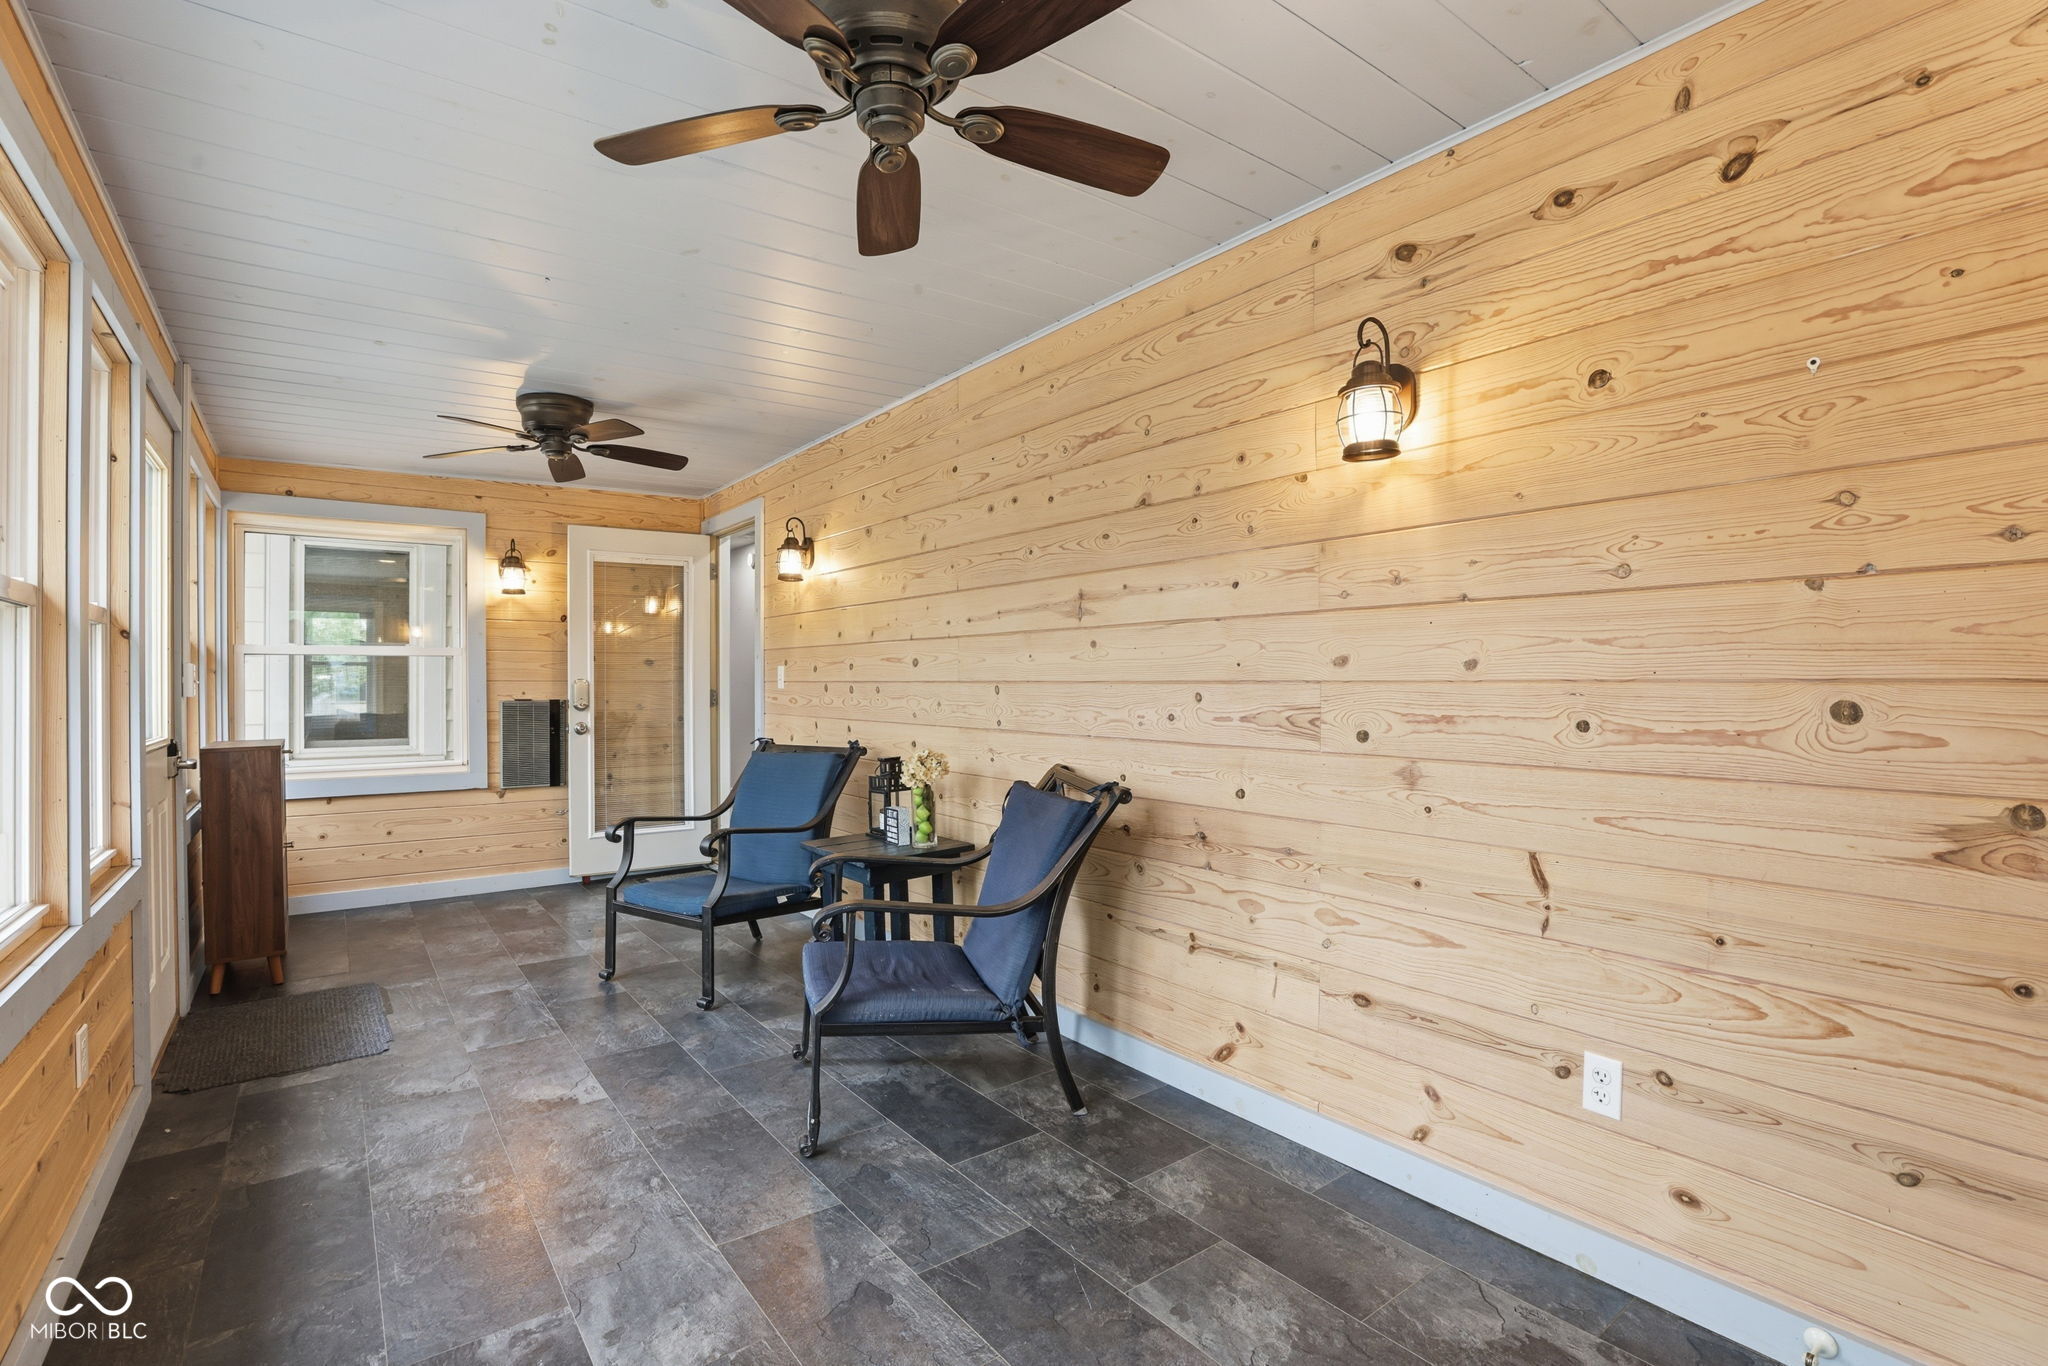
Enclosed wood-paneled porch with blue chairs, gray tile flooring, and ceiling fans.
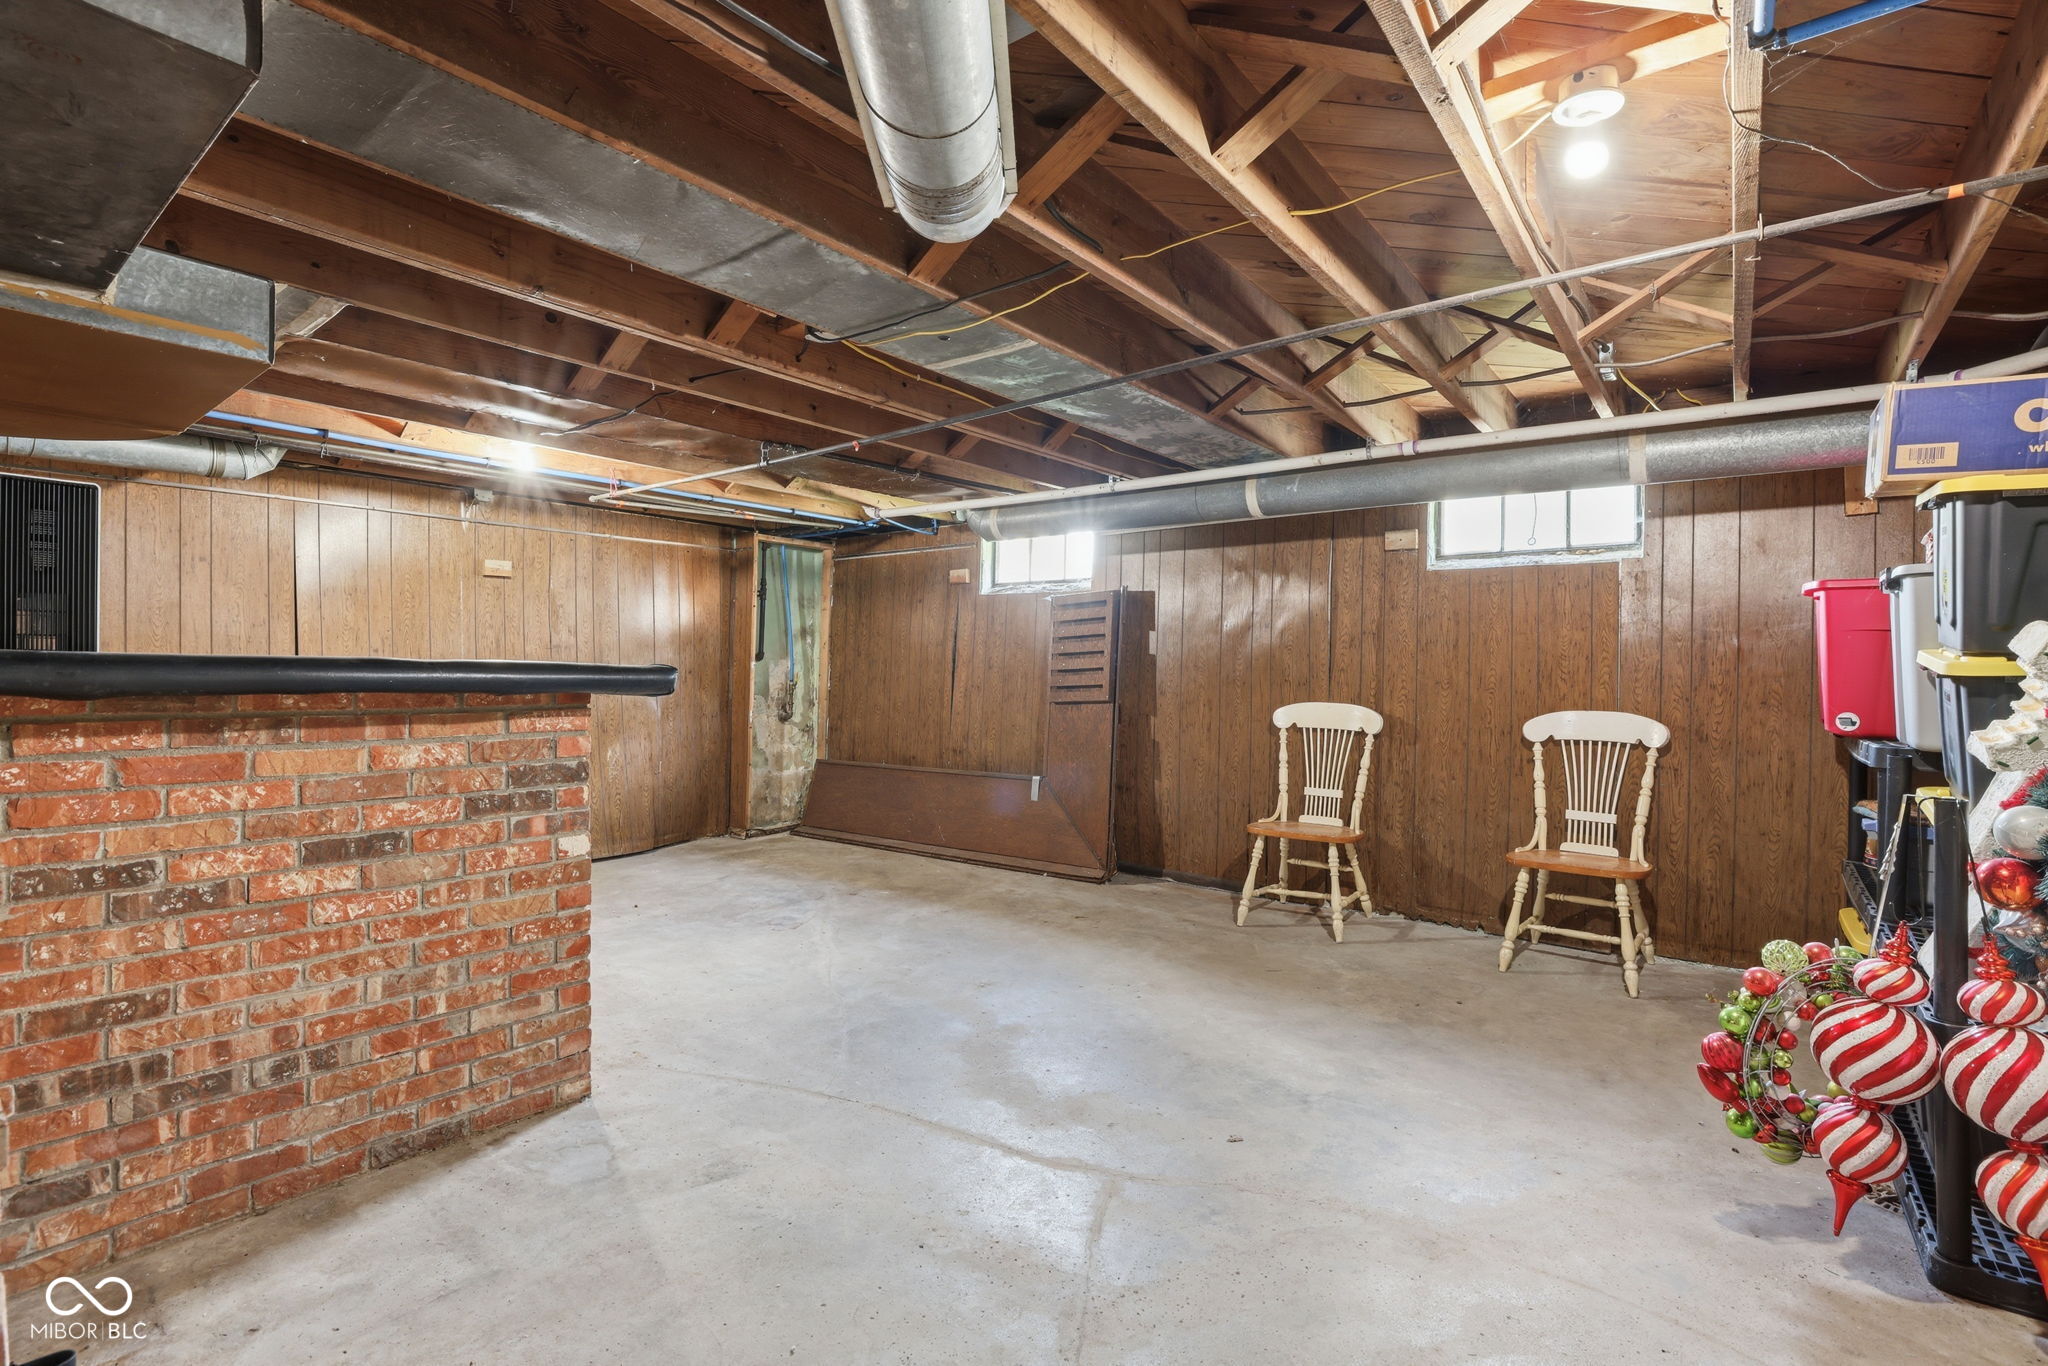
Basement with exposed ceiling beams, wood-paneled walls, concrete floor, and a brick half-wall.
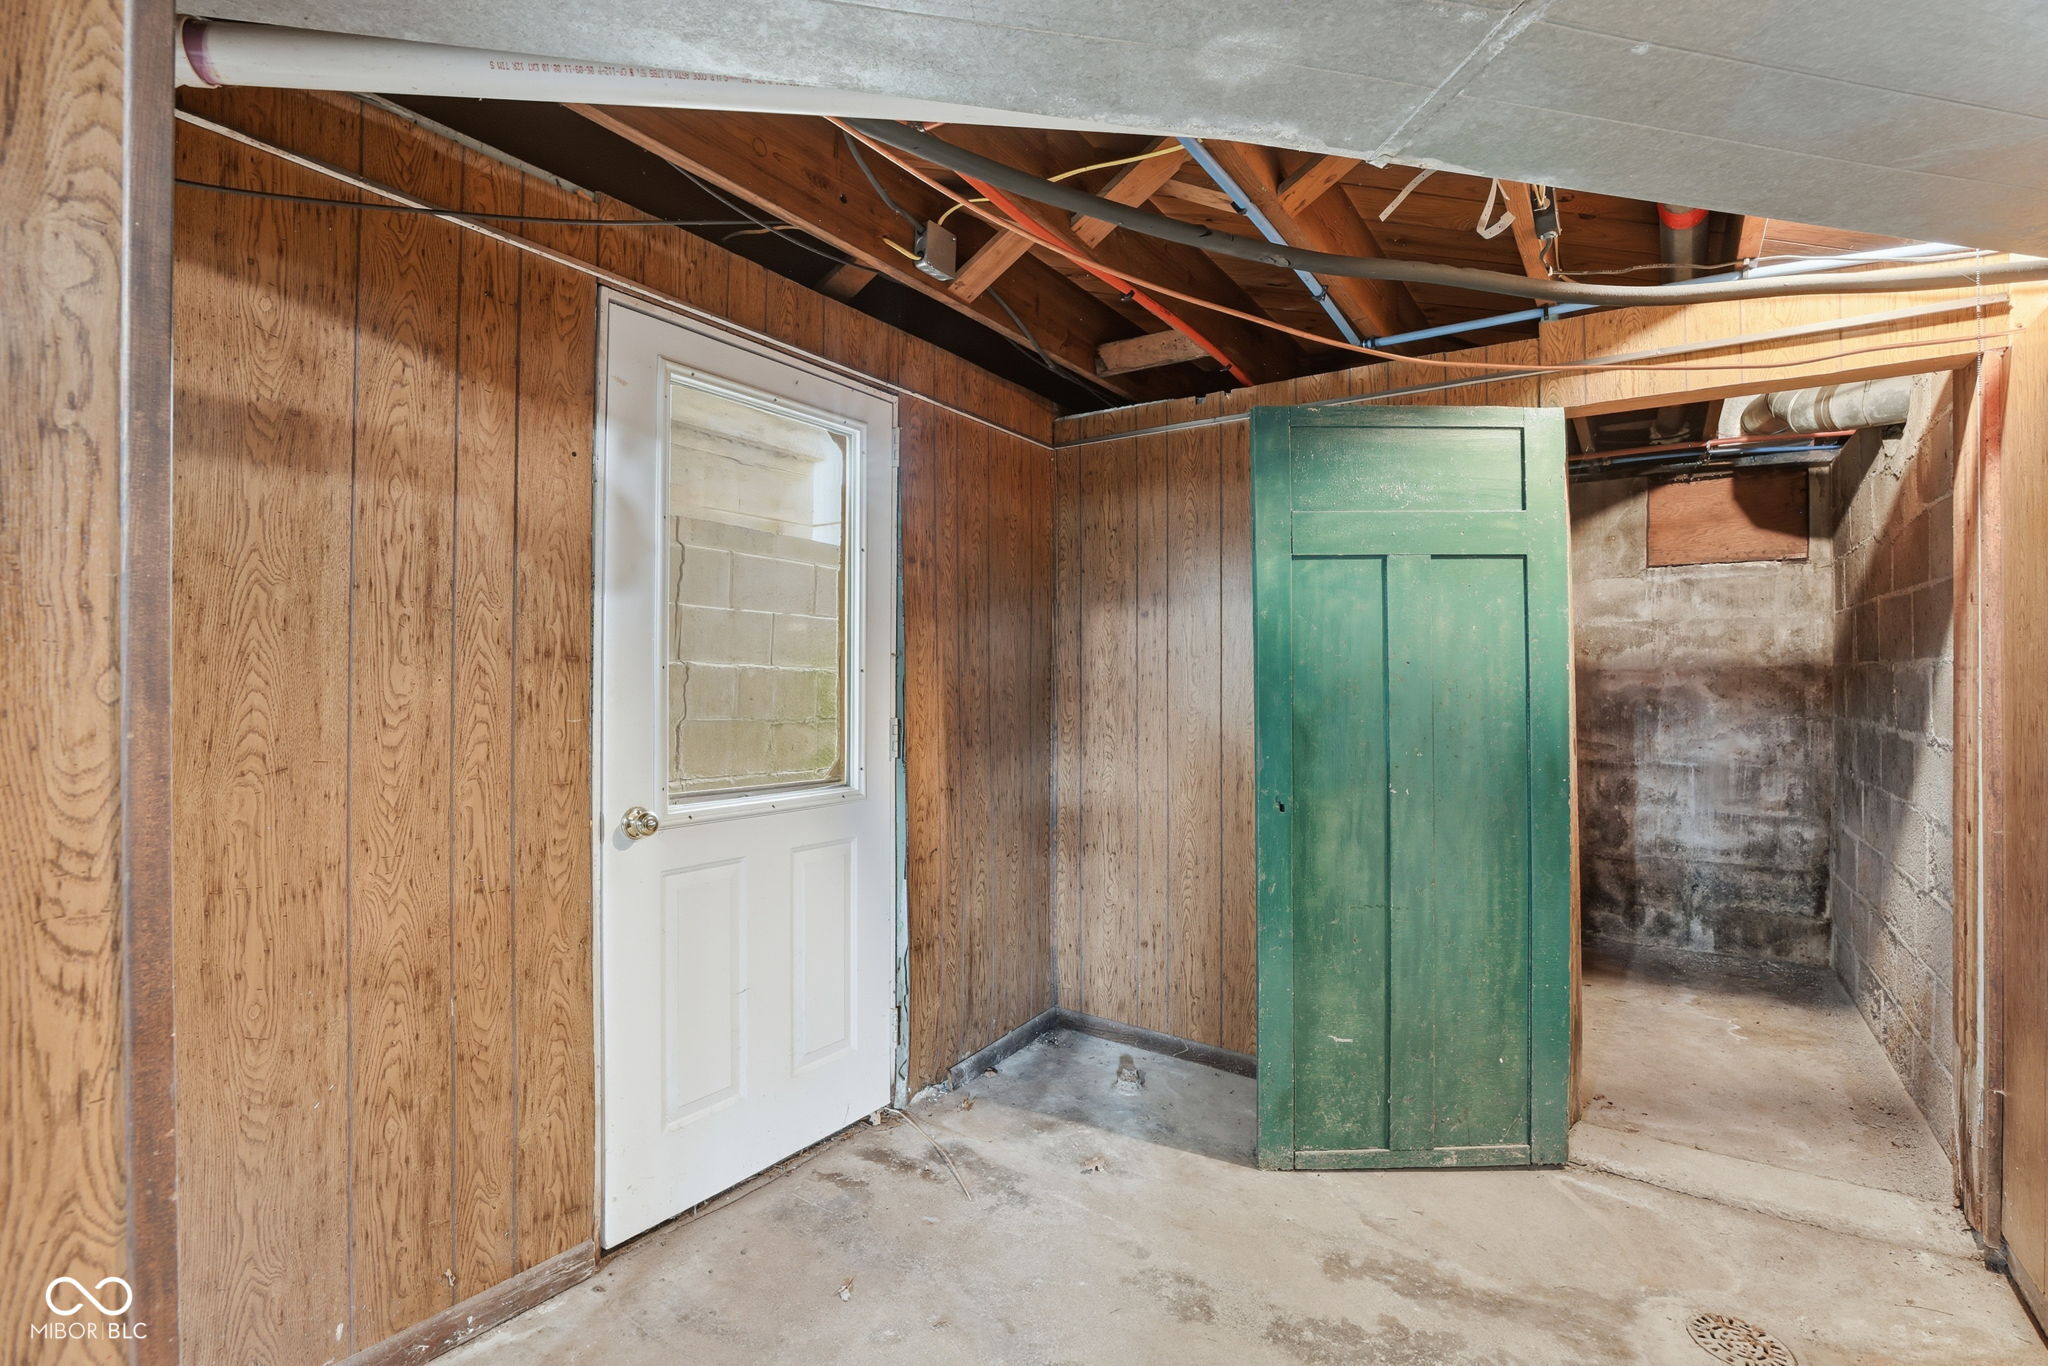
Unfinished basement with wood-paneled walls, exposed ceiling framing, and a green door leaning upright.
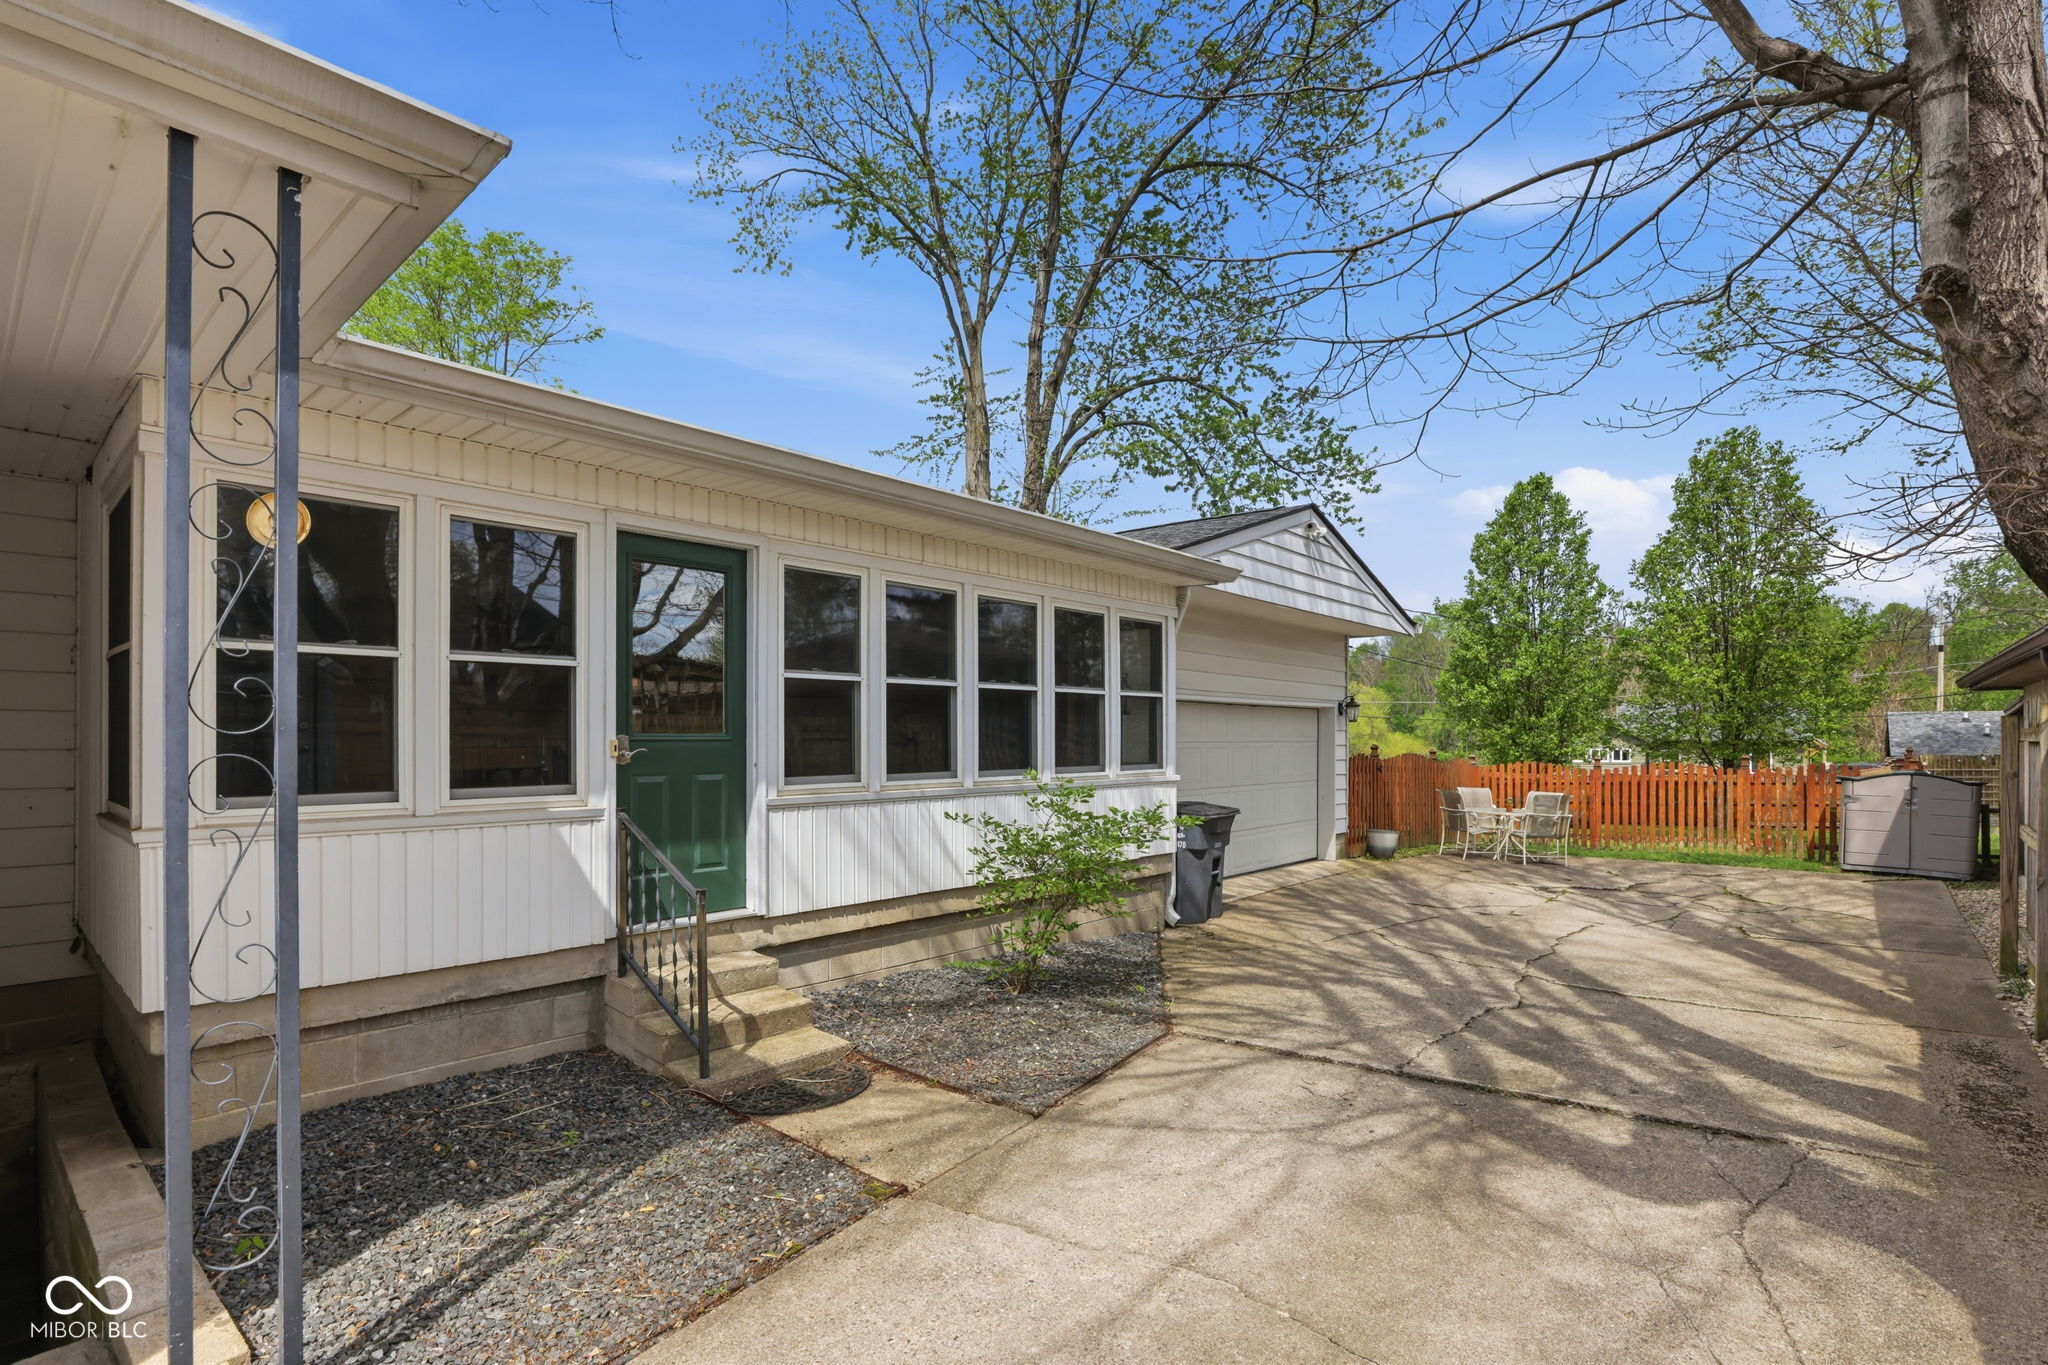
White-sided home with a green side door, attached garage, and fenced patio seating area.
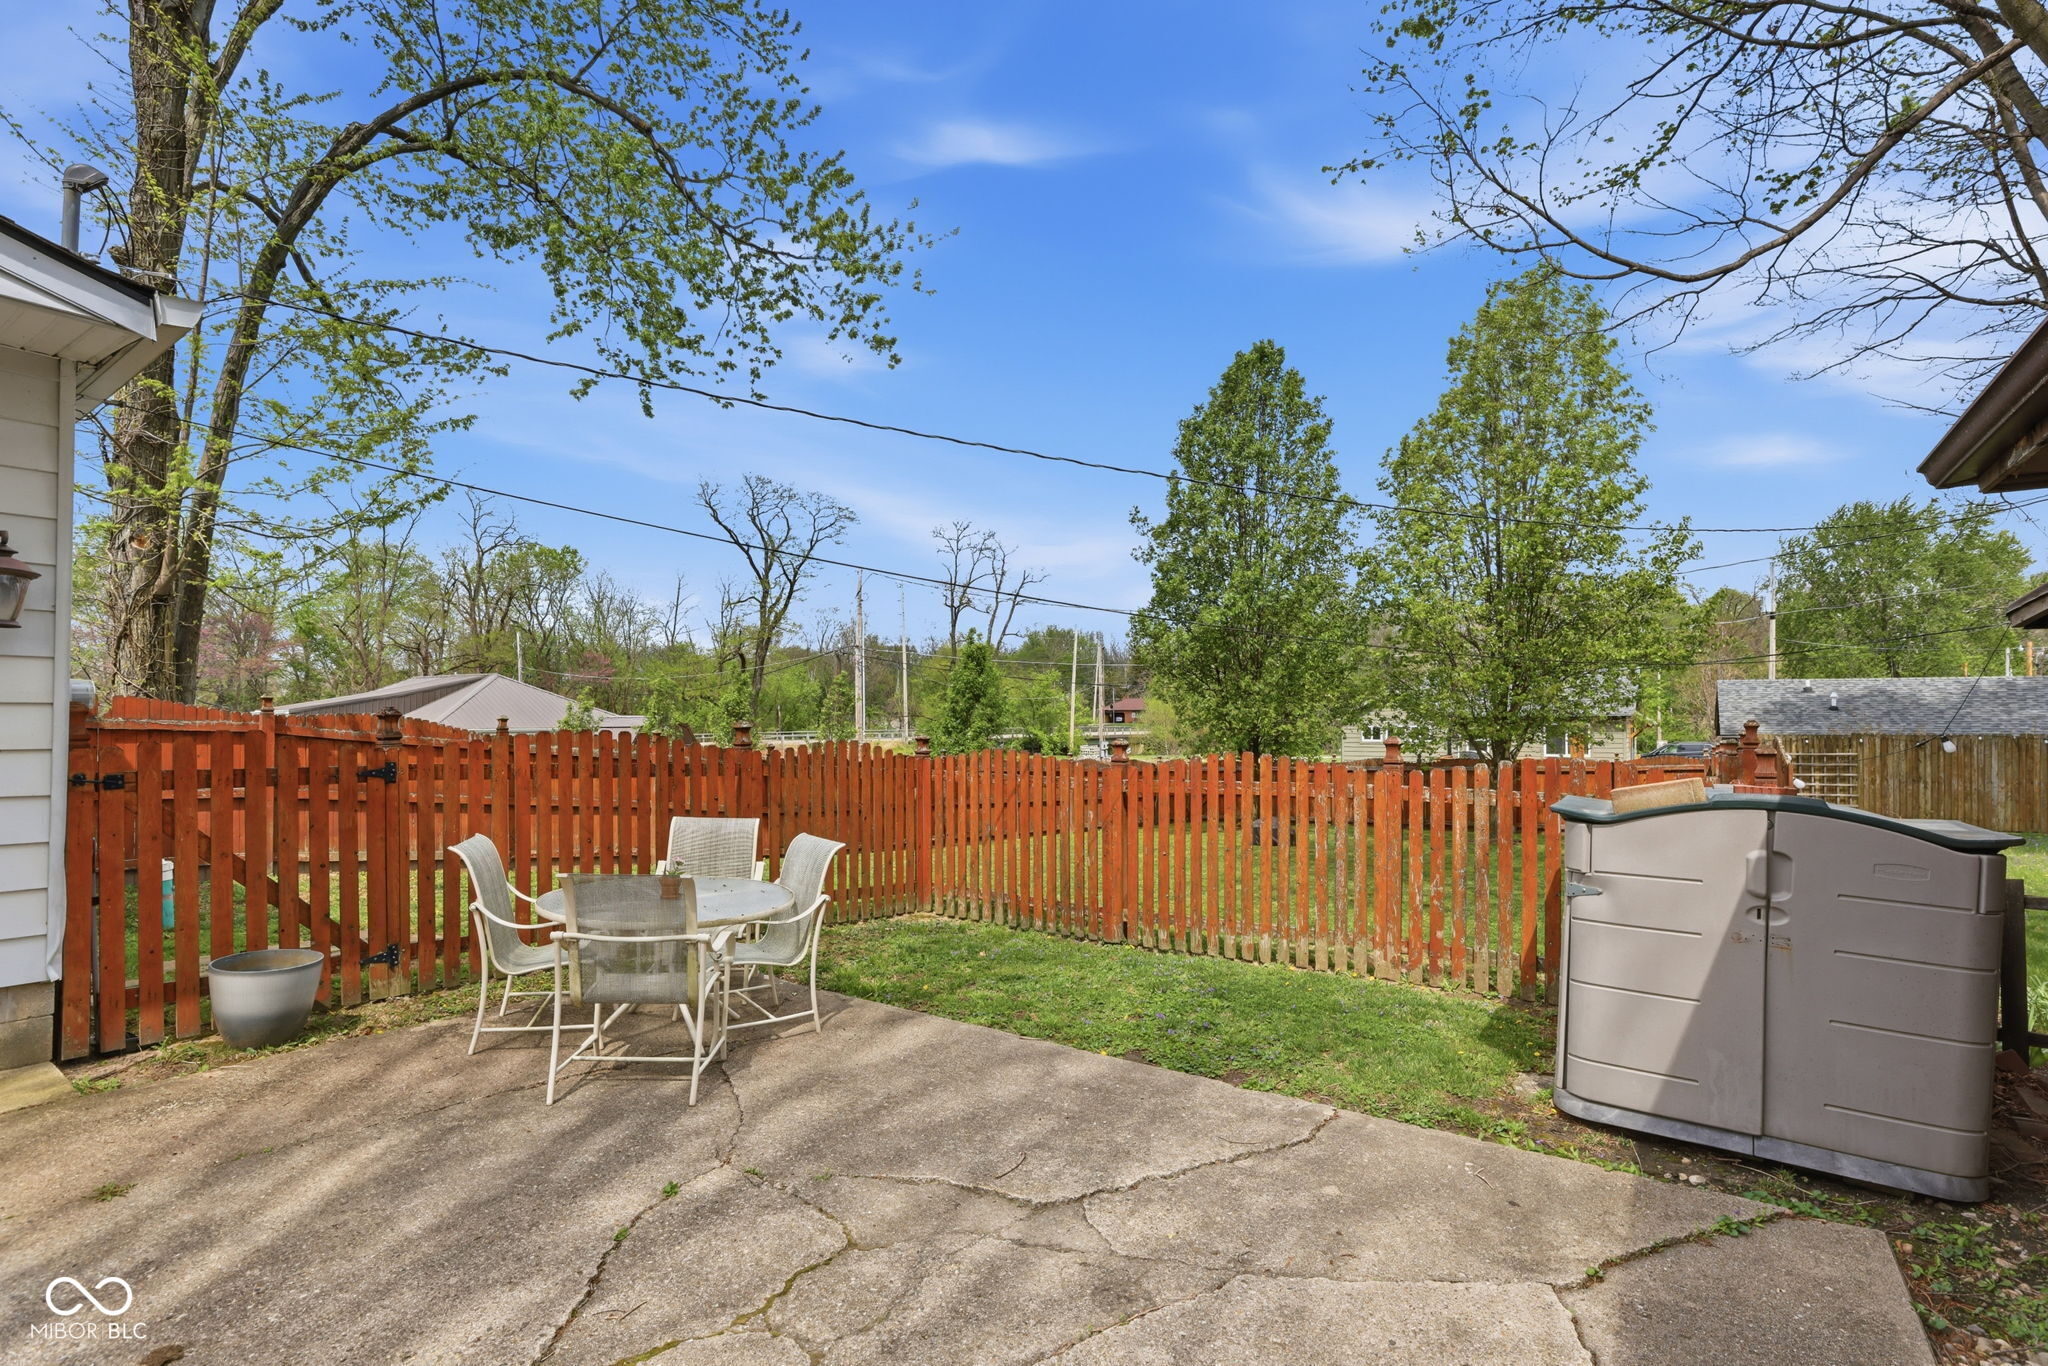
Backyard patio with white dining set, red privacy fence, and large outdoor storage box.
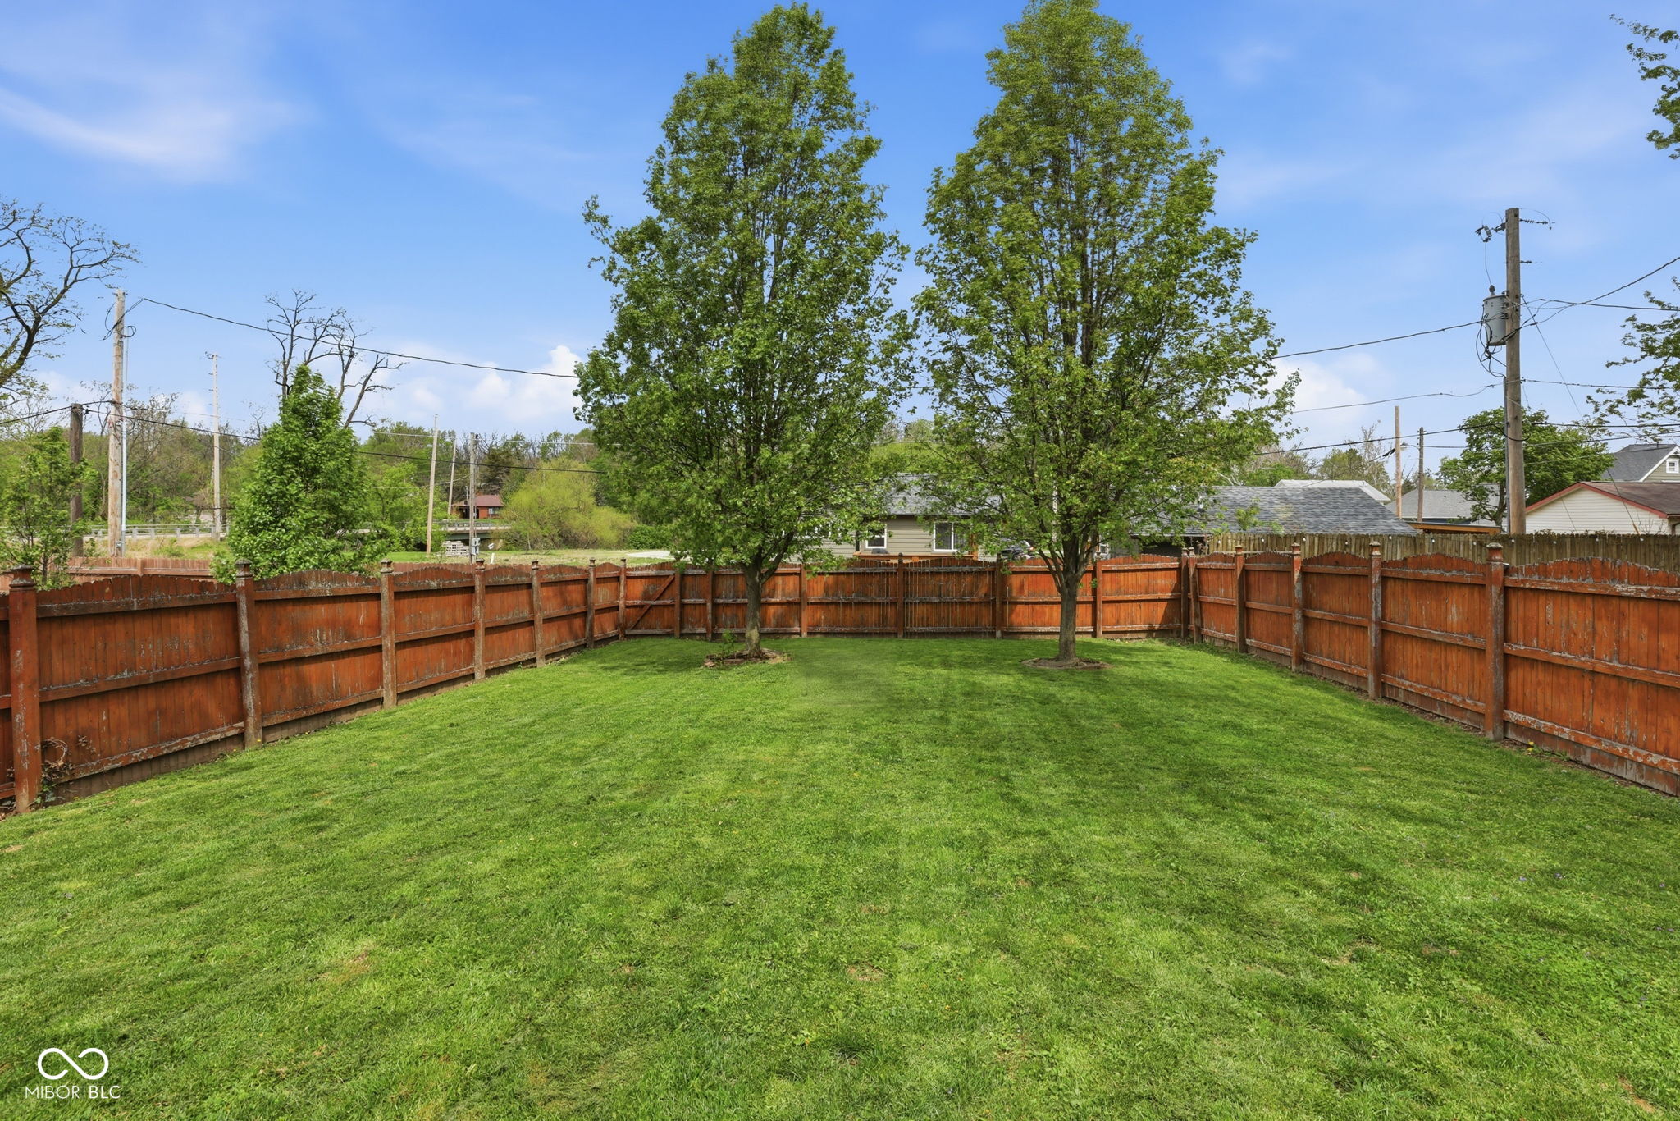
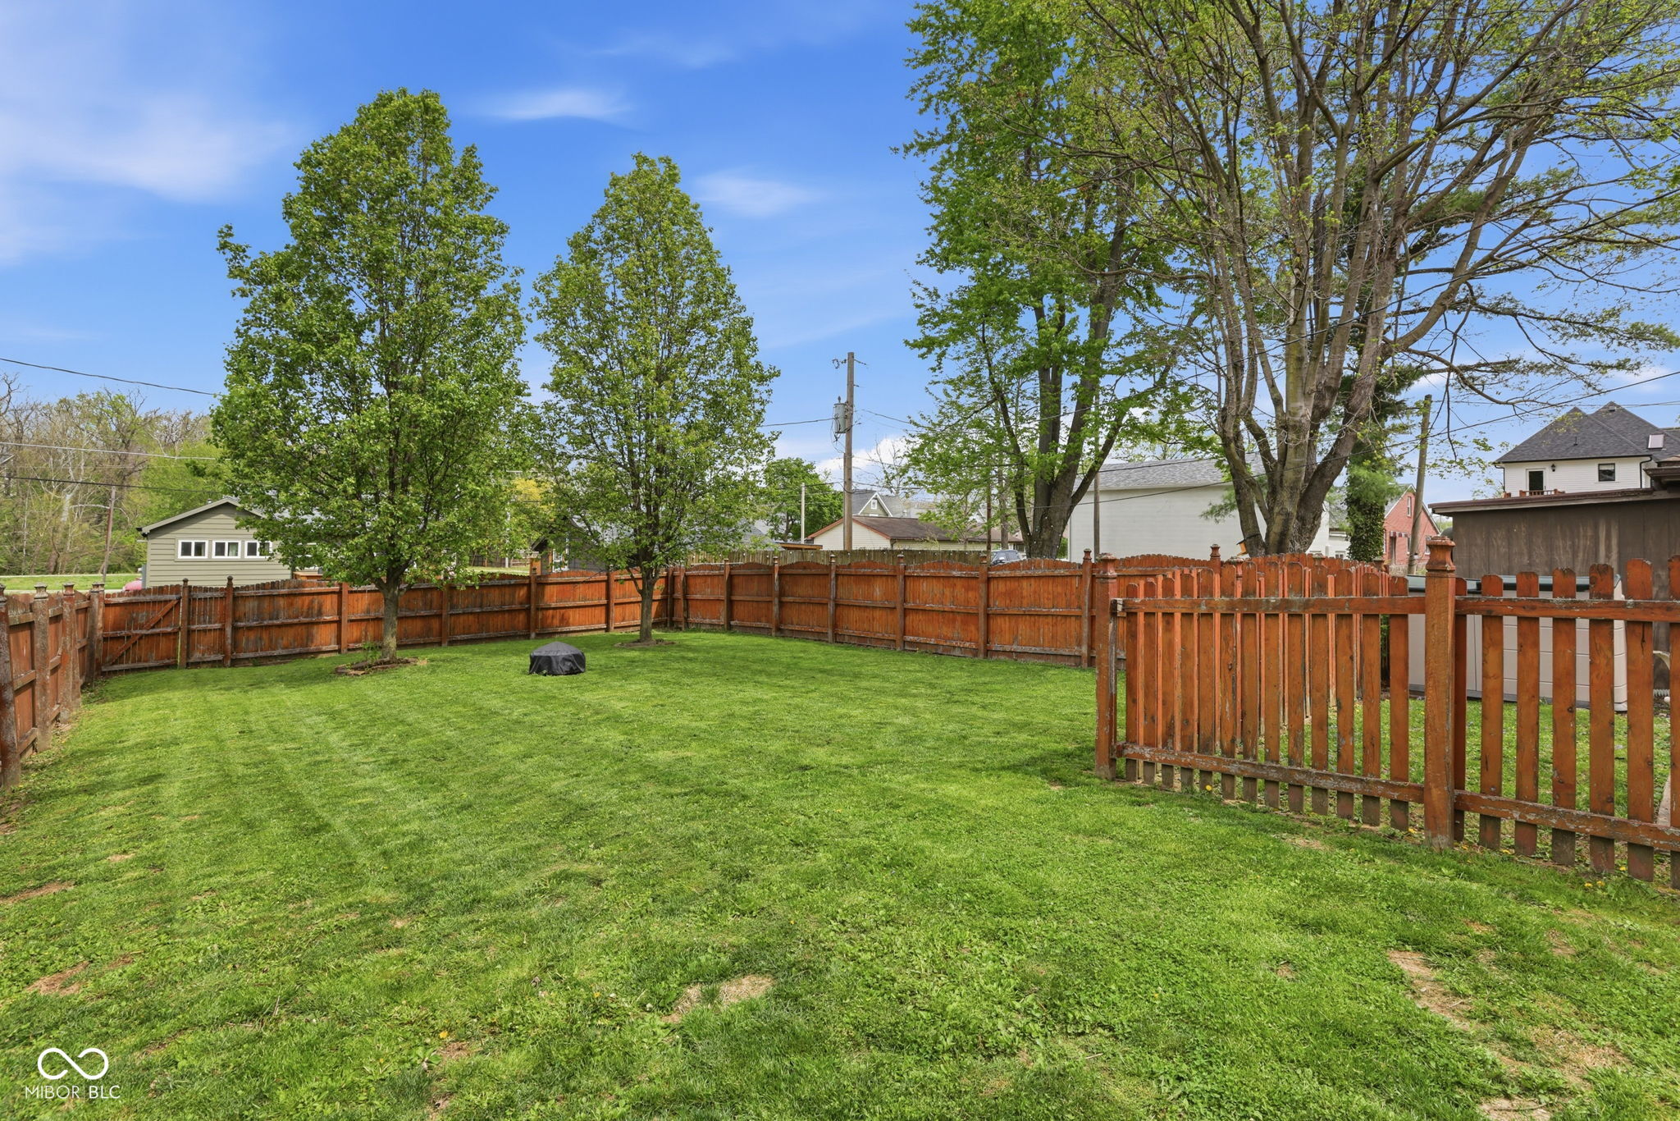
Fenced backyard with a broad lawn and two leafy trees.
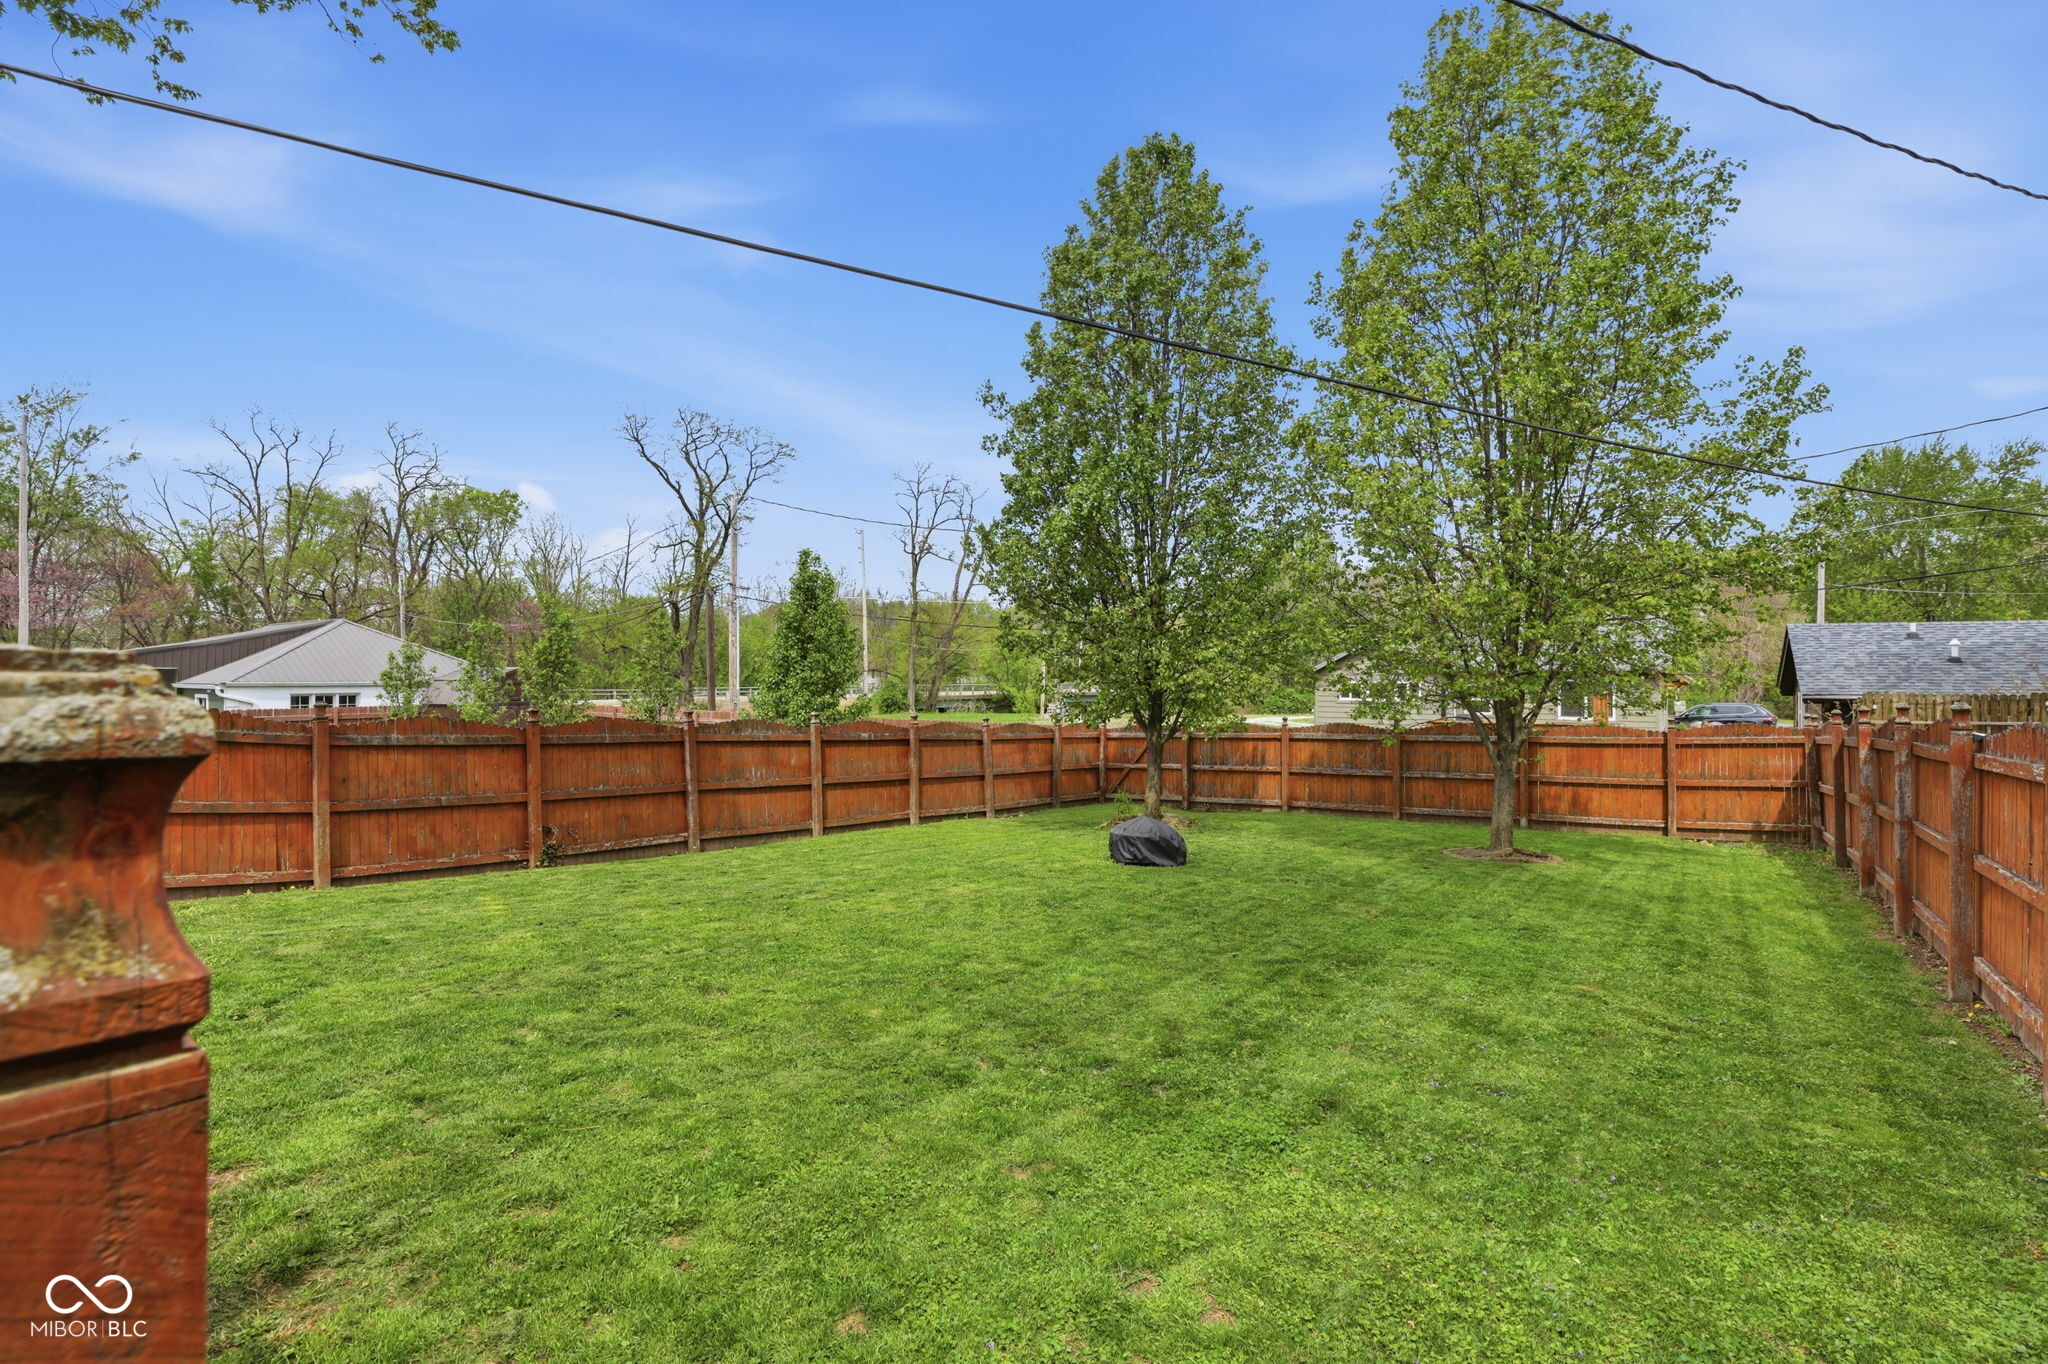
Fenced backyard with a wide green lawn, two mature trees, and a reddish wooden privacy fence.
Fenced backyard with a broad green lawn, mature trees, and wooden gates.
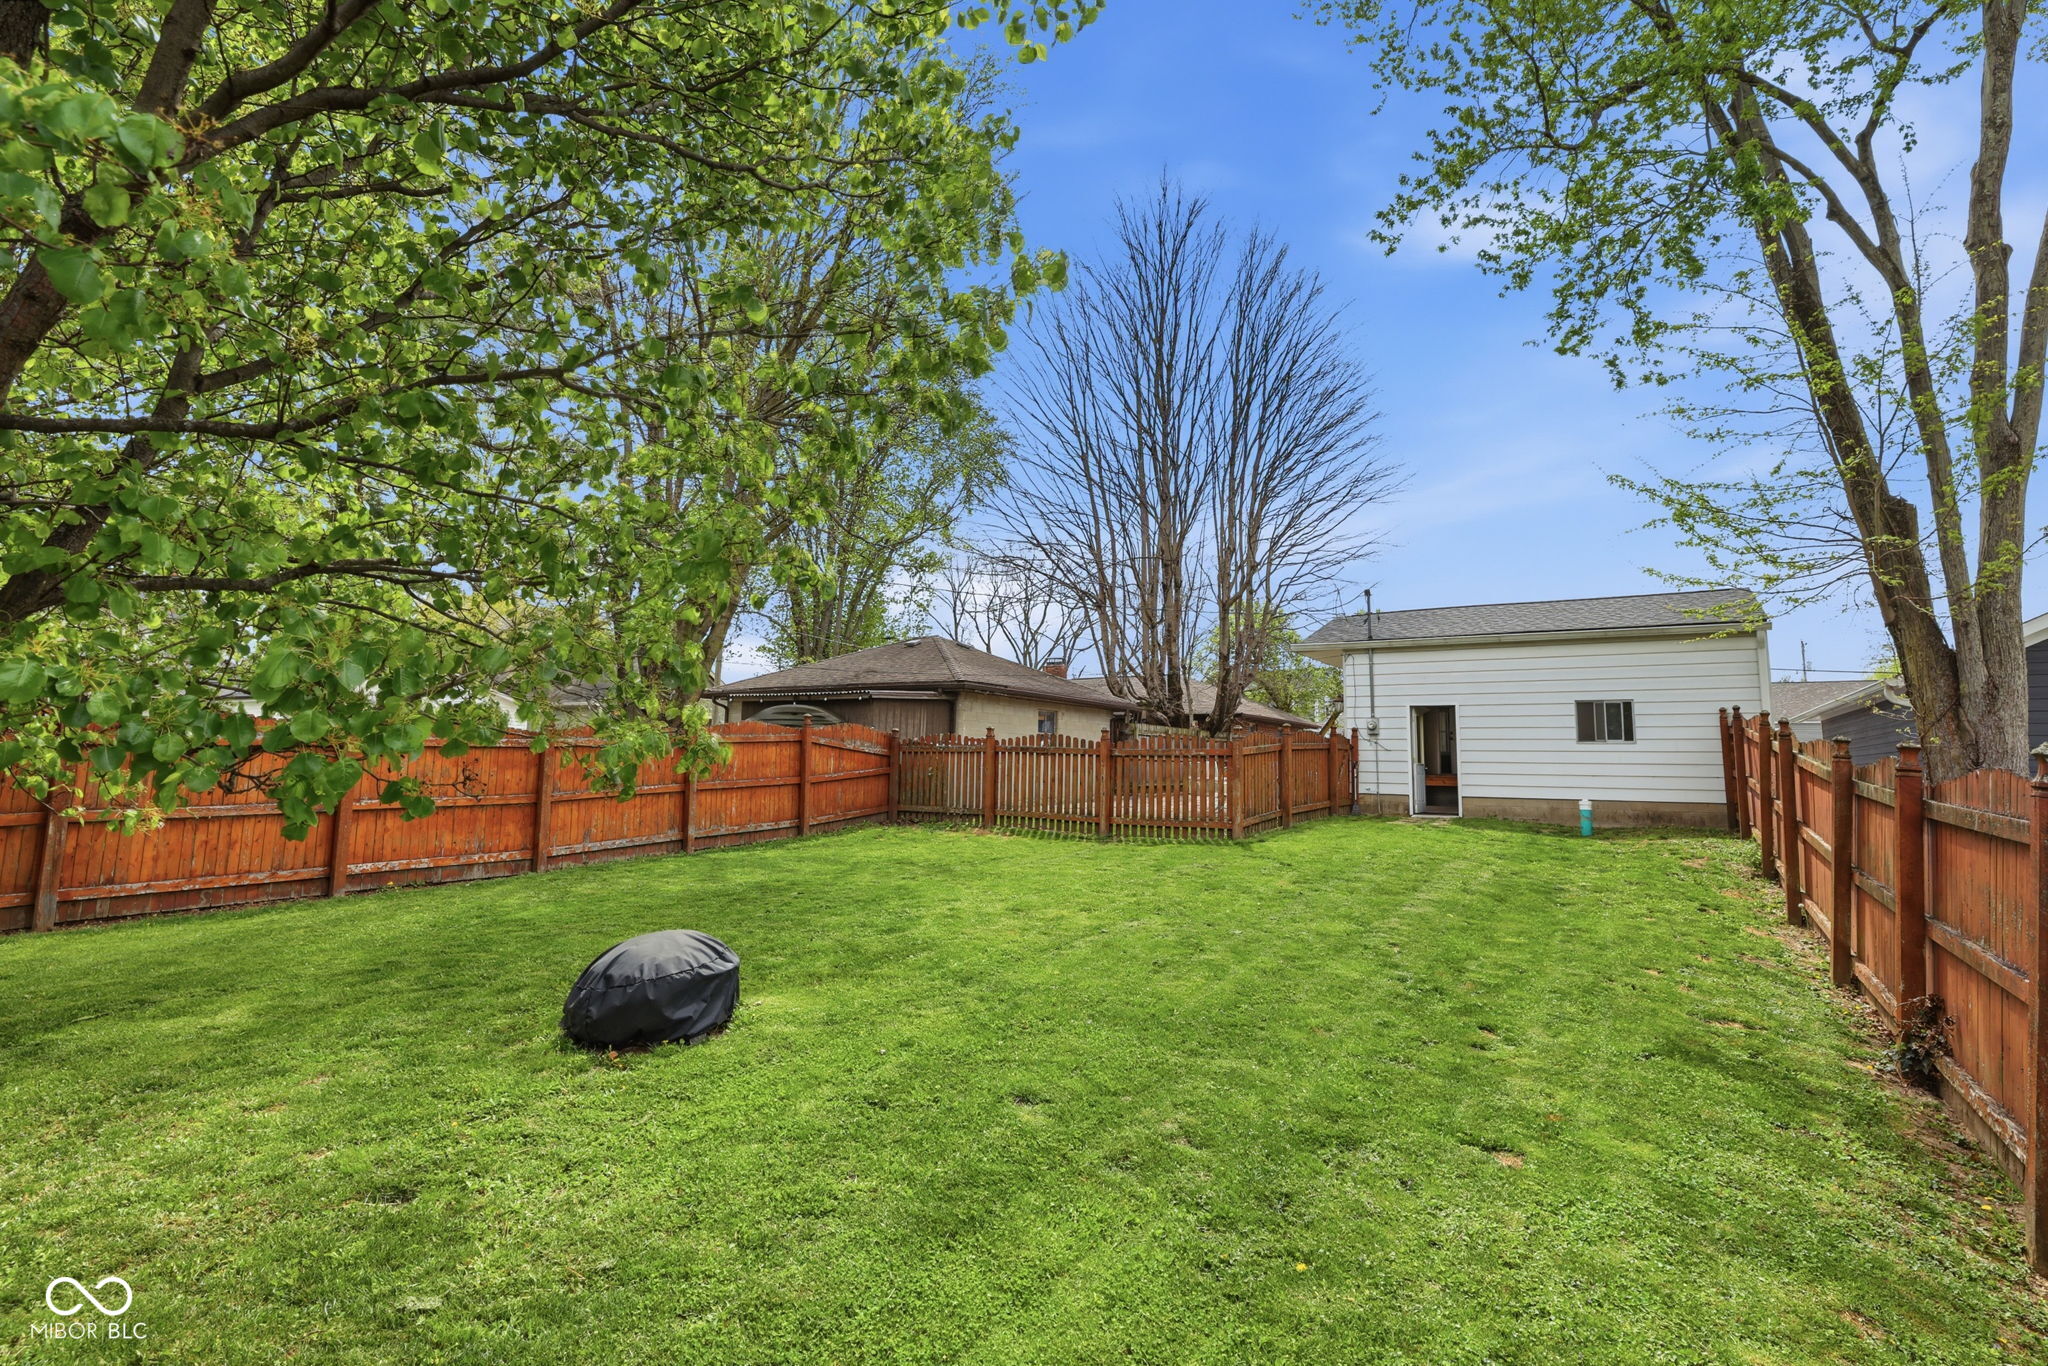
Fenced backyard with a broad lawn, mature trees, and a white-sided building.
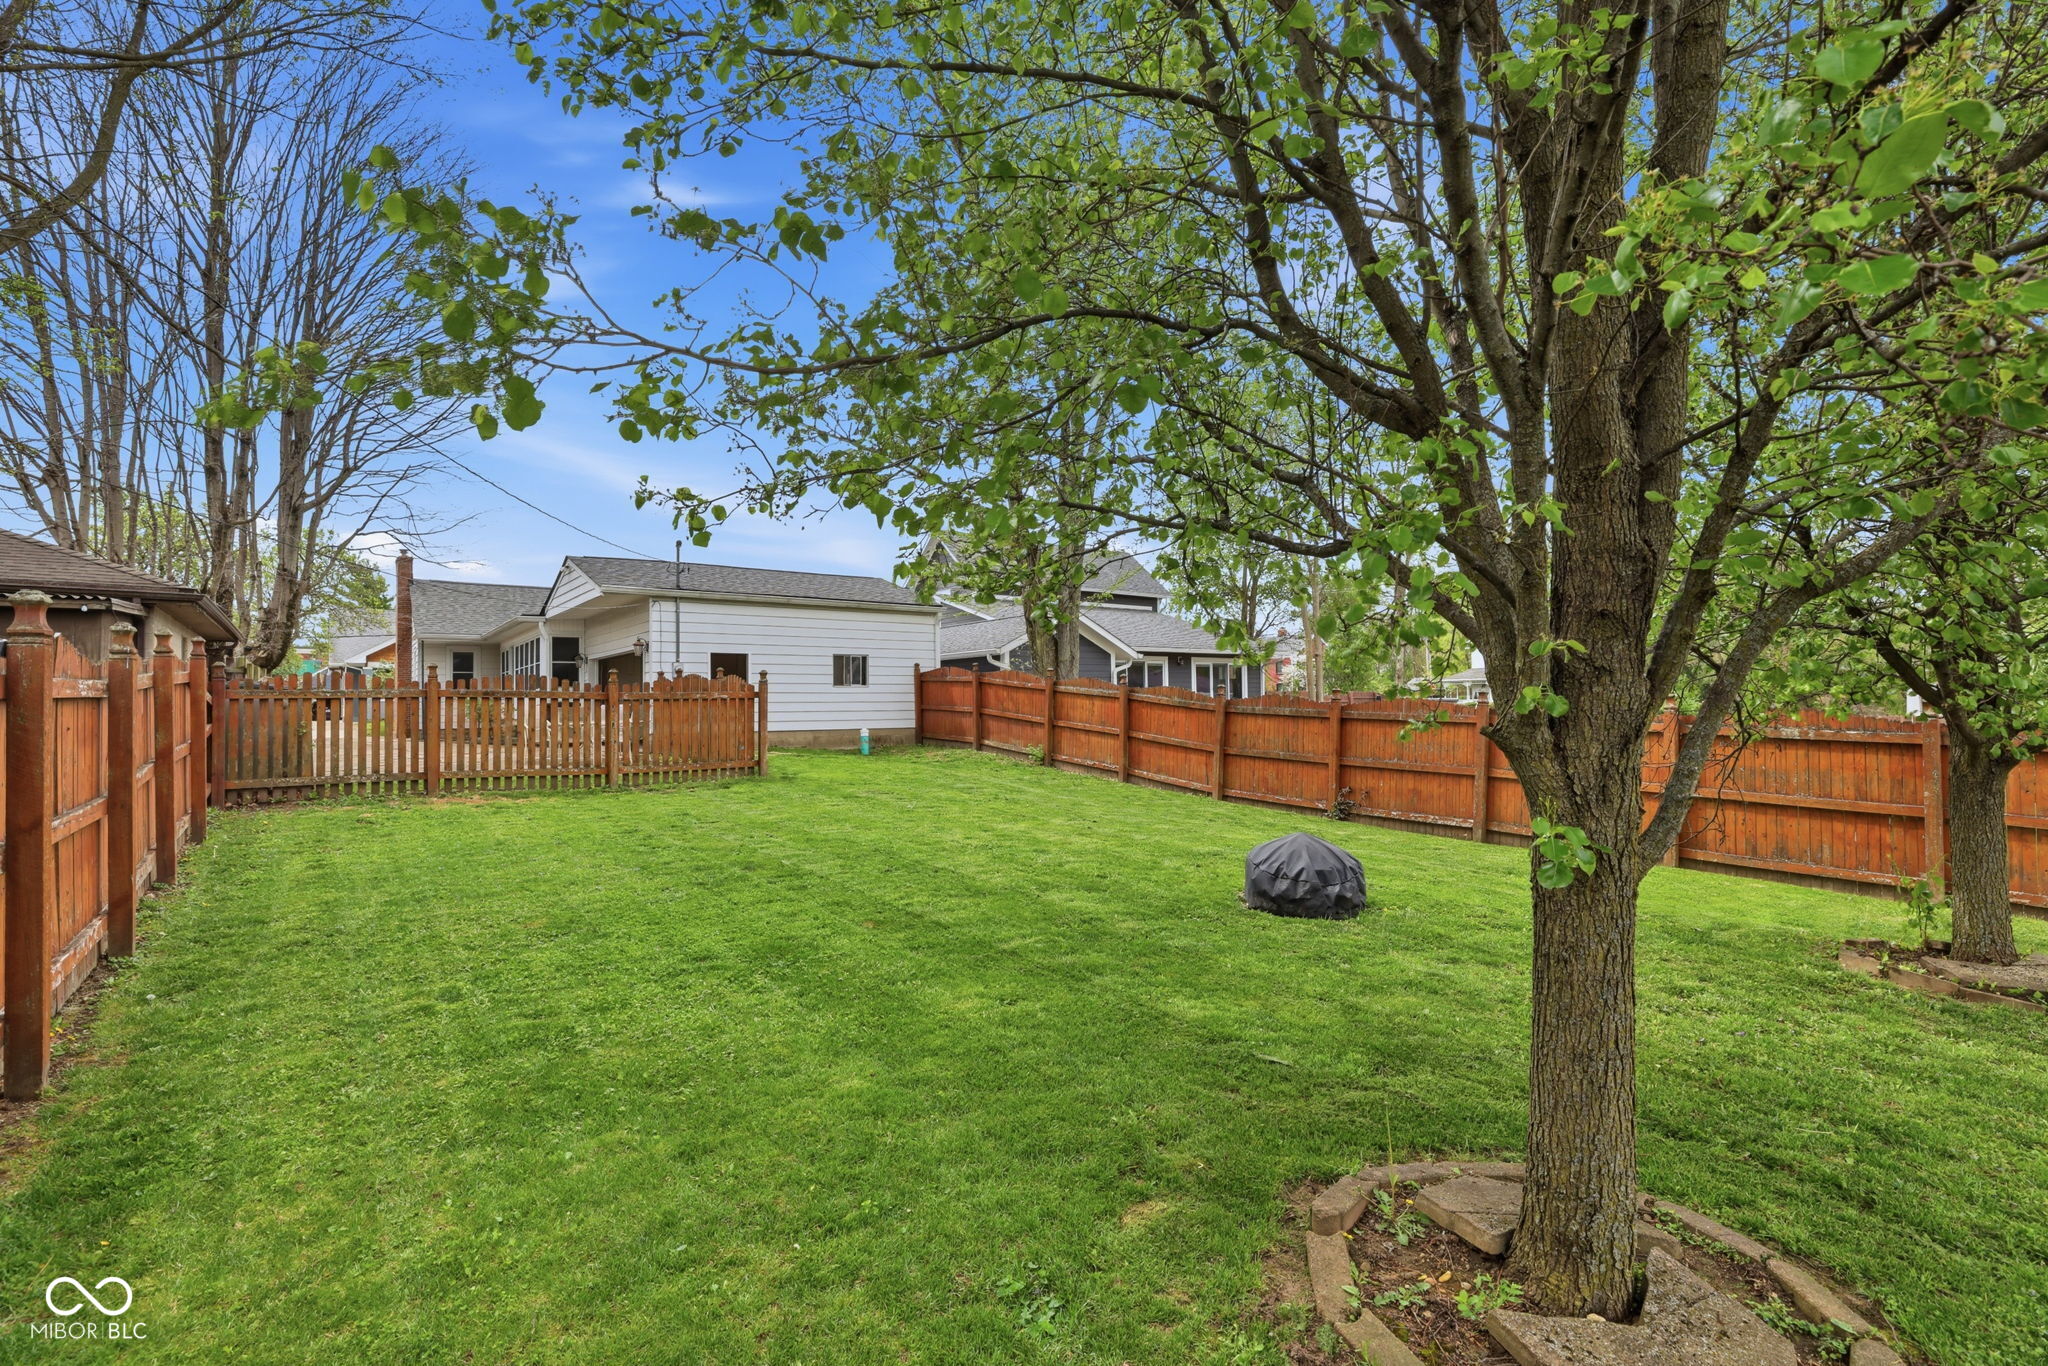
Fenced backyard with a broad lawn, mature trees, and the rear of a house.
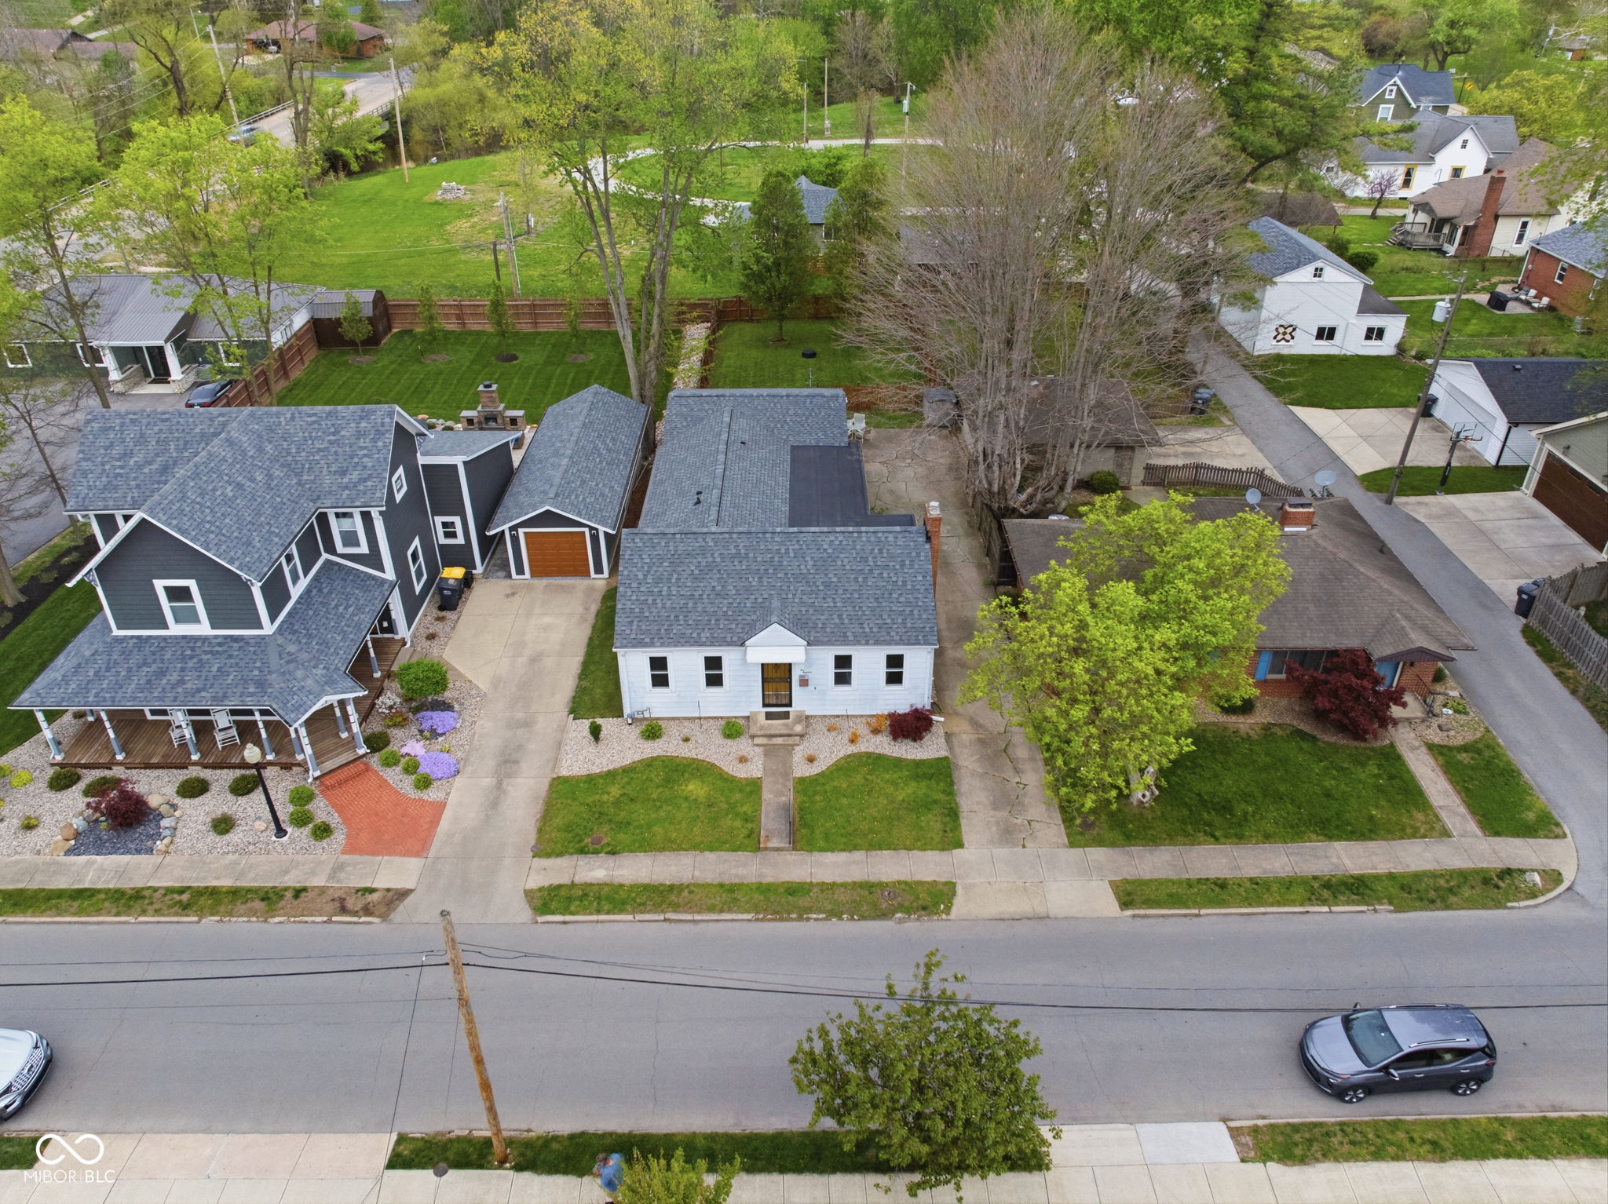
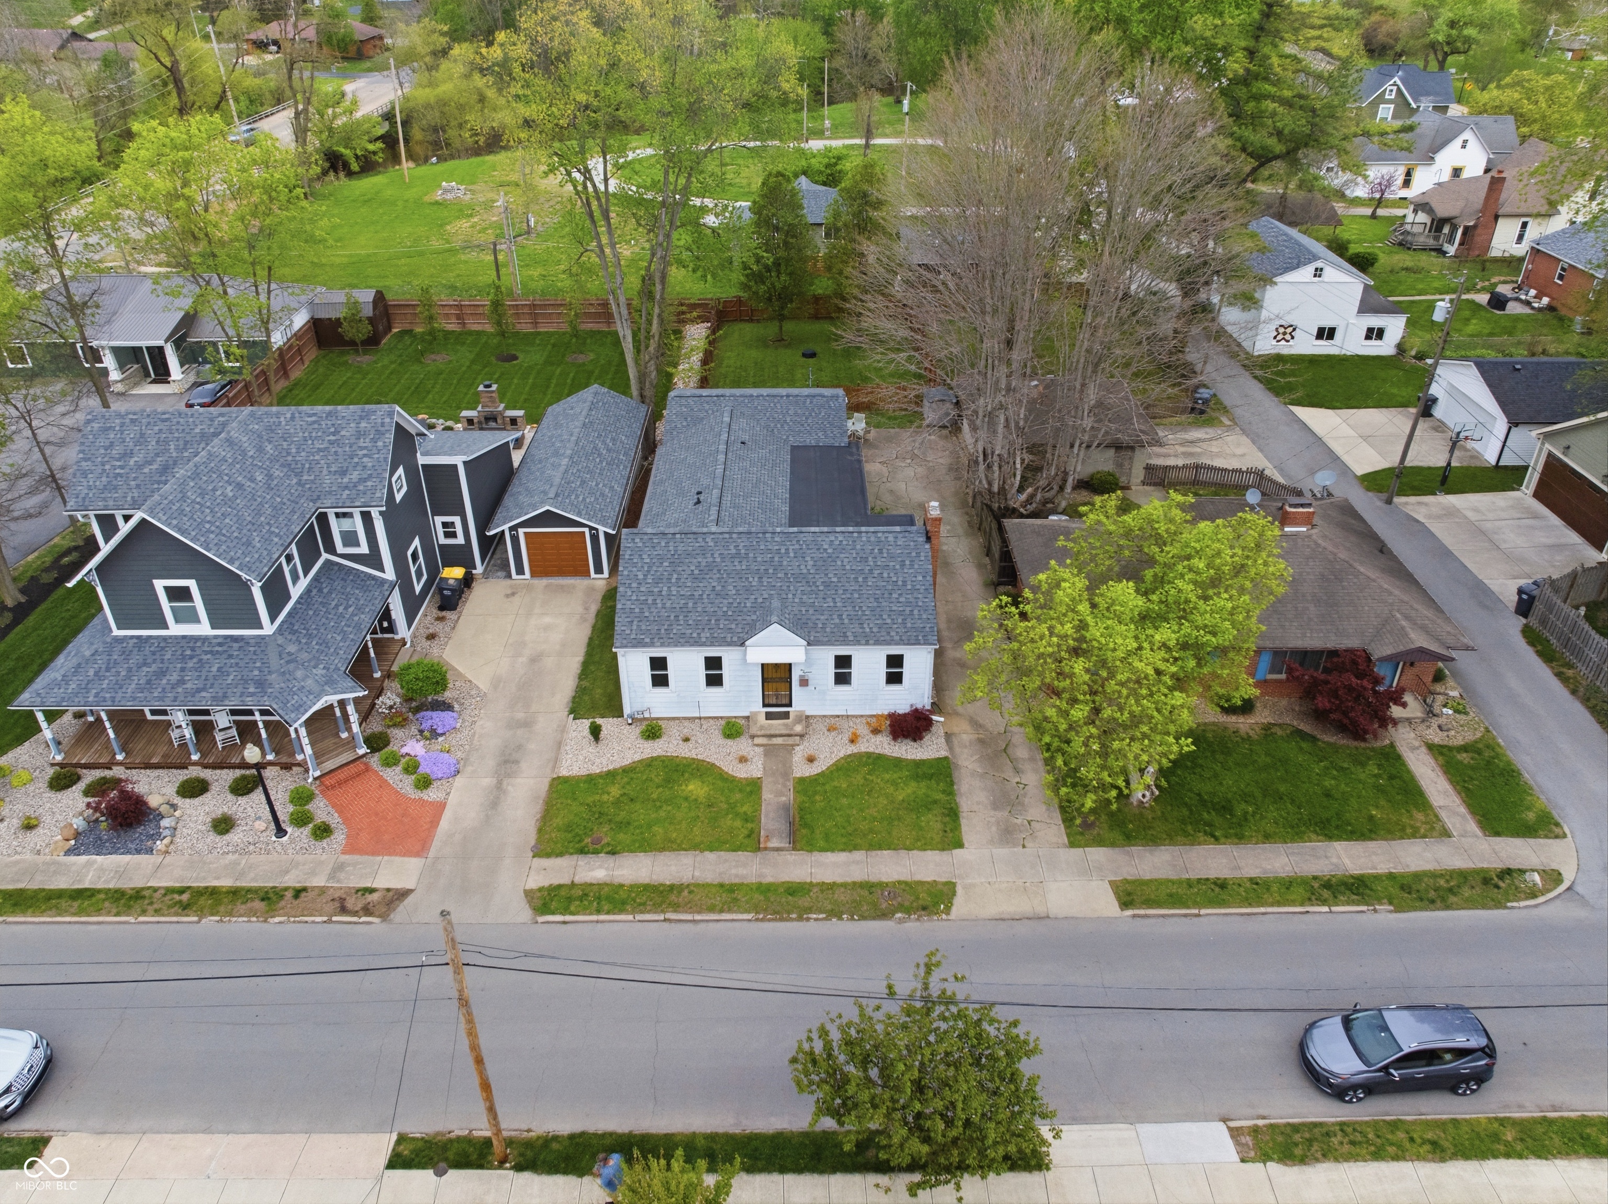
White house at 118 W Water Street viewed from above, with a front lawn and fenced backyard.
Aerial view of the home, landscaped yard, patio, and detached garage beside the street.
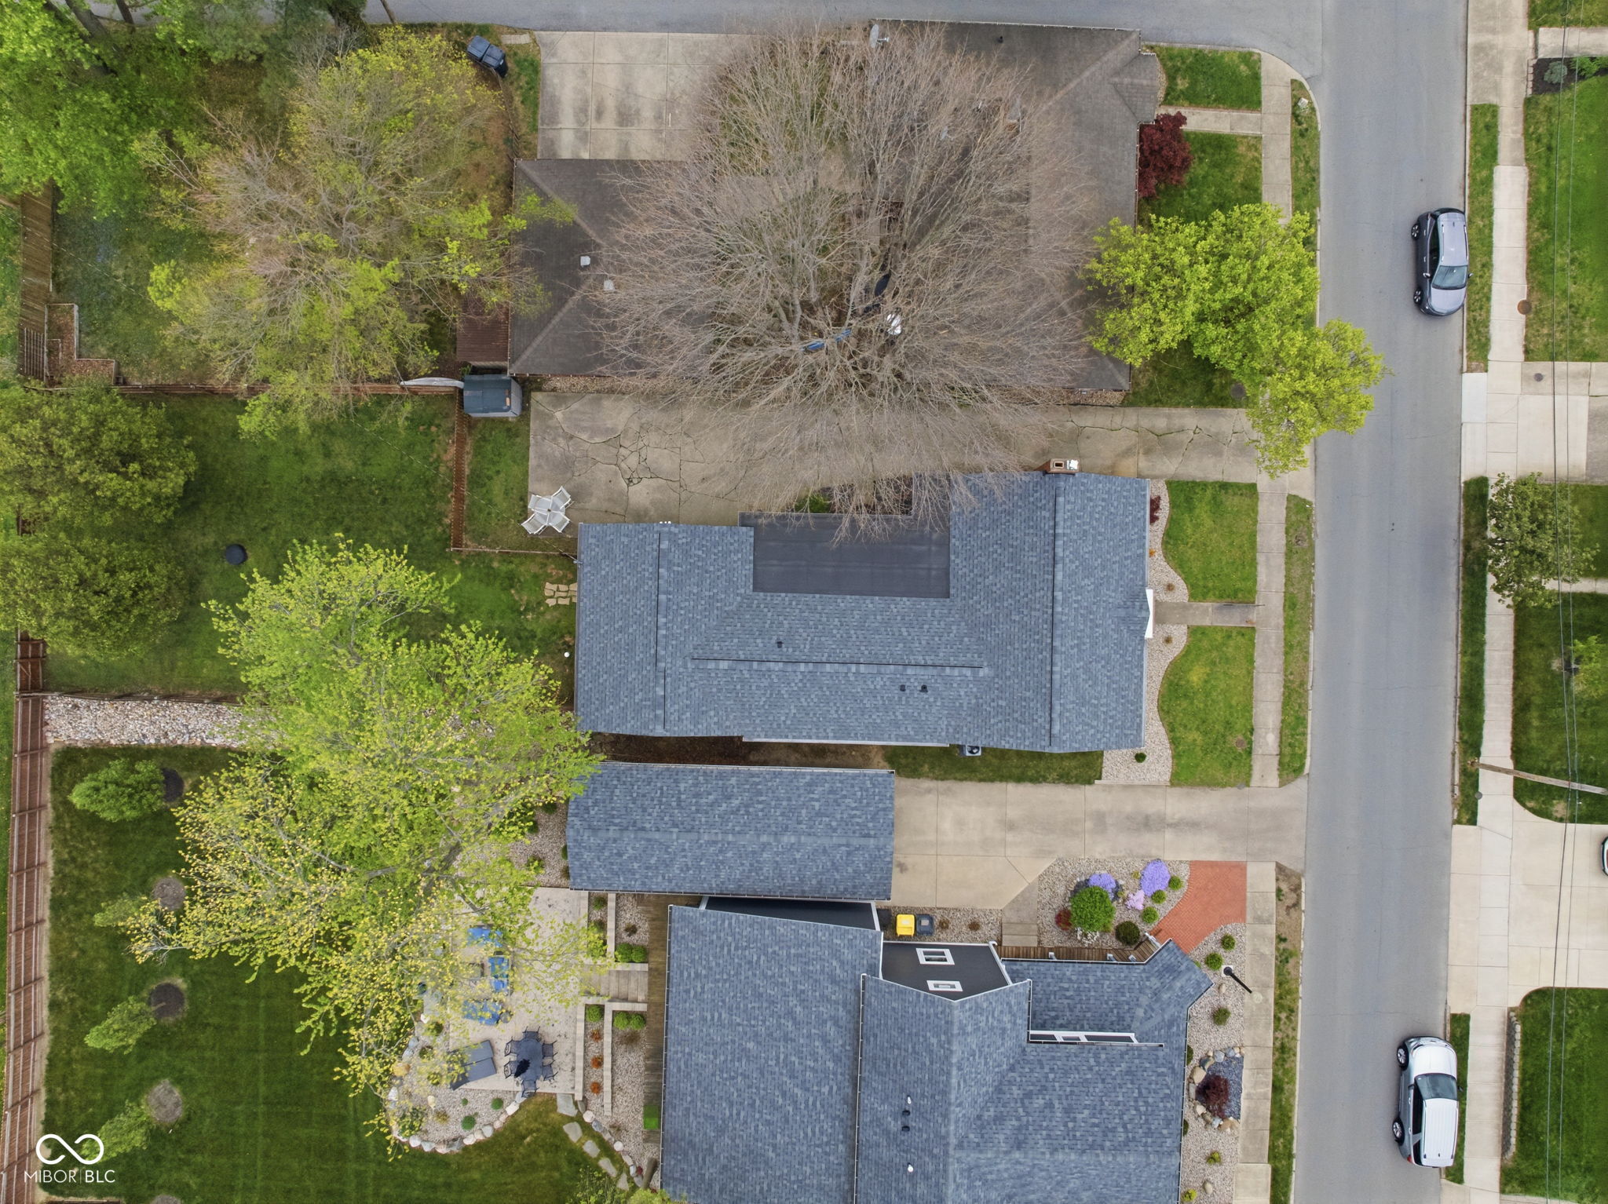
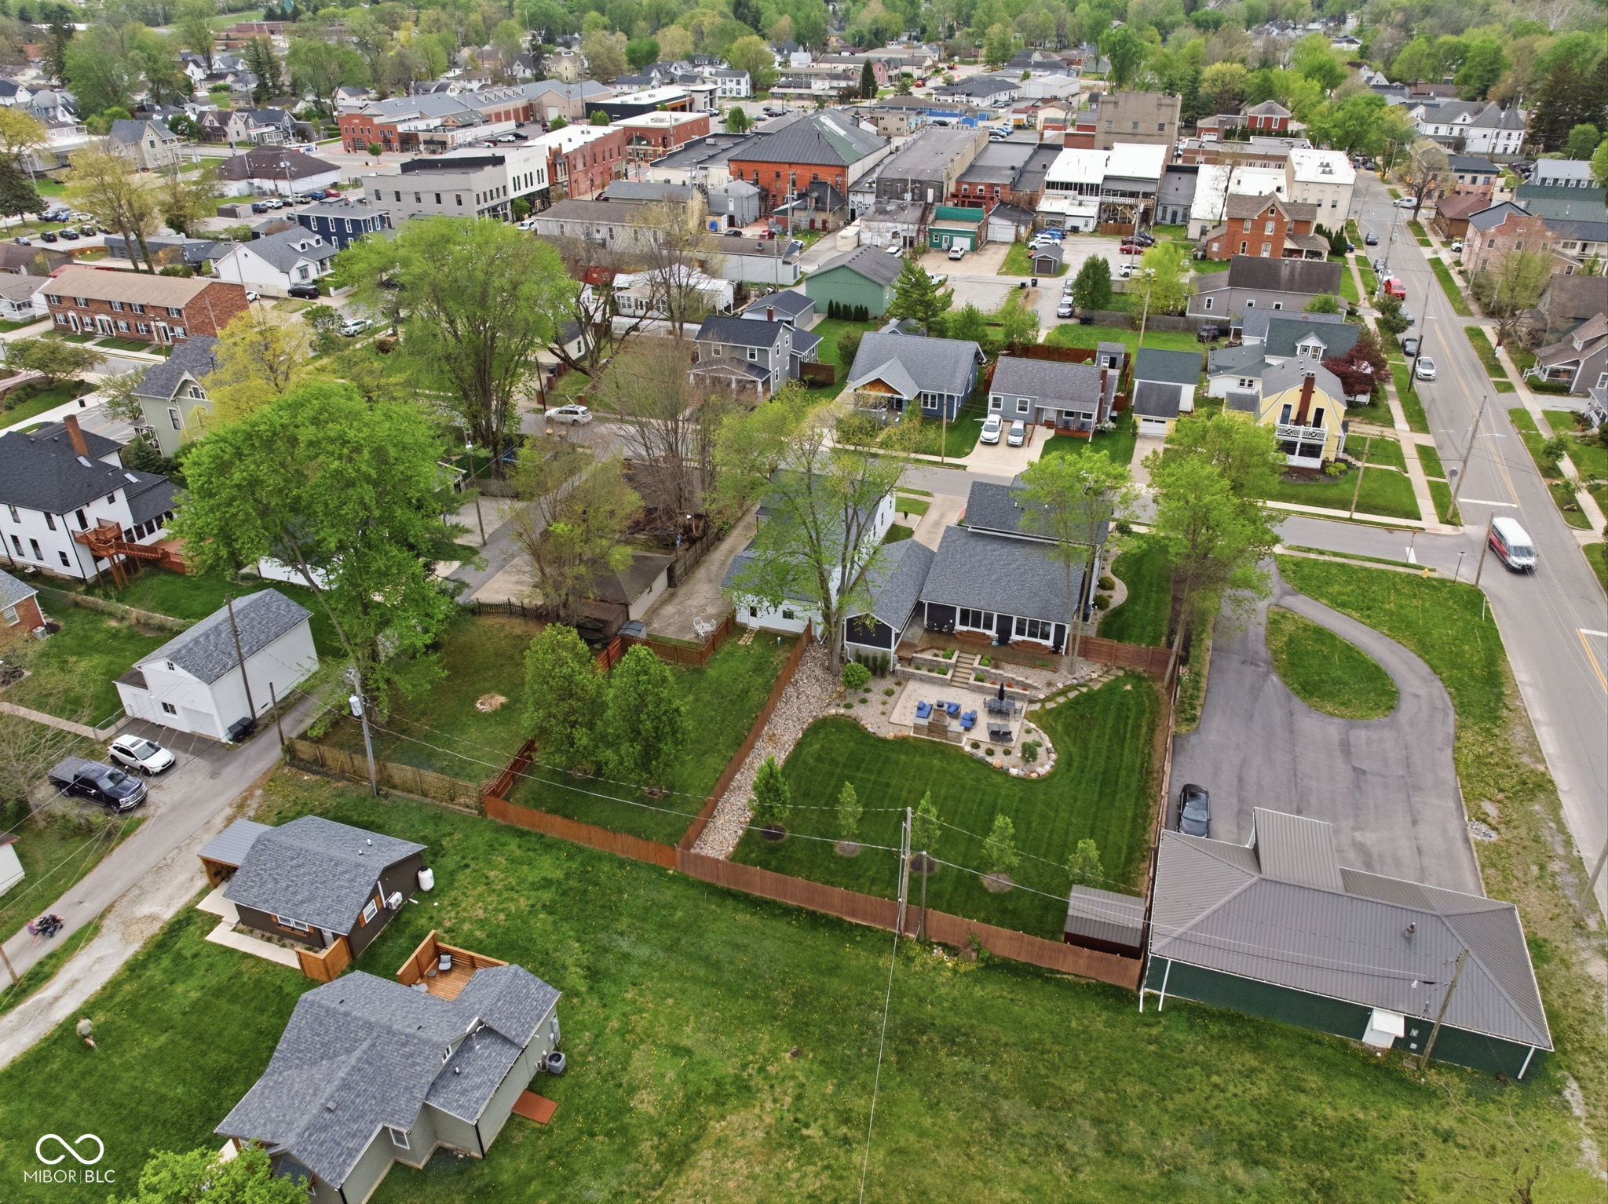
Aerial view of a fenced residential yard and landscaped patio near downtown.
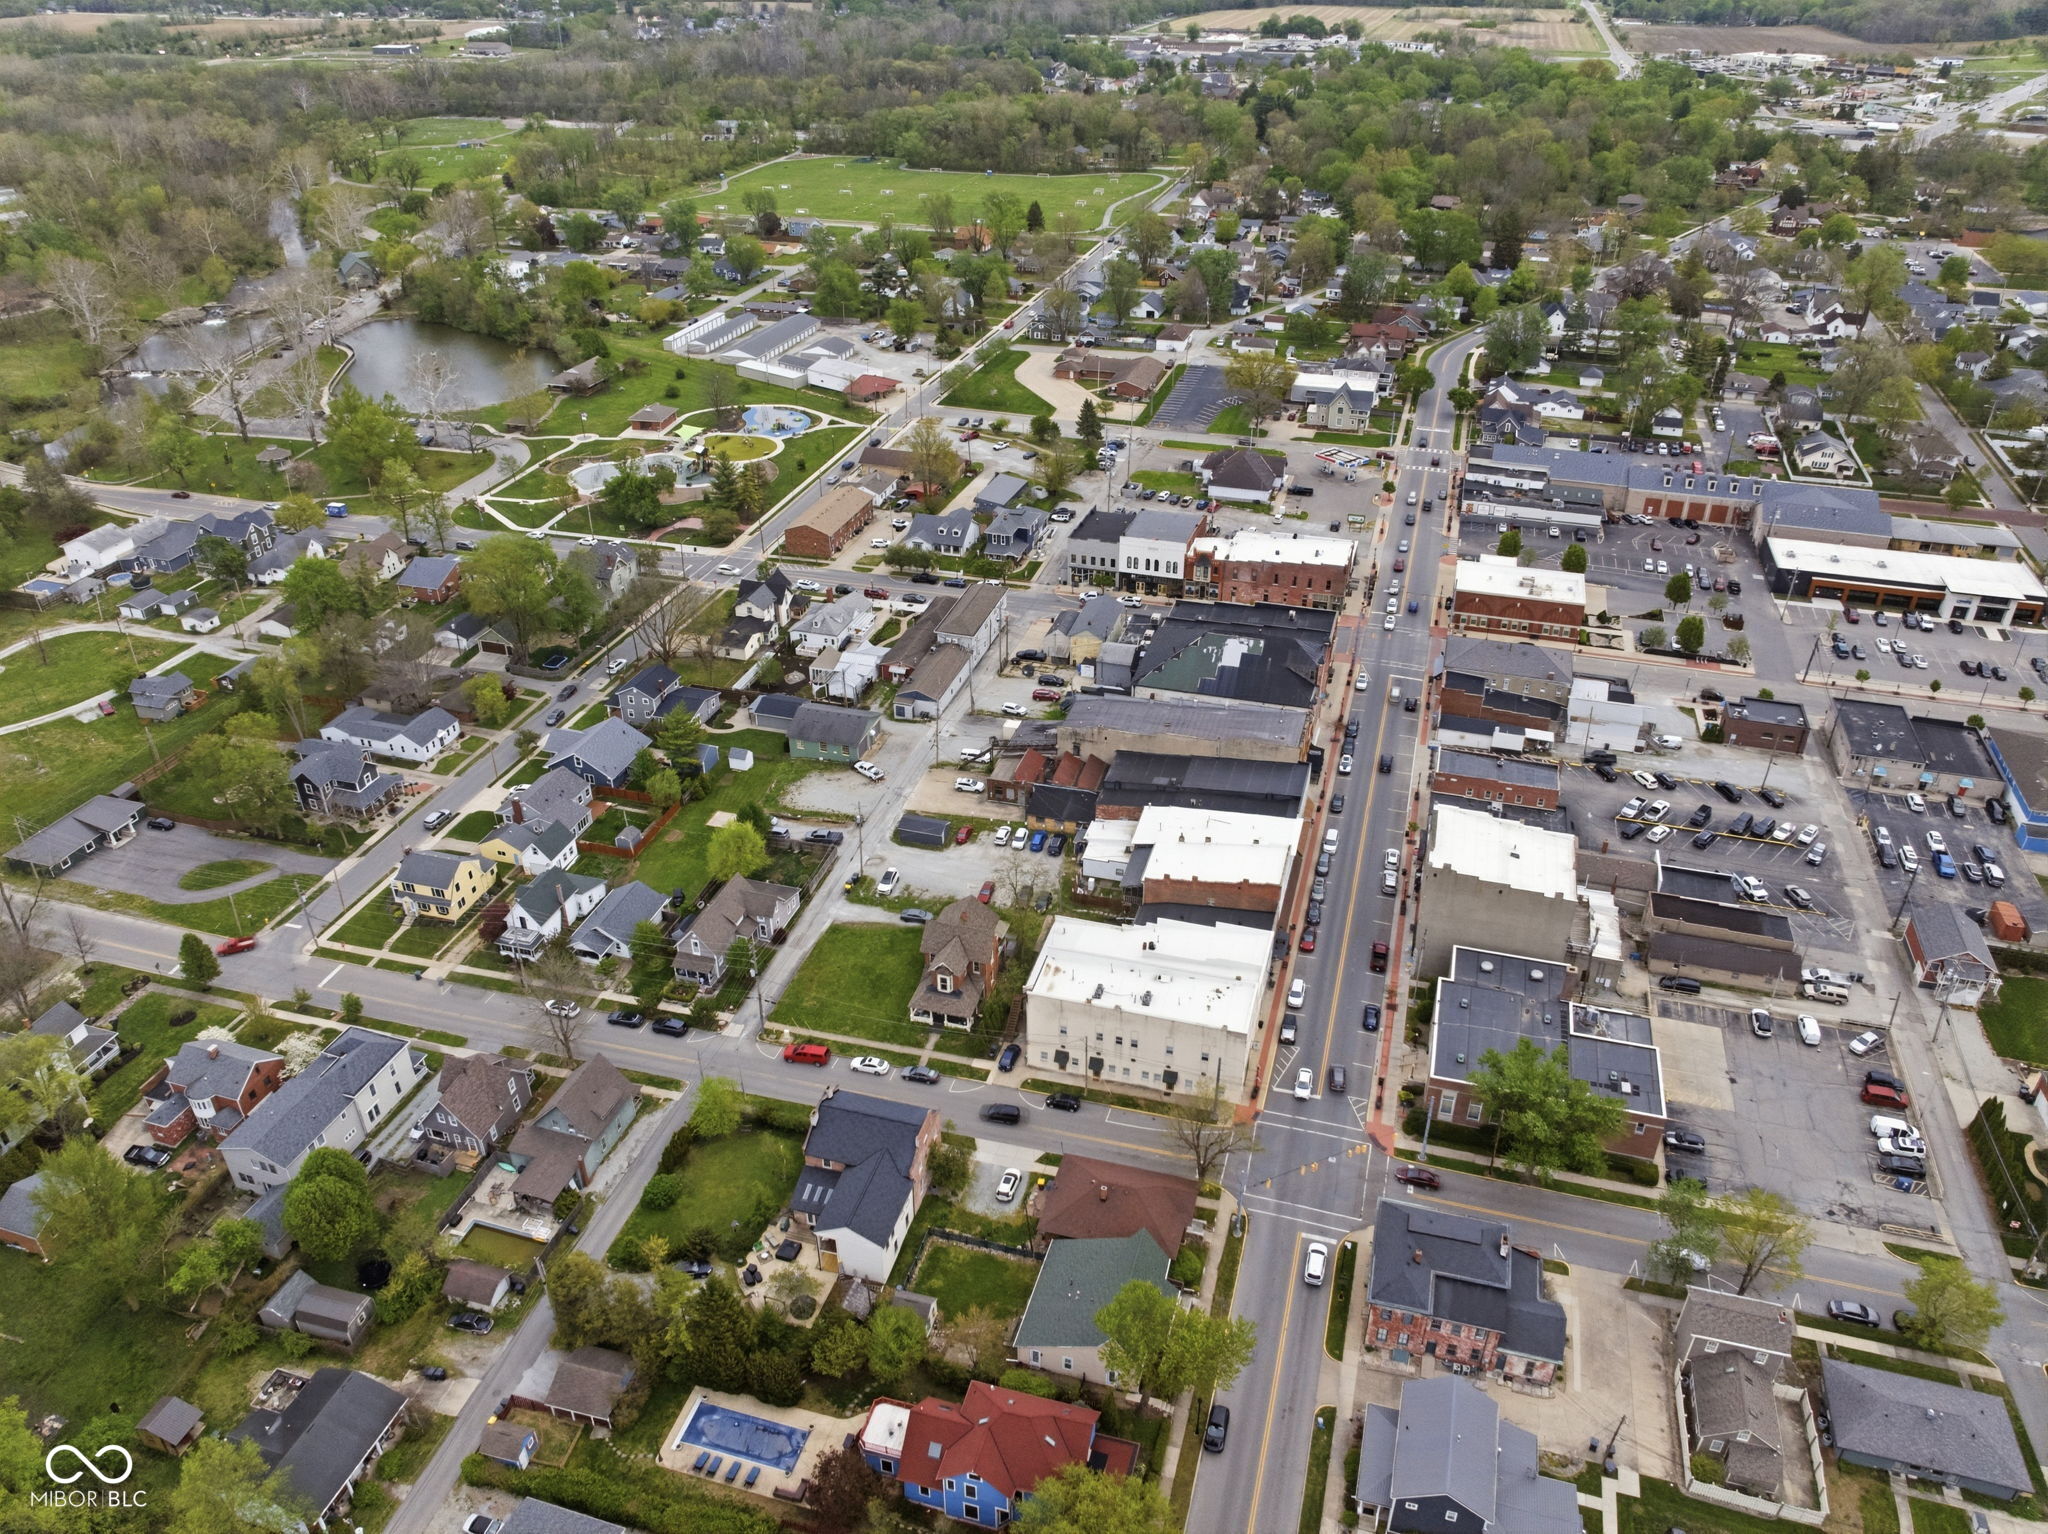
Aerial view of a small town center, with a park, river, homes, and commercial buildings.
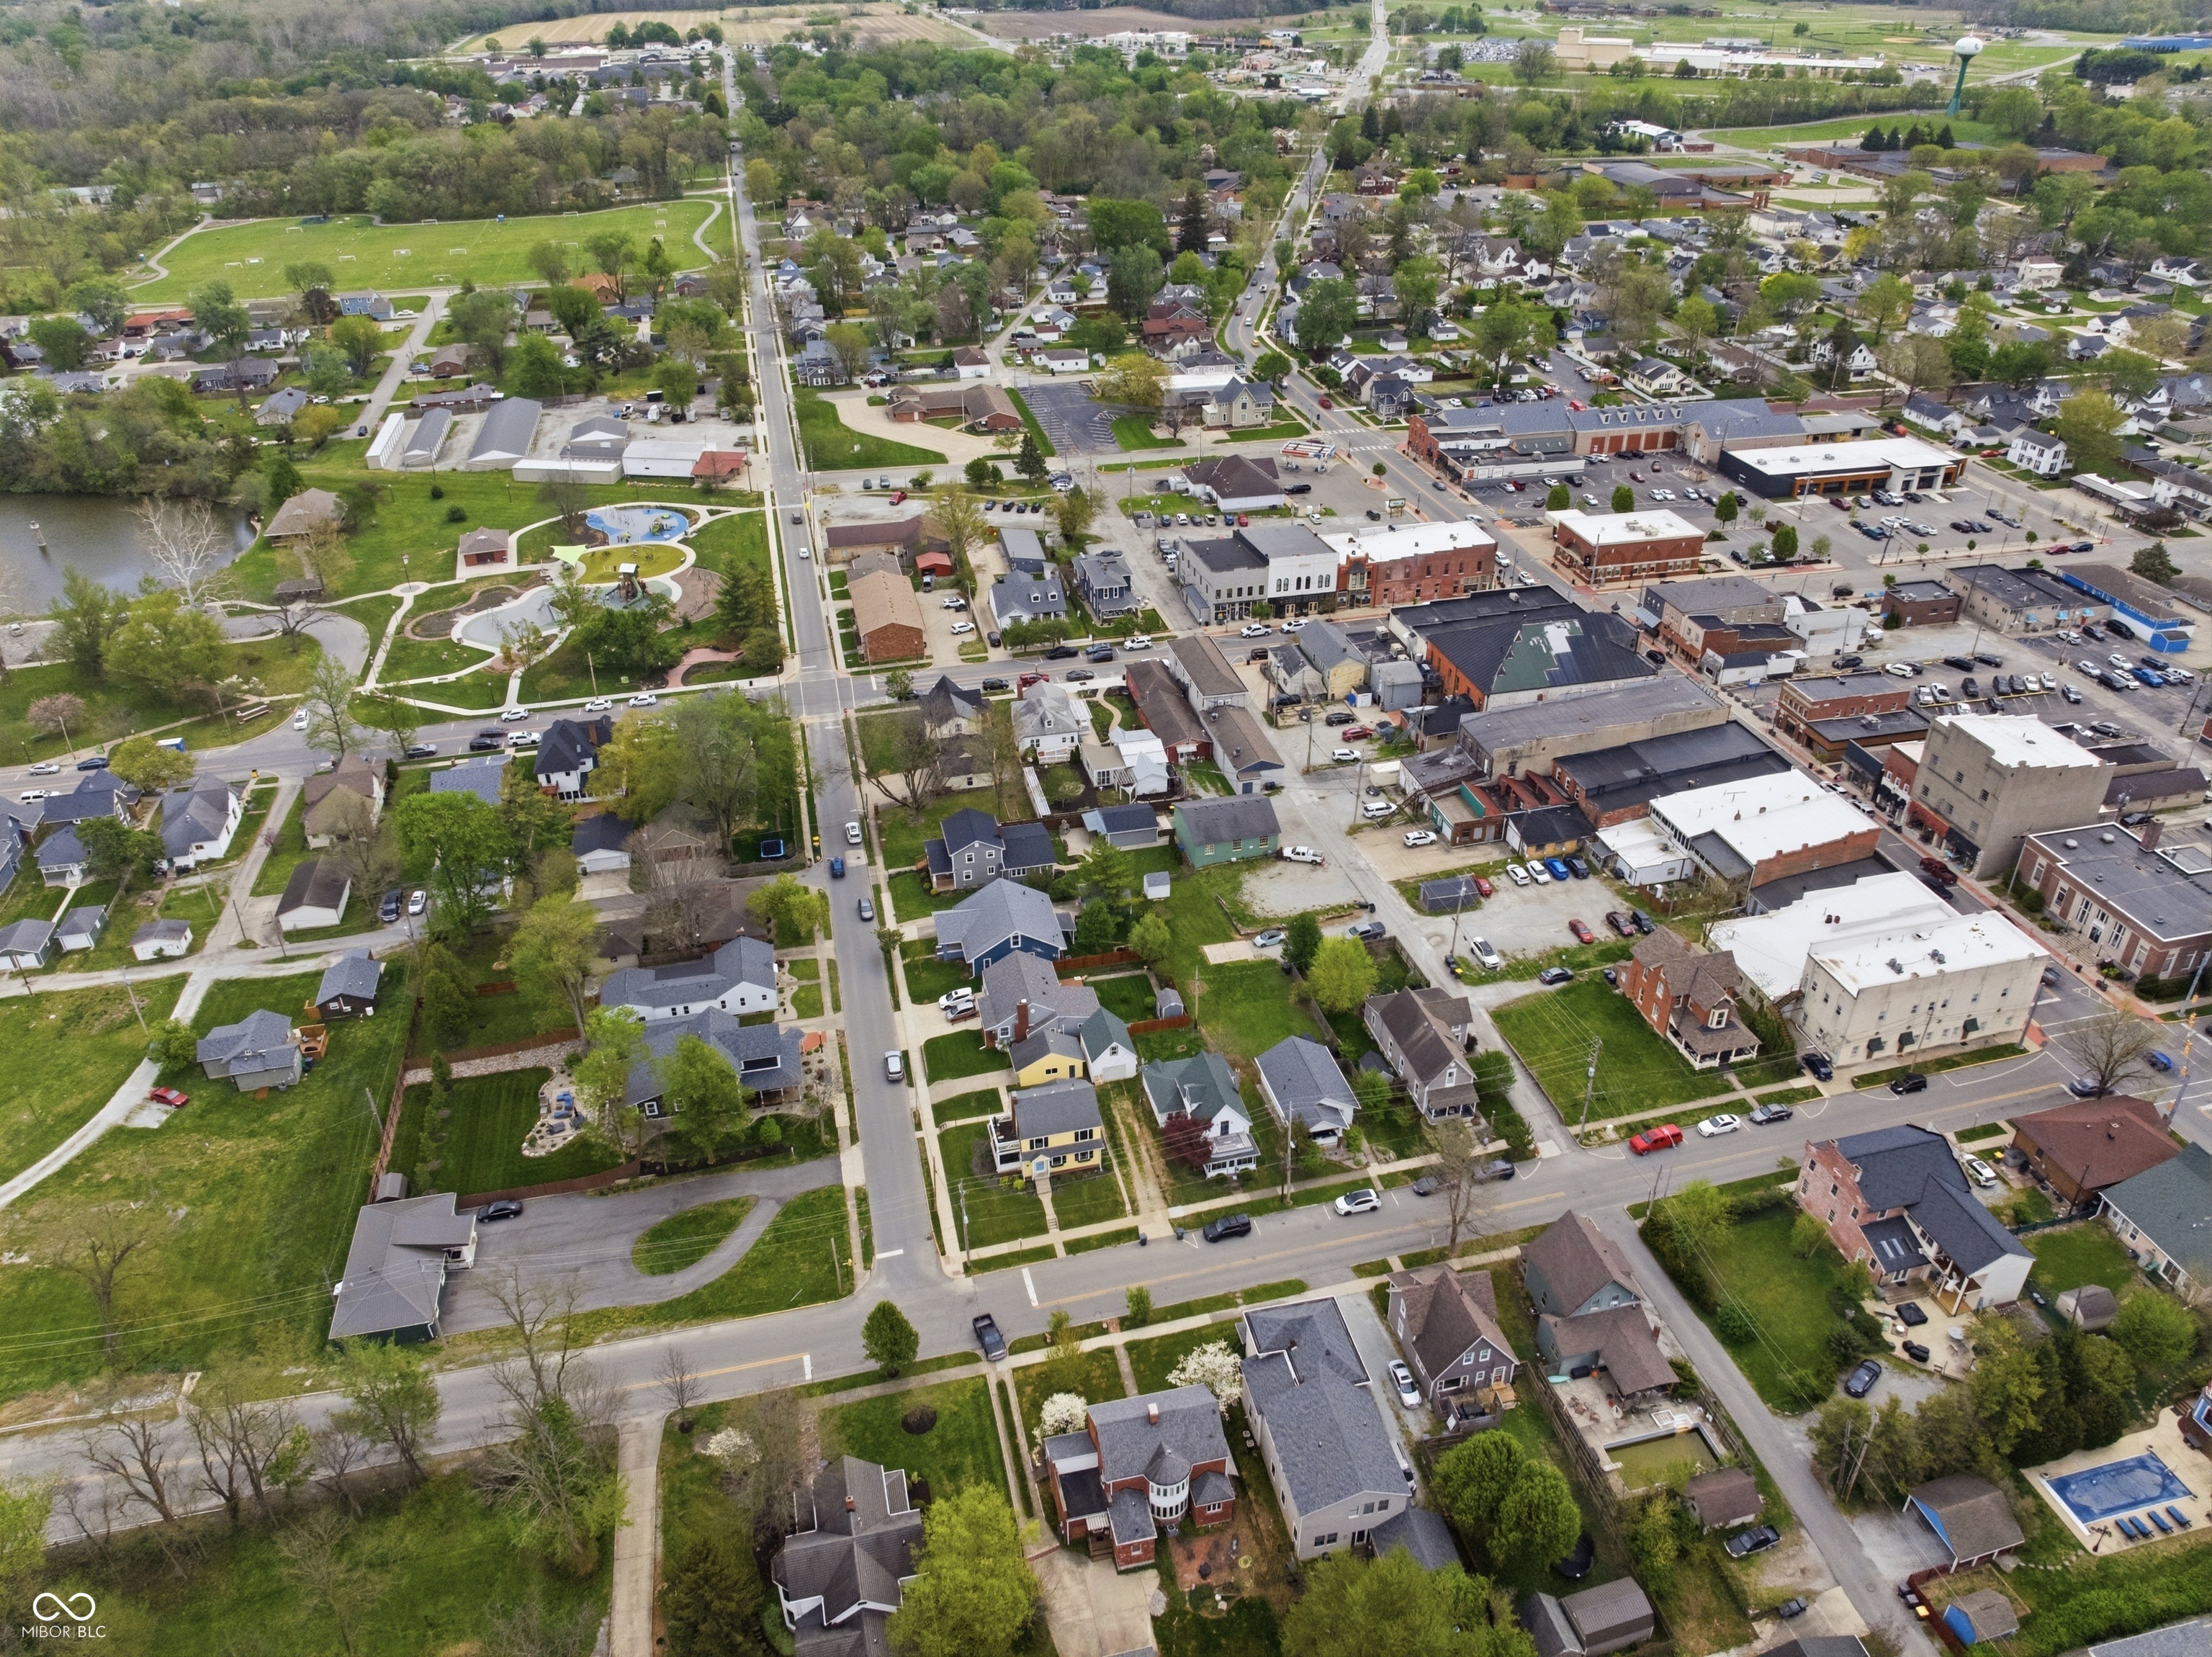
Aerial view of a small town center, with a park and pond beside the main street.
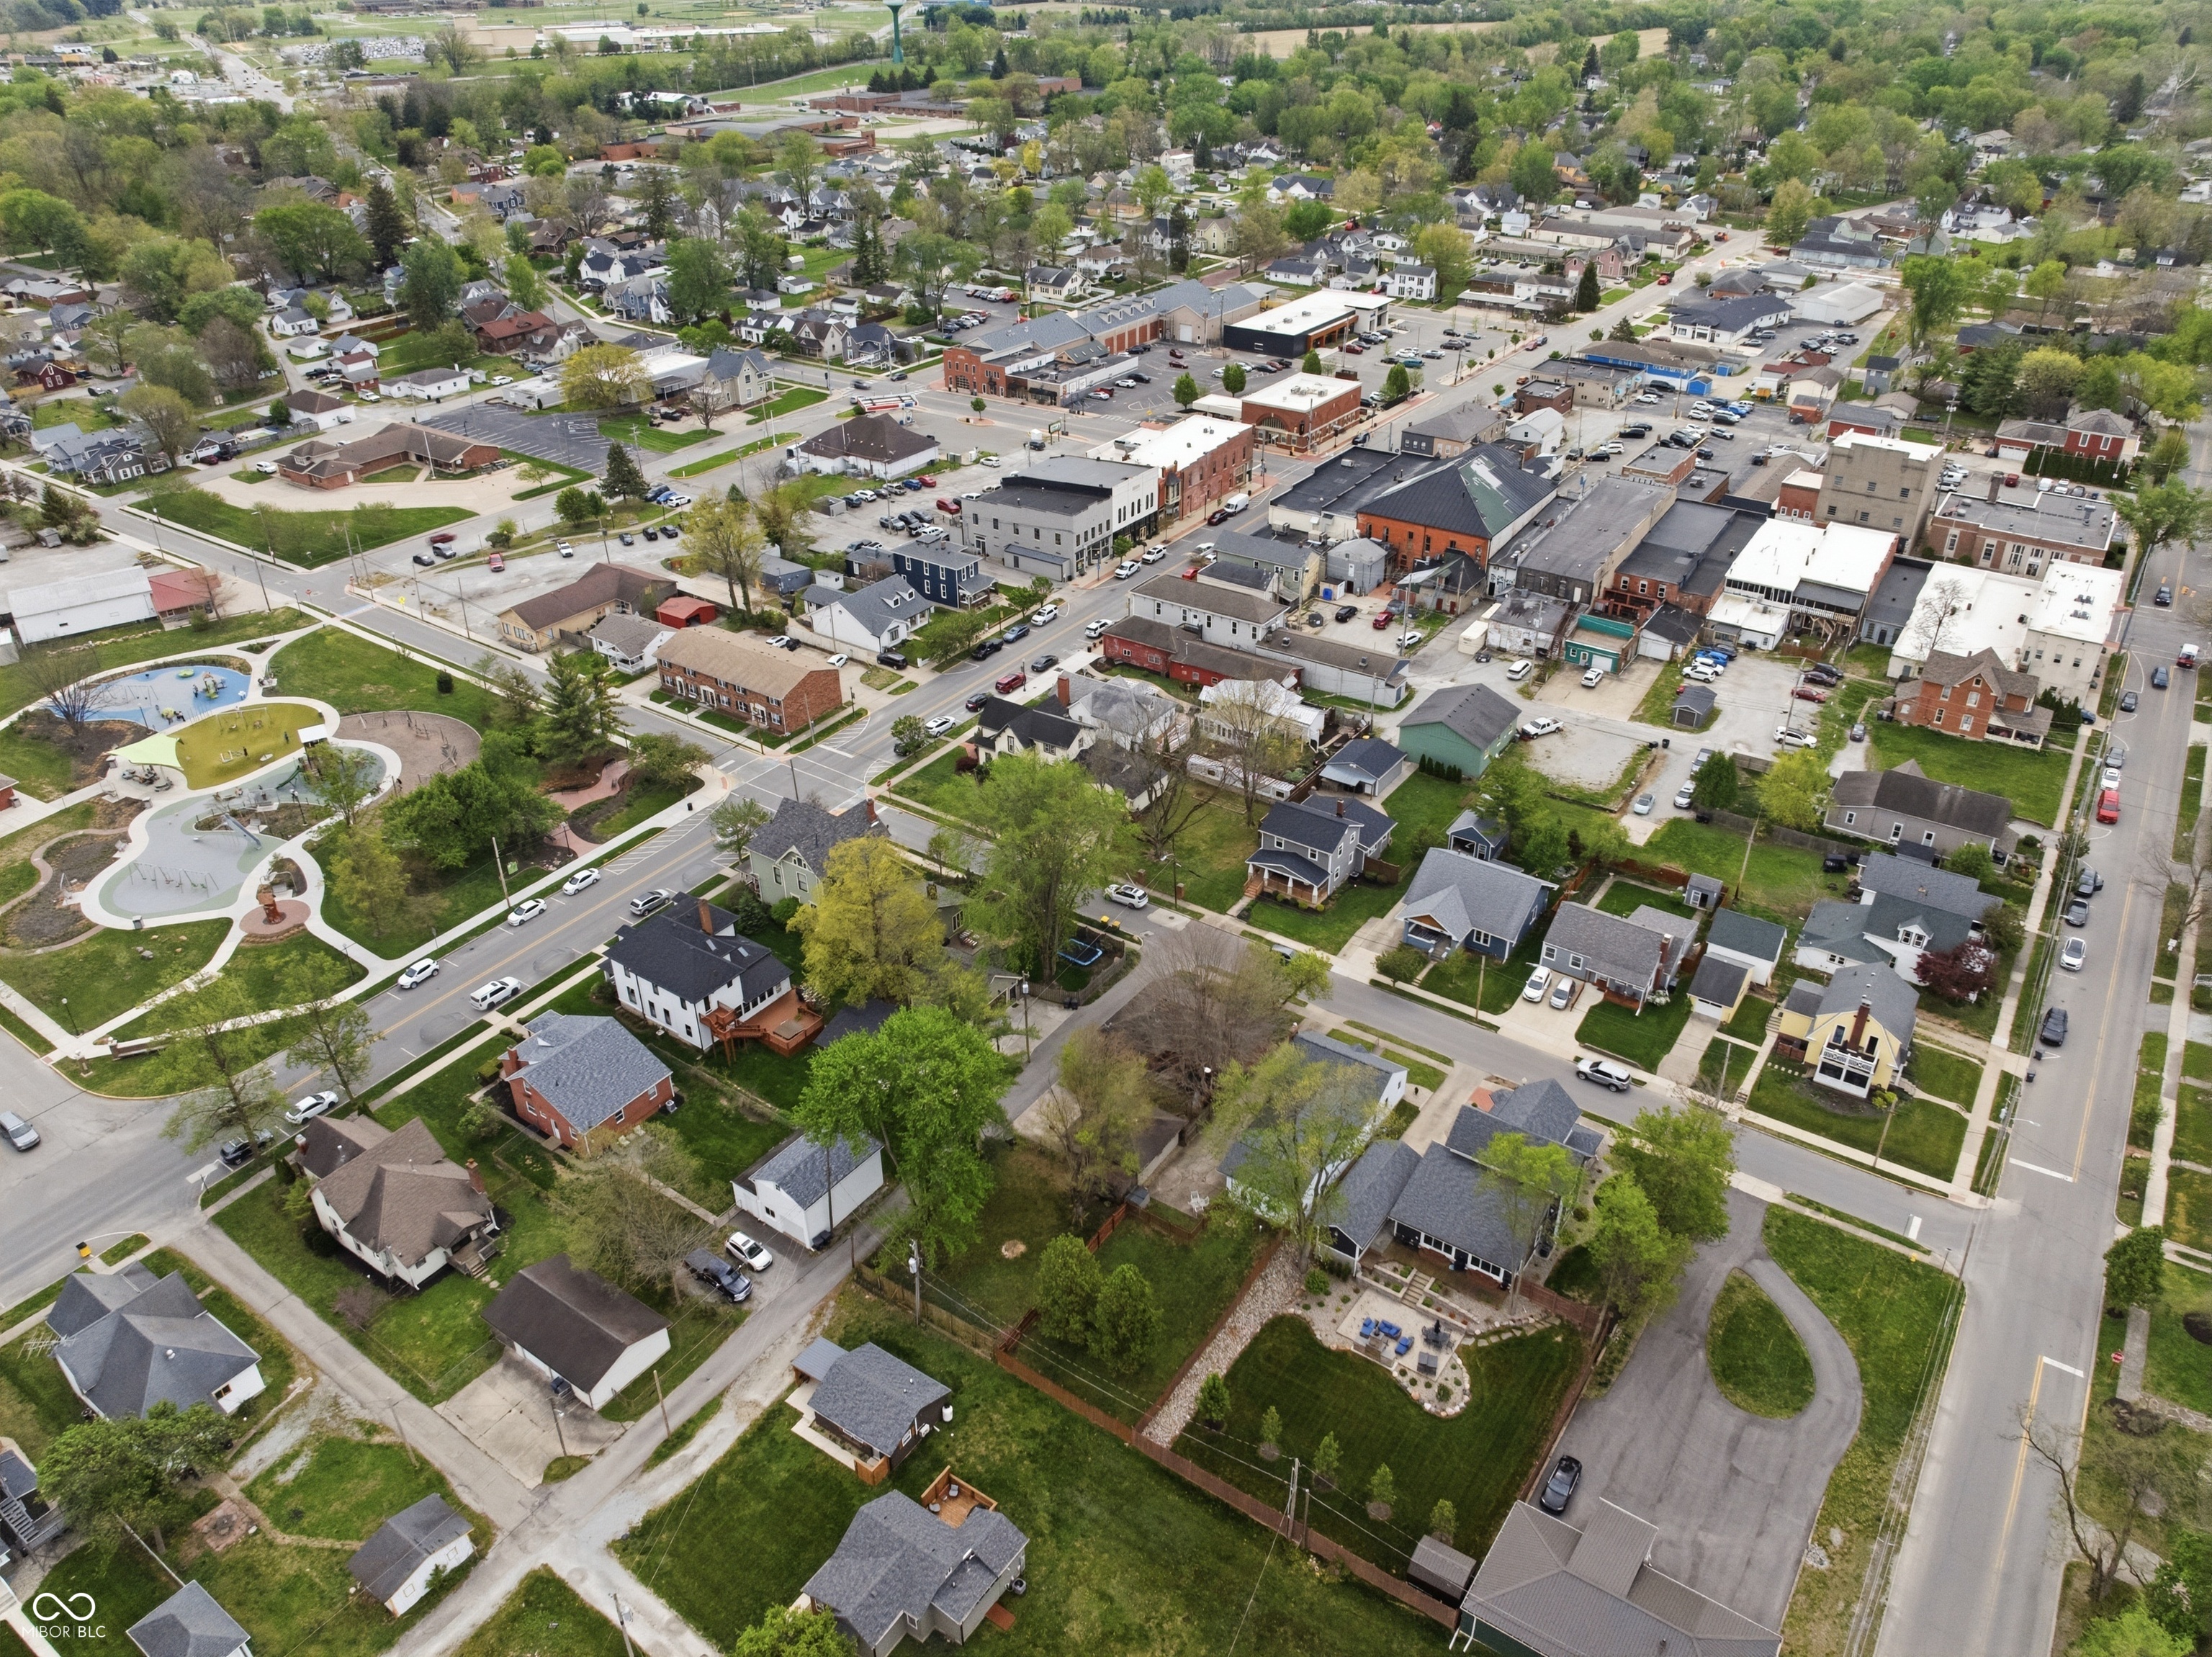
Aerial view of downtown and nearby homes, with a landscaped park and pond.
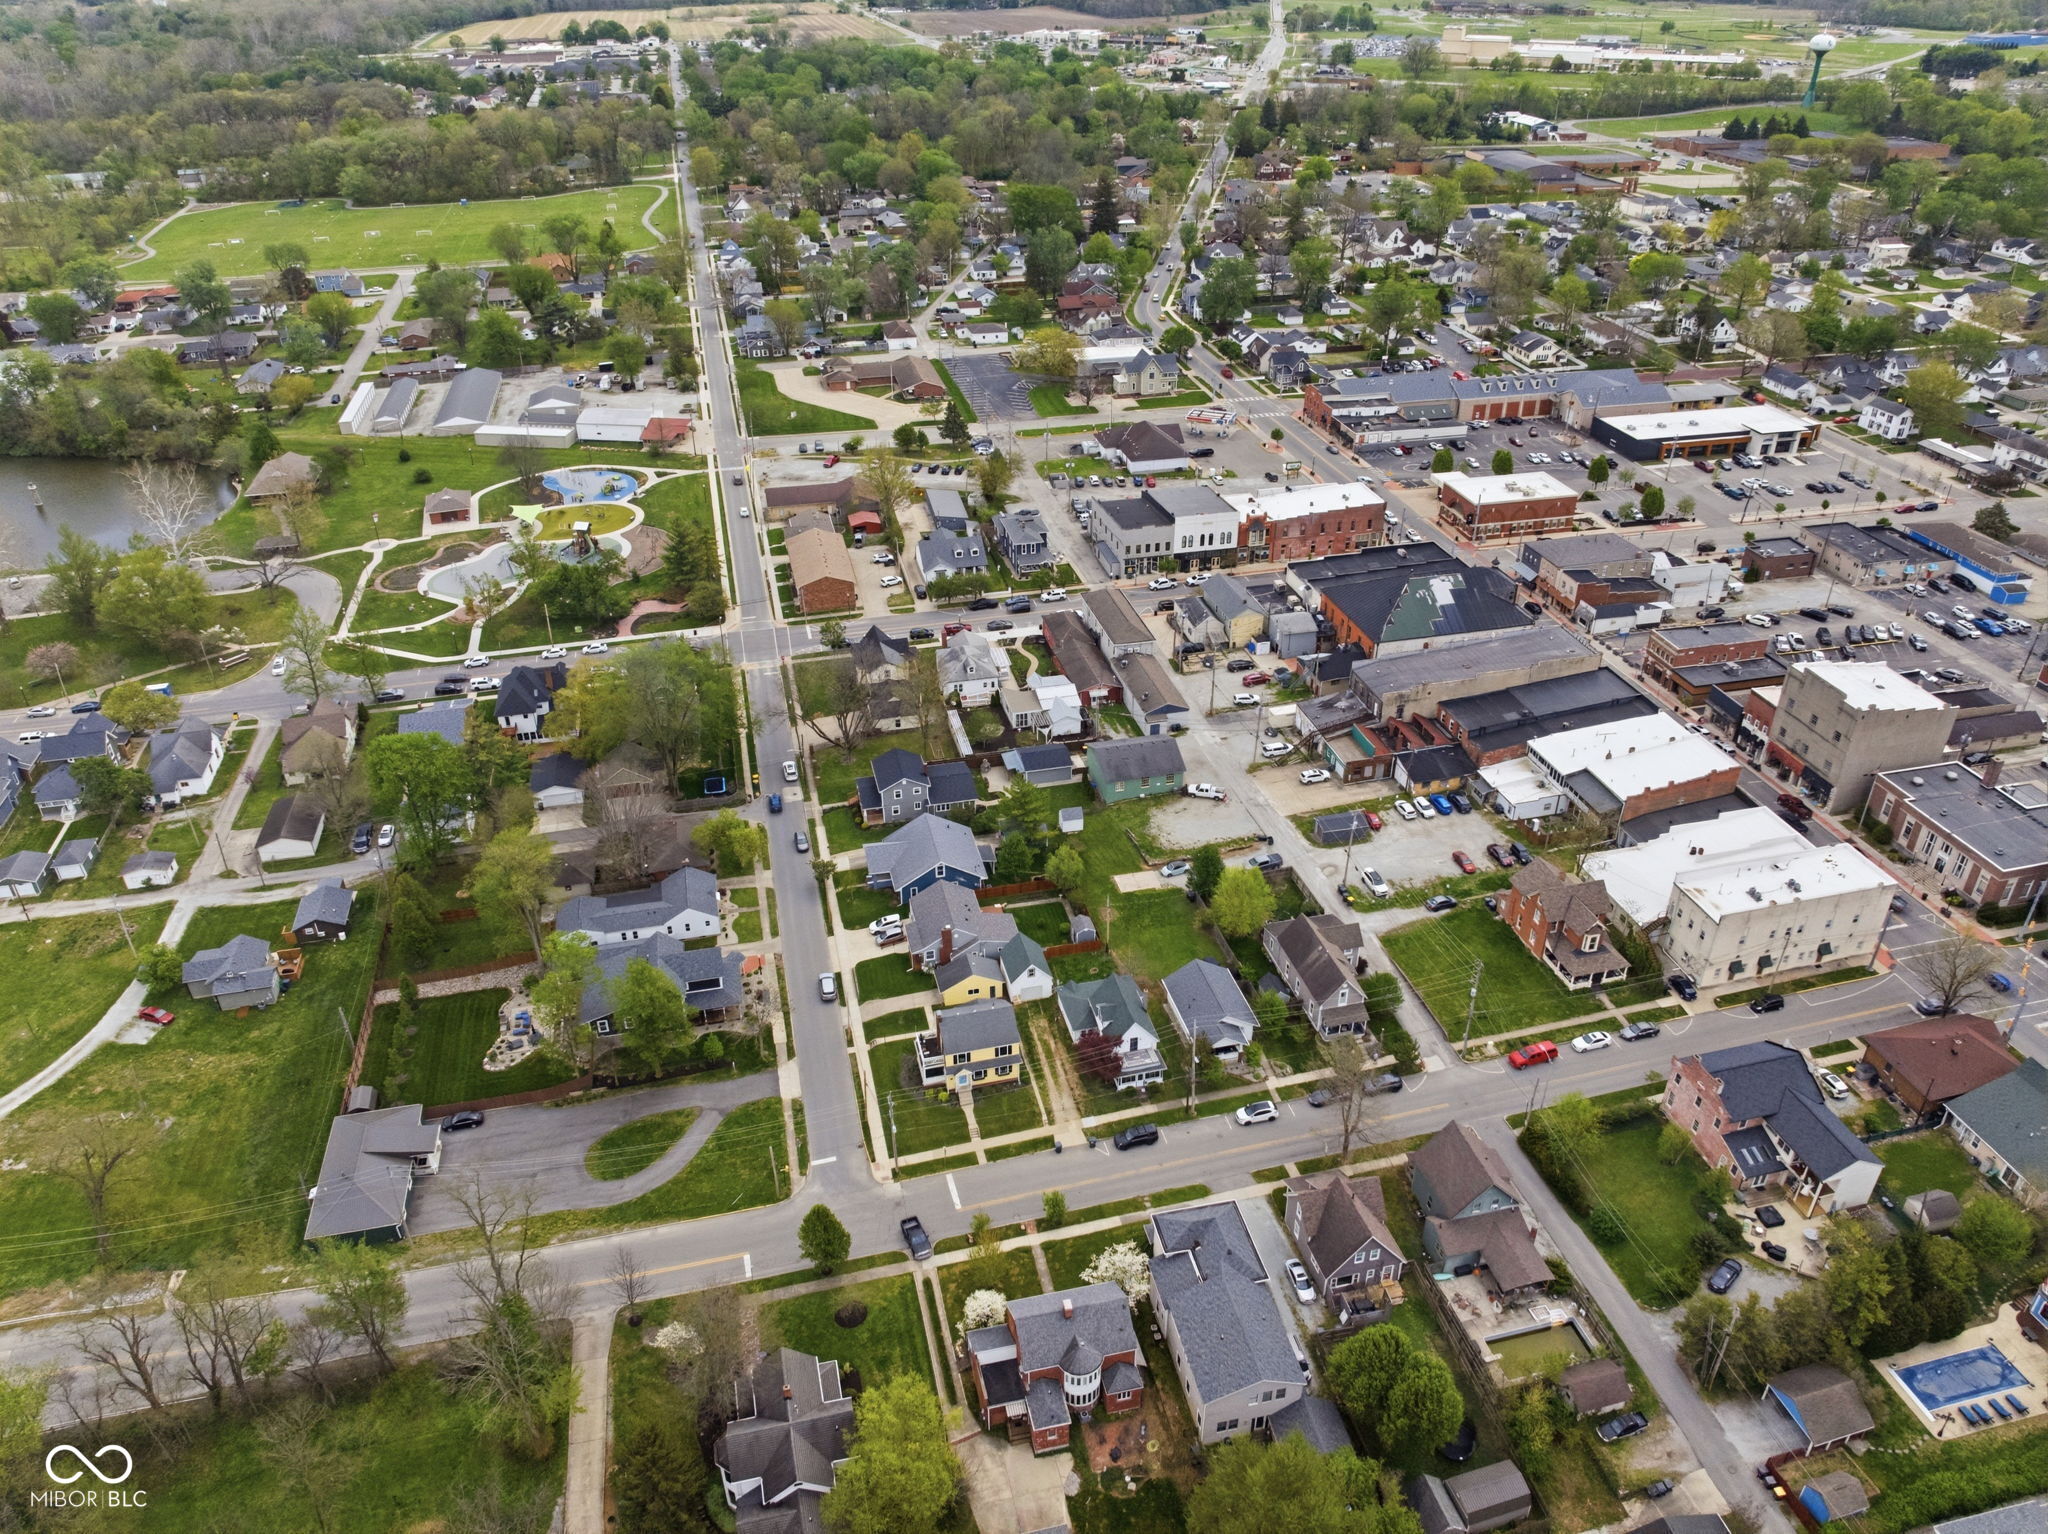
Aerial view of Pendleton’s downtown district, nearby homes, and a neighborhood park with a splash pad.
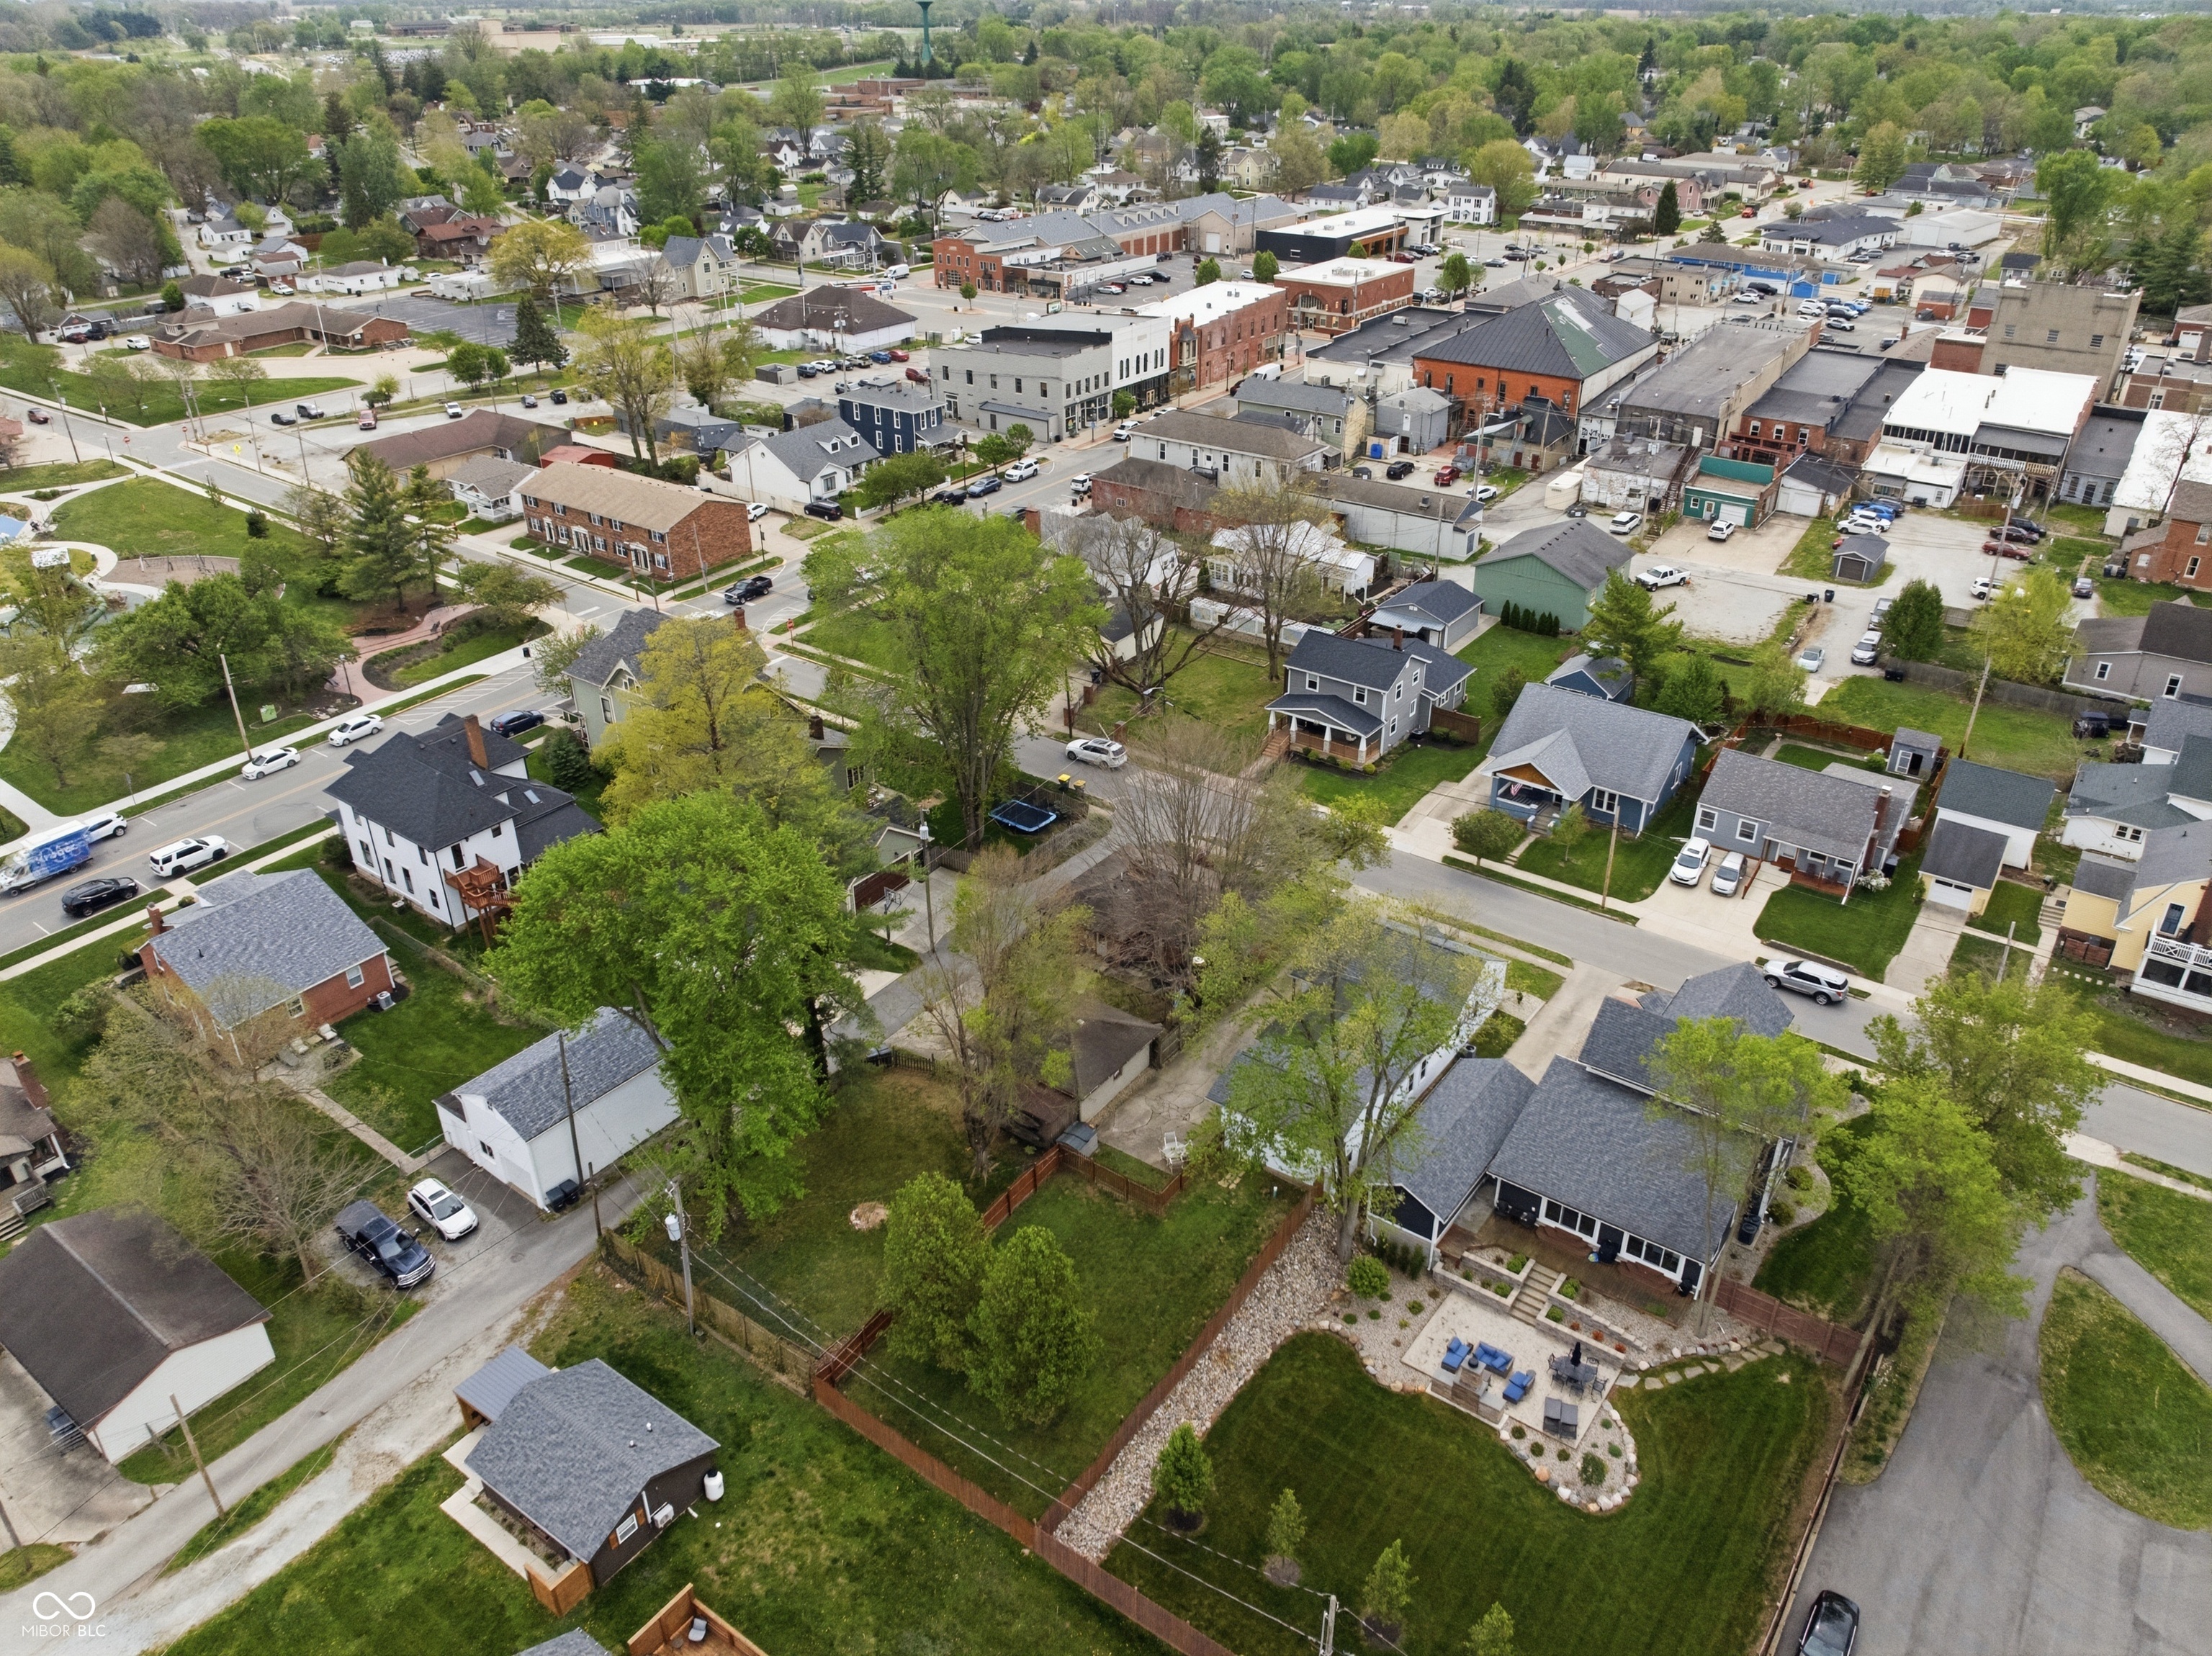
Aerial view of a tree-lined Pendleton neighborhood with homes, streets, and downtown buildings.
Aerial view of a white house with a front lawn, neighboring homes, and a residential street.
VIEW PHOTOS
Courtesy of Circle Real Estate, Annie Caruso Listing Contact:  
$277,000

118 W Water Street

2 Beds 2 Baths 1,176 Sq.Ft. 7,350 Sq.Ft.

Description

Welcome to small-town urban living in the heart of historic downtown Pendleton, where you can walk to shops, restaurants, parks, and all of the local favorites... yet still come home to the quiet neighborhood feel. This meticulously caredfor 2BR/2BA home blends charm and convenience with an attached 2car garage, updated appliances/mechanicals, and a bright sunroom ideal for morning coffee or unwinding after a long day. The fully fenced backyard offers rare privacy just steps from Main Street. Inside, natural light fills every room, complemented by thoughtful updates throughout: newer windows, newer roof (2019), newer gutters + guards (2019), LVP flooring (2022), new furnace (2023), and new dishwasher (2025). The layout provides comfortable flow, generous storage, and space to spread out both indoors and out. With nothing left to do but move right in, this home delivers charm, character, and heart. 118 W Water Street isn't just a home-it's a lifestyle...

Share Property

Location

118 W Water Street, Pendleton, IN 46064

Status

Sold

Date Sold

May 7, 2026
Annie  Caruso

Annie Caruso

TITLE

Broker | Associate

Property Amenities

Interior
Laundry room Main Level
Fireplace Non Functional
Appliances Dishwasher, Electric Oven, Refrigerator, Gas Water Heater, Water Softener Rented
Total Bedrooms: 2
Full Bathrooms: 2
Other Interior Features Attic Access, Eat-in Kitchen
Area & Lot
Total area 1,944 Sq.Ft.
Lot Area 7,350 Sq.Ft.
Living area 1,176 Sq.Ft.
MLS® ID 22095349
Year Built 1935
School District South Madison Com Sch Corp
Architecture Styles Bungalow
Type Residential
Status Sold
Exterior
Stories 1
Air conditioning Central Air
Heat type Forced Air, Natural Gas
Water Source Public
Garage Space 2.0
Parking Attached
Finance
Sales Price $277,000

Work With Us

We believe that satisfying the customer is simply the minimum requirement for staying in business. We work constantly to improve our systems, processes, and services to go well beyond the standard level of service provided by most agents.