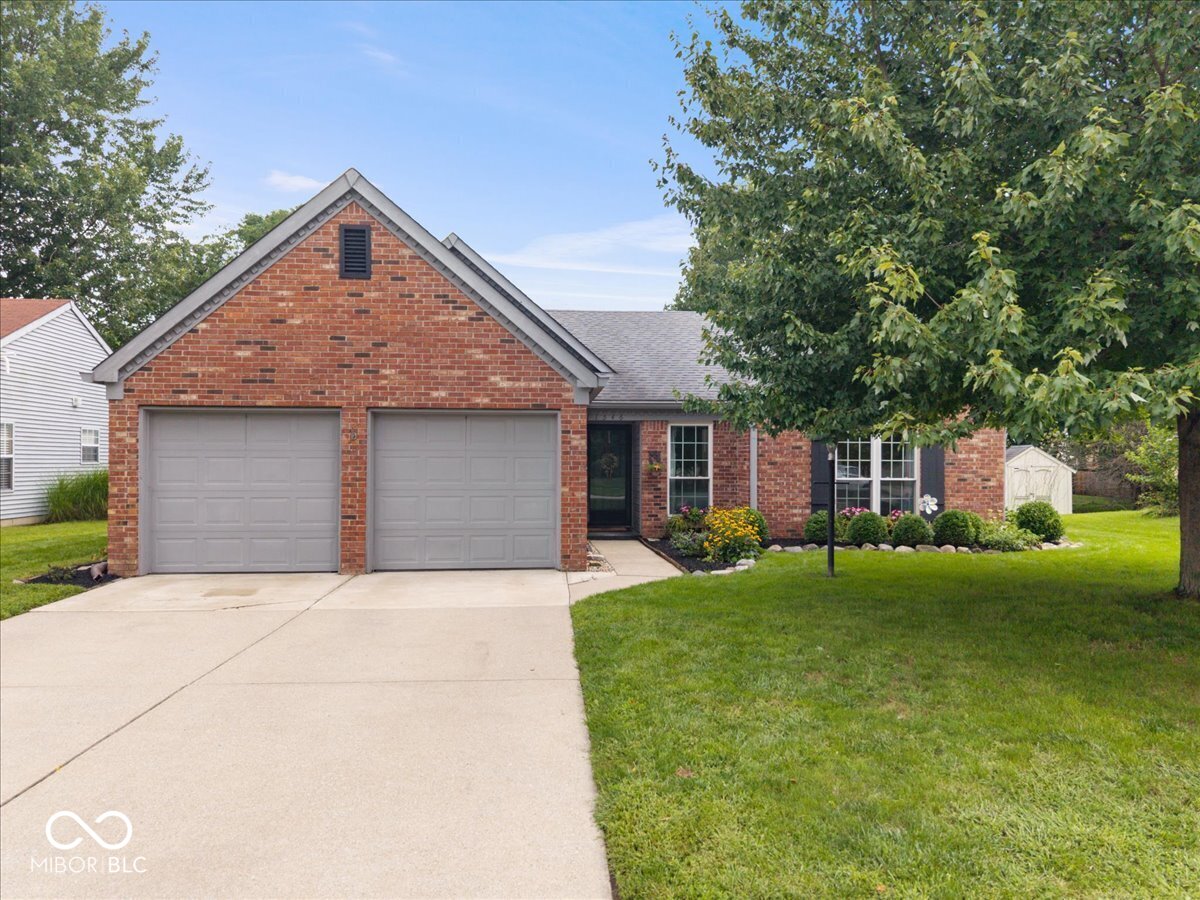
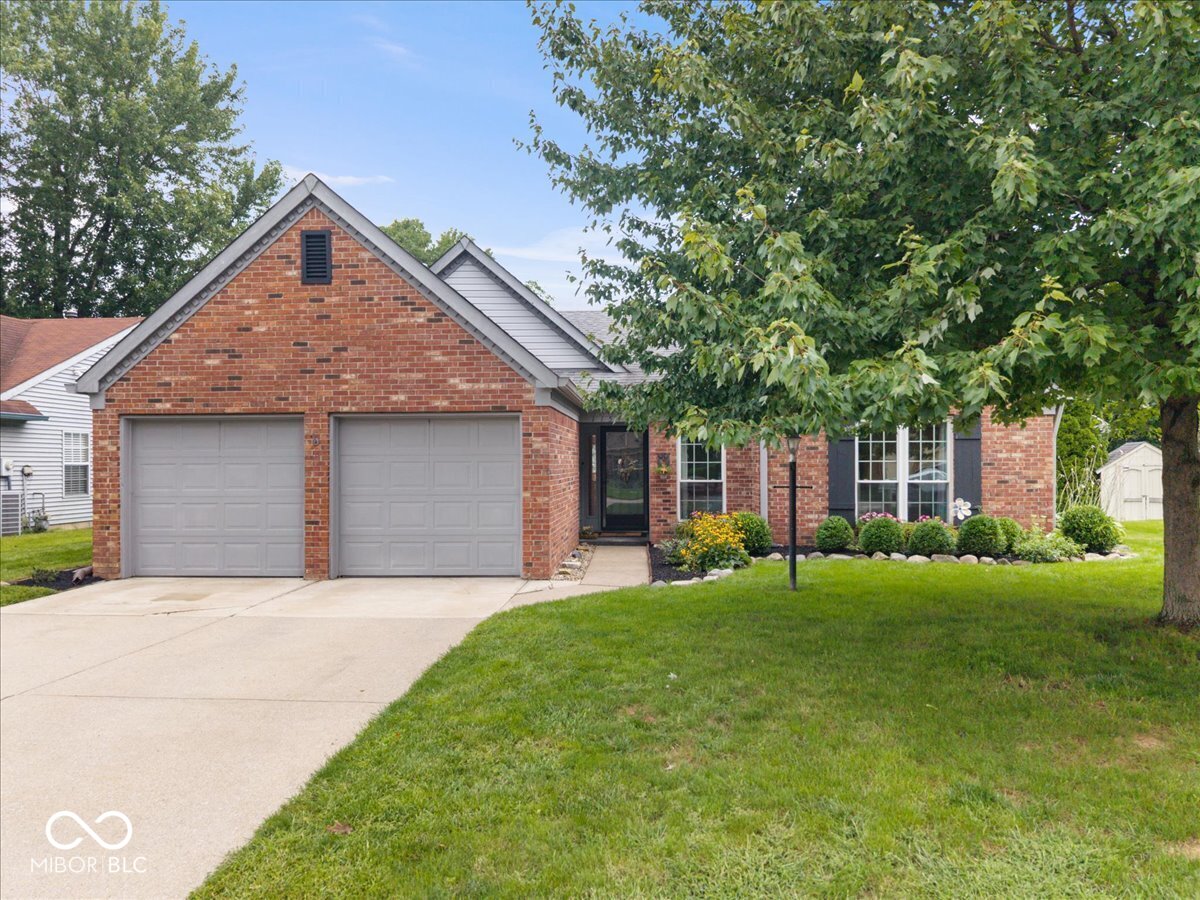
Red brick home with two garage doors, landscaped flower beds, and a wide concrete driveway.
Red-brick home with a two-car garage, landscaped flower beds, and a broad front lawn.
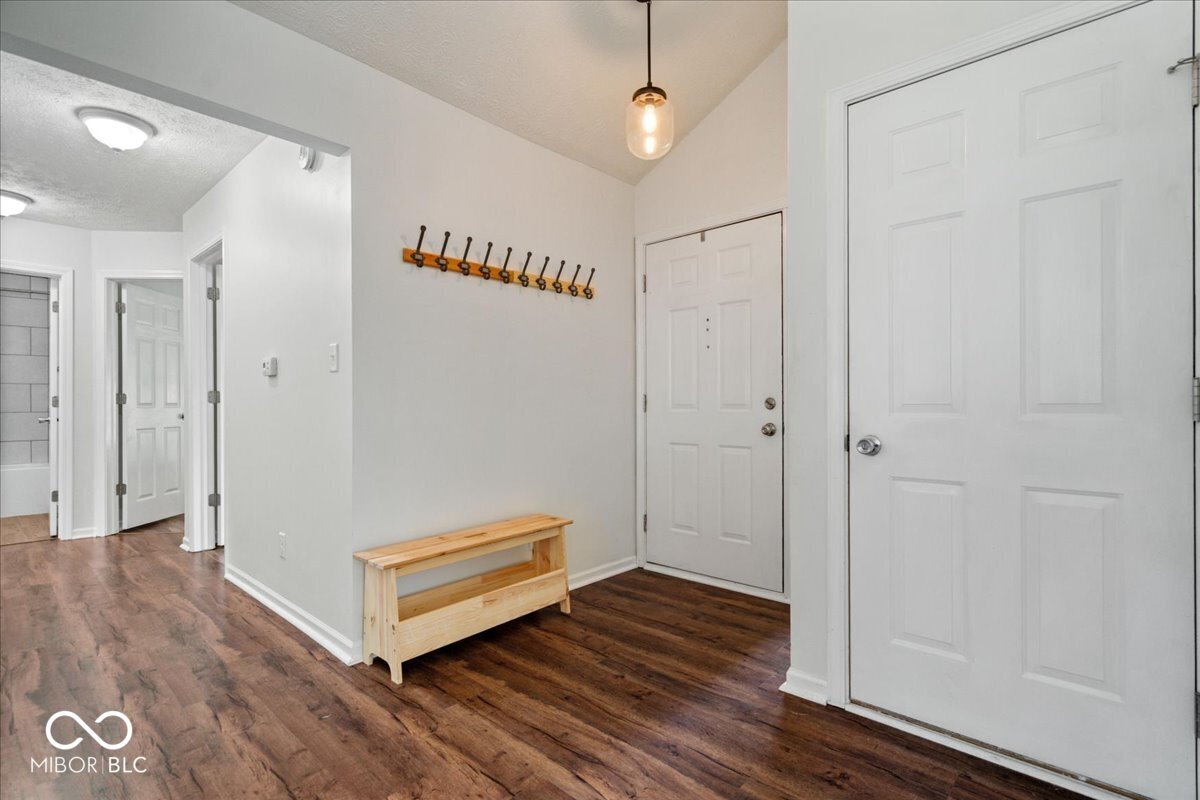
Entryway with dark wood floors, a wooden bench, coat hooks, and several white doors.
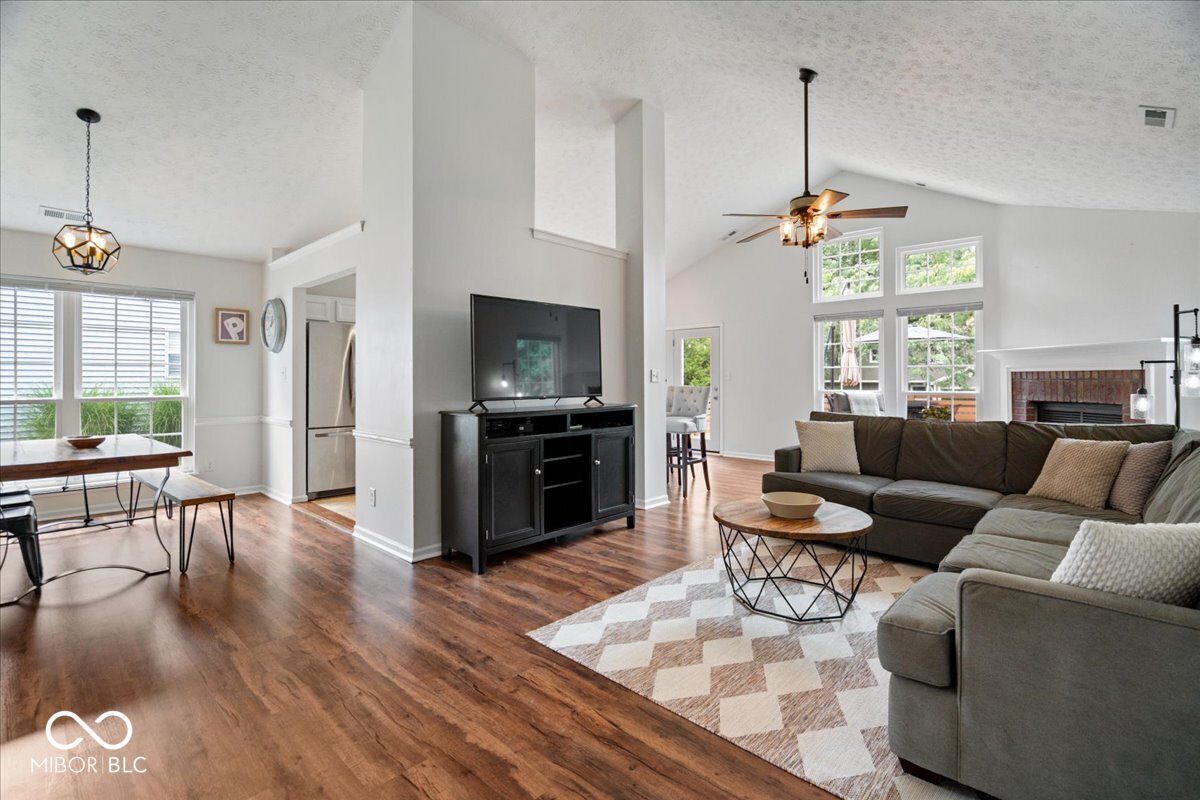
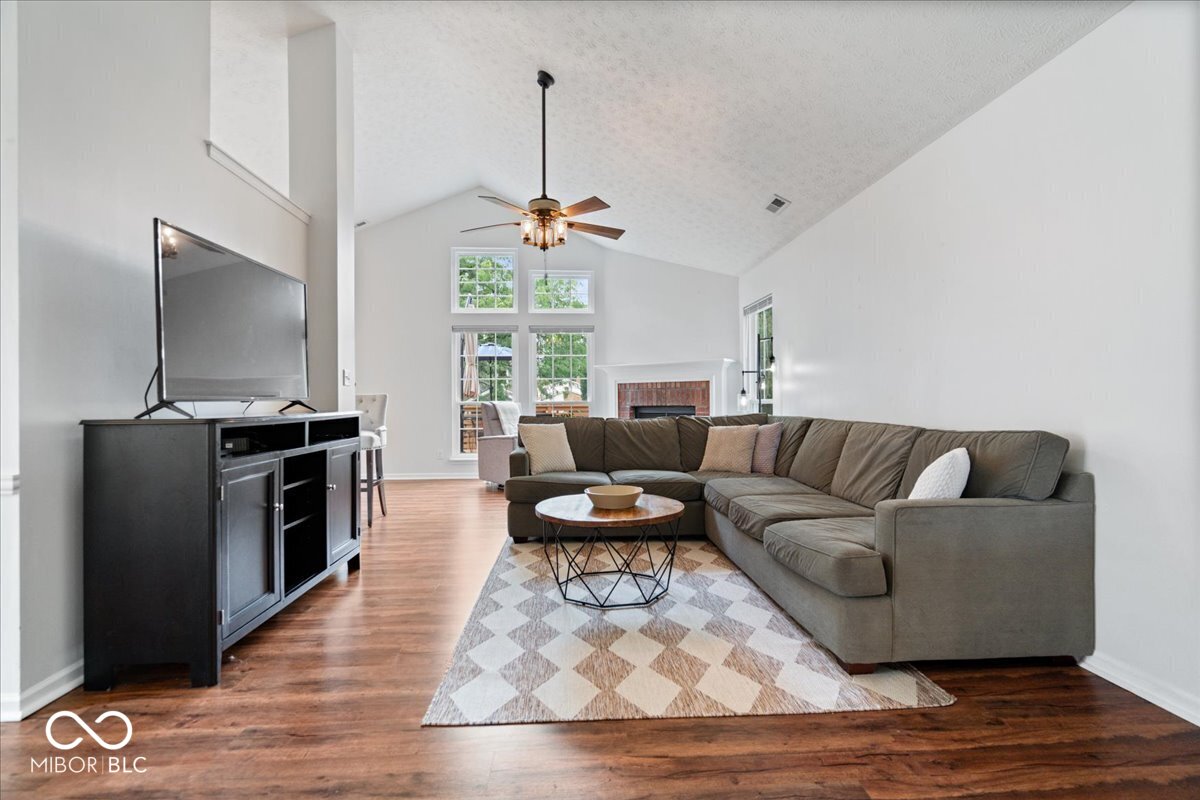
Open-plan living room with a sectional sofa, fireplace, tall windows, and hardwood floors.
Living room with a gray sectional, vaulted ceiling, fireplace, and large windows.
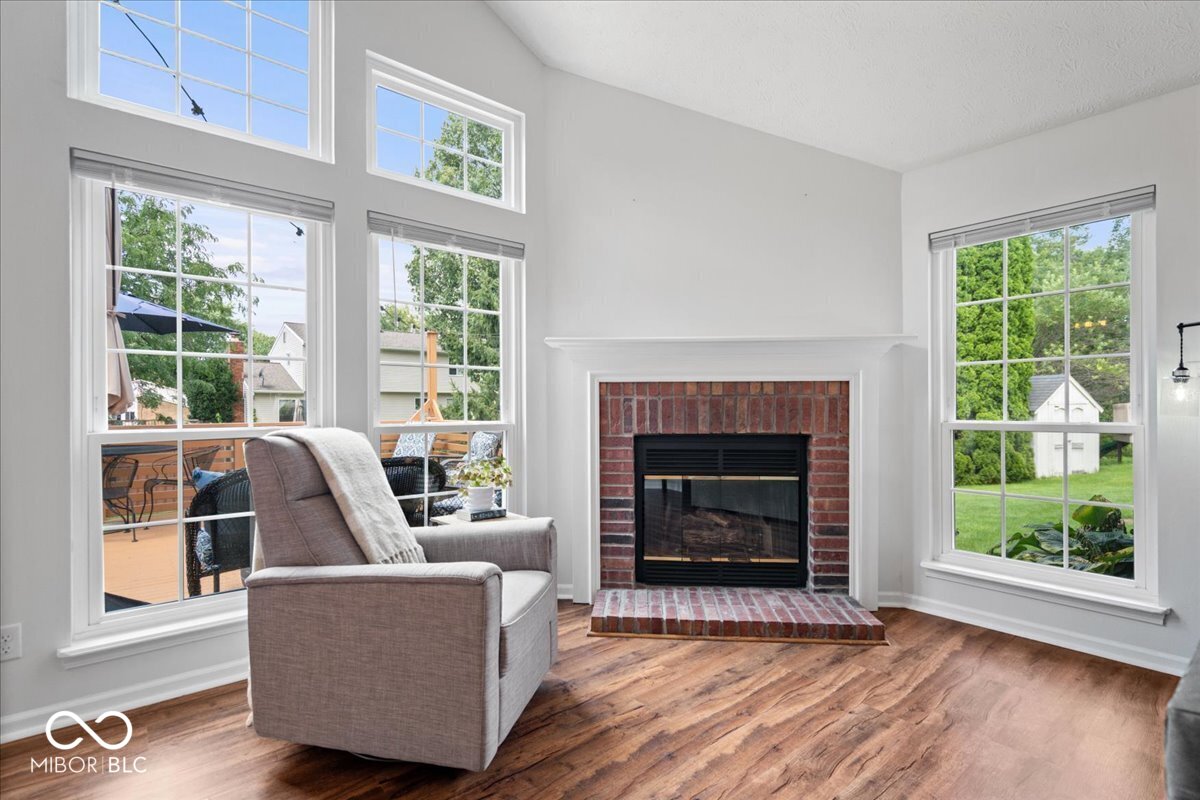
Living room with a brick fireplace, tall windows, hardwood floors, and a gray armchair.
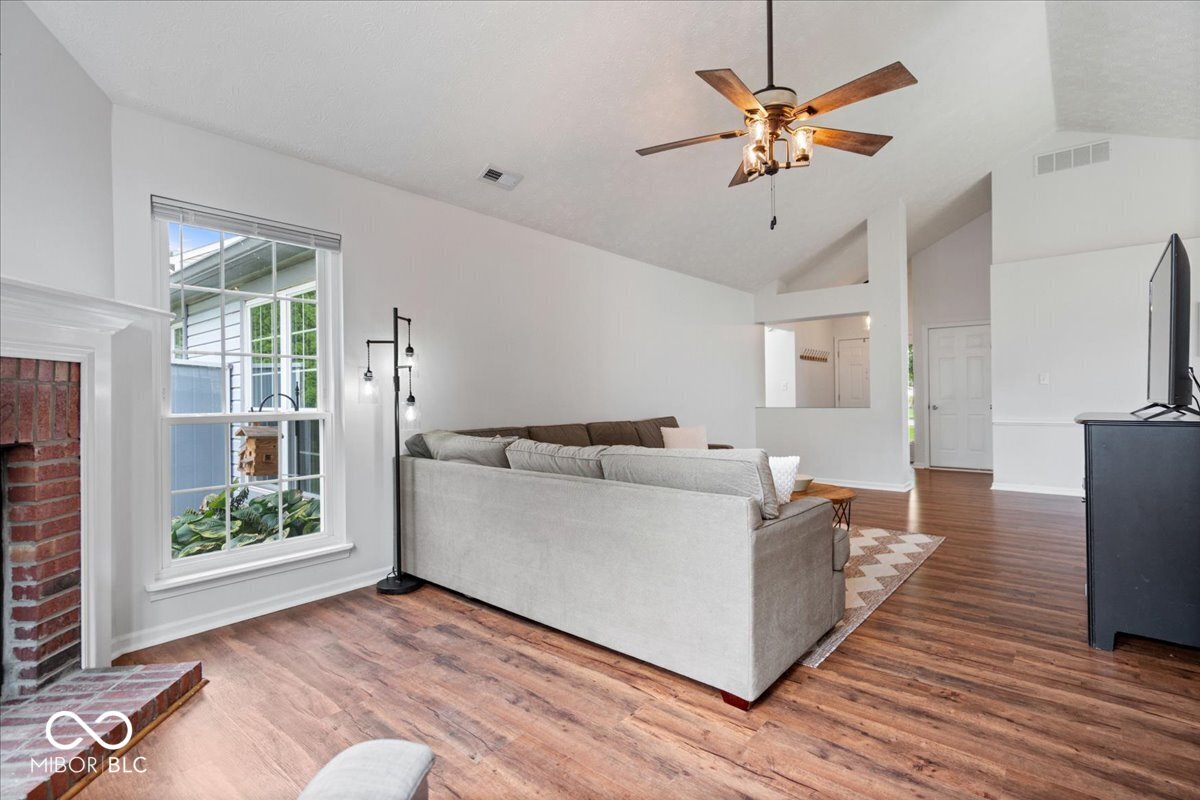
Living room with a gray sectional, brick fireplace, and wood-look floors.
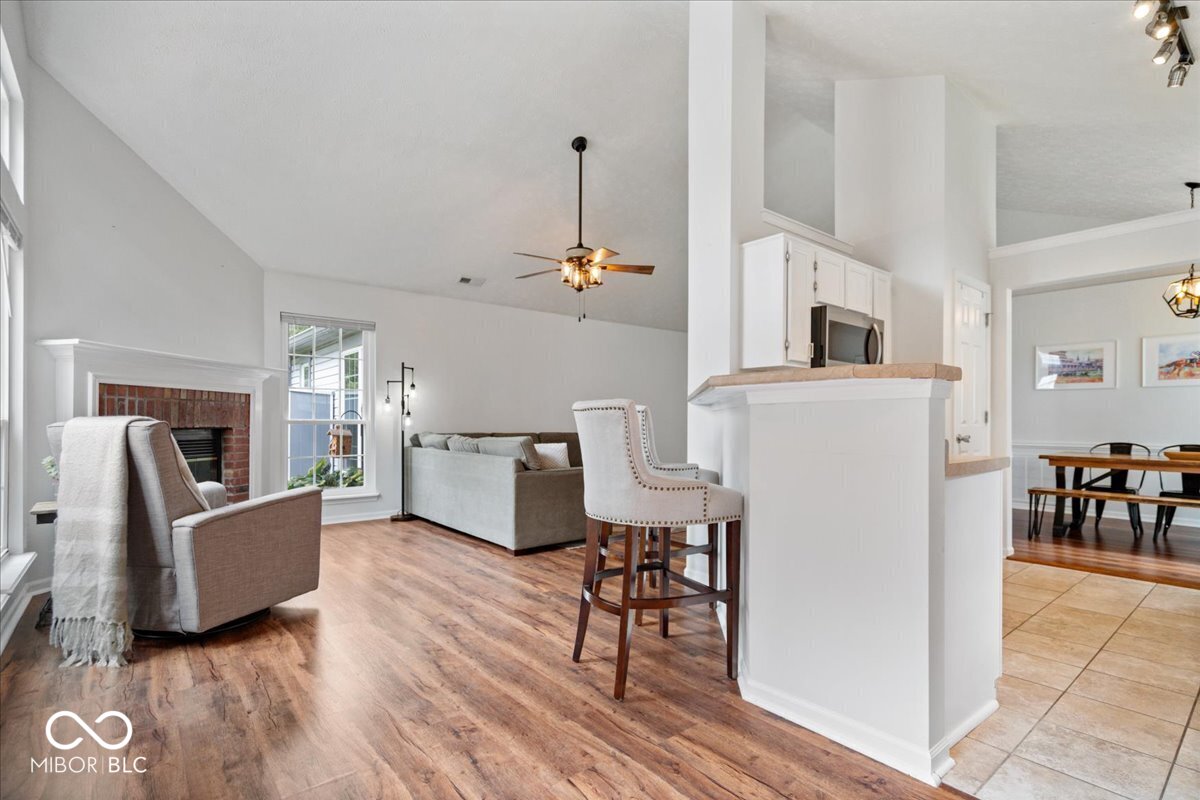
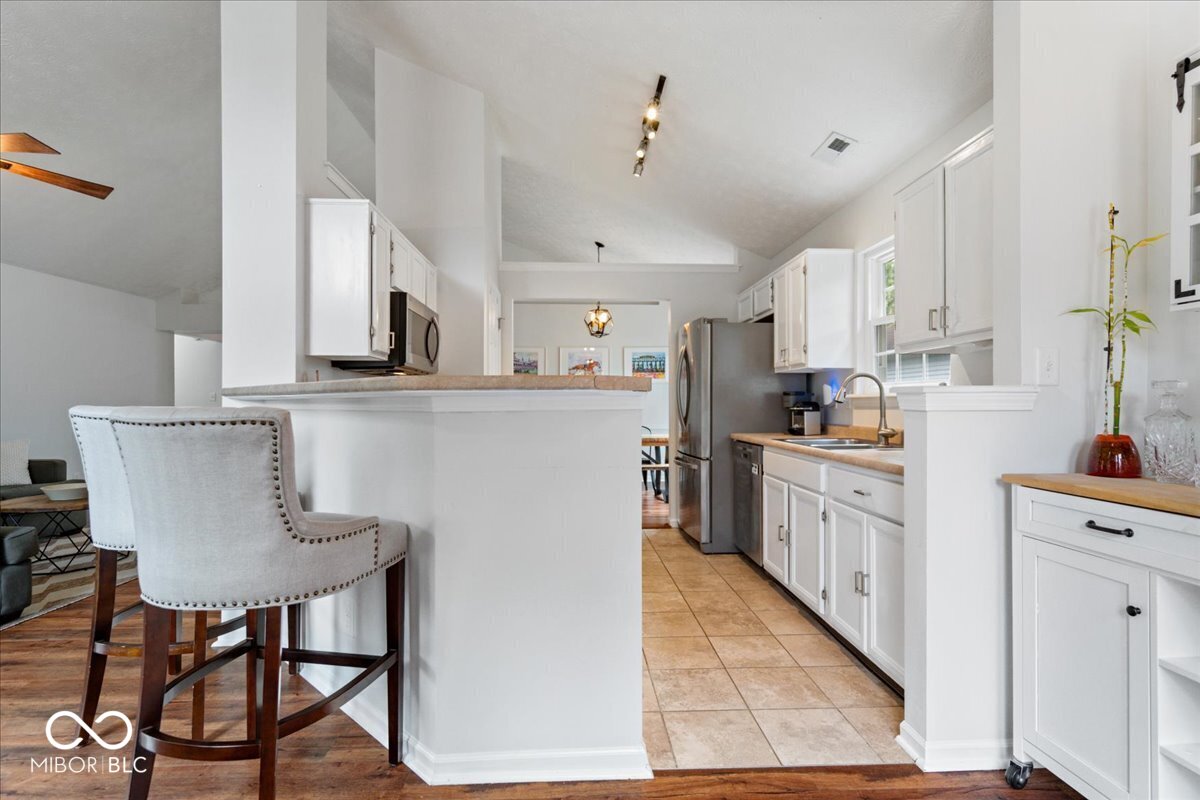
Open-plan living room with a brick fireplace, wood floors, and a kitchen peninsula with bar stools.
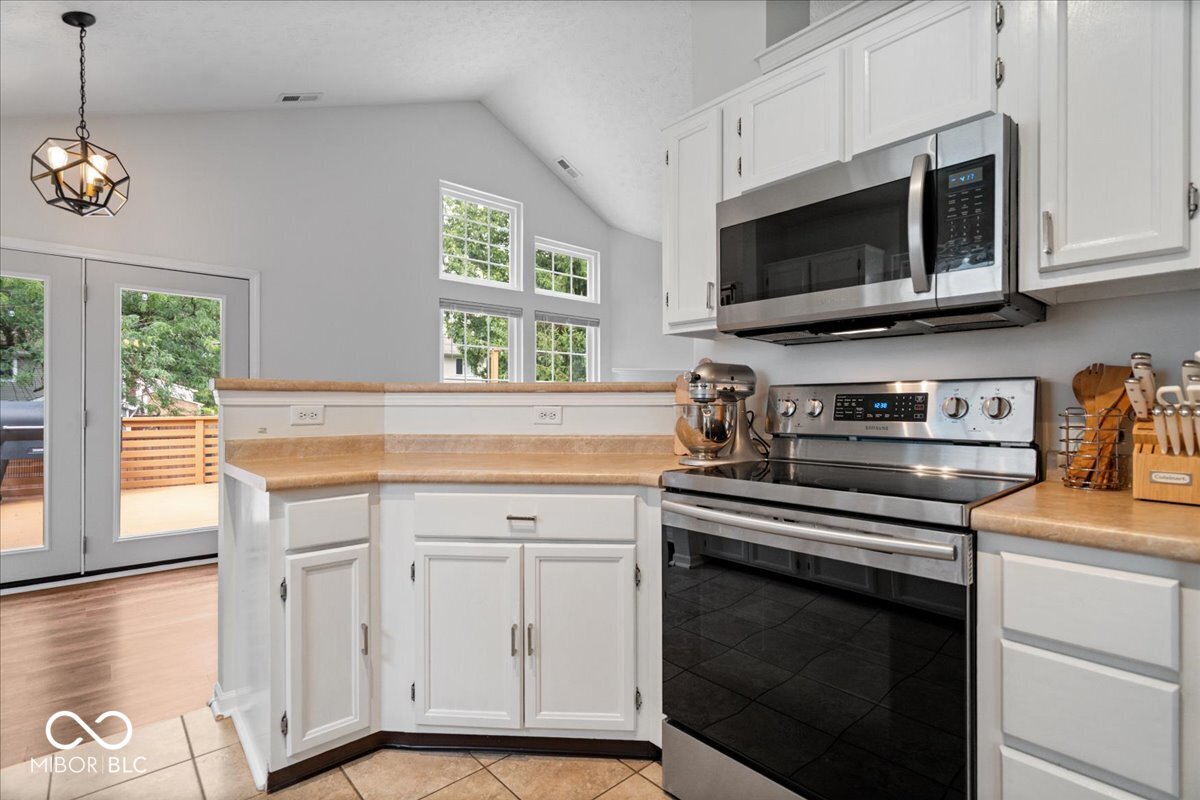
Bright white kitchen with stainless appliances, a raised breakfast bar, and tan tile flooring.
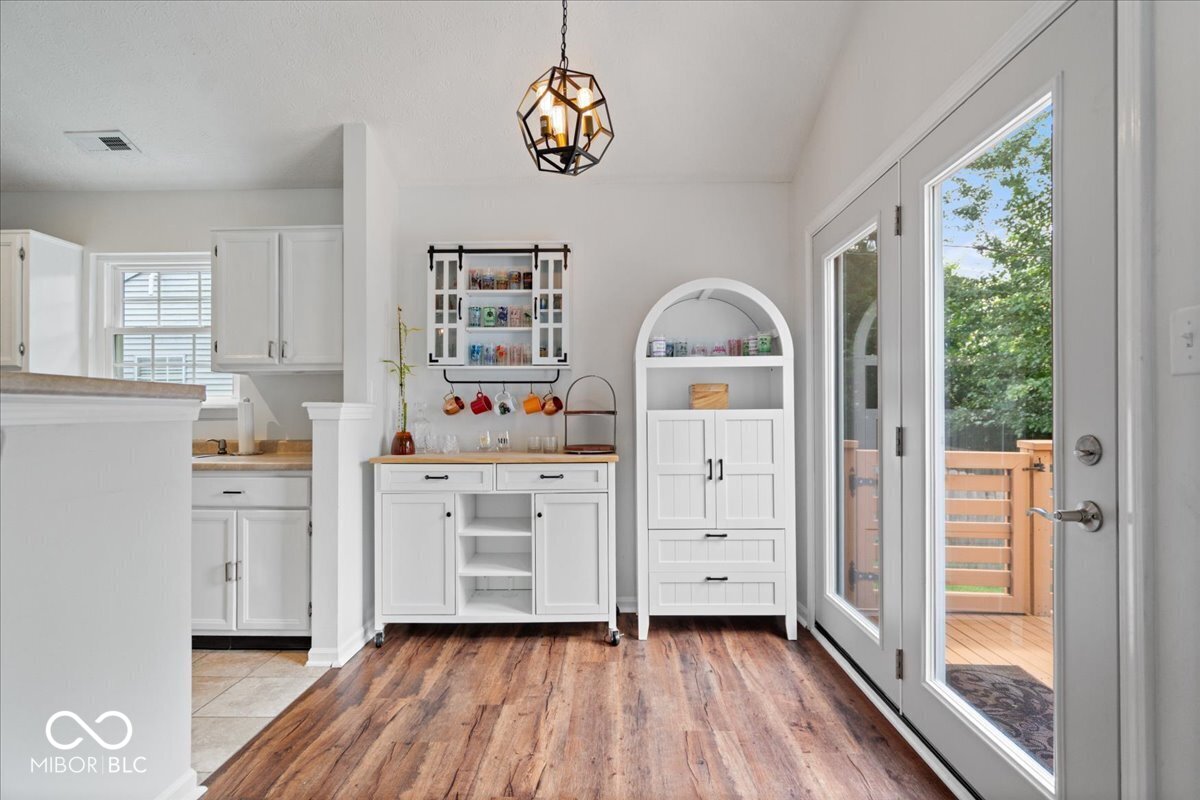
Kitchen with a coffee station, arched white cabinet, and glass doors opening onto a wooden deck.
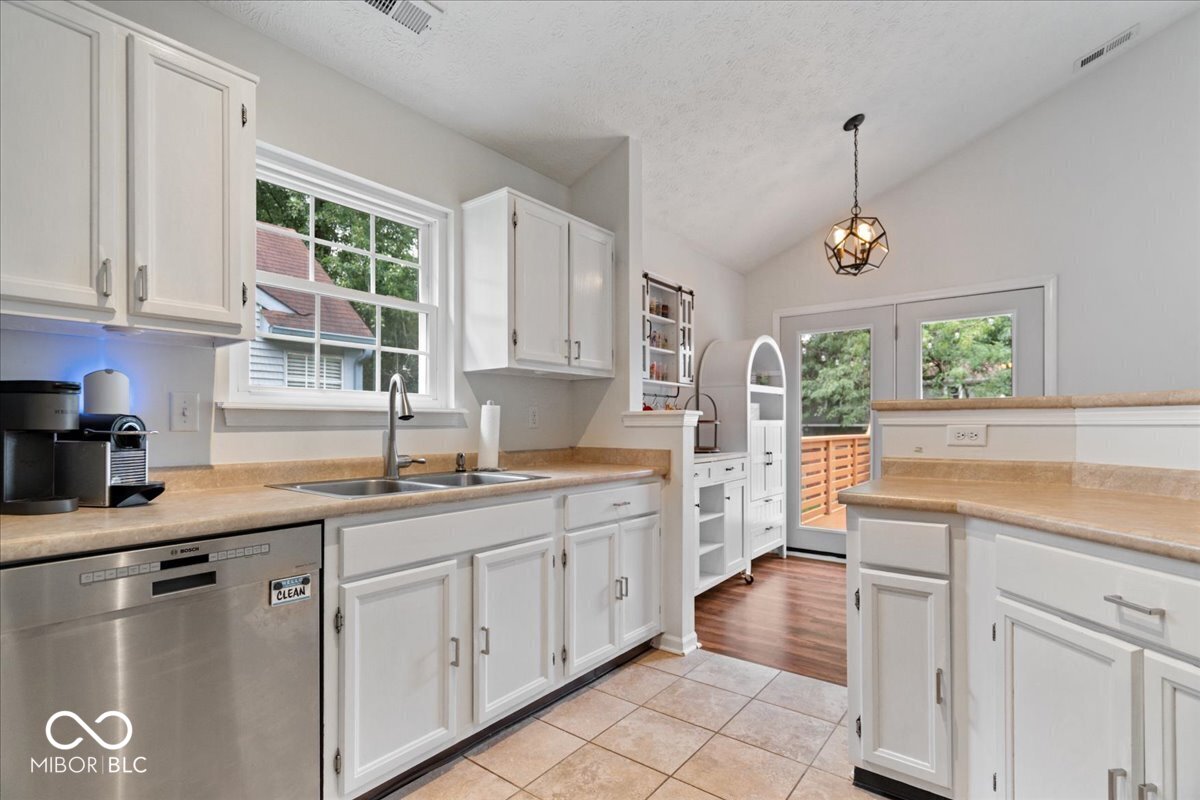
White kitchen with tan counters, stainless dishwasher, window-side sink, and a raised breakfast bar.
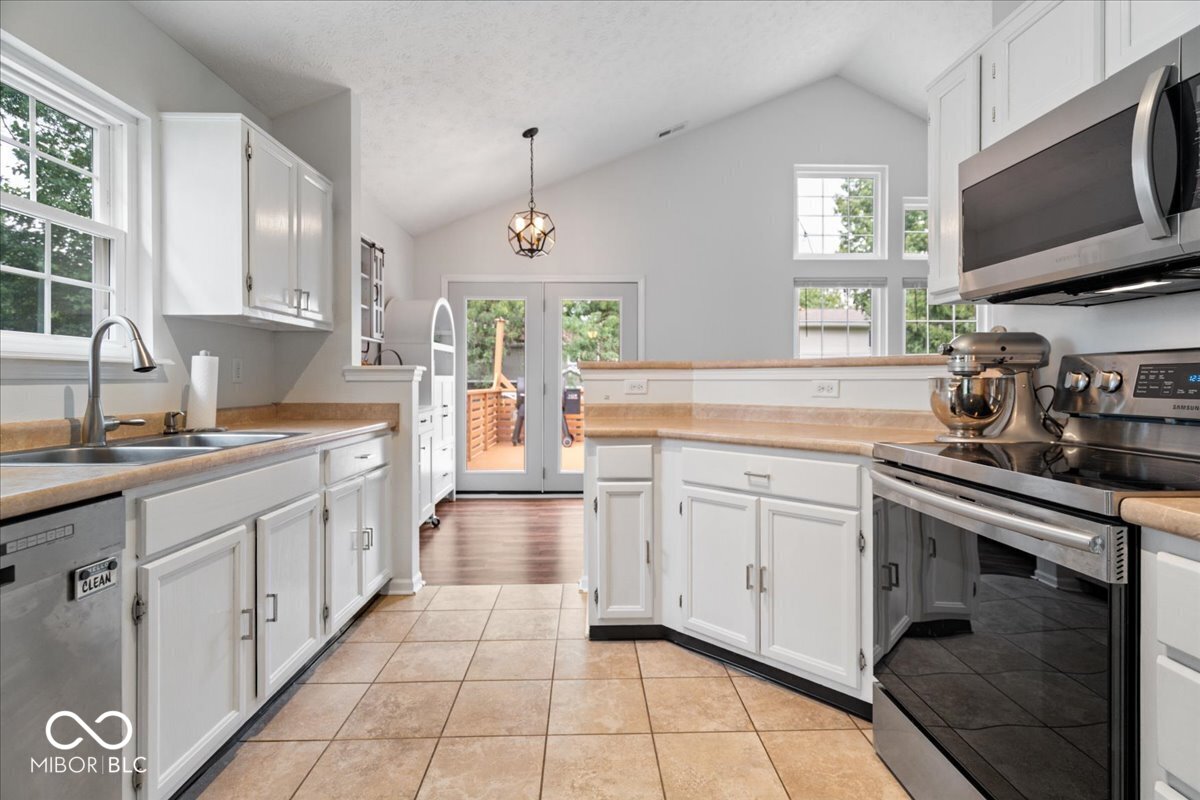
Kitchen with white cabinets, tan countertops, stainless steel appliances, and French doors opening to a deck.
Kitchen with white cabinets, stainless-steel range and microwave, and a raised breakfast bar.
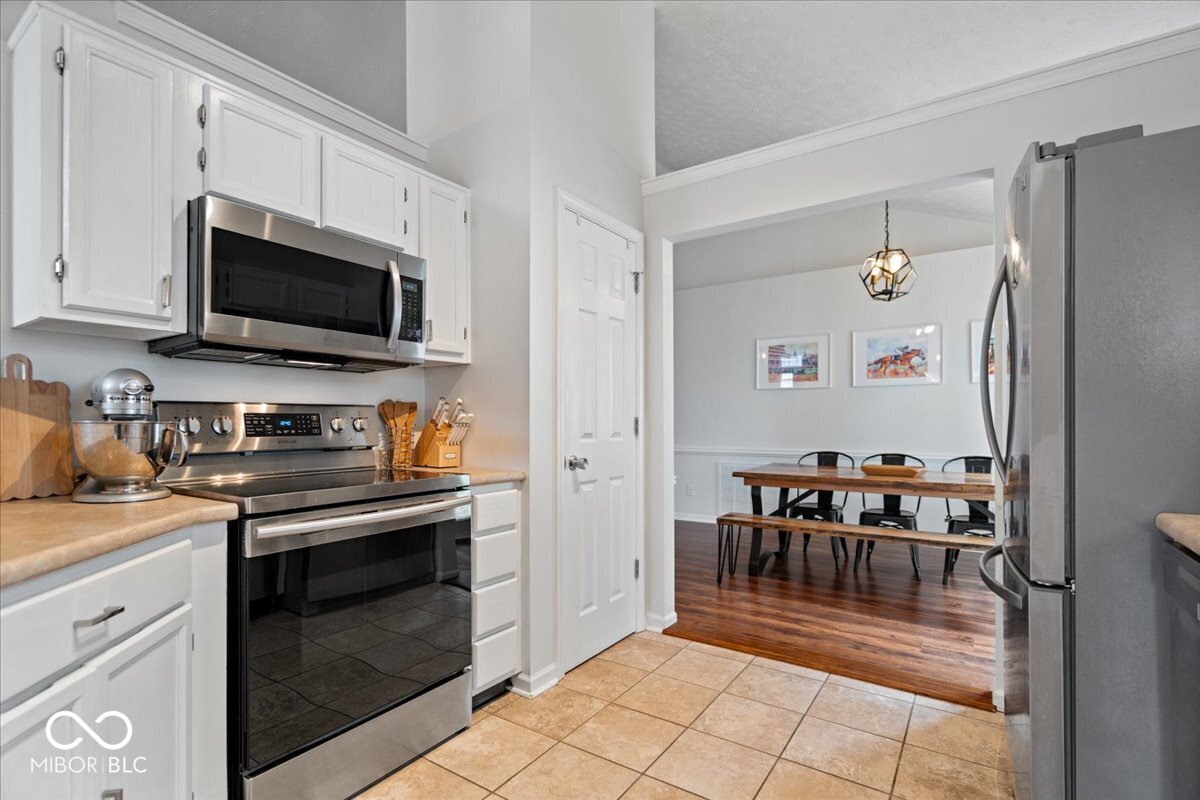
Kitchen with white cabinets and stainless steel appliances opening onto a dining area with a wood table.
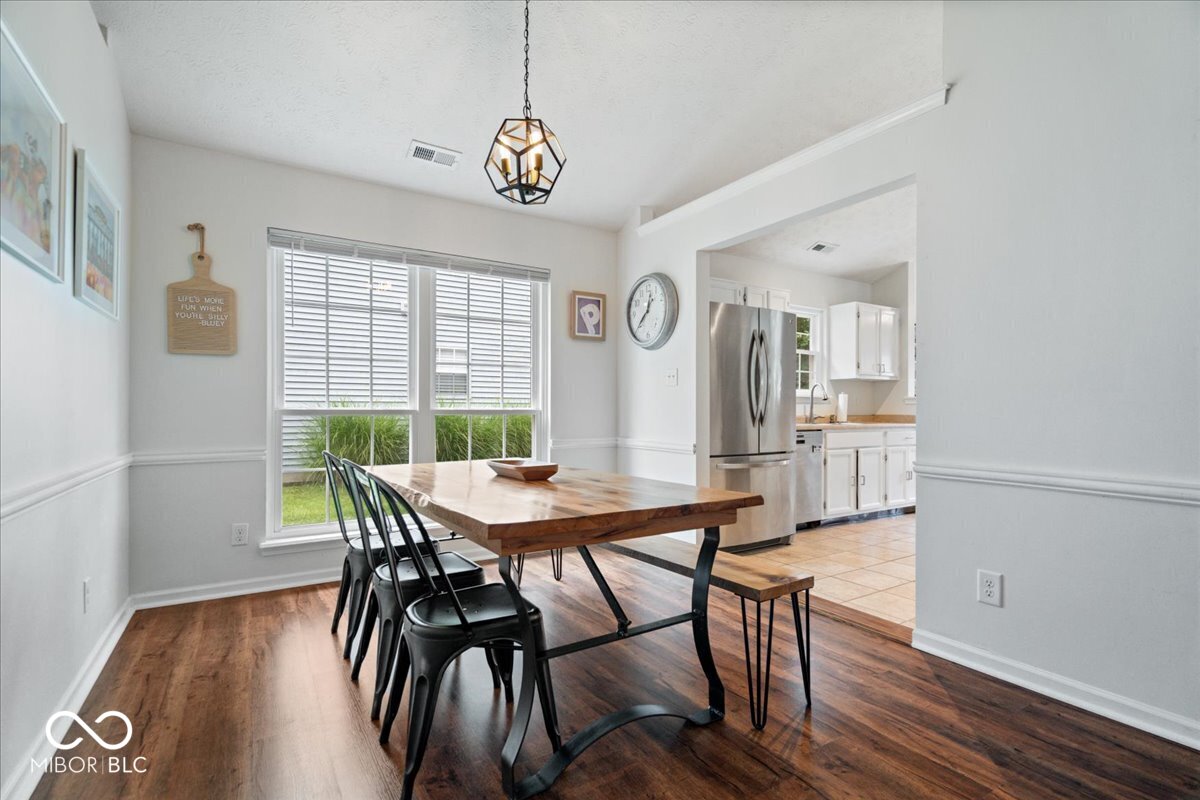
Dining room with a chunky wooden table, black metal seating, and large windows overlooking greenery.
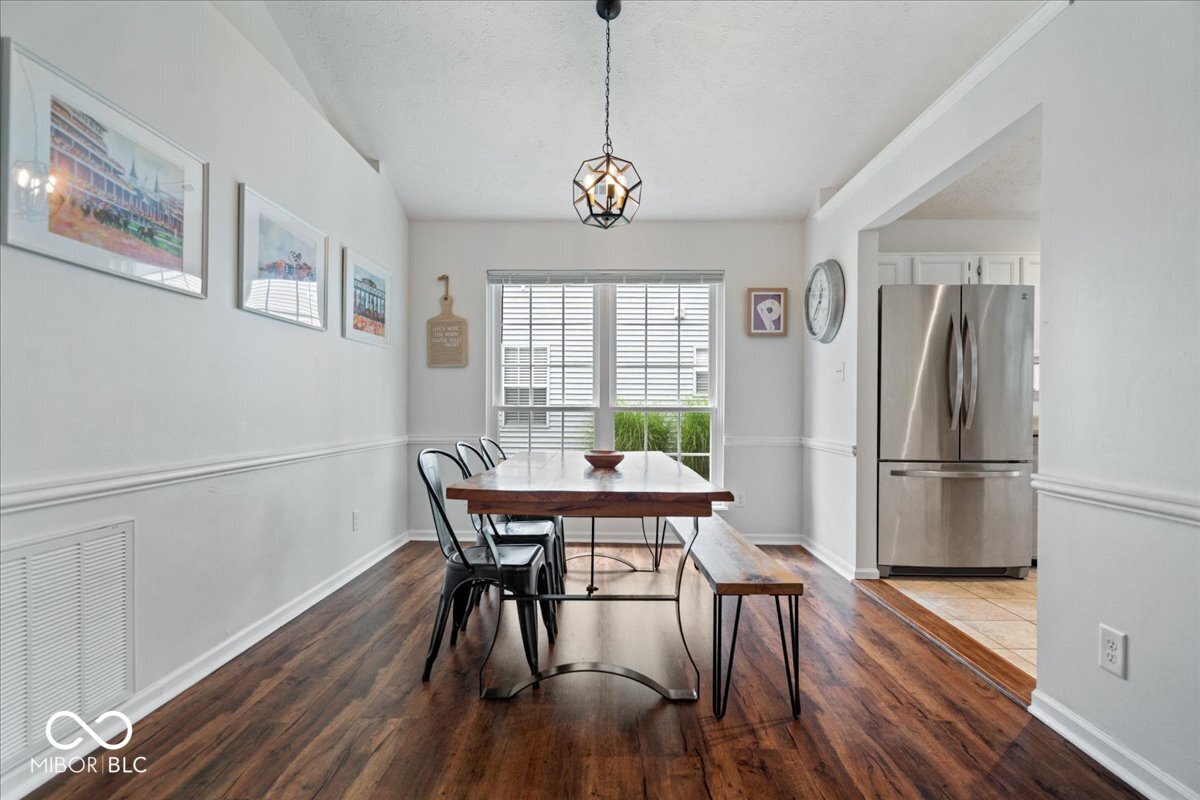
Dining room with a wood table, black chairs, hardwood floors, and a window with blinds.
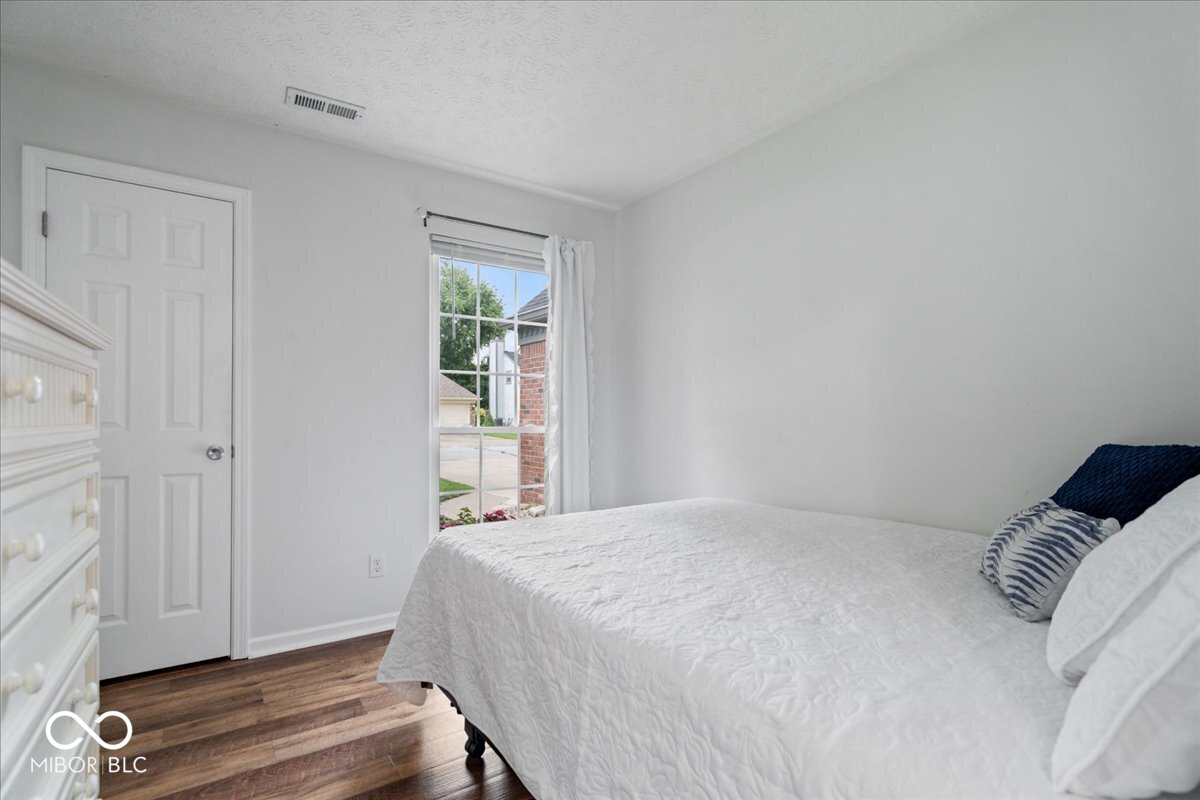
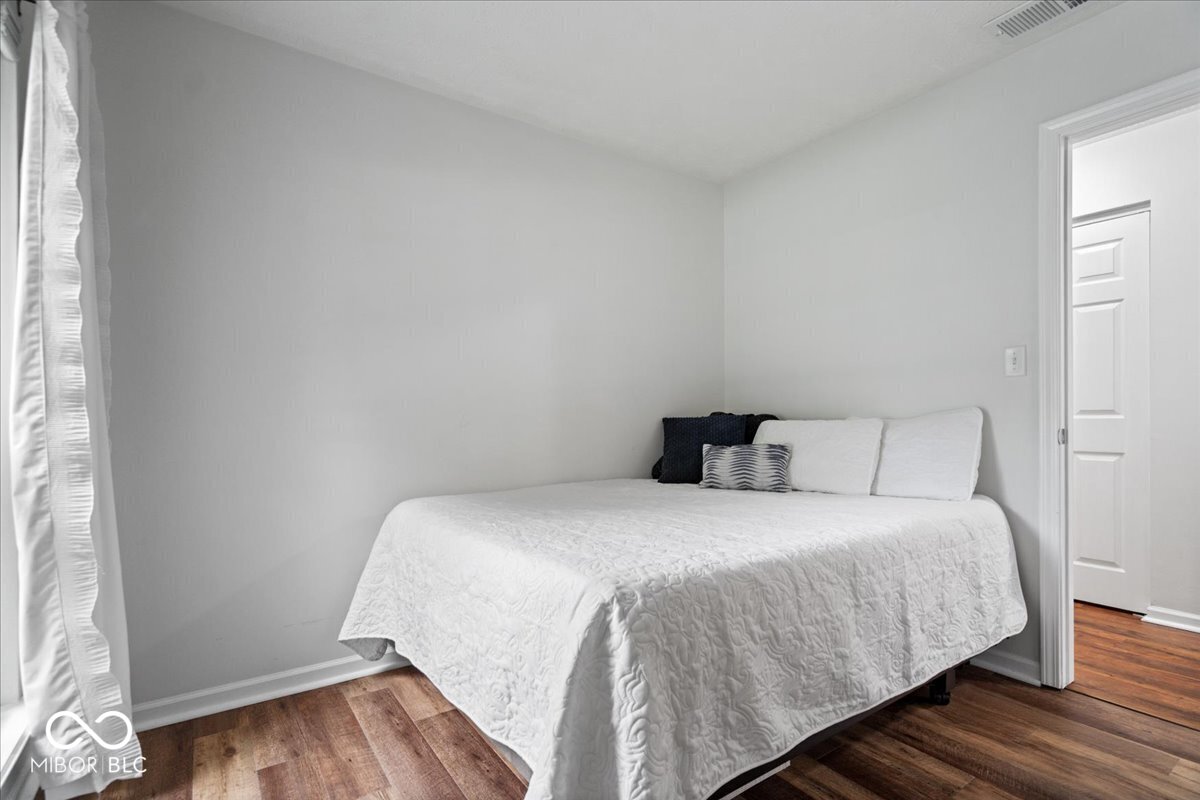
Bedroom with a white quilted bed, wood-look flooring, and a window overlooking greenery.
Staged bedroom with a white-quilted bed, dark accent pillows, and wood flooring.
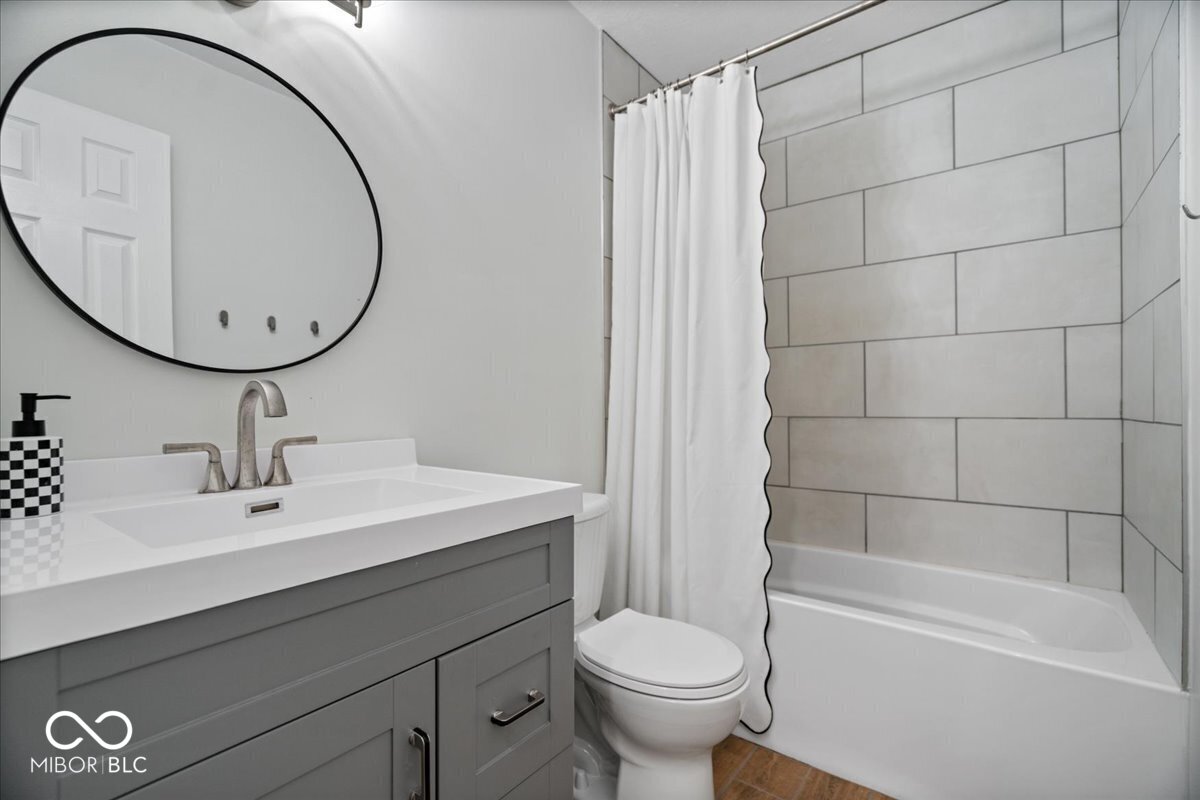
Bathroom with gray vanity, oval mirror, and white tub with large rectangular tile surround.
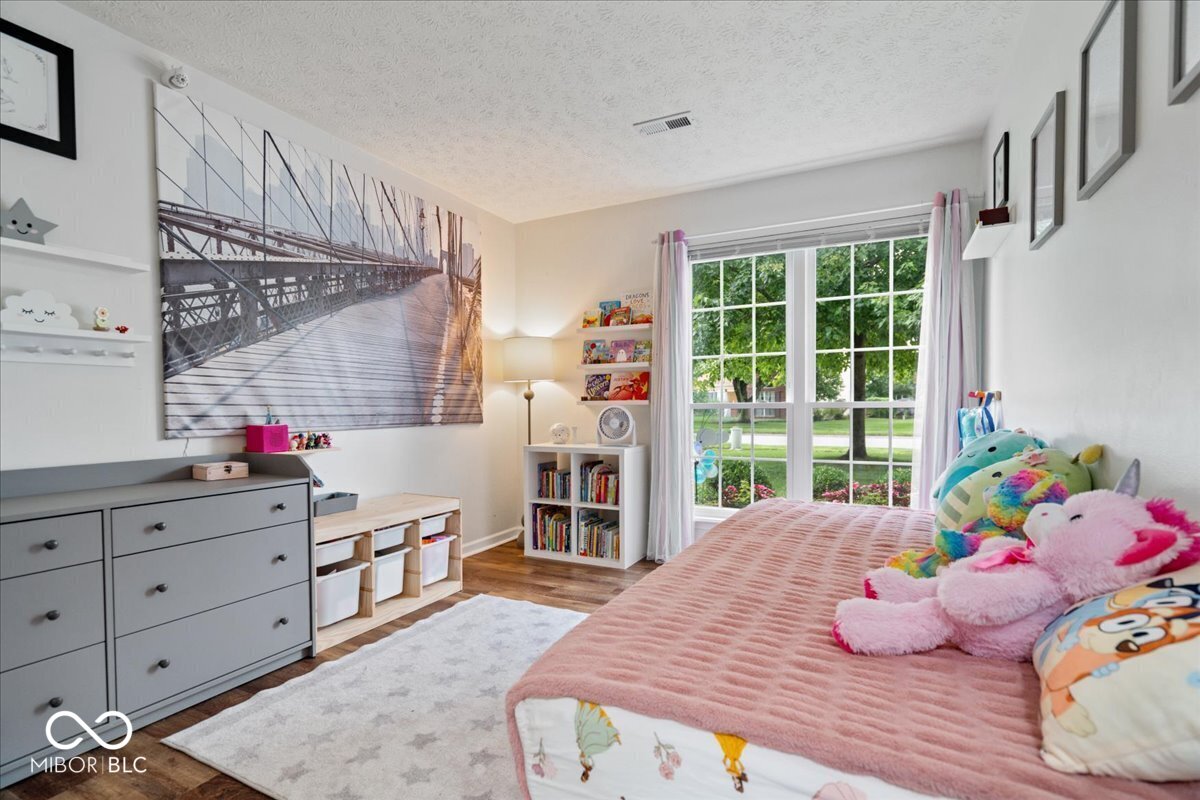
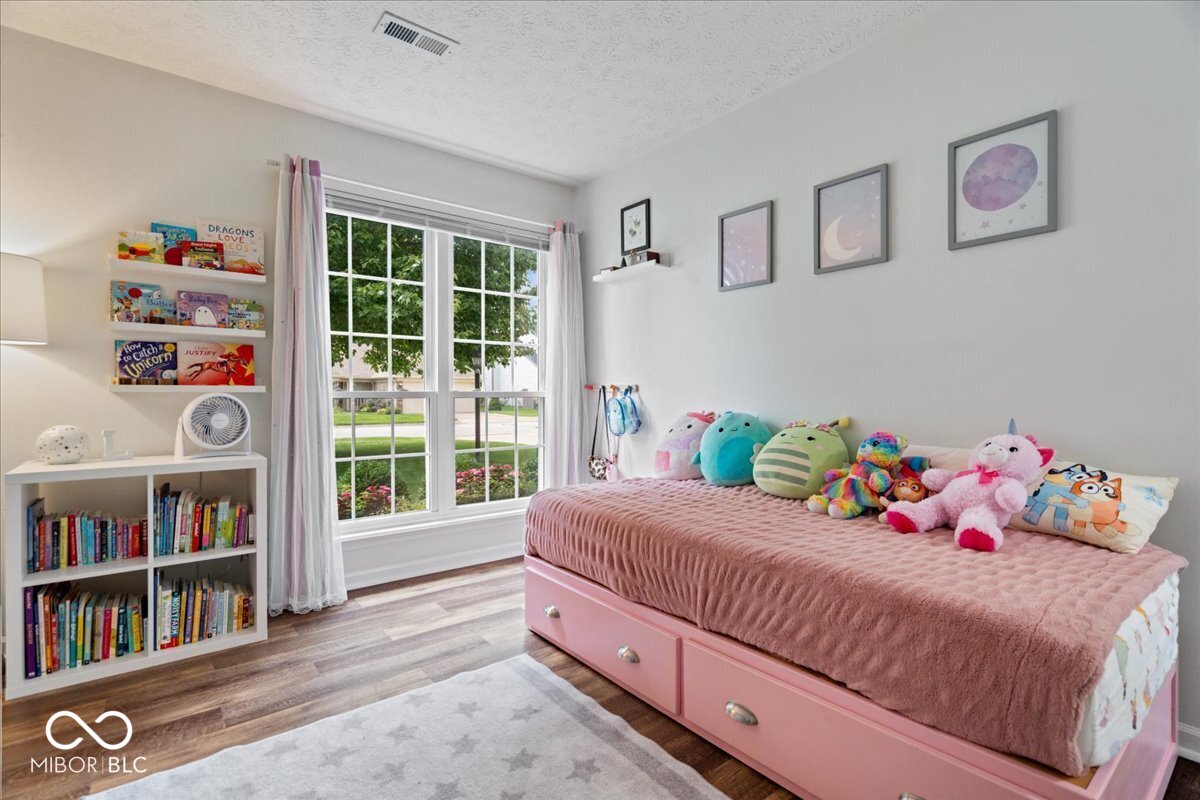
Bedroom with a pink quilted bed, plush toys, and a large window overlooking a green yard.
Child’s bedroom with a pink bed, plush toys, bookshelves, and a large window.
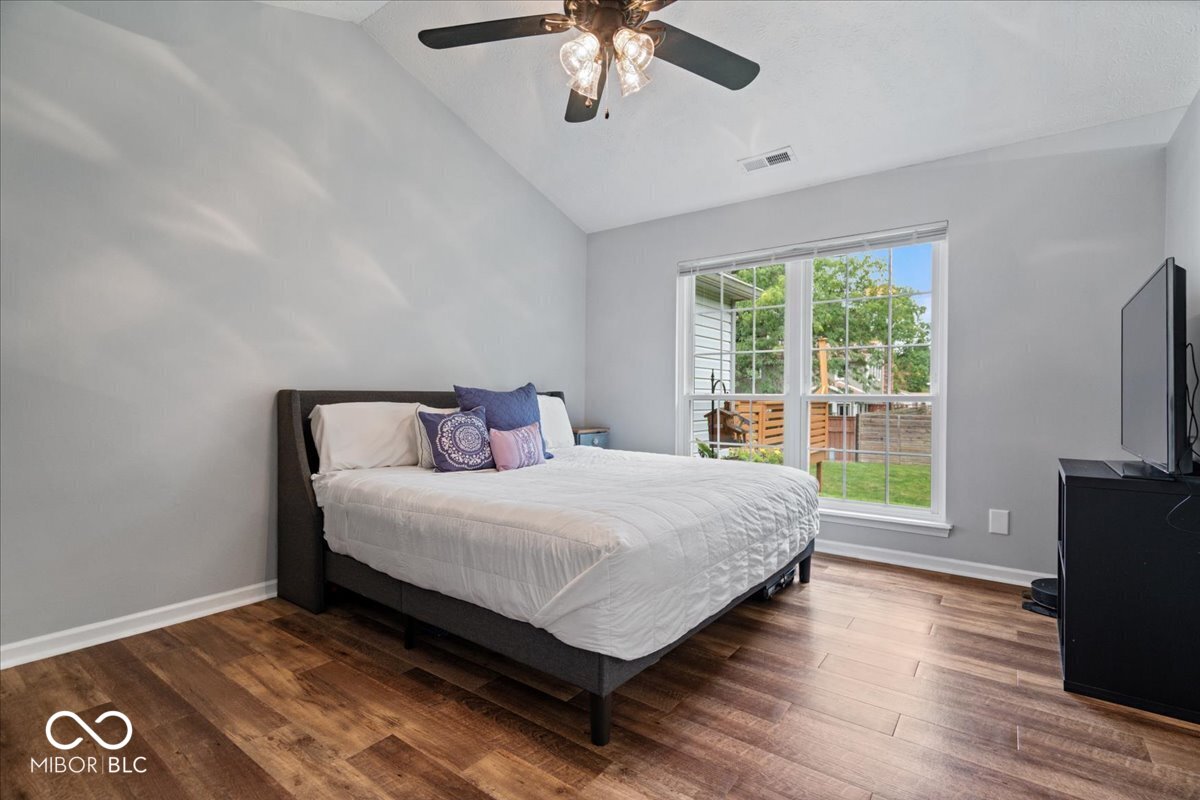
Bedroom with a dark upholstered bed, wood-look flooring, and a large window overlooking a fenced backyard.
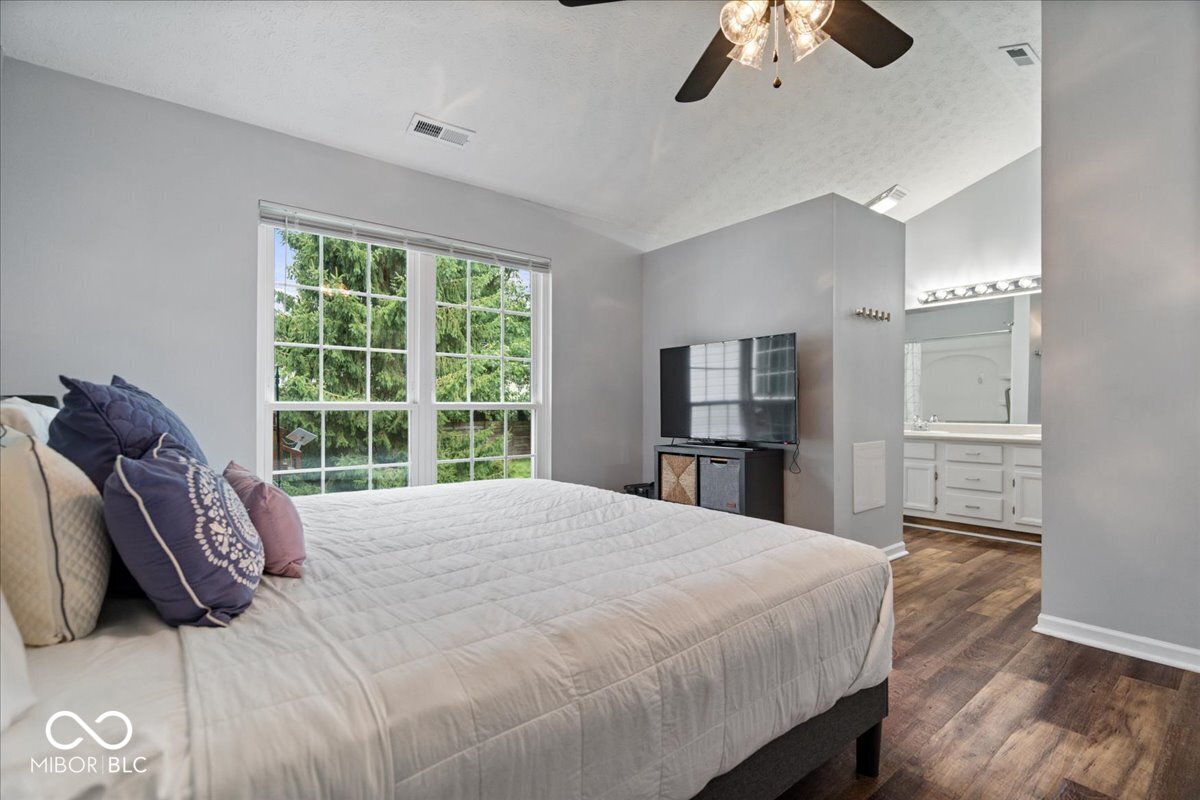
Bedroom with purple pillows, a large window overlooking trees, and an open doorway to an en-suite bathroom.
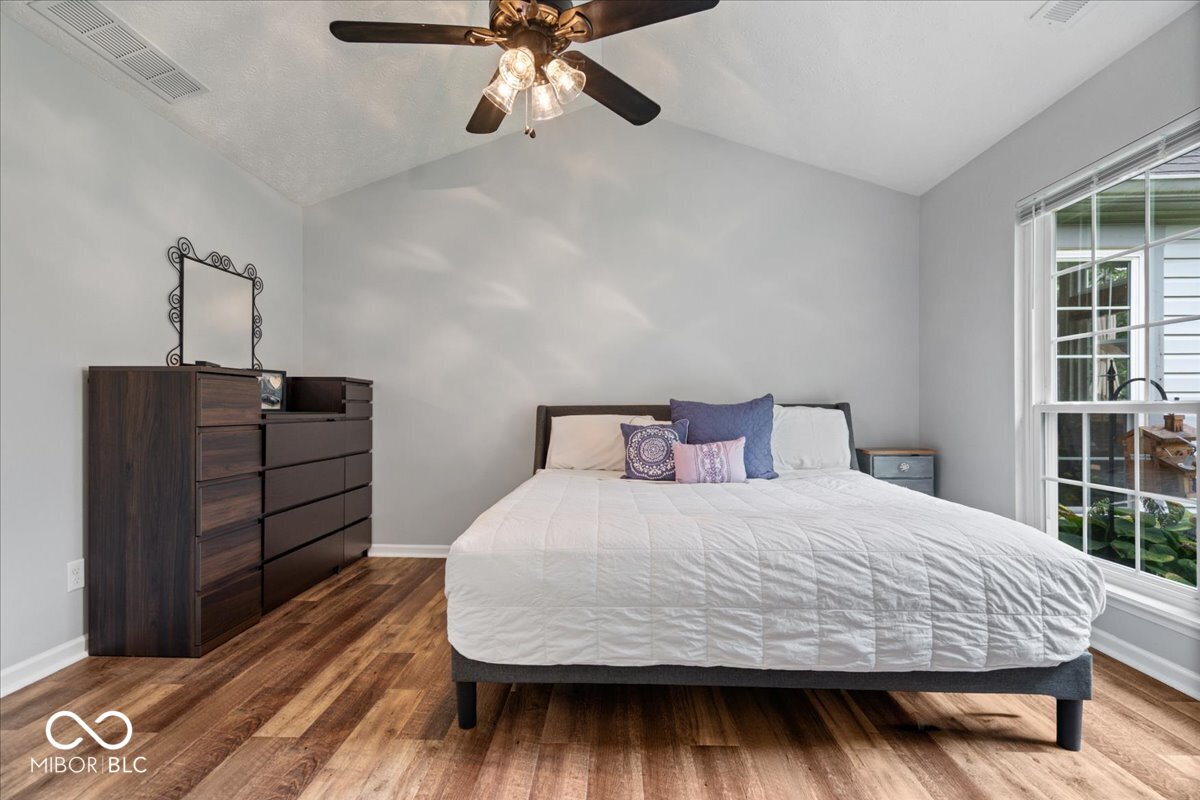
Bedroom with a white bed, dark wood dresser, ceiling fan, and large window.
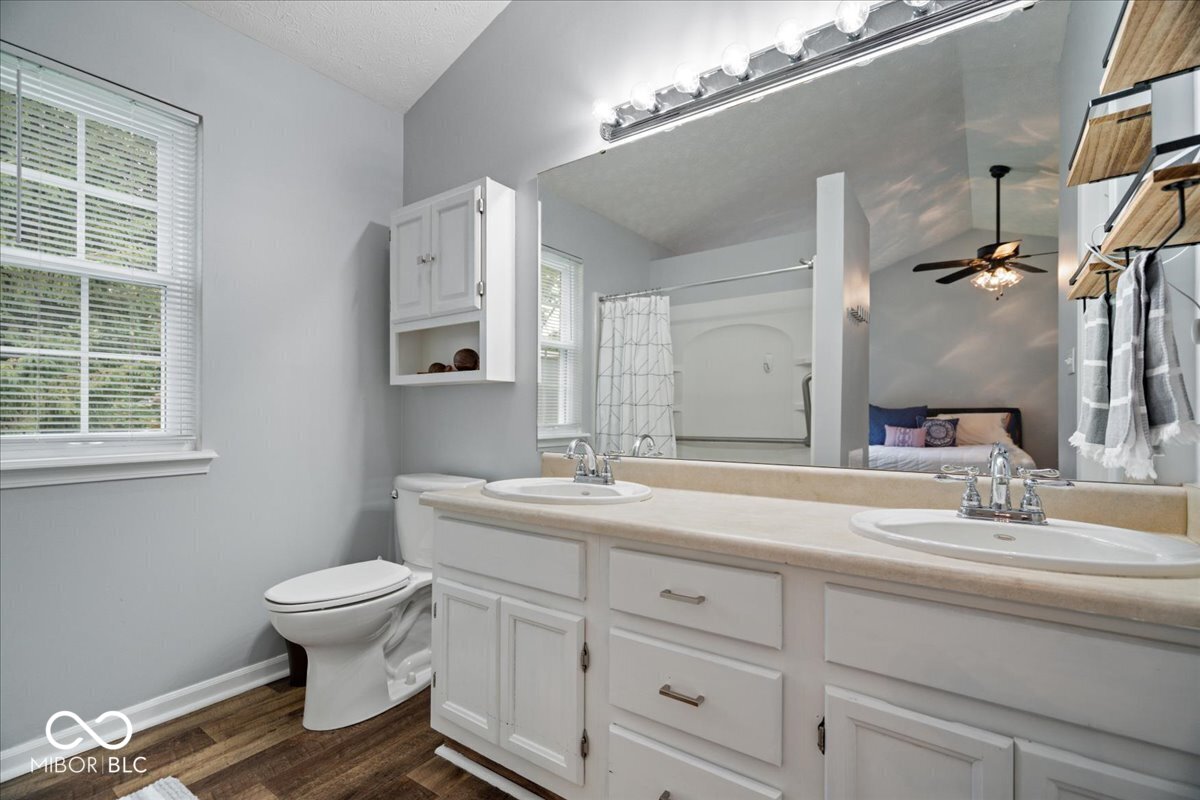
Bathroom with a double-sink vanity, broad wall mirror, white cabinetry, and wood-look flooring.
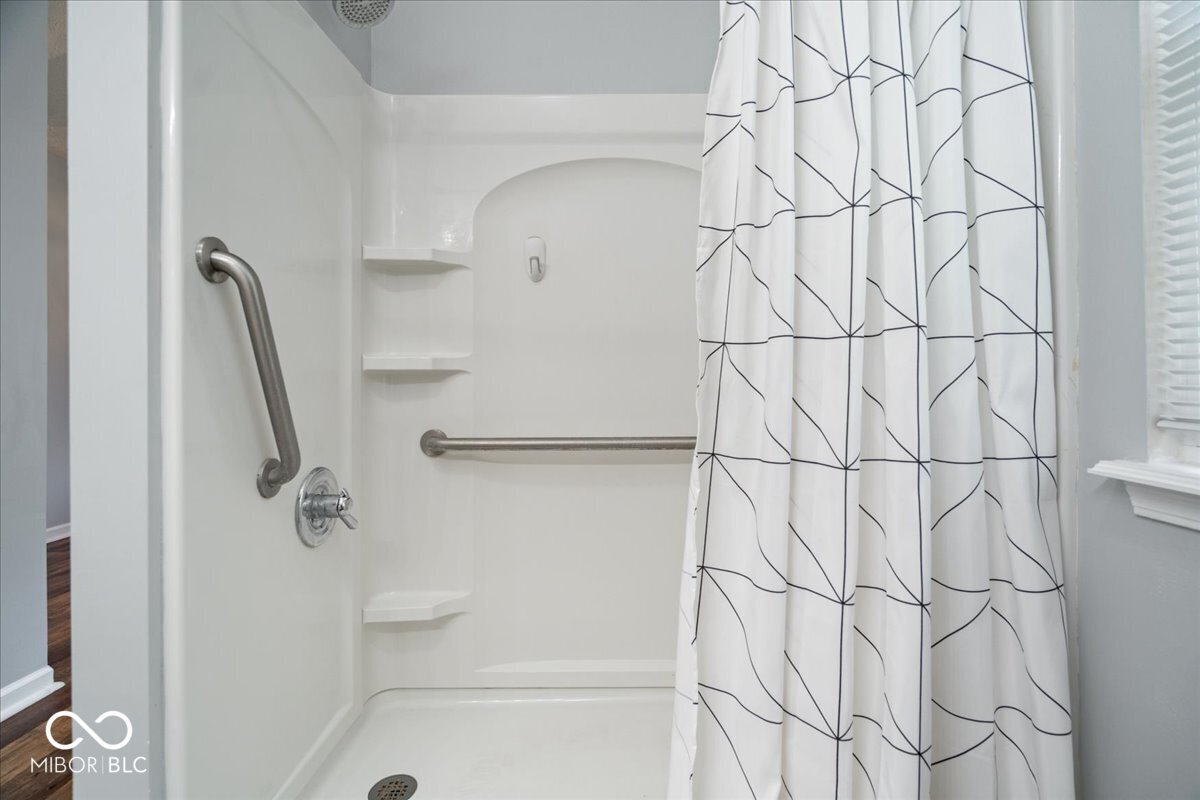
Bathroom shower with stainless-steel grab bars, built-in shelves, and a black geometric-patterned curtain.
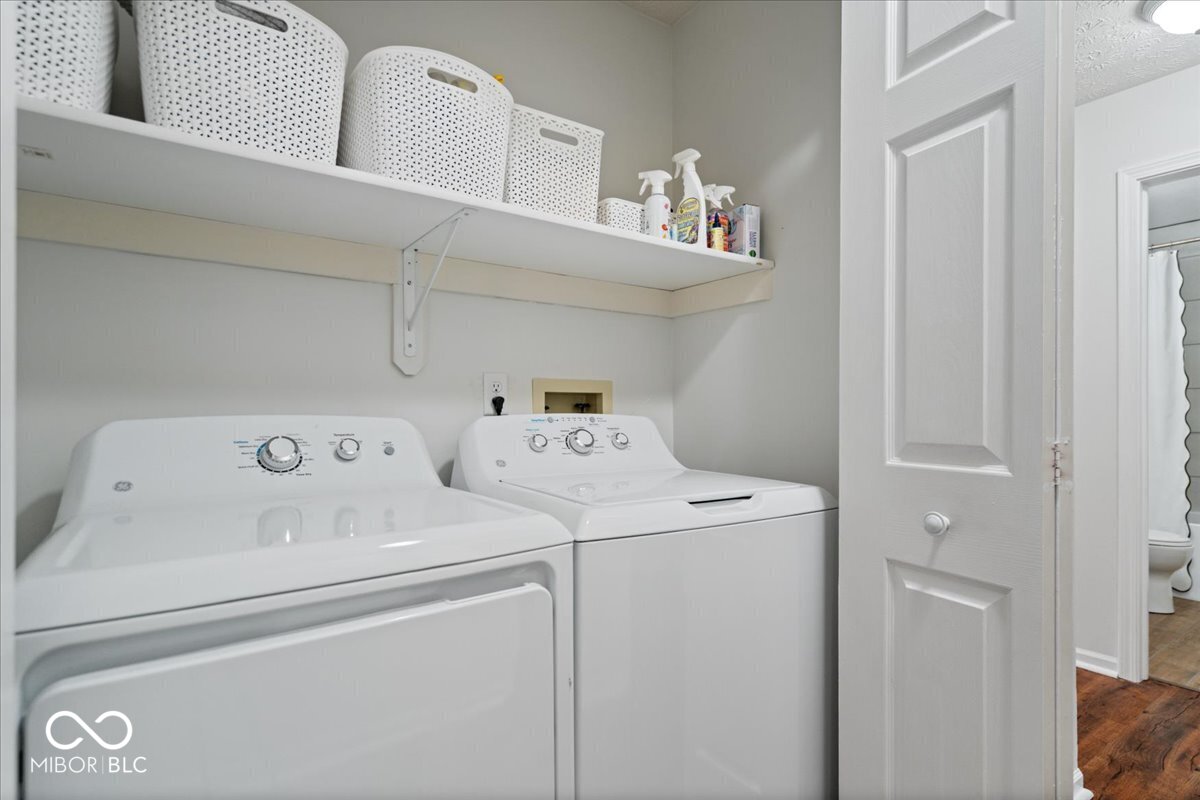
Laundry room with white washer and dryer beneath a shelf of storage baskets.
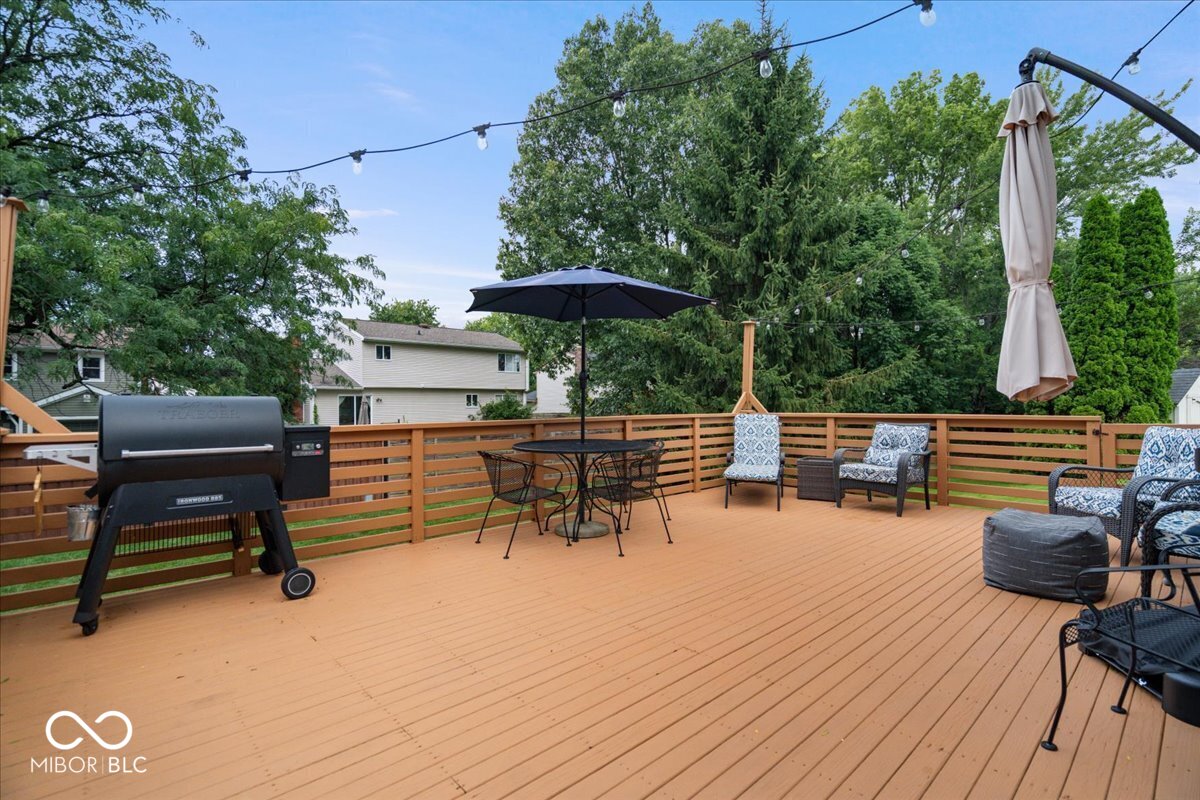
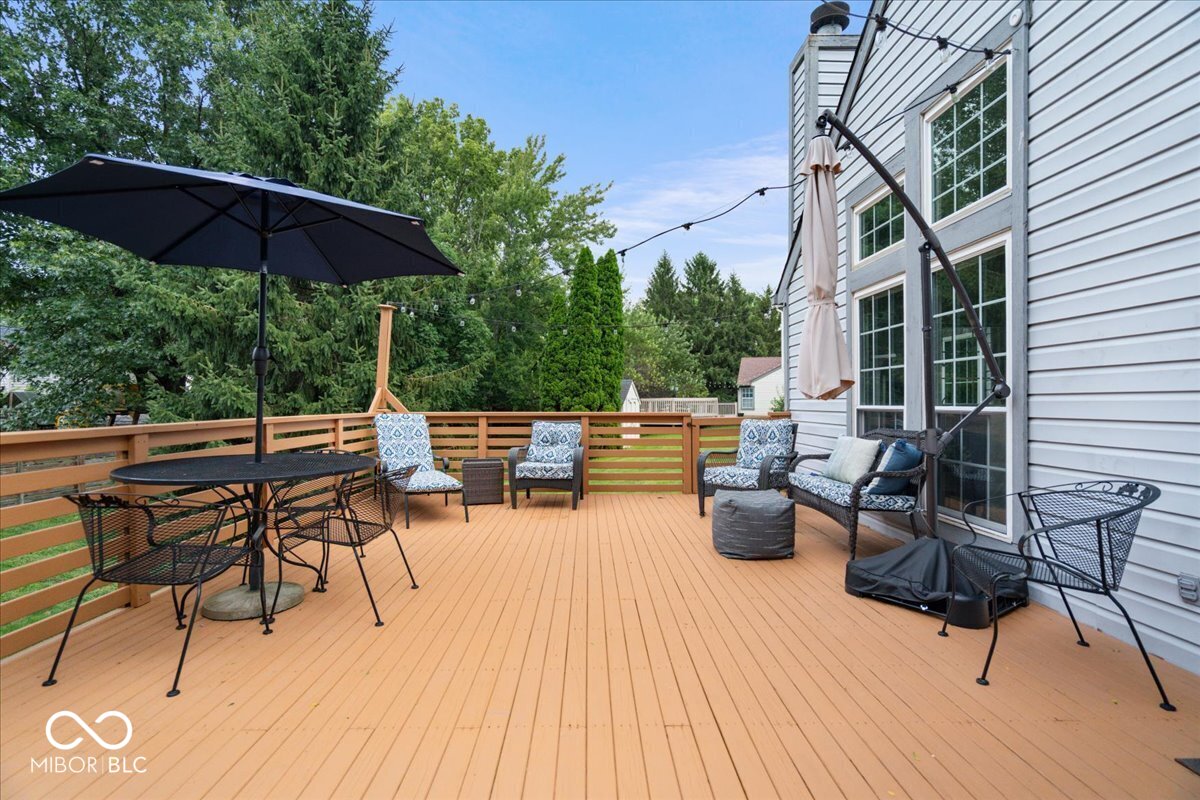
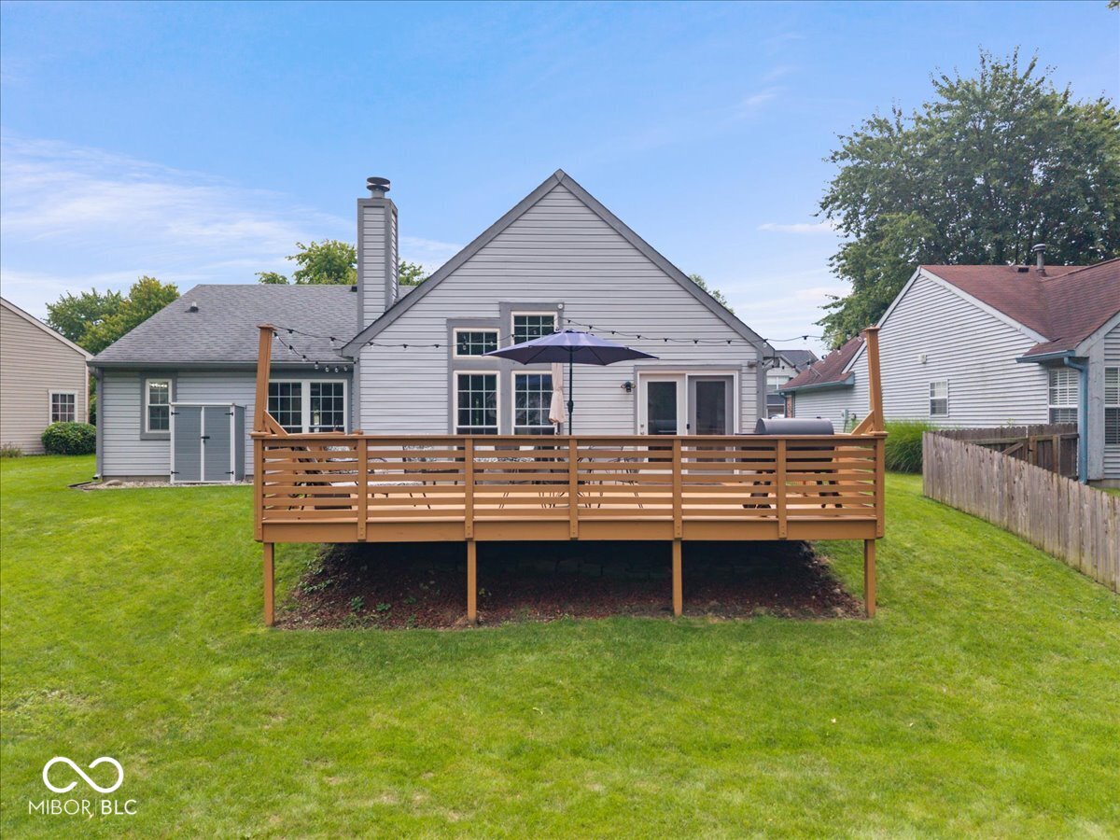
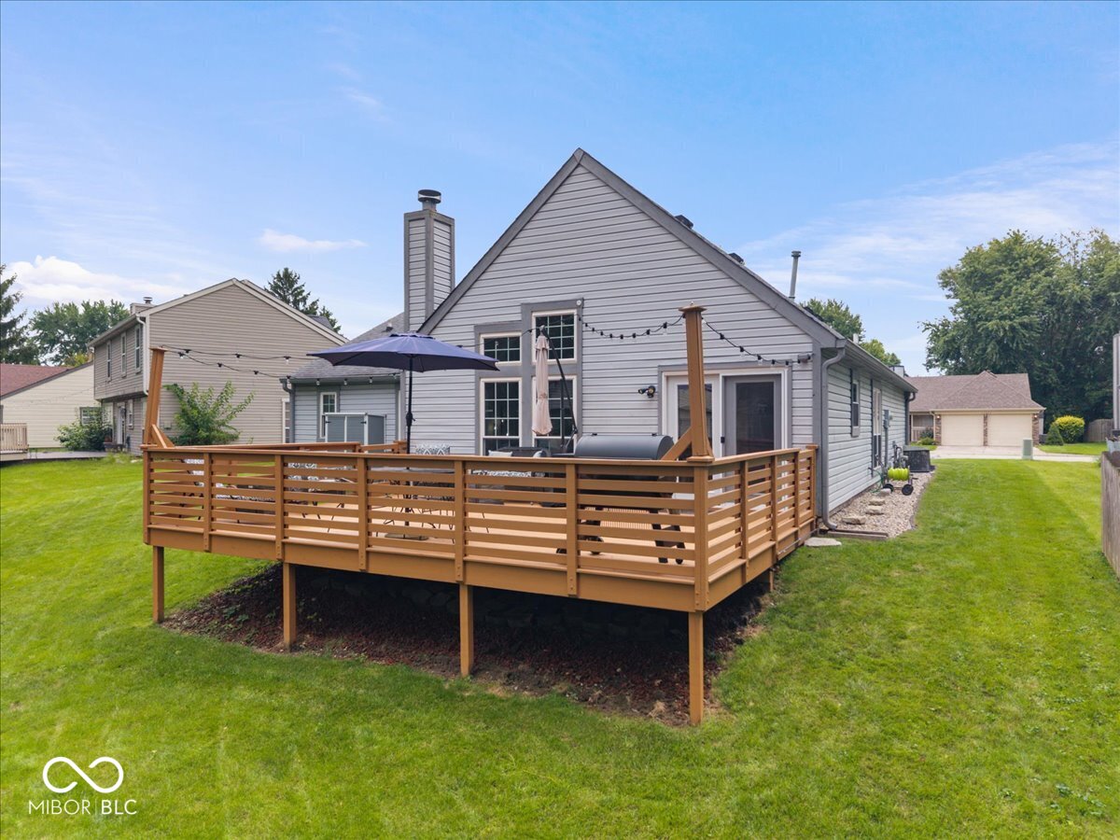
Furnished backyard deck with a dining set, grill, lounge seating, and overhead string lights.
Wooden deck with patio dining set, umbrella, cushioned seating, and string lights beside a white-sided home.
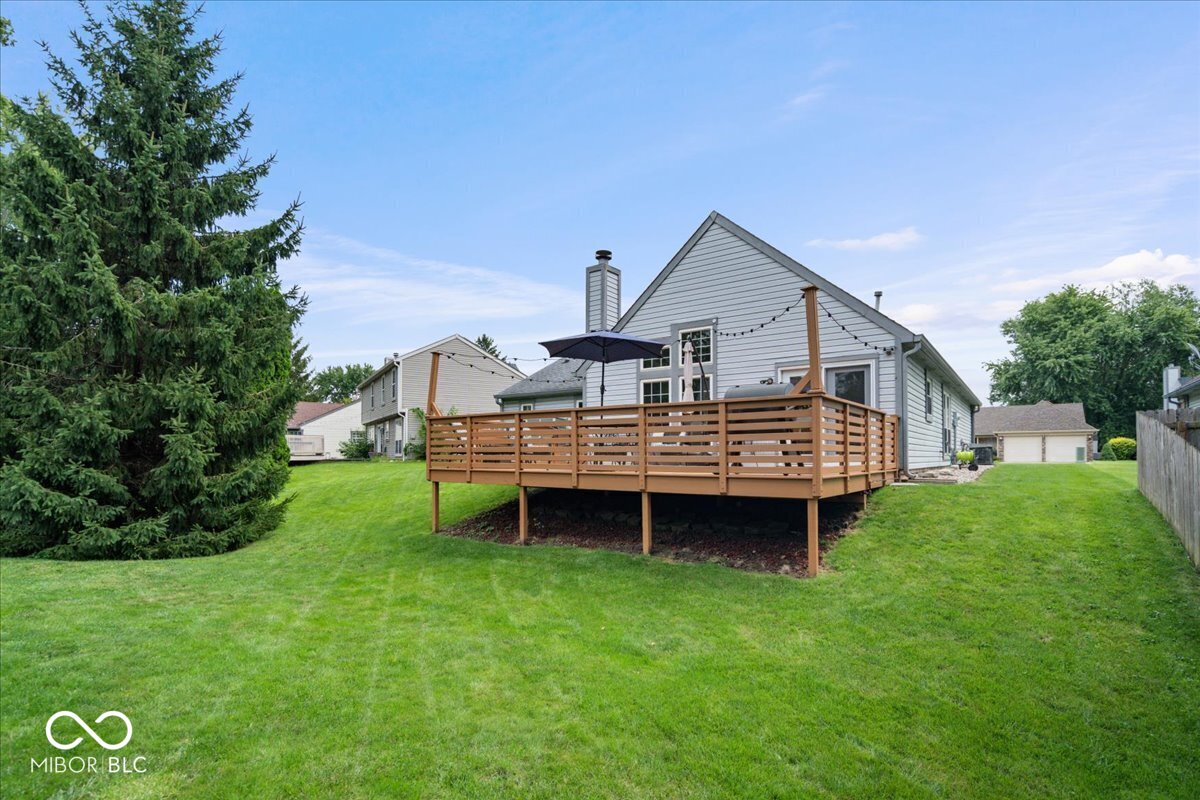
House with a raised wooden deck, patio umbrella, string lights, and broad green lawn.
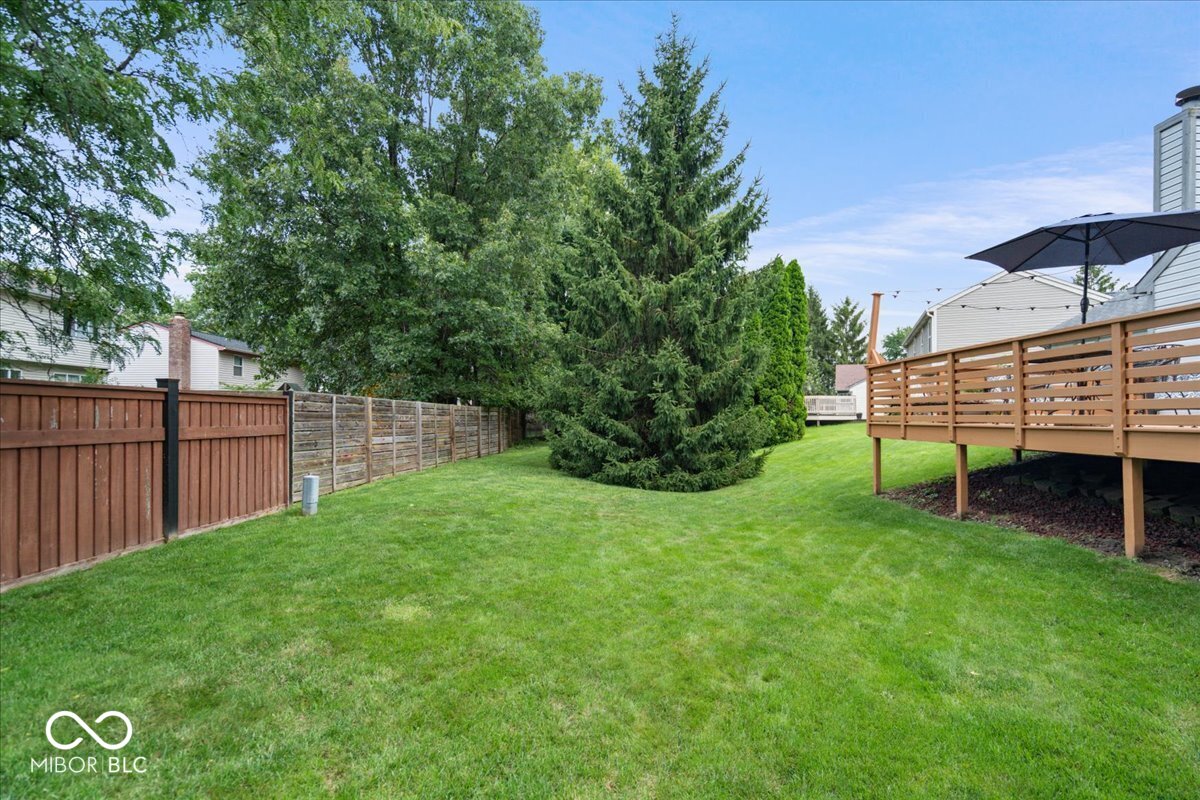
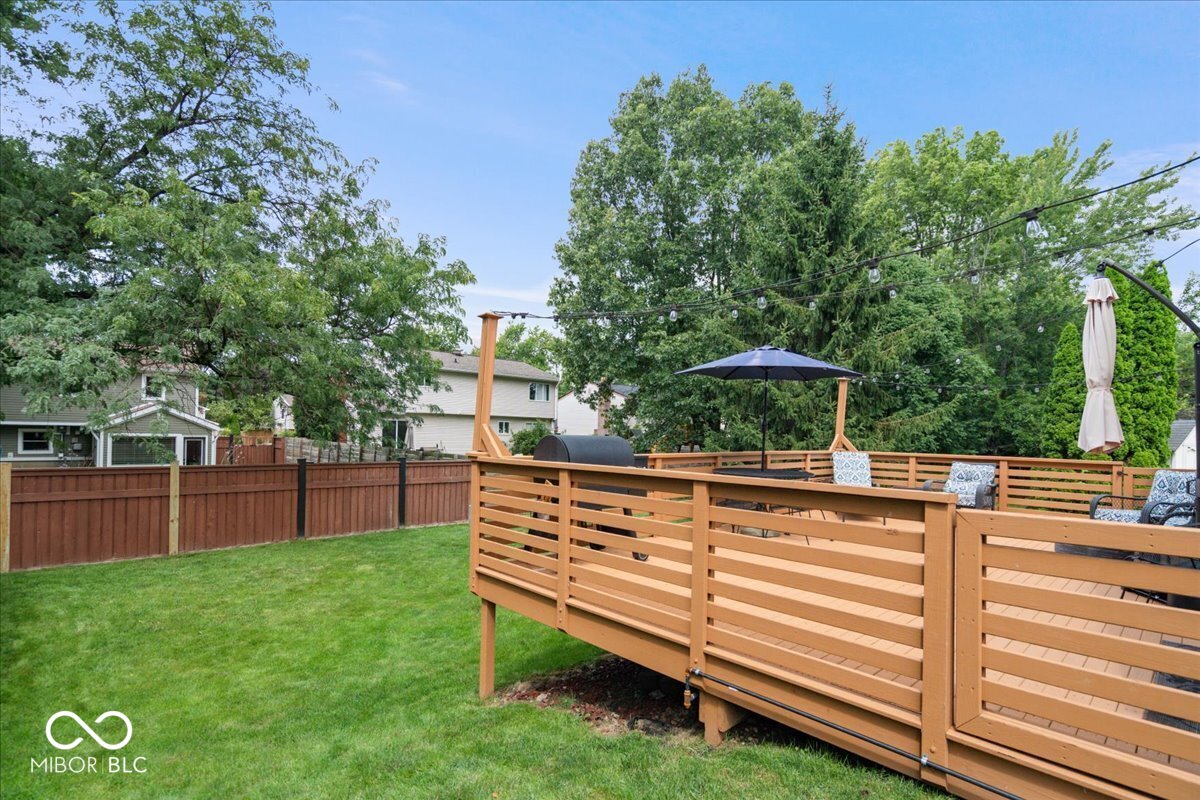
Backyard with a raised wooden deck, patio umbrella, privacy fence, and mature trees.
Raised wooden backyard deck with outdoor seating, string lights, and a dark umbrella beside a green lawn.
Rear of a gray-sided house with a raised wooden deck, umbrella, and broad green lawn.
Rear exterior of a gray-sided home with a raised wooden deck, umbrella, and lawn.
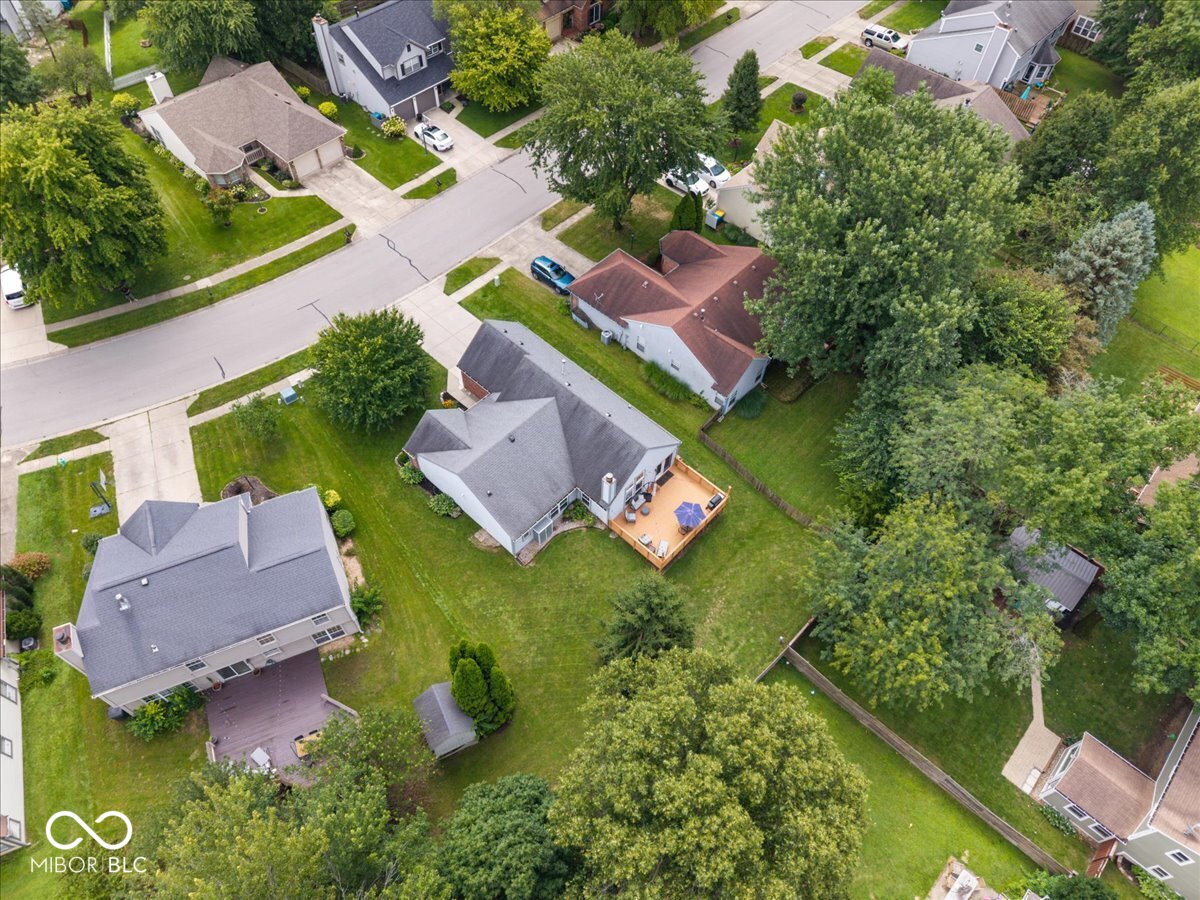
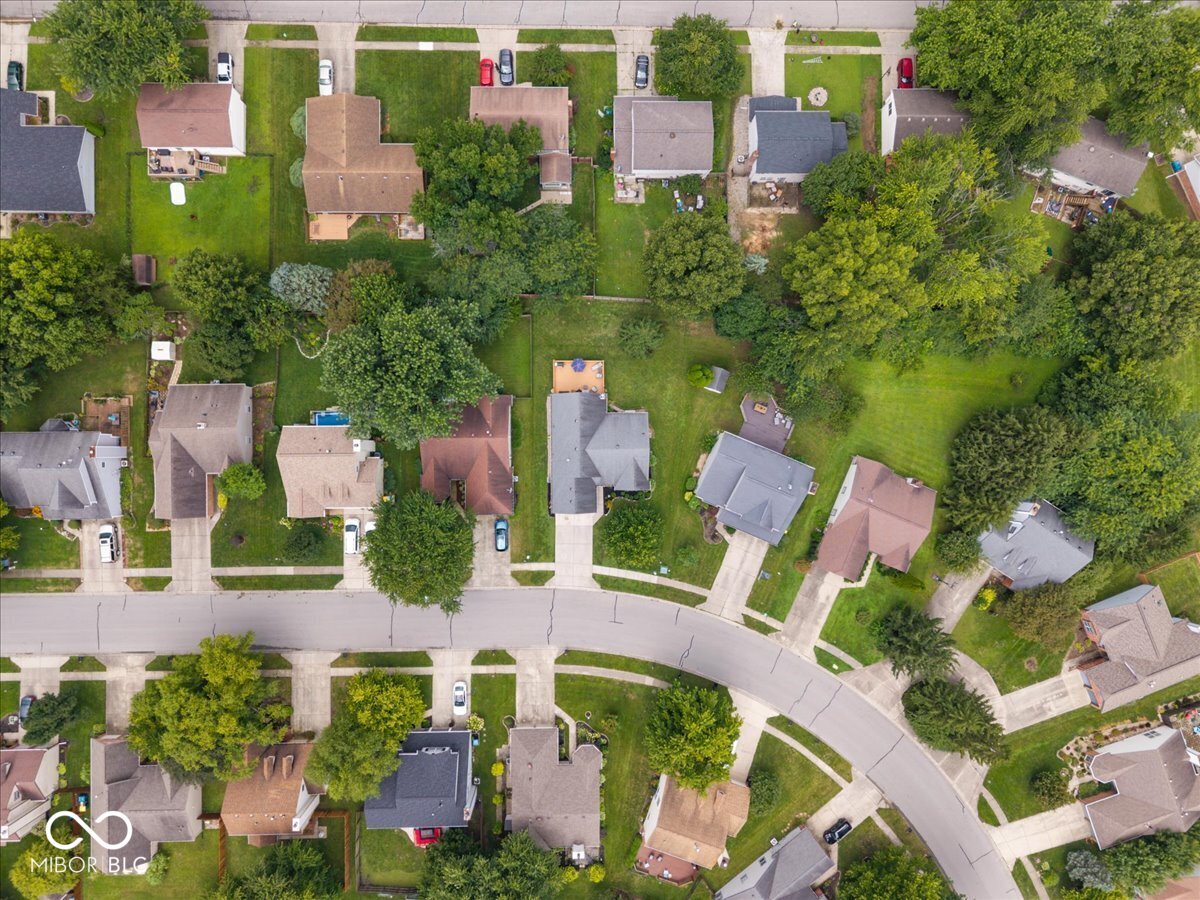
Aerial view of a gray-roofed home with a raised wooden deck and tree-lined backyard.
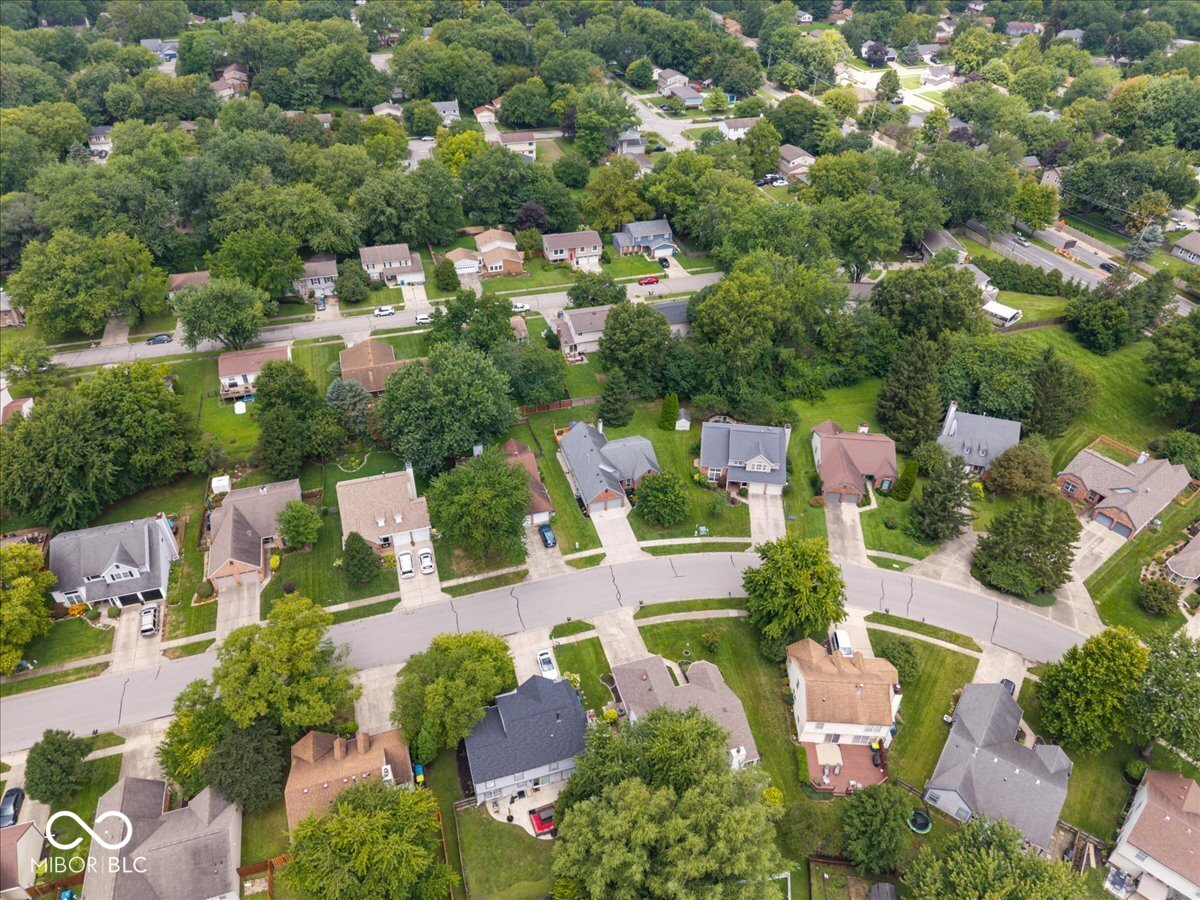
Aerial view of a leafy neighborhood with detached homes, mature trees, and intersecting streets.
Aerial view of suburban homes and tree-lined lawns along a curving street.
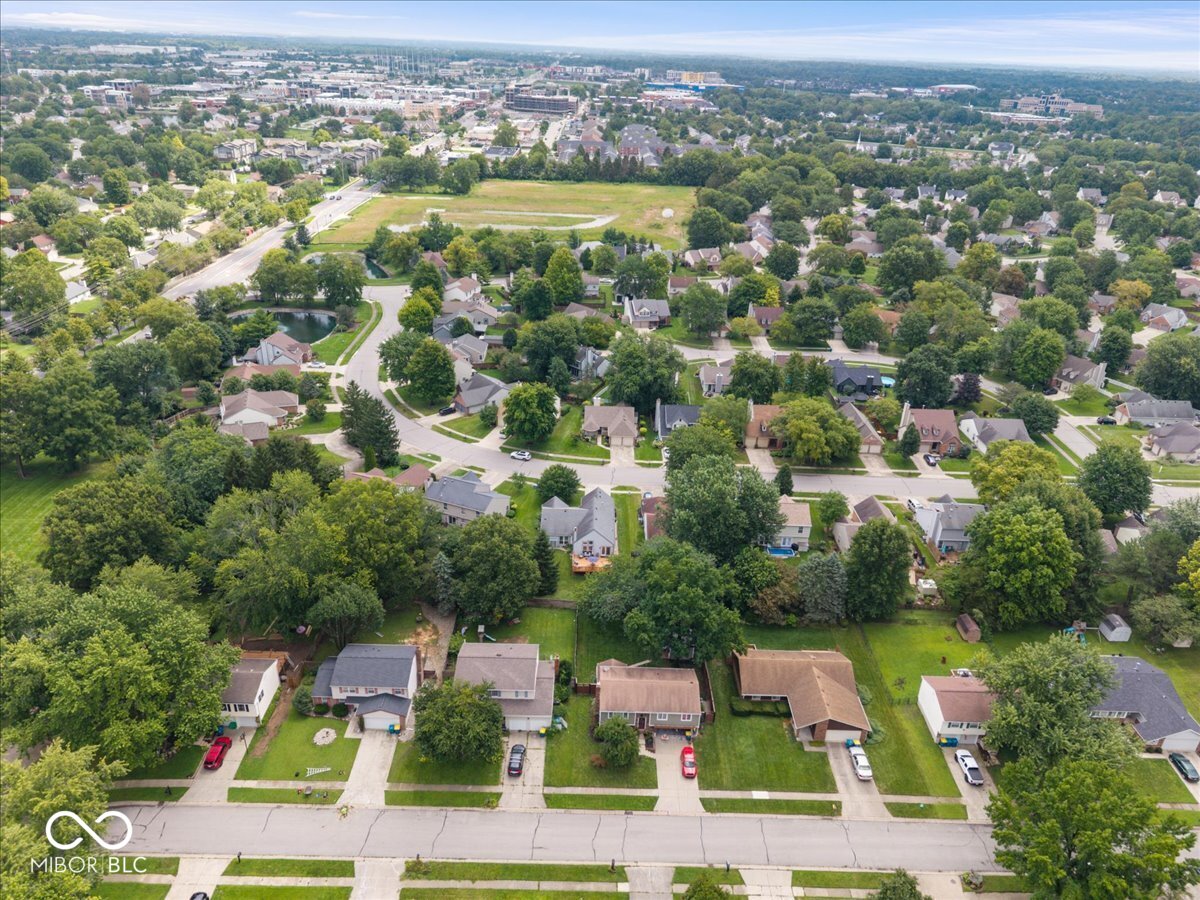
Aerial view of a tree-lined neighborhood with detached homes, a small pond, and distant commercial buildings.
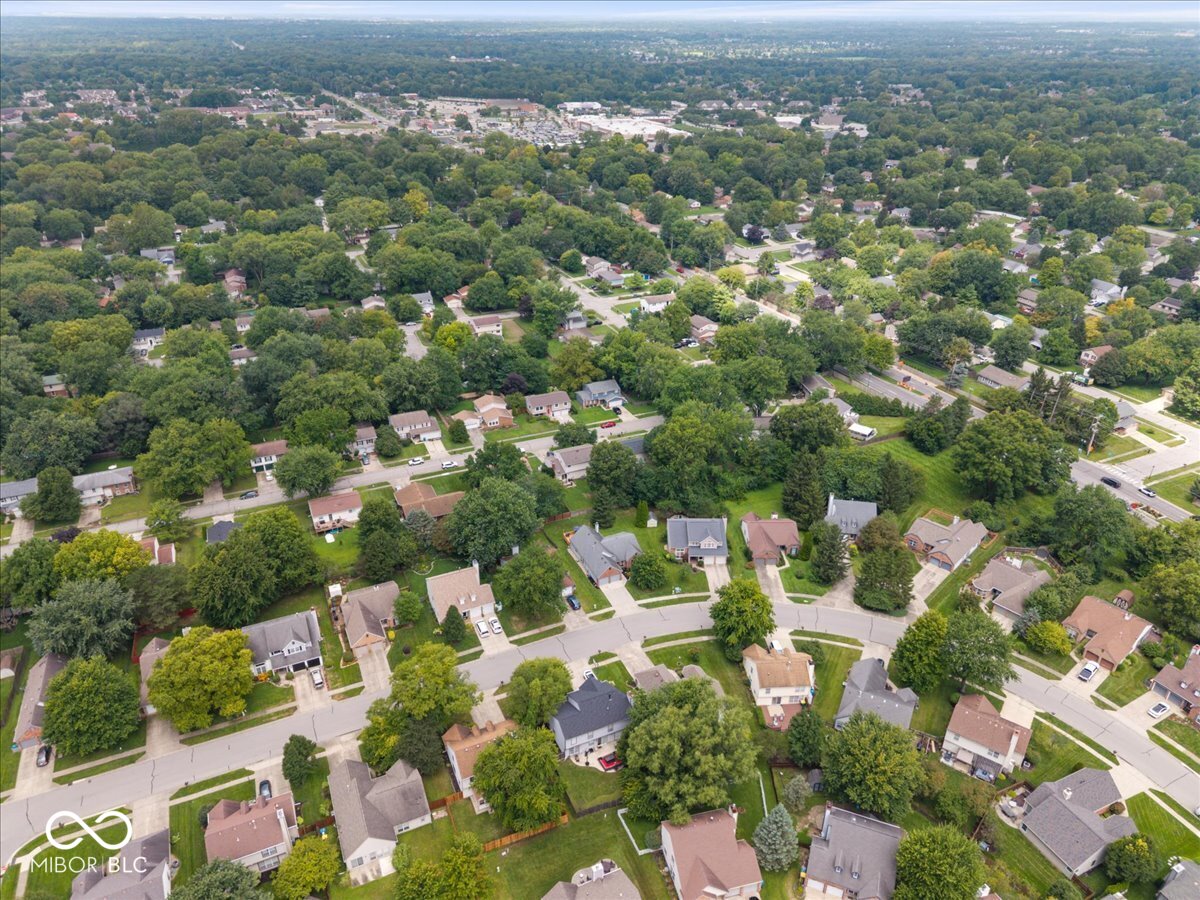
Aerial view of a tree-lined residential neighborhood with detached homes and distant commercial buildings.
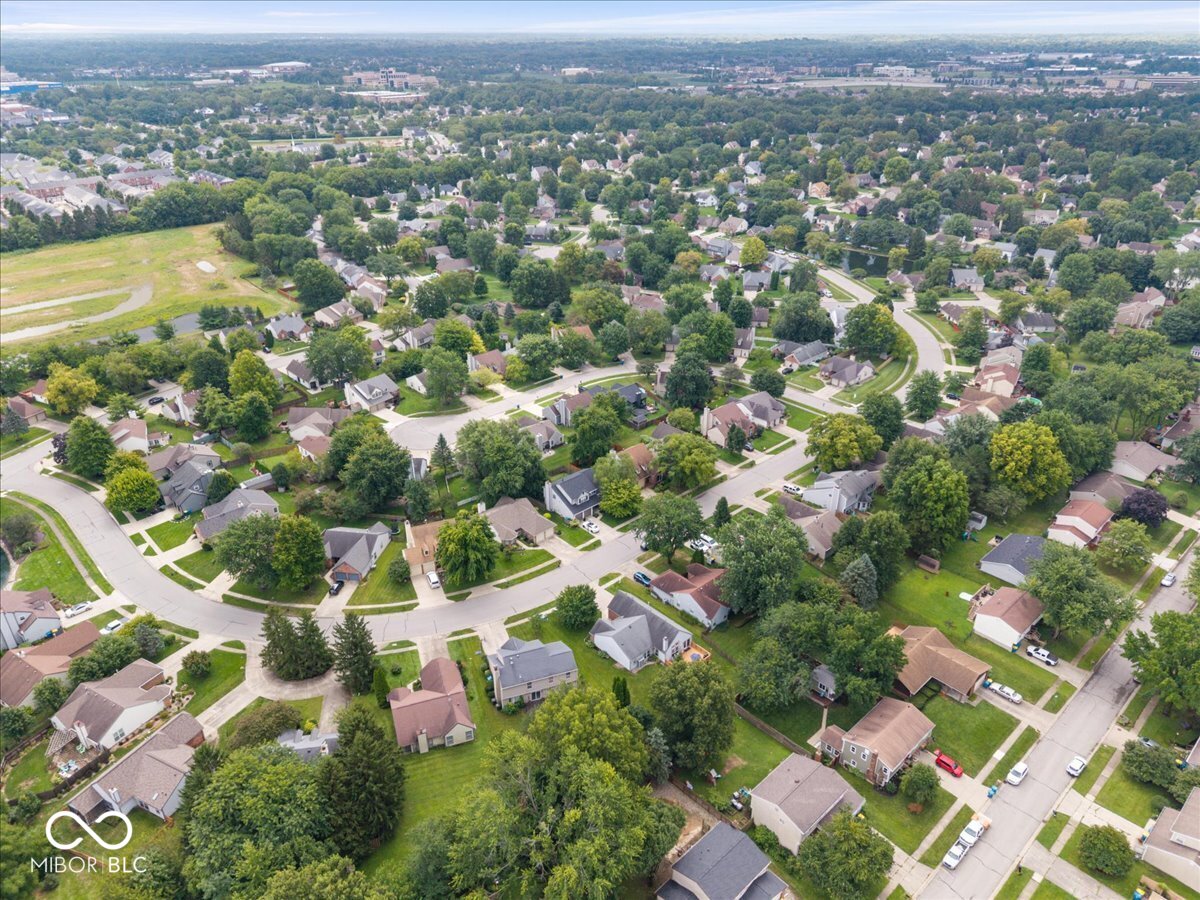
Aerial view of a tree-lined suburban neighborhood with curving streets and a nearby open field.
VIEW PHOTOS
Courtesy of Circle Real Estate, Annie Caruso Listing Contact:  
$327,500

11546 Jamestown Drive W

3 Beds 2 Baths 1,569 Sq.Ft. 9,147.6 Sq.Ft.

Description

Seller offering a $2,500.00 seller concession w/ an acceptable offer. Location, Location, Location! This beautifully maintained Charleston Crossing 3bed/2full bath ranch home is within walking distance to the Nickel Plate District. You truly can have your cake and eat it too! With natural light bathing the interior, highlighting newer vinyl plank flooring, fresh paint, and a long list of thoughtful modern updates, all you have to do is move in! The living room, kitchen, and dining room wrap together in a functional circular layout that keeps the home feeling open and connected. The kitchen is equipped with stainless appliances, ample countertop space, and an eat in kitchen area and breakfast bar. The bedrooms are well equipped with large closest and tall windows. Outside you will enjoy the expansive back deck-new in 2020 and re-stained in 2025-perfect for relaxing evenings or hosting gatherings. Additional upgrades include a new gas line to the fireplace (2026), new French patio doors (2026), a full renovation of the second bathroom (2025), refreshed low maintenance landscaping that enhances curb appeal. This move in ready home has been lovingly cared for and offers comfort, convenience, and the neighborhood charm buyers expect. Don't miss your opportunity to own your private oasis in the heart of Fishers - if you sleep on this home, you won't sleep in it!

Share Property

Location

11546 Jamestown Drive W, Fishers, IN 46038

Status

For Sale
Red-brick home with a two-car garage, landscaped flower beds, and a broad front lawn.

Schedule a Showing

We would love to show you our beautiful property. Please select your preferred date and time below. An agent will be in touch shortly to confirm your appointment.

Schedule a Showing

We would love to show you our beautiful property. Please select your preferred date and time below. An agent will be in touch shortly to confirm your appointment.
Thank you for your interest in 11546 Jamestown Drive W, Fishers, IN 46038. We are reviewing your request and will be in touch shortly!
Annie  Caruso

Annie Caruso

TITLE

Broker | Associate

Property Amenities

Interior
Fireplace Great Room
Appliances Dishwasher, Disposal, Microwave, Electric Oven, Refrigerator, Water Heater
Total Bedrooms: 3
Full Bathrooms: 2
Other Interior Features Bath Sinks Double Main, Breakfast Bar, Vaulted Ceiling(s), Entrance Foyer, Paddle Fan, Hi-Speed Internet Availbl, Eat-in Kitchen, Smart Thermostat, Walk-In Closet(s)
Area & Lot
Total area 1,569 Sq.Ft.
Lot Area 9,147.6 Sq.Ft.
Living area 1,569 Sq.Ft.
MLS® ID 22119416
Year Built 1989
School District Hamilton Southeastern Schools
Architecture Styles Contemporary, Ranch
Type Residential
Status For Sale
Exterior
Stories 1
Air conditioning Central Air
Heat type Forced Air, Natural Gas
Water Source Public
Garage Space 2.0
Other Exterior Features Storage Shed
Parking Attached, Concrete, Garage Door Opener, Storage
Lot Features Sidewalks, Street Lights, Trees-Small (Under 20 Ft)
Finance
Sales Price $327,500
HOA Fees $375 yearly

Mortgage Calculator

Estimate your monthly mortgage payment, including the principal and interest, property taxes, and HOA. Adjust the values to generate a more accurate rate.
All estimates are provided for informational purposes only. Actual amounts may vary.
$0,000 Your Payment 20 15 65
$0,000 Your Payment

Work With Us

We believe that satisfying the customer is simply the minimum requirement for staying in business. We work constantly to improve our systems, processes, and services to go well beyond the standard level of service provided by most agents.

