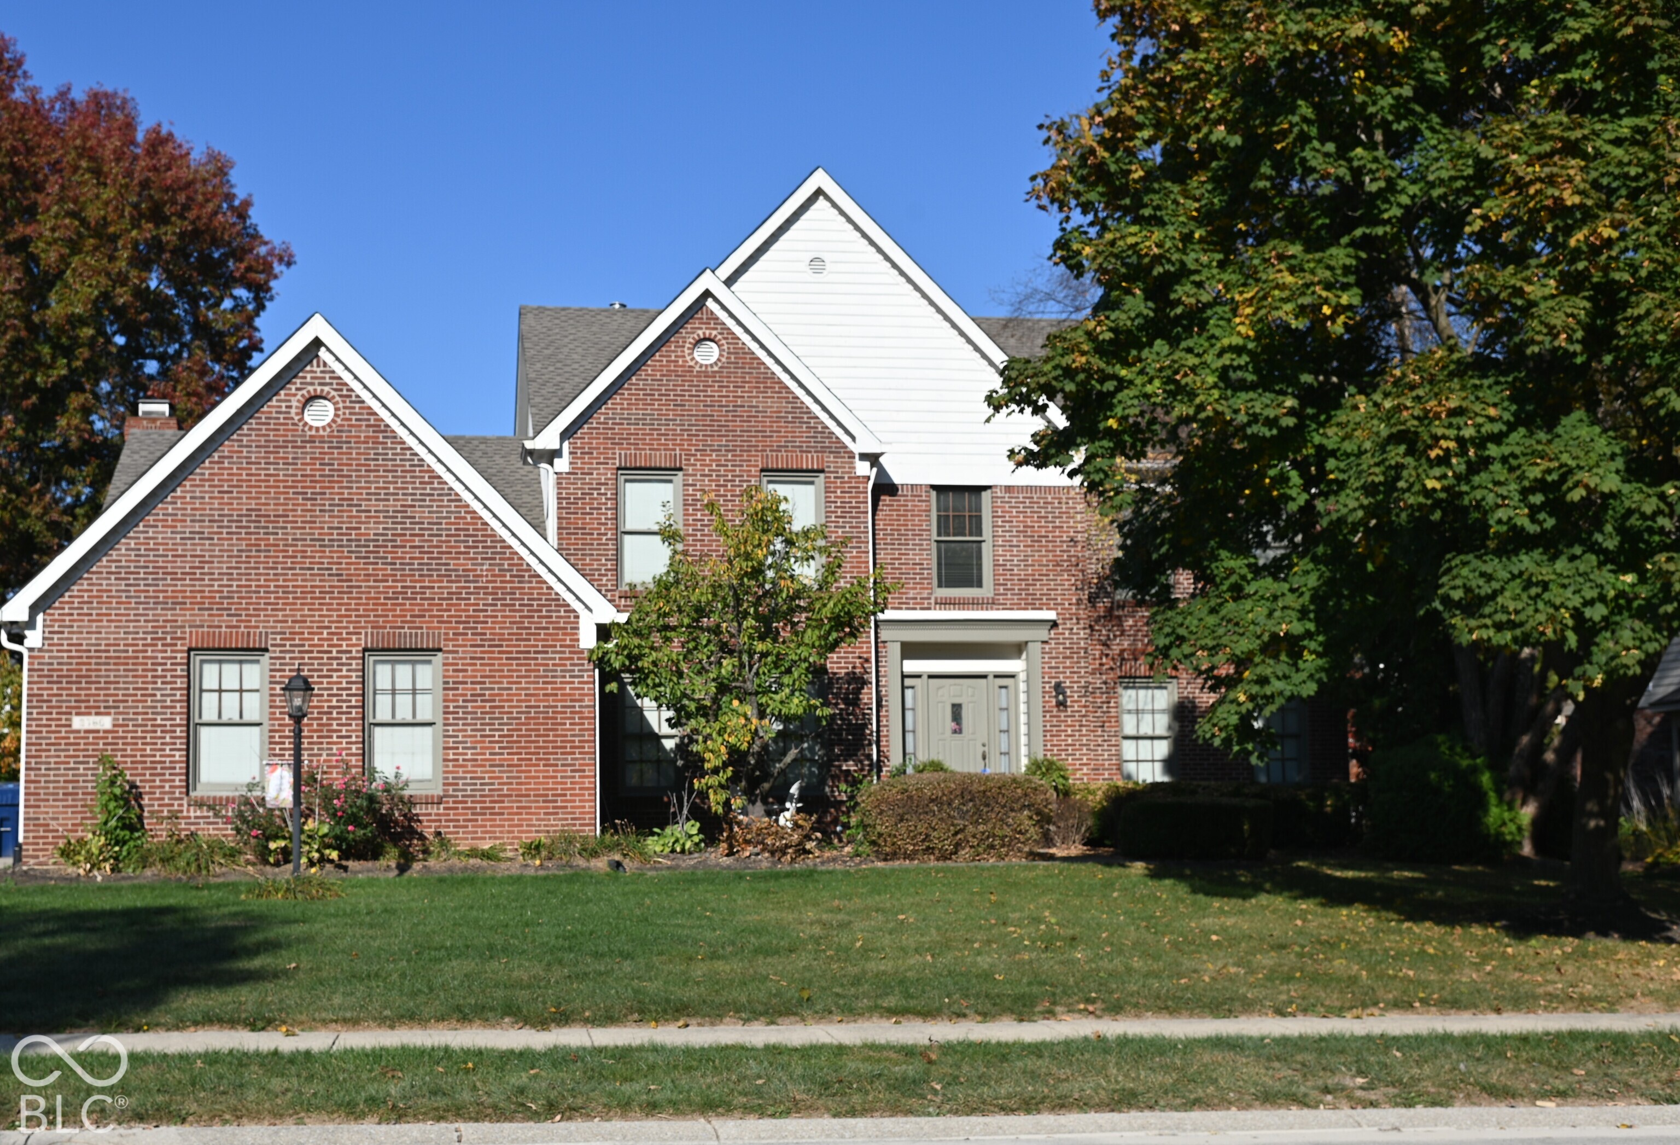
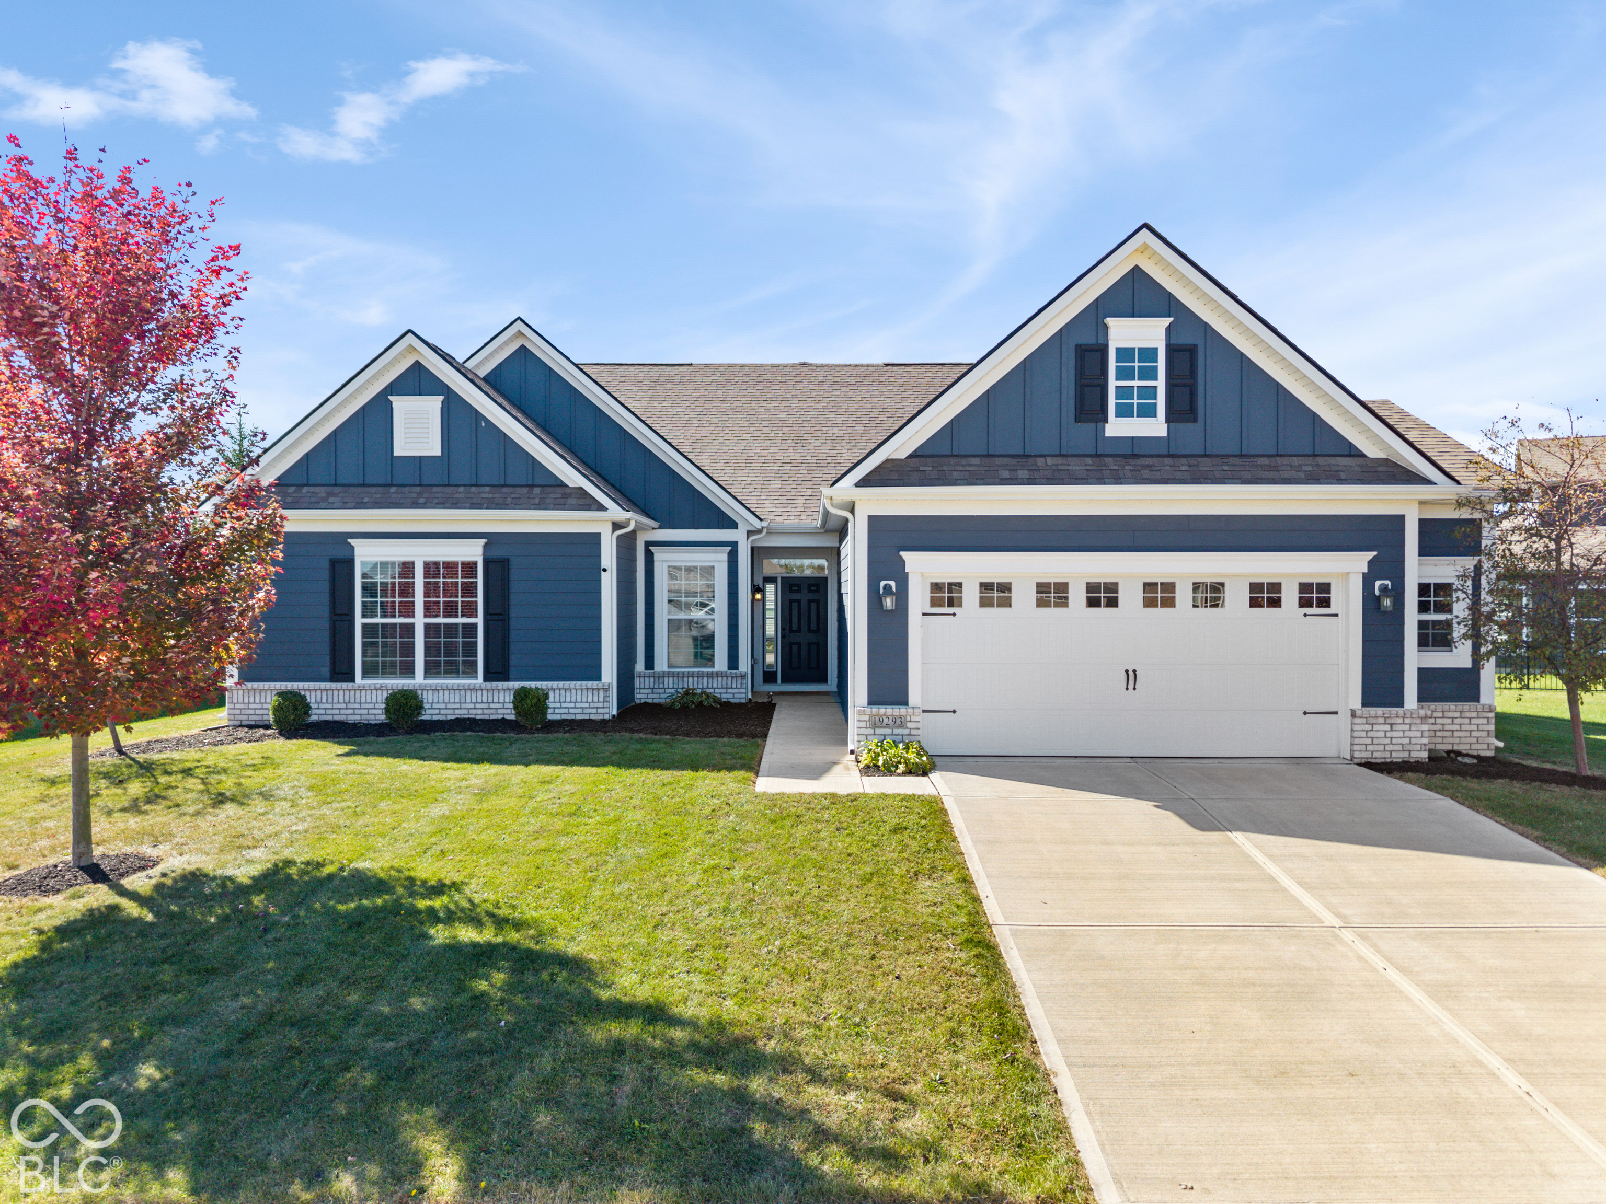
Brick townhomes with gabled roofs, black-railed steps, and a landscaped lawn.
Community swimming pool bordered by brick townhomes and lounge chairs.
Apartment complex swimming pool with turquoise water, a concrete deck, and brick townhouses.
Brick townhomes with stone entry steps and flowering trees along the walkway.
Empty living room with a fireplace and staircase opening onto the kitchen.
Unfurnished living room with a white fireplace, vaulted ceiling, skylight, and glass double doors.
Open-plan kitchen with light wood cabinets, a breakfast bar, and two tan bar stools.
Kitchen with wood cabinets, stainless steel appliances, a sink peninsula, and multicolored tile flooring.
Kitchen with honey-colored cabinets, stainless steel appliances, and a long breakfast bar.
Empty carpeted room with a pendant light and sliding glass doors to a balcony.
Community swimming pool beside brick townhomes and a landscaped courtyard.
Empty carpeted room opening to a kitchen with a central island and pendant light.
Unfurnished loft with beige carpet, a sloped ceiling, and two skylights.
Empty upstairs loft with wall-mounted shelves and a railing beside the stairs.
Empty beige bedroom with light carpet and two windows with partially lowered blinds.
Empty carpeted bedroom with beige walls, sliding closet doors, and an open doorway.
Bathroom with a dark wood vanity, wide mirror, and toilet beside a towel bar.
Empty carpeted room with two windows and a ceiling fan.
Vacant carpeted bedroom with two windows and a ceiling fan.
Bathroom with a long double-sink vanity, large mirror, dark wood cabinets, and tiled floor.
Bathroom with a large soaking tub beside a separate glass-enclosed shower.
Empty walk-in closet with white wire shelving and carpeted flooring.
Empty garage with cinder-block walls, concrete floor, and doorway at the far end.
Tan townhouse-style residences with balconies and attached garages facing a paved parking lot.
Community pond bordered by green lawns and shrubs, with attached brick homes and bare trees beyond.
Commercial buildings along a road beside a Monon Rail Trail sign and bicycle shop.
Monon Rail-Trail path shaded by trees, with a yield sign for pedestrians and cyclists.
VIEW PHOTOS
$1,850/mo

1121 Reserve Way

2 Beds 2 Baths 1,946 Sq.Ft. 2,335 Sq.Ft.

Description

Low maintenance living in one of Broad Ripple's most sought after communities! Just steps away from The Monon Trail, this spacious townhome boasts an open floor plan with a soaring great room that has a gas fireplace; while the kitchen is well equipped with stainless appliances and breakfast bar. Loft provides additional living space-ideal for separate family room, home office or e-learning station. The primary bedroom suite has vaulted ceiling and inspiring private bath. Convenient lower level storage space. Meet new neighbors or just relax at the community in-ground pool! Short distance to breweries, local eateries, nightlife and more!

Share Property

Location

1121 Reserve Way, Indianapolis, IN 46220

Status

Leased

Date Leased

July 30, 2021
Jay  O'Neil

Jay O'Neil

TITLE

Broker | Associate

Ryan  O'Neil

Ryan O'Neil

TITLE

Broker | Associate

Property Amenities

Interior
Laundry room Main Level
Fireplace Gas Log, Living Room
Appliances Dishwasher, Dryer, Microwave, Gas Oven, Refrigerator, Washer, Gas Water Heater, Water Softener Owned
Total Bedrooms: 2
Full Bathrooms: 2
Other Interior Features Cathedral Ceiling(s), Raised Ceiling(s), Walk-in Closet(s), Skylight(s), Breakfast Bar, Pantry
Area & Lot
Lot Area 2,335 Sq.Ft.
Living area 1,946 Sq.Ft.
MLS® ID 21790508
Year Built 2004
High School Indianapolis Public Schools
Architecture Styles Traditonal American
Type Residential
Status Leased
Date Leased July 30, 2021
Exterior
Pool Below Ground, Association
Air conditioning Central Electric
Heat type Forced Air, Gas
Water Source Municipal/City
Garage Space 2
Other Exterior Features Balcony
Parking Attached
Lot Features Sidewalks, On Trail
Utilities Cable Connected, Gas
Finance
Lease Price $1,850/mo
HOA Fees $250 monthly

Work With Us

We believe that satisfying the customer is simply the minimum requirement for staying in business. We work constantly to improve our systems, processes, and services to go well beyond the standard level of service provided by most agents.