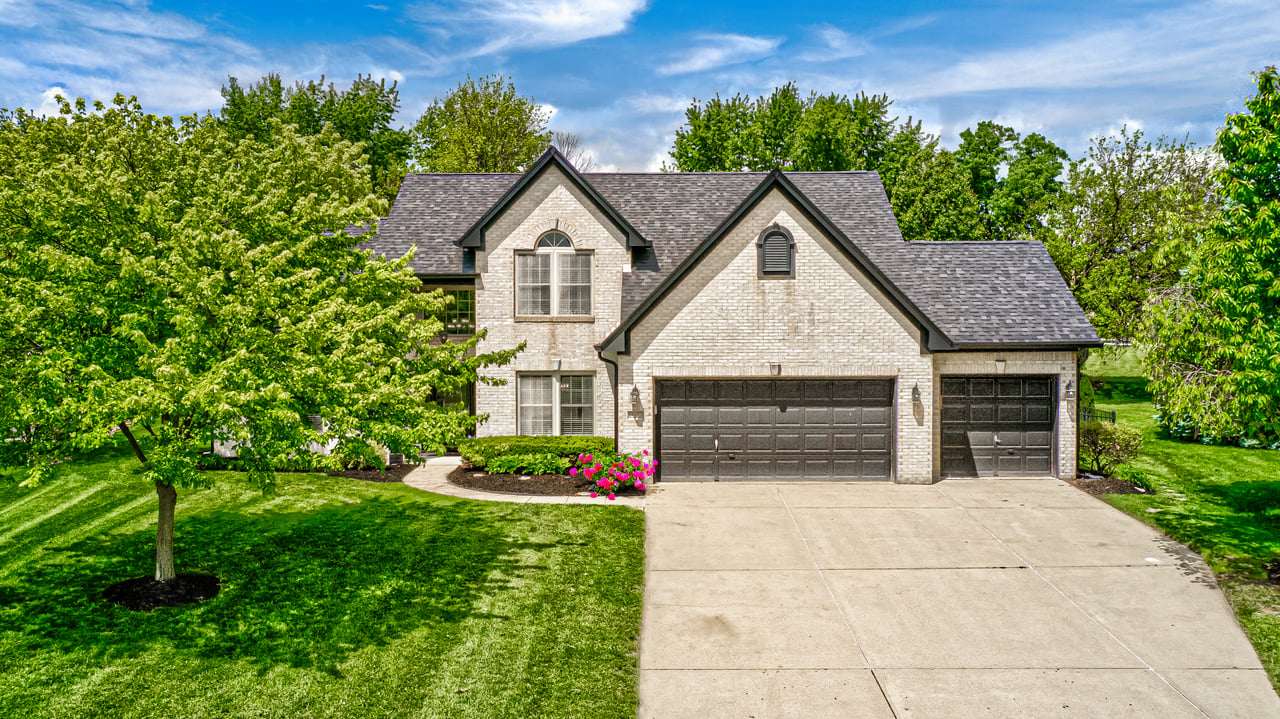
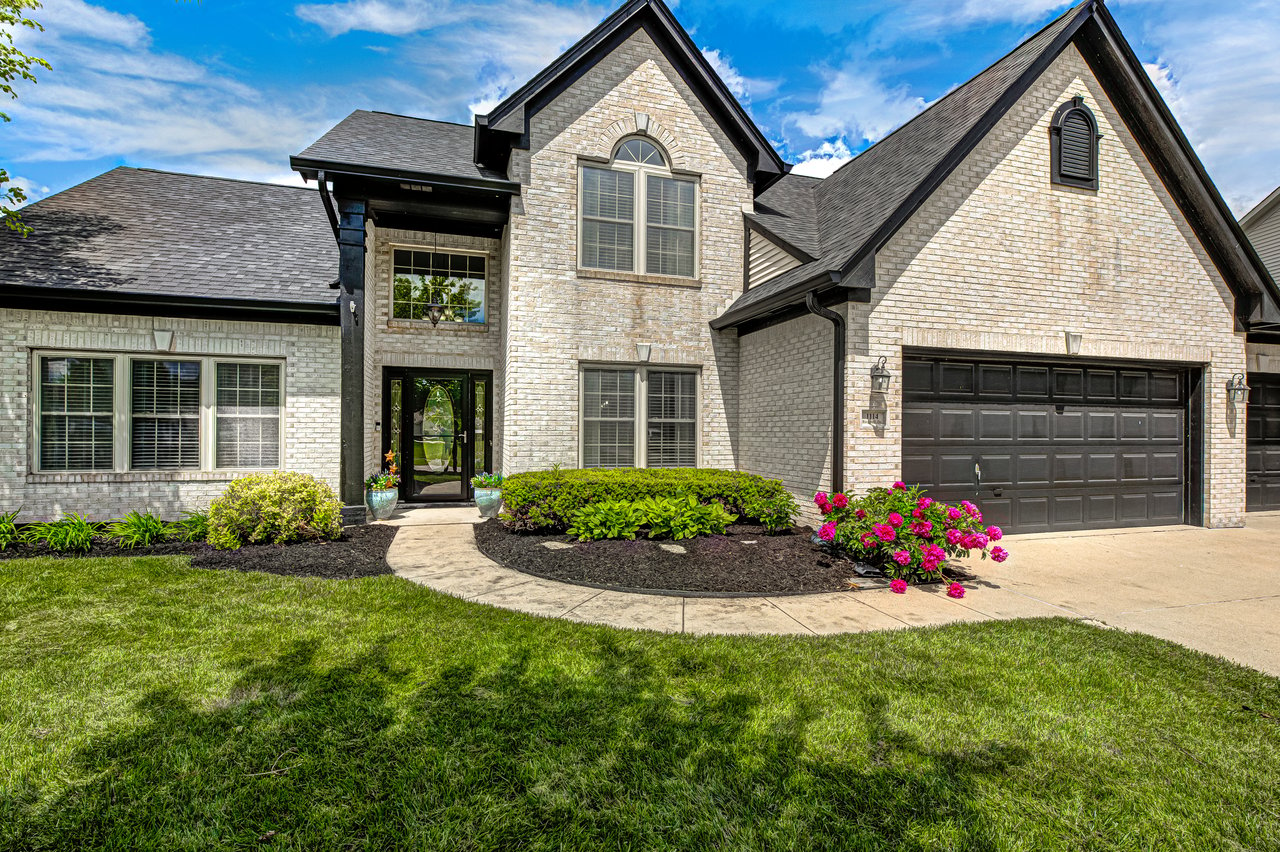
Two-story brick home with dark gabled roofs, a black garage door, and flowering front landscaping.
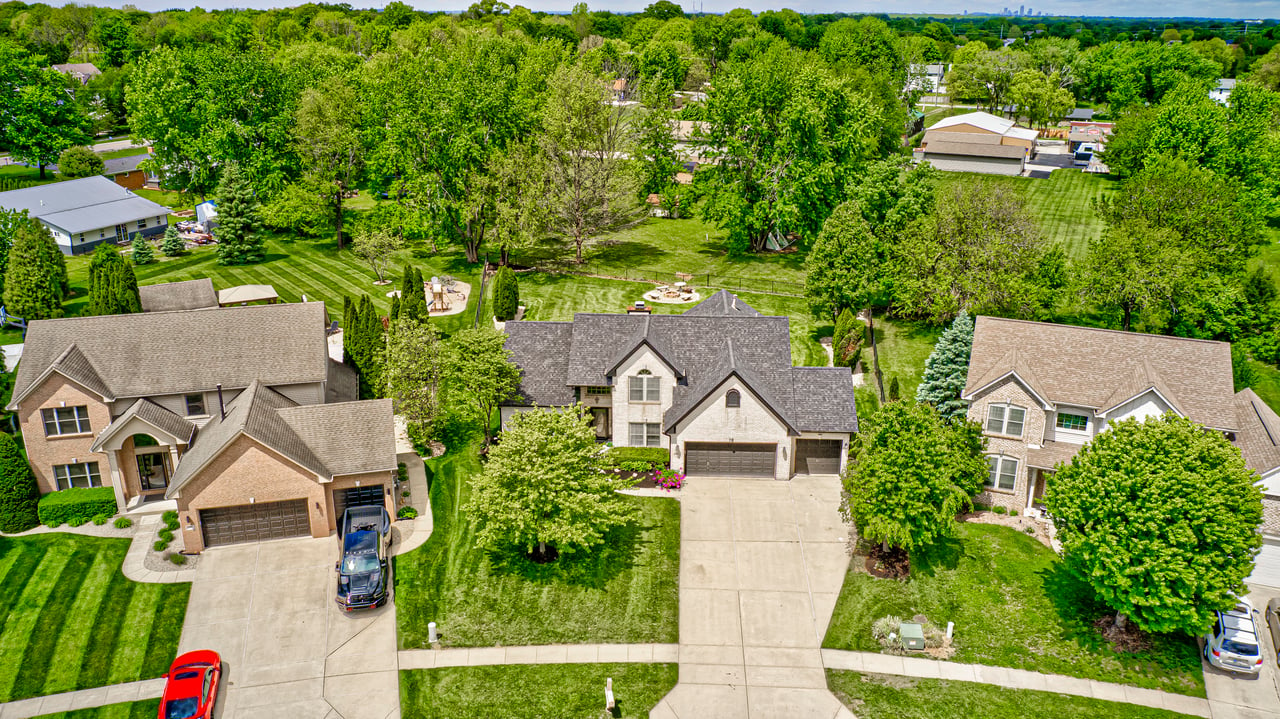
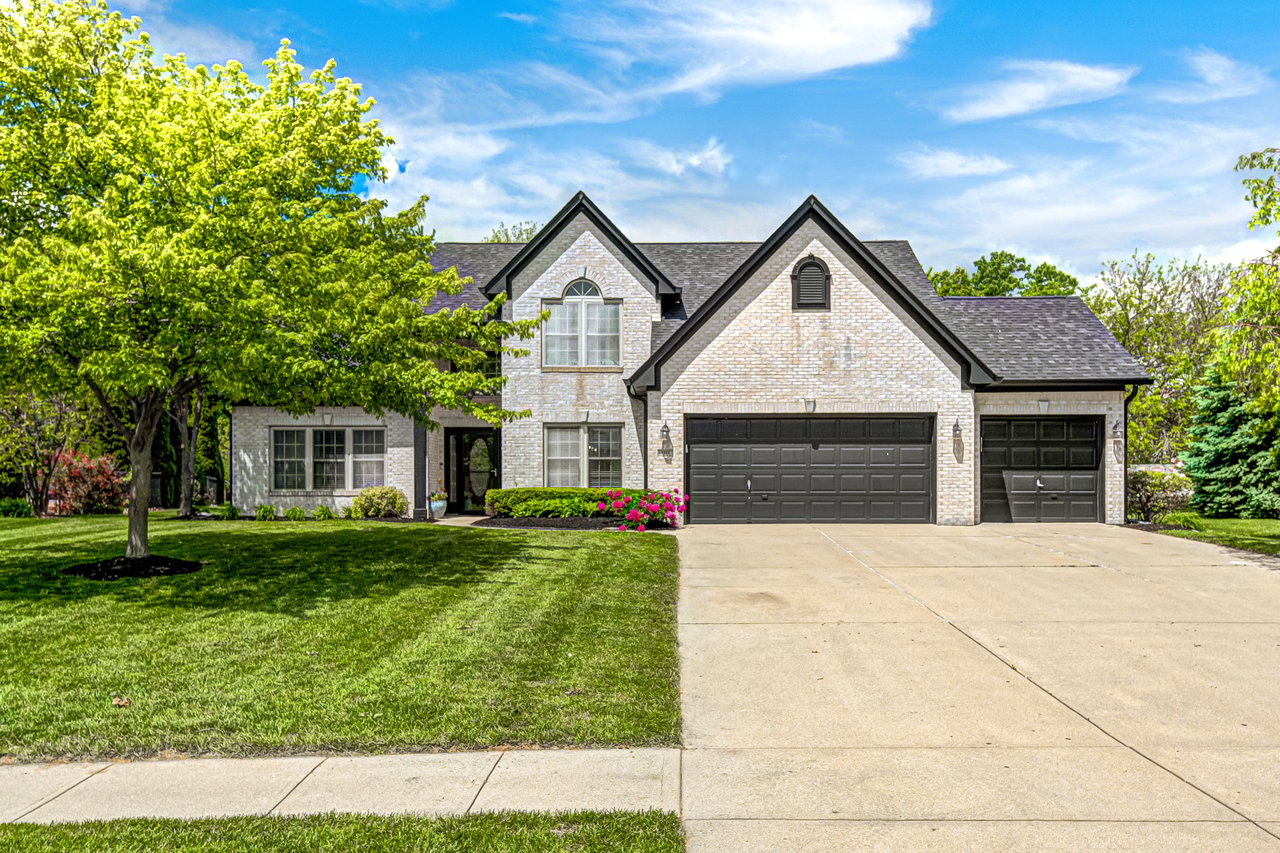
Light brick home with twin garages, broad driveway, mature trees, and a neatly landscaped lawn.
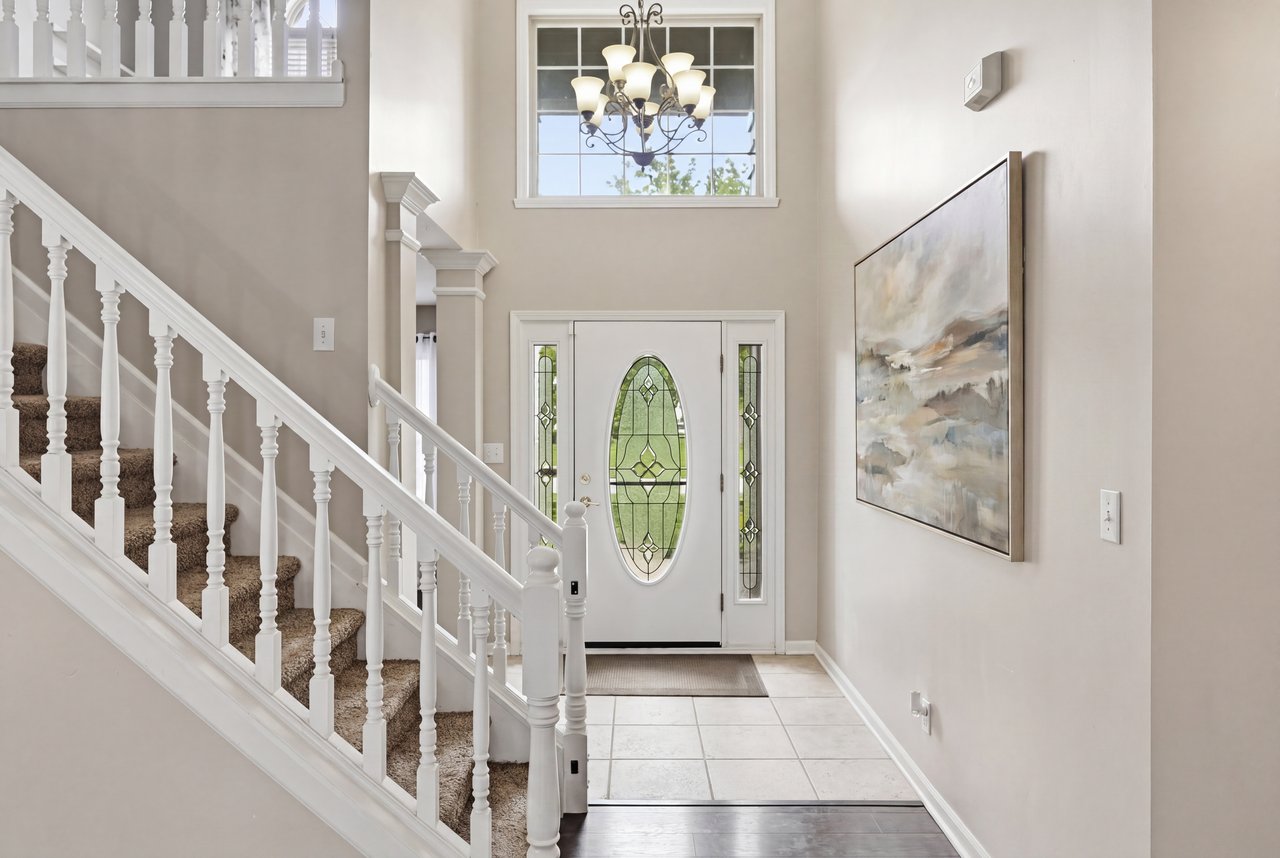
Two-story entry foyer with a carpeted staircase, tiled floor, and decorative glass front door.
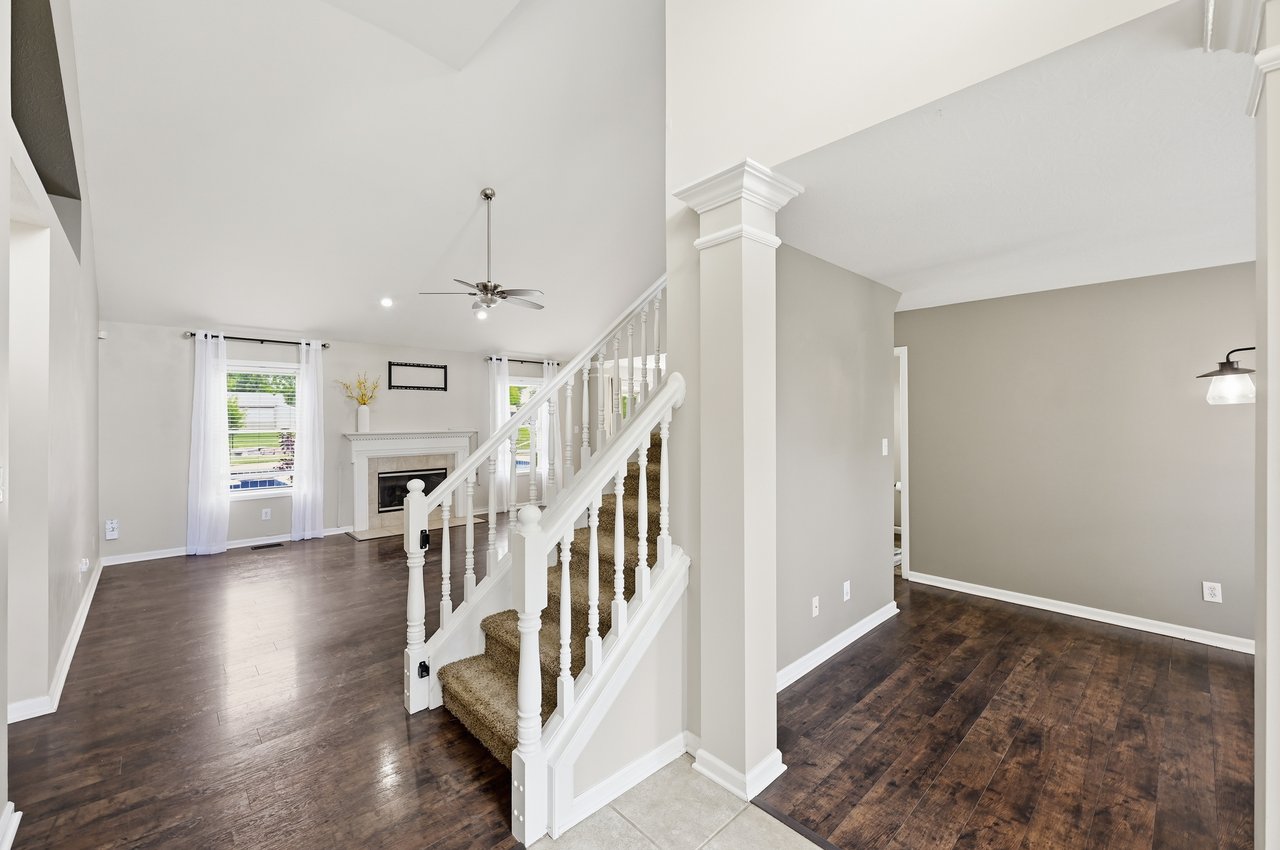
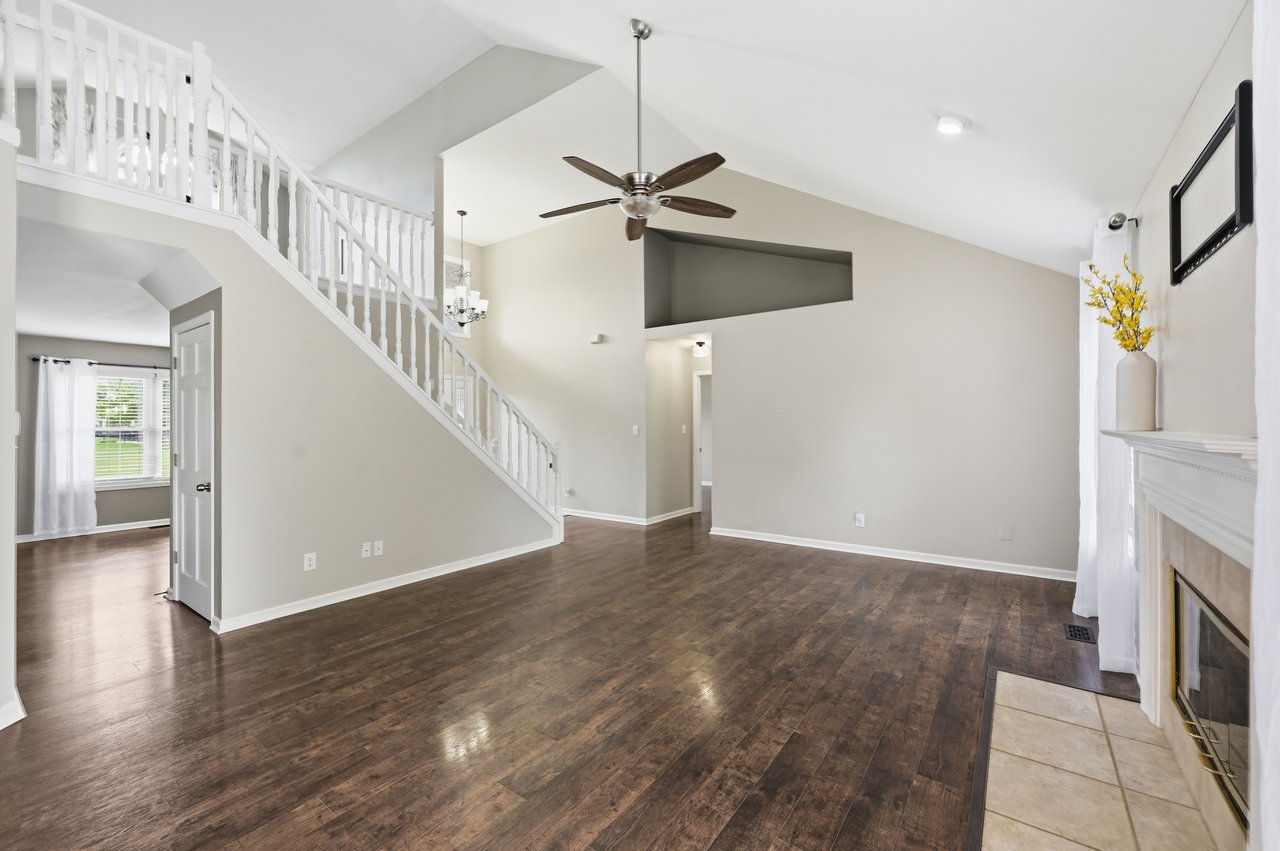
Open living area with a white staircase, fireplace, and dark wood floors.
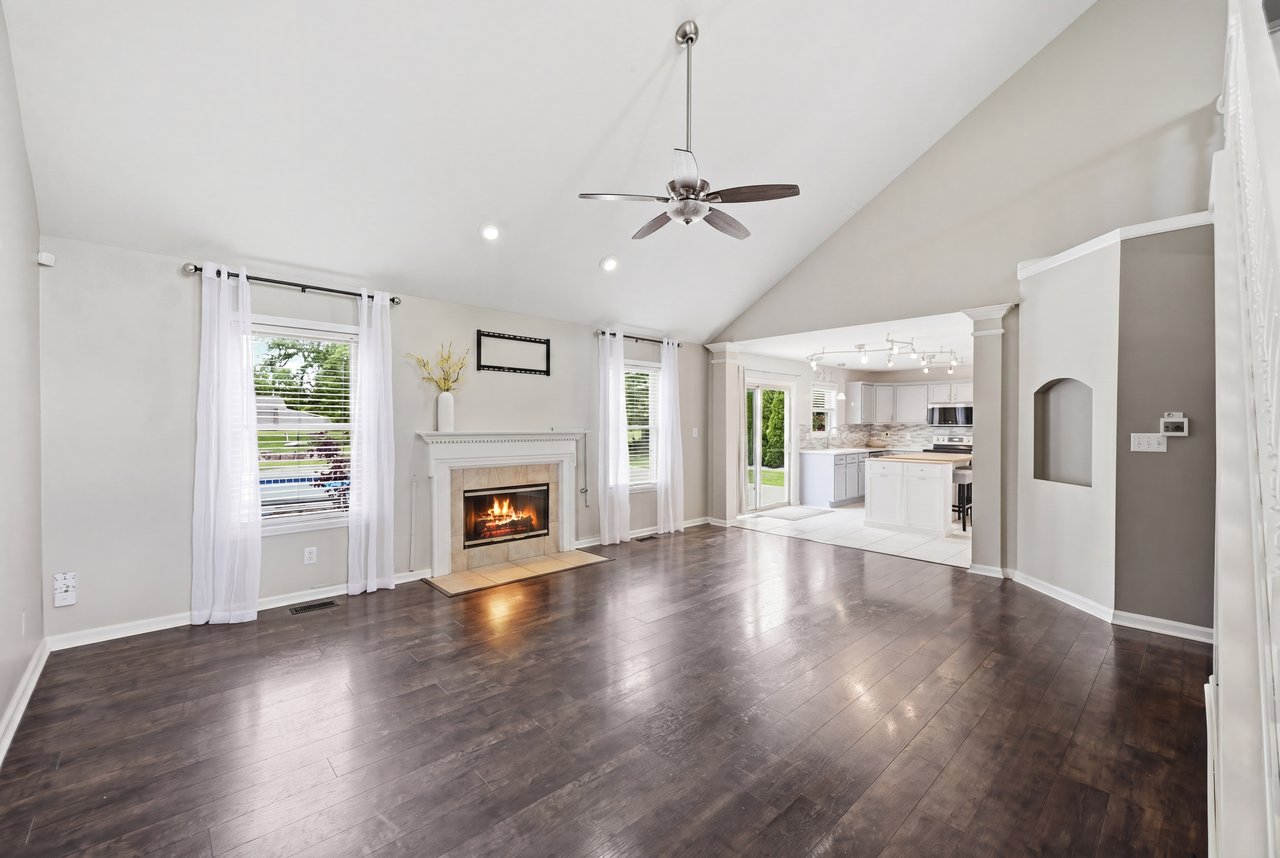
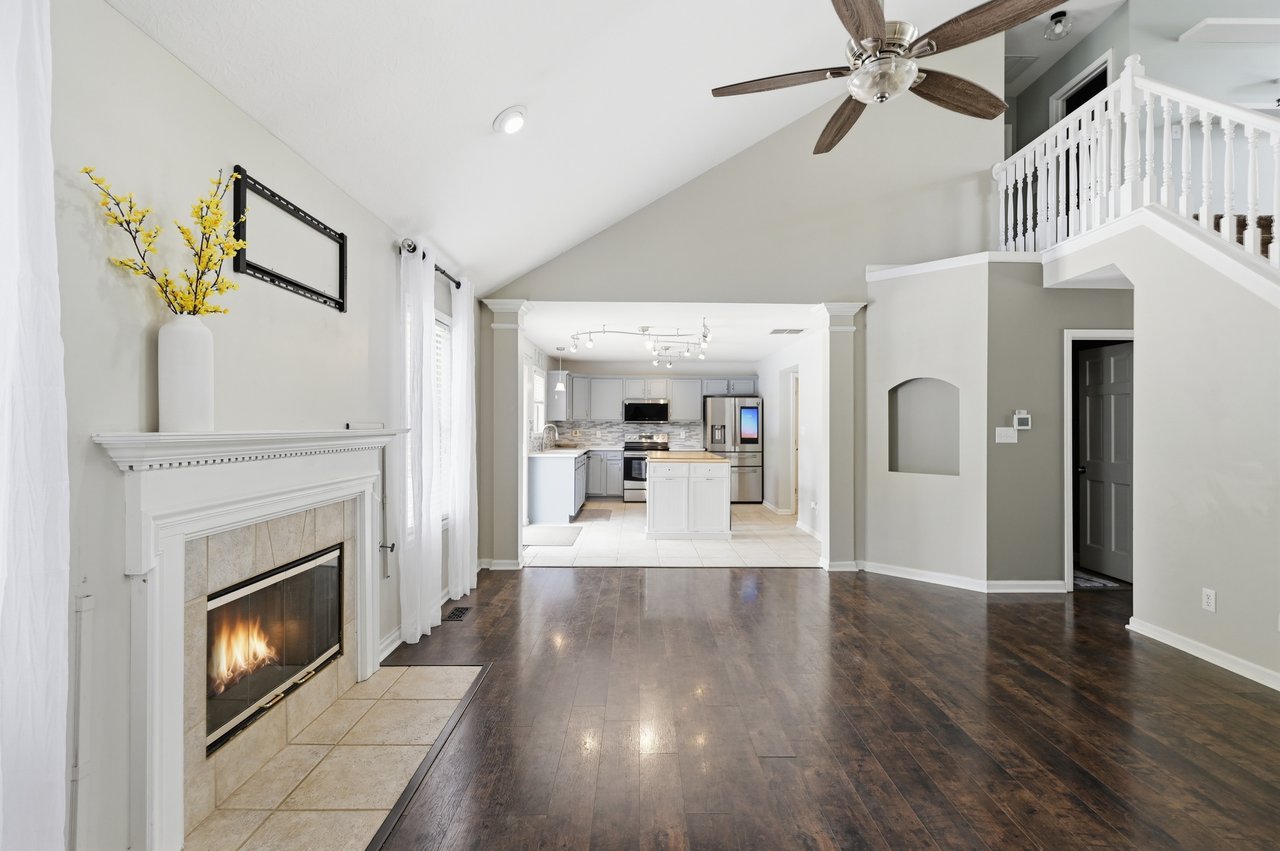
Living room with vaulted ceiling, lit fireplace, dark wood floors, and an open kitchen.
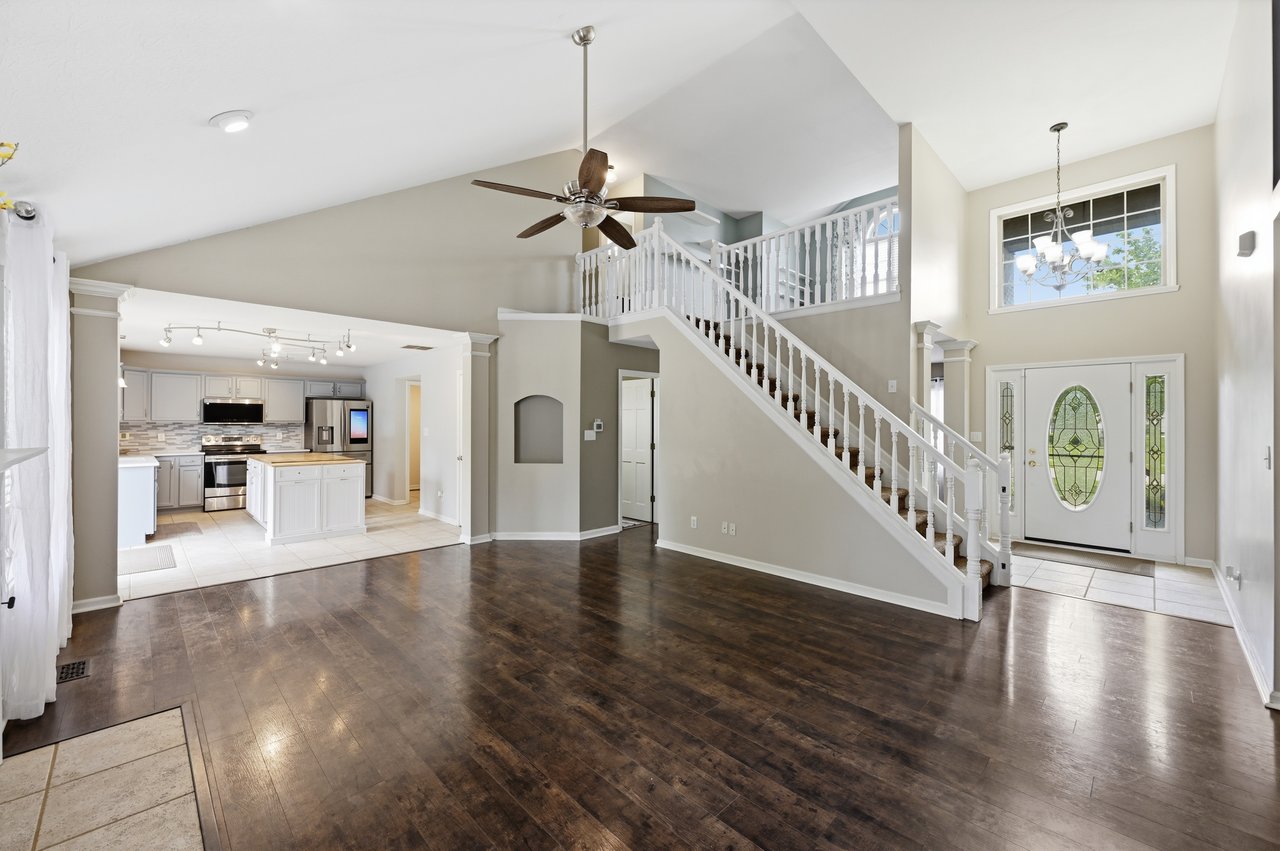
Open living area with dark wood floors, a staircase, and adjoining kitchen.
Vacant living room with dark hardwood floors, a white staircase, and a fireplace.
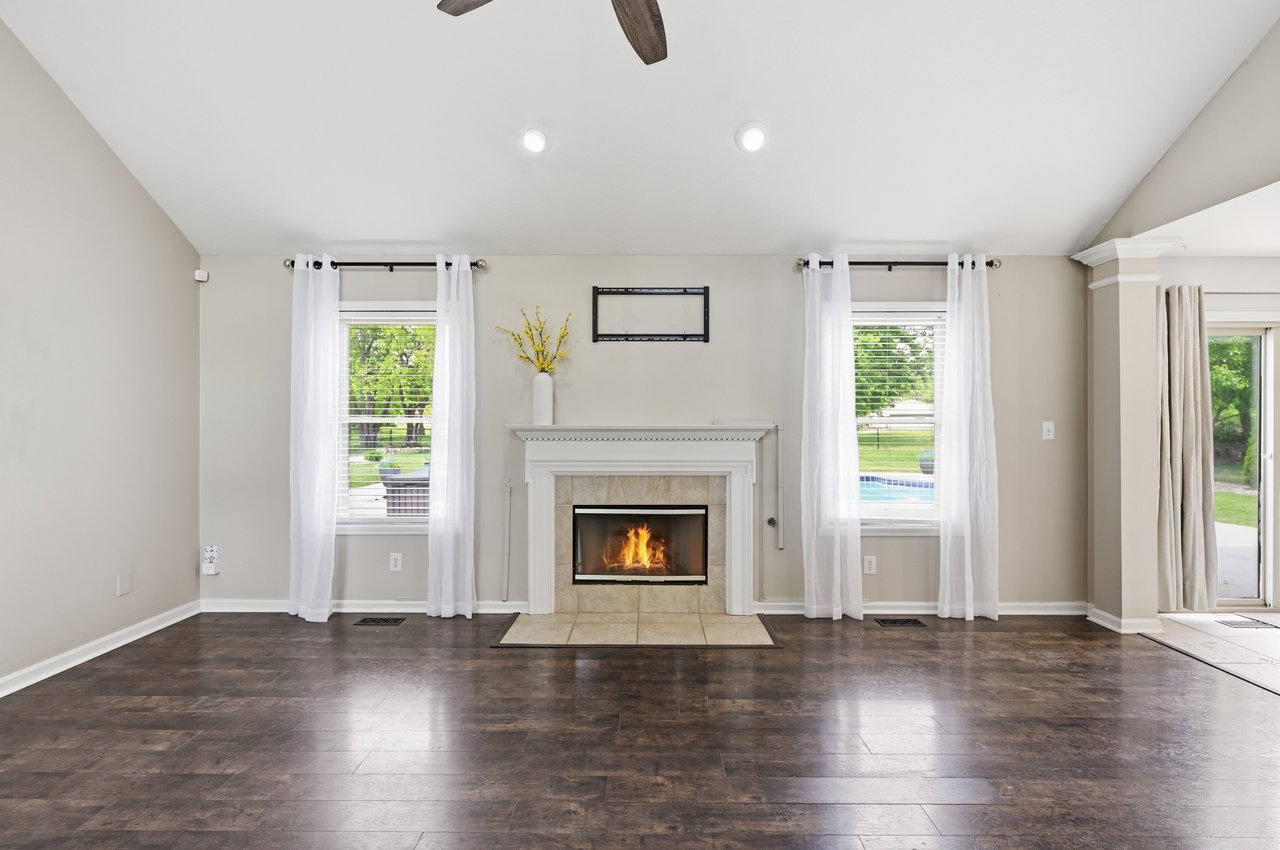
Empty living room with a lit fireplace, dark wood floors, and windows overlooking a pool and yard.
Open living room with a lit fireplace, vaulted ceiling, and view into the kitchen.
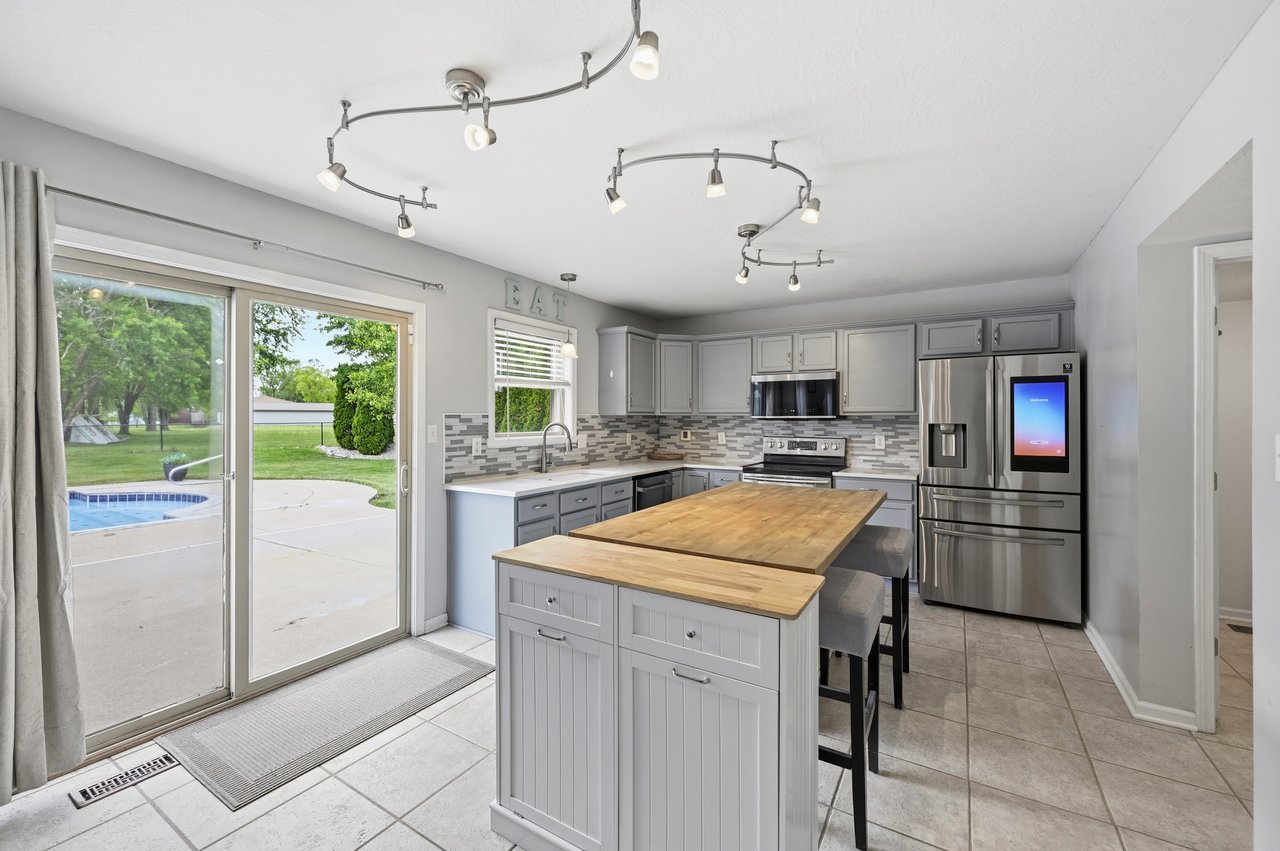
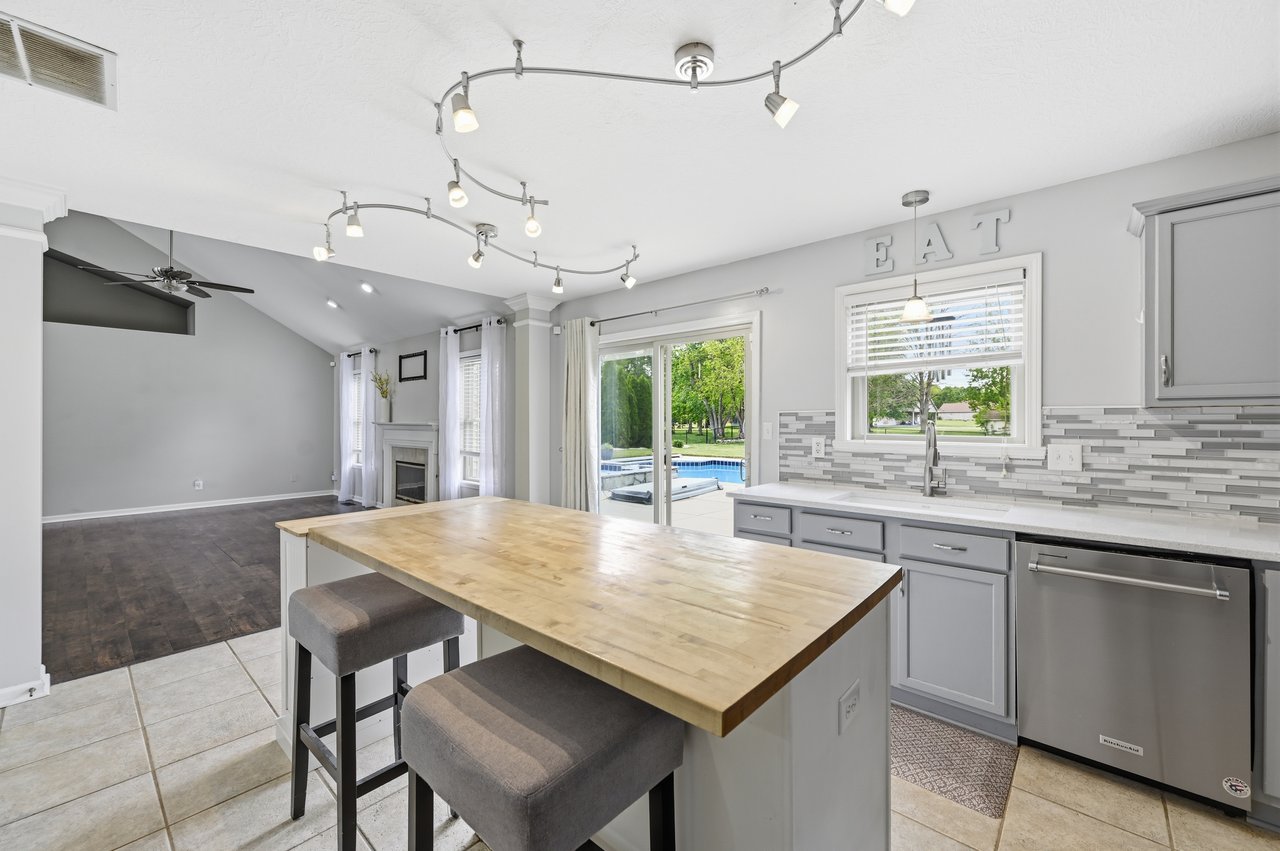
Kitchen with a large butcher-block island, gray cabinets, and sliding doors overlooking the backyard pool.
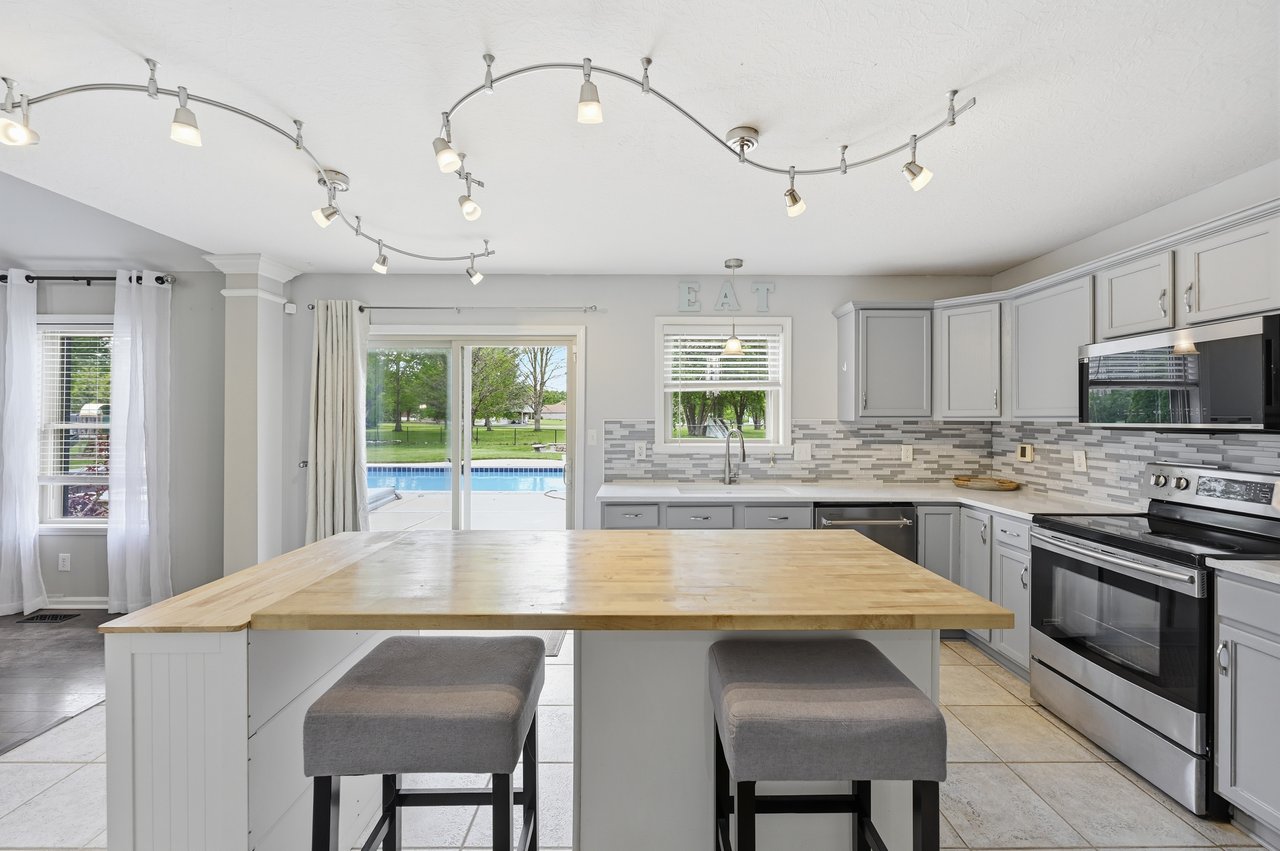
Kitchen with a large butcher-block island and sliding doors overlooking the backyard pool.
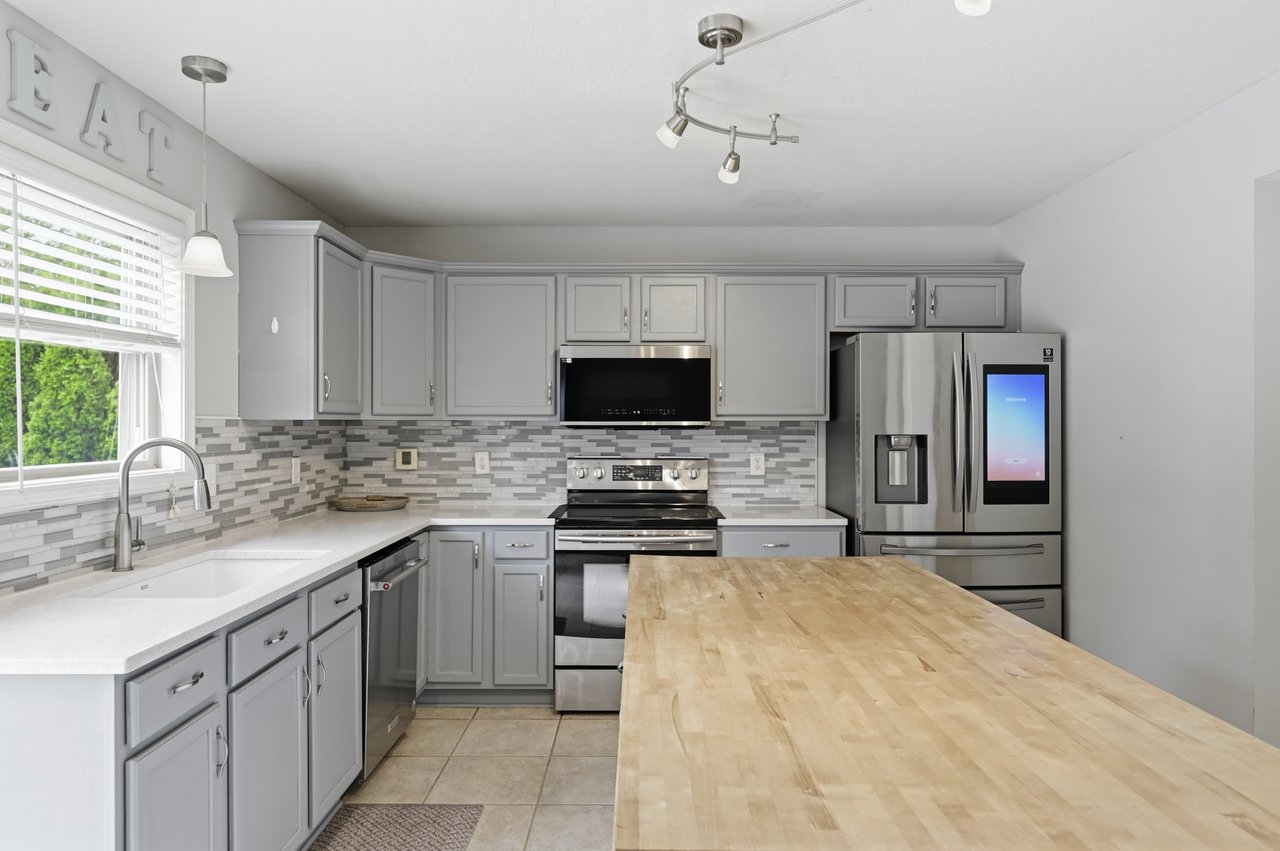
Kitchen with gray cabinetry, stainless steel appliances, and a large wood island.
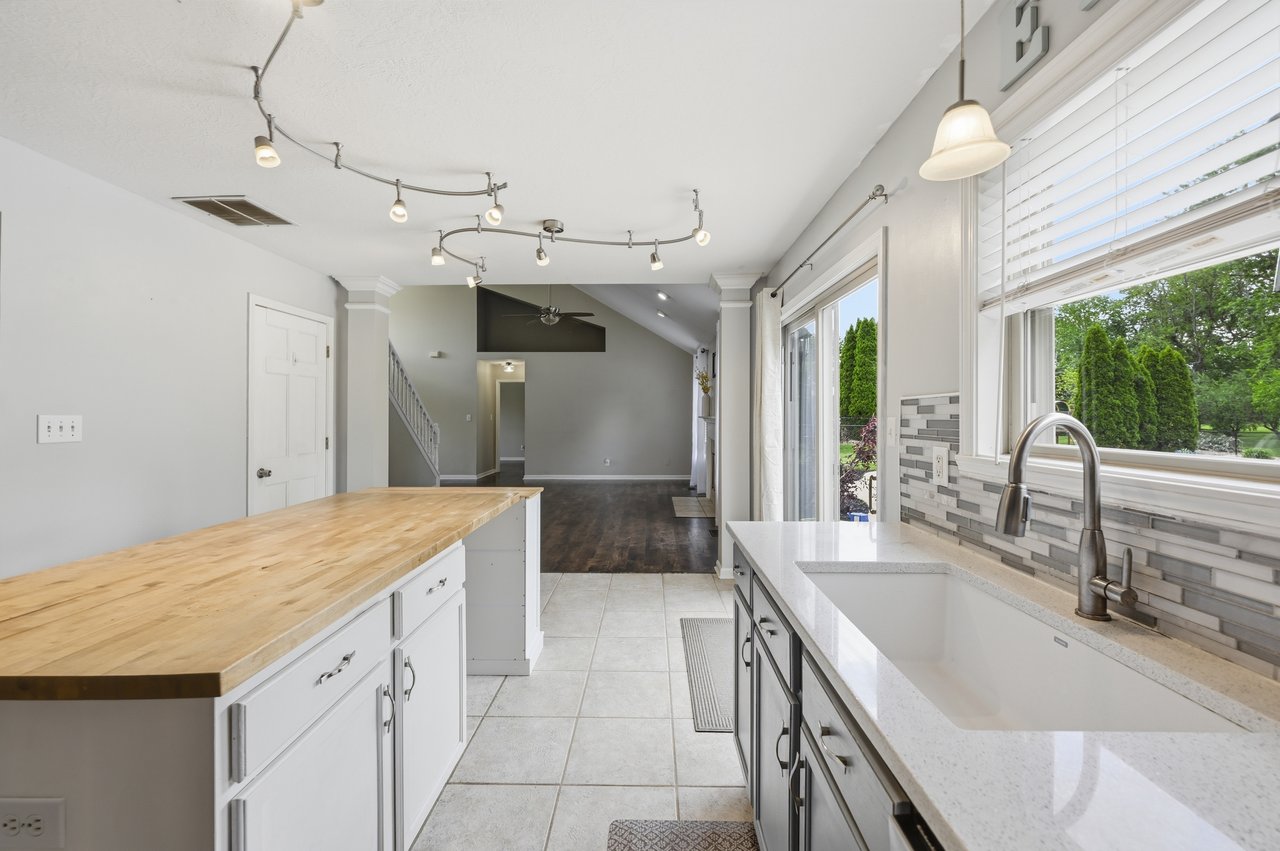
Kitchen with butcher-block island, white cabinets, and a deep sink beneath wide windows.
Kitchen with a large butcher-block island and views through sliding doors to the backyard pool.
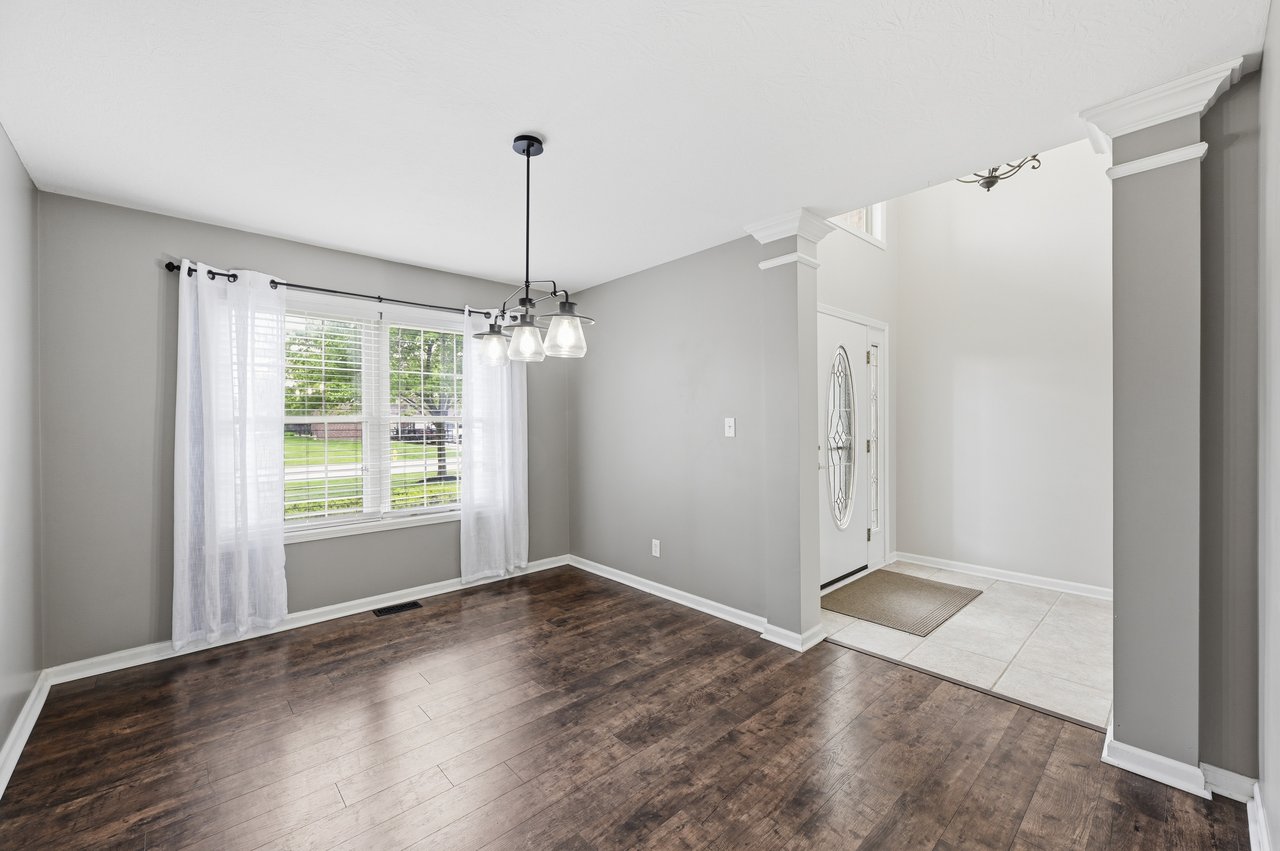
Empty dining area with dark wood floors, a large curtained window, and a chandelier.
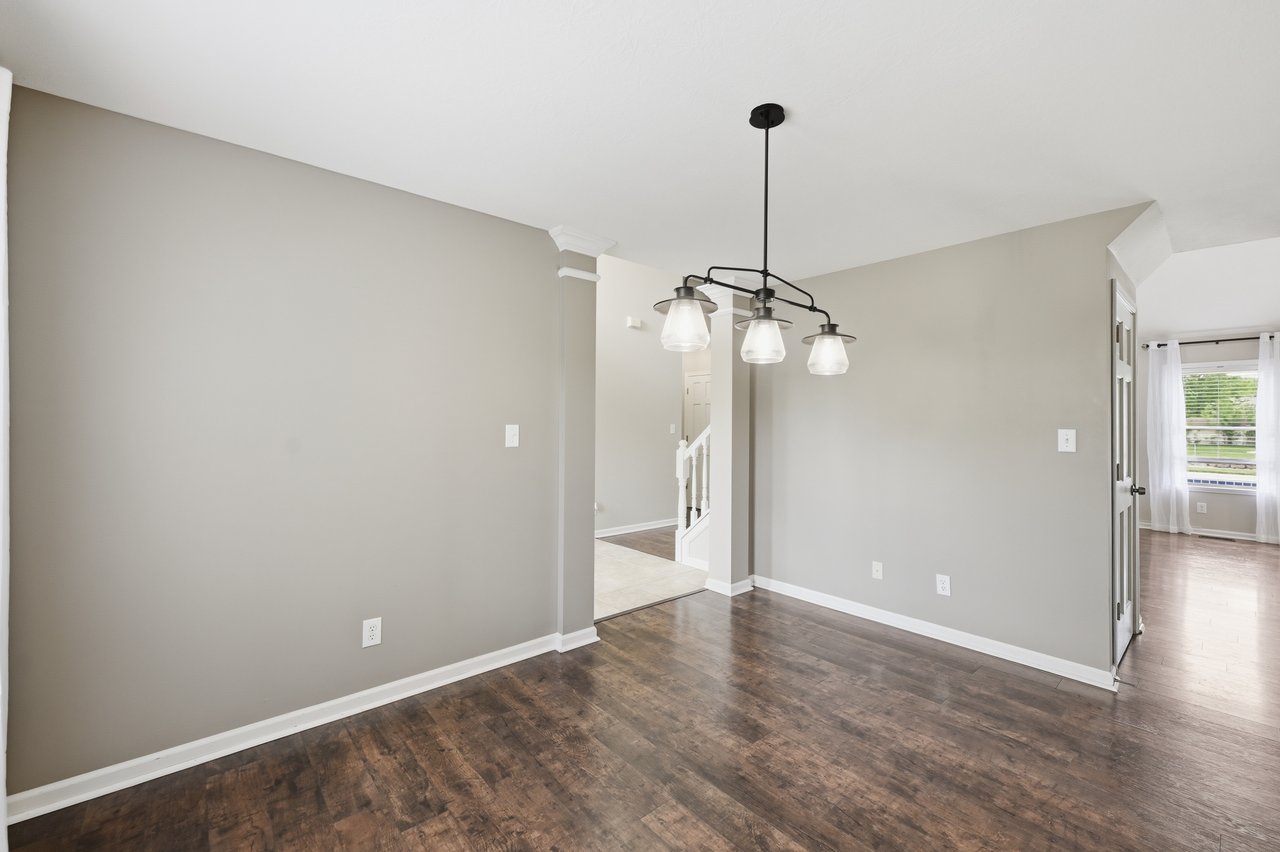
Empty dining area with dark wood flooring and a three-light chandelier, opening to a tiled hallway.
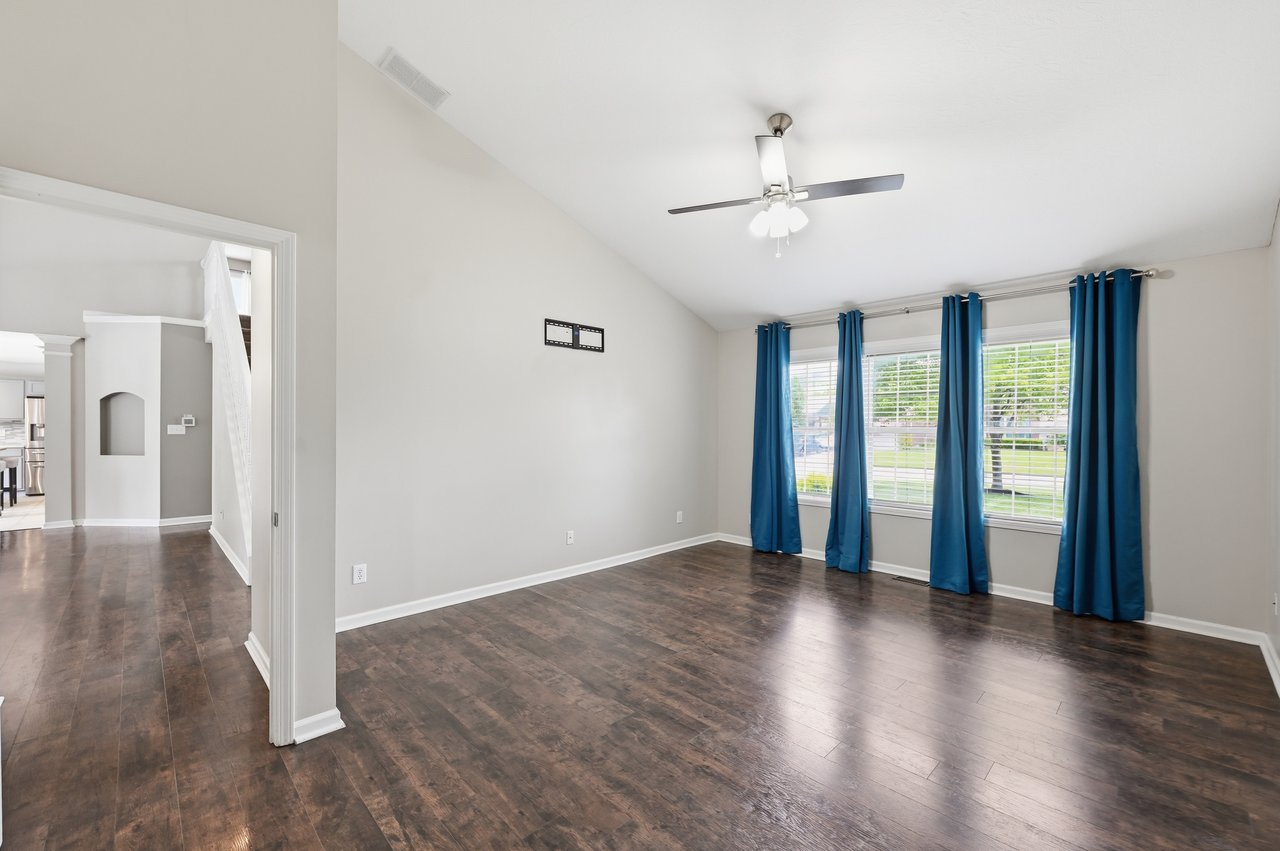
Empty living room with dark wood floors, vaulted ceiling, and blue curtains.
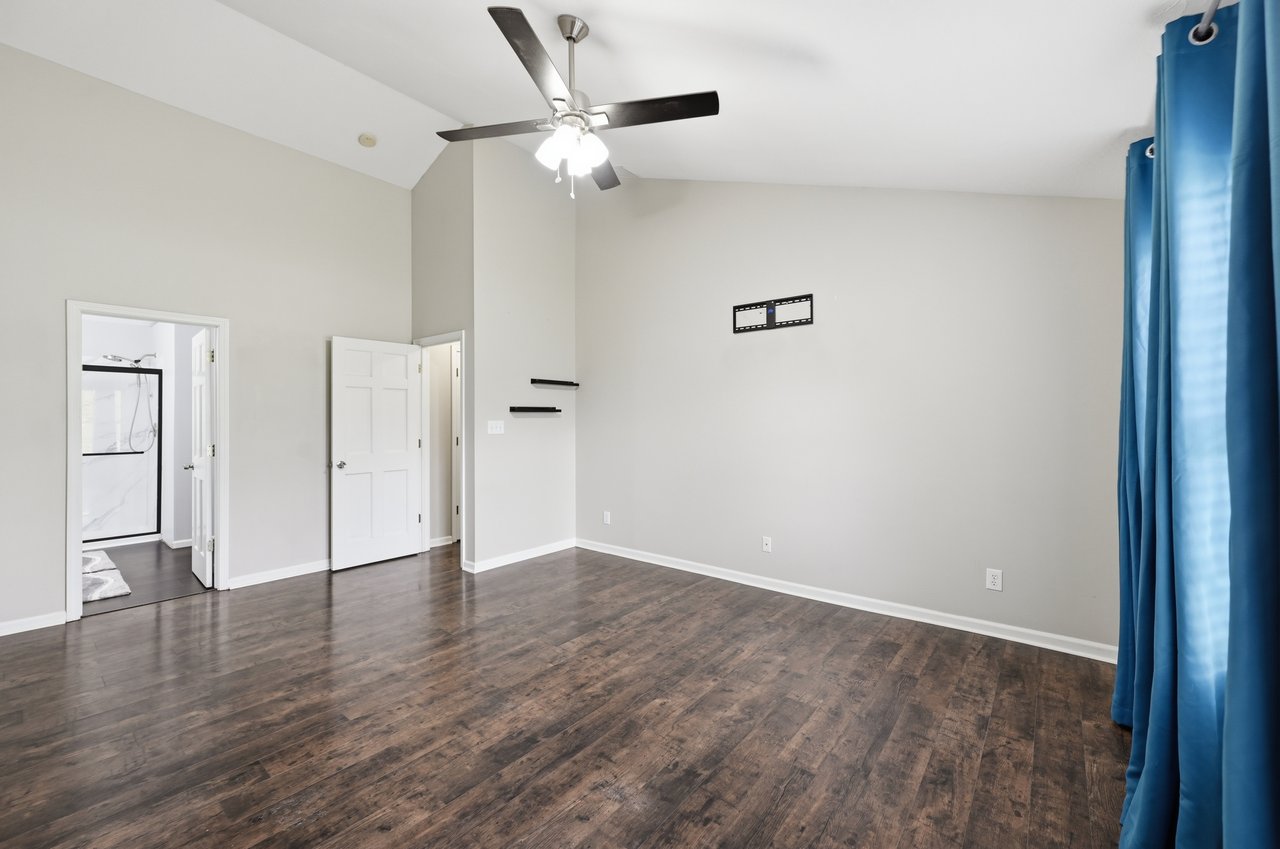
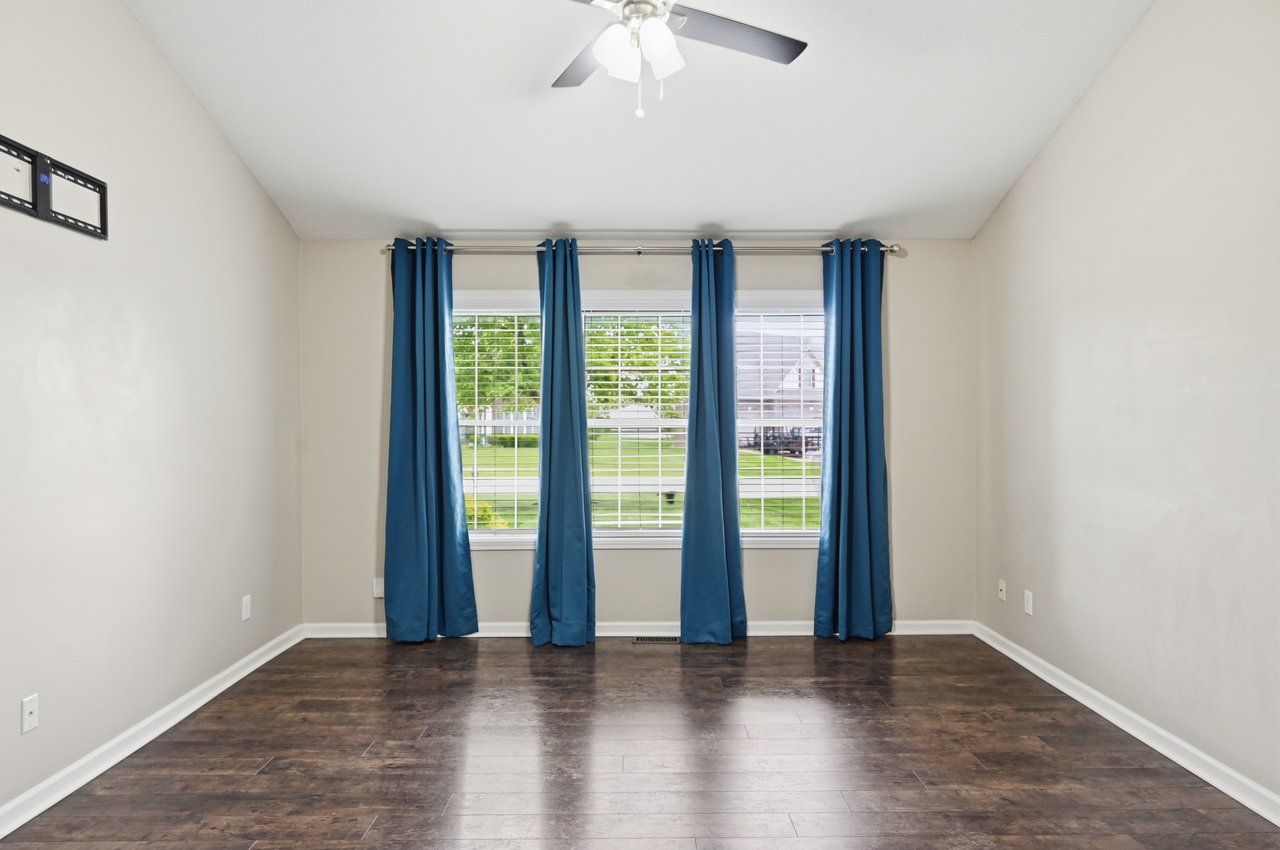
Empty bedroom with dark wood floors, a ceiling fan, blue curtains, and an adjoining bathroom.
Empty bedroom with dark flooring, blue curtains, and two windows overlooking the lawn.
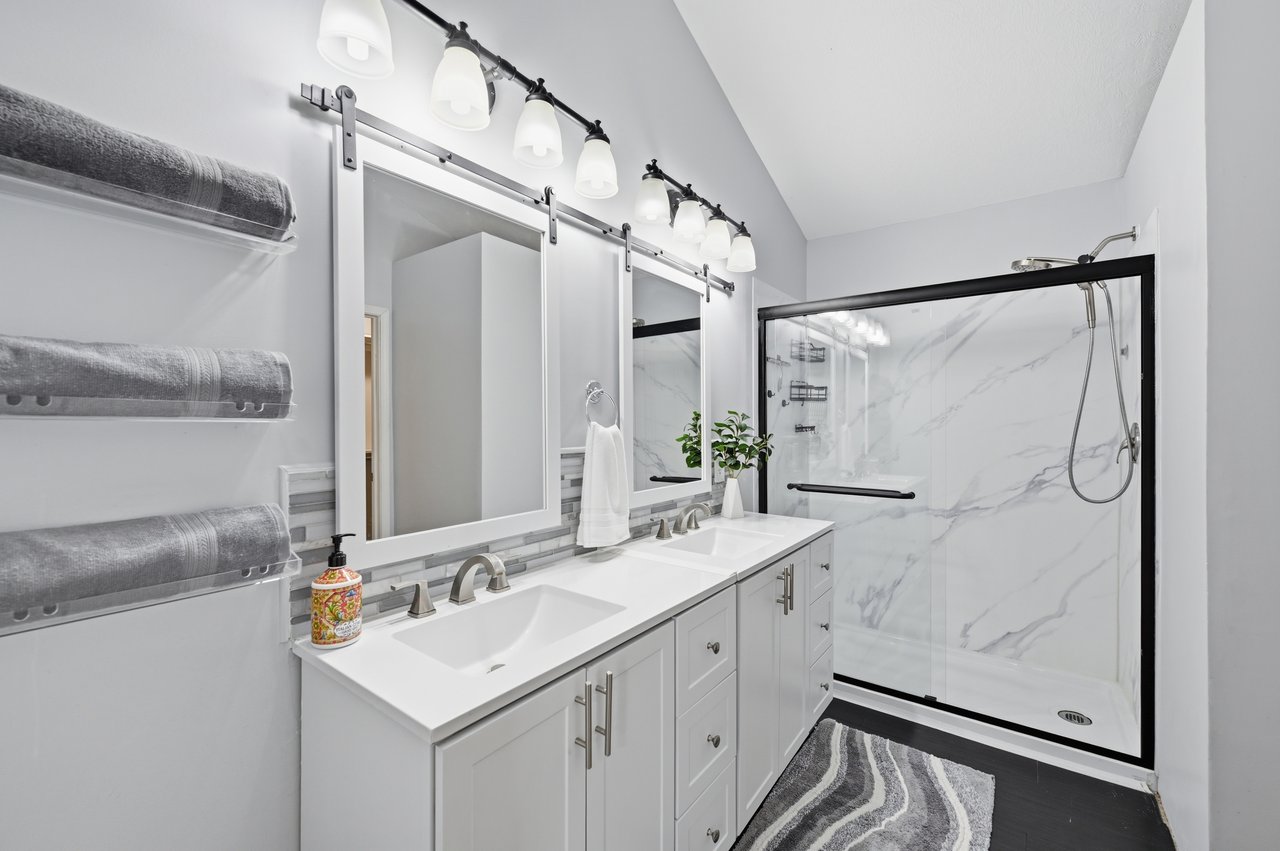
Bright bathroom with a double vanity and black-framed glass shower.
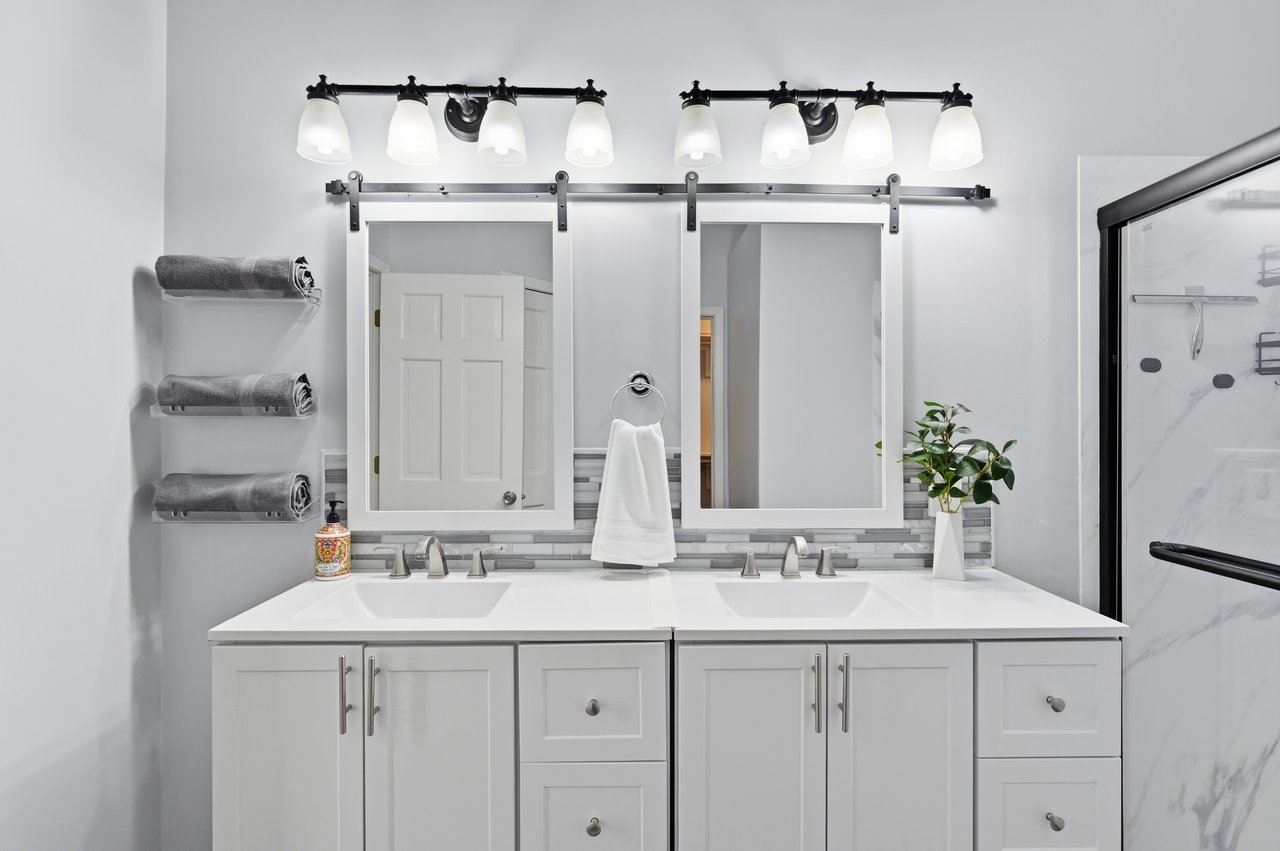
Bathroom with a white double vanity, sliding mirrors, gray tile backsplash, and glass shower.
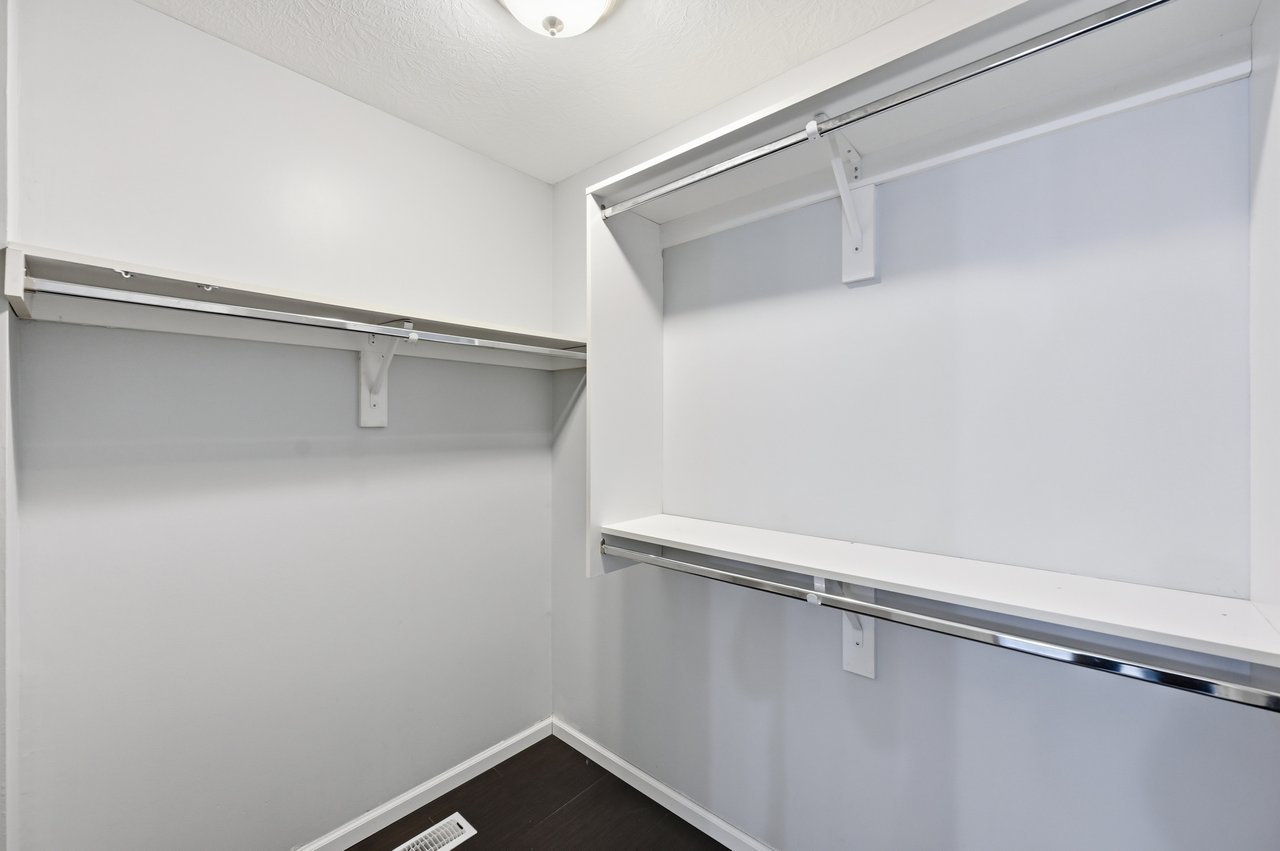
Empty walk-in closet with white shelving and metal clothing rods.
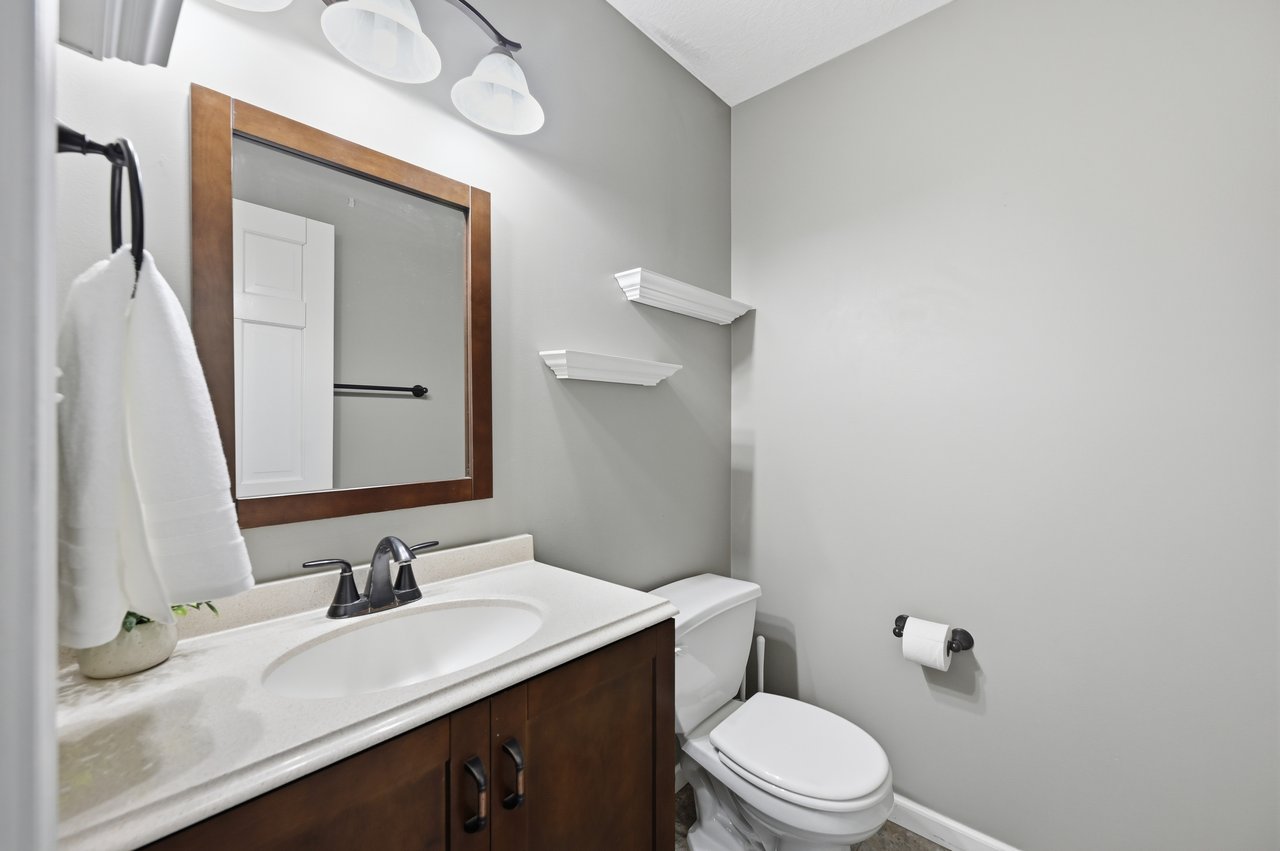
Bathroom with a dark wood vanity, wood-framed mirror, white sink, and toilet.
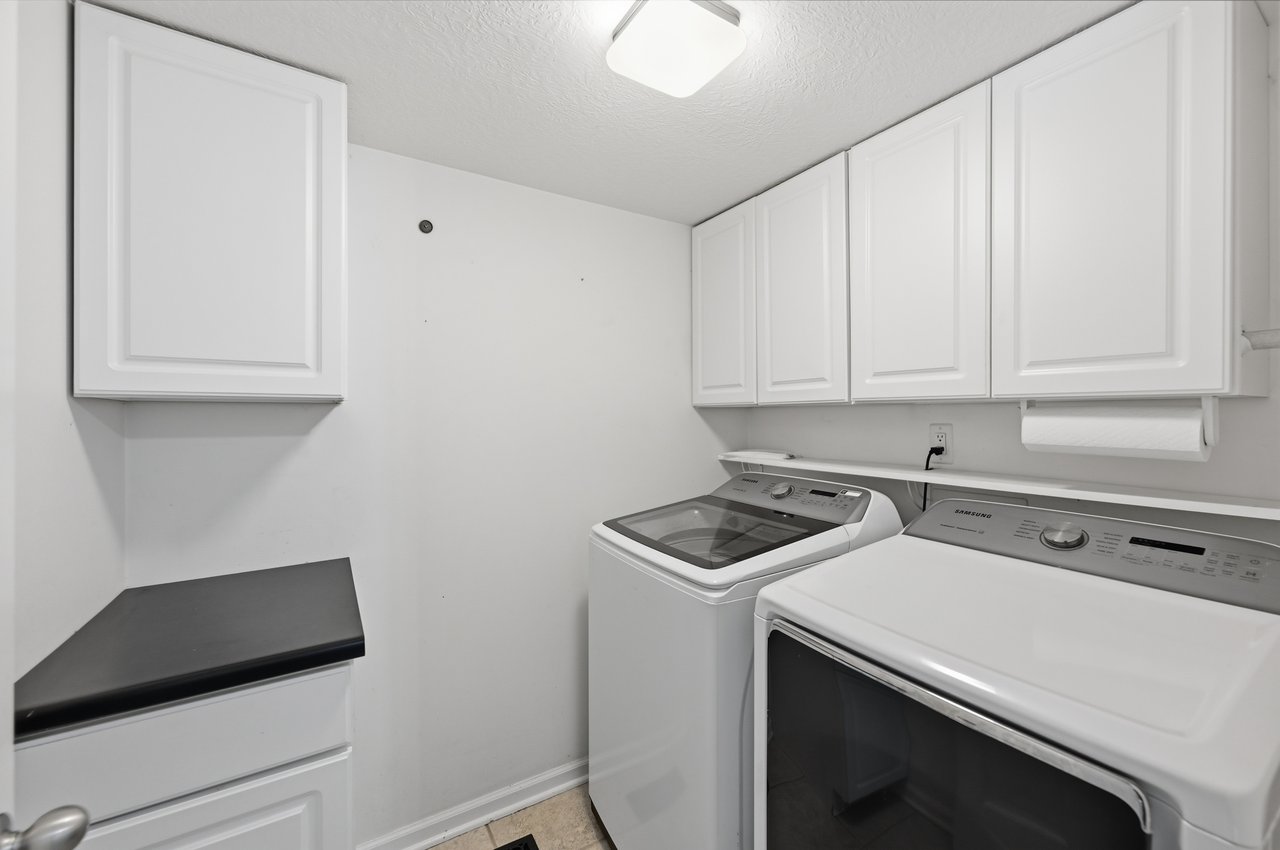
Laundry room with a top-loading washer, front-loading dryer, and white storage cabinets.
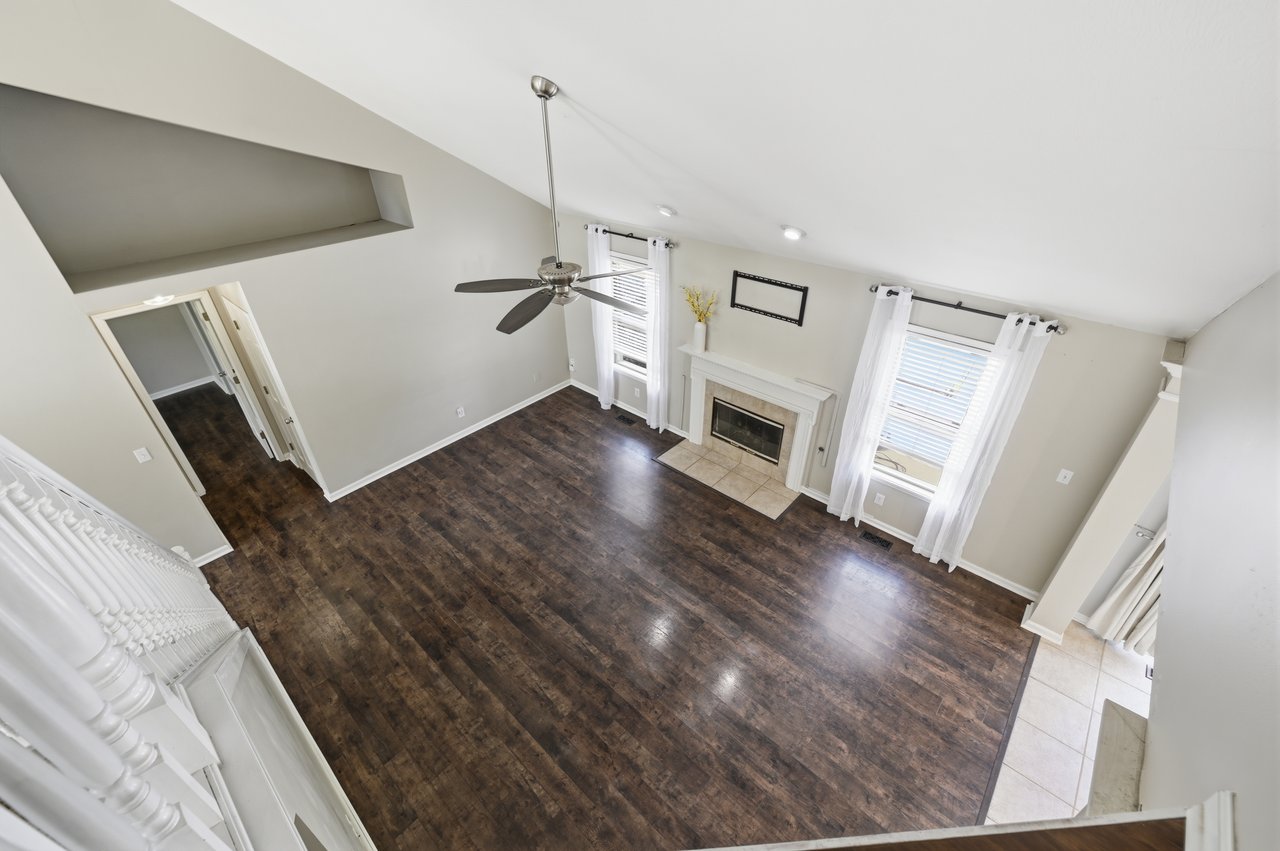
Vacant living room with dark wood floors, a fireplace, and tall curtained windows.
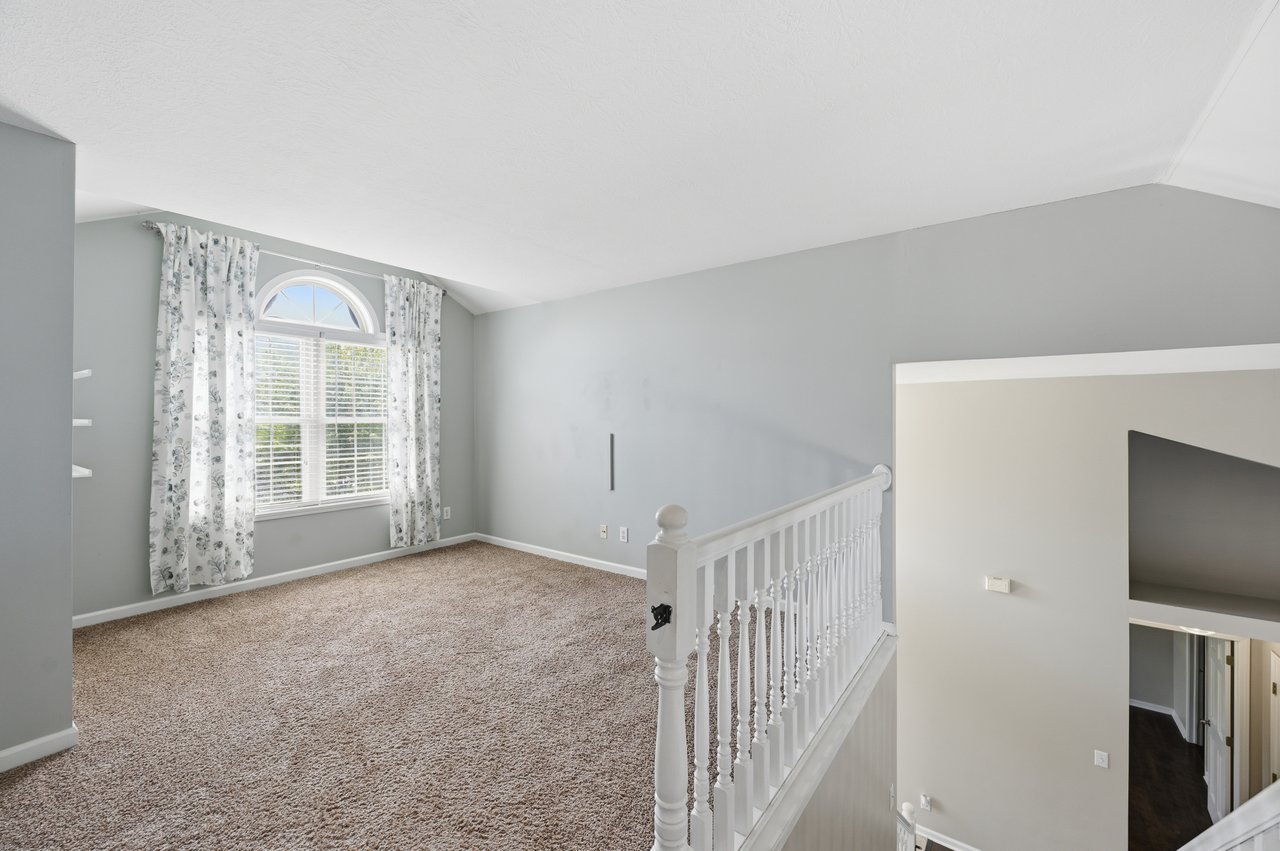
Unfurnished carpeted upstairs room with an arched window and white stair railing.
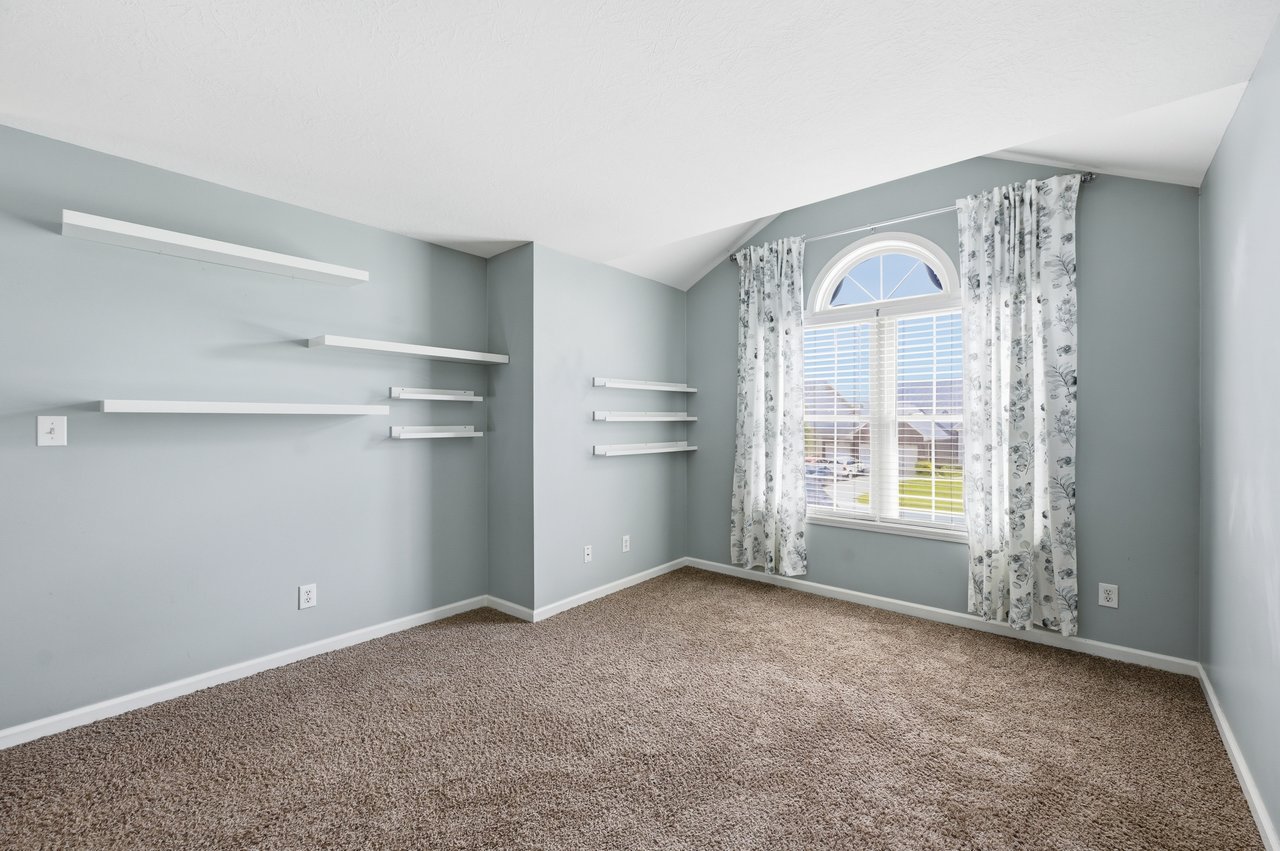
Empty carpeted room with white floating shelves and a large arched window with floral curtains.
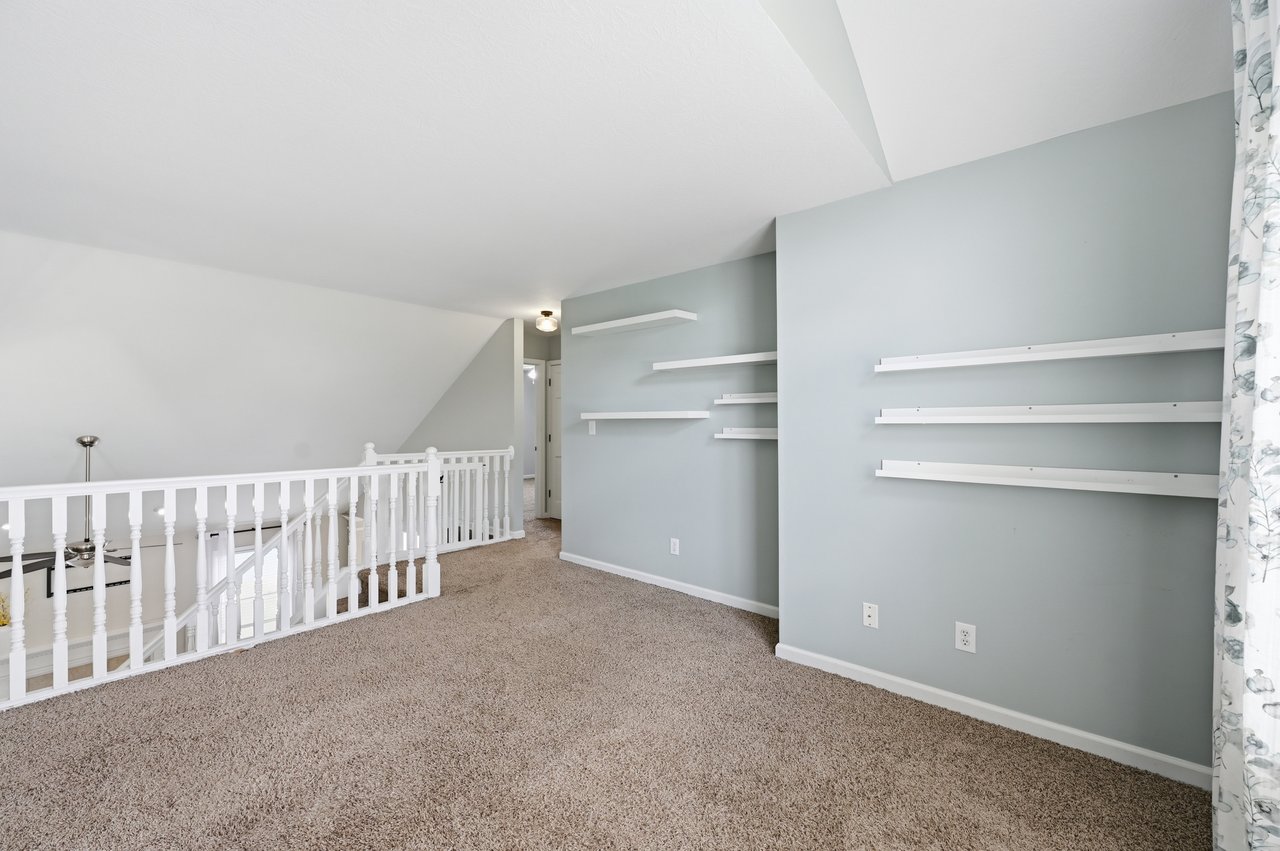
Carpeted loft landing with long white shelves and a railing overlooking the level below.
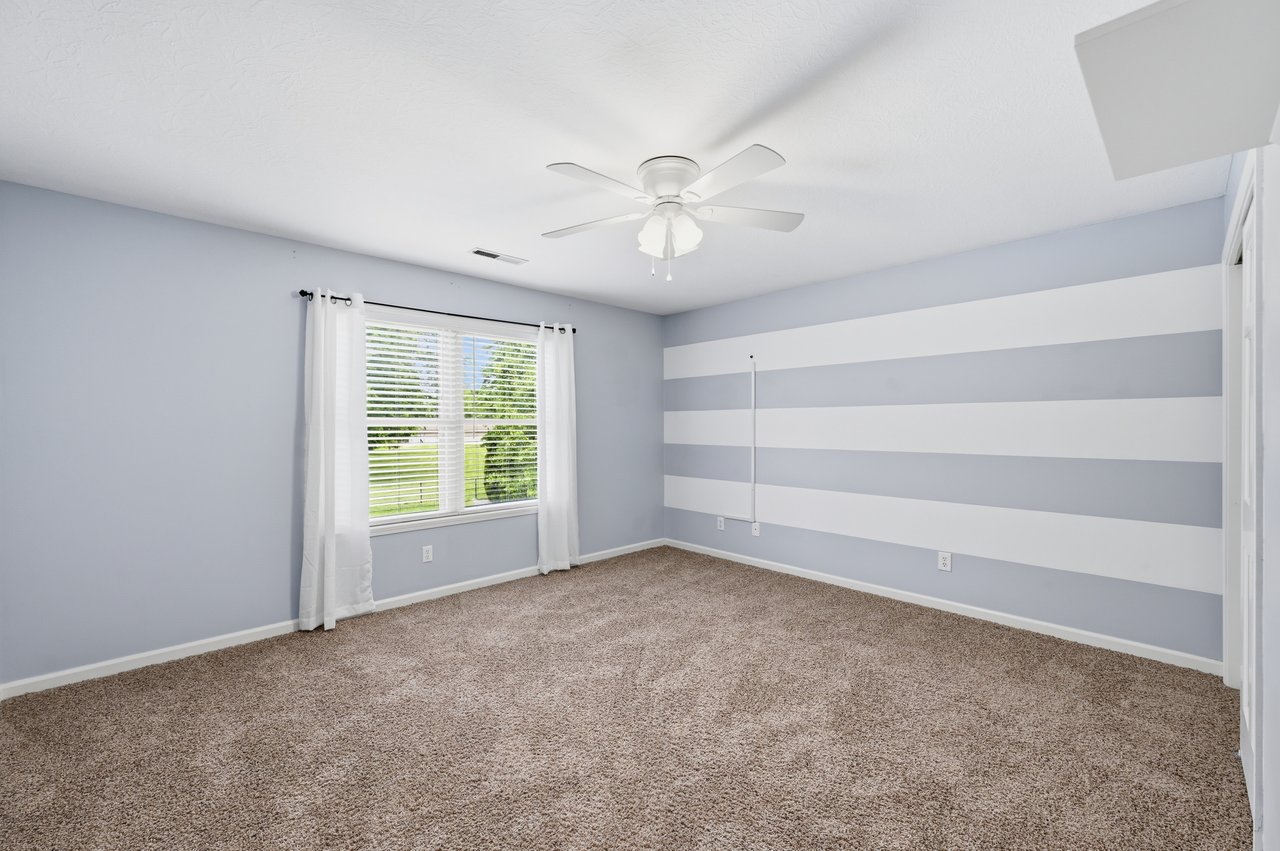
Empty bedroom with striped gray-and-white wall, beige carpet, and a window overlooking greenery.
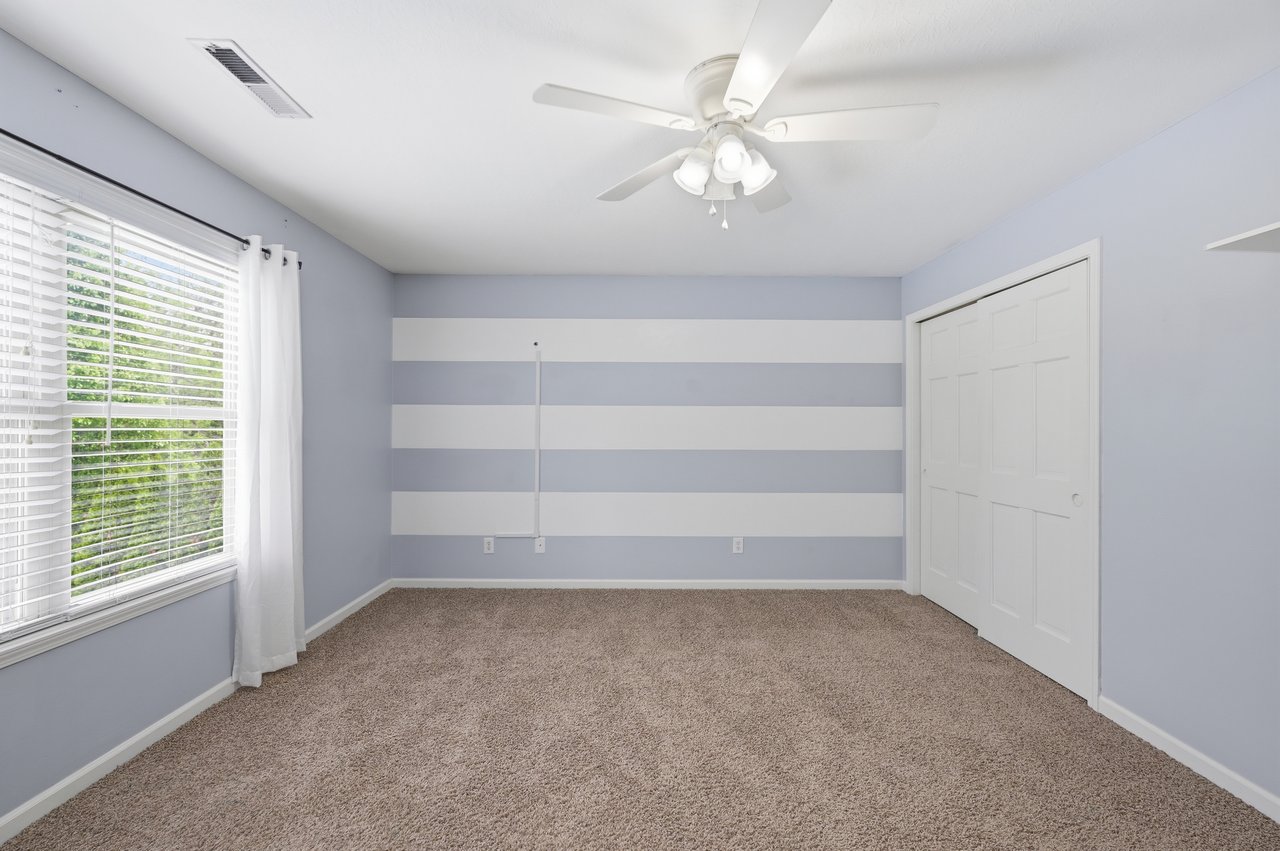
Empty bedroom with striped accent wall, beige carpet, window, and ceiling fan.
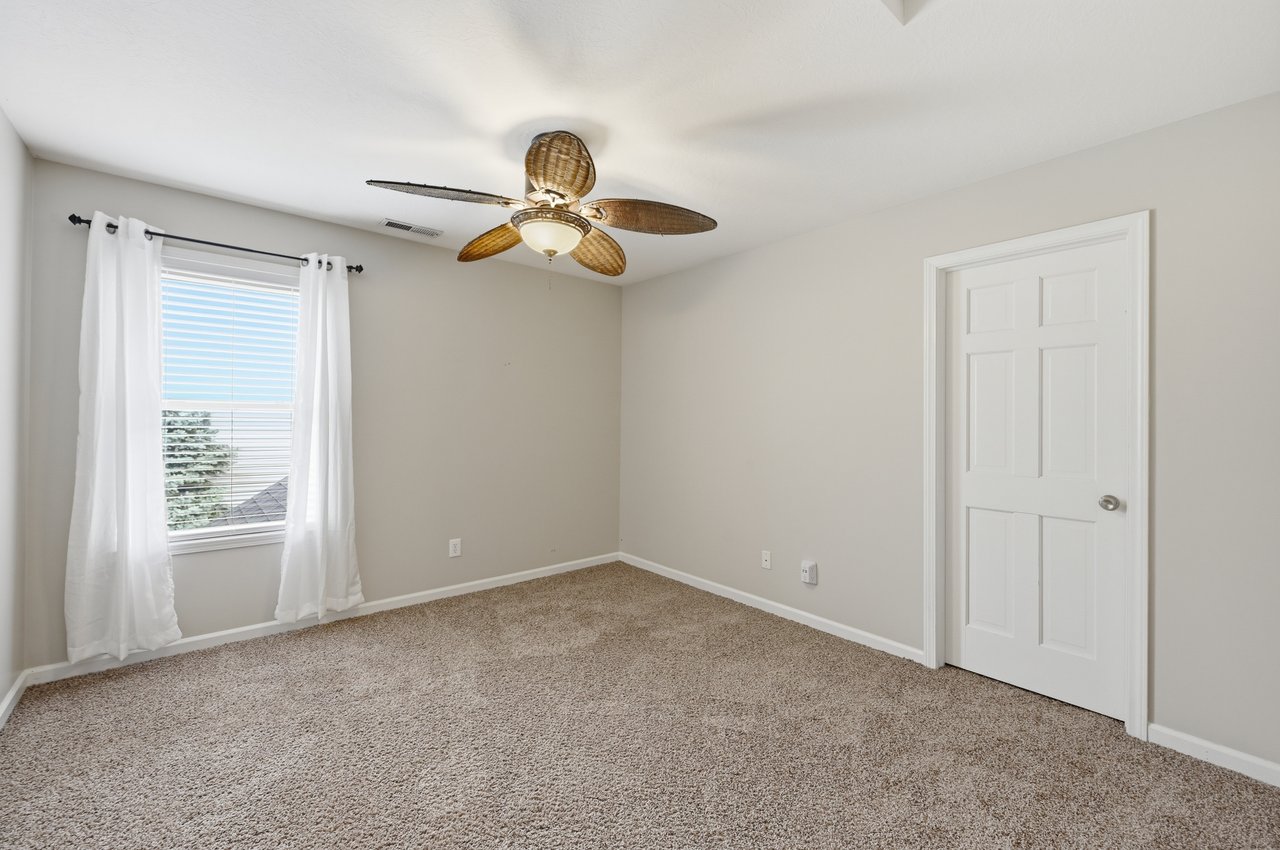
Empty carpeted bedroom with white curtains, a paneled door, and a woven-blade ceiling fan.
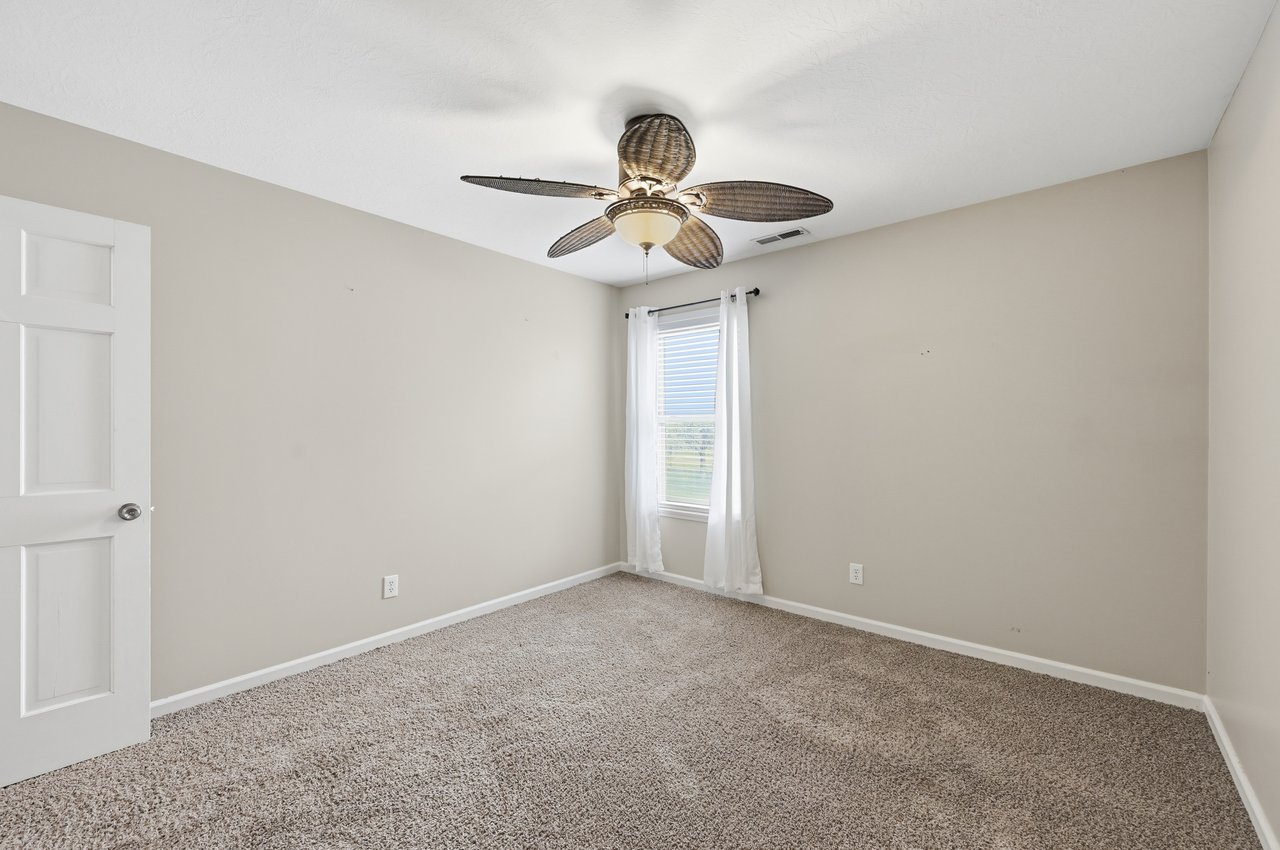
Empty bedroom with plush carpet, a curtained window, and a ceiling fan with a light.
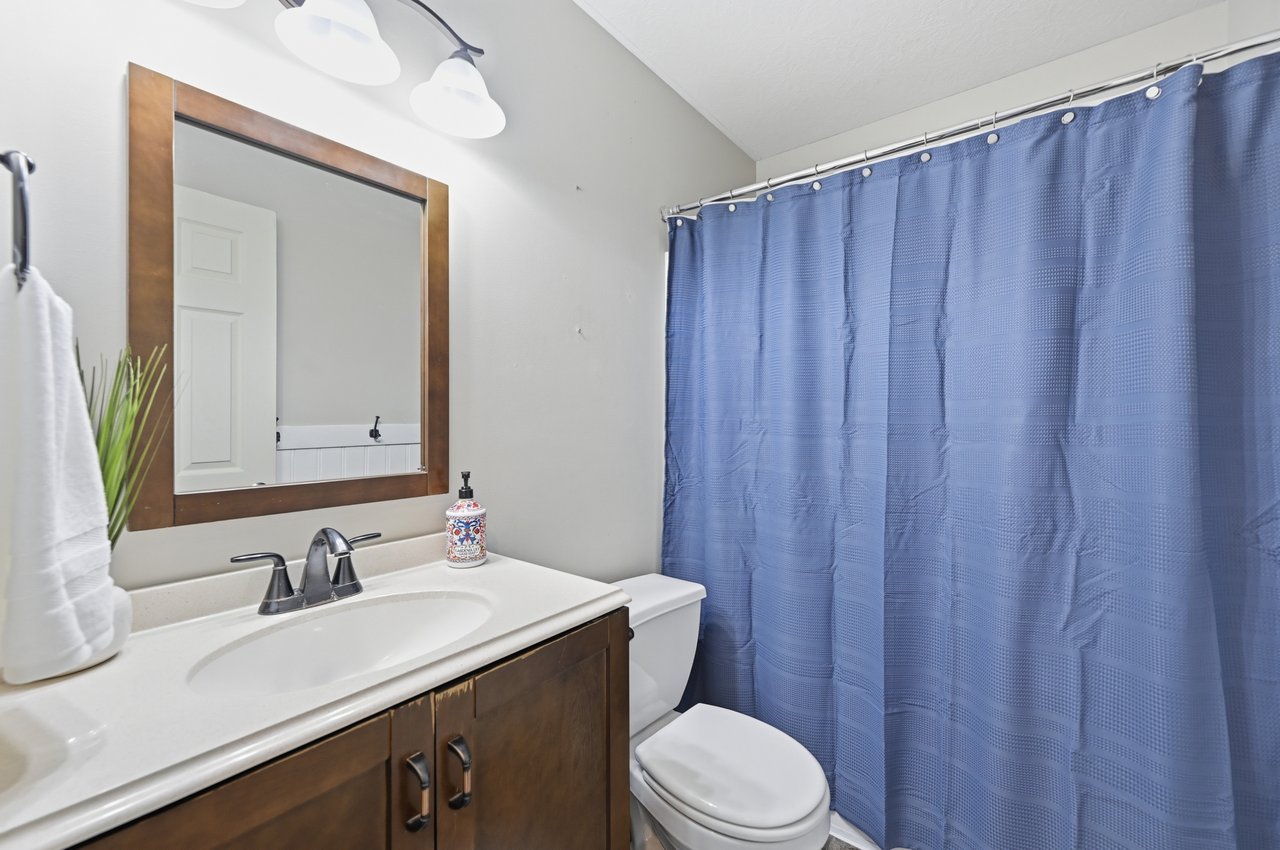
Bathroom with a dark wood vanity, framed mirror, and blue shower curtain.
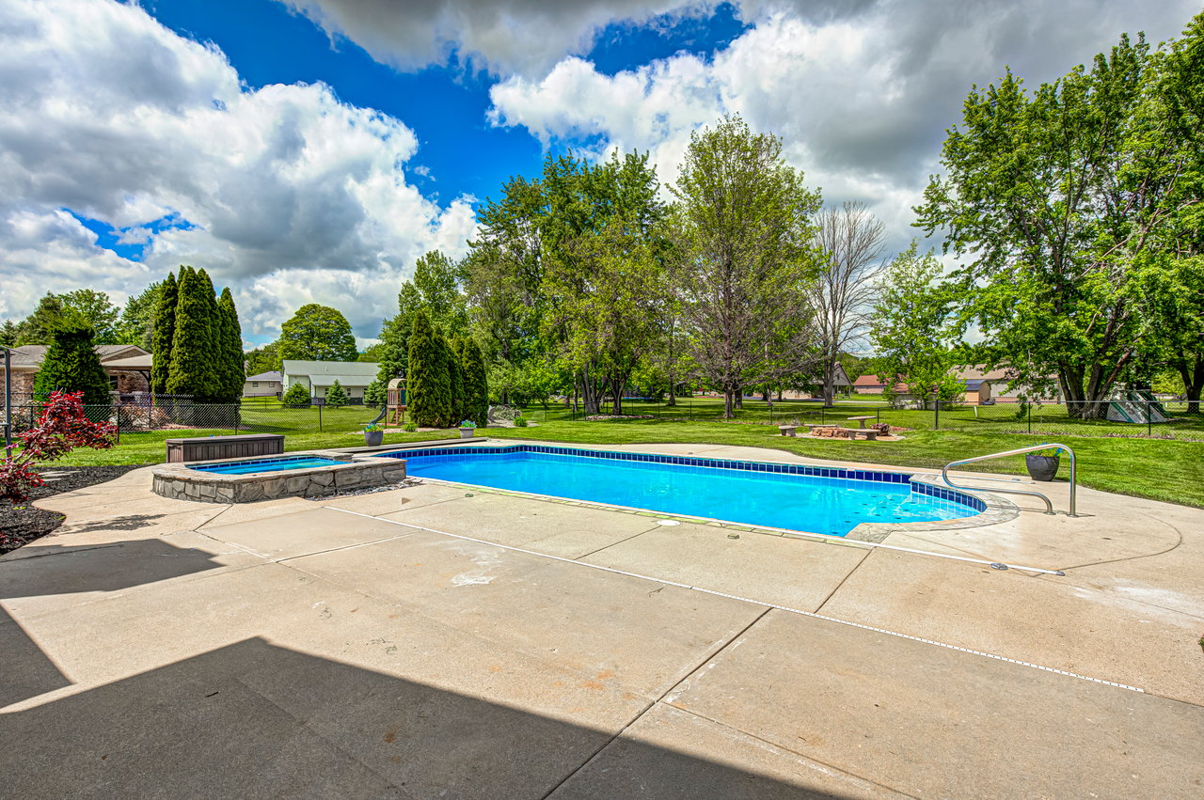
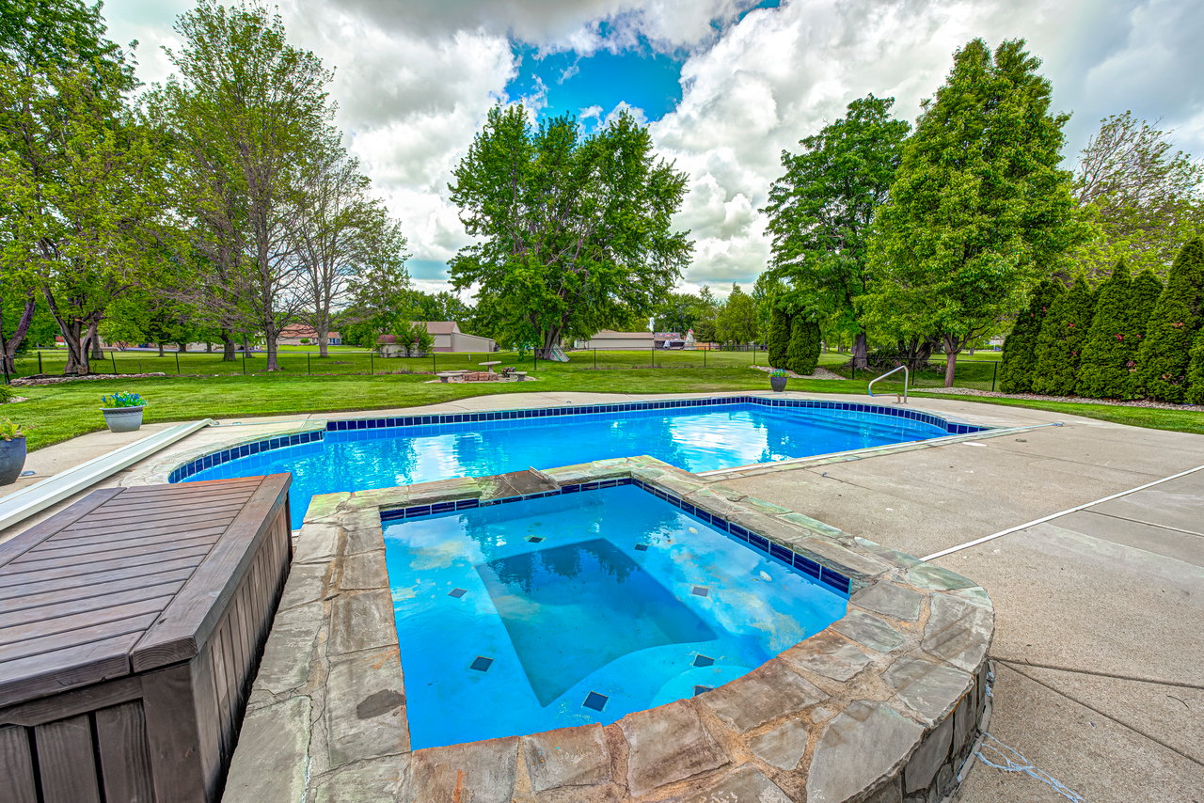
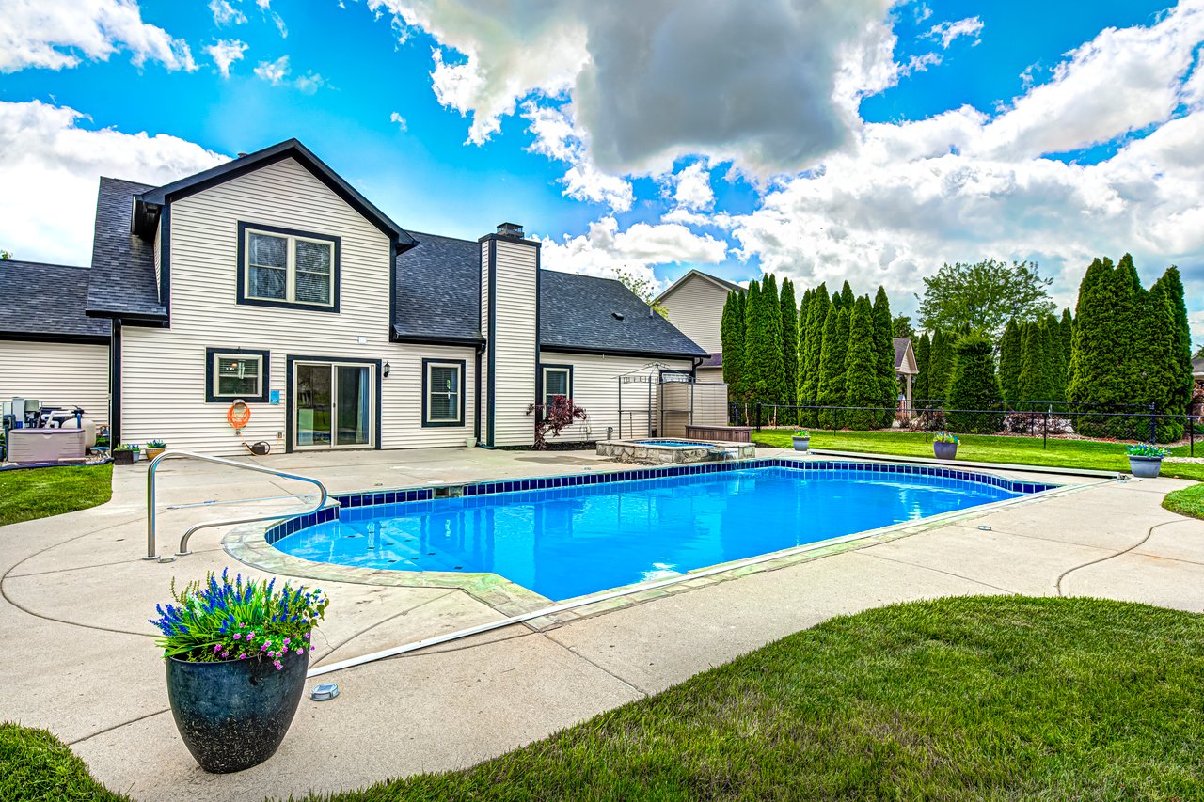
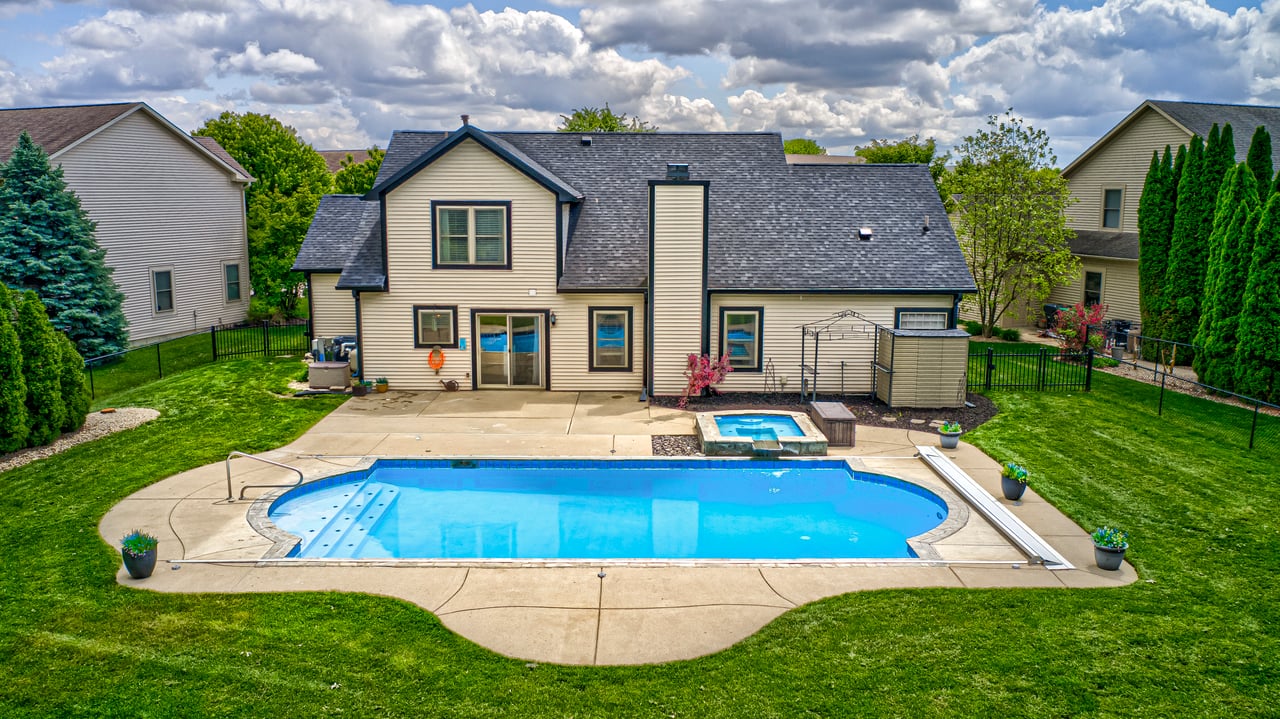
Backyard swimming pool with an attached raised spa and a wide concrete deck.
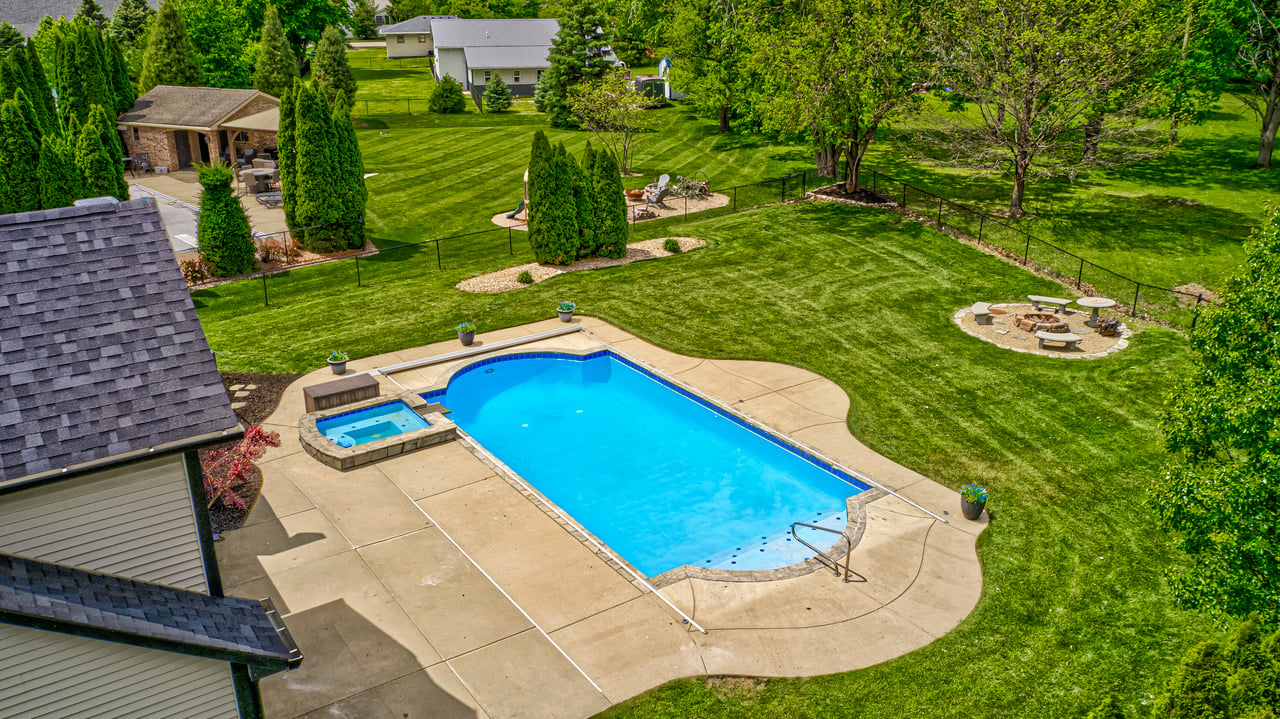
Backyard pool and stone-edged hot tub beside a wooden deck, surrounded by mature trees.
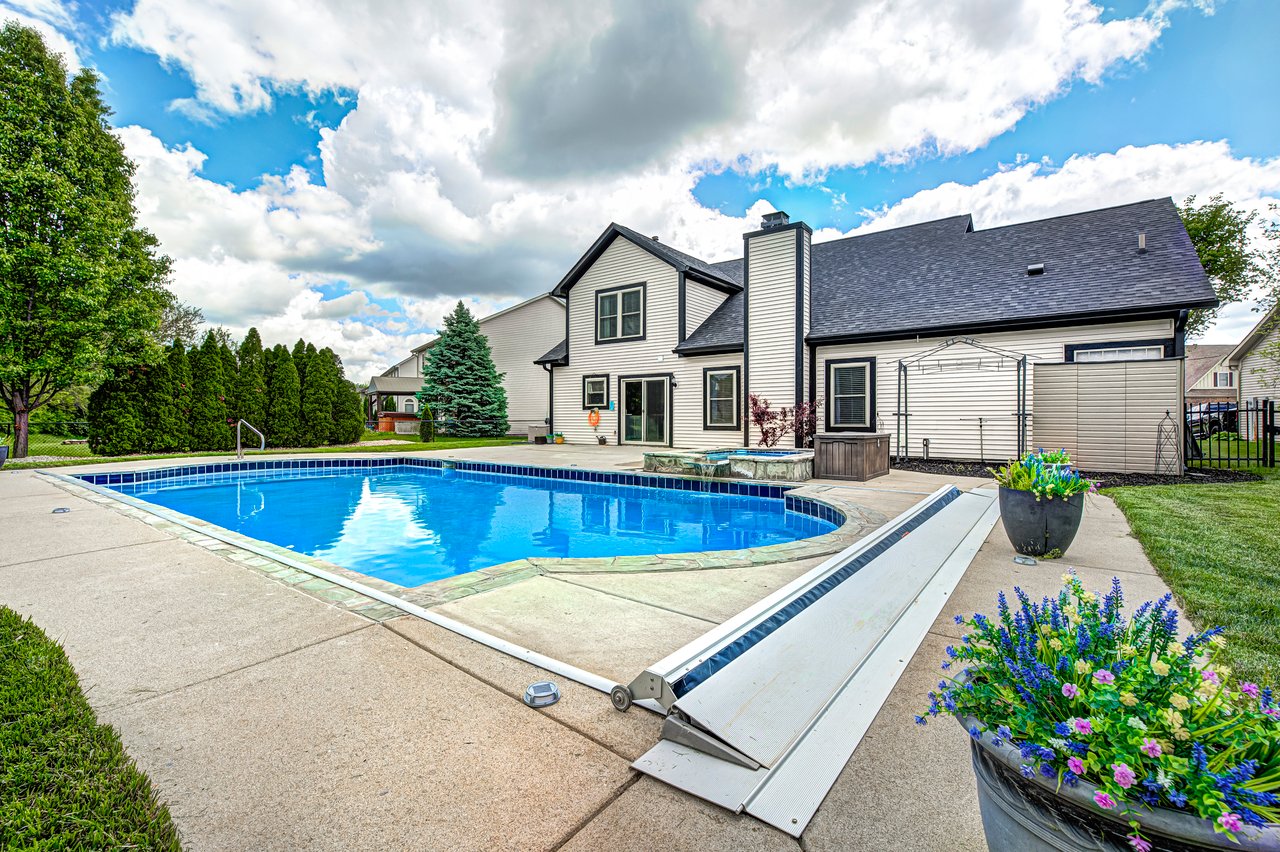
Backyard pool with an integrated hot tub, automatic cover, and landscaped patio beside the house.
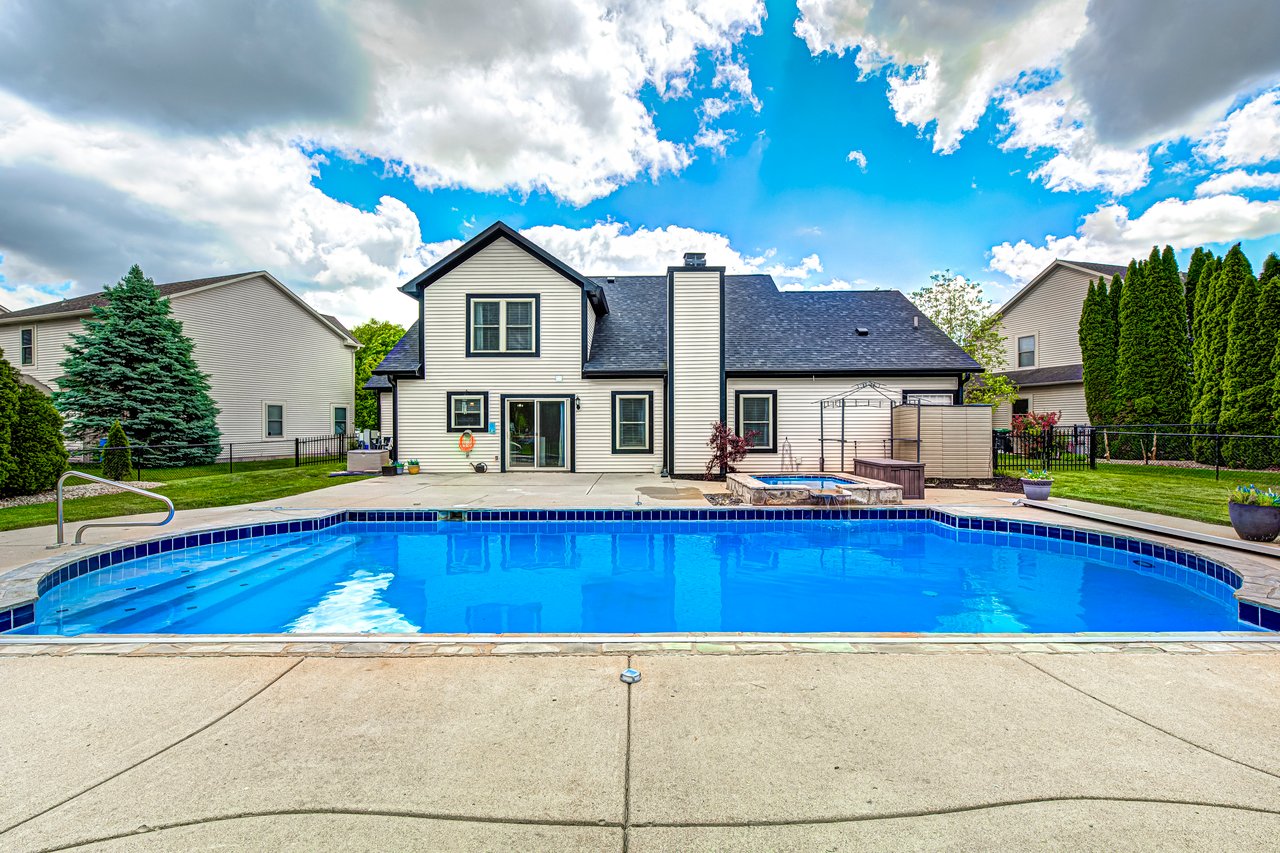
Backyard swimming pool with an adjoining raised hot tub beside a white two-story house.
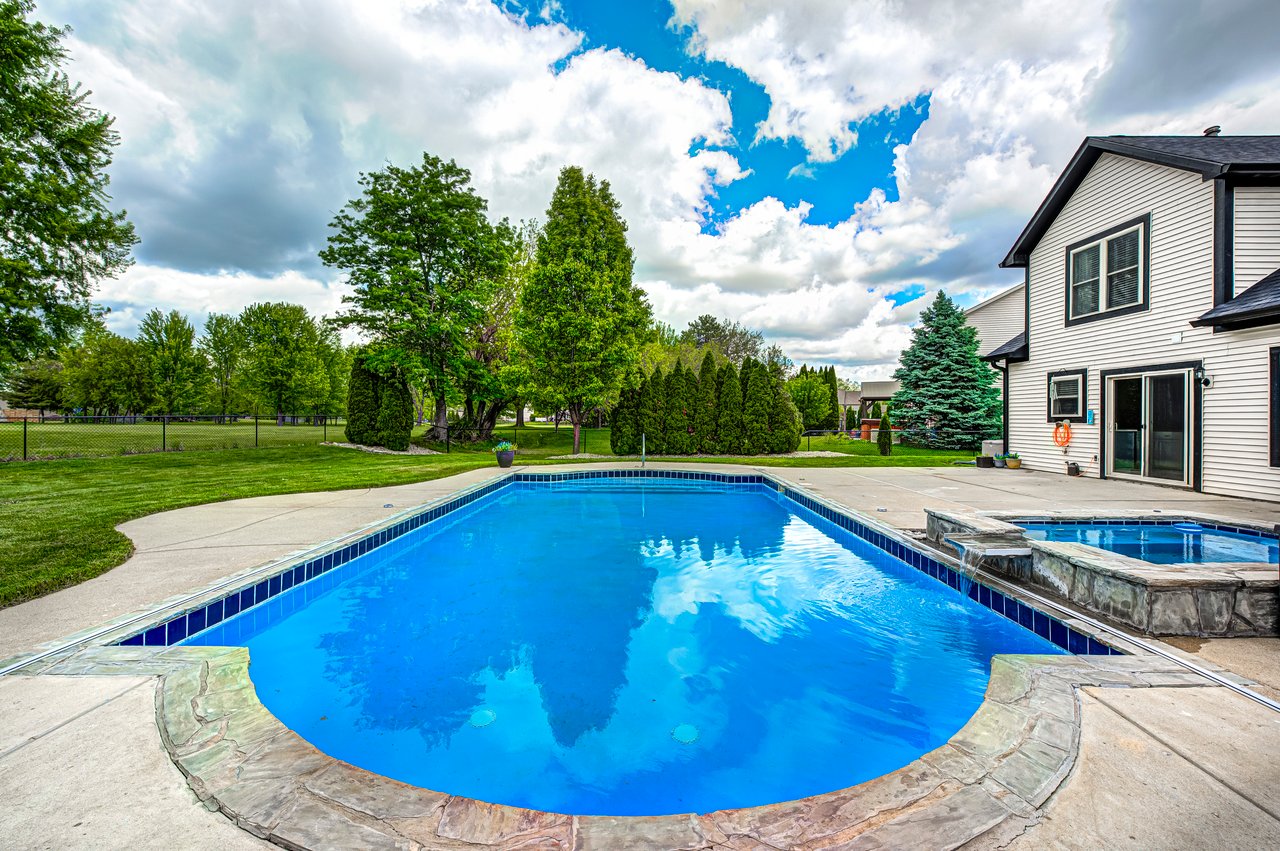
Backyard pool and integrated hot tub in front of a two-story house.
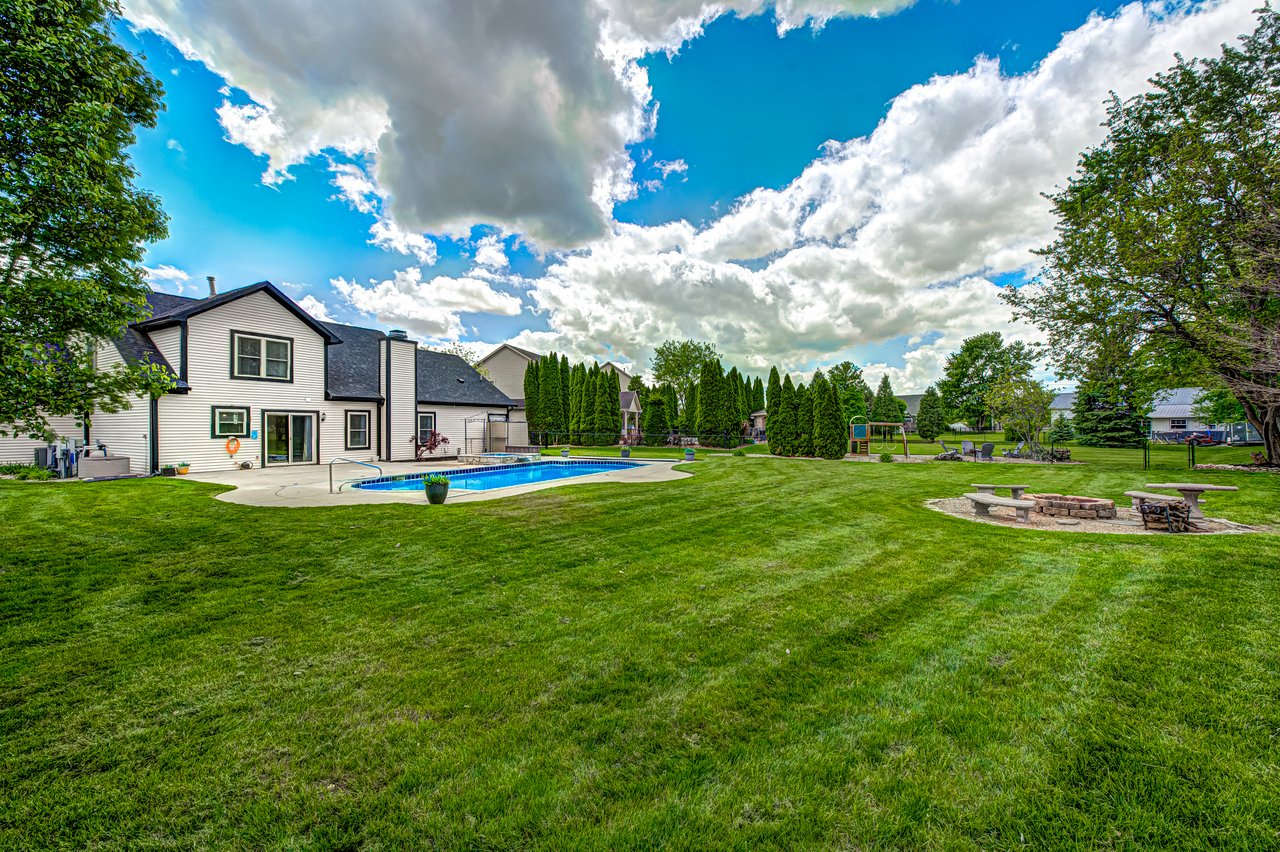
Backyard swimming pool and raised spa beside a two-story home, with a concrete patio and evergreen privacy screen.
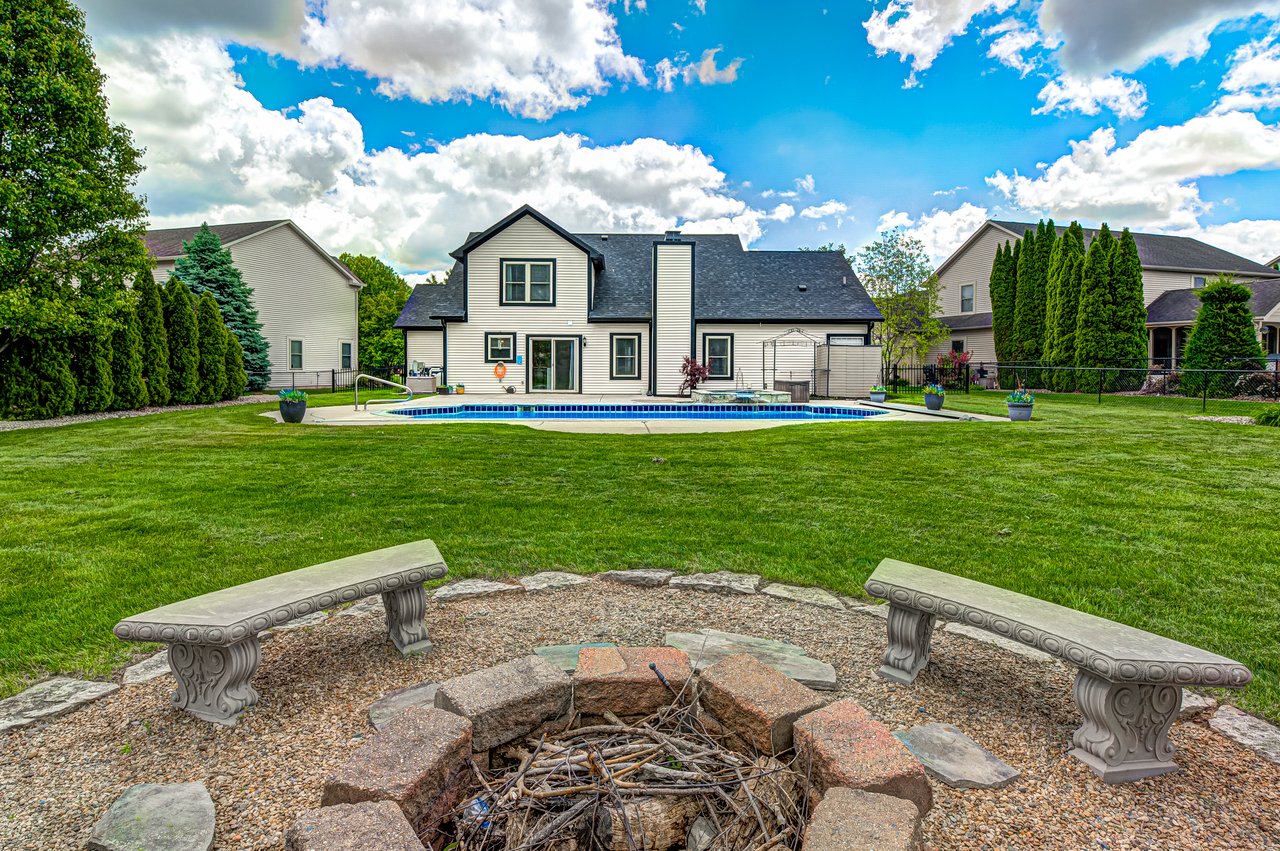
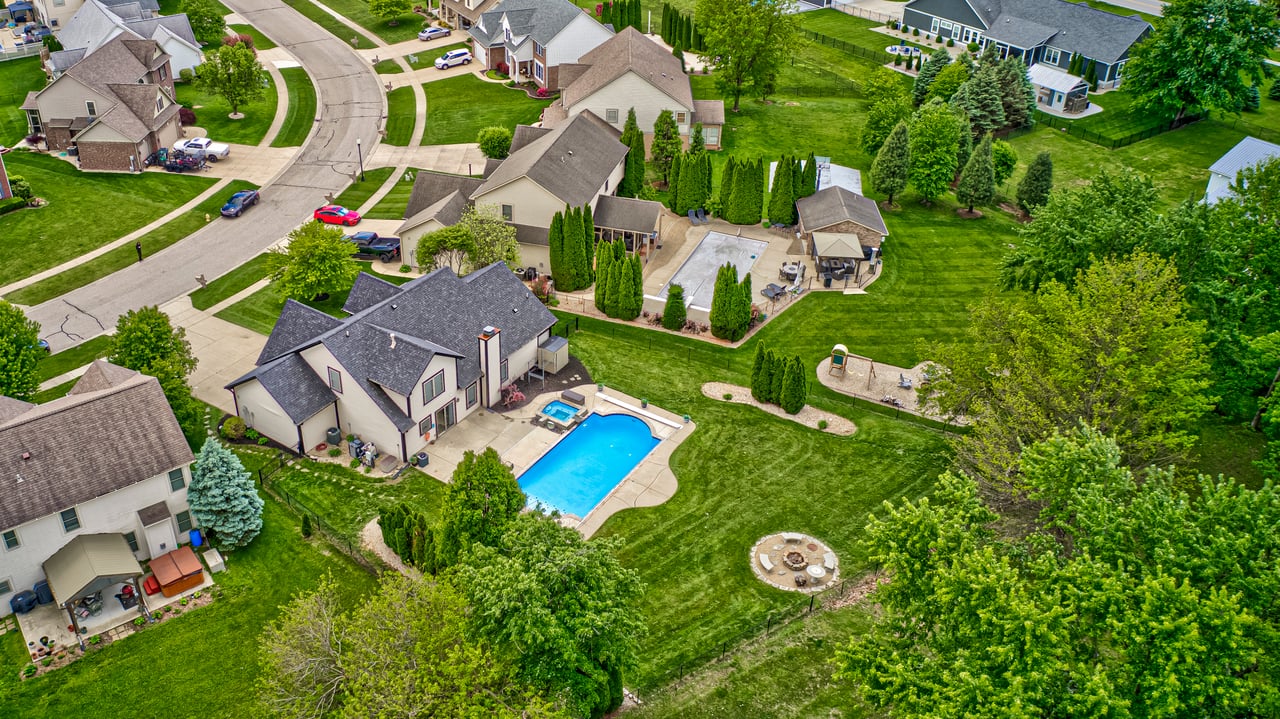
Backyard with a swimming pool, broad lawn, and stone fire pit seating area behind a two-story house.
Backyard with an in-ground pool, broad lawn, and stone fire pit with benches in the foreground.
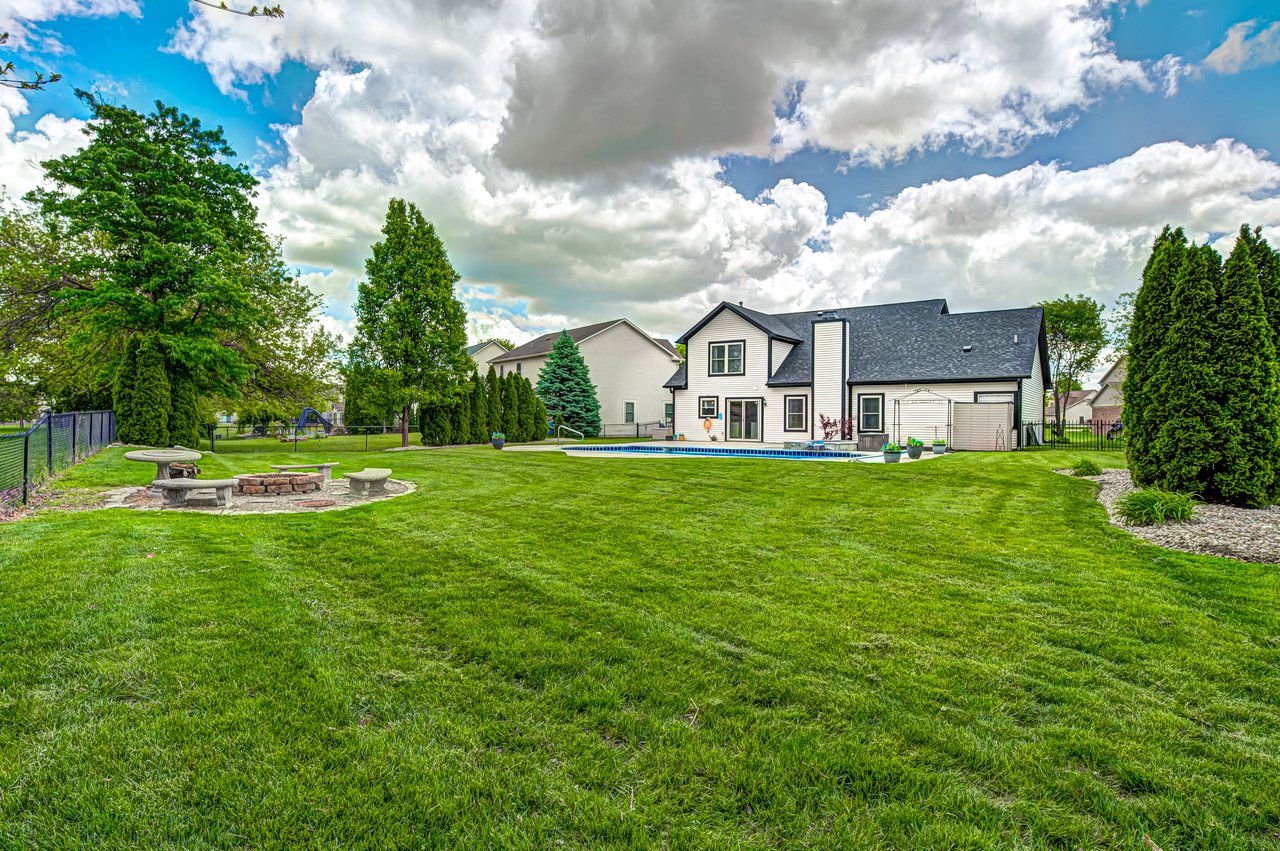
Backyard with a long swimming pool, broad lawn, mature trees, and stone fire pit seating.
Backyard pool and adjacent spa behind a beige two-story home.
Backyard pool with an adjoining raised spa, broad patio, lawn, and fire pit seating area.
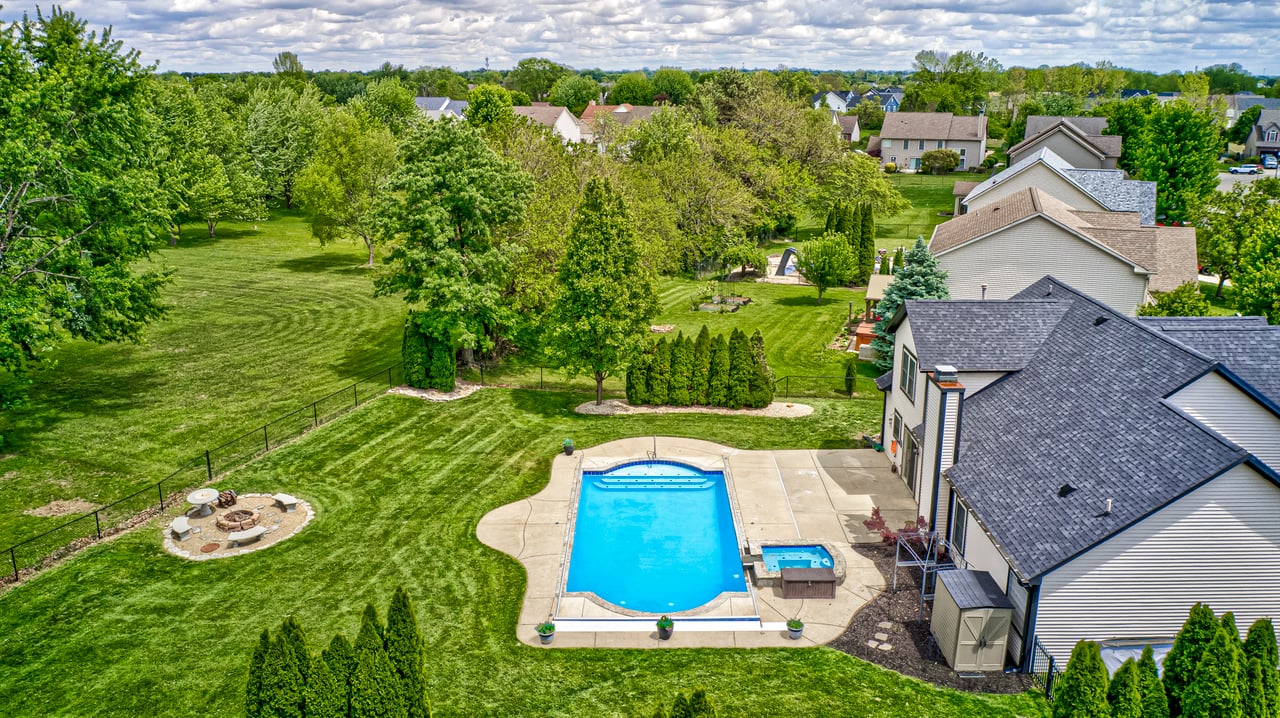
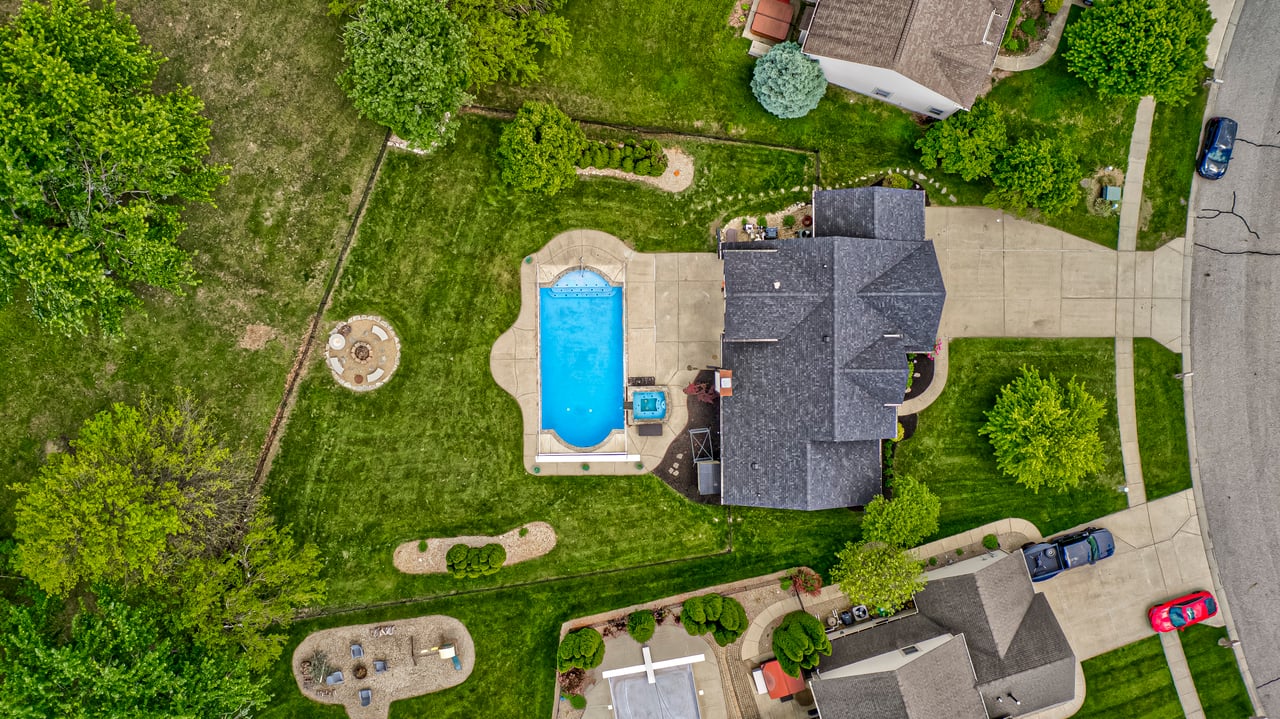
Aerial backyard view of a swimming pool with an adjoining hot tub, fire pit, and expansive lawn.
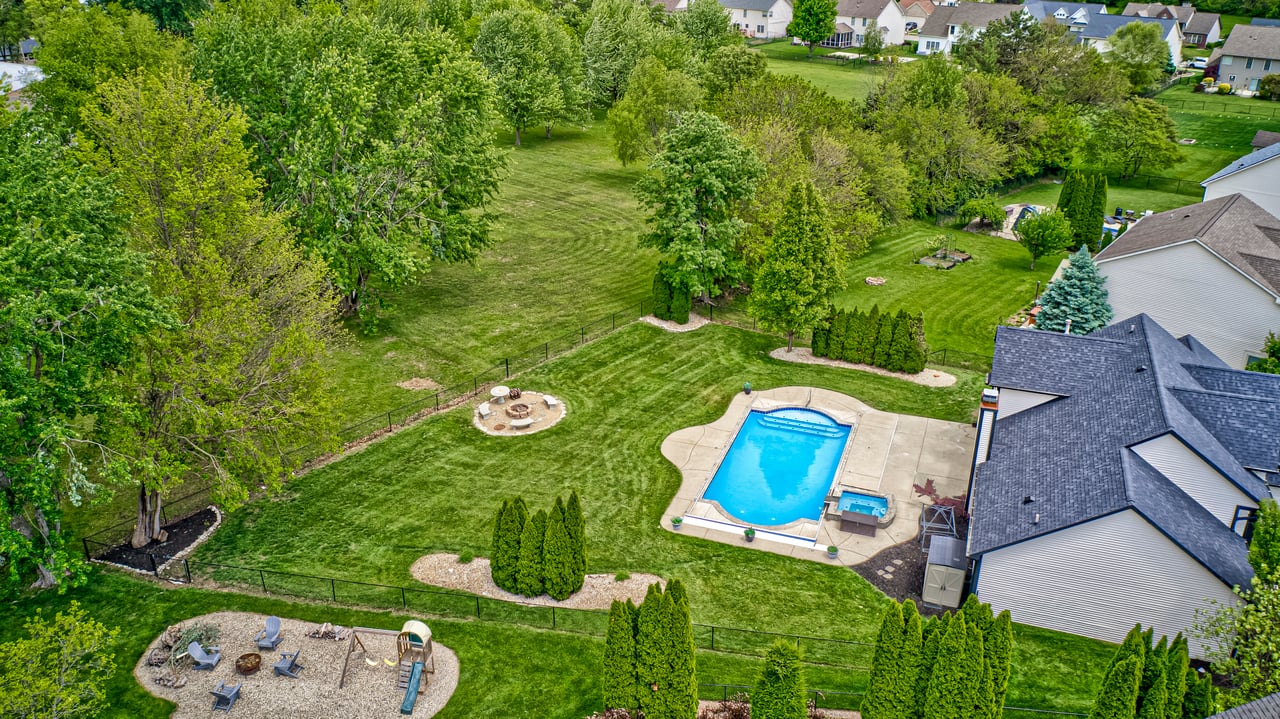
Aerial view of a fenced backyard with a swimming pool, attached spa, fire pit, and mature trees.
Aerial view of a home with a blue backyard pool, landscaped lawn, and circular fire pit.
Aerial backyard view with a blue pool, adjacent hot tub, lawn, and mature trees.
Two-story brick house with a wide driveway, three-car garage, green lawn, and mature trees.
Aerial view of a two-story home with an attached garage, broad driveway, and wooded backyard.
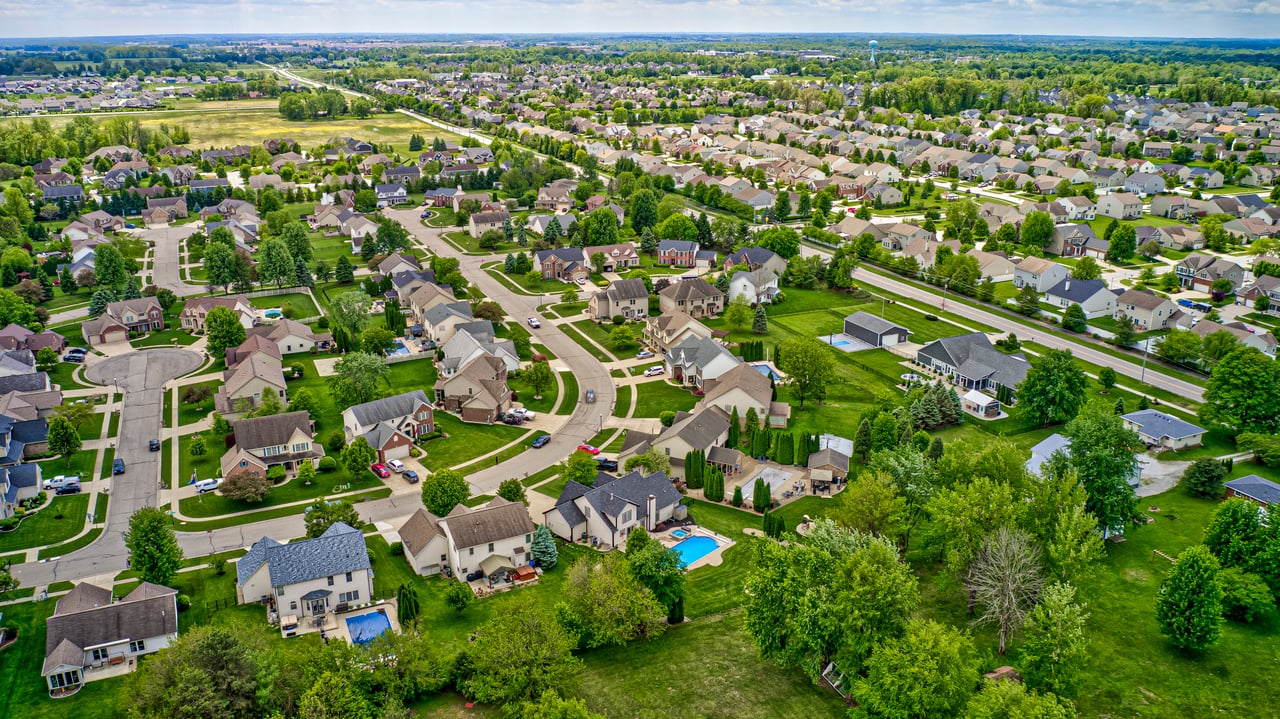
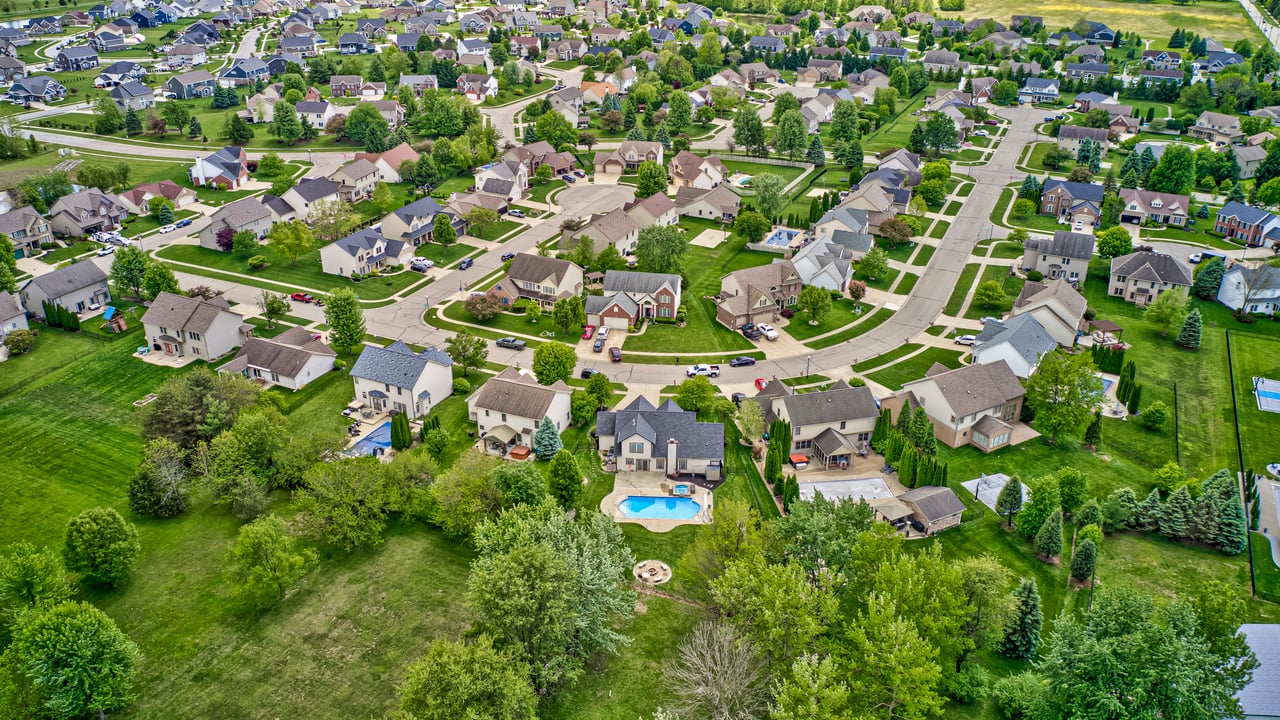
Aerial view of a leafy suburban neighborhood with detached homes and swimming pools.
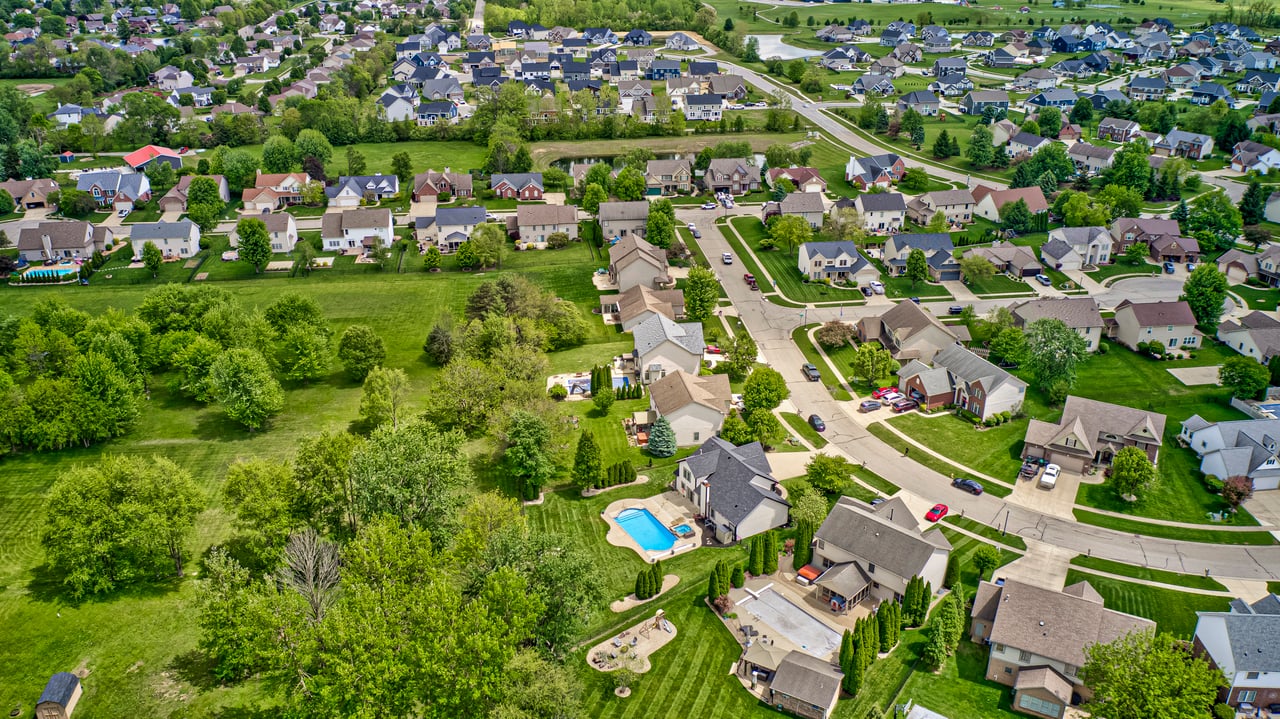
Aerial view of a home with a blue backyard pool surrounded by trees and neighboring houses.
Aerial view of a residential neighborhood, with a blue backyard pool beside tree-lined green space.
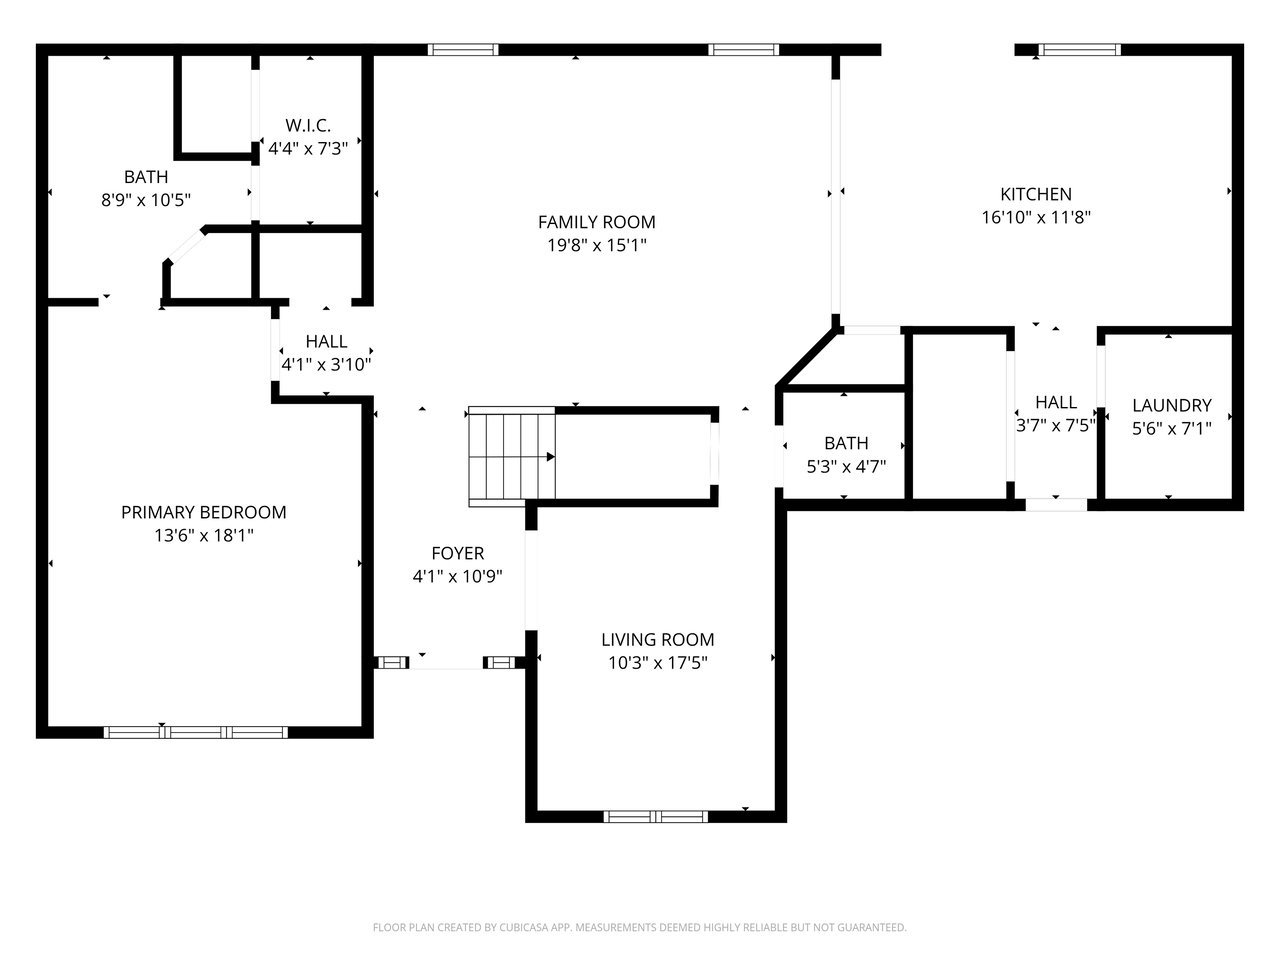
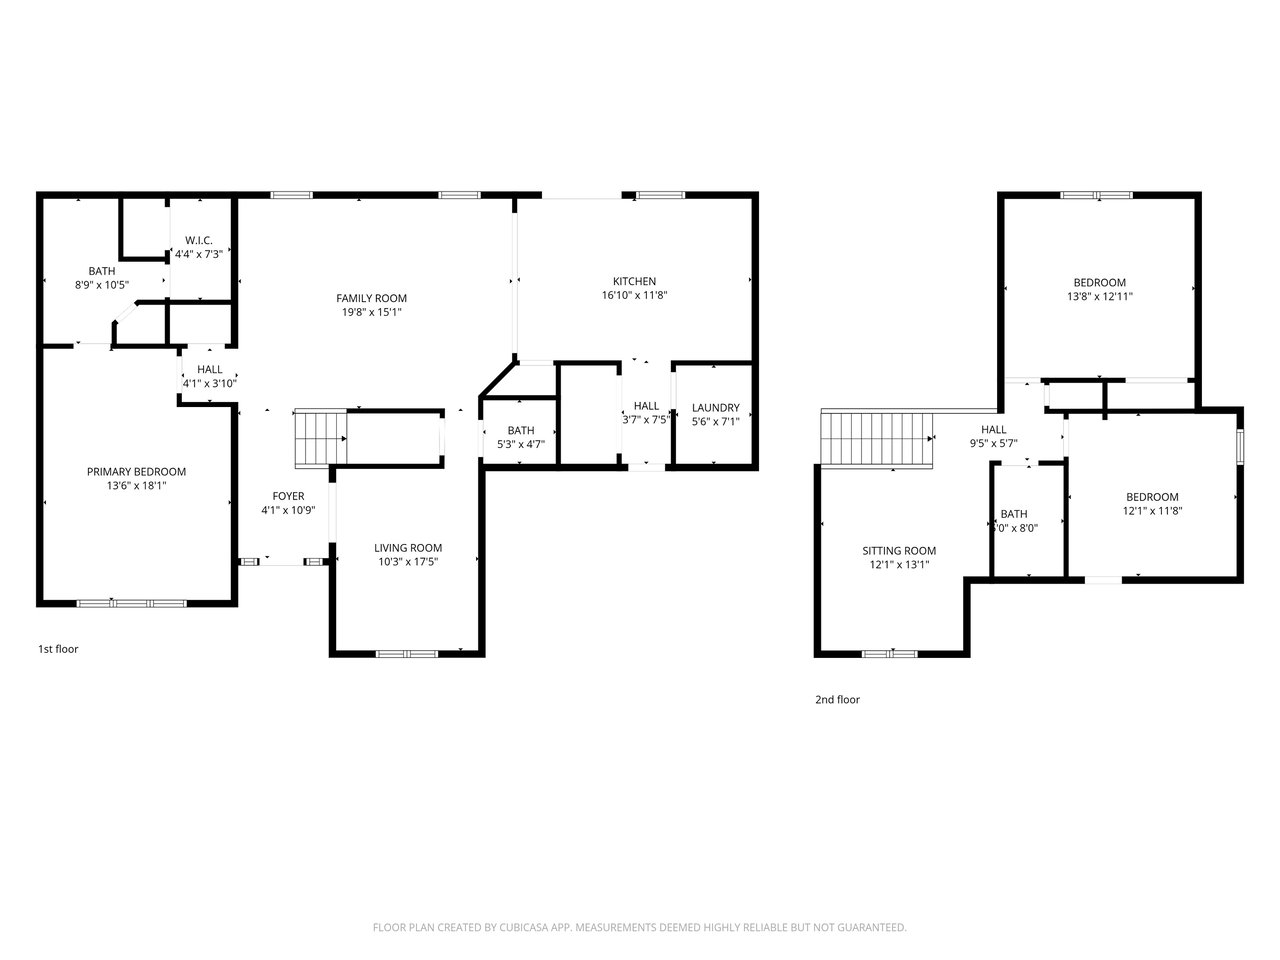
Floor plan with labeled rooms and dimensions, including a primary bedroom, family room, kitchen, and living room.
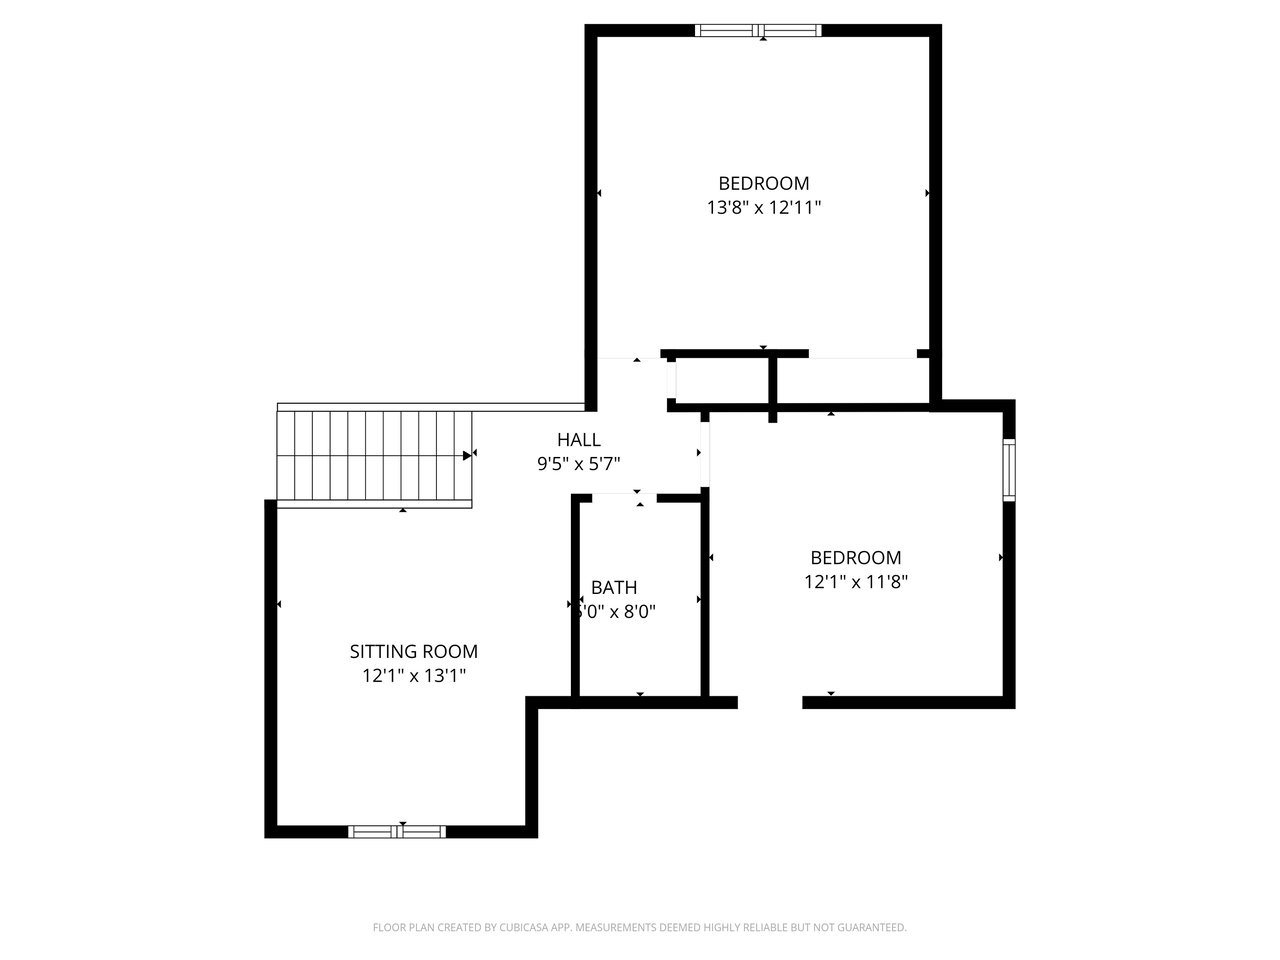
Floor plan with two bedrooms, a sitting room, hall, bathroom, and staircase.
Two-level floor plan with room labels and dimensions for the first and second floors.
VIEW PHOTOS
$435,000

1114 Rockwell Dr

3 Beds 3 Baths 0.37 Acres

Description

Homes rarely become available in this sought-after Greenwood neighborhood, and this stunning 3-bedroom, 3-bathroom gem is a true standout. Situated on one of the largest lots in the area, this property offers a private oasis that is perfect for both relaxation and entertaining. Step outside to your own private backyard retreat - complete with a sparkling pool, cascading waterfall hot tub, and fire pit - perfect for relaxing or entertaining all summer long. Peace of mind comes standard, as the pool heater, and automatic cover (including the motor) have all been recently updated. The yard backs up to a quiet easement, ensuring your summer nights remain peaceful.    
 
Featuring warm laminate wood flooring, abundant natural light, and thoughtful updates throughout, this home offers comfort and style for everyday living. Discover a freshly renovated kitchen where style meets substance, anchored by elegant quartz surfaces and upgraded with top-tier appliances for a seamless cooking experience. The primary suite, located on the main level, features a fully renovated master bathroom. Includes a 3-car garage providing ample space for storage, projects, and/or parking.    
 
Forget the "to-do" list! The heavy lifting has already been done with a new roof, gutters, and soffit, as well as a new water heater. This home is move-in ready and is waiting for you to call it home. Schedule your showing today!
Share Property

Location

1114 Rockwell Dr, Greenwood, IN 46143

Status

Sold
Aaron Hill

Aaron Hill

TITLE

Broker | Associate

Property Amenities

Interior
Kitchen Updated, Top-Tier Appliances
Fireplace Living Room, Gas
Appliances Stainless Steel
Flooring Laminate Wood Flooring, Tile, Carpet Upstairs
Total Bedrooms: 3
Half Bathrooms: 1
Full Bathrooms: 2
Area & Lot
Total area 2,142 Sq.Ft.
Lot Area 0.37 Acres
MLS® ID 22099669
Year Built 2001
School District Greenwood Community Schools
Type Residential
Status Sold
Exterior
Stories 2
Pool In-ground, Heated, Integrated Hot Tub
Air conditioning Central Air
Heat type Gas
Water Source Municipal
Garage Space 3
Parking Driveway
Roof Shingle
Finance
Sales Price $435,000
Price per Area $203 per Sq.Ft.
HOA Fees $375 yearly
Real Estate Tax $3,502 yearly

Work With Us

We believe that satisfying the customer is simply the minimum requirement for staying in business. We work constantly to improve our systems, processes, and services to go well beyond the standard level of service provided by most agents.