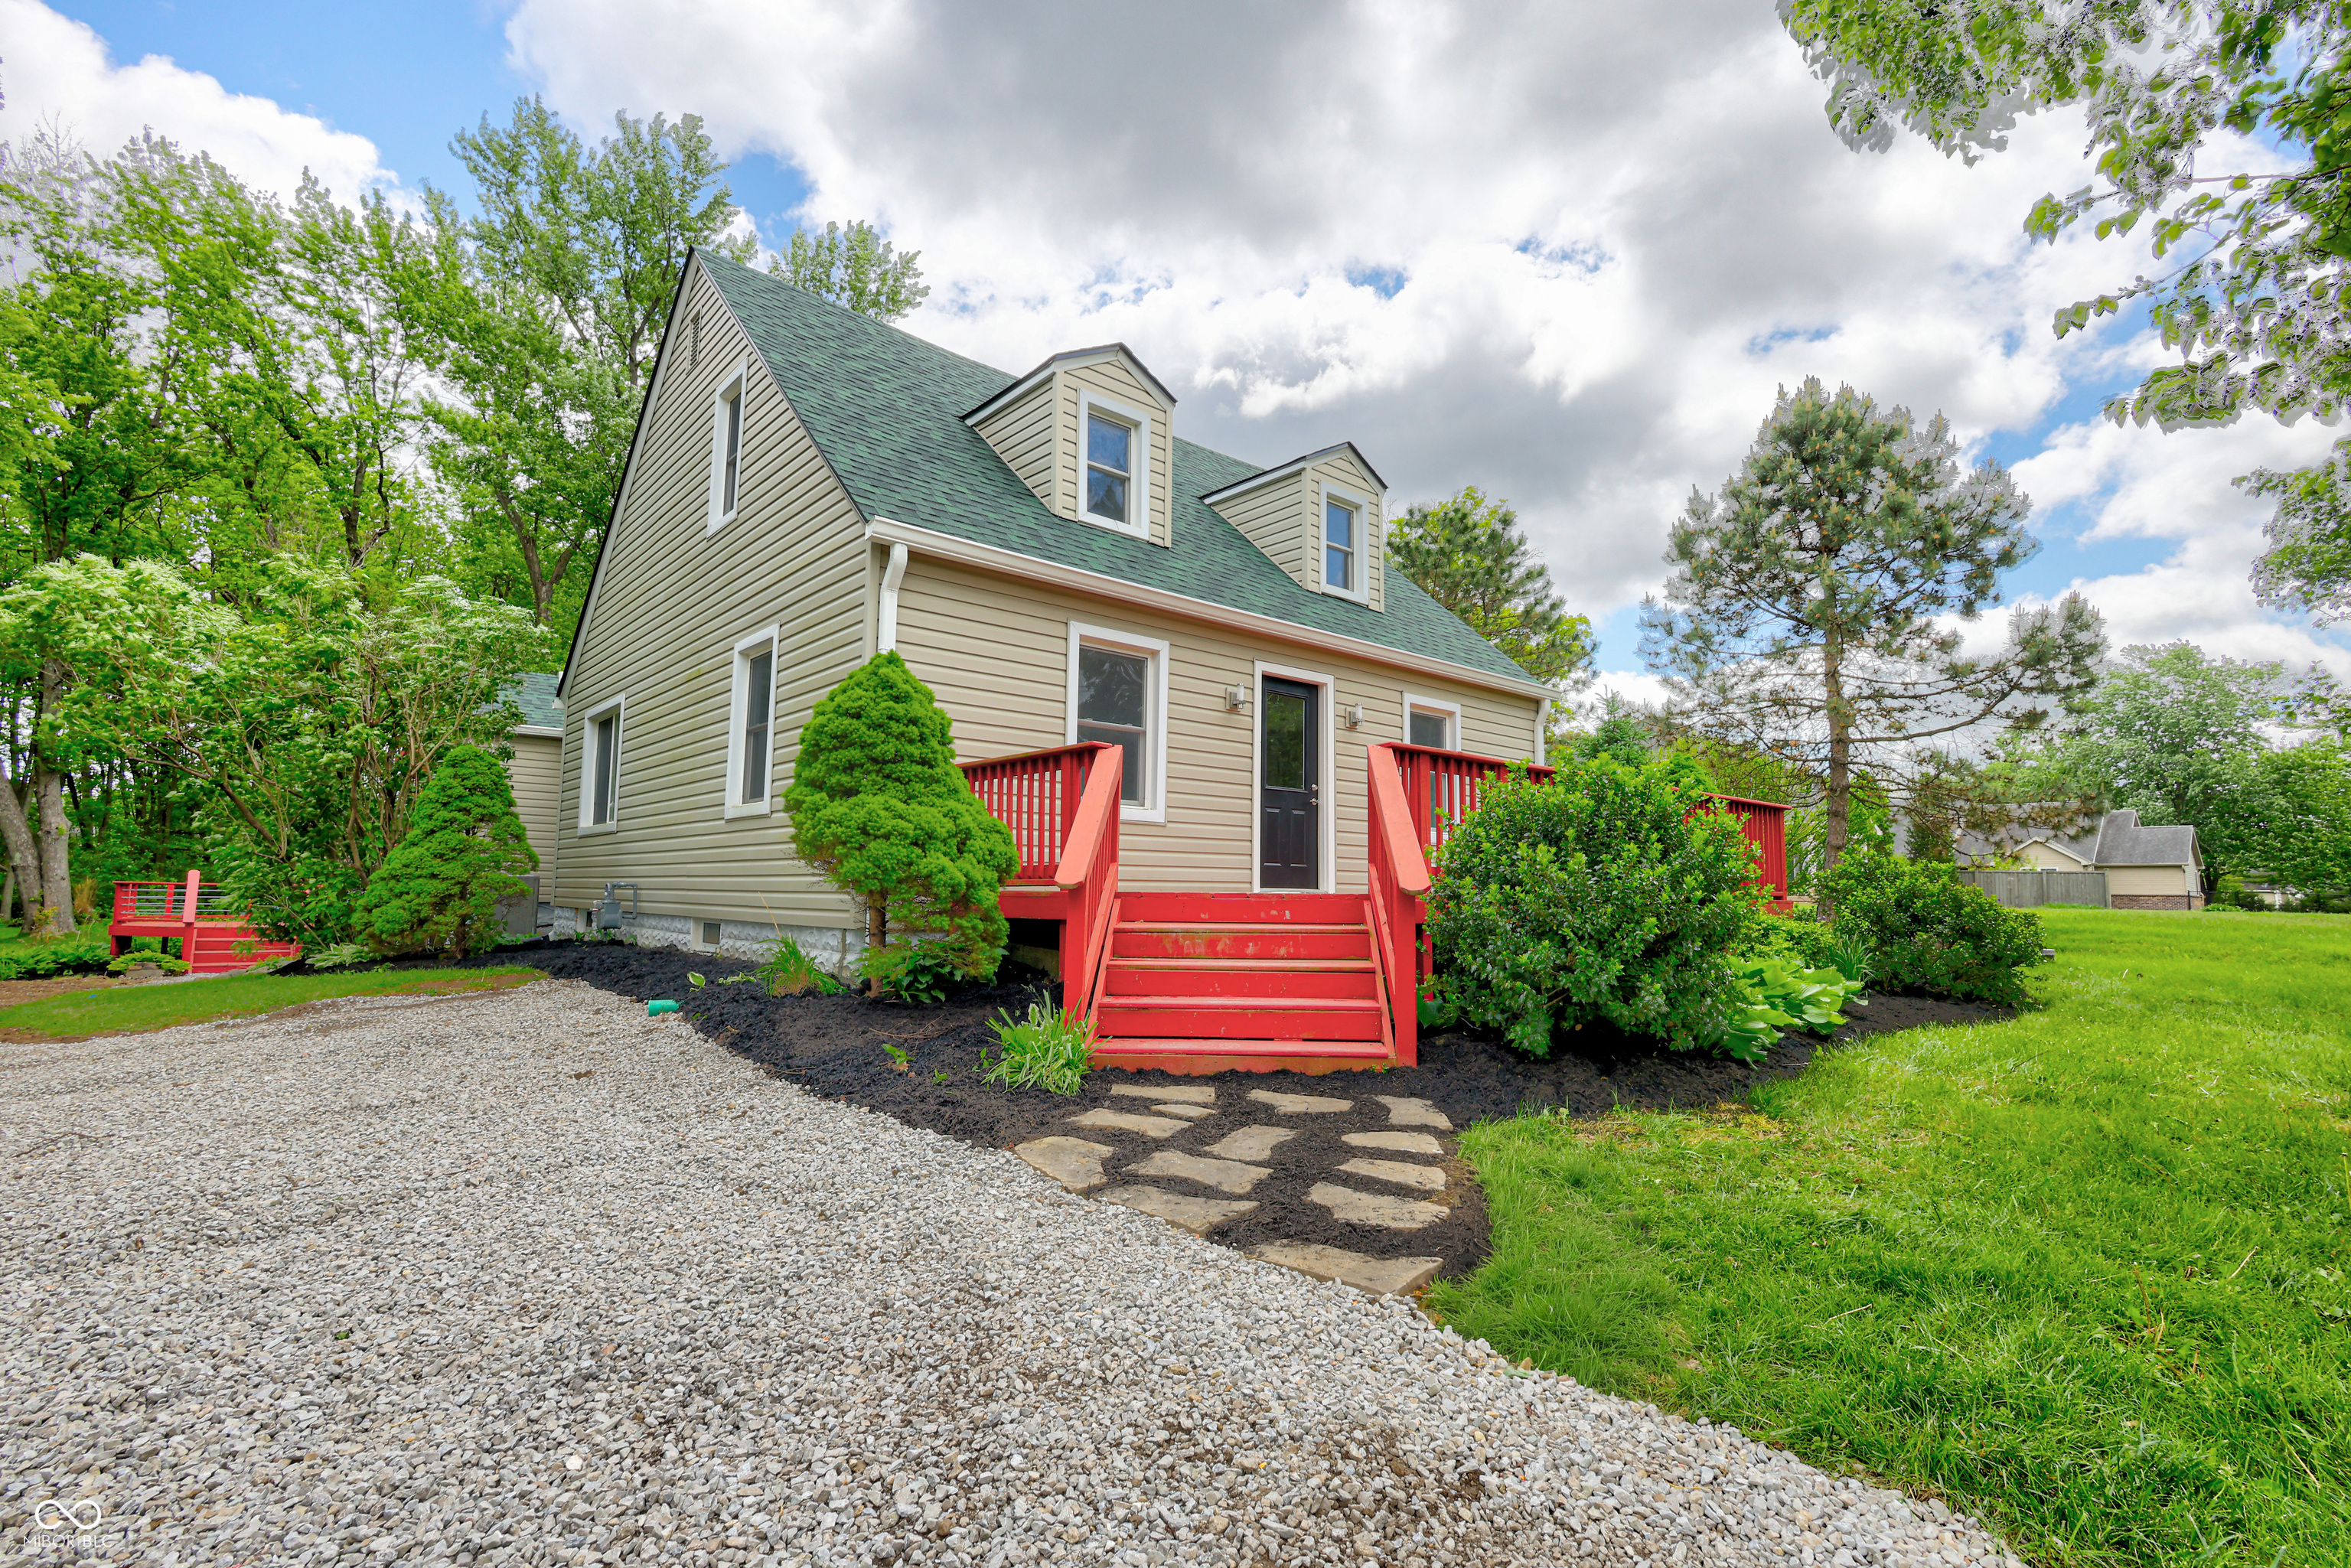
Beige-sided house with a green roof, red porch stairs, landscaped yard, and gravel driveway.
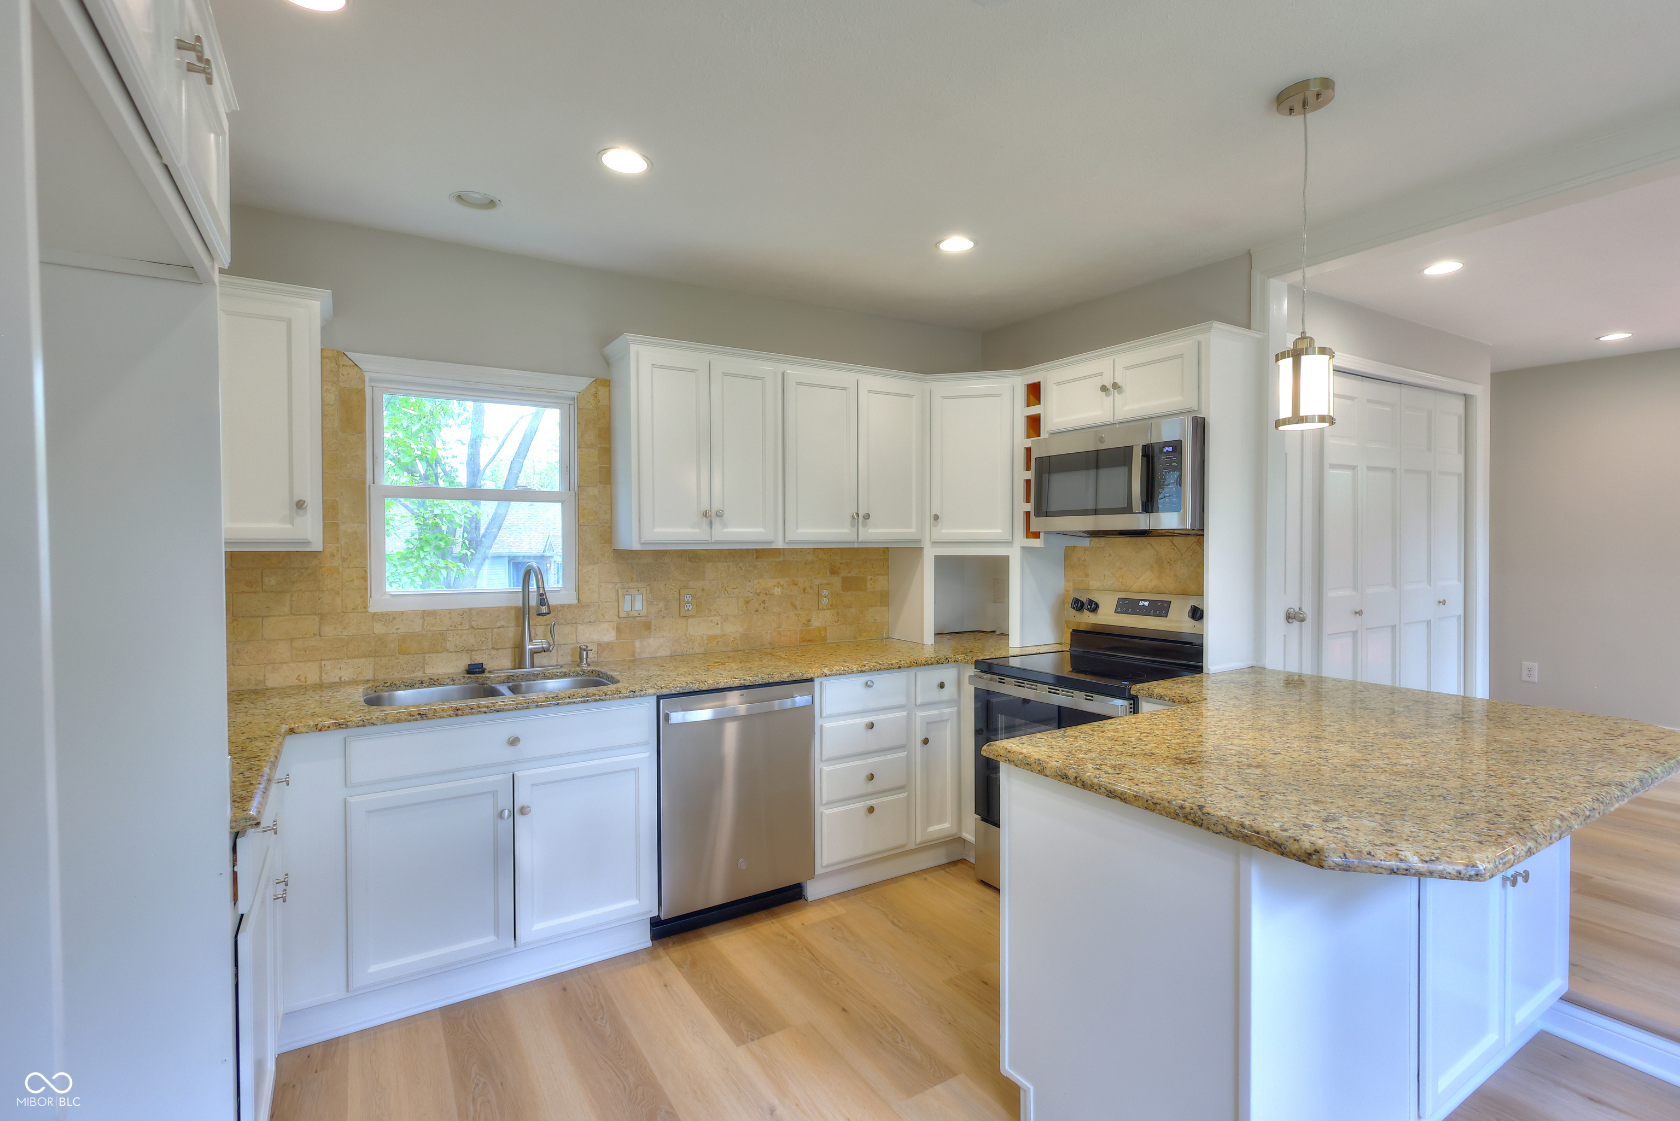
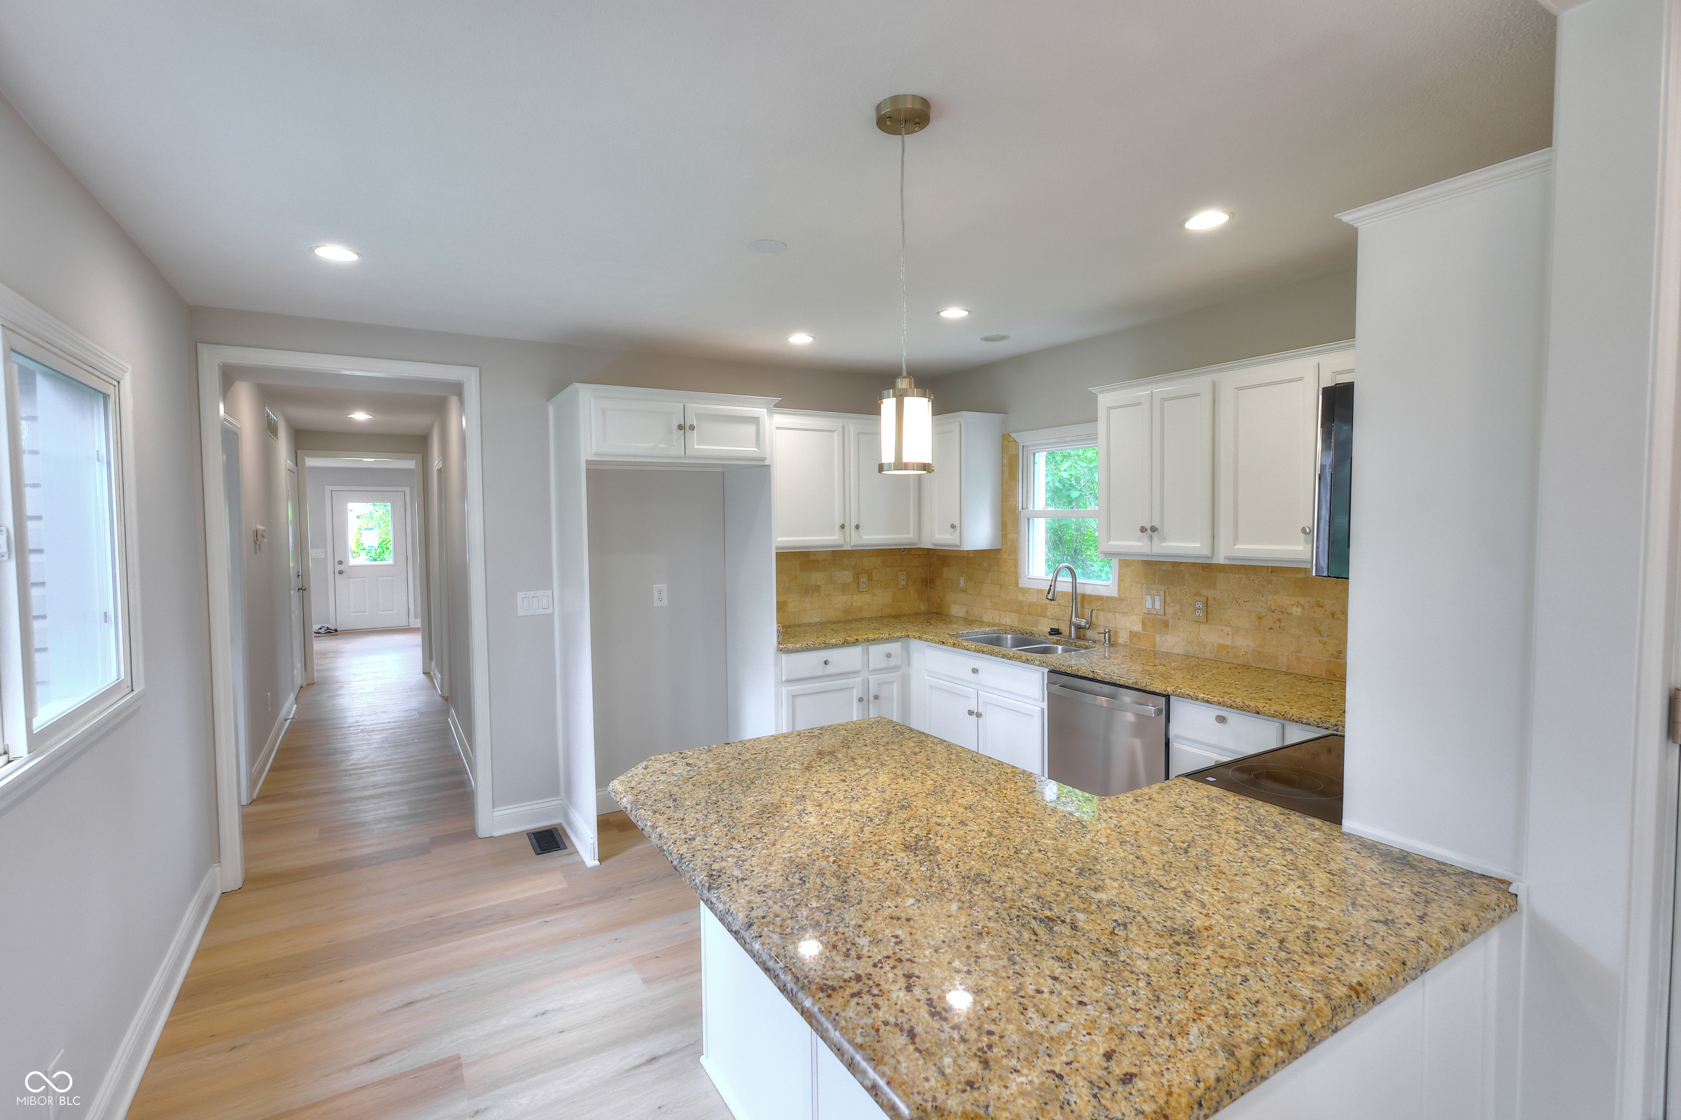
Kitchen with white cabinets, granite counters, stainless steel appliances, and a large island.
Renovated kitchen with white cabinets, a granite peninsula, golden stone backsplash, and a hallway to the front door.
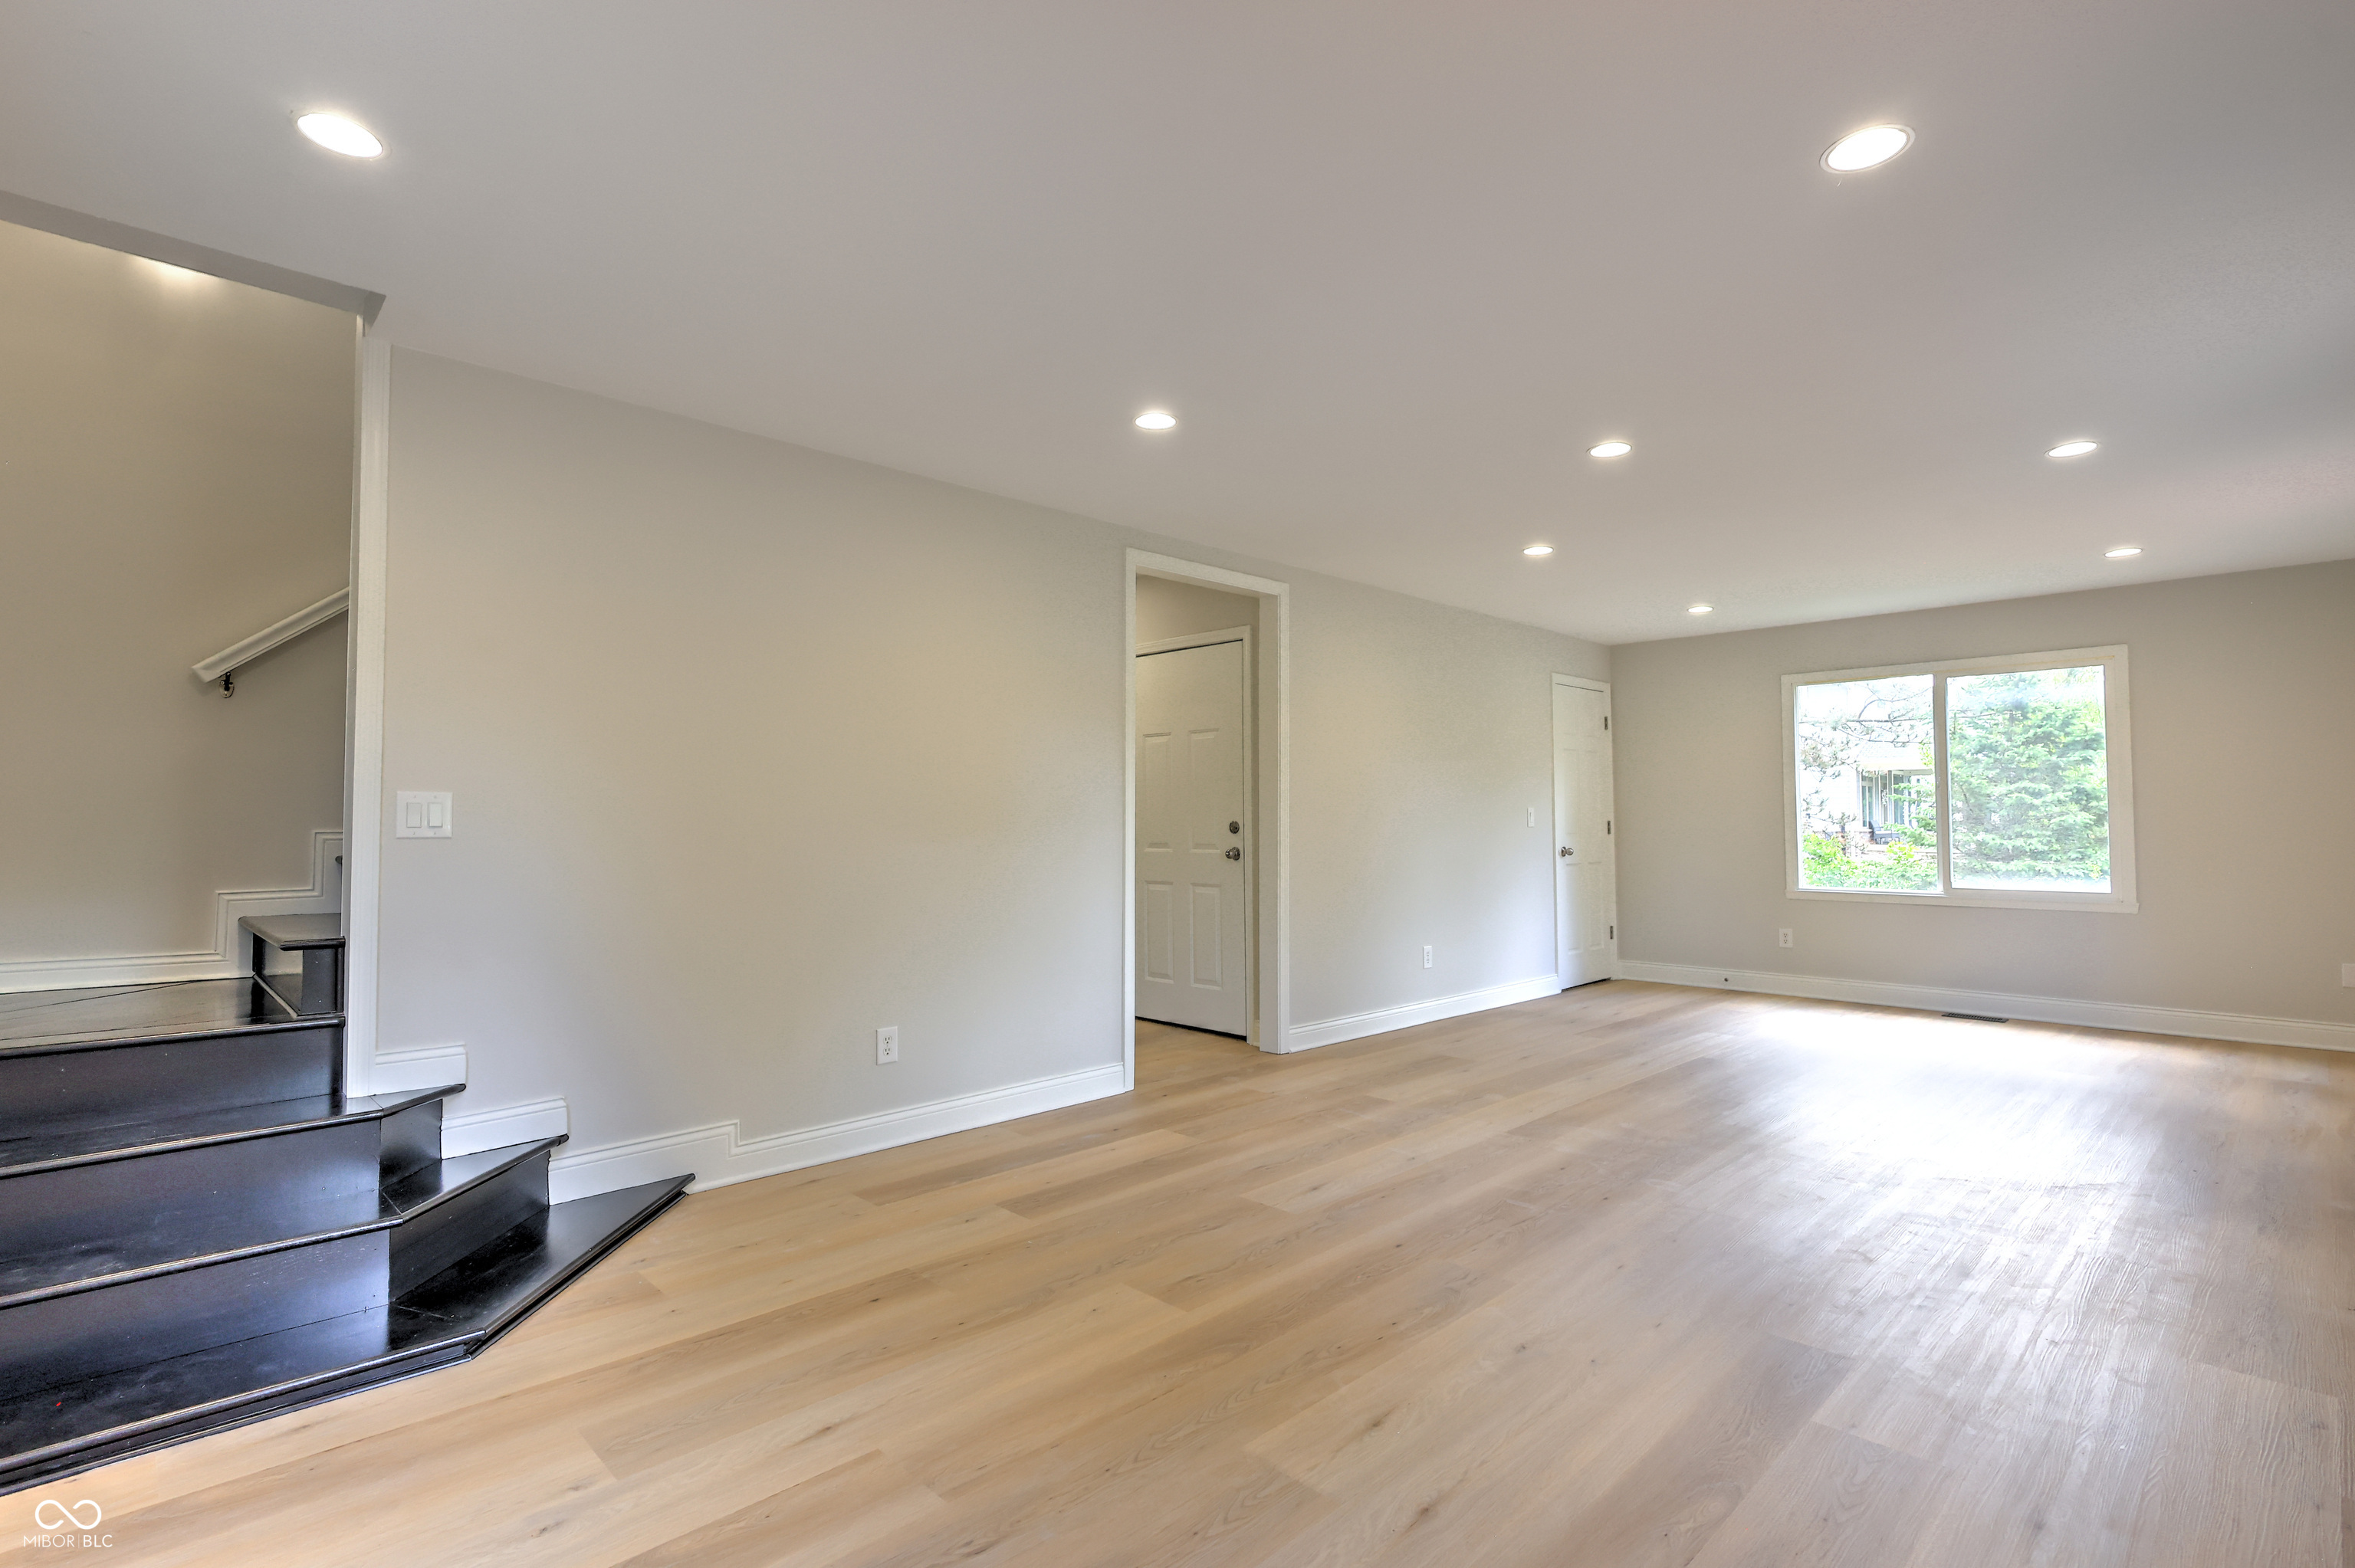
Unfurnished living room with light wood floors, a large window, and dark stairs.
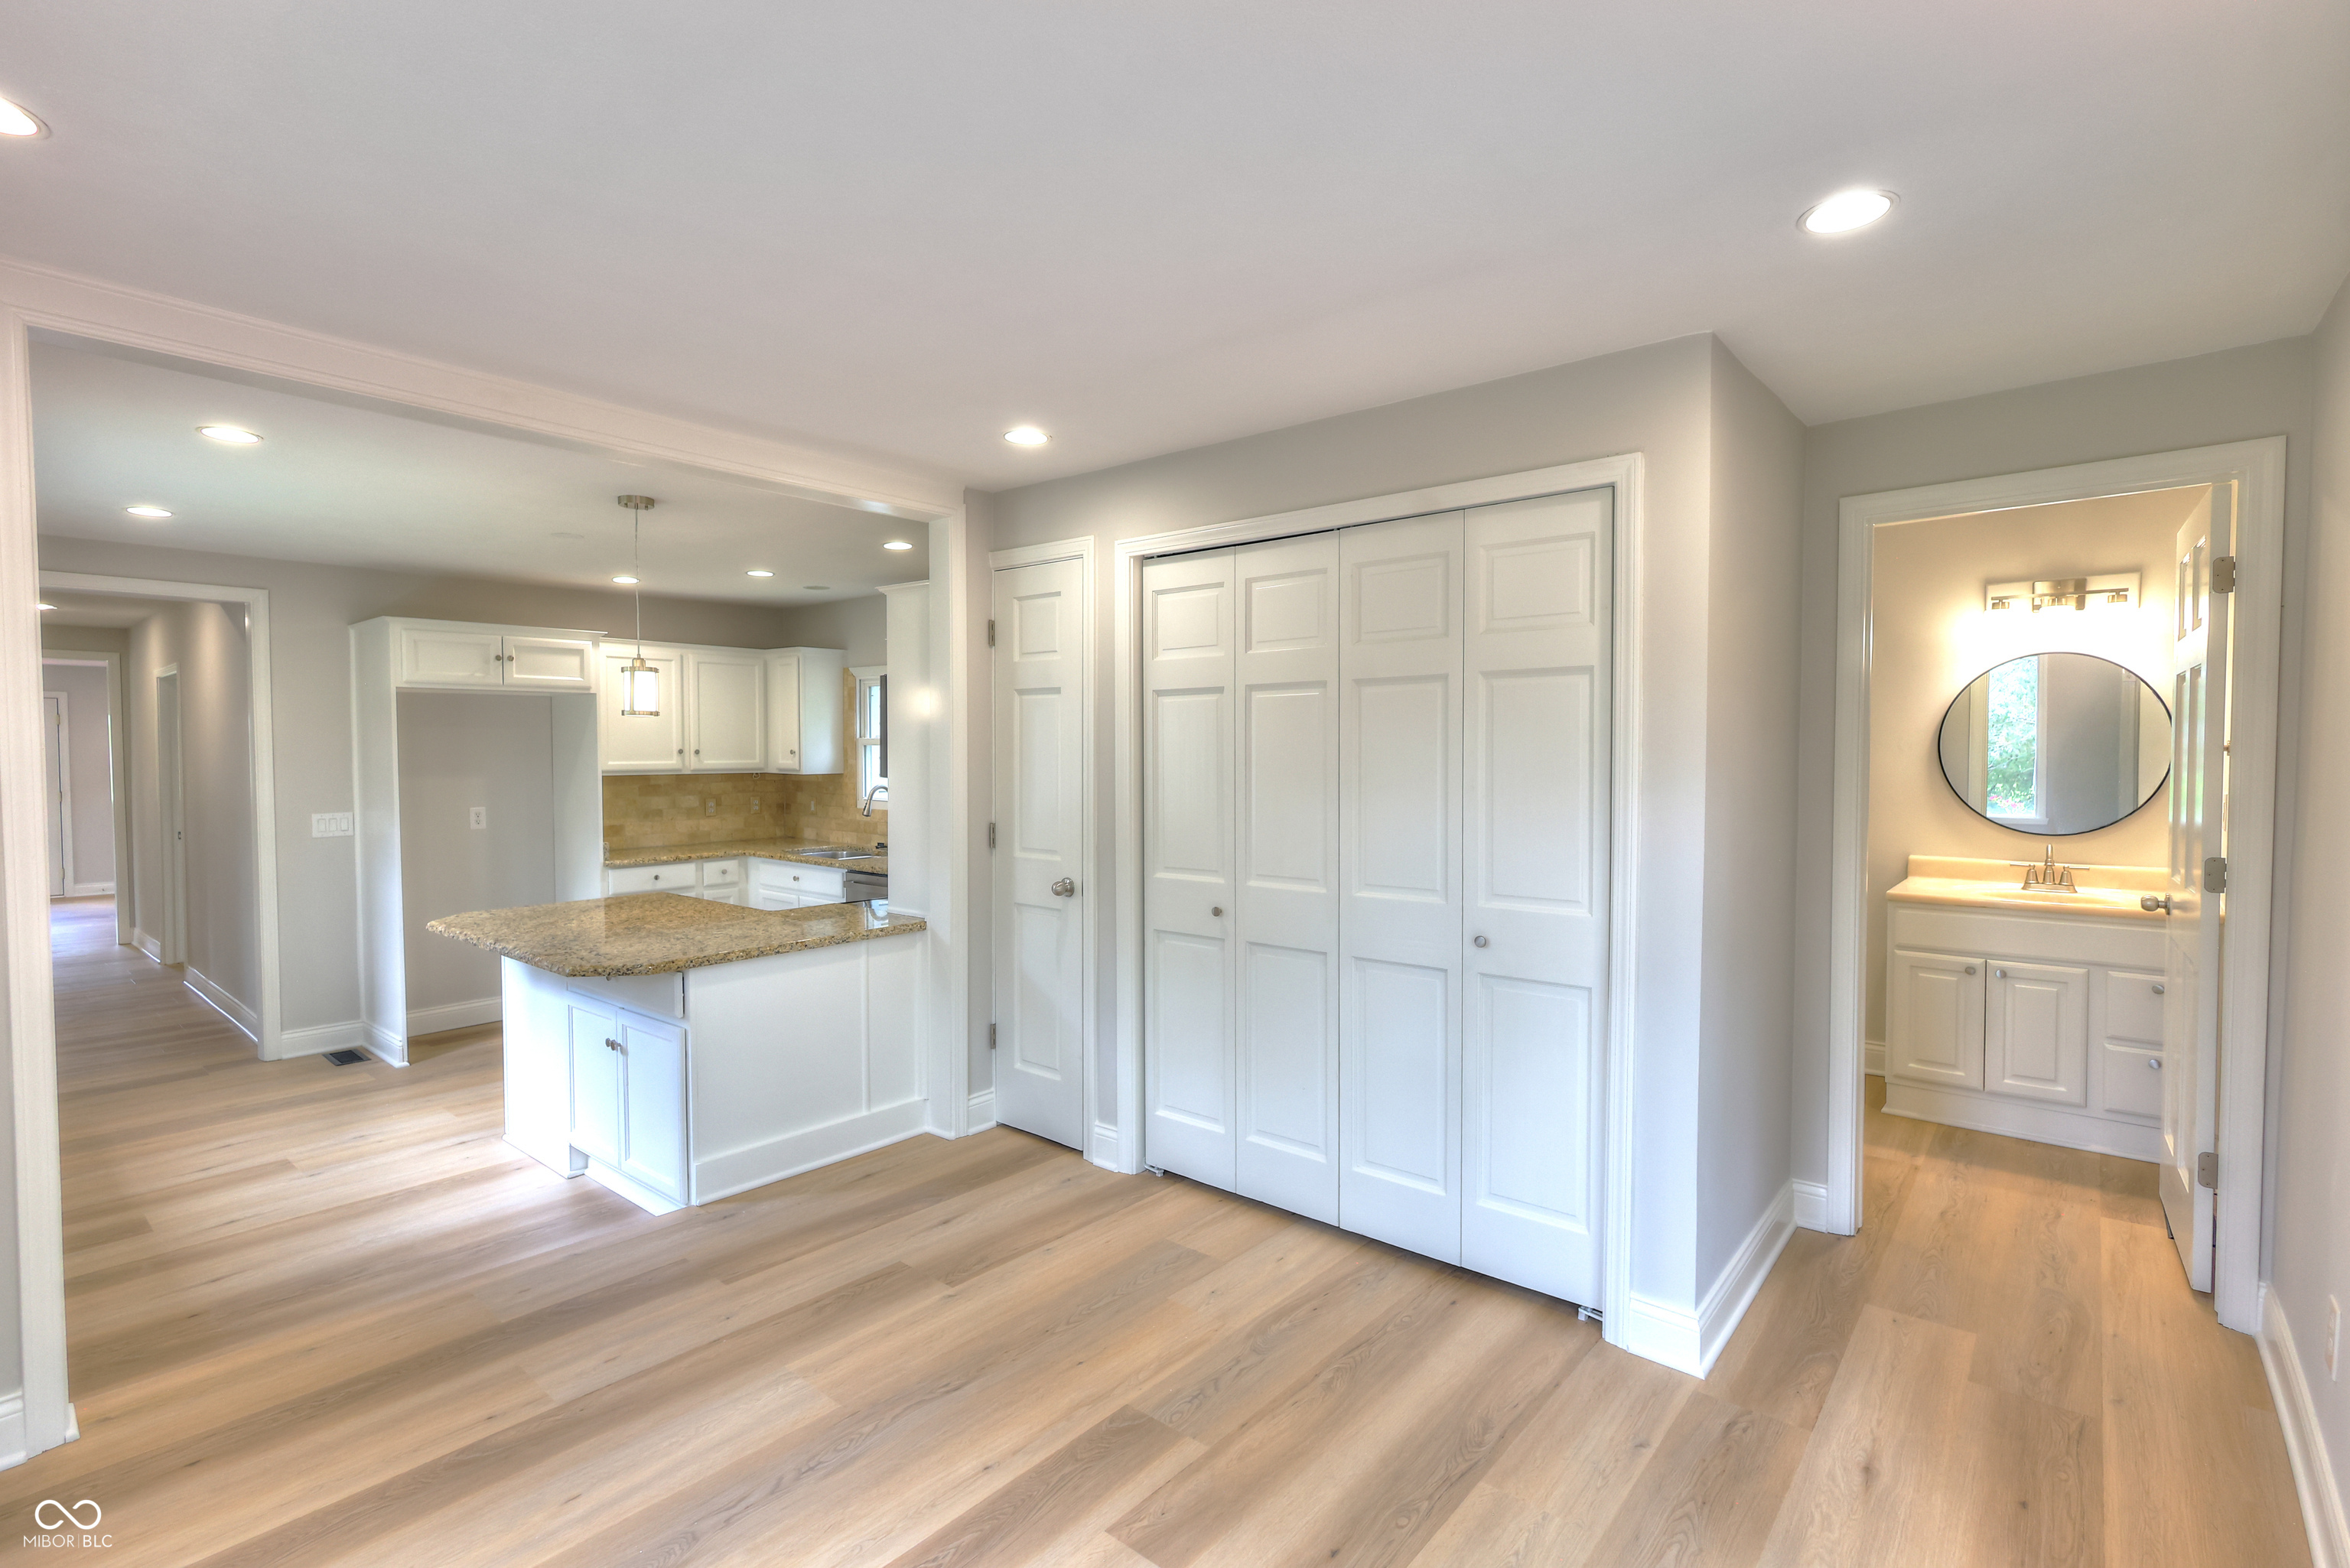
Unfurnished room with a large white closet, adjoining bathroom, and kitchen visible through an opening.
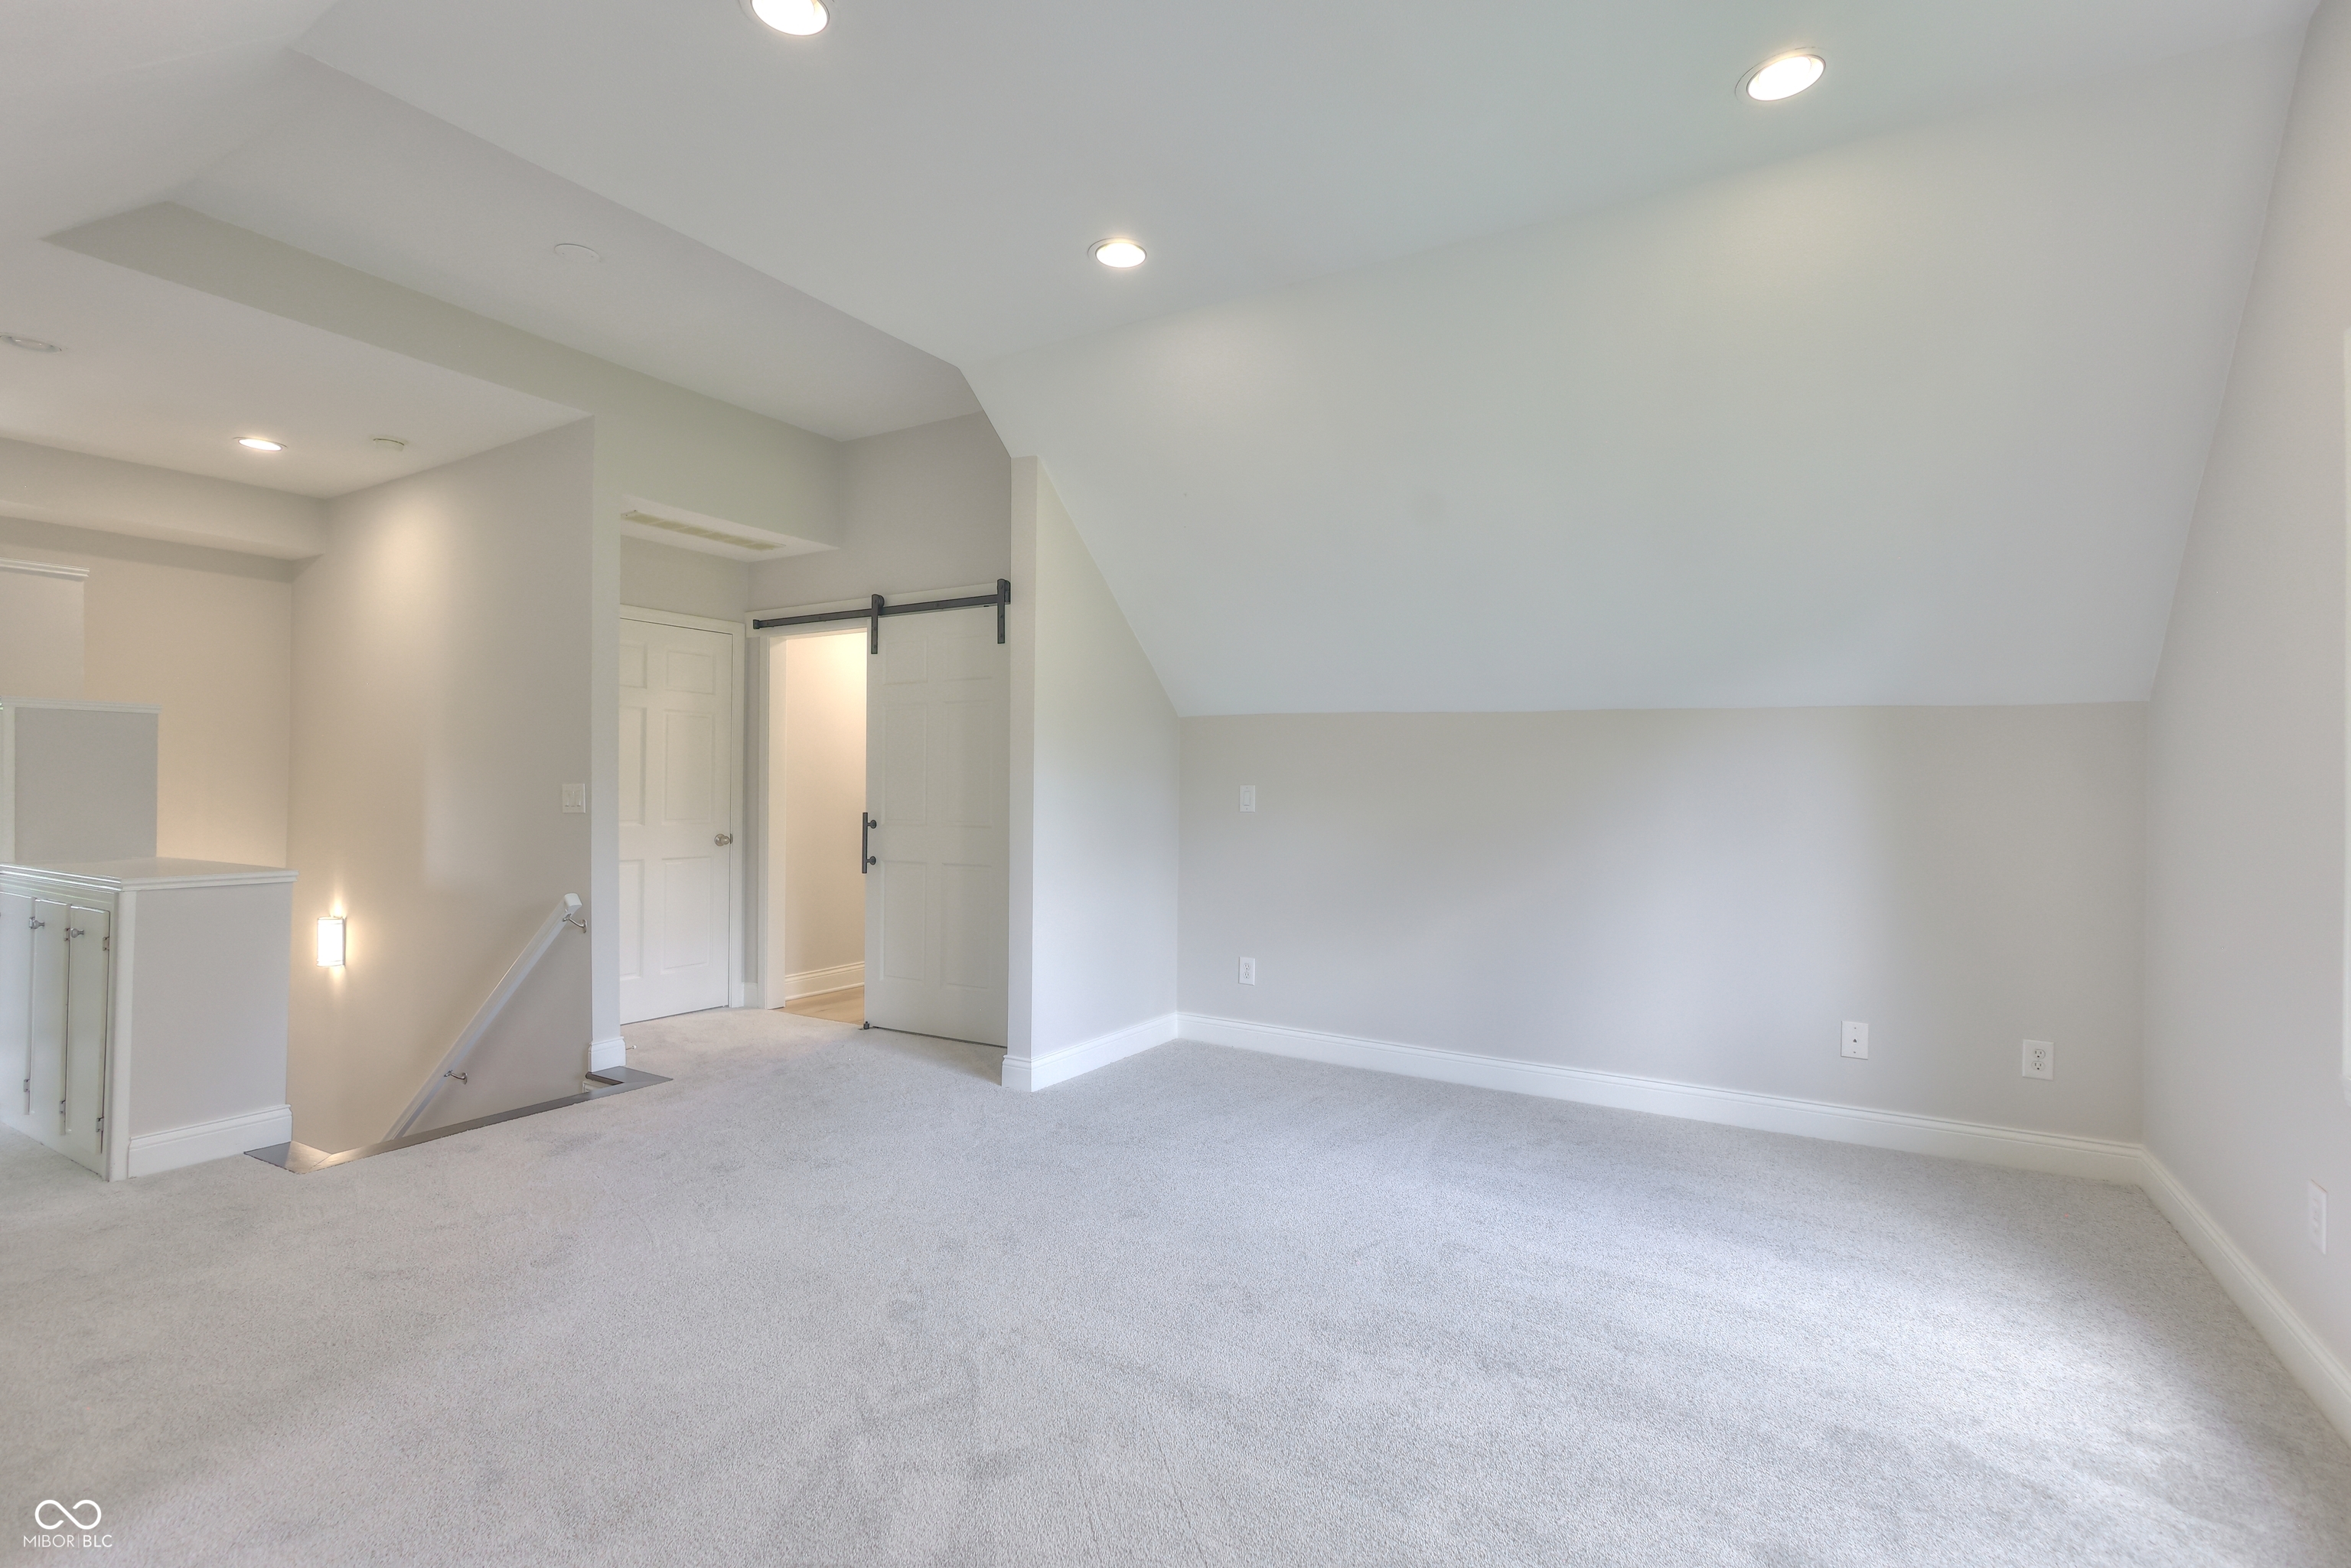
Empty carpeted upstairs room with a sloped ceiling, stair opening, and sliding barn door.
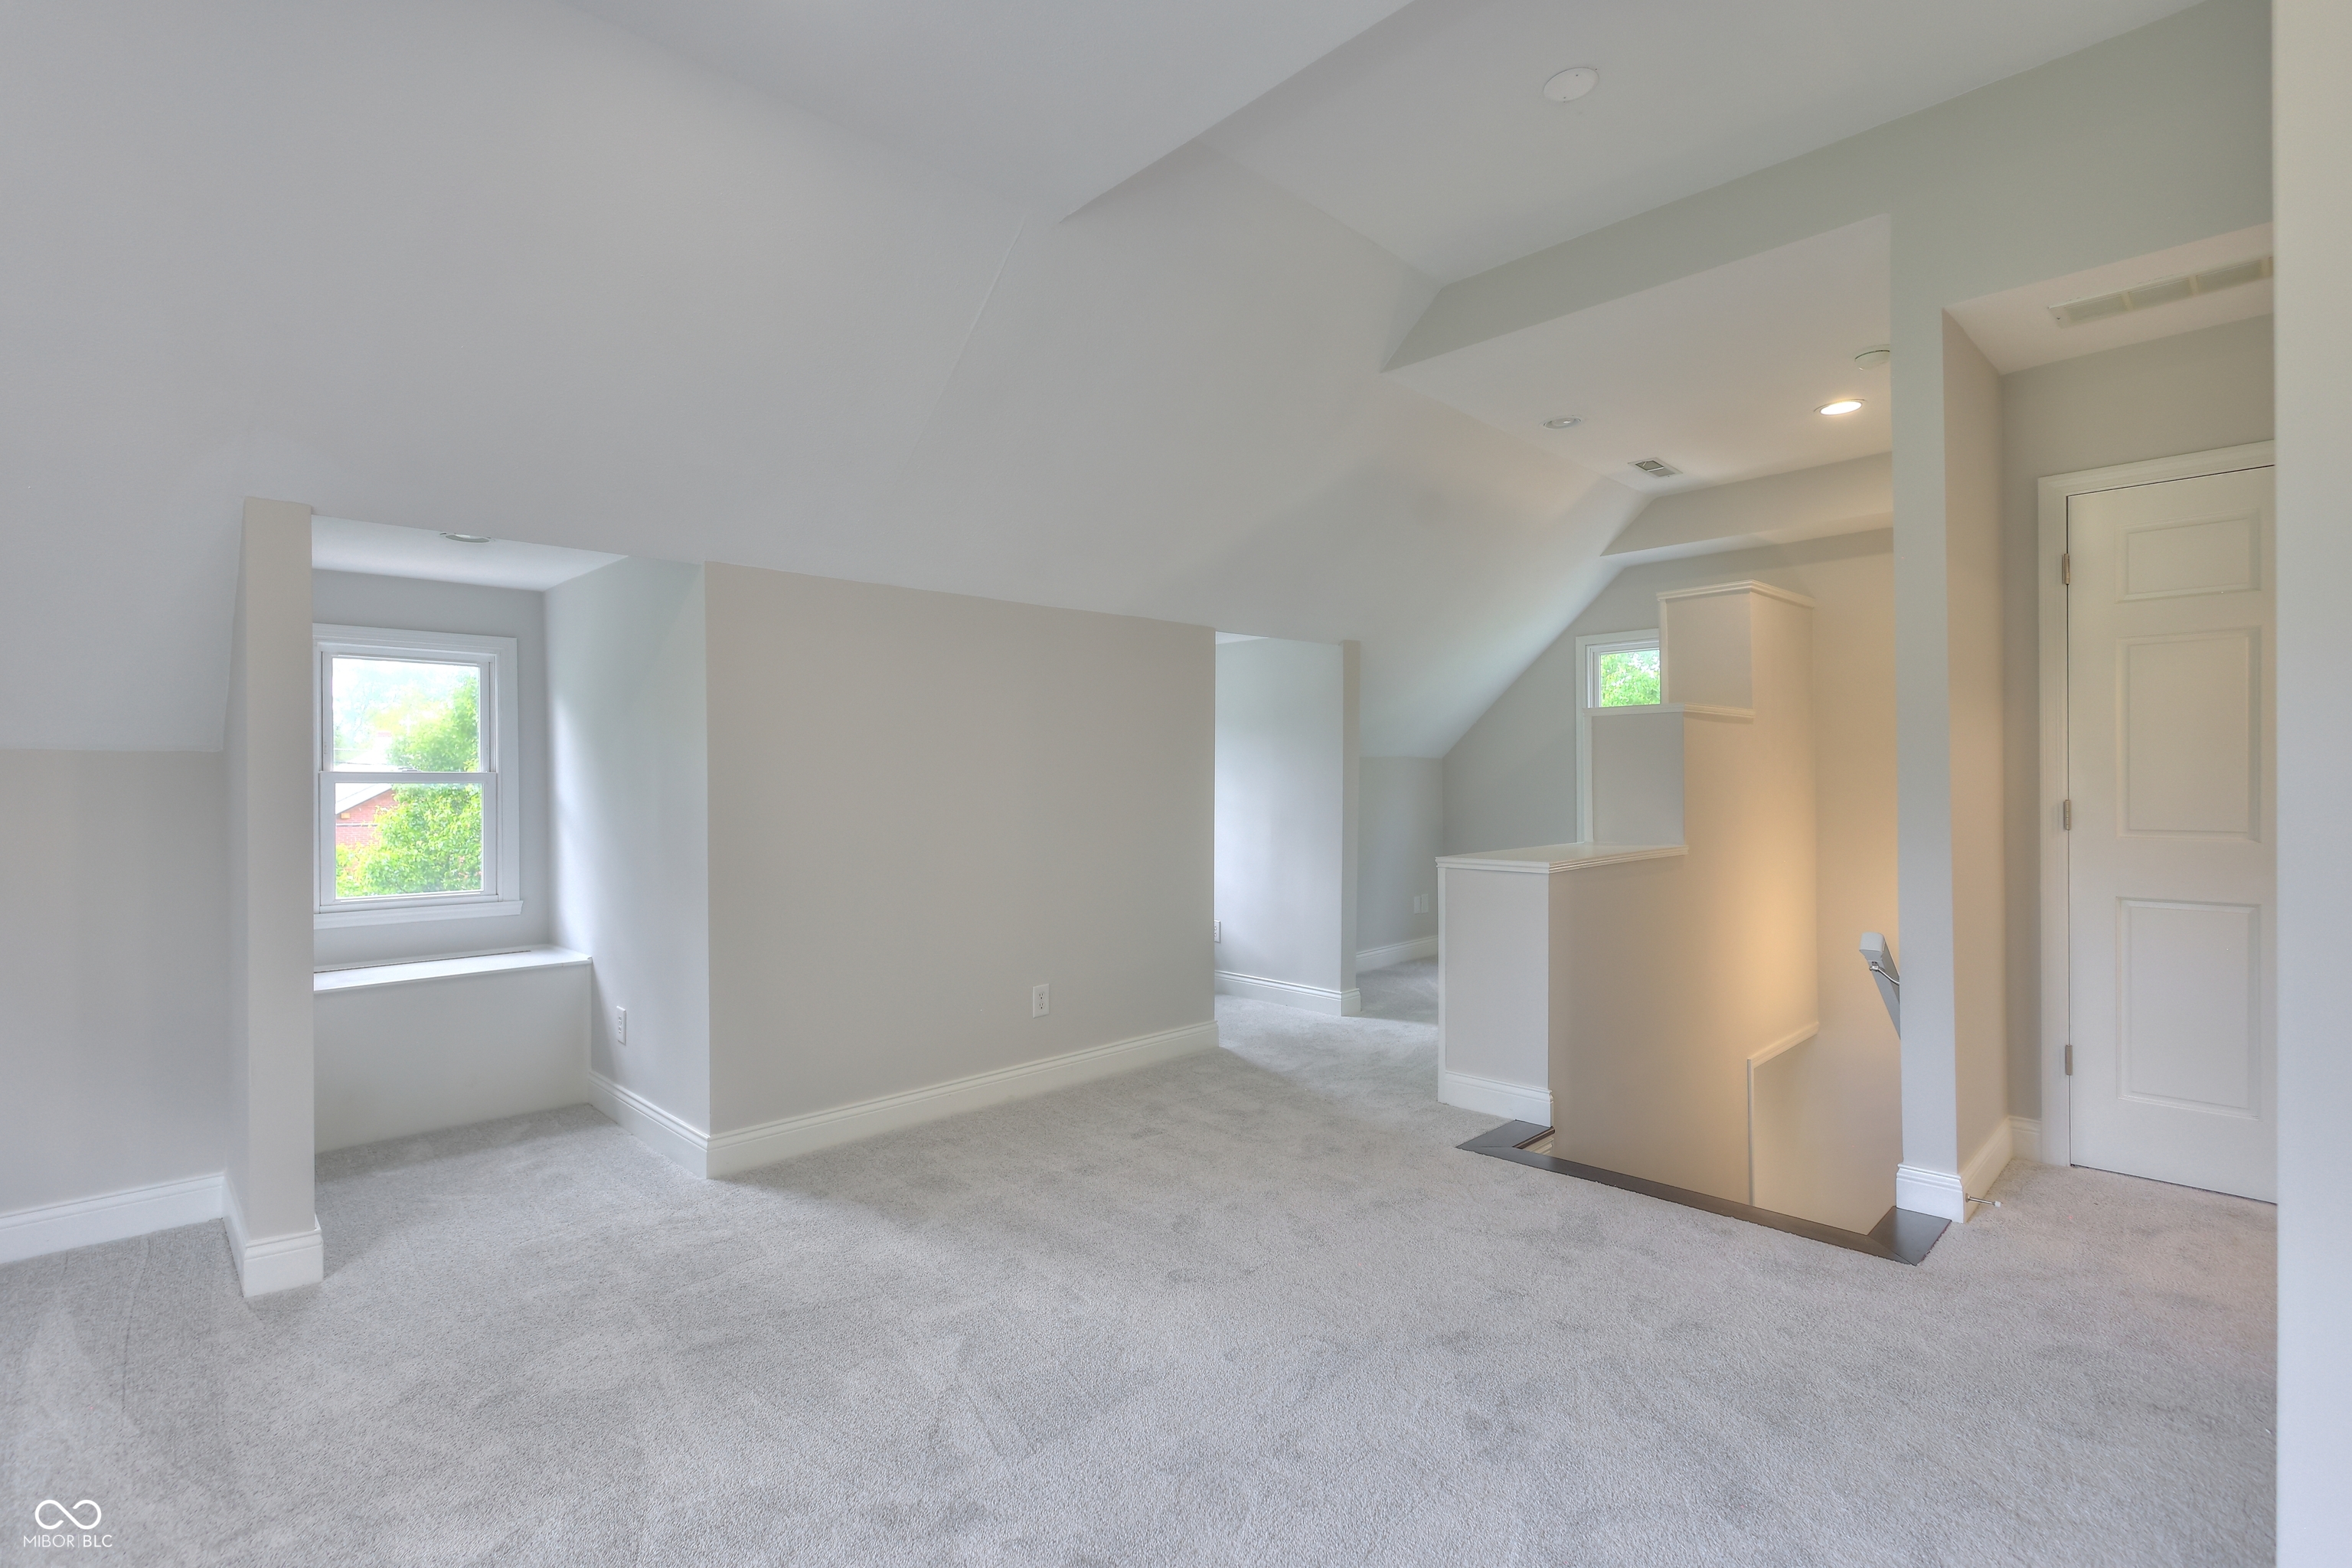
Empty carpeted upper-level room with a sloped ceiling, window, and open stairwell.
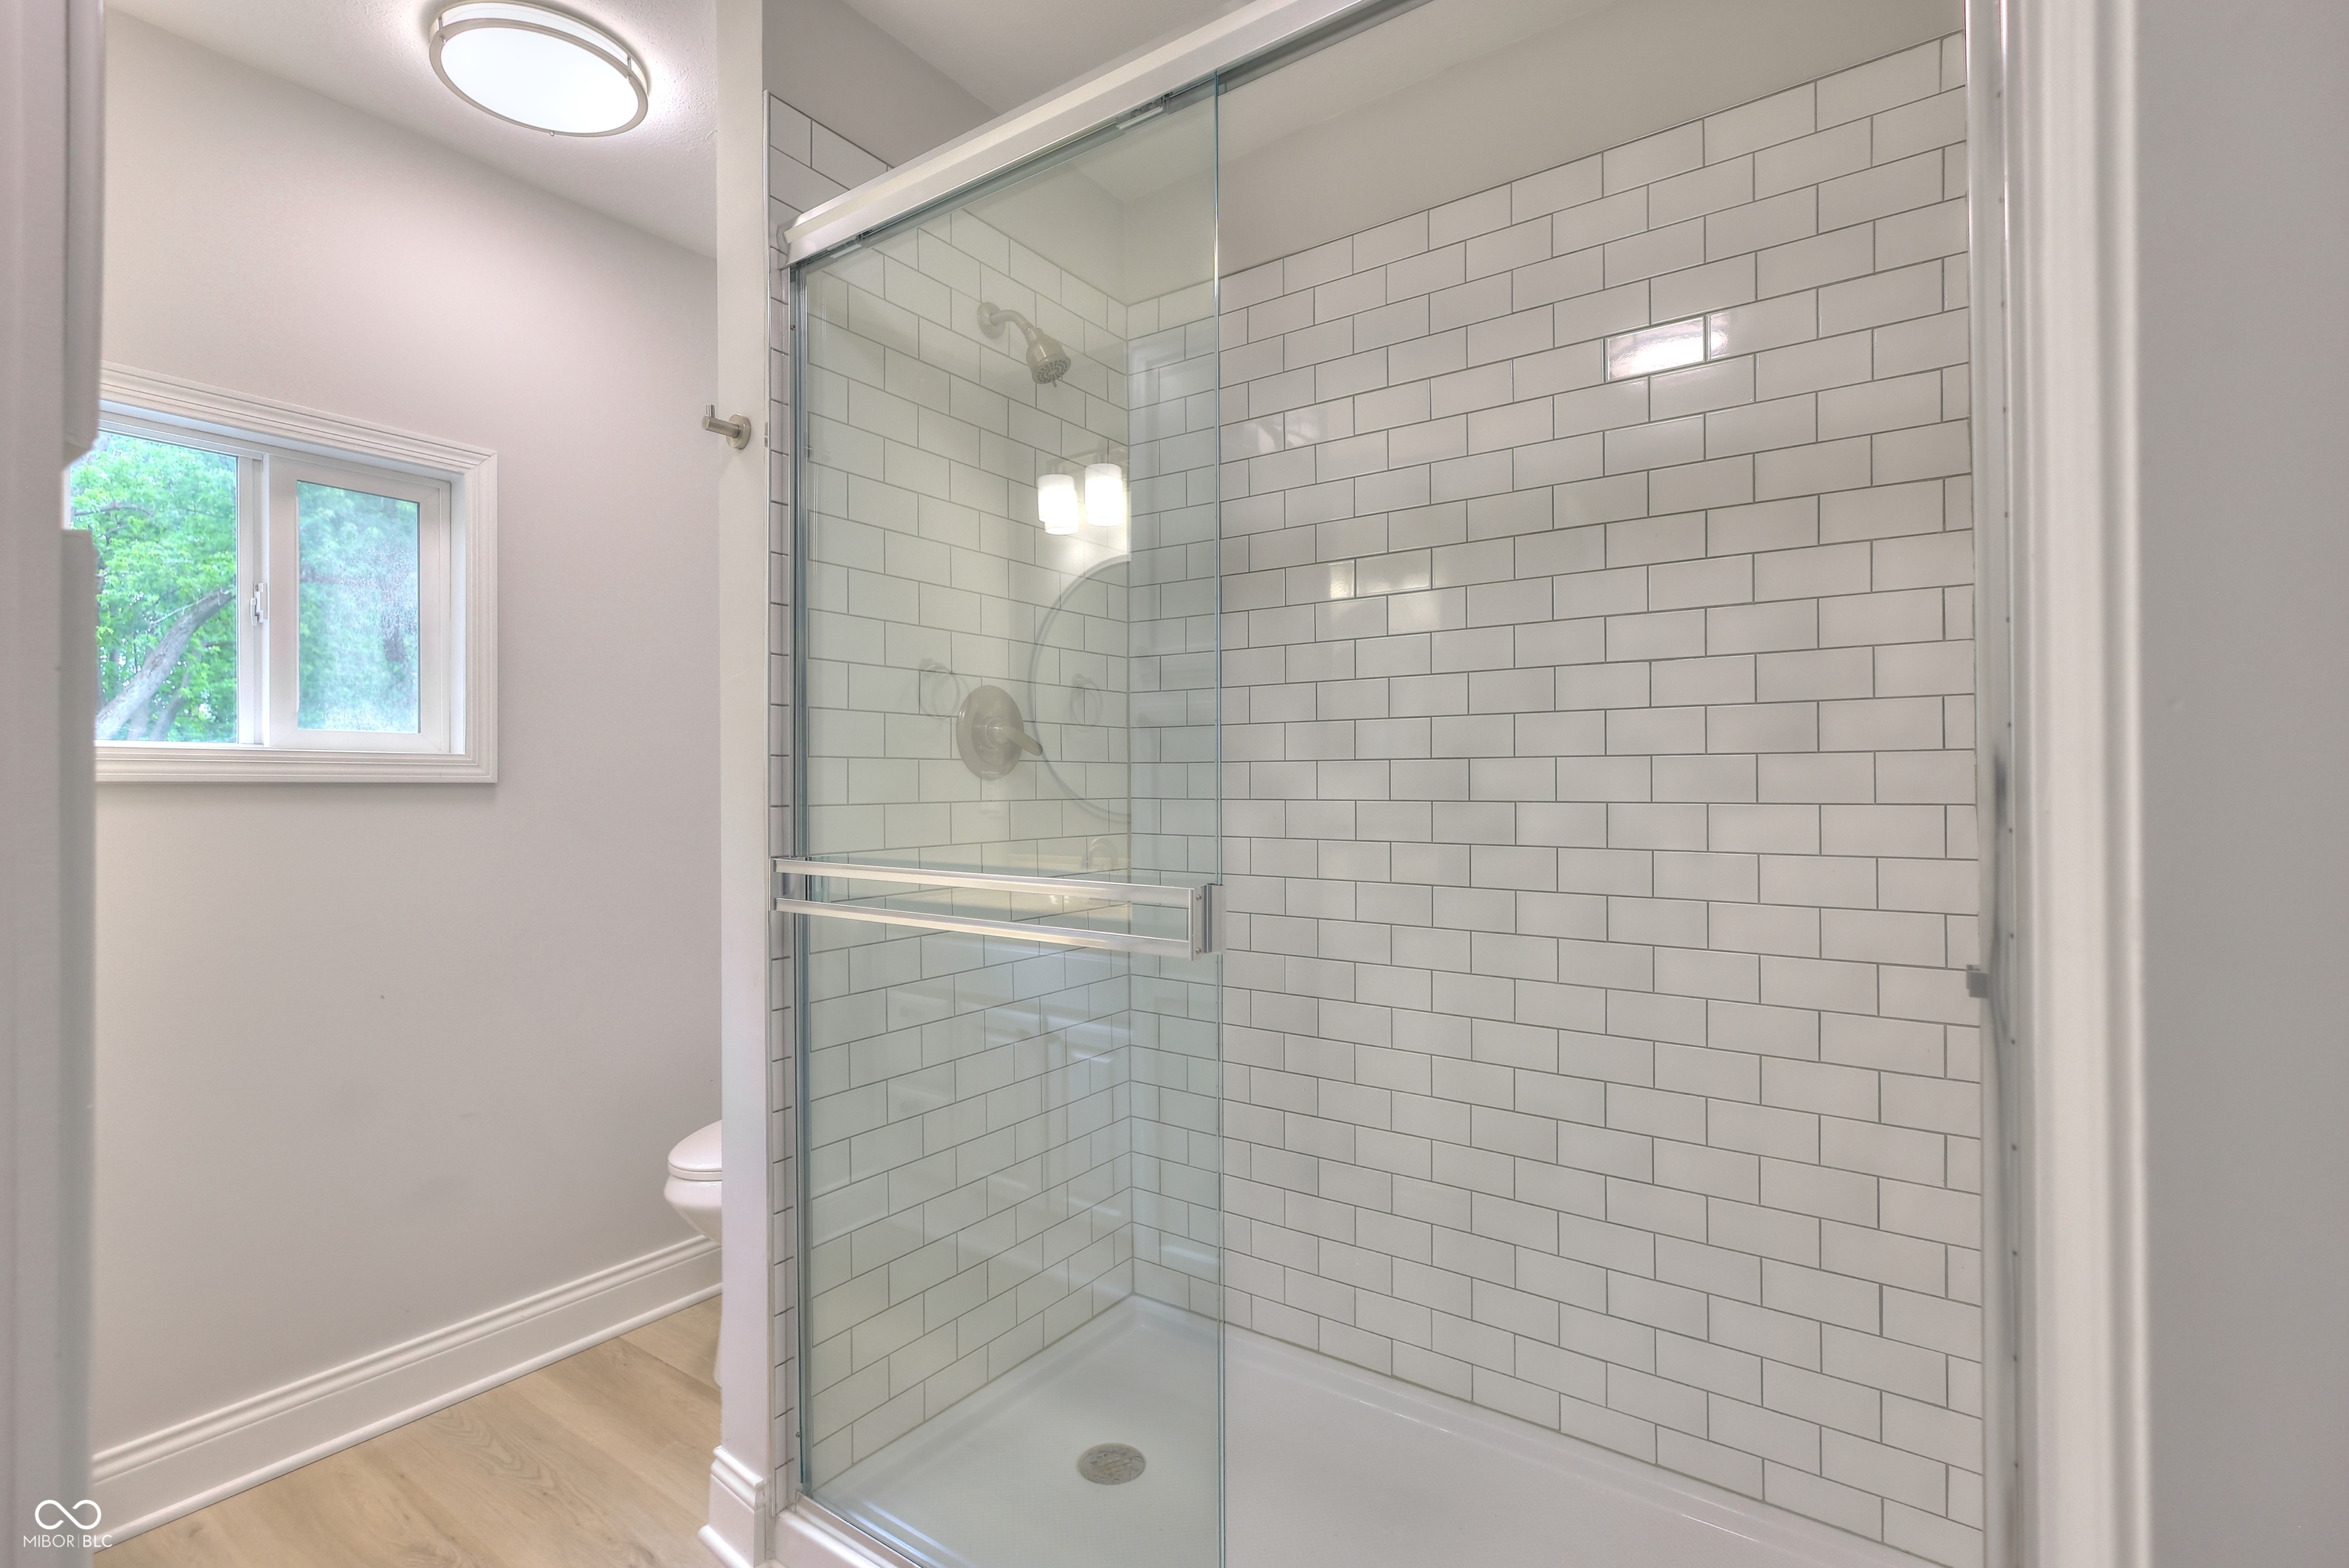
Bathroom shower with glass enclosure and white subway tile, beside a window.
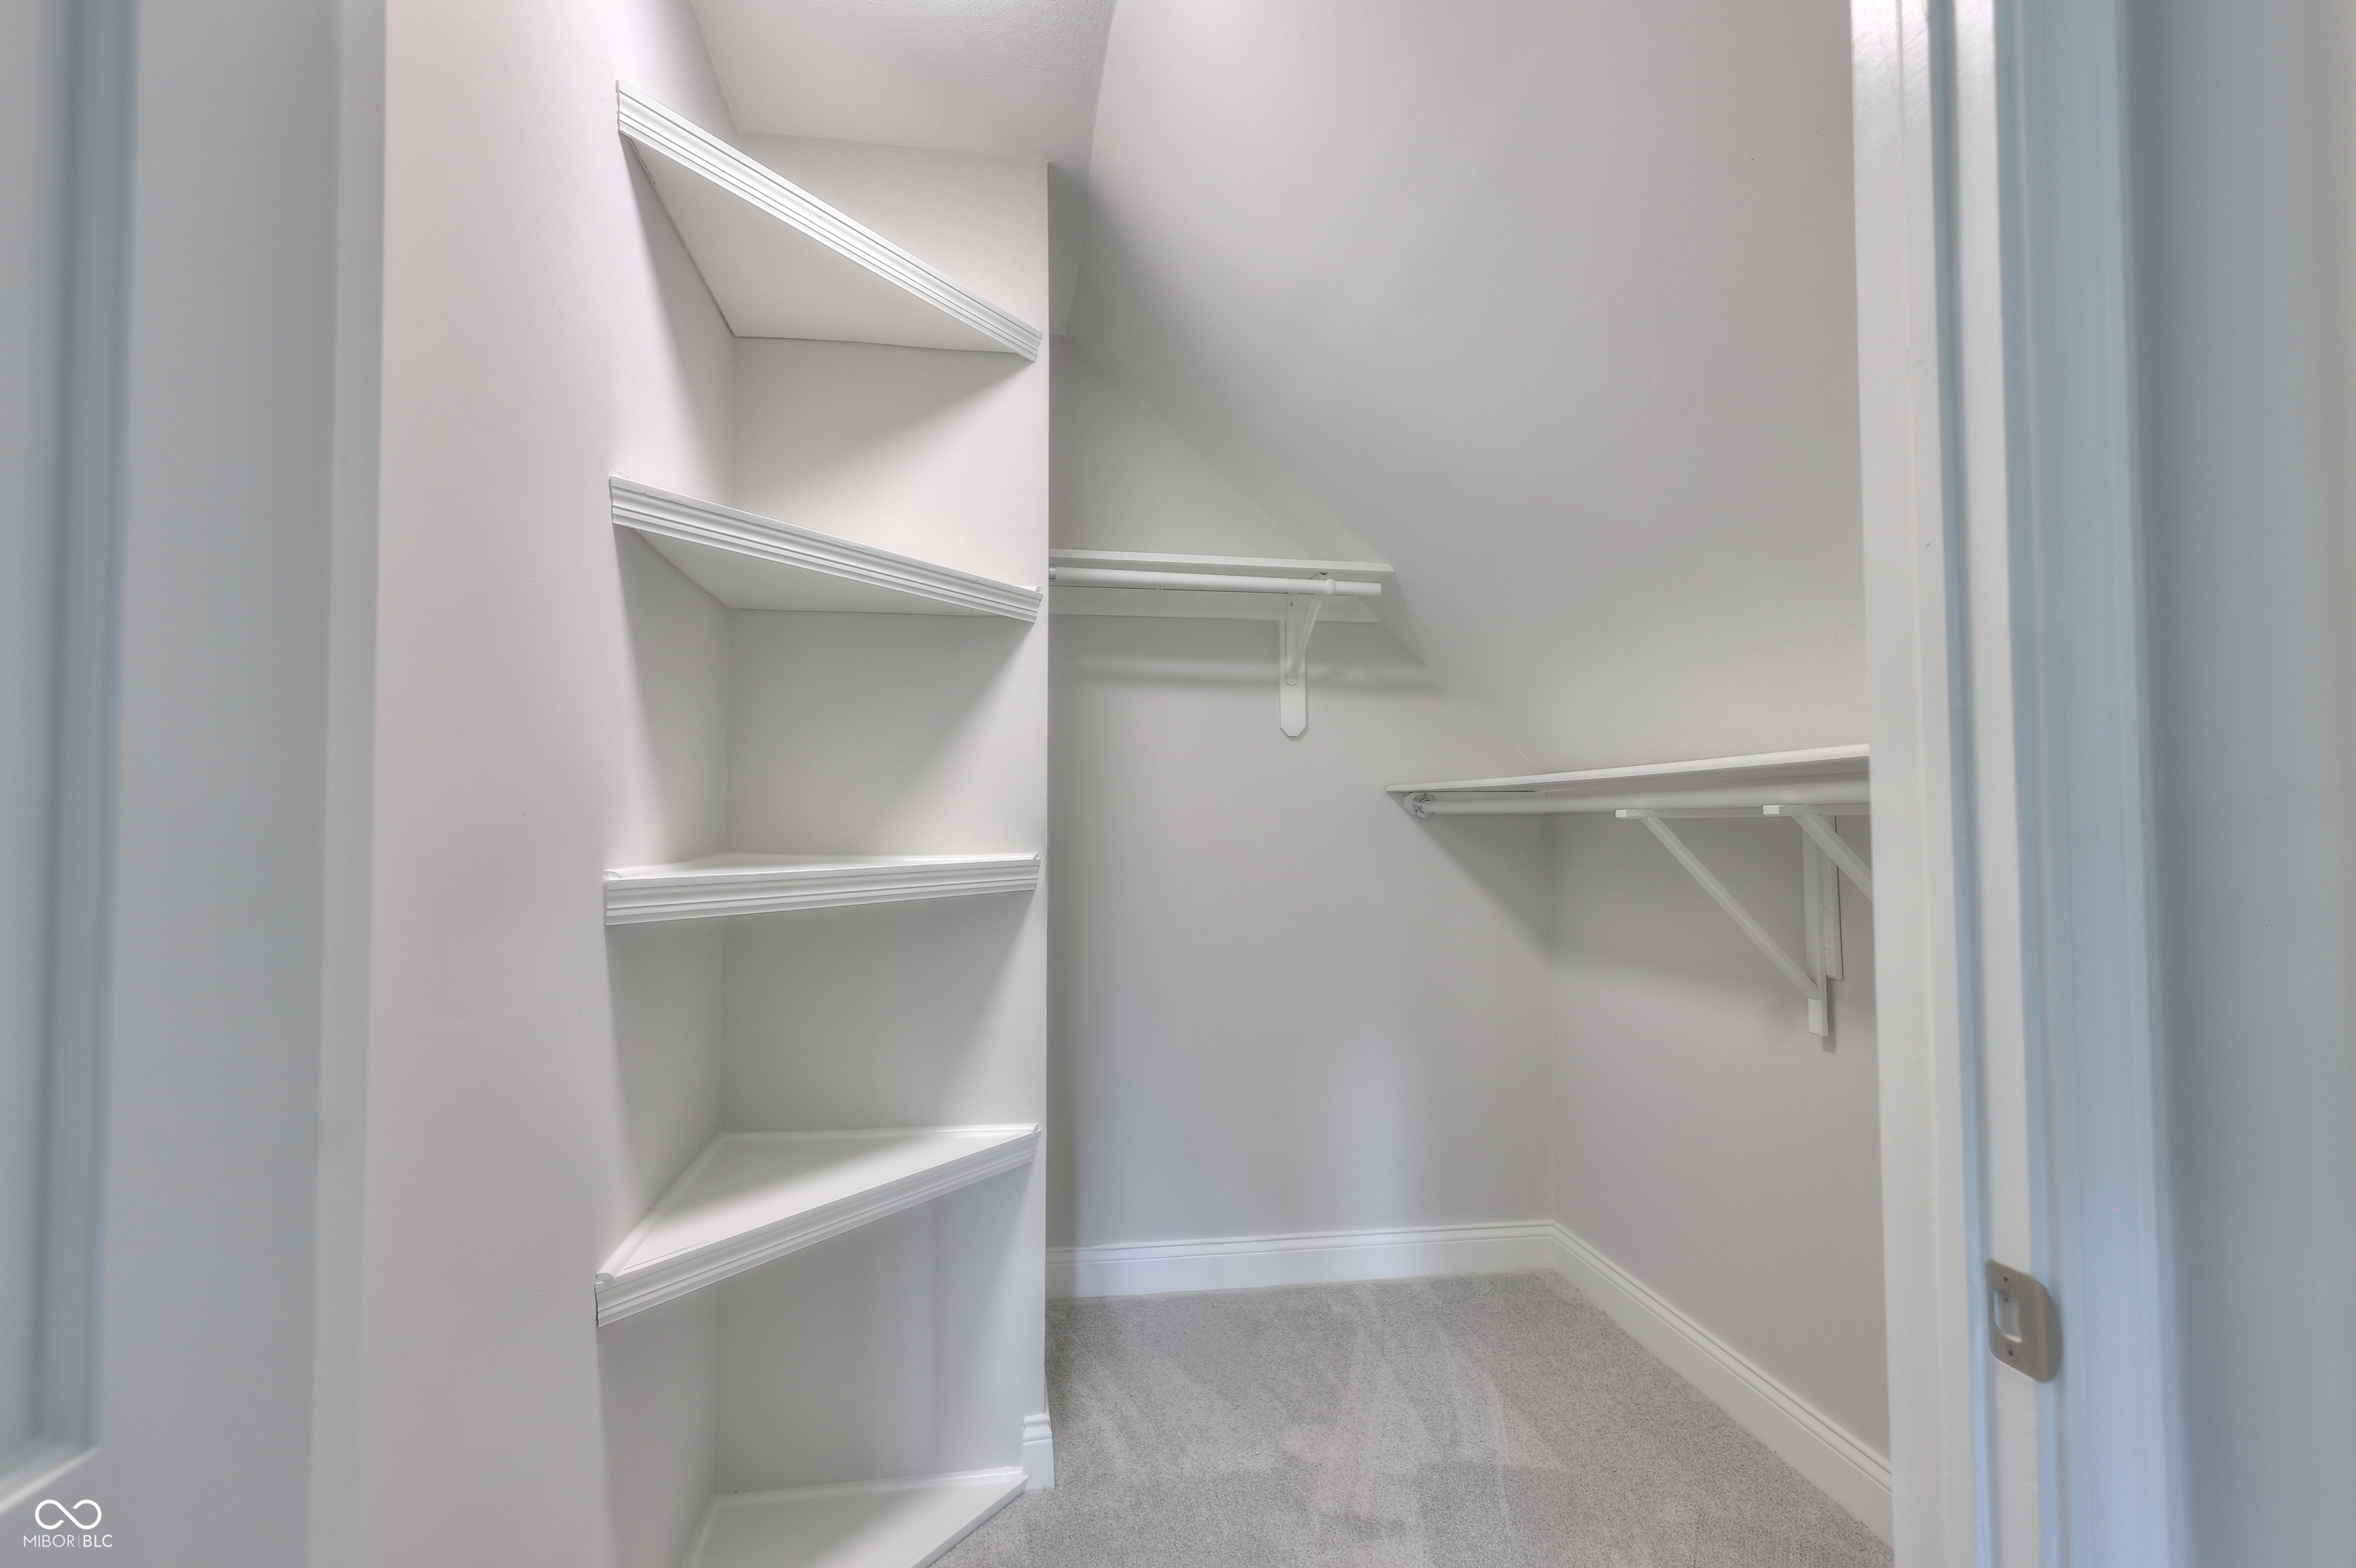
Walk-in closet with built-in white shelves, hanging rods, and a carpeted floor.
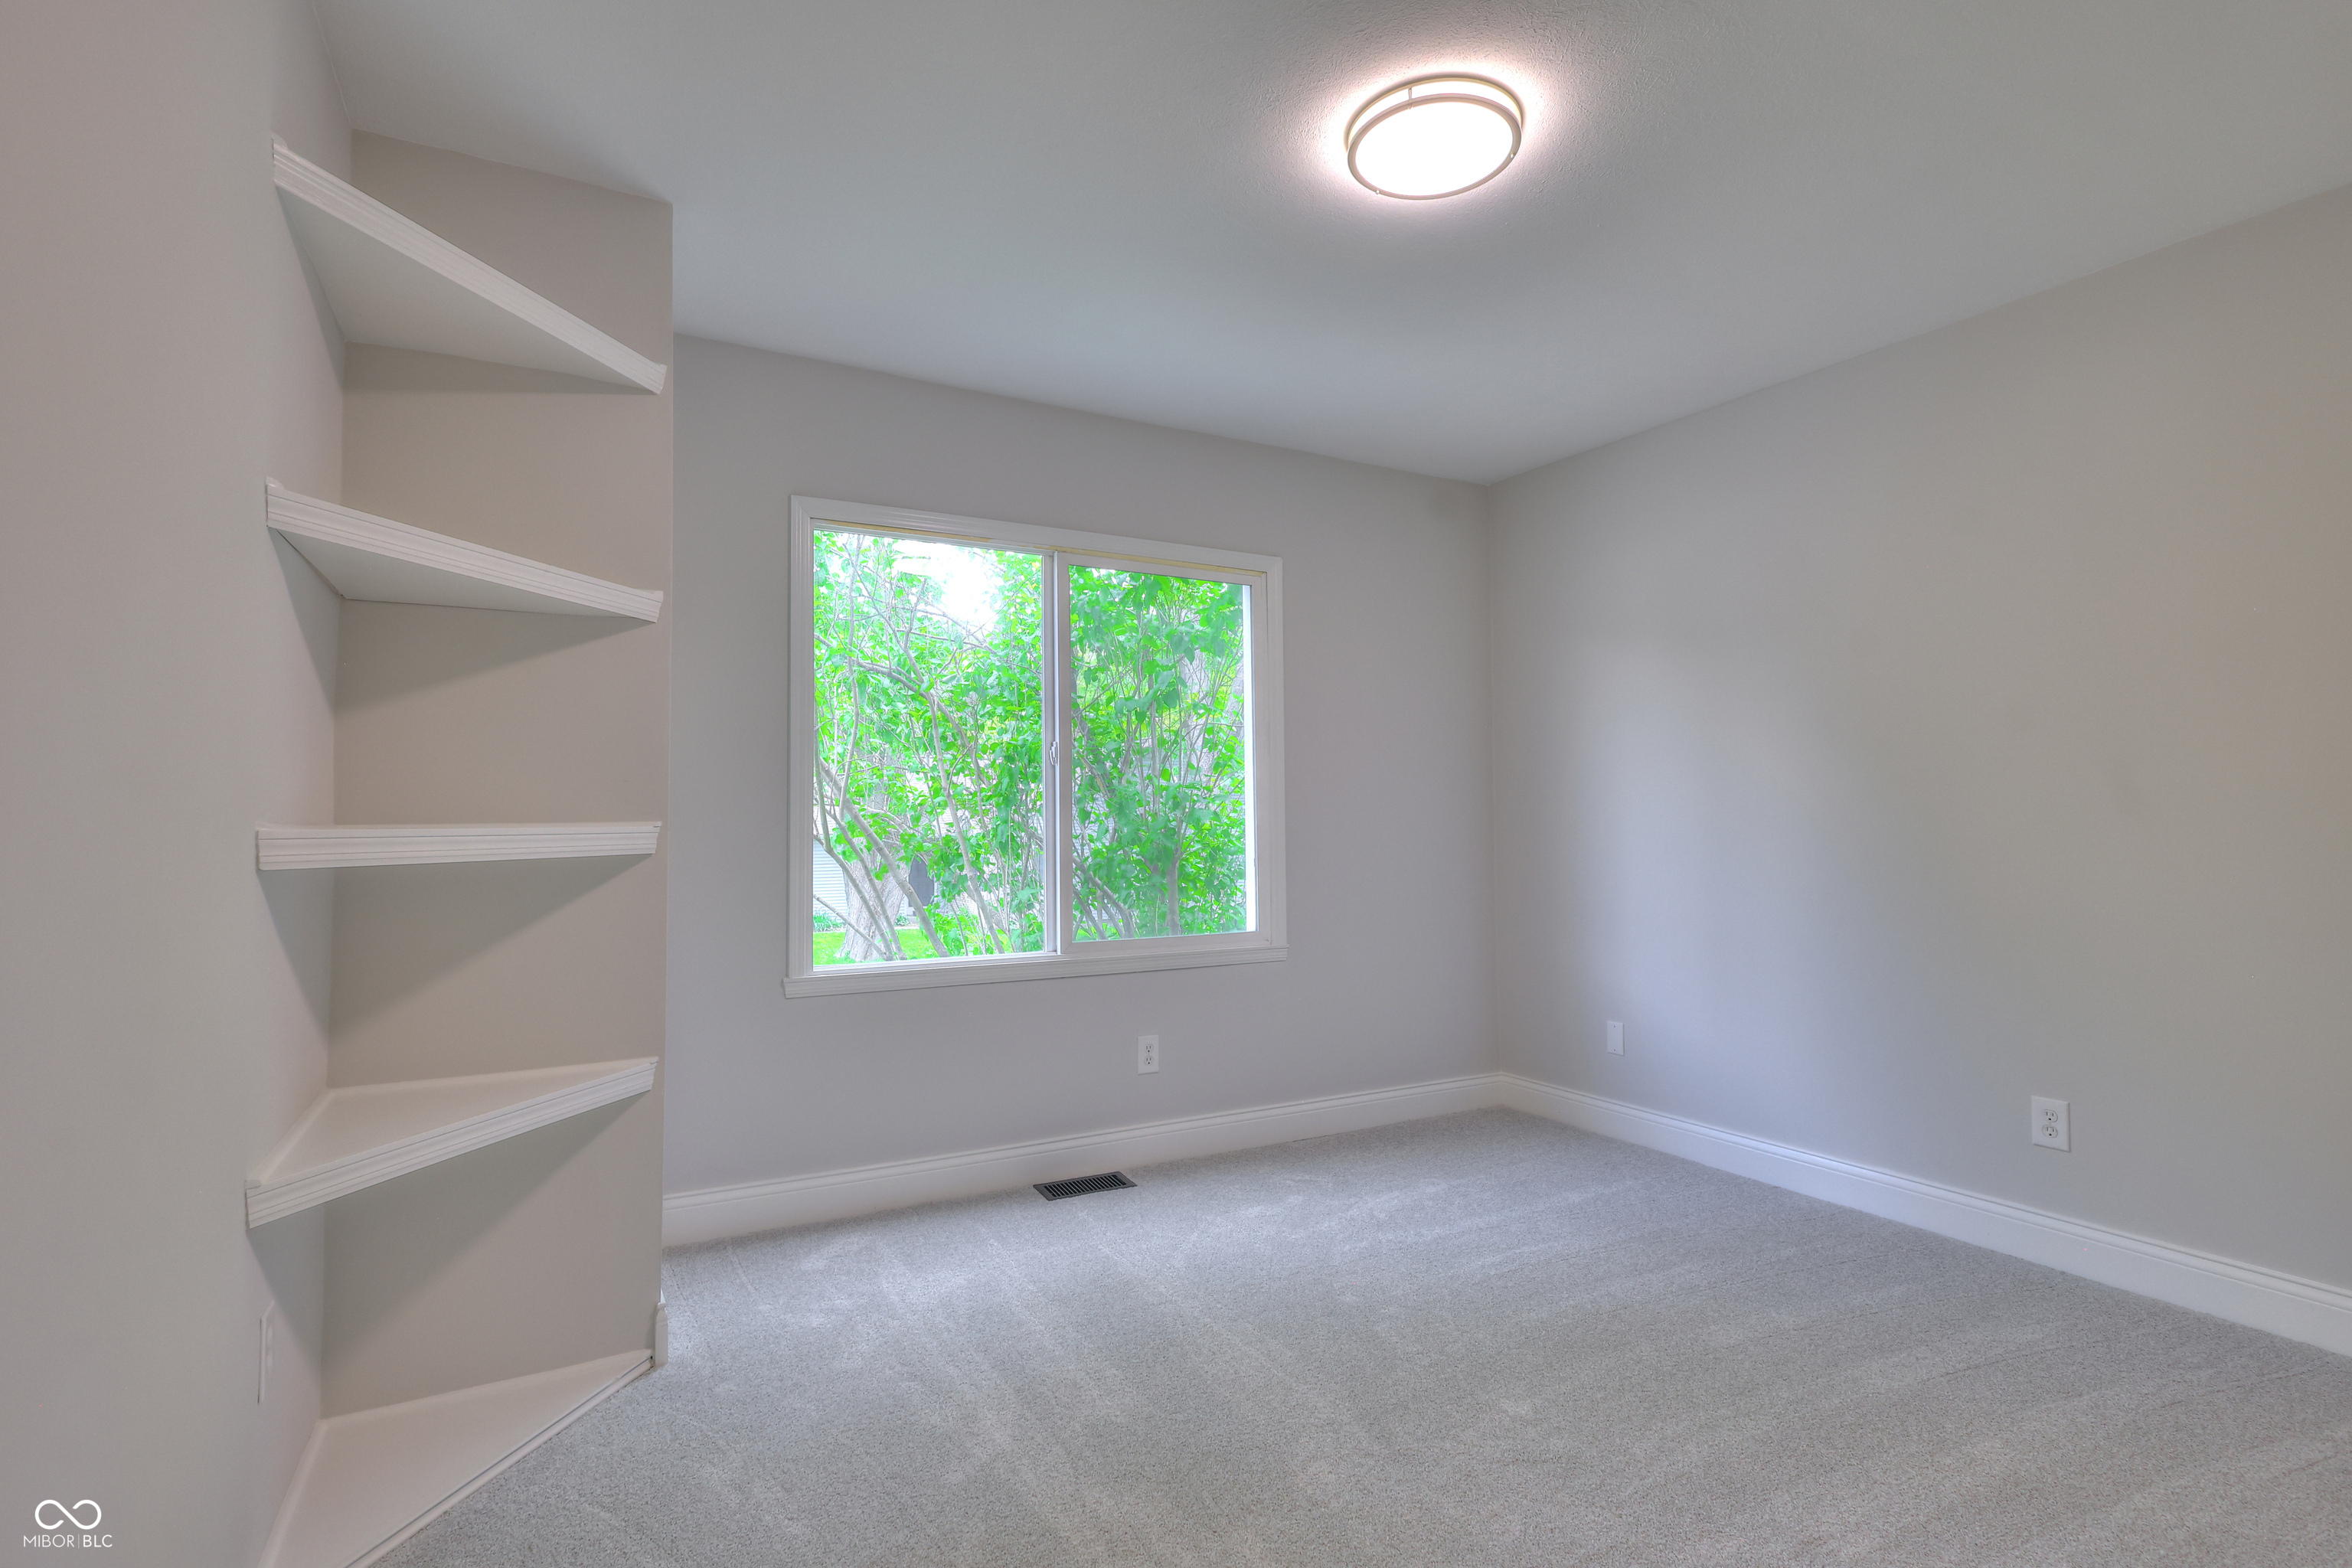
Empty carpeted room with built-in corner shelves, a window, and ceiling light.
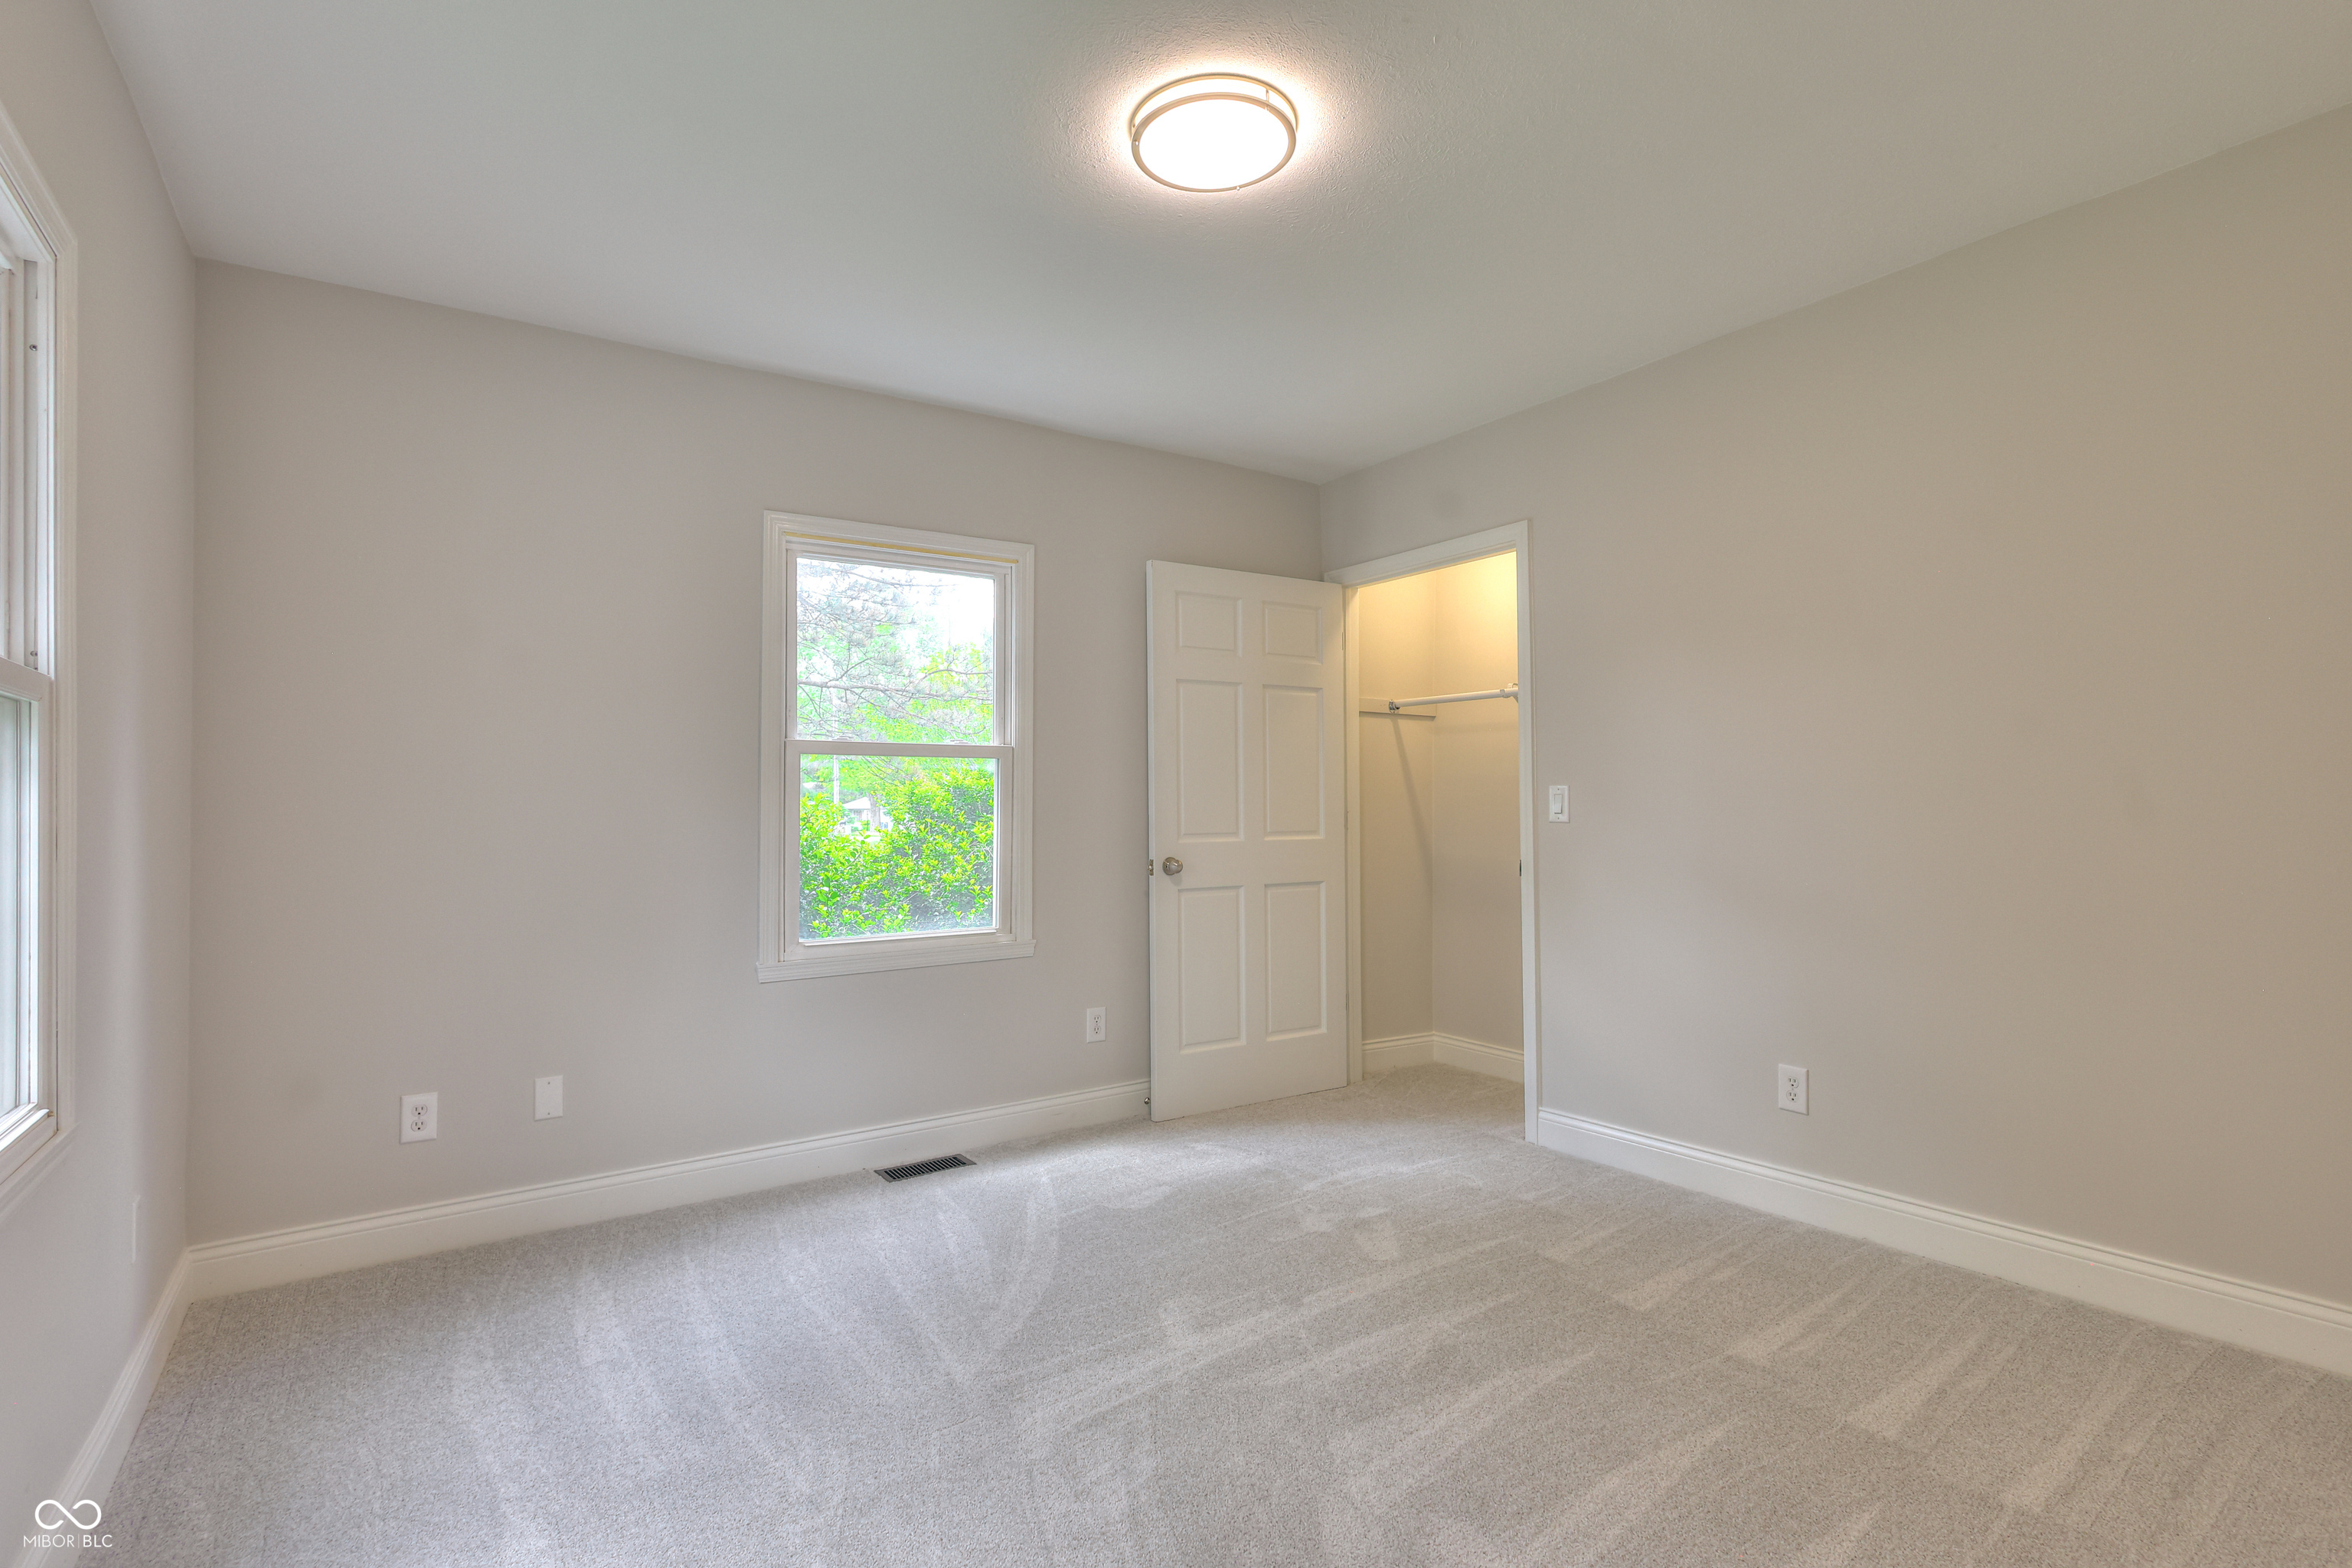
Empty carpeted bedroom with two windows and an open door to a lit closet.
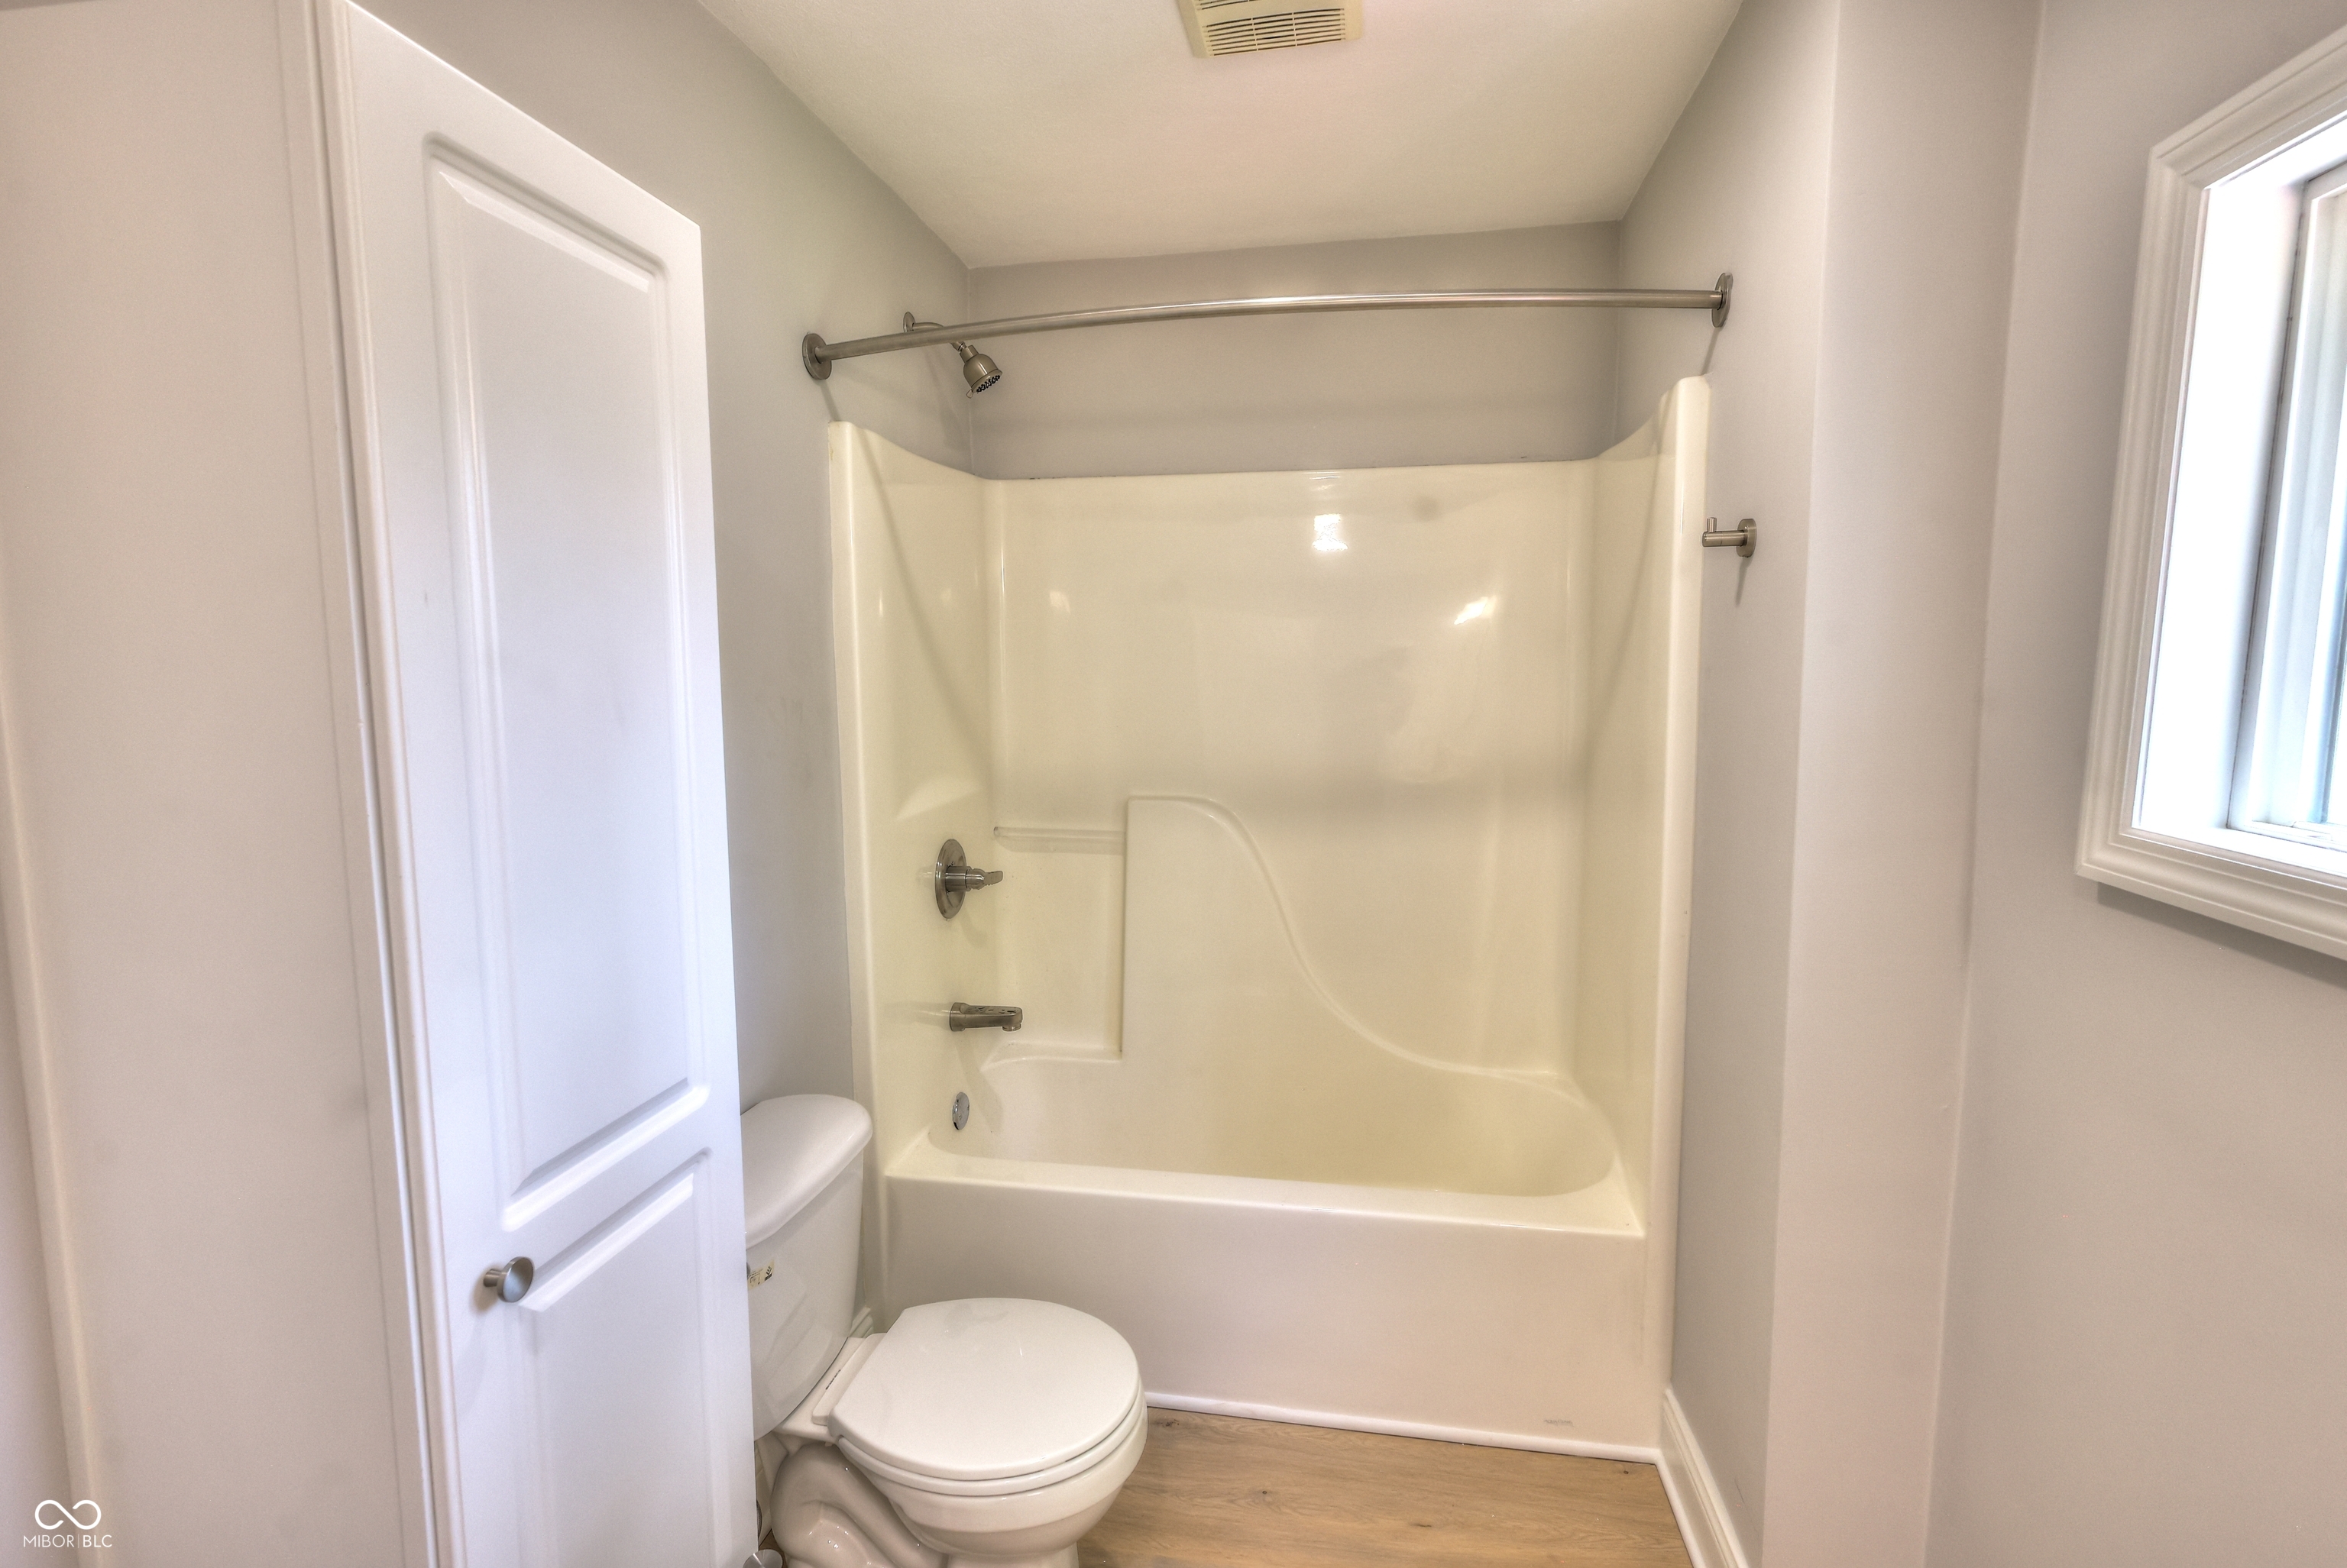
Bathroom with a white tub and shower, chrome fixtures, toilet, and window.
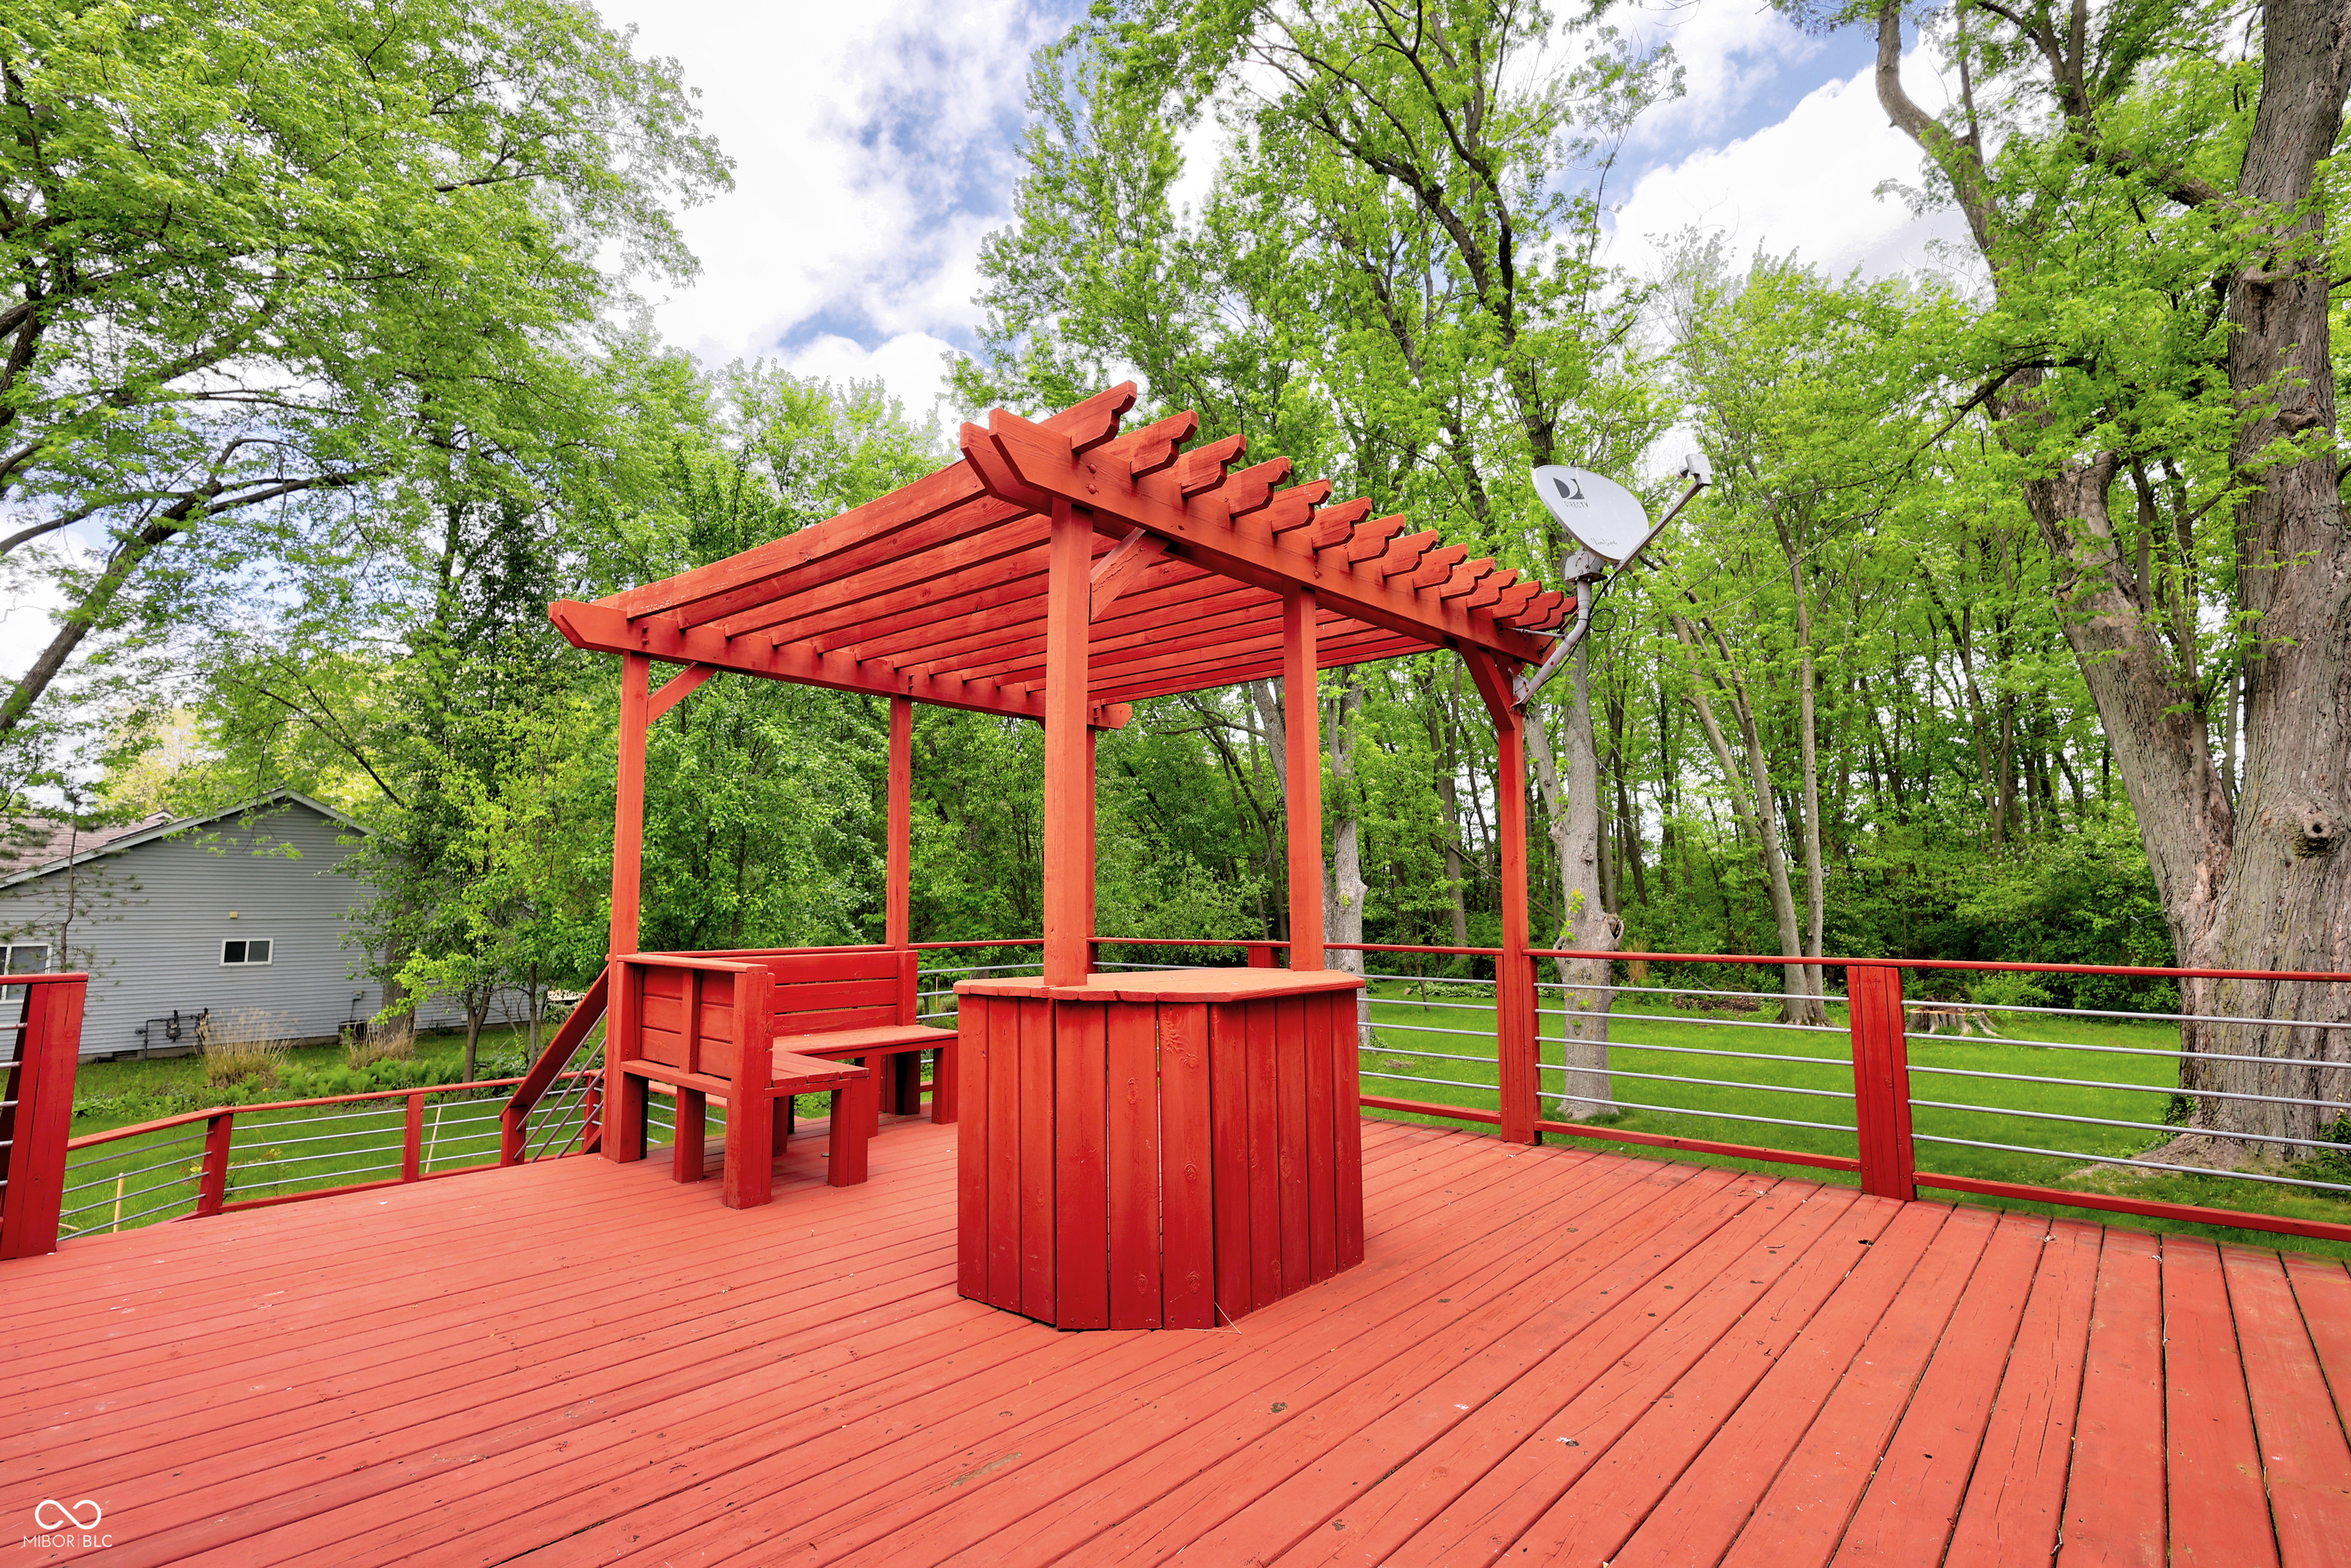
Red-stained backyard deck with a pergola, built-in seating, and mature trees.
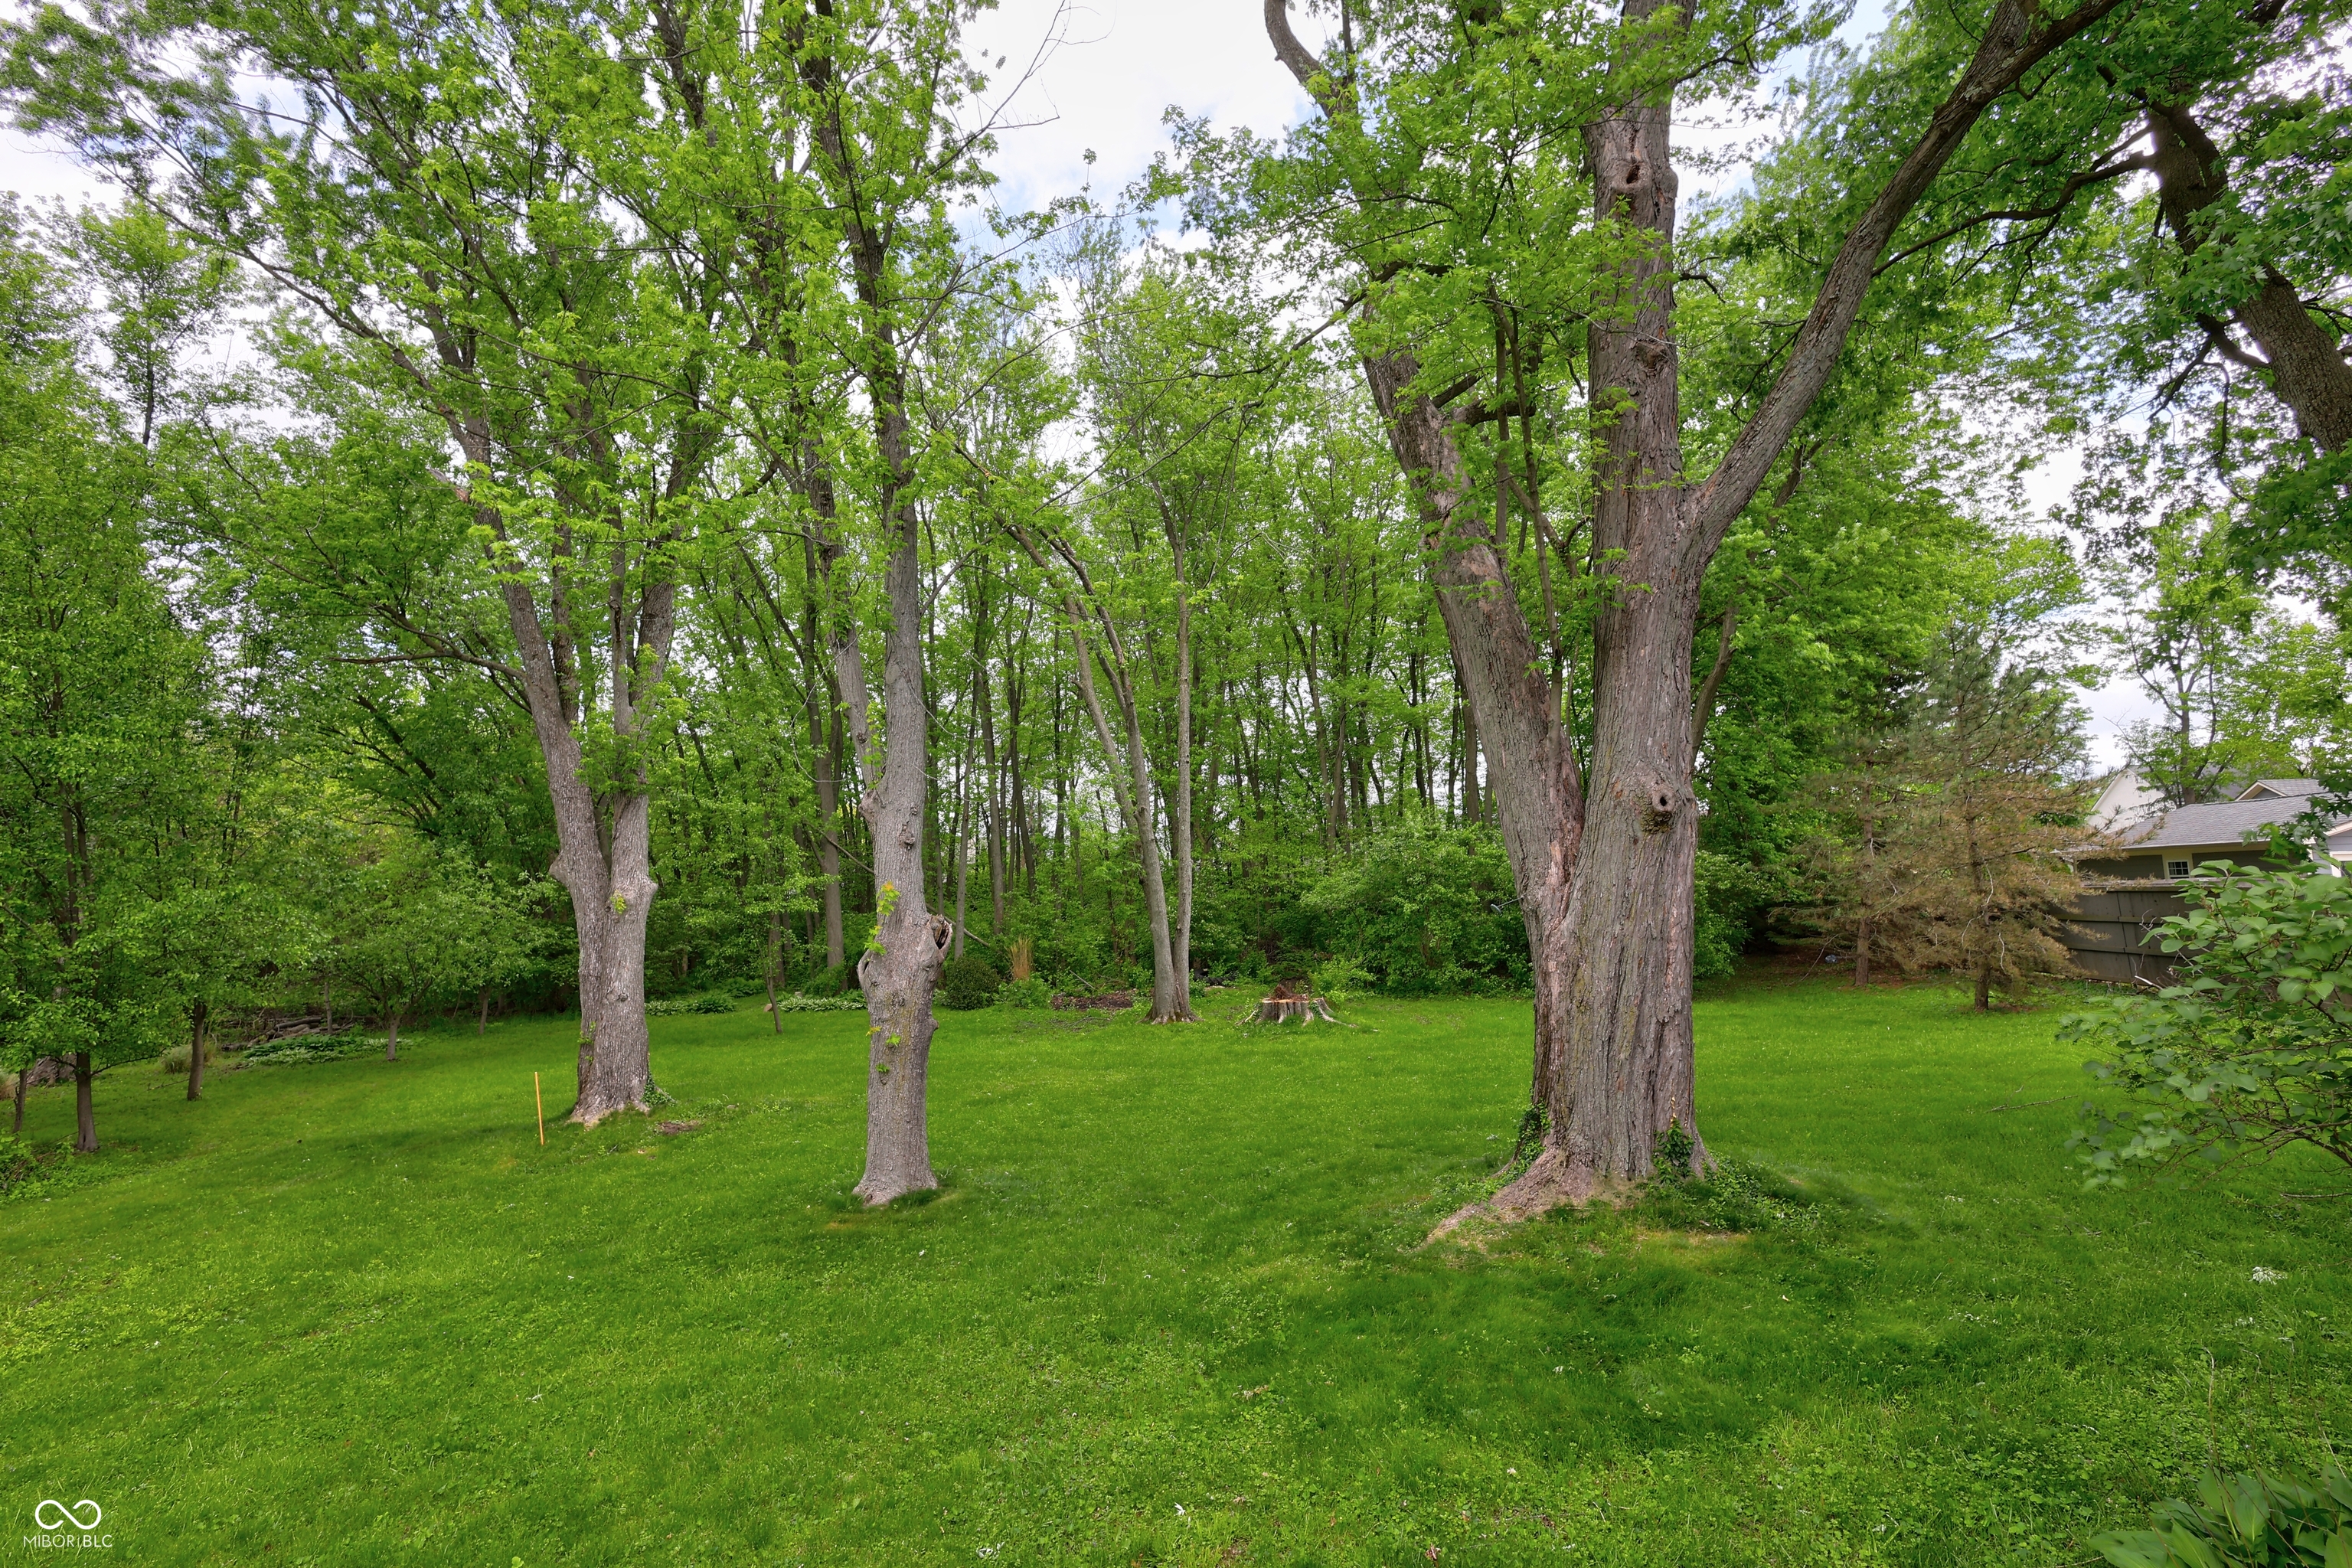
Wooded backyard with a broad lawn, mature trees, and a stump near the back.
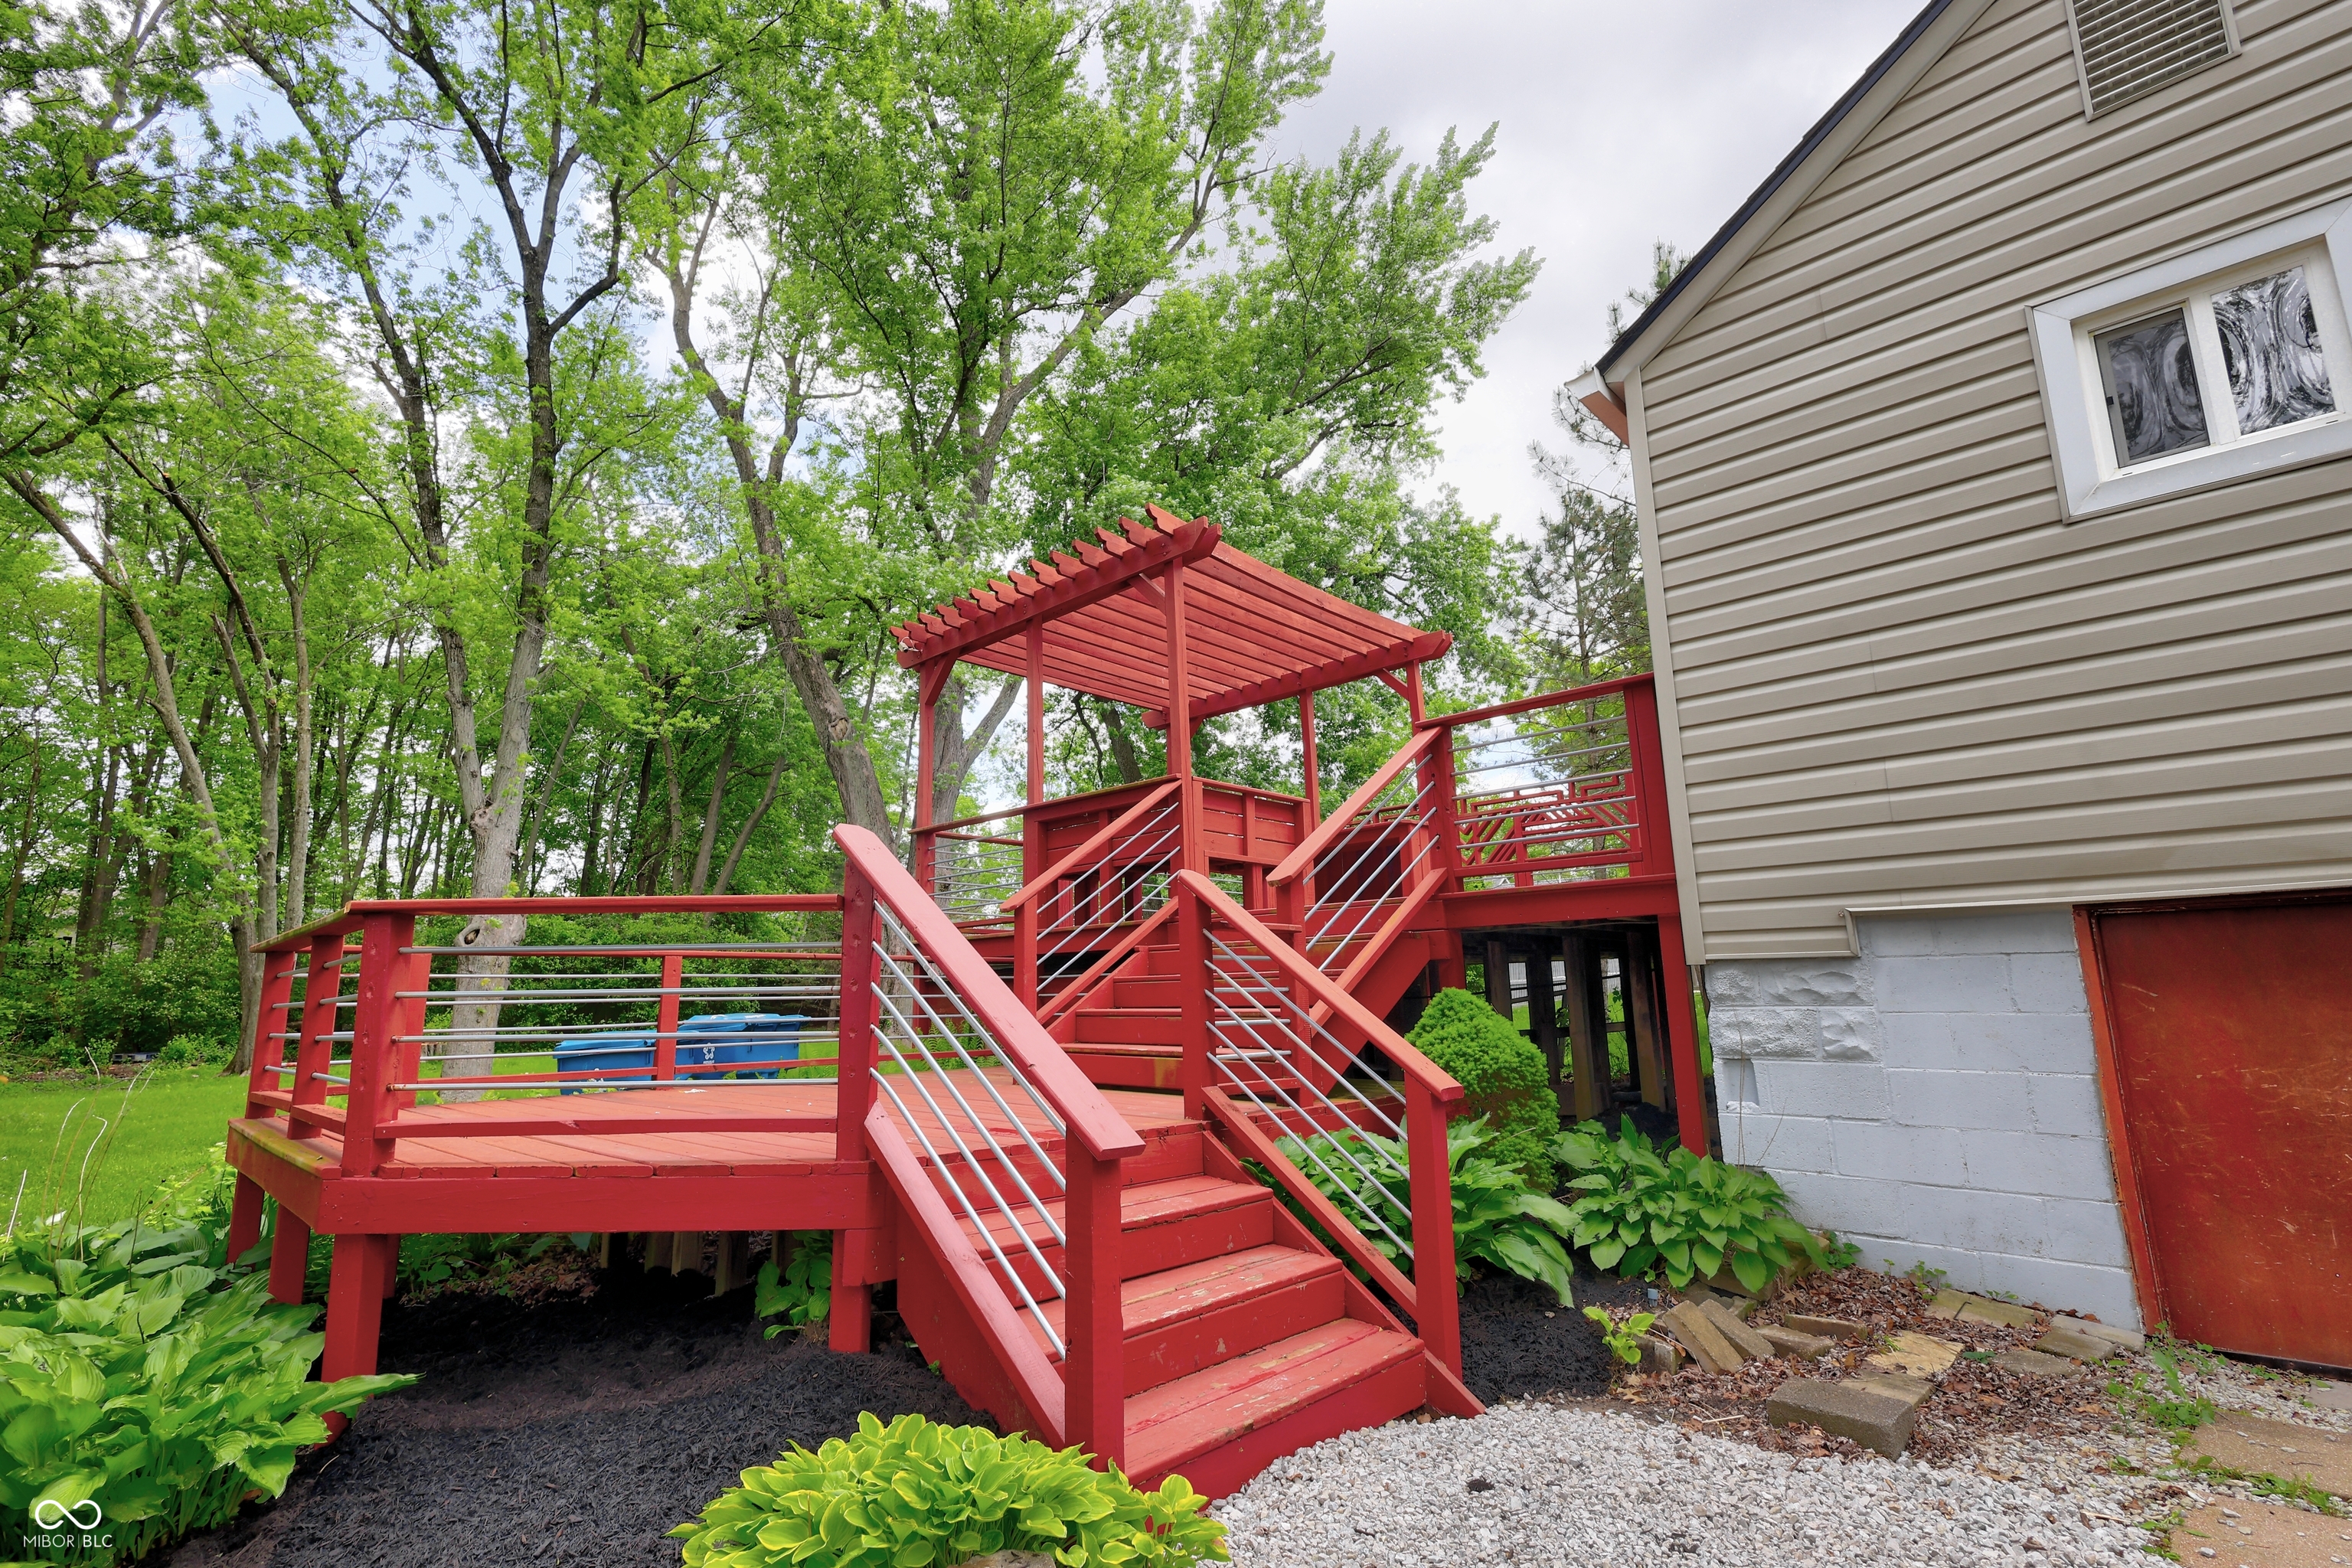
Red raised deck with a pergola, multiple stairways, and metal railings beside a beige-sided house.
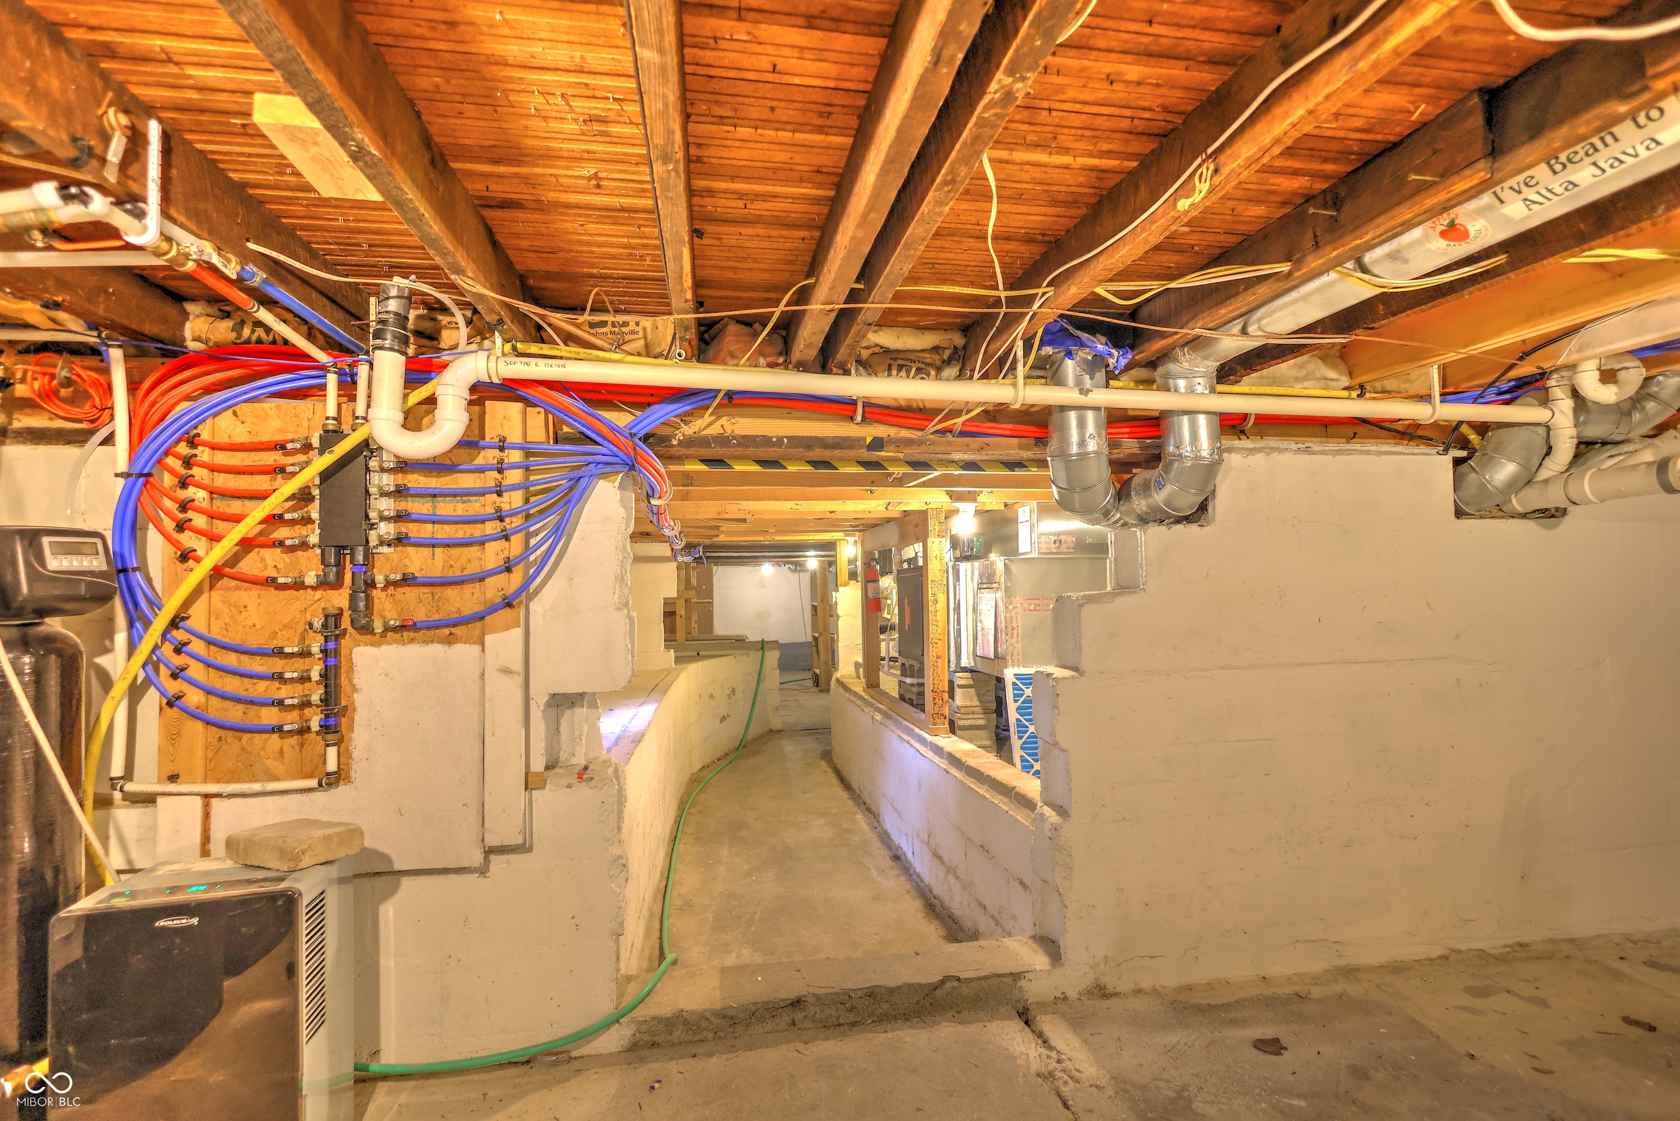
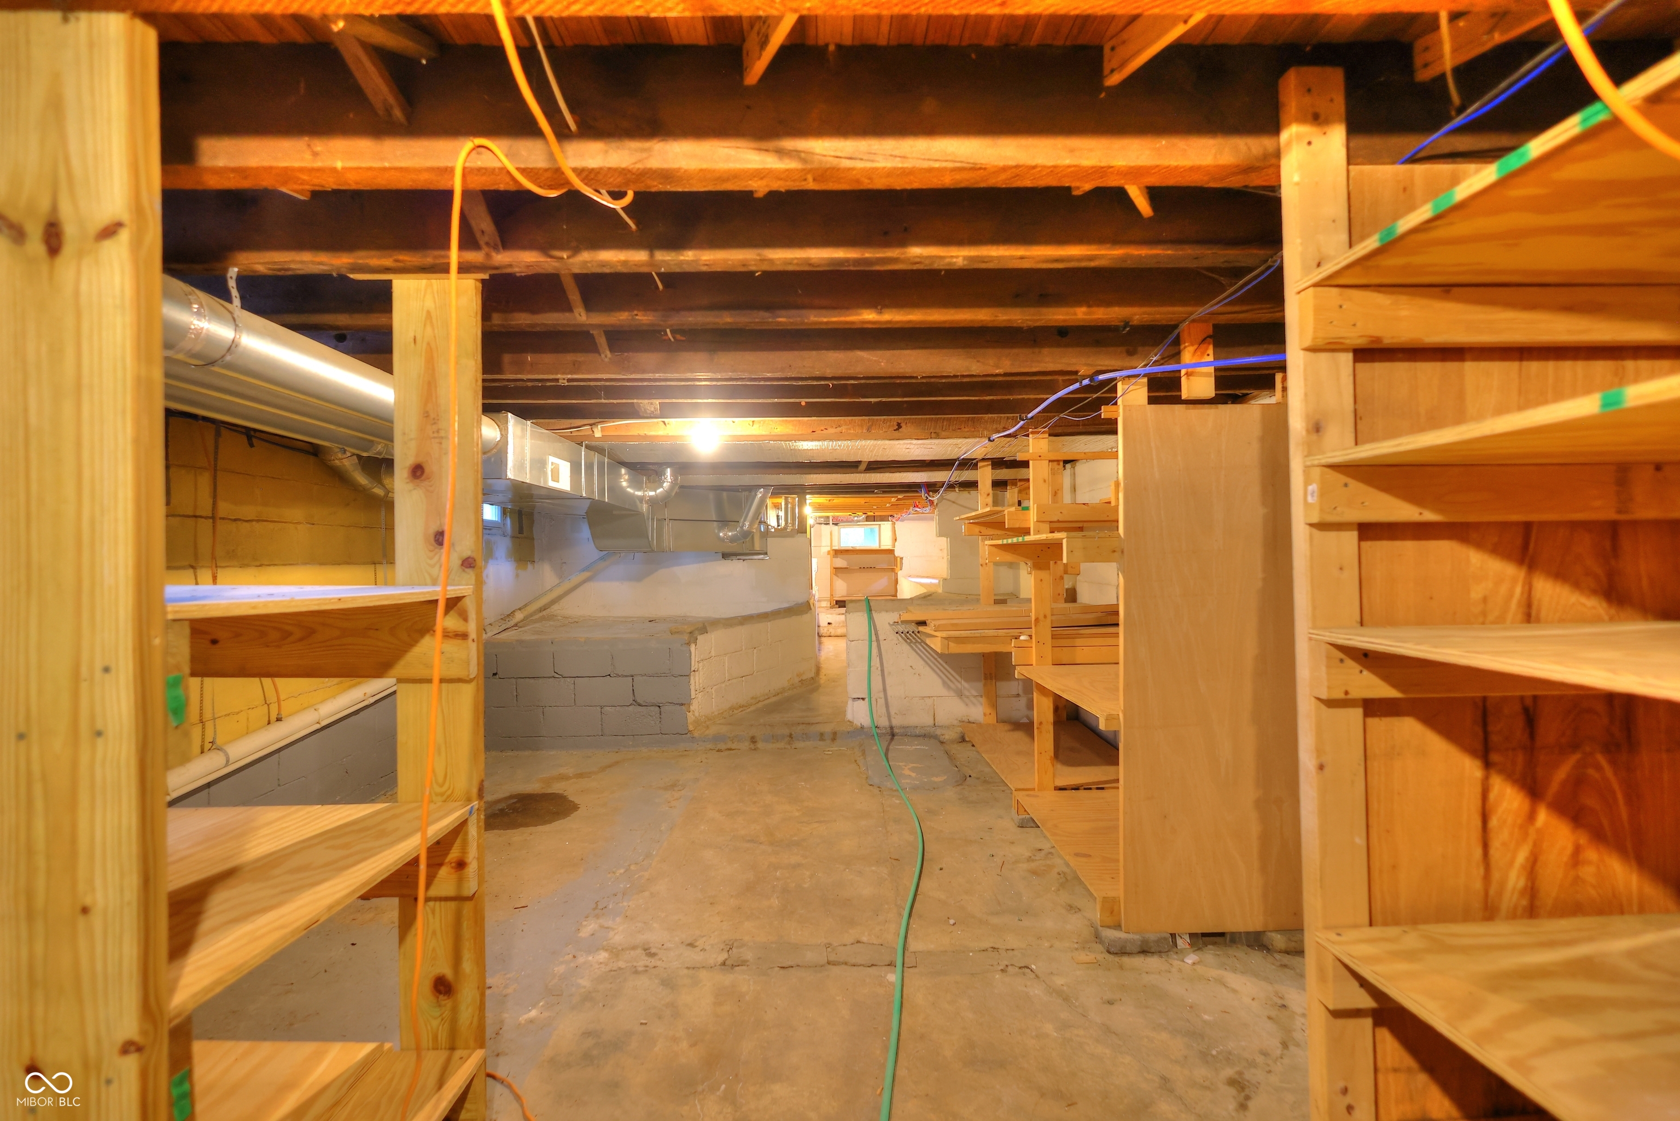
Unfinished basement with exposed joists, colorful plumbing lines, ductwork, and a concrete walkway.
Unfinished basement with wooden shelving, exposed joists, and visible HVAC ductwork.
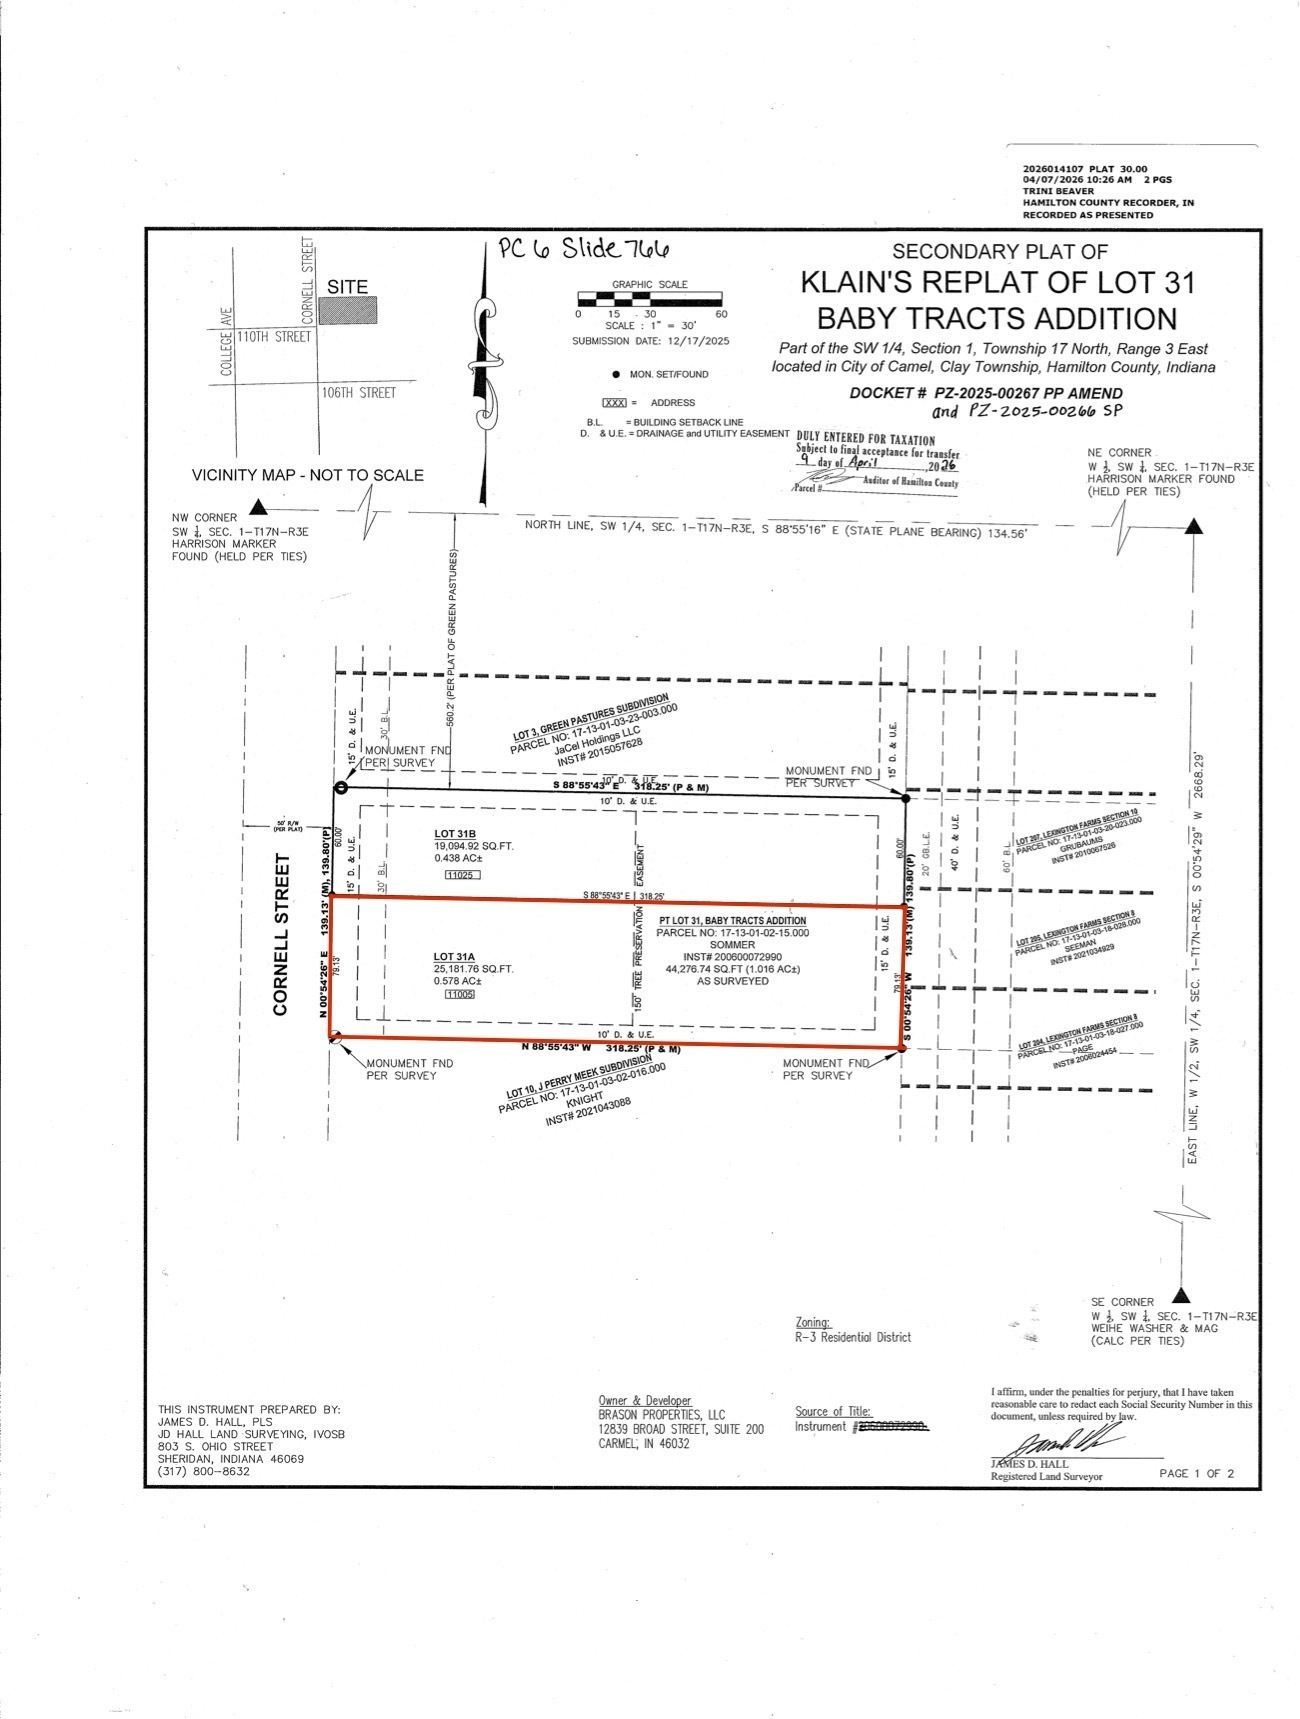
Survey plat outlining Lot 31A at 11005 Cornell Street in red, with lot dimensions and easements.
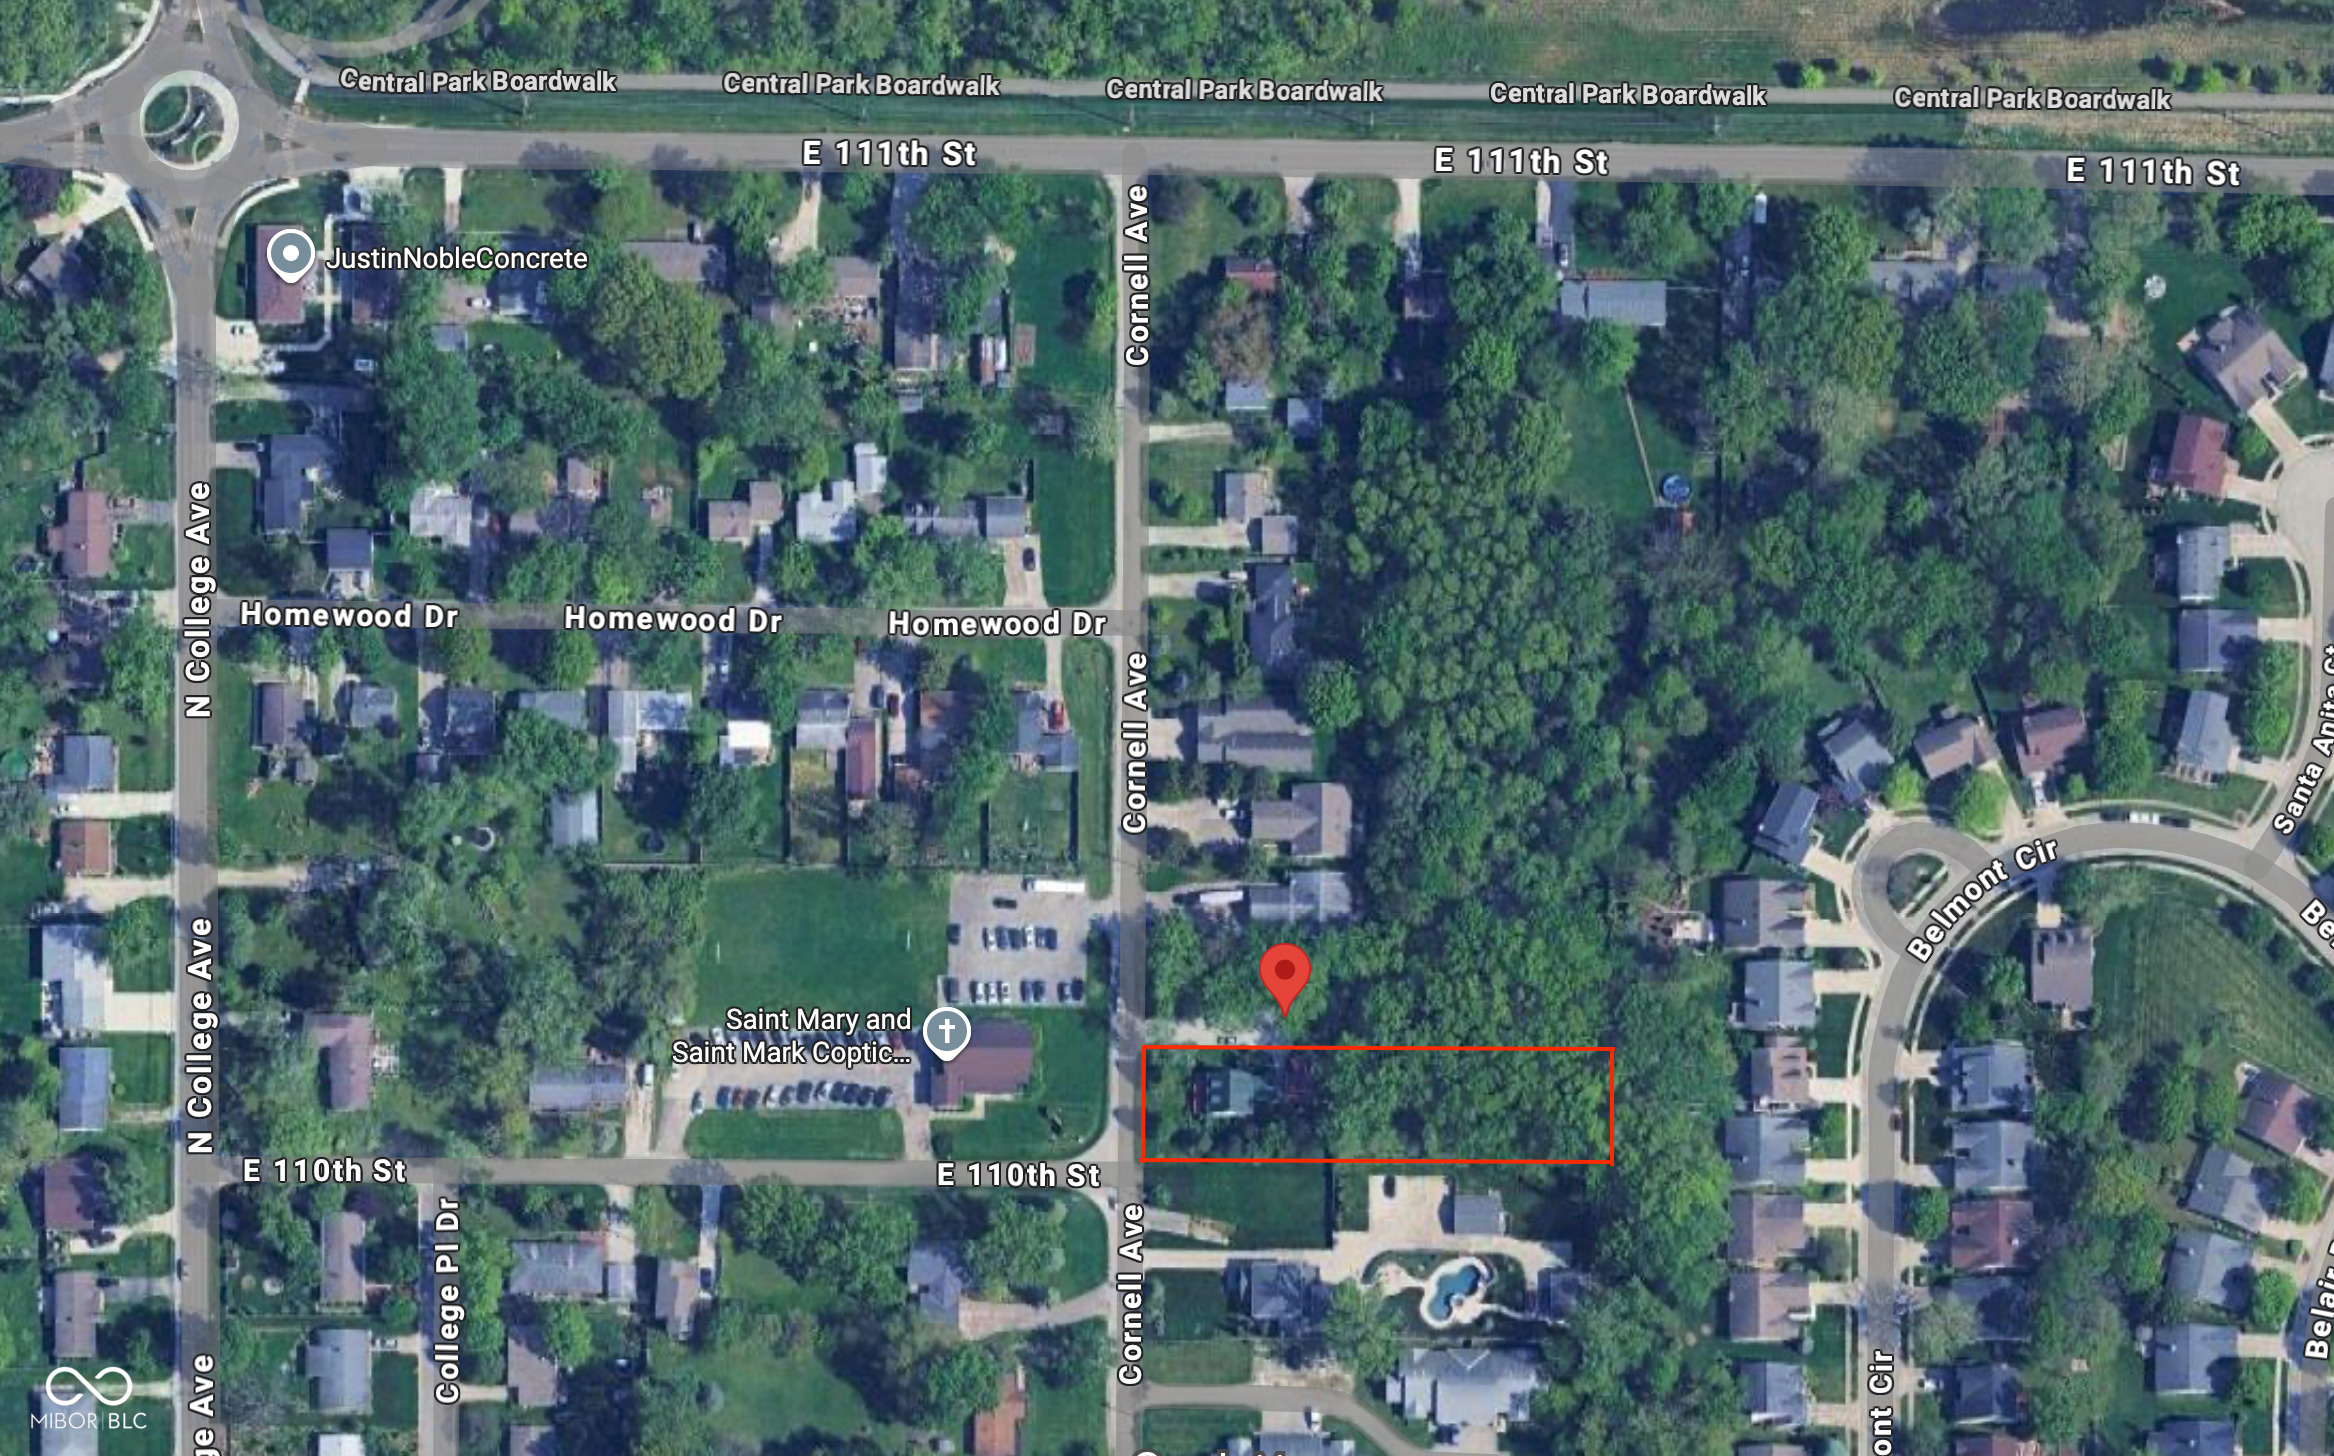
Satellite map with a red outline marking the property near Cornell Avenue and East 110th Street.
VIEW PHOTOS
Courtesy of DB Realty Group, LLC, David Klain Listing Contact:  
$395,000

11005 Cornell Street

3 Beds 2 Baths 2,076 Sq.Ft. 0.58 Acres

Description

Fall in love with the rare combination of modern updates and a private, wooded half-acre in the heart of Carmel. Fully renovated and move-in ready, this 3-bedroom home offers an open, light-filled layout with brand new luxury plank flooring and a beautifully updated kitchen designed for gathering. The spacious living room flows seamlessly into the dining area and kitchen, creating an inviting open-concept feel that today's buyers love. Upstairs, the oversized primary suite offers room for a sitting area, a true walk-in closet, and a stunning custom-tiled shower that feels like your own private retreat. Step outside to a backyard oasis surrounded by mature trees - perfect for entertaining on the deck, gardening, or simply enjoying the peaceful setting. Major mechanical updates including a new air conditioning unit and sump pump provide added peace of mind. Located just minutes from top-rated Carmel Clay Schools, shopping, dining, and parks, this unique property offers space, privacy, and style without sacrificing convenience. If you've been searching for updated finishes, a wooded lot, and room to breathe - this is the one.

Share Property

Location

11005 Cornell Street, Carmel, IN 46280

Status

Sold

Date Sold

June 26, 2026
Amy McIntyre

Amy McIntyre

TITLE

Broker | Associate

Property Amenities

Interior
Appliances Microwave, Electric Oven
Total Bedrooms: 3
Full Bathrooms: 2
Other Interior Features Built-in Features, Cathedral Ceiling(s), Hi-Speed Internet Availbl, Walk-In Closet(s)
Area & Lot
Total area 2,916 Sq.Ft.
Lot Area 0.58 Acres
Living area 2,076 Sq.Ft.
MLS® ID 22099467
Year Built 1940
School District Carmel Clay Schools
High School Carmel High School
Architecture Styles Traditional
Type Residential
Status Sold
Exterior
Stories 2
Air conditioning Central Air
Heat type Natural Gas
Water Source Public
Finance
Sales Price $395,000

Work With Us

We believe that satisfying the customer is simply the minimum requirement for staying in business. We work constantly to improve our systems, processes, and services to go well beyond the standard level of service provided by most agents.


