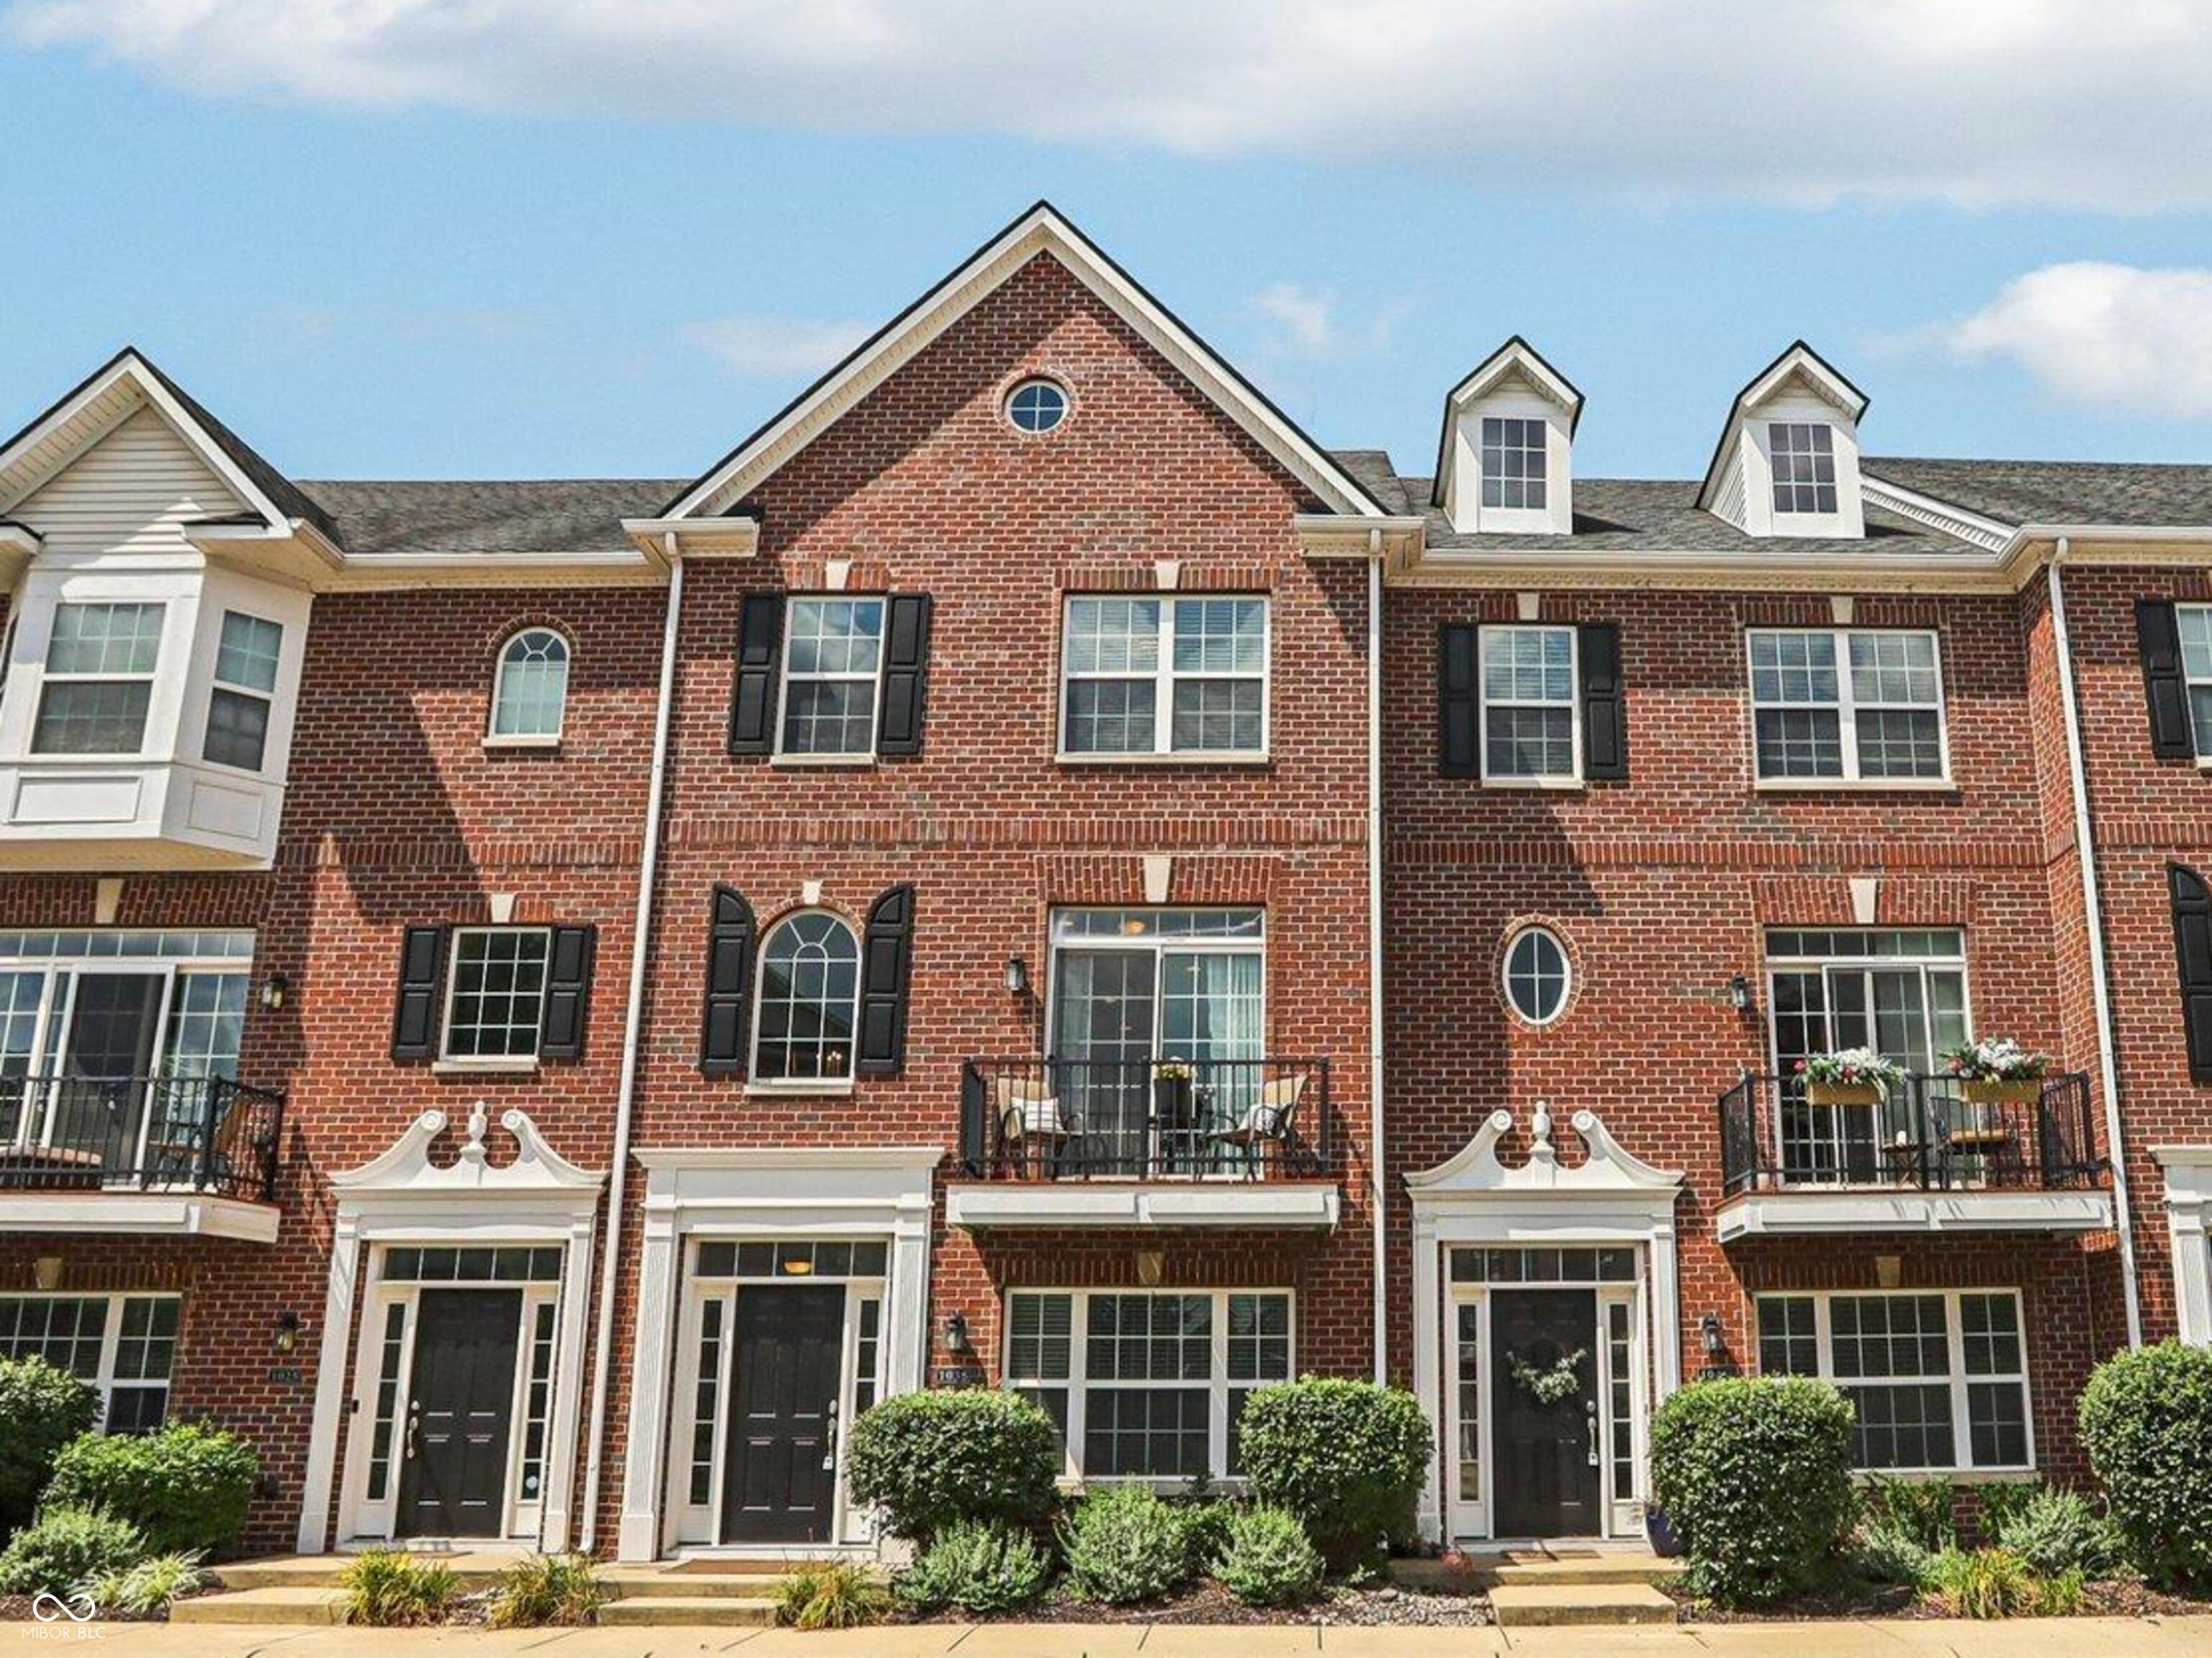
Brick townhouse facade with white trim, black shutters, roof dormers, and small balconies.
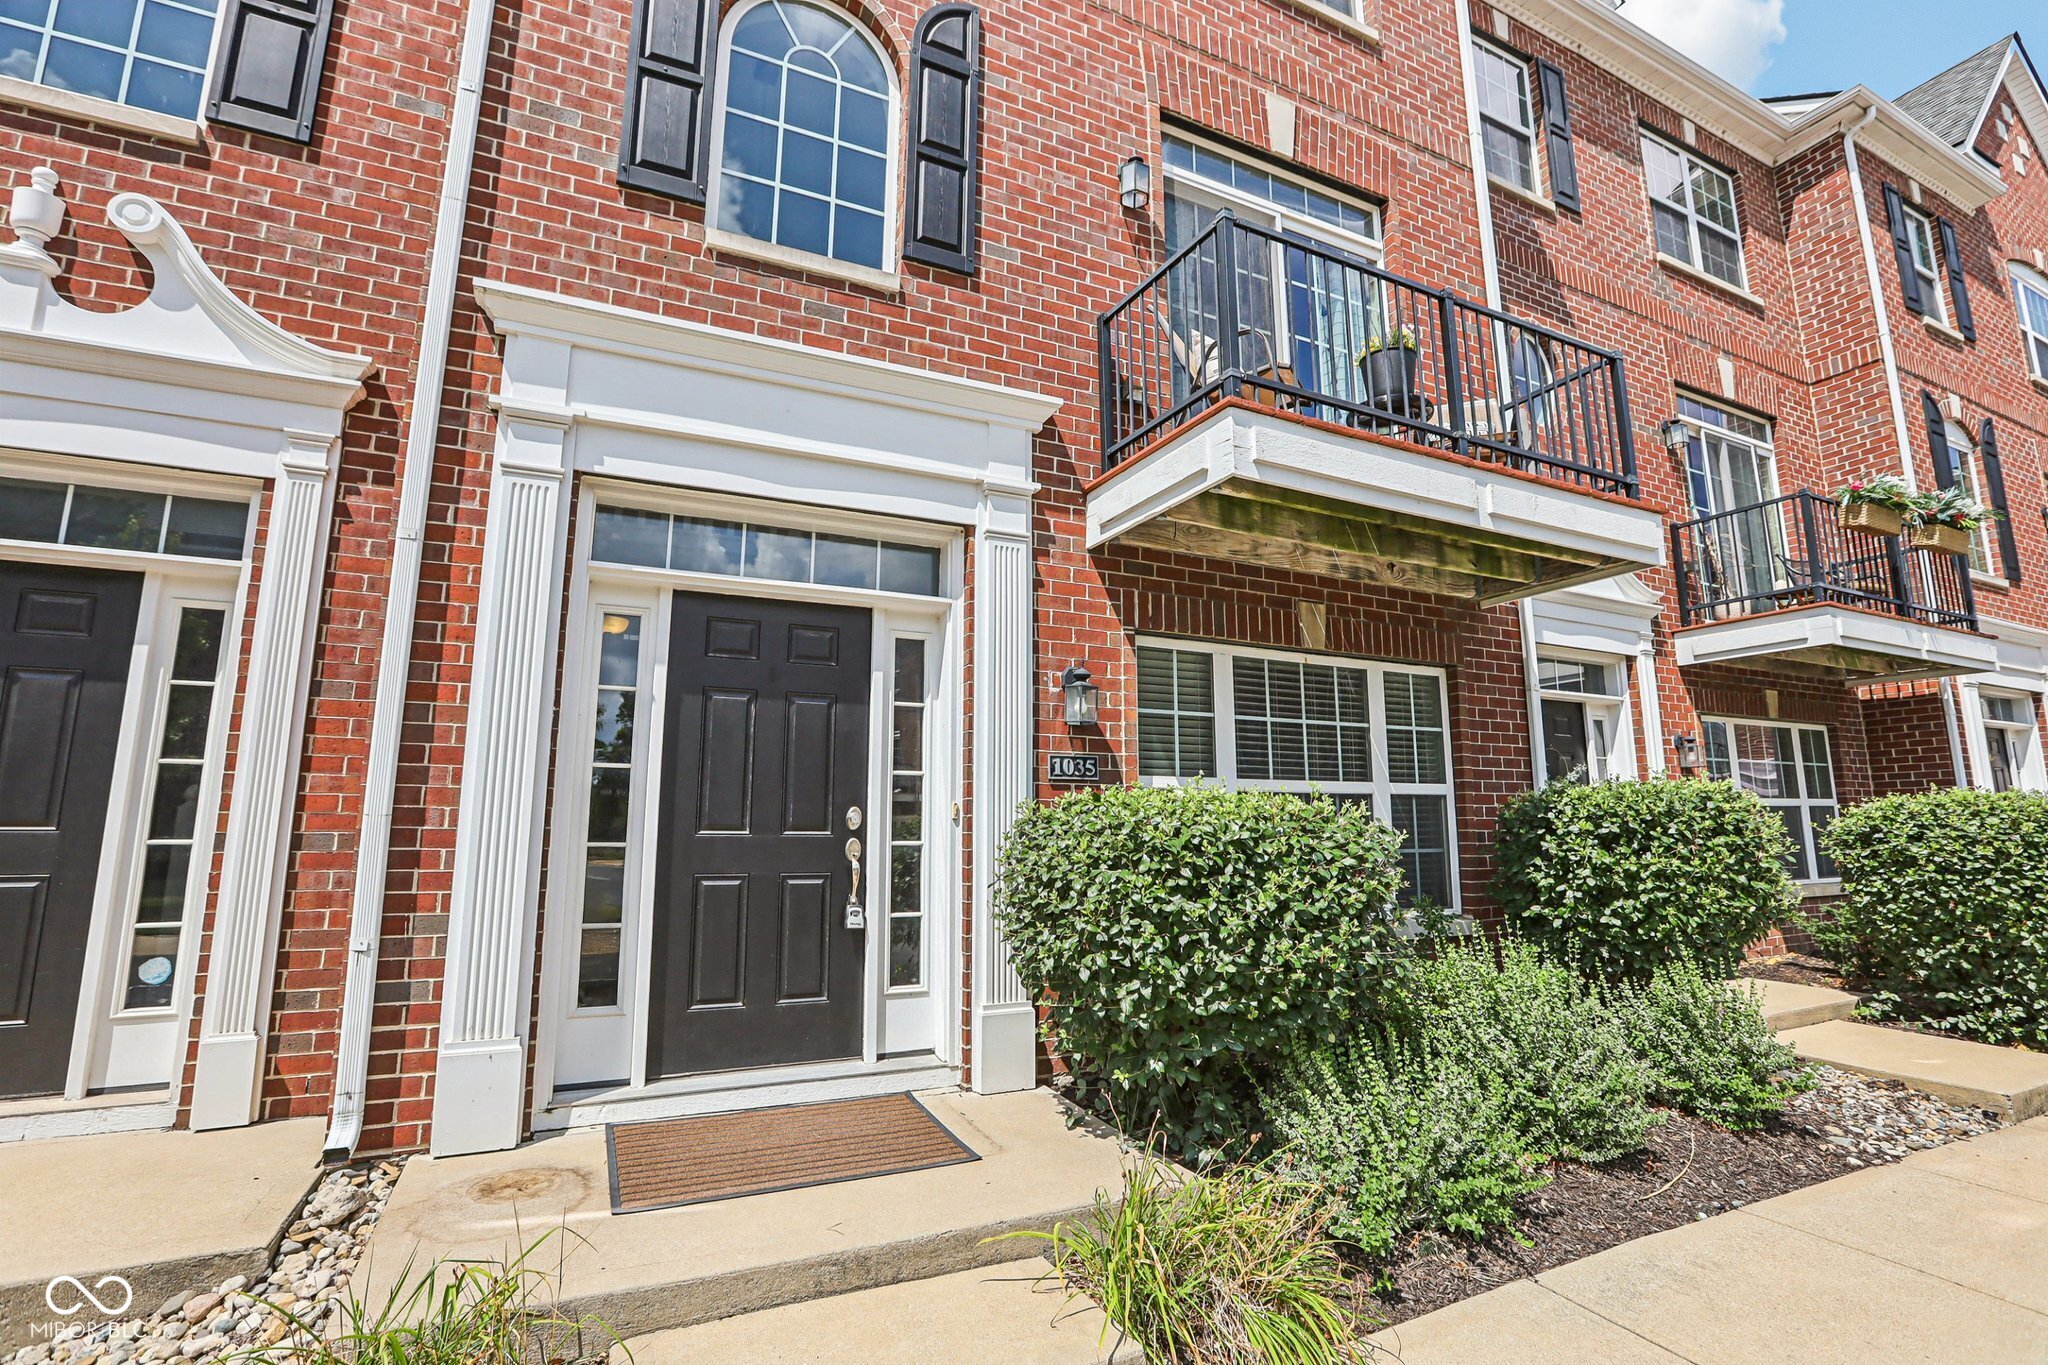
Red-brick townhouse entrance with a black door, white trim, balcony, and front landscaping.
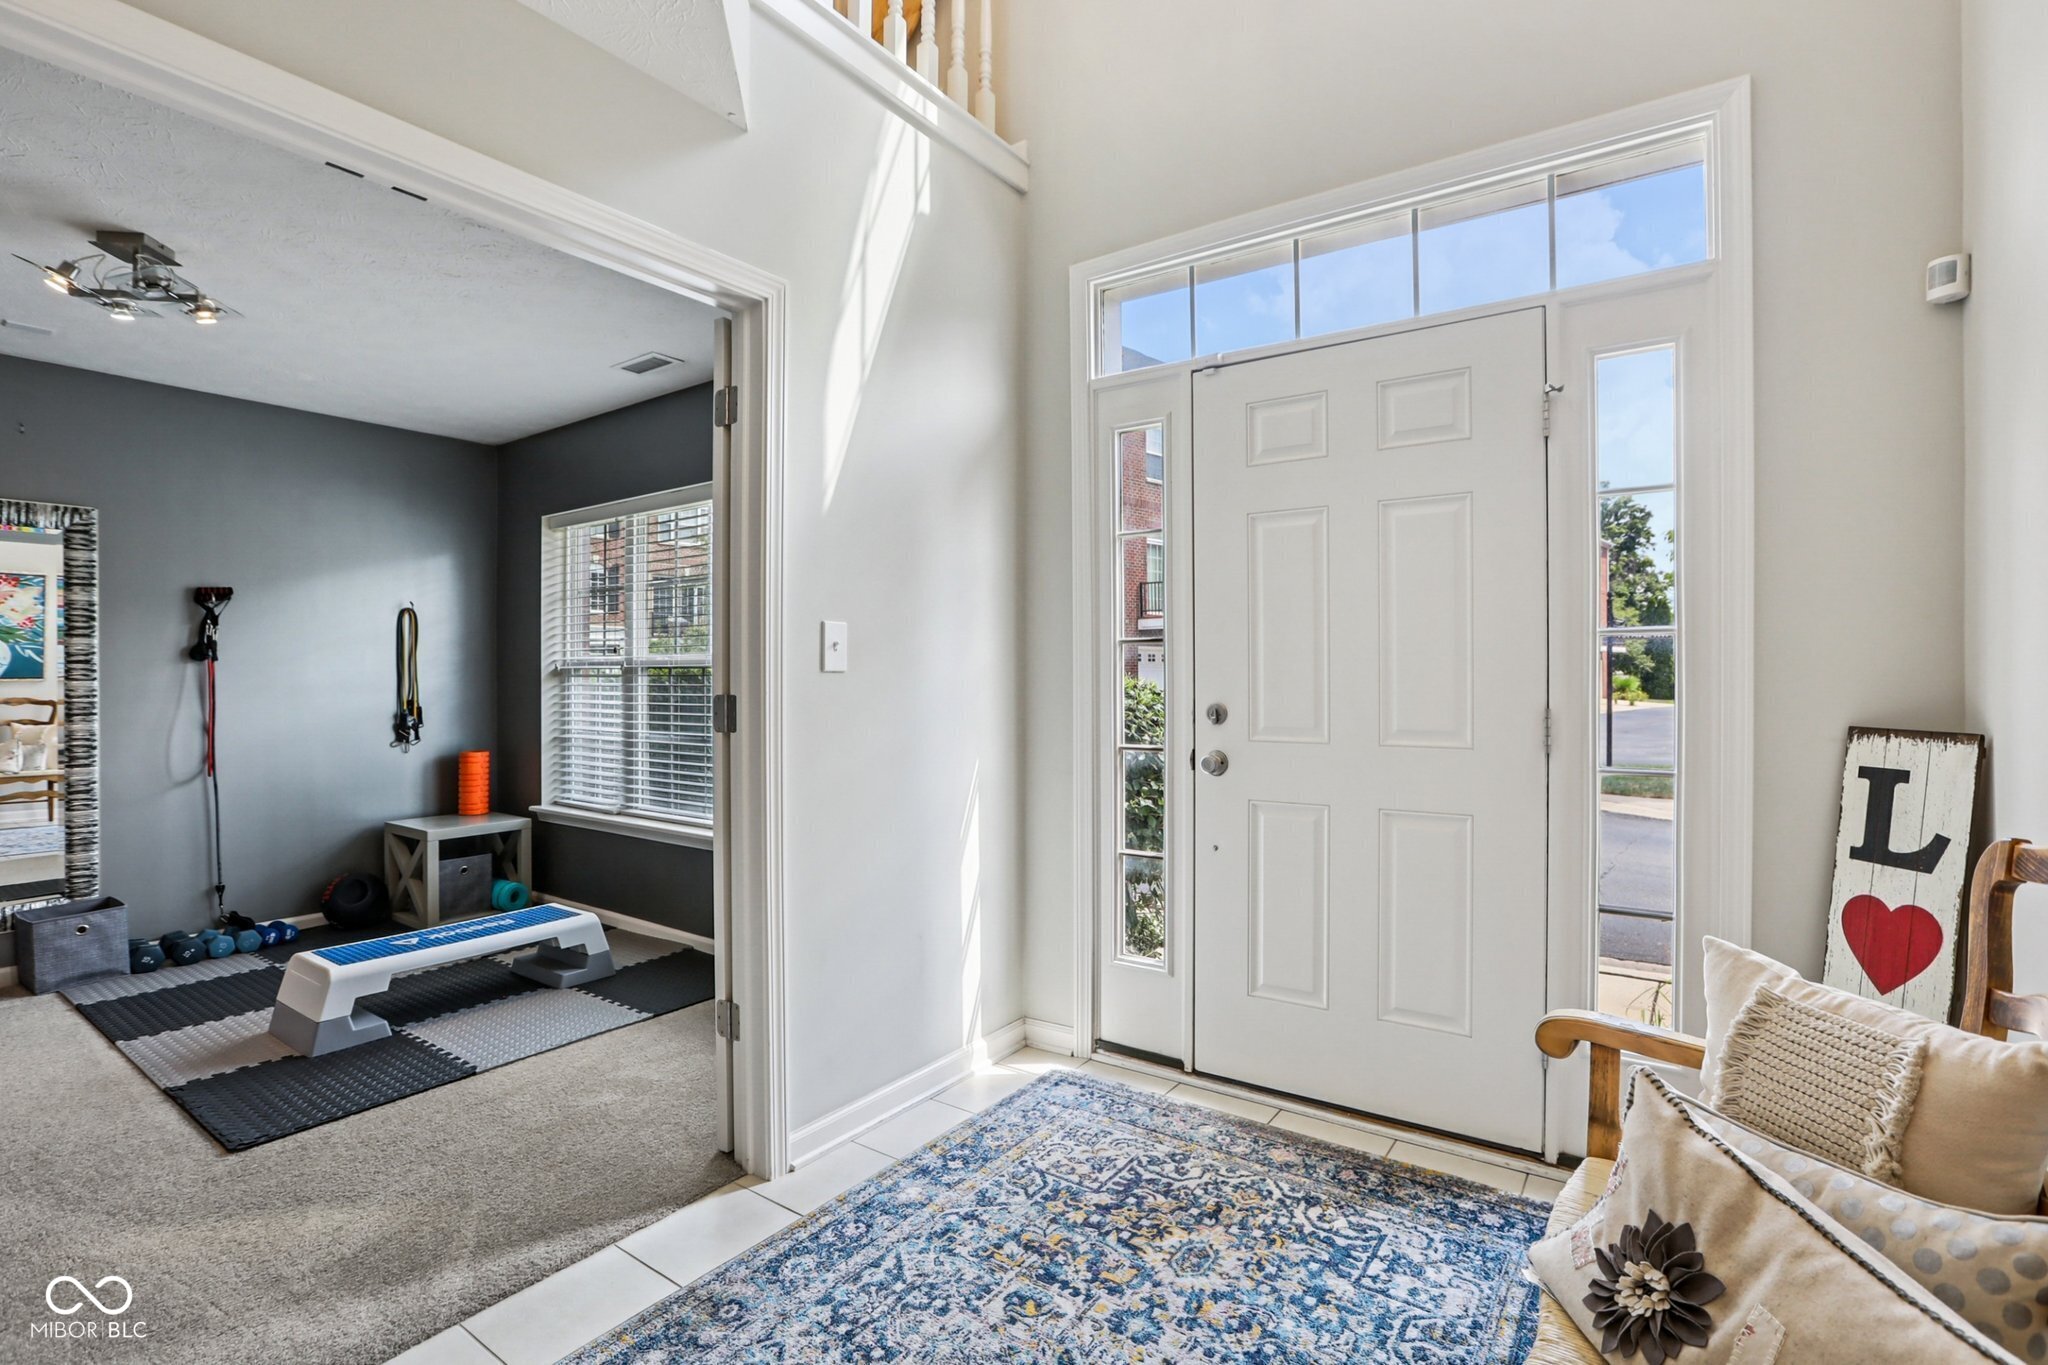
Bright entry foyer with a tall front door, patterned rug, and adjacent home gym.
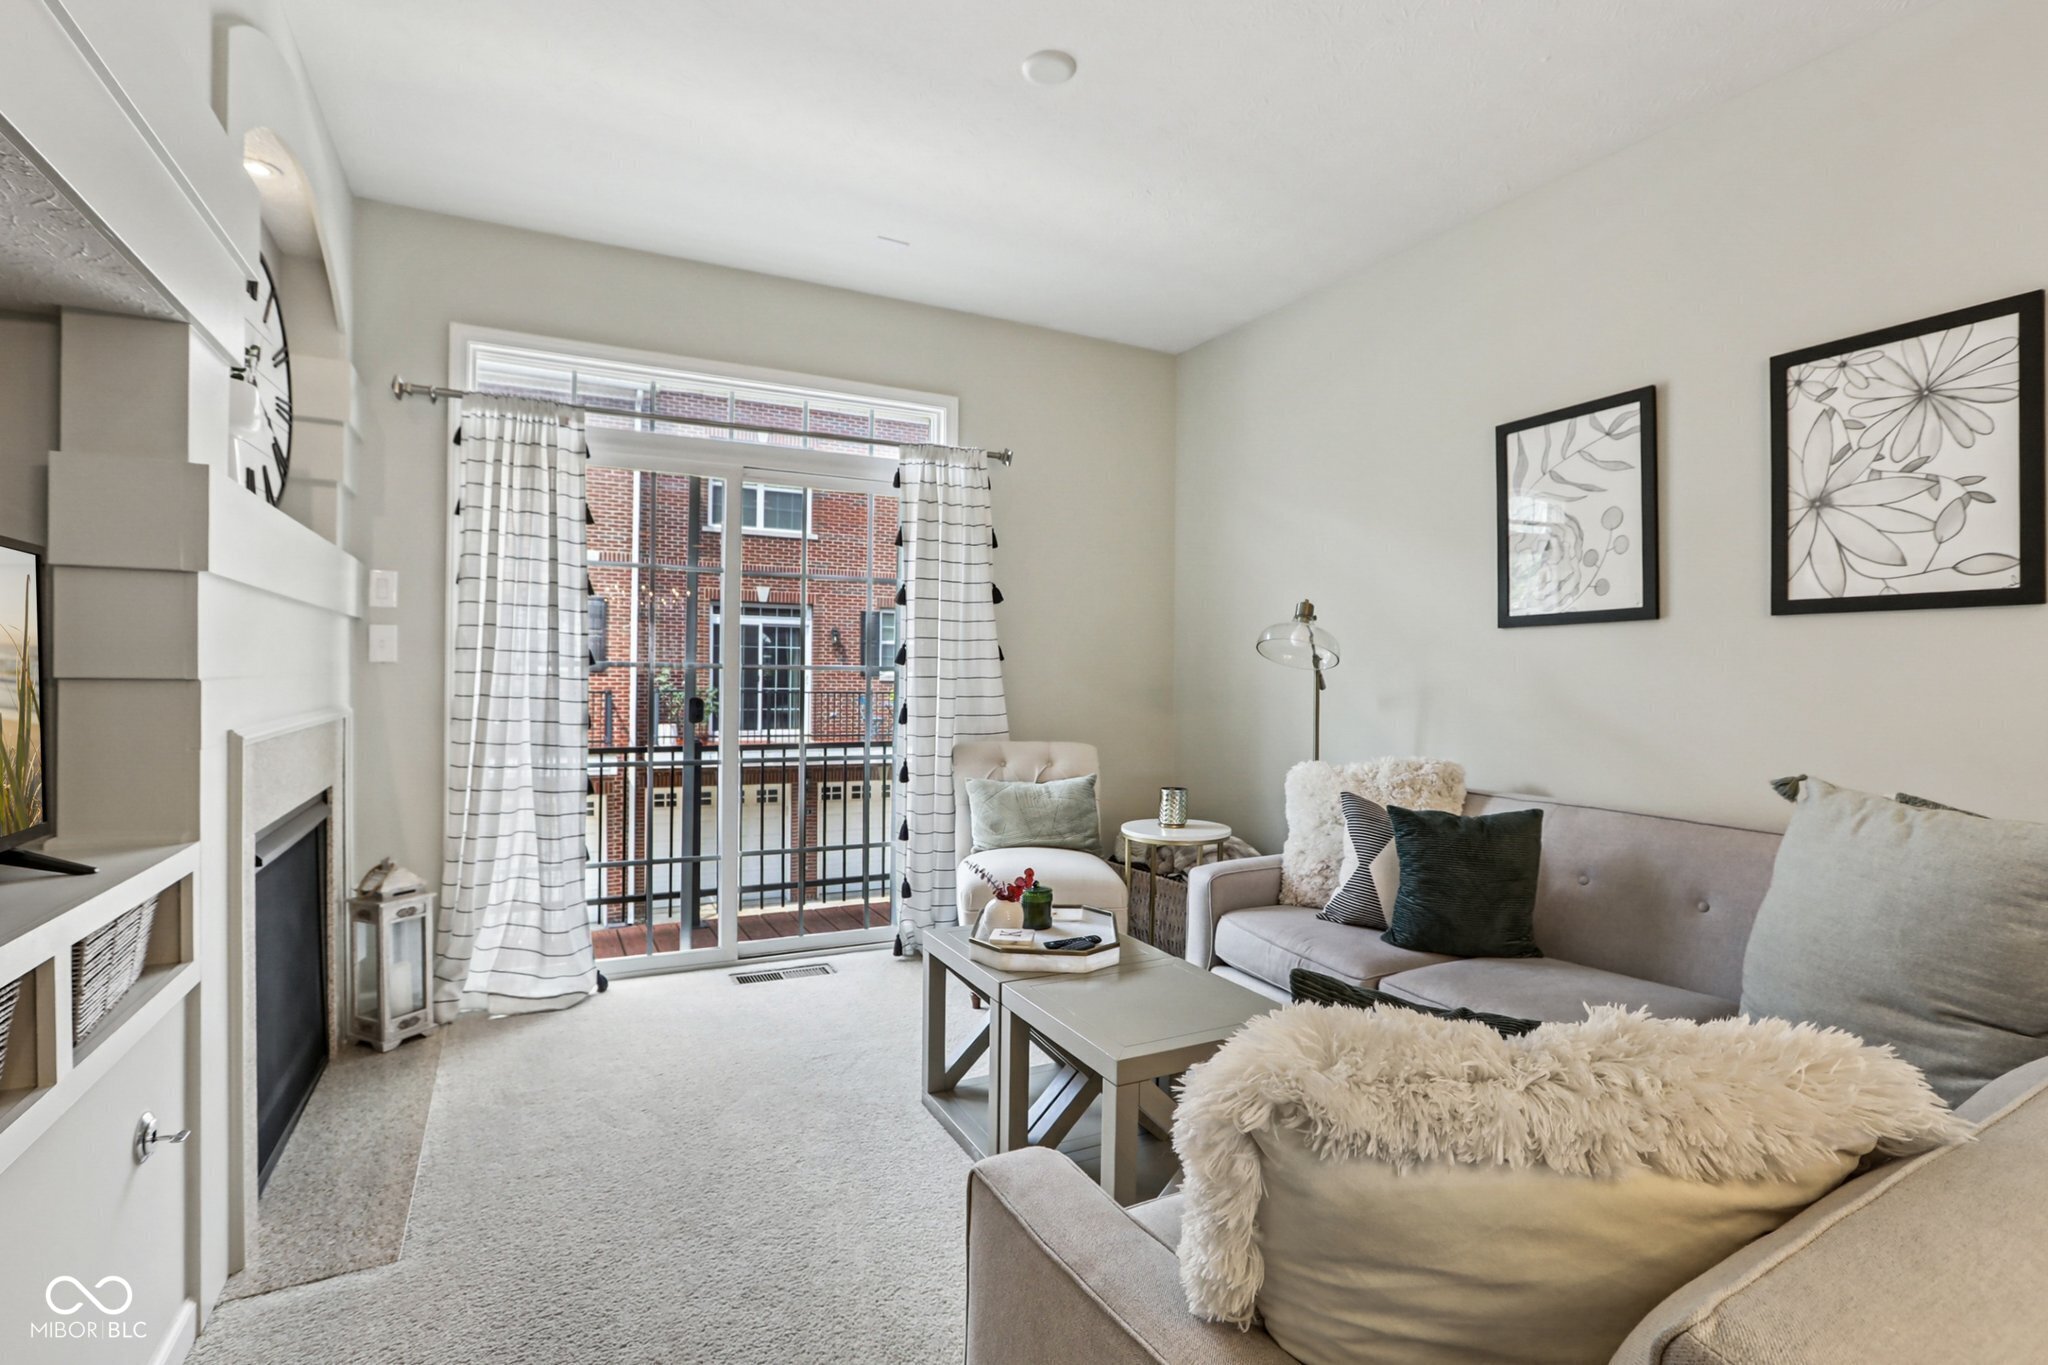
Staged living room with a fireplace, gray sofa, and balcony doors overlooking a brick building.
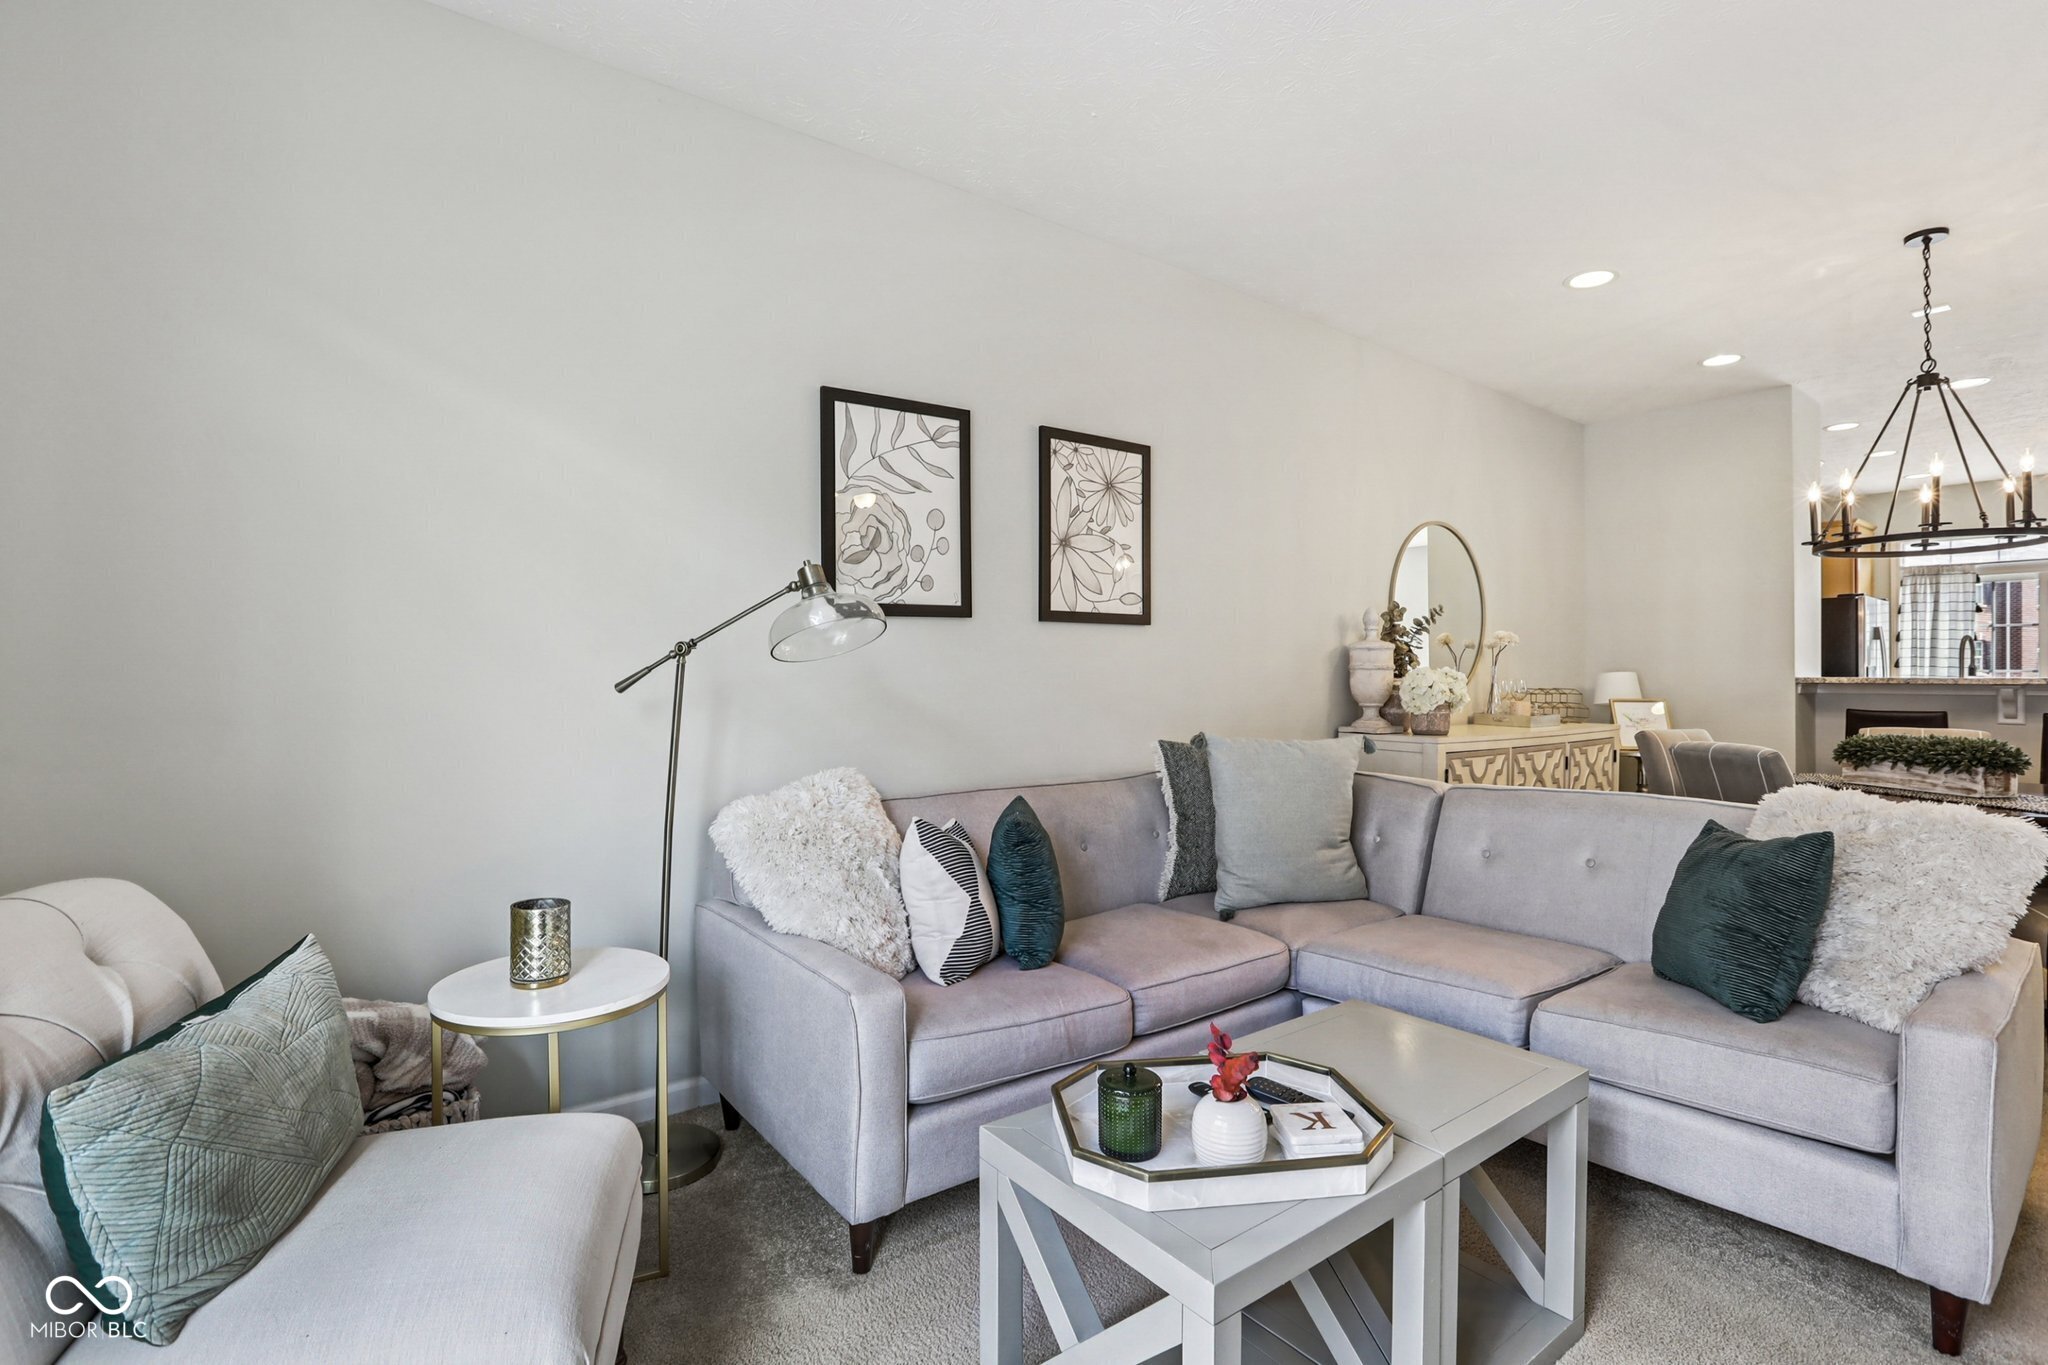
Staged living room with a pale gray sectional, decorative pillows, framed floral prints, and white coffee tables.
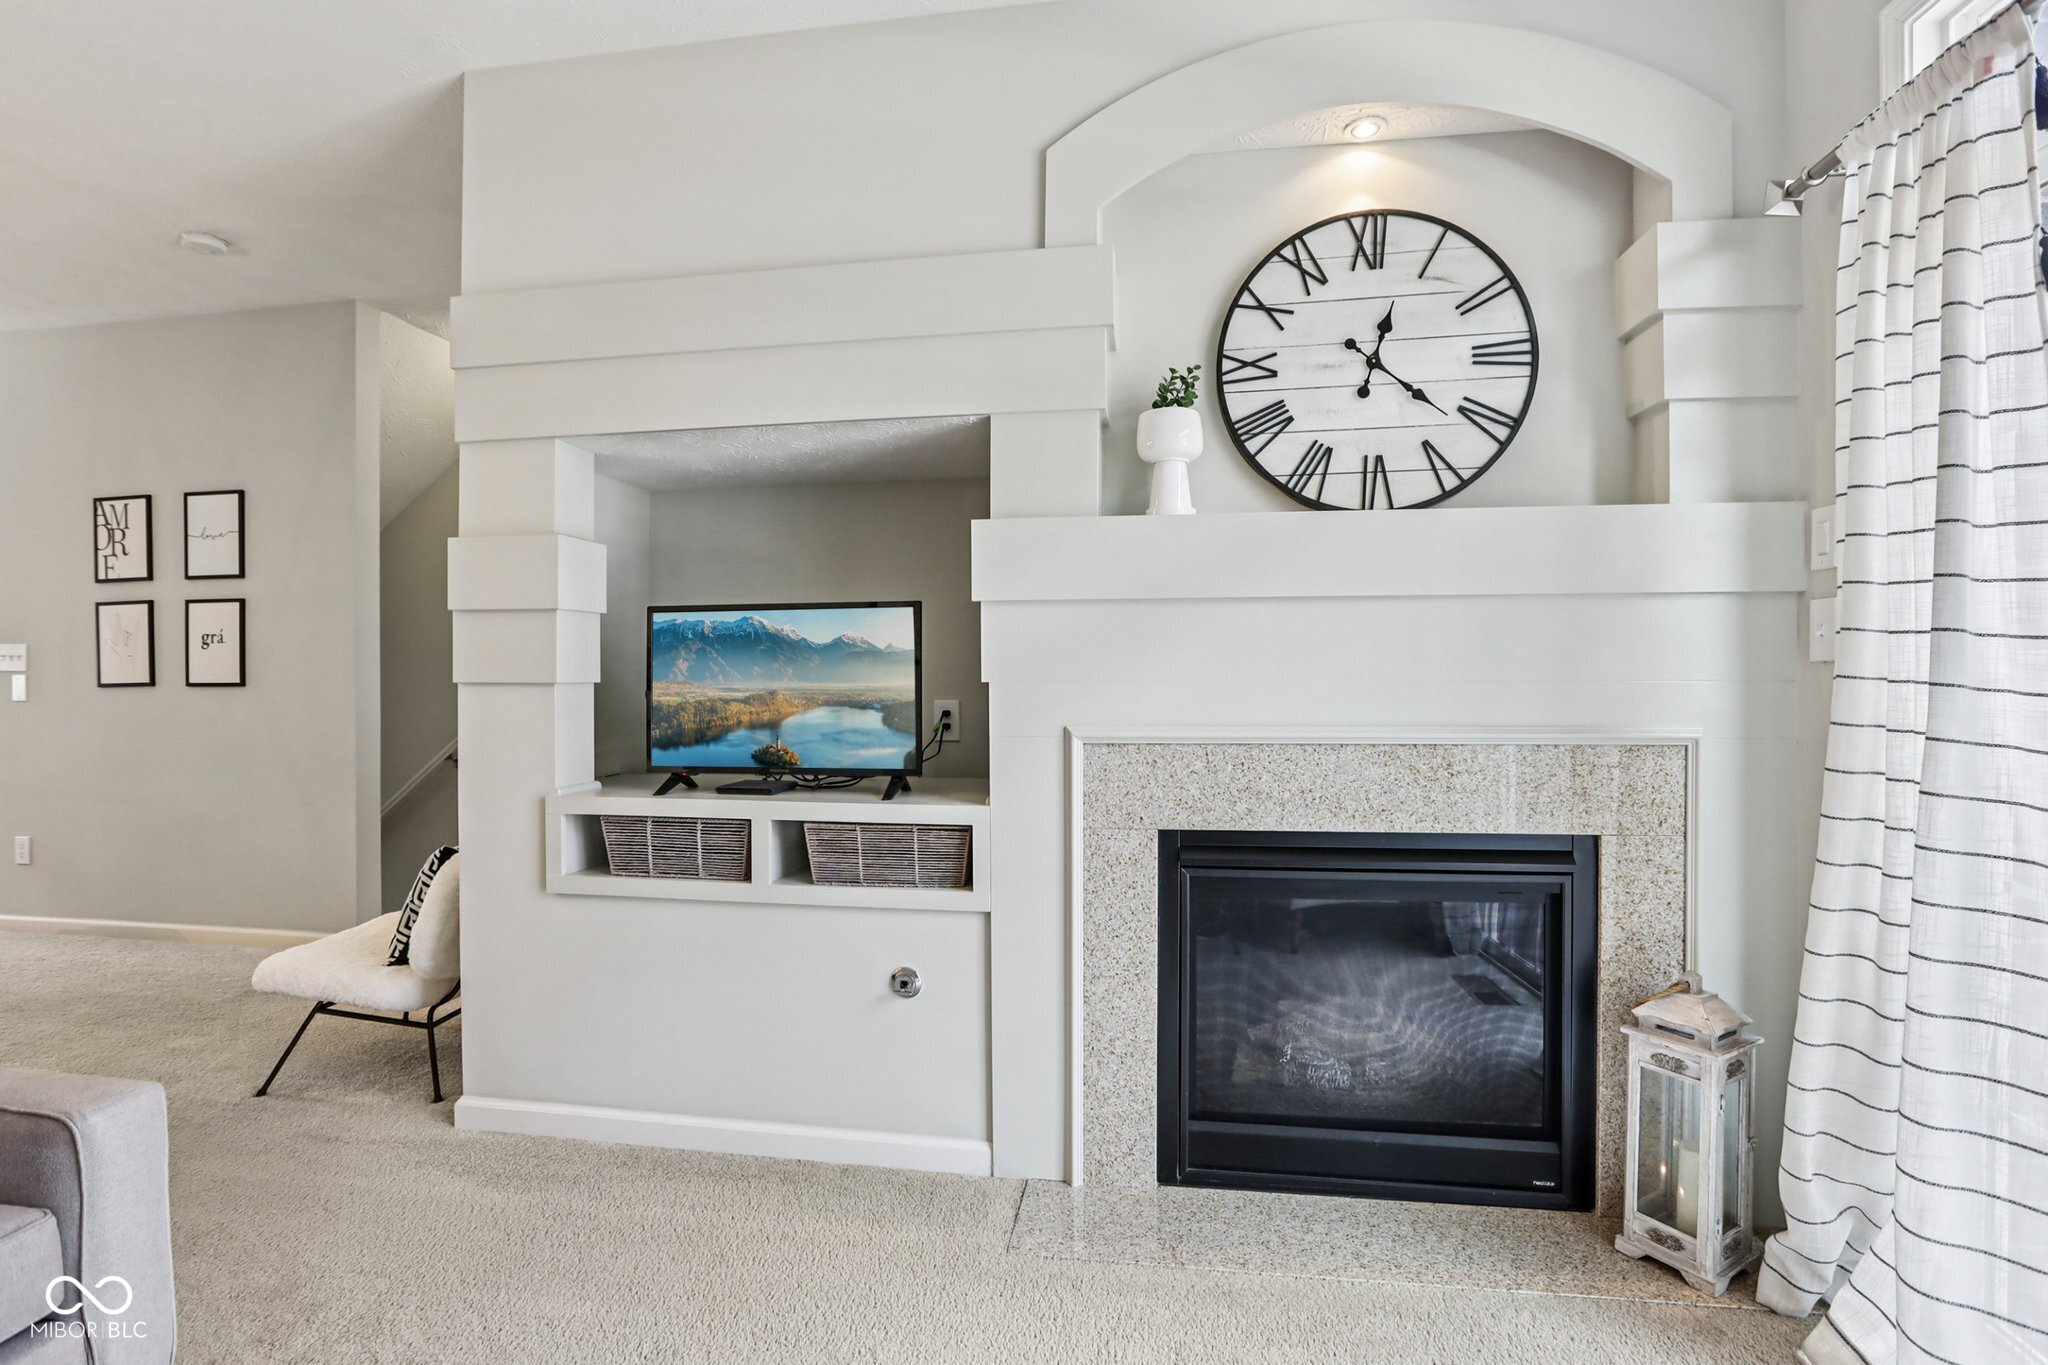
Living room with a white fireplace, built-in TV shelf, oversized Roman numeral clock, and striped curtains.
Dining area with a round table and chandelier beside sliding glass doors opening onto a balcony.
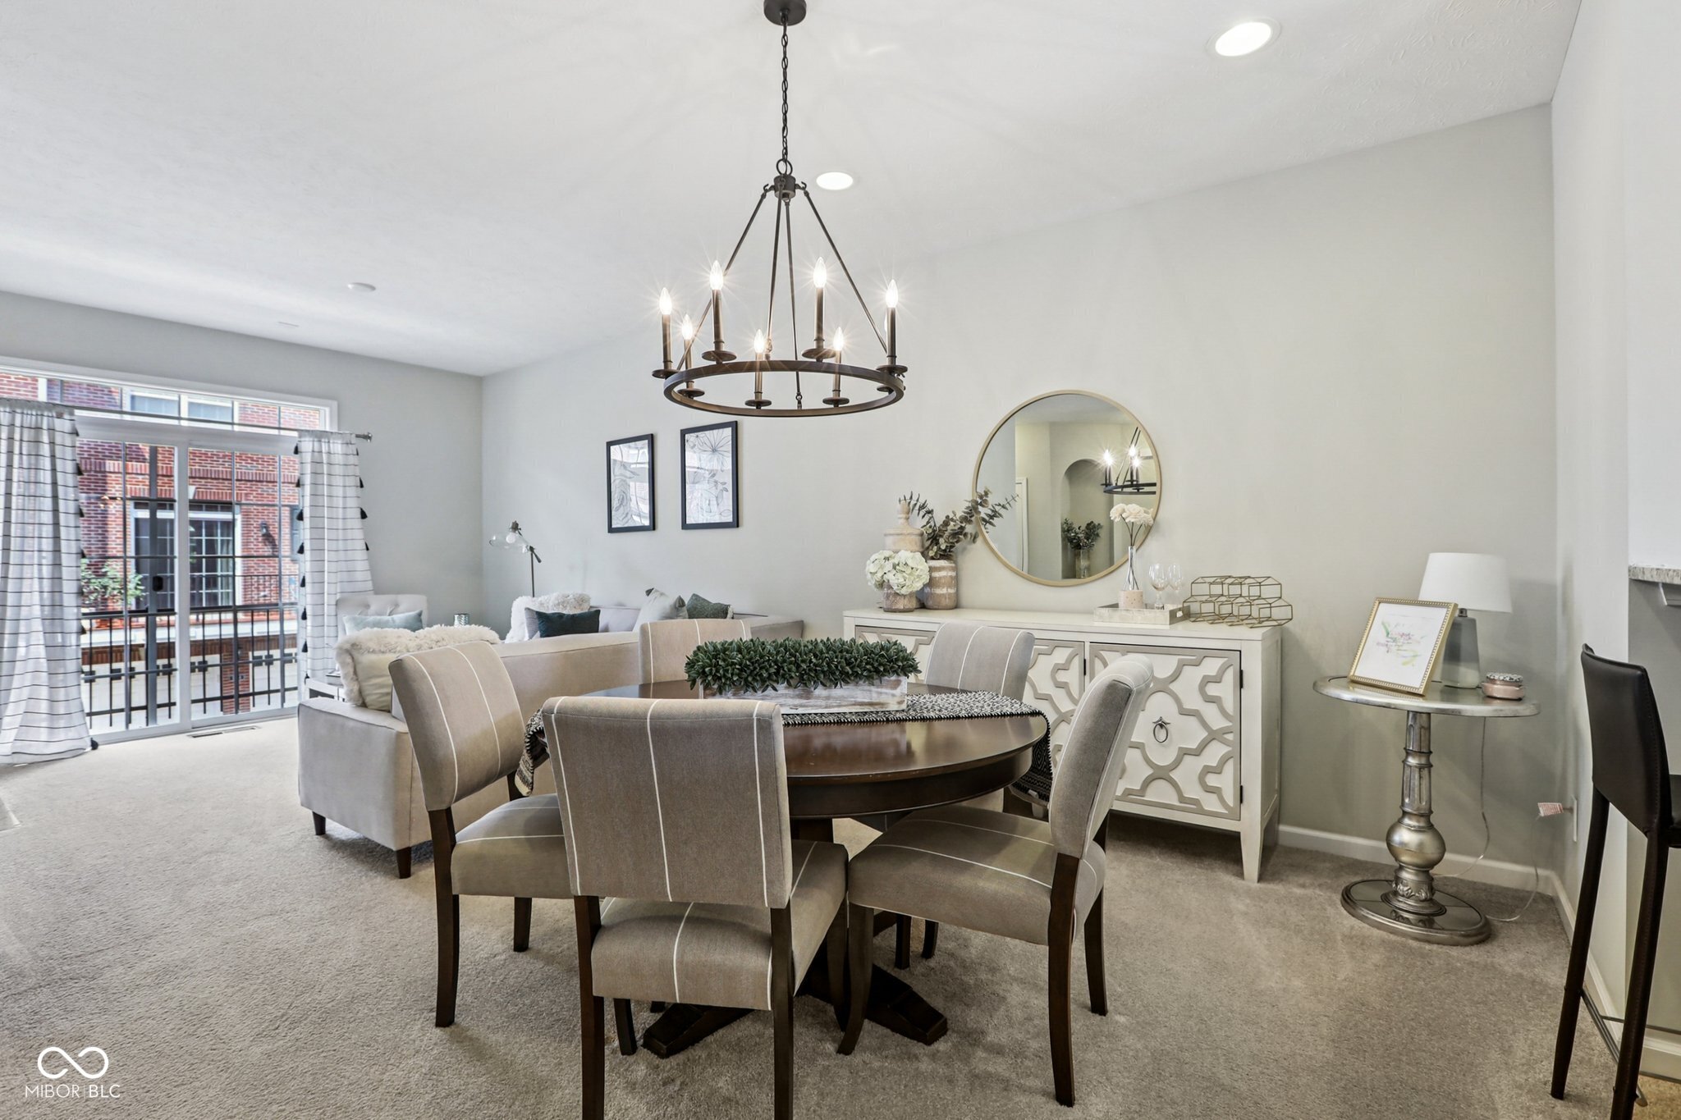
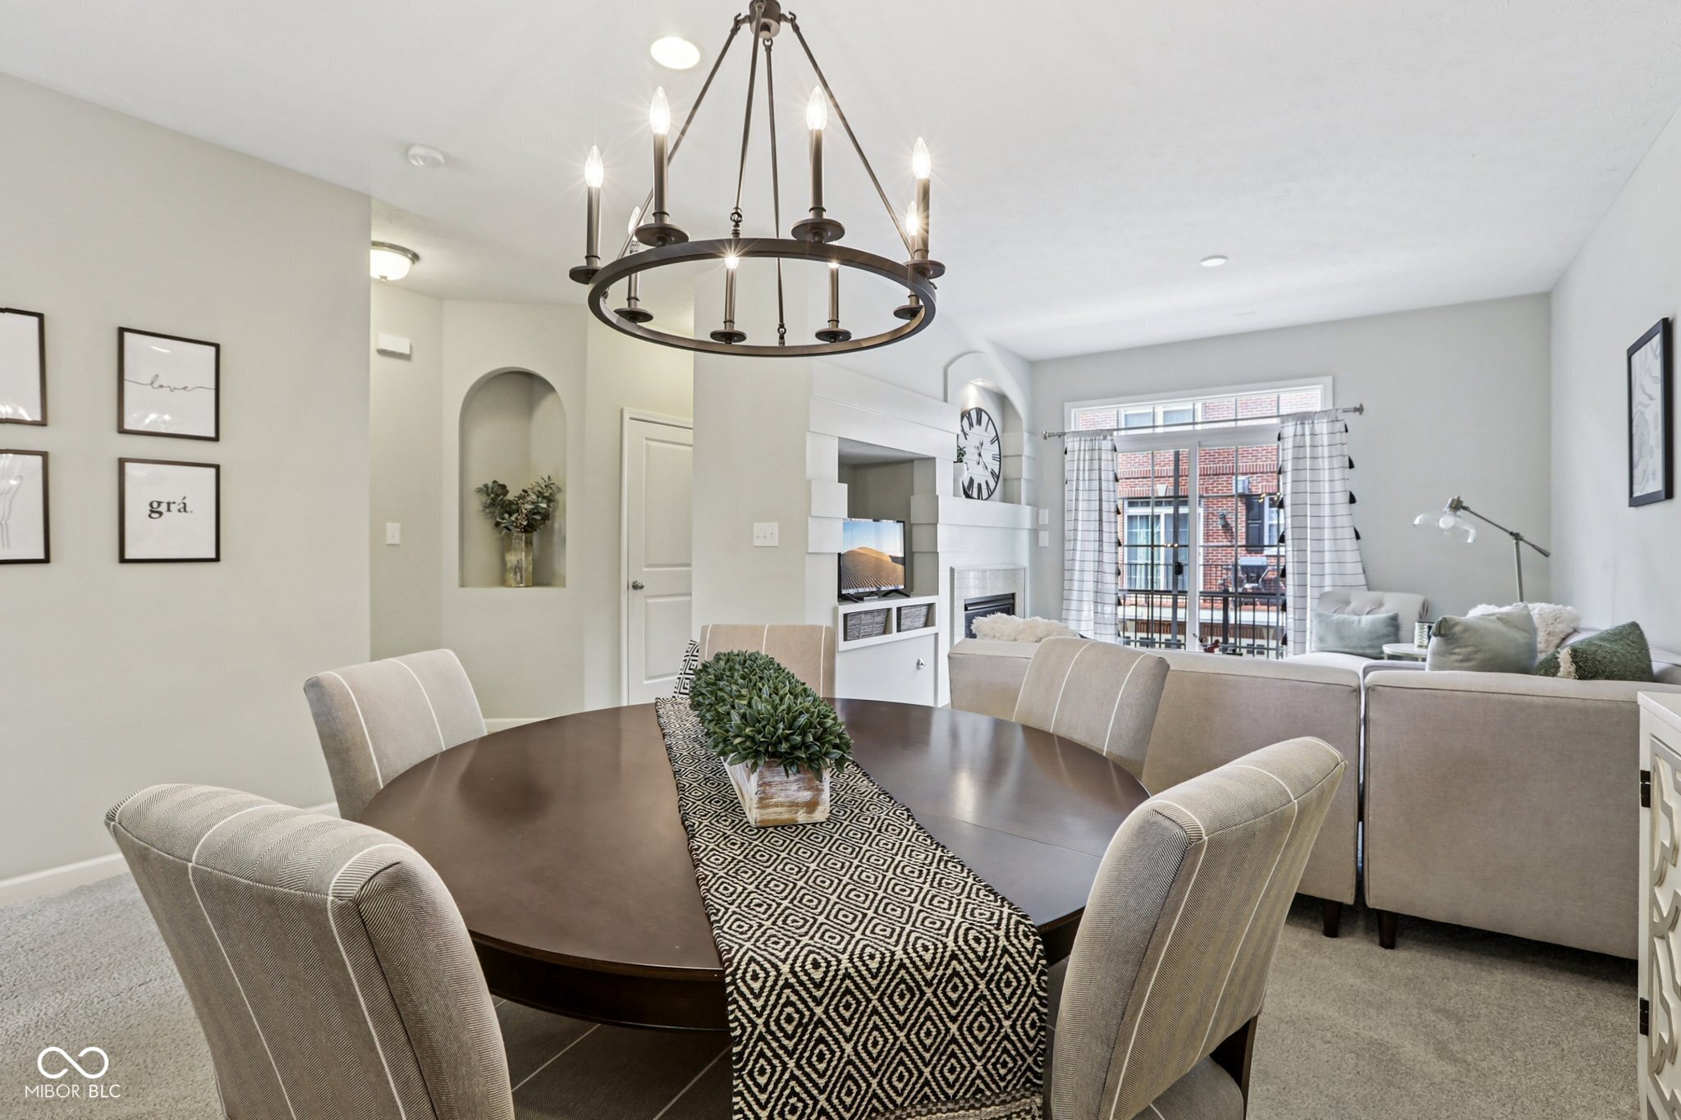
Dining and living area with a dark oval table, patterned runner, circular chandelier, and white fireplace.
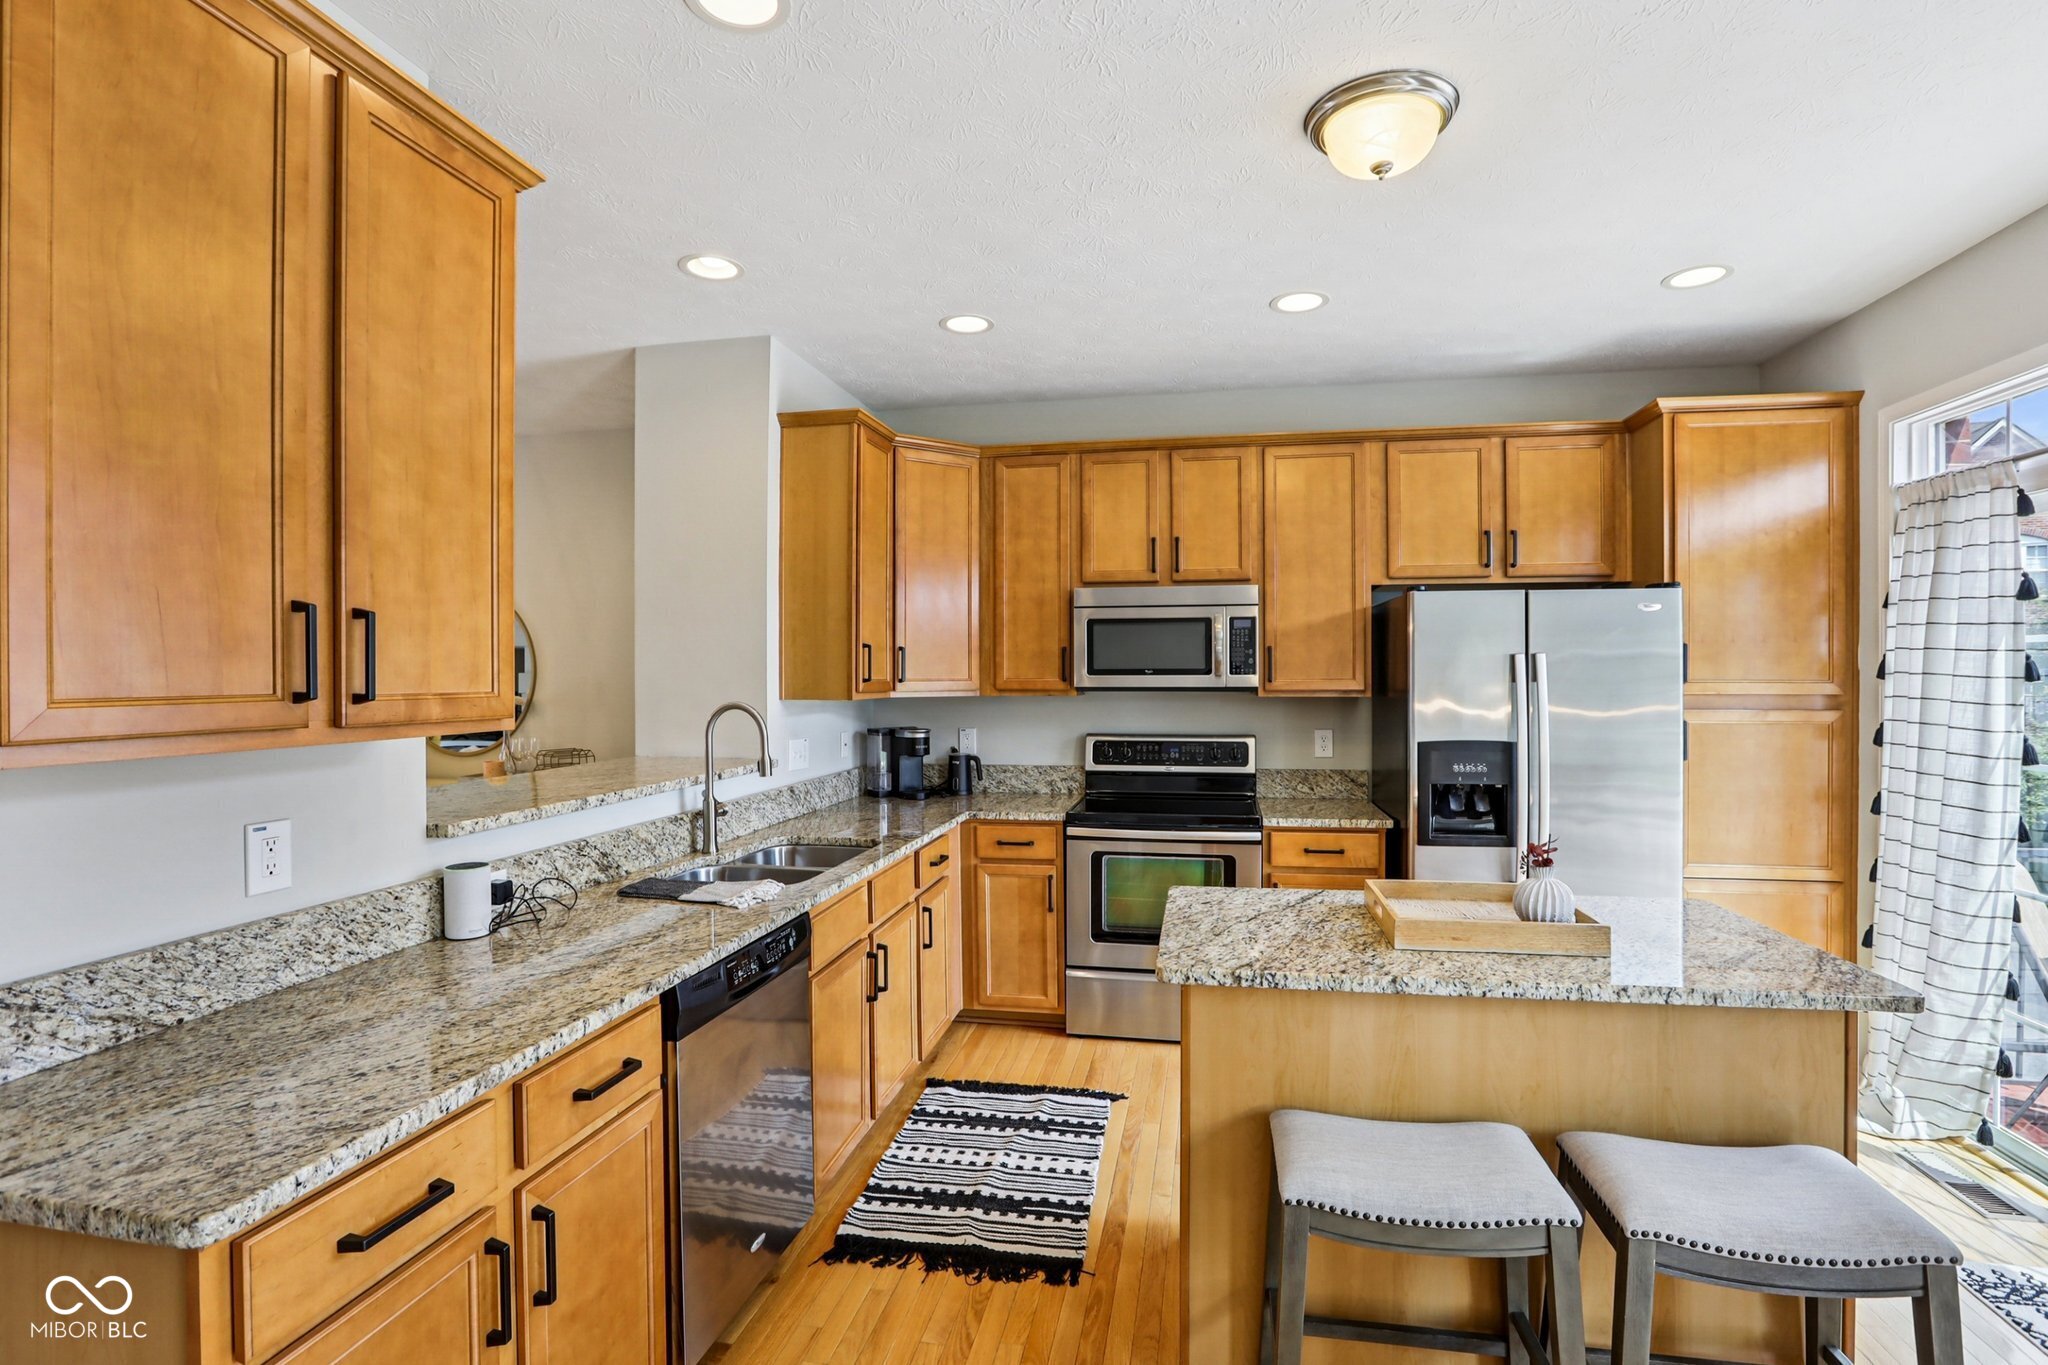
Kitchen with honey-colored cabinets, granite counters, stainless steel appliances, and a central island.
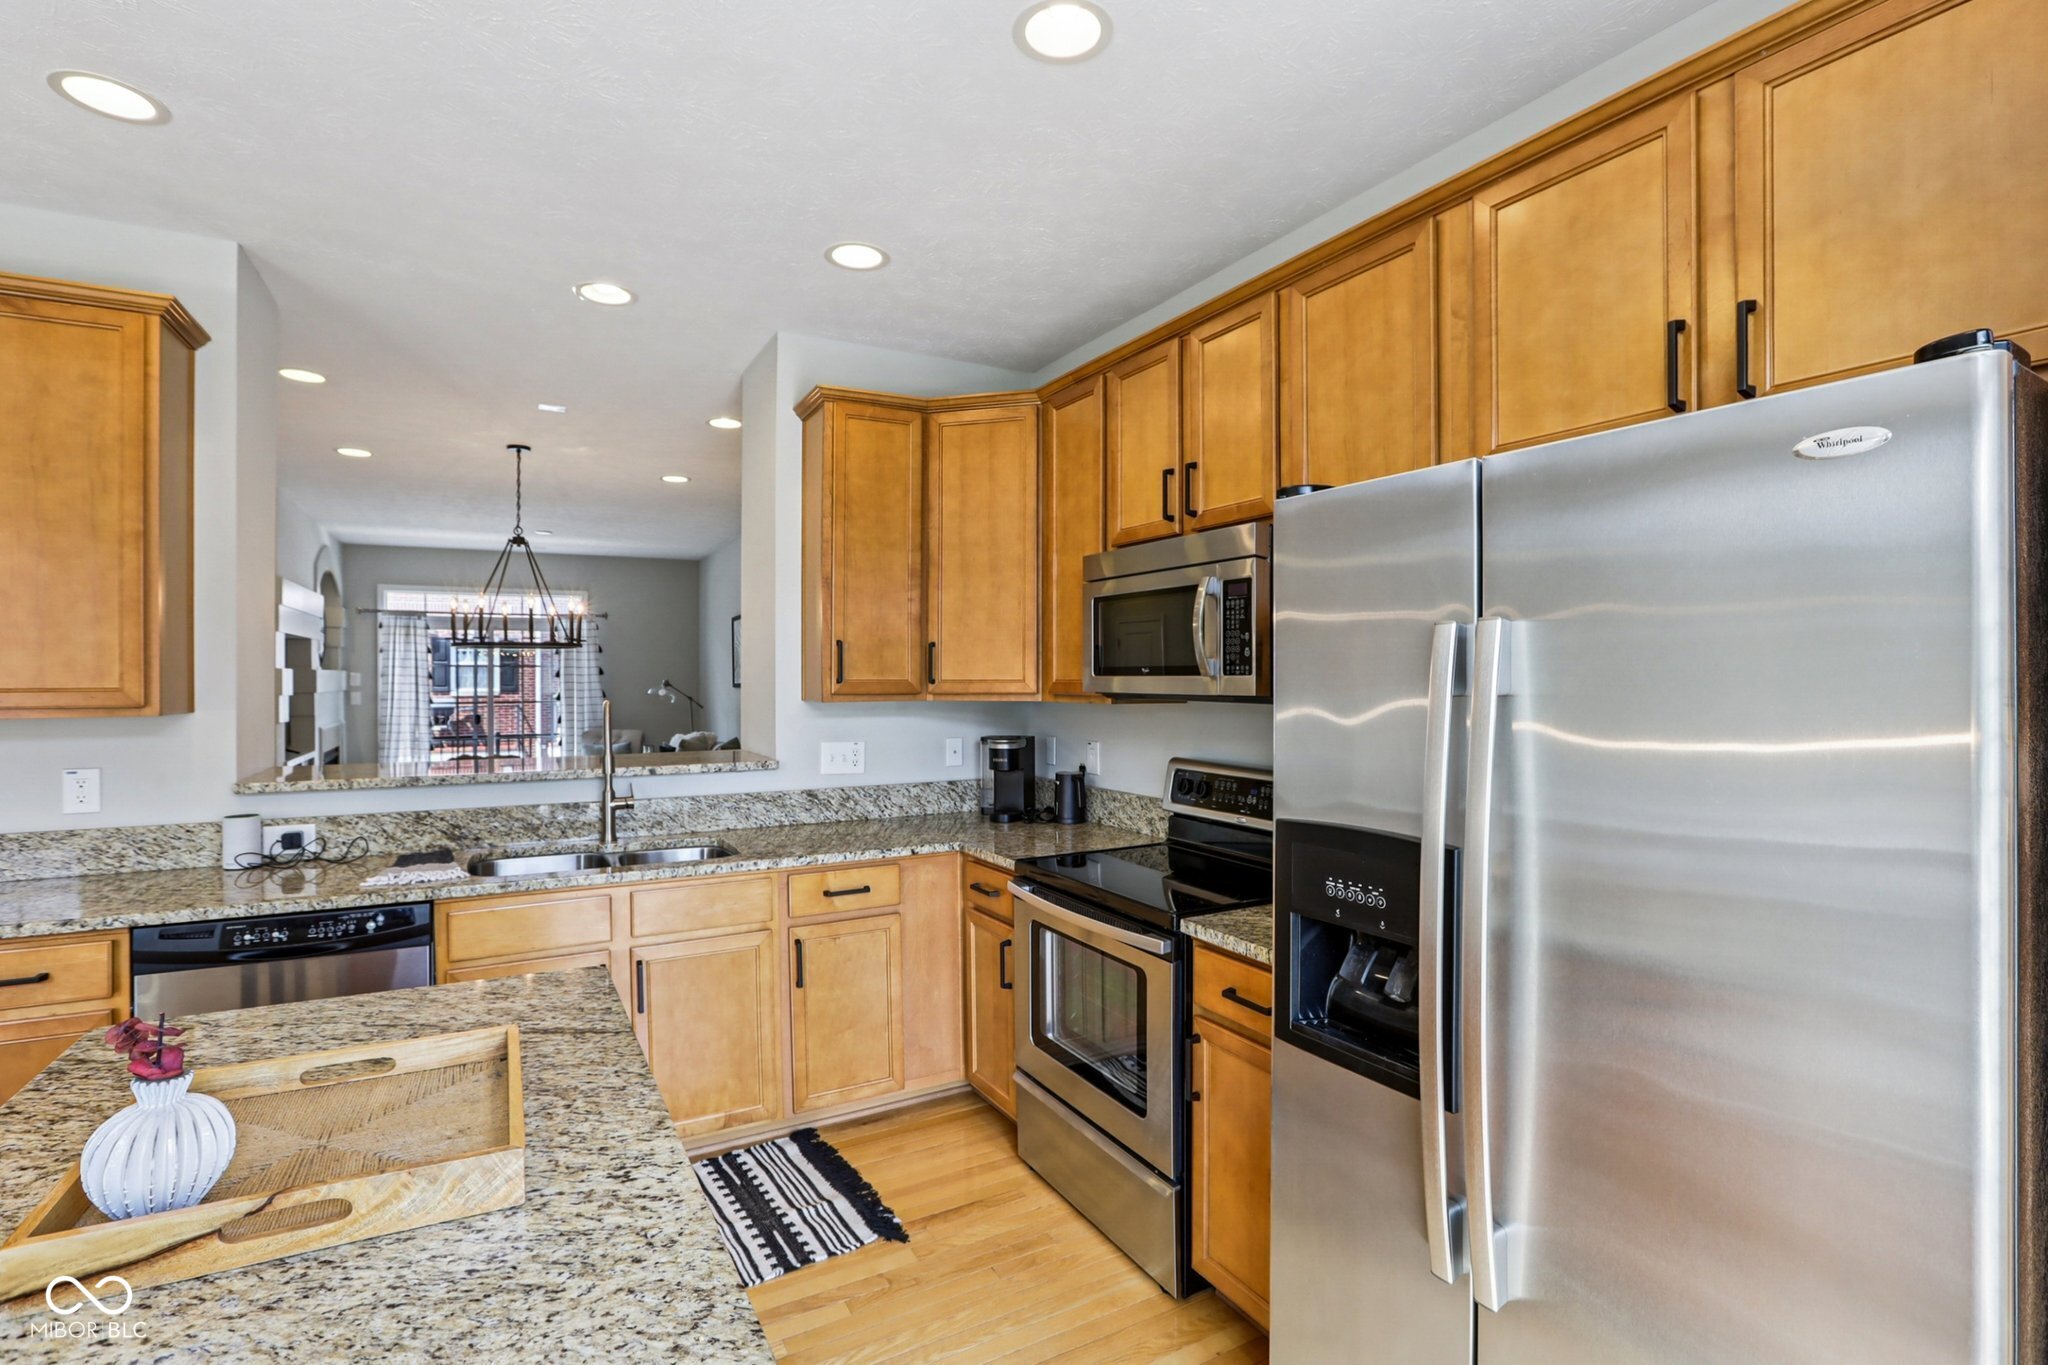
Kitchen with honey-colored cabinets, granite counters, and stainless steel appliances.
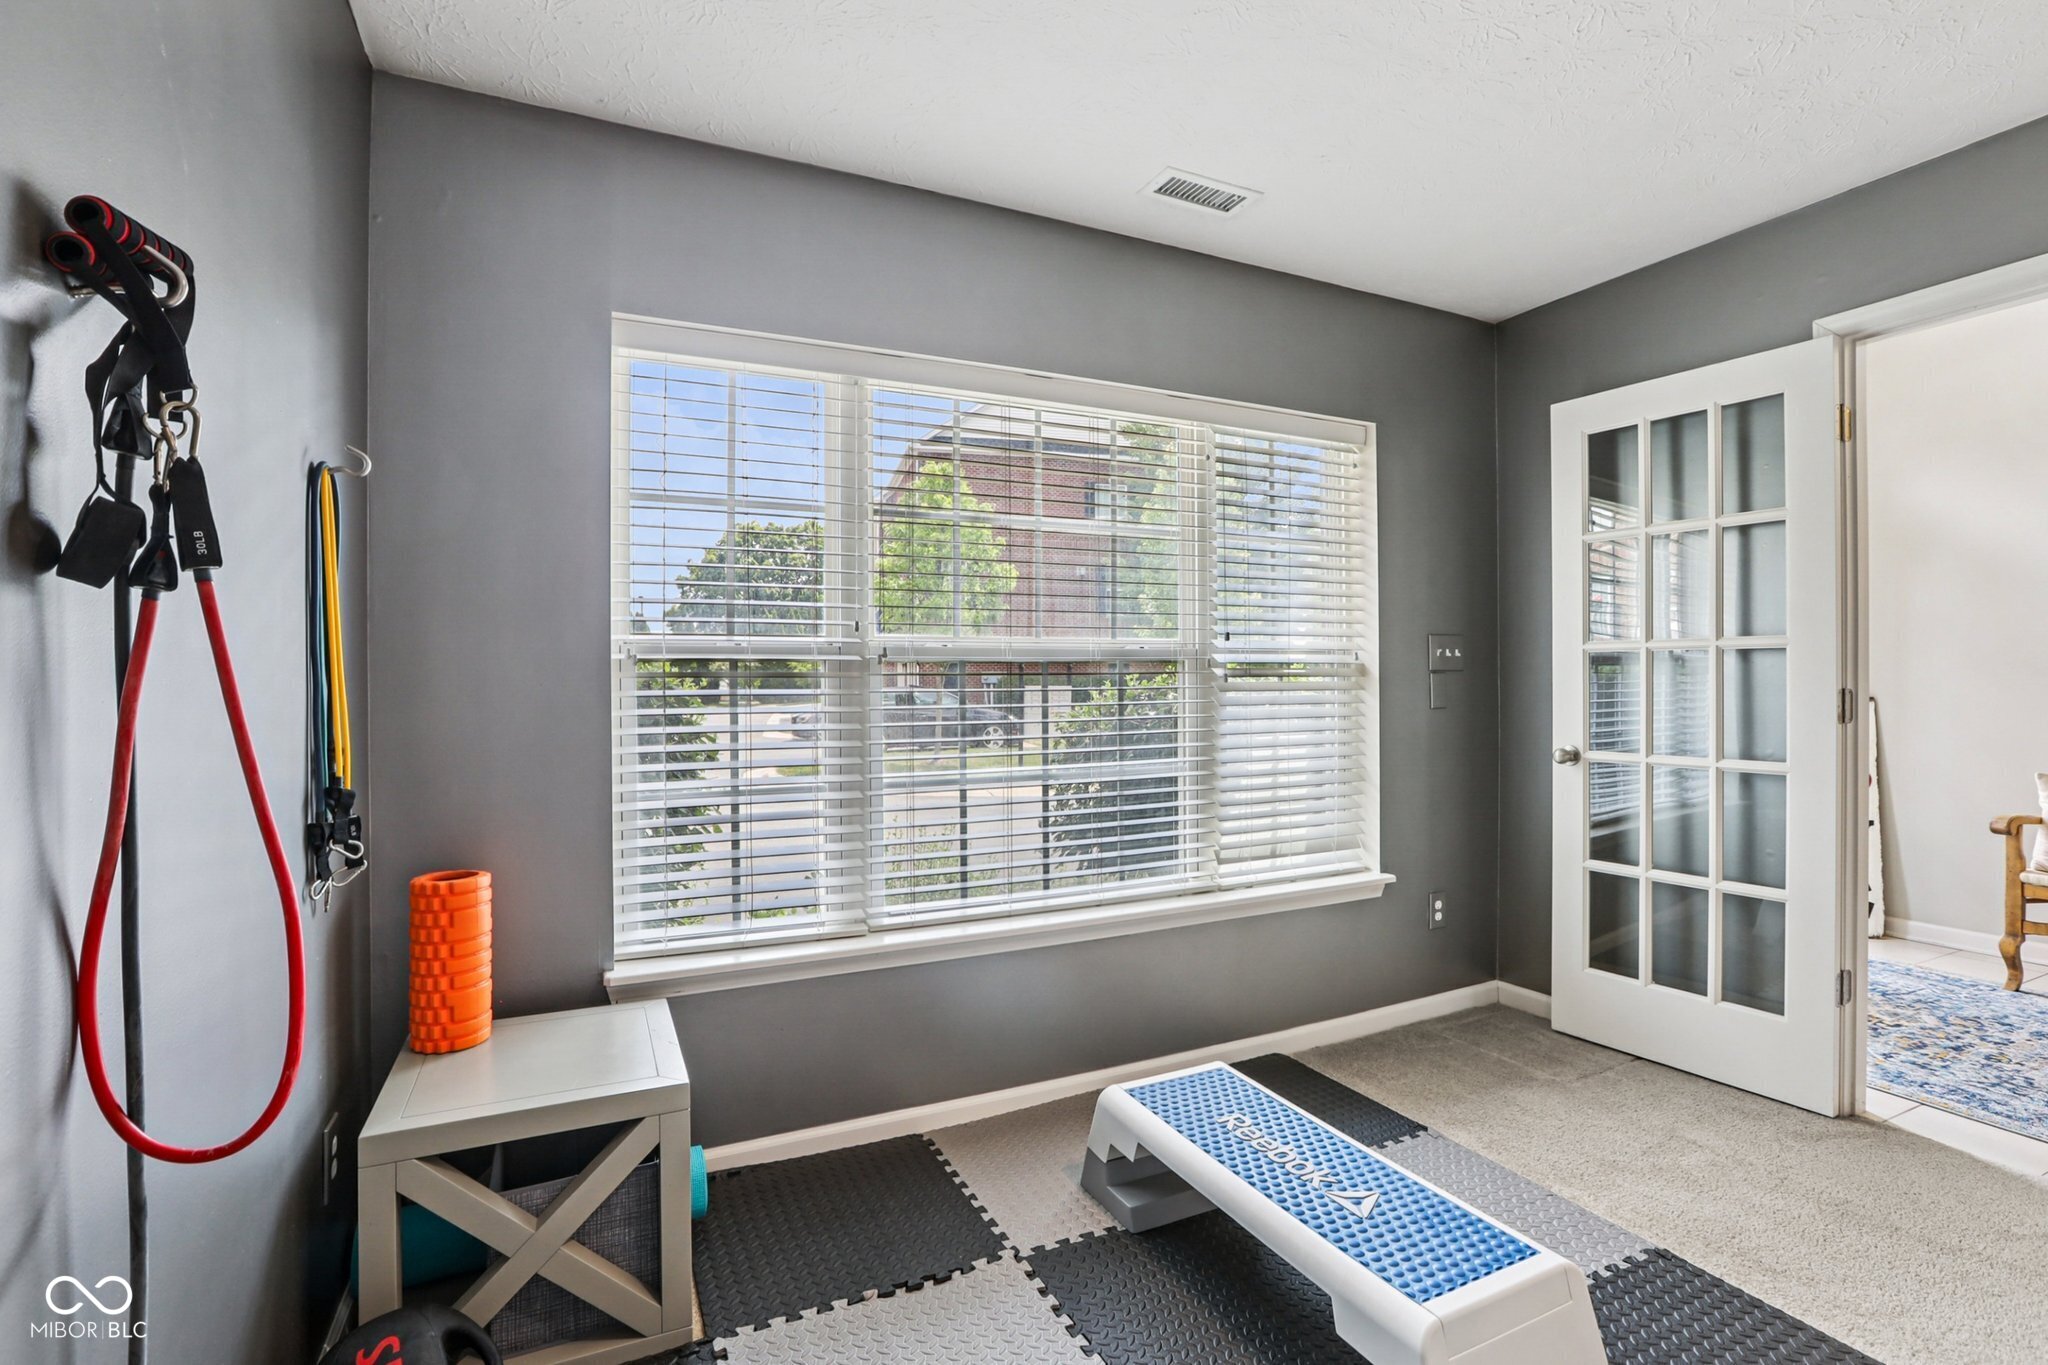
Home gym with resistance bands, exercise mats, and a Reebok step beside a large window.
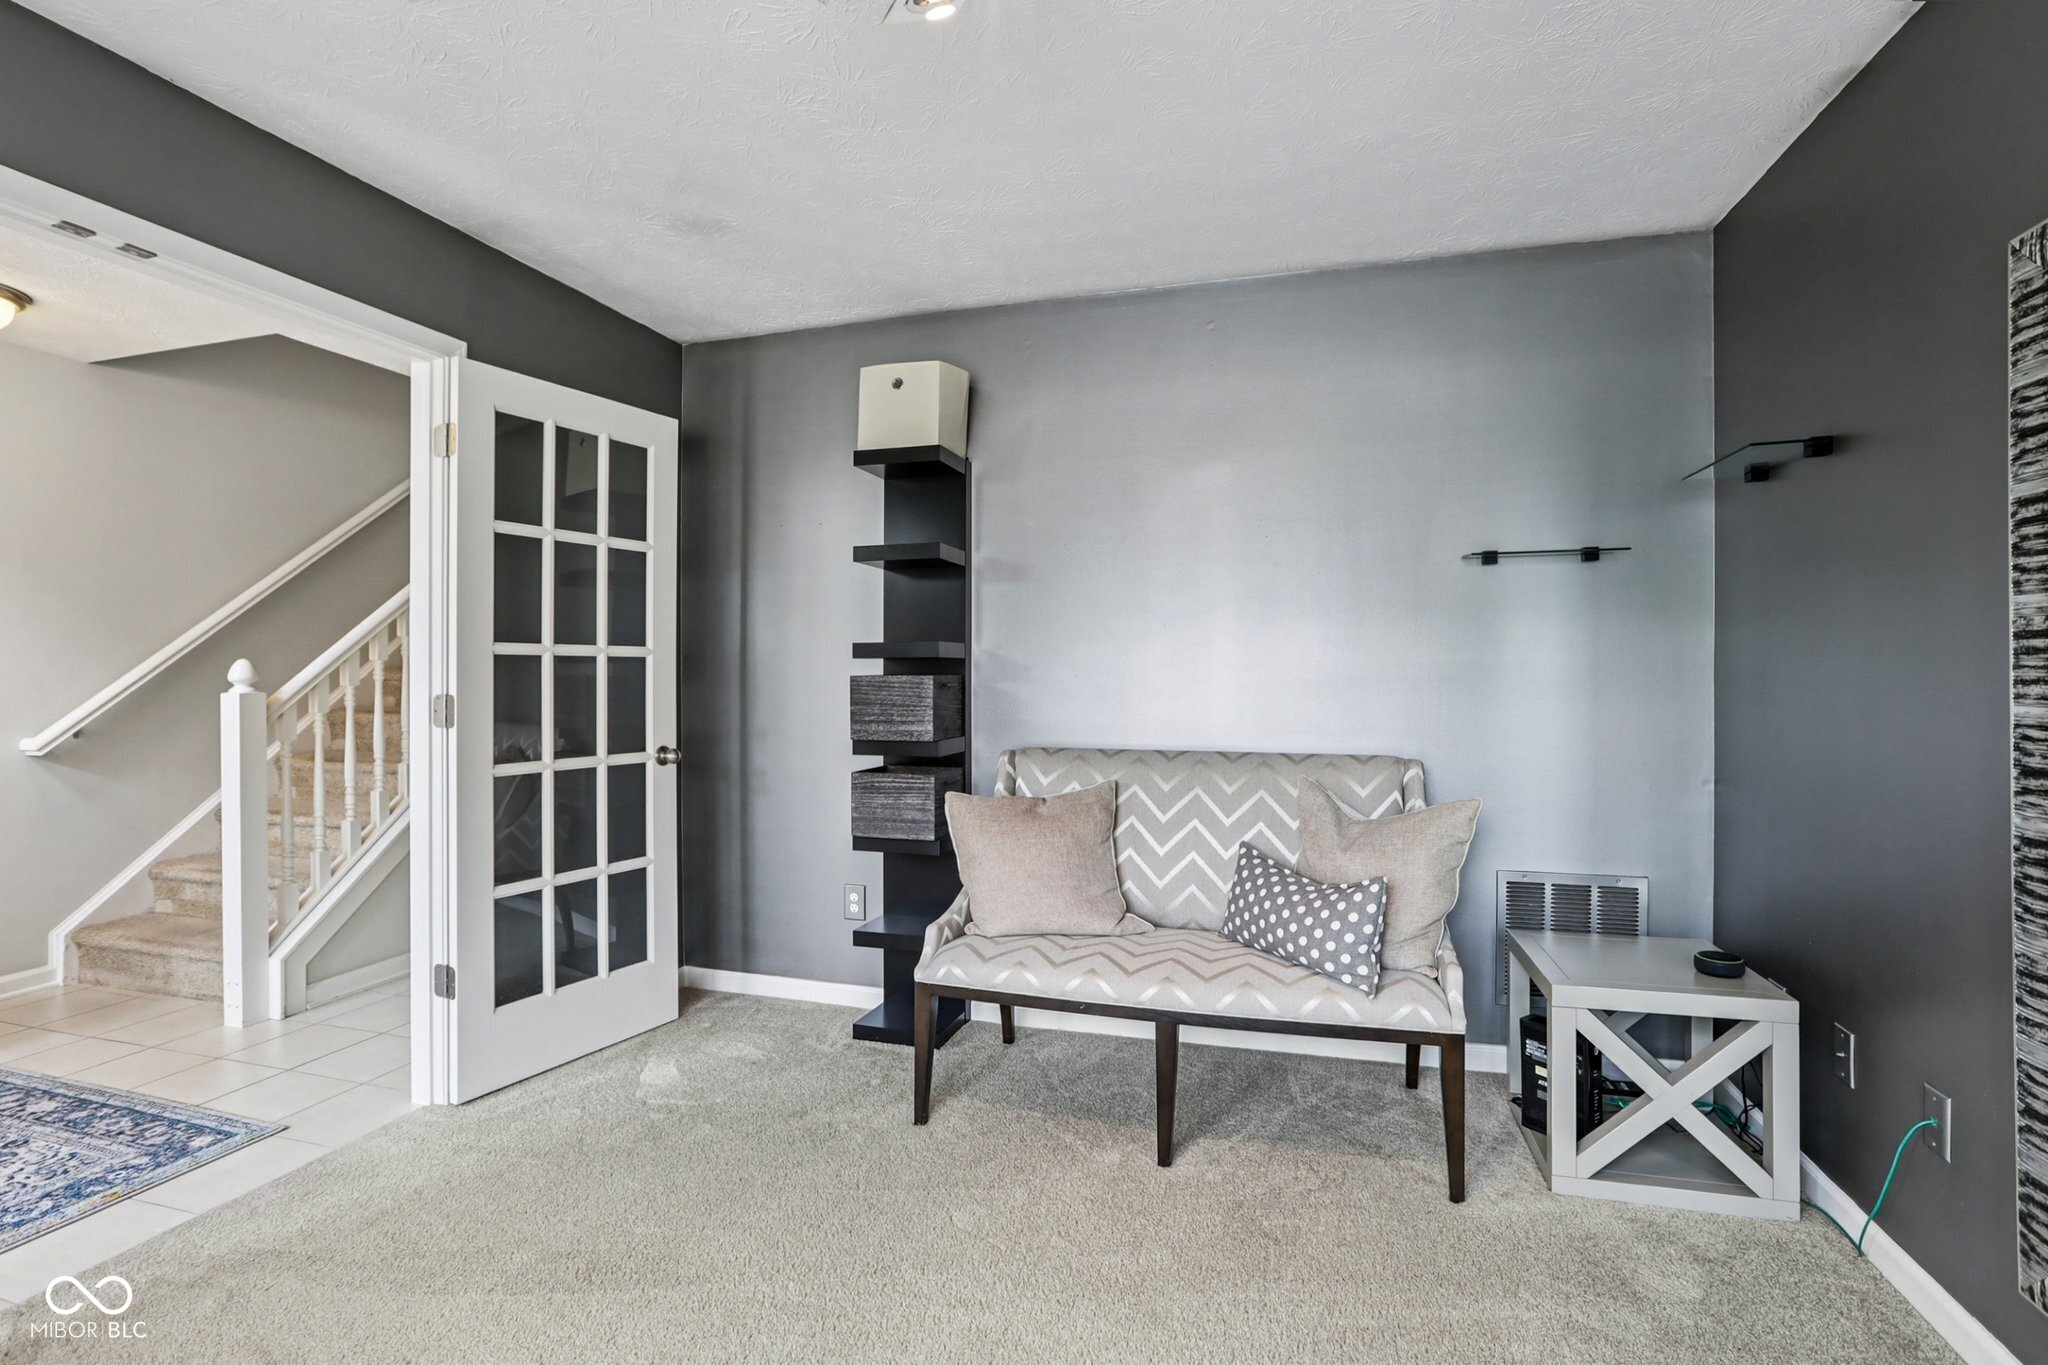
Sitting room with a patterned loveseat, floating shelves, and an open glass-paneled door beside the staircase.
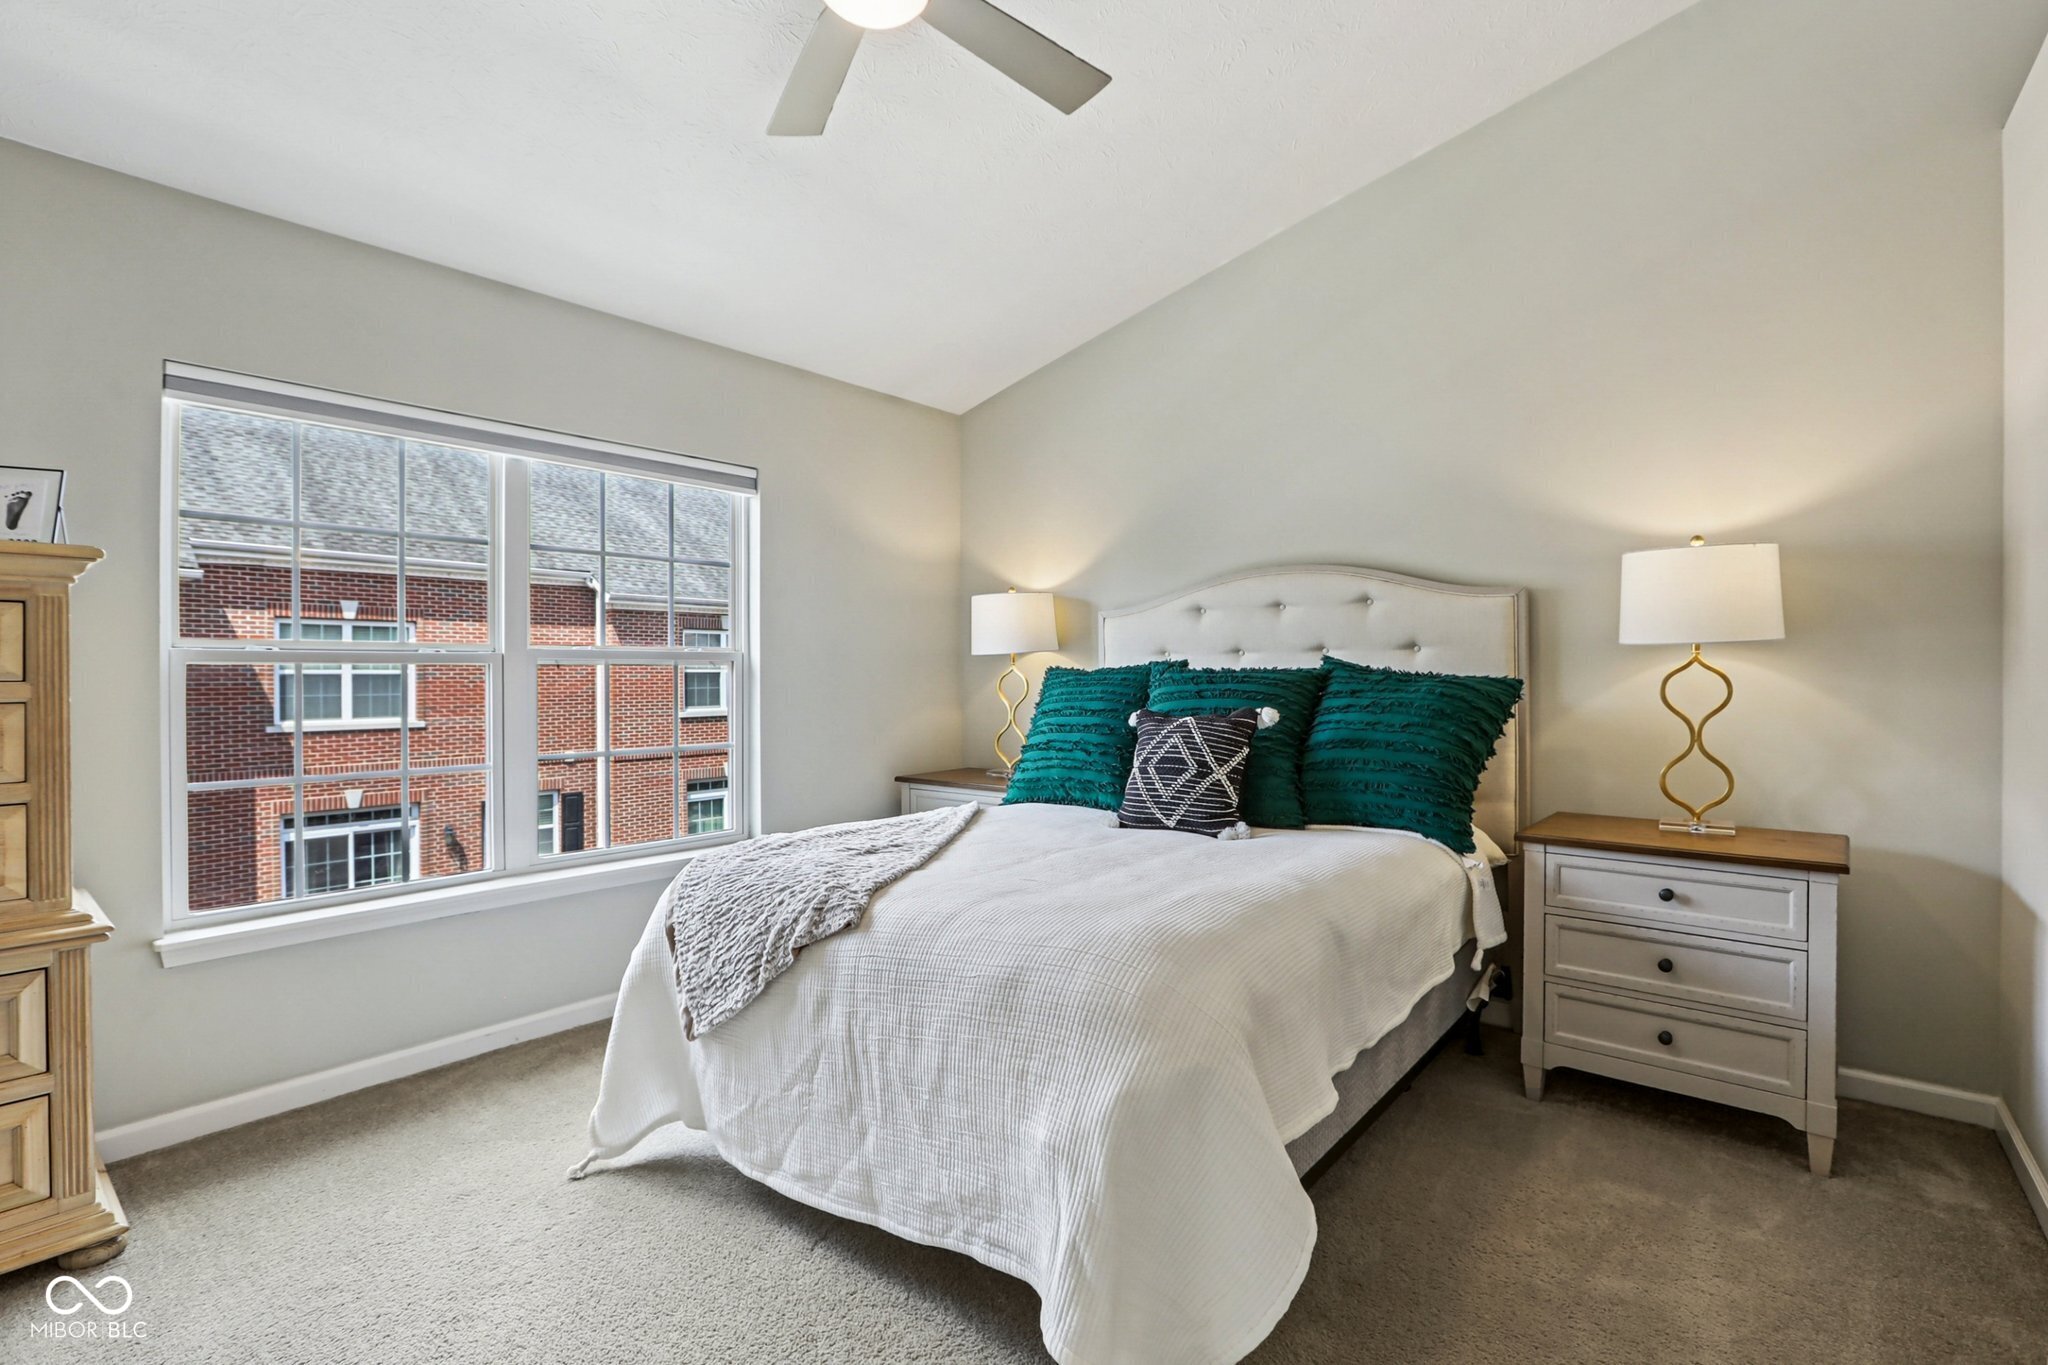
Bedroom with a white tufted bed, teal pillows, and a large window overlooking a brick building.
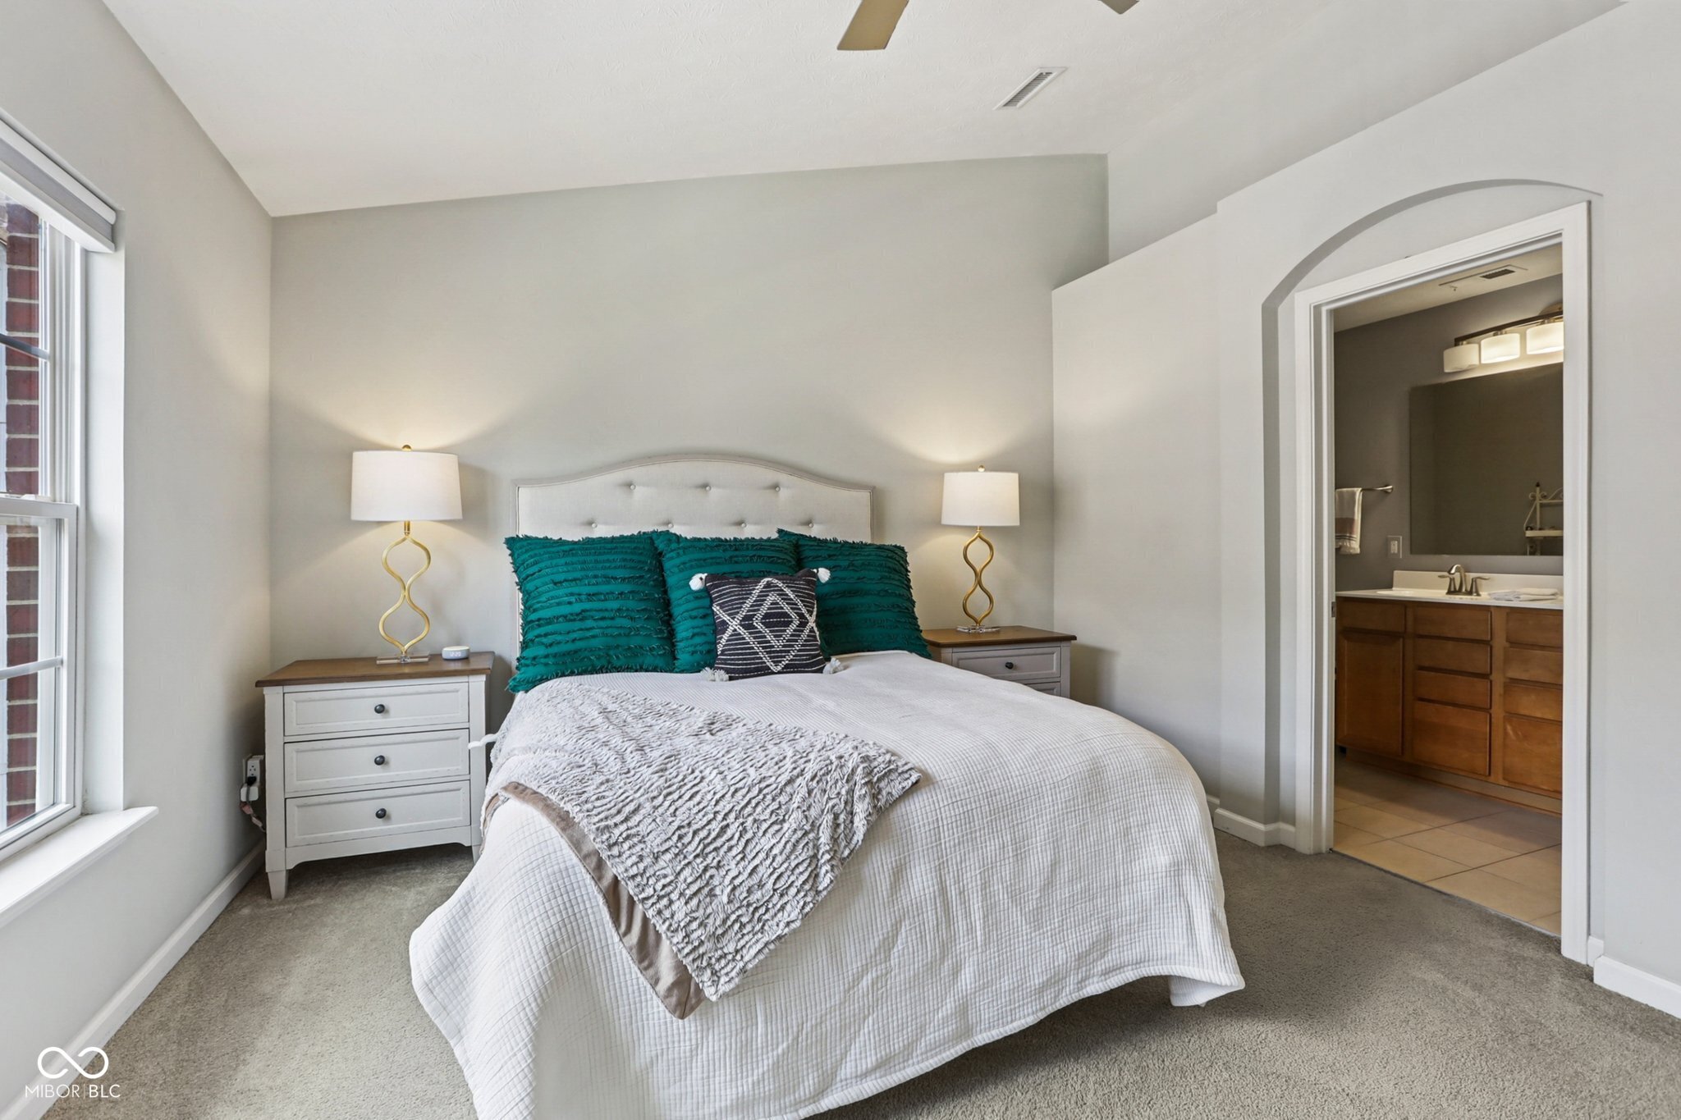
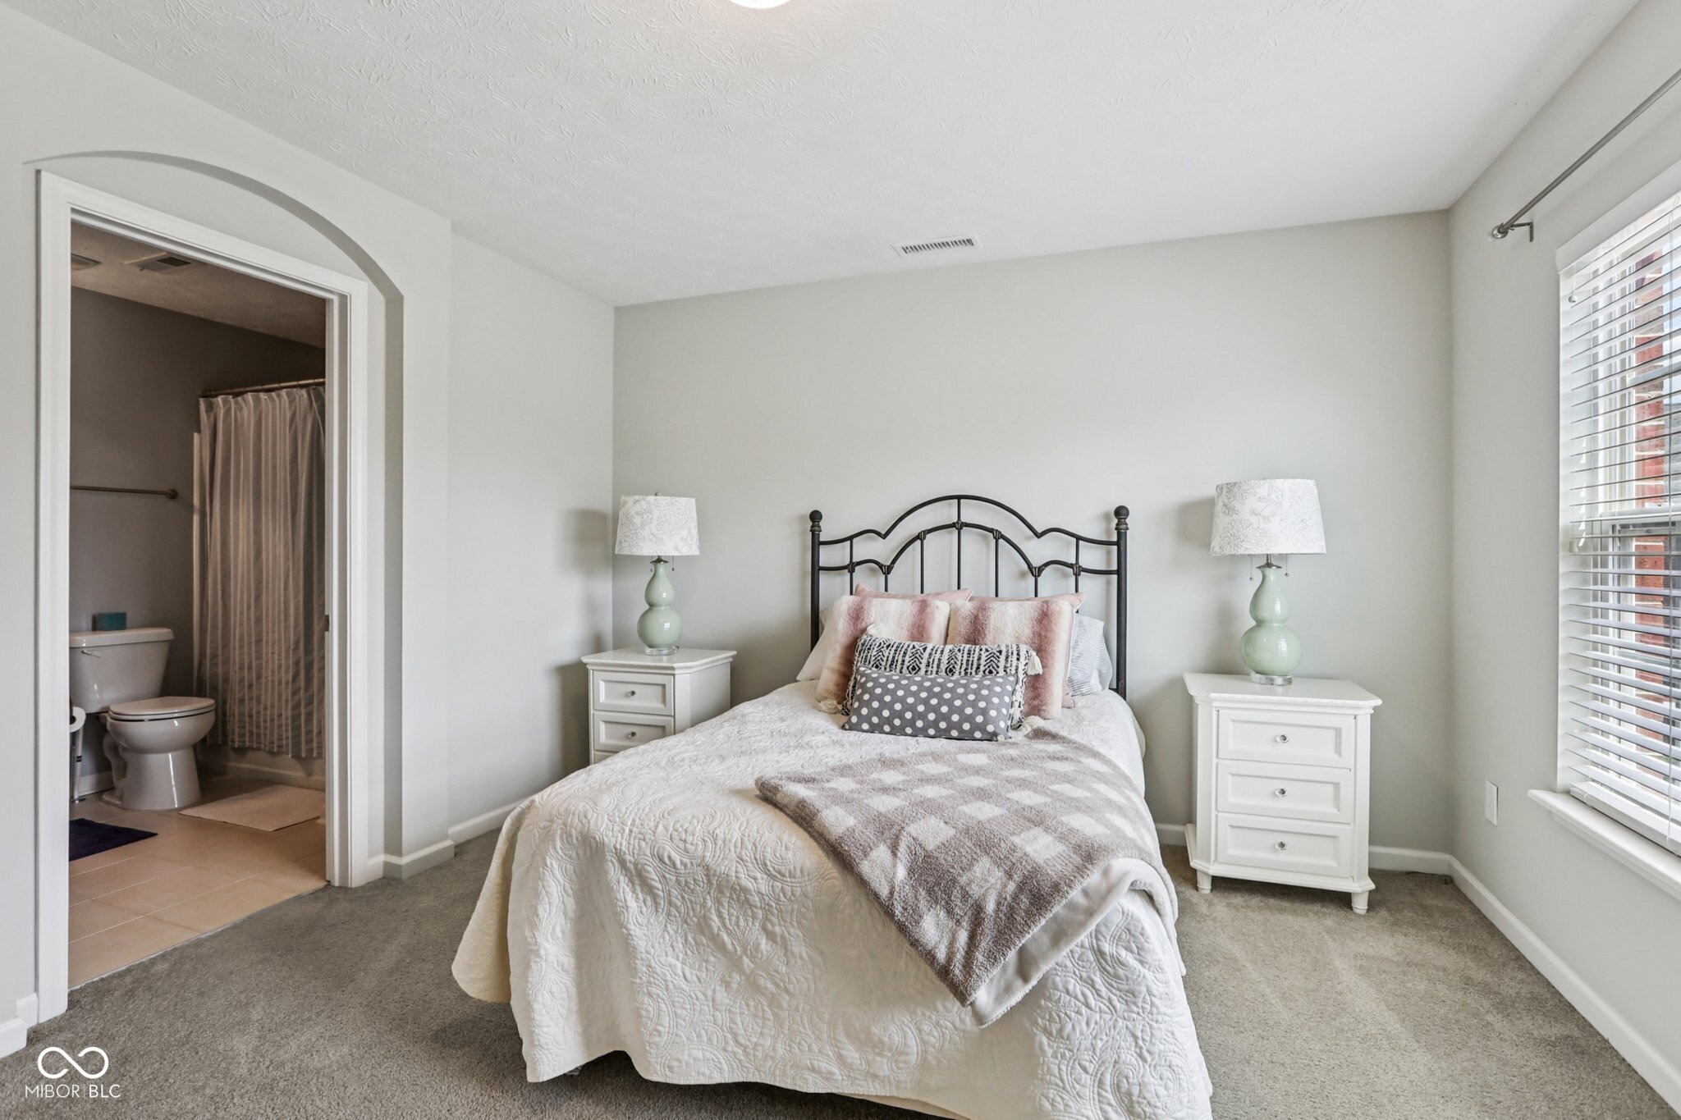
Bedroom with a white bed, teal pillows, and an arched doorway to the ensuite bathroom.
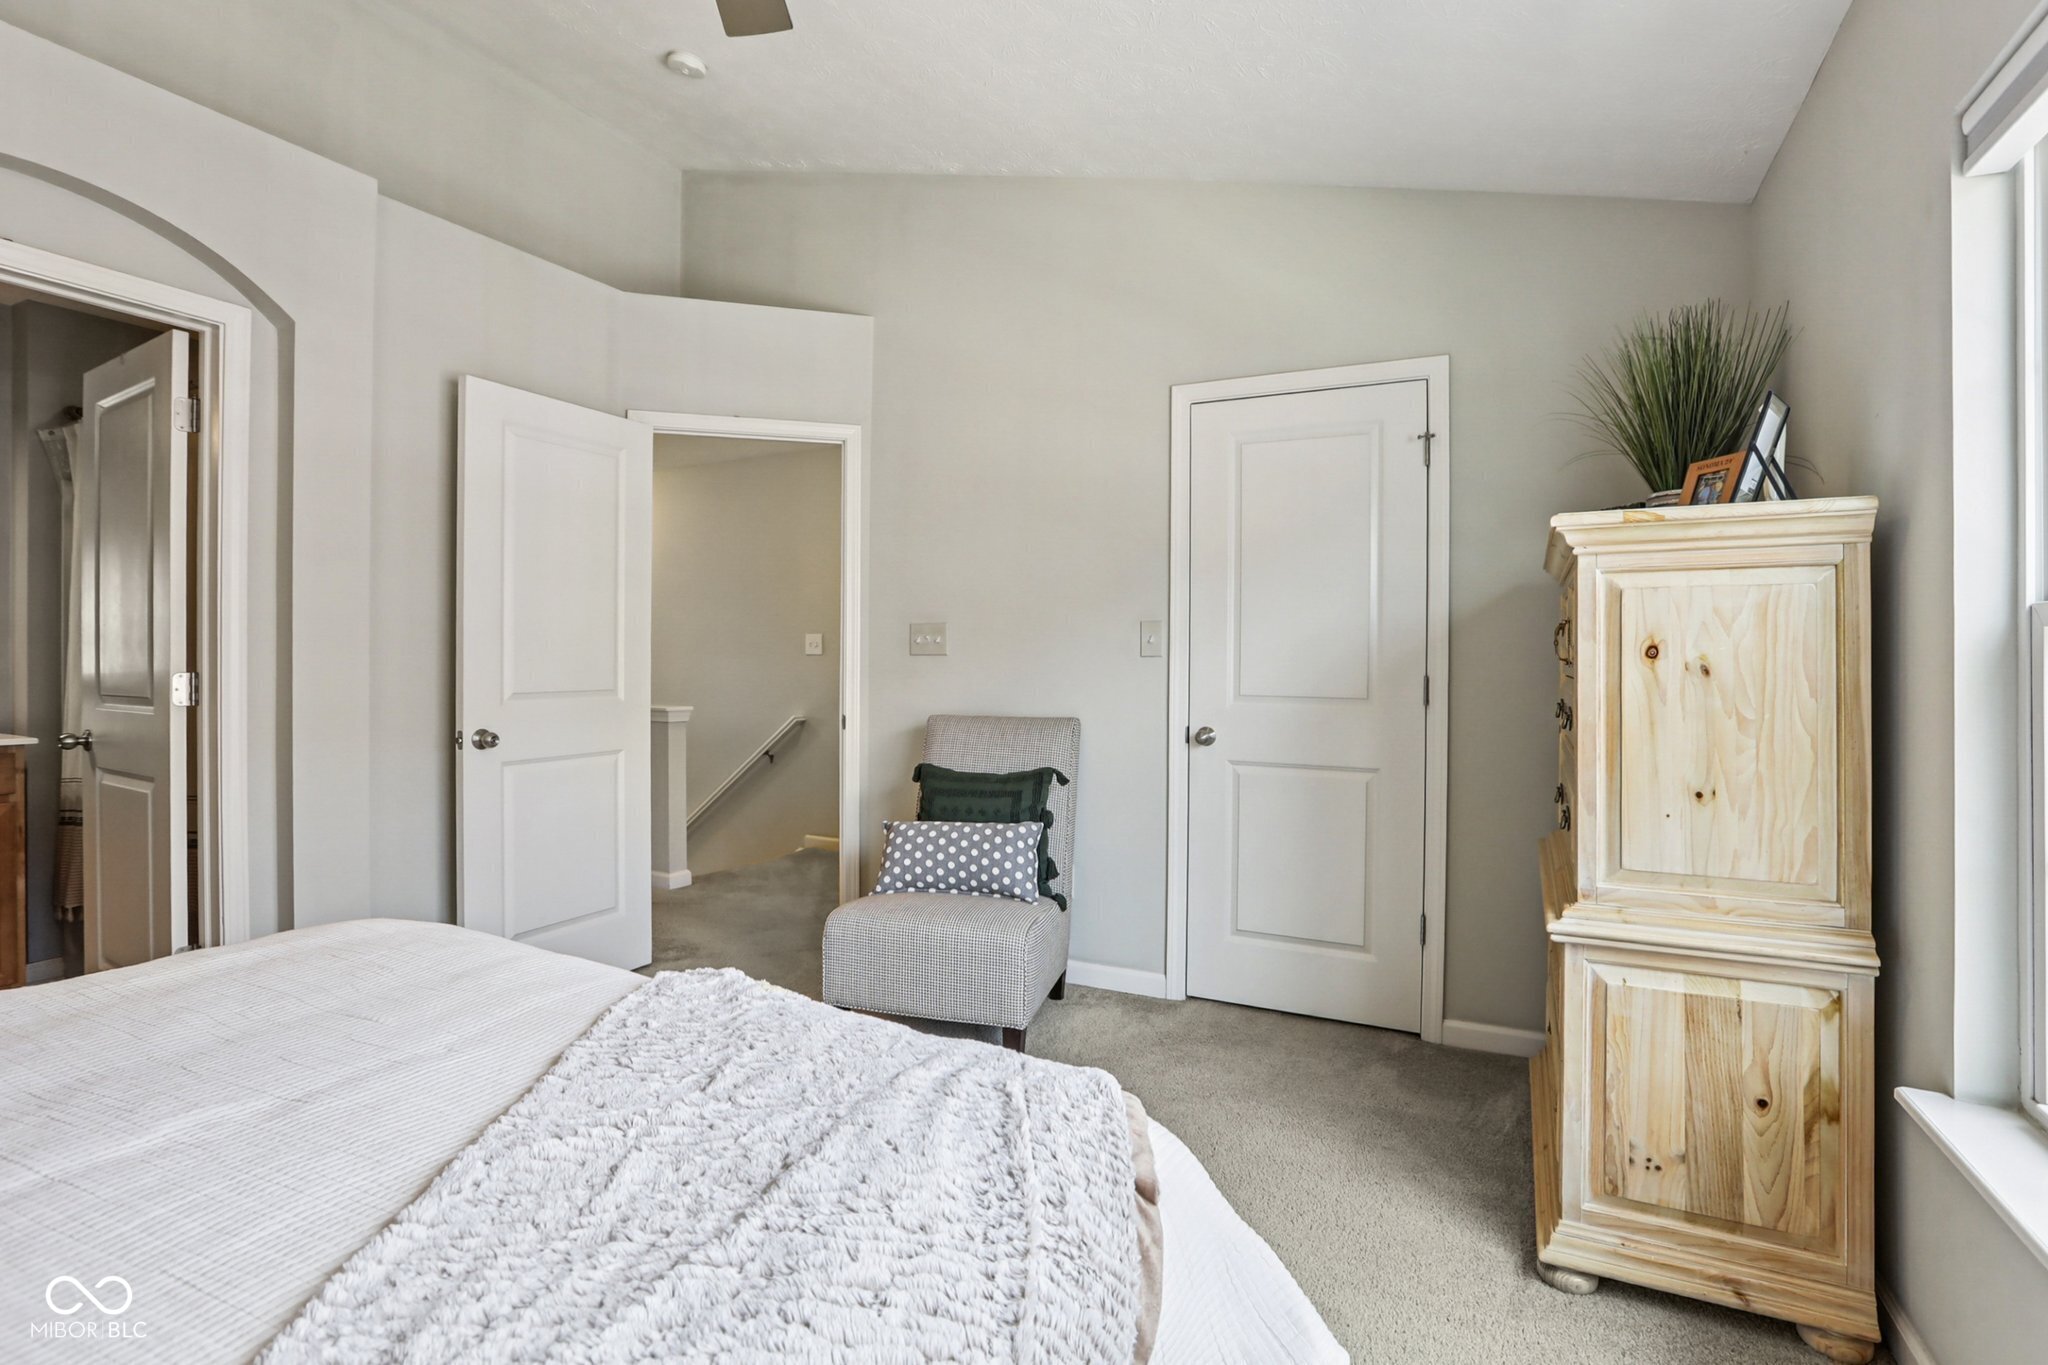
Bedroom with a white bed, upholstered chair, and tall light-wood cabinet beside a sunlit window.
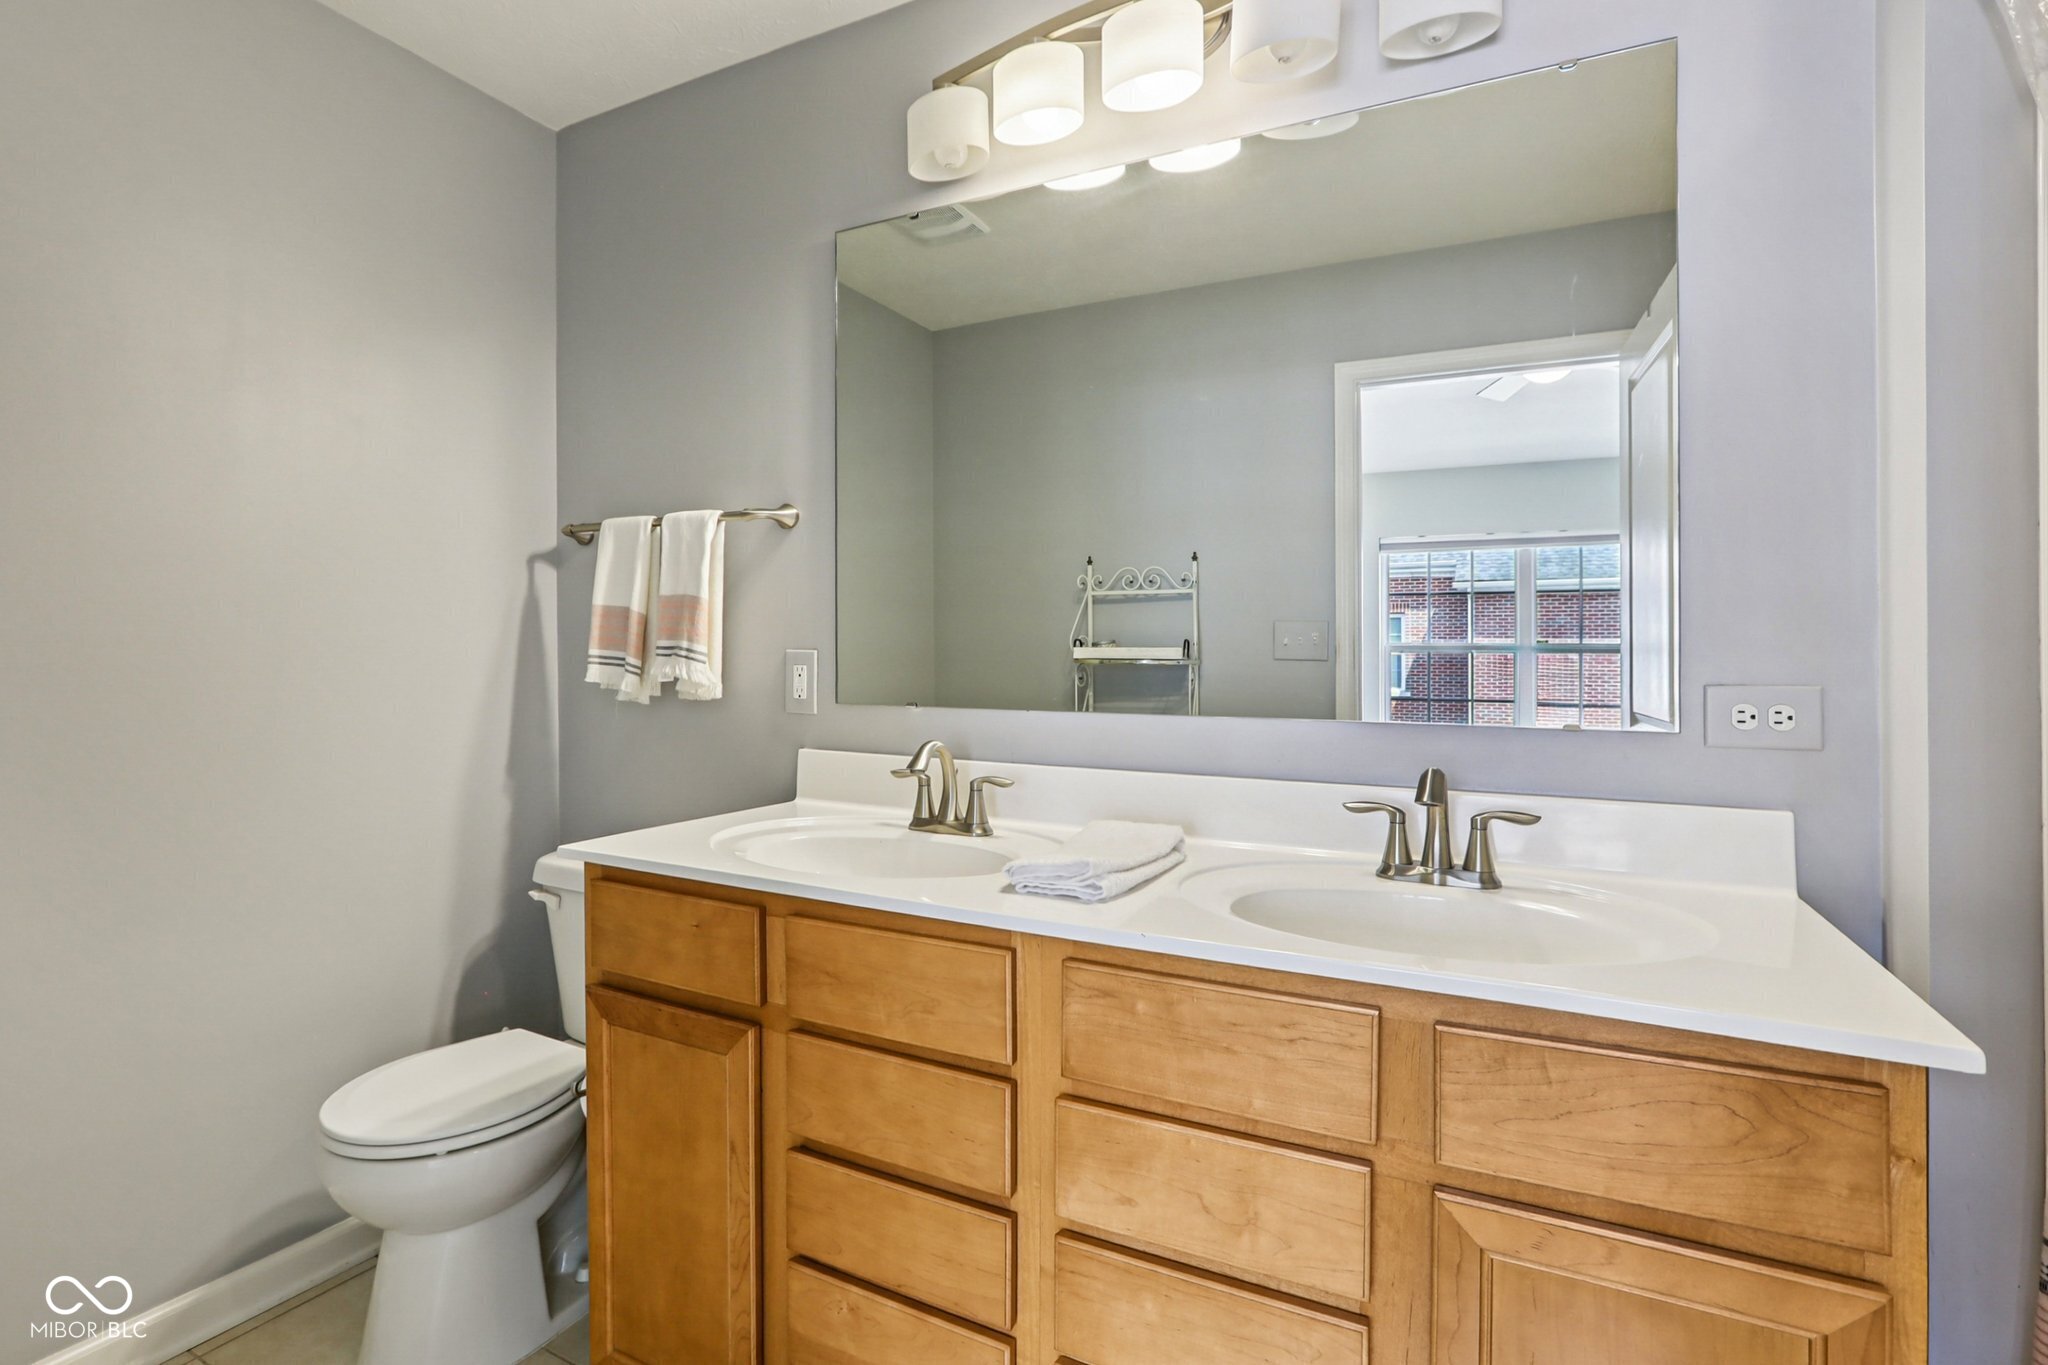
Bathroom with a double-sink vanity, warm wood cabinetry, and a large wall mirror.
Bedroom with a black metal bed, white quilt, matching nightstands, and an arched doorway to the bathroom.
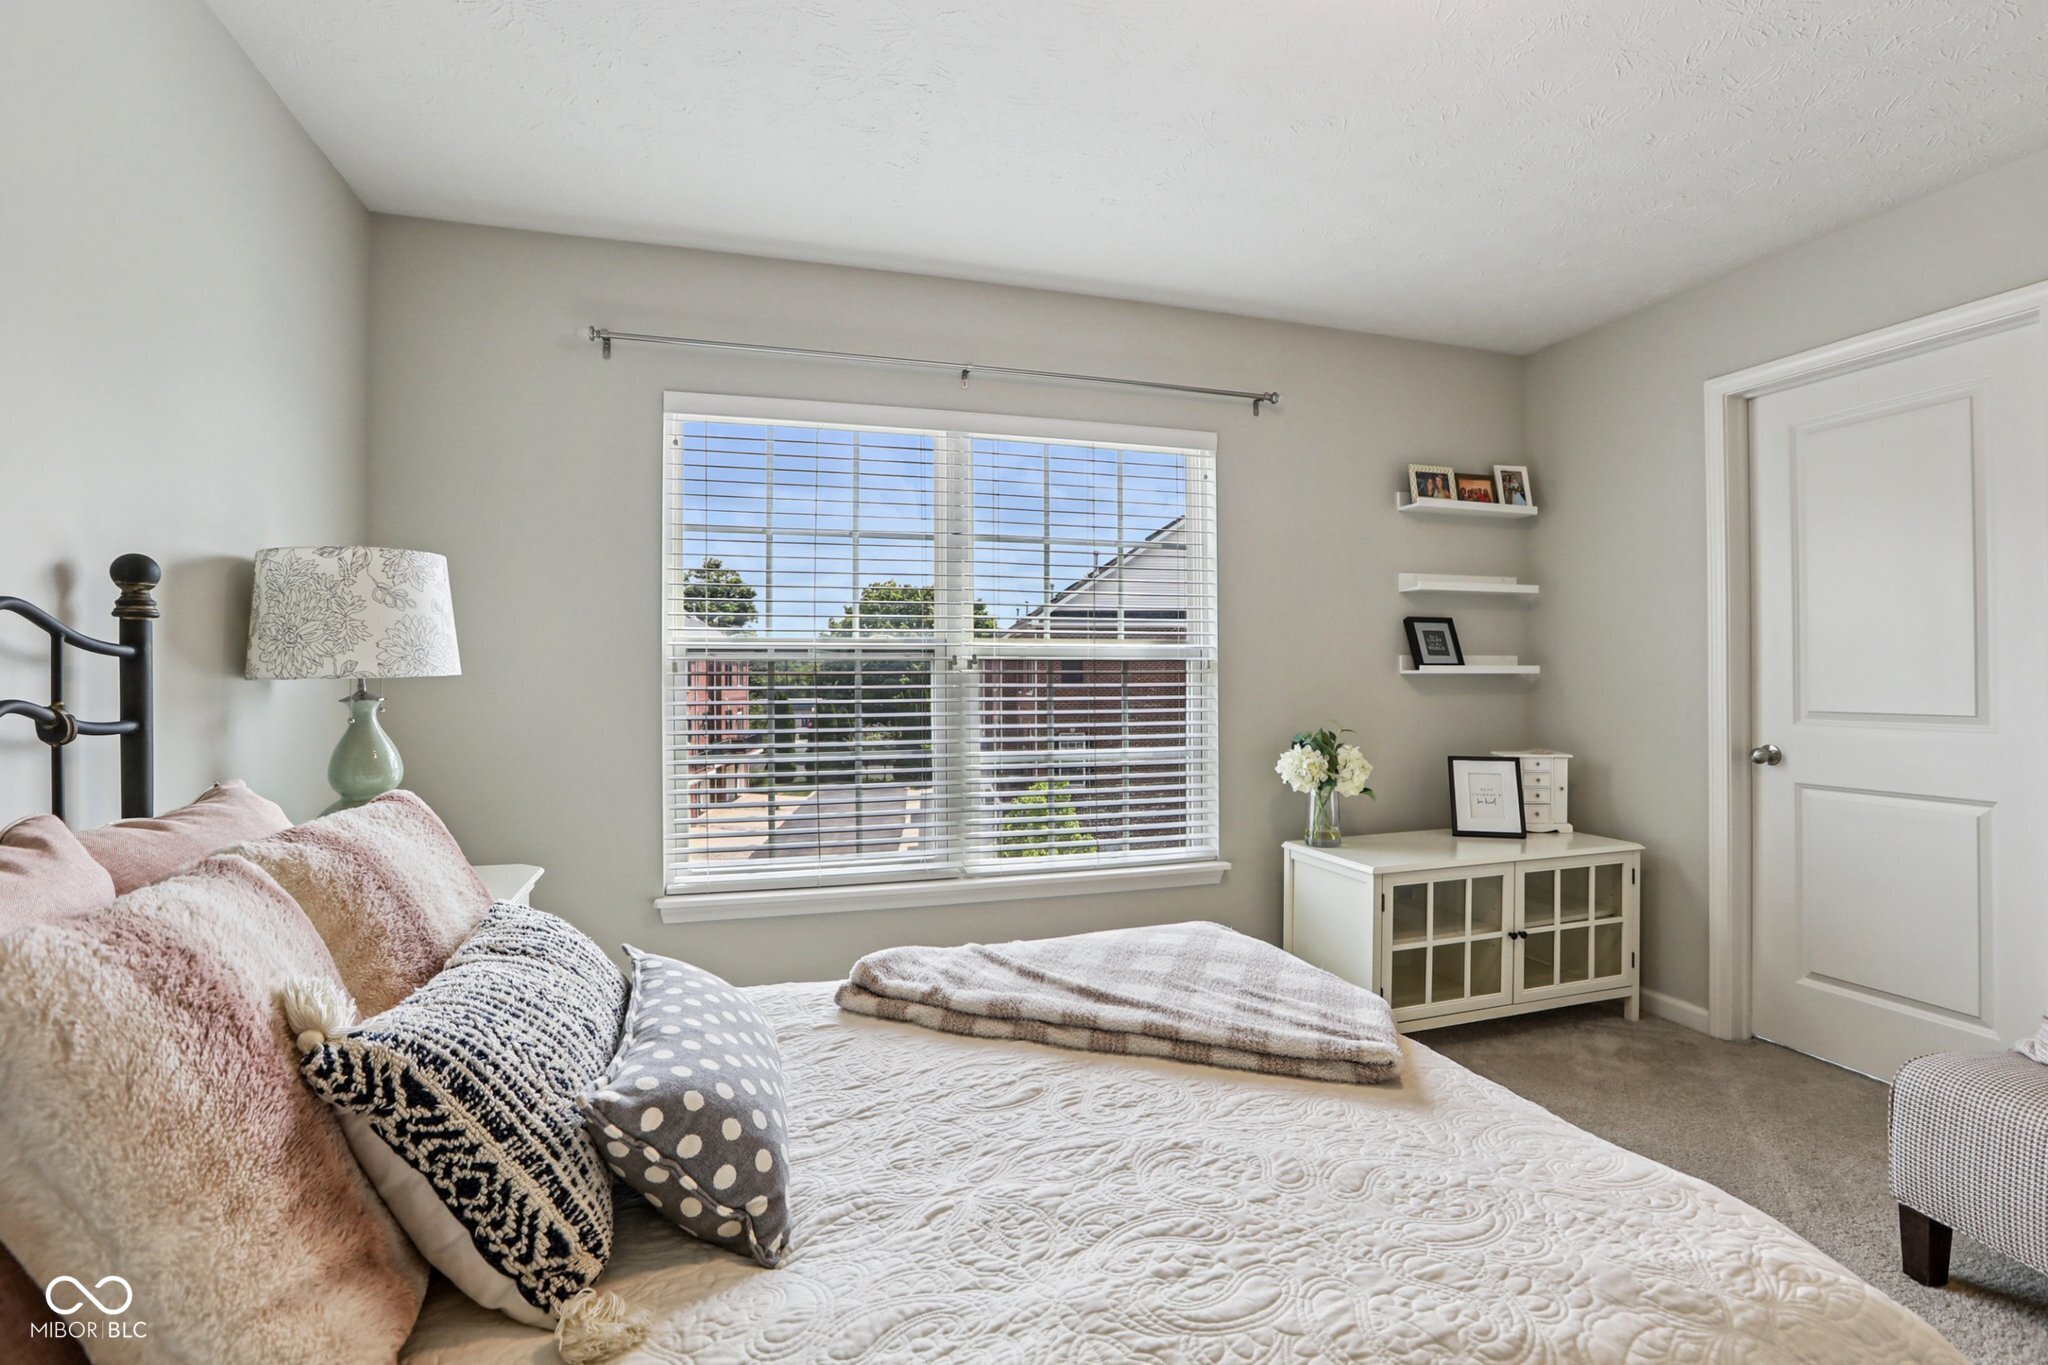
Staged bedroom with a white quilted bed, pink pillows, and a large window with blinds.
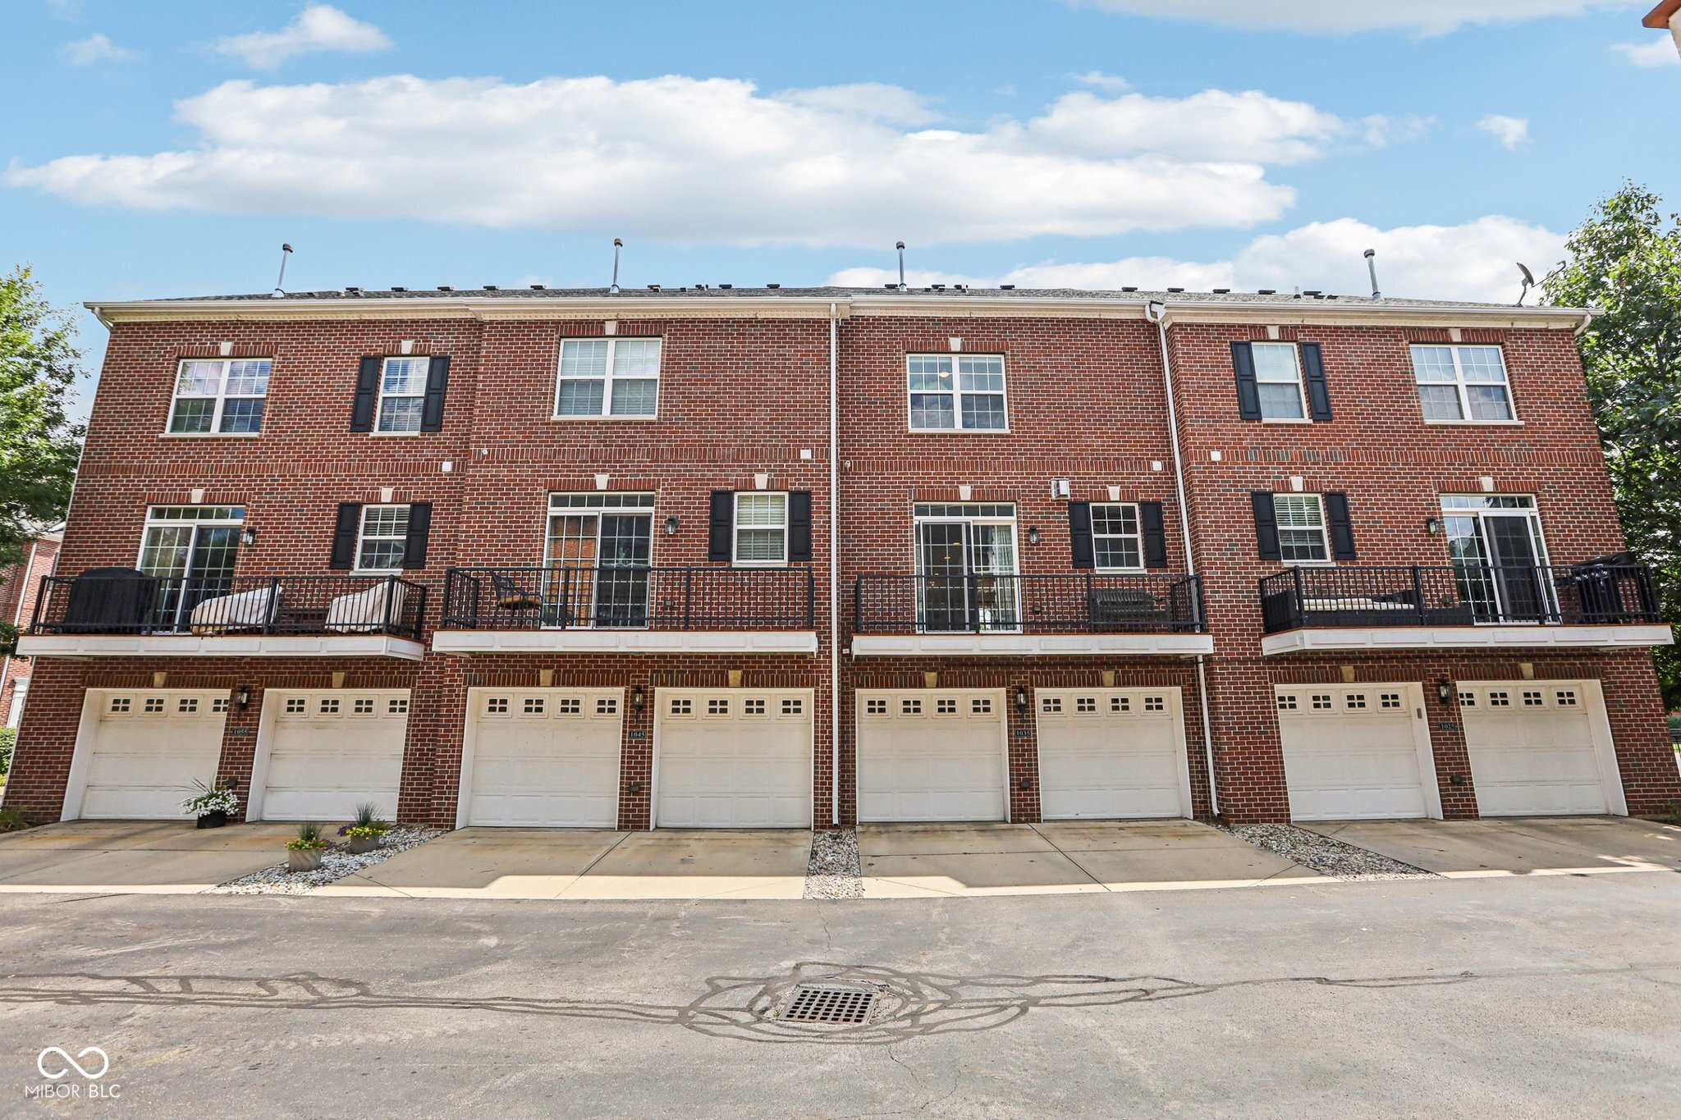
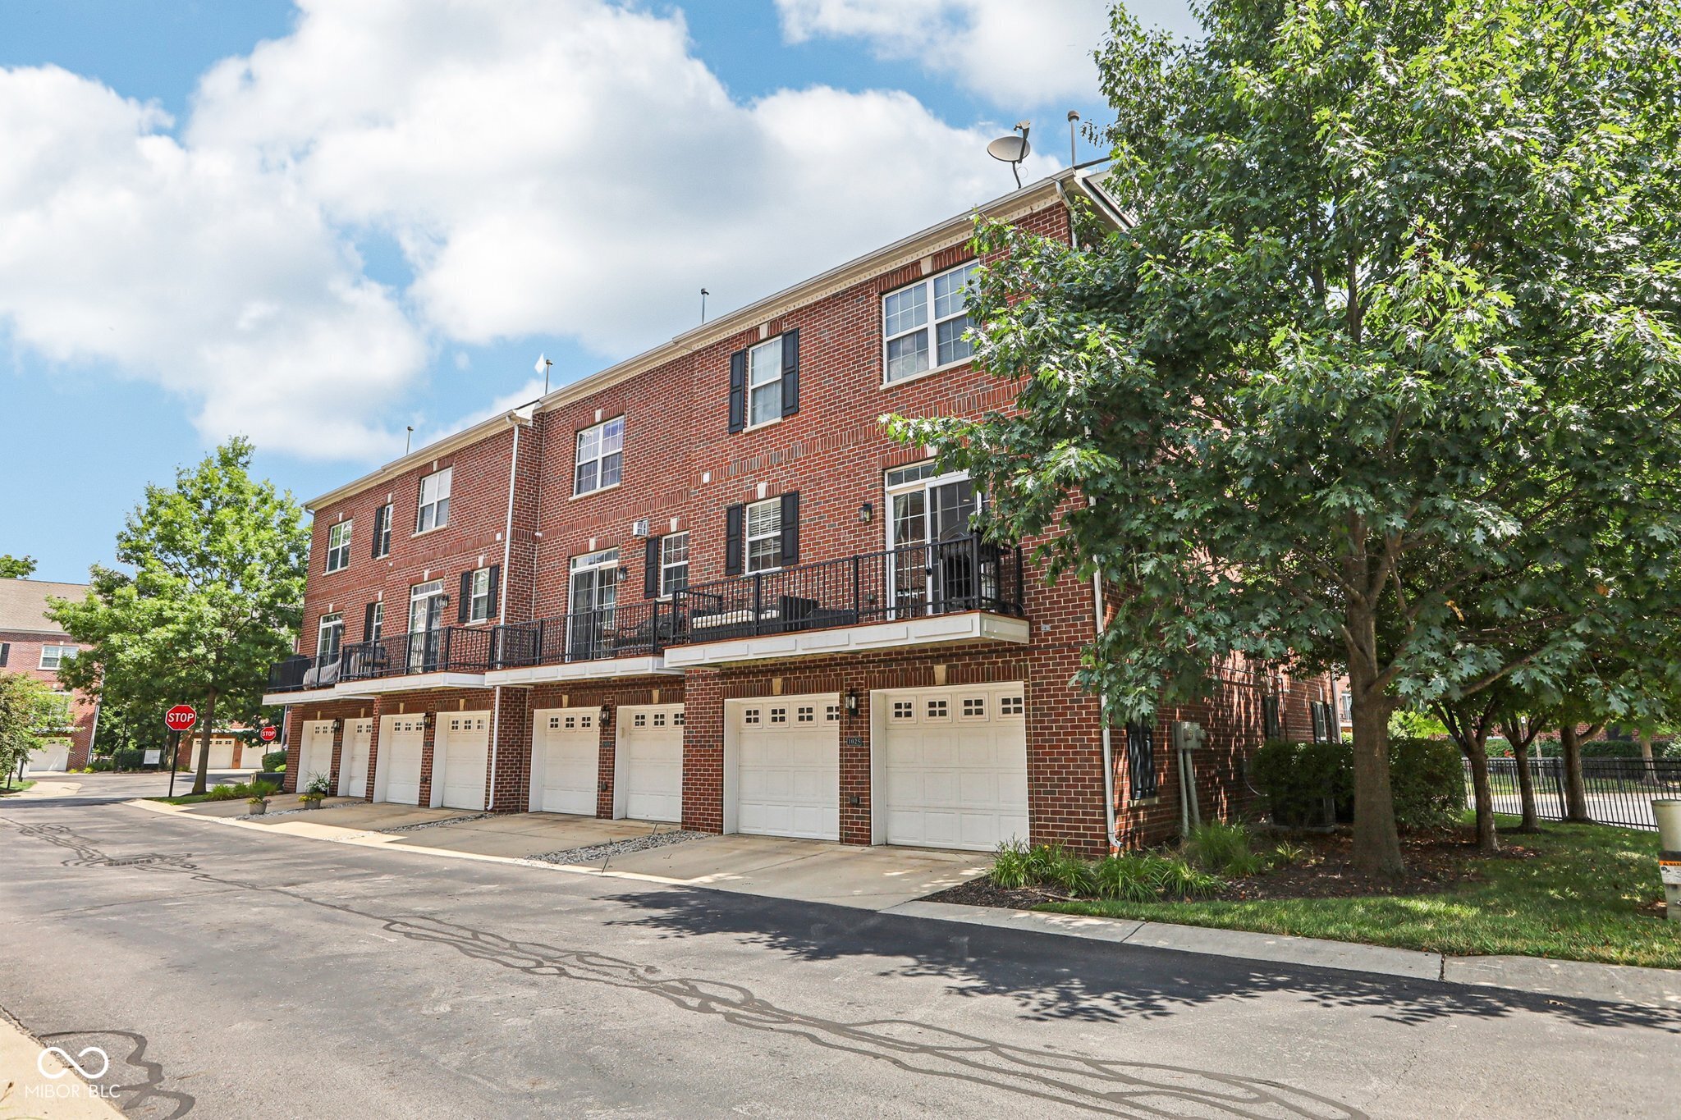
Red-brick townhome row with upper-level balconies and white garage doors.
Brick multi-unit building with ground-level garages, upper balconies, and mature shade trees.
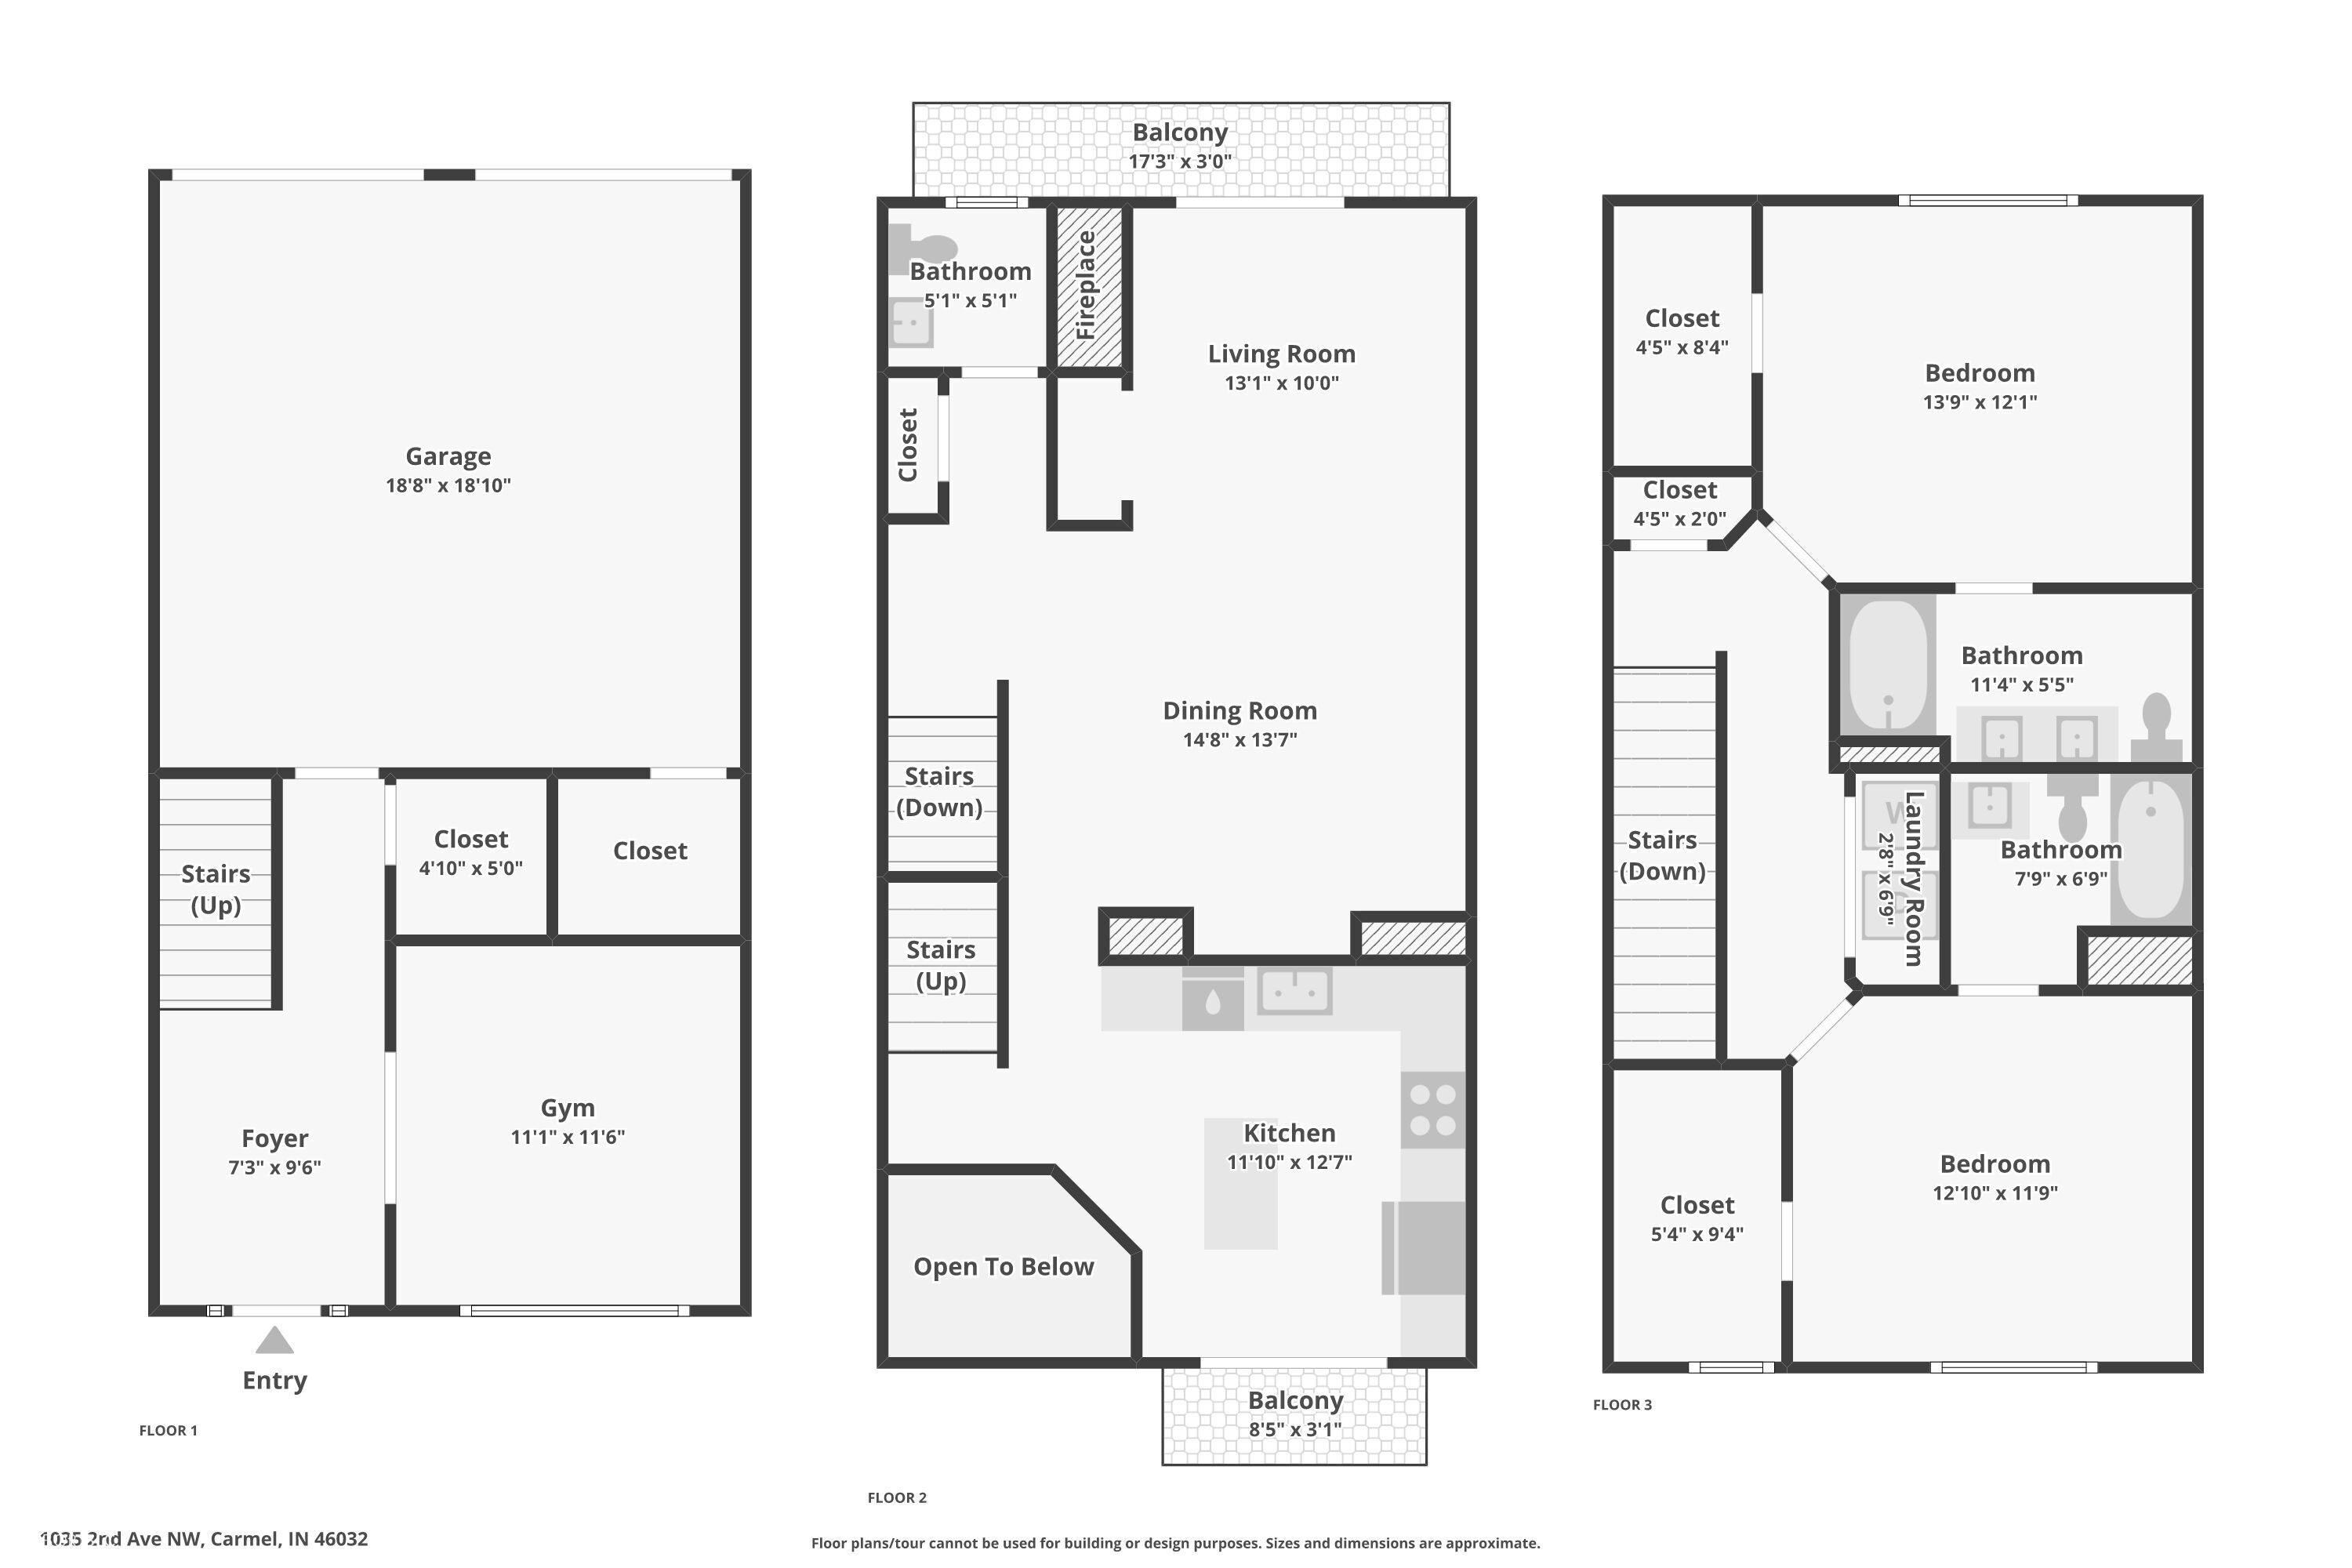
Three-floor home plan showing a garage, gym, open living and dining area, two bedrooms, and balconies.
VIEW PHOTOS
Courtesy of Circle Real Estate, Jason O'Neil Listing Contact:  
$370,400

1035 2nd Avenue NW

2 Beds 3 Baths 1,844 Sq.Ft. 1,307 Sq.Ft.

Description

Well maintained townhome featuring two spacious master suites and 2.5 baths, perfectly located with direct access to the Monon Trail and just steps from the Carmel Arts & Design District! The inviting entry leads to a versatile bonus room/office with French doors, while the main level offers a large family room with a cozy gas fireplace, a formal dining area, and a bright, open kitchen with granite countertops, hardwood floors, maple cabinetry, a center island with breakfast bar, and stainless steel appliances. The primary suite boasts a vaulted ceiling, large walk-in closet, and ensuite bath with double sinks, tile flooring, soaking tub, and separate shower. The second master suite includes its own generous walk-in closet and private full bath. Enjoy scenic views from two balconies, plus a 2-car garage, washer/dryer, ample storage, and more. Move-in ready and a must-see!

Share Property

Location

1035 2nd Avenue NW, Carmel, IN 46032

Status

Sold

Date Sold

September 12, 2025
Jason  O'Neil

Jason O'Neil

TITLE

President

Carmel

Premier destination for sophisticated living with world-class dining, vibrant arts and culture, and exceptional schools in the heart of Indiana.

Property Amenities

Interior
Fireplace Gas Log
Appliances Dryer, Disposal, Gas Water Heater, Microwave, Electric Oven, Refrigerator, Washer
Total Bedrooms: 2
Half Bathrooms: 1
Full Bathrooms: 2
Other Interior Features Walk-In Closet(s)
Area & Lot
Total area 1,844 Sq.Ft.
Lot Area 1,307 Sq.Ft.
Living area 1,844 Sq.Ft.
MLS® ID 22054786
Year Built 2009
School District Carmel Clay Schools
Architecture Styles Traditional
Type Townhouse
Status Sold
Exterior
Stories 3
Air conditioning Central Air
Heat type Forced Air
Water Source Public
Garage Space 2.0
Parking Attached
Finance
Sales Price $370,400
HOA Fees $285 monthly

Work With Us

We believe that satisfying the customer is simply the minimum requirement for staying in business. We work constantly to improve our systems, processes, and services to go well beyond the standard level of service provided by most agents.