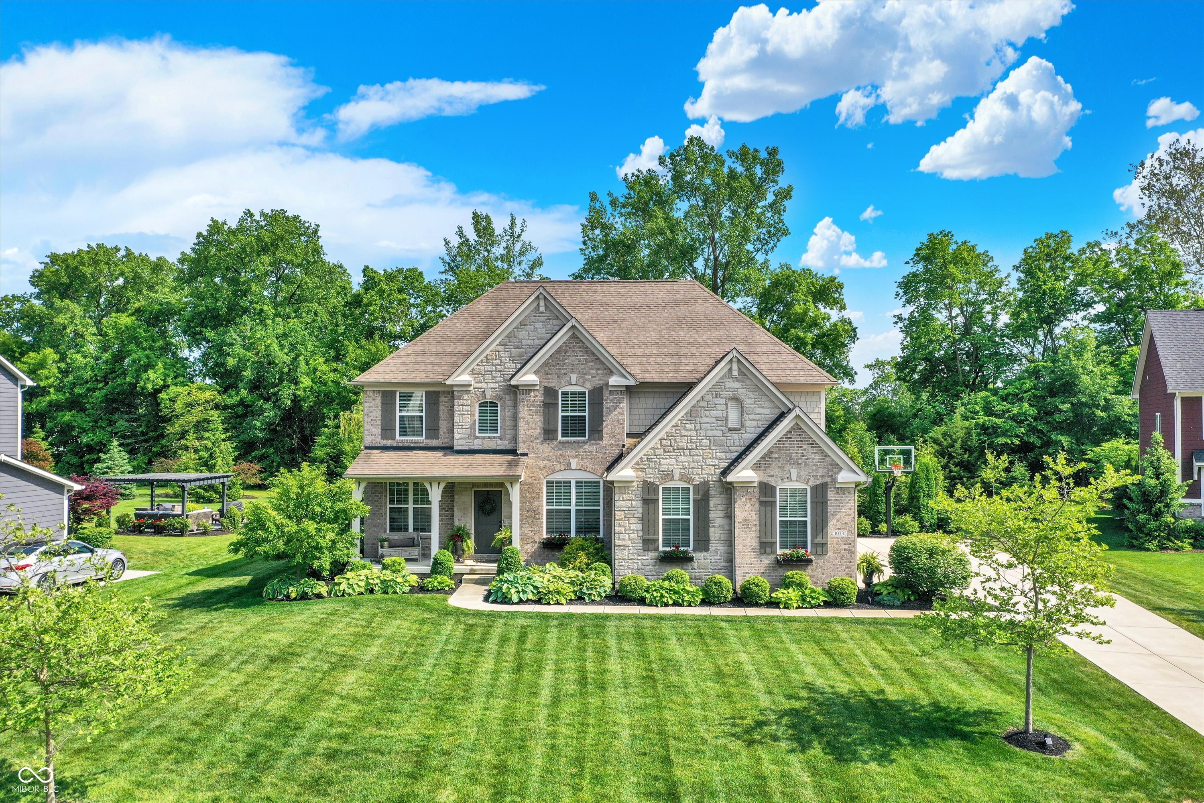
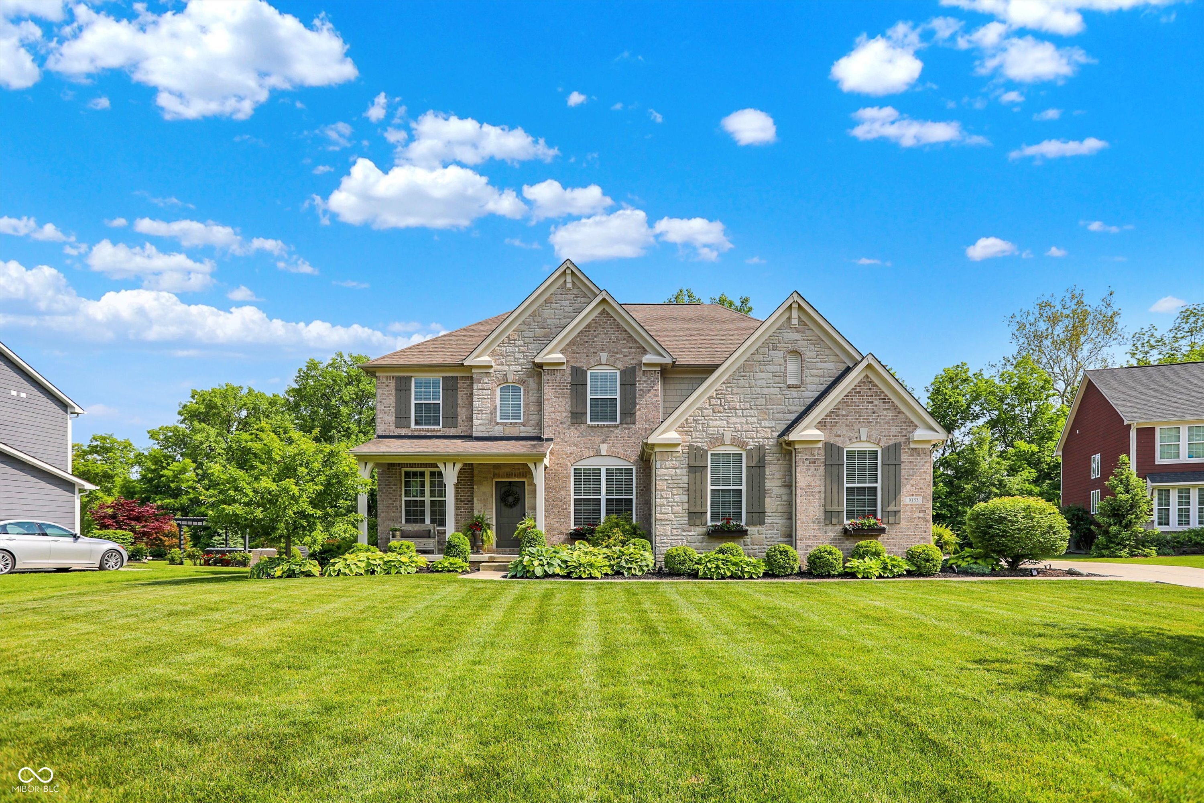
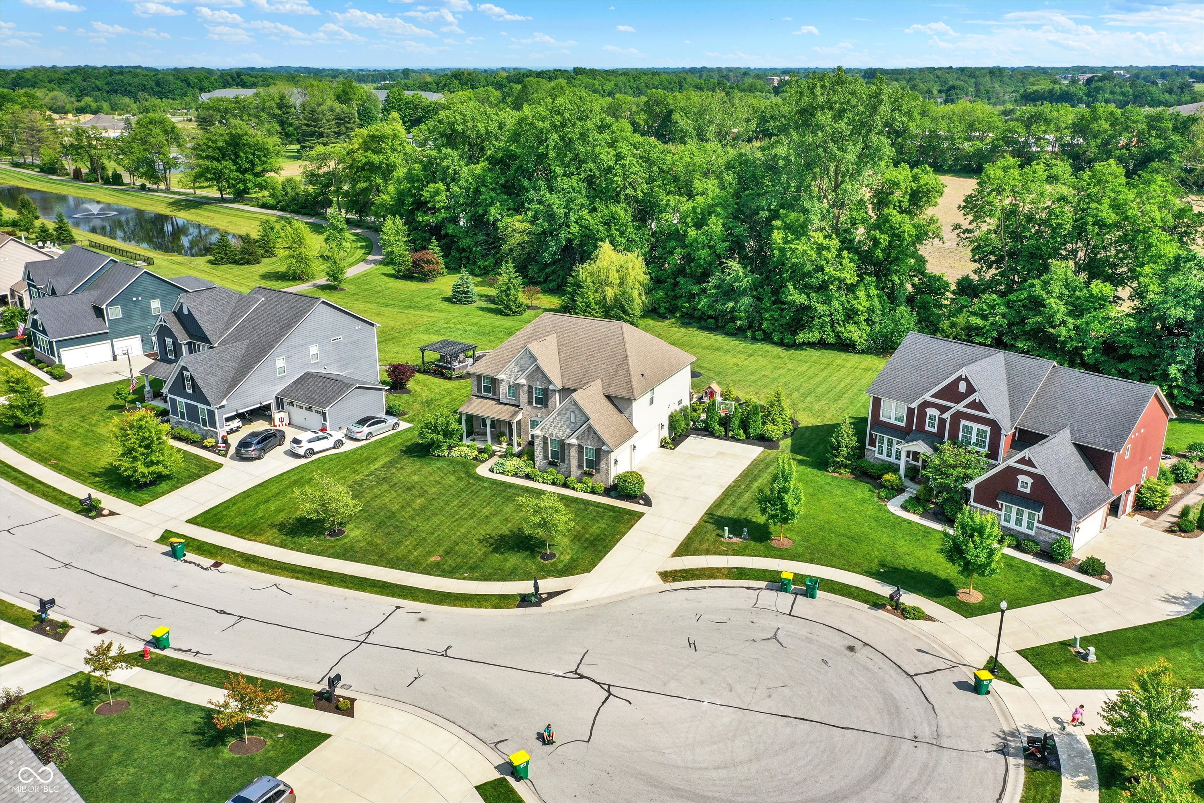
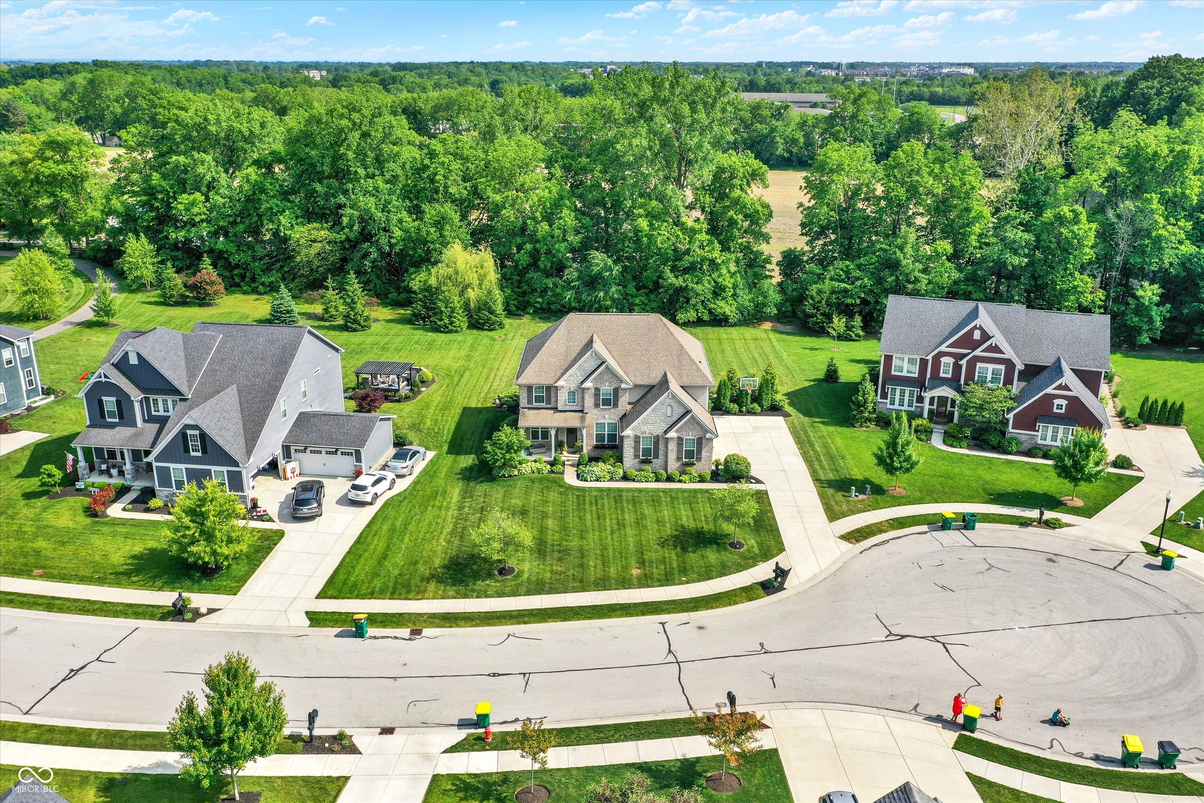
Two-story stone-and-brick house with a broad lawn, flower beds, and a basketball hoop.
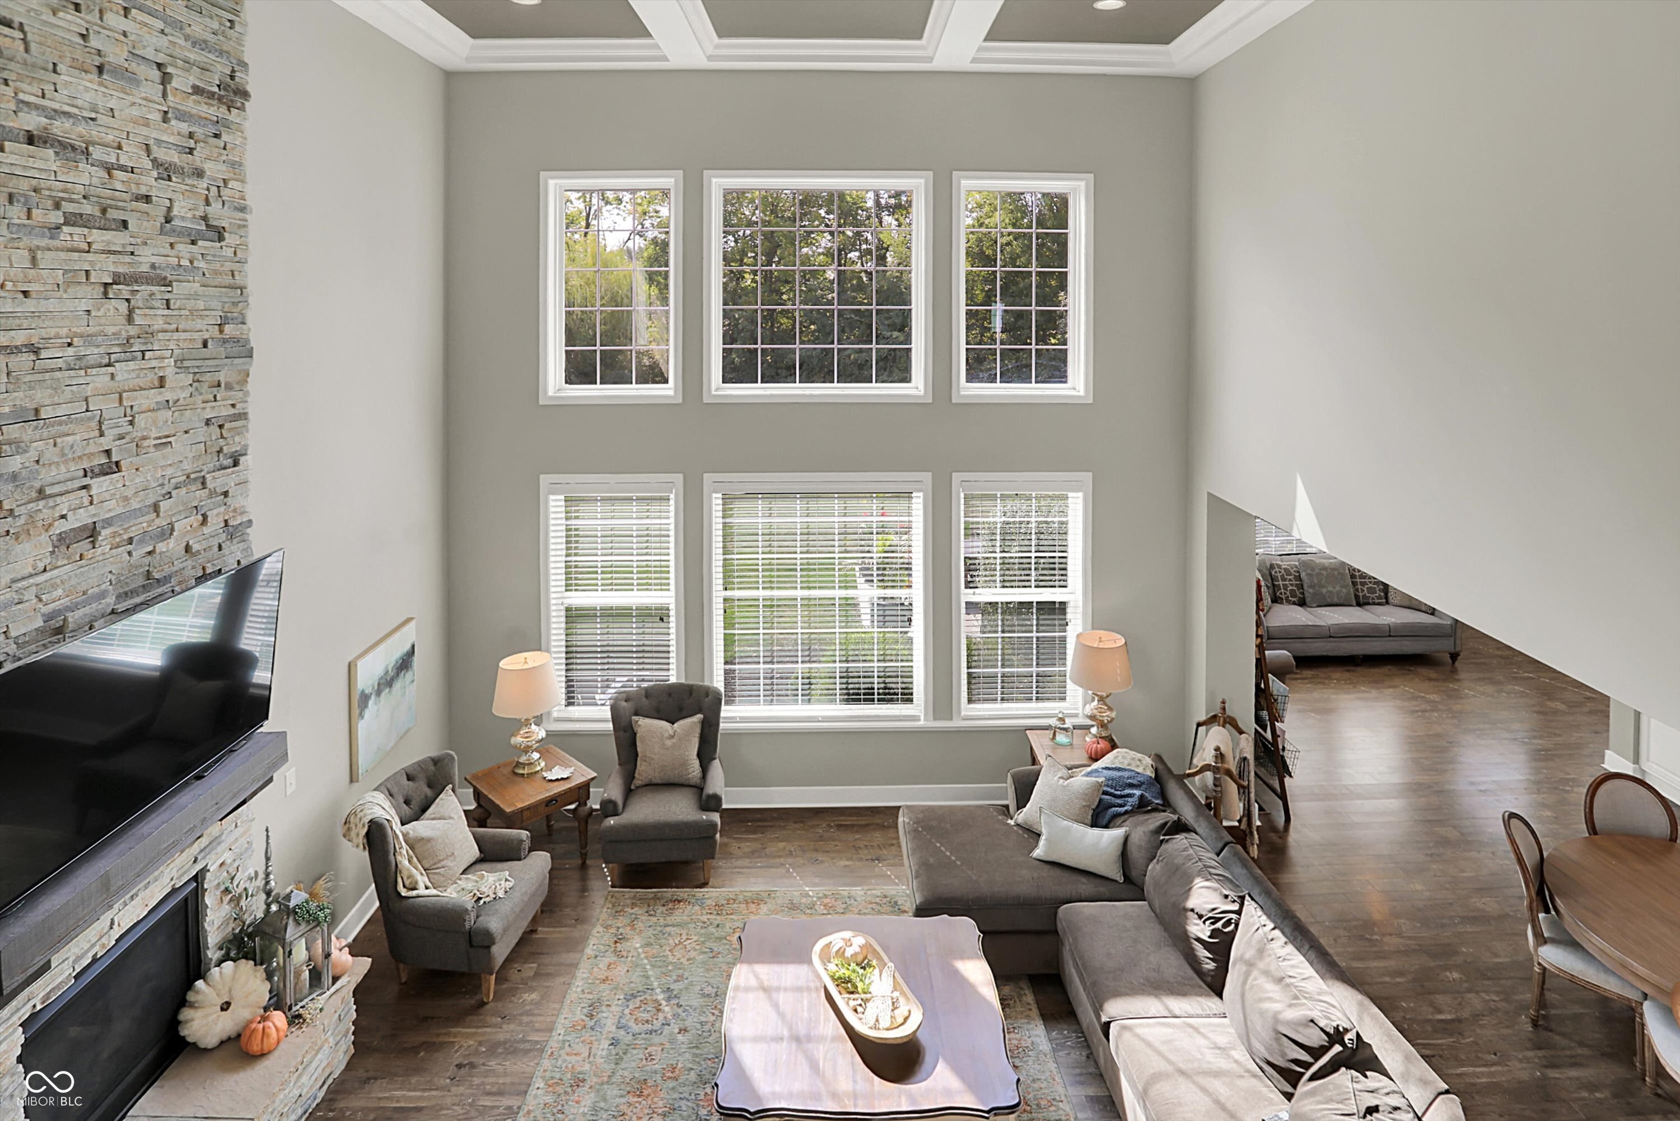
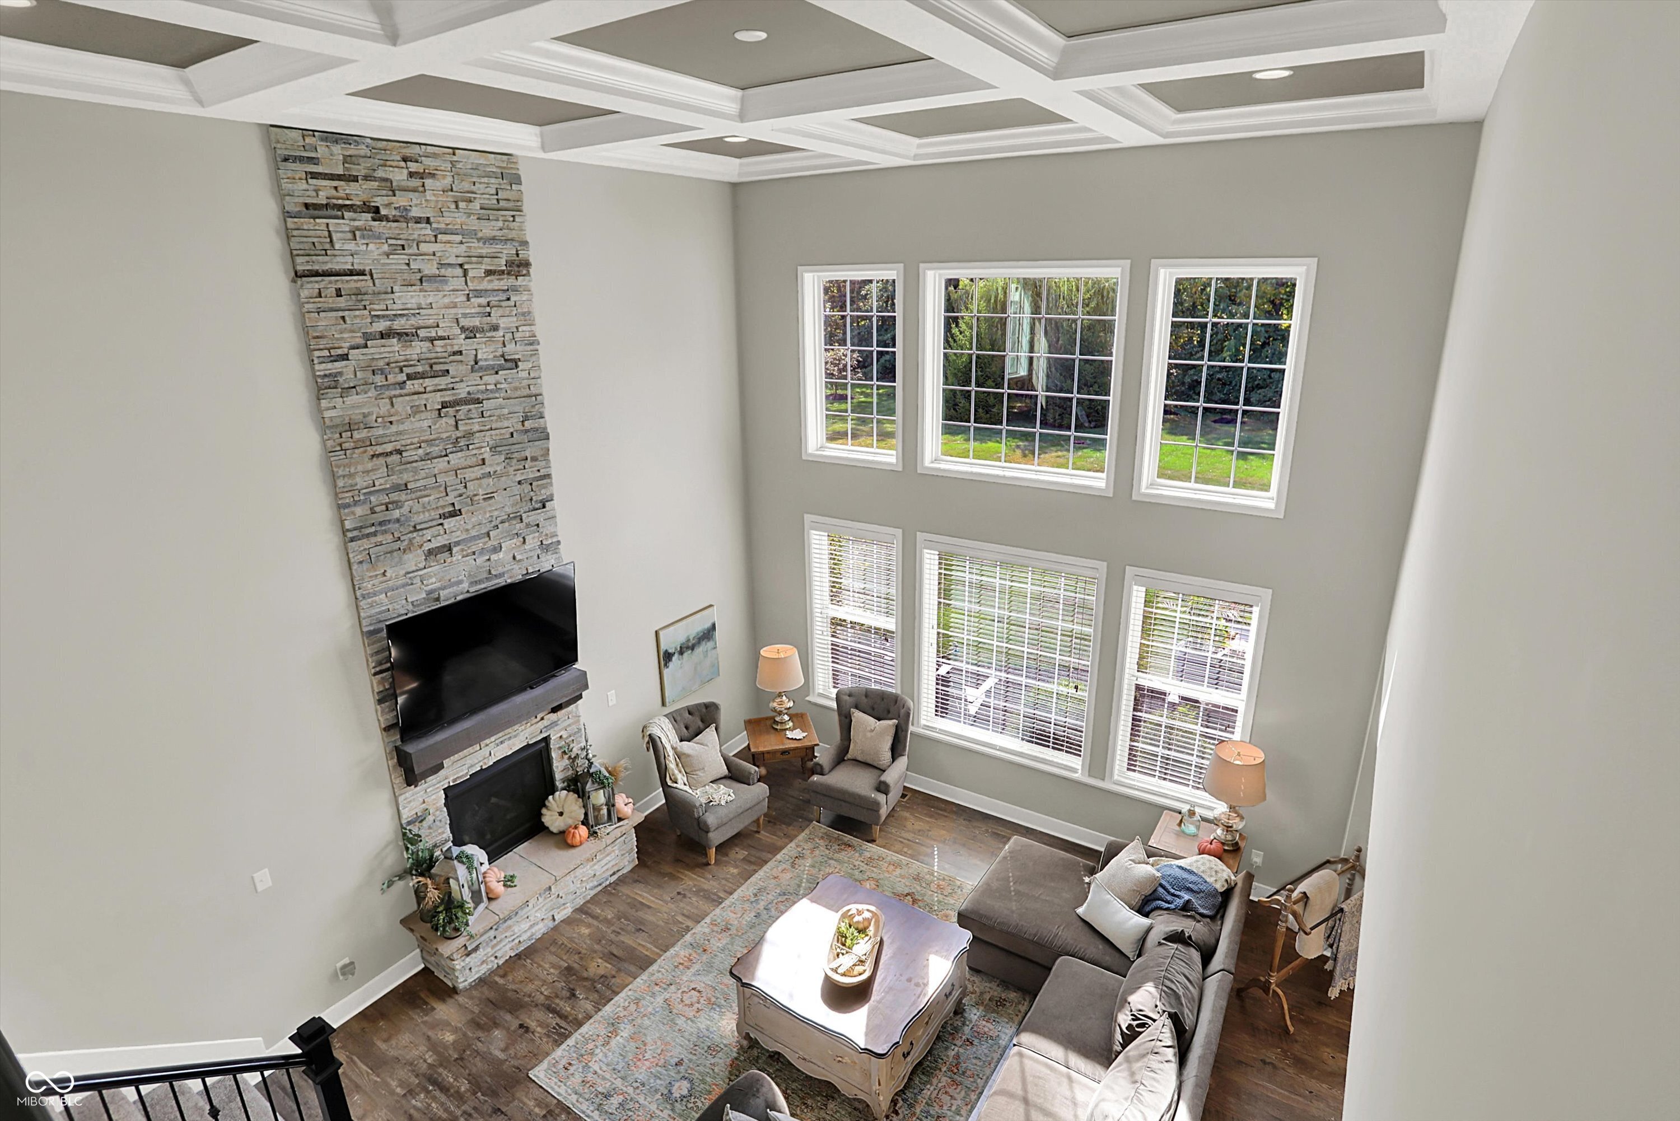
Living room with a stone fireplace, tall windows, and a gray sectional sofa.
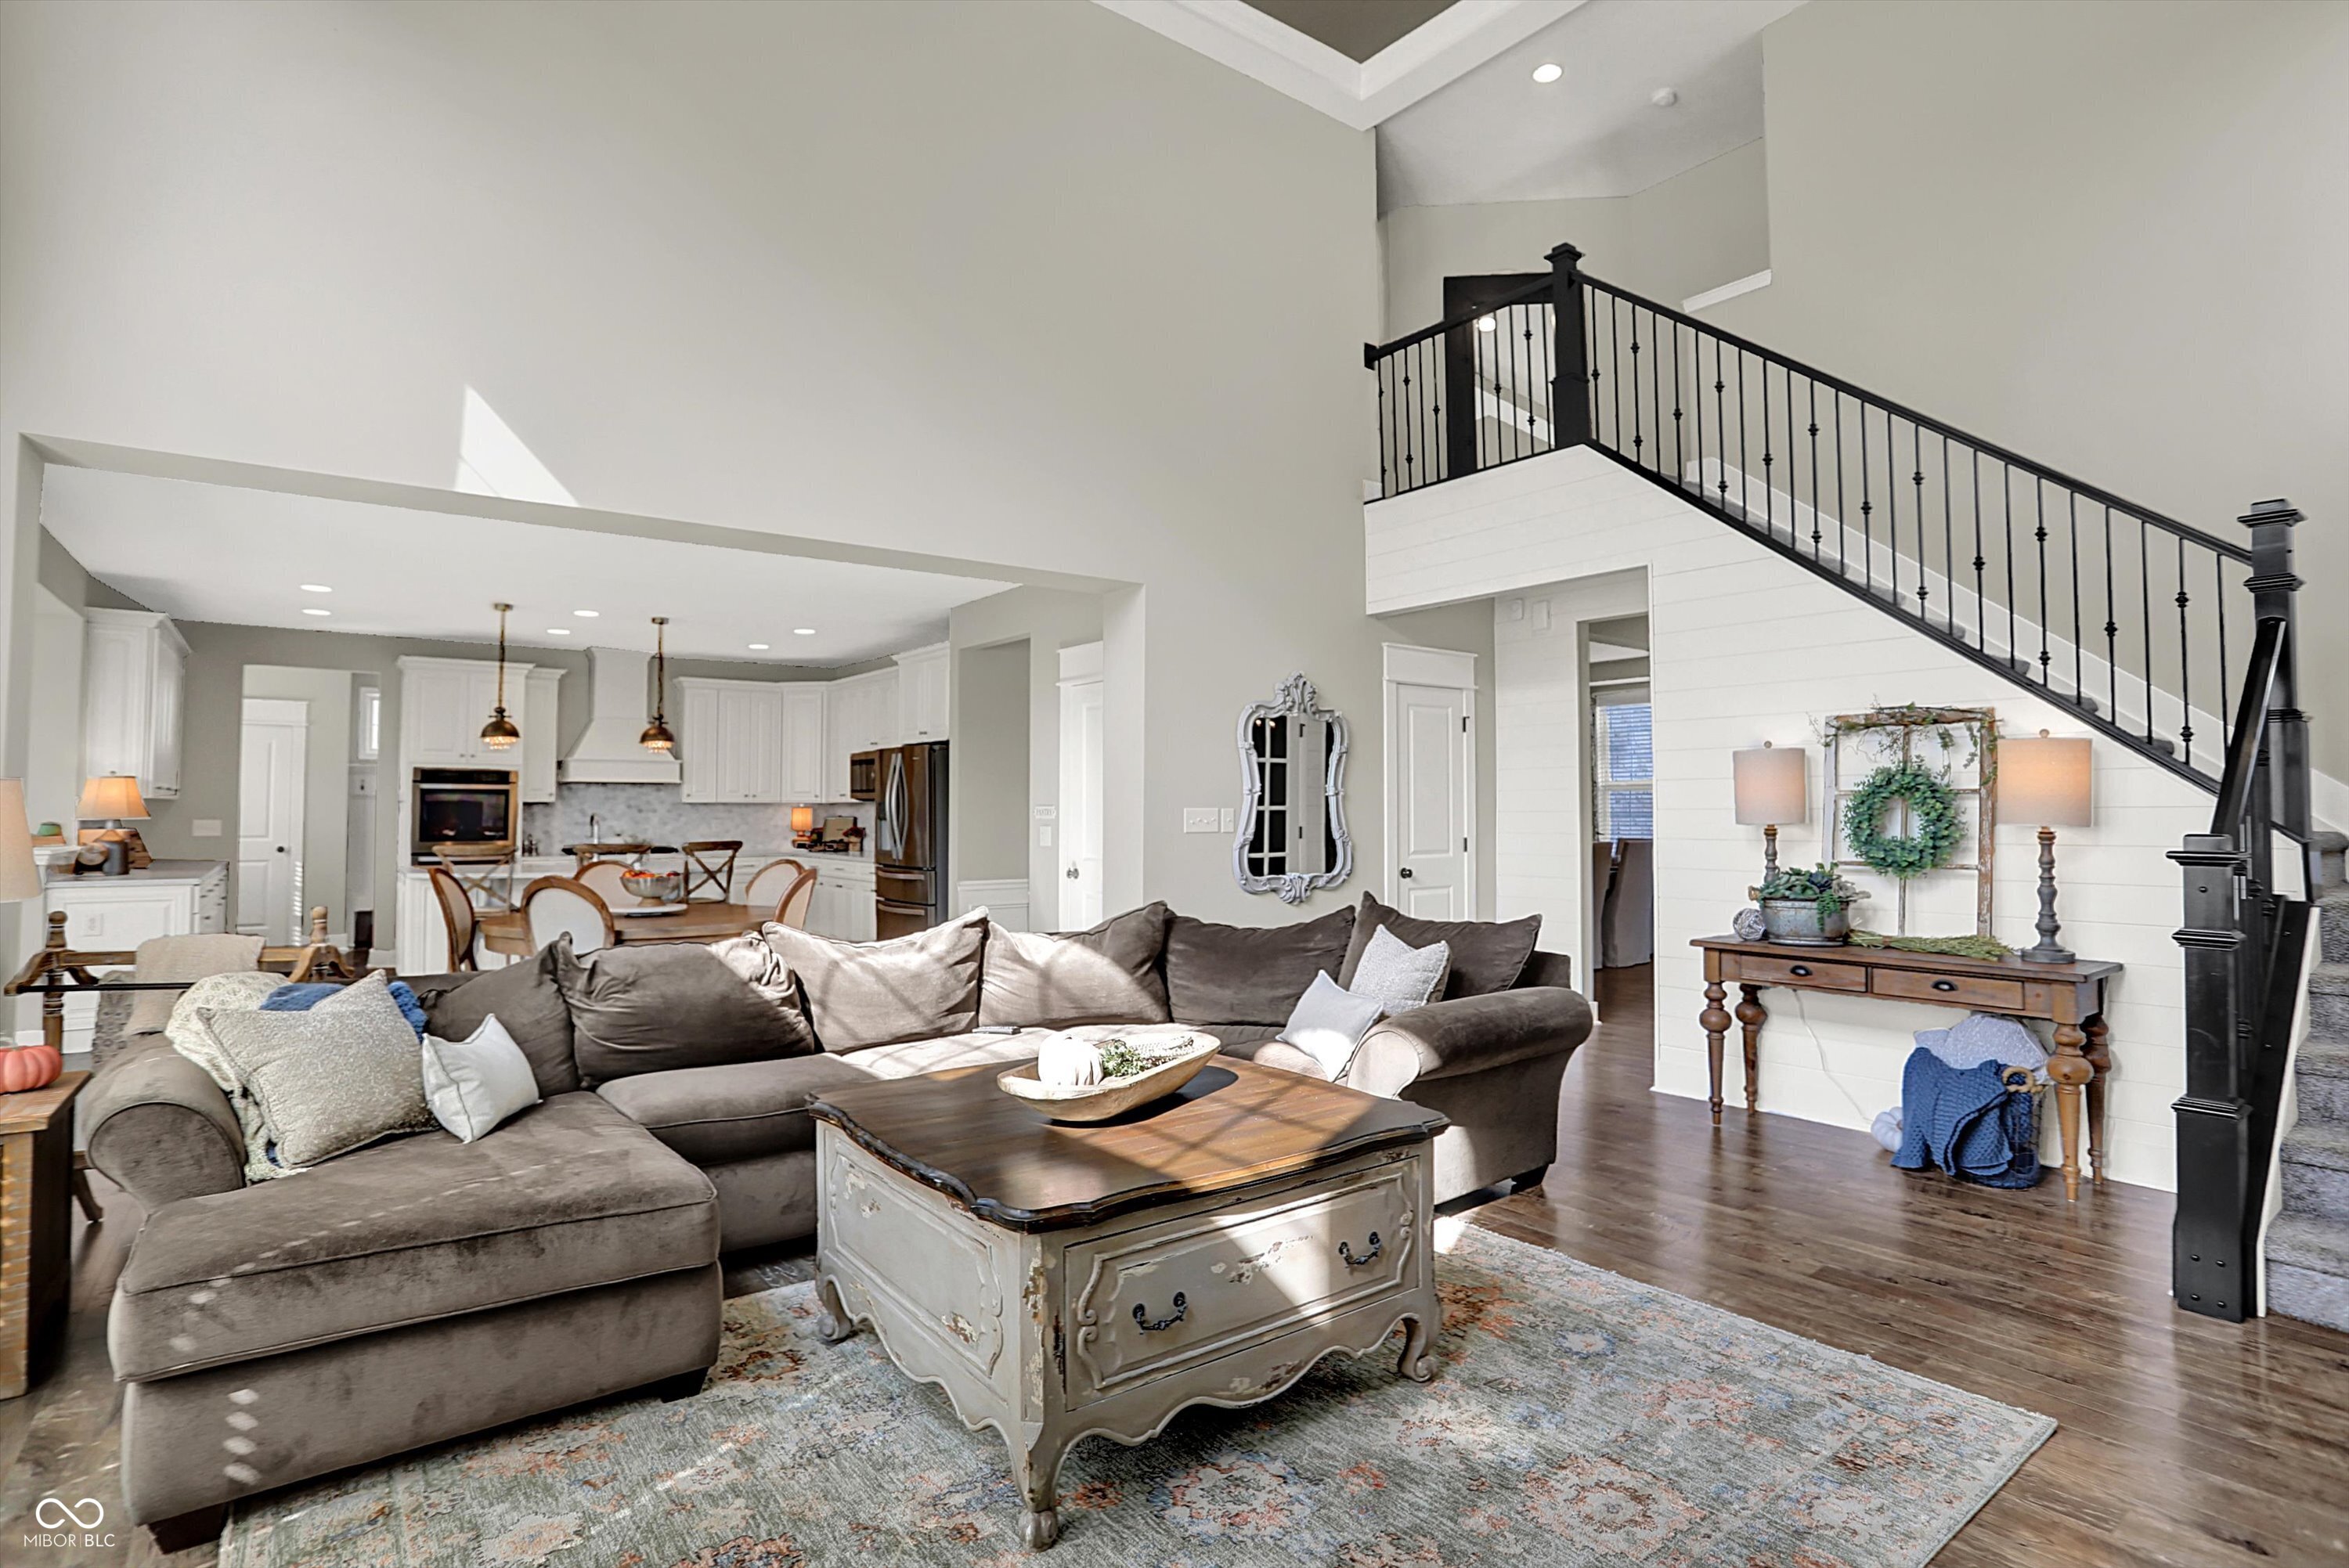
Open-plan living room with gray sectional, distressed coffee table, adjoining kitchen, and black-railed staircase.
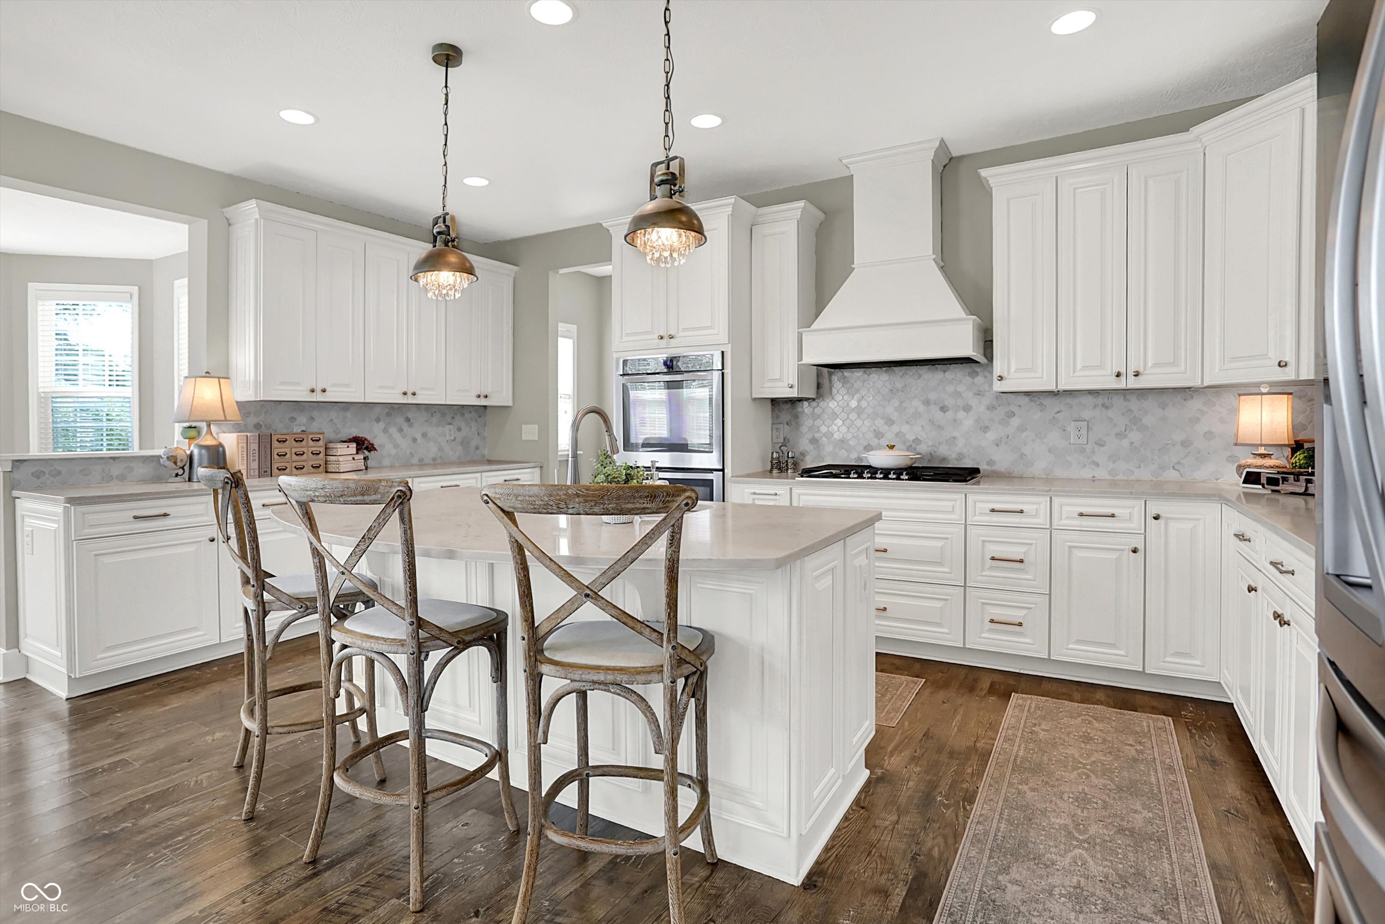
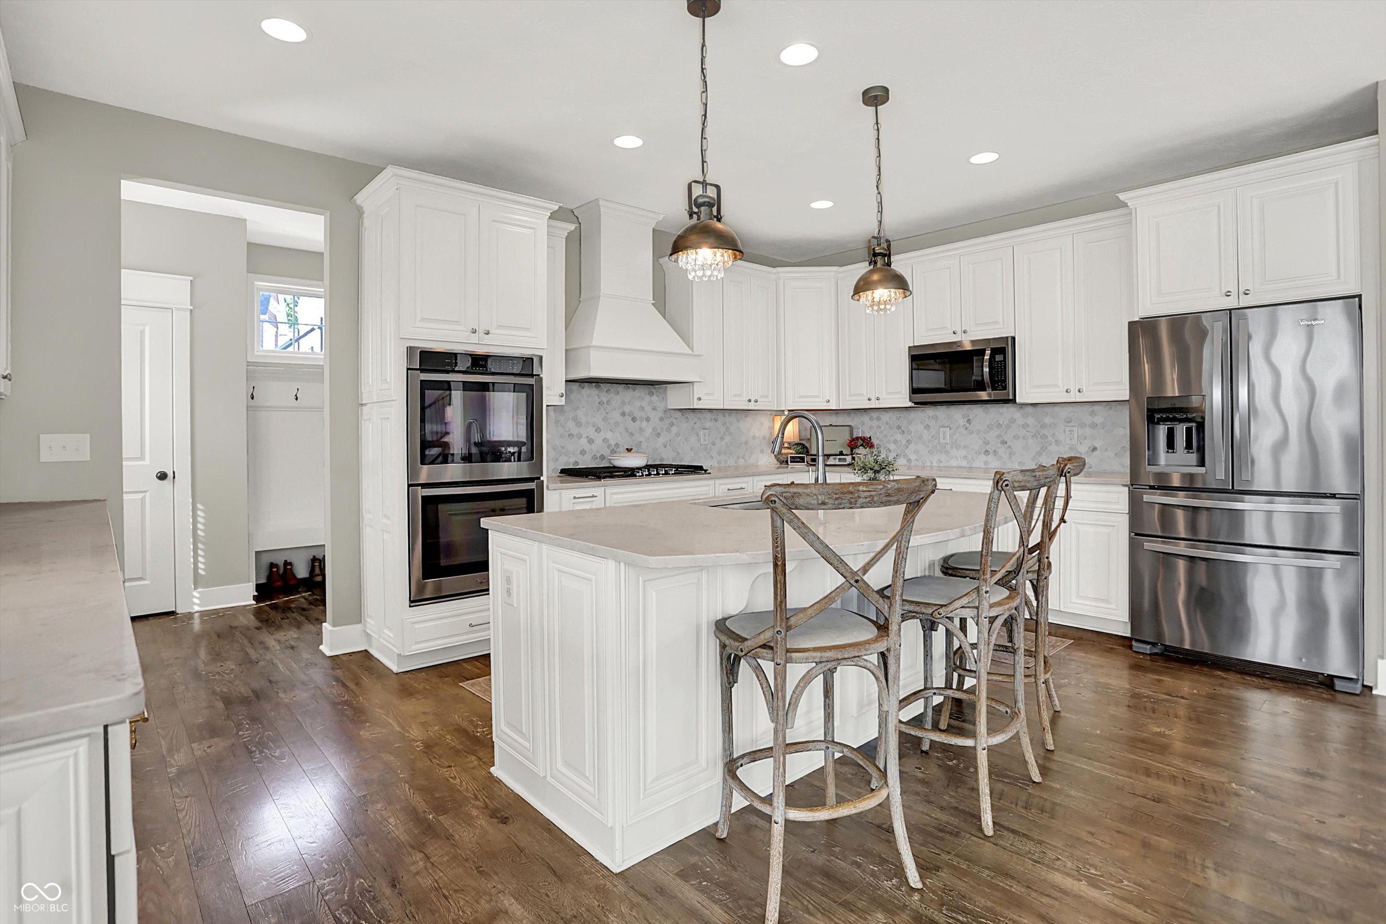
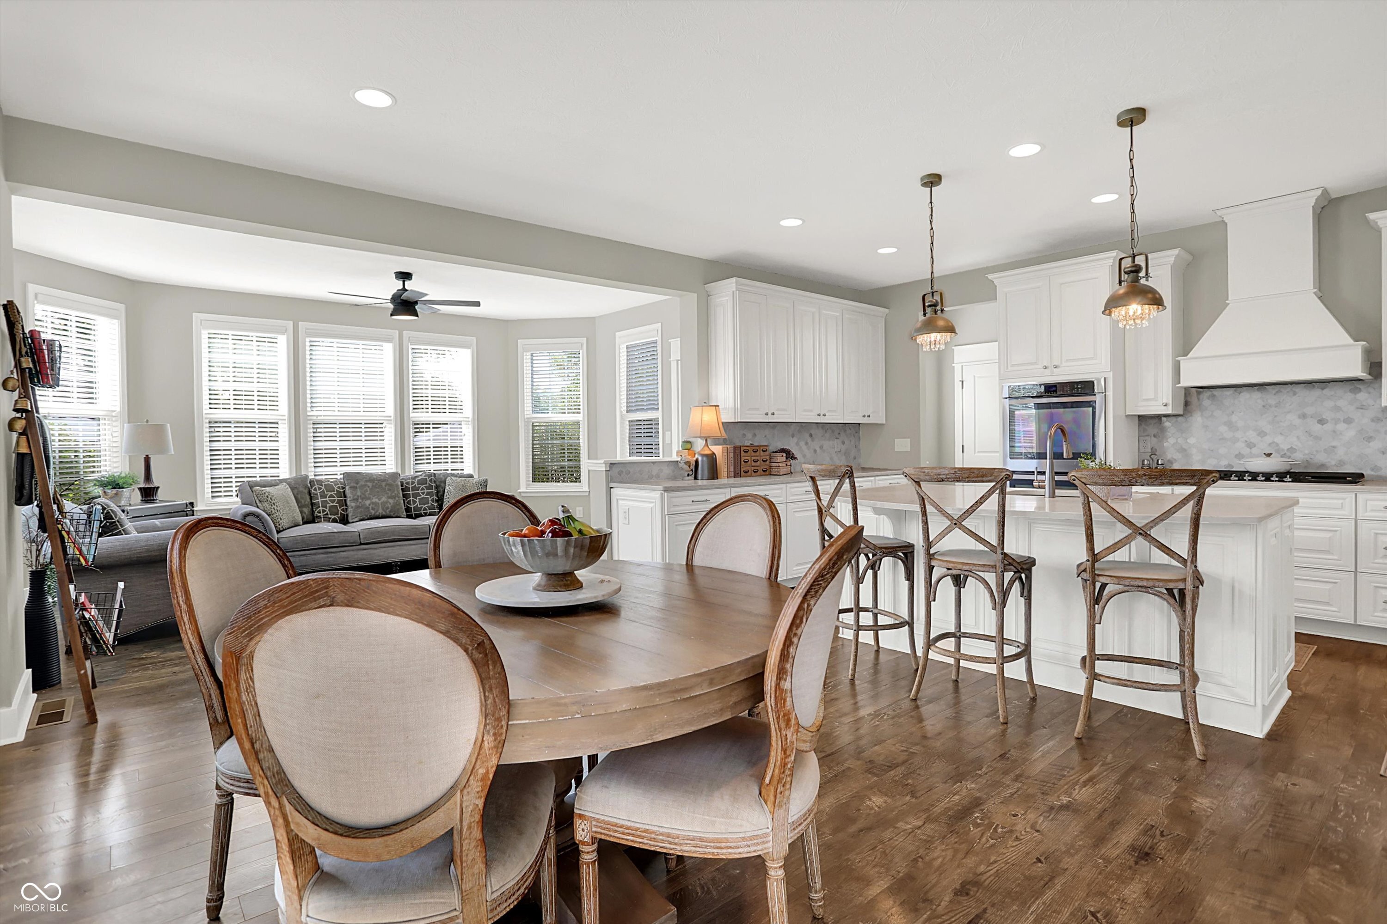
Bright white kitchen with a large island, rustic bar stools, patterned tile backsplash, and dark wood floors.
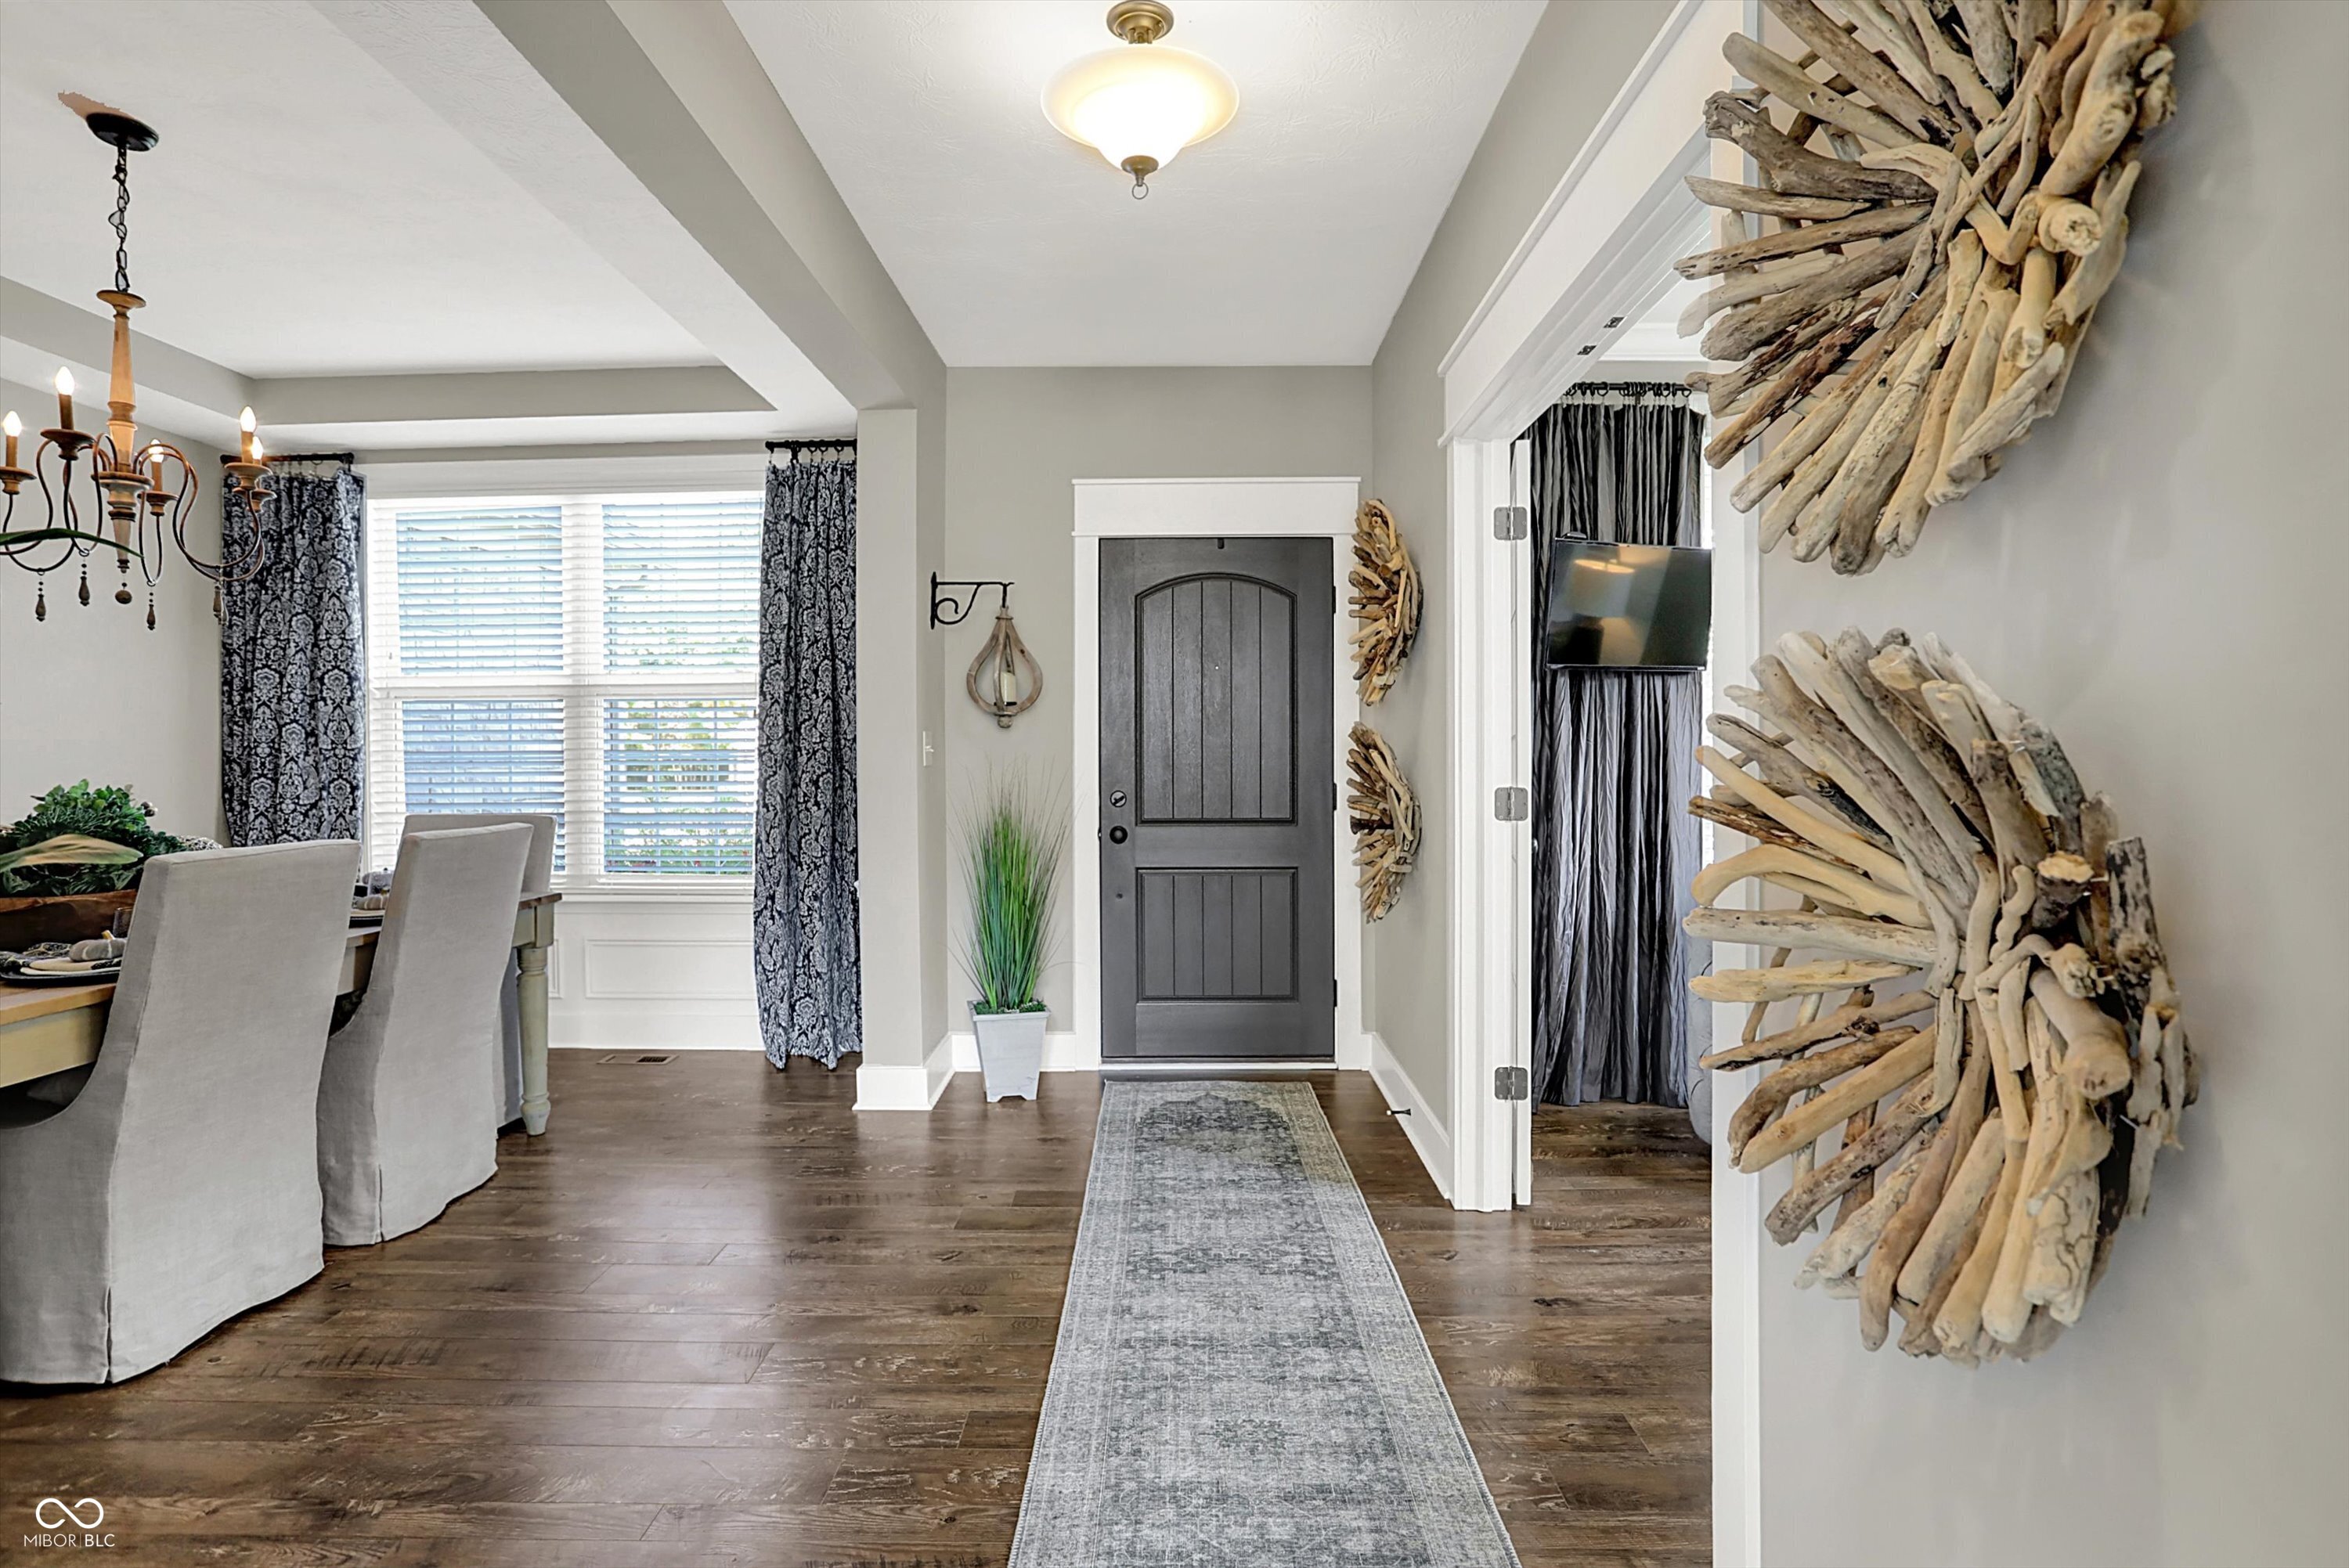
Entryway with a dark paneled front door, gray runner, driftwood wall decor, and adjoining dining area.
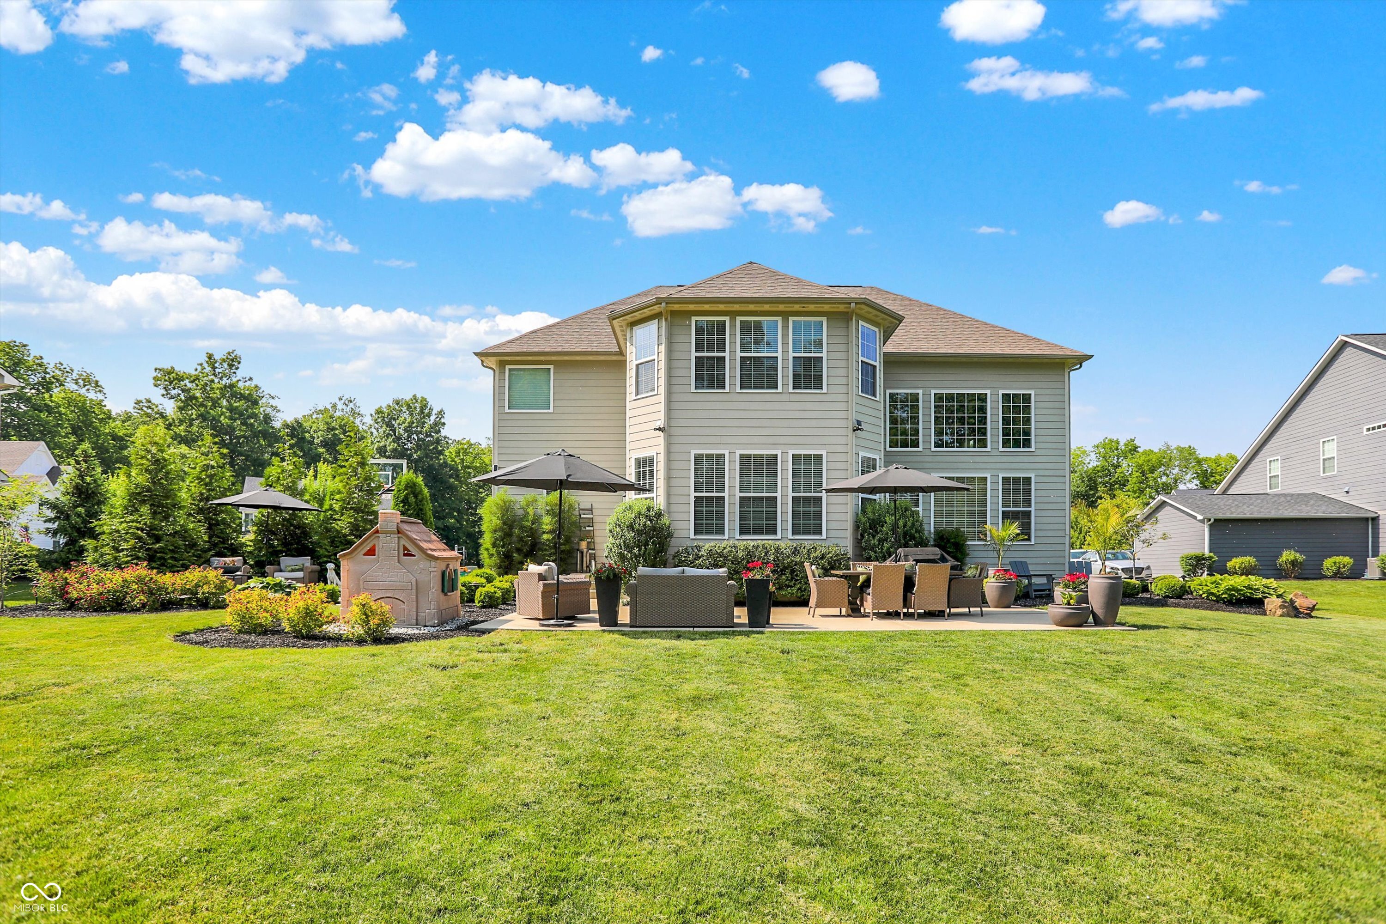
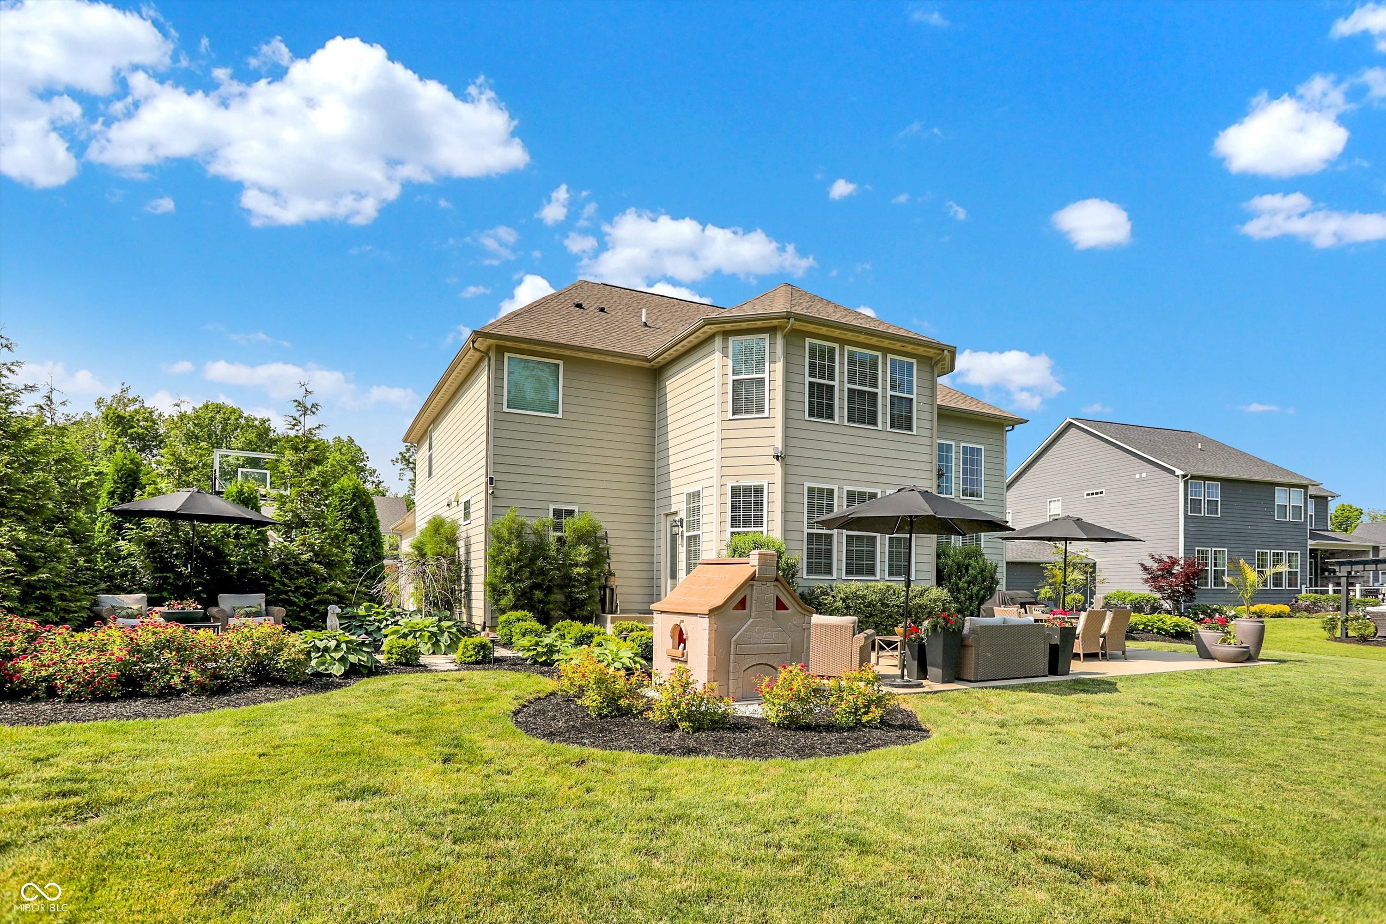
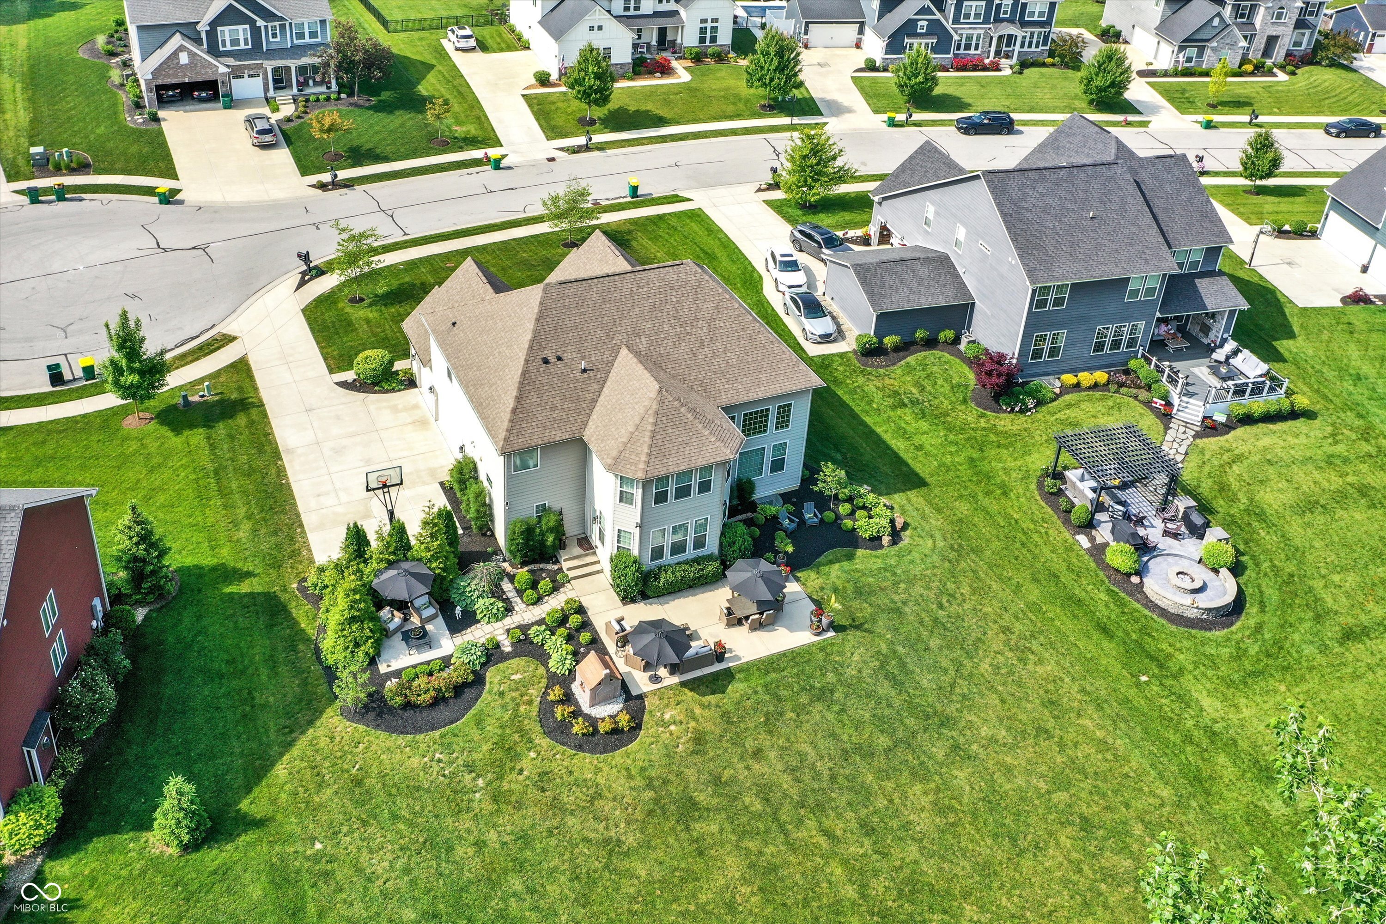
Two-story gray home with a furnished patio, landscaped garden, and broad lawn.
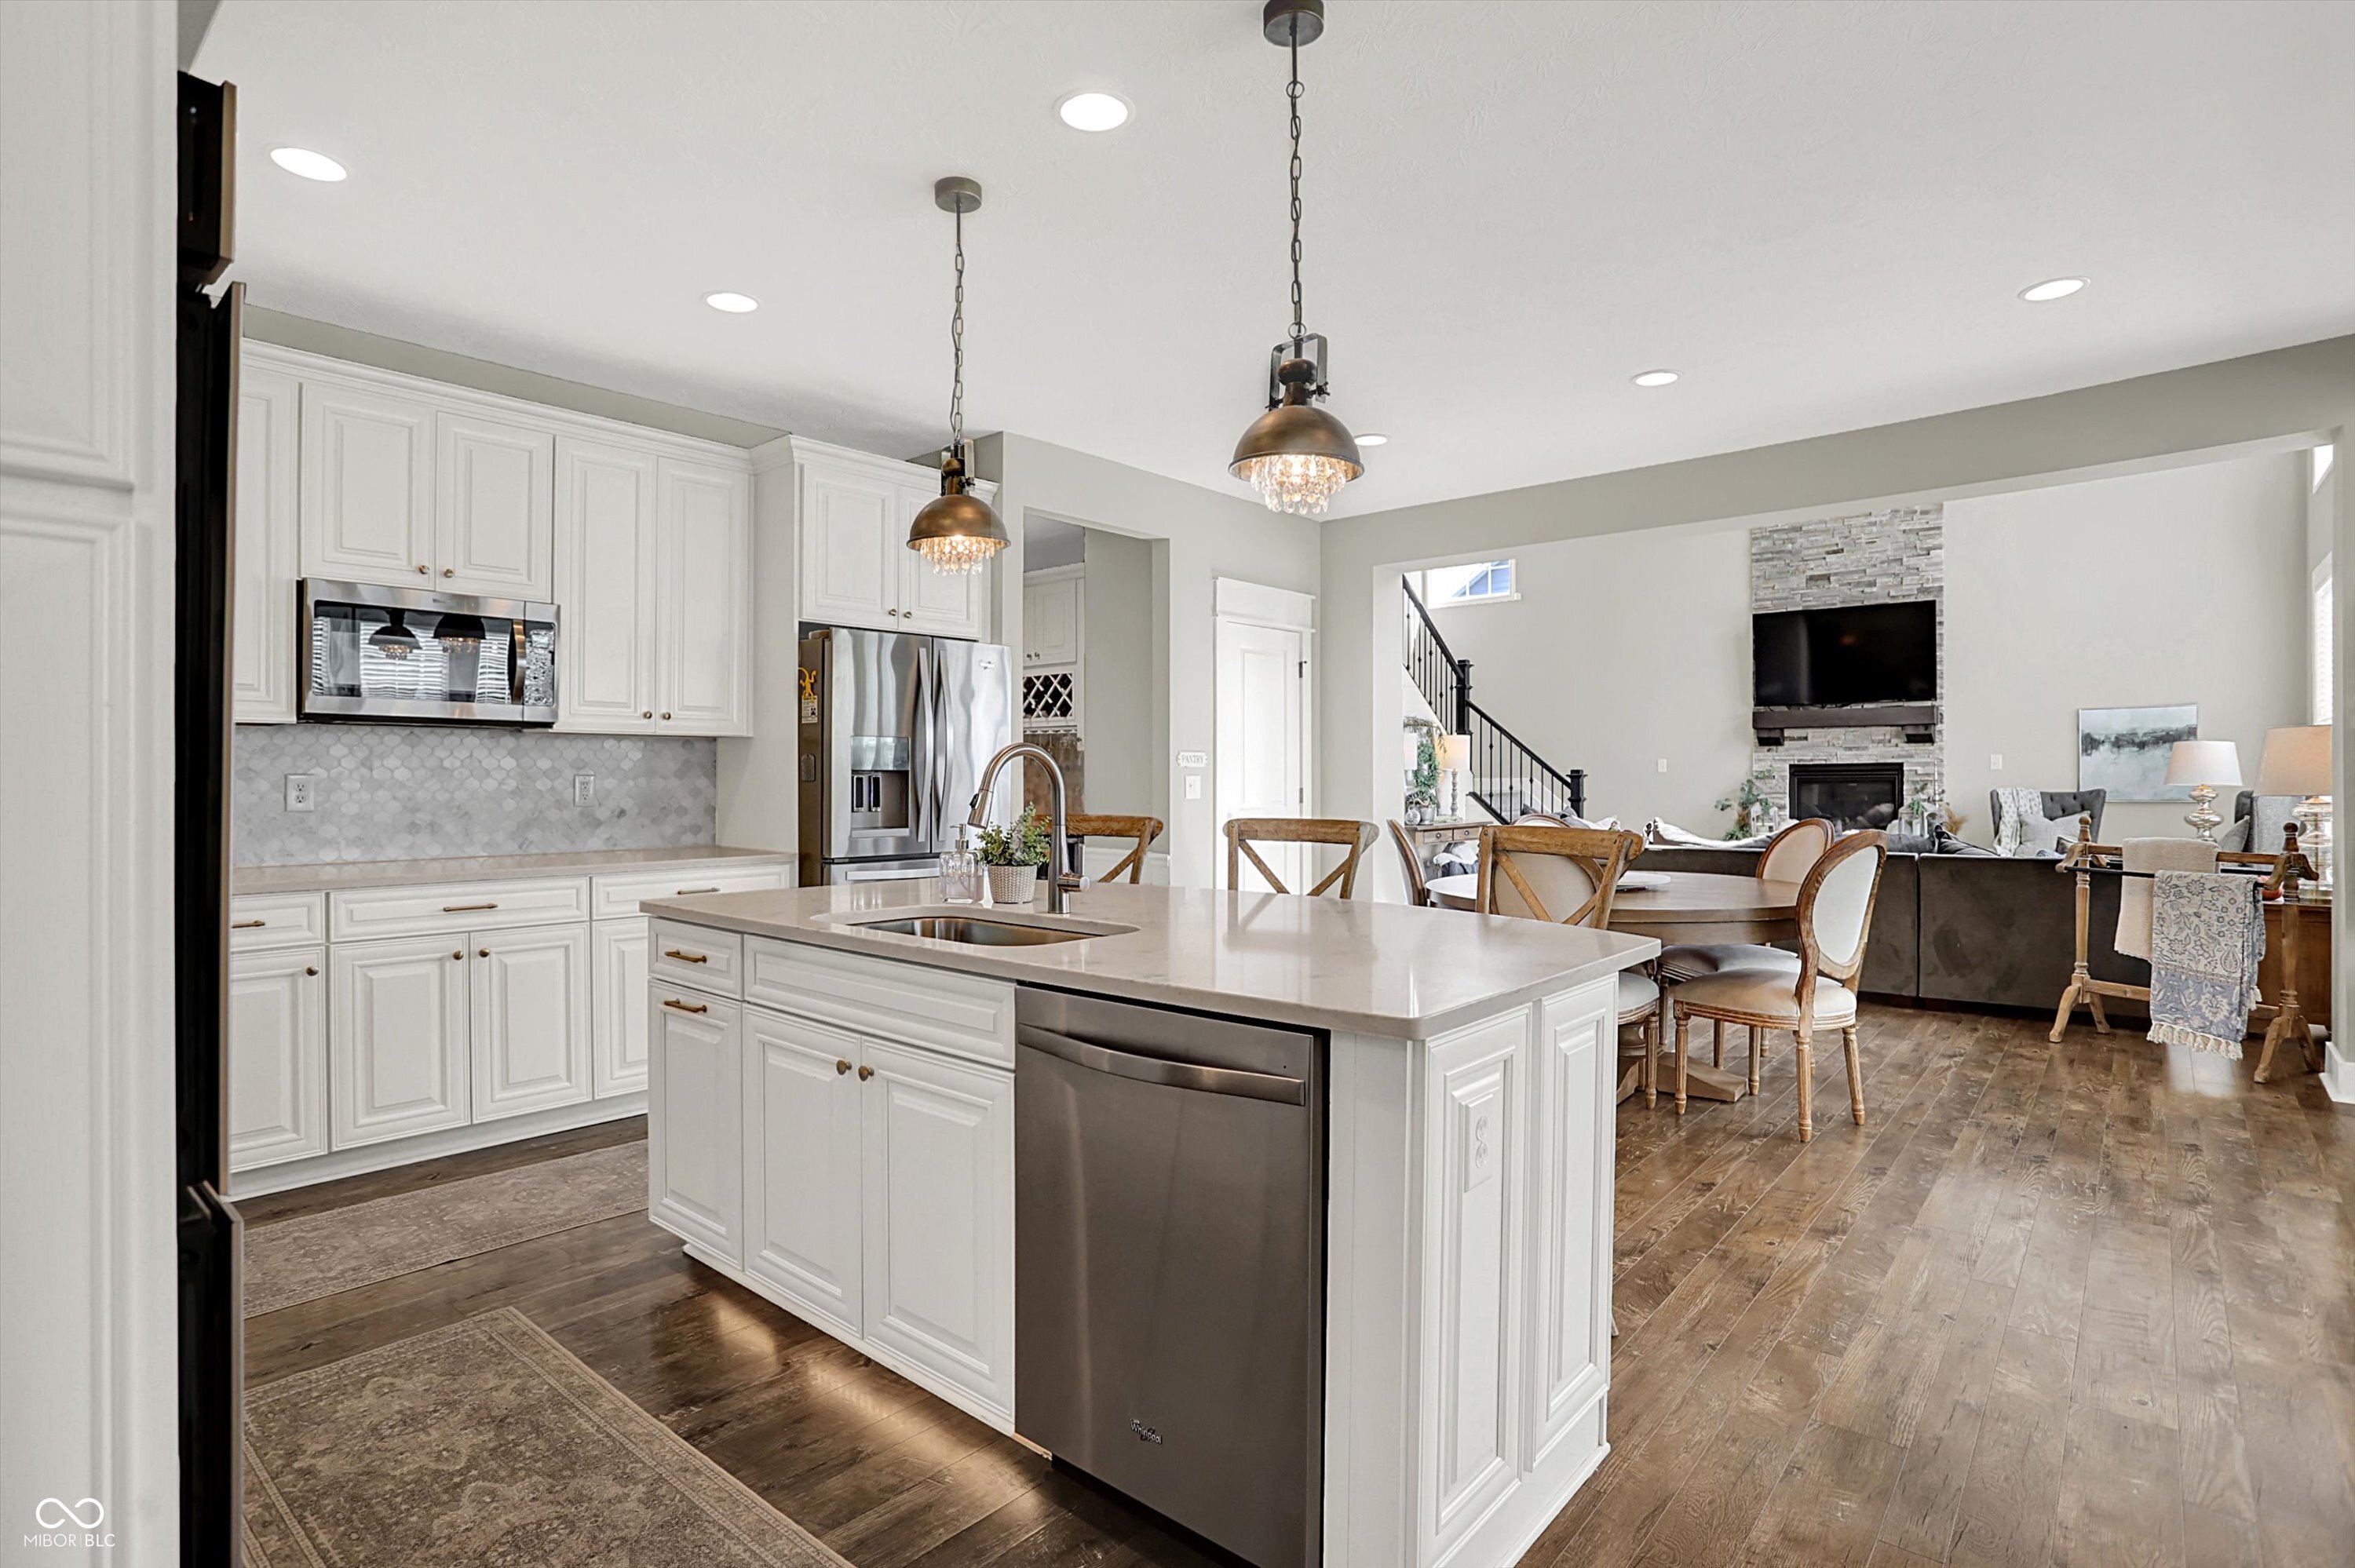
Bright white kitchen with a large island, bar stools, stainless steel appliances, and dark wood floors.
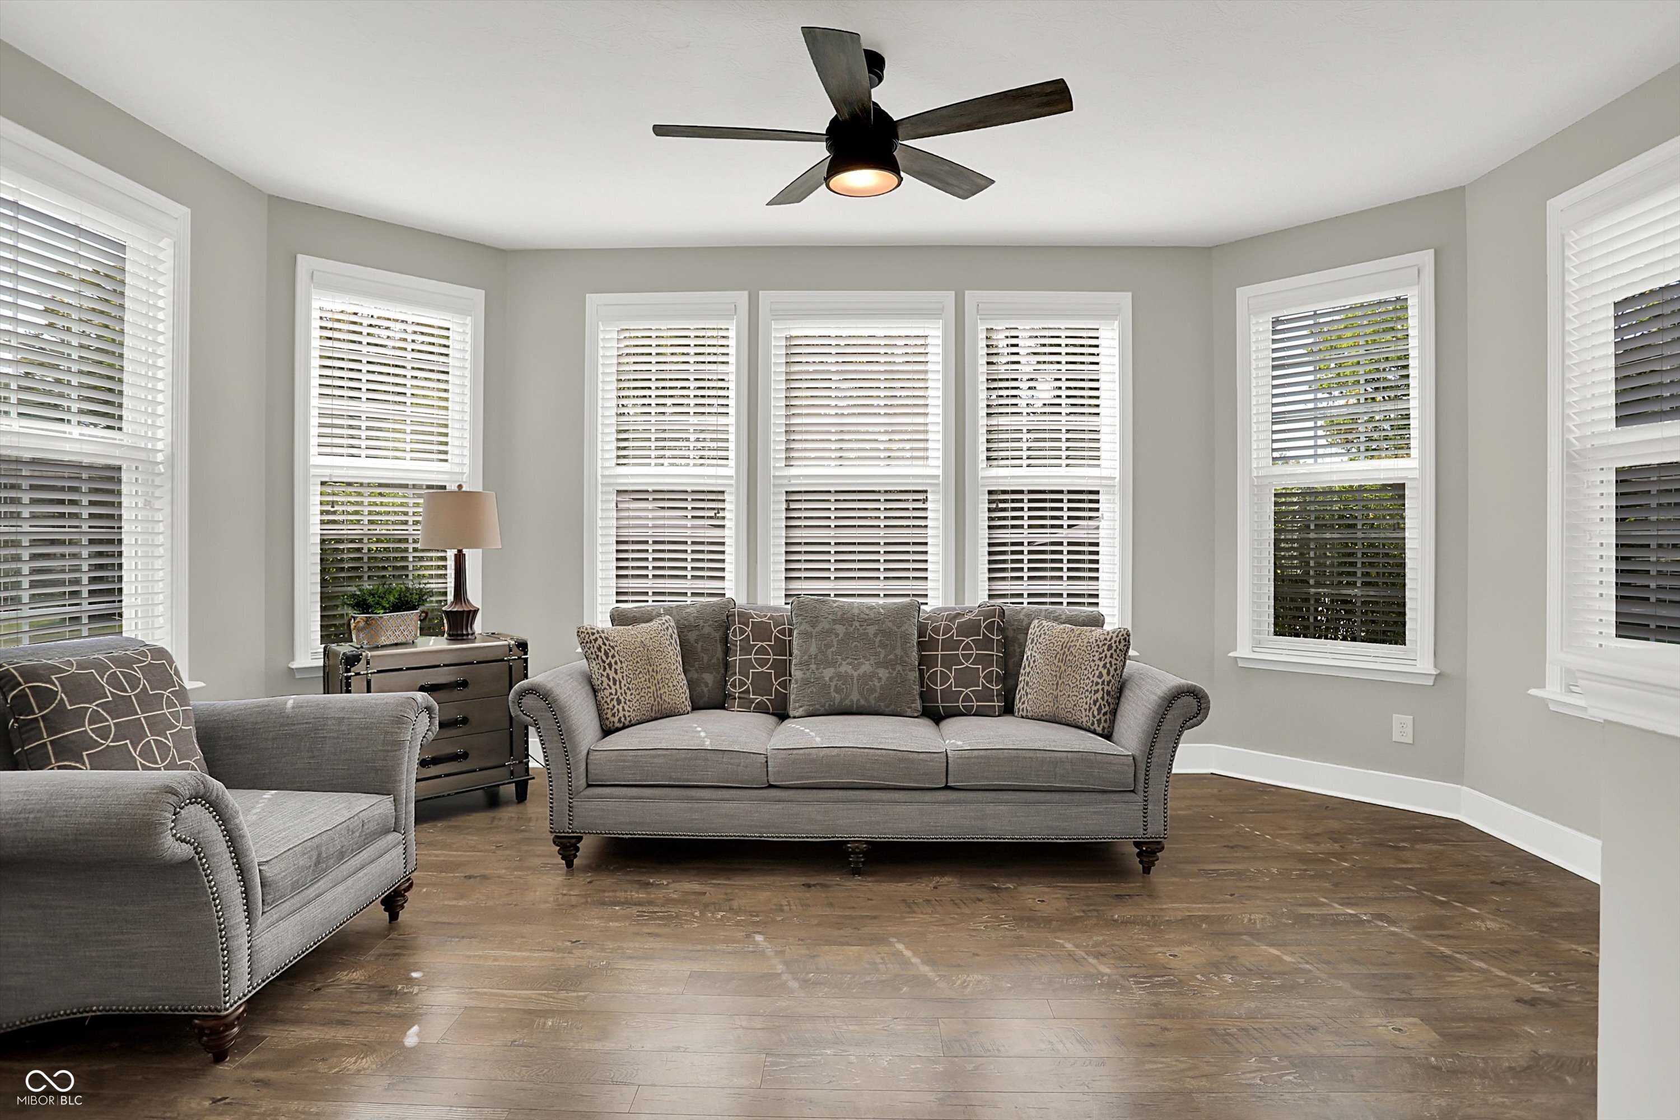
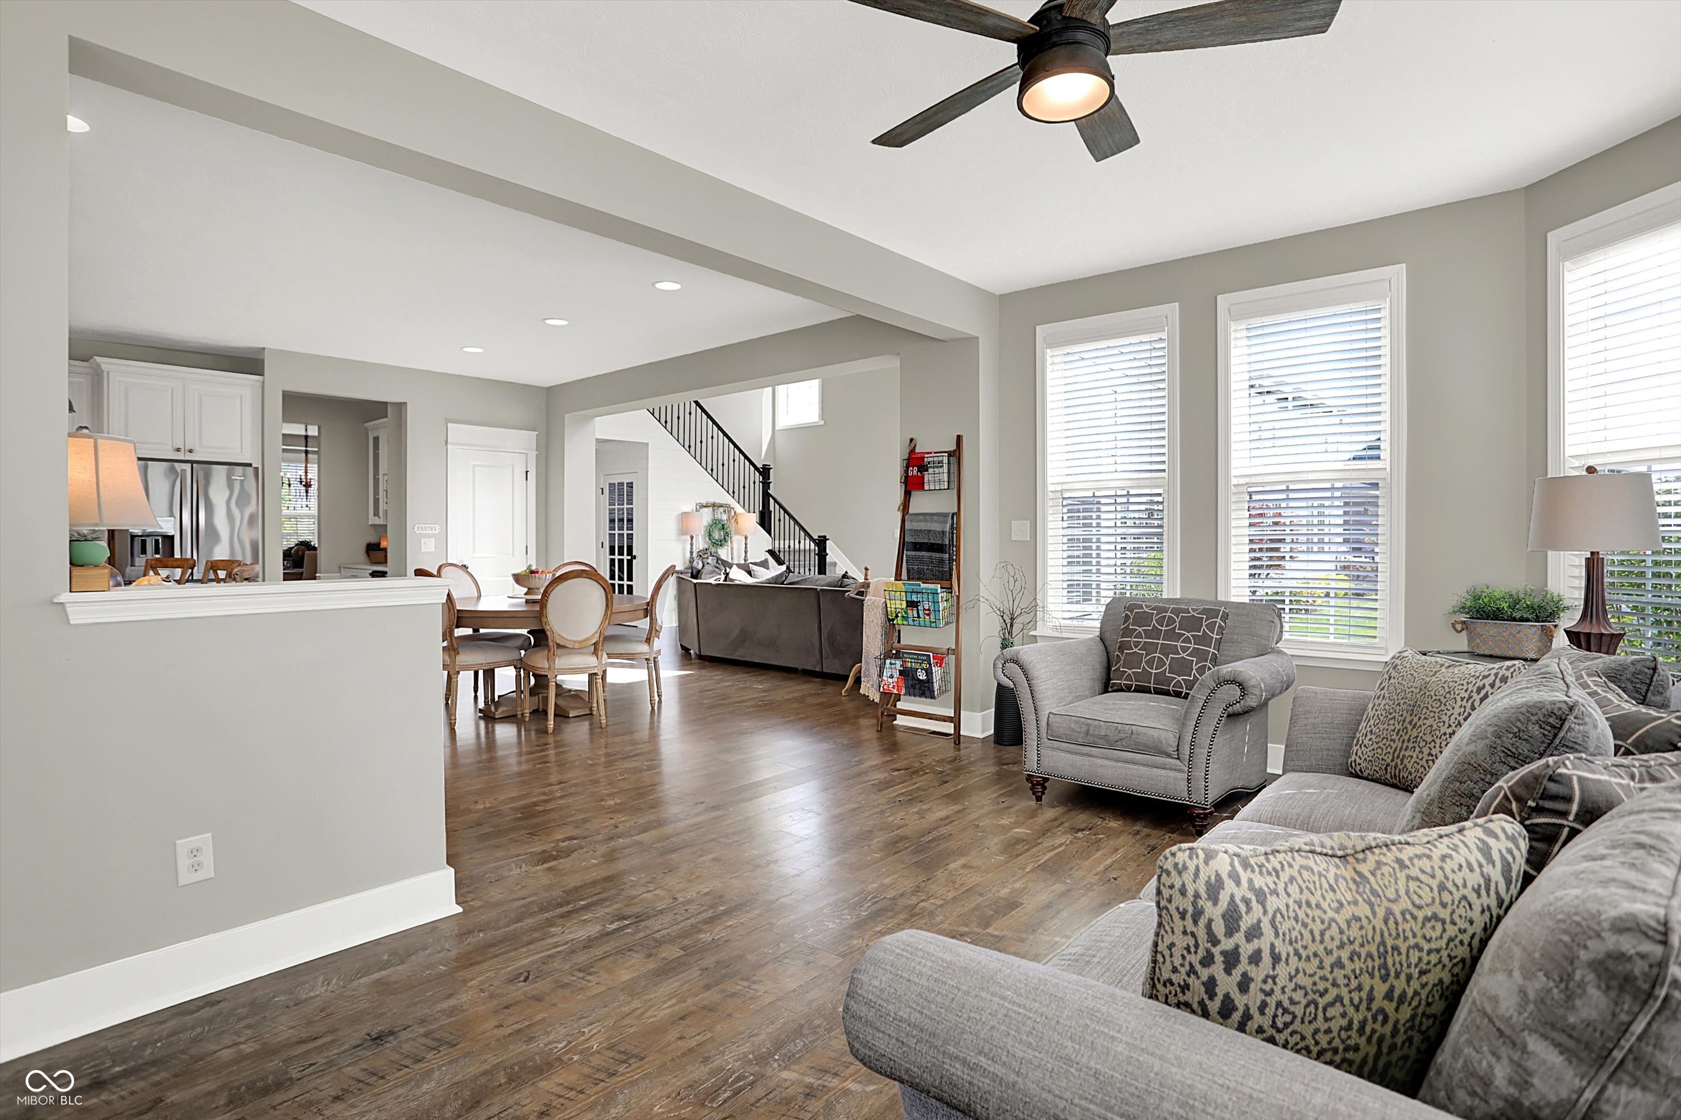
Living room with gray sofas, multiple windows with white blinds, and distressed wood flooring.
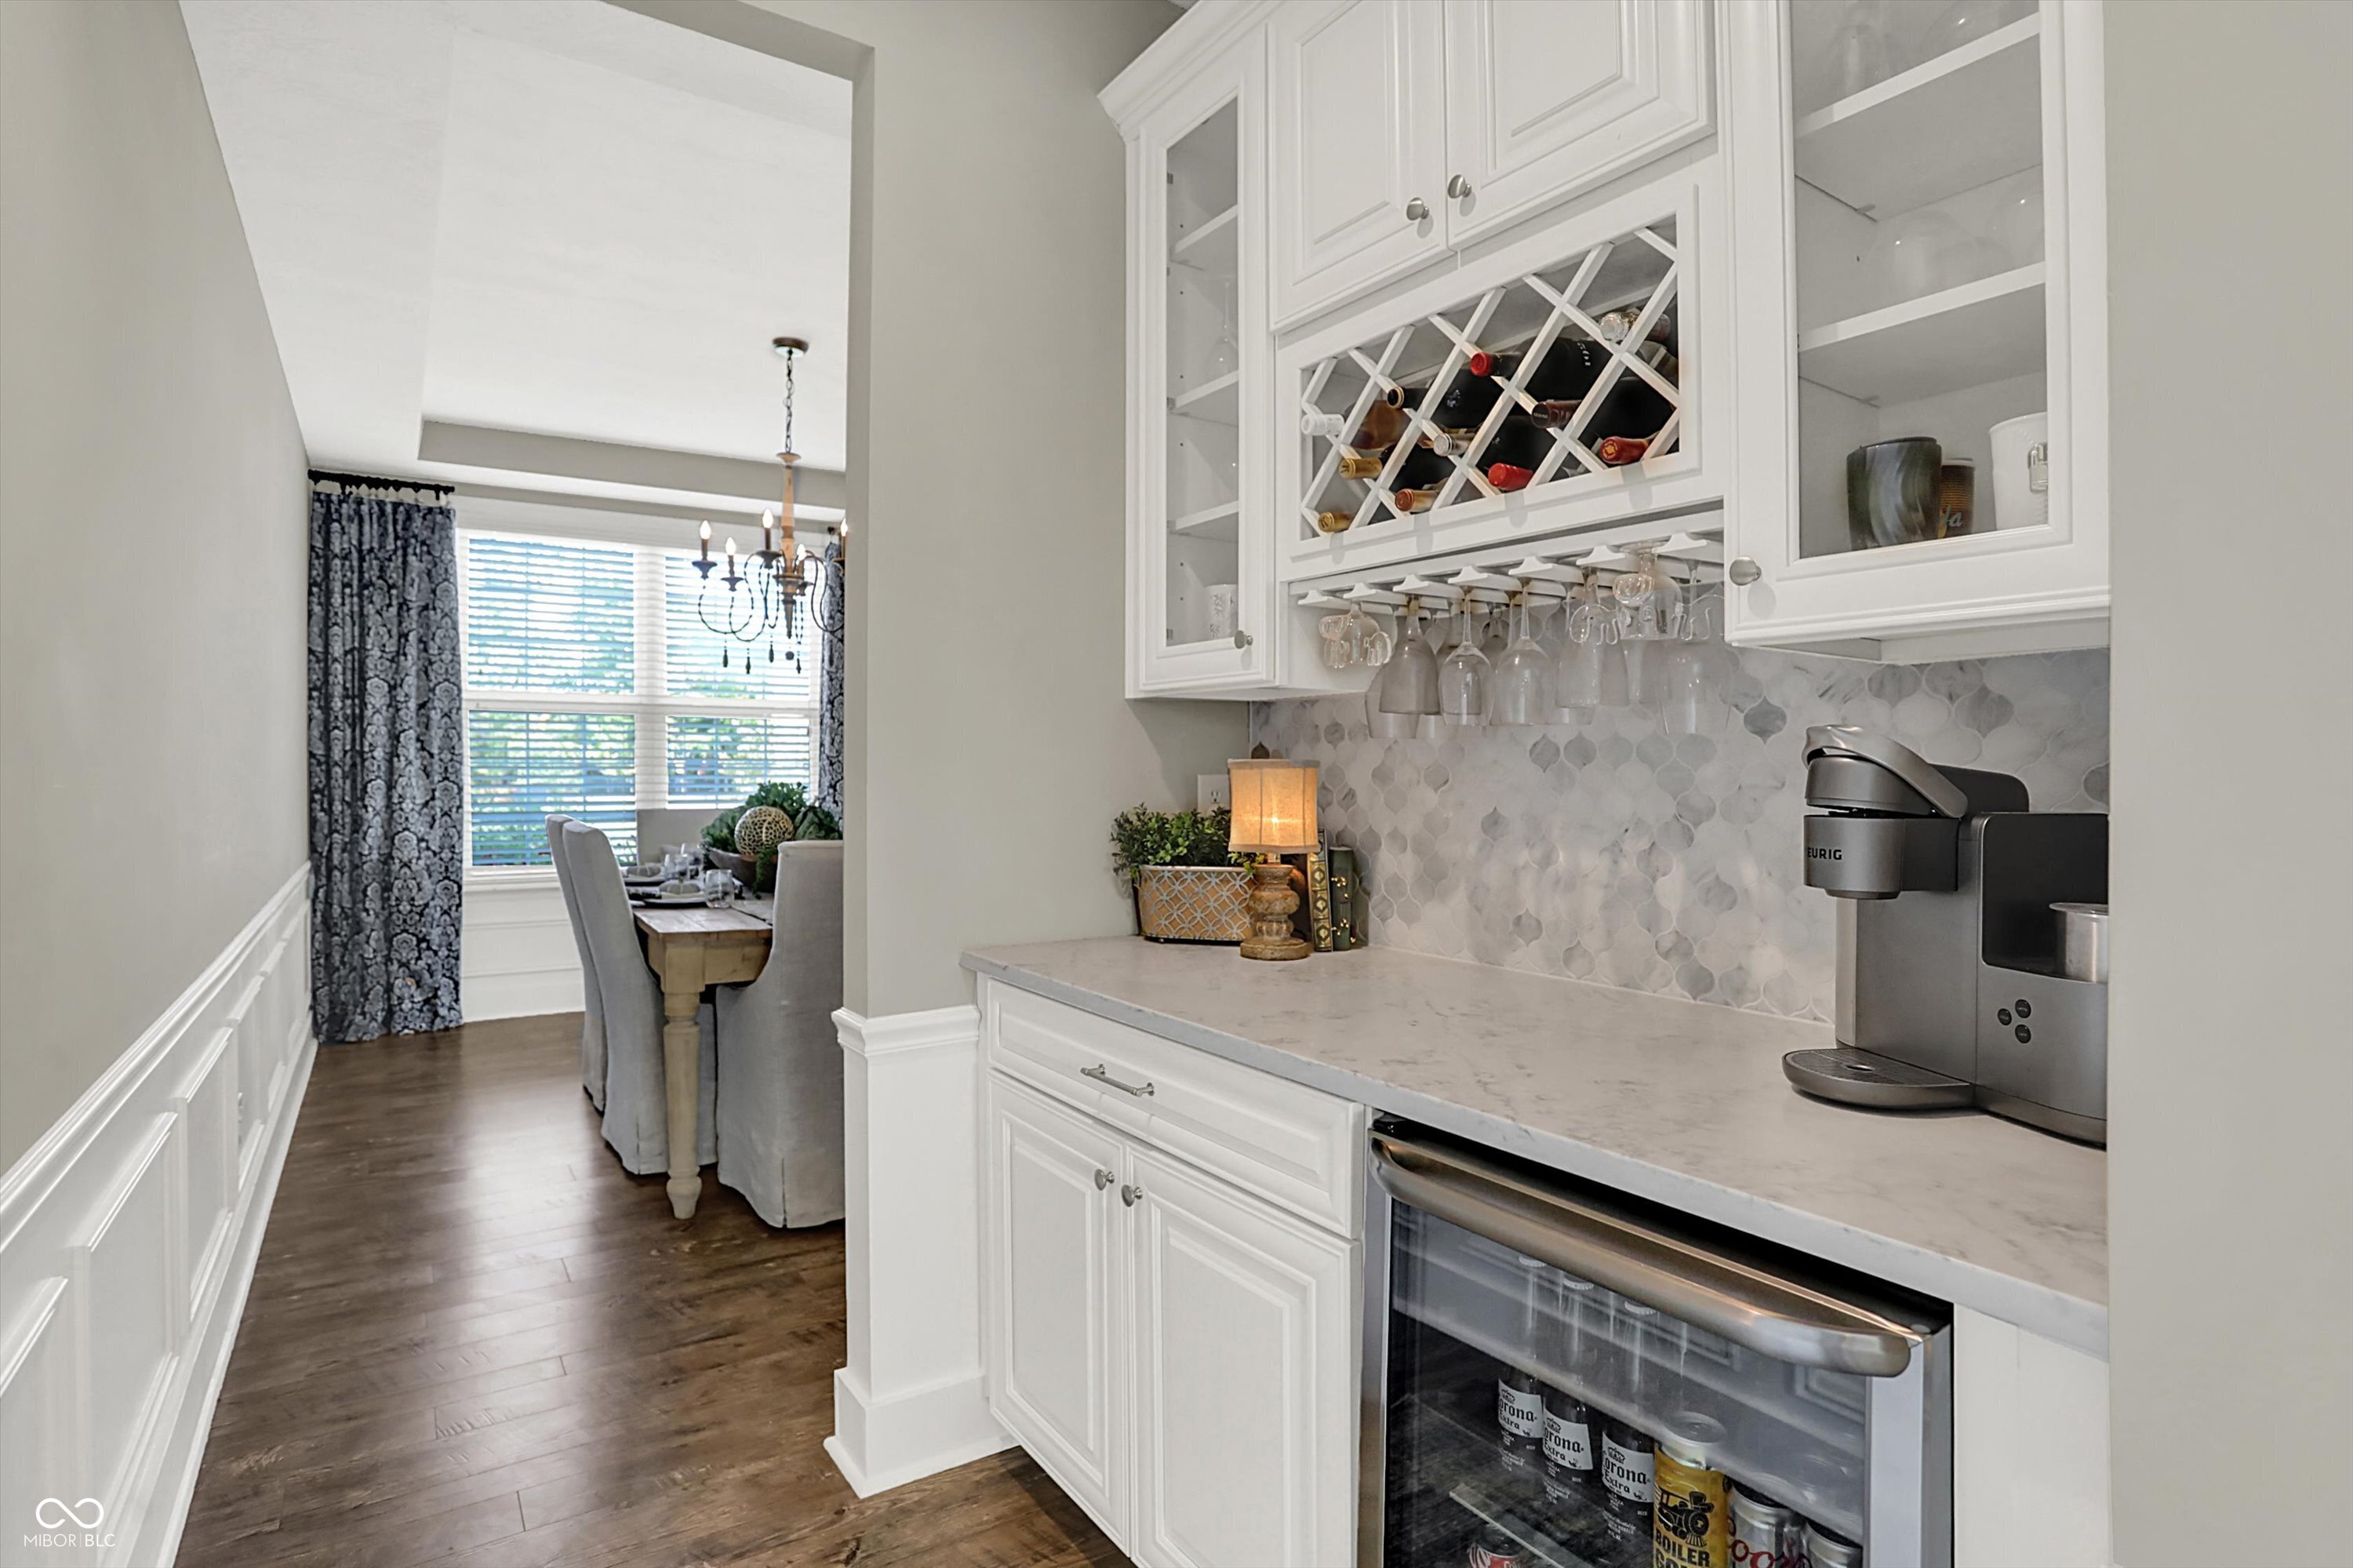
Kitchen bar with a built-in wine rack, hanging glasses, and beverage refrigerator beside the dining area.
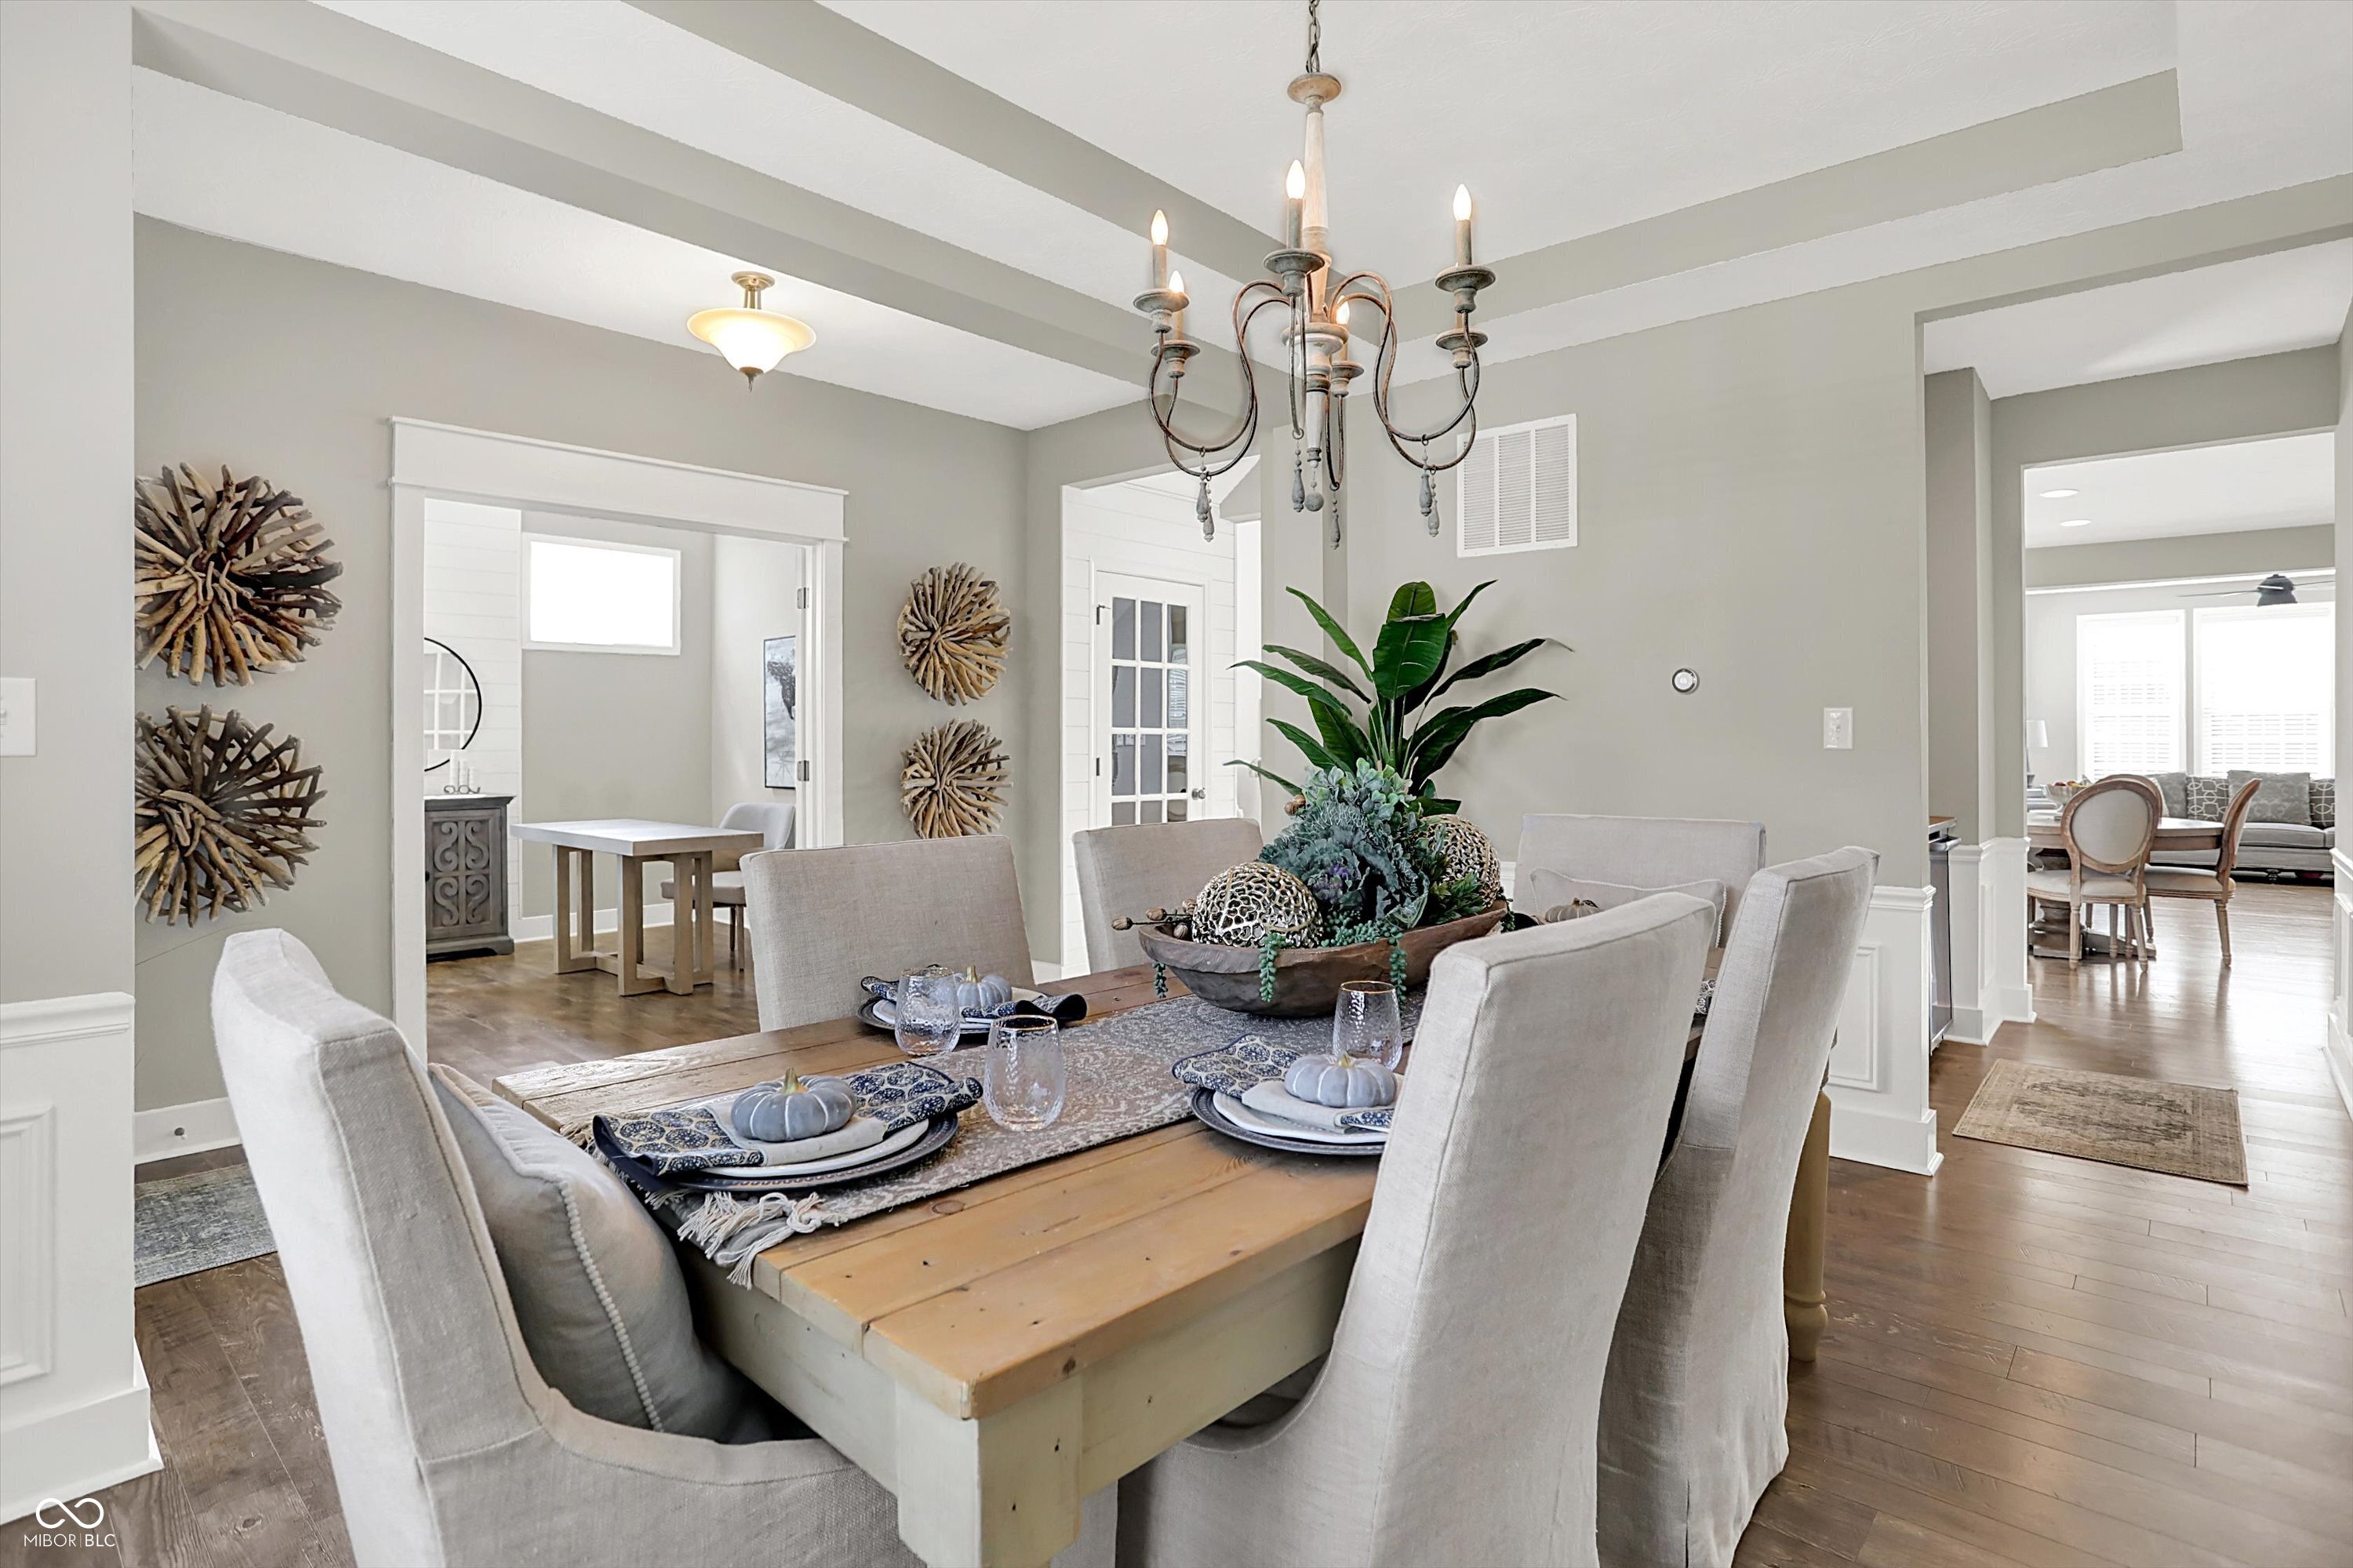
Dining room with a rustic wood table, upholstered chairs, and an ornate chandelier.
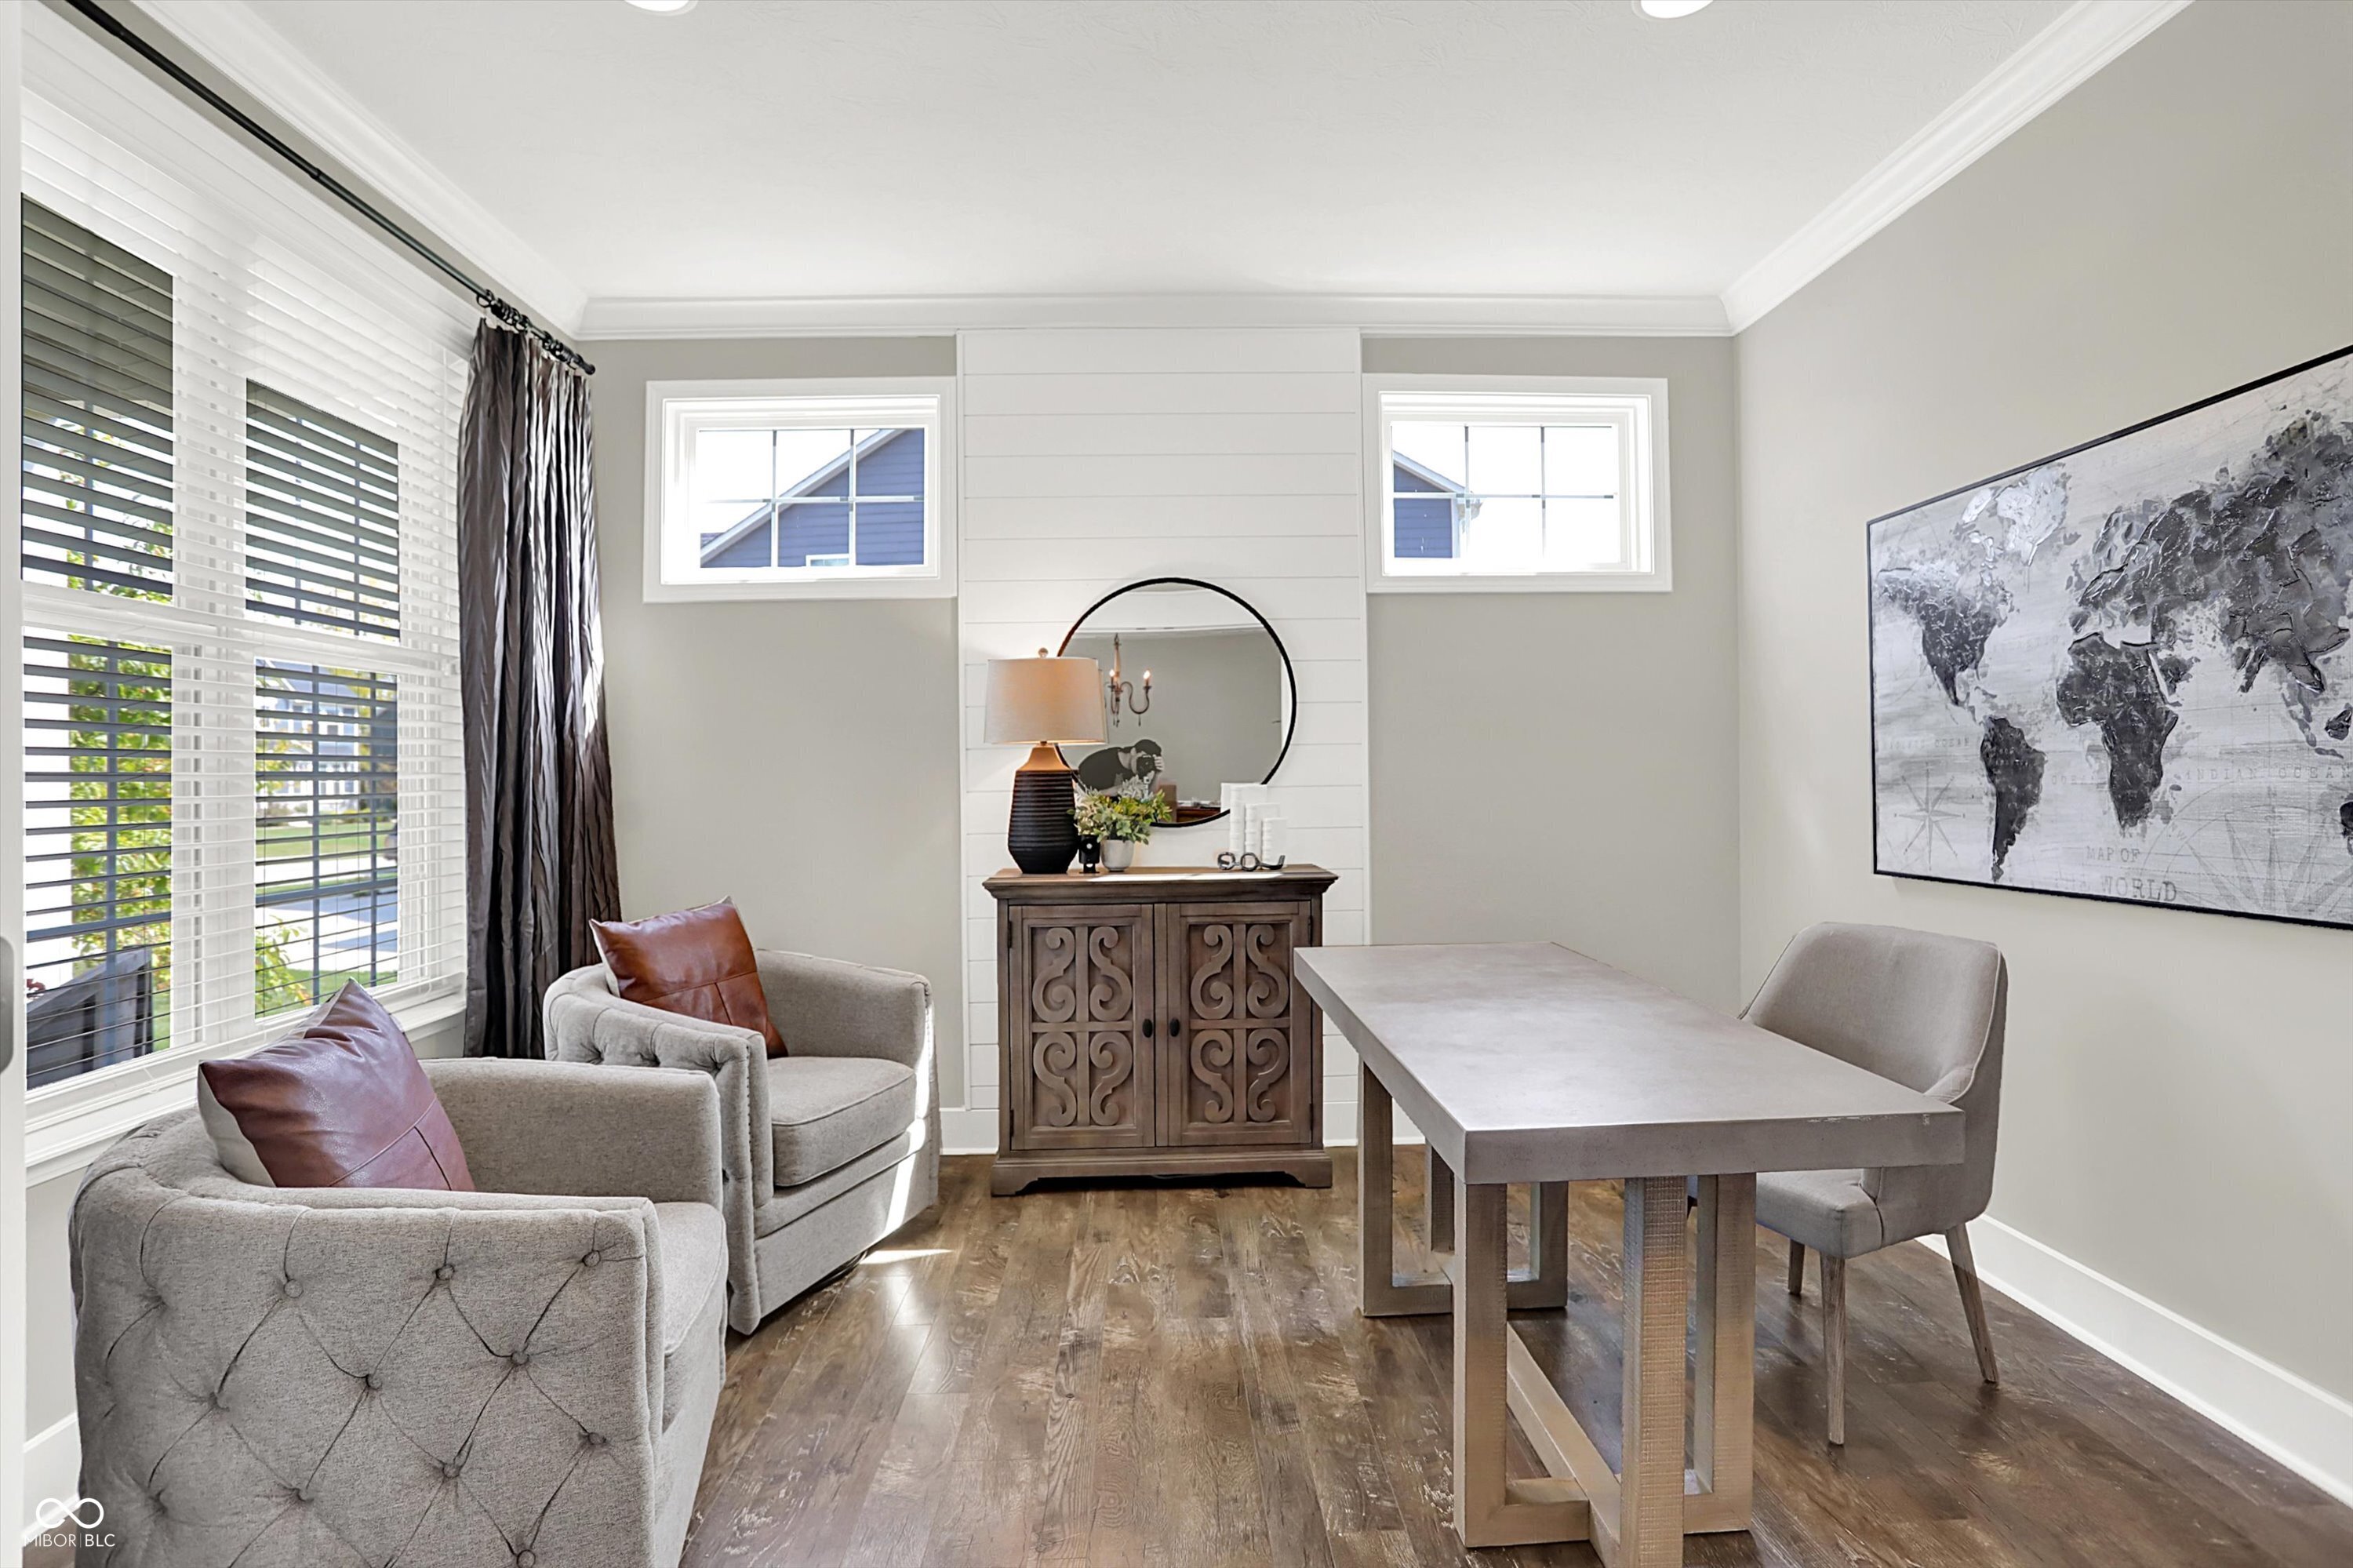
Staged sitting room with gray armchairs, a desk, round mirror, and world map artwork.
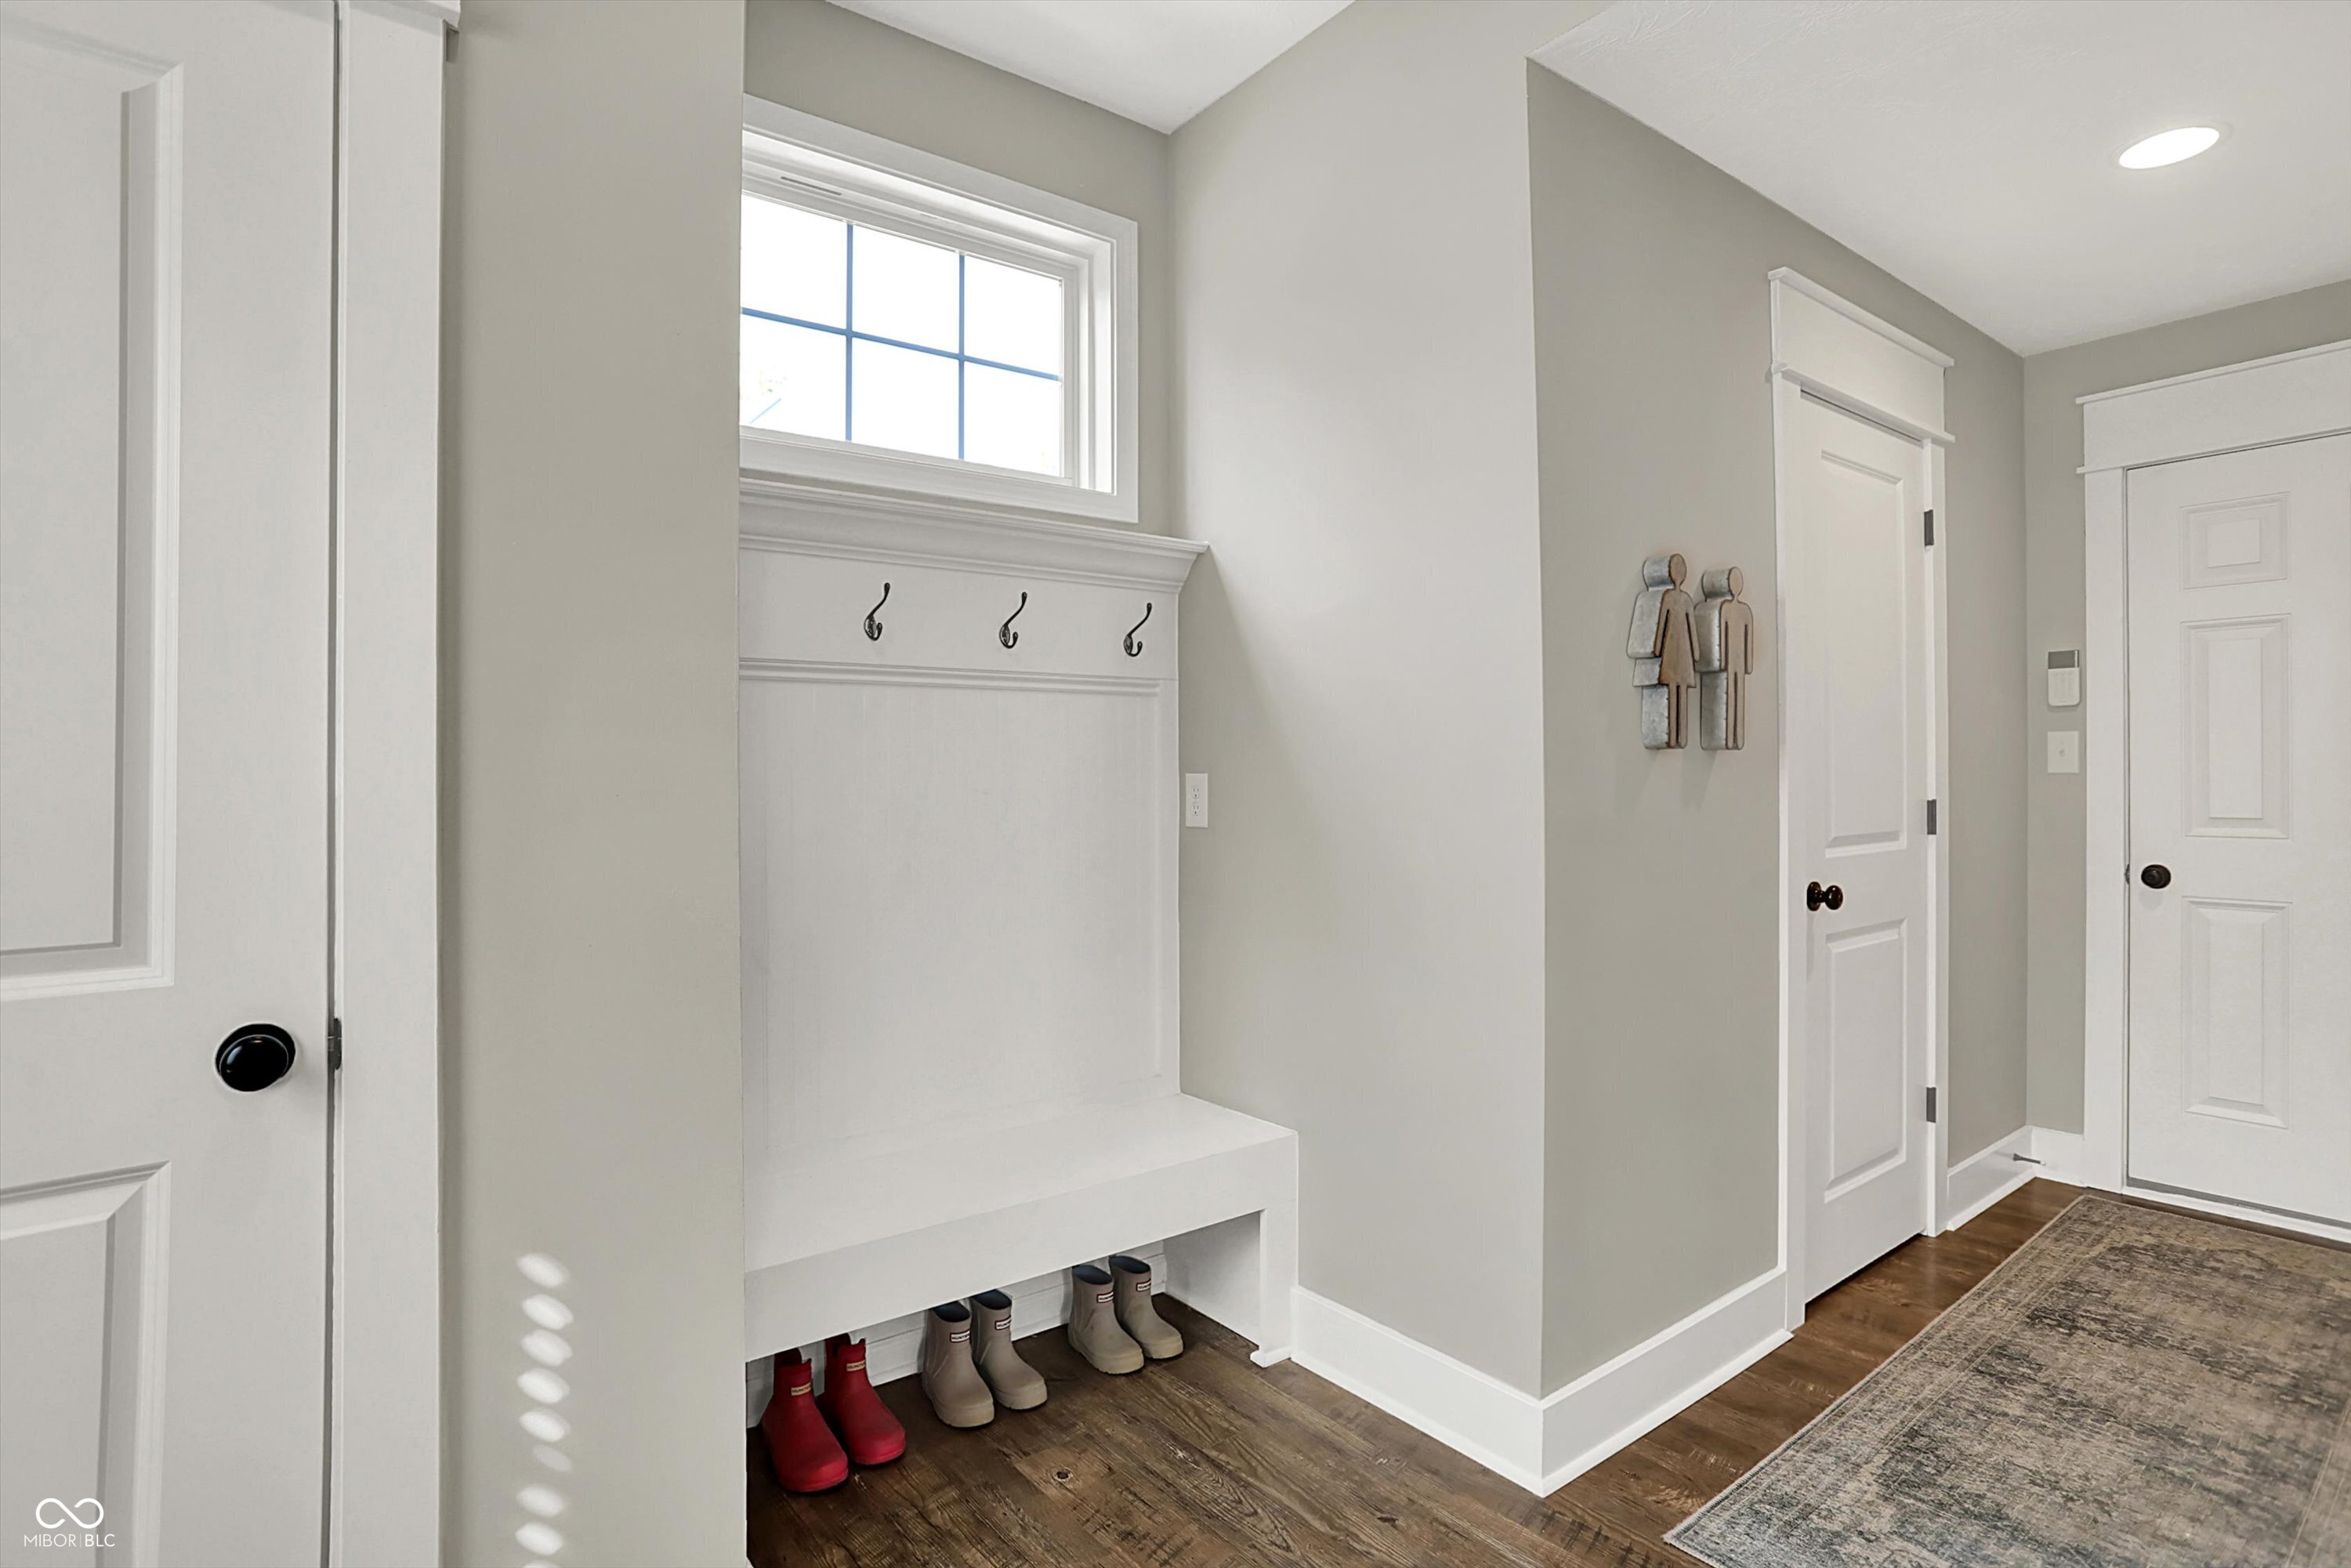
Entryway with a built-in bench and hooks beneath a window, boots stored below, and two nearby doors.
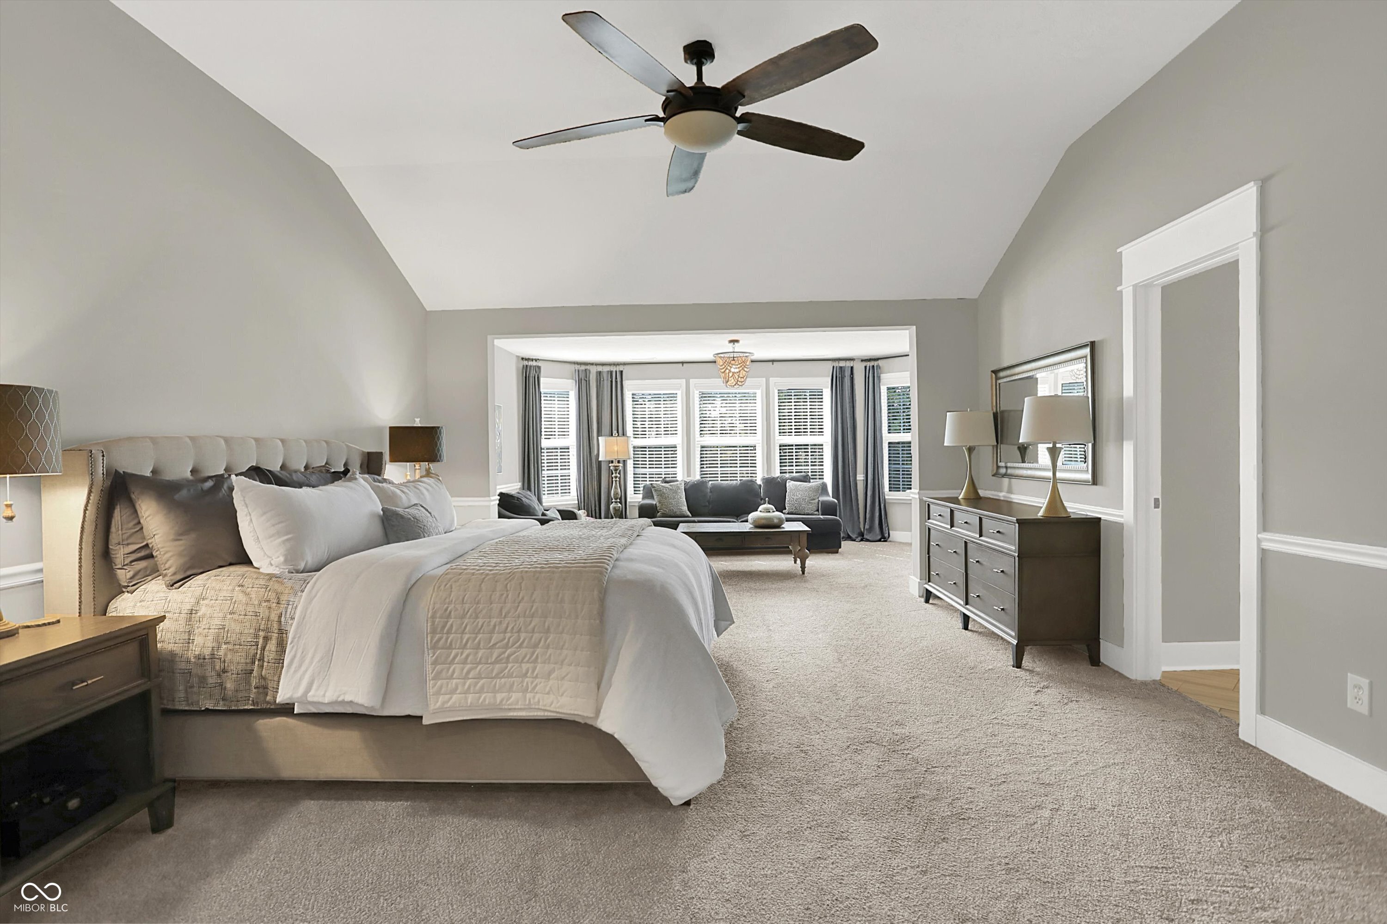
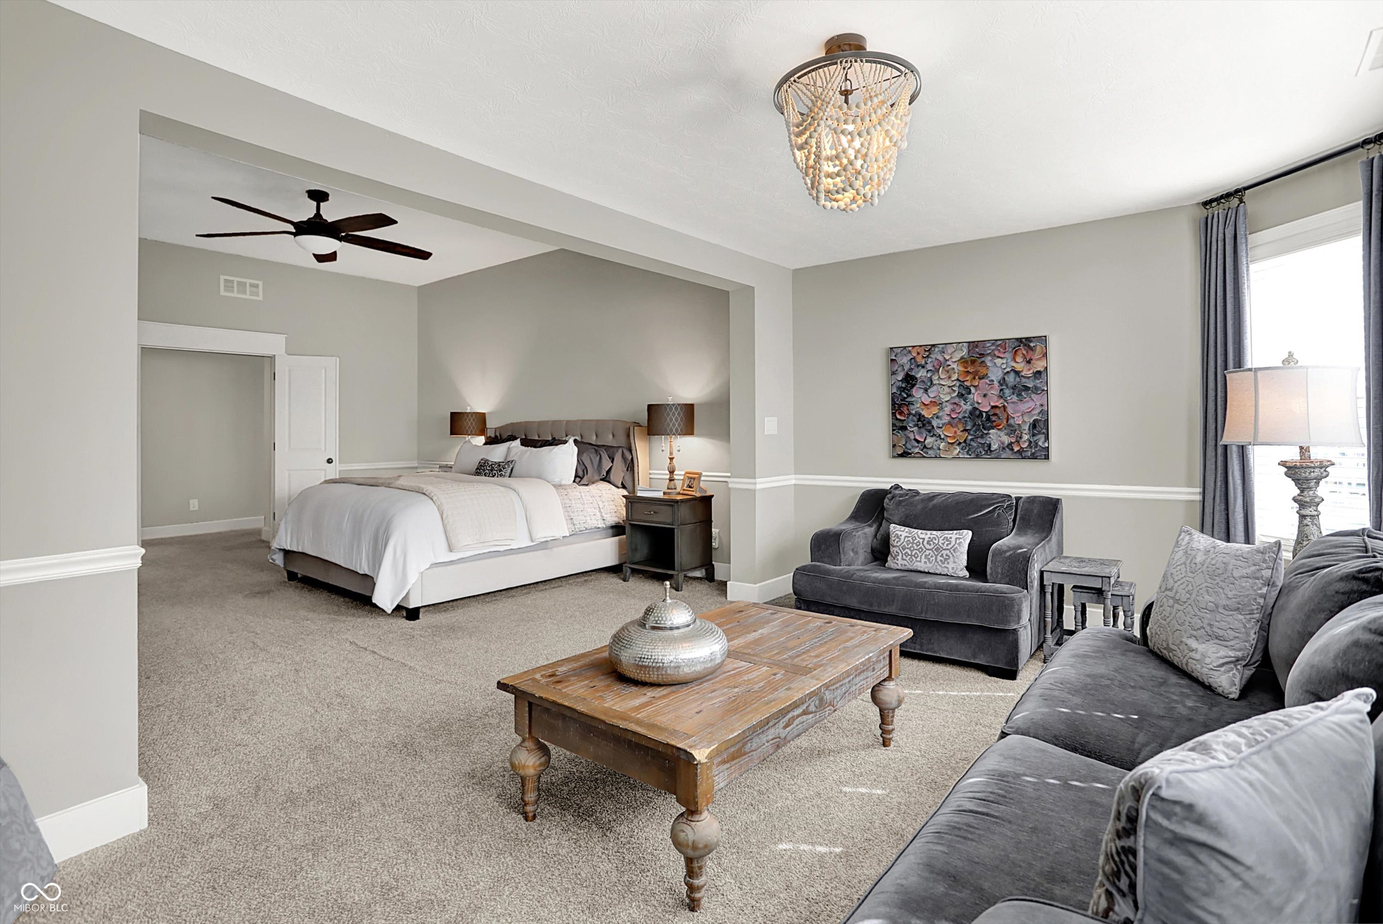
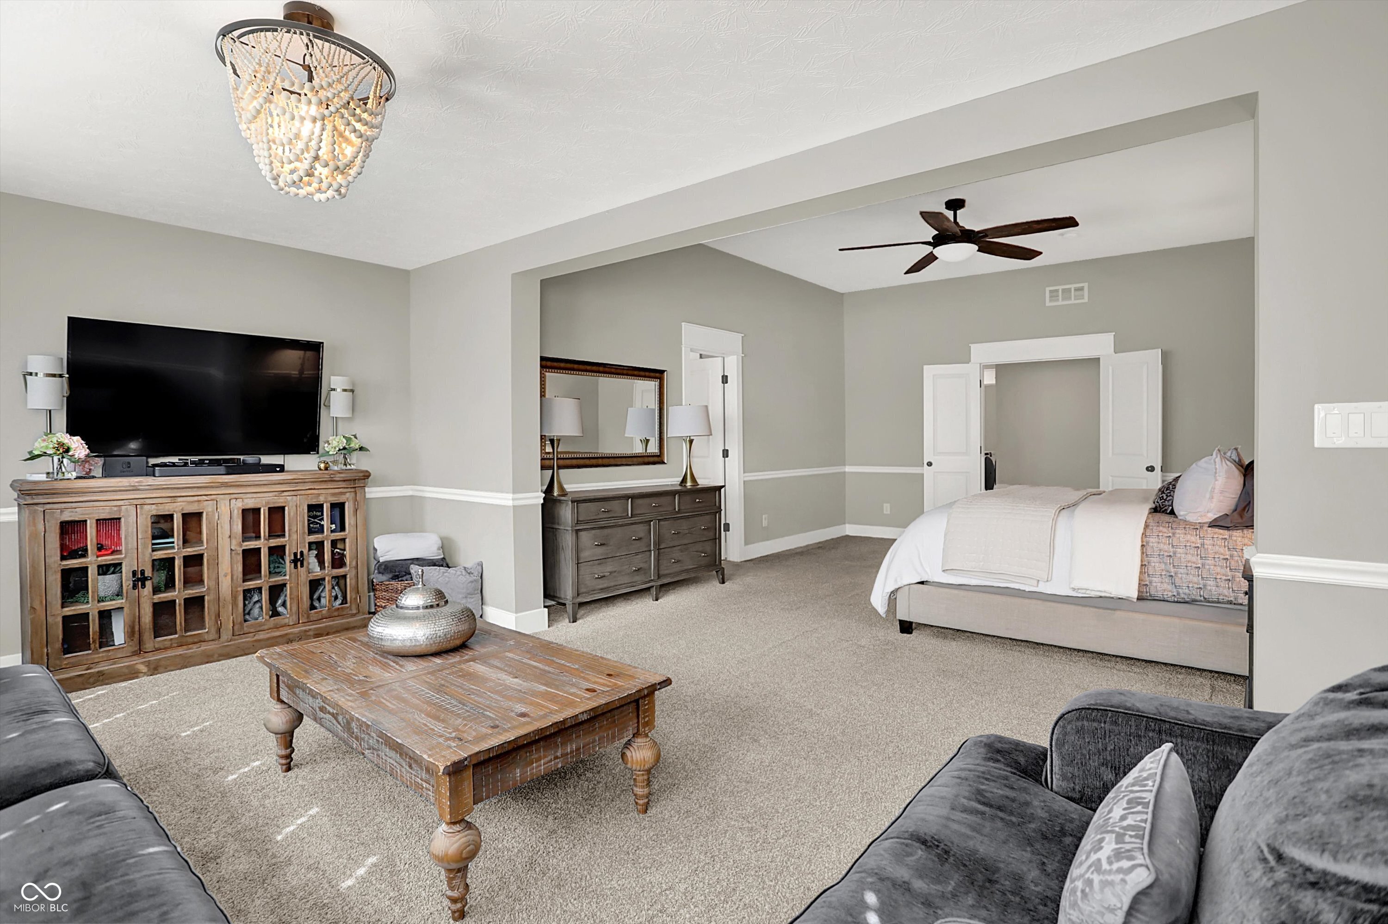
Staged bedroom with a large upholstered bed, vaulted ceiling, and sitting area by wide windows.
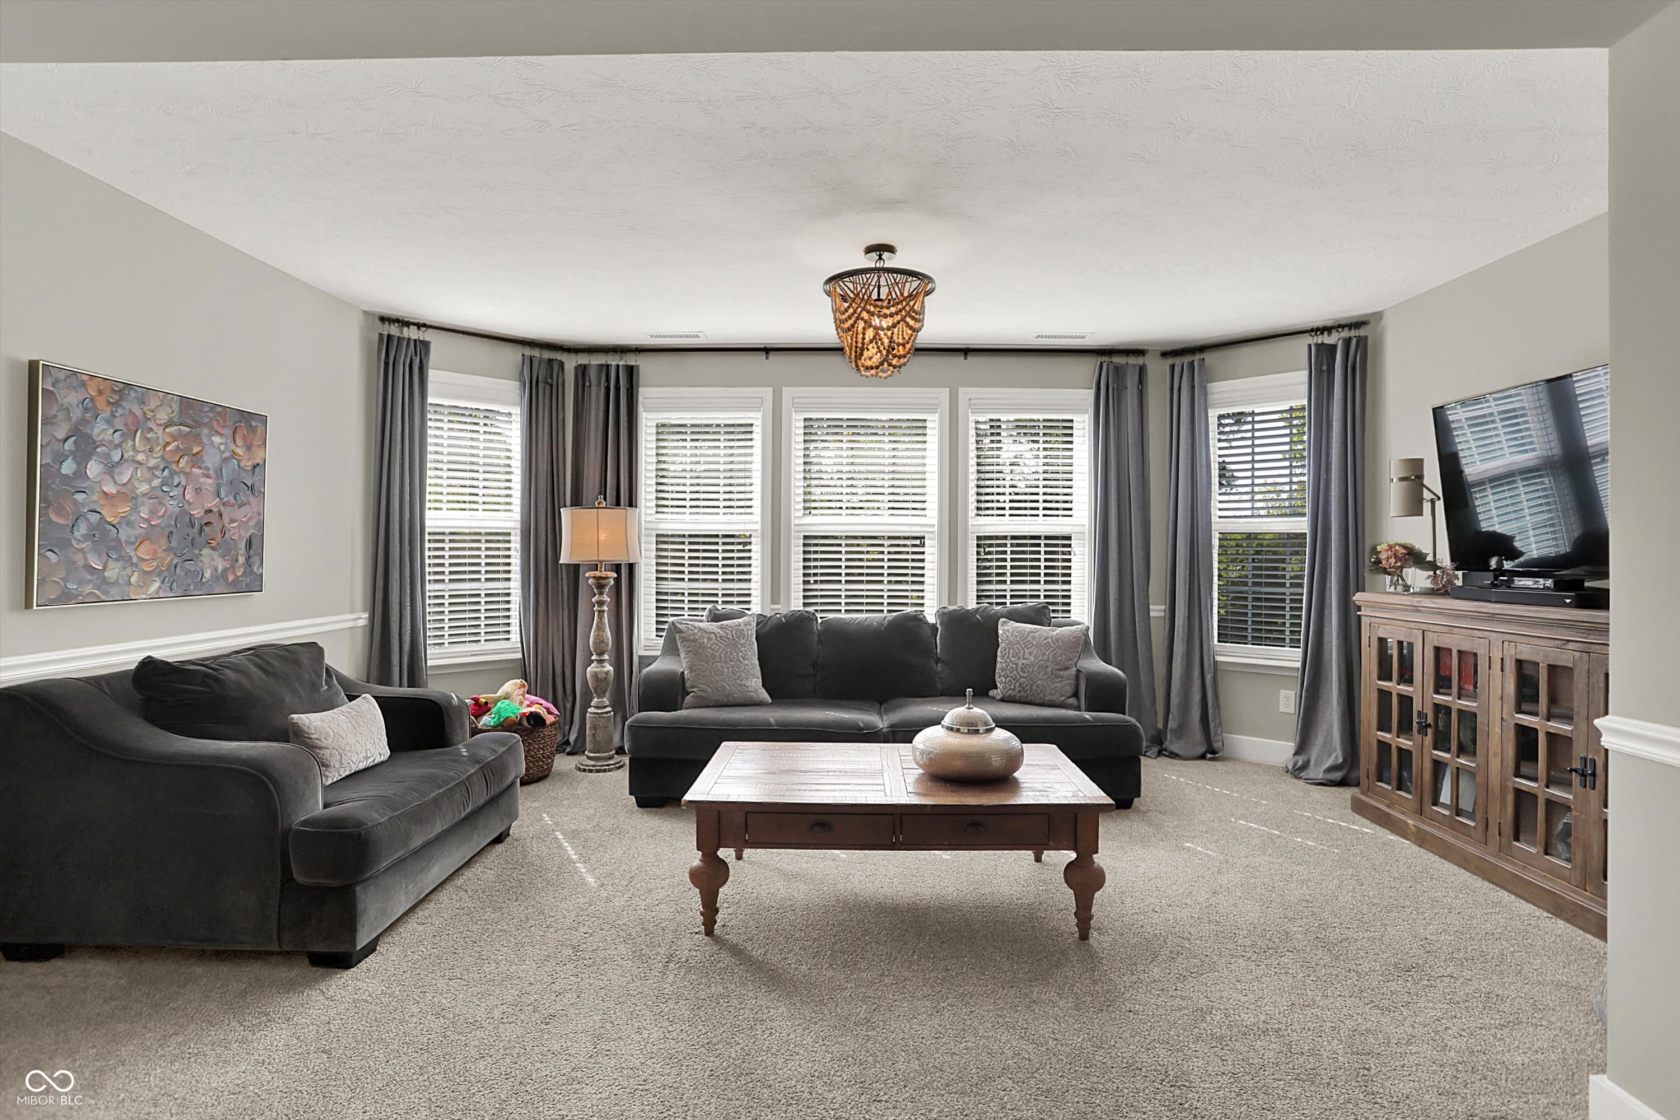
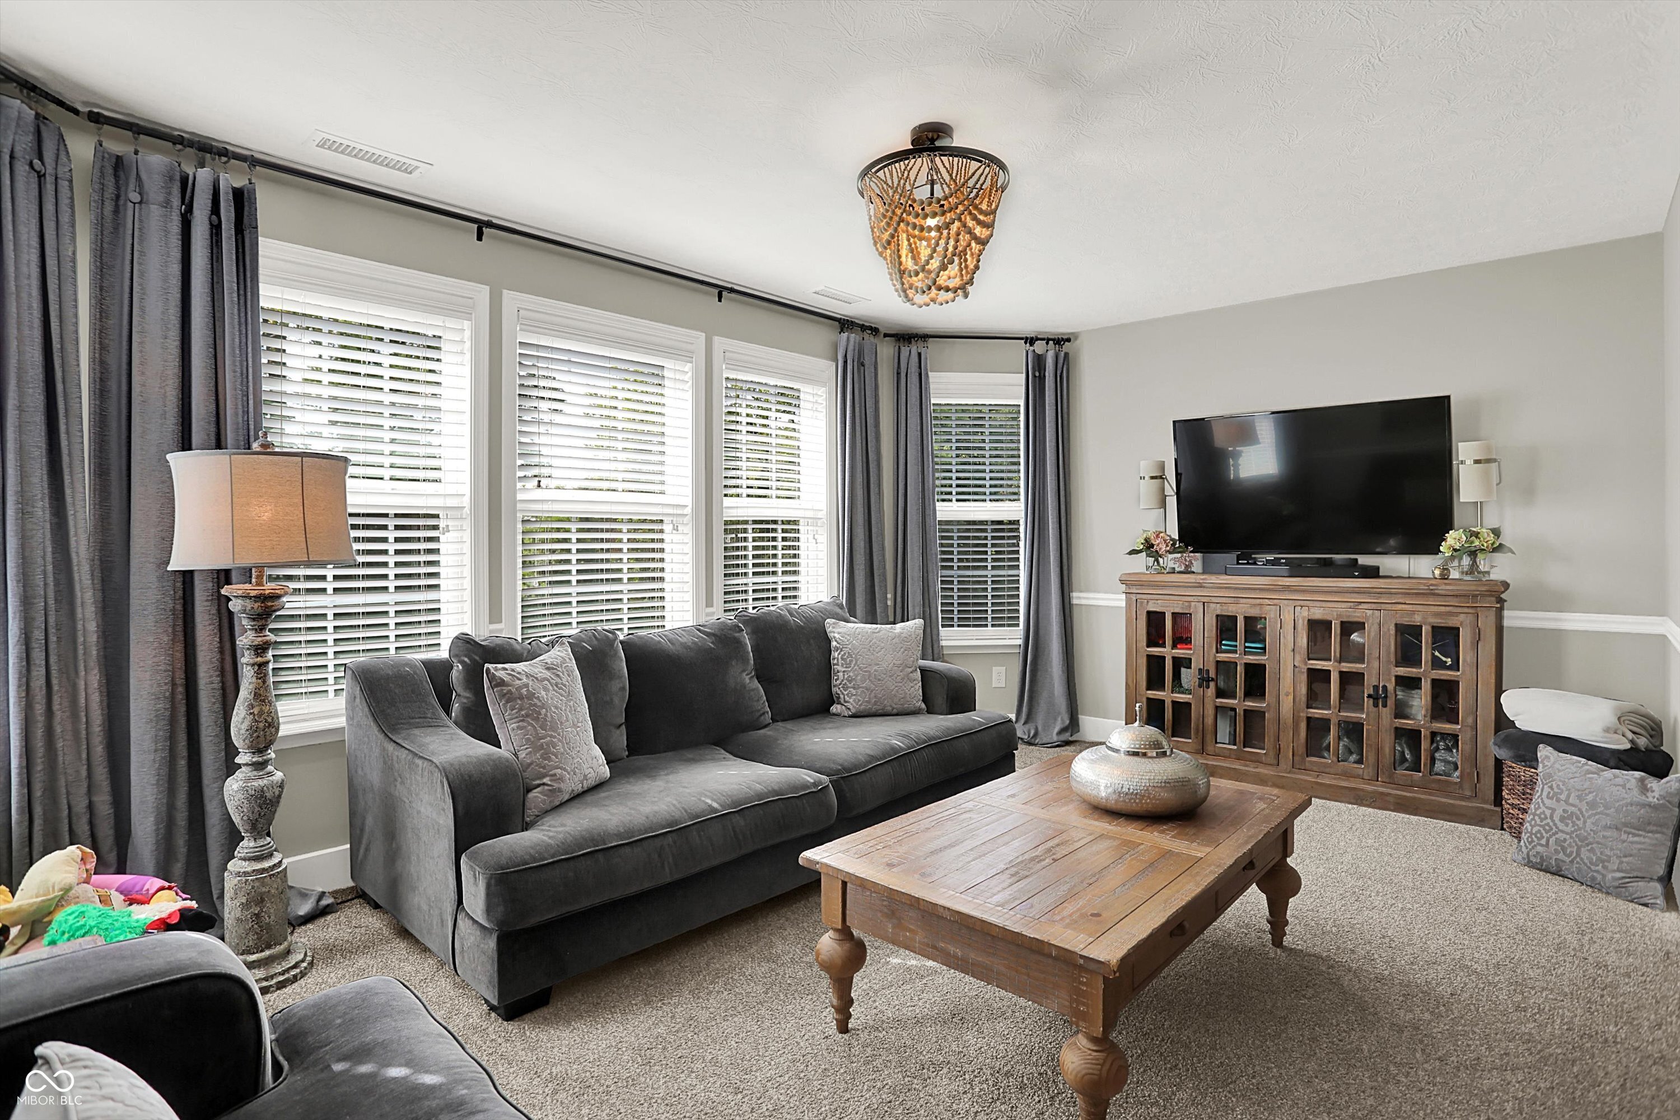
Furnished living room with dark sofas, a wooden coffee table, and a wall of curtained windows.
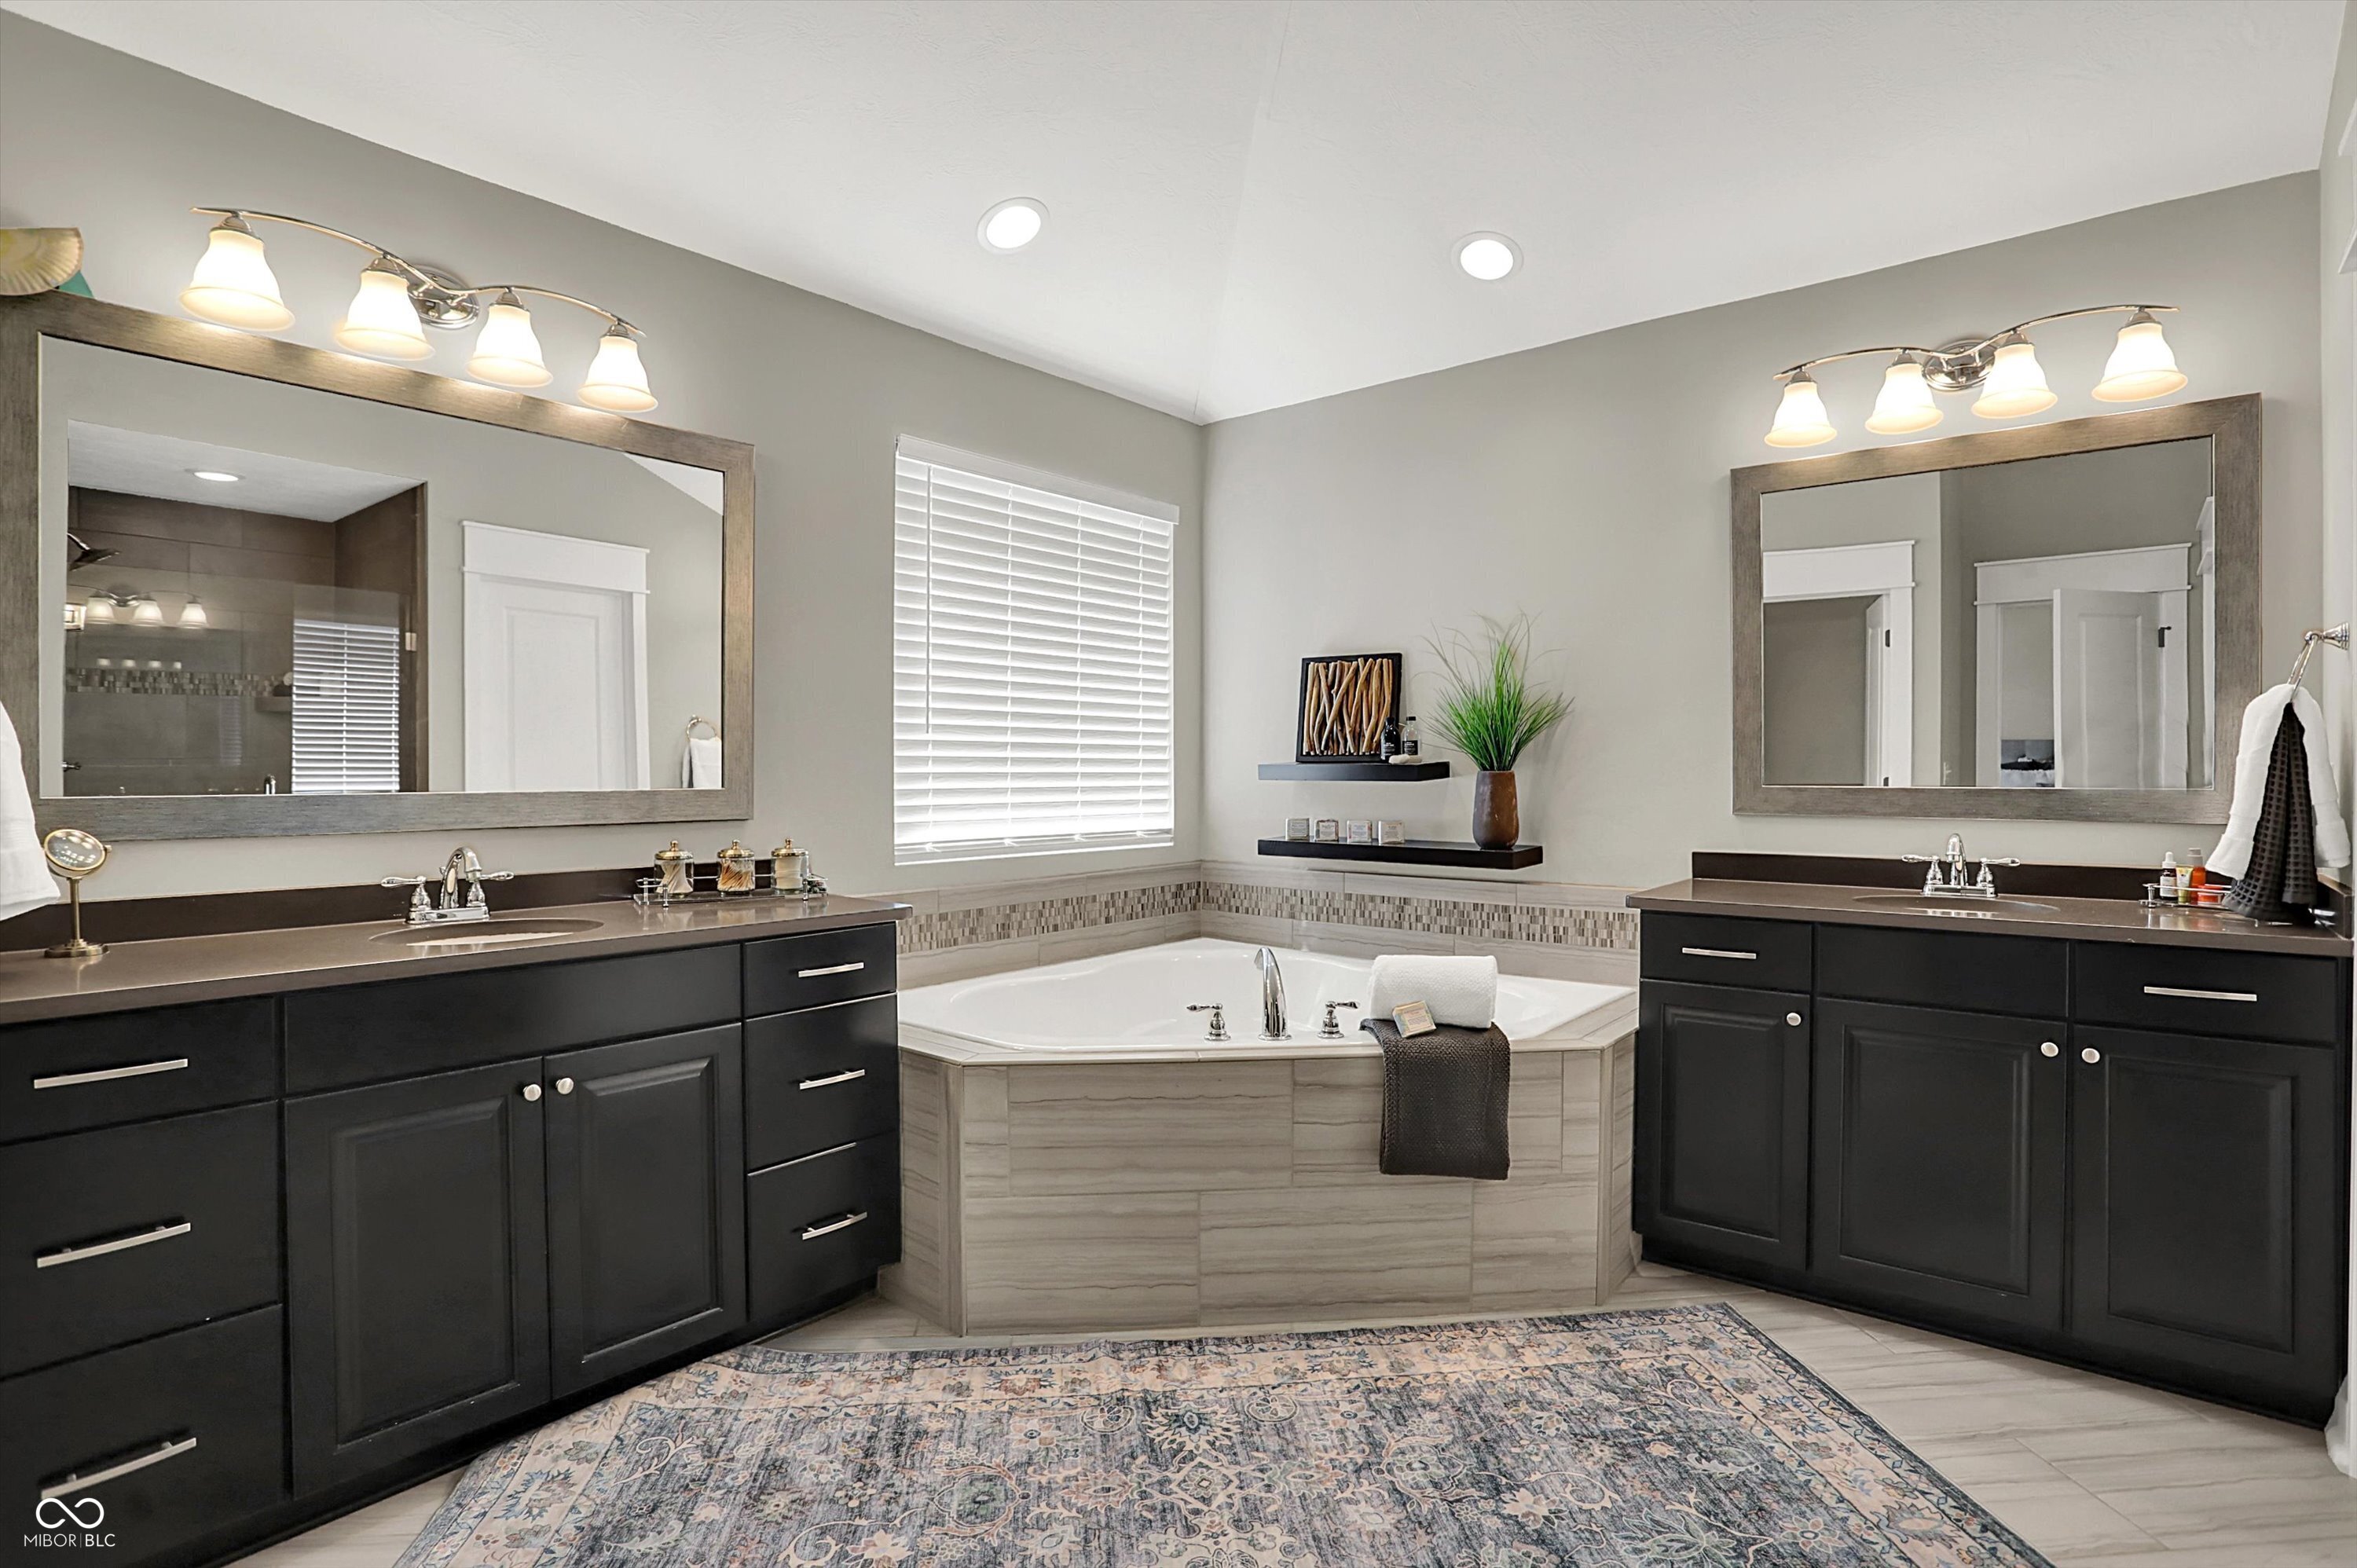
Bathroom with a corner soaking tub, double dark vanities, large mirrors, and a patterned rug.
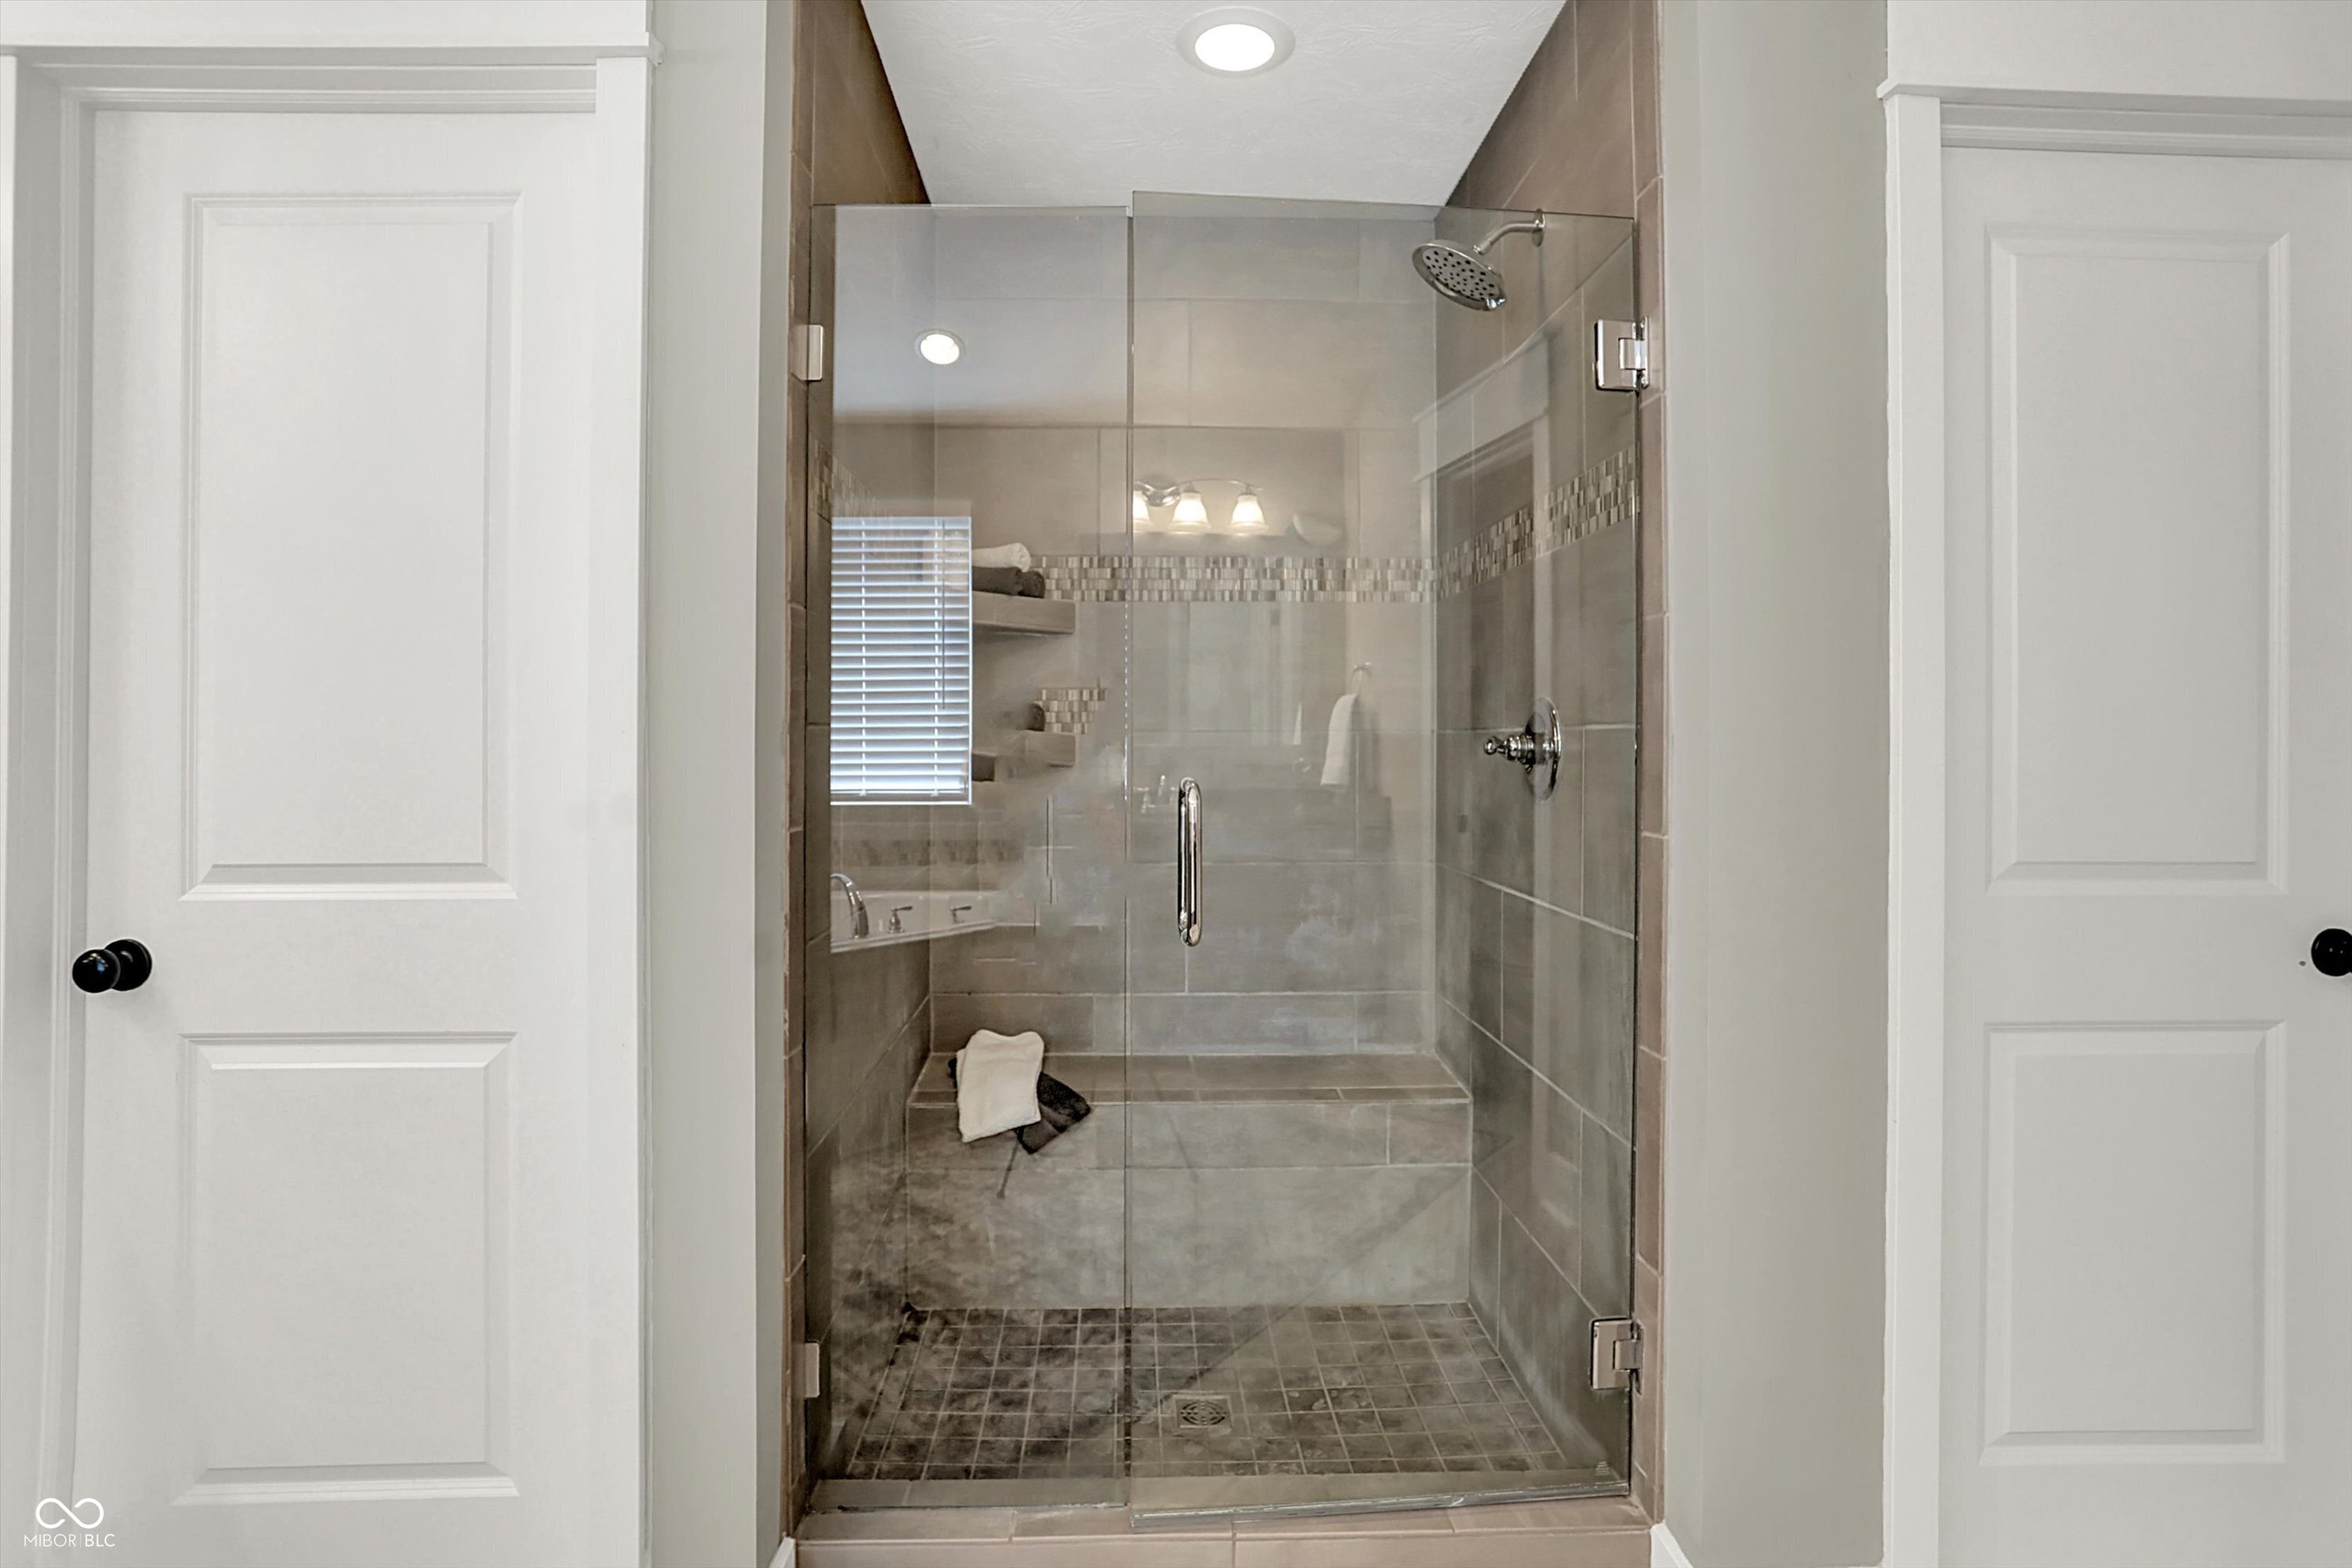
Tiled walk-in shower with glass doors, built-in bench, and mosaic accent band.
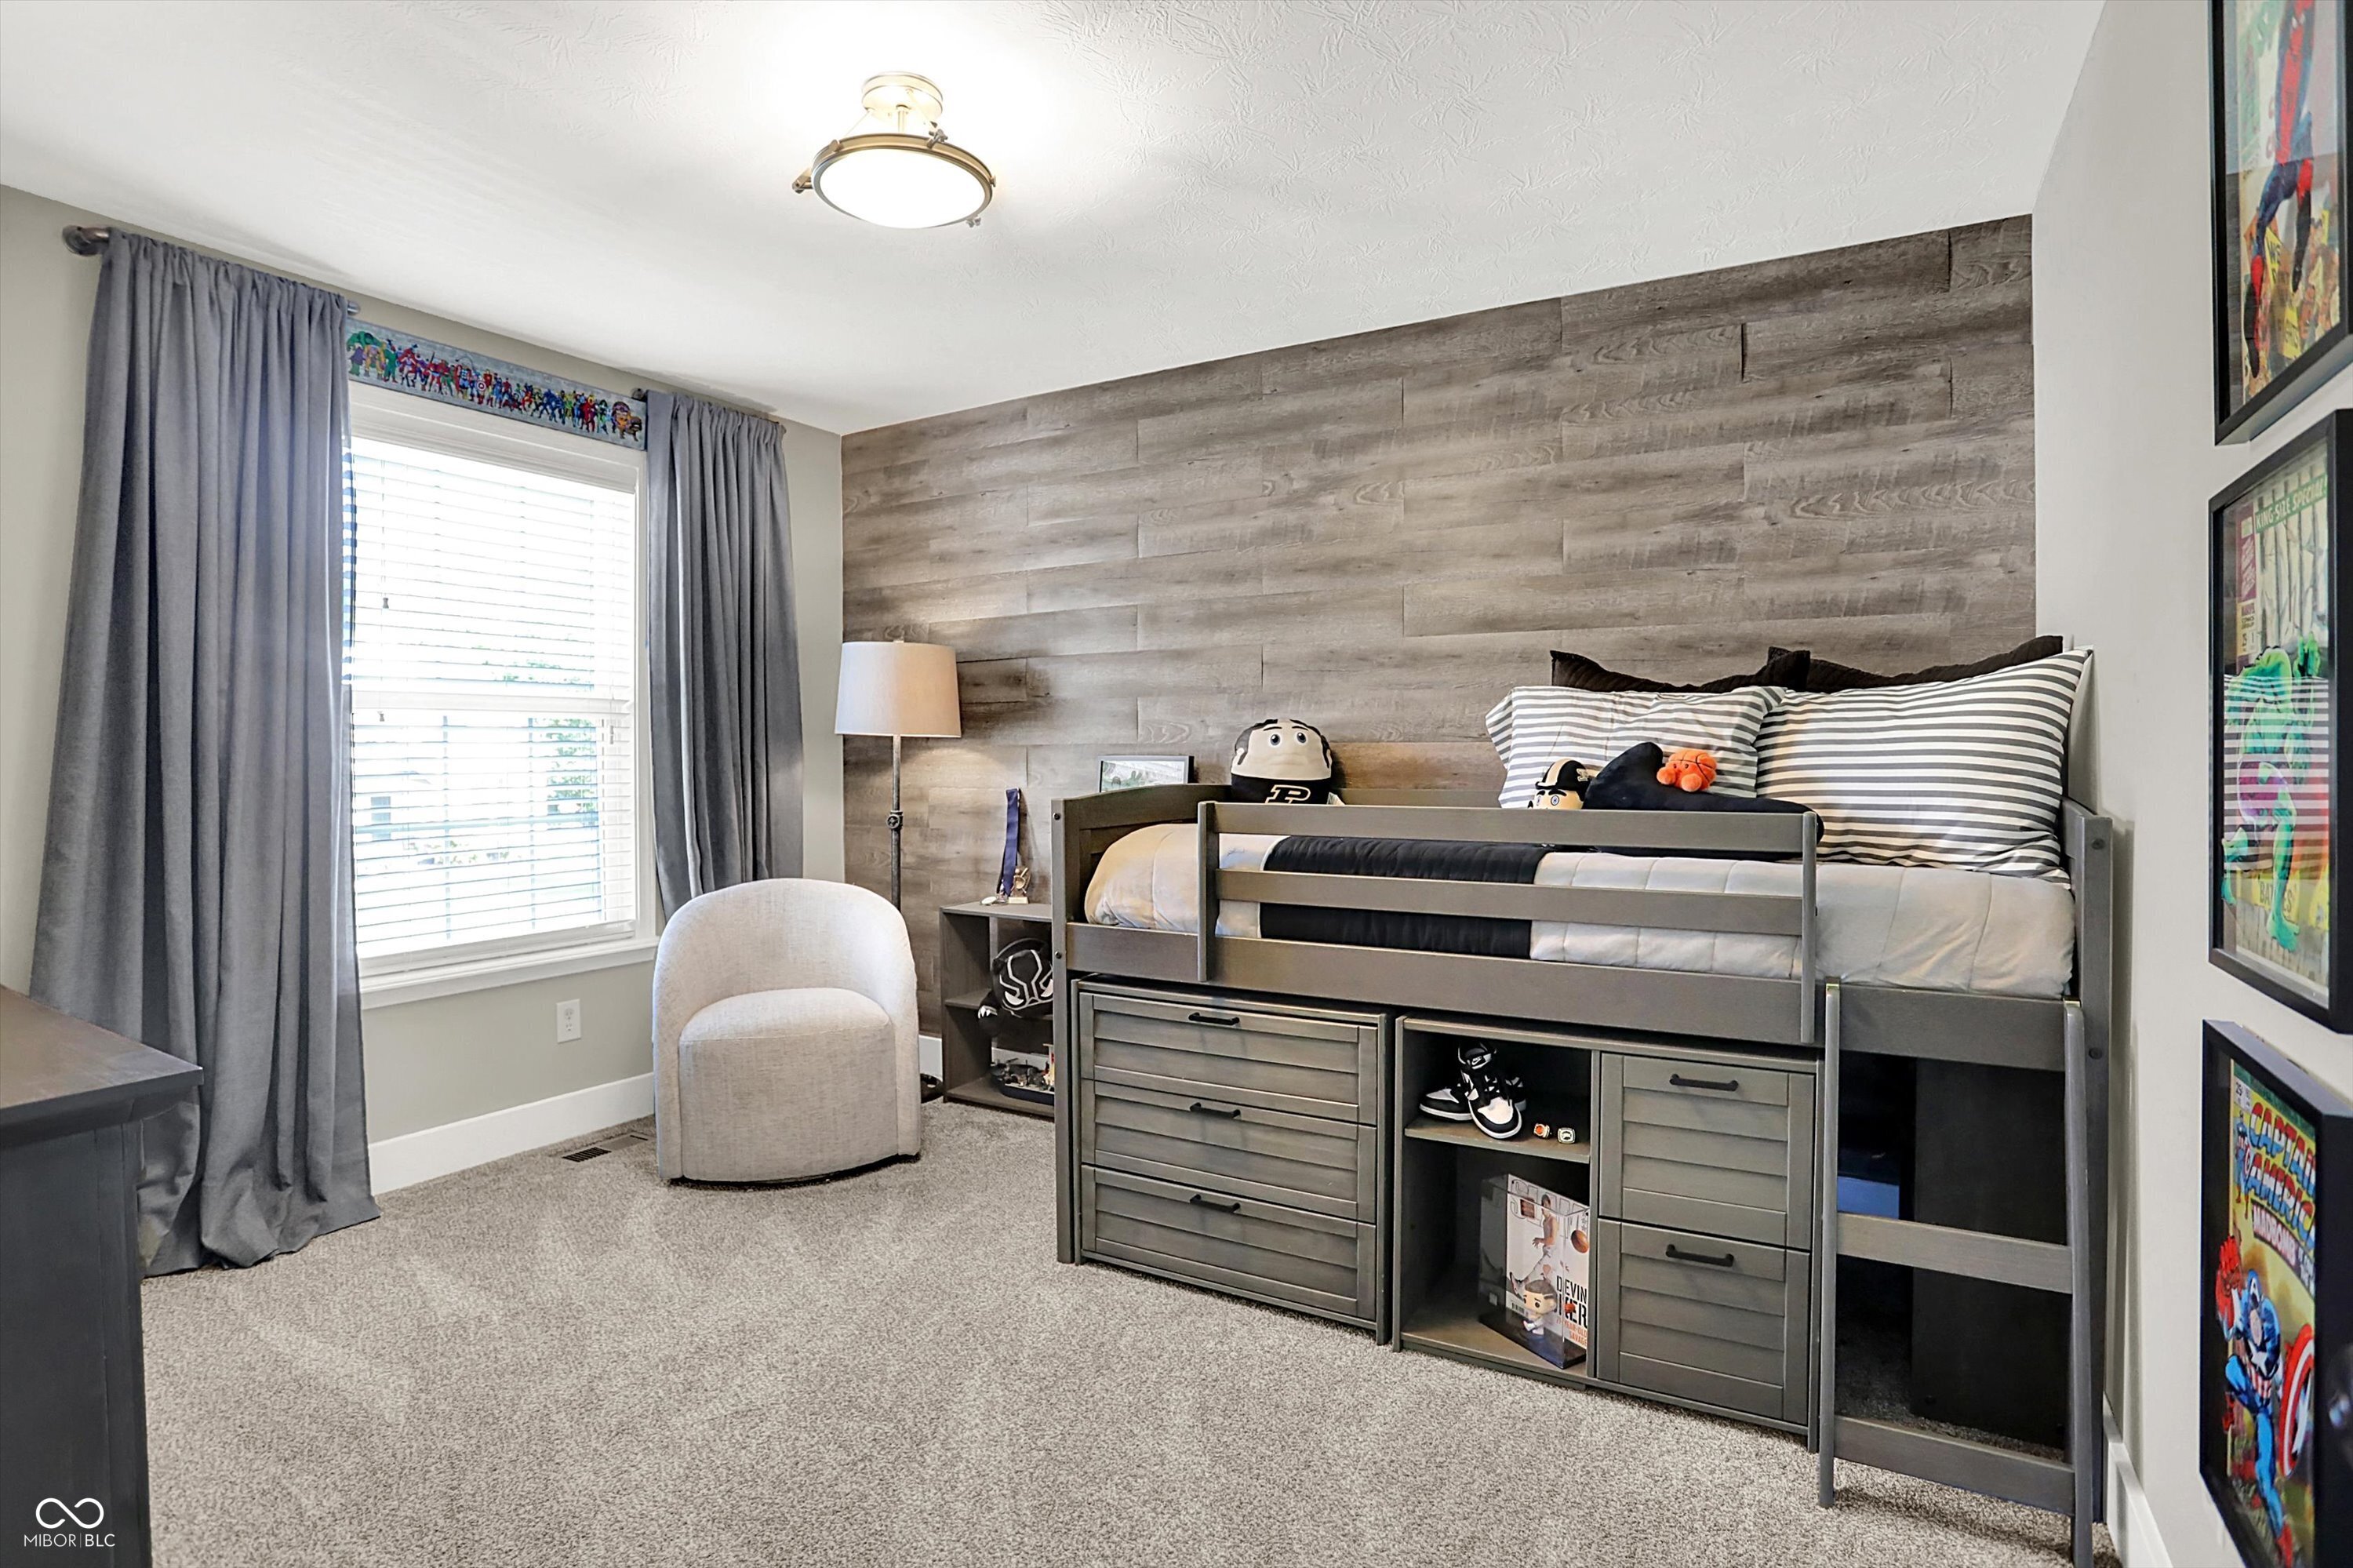
Bedroom with a gray loft bed, built-in drawers, and a wood-look accent wall.
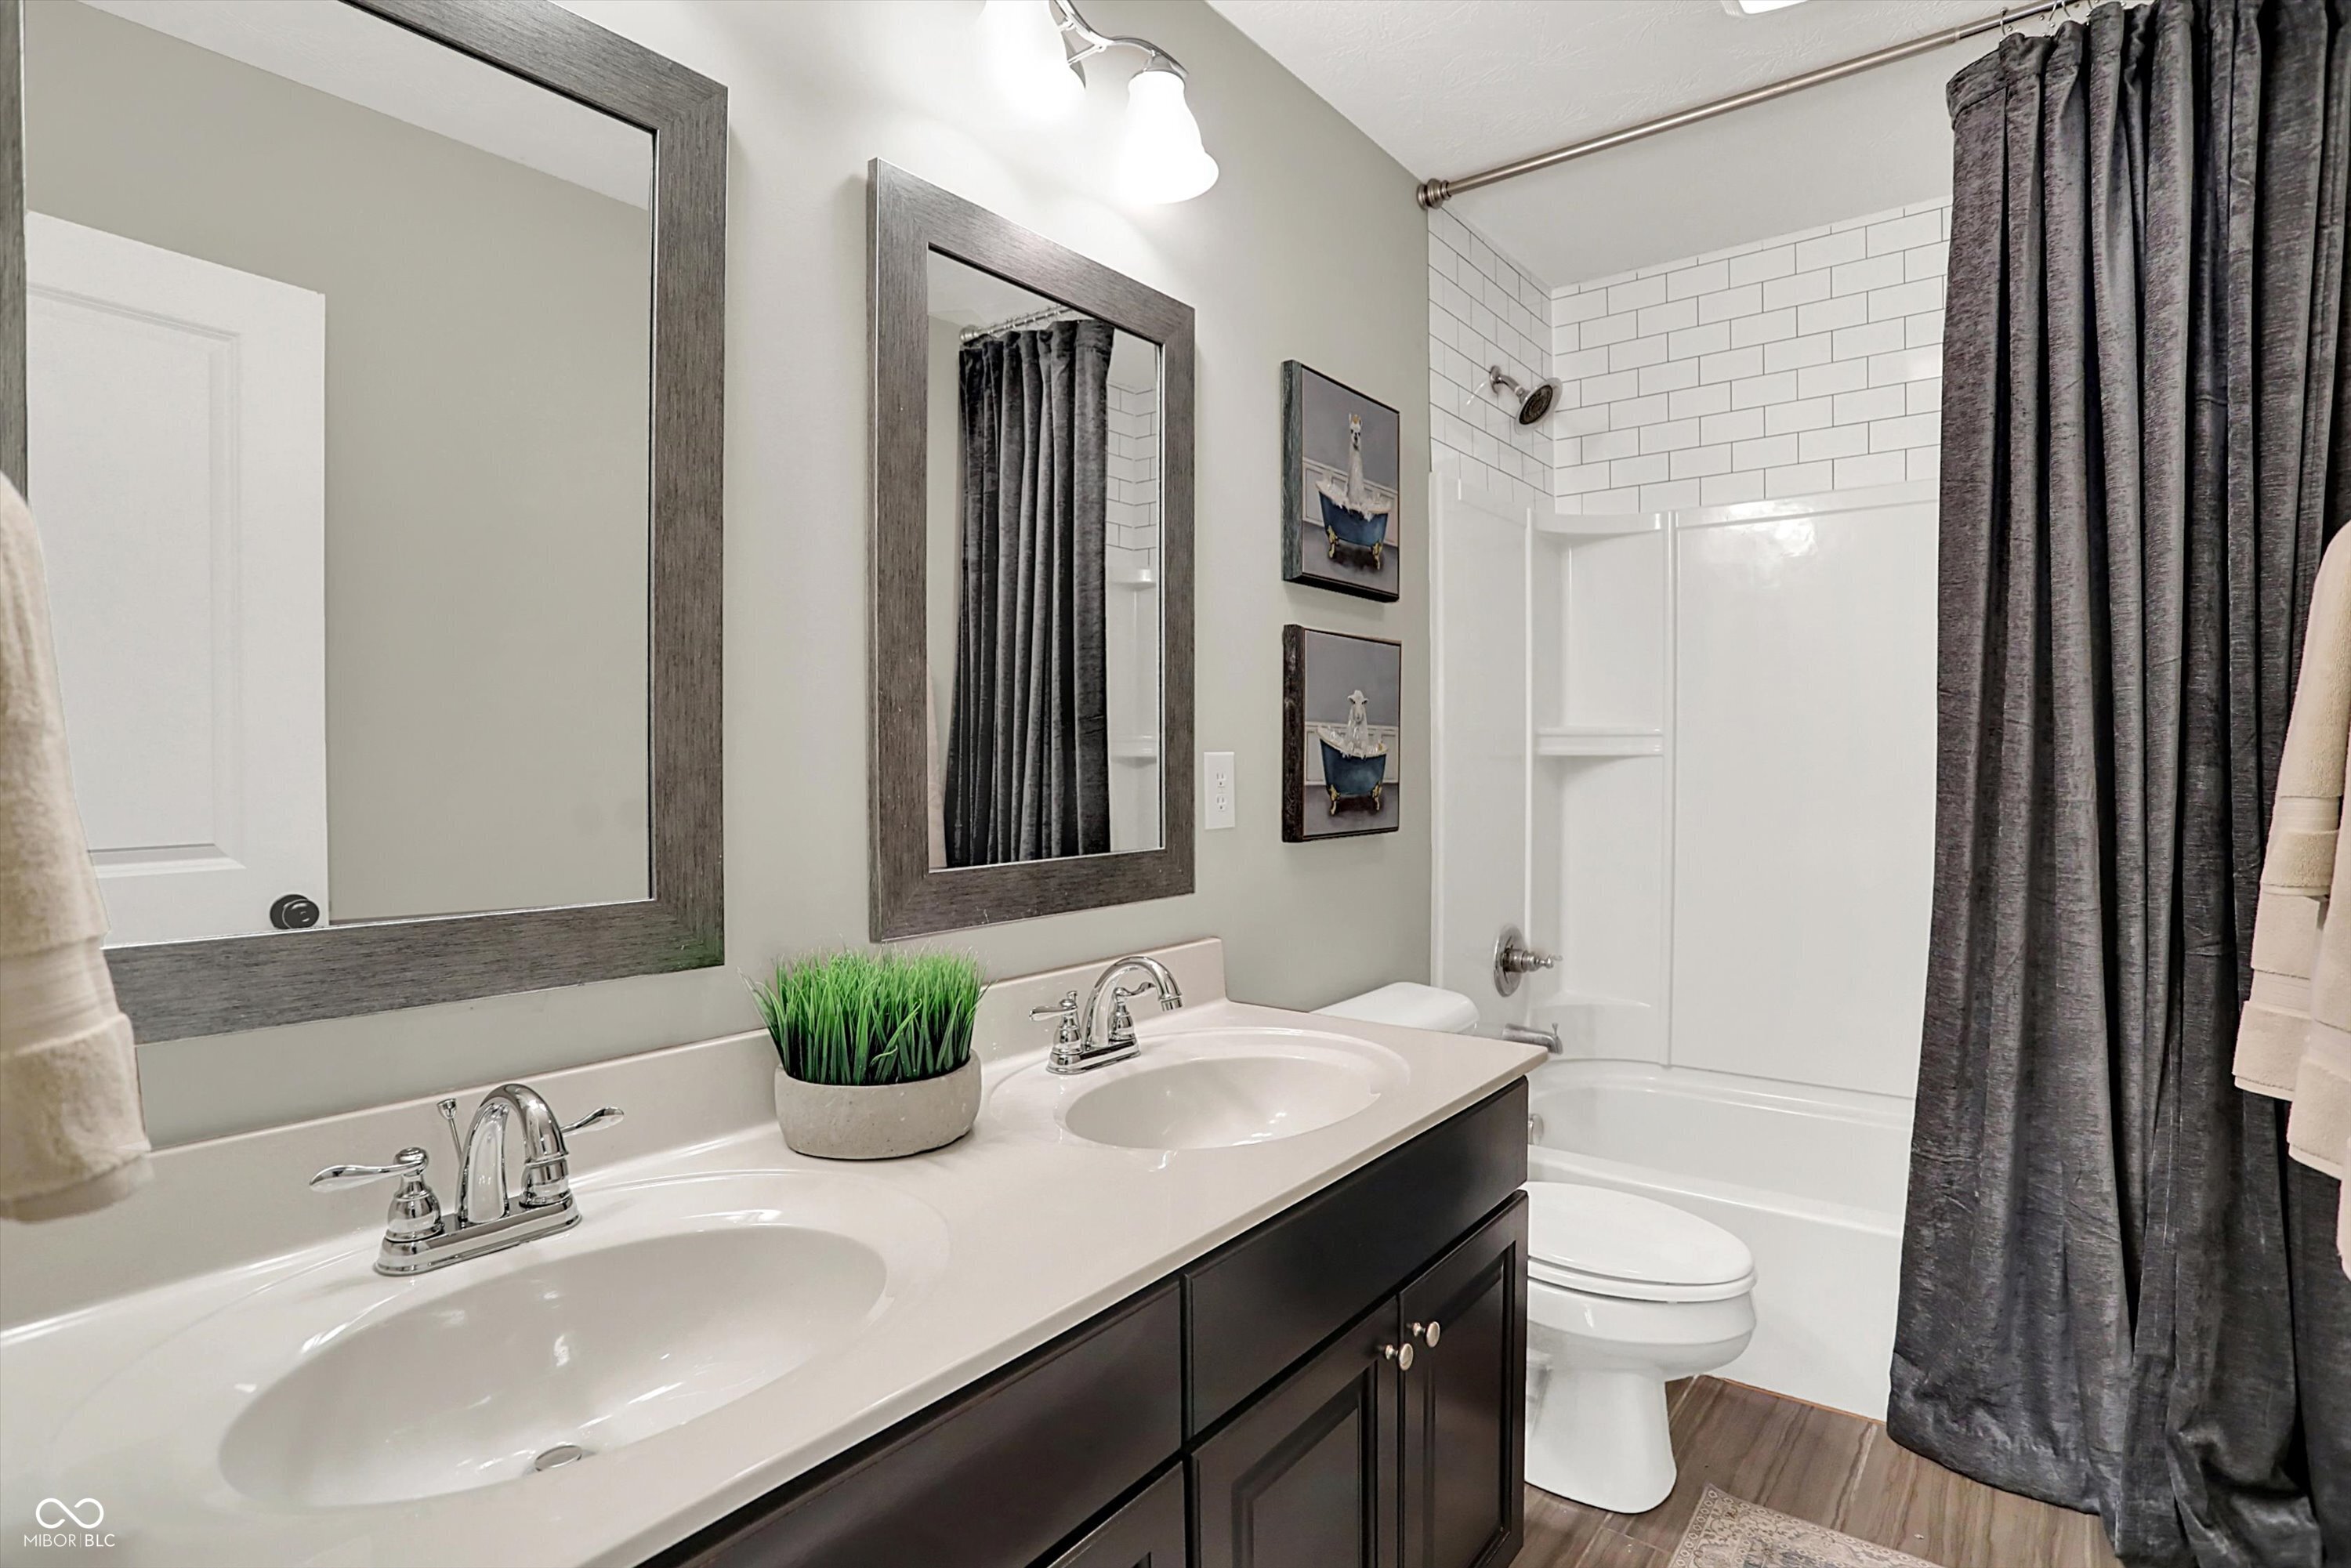
Bathroom with a dark double-sink vanity, white subway-tile tub-shower, and dark shower curtain.
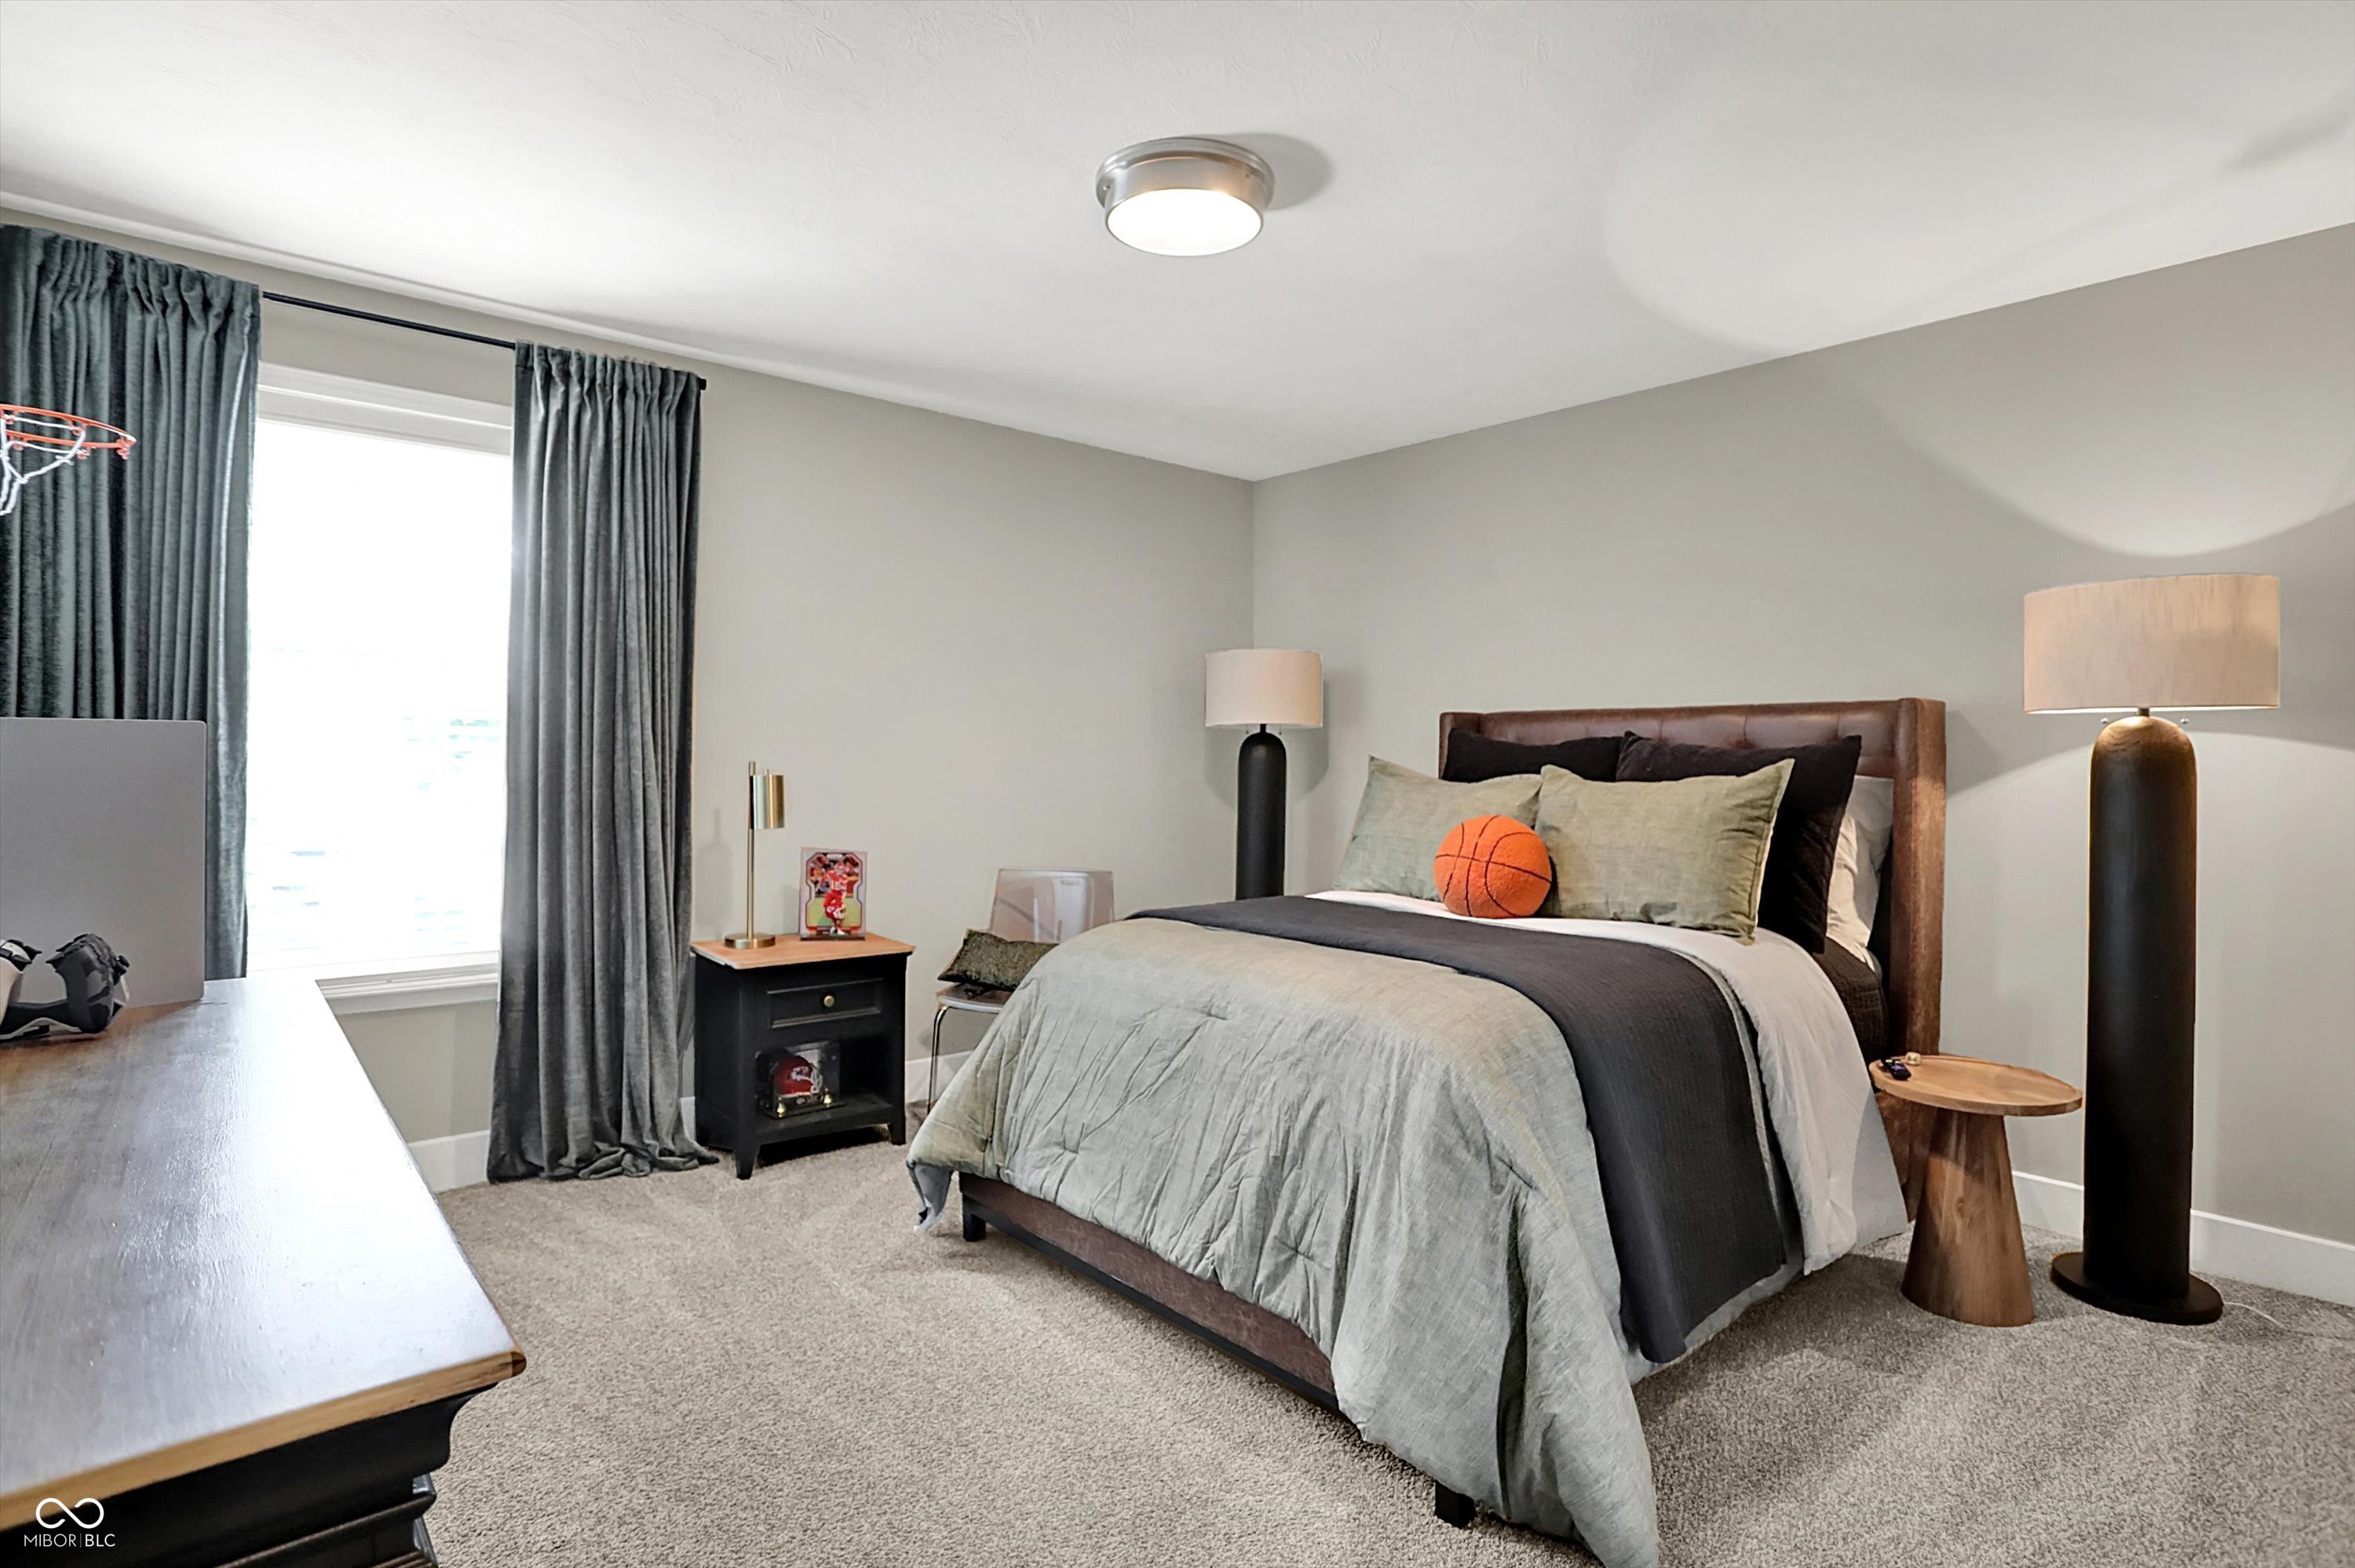
Furnished bedroom with gray bedding, a basketball accent on the pillows, and dark curtains.
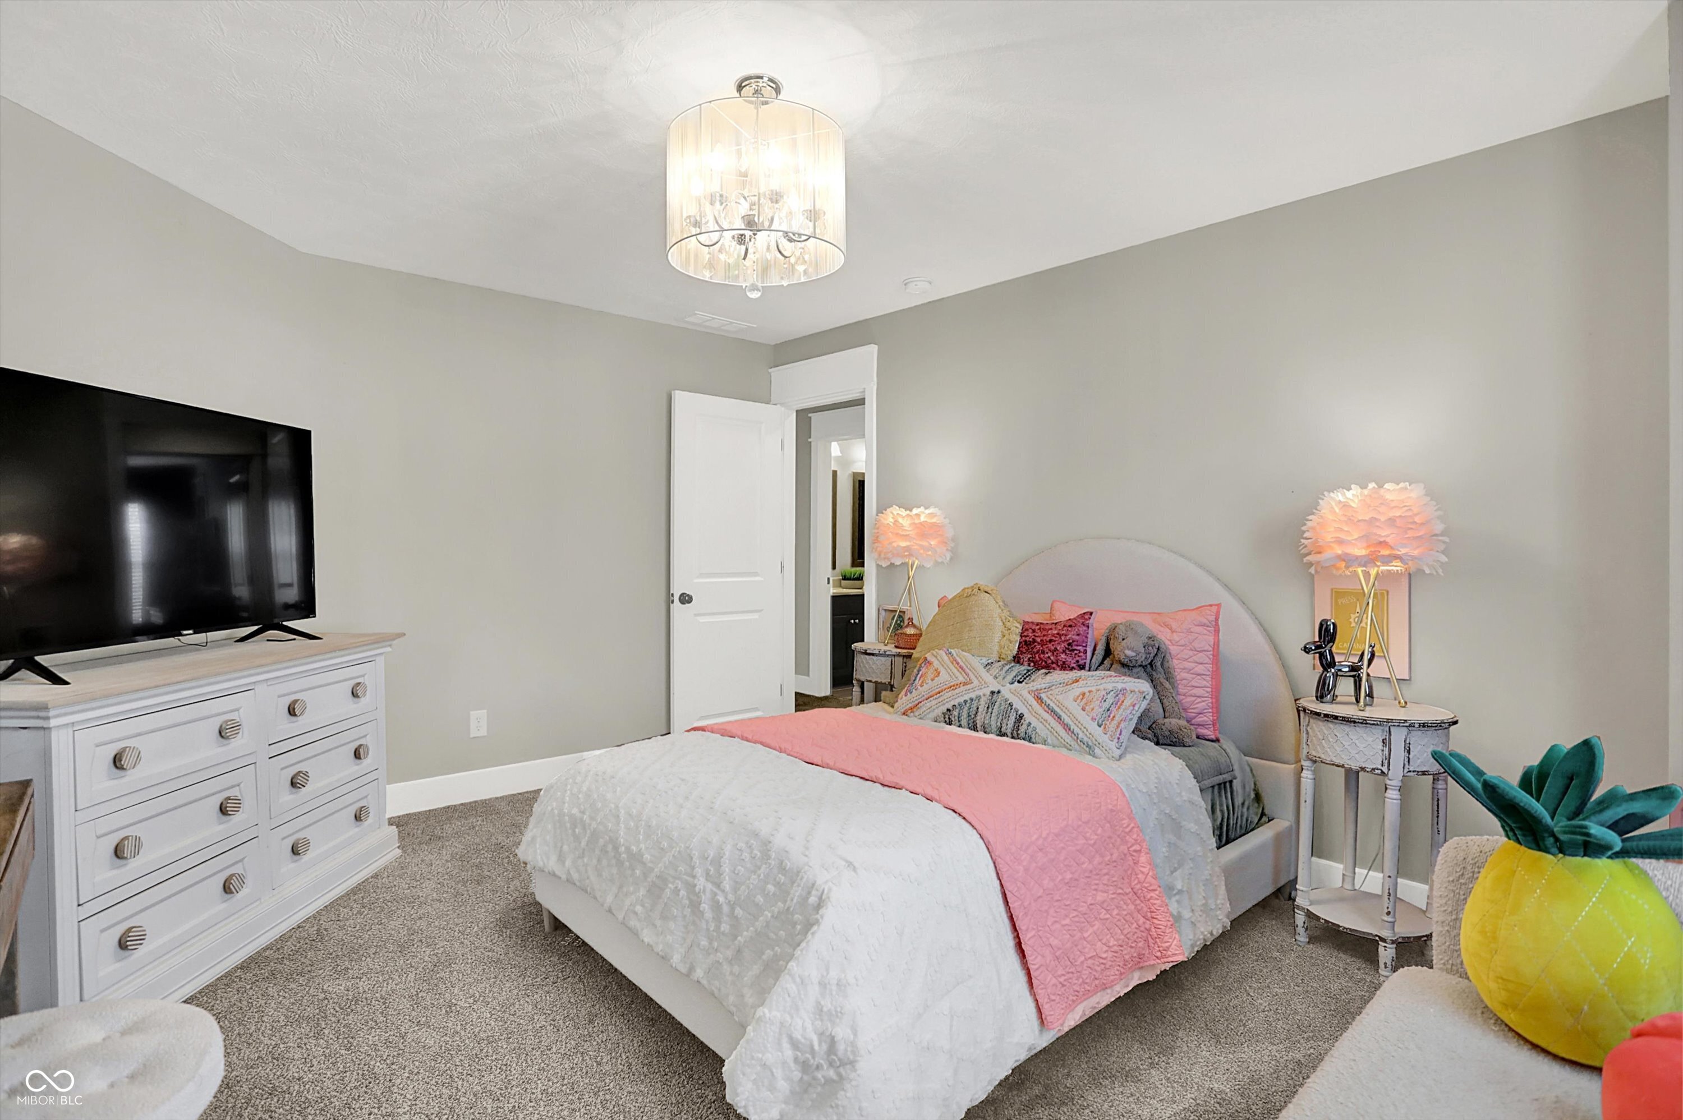
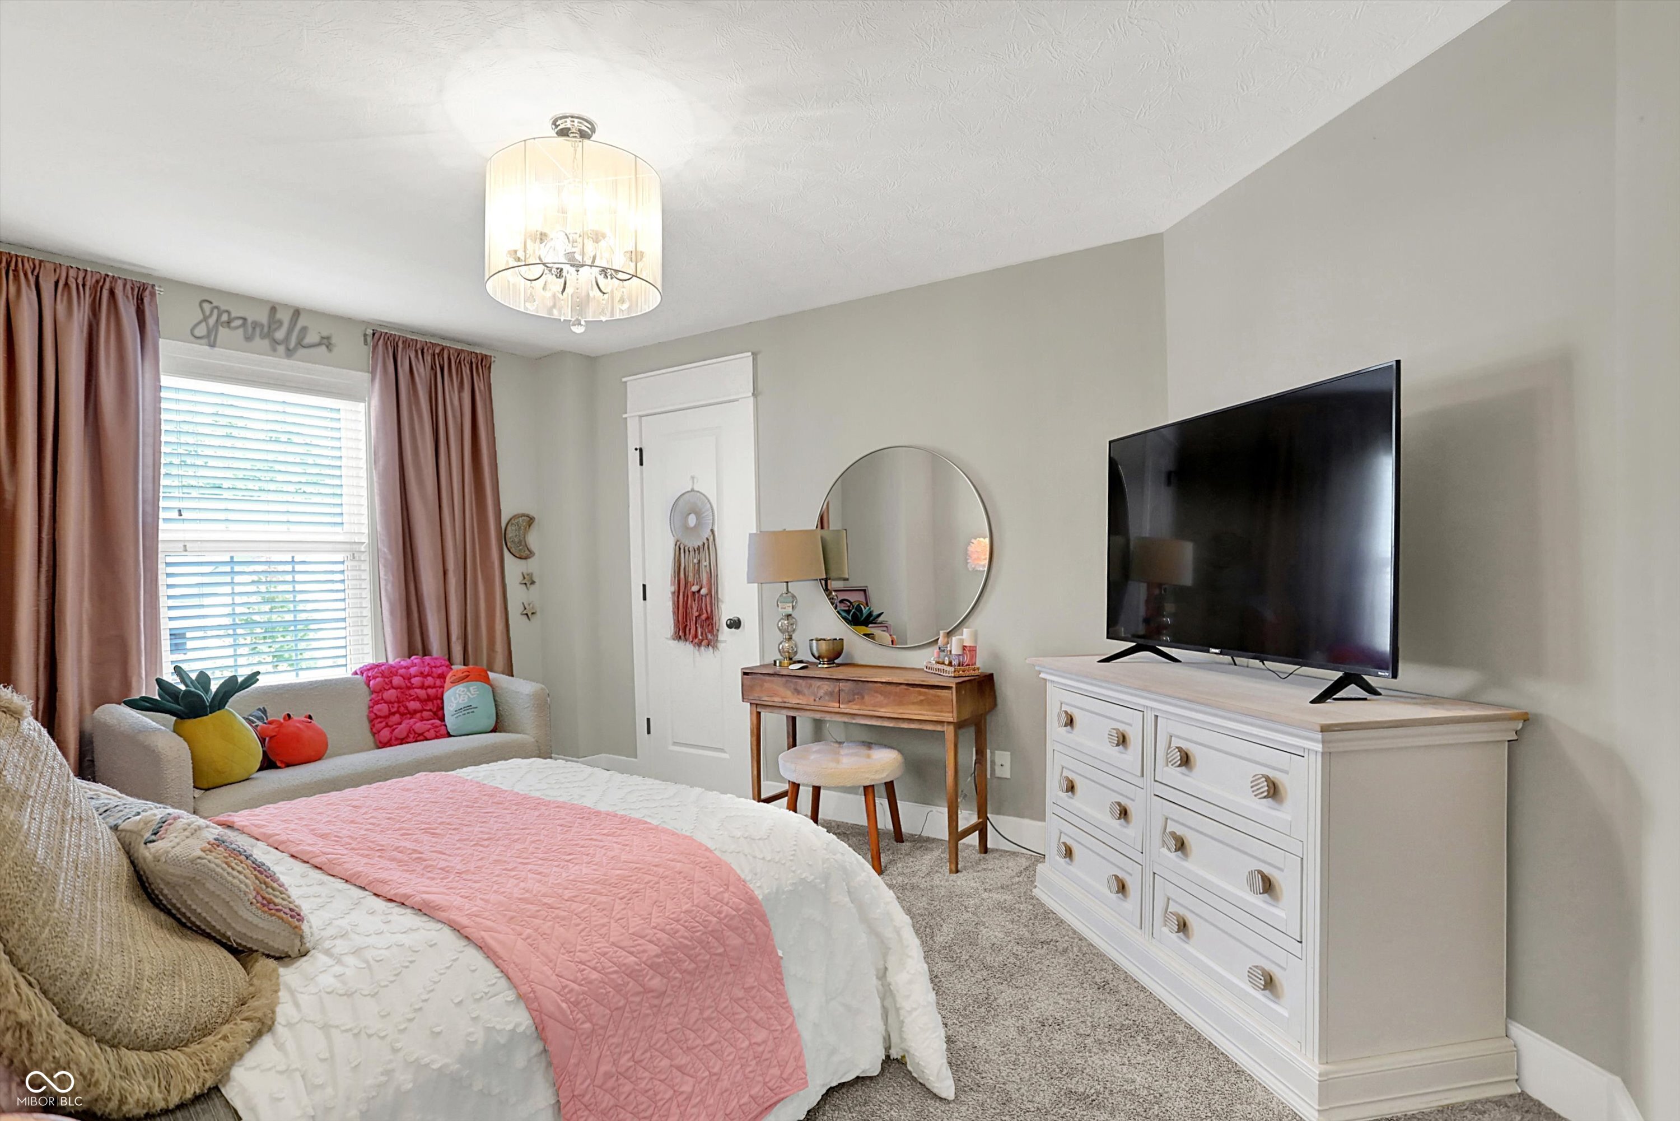
Bedroom with a white bed, pink quilt, curved headboard, and television on a dresser.
Bedroom with a pink quilted bed, curtained window, wooden vanity, and television on a white dresser.
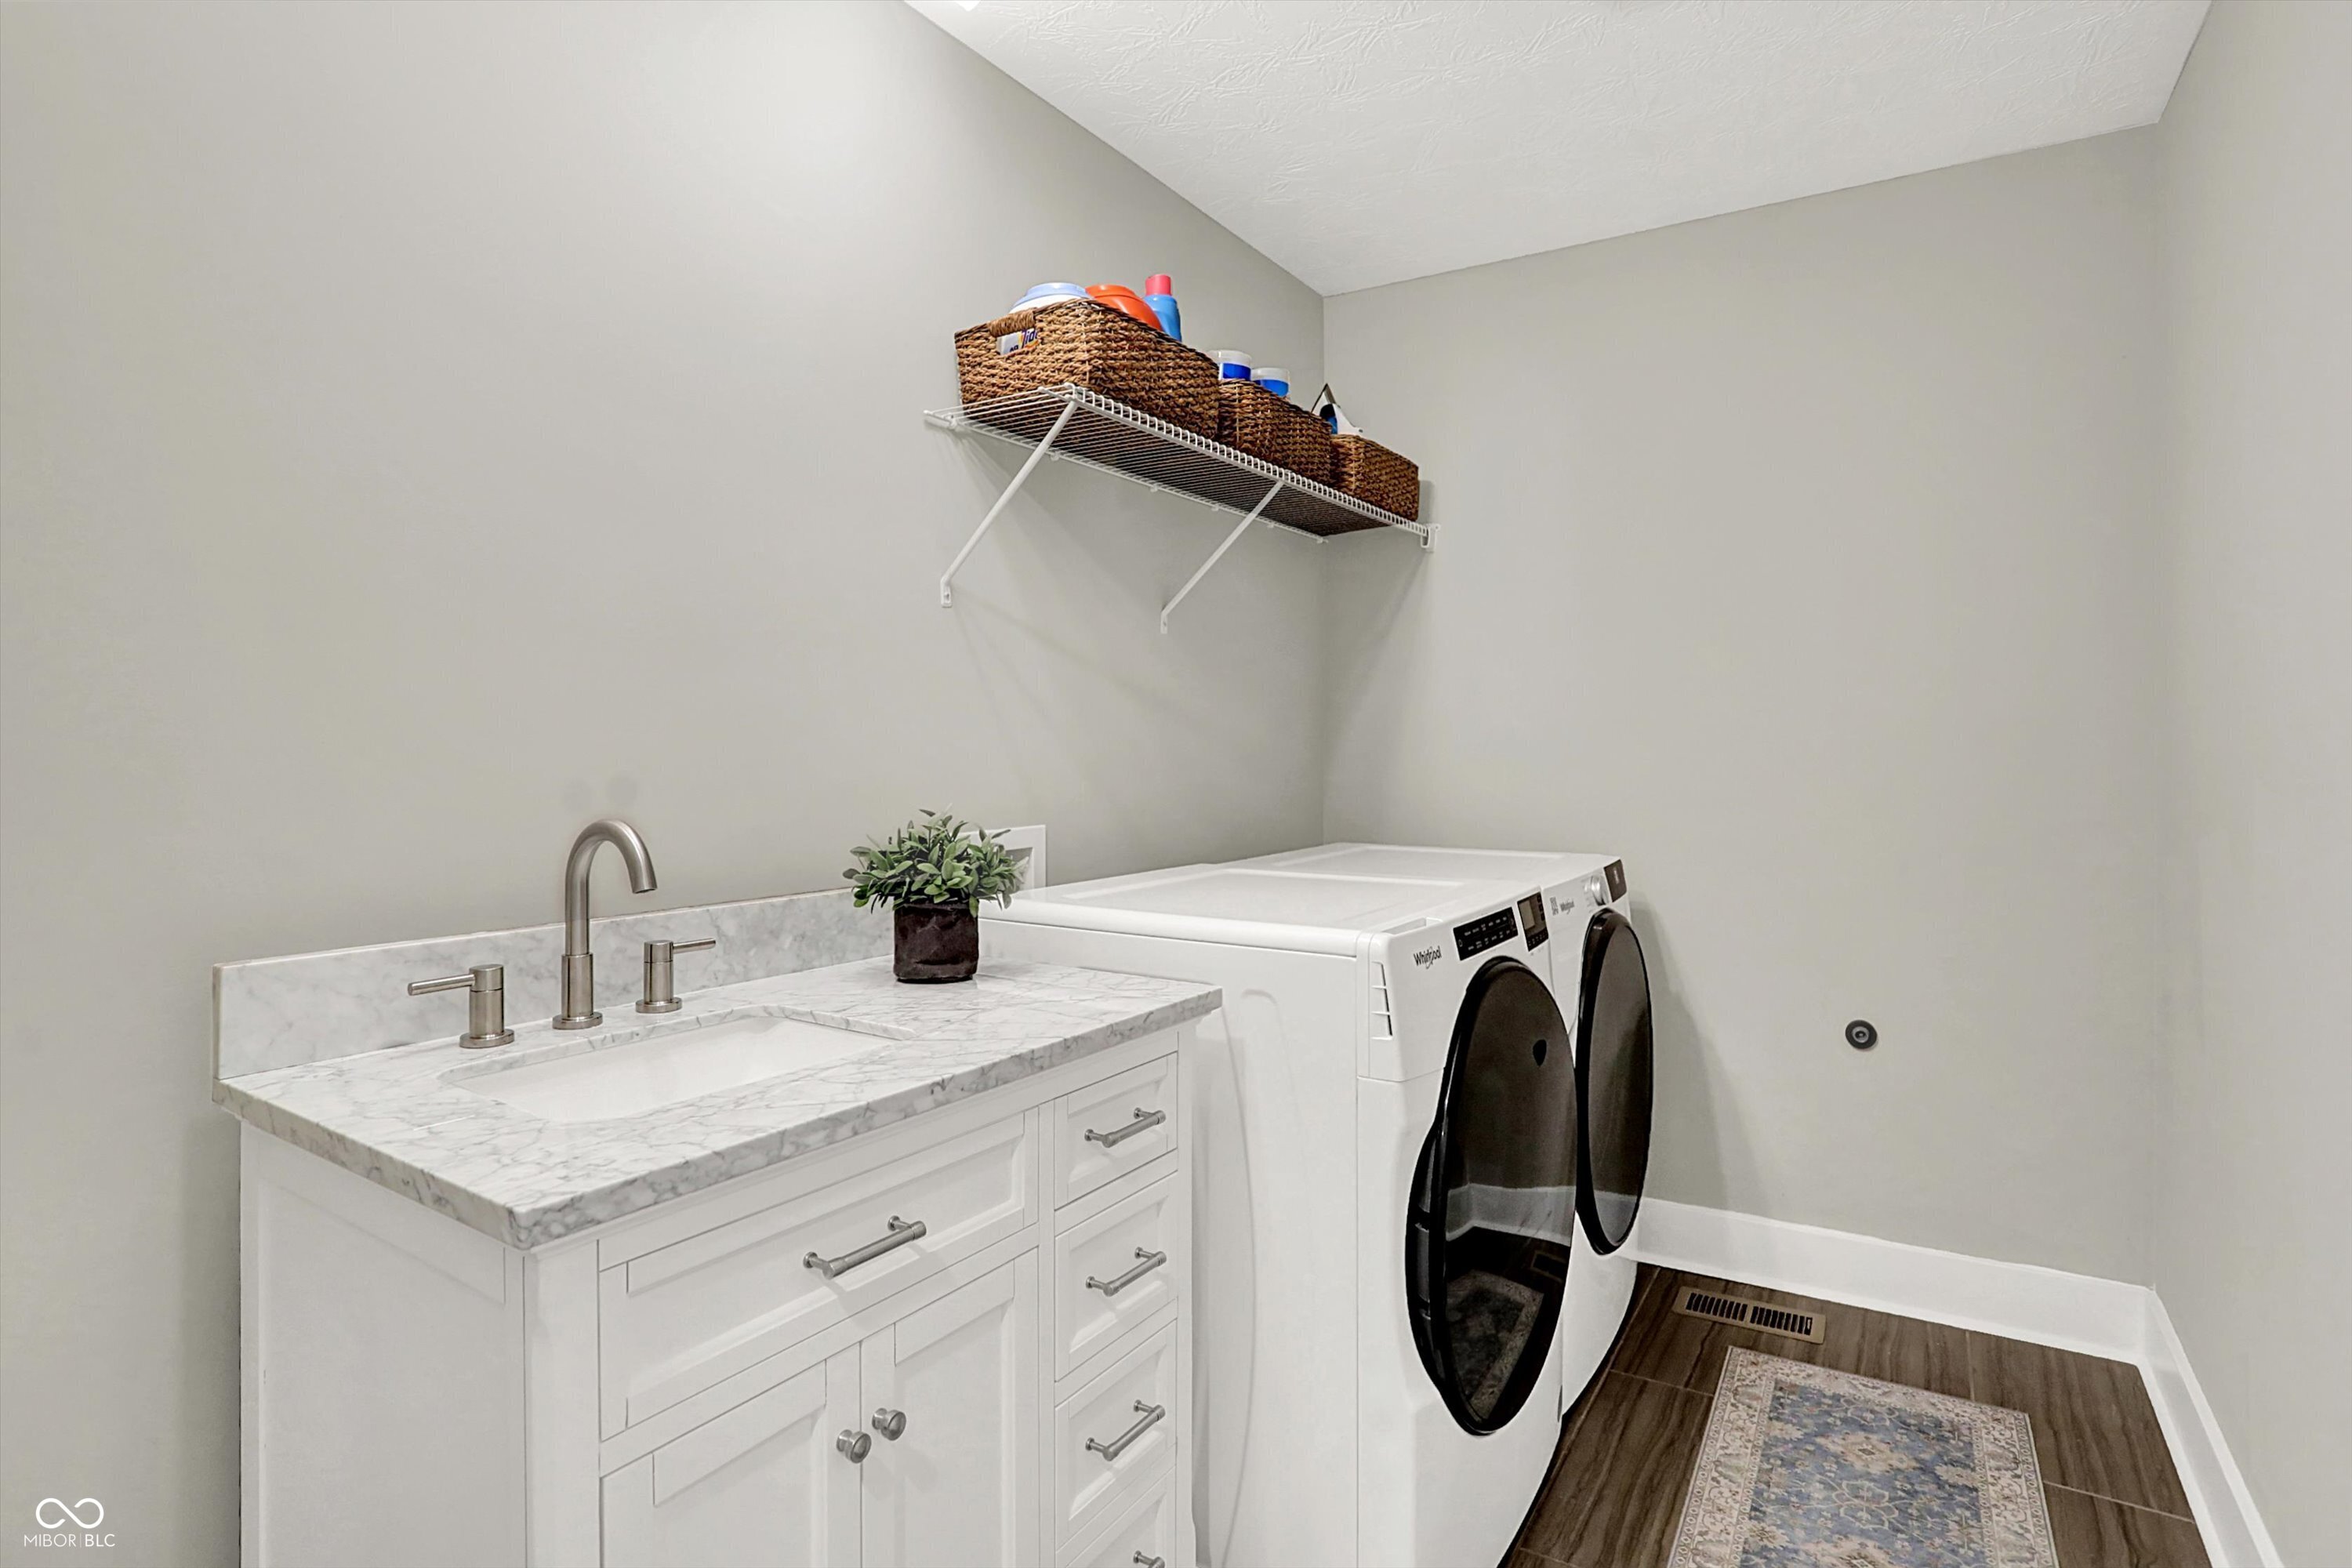
Laundry room with front-loading washer and dryer beside a marble-topped sink vanity.
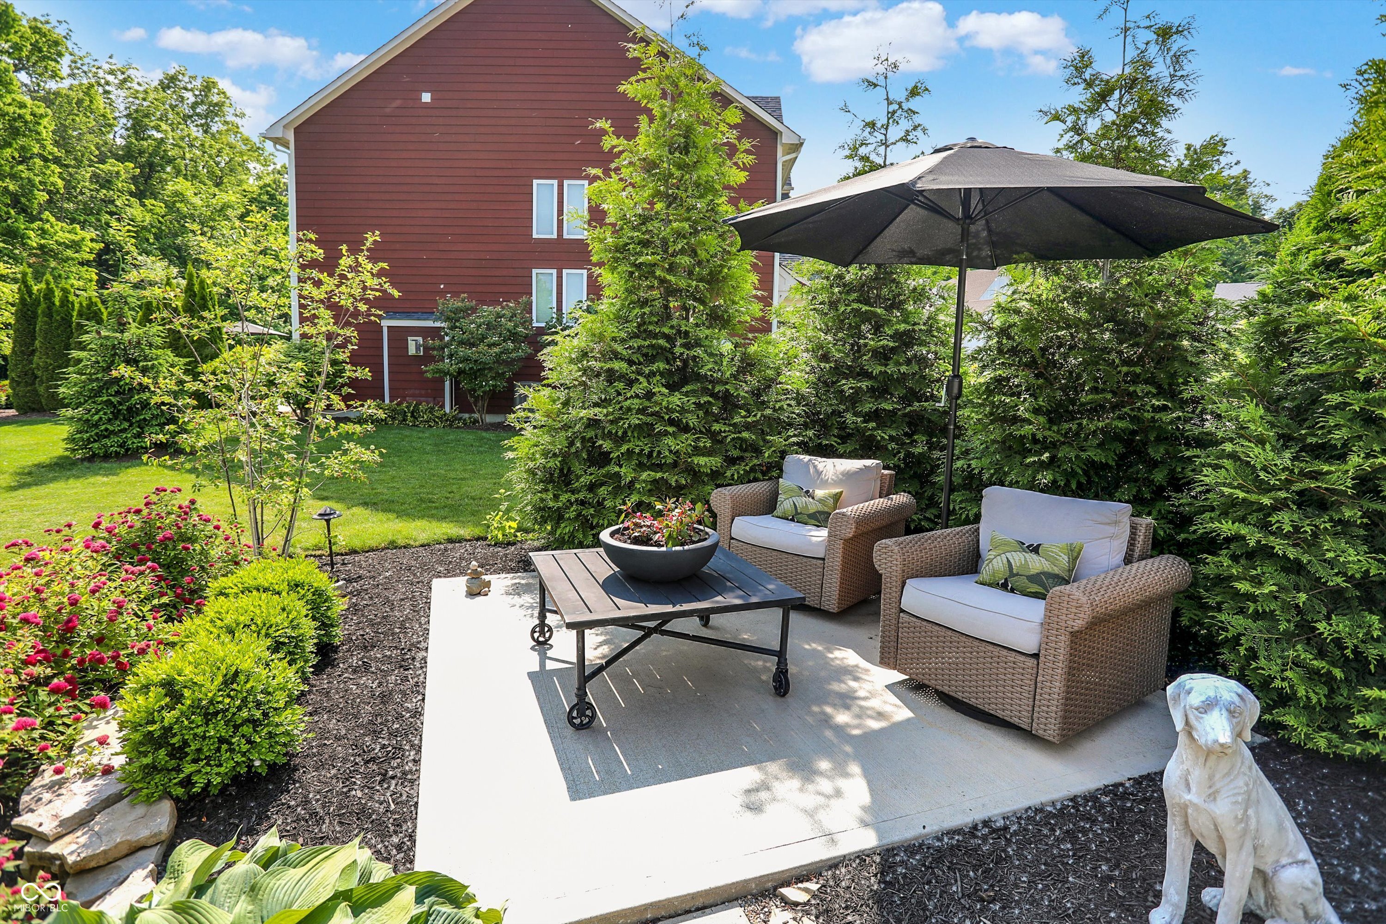
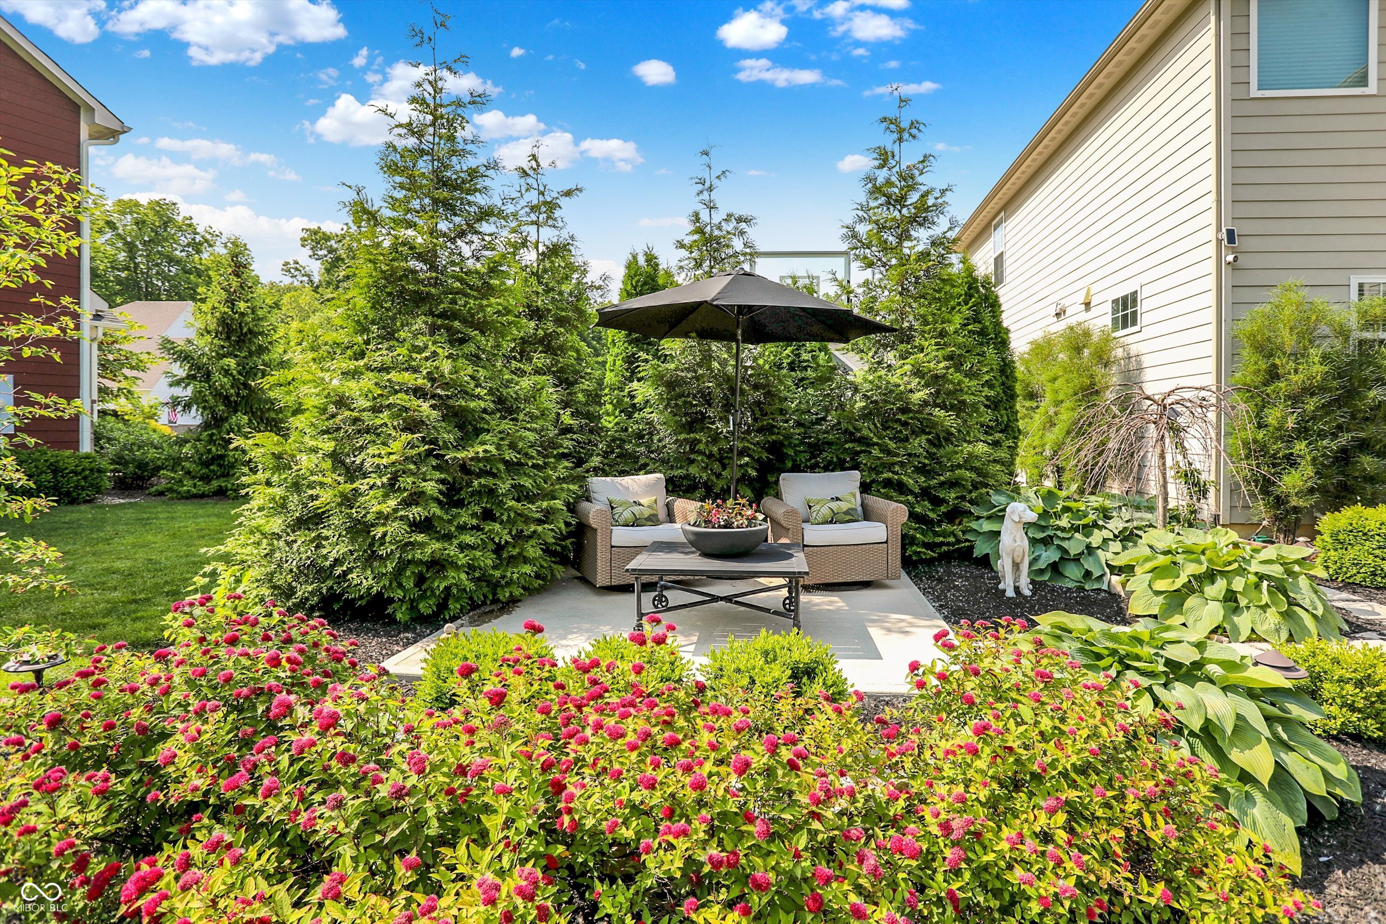
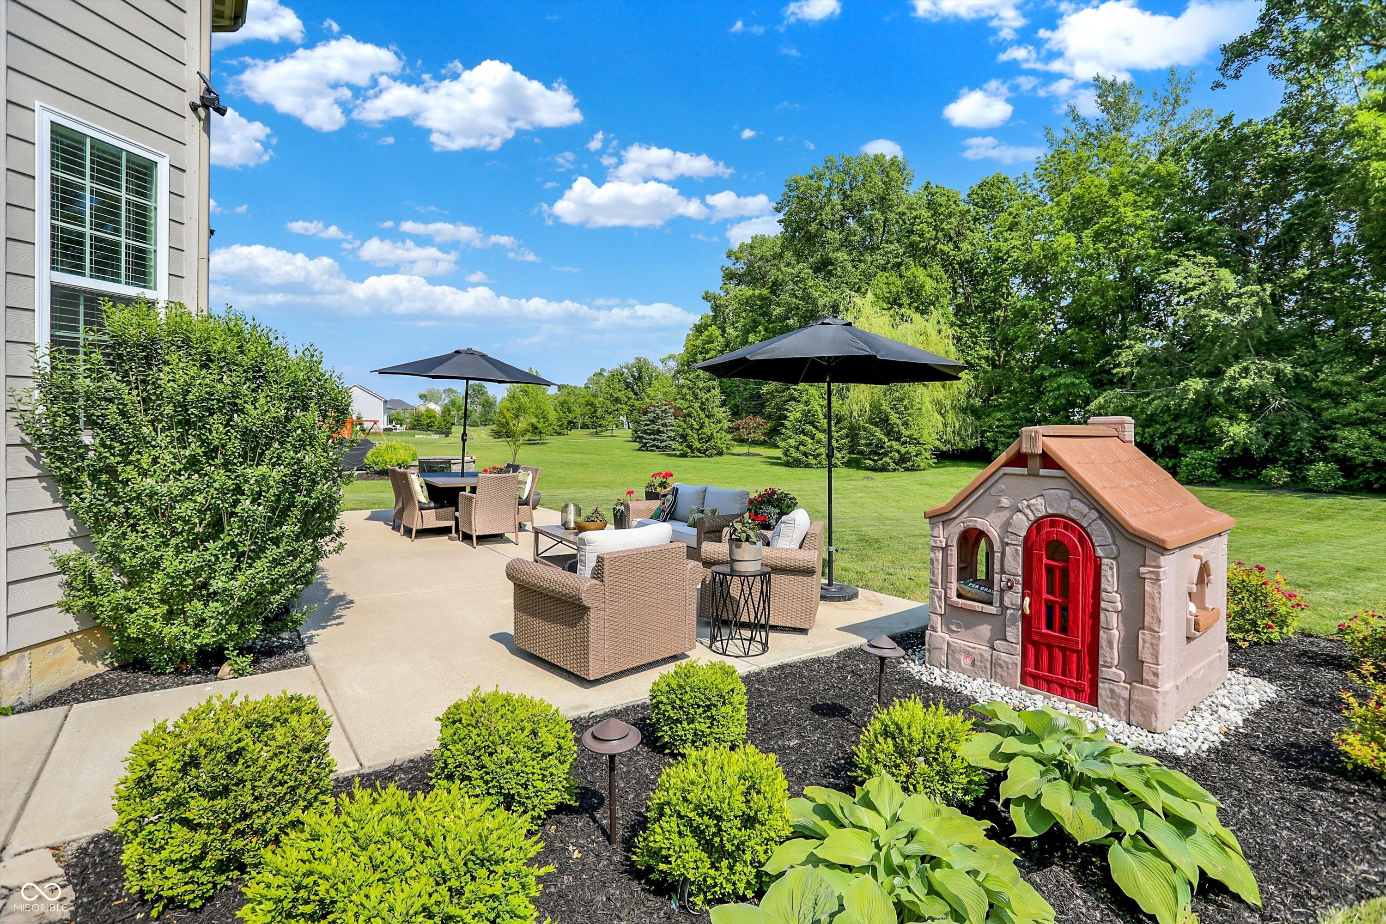
Backyard patio with wicker chairs beneath an umbrella, surrounded by flowering beds and lush landscaping.
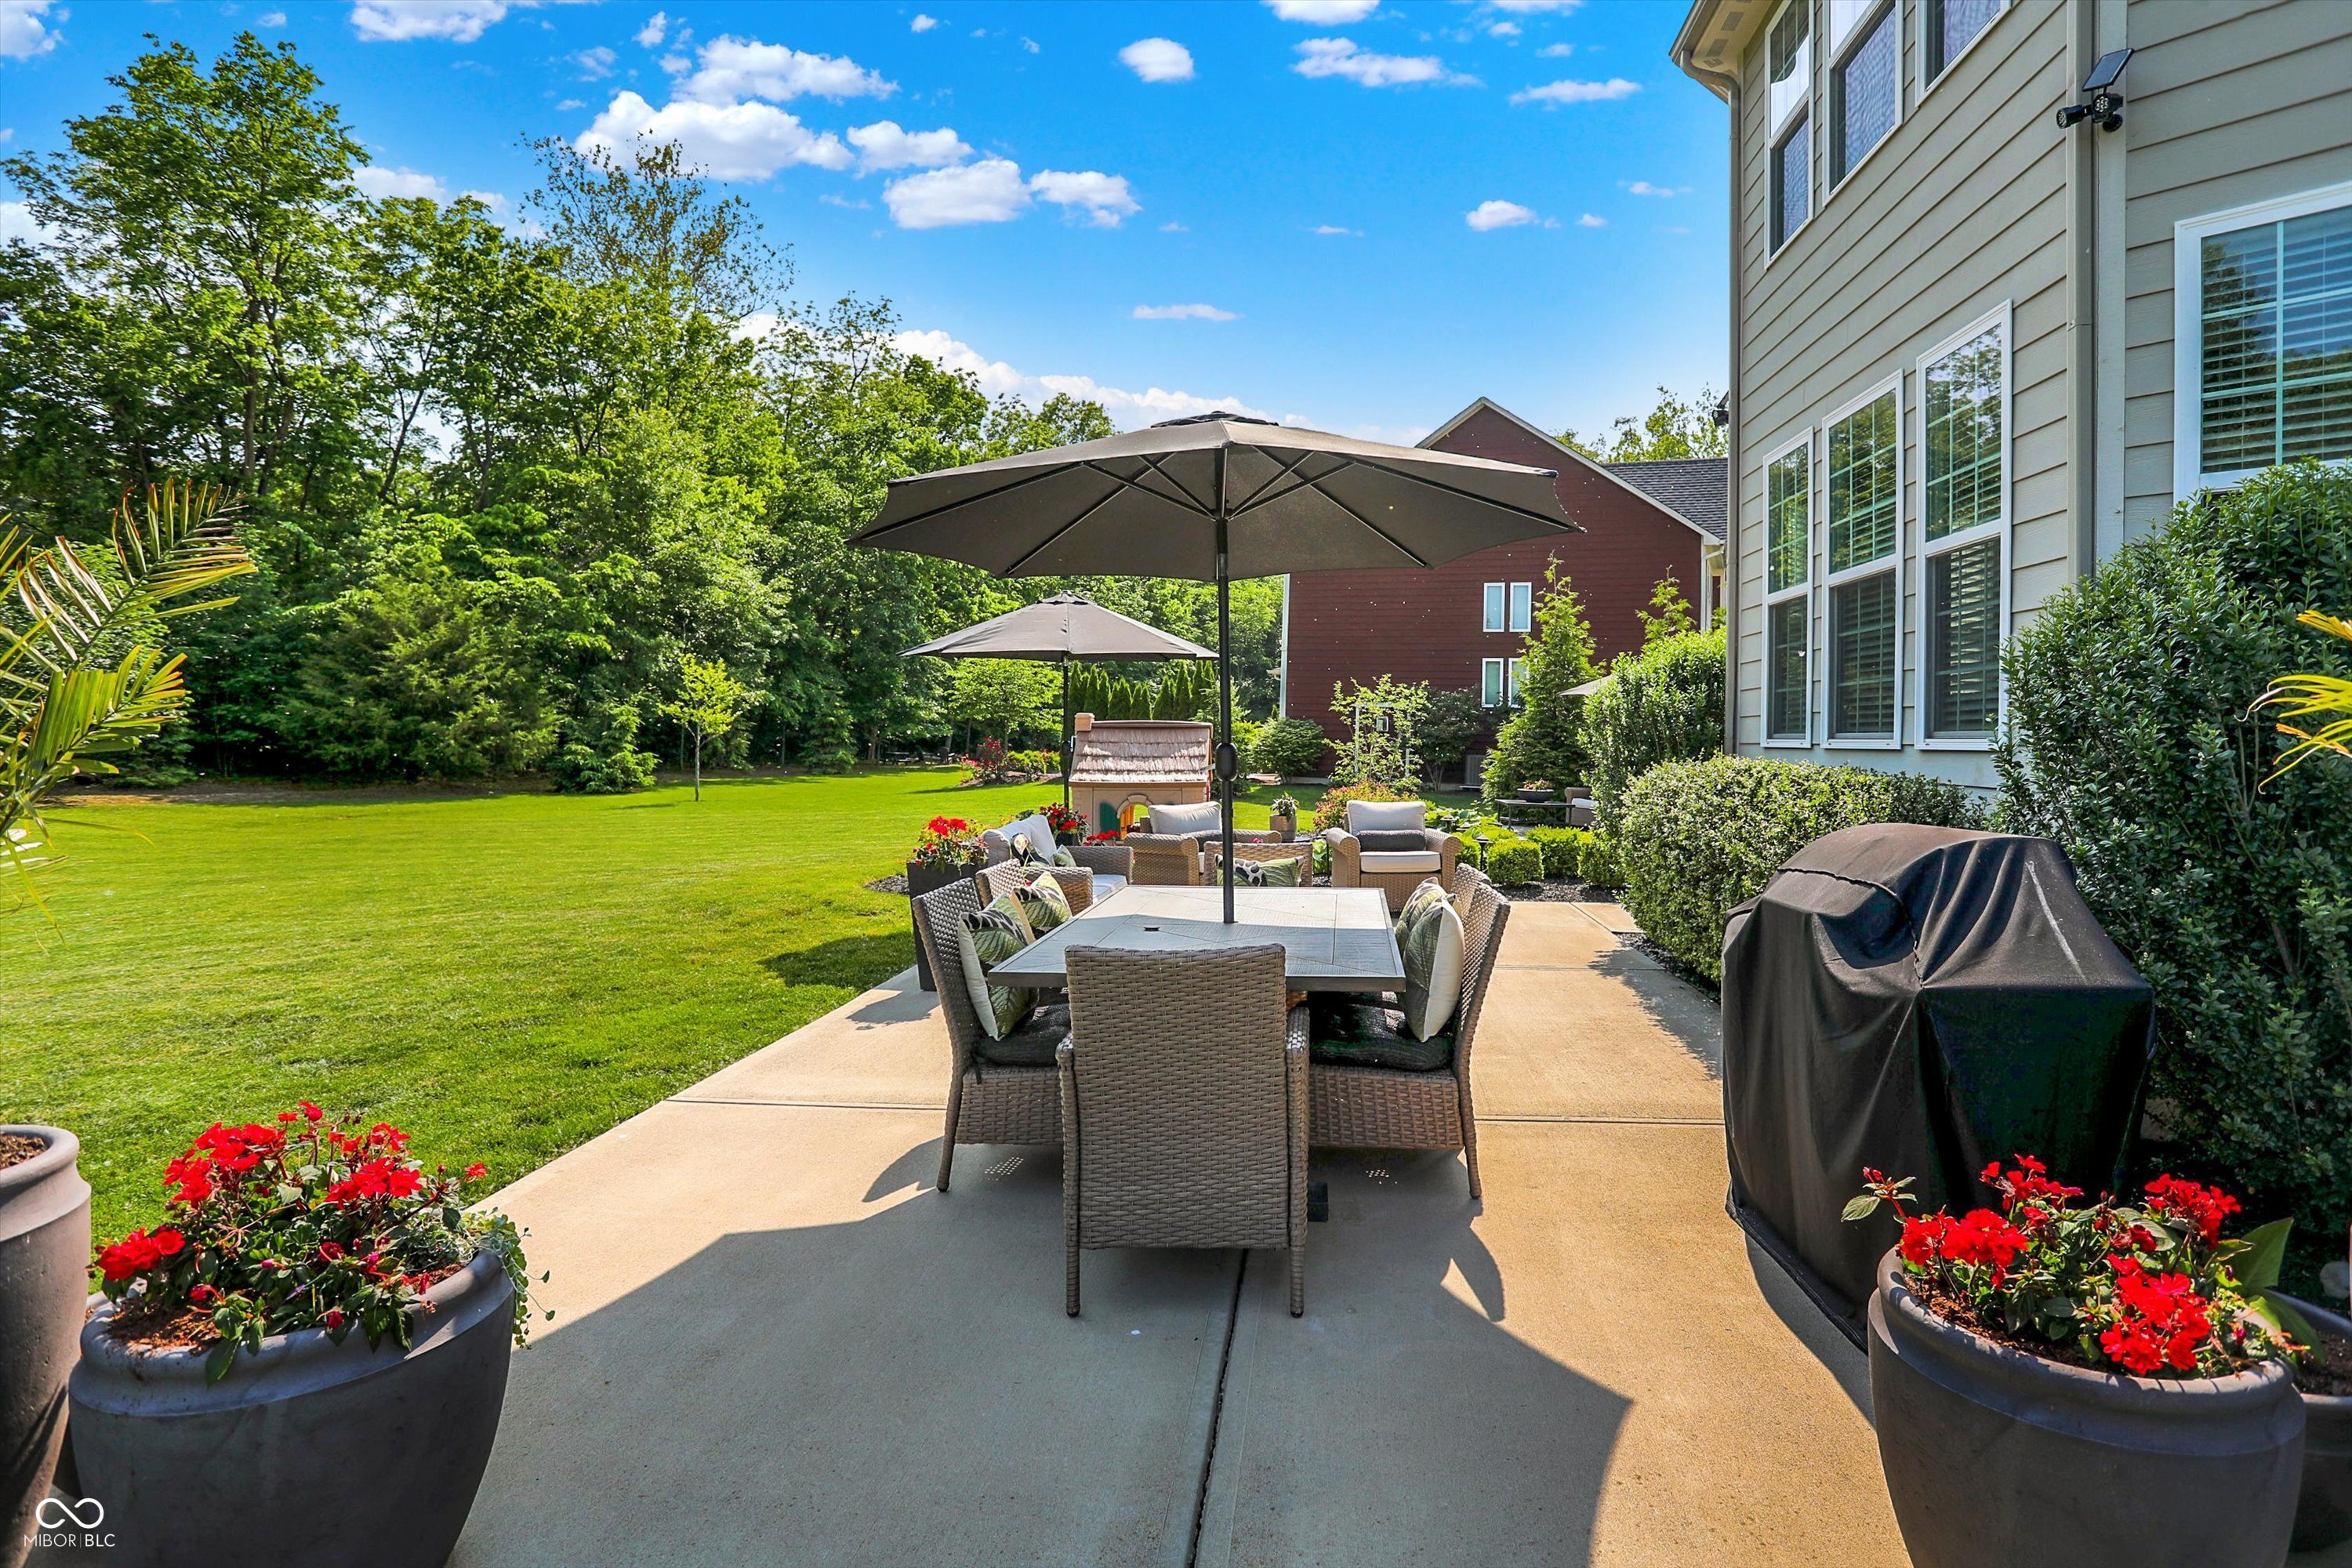
Backyard patio with wicker dining furniture, a large umbrella, flower planters, and a spacious lawn.
Backyard patio with wicker chairs under an umbrella, surrounded by flowering shrubs and evergreen privacy hedges.
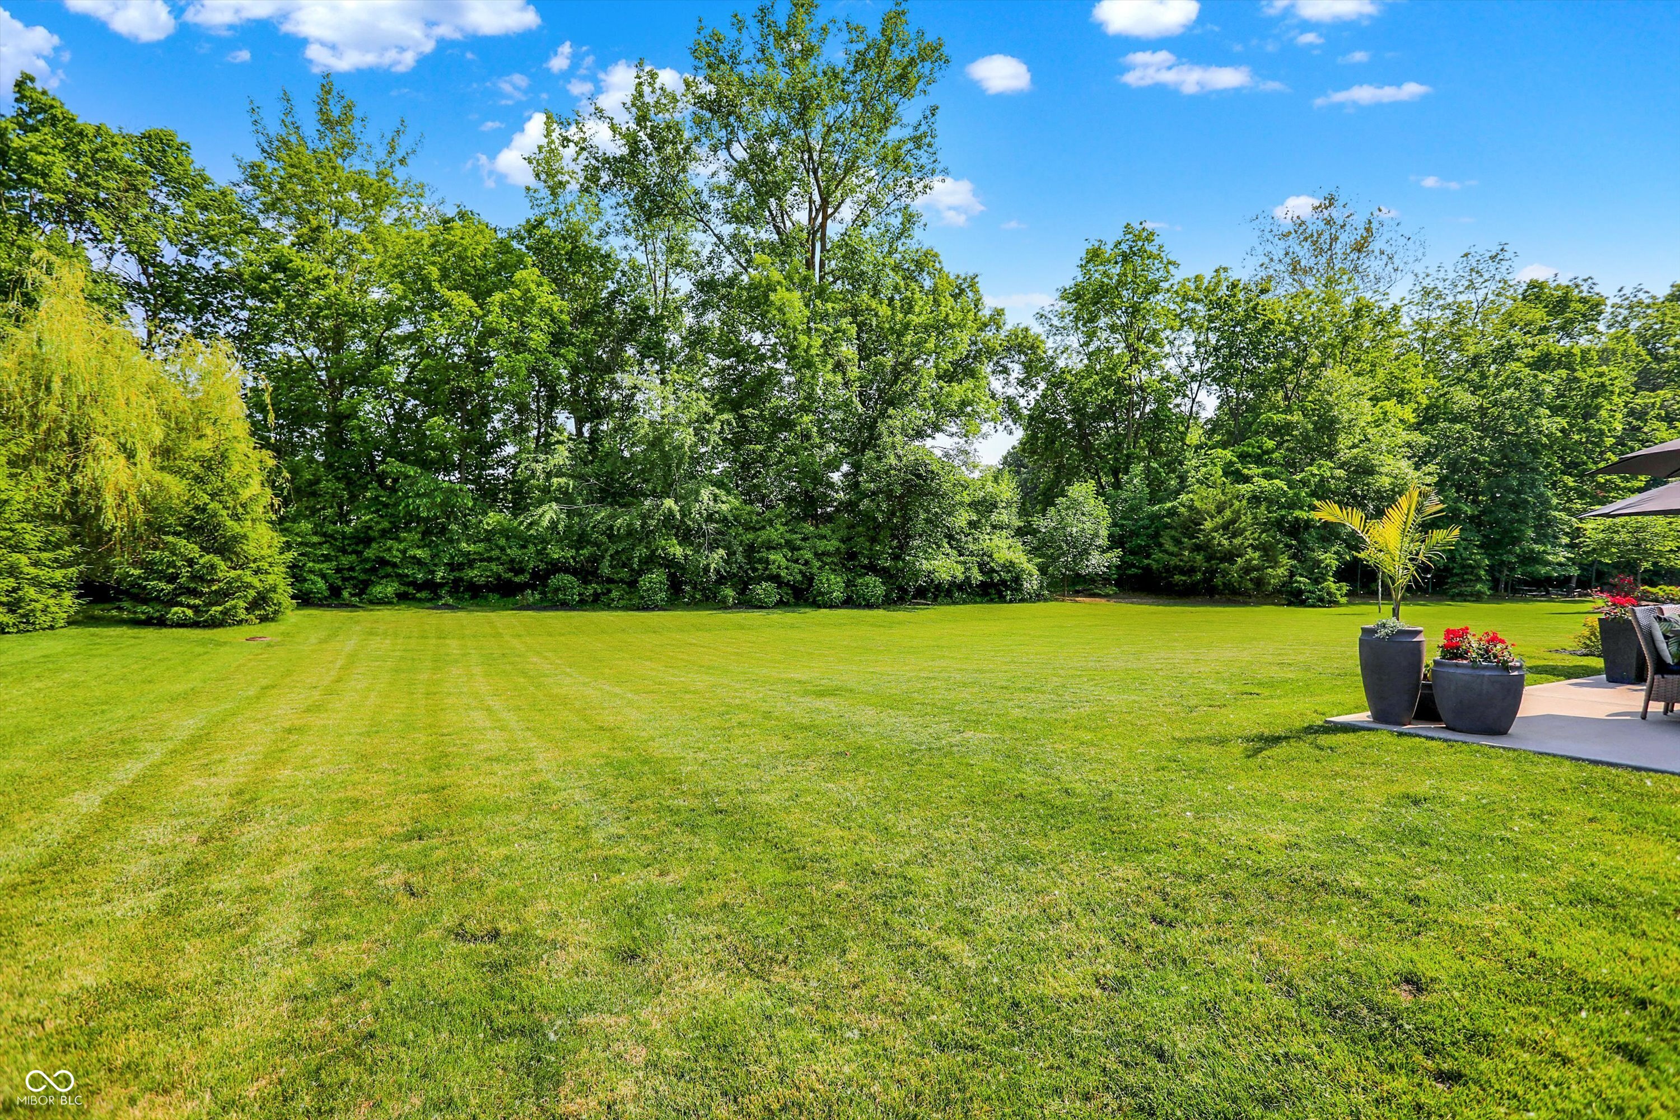
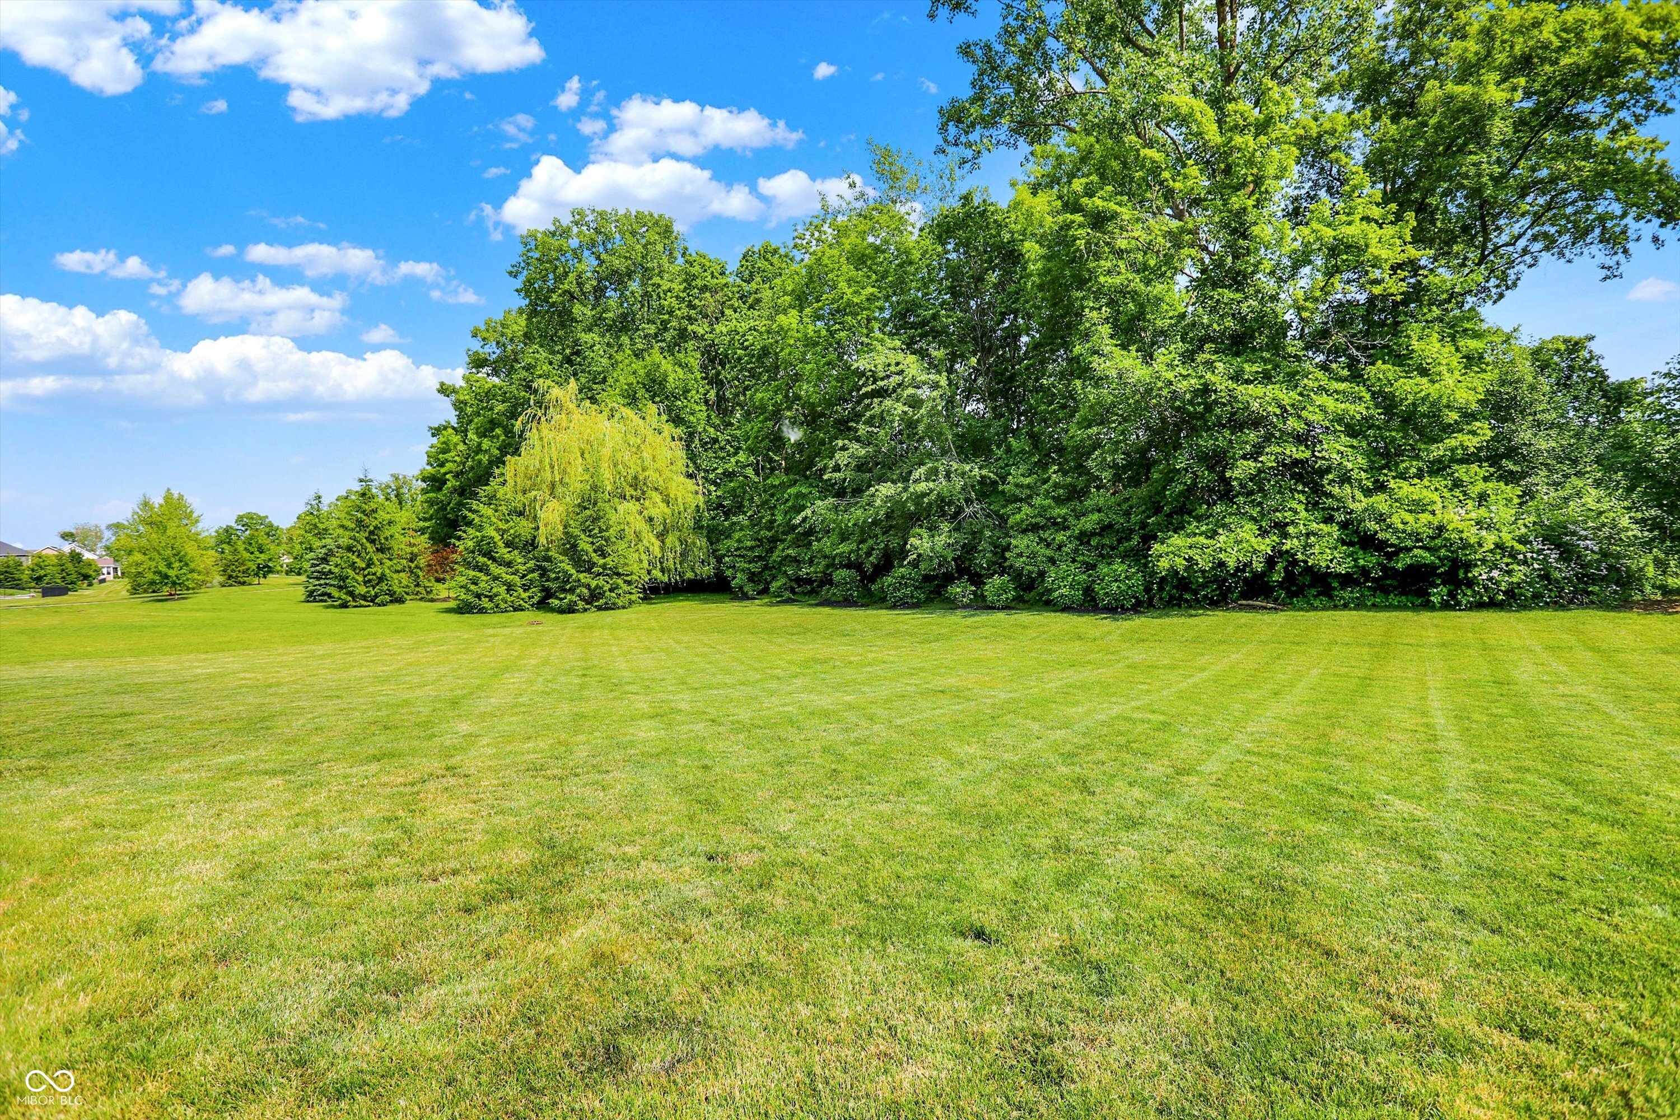
Spacious backyard lawn bordered by mature trees, with a patio and planters at the edge.
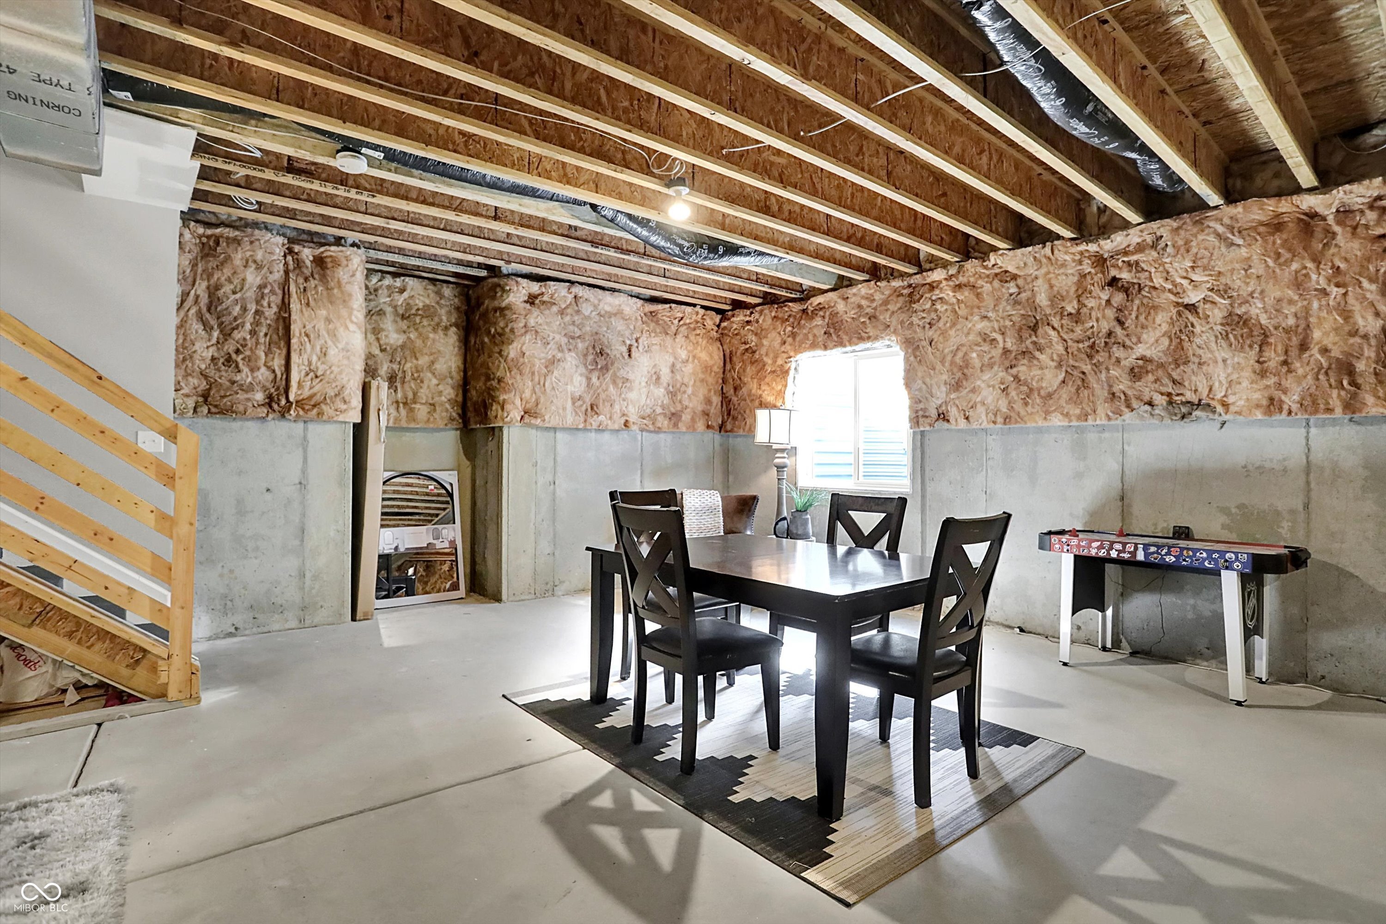
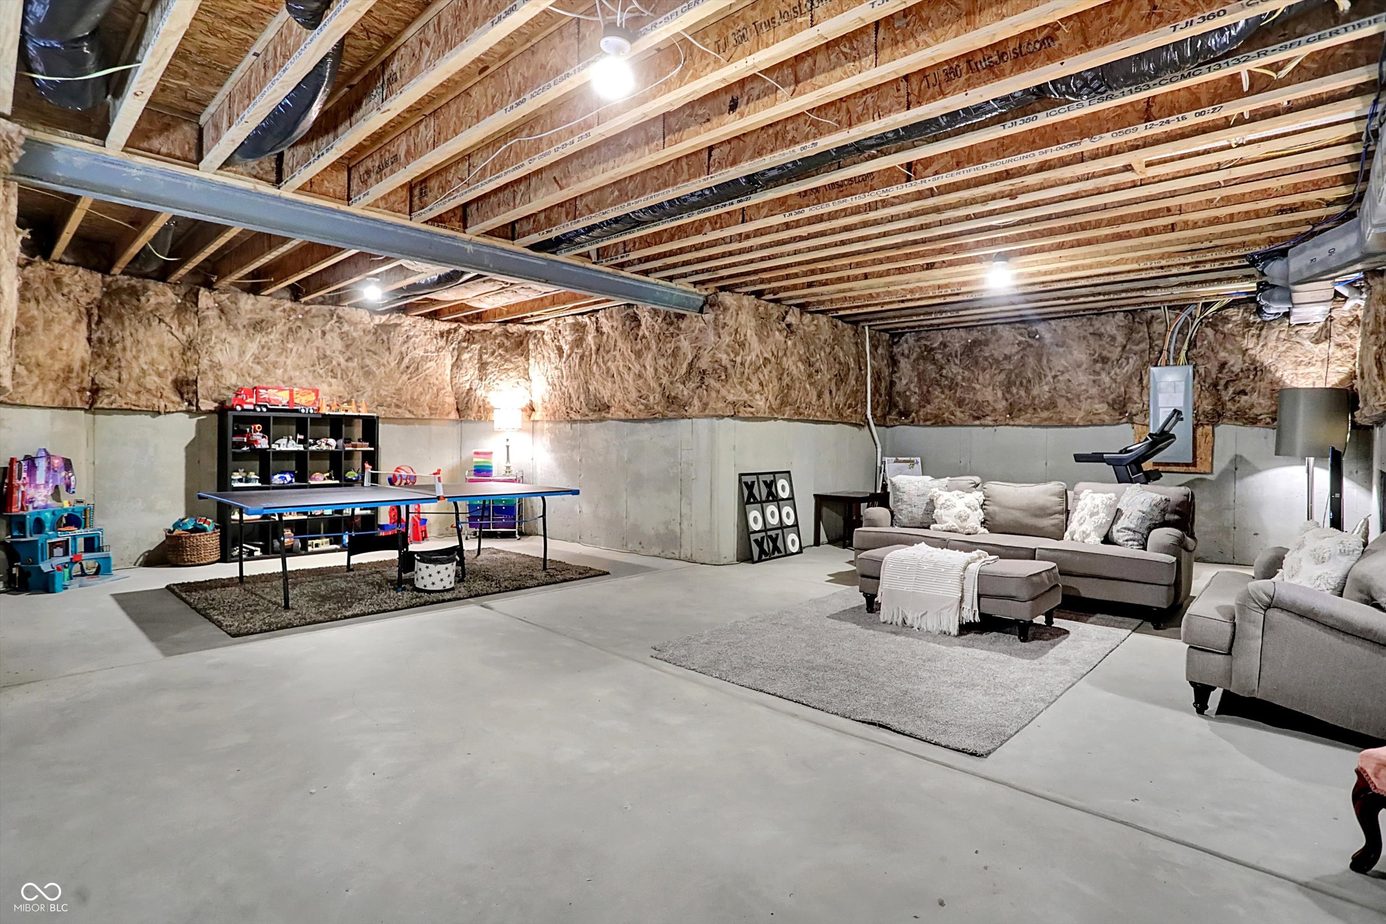
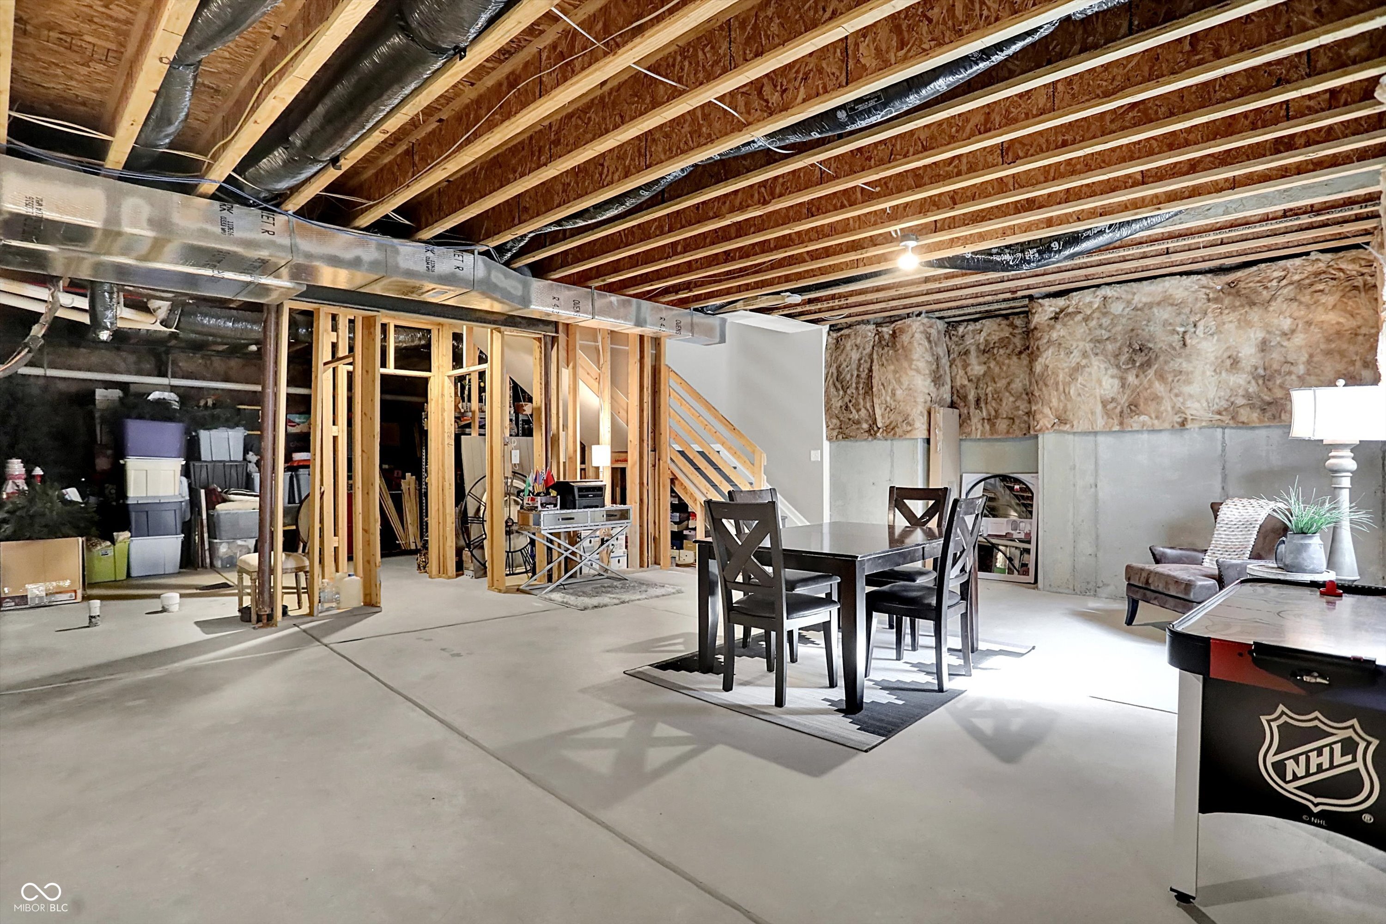
Basement recreation area with a dining table and foosball table amid exposed insulation and concrete walls.
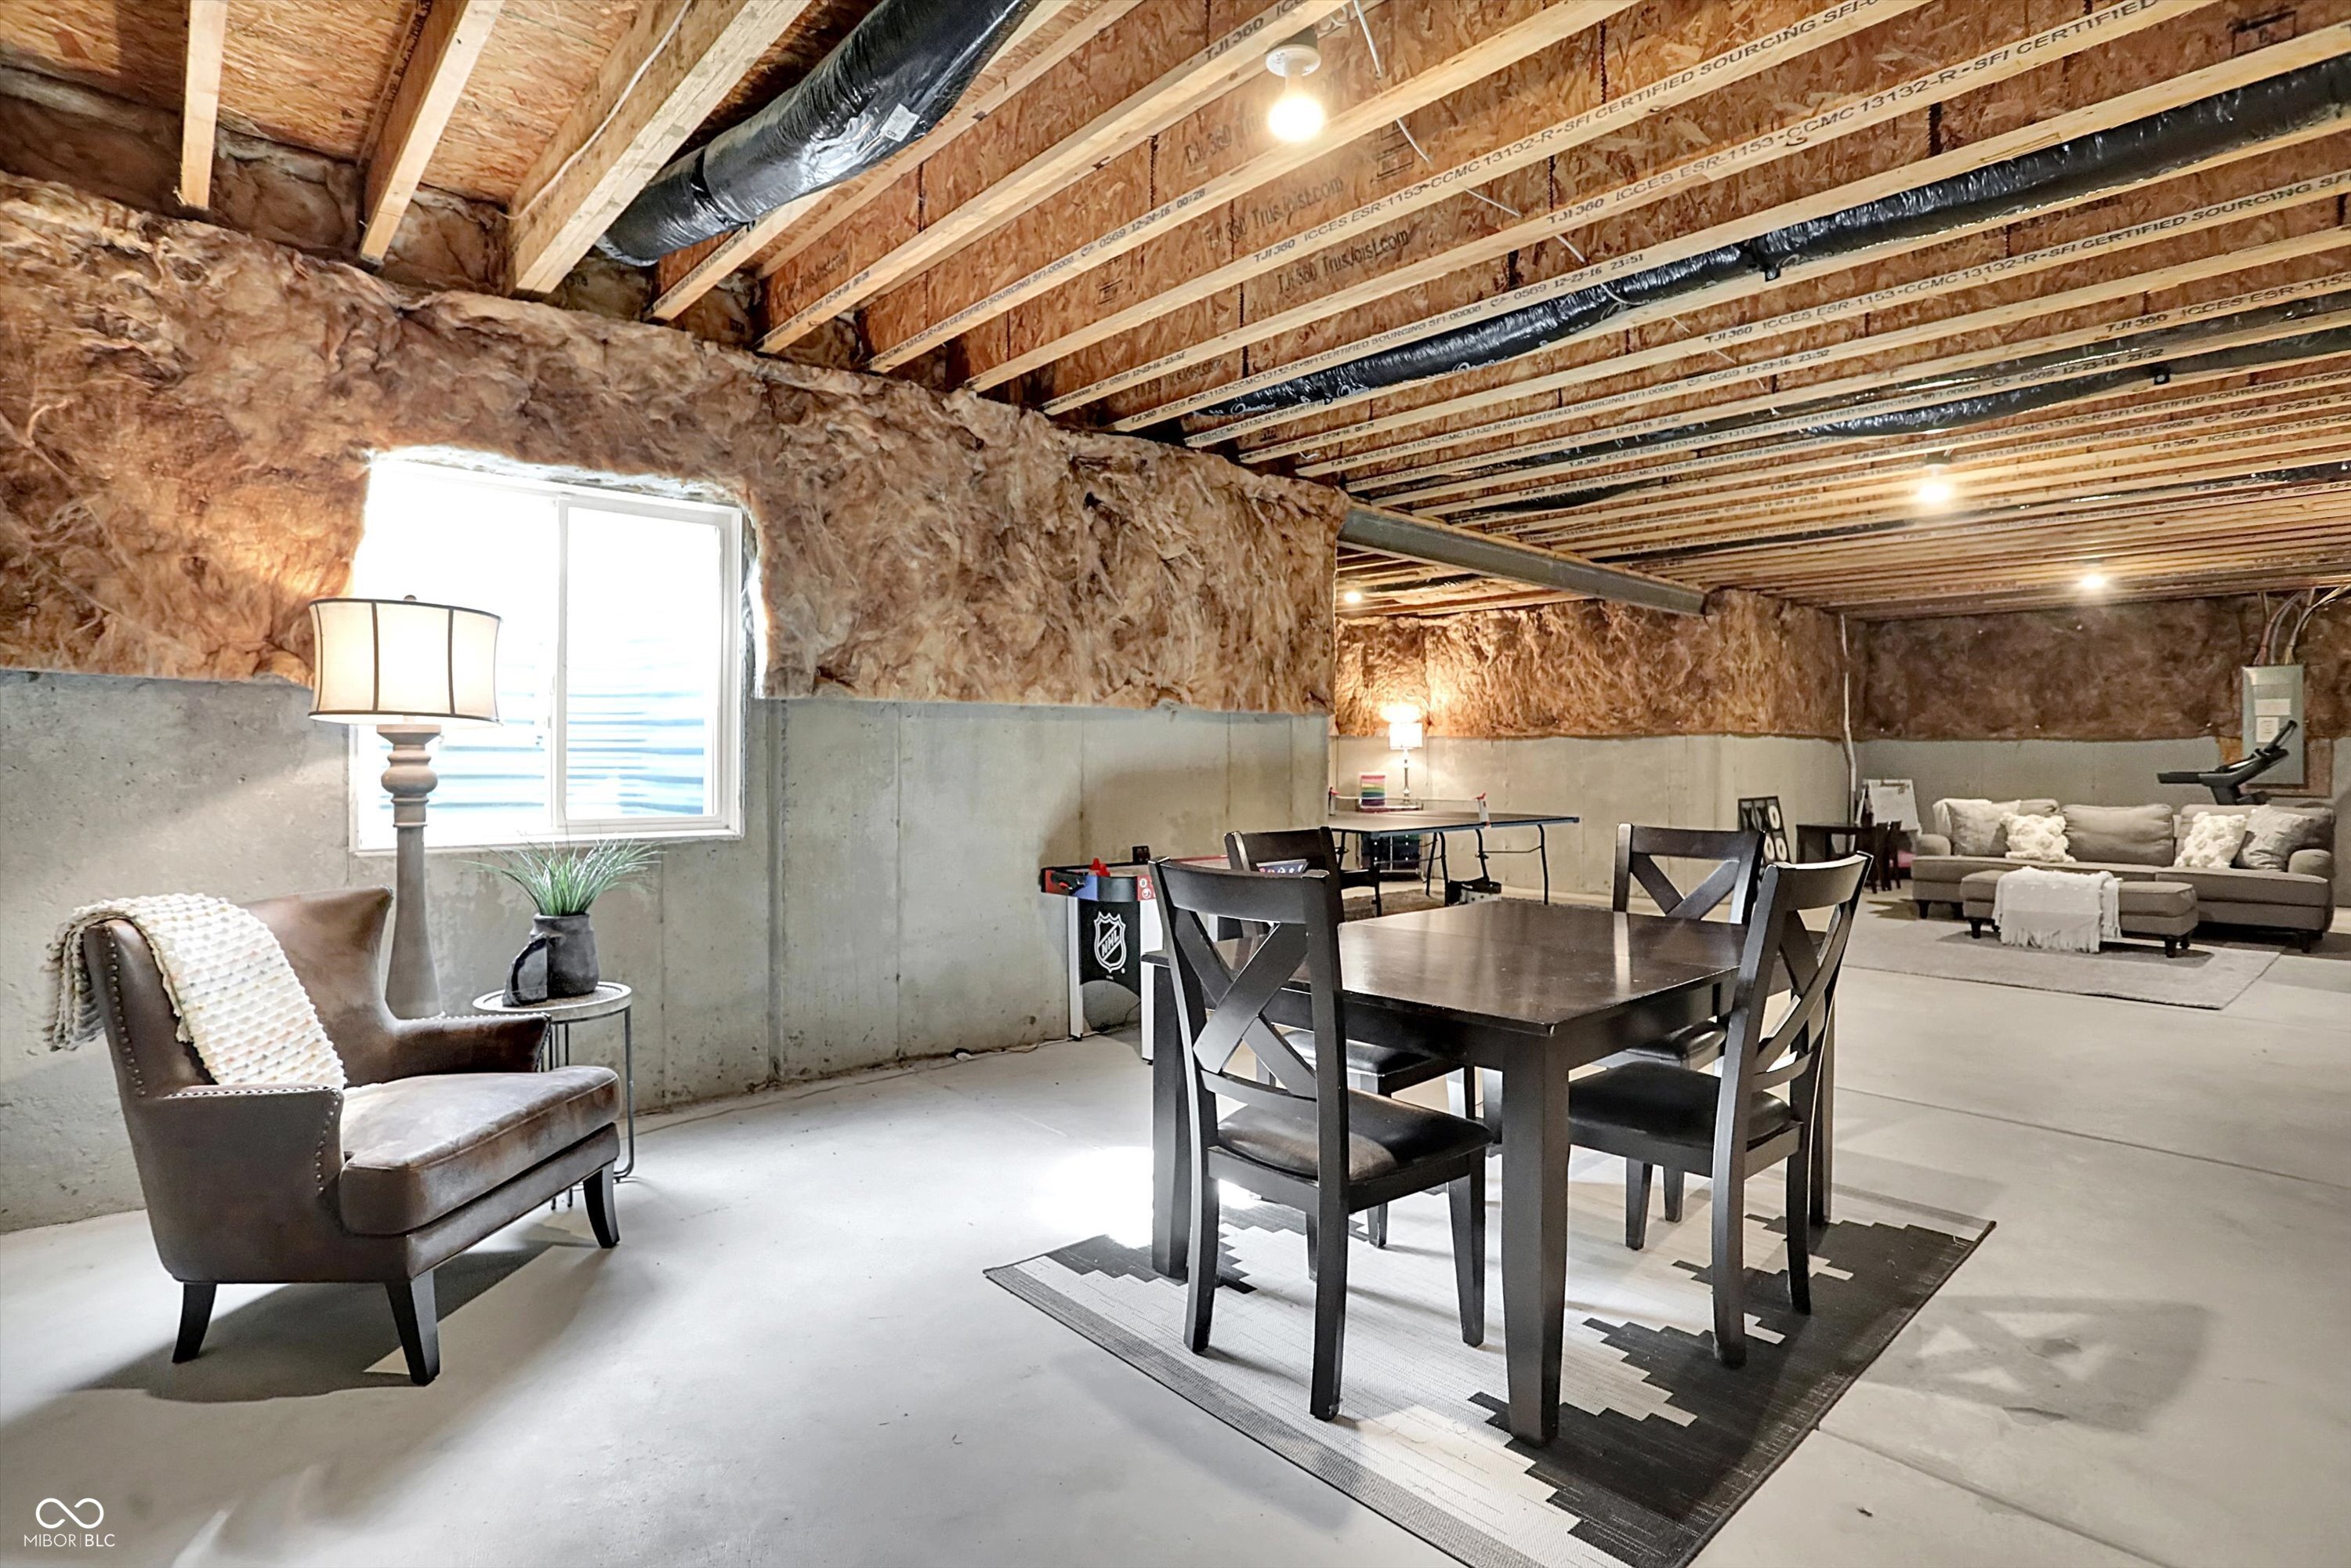
Furnished basement recreation area with exposed joists, a dining table, and lounge seating.
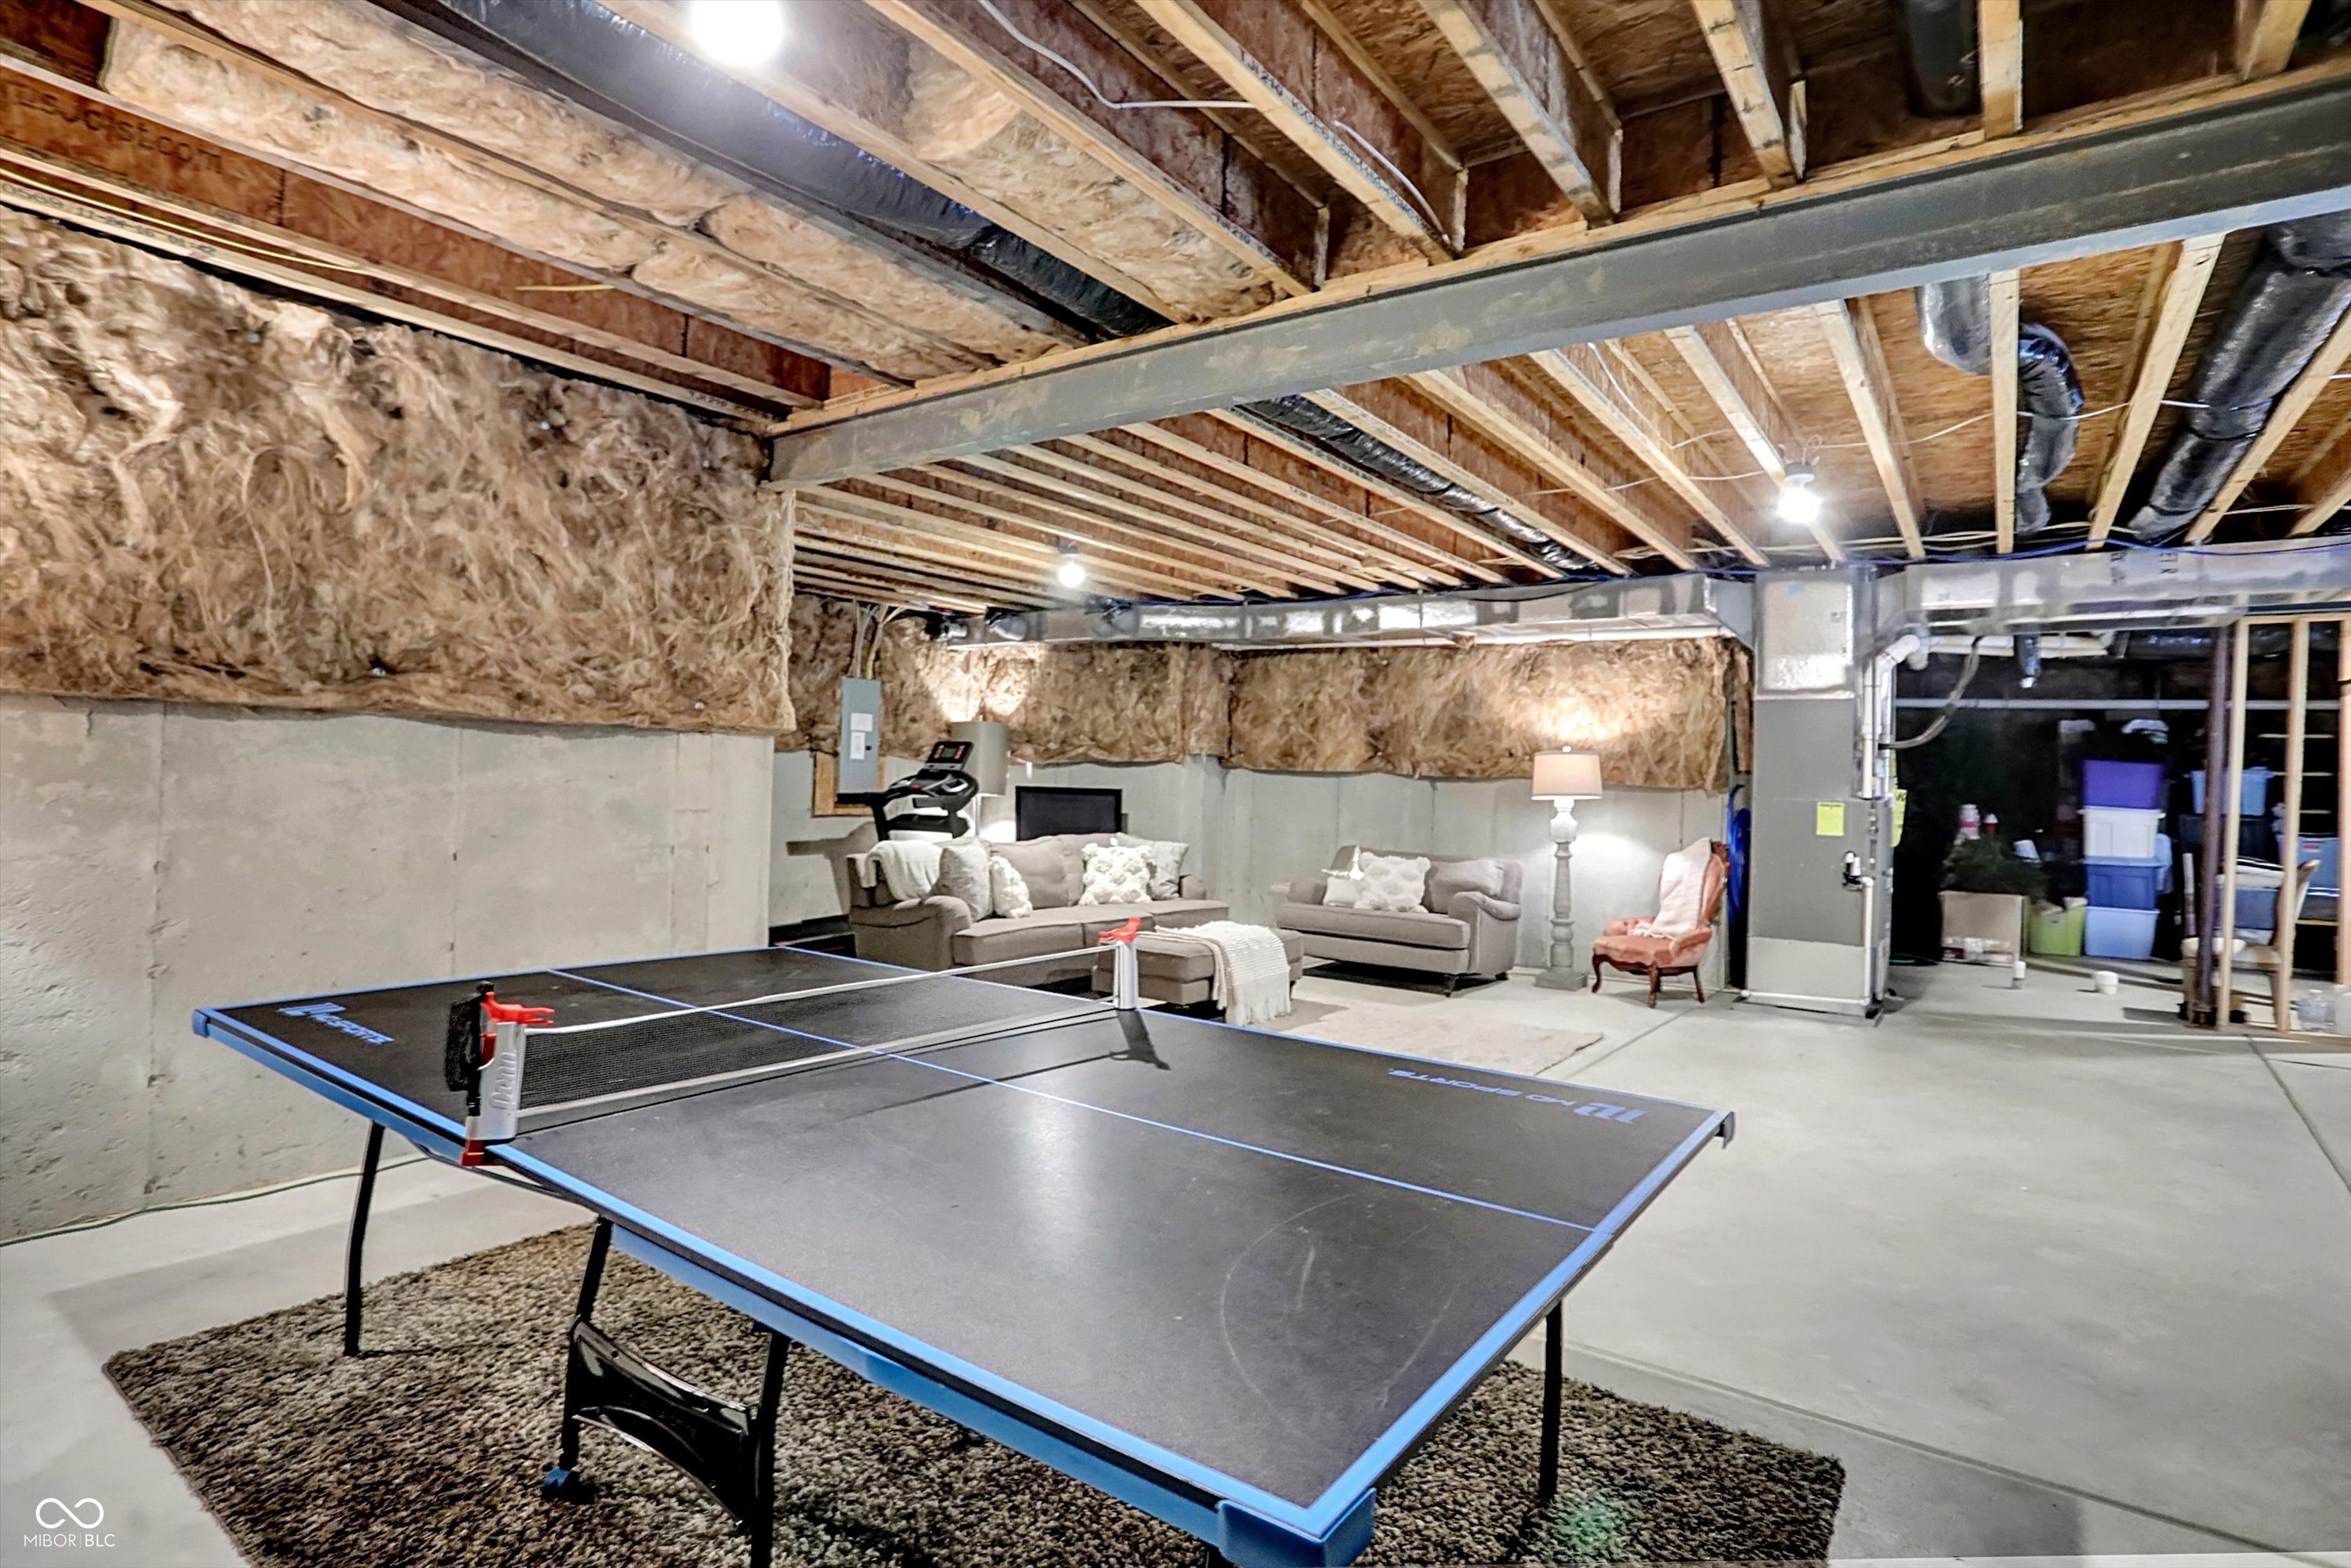
Basement recreation room with exposed insulated ceiling, ping-pong table, and sectional seating.
Unfinished basement recreation area with a ping-pong table, sofas, exposed joists, and insulation.
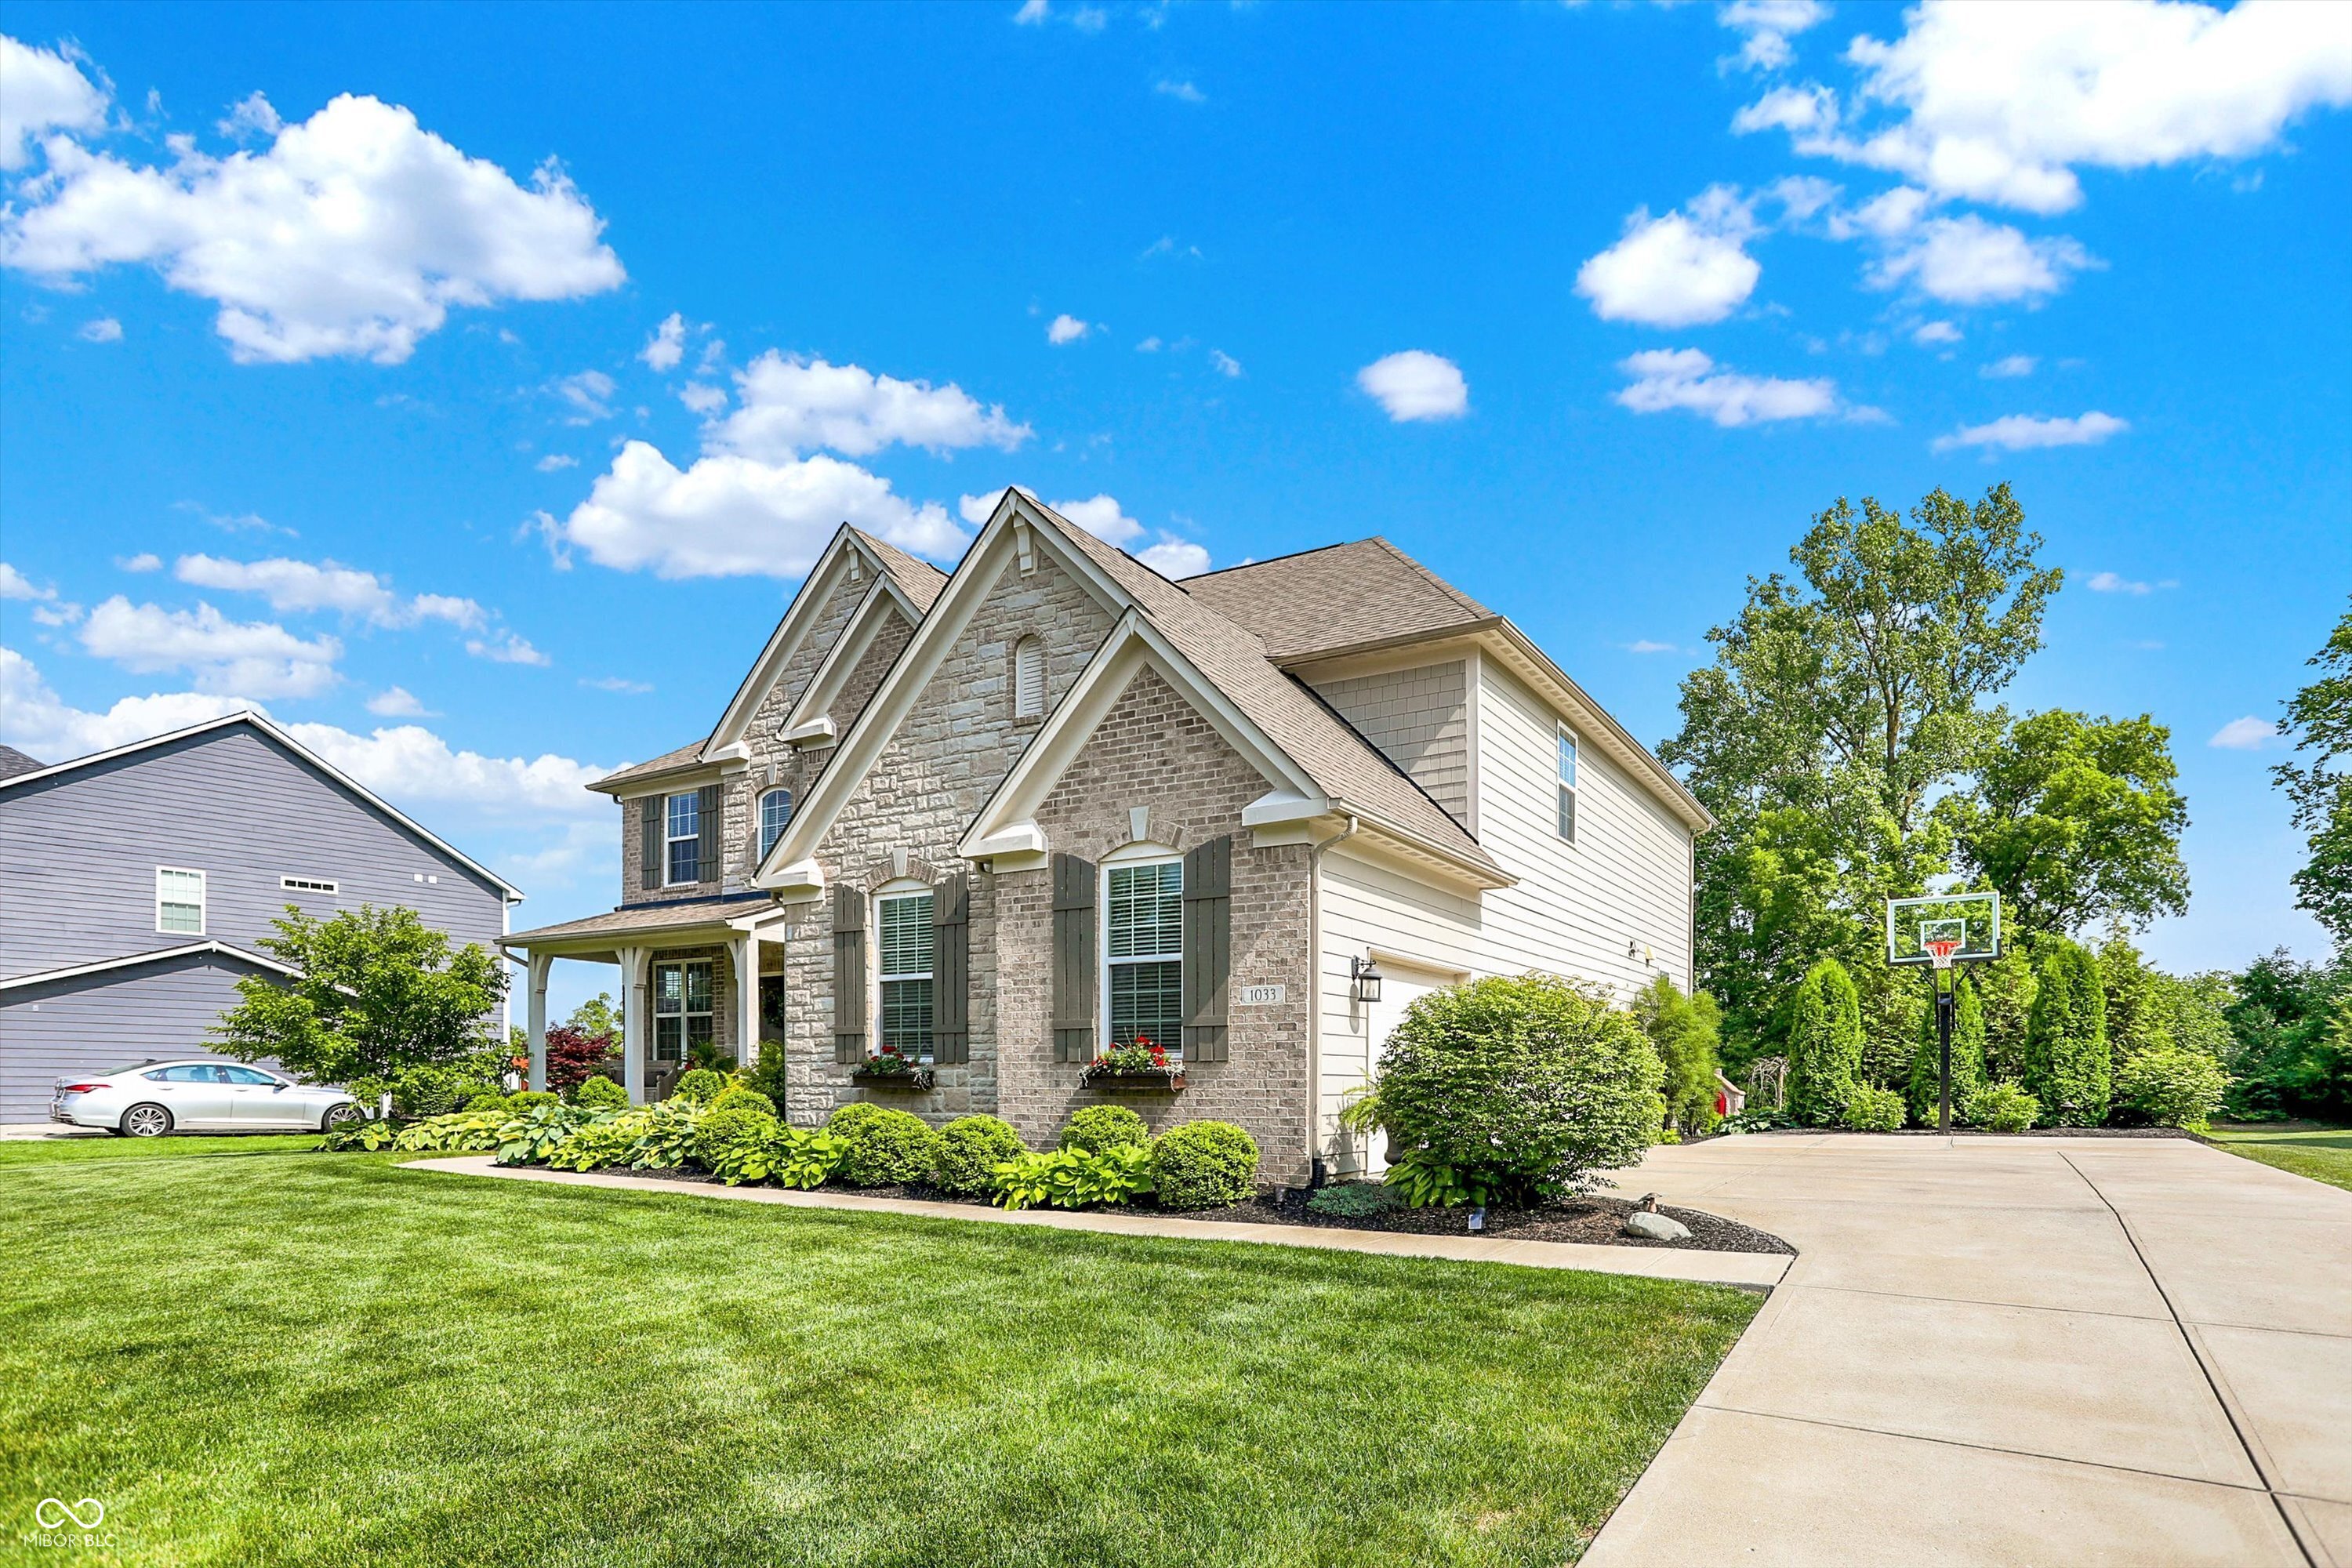
Two-story stone-and-siding home with front gables, landscaped lawn, and a basketball hoop beside the driveway.
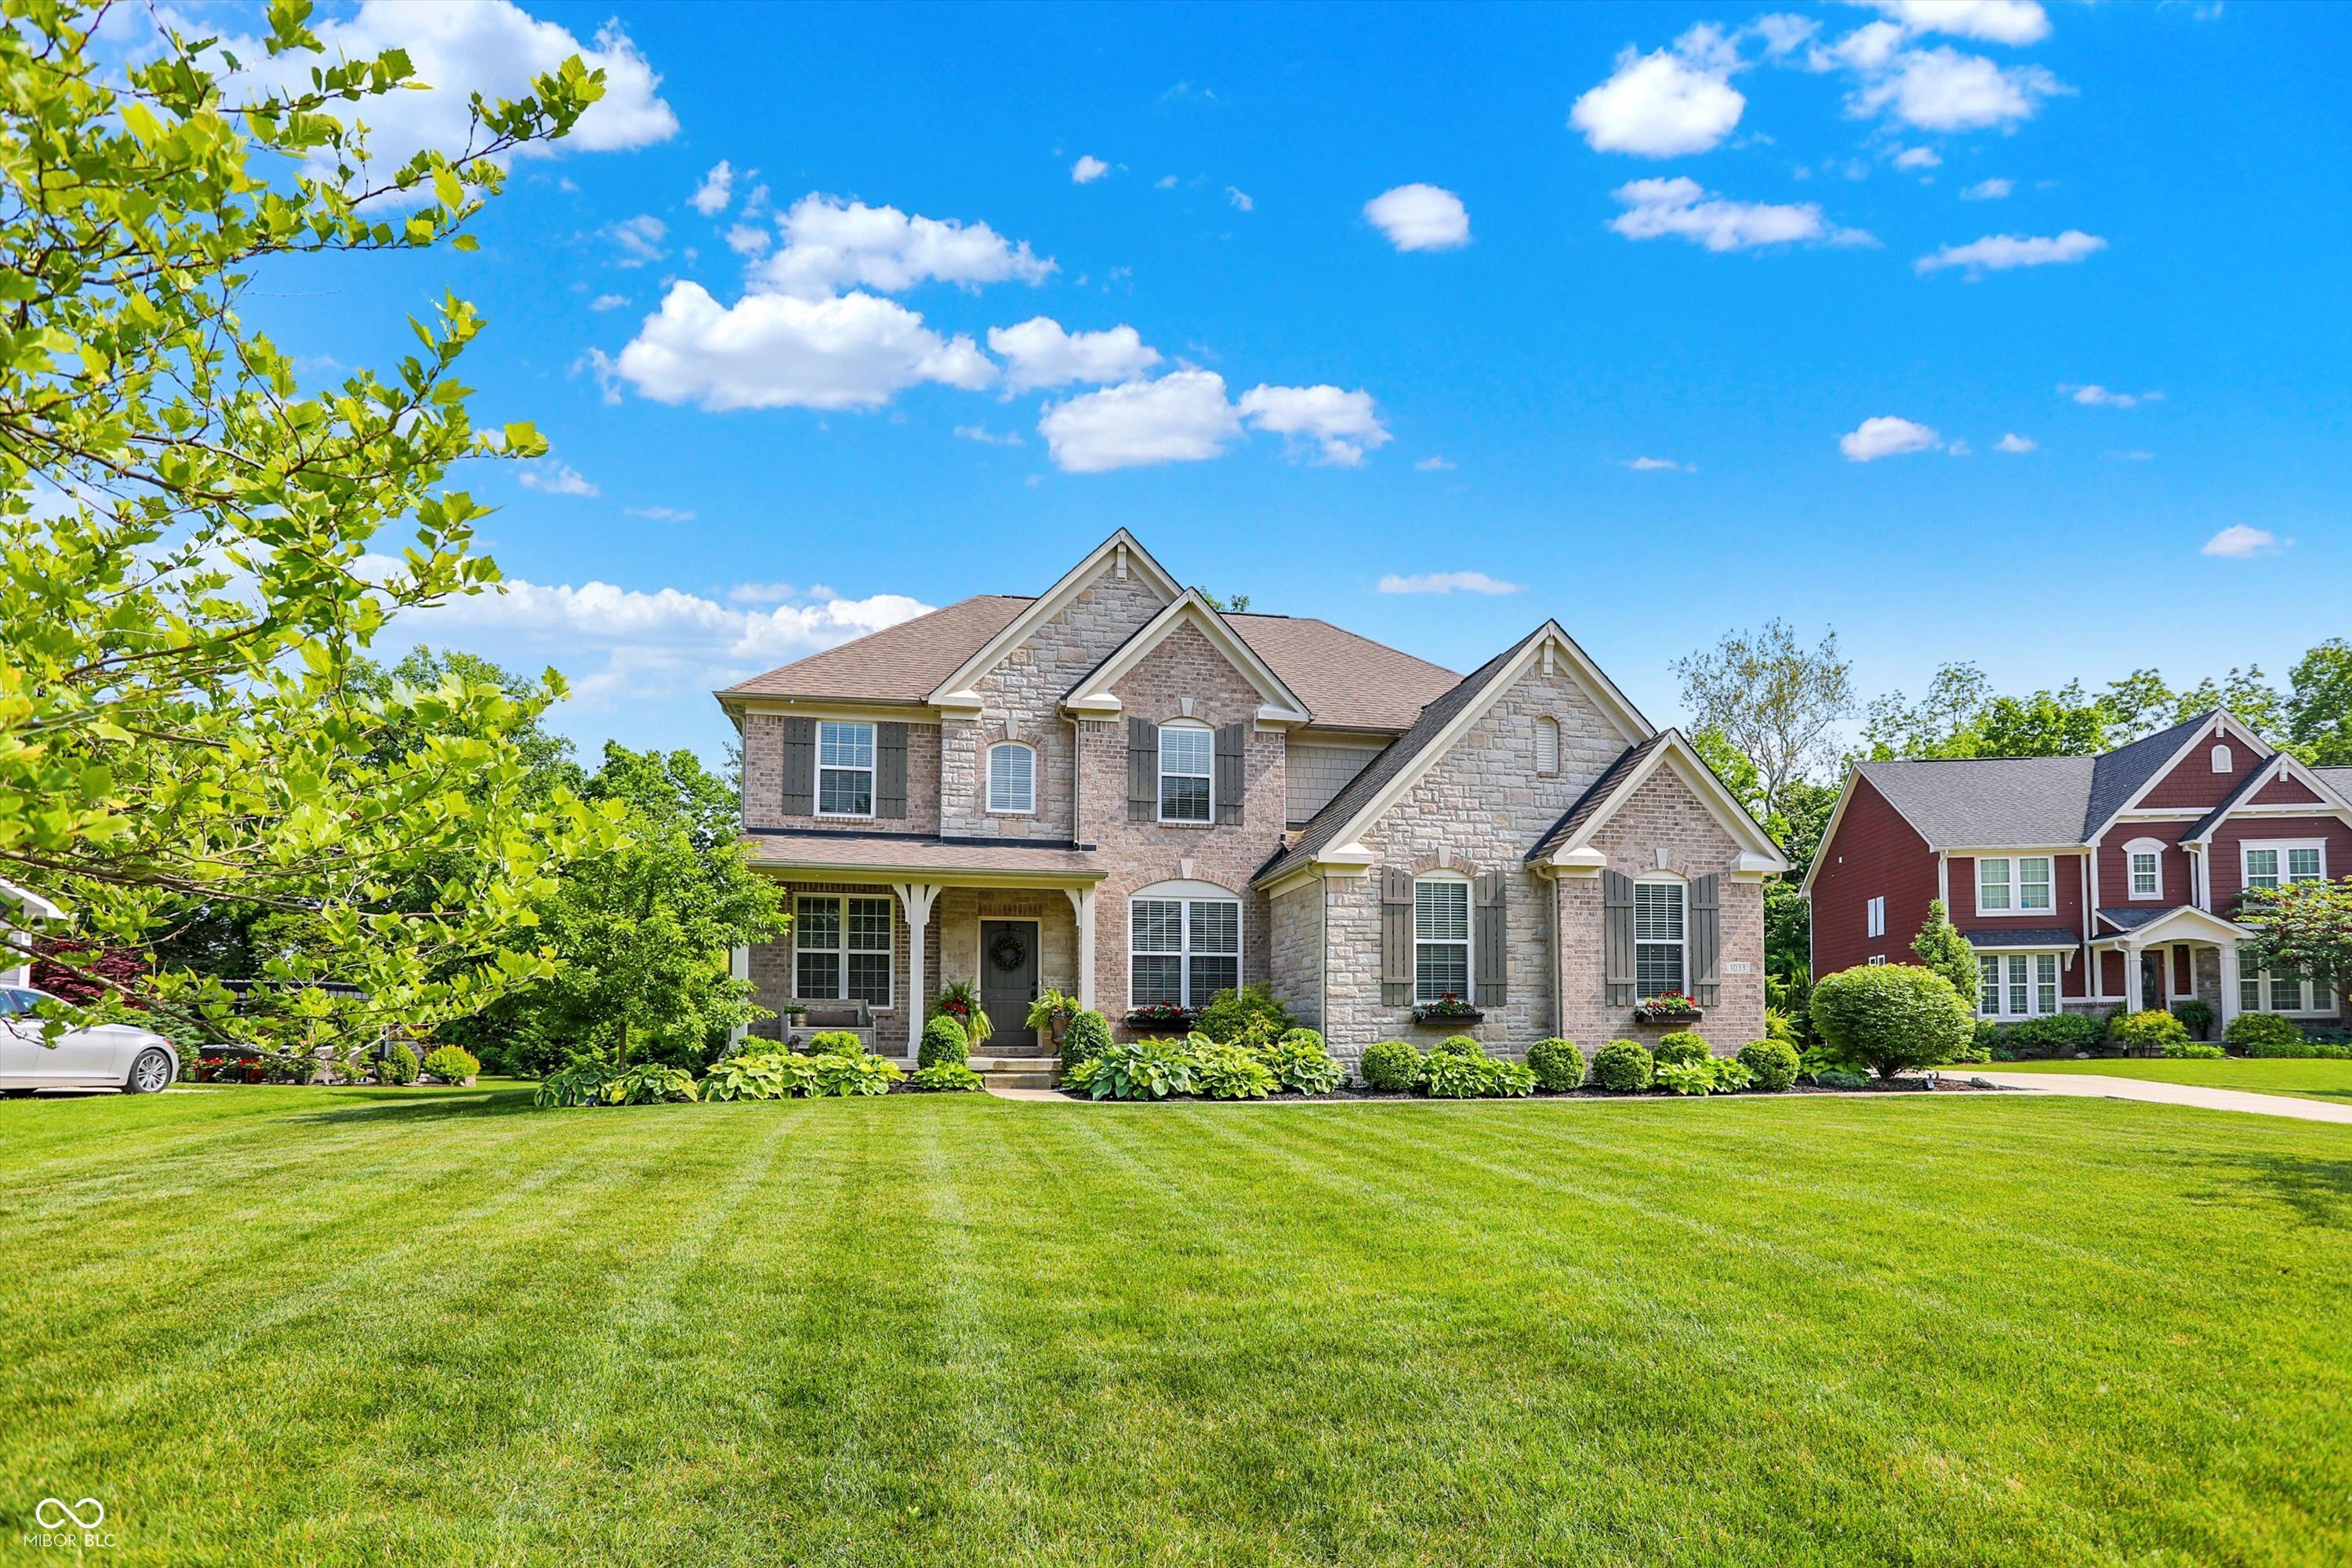
Two-story stone-and-brick home with a covered porch and landscaped lawn.
Two-story stone-and-brick house with multiple gables, a covered porch, and a broad green lawn.
Backyard patio with wicker seating and umbrellas beside a lawn and small playhouse.
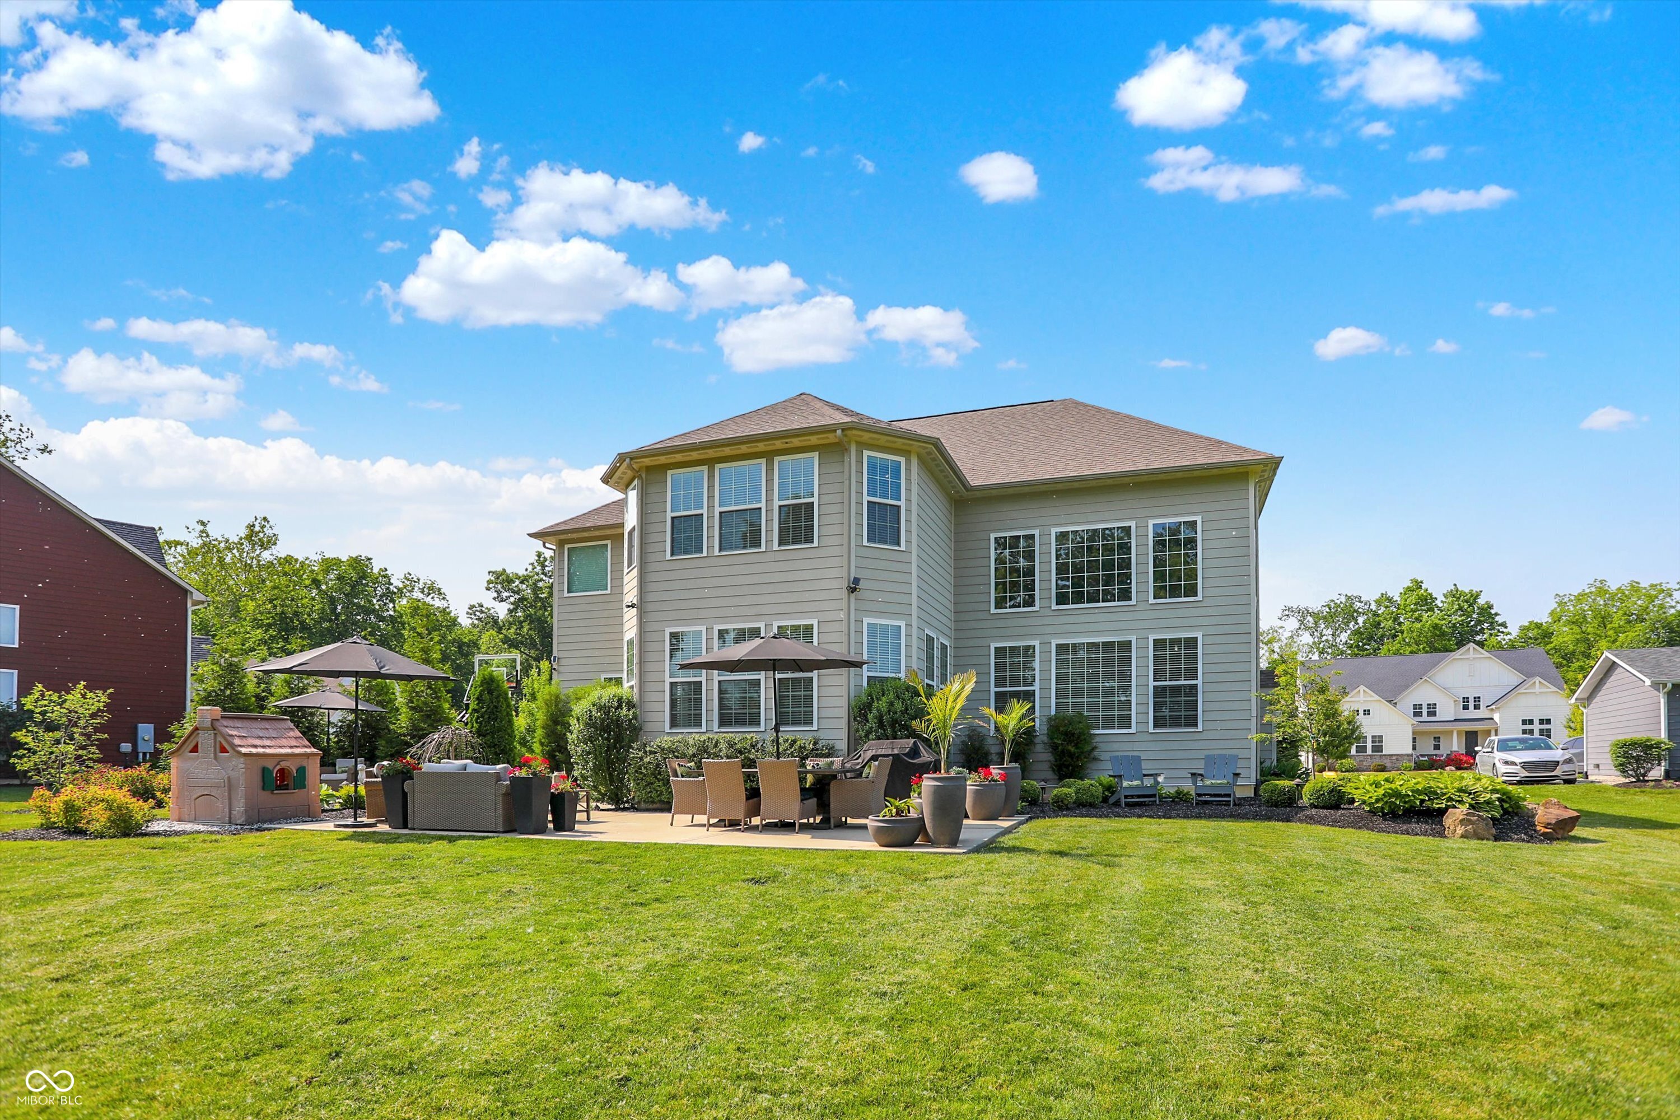
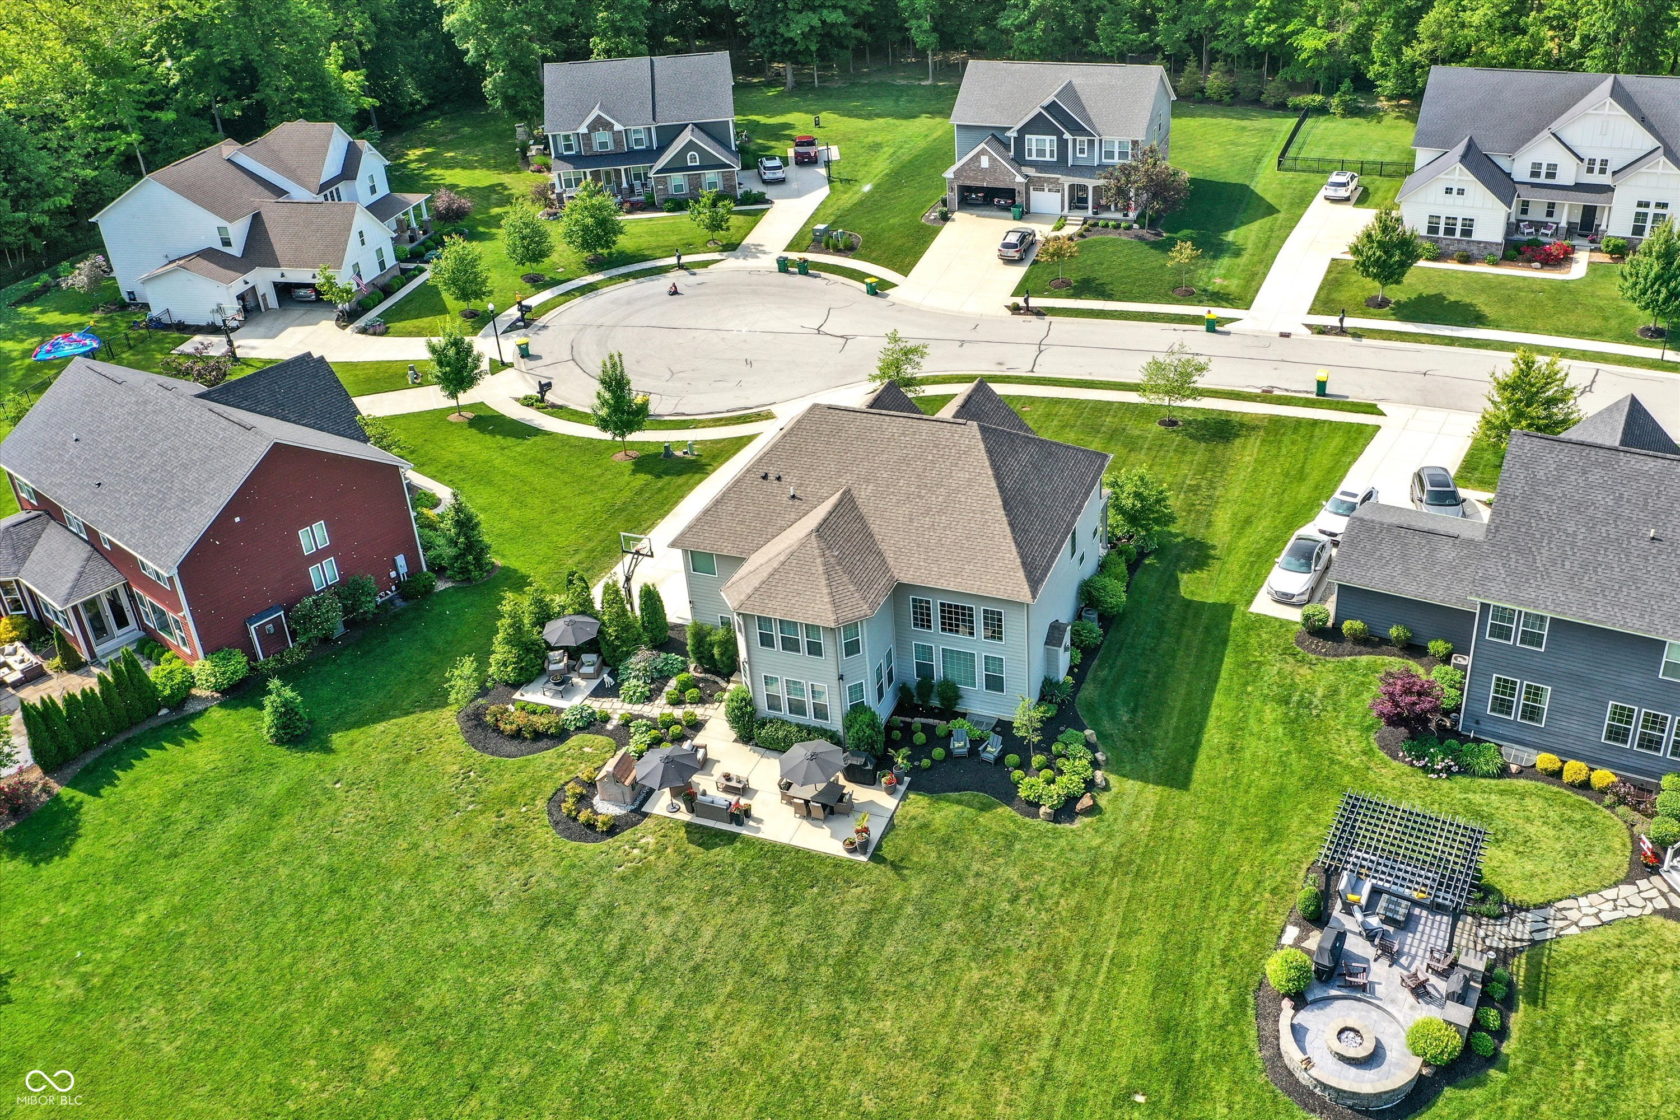
Two-story home with a landscaped backyard, lawn, and umbrella-shaded patio seating.
Gray two-story home with a furnished patio, umbrellas, and landscaped lawn.
Expansive green lawn bordered by mature trees and shrubs.
Aerial view of a home with landscaped yard, multiple patios, pergola, fire pit, and driveway basketball hoop.
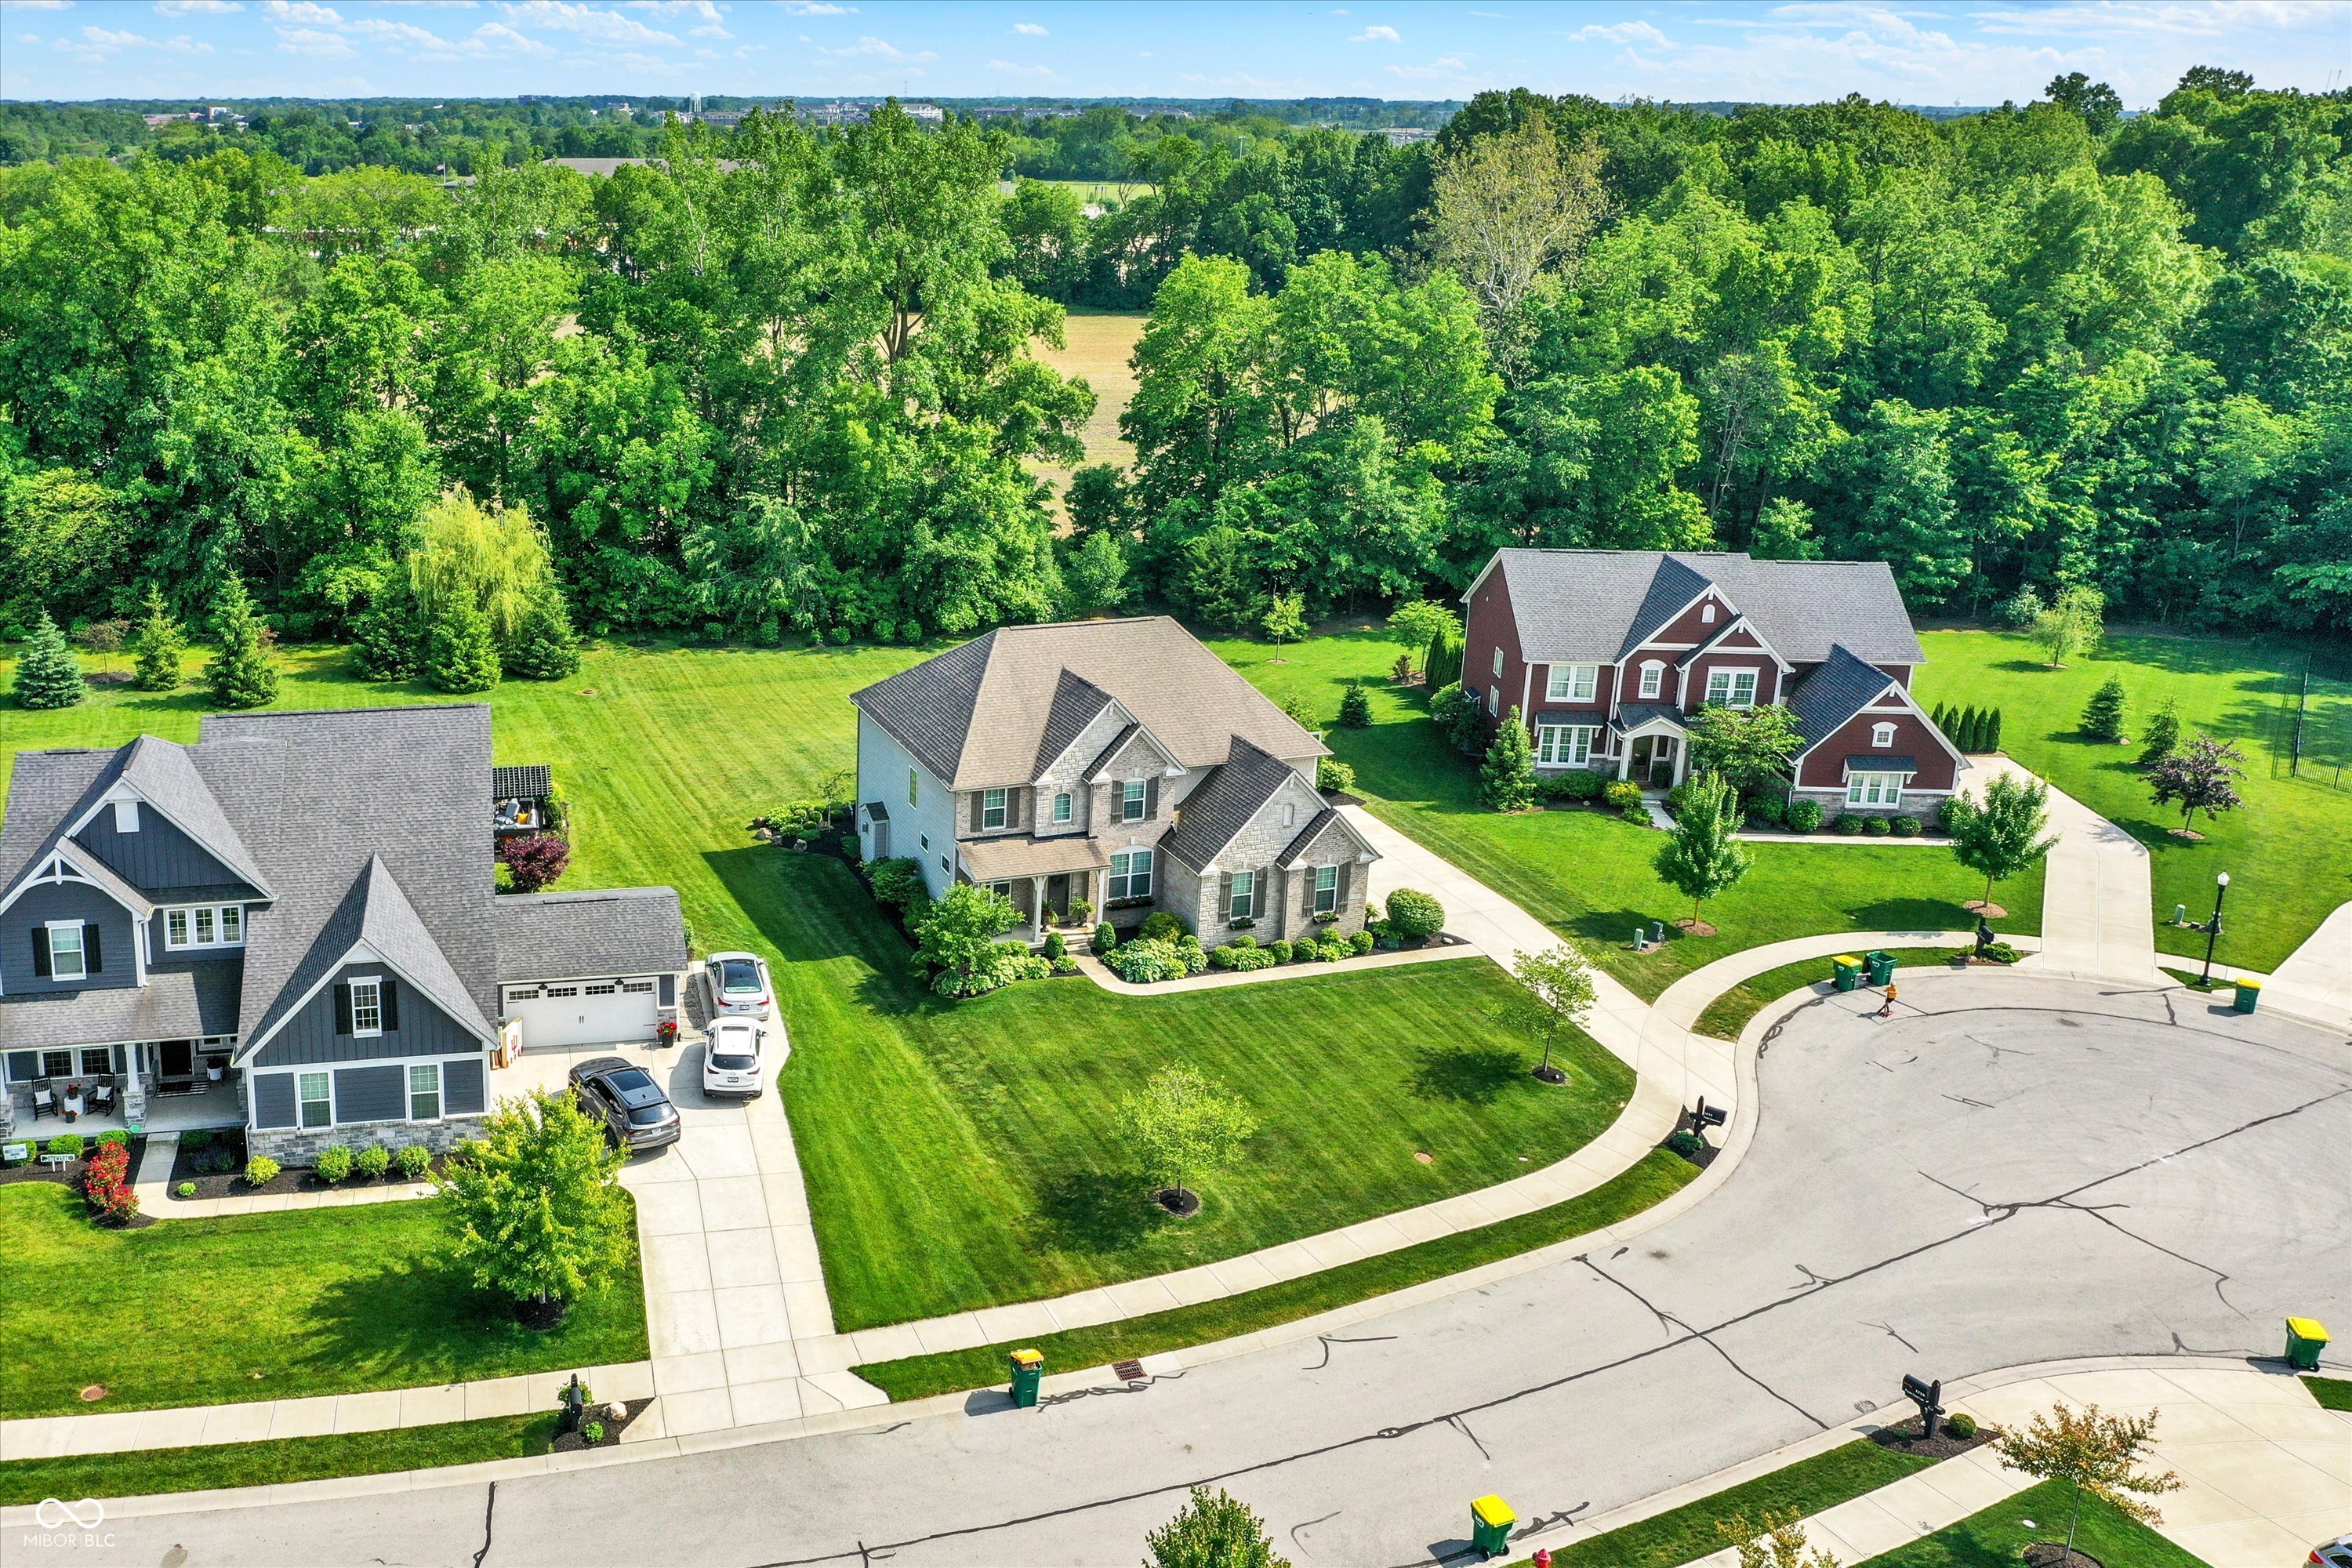
Aerial view of three homes along a cul-de-sac, with broad lawns and a wooded backdrop.
Gray two-story home with landscaped yard and furnished patio, viewed from above in a suburban cul-de-sac.
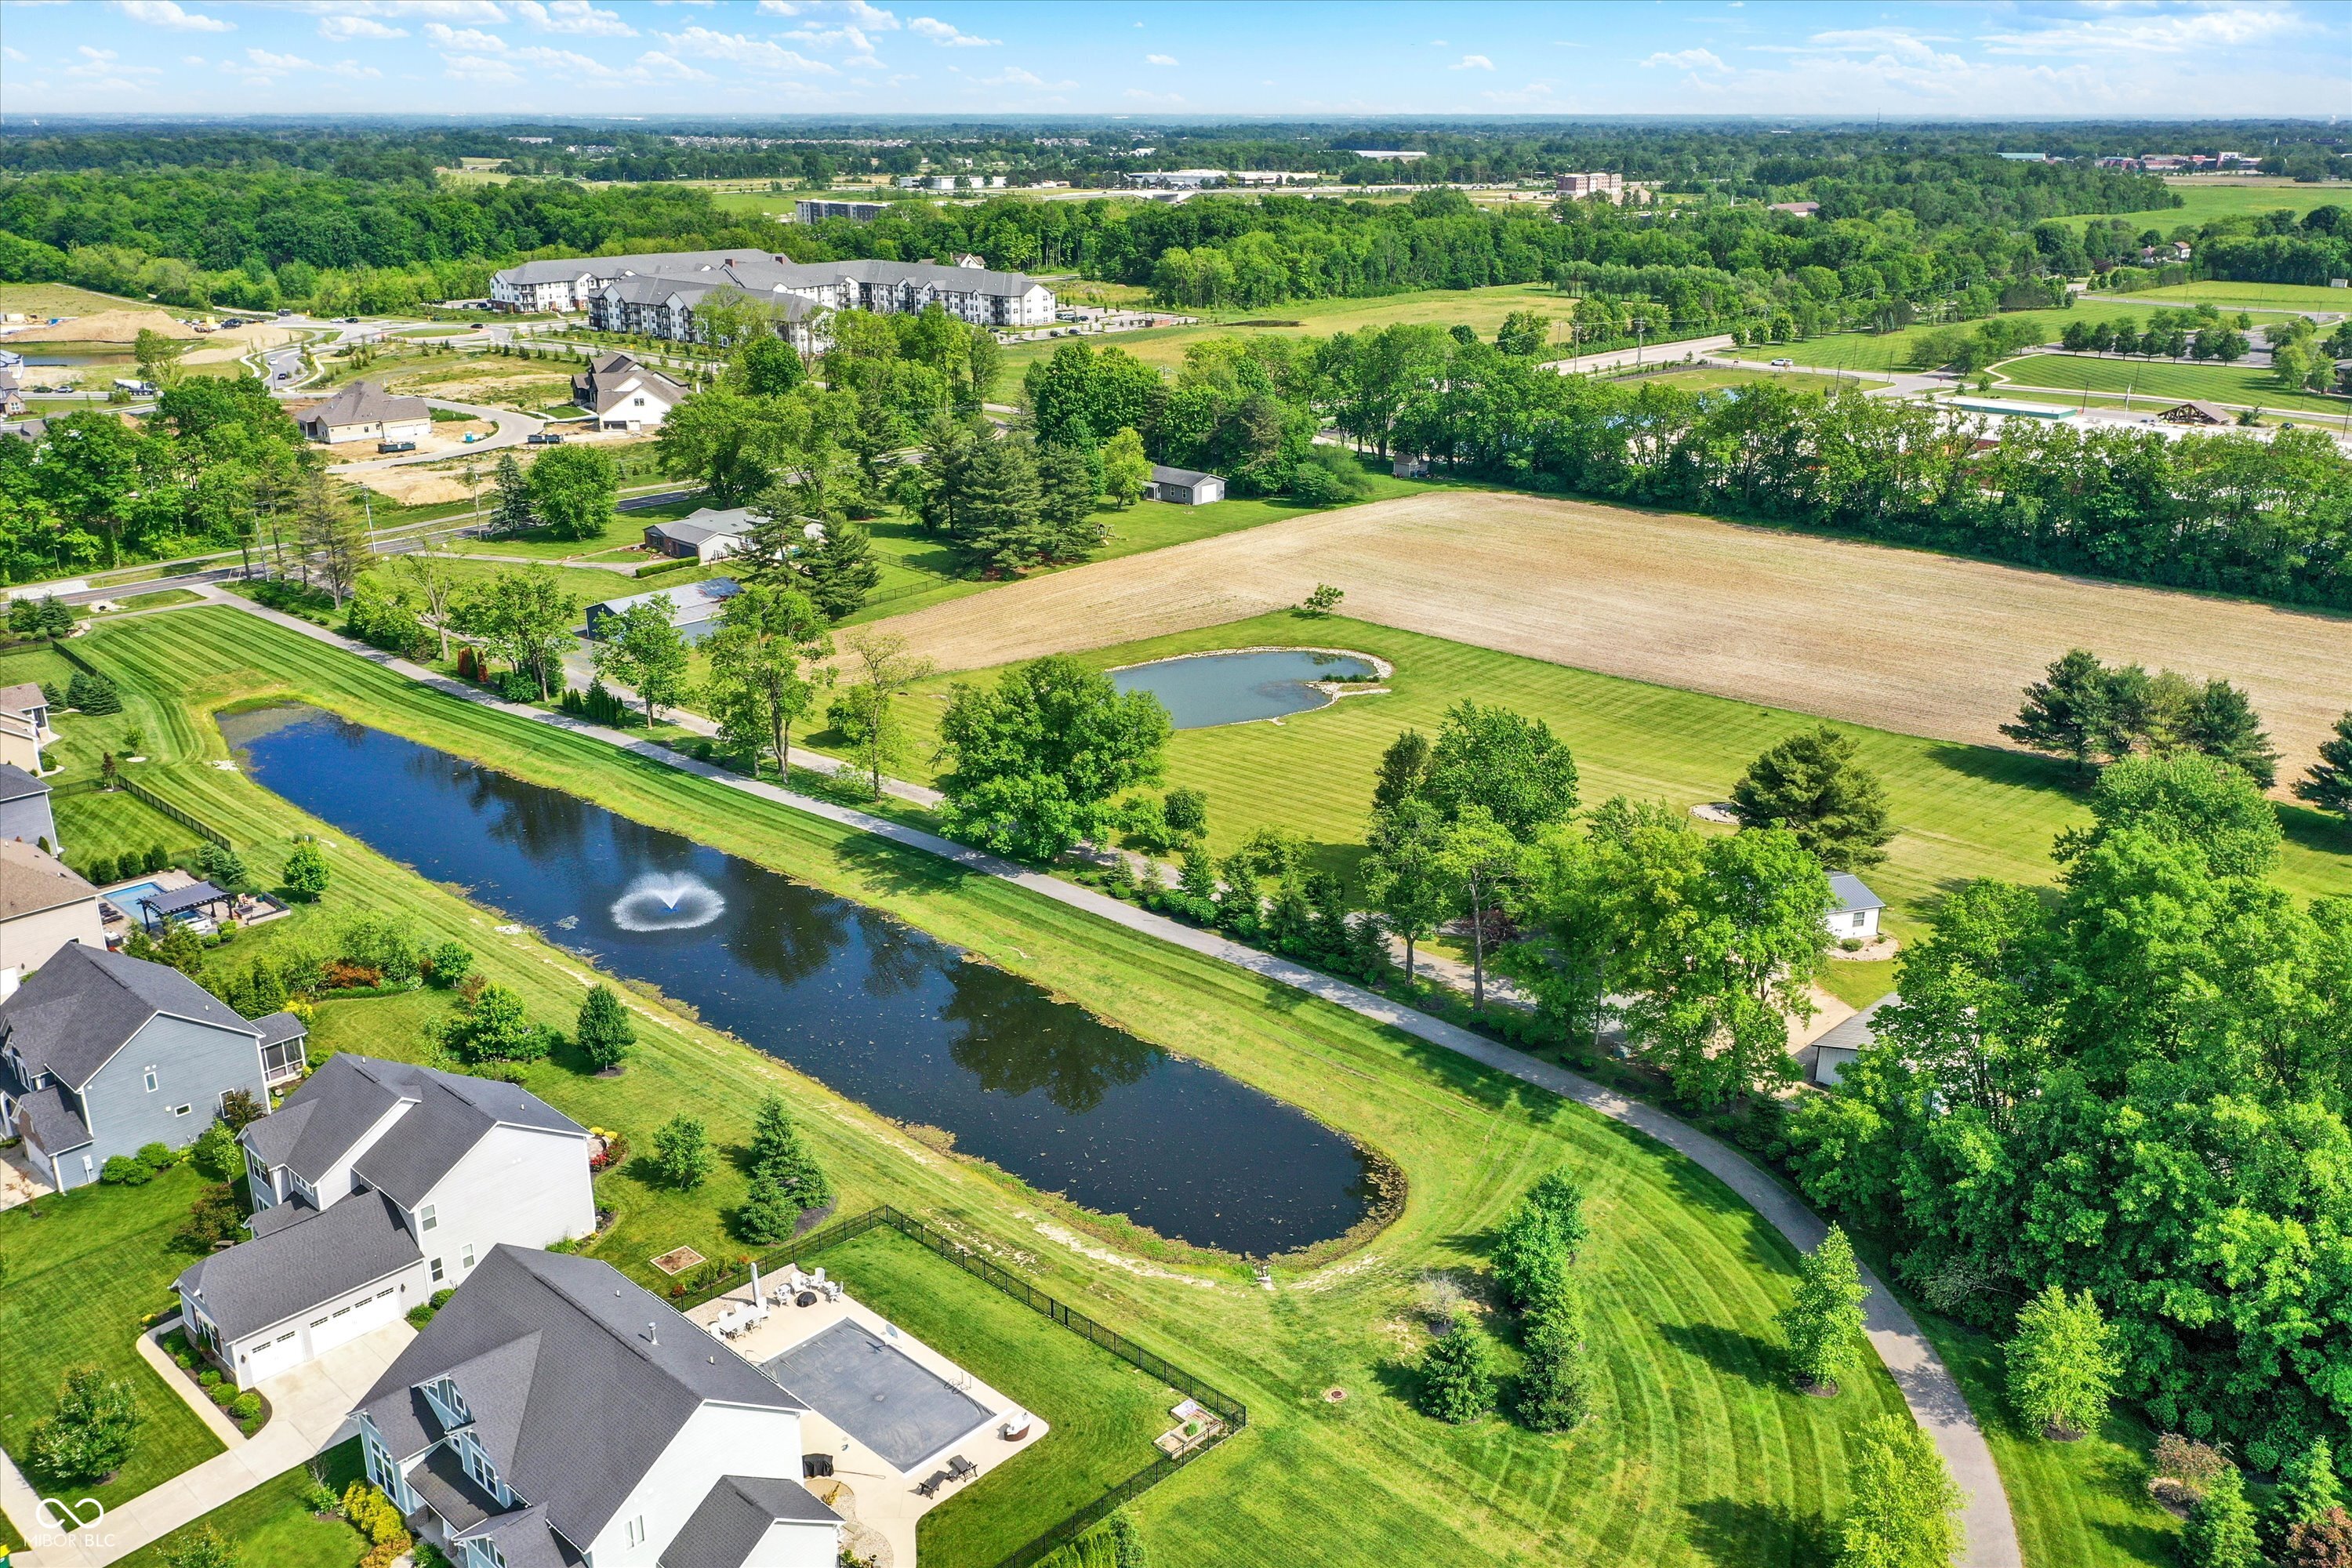
Aerial view of a residential cul-de-sac with detached homes, manicured lawns, and a pond with a fountain.
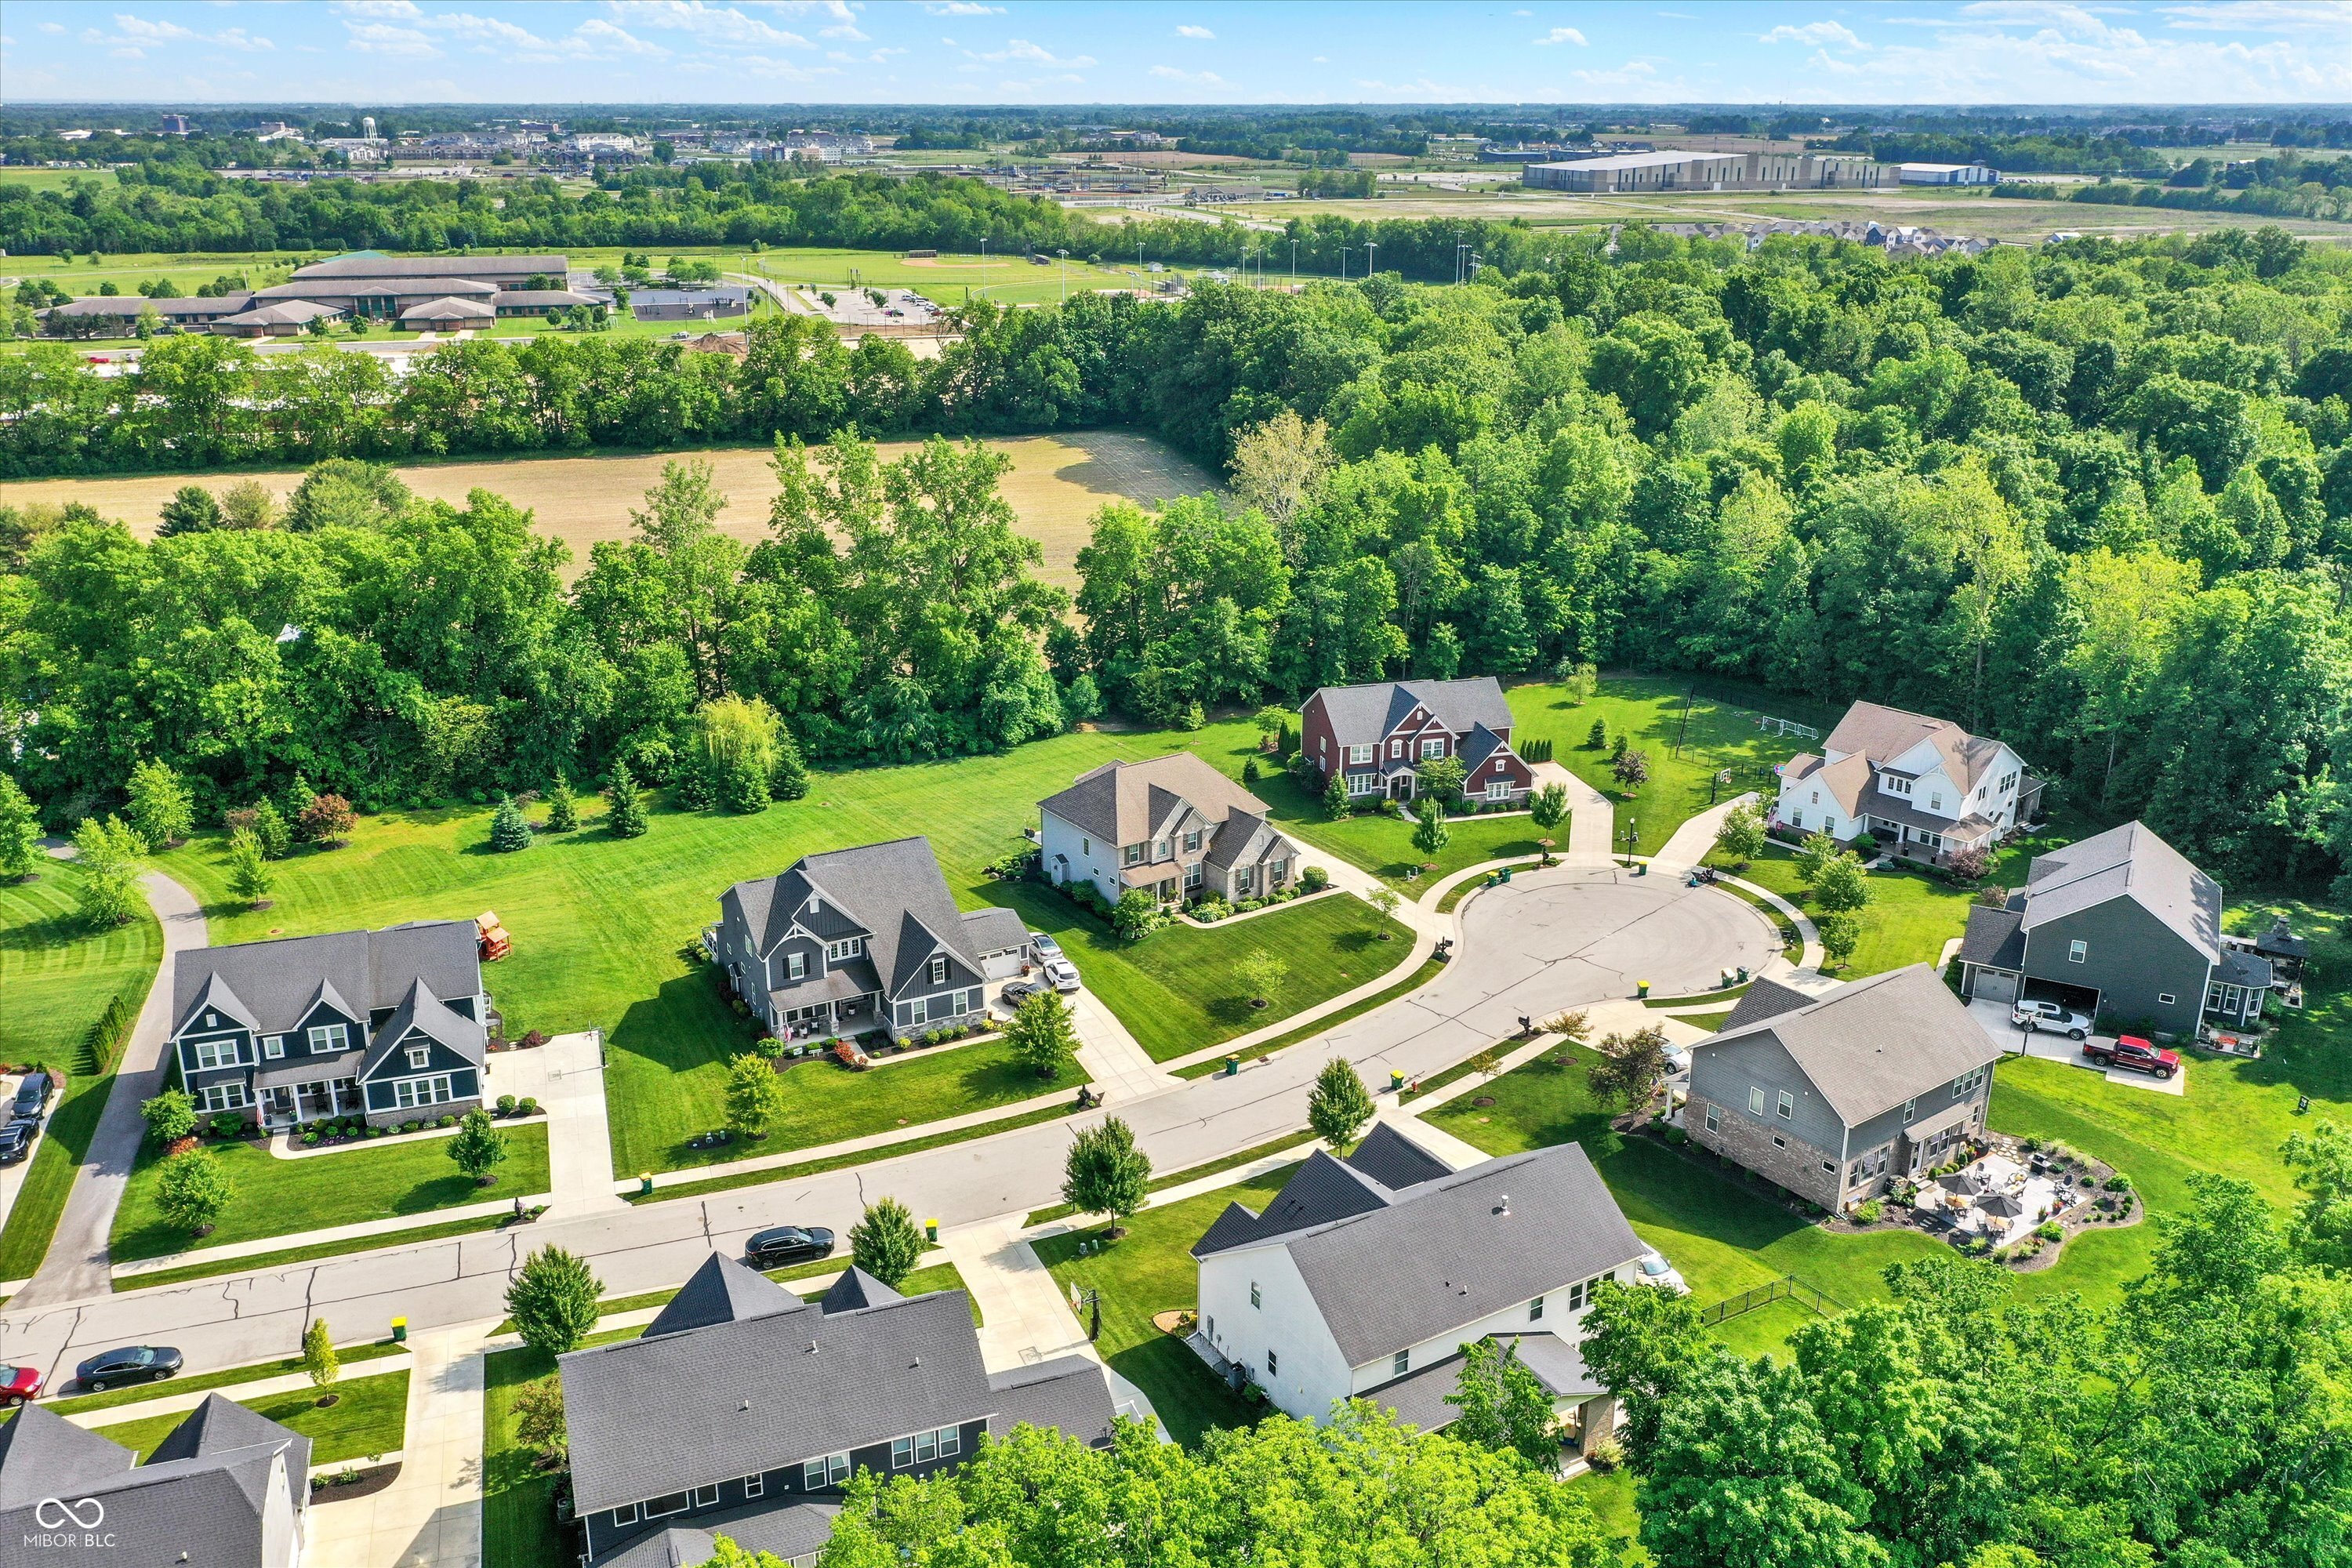
Aerial view of a two-story stone-and-brick home on a landscaped cul-de-sac, with neighboring houses and woods.
Aerial neighborhood view with a fountain pond, walking path, detached homes, and expansive green lawns.
Aerial view of homes around a cul-de-sac bordered by dense woods.
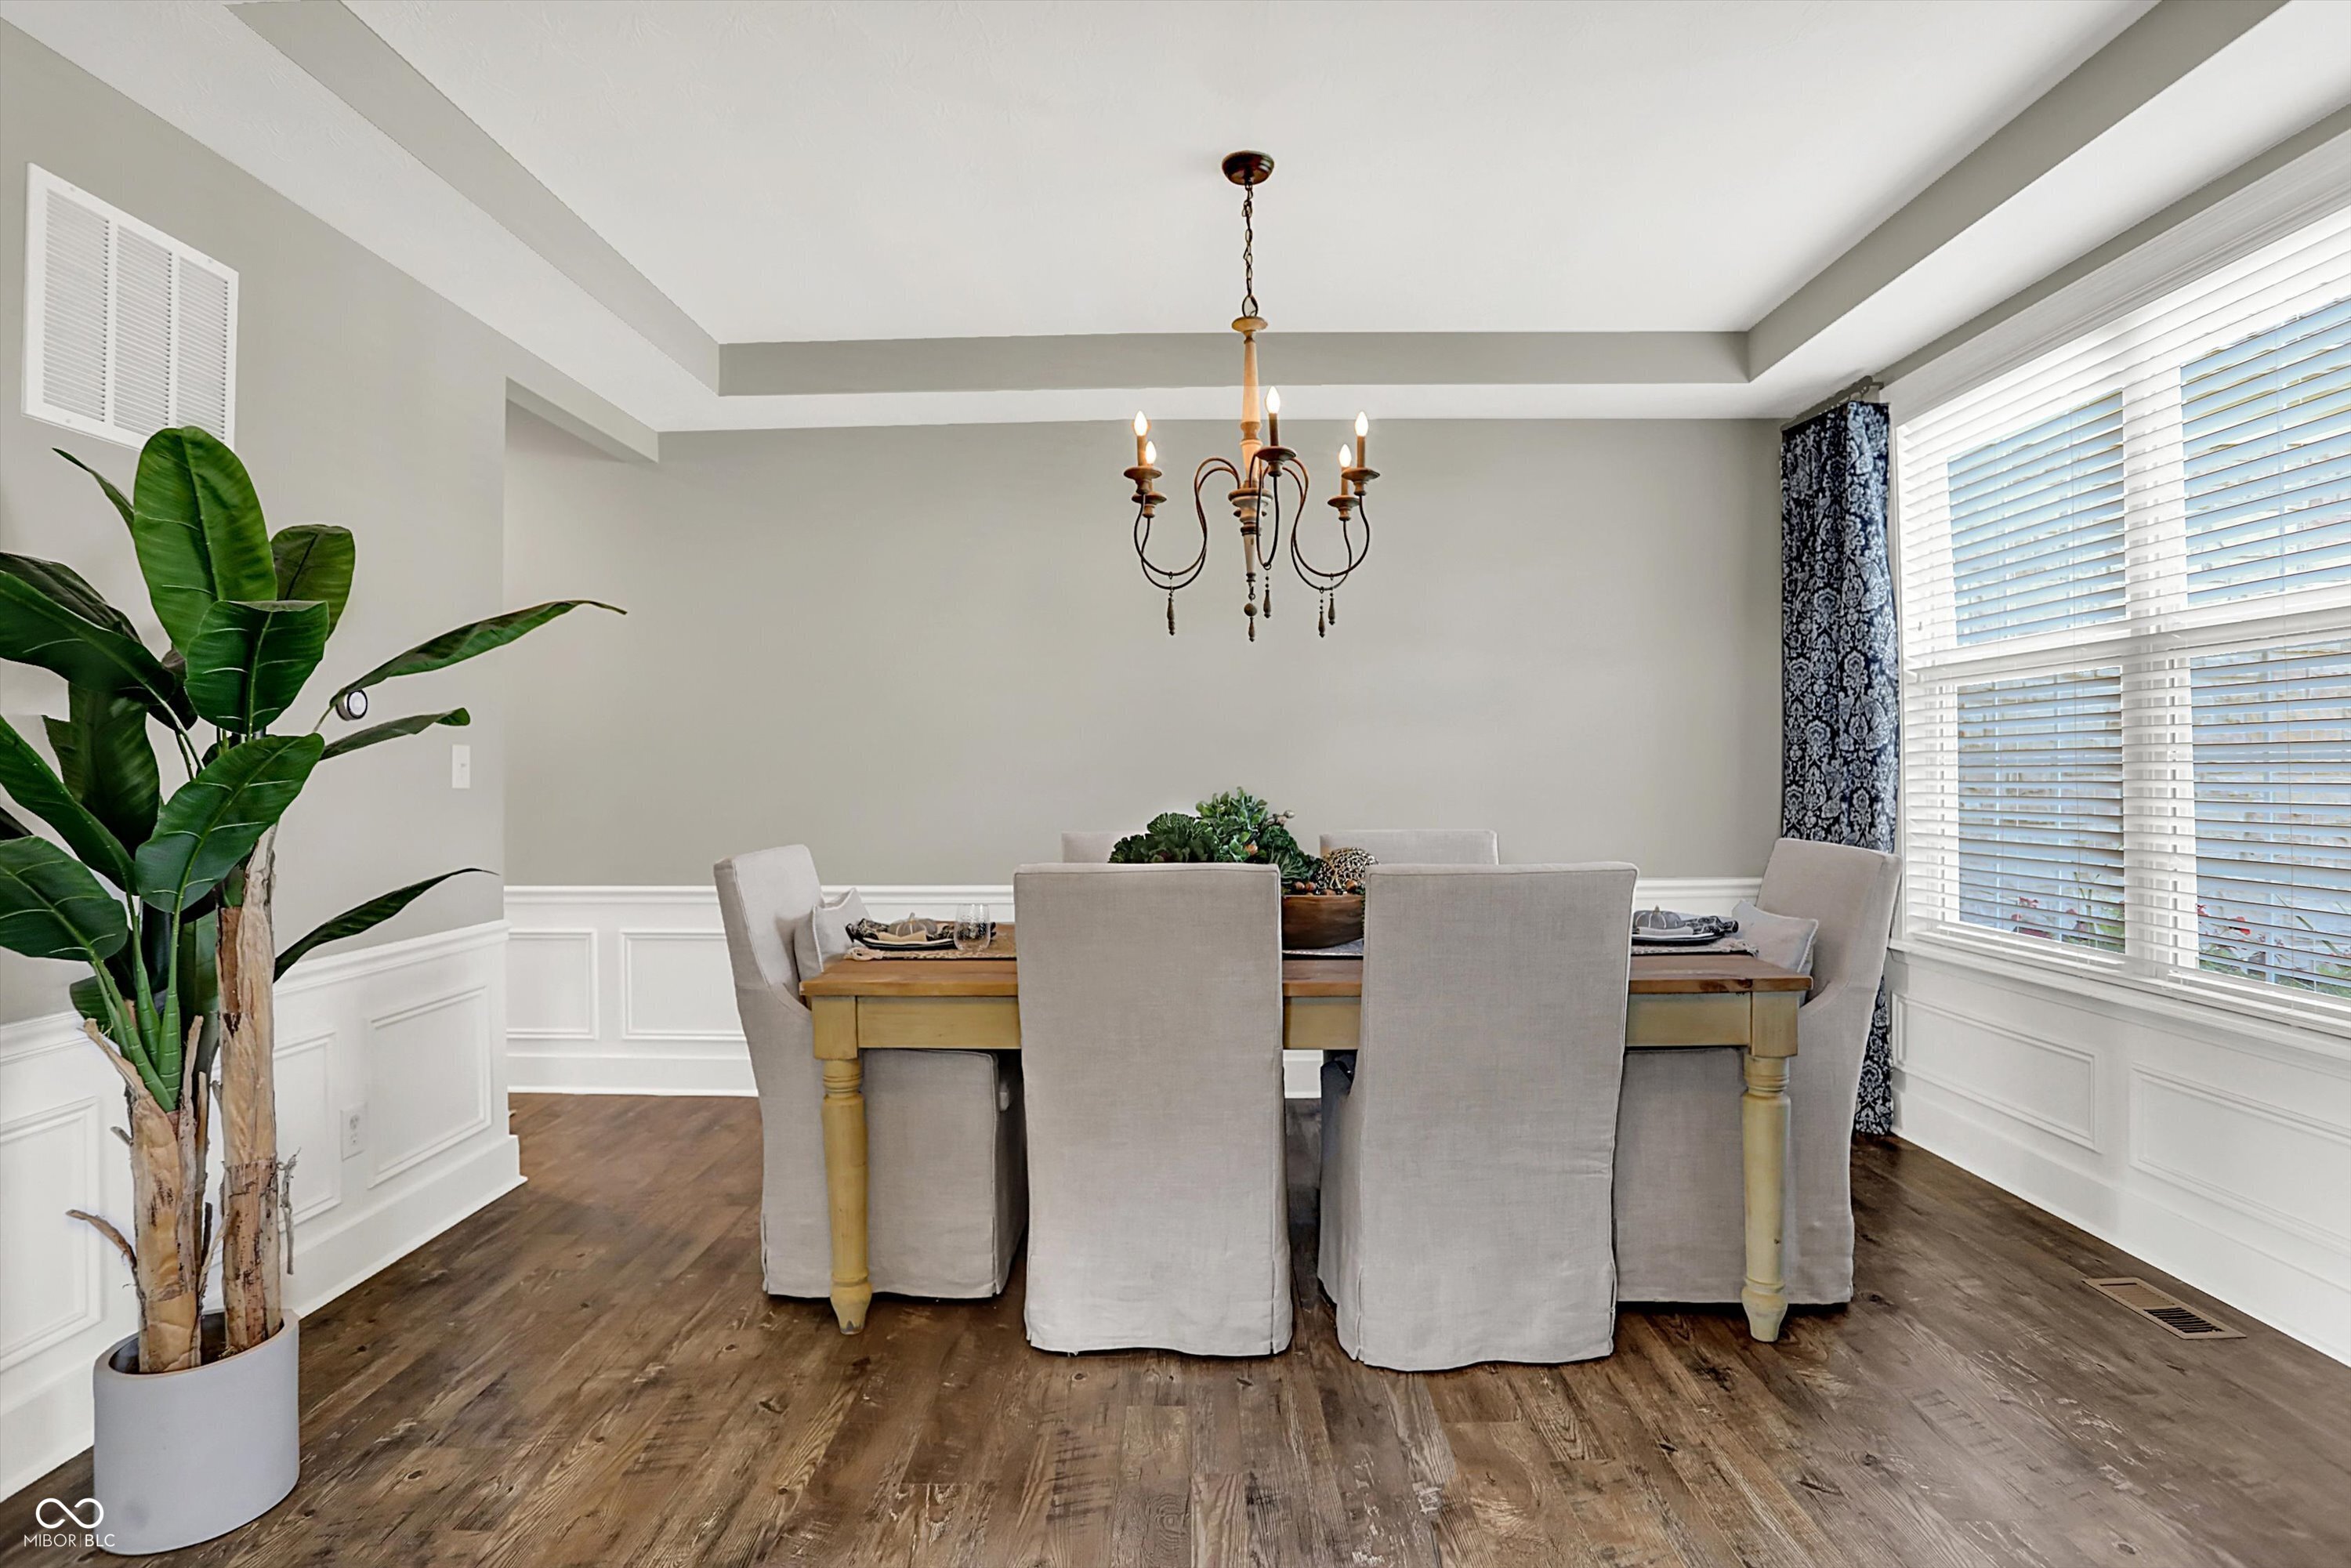
Dining room with a wood table, upholstered chairs, chandelier, and large window with blinds.
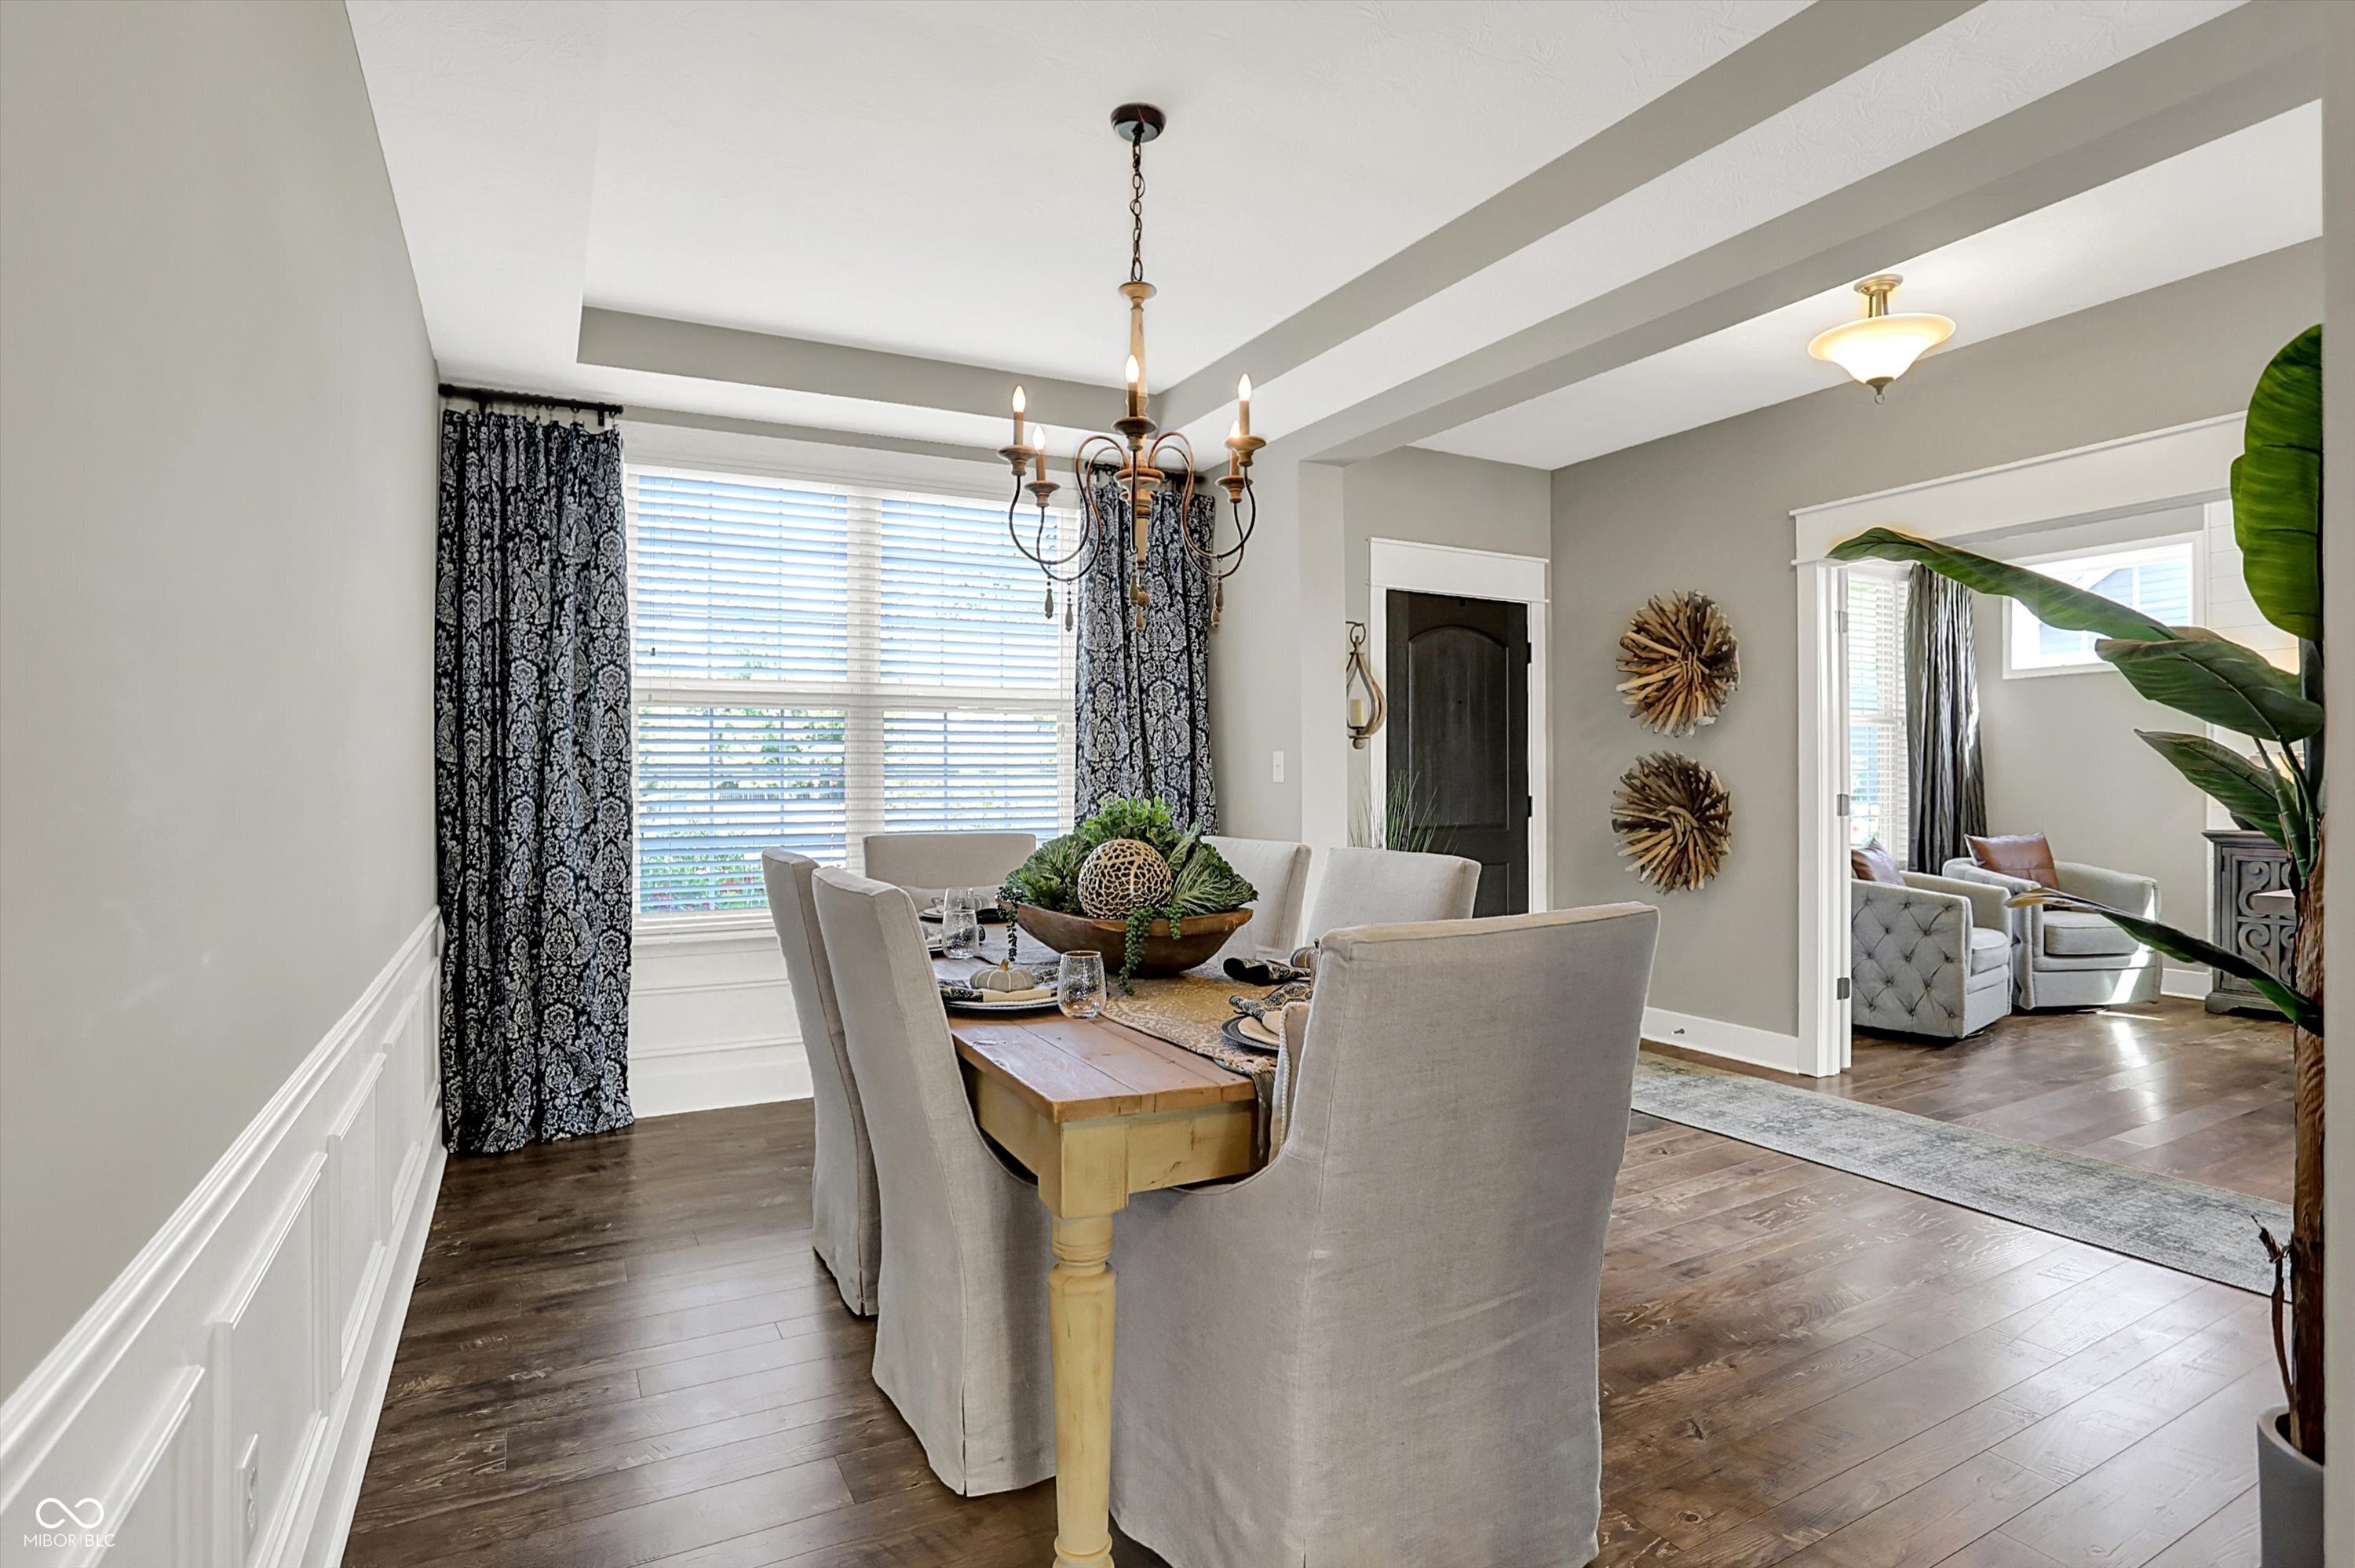
Dining room with a chandelier, upholstered chairs, patterned curtains, and an adjoining sitting room.
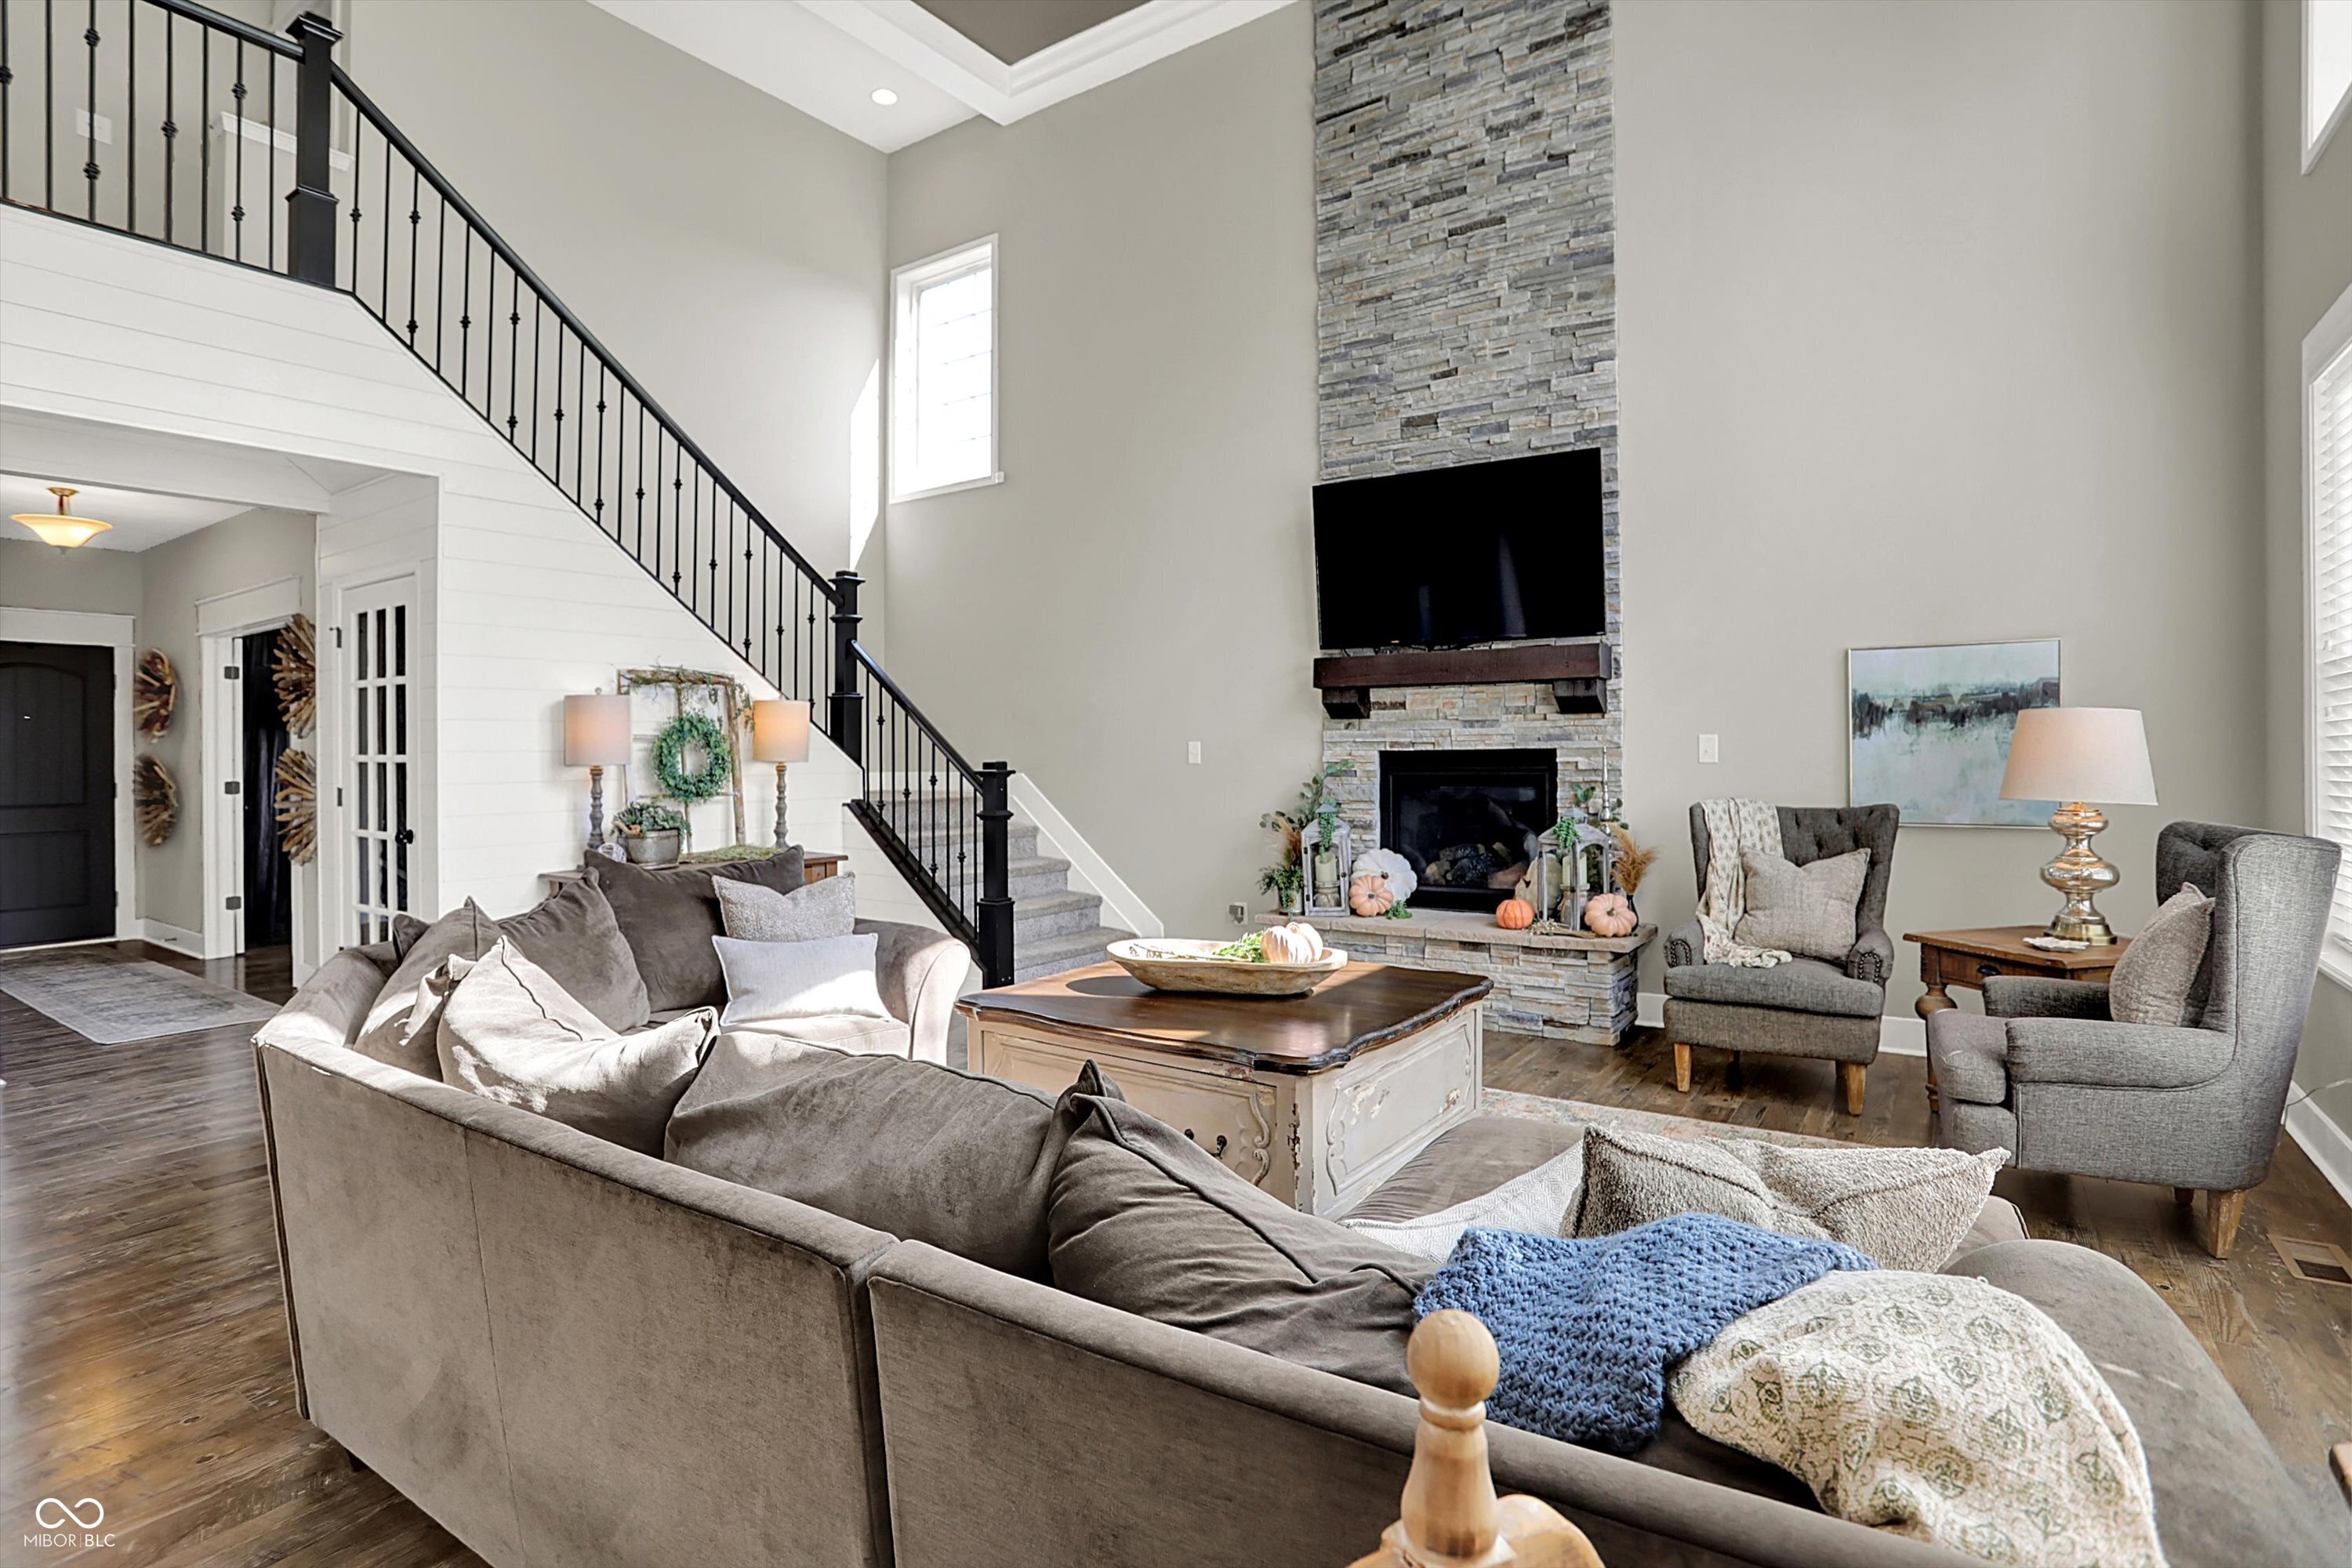
Living room with a stone fireplace, tall staircase, and large gray sectional sofa.
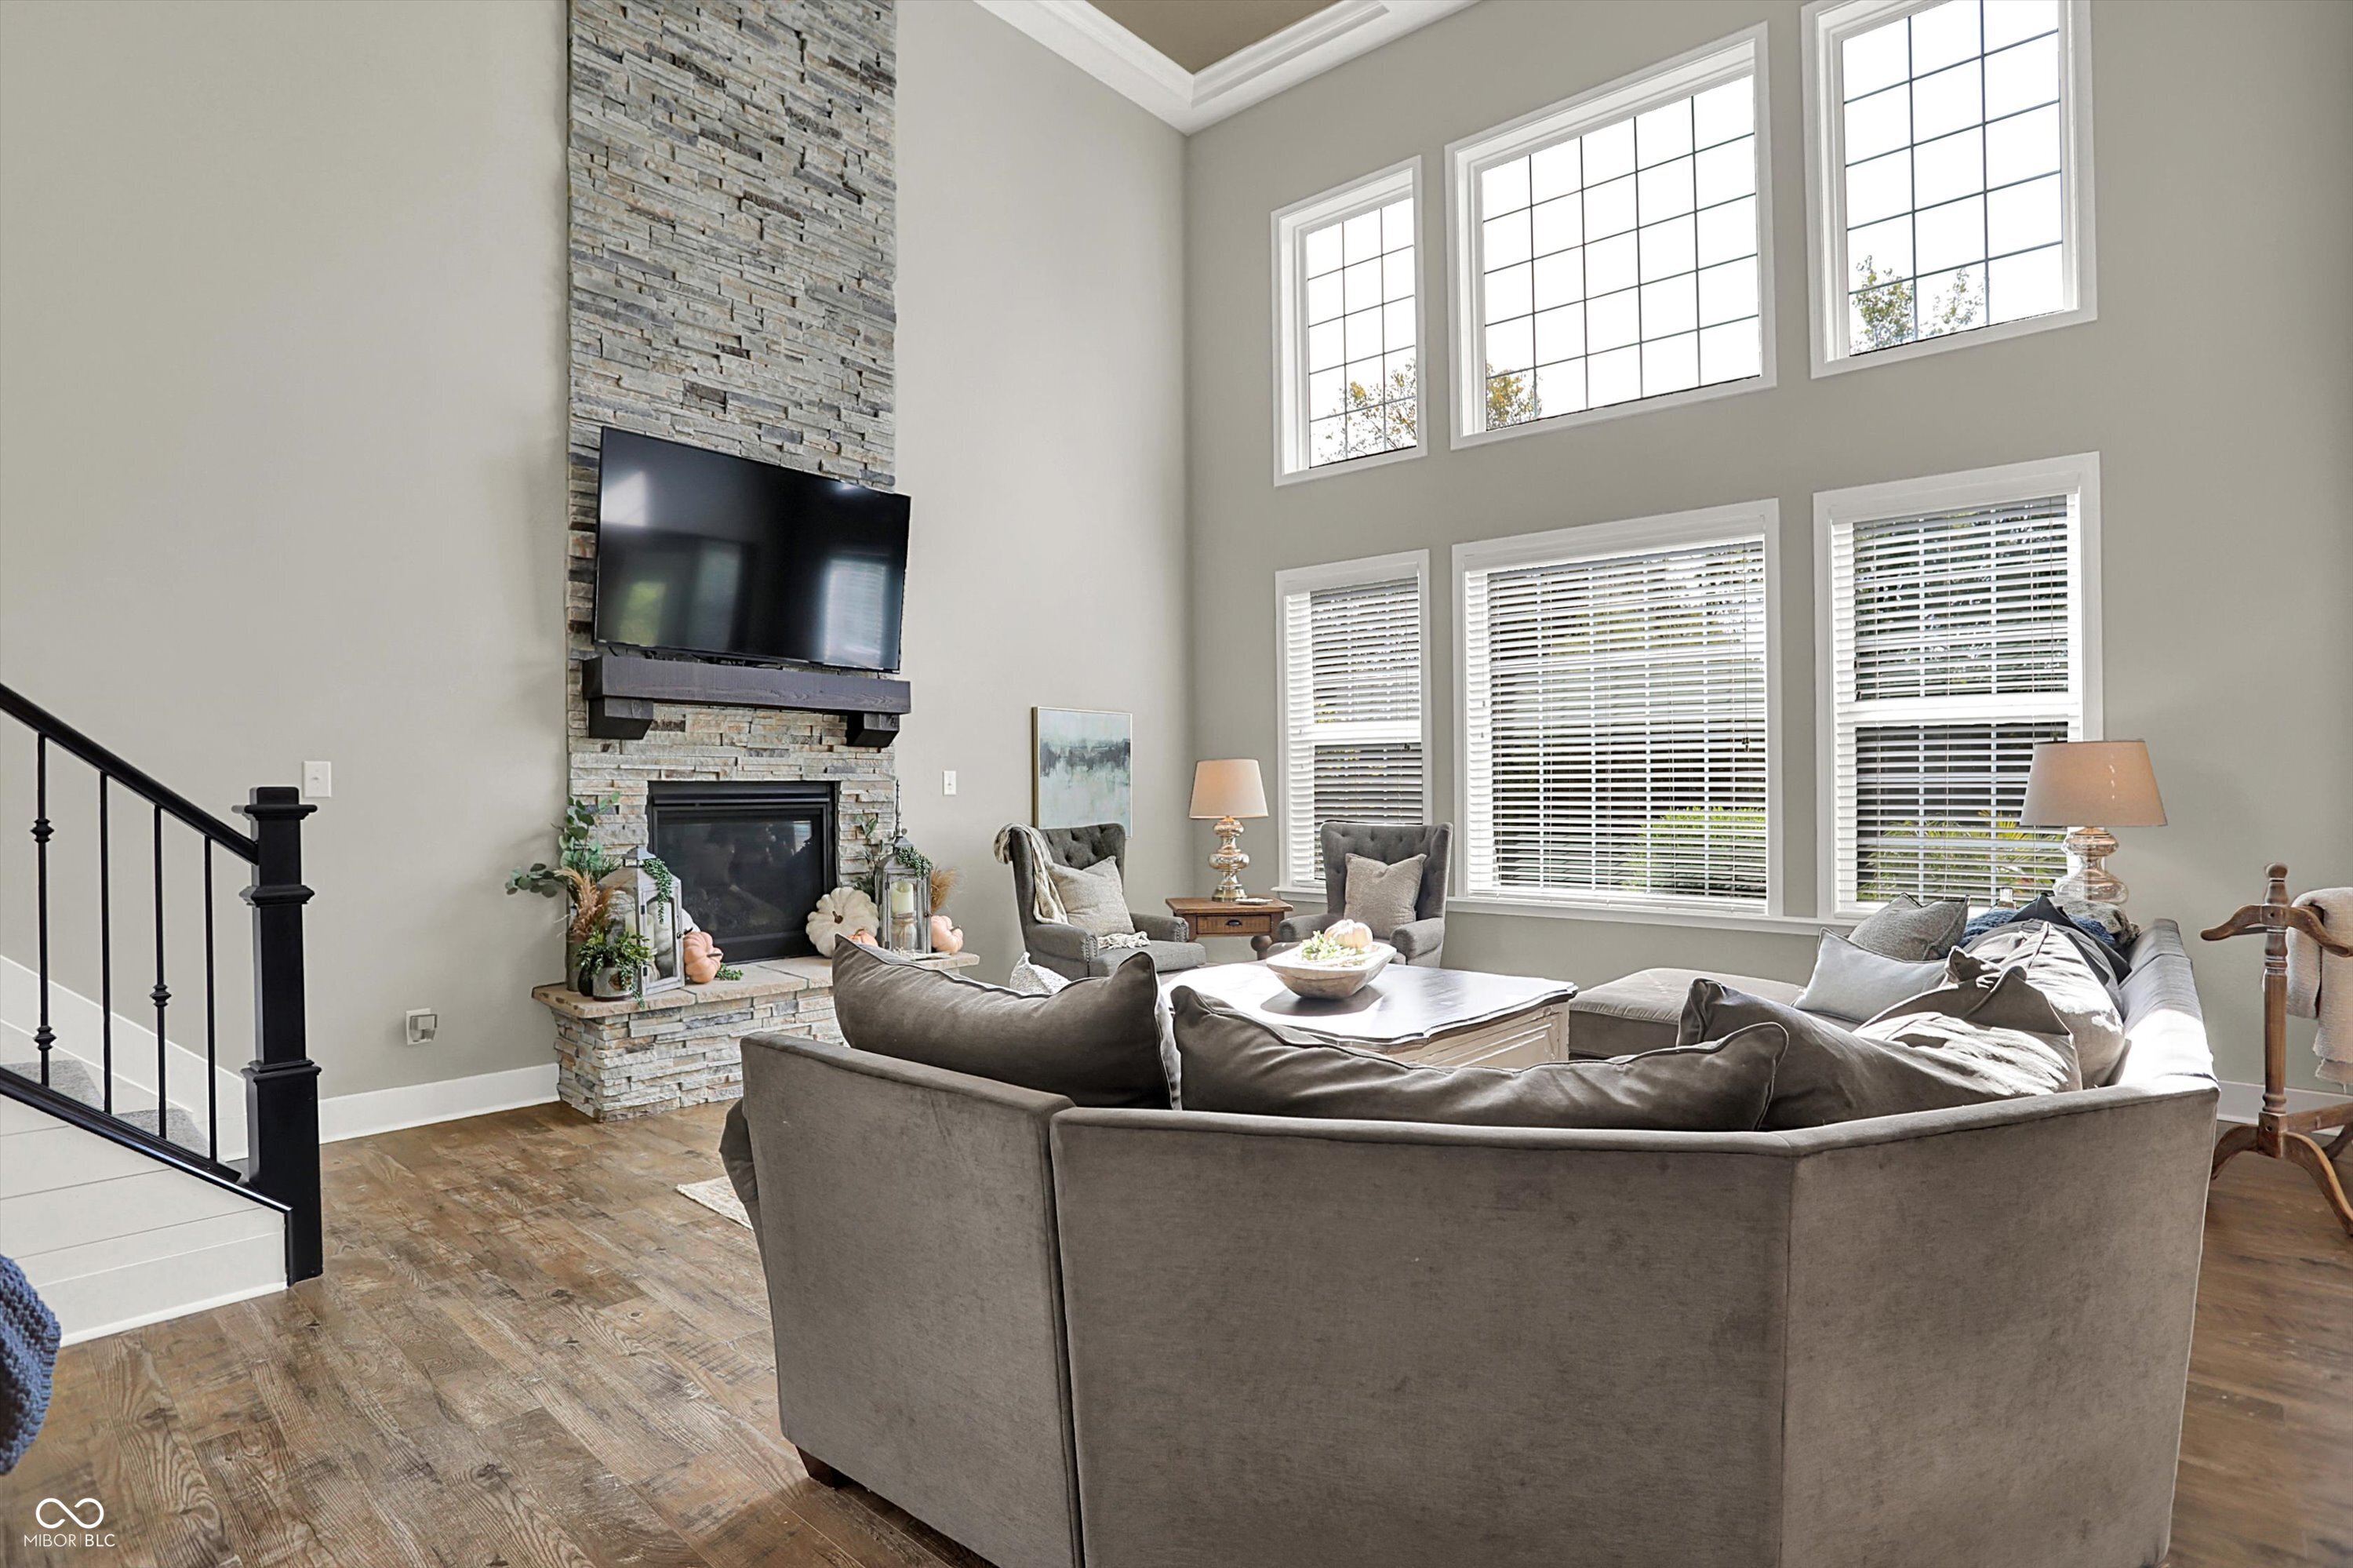
Living room with a stone fireplace, gray sectional sofa, hardwood floors, and tall windows.
Open-plan kitchen and dining area with a large island, white cabinetry, and a round wood dining table.
Open-plan kitchen with a large white island, stainless-steel appliances, and a stone fireplace in the adjoining living room.
Open-plan living room with gray seating, wood floors, and dining area beyond.
Two-story living room with a tall stone fireplace, large windows, and gray seating.
Staged bedroom and sitting area with a large bed, gray sofas, and a rustic wood coffee table.
Furnished primary bedroom with a sitting area, gray sofas, a wooden coffee table, and a beaded chandelier.
Living room with a charcoal sectional, bright windows, rustic coffee table, and television cabinet.
Basement with exposed ceiling joists, a dining set, and an NHL-branded air hockey table.
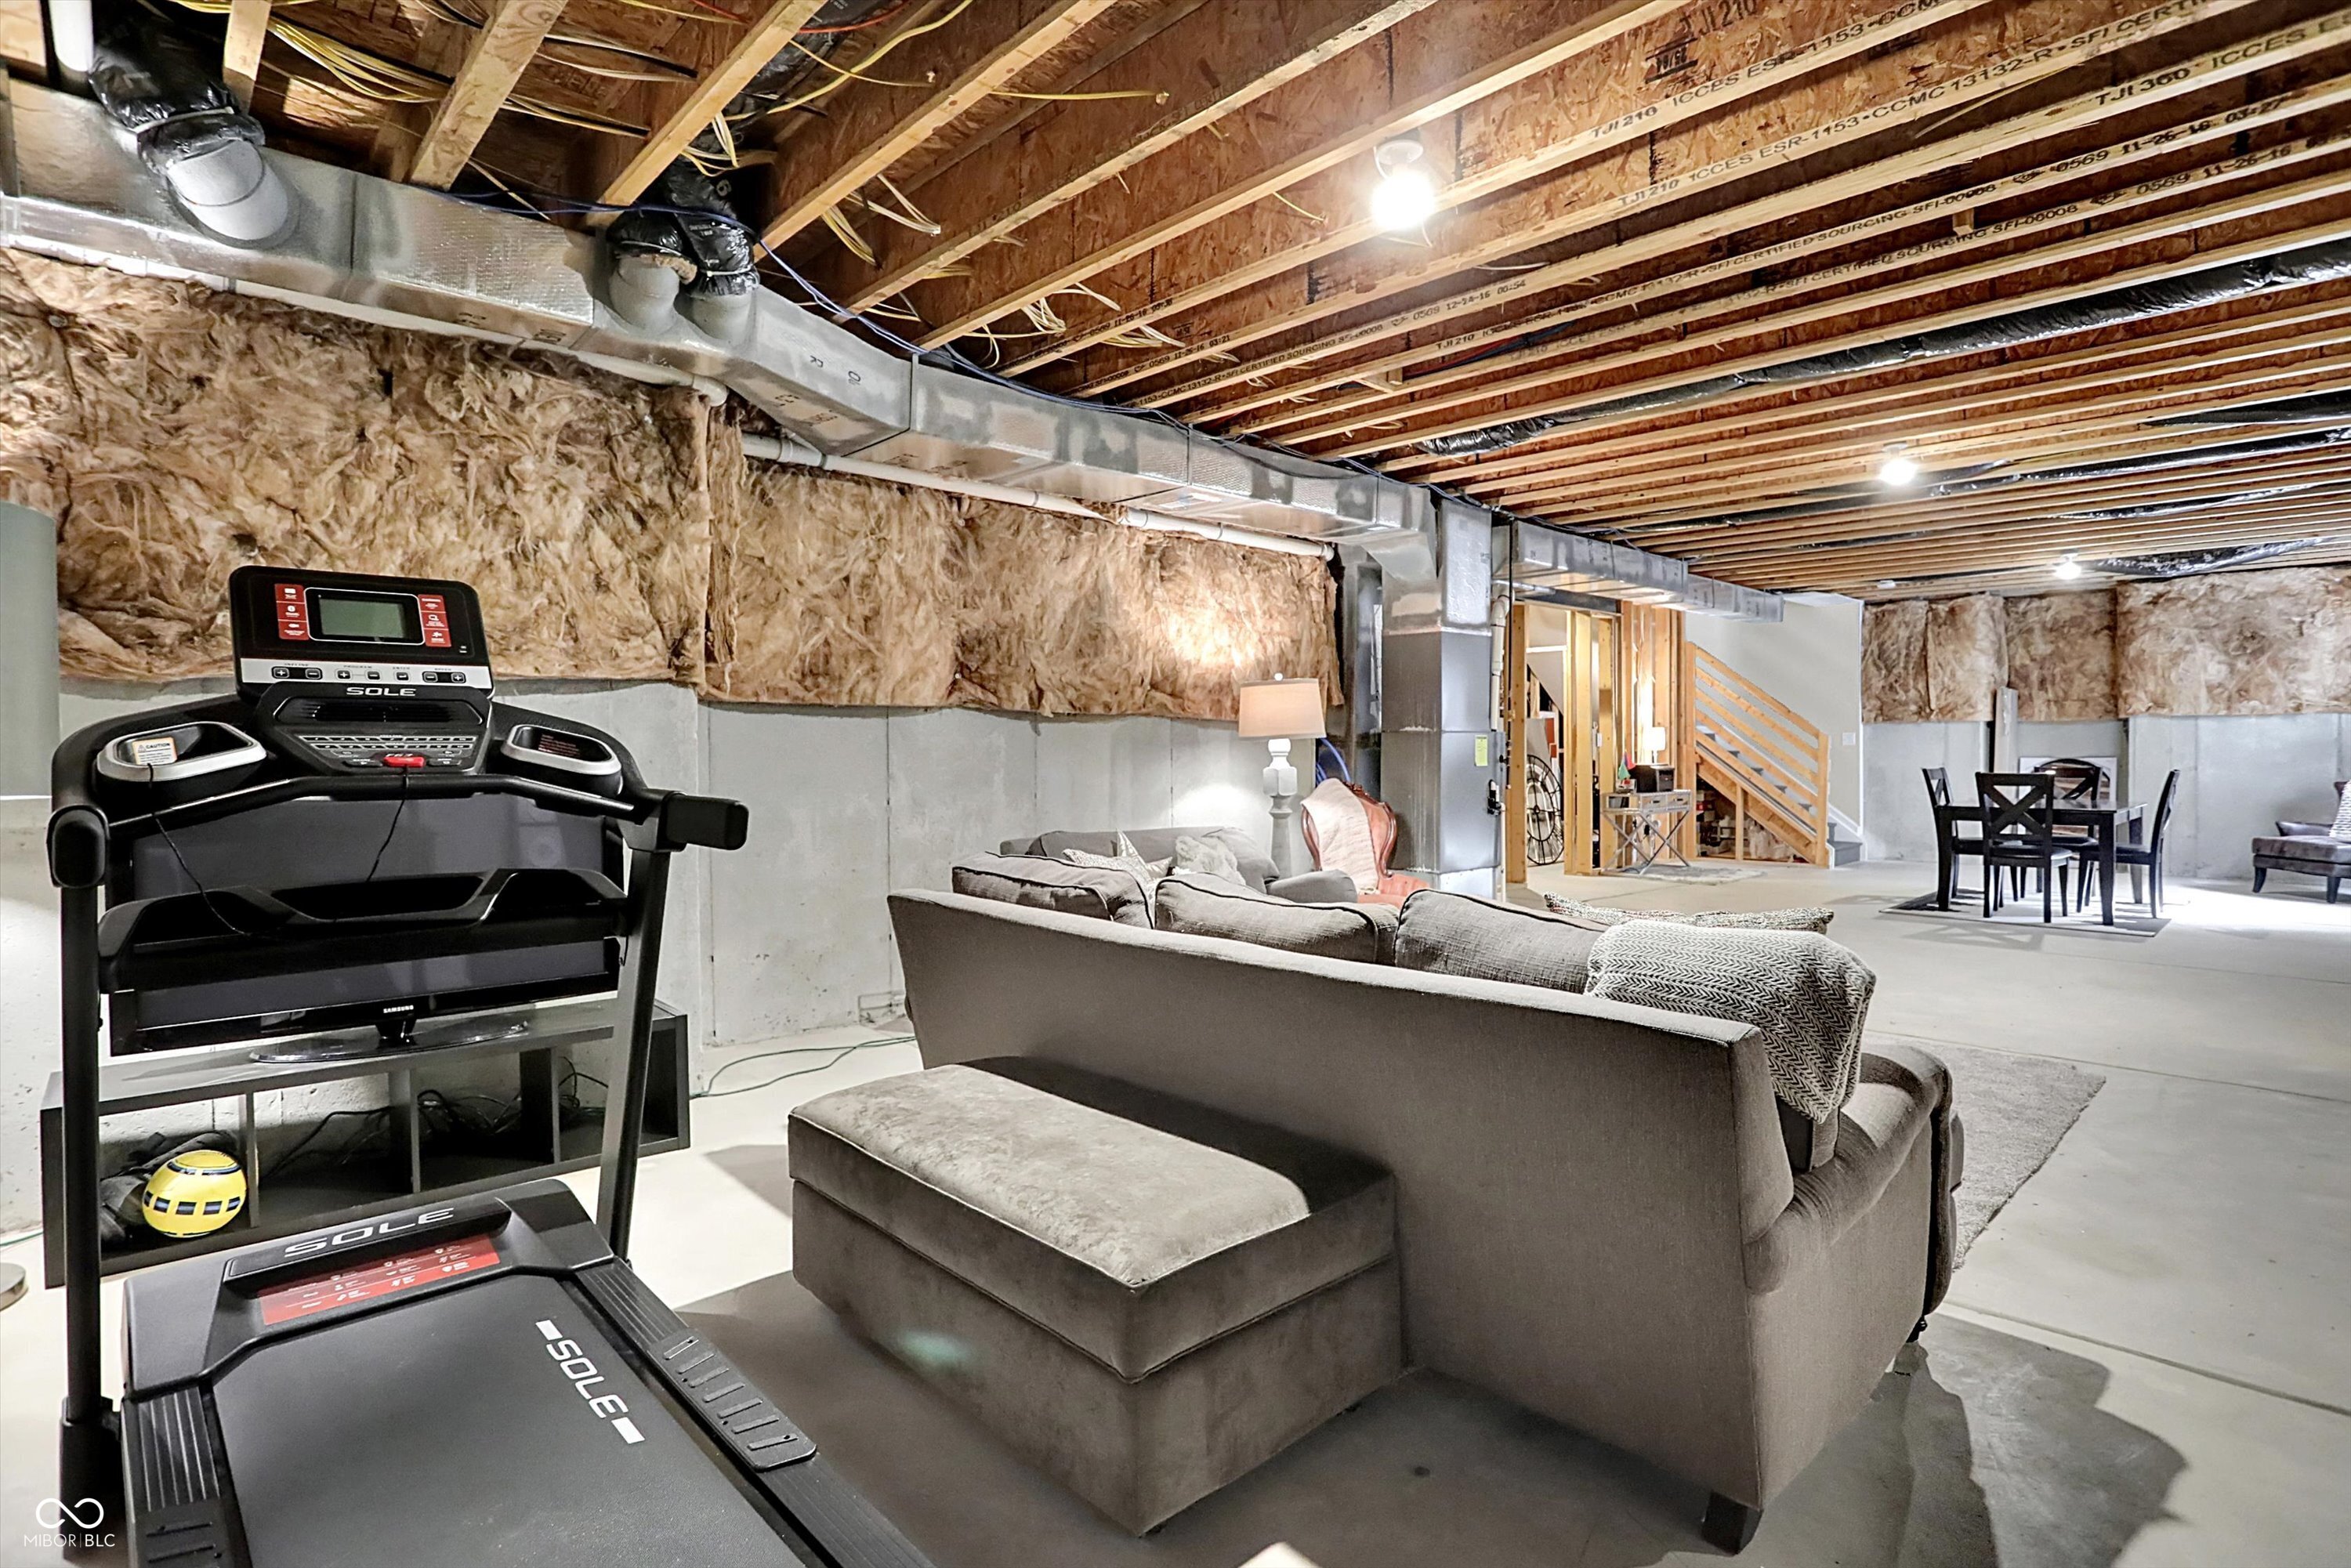
Furnished basement with a treadmill, sectional sofa, dining area, and exposed ceiling joists.
VIEW PHOTOS
Courtesy of Berkshire Hathaway Home, Erin Watts Listing Contact:  
$840,000

1033 Windsor Estates Court

4 Beds 3 Baths 3,292 Sq.Ft. 0.48 Acres

Description

Location, location, location. Welcome to 1033 Windsor Estates Court, Westfield. Located just north of Grand Park and less than a mile to US-31, this home is nestled on nearly 1/2 acre on a quaint cut-de-sac lot. From the moment you pull up, you'll notice the full brick/stone front and professionally designed and meticulously maintained landscaping. Once inside, you will be impressed with the amount of living space this home has to offer. The main floor highlights include a soaring two-story living room with trim ceiling and windows galore looking out to the large, private mature tree-lined backyard. The neutral and up to date kitchen includes built in double ovens, a wine/coffee bar area and ample countertop space, making it an entertainers dream! Off the kitchen is an additional morning room space that could be used in so many different ways. Upstairs you'll find a primary bedroom which includes its own private living room and updated primary bathroom. Three additional generously sized bedrooms, a full bathroom and a 2nd floor laundry room. The unfinished basement offers an additional 1,600 square feet of space just waiting for a new owner to finish how they want it. Proximity to all the wonderful things Westfield has to offer - Grand Junction plaza, Park Street, Grand Park, schools and so much more. Chatham Hills is a neighborhood away and offers a social membership for those looking for all the amenities country club living has to offer! Don't miss out on this one - so many opportunities to put your personal touches on this beautiful property!

Share Property

Location

1033 Windsor Estates Court, Westfield, IN 46074

Status

Sold

Date Sold

October 17, 2025
Jay  O'Neil

Jay O'Neil

TITLE

Broker | Associate

Property Amenities

Interior
Laundry room Upper Level, Sink
Fireplace Family Room, Gas Starter
Appliances Gas Cooktop, Dishwasher, Dryer, Disposal, Exhaust Fan, Microwave, Oven, Double Oven, Range Hood, Refrigerator, Washer, Water Softener Owned
Total Bedrooms: 4
Half Bathrooms: 1
Full Bathrooms: 2
Other Interior Features High Ceilings, Tray Ceiling(s), Vaulted Ceiling(s), Kitchen Island, Eat-in Kitchen, Pantry, Wood Work Painted
Area & Lot
Total area 4,956 Sq.Ft.
Lot Area 0.48 Acres
Living area 3,292 Sq.Ft.
MLS® ID 22061977
Year Built 2017
School District Westfield-Washington Schools
High School Westfield High School
Middle School Westfield Middle School
Elementary School Monon Trail Elementary School
Architecture Styles Traditional
Type Residential
Status Sold
Exterior
Stories 2
Air conditioning Central Air
Heat type Natural Gas
Water Source Public
Garage Space 3.0
Parking Attached
Finance
Sales Price $840,000
HOA Fees $275 quarterly

Work With Us

We believe that satisfying the customer is simply the minimum requirement for staying in business. We work constantly to improve our systems, processes, and services to go well beyond the standard level of service provided by most agents.


