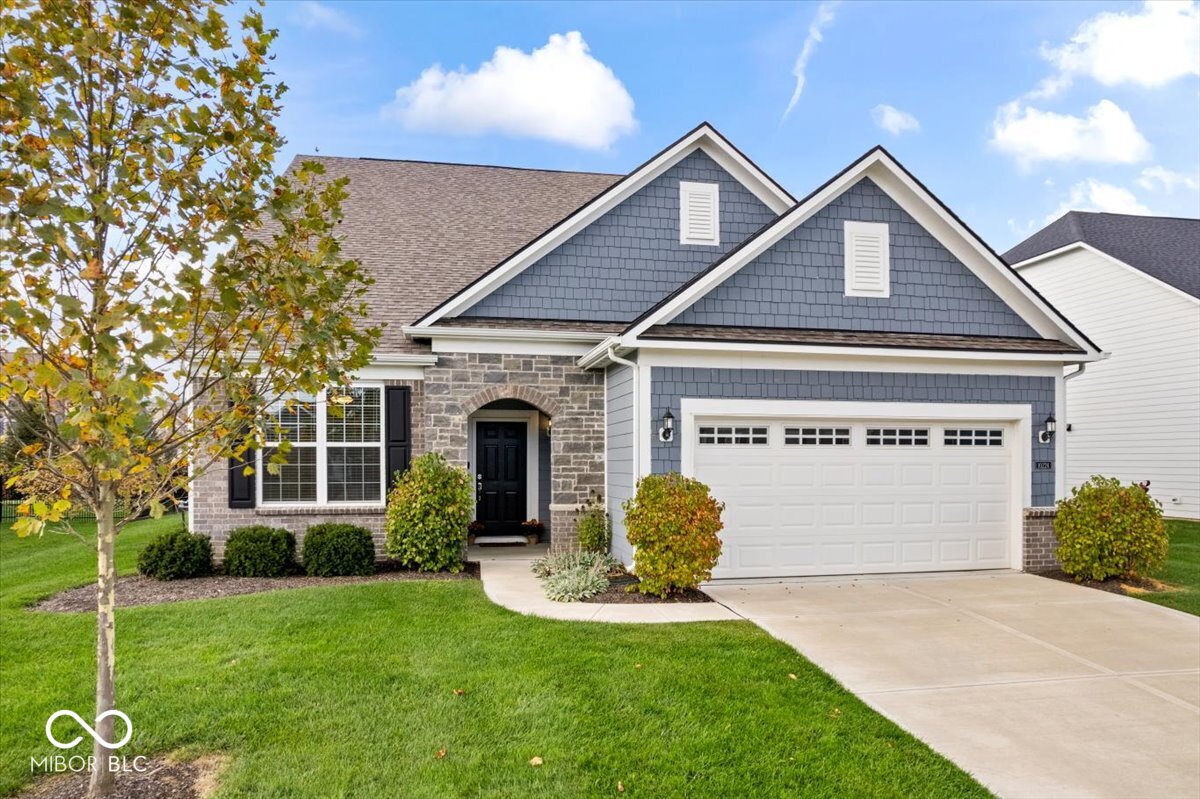
Blue-gray house with stone accents, a two-car garage, and an autumn tree in front.
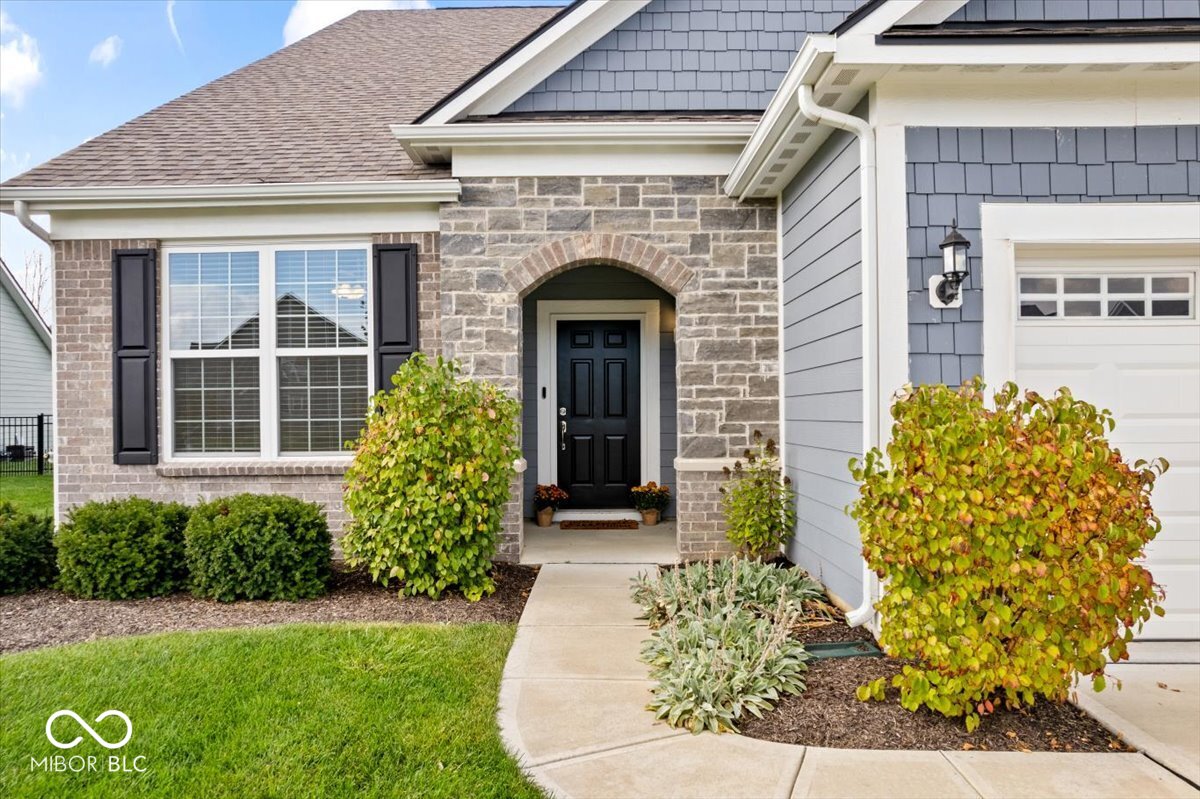
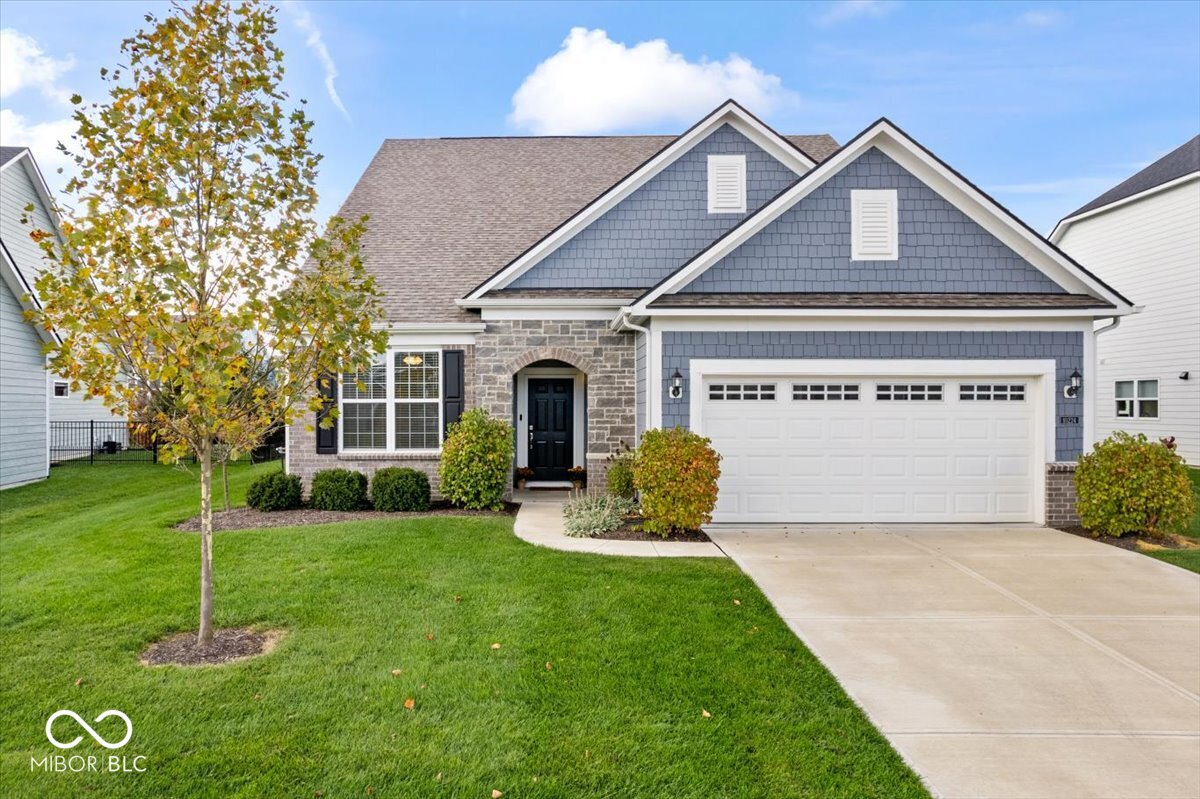
Home exterior with a stone facade, arched entry, blue-gray siding, and landscaped walkway.
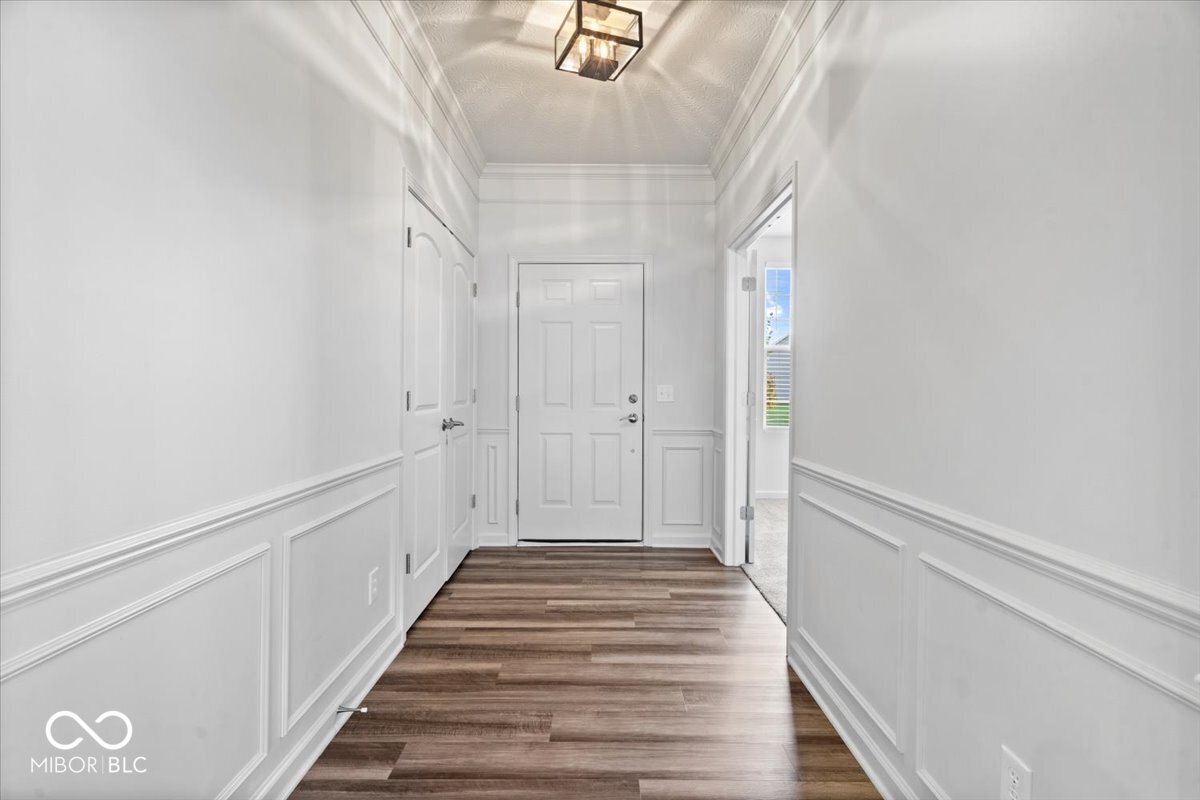
Entry hallway with white wainscoting, brown wood-look floors, and a paneled front door.
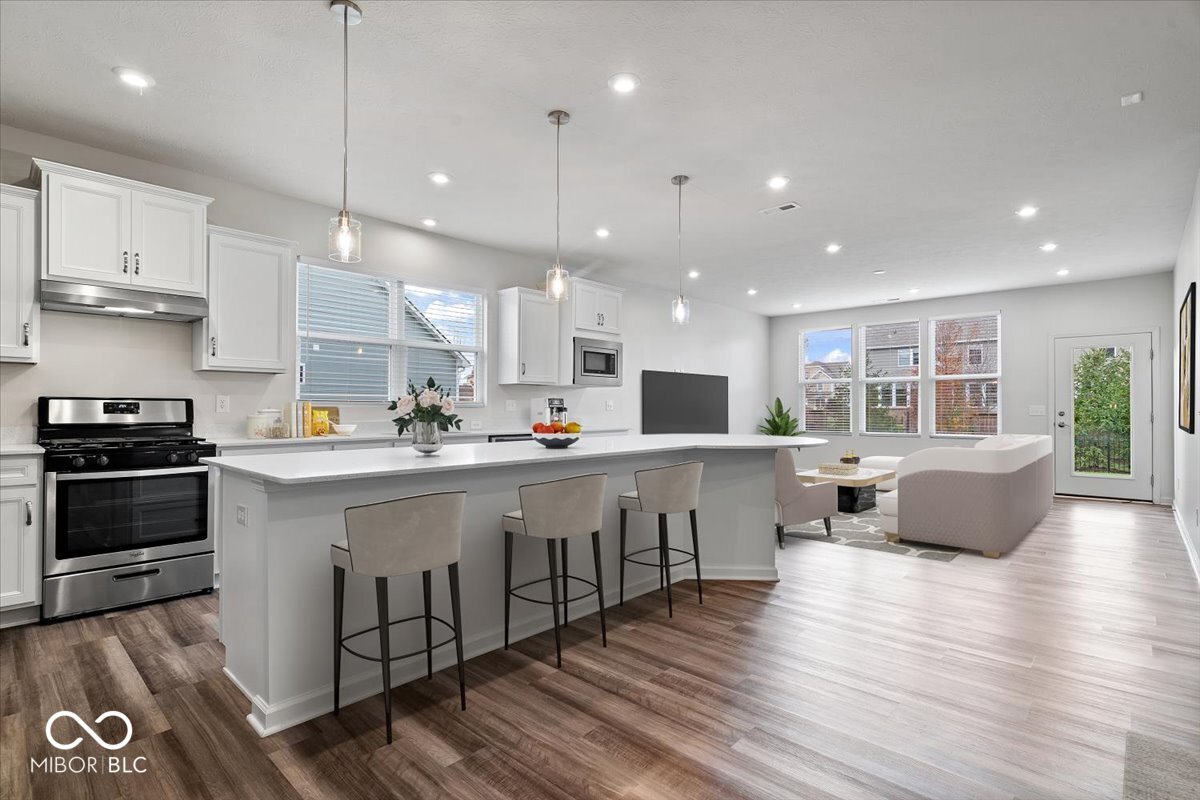
Open kitchen and living area with breakfast island, white cabinets, and glass patio door.
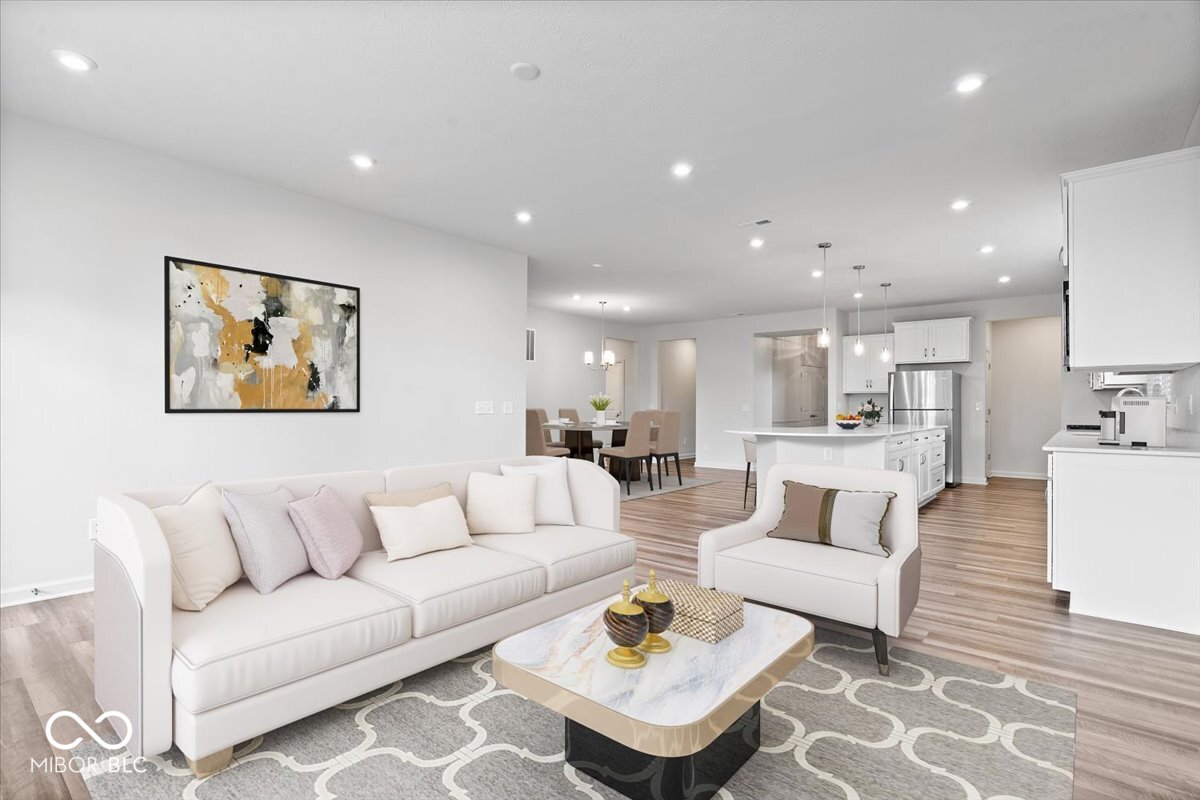
Open-plan living room with a white sofa, dining area, and bright white kitchen.
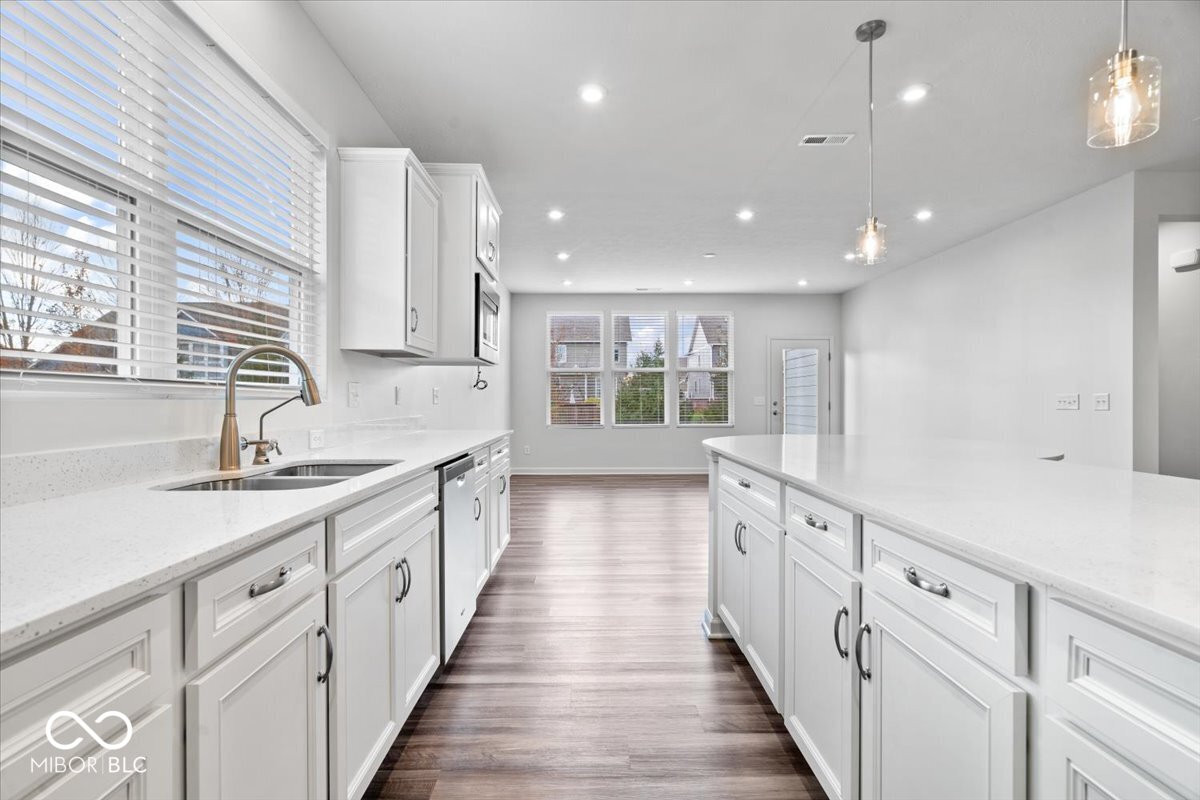
Bright white kitchen with a large island, dark wood floors, and windows with white blinds.
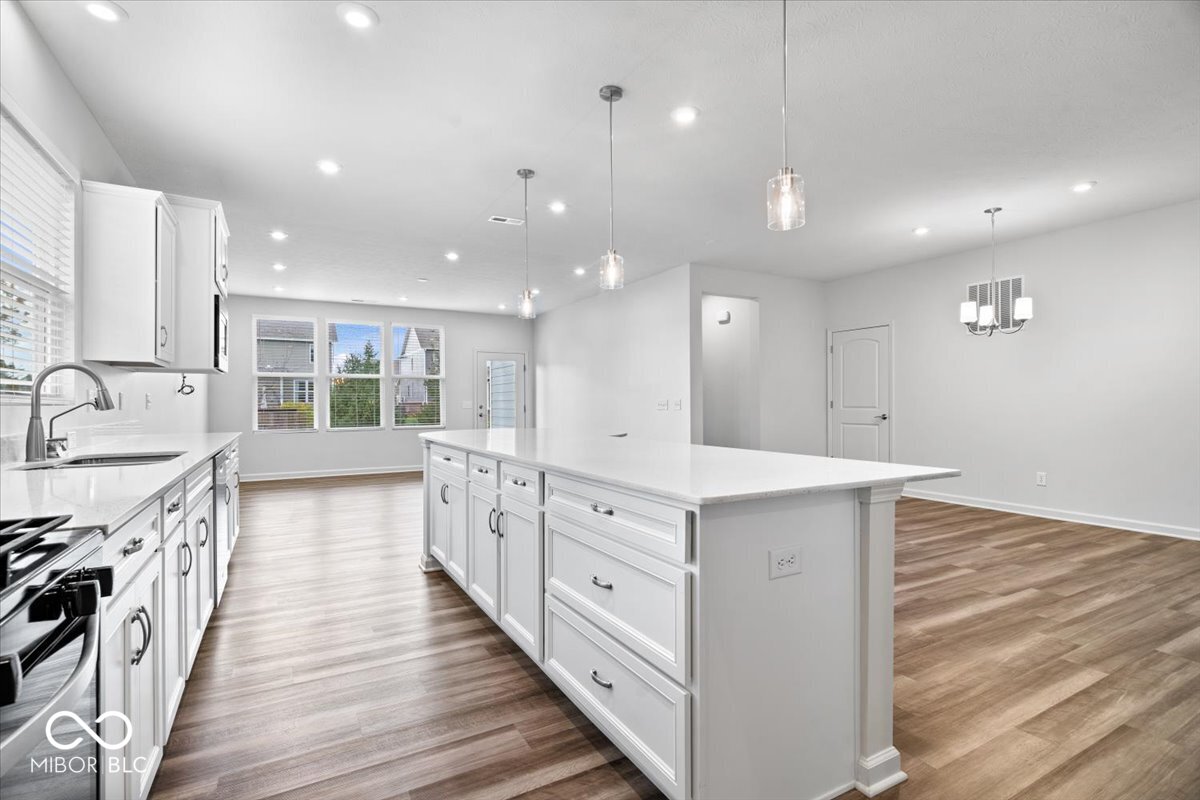
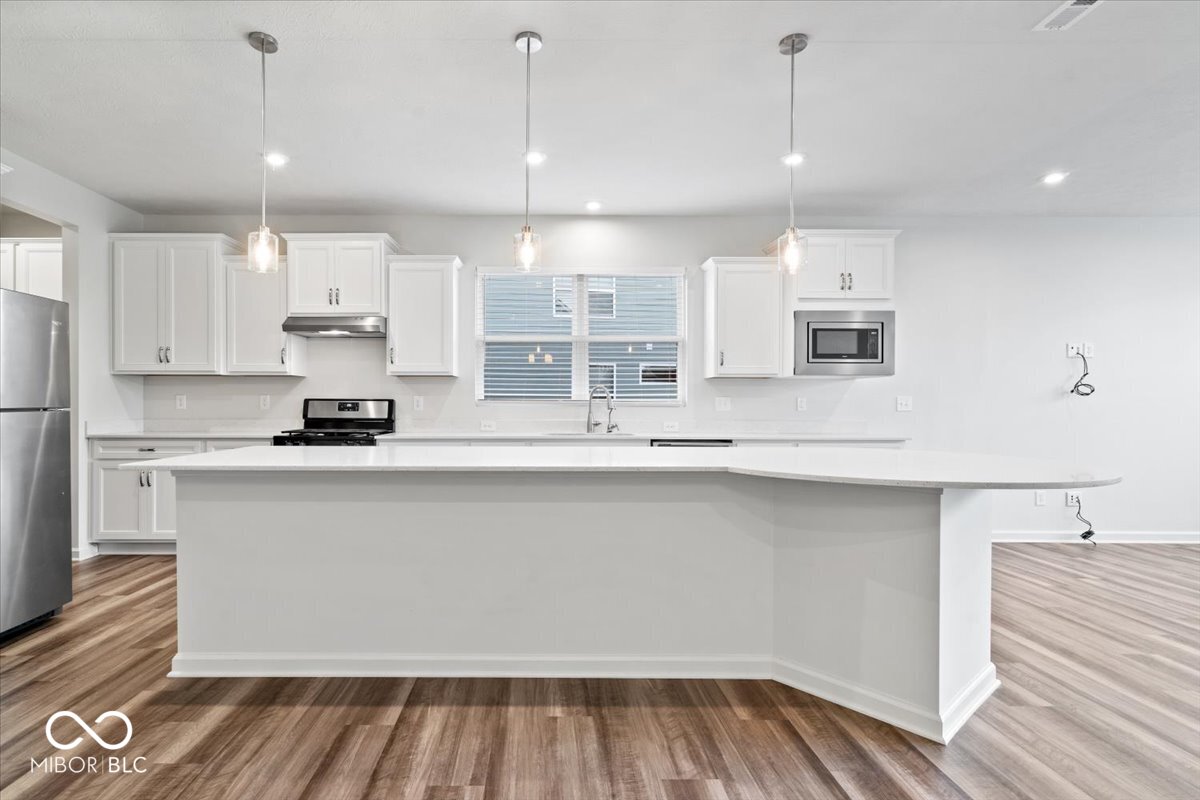
Bright white kitchen with a large central island, pendant lights, and wood-look flooring.
Bright white kitchen with a large island, stainless steel appliances, and wood-look flooring.
Vacant kitchen with white cabinets, stainless steel appliances, and a large central island.
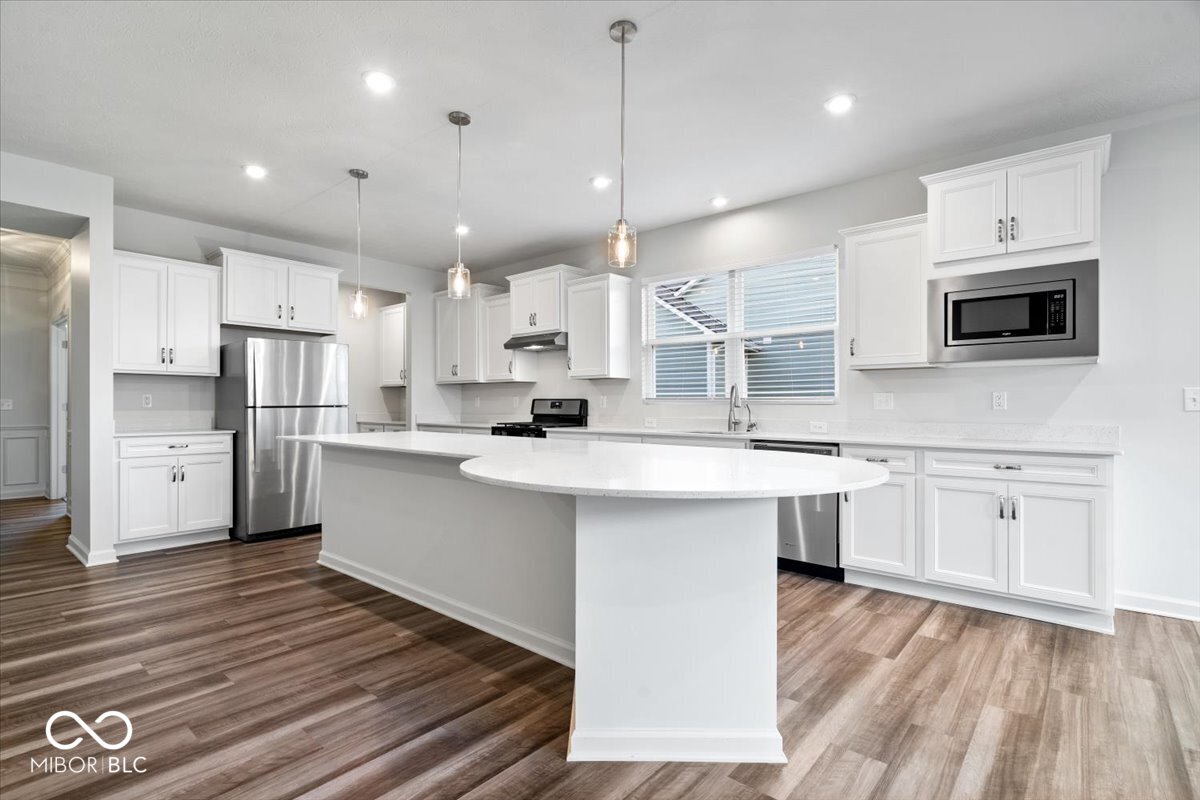
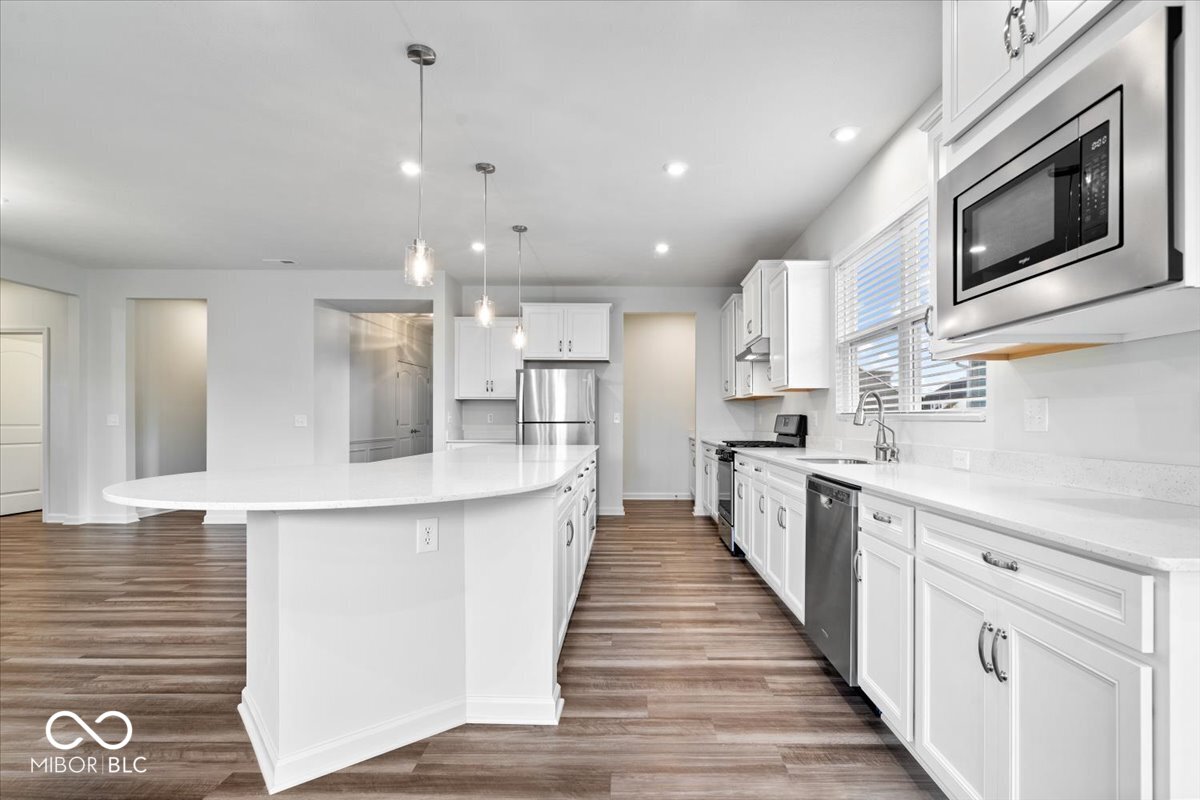
Kitchen with a large curved white island, stainless steel appliances, and brown plank flooring.
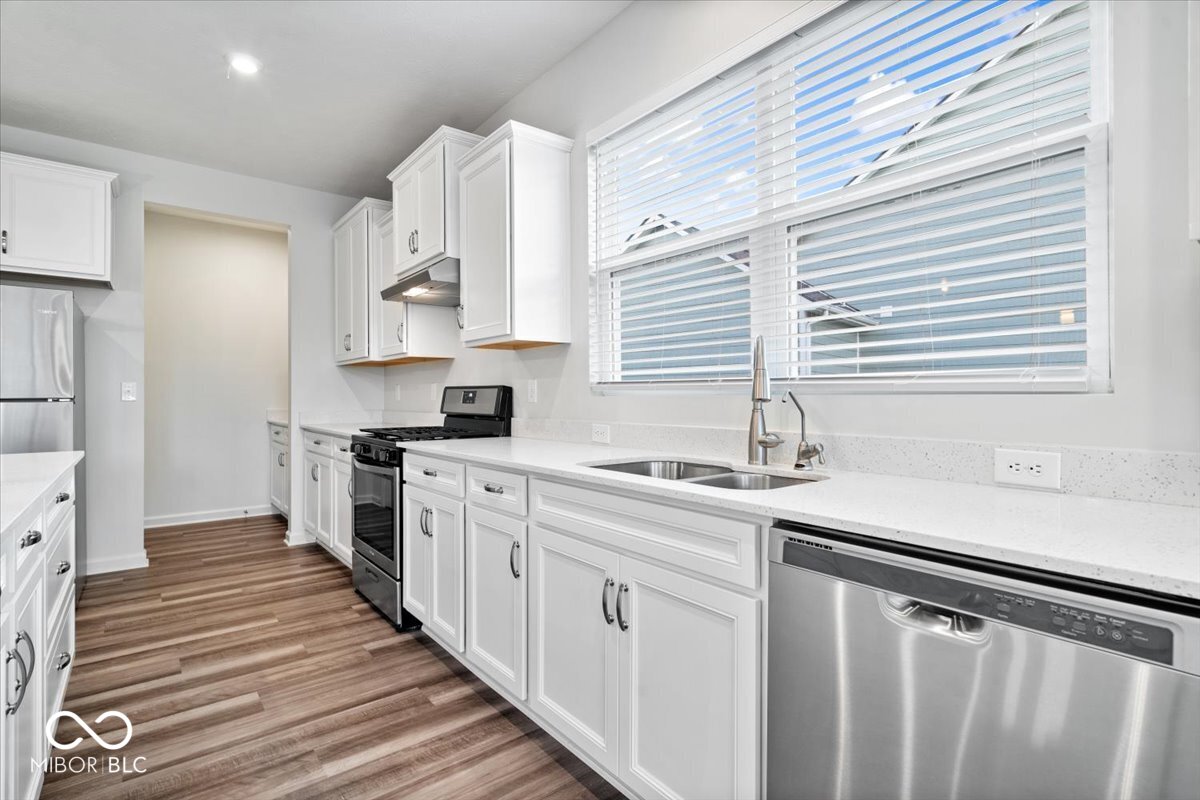
Kitchen with white cabinets, stainless steel appliances, a double-basin sink, and wood-look flooring.
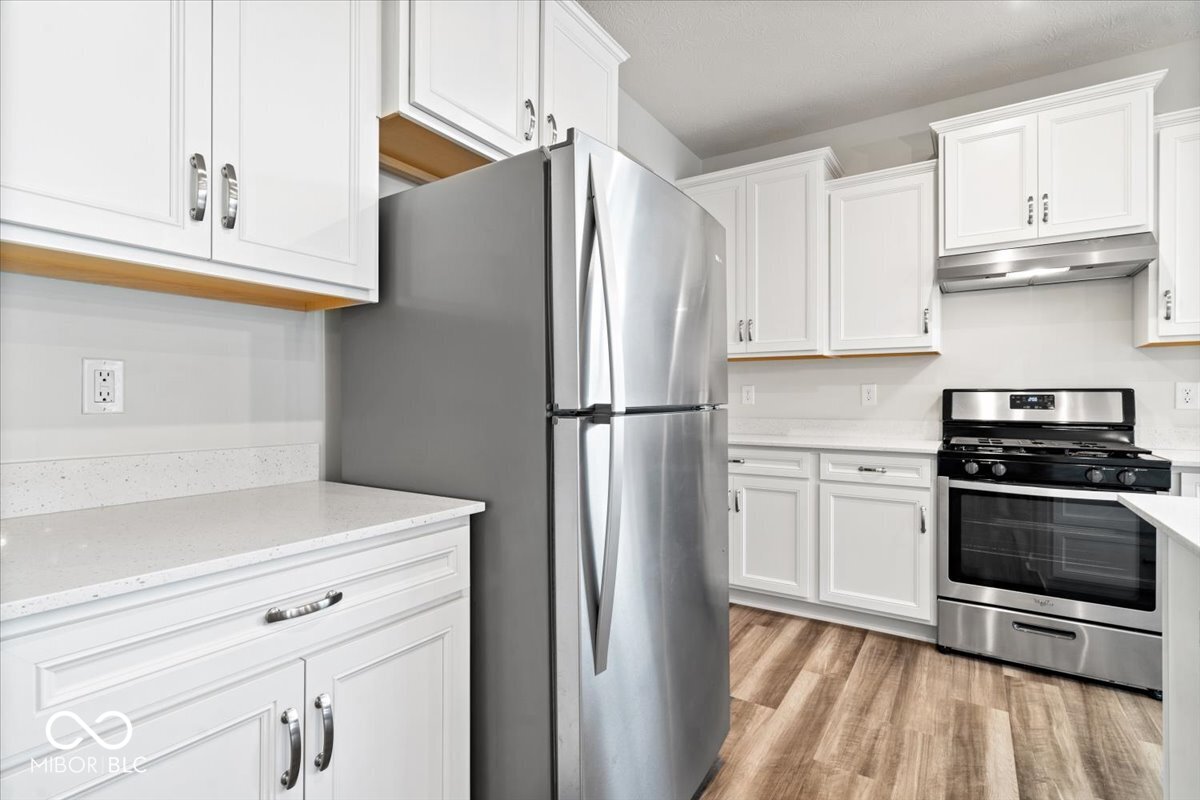
Kitchen with white cabinets, stainless steel appliances, light countertops, and wood-look flooring.
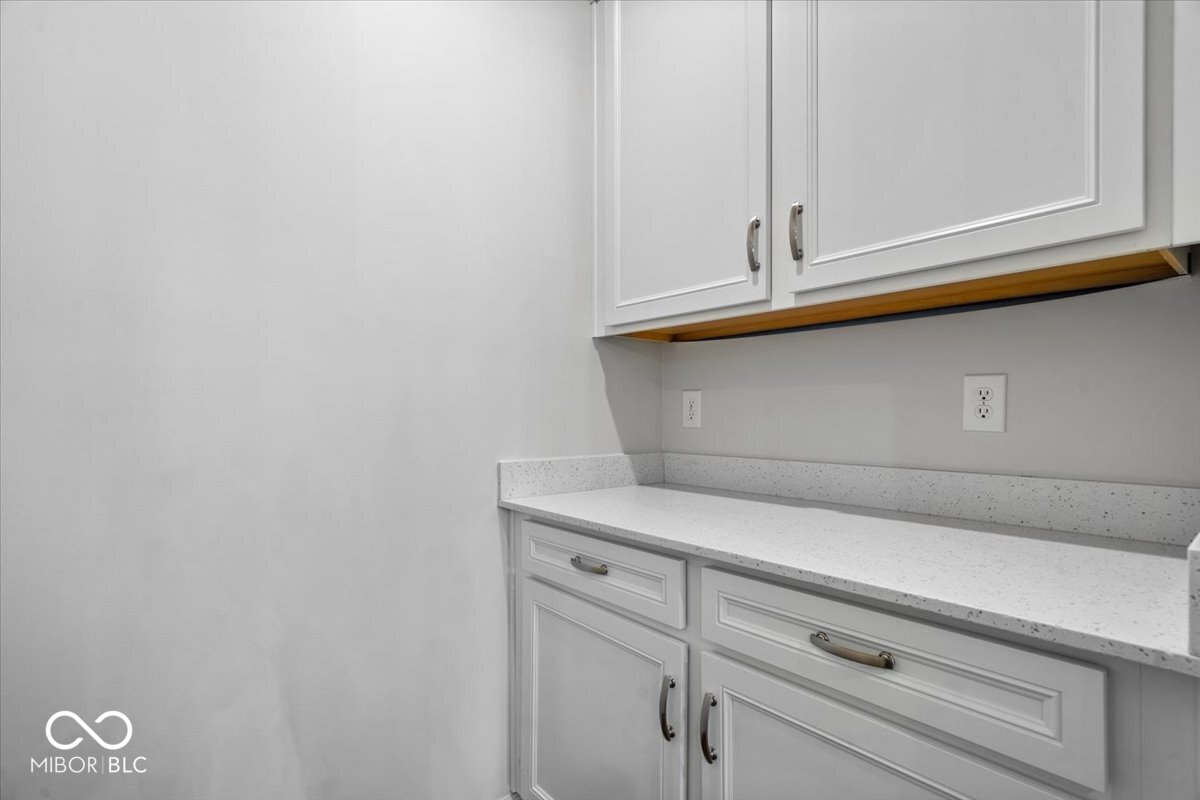
White built-in cabinets and speckled countertop with wall outlets.
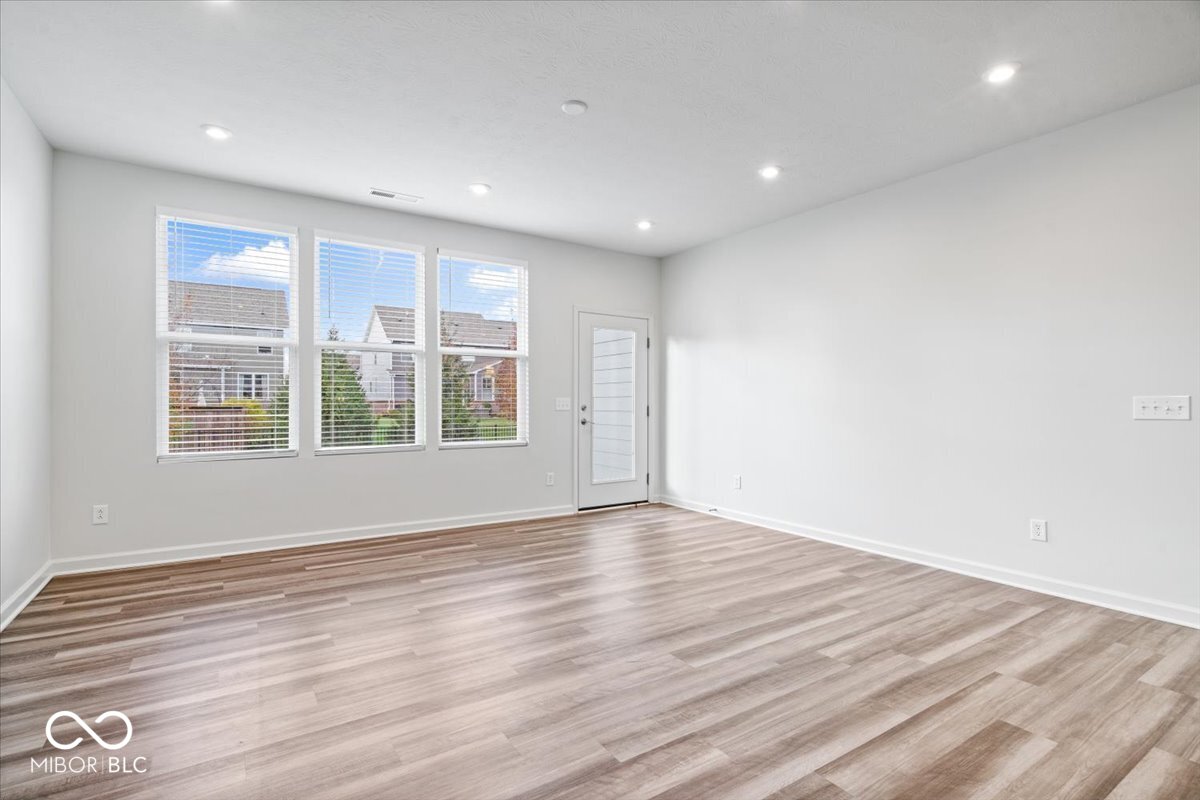
Vacant room with wood-look flooring, three windows with blinds, and an entry door.
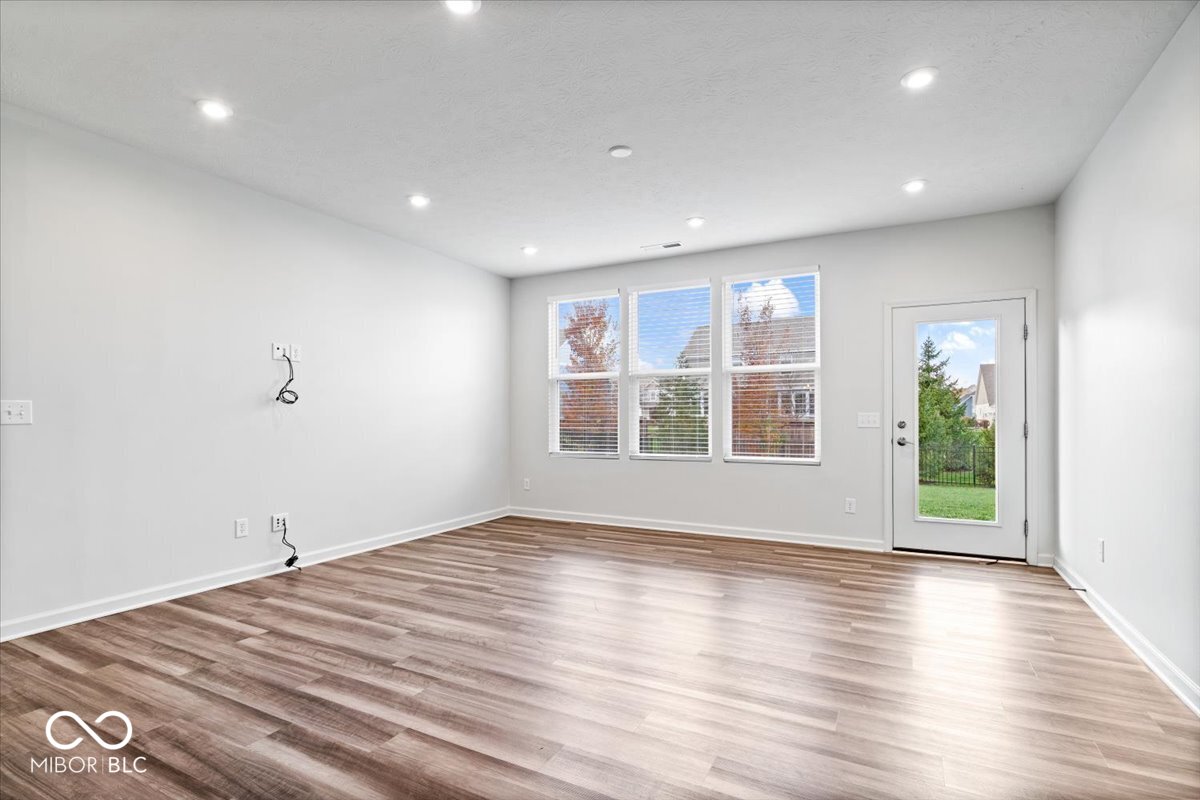
Empty room with wood-look flooring, three windows, and a glass-panel backyard door.
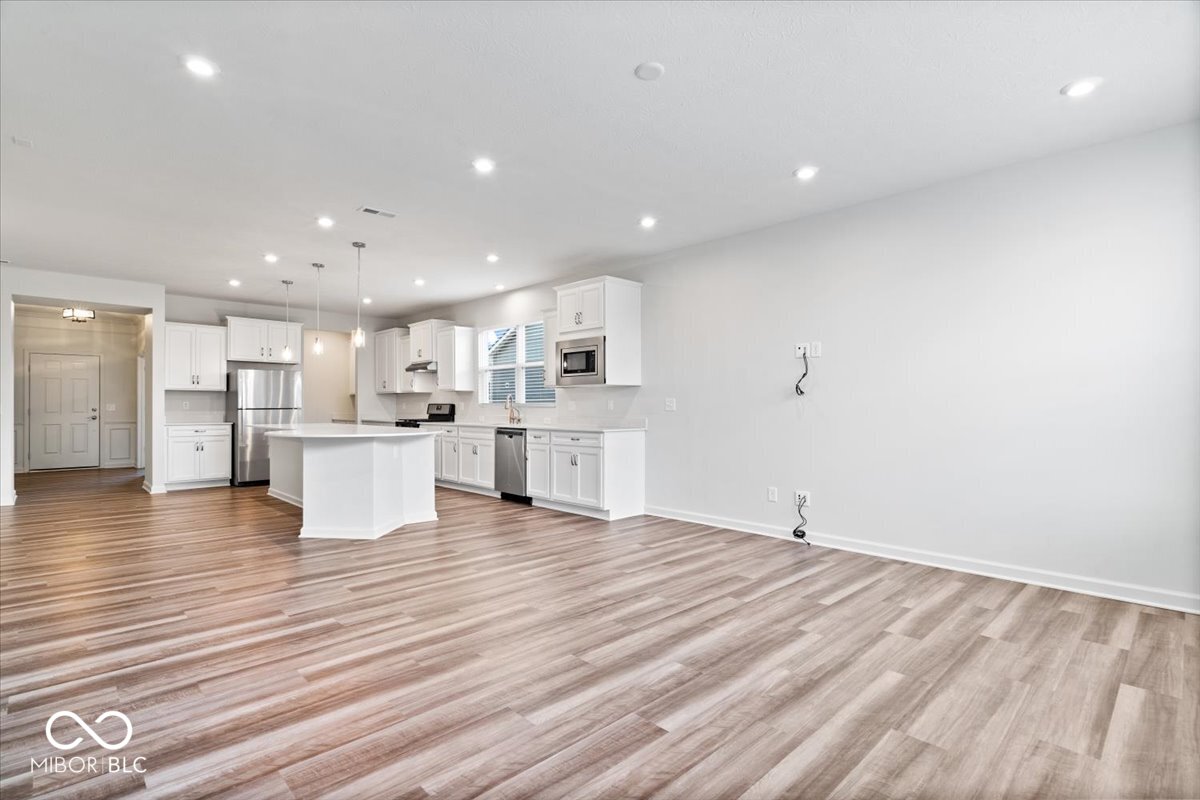
Vacant kitchen with white cabinets, stainless steel appliances, an island, and wood-look flooring.
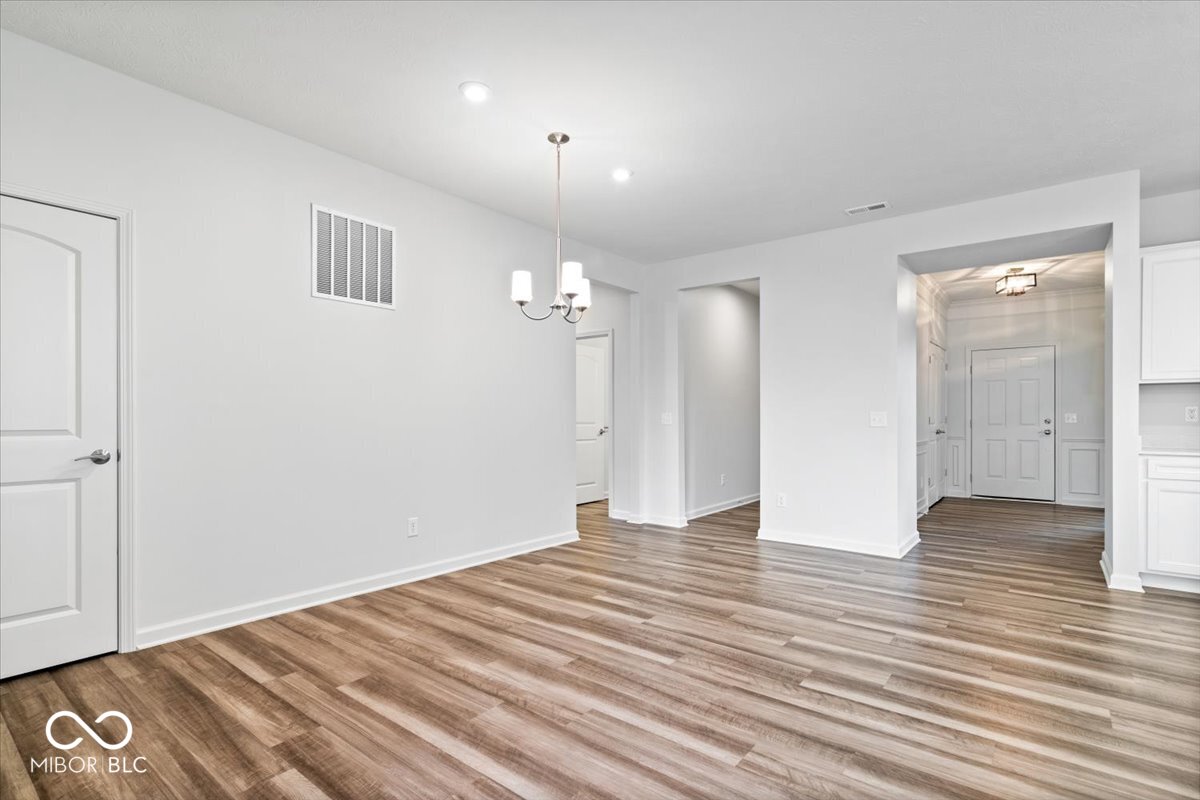
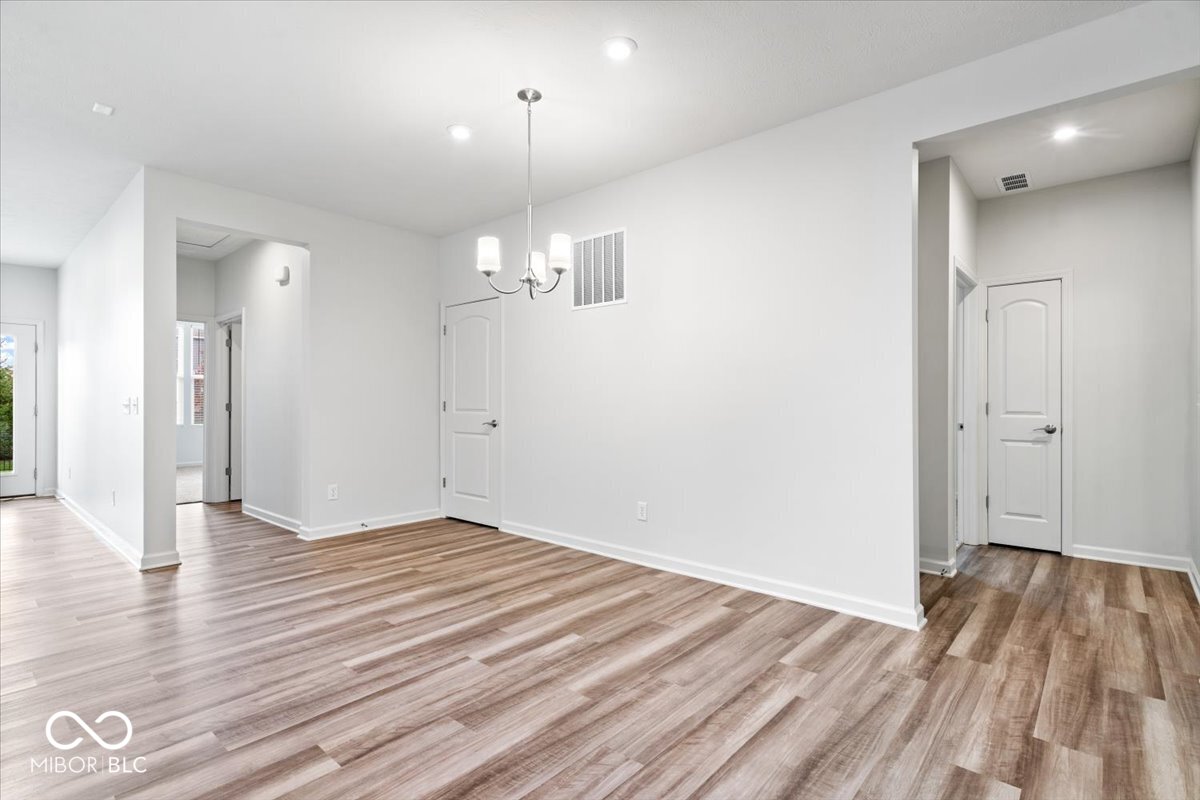
Empty dining area with wood-look floors, a chandelier, and an opening to the tiled entry hall.
Empty dining room with wood-look flooring, white walls, and a three-light chandelier.
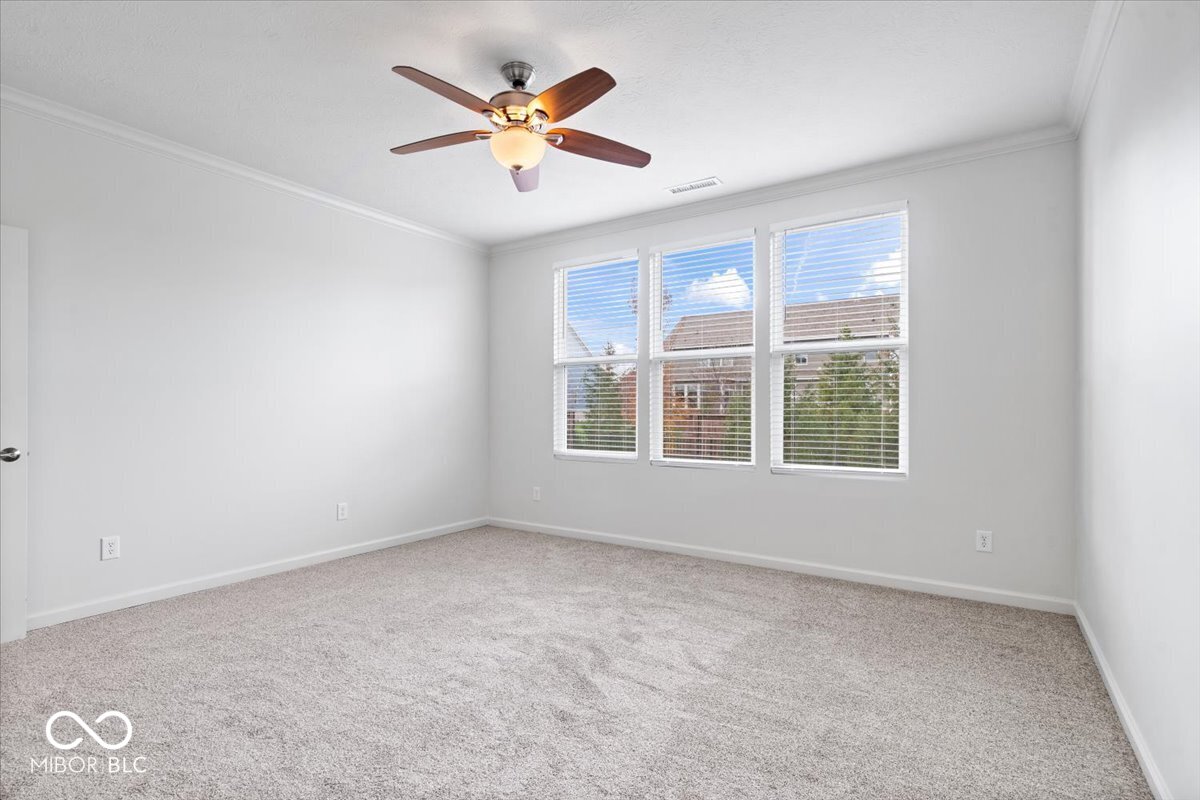
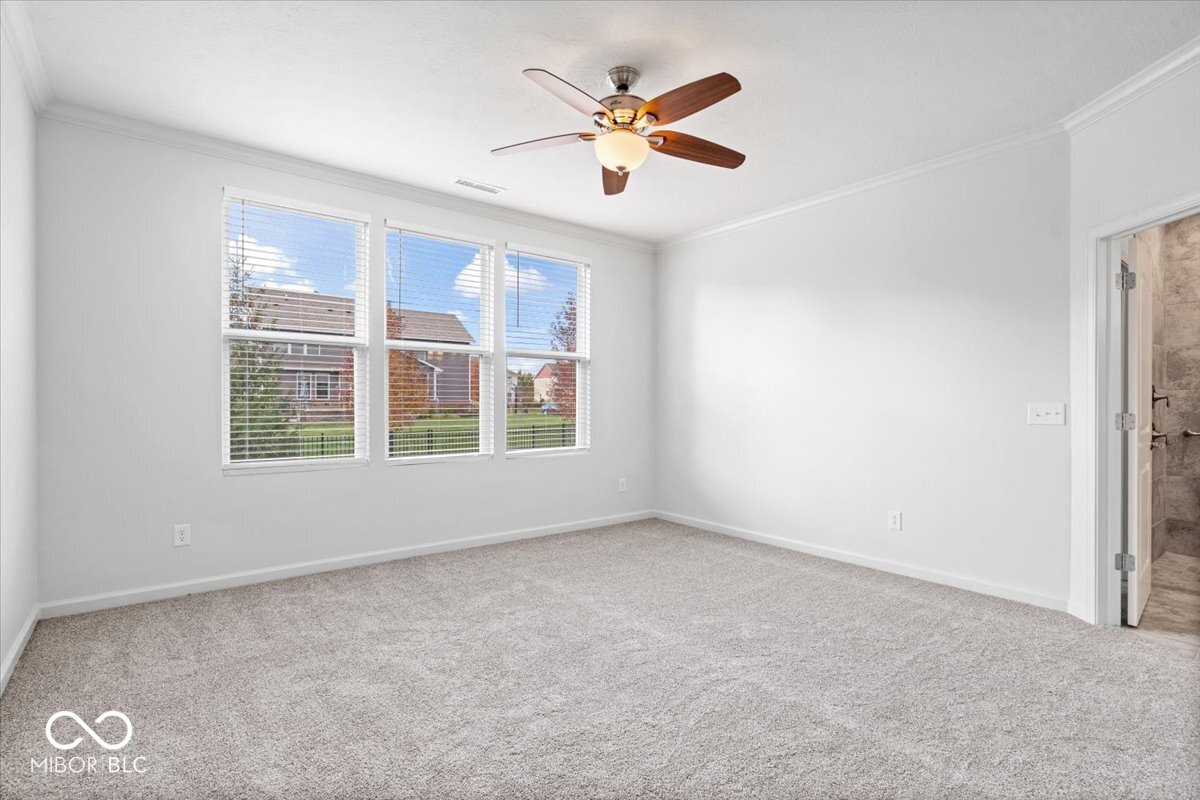
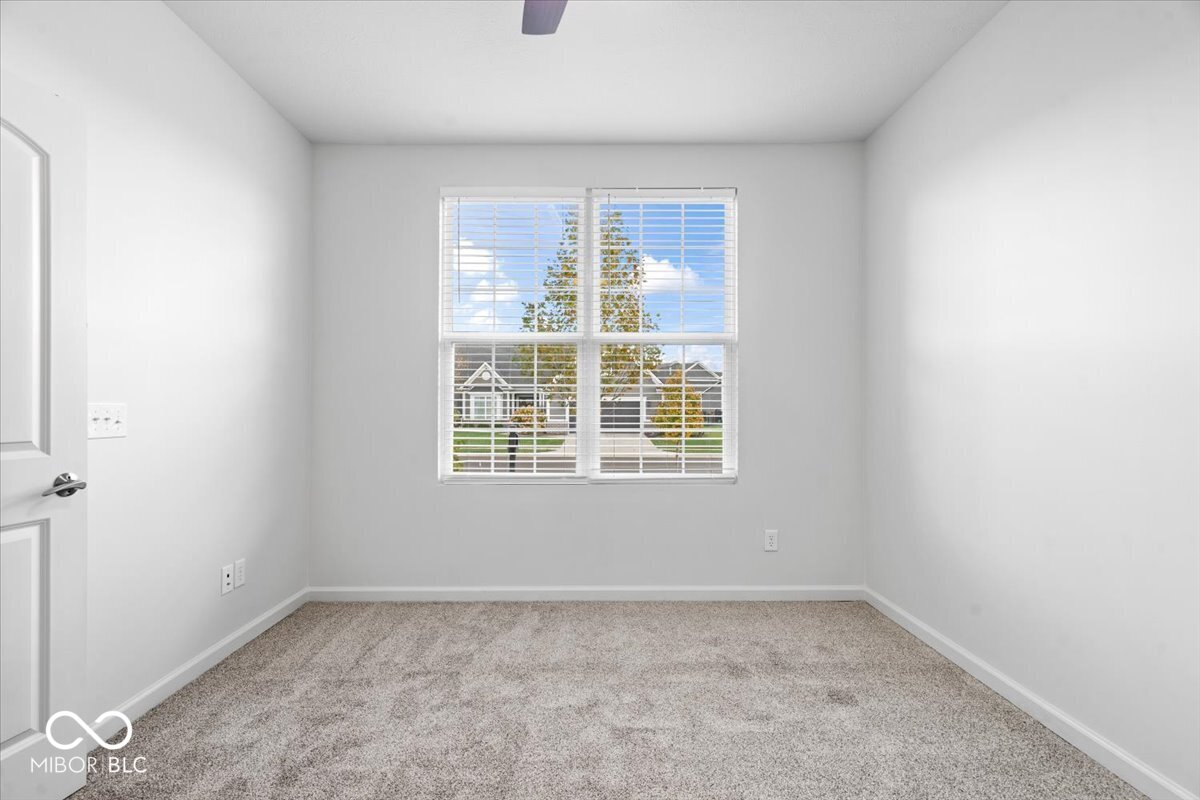
Empty carpeted room with three blinded windows and a ceiling fan with light.
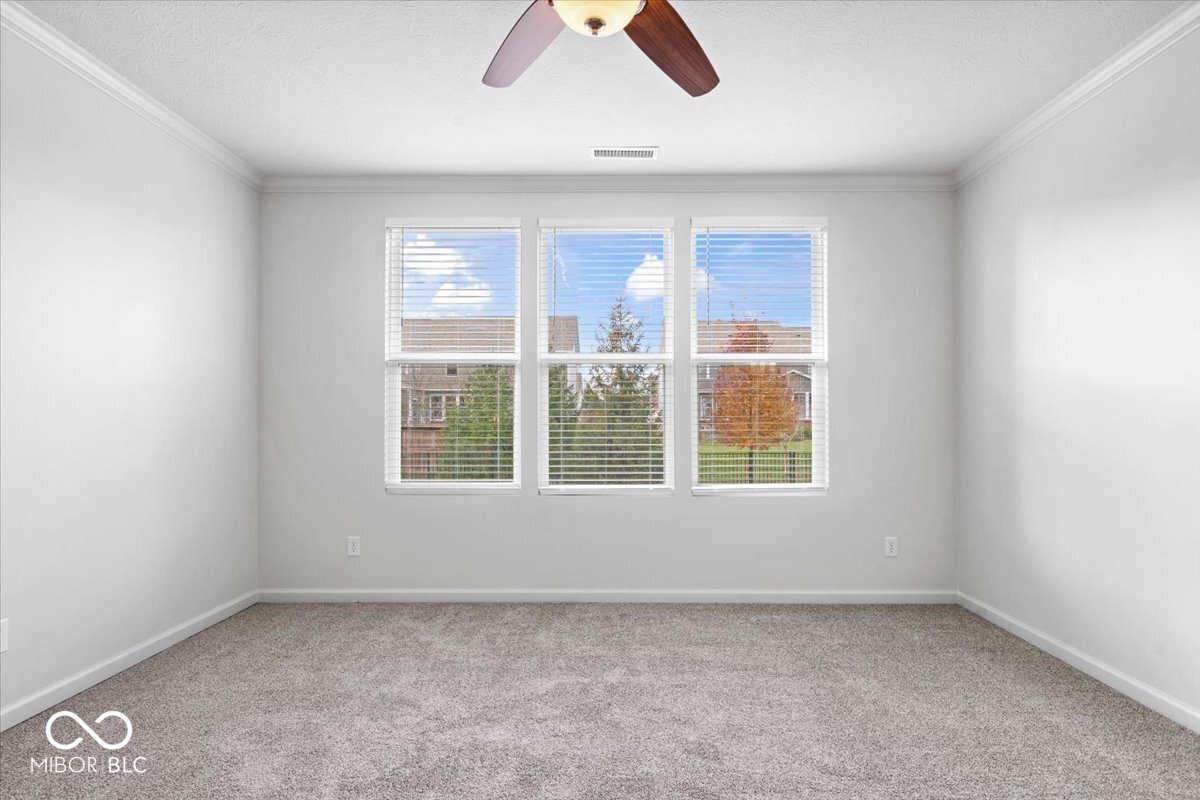
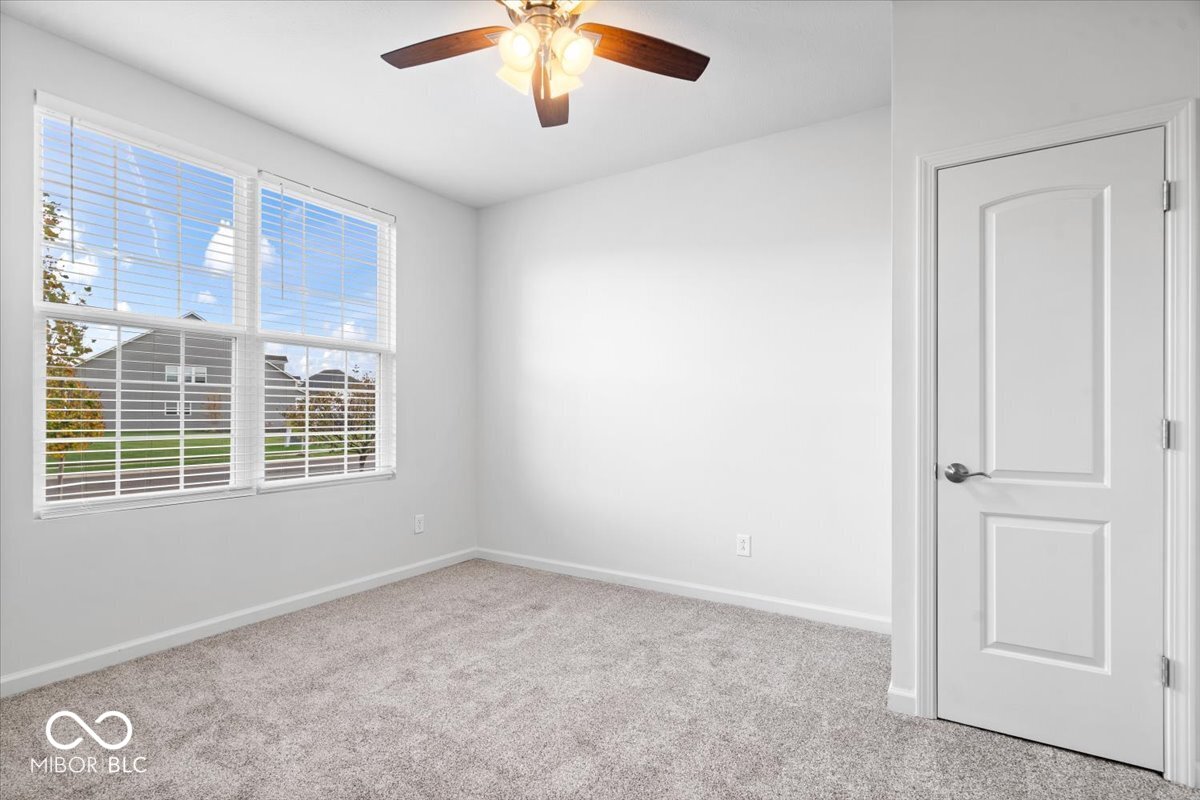
Empty bedroom with gray carpet, a ceiling fan, and three windows overlooking neighboring homes.
Empty carpeted bedroom with three bright windows and a wood-bladed ceiling fan.
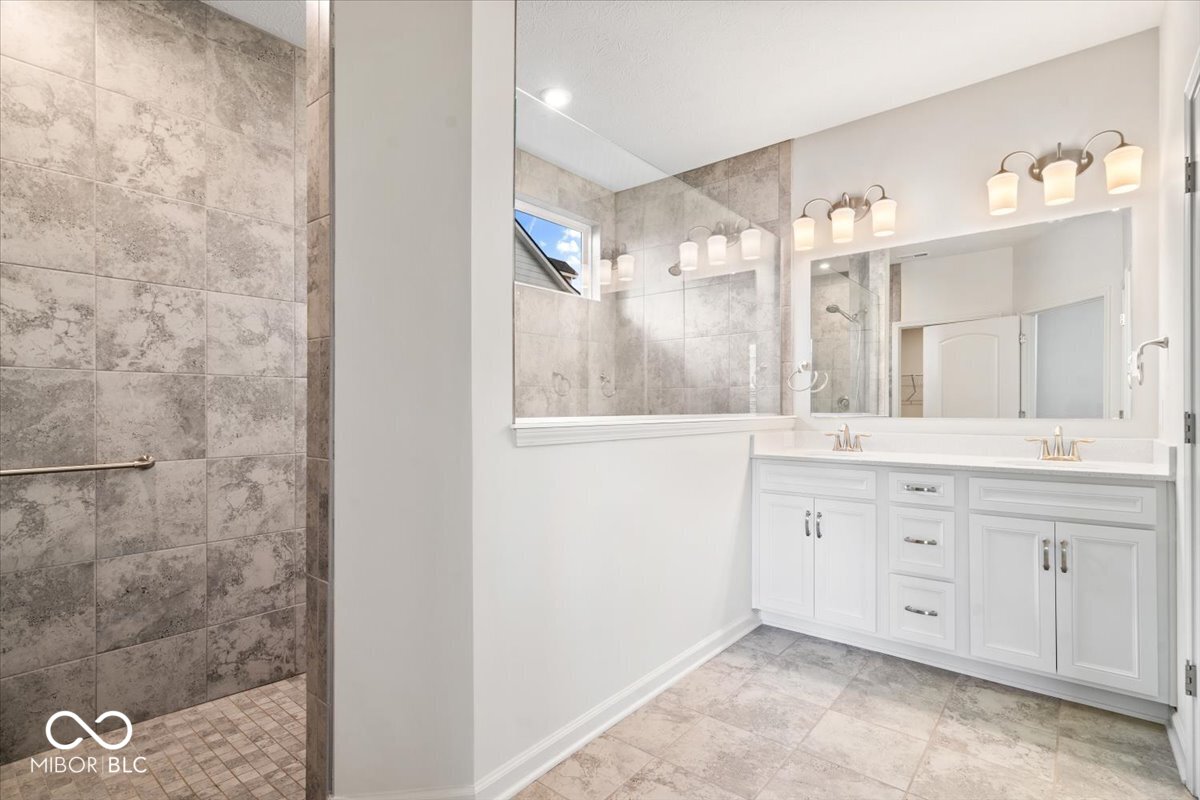
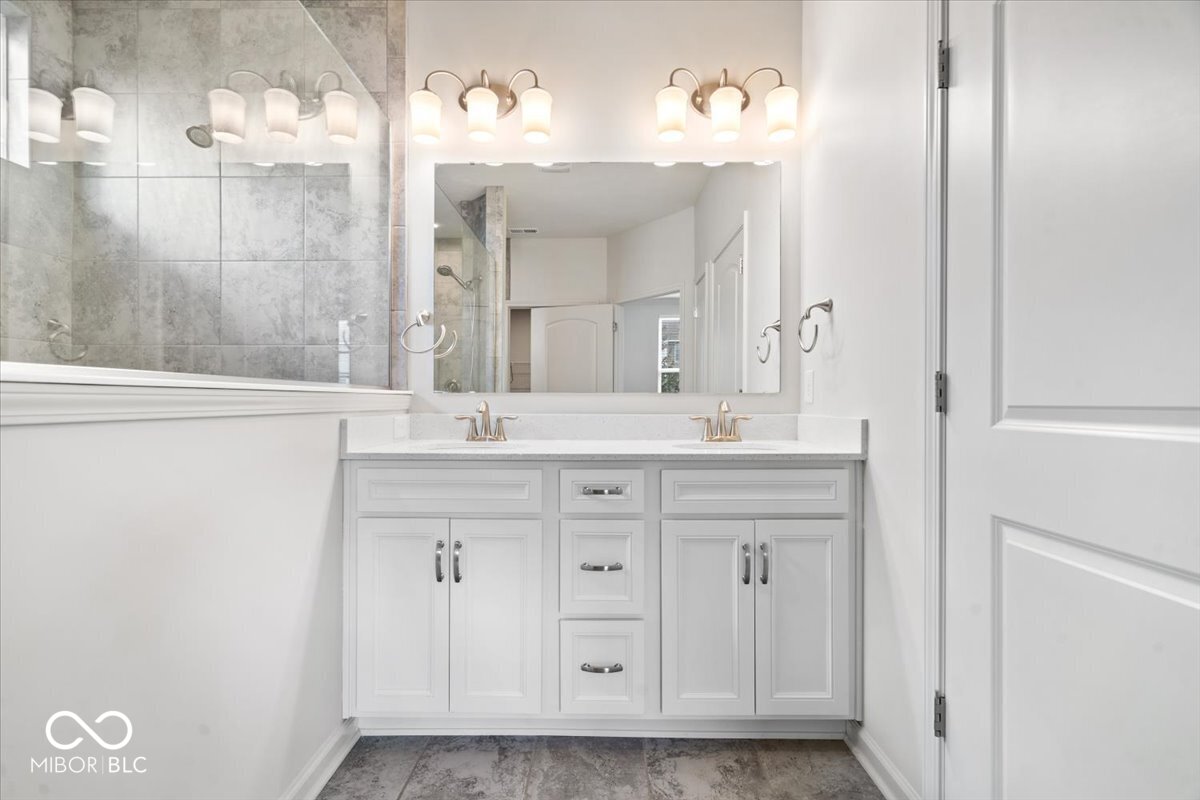
Bathroom with a white double vanity, wide mirror, and gray tiled walk-in shower.
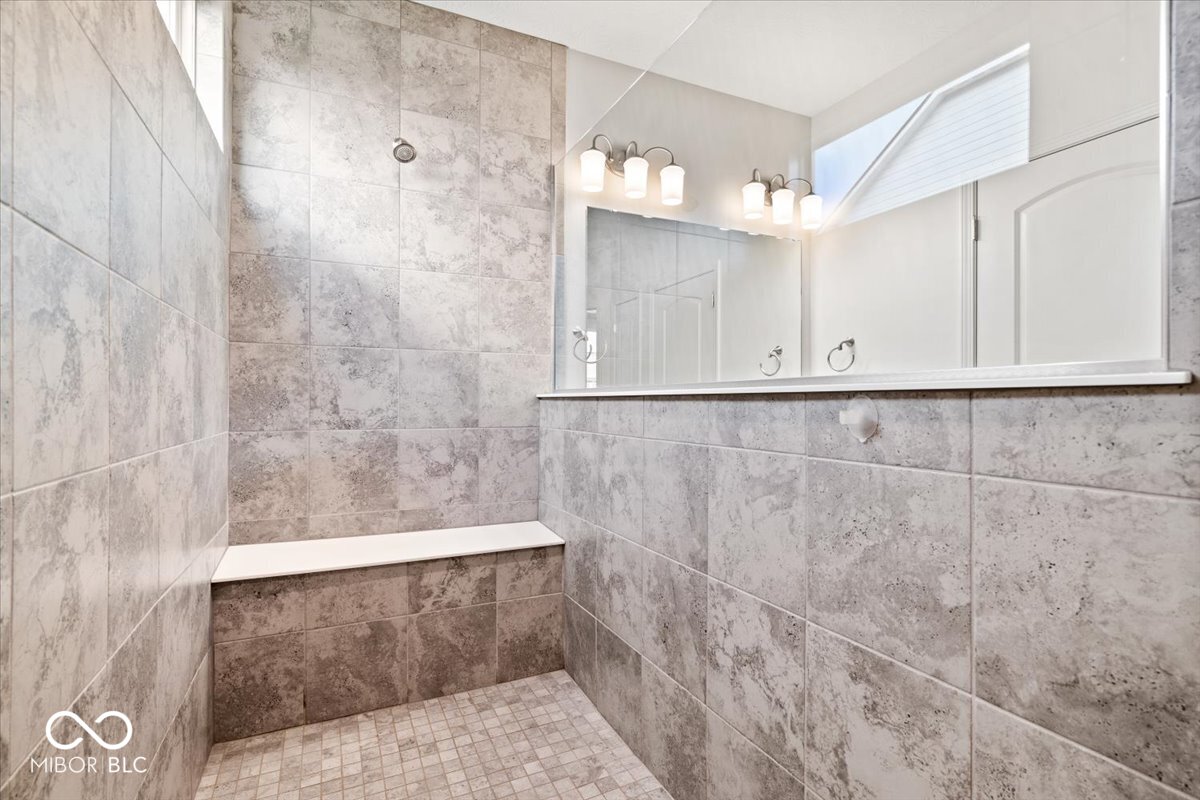
Tiled bathroom shower with a built-in white bench and a large mirror.
Bathroom with a white double vanity, large mirror, and gray-tiled glass shower enclosure.
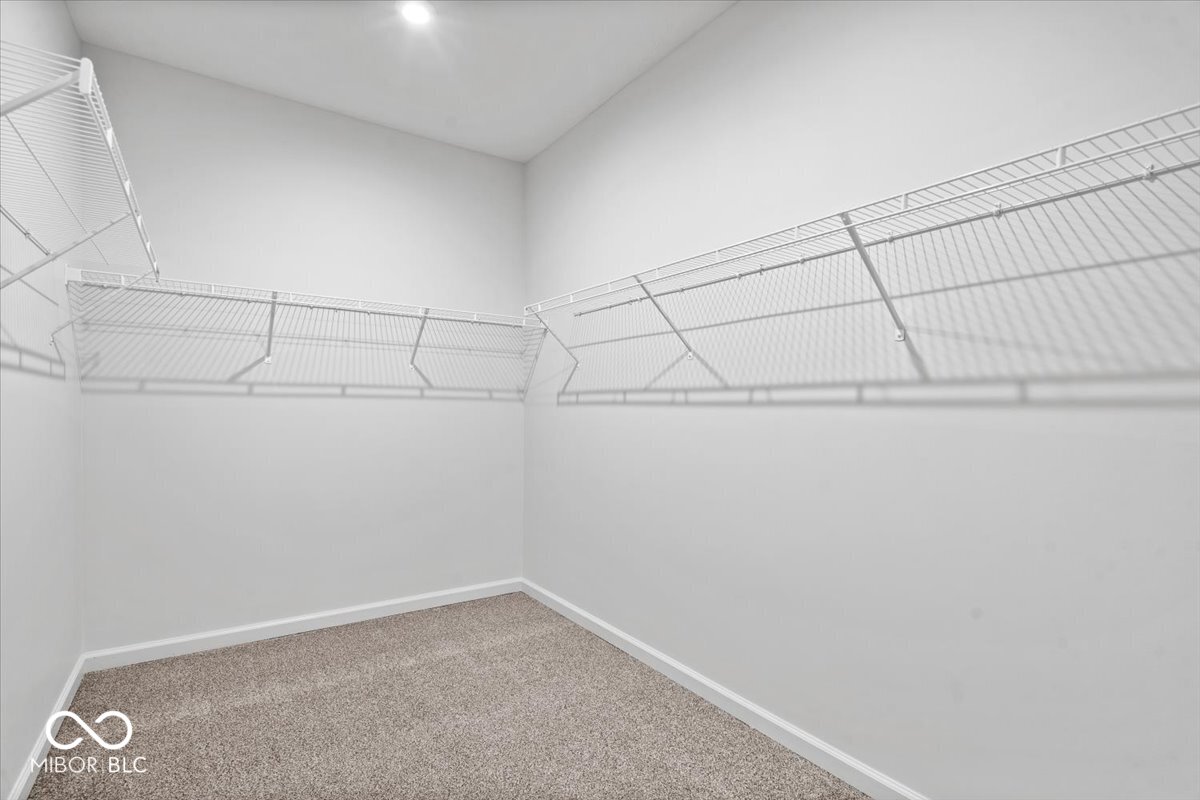
Empty walk-in closet with beige carpet and white wire shelving on three walls.
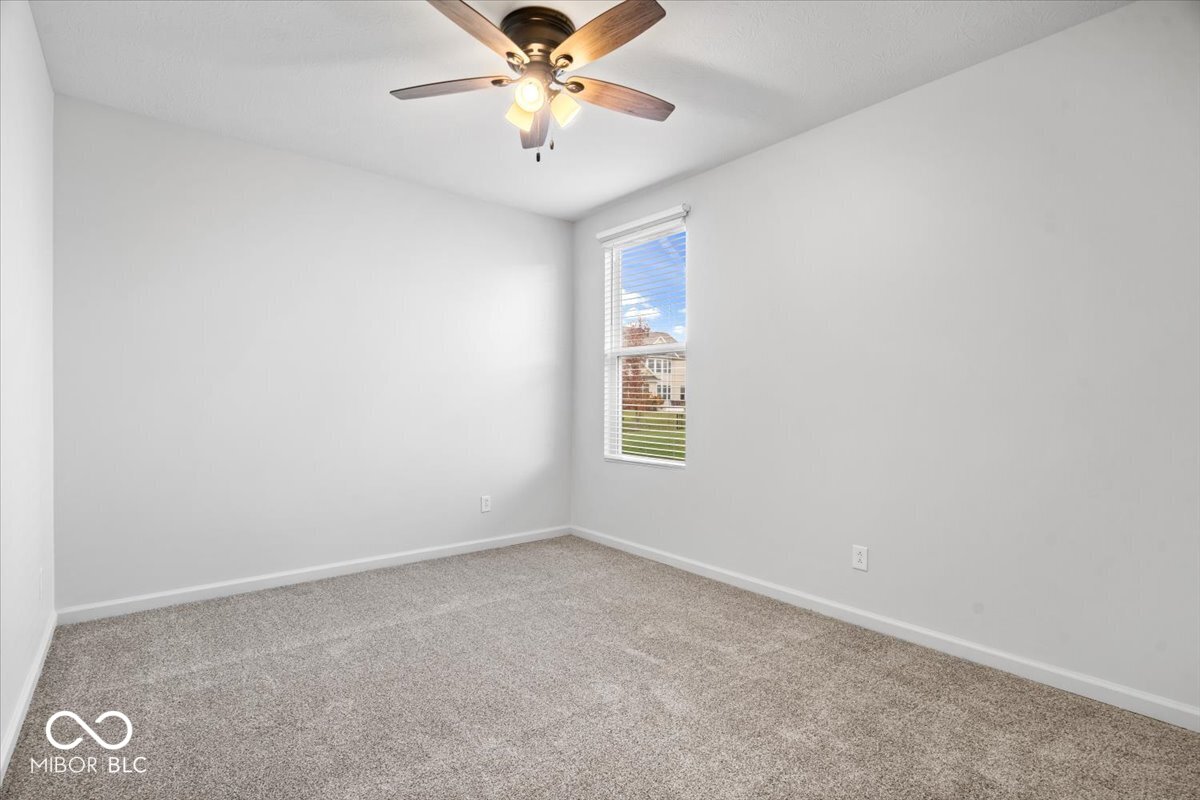
Empty bedroom with beige carpet, a ceiling fan, and a window overlooking a neighboring home.
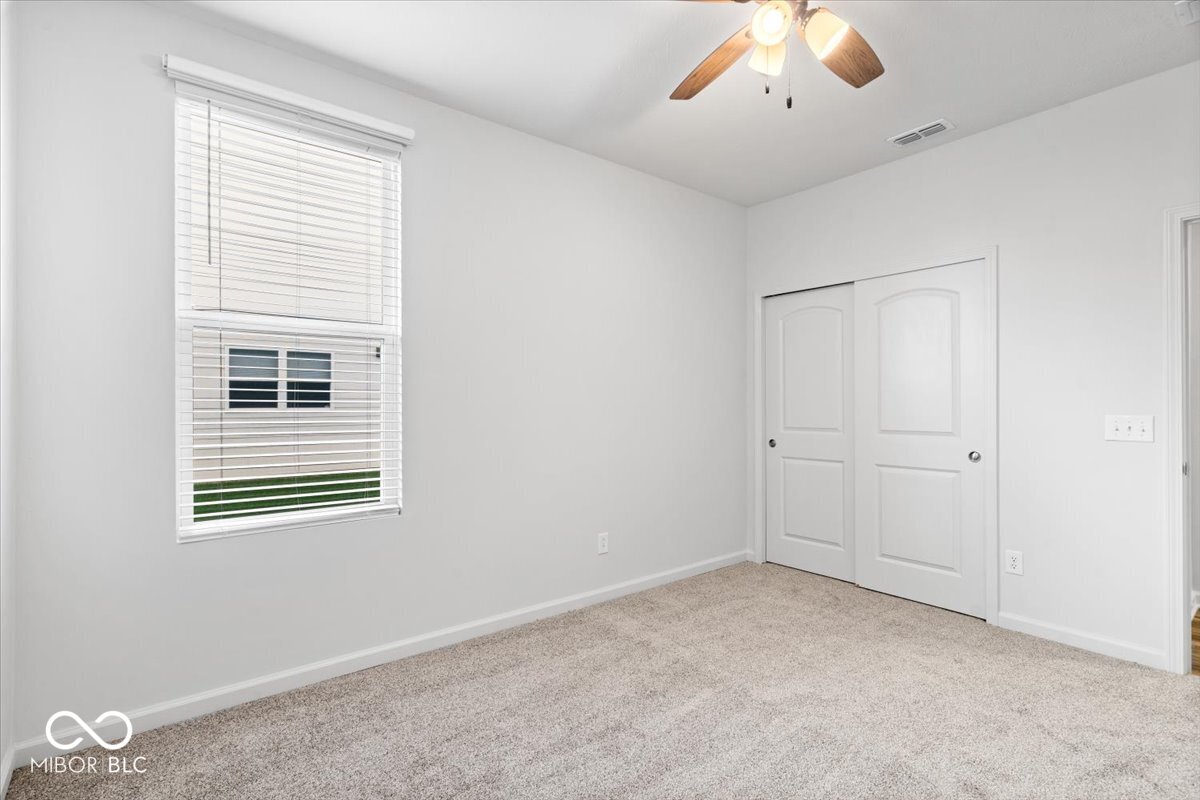
Empty bedroom with beige carpet, window blinds, ceiling fan, and double closet doors.
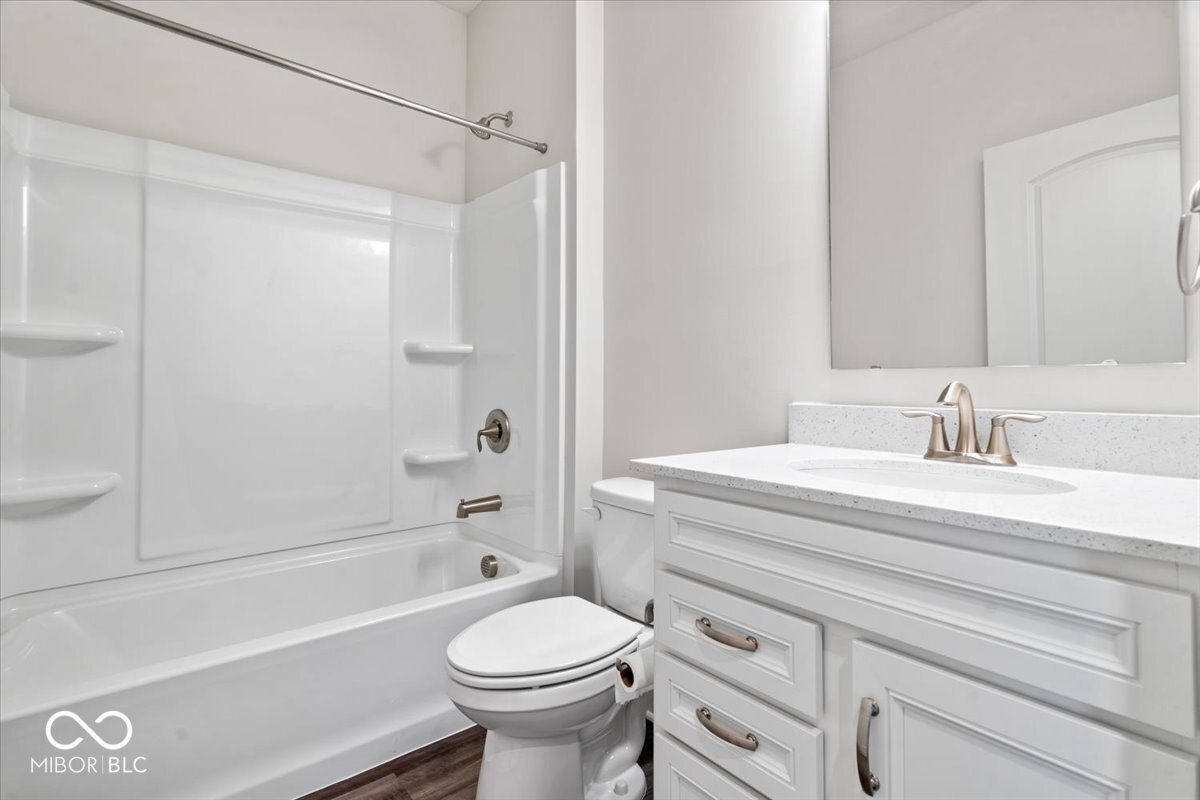
Bathroom with a white tub and shower, large mirror, and white vanity.
Empty carpeted bedroom with a wide window overlooking neighboring homes.
Empty bedroom with gray carpet, two windows with blinds, and a ceiling fan.
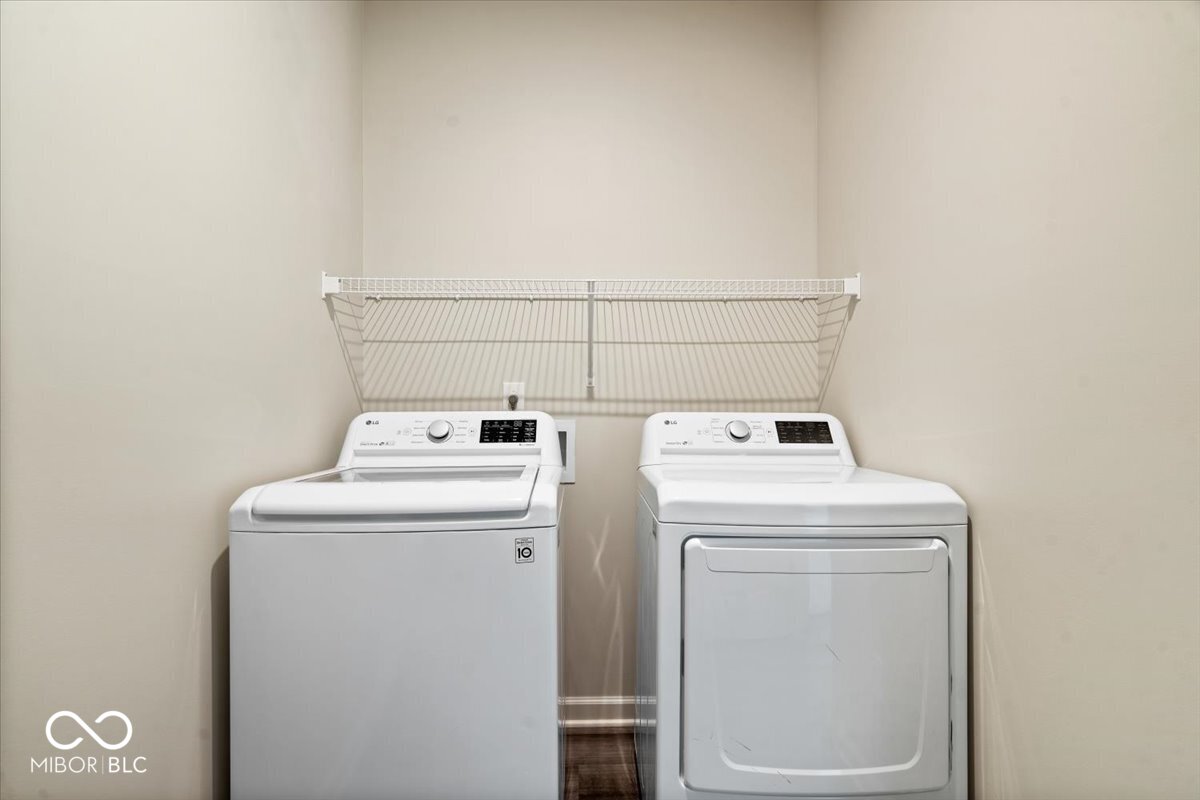
Laundry room with matching white washer and dryer beneath a wire shelf.
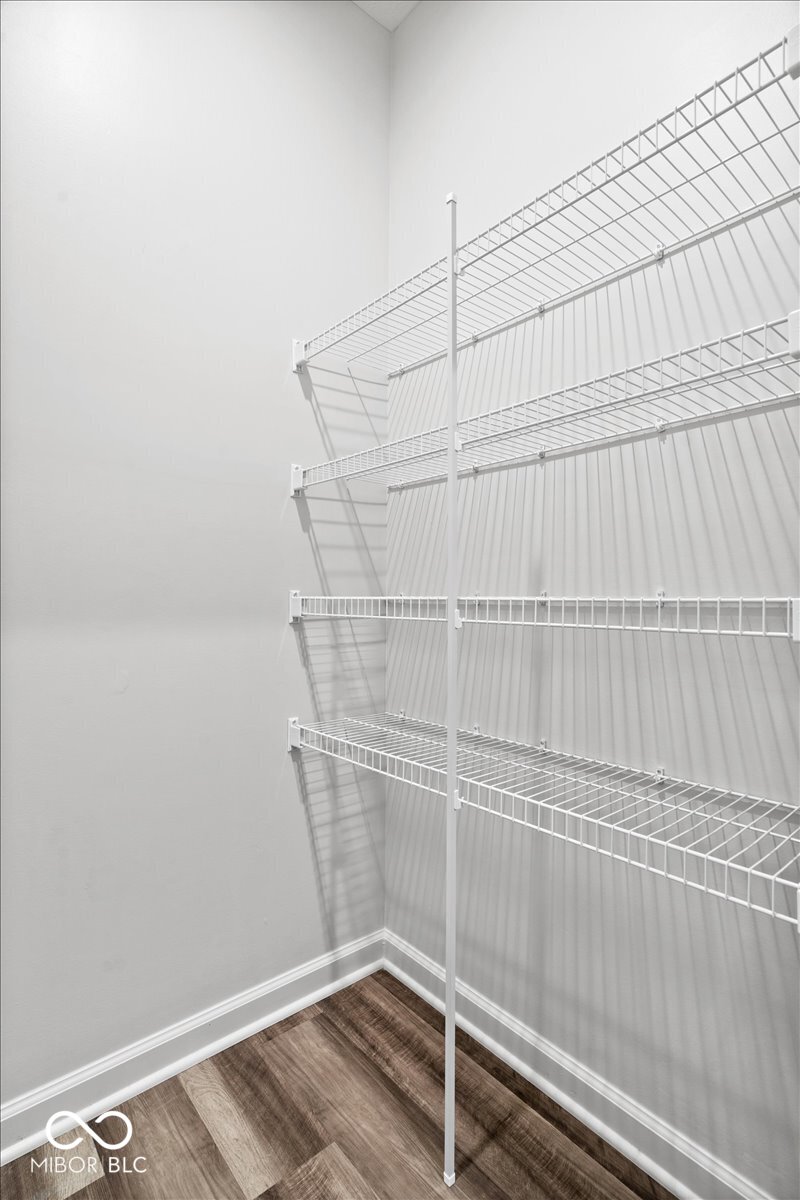
Walk-in closet with white wire shelving and brown wood-look flooring.
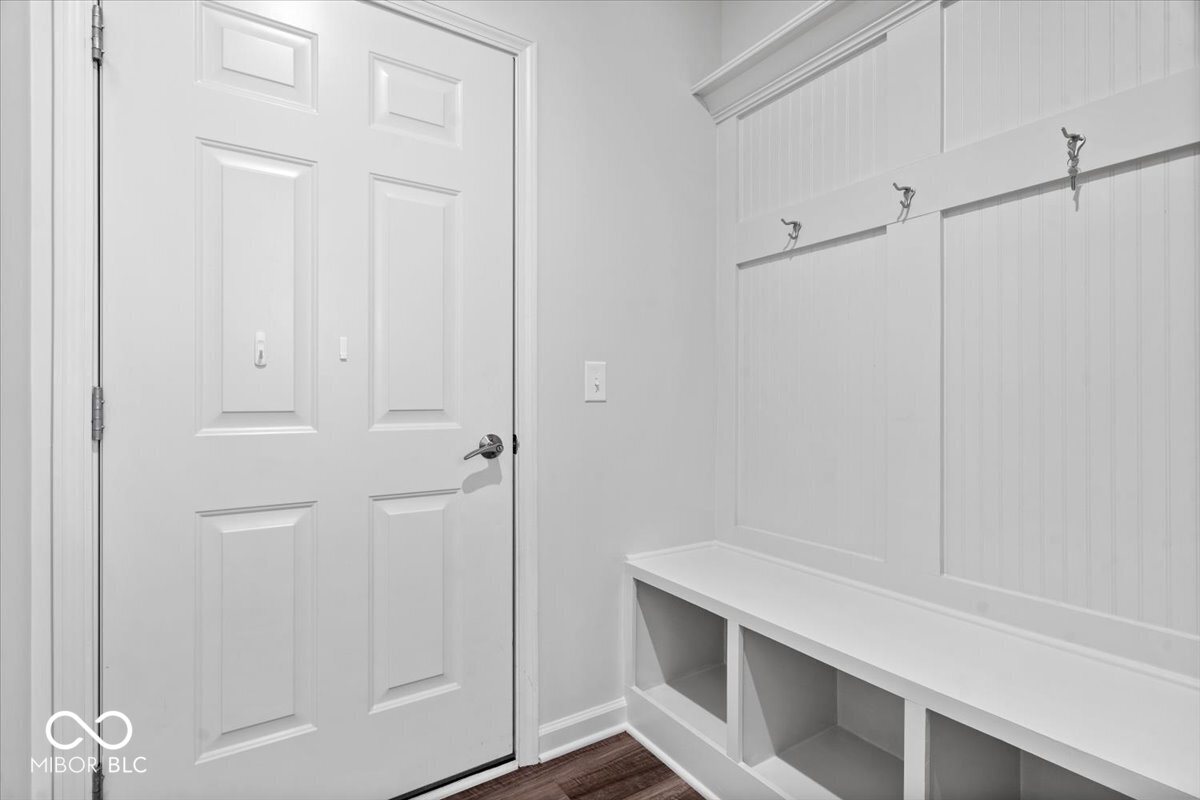
White mudroom with a paneled door, built-in cubby bench, and coat hooks.
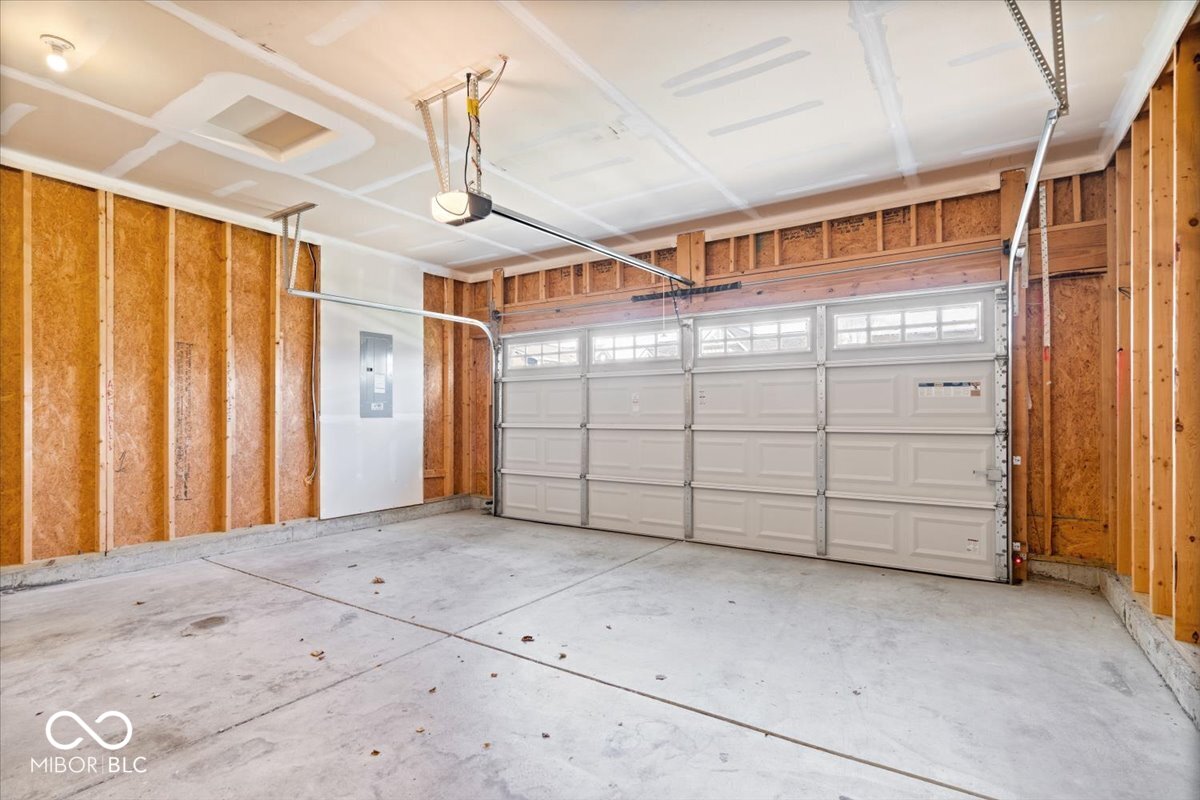
Unfinished garage with exposed wall framing, concrete floor, and closed white garage door.
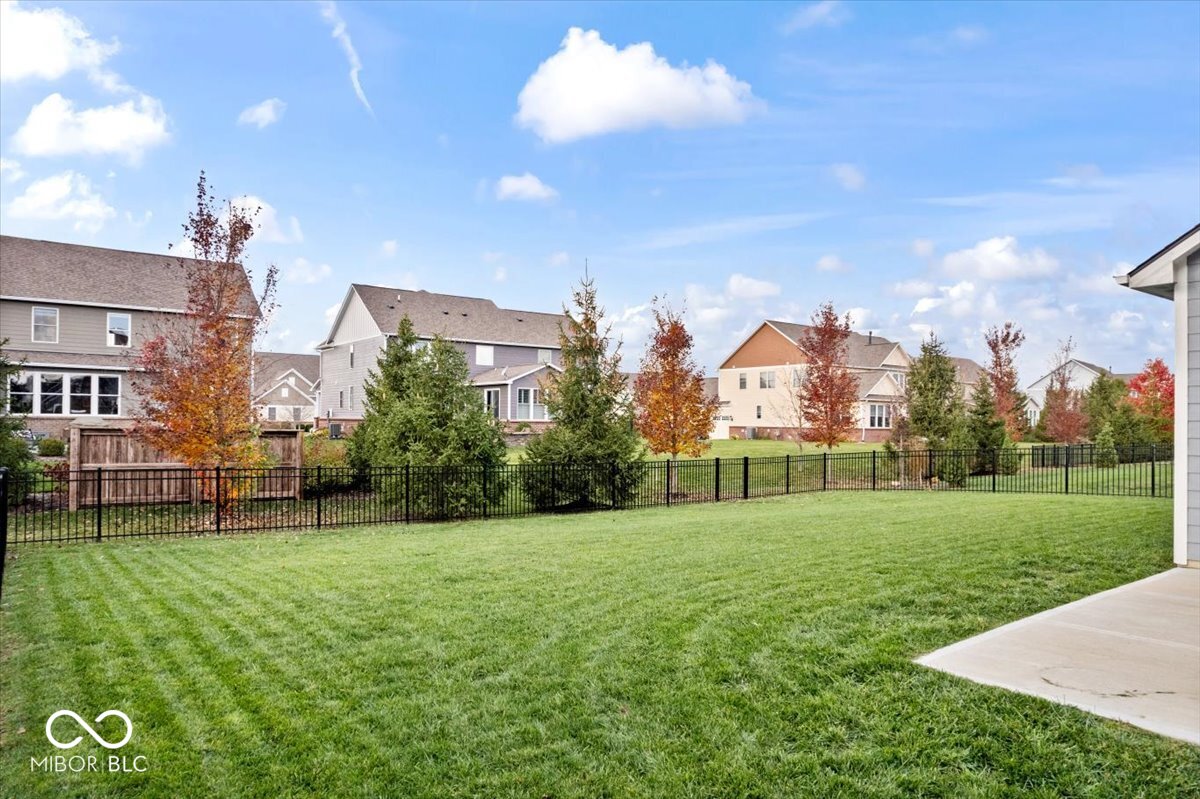
Backyard lawn with a black metal fence, autumn trees, and neighboring homes.
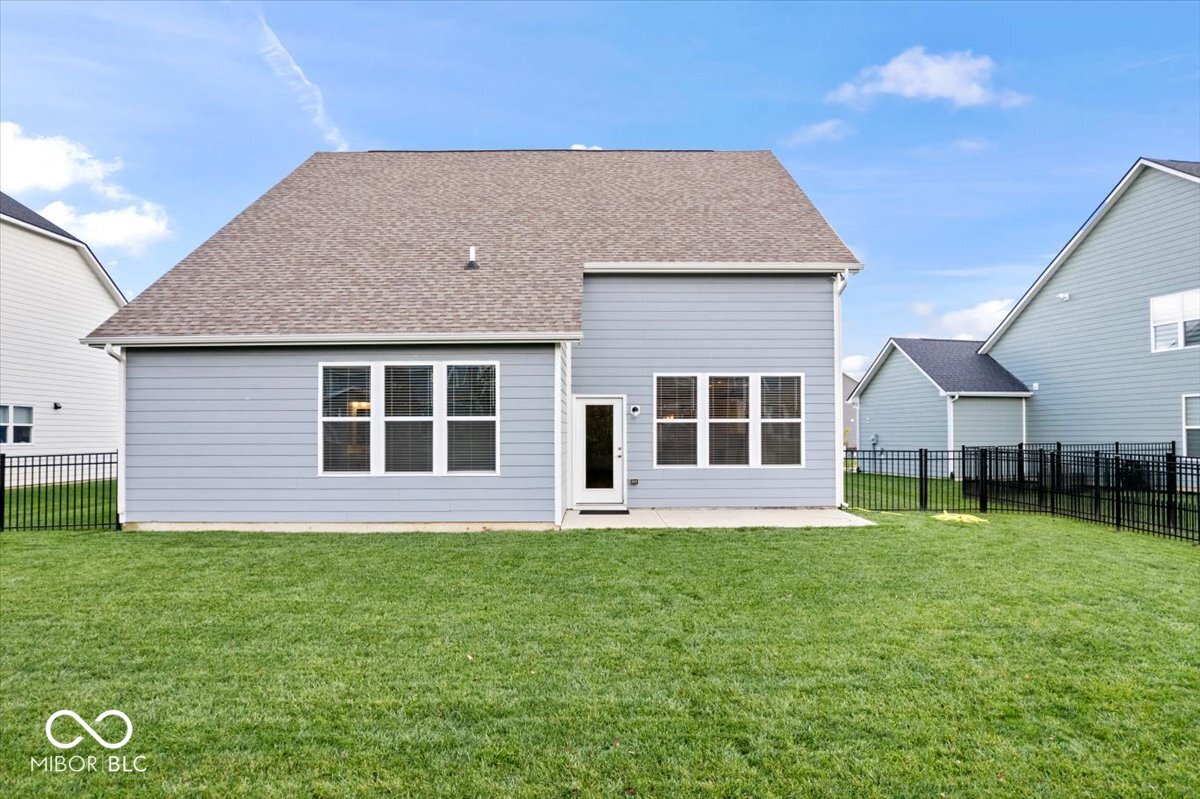
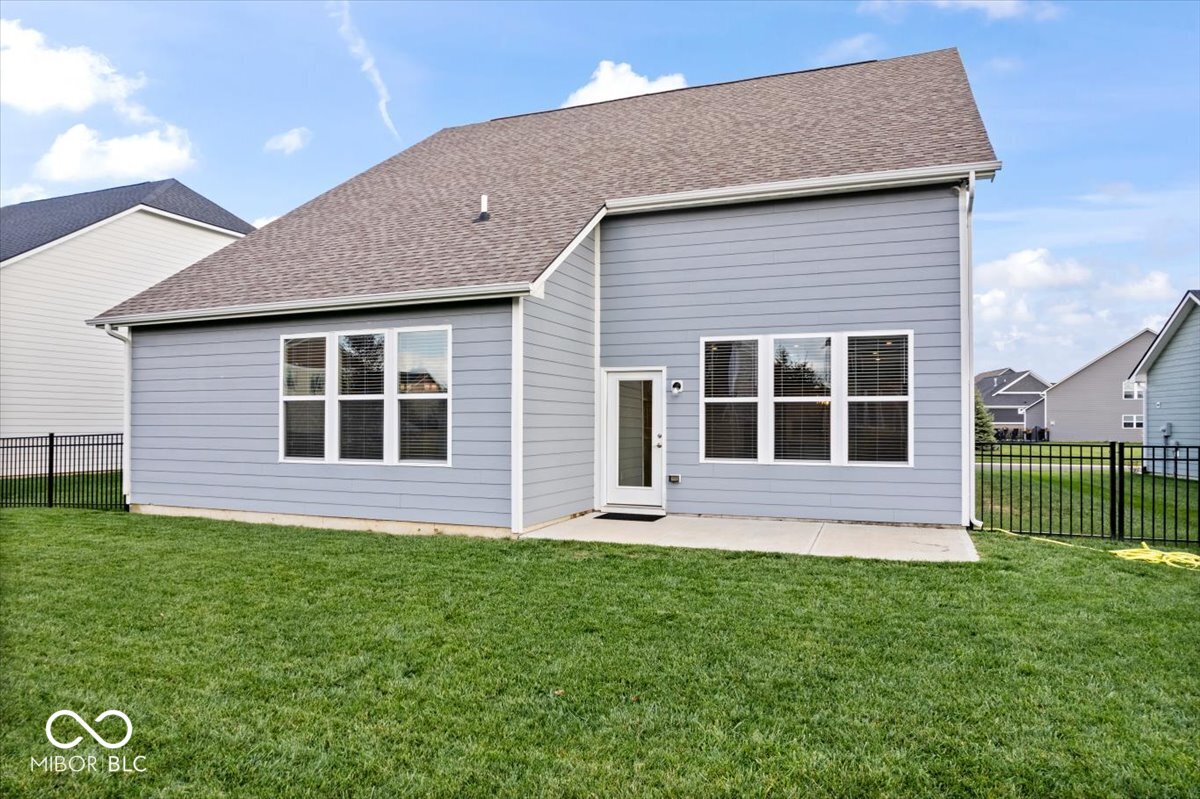
Rear of a gray-sided house with white-trimmed windows, a fenced lawn, and neighboring homes.
Rear of a gray-blue house with white-trimmed windows, a back door, and a fenced lawn.
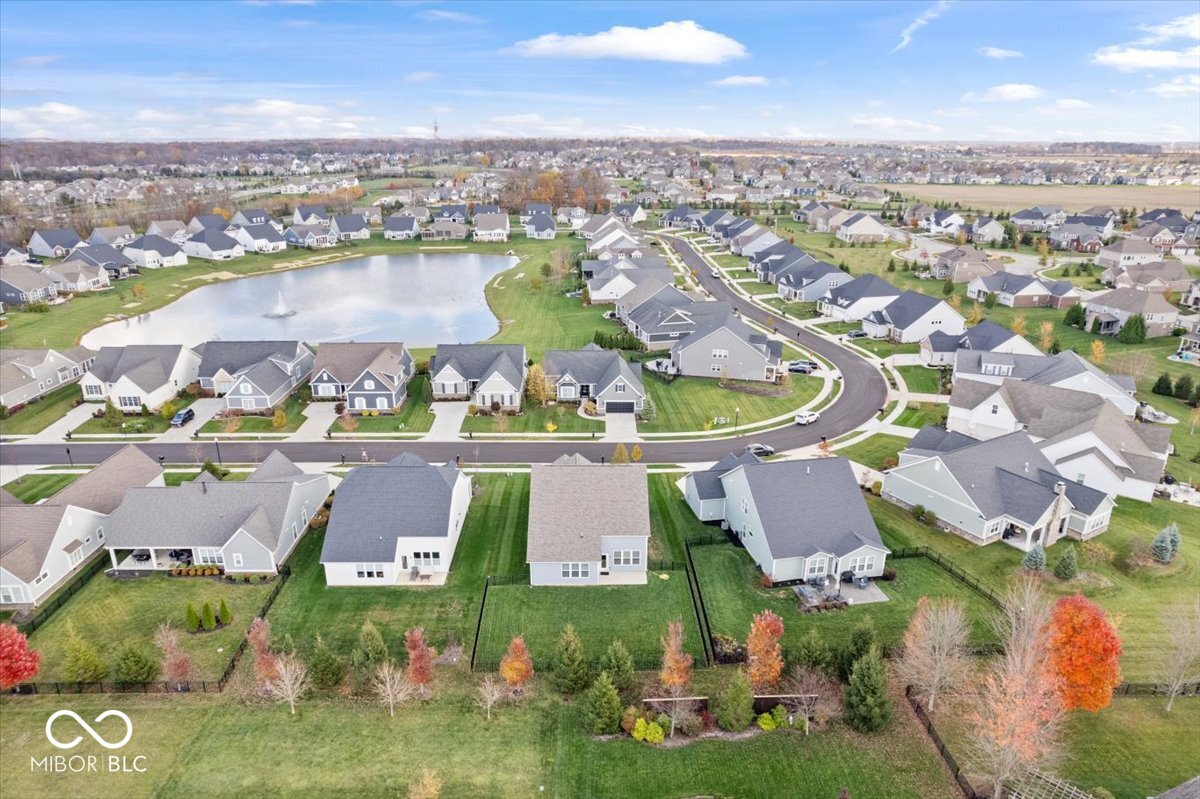
Aerial view of a neighborhood surrounding a pond, with homes, curving streets, and autumn trees.
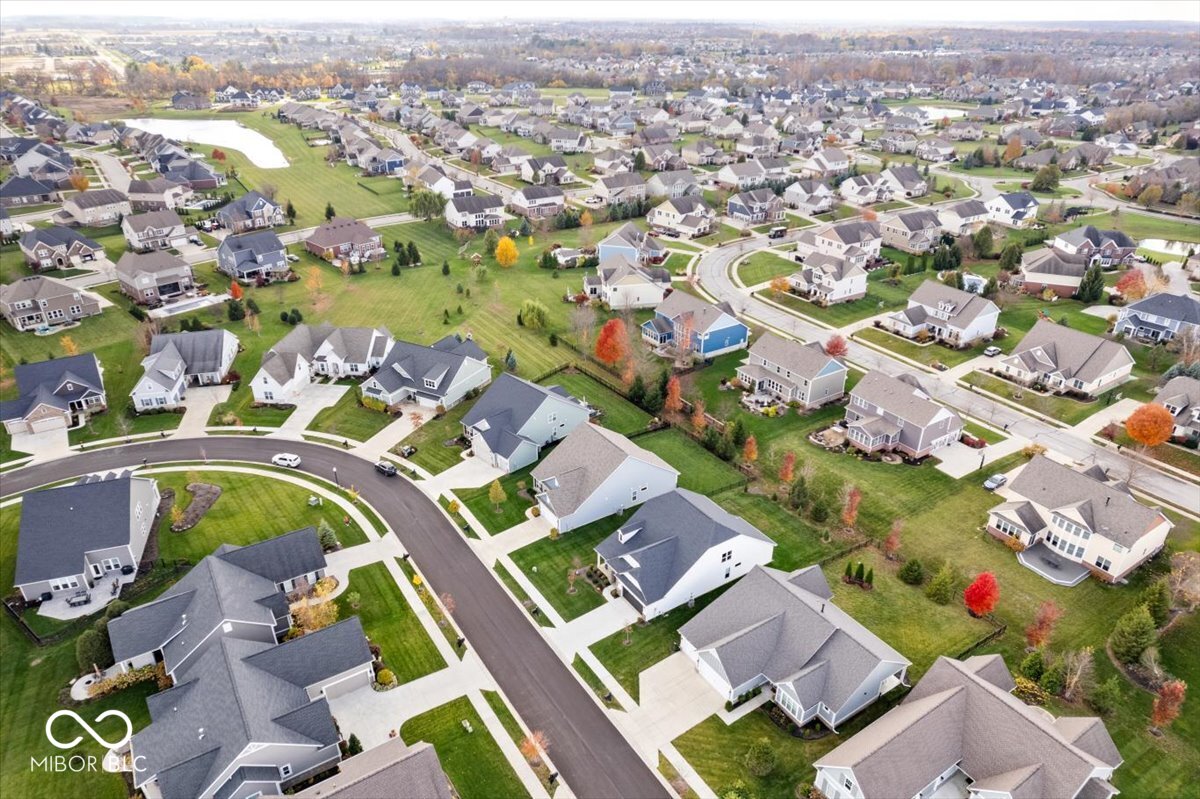
Aerial view of a Fishers neighborhood with detached homes, lawns, and autumn trees.
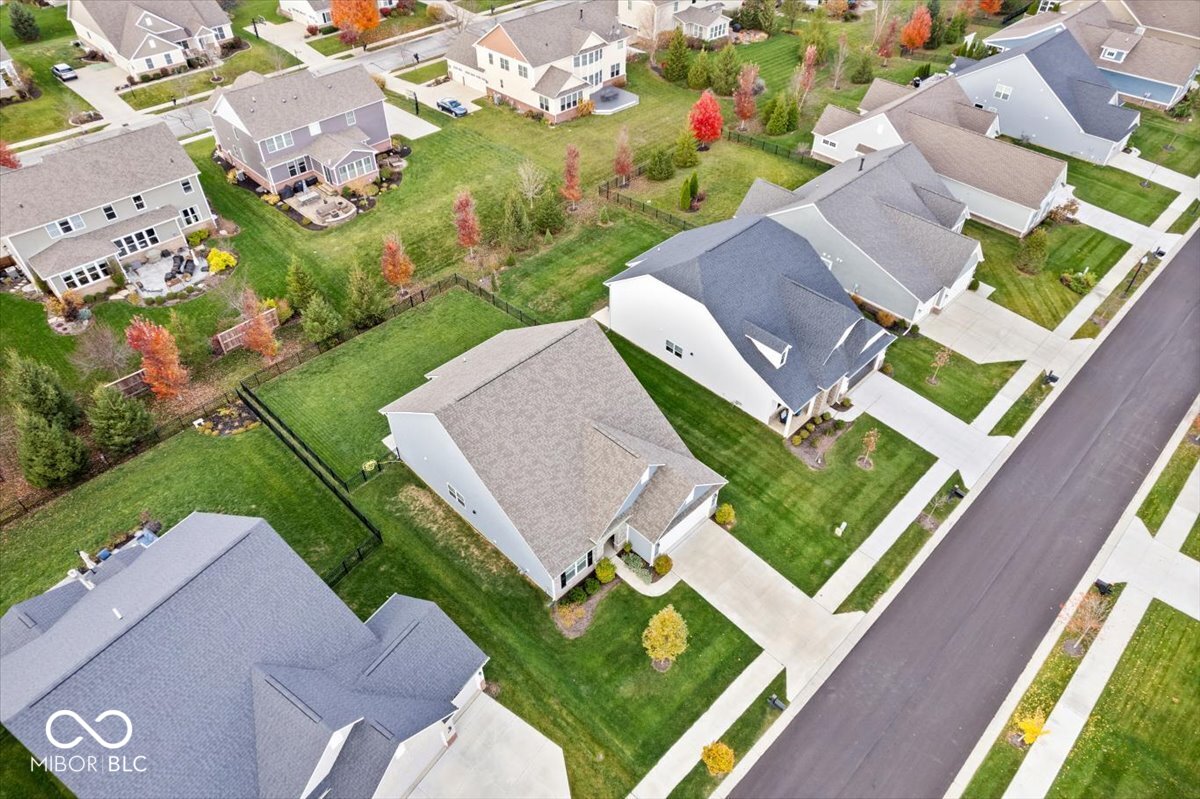
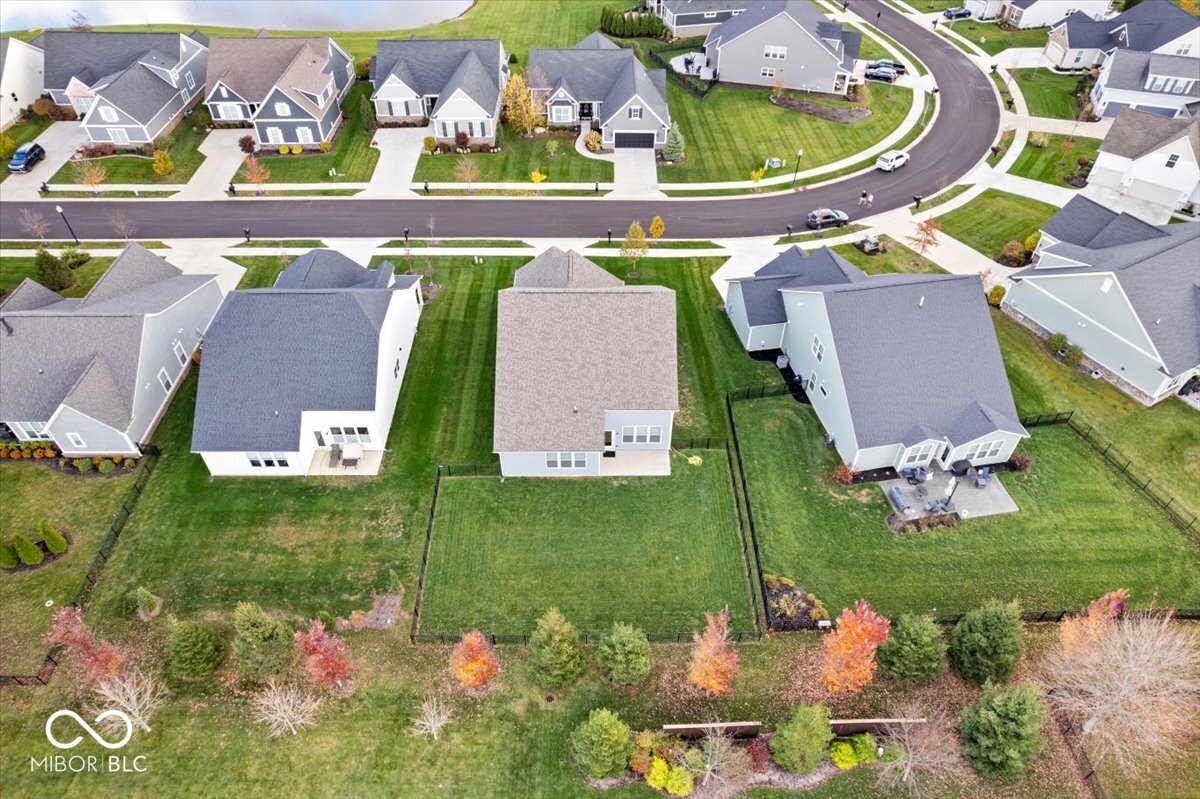
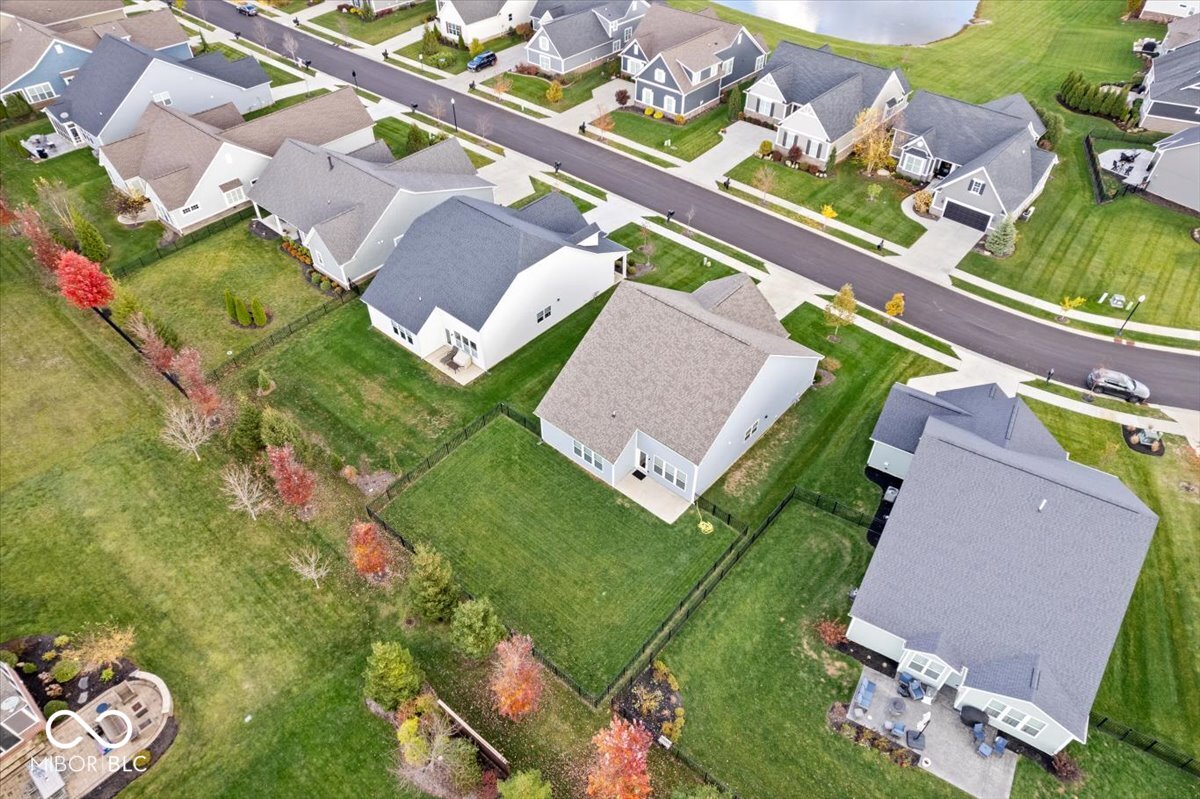
Aerial view of a white home with a fenced backyard, green lawn, and nearby suburban houses.
Aerial view of a home and neighboring houses, with fenced lawns and autumn-colored trees.
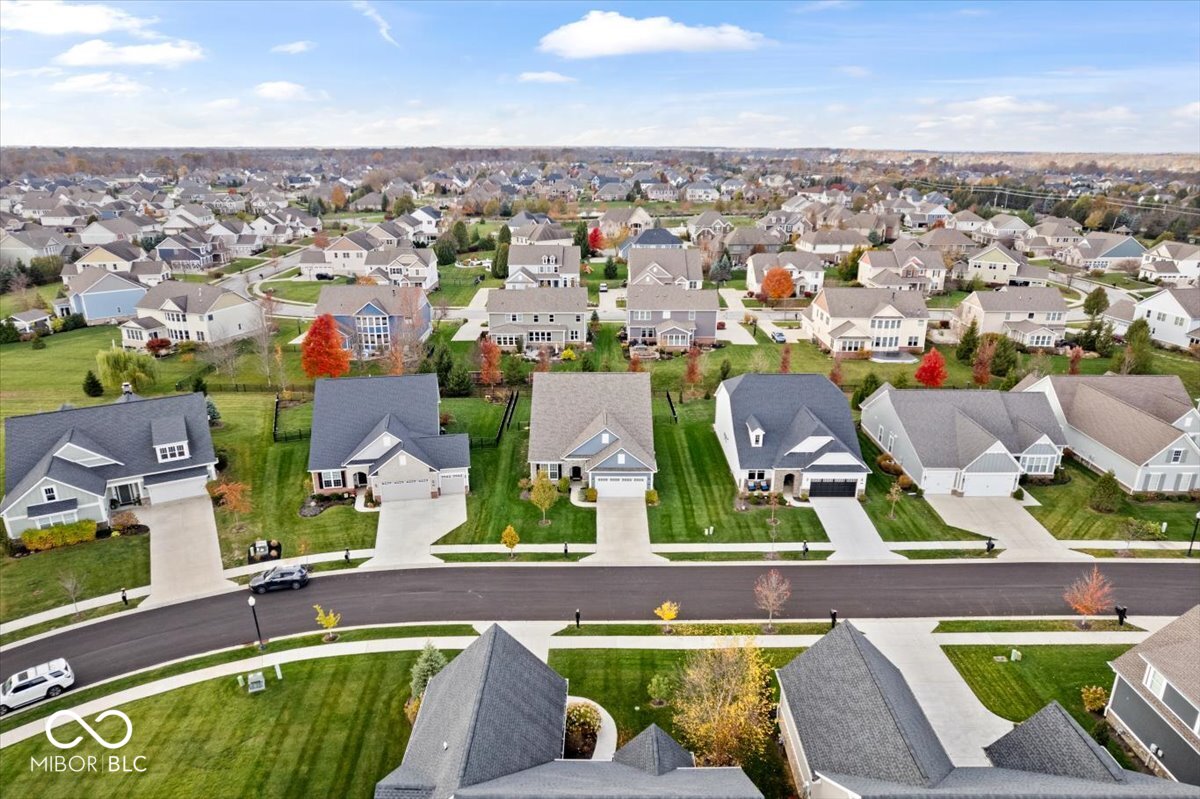
Aerial view of detached homes and fenced backyards along a neighborhood street, with autumn trees and a pond.
Aerial view of a suburban neighborhood with curving streets and scattered autumn trees.
Blue-gray house with stone accents, white double garage door, and a yellowing tree in the front lawn.
VIEW PHOTOS
Courtesy of Smith Family Realty, Paula Smith Listing Contact: [email protected] 
$445,000

10224 Anees Lane

3 Beds 2 Baths 1,996 Sq.Ft. 10,454 Sq.Ft.

Description

Welcome to 10224 Anees Lane-a beautifully upgraded 3-bedroom, 2-full bath ranch home in Fishers! Built in 2020, this home combines modern comfort with a welcoming vibe, featuring a bright, open layout with a stunning kitchen at its heart. Enjoy quartz countertops, stainless steel appliances, a hidden pantry, and a versatile coffee bar. The primary suite is a true retreat, with a walk-in closet, double quartz vanity, and a spacious tiled, walk-in shower with dual showerheads. Thoughtful storage throughout includes multiple linen and coat closets, a built-in boot bench, and a separate laundry room. Outdoors, relax on the 17x8 ft. patio in a fenced backyard-perfect for entertaining or pets. Additional upgrades include 3 ft wide doorways, extra molding, 3 car tandem garage, reverse osmosis system, water softener, humidifier, fresh paint, and new carpet. Nestled in a gated community with a pool, clubhouse, walking paths, and within biking distance to Geist Reservoir, Fishers Waterfront Park, schools, and local dining, this home offers an exceptional lifestyle. Embrace the best of Fishers living! Optional full service HOA- see supplements for updates, top 10 reasons the seller loves this home, utility & HOA info.

Share Property

Location

10224 Anees Lane, Fishers, IN 46040

Status

Sold

Date Sold

January 3, 2025
Jay  O'Neil

Jay O'Neil

TITLE

Broker | Associate

Home exterior with a stone facade, arched entry, blue-gray siding, and landscaped walkway.

360 Virtual Tour

Take a tour of this property

Property Amenities

Interior
Laundry room Main Level
Appliances Dishwasher, Dryer, Electric Water Heater, Disposal, Humidifier, Microwave, Gas Oven, Refrigerator, Washer, Water Purifier, Water Softener Owned, Other
Total Bedrooms: 3
Full Bathrooms: 2
Other Interior Features Attic Access, Raised Ceiling(s), Center Island, Entrance Foyer, Paddle Fan, Handicap Accessible Interior, Hi-Speed Internet Availbl, Programmable Thermostat, Screens Complete, Walk-in Closet(s), Windows Thermal, Wood Work Painted
Area & Lot
Lot Area 10,454 Sq.Ft.
Living area 1,996 Sq.Ft.
MLS® ID 22009938
Year Built 2020
School District Hamilton Southeastern Schools
Architecture Styles Ranch
Type Residential
Status Sold
Exterior
Stories 1
Air conditioning Central Electric
Heat type Forced Air, Gas
Disability Features Hallway - 36 Inch Wide, Accessible Doors, Accessible Entrance, Accessible Full Bath
Water Source Municipal/City
Garage Space 3.0
Other Exterior Features Sprinkler System
Parking Attached, Other
Lot Features Gated Community, Sidewalks, Storm Sewer, Street Lights
Utilities Cable Available, Gas
Finance
Sales Price $445,000
HOA Fees $280 quarterly

Work With Us

We believe that satisfying the customer is simply the minimum requirement for staying in business. We work constantly to improve our systems, processes, and services to go well beyond the standard level of service provided by most agents.

