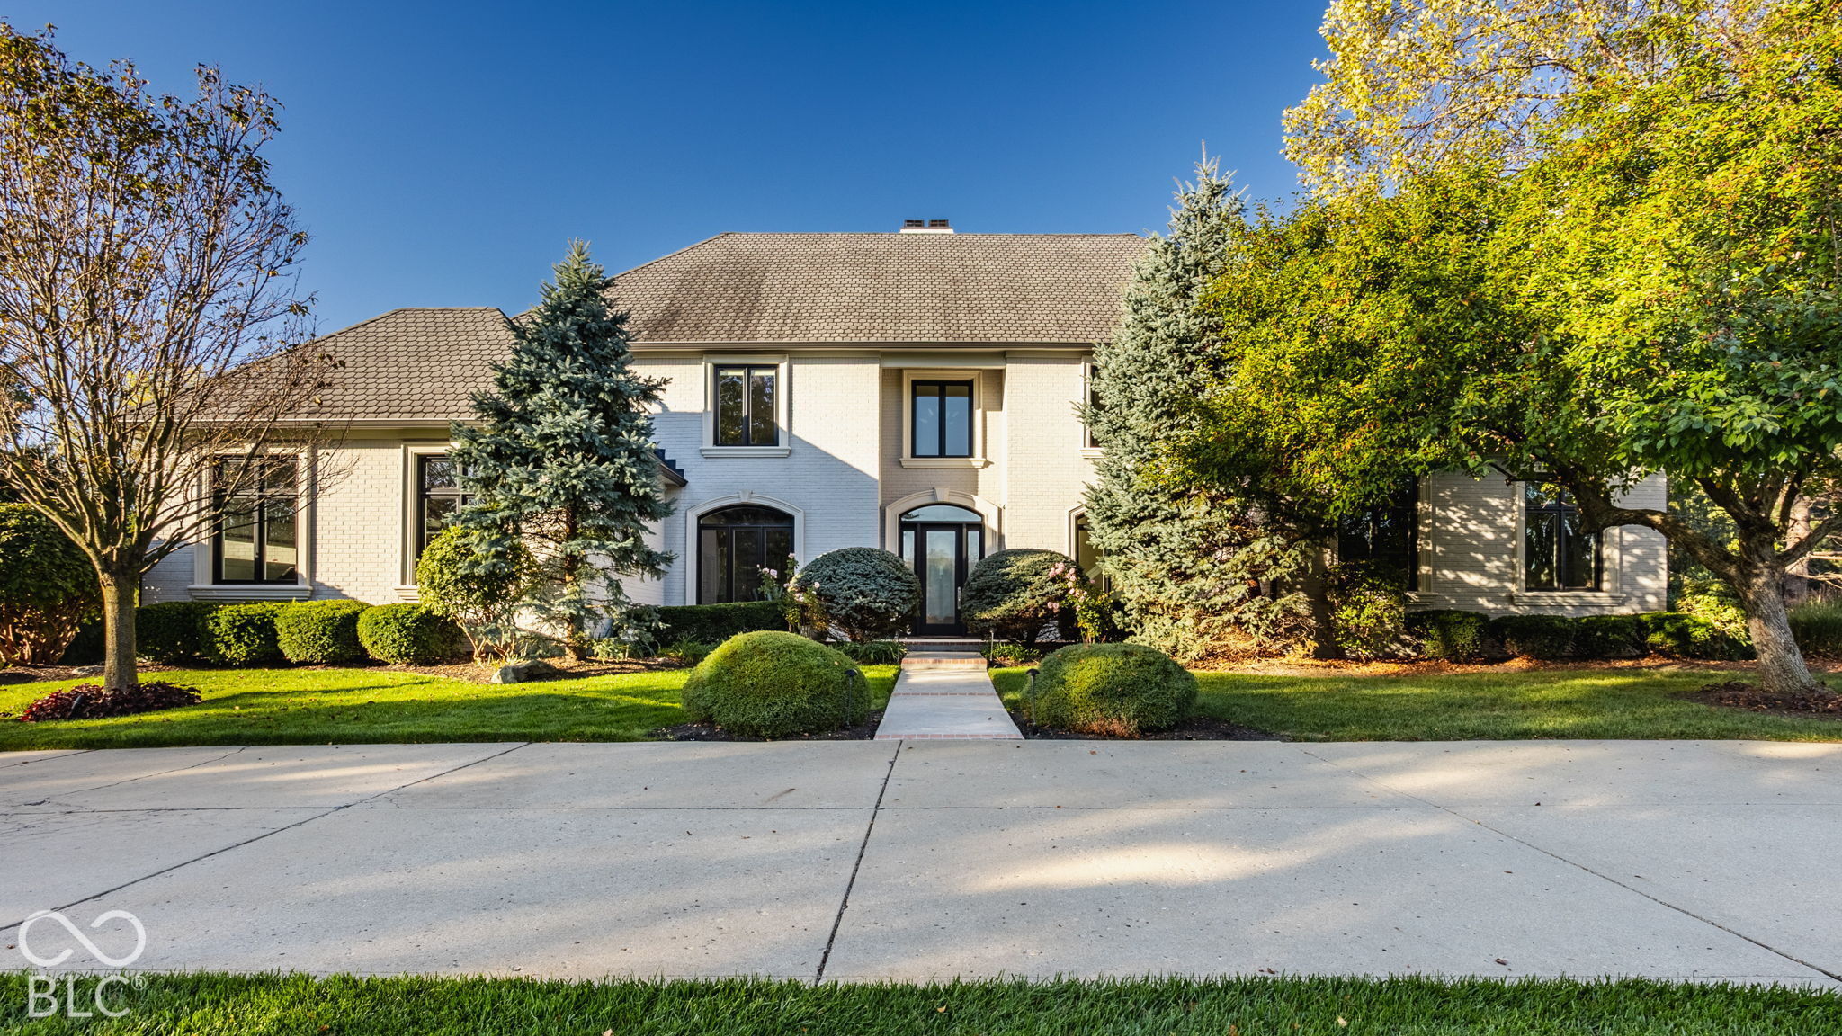

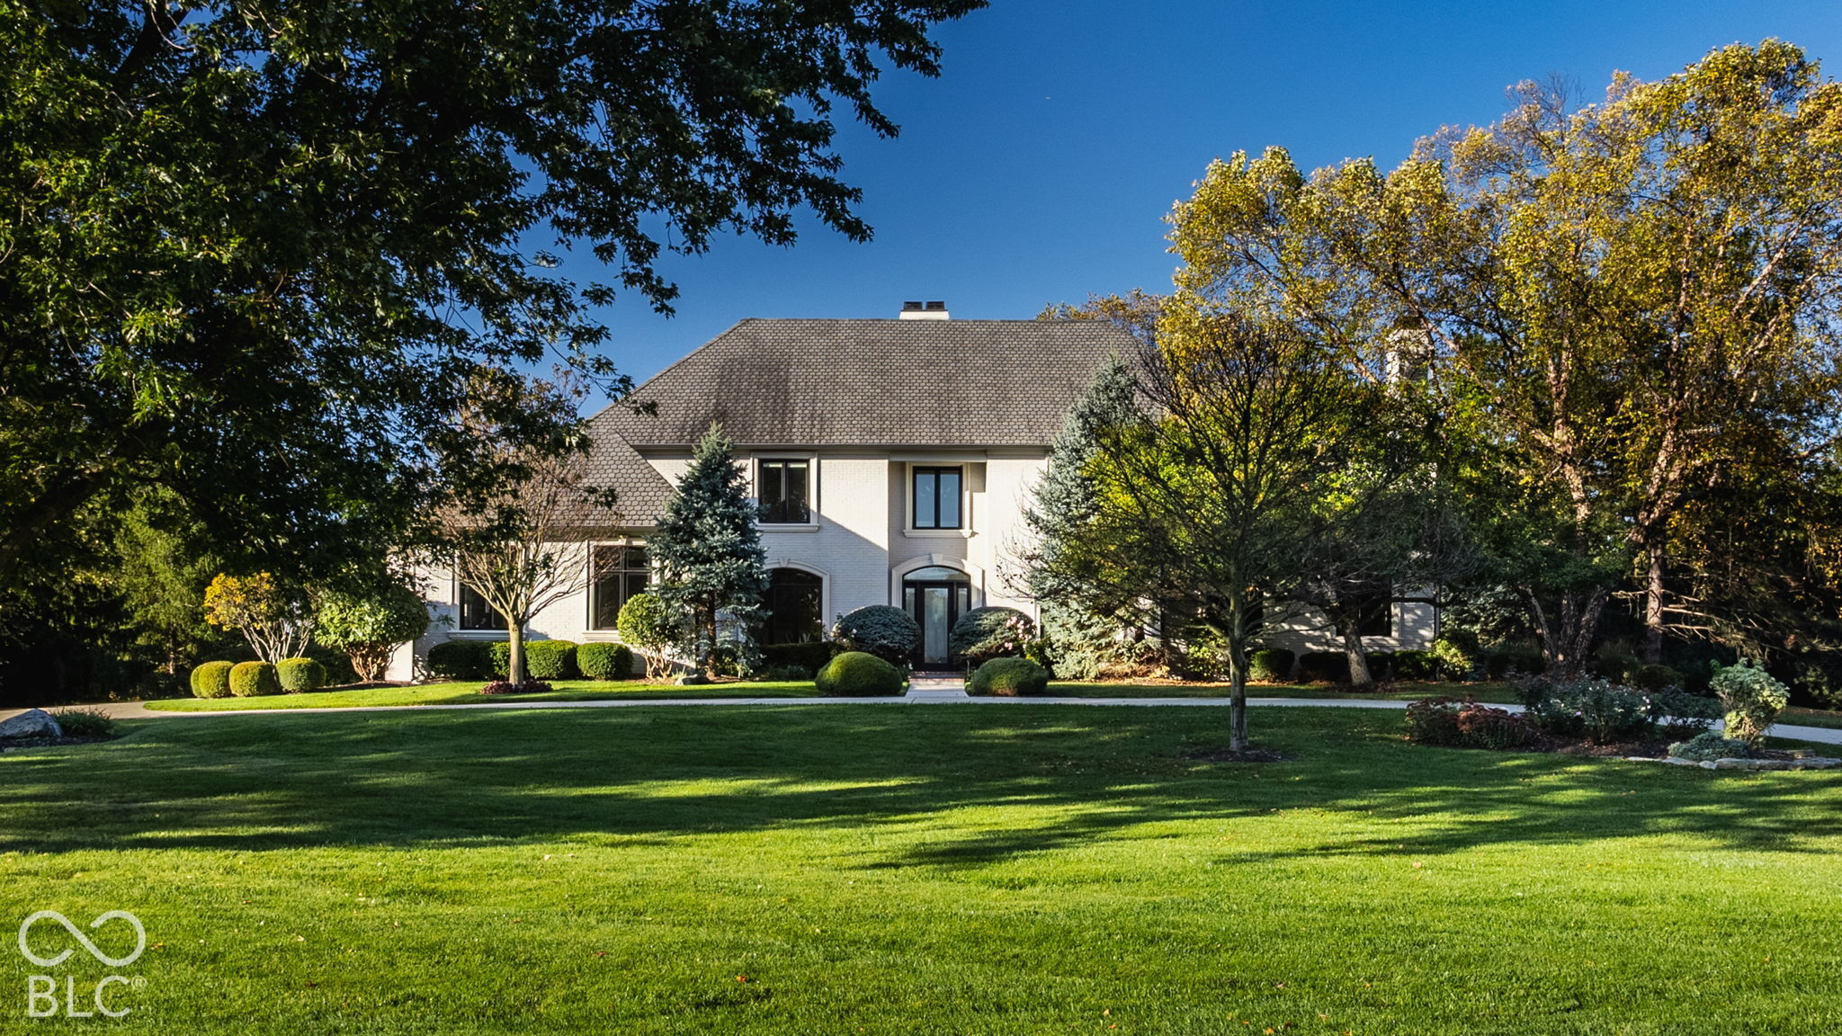
White brick two-story home with arched entry, landscaped lawn, and mature trees.
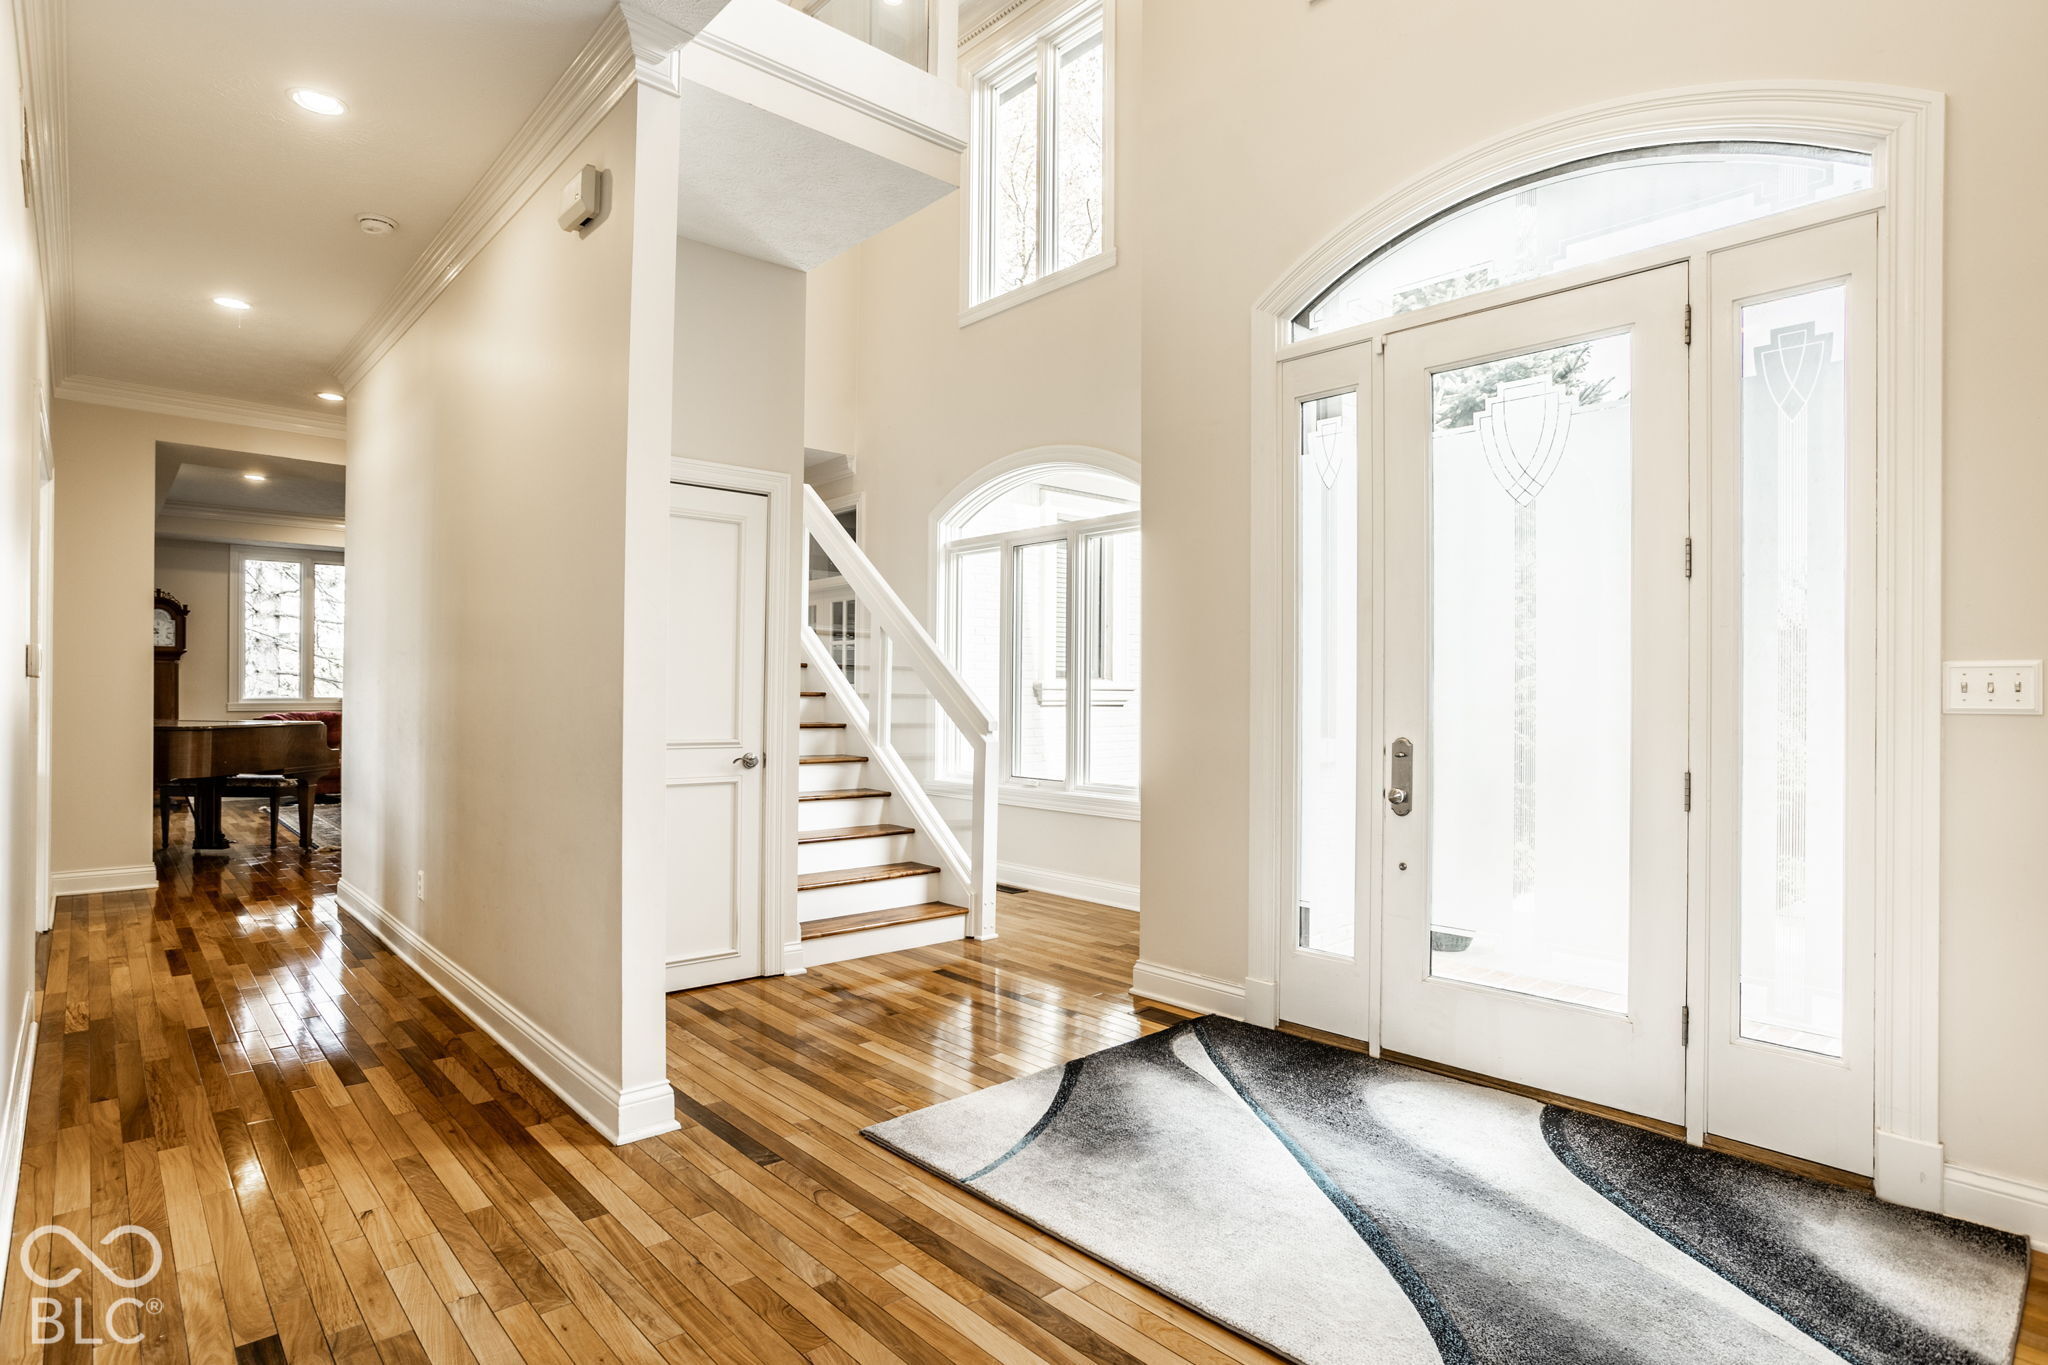
Bright entry foyer with hardwood floors, a staircase, and an arched glass front door.
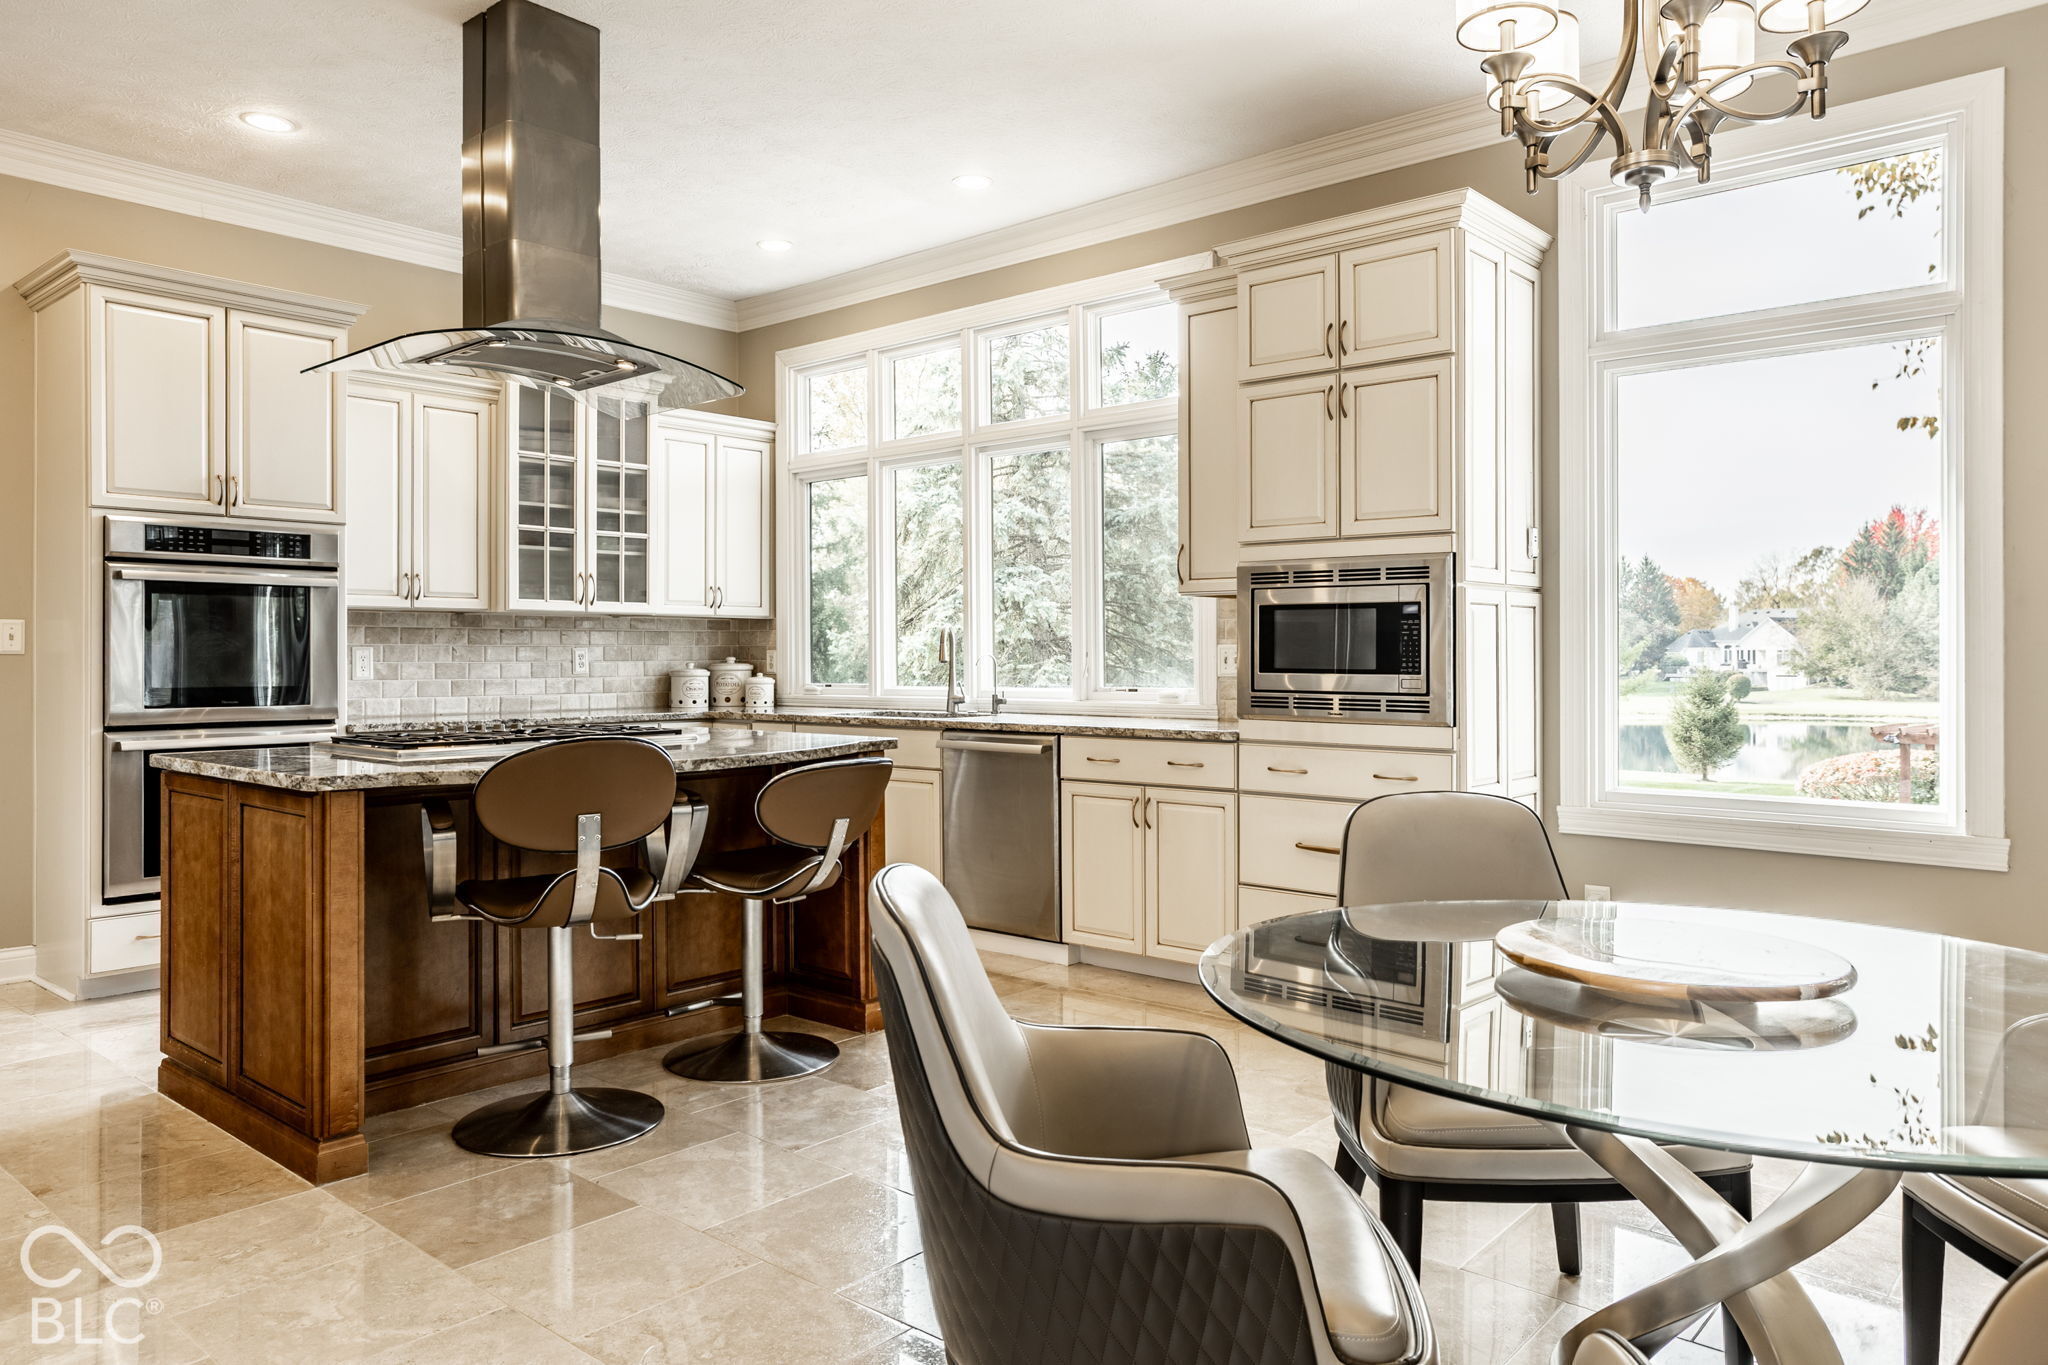
Kitchen with cream cabinetry, a dark wood island, and large windows overlooking a lake.
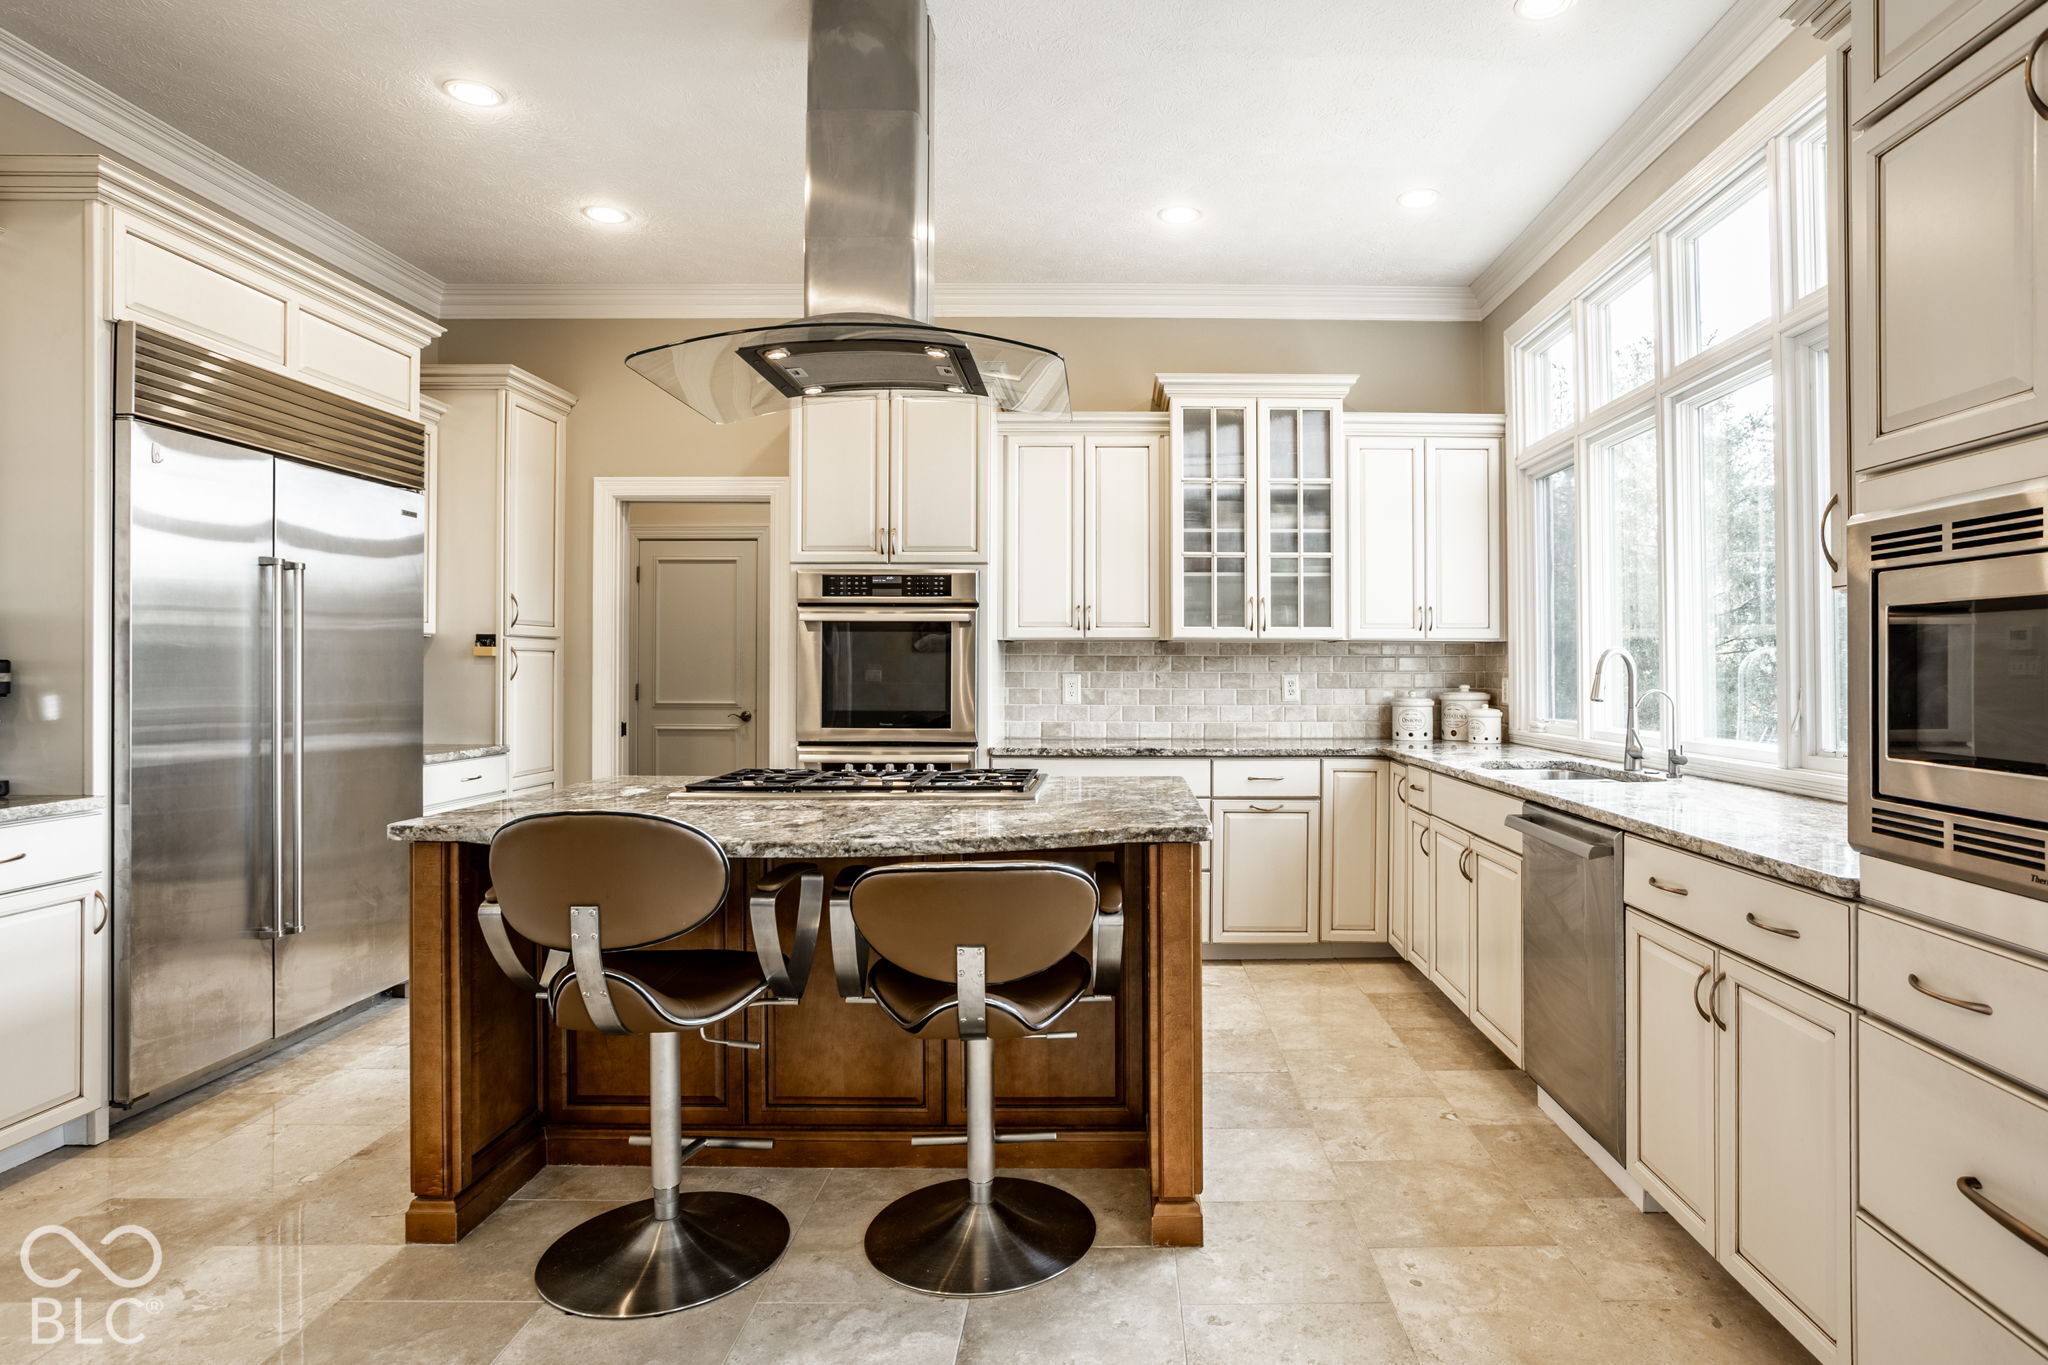
Bright kitchen with a stone island, stainless steel appliances, cream cabinetry, and large windows.
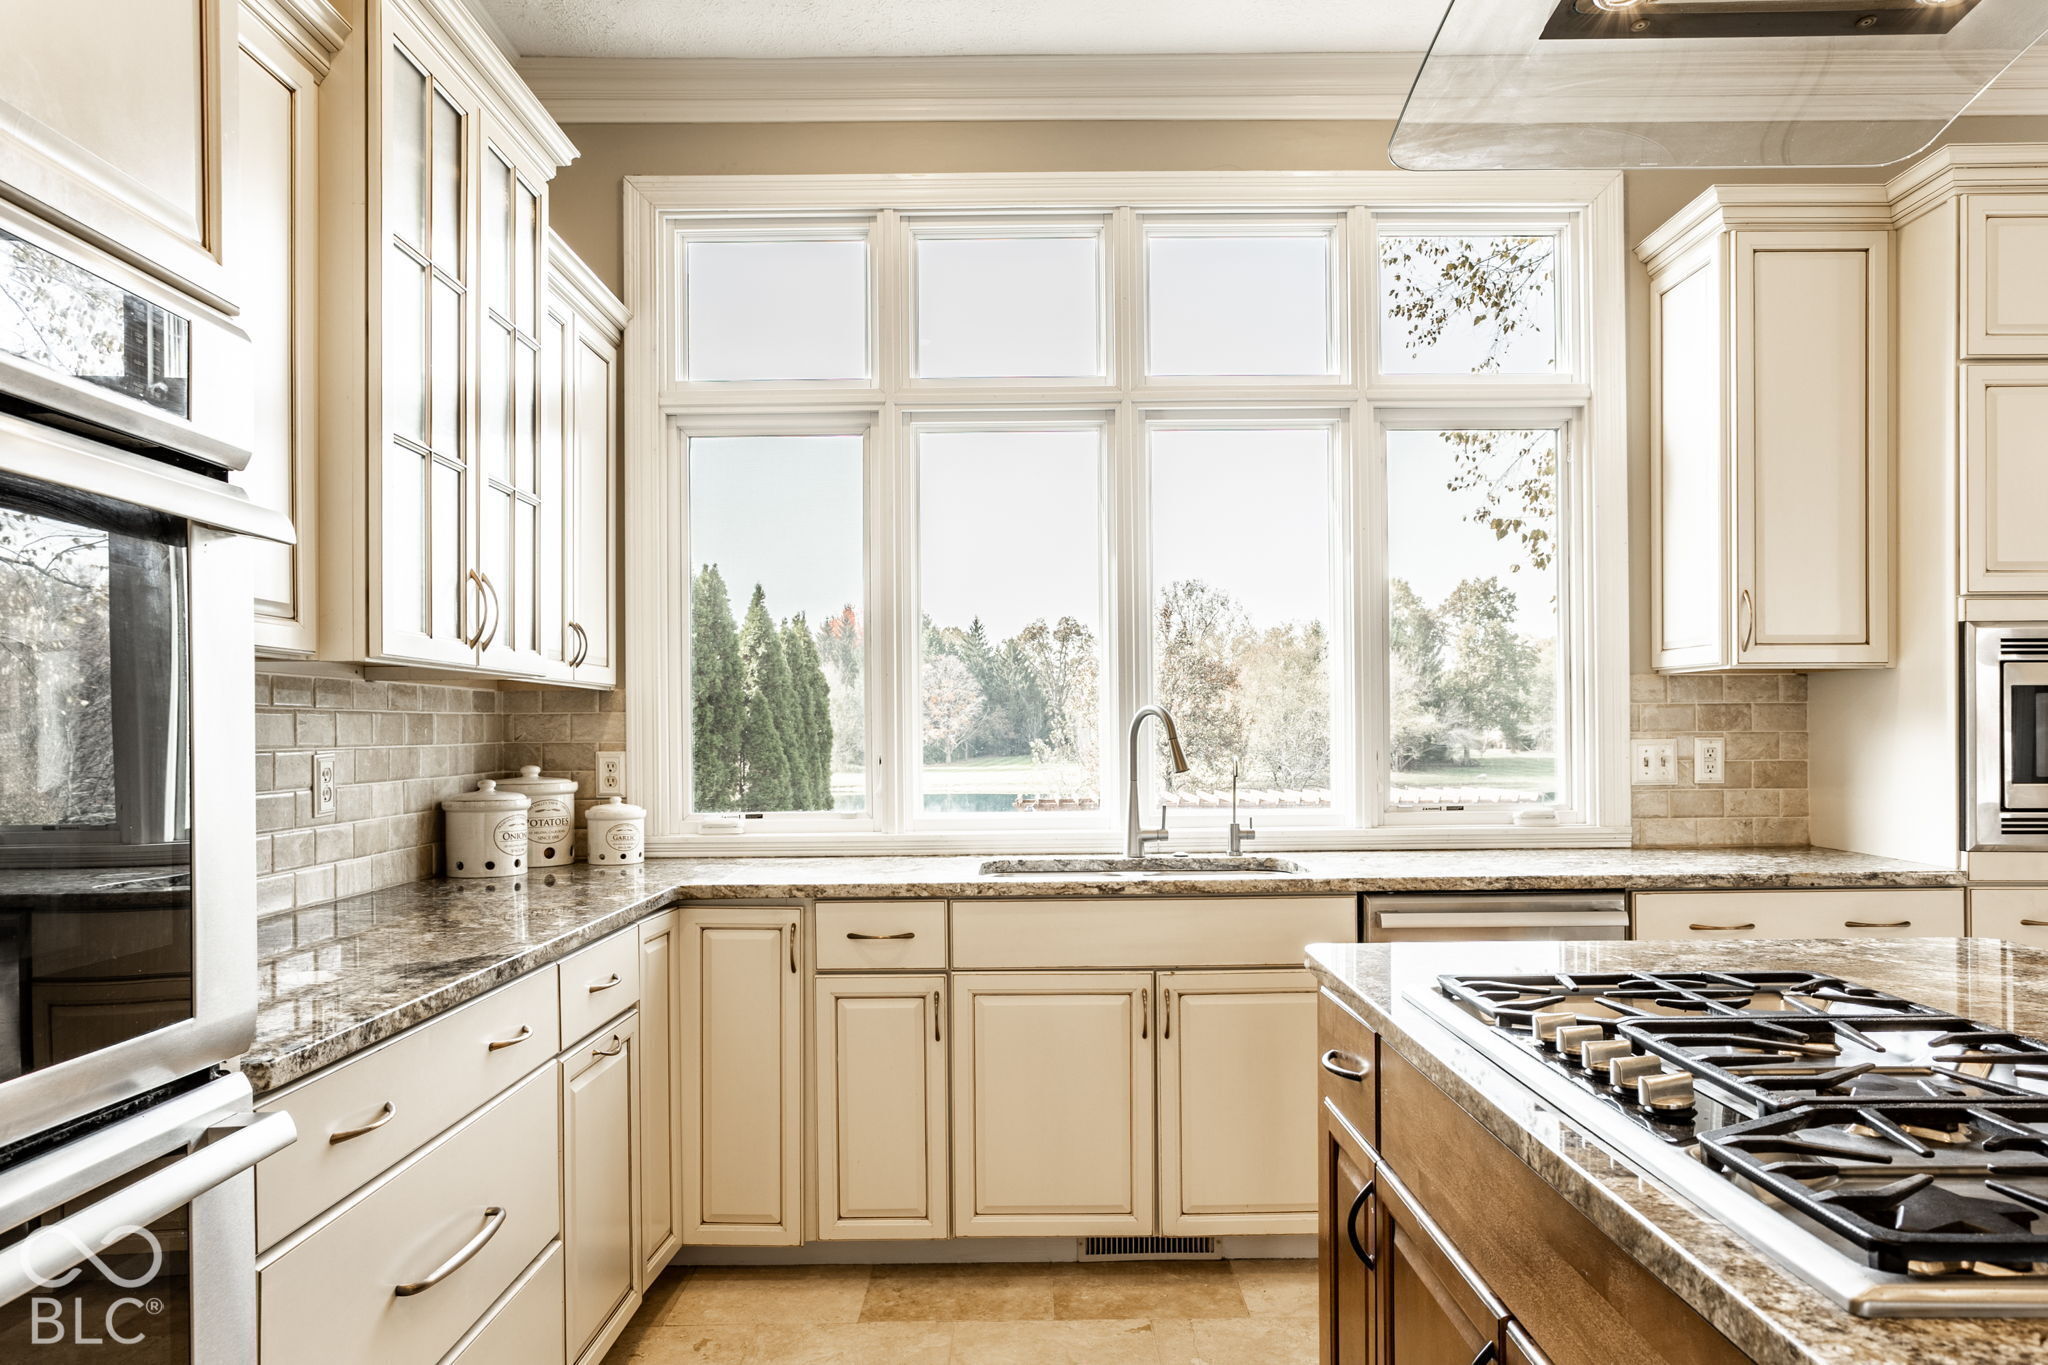
Bright kitchen with cream cabinets, granite counters, a large window wall, and a gas cooktop on the island.
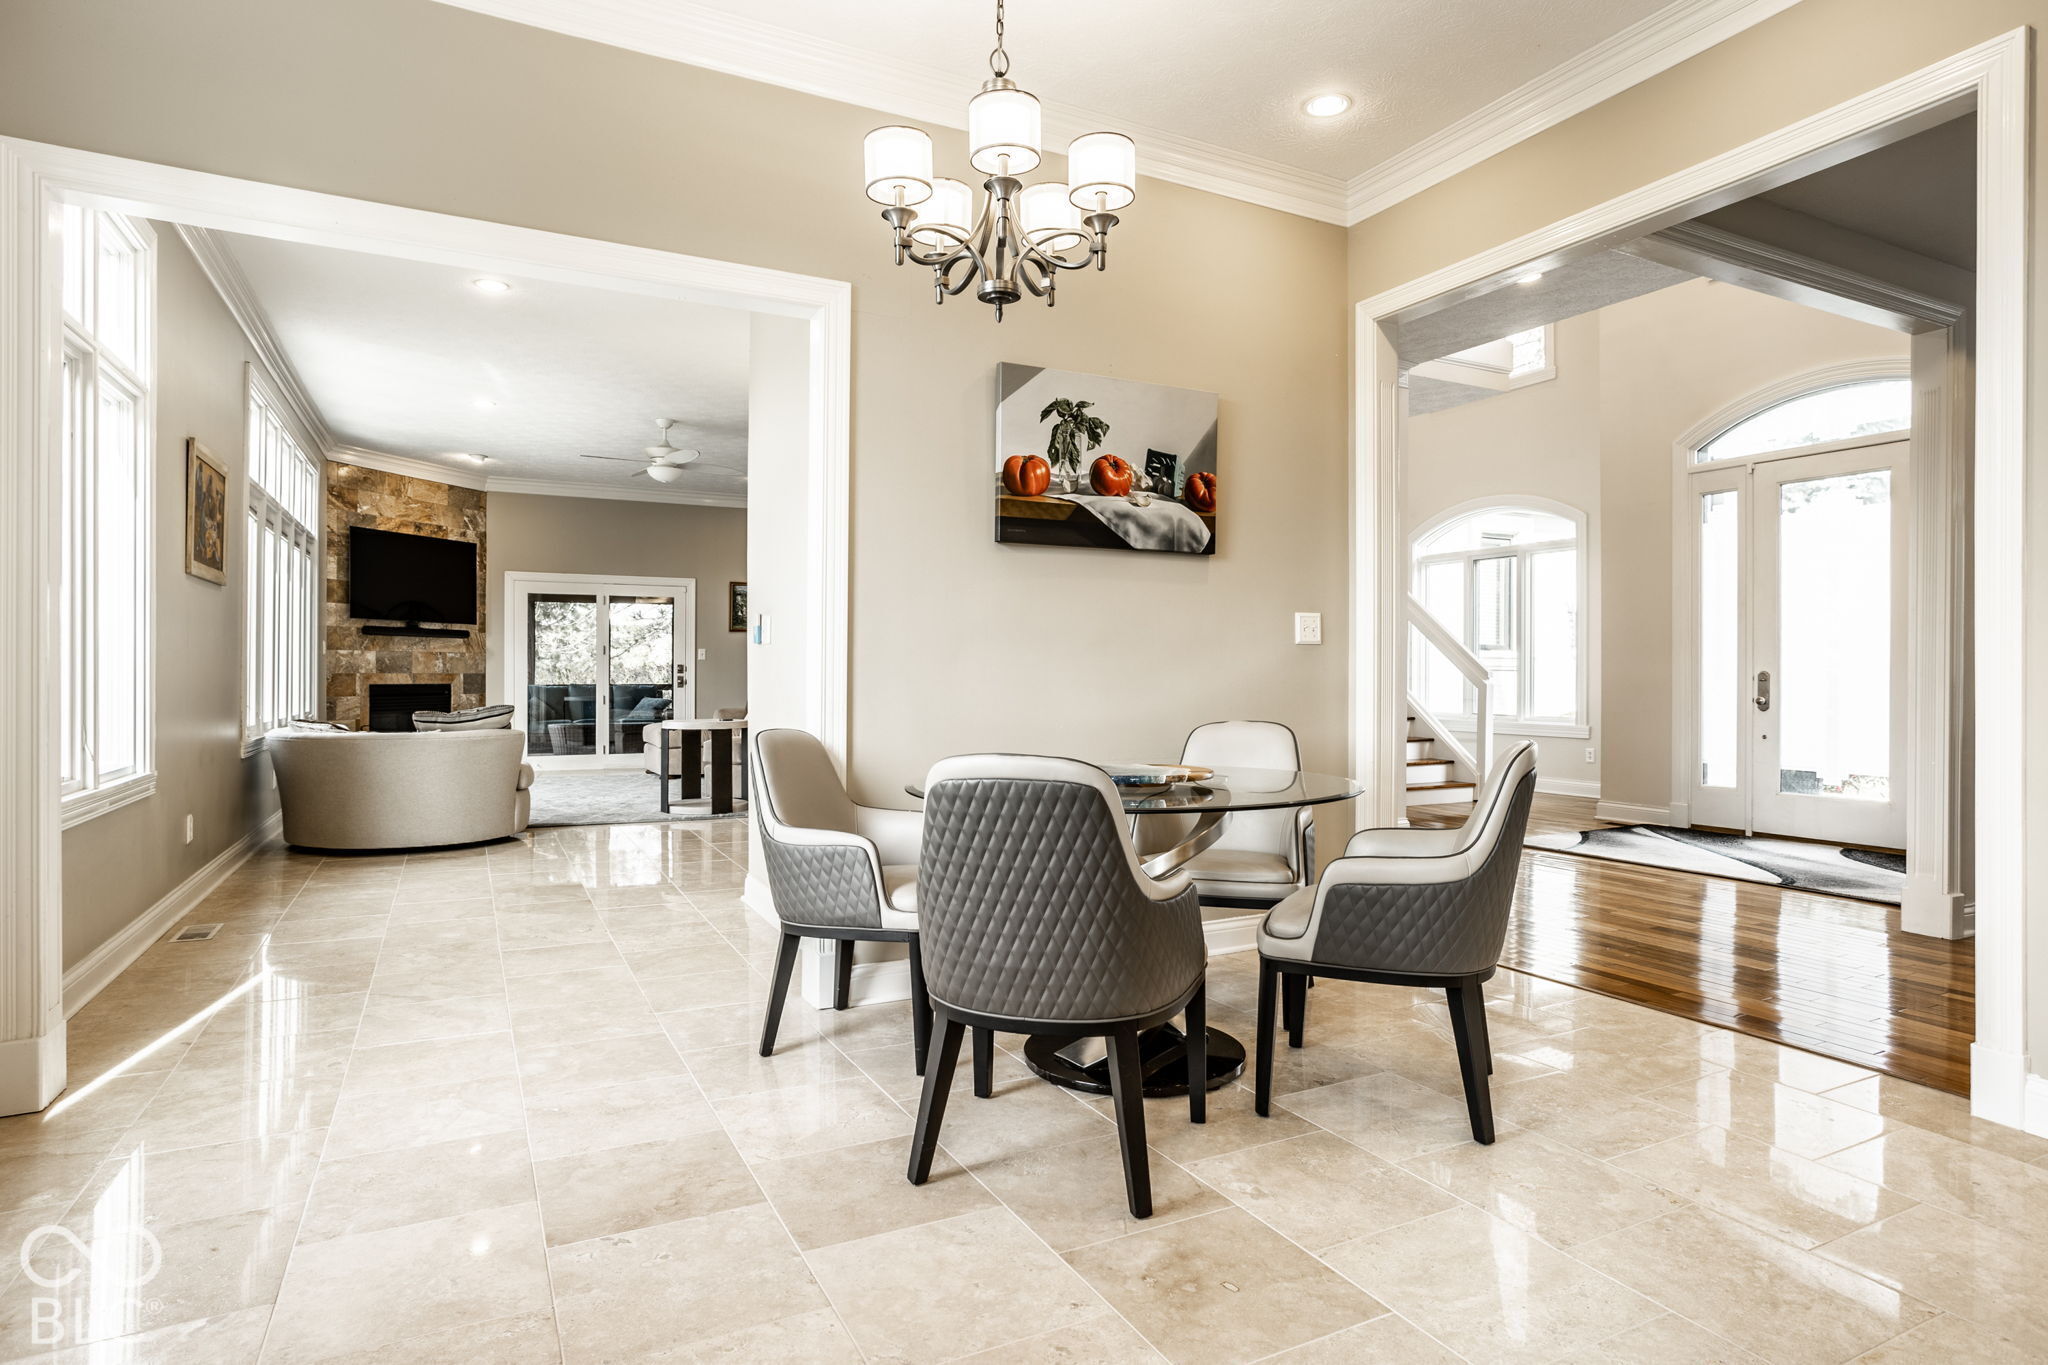
Dining room with a glass table and quilted chairs, opening to a living room and bright entryway.
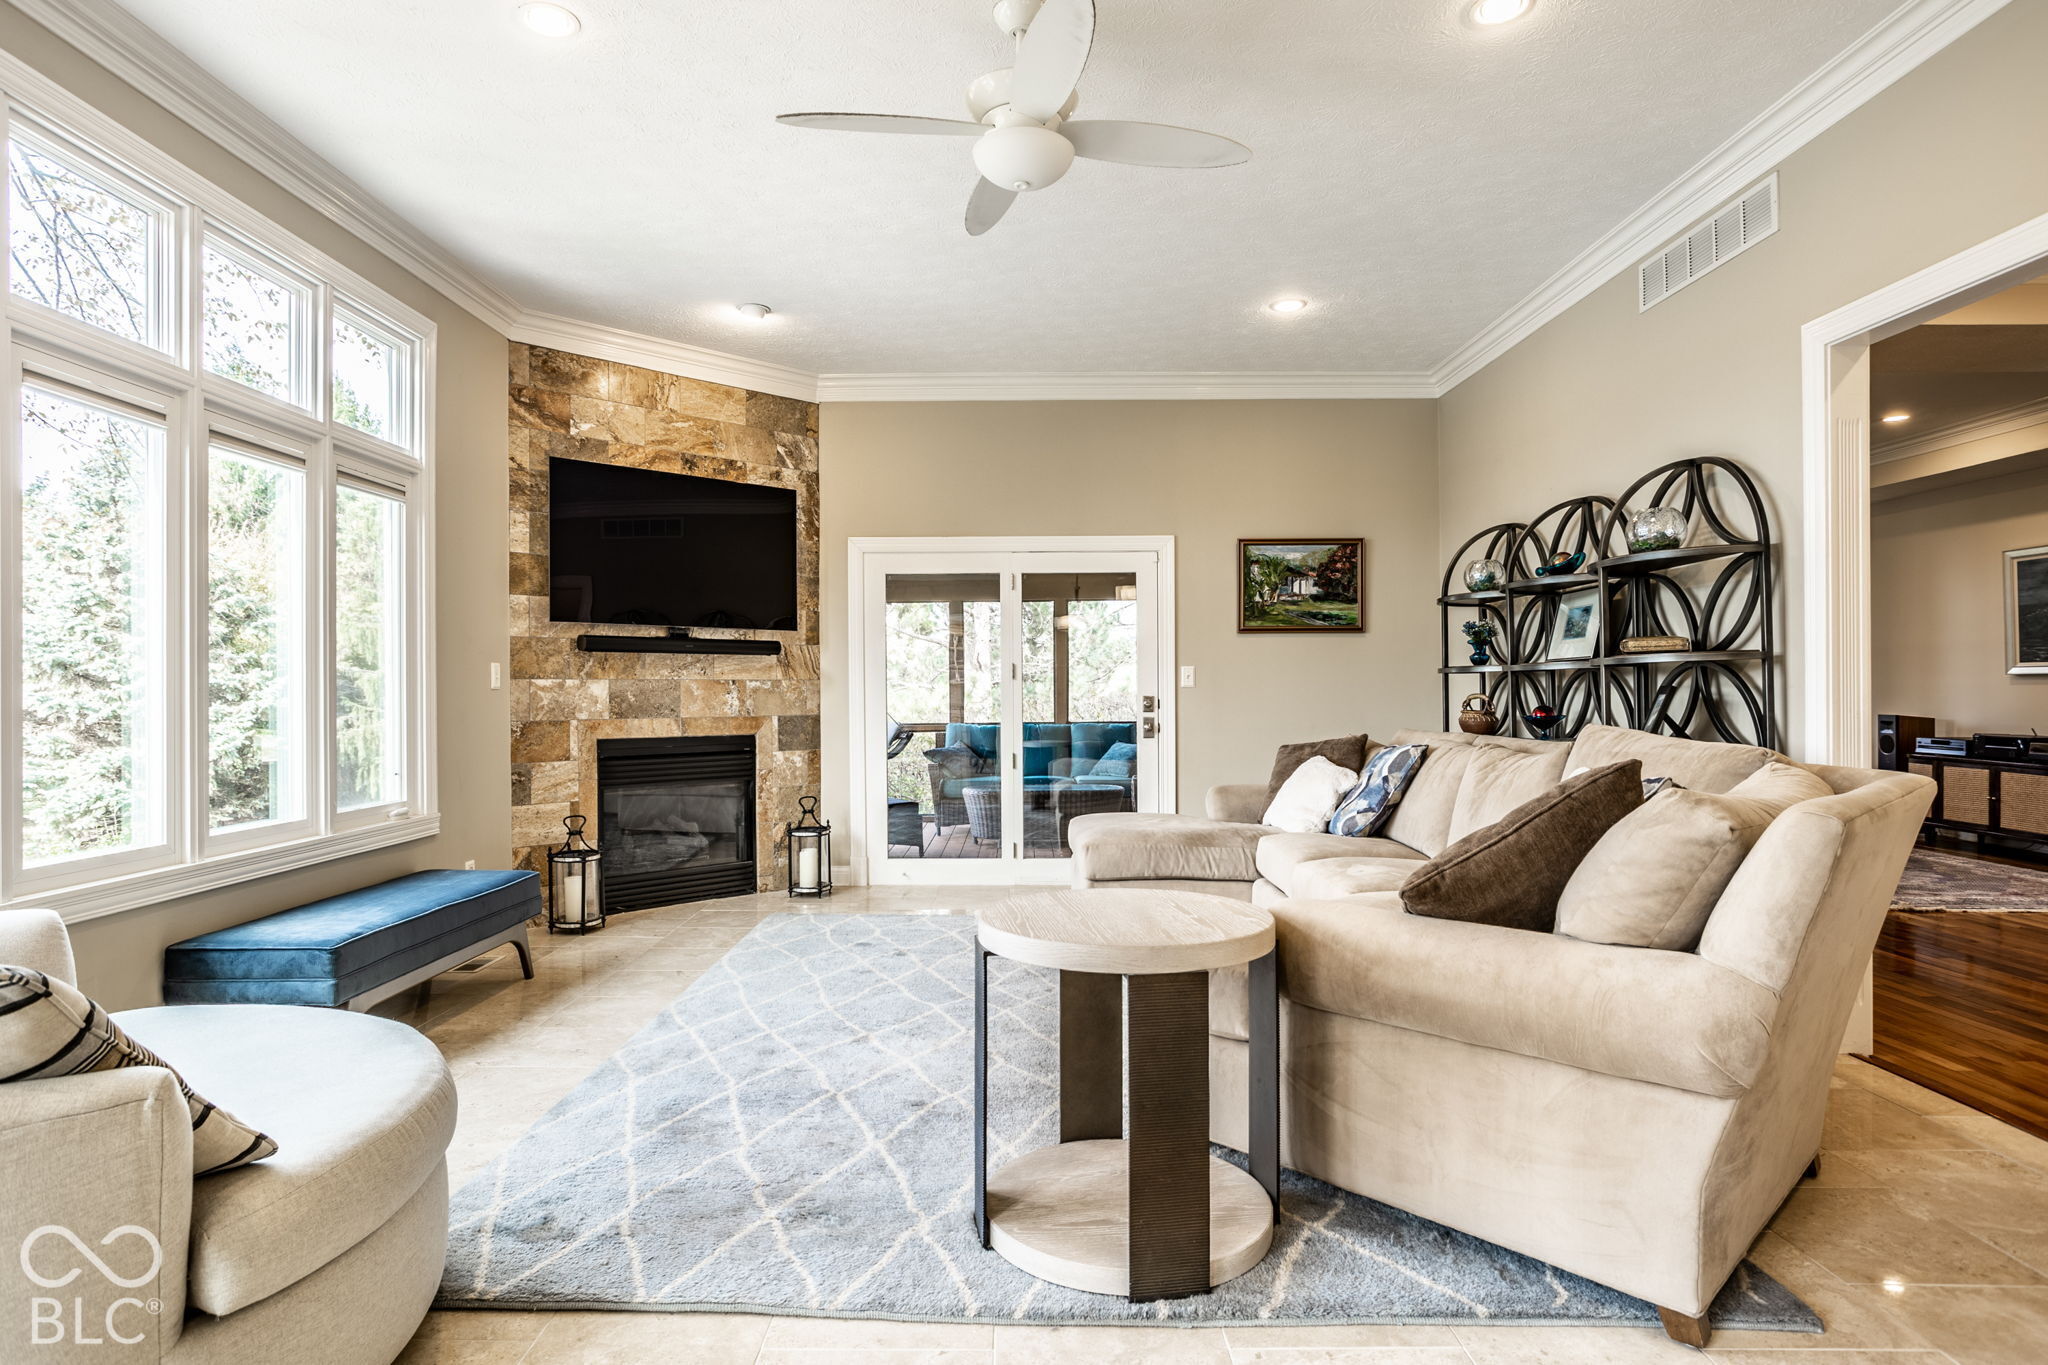
Living room with a stone fireplace, large windows, and a cream sectional sofa.
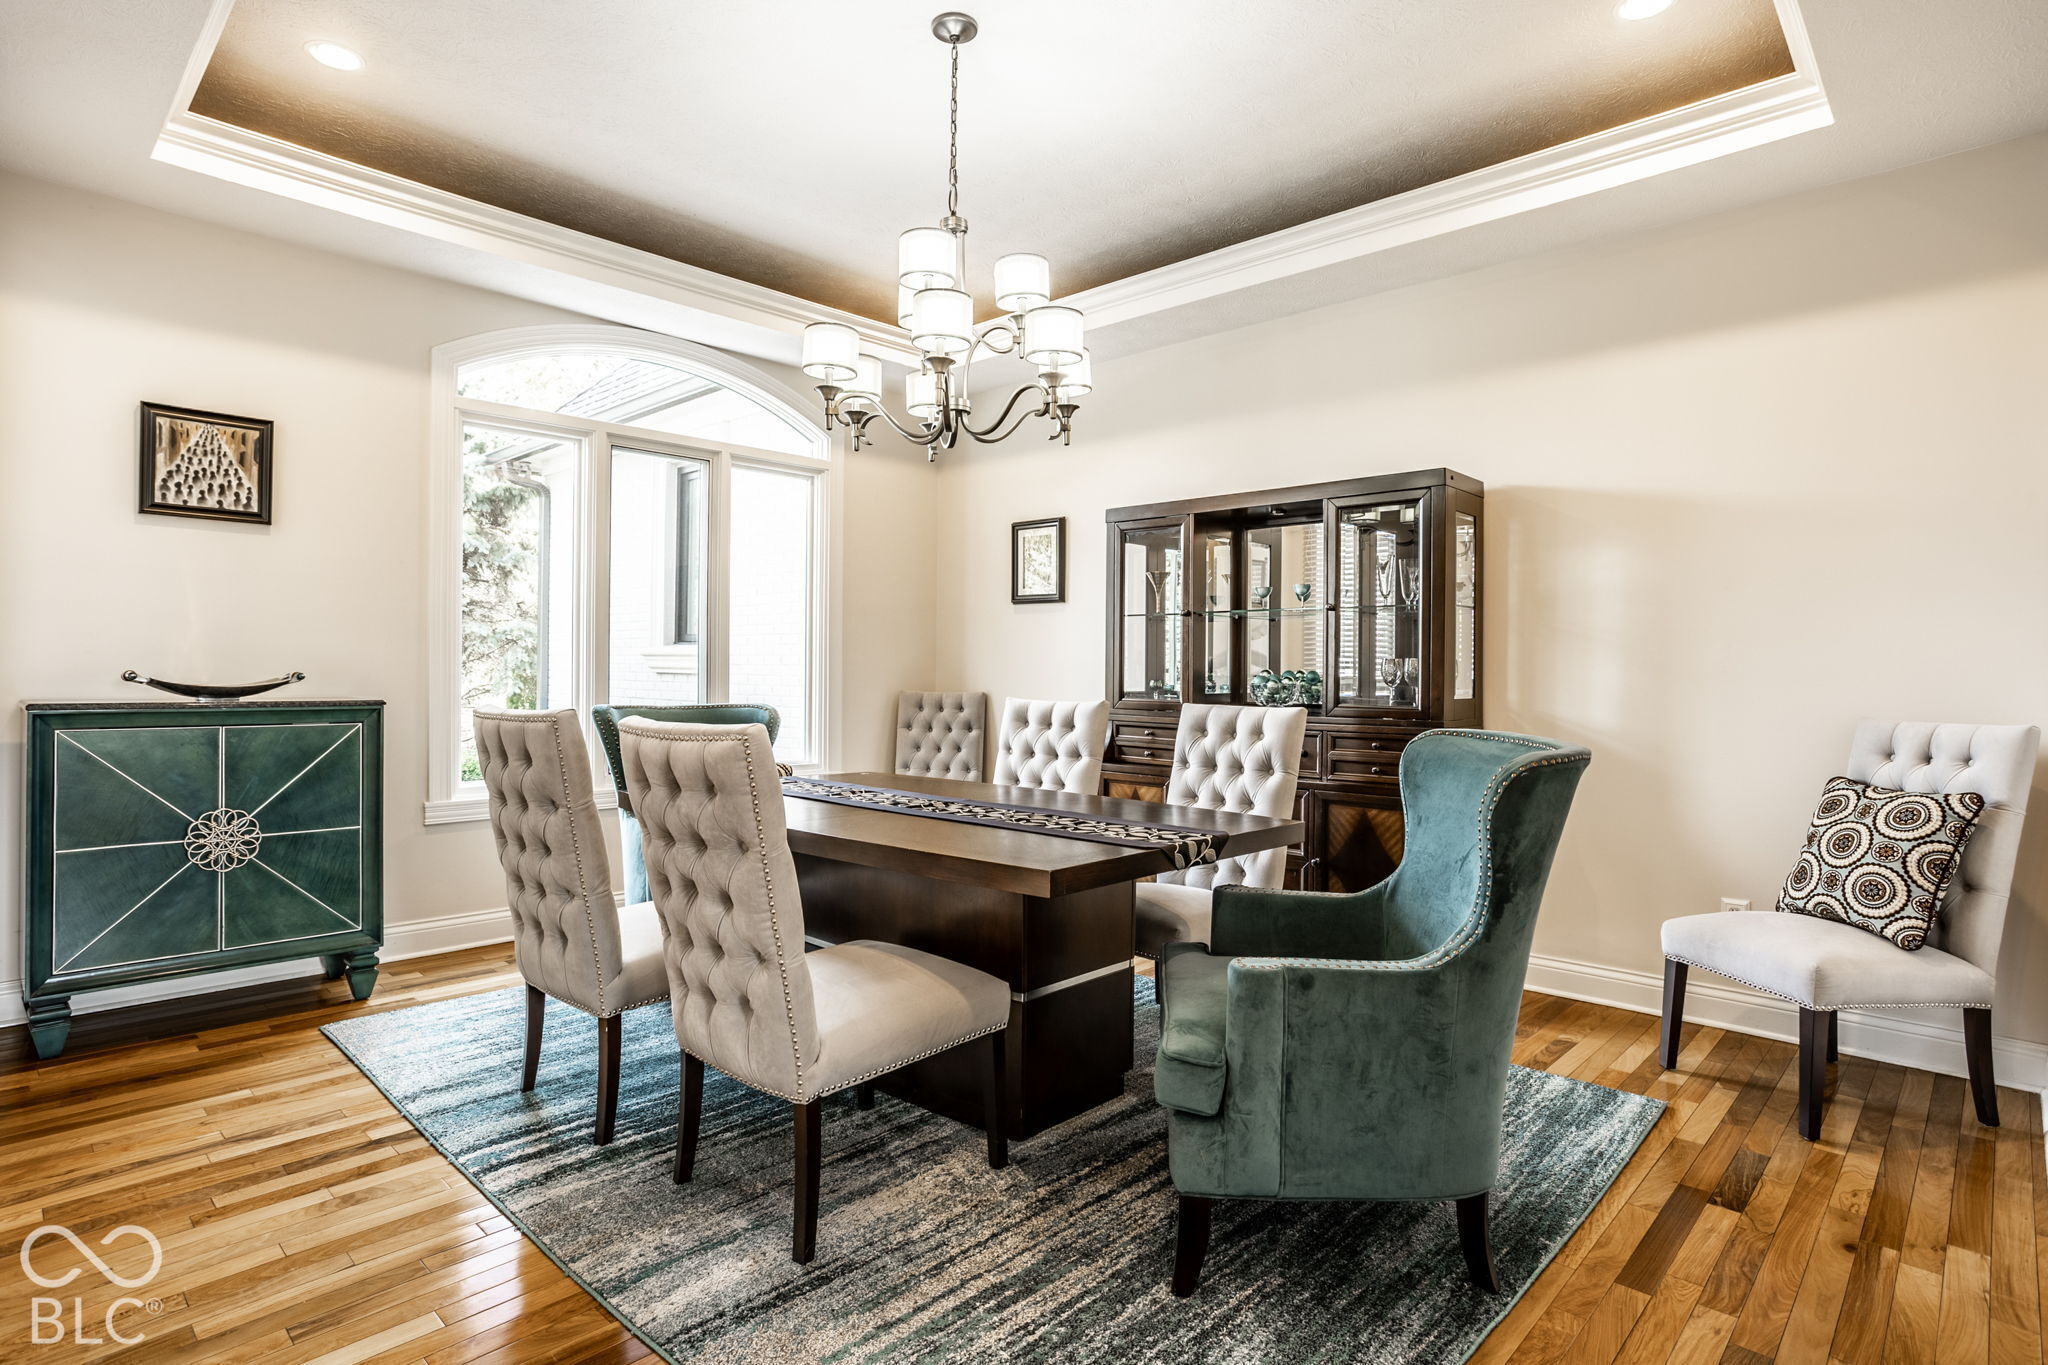
Dining room with a dark wood table, tufted chairs, and a large arched window.
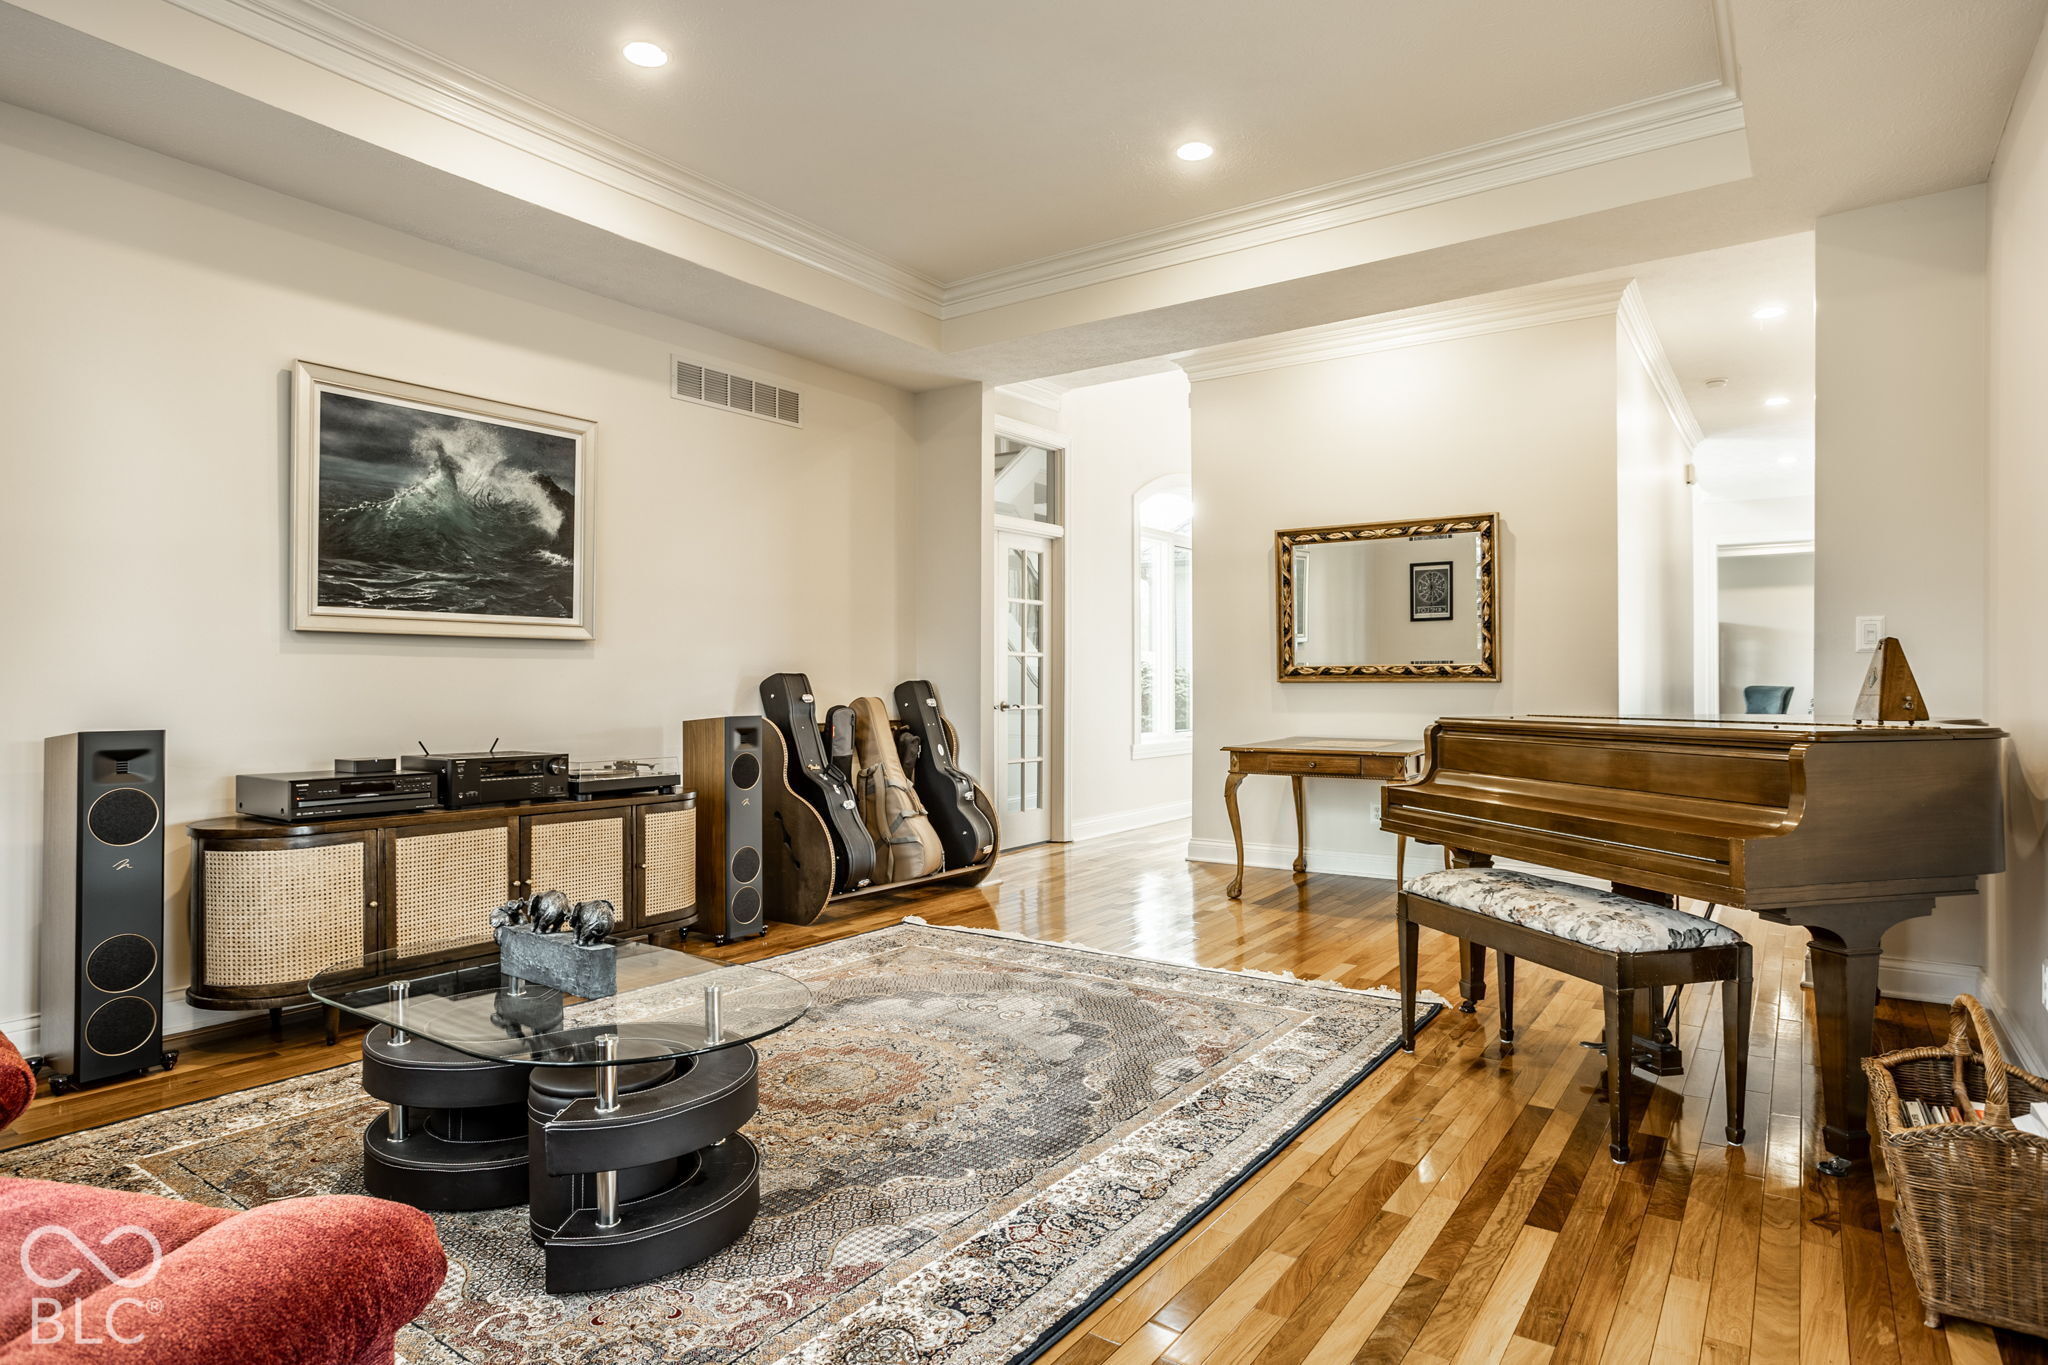
Music room with a grand piano, audio equipment, guitar cases, and a patterned rug.
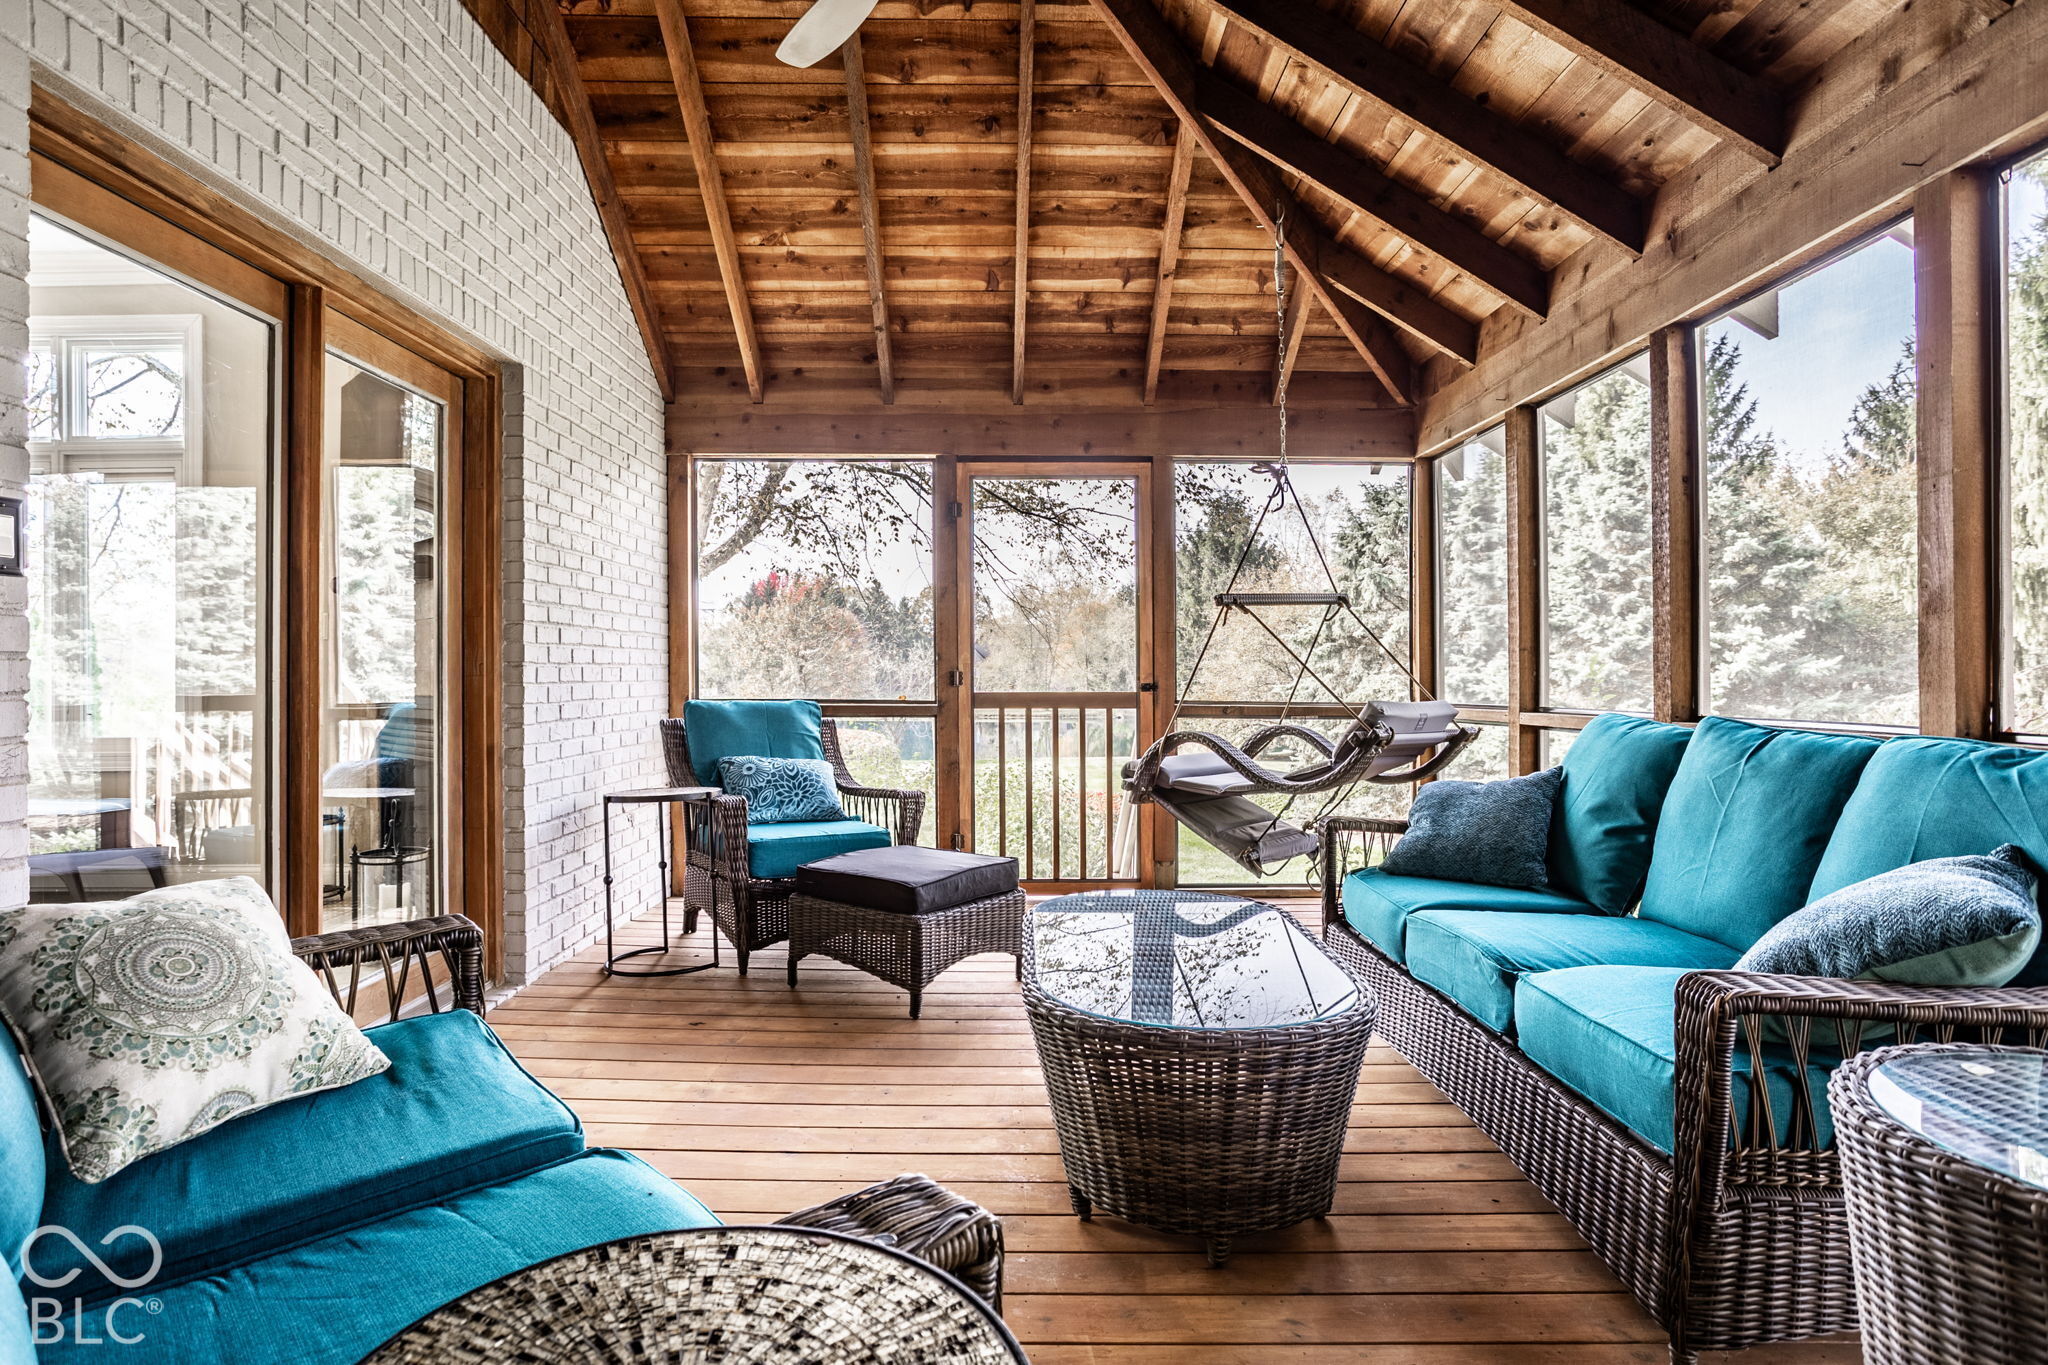
Screened porch with a vaulted wood ceiling, wicker furniture, and bright turquoise cushions.
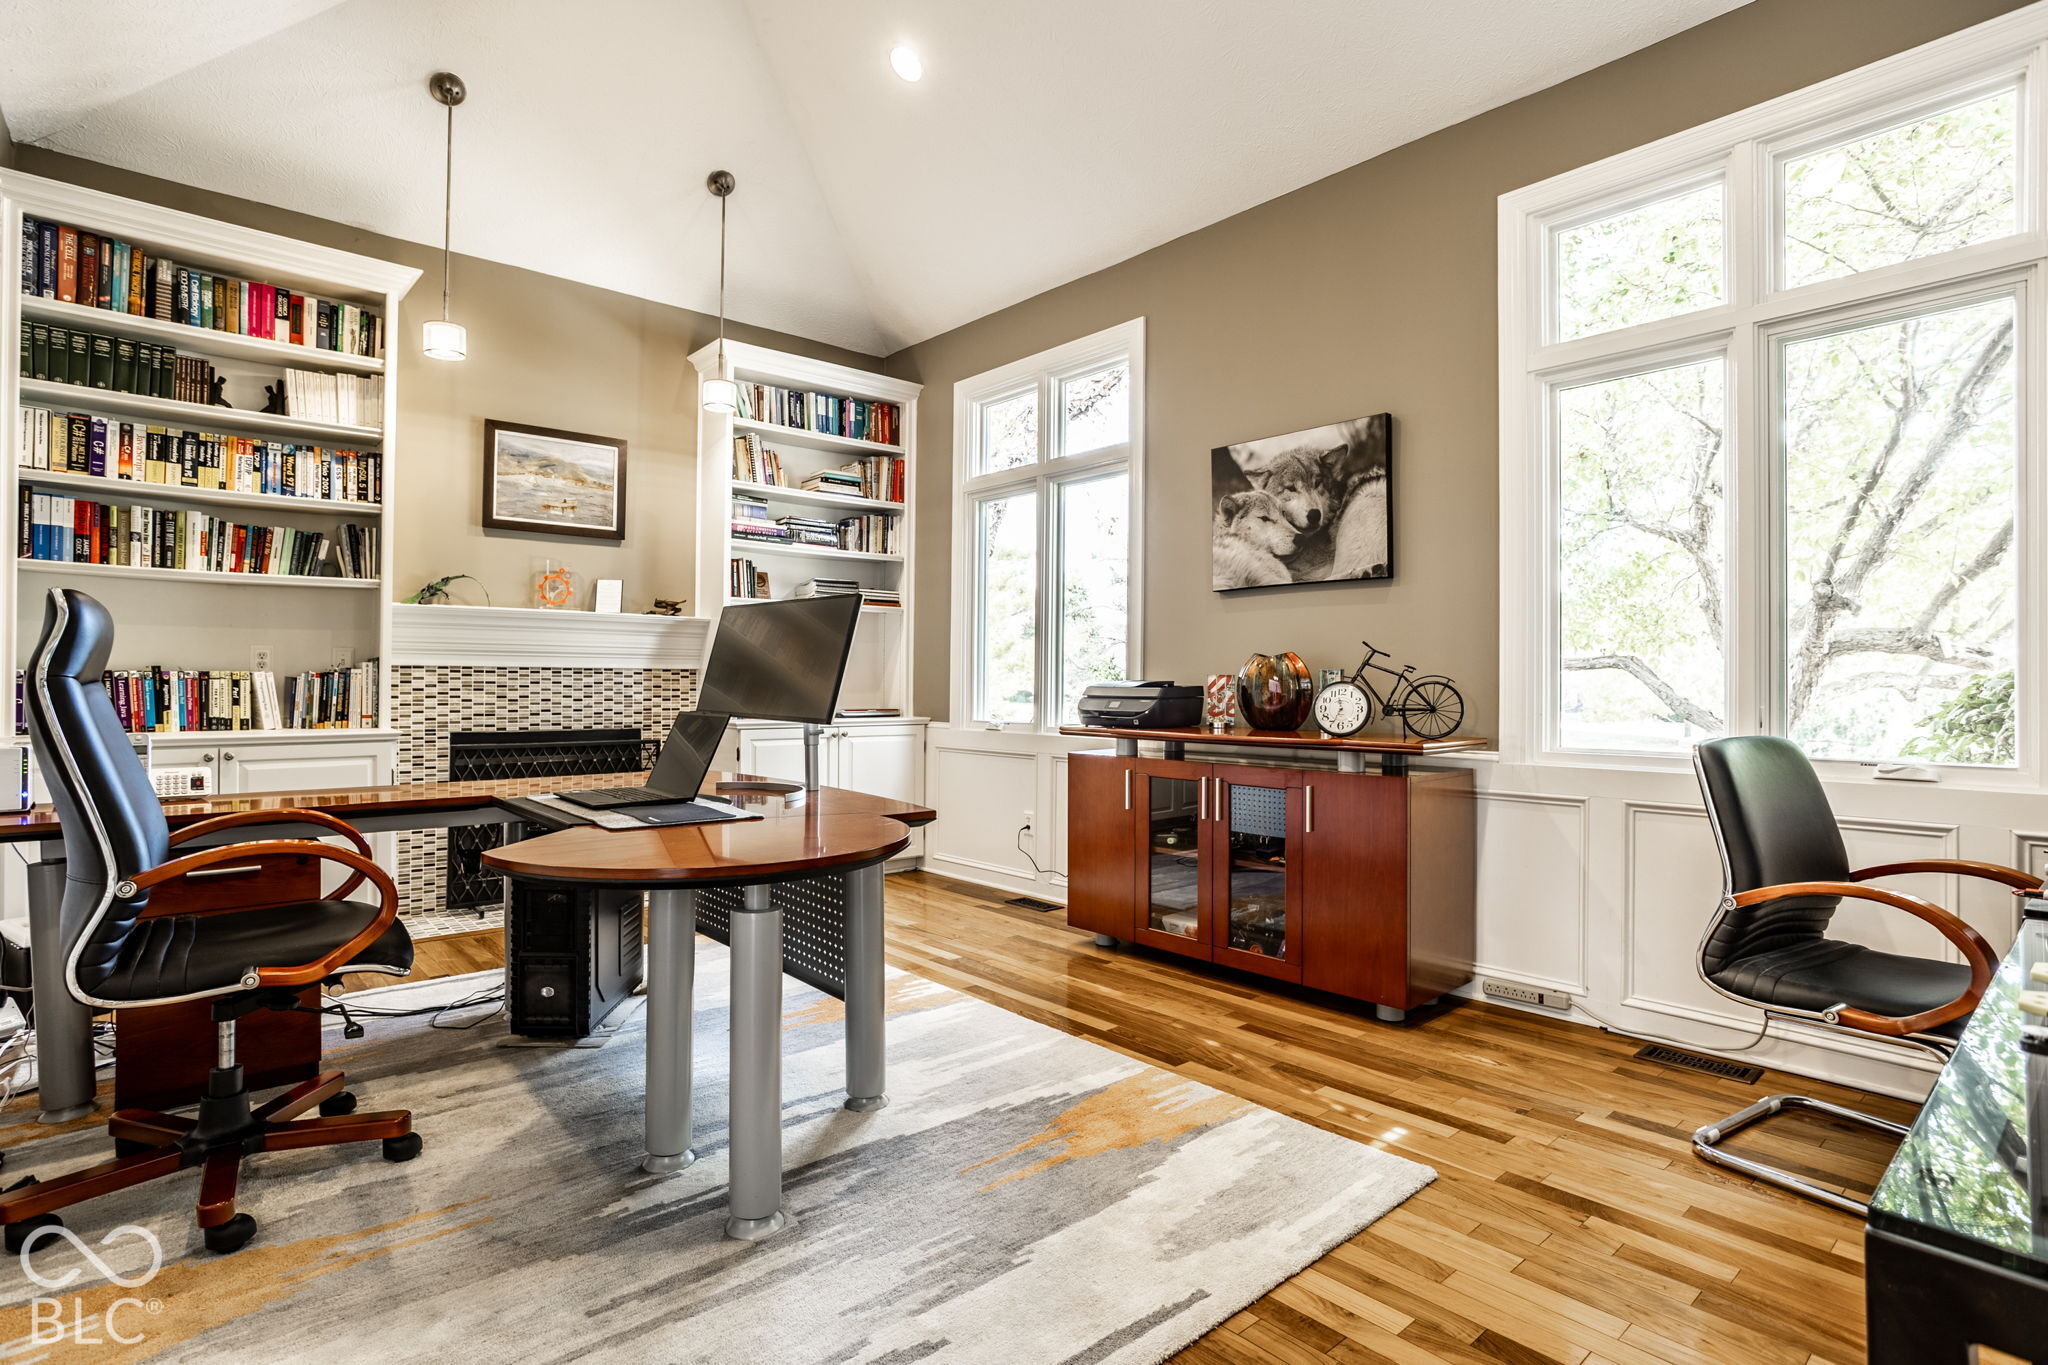
Home office with built-in bookshelves, a fireplace, two desks, and tall windows.
Bright three-car garage with a Tesla in front, two other cars, and bicycles stored overhead.
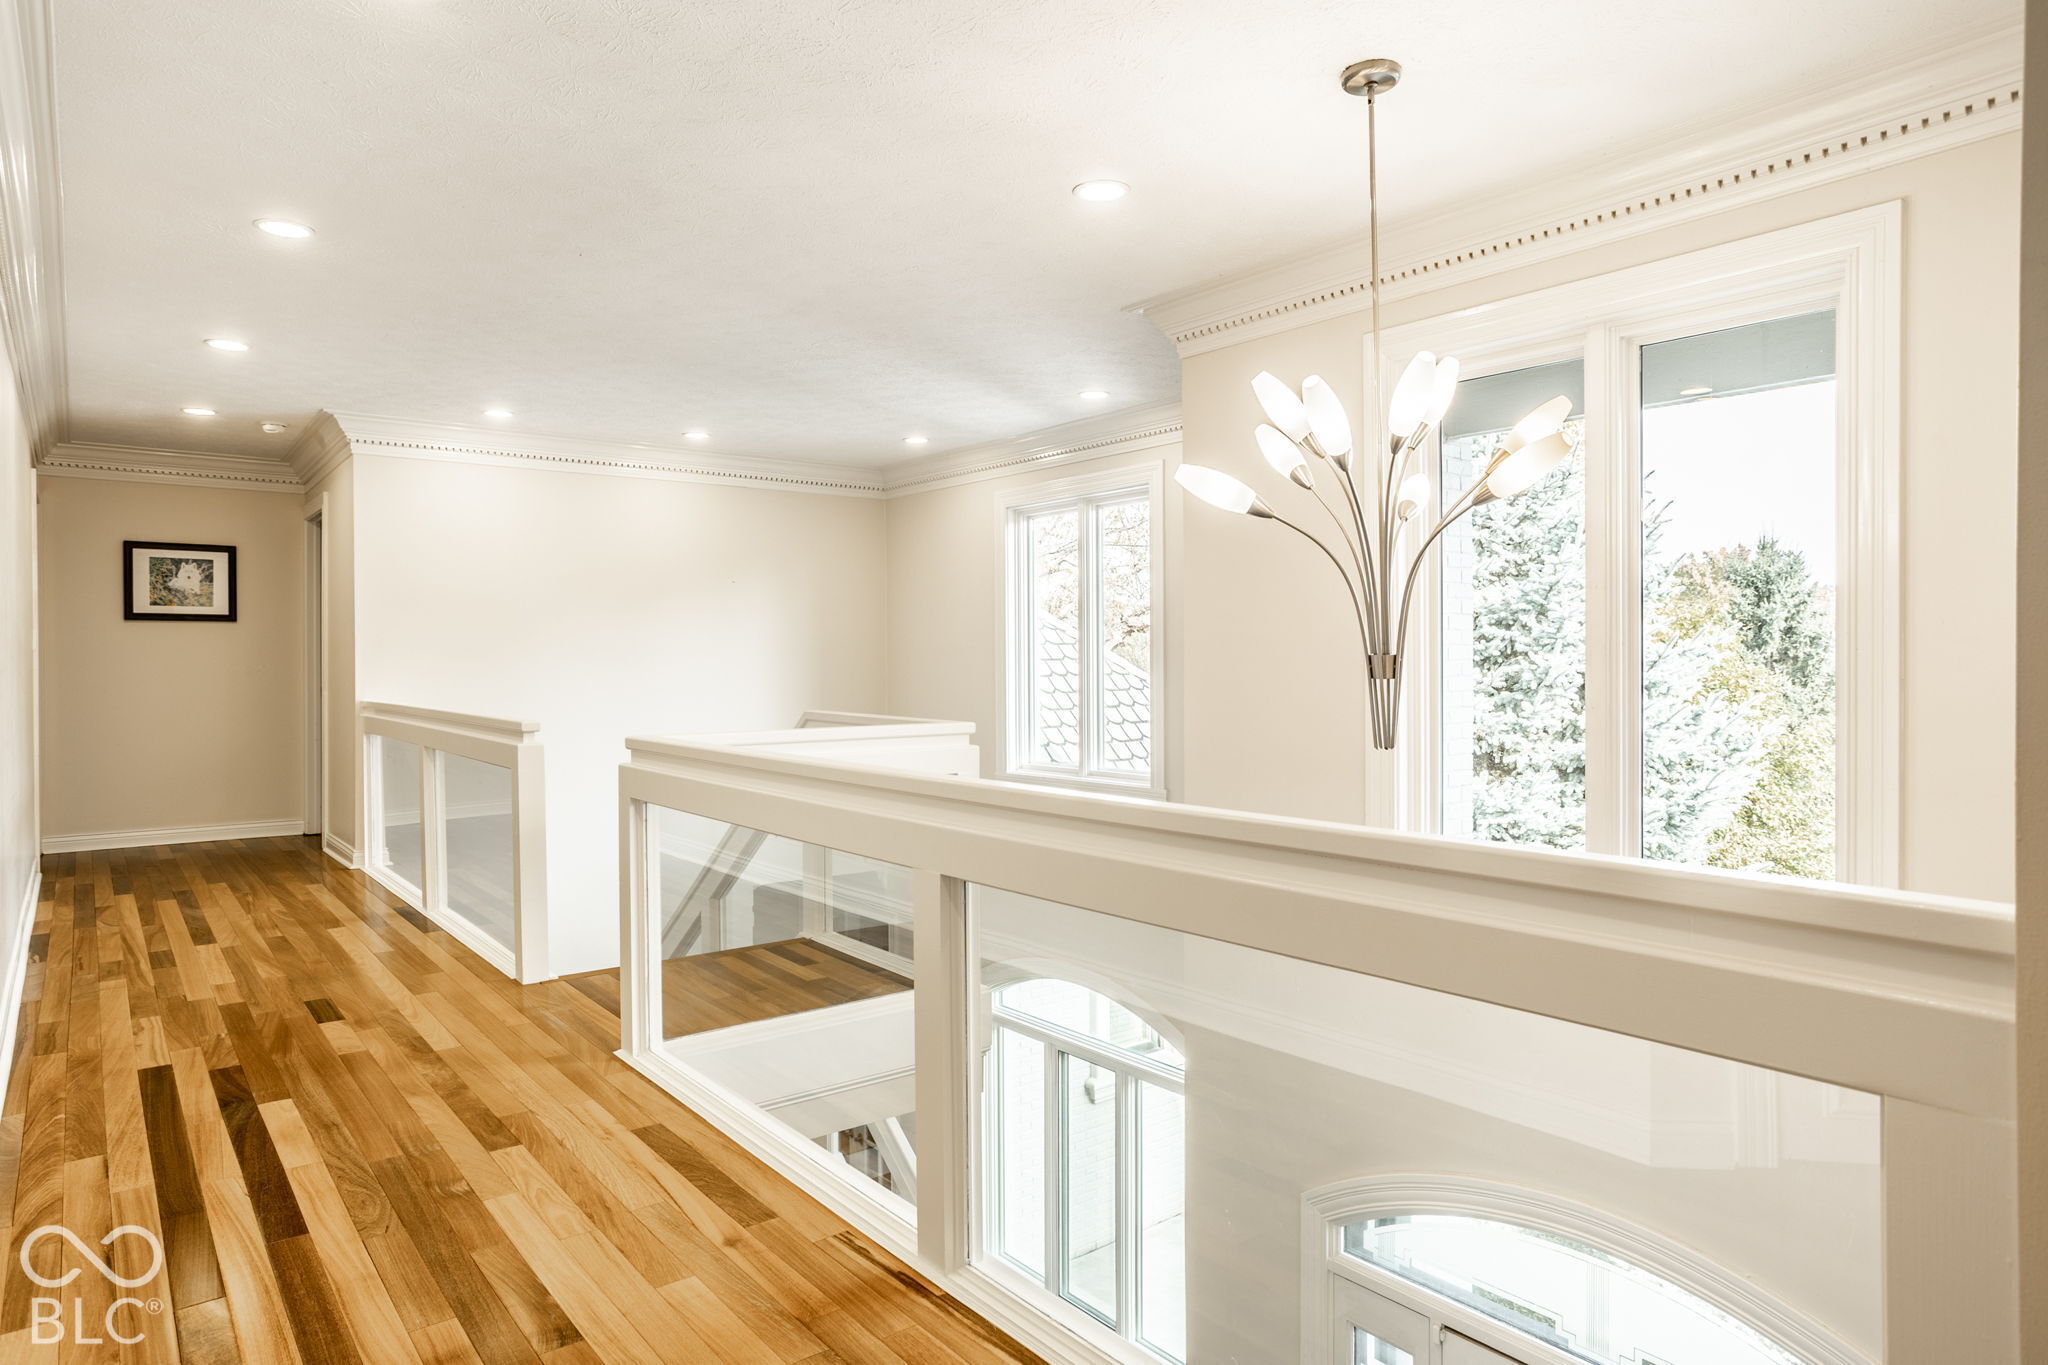
Upper-floor hallway with hardwood floors, glass railing, tall windows, and a branching chandelier.
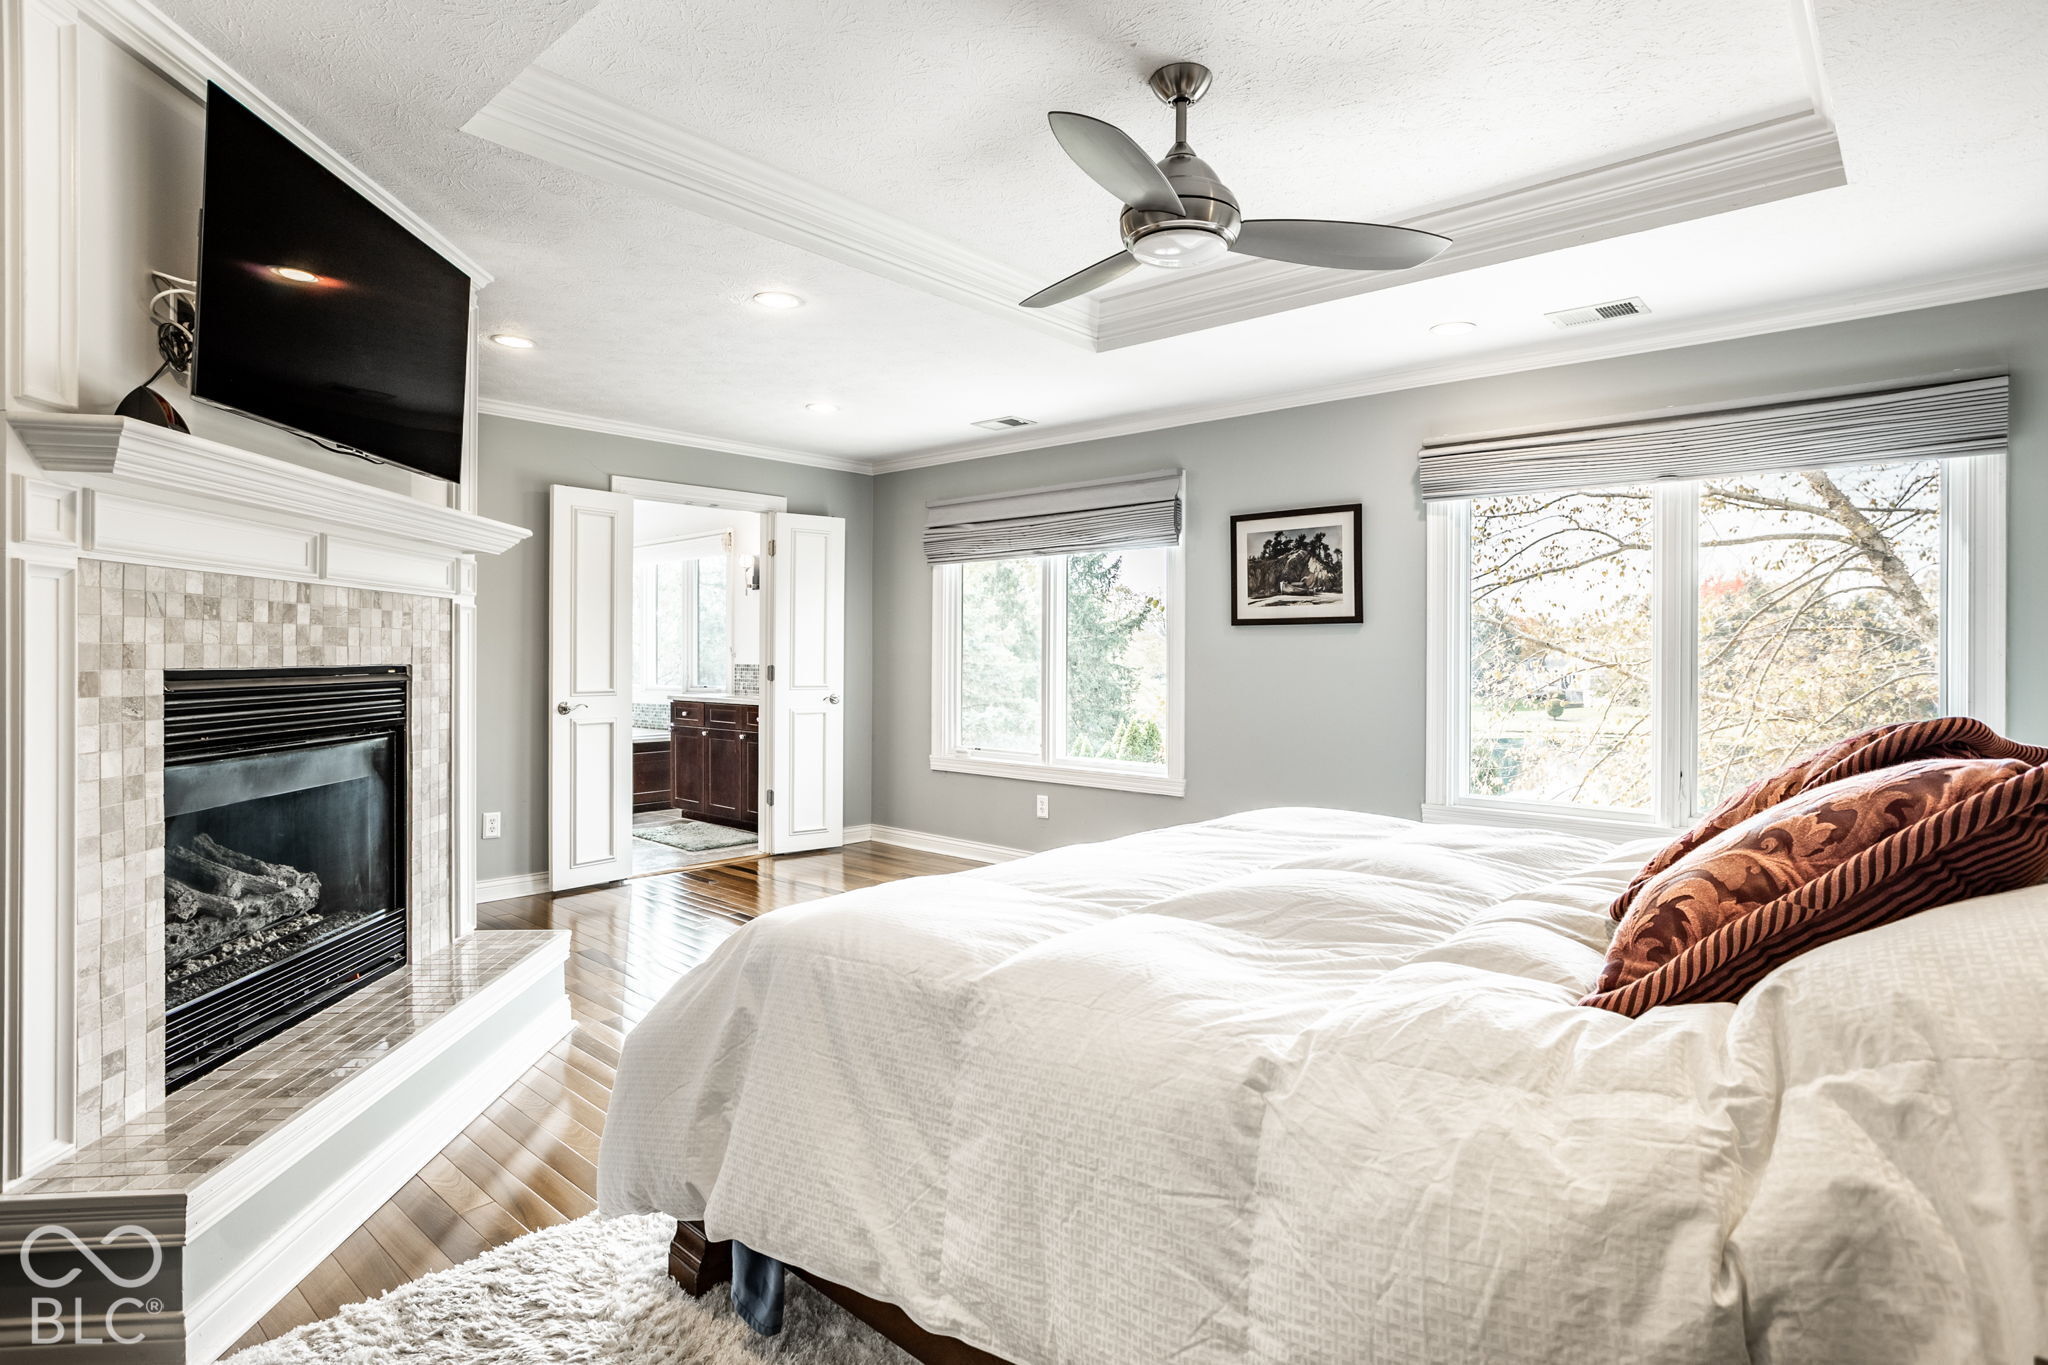
Bedroom with a tiled fireplace, ceiling fan, and large windows beside the bed.
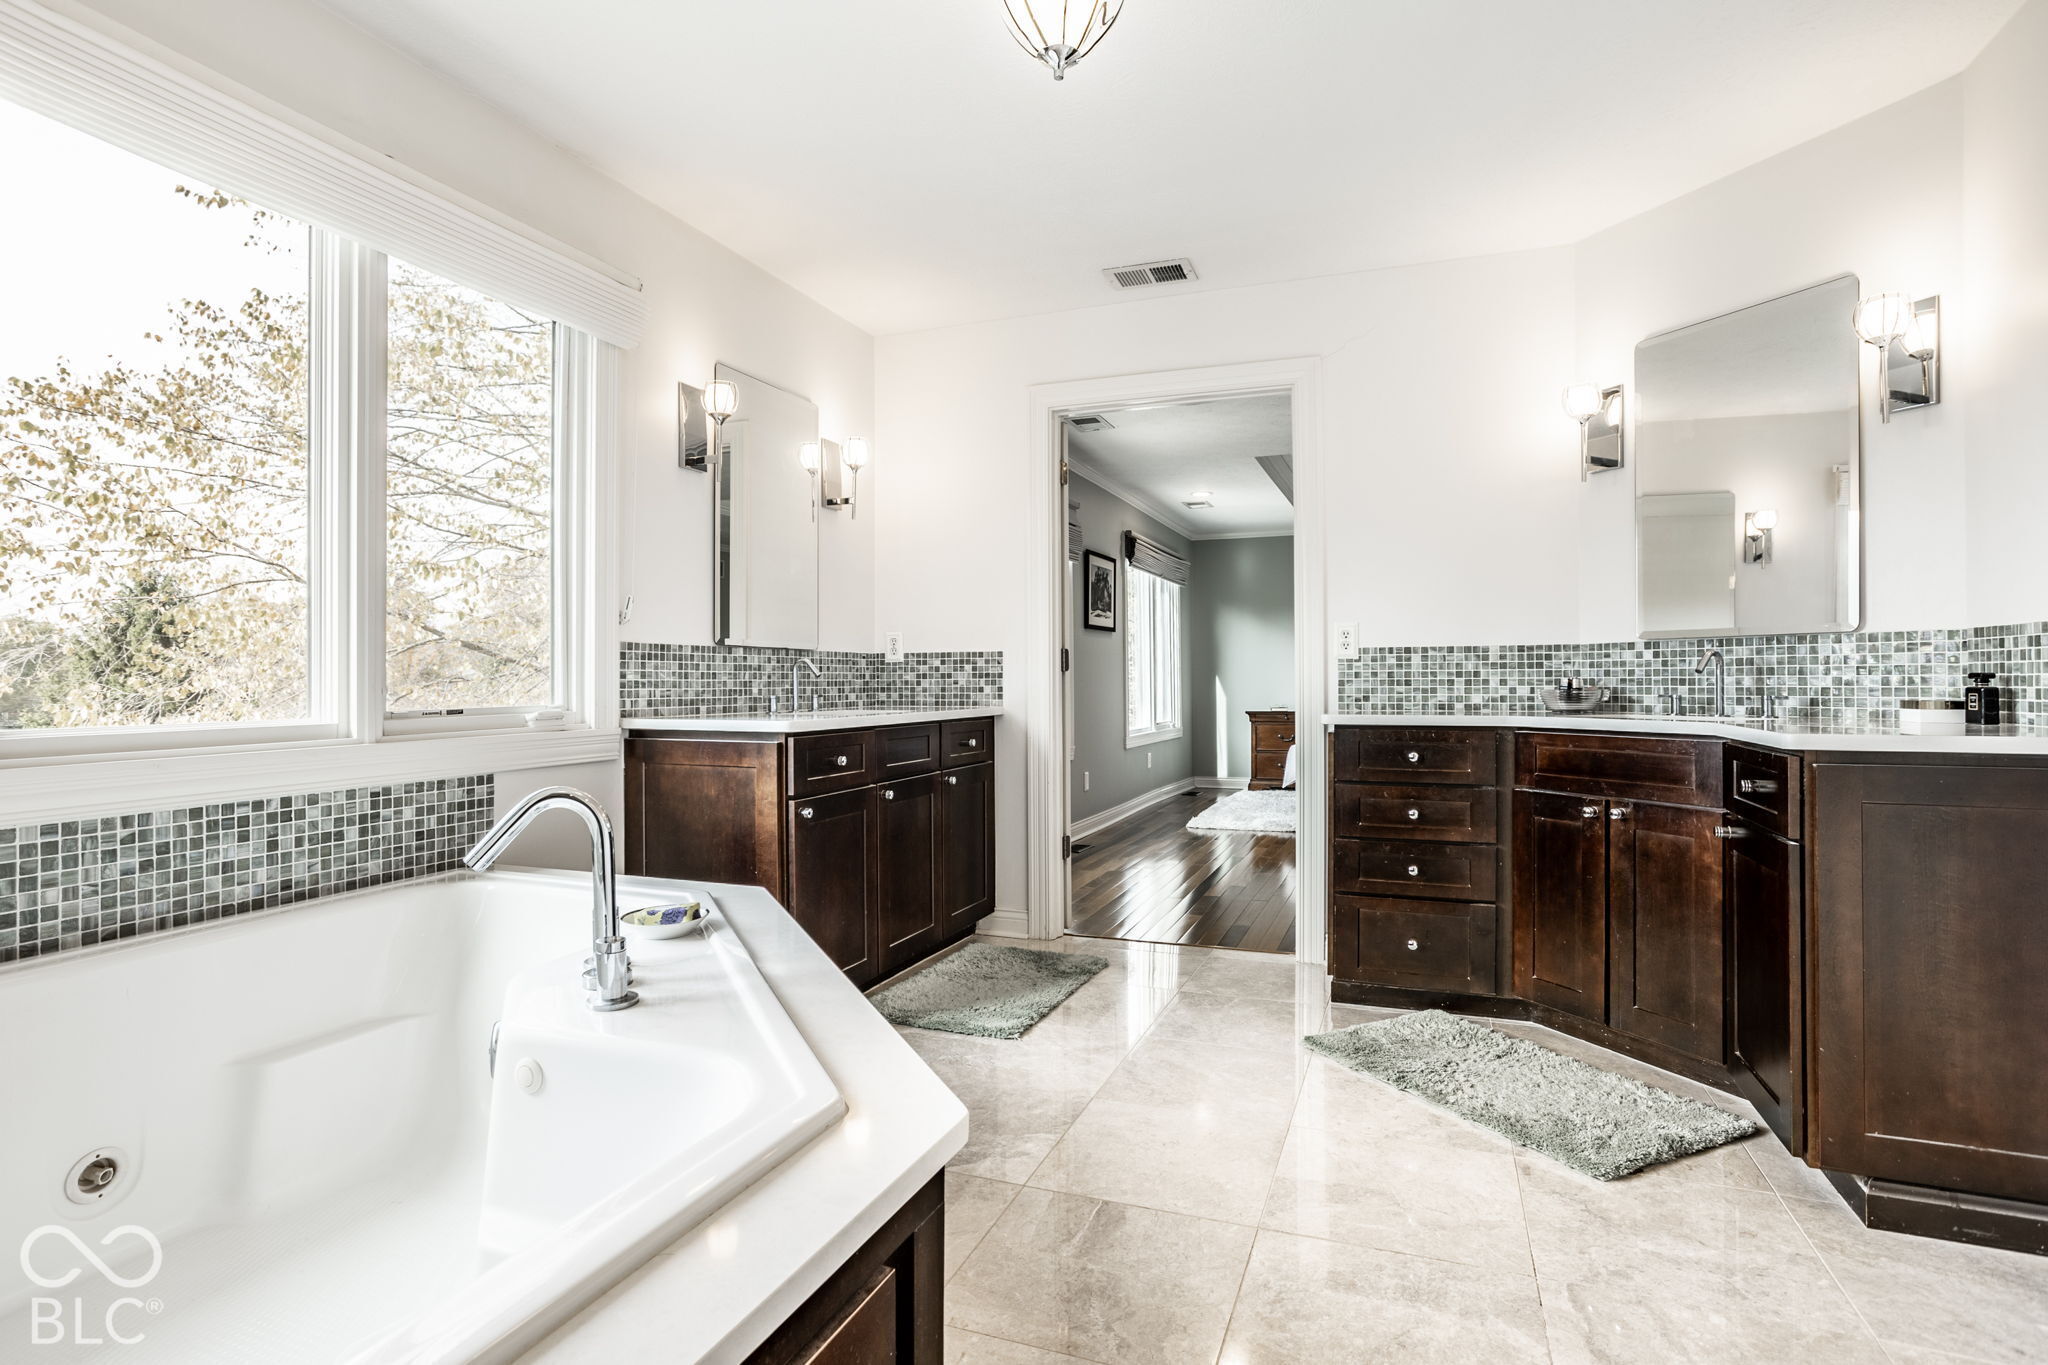
Bright bathroom with a soaking tub, dual dark-wood vanities, tiled backsplash, and large windows.
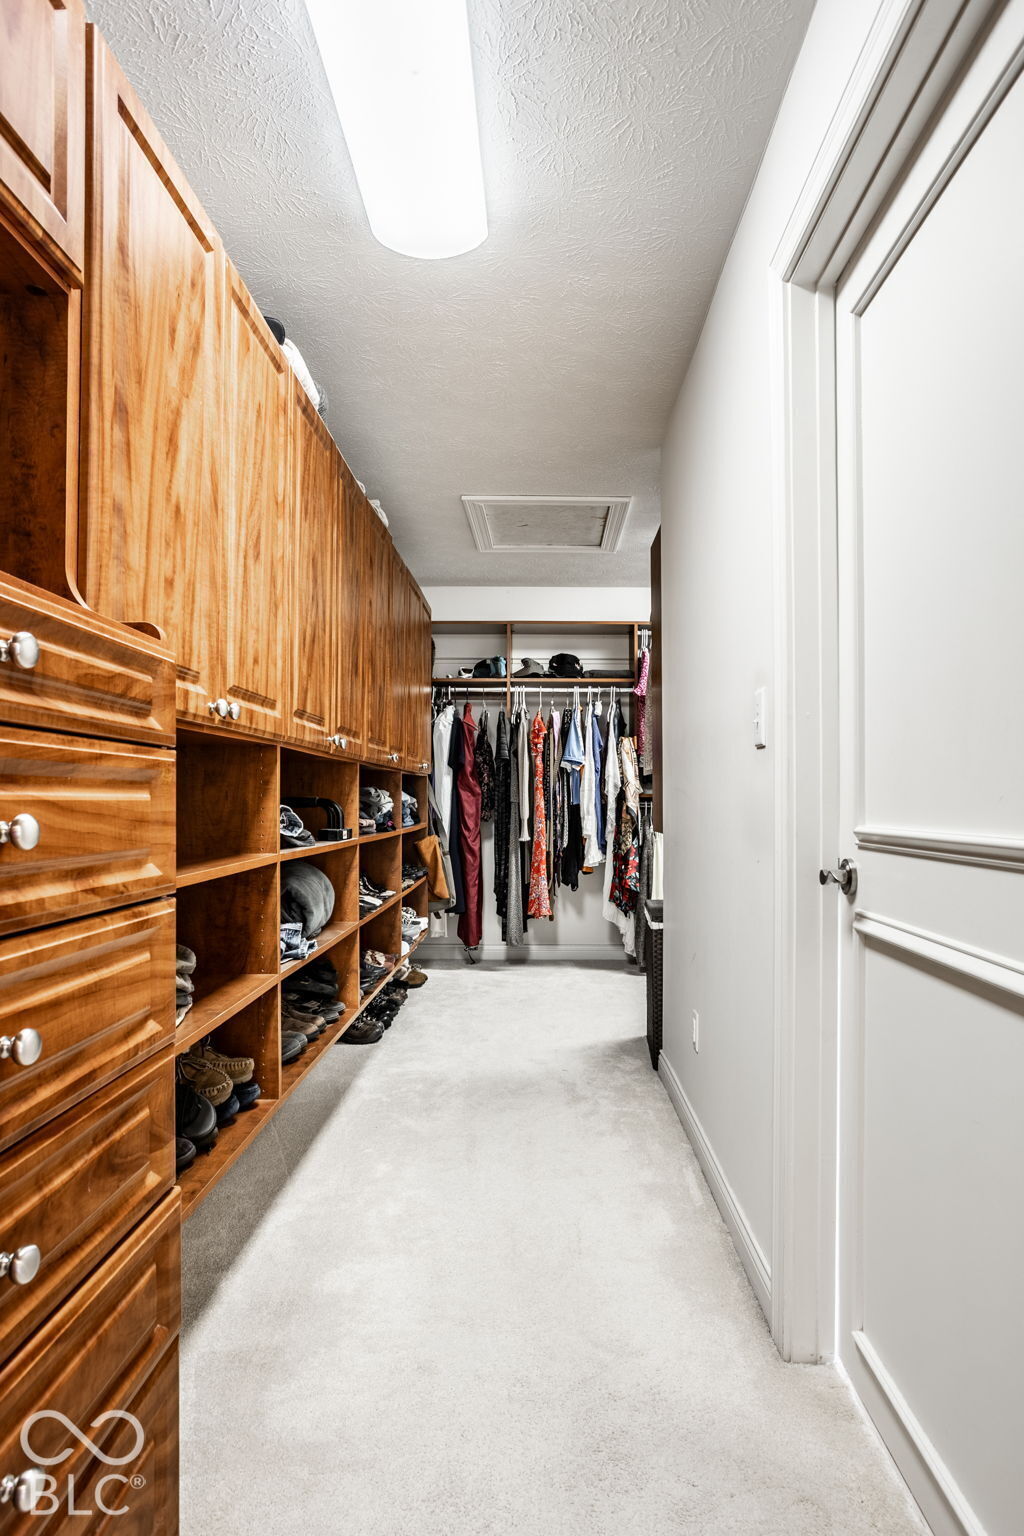
Walk-in closet with warm wood cabinetry, open shoe shelves, and hanging clothes.
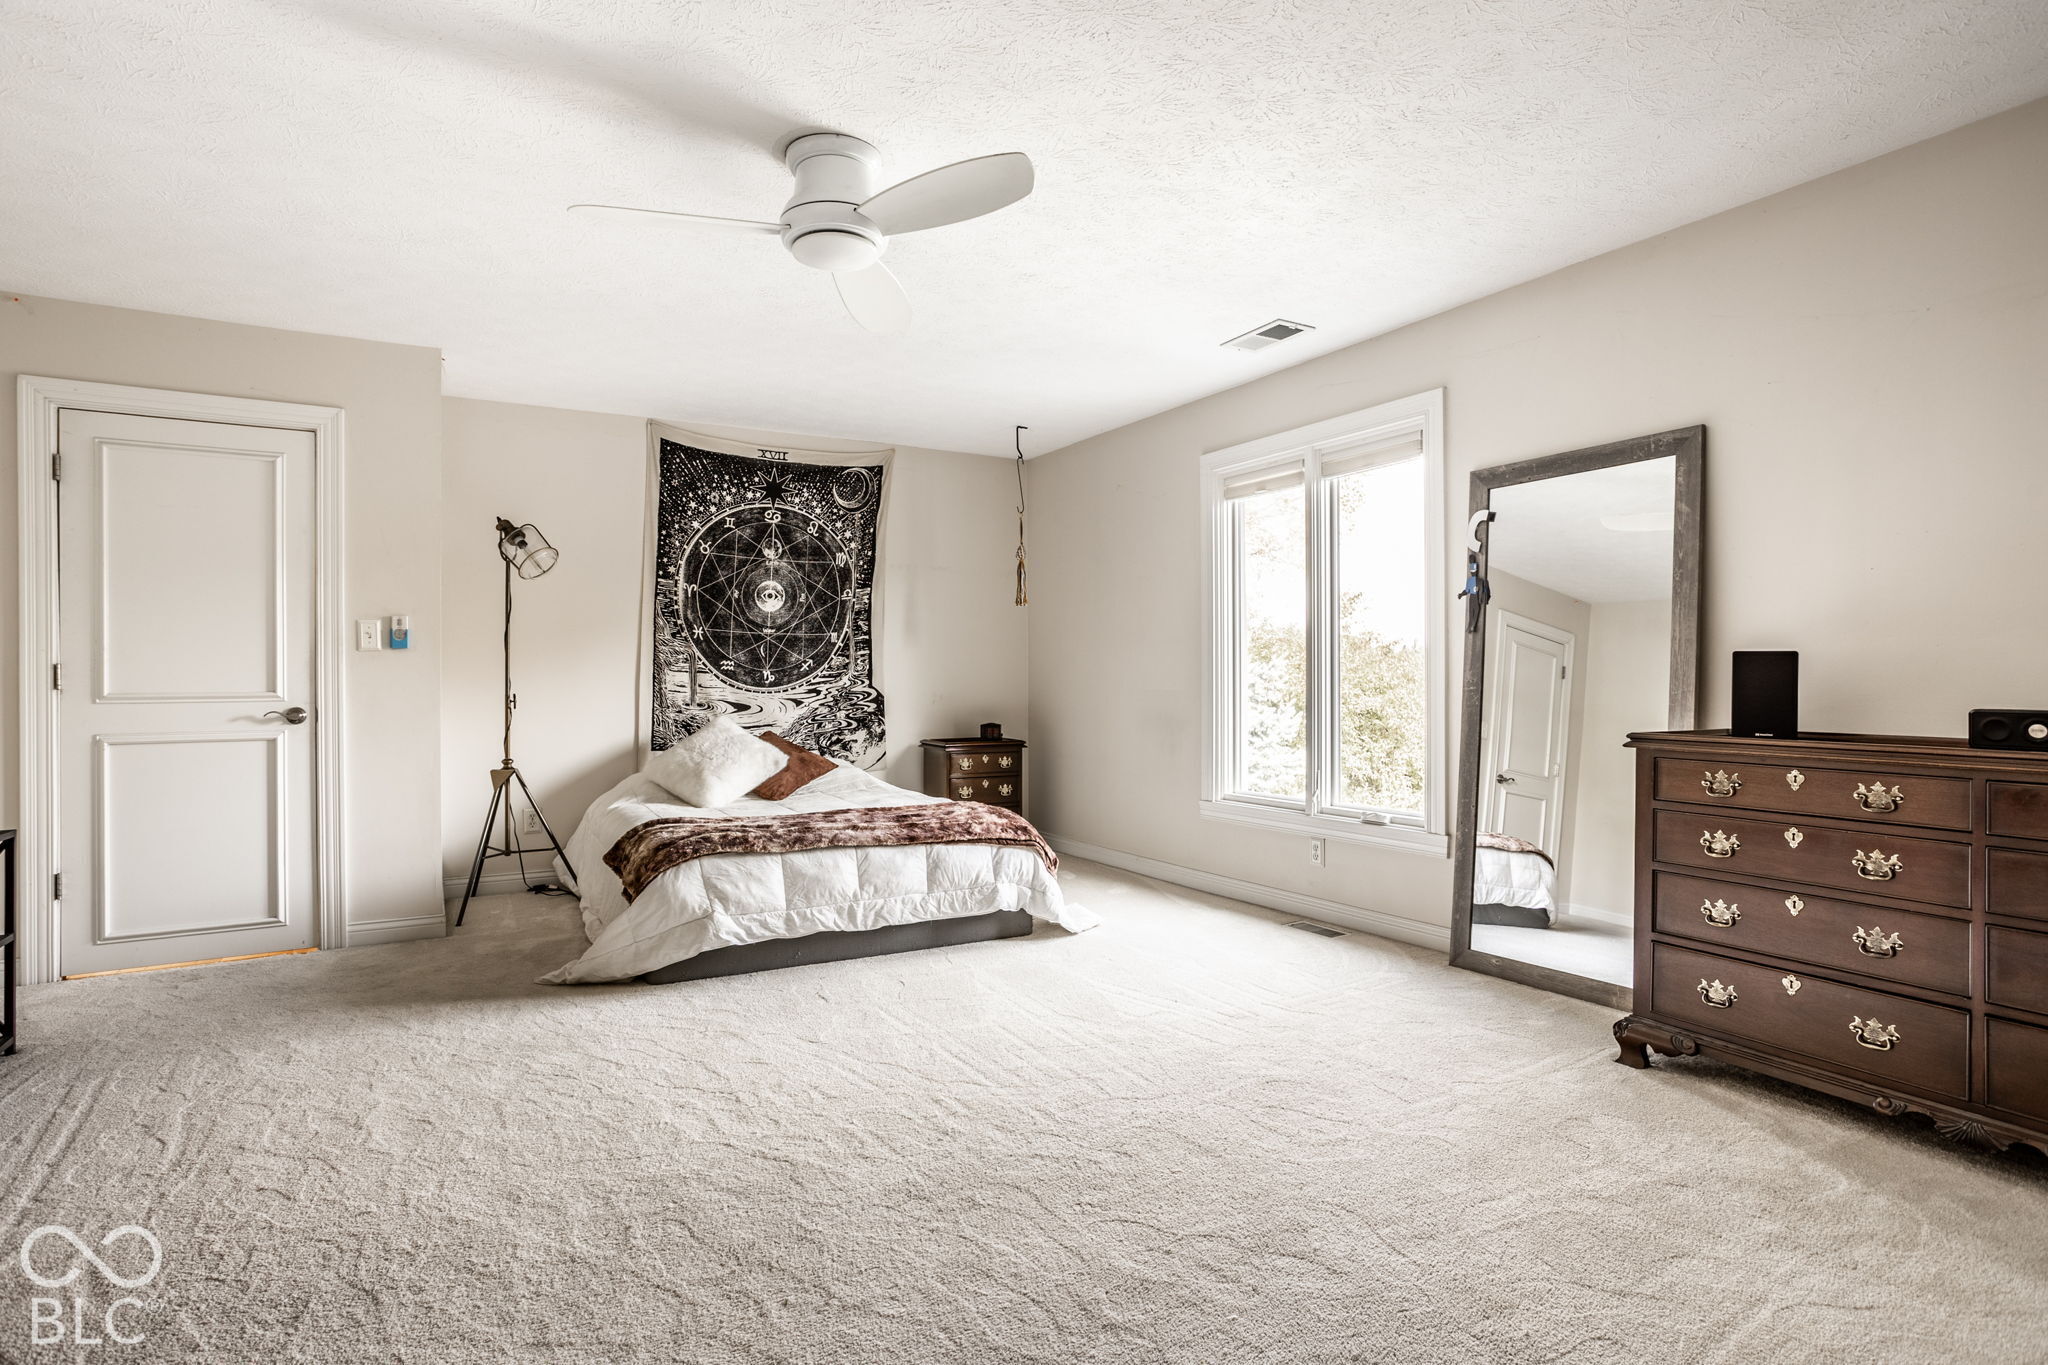
Carpeted bedroom with a low bed beneath a celestial tapestry and a large sunlit window.
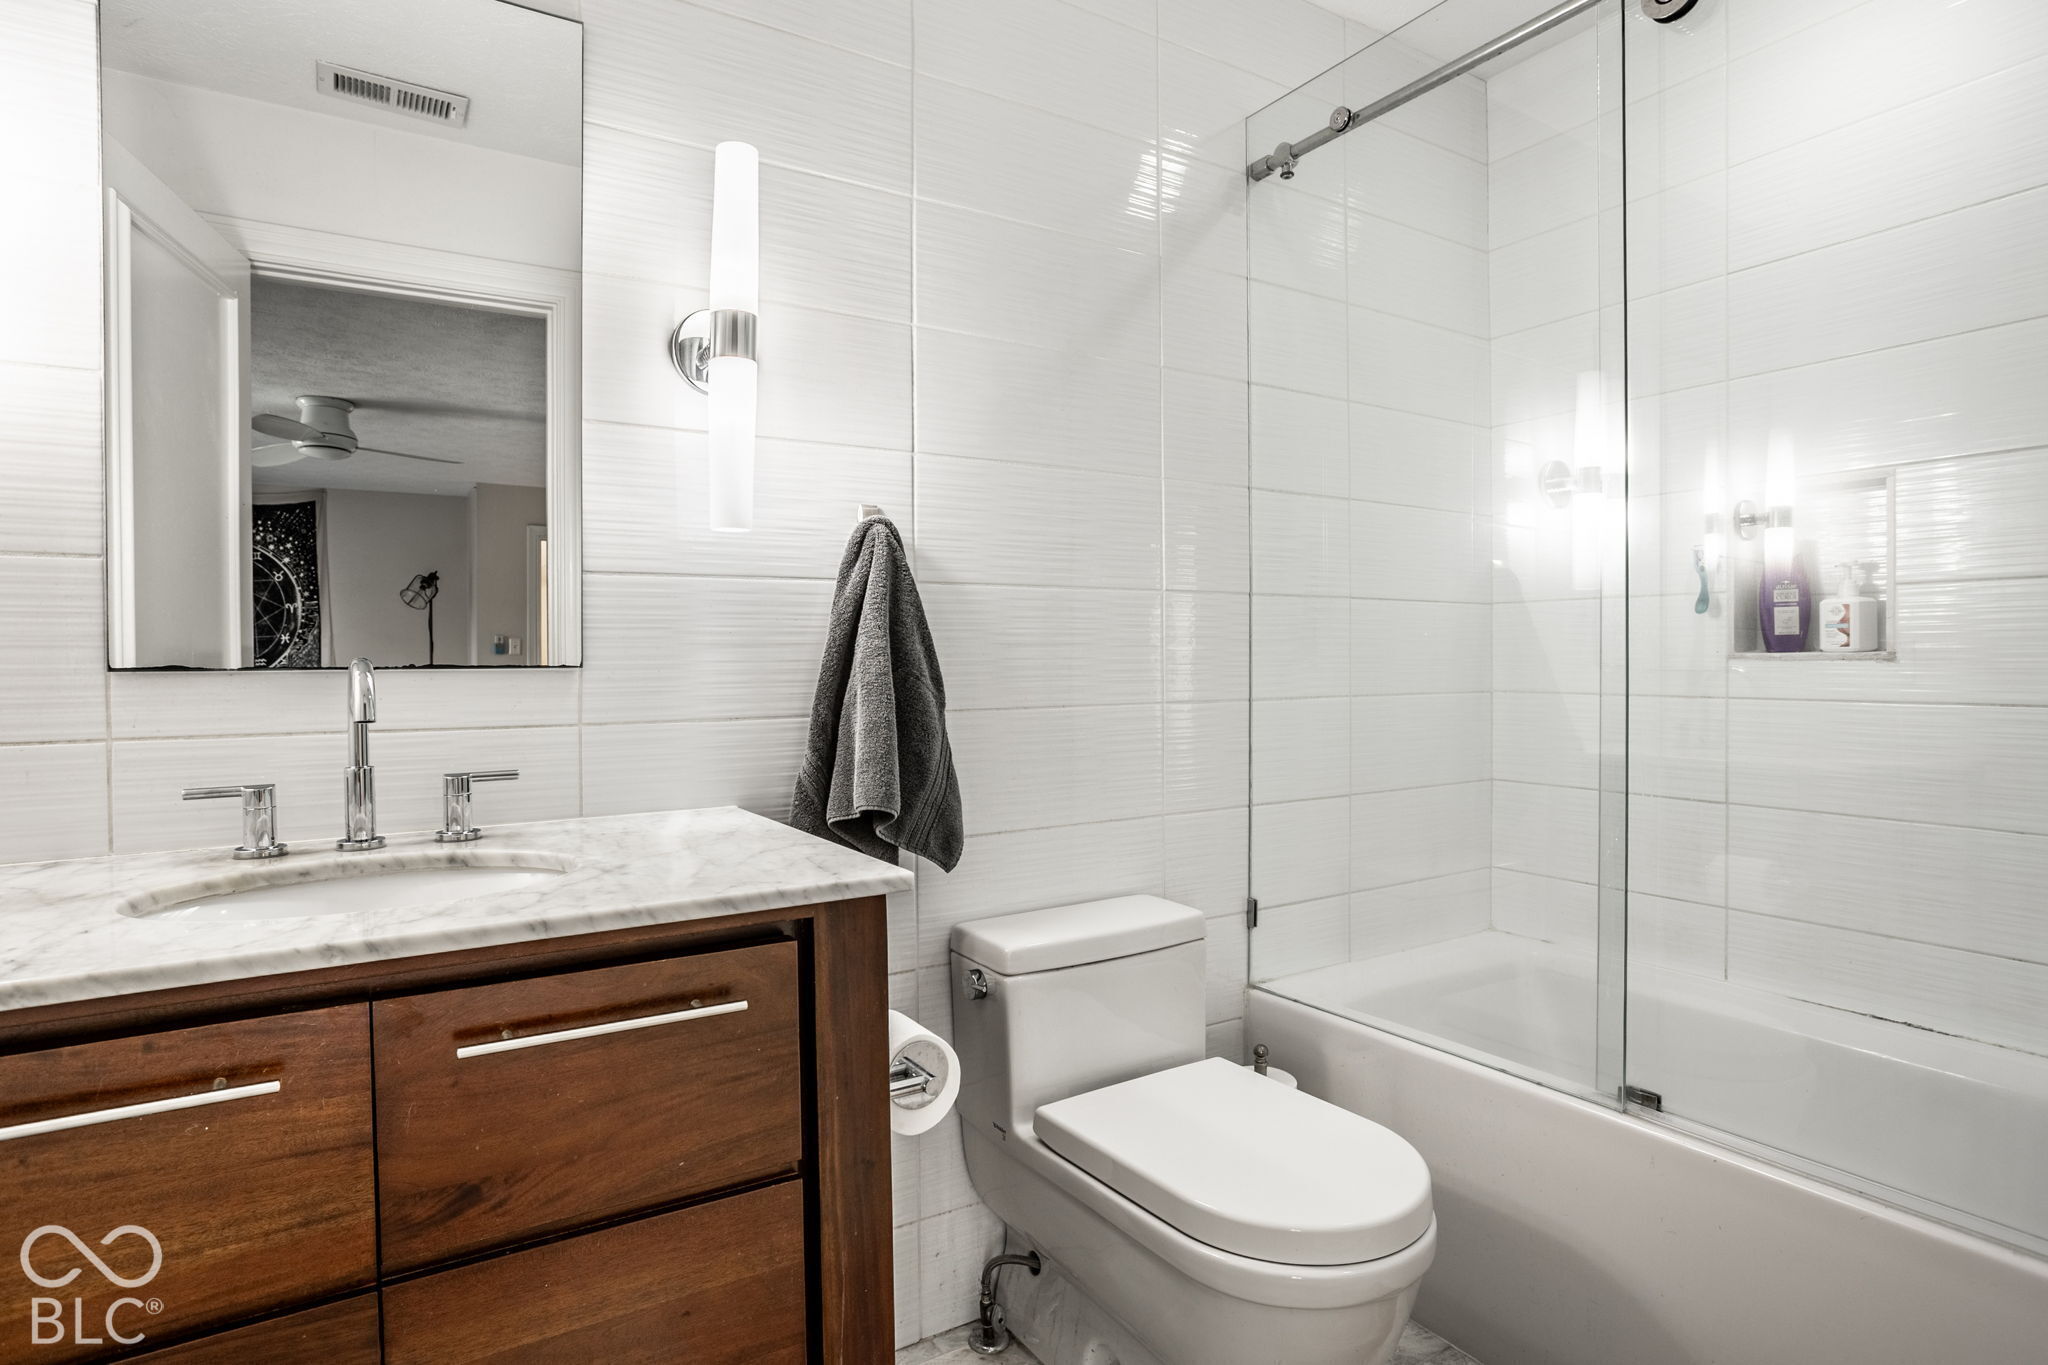
Bathroom with a wood vanity, marble countertop, toilet, and glass-enclosed tub and shower.
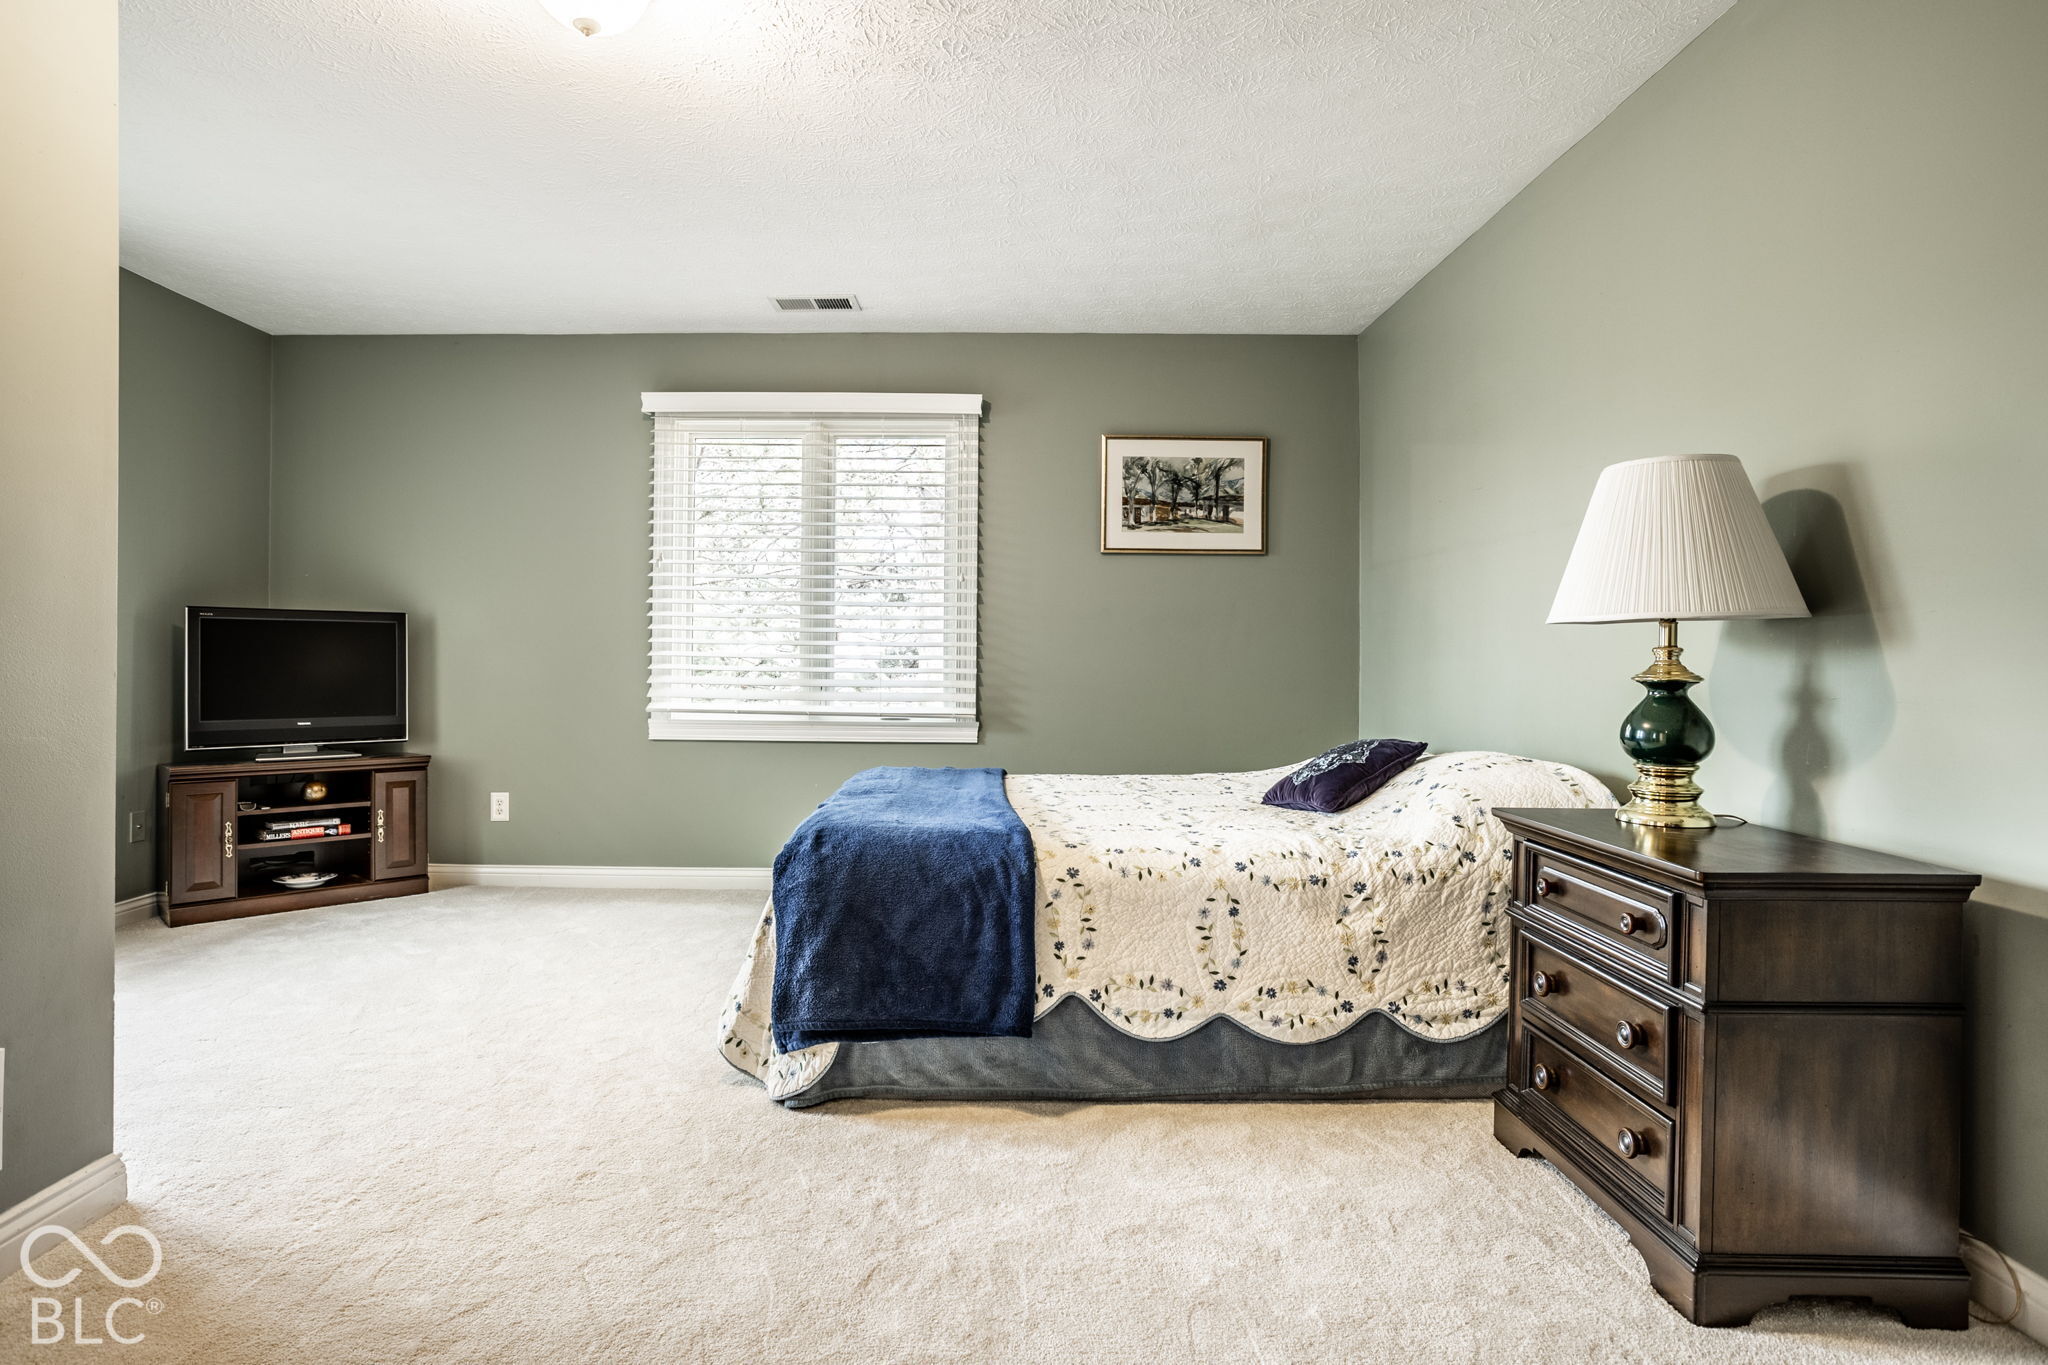
Bedroom with a floral quilted bed, blue throw, window blinds, and dark wood furniture.
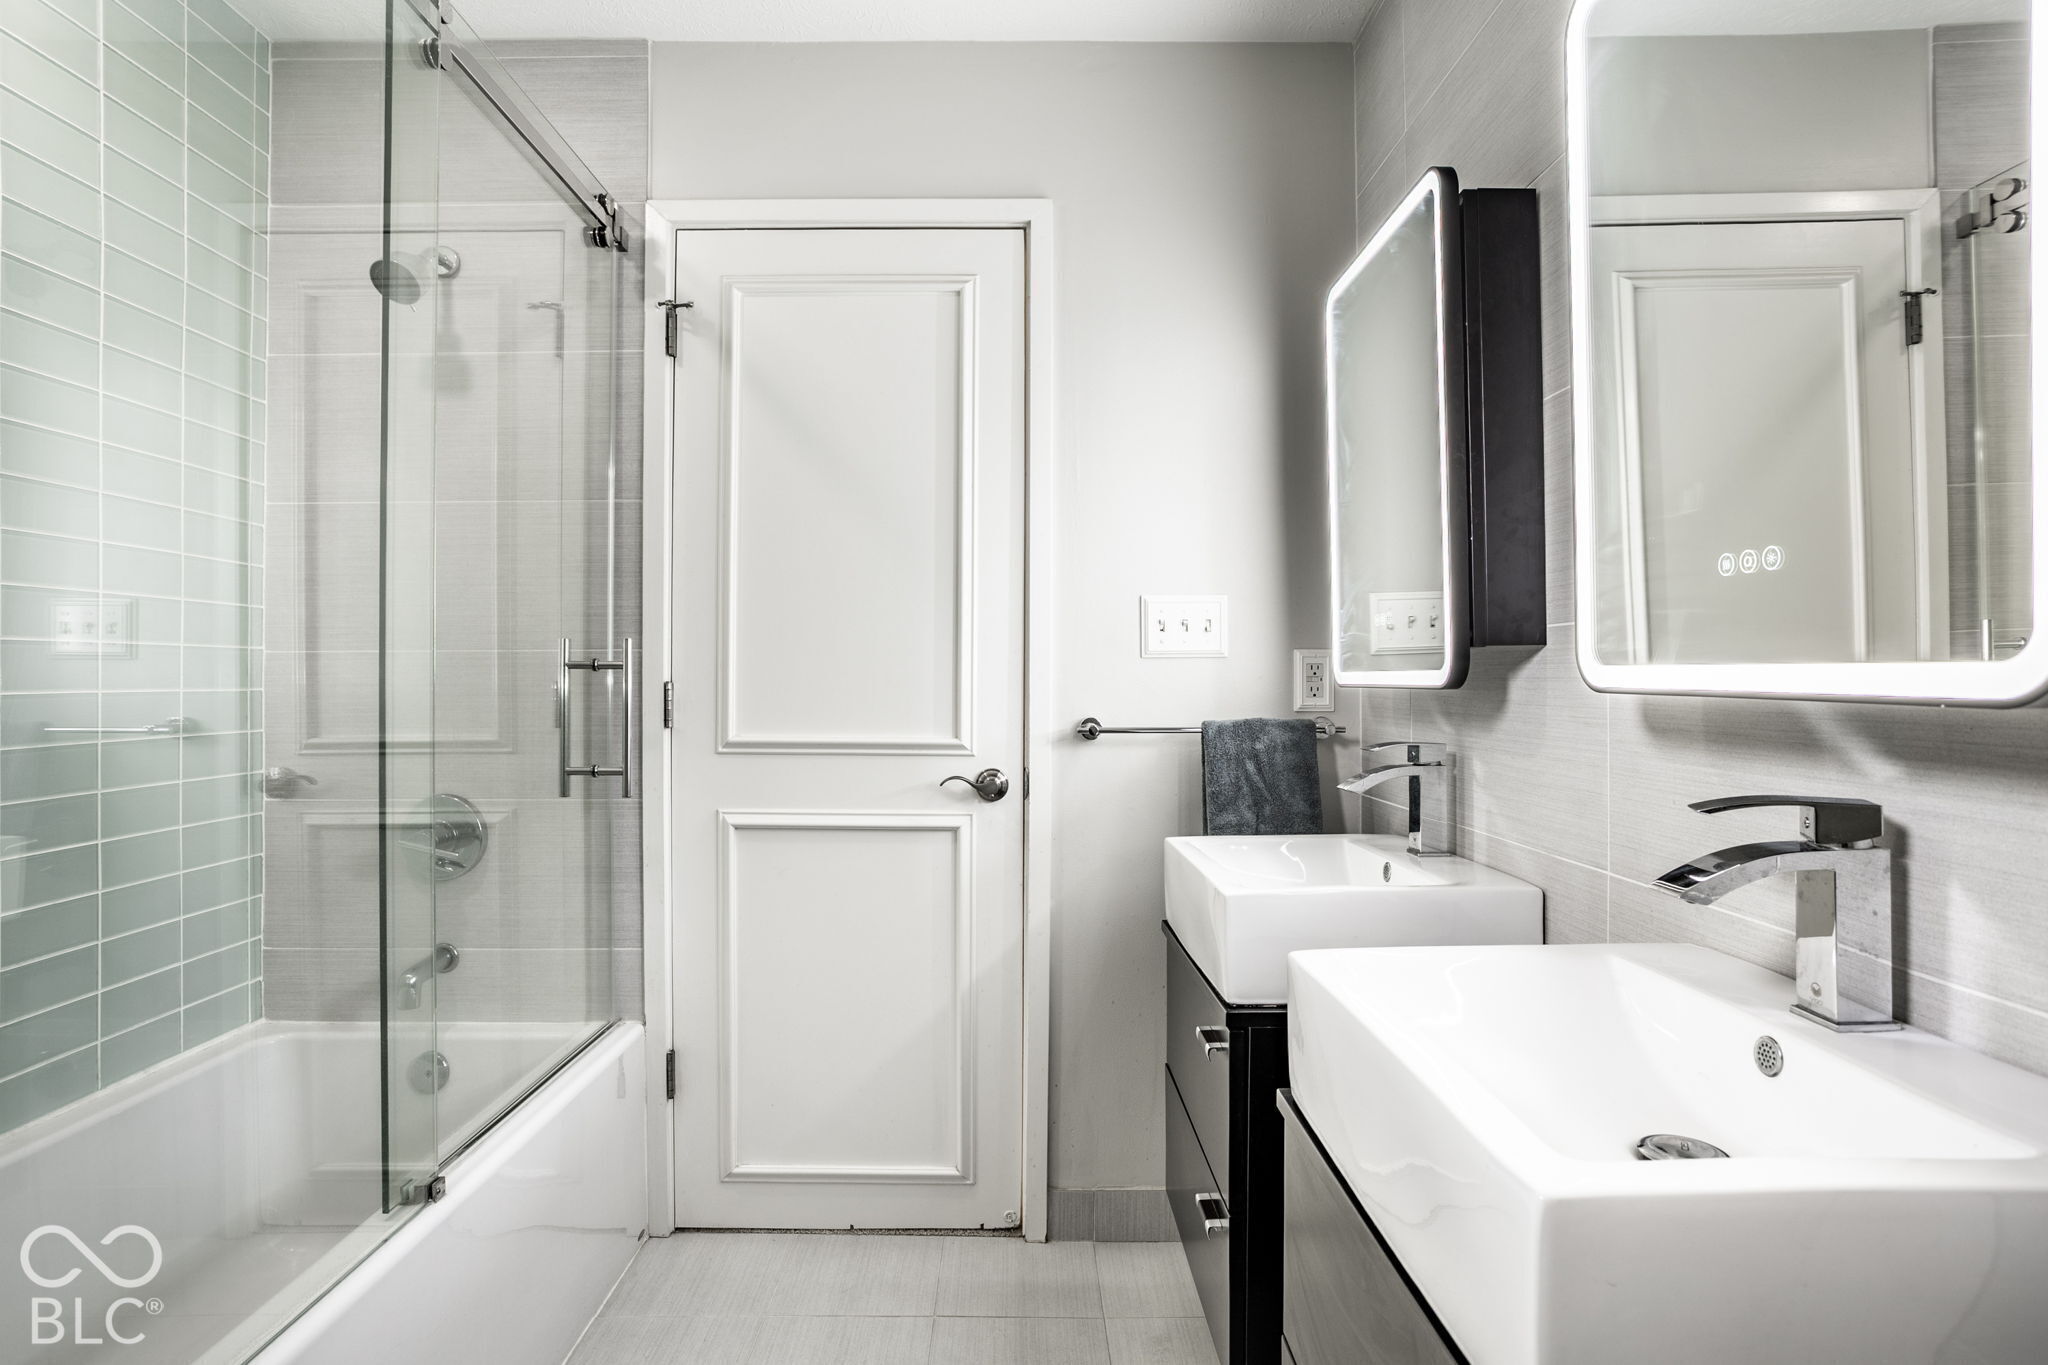
Bathroom with glass-enclosed tub, two vessel sinks, and illuminated mirrors.
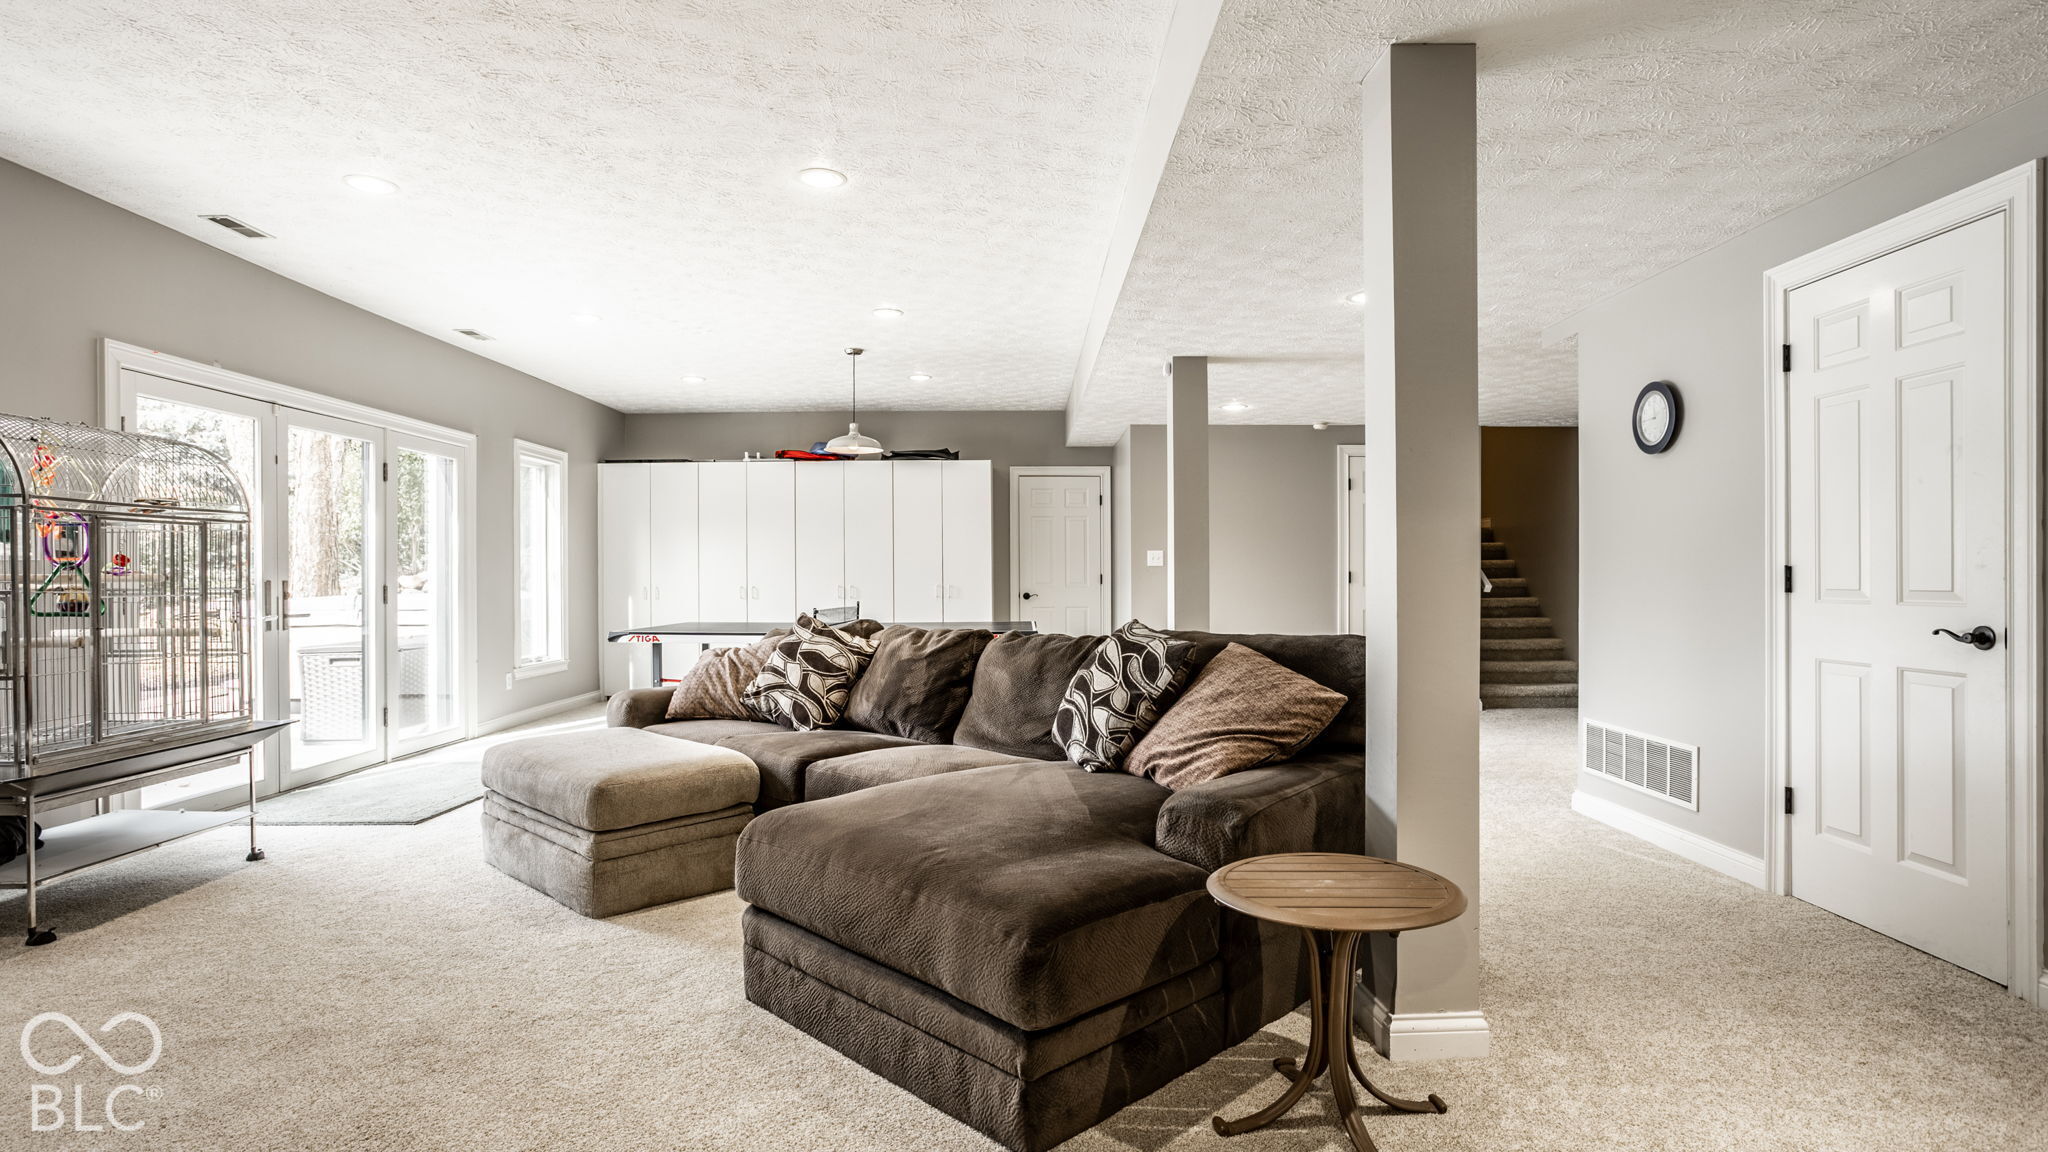
Furnished living area with a large sectional sofa, carpeted floor, and windows opening to the outdoors.
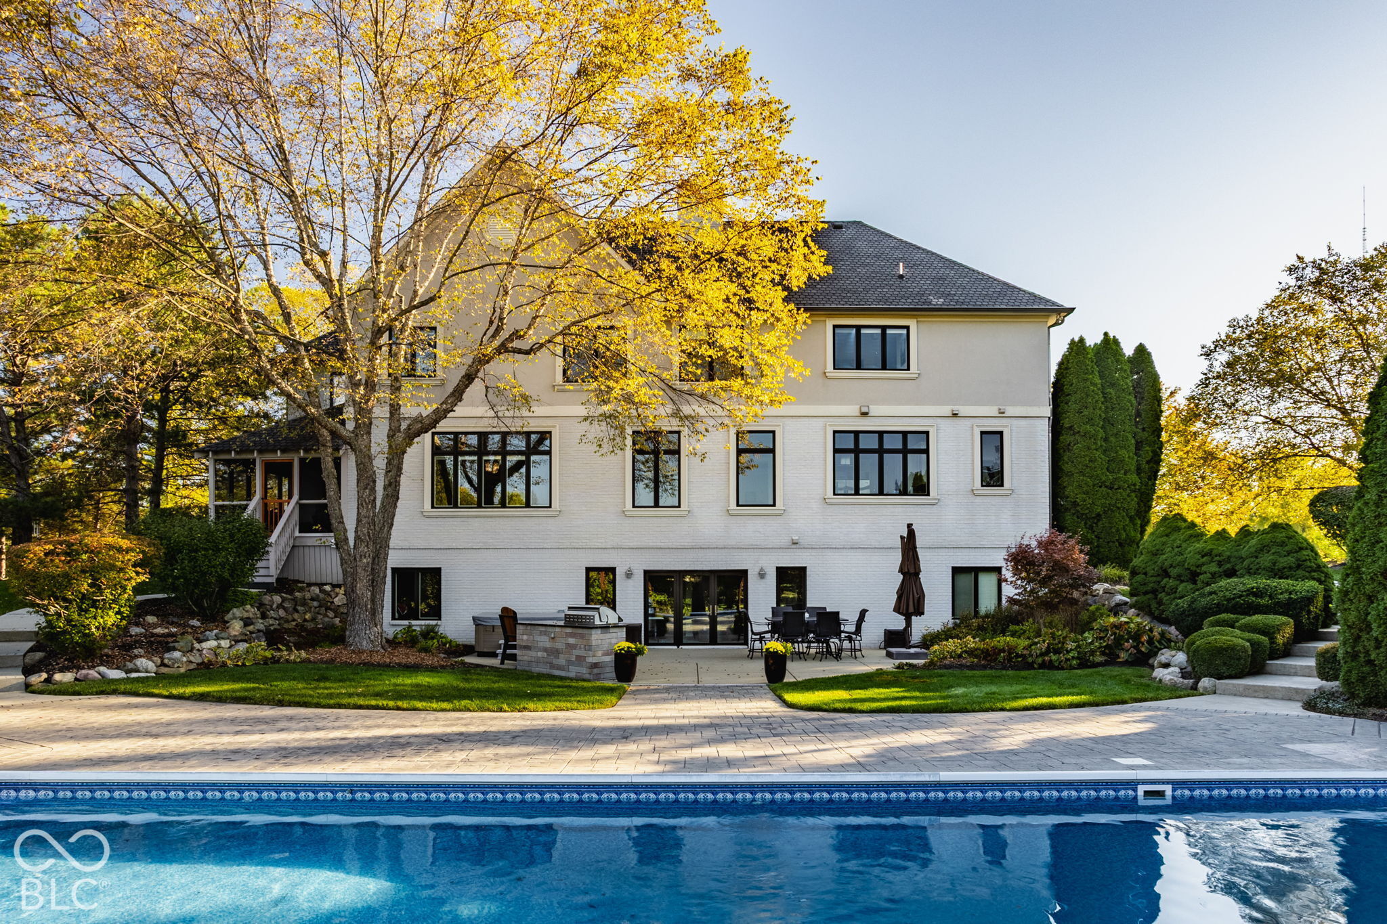
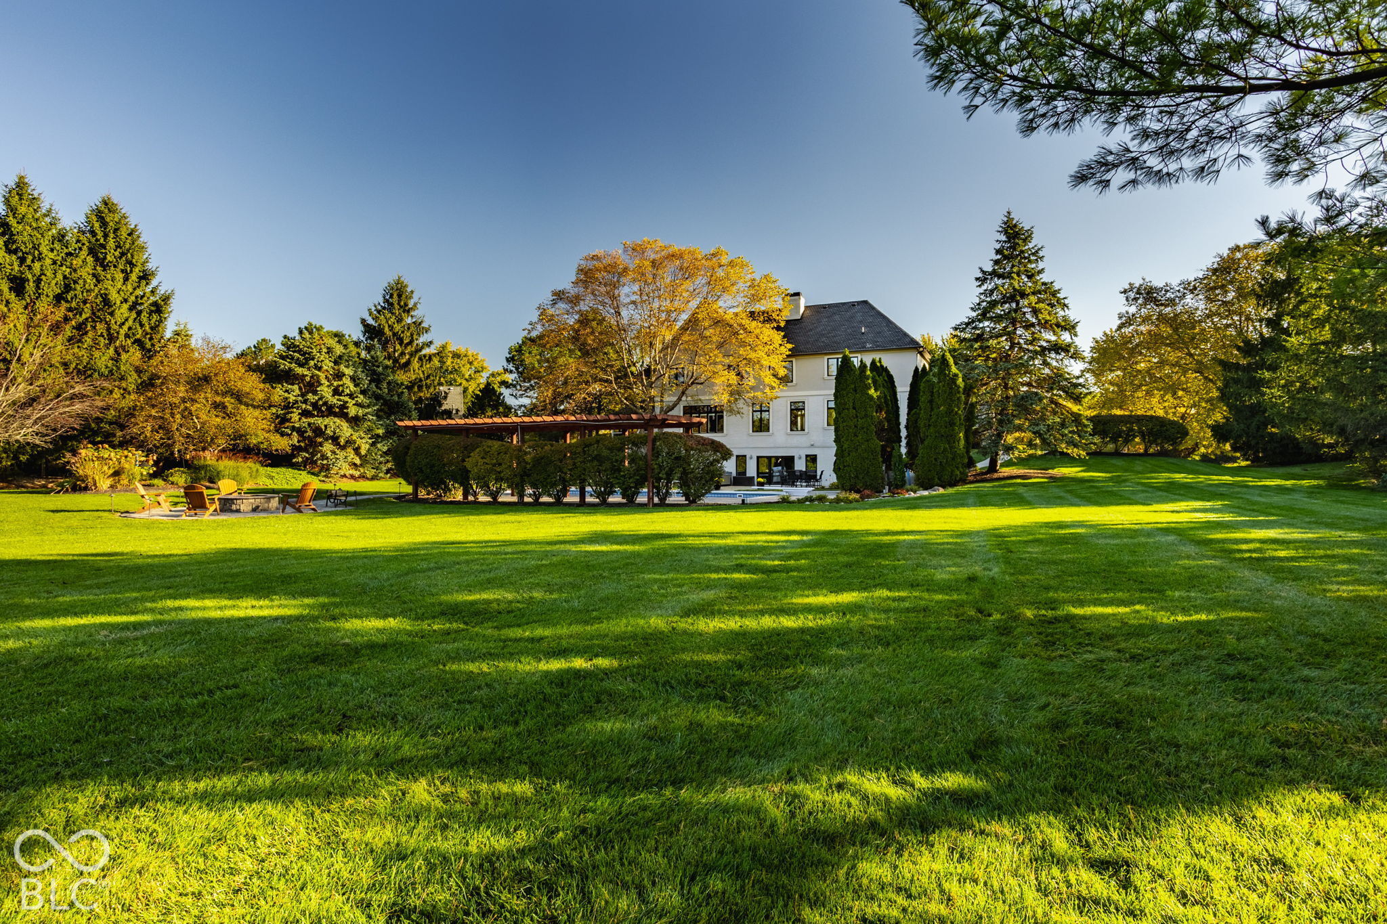
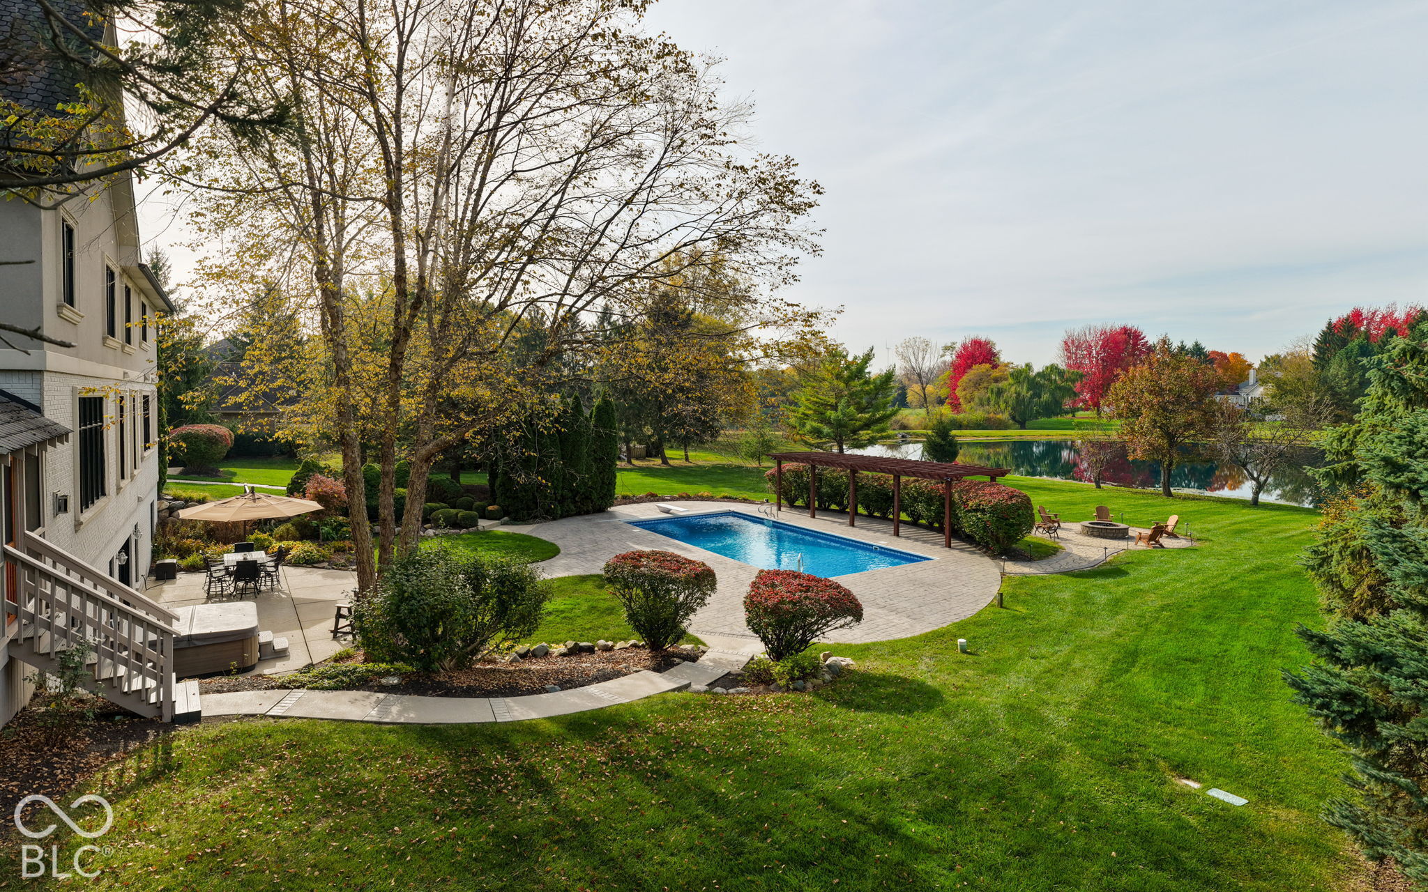
Rear of a large white house beside a swimming pool, framed by golden autumn trees.
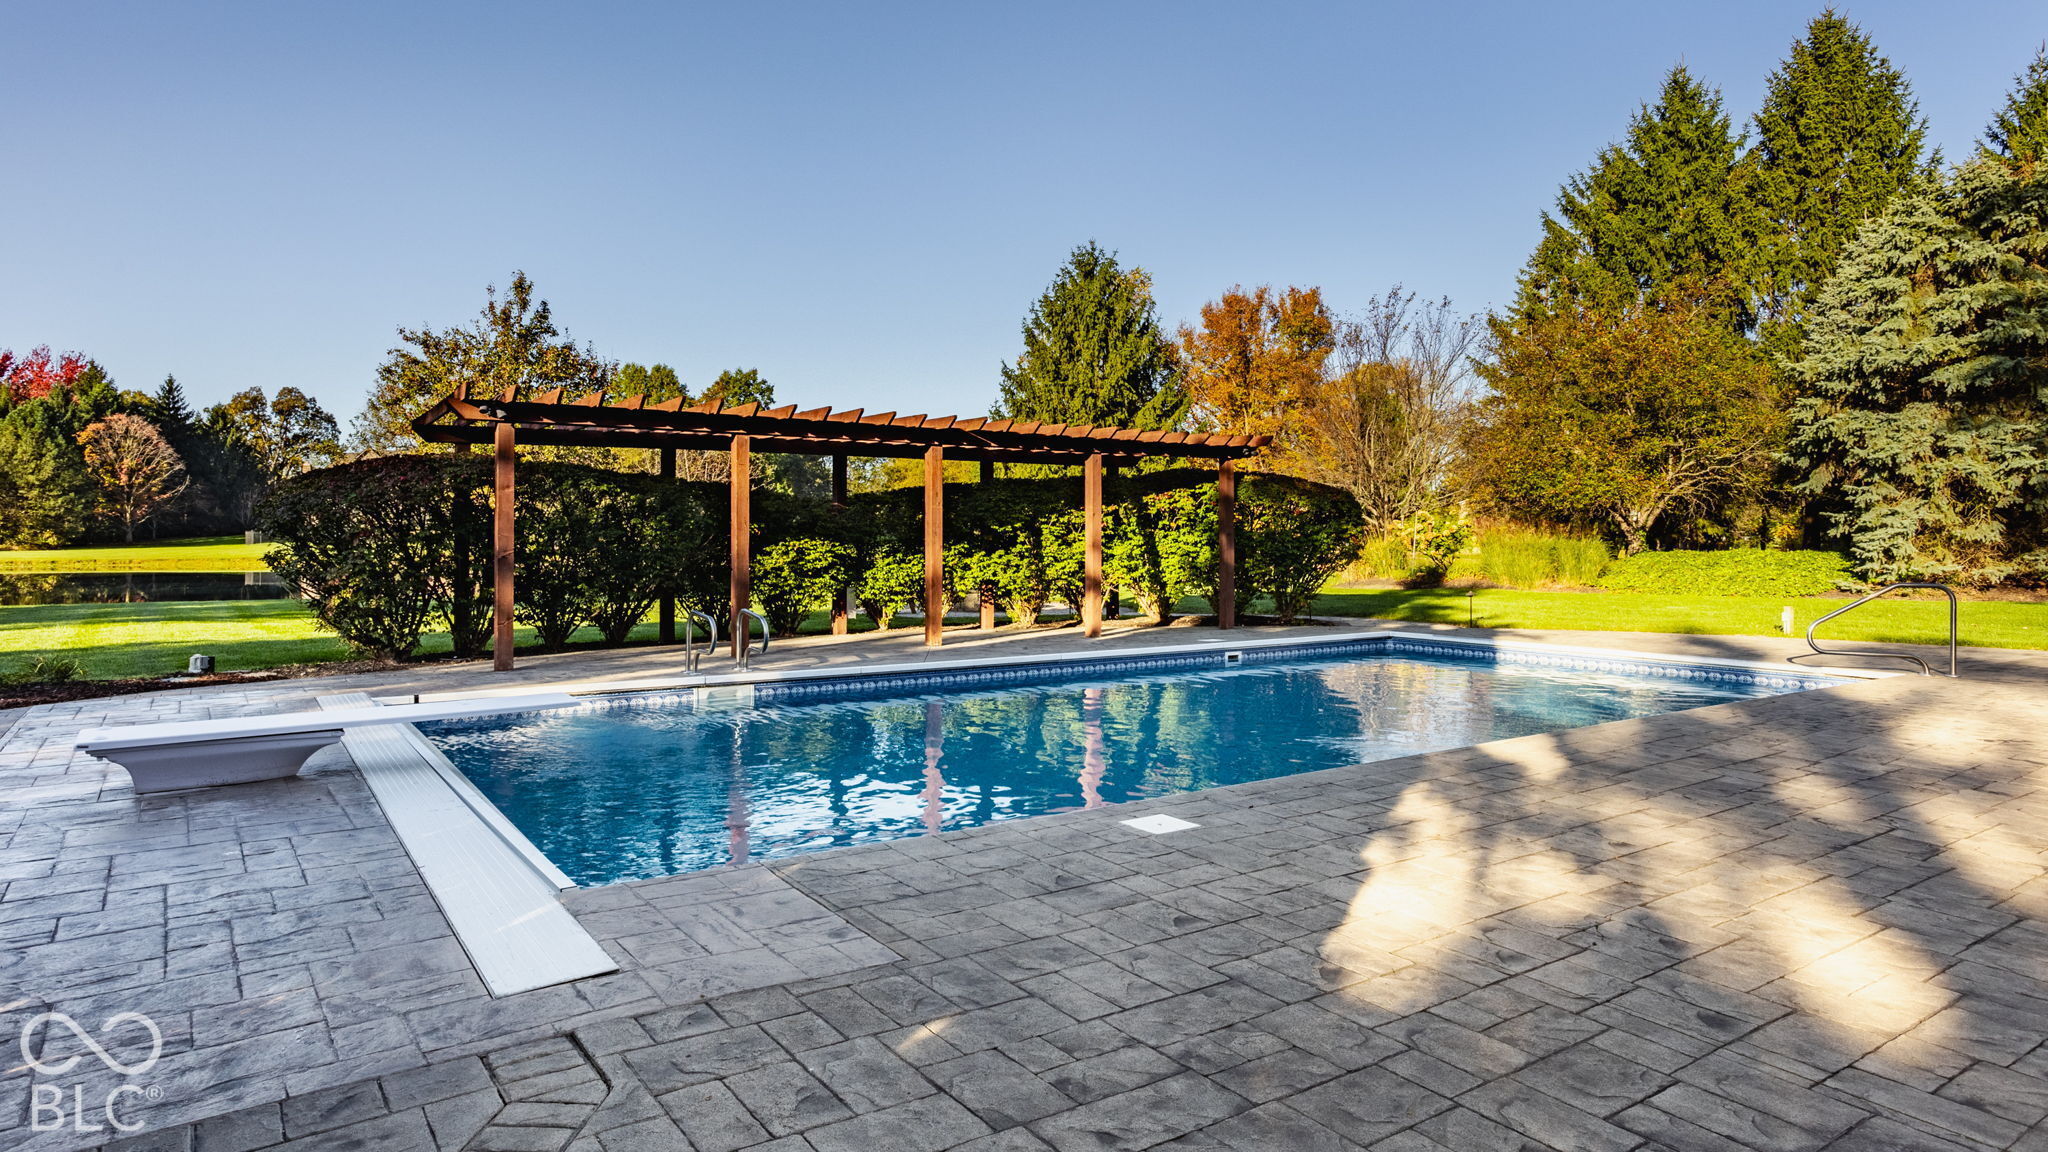
Outdoor swimming pool with a diving board, stone patio, and wooden pergola.
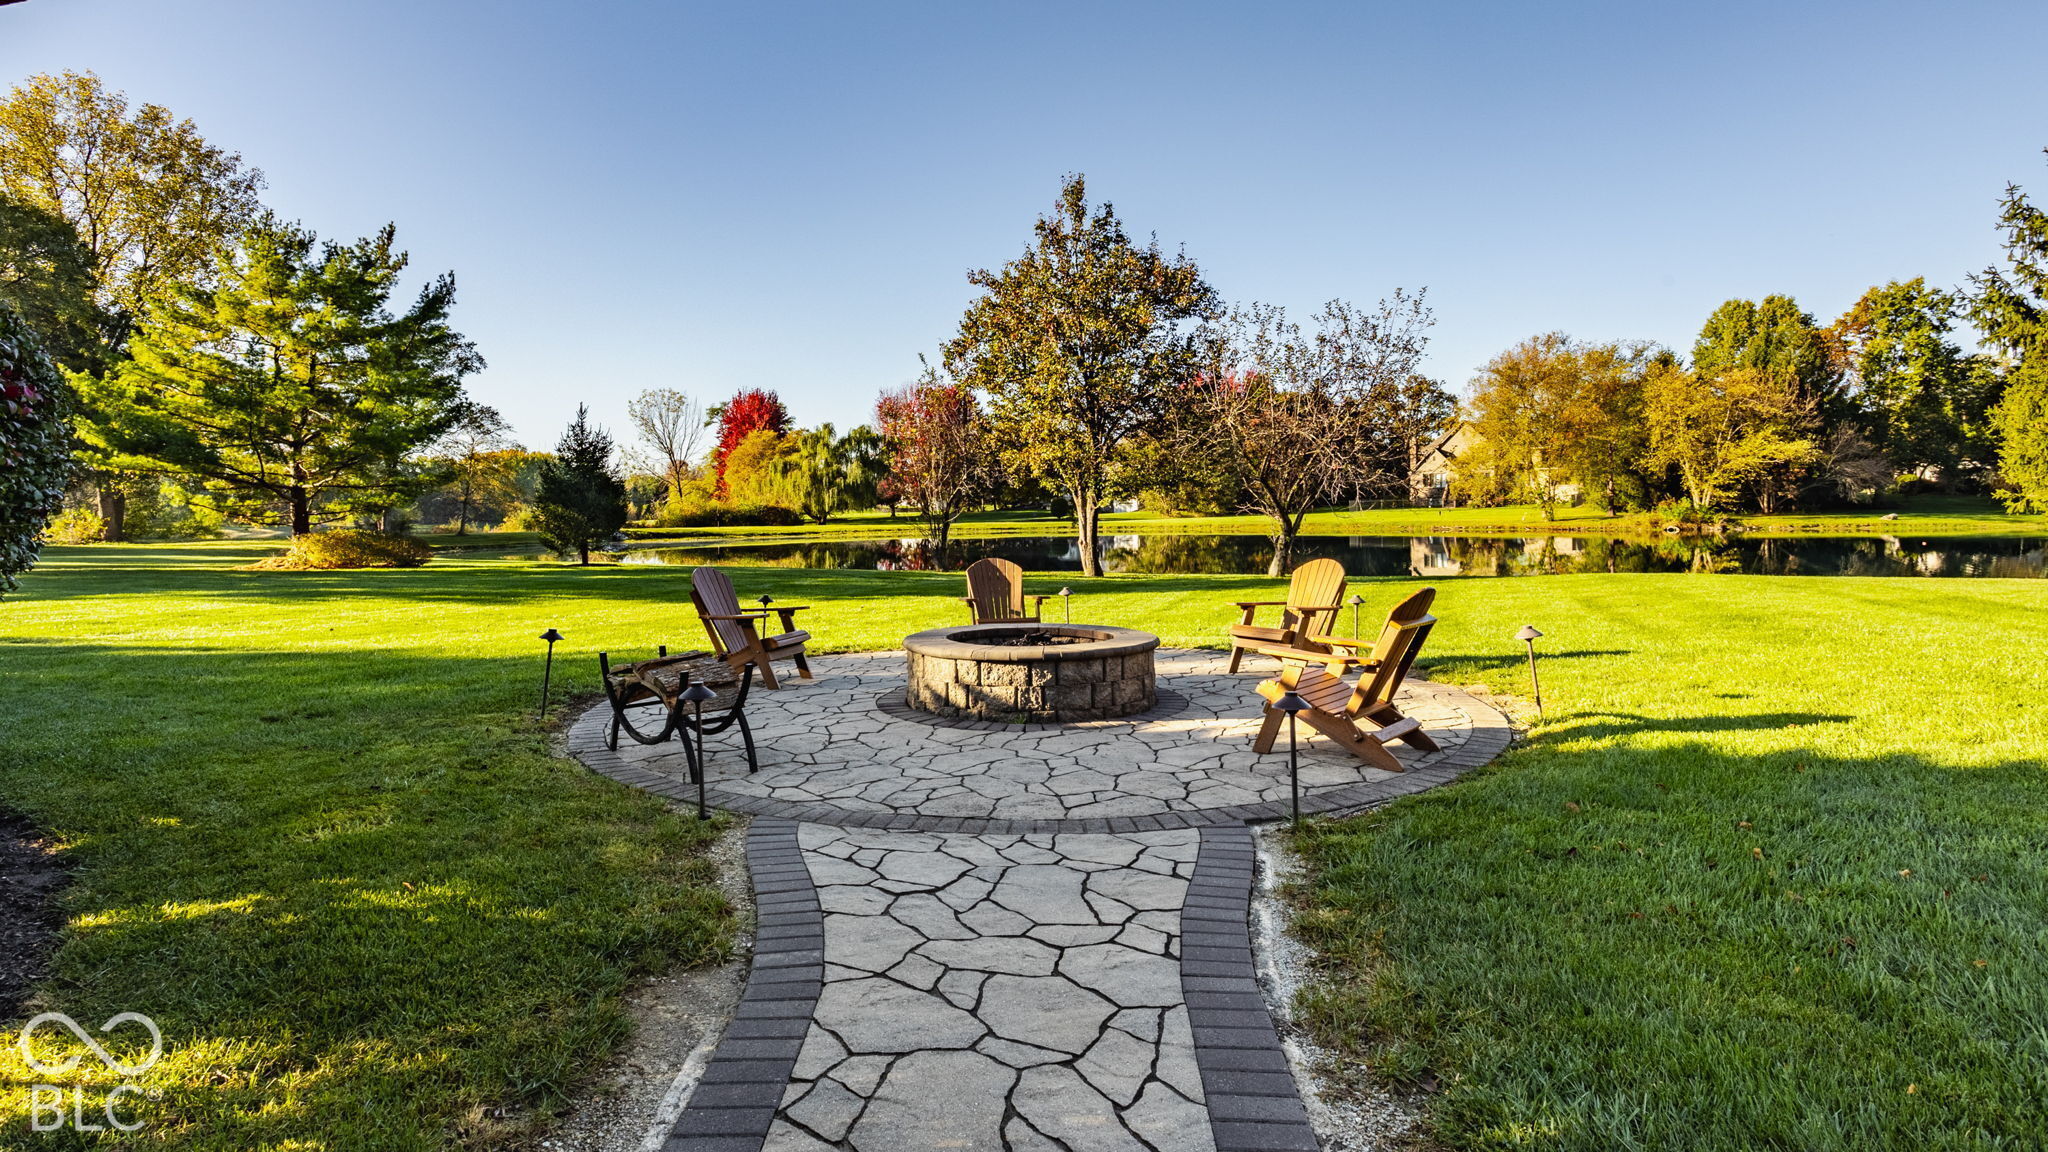
Stone patio with a fire pit and chairs overlooking a pond and autumn trees.
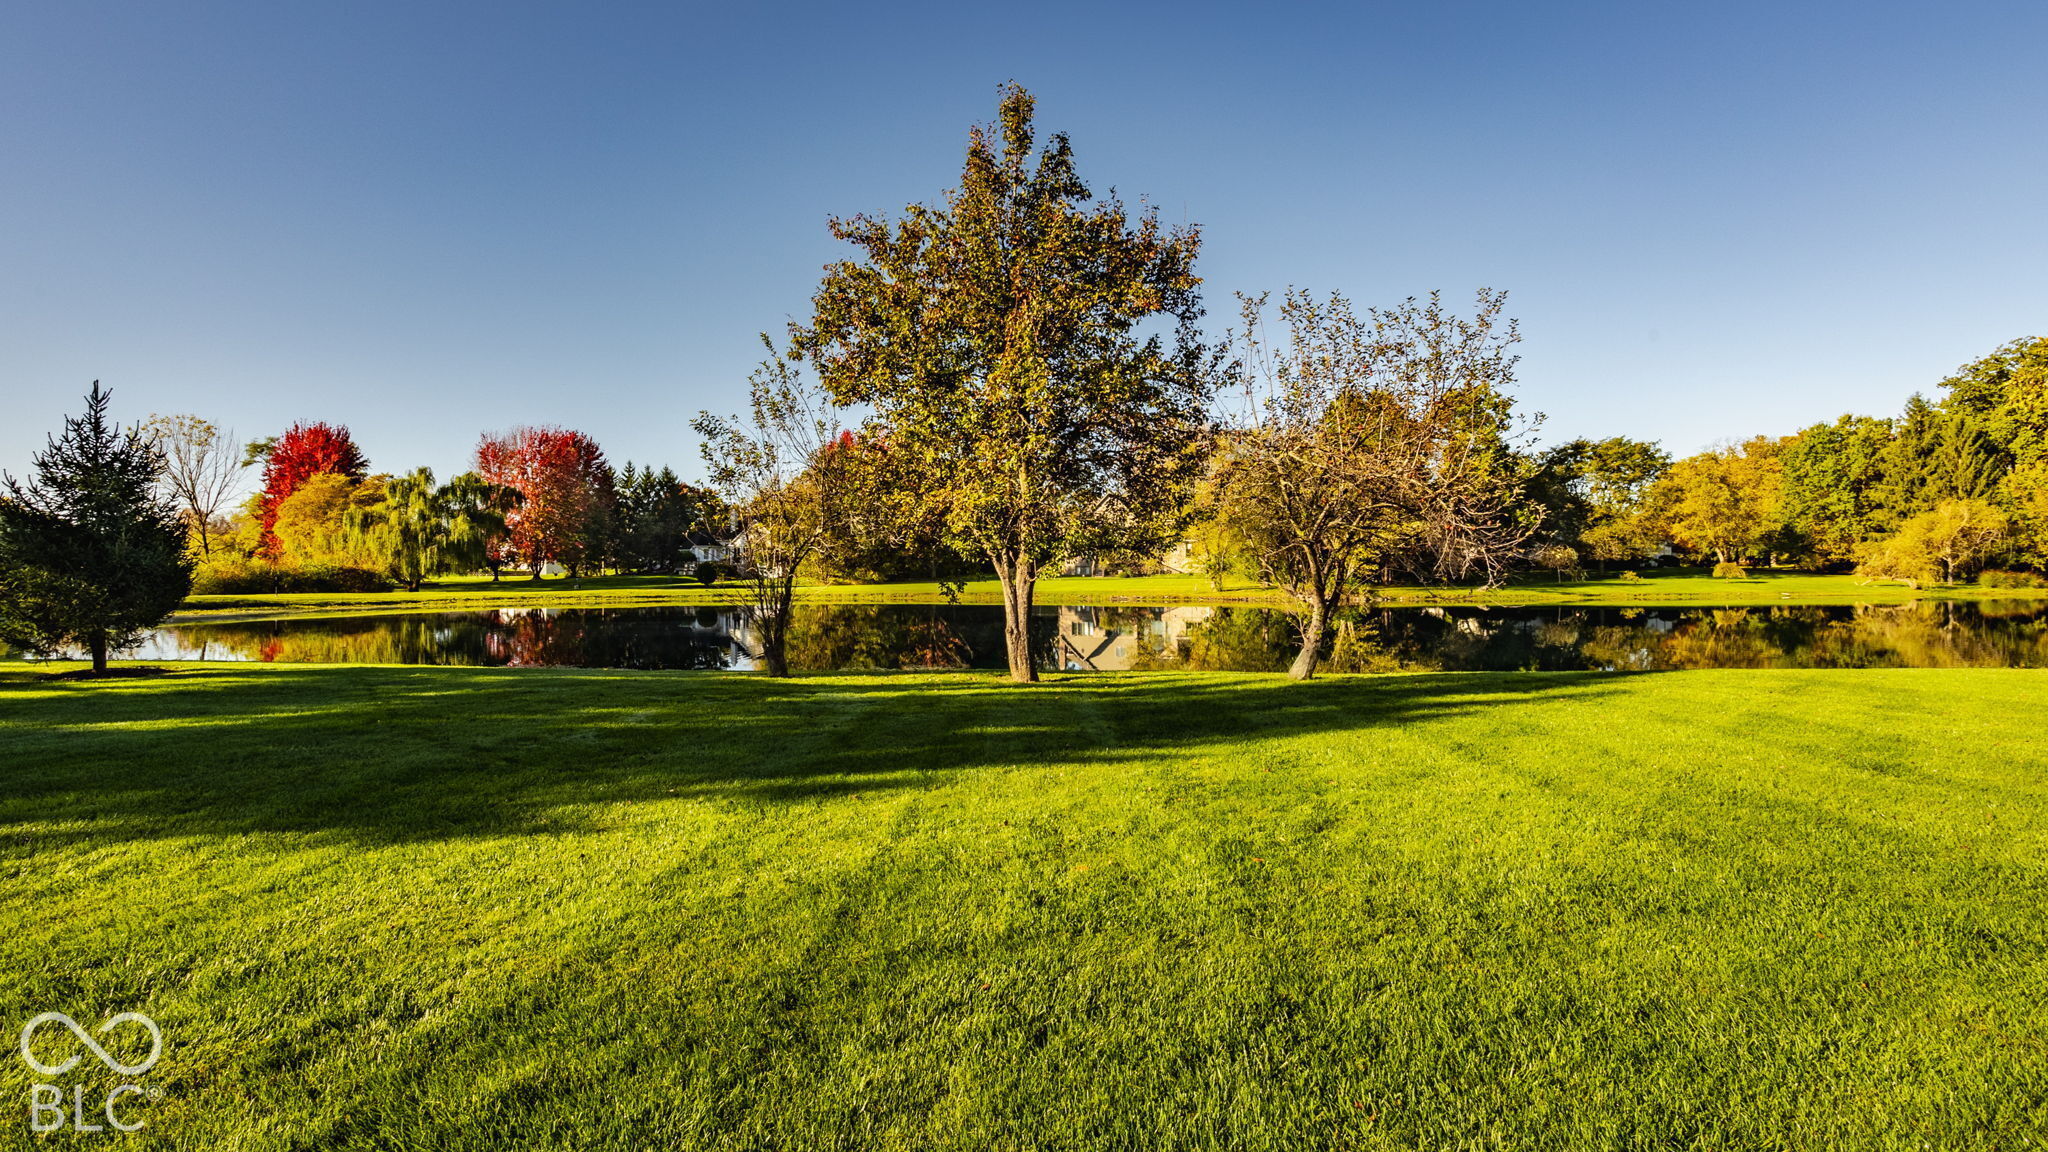
Expansive lawn beside a pond, with colorful autumn trees reflected in the water.
Large white house beyond a broad lawn, with a pergola, pool, and autumn trees.
Backyard with a swimming pool, pergola, landscaped lawn, and pond beyond.
White two-story house with a steep roof, mature trees, and a broad landscaped lawn.
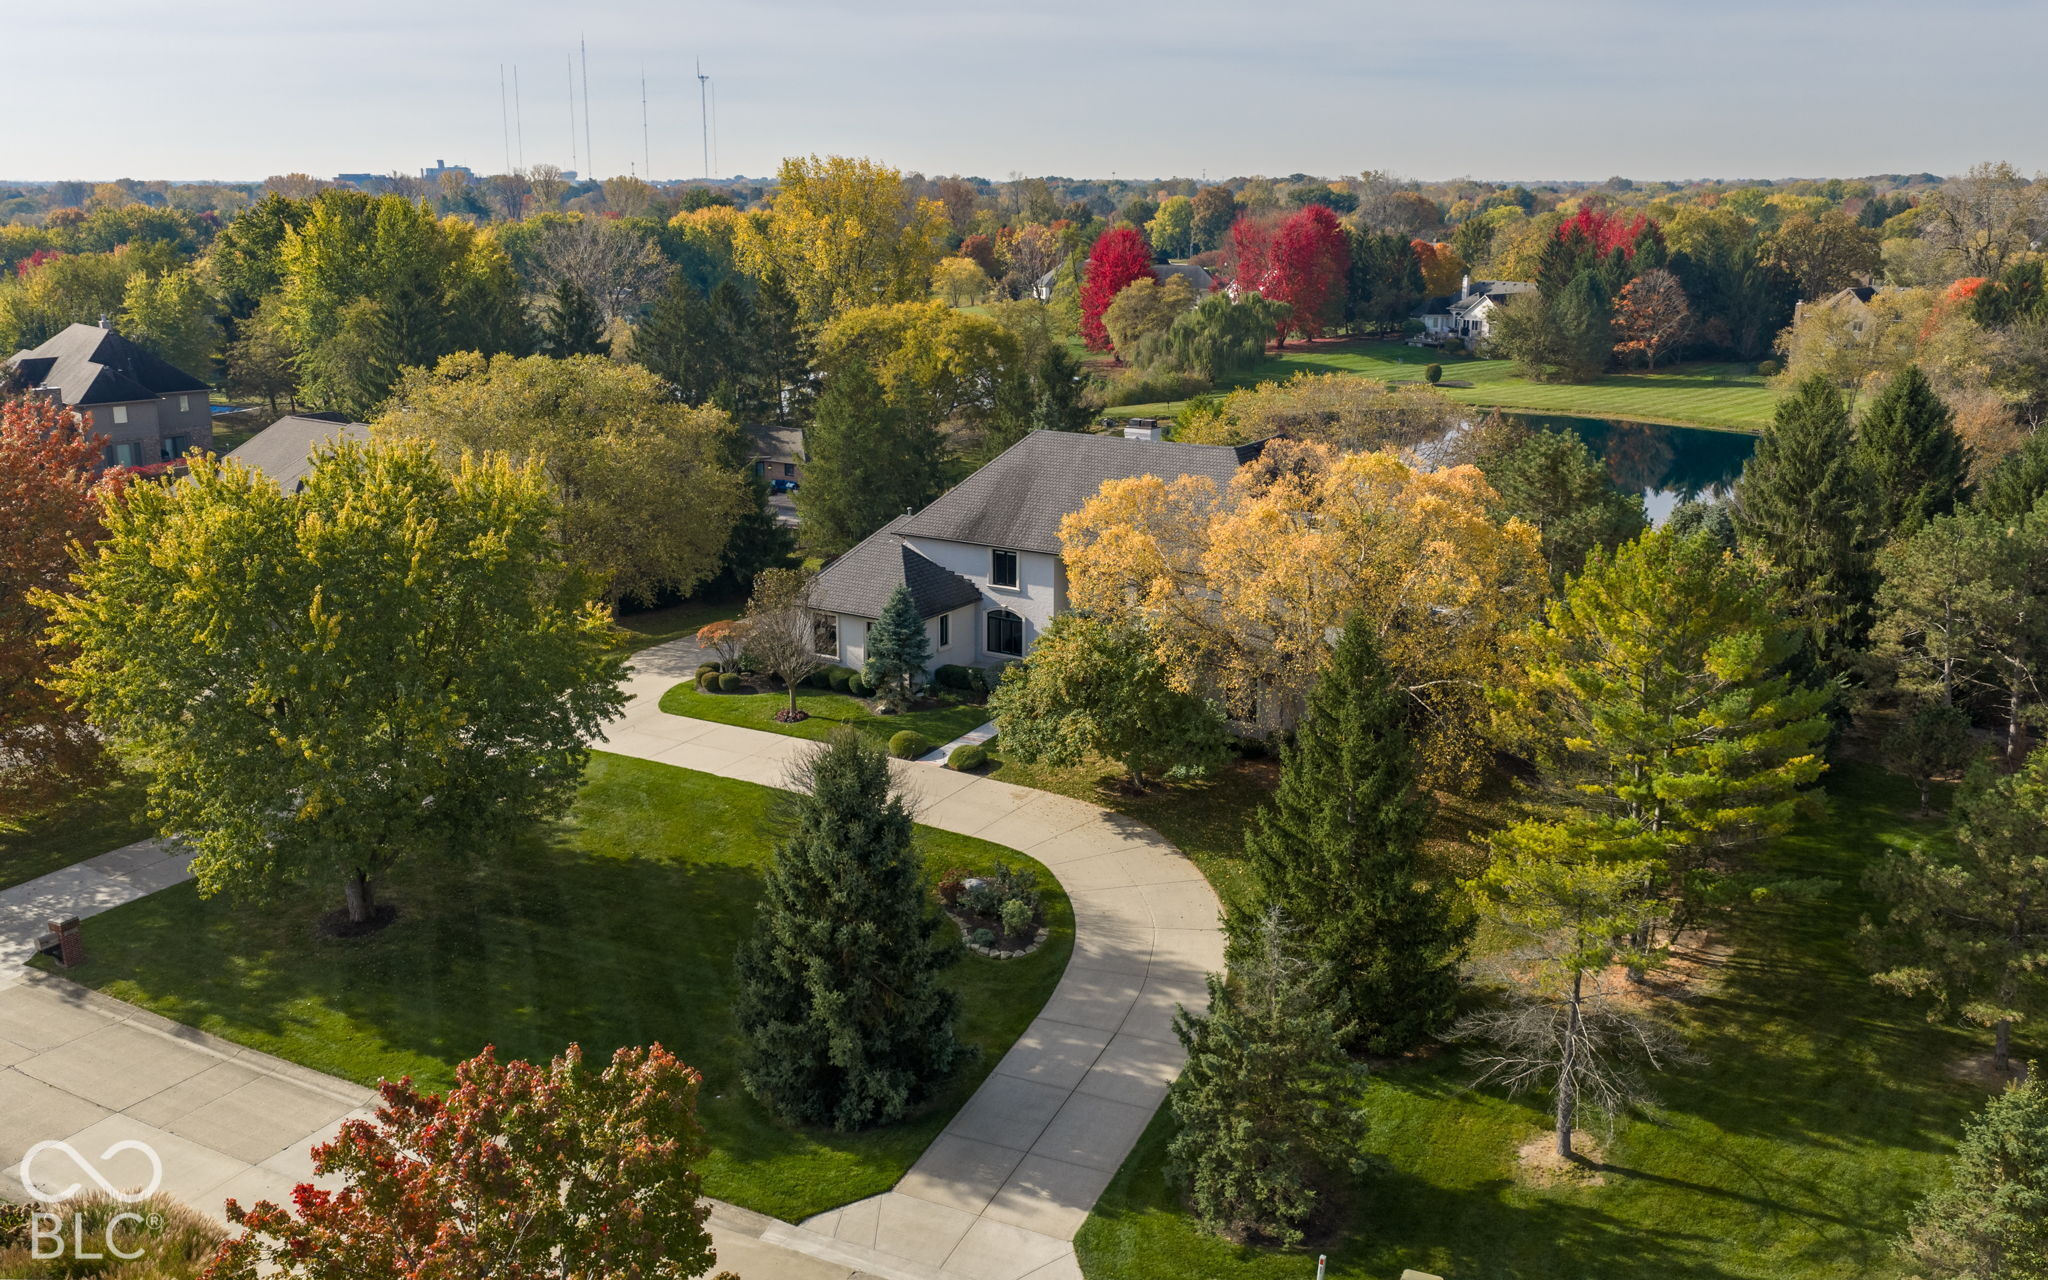
Aerial view of a home with a curved driveway, mature trees, and a pond nearby.
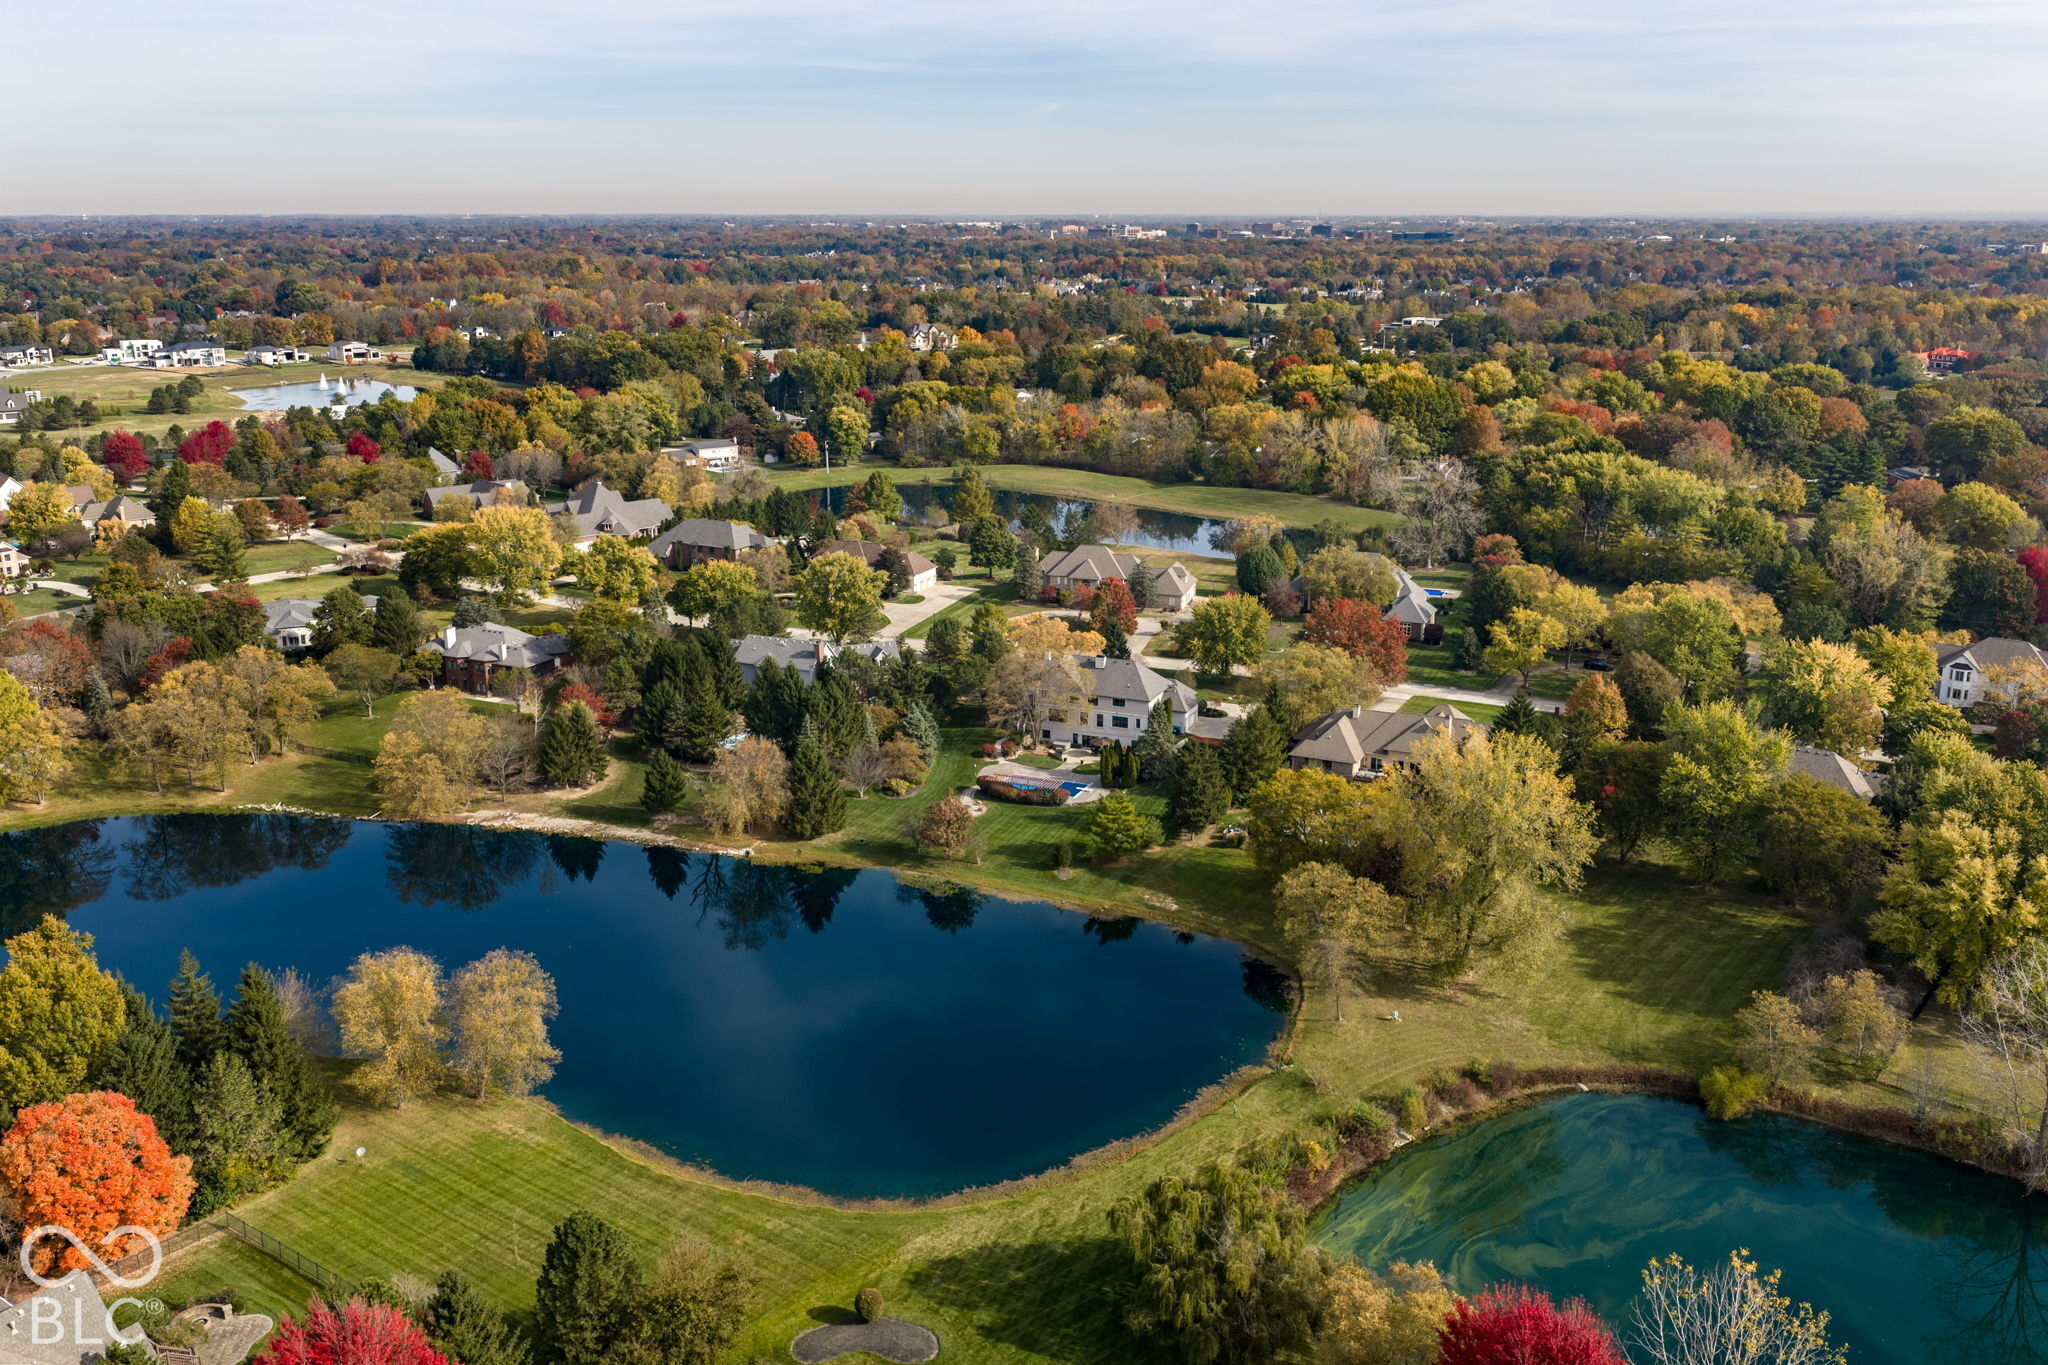
Aerial view of a lakeside neighborhood with autumn trees and homes around two ponds.
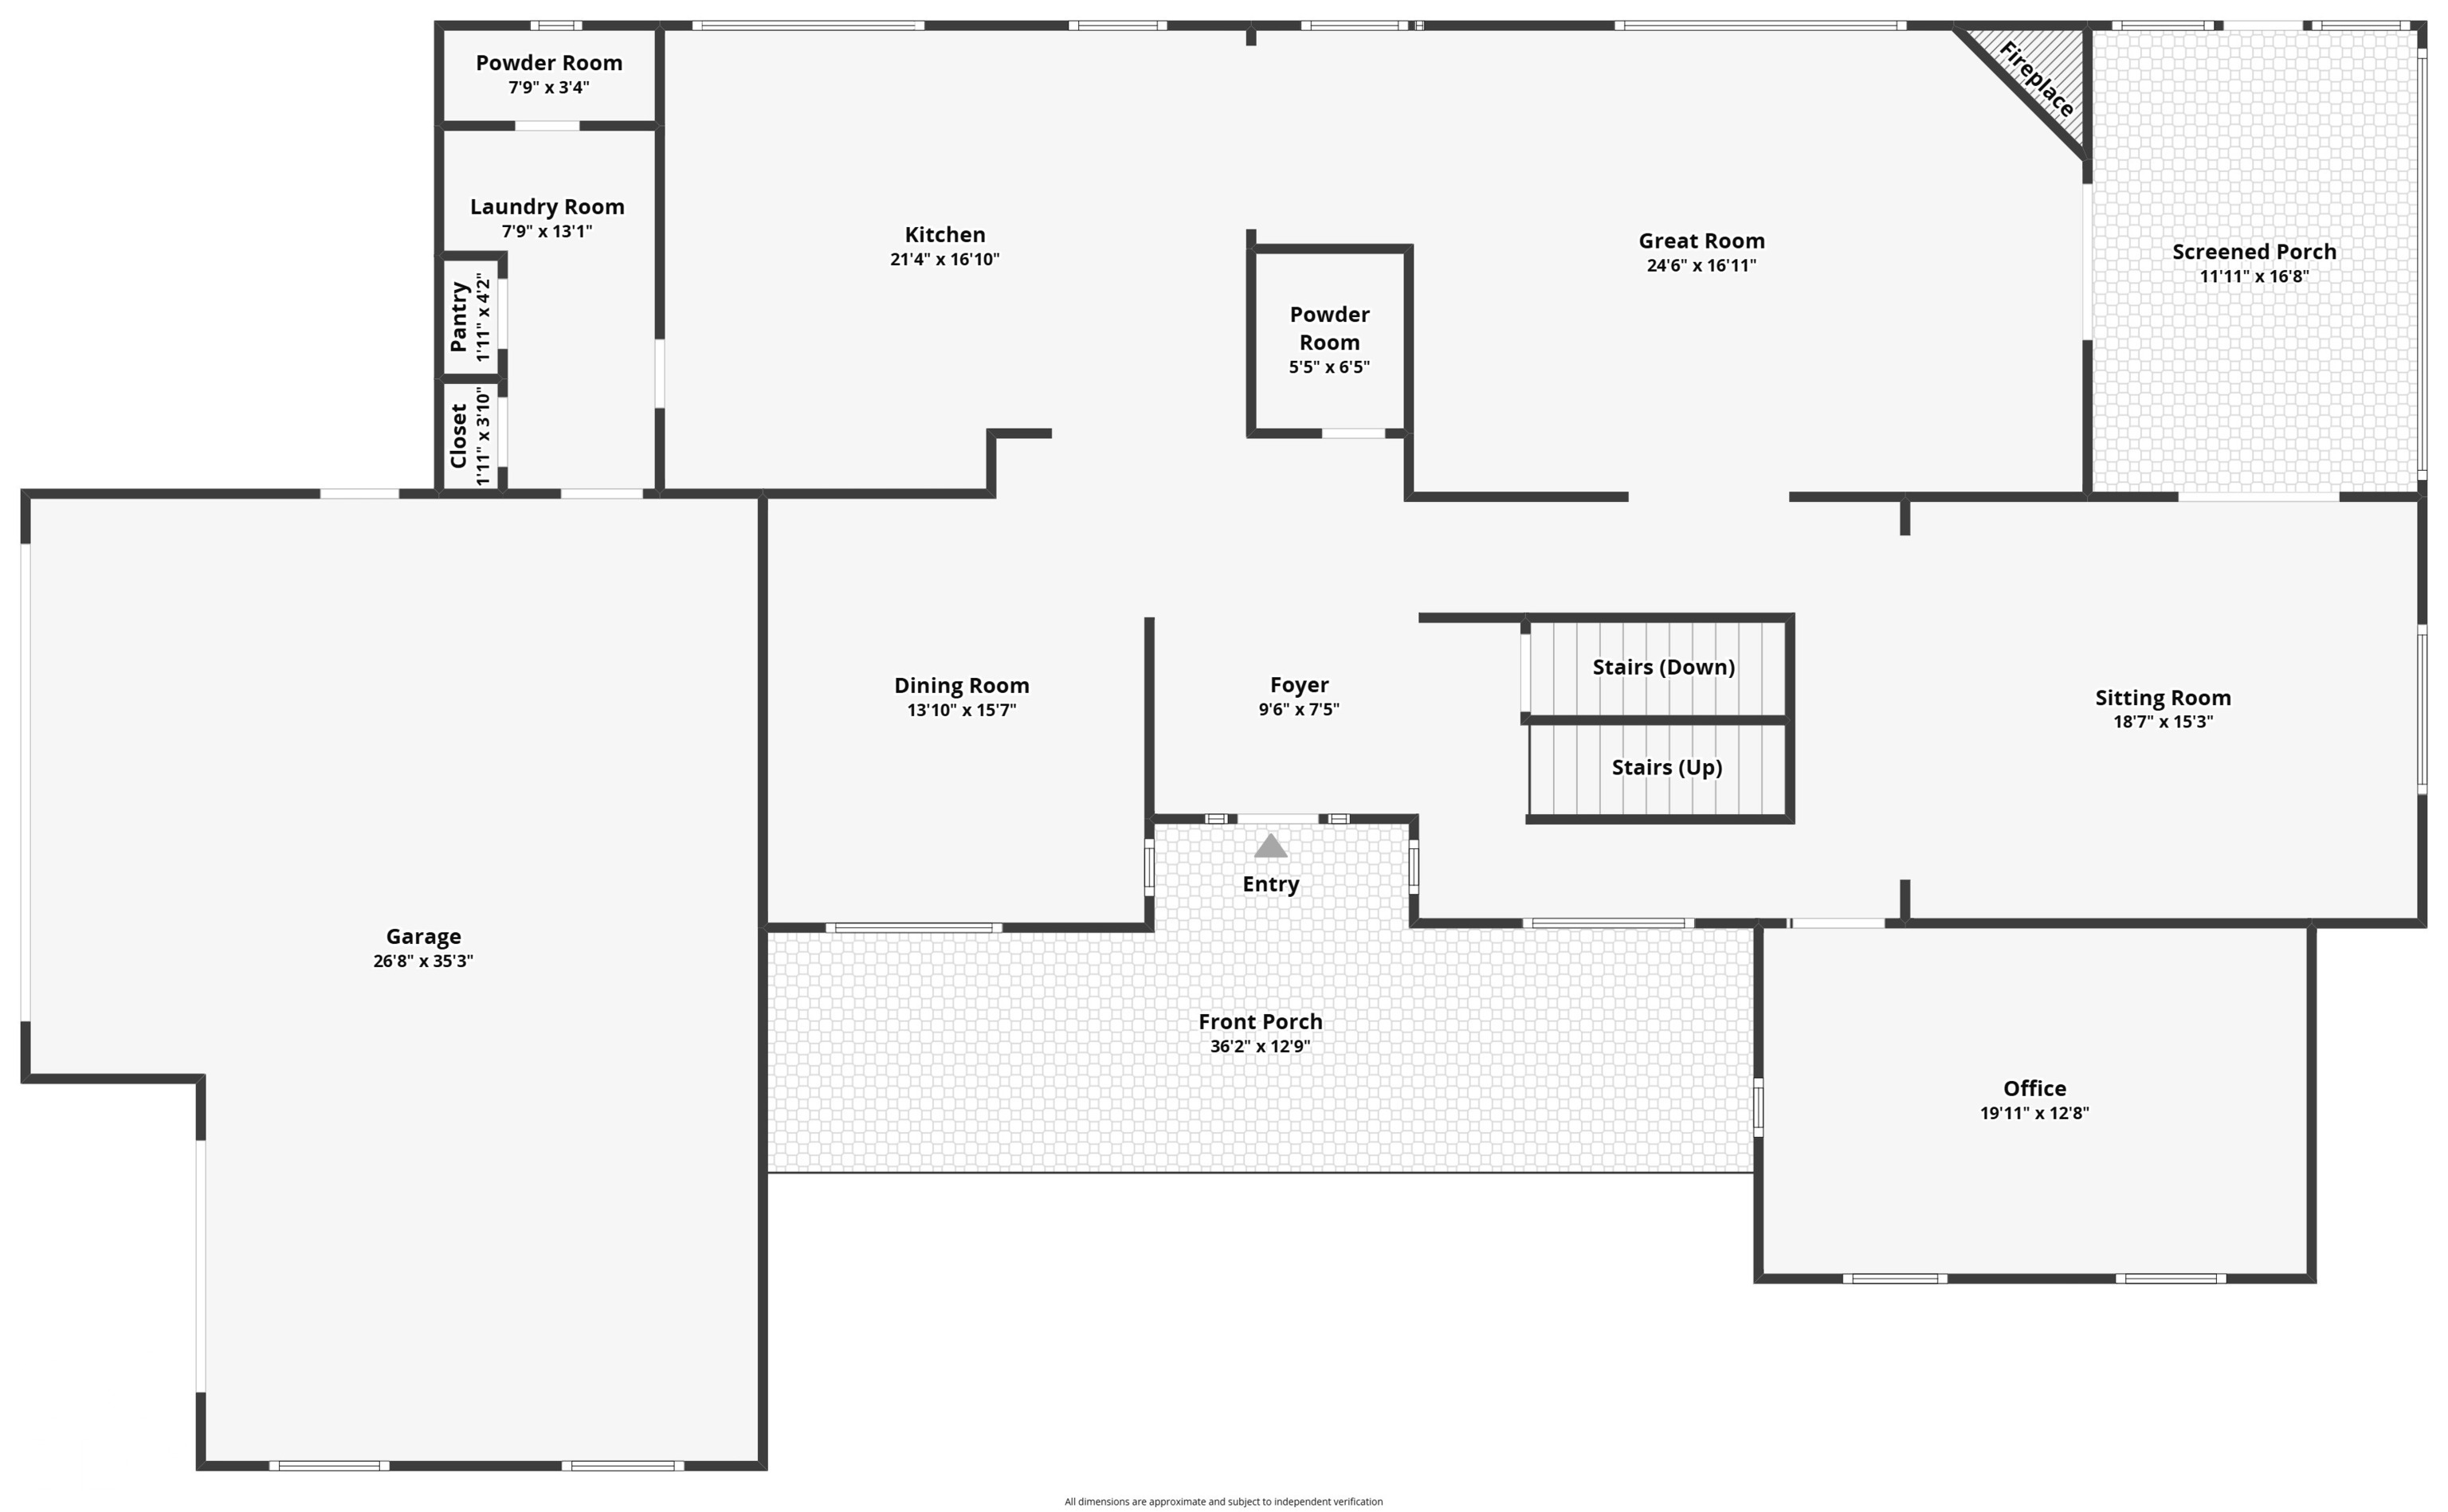
First-floor plan with kitchen, great room, dining room, sitting room, office, garage, and porches.
10057 Summerlakes Drive
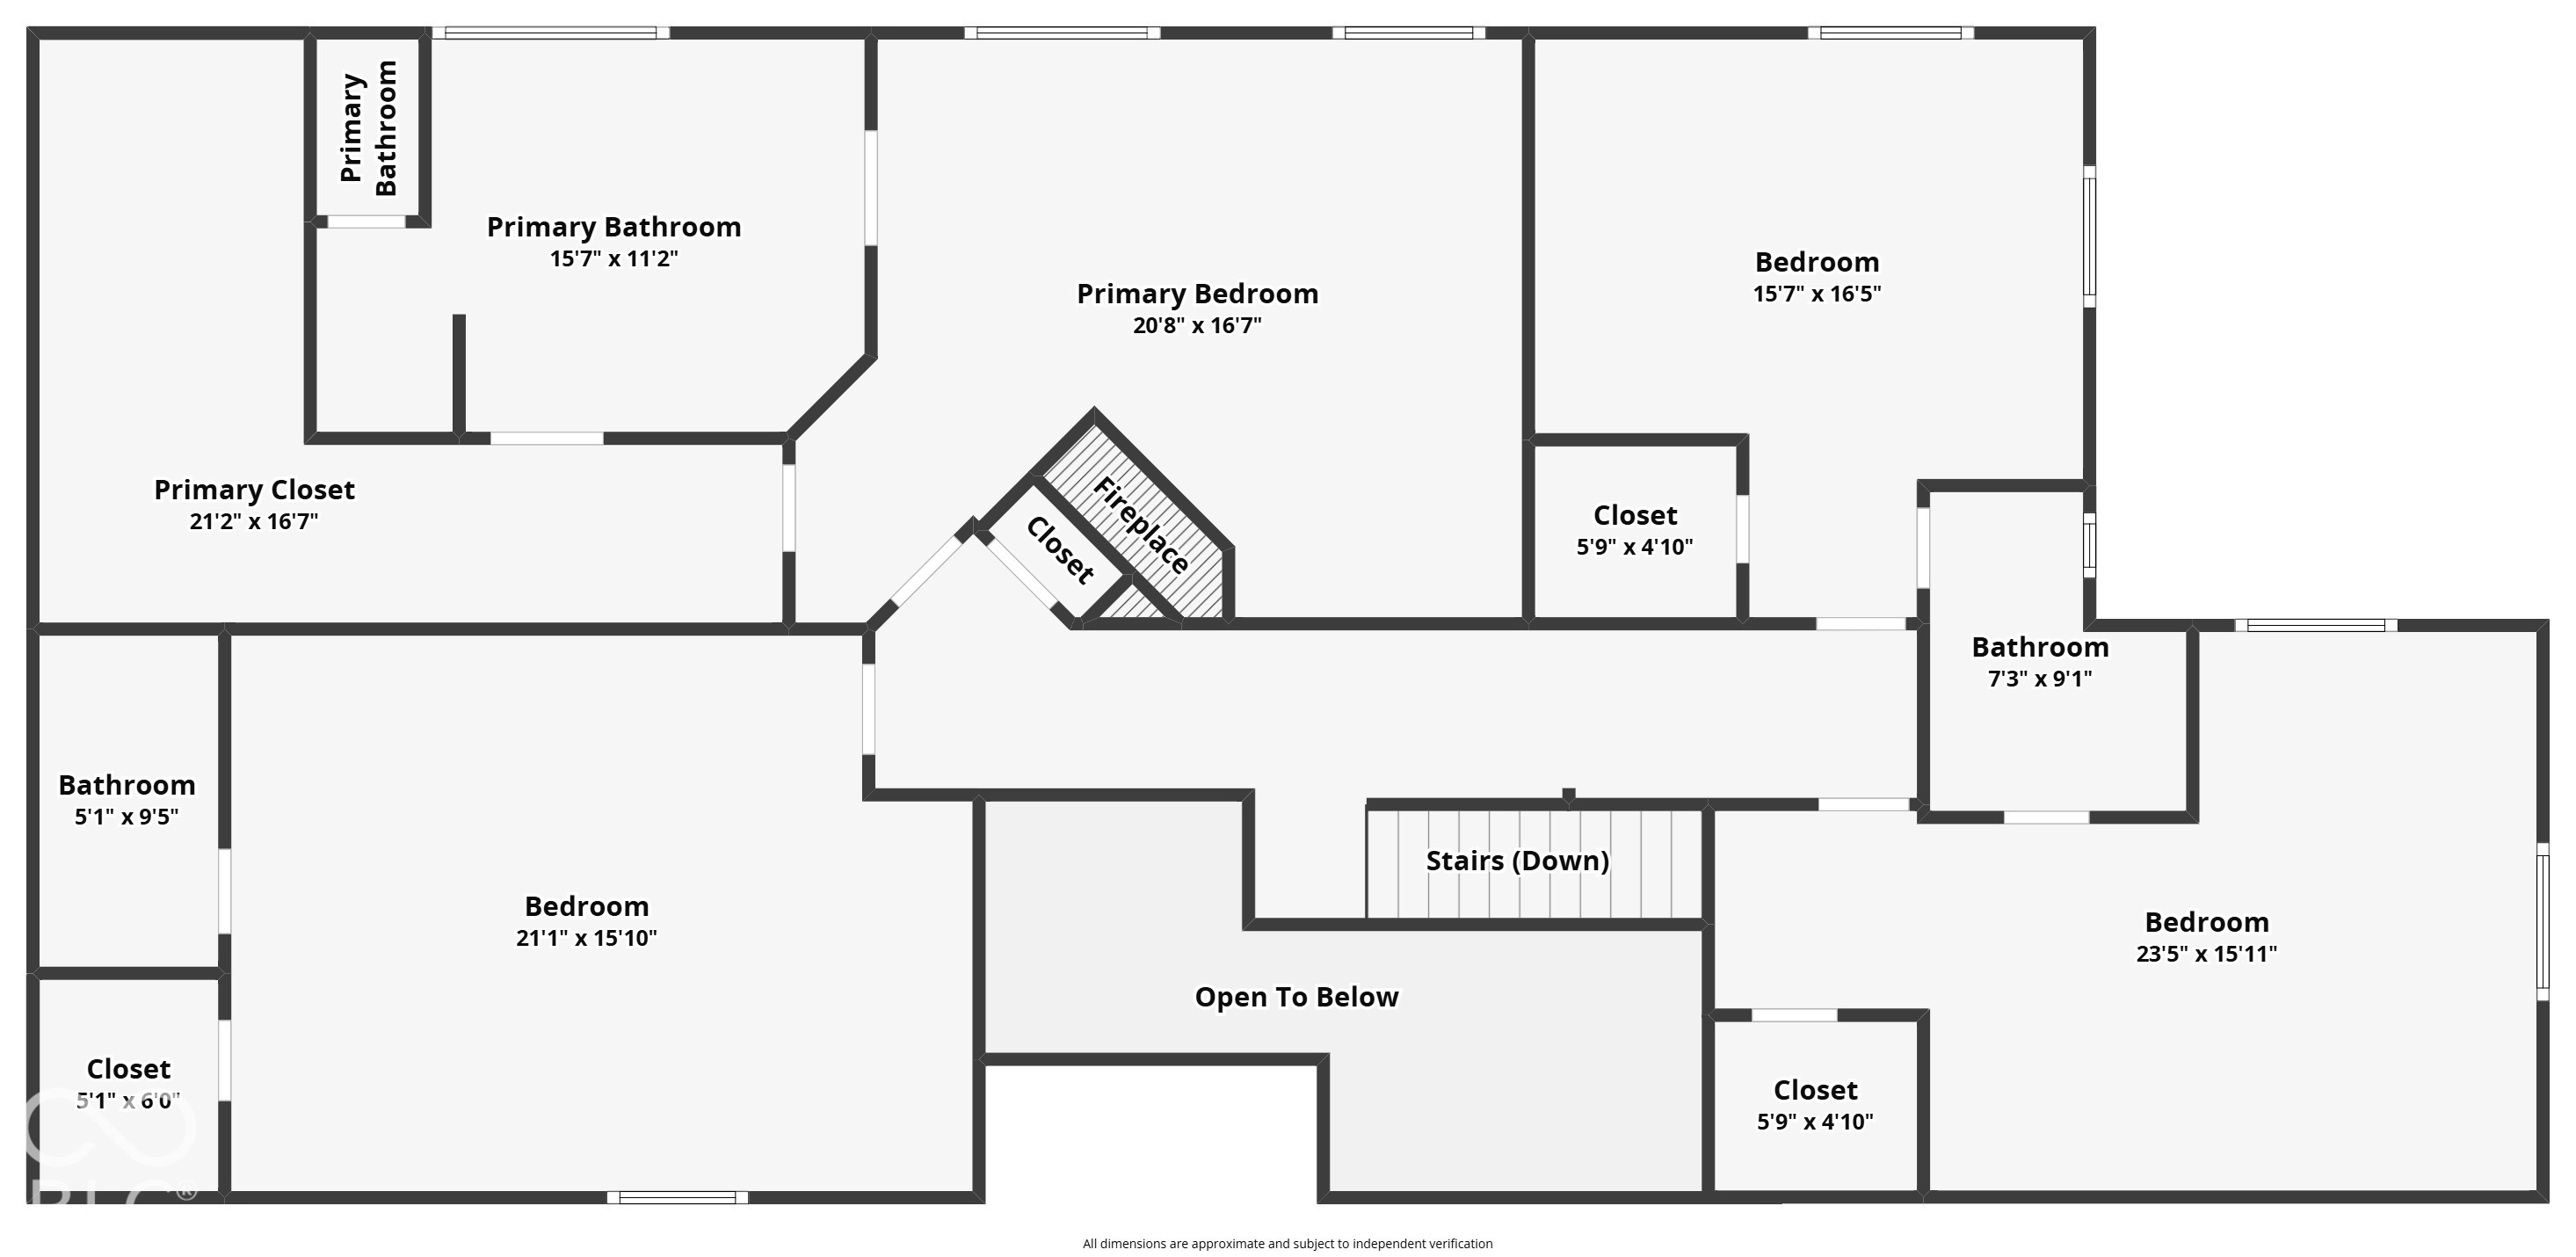
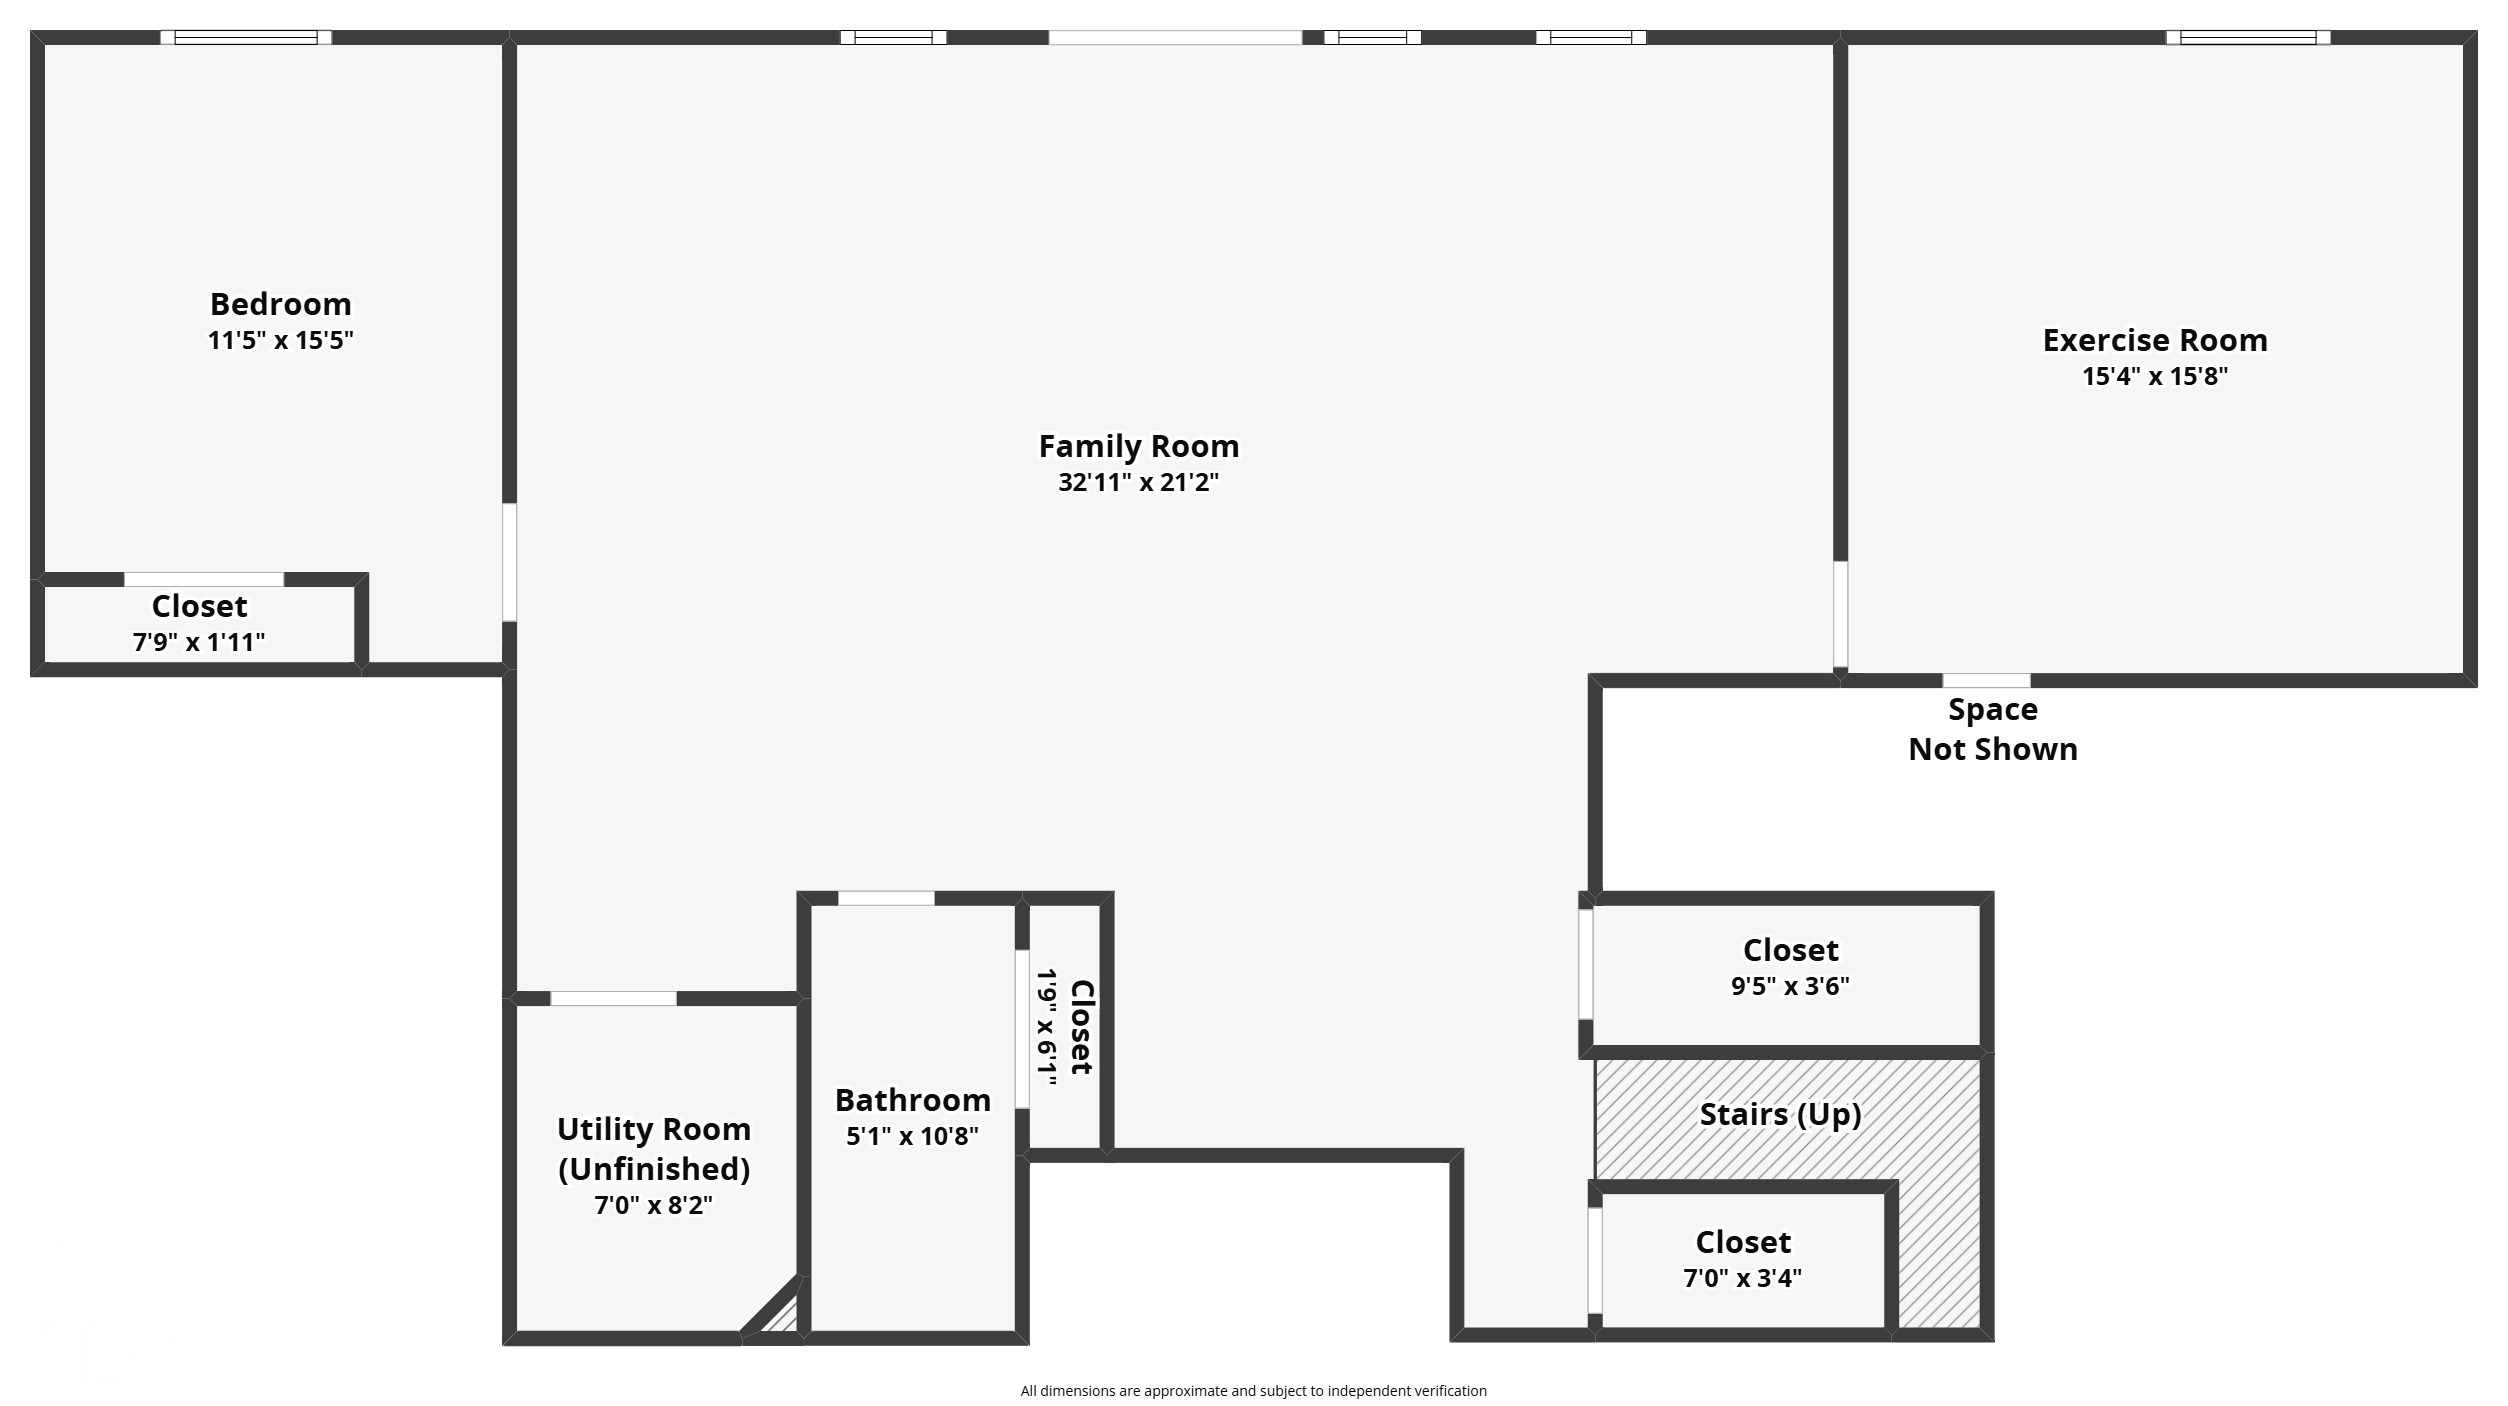
Floor plan
VIEW PHOTOS
Courtesy of Circle Real Estate, Jason O'Neil Listing Contact:  
$1,390,000

10057 Summerlakes Drive

5 Beds 6 Baths 6,606 Sq.Ft. 1.32 Acres

Description

Set on 1.32 acres on a cul de sac in Summerlakes, this west Carmel home backs to the pond with a backyard made for entertaining: an in ground pool and diving board beneath a wood pergola, a hardscaped grill and patio dining off the walkout, and a stone firepit at the water's edge. Inside, refinished Brazilian walnut hardwoods and polished marble run through the main level. The kitchen pairs custom cream cabinetry with a stained center island, SubZero refrigerator and double wall ovens, and opens to a sunny breakfast room and a stone fireplace family room that leads to the updated screened porch with its vaulted wood ceiling. Formal living and dining rooms with tray ceilings and a main floor study with a fireplace complete the main level. The primary suite offers a fireplace, a spa bath and a custom walk in closet. The finished lower level adds a rec room, exercise room, fifth bedroom and updated full bath.

Share Property

Location

10057 Summerlakes Drive, Carmel, IN 46032

Status

Pending
Bright entry foyer with hardwood floors, a staircase, and an arched glass front door.

Schedule a Showing

We would love to show you our beautiful property. Please select your preferred date and time below. An agent will be in touch shortly to confirm your appointment.

Schedule a Showing

We would love to show you our beautiful property. Please select your preferred date and time below. An agent will be in touch shortly to confirm your appointment.
Thank you for your interest in 10057 Summerlakes Drive, Carmel, IN 46032. We are reviewing your request and will be in touch shortly!
Jason  O'Neil

Jason O'Neil

TITLE

President

Carmel

Premier destination for sophisticated living with world-class dining, vibrant arts and culture, and exceptional schools in the heart of Indiana.

Property Amenities

Interior
Laundry room Main Level
Fireplace Library, Family Room, Gas Log, Primary Bedroom
Appliances Gas Cooktop, Dishwasher, Dryer, Disposal, Microwave, Oven, Double Oven, Refrigerator, Washer
Total Bedrooms: 5
Half Bathrooms: 2
Full Bathrooms: 4
Other Interior Features Built-in Features, High Ceilings, Entrance Foyer, Paddle Fan, Hi-Speed Internet Availbl, In-Law Floorplan, Eat-in Kitchen, Wired for Data, Walk-In Closet(s), Wood Work Painted
Area & Lot
Total area 6,606 Sq.Ft.
Lot Area 1.32 Acres
Living area 6,606 Sq.Ft.
MLS® ID 22133423
Year Built 1995
School District Carmel Clay Schools
High School Carmel High School
Middle School Creekside Middle School
Elementary School Towne Meadow Elementary School
Architecture Styles Contemporary, Traditional
Type Residential
Status Pending
Exterior
Stories 3
Air conditioning Central Air
Heat type Forced Air
Water Source Public
Garage Space 3.0
Security Features Gated Community, Security System Owned
Other Exterior Features Gas Grill, Fire Pit, Sprinkler System
Parking Attached, Concrete
Lot Features Gated Community, Mature Trees
Finance
Sales Price $1,390,000

Mortgage Calculator

Estimate your monthly mortgage payment, including the principal and interest, property taxes, and HOA. Adjust the values to generate a more accurate rate.
All estimates are provided for informational purposes only. Actual amounts may vary.
$0,000 Your Payment 20 15 65
$0,000 Your Payment

Work With Us

We believe that satisfying the customer is simply the minimum requirement for staying in business. We work constantly to improve our systems, processes, and services to go well beyond the standard level of service provided by most agents.