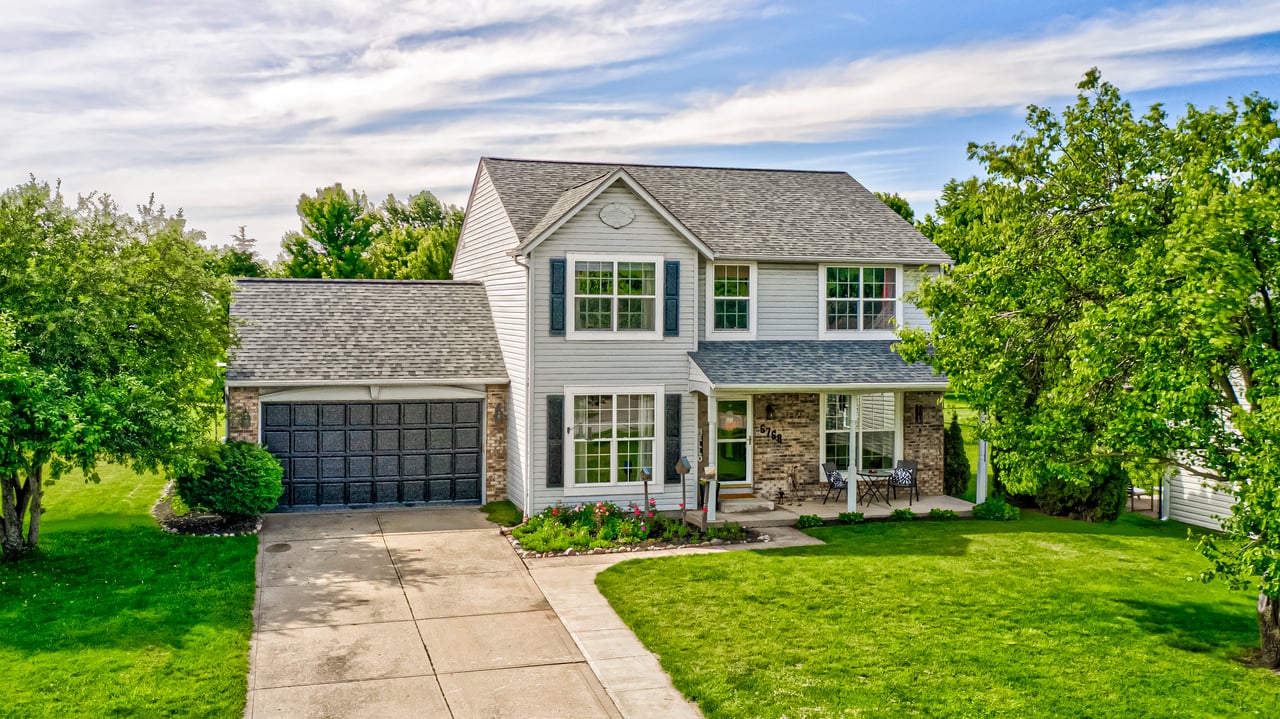
Two-story light-sided house with an attached garage, covered porch, and landscaped front lawn.
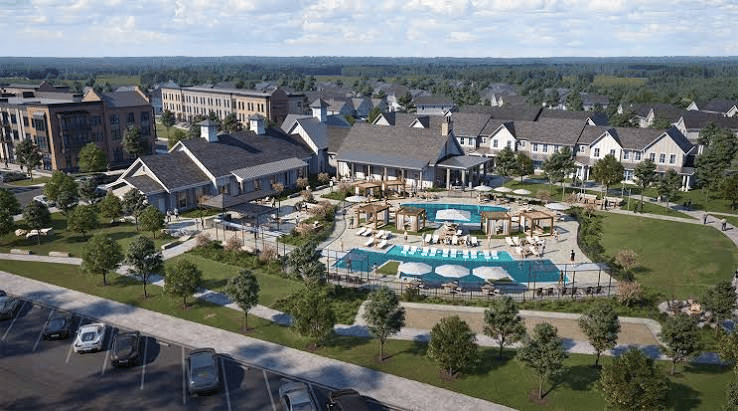
Aerial view of community pool, tennis courts, basketball court, and pond among trees.
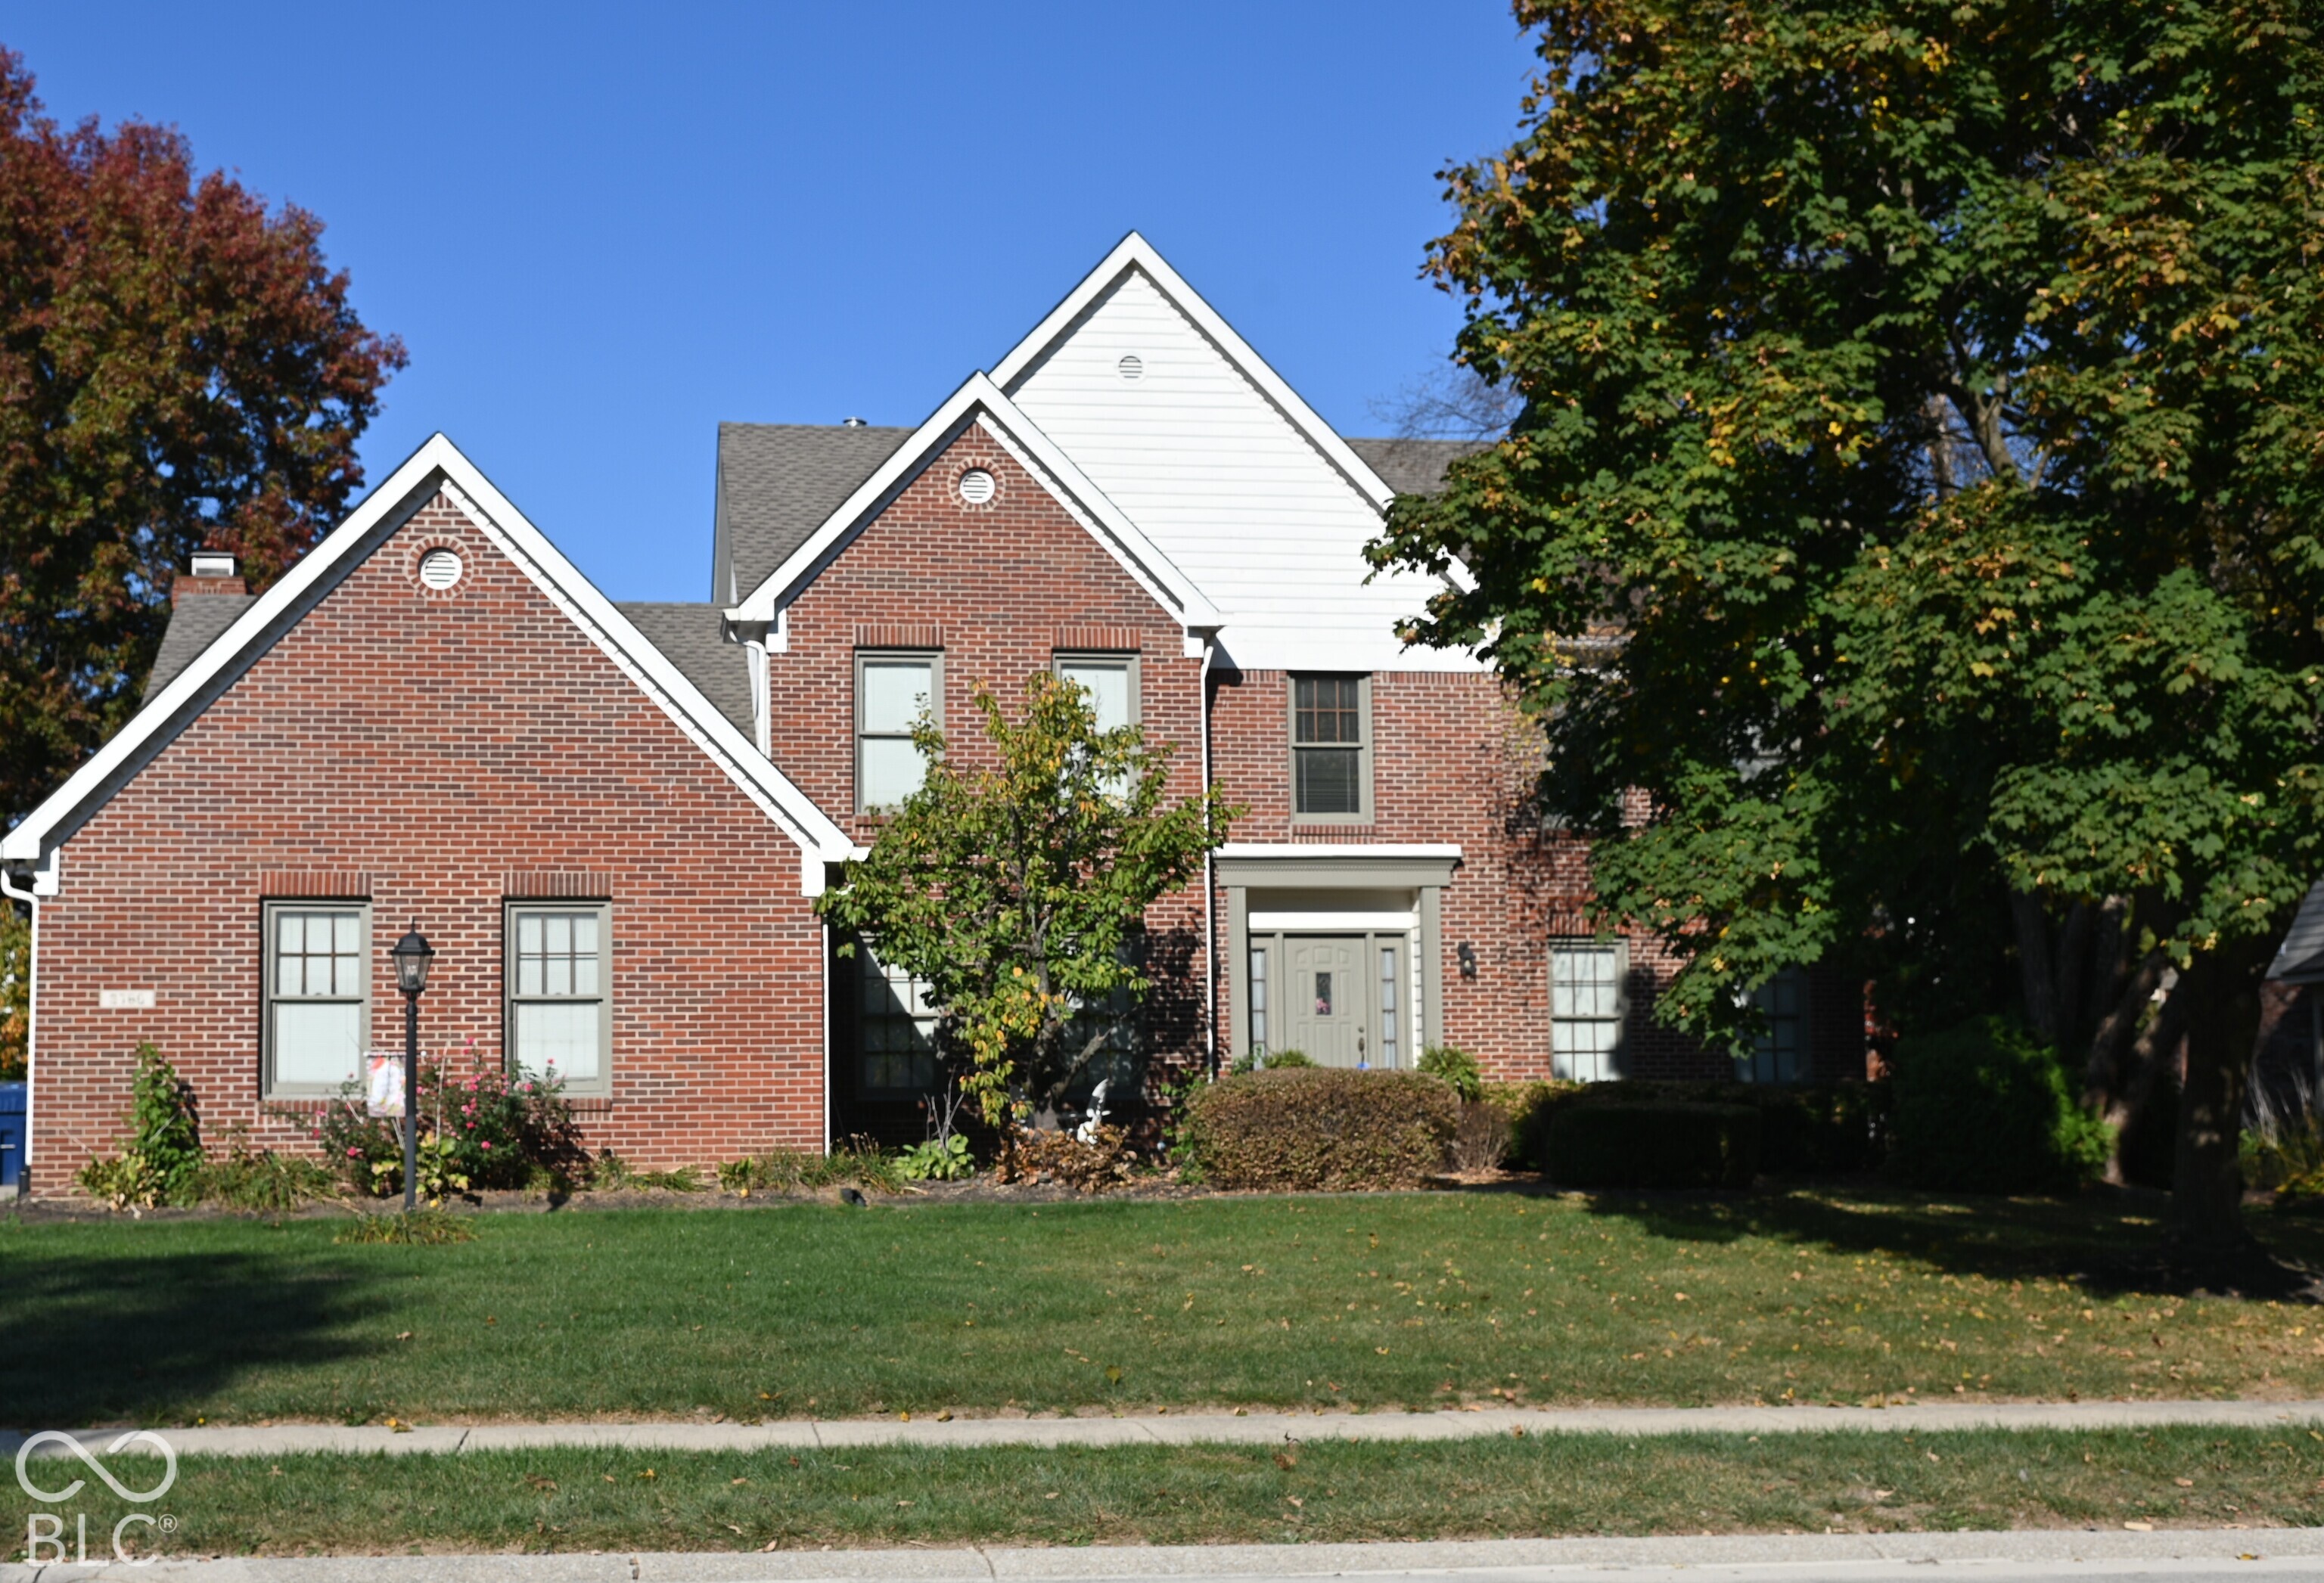
Two-story house with a two-car garage, brick entry, and broad front lawn.
Two-story house with brick entry, covered porch, attached garage, and landscaped front lawn.
Living room with a tan sofa, wooden desk and armoire, and a large window.
Living room with a tan sofa, wood desk, and large windows.
Large curtained window overlooking a leafy tree, green lawn, and patio furniture.
Furnished living room with a brown sectional, dark wood coffee table, and large window overlooking a lawn.
Living room and home office with a brown sofa, wooden desk, and staircase.
Dining room with a dark wood table beneath a chandelier beside a white staircase.
Dining area with a wooden table beside a white staircase and adjoining desk space.
Dining room with a large wooden table, staircase, and home office in the background.
Dining room with a large wooden table, chandelier, and wide windows overlooking a green yard.
Dining room with a long wooden table facing a large window overlooking a neighboring home.
Dining room with a dark wood table beside large windows and a carpeted staircase.
Dining room table with oranges looks through an open doorway into a compact kitchen.
Dining room with a rustic sliding barn door, wooden table, and bright street-facing windows.
Dining room with a long wooden table, dark chairs, and a large curtained window.
Bathroom vanity with dark wood cabinetry, a round mirror, and a warm wood accent wall.
Bathroom vanity with a round metal sink, gray stone counter, chrome faucet, and warm wood-plank backsplash.
Kitchen sink beneath a bright window, framed by patterned tile backsplash and dark cabinets.
Kitchen with pale green island, dark wood cabinets, stainless steel appliances, and pink flowers.
Kitchen with dark wood cabinets, patterned tile backsplash, stainless steel appliances, and a flower-topped island.
Kitchen with dark cabinets, stainless appliances, and a large wood-topped island opening to a patio.
Kitchen with dark cabinets, patterned tile backsplash, stainless appliances, and a butcher-block island topped with pink flowers.
Open-plan kitchen with a large butcher-block island overlooking a living area with a fireplace.
Open-plan kitchen with a large wood-topped island, dark cabinets, and an adjoining living area with fireplace.
Kitchen with dark wood cabinets, patterned tile backsplash, and a wood-topped island with corrugated metal base.
Kitchen with a long wood-topped island, pale green cabinets, and an adjoining living room with a fireplace.
Kitchen with dark wood cabinets, stainless steel appliances, patterned tile backsplash, and a wood-topped island.
Furnished living room with dark leather sofas, a patterned rug, and a large gear-themed wall clock.
Open-plan kitchen with dark cabinets and mint-green island beside a dining area and sliding glass doors.
Living room with leather sofas, a fireplace, and sliding glass doors overlooking a lawn.
Open-plan living room with leather sectional, patterned rug, fireplace, and dining area beside the kitchen.
Rustic wood-and-black-pipe kitchen light fixture with exposed bulbs above dark cabinets.
Living room with black leather sofas, rust-colored chairs, and gear-shaped clocks on the wall.
Living room fireplace with a dark wood mantel, stone surround, and television above.
Carpeted upstairs landing opens to a bedroom with a blue geometric wall and dark wooden dresser.
Furnished bedroom with a wooden bed, blue geometric accent wall, and leather sofa by the window.
Bedroom with a blue geometric accent wall, pale yellow bedding, and a vintage sewing-machine bedside table.
Sitting area with vivid green walls, a wooden cabinet, and an armchair beside a tall window.
Living room with a dark leather sofa, green accent wall, and large curtained window.
Bedroom with a large bed, ceiling fan, and bright green accent wall.
Bedroom with a geometric blue accent wall, colorful pillows, and an open doorway to the bathroom.
Bedroom with a blue geometric accent wall, ceiling fan, and large bed.
Sitting area with bright green walls, a blanket-draped chair, and a wooden glass-front cabinet.
Bathroom with a double-sink vanity, geometric tile, and a bold patterned shower curtain.
Bathroom with a patterned shower curtain, geometric tile, and a large white sink.
Bedroom with a wooden bed, floral bedding, matching dresser, yellow curtains, and chandelier.
Bedroom with a wooden bed, floral bedding, and chandelier; another bedroom is visible through the open doorway.
Bedroom with a chalkboard wall covered in drawings, teal bedding, and a teddy bear.
Bedroom with a teal-covered white metal bed and a chalkboard wall covered in drawings.
Bedroom with a teal-covered bed and red polka-dot curtains beside a large window.
Bedroom with a dark paneled headboard, bright red curtains, and two electric guitars.
Bedroom with a bed, vivid pink curtains, and guitars beside a large wooden desk.
Bathroom with a gray vanity, large mirror, and botanical-print shower curtain.
Basement recreation room with gray sectional seating, blue chaise, colorful rug, and wall-mounted television.
Basement recreation room with a blue futon, colorful rug, and exposed wood ceiling beam.
Basement recreation room with blue sectional sofa, colorful rug, wall-mounted television, and striped walls.
Laundry room with dark wood cabinets, a double-basin sink, and white washer and dryer.
Furnished backyard deck with a dining set beneath a tan shade sail, overlooking a green lawn.
Wooden backyard deck with outdoor dining set beneath a shade sail, overlooking a tree-lined lawn.
Garage workshop with red shelving, overhead ladders, work equipment, and mounted antlers.
Garage workshop with wooden cabinets and work counter, ladders, and red shelving.
Garage workshop with reddish-brown cabinets, a wooden workbench, metal shelving, and mounted deer antlers.
Rear of a two-story house with a raised furnished deck, wide lawn, and circular stone fire pit.
Two-story white house with a raised deck beside an expansive lawn.
White two-story house beyond a broad mowed lawn, with a sidewalk and mature trees.
Aerial view of a leafy neighborhood with detached homes, broad lawns, and a curving residential street.
Aerial view of a home with a wooden backyard deck, broad lawn, and neighboring houses.
Aerial view of a two-story home with a deck and broad lawn in a leafy cul-de-sac.
Aerial view of a gray two-story home with an attached garage, broad lawn, and curved neighborhood street.
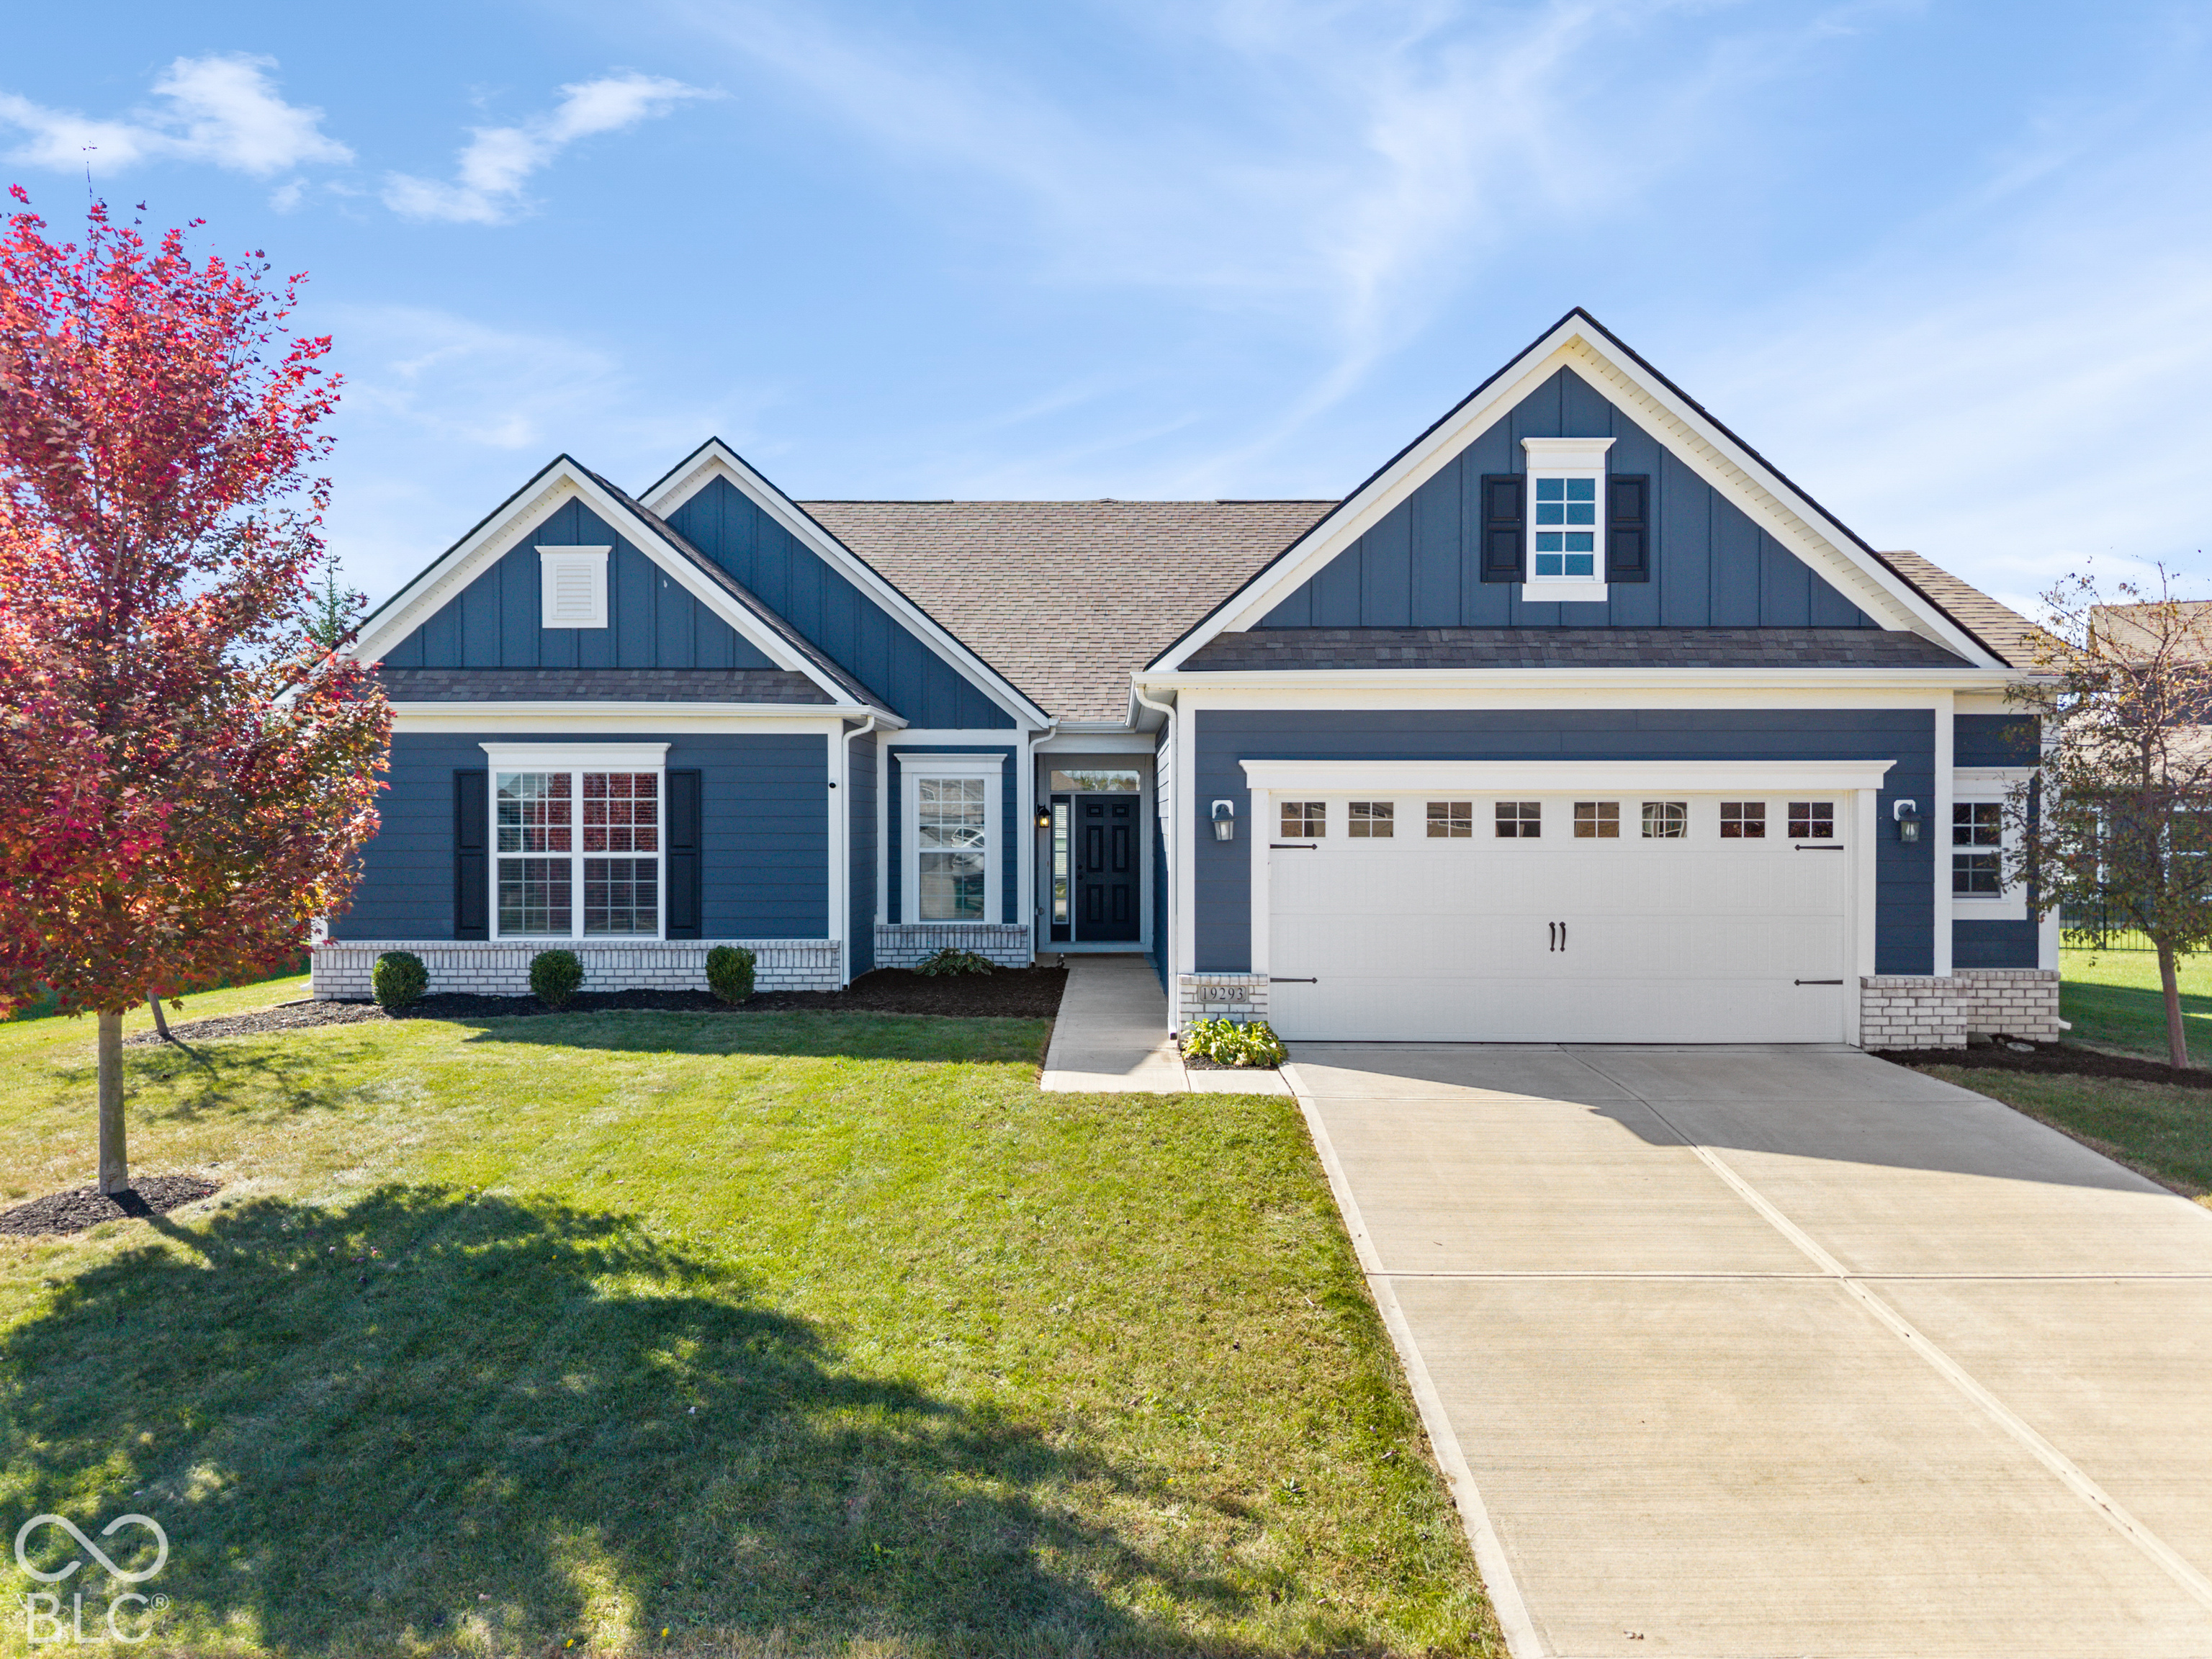
Two-story suburban home with a two-car garage, covered porch, and broad green lawn.
Aerial view of a residential community with tennis and basketball courts, a pool, and ponds.
VIEW PHOTOS
$425,000

6768 Lexington Circle

4 Beds 2 Baths 0.3 Acres

Open House

5/30/2026 2:00PM - 4:00PM EDT

Description

Welcome home to this beautifully maintained and thoughtfully upgraded family home in the highly sought-after Royal Run community and award-winning Zionsville Schools! Perfectly situated on a spacious .30-acre curved corner lot with peaceful common area behind the home, this 4-bedroom, 2.5-bath property offers the ideal blend of comfort, functionality, and outdoor enjoyment. From the moment you step inside, you'll feel the care and pride these owners have poured into every inch of the home over the years. The remodeled kitchen serves as the heart of the home and opens beautifully to the living spaces, while updated bathrooms, new LVP flooring throughout the main level, new carpet upstairs and on the stairs, and a finished partial basement with designated laundry and storage rooms provide flexibility for everyday living and entertaining alike. The extensive list of improvements continues with a new roof, HVAC system, sump pump, tankless water heater, water softener, new windows, renovated utility room, upgraded gas heating and cooking, added bathroom windows, and insulation installed behind the tubs for added comfort and efficiency. Outside, enjoy the rebuilt deck complete with a sunshade, extended driveway, beautiful landscaping with planted trees and perennials, and a unique garage workshop bump-out featuring its own dedicated subpanel-perfect for hobbies, projects, or extra storage. Located in Royal Run, residents enjoy fantastic neighborhood amenities including multiple playgrounds, pool, clubhouse, tennis and pickleball courts, basketball courts, and walking trails. This is more than just a house-it's a home that has been truly loved and meticulously cared for, ready for its next chapter.

Share Property

Location

6768 Lexington Circle, Zionsville, IN 46077

Status

Active
Aerial view of community pool, tennis courts, basketball court, and pond among trees.

Schedule a Showing

We would love to show you our beautiful property. Please select your preferred date and time below. An agent will be in touch shortly to confirm your appointment.

Schedule a Showing

We would love to show you our beautiful property. Please select your preferred date and time below. An agent will be in touch shortly to confirm your appointment.
Thank you for your interest in 6768 Lexington Circle, Zionsville, IN 46077. We are reviewing your request and will be in touch shortly!
Jen Rumbaoa

Jen Rumbaoa

TITLE

Broker | Associate

Zionsville

Historic Charm & Timeless Country Elegance

Property Amenities

Interior
Total Bedrooms: 4
Half Bathrooms: 1
Full Bathrooms: 1
Area & Lot
Open house

5/30/2026 2:00PM - 4:00PM EDT

Total area 2,876 Sq.Ft.
Lot Area 0.3 Acres
MLS® ID 22104757
Year Built 1999
School District Zionsville Community Schools
High School Zionsville Community High School
Middle School Zionsville West Middle
Elementary School Stonegate Elementary
Water Frontage no
Architecture Styles Traditional
Type Residential
Space Type Single Family Home
Status Active
Exterior
Stories 2
Air conditioning Force Air
Garage Space 2
Finance
Sales Price $425,000
HOA Fees $730 yearly
Real Estate Tax $3,506 yearly

Mortgage Calculator

Estimate your monthly mortgage payment, including the principal and interest, property taxes, and HOA. Adjust the values to generate a more accurate rate.
All estimates are provided for informational purposes only. Actual amounts may vary.
$0,000 Your Payment 20 15 65
$0,000 Your Payment

Work With Us

We believe that satisfying the customer is simply the minimum requirement for staying in business. We work constantly to improve our systems, processes, and services to go well beyond the standard level of service provided by most agents.