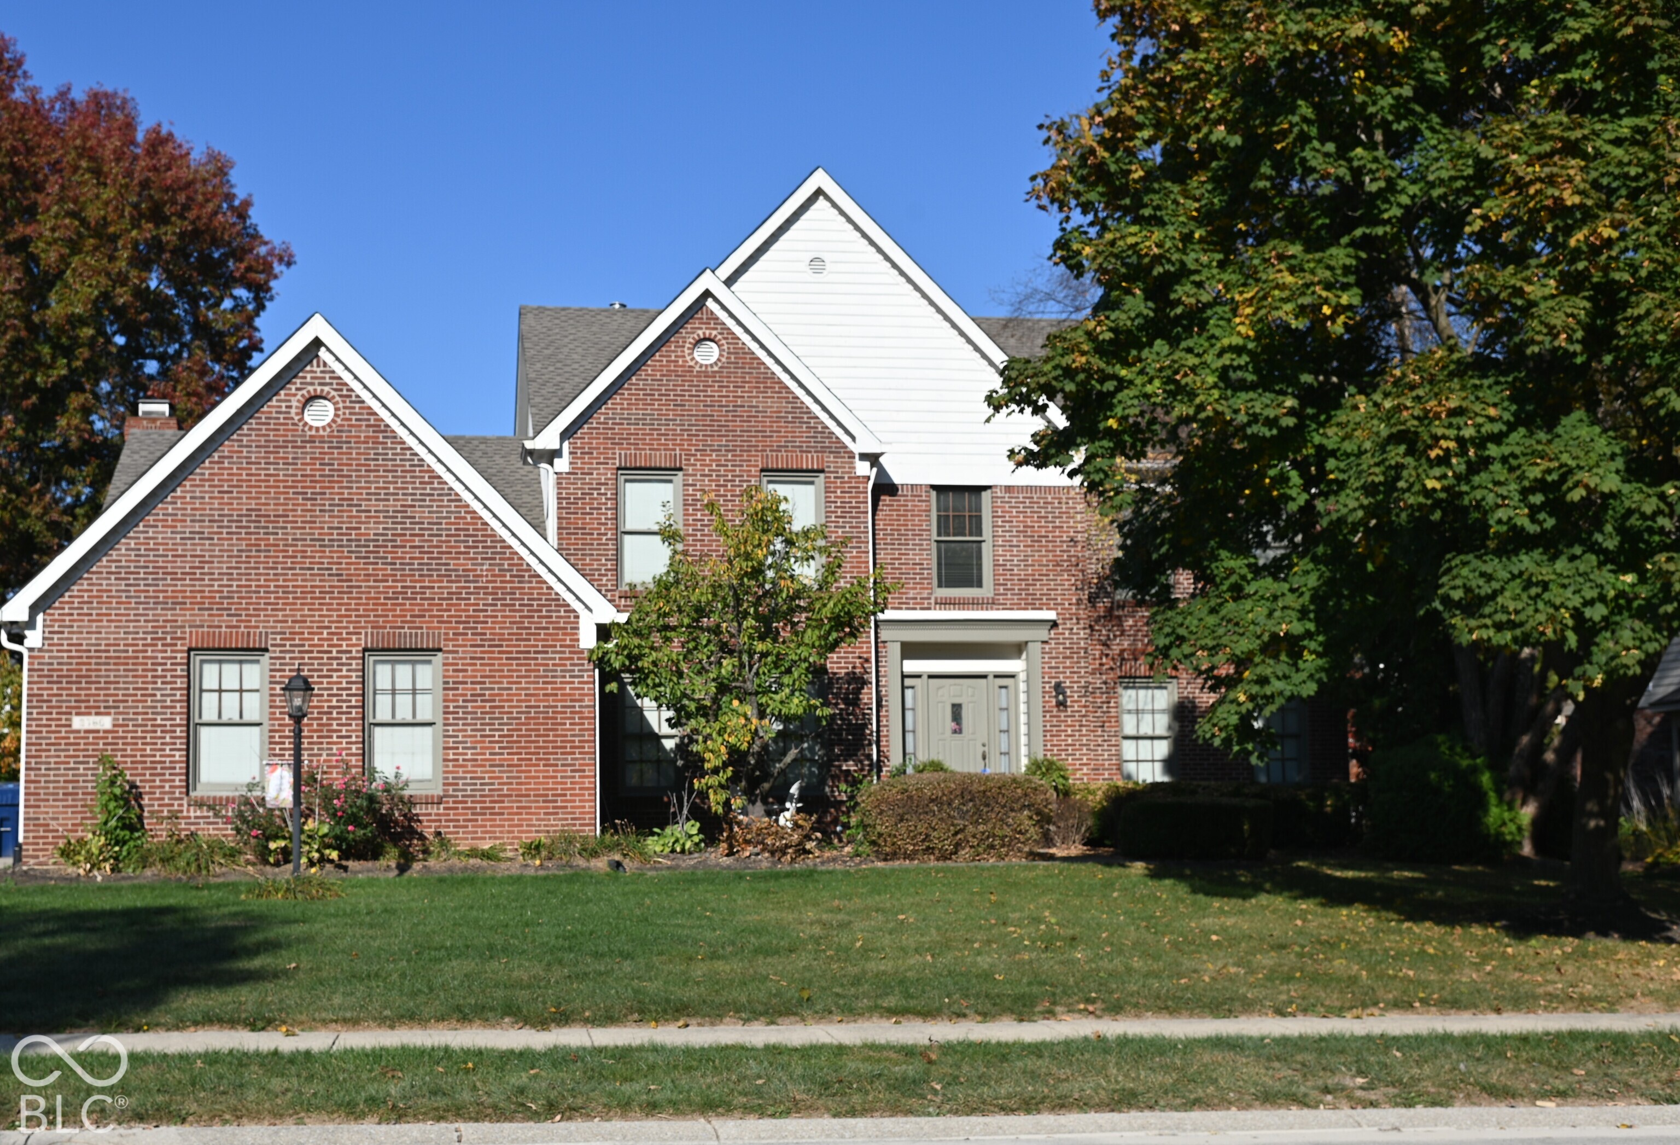
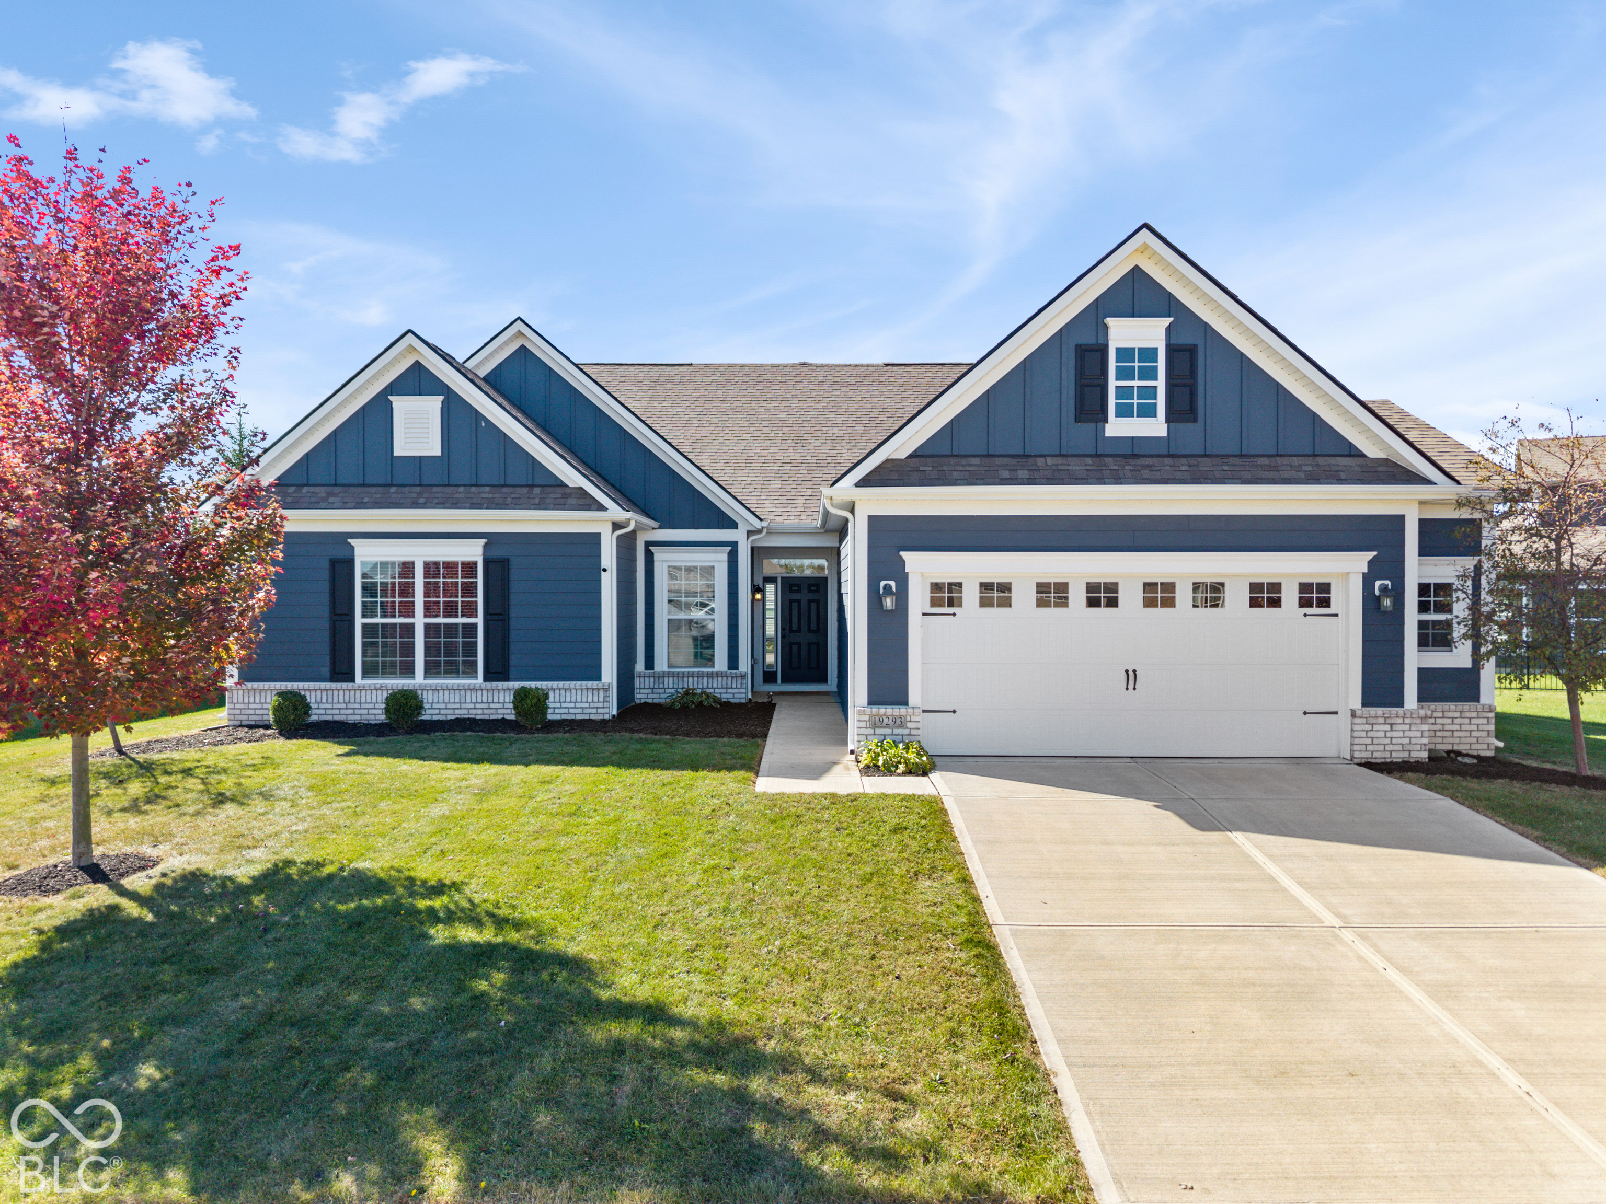
Beige single-story home with a bright red front door and attached garage.
Beige single-story house with a bright red front door, blue shutters, and an attached garage.
Empty living room with blue walls, hardwood floors, and large windows.
Empty living room with blue walls, polished hardwood floors, and several windows.
Empty living and dining room with hardwood floors, a blue wall, and several windows.
Vacant living room with hardwood floors, gray walls, and large windows.
Open living area with blue walls and hardwood floors adjoining a dark-cabinet kitchen.
Dining area opening into a kitchen, with hardwood floors, dark cabinets, and a mosaic backsplash.
Kitchen with dark wood cabinets, patterned tile backsplash, and a white glass-paneled door.
Kitchen with dark wood cabinets, patterned tile backsplash, and a large square-tile floor.
Kitchen with reddish wood cabinets, granite counters, mosaic backsplash, and gas range beside a bright dining area.
Kitchen opening into an unfurnished dining area with blue-gray walls, white wainscoting, and wood floors.
Empty bedroom with blue-gray walls, beige carpet, and doorways to a closet and bathroom.
Empty bedroom with blue-gray walls, beige carpet, and an open door to the hallway.
Bathroom with a dark wood vanity, framed mirror, and white tiled tub and shower.
Empty room with blue-gray walls, a window, and polished hardwood floors.
Empty blue-walled room with hardwood floors and a wooden door.
Empty room with pale gray walls, hardwood floors, and a single window.
Unfurnished bedroom with blue walls, hardwood floors, and an open closet.
Bathroom with a white sink, toilet beside a window, and tiled bathtub.
Bathroom with a white vanity, toilet, and bathtub against gray-blue walls.
Carpeted basement with sofas, a laundry appliance, and exposed ceiling supports.
Unfinished basement laundry area with a white dryer, exposed ducts, utility hookups, and shelving.
Empty basement room with wood-paneled walls, a glass-block window, and pale tile flooring.
Backyard with a grassy lawn, mature trees, a fenced boundary, and a small deck with stepping stones.
Rear of a beige single-story house across a grassy backyard, framed by leafless trees.
VIEW PHOTOS
$196,500

6449 Maple Drive

3 Beds 2 Baths 2,084 Sq.Ft. 0.232 Acres

Description

WELCOME HOME! This perfectly located 3 BED, 2 BATH Broad Ripple home has everything you need. Hardwood floors throughout the living and dining. Updated kitchen with granite countertops and tiled backsplash. Private master bathroom with walk in closet! Endless opportunities with the tons of finished space in the basement, with an additional office/bonus room off of the basement! Fenced in backyard with attached 1 car garage. Take a look today! Won't last long.

Share Property

Location

6449 Maple Drive, Indianapolis, IN 46220

Status

Sold

Date Sold

February 5, 2021
Jason  O'Neil

Jason O'Neil

TITLE

President

Property Amenities

Interior
Appliances Dishwasher, Dryer, Micro Hood, Gas Oven, Refrigerator, Washer
Total Bedrooms: 3
Full Bathrooms: 2
Other Interior Features Attic Access, Walk-in Closet(s), Hardwood Floors, Screens Complete, Windows Vinyl, Wood Work Painted
Area & Lot
Lot Area 0.232 Acres
Living area 2,084 Sq.Ft.
MLS® ID 21755177
Year Built 1949
Architecture Styles Traditonal American
Type Residential
Status Sold
Date Sold February 5, 2021
Exterior
Air conditioning Central Air
Heat type Forced Air
Water Source Public
Garage Space 1
Sewer Septic Tank
Other Exterior Features Driveway Asphalt, Fence Full Rear
Finance
Sales Price $196,500

Work With Us

We believe that satisfying the customer is simply the minimum requirement for staying in business. We work constantly to improve our systems, processes, and services to go well beyond the standard level of service provided by most agents.