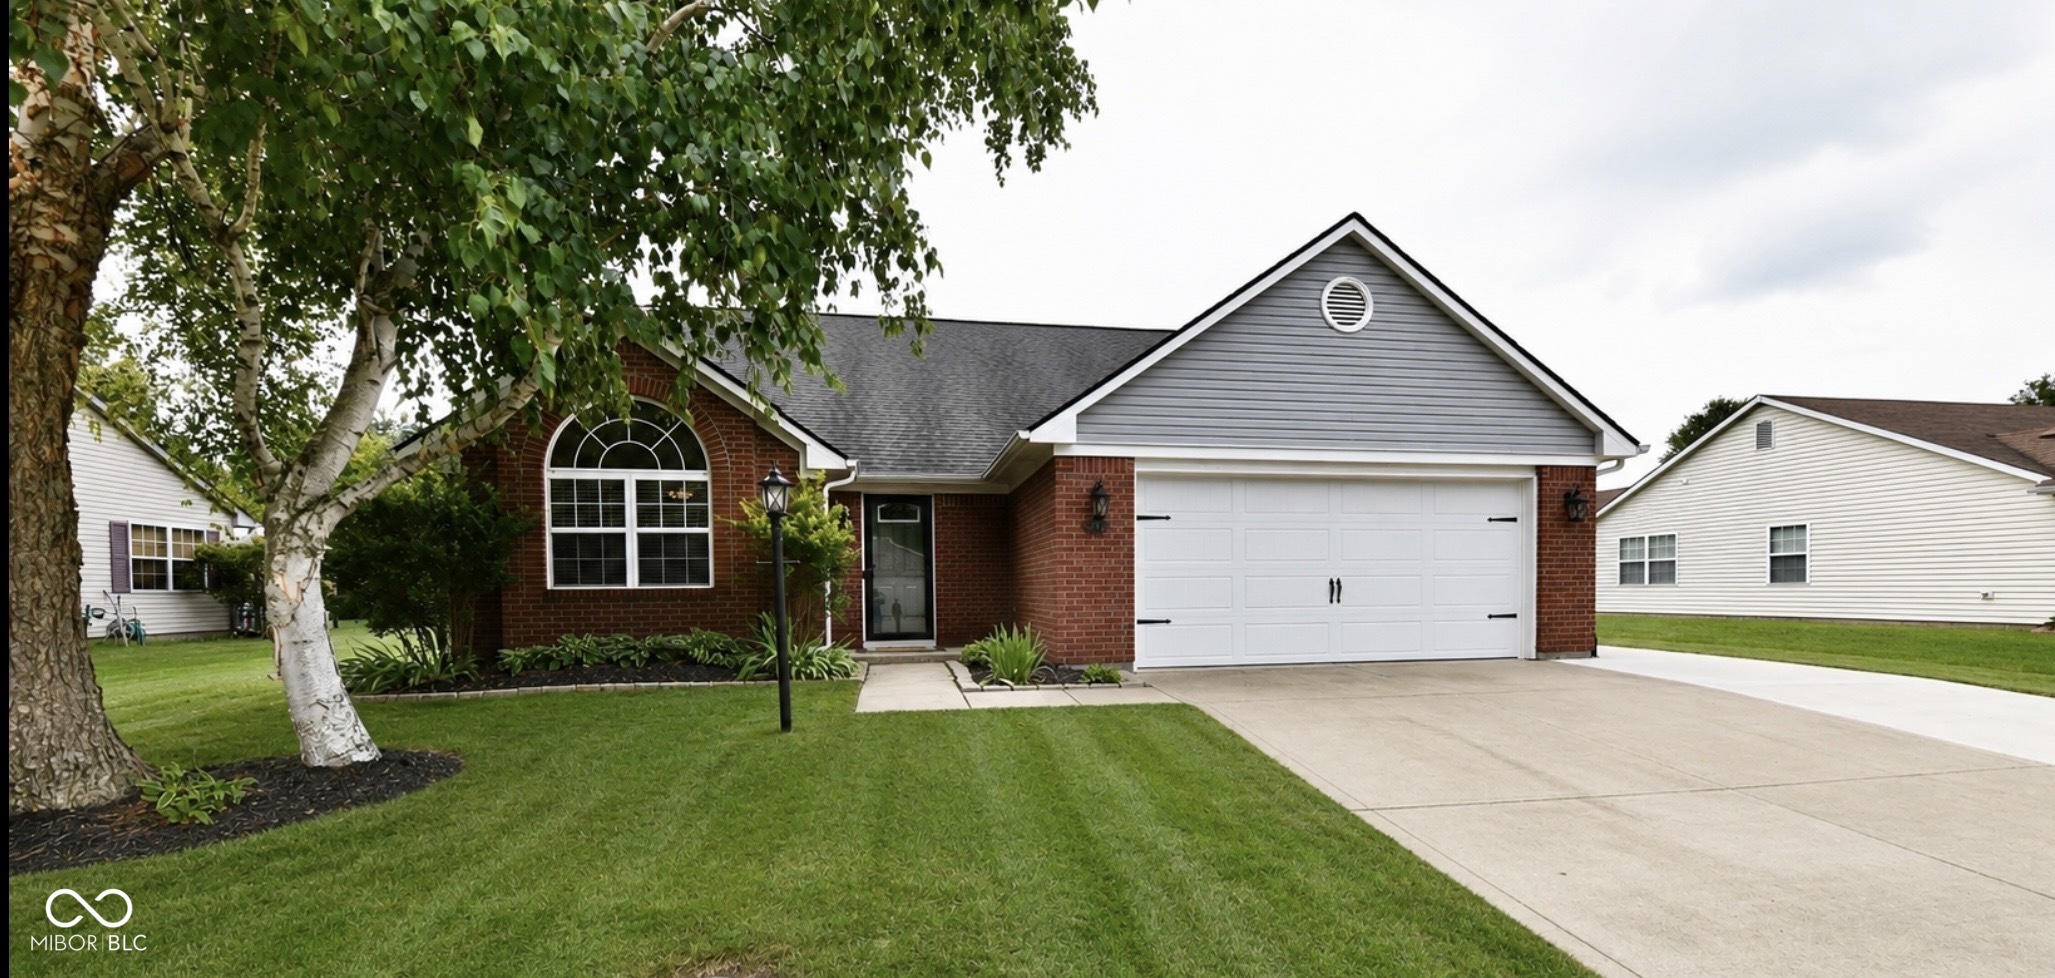
Brick home with gray gable siding, a white two-car garage, and mature trees across the front lawn.
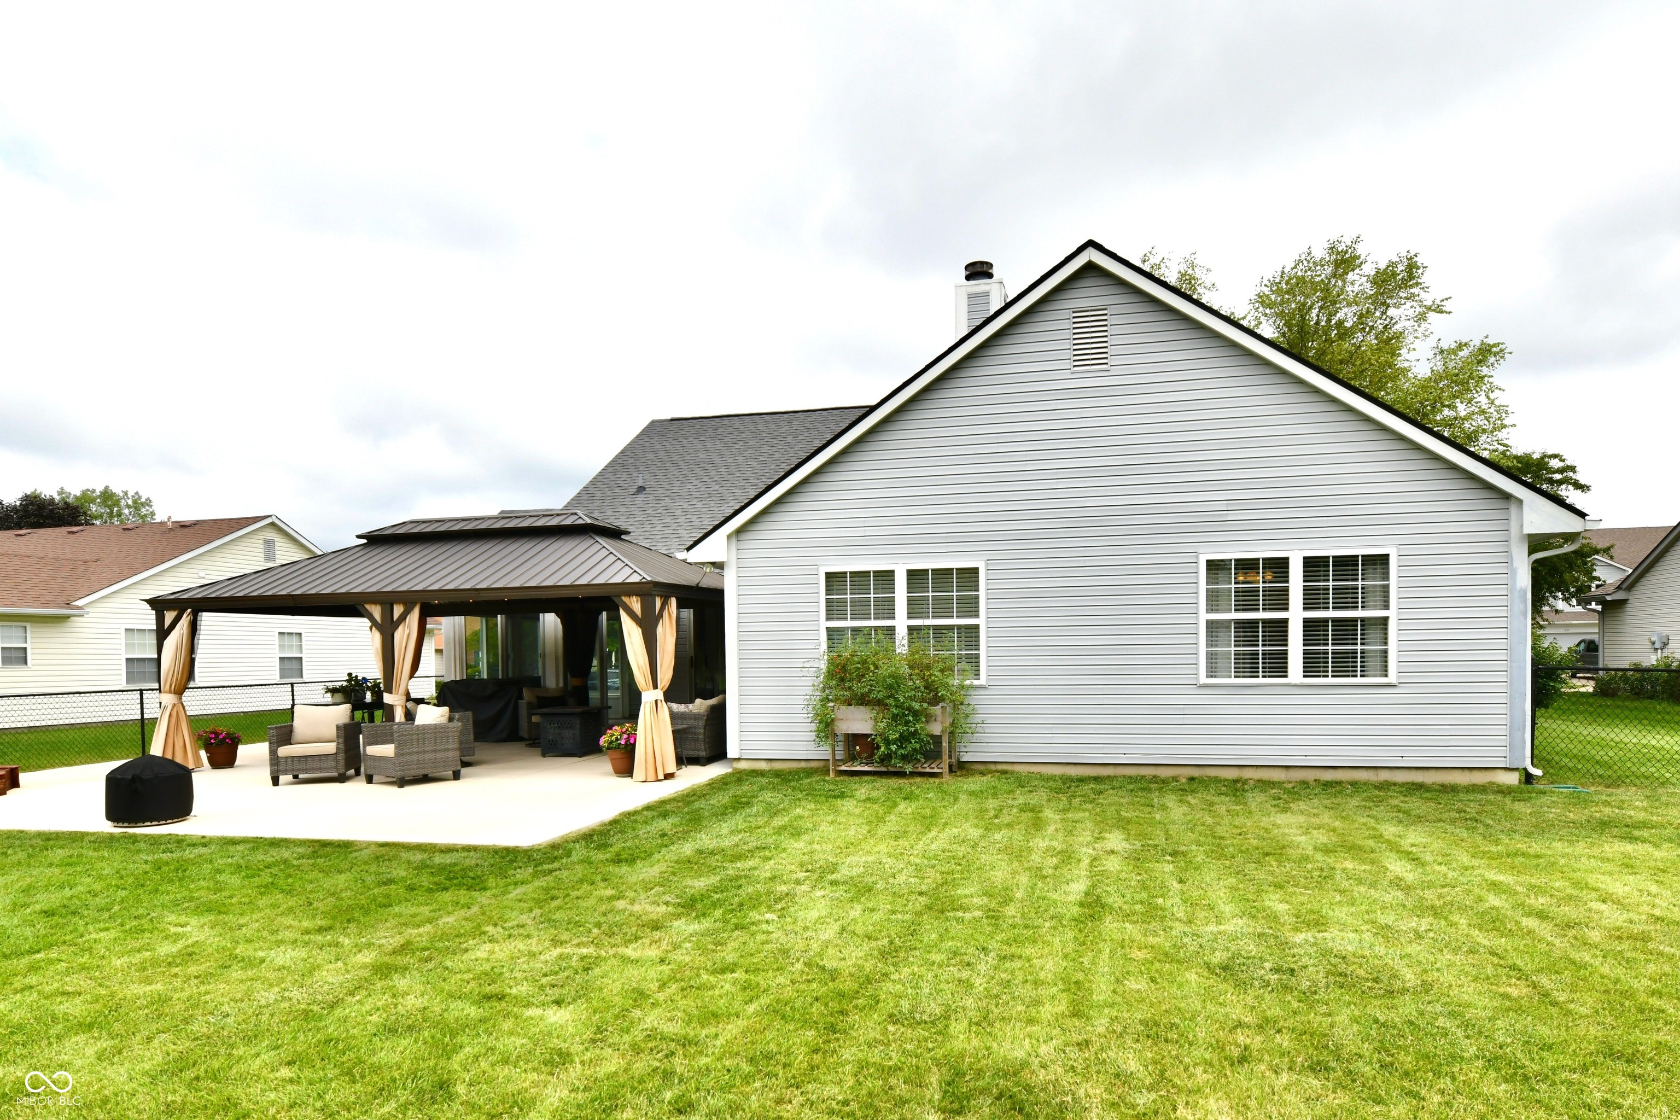
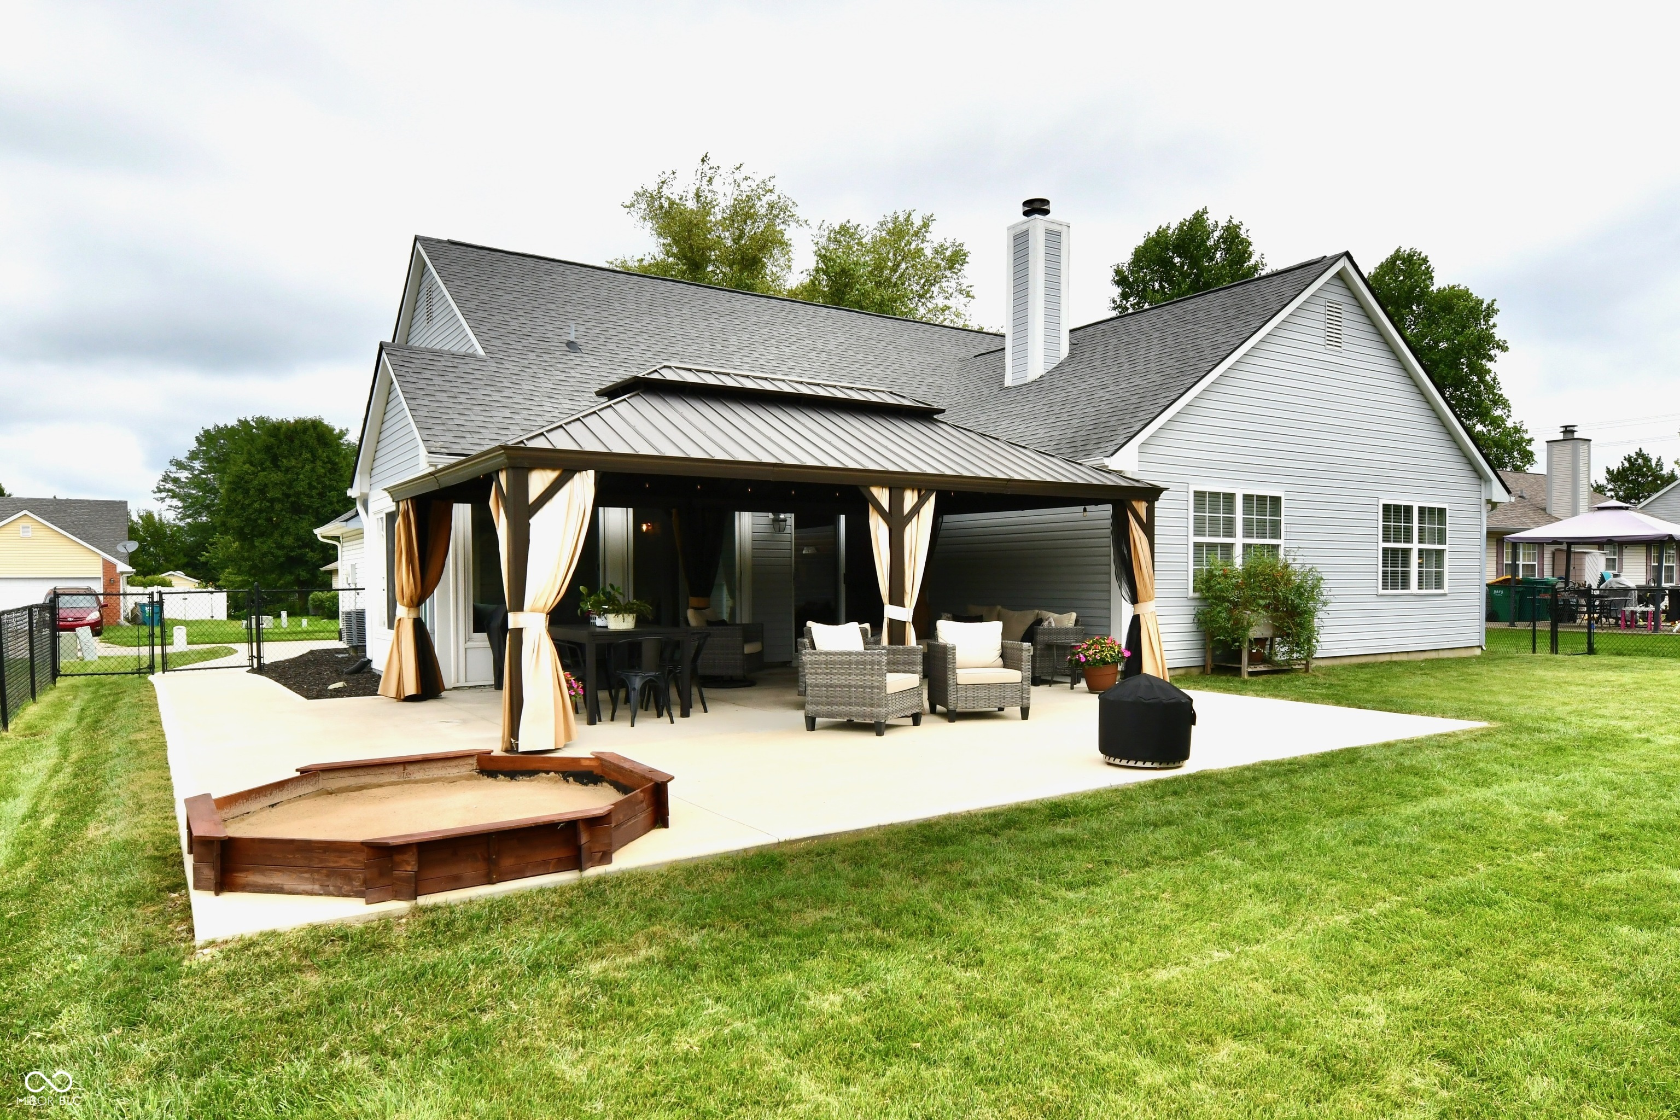
Gray-sided home with a furnished covered patio overlooking a broad green lawn.
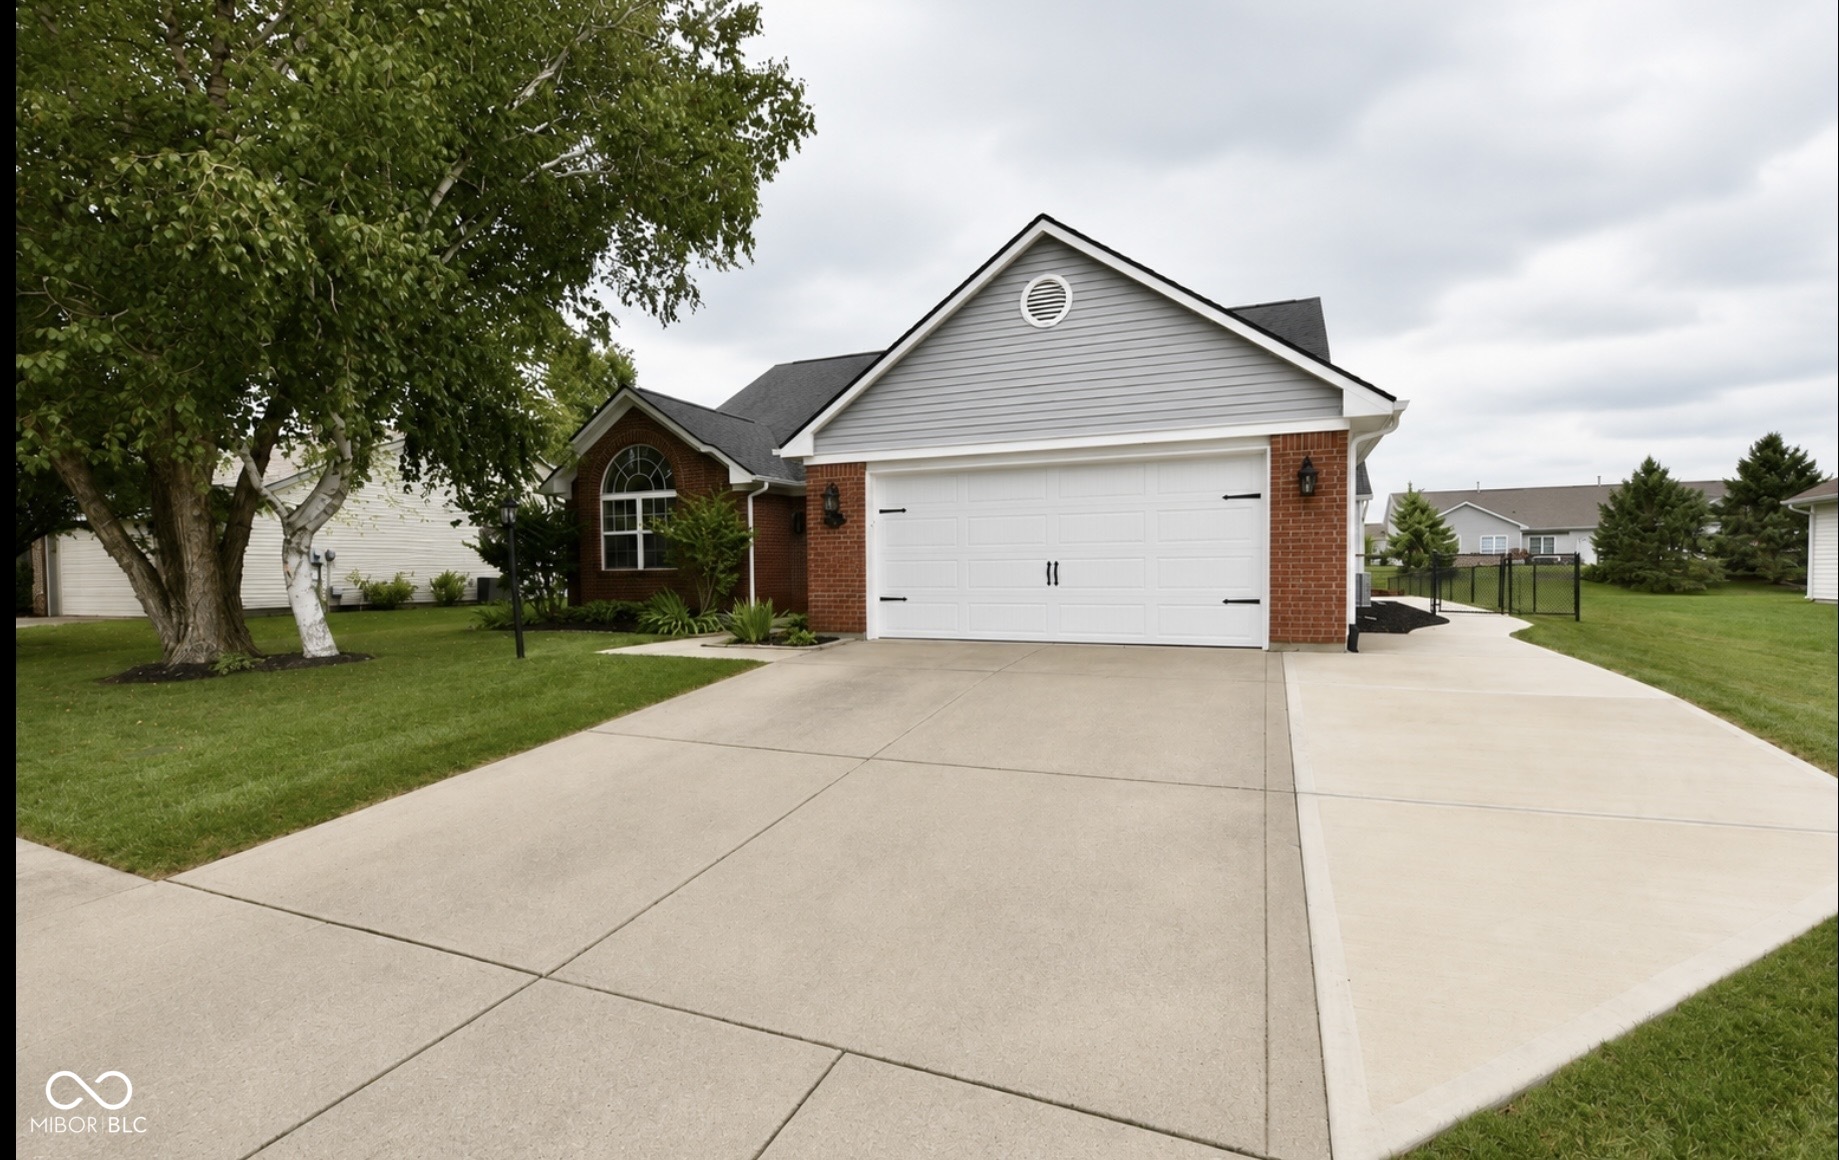
Suburban home with a white double garage door, broad concrete driveway, and mature trees.
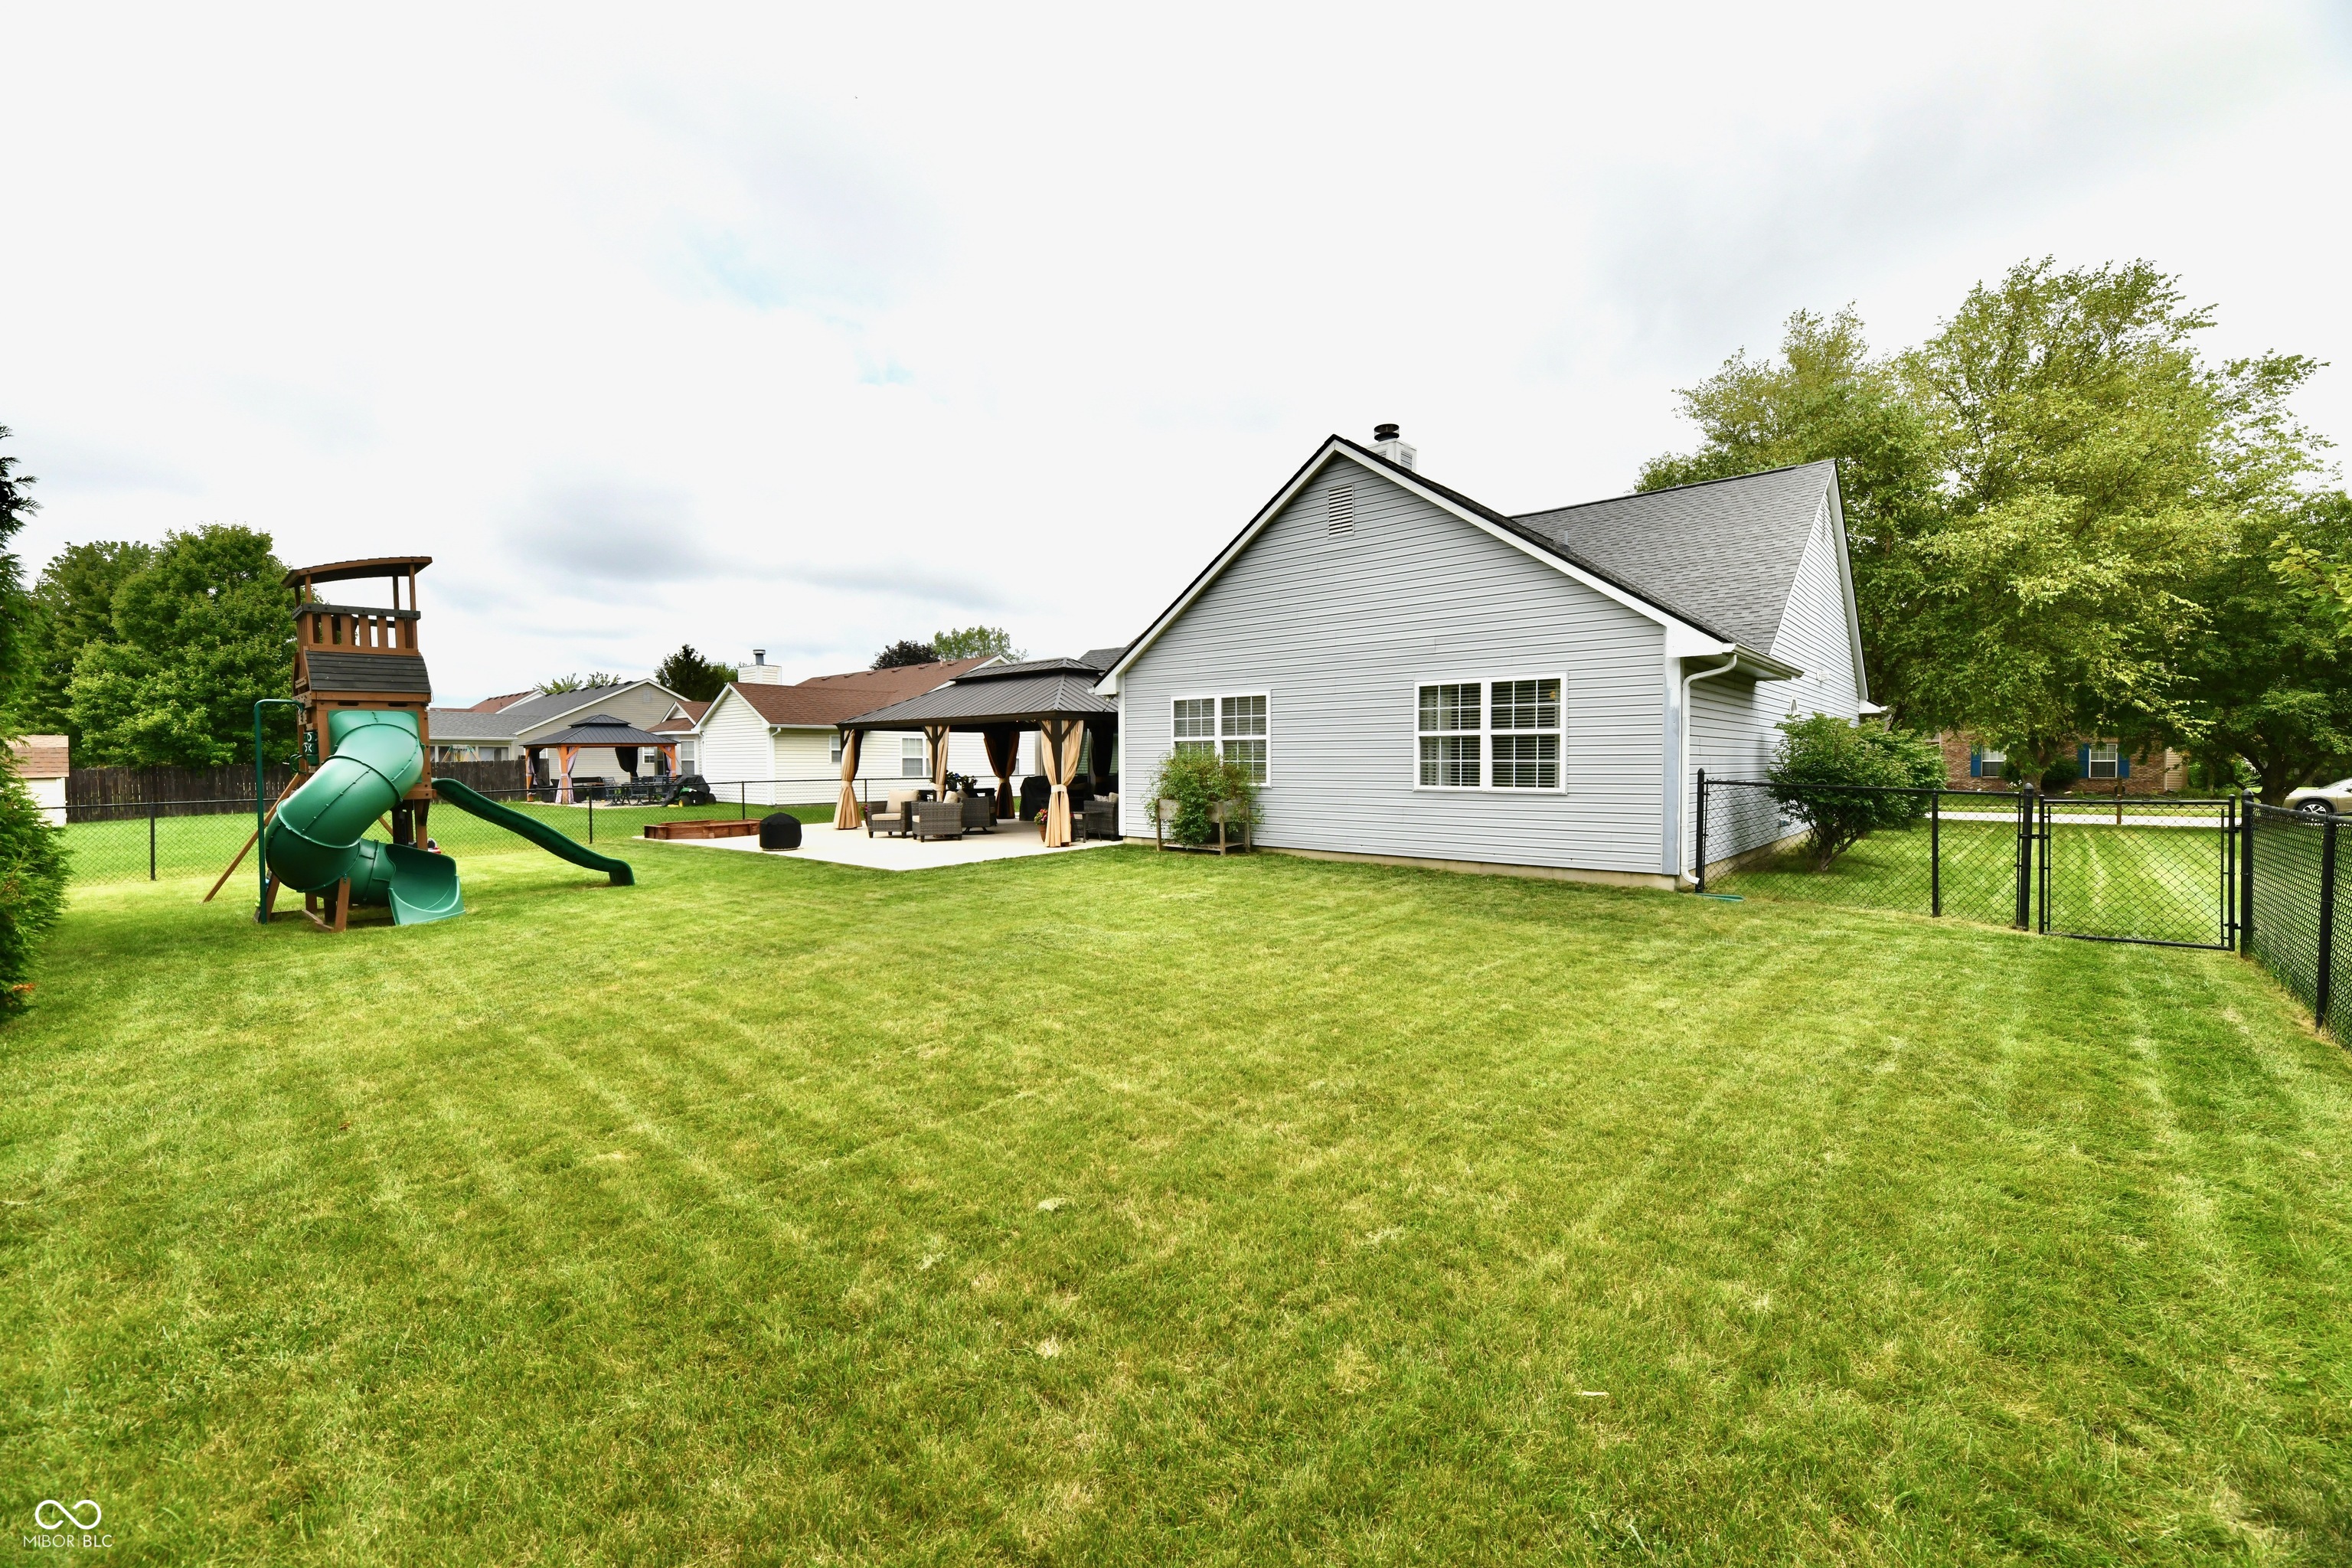
Gray-sided home behind a large lawn, with a covered patio and children’s play structure.
House backyard with a covered, furnished patio and a built-in wooden sandbox.
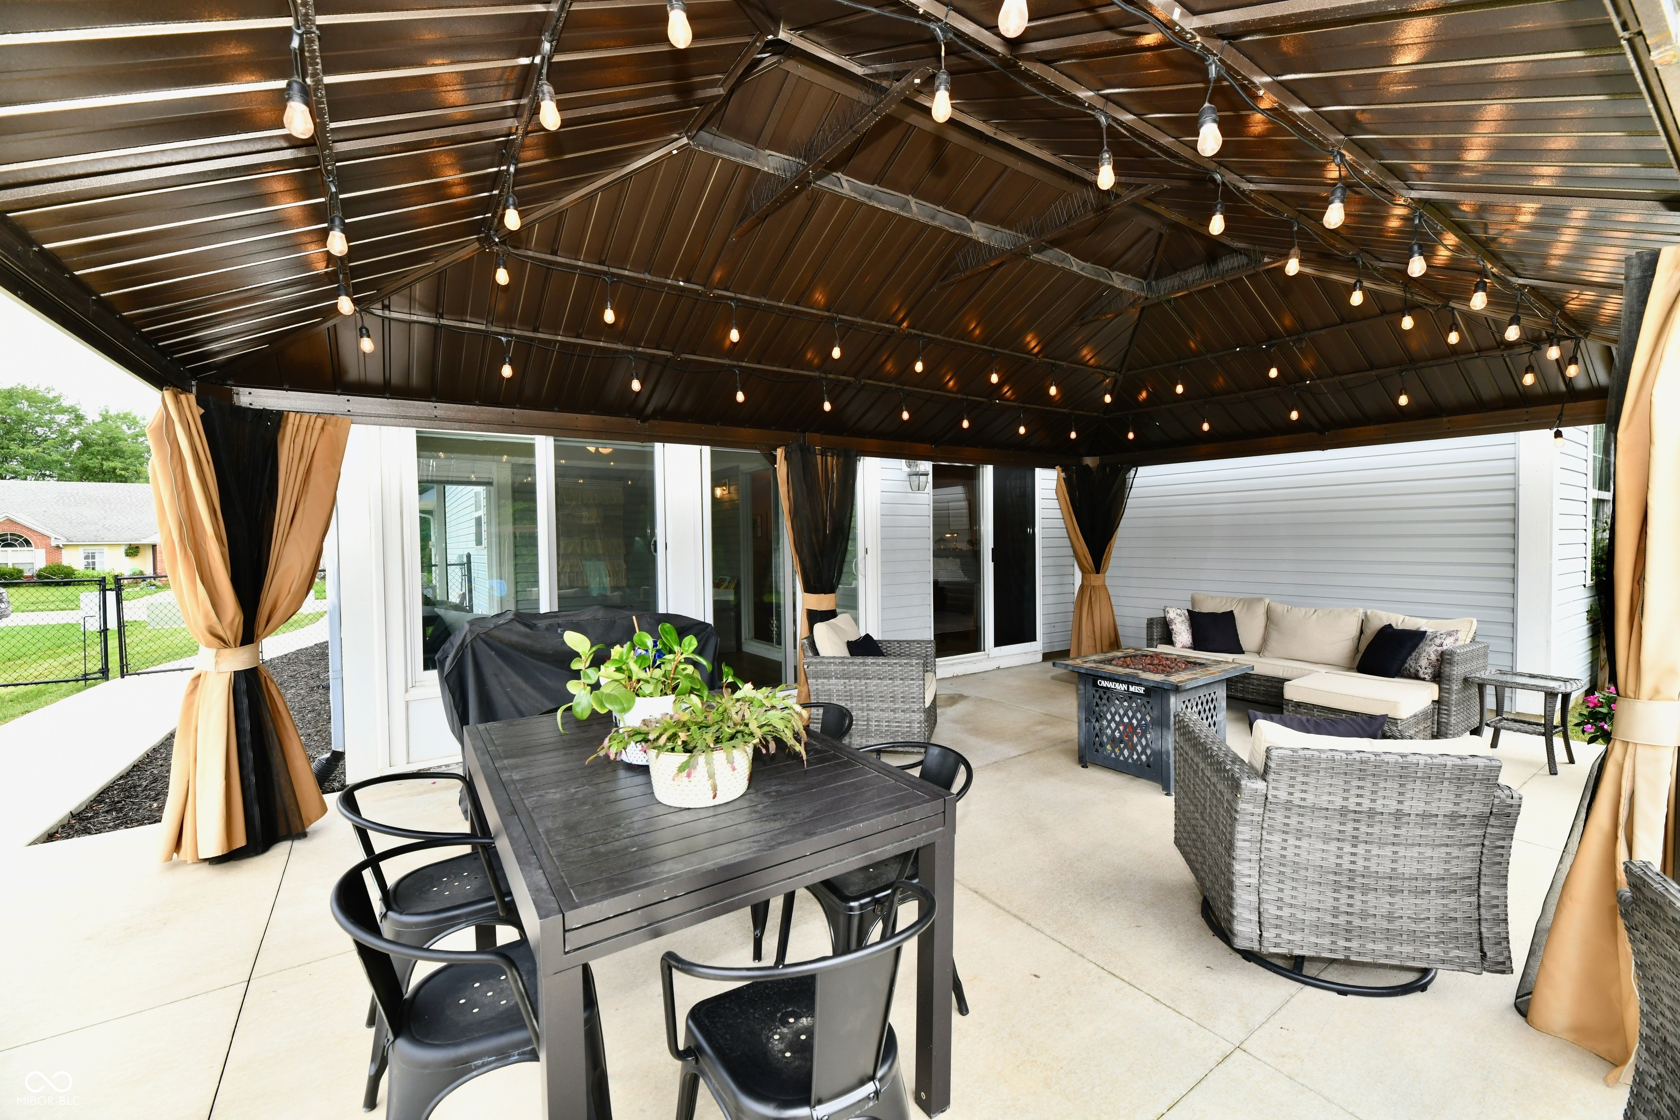
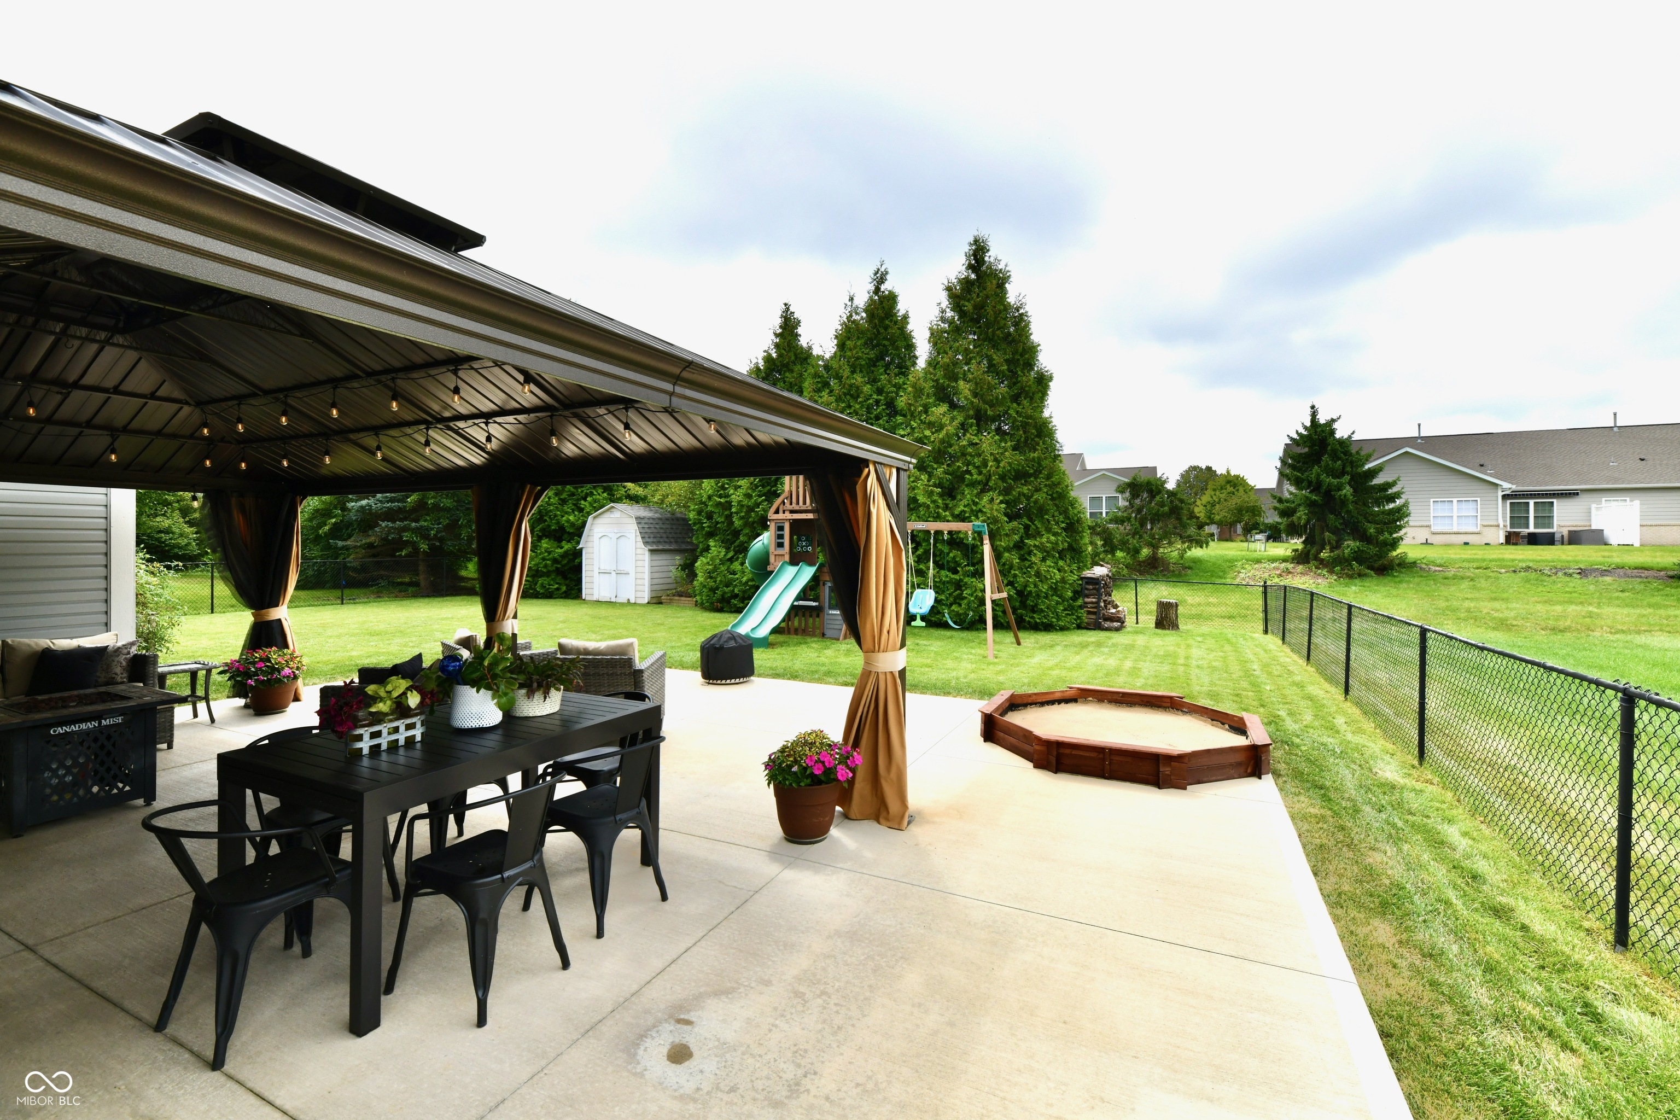
Covered patio with string lights, tan curtains, dining table, and wicker lounge seating.
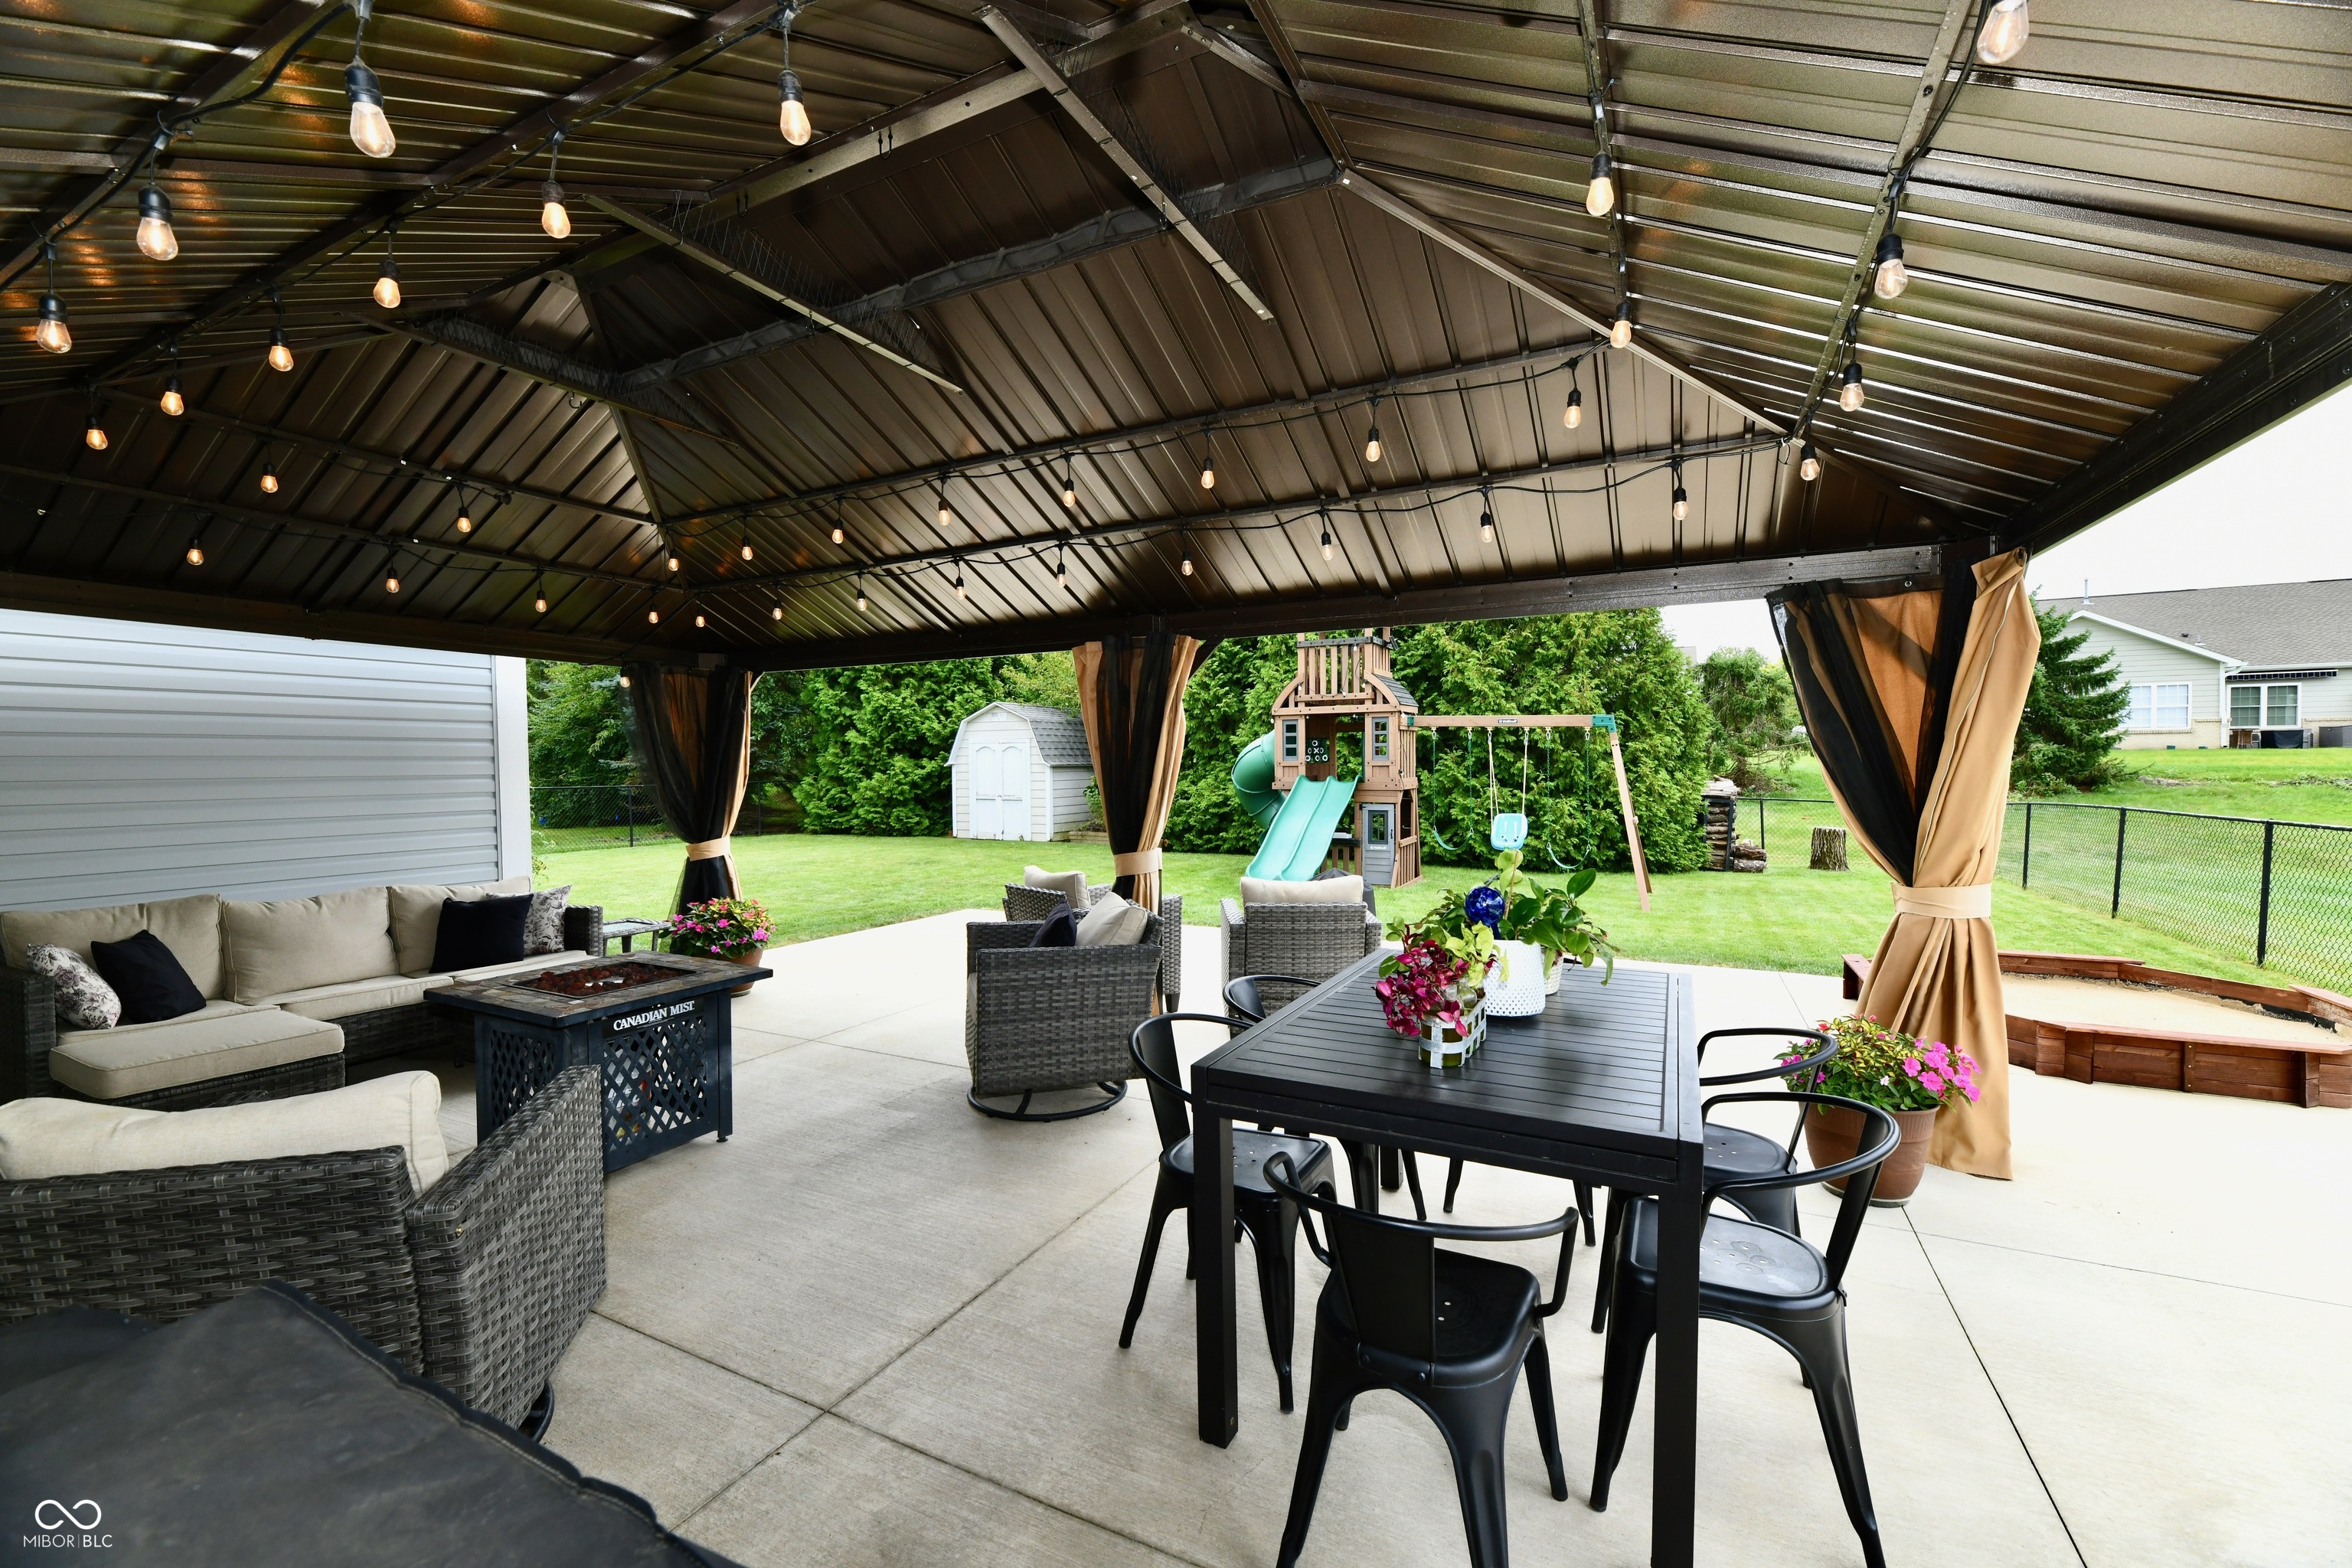
Covered backyard patio with wicker seating, dining table, string lights, and a playset in the yard.
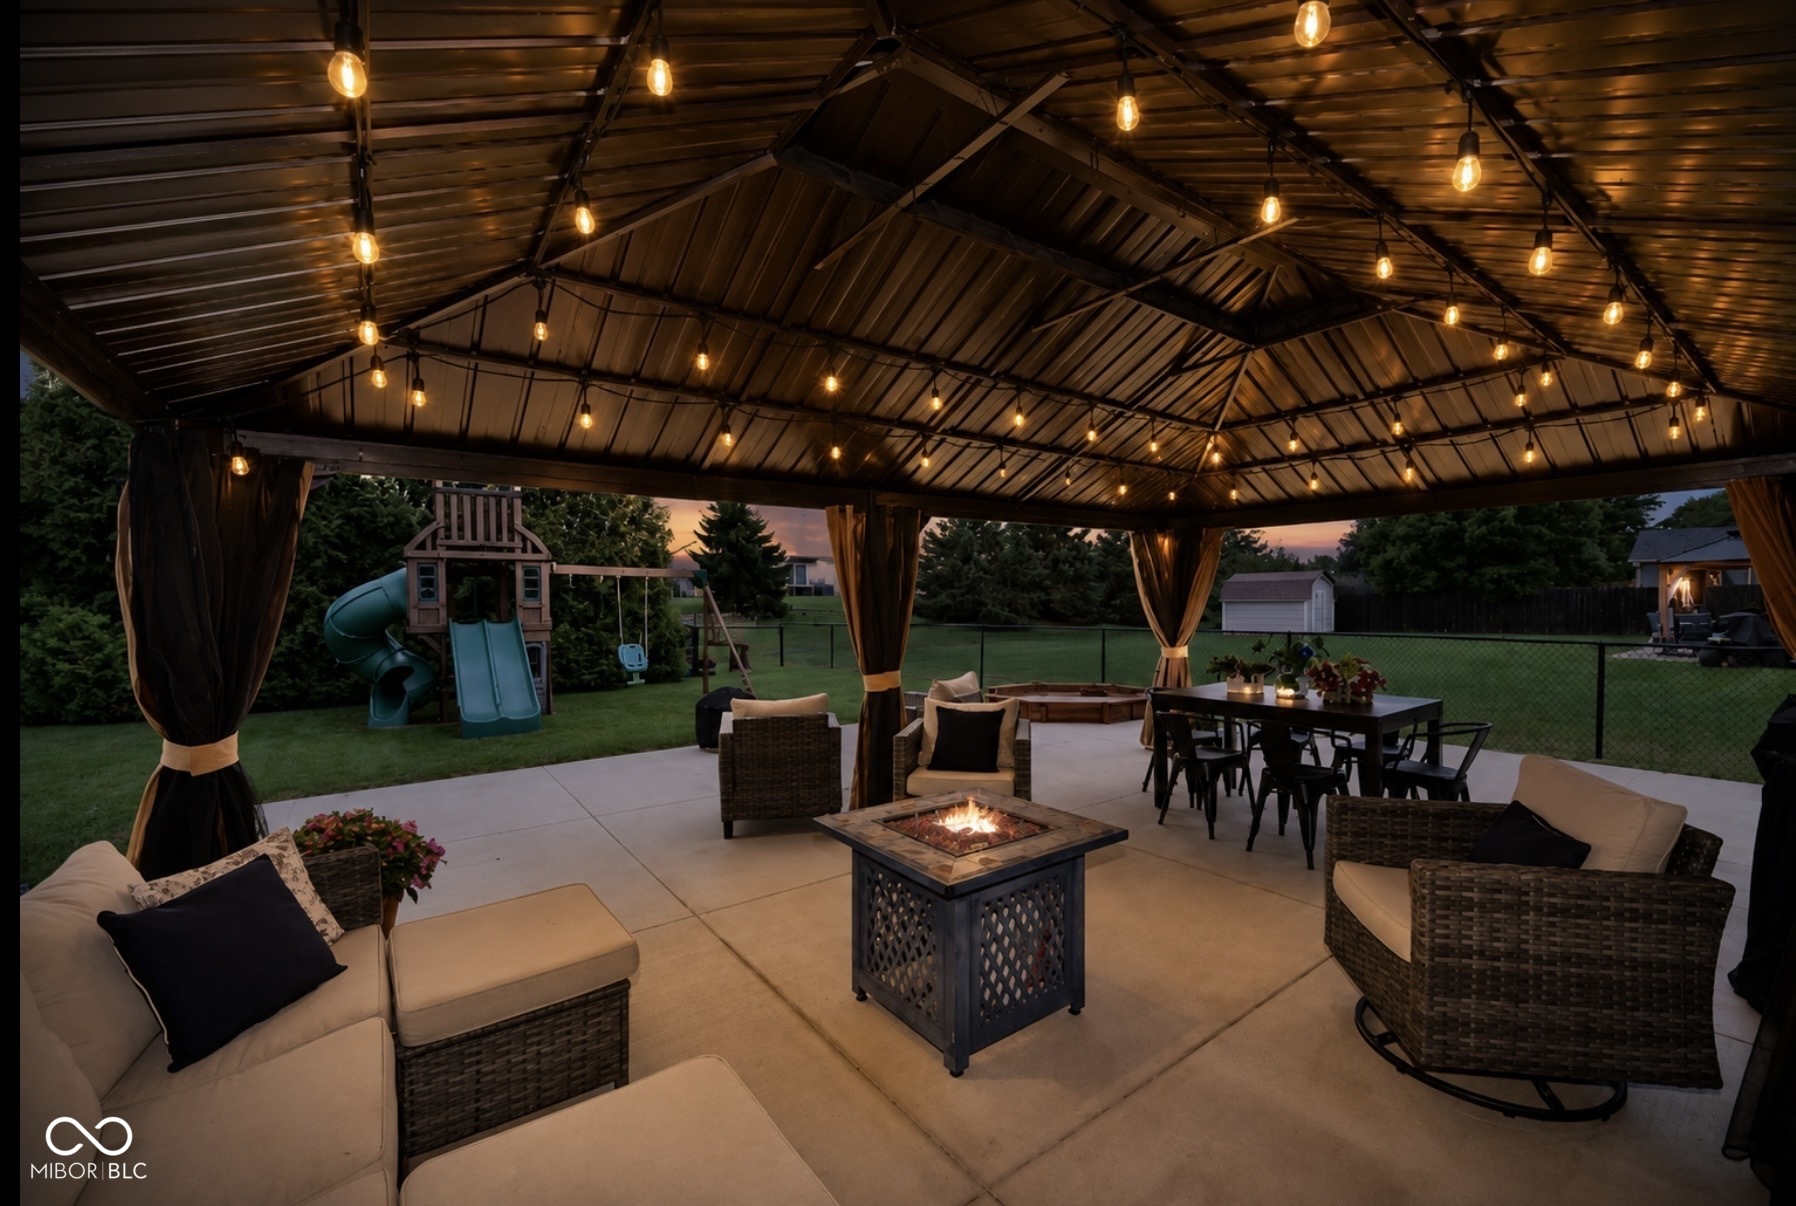
Covered backyard patio with string lights, wicker seating, dining table, and fire table at dusk.
Covered patio with outdoor dining furniture overlooking a fenced backyard, sandbox, and children’s playset.
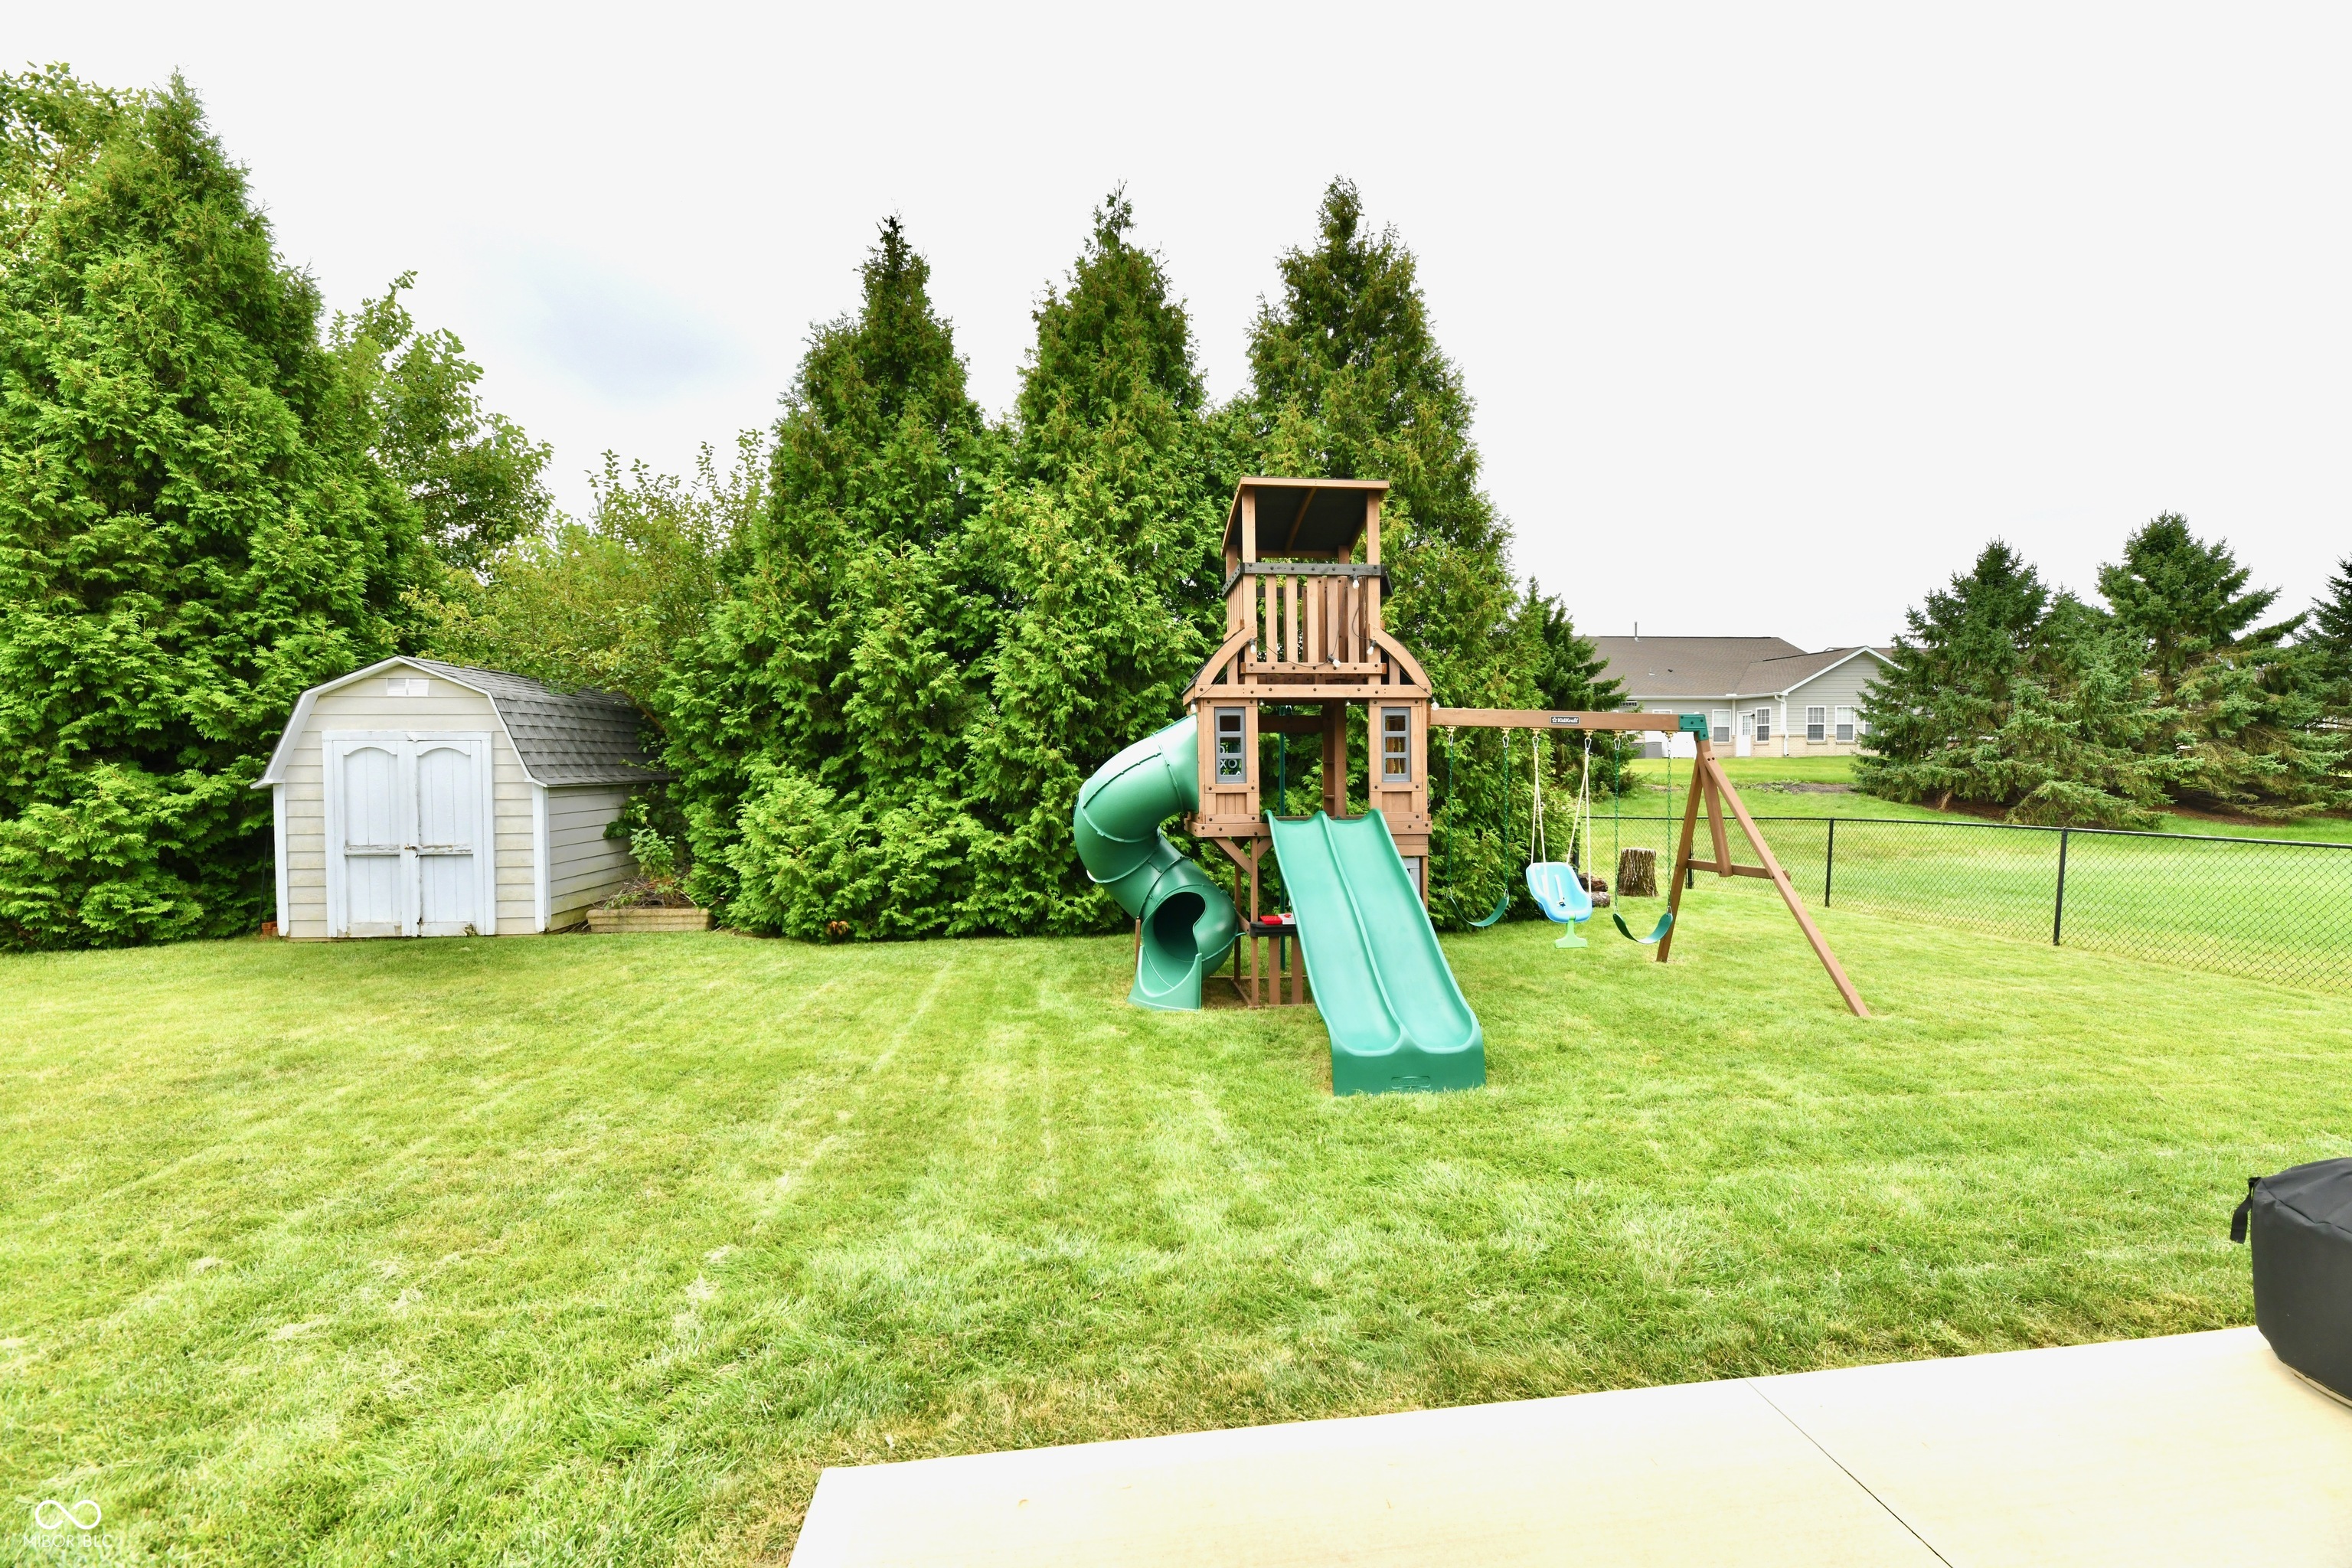
Backyard with a wooden playset, green slides, swings, and a white storage shed.
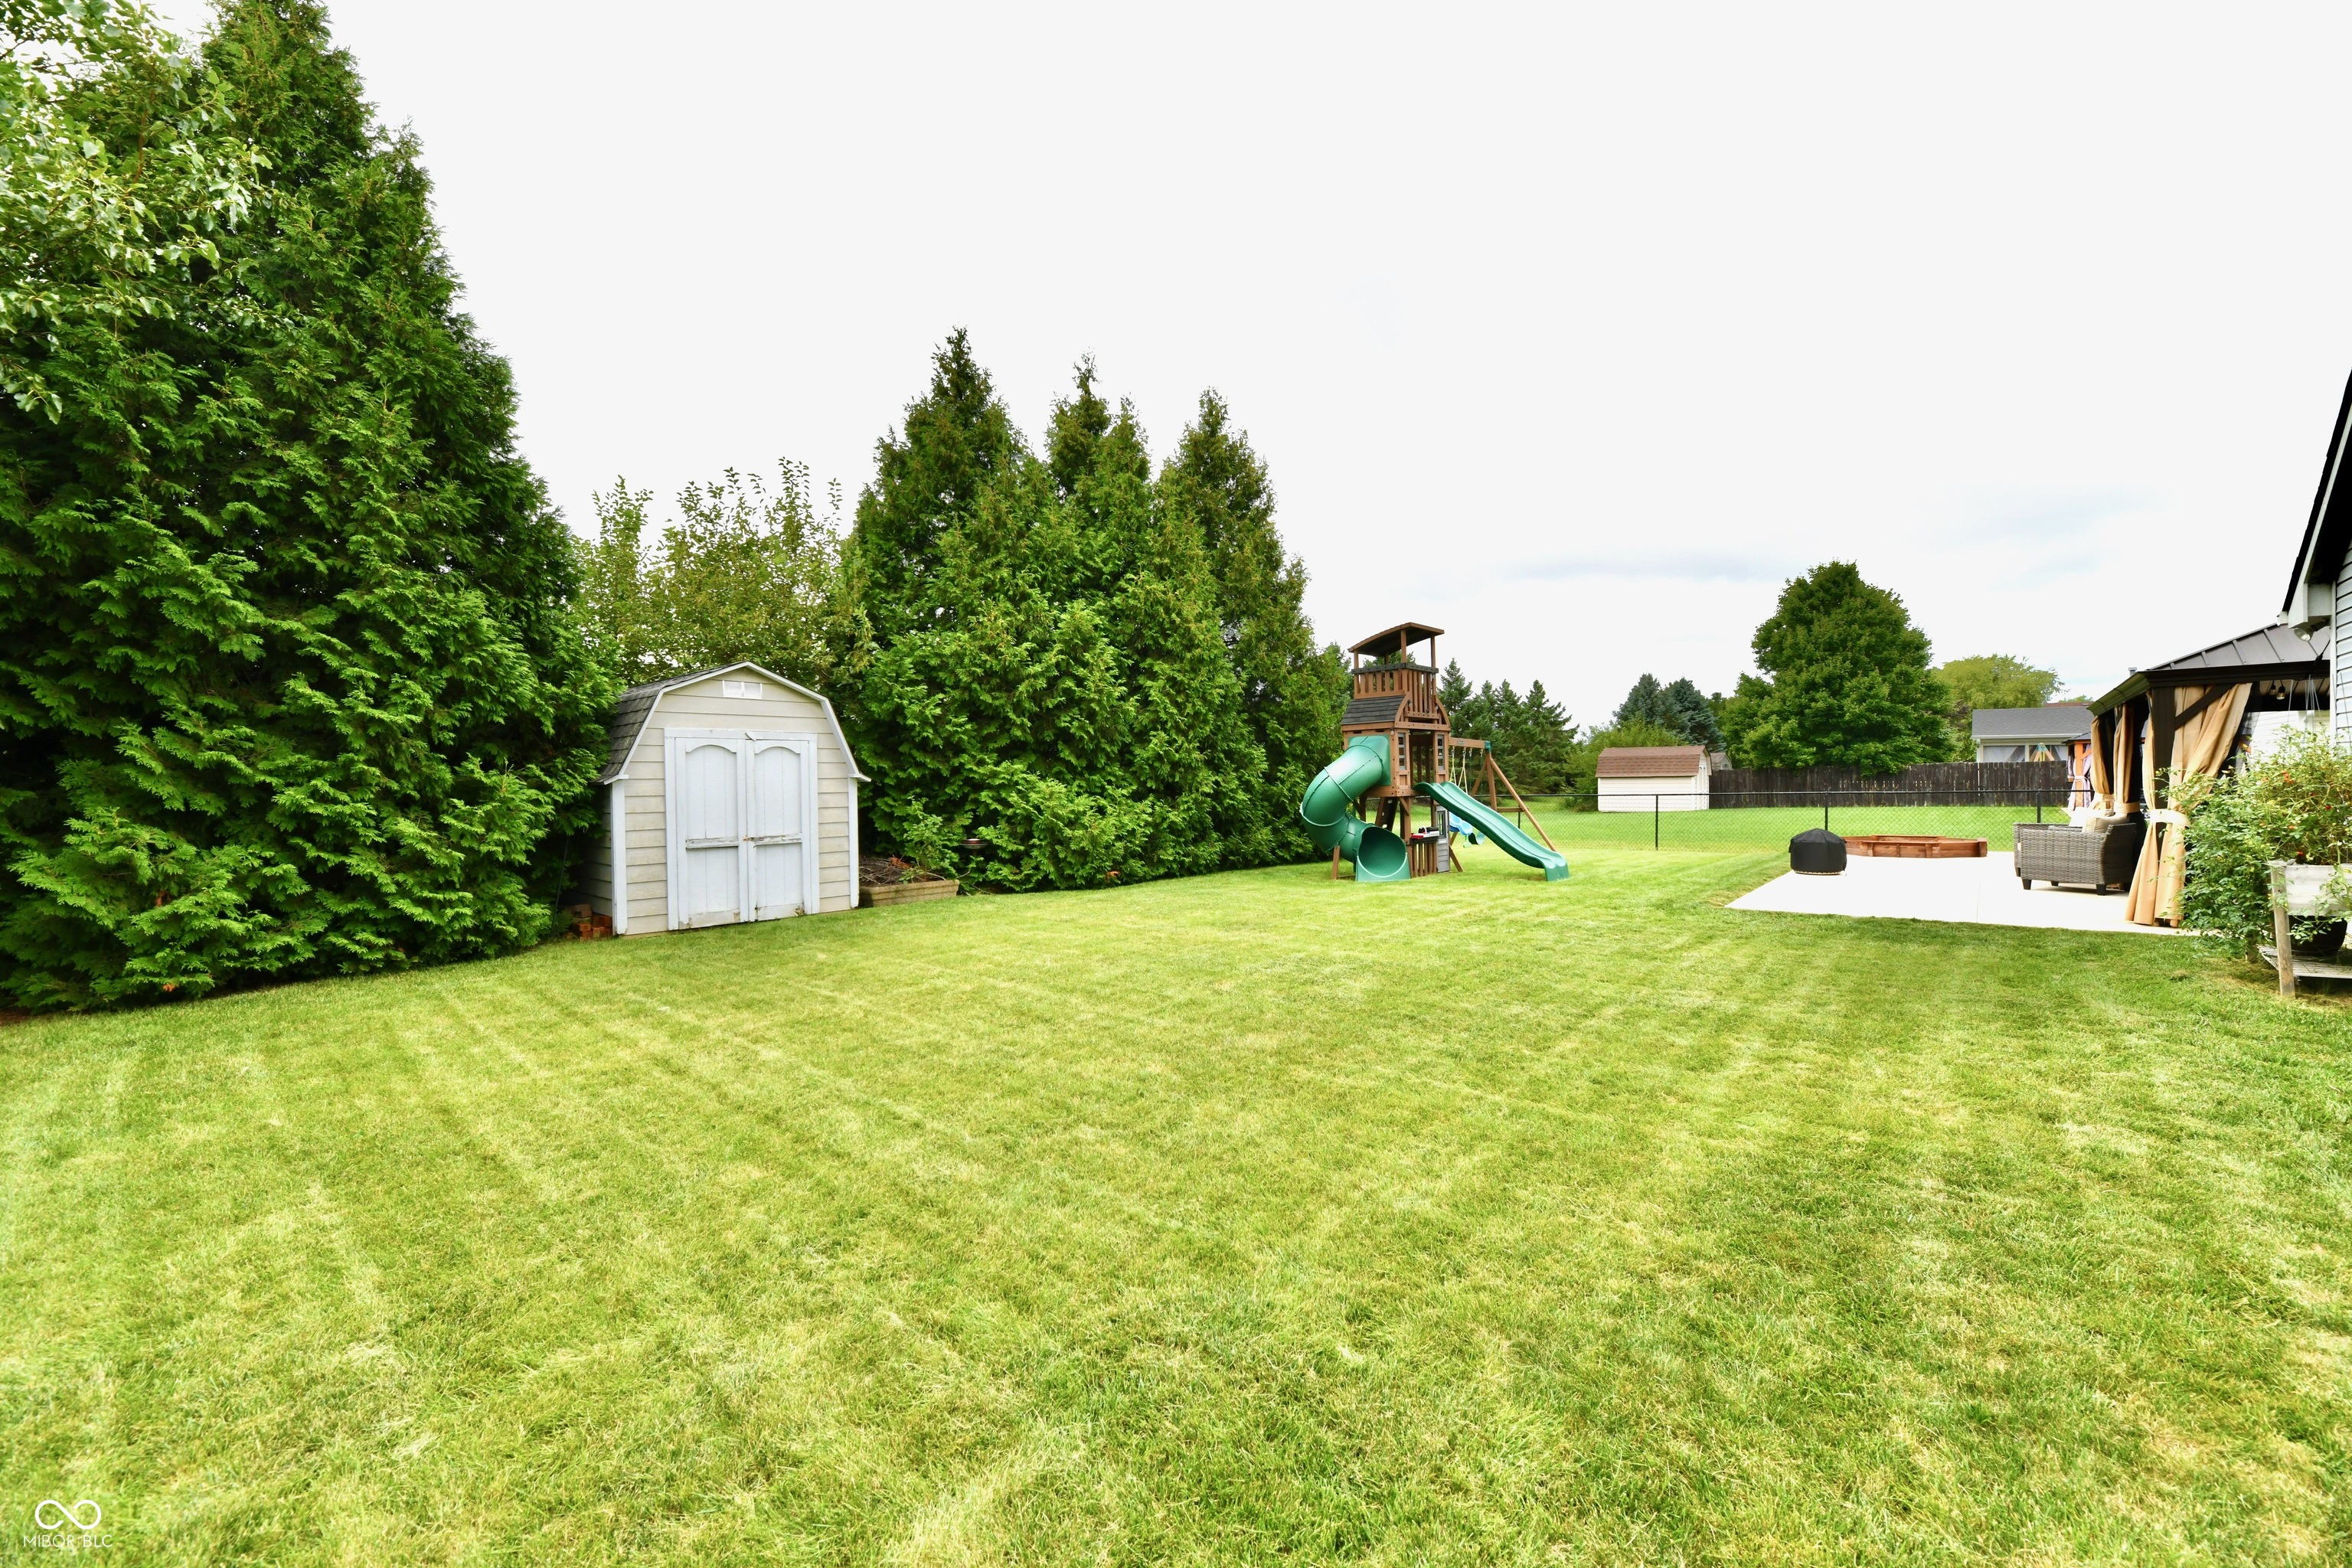
Backyard with a wide lawn, white shed, playset, and covered patio seating area.
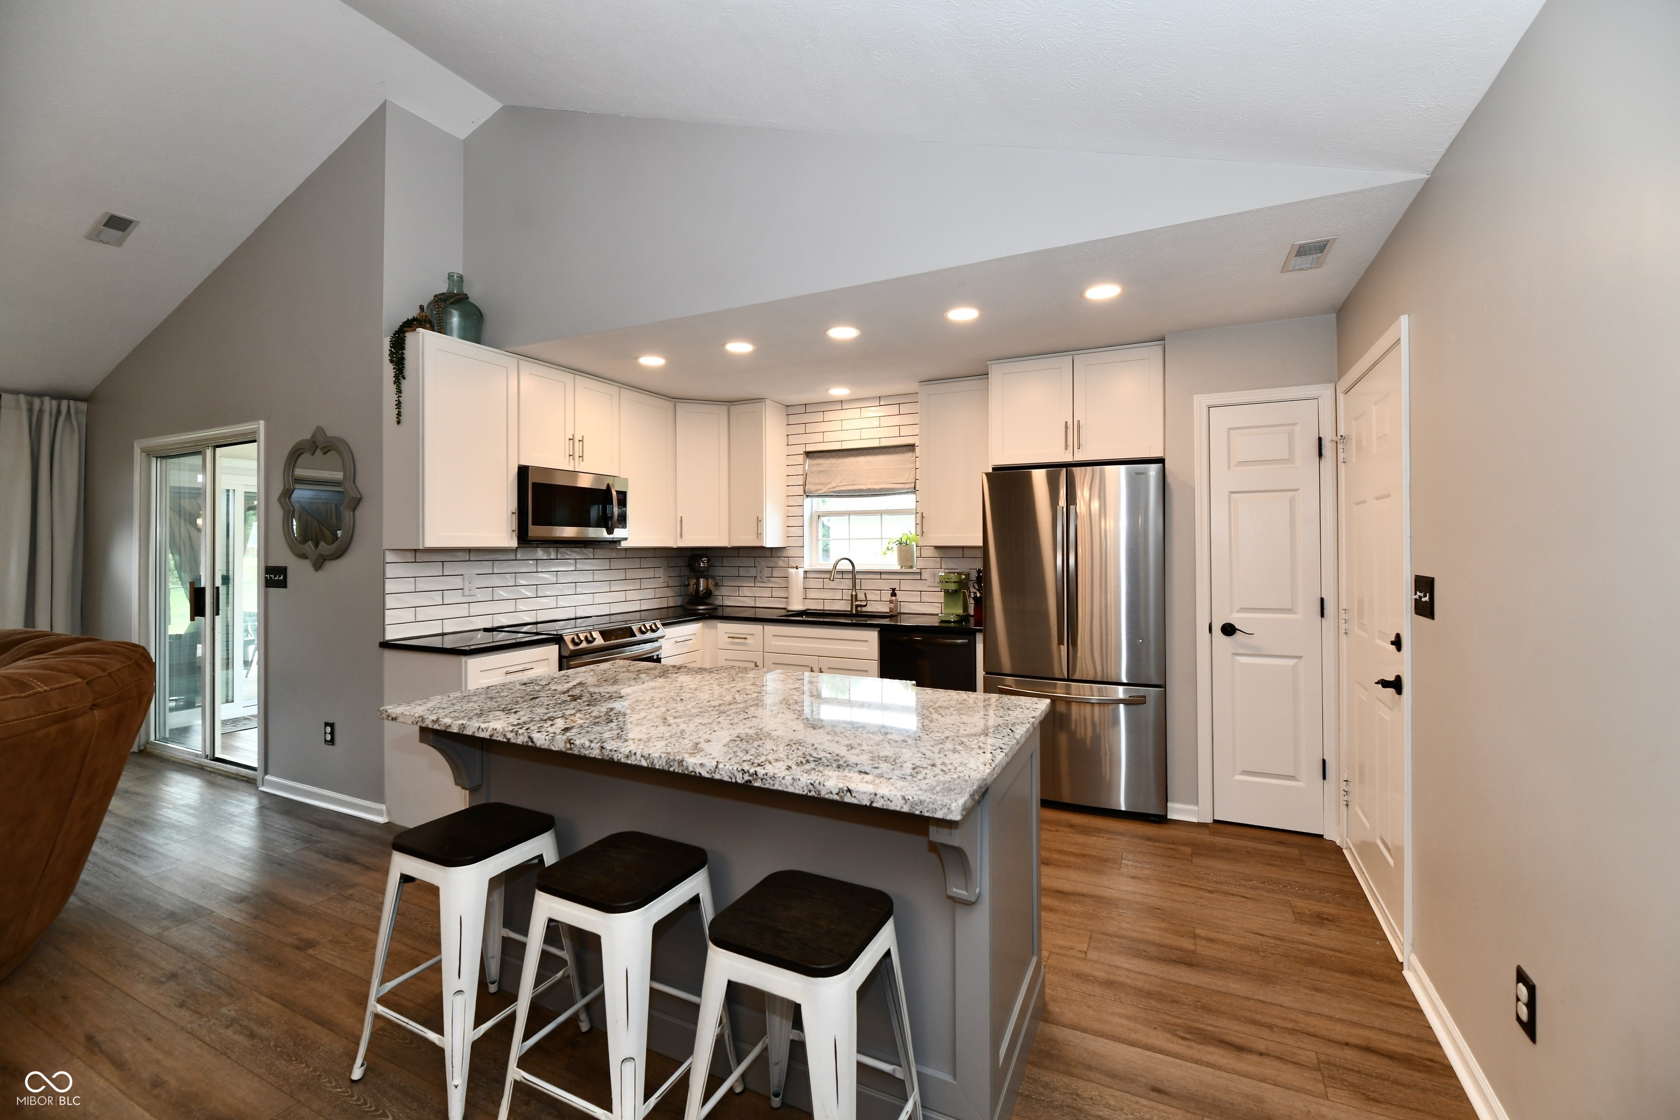
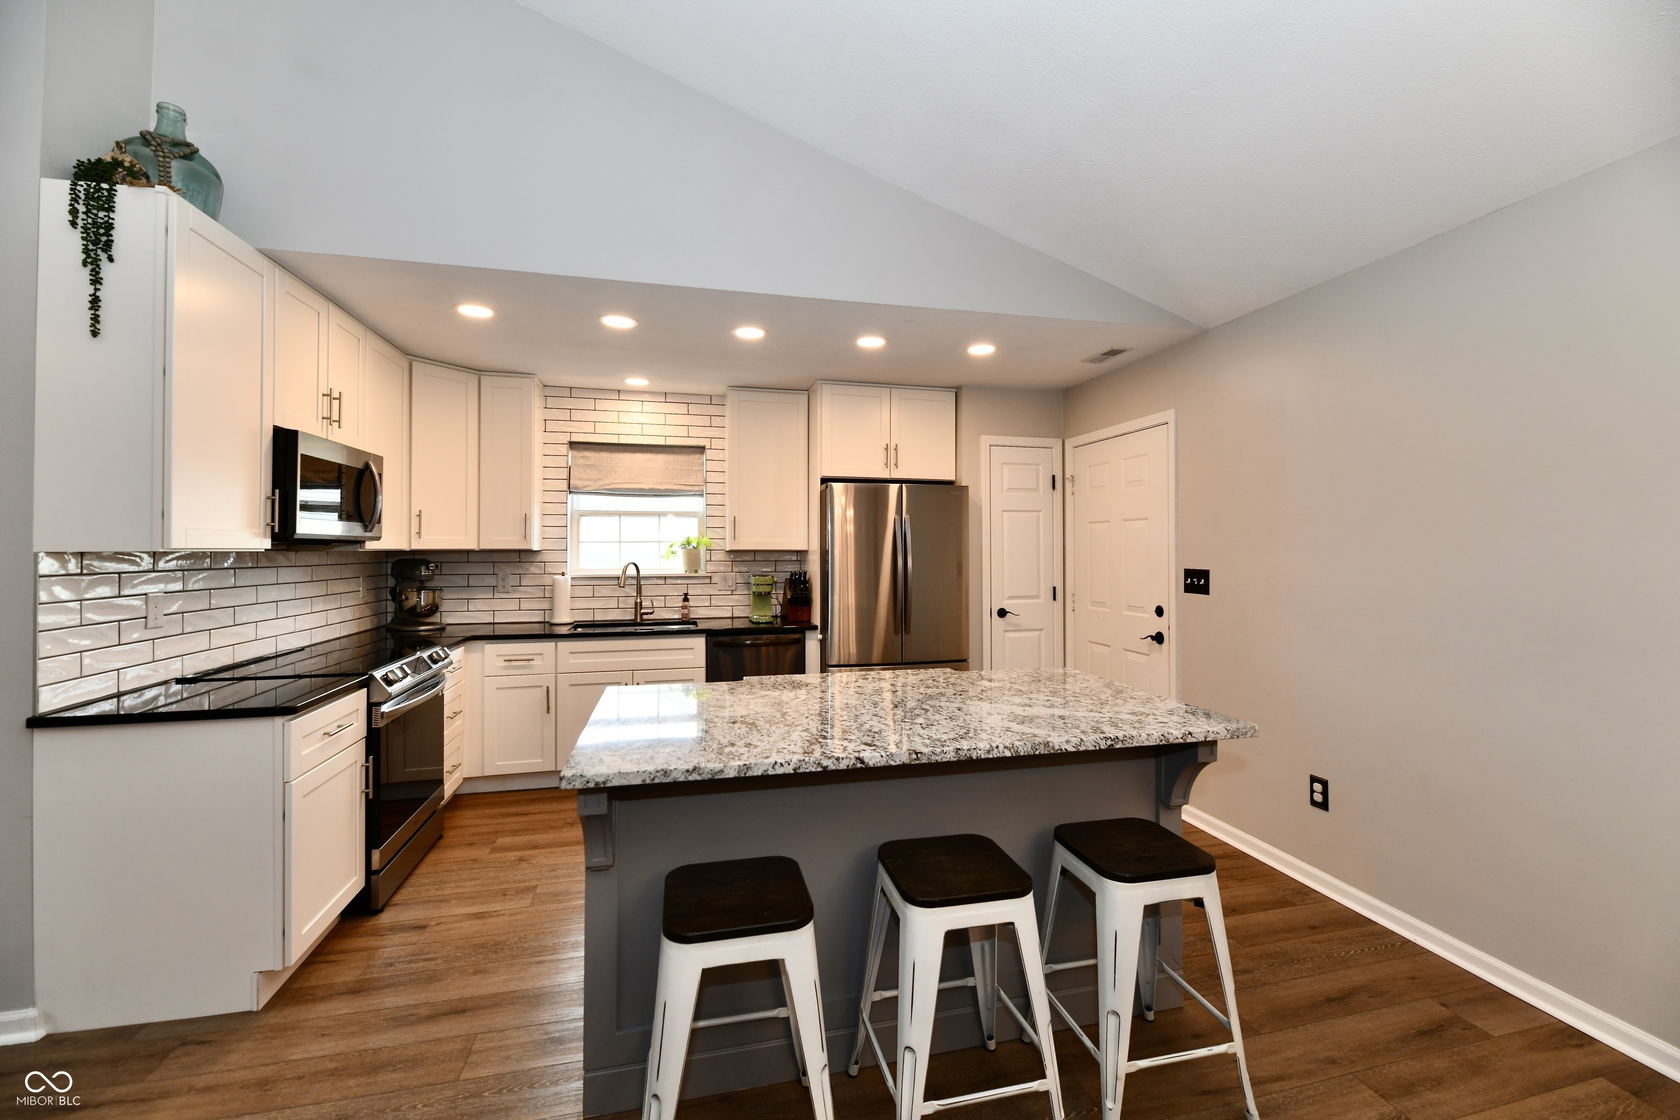
Kitchen with white cabinets, stainless steel appliances, and a granite island with three stools.
Kitchen with white cabinets, stainless appliances, and a granite island with three stools.
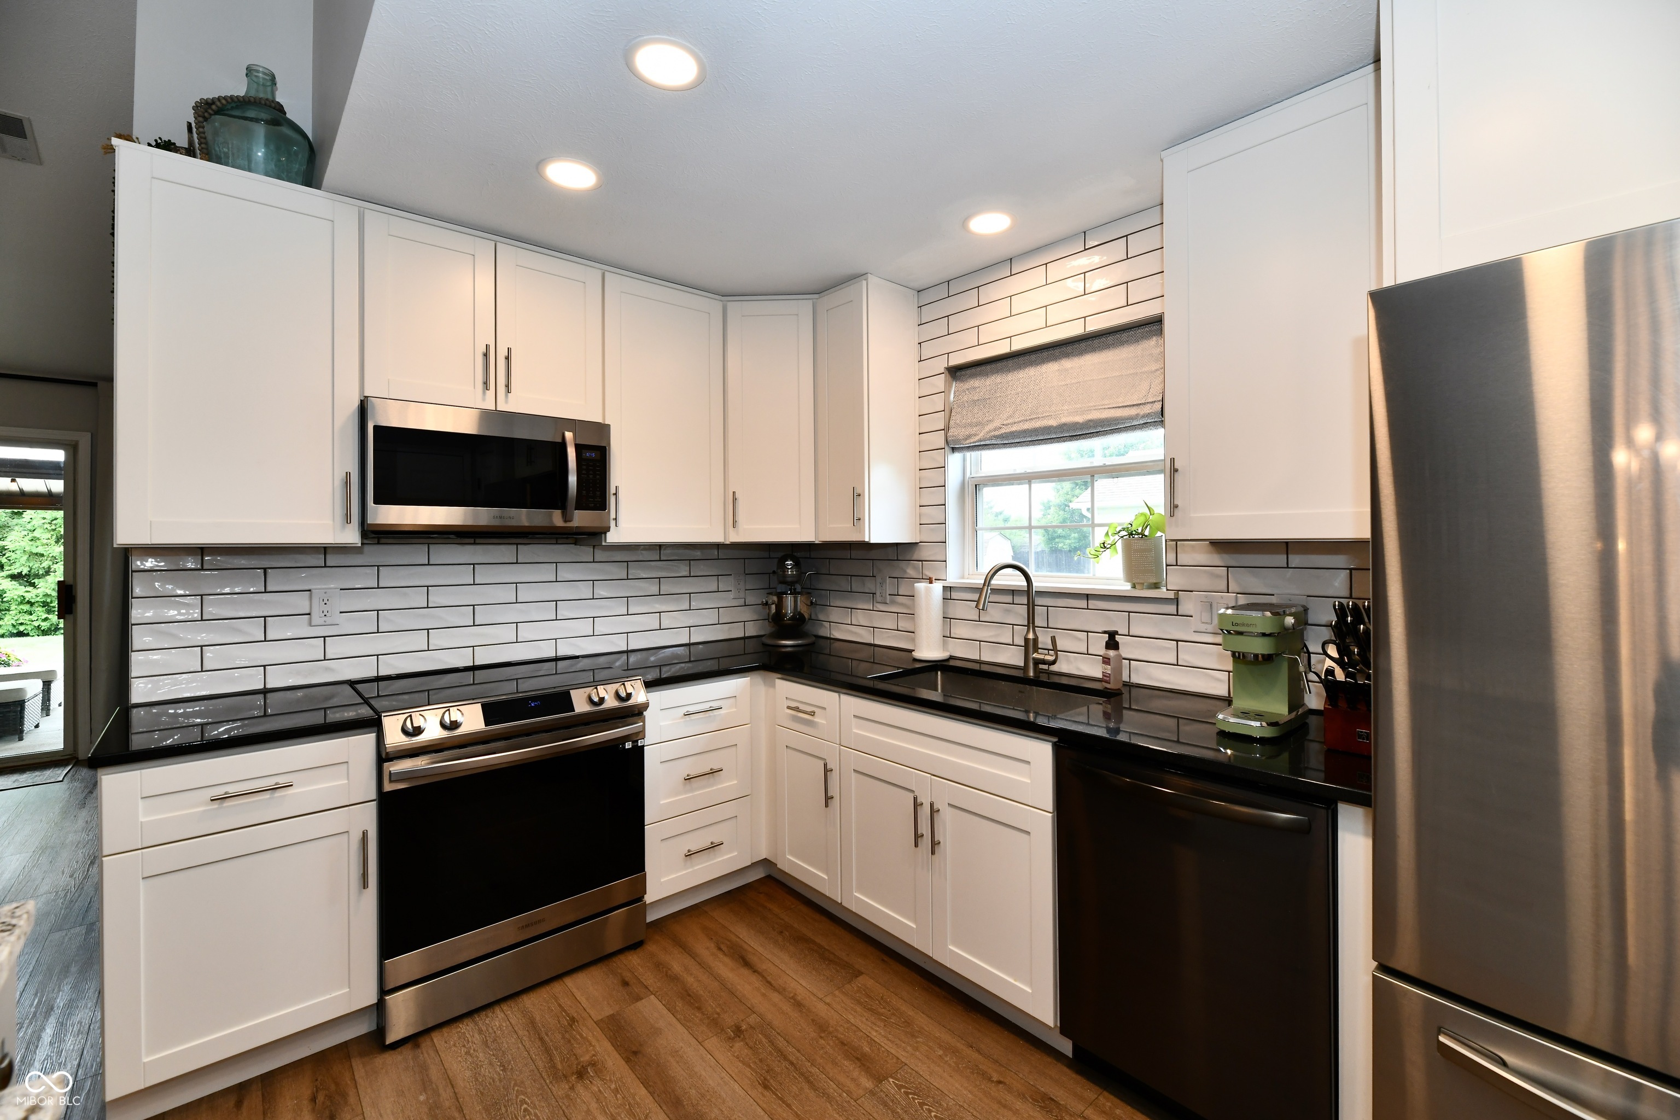
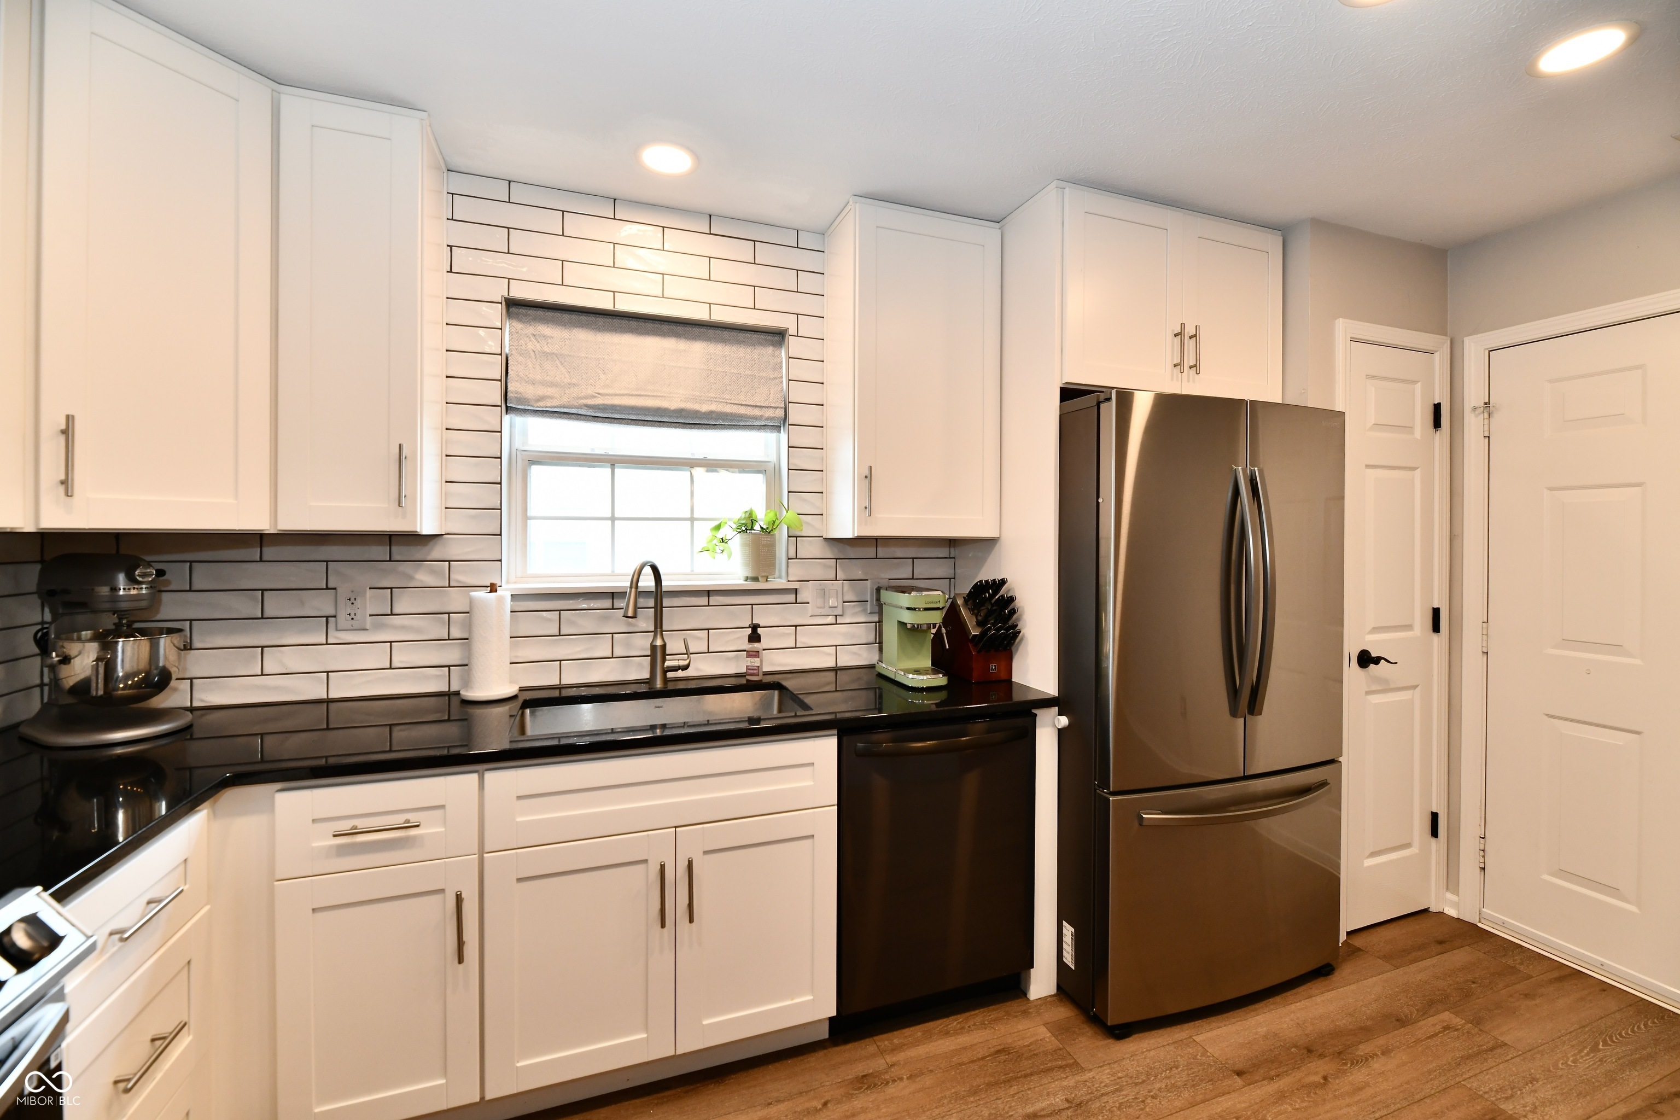
Kitchen with white cabinets, black countertops, glossy subway-tile backsplash, and stainless steel appliances.
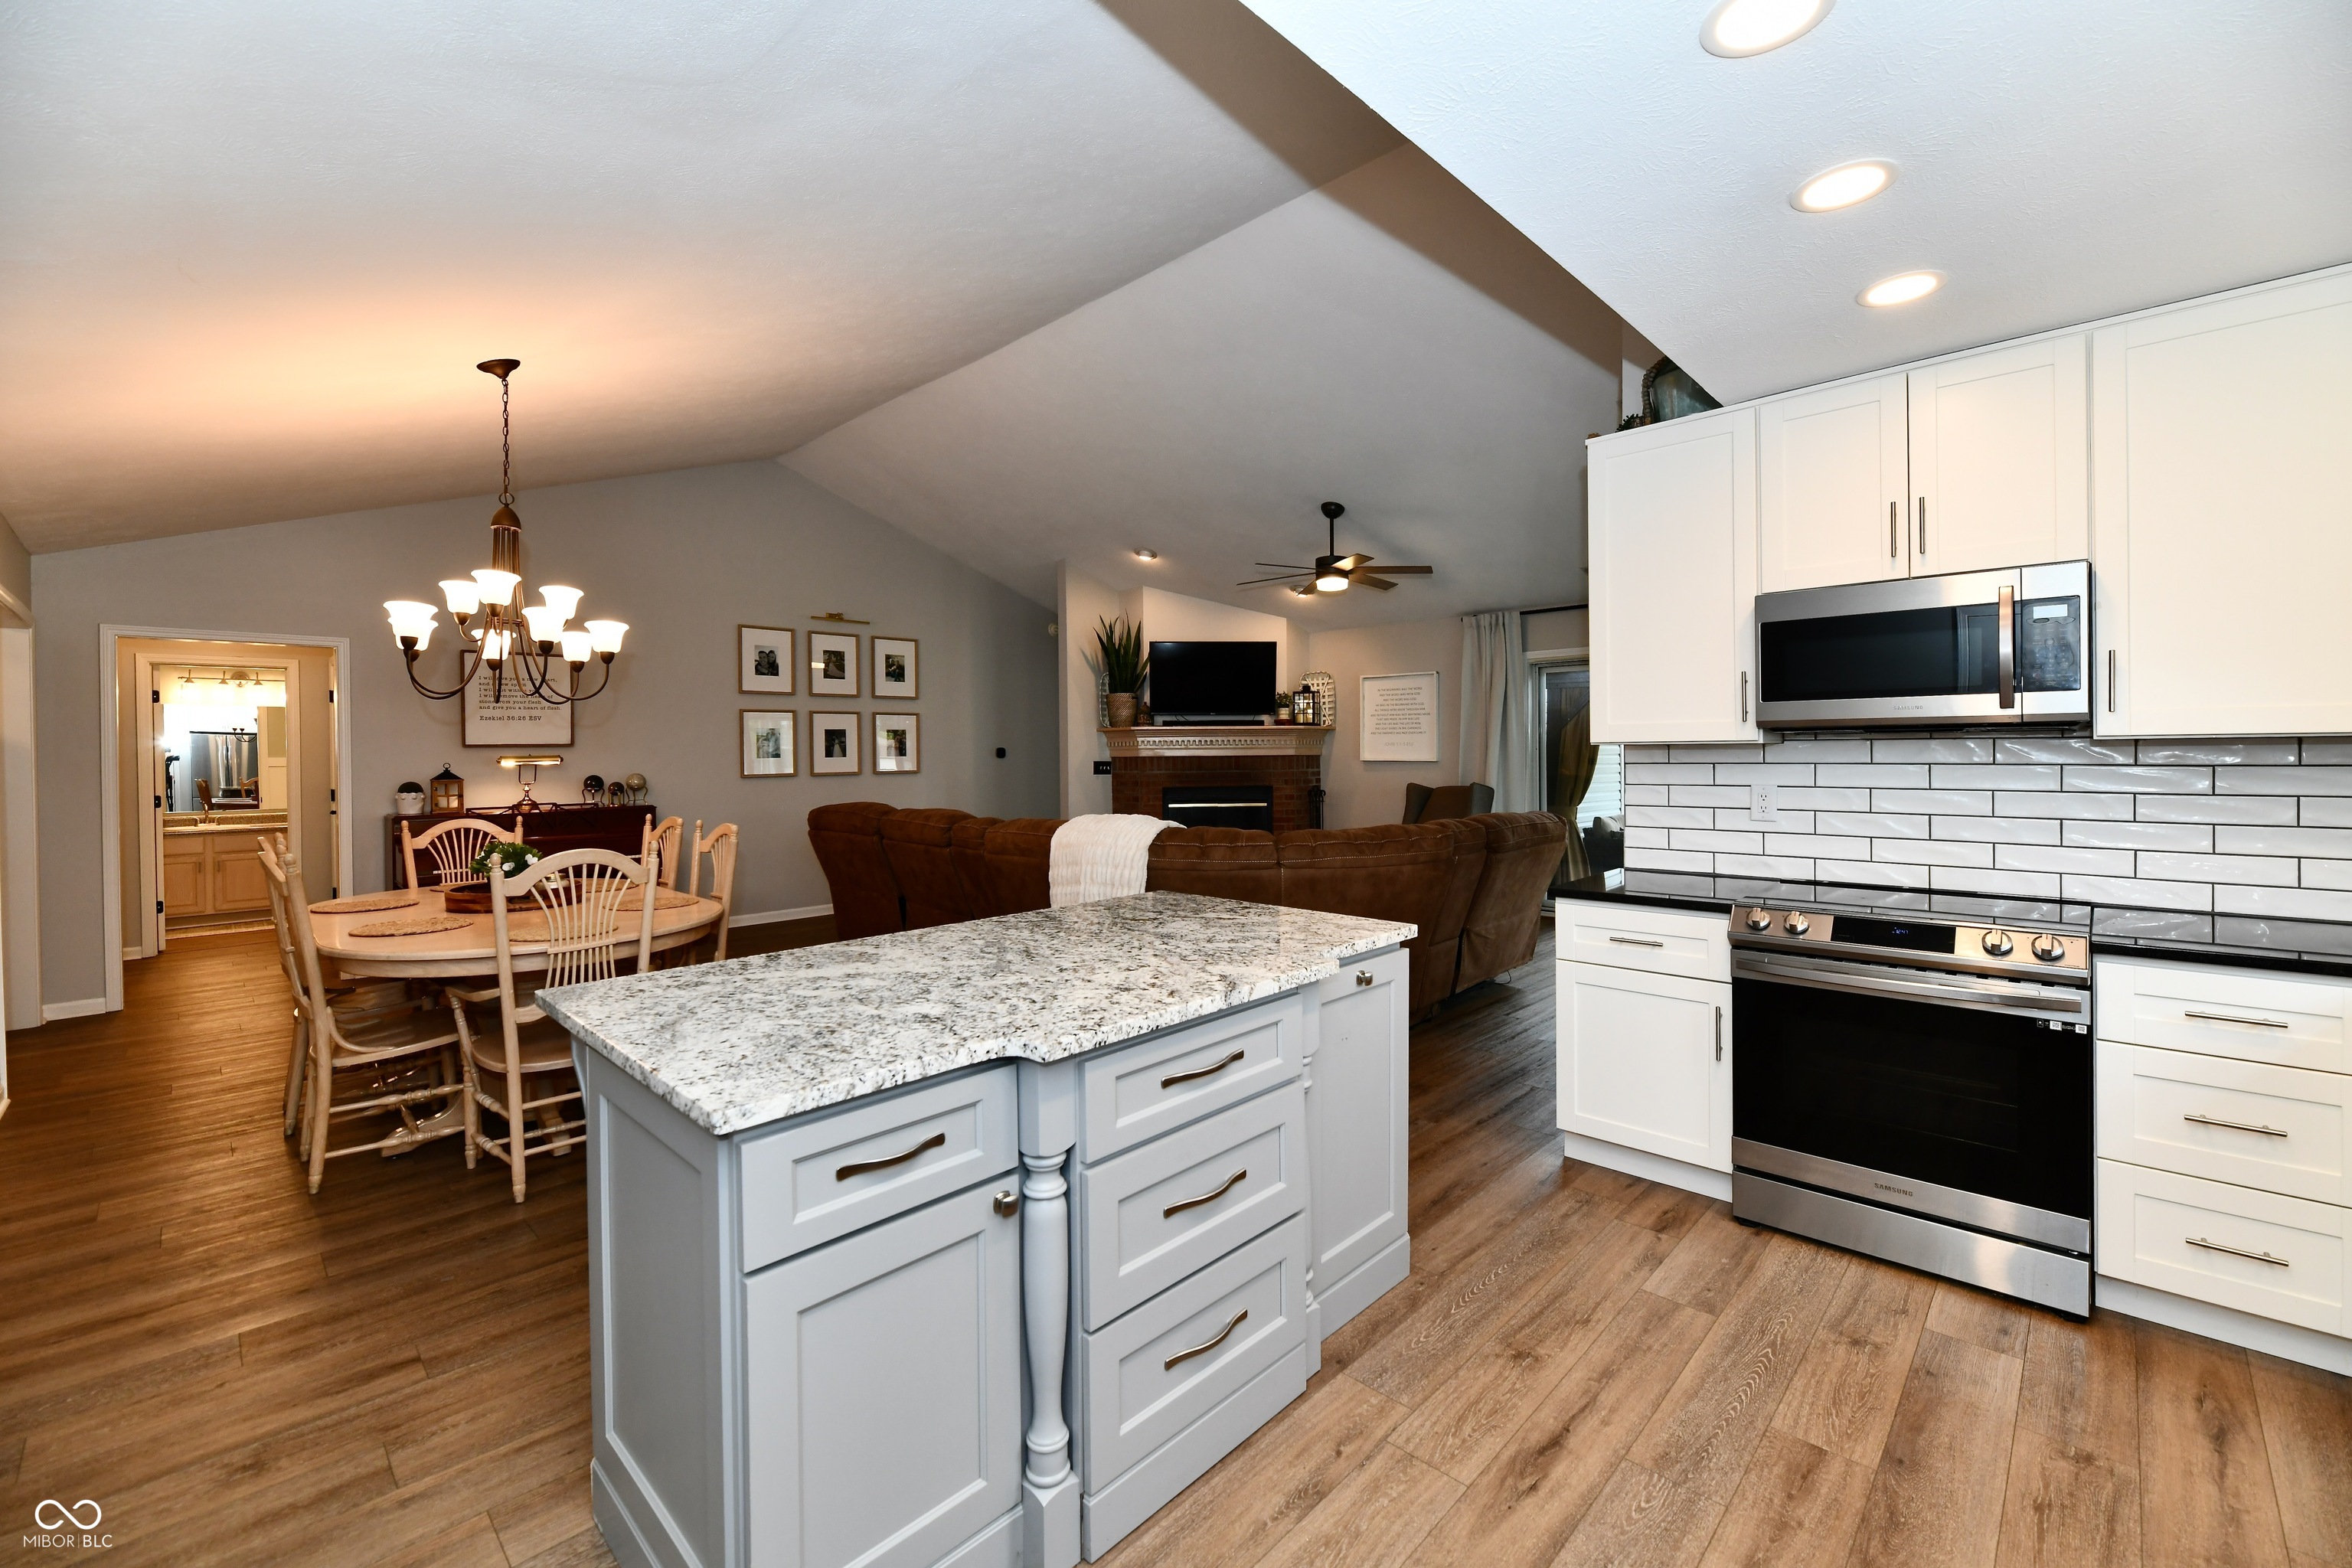
Open-plan kitchen with a granite island, white cabinets, and dining and living areas beyond.
Kitchen with white shaker cabinets, dark countertops, subway-tile backsplash, and stainless-steel appliances.
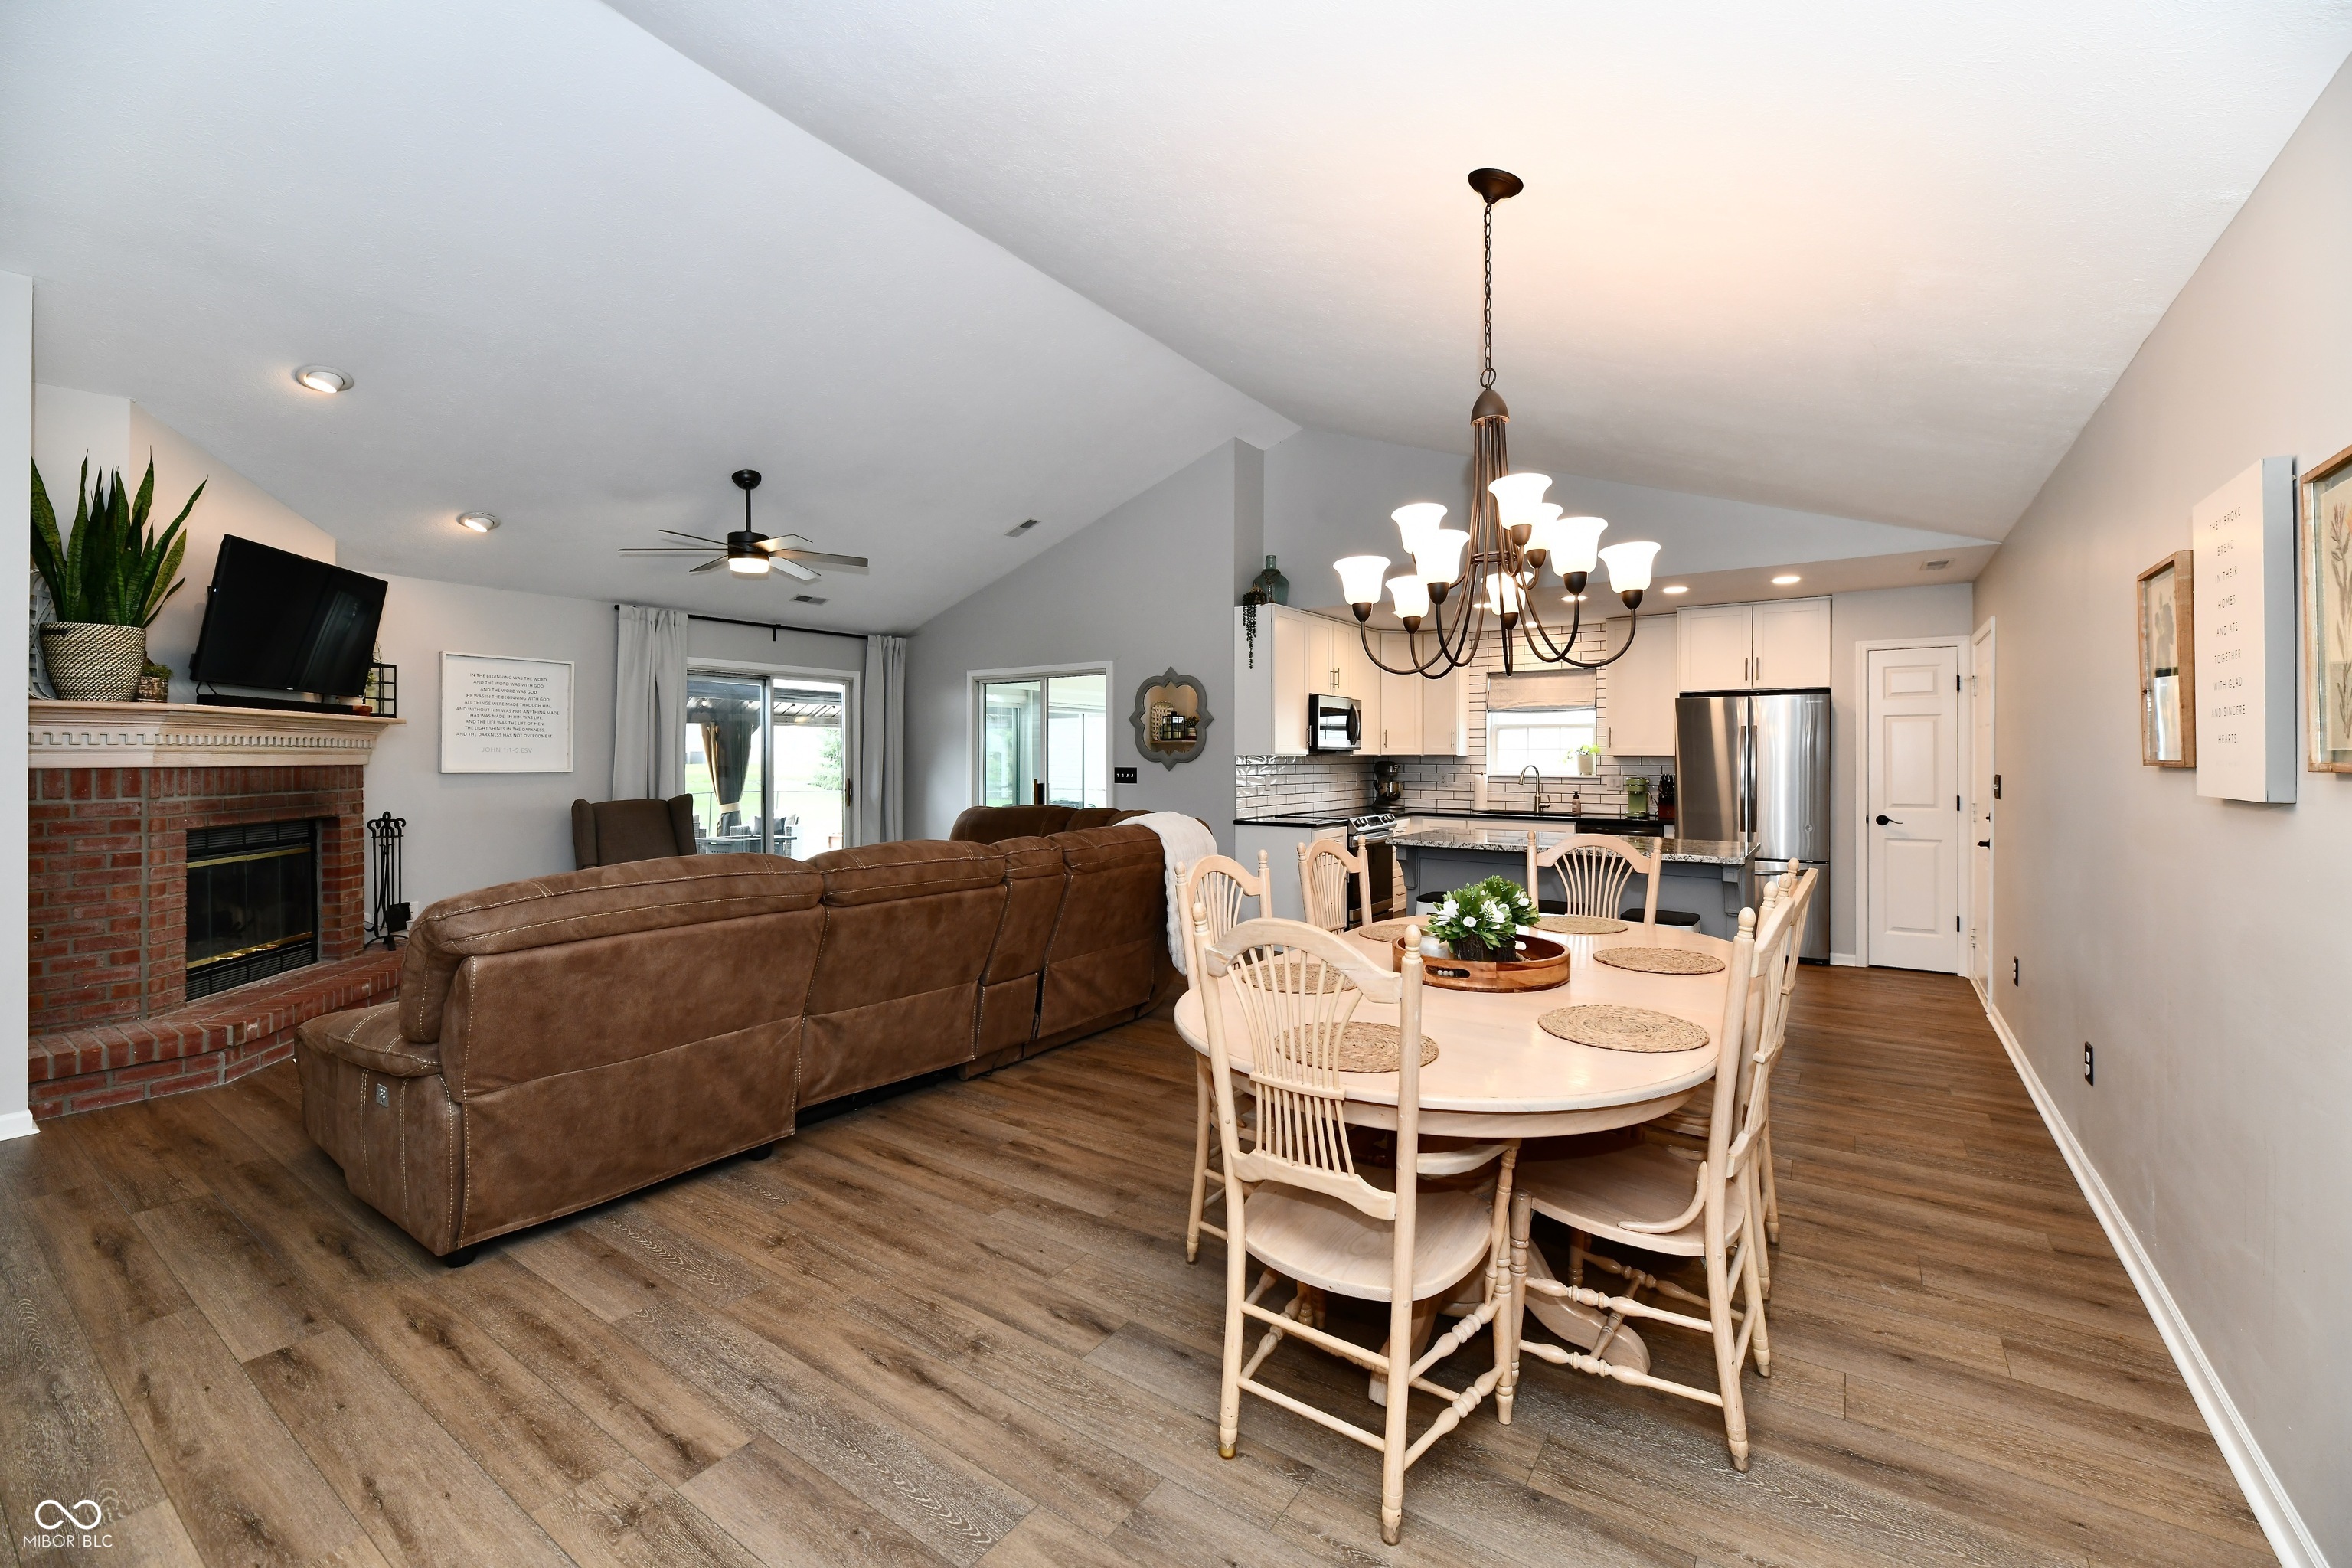
Open-plan living and dining area with a brick fireplace, brown sectional, and adjoining kitchen.
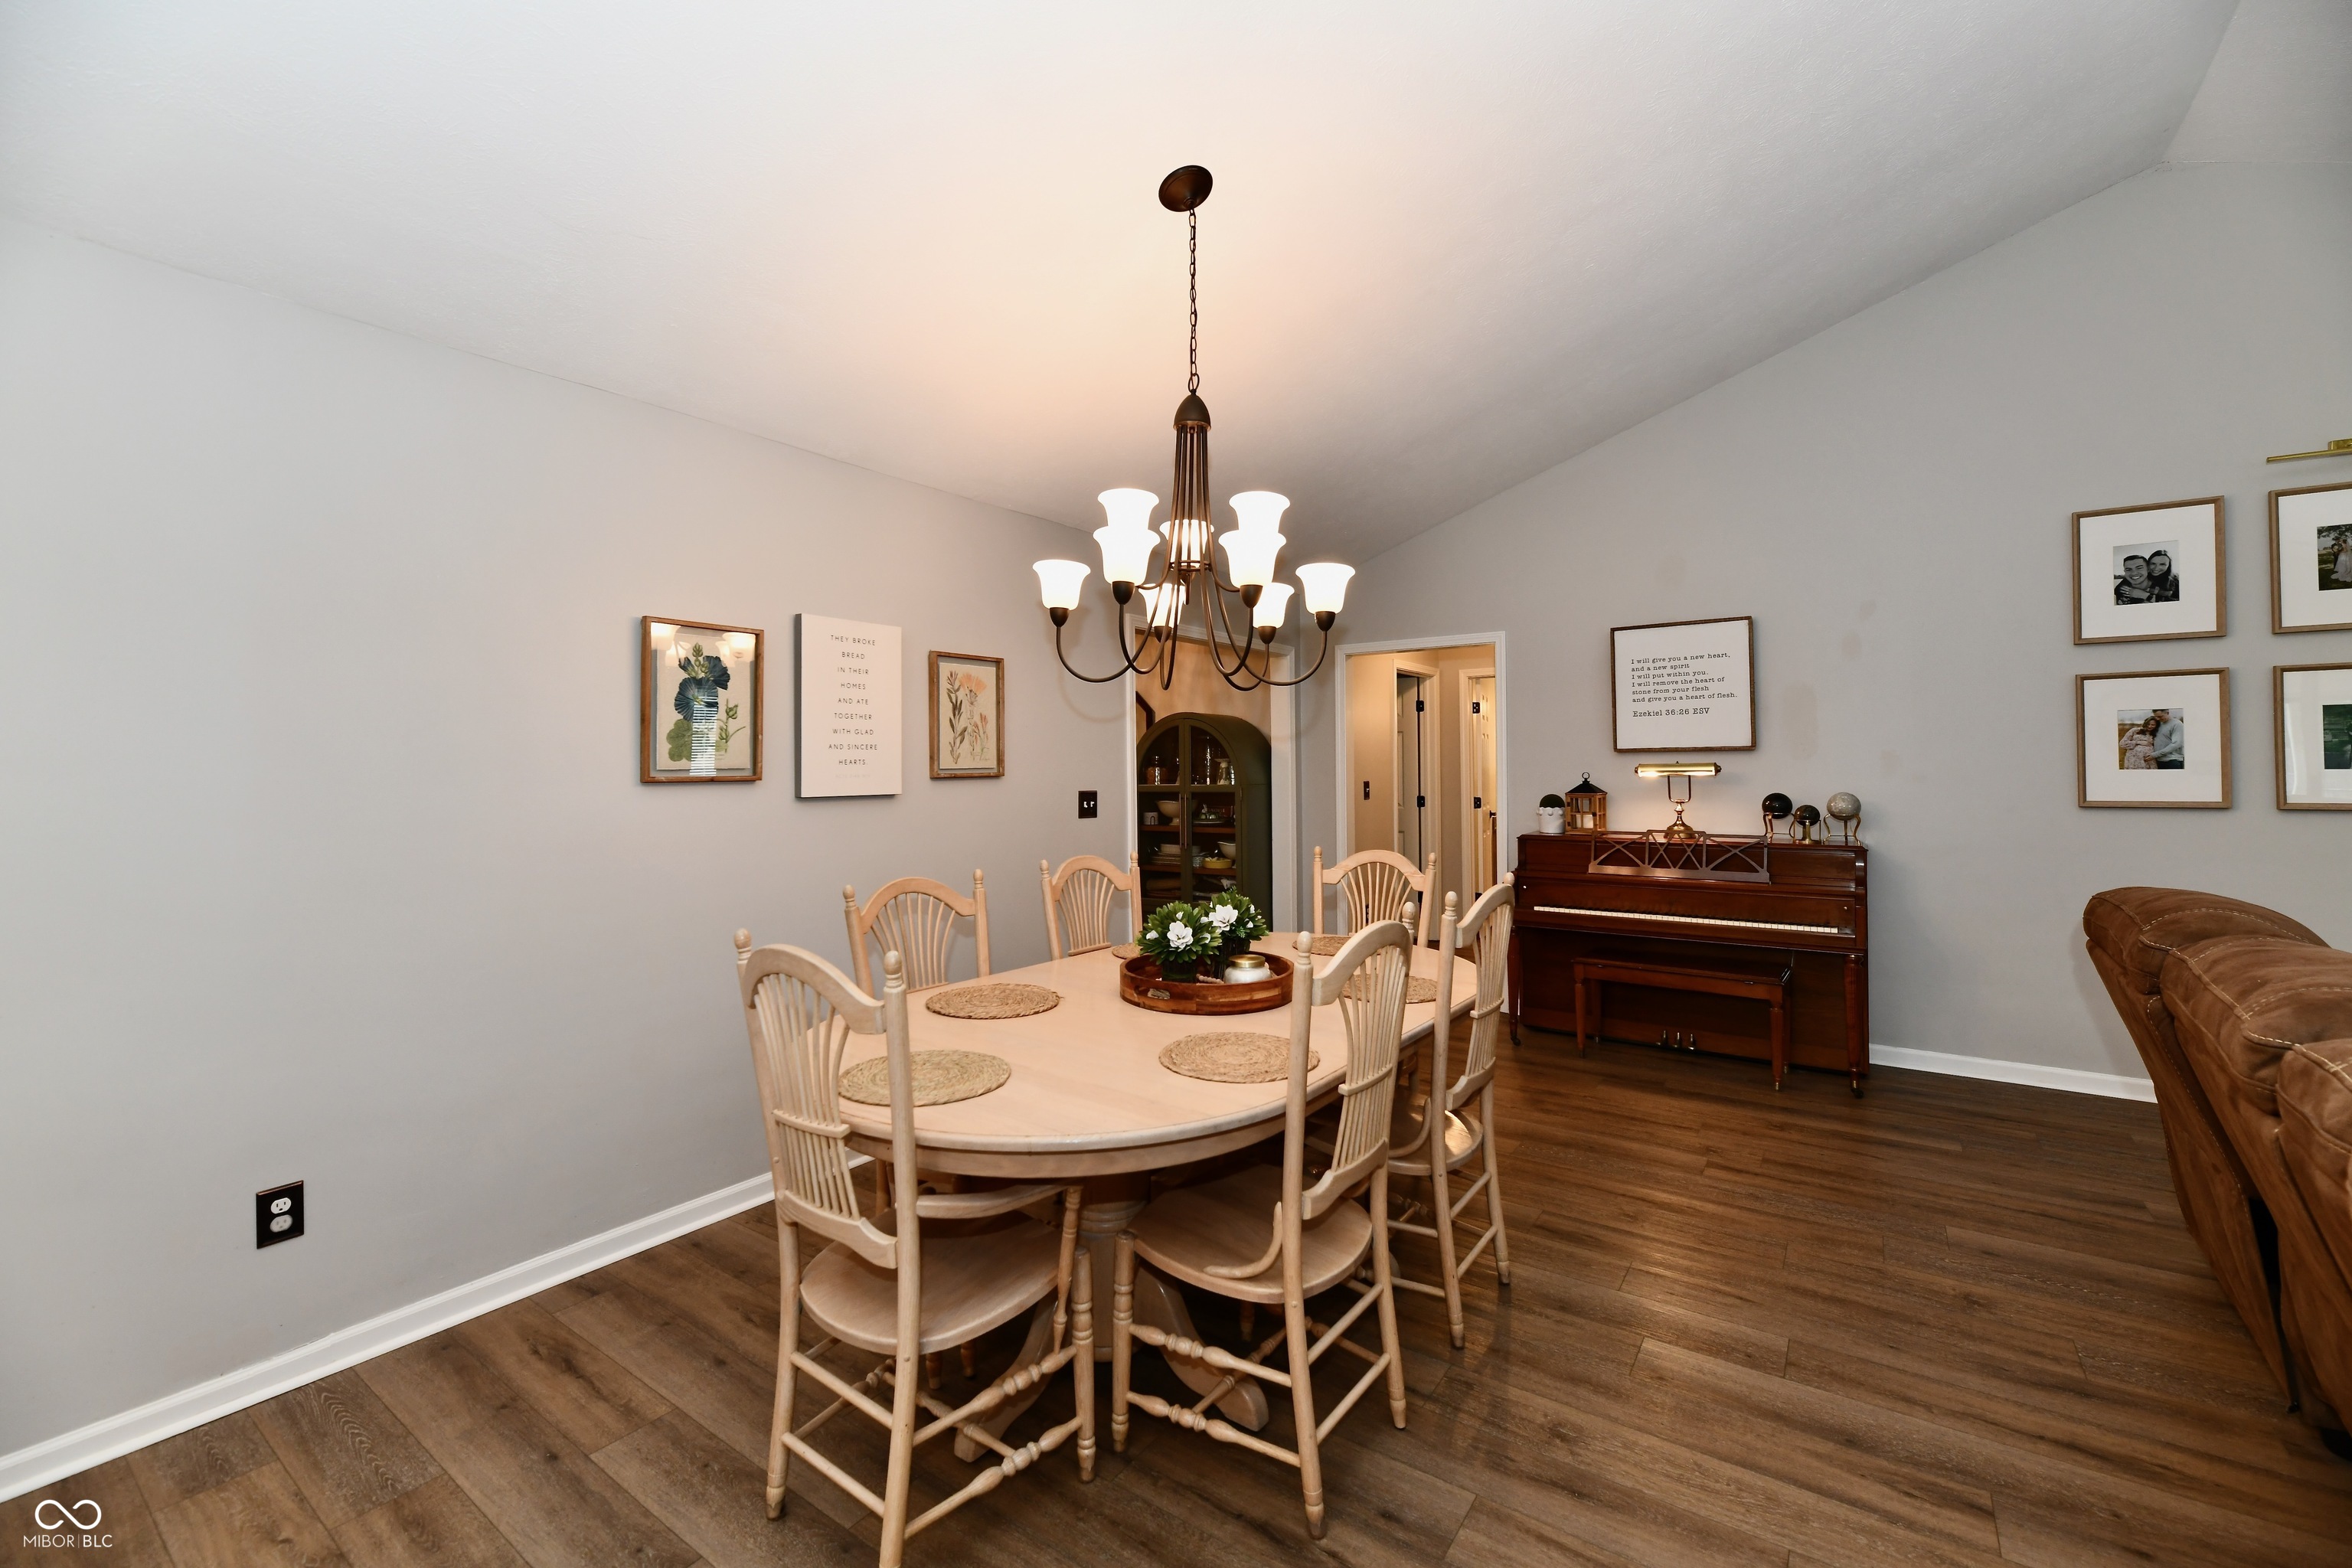
Dining room with a light wood table, chandelier, upright piano, and dark wood floors.
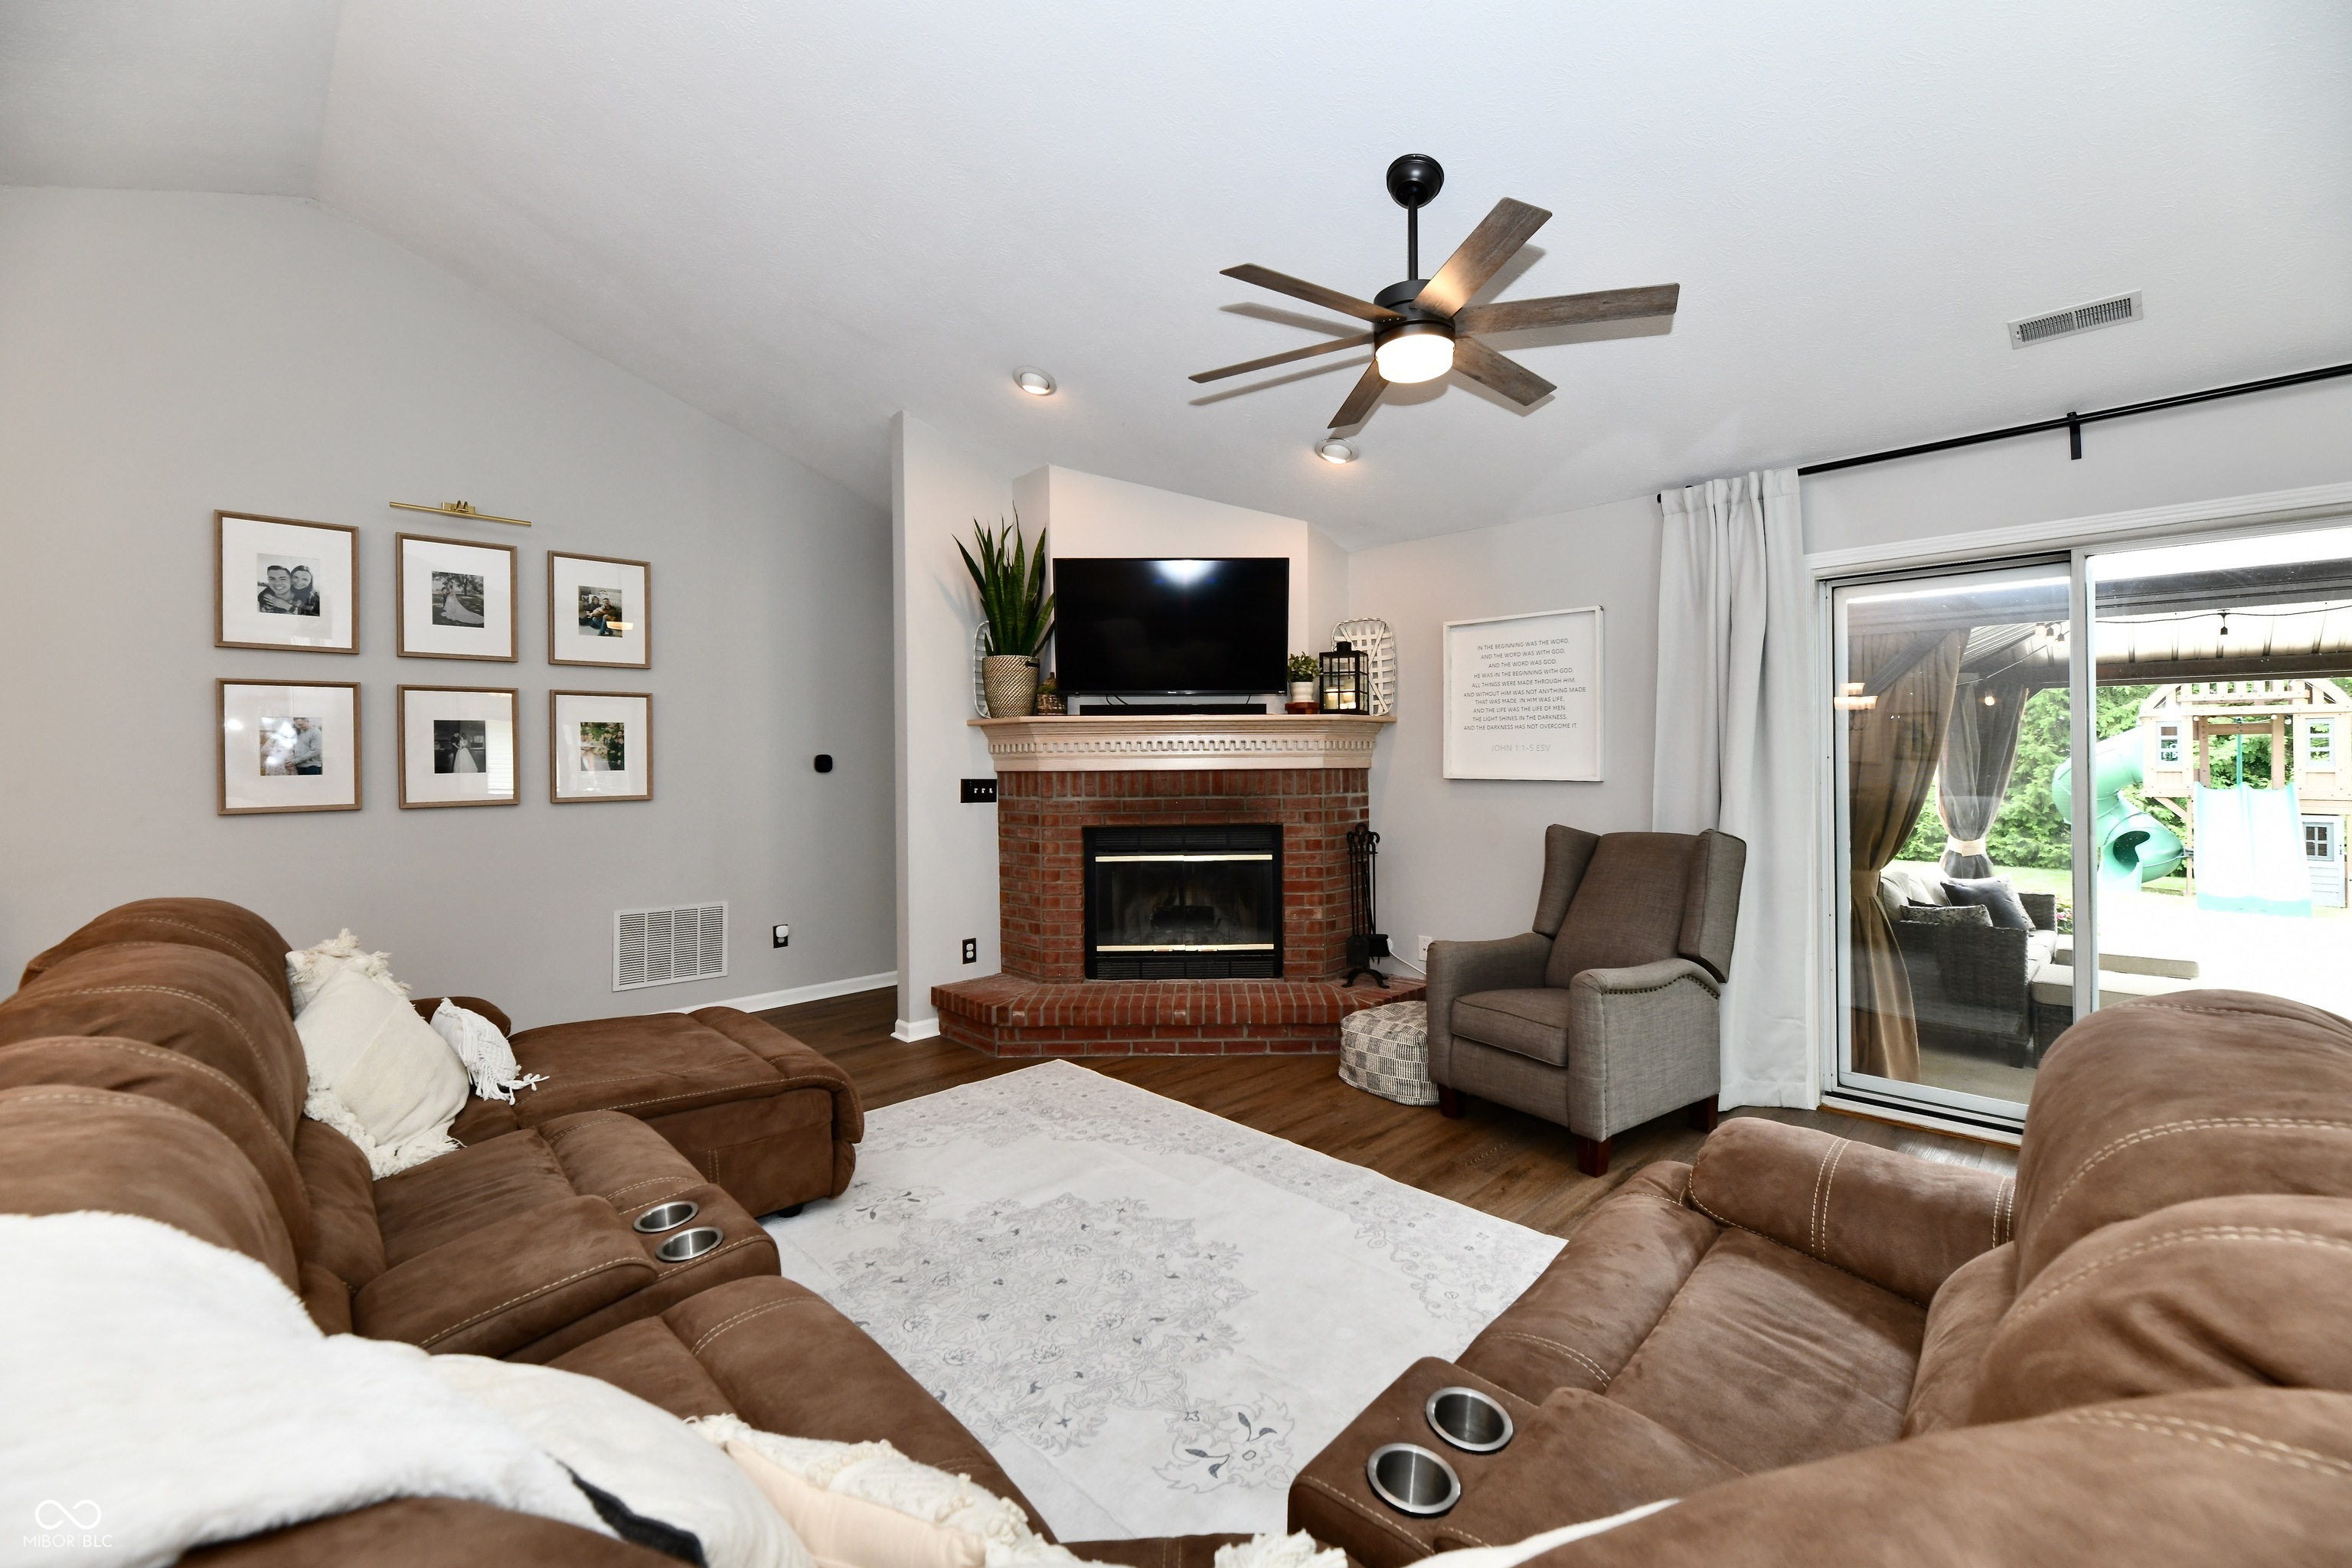
Living room with a brick fireplace, brown reclining sofas, and sliding doors to the backyard.
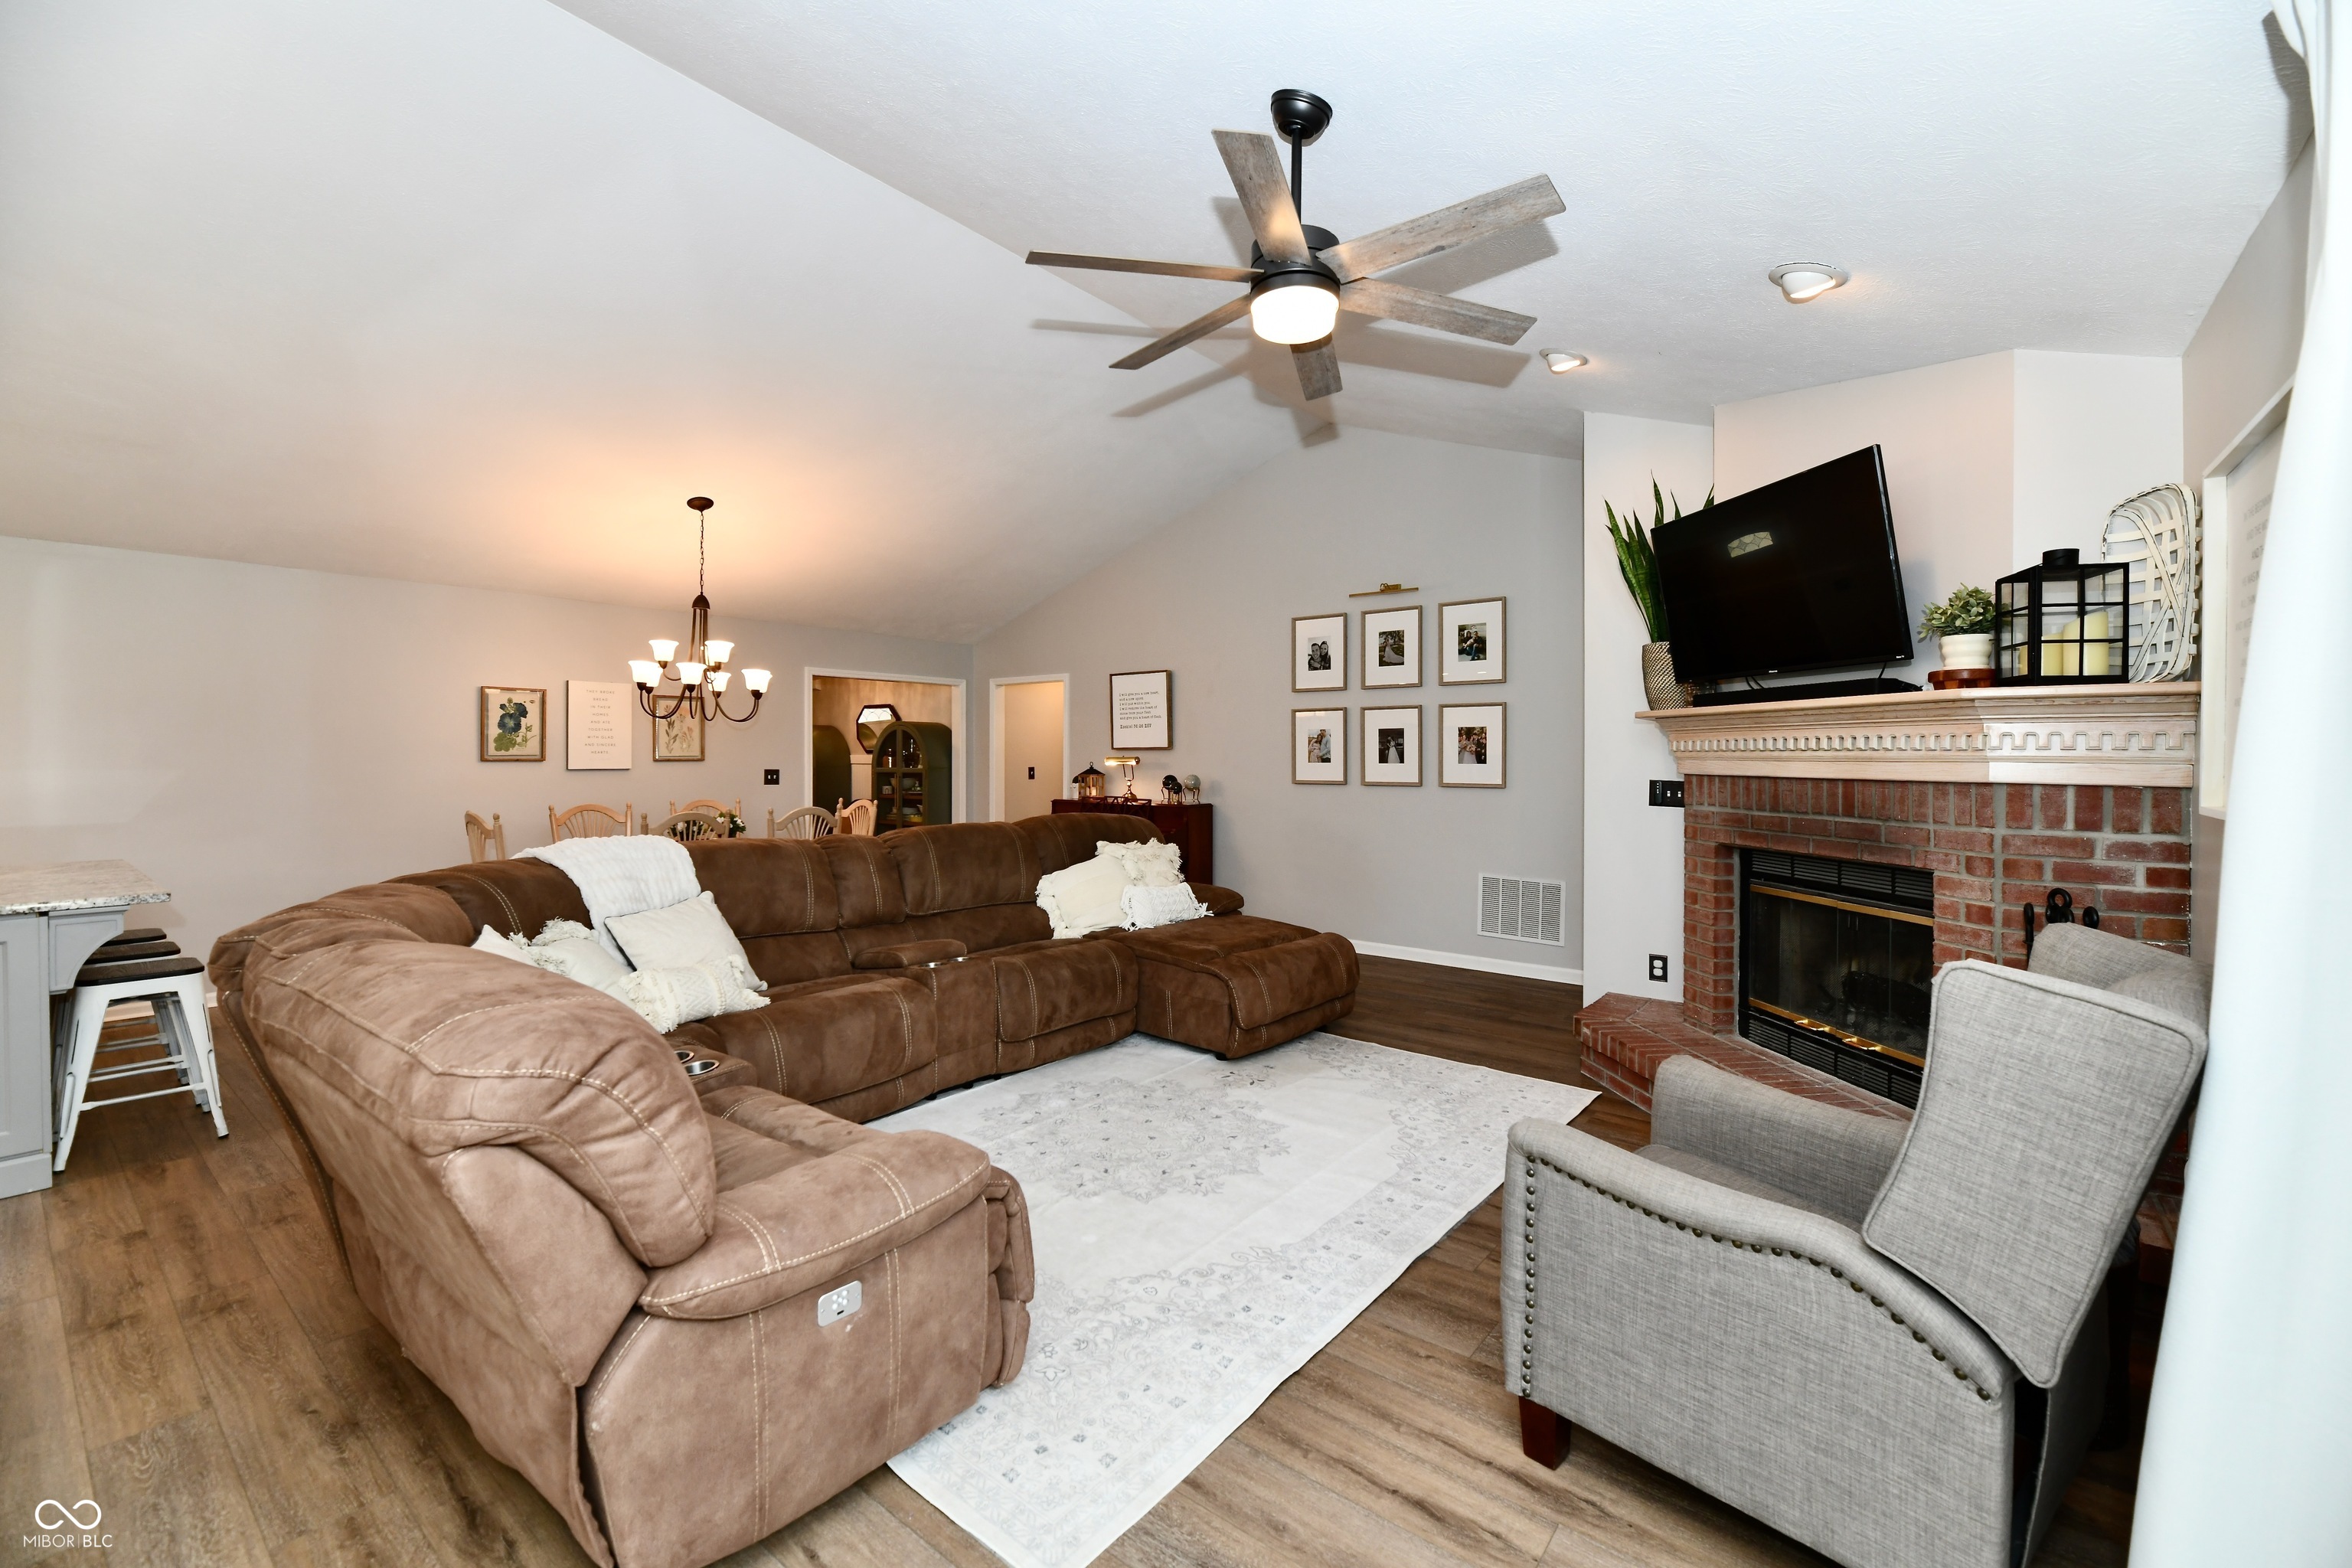
Living room with a large brown sectional, brick fireplace, and vaulted ceiling with a ceiling fan.
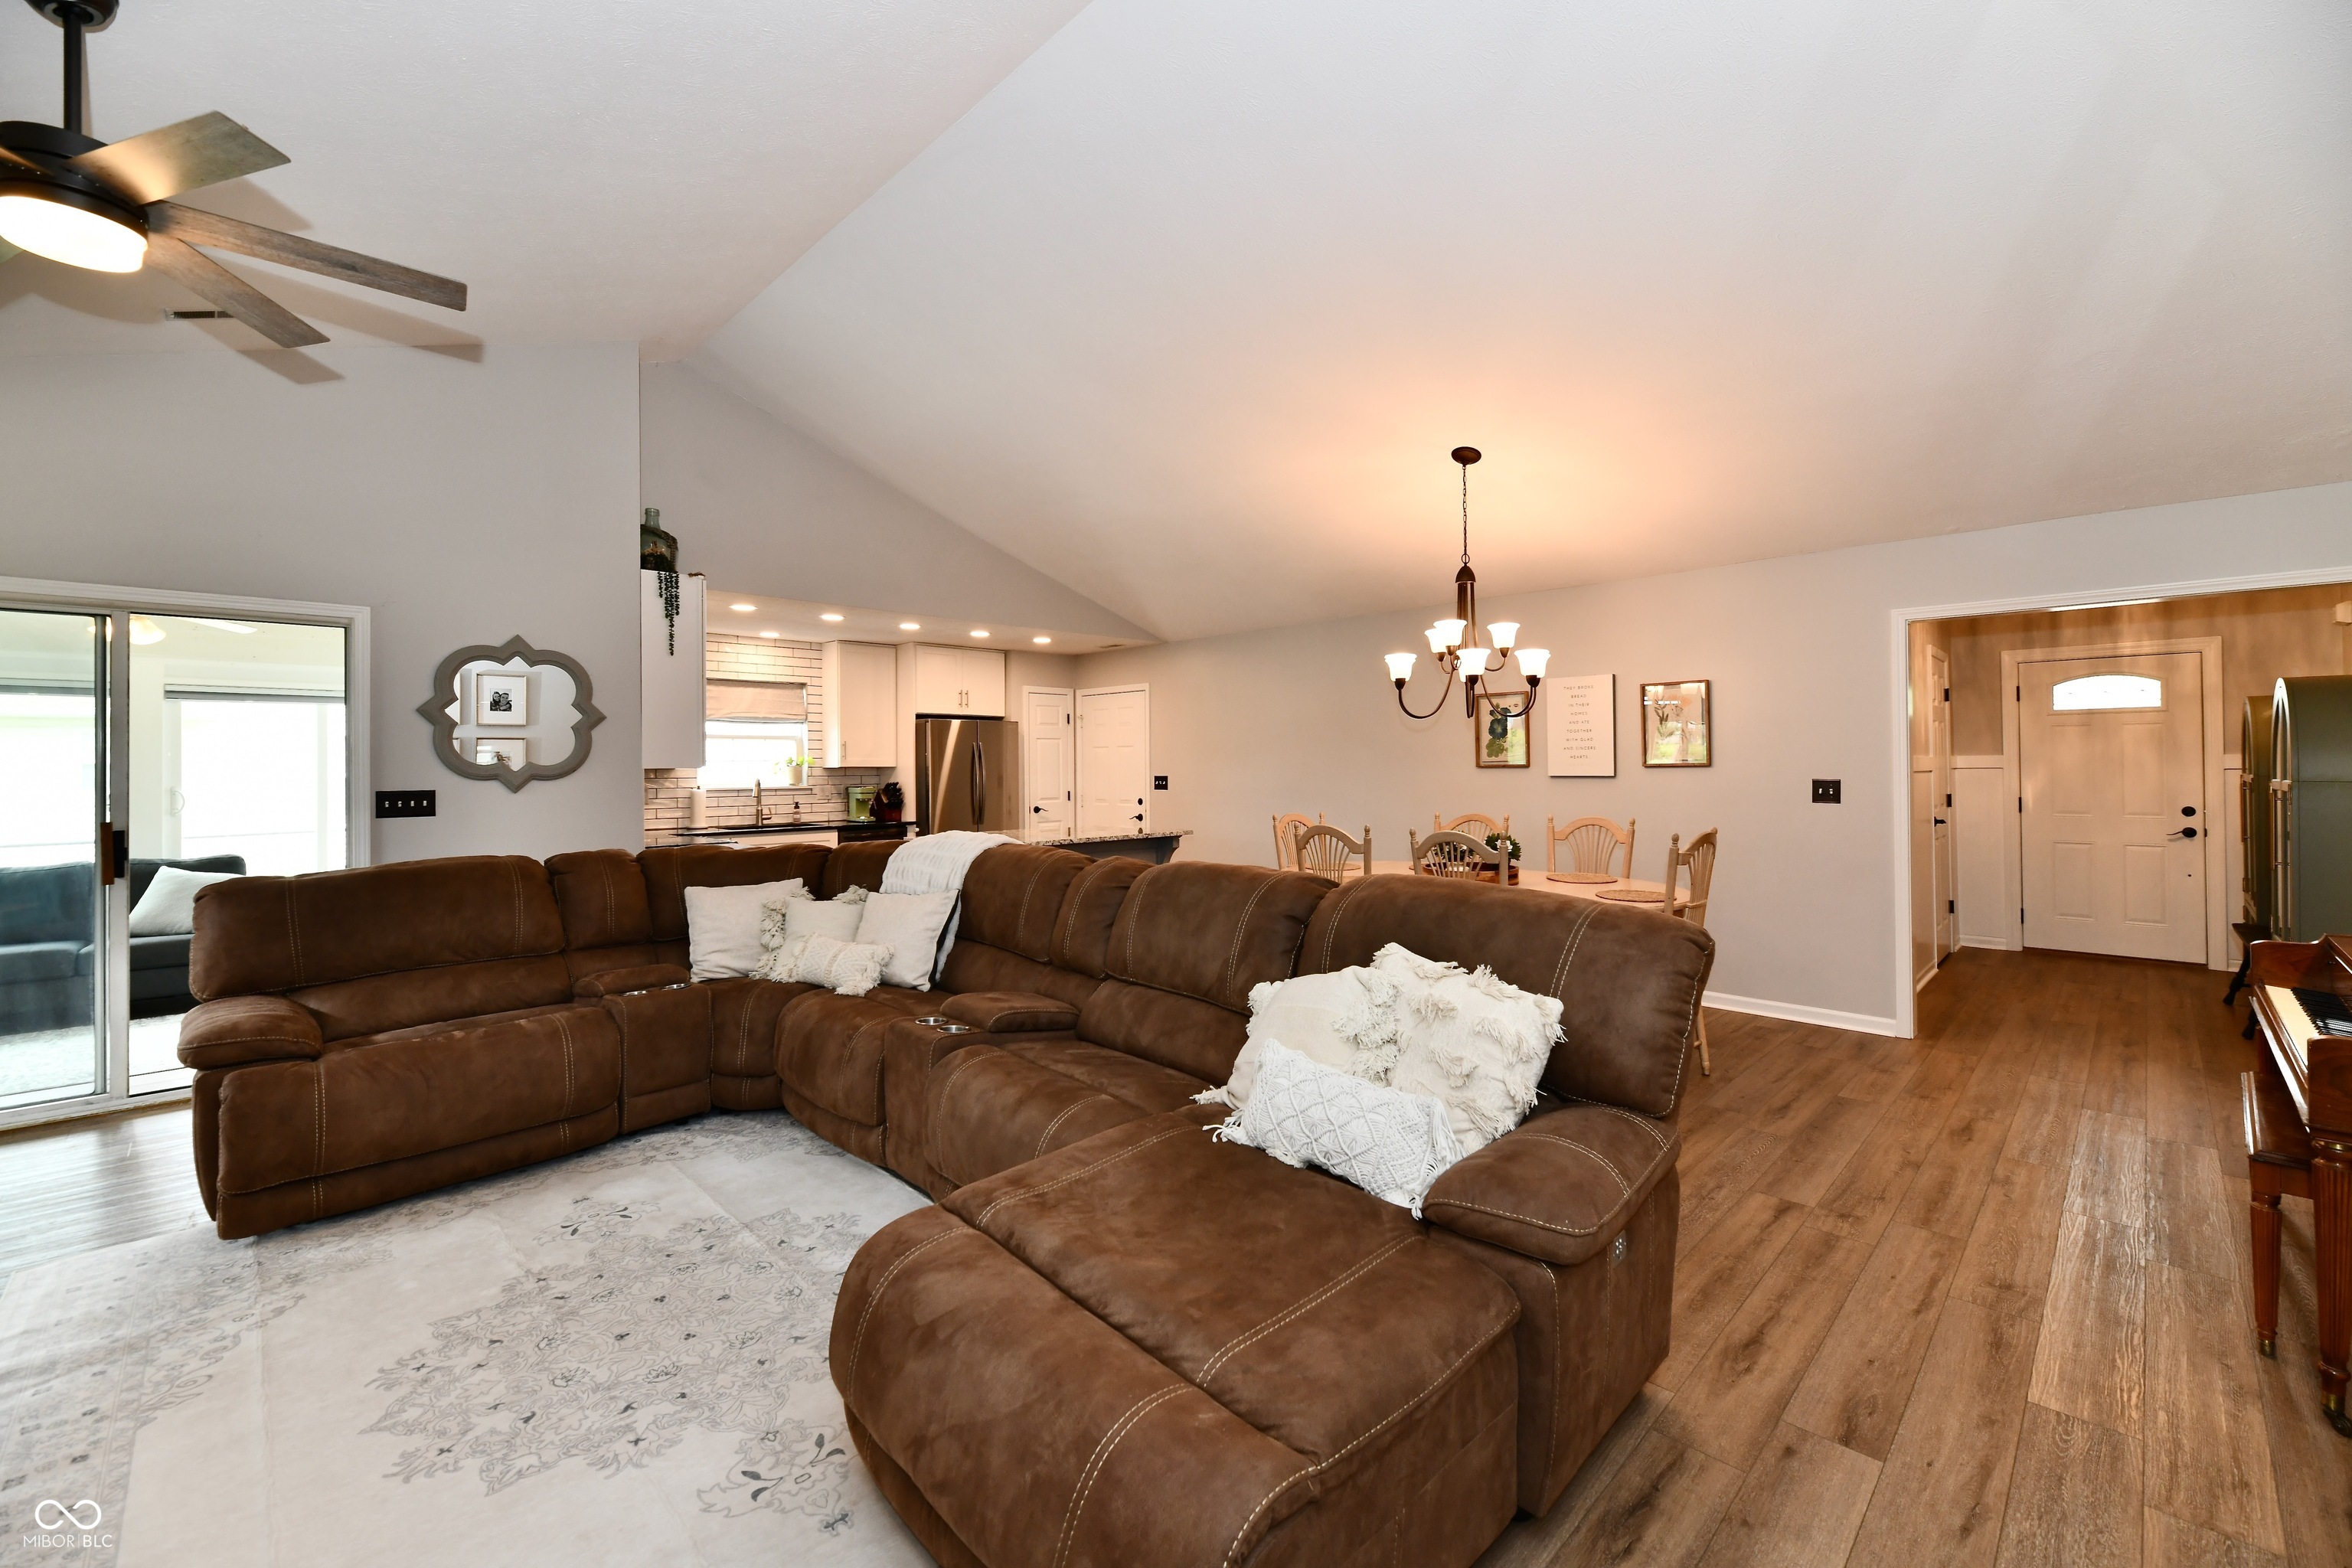
Open-plan living room with a large brown sectional, vaulted ceiling, and dining area beside the kitchen.
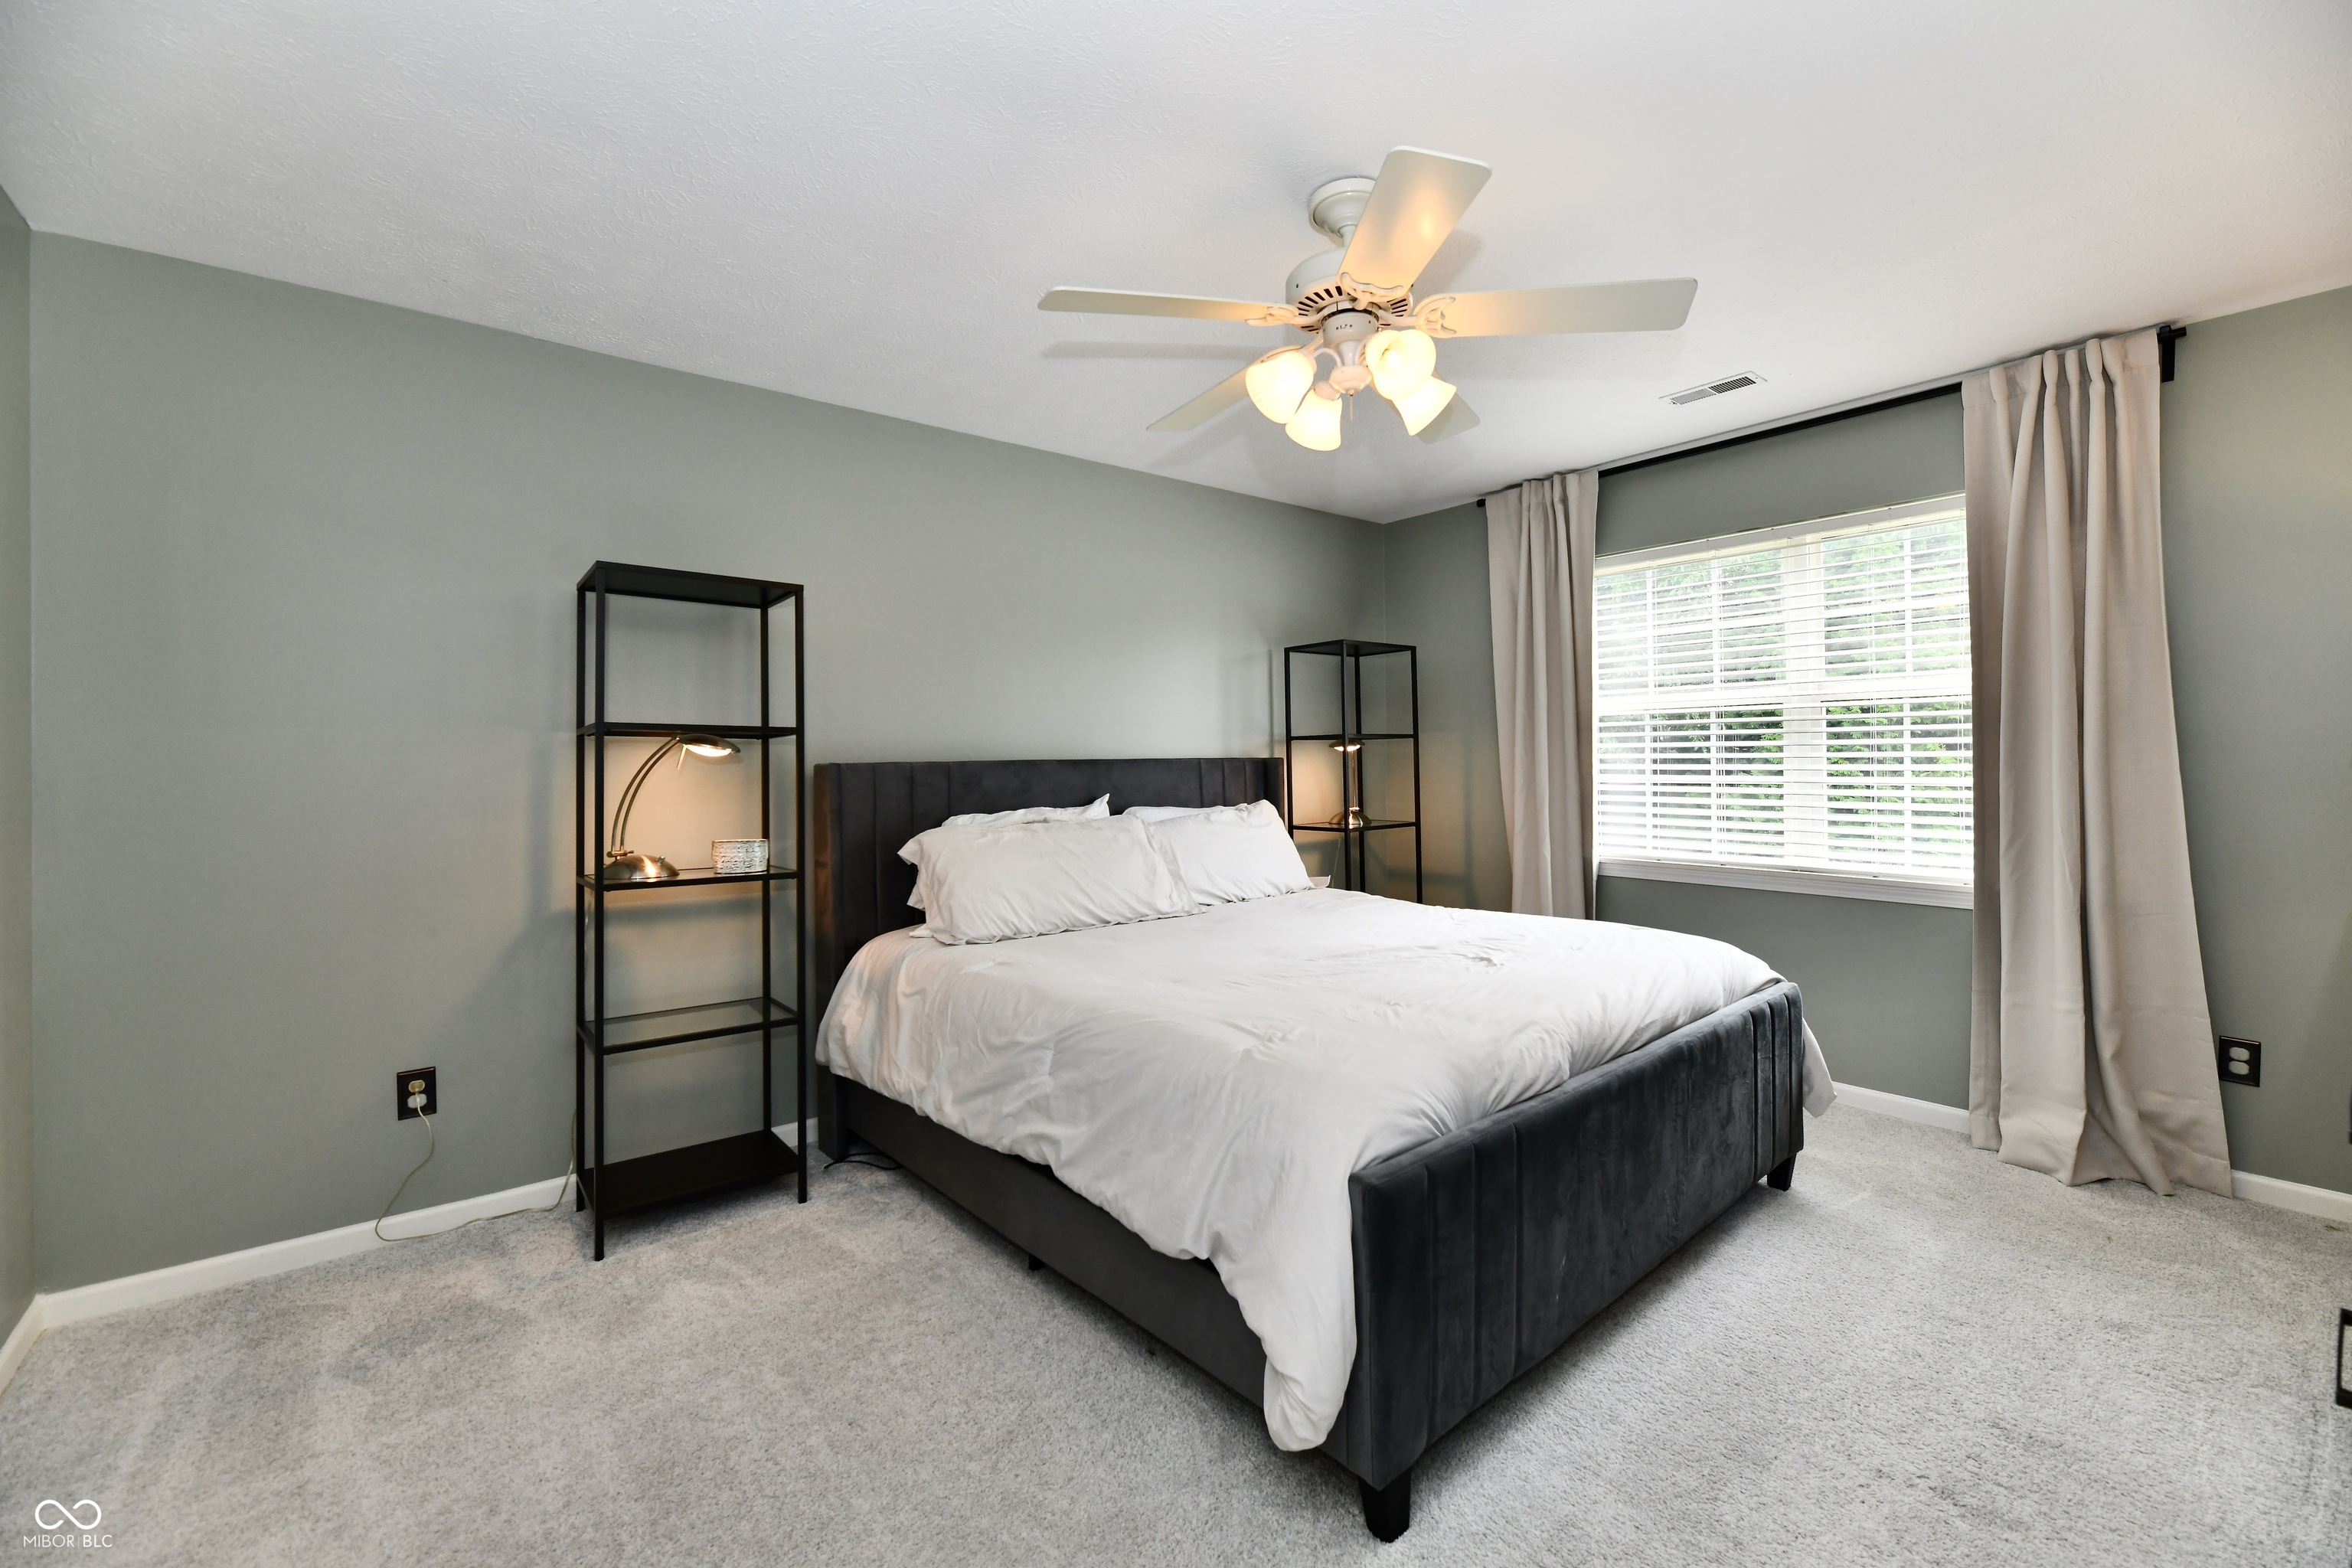
Bedroom with a dark upholstered bed, white bedding, gray walls, and a large curtained window.
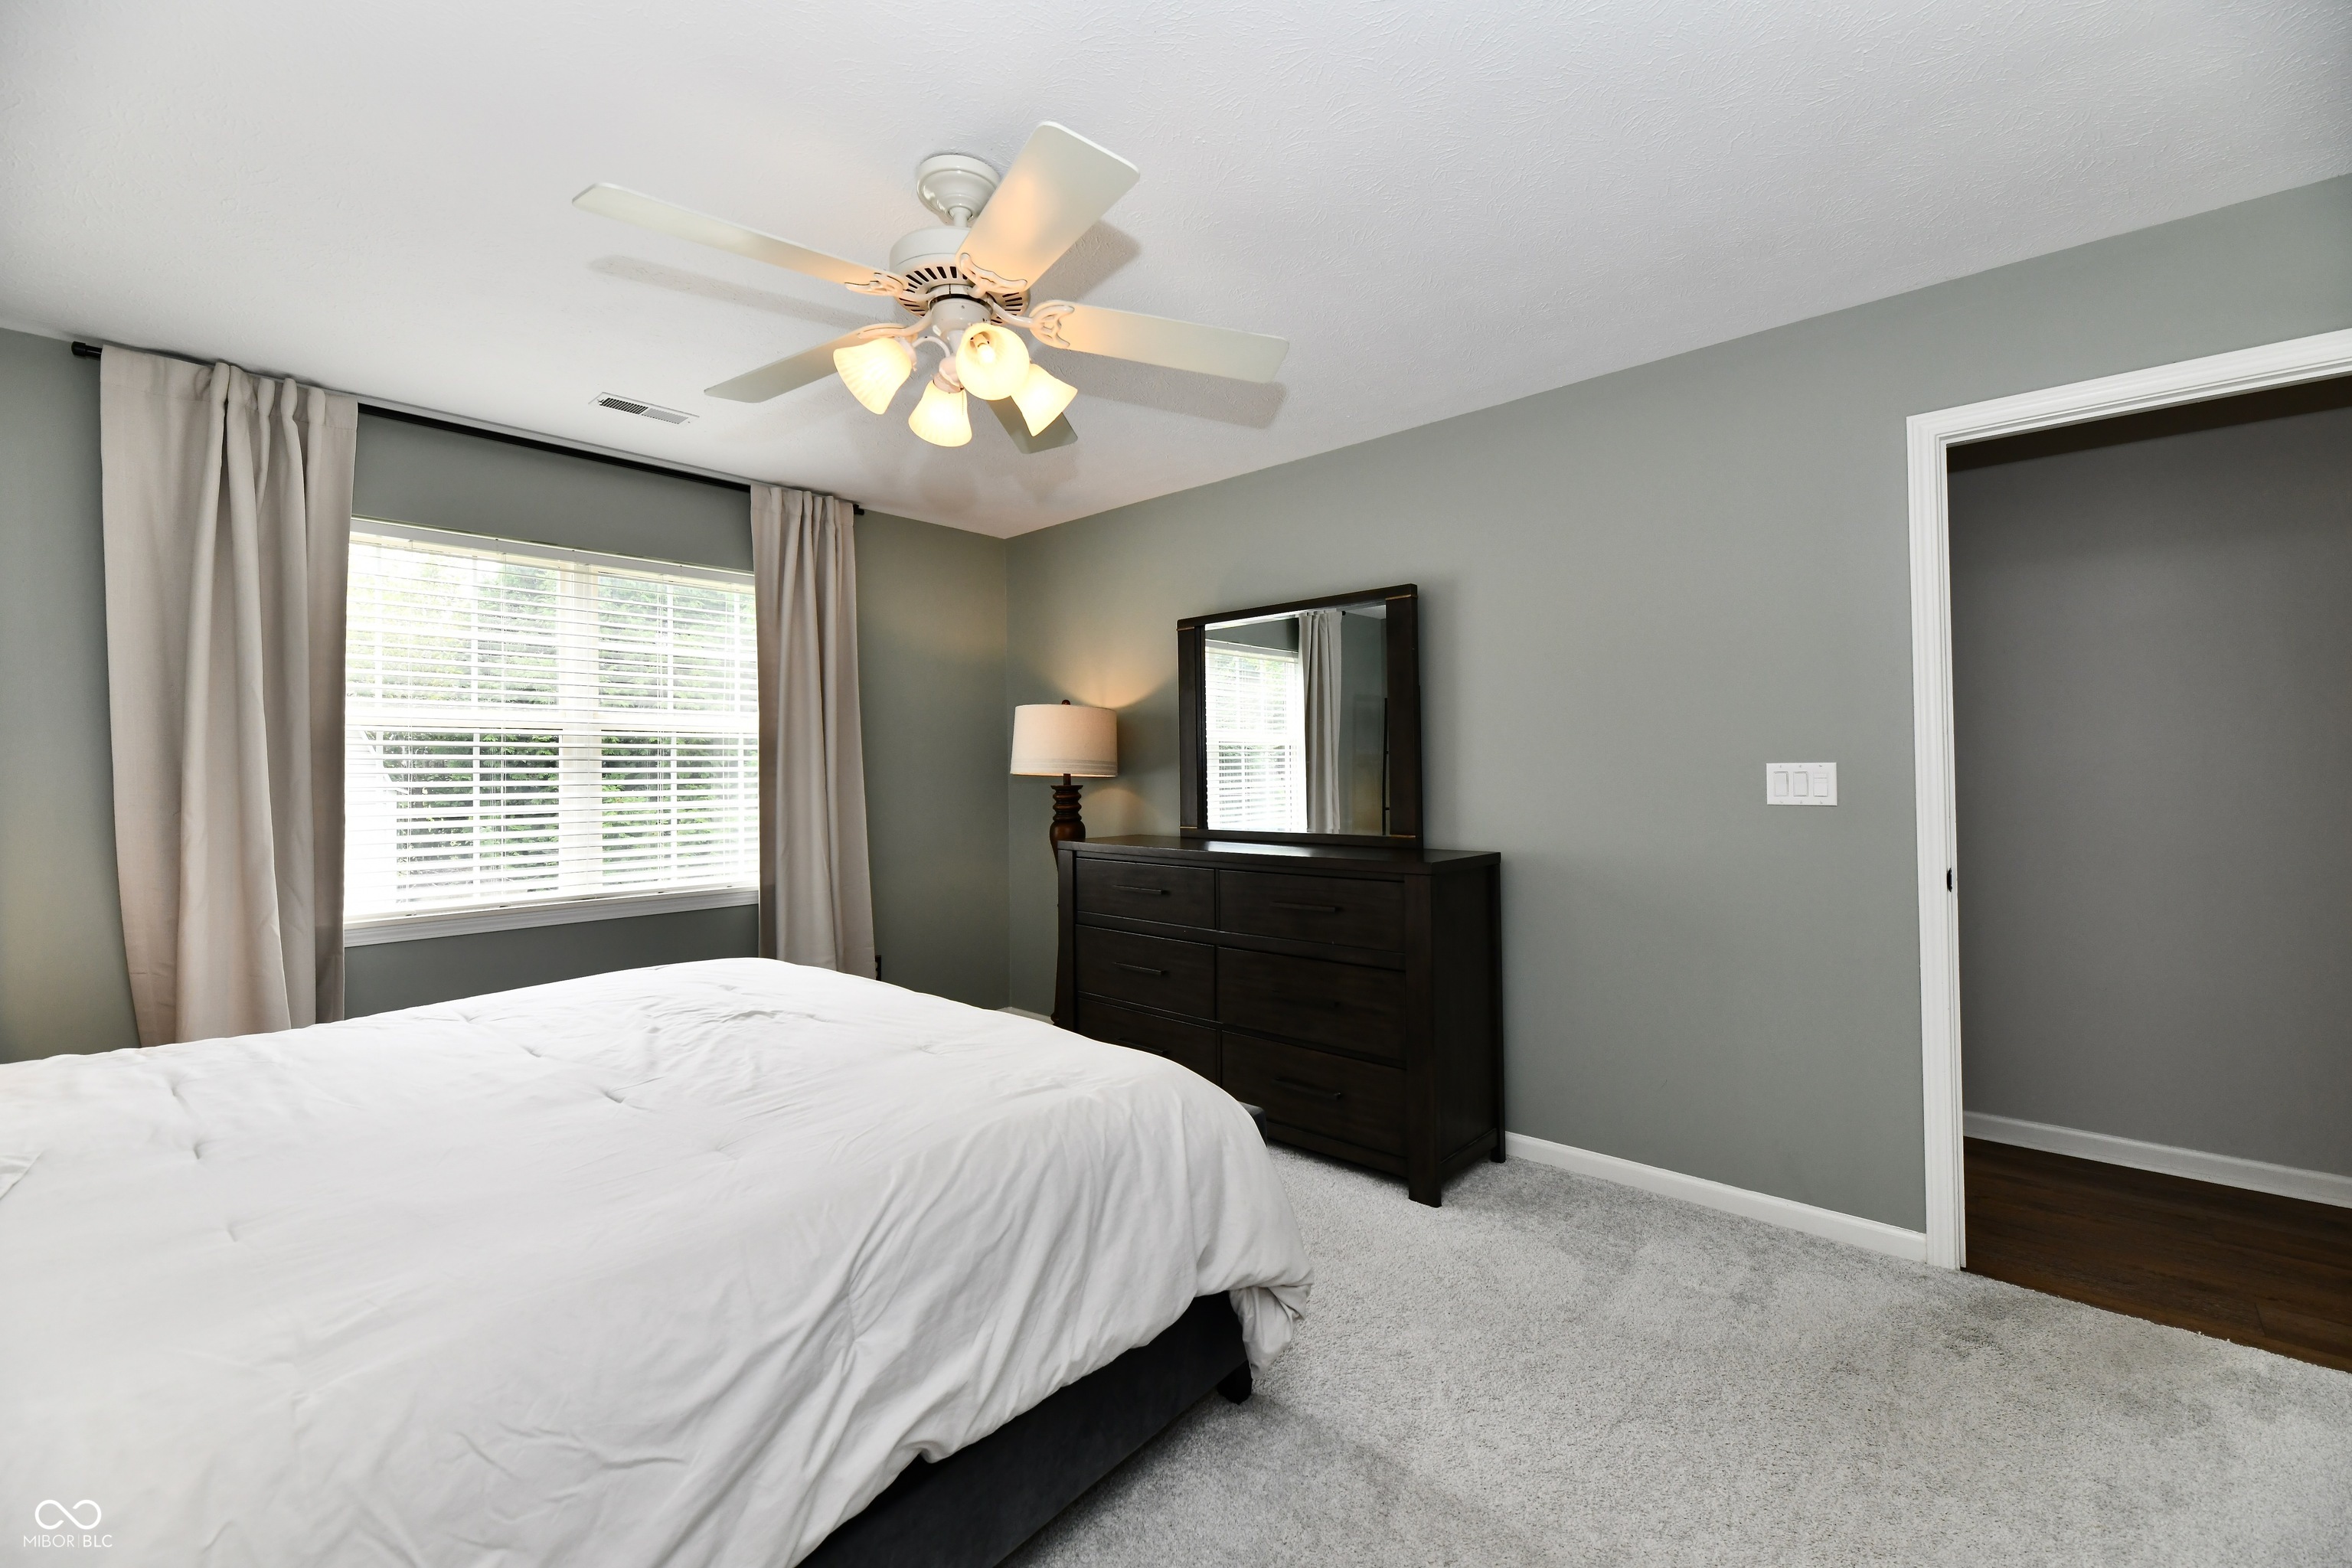
Furnished bedroom with white bedding, a bright curtained window, and a dark dresser and mirror.
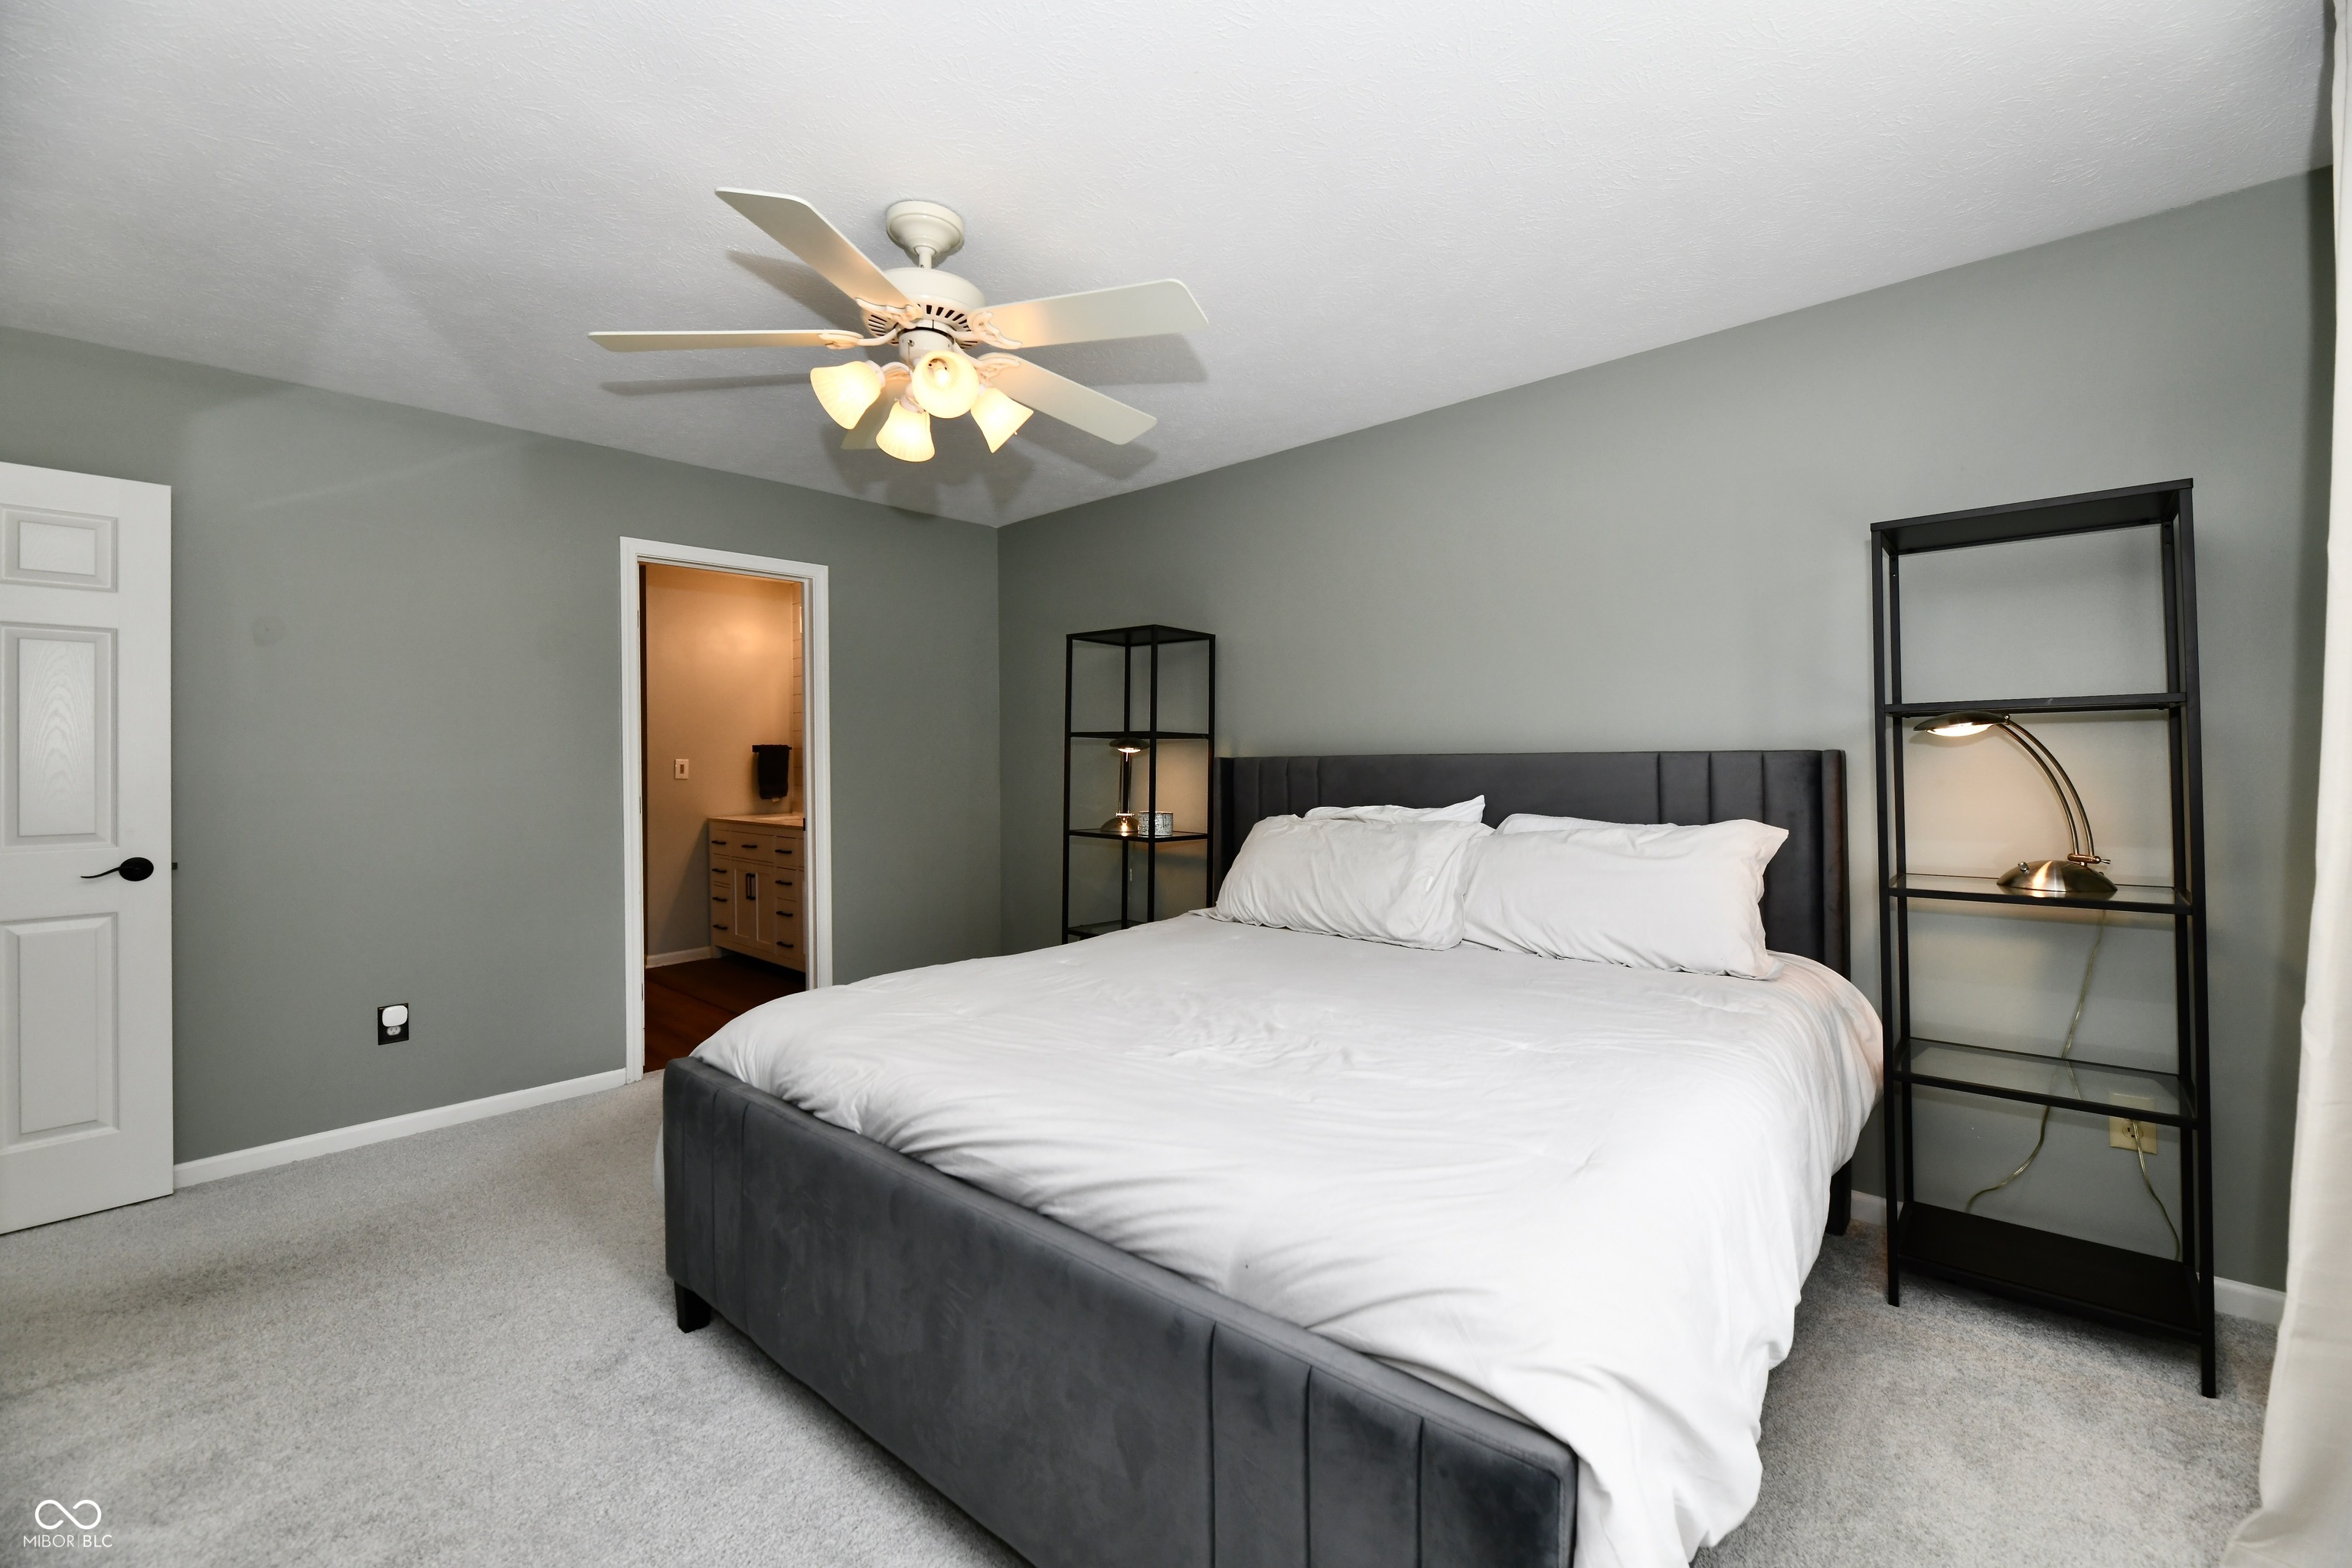
Furnished bedroom with a large white bed, gray walls, and black shelving beside the bed.
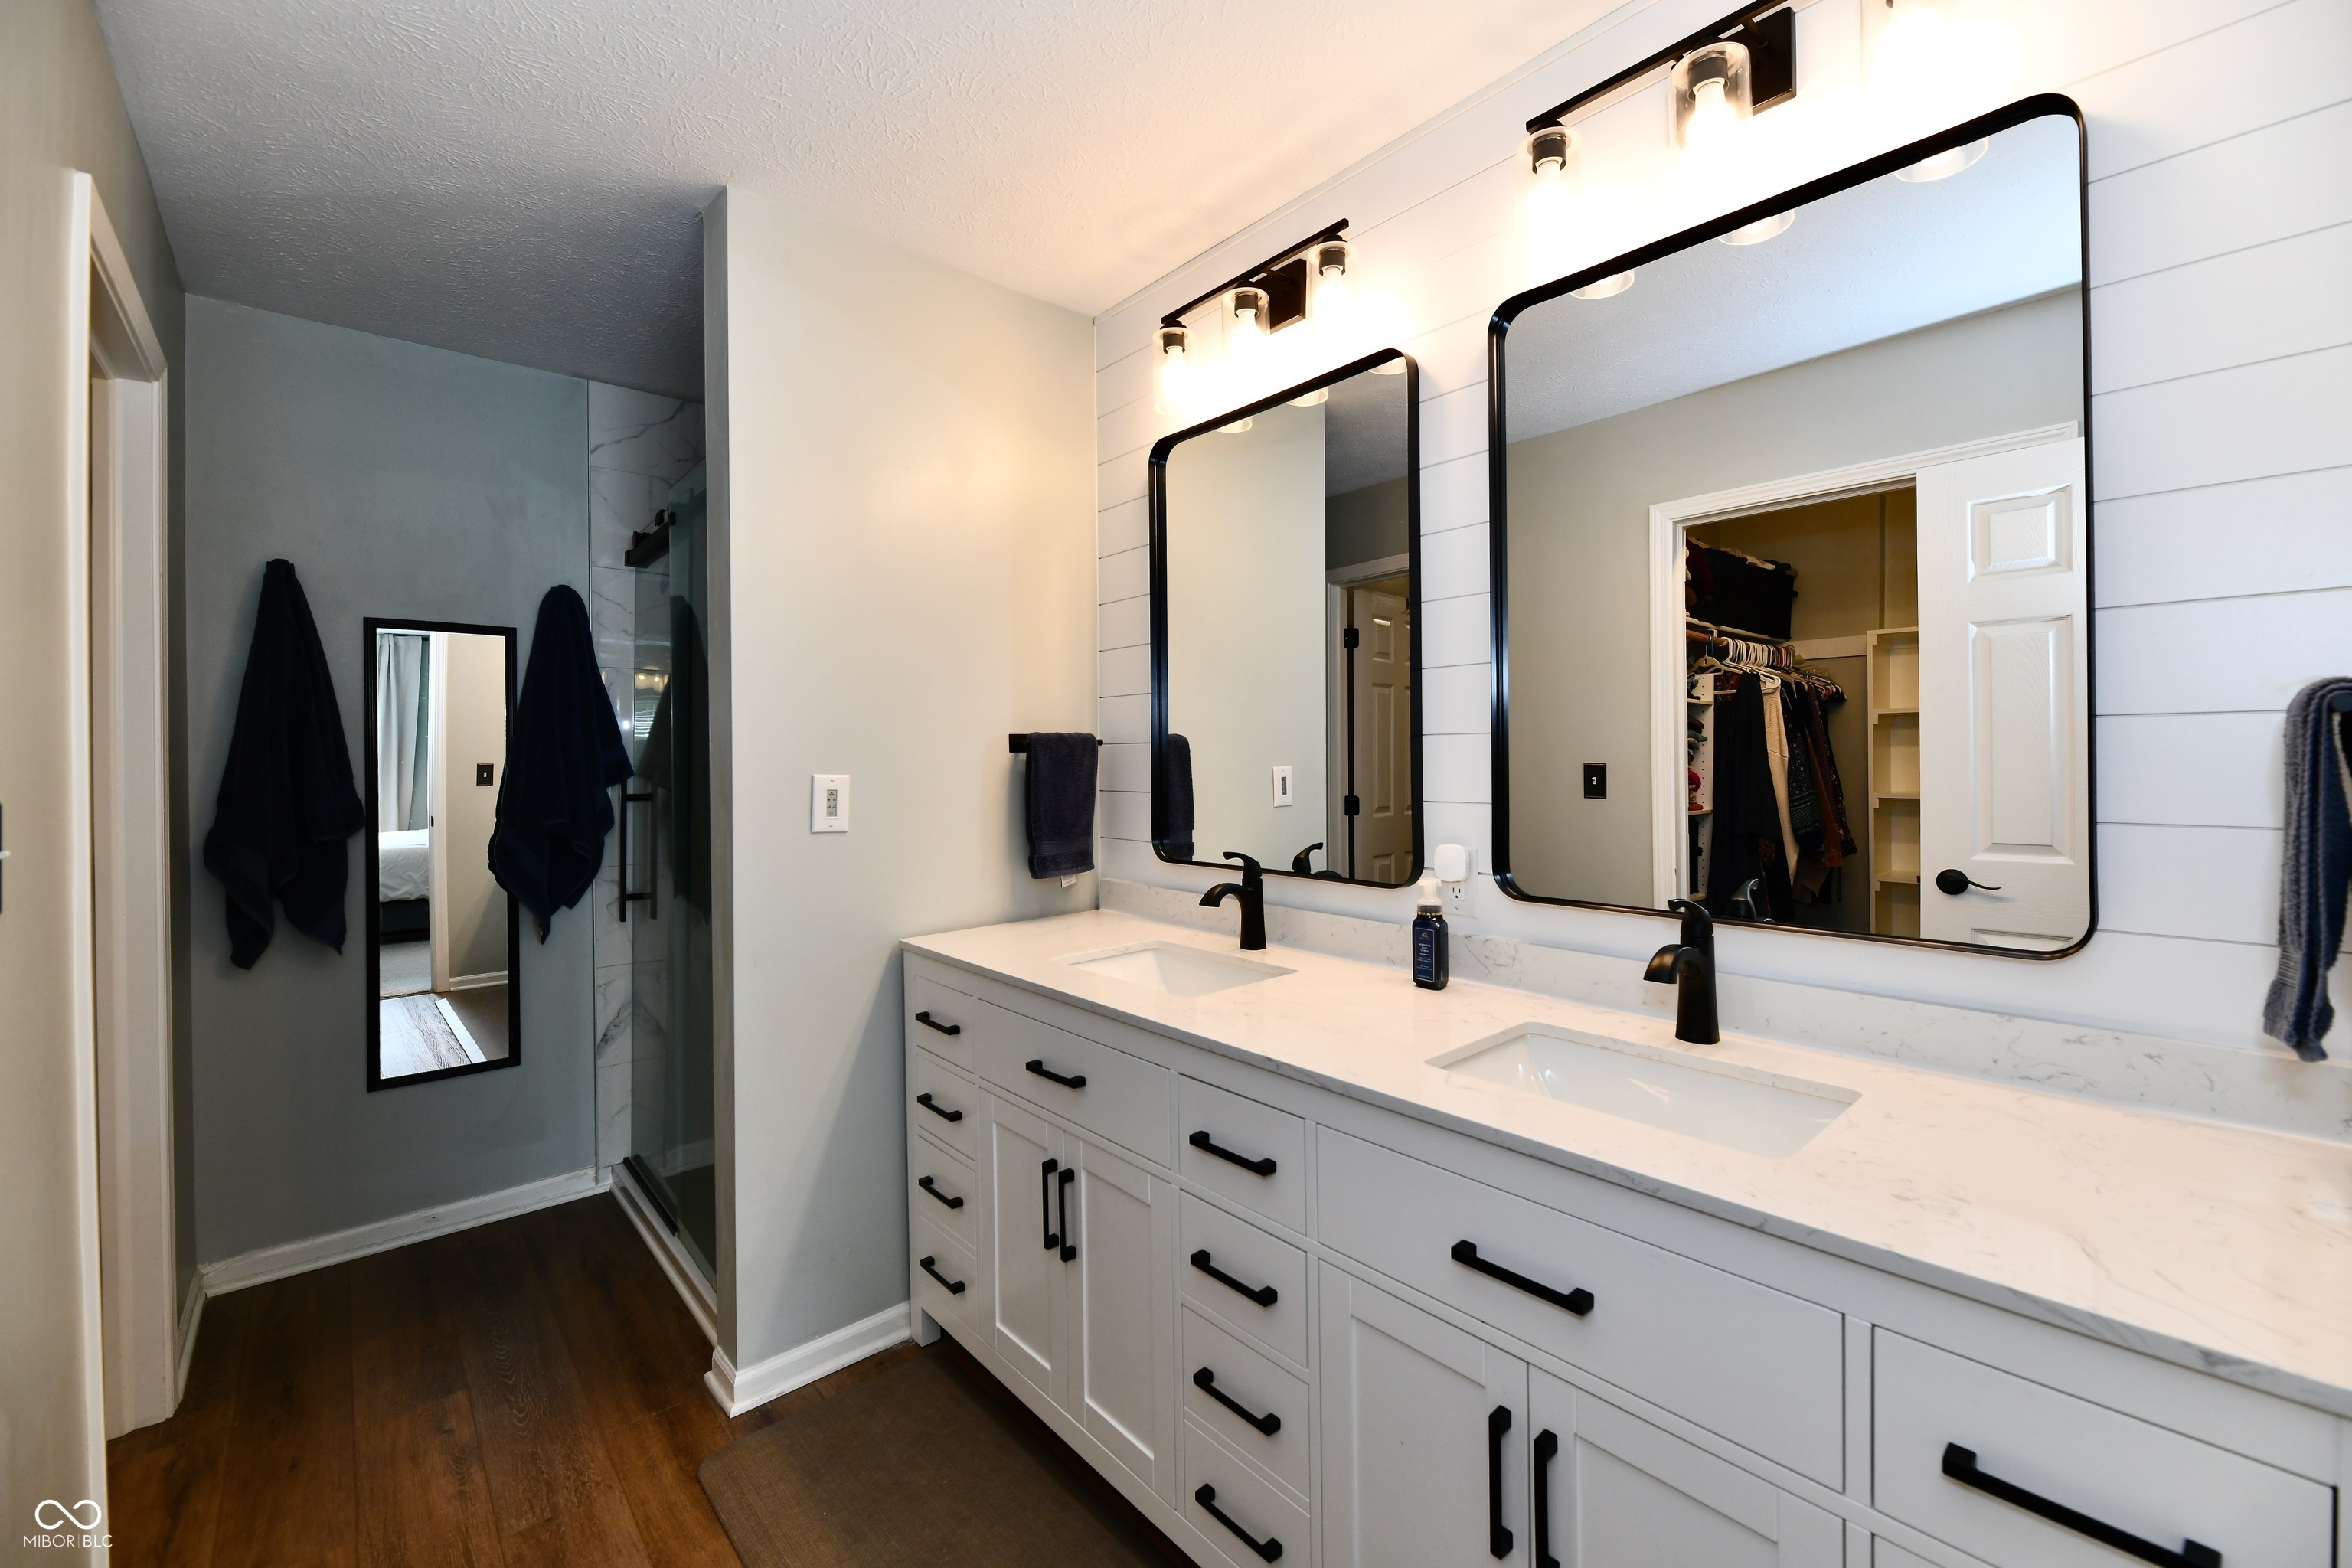
Bathroom with a long double vanity, black-framed mirrors, and a glass-enclosed shower.
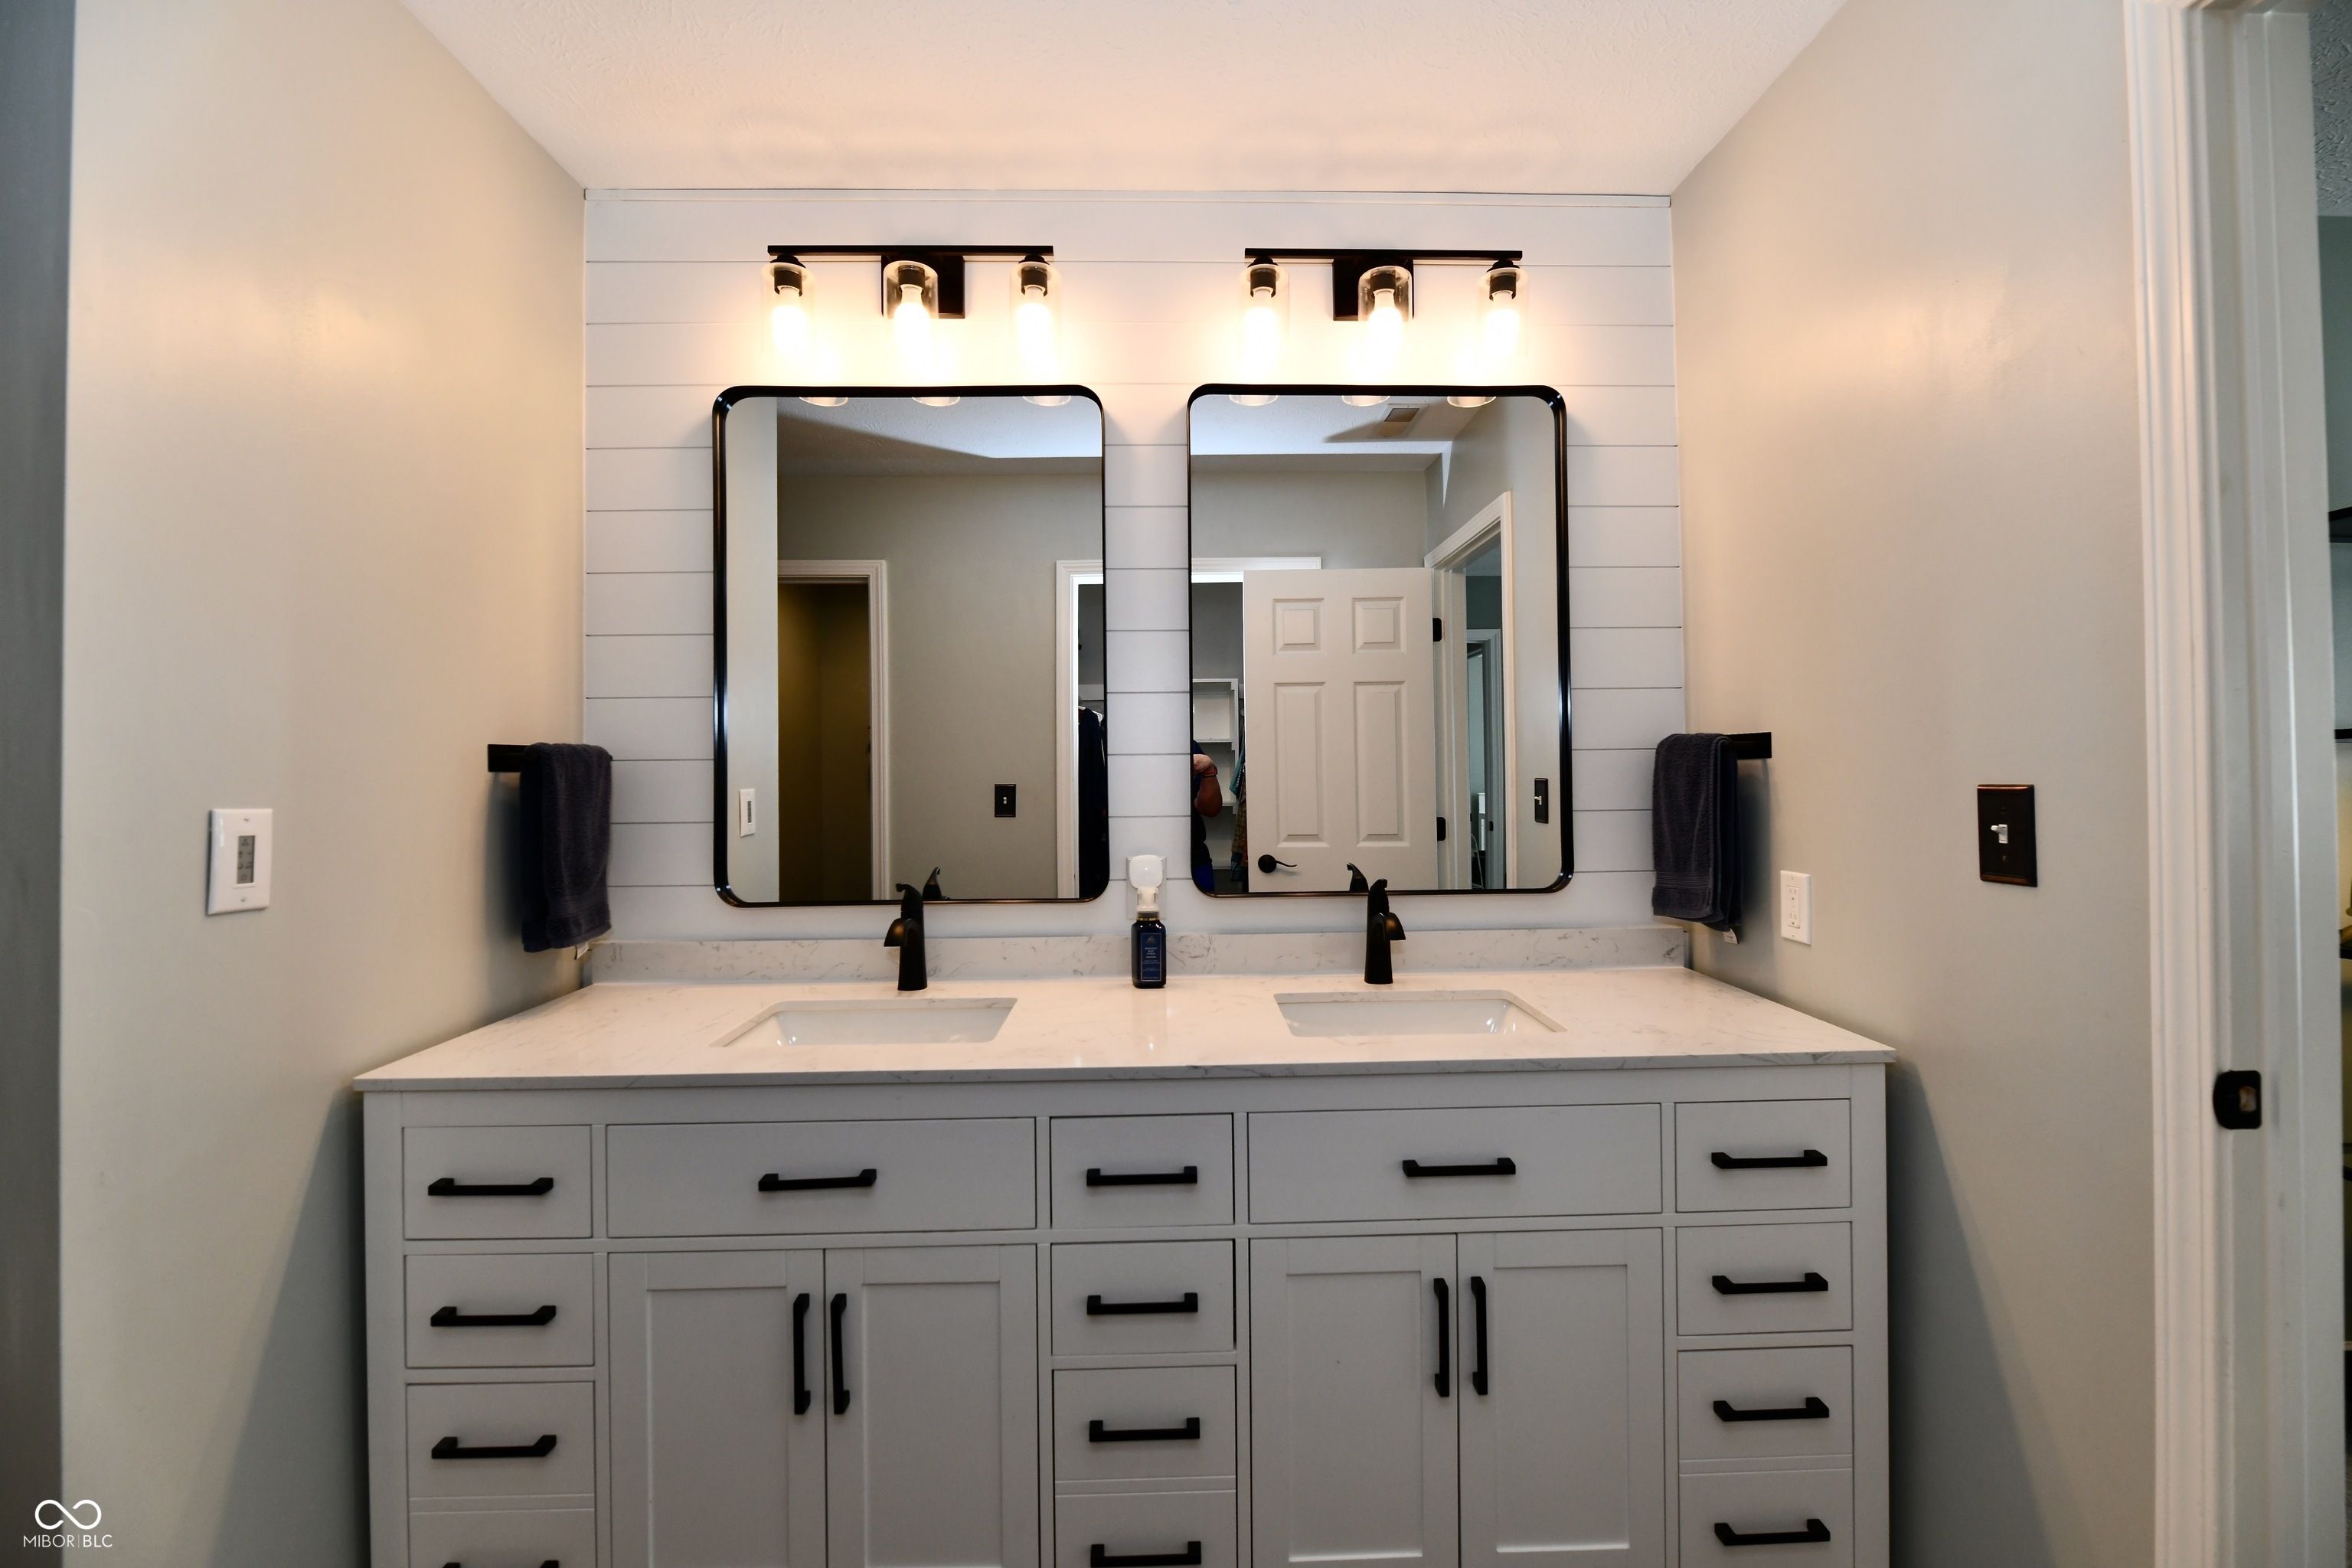
Bathroom with a white double vanity, black fixtures, and two mirrors against shiplap.
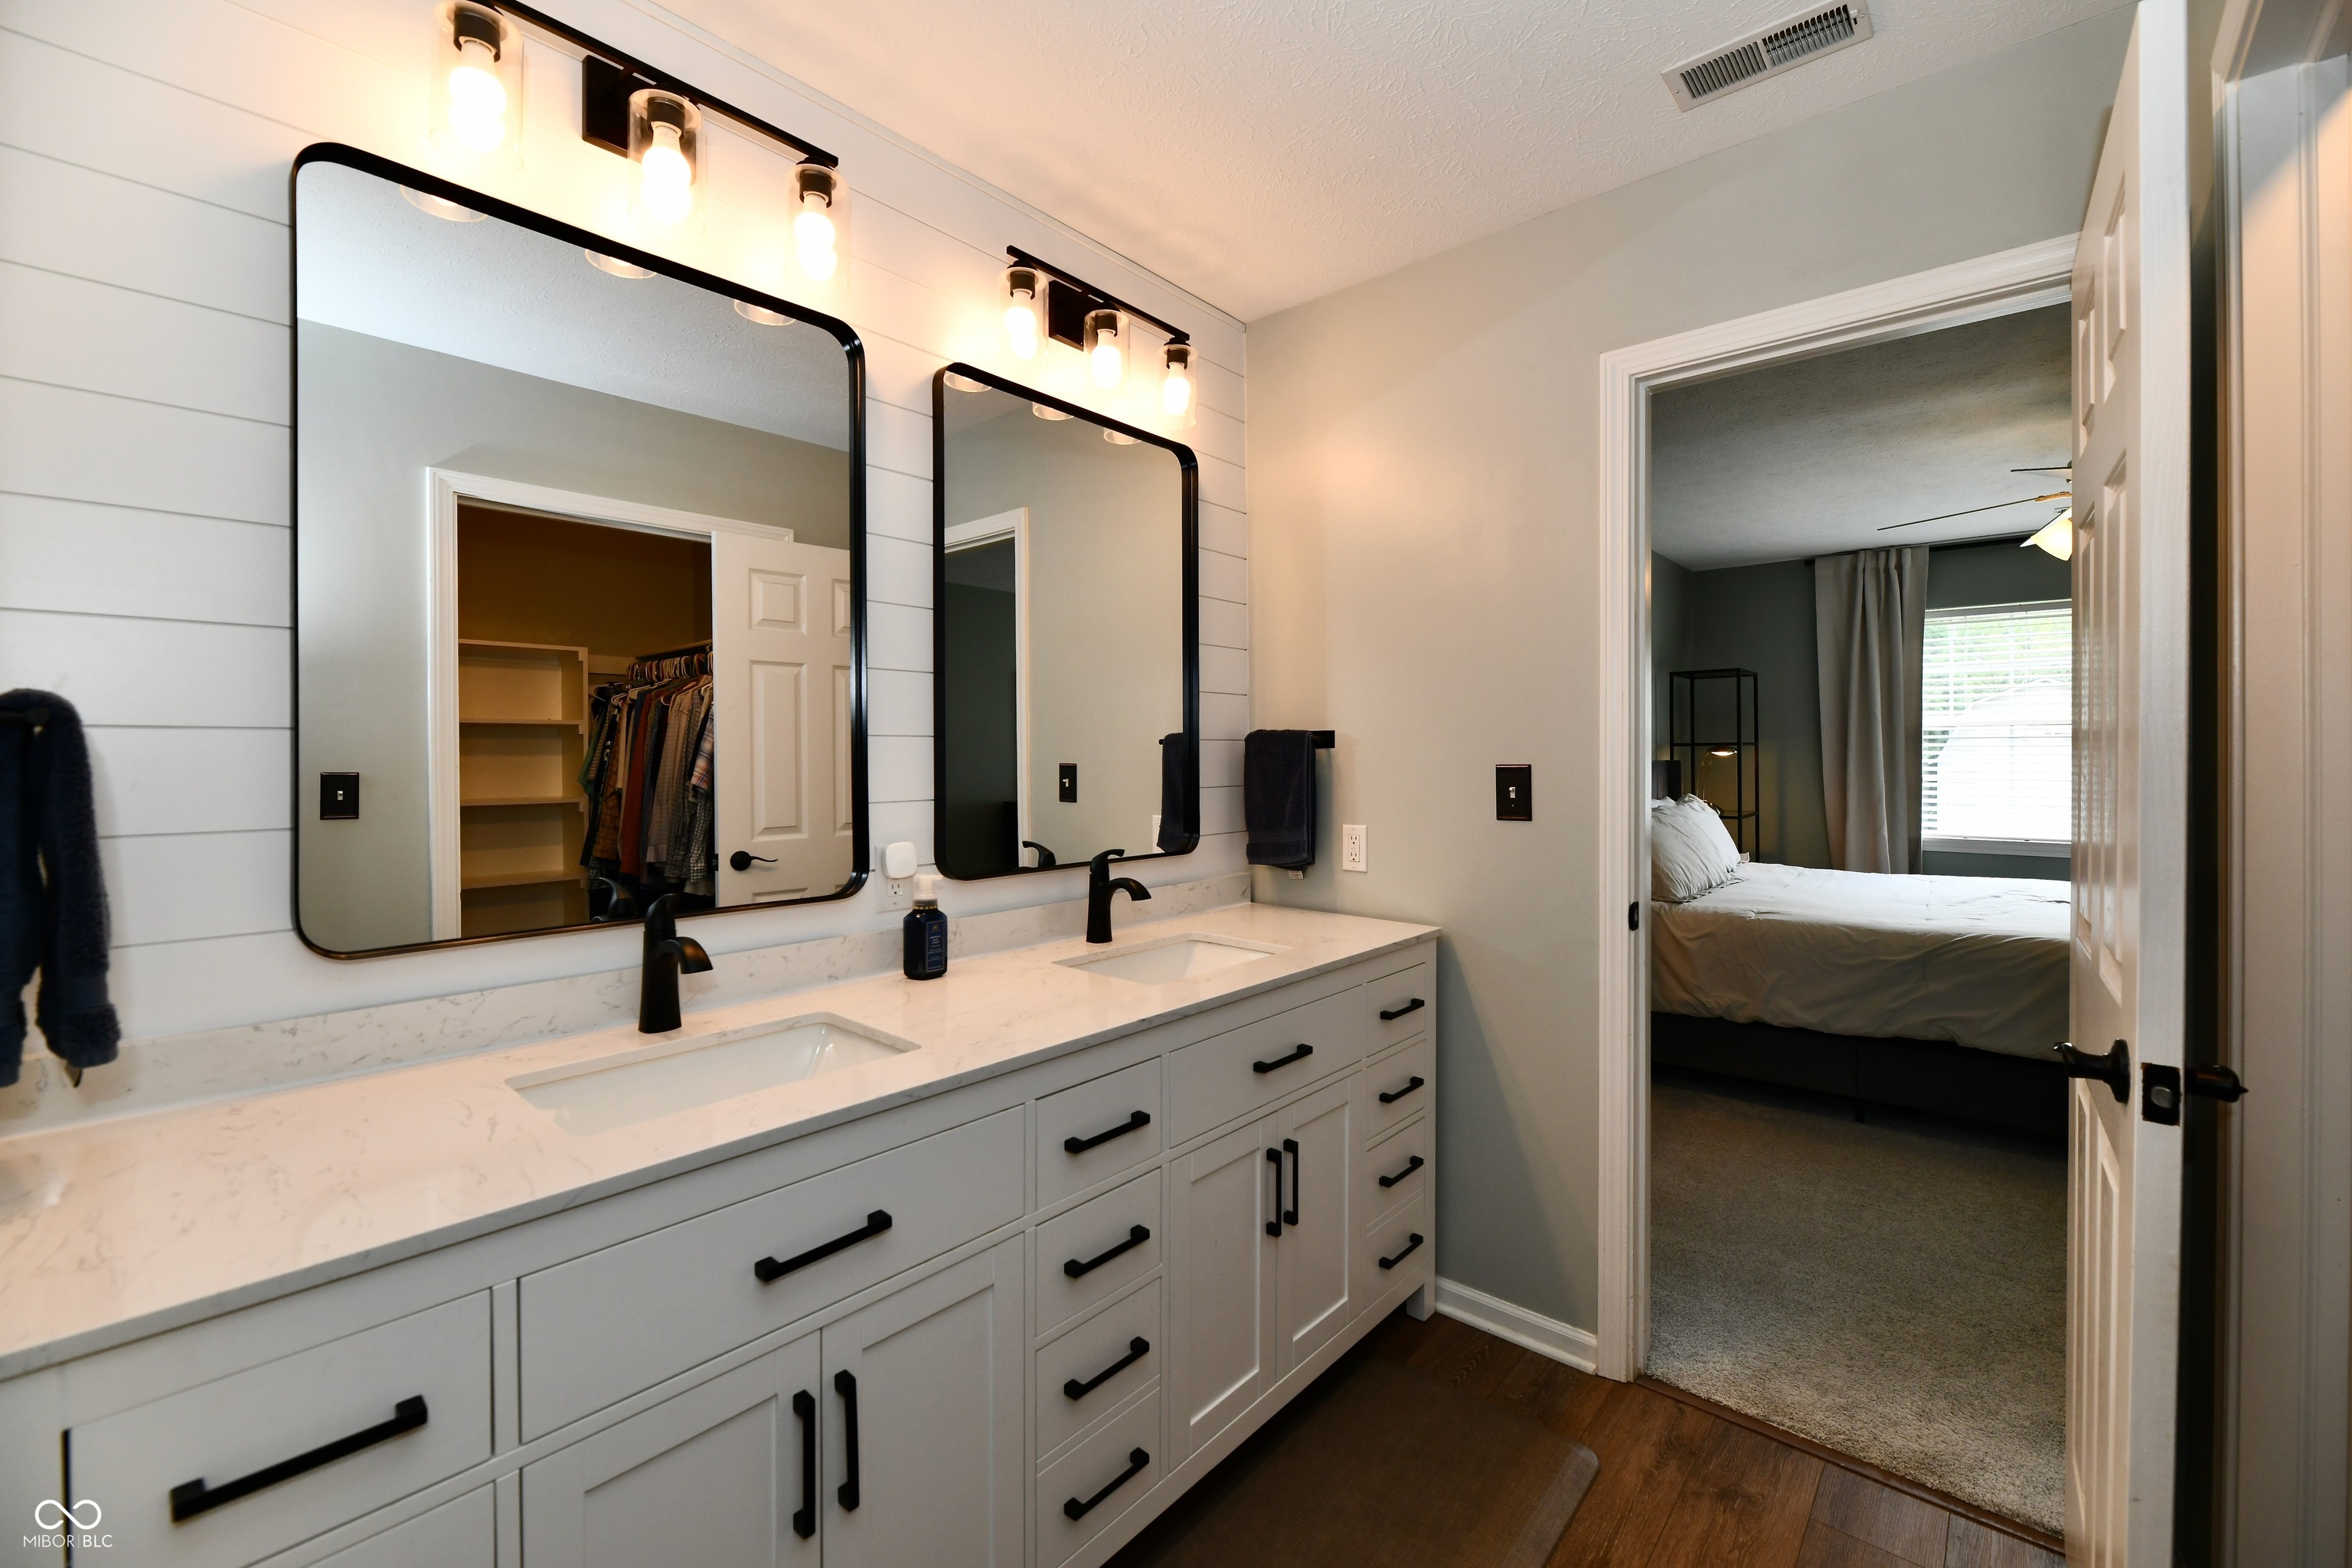
Bathroom with a white double vanity, marble-look counter, black fixtures, and a bedroom visible through the doorway.
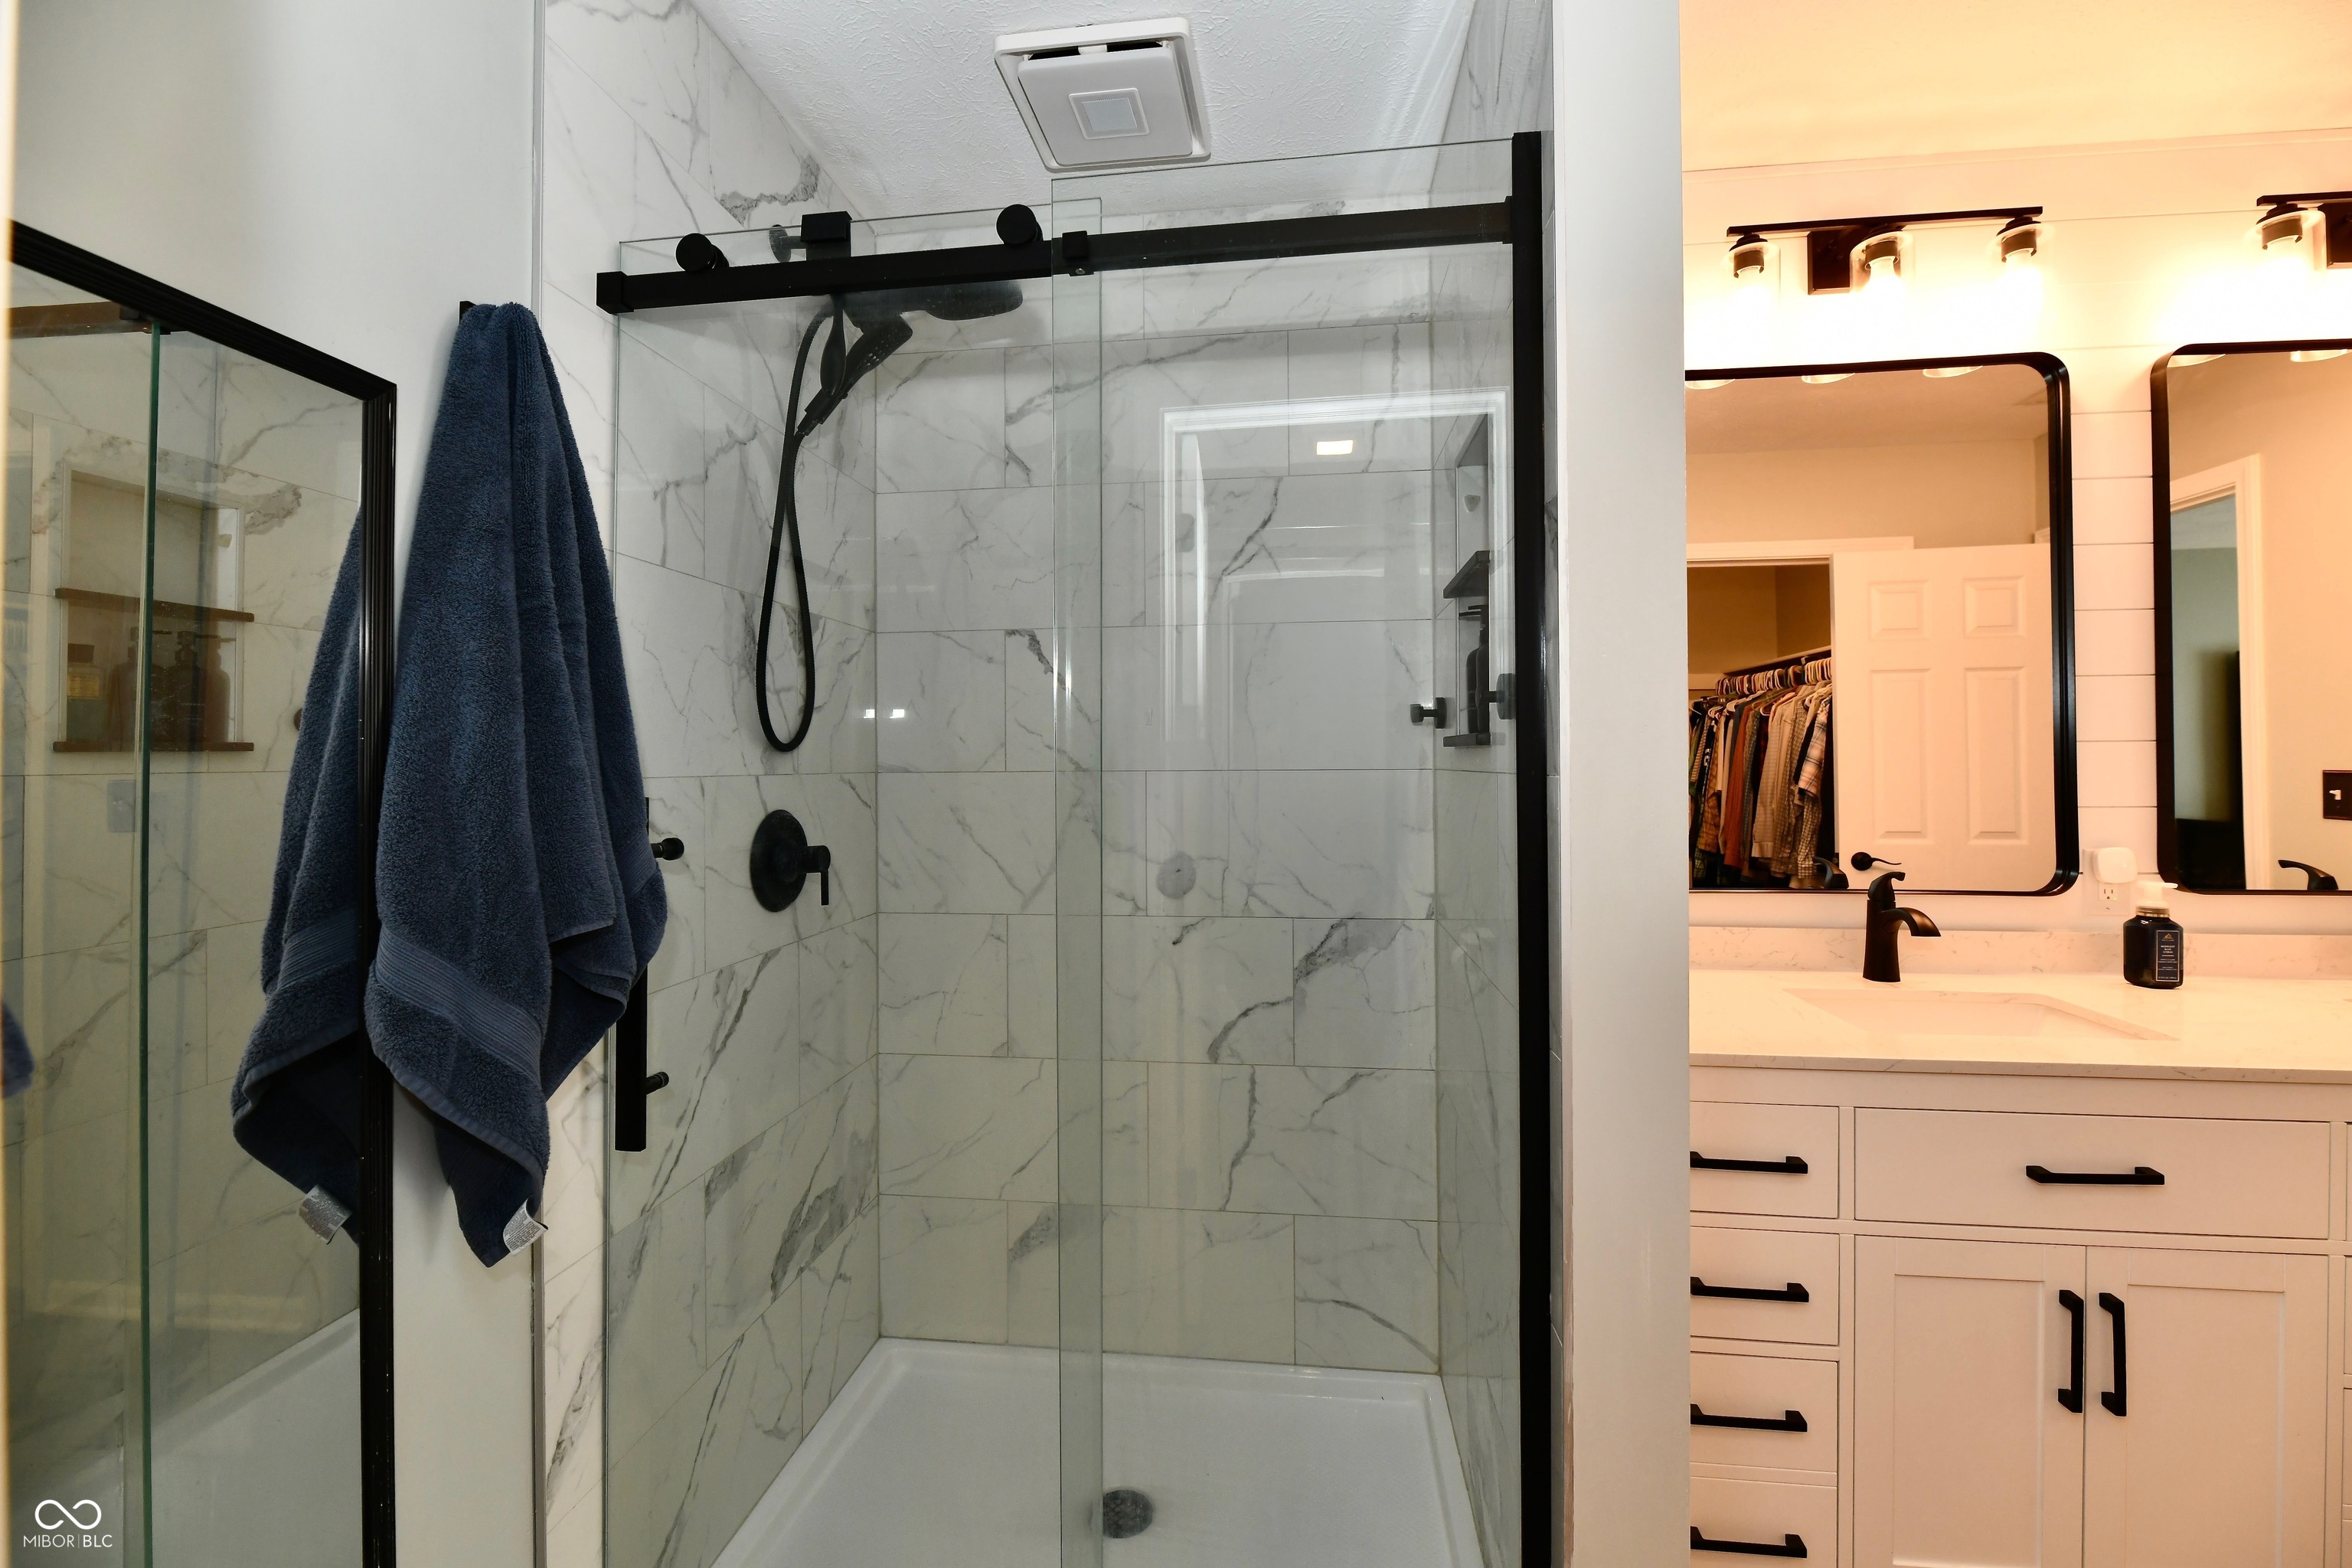
Bathroom with a marble-look walk-in shower, black fixtures, and a white vanity.
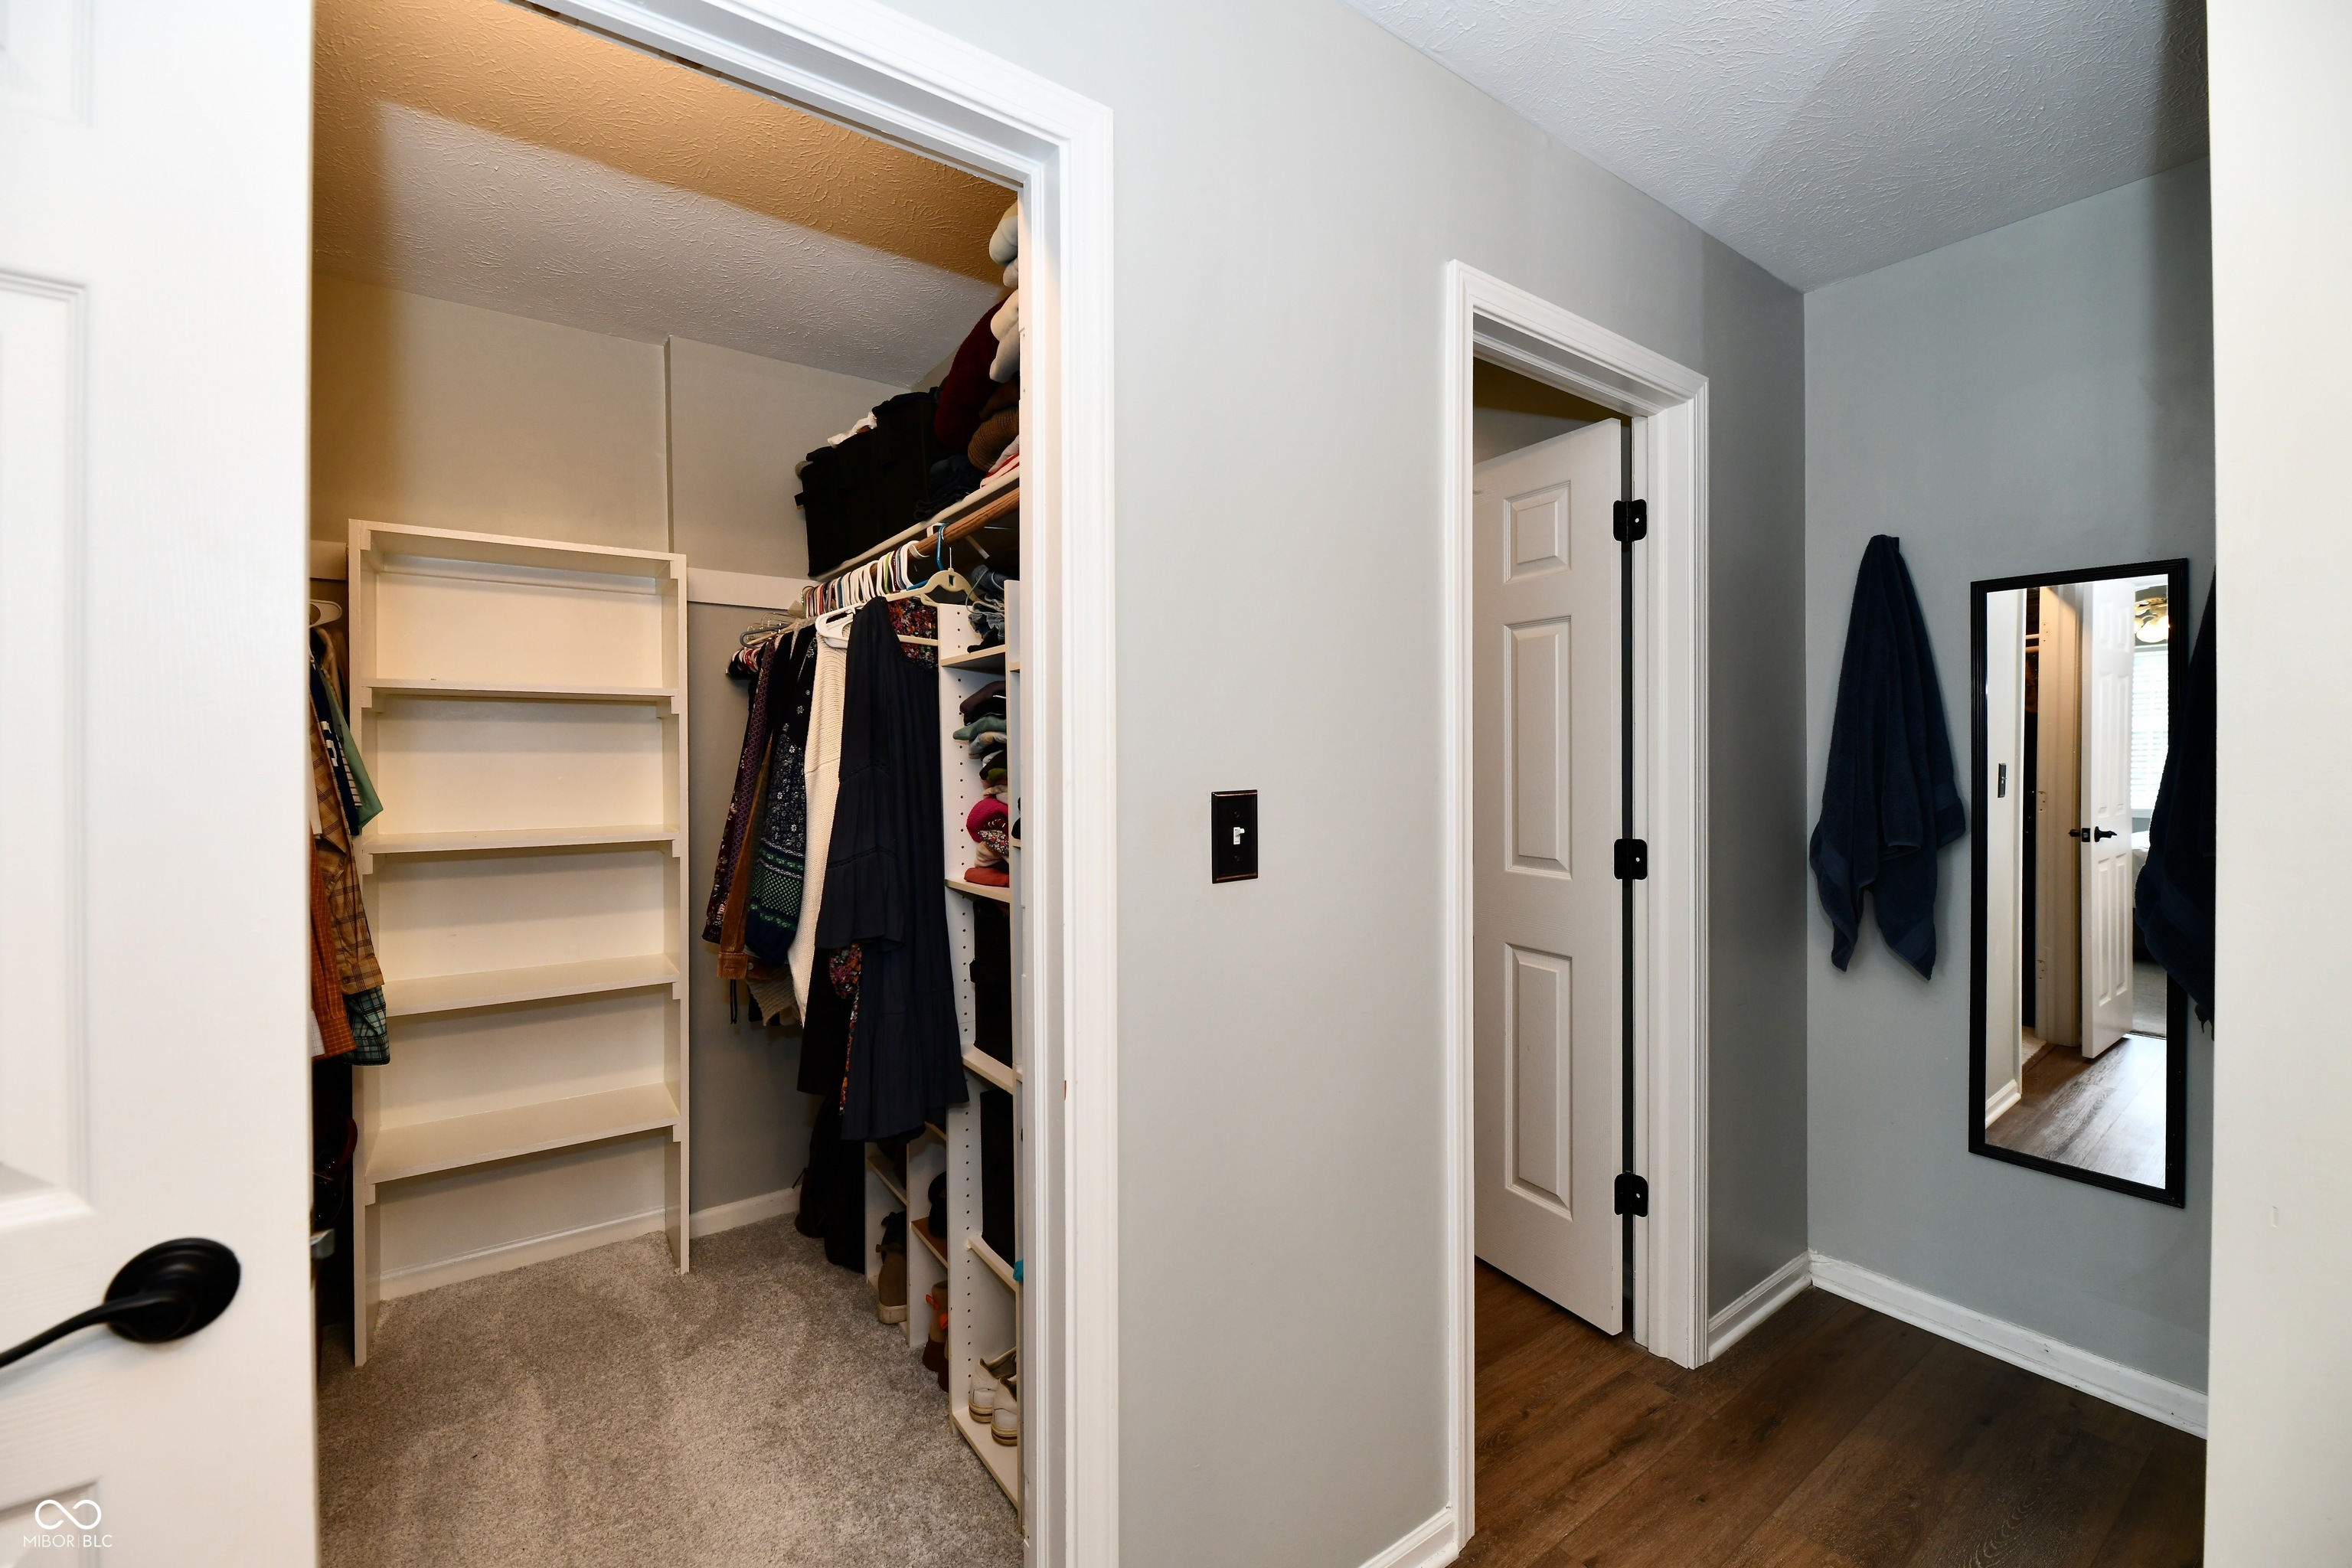
Walk-in closet with built-in shelving and hanging clothes beside a hallway mirror.
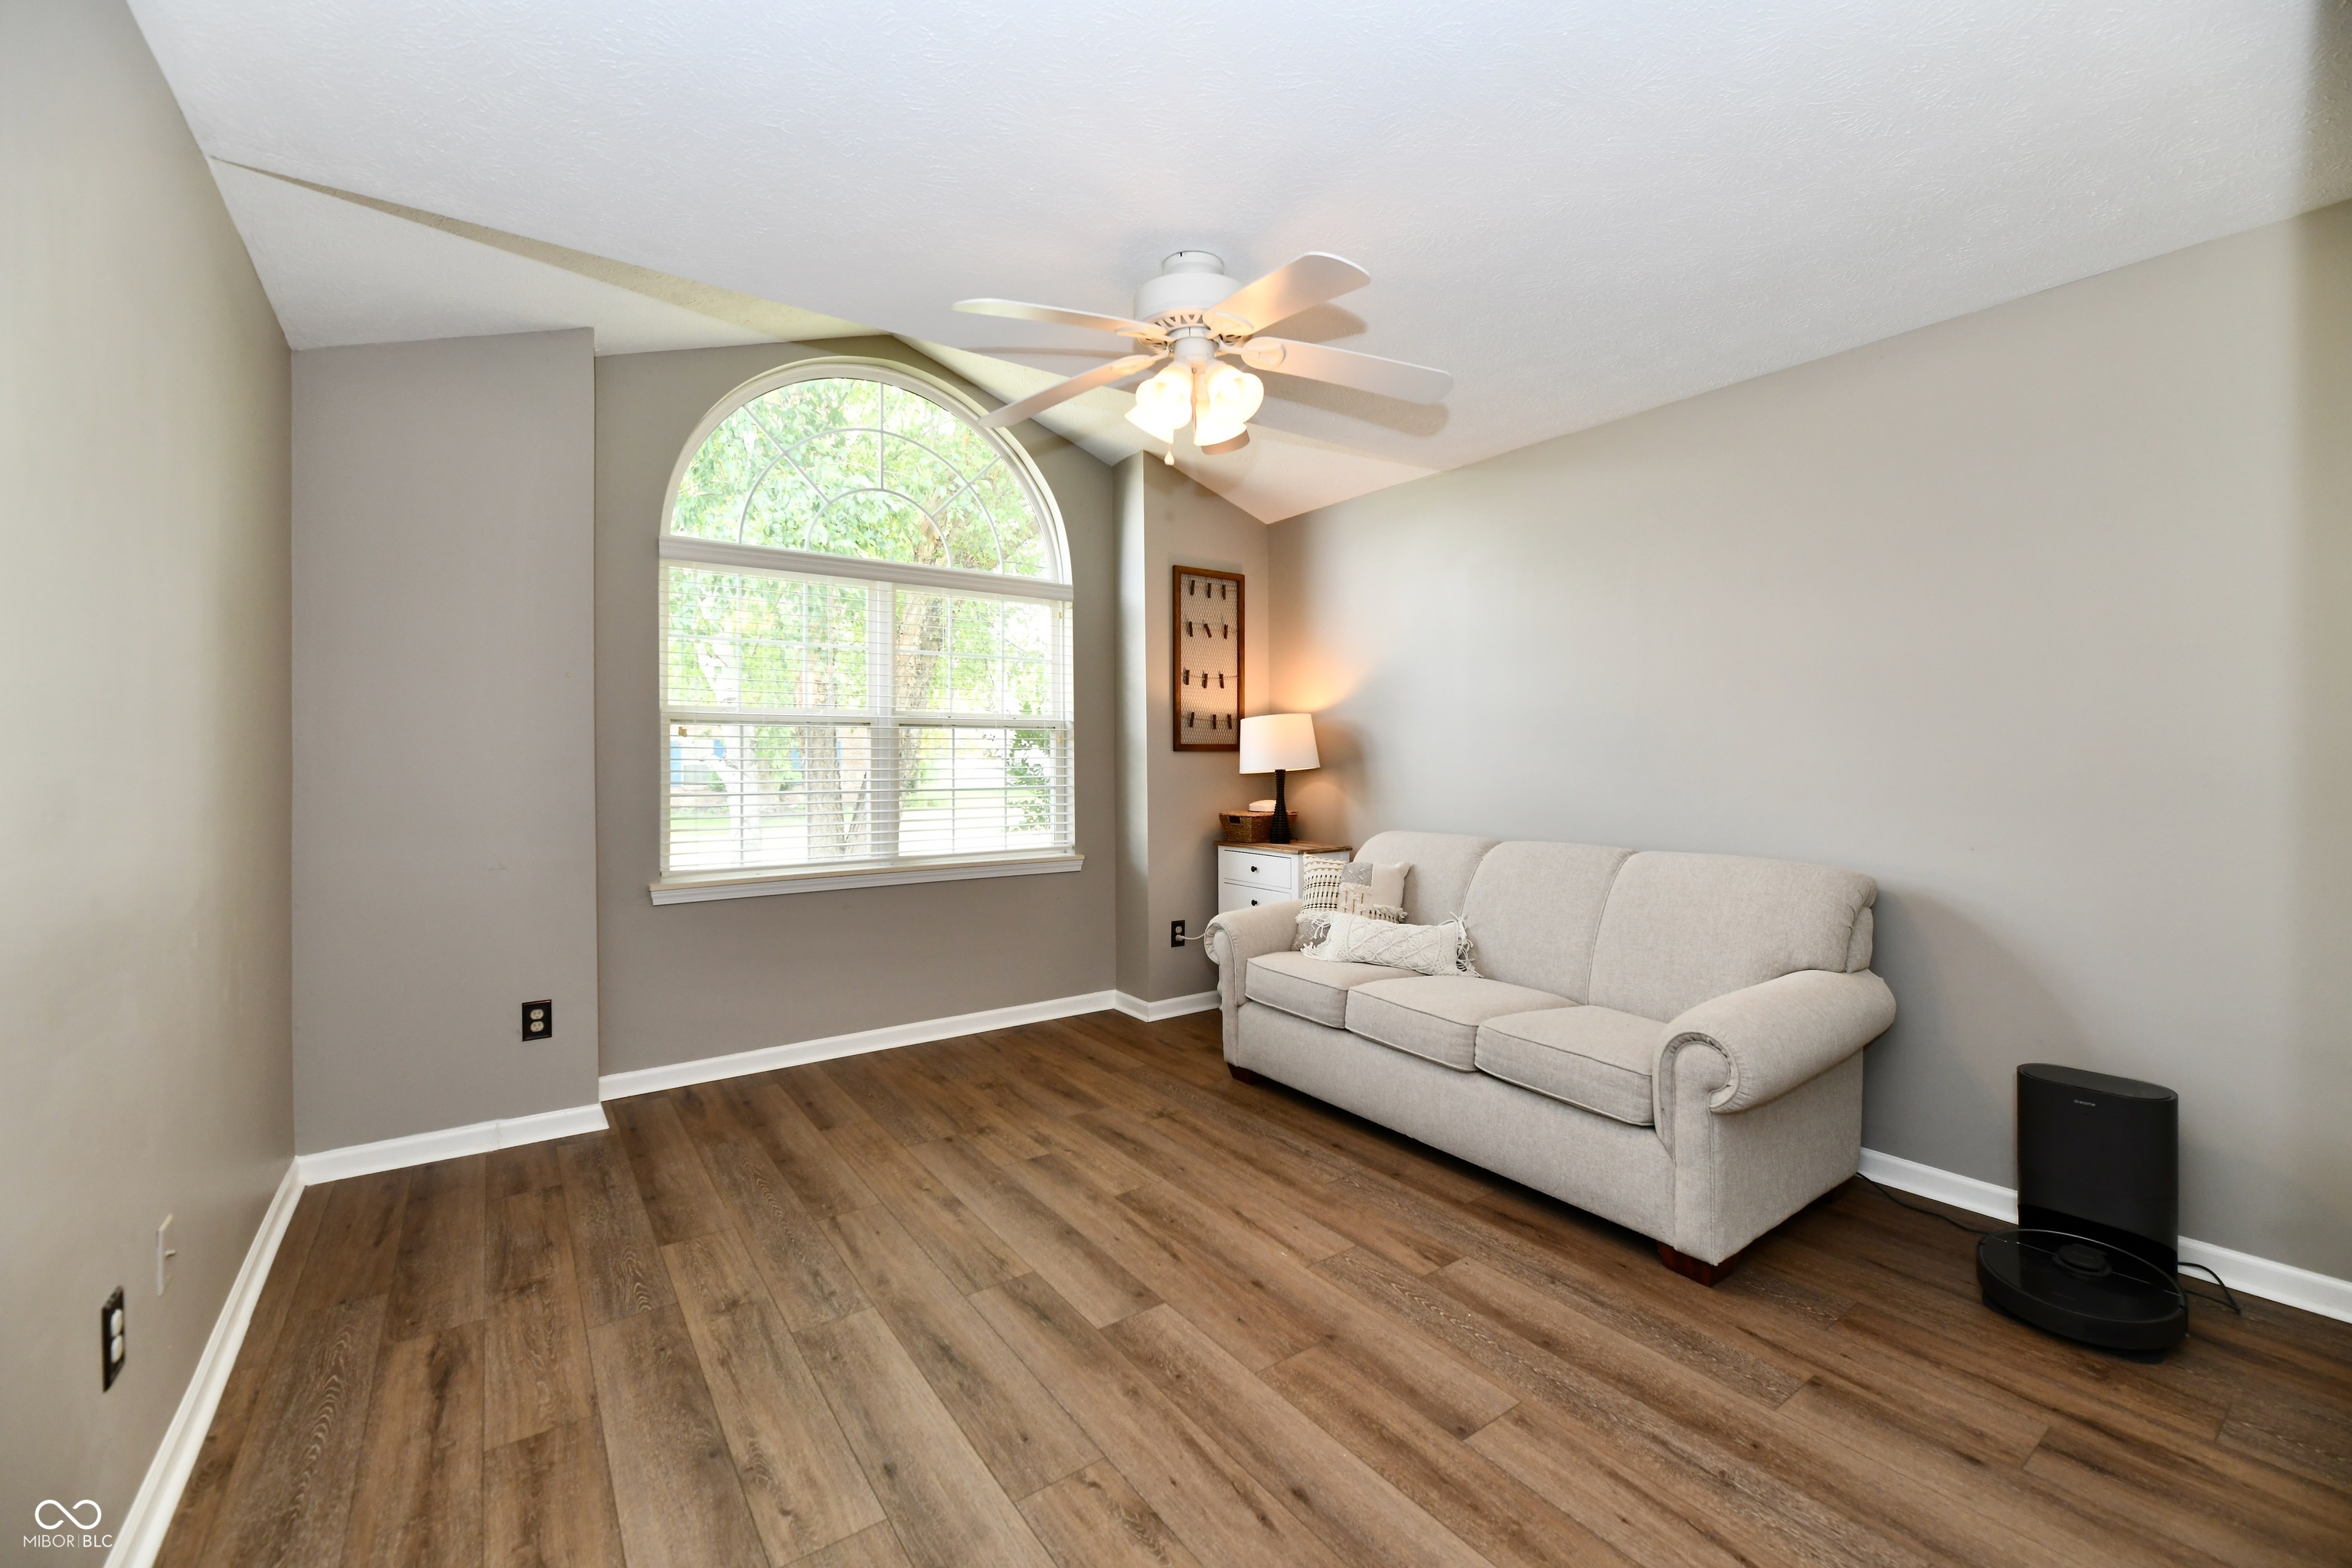
Living room with a light sofa, arched window, wood-look flooring, and ceiling fan.
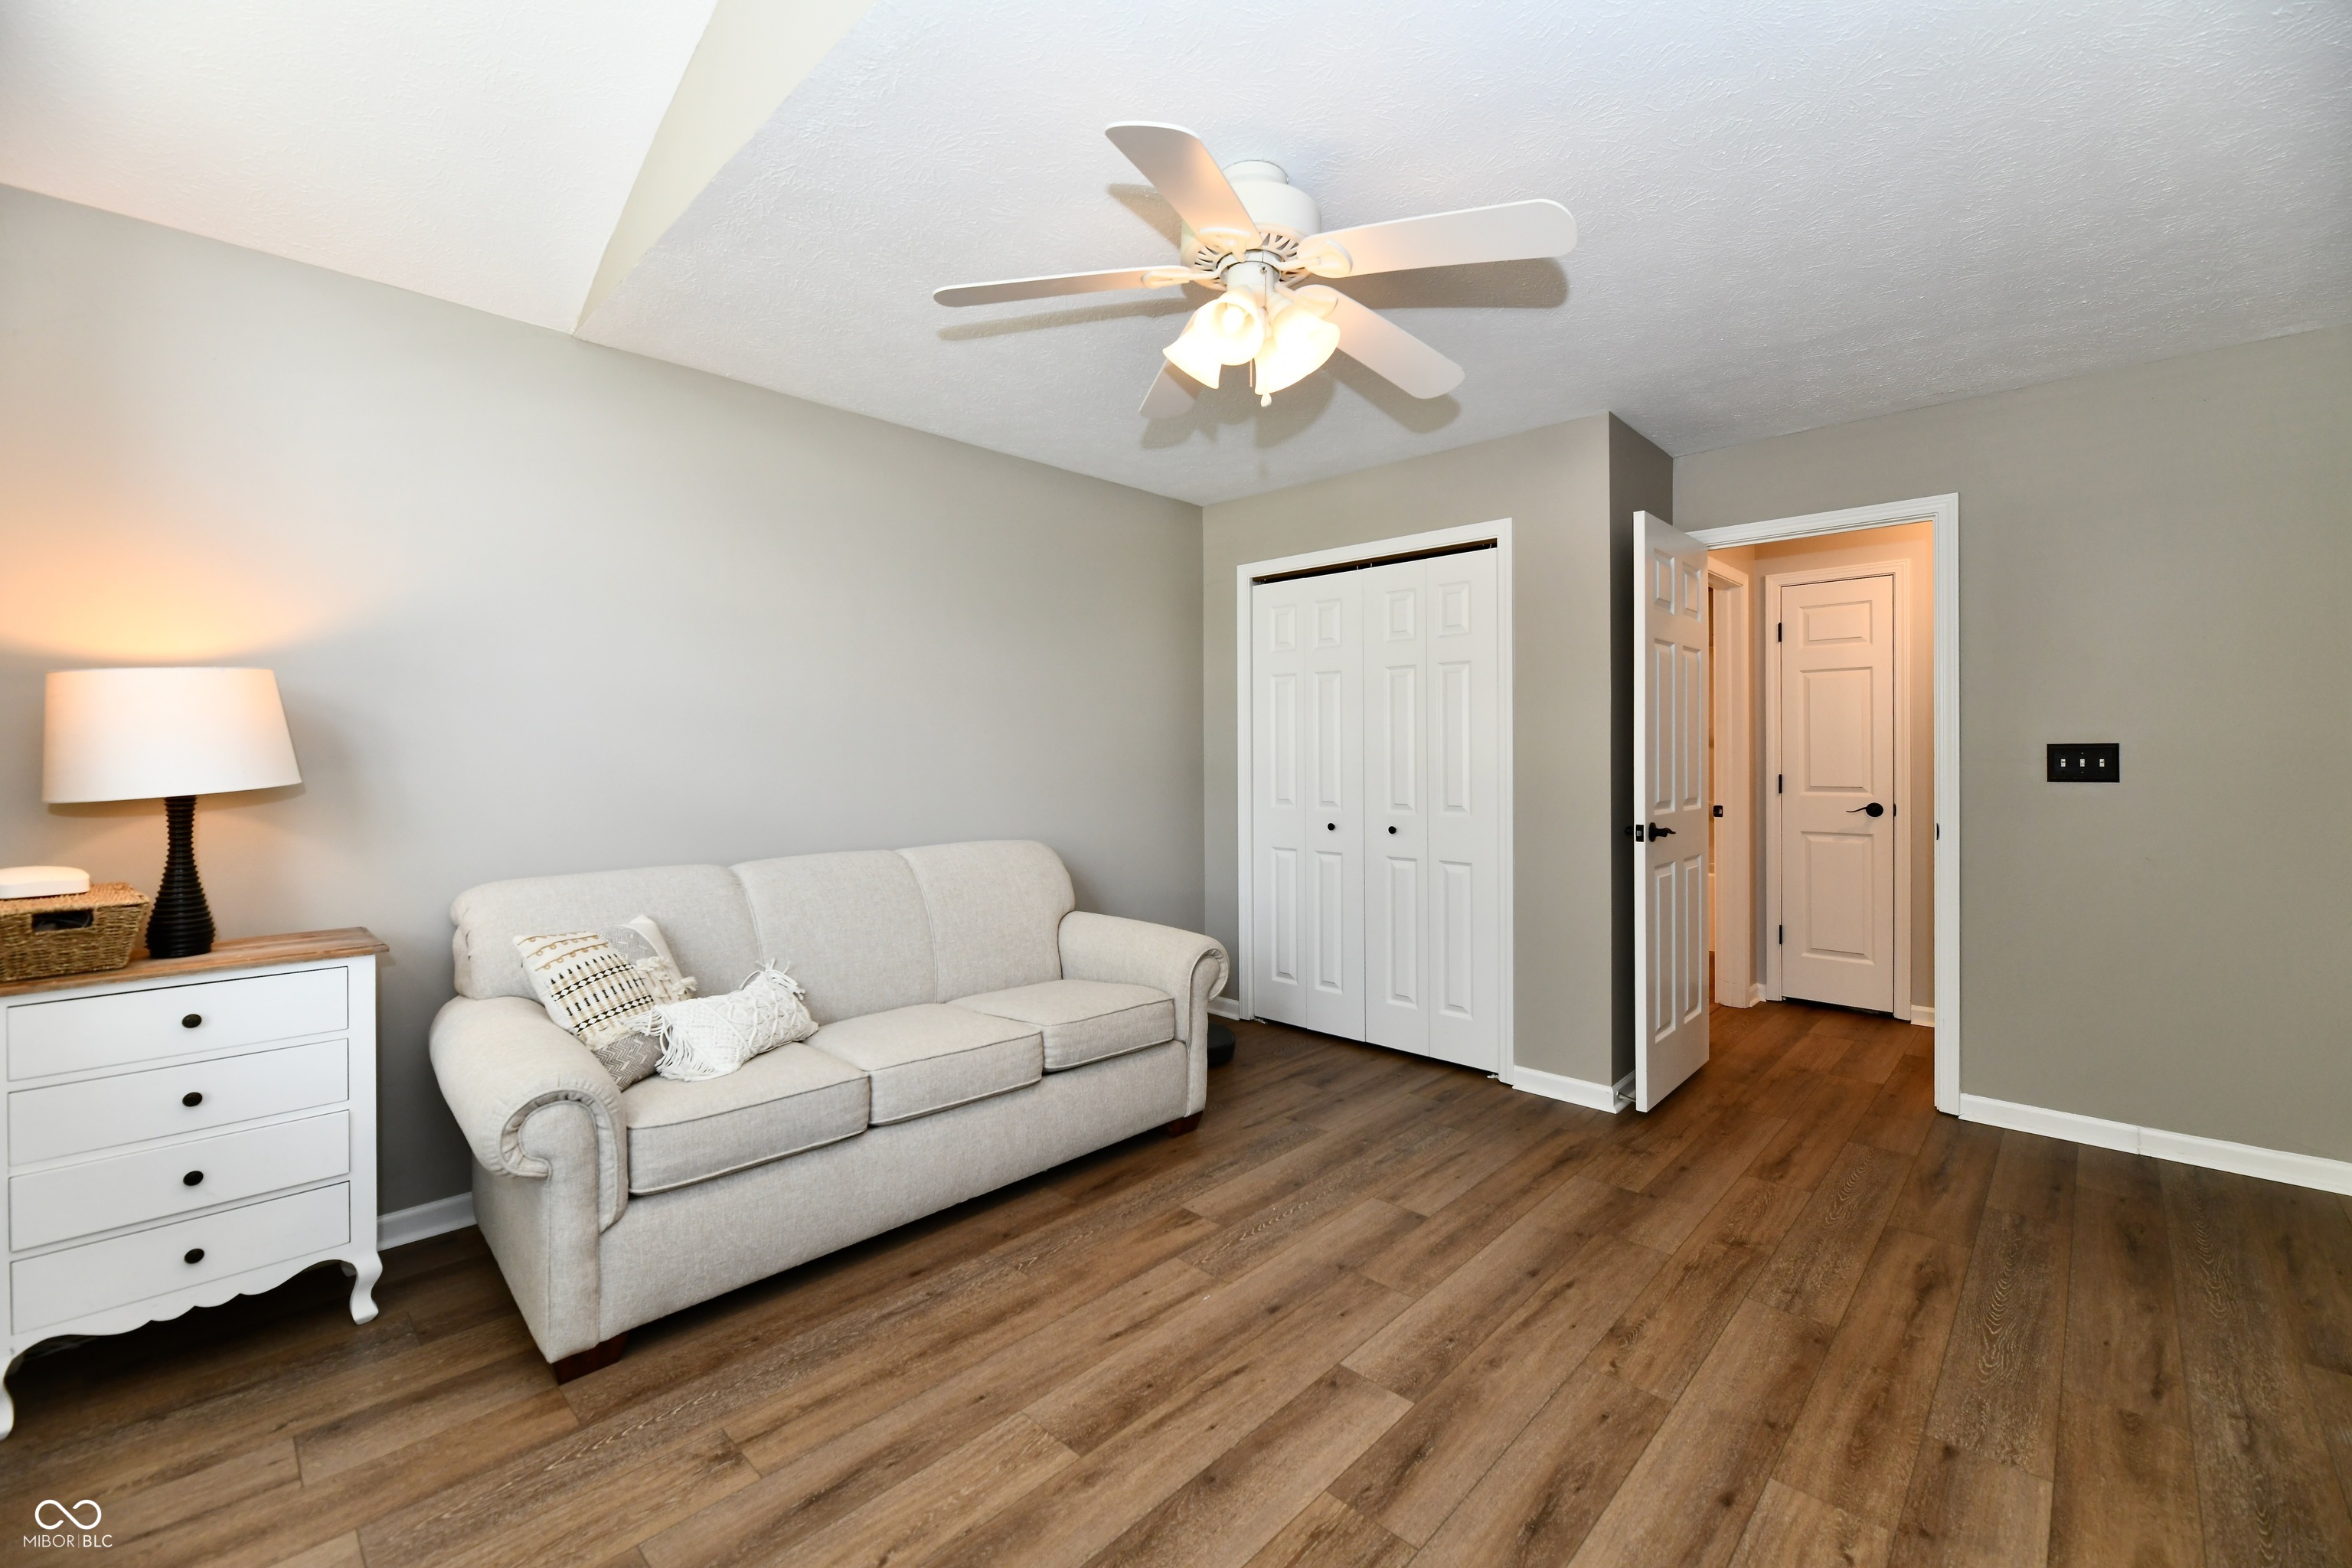
Living room with a light sofa, white closet doors, and brown wood-look flooring.
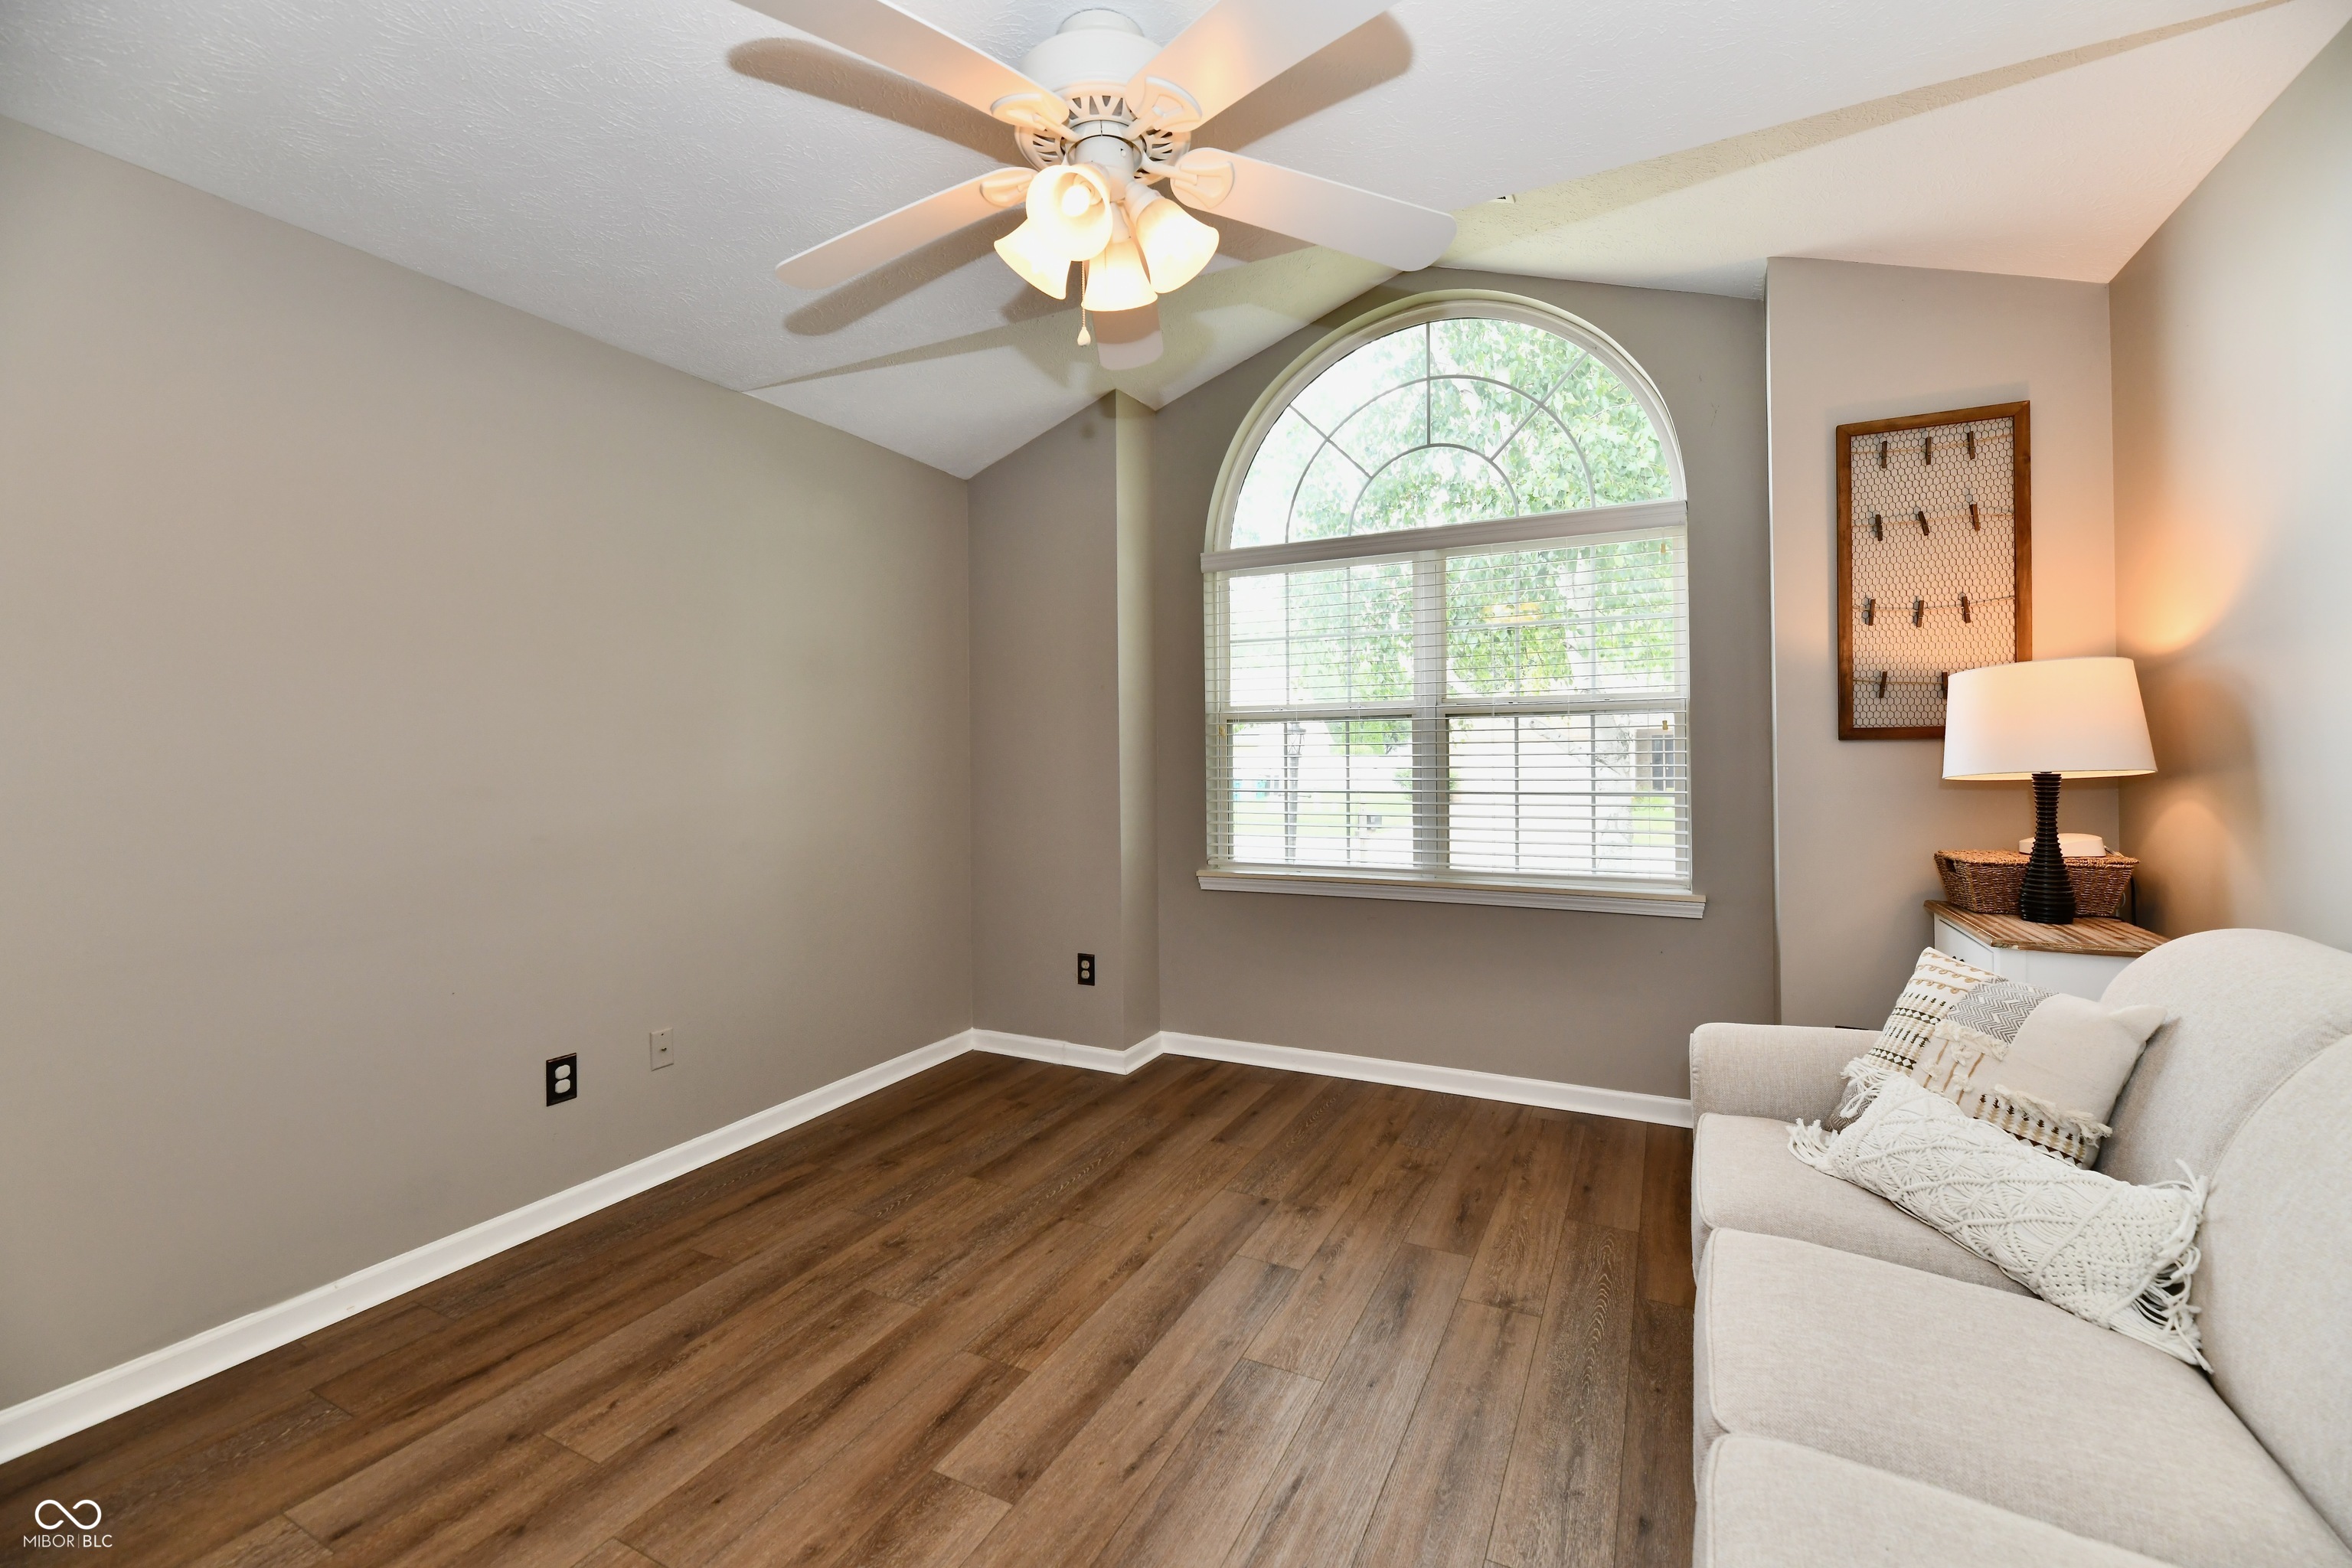
Sitting room with a white sofa, wood flooring, and a large arched window.
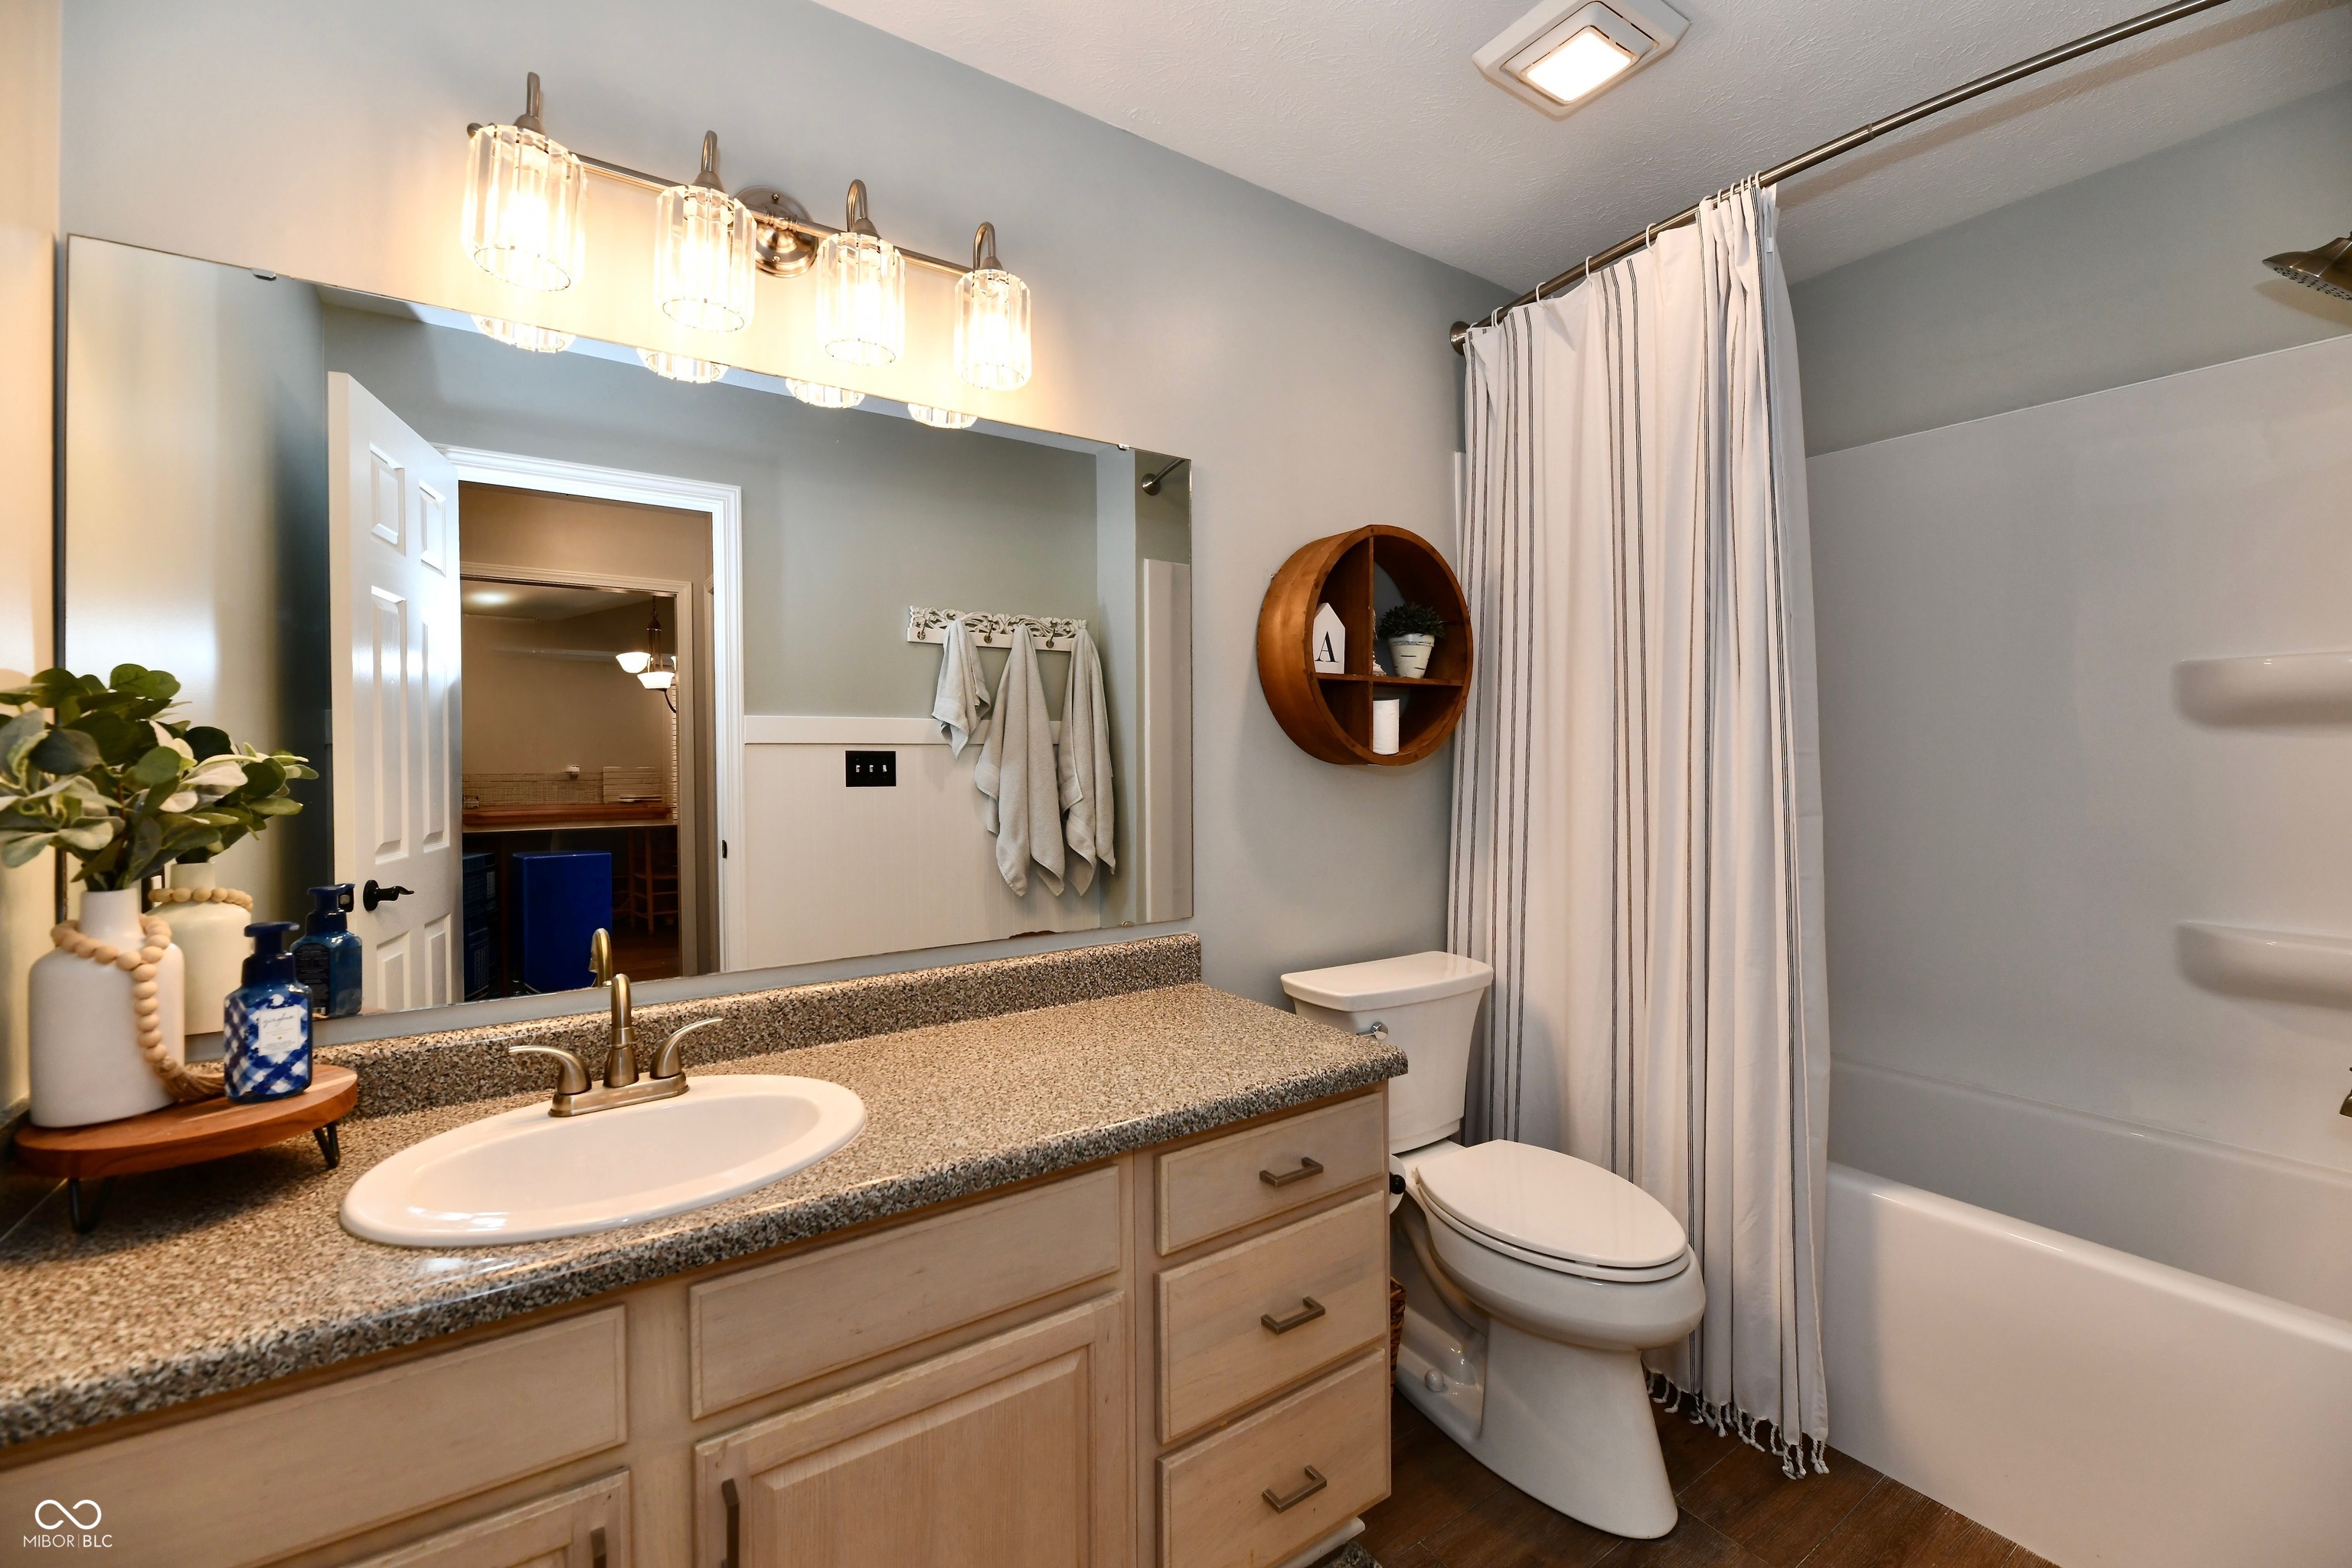
Bathroom with a granite vanity, large mirror, and bathtub behind a striped shower curtain.
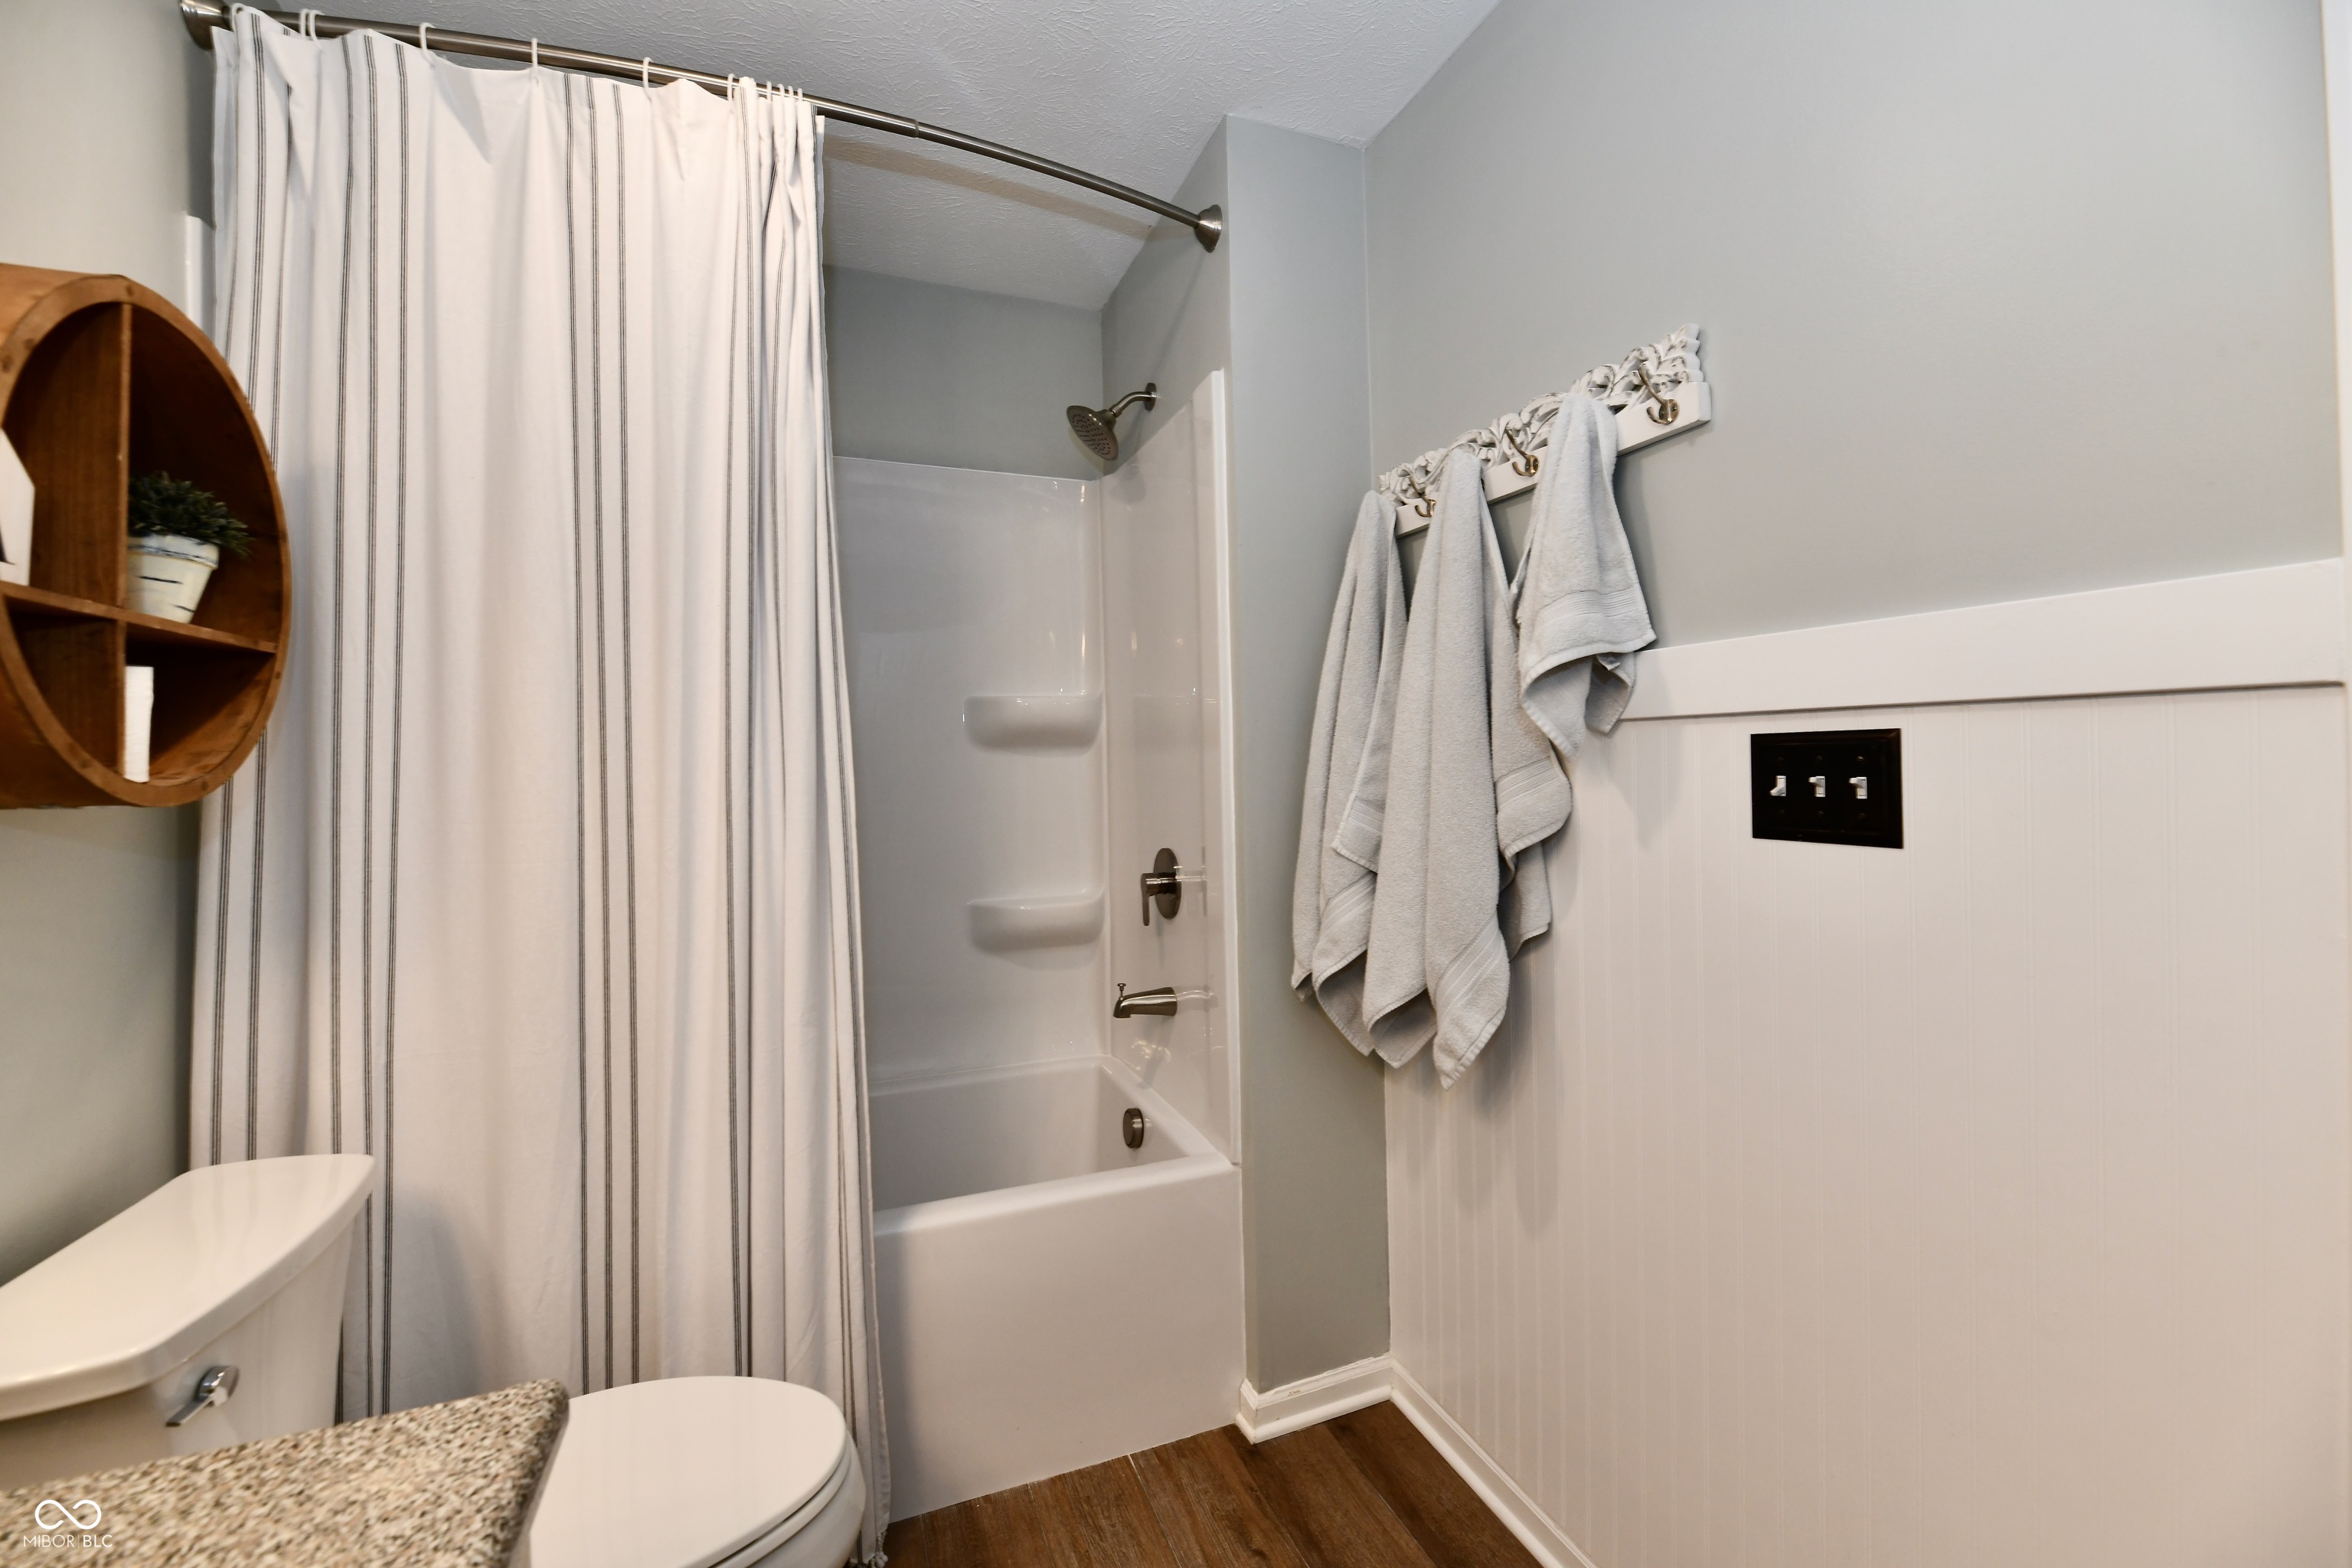
Bathroom with a tub and shower, striped curtain, wall-mounted towels, and wood-look flooring.
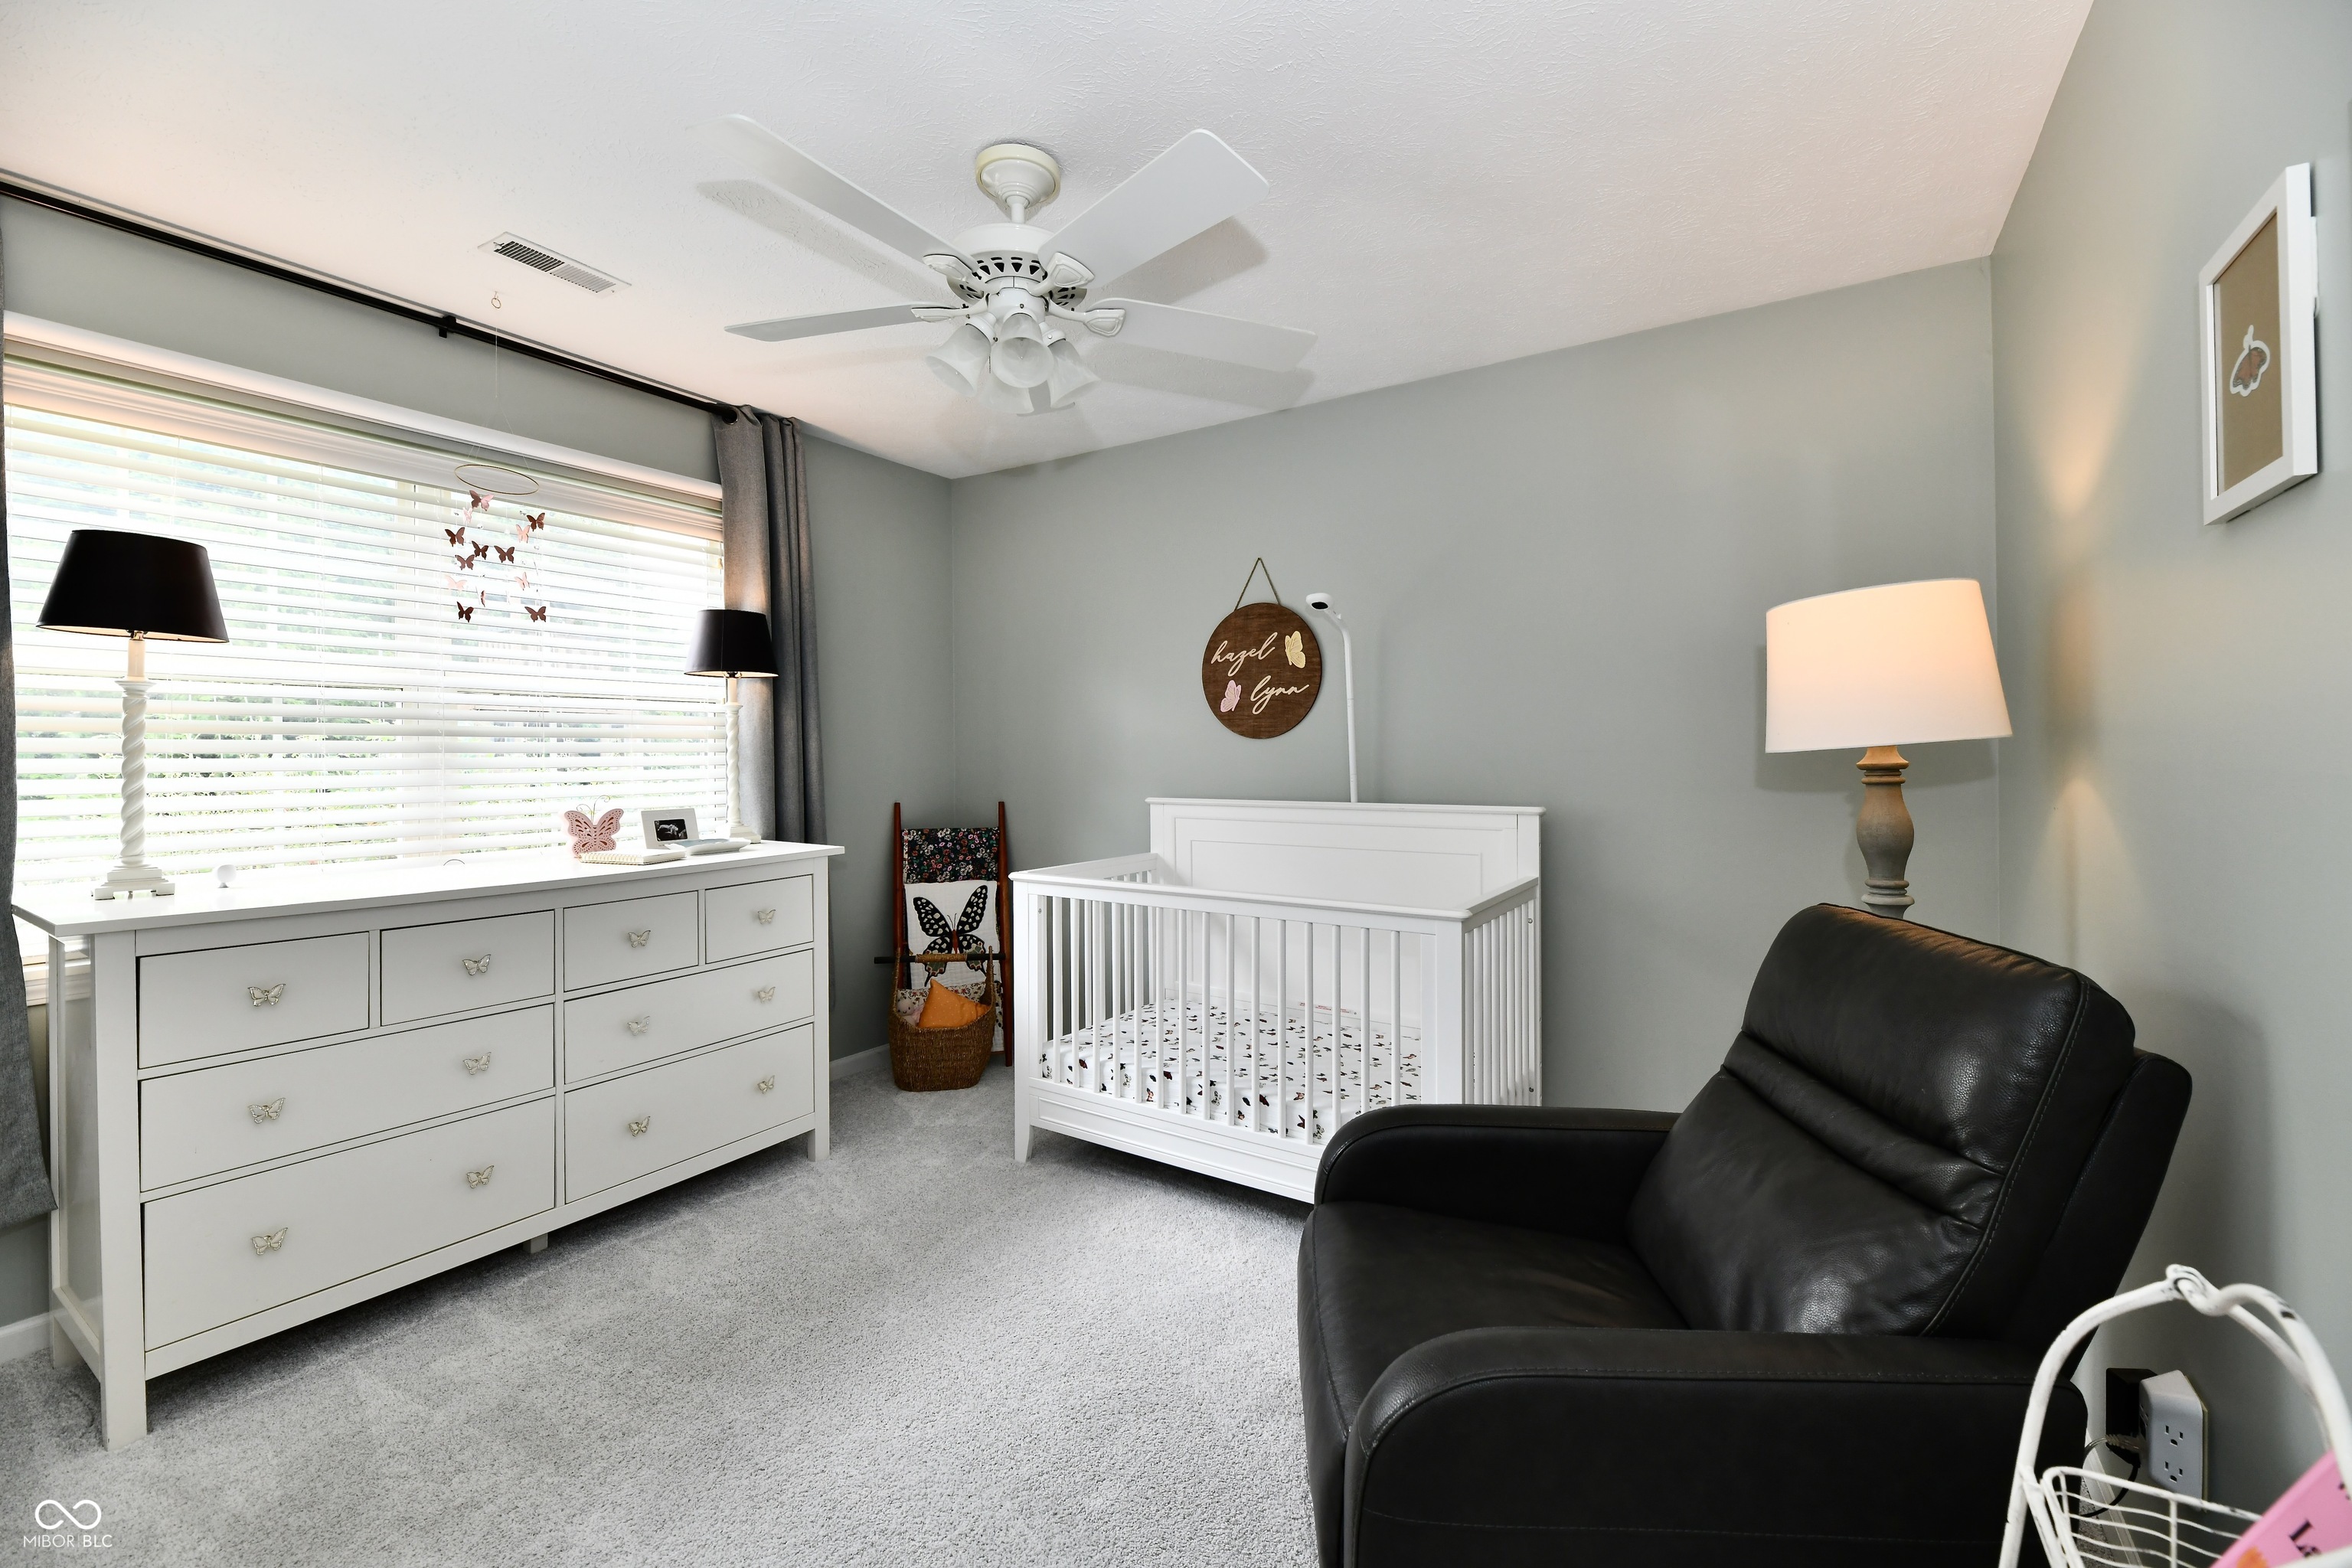
Nursery with a white crib and dresser, a large window, and a black leather glider.
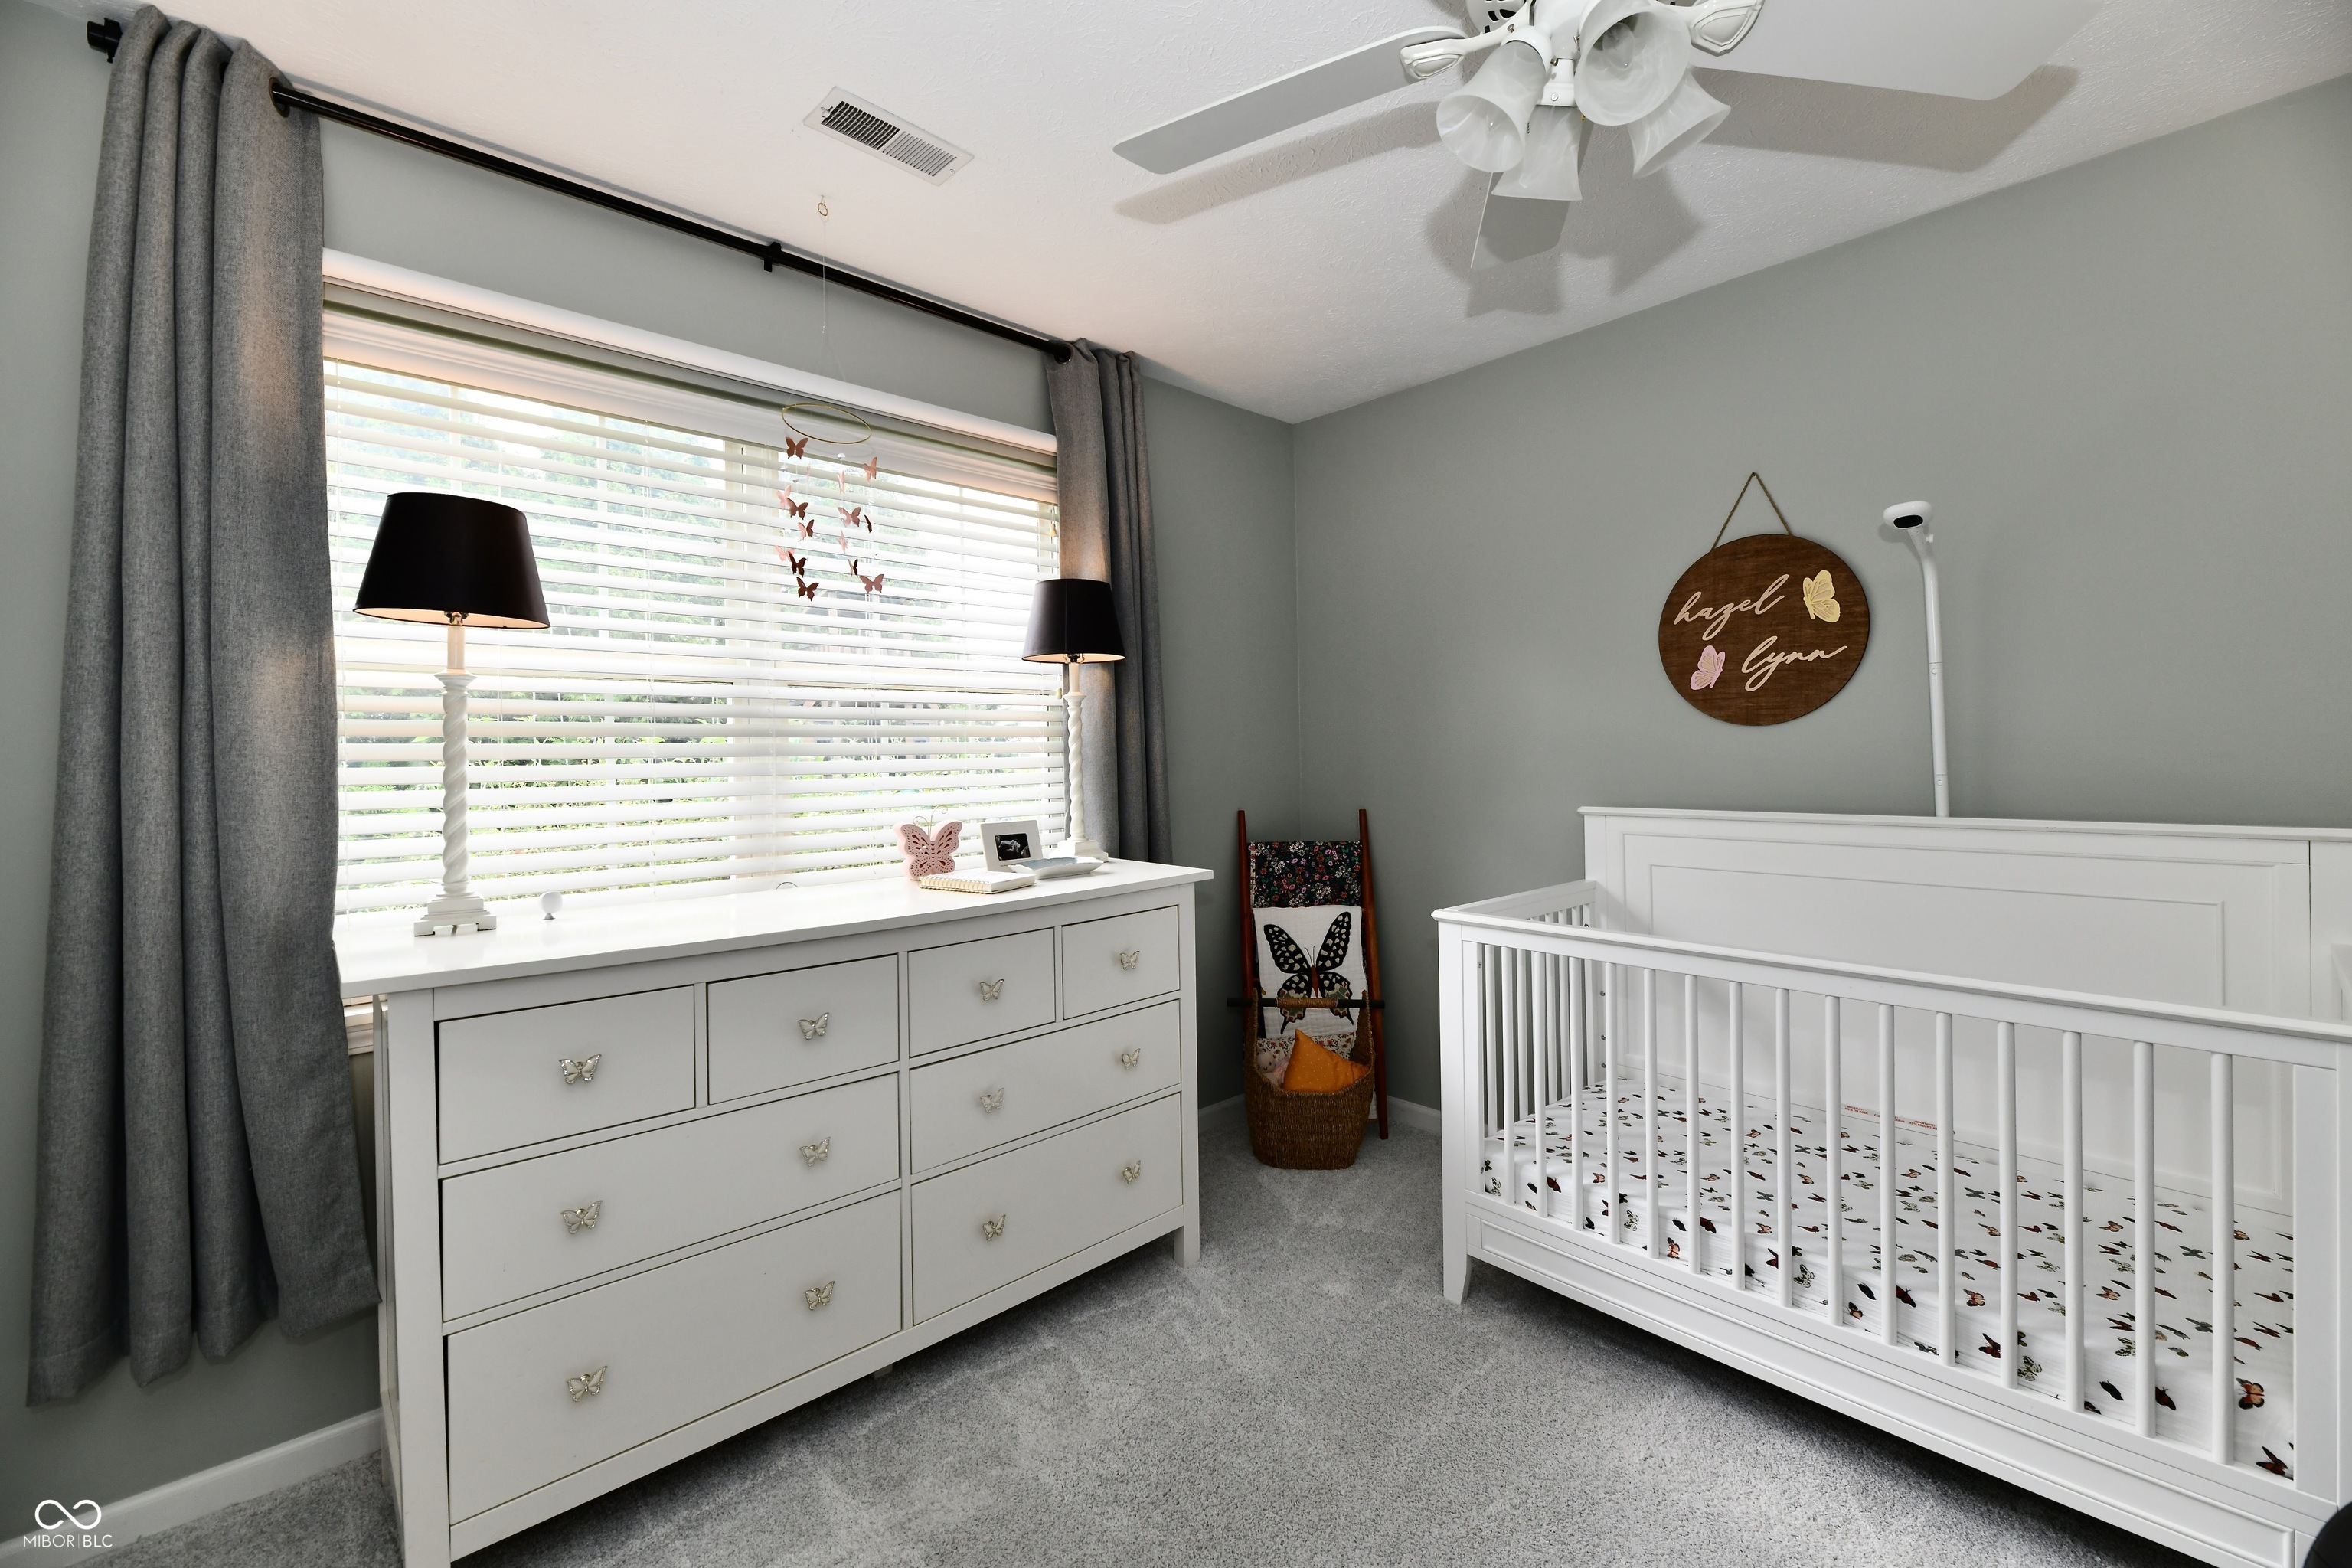
Nursery with a white crib, butterfly bedding, and a dresser beneath a large window.
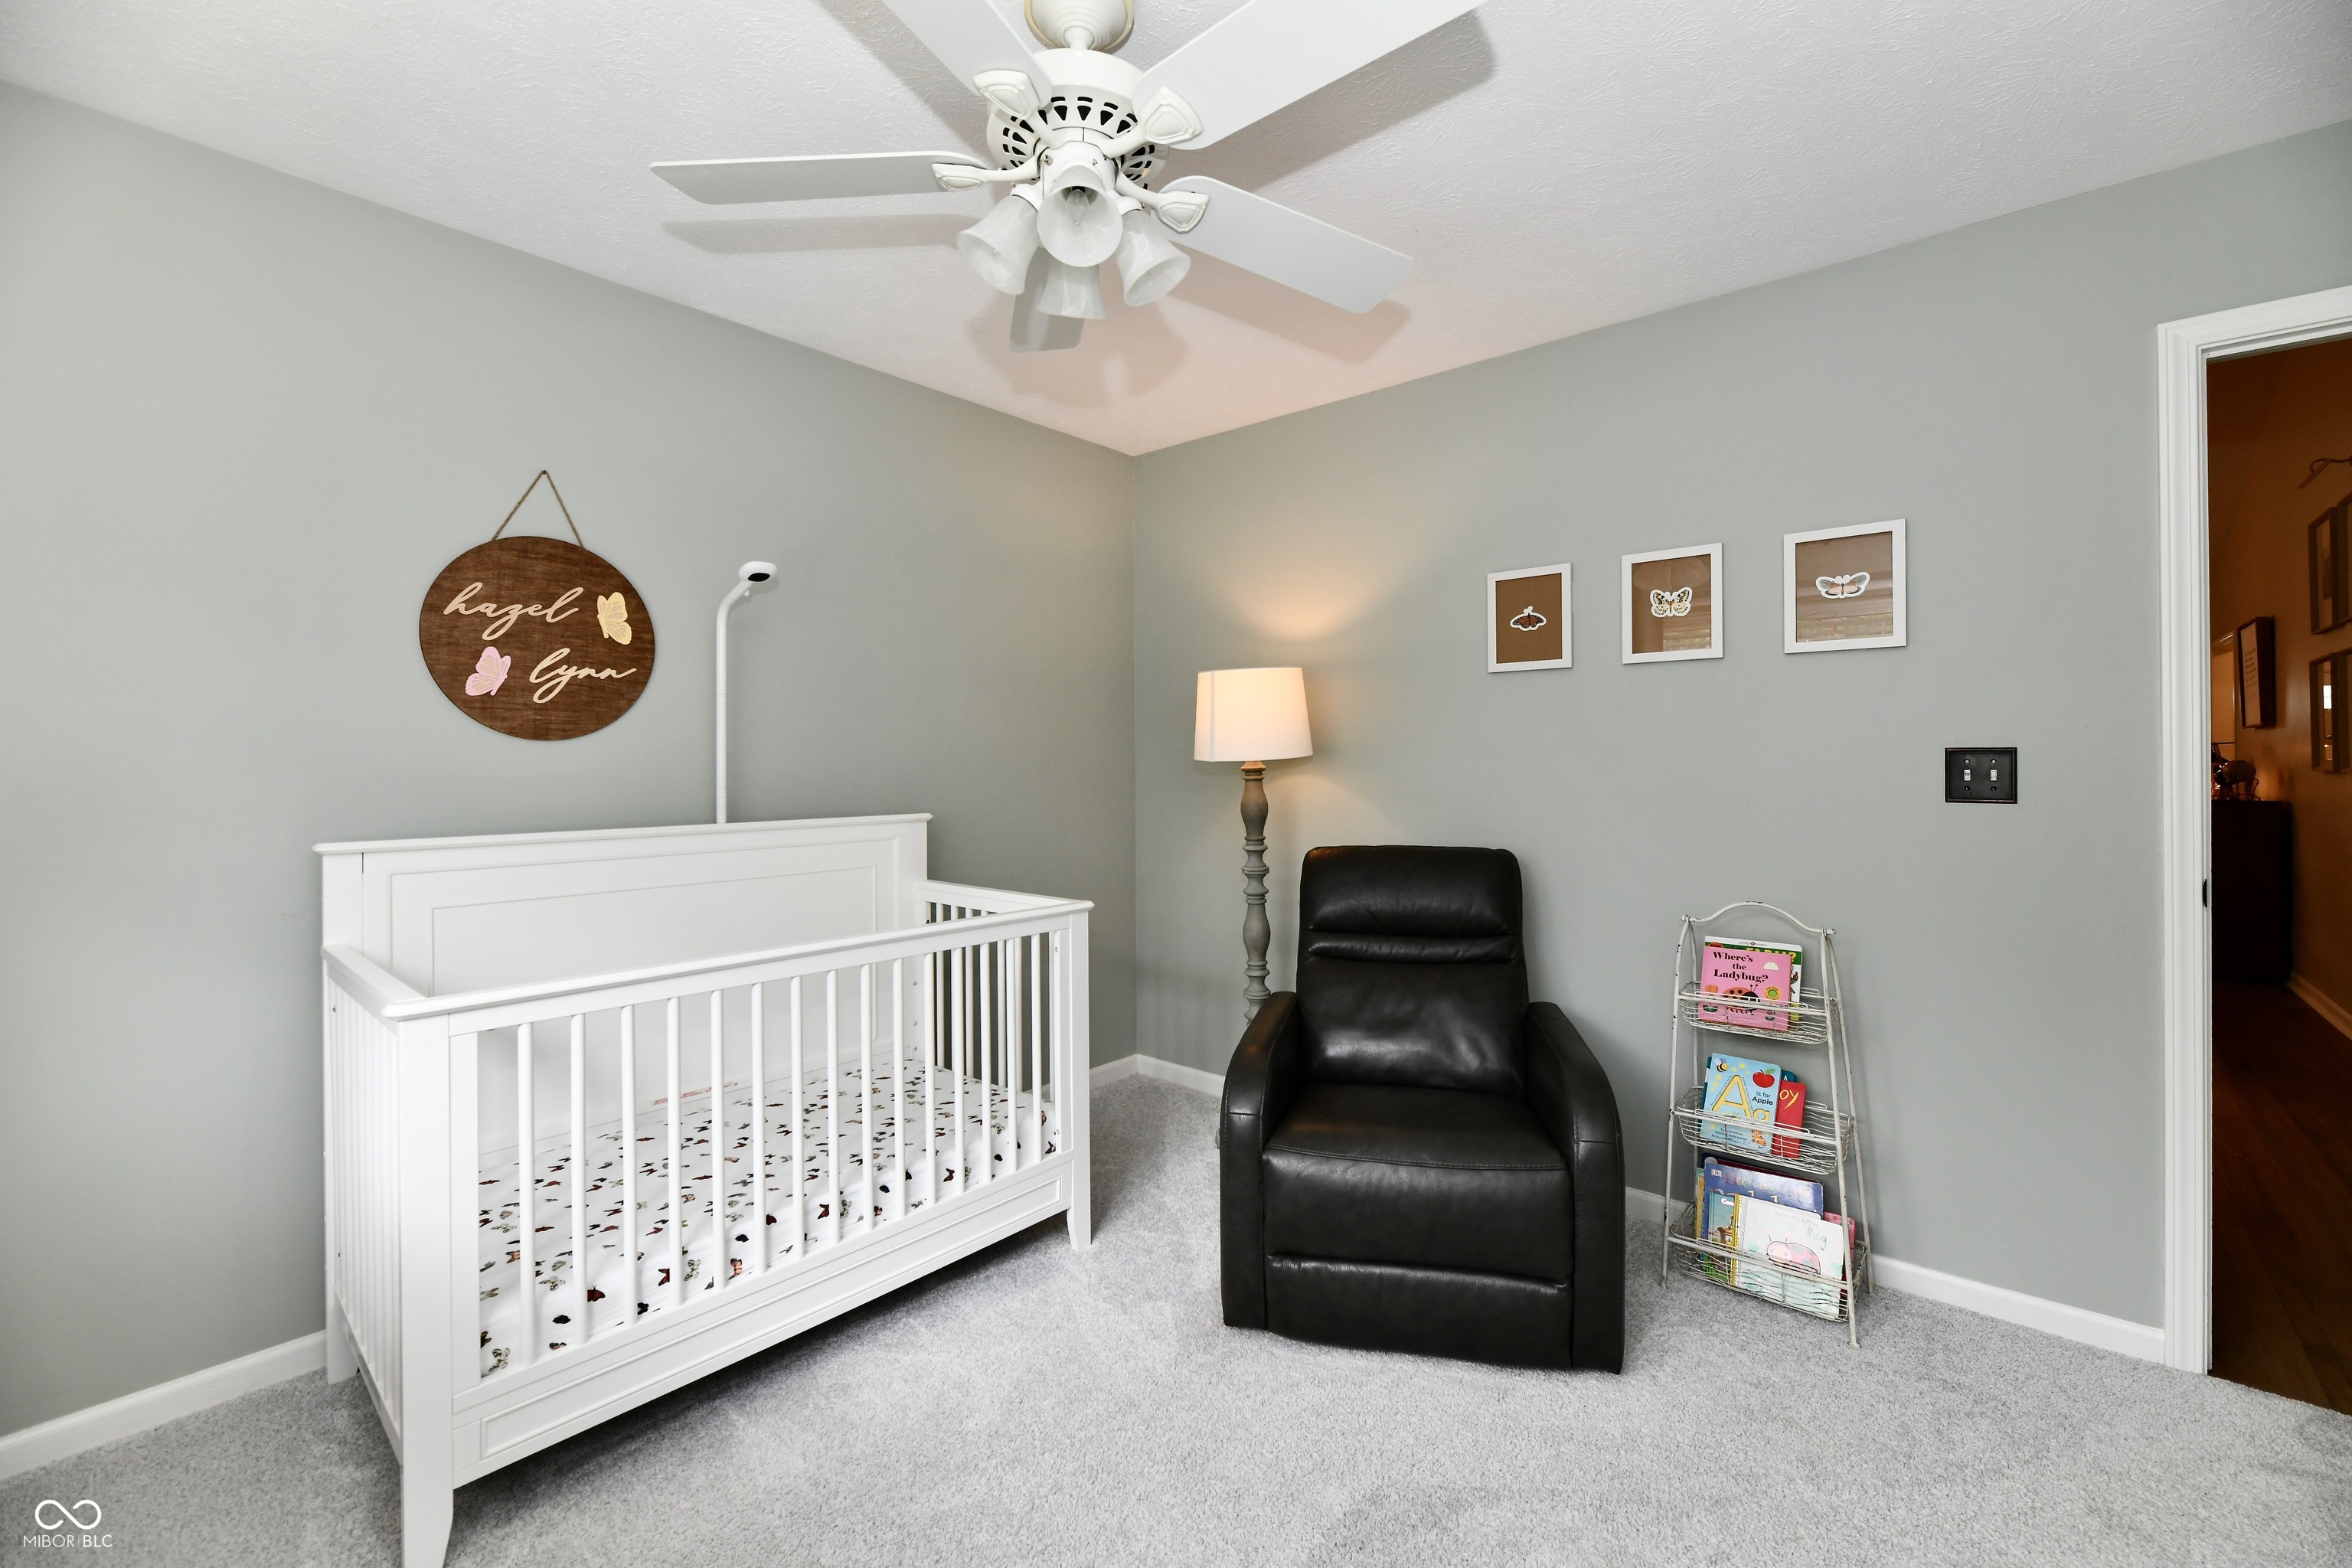
Nursery with a white crib, black leather rocking chair, and round wooden name sign.
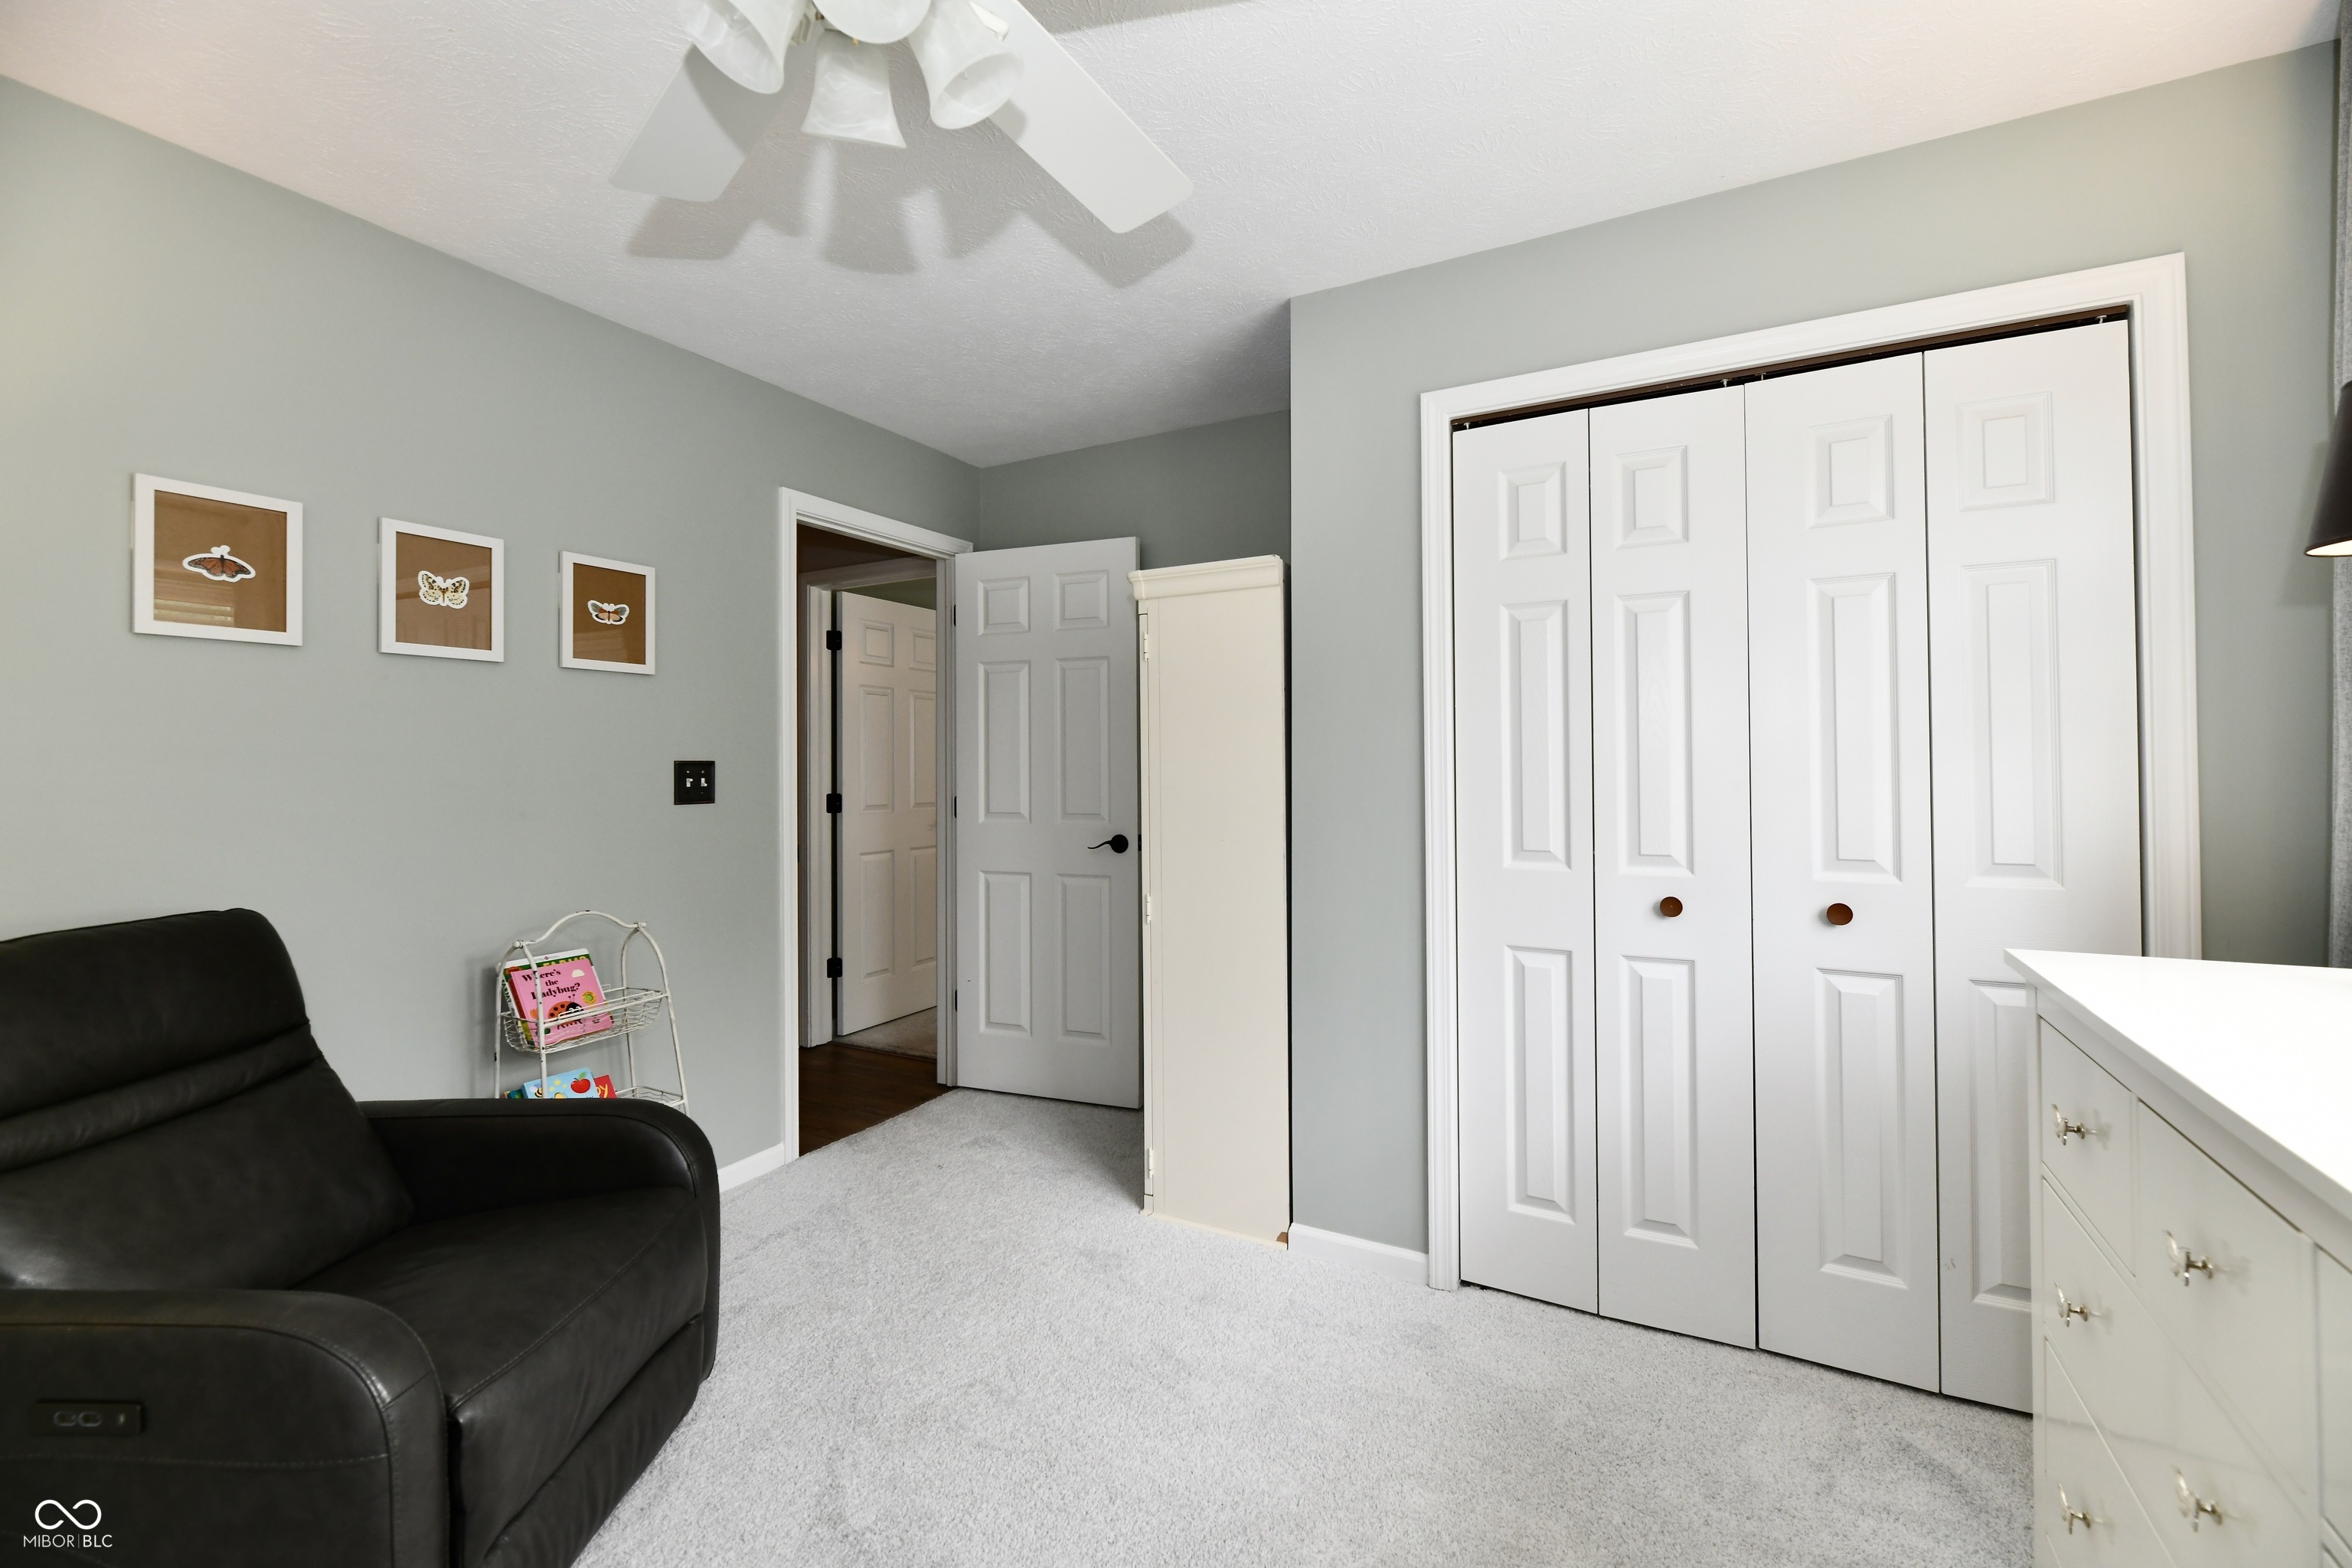
Furnished bedroom with white closet doors, gray carpet, and a black recliner.
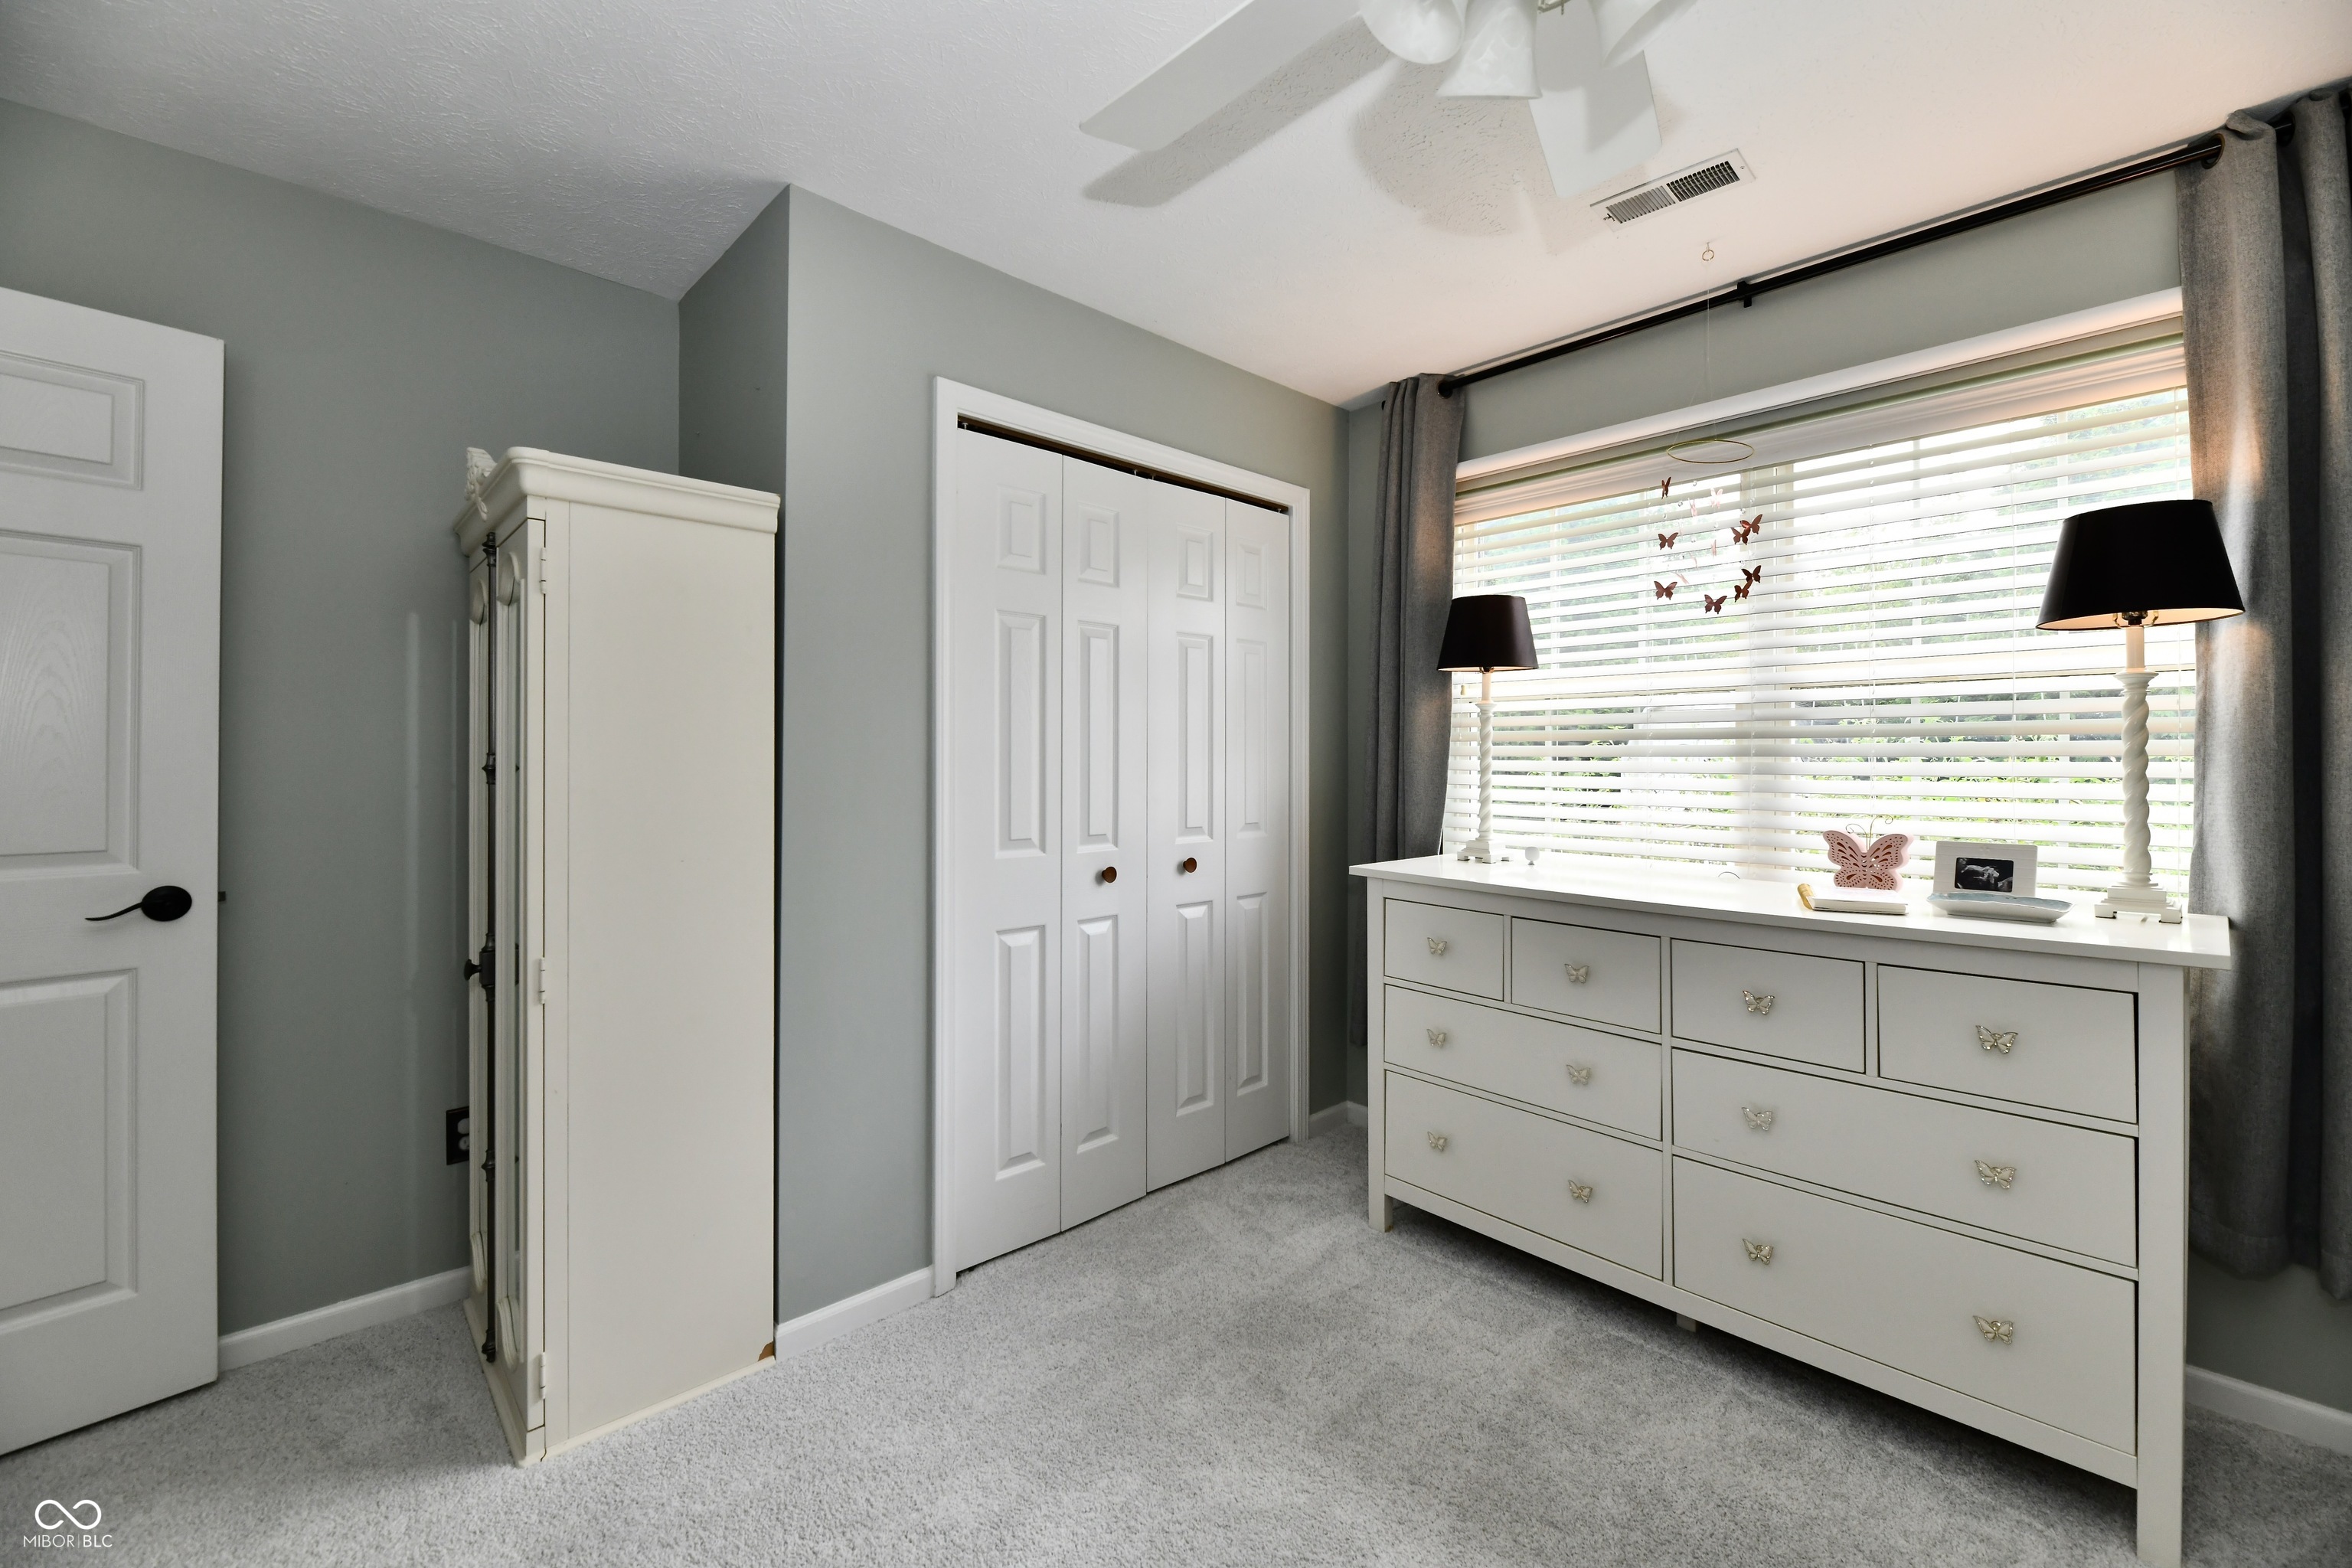
Bedroom with white wardrobe and dresser beneath a large window with blinds.
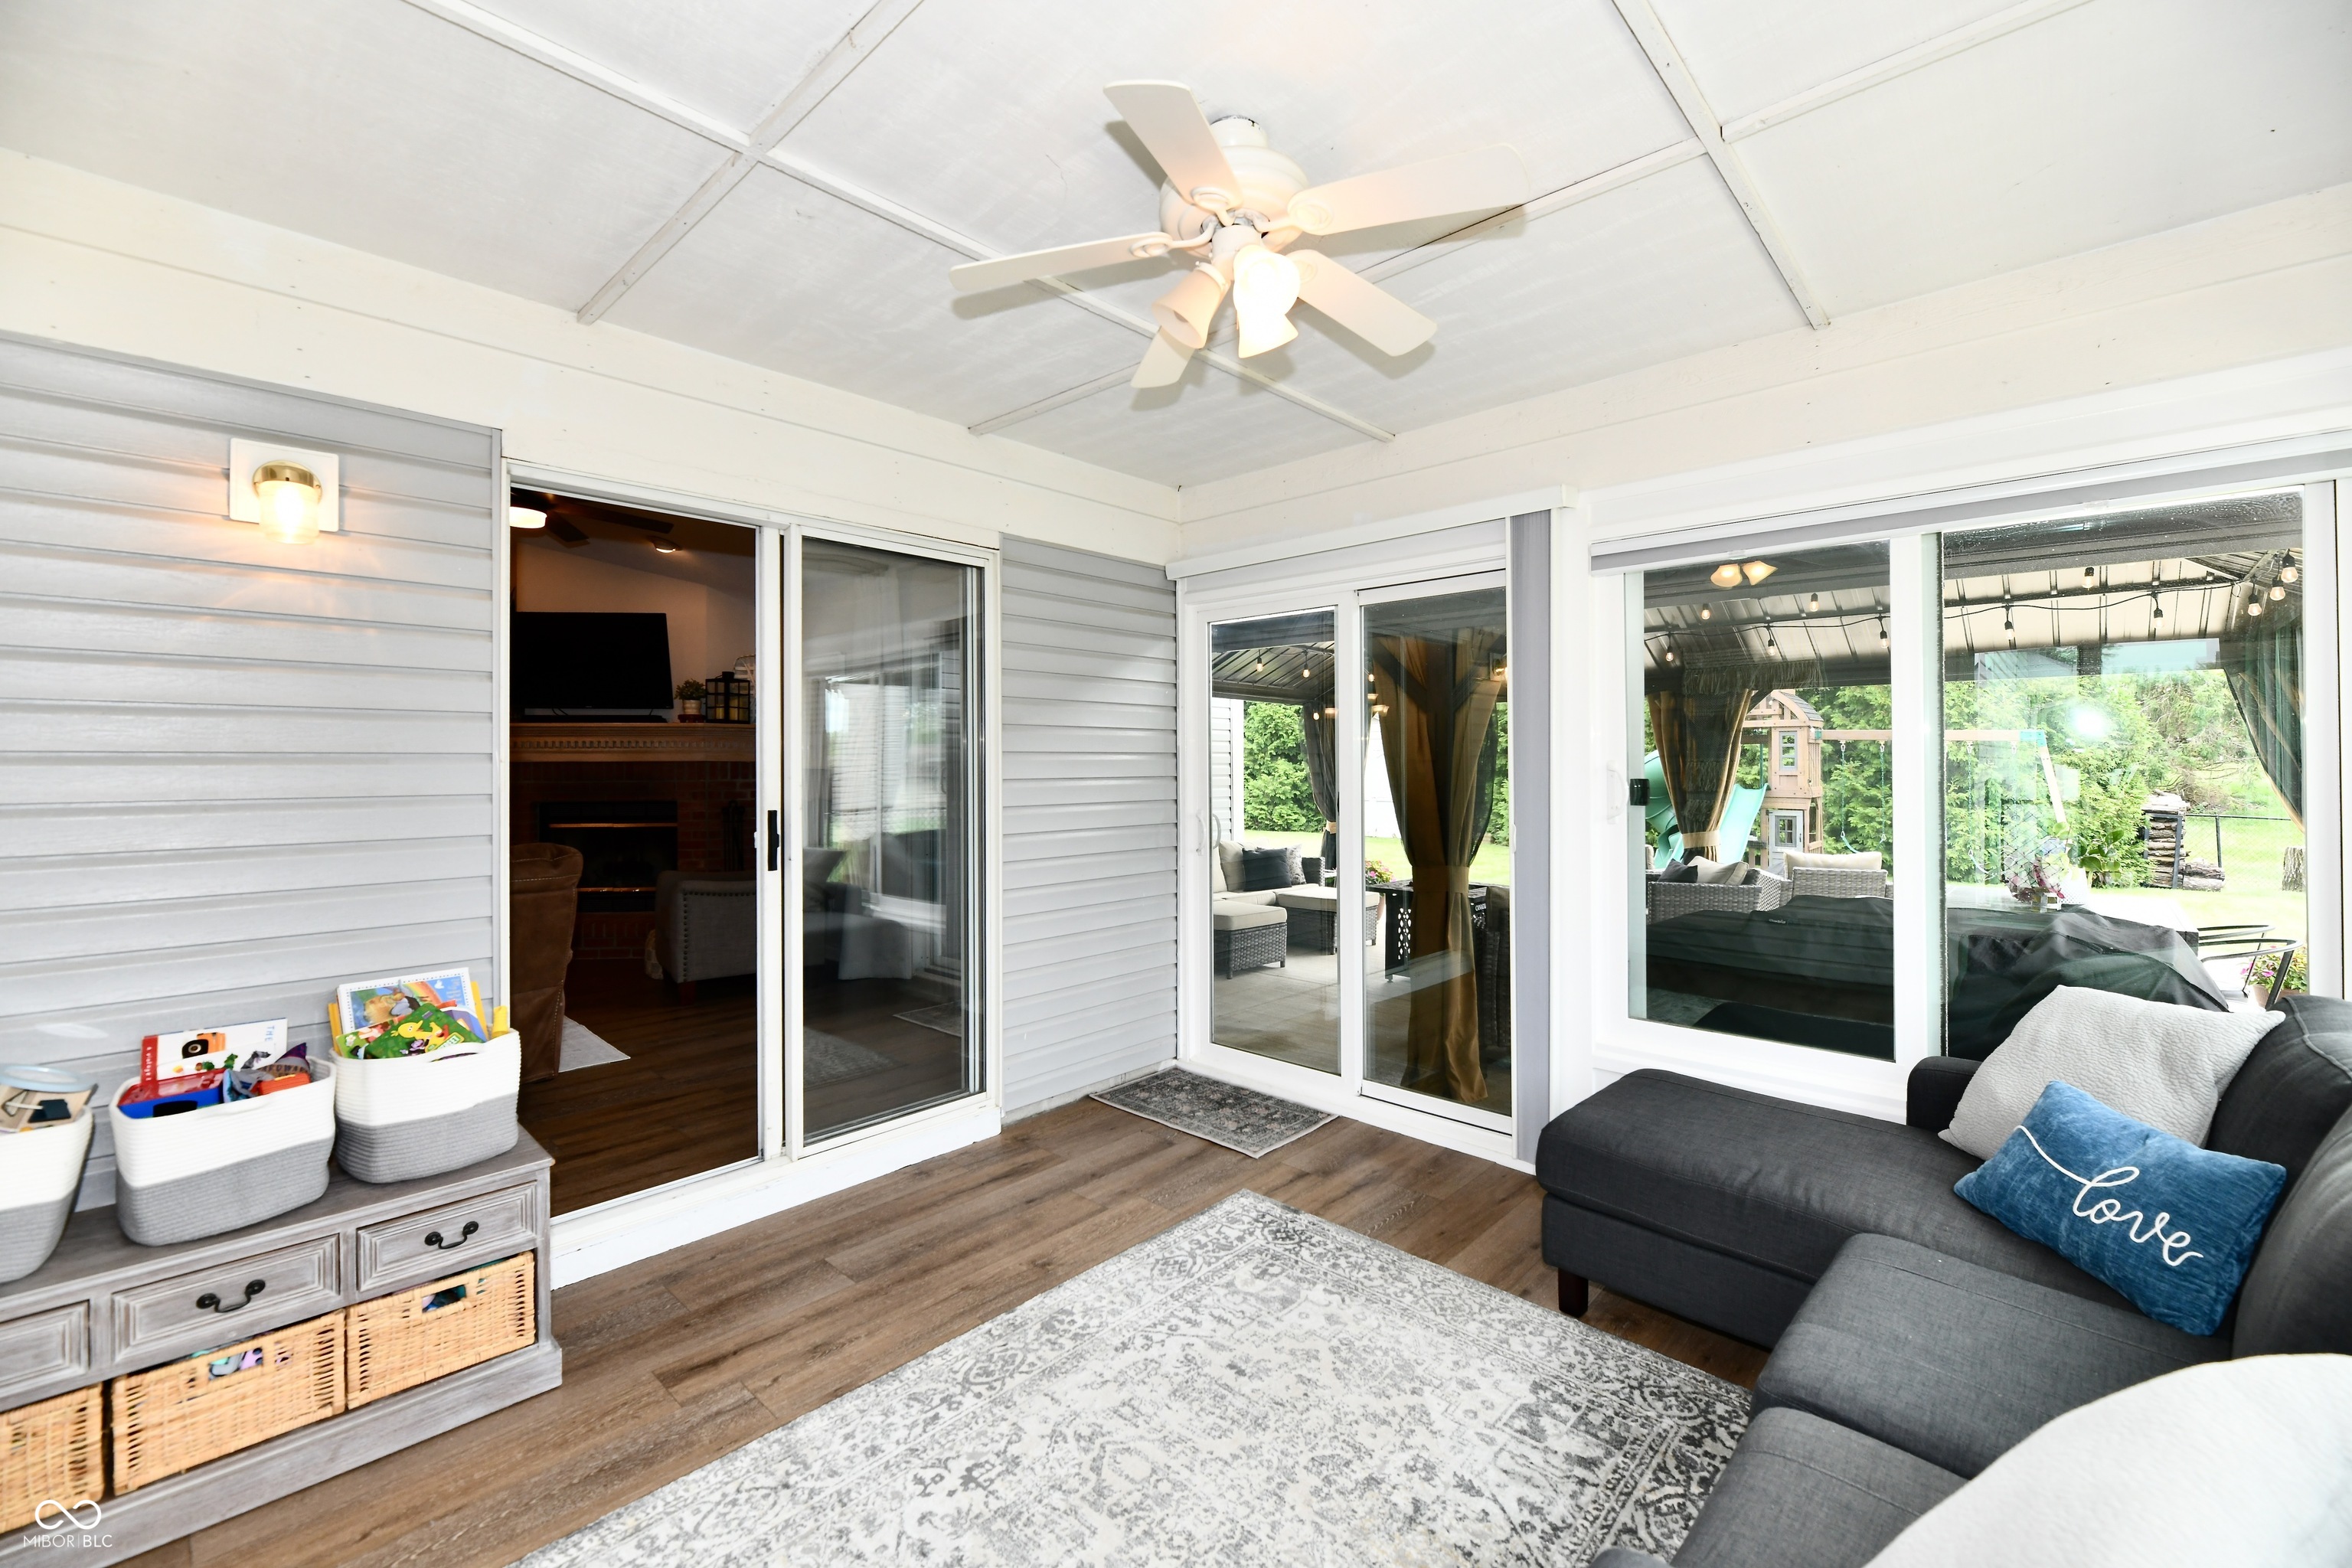
Sunroom with a dark gray sectional, large backyard-facing windows, and sliding doors to a covered patio.
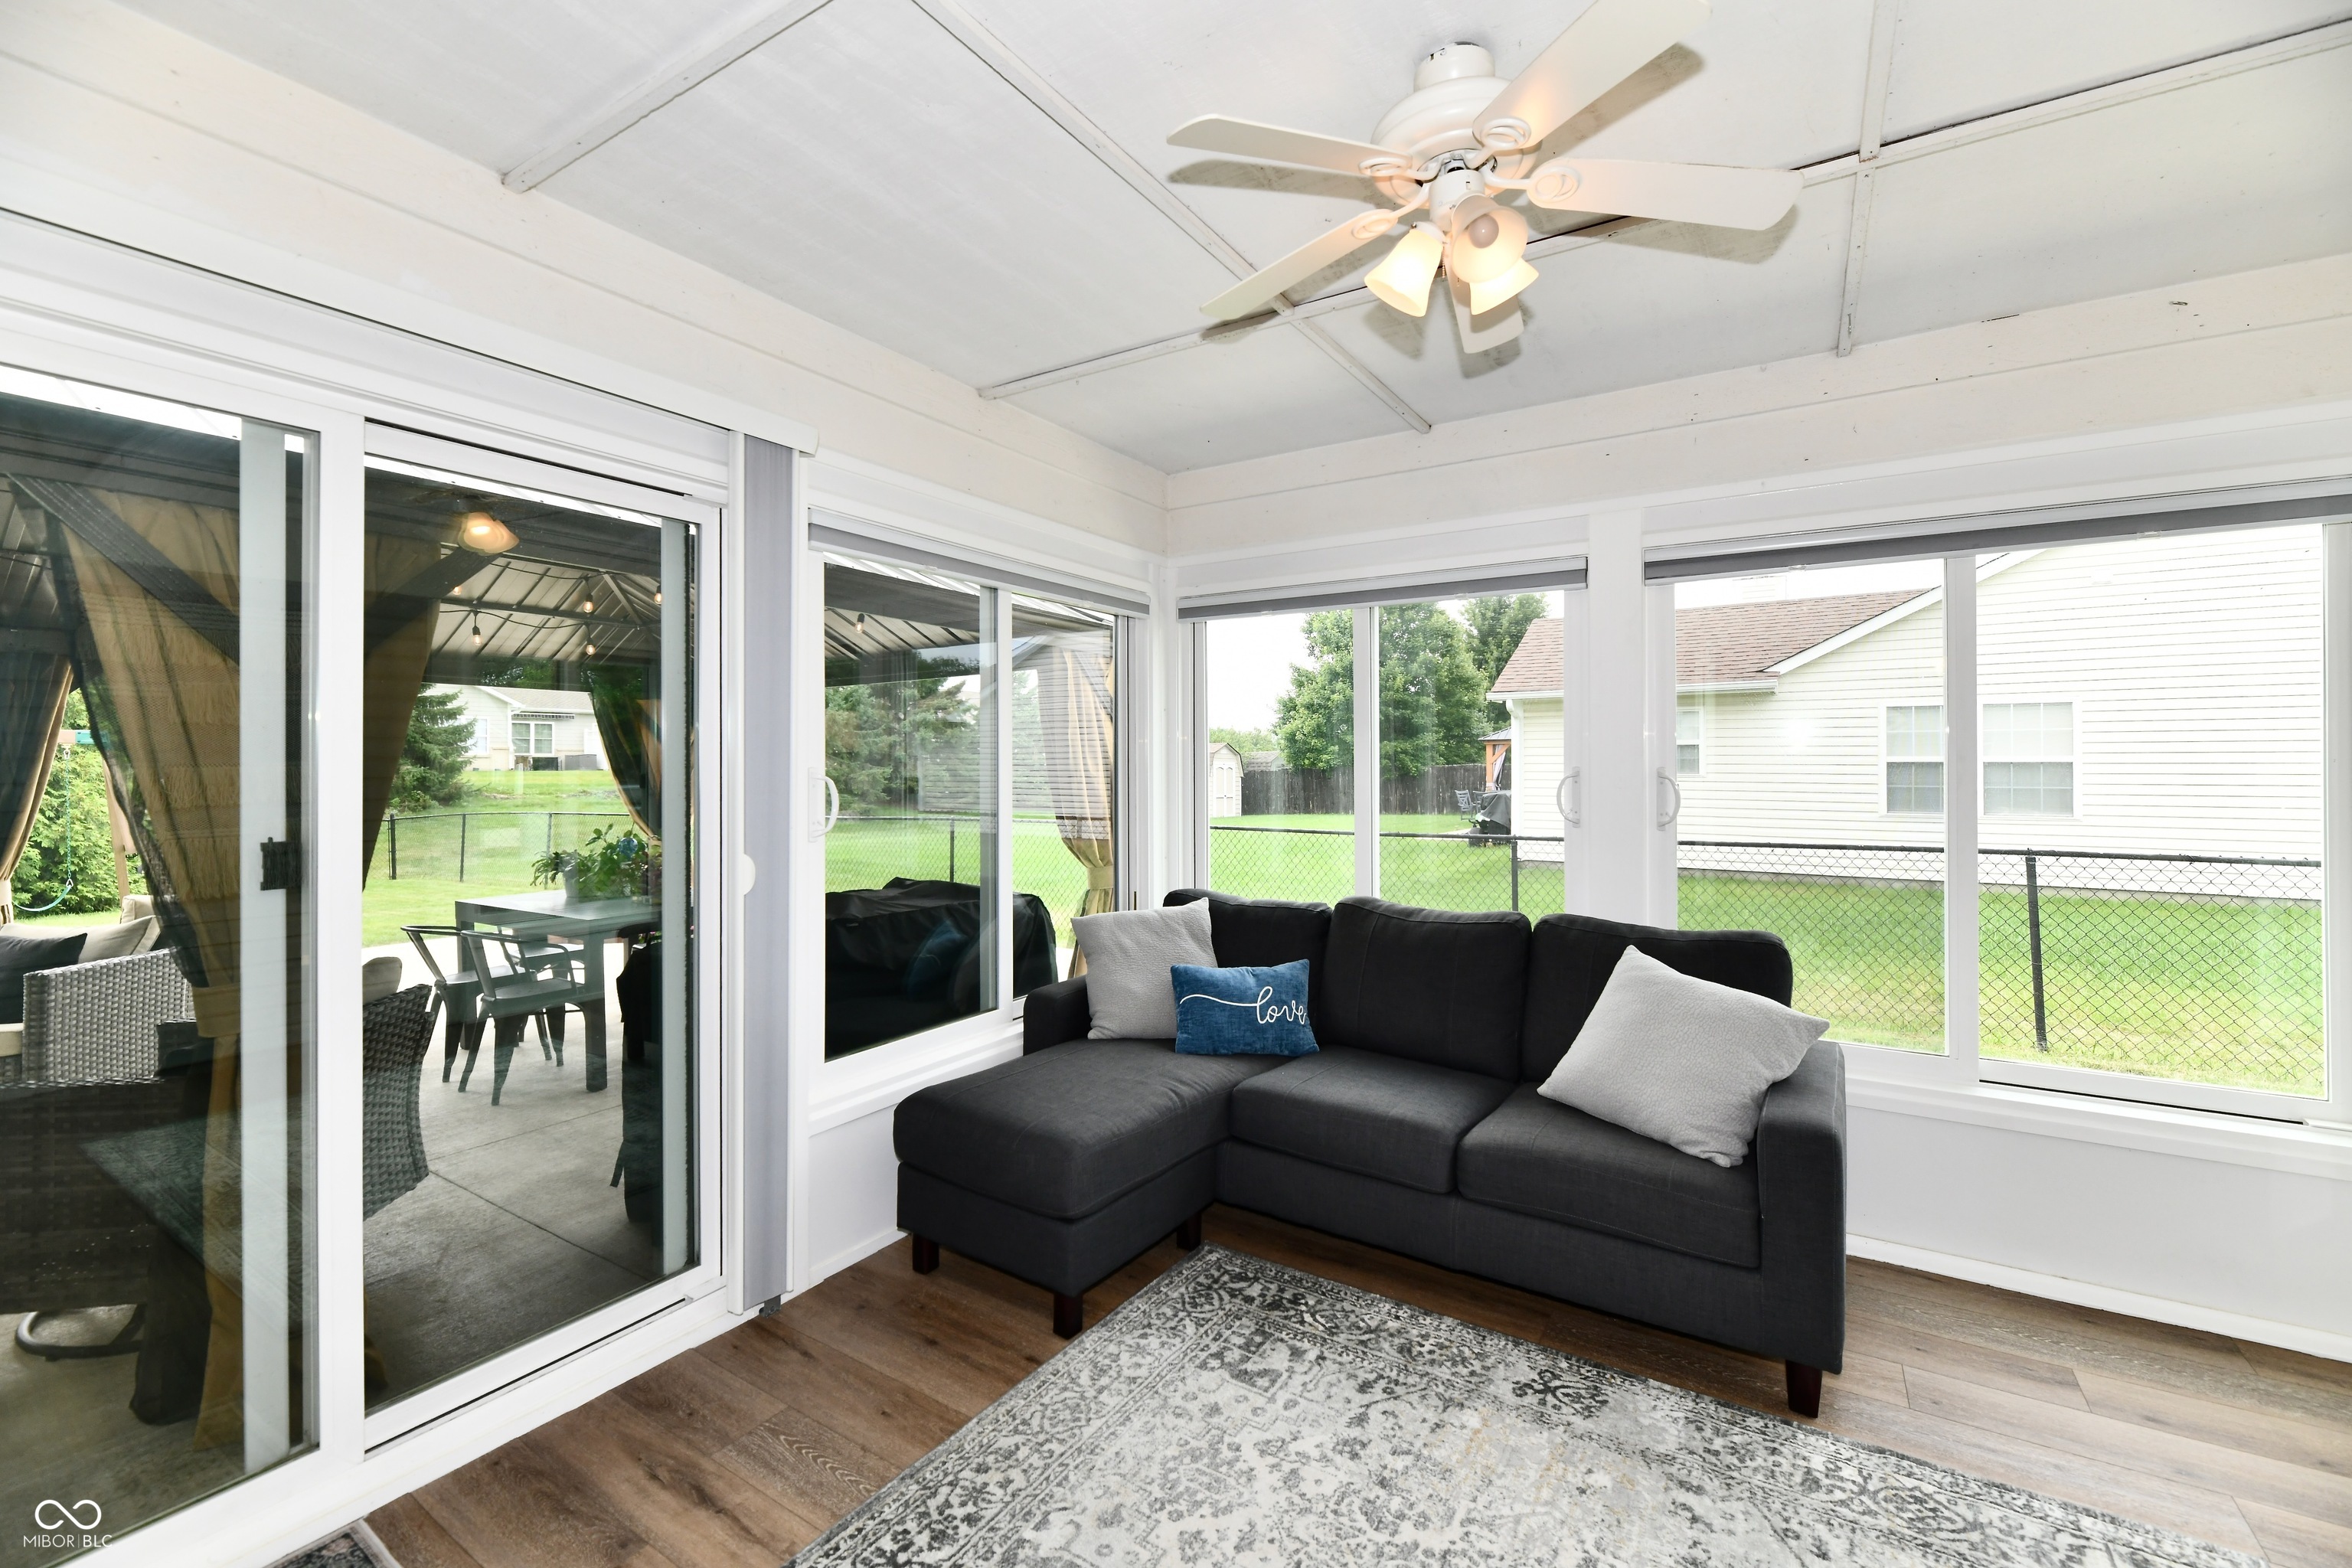
Furnished sunroom with a gray sectional, ceiling fan, and glass doors opening onto a covered patio.
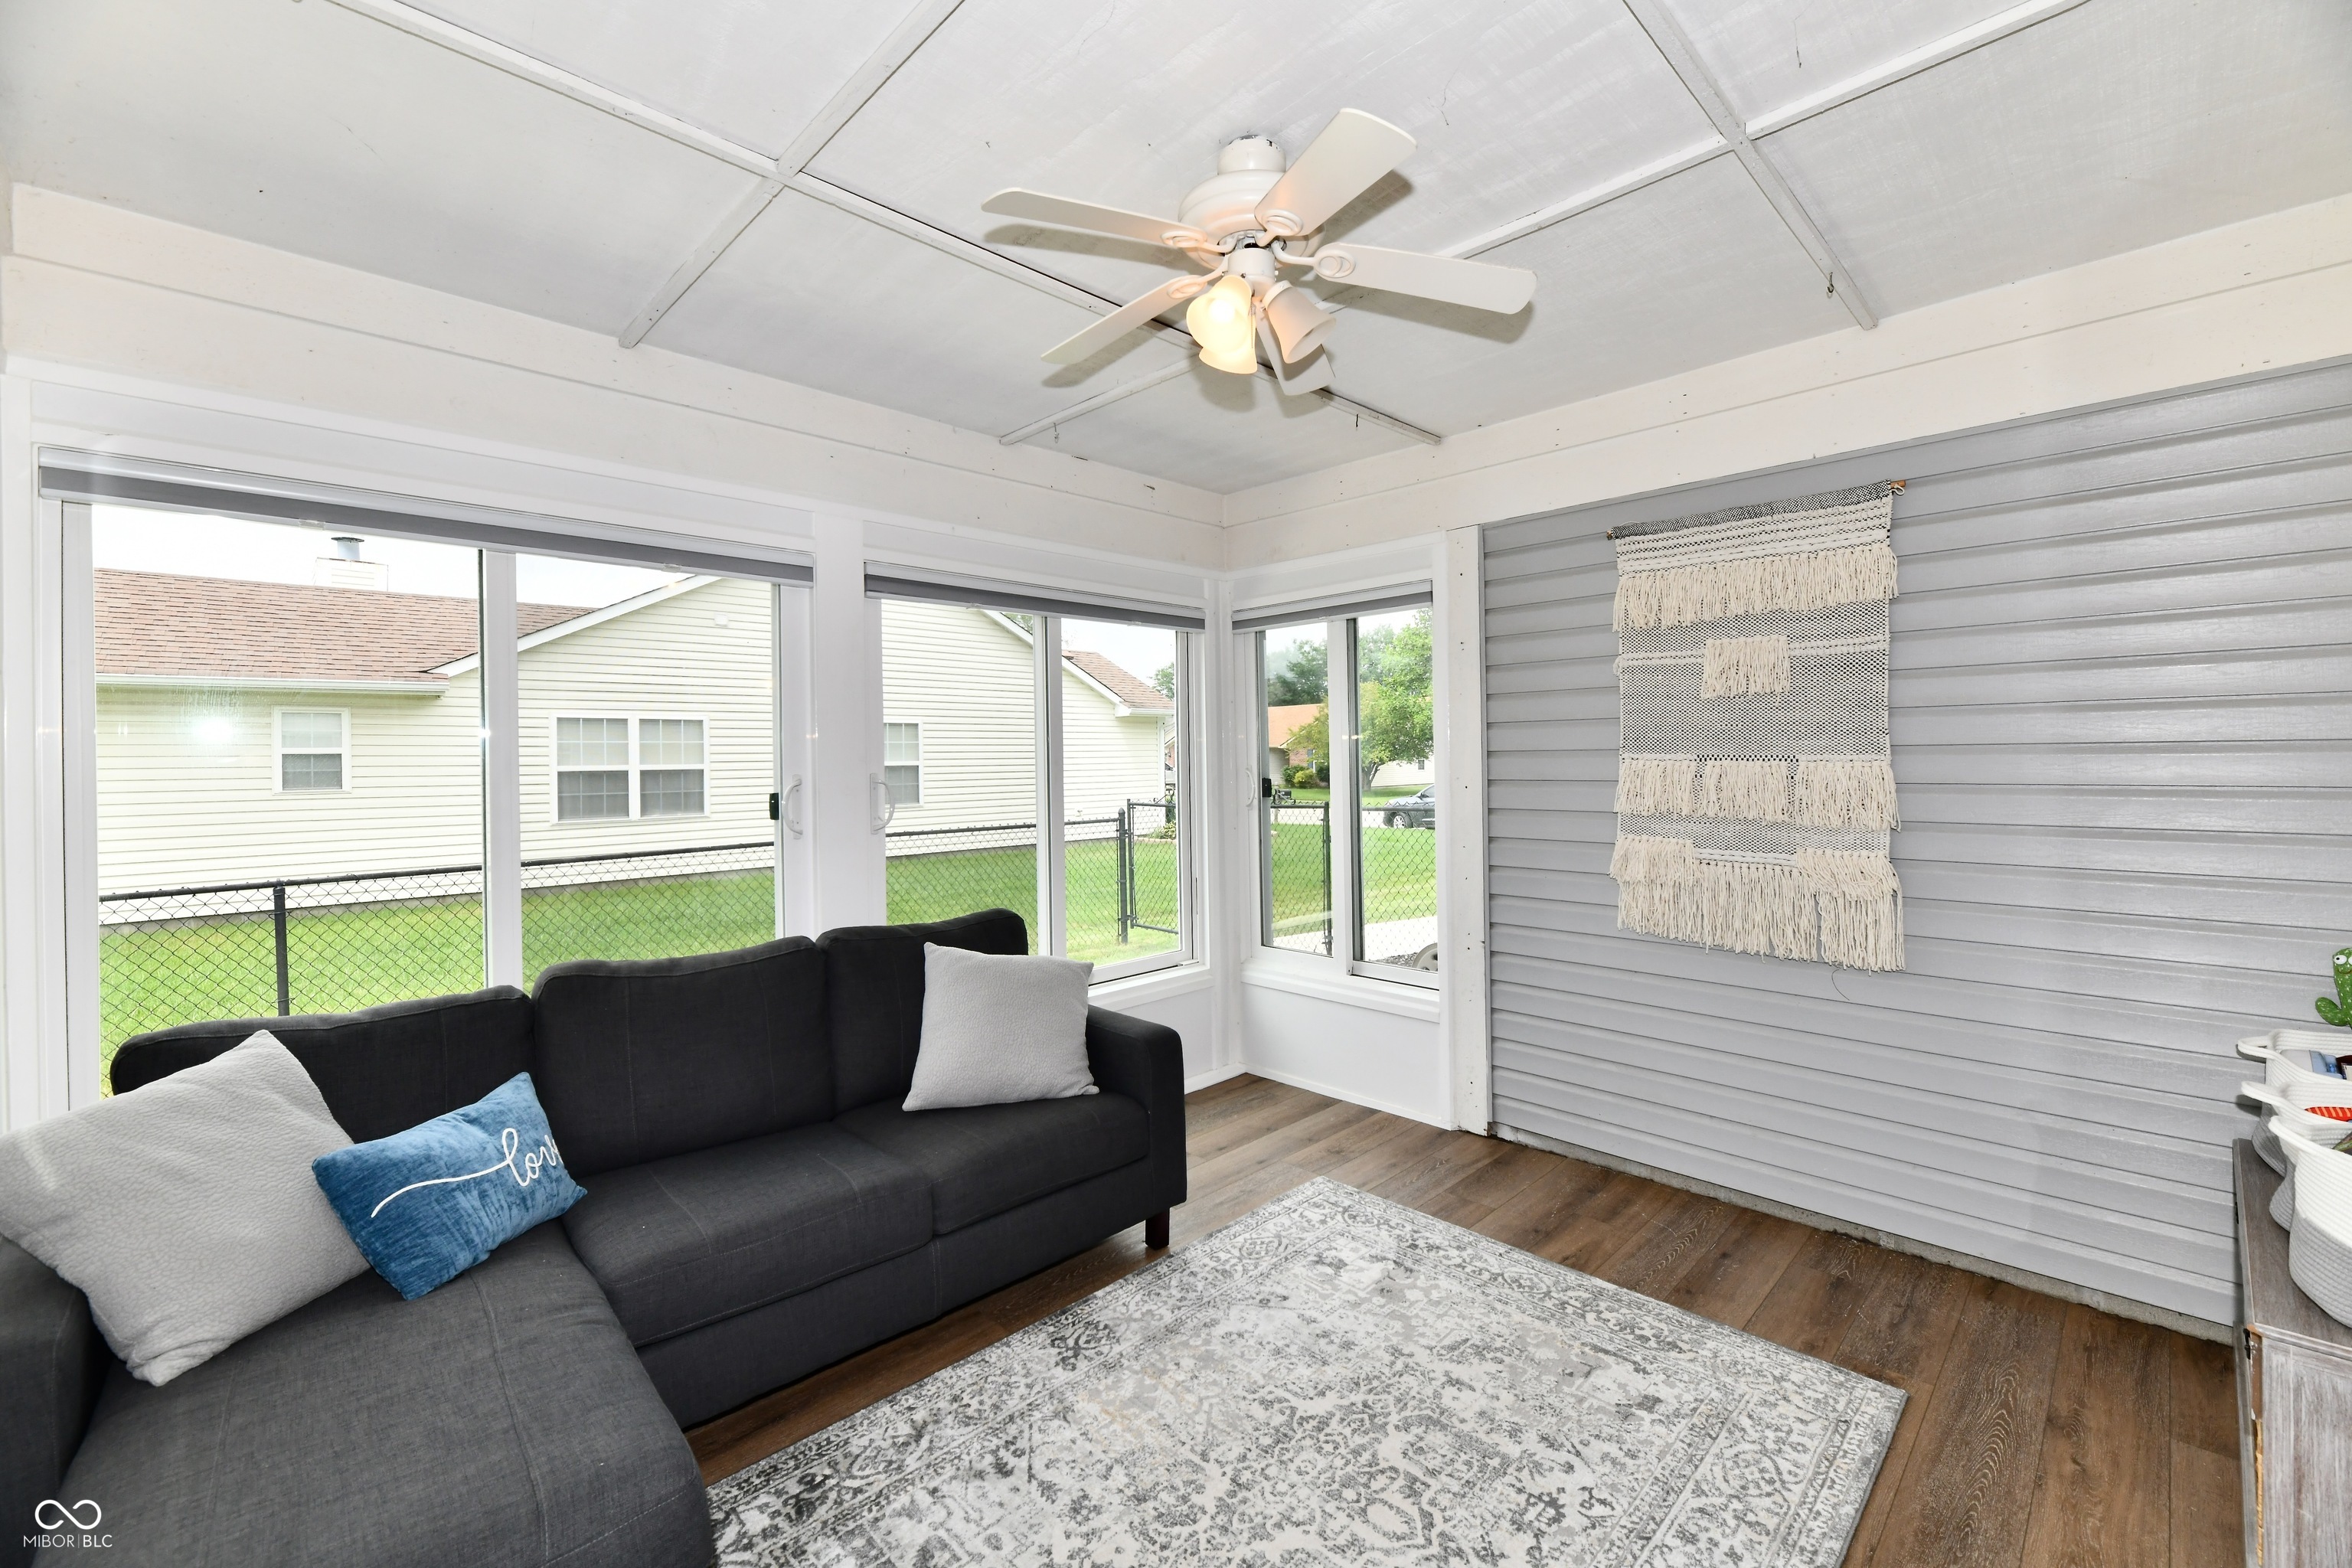
Furnished sunroom with a dark sectional, large windows, gray paneled wall, and ceiling fan.
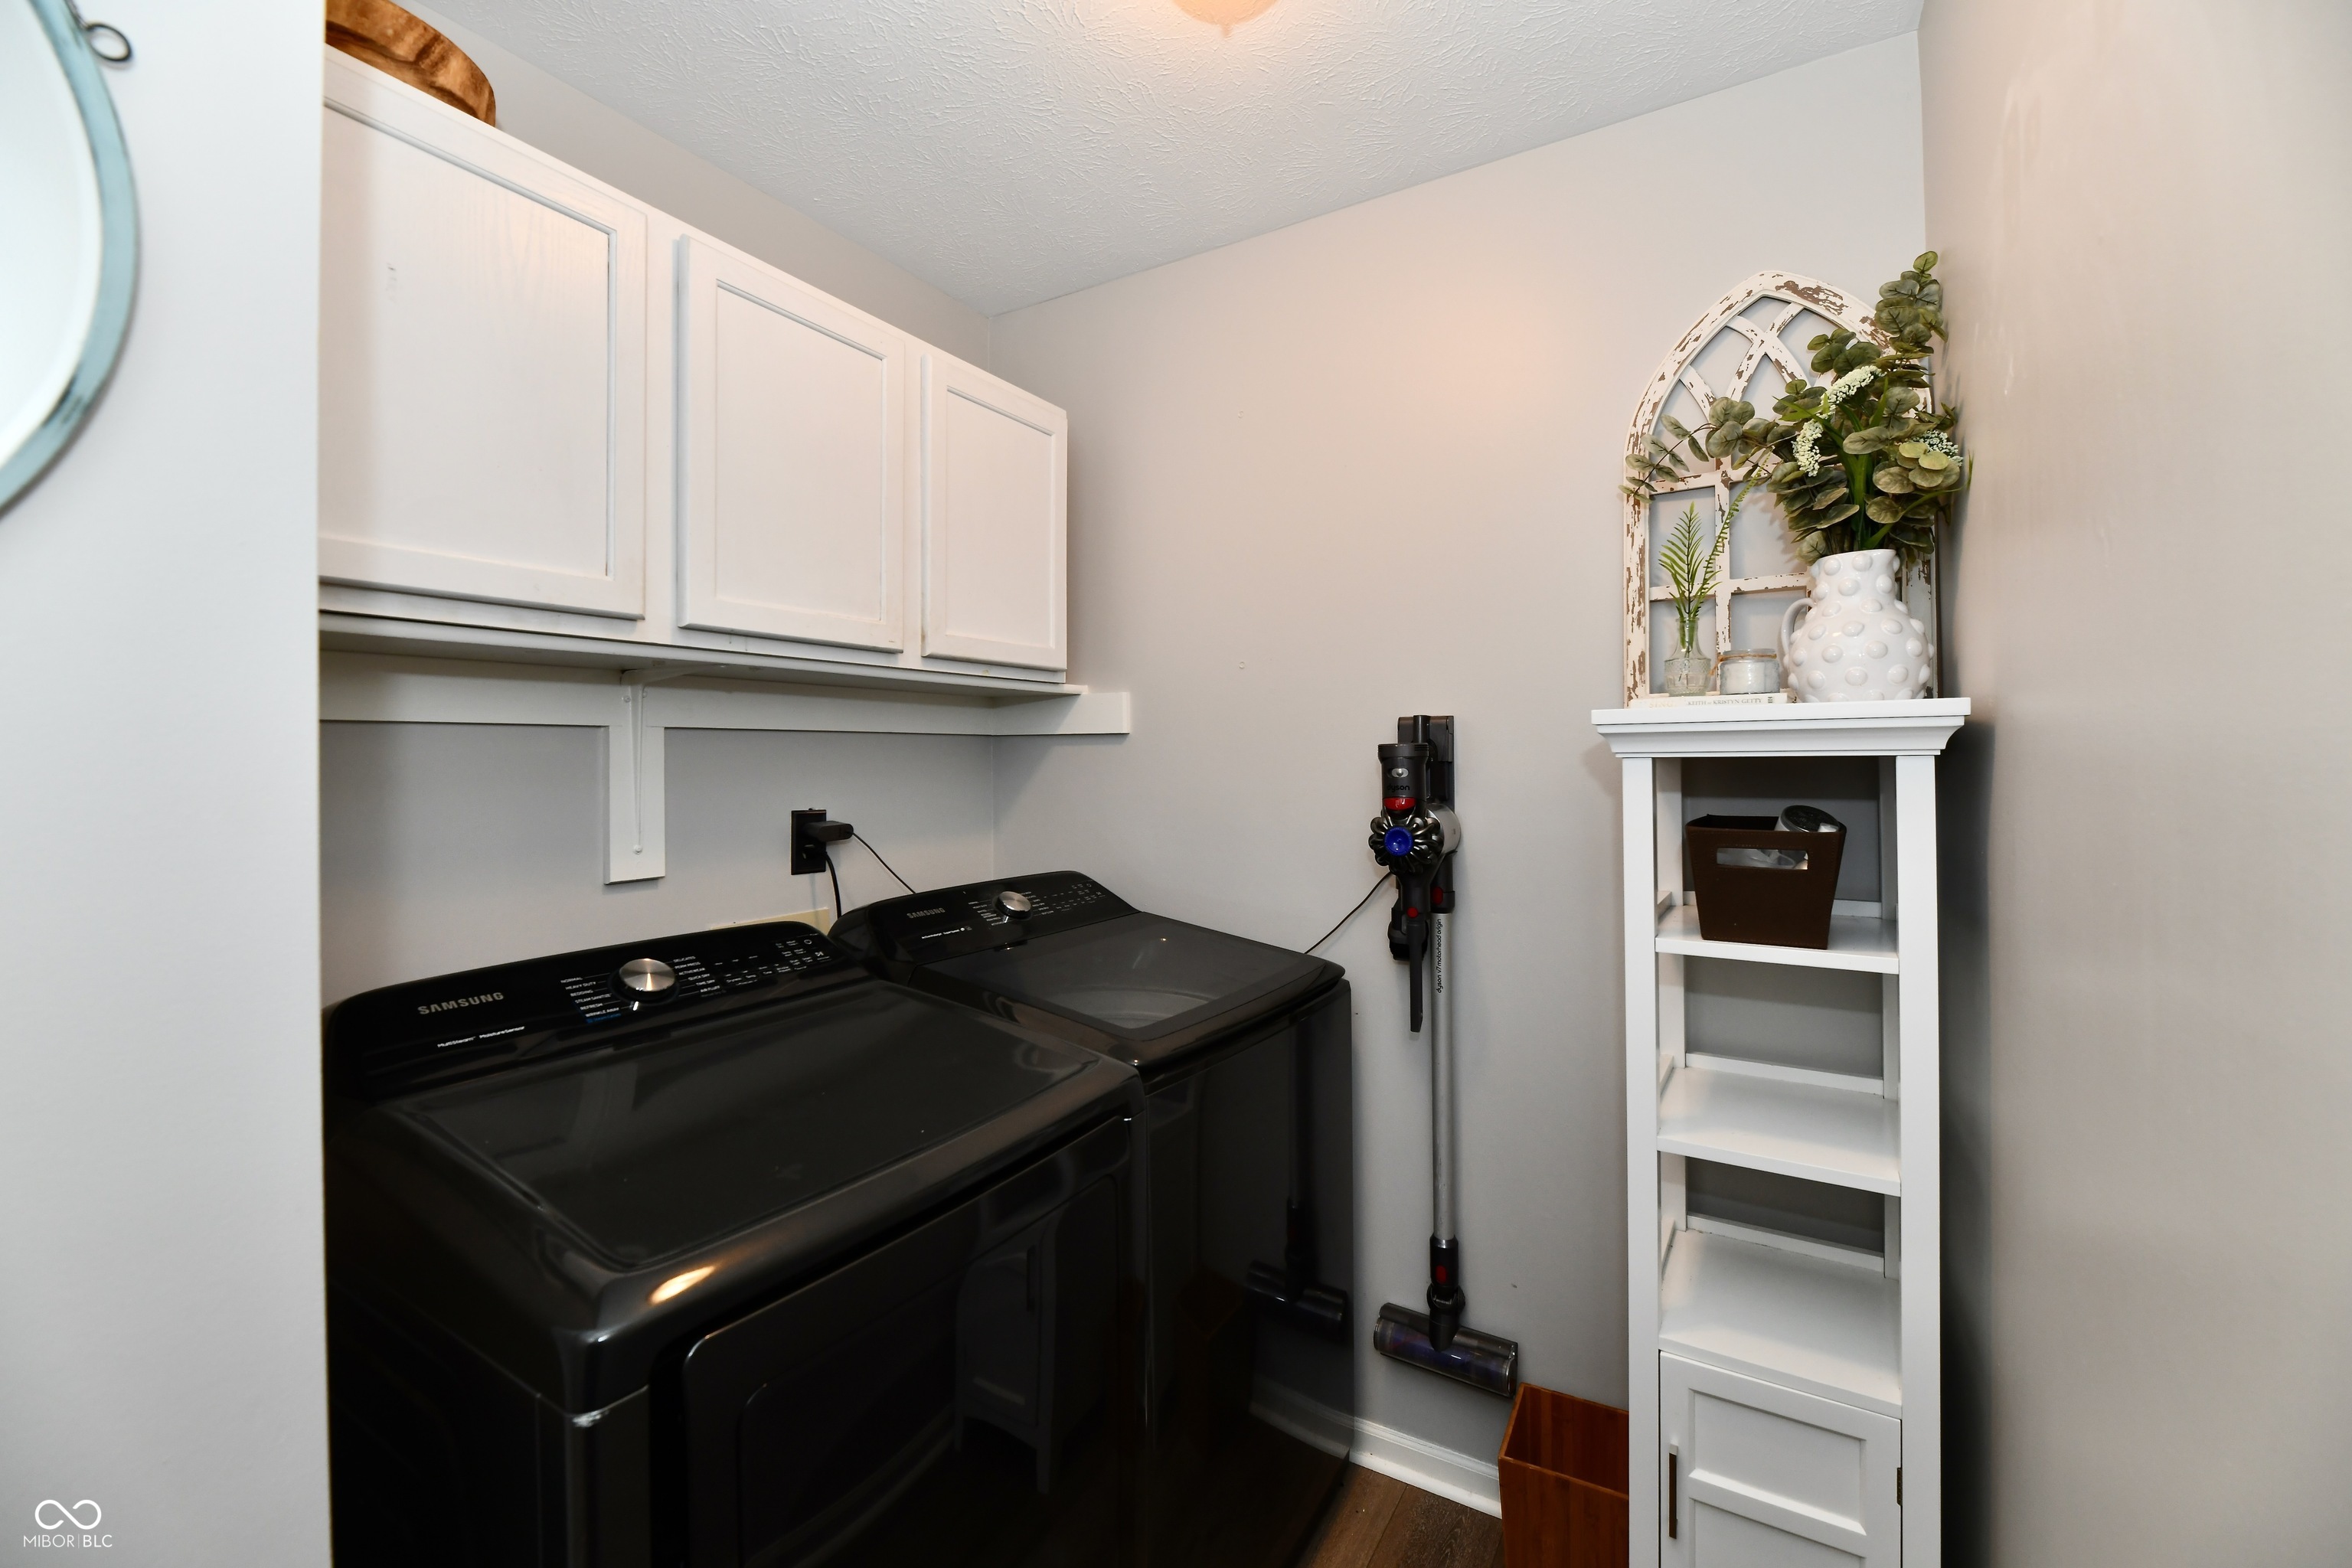
Laundry room with black washer and dryer, white cabinets, and a narrow decorated shelving unit.
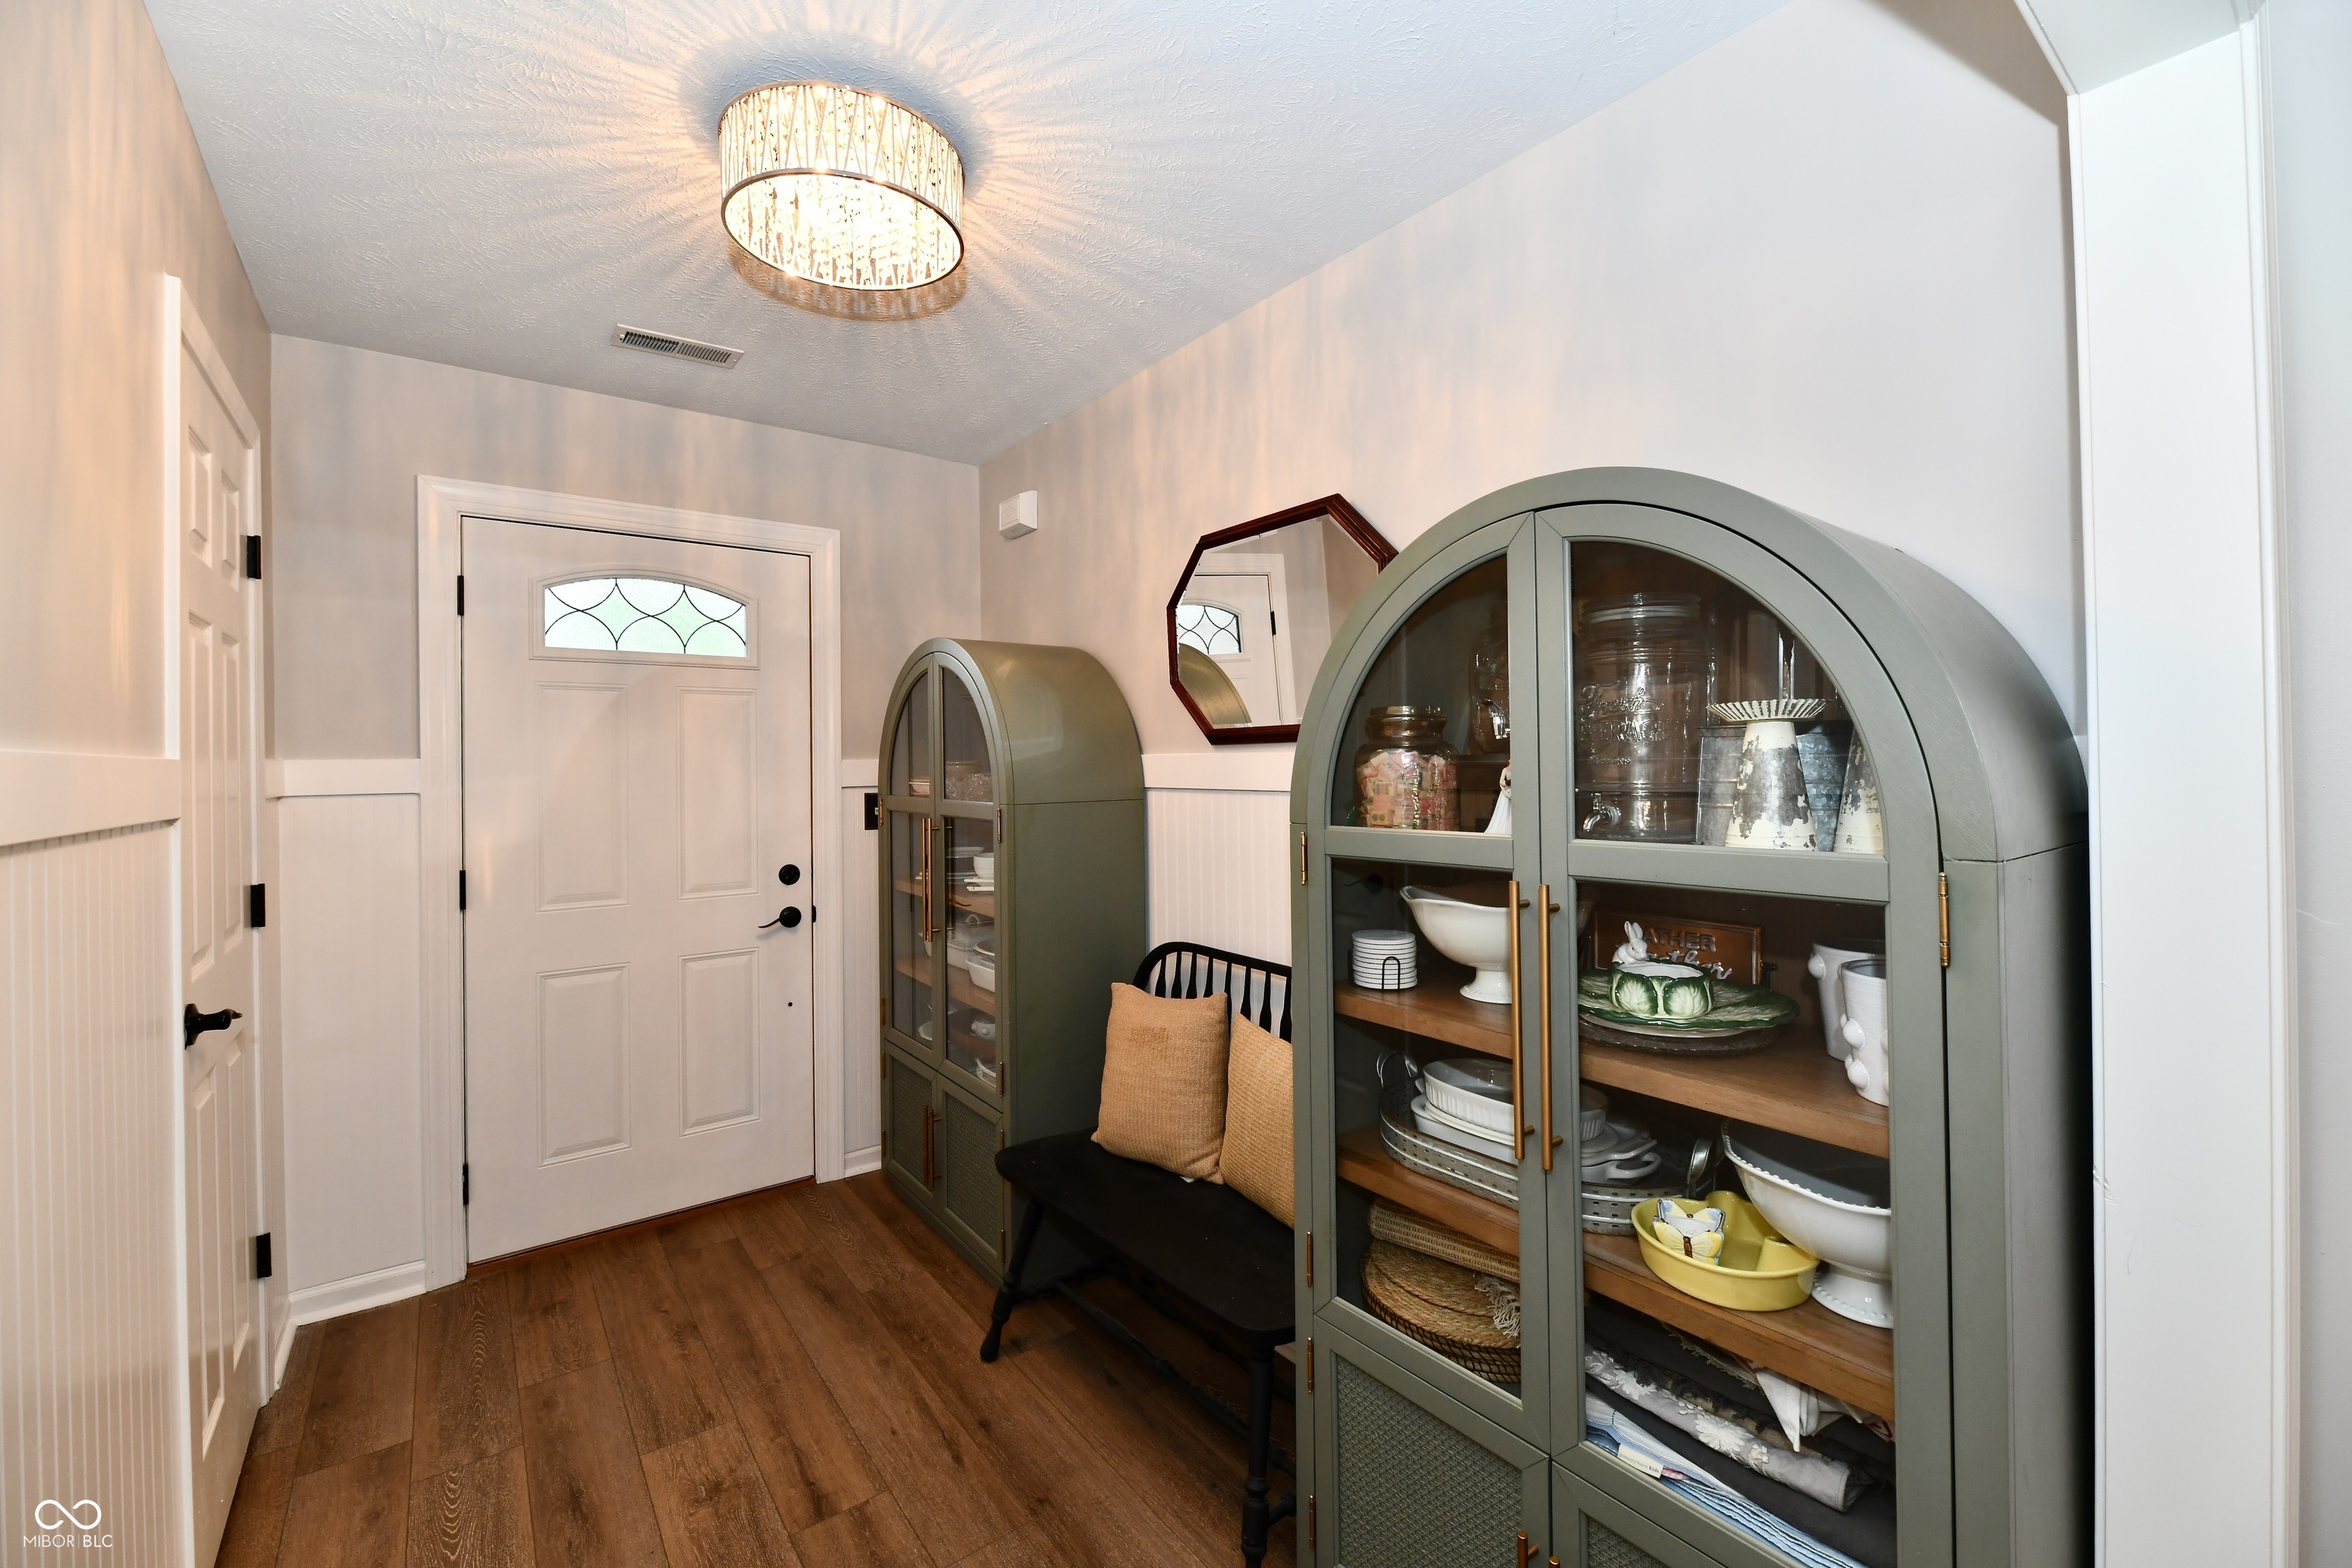
Entryway with arched green display cabinets, a black bench, and a white front door.
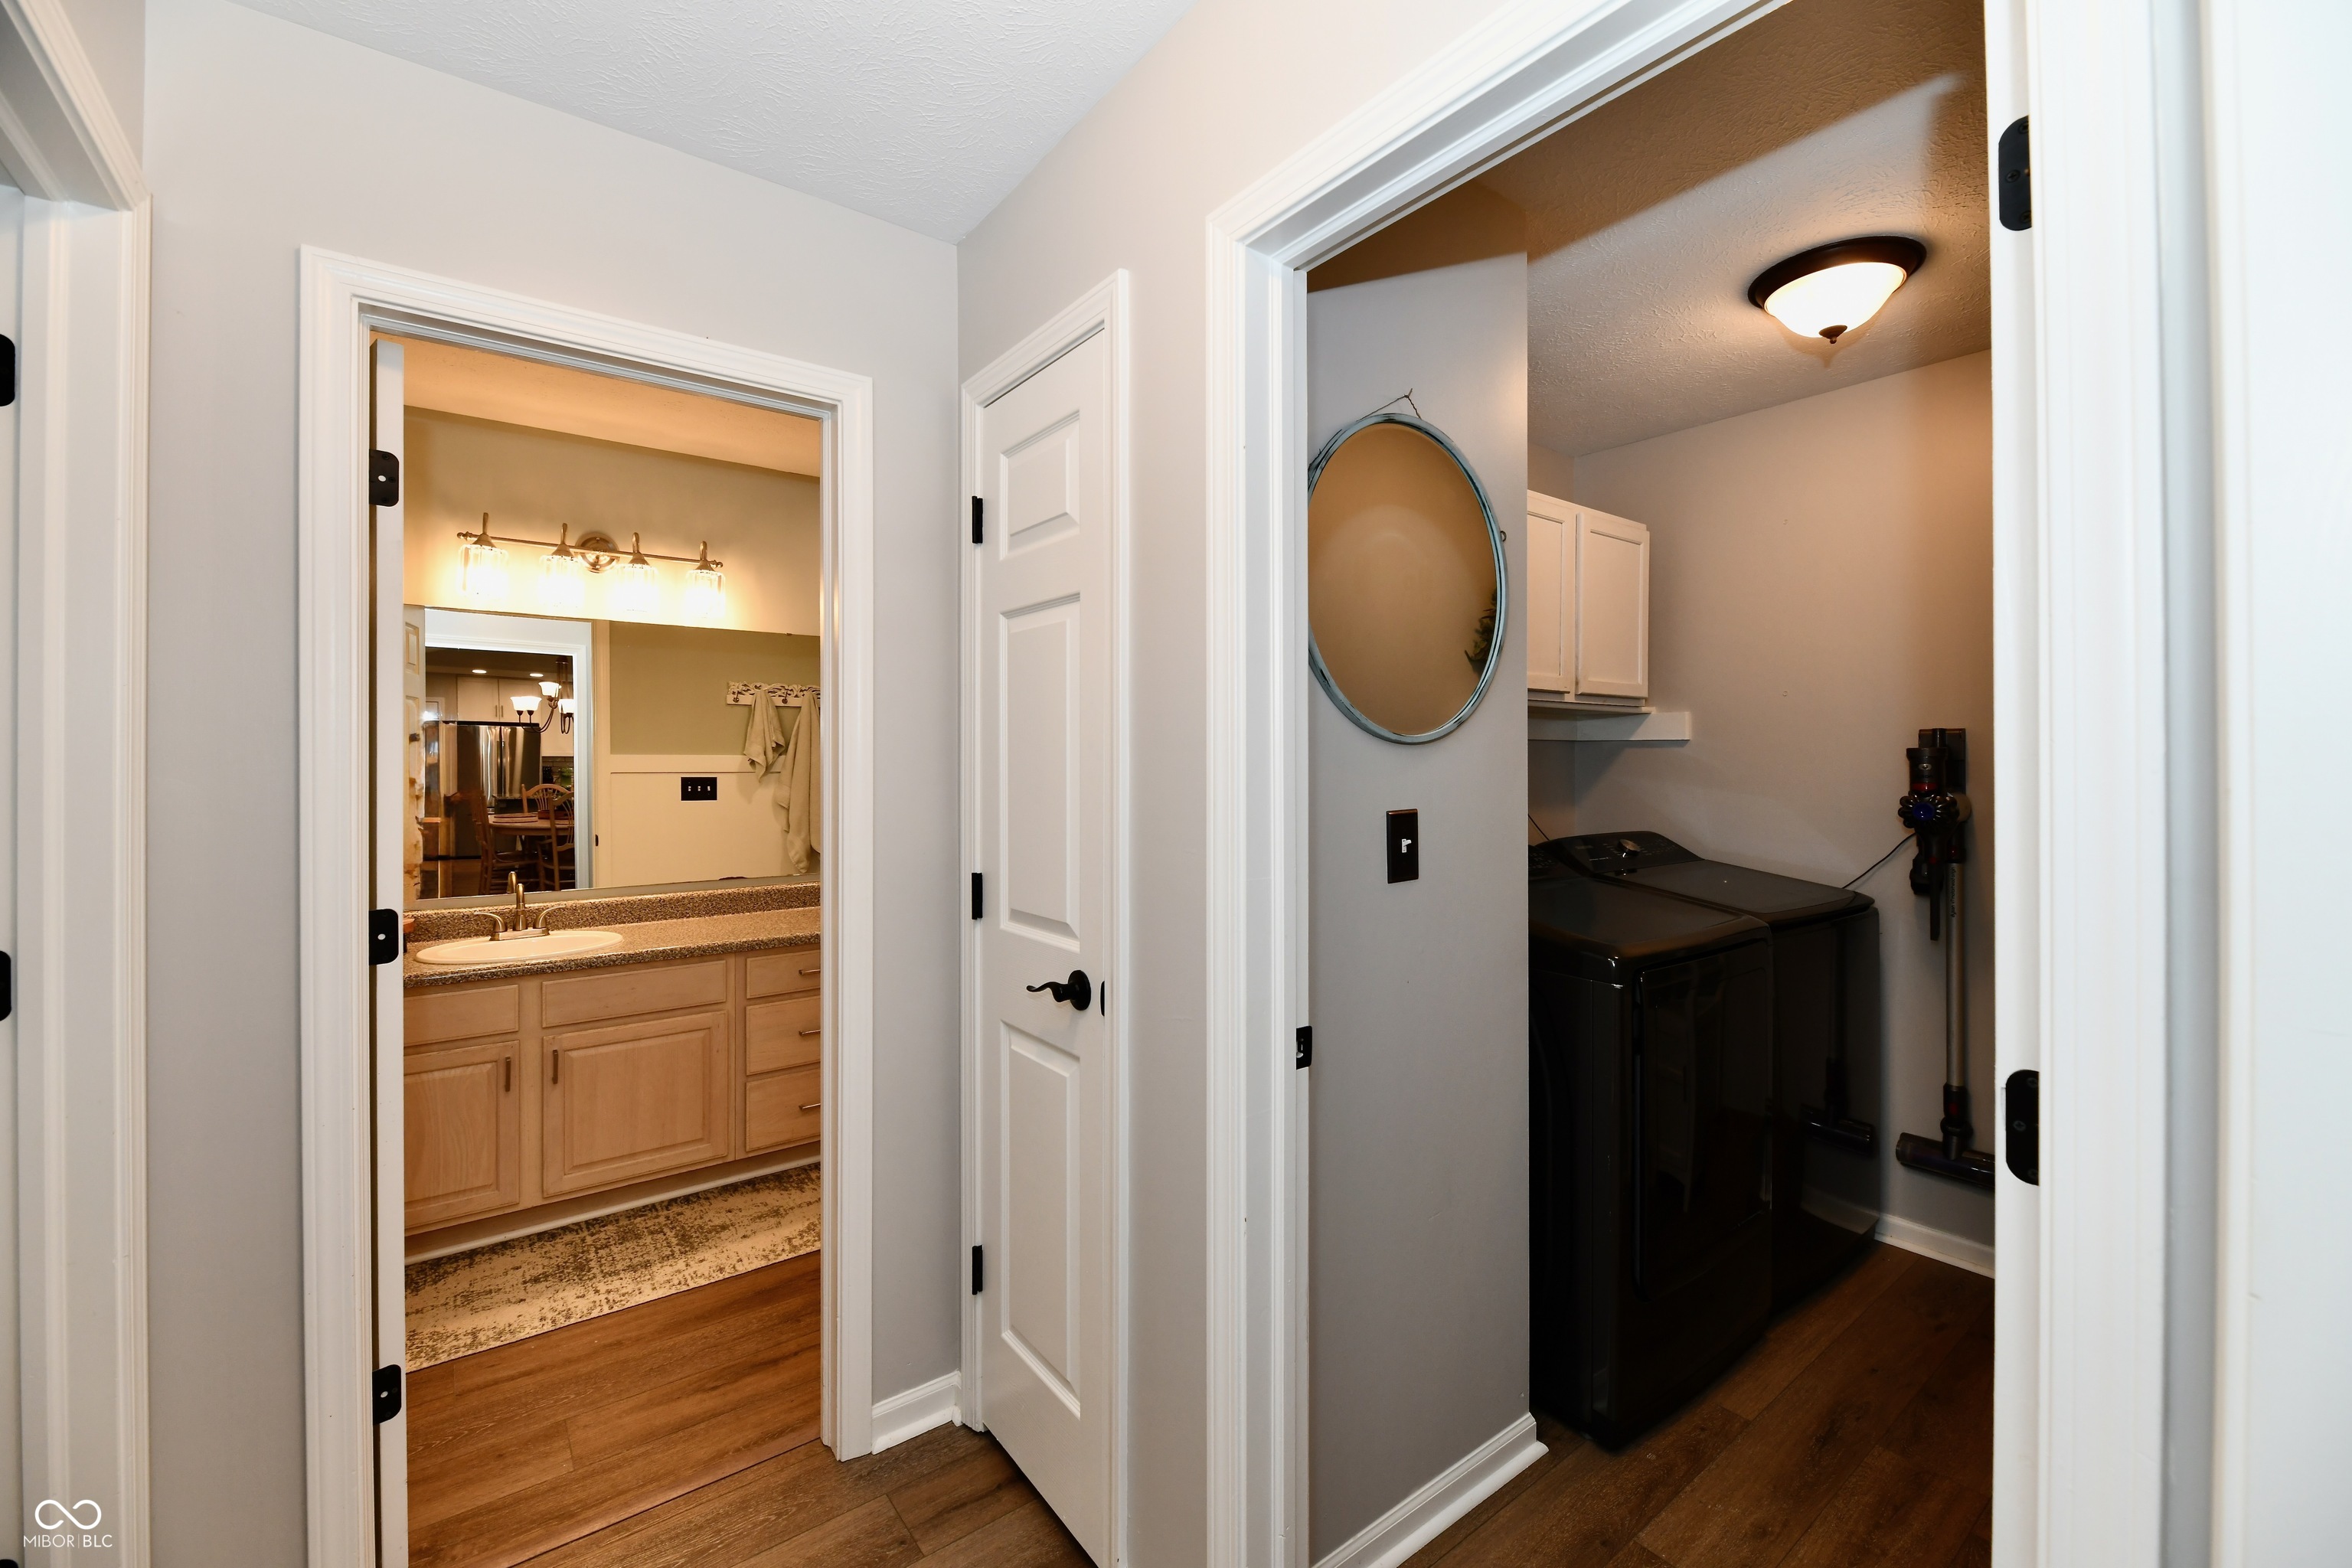
Hallway between a bathroom with a wood vanity and a laundry room with black appliances.
VIEW PHOTOS
Courtesy of F.C. Tucker Company, Craig Bowen Listing Contact:  
$399,900

617 E Quail Ridge Drive

3 Beds 2 Baths 1,704 Sq.Ft. 0.28 Acres

Description

Step inside and fall in love with this beautifully updated ranch in the heart of Westfield! Welcome to 617 E Quail Ridge Drive, where comfort, style, and thoughtful upgrades come together in a truly move-in-ready 3-bedroom, 2-bath home offering 1,704 square feet of inviting living space. The heart of the home is the updated kitchen featuring granite countertops, newer cabinetry and appliances, a stylish backsplash, and a functional island that opens seamlessly to the living room with vaulted ceilings for an expansive feel. Newer LVP flooring, carpet, fresh paint, and modern black hardware give the home a clean, updated feel, while the living room fireplace adds the perfect touch of warmth and character. The owner's suite offers a spacious fully renovated bathroom with a large vanity, tile shower, and a walk-in closet. Additional recent improvements include a new water softener and a new garage door, motor, and rails. A new heat pump installed in 2025 provides added peace of mind. Outside, you'll find an inviting space designed for relaxing and entertaining with a renovated patio and concrete, shade structure, fire pit, and outdoor dining area, and plenty of yard space including a fully fenced backyard. If outside isn't your thing, you can enjoy the sunroom which provides a nice place to relax. A newer front door, storm door, exterior lighting, and landscaping add to the home's curb appeal. With major updates already completed inside and out, this well-maintained Westfield ranch offers the convenience of single-level living and is truly ready for its next owner!

Share Property

Location

617 E Quail Ridge Drive, Westfield, IN 46074

Status

Sold

Date Sold

September 18, 2026
Amy McIntyre

Amy McIntyre

TITLE

Broker | Associate

Property Amenities

Interior
Fireplace Great Room, Masonry, Wood Burning
Appliances Dishwasher, Disposal, Electric Oven, Exhaust Fan, Electric Water Heater
Total Bedrooms: 3
Full Bathrooms: 2
Other Interior Features Attic Access, Cathedral Ceiling(s), Walk-In Closet(s), Breakfast Bar, Paddle Fan, Eat-in Kitchen, Pantry
Area & Lot
Total area 1,704 Sq.Ft.
Lot Area 0.28 Acres
Living area 1,704 Sq.Ft.
MLS® ID 22120508
Year Built 1997
School District Westfield-Washington Schools
High School Westfield High School
Middle School Westfield Middle School
Architecture Styles Contemporary, Ranch
Type Residential
Status Sold
Exterior
Stories 1
Air conditioning Central Air
Heat type Forced Air, Electric
Water Source Public
Garage Space 2.0
Other Exterior Features Storage Shed
Parking Attached
Lot Features Street Lights, Rural - Subdivision, Trees-Small (Under 20 Ft)
Utilities Natural Gas Connected
Finance
Sales Price $399,900
HOA Fees $300 yearly

Work With Us

We believe that satisfying the customer is simply the minimum requirement for staying in business. We work constantly to improve our systems, processes, and services to go well beyond the standard level of service provided by most agents.


