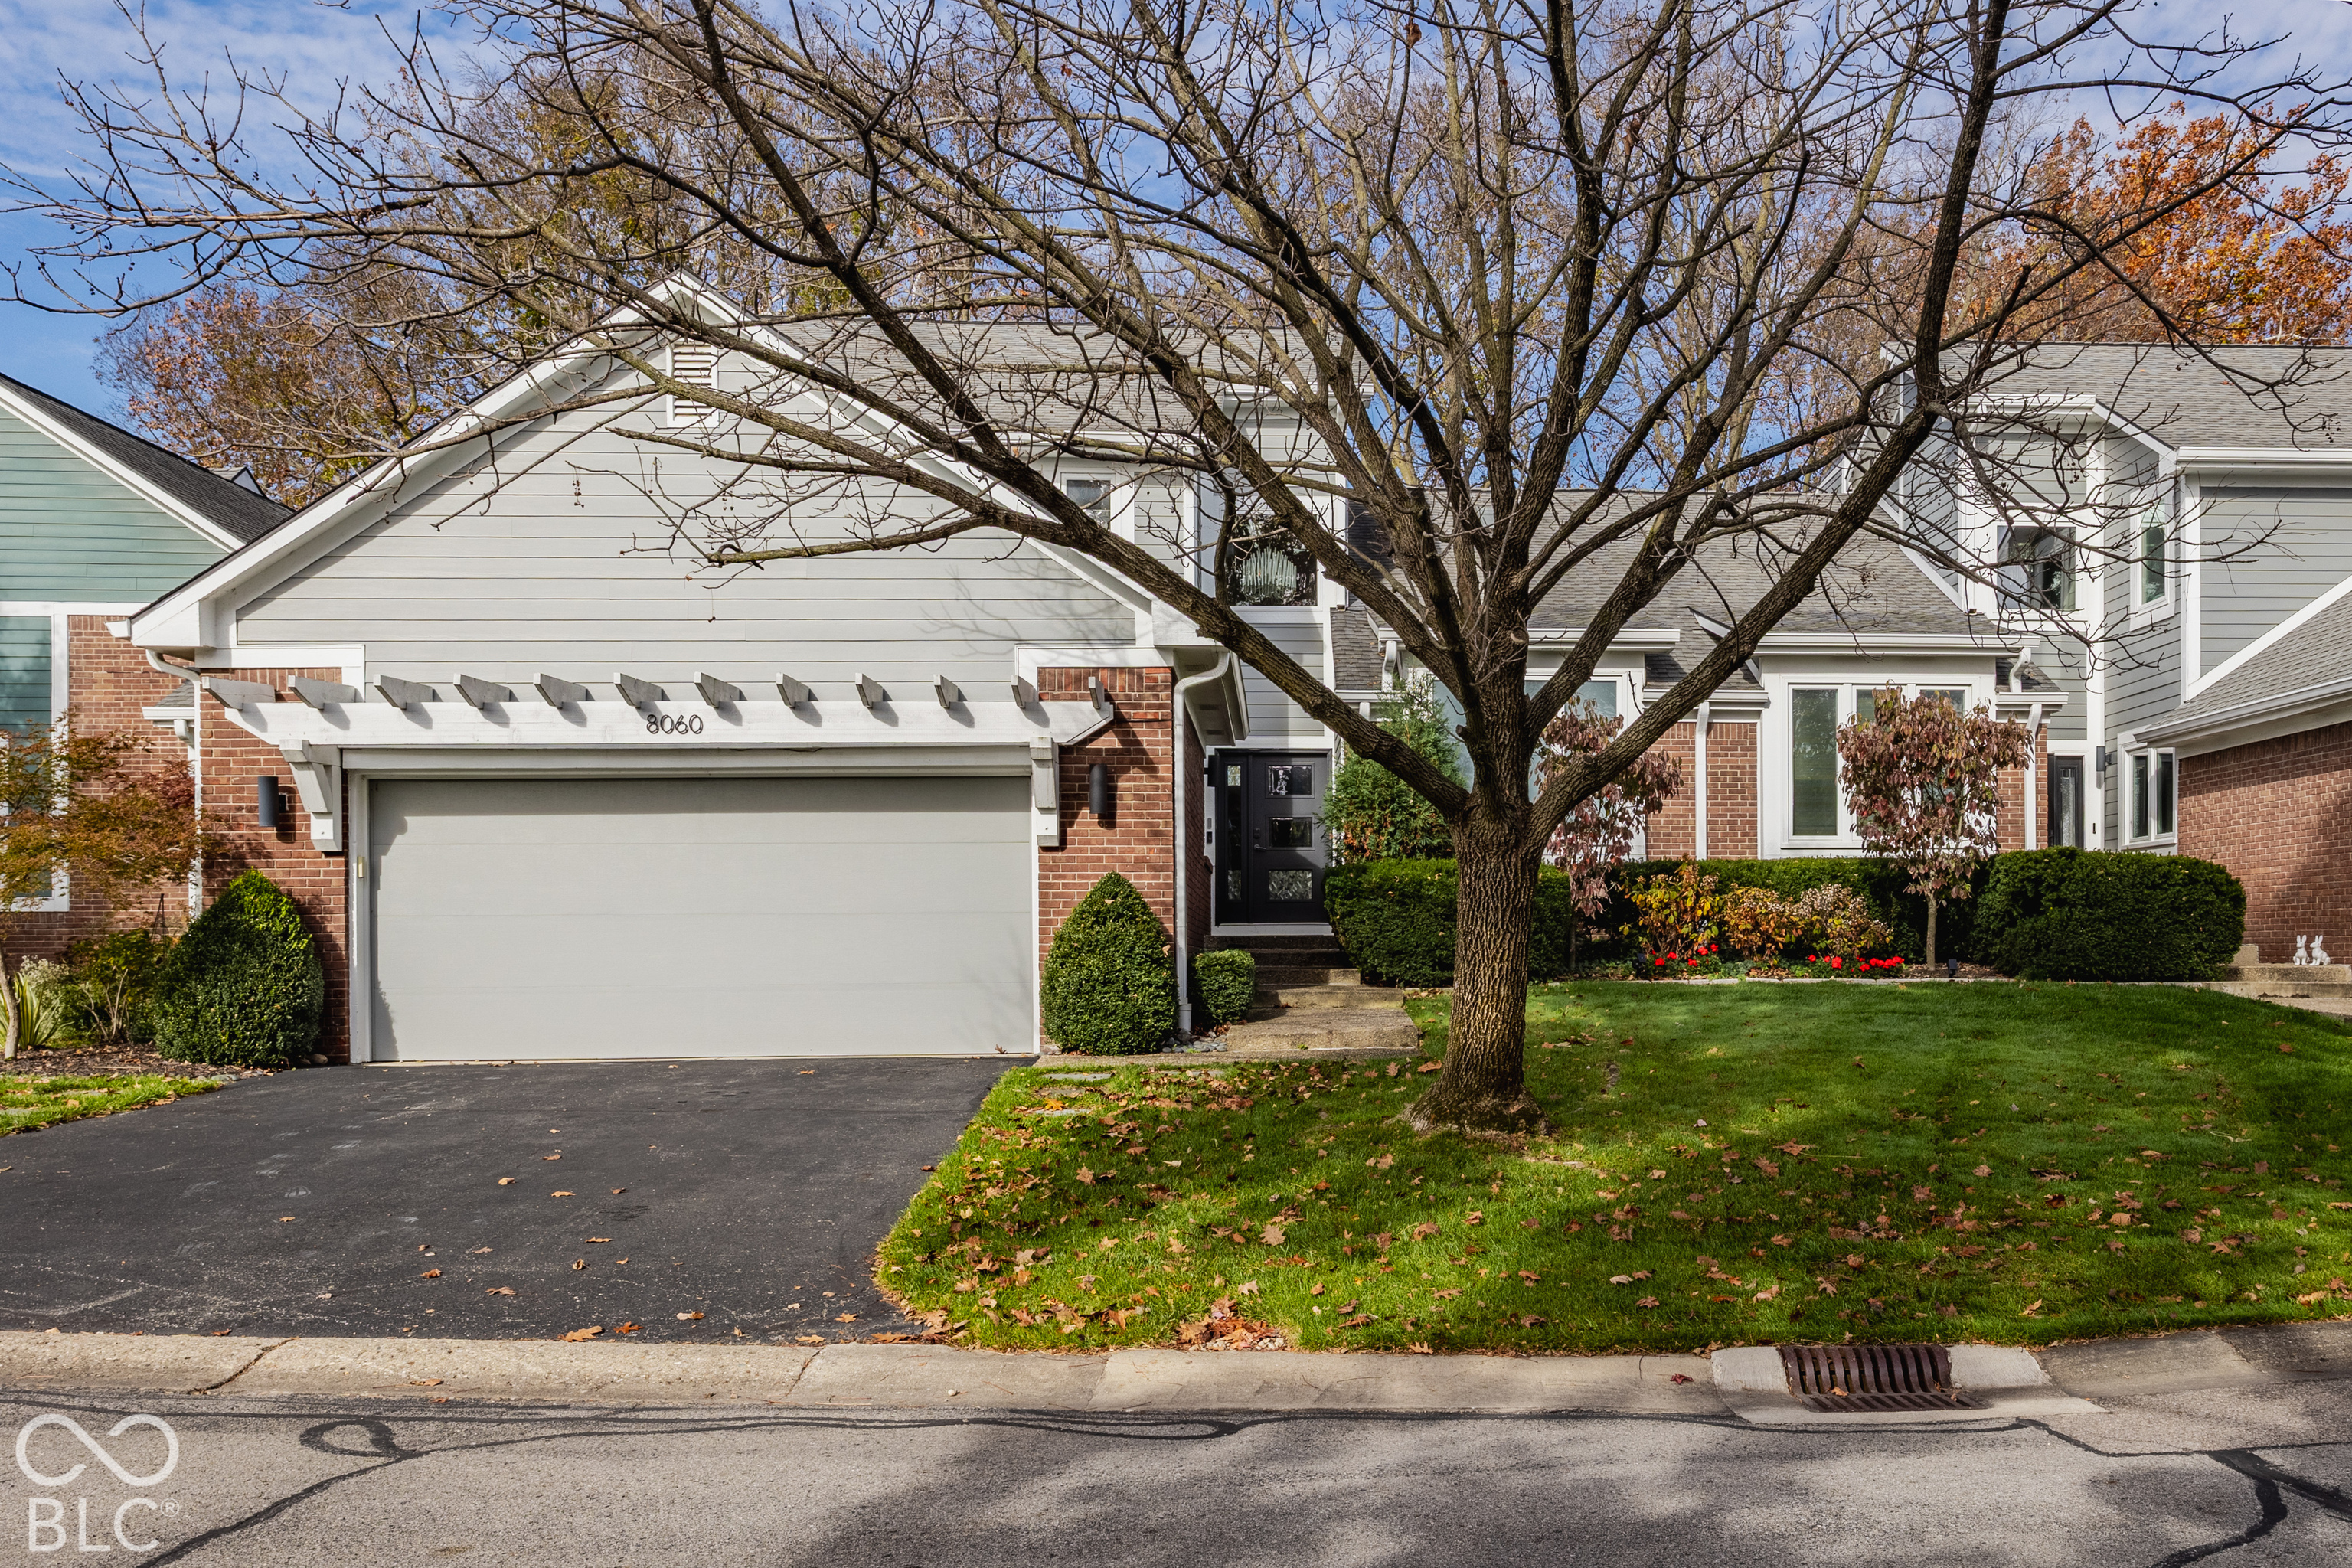
Two-story brick-and-siding home with a covered porch and attached two-car garage.
Home office with two desks, patterned screens, and reddish wood flooring.
Living room with leather sofas, wood floors, a fireplace, and a large window.
Kitchen with gray cabinets, stainless steel appliances, and a butcher-block island with two white stools.
Kitchen with dark gray cabinets, two wood-topped islands, stainless steel appliances, and a nearby staircase.
Two-story entry foyer with dark hardwood floors, a high window, and white French doors.
Two-story foyer with a carpeted staircase, white railings, dark hardwood floors, and tall windows.
Dining room with a dark wood table, matching chairs, green walls, and white wainscoting.
Bedroom with a dark wood bed, patterned bedding, burgundy accent wall, and ceiling fan.
Bathroom with a double vanity, soaking tub, and glass-enclosed shower.
Bedroom with a patterned bed between two windows, black nightstands, and a ceiling fan.
Bedroom with a white bed, patterned bedding, ceiling fan, and paneled door.
Bedroom with a twin bed, covered folding table, window blinds, and ceiling fan.
Bonus room with a television, sofas, and guitars beside two windows.
Bathroom with a long mirrored vanity, oval sink, and bathtub-shower combination.
Furnished recreation room with leather seating, a pool table, and a fireplace.
Basement game room with a blue pool table, leather seating, and carpeted stairs.
Bedroom with an ornate black metal bed, gray patterned bedding, and matching nightstands.
Furnished home bar with an embossed metal counter, three stools, and shelves of bottles and glassware.
Bathroom with a curtained tub and shower, toilet, and wood-front vanity.
Bathroom vanity with dark cabinets, white sink counter, large mirror, and three lights.
Laundry room with a top-loading washer and dryer beside wire storage shelves.
Backyard pool viewed from a raised deck with metal patio furniture and a basketball hoop.
Backyard pool beside a pergola-covered seating area and outdoor bar.
Pond bordered by grassy banks and mature trees.
Covered patio with wicker seating and a wood-front bar beneath a pergola.
Backyard deck with outdoor dining set, covered grill, and black privacy fence.
Outdoor deck with white dining set beneath a pergola, beside a partially visible swimming pool.
Backyard swimming pool beside a furnished wooden deck, with a basketball hoop and privacy fence.
VIEW PHOTOS
Courtesy of True Realty, Susan Cone Listing Contact: [email protected] 
$430,000

1735 CAPE HATTERAS Court

4 Beds 4 Baths 2,972 Sq.Ft. 81 Sq.Ft.

Description

Don't miss out on this beautiful move in ready home with over 4000 sq ft of living space.The Kitchen is fully applianced and has a double pantry for plenty of storage. Kitchen updates include subway tile backsplash, butcher block coutertops, farmhouse sink, and island. Main level family room has a gas log fireplace and overlooks the backyard oasis with below ground heated pool. The Owner's suite also overlooks the backyard oasis and the community pond. Upstairs there are 3 additional bedrooms with walk-in closets, a loft area for extra living space, and one full bath. The finished basement has an English style bar for entertaining needs. There is also a bonus room in the basement that has many uses and another full bath.

Share Property

Location

1735 Cape Hatteras Court, Brownsburg, IN 46112

Status

Sold

Date Sold

August 23, 2022
Annie  Caruso

Annie Caruso

TITLE

Broker | Associate

Property Amenities

Interior
Laundry room Main Level
Fireplace Gas Log, Gas Starter, Living Room
Appliances Dishwasher, Dryer, Disposal, Microwave, Gas Oven, Refrigerator, Washer, MicroHood, Gas Water Heater, Humidifier, Water Softener Owned
Total Bedrooms: 4
Half Bathrooms: 1
Full Bathrooms: 3
Other Interior Features Walk-in Closet(s), Screens Complete, Wet Bar, Wood Work Painted, Paddle Fan, Bath Sinks Double Main, Eat-in Kitchen, Entrance Foyer, Hi-Speed Internet Availbl, Center Island, Pantry, Surround Sound Wiring
Area & Lot
Lot Area 81 Sq.Ft.
Living area 2,972 Sq.Ft.
MLS® ID 21872825
Year Built 2005
School District Brownsburg Community School Corp
Water Frontage Pond
Architecture Styles TraditonalAmerican
Type Residential
Status Sold
Date Sold August 23, 2022
Exterior
Stories 2
Pool Below Ground
Air conditioning Central Electric
Heat type Forced Air, Gas
Water Source Municipal/City
Garage Space 2.0
Security Features Carbon Monoxide Detector(s)
Other Exterior Features Gas Grill
Parking Attached, Garage Door Opener
Lot Features Cul-De-Sac, Sidewalks, Mature Trees
Utilities Cable Available, Gas
Finance
Sales Price $430,000
HOA Fees $325 yearly

Work With Us

We believe that satisfying the customer is simply the minimum requirement for staying in business. We work constantly to improve our systems, processes, and services to go well beyond the standard level of service provided by most agents.