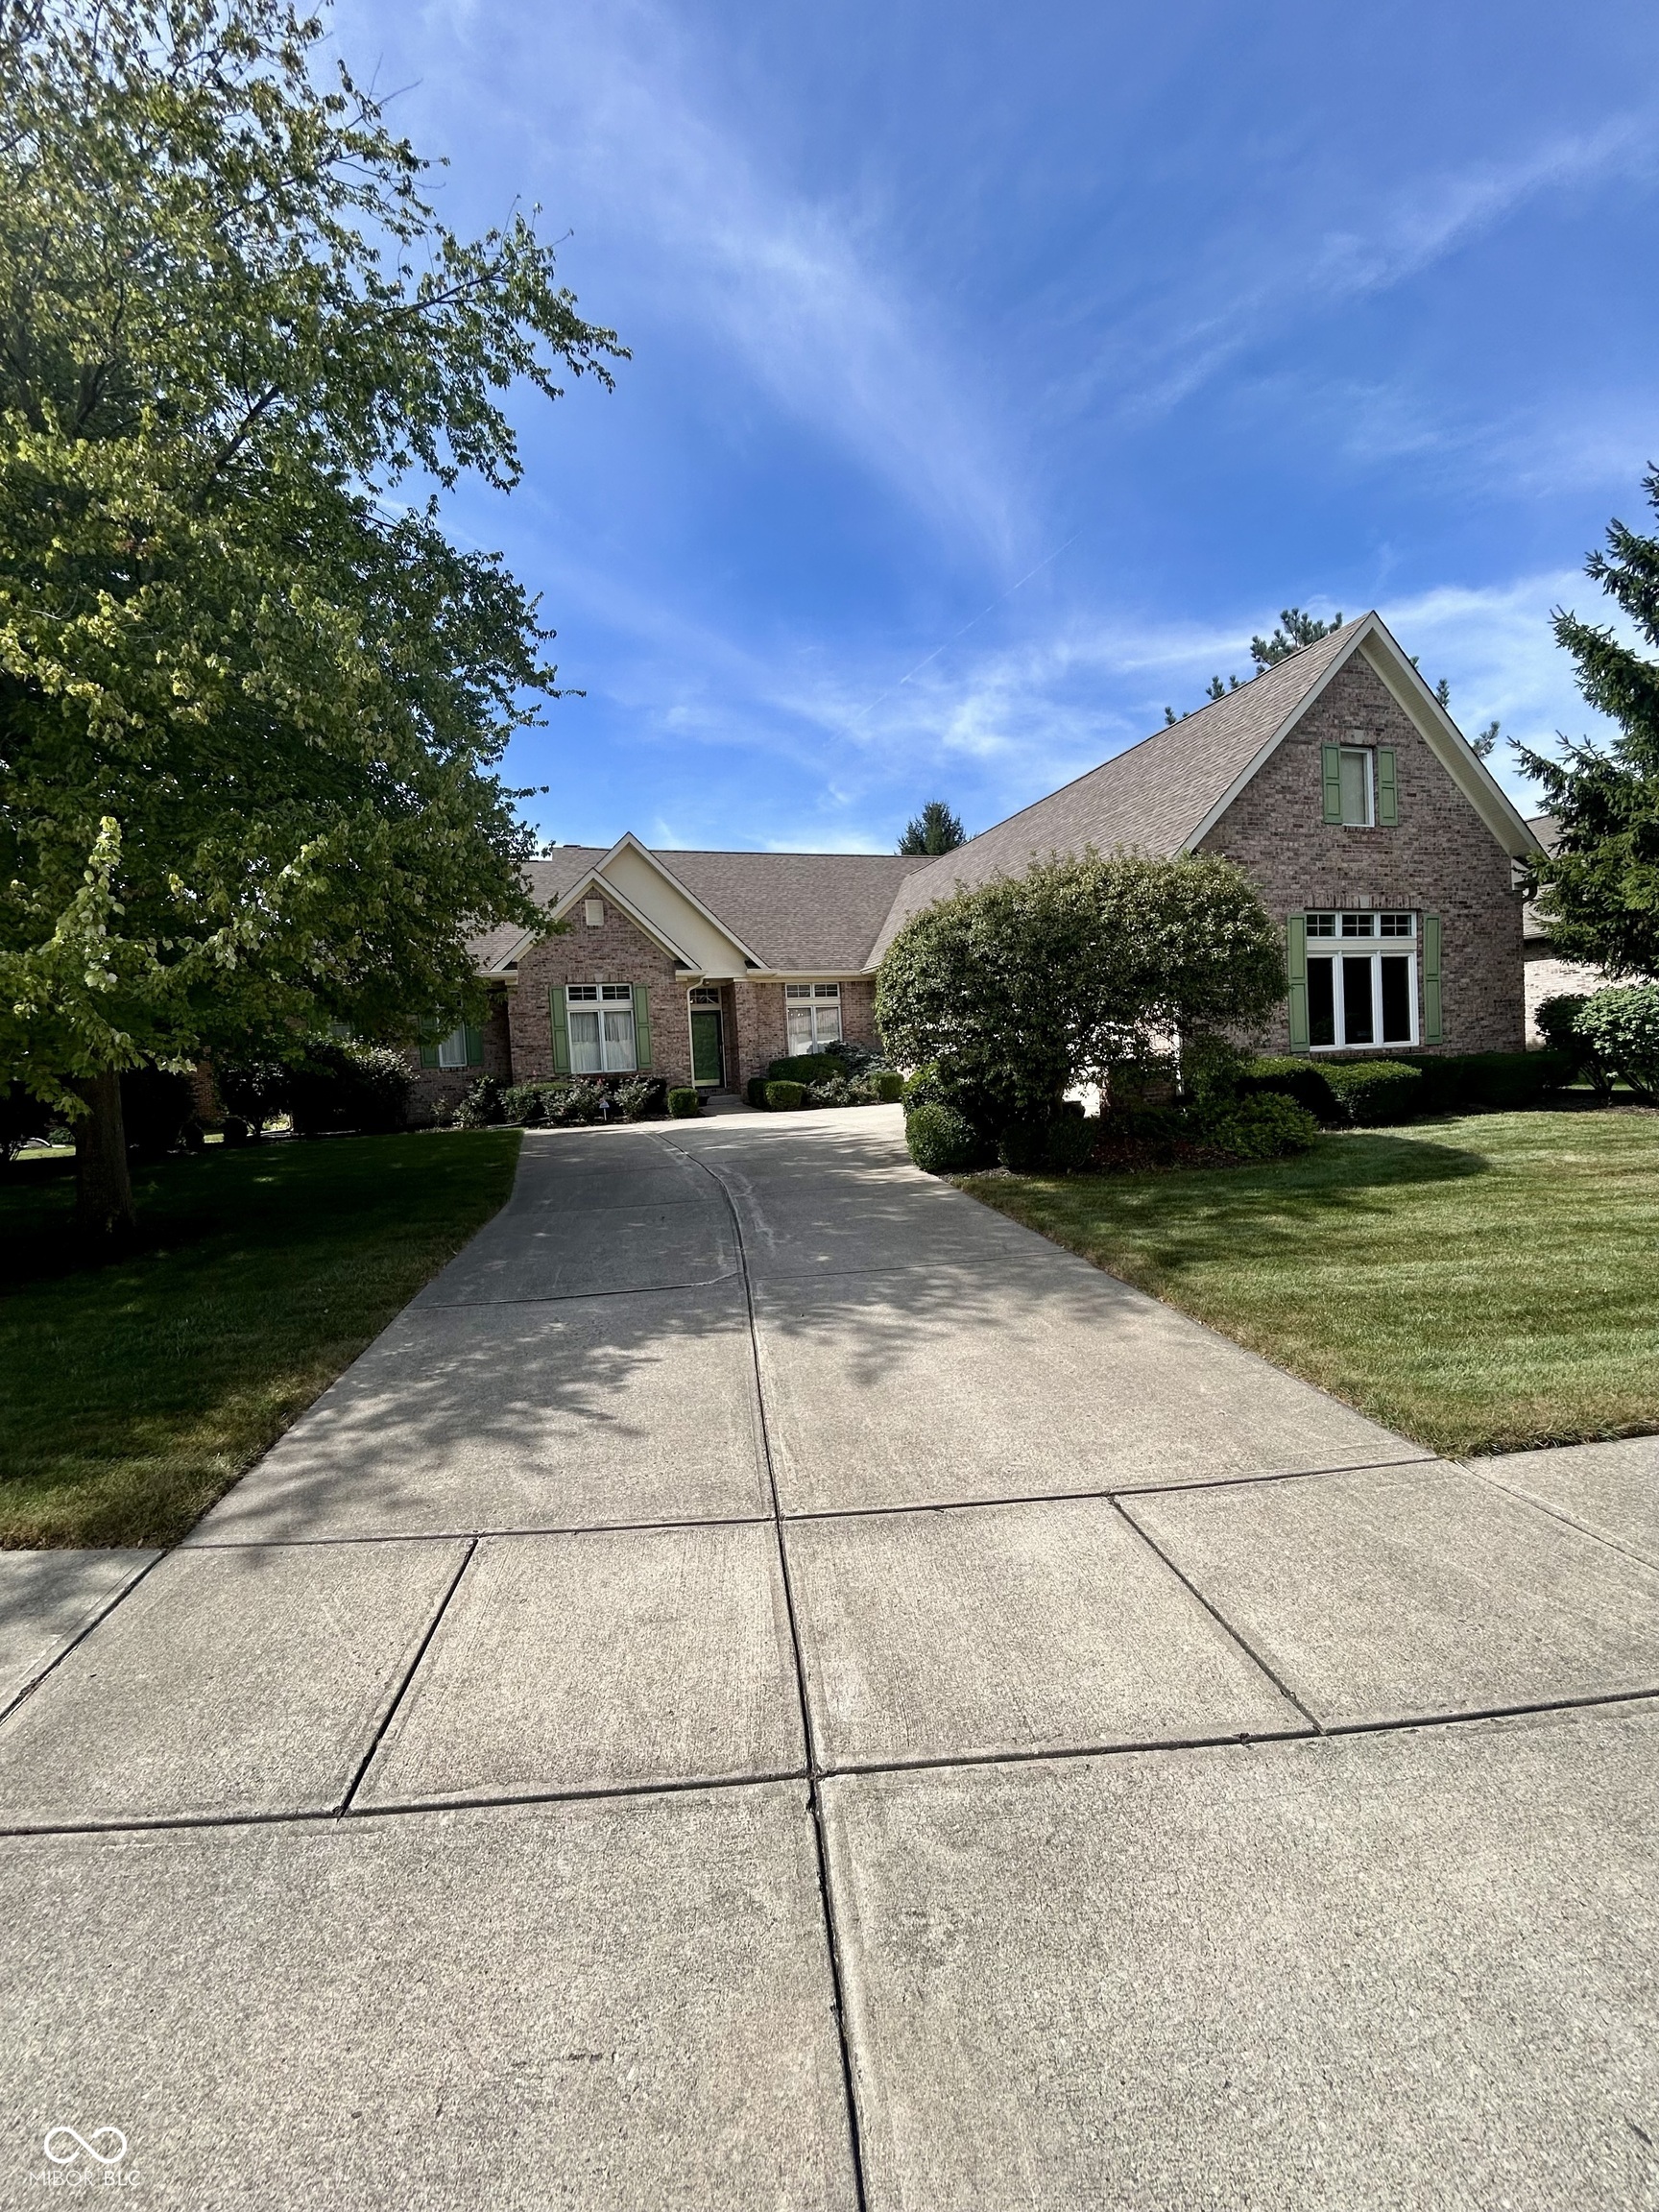
Brick house with green shutters, mature landscaping, and a broad concrete driveway.
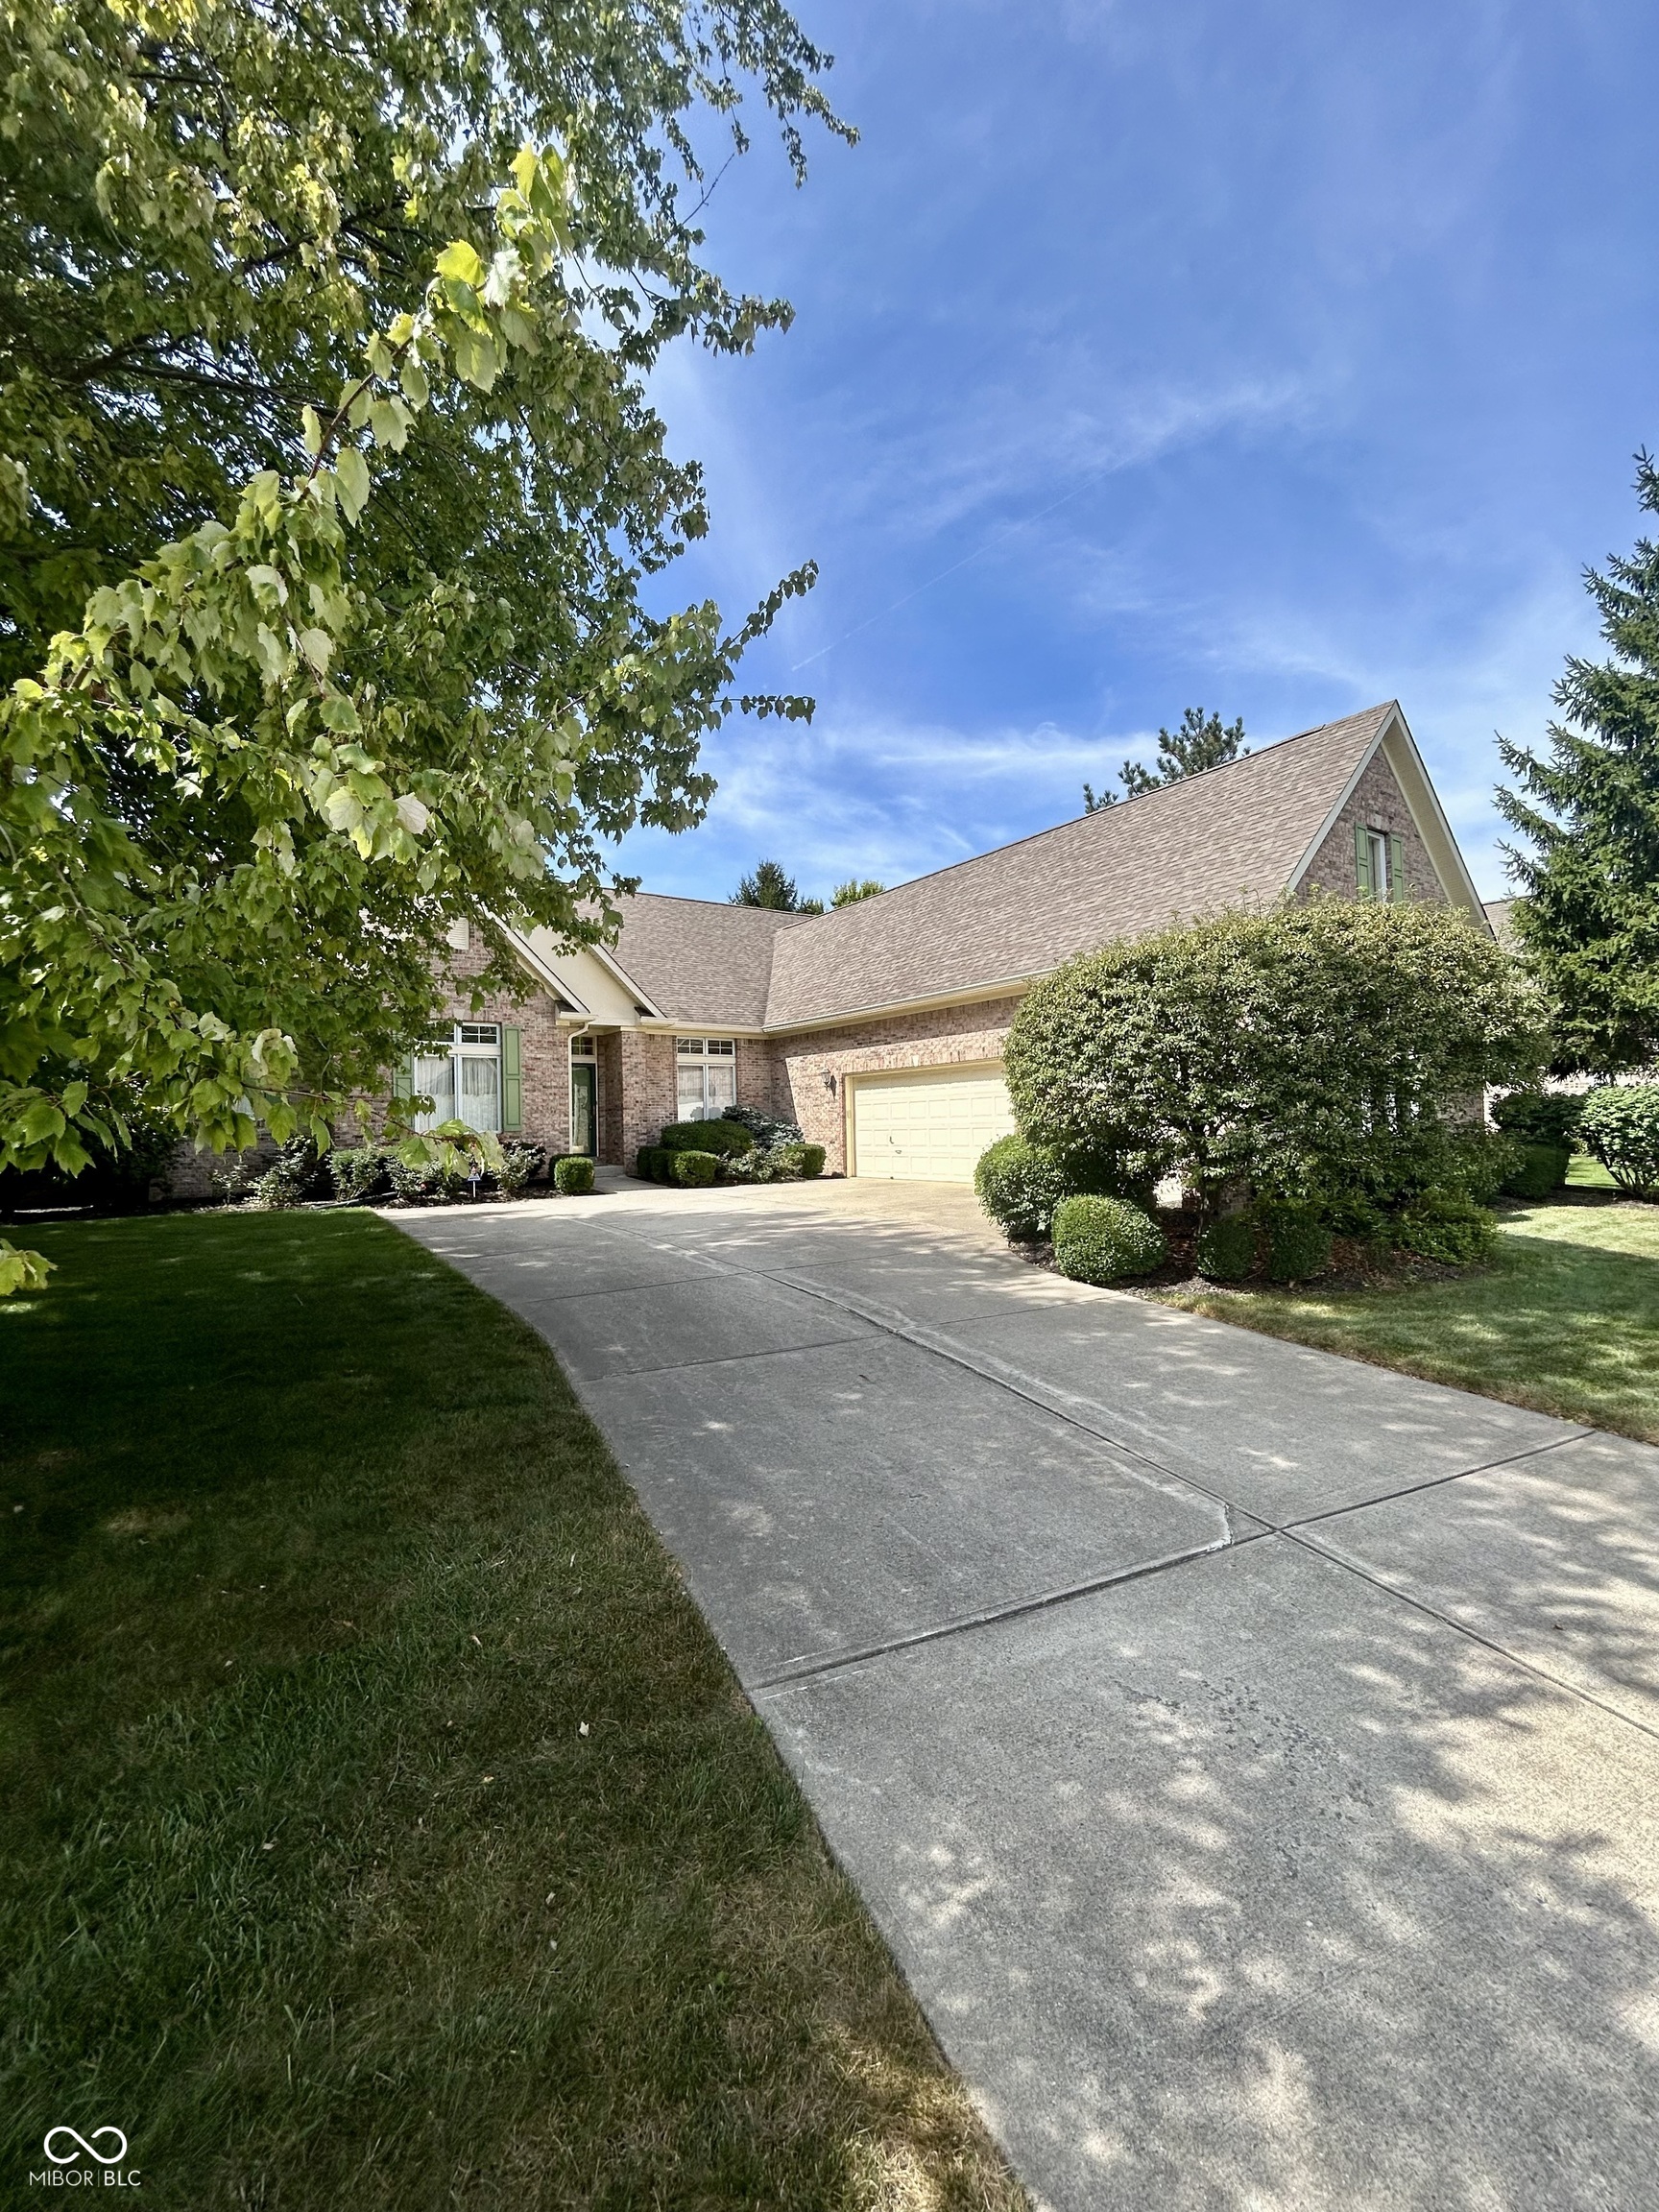
Brick home with a steep gabled roof, pale garage door, and curved driveway bordered by mature trees.
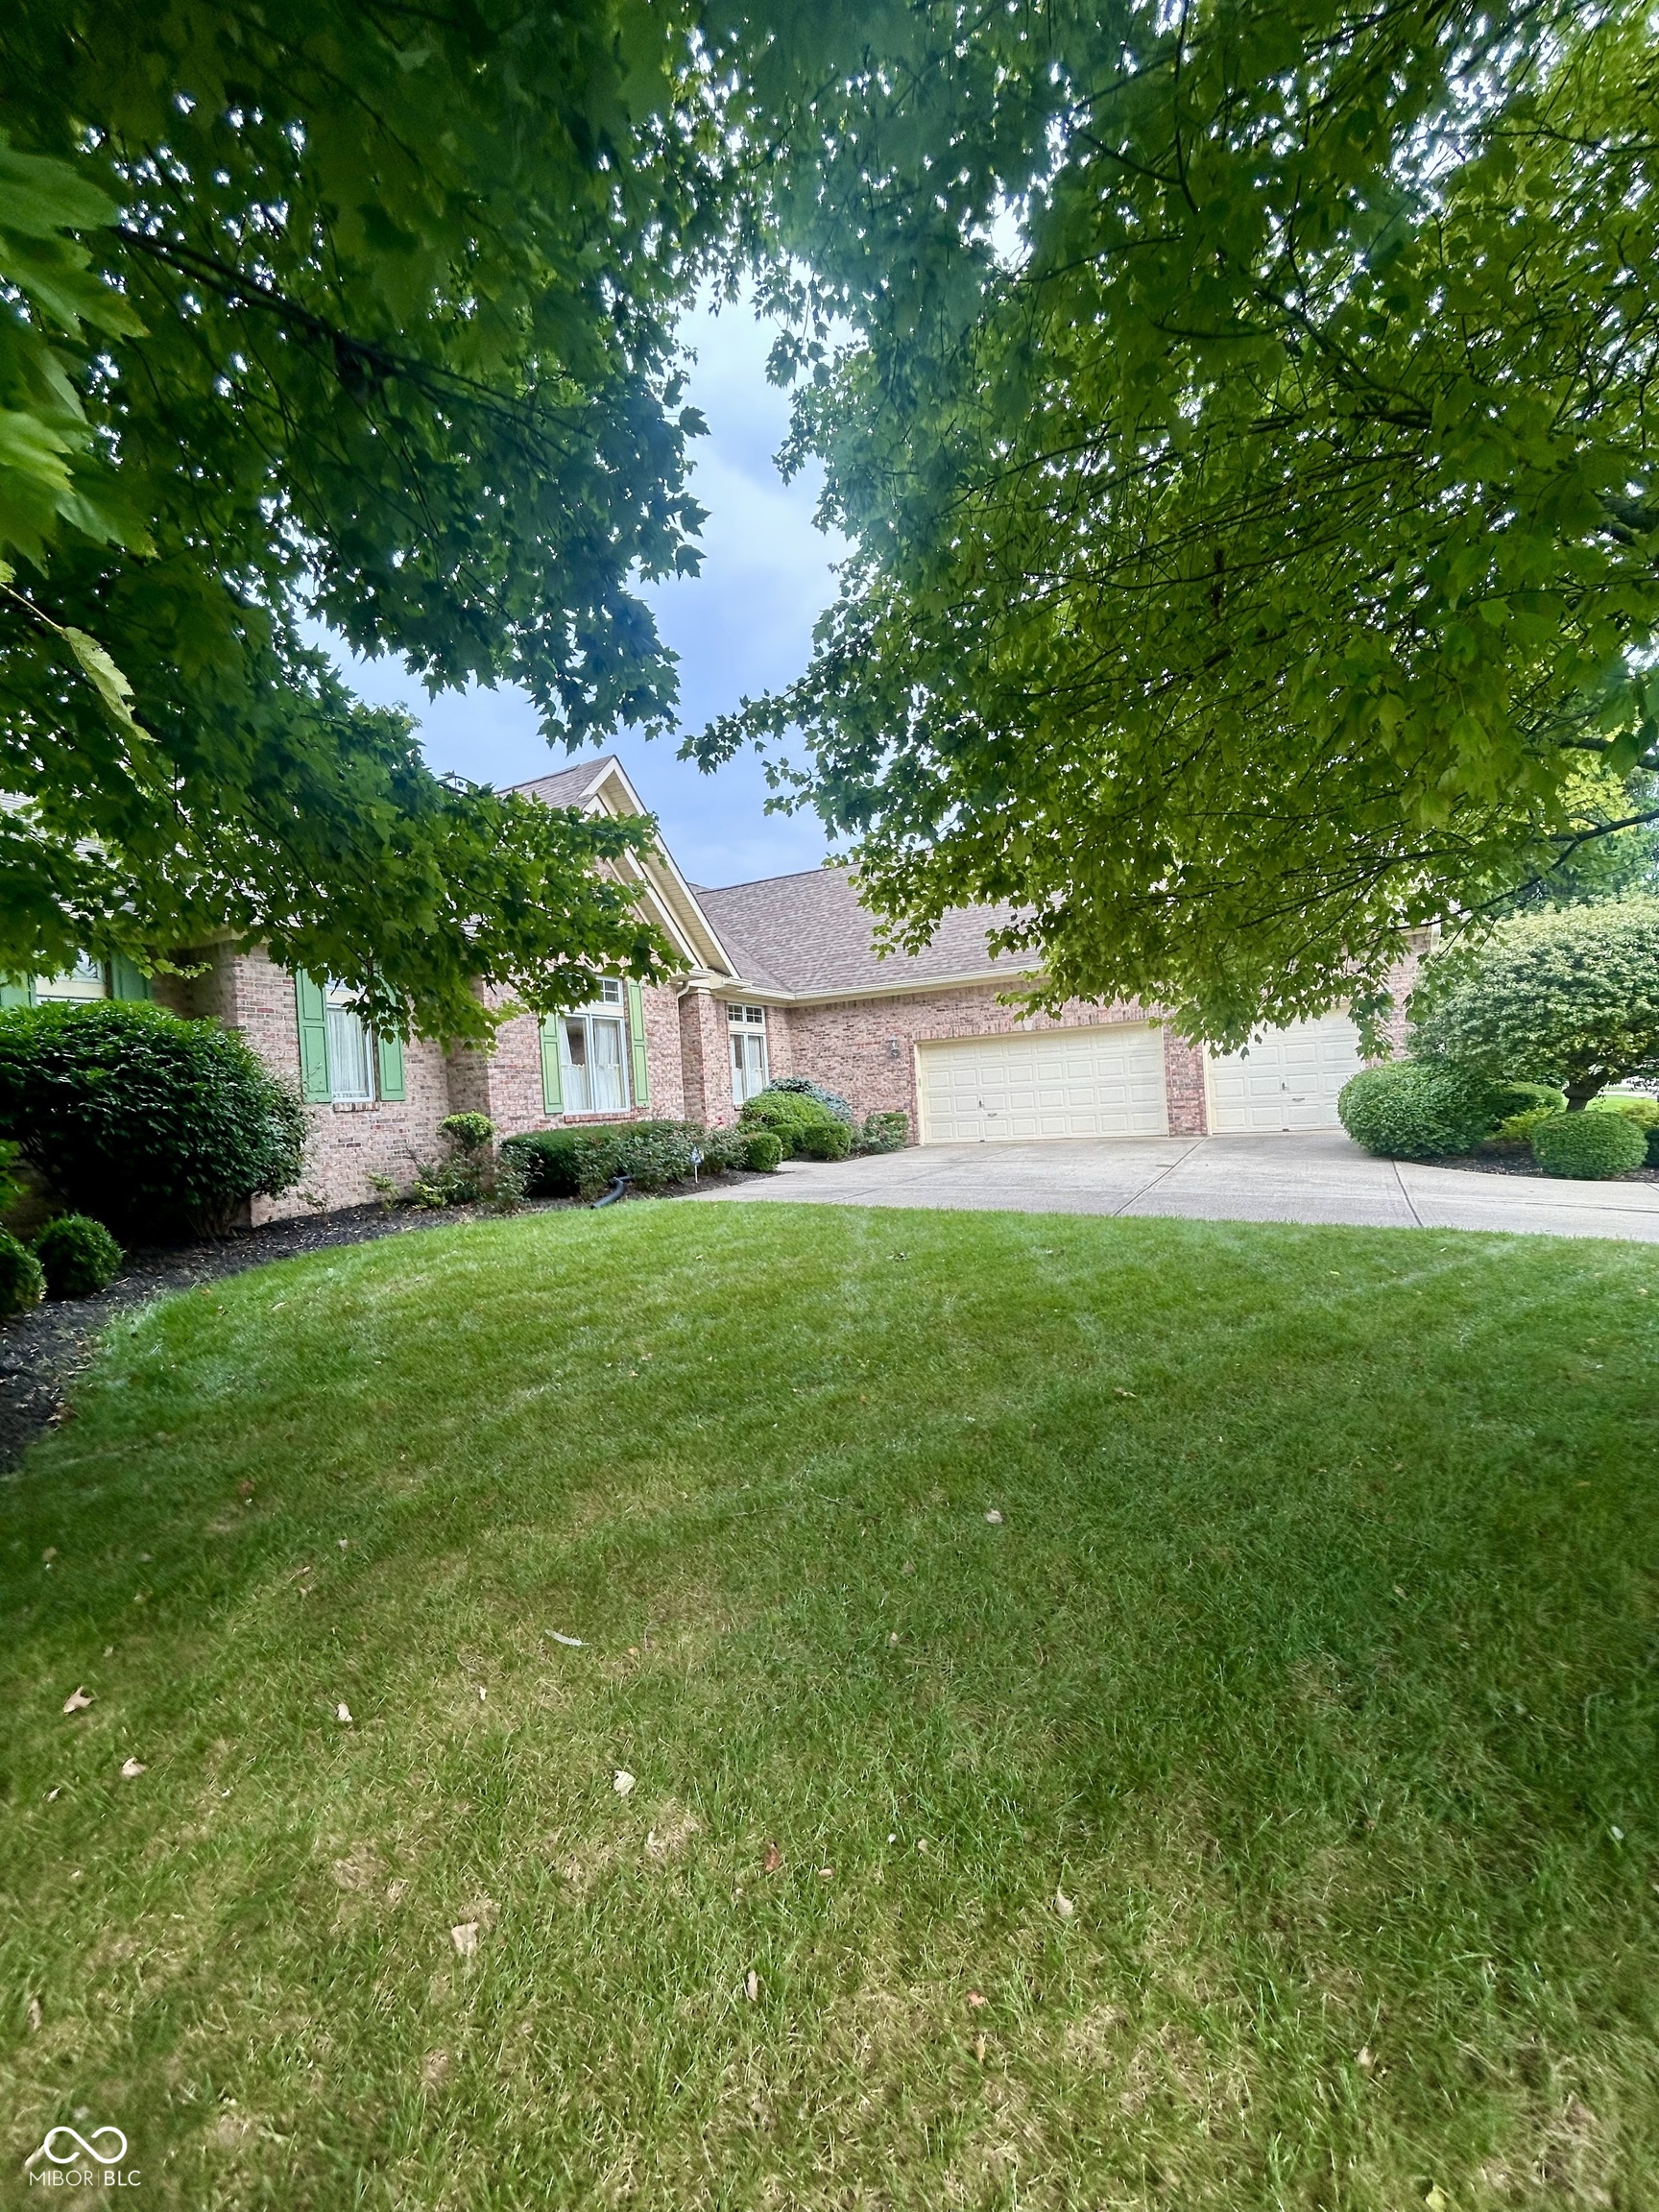
Brick home with green shutters and two garage doors, framed by leafy trees and a front lawn.
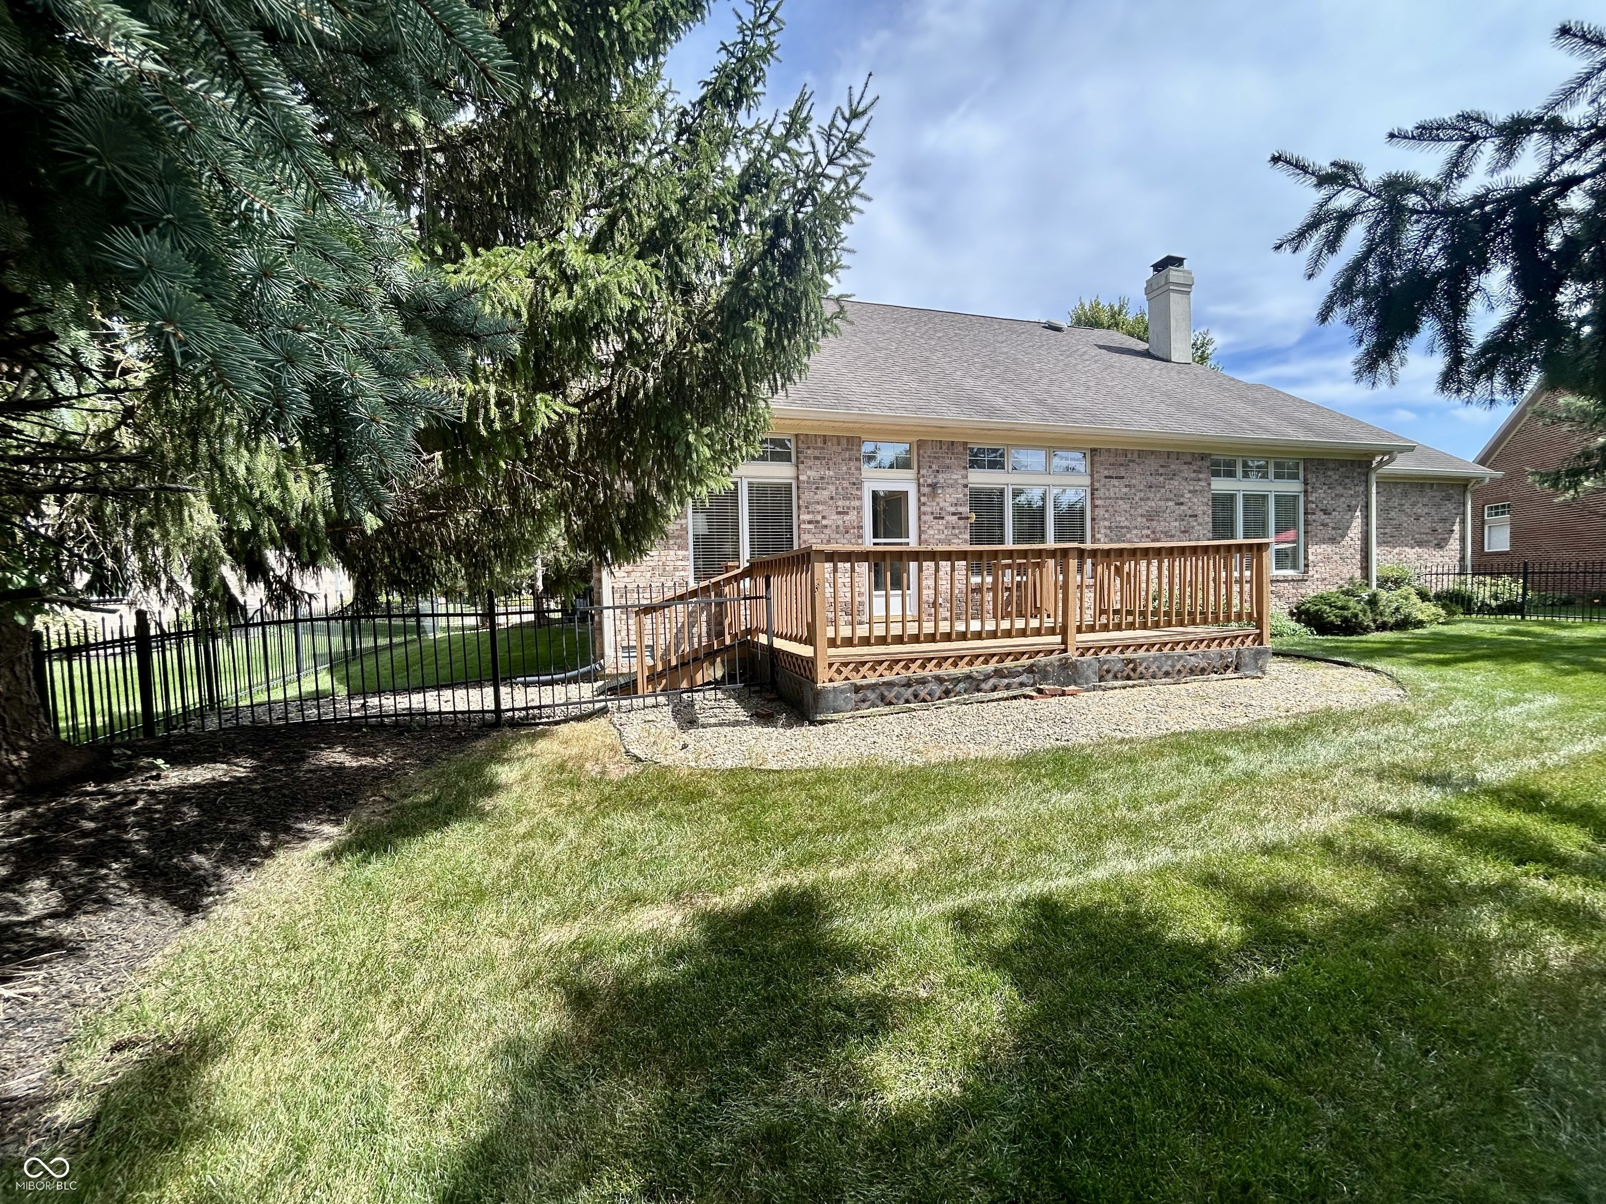
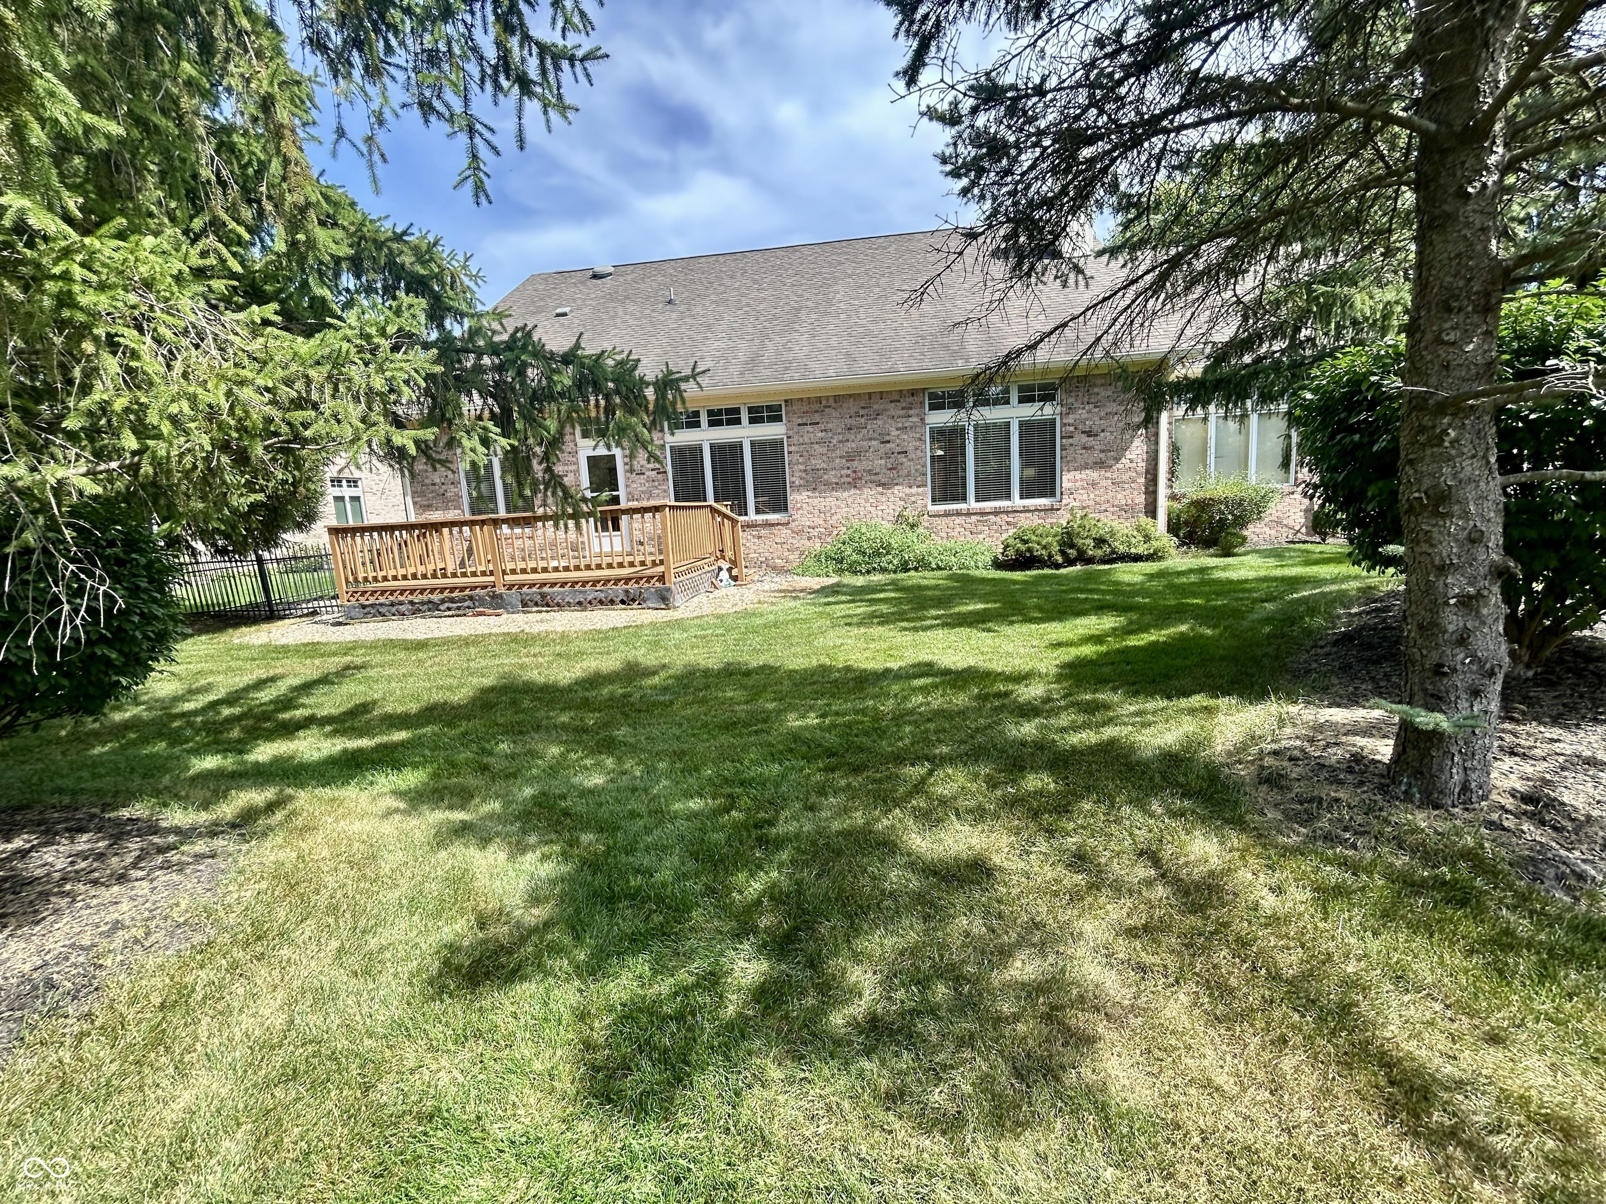
Brick home’s rear exterior with a raised wooden deck, broad lawn, and mature evergreens.
Brick home’s rear exterior with a wooden deck, broad green lawn, and mature trees.
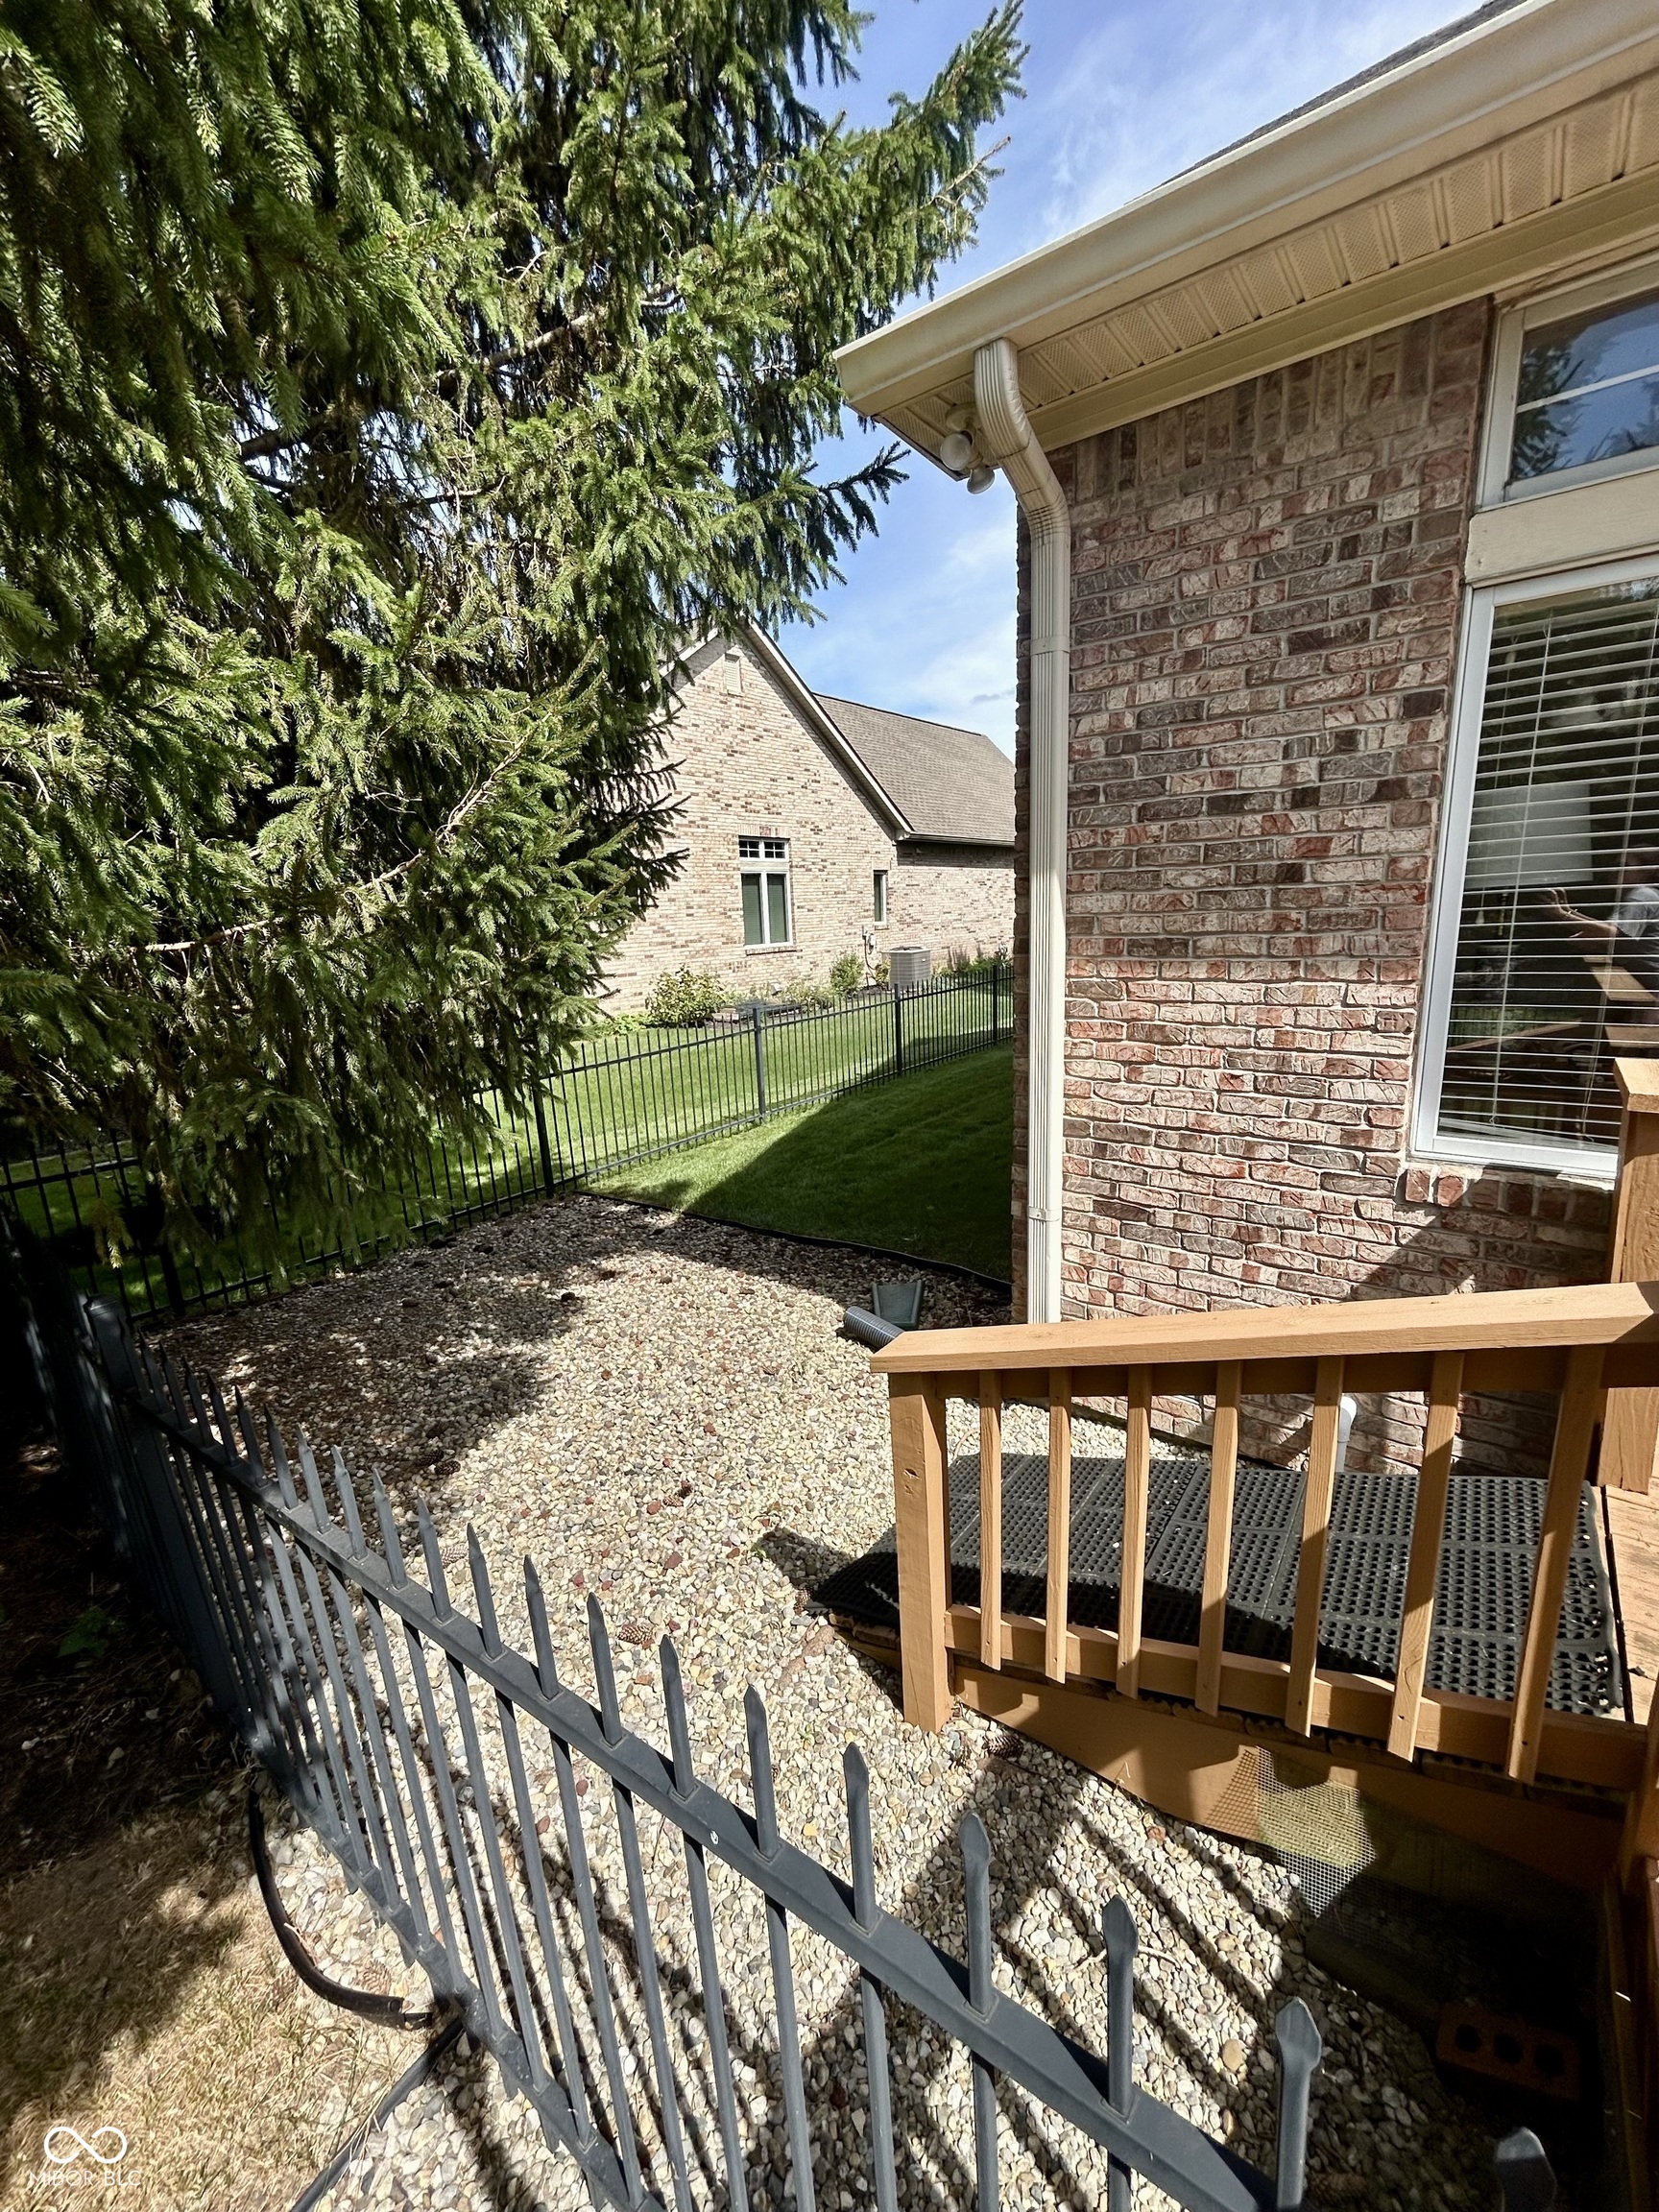
Side yard with a gravel bed, black metal fencing, and a small wooden deck beside a brick house.
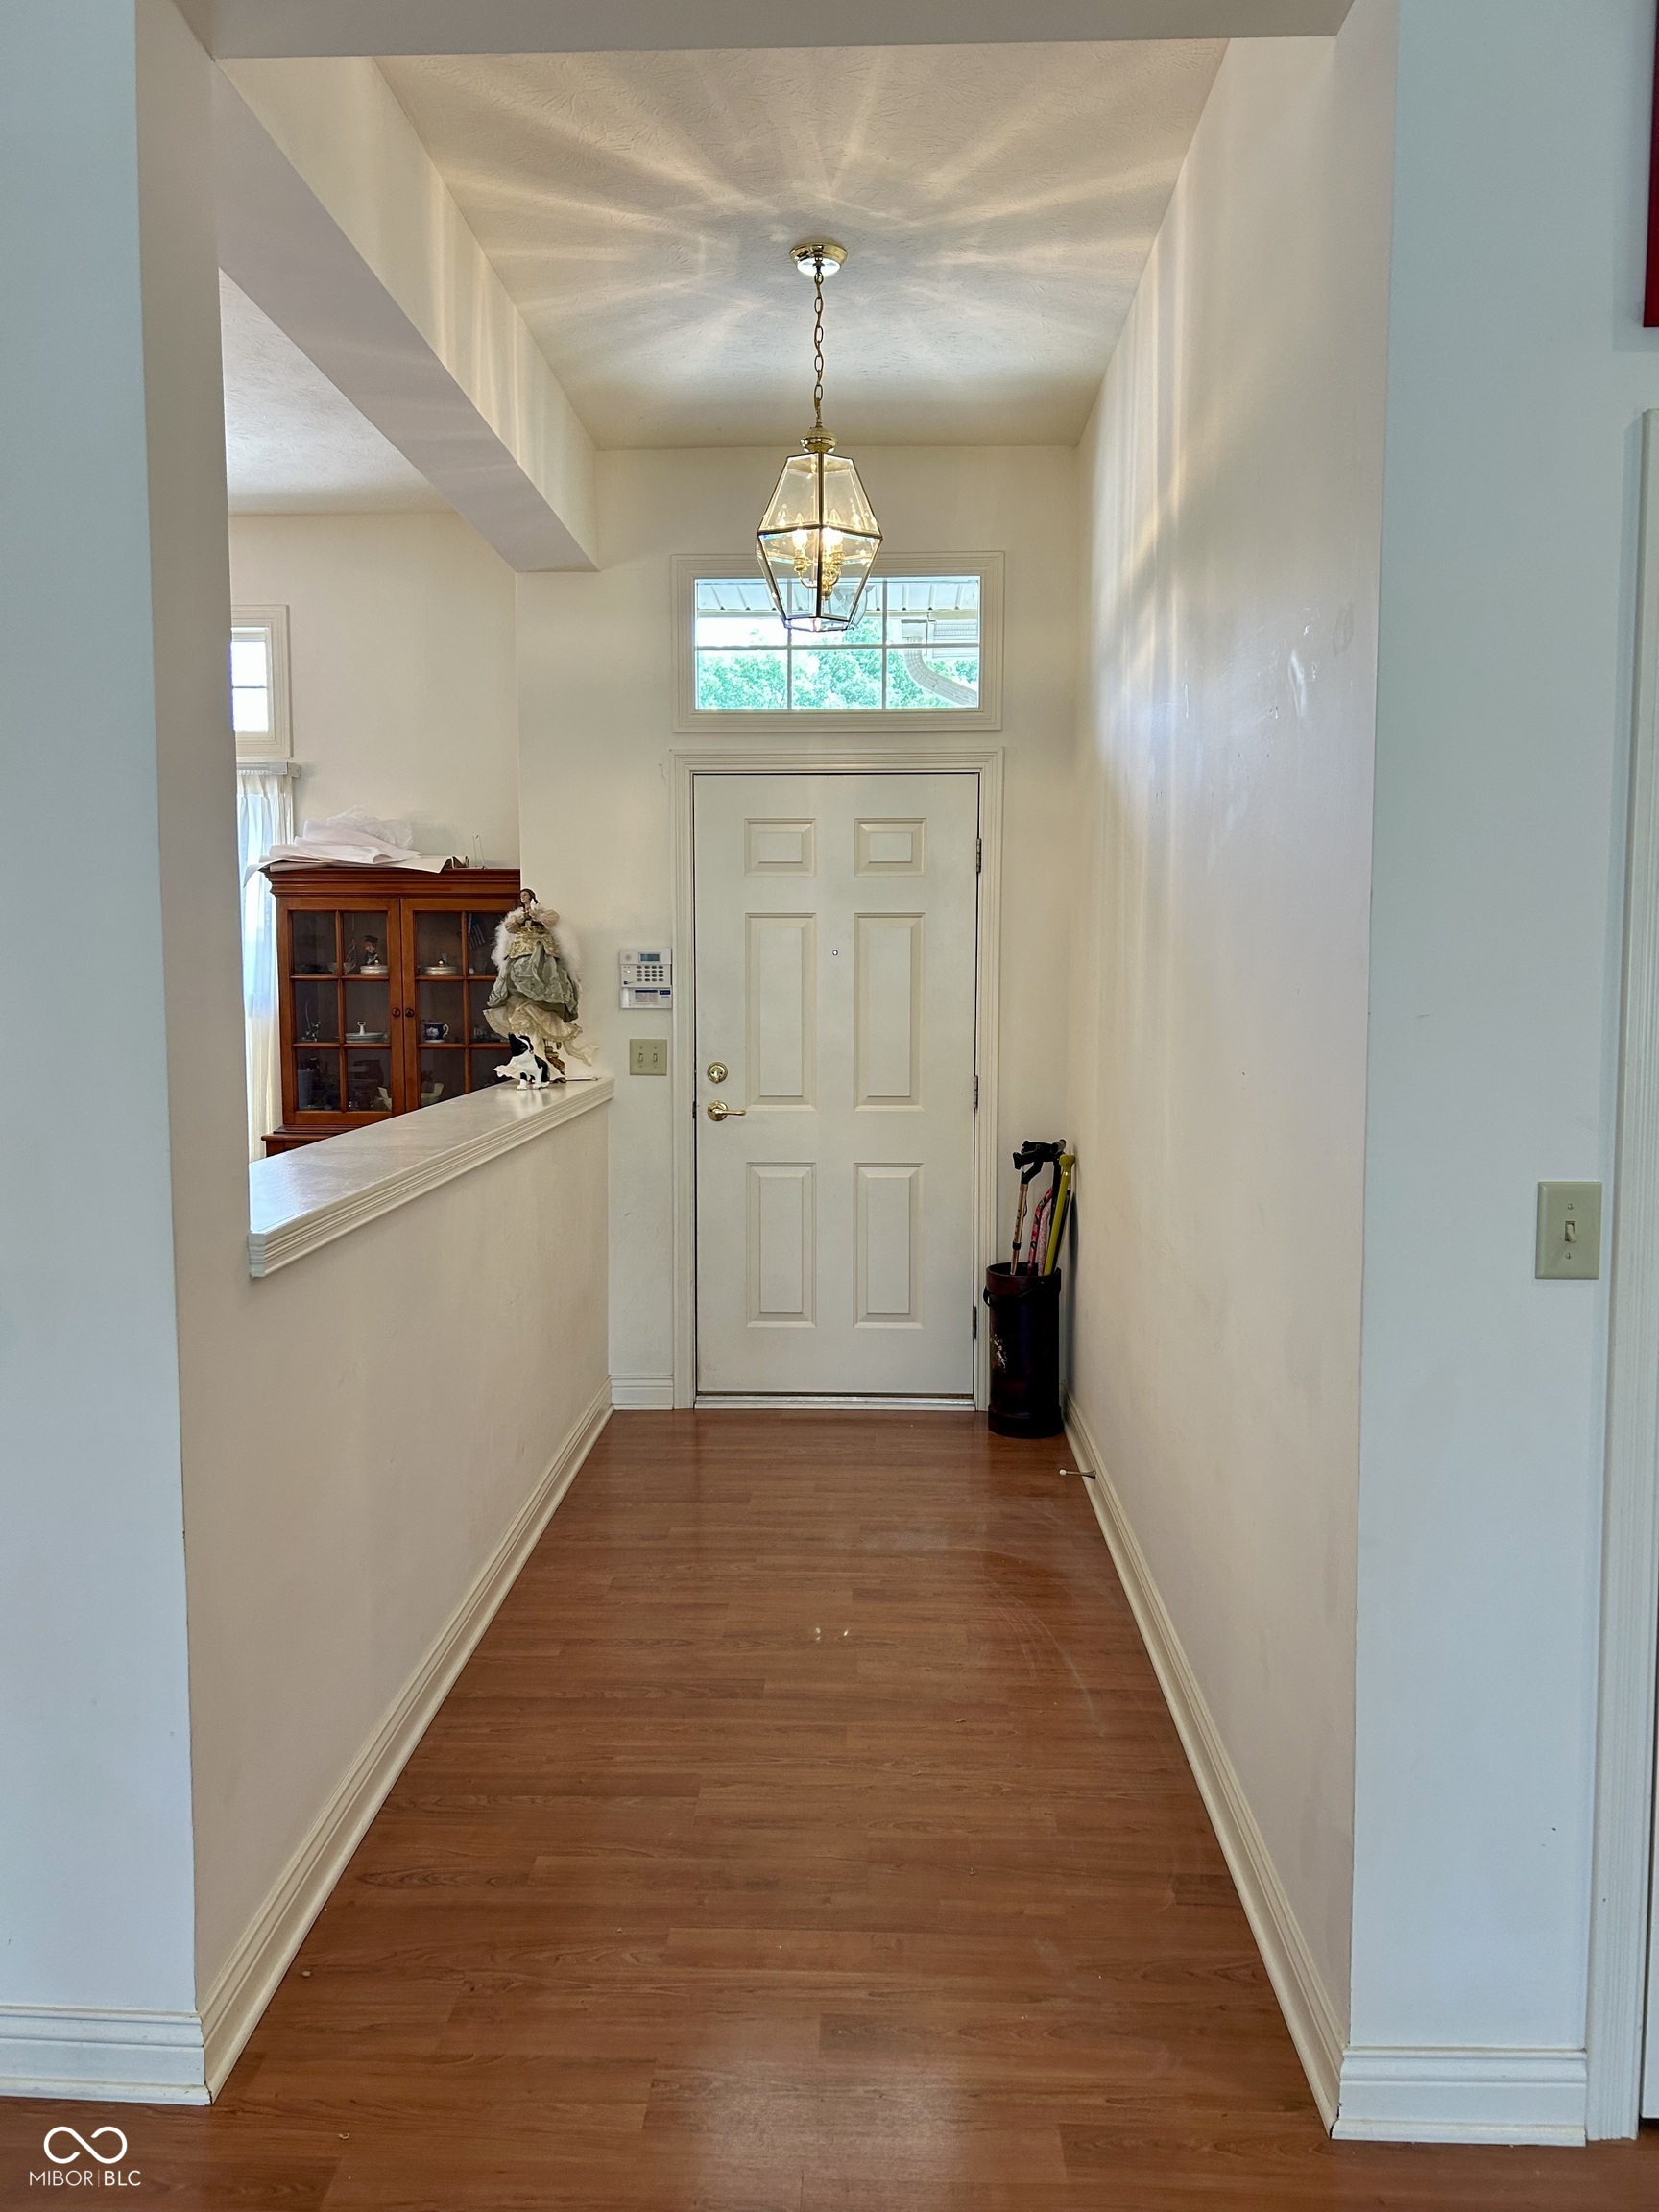
Entry hall with a paneled front door, hardwood flooring, and a hanging lantern.
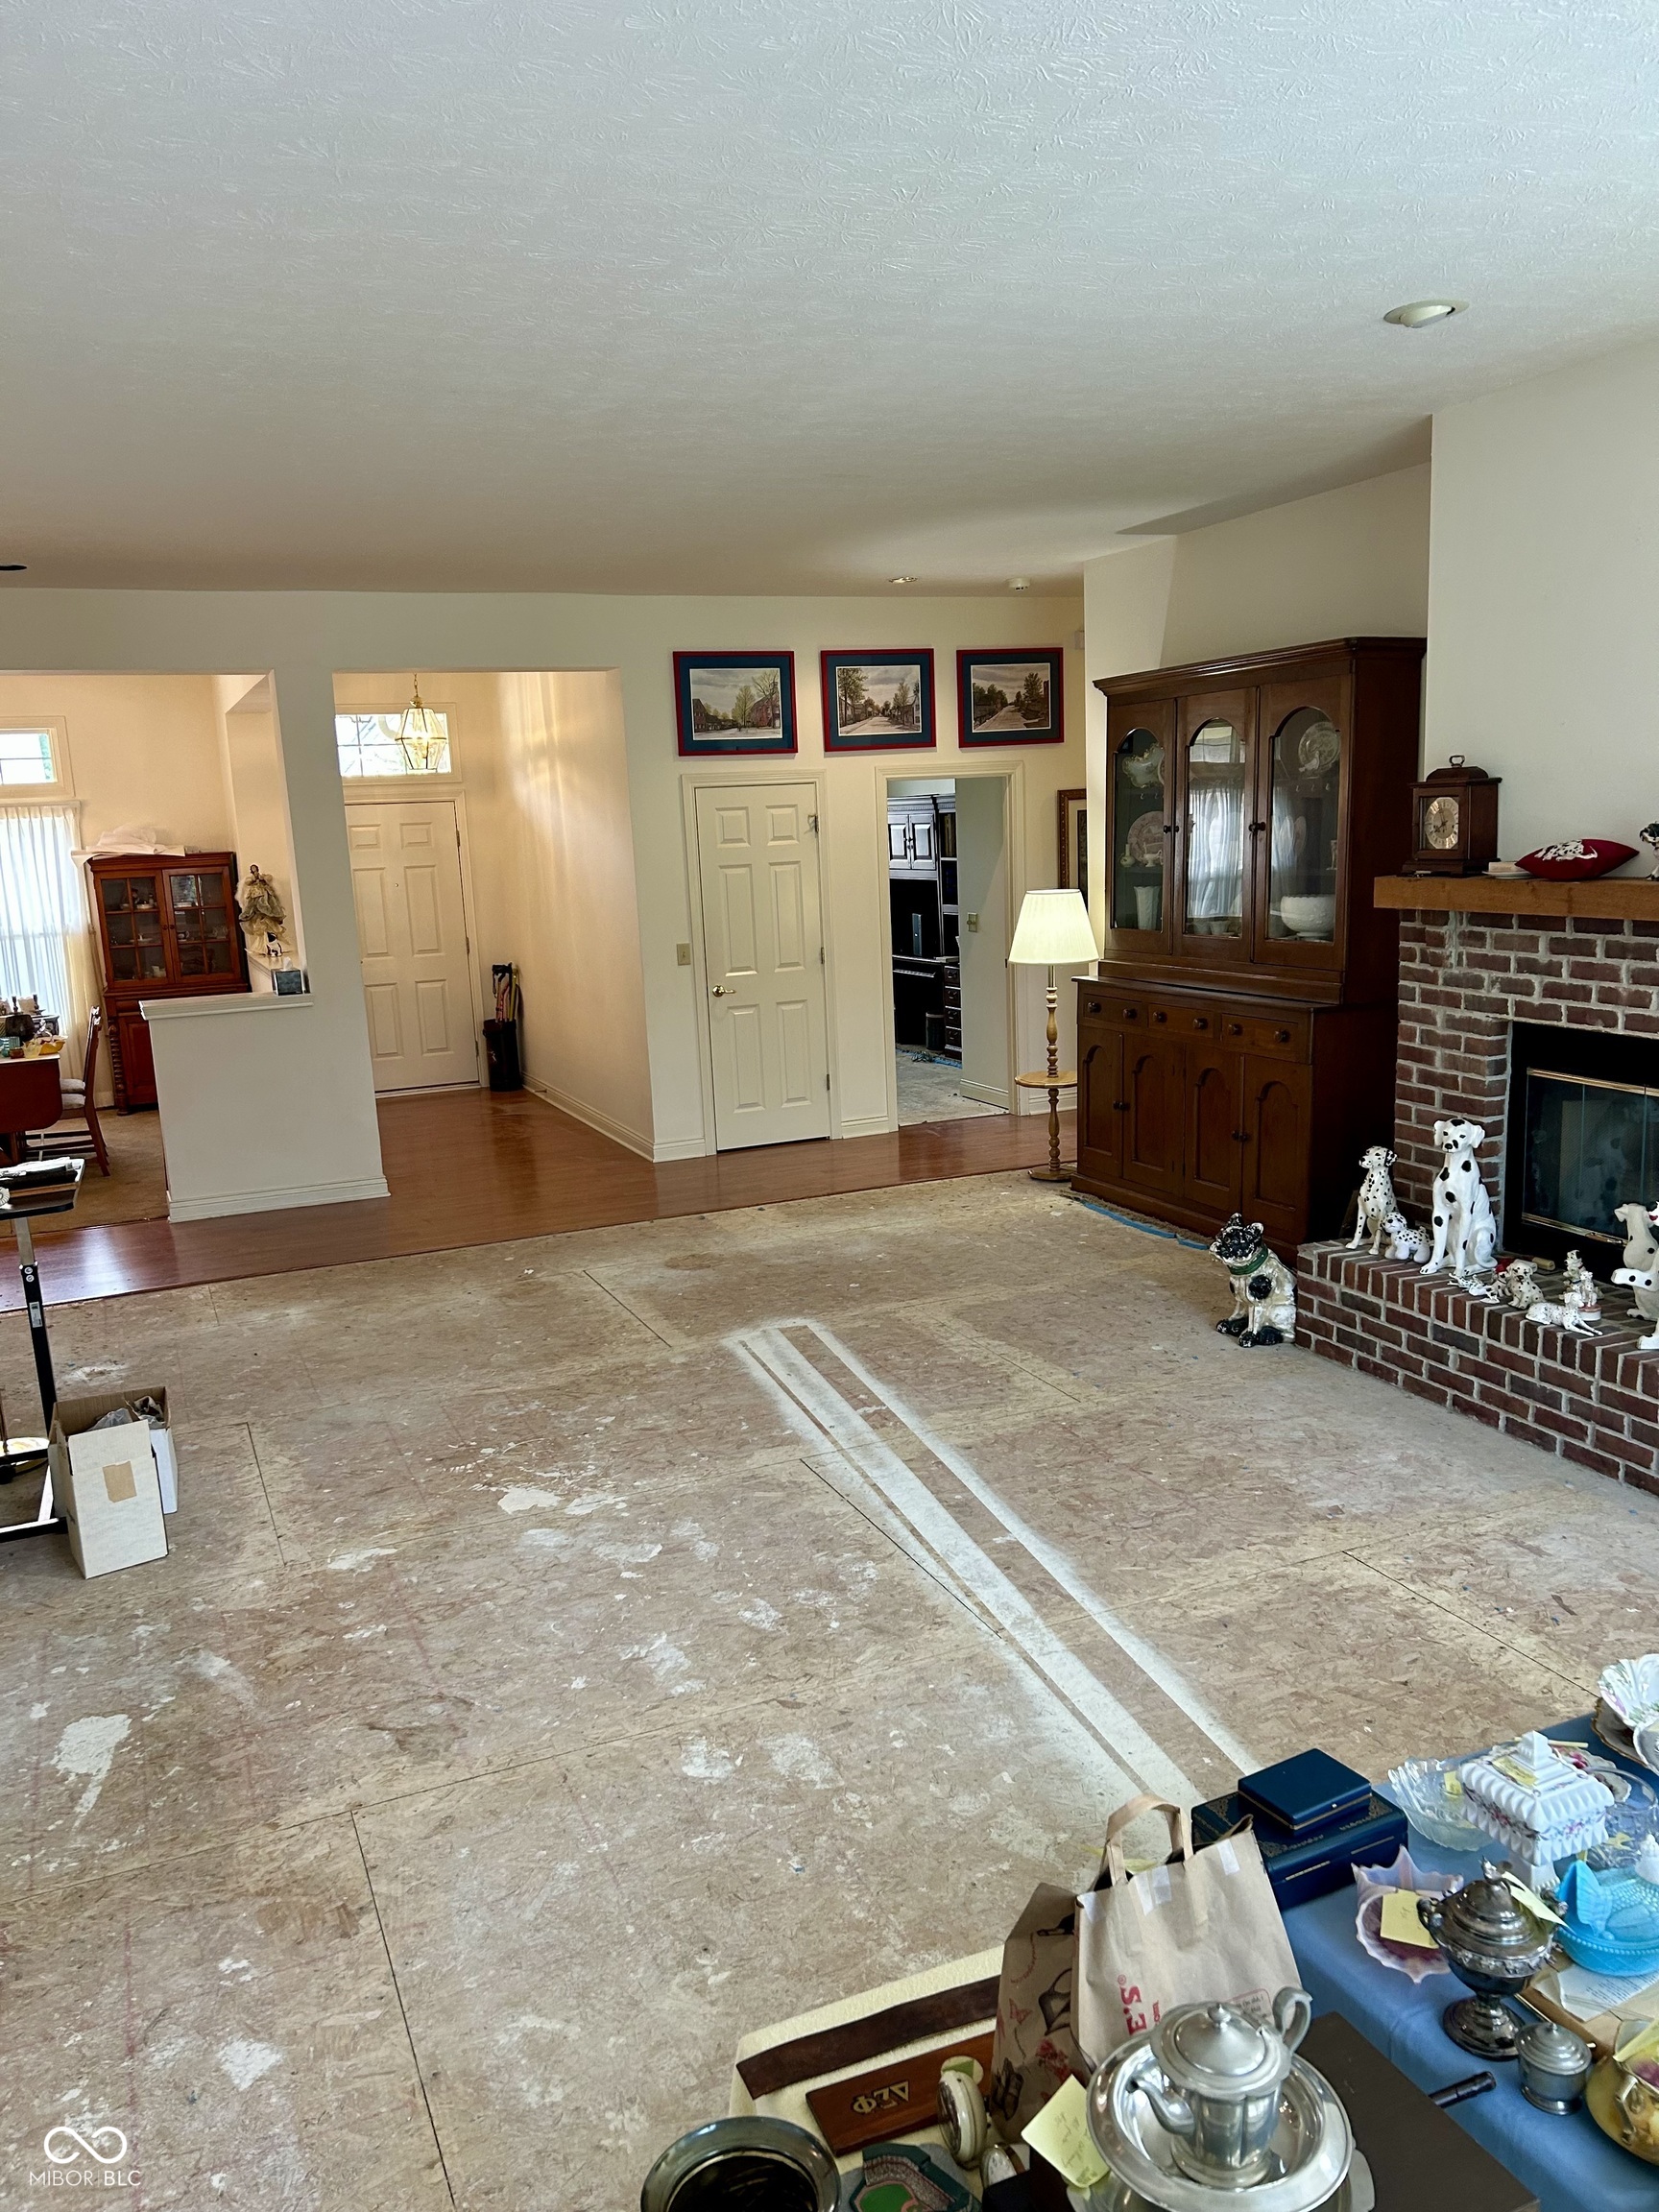
Living room with exposed subfloor, brick fireplace, and dark wood china cabinet.
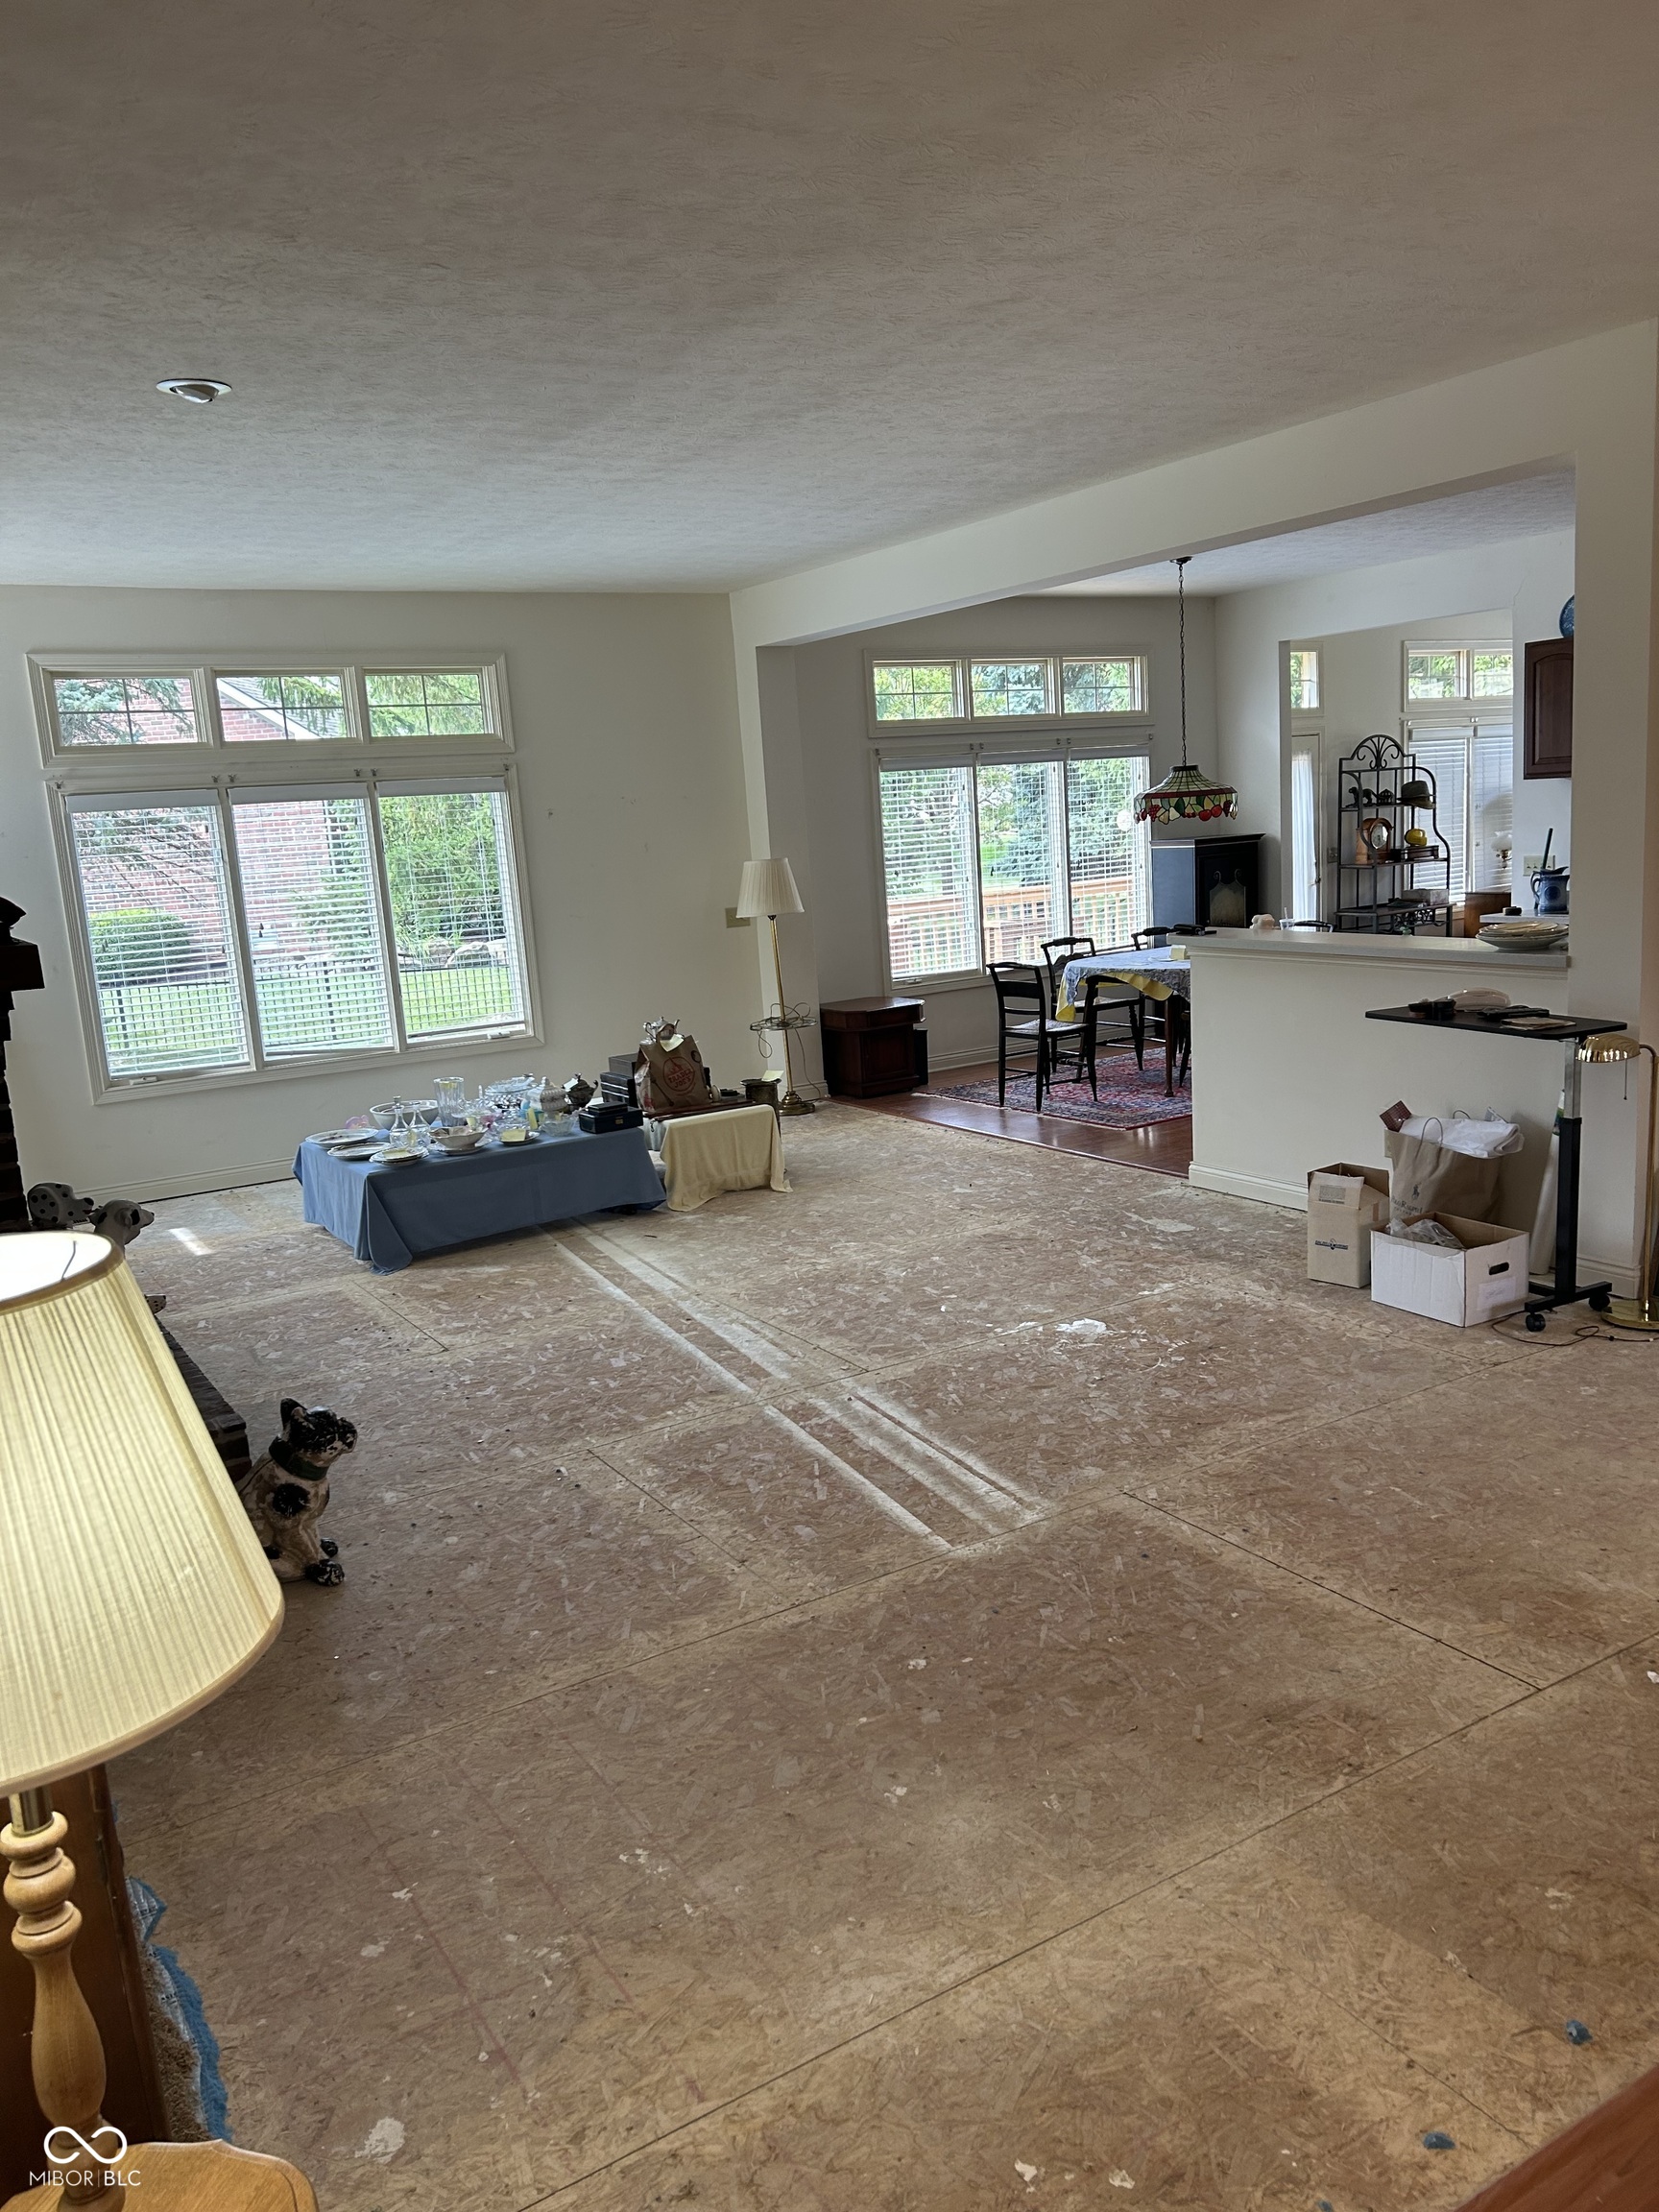
Open living and dining area with large windows, a dining table, and unfinished subflooring.
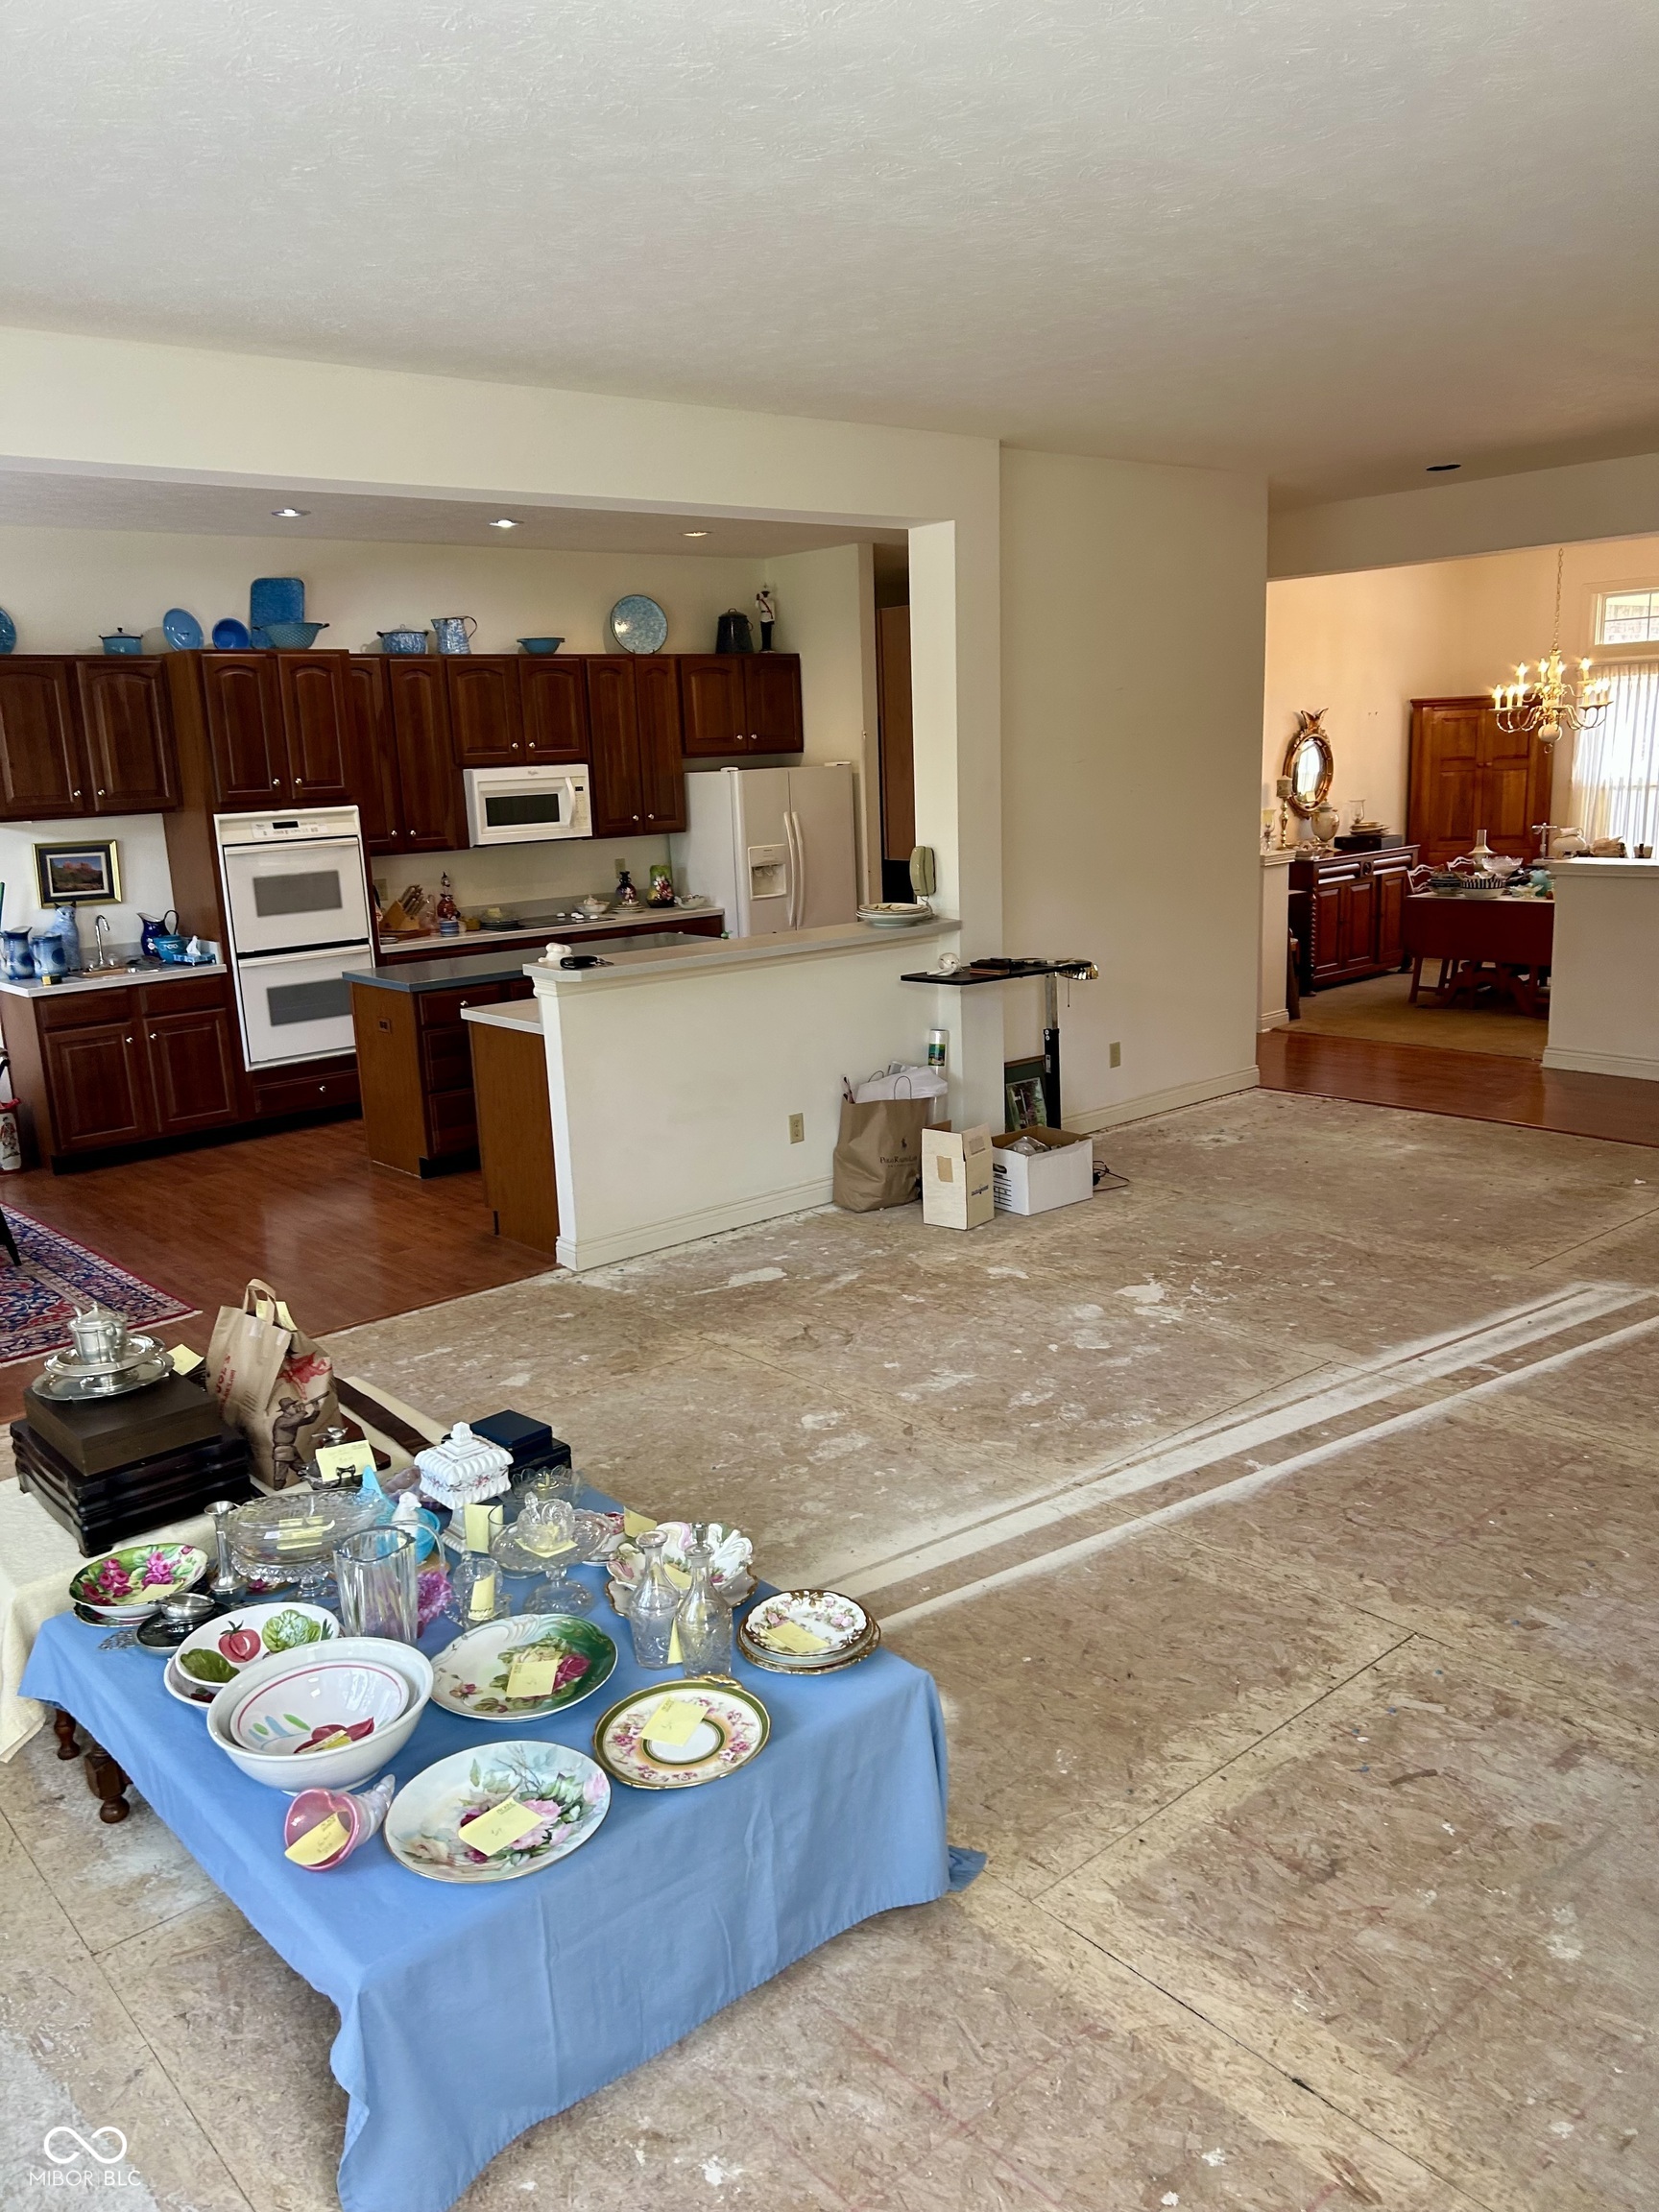
Kitchen with dark wood cabinets and an adjoining dining room; dishes are displayed on a table.
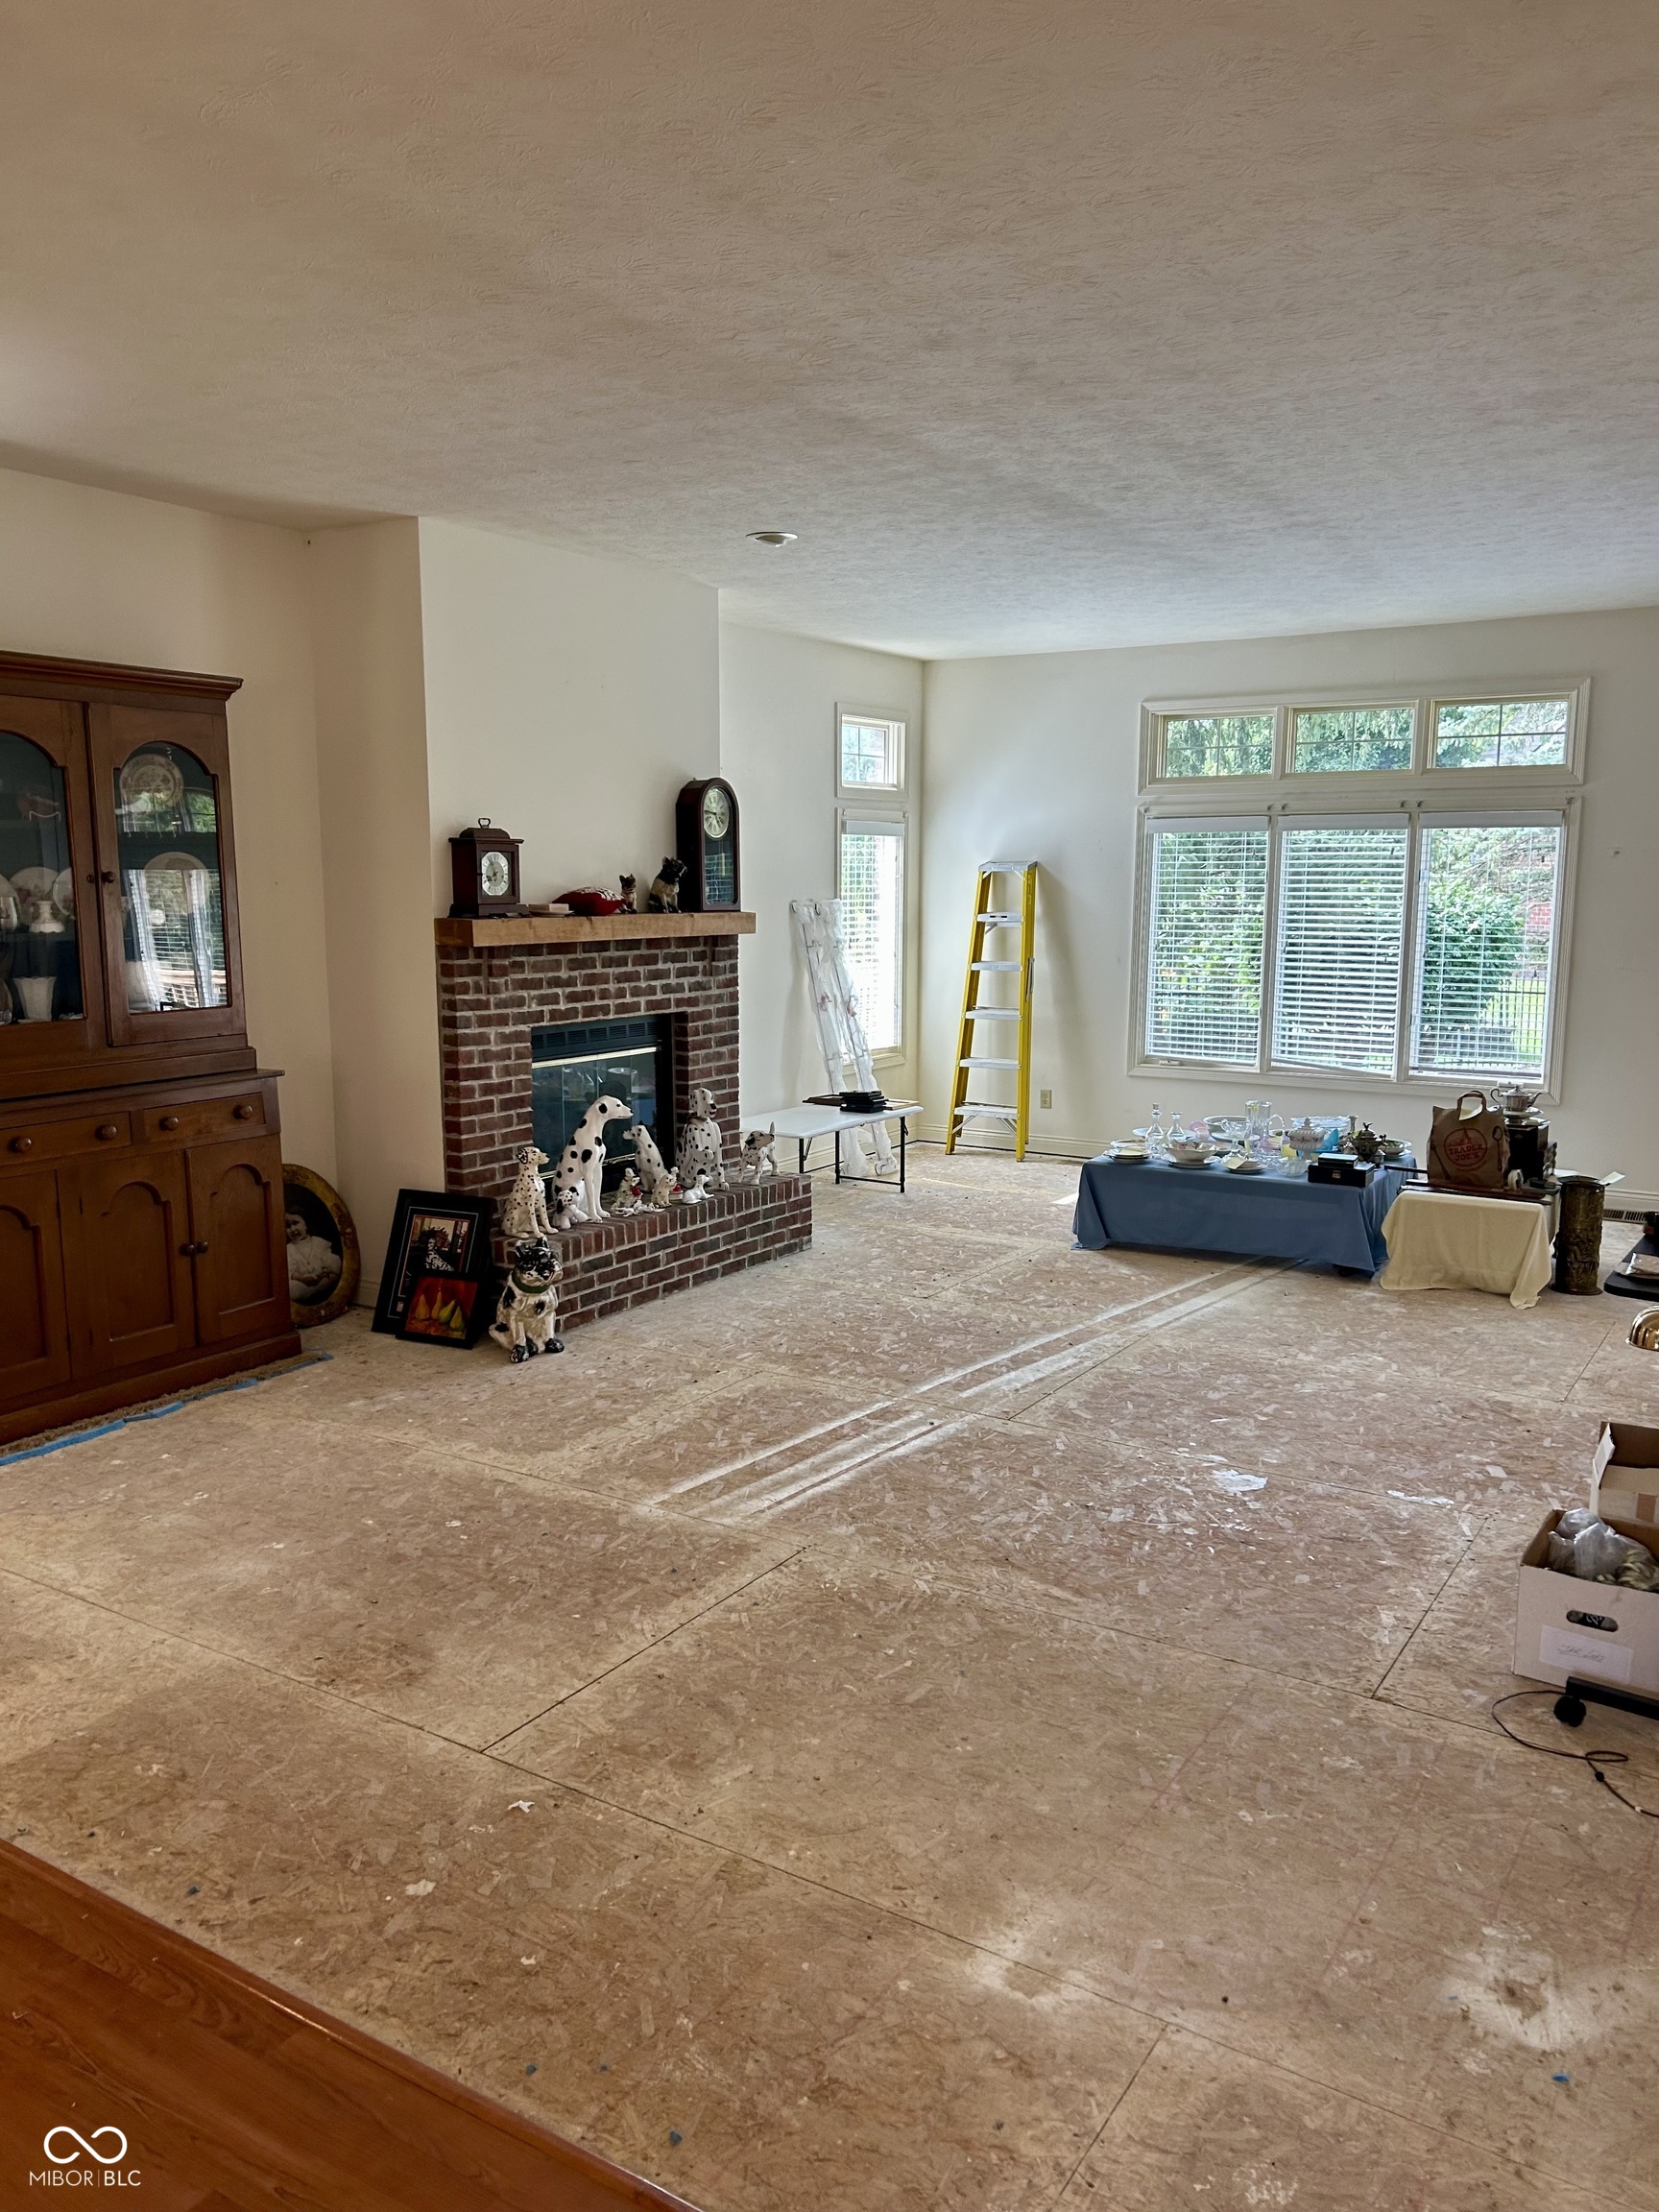
Living room with a brick fireplace, large windows, and exposed subflooring.
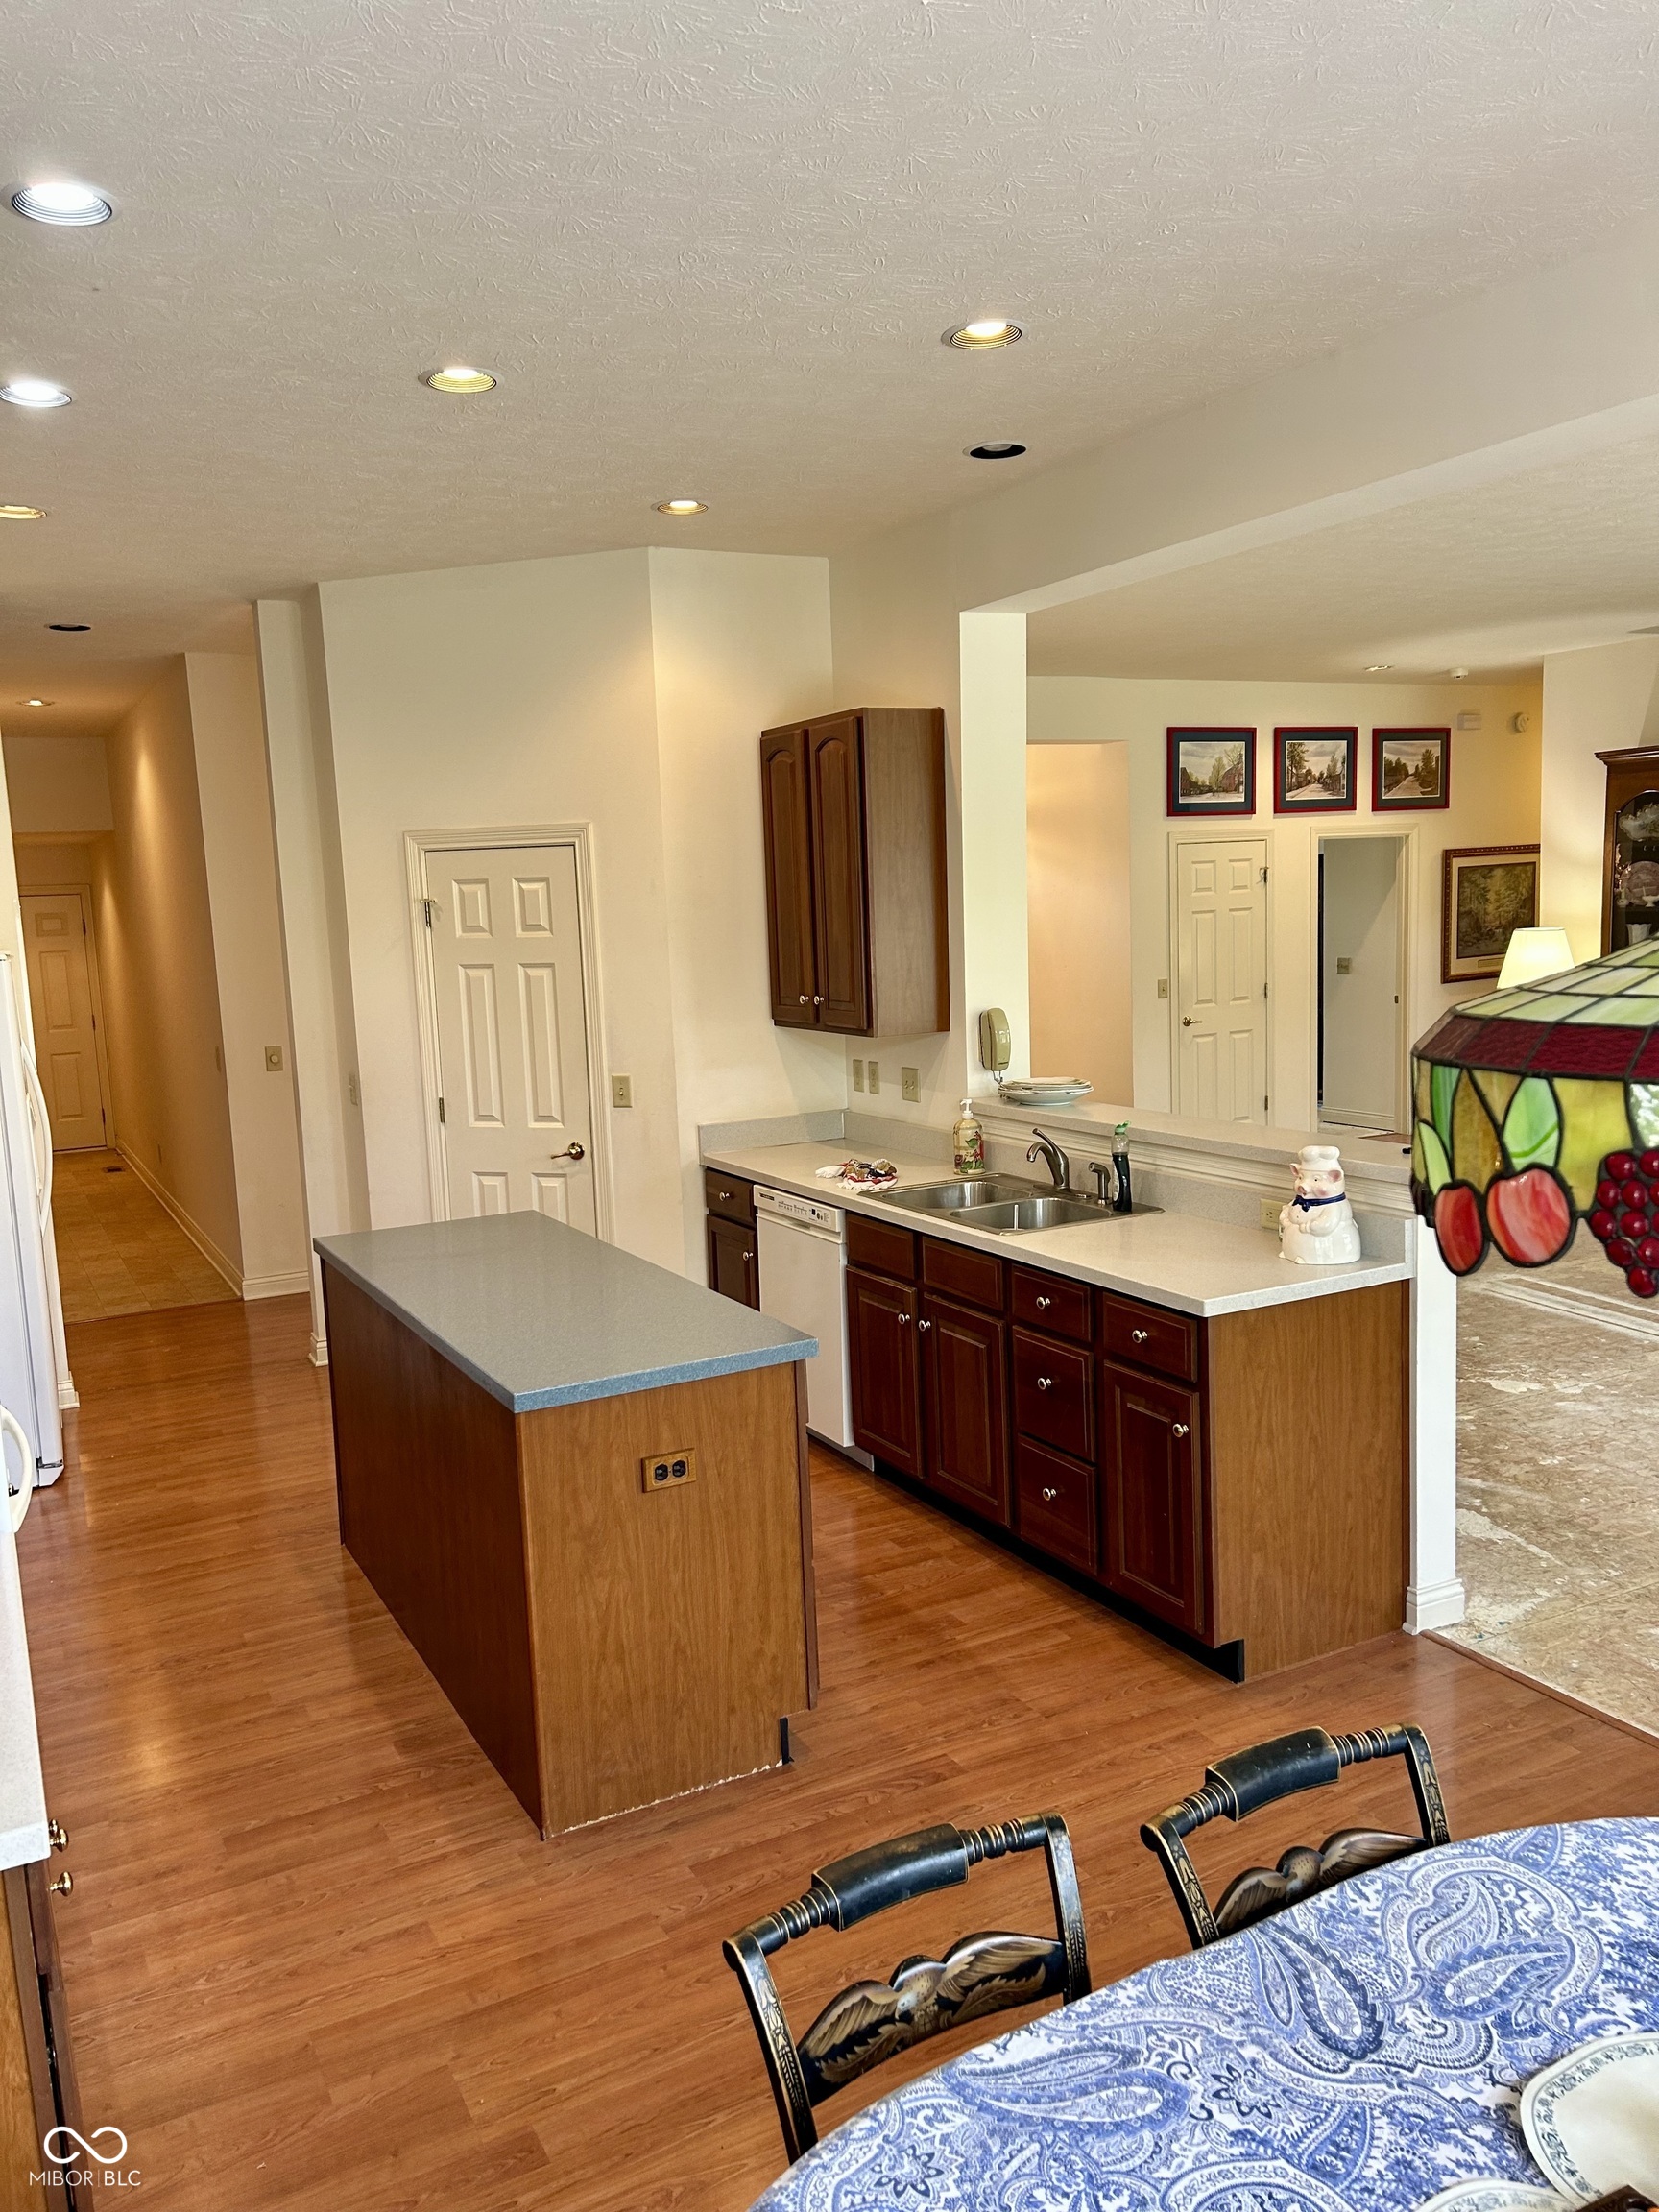
Kitchen with a central island, dark wood cabinets, and an adjoining dining area.
Kitchen with a central island, dark wood cabinetry, and an adjoining dining area.
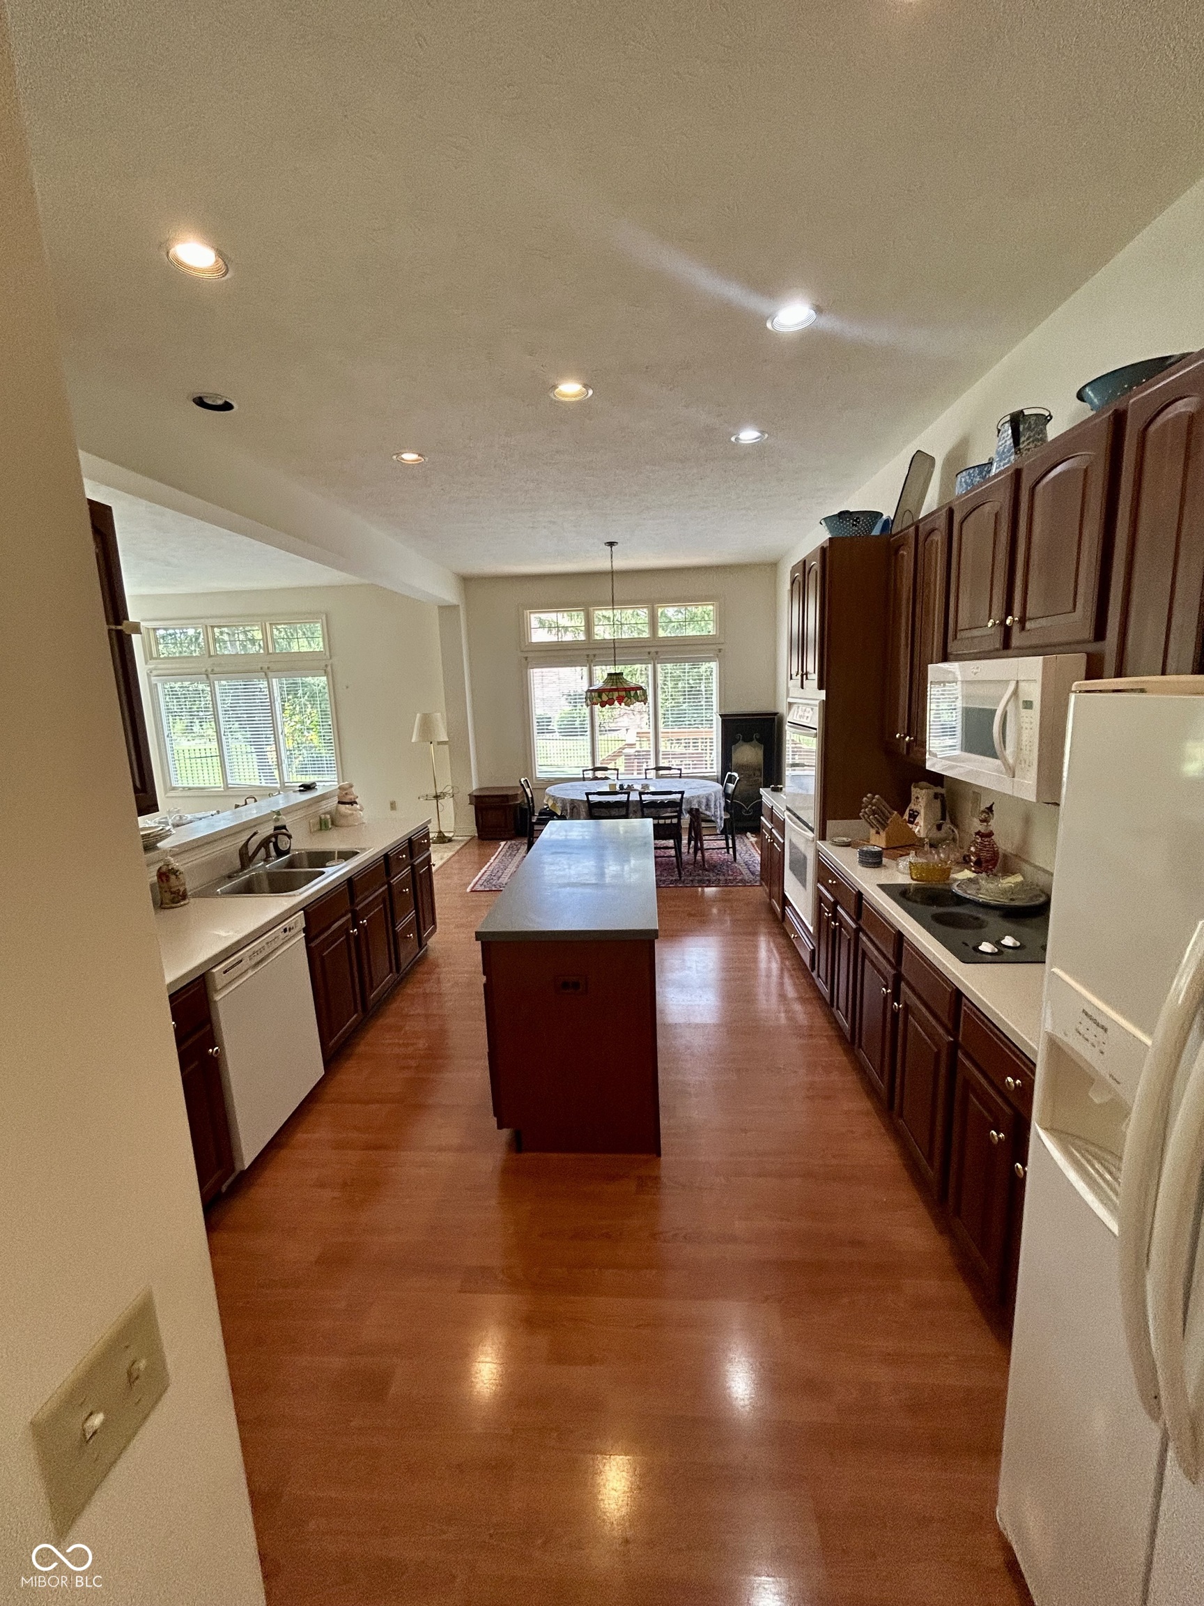
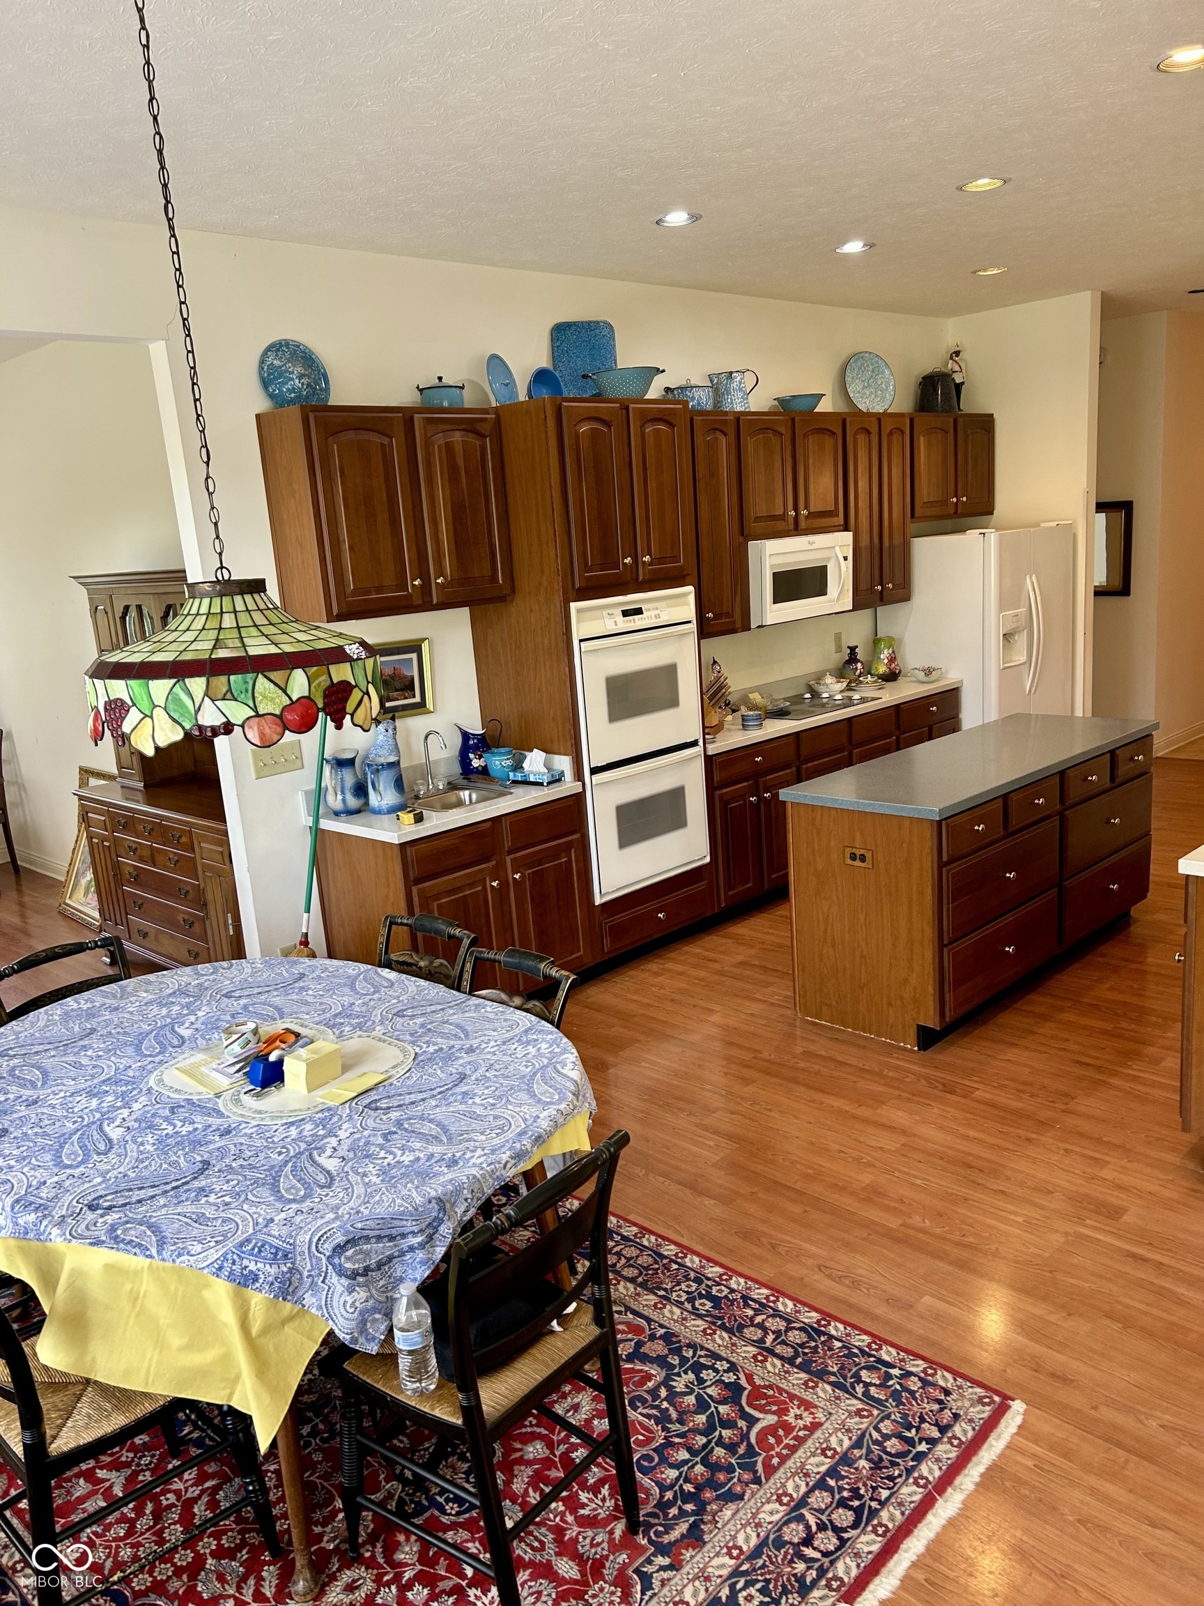
Kitchen with dark wood cabinets, white appliances, a large island, and an adjoining dining table.
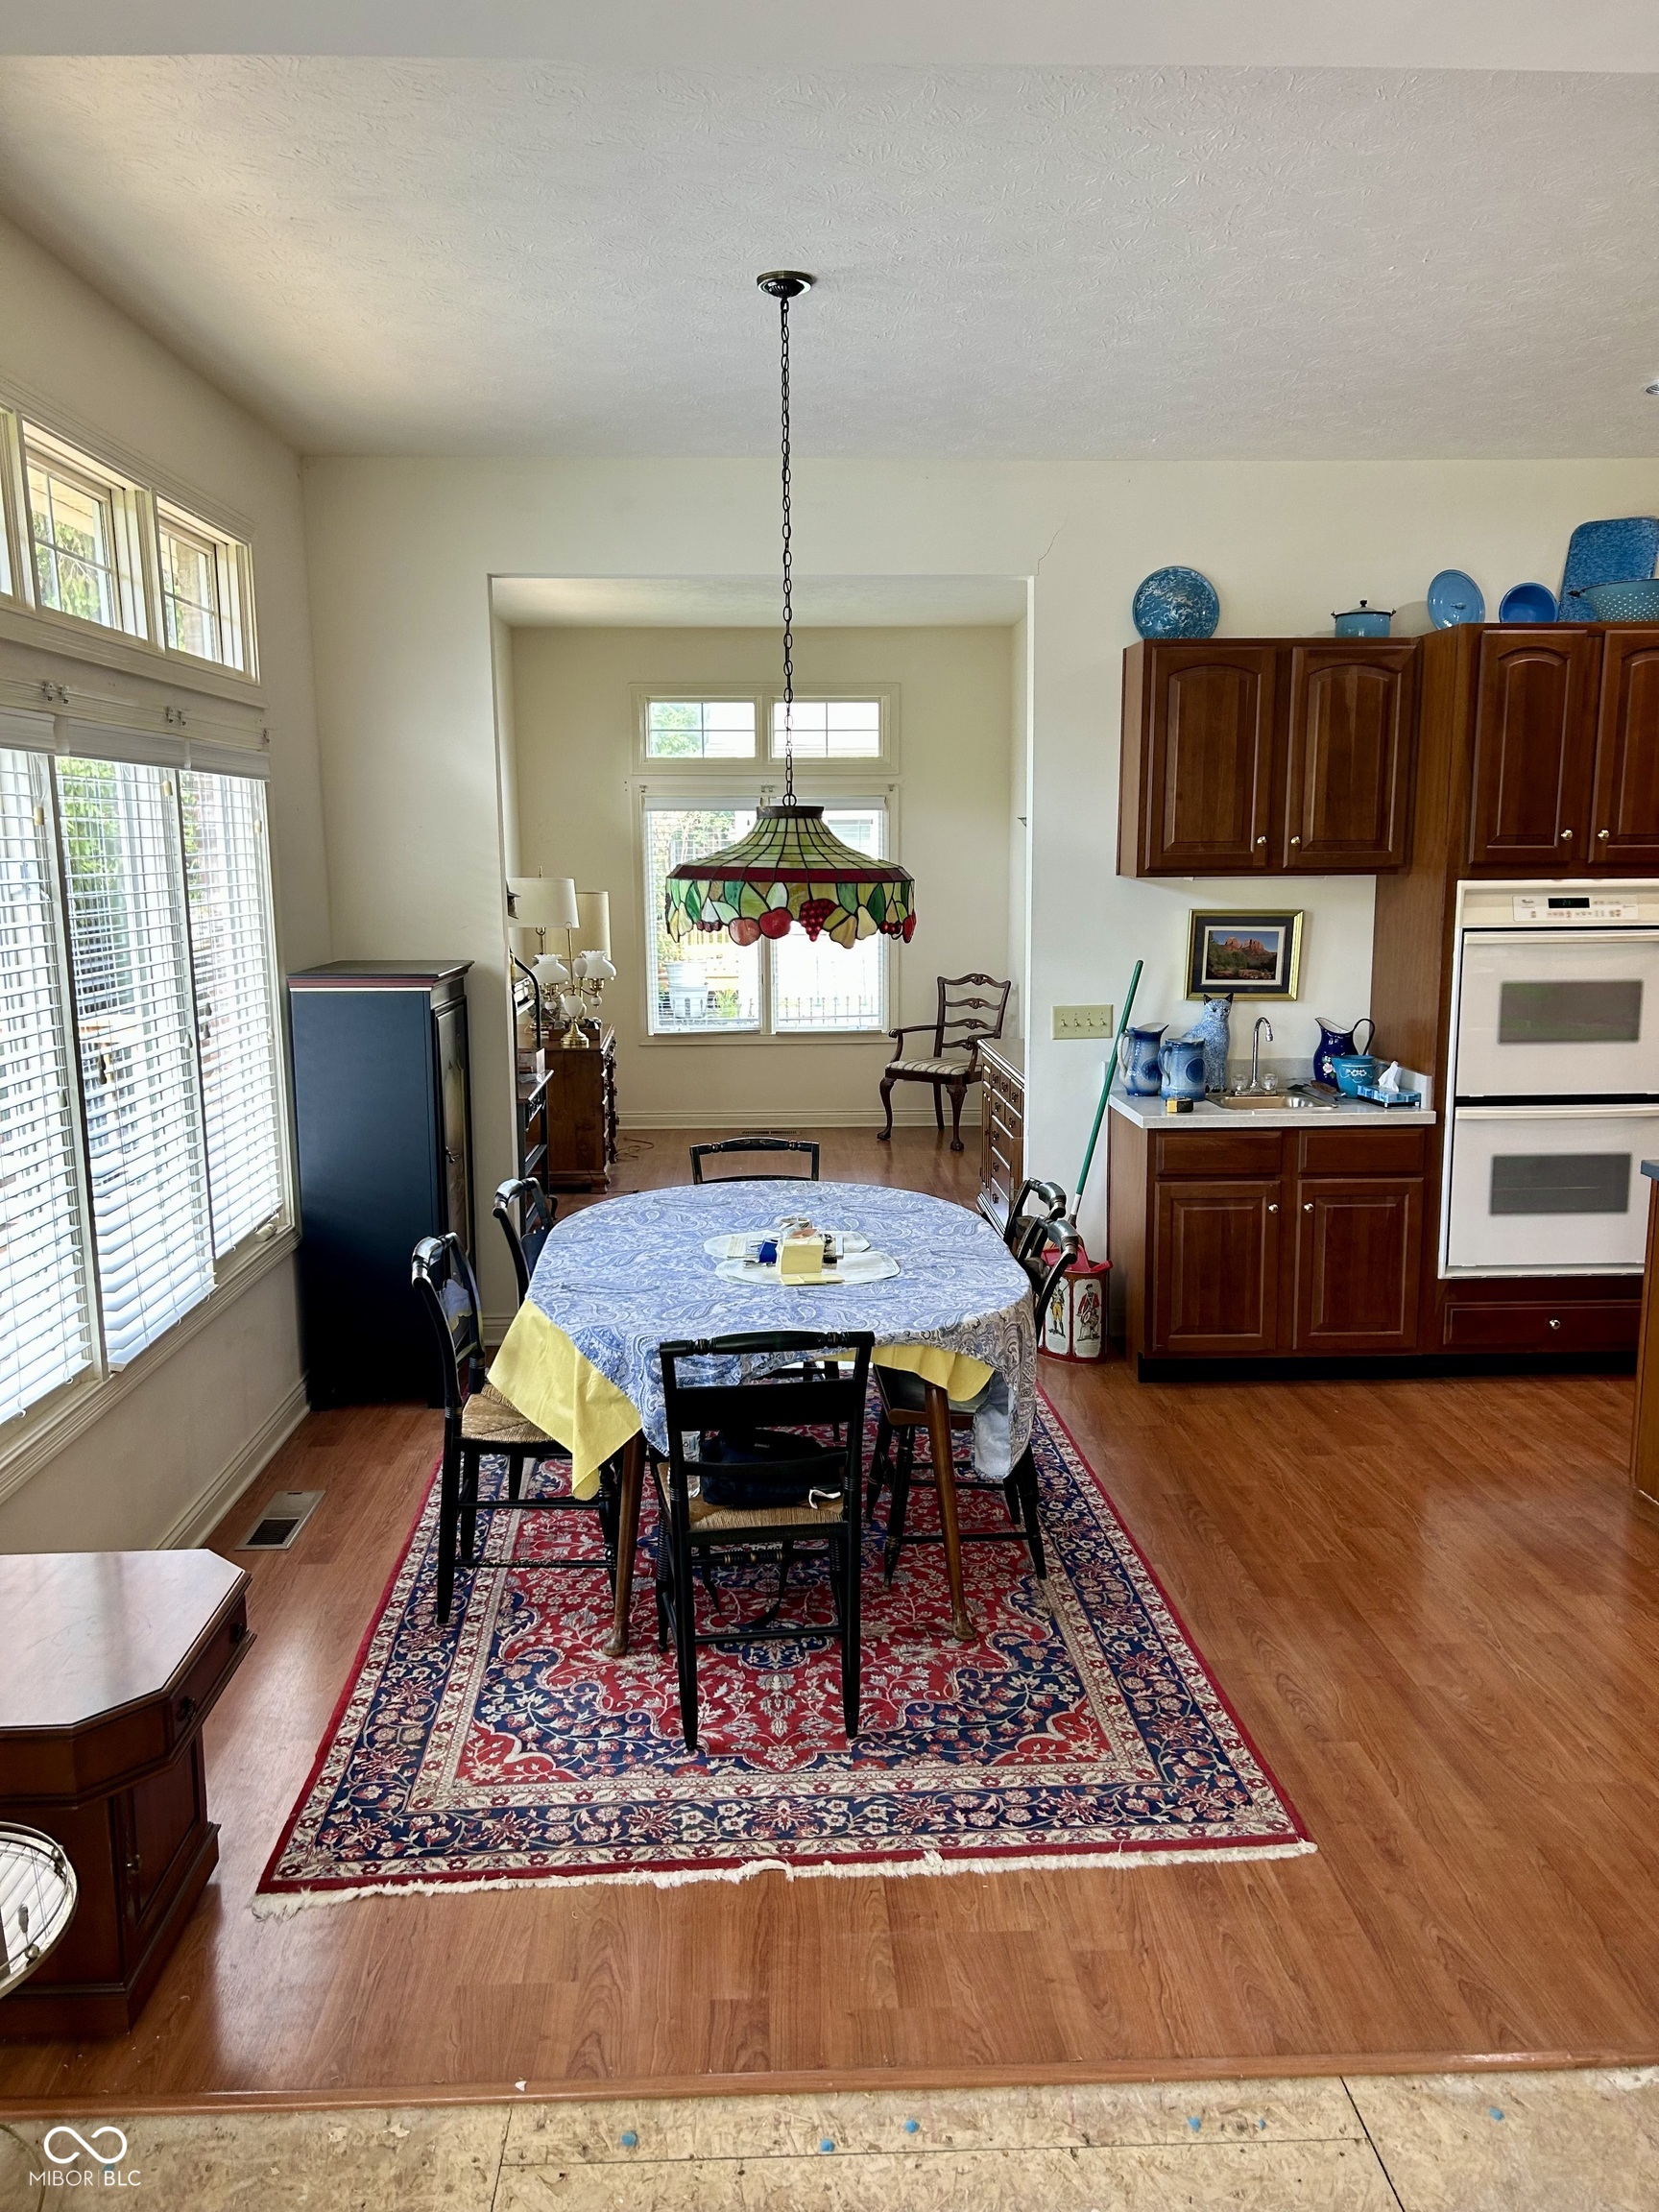
Dining area with a round table beneath a stained-glass pendant, beside a kitchen with wood cabinets.
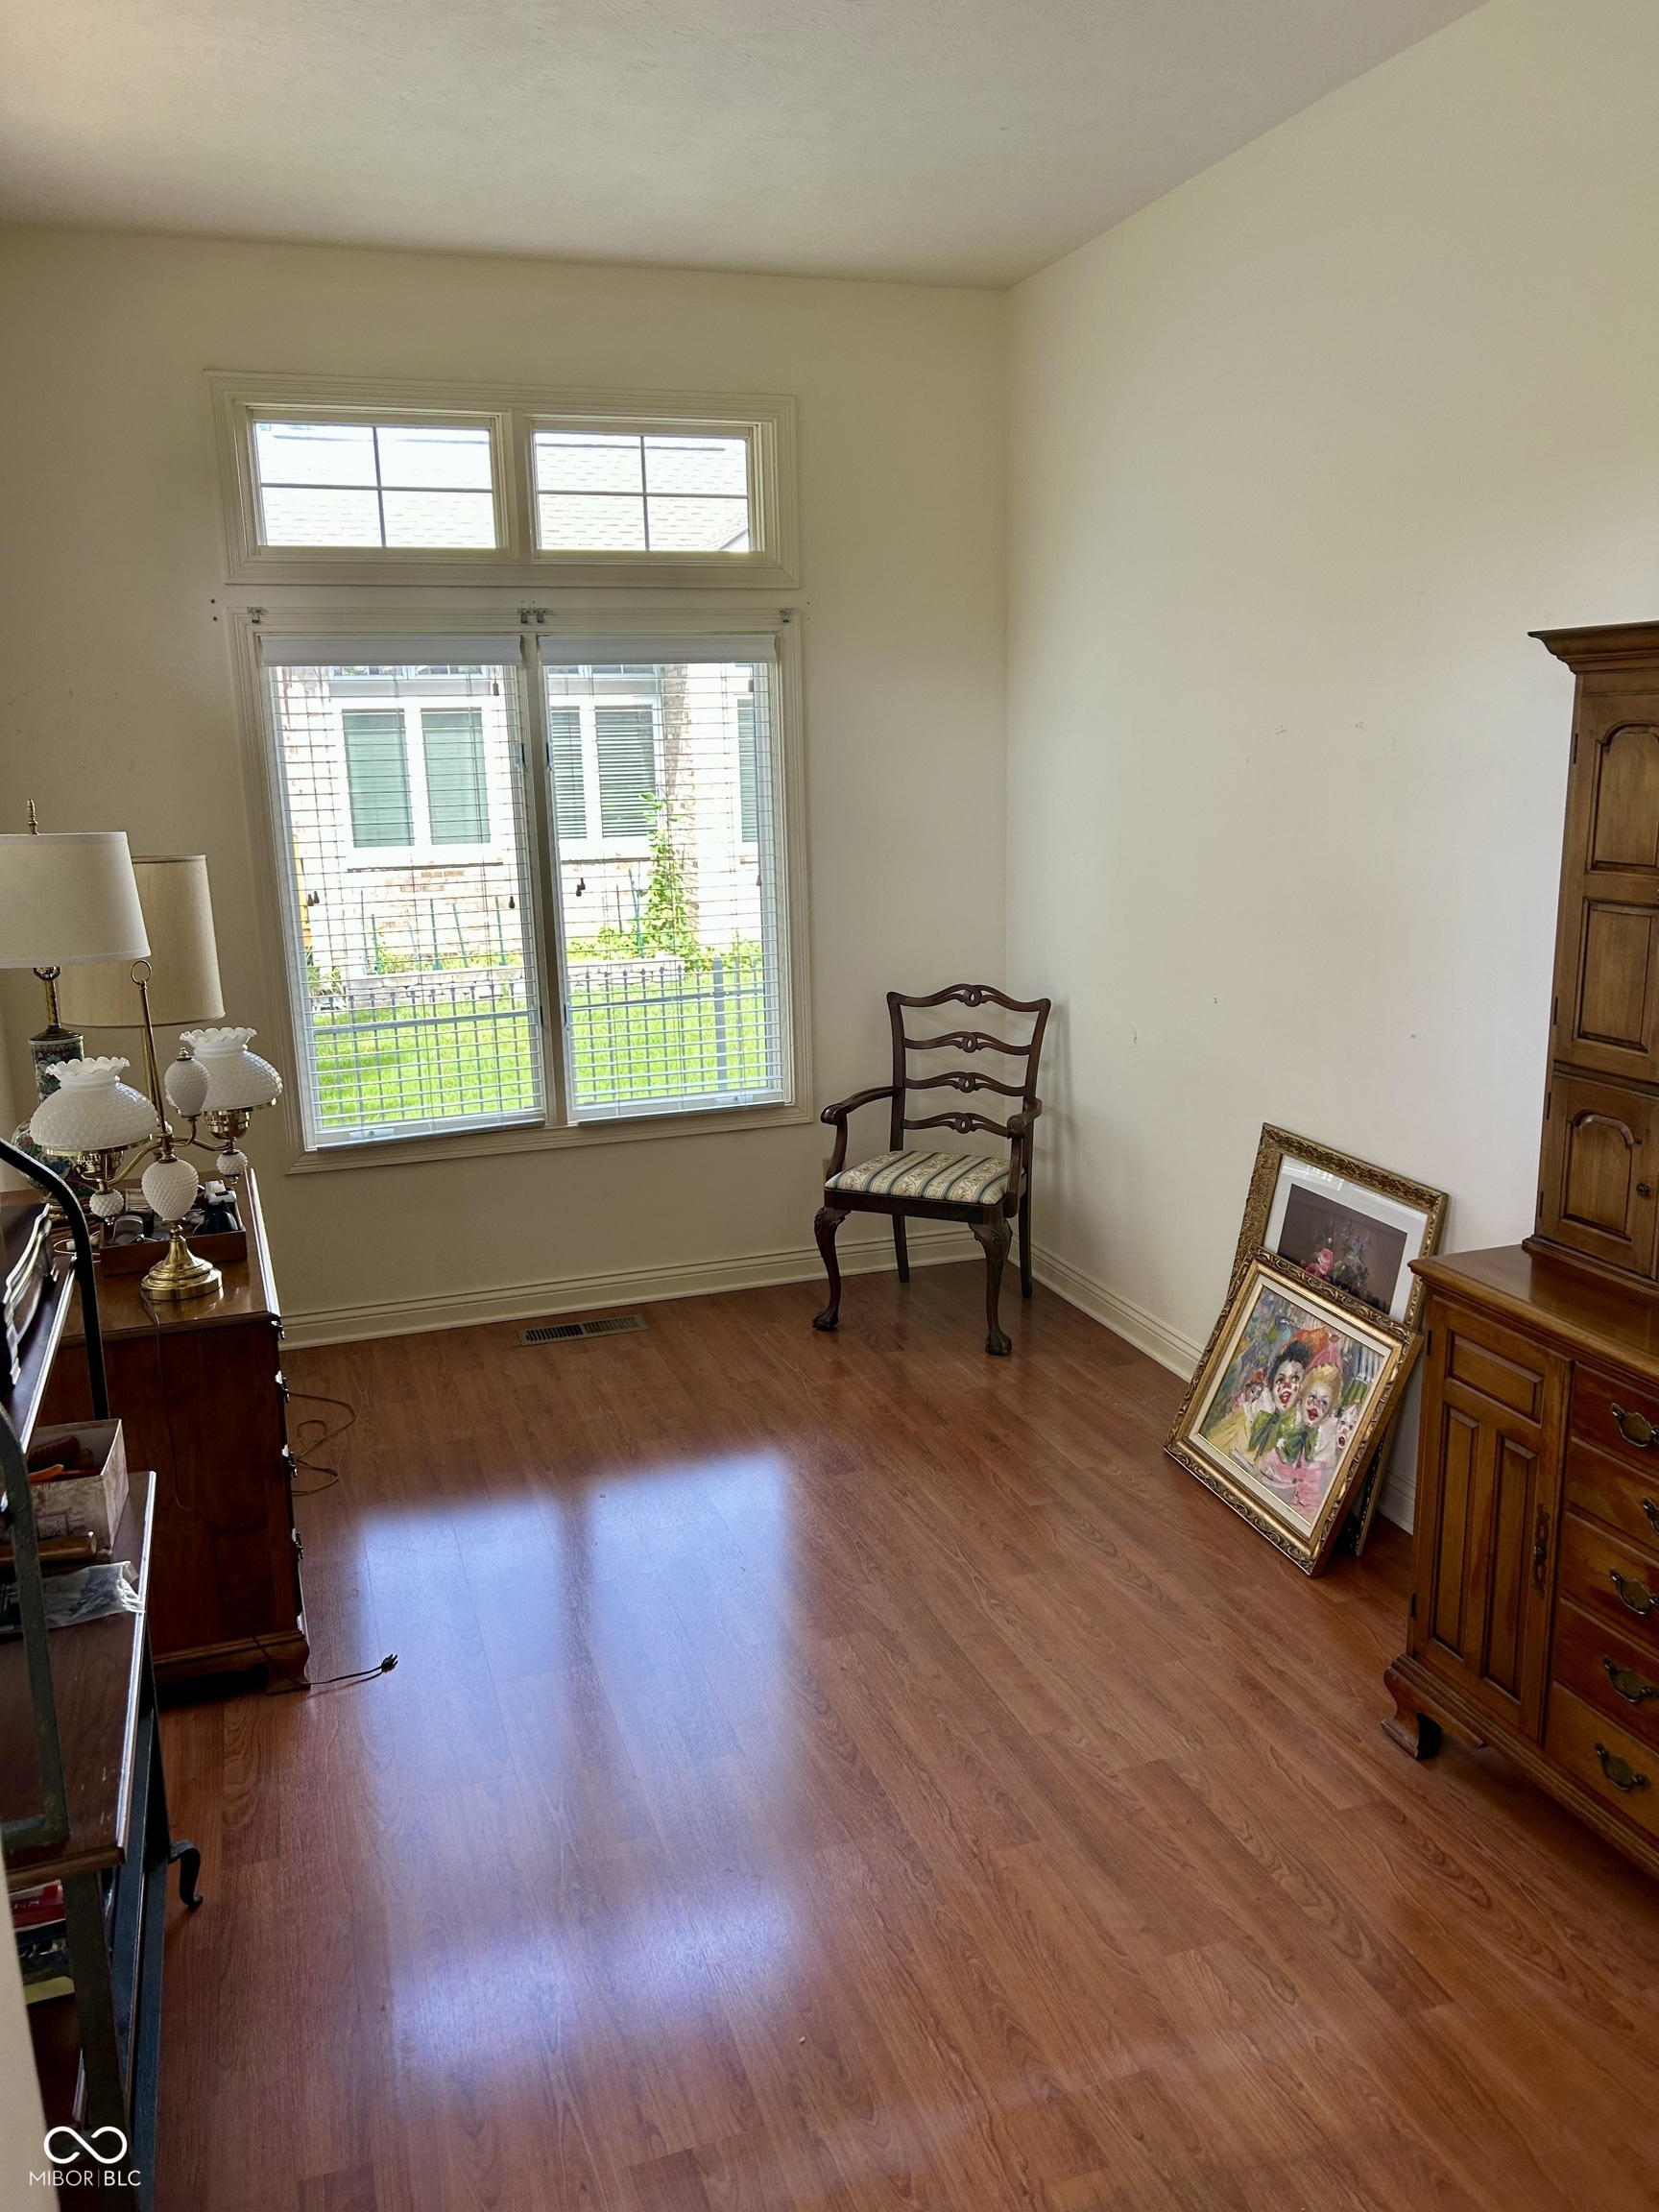
Furnished room with wood floors, tall windows, an armchair, and framed artwork.
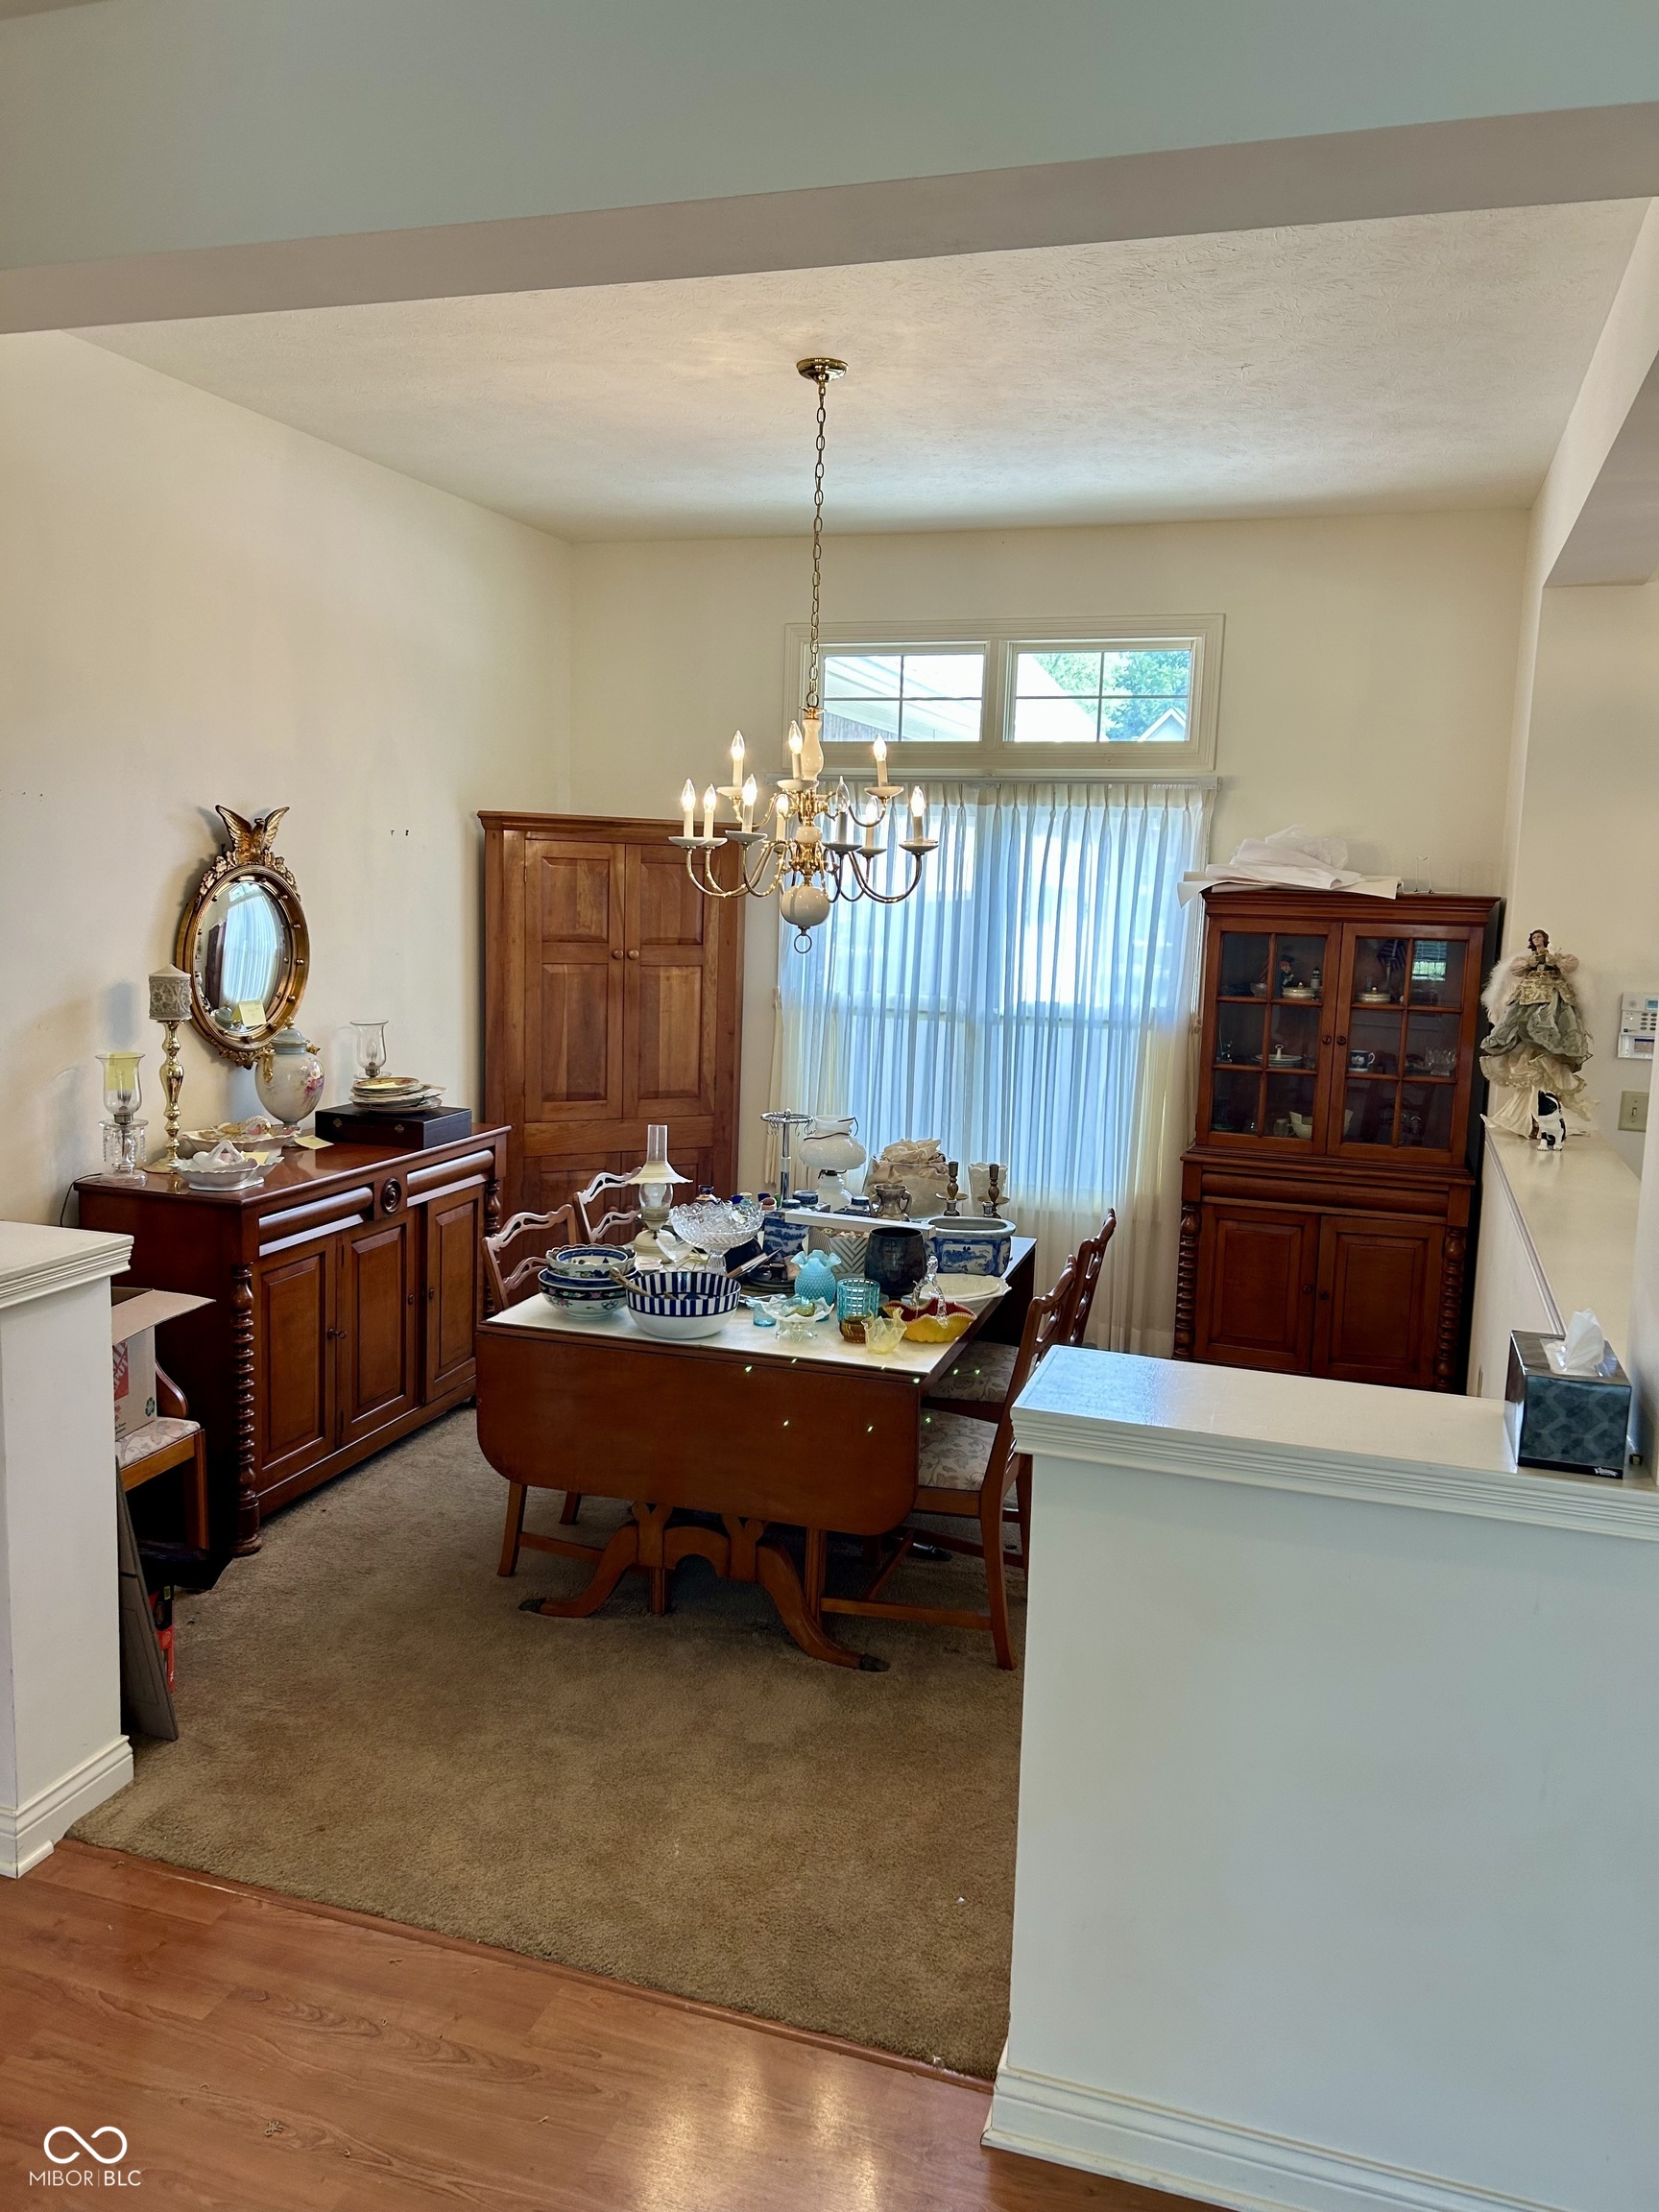
Dining room with a chandelier, a table crowded with dishes, and dark wood cabinets.
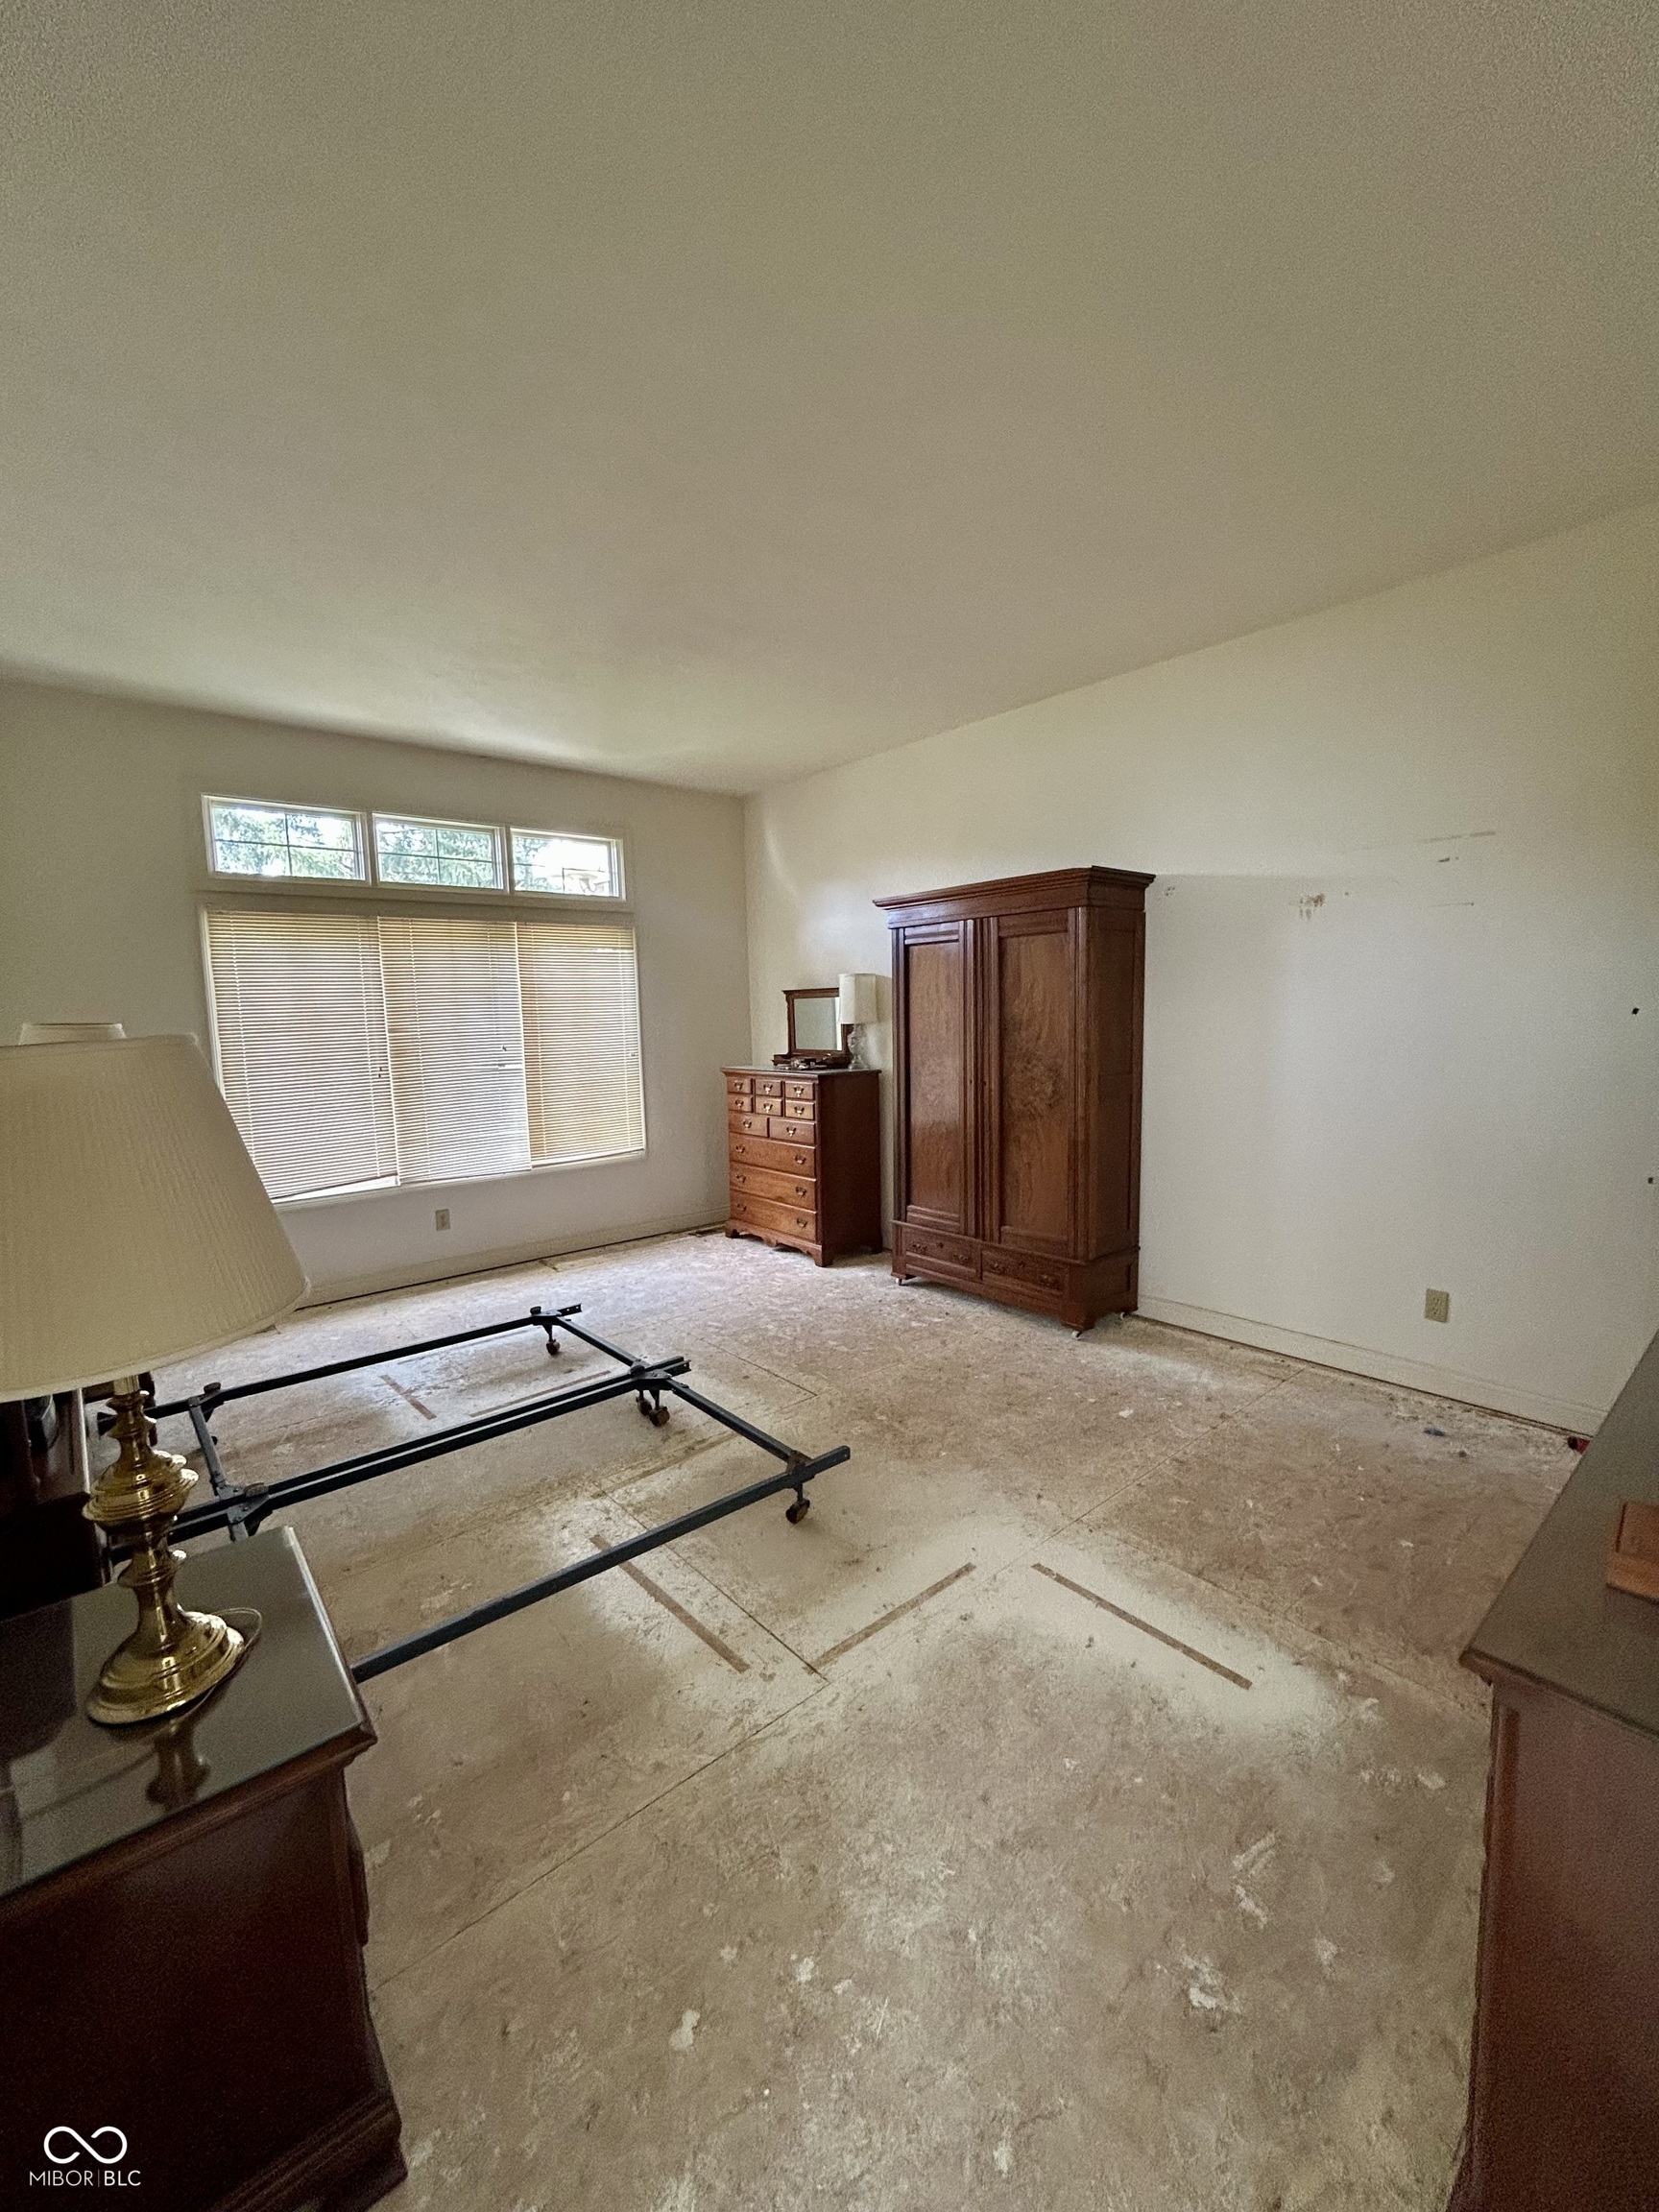
Bedroom with exposed subfloor, window blinds, and wooden wardrobe and dresser.
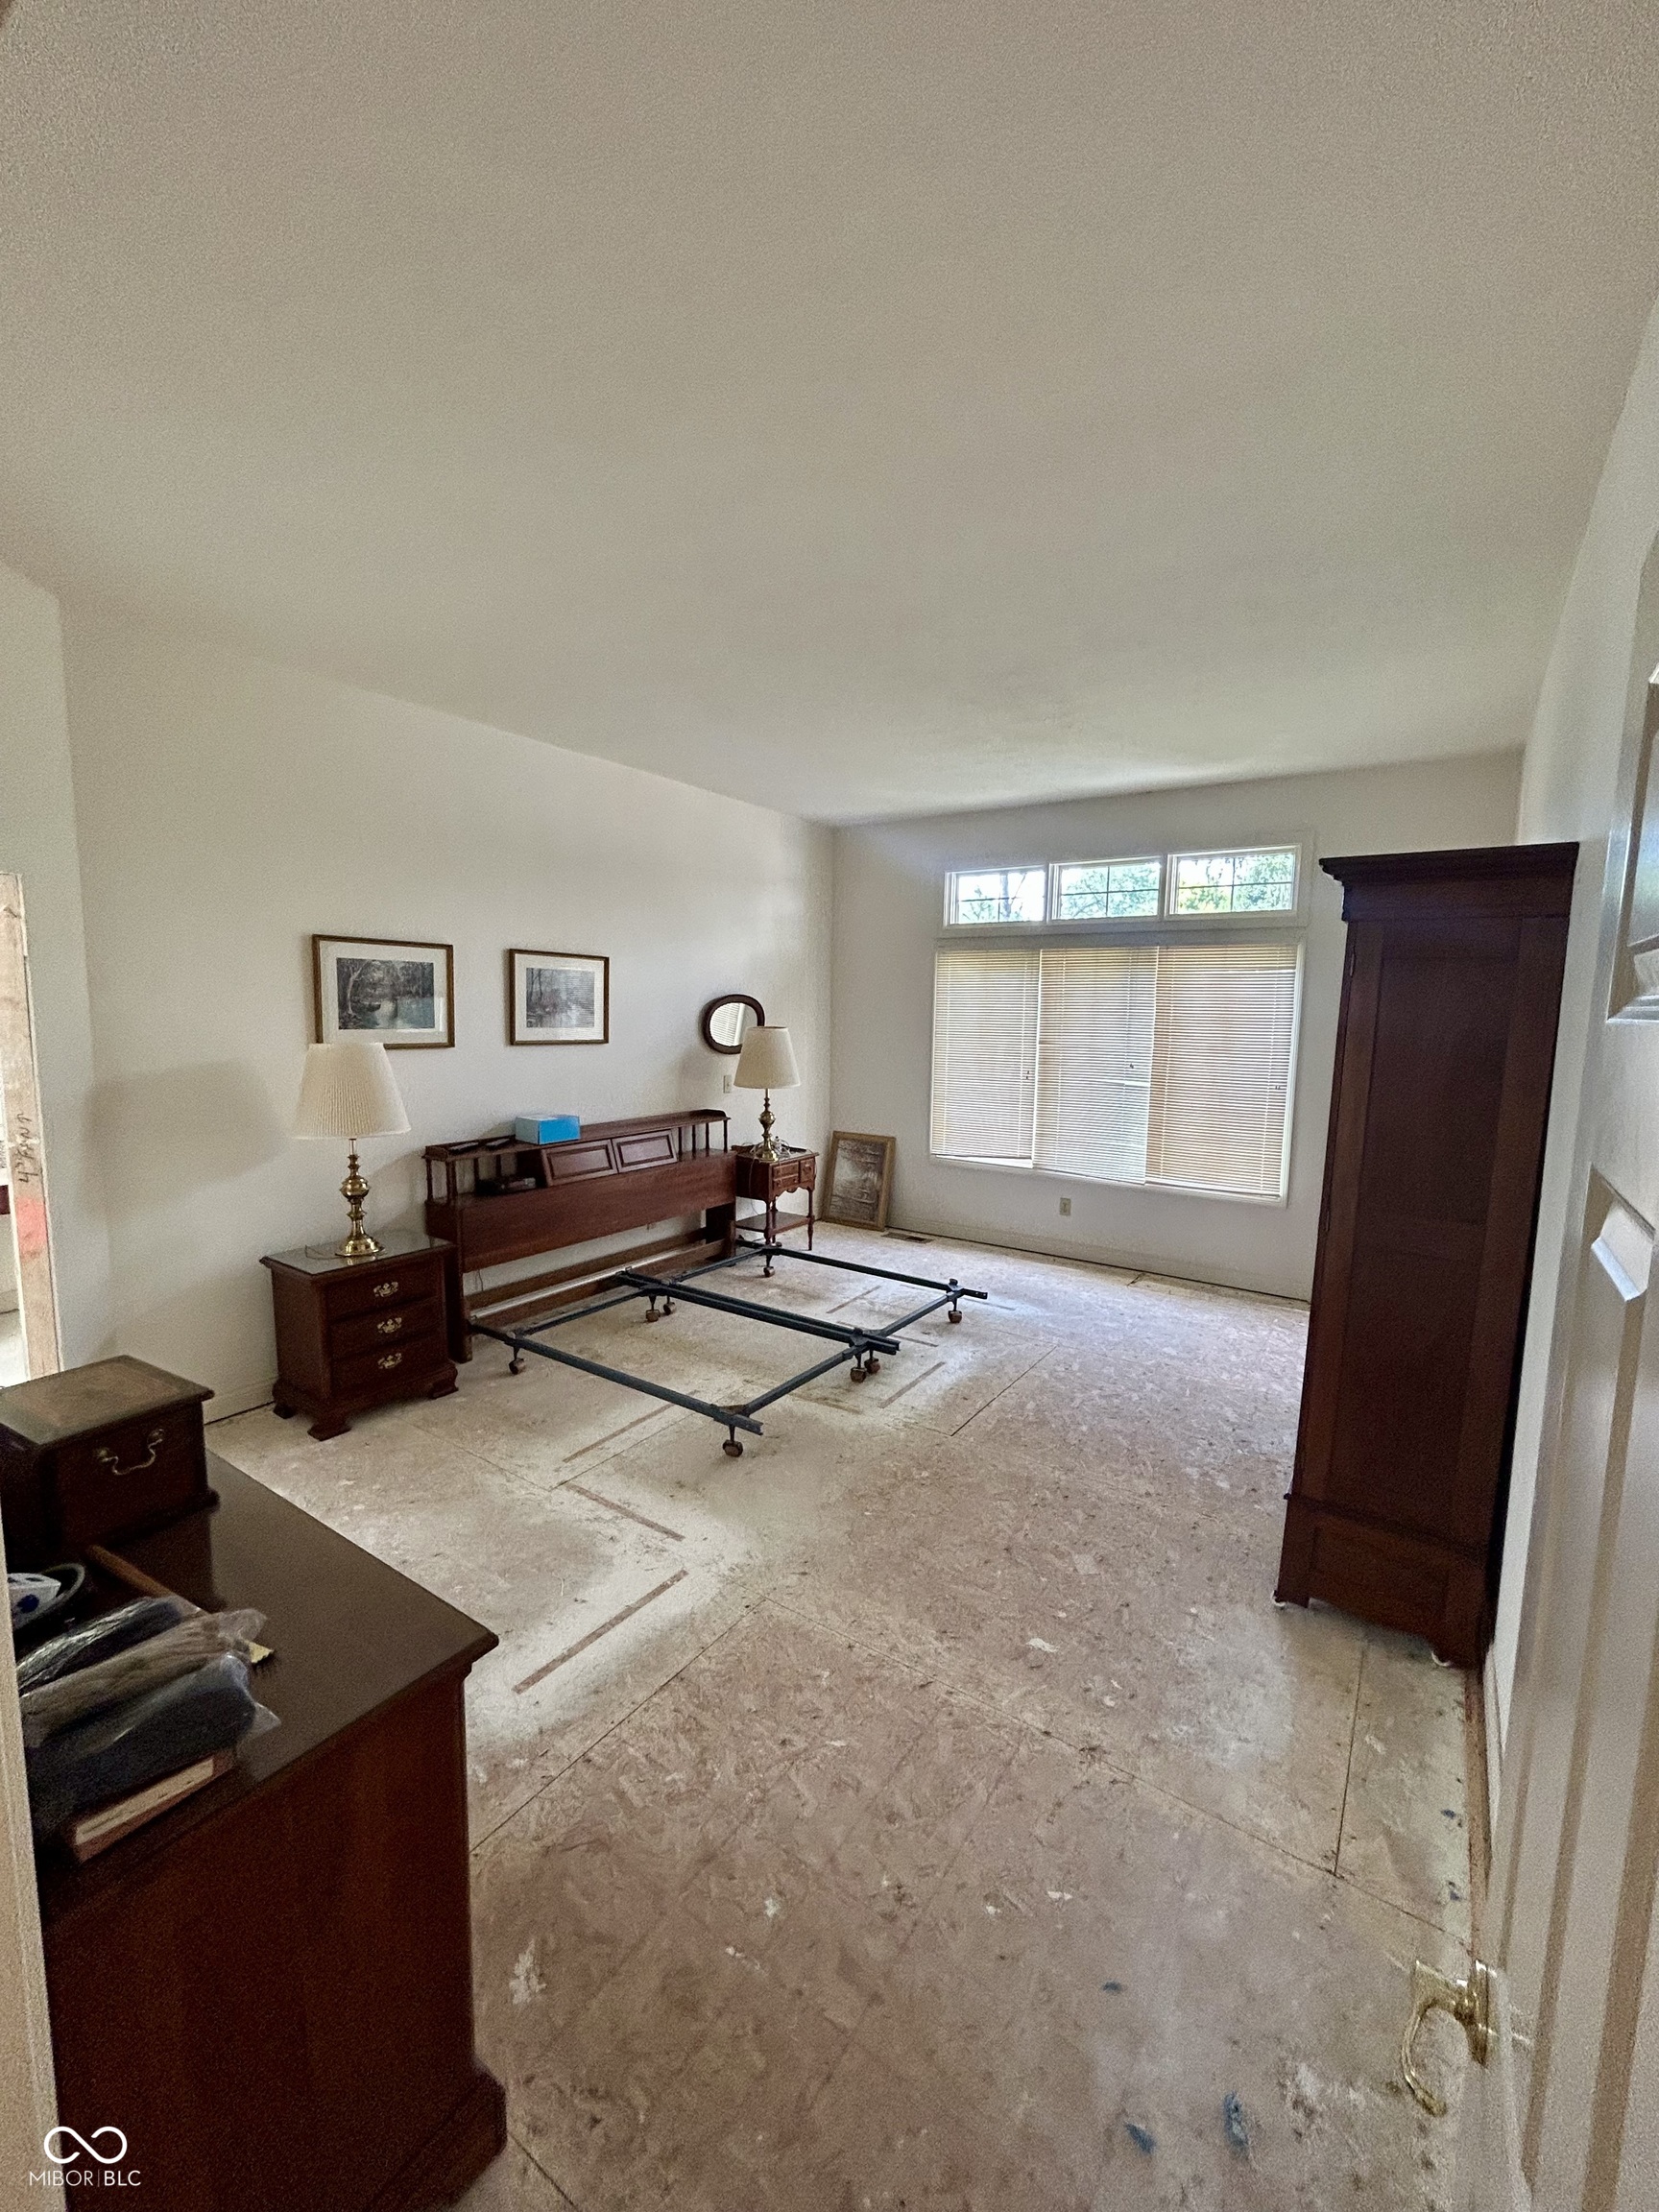
Bedroom with exposed subfloor, a bed frame, dark wood furniture, and a wide window.
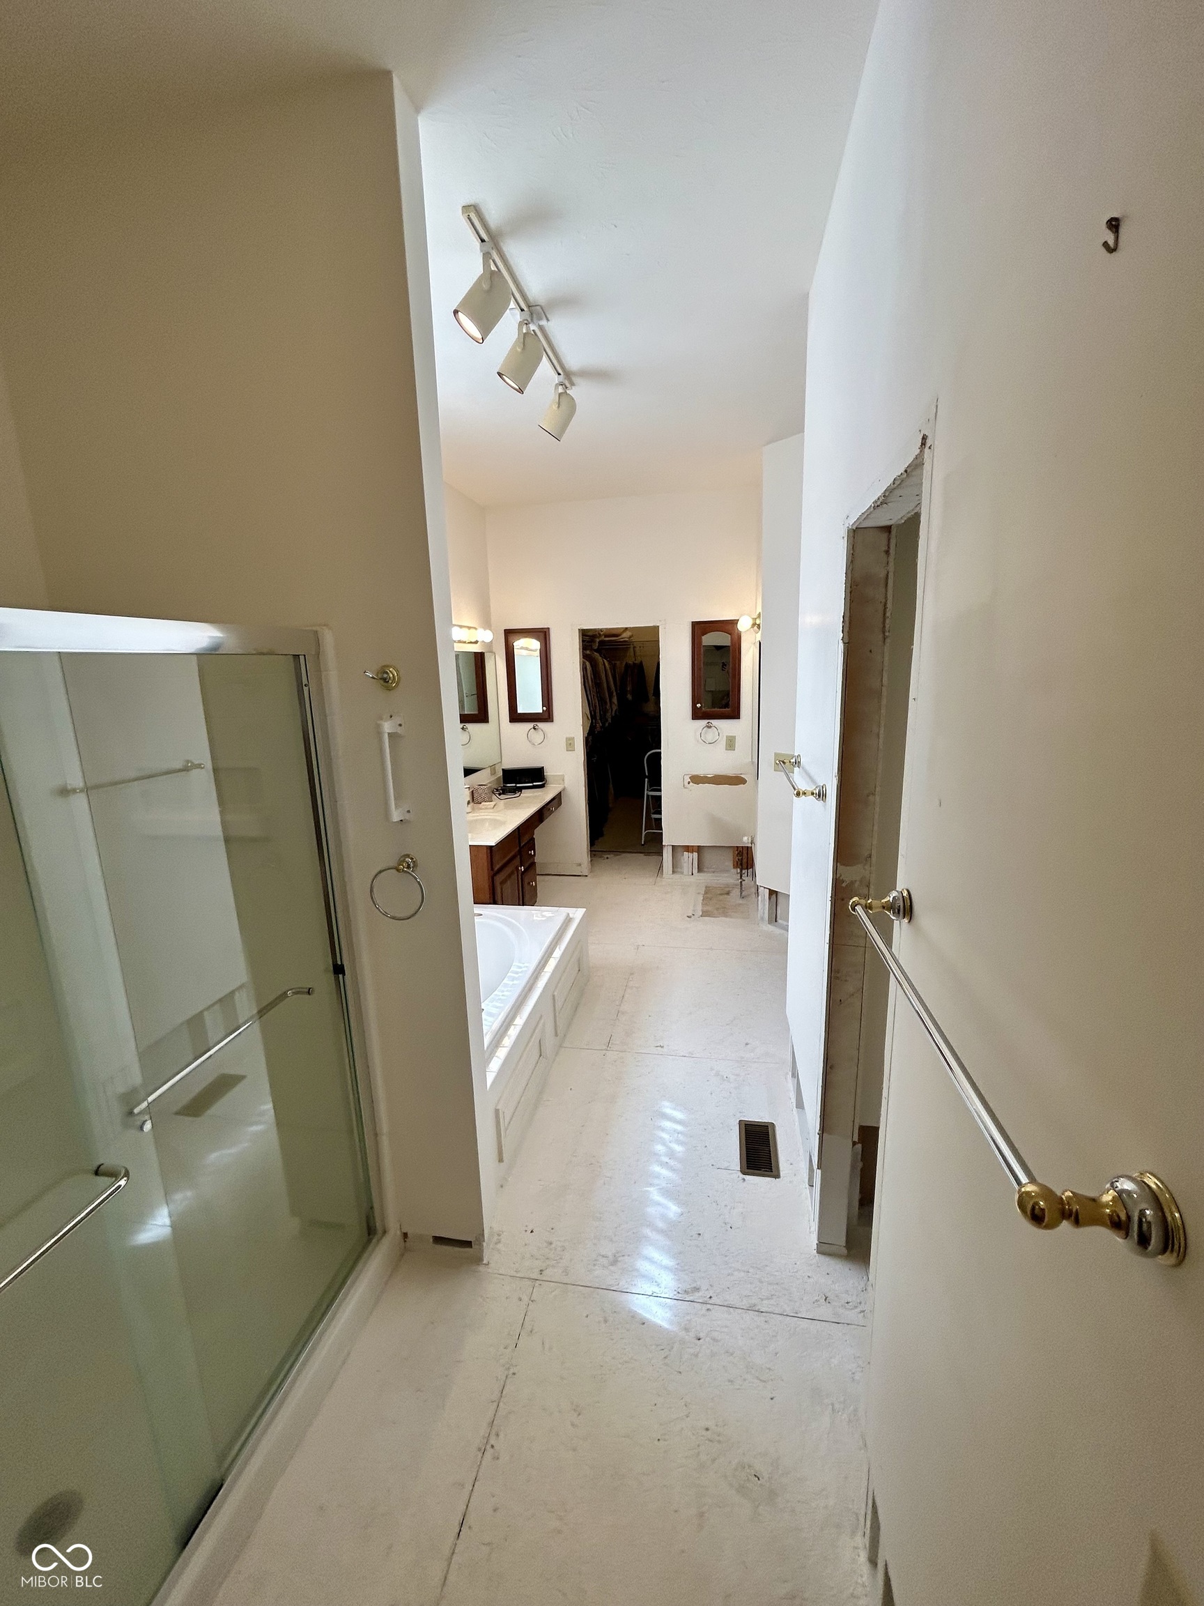
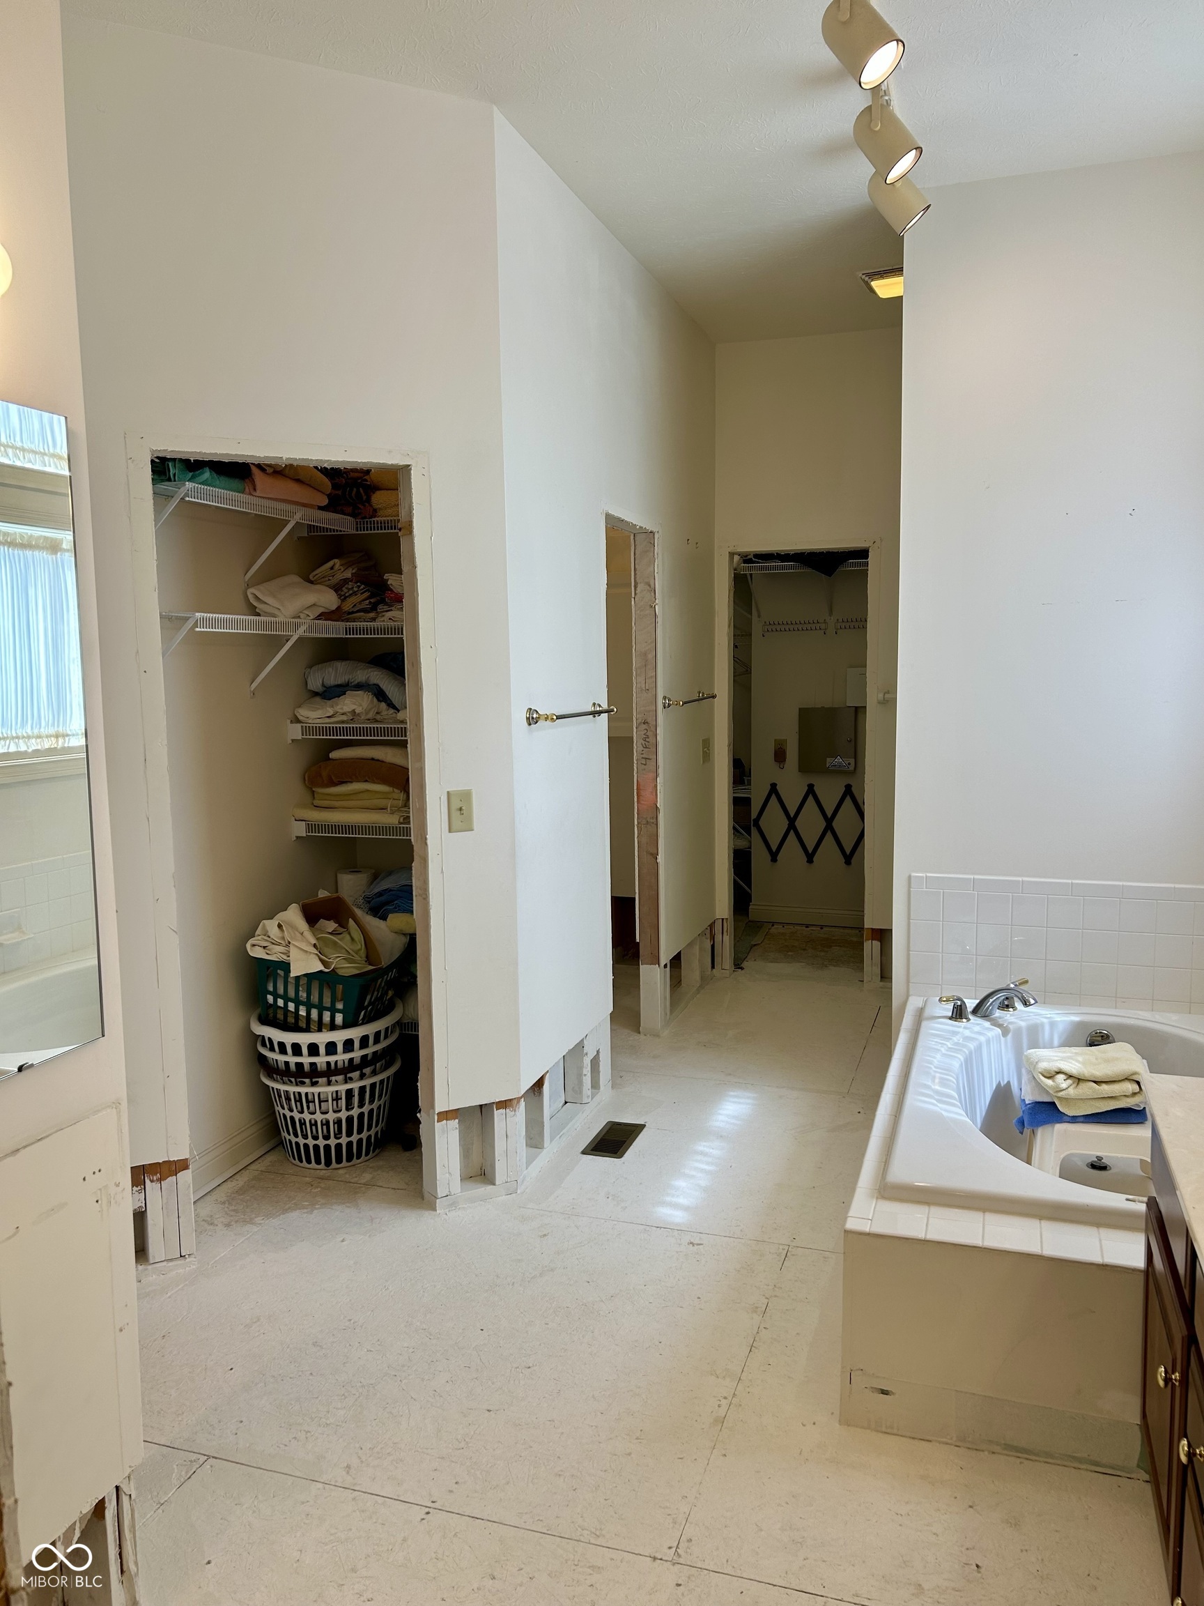
Bathroom with glass shower, soaking tub, vanity, and exposed unfinished wall sections.
Bathroom with a built-in tub, open linen closets, and exposed wall framing.
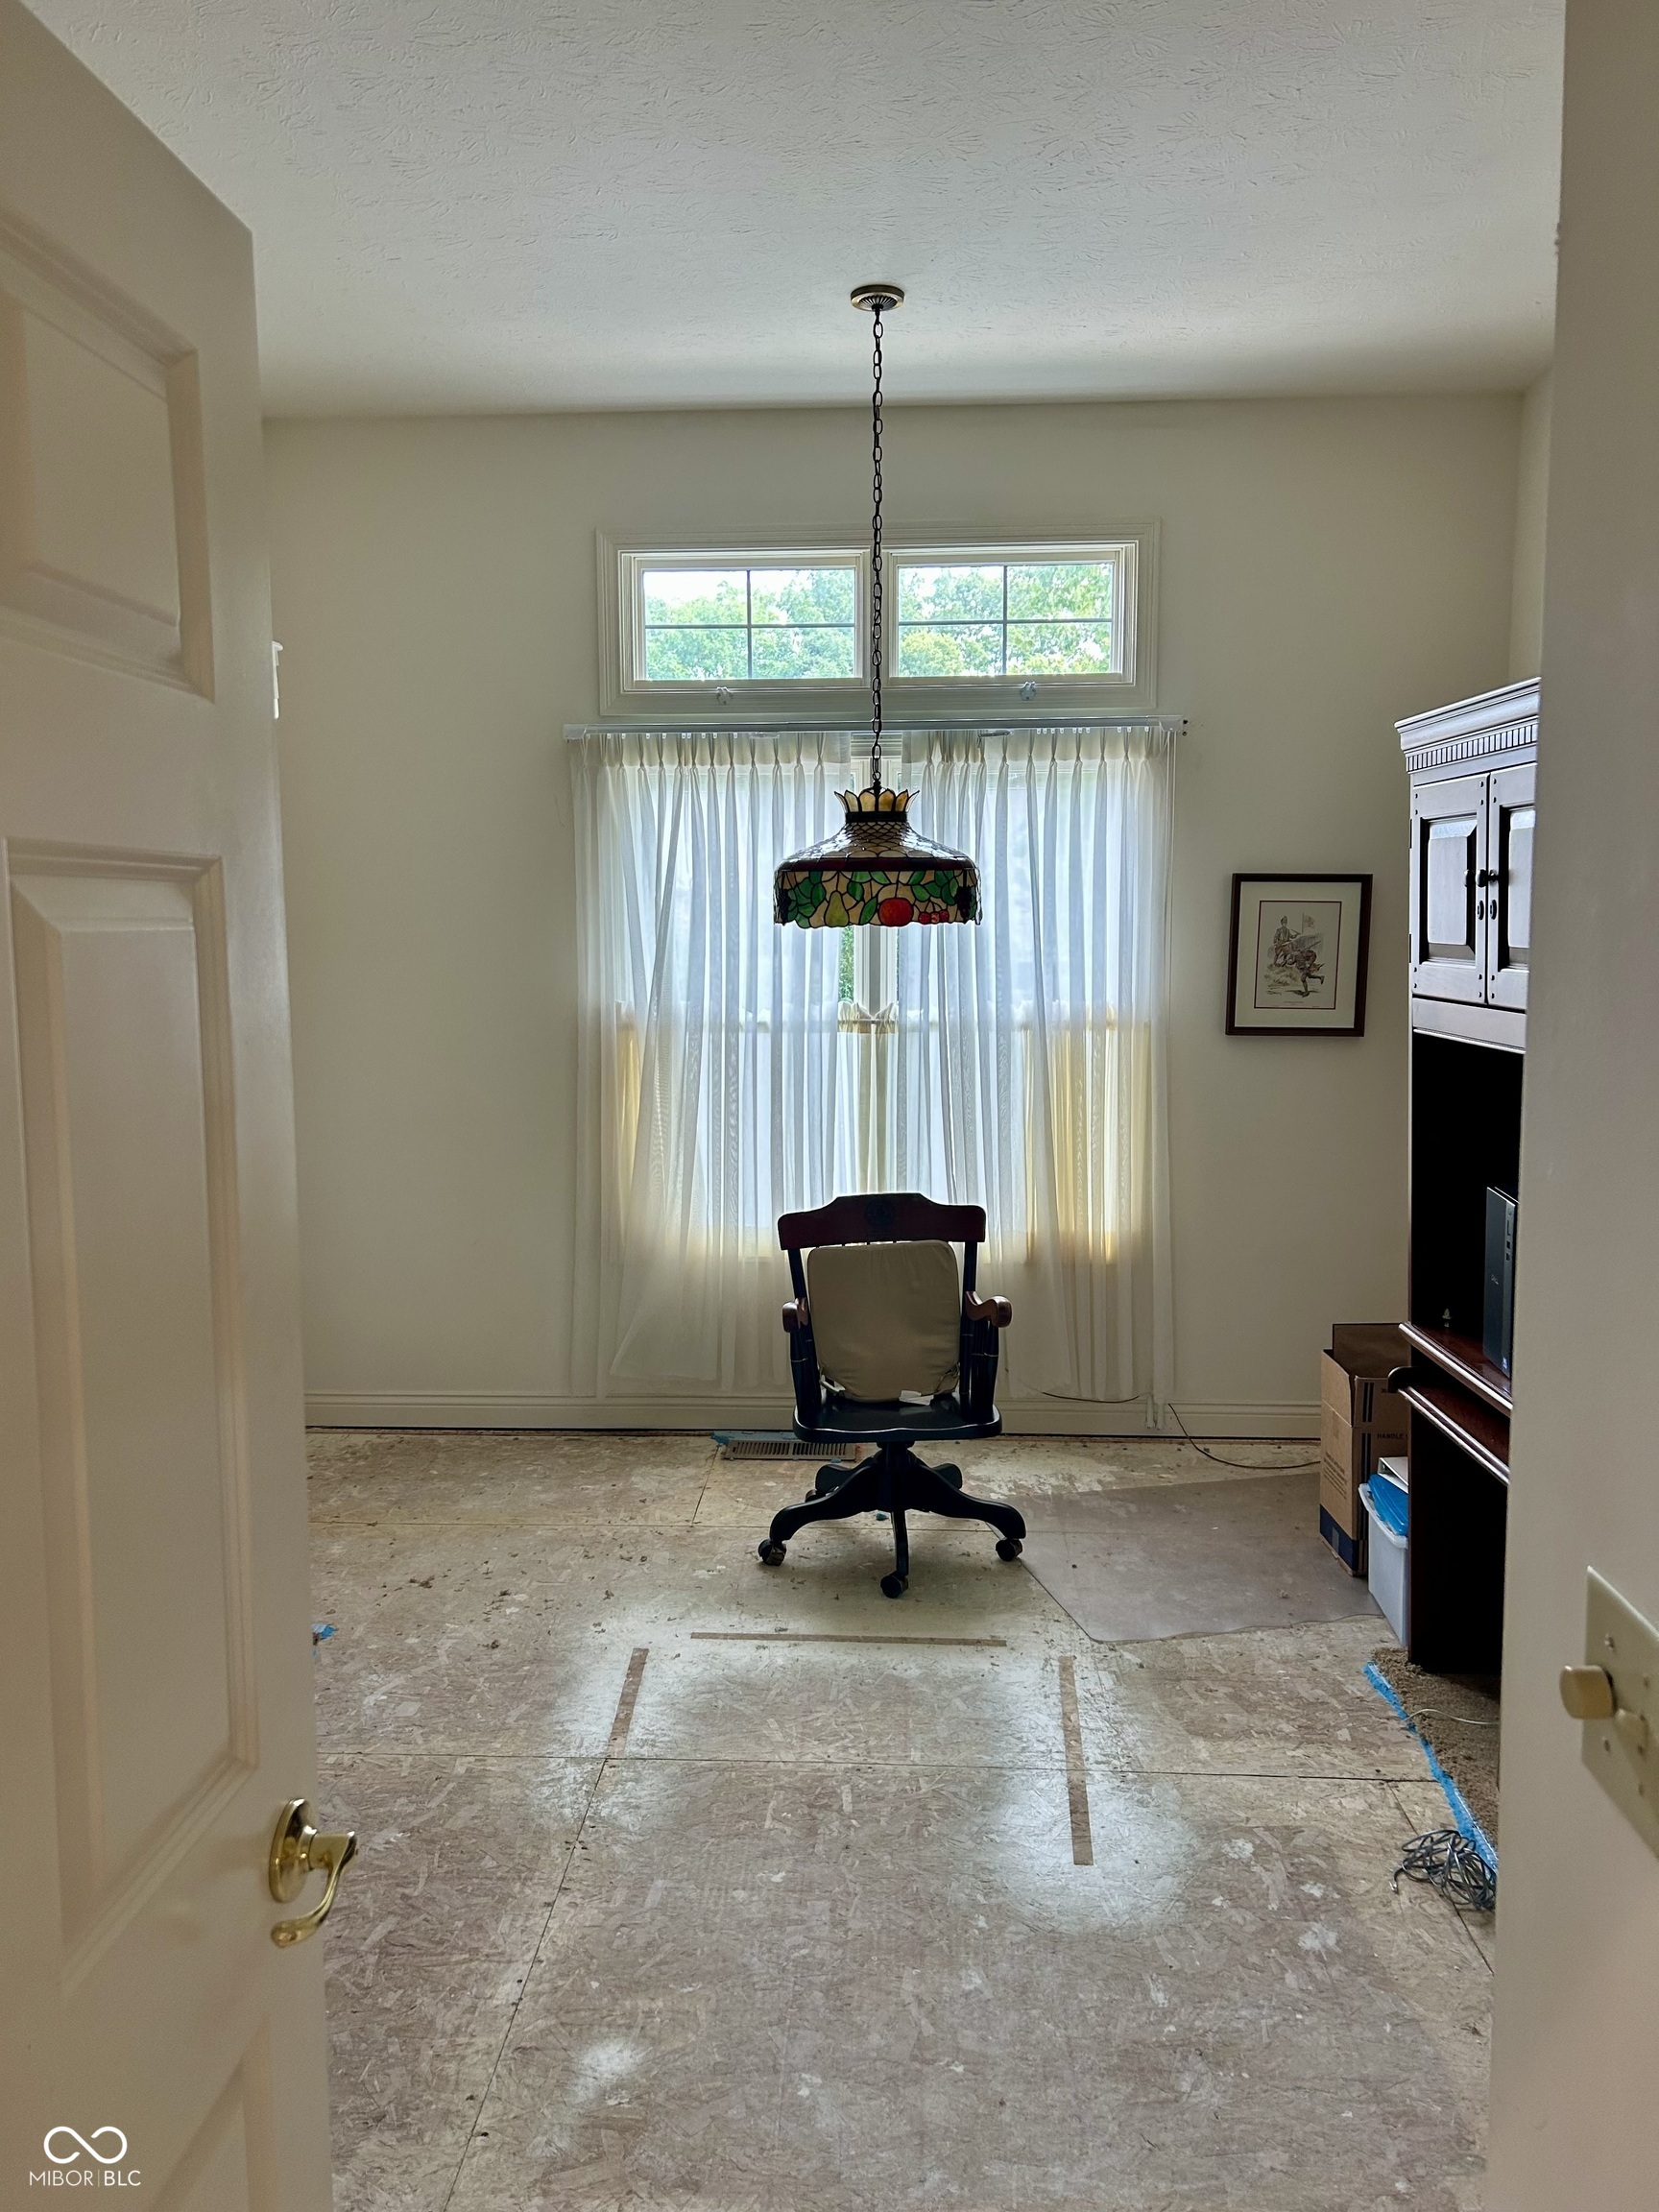
Room with a bare subfloor, a chair, and a stained-glass pendant light by curtained windows.
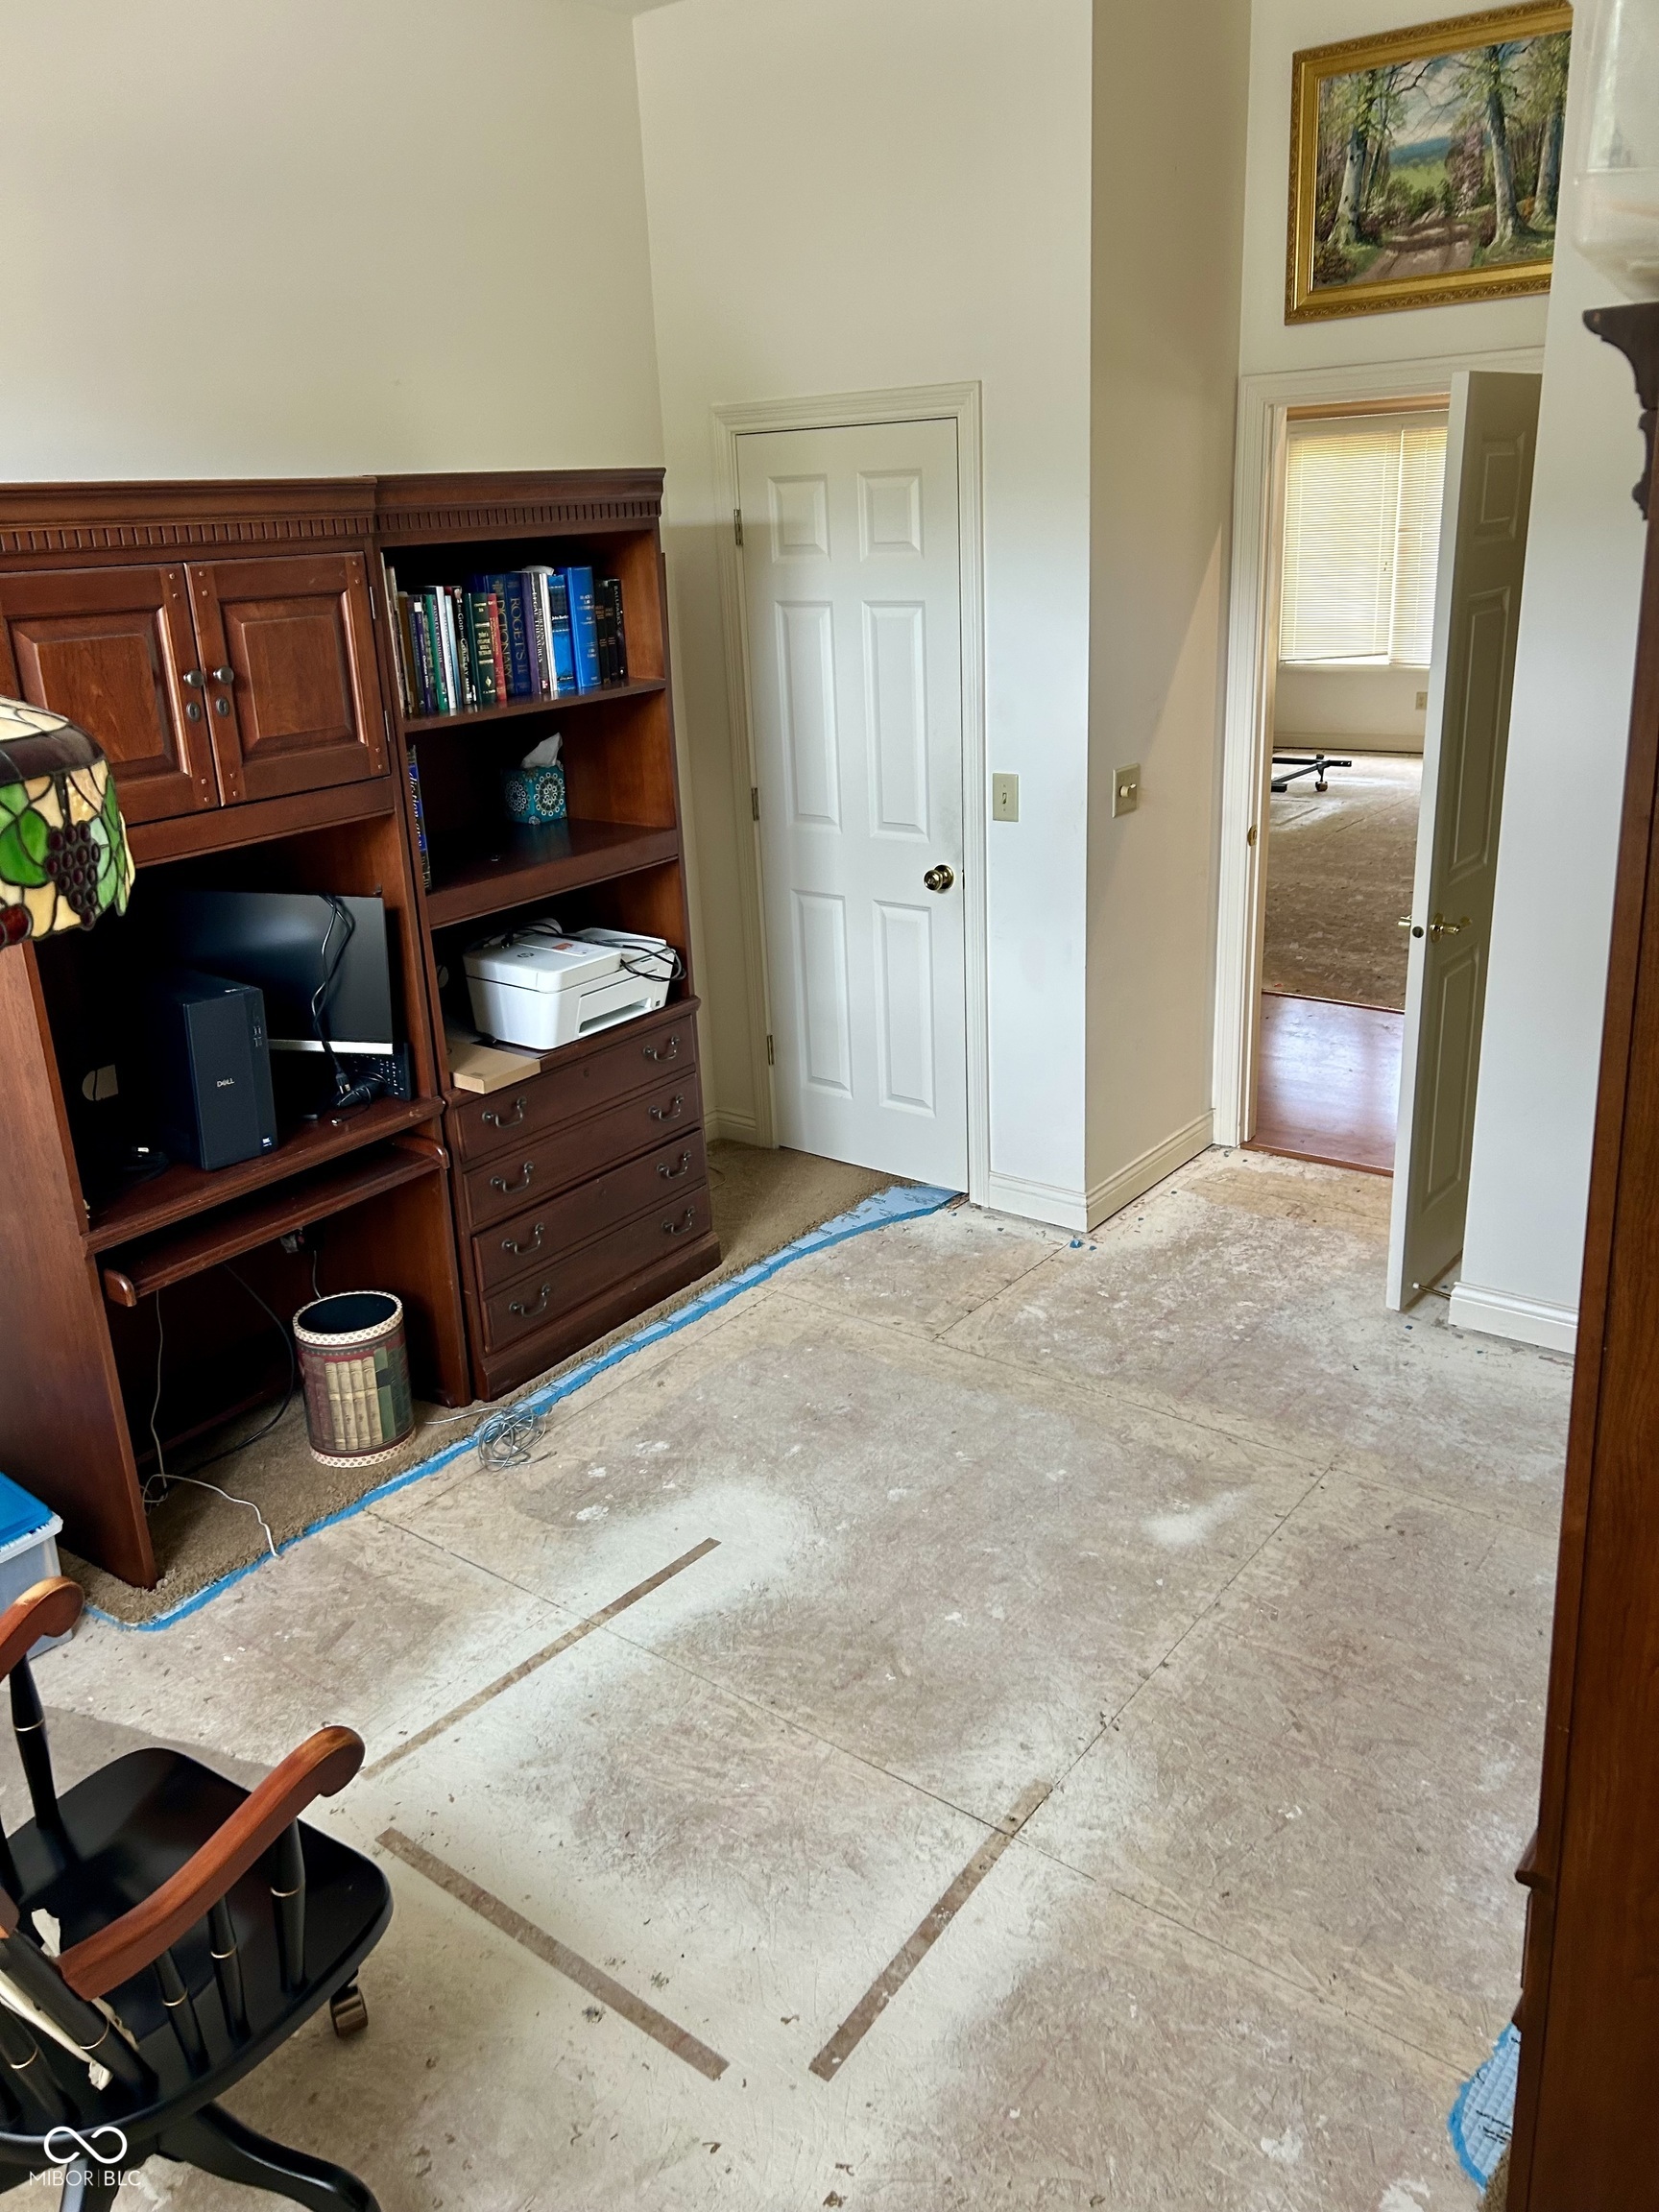
Office with built-in wooden cabinetry and exposed flooring under renovation.
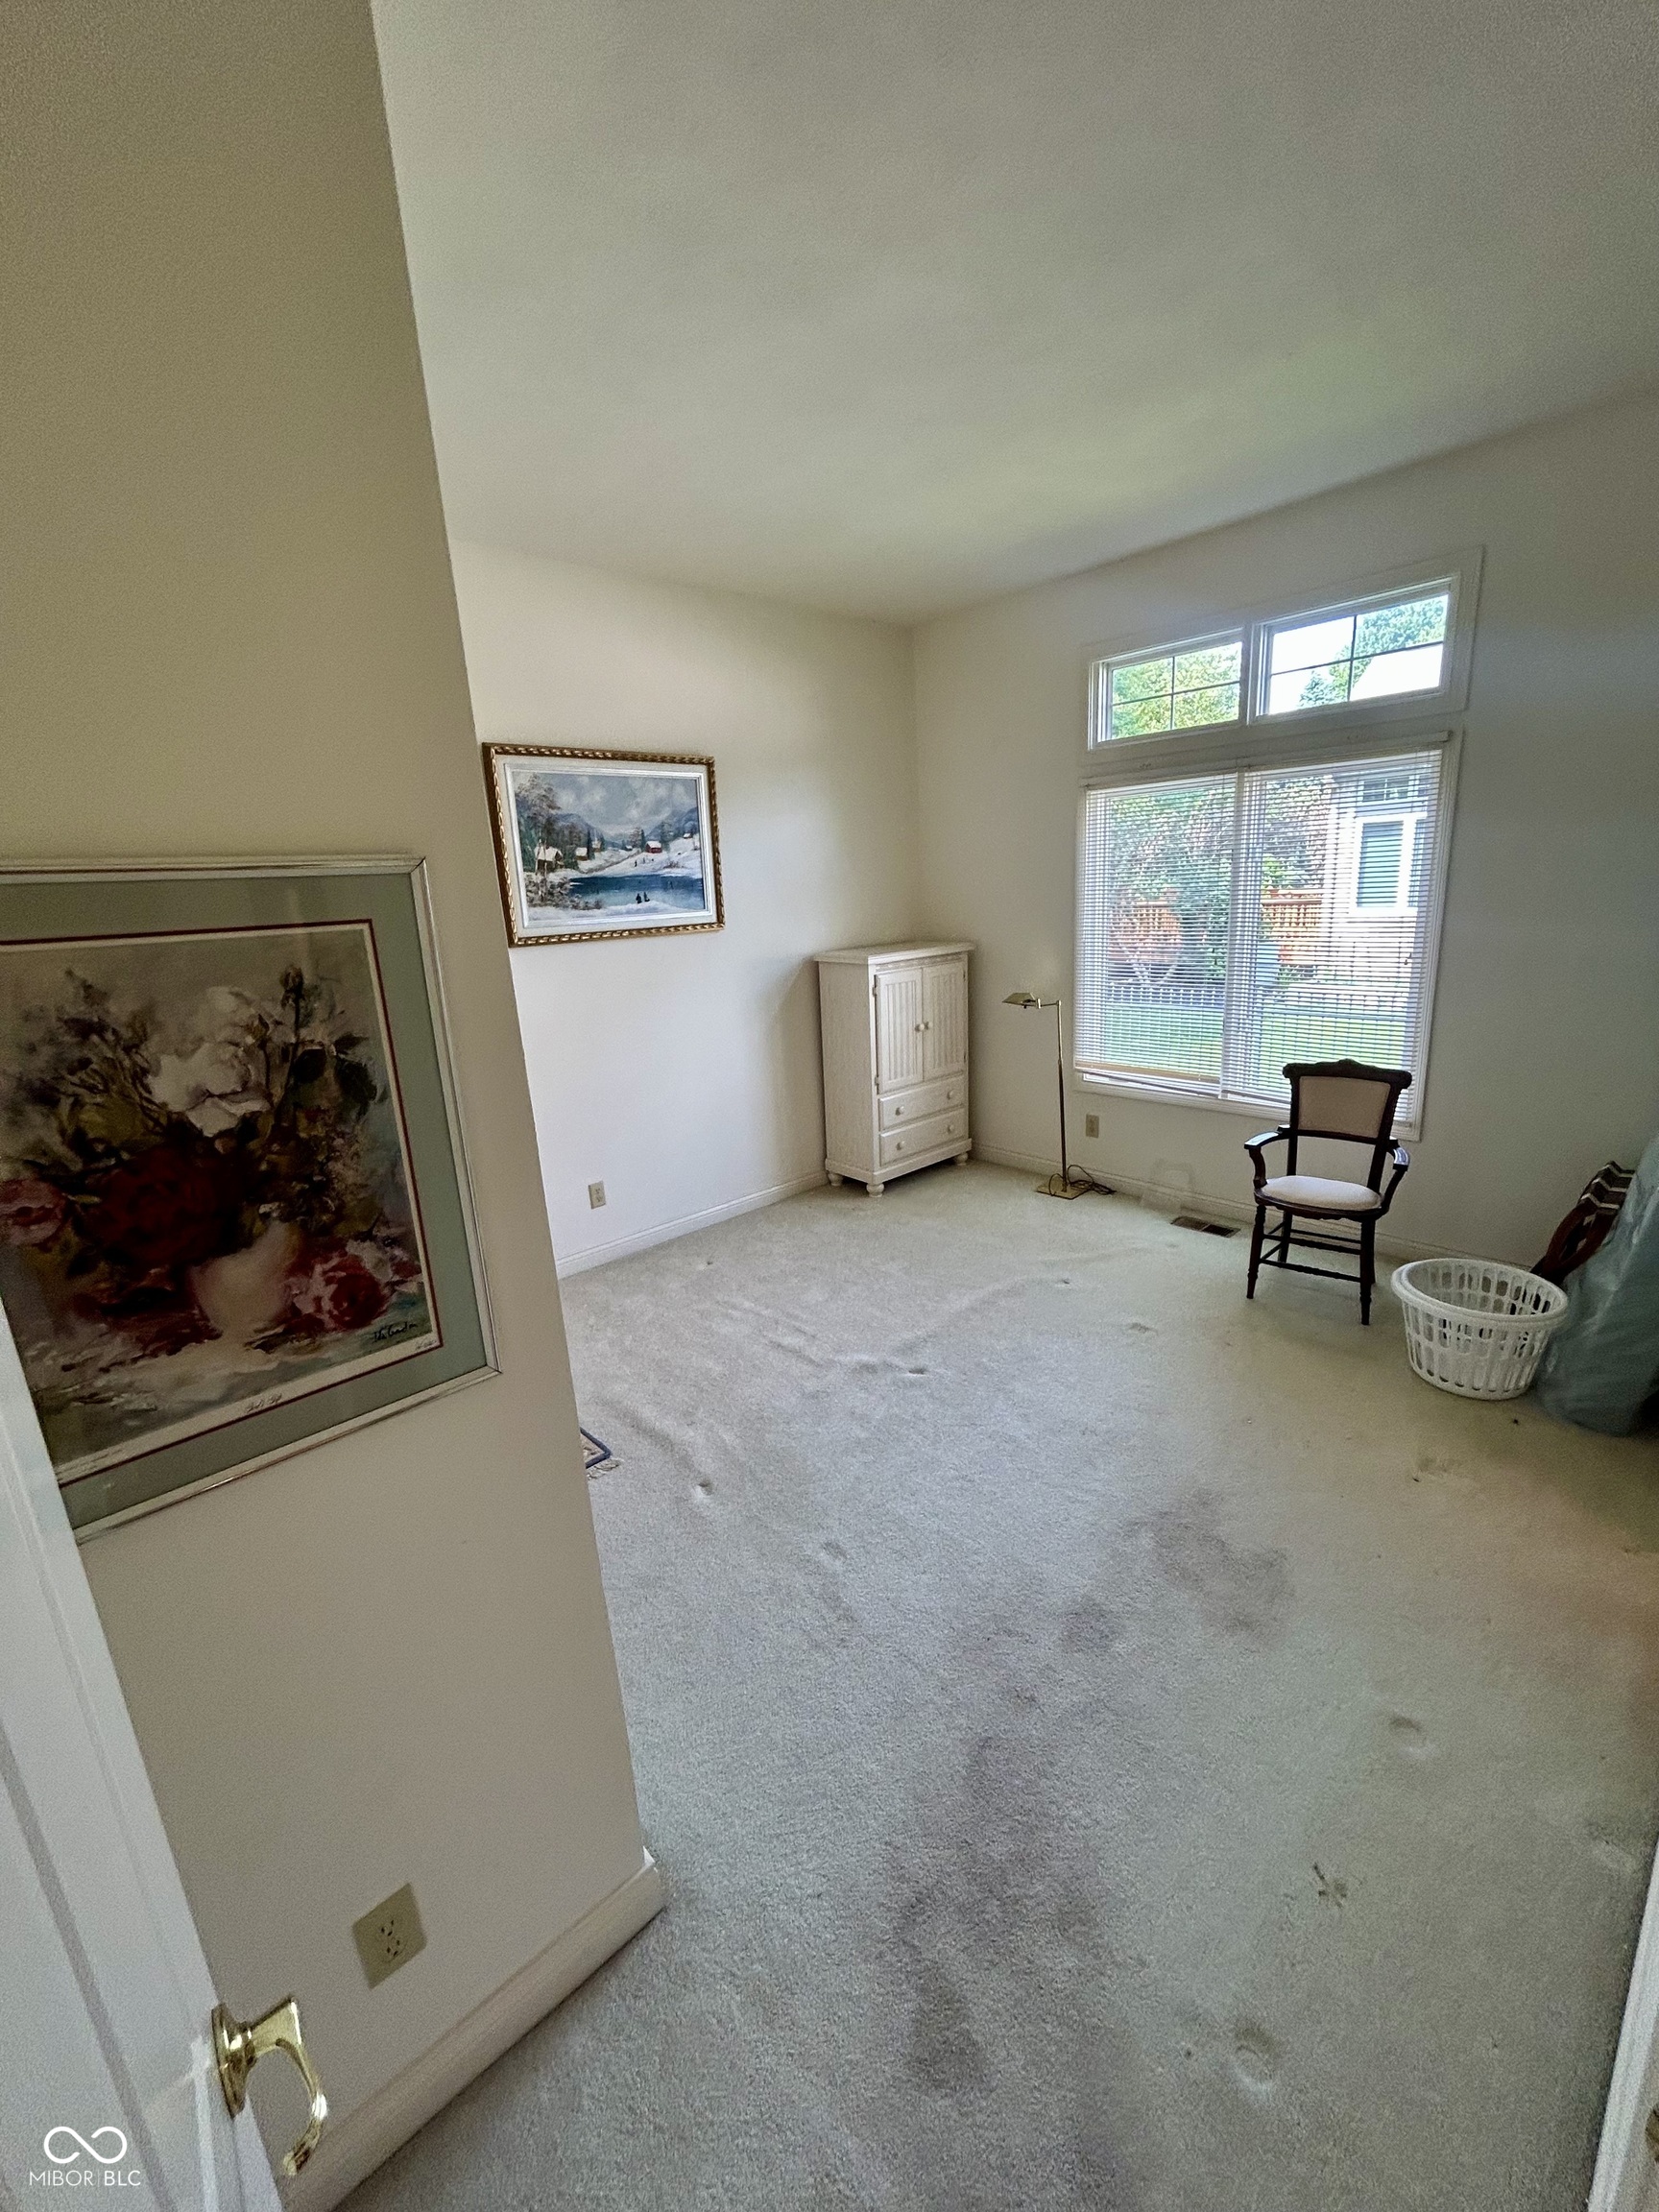
Carpeted room with tall windows, a white cabinet, and a wooden chair.
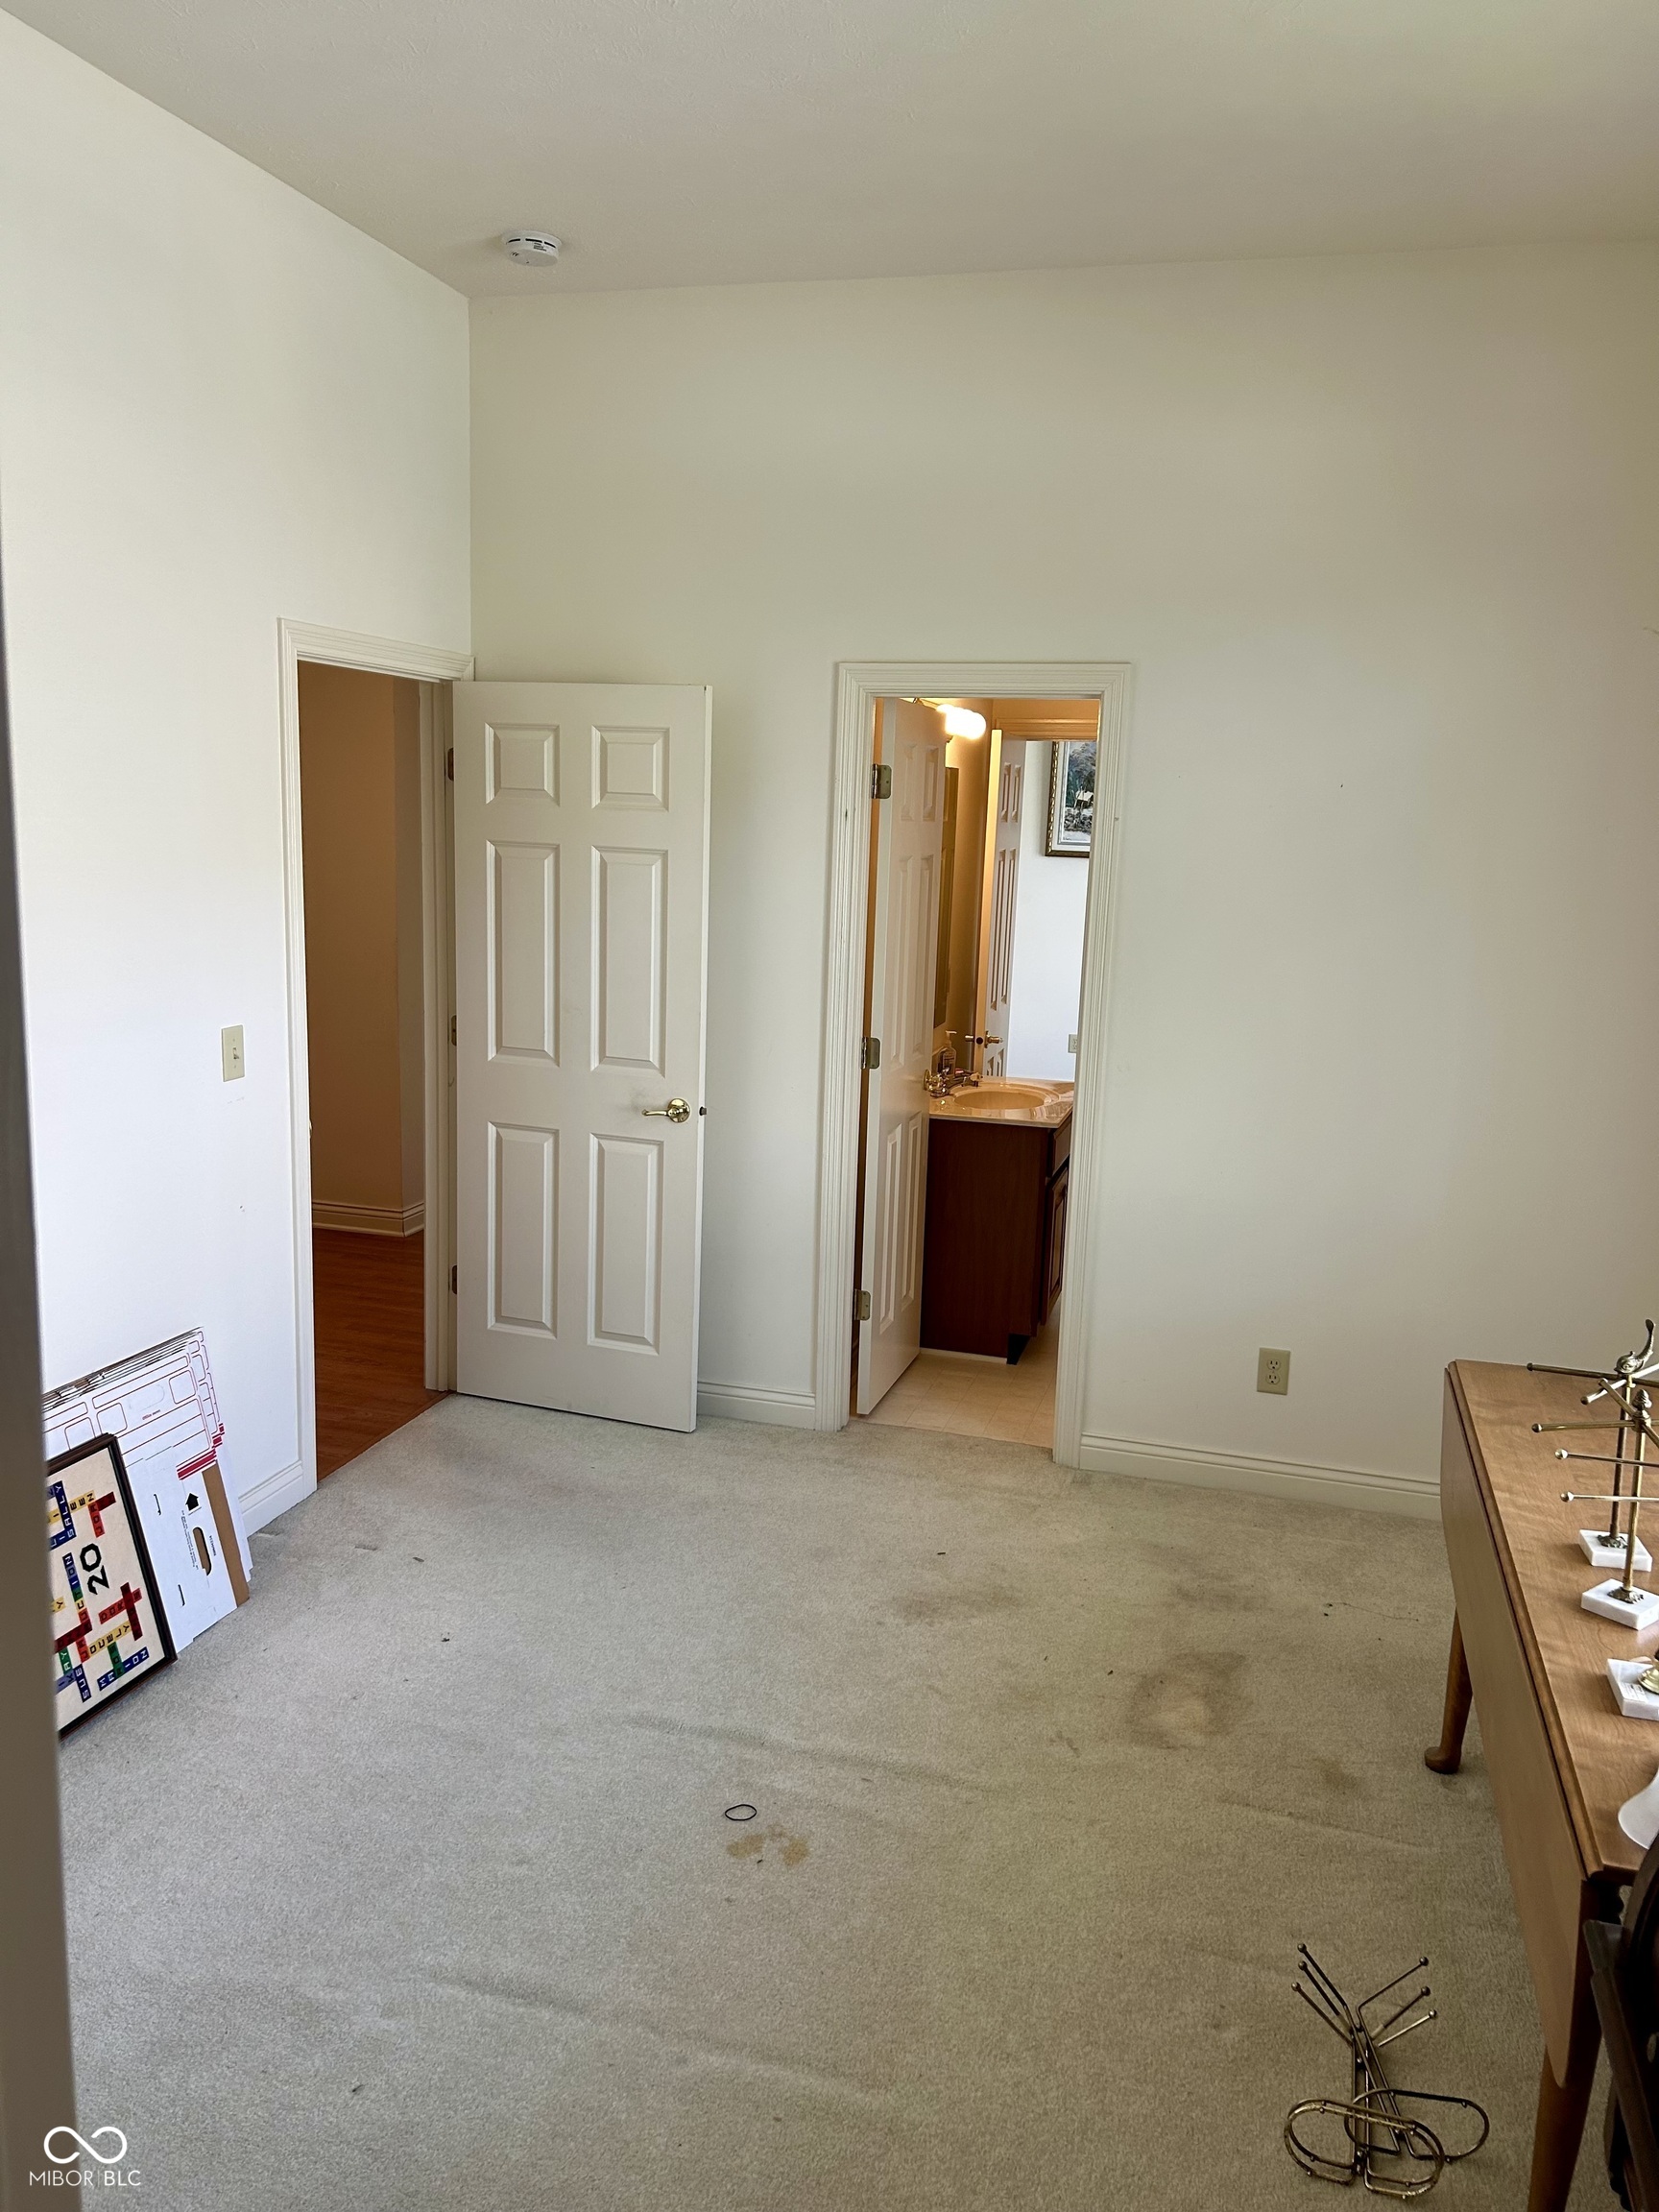
Carpeted room with open doors to a hallway and bathroom vanity.
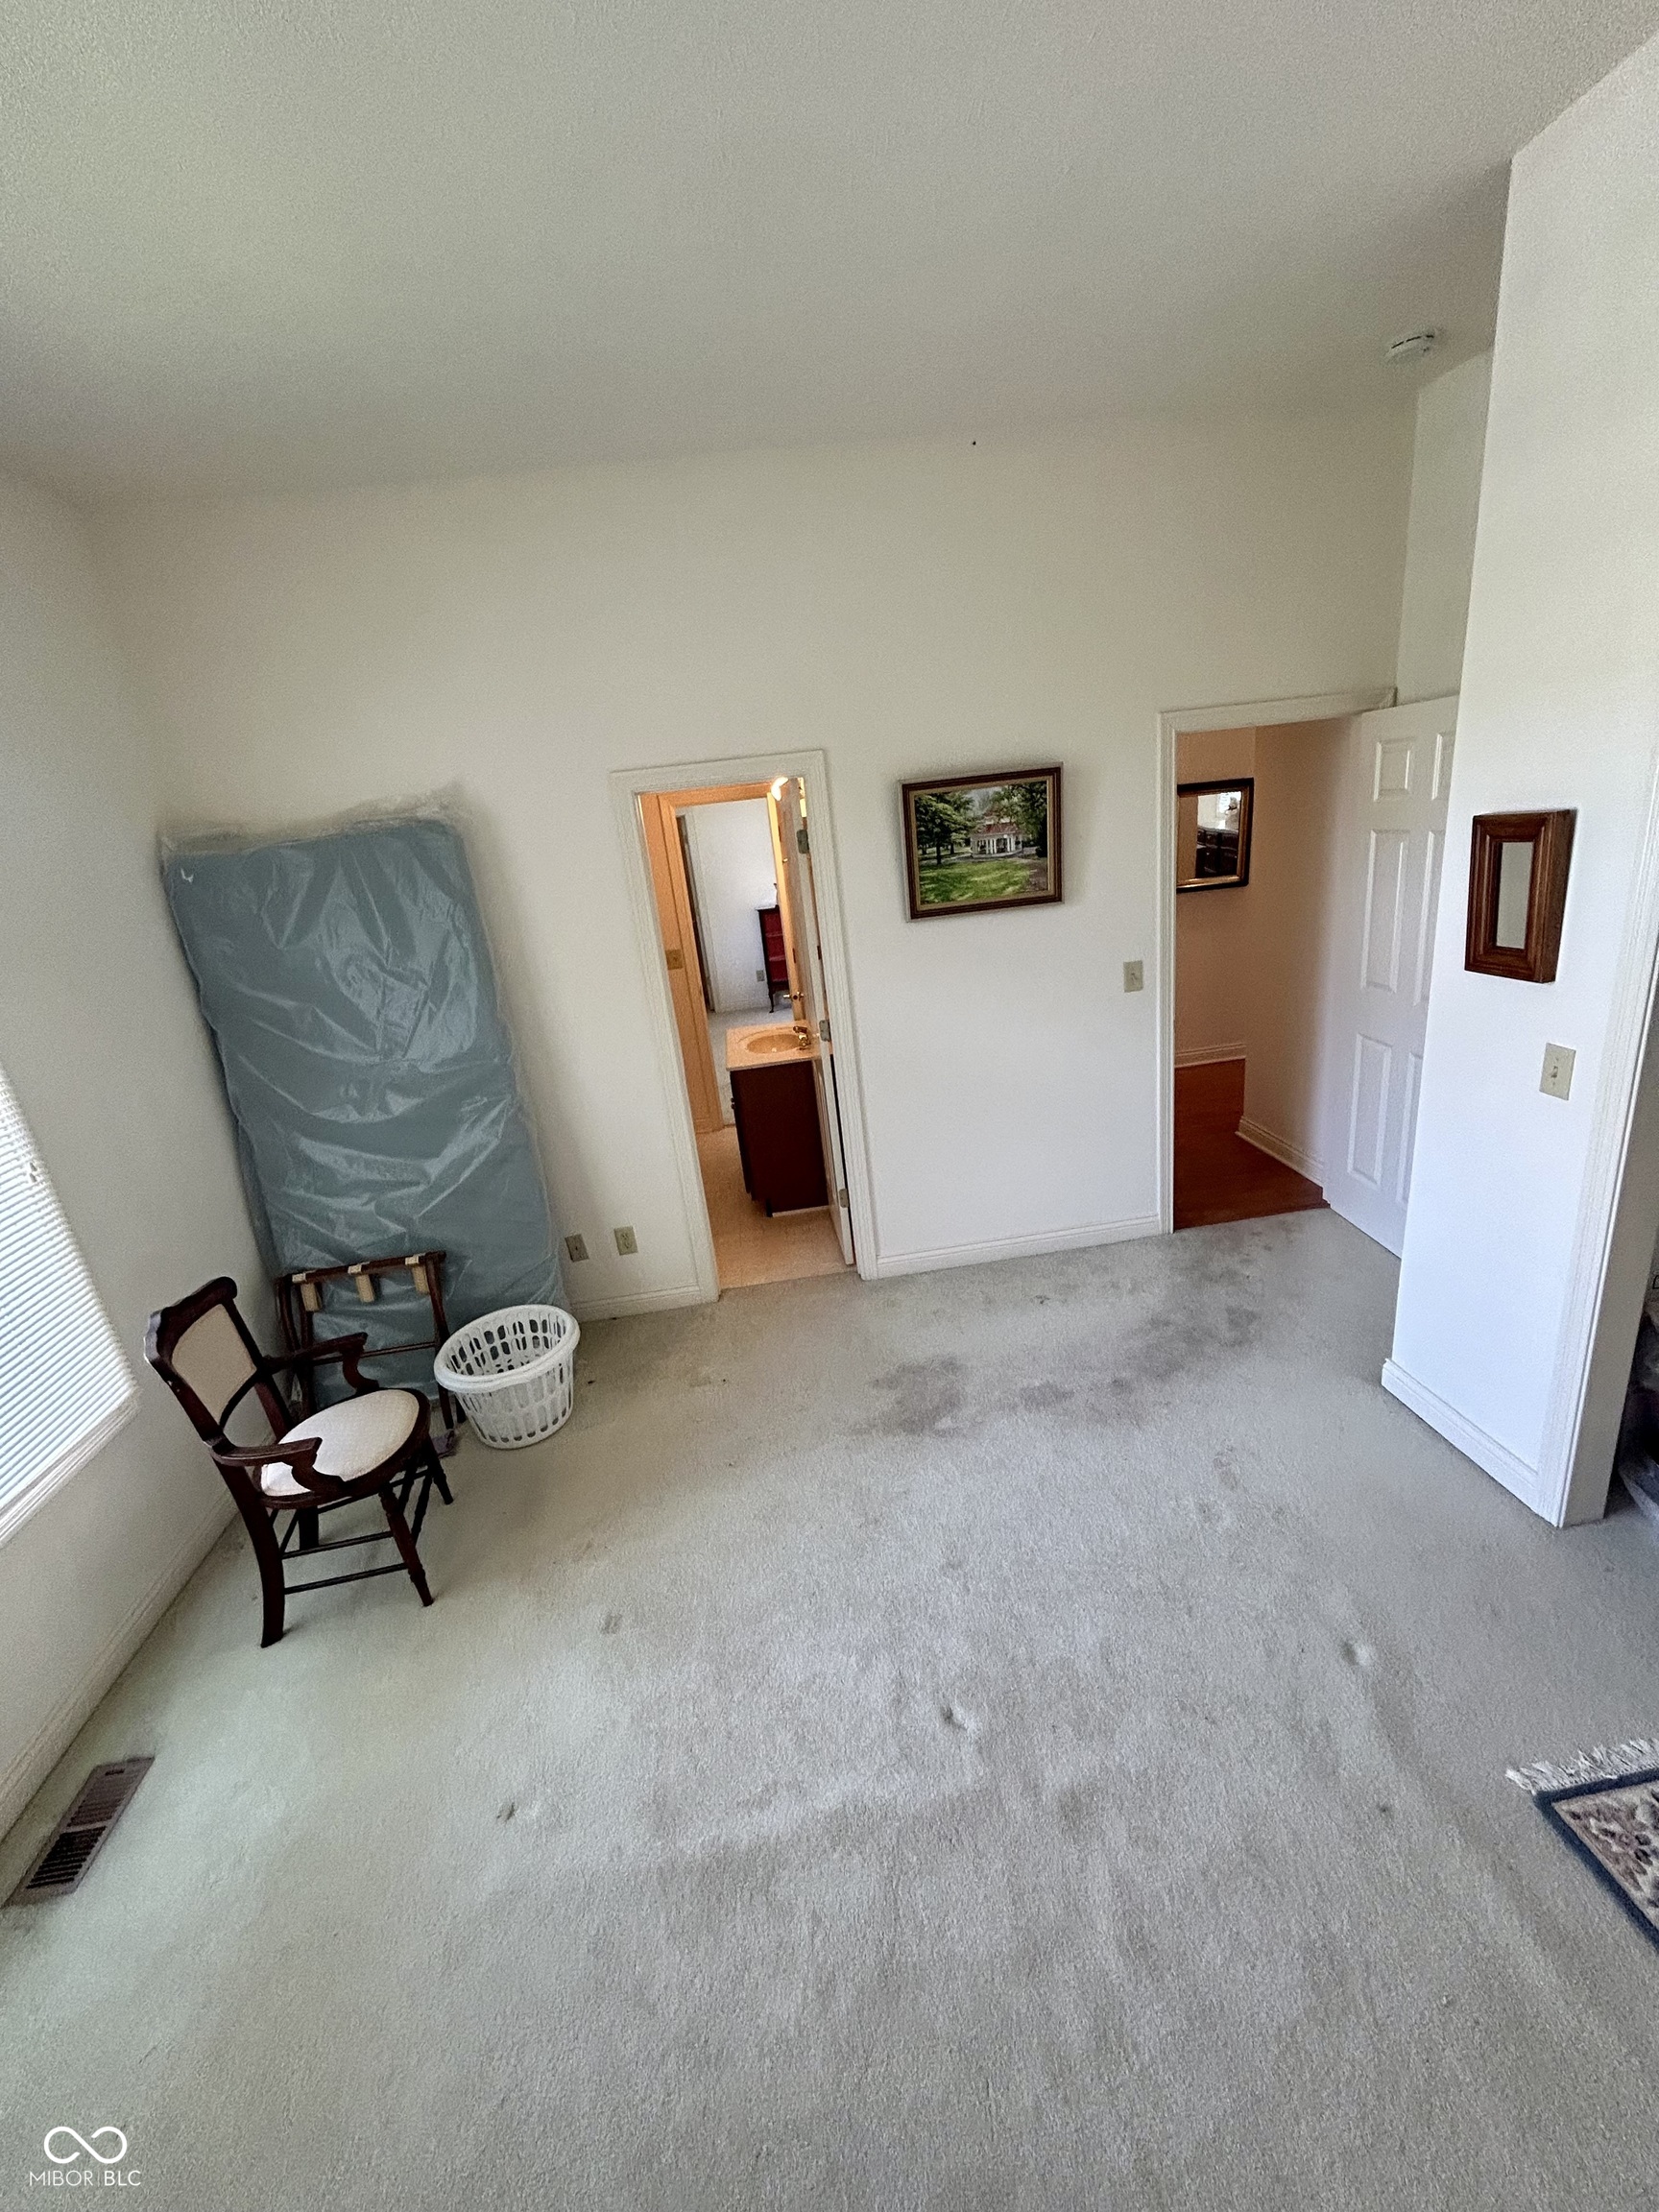
Carpeted bedroom with a mattress leaning against the wall and open doorways to adjoining rooms.
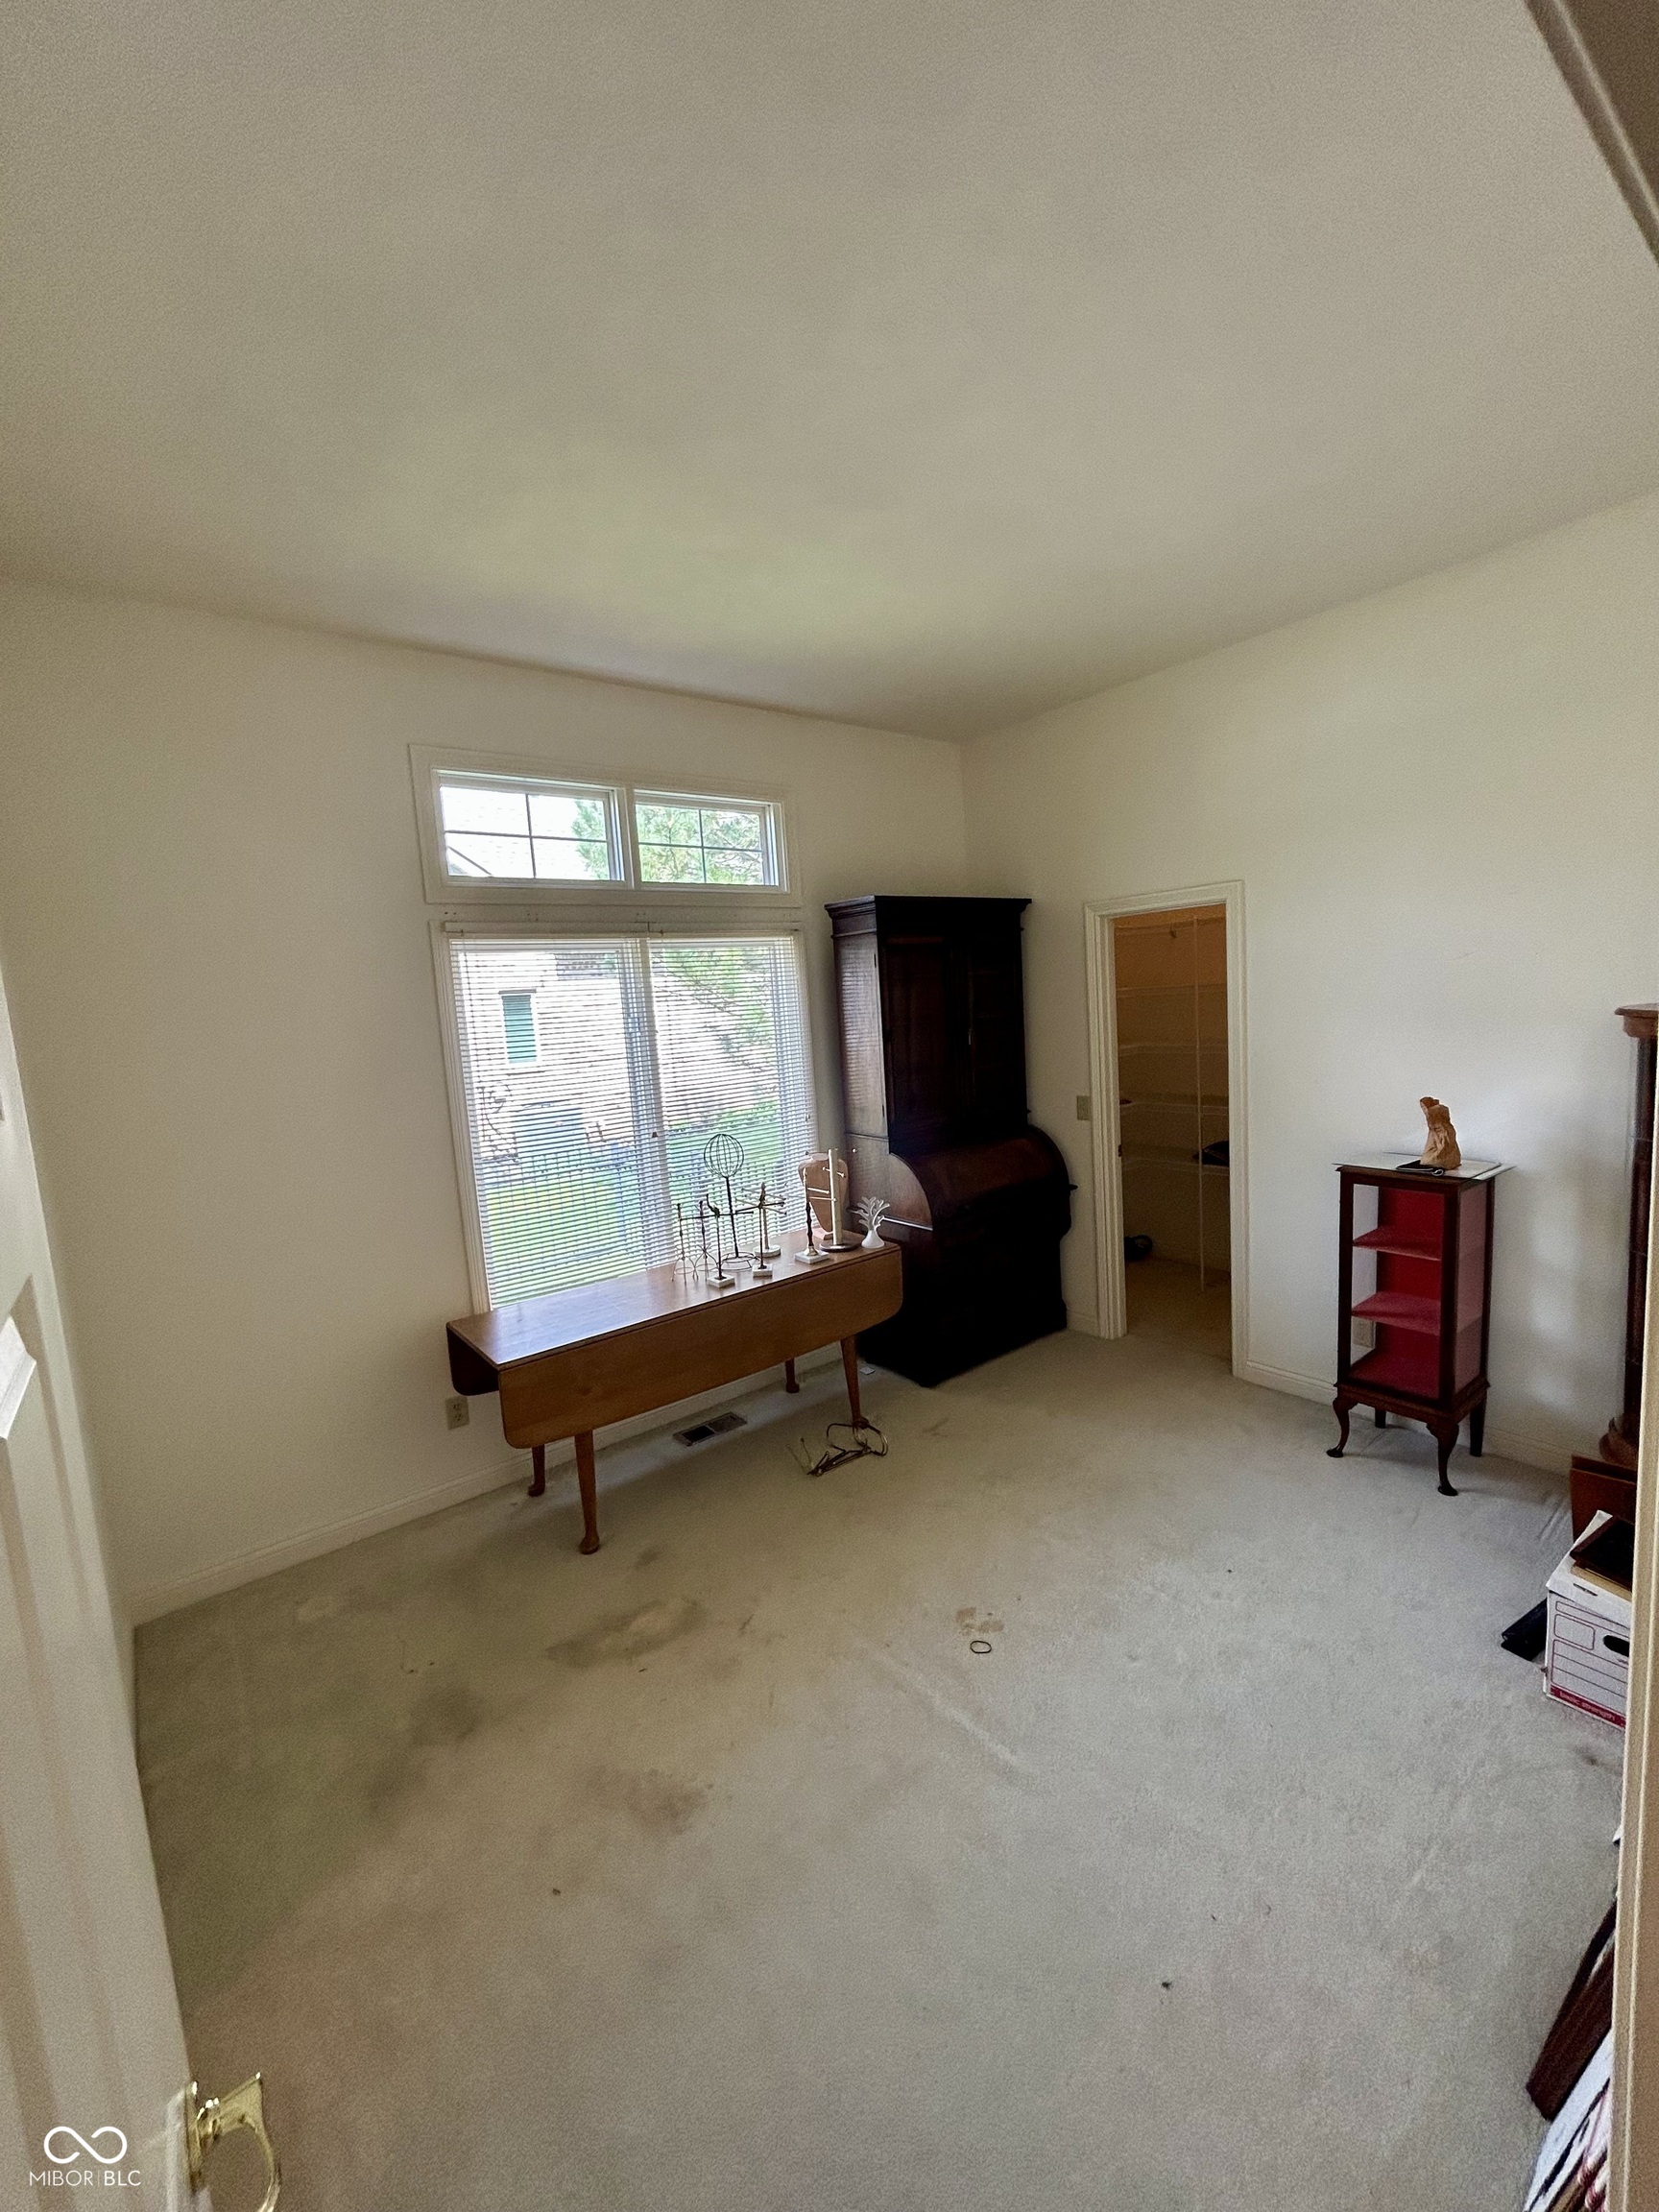
Carpeted bedroom with high windows, a dark armoire, and scattered furniture.
Laundry room with wood cabinets, a utility sink, and a long wire shelf.
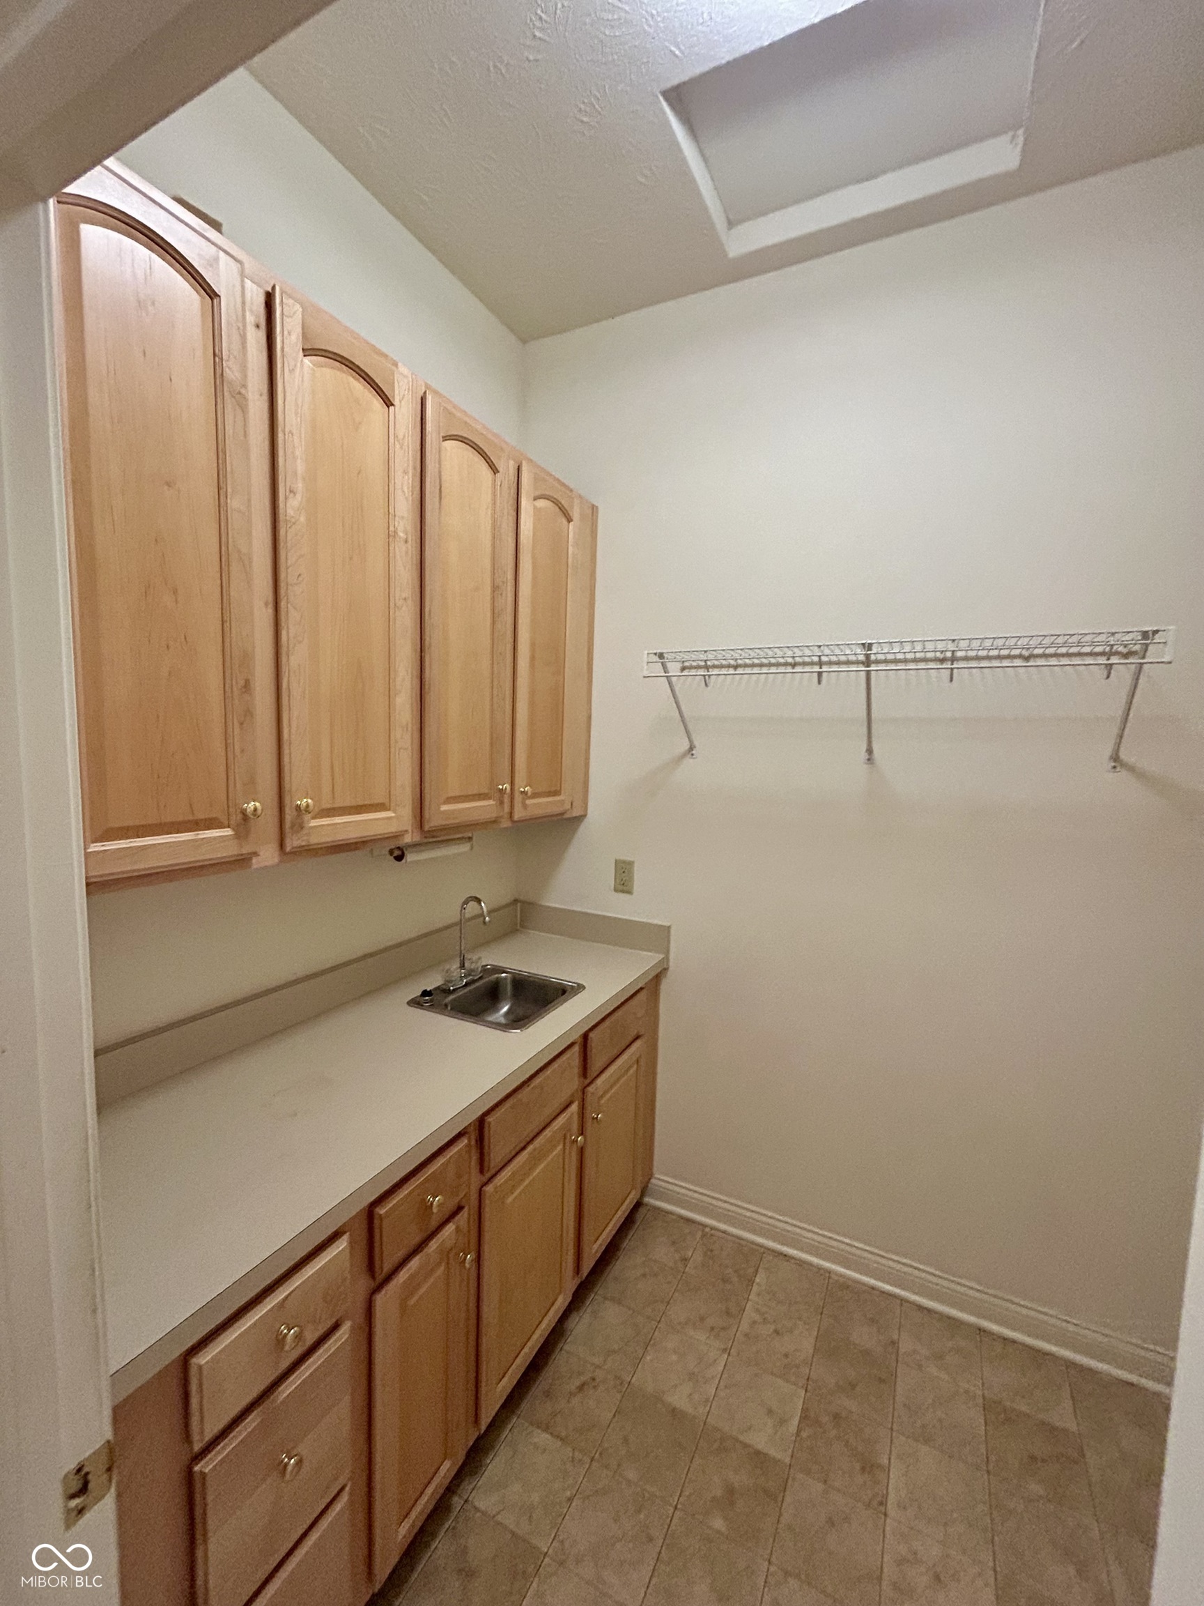
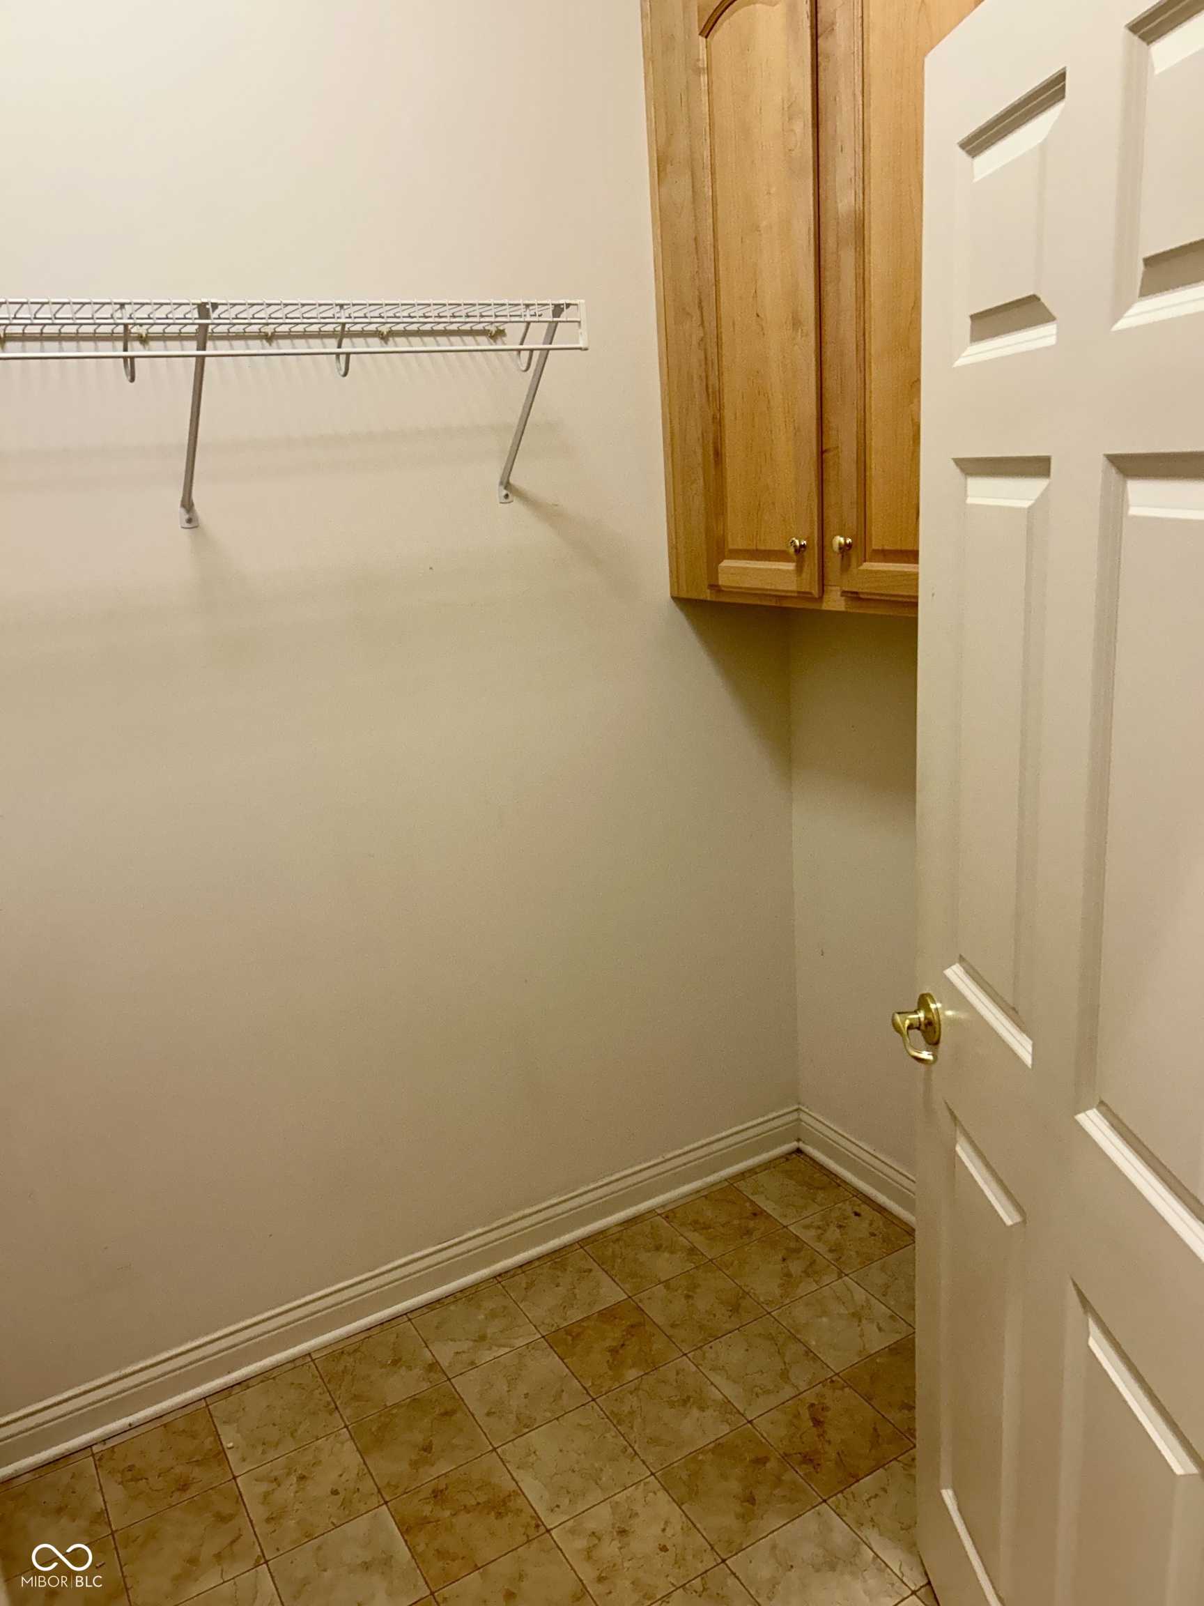
Empty closet with a wire shelf, upper wooden cabinets, and tiled floor.
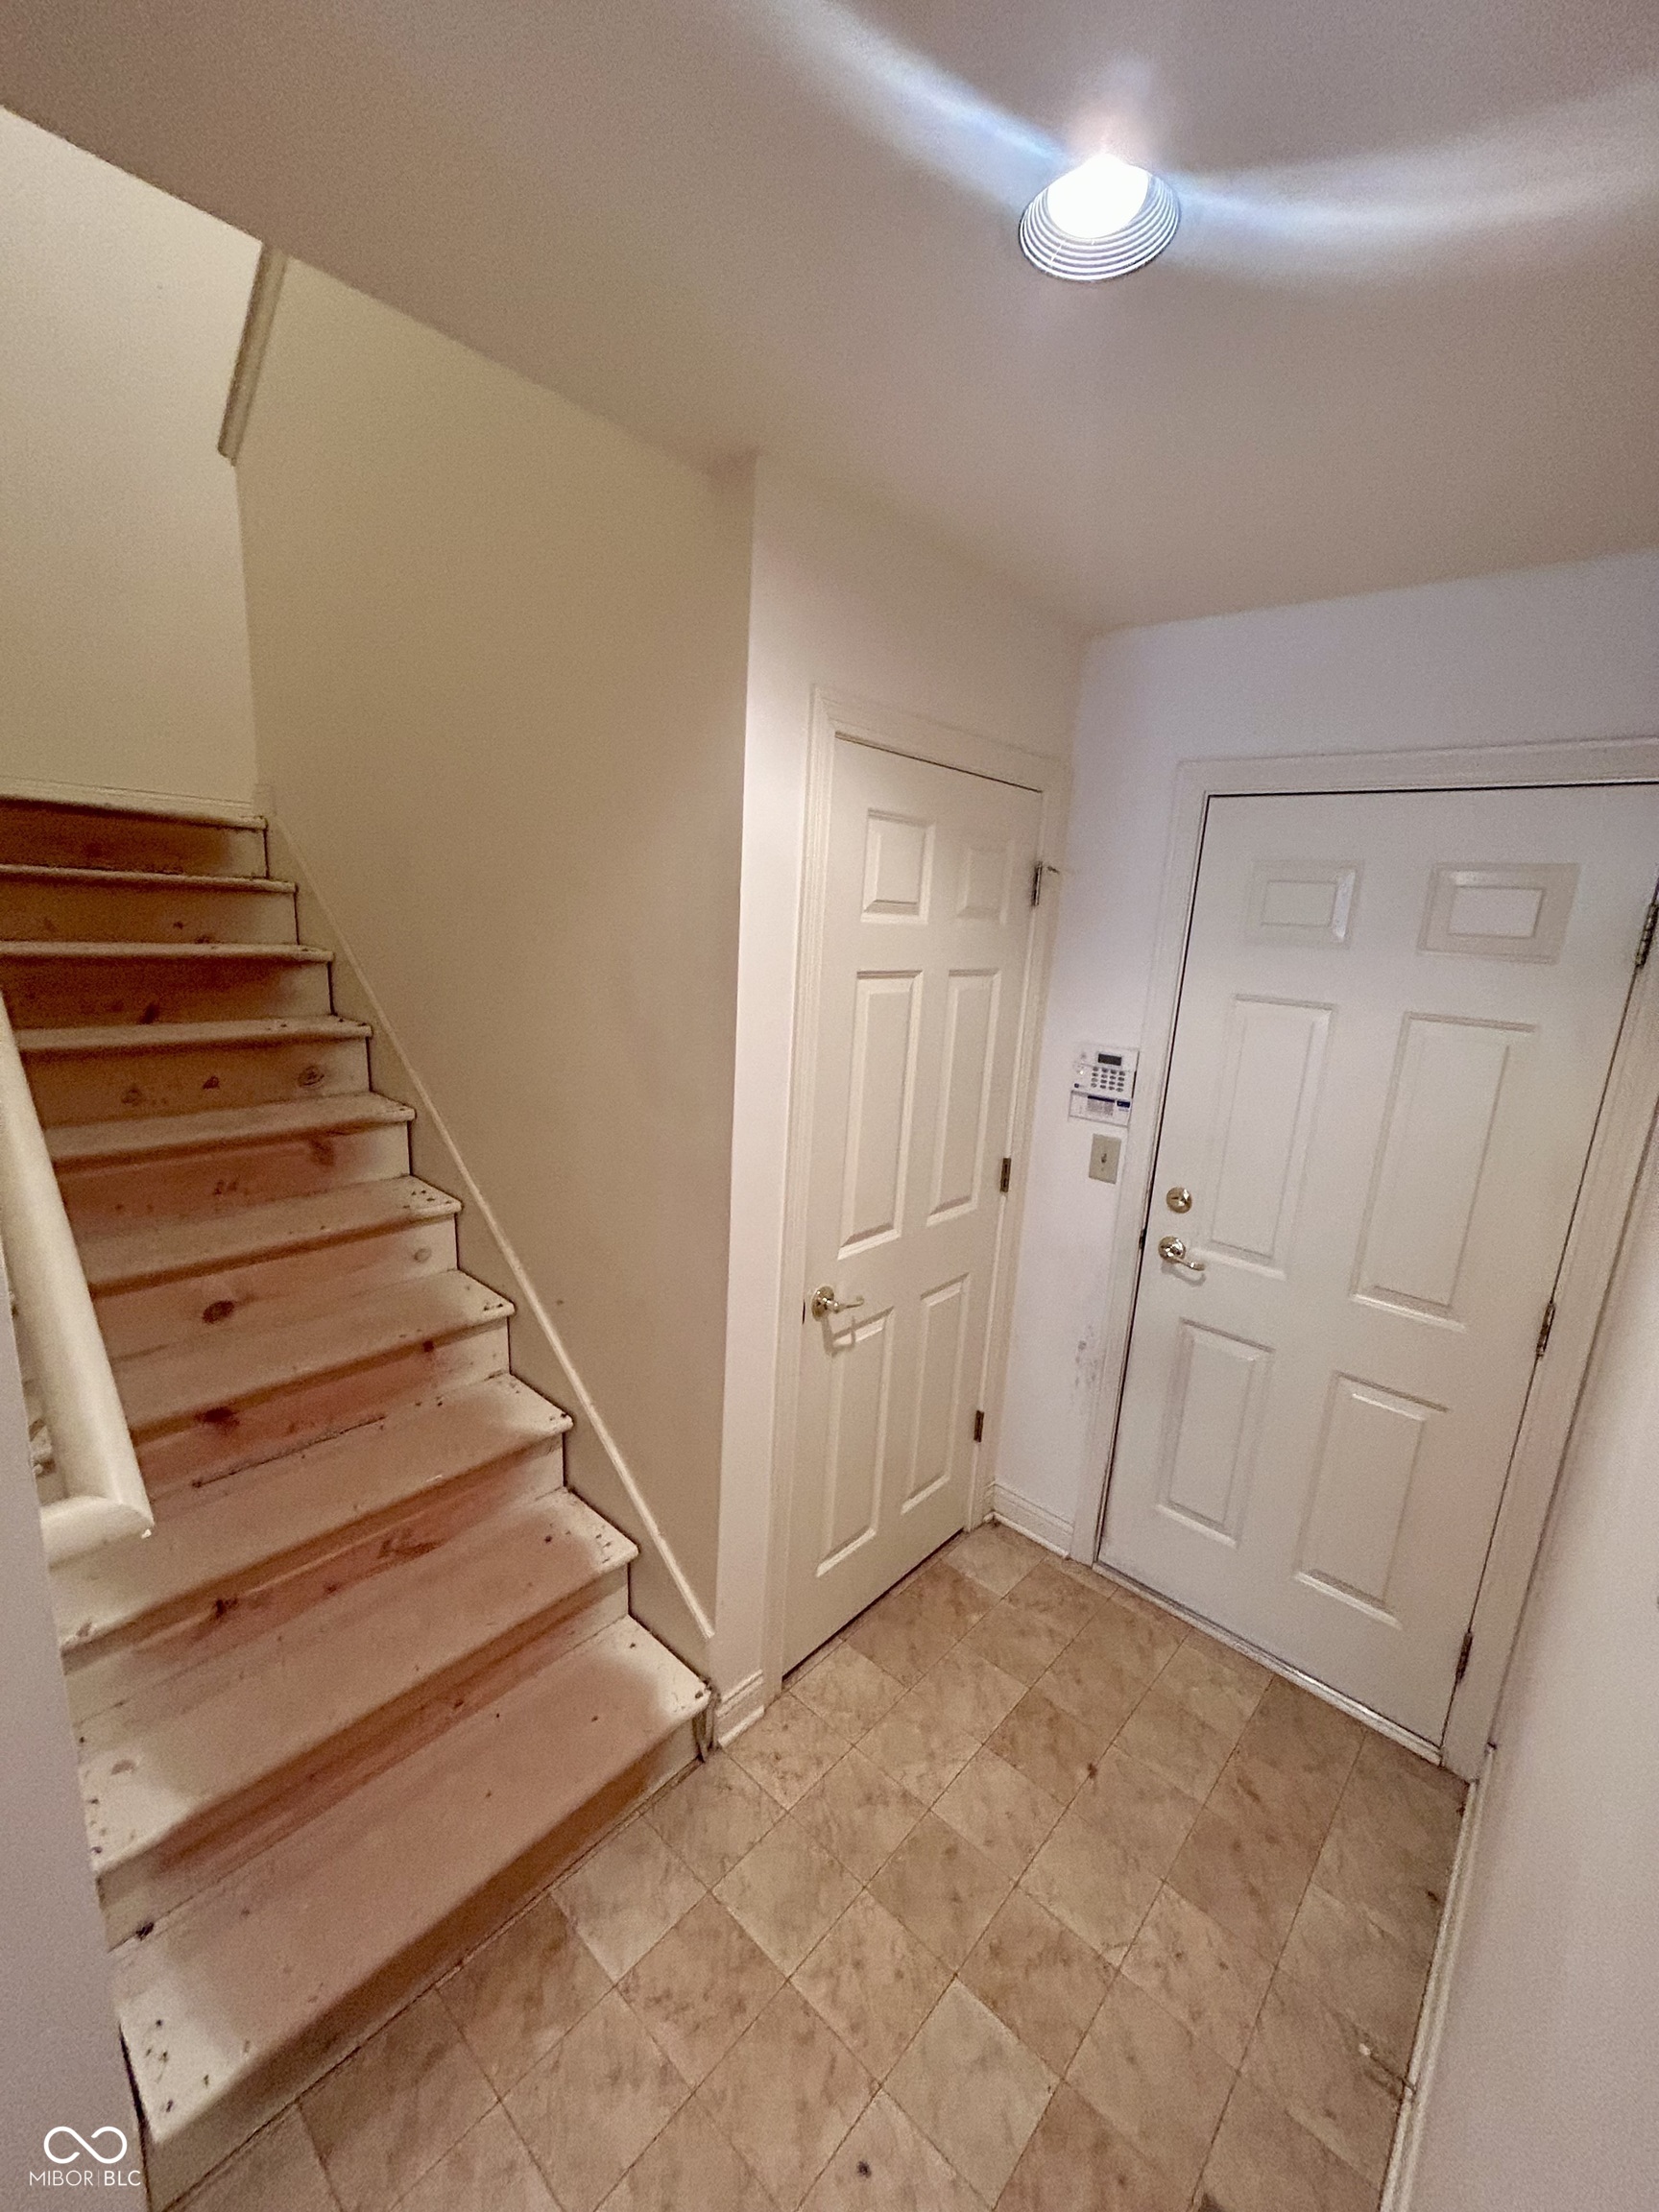
Entry foyer with a tiled floor, white front door, and unfinished wood staircase.
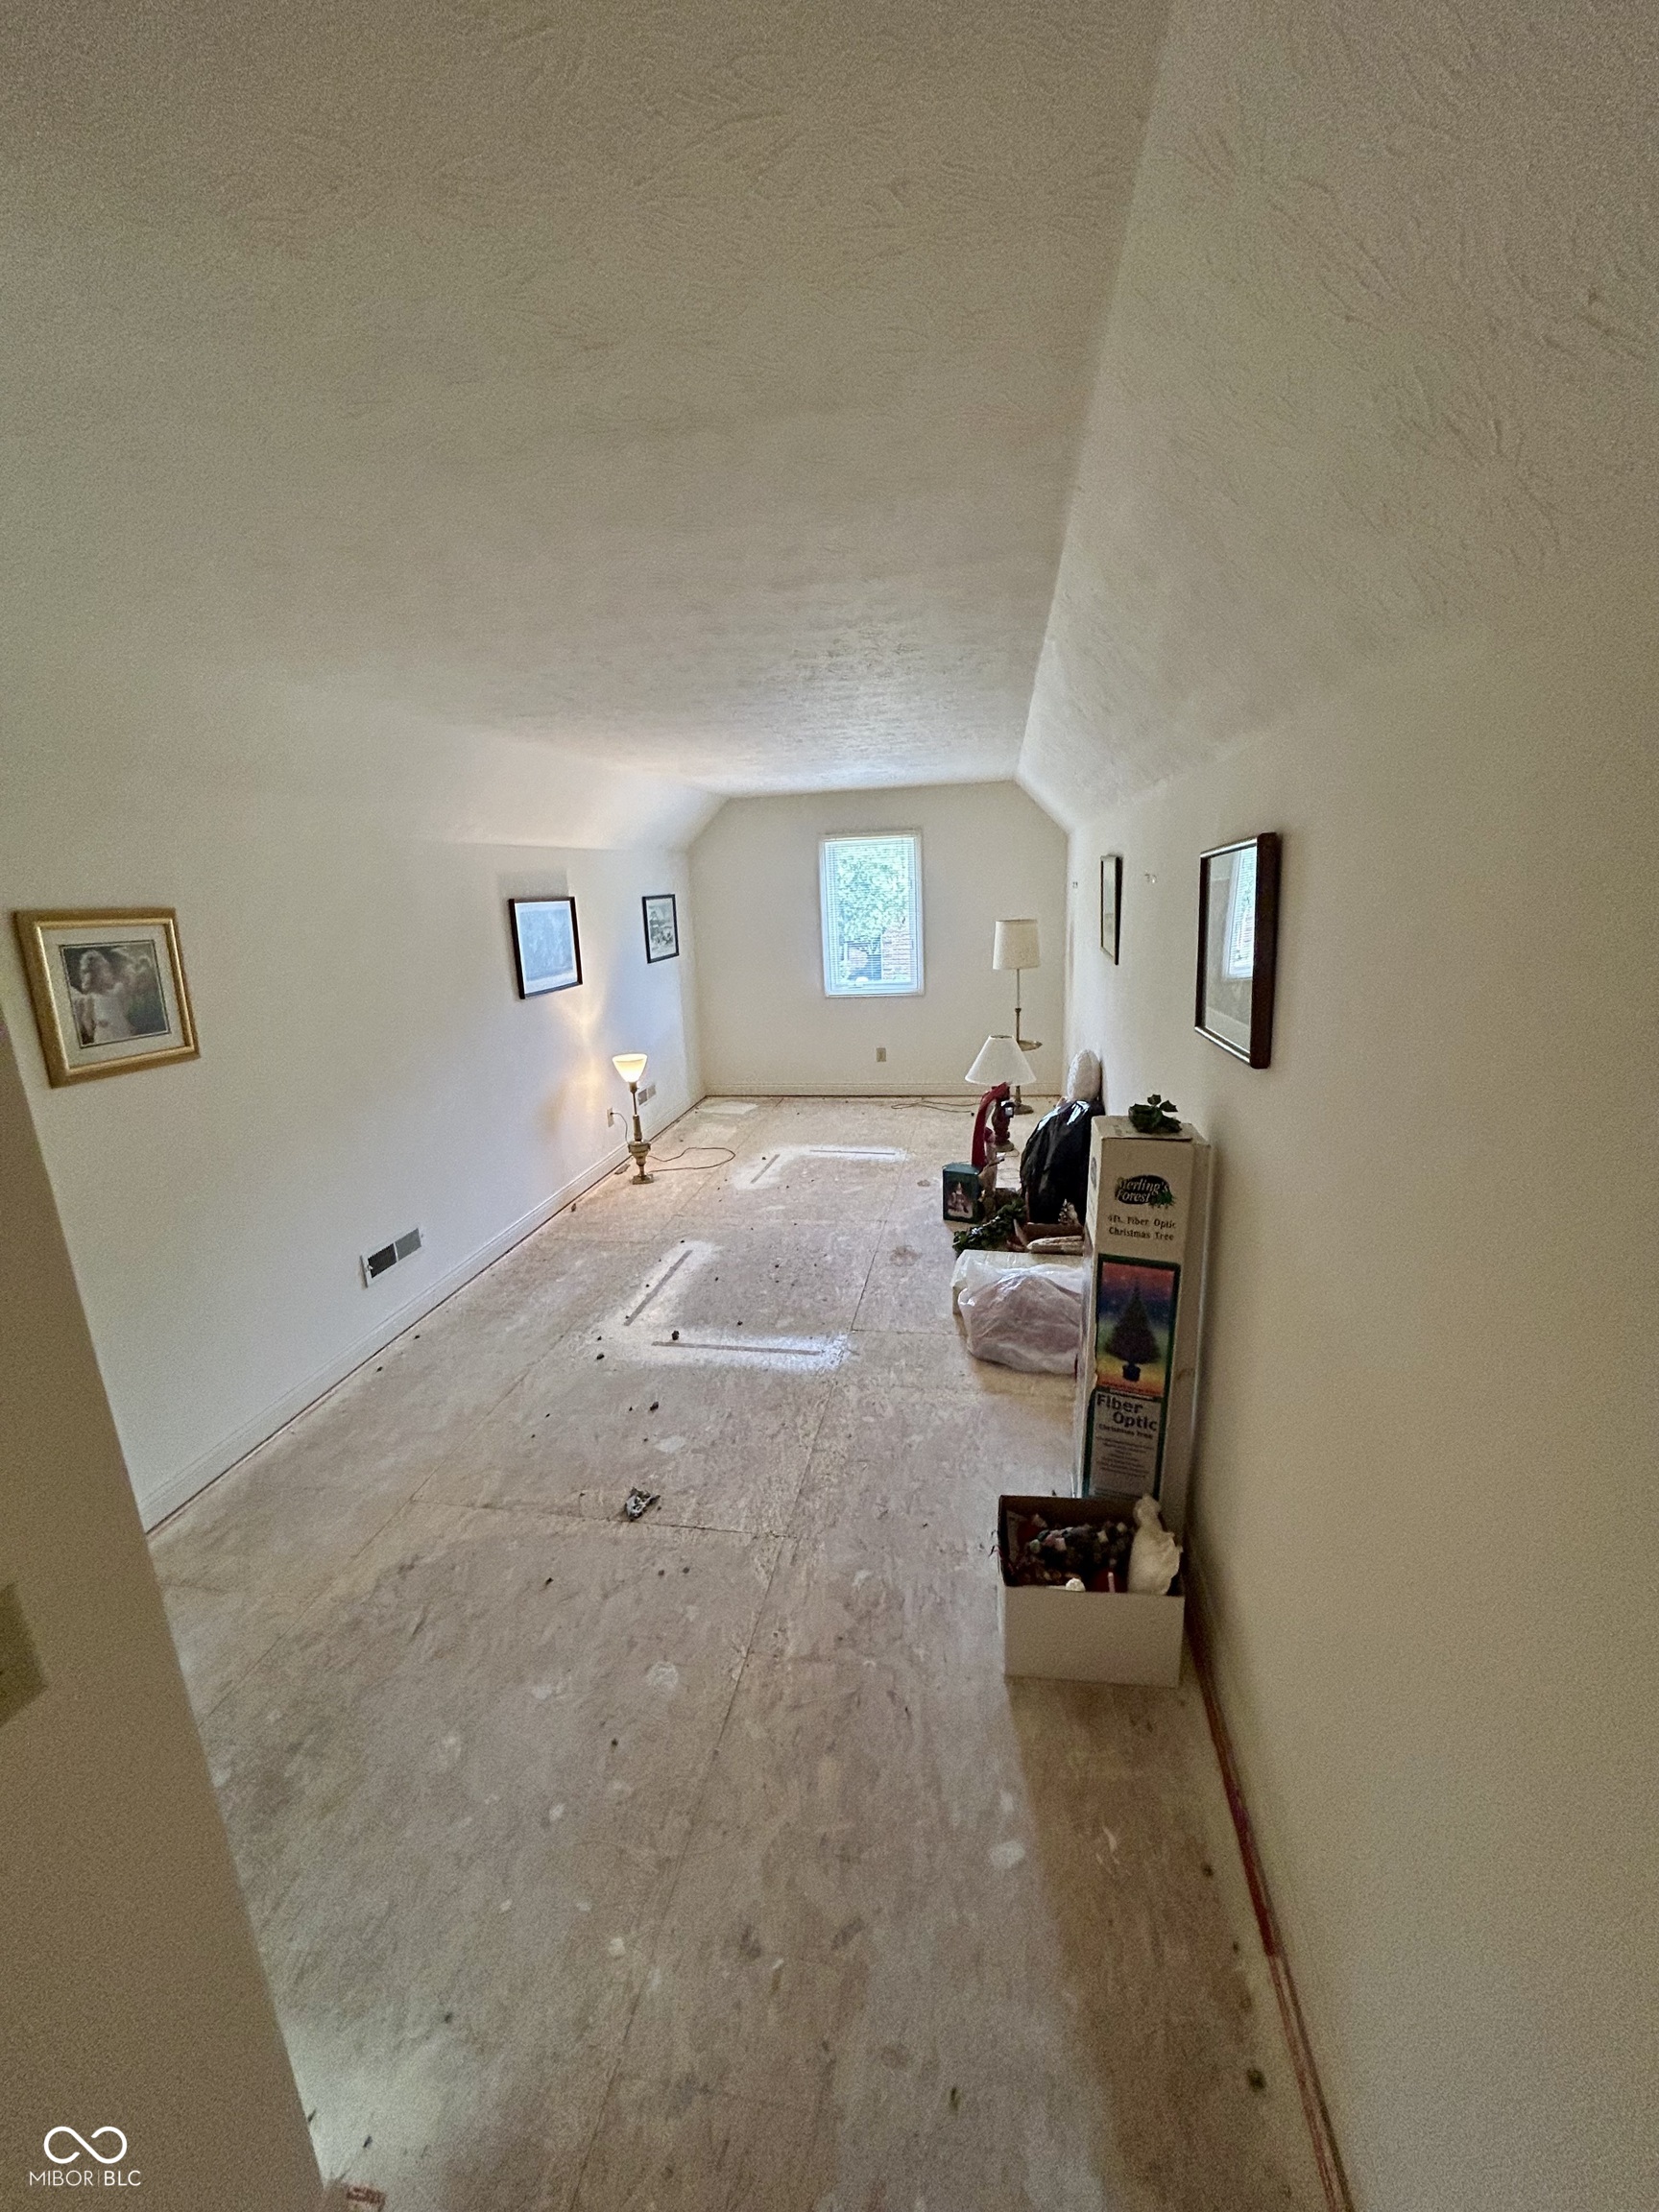
Long, narrow room with a vaulted ceiling, bare unfinished flooring, and a window at the far end.
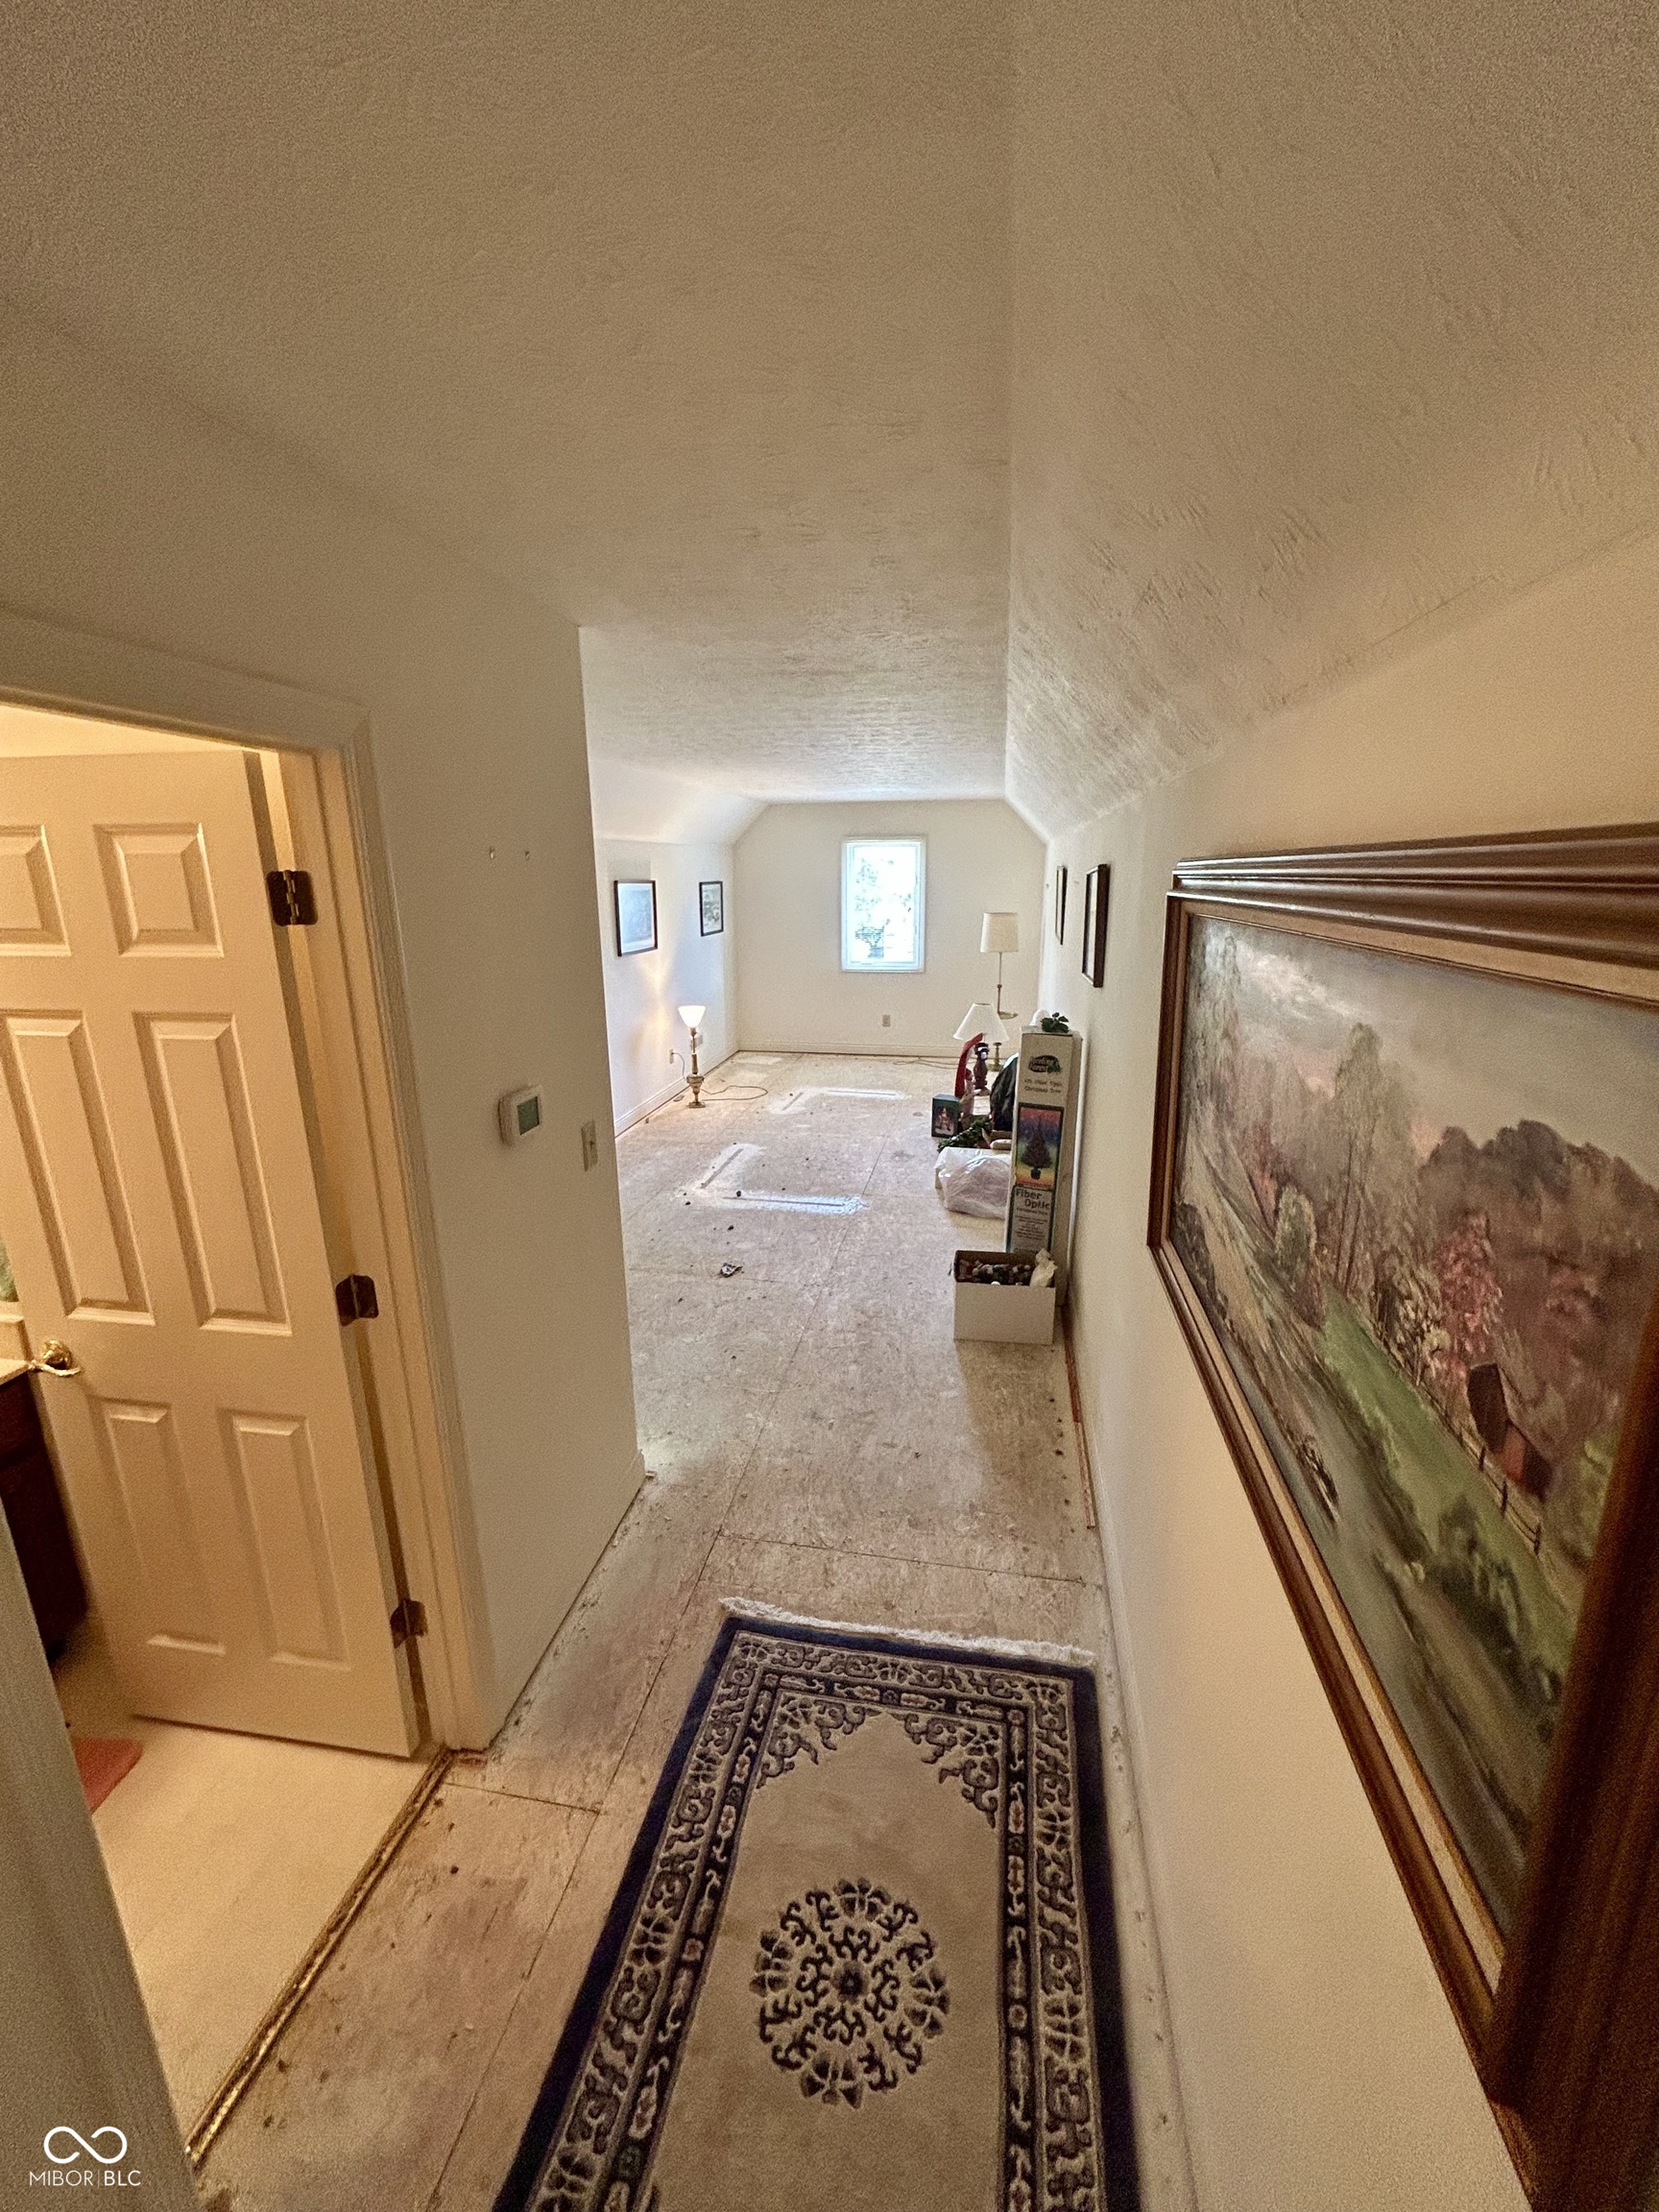
Long hallway with a vaulted ceiling, unfinished floor, patterned runner, and framed landscape painting.
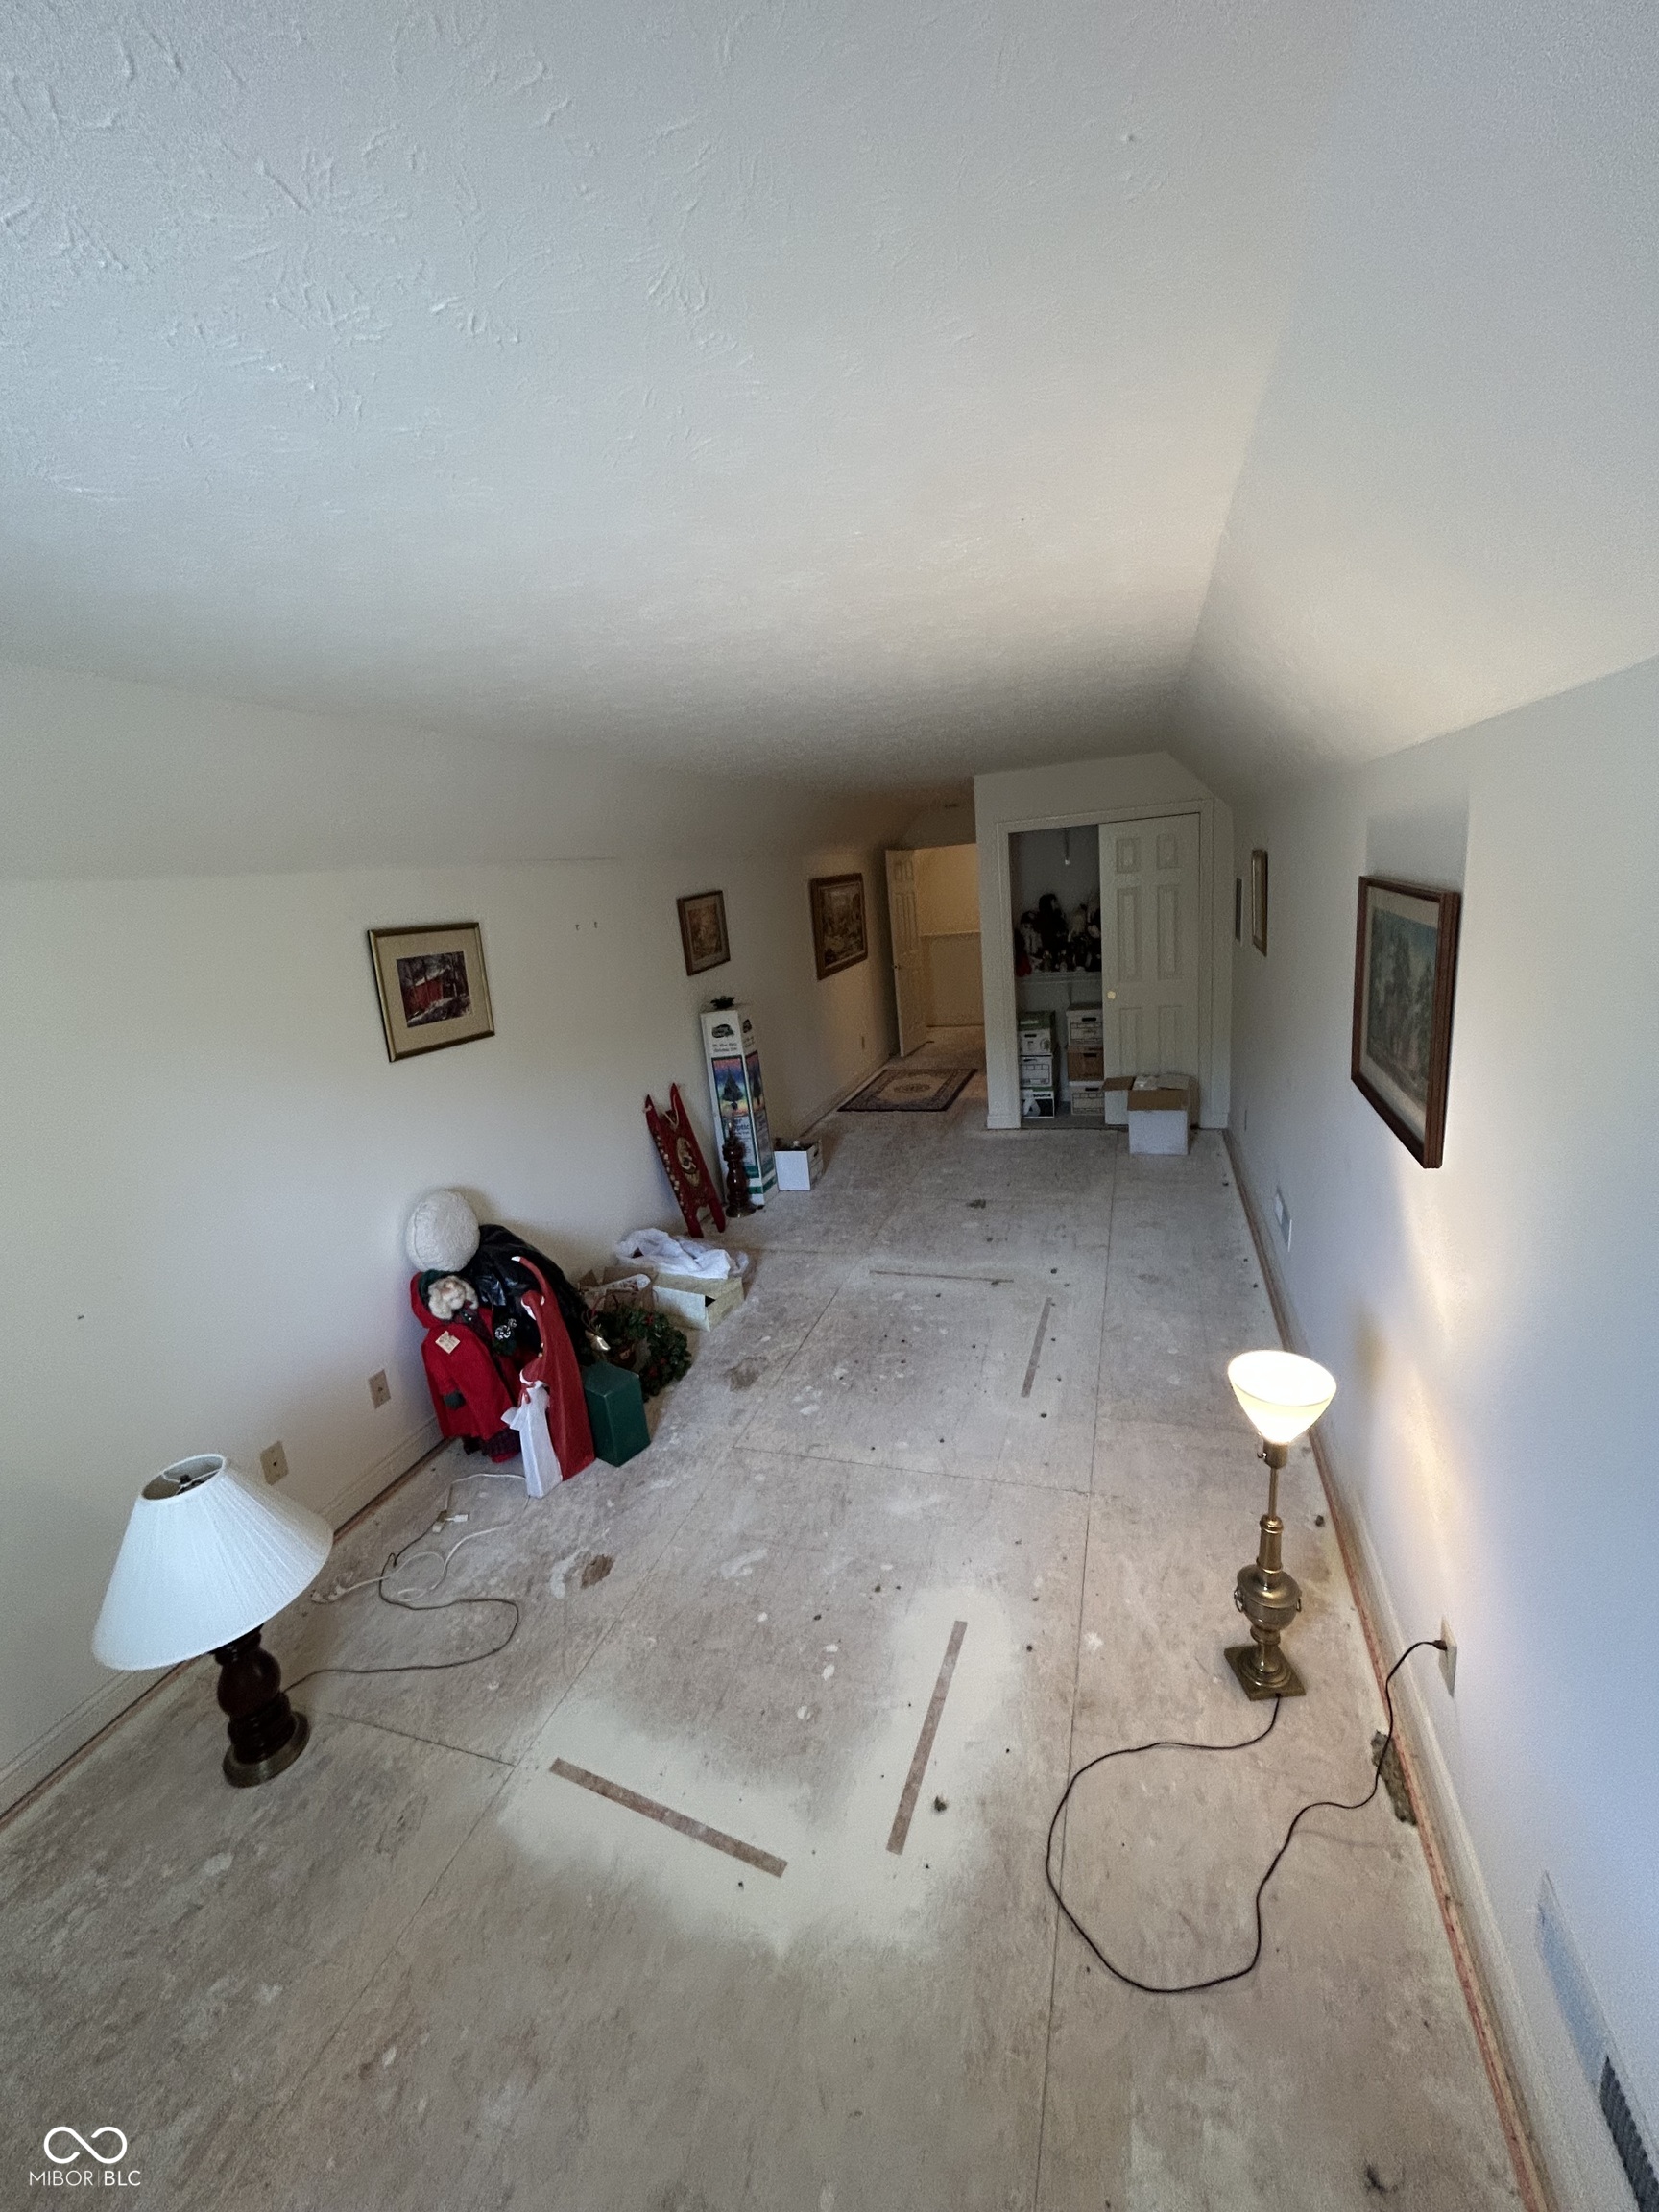
Long, narrow room with exposed flooring, framed artwork, and a closet at the far end.
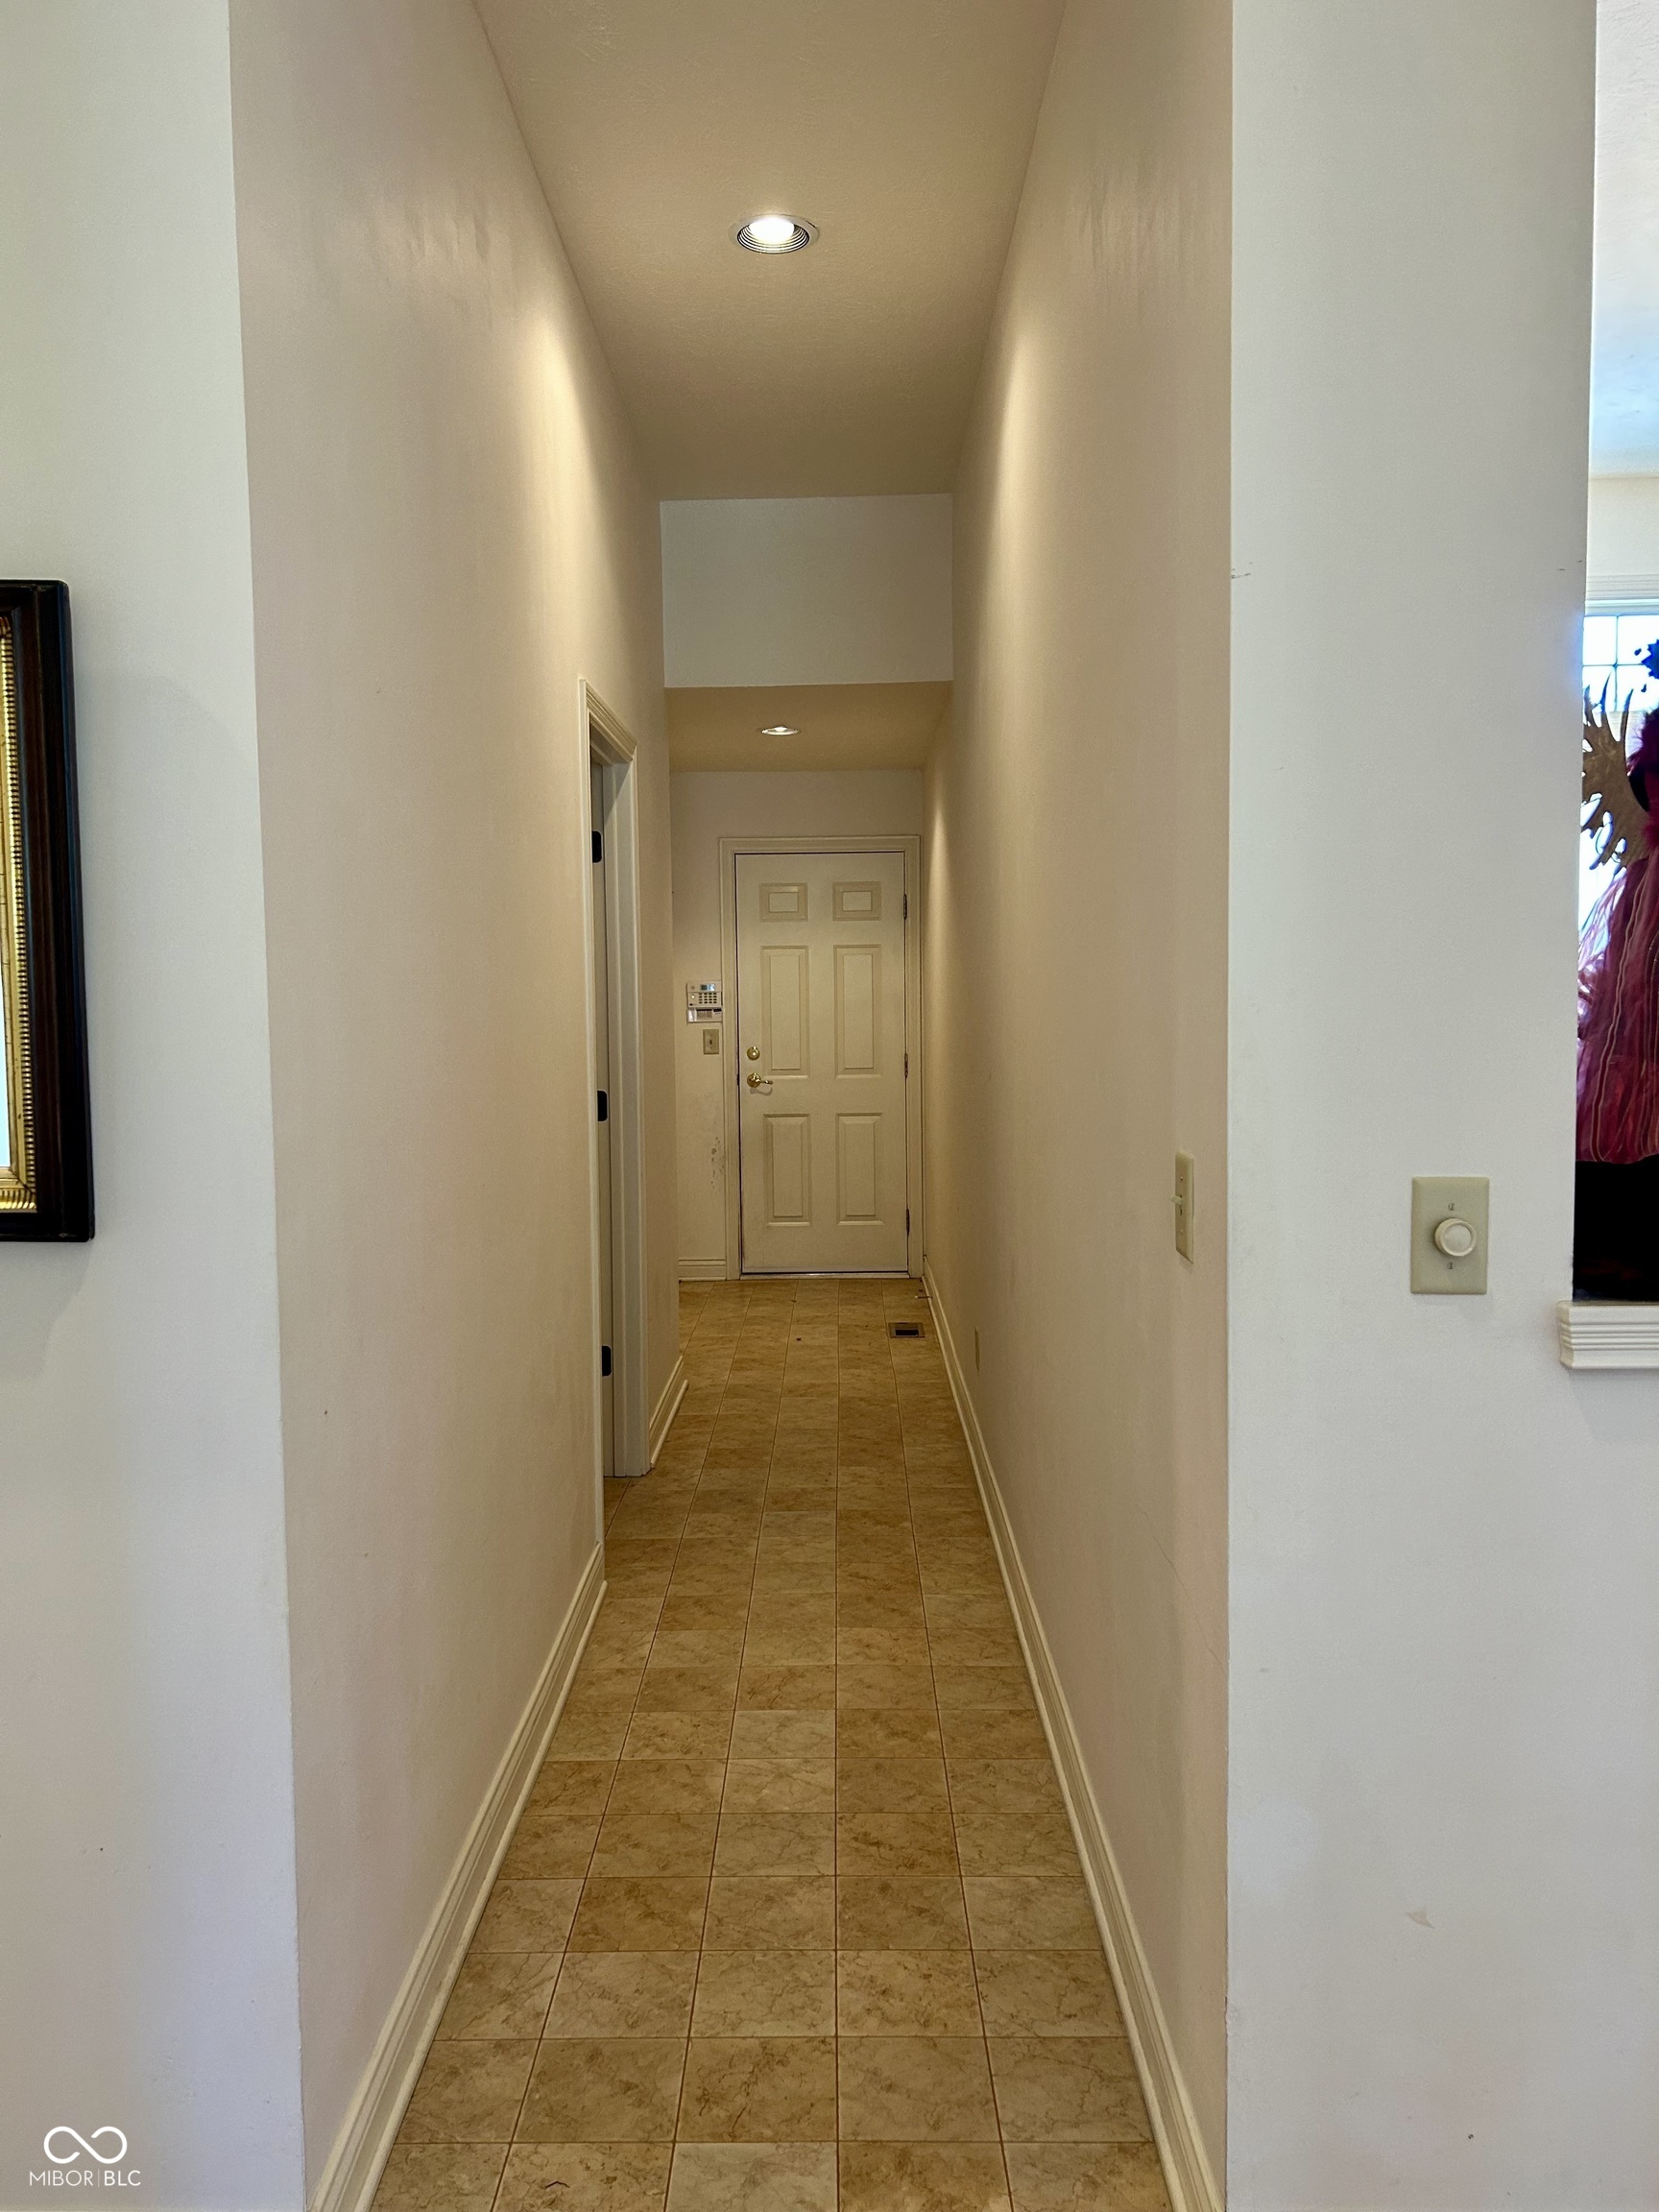
Long hallway with tan tile flooring, recessed lights, and a paneled door at the far end.
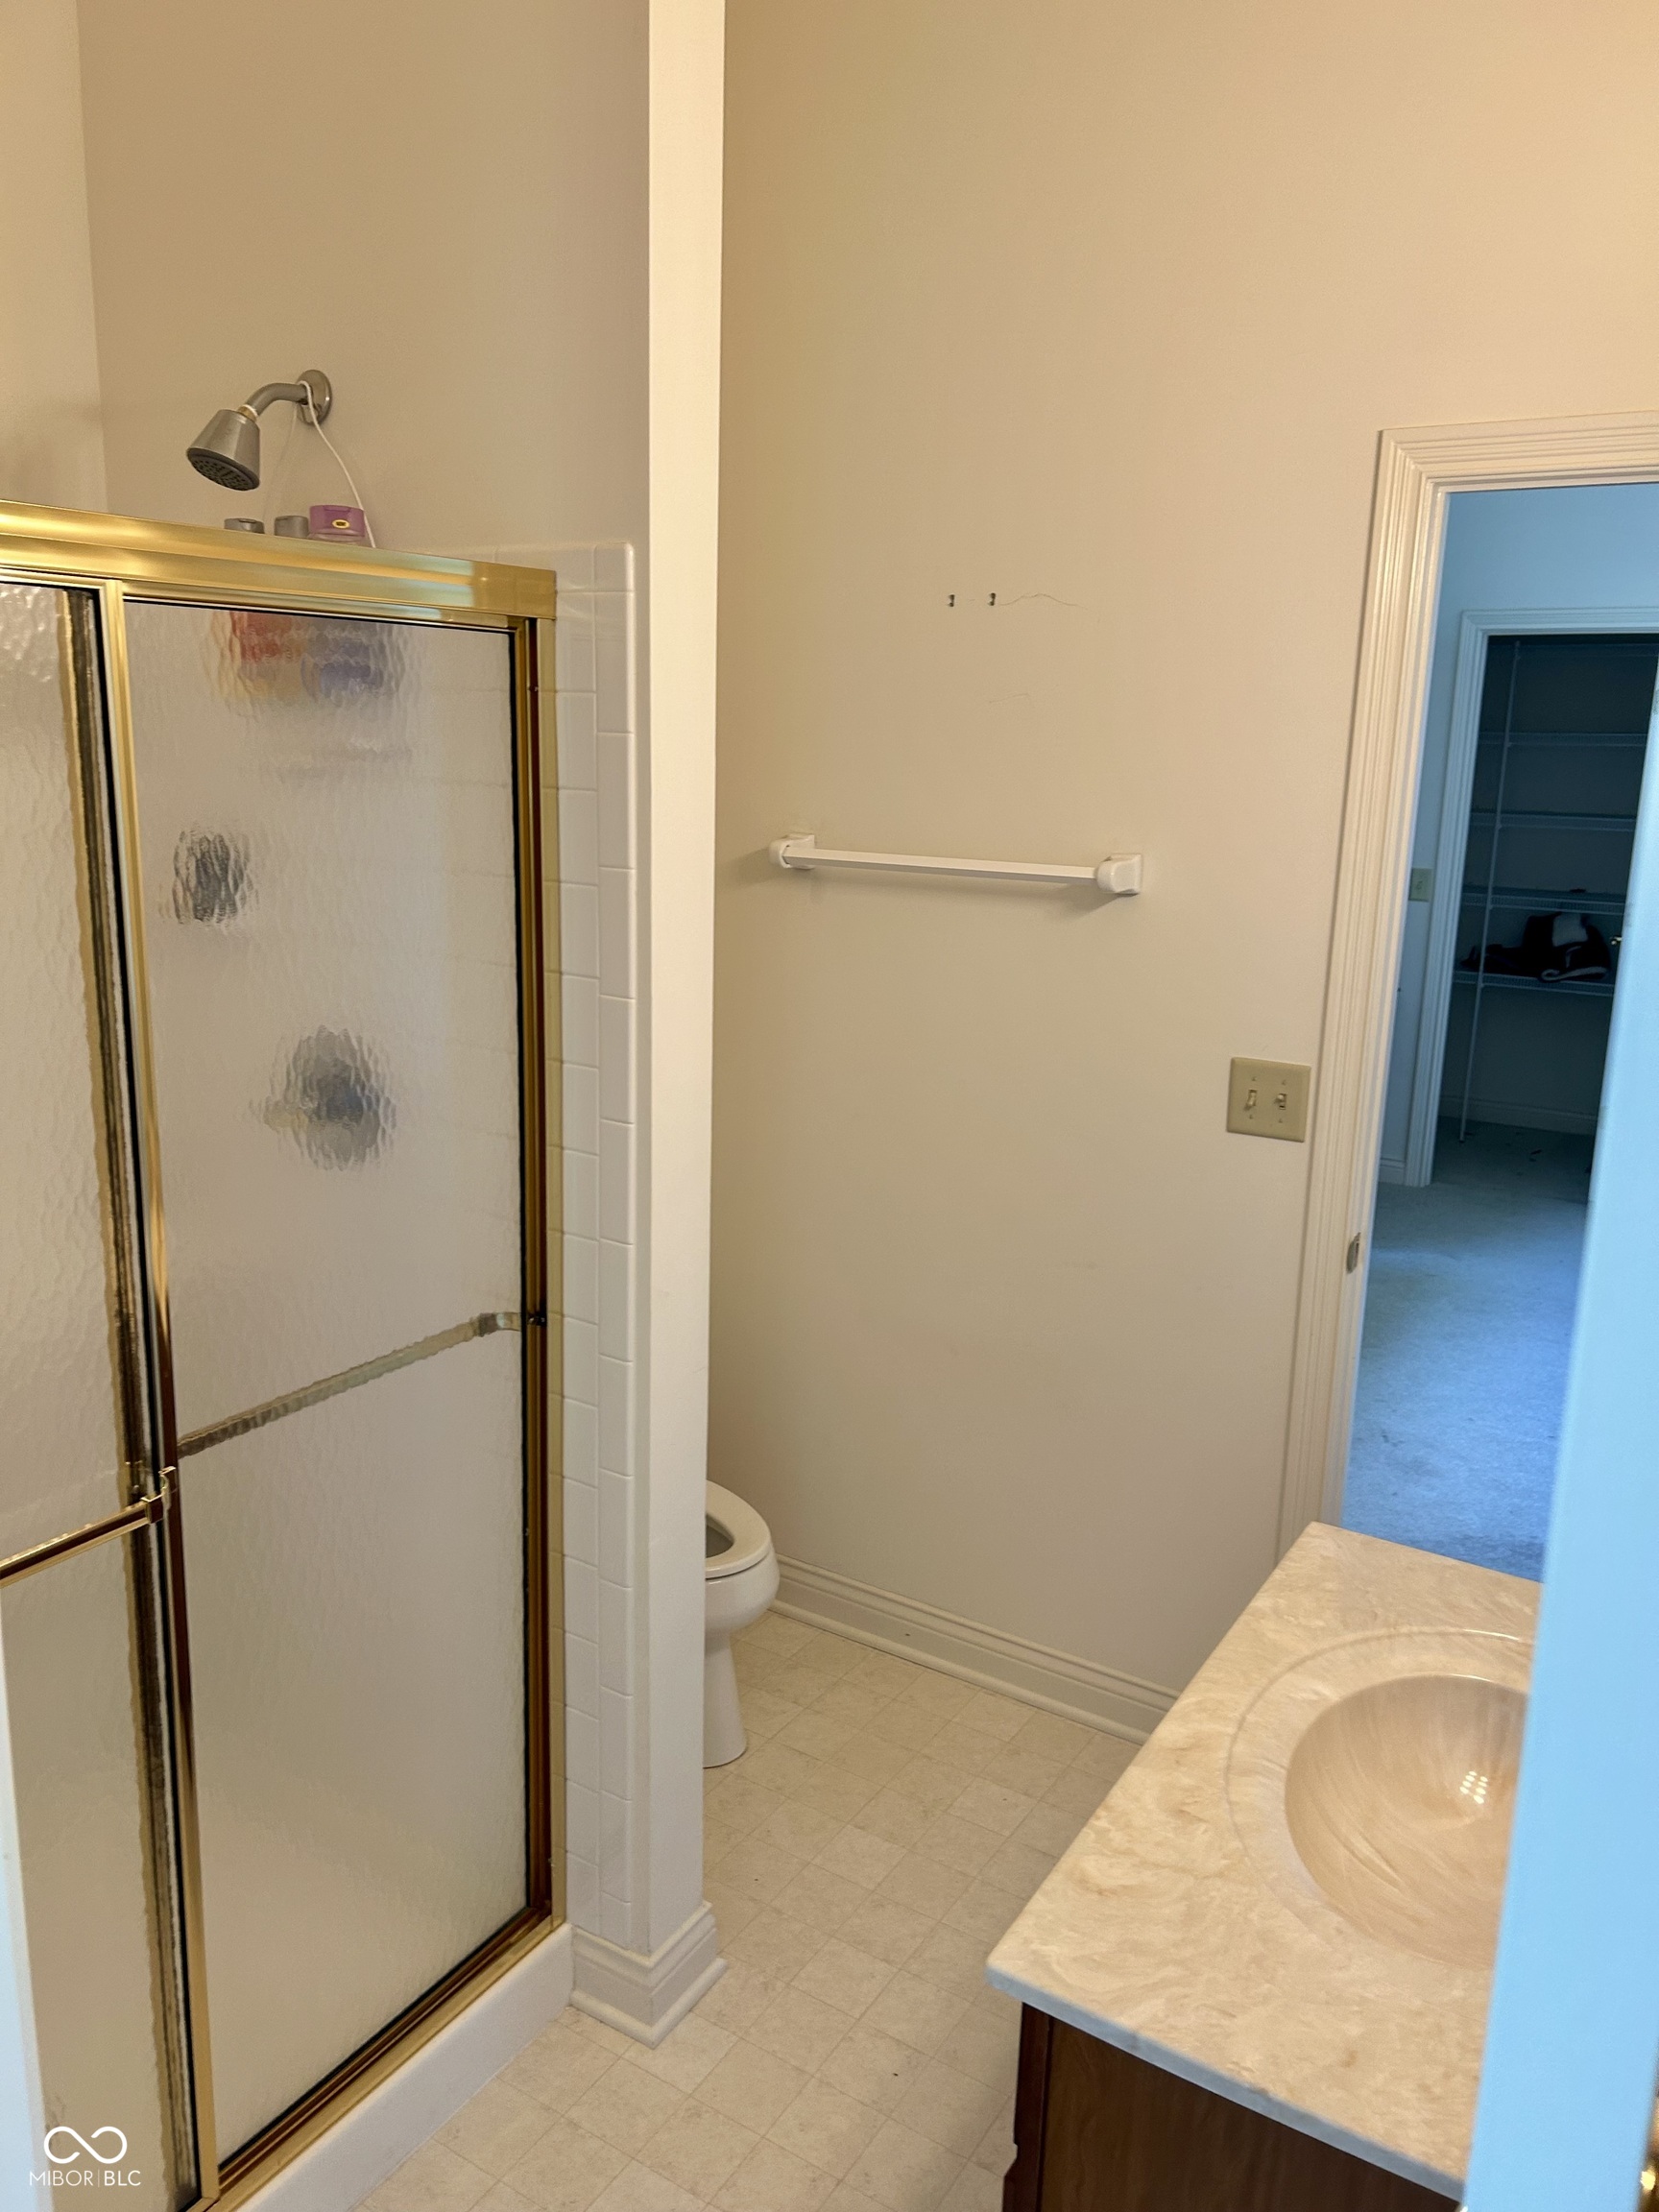
Bathroom with a gold-trimmed glass shower, toilet, and marble-look vanity beside an open doorway.
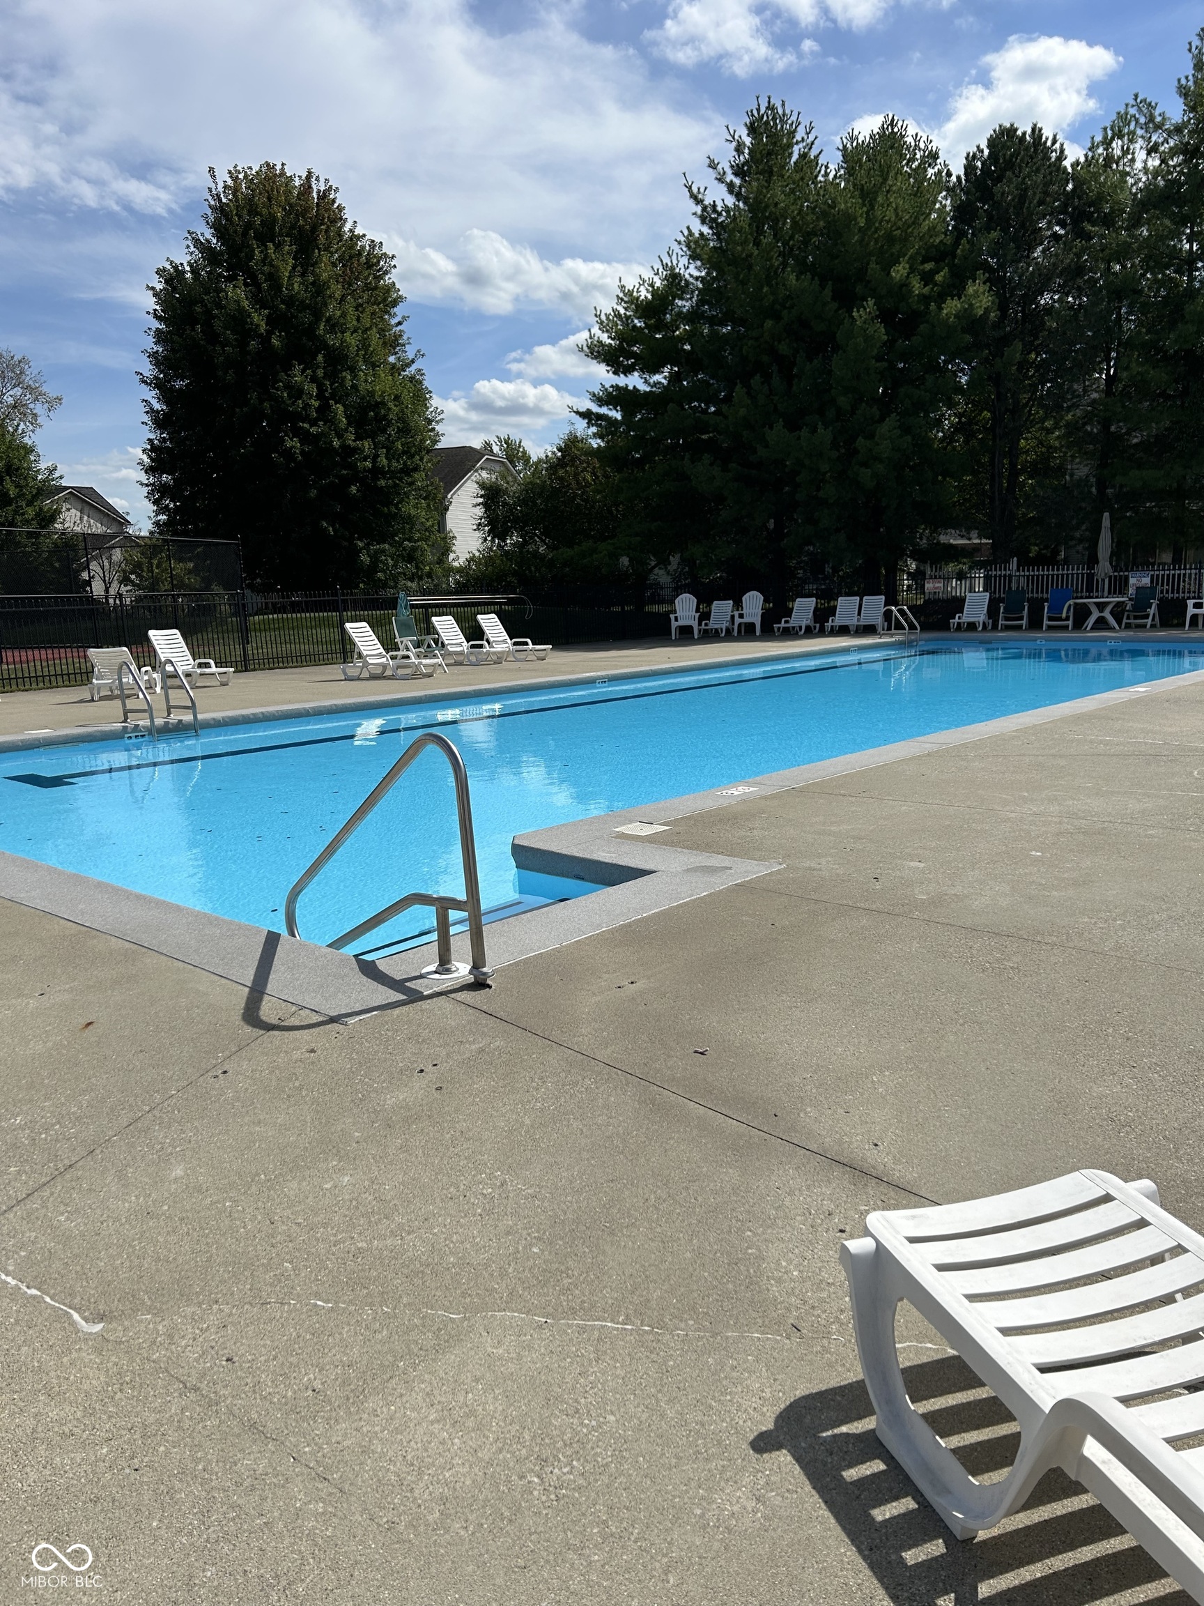
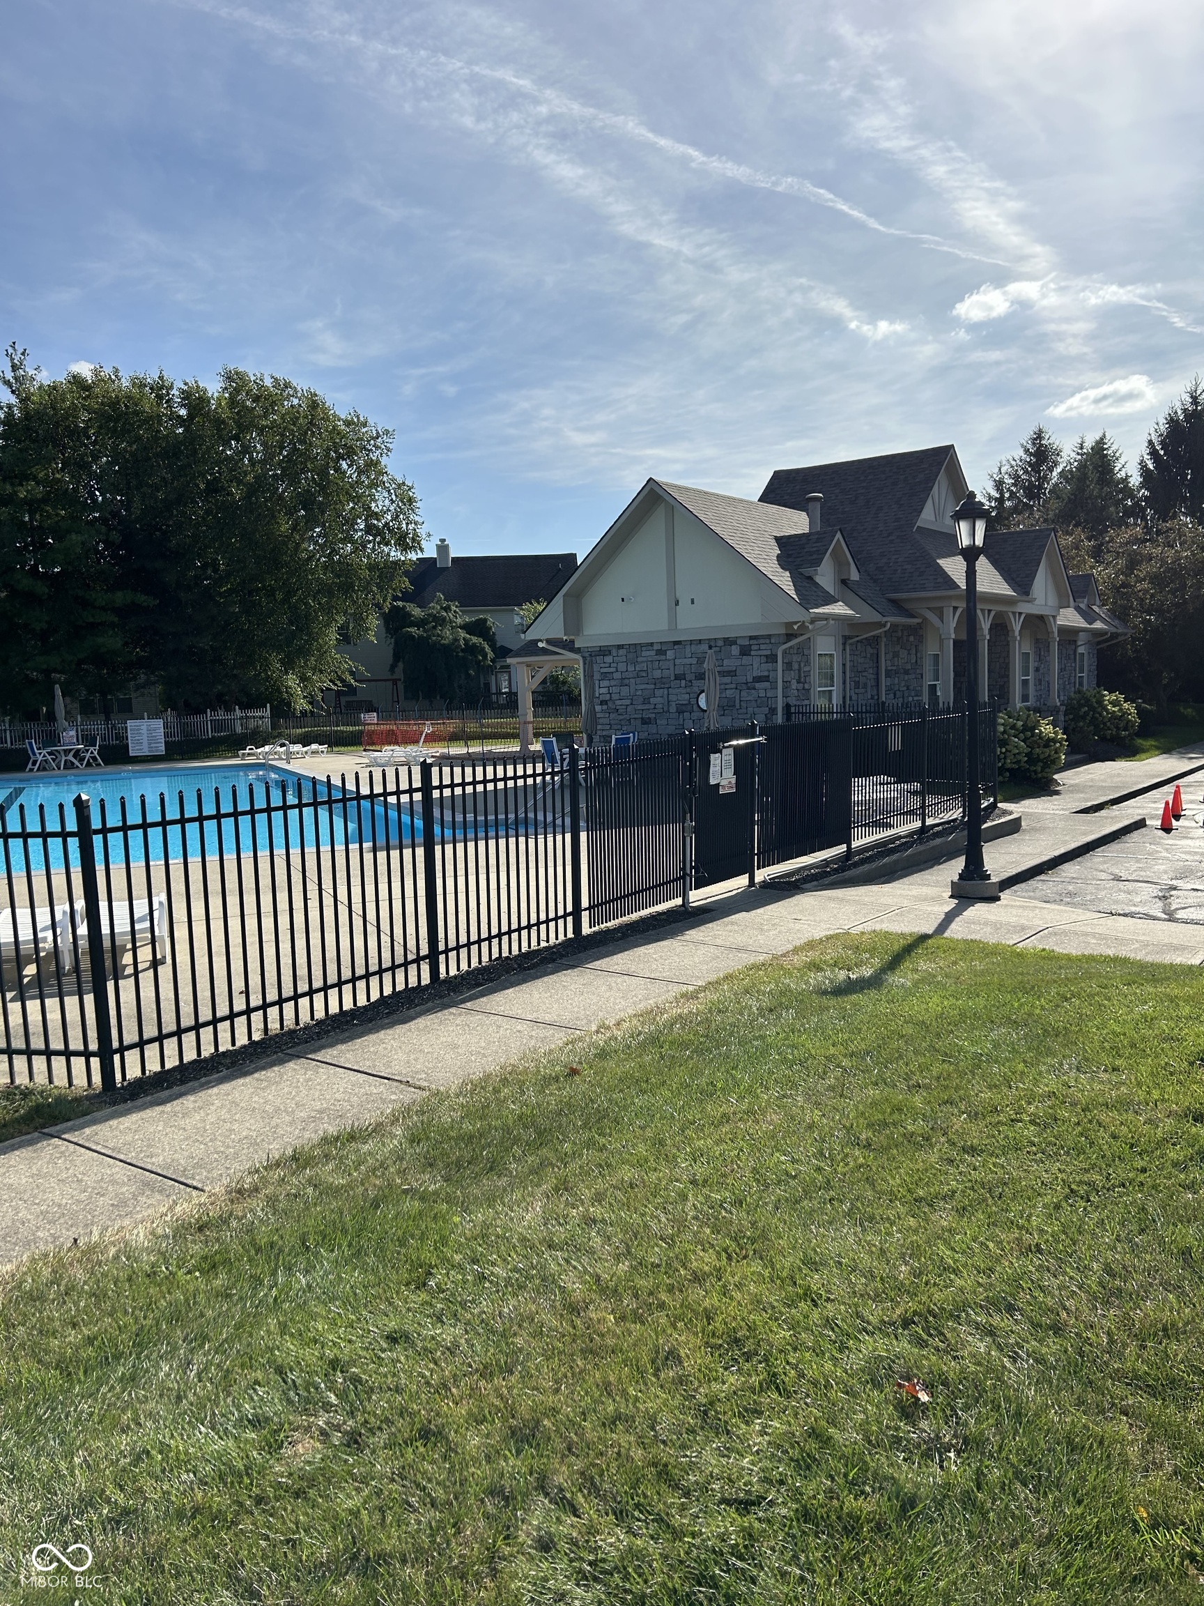
Outdoor swimming pool with concrete deck, white lounge chairs, and surrounding trees.
Stone-clad building beside a fenced outdoor swimming pool and lawn.
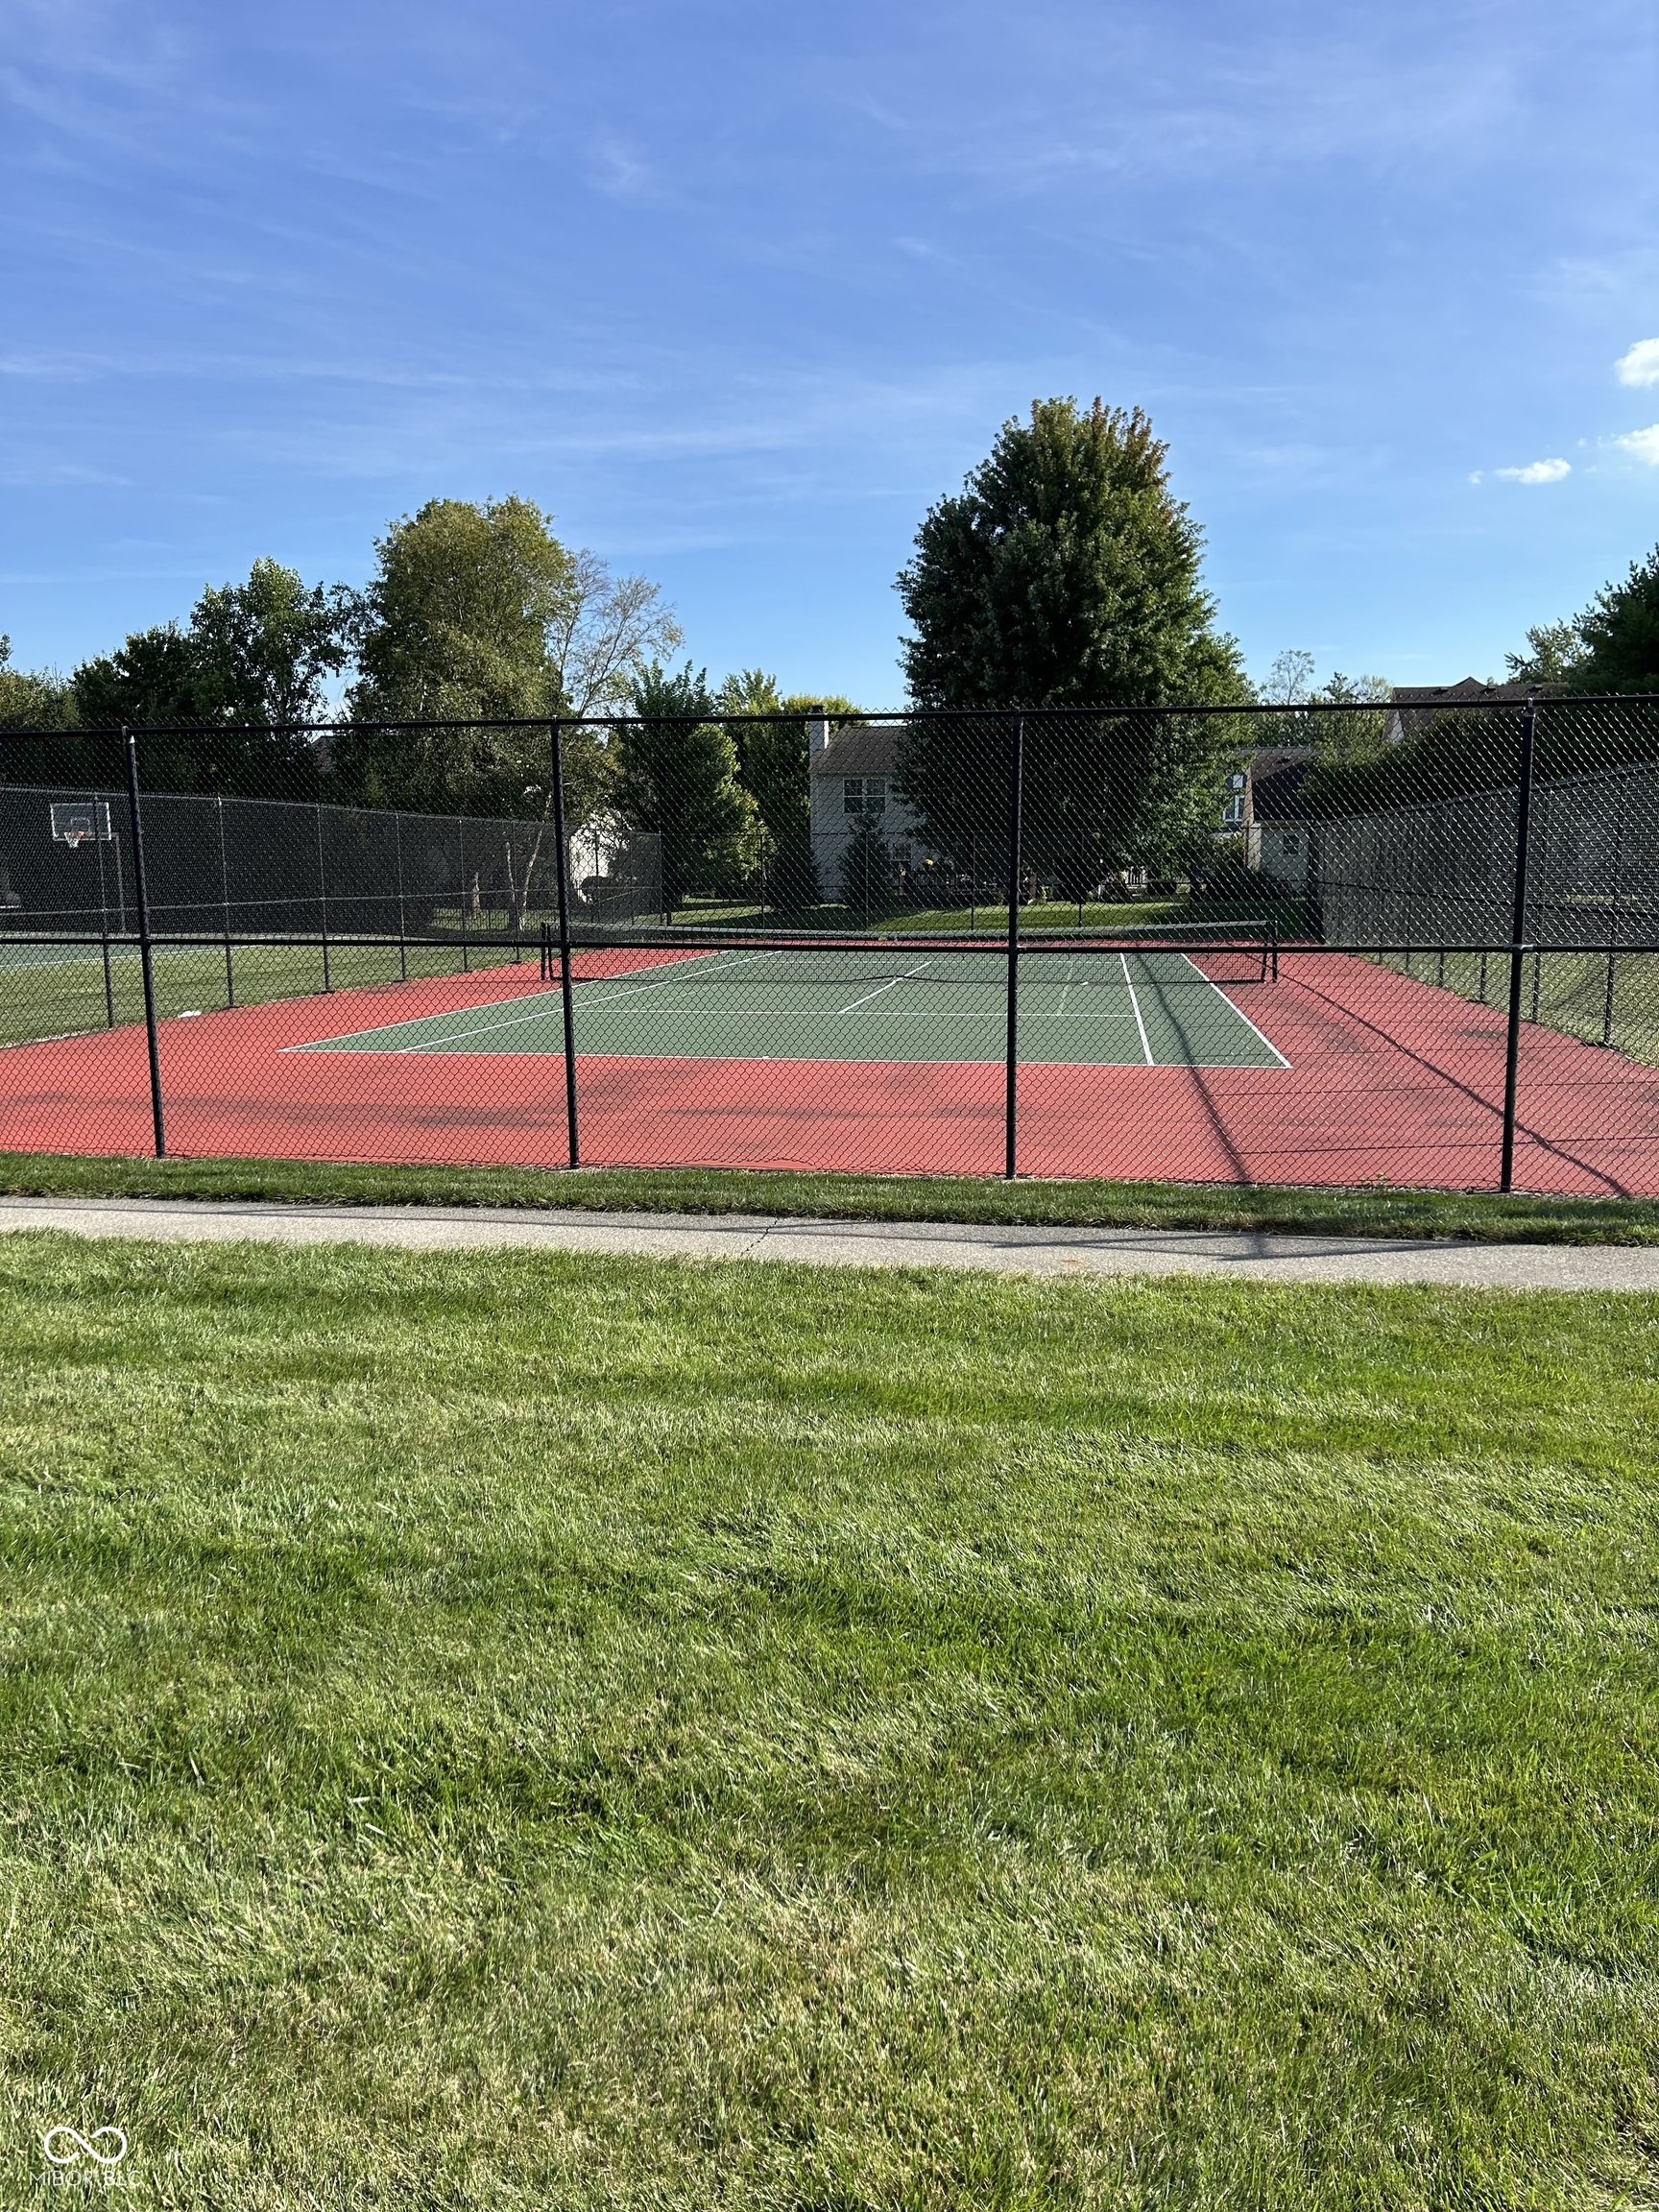
Fenced tennis court with a red perimeter and green playing surface beside a grassy lawn.
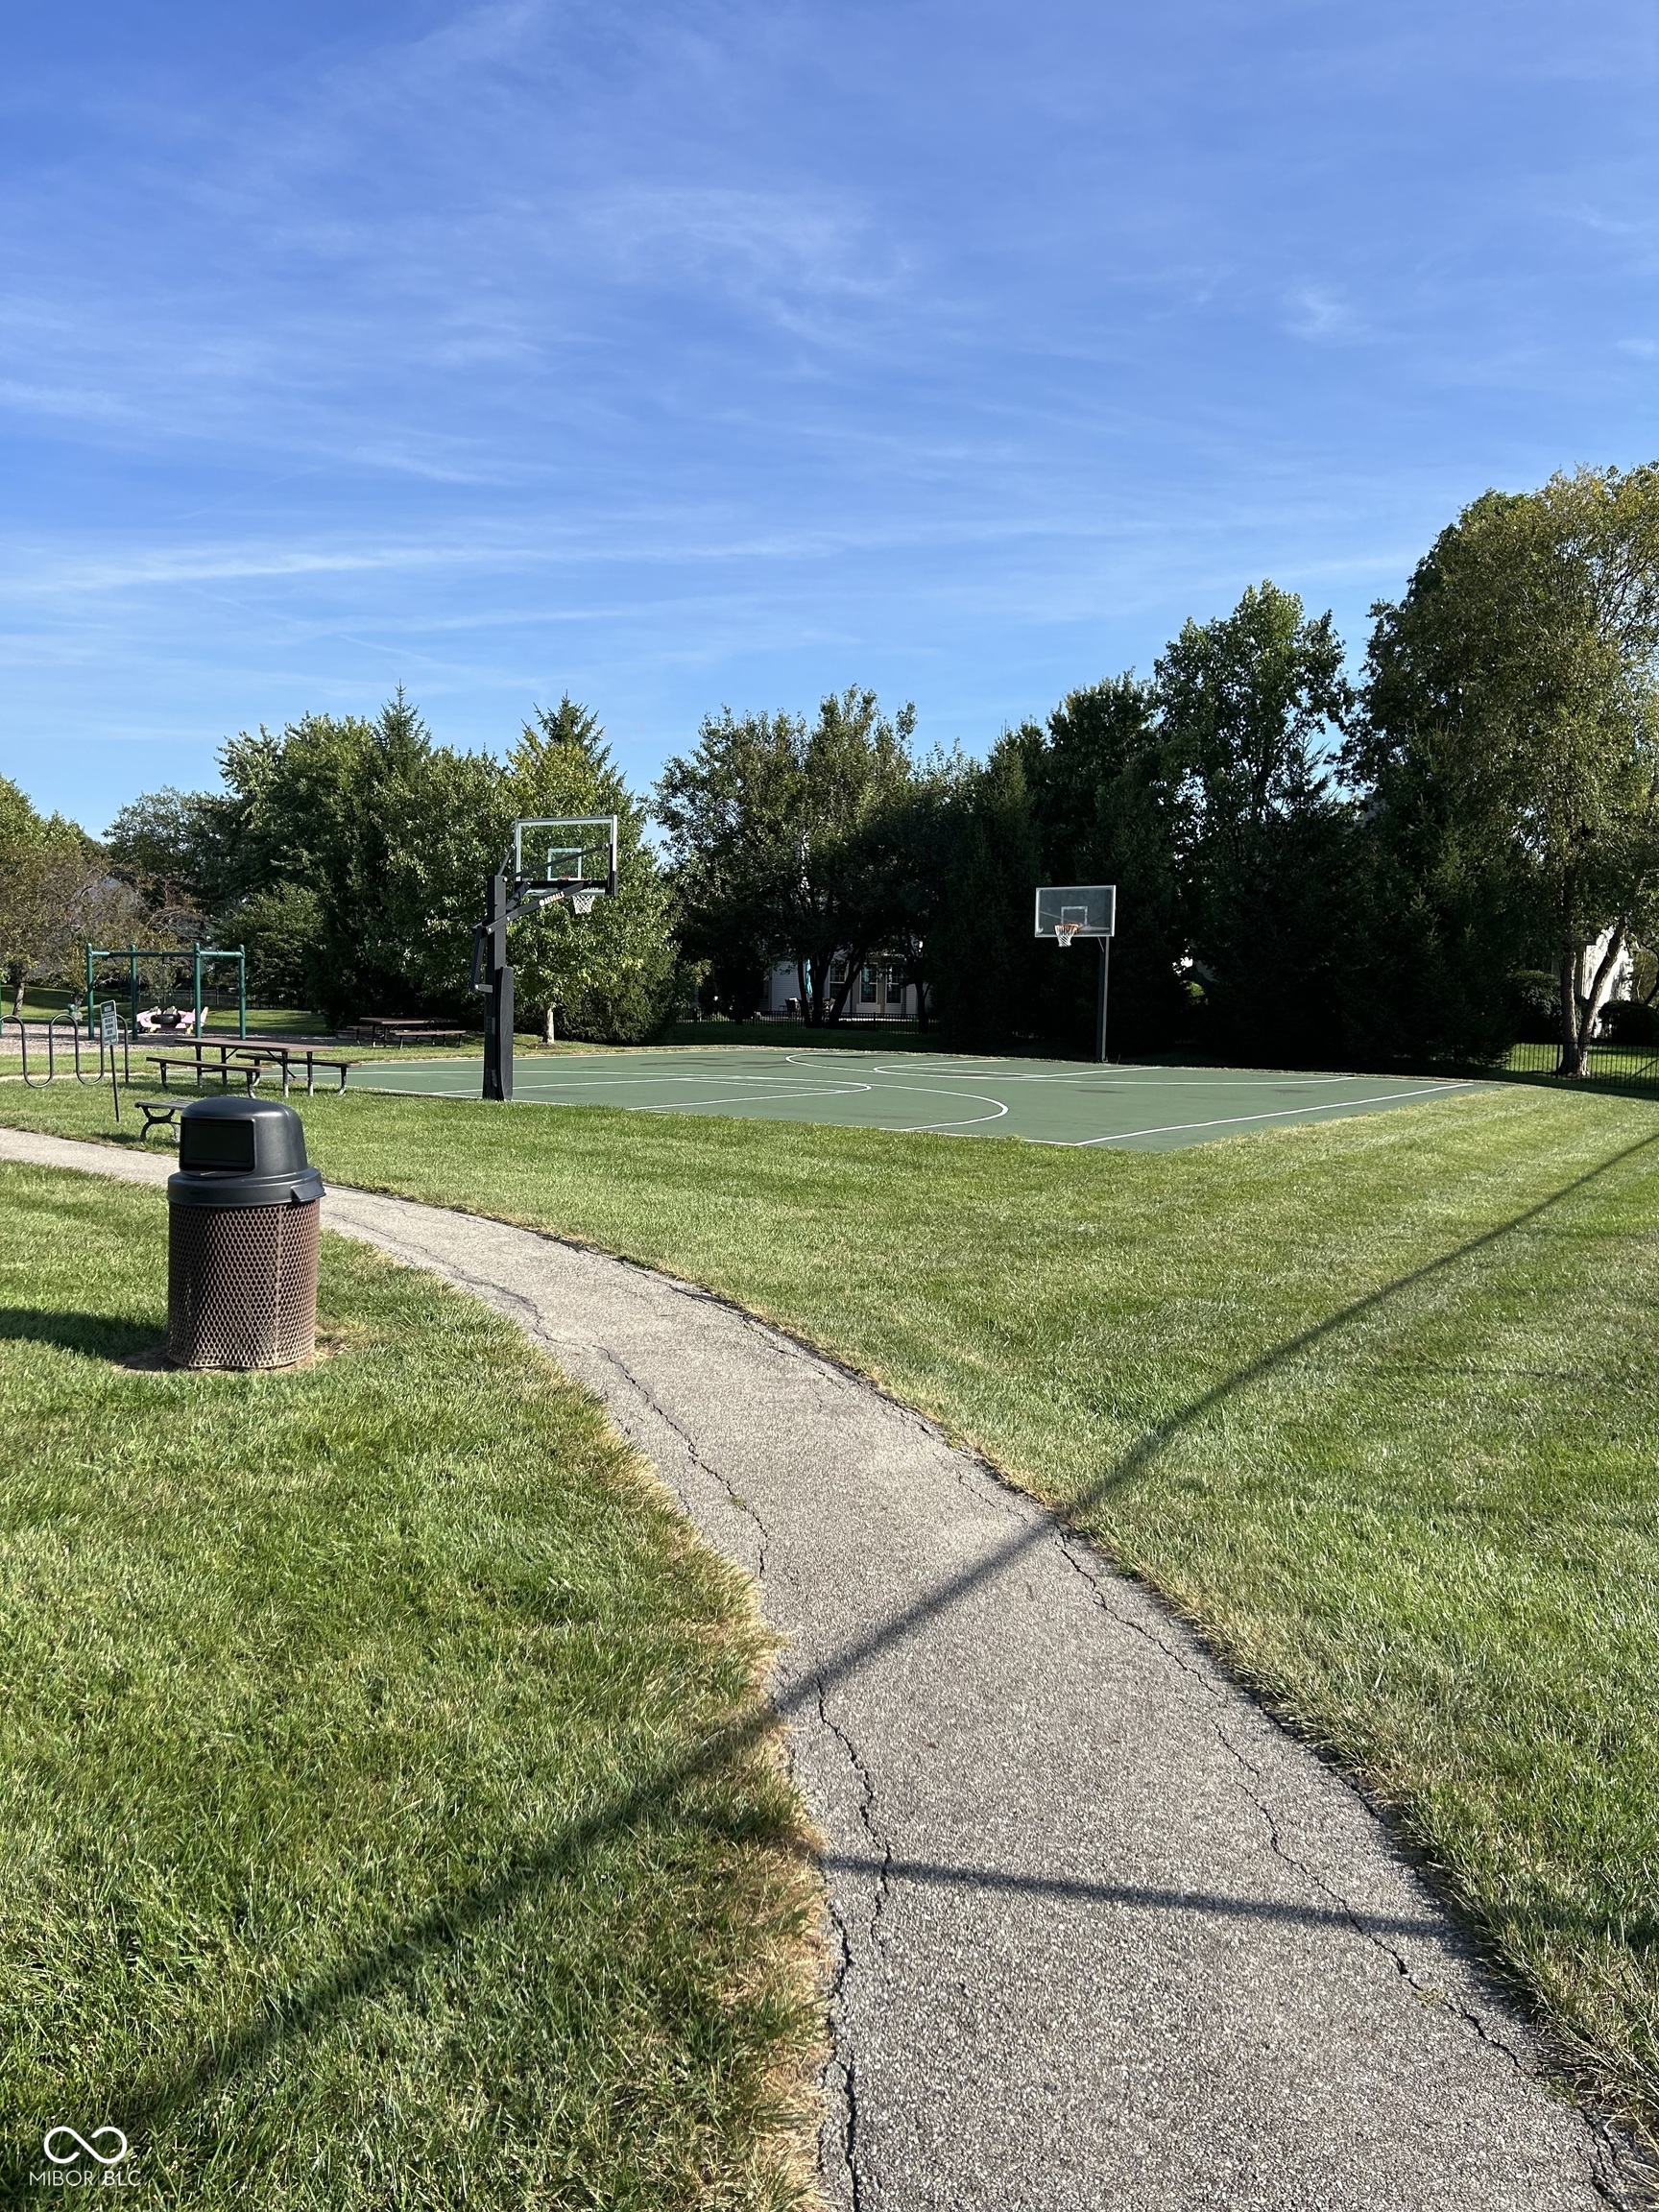
Outdoor basketball court with two hoops beside a grassy path and playground.
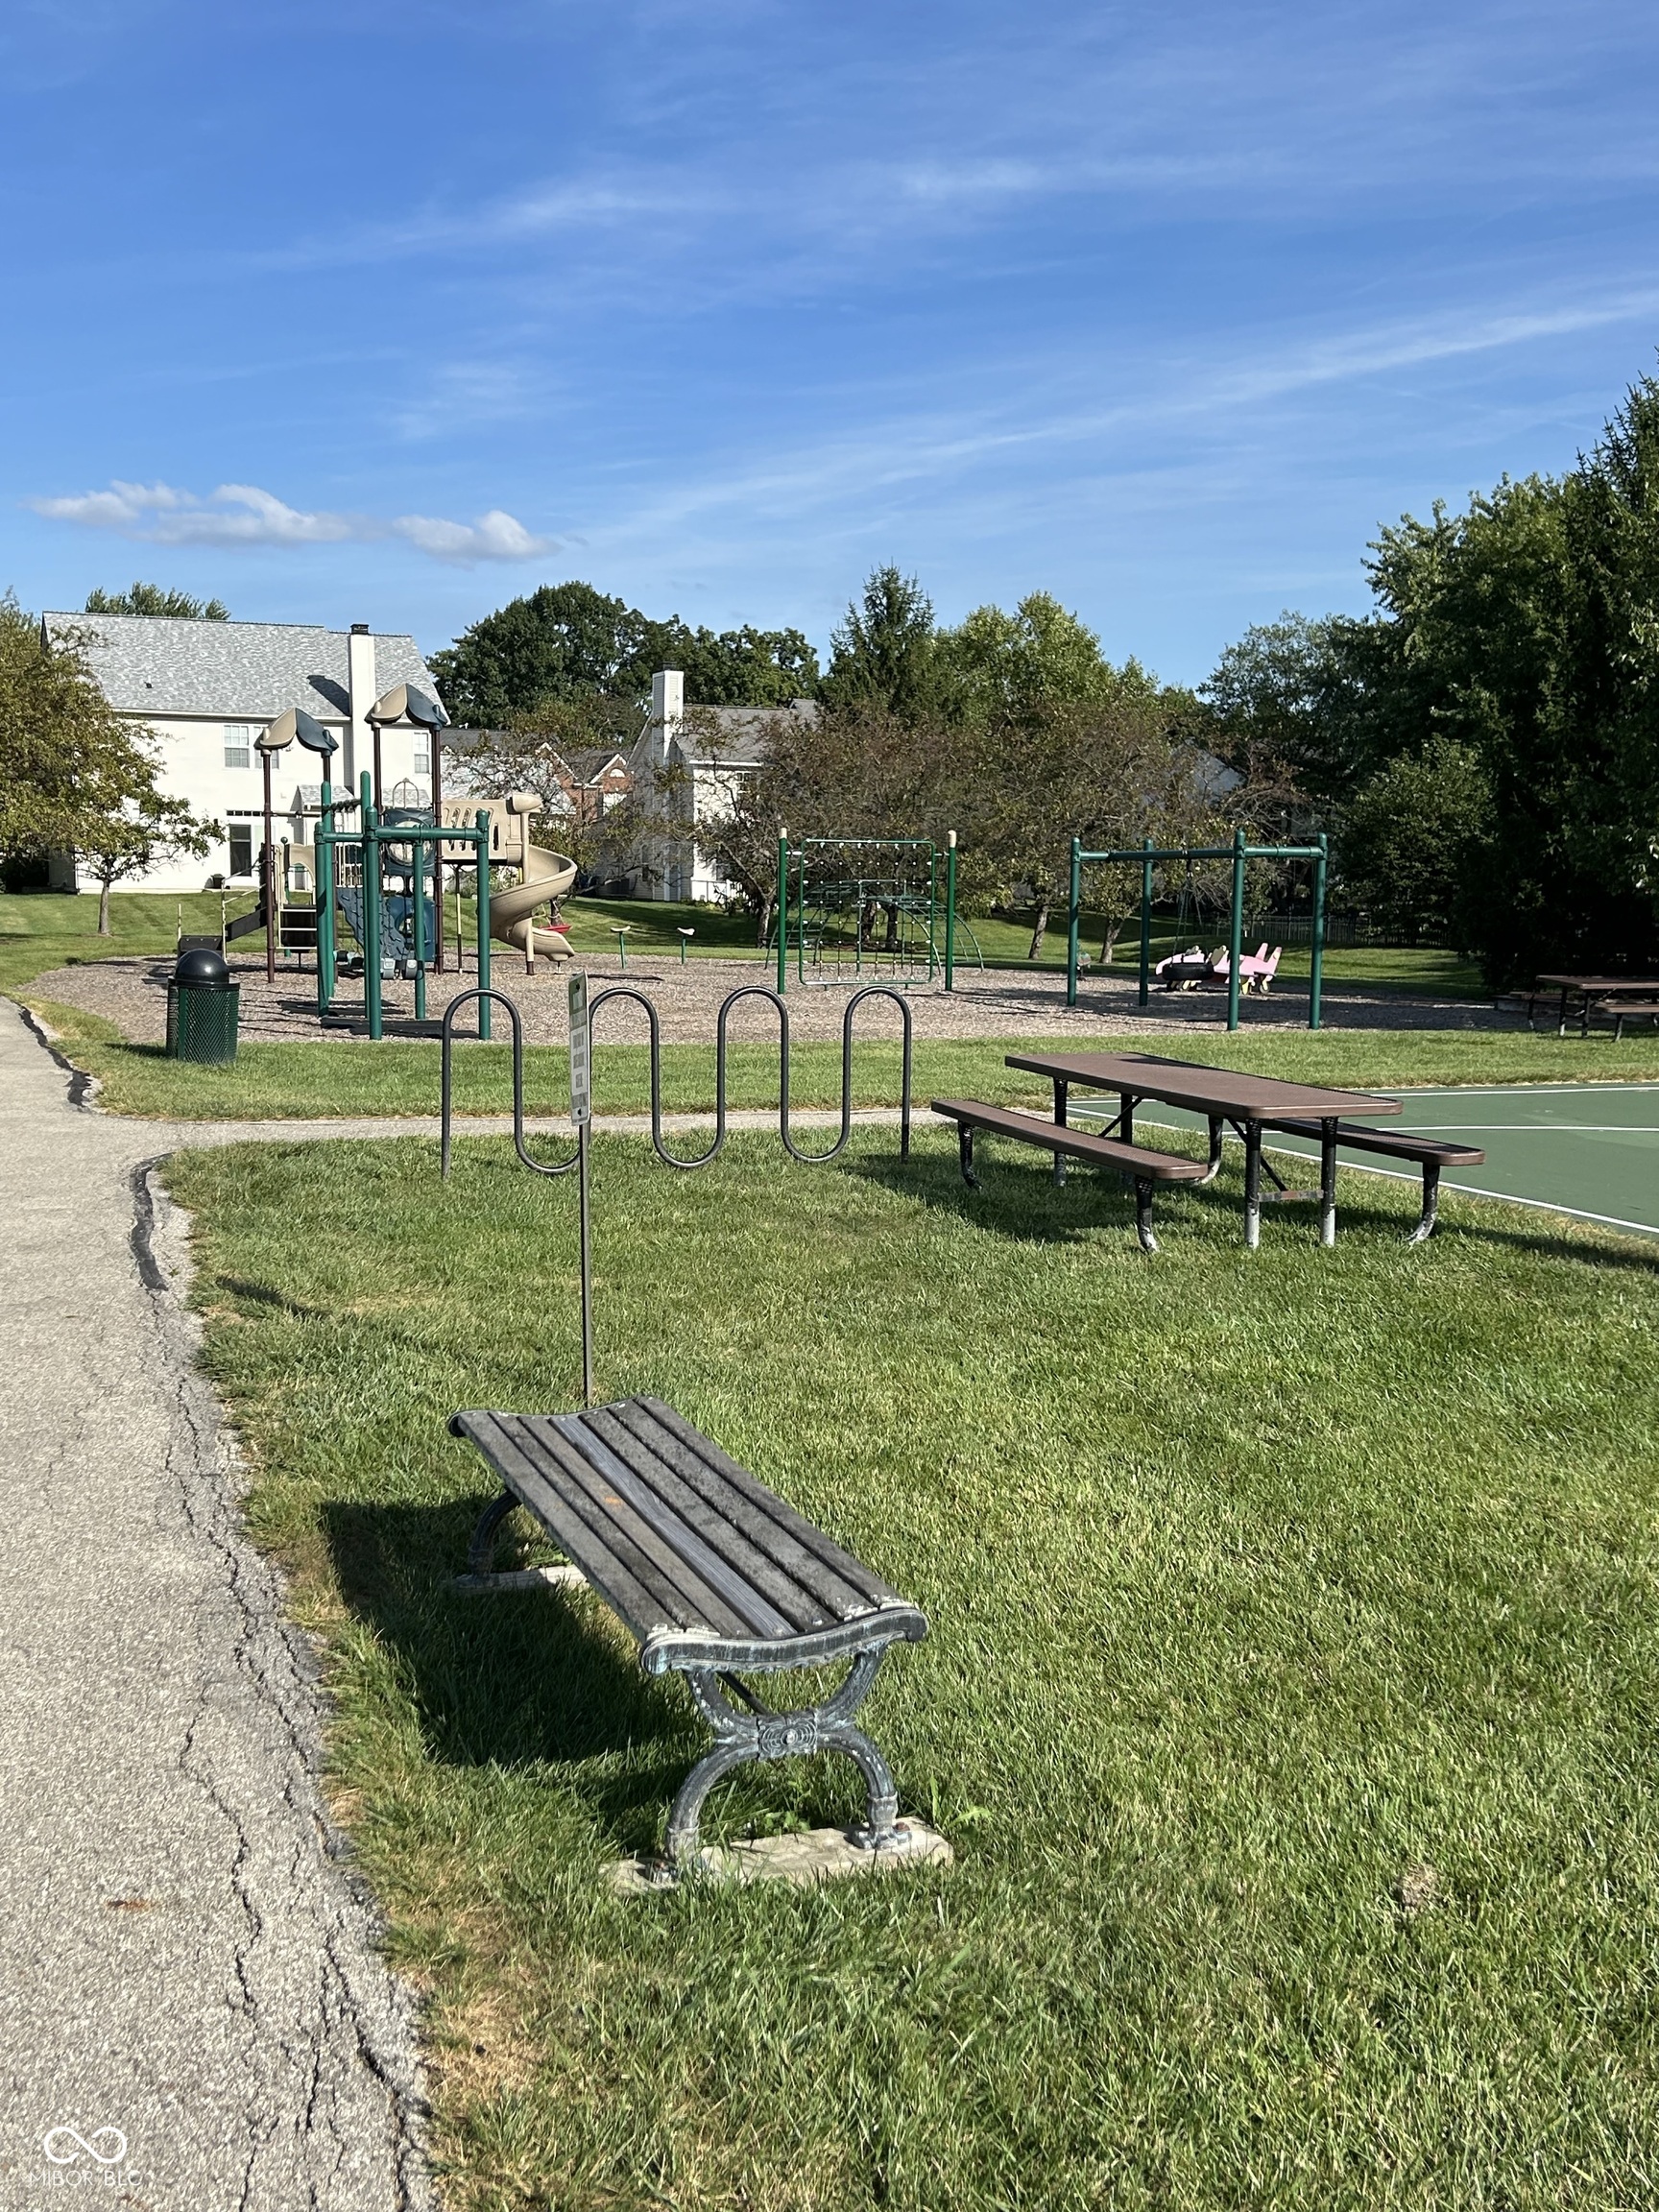
Community playground with climbing equipment, picnic tables, and a bench beside a paved path.
VIEW PHOTOS
Courtesy of Lawyers Realty, LLC, Brian Hicks Listing Contact:  
Sold

9750 Colonial Drive

9750 Colonial Drive, Carmel, IN 46032

$565,000